
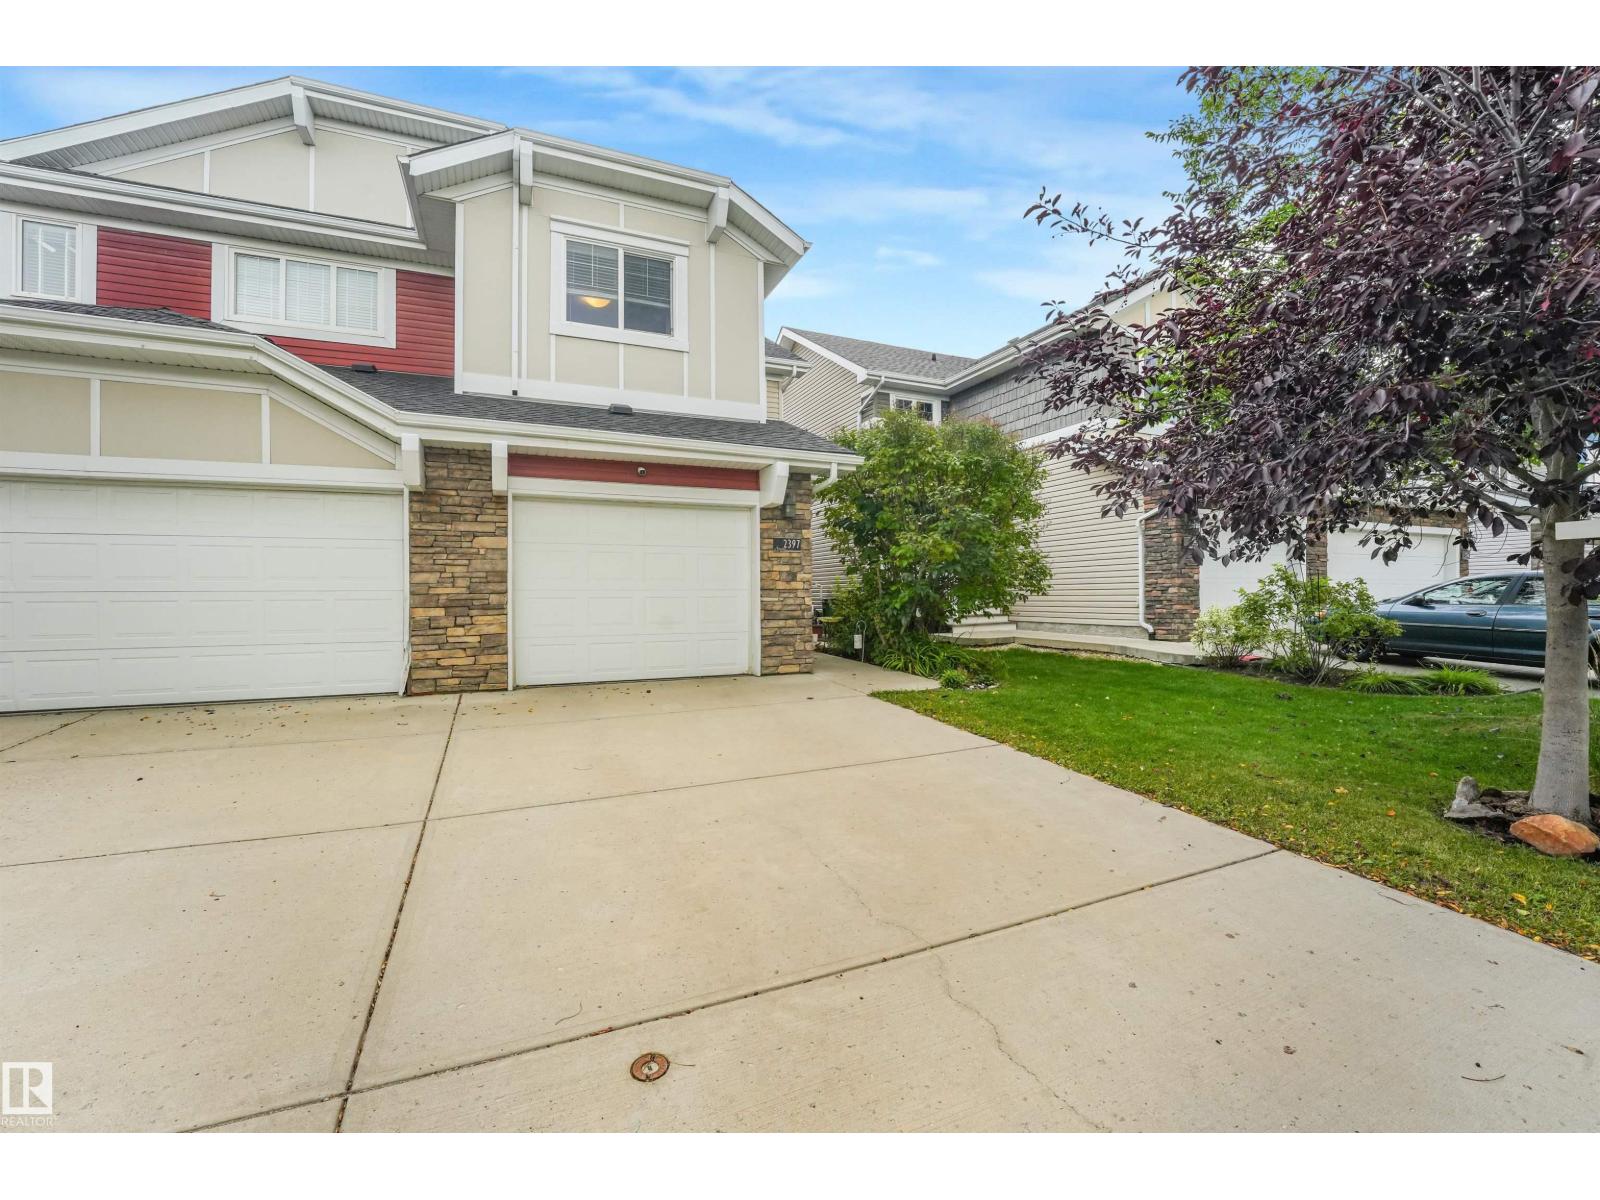
2397 Sparrow Cr NW
Edmonton, Alberta
RARE HALF-DUPLEX WITH A FINISHED WALKOUT BASEMENT! Immaculately kept by the original owner, this beautiful 2-storey offers 1,953 sq. ft. of finished living space in Starling, a desirable low-density community known for its natural beauty, ponds and walking trails. The bright, open-concept main floor features granite counters, tile and luxury laminate flooring, a cozy gas fireplace and convenient portable A/C. Upstairs are TWO spacious PRIMARY SUITES, each with a walk-in closet and private ensuite, plus a versatile flex room. The FINISHED WALKOUT BASEMENT with SEPARATE ENTRANCE provides fantastic additional space for a 3RD BEDROOM AND LIVING AREA IN ONE. Enjoy the best of both worlds, peaceful natural surroundings while ideally located between Edmonton and St. Albert with quick access to the Henday. A truly special place to call home! (id:63476)
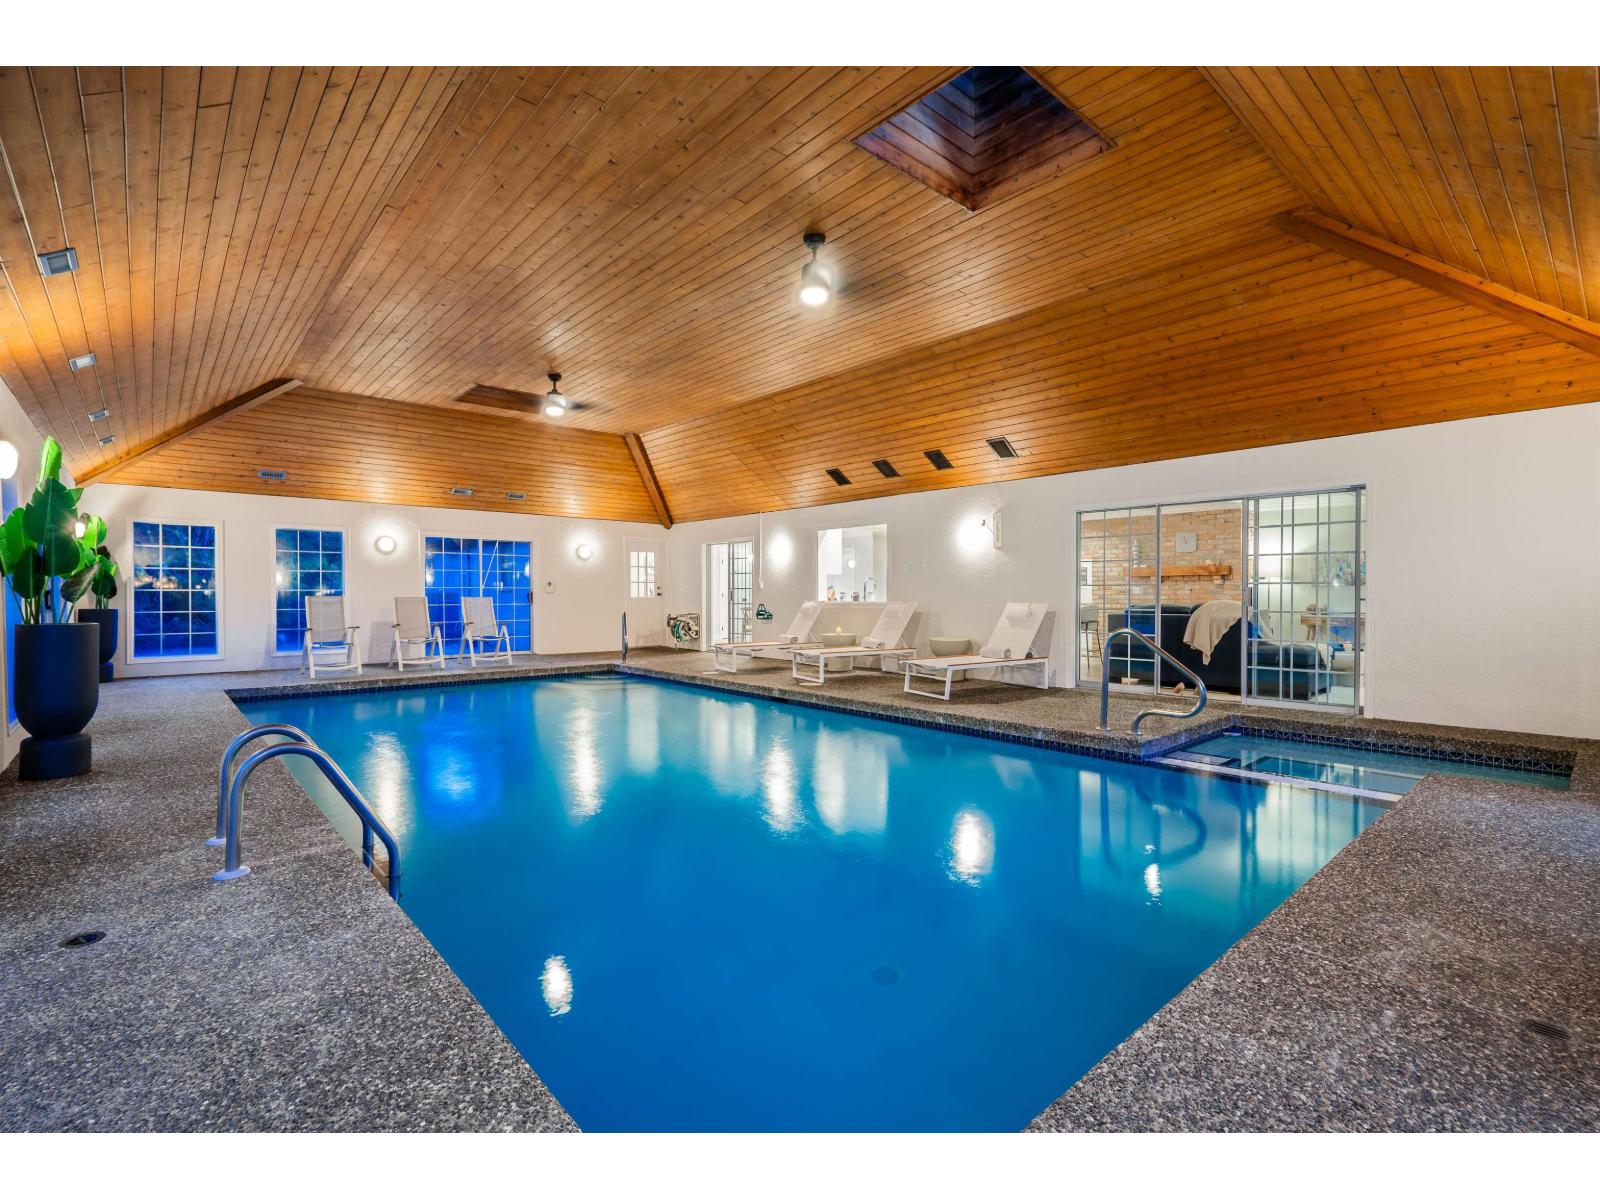
17470 28b Avenue
Surrey, British Columbia
This magnificent one-level estate offers a rare opportunity to own an exceptional luxury residence generating approximately $15,000-$20,000 / month in gross short-term rental revenue. (This information has been provided by the Seller. Buyers to conduct their own independent due diligence). At its heart is a spectacular resort-style indoor pool & hot tub for year-round relaxation. Situated on a gated 0.73-acre lot in Country Woods, this reimagined 4-bed, 4-bath residence offers expansive formal living & dining rooms, a gourmet kitchen, & a family room - all overlooking the pool. Outdoors, find a gazebo with a fire lounge and a 3-car garage. Located just minutes from world-class golf, shopping, restaurants, Grandview Aquatic Centre, Southridge Private School, & Grandview Heights Secondary. (id:63476)
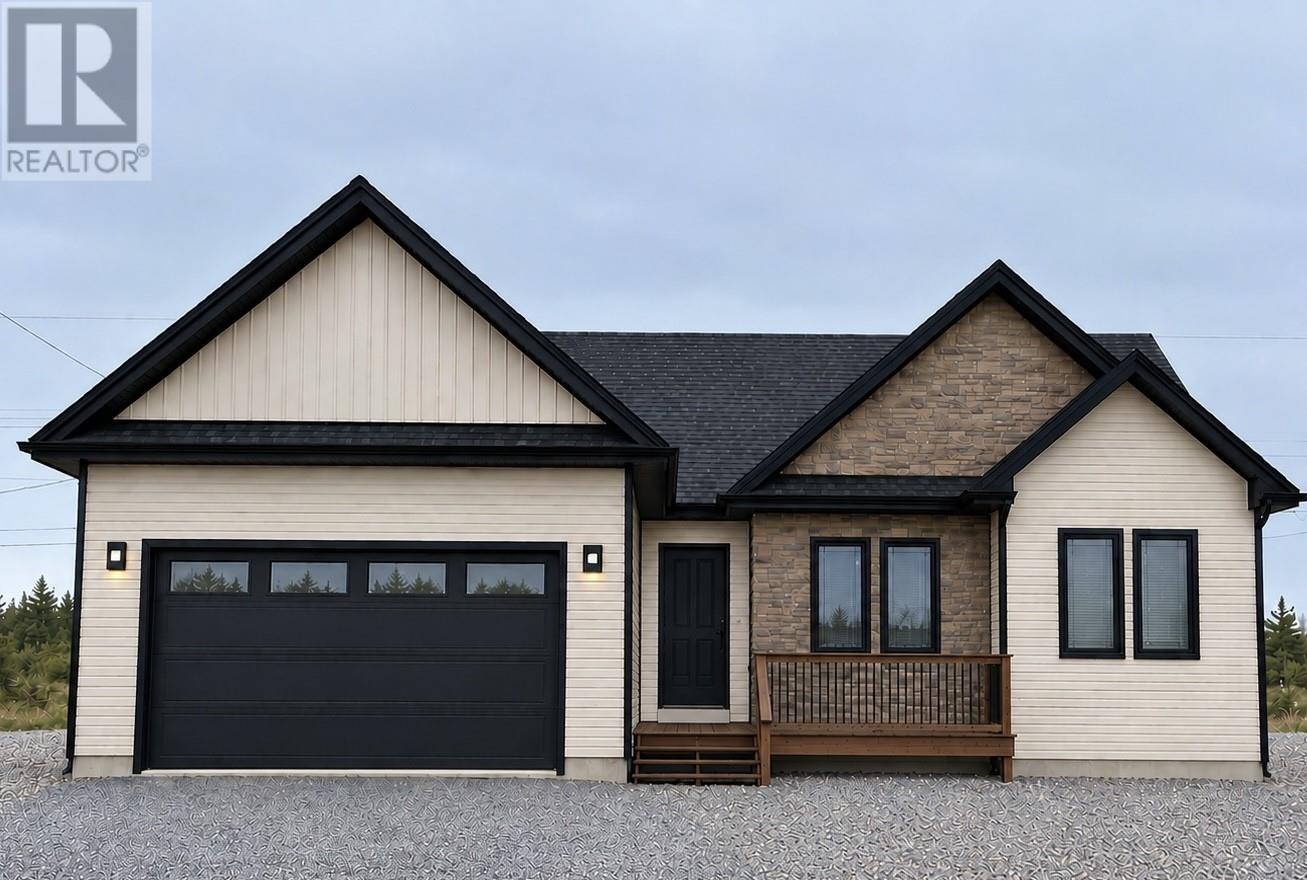
19 Blandford Street
Gander, Newfoundland & Labrador
EVERYTHING ON ONE LEVEL. Three bedroom spacious bungalow with finished attached garage. Large living room, dining room and kitchen area with vaulted ceilings. Two full baths, walk-in pantry, main level laundry, storage room with heated crawlspace. Choice of cabinets , flooring and lighting. Photos from previous build. To be built. This new home comes with 7 year Atlantic Warranty. (id:63476)
or rent

123 Poke Avenue SW
Calgary, Alberta
Welcome to Calgary's popular Poke food restaurant in a very busy strip mall. This popular Hawaiian concept is open from Sunday to Thursday from 11am to 9pm and Friday and Saturday from 11am to 9:30pm. Menu highlights include Big Wave Bowl, Poke Burrito, and Custom Options. Can keep current concept or change to another food concept with the Landlord's approval. The lease expires Jan. 31, 2030 with a 5 year renewal option and the base rent is $43 PSF with a pylon sign at $250 per month with 4 free parking passes. The space is 935 square feet. All equipment included and in new condition. Walk in cooler and walk in freezer. There is also an 8 foot kitchen canopy that is new and used for tempura. Call now to set up a time for a showing! (id:63476)
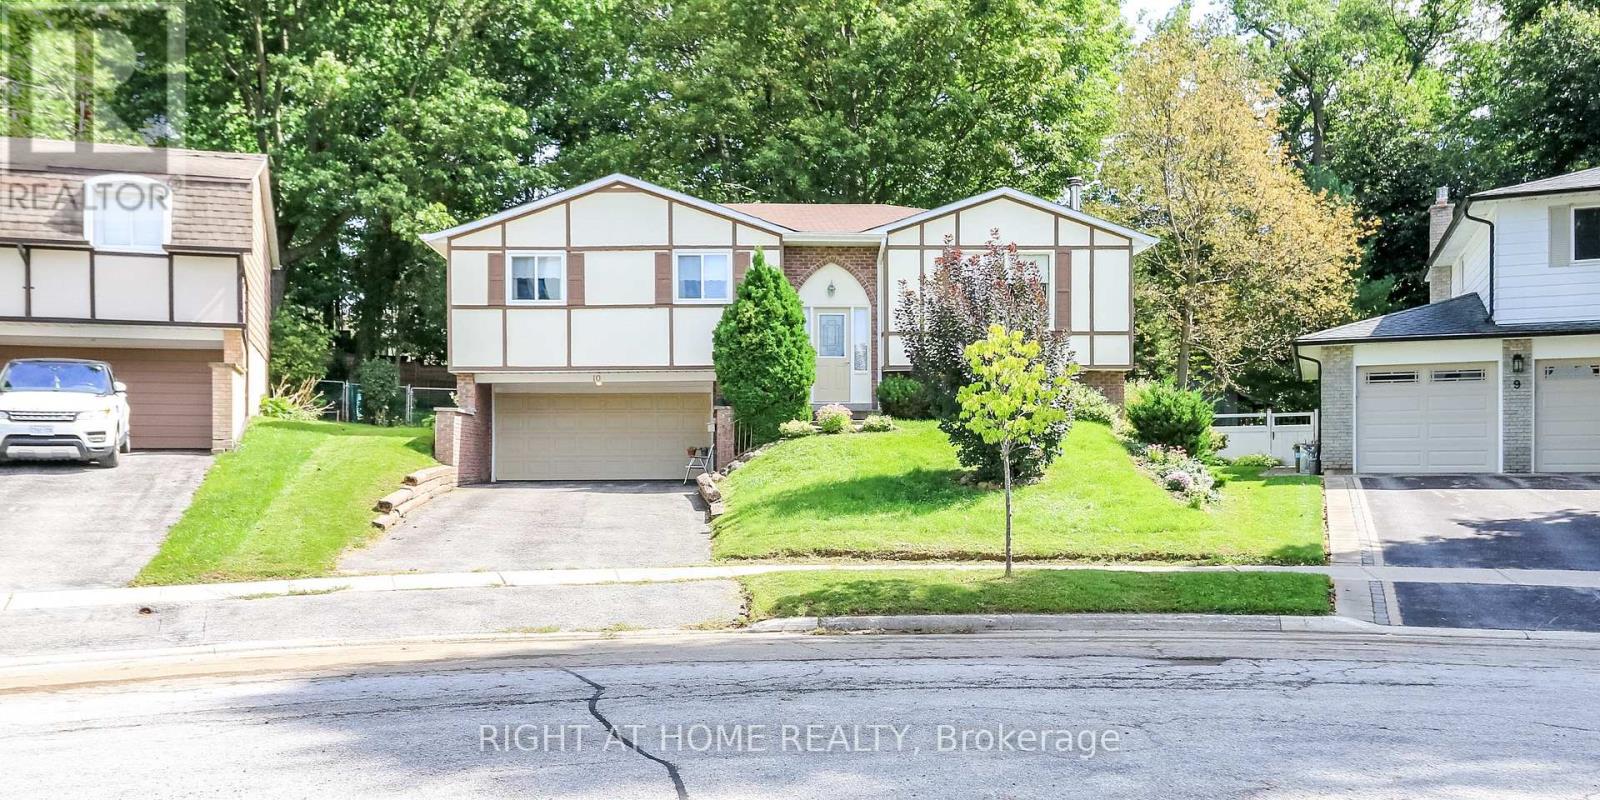
10 Campfire Court
Barrie, Ontario
Located in Barrie's sought-after East End, this raised ranch bungalow is nestled on a quiet court, just steps from Johnson Beach and the Barrie Yacht Club, with shopping and schools conveniently nearby. Set on a huge, oversized pie-shaped lot, this home offers 3 Spacious bedrooms and 3 bathrooms. The primary bedroom has it's own 4pce ensuite and double closet. The separate entrance to the lower level, provides excellent potential for an in-law suite or additional living space. The main level features a functional kitchen with island and eat-in area, with sliding doors leading to an oversized deck and fully fenced yard. The spacious living room boasts a wood-burning fireplace, while the dining area provides a comfortable space for family meals and entertaining. The finished lower level includes a recreation room, 2-piece bathroom, and workroom, offering plenty of additional space for a growing family, hobbies, or future customization. Great potential awaits with some updating and personal touches. A fantastic opportunity to create your ideal home in a desirable East End location! (id:63476)
164 Riverbank Drive
Georgina, Ontario
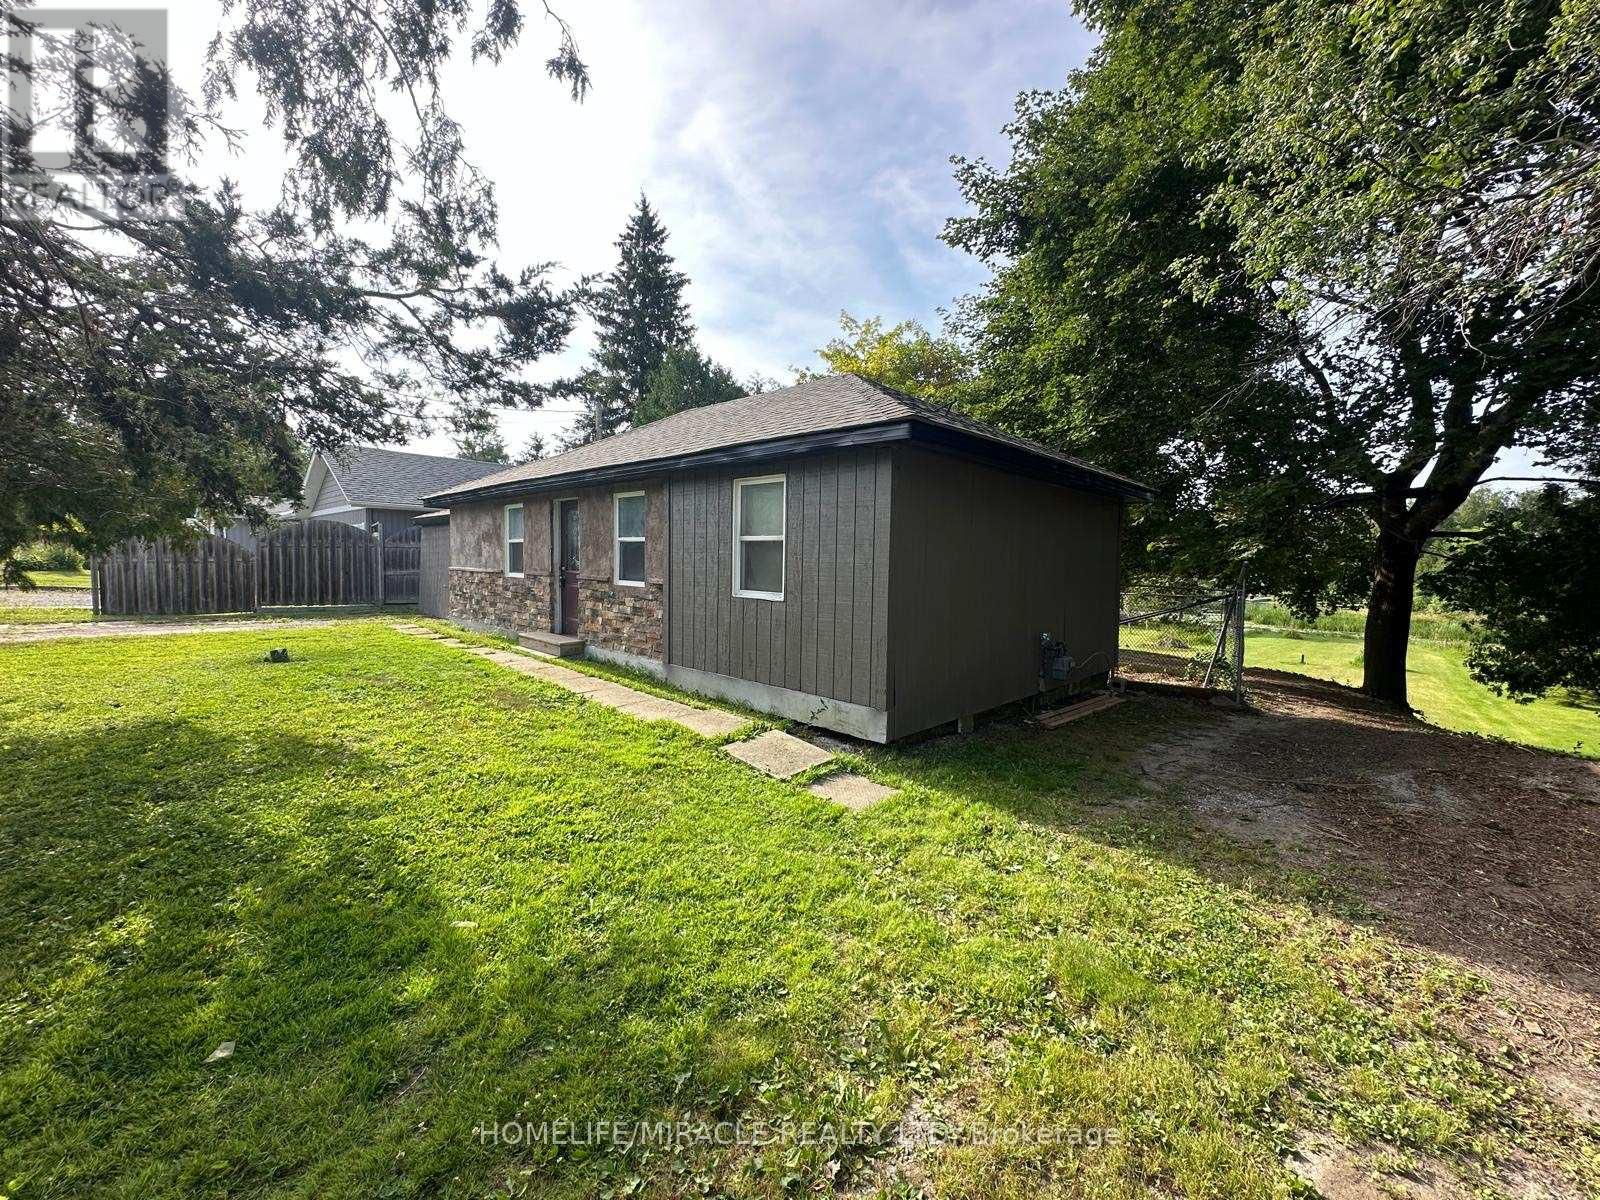
Discover this charming waterfront bungalow at 164 Riverbank Drive in Pefferlaw, offering a tranquil retreat on the Pefferlaw River with direct water access to the water and just a short boat ride to the stunning Lake Simcoe(three (3) Kilometers South of the southeastern shores)and close to Holmes Point Park. Nestled on just under 0.5 acres of lush landscape, surrounded by trees, this 2-bedroom, 1-bathroom property sits on a peaceful dead-end street, providing privacy and serenity. While it's a fixer-upper, with the right vision, steady hands, and touch of heart, this home has incredible potential to become a cozy cottage or a year-round residence and with a little love and creativity, your cottage core dream home is within reach, perfect for those seeking a peaceful escape or a permanent lakeside haven and becoming a Pefferlanean! (id:63476)
115 William Roe Boulevard
Newmarket, Ontario
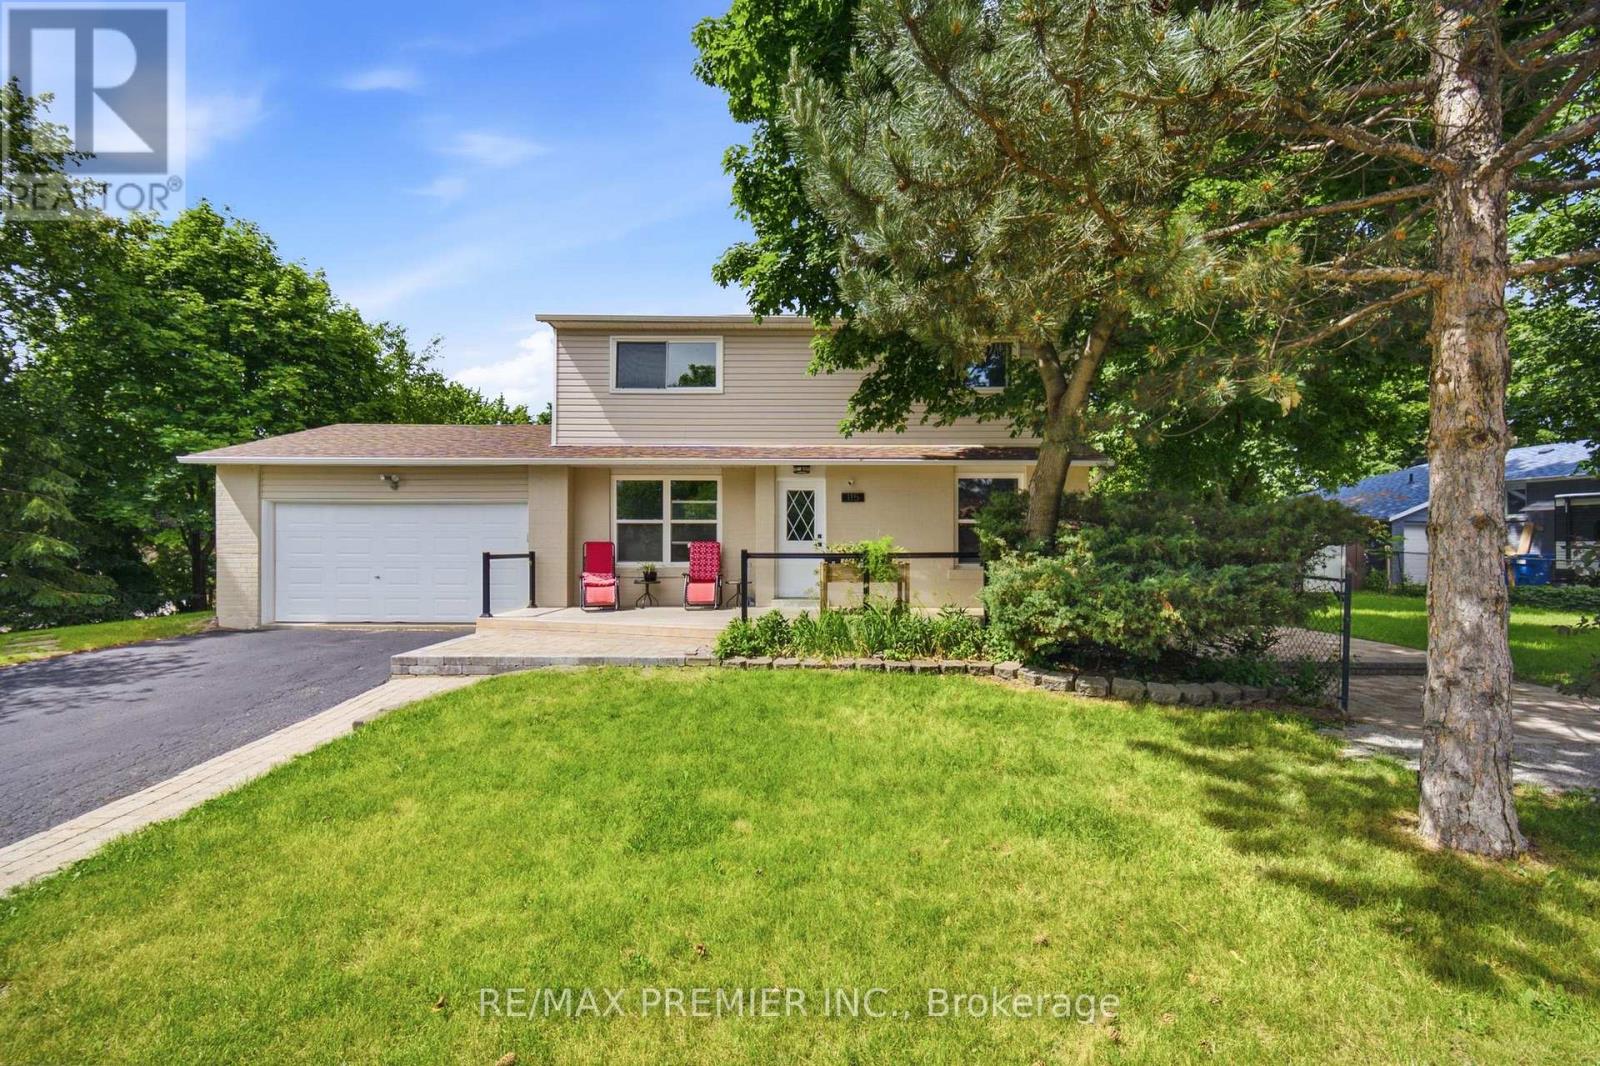
Welcome Home To 115 William Roe Boulevard - A Truly Special Family Home In The Heart Of Newmarket! Some Homes Simply Check The Boxes. Others Have The Space, Warmth, And Flexibility That Make You Instantly Picture Yourself Living There. 115 William Roe Boulevard Is One Of Those Homes. Set On A Premium Corner Lot In One Of Newmarket's Most Sought-After Family-Friendly Neighbourhoods, This Beautifully Updated Detached Home Offers The Perfect Blend Of Comfort, Style, Space, And Location. Inside, The Spacious Layout Features 4+1 Bedrooms, Updated Flooring, Renovated Bathrooms, And A Stylish Modern Kitchen With Granite Countertops And Stainless Steel Appliances - Creating A Home That Is As Functional As It Is Inviting. The Fully Finished Lower Level With A Separate Entrance Adds An Incredible Layer Of Flexibility. Complete With Its Own Upgraded Kitchen, Private Laundry, Spacious Bedroom With Walk-In Closet, And Custom Fireplace Feature Wall, It's An Ideal Space For Grandparents, Extended Family, Adult Children, Guests, Or Anyone Who Would Appreciate Their Own Private Retreat. Outside, The Premium Corner Lot Offers A Wonderful Sense Of Space, While The Double Garage And Parking For Up To Five Vehicles Make Everyday Family Living Effortless. And The Location Is Hard To Beat. Enjoy Being Close To Parks, Top-Rated Schools, Fairy Lake, Trails, Shopping, Restaurants, And Vibrant Downtown Newmarket - Everything You Need To Enjoy The Best Of The Community Right At Your Doorstep. This Isn't Just A House With A List Of Features. It's A Home With Room For Your Life To Happen. Room For Family Dinners, Growing Children, Visiting Loved Ones, Summer Evenings, Quiet Mornings, And All The Memories In Between. A Home This Versatile, Welcoming, And Well-Located Is A Rare Opportunity. Come See It For Yourself. (id:63476)

305 1331 Westhills Dr
Langford, British Columbia
If your business is ready to make a move to Vancouver Island's fastest-growing community, Suite 305 at 1331 Westhills Drive is one of Langford's most compelling leasing opportunities. This is nearly 2,900 square feet of Class A office space on the third floor of a modern building, constructed in 2022, located in the heart of Westhills. With 11-foot-8 ceilings, large windows on all sides, and panoramic views of Langford Lake and the surrounding mountains, the space makes a strong first impression. The building's glazing and solar shading system keeps things comfortable and naturally lit throughout the day. Tenants control their own HVAC system, high-speed elevators serve the building efficiently. Secure bike storage and tenant storage are both on-site, and four cafés and restaurants are right in the building. The location adds even more to the picture. Westhills is a 500-acre master-planned community in Langford, one of the fastest-growing cities in Canada. Bus transit is steps away, downtown Victoria is under 30 minutes, and BC Ferries at Swartz Bay is about 30 minutes as well. Nixon Trail is right across the street, and the YMCA, Q Centre, Bear Mountain, City Centre Park, and Langford Lake are all close by. For a business looking to grow in a community built for the long term, this space deserves a closer look. (id:63476)
303 1331 Westhills Dr
Langford, British Columbia
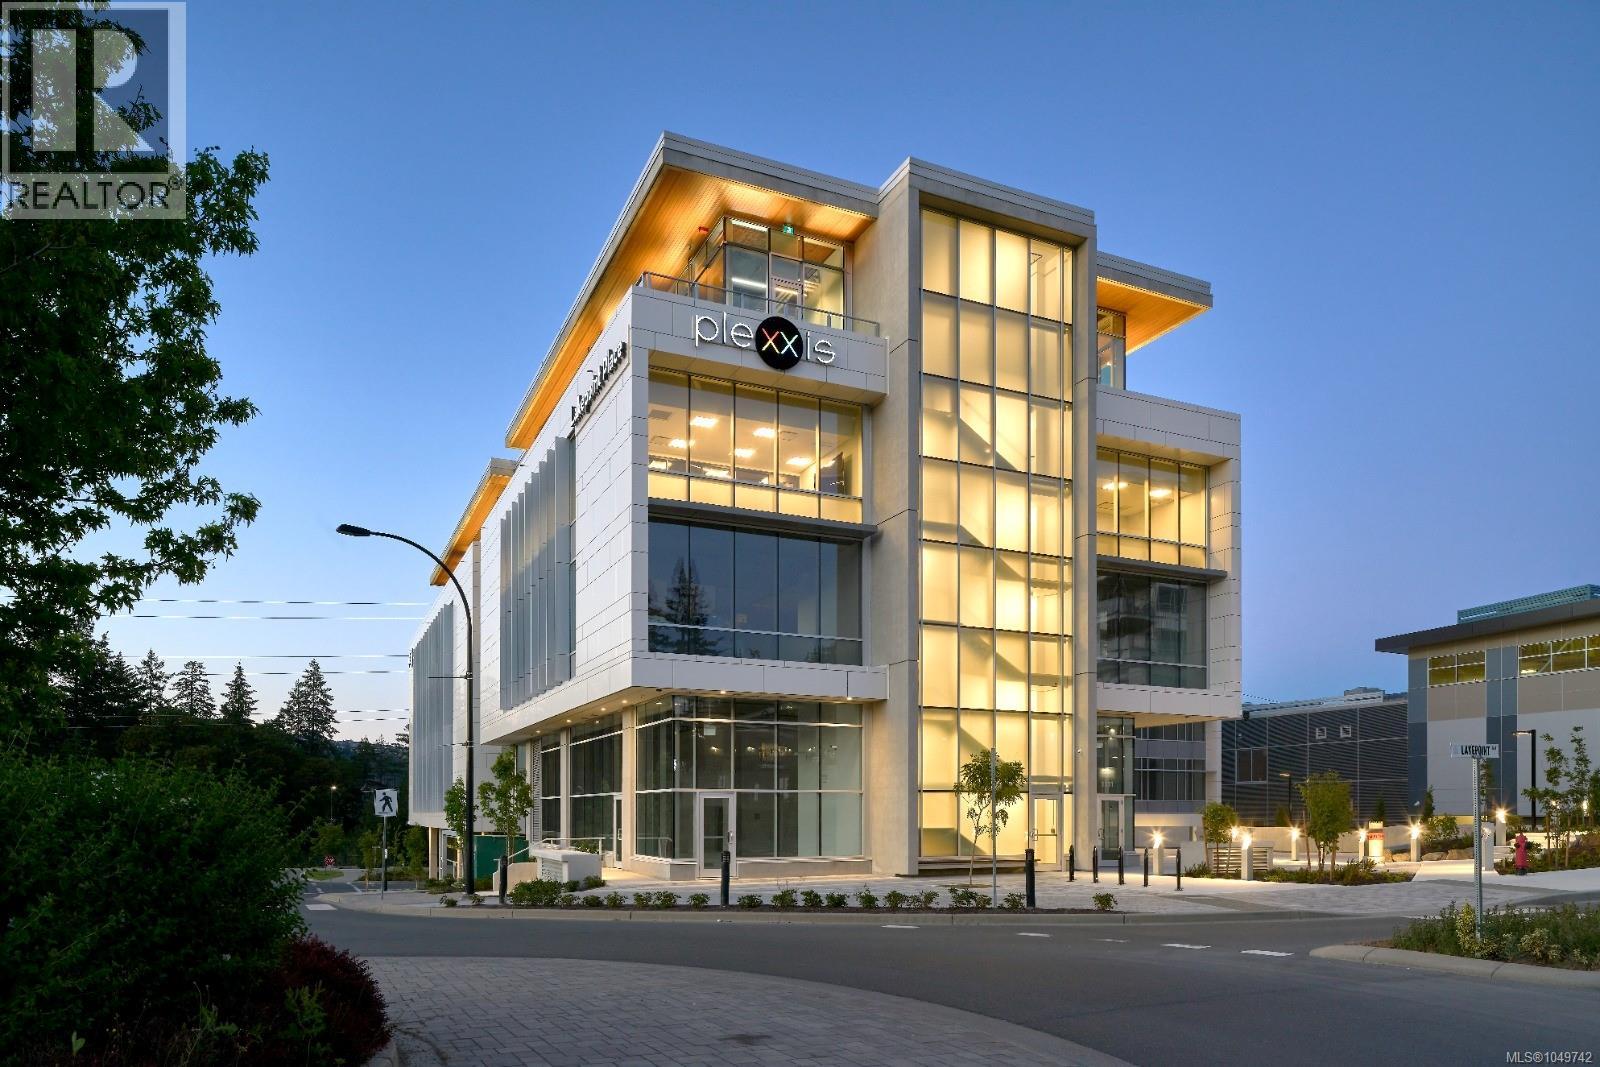
If your business is ready to make a move to Vancouver Island's fastest-growing community, Suite 303 at 1331 Westhills Drive is one of Langford's most compelling leasing opportunities. This is nearly 1,331 square feet of Class A office space on the third floor of a modern building, constructed in 2022, located in the heart of Westhills. With 11-foot-8 ceilings, large windows on all sides, and panoramic views of Langford Lake and the surrounding mountains, the space makes a strong first impression. The building's glazing and solar shading system keeps things comfortable and naturally lit throughout the day. Tenants control their own HVAC system, high-speed elevators serve the building efficiently. Secure bike storage and tenant storage are both on-site, and four cafés and restaurants are right in the building. The location adds even more to the picture. Westhills is a 500-acre master-planned community in Langford, one of the fastest-growing cities in Canada. Bus transit is steps away, downtown Victoria is under 30 minutes, and BC Ferries at Swartz Bay is about 30 minutes as well. Nixon Trail is right across the street, and the YMCA, Q Centre, Bear Mountain, City Centre Park, and Langford Lake are all close by. For a business looking to grow in a community built for the long term, this space deserves a closer look. (id:63476)
701b - 3231 Eglinton Avenue E
Toronto, Ontario
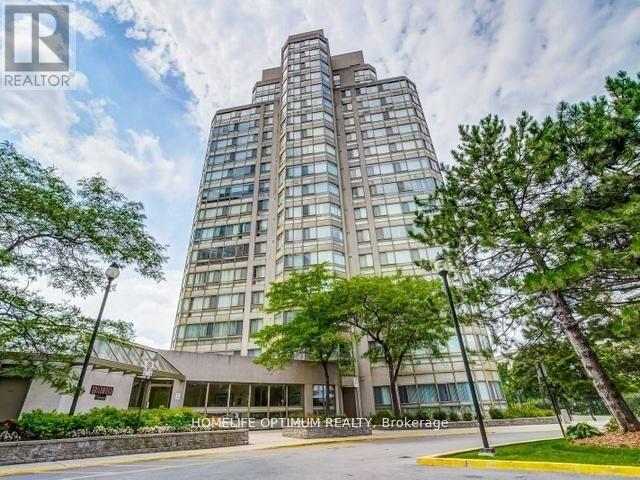
Unbelievable Views. Bright Sunny Open Concept 1+ Solarium. Extremely Spacious. Renovated 3 years ago. Including new laminate, new kitchen cupboards and appliances, Paint, 4 Piece Bathroom With Porcelain Tile. Windows recently replaced. Convenient Parking . Building amenities include squash, billiards, library, sauna, BBQ area, party room and pool. Fantastic Location Close To Shopping, TTC And Walking Distance To The Lake And Trails. Easy Access To Downtown and highway. (id:63476)
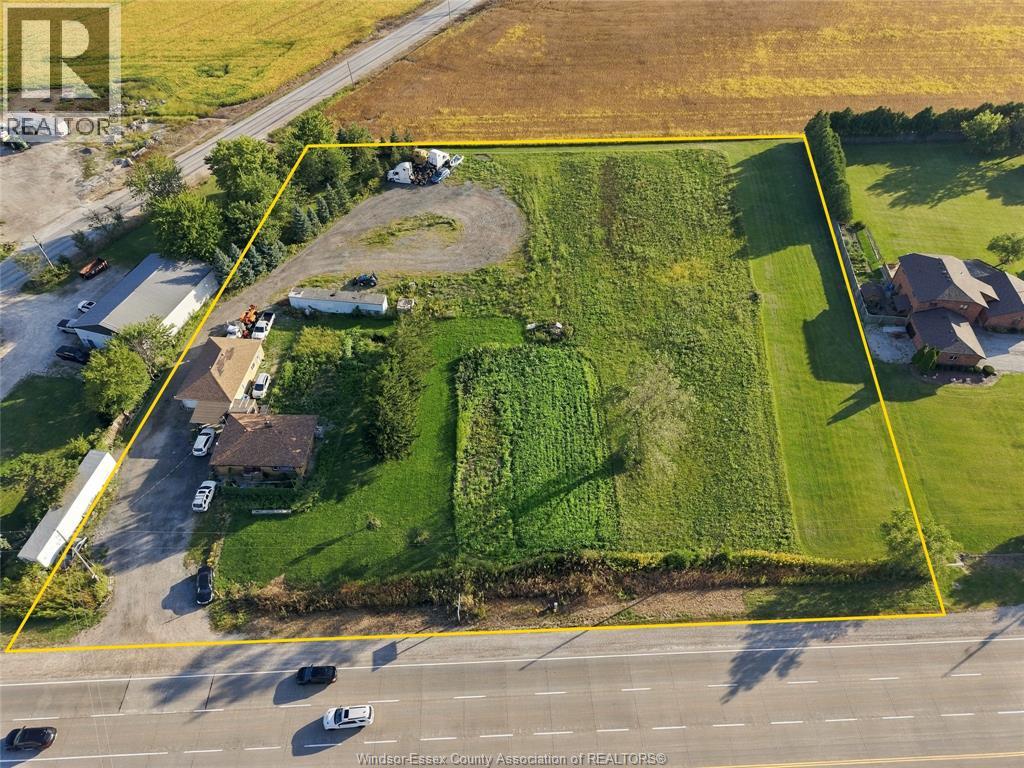
5255 Highway 3
Maidstone, Ontario
RARE HIGHWAY 3 OPPORTUNITY! Approx. 3-acre property with 370 FT frontage & 350 FT depth. Features 2-bed, 2 -bath home, detached car garage, ample parking & rear space for trucks, trailers/RVs. Existing residential permit & greenhouse approval provide added flexibility. Ideal for owner-occupier, tradesperson or entrepreneur. Convenient Maidstone location with easy Highway 3 access. Buyer to verify all permits, approvals & permitted uses. (id:63476)
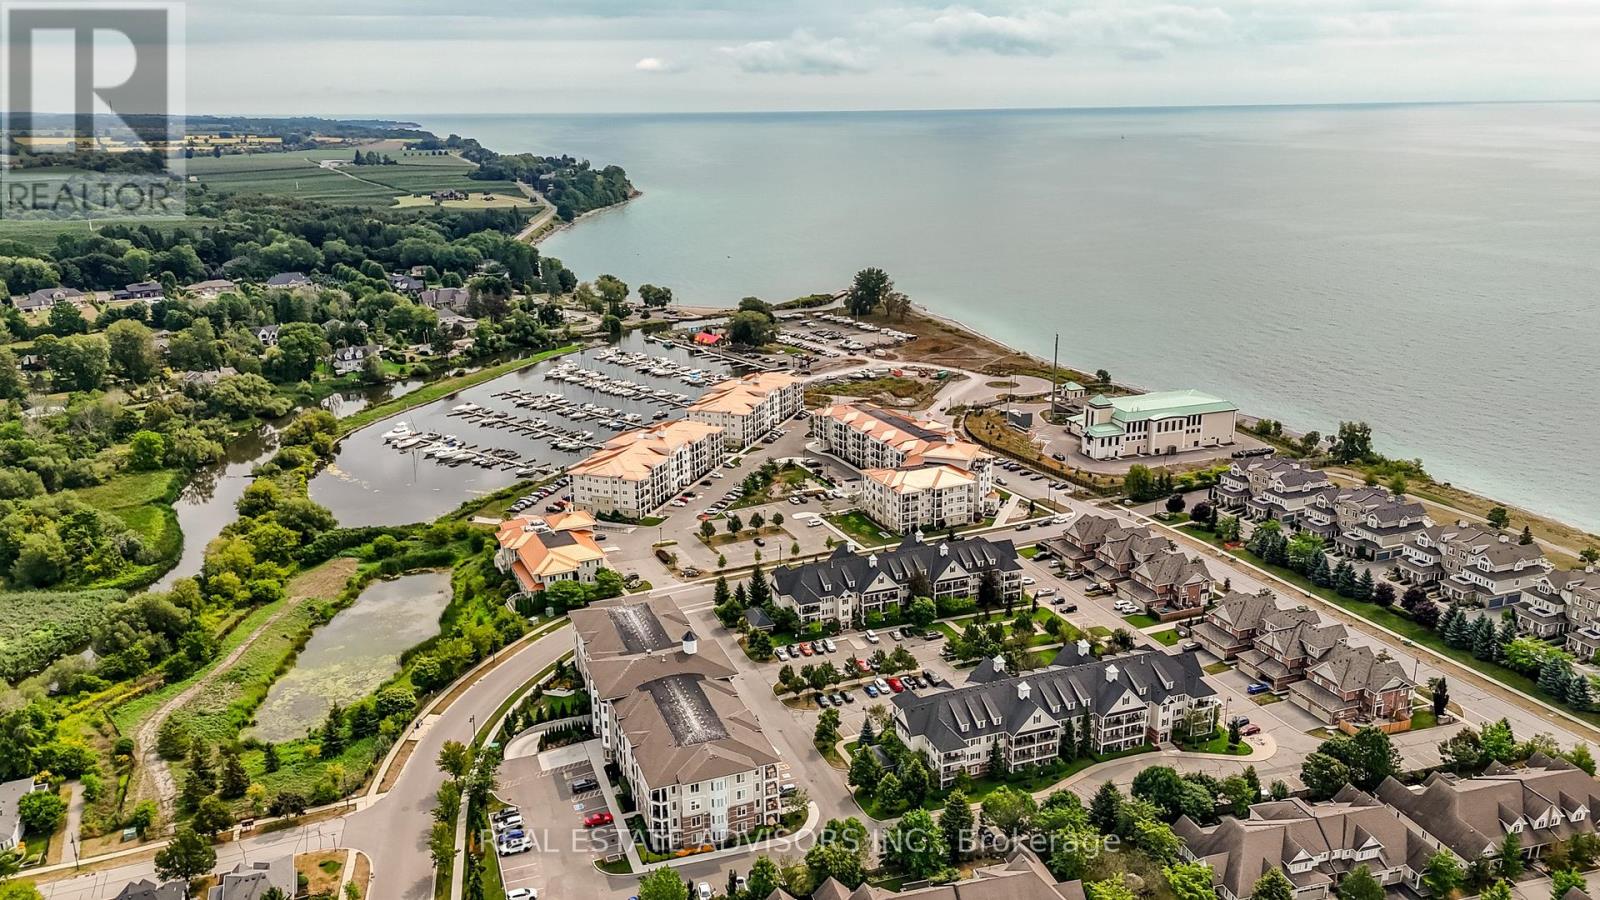
203 - 65 Shipway Avenue
Clarington, Ontario
BEAUTIFUL LAKESIDE CONDO - SOUGHT AFTER COMMUNITY - GORGEOUS BOUTIQUE STYLE SUITE- BRIGHT - OPEN CONCEPT - ONE BEDROOM PLUS DEN - OPEN BALCONY - UNOBSTRUCTED VIEWS - WALKING/BIKING TRAILS -GREAT PRIME LOCATION CLOSE TO 401 - LAMINATE FLOORING THROUGHOUT - MODERN KITCHEN WITH BACKSPLASH - (id:63476)
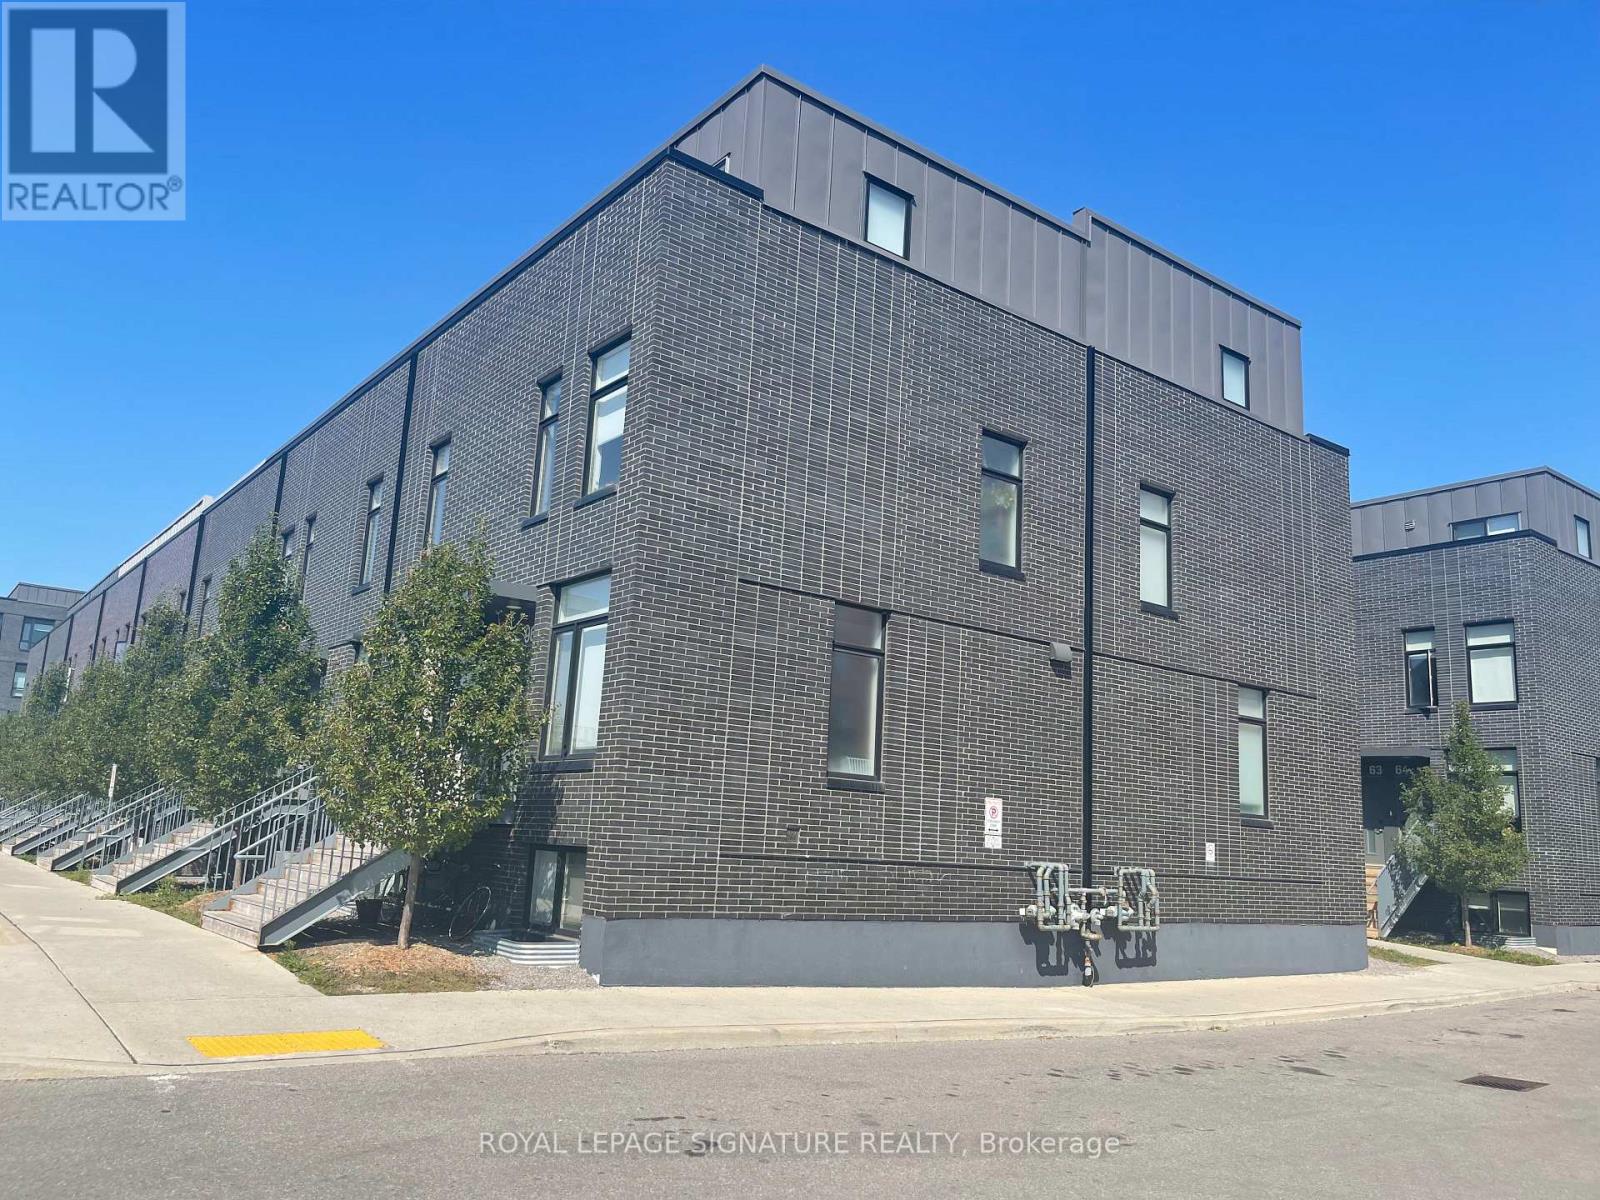
95a - 1760 Simcoe Street N
Oshawa, Ontario
The perfect room awaits in the heart of Oshawa's University District - whether a student chasing their degree or a young professional building their future, this beautifully appointed bedroom with a private ensuite washroom inside a modern, well-maintained condotownhouse is exactly what's been missing complete with a shared kitchen featuring granite countertops, centre island & breakfast bar, access to full building amenities including a concierge, gym & meeting rooms, all just minutes walking distance to UOIT & Durham College with quick access to Hwy 407, transit & shopping. Key deposit is $250 and Internet is not included. (id:63476)
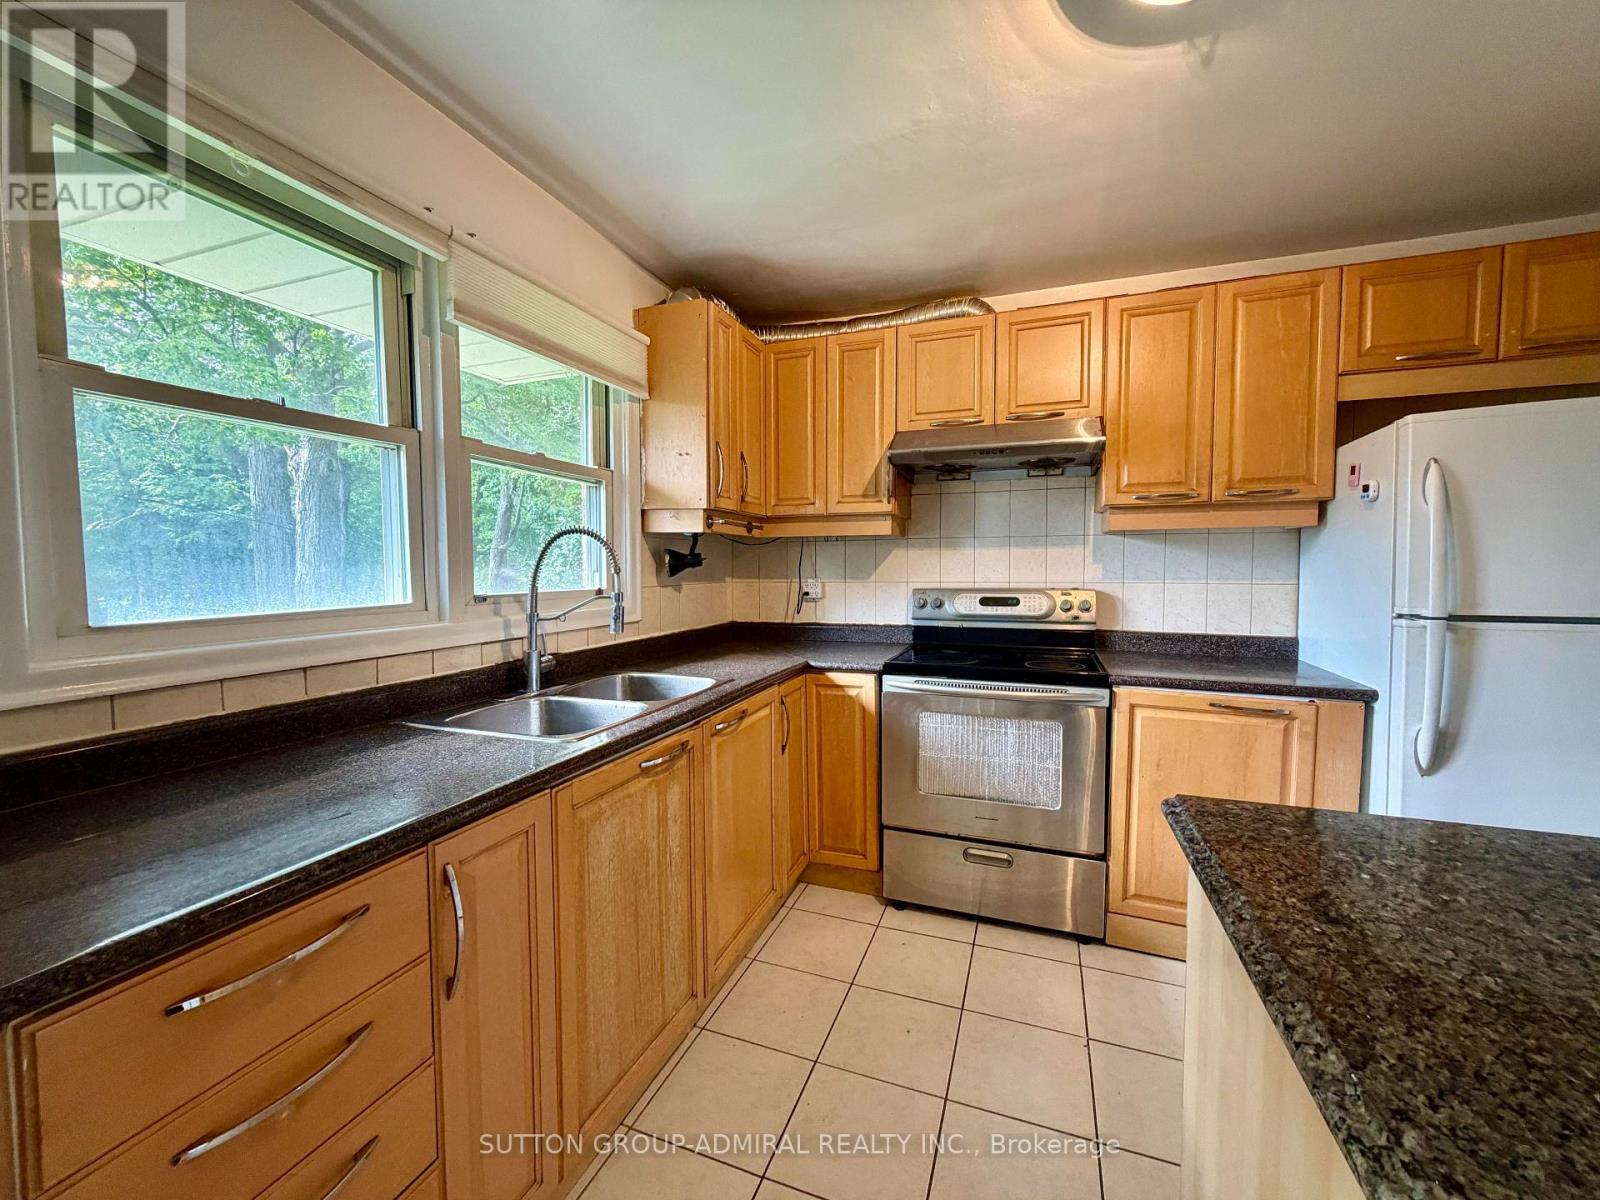
6 Highhill Drive
Toronto, Ontario
Located In The Highly Sought After Wishing Well Area, Backing Onto Wishing Well Woods, No Sidewalk, Quiet Street, 4-Level Sidesplit Detach 5 Bedroom with A 50 X 104.83 FT LOT. Lots Of Windows, Sunny and Bright , Ensuite Prime bedroom, 4-Car Driveway, 1-Car Garage, Central Air, Ceramic Foyer, Oak Stairs, Separate Entry To Basement Apartment With Family Room, Bathroom, Kitchen . Upgrade Kit W/Granite Counter Top , New Painting, New Laminated Floor. Roof Shingle with Leaf Guard ( 2022). Close To All Amenities. (id:63476)
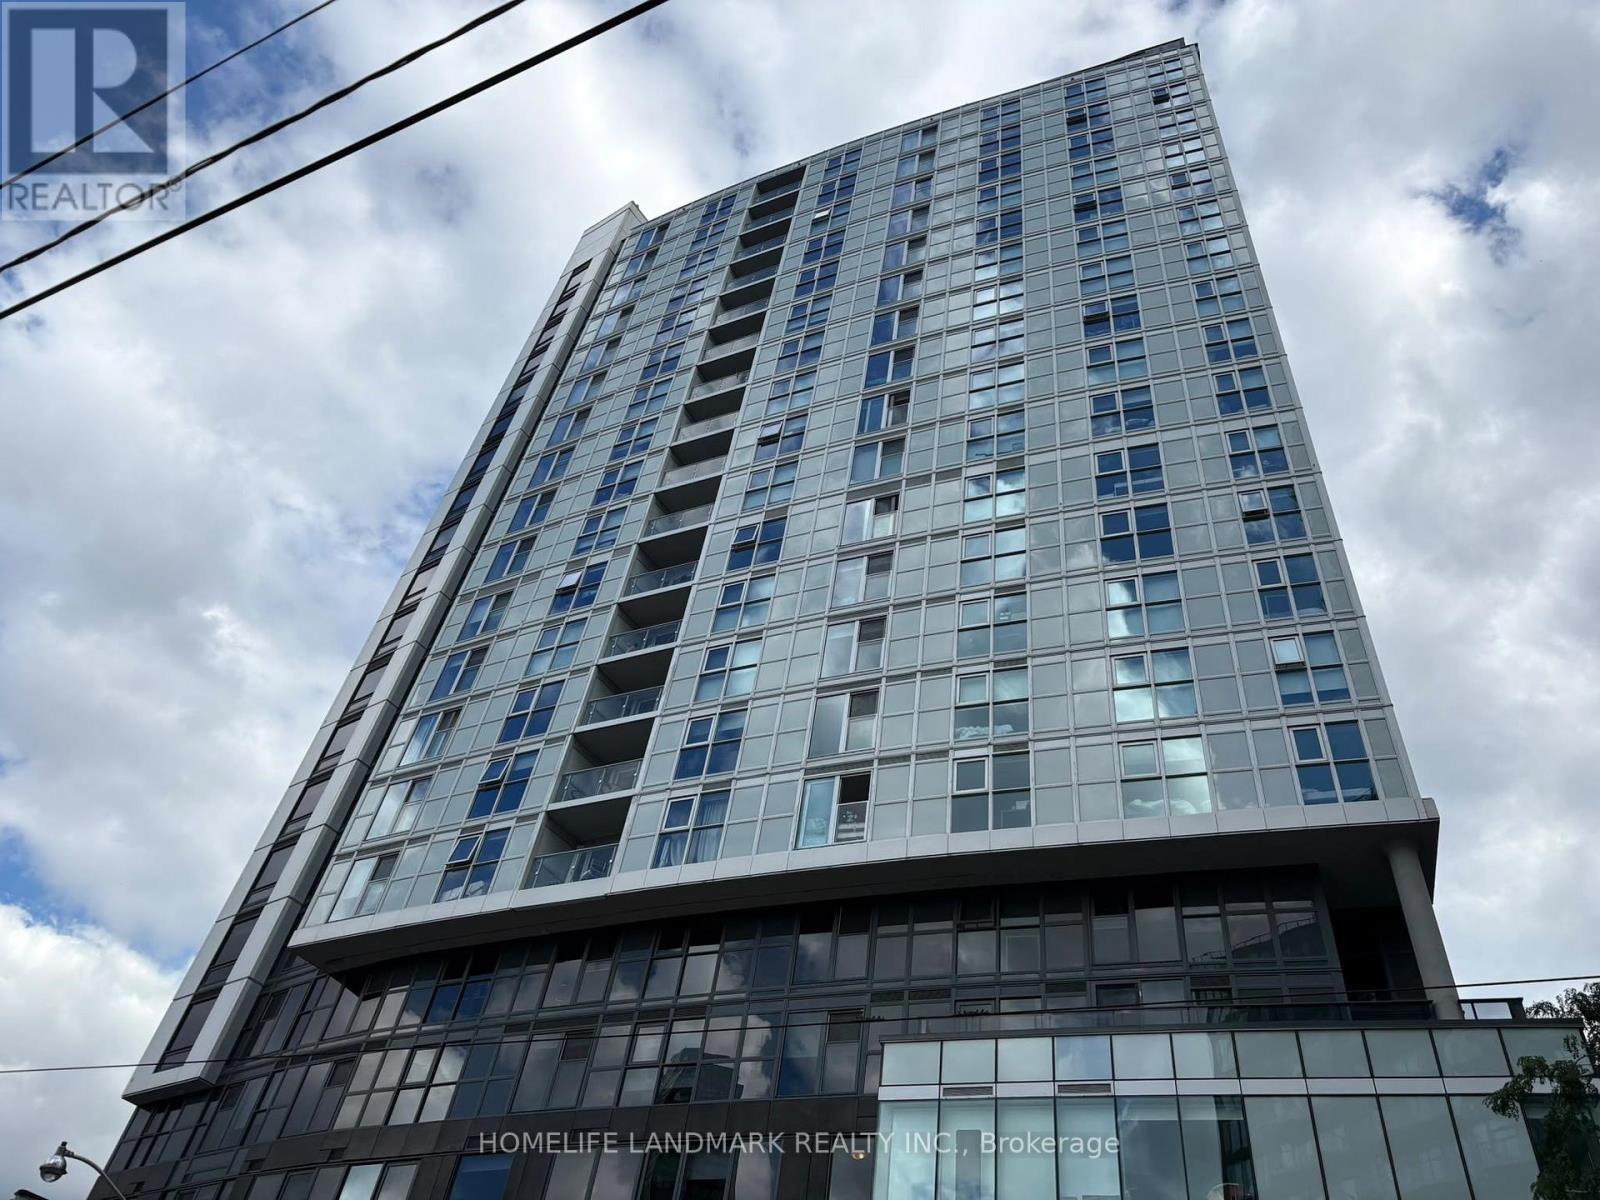
611 - 219 Dundas Street E
Toronto, Ontario
Two-bedroom suite with windows and closets in both bedrooms. Combined living, dining and kitchen area. Kitchen appliances, washer and dryer included. Building amenities include concierge and gym. Located near Toronto Metropolitan University, Eaton Centre and public transit. (id:63476)
10035 Route 11
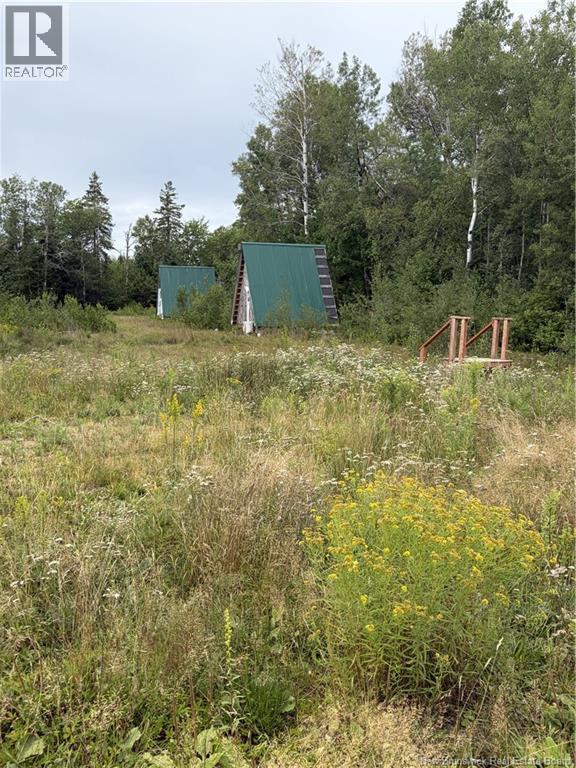
Redmondville, New Brunswick
Highway Route 11 50+ Acres with A-Frame Cabins Near Miramichi! Unique investment opportunity offering over 50 acres with excellent frontage and exposure on Highway Route 11, just minutes from Miramichi City. The property currently features two A-frame cabins, with the foundation posts already in place for two additional cabins, making this an exciting opportunity for anyone looking to develop a short-term rental, Airbnb, cabin retreat, or tourism business. The land offers a great mix of cleared and wooded areas with mature trees, including apple trees, providing privacy and a beautiful natural setting for guests. With plenty of acreage, there is also room for trails, outdoor activities, gardens, recreational use, or future expansion. The previous main residence has been removed, leaving additional possibilities for development. With its convenient location, highway visibility, existing cabins, and infrastructure started for two more, this property offers a strong head start for your next investment or business venture. Bring your vision and turn this unique acreage into your own private retreat or income-producing destination! (id:63476)
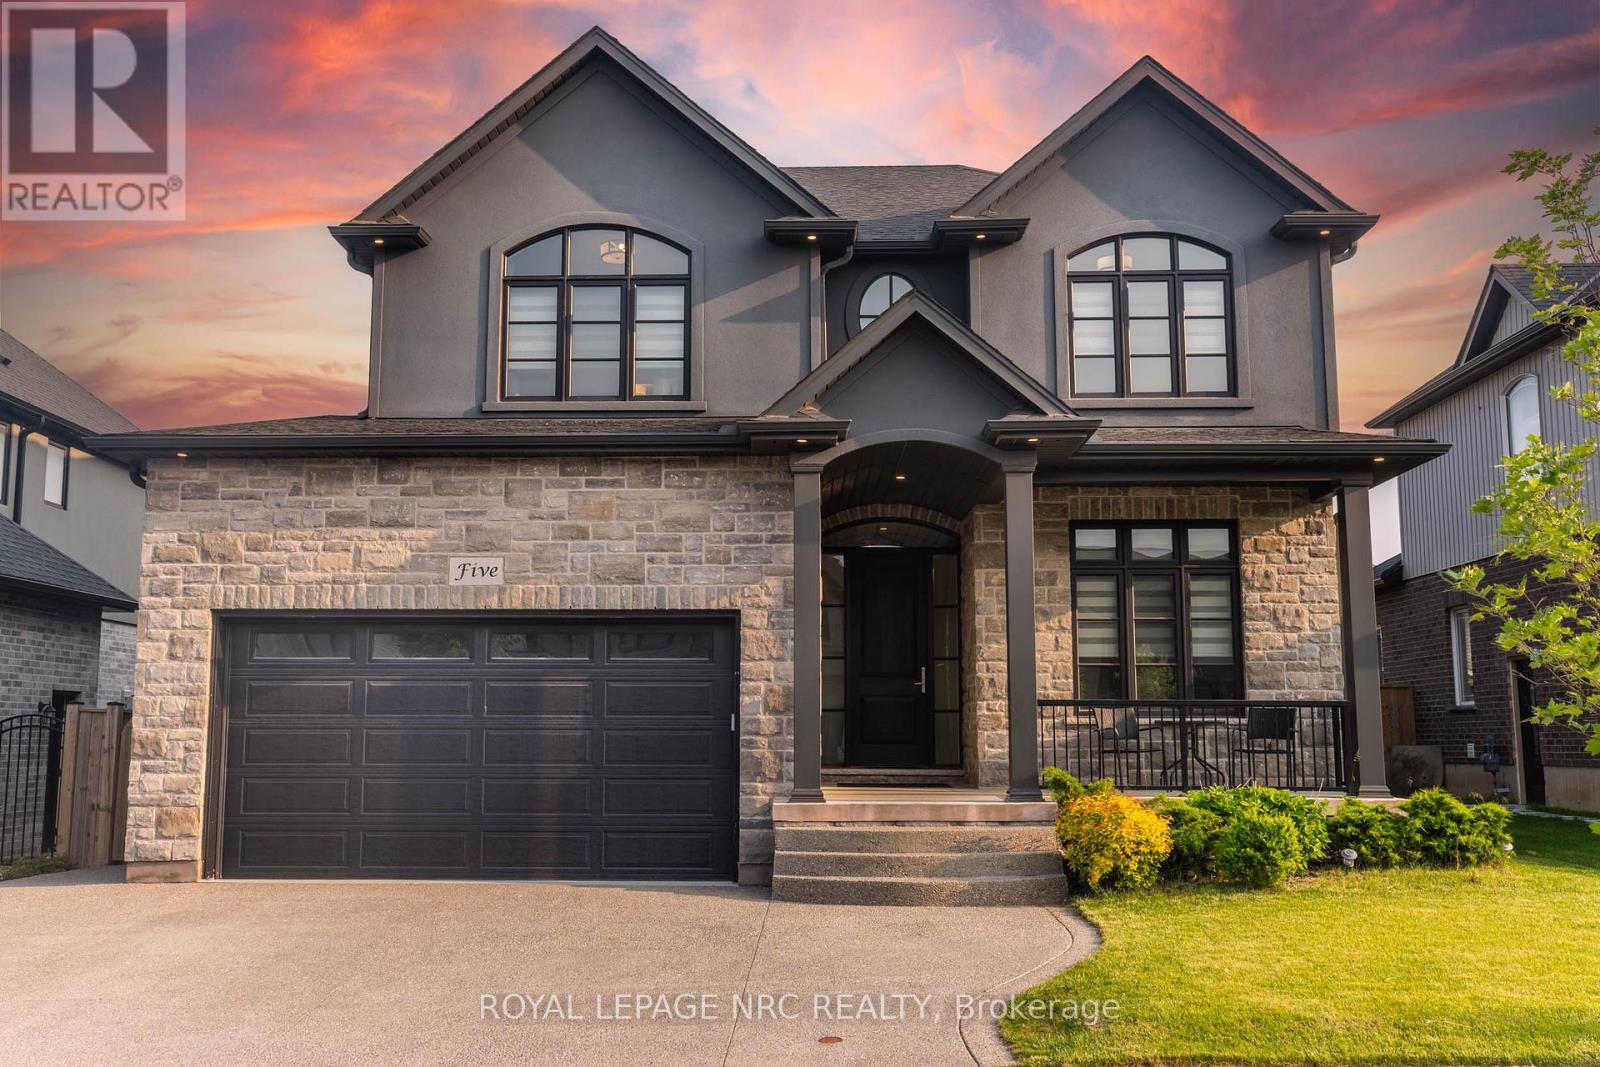
5 Autumn Avenue
Thorold, Ontario
This is the one you've been waiting for! Built by reputable local builder DRT Homes, this 4+1 bedroom home offers 2,565 sq. ft. above grade plus a fully finished basement. Inside, the main floor features 10-foot ceilings, hardwood flooring throughout, oversized windows and a stunning oak staircase. The kitchen is designed around a large island, spacious dinette and oversized pantry, with a bright open-concept layout that flows into the main living space! A separate den and main-floor laundry add extra function. Upstairs you'll find 4 spacious bedrooms and 3 bathrooms, including a generous primary suite and a Jack-and-Jill bathroom connecting two of the secondary bedrooms.The finished basement adds a 5th bedroom, large rec room, full bathroom, high ceilings, large windows and an exterior stairwell. Outside, the home is finished in brick and stucco and features a covered composite deck, fully fenced yard, storage shed and triple-wide exposed aggregate concrete driveway! Well built, thoughtfully laid out and loaded with space in all the right places. (id:63476)
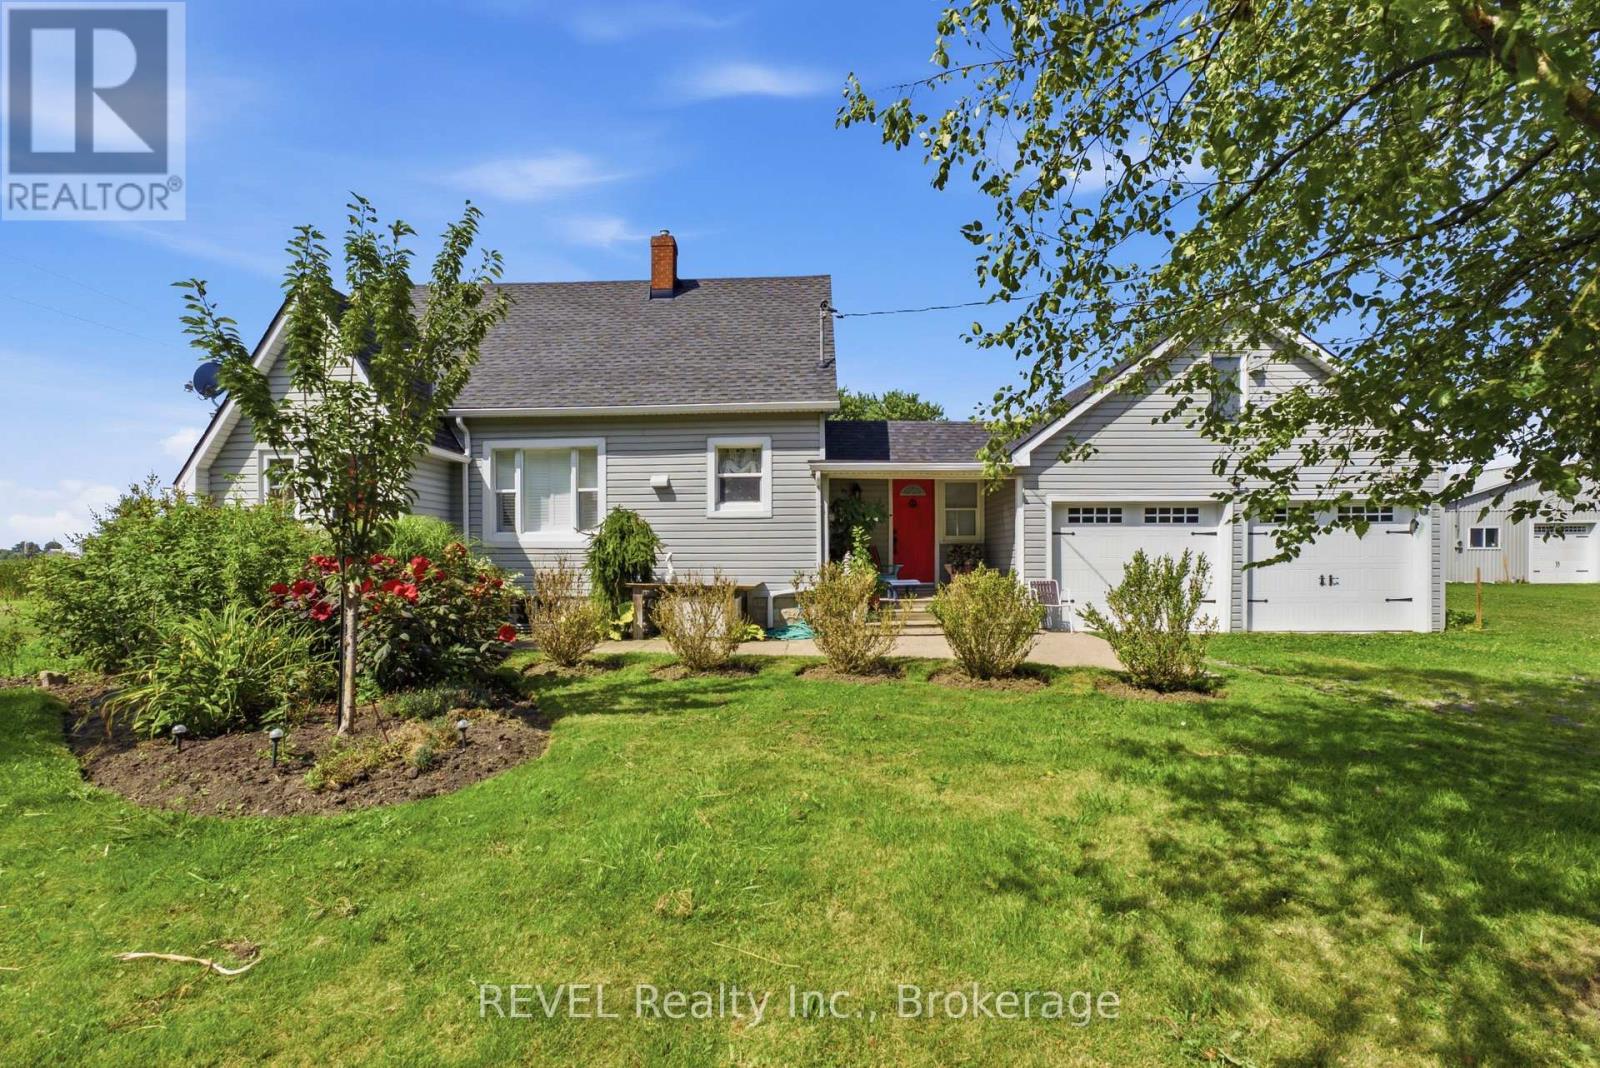
1055 Burger Road
Fort Erie, Ontario
Welcome to 1055 Burger Road- Your own private, country retreat! This home sits on an expansive 462 x 810' lot, spanning just under 9 acres. This peaceful, serene 3 bedroom, 2 bathroom property offers an incredible opportunity for those seeking space, privacy and a home surrounded by nature. Some updates include: new flooring, California shutters, renovated bathrooms, newer roofing on both the house and garage, and a new and convenient generator. The attached 2 car garage offers ample space and is conveniently attached to the house by the mudroom. There is also a spacious attic in the garage which provides an abundance of extra storage space and can offer the opportunity for a variety of uses. Step outside onto the 2 tier deck, which overlooks a peaceful, picturesque pond. This property has secure fencing which is an ideal setup for horses, sheep, cattle or other livestock. A standout feature is the spacious, well-maintained greenhouse, perfect for growing vegetables, herbs, flowers and more! Recent updates to the greenhouse include, new wood and plastic covering. There is also an existing irrigation system leading directly to the greenhouse. This property also features and incredible 3000 sq ft barn that has hydro and water access. The horse stalls have been removed, but can easily be reinstalled for horse lovers. Additionally, a portion of the property is leased for soybean production, providing an opportunity for additional income. Whether you are dreaming of a hobby farm, equestrian property, a gardening lifestyle, or simply a home immersed in nature, this property has endless opportunities. (id:63476)
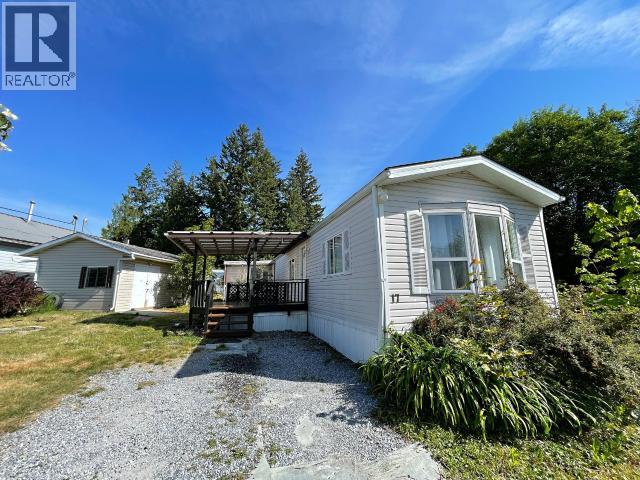
17-9298 Williams Rd
Powell River, British Columbia
Rural lifestyle manufactured home with new heat pump! Open concept 2 bedroom, 1 bathroom well-appointed 1993 manufactured home with large addition is surrounded by flowering plants, has a new heat pump and recent appliances. Large eat in-kitchen with skylight, tile backsplash & peninsula counter-top that is open to the bright living room with bay window. Two bedrooms, full bath with skylight and a dedicated laundry area housing a full-size Samsung washer and dryer with overhead cabinetry for storage. Located just South of Powell River you are only 15 minutes to downtown, in a great rural setting with LOW TAXES. Positioned on a nice sunny spot in the Sunshine Coast Mobile Home Park, on a corner lot with generous yard. Big covered deck, seating area out back, and don't forget the "catio" - you will see that this is a special package! $550 pad rent and shop being removed. Quick possession available. (id:63476)
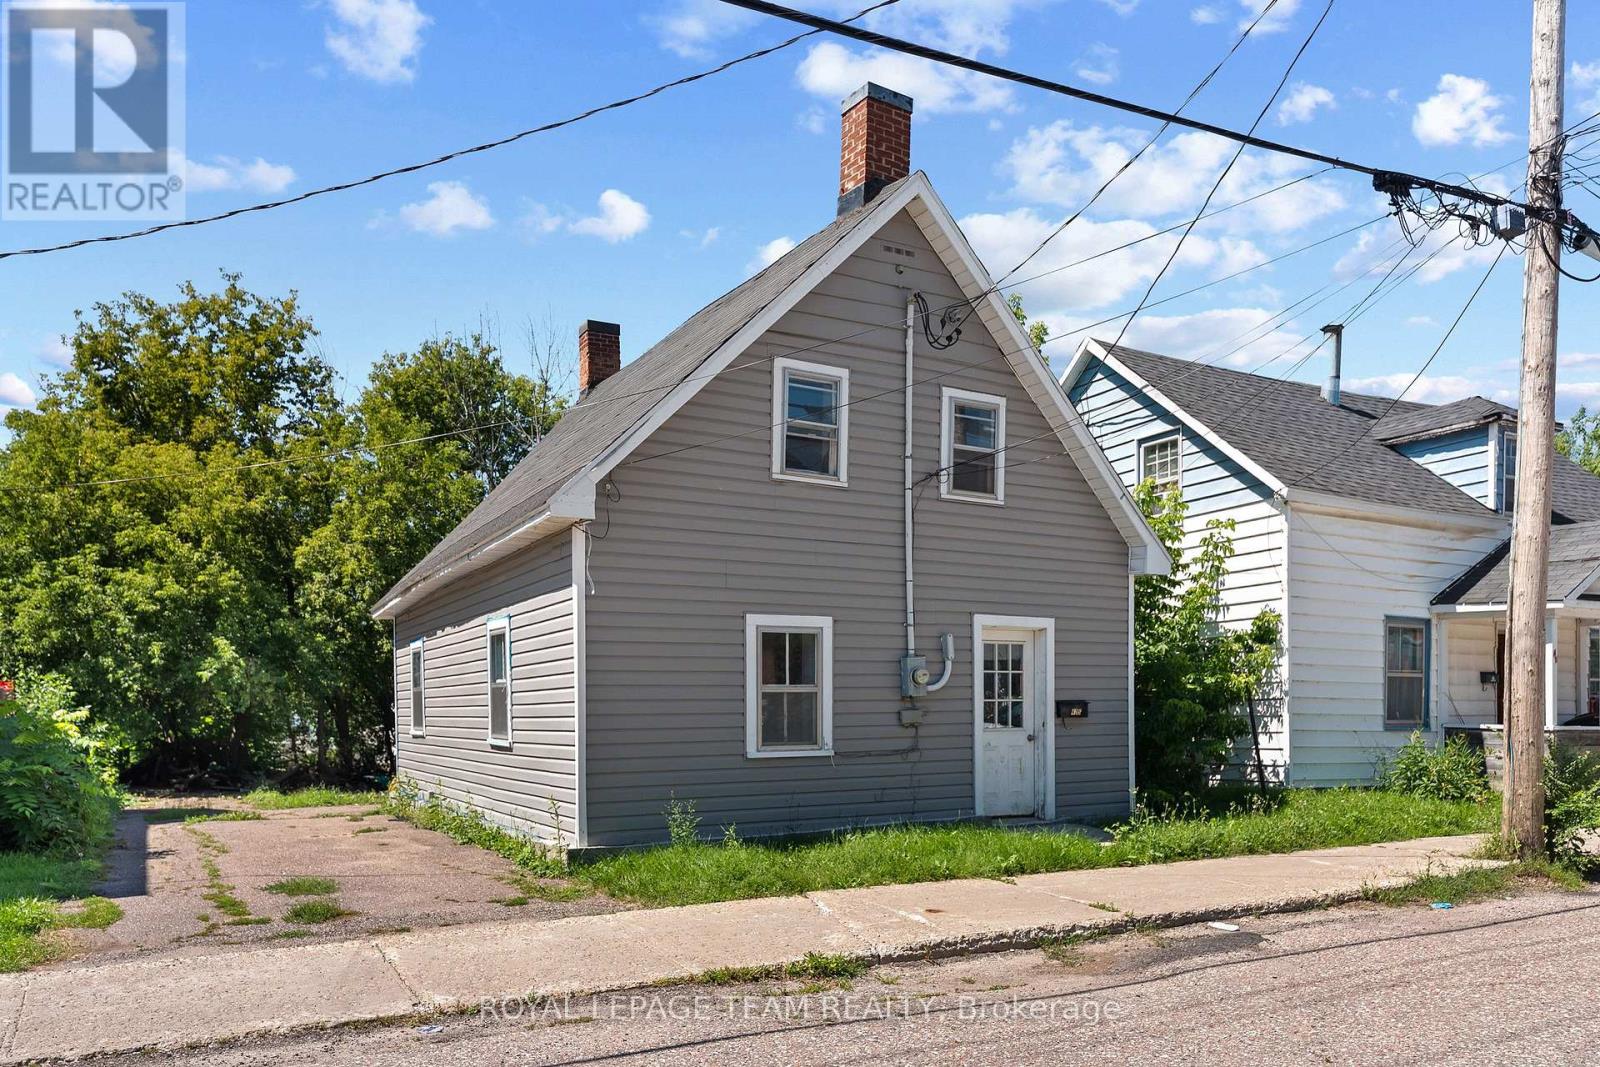
42 Bonnechere Street S
Renfrew, Ontario
Priced under $250,000! This cute and affordable home is a great opportunity for first-time buyers, downsizers or landlords. The current owner has given the property a fresh start with a newer roof (2020), an updated bathroom, new flooring and fresh paint throughout. The practical layout offers convenient main floor laundry, two bedrooms, one bathroom, and manageable living space that's ready for its next owner. Outside, enjoy a nicely sized, partially fenced yard lined with trees for added privacy. Conveniently located within walking distance of downtown Renfrew's shops, restaurants and everyday amenities, and approximately five minutes from Renfrew Victoria Hospital. Move in, add your personal touches and enjoy an affordable place to call home! (id:63476)
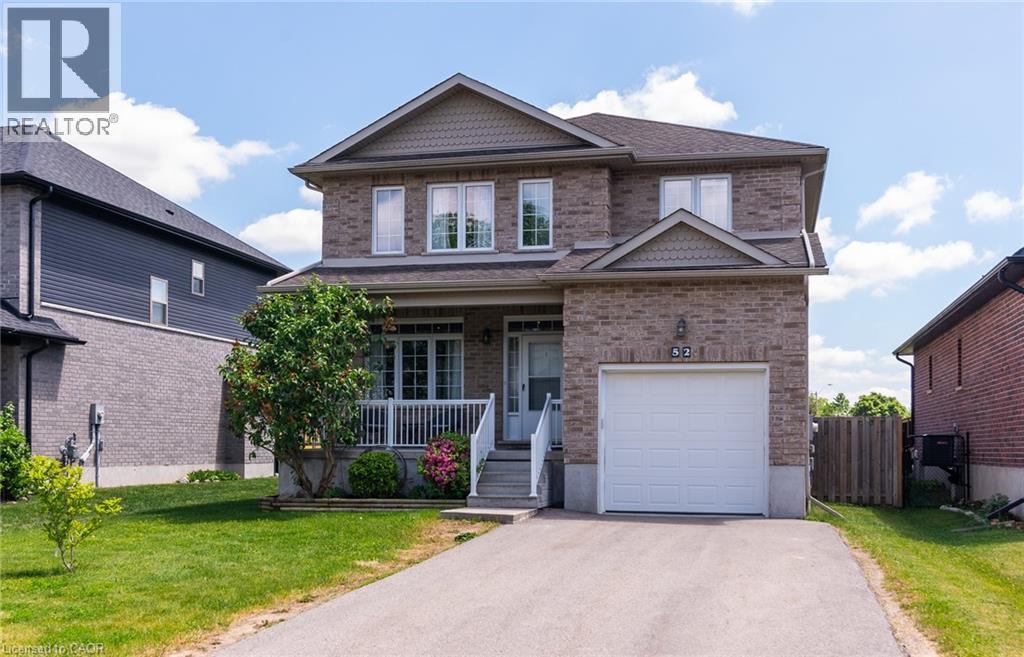
52 Peterson Street
Drumbo, Ontario
Welcome to the family oriented community of Drumbo, the serenity of country life, with the convenience of being just mins away from larger cities of Kitchener, Waterloo and Cambridge. This 4 bedroom plus main floor guest bedroom, 3+1 Bathroom two story all brick home, boasts plenty of space both inside and out. Sitting on one of the largest lots and complete with a fully finished basement with a workshop and extra full bathroom, this are could easily be used as a potential In-Law setup or as the play space for your family. Large bedrooms include a Primary Bedroom with en suite and large walk-in closet. This home is ready for all sizes of family. Single car garage, with a double wide, double depth driveway ensures you will never have not enough parking. Fully Fenced backyard shares a view of the green space behind. Less then 30 mins to Kitchener/Waterloo, Cambridge, Brantford, Ayr, including Waterloo International Airport, Fairway Park Mall, Cambridge Centre, Sunrise Centre. Chicopee Ski Hill, and all of the regions sports complexes and ice rinks. (id:63476)
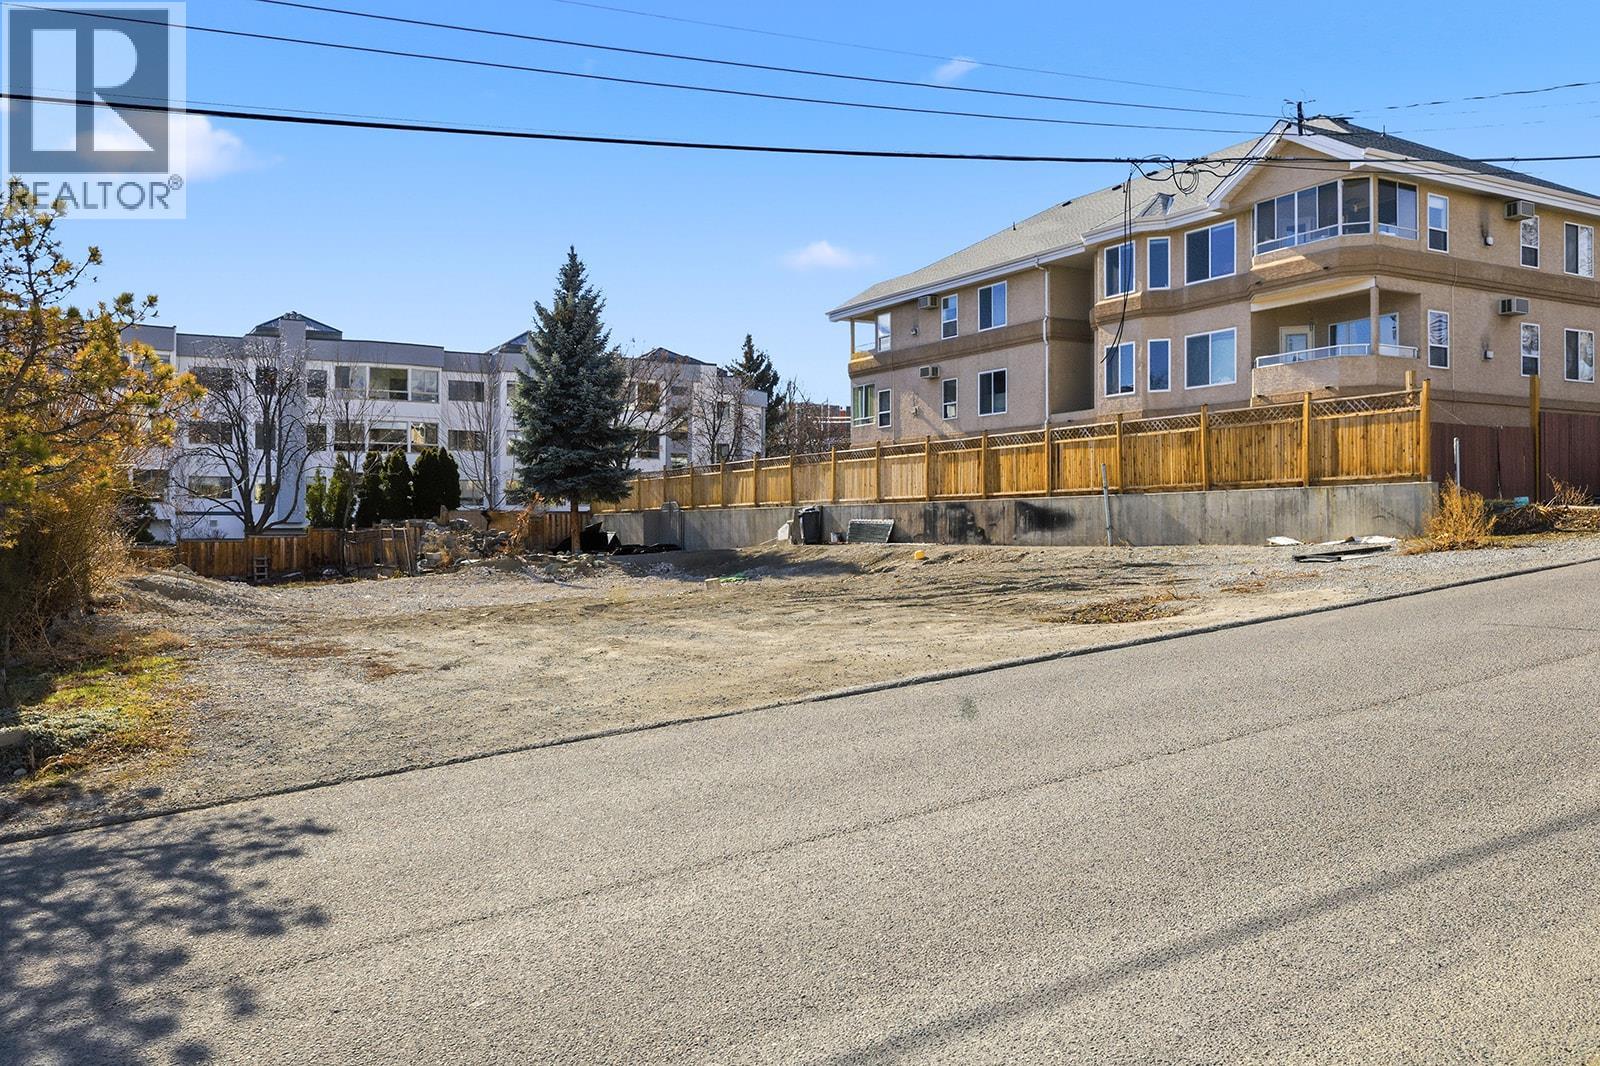
2449 Last Road
West Kelowna, British Columbia
PRIME DEVELOPER OPPORTUNITY: This is an unparalleled opportunity to stake your claim in the very heart of the Westbank Urban Centre. Positioned within the highly coveted Mixed-Use Corridor Area A, this 0.11-acre (4,791 sq ft) site is perfectly situated to capitalize on the city's vision for a vibrant, high-density downtown core. that can promote a dynamic, walkable urban center that seamlessly blends residential, retail, and office spaces. Buyer to verify all potential Building Aspects to this lot . This parcel is a rare chance to literally take your project to new heights and maximize the yield of its 4,791 square-foot footprint. Bring your vision, bring your plans, and become a pivotal force in driving the energy of this flourishing Okanagan city. This is far more than just a lot—it is a foundational piece of West Kelowna’s new downtown. (id:63476)
9619 Hillcrest Drive
Grande Prairie, Alberta
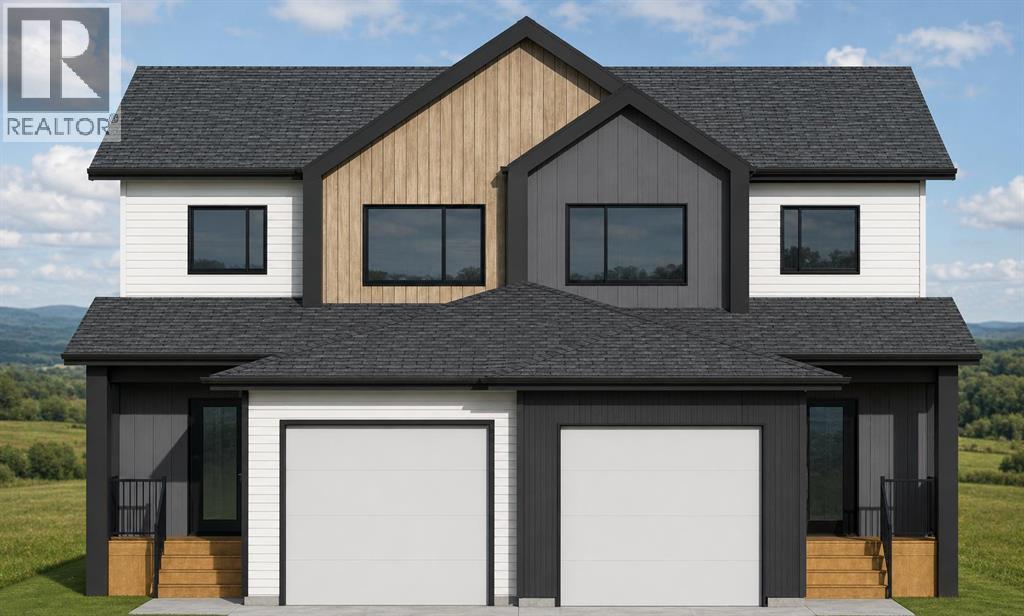
Ultimate Crew House! Brand-new full duplex on one title situated on an oversized lot with alley access with parking in the front and option to add back alley parking with an extra deep lot for all the crewcab srew trucks, Offering an exceptional opportunity for investors, homeowners, or multi-generational families. Currently under construction at the permit stage, possession is anticipated in approximately six months. Featuring the popular Kinley floor plan, each side offers over 1,290 sq. ft. of thoughtfully designed living space with 3 bedrooms, 2.5 bathrooms, an attached garage, separate power and gas meters, and private side entrances to the basement stairwells. Stylish finishes include quartz countertops, tile backsplashes, soft-close shaker cabinetry, upgraded stainless steel appliances, pendant lighting, and durable Valhalla Barnwood vinyl plank flooring. The open-concept main floors offer spacious living and dining areas, functional kitchens with corner pantries, convenient laundry, and powder rooms. Upstairs, each unit features a private primary suite with a walk-in closet and 4-piece ensuite, plus two additional bedrooms and a full bathroom. Located on an oversized 50' x 140' south-facing lot with rear alley access, this duplex is within walking distance to downtown, bus stops, a school, the former hospital site, and the long-term care facility. Energy-efficient features include hot water on demand, high-efficiency furnaces, Low-E argon windows, lifetime IKO fiberglass shingles, and a 10-year New Home Warranty. Each basement includes a separate side entrance into the stairwell and offers excellent future development potential with room for additional bedrooms, a full bathroom, and recreation space. The insulated and drywalled attached garages add everyday convenience, while the option to purchase up to 5 adjacent duplexes creates an outstanding portfolio-building opportunity. Photos and 3D tour are from a previous build and are provided for reference only; final finishes, colours, and layouts may vary. Please review the updated floor plans in the photos and click the multimedia link to explore the 3D tour. estimate completion march 25,2027 (id:63476)
295 Raven Ridge Road Unit# 201
Big White, British Columbia
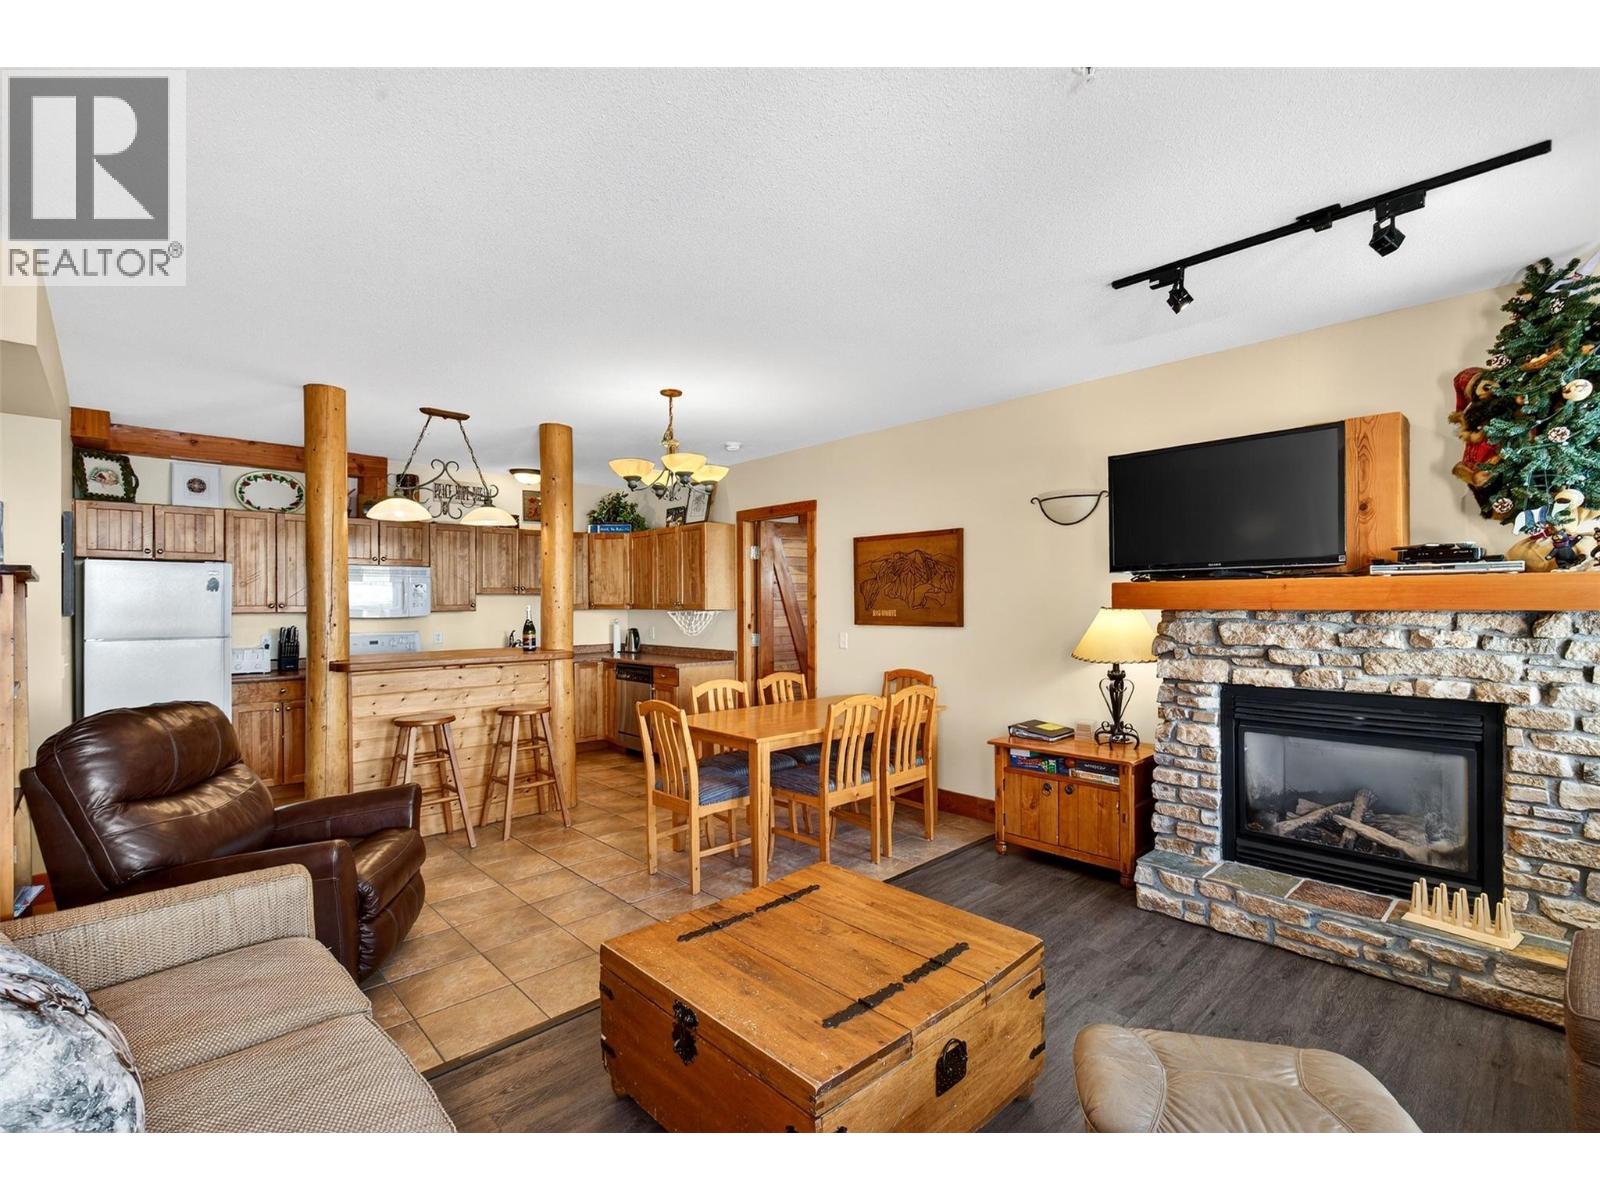
Welcome to The Grizzly, one of Big White’s most iconic and sought-after ski-in/ski-out lodges. This fully furnished 2-bedroom, 2-bathroom corner suite perfectly captures the ultimate mountain lifestyle and is 100% turnkey. The open-concept living area features a rock fireplace, cozy window seat, and an updated kitchen with a sit-up breakfast bar. Step out onto your private deck to enjoy your personal hot tub and BBQ for the ultimate apre-ski experience. Building amenities include a massive two-story timber-frame great room with panoramic Monashee Mountain views, billiards, TV lounge, and prime fireworks viewing. Owners also enjoy a large 12-person outdoor hot tub, sauna, secure underground parking, and elevator access. Unbeatable Village Location, Steps to the Village Center and Bullet Chair lift. Ski-in/ski-out access down to Plaza, Ridge, and Snow Ghost chairs—no gondola required! Exceptional Investment Opportunity, Proven rental history with an established clientele. Exempt from major taxes & bans: Big White is excluded from the BC Short-Term Rental Ban, Foreign Buyer Ban, Foreign Buyers Tax, and Speculation Tax. Whether you're searching for a high-yielding vacation rental or a premier alpine retreat, this unit ticks every box. (id:63476)
636 Baker Street
Nelson, British Columbia
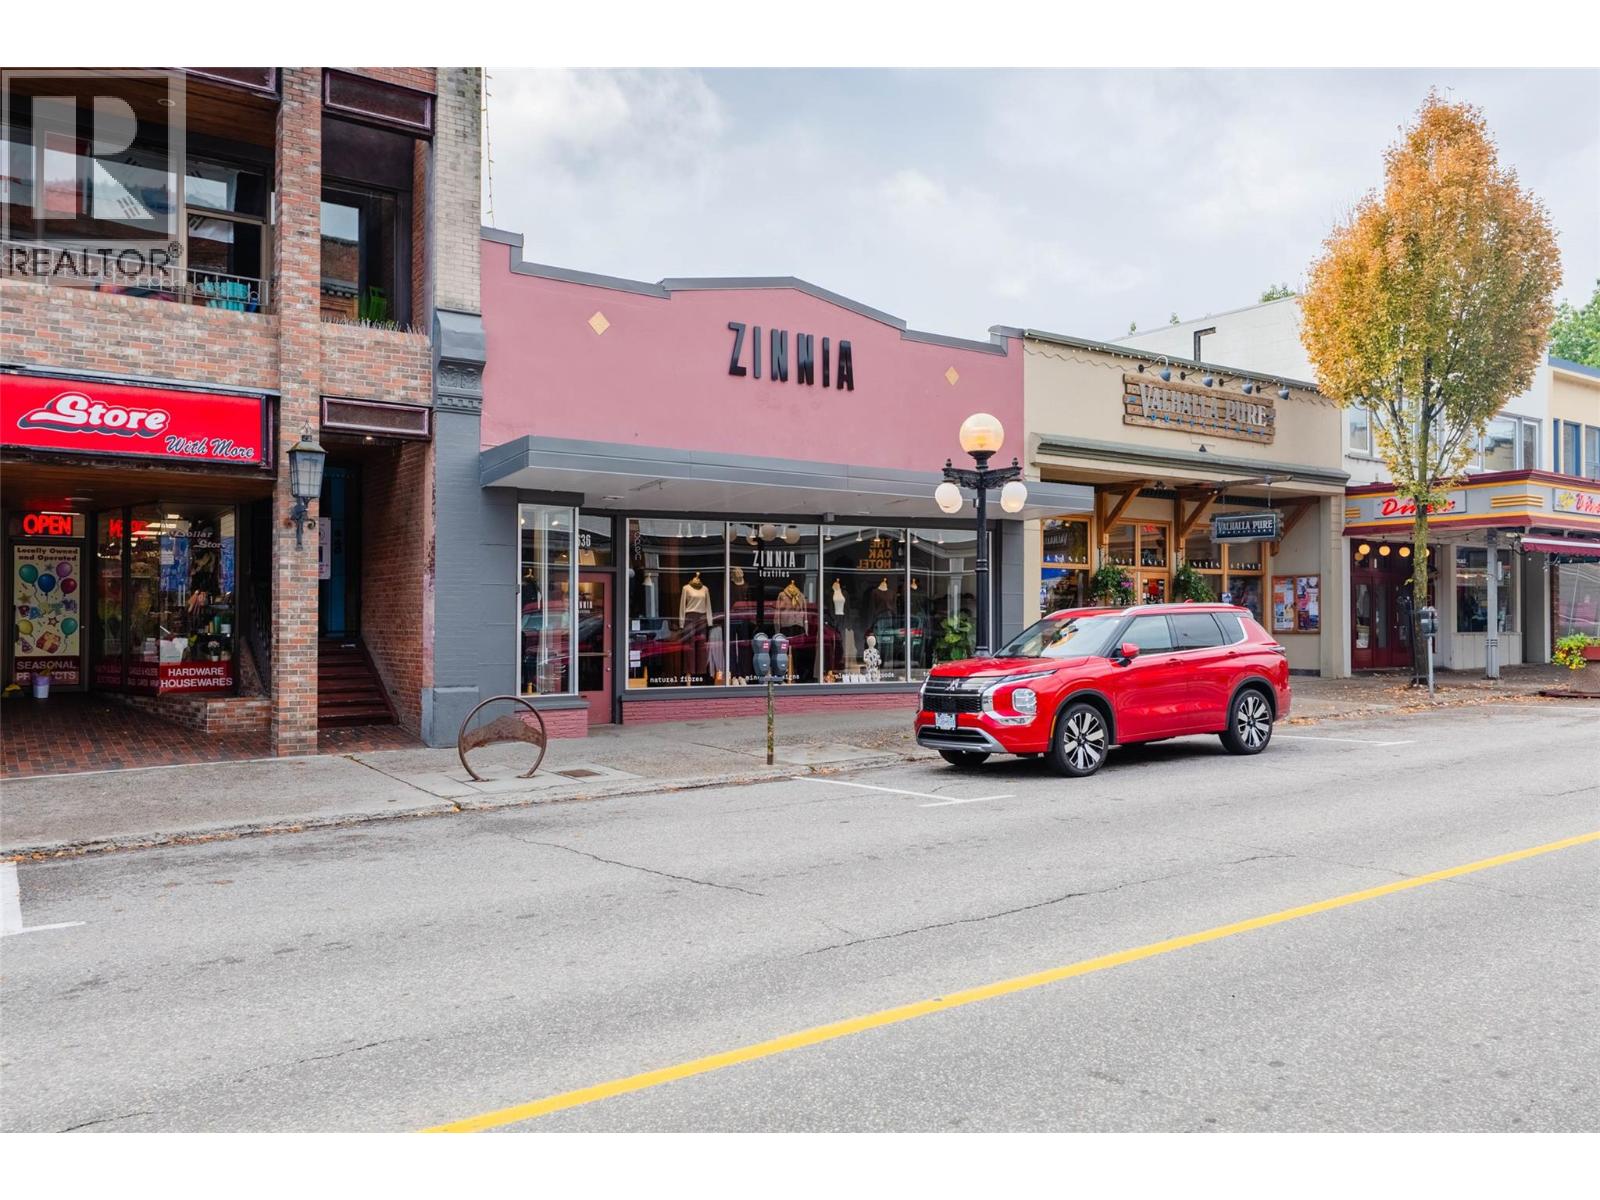
A landmark investment opportunity awaits on Nelson’s iconic Baker Street. This historic retail building is a cornerstone of the downtown core, offering a sophisticated turn-key addition to any commercial portfolio. There is a newly completed roof with all new plywood and flashing, as well as new air conditioning just installed. The property is currently leased by a highly reputable local clothing boutique that intends to remain, providing the new owner with immediate, reliable cash flow and a seamless transition of ownership. Defined by its classic charm, the interior boasts high ceilings and massive street-facing display windows that capture the eyes of the city’s consistent foot traffic. The building offers a 3,600 square foot main floor footprint, maximized for premium retail presence. For operational efficiency, the property includes a massive basement spanning the full footprint; while not full-height (approximately 6 feet), it offers an incredible volume of dry, secure storage rarely found in historic builds. Further utility is provided by a rear mezzanine for additional inventory and convenient alley access for effortless deliveries. This is perfect for those seeking the security of a proven tenant in a highly desirable geographic location where historic character meets modern commercial viability. Opportunities to acquire a stabilized income-producing asset of this caliber on Nelson's Baker Street are rare. Secure your future in the heart of Nelson! (id:63476)
46267 Brooks Avenue, Chilliwack Proper South
Chilliwack, British Columbia
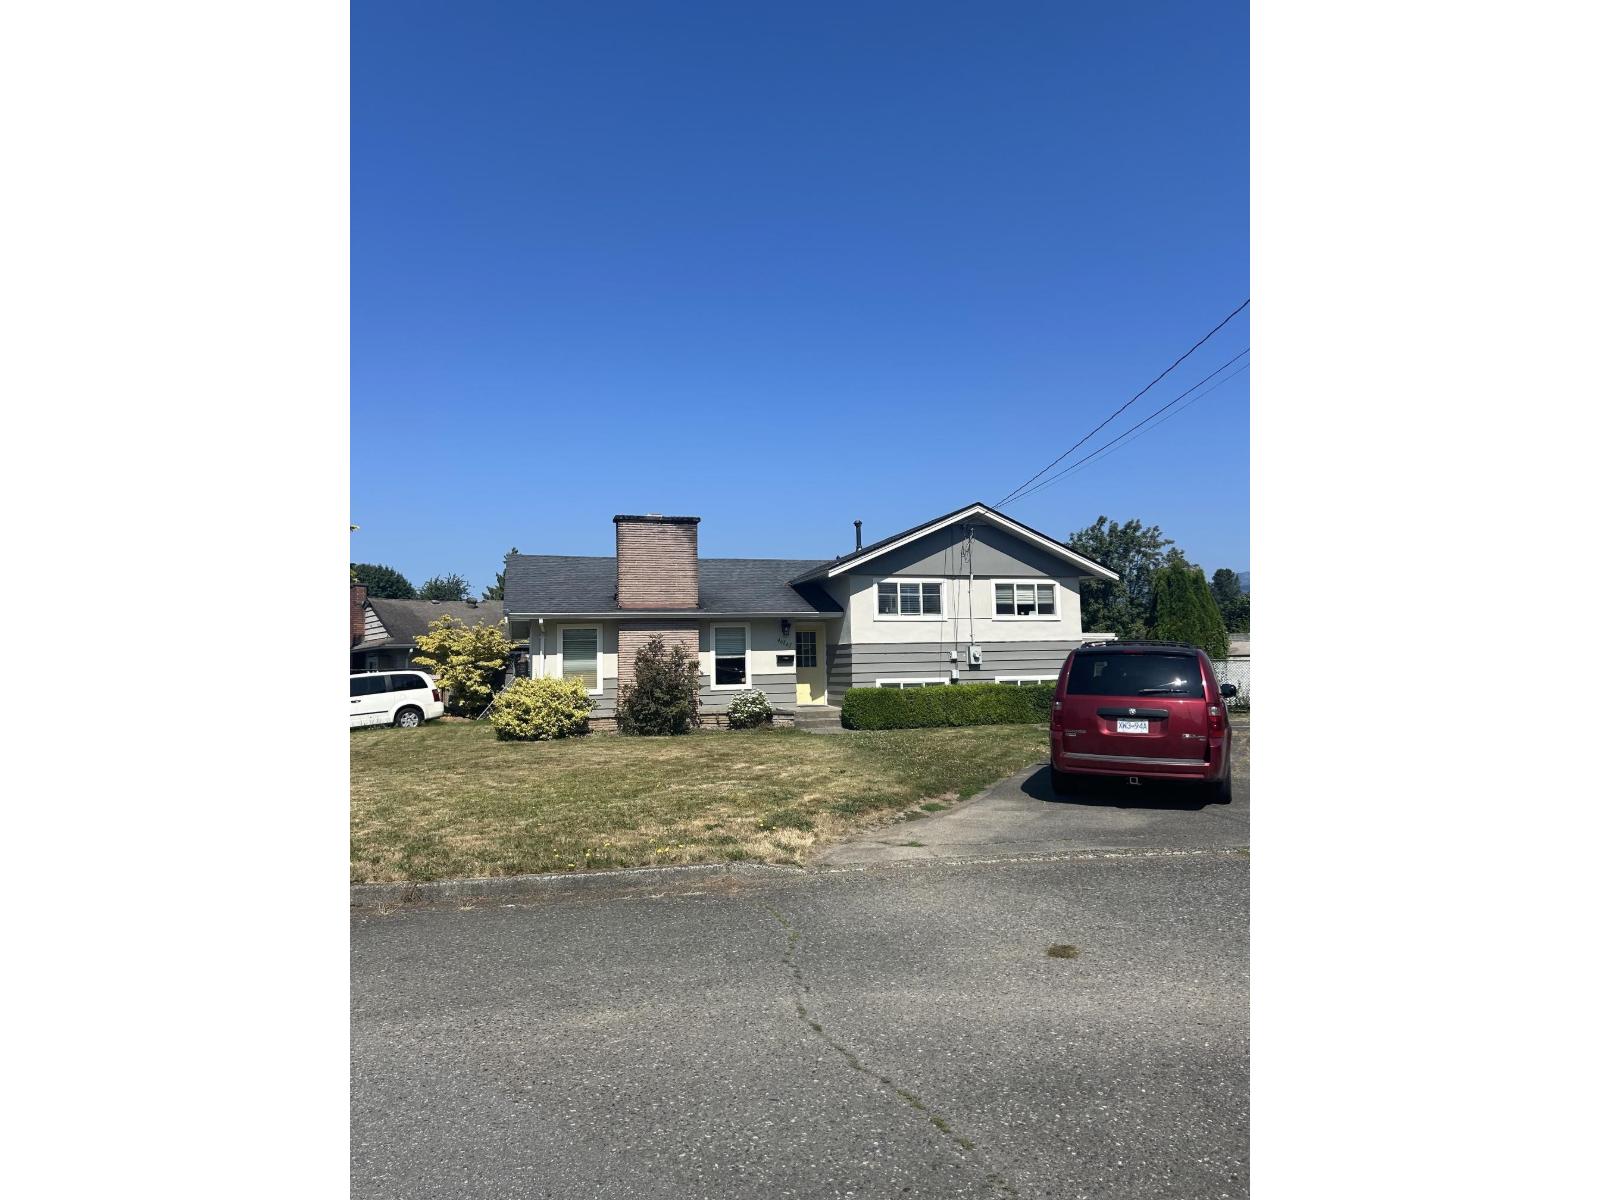
3 level split 1790sf home on a flat 8276 sf lot. 3 bdrms upstairs, 1 bdrm below. The main bthrm has a large tub/shower and there is a 2 piece ensuite. Original wood flooring. 2 fireplaces (wood and electric). Huge crawl space. Laundry room w/access to the backyard. Ceiling fans. Great value! Close to schools, transit, shopping, highway 1. Spacious kitchen w/gas stove and access to your private yard, living room, dining room. Rec rm below. Large backyard w/fruit trees. Single partial finished garage and lots of open parking spots. (id:63476)

68 Whitton Road
Hamilton, Ontario
This spacious and versatile corner property offers an exceptional layout for large families, investors, or multi-generational living. Ideally located just a short distance from the main entrance of McMaster University, the property features eight bedrooms, four full bathrooms, two kitchen, and generous common living spaces throughout.The main floor offers a spacious living room and dining area, a functional kitchen, and three well-sized bedrooms. The primary bedroom features a private 2-piece ensuite. A convenient 4 pc bedroom completes the main level.The second floor features two additional bedrooms and a 4-piece bathroom, providing comfortable and private living space for family members, guests, or home-office use.The basement rental unit has a separate entrance and features three bedrooms, a functional kitchen, a spacious living area, a 3-piece bathroom.The property also includes a single-car garage and four driveway parking spaces. All bedrooms and three parking spaces are currently rented, generating more than $7,000 monthly rental income. With its desirable corner location, large common areas, flexible multi-level layout, and convenient access to McMaster University, hospitals, public transit, shopping, restaurants, coffee shops, and major transportation routes, this property offers exceptional space, convenience, and income potential. (id:63476)
9 Hansen Highway
Stephenville, Newfoundland & Labrador
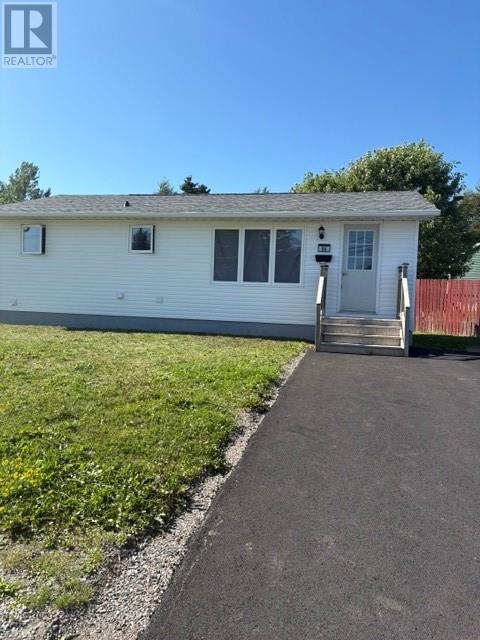
Are you looking for a home with an apartment to help you with your mortgage? This home can be your family's home if you need four bedrooms, but it can also be a two bedroom, one bath unit upstairs and a two bedroom, one bath unit downstairs. There are two laundry hookups and two separate meters already installed. The kitchen upstairs has been updated, as well as the bathroom and the home was recently painted throughout. There is a shed in the partially fenced back yard and a deck on the back for your BBQ. The roof was recently replaced, newly paved driveway plus a new water and sewer line brought into the house. This home has easy access to wherever you want to go and within walking distance to the High School. This is a great investment for any stage of life, first time home purchase, downsizing or just growing your rental portfolio. Call an agent today if you are interested in booking a viewing. (id:63476)
1216 Lake Lorraine (Tory Lake) Lane
Highlands East, Ontario
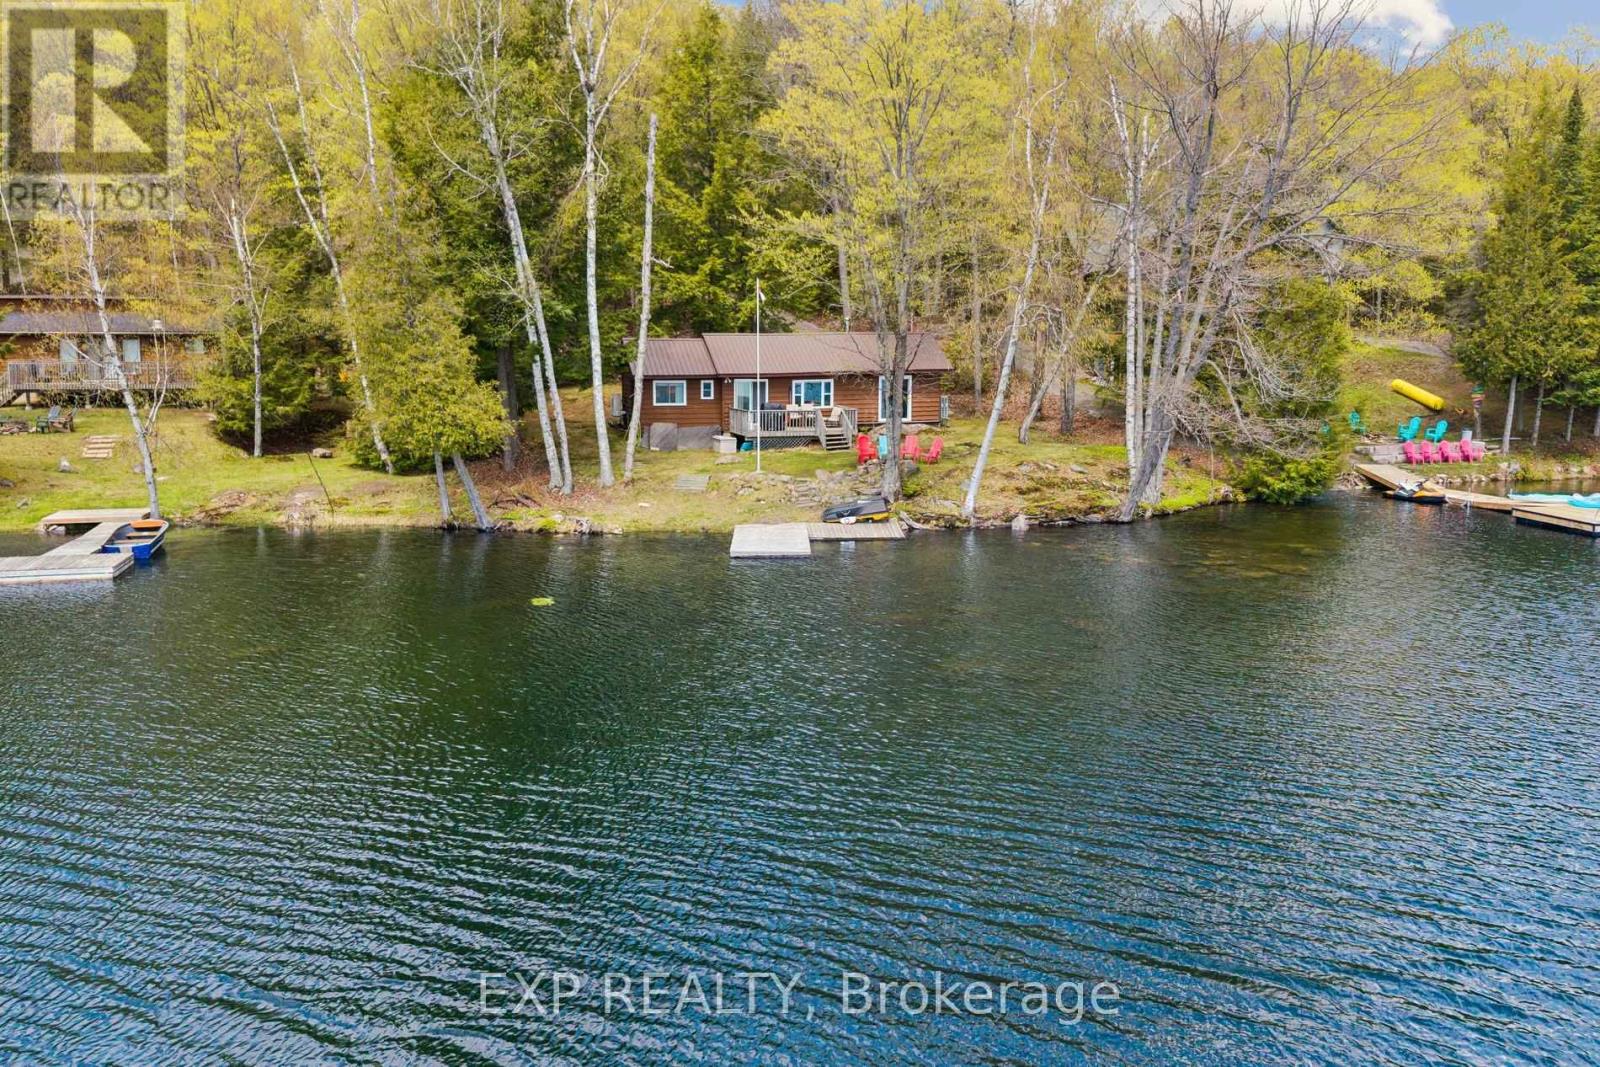
Set on the crystal-clear shores of peaceful Lake Lorraine, this beautifully updated 4-season waterfront cottage offers the kind of lifestyle families dream about. With southern exposure, calm mirror-like waters, and direct access to pristine spring-fed swimming, every day here feels connected to nature. The clean, weed-free shoreline and flat approach to the lake make it ideal for families, with no steep hills or endless stairs to navigate. Positioned right at the water's edge, the cottage captures stunning lake views and sunshine throughout the day. Unlike many busy lakes, Lake Lorraine (Tory Lake) is known for its tranquility, privacy, and strong sense of community. With no public boat launch, you can enjoy peaceful mornings, minimal boat traffic, and the comfort of watching children swim, fish, kayak, or skate close to shore. Thoughtfully upgraded for true year-round living, the property has been extensively improved with new water lines, water filtration system, upgraded insulation, spray foam insulation, heated plumbing systems, two cold-weather Mitsubishi heat pumps for heating and cooling, plus a WETT-certified wood-burning fireplace for cozy evenings at the lake. Every season brings something special here, from breathtaking fall colours to nearby ATV and snowmobile trails, excellent winter skating conditions, and skiing at Sir Sam's just 20 minutes away. Located in the highly desirable Highlands East/North Kawartha region, this property offers a quieter and more affordable alternative to Muskoka while still delivering the waterfront lifestyle buyers are searching for. The property is also Municipality Short-Term Rental License compliant and includes professionally prepared architectural expansion drawings (see attached architectural approved plans), offering incredible future potential for a custom waterfront retreat or investment opportunity. A rare opportunity to own a true year-round waterfront escape designed for making lifelong memories - see attachment (id:63476)
0 Kirkpatrick Lane
Bracebridge, Ontario
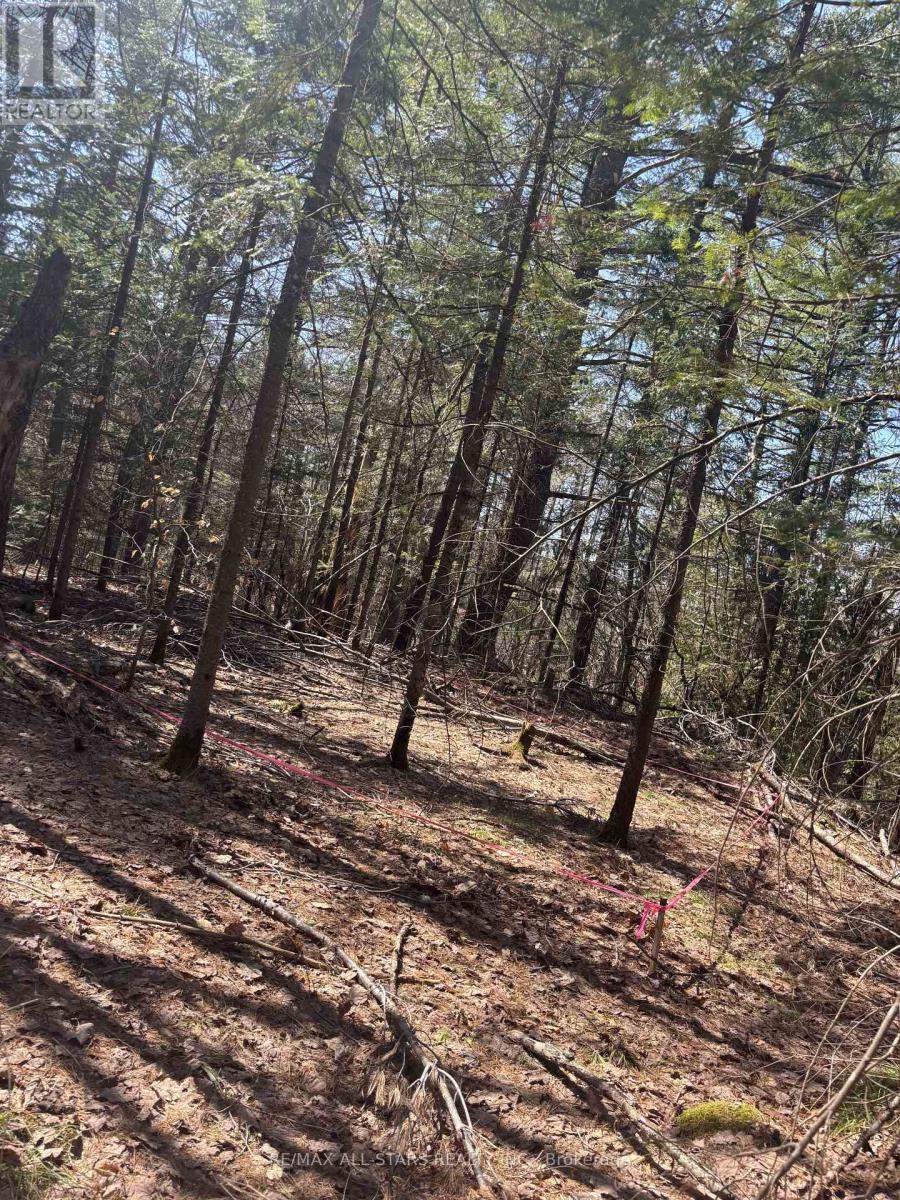
Located just 10 minutes from Bracebridge and close to Moore Falls, this property offers a prime opportunity to build in a desirable Muskoka setting. A convenience store is conveniently situated at the top of the street, and the property is approximately 100 feet from a public boat launch-ideal for enjoying easy access to the water.The lot is well-prepared for development, with a recent survey completed and a Site Evaluation Report (SER) on file. The driveway has already been approved, and minor variances for setbacks and building footprint have been secured and are attached to the deed. A site plan is also available for reference.Hydro is available at the property, making this an excellent option for those looking to build with key approvals and infrastructure already in place. (id:63476)
1819 - 4010 Eglinton Avenue
Toronto, Ontario
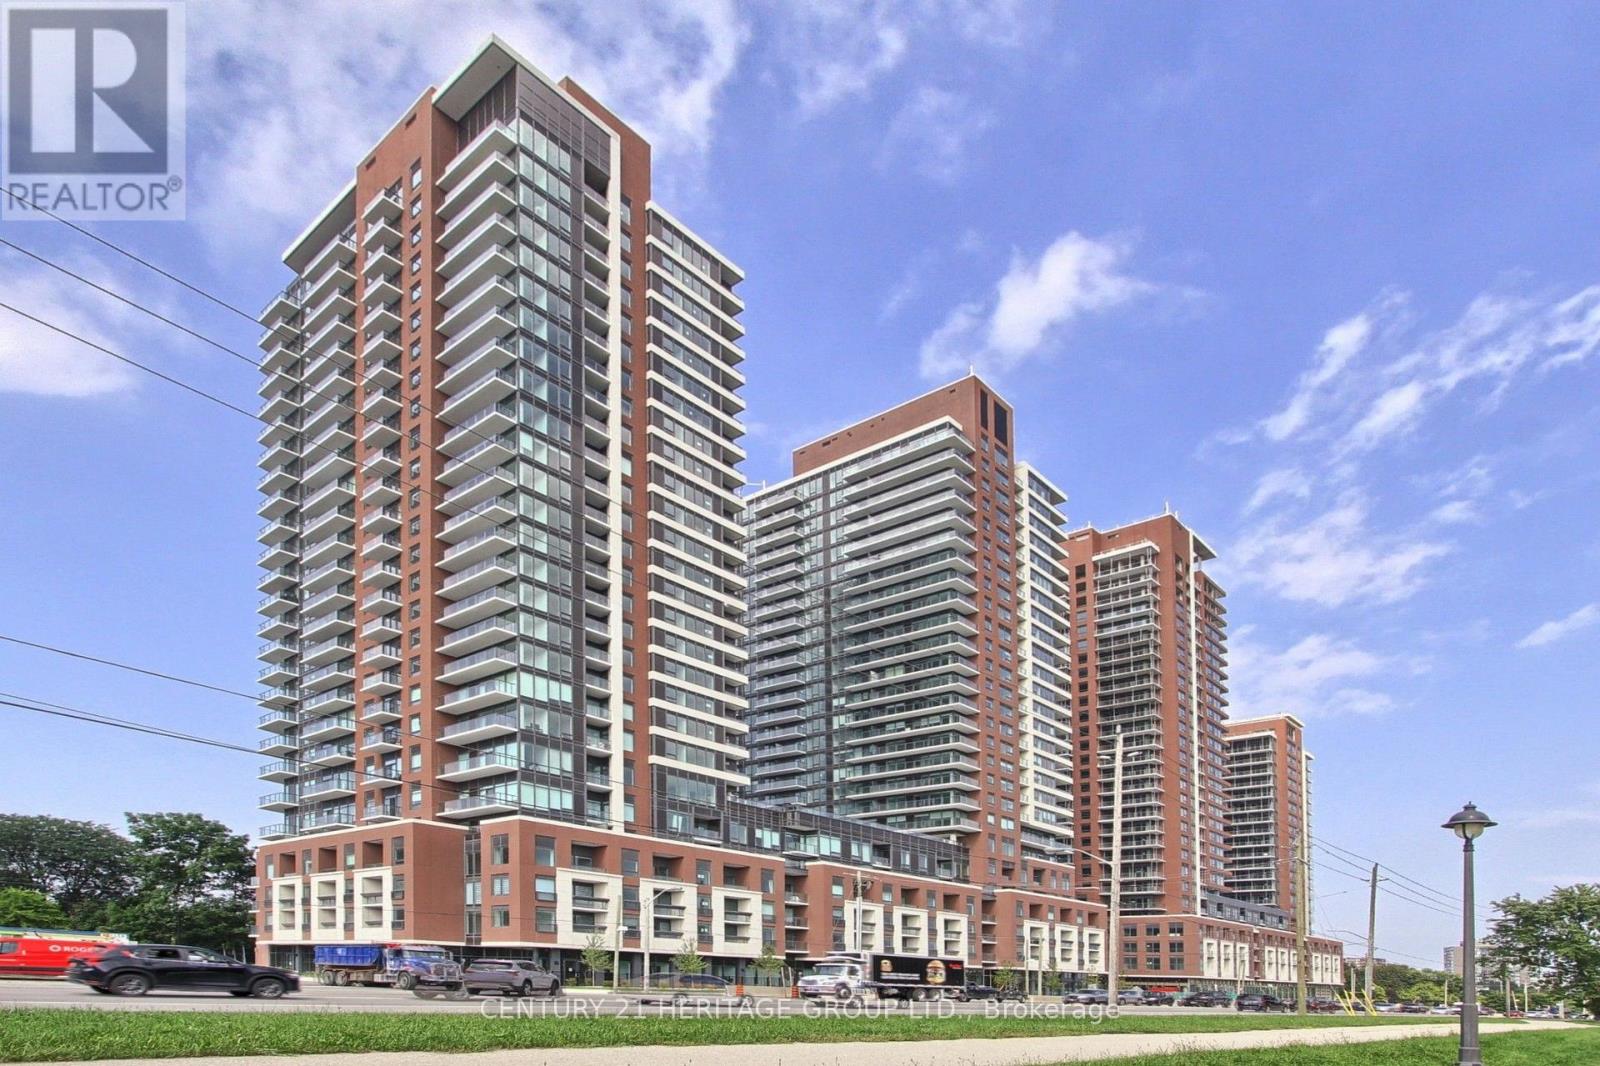
Unique. Elegant. Cosmopolitan. Welcome to Notting Hill, one of Toronto's most anticipated luxury condominium residences. Be the first to experience this brand-new corner suite, where floor-to-ceiling windows, 9-foot ceilings and an abundance of natural light create an elevated and inviting living space. The open-concept layout offers a modern kitchen overlooking the living-dining room area, laminate flooring throughout the entire unit, blinds on all windows, and blackout blinds in both bedrooms. The spacious primary bedroom offers a 4-piece ensuite bathroom, with a second bathroom right across the den-study area. Step outside onto your expansive wraparound balcony and delight yourself with breathtaking northwestern views, while sipping your favourite drink at sunrise or sunset. The in-suite washer and dryer provide everyday convenience. The luxury continues beyond your front door. Notting Hill offers an impressive collection of upscale amenities, including a terrace pool on the 7th-floor, hot tub, dry sauna, outdoor BBQ area, pet spa, workspace Wi-Fi lounge, and 24-7 access gym, along with much more. Conveniently you would also enjoy one-spot parking space underground and one locker space. Situated in one of Toronto's highly sought-after communities, this residence is ideally positioned for commuters, with a TTC stop just steps away, providing convenient access to Mount Dennis Station.Bring your vision to life and be the first to call this new residence home. (id:63476)
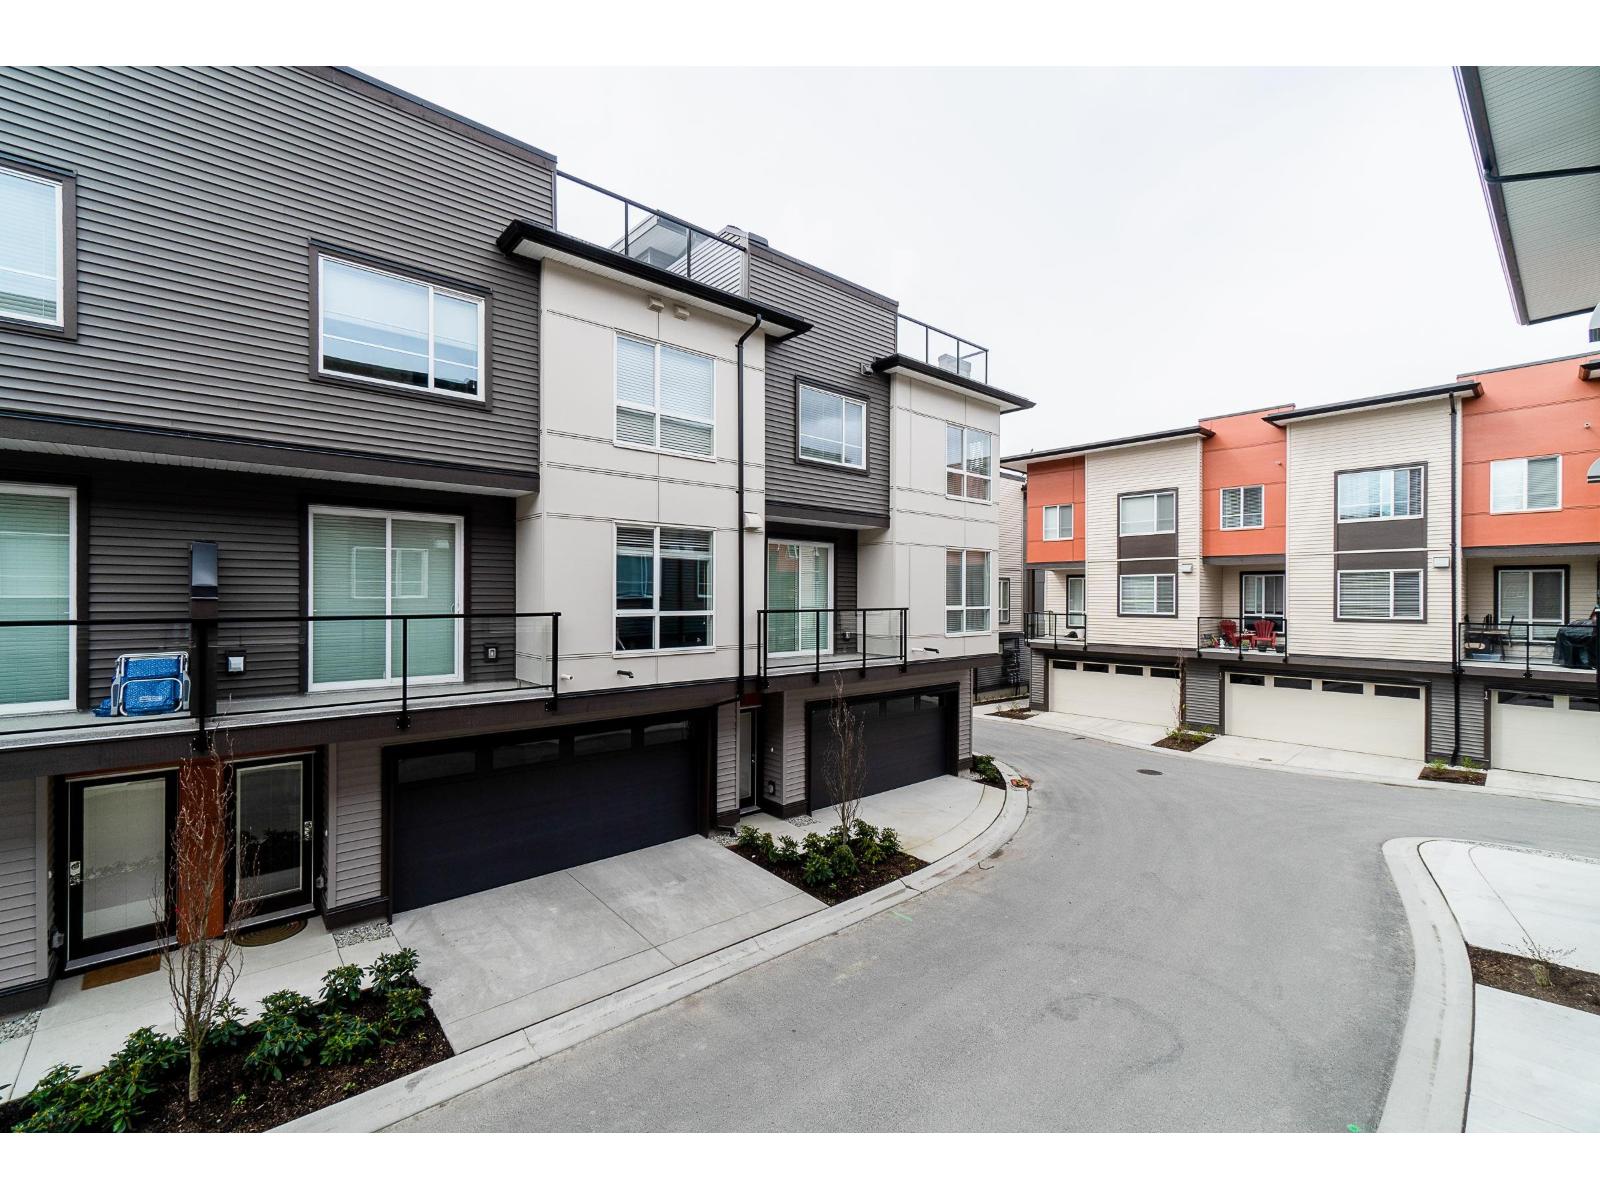
19 7288 188 Street
Surrey, British Columbia
Welcome to Clayton Corners, this 2 bed, 3 bath townhouse was built in 2022 & is one of the few homes in the complex with a large roof top deck, stunning views of trees & mountains. Walk on to your main floor with well located powder room. The kitchen boasts modern grey tone, soft close shaker cabinets, Samsung stainless appliances, 5 burner gas stove & built in microwave. The bright open living and dining room are flooded with natural light from the abundance of windows. BONUS balcony with gas BBQ hook up. Upstairs you will find the laundry & 2 great size bedrooms, primary ensuite with large shower. Potential for A/C, DBL Garage, Playground, Gym, Club house, close to Schools & future SkyTrain & covered with 2-5-10 Warranty. A Perfect Family Home! (id:63476)
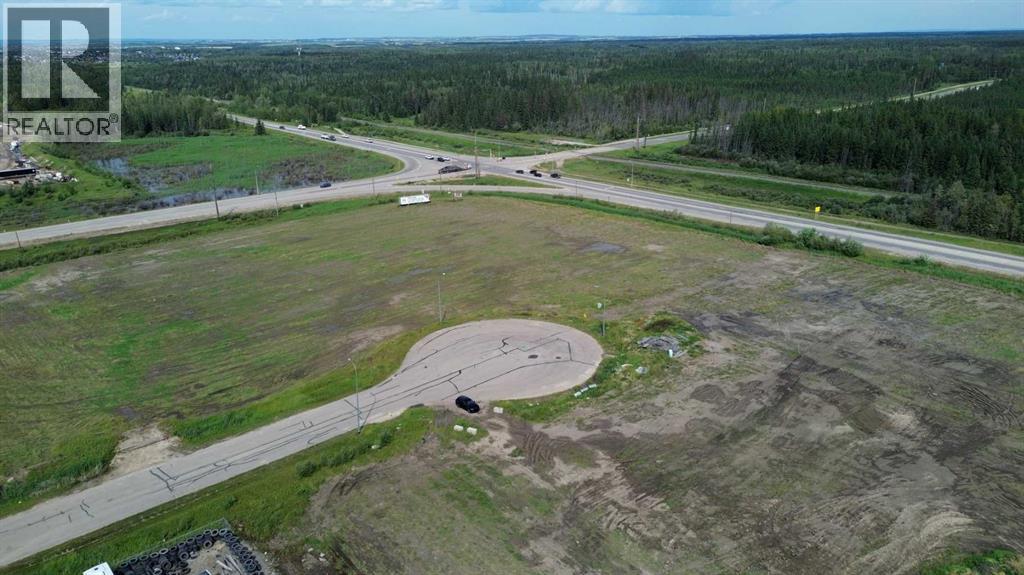
28-60051 Hwy 668
Rural Grande Prairie No. 1, Alberta
BUY ALL THE FRONTAGE WHERE 668 AND RESOURCES CONNECT, 12.4 ACRES HIGHWAY FRONTAGE LAND FULLY SERVICED WITH WATER AND SEWER OFFERED @$260,000/ ACRE ZONED RM2 INDUSTRIAL! ( UP TO 16 ACRES AVAILABLE!). Located in the County of Grande Prairie and serviced with city water and sewer, power, natural gas, and Telus fiber optic internet, this site is exceptionally well suited for industrial, oilfield, and forestry service companies operating across Northern Alberta. Fronting Secondary Highway 668 and approximately two miles from Highway 40, the property provides efficient access to the Montney Formation and Alberta Deep Basin, including the active Kakwa, Gold Creek, and Karr areas. Full municipal services eliminate the need for wells or septic systems, while high-speed fiber connectivity supports modern industrial operations, remote monitoring, and data-intensive applications. Positioned within South Grande Prairie’s established and rapidly growing industrial corridor, this location offers long-term value and strong demand fundamentals. Parcels can be subdivided to suit, with an estimated 60-day timeline to title. For buyers requiring immediate development, additional parcels are available to the west including 4.02 acres, 4.95 acres, and 8.8 acres, several of which are already fenced and partially graveled and ready for construction, priced at $225,000 per acre. An additional 6-acre parcel connected to the highway frontage land is also available unserviced at $125,000 per acre, providing further flexibility for future expansion within Mihas Industrial. (id:63476)
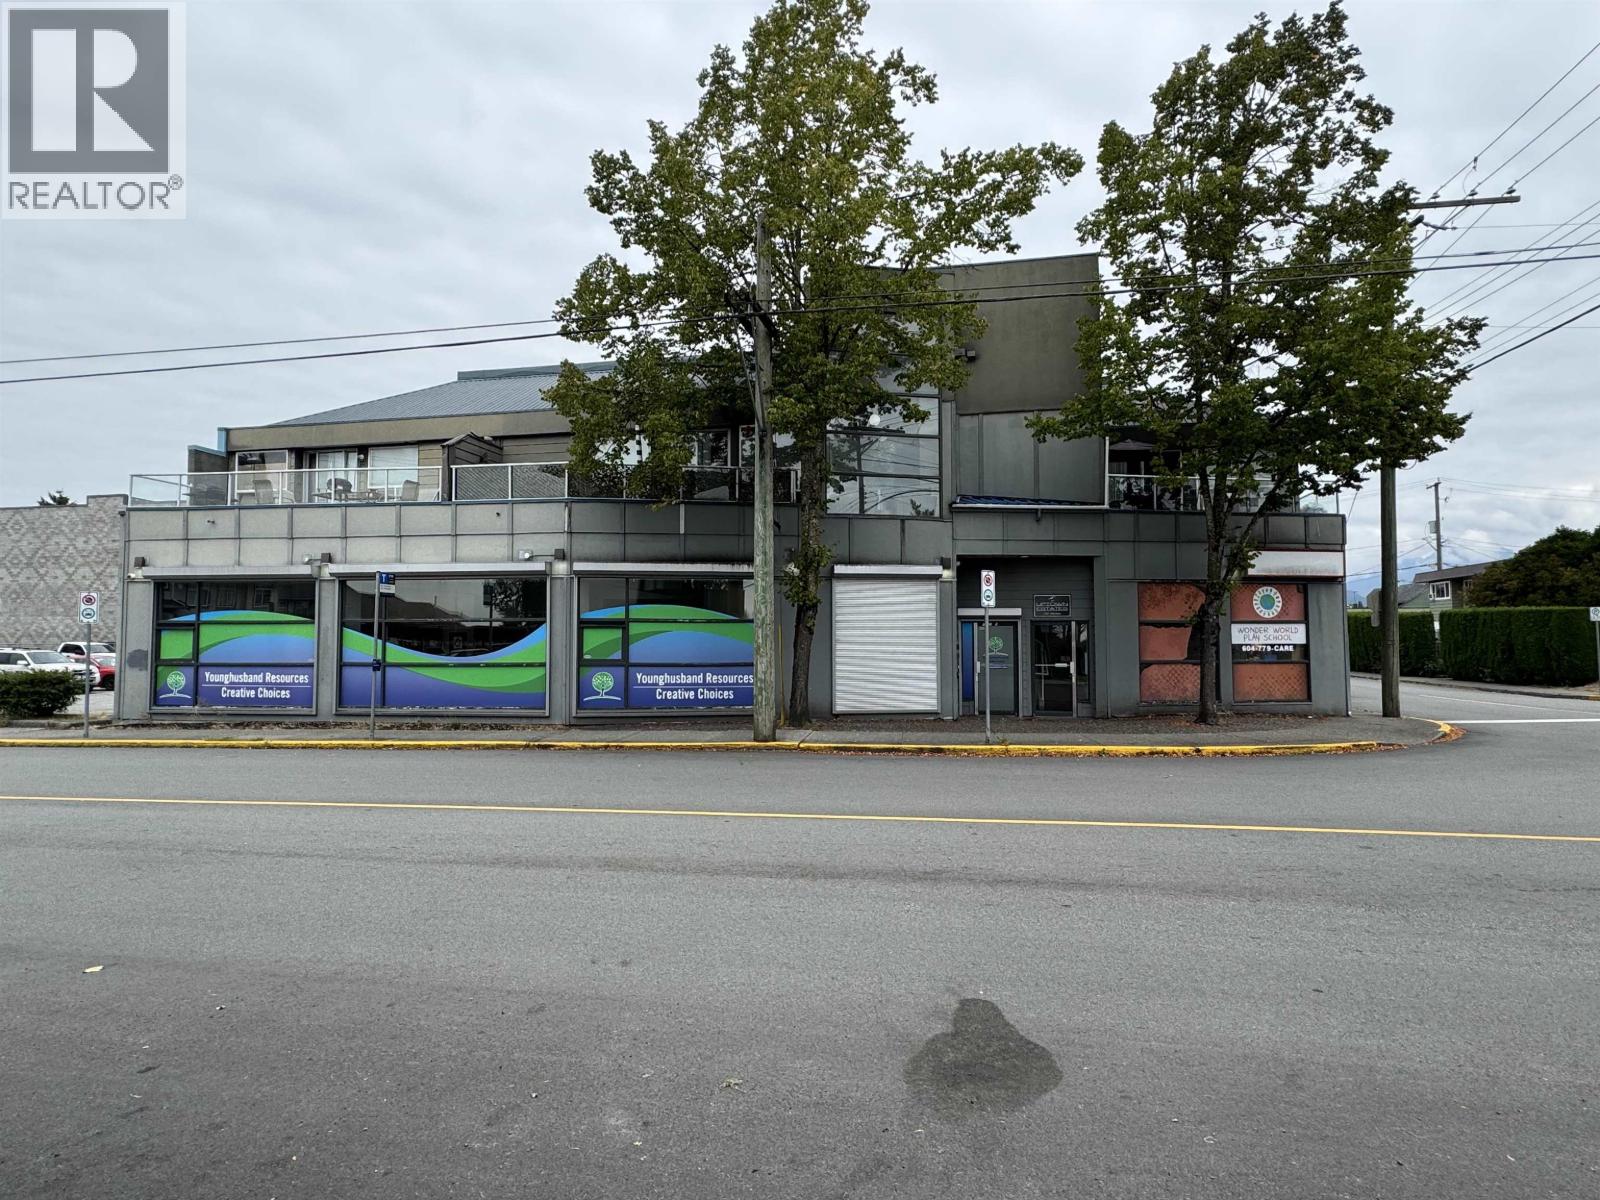
A 11767 225 Street
Maple Ridge, British Columbia
Highly visible and versatile commercial space in a busy business corridor with great signage opportunities. Offering excellent frontage and exposure, this property supports a wide range of business uses. The unit features a flexible layout with an open floor plan, full kitchen, multiple offices & boardroom, 3 washrooms, high ceilings, and amble natural light'ideal for retail, office, or service oriented businesses. A large storefront provides great visibility, and parking ensures easy access for customers and staff. Situated just minutes from downtown Maple Ridge, major commuter routes, and public transit, this location offers both convenience and growth potential. Surrounded by established businesses, the property benefits from strong foot traffic and a supportive commercial community. Ample on-site and street parking, Easy access to Lougheed Highway, Haney Place Mall & West Coast Express. (id:63476)
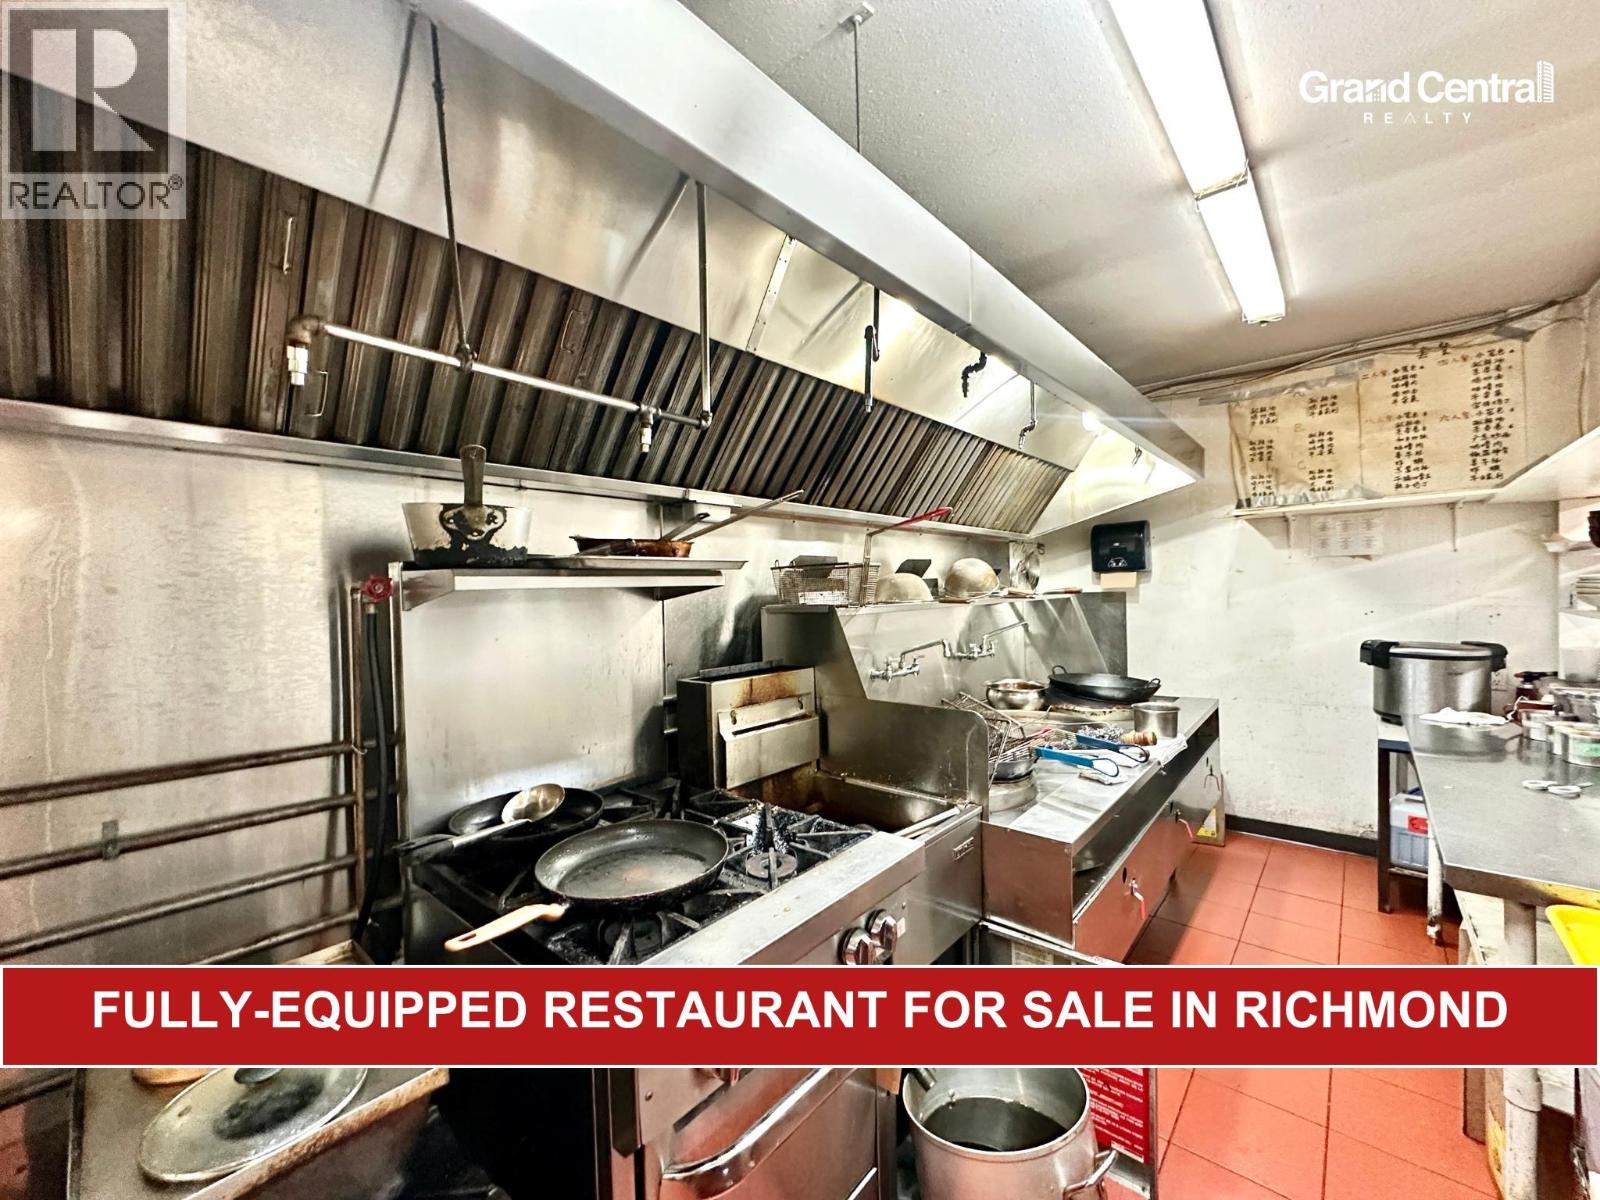
110 2188 No.5 Road
Richmond, British Columbia
Exceptional opportunity to acquire a well-equipped restaurant in Richmond's busy Bridgeport/No. 5 Road commercial and industrial district. Surrounded by offices, warehouses, automotive services, retailers and fitness facilities, the location benefits from strong daytime traffic from local employees, business owners and tradespeople, with convenient access to central Richmond and Vancouver via the Knight Street Bridge. Approximately 2,600'2,700 sq. ft., the premises feature a Type 1 commercial kitchen with an approx. 12-foot ventilation system, walk-in cooler, liquor licence, open bar, private VIP dining room and ample parking. Previously operated as an upscale private-dining concept, the space is well suited for a full-service restaurant, banquet/private dining, catering or central kitchen. The highly favourable lease rate is substantially below typical Richmond restaurant rents. An excellent opportunity for an experienced operator. Do not approach staff. Showing by appointment only. (id:63476)

808 Twelfth Street
New Westminster, British Columbia
TURNKEY BUSINESS OPPORTUNITY IN THE HEART OF NEW WESTMINSTER! Excellent opportunity to acquire a fully renovated business in a central New Westminster location. The sale includes a full commercial kitchen, bar top, two bathrooms, liquor licence, and two parking stalls. The premises are well-equipped and offer a functional layout suitable for a variety of business concepts, providing an excellent opportunity for an owner-operator or investor. The current rent is approximately $3,700 per month including GST, offering an attractive occupancy cost for the area. Please contact me for information and to arrange a private viewing. (id:63476)
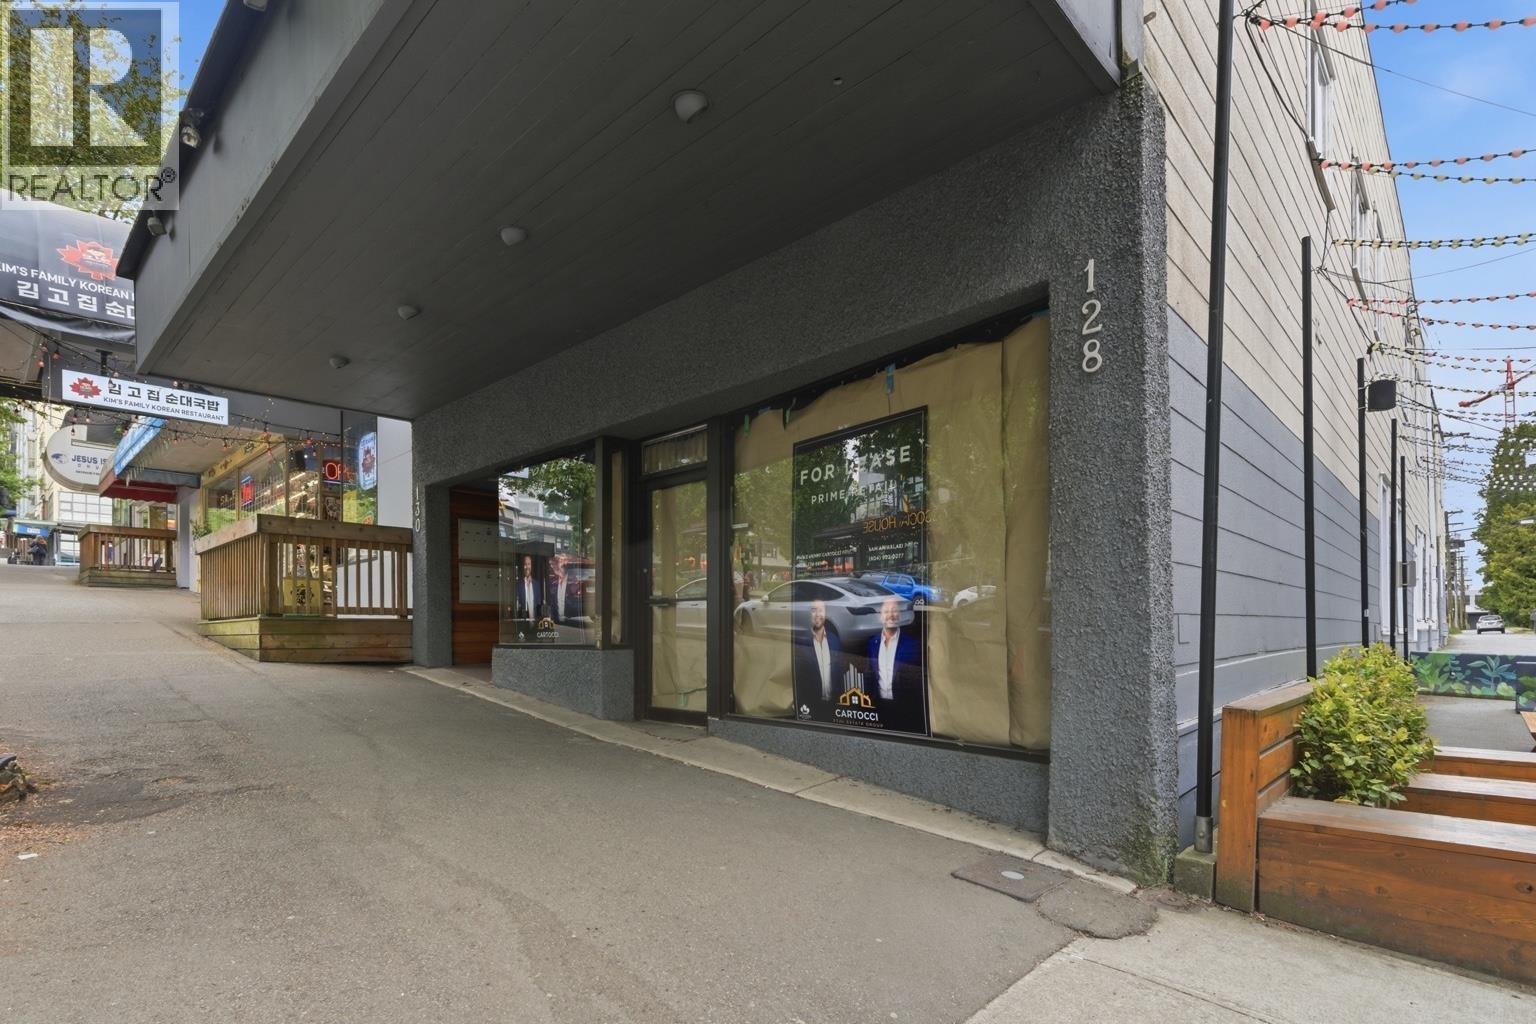
128 Lonsdale Avenue
North Vancouver, British Columbia
Exceptional opportunity to lease a high-exposure retail unit on the east side of Lonsdale Avenue in the heart of Lower Lonsdale. This 2, 586 SF ground-level space offers strong street presence with excellent frontage, signage exposure, and consistent pedestrian and vehicle traffic. The layout is efficient and versatile, suitable for a wide range of retail, service, or showroom uses. An additional 808 SF of improved office space is available, featuring three private offices-ideal for businesses requiring a mix of retail and administrative functions. Located just steps to The Shipyards District, Lonsdale Quay, and the SeaBus terminal, the property benefits from outstanding connectivity to Downtown Vancouver and a vibrant, amenity-rich neighbourhood. Surrounded by a dense mix of residential and commercial developments, this is a rare opportunity to secure a prime retail presence in one of North Vancouver's most active commercial corridors. (id:63476)
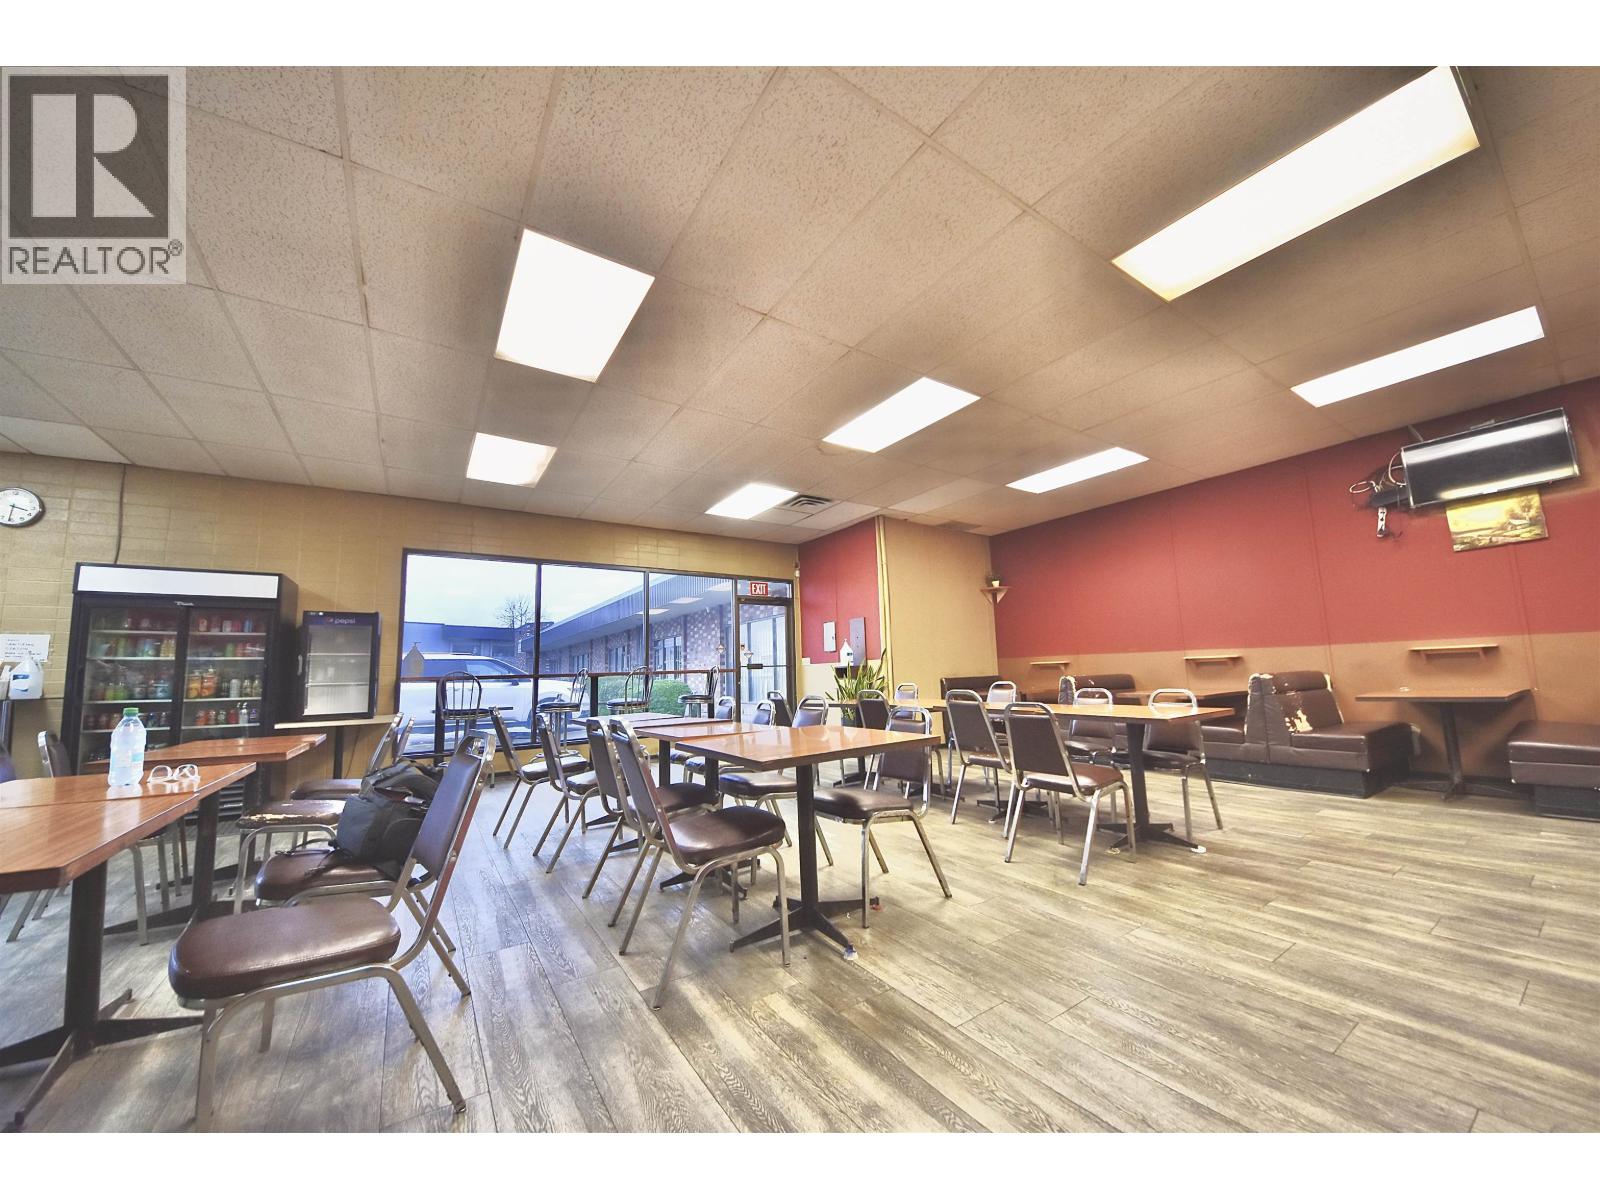
31-33 7621 Vantage Highway
Delta, British Columbia
A rare opportunity to acquire a highly respected breakfast restaurant with over 40 years of history, ideally located within a major industrial complex and supported by a loyal base of long-term customers. This well-established business is known for its stable operations, consistent income, and easy management. Business hours are Monday to Friday, 7:00 AM'3:00 PM, and Saturday, 7:00 AM'1:00 PM to accommodate its long-standing clientele. Sundays and statutory holidays are closed, providing an excellent work-life balance. The restaurant is fully equipped with a commercial kitchen and a walk-in cooler, allowing for efficient daily operations. The gross lease is only $3,300 per month, making it an attractive and cost-effective opportunity. Offered for sale due to the owner's retirement, this turnkey business presents an exceptional opportunity for an owner-operator or investor seeking a profitable, well-established restaurant with a proven track record (id:63476)
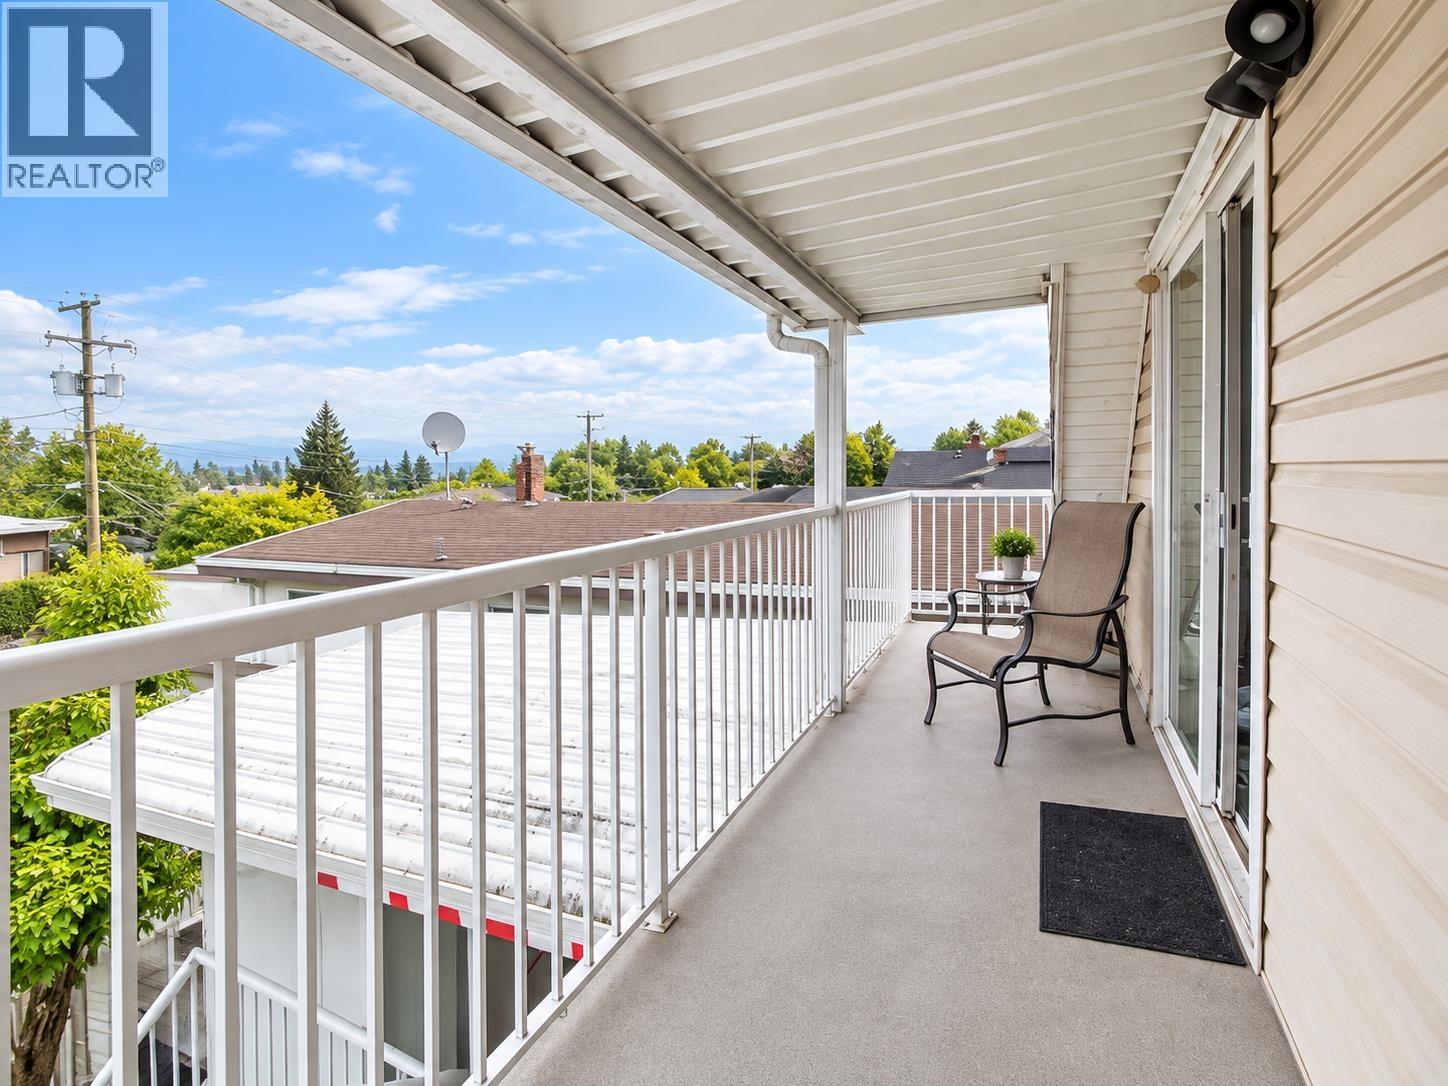
Top 4265 Slocan Street
Vancouver, British Columbia
Room for rent on top third level in desirable Renfrew Heights, Vancouver East. Located on a quiet residential street, this home offers convenient access to transit, shopping, restaurants, parks, schools and everyday amenities. The suite features a shared kitchen, and shared laundry. Rent includes all utilities, hydro, heat, water and WiFi, making monthly expenses simple and predictable. Small pets are welcome. Conveniently located near 29th Avenue SkyTrain Station with easy connections to Downtown Vancouver, Burnaby and surrounding areas. Ideal for a couple, roommates, students or working professionals. (id:63476)
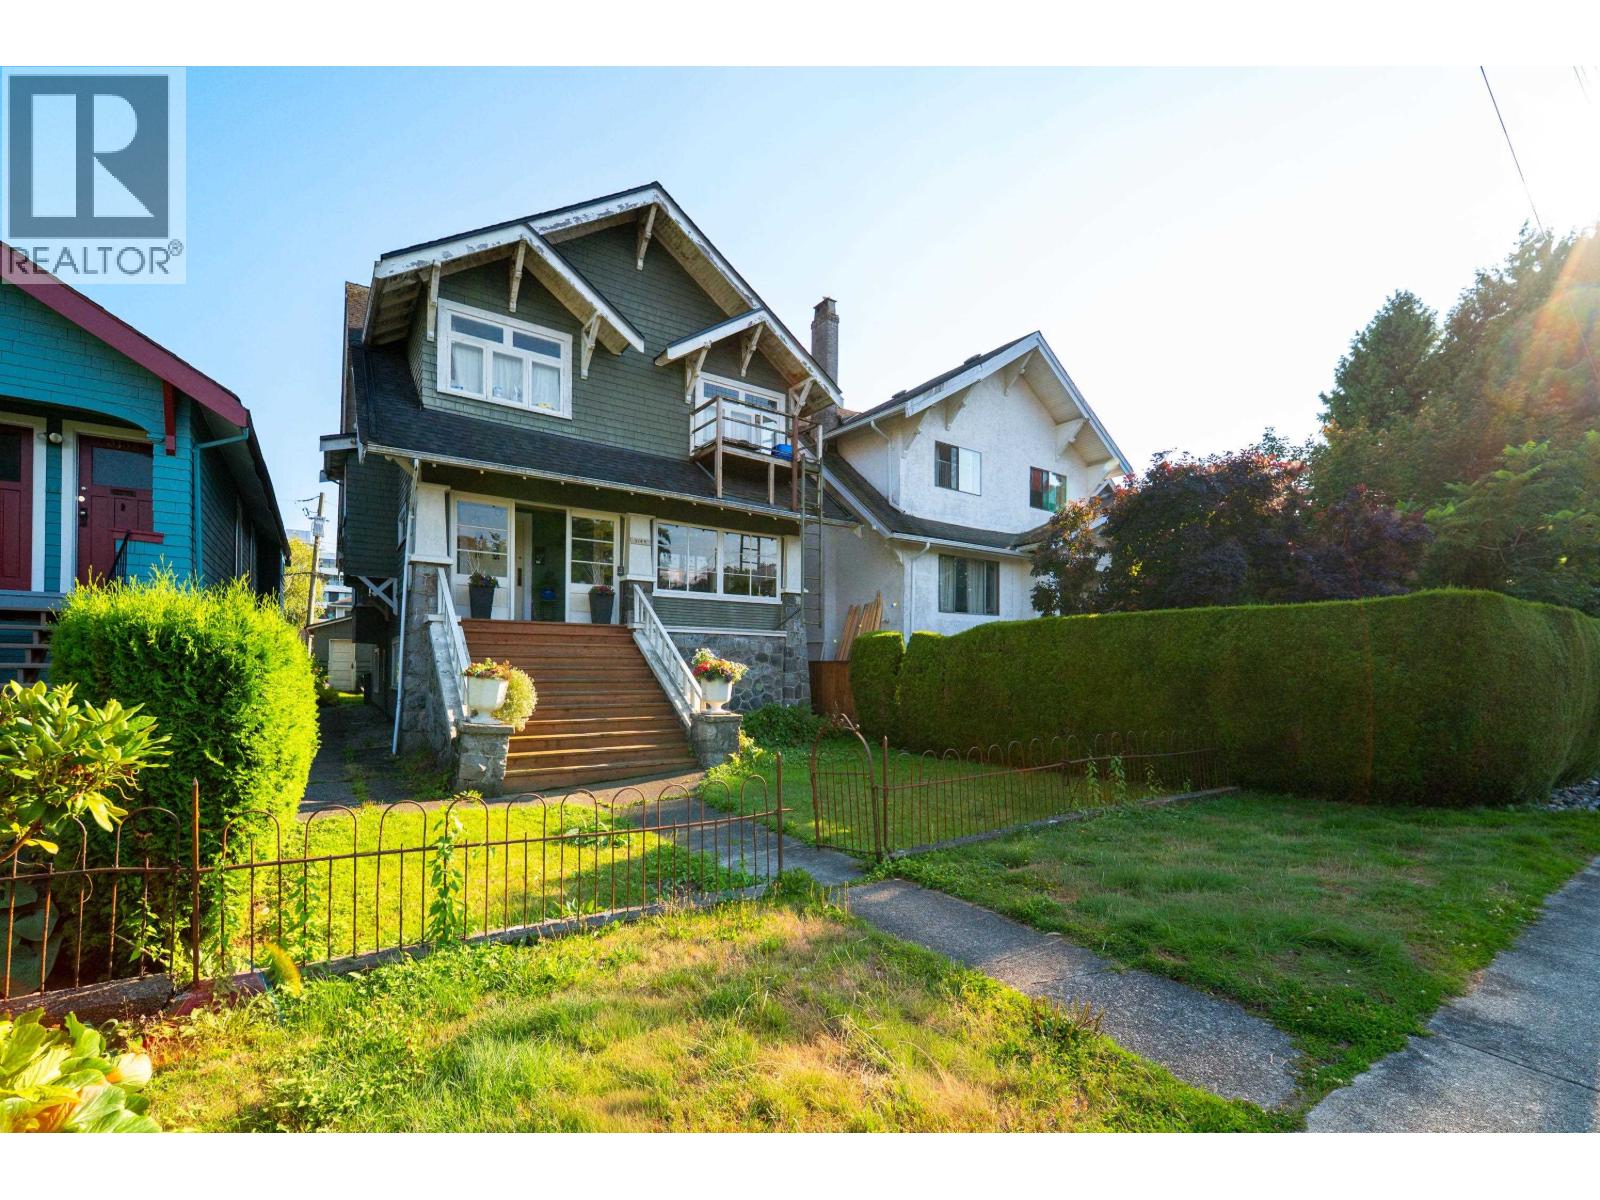
3144 W 7th Avenue
Vancouver, British Columbia
Circa 1912 income-producing property (4 suites) on a 33' x 112' RT-7 zoned lot in the heart of Kitsilano, situated on a quiet, tree-lined street with rear lane access. Offering over 3,000 sq. ft., newer house/garage roofs. 1st time on the market since 1980 and priced below the current tax assessment ($2.302M). Shared coin-operated laundry provides added convenience for tenants. Ideally located just steps to Kits Beach, parks, West 4th Avenue and West Broadway shopping, cafés, restaurants, transit, and excellent public and private schools, with easy access to UBC and Downtown Vancouver. A rare investment opportunity in one of Vancouver's most sought-after West Side neighbourhoods. (id:63476)
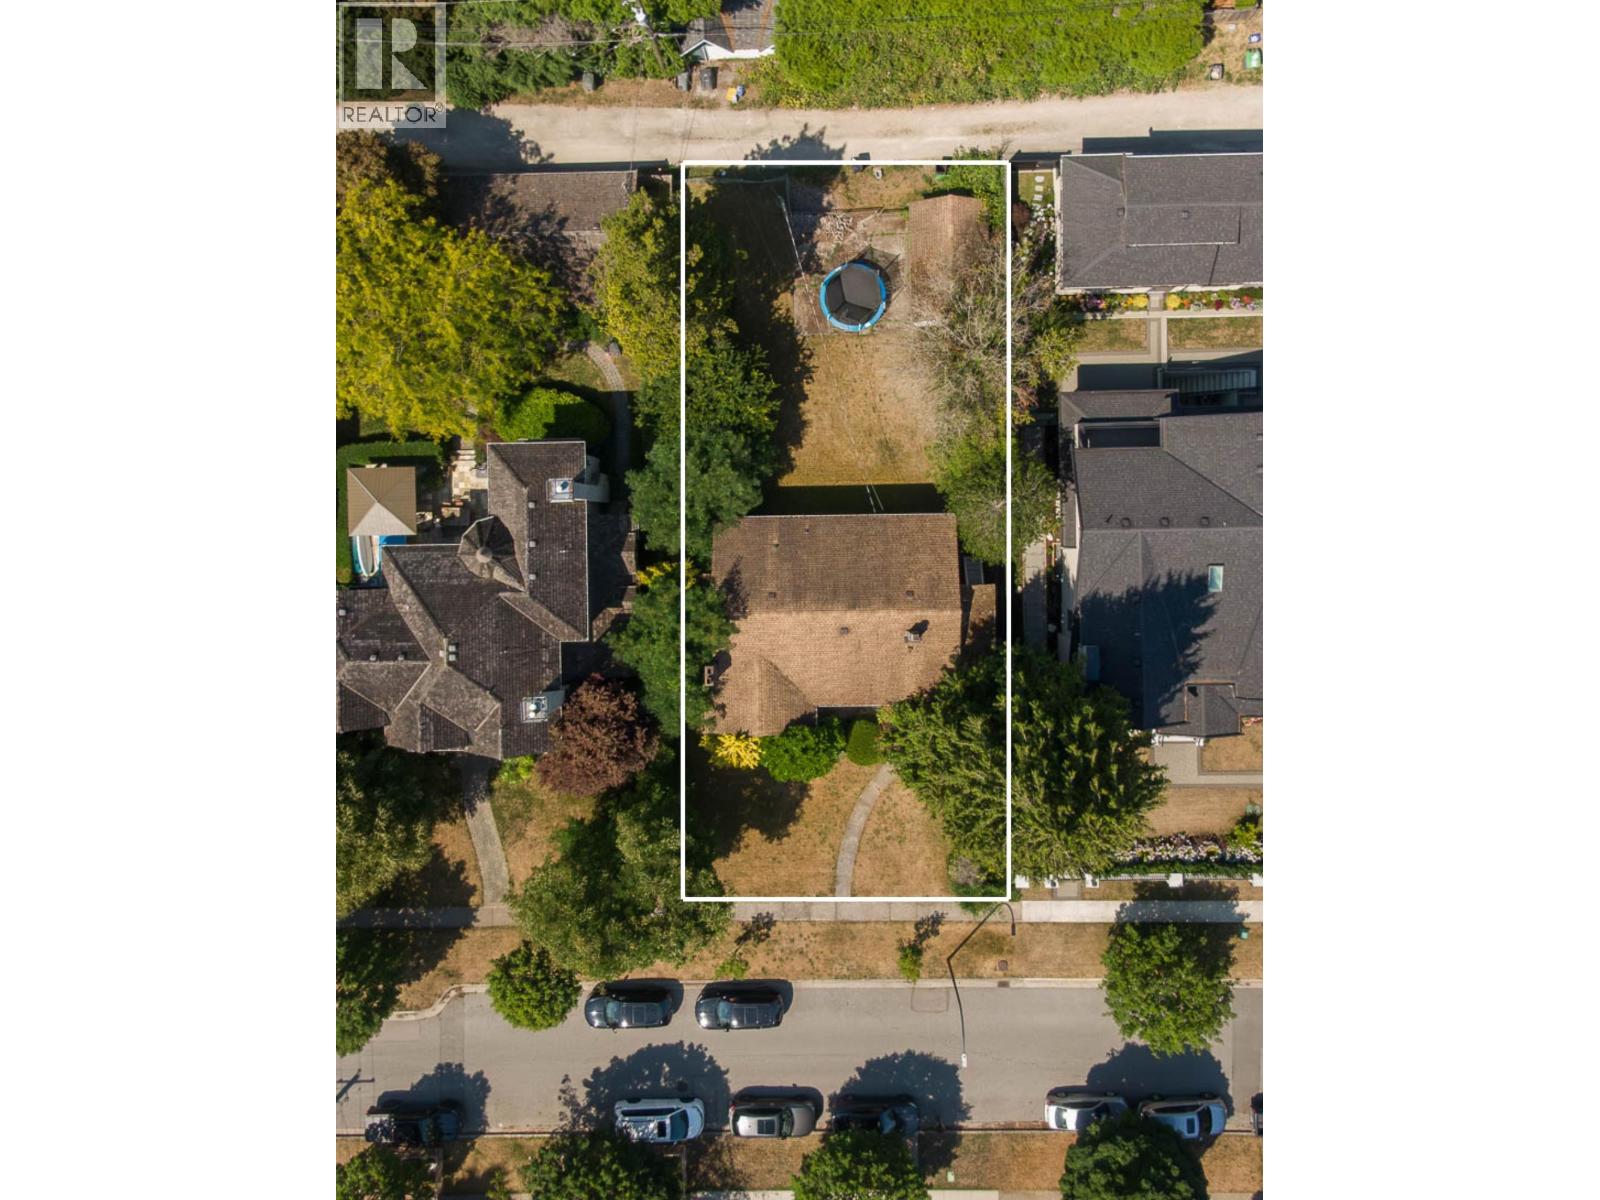
2677 W 35th Avenue
Vancouver, British Columbia
Exceptional land value opportunity in the prestigious MacKenzie Heights neighbourhood! This prime 60' x 130' (7,800 sq. ft.) property presents an outstanding opportunity for builders, investors, or those looking to build a custom luxury home or Multiplex in one of Vancouver's most sought-after West Side communities. Buyers are encouraged to verify redevelopment potential with the City of Vancouver. Ideally situated on a quiet, tree-lined street surrounded by beautiful homes, this central location offers easy access to Kerrisdale, Dunbar, UBC, parks, golf courses, shopping, and transit. Located within the highly desirable Kerrisdale Elementary and Point Grey Secondary school catchments, and just minutes from top private schools including Crofton House, St. George's School, and York House. A rare opportunity to secure a premium building lot in an exceptional neighbourhood. (id:63476)
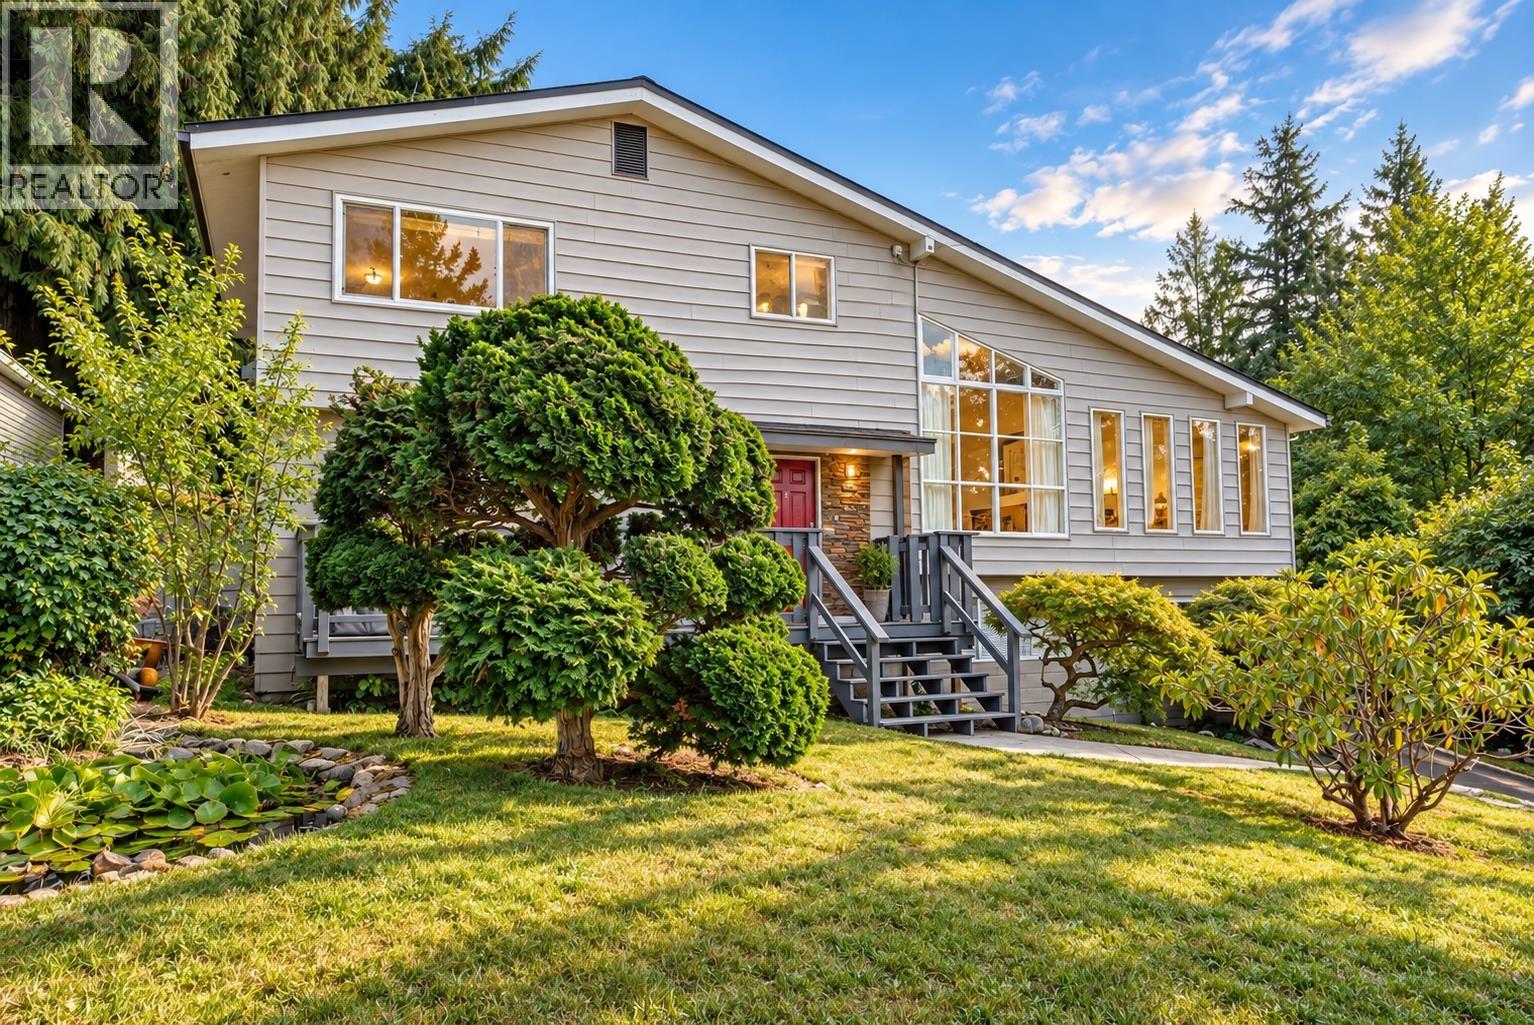
4898 Sunshine Coast Highway
Sechelt, British Columbia
Set in one of the area´s most desirable family-friendly neighbourhoods in Davis Bay, this spacious 4-bedroom home offers ocean views and an exceptional lifestyle just steps from the beach. Designed with room for everyone, this family home features generous living spaces, a rec room, living room, dinning room, office and lots of storage - ideal for family life, entertaining and working from home. Outside, nearly half an acre of beautifully terraced property features mature fruit trees, expansive lawn and a fire pit area perfect for summer evenings. A detached double garage provides excellent storage and/or workshop. With schools, the beach, parks, trails, restaurants all nearby, this is a wonderful opportunity to enjoy space, privacy and the best the Sunshine Coast has to offer! (id:63476)
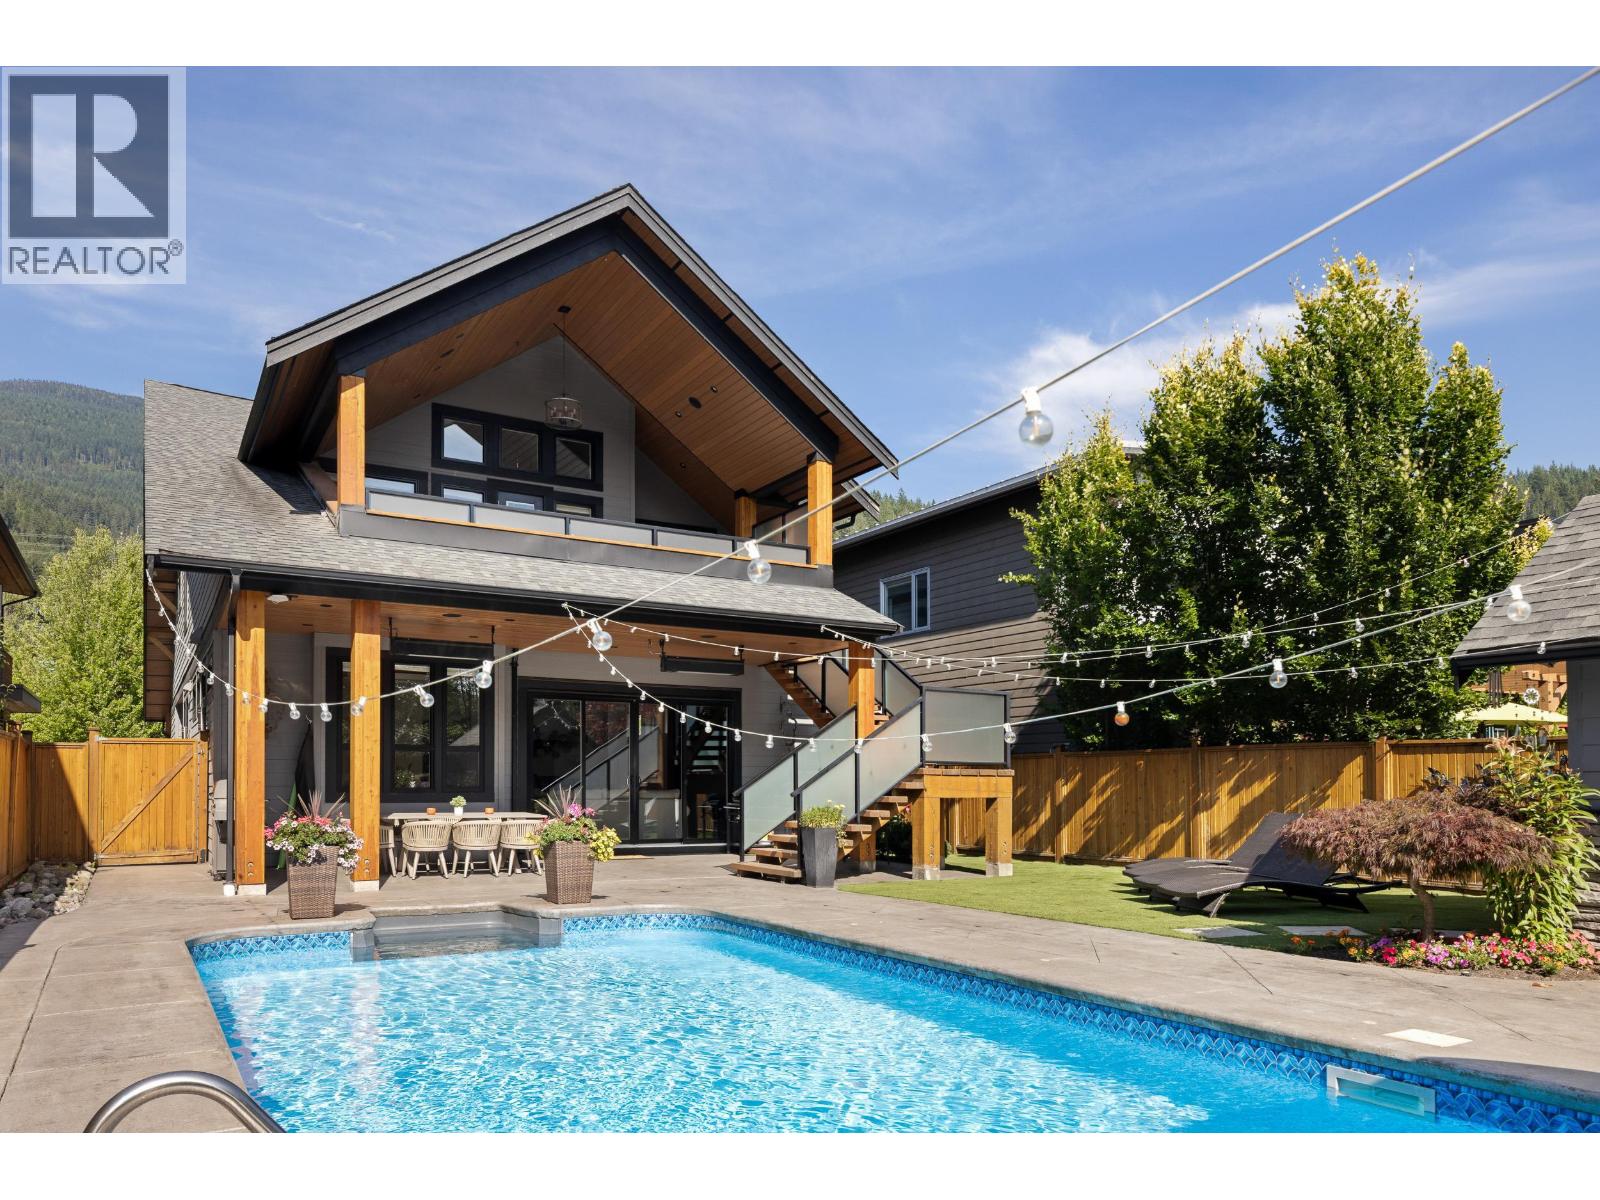
40257 Aristotle Drive
Squamish, British Columbia
A standout custom residence in the University Highlands, minutes from scenic trails and offering luxury finishes and entertainment-ready spaces. The chef´s kitchen features Thermador appliances and dual dishwashers and flows to a covered deck and resort-style saltwater pool. Four generous bedrooms include a dramatic primary suite with vaulted ceilings, spa-inspired ensuite, and a private covered balcony with hot tub. The pool area delivers dramatic water features, a slide, plus a change room with powder room. Don´t miss this one-contact us today to book your private showing. (id:63476)
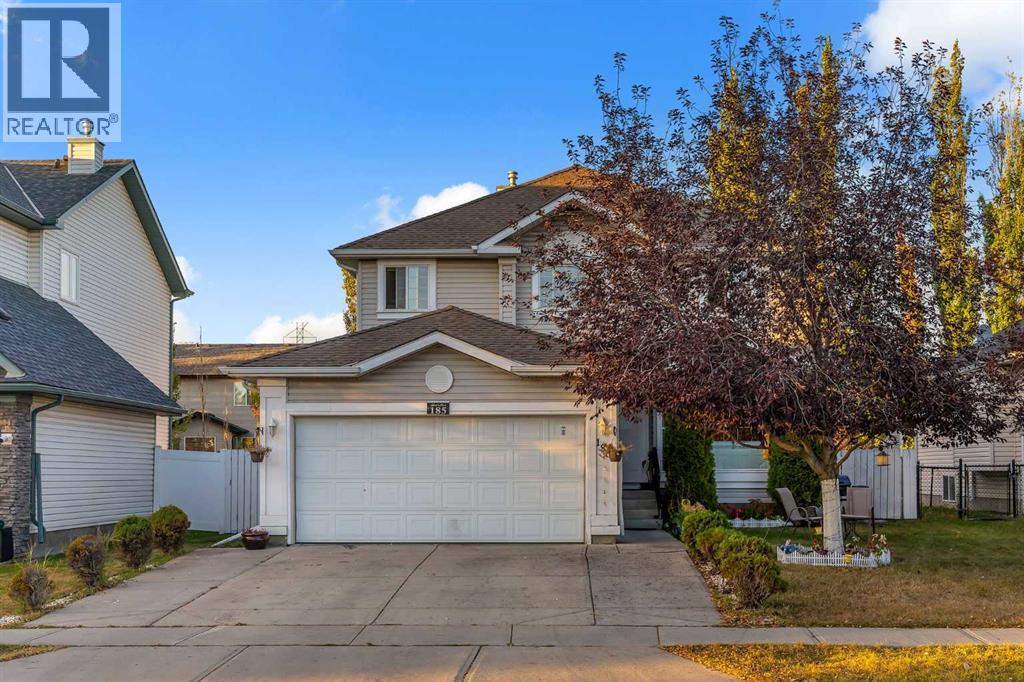
185 West Lakeview Drive
Chestermere, Alberta
PRIME LOCATION BESIDE GREEN SPACE!! 3200+ SQFT OF LIVING SPACE!! 7 BEDROOMS!! 3.5 BATHS!! ILLEGAL BASEMENT SUITE!! Welcome to this exceptional family home in Lakeview Landing, Chestermere - a rare find that combines size, versatility, and location in one perfect package. Step inside and be greeted by a bright front living area with oversized windows that fill the space with natural light. A formal dining room provides the perfect spot for entertaining, while the chef-inspired kitchen features an island, pantry, and seamless flow into the breakfast nook. From here, the open design extends into the spacious family room, highlighted by a cozy fireplace—a perfect setting for everyday living. The MAIN FLOOR OFFICE offers incredible flexibility and can easily serve as a BEDROOM, plus you’ll find a convenient 2pc bath and laundry room on this level. Upstairs, discover 4 generous BEDROOMS, including a stunning primary retreat with walk-in closet and spa-like 5pc ensuite. The additional bedrooms share a well-appointed 4pc bath, making it perfect for family living. The fully finished ILLEGAL SUITE basement is a true bonus—complete with a 2-bedroom suite, full kitchen, spacious rec room, and a 3pc bath. Step outside to a private backyard with deck, easily accessed from the breakfast nook—perfect for summer barbecues and outdoor relaxation. All of this in a sought-after location steps from green space, schools, Chestermere Lake, golf, shopping, and more! DISCOVER THE PERFECT COMBINATION OF SPACE, COMFORT, AND LOCATION IN THIS INCREDIBLE HOME!! (id:63476)
21 Rennie Avenue
Markham, Ontario
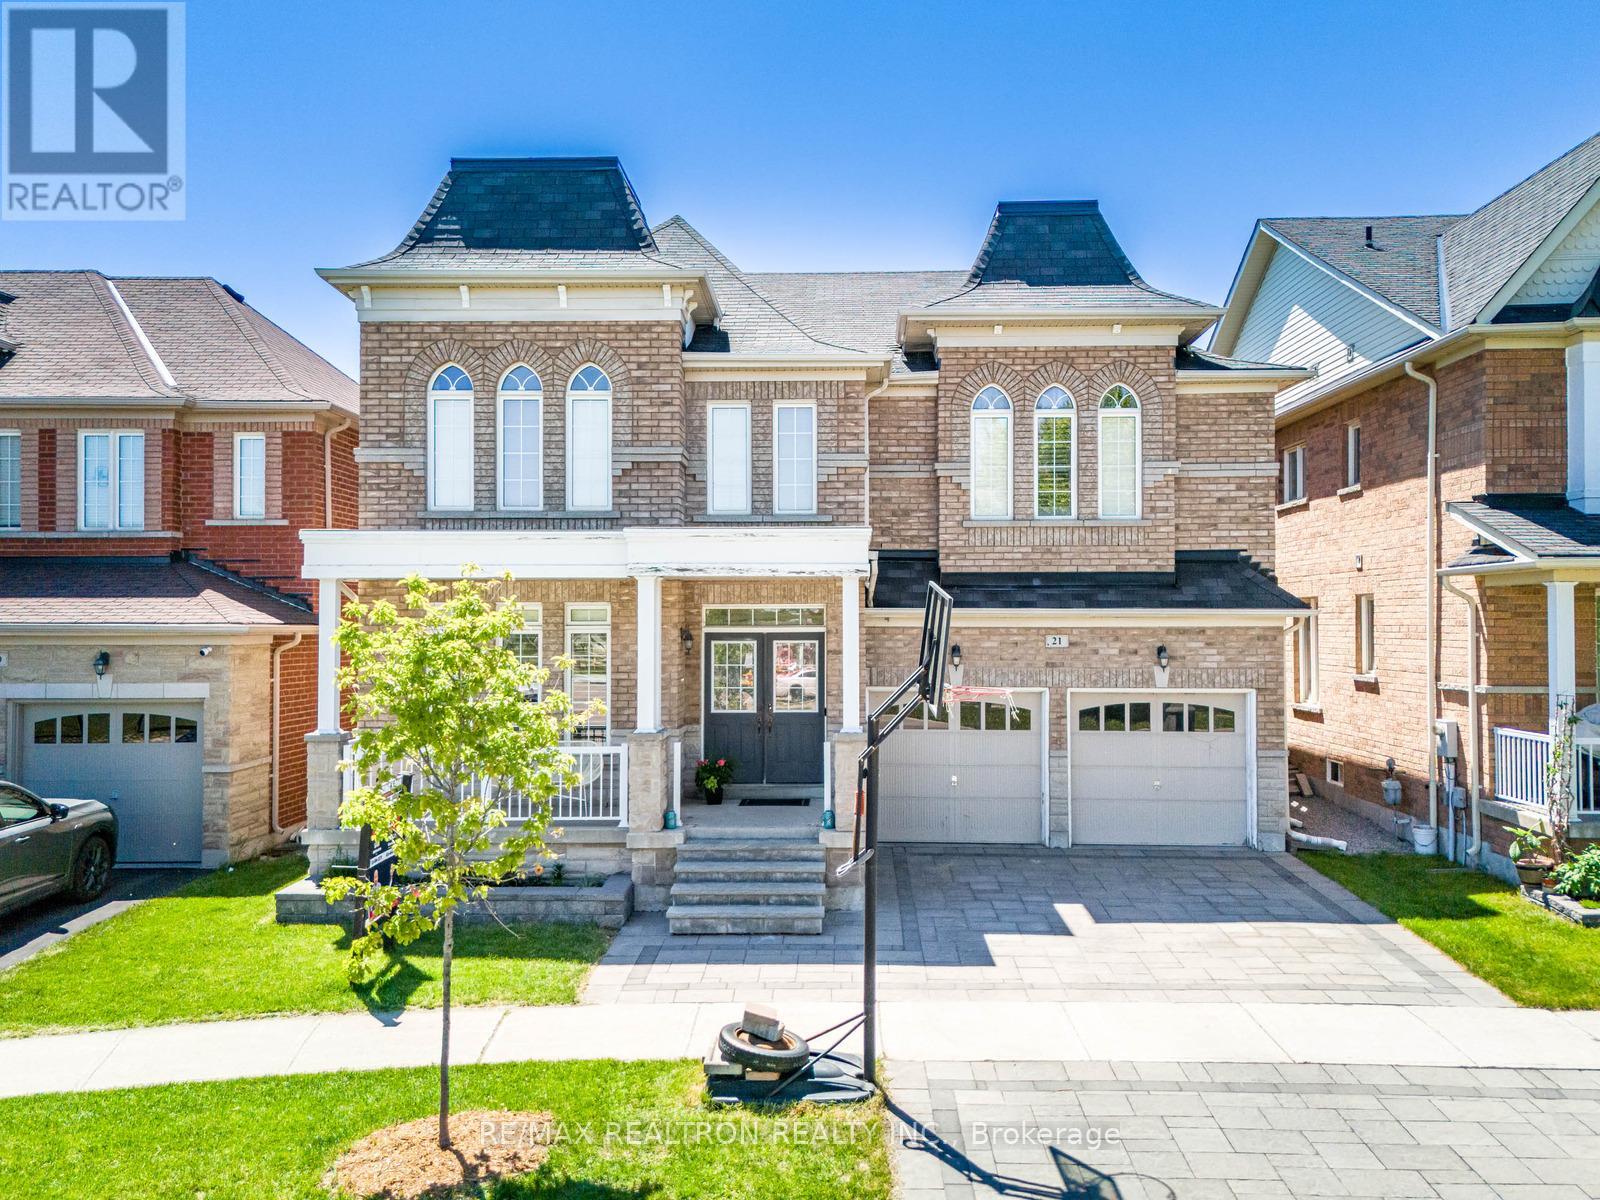
Welcome To One Of The Most Prestigious Communities, Box Grove! Perfectly Located Close To The Amenities Every Family Needs, 21 Rennie Ave. Offers An Exceptional Combination Of Space, Style, And Functionality. This Impressive Manchester Model By Arista Homes Features 4 Large Bedrooms, Over 4,500 Sq Ft Of Living Space, A Finished Basement (2022), And Hardwood Flooring Throughout. Thoughtfully Upgraded And Meticulously Maintained, This Home Offers A Long List Of Tasteful Improvements (Please See Attached Feature Sheet). The Full-Brick Exterior, Beautifully Maintained Curb Appeal, And Elegant Double-Door Entry Create An Impressive First Impression. Inside, 9-Ft Ceilings Lead Into A Spacious And Functional Foyer. The Main Floor Features A Dedicated Office, Offering The Flexibility To Be Converted Into A Main-Floor Bedroom With Ensuite Bath Perfect For Multi-Generational Living Or Guests. The True Showstopper Is The Stunning Family Room, Featuring A Dramatic 17-Ft Soaring Ceiling And Open-To-Above Design, Creating An Incredible Sense Of Space And Filling The Home With Natural Light. The Renovated Kitchen Features Quartz Countertops, Large-Format Tiles, Abundant Cabinetry, And A Spacious Breakfast Area Perfect For Everyday Family Living And Entertaining. Upstairs, Four Generously Sized Bedrooms Are Complemented By Three Full Bathrooms (2022). The Luxurious Primary Retreat Features Double Sinks, A Large Glass Standing Shower, And Spacious Walk-In Closets With Built-In Shelving. Ideally Located Near Top York Region Schools And Just Minutes From Highway 407, This Home Is Also Within Walking Distance To Walmart, Longo's, Major Banks, Restaurants, And Rexall Pharmacy. (id:63476)
Harvey Kalles Real Estate Ltd.
515 - 7 Townsgate Drive
Vaughan, Ontario
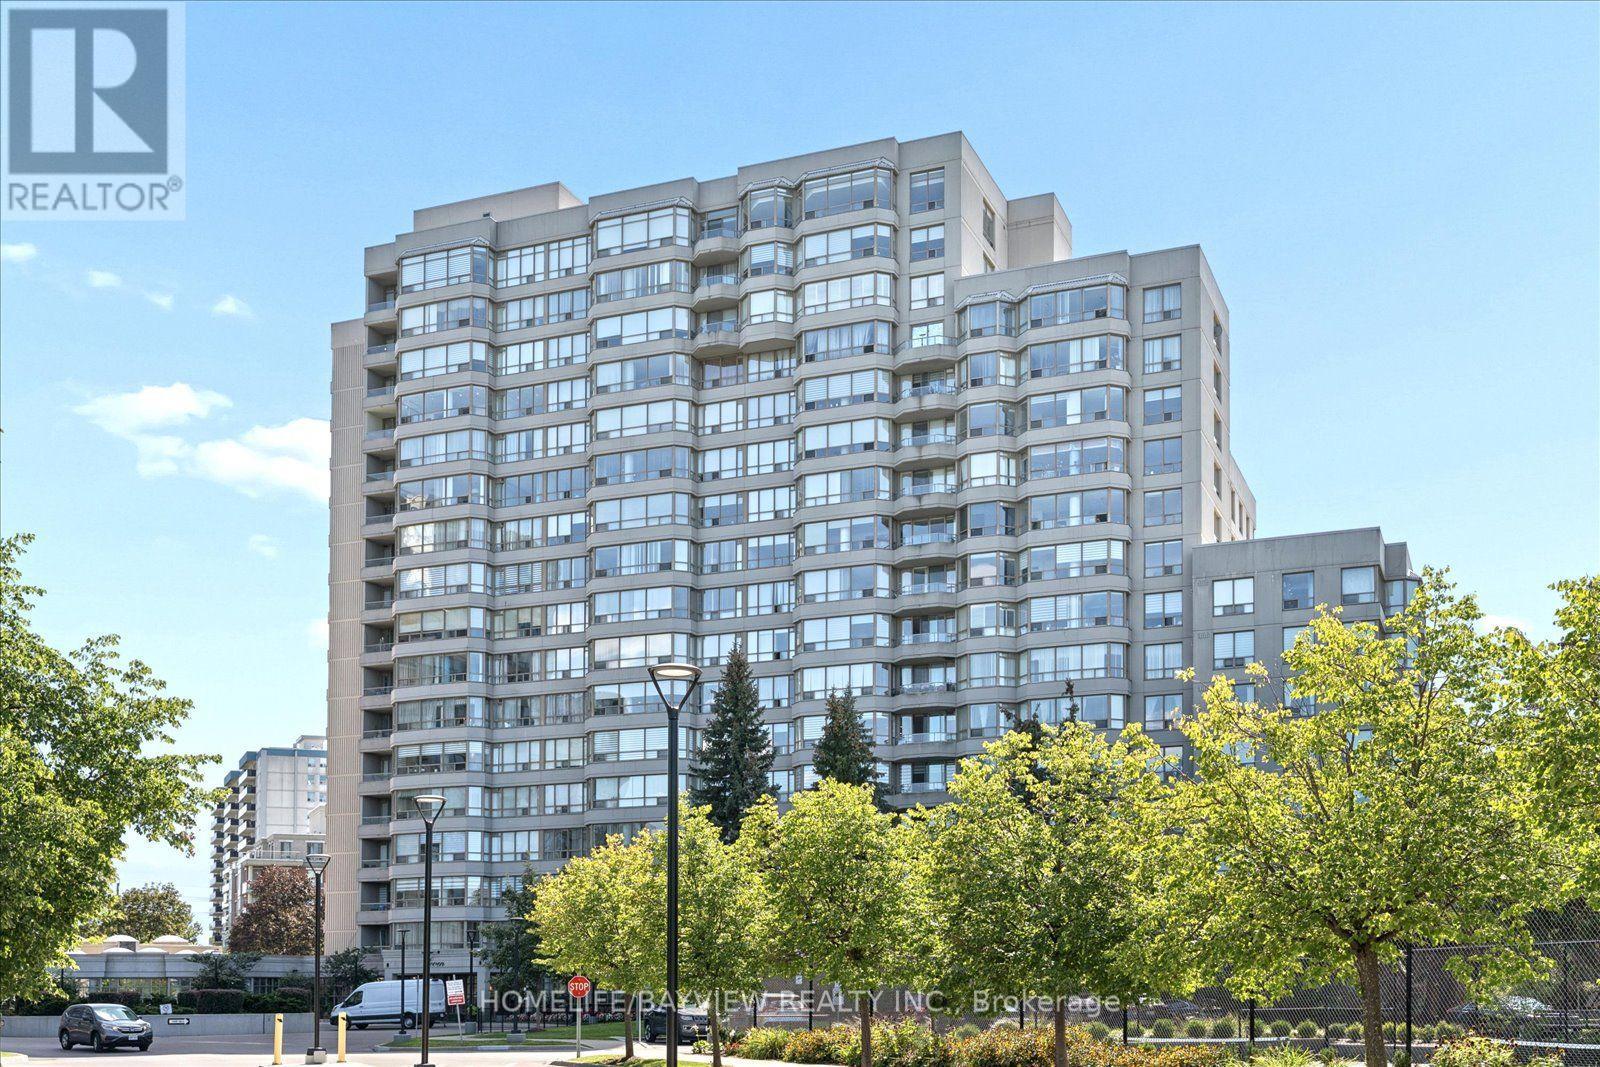
Welcome to this spacious and beautifully updated approx. 1,400 sq. ft. 2-bedroom condo, offering an exceptional blend of comfort, style and convenience. Bright and inviting throughout, this generously sized suite features a large solarium/family room that provides the perfect space for relaxing, entertaining or enjoying additional living area.The updated kitchen combines style and functionality with elegant granite countertops and a ceramic backsplash. The spacious living and dining rooms feature beautiful hardwood flooring and crown moulding, creating a warm and sophisticated setting for everyday living and entertaining.The generous primary bedroom offers a large walk-in closet and a beautifully updated 4-piece ensuite, complete with a glass-enclosed shower and separate soaker tub-your own private retreat at the end of the day. The second bedroom features hardwood flooring and a good-sized closet, complemented by a convenient 4-piece main bathroom.Additional conveniences include one parking space and one locker, In-suite laundry, along with an impressive array of building amenities and features.Ideally located in a highly convenient area, just steps from shopping, transit and everyday amenities, this exceptional condo offers space, comfort and convenience in one desirable package. A wonderful opportunity for those seeking a spacious, well-appointed home in a prime location. (id:63476)
208 80 Elgin Street
Port Moody, British Columbia
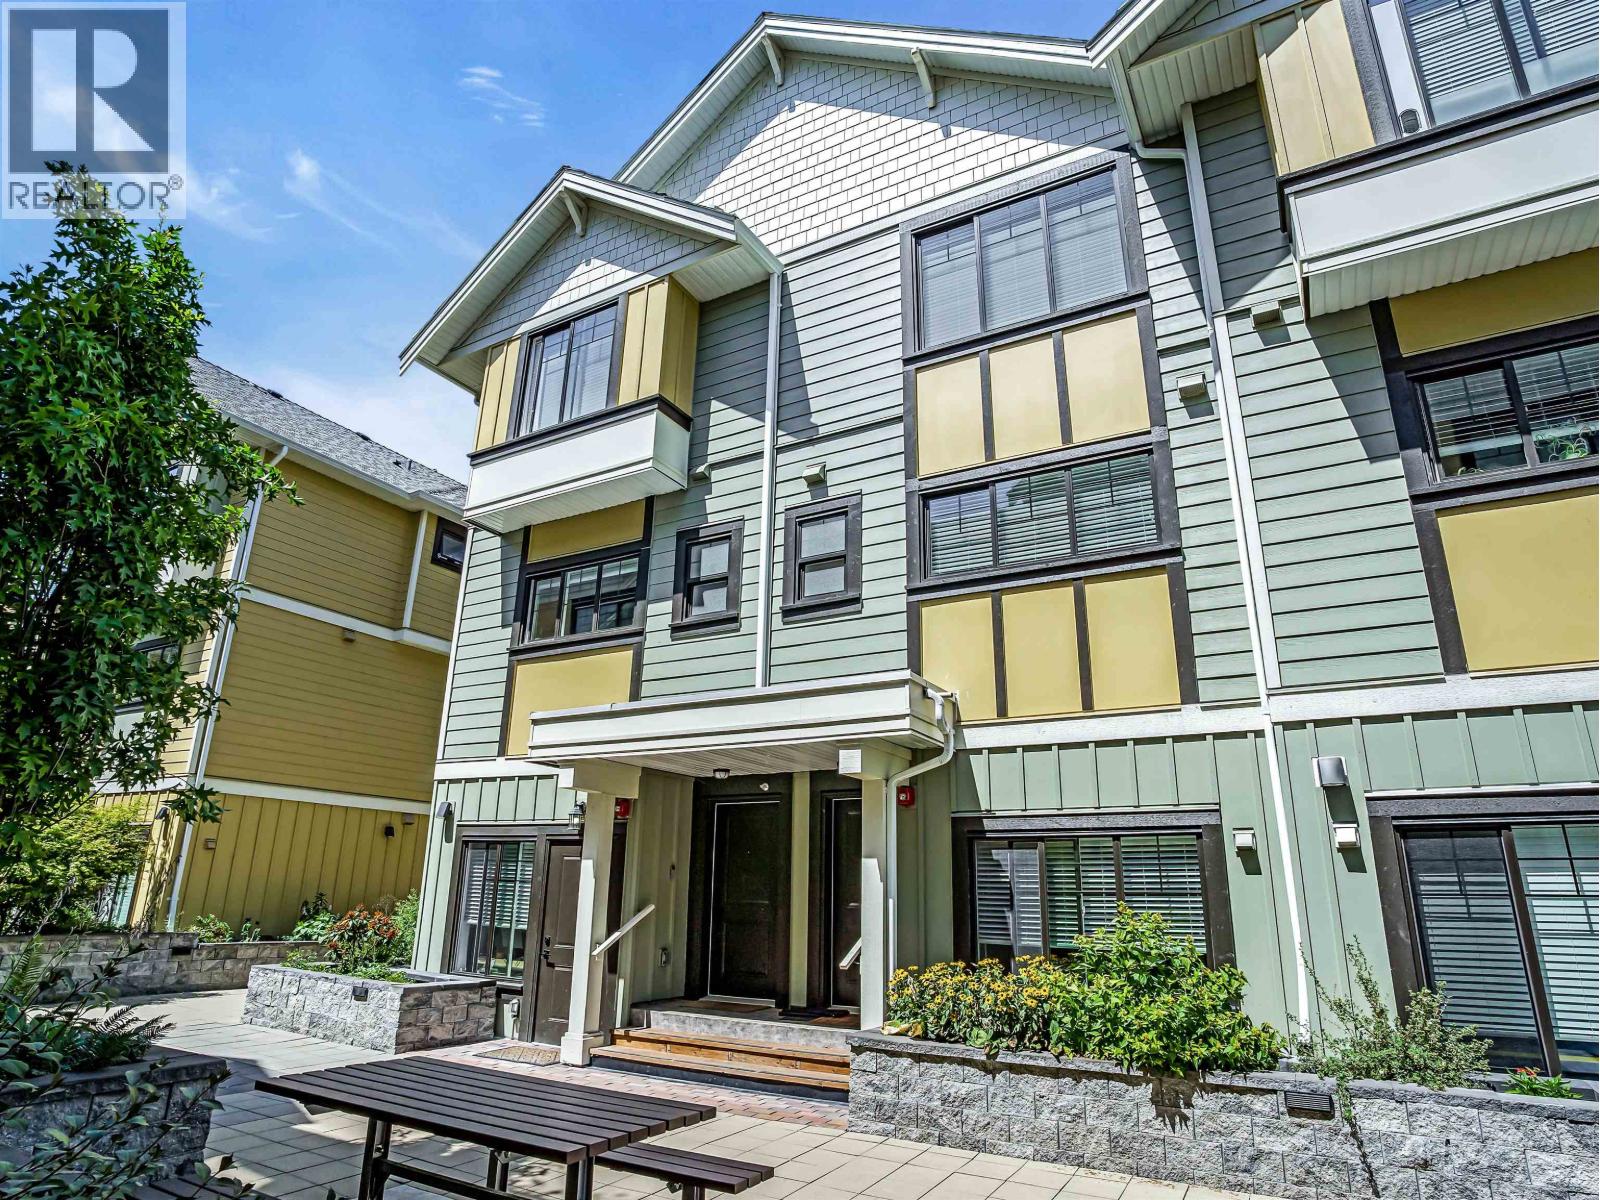
Looking for city living with a coastal vibe? Welcome to Sophia Living in Port Moody Centre, where your new home offers effortless access to cafés, breweries, bakeries and shoreline trails. This well laid out 2 bedroom + den, 3 bathroom townhome features an open concept main floor with a bright kitchen, spacious living room, and convenient powder room, plus plenty of storage and a sunny balcony with inlet and mountain views. Upstairs, you´ll find two bedrooms, two bathrooms, laundry, and an open den - ideal for a home office, reading nook, or a creative playzone for the kids. Ready for a home that takes your lifestyle in the right direction? Call to book a private showing. (id:63476)
1801 7979 Firbridge Way
Richmond, British Columbia
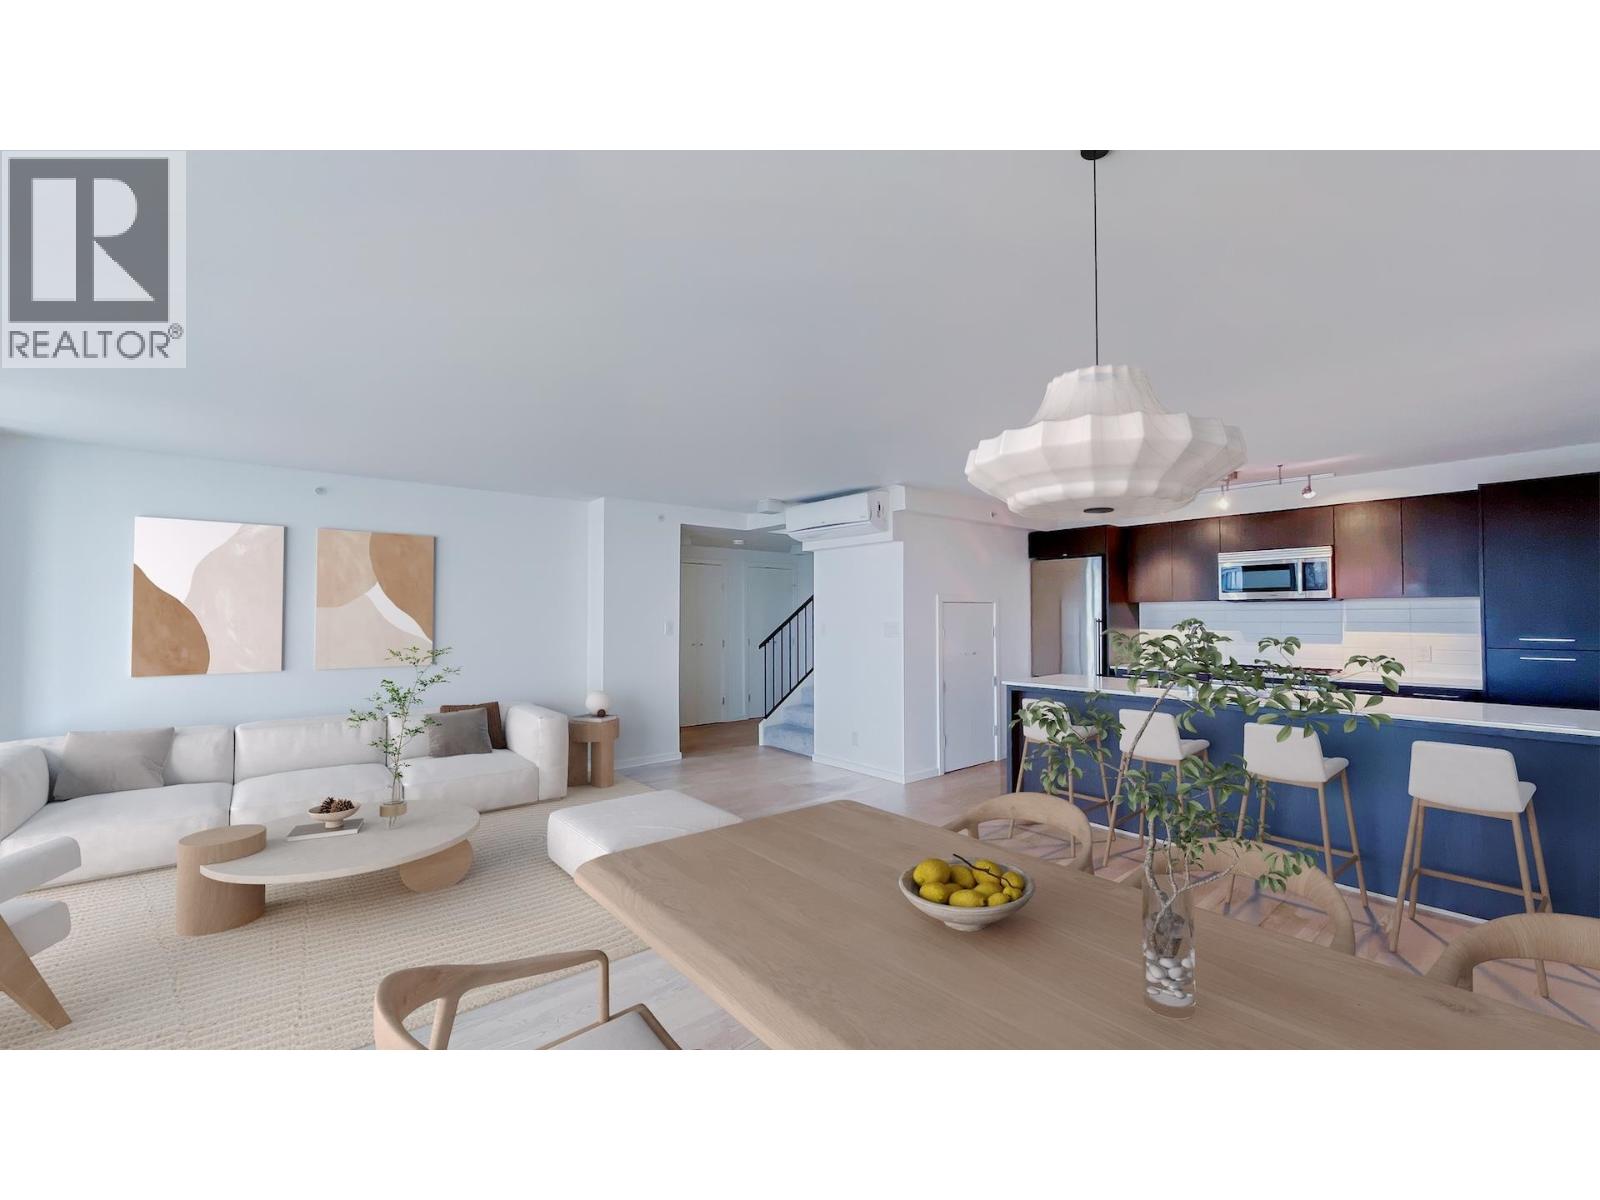
Located in one of Richmond's vibrant neighbourhoods, 7979 Firbridge Way sits just off No. 3 Road, offering a quieter setting within easy walking distance between Richmond Centre and Lansdowne Centres, along with London Drugs, PriceSmart Foods, and a variety of dining options. Building amenities include an indoor swimming pool and a landscaped garden on the podium level. Inside, the residence offers 1,256 sq.ft. of thoughtfully designed, pillar-free living space. Two spacious bedrooms sit on opposite sides of the unit, providing excellent separation and privacy - including a primary bedroom with ensuite and a full secondary bathroom serving the second bedroom. The sun-filled living area is well suited to both quiet evenings and entertaining. An expansive 284 square ft private rooftop terrace opens onto panoramic North Shore Mountain views. (id:63476)