

356 Huron Street
Toronto, Ontario
Under renovation, available 1st Sep.791SQFT, This brand new 2 bedroom laneway house is perfectly located inside the University of Toronto, St. George Campus, making it ideal for students or professionals. Ensuite laundry. Ensuite kitchen and 2 full washroom.Just across the street from the Robarts Library, this unit offers convenience and comfort. Utilities150CAD per person. No Pets, No Smoking: A clean, pet-free, and smoke-free environment. Enjoy living in a vibrant area with easy access to campus, transit, and amenities. Perfect for those seeking a prime location in the heart of U of T! International Students Welcomed (id:63476)

522, 8528 Manning Avenue
Fort Mcmurray, Alberta
HOTEL READY! JUST BRING YOUR SUITCASE! This AMAZING investment opportunity awaits you! Do you commute to Fort McMurray for work? Are you an empty nester or professional couple? This opportunity is for you! This one bedroom condo apartment has an concept and contemporary feel, just like a hotel! Fully self contained with full kitchen, stocked with all the dishes, pots, pans small appliances and more! Over looking into your living area where you can enjoy your own exclusive use balcony deck. The bedroom is spacious with its own closet and direct access to the main bathroom. So many things to LOVE about this home including the fantastic price! If you are a savvy buyer then come check this one out, you will want to make this your own today! Call now to view. (id:63476)

613 & 617, 13221 Twp Rd 680
Lac La Biche, Alberta
This stunning 1.6-acre lakefront property offers breathtaking views of Lac La Biche Lake, making it an ideal spot to live or unwind with friends. With over 1,800 sq.ft of finished space, the home boasts high-end finishes, including granite countertops, premium stainless steel appliances, Kitchen Craft cabinets, engineered hardwood floors, a steam shower, and a walk-out basement. Two covered decks provide spectacular views of the lake. Located in the Golden Sands subdivision, the property is 2.5 hours south of Fort McMurray and 3 hours north of Edmonton. Built to the highest standards, this home features a glued and screwed subfloor, 9' ceilings throughout, an ICF block basement, in-floor heating with four zones, a heatilator fireplace, triple-glazed windows, 35-year shingles, and 220 wiring to a 40' sea-can. Additionally, there is another 20' sea-can, a shed, outdoor wiring for a hot tub, and a geotechnical report available. This listing includes two titled lots, offering the potential to sell one or use it for parking a friend’s RV for weekend visits. Enjoy the beauty of sunsets and the tranquility of this exceptional home for years to come. (id:63476)
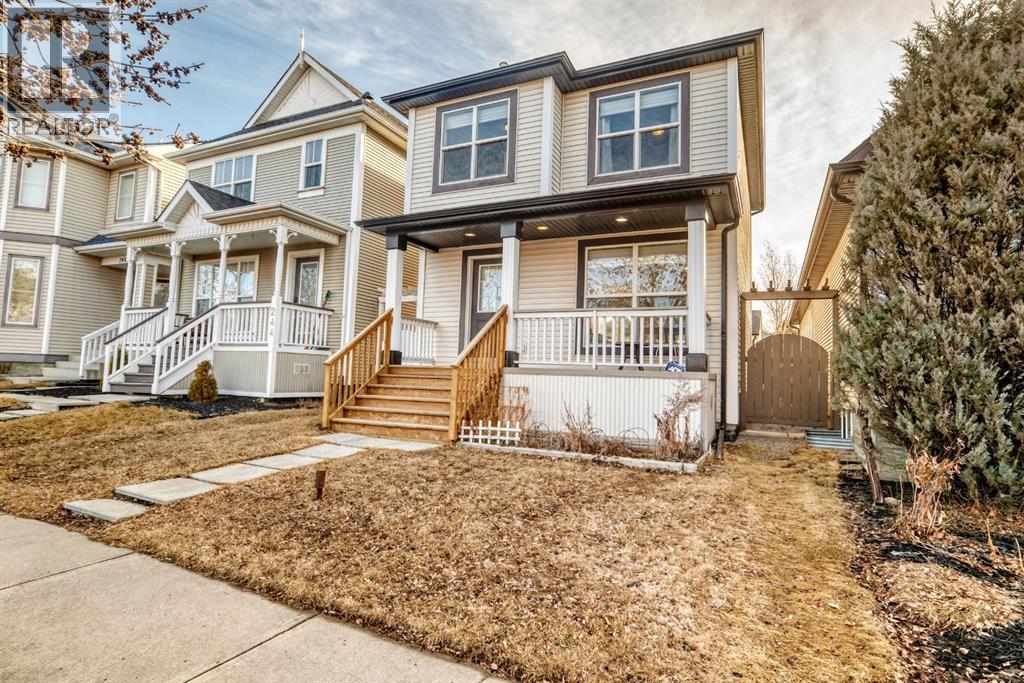
240 Prestwick Way SE
Calgary, Alberta
"" OPEN HOUSE: SATURDAY, AUGUST 1, 11:00 AM - 1:00 PM "" Excellent starter home or investment property with over sized double detached garage (paved rear lane), spacious yard on a quiet crescent location, near schools, playground and kiddies water park. Nice open plan with kitchen and island, walk in pantry. Nice dining area with sliding doors to a spacious deck. Clean and move in ready, unspoiled basement with a great pre plan for future family room, bedroom and full bath roughed in. Upgrades include roof shingles (2022), fridge and dishwasher (2015), deck (2009), three way gas fireplace, good condition washer, dryer. Blocks to 130 Ave shopping and restaurants (id:63476)
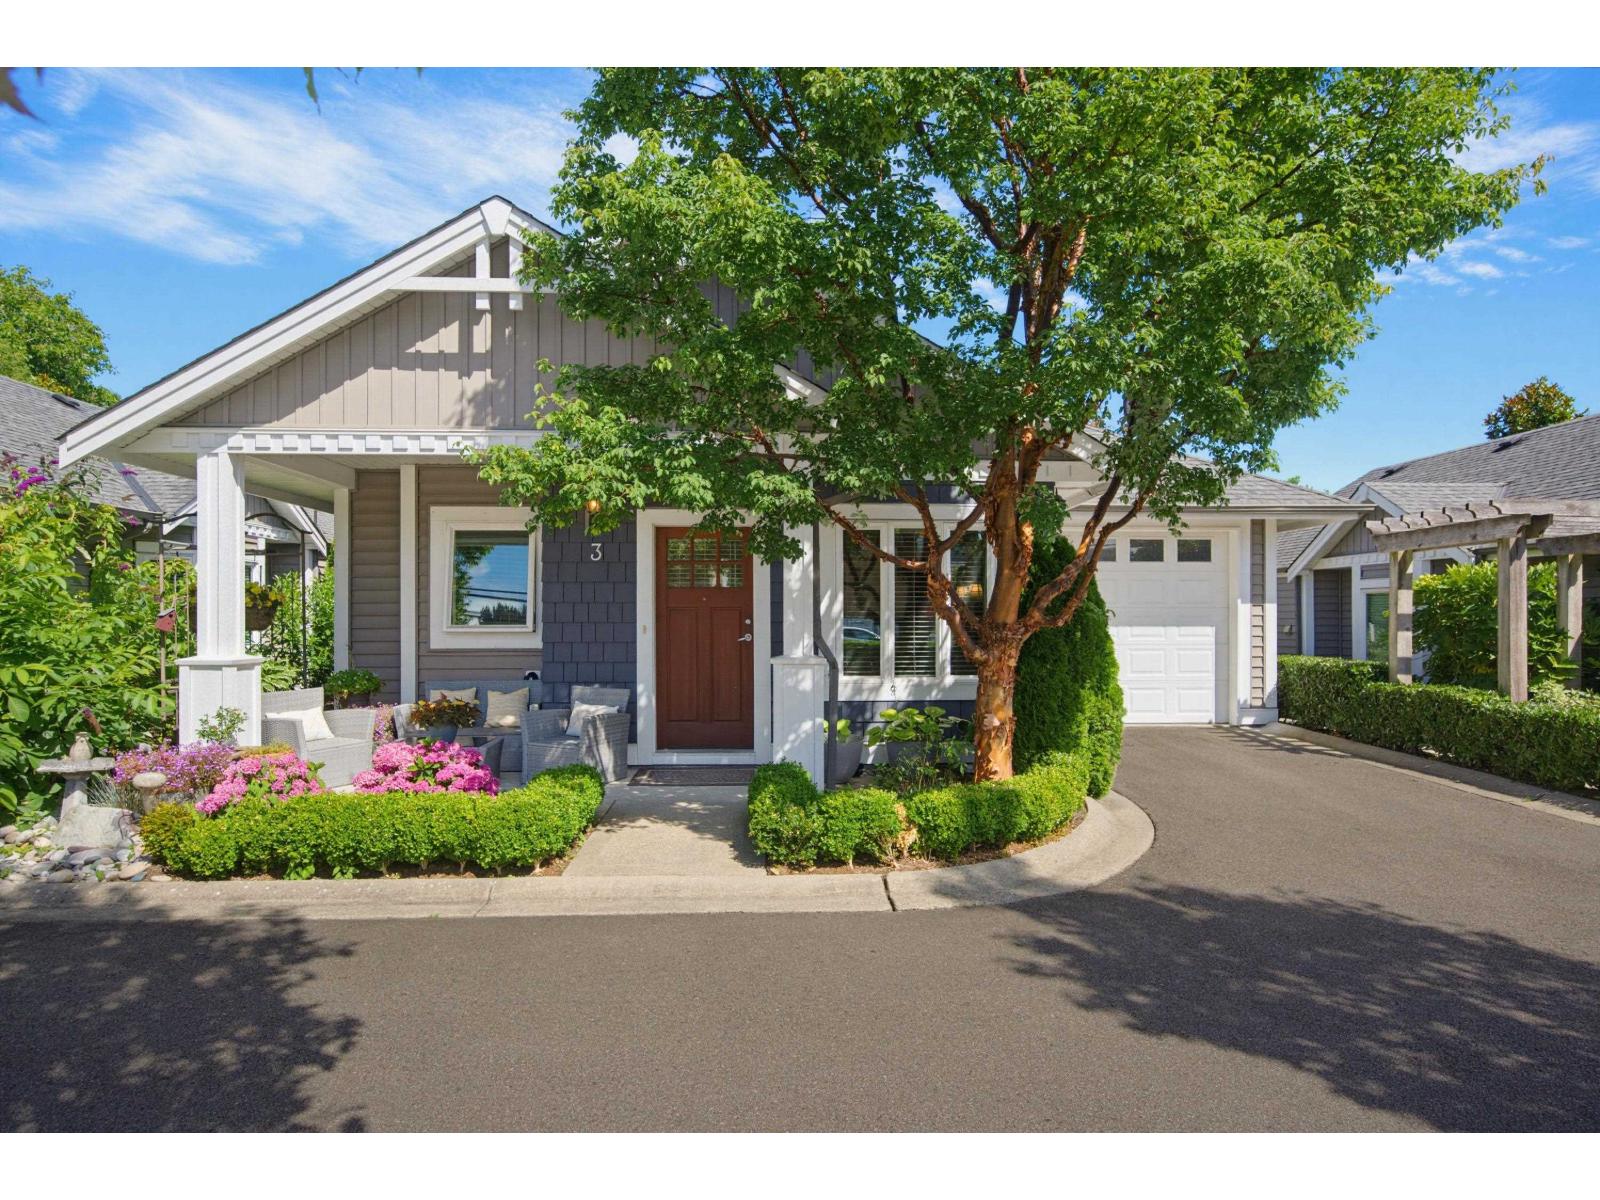
3 1640 140 Street
Surrey, British Columbia
Fully detached priced under a million. Lovely cottage in boutique strata complex. 1700 sq ft, sun-drenched W facing verandah & a patio for relaxing & bbqs. Renovations in 2022 incl new counters, backsplash, induction stove, fridge, island w built in pantry. Renovated bathrooms w heated floors. King-sized primary bedroom. Fully finished basement w full bathroom , bedroom, office, sitting area & multi-use room. Light-filled home w vaulted ceiling, windows on three sides and a skylight. Pet friendly. (id:63476)
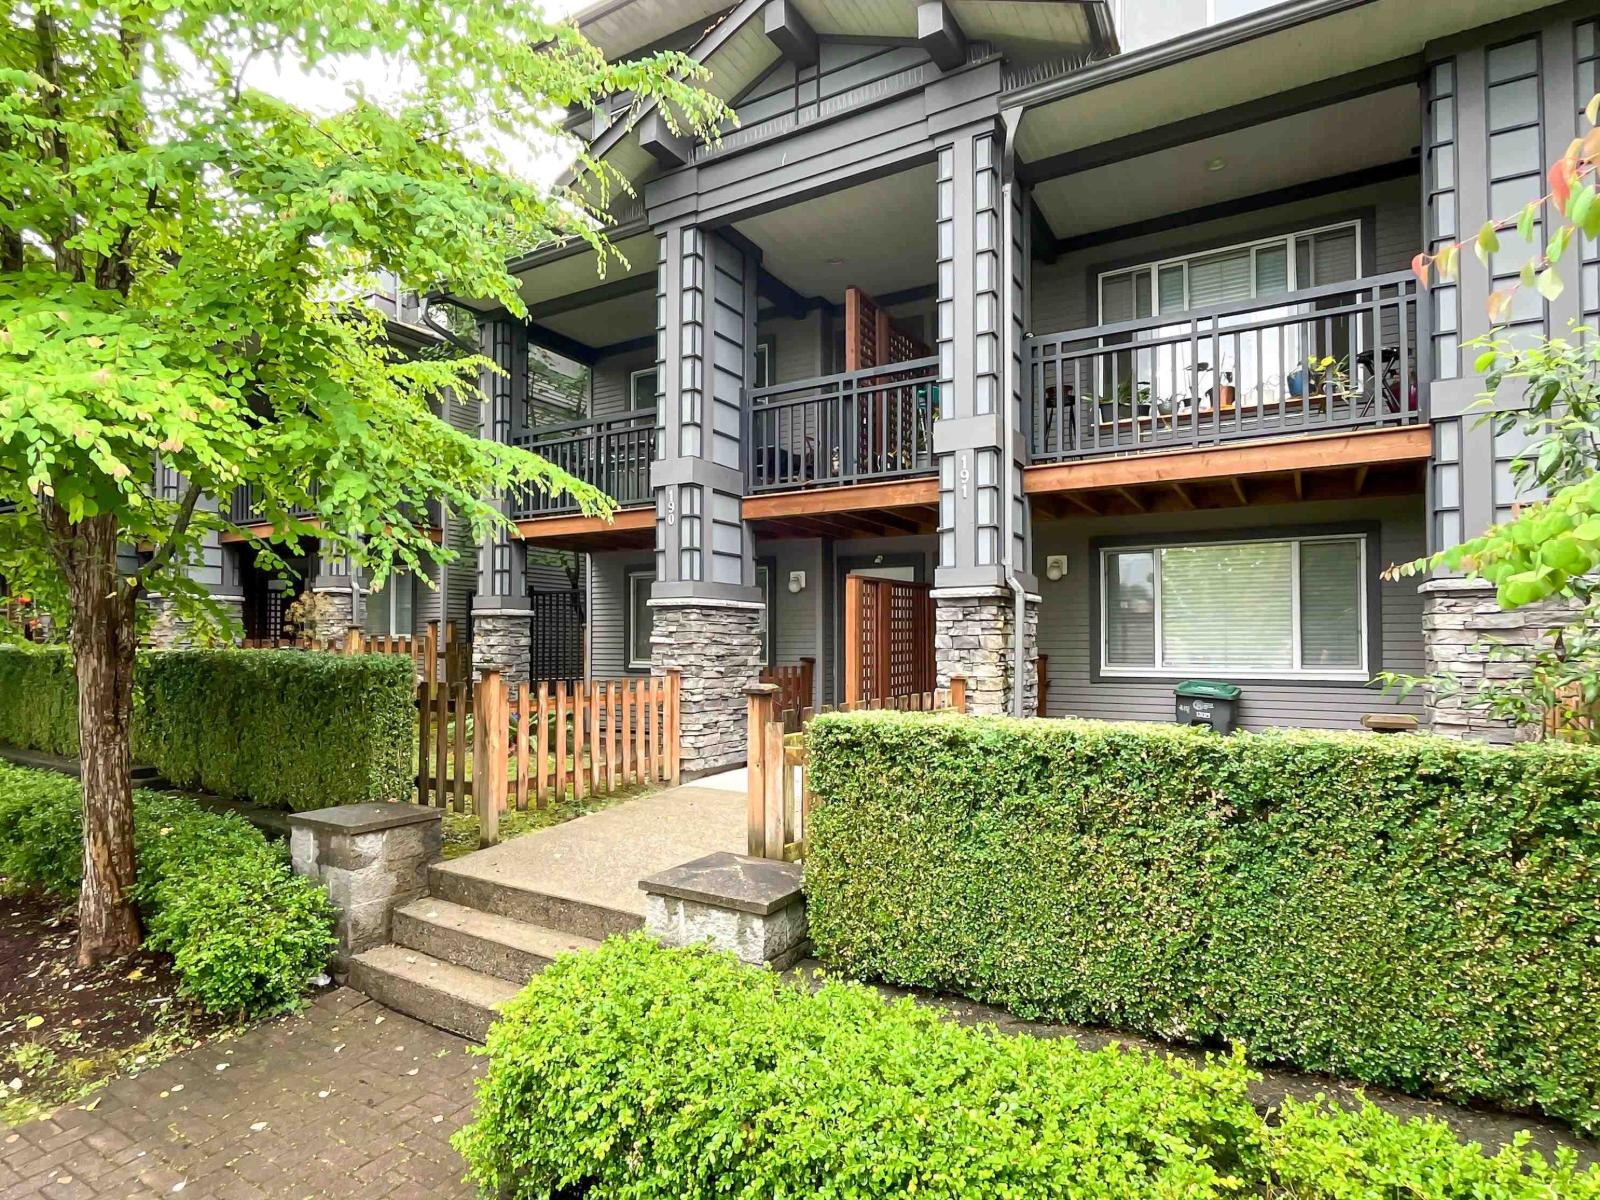
191 18701 66 Avenue
Surrey, British Columbia
This bright 2-bedroom + den townhome (with the den currently used as a 3rd bedroom) offers the perfect blend of comfort and convenience. Enjoy a thoughtfully designed layout with a cozy electric fireplace, a covered balcony for year-round outdoor living, and a private backyard. Brand new hot water tank! The extended tandem garage features a separate window and door, ideal for extra storage or a workspace. Well-managed complex with a $1.9M CRF and guest suite. Steps to coffee shops, restaurants, shopping, top-rated schools, and parks. Listed below assessed value! (id:63476)
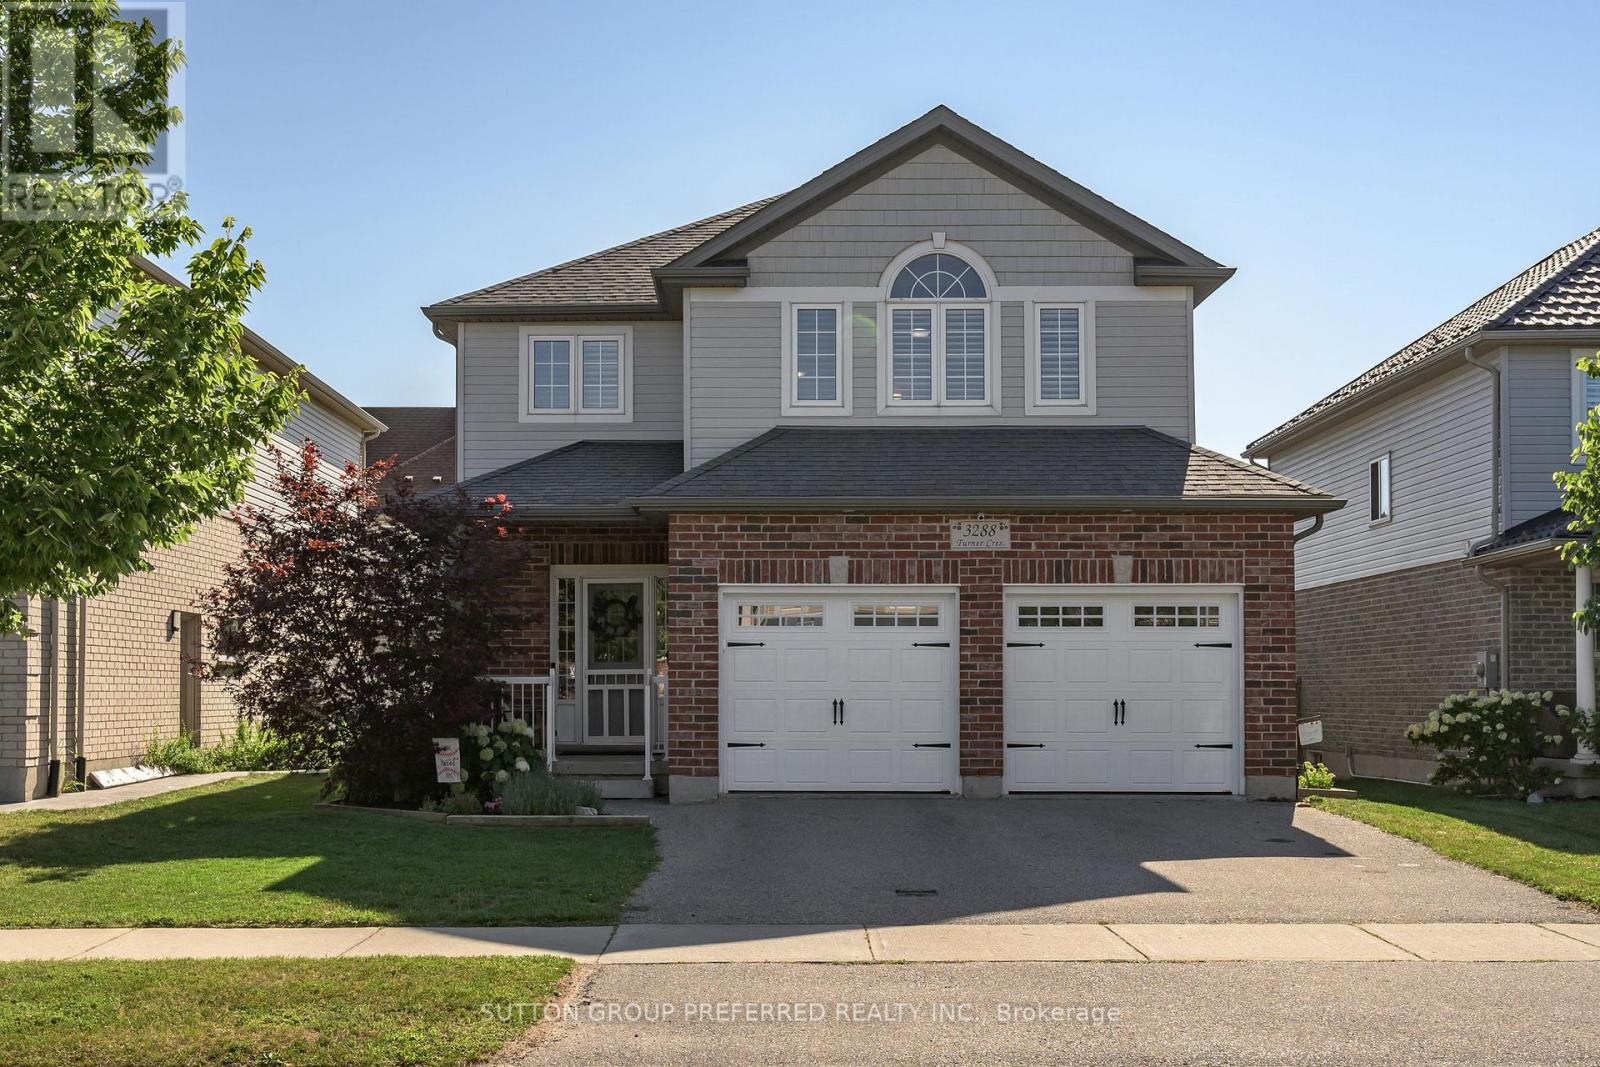
3288 Turner Crescent
London South, Ontario
SUMMERSIDE: Great 3 bedroom 2.5 bathroom family home in Summerside. Attached 2 car garage with inside entry and side entrance man door to the garage. Open concept main level - large great room, separate dining area with patio doors to a spacious deck, gazebo area and landscaped back yard. Fabulous kitchen with island/breakfast bar, lots of cupboard and counter space and separate pantry cupboard. Good sized bedrooms. Large master with walk in closet and 4 piece ensuite - walk in shower and double sinks. Second level laundry room. Finished lower level with large recently finished rec room with electric fireplace, workshop/storage room with rough in for additional bathroom in the lower level and utility room. Good location - close to schools, shopping, easy access to Hwy 401. New public school Jackson Meadows opening Sept 2026 with busing available. Dishwasher and Insulated garage door - new in 2026 Appliances included - refrigerator, stove, washer, dryer, dishwasher, microwave and freezer. Possession flexible and quick possession available. Ready to move in!!! (id:63476)
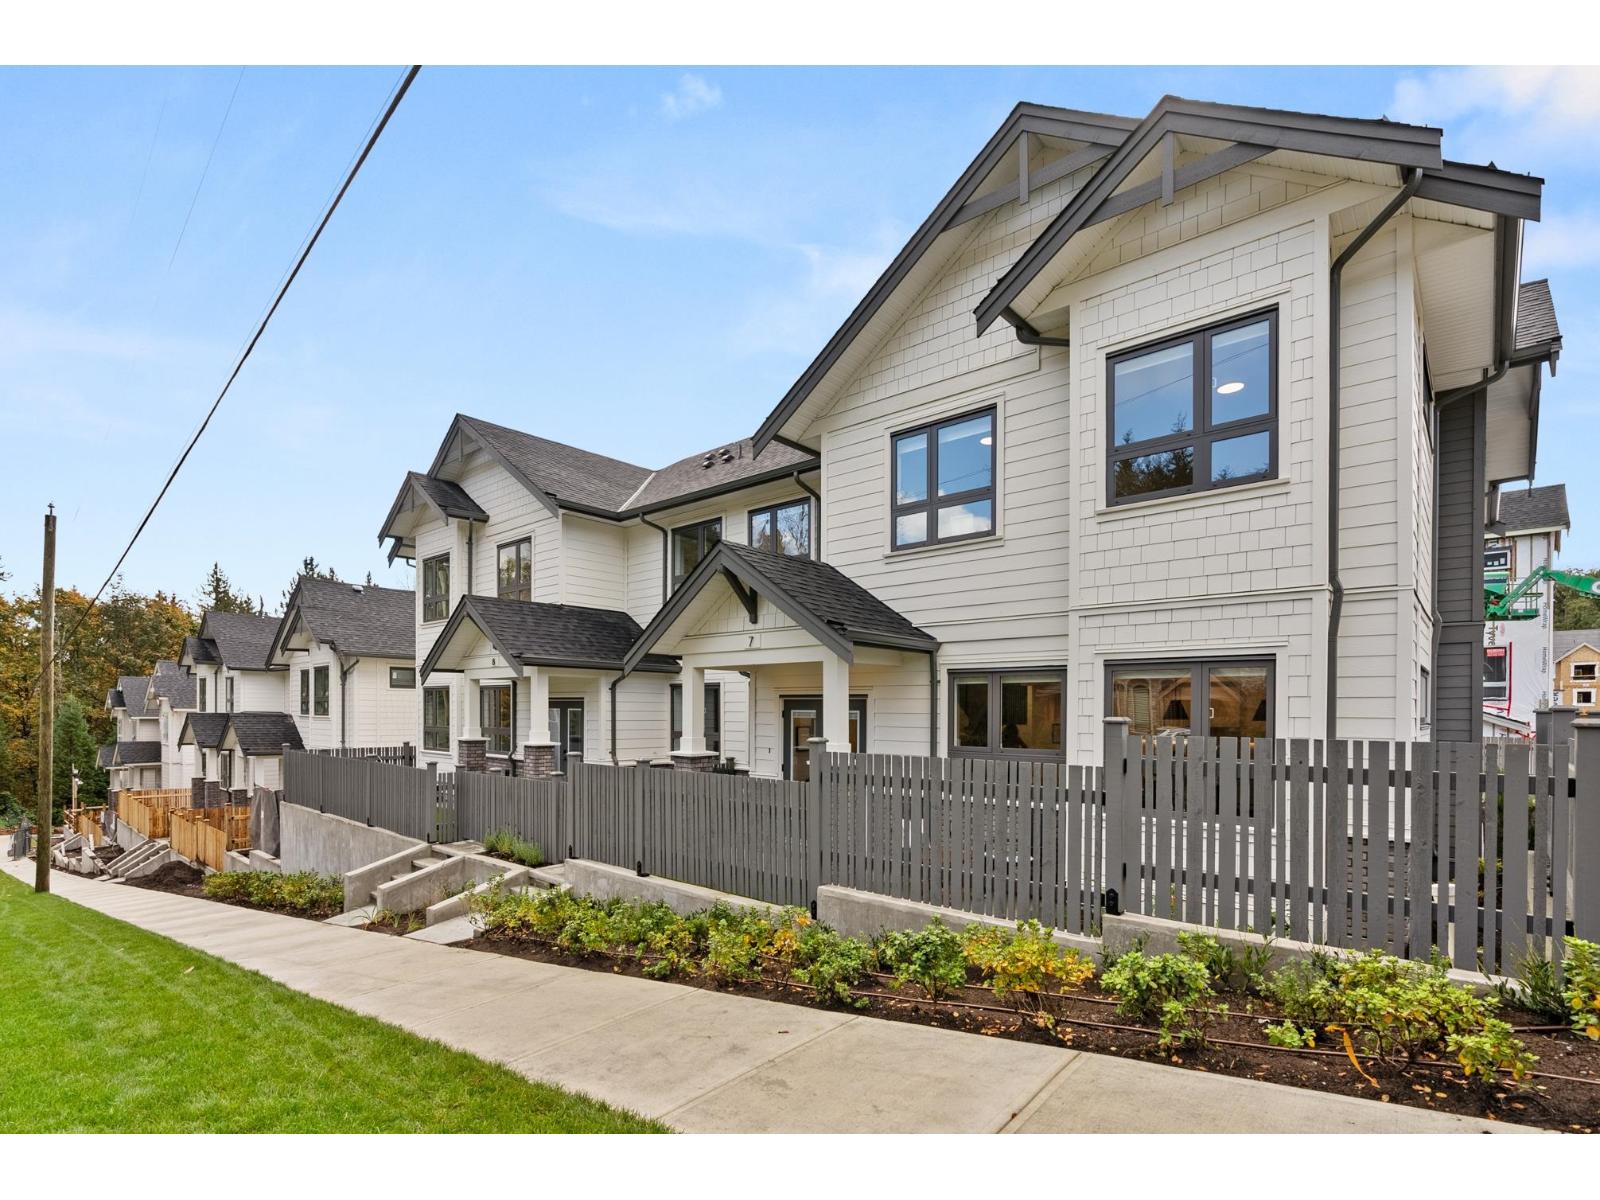
5 16358 90 Avenue
Surrey, British Columbia
Onyx & Ivory: A step above your ordinary townhome. Set in a prestigious neighbourhood, surrounded by greenery. This A1 plan is our largest home, sitting at a whopping 3,261 sq ft! This duplex-style end-unit is a show stopper. A 2 level + bsmt, 4 Bed + 5 Baths w/ an extra 'master on the main'. A double garage (w/ e-poxy) + driveway (prking for 4). High end finishes incl: Fisher & Paykel & Blomberg integrated appliances, gas stove, large island w/ waterfall, quartz counters/backsplash & designer light fixtures. The main level features an open concept, w/ a large kitchen, living/dining, pwder rm + a primary retreat w/ walk-in-closet & 5-pce ensuite. Upstairs has a second primary suite + 2 more bedrms + den/flex & laundry. A rec rm + full bath below. Quality laminate throughout, furnace, A/C, built-in speakers, & millwork/built-in shelving incl. Est. completion Early 2027. Photos are of an A2 plan (plans may differ). Low strata fees & pets/rentals allowed! Show Home open Sat-Thurs 12-5pm. (id:63476)
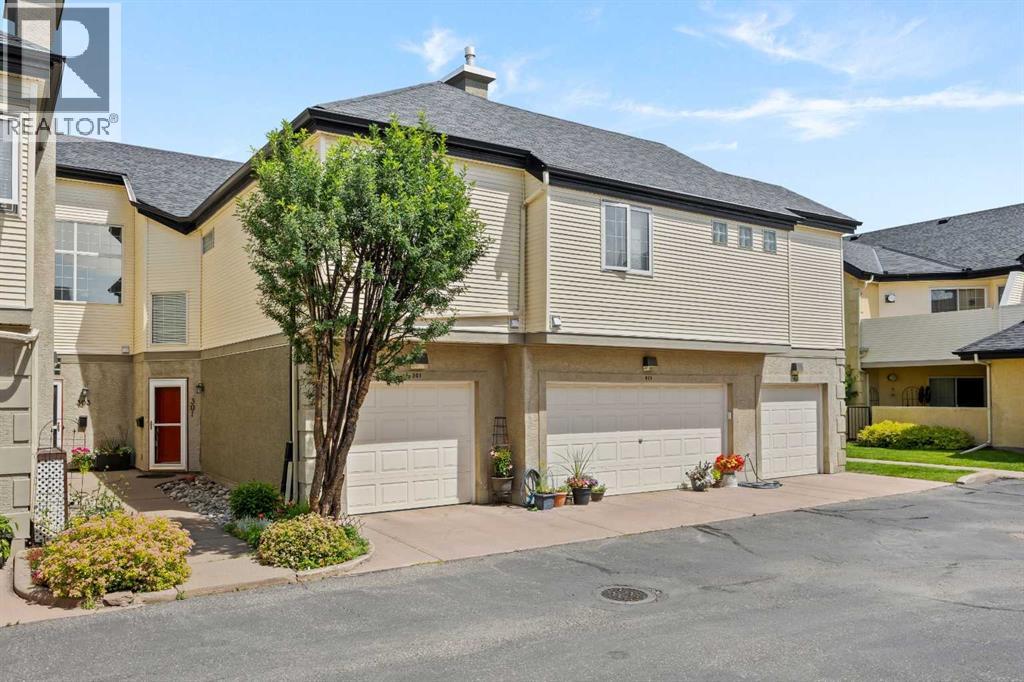
301, 405 32 Avenue NW
Calgary, Alberta
Welcome home to Summerfields, one of Mount Pleasant's most sought-after stacked townhome complexes, where this beautifully maintained 2-bedroom, 2-bathroom home is ready for its next chapter. Enter at garage level, where a single attached garage and a tiled foyer with closet storage set the tone before you head upstairs to a bright, open-concept main floor bathed in natural light. This inviting floor plan offers 1,276 square feet of meticulously maintained living space beneath soaring vaulted ceilings, anchored by a tiled gas fireplace with a clean mantel. This space is perfect for cozy evenings in or curling up with a book on a snowy Calgary night. The kitchen is both functional and inviting, featuring quartz countertops, crisp white cabinetry, stainless steel appliances, a tile backsplash, and a pantry for extra storage. An island with seating anchors the space, making it easy to chat with guests while you cook. The adjoining dining area flows naturally off the kitchen and living room, ideal for entertaining or easy weeknight dinners with a view. Step through the sliding doors onto your own private balcony, a peaceful spot for morning coffee, evening unwinding, or firing up the barbecue above the treetops of the neighbourhood. Down the hall, the primary bedroom offers a walk-in closet and a private 4-piece ensuite complete with tub and shower, a true retreat at the end of the day. A second bedroom offers flexibility for guests, family, or a home office, serviced by a well-appointed 3-piece main bathroom with a walk-in shower, and an updated quartz-topped vanity. Stacked laundry is conveniently tucked off the hallway, keeping everyday chores out of sight and out of mind. A versatile den with a striking arched window and custom built-in shelving rounds out the floor plan, ready to flex as a home office, reading nook, or guest space with a built-in murphy bed, depending on how you like to live. Living in Summerfields means being part of one of Mount Pleasant's most e stablished and well-loved communities. Built in the mid-1990s and still cited today as an example of thoughtful, sensitive inner-city redevelopment, this stacked townhome enclave offers a rare blend of privacy and connection. This inner-city neighbourhood is known for its tree-lined streets, proximity to SAIT and the U of C, and an active community association offering everything from an outdoor pool to a Sportsplex ice rink and year-round programming for every age. Confederation Park's 160 acres of walking and biking trails are just moments away, and the North Hill Centre keeps everyday shopping, groceries and coffee runs within easy reach. With downtown a quick commute and a walkable, friendly streetscape at your doorstep, this is inner-city living at its most livable & low maintenance. Ideal for first-time buyers, downsizing, or a low-maintenance lock-and-leave lifestyle in one of Calgary's most walkable inner-city pockets, this Summerfields home offers the space, style, and location to make it happen. (id:63476)
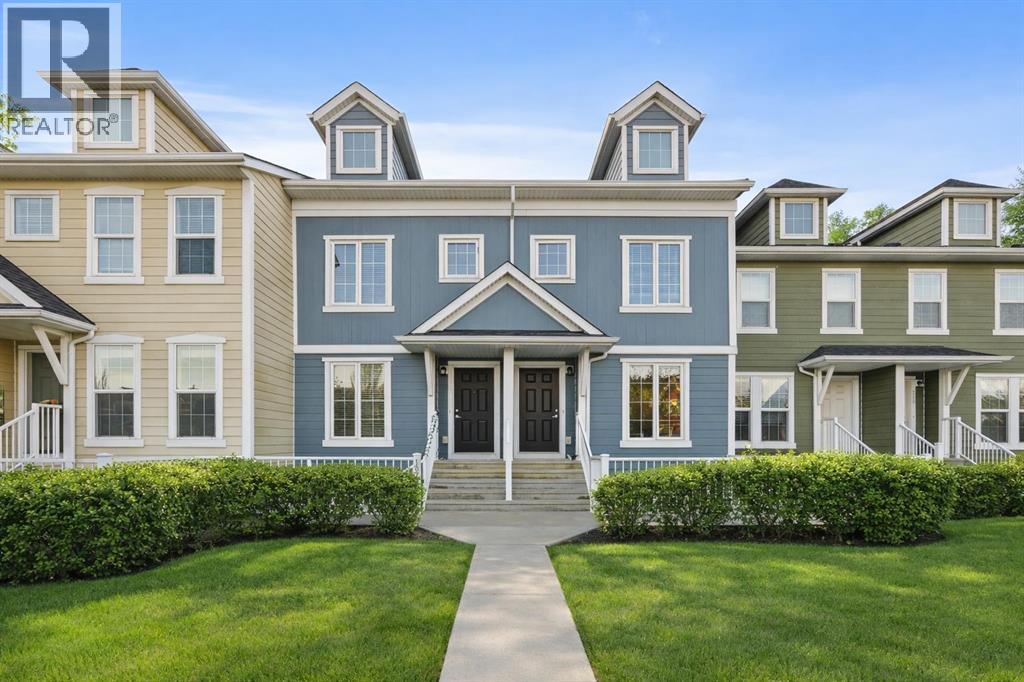
111 Auburn Bay Street SE
Calgary, Alberta
This beautifully maintained pet-friendly Auburn Bay townhouse offers the perfect balance of comfort, functionality, and location in one of Calgary’s most desirable lake communities. With LOW condo fees + LAKE ACCESS and over 1,200 sq ft of thoughtfully designed updated living space, the home is completely move in ready, featuring newer carpet, fresh paint throughout, and a brand NEW dishwasher for added convenience. The main floor showcases a bright, open concept layout ideal for everyday living and entertaining. The kitchen is both stylish and practical, offering ample cabinetry, a central island, pantry storage, and a seamless flow into the living and dining areas. Upstairs, you’ll find two very spacious bedrooms, each with its own private ensuite, providing excellent privacy for owners, guests, or roommates. An added bonus is the easily accessible attic, offering nearly 200 sq ft of additional STORAGE for larger or seasonal items. Step outside to your private, large fenced green yard, a rare and inviting feature for a townhouse, perfect for relaxing, entertaining, or enjoying warm summer days. Your surface parking stall is RIGHT OUTSIDE of your fenced backyard. Location truly sets this home apart. Just minutes from the Auburn Bay LAKE, South Health Campus HOSPITAL, and the vibrant Mahogany and Seton amenities, including shopping, restaurants, and entertainment, everything you need is close at hand. Enjoy unbeatable convenience with quick access to the BUS STOP with a direct route to downtown, a shopping plaza with all essential stores, Seton LIBRARY and the Seton YMCA, one of the largest and most impressive YMCAs in North America. Quick access to Deerfoot and Stoney Trail makes commuting simple and efficient. Ideal for first time buyers, young professionals, or downsizers seeking a low maintenance lifestyle, this home delivers exceptional value in a prime location. Don’t miss your chance to enjoy everything Auburn Bay has to offer. Pets are allowed if they are typical household pets normally permitted in urban homes. Livestock, fowl, snakes, rodents, reptiles, arachnids, and exotic pets are not allowed. Dogs and cats must be approved by the Board and kept on a leash when outside the unit. Board approval is required for more than two pets in the unit. Families in Auburn Bay have access to ALL TYPES of public schools including Bayside School (K–5), Lakeshore School (Grades 6–9), and Joane Cardinal-Schubert High School (Grades 10–12). Book a showing today and view the 3D Virtual iGuide Tour! (id:63476)
2305, 215 13 Avenue SW
Calgary, Alberta
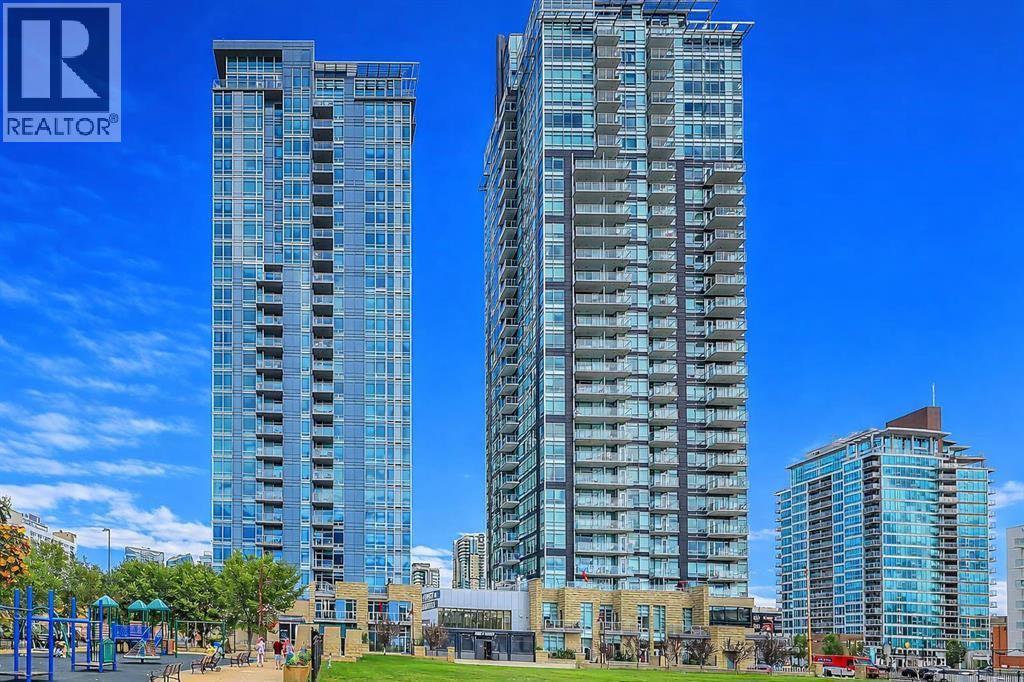
Experience the best of Beltline living from the 23rd floor of Union Square, where expansive city views and an unbeatable location come together in this beautifully refreshed 2-bedroom, 2-bathroom home. Offering 907 square feet of well-planned living space, this bright residence has been freshly painted and is ready for its next owner to move in and enjoy.The open-concept interior is filled with natural light thanks to floor-to-ceiling windows that showcase sweeping, unobstructed views of downtown Calgary. The spacious living and dining areas provide plenty of room to entertain or simply relax while taking in the ever-changing cityscape. The kitchen is equipped with granite countertops and generous cabinetry, while a built-in office area adds valuable flexibility for working from home.The split-bedroom design places the two bedrooms on opposite sides of the main living area, offering privacy and functionality. Both bedrooms are well sized and are complemented by two full bathrooms, making this an excellent option for a professional couple, roommates, guests, or anyone looking for a comfortable downtown home.Enjoy the added comfort of central air conditioning, along with the convenience of in-suite laundry, titled heated underground parking, and a private storage locker. Step onto the spacious 13' x 5' balcony to enjoy your morning coffee, unwind after a busy day, or take in the spectacular skyline and city lights.Union Square is a well-maintained concrete pet-friendly condominium with secure underground parking, bicycle storage, visitor parking, and professional management. Its location puts you within easy reach of everything that makes the Beltline such a desirable place to call home, including the restaurants, cafés, First Street Market, shops of 17th Avenue, the Elbow and Bow River pathways, Stampede Park, the Saddledome, MNP Sport Centre, and the downtown core. Convenient C-Train access makes getting around the city simple.With its elevated position, fresh paint, generous layout, private balcony, and exceptional walkability, this is a fantastic opportunity to own a bright and comfortable home in one of Calgary's most vibrant neighbourhoods. (id:63476)
362 Legacy Village Way SE
Calgary, Alberta
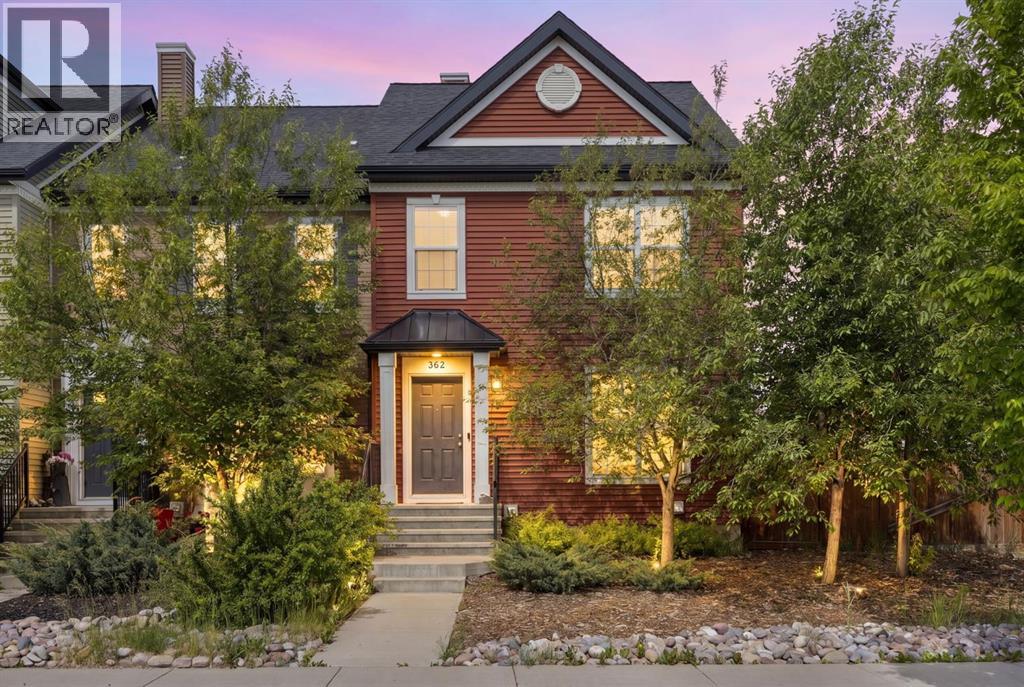
WOW! An incredible opportunity awaits first-time buyers, growing families, and savvy investors in the sought-after community of Legacy! With NO CONDO FEES and a prime location just steps from scenic pathways, shopping, restaurants, and schools, this beautifully maintained 3-bedroom home offers the perfect blend of comfort, convenience, and lifestyle. Ideally situated overlooking the community walking paths, this thoughtfully designed 1,465 sq. ft. residence welcomes you with a bright, open-concept main floor. Expansive picture windows fill the living and dining areas with natural light creating an inviting atmosphere for both everyday comfort and entertaining. At the heart of the home, the stylish kitchen highlights quartz countertops, stainless steel appliances, an abundance of cabinetry, and a sizeable peninsula with seating for five perfect for casual meals, homework sessions, or gathering with guests. A convenient mudroom and powder room complete this level. The second floor delivers three spacious bedrooms and two full bathrooms. The generous primary suite easily accommodates a king-sized bed and boasts a lovely ensuite and double closets while the secondary bedrooms offer ample space for children, guests, or a home office and share a well-appointed 3rd bathroom. The unfinished lower level presents endless possibilities including a fitness area, workspace, recreation room, guest accommodation, or additional living space. Outside, the impressive fully-fenced backyard is larger than many comparable properties providing plenty of room for children, pets, and outdoor enjoyment. An expansive deck creates the perfect setting for summer barbecues, watching the kids at play, or simply relaxing beneath the stars. An oversized double detached garage adds further storage, value, and functionality. Legacy is an amenity-rich community designed for active living and family enjoyment. Explore picturesque walking trails, cycle along interconnected pathways, discover nearby par ks and playgrounds, or enjoy the excellent selection of shops, dining options, and everyday convenience. Offering exceptional value, outstanding yard space, and an unbeatable location, this home truly delivers the complete package. Welcome home! (id:63476)