
or rent
Unknown Address
,
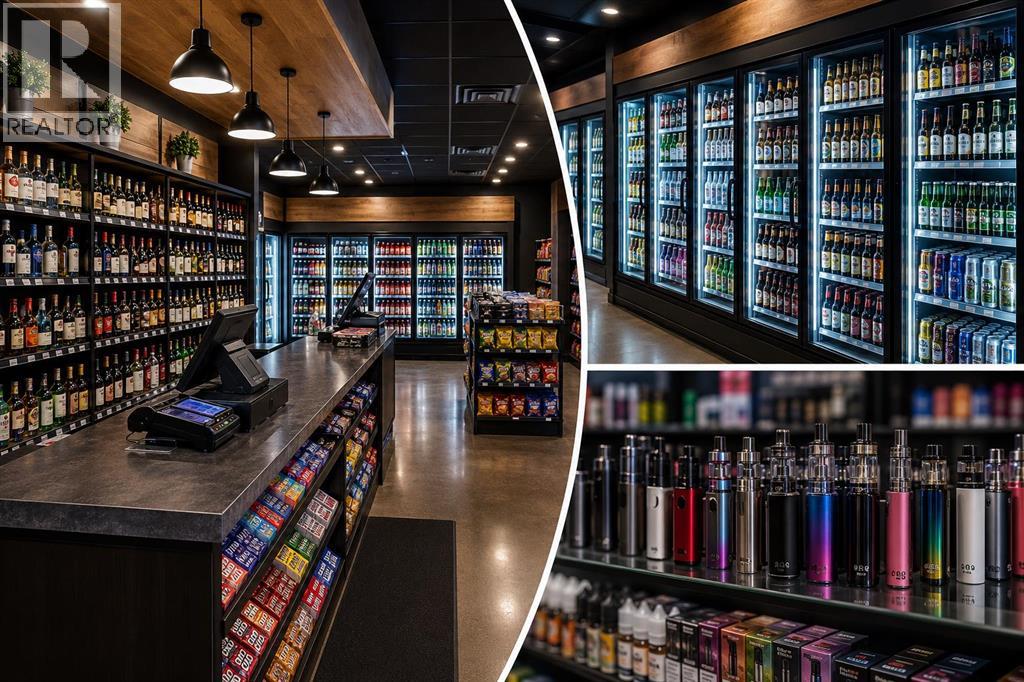
An exceptional opportunity to acquire one of the most unique and difficult-to-replicate retail businesses in SW Calgary. Situated in a premier, high-traffic location, this established convenience store stands apart from the competition by holding a rare liquor licence—a highly coveted asset that is increasingly difficult to secure and significantly enhances the business's value, profitability, and long-term growth potential.This turnkey operation occupies approximately ±1,200 sq. ft. and features a professionally completed interior build-out with quality fixtures, equipment, and improvements required for immediate operation (inventory excluded). In addition to traditional convenience retail, the business also offers vape products, creating multiple complementary revenue streams while the liquor licence provides a distinct competitive advantage that very few convenience stores can offer.With current rent of approximately $6,200 per month, this is an outstanding opportunity for owner-operators, entrepreneurs, or investors seeking a proven business in one of Calgary's most desirable southwest communities. The combination of an established customer base, premium location, turnkey improvements, and the rarity of the liquor licence makes this a truly exceptional acquisition opportunity.Opportunities of this calibre rarely become available. Business name, financial information, and additional details will be provided upon execution of a confidentiality agreement (NDA). Please do not approach staff or disturb business operations. (id:63476)
22 Napoleon Meadows Way
Innisfail, Alberta
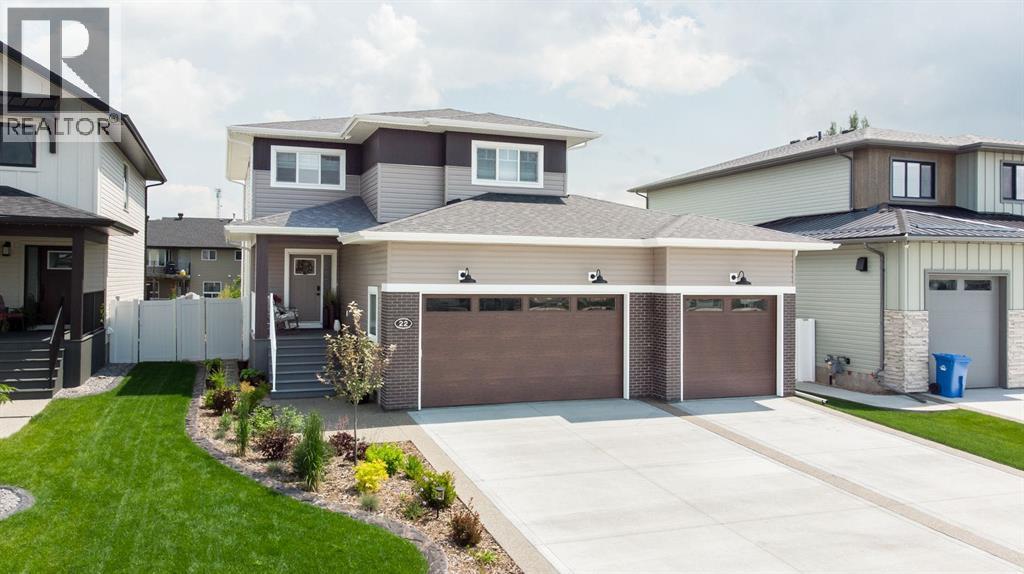
Welcome to Napoleon Meadows Way, located in one of Innisfail's newest and most desirable subdivisions. Built by the trusted Larkaun Homes, this stunning custom two-storey home has been thoughtfully designed with quality craftsmanship, modern finishes, and exceptional attention to detail.Featuring 4 Bedrooms, 4 Bathrooms, a fully finished basement, and a triple attached garage, this home offers the perfect balance of luxury and functionality for today's family. Ideally situated backing onto a peaceful green belt, you'll enjoy added privacy while being just steps from walking trails, parks, playgrounds, the dog park, and within walking distance to local schools.The inviting main floor showcases an open-concept design where the kitchen, dining, and living spaces flow seamlessly together. The chef-inspired kitchen is complete with quartz countertops, stainless steel appliances, an abundance of cabinetry and counter space, and a convenient walk-through butler's pantry leading directly to the garage. The dining area opens onto a private vinyl deck, creating the perfect space for entertaining or enjoying your beautifully landscaped backyard. The warm and welcoming living room is highlighted by a gorgeous fireplace, while the functional mudroom off the garage keeps everyday life organized.Upstairs you'll find three spacious bedrooms, a versatile bonus room, and a luxurious Primary Suite designed as your own private retreat. The impressive walk-in closet features custom built-in storage systems, while the spa-inspired 4-piece ensuite offers dual sinks, expansive counter space, and a stunning tiled walk-in shower.The professionally finished basement provides additional living space with a fourth bedroom, fourth bathroom, and plenty of room for family movie nights, a games area, or a home gym.Outside, everything has already been completed for you, including professional landscaping, vinyl fencing, and maintenance-friendly vinyl decking, allowing you to simply move in and enjoy. The newer hot tub also stays with the property, with screening offering a private retreat If you've been searching for a beautifully finished family home in an exceptional neighbourhood, this one truly checks every box. Experience quality, comfort, and modern living in one of Innisfail's premier new communities. (id:63476)
658 Talbot Street East
Leamington, Ontario
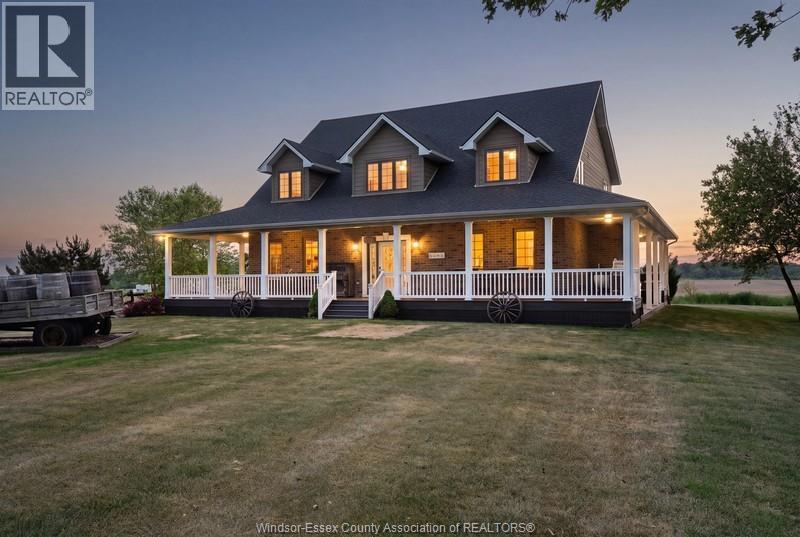
All you ever needed in a home featuring 5 bedrooms up and 2 down. Includes bays for 4 vehicles/RV. Keep busy with those hobby jobs in the two heated and insulated workshops The 24 acres of productive sandy loam is presently sharecropped. Great layout for entertaining with wet bar in lower area, also a party room behind the shop overlooking the land and pond. See supplements for feature sheet and be sure to take the Virtual Walkthrough and Video Tour. Show and sell condition with new shingles in June 2026. (id:63476)
19045 Haven Avenue
Lakeshore, Ontario
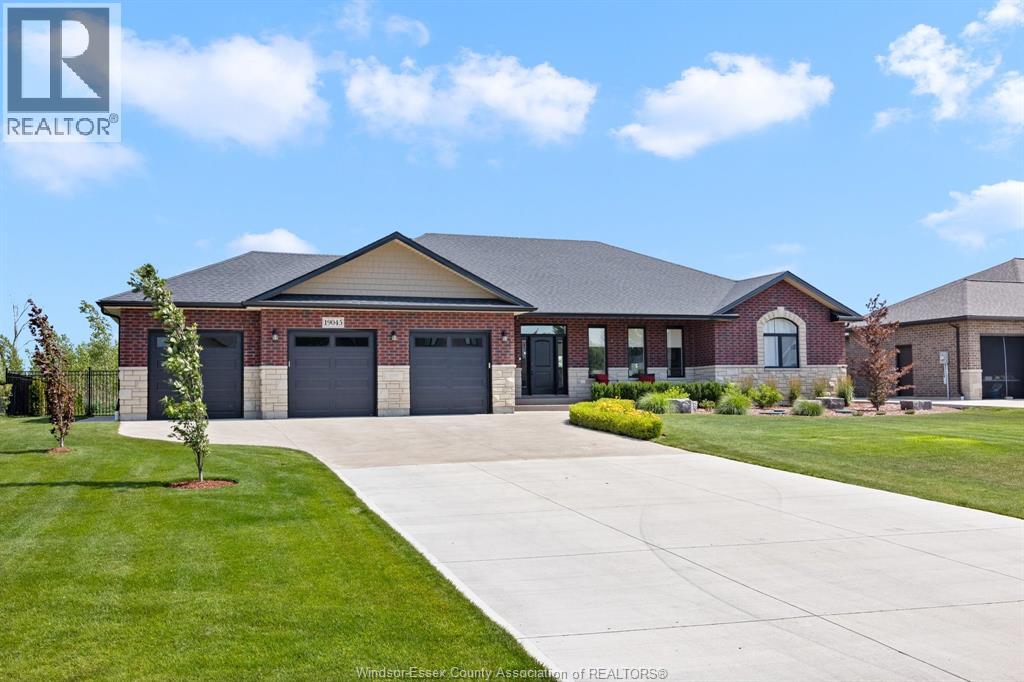
Call us today to view this stunning 2289 sq ft brick and stone waterfront rancher. Built in 2020 this home has all the costly extras complete including concrete driveway, sidewalks, 2 rear patio areas. 100 feet of dock, decks, landscaping, underground sprinkler system, GFI hydro brought to the dock, wrought fence for your kids and fur babies! Epoxy floor in garage in massive 3 car, 36' x 24' garage with drive through bay to rear yard. Custom cabinets added to the laundry/mudroom. Open concept great room, all bedrooms have walk in closets, primary suite has it's own wing and spa like bathroom with deep free standing soaker tub and massive walk in shower as well as his and hers walk in closets. All this sitting on a deep water canal leading to Lake St Clair with no bridges or barriers, in the quiet safe community know as Lighthouse Cove, Ontario in Lakeshore. A quick easy hour drive from Windsor, London or Sarnia, 3 hours from Toronto. (id:63476)
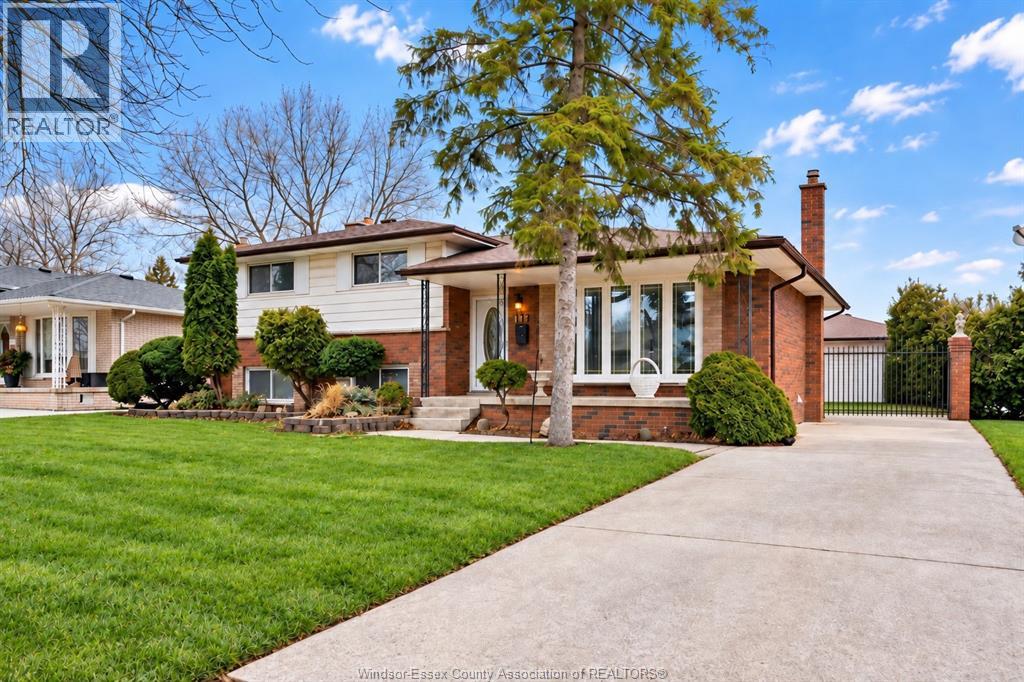
1116 Sumach Crescent
Windsor, Ontario
Spacious and solid 4-level side split on a quiet street in the desirable Old Riverside neighbourhood, proudly owned and cared for by the same family for 54 years. Filled with love and very well maintained over the decades, this home offers 3 bedrooms, 2 full bathrooms, 2 kitchens, a double car garage, and an inground pool. The main level features a bright formal living and dining room with new windows, along with a large eat-in kitchen offering ample cabinetry and counter space. The third level includes a generous family room, a second full bathroom, and a convenient grade entrance to the backyard. The fourth level provides a second kitchen, cold room, laundry/utility room, and plenty of storage. All rooms have been freshly painted, and there is no carpet throughout the home. Enjoy a fully fenced and very private backyard complete with an inground pool featuring a new liner and elephant cover. Additional features include a double car garage, updated furnace, and central air. Fantastic location within walking distance to Dr. David Suzuki Public School and École élémentaire catholique Georges-P.-Vanier. A wonderful opportunity to own a lovingly cared-for family home in one of Windsor’s most established neighbourhoods. (id:63476)
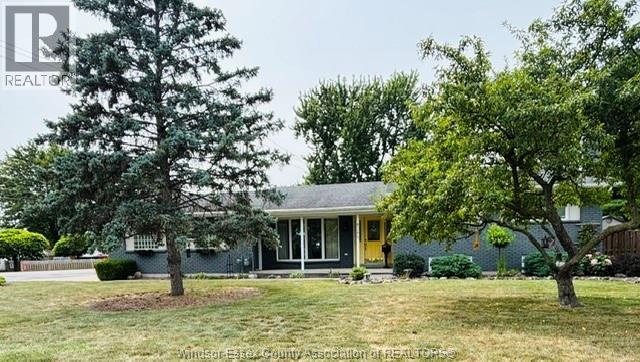
8285 Malden Road
Lasalle, Ontario
Beautifully well maintained 3 bedrooms 2 baths house on a comer lot in desirable neighbourhood of quiet LaSalle. Sitting on a large lot, with plenty of room for your family to enjoy. Close to all conveniences. Formal living room w/ electric fireplace, solid wood kitchen cabinets w/ granite countertops open to the dining area. Garden doors leading to a large backyard. Elegant 4 piece bath with jacuzzi tub and separate tiled shower w/ glass doors. 3rd level family room with gas fireplace & bar for entertaining with a 3 pc bath. 4th level has a hobby/playroom; laundry room with lots of room for storage and cold room under porch. 2 lovely Pergolas, one over barbeque area & one over the patio area with an outdoor firepit. Heated 2 car garage great for the workshop lovers or car repairs. Florida sunroom w/gas fireplace & small window air conditioner. Storage shed and so much more; see info. under documents. Flexible possession. (id:63476)
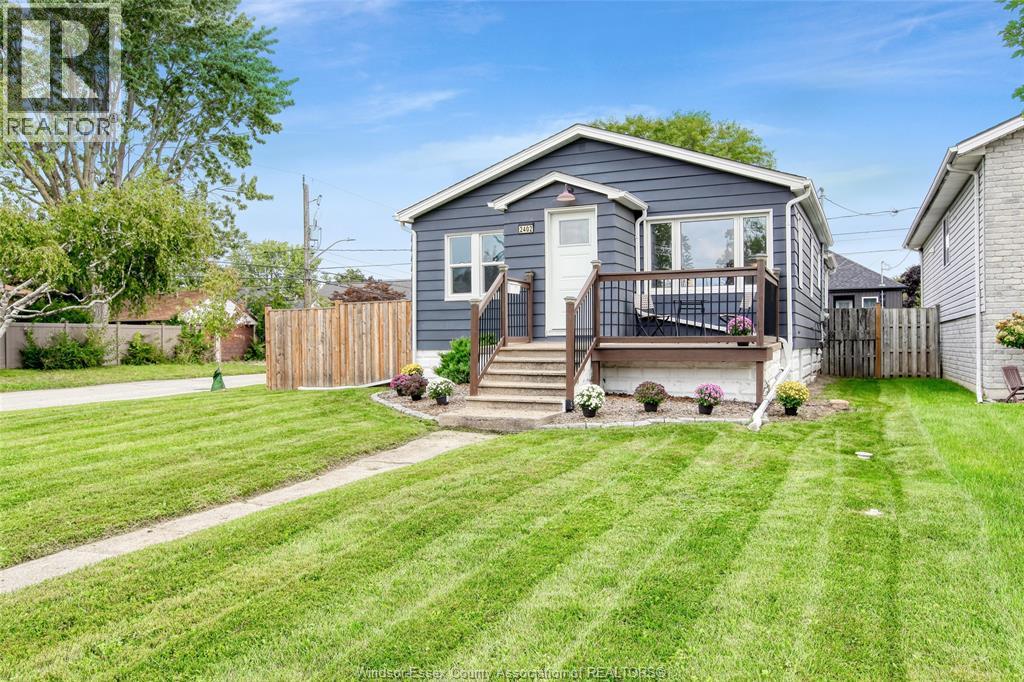
2402 Tourangeau
Windsor, Ontario
The side-street driveway leading directly to the garage is just the beginning of the advantages this charming two-bedroom ranch has to offer! Nestled on a beautifully manicured corner lot in a great neighbourhood, this cozy home features a full basement with potential for a 3rd bedroom or family room. Numerous updates provide peace of mind, including a roof approximately 4 years old, A/C approximately 2 years old, and recently replaced eavestroughs and soffits. The bathroom was renovated app. 5 years ago. Backwater valve and sump have been recently installed. Basement has been professionaly waterproofed.Enjoy the fully fenced backyard with private patio perfect for relaxing. This is an excellent opportunity for first time buyer, young family or retirees (id:63476)
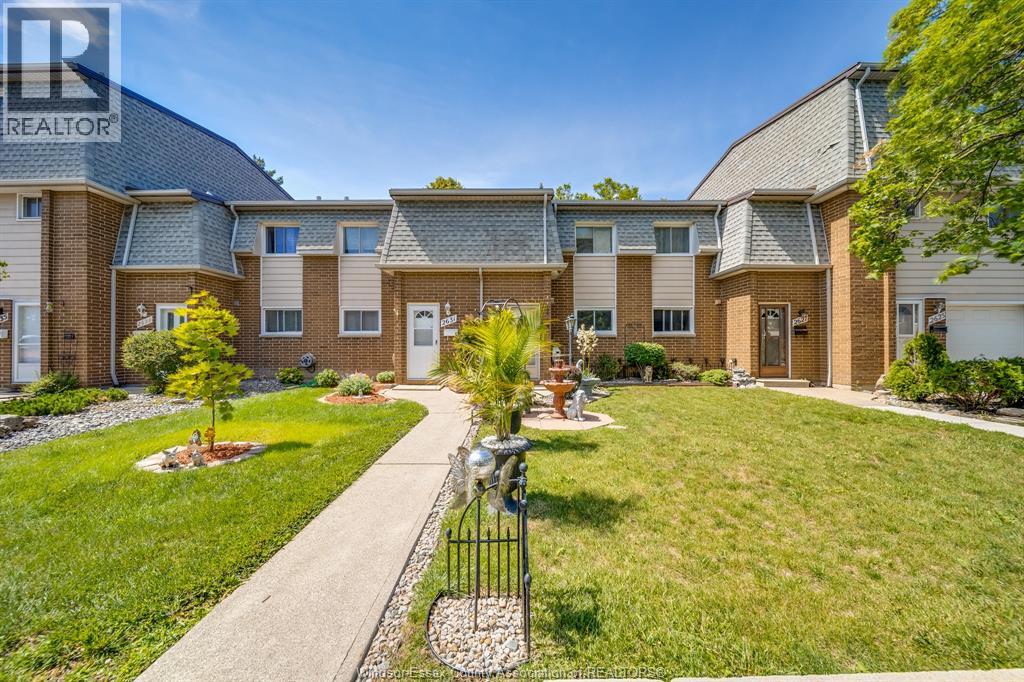
2629 Vine Court Unit# 54
Windsor, Ontario
Welcome to this beautifully maintained 3-bedroom, 1-bath home that showcases true pride of ownership throughout. Lovingly cared for and exceptionally well kept, this move-in-ready property offers a warm and inviting atmosphere from the moment you step inside. Featuring comfortable living spaces, a functional layout, and a low-maintenance lifestyle, it's the perfect fit for a growing family, first-time home buyers, or those looking to downsize without compromise. Conveniently located close to amenities, schools, parks, and shopping, this home is ready for its next chapter. (id:63476)
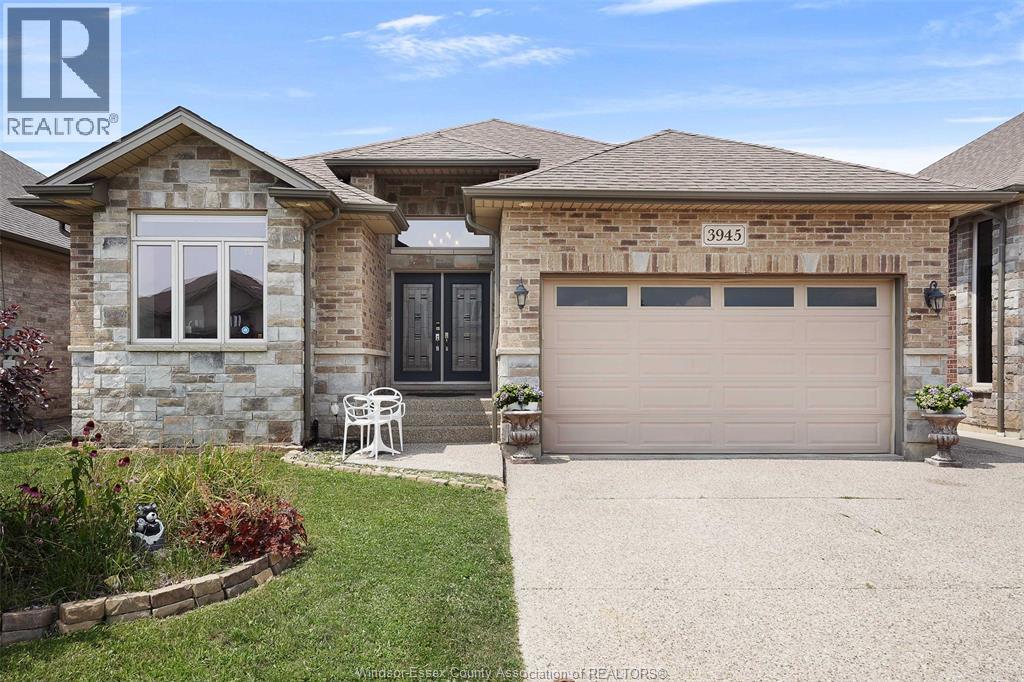
3945 Zanzibar Crescent
Windsor, Ontario
Welcome to this elegant ranch-style home in one of South Windsor’s most prestigious neighbourhoods. Built in 2014, this executive property offers 3+3 bedrooms and 3 full bathrooms. Key highlights include a luxurious primary bedroom with a spacious walk-in closet and ensuite bathroom, a convenient main floor laundry room, and a well-appointed mother-in-law suite featuring a grade entrance and its own separate laundry room. (id:63476)
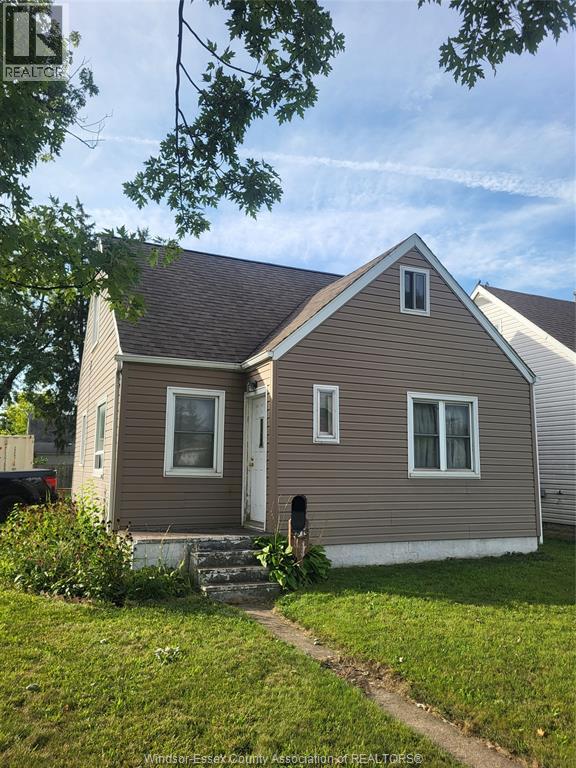
591 Charlotte
Windsor, Ontario
THIS COZY 3 BEDROOM HOME IS LOCATED ON A NICE CORNER LOT IN A GREAT RESIDENTIAL AREA OF REMINGTON PARK, WITH LOTS OF CHARACTER TROUGHOUT, AND OFFERING HARDWOOD FLOORS, NEWER SIDING, CUSTOM BUILT KITCHEN CABINETS AND BREEZEWAY TO AN ATTACHED GARAGE. IF YOU'RE LOOKING FOR THE PERFECT STARTER HOME AT A ECONOMICAL PRICE, THIS IS IT!! BOOK YOUR SHOWING TODAY!! (id:63476)
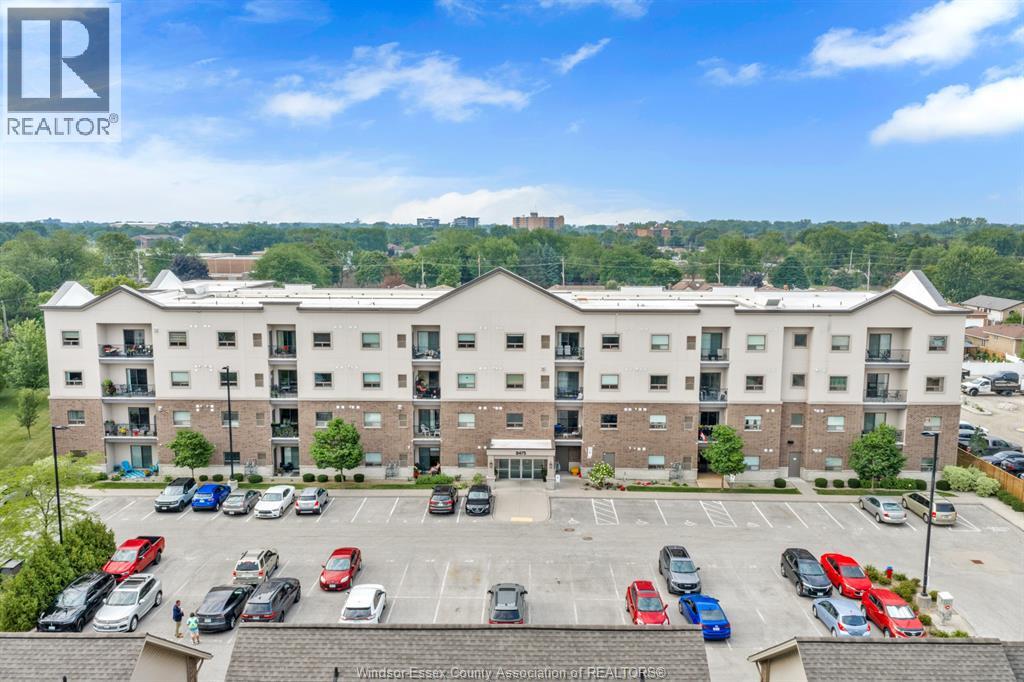
8475 Wyandotte Street East Unit# 402
Windsor, Ontario
WELCOME TO EASY, UPSCALE CONDO LIVING IN THE HEART OF RIVERSIDE! This beautifully maintained 4th-floor suite offers approximately 1,050 sq. ft. of stylish, move-in-ready living. Featuring 2 spacious bedrooms and 2 full baths, including a beautiful primary ensuite with a ceramic walk-in glass shower, this home is sure to impress. The open-concept design showcases rich cabinetry, quartz countertops, stainless steel appliances, a large island with seating, and plenty of natural light. Hardwood and ceramic flooring throughout add warmth and elegance, while the private balcony provides the perfect spot to unwind. In-suite laundry, generous storage, and a well-managed building complete the package. Ideally located close to the Ganatchio Trail, Riverside waterfront, shopping, restaurants, parks, and all amenities. A fantastic opportunity for professionals, retirees, or anyone seeking carefree living. (id:63476)
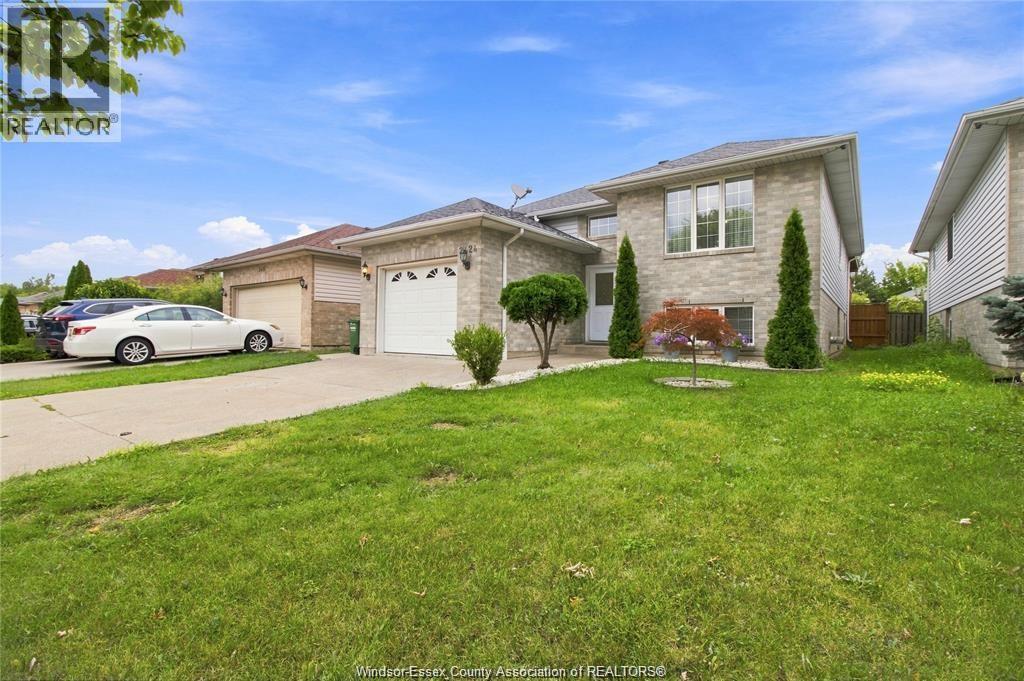
2424 Timbercrest Avenue
Windsor, Ontario
Welcome to 2424 Timbercrest, a well-maintained raised ranch in East Windsor offering 3+1 bedrooms and 2 full baths. The main floor features spacious living and dining areas, plus a custom kitchen approx. 2 years new with stainless steel appliances. The finished lower level includes a family room with fireplace, 4th bedroom, full bath with jacuzzi tub, and second kitchen. Enjoy the large deck, covered porch, and 1-car garage. Close to shopping, trails, and E.C. Row. (id:63476)
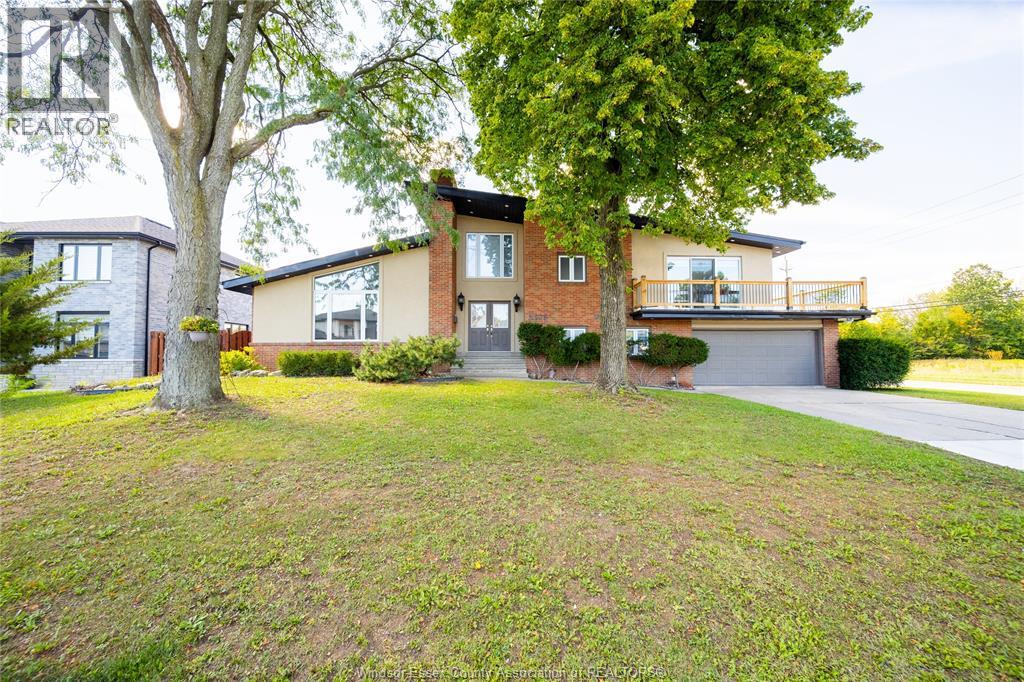
2405 Roxborough Boulevard
Windsor, Ontario
Space to grow, room to love. This custom-built split-level offers three beautifully finished levels of living space, featuring soaring cathedral ceilings in the great room, a chef's kitchen with breakfast bar, and a primary suite with wraparound balcony overlooking green space. Four more bedrooms, a lowerlevel retreat, and a fenced yard with pool and playground complete the picture. Minutes to schools, E.C. Row, and the border - on a new street, this is unbeatable value that won't last. (id:63476)
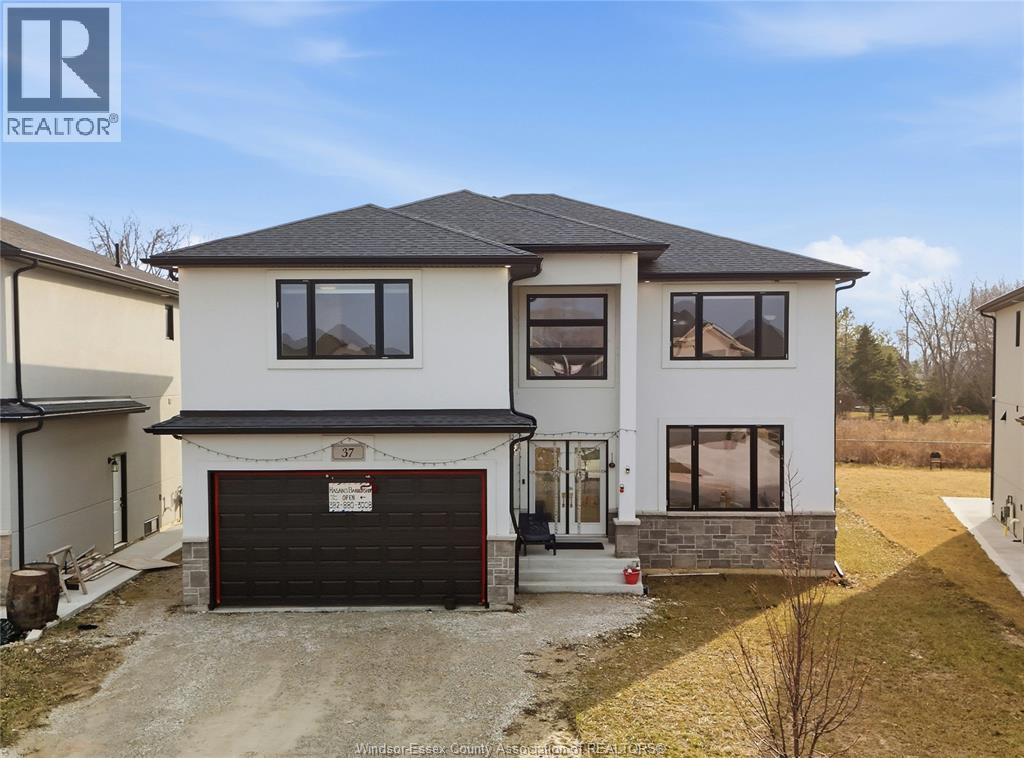
37 Kingsbridge Drive
Amherstburg, Ontario
Welcome to 37 Kingsbridge, a stunning 2-storey home built in 2022, offering 4 bedrooms and 4 full bathrooms in one of Amherstburg’s most desirable neighbourhoods. This immaculately maintained home features a bright open-concept layout with a modern kitchen showcasing stainless steel appliances, quartz countertops, and ample cabinetry. The kitchen flows seamlessly into the spacious living room with a cozy gas fireplace and a generous dining area, perfect for entertaining and everyday family living. The primary bedroom offers a walk-in closet and a private ensuite, while the additional bedrooms are well-sized for a growing family. With four full bathrooms, this home provides exceptional comfort and convenience. Enjoy modern finishes, spacious interiors, and true move-in ready condition. Ideally located close to schools, parks, shopping, and everyday amenities, and just minutes from historic downtown Amherstburg and the scenic waterfront. Perfect for families and first-time home buyers. (id:63476)
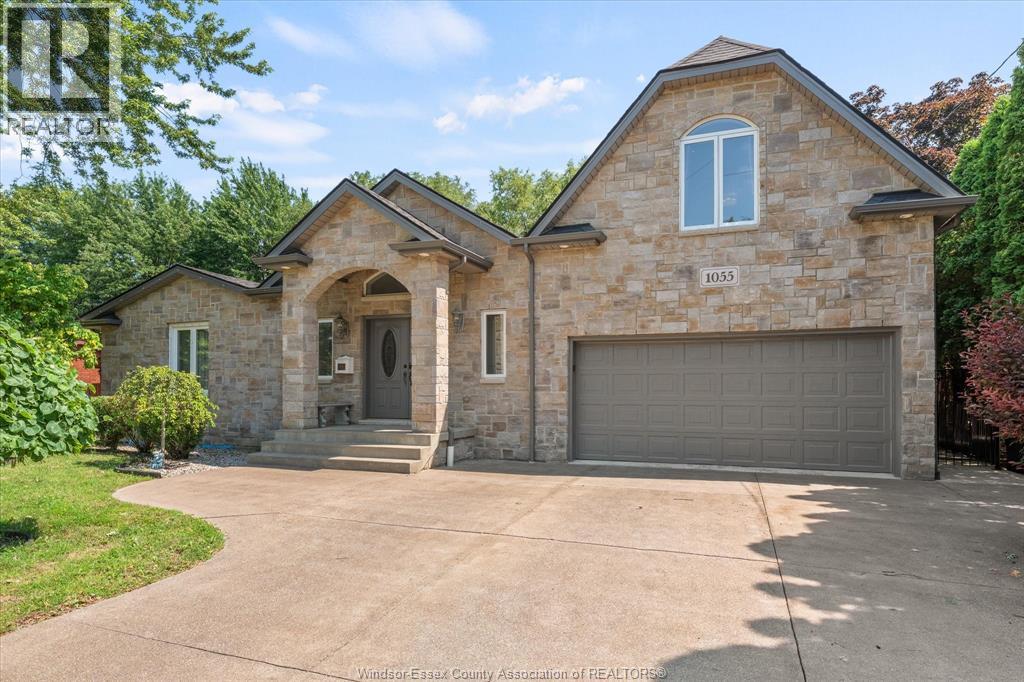
1055 Roseland Drive South
Windsor, Ontario
Fully remodelled ranch in 2015 with additions, this luxury Roseland Golf area home offers 3,828 sq. ft. of finished living space (2282 above grade), 4+1 bedrooms, 4 full baths including 2 ensuites, spacious primary suite with a private den overlooking Roseland Golf Course, second kitchen and grade entrance for in-law suite and basement unit potential, insulated 2-car garage, 585 sq.ft. covered patio, large shed with built in shelving, basketball court, landscaped backyard. Come to visit this gem! (id:63476)
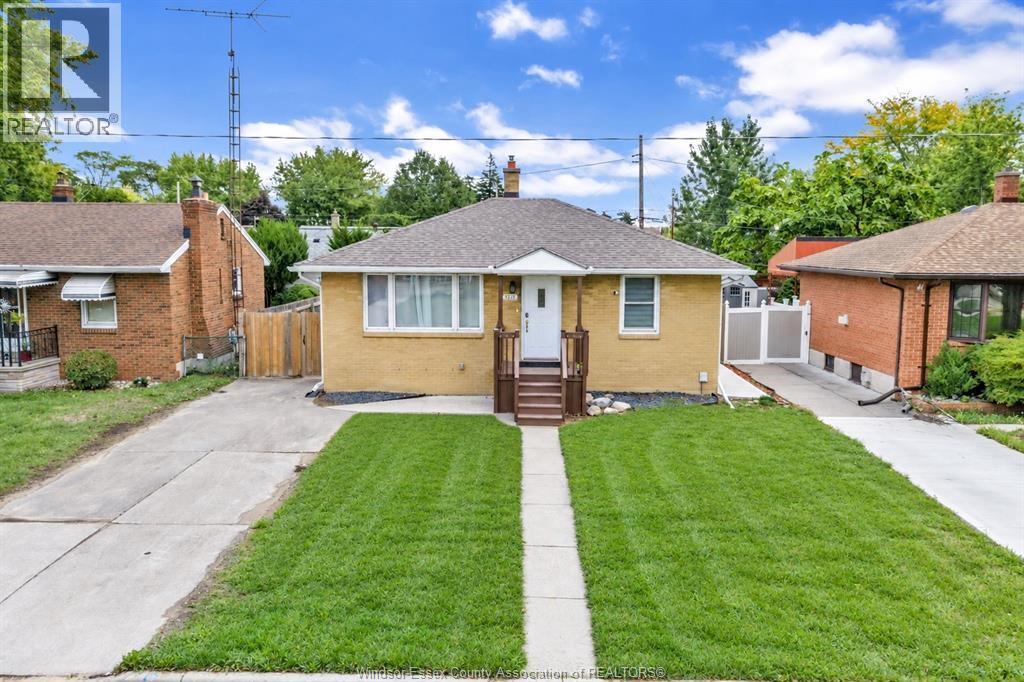
1202 Harrison
Windsor, Ontario
Welcome to one of West Windsor’s finest, nestled on a quiet street! This beautifully updated brick ranch offers the space, versatility, and location you’ve been looking for. Featuring two kitchens, separate laundry facilities, and a 200-amp electrical service, this home is ideal for first-time buyers, growing families, multi-generational living, or those looking for in-law suite or rental potential. Enjoy an incredibly convenient location within walking distance to Assumption College Catholic High School and the University of Windsor, with quick access to both international bridges, Highway 401, Ambassador Plaza, shopping, restaurants, and everyday amenities. A versatile West Windsor home in a highly convenient location—this is one you won’t want to miss! The roof is 2019, Windows are 2020, New furnace and AC 2020. Newly stained deck, large gazebo and freshly laid sod. Truly move in ready! (id:63476)
1597 Pelissier Street
Windsor, Ontario
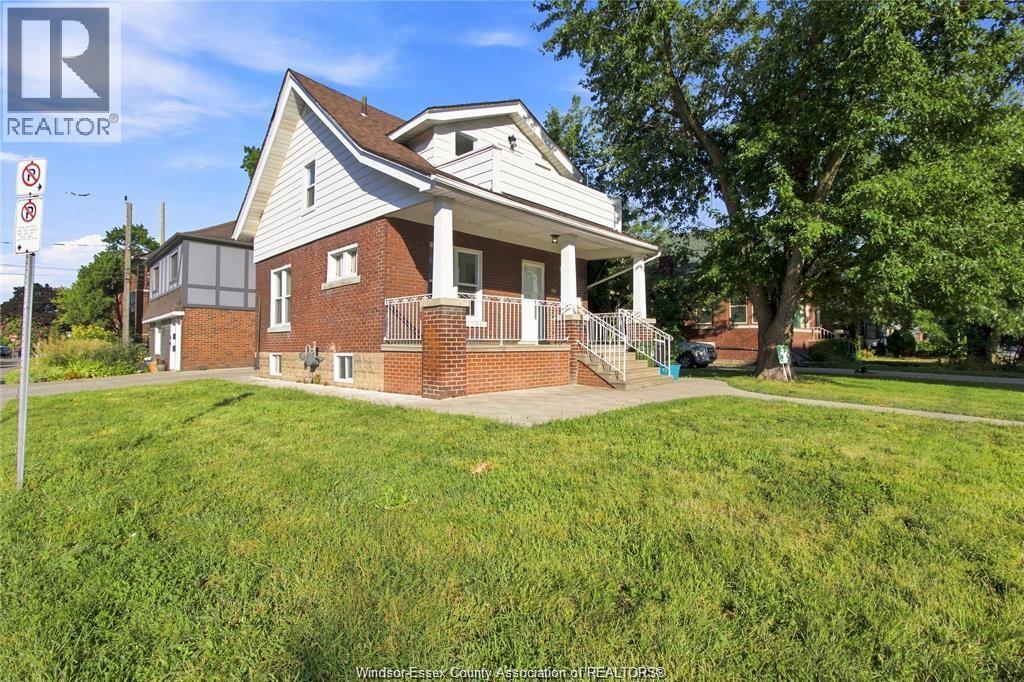
Welcome to 1597 Pelissier, a spacious 3-bedroom, 1.5-bath home offering a functional layout and plenty of potential. The main floor features generously sized living and dining areas, along with a spacious kitchen that provides ample room for everyday living and entertaining. Upstairs, you’ll find three comfortable bedrooms and a full bathroom, offering a practical layout for families. The unfinished basement provides excellent potential for customization, whether you envision additional living space, a home office, gym, or recreation area. Ideally situated close to shopping, restaurants, schools, parks, transit, and other amenities, this home offers convenience and versatility. A great opportunity for first-time buyers, families, or investors looking to add their own personal touch. Book your showing today! (id:63476)
394 Matese Street
Lakeshore, Ontario
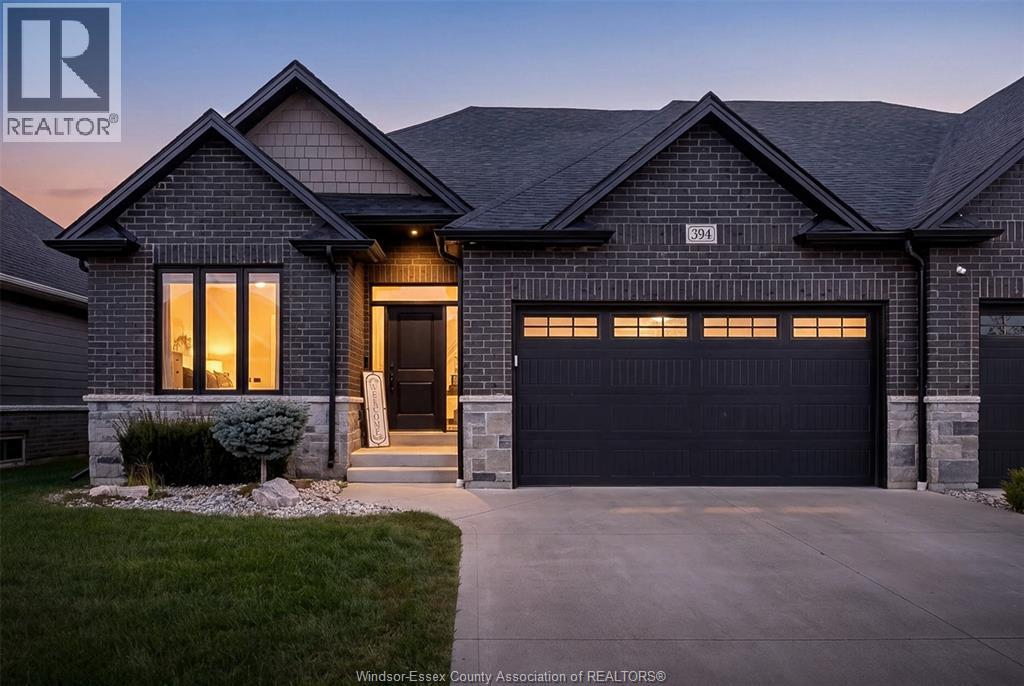
FALL IN LOVE THE MOMENT YOU WALK IN! Welcome to 394 Matese, where soaring ceilings, beautiful natural light and modern design come together to create a home that truly feels special. Built by Lakeland Homes in late 2022, this stunning Featherstone model is a full-brick END-UNIT semi-detached home offering approx. 1,426 sq. ft. plus a finished lower level. The heart of the home is the breathtaking open-concept family room and kitchen, highlighted by dramatic cathedral ceilings and an impressive extra-large island made for entertaining, family gatherings and unforgettable moments. Elegant 9-ft ceilings throughout the main floor add to the bright, spacious feel. With 2+3 BEDROOMS, 3 FULL BATHROOMS and convenient MAIN-FLOOR LAUNDRY, there’s room to live, work, entertain and grow. BEST OF ALL—ENJOY A CAREFREE LIFESTYLE WITH NO EXTERIOR MAINTENANCE! The low $100/month fee covers grass cutting, snow removal, sprinkler maintenance and a roof reserve fund. MODERN. SPACIOUS. LOW-MAINTENANCE. (id:63476)
1936 Central
Windsor, Ontario
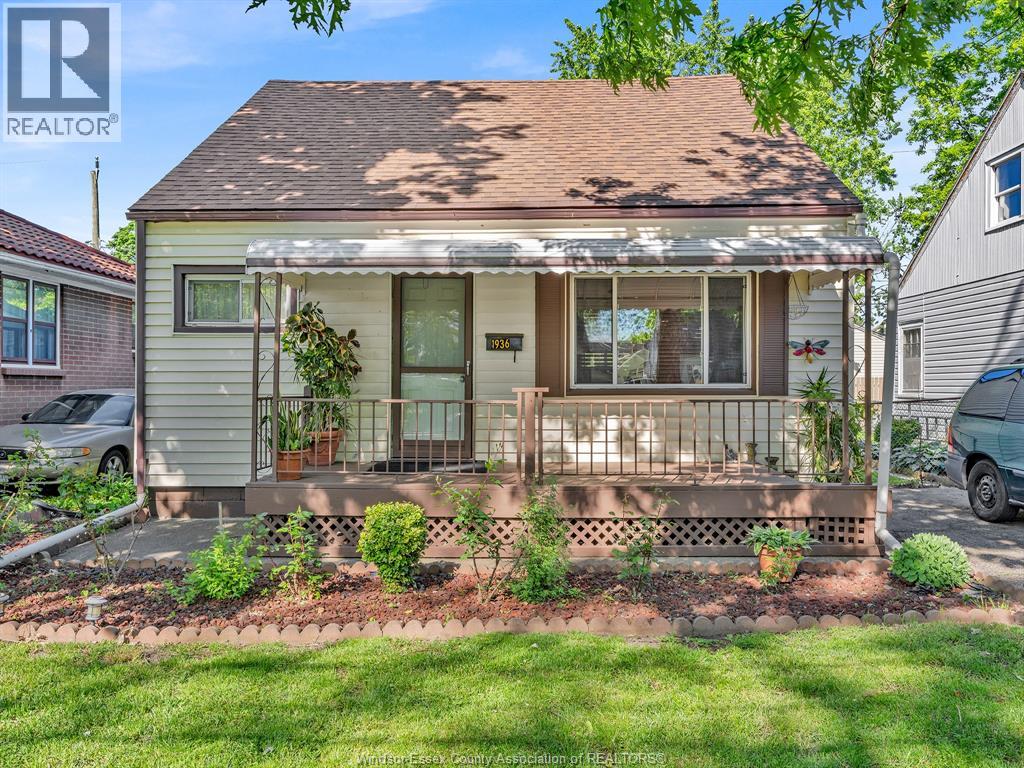
Fantastic opportunity in a highly desirable Windsor neighborhood! This charming 4-bedroom, 1.5-bathroom family home offers the perfect blend of space, comfort, and unbeatable convenience. The functional layout features bright, welcoming living spaces and generous bedroom sizes perfect for a growing family or remote work setup. Located in a prime, central location close to schools, parks, shopping, and dining. Commuting is a breeze with immediate access to the E.C. Row Expressway, keeping you connected to everything Windsor-Essex has to offer. Move-in ready or primed for your personal updates-this location simply cannot be beaten. Don't miss your chance to call this home. Schedule your private viewing today! (id:63476)
2216 20 Street
Delburne, Alberta
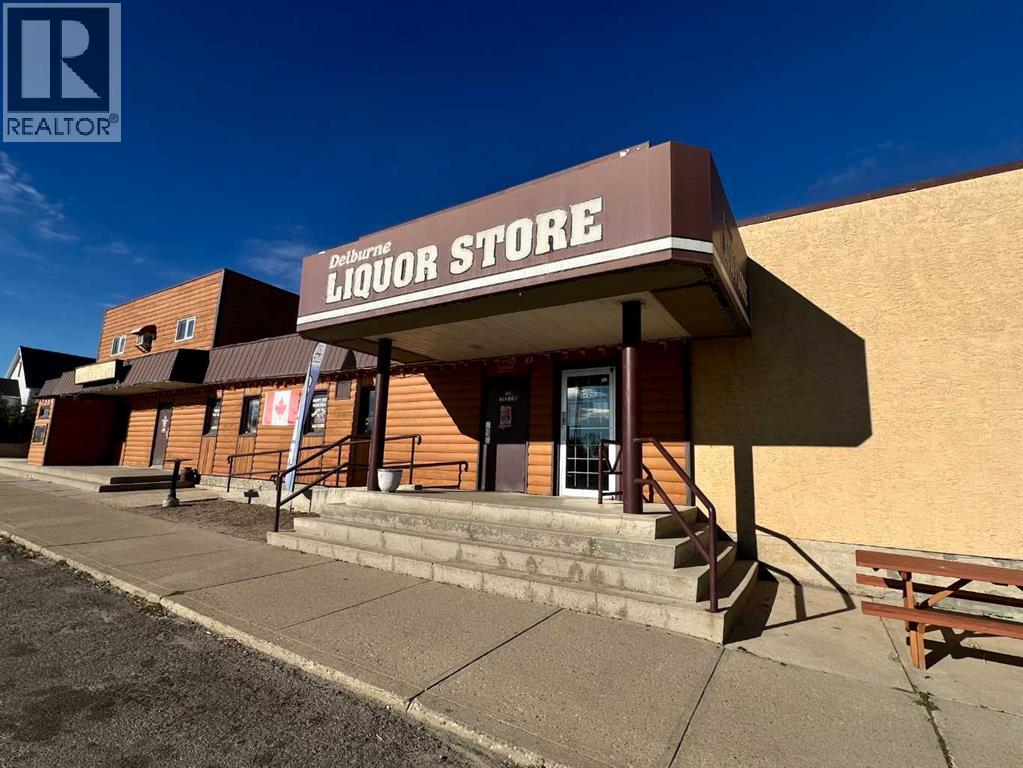
The Delburne Hotel presents an outstanding investment opportunity, combining historic significance with stable diversified income streams and considerable potential for continued growth. Constructed with enduring quality and attention to architectural detail, the Delburne Hotel stands as a landmark within the community. The property includes six well-appointed guest rooms, providing comfortable accommodations for both corporate and leisure travelers. Its established reputation ensures consistent occupancy and positive referrals. Complementing the hospitality operations, the property features multiple commercial components, including a leased restaurant, a popular pub, and a liquor store. The Delburne Hotel provides significant potential for value appreciation and operational expansion. New roof in January. (id:63476)
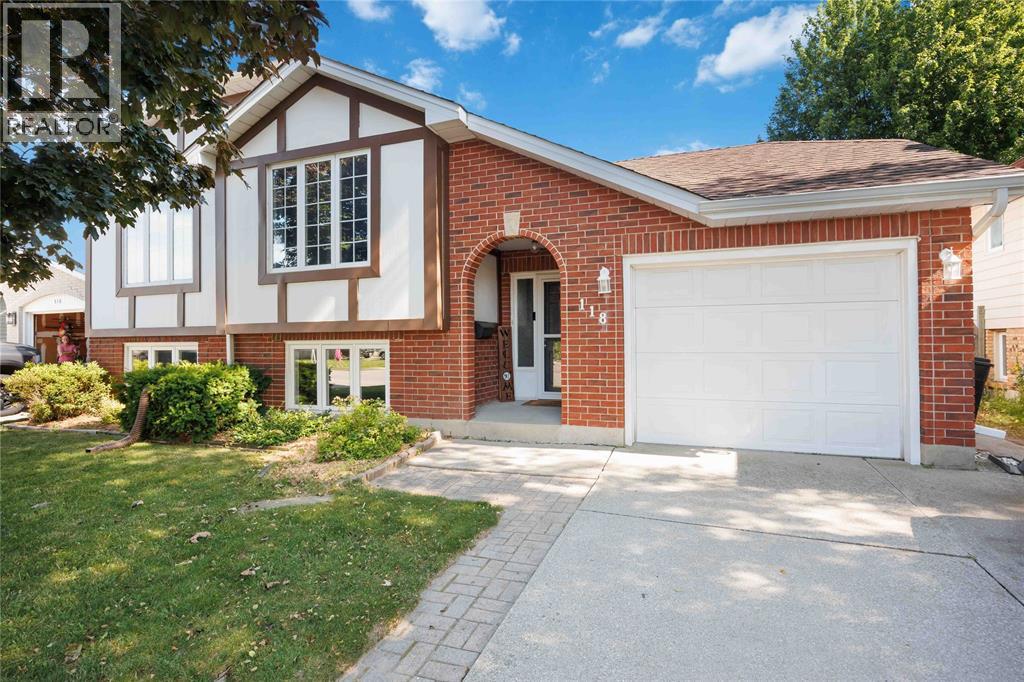
118 Finch Drive
Sarnia, Ontario
Welcome to 118 Finch Drive in Sarnia's desirable Sherwood Village neighbourhood! This well-maintained raised ranch offers 3+1 bedrooms, 2 full bathrooms, and a functional layout perfect for families. The bright upper level features a spacious living room, dining area, updated kitchen, three bedrooms, and a 5-piece bathroom. The finished lower level adds valuable living space with a large family room complete with a cozy fireplace, an additional bedroom or rec-room, a 3-piece bathroom, and a utility/laundry area. Step outside to the spacious wooden deck and greenhouse with beautifully finished landscapes. Recent updates include the furnace (2022), kitchen (2023), and roof (2013), providing added peace of mind. Conveniently located close to parks, schools, and everyday amenities, this move-in-ready home is an excellent opportunity in one of Sarnia's most sought-after family neighbourhoods. Book your showing today! (id:63476)
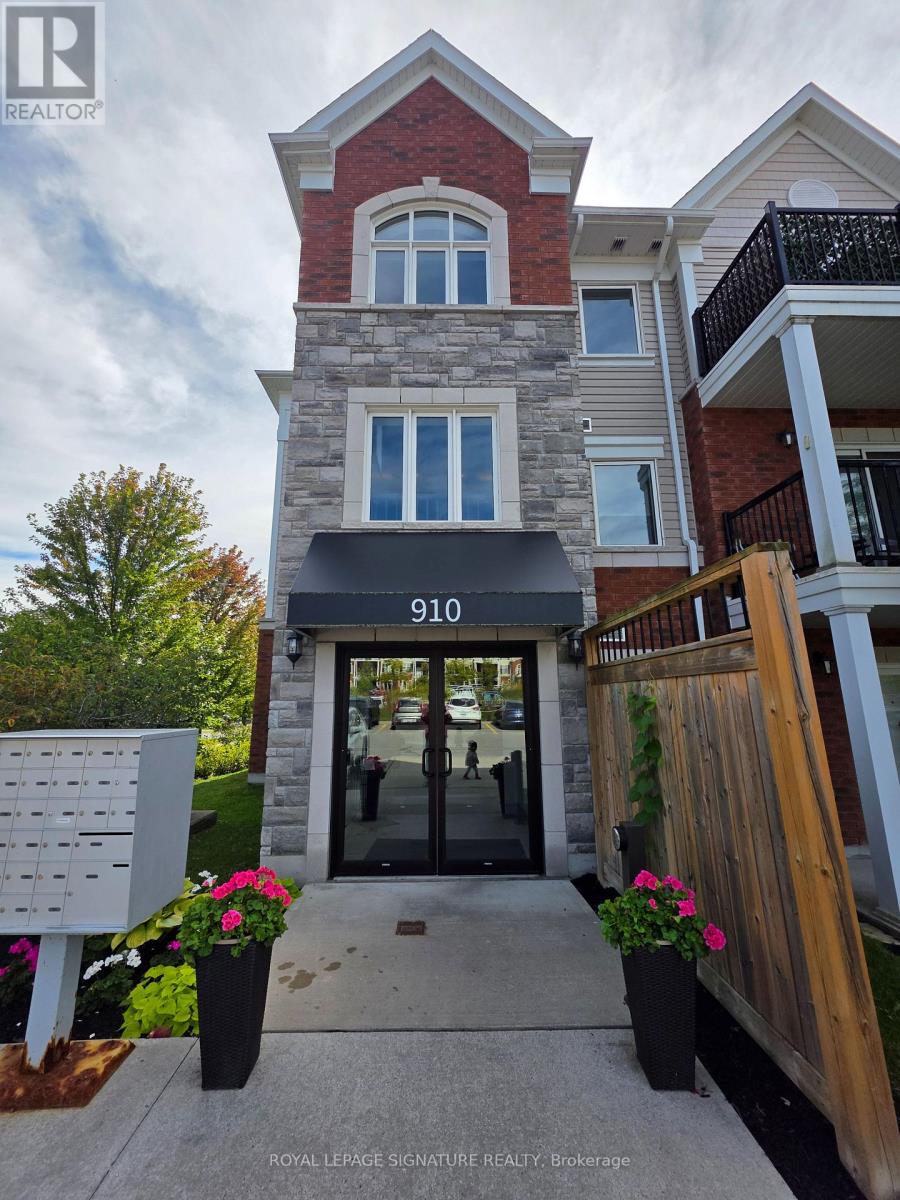
102 - 910 Wentworth Street
Peterborough, Ontario
Prime Ground Floor Living in Peterborough! This highly desirable 2-bedroom, 2-bathroom condo offers the perfect blend of accessibility, convenience, and investment potential. The bright, open-concept kitchen, dining, and living area flows seamlessly to a private walk-out terrace overlooking a peaceful greenspace. The primary bedroom serves as a quiet retreat, complete with a walk-in closet and a private ensuite bathroom. Enjoy ultimate convenience with in-unit laundry, a designated parking space, and a separate storage locker, plus easy access to the community room located right next door. Situated just moments away from Peterborough's best shopping, dining, parks, and golf courses. This property is a turnkey gem for investors or future homeowners alike! (id:63476)
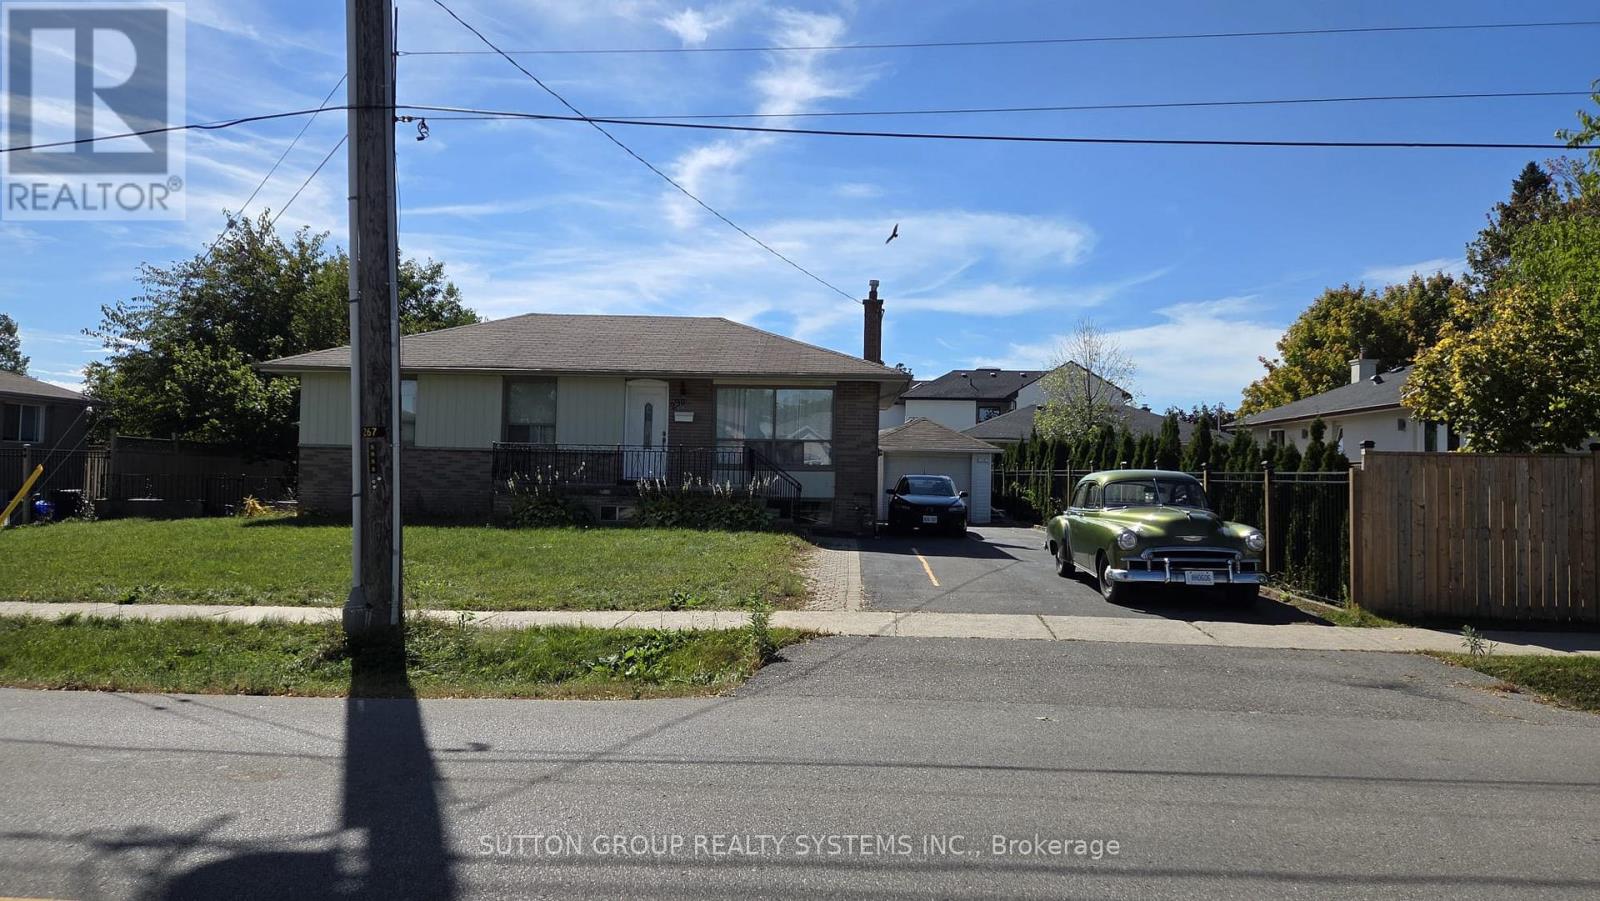
Suite G - 290 Morden Road
Oakville, Ontario
Standalone Detached Fully Furnished Guest House in Historical Old Oakville! Bright Spacious open concept living with tasteful decor & modern vinyl laminate floors. Tons of natural light for this bachelor apartment, including exhibit rare walk-out to large sunny west-facing private backyard with no houses behind. Steps to marina, lake, downtown, shops/restaurants, parks, best schools. Walk to Theatre/Cinemas & Trendy Kerr Village. Minutes To QEW/403/407. City Transit Bus Stop (100-ft away) ~10-min to Oakville GO (id:63476)
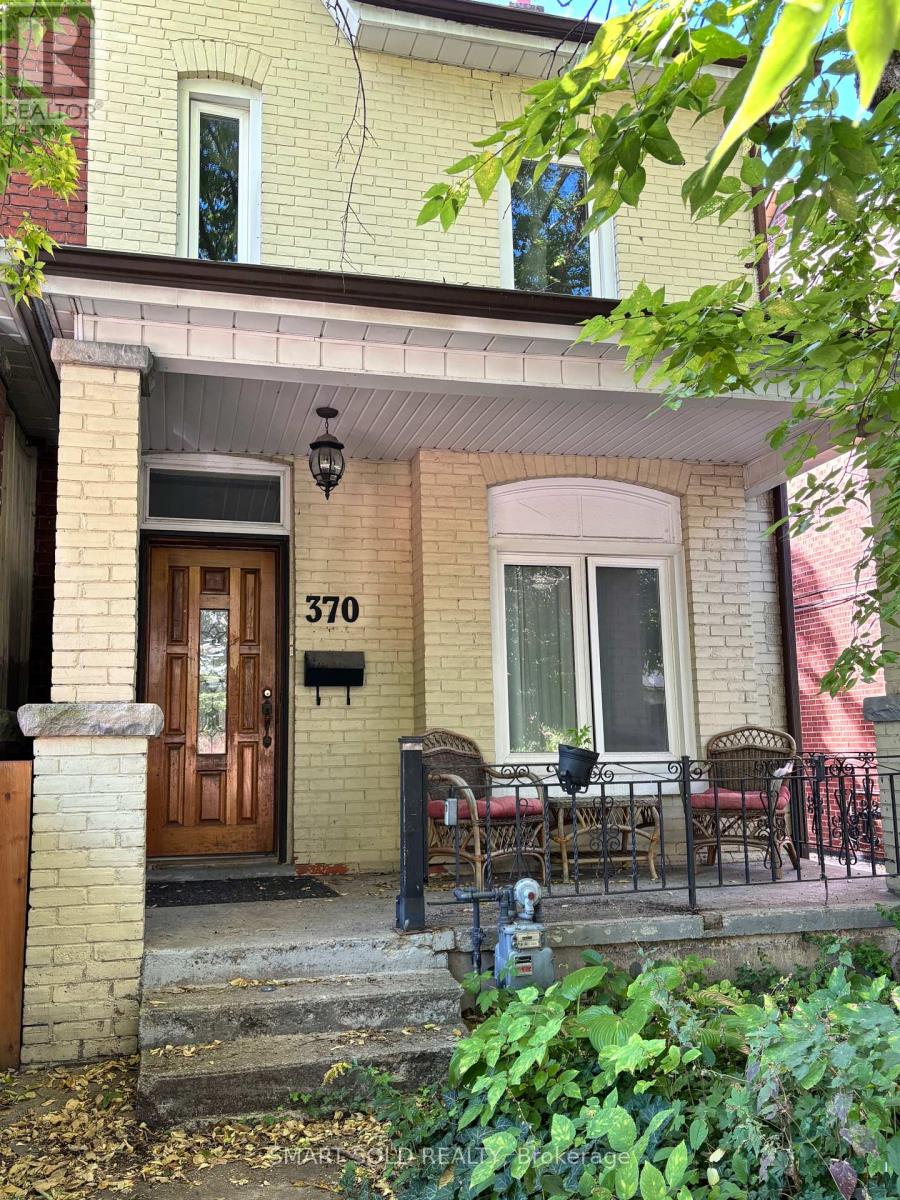
Lower - 370 Delaware Avenue
Toronto, Ontario
One-bedroom basement apartment with separate entrance, separate living area, and 4-piece bathroom. The unit includes a washer and dryer. All utilities are included in the rent. The unit is currently vacant and available for immediate occupancy. Conveniently located near public transit and neighbourhood amenities. (id:63476)
11310 Range Road 63
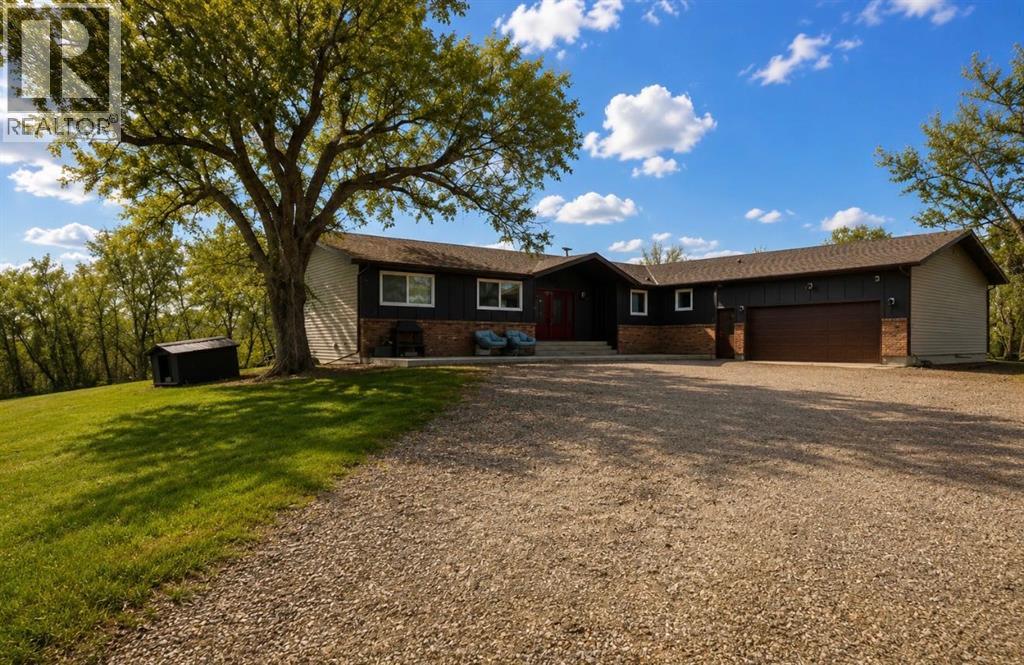
Rural Cypress County, Alberta
Welcome to your own slice of Alberta paradise! Situated on 56 acres, this incredible property offers the perfect balance of peaceful country living and modern convenience. Whether you've been dreaming of starting a hobby farm, raising a few animals, growing a garden, or simply enjoying breathtaking Alberta sunsets from your own backyard, this property is ready to make those dreams a reality.The turn-key home has been lovingly maintained and features numerous updates, allowing you to move in and start enjoying the country lifestyle from day one. Equally important is the condition of the improvements. The residence has benefited from thoughtful and substantive upgrades, including a renovated kitchen, updated exterior components, triple-glazed windows, a new deck, and a fully developed walk-out basement. The result is a property that is genuinely turnkey.Enjoy the serenity of rural living—while remaining just a short commute to the city. You'll feel worlds away from the hustle and bustle, yet conveniences like Amazon and Save on Foods deliver right to your front door to remind you that you're never too far from modern amenities.Adding even more value, the property includes SMRID water rights with a 12-inch turnout, providing an outstanding opportunity for irrigation, livestock, or future agricultural pursuits. Three dugouts. Fully fenced, corrals. A chicken coup. Whether you're looking for a family acreage, or the ideal place to develop your hobby farm, this one truly offers the best of both worlds.Country living has never looked so good. Come experience the space, the sunsets, and the lifestyle you've been waiting for. (id:63476)

3 Fogerty Street
Brampton, Ontario
Welcome to 3 Fogerty Street, a former Medallion Developments model home showcasing the sought-after Longcourt Model. Offering 3,354 sq. ft. this home blends designer elegance with everyday comfort. The open-concept layout features soaring 12-foot ceilings on the main floor, primary bedroom, and upper loft, 9-foot ceilings on the second floor, elegant arched doorways and column details, custom Venetian plaster walls, pot lights throughout, and a spiral oak staircase with wrought iron pickets extending from the basement to the second floor. Polished porcelain tile enhances the grand foyer and powder room, while the kitchen features porcelain tile flooring in a unique pattern. Designed for entertaining, the chef-inspired kitchen offers upgraded white Raywal Interiors cabinetry with glass accents, quartz countertops and matching backsplash, an undermount sink, and a large island with breakfast bar. The primary ensuite features quartz finishes, a glass shower, and a soaker tub for a spa-like retreat. Two gas fireplaces-including a renovated three-sided fireplace in the living room and a second in the loft-add warmth and character. The finished basement with a 3-piece bathroom provides flexible space for extended family, guests, a recreation room, gym, or home office. Outside, the professionally landscaped backyard is ideal for relaxing and entertaining. Additional highlights include a laundry room with upgraded cabinetry, a built-in organization centre, and a deep stainless-steel sink. Located in Brampton's desirable Streetsville Glen, south of Steeles Avenue, this home offers quick access to Highways 401 and 407, excellent schools, parks, shopping, restaurants, and everyday amenities. Combining the prestige of a former builder's model home with quality upgrades, craftsmanship, and an unbeatable location, 3 Fogerty Street is a rare opportunity. Too many options and upgrades to list. Book your private viewing today! (id:63476)

725292 12 Grey Road
Grey Highlands, Ontario
ANNUAL RENTAL Available Dec 1 2026 - Fully renovated farmhouse near Markdale situated on 2+ acres with stunning landscaping & views is available fully furnished. Great relaxing, quiet location. This 3 bedroom, 2 bath sleeps 5 comfortably. The rare charm of this fully equipped home complete with Starlink high-speed internet, large terrace with BBQ and outdoor sauna accommodating 5. This home features heated stone & original pine flooring, a fully equipped kitchen w/ Viking gasstove & large island for cozy meals. There is also an open concept living space featuring vaulted ceilings, a dining room ready for entertaining & a wood stove for relaxing by the fire. Close to skiing and great hiking in the area for the enthusiasts. Fabulous location for all seasons. Available immediately. All utilities and grass/snow removal is included. Cleaning service is available at cost to renters. Pets considered. Rental application plus credit check is mandatory. Also available for Seasonal Rental upon request. NOTE: Utilities are in addition to monthly rental HOWEVER up to maximum of $220 in electricity INCLUDED. (id:63476)
6407 Lombardy Crescent SW
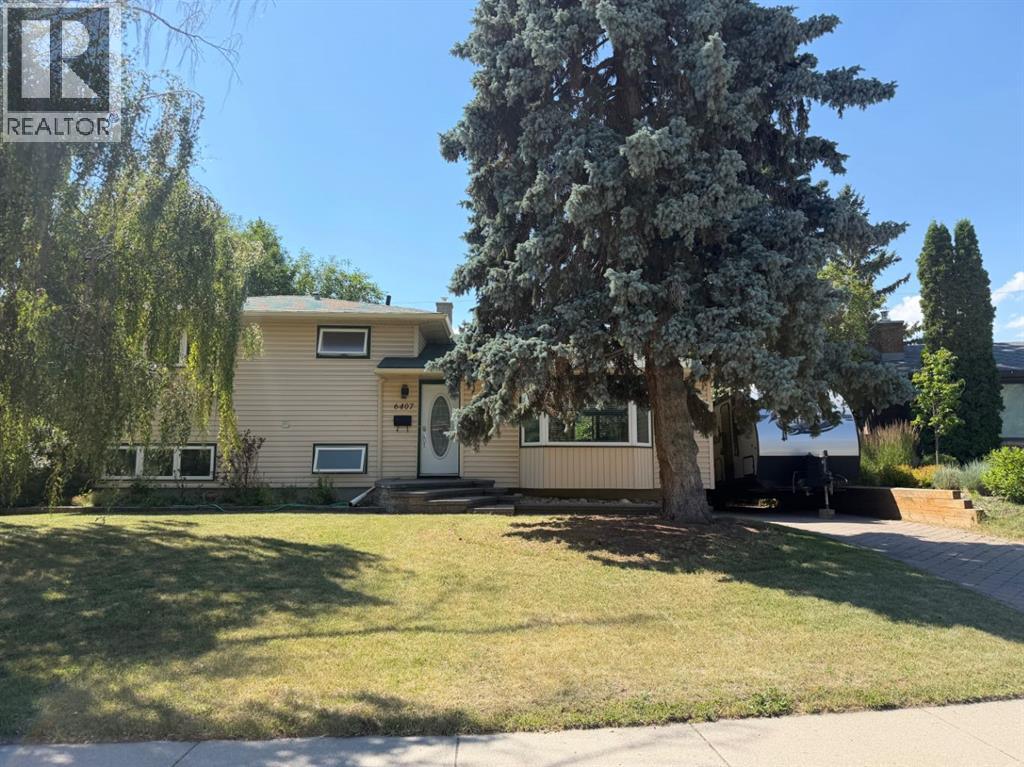
Calgary, Alberta
Nestled in the sought-after community of North Glenmore Park, on the desirable Lakeview side of Glenmore Trail, this beautifully maintained 4-level split is perfectly positioned in one of Calgary's hidden gems. Just moments from Earl Grey Golf Club, the Glenmore Reservoir, scenic pathways, parks, and excellent schools, this is a location that truly offers the best of city living and outdoor recreation.Offering over 2,450 sq. ft. of developed living space, this inviting home features 4 bedrooms, 2 bathrooms, and a wonderful blend of timeless mid-century character with thoughtful modern updates. Mature trees, including a graceful weeping birch and towering spruce, frame the property, while interlocking paving stones create welcoming curb appeal.Inside, you'll find gleaming site-finished hardwood floors throughout the main living areas, a spacious living room anchored by a cozy corner gas fireplace and large bay window, and a bright dining area with west-facing patio doors leading to the backyard. The updated kitchen is both beautiful and functional, featuring granite countertops, ceiling-height custom cabinetry, stainless steel appliances, a gas double-oven range, abundant pot drawers, and plenty of workspace for family meals or entertaining.Upstairs are three generous bedrooms and an updated main bathroom, while the walkout third level offers incredible flexibility with a comfortable family room, fourth bedroom, 3-piece bathroom, and a spacious mudroom with direct access to the heated double detached garage and backyard.Step outside to a private west-facing backyard designed for both entertaining and everyday enjoyment. Relax on the upper deck beneath the motorized two-stage awning, gather on the lower patio, or enjoy the mature perennial gardens, grassy play area, BBQ space, and storage shed.The finished fourth level adds even more versatility with a large flex area ideal for a home gym, hobby room, or office, extensive built-in storage, laundry, utility s pace, and a convenient crawl space for seasonal items.With shopping, restaurants, medical services, Lakeview Golf Course, canoe and rowing clubs, and the endless parks and pathways surrounding the Glenmore Reservoir all nearby, this exceptional home offers a lifestyle as impressive as its location. (id:63476)
9297 Lakeshore Drive
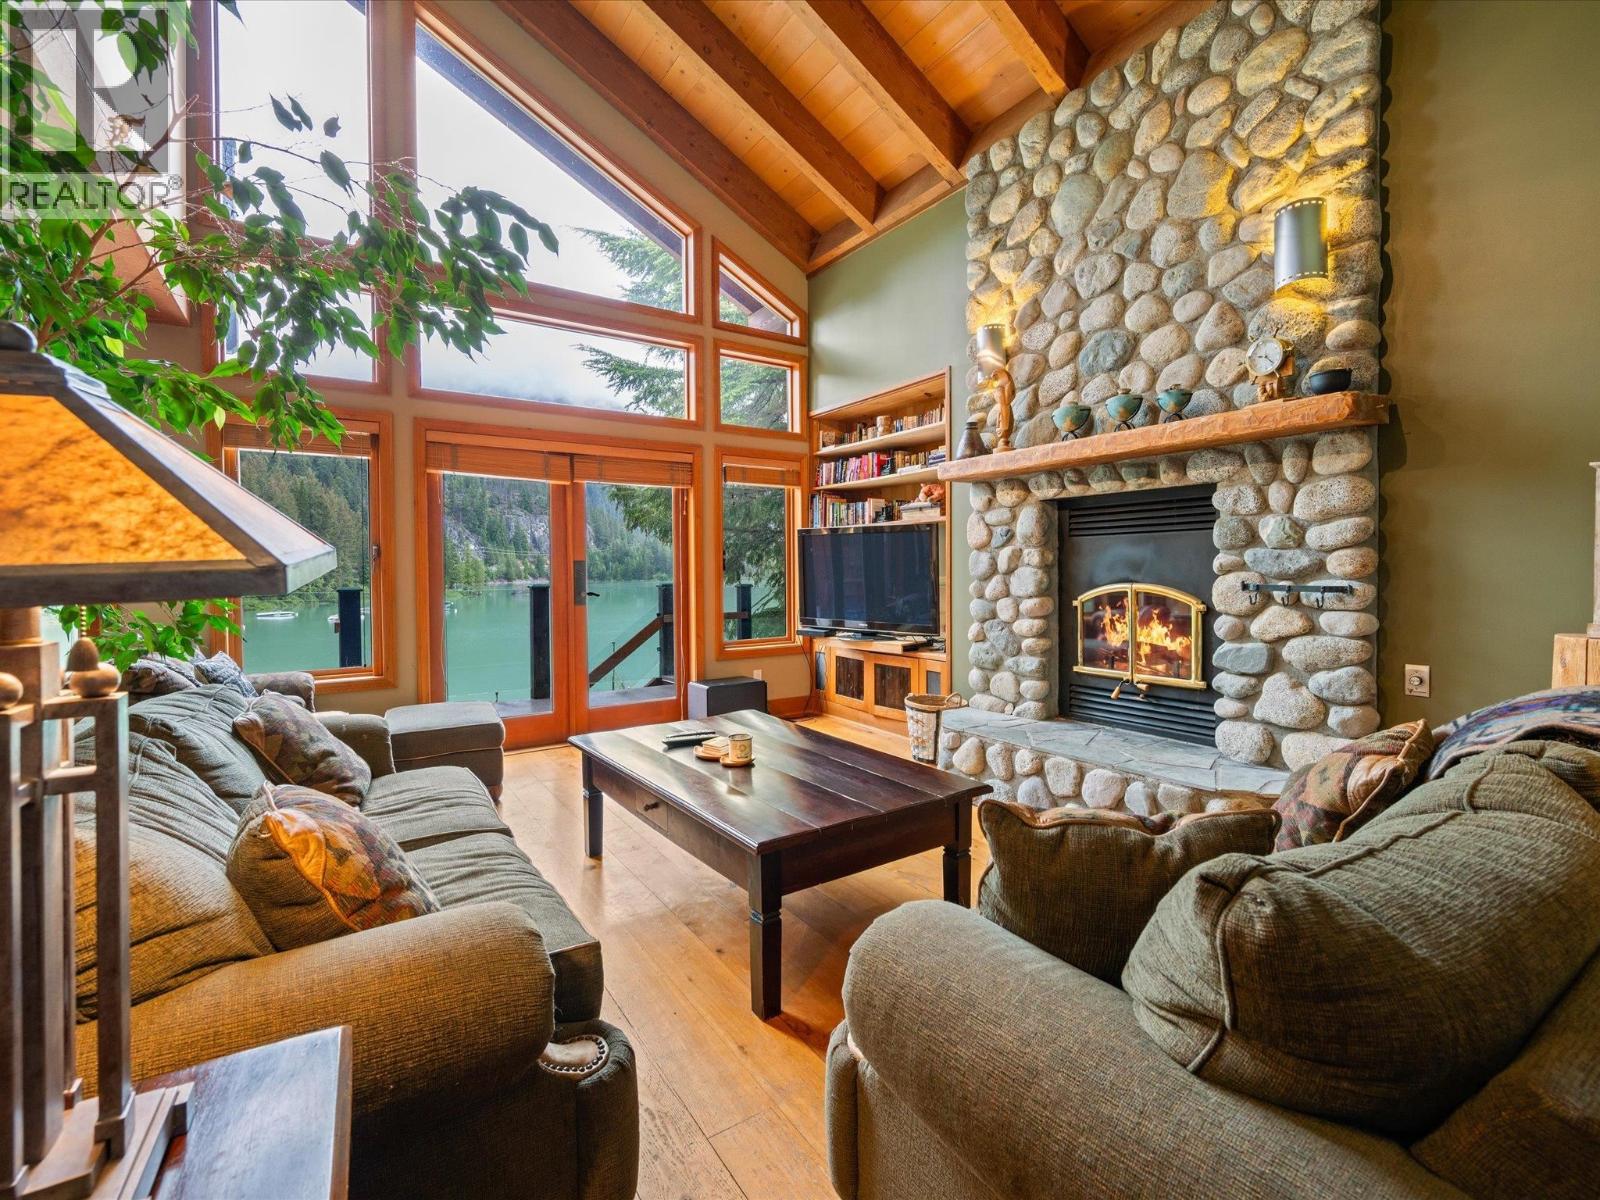
Whistler, British Columbia
Beautifully crafted lakefront home on Green Lake featuring a bright, open layout & timeless design elements including a soaring river rock fireplace, massive wood beams & wide plank floors. The home offers privacy & versatility with a spacious primary bedroom featuring a see-through fireplace, huge ensuite with soaker tub, double shower & walk-in closet. Large patio off the main floor, three upper-level balconies & lower-level deck with hot tub provide plenty of outdoor living. Enjoy year-round recreation with direct lake access from your private dock, stunning mountain views & close proximity to Whistler Village & world-class slopes. Ideal for full-time living or weekend escapes, this exceptional property offers a rare combination of natural beauty, privacy and recreation at your door.... (id:63476)
1, 523 34 Street NW
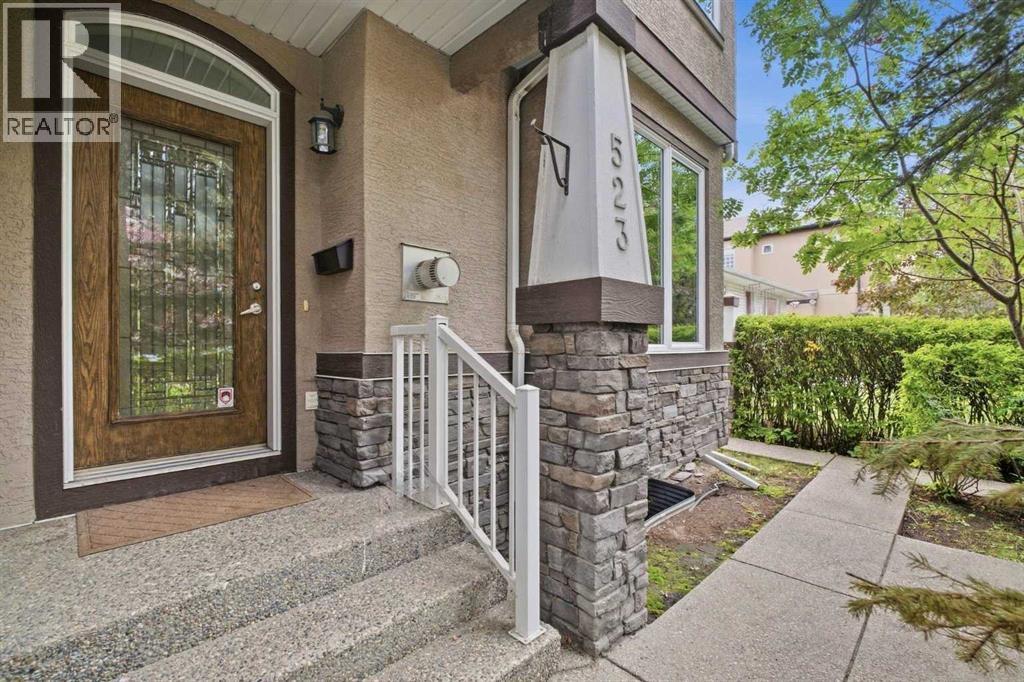
Calgary, Alberta
1, 523 34 Street Nw | Steps To Bow River Pathways | 14 Minutes To Foothills Medical Centre | Welcome To This Sophisticated Three-Storey Executive Townhome In Highly Sought-After Parkdale, Where Refined Inner-City Living Meets An Exceptional Walk-&-Cycle Lifestyle. Ideally Positioned Steps To The Bow River Pathway Network, Foothills Medical Centre, Alberta Children’s Hospital, University Of Calgary, & Downtown Calgary | A Home Well Suited To Healthcare Professionals, Academics, Executives, & Anyone Seeking A Connected Northwest Location | Parkdale Sits Along The North Bank Of The Bow River, With Direct Access To The City’s Extensive Pathway System & Convenient Downtown Connections | A Spacious Foyer Introduces The Home & Leads Into The Open-Concept Main Level | Bright Living, Dining, & Kitchen Areas Are Designed For Both Everyday Comfort & Relaxed Entertaining, With Seamless Sightlines Throughout | Well-Appointed Kitchen Features Granite Countertops, A Gas Range, & Generous Peninsula With Ample Workspace & Seating | The Second Level Offers Two Comfortable Bedrooms Joined By A Five-Piece Jack-&-Jill Bathroom—An Ideal Arrangement For Family, Guests, A Home Office, Or Professional Roommates | The Entire Third Floor Is Dedicated To A Private Primary Retreat, Complete With A Fireplace, Walk-In Closet, & Five-Piece Ensuite, Creating A Quiet, Luxurious Space Separated From The Home’s Main Living Areas | Flexible Lower Level Which Is Fully Developed Adds Valuable Versatility, Featuring A Three-Piece Bathroom & Adaptable Space For A Home Theatre, Fitness Area, Media Lounge, Games Room, Or Conversation Space | Whether Hosting Friends After A Ride Along The River Or Enjoying A Quiet Evening At Home, This Additional Living Area Gives You Room To Tailor The Home To Your Lifestyle | A Shared Four-Car Detached Garage Includes One Assigned Parking Stall | A Rare Opportunity To Own A Thoughtfully Designed Home In One Of Calgary’s Most Desirable Inner-City Communities—Combining Execut ive Comfort, Flexible Living Space, & A Truly Connected, Walkable & Bikeable Location. (id:63476)
342 1844 W 7th Avenue
Vancouver, British Columbia
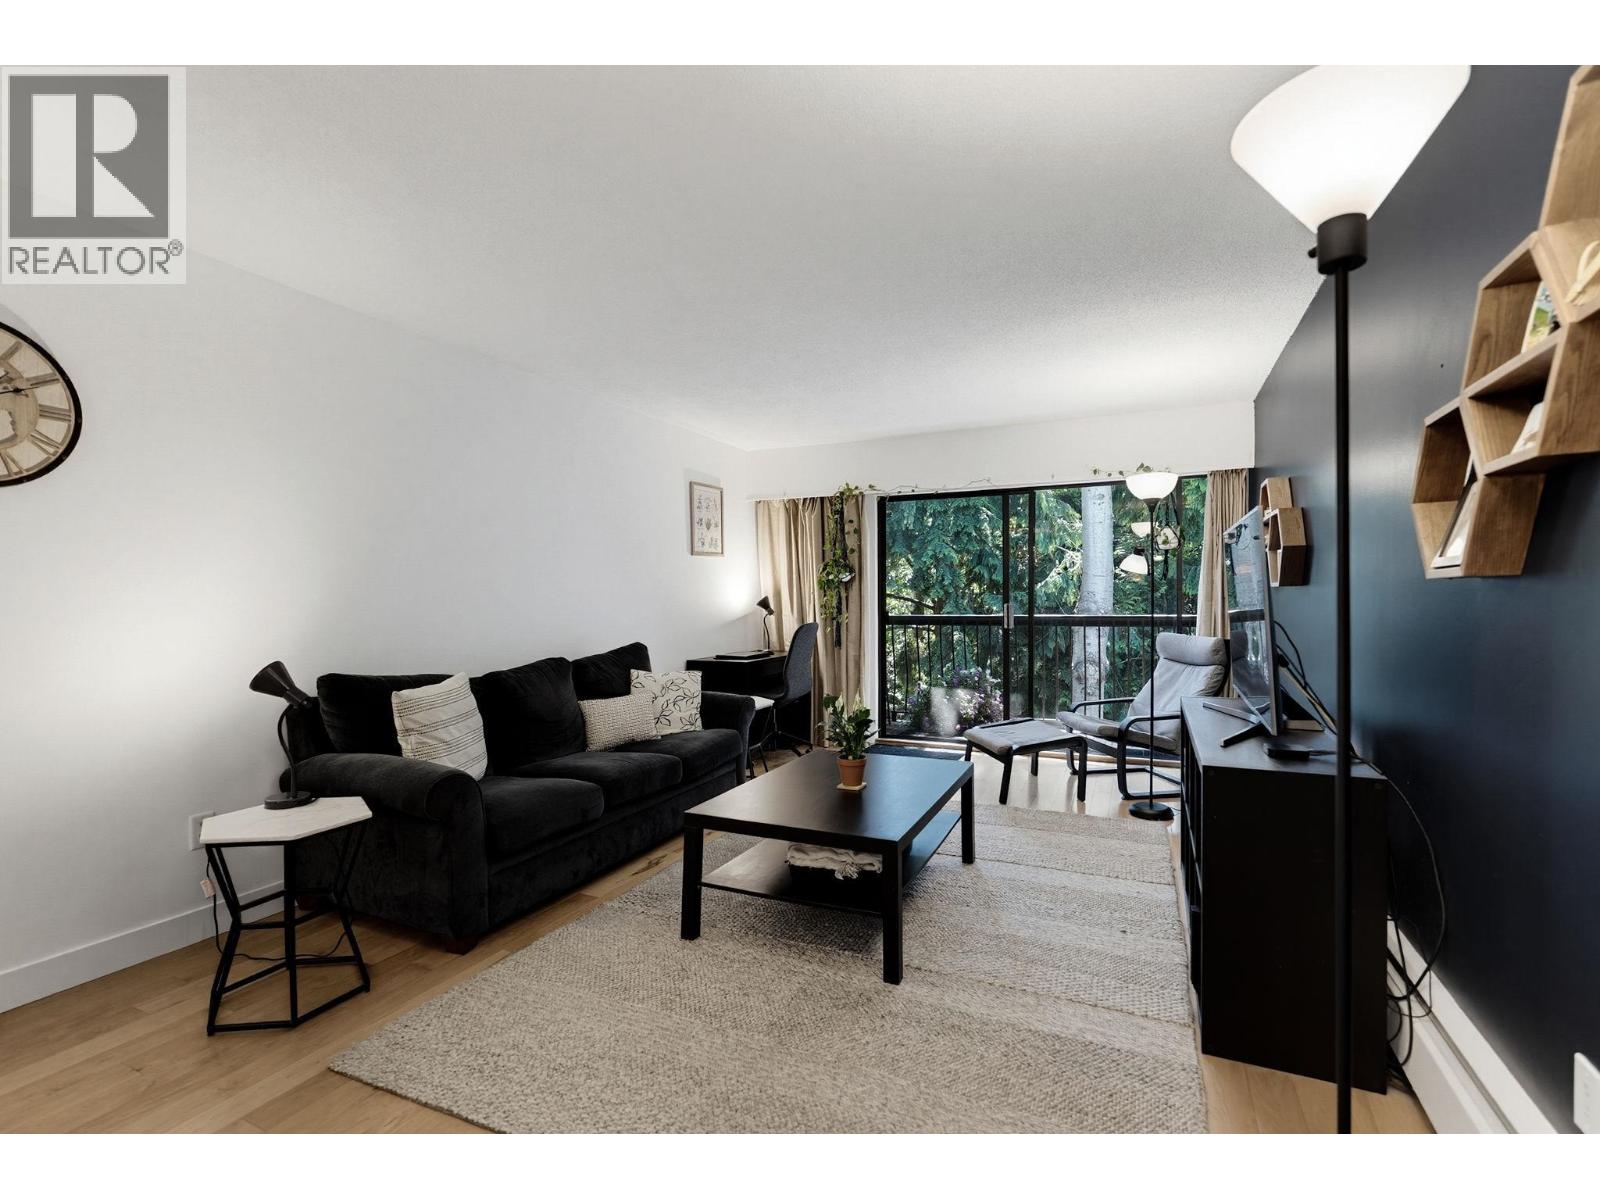
Welcome to Suite 342 at 1844 West 7th Avenue, a wonderful one-bedroom home in the heart of Kitsilano. This private and peaceful suite offers a comfortable layout that is ideal for first-time buyers, professionals, or investors. The bright living and dining area provides an inviting space to relax, entertain, and enjoy everyday living. The well-appointed bedroom is quietly positioned for added privacy and comfort. Located in one of Vancouver's most desirable neighbourhoods, you are just steps from shops, cafes, restaurants, transit, and everyday conveniences. Enjoy an easy walk to Kitsilano Beach, the seawall, Granville Island, and the vibrant shopping and dining along West 4th Avenue. This is an exceptional opportunity to own a Kitsilano home. Large storage locker. at a great price. (id:63476)
24 - 71 Cass Avenue
Toronto, Ontario
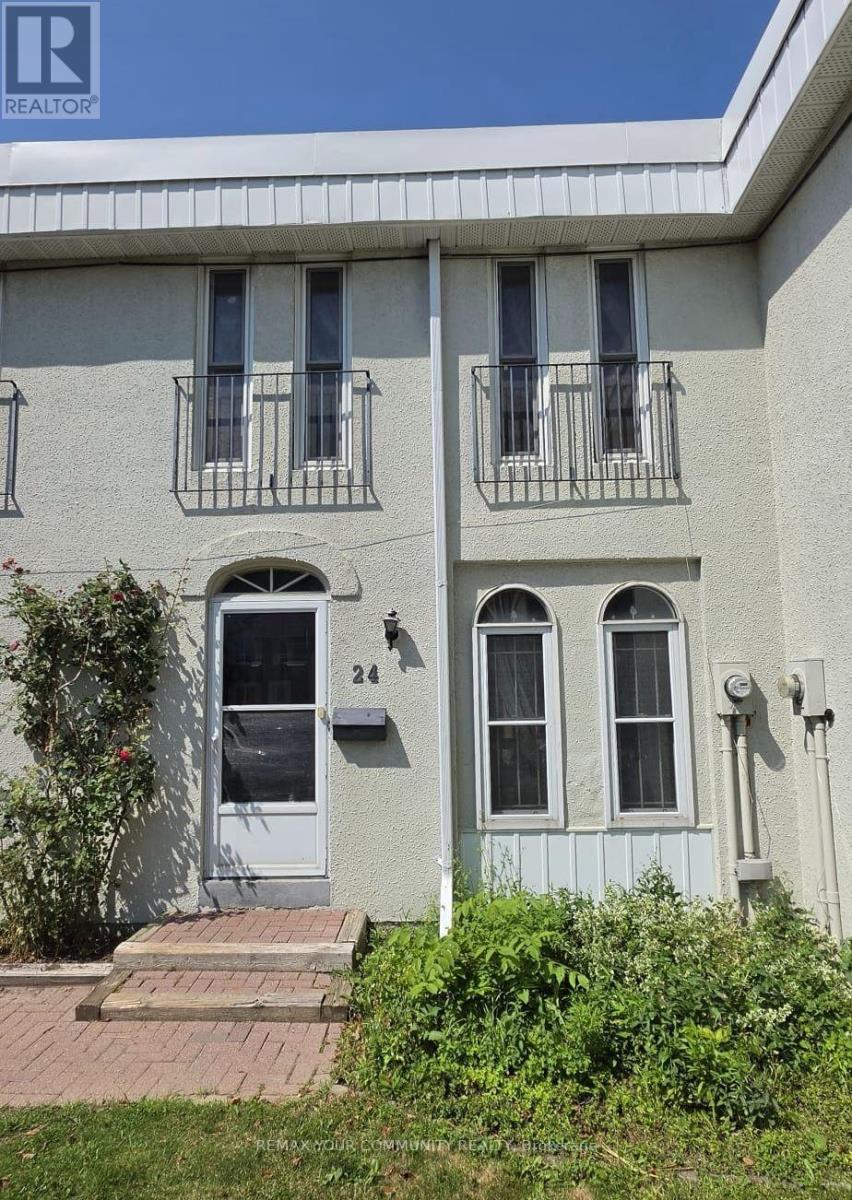
Welcome to this bright and spacious 3-bedroom townhouse with a finished basement, ideally located in one of Scarborough's most convenient and family-friendly communities. Featuring a functional layout, 2 full washrooms, and a finished basement offering flexible space for a 4th bedroom, home office, or recreation room. Enjoy a sun-filled living area with walk-out to a private fenced backyard-perfect for relaxing or entertaining. This well-maintained home includes **two portable air conditioning units** for added comfort during the summer months. Situated in a quiet, well-managed complex surrounded by excellent schools, parks, playgrounds, community centres, shopping, restaurants, and everyday amenities. Walking distance to TTC, with quick access to Highways 401, 404, and the DVP, making commuting across the GTA effortless. Minutes to Fairview Mall, Supermarkets, and more. One parking space included. Water and internet are included; tenants pay only hydro and gas. An exceptional opportunity to enjoy comfortable, low-maintenance living in a highly desirable neighbourhood. (id:63476)
202 - 1350 Hemlock Road
Ottawa, Ontario
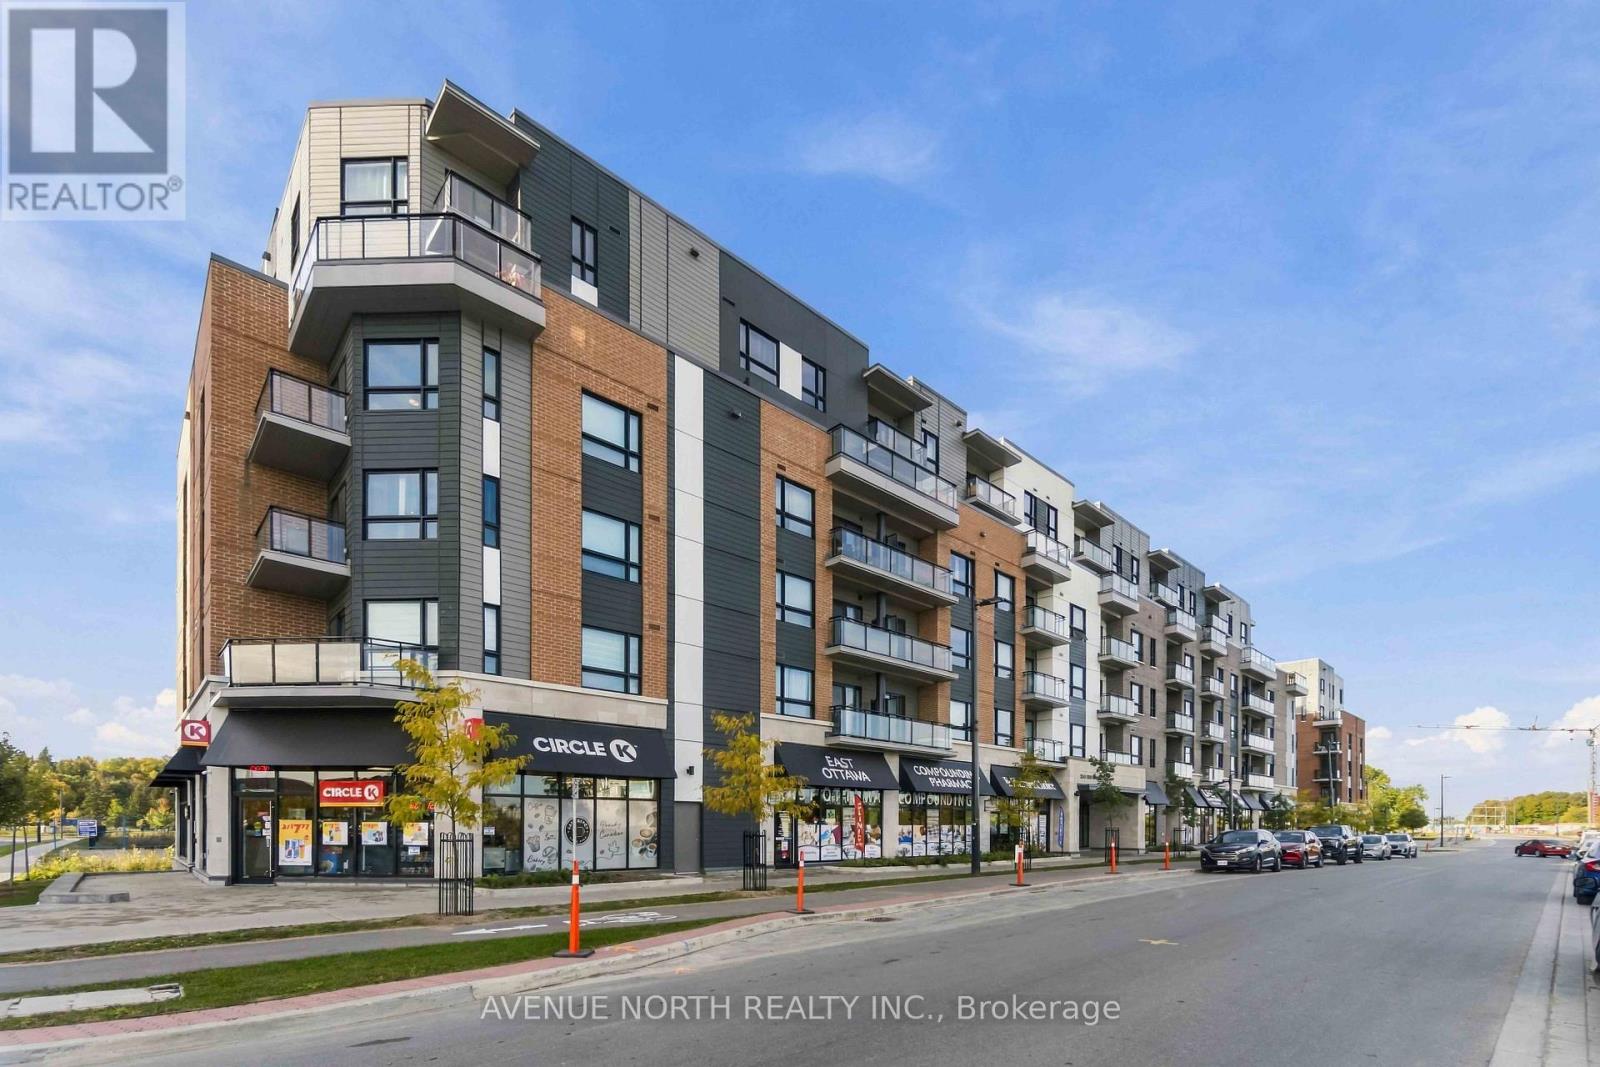
Welcome to 1350 Hemlock Rd., where modern design meets comfortable, low-maintenance living in the highly sought-after Wateridge Village community. This thoughtfully designed second-level studio offers a bright, south-facing open-concept layout and an ideal location just minutes from downtown Ottawa and steps from the scenic Ottawa River. Situated in a vibrant, family-friendly neighbourhood, the home is conveniently located close to schools, newly developed city parks, and Montfort Hospital. Inside, the bright and inviting living space features a cozy carpeted area that can comfortably accommodate both living and sleeping areas. The modern kitchen is equipped with stainless steel appliances, sleek quartz countertops, and contemporary finishes, creating a stylish and functional space. Luxury vinyl tile flooring extends through the kitchen, complemented by ceramic tile in the bathroom. Enjoy the convenience of in-unit laundry and your own private, glass-enclosed south-facing balcony-perfect for enjoying your morning coffee or relaxing outdoors. Residents also have access to the building's stylish party room, ideal for entertaining guests and social gatherings. With a ground-level entrance, elevators, and stair-free access to the unit, everyday living is easy and convenient. Enjoy an exceptional location surrounded by some of Ottawa's best amenities and outdoor spaces. Alliance Park, Eugène Martineau Park and Veterans Park are all nearby, along with scenic Ottawa River pathways perfect for walking, cycling and enjoying nature. Convenient access to public transit and Blair LRT makes commuting a breeze, while Montfort Hospital, Farm Boy, La Cité and major employers including NRC, RCMP, CSIS, CSE and CMHC are all within easy reach. Whether you're a first-time buyer, downsizer, or investor, this move-in-ready studio offers an excellent opportunity to own in one of Ottawa's exciting and well-connected communities. (id:63476)
7 Du Lac Private
Ottawa, Ontario
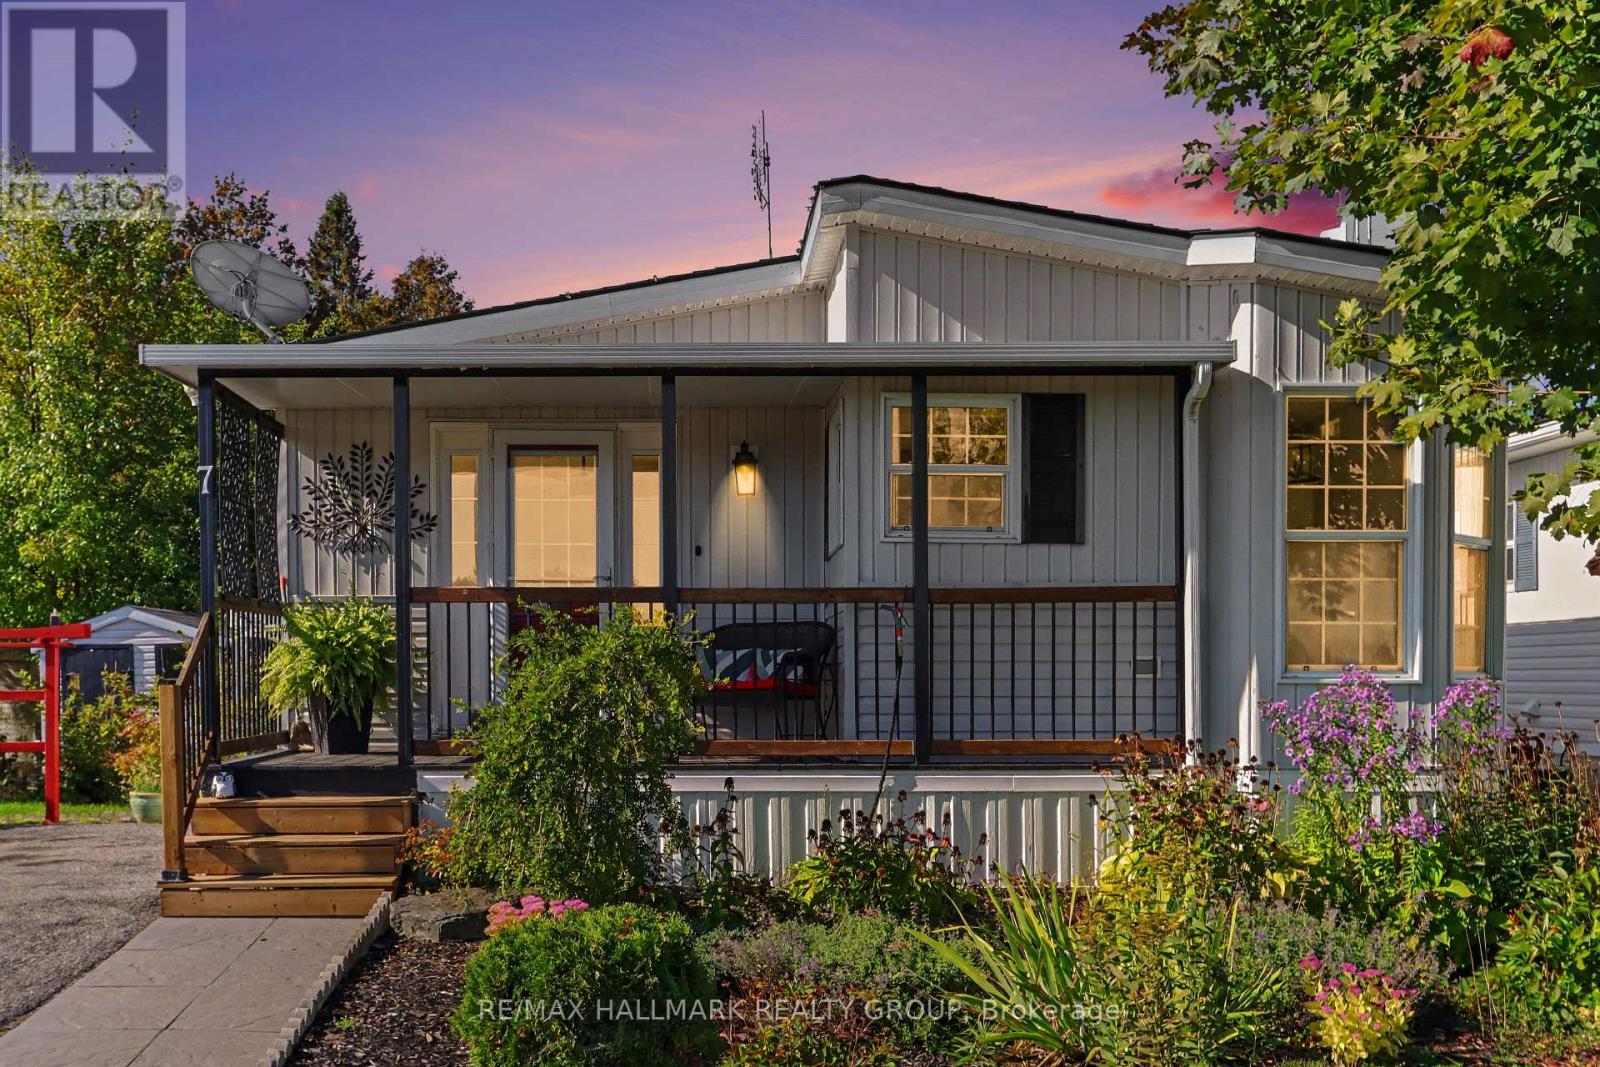
Welcome to tranquil country living in the desirable adult lifestyle community (55+) of Ashton Pines, just 8 minutes from both Stittsville and Carleton Place. This move-in ready, land-leased mobile home offers a blend of comfort, convenience, and natural beauty, perfect for enjoying your retirement years in a peaceful, friendly neighbourhood. Step inside to a cozy living room featuring a warm gas fireplace. The bright eat-in kitchen offers a functional layout with plenty of counter & cupboard space, a breakfast bar, a built-in desk nook, and a corner sink overlooking the front yard. The dining area features a charming bay window, and all appliances are included. Luxury vinyl flooring flows throughout the home, while natural light fills every room, creating a bright & inviting atmosphere. The home offers two comfortable bedrooms with hardwood flooring, including a primary bedroom with convenient cheater access to the full bathroom. The second bedroom offers flexibility as a bedroom, home office, sitting room or additional living space, and features walkout access to the sunny covered deck - perfect for quiet mornings or relaxing evenings. A stacked washer & dryer is conveniently located in the hallway closet. Outside, you'll enjoy the beautifully landscaped surroundings, green space and mature trees, along with two storage sheds for added convenience. The true highlight is the breathtaking land and water views from the front porch, located near the edge of a small lake and surrounded by serene natural beauty. It's the perfect setting to unwind, enjoy your morning coffee or simply soak in the peaceful surroundings. Front parking is available for two vehicles. Residents of Ashton Pines also enjoy access to the community's in-ground pool and pet-friendly policies, all within a welcoming and well-maintained setting. Key Details: Monthly Lot Fee: Approx. $675. Water Testing & Sewer: Approx. $41/month. Annual Property Taxes: Approx. $800. Park Management Approval Required. (id:63476)
30 Morgans Road
Conception Bay South, Newfoundland & Labrador
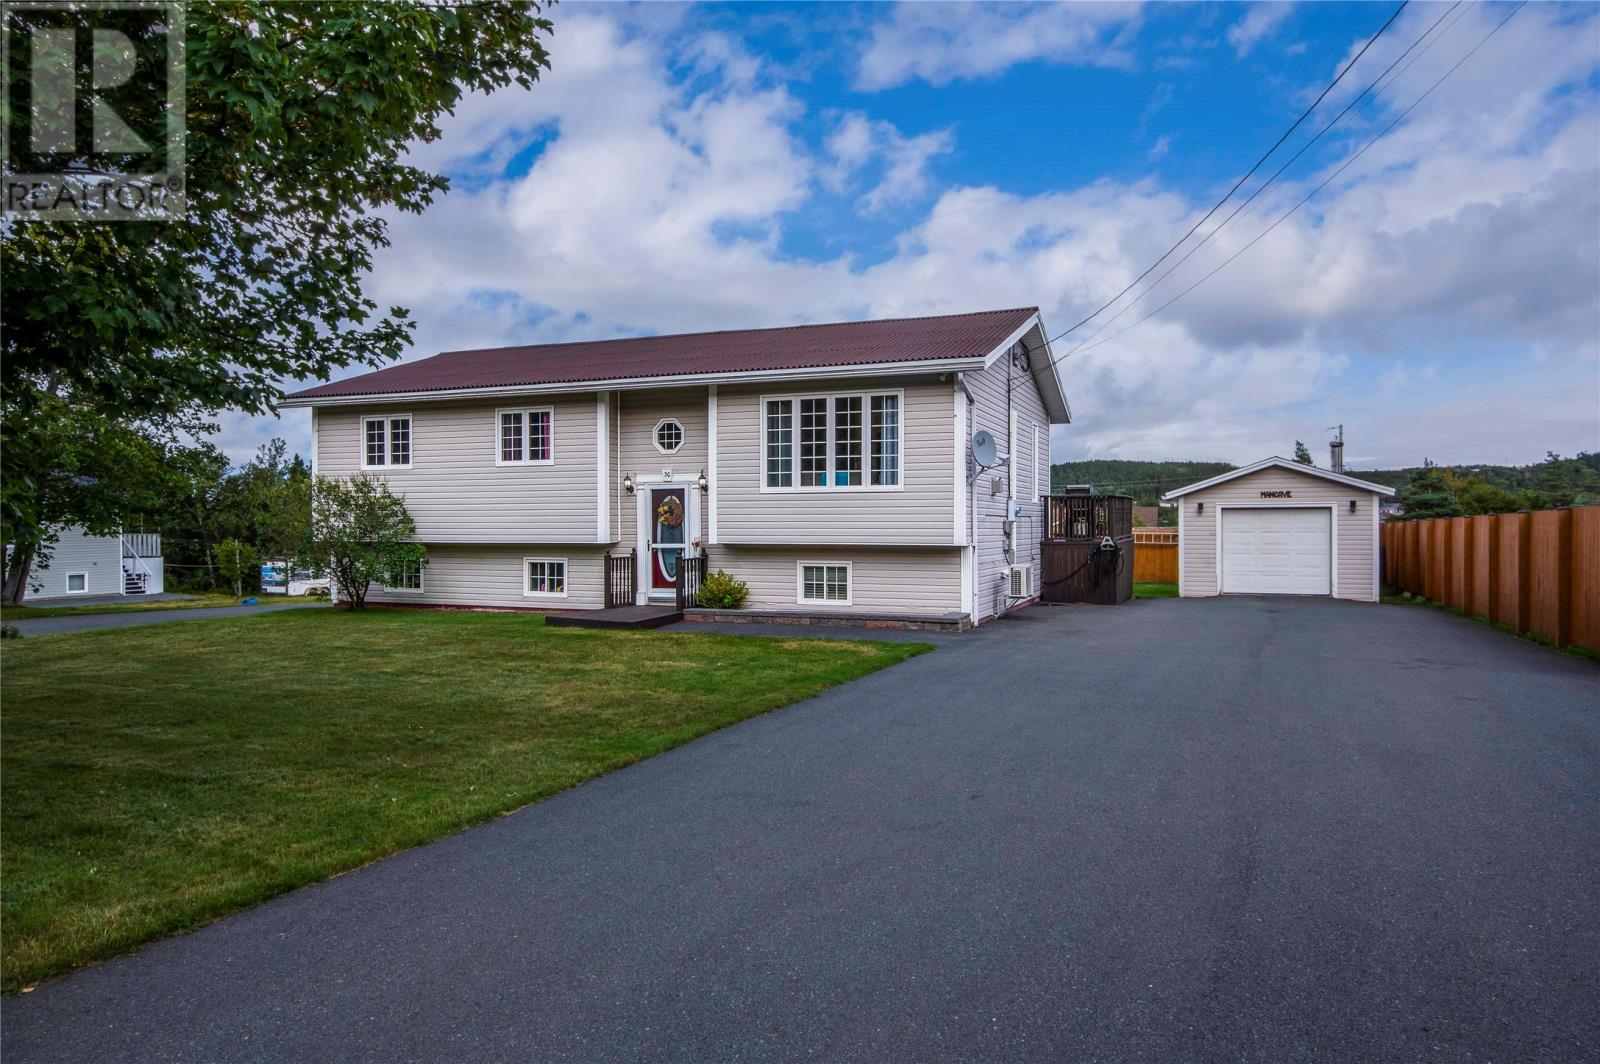
Welcome to 30 Morgans Road, Conception Bay South — a well-cared-for home offering plenty of space for a growing family, a great backyard setup, and a convenient CBS location close to everyday amenities. The main floor features 3 bedrooms, a bright kitchen, a large and spacious living room with plenty of room for family gatherings and entertaining, plus a sunken dining room** that adds character and creates a separate space for meals. Downstairs offers excellent flexibility with 2 family rooms, a spacious 4th bedroom, and a large utility room. The layout makes the lower level ideal for a growing family, a home daycare, playroom setup, home office, or additional recreation space. Outside, you’ll find an oversized lot with drive-in access leading to the 14’ x 28’ garage, providing plenty of room for vehicles, recreational toys, storage, or workshop space. Recent upgrades include a new metal roof, new mini-split heat pump, new hrv, upgraded plumbing, updated light fixtures, flooring, stairs, and railings, adding comfort, functionality, and peace of mind. Conveniently located close to grocery stores, schools, playgrounds, walking trails, ATV trails, recreation, and many other amenities throughout Conception Bay South. With 4 bedrooms, multiple living spaces, a large lot, garage, and a great location, this is a property with plenty to offer. Seller’s Direction: No conveyance of offers prior to 2:00 PM on September 28, 2026. All offers are to remain open for acceptance until 7:00 pm that same day. (id:63476)
1181 Sunset Drive Unit# 2307
Kelowna, British Columbia
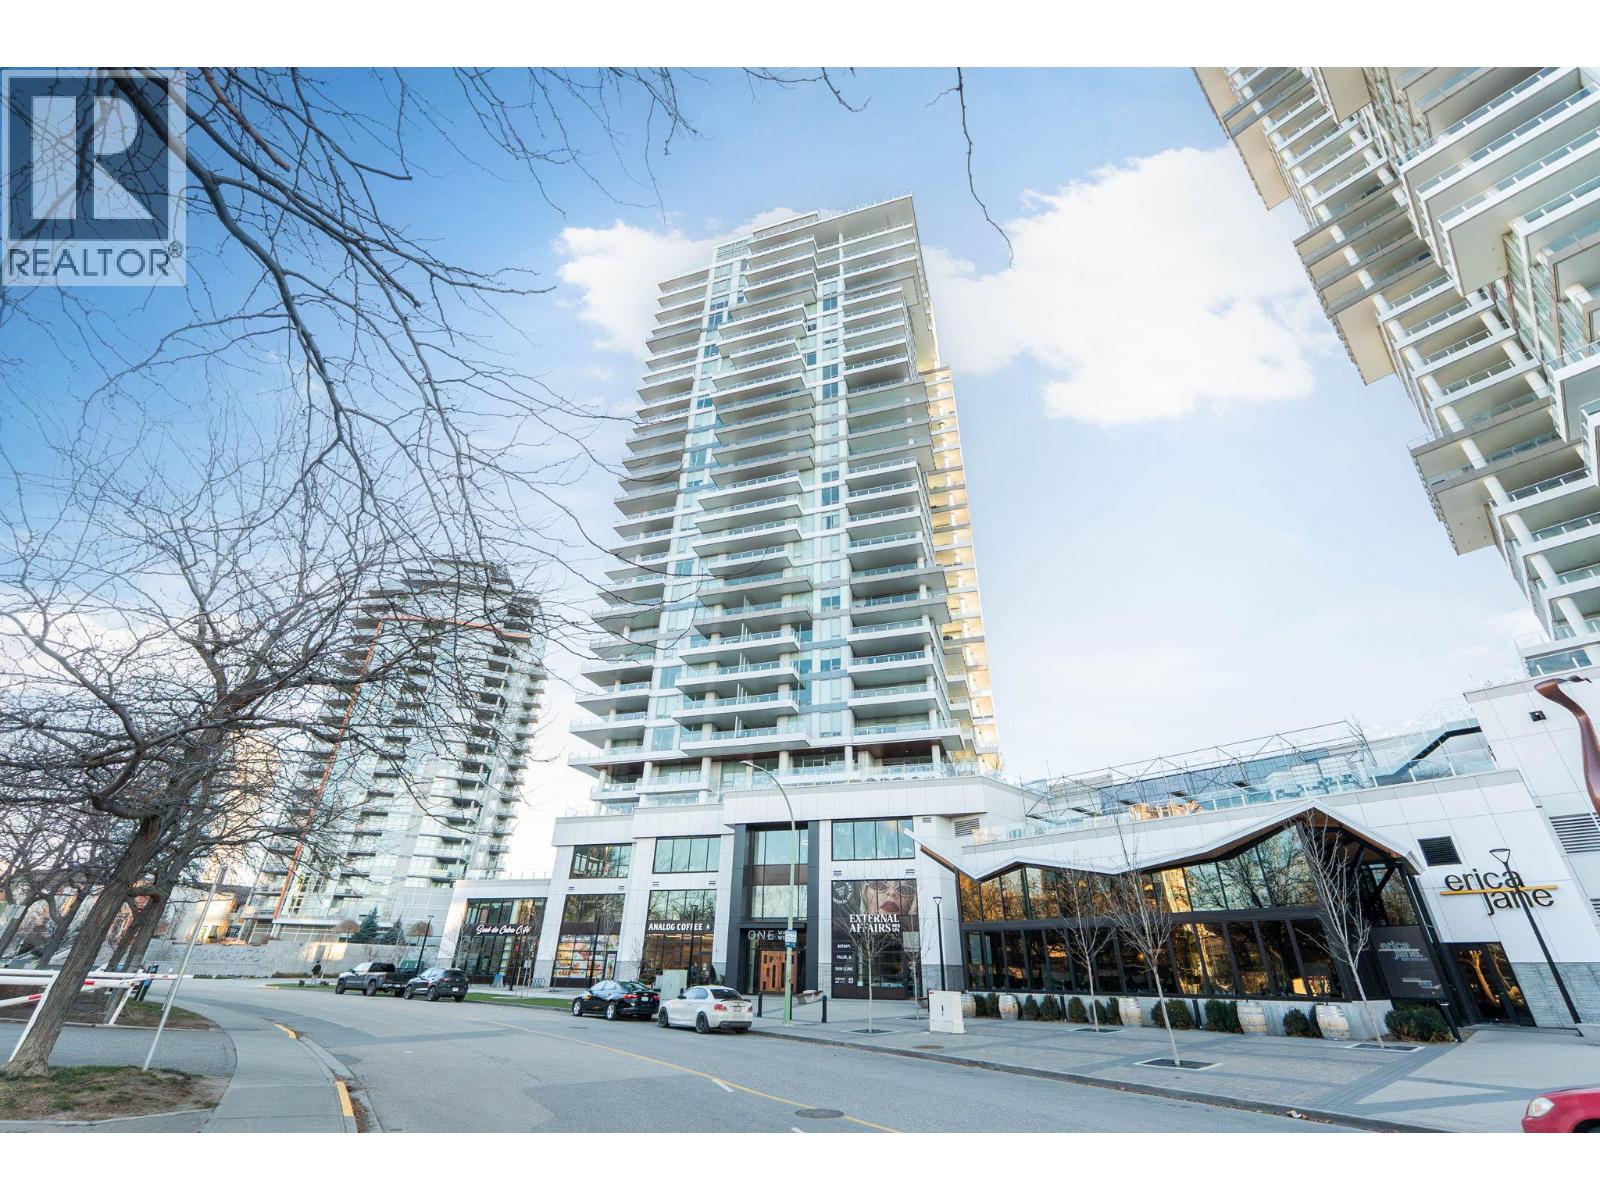
Elevated urban living awaits in this 23rd-floor 1-bedroom, 1-bath residence in ONE Water Street’s West Tower. Thoughtfully designed across 529 sq ft, this home features 9’ ceilings, efficient use of space, and an expansive patio showcasing panoramic views of Okanagan Lake, Knox Mountain, and the ballpark stadium. Ideal for a young professional or urban downsizer, the unit includes a corner parking stall and secure storage locker. Residents enjoy access to ONE Water Street’s resort-style amenities, including two outdoor pools, hot tub, fully equipped fitness centre with yoga and Pilates studio, outdoor lounge with fire pits and BBQs, business centre, pickleball court, pet-friendly park, and 24/7 concierge and security. Located in the heart of downtown Kelowna, you’re just steps to the waterfront, dining, entertainment, and year-round outdoor recreation. A rare opportunity to live in one of Kelowna’s most sought-after high-rise communities. (id:63476)
778 Tuscany Drive NW
Calgary, Alberta
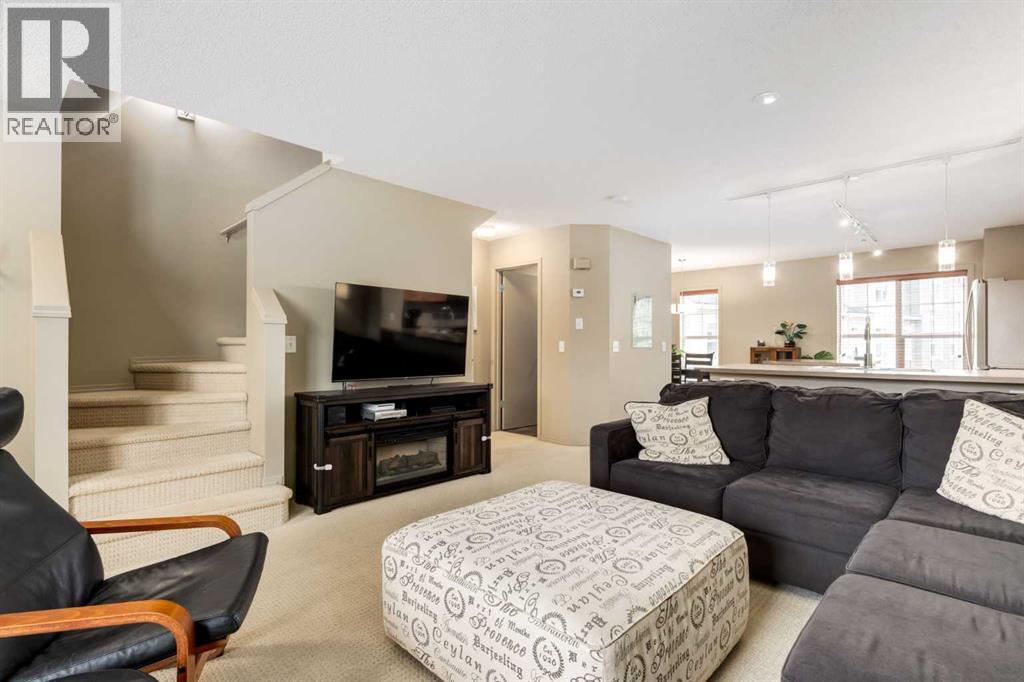
Welcome to this beautifully maintained +1200 sq.ft. townhome in the sought after community of Tuscany, complete with a double attached garage and your own private, fully fenced outdoor space. Bright, welcoming and exceptionally well cared for, this home offers a wonderful combination of comfort, functionality and an incredible location.The main floor is bright and open, with the kitchen, dining area and living room thoughtfully connected to create an inviting space for everyday living and entertaining. The kitchen features an abundance of cabinetry, stainless steel appliances, a large island and plenty of counter space.. Large windows bring in an abundance of natural light and overlook your private fenced front yard, creating a lovely connection between the indoor and outdoor living spaces.Upstairs, you'll find 3 comfortable bedrooms, including a spacious primary bedroom, along with a full bathroom. The lower level provides additional flexibility with plenty of room for storage and direct access to the double attached garage. With its thoughtful layout and generous living spaces, this home offers everything you need without the maintenance of a detached home.One of the highlights is the private fenced outdoor space at the front of the home, offering a wonderful spot for morning coffee, summer dinners, gardening or simply enjoying some fresh air. The double attached garage provides plenty of room for vehicles, bikes and all of life's extras, while keeping you warm and dry through Calgary's winters.Tuscany is a wonderful family community surrounded by parks, pathways, playgrounds and green spaces, with excellent access to Crowchild Trail, Stoney Trail and Calgary Transit. Tuscany School offers Kindergarten through Grade 5, including regular and Early French Immersion programs, while Twelve Mile Coulee School serves Grades 6 through 9. Shopping, restaurants, recreation and everyday amenities are all close by, making this an incredibly convenient and family frie ndly place to call home.Beautifully maintained, wonderfully located and offering a rare combination of a double attached garage, private outdoor space and 3 bedrooms, this is a home that is easy to love and ready for its next owners. (id:63476)
9, 4045 74 Avenue SE
Calgary, Alberta
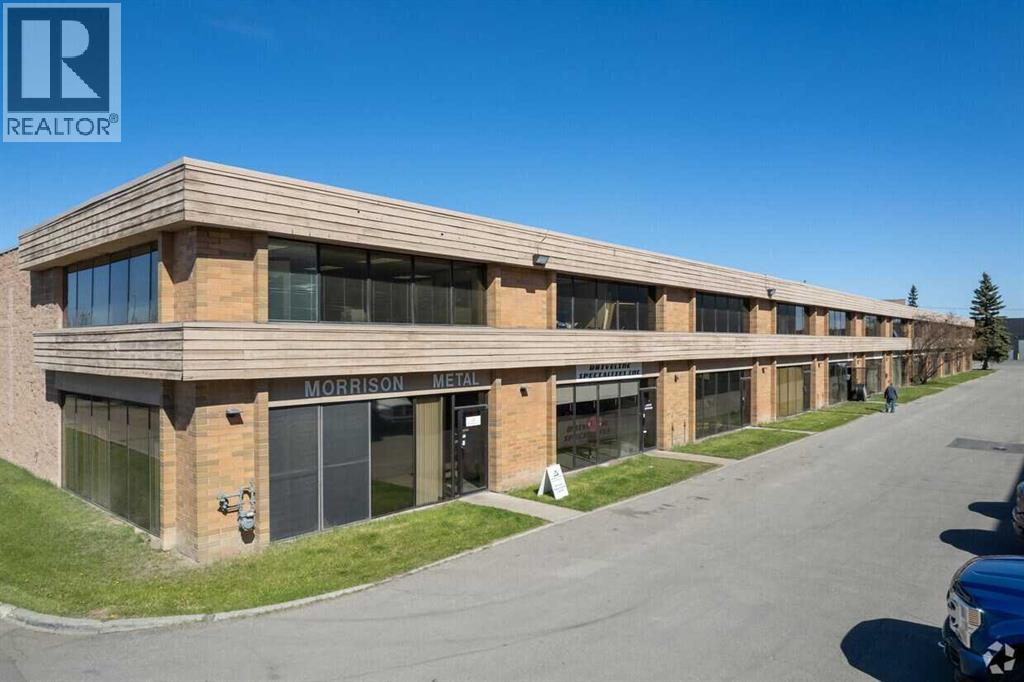
HOME SWEET HOME COMMERCIAL WAREHOUSE OPPORTUNITY! Rare opportunity to own a versatile and well-maintained warehouse in a highly accessible central location, just half a block from Barlow Trail with excellent connectivity to major transportation routes throughout Calgary AND ONLY 15 MINUTES TO DOWNTOWN CALGARY! This solid concrete block construction warehouse offers a total of 3360 floor space with approximately 2,800 sq. ft. of main floor space (28 ft. x 100 ft.) with 18 ft. clear ceiling height, providing exceptional flexibility for storage, warehousing, distribution, light industrial, trades, manufacturing, office use, or owner-occupier operations. AS well there is a 560 sq. ft. front mezzanine (28 ft. x 20 ft.) which adds valuable additional workspace and storage capacity. Designed for functionality and efficiency, the property features a 16 ft. overhead drive-in door, two overhead gas heaters, an electric hot water heater, and a convenient 2-piece washroom. Included with the sale are the existing pallet racking systems and a 40 ft long sea can located at the rear of the property, providing even more storage options. The building has been occupied by the current owner for more than 35 years and has served as a combination of storage facility and electronics laboratory. The unit is currently configured as an open shell, offering a blank canvas for a new owner to customize to their specific operational needs. The property is part of a small, self-managed condominium complex consisting of approximately 12 units. Condo fees are an affordable $300 per month and have remained stable for several years. Recent improvements include new pavement completed within the last few years and a previously completed roof replacement assessment. The property is being sold free and clear of any liens. An added investment advantage is that the seller may be willing to short term lease back the premises. investors can Lease the property for Income with future flexibility for own er-users requiring future occupancy. Whether you’re looking to expand your business, secure a centrally located industrial asset, or add a stable commercial property to your portfolio, this warehouse offers outstanding value, functionality, and long-term potential! (id:63476)
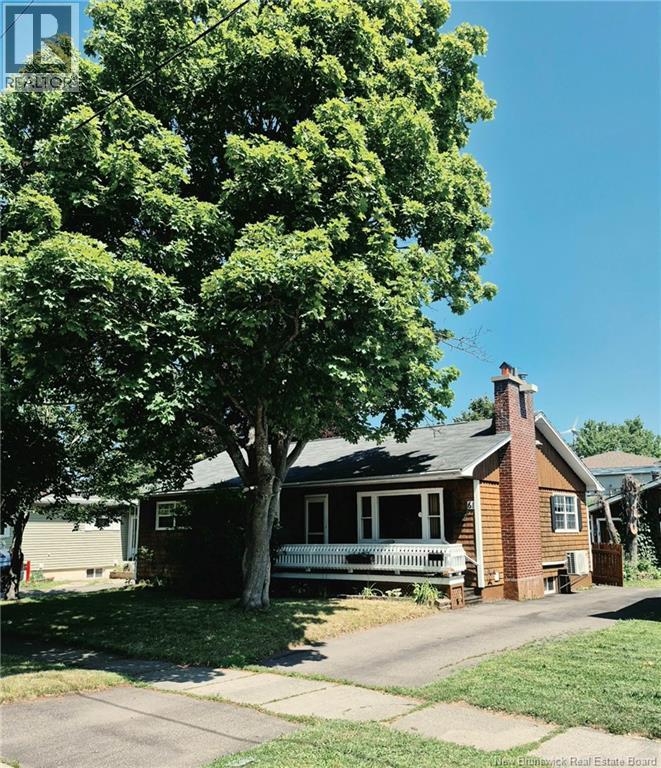
61 Carney Avenue
Moncton, New Brunswick
Beautiful 4-Bedroom Home with In-Law Suite Potential 61 Carney Avenue, Moncton, NB Welcome to this beautifully maintained 4-bedroom, 2-bathroom home, ideally located at 61 Carney Avenue, just minutes from The Moncton Hospital, schools, shopping, parks, and all major amenities. Lovingly handcrafted and updated over the years, the main floor features stunning oak hardwood floors, ceramic tile, a newly renovated 4-piece bathroom, a bright kitchen with beautiful cabinetry, a spacious dining room and living room, three generous bedrooms, and abundant closet space throughout. The lower level, with its own convenient rear entrance, offers excellent in-law suite or mortgage-helper potential, featuring a semi-finished one-bedroom suite complete with a kitchenette, living room, bedroom, and a second 4-piece bathroom. Also downstairs are a shared laundry area, a large storage room, and a workshop. Outside, you'll enjoy a beautifully landscaped, fully fenced backyard with raised garden beds, a large detached garage, tool shed, and garden shed, providing plenty of storage and space for hobbies. Relax on either the welcoming front deck or the private back deck while enjoying this exceptional property. THIS HOUSE WAS DESIGNED FOR THE PET LOVERS AS GATES ARE INSTALLED ALL OVER! This versatile home offers comfort, character, and endless possibilities in a desirable Moncton neighbourhood. A wonderful opportunity for families, multi-generational living, or buyers seeking additional income potential. Schedule your private viewing today! (id:63476)
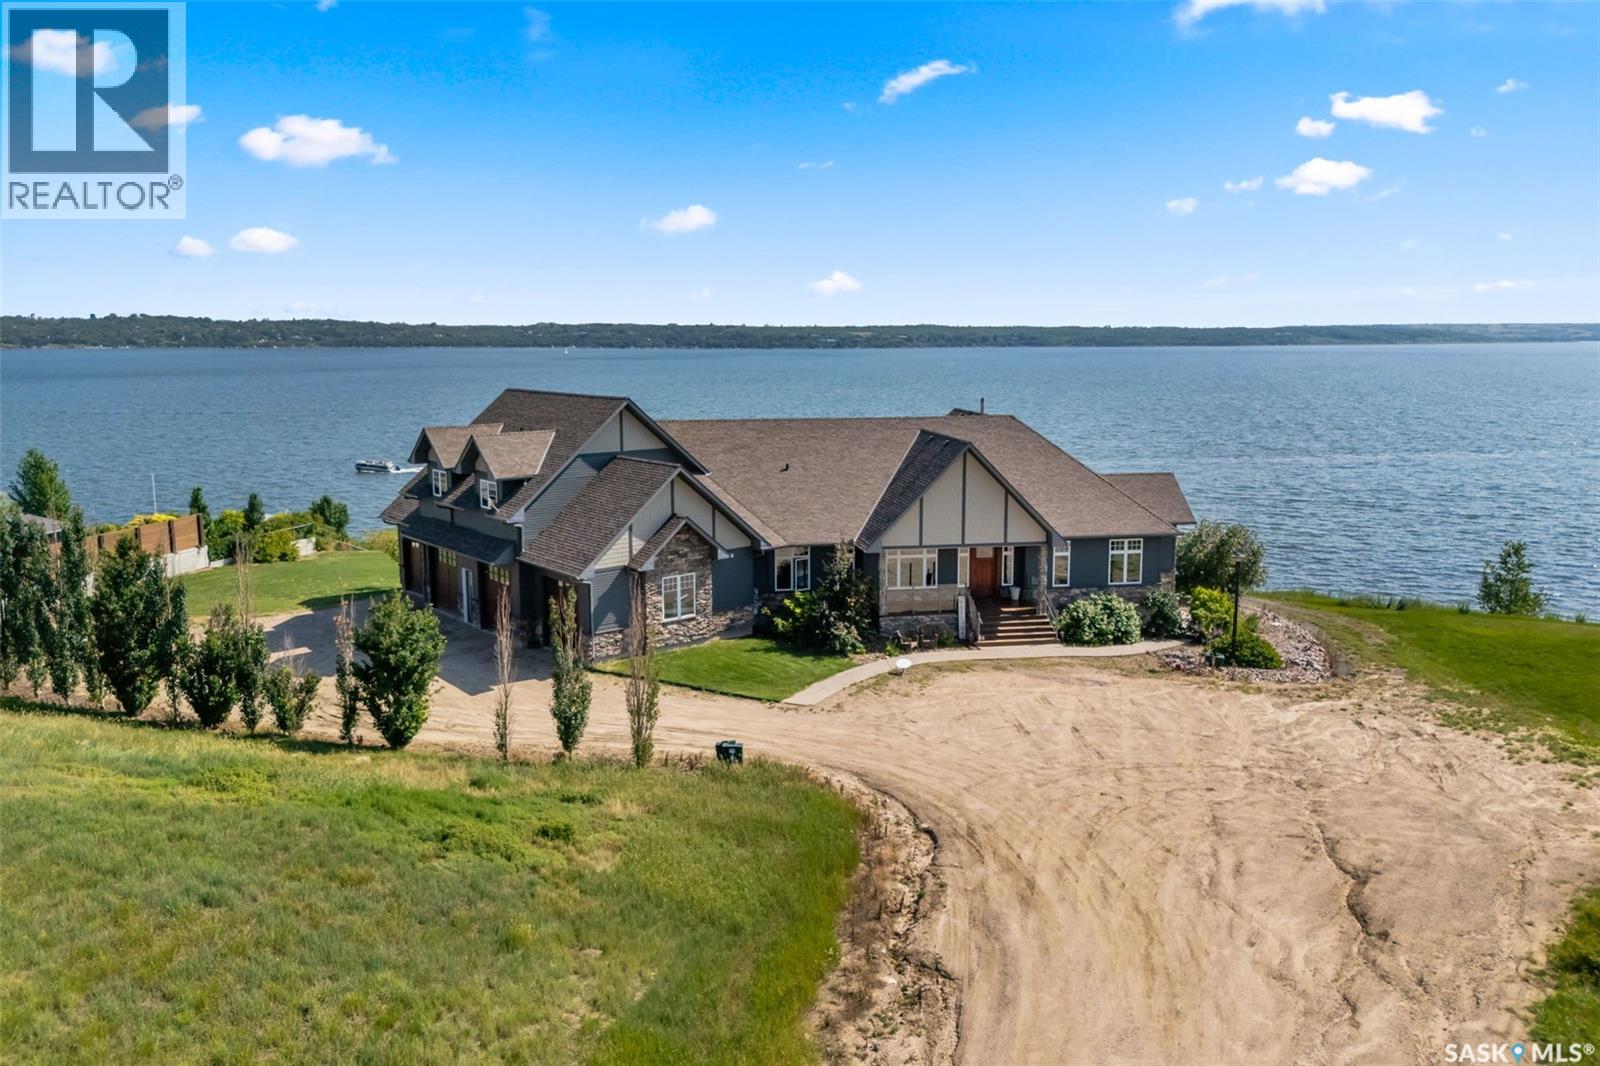
5 Kiiswa Point
Mckillop Rm No. 220, Saskatchewan
SPRAWLING AND SPECTACULAR LAKESIDE OASIS AT SUNDALE! Nothing is overlooked on the construction & appointments on this fine property. Custom solid cherry millwork by Shaver’s Sash and Door including stairs, spiral staircase, doors, trims & cabinetry. Engineered hand-scraped hardwood and ceramic tile throughout most of the main & walkout levels. 10’ coffered ceilings on the main floor & 9’ ceilings below. LUTRON motorized blinds and full smart home integration: control temperature, lighting, blinds, music, and TVs from your smartphone. All TVs included, powered by a built-in Dolby Atmos sound system. The 4-car garage features heated floors & spray foam insulation. The gourmet kitchen boasts top-tier MIELE appliances including gas cooktop, built-in fridge, oven & dishwasher. Expansive granite island & counters & premium BLUM soft-close drawer system. Primary ensuite features a California walk-in closet, a spa-like steam shower a standalone tub and an advanced heated toilet. All bathrooms include deluxe tiled showers (except powder room). Upstairs, two children’s rooms with walk-in closets & a Jack-and-Jill bath. Walkout lower level includes huge rec room, mudroom, 2 additional bedrooms and 2 more bathrooms. Home theatre screen room with HD projector, screen & dual-row seating. Three screened-in porches, outdoor deck, outdoor shower & foot wash station. Structural slab foundation with 170 x 25-foot piles extending beneath the paving stones for unmatched stability. ICF walls, & open web joist (OWJ) flooring system. Full spray foam insulation envelope for exceptional energy efficiency. Exterior finished with Hardie board siding & 50-year shingles. Negotiable docks & lifts offer flexible lakefront enjoyment. Utilities: Reverse osmosis water system serviced by an on-site plant at the resort ($450/month). Public grounds and maintenance fee approx. $365/yr. Reliable E1 sewer system. Please contact your Raltor for more information or personal tour. (id:63476)
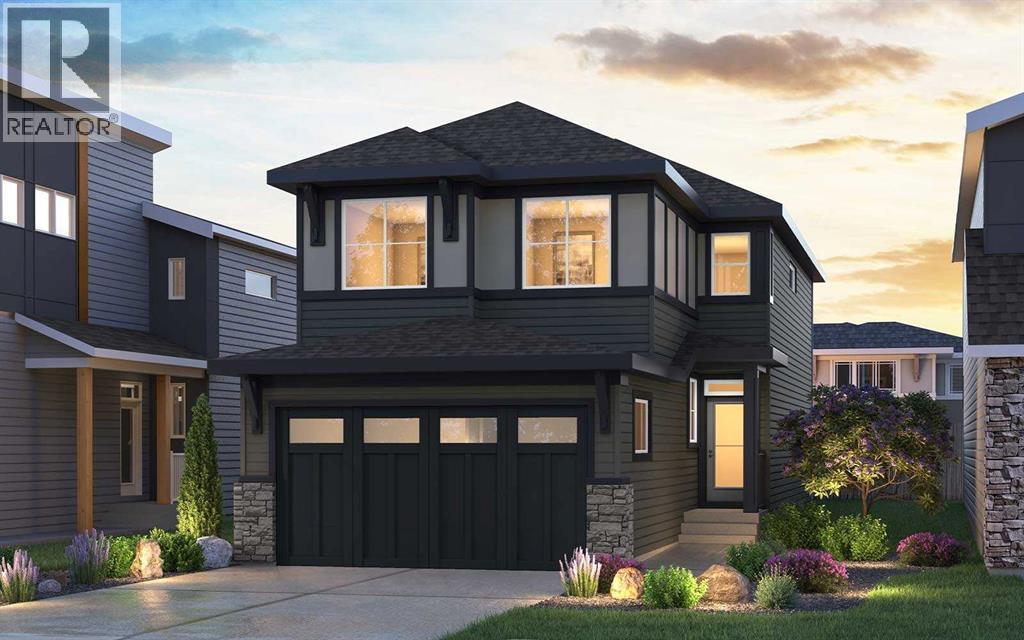
148 Lucas Green NW
Calgary, Alberta
Introducing the Amery 24 by Brookfield Residential - a thoughtfully designed, brand-new home located in the vibrant northwest community of Livingston. Offering nearly 2,250 sq. ft. of beautifully appointed living space above grade, this 5-bedroom, 3-bathroom home combines modern style, everyday functionality, and exceptional flexibility, complete with a double attached garage and an unfinished basement with suite rough-ins for future potential. Step inside to a bright and welcoming main floor designed to adapt to your lifestyle. The open-concept layout seamlessly connects the kitchen, dining area, and great room, creating the perfect setting for both entertaining and everyday living. At the heart of the home is a beautifully finished kitchen featuring a large island, gas range, upgraded refrigerator, chimney hood fan, ample cabinetry, and a dedicated coffee bar that adds both convenience and character. The spacious great room is anchored by a cozy fireplace, creating a warm and inviting atmosphere. A standout feature of the main level is the bedroom and full 3-piece bathroom, complete with a tiled shower and acrylic base - ideal for guests, multi-generational living, or a private home office. A functional mudroom and pantry connection adds valuable storage and practicality to the main floor. On the upper level, a centrally located bonus room provides additional living space and helps create separation between the bedrooms. The spacious primary suite offers a private retreat, complete with a walk-in closet and a luxurious 5-piece ensuite featuring dual vanities, a walk-in shower, and a relaxing soaker tub. Three additional bedrooms, a full 4-piece bathroom, and a conveniently located laundry room complete the upper level, while walk-in closets provide excellent storage throughout. The unfinished basement offers outstanding future potential with suite rough-ins and a separate exterior entry already in place. Whether you envision additional family living space, a home gym, or a future secondary suite (subject to approvals), the possibilities are extensive. Outside, the home includes front landscaping, a gas line for your BBQ, a spacious yard, and a double attached garage. Located in Livingston, residents enjoy access to parks, pathways, recreation facilities, and a vibrant community hub, along with convenient access to Stoney Trail and Deerfoot Trail. Backed by both Brookfield Residential’s builder warranty and Alberta New Home Warranty coverage, this home offers modern comfort, future flexibility, and peace of mind for years to come. *Please note: Property is under construction and photos are from a show home and may not reflect the exact finishes of the property for sale. (id:63476)
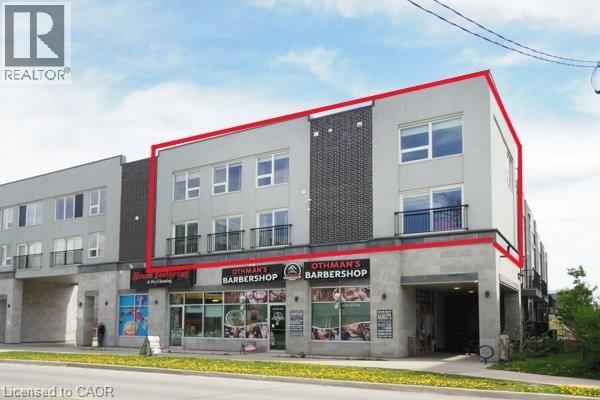
288 Albert Street Unit# 208
Waterloo, Ontario
Perfect investment opportunity for turn key rental! Unique 2-storey condominium townhouse with TWO parking spots! Largest unit in the complex at 1,940 sq. ft. with 4 bedrooms and 3 full bathrooms. Open concept layout with large windows, 3 juliette balconies, modern finishes, new flooring and pot lights. Kitchen with granite counters, stainless appliances and ample cupboard space. Primary bedroom with 4 piece ensuite, convenient upper-level laundry. Furniture & window coverings included. Condo fees include high-speed internet & water. Great opportunity for students & parents to invest! Under 10 minutes walking distance to Laurier & Waterloo University campuses. Steps to a variety of restaurants & shops. Vacant. Immediate possession available. (id:63476)
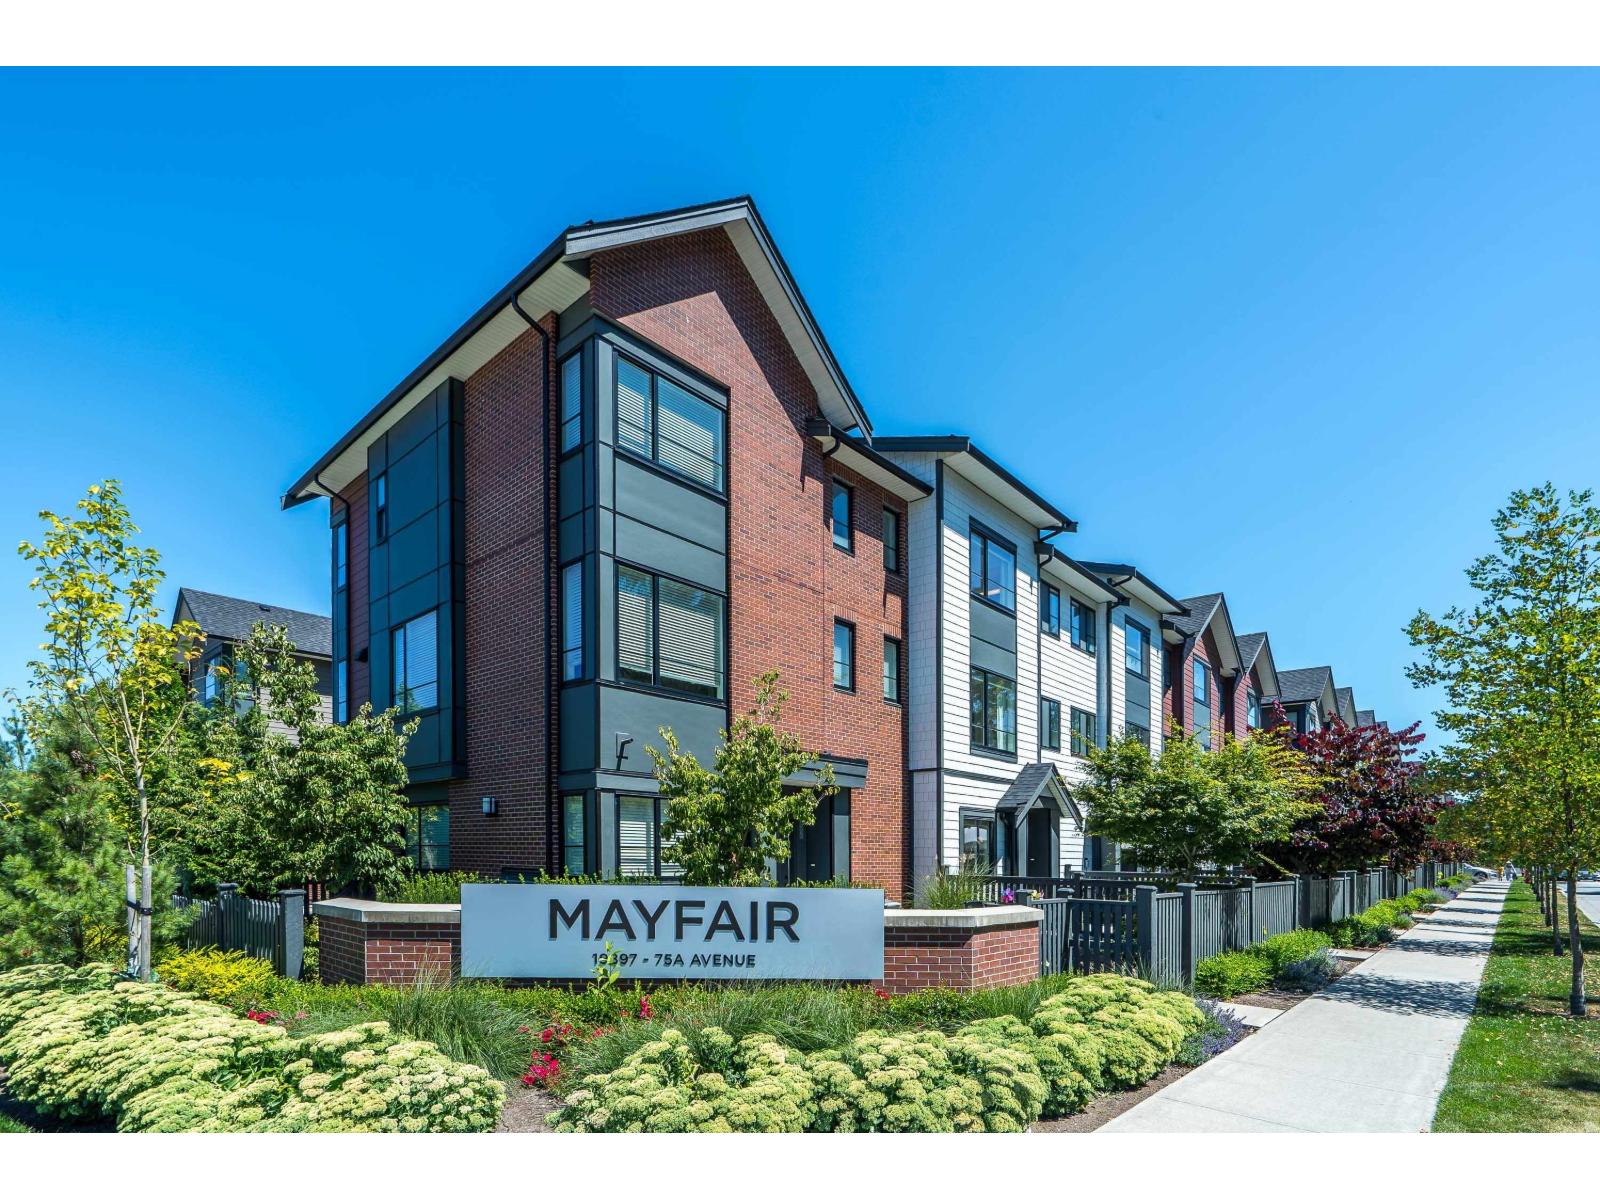
53 19897 75a Avenue
Langley, British Columbia
Welcome to Mayfair at West Village by Zenterra! This beautifully finished 4 bed, 3 bath townhome is located in one of Langley's newest and most peaceful communities. Designed for modern living, it features a side-by-side garage with EV charging, forced-air heating, A/C, on-demand hot water, premium KitchenAid appliances, Whirlpool washer/dryer, a stunning Venetian plaster fireplace, and a gas BBQ hookup on the balcony. A standout feature is the front-facing entrance with direct sidewalk access, giving it more of a true home feel. Just minutes from R.E. Mountain Secondary, Langley Events Centre, parks and courts, T&T, Willowbrook Shopping Centre, and the future SkyTrain. (id:63476)
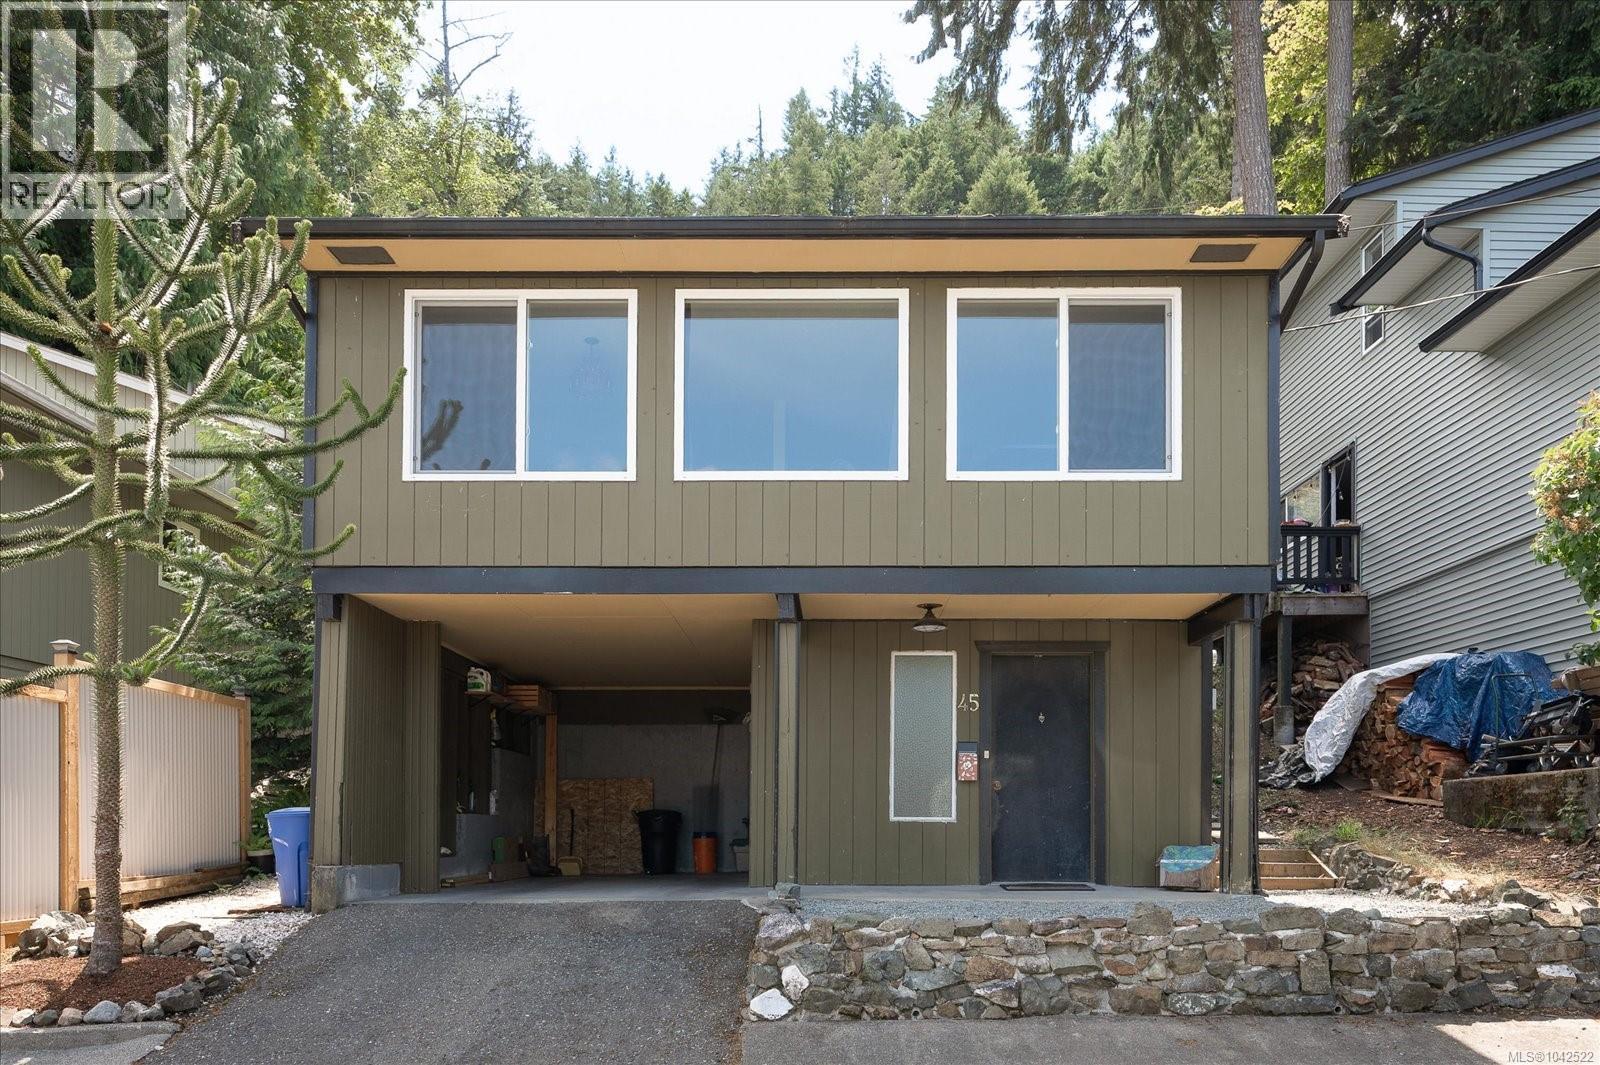
45 Riley Pl
Nanaimo, British Columbia
Welcome to the highly desirable Hammond Bay neighbourhood, where stunning coastal scenery, top-rated schools, and everyday convenience create one of Nanaimo’s most sought-after places to call home. This move-in ready property presents an outstanding opportunity for first-time buyers, downsizers, or investors looking to establish themselves in a neighbourhood known for its long-term value and exceptional lifestyle. As one of the few freehold strata properties in Nanaimo, it offers the convenience of strata living while allowing you to own your home and land. Step inside to discover a bright and welcoming interior with thoughtful updates throughout. Fresh paint, updated windows, new kitchen tile, and a beautifully crafted feature wall create a warm, modern feel, while the tiled front entry adds a practical touch. The upper level captures beautiful ocean views, filling the living space with natural light and providing the perfect backdrop to everyday life. A newer washer and dryer, 125-amp electrical service, and baseboard heating throughout add to the home’s move-in-ready appeal. Location is where this property truly shines. Families will appreciate being within a desirable school catchment, while outdoor enthusiasts will love having Neck Point Park and Pipers Lagoon just minutes away. Whether you’re enjoying waterfront walking trails, watching the sunset, launching a kayak, or spending the afternoon at the beach, some of Nanaimo’s most spectacular natural amenities are practically at your doorstep. Shopping, restaurants, recreation facilities, transit, and all daily conveniences are also just a short drive away. Whether you’re looking for your first home, a low-maintenance lifestyle, or a smart investment in one of Nanaimo’s premier neighbourhoods, this property delivers. Combining ocean views, tasteful updates, a rare freehold strata ownership, and an unbeatable Hammond Bay location, this is an opportunity to enjoy an exceptional lifestyle at an attainable price. (id:63476)
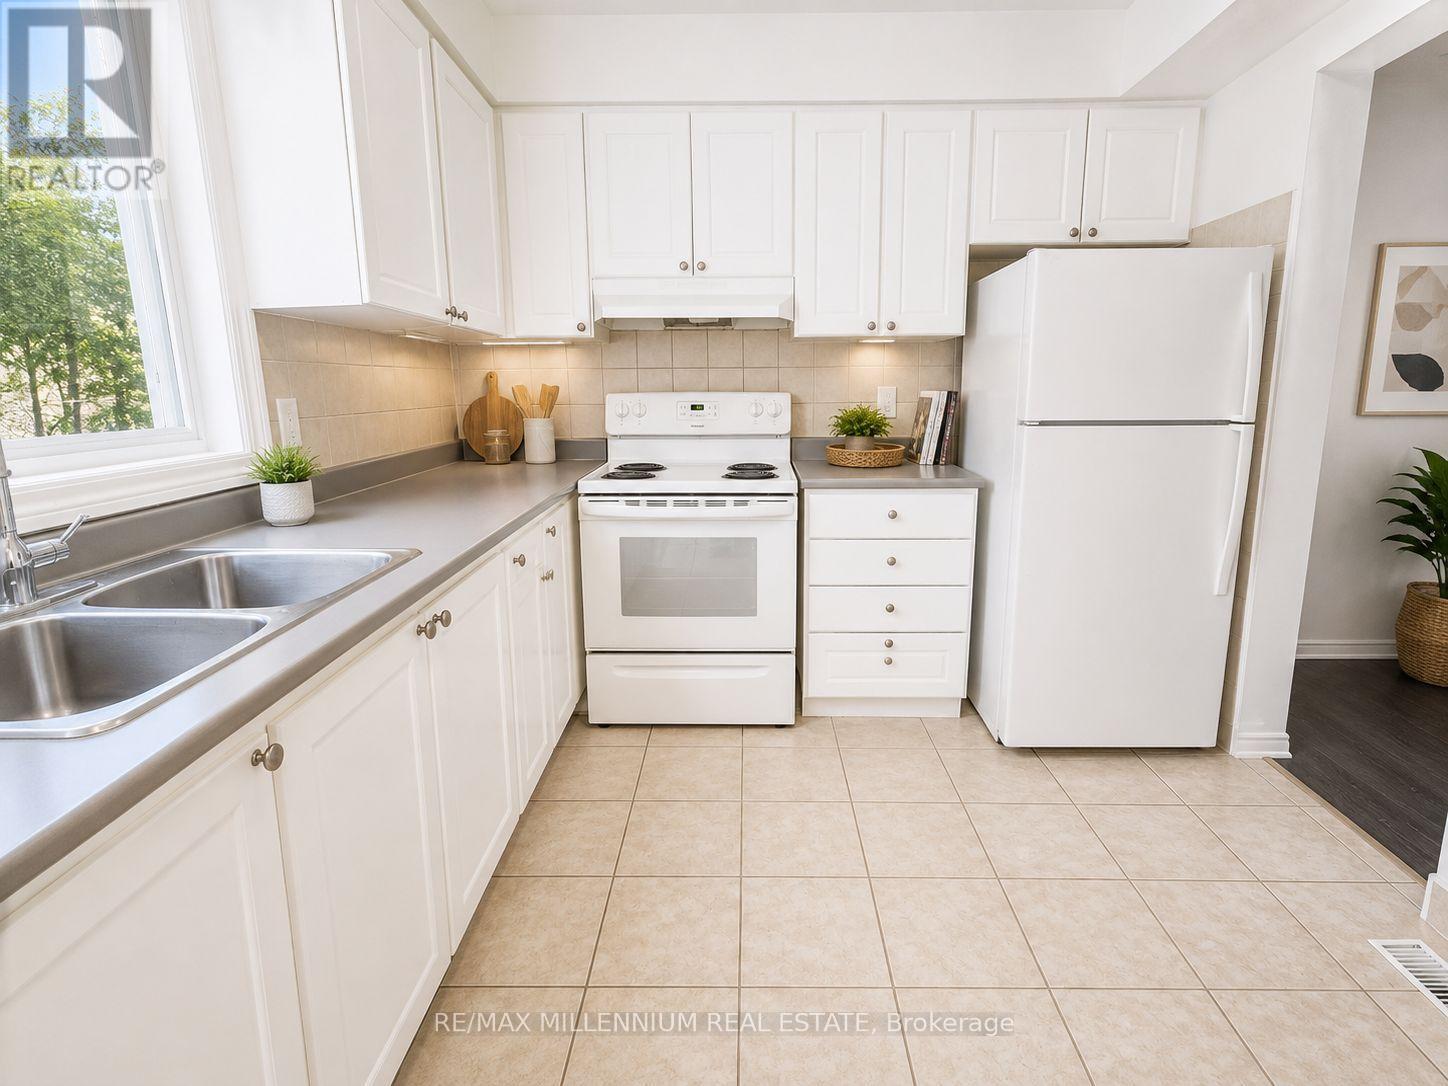
21 - 414 Stone Road
Guelph, Ontario
Welcome Home to this newly renovated 3-bedroom townhome in the highly desired community of Hanlon in Guelph! This executive 3 bedroom townhouse features a bright, functional layout, open-concept living, stainless steels appliances and high ceilings. Conveniently equipped with in-suite laundry, backyard space, and easy parking.Ideally located steps to Stone Road Mall, close to the University of Guelph, and local schools. Steps from easy transit routes, providing easy access to shopping, dining, schools, and parks. A great opportunity for families, students, or professionals seeking a convenient Guelph location. (id:63476)
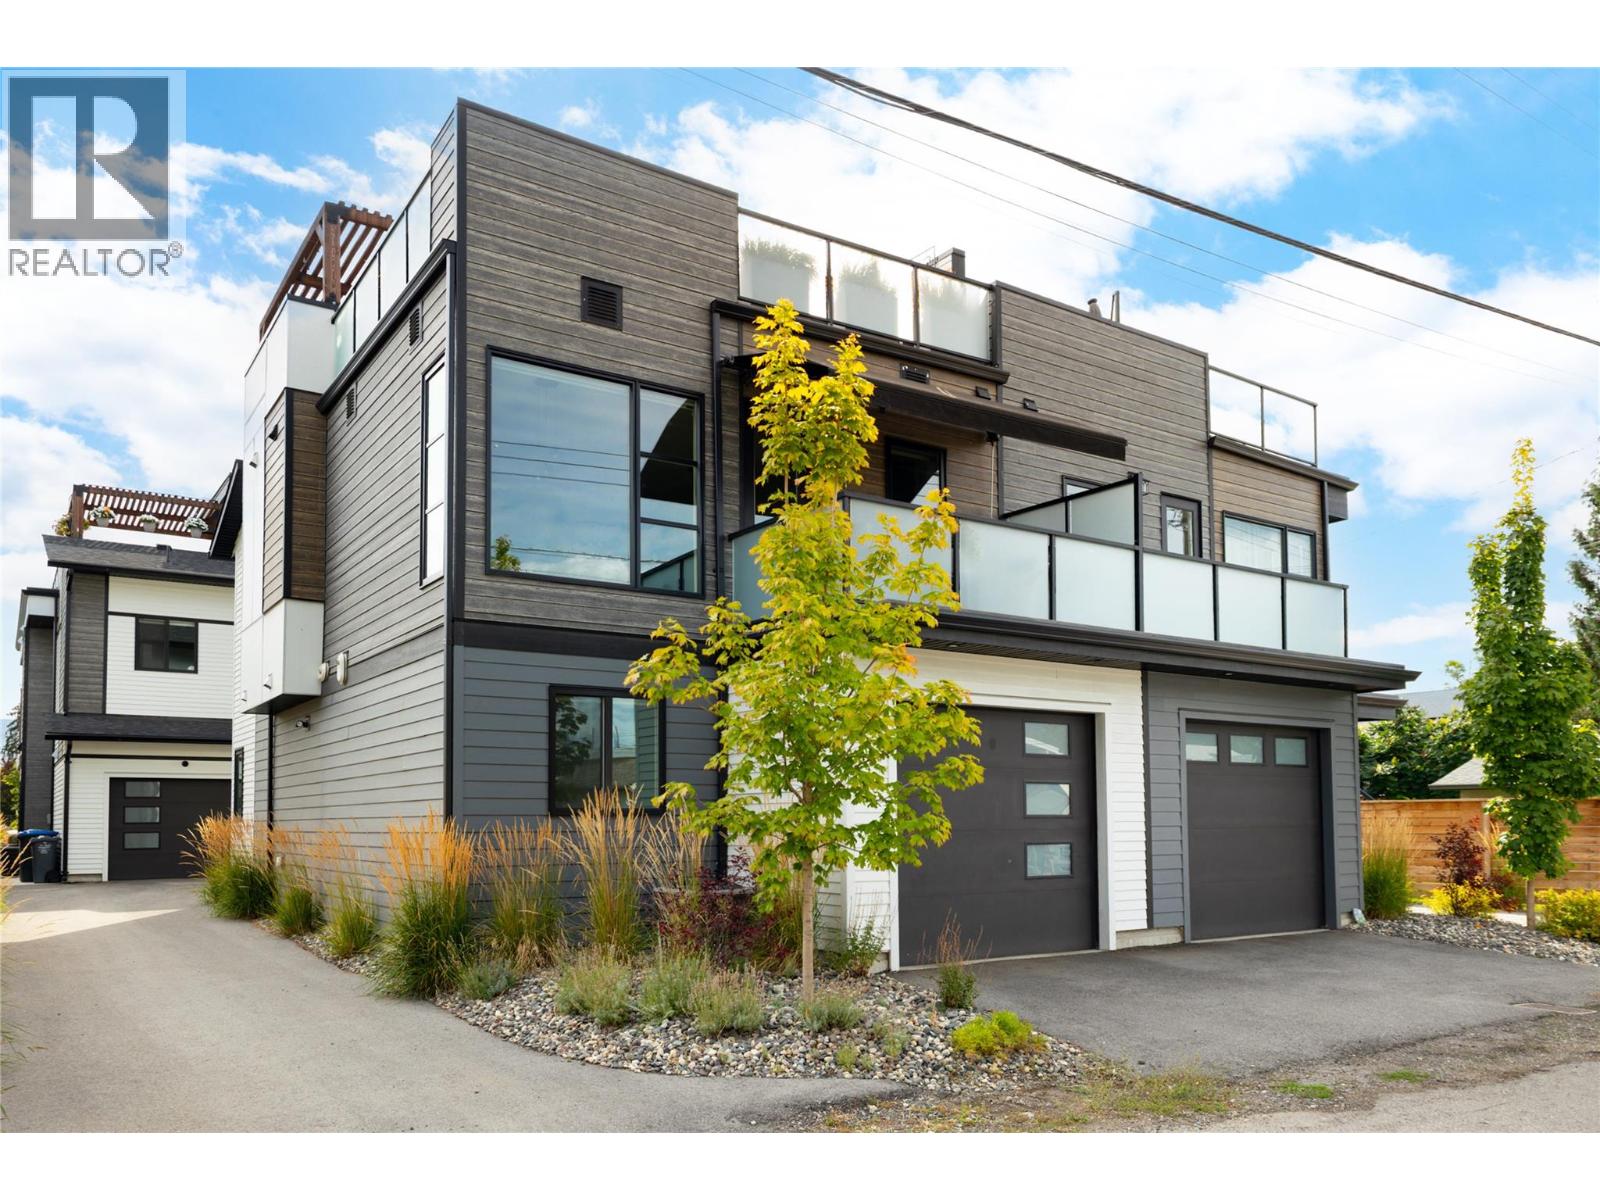
798 Wardlaw Avenue
Kelowna, British Columbia
Exceptional rooftop living meets contemporary design in an outstanding Kelowna South location. Ideally situated in one of Kelowna’s most desirable neighbourhoods, this beautifully finished home offers a rare combination of modern design, low-maintenance living & incredible outdoor space, all while remaining under new home warranty. The entry level offers two bedrooms, including one currently designed as a flexible bedroom/office, a full bathroom with custom tile, laundry & direct access to the attached garage. Upstairs, the bright, open-concept living level is filled with natural light, with oversized windows connecting the kitchen, dining & living areas. The kitchen features a large island with seating, stainless steel appliances & generous cabinetry, with access to a private deck complete with an electric awning for covered outdoor living & year-round BBQing. A striking electric fireplace creates a dramatic focal point, complemented by custom-built surround & paneling extending behind and below the TV. Privately positioned on this level, the spacious primary retreat includes a walk-in closet & ensuite with heated floors and custom tile, while the powder room features custom wallpaper. Above it all, an entire level is dedicated to an a 615 sq. ft. private rooftop patio—an exceptional space for long Okanagan days & evenings with multiple lounging areas, a pergola & garden space. Already plumbed for a hot tub & outdoor kitchen, the rooftop offers incredible potential to further customize this impressive outdoor retreat. Just a short walk to the lake, beaches & shopping in Pandosy Village, this is modern Kelowna living with a rooftop experience that truly sets it apart. (id:63476)
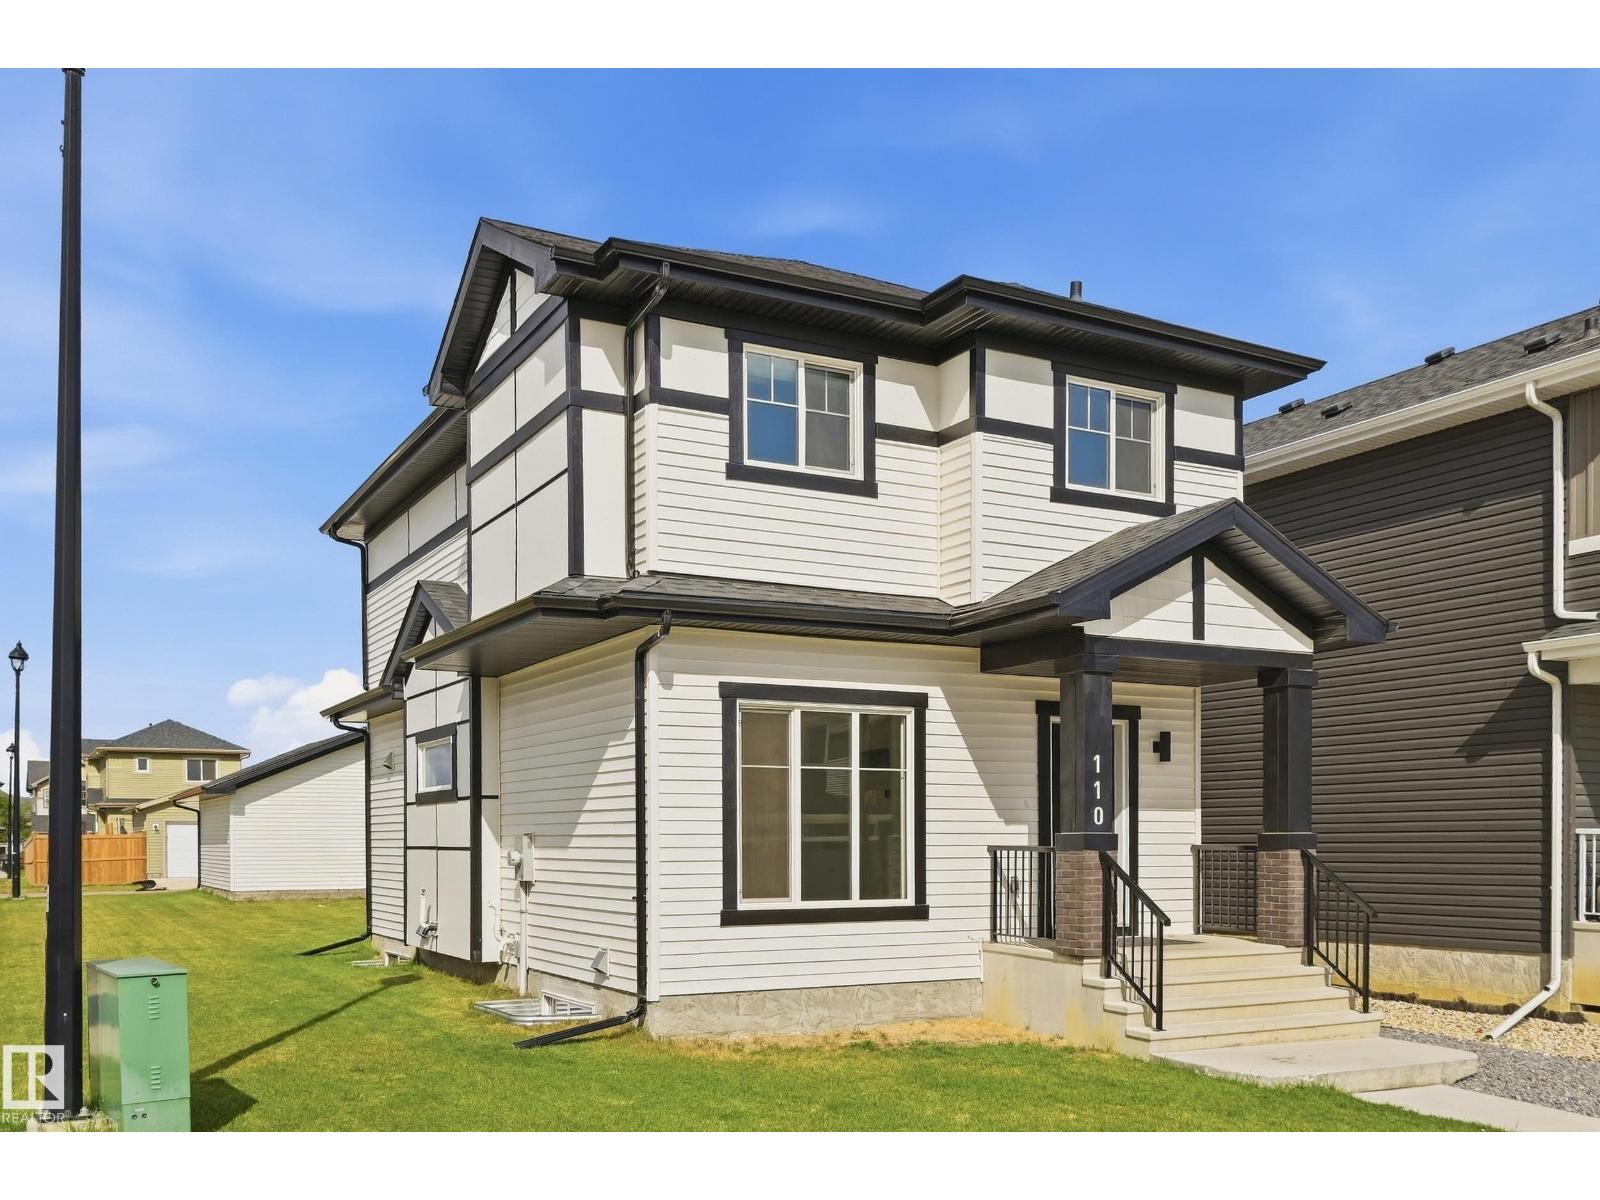
110 Kidd Cr
Leduc, Alberta
Welcome to this beautiful 2-storey home situated on a quiet corner lot in desirable West Haven Park! The bright, open-concept main floor features stylish vinyl plank flooring and a modern kitchen complete with quartz countertops, contemporary cabinetry, island with seating, low-profile microwave hood fan and pantry. A separate entrance provides added convenience and future potential. Upstairs offers 3 spacious bedrooms, including a primary retreat with a walk-in closet and 3-piece ensuite featuring a walk-in shower and quartz countertop. A convenient upper-level laundry closet adds to the functionality of this well-designed home. Quartz countertops continue throughout for a cohesive, modern finish. Enjoy the partially fenced backyard, fully landscaped with a natural gas BBQ hookup. The unfinished basement provides plenty of opportunity to create additional living space to suit your needs. A spacious 20' x 19.5' double detached garage completes this fantastic home. A wonderful home in a great community! (id:63476)

114 Bedell Drive
Mapleton, Ontario
Welcome to 114 Bedell Drive, a semi-detached home by Sabato Homes, currently under construction in the growing community of Drayton. Offering over 1,800 sq. ft. of thoughtfully designed living space, this two storey home features 3 bedrooms and 2.5 bathrooms, ideal for families, first-time buyers, or those looking for more space. The list price reflects a completed home and includes the opportunity for buyers to customize their own finishes and selections throughout the build process. From flooring and cabinetry to countertops, paint colours, and fixtures, buyers have the ability to personalize the home to suit their style while still benefiting from a professionally finished product. The functional layout offers open-concept living, a spacious kitchen with island and pantry, large patio doors for natural light, second floor laundry, and a primary bedroom complete with a walk in closet and ensuite featuring a walk in shower. A dedicated hookup for a backup generator adds additional convenience and peace of mind. Located in Drayton, this home offers small town living with easy access to schools, parks, recreation facilities, grocery stores, restaurants, and healthcare services. Conveniently situated within driving distance to Elmira and Waterloo, Drayton continues to be a popular choice for buyers looking for community focused living with everyday amenities nearby. A great opportunity to own a brand new home with the ability to make it your own. (id:63476)