
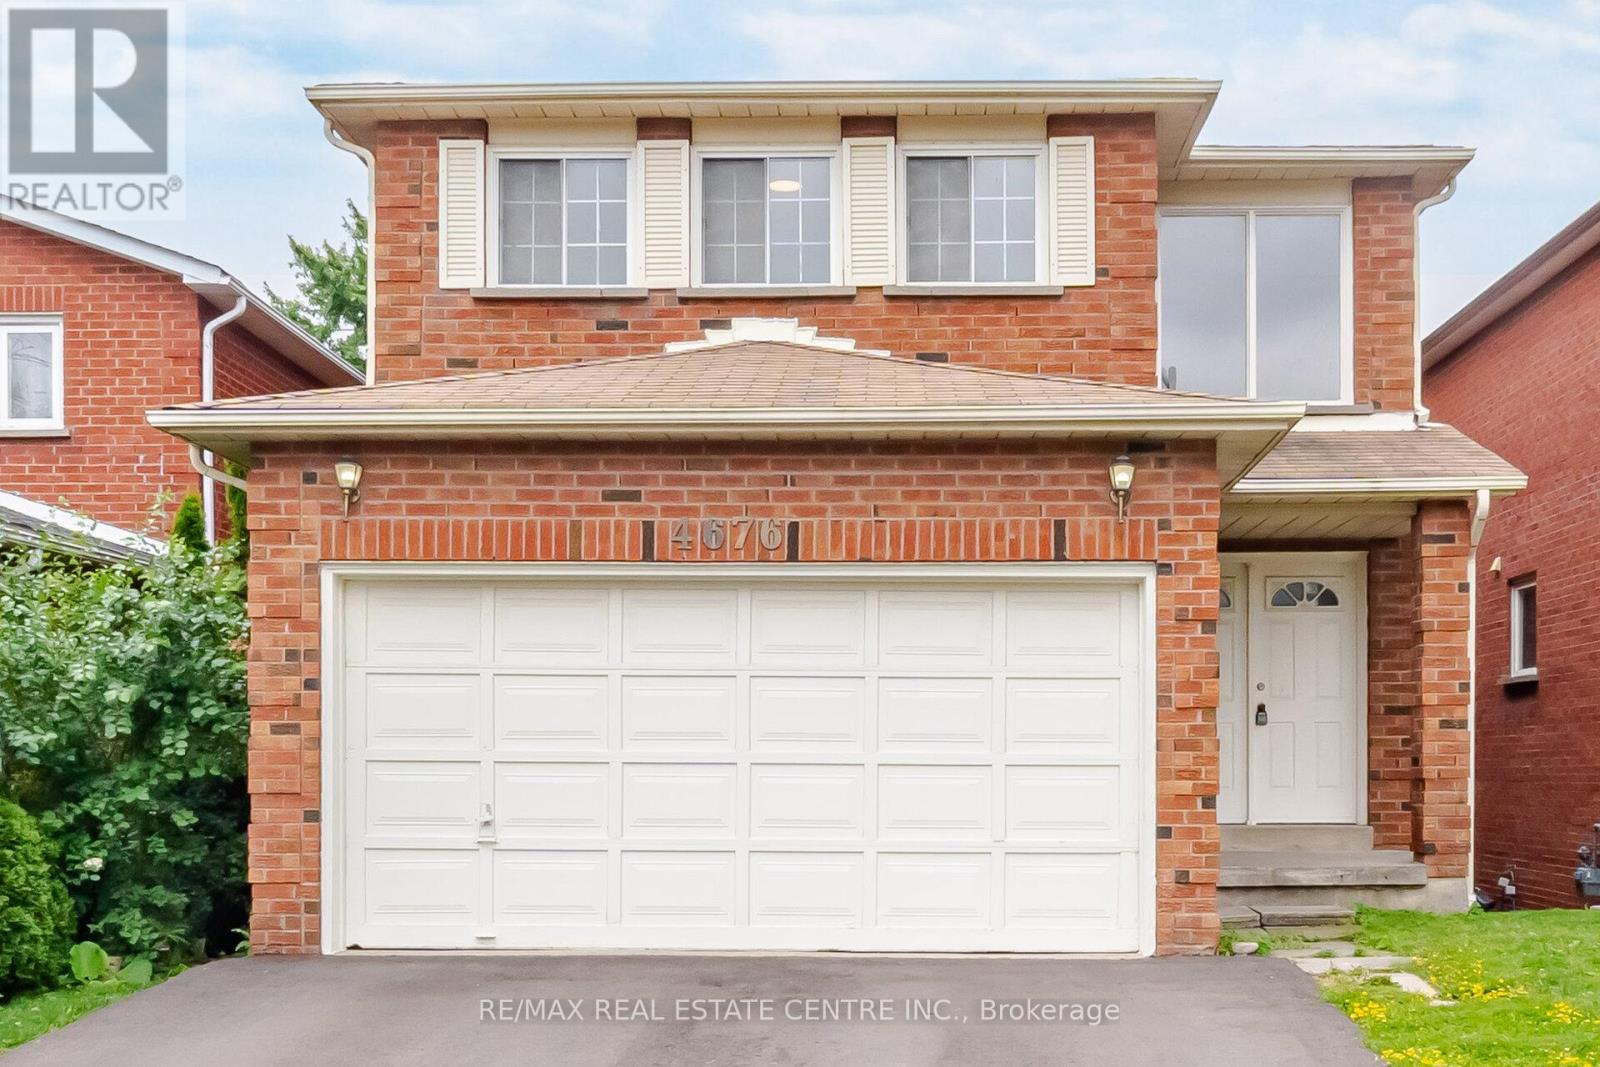
4676 Owl Circle
Mississauga, Ontario
Spacious Family Home in a Prime Mississauga Location! Welcome to this generously sized2-storey, 4-bedroom home located in one of Mississauga's most desirable family-friendly neighborhoods. Offering the perfect blend of space, comfort, and convenience, this beautifully updated residence is ideal for growing families seeking a place to call home. Step inside to a bright and spacious main floor featuring a newly renovated eat-in kitchen with ample cabinetry and a walk-out to the private backyard-perfect for family gatherings, summer BBQs, and everyday living. The functional layout also offers convenient interior access to the attached 2-car garage. Upstairs, retreat to the oversized primary bedroom complete with a large walk-in closet and private ensuite bathroom. Three additional well-proportioned bedrooms provide plenty of space for children, guests, or a home office setup. Recent updates include new flooring throughout and fresh paint from top to bottom, giving the home a modern and move-in-ready feel. The property also features an unfinished basement offering plenty of storage space. Ideally situated just minutes from Square One Shopping Centre, major highways including 403 and 401, public transit, parks, schools, shopping, restaurants, and all essential amenities. Don't miss this fantastic opportunity to lease a spacious family home in a highly sought-after Mississauga neighbourhood. (id:63476)
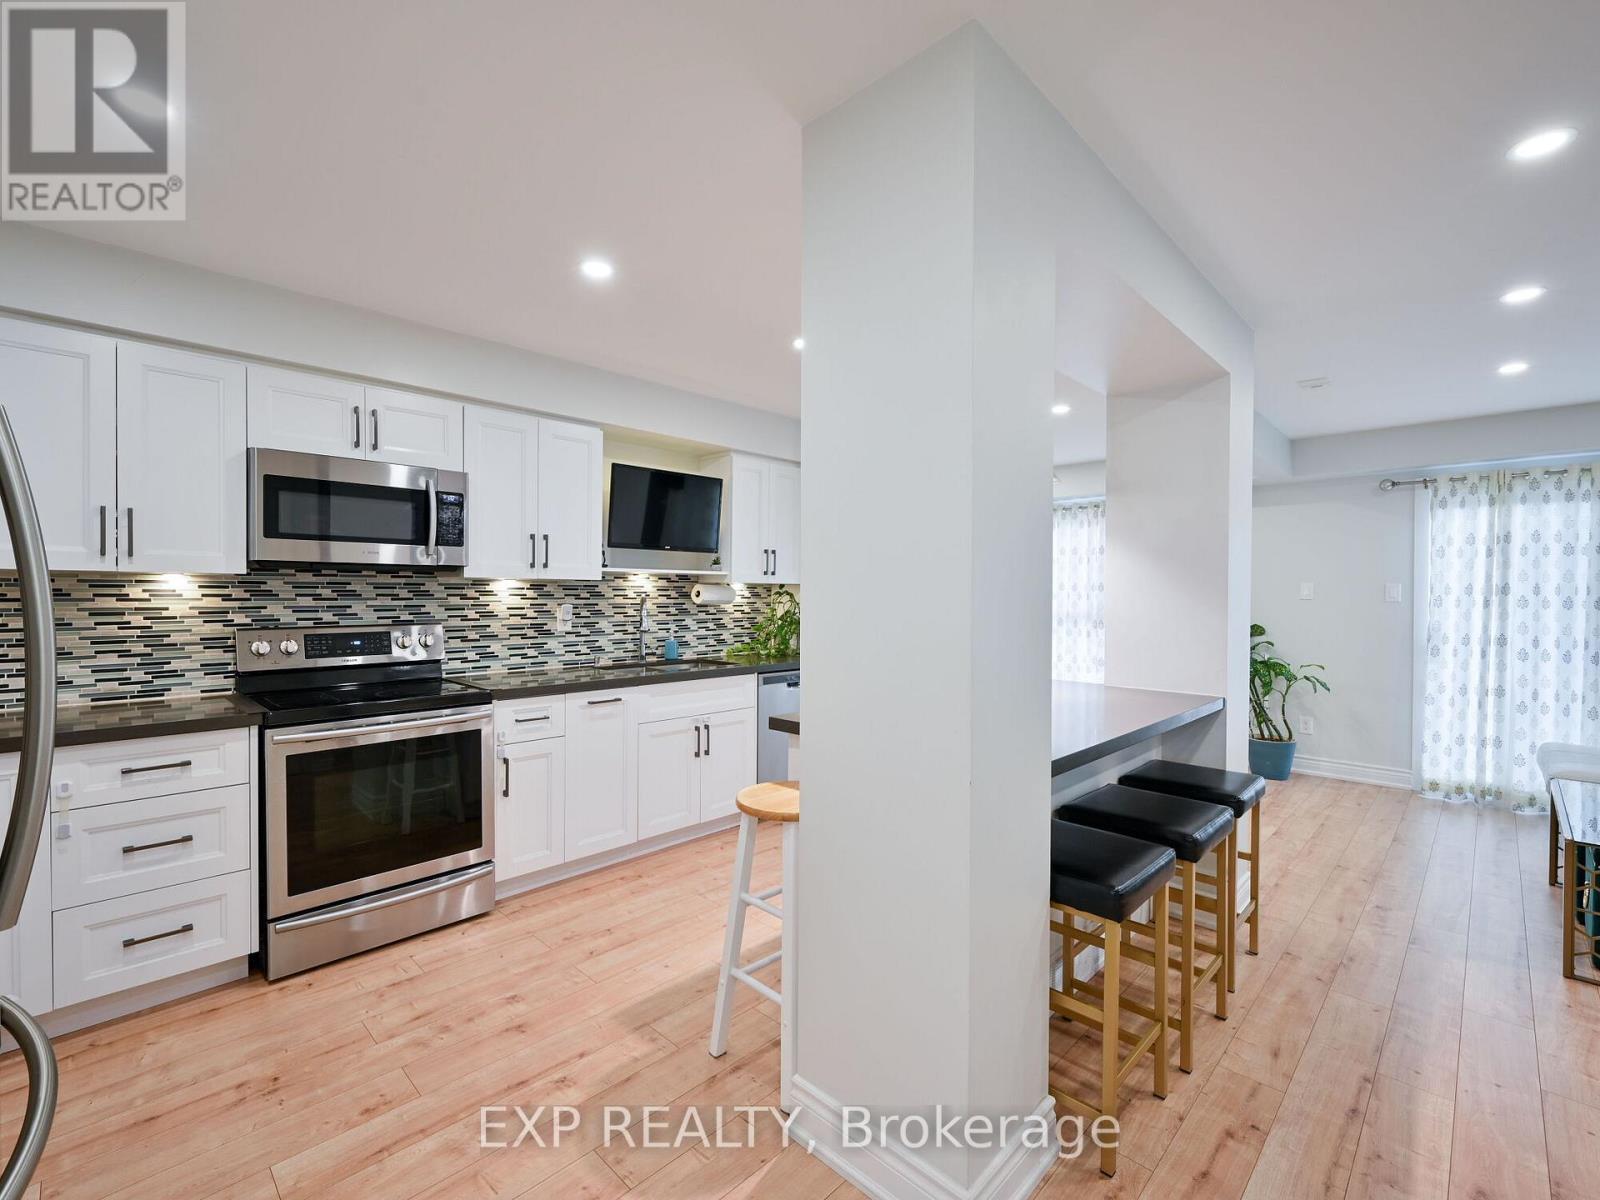
64 - 3351 Hornbeam Crescent N
Mississauga, Ontario
Discover your dream home in the heart of Central Erin Mills! This beautifully renovated townhome offers 3+1 spacious bedrooms and 3 modern baths, perfect for comfortable living. The updated kitchen is a chef's delight, featuring sleek stainless steel appliances, stylish counter tops, and plenty of storage. The open-concept main floor boasts elegant laminate flooring throughout and a walk-out to a private patio, ideal for relaxing or entertaining. The fully finished basement adds extra versatility with a 1-bedroom studio,complete with a kitchenette and full bath perfect for guests or rental income. Enjoy the convenience of a prime location, just minutes from the University of Toronto, South Common Mall, Credit Valley Hospital, top-rated schools, Erin Mills Town Centre, and more. With easy access to GO Transit and major highways (401,403, 407), commuting is a breeze. Don't miss out on this incredible opportunity to live in a vibrant, thriving community! (id:63476)
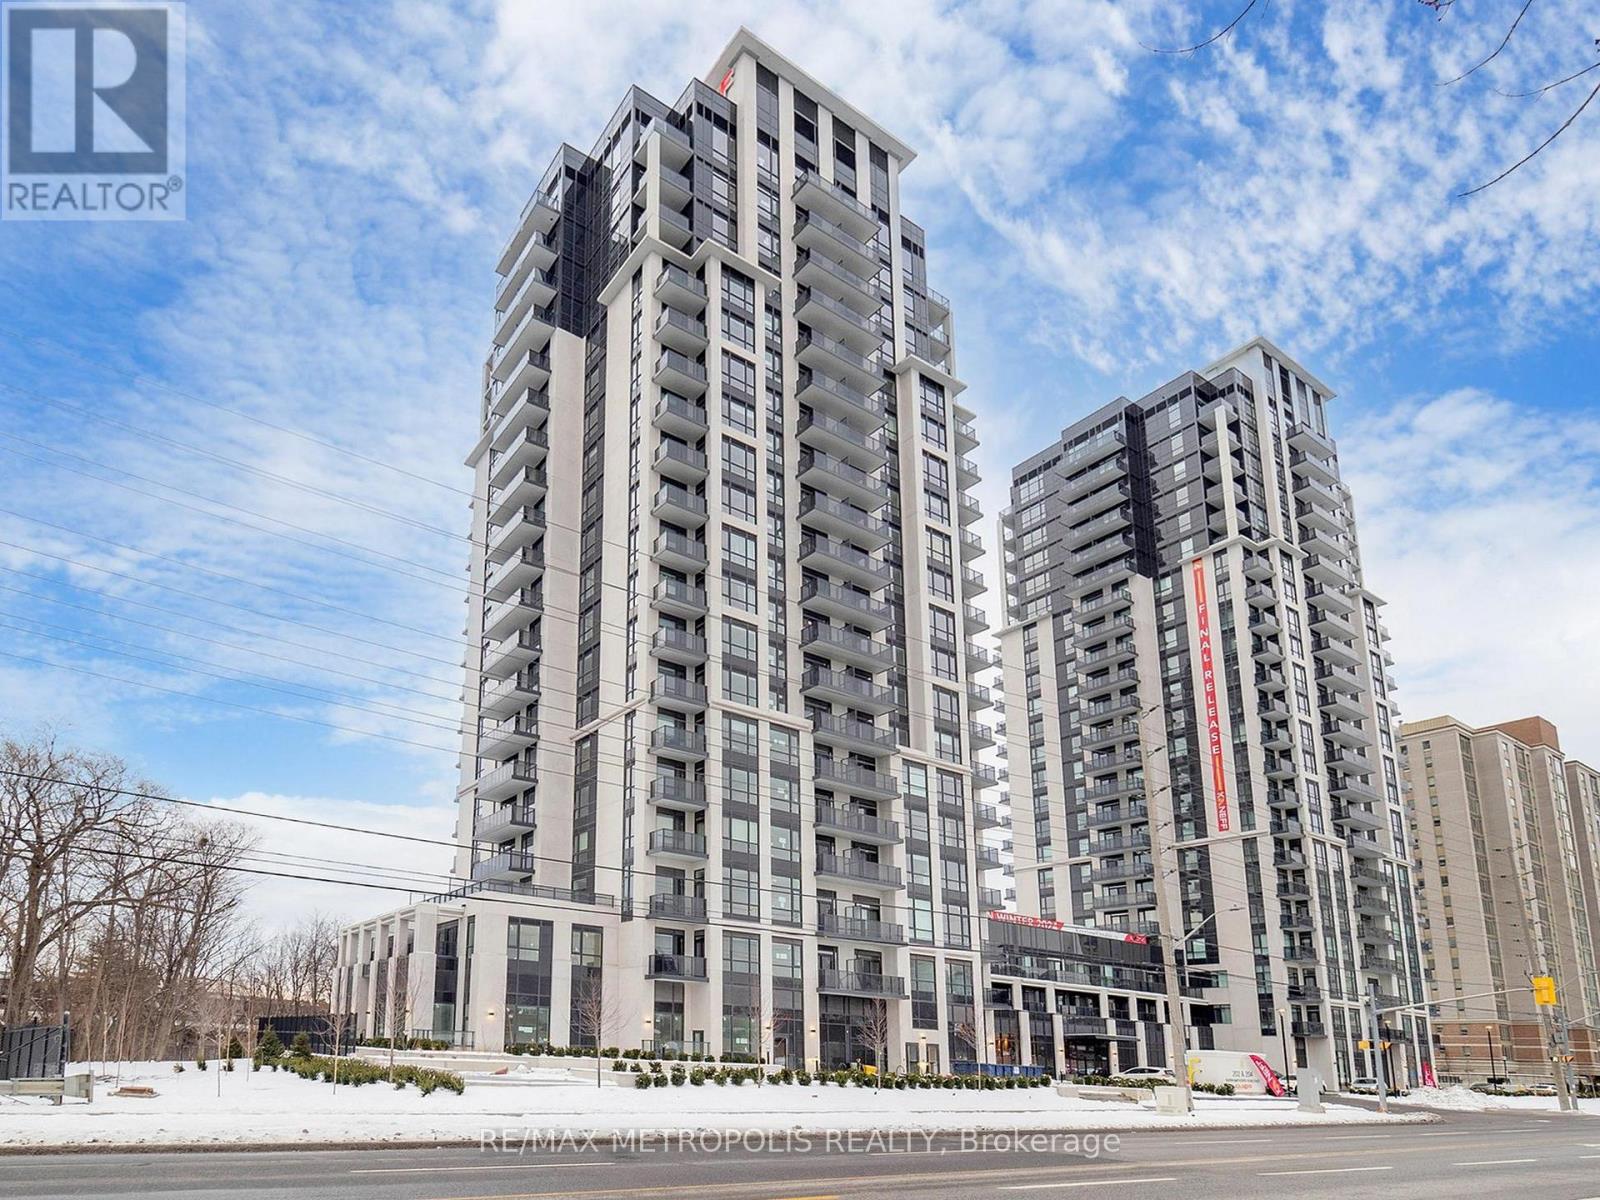
1602 - 204 Burnhamthorpe Road E
Mississauga, Ontario
Welcome to Keystone Condos, where contemporary elegance meets elevated urban living. This impeccably appointed two-bedroom residence showcases a thoughtfully curated layout with spacious bedrooms, ample natural light, and a seamless blend of comfort and sophistication. Wake up to serene panoramic views of the Credit River, mature greenery, and picturesque natural surroundings.Designed for those who appreciate an upscale lifestyle, residents enjoy exclusive access to premium amenities, including a sophisticated residents' lounge, state-of-the-art fitness centre, yoga studio, media room, and an elegantly designed outdoor terrace. Perfectly positioned just minutes from Square One, Highway 403, Sheridan College, the Canadian College of Business, shopping, fine dining, parks, scenic trails, libraries, and convenient public transit, this exceptional residence offers the perfect balance of luxury, convenience, and refined living in one of Mississauga's most desirable new communities. (id:63476)
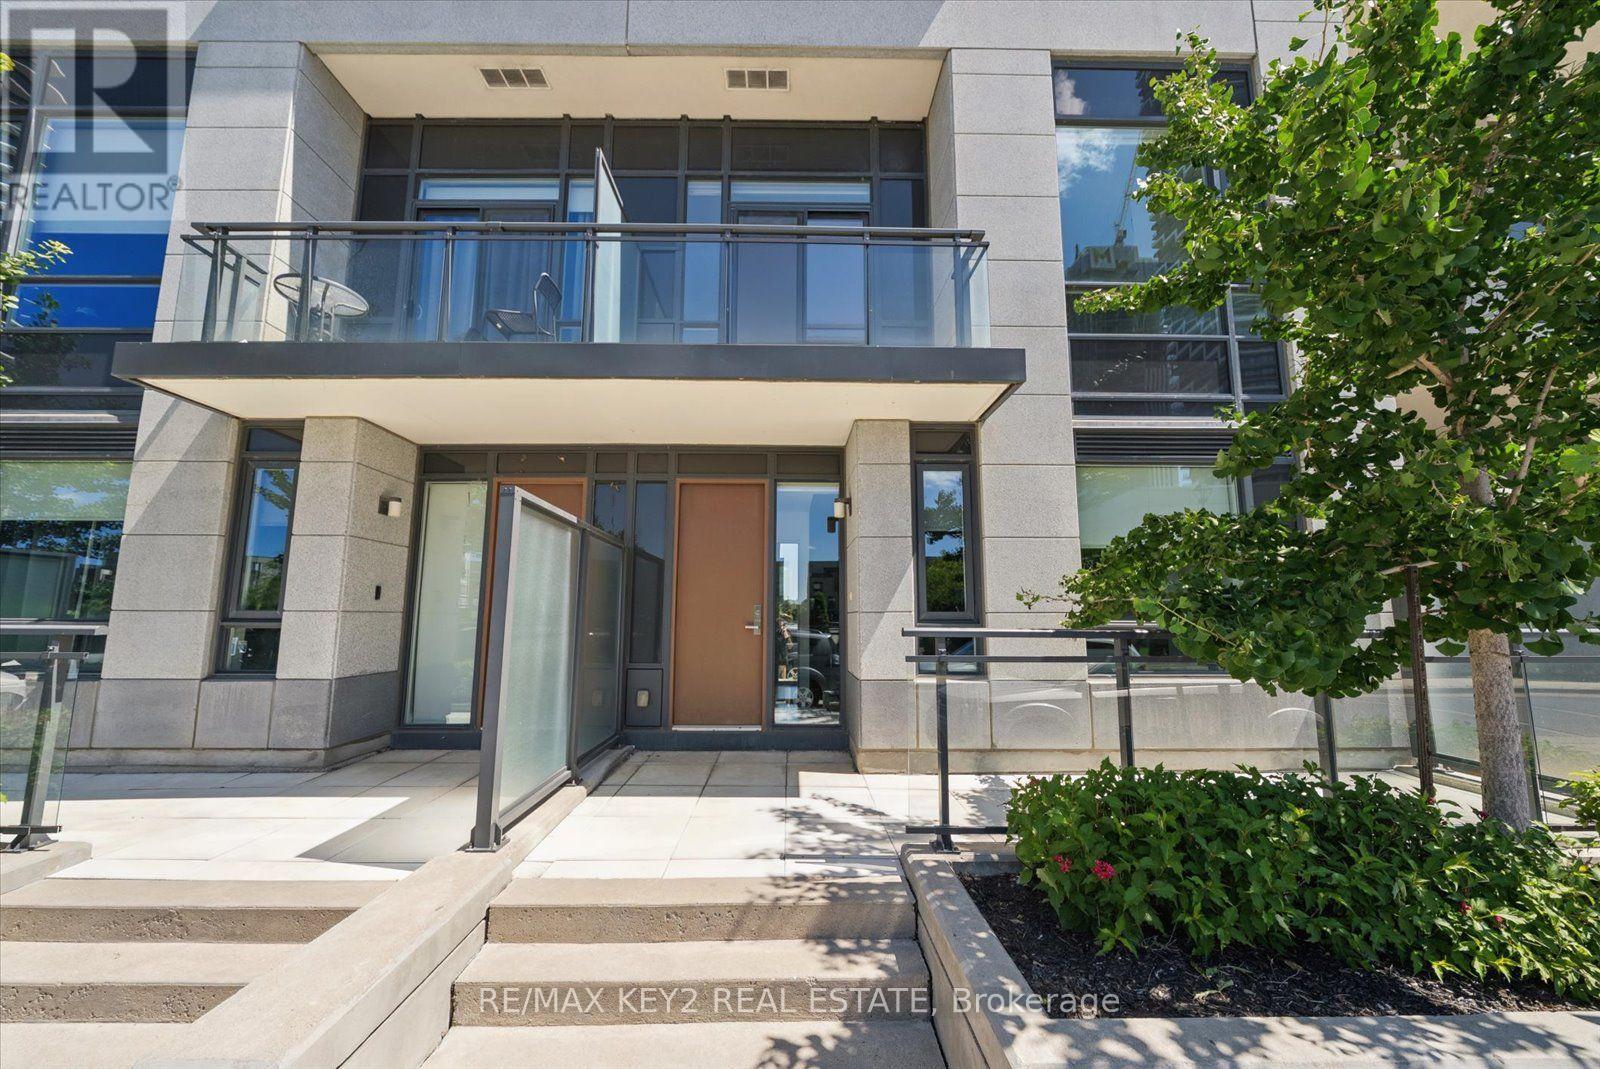
Th6 - 4011 Brickstone Mews
Mississauga, Ontario
Experience modern urban living in this stunning 2-storey townhouse in the heart of downtown Mississauga. Offering over 1,500 sq. ft. of thoughtfully designed living space, this exceptional home features 2 spacious bedrooms, 2 versatile dens ideal for a home office or guest space, 9-ft ceilings on the main level, soaring 10-ft ceilings upstairs, a contemporary kitchen, private balcony, and an abundance of natural light throughout. Spacious primary bedroom features a 4p ensuite and walk in closet. A rare private 2-car garage with additional storage provides convenience that's hard to find in the city. Residents enjoy complimentary access to premium amenities, including an indoor pool, fitness centre, library, theatre room, guest suite, and more, along with a convenient online resident portal offering concierge services and seamless amenity booking.Perfectly situated in one of Mississauga's most sought-after city-centre communities, you'll enjoy exceptional access to Highways 403, 401 and the QEW, public transit, GO Transit, Square One Shopping Centre, Sheridan College, the Art Gallery of Mississauga, parks, restaurants, grocery stores, and endless entertainment. A fantastic opportunity to own a stylish, low-maintenance home in an unbeatable location. (id:63476)
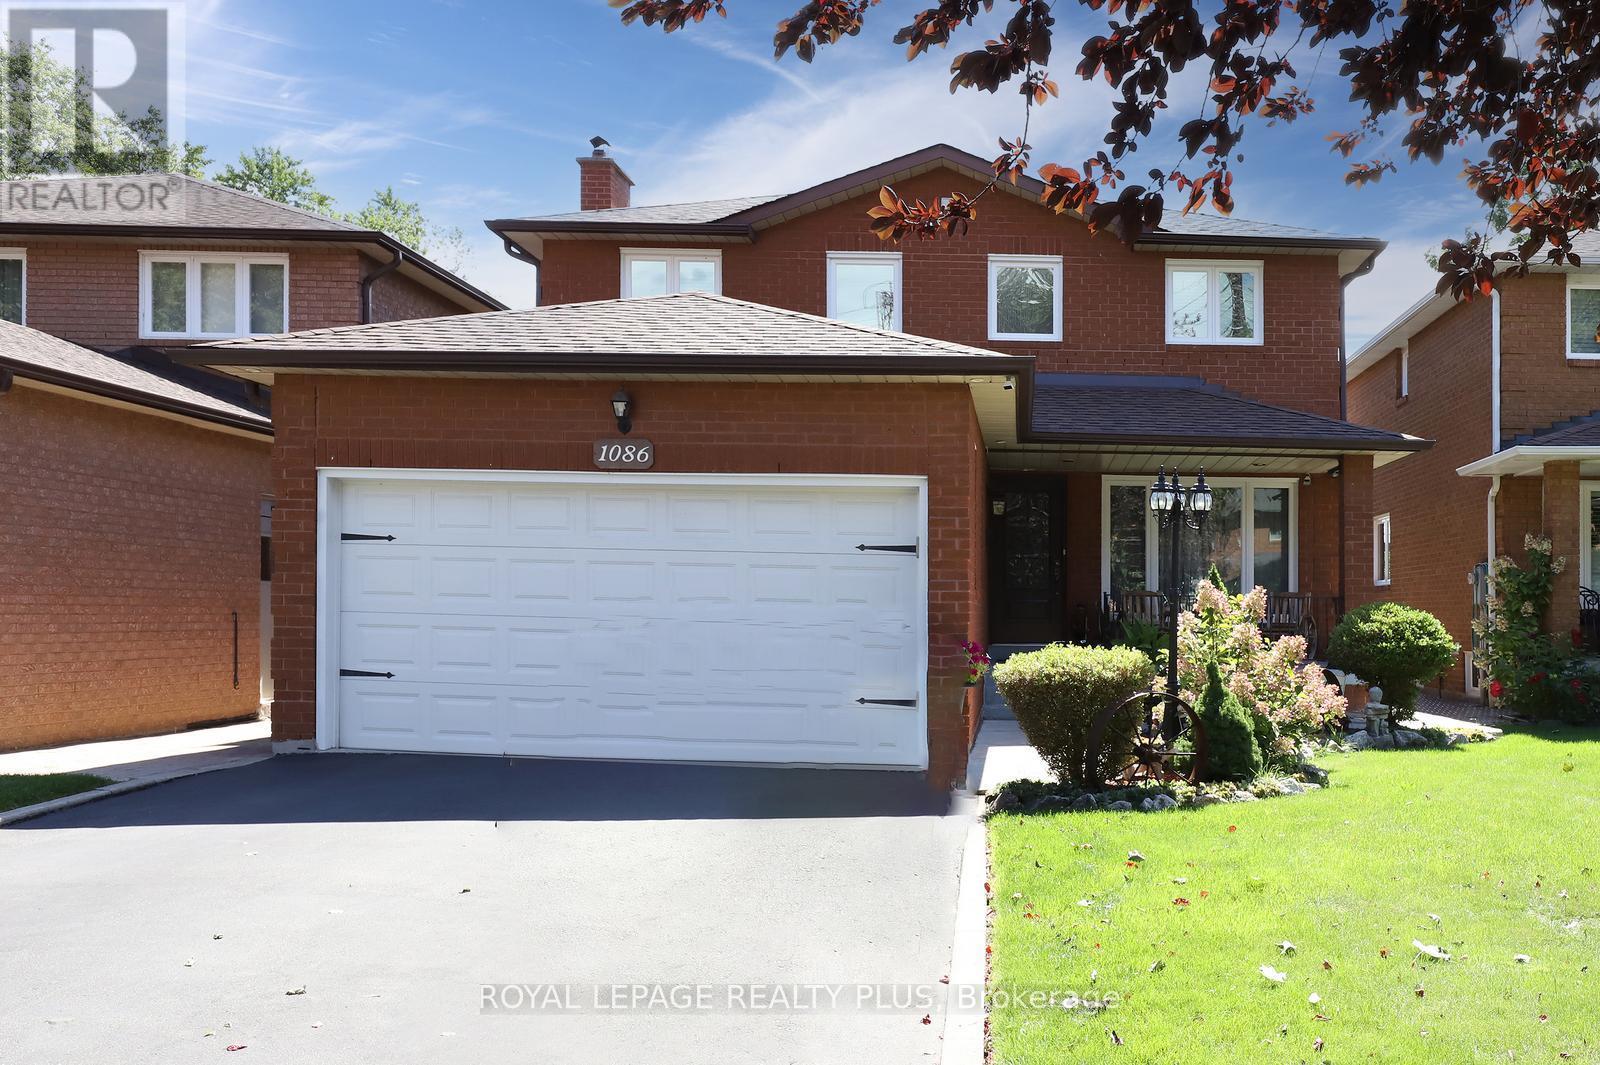
1086 Hedge Drive
Mississauga, Ontario
Welcome to 1086 Hedge Dr., a detached home in the heart of Applewood Acres, offering exceptional space, privacy, and comfort for growing and multi-generational families. Featuring 4+1 bedrooms and 4 bathrooms, this home is thoughtfully designed for both everyday living and effortless entertaining. The custom kitchen is the heart of the home, complete with a granite-topped seven-seat centre island and extensive Brazilian Cherrywood cabinetry, providing ample space for meal preparation, casual dining, and gathering with family and friends. The spacious layout easily accommodates large family celebrations, holiday dinners, and special occasions. The main floor offers a warm and inviting family room with a wood-burning fireplace, alongside elegant formal living and dining rooms that flow seamlessly for larger gatherings. Upstairs, the spacious primary bedroom with its own private ensuite. Generous principal rooms throughout the home provide flexibility for hosting guests while maintaining comfortable spaces for daily family life. The fully finished basement extends your living space with a large rec room, a full bathroom, a gas fireplace, a fifth bedroom, and a wet bar that can be easily transformed into a kitchen. The basement can be used as an in-law suite. Walk outside into a beautifully landscaped garden, full of perennials, with a large two-tier deck spanning over 350sqft, step down to an interlock patio, wood-burning pizza oven, firepit, Retractable backyard awning. Resin shed 8ft x 11ft. Front and back cameras with monitor. Double-car garage, plus 4 additional parking spaces. Prime location close to top-rated schools, parks, shopping, groceries, Oakville Ford plant, transit, and major highways. (id:63476)
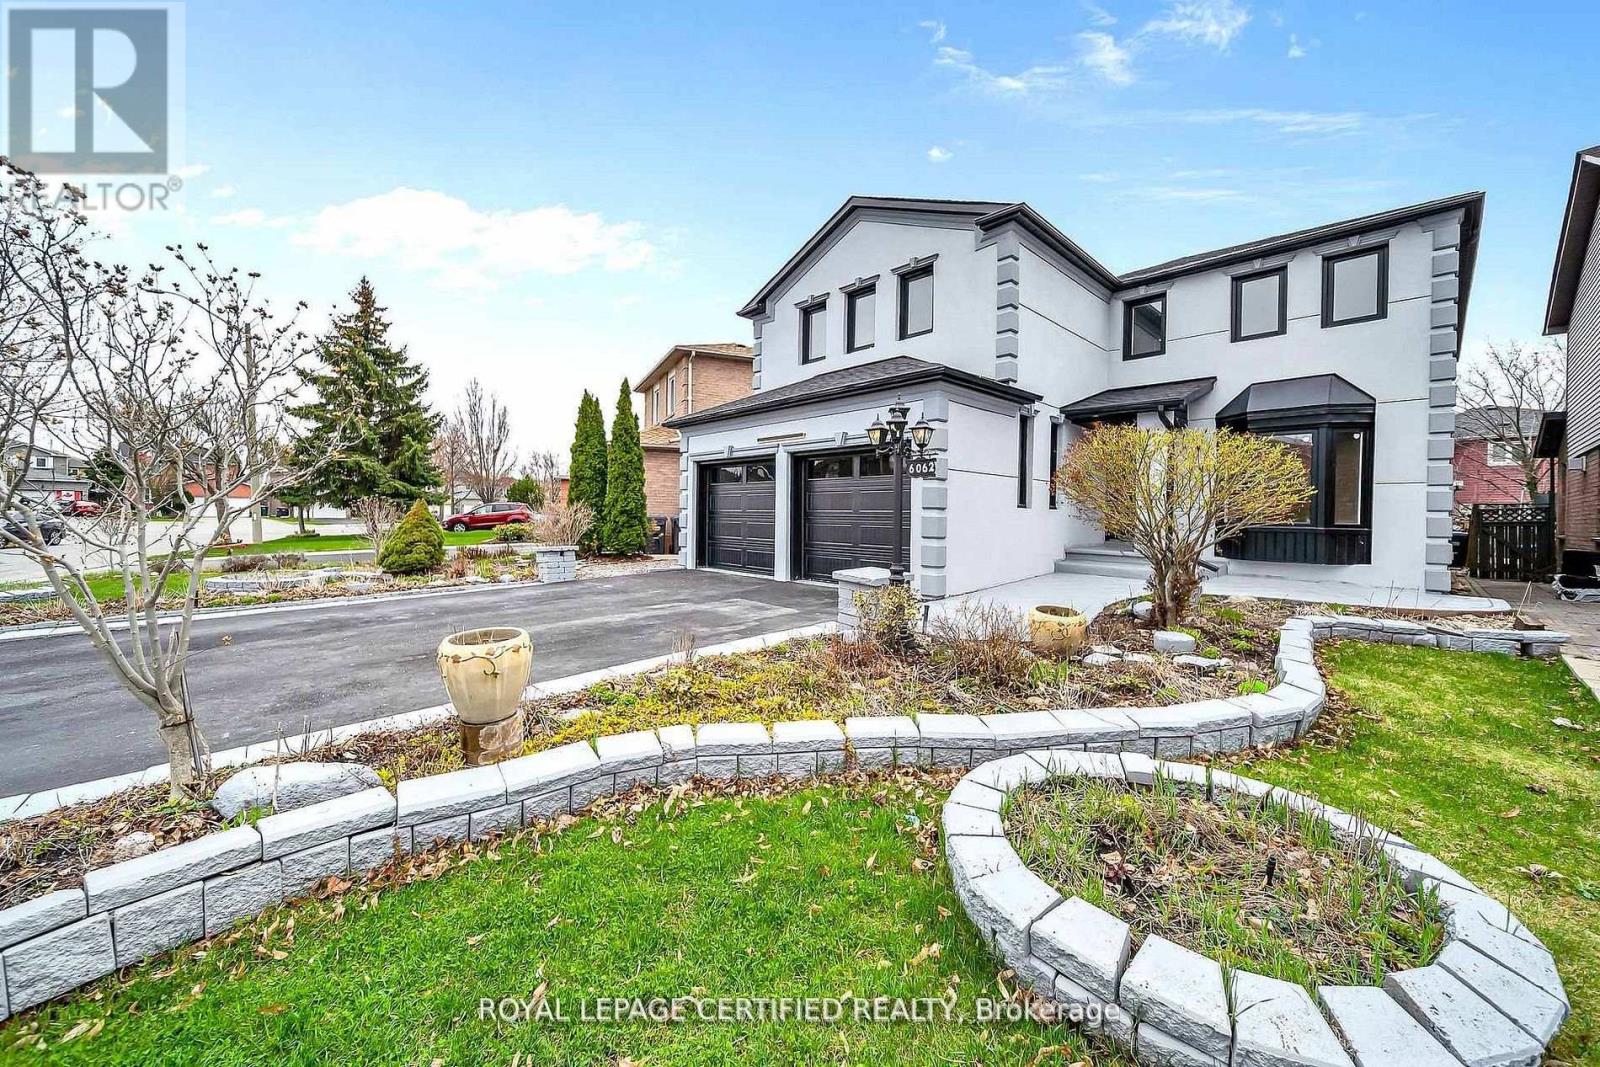
6062 Prairie Circle
Mississauga, Ontario
Get this show stopper luxury detached home at non luxury home price! Approximately 2700SqFtabove ground living space plus spacious finished basement located in high demand area of Lisgar Mississauga just north west corner of Britannia & 10th Line. Over $250K in upgrades. Just to name a few highlighted ones: New roof, Wow looking stucco front, 9 zone sprinkler system watering beautifully landscaped front and back yard, newer Insulated Garage doors, Custom built rot iron gate to backyard, Custom extra wide fiberglass front entry door with 3 point locking system, Upgraded flooring with large size tiles on main floor and recently done staircase with rot iron spindles, Upgraded washrooms throughout, Upgraded laundry room with ceramic apron utility sink and custom coat rack and storage, Custom built new Kitchens on both floors with quartz counter tops, Custom built in his and her closet in master. Basement in law suite offers spacious 2 bedrooms with large windows, full washroom & separate laundry. Separate entrance from side of the house is negotiable. Upgraded lighting fixtures throughout with 200Amps newer electrical panel to service this large house perfect for growing family. Smooth ceilings through out with freshly painted inside out. Overall, Not a single corner of this home is spared. Just ready to move in and enjoy! (id:63476)
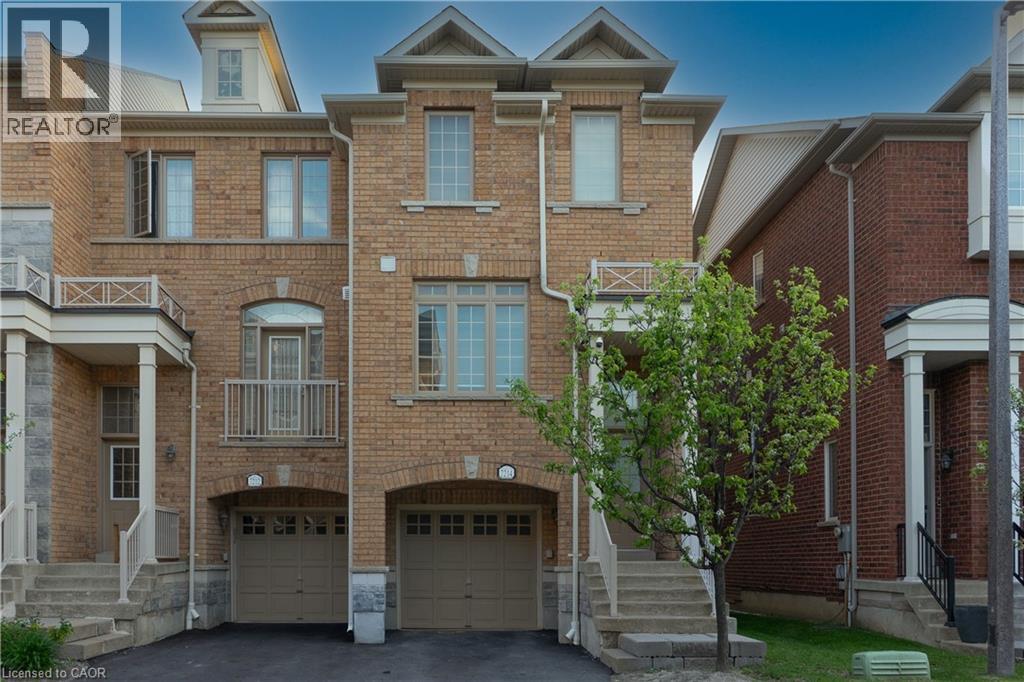
7214 Triumph Lane
Mississauga, Ontario
Beautifully updated modern townhome showcasing stylish finishes and thoughtful upgrades throughout. Tastefully renovated and professionally painted, this bright and inviting home offers a spacious open-concept layout enhanced by 9-foot ceilings, gleaming laminate flooring on all levels, and numerous pot lights. The upgraded kitchen features ample cabinetry, an eat-in dining area, and a walkout to a private balcony-perfect for morning coffee or outdoor entertaining. Large windows and California shutters fill the home with an abundance of natural light. The generously sized primary bedroom provides a comfortable retreat, while the finished lower level offers a walkout to the patio, creating additional living and entertaining space. Complete with convenient inside access to the garage and an additional driveway parking space, this move-in-ready home is ideally located close to parks, schools, shopping, transit, and major highways. (id:63476)
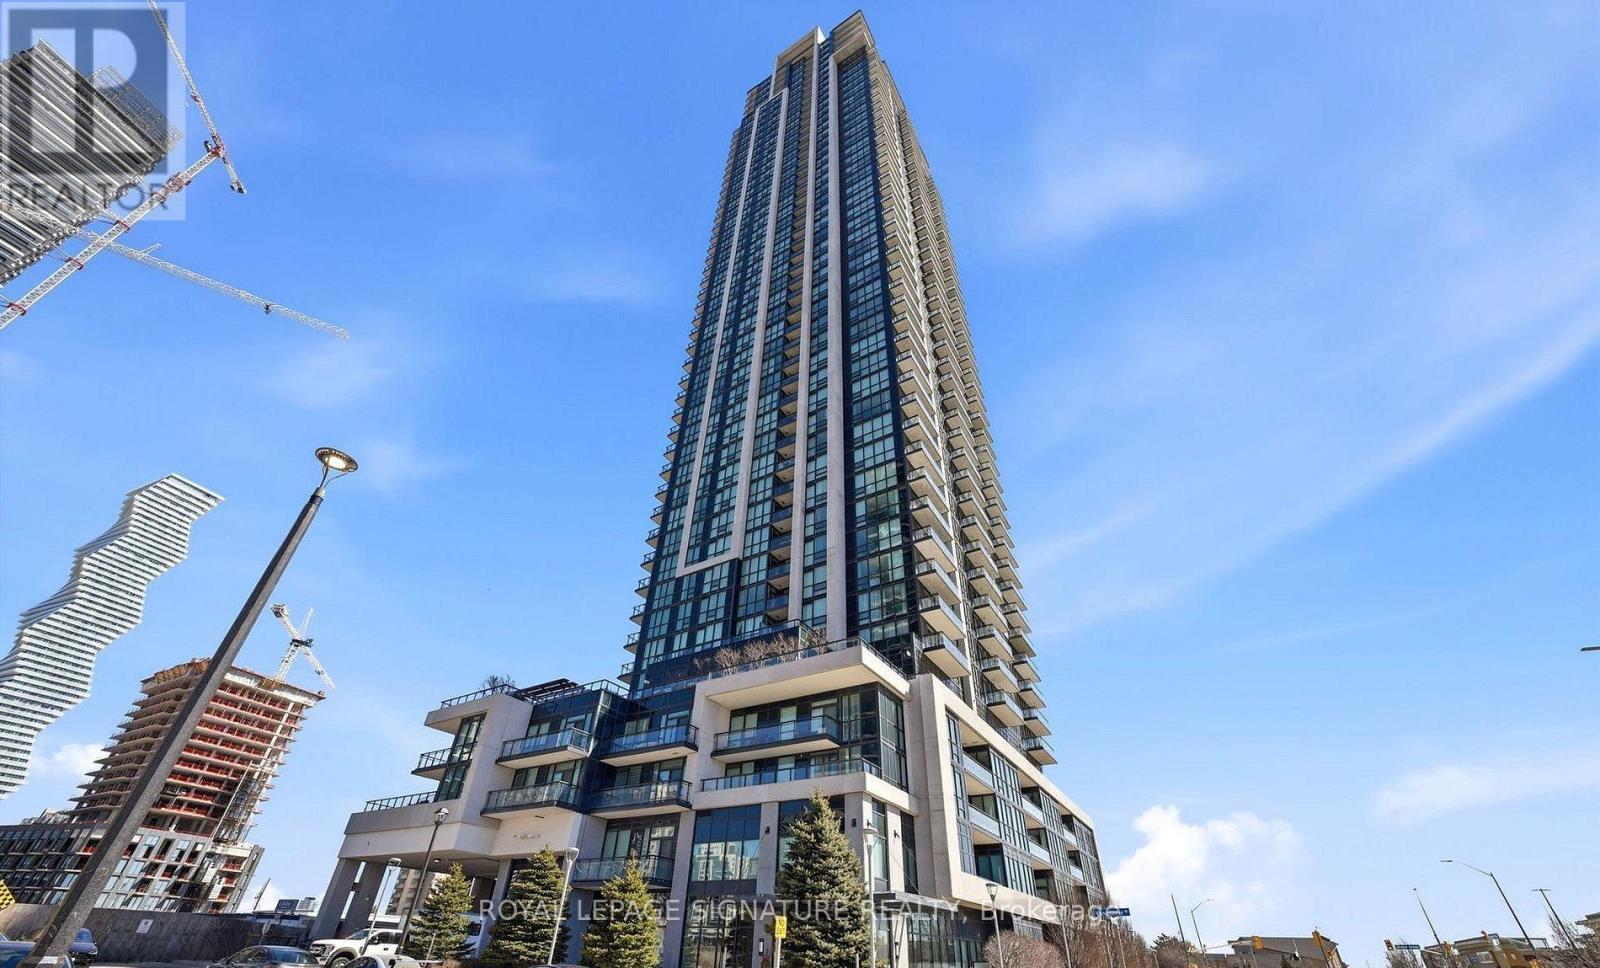
901 - 3975 Grand Park Drive
Mississauga, Ontario
Welcome to this bright and functional 1-bedroom plus den suite at Grand Park 2 in the heart of Mississauga City Centre. Offering approximately 628 sq. ft. of thoughtfully designed living space, this open-concept unit features a spacious living and dining area with a walkout to a private balcony, a modern kitchen with a breakfast bar, and a comfortable primary bedroom with convenient semi-ensuite access. The generously sized open den provides valuable additional space for a home office, study or flexible living area. One parking space and one locker are included in the rent, offering added convenience and storage. Residents enjoy an impressive selection of building amenities, including a 24-hour concierge, indoor pool, sauna, whirlpool, fitness centre, yoga studio, theatre and party room. Ideally situated near Square One, Celebration Square, Sheridan College, restaurants, supermarkets, parks, public transit and major highways, this suite offers excellent convenience and connectivity in downtown Mississauga. (id:63476)
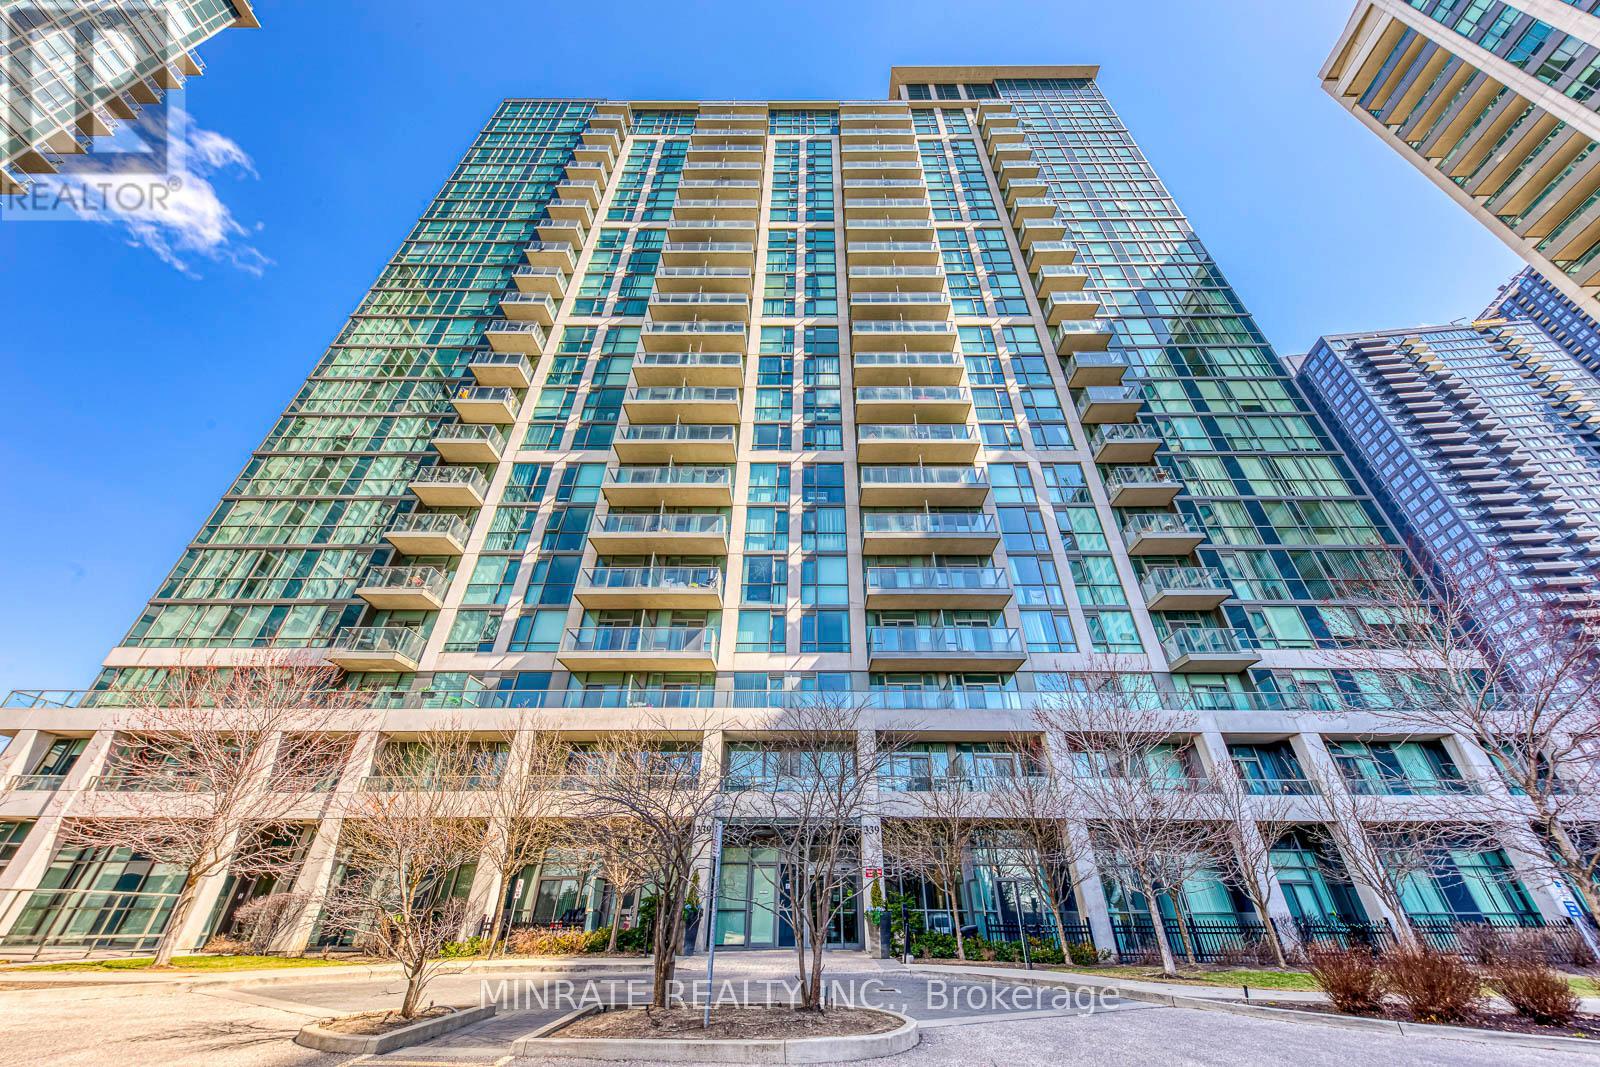
309 - 339 Rathburn Road W
Mississauga, Ontario
1 Bed + Den With Stunning Laminate Flooring And Granite Kitchen Countertops. Spacious Executive Unit Perfectly Located Within The City Centre Area Close To Many Amenities Including Shopping, Schools, Public Transit And More! Parking Spot And Locker Included. (id:63476)
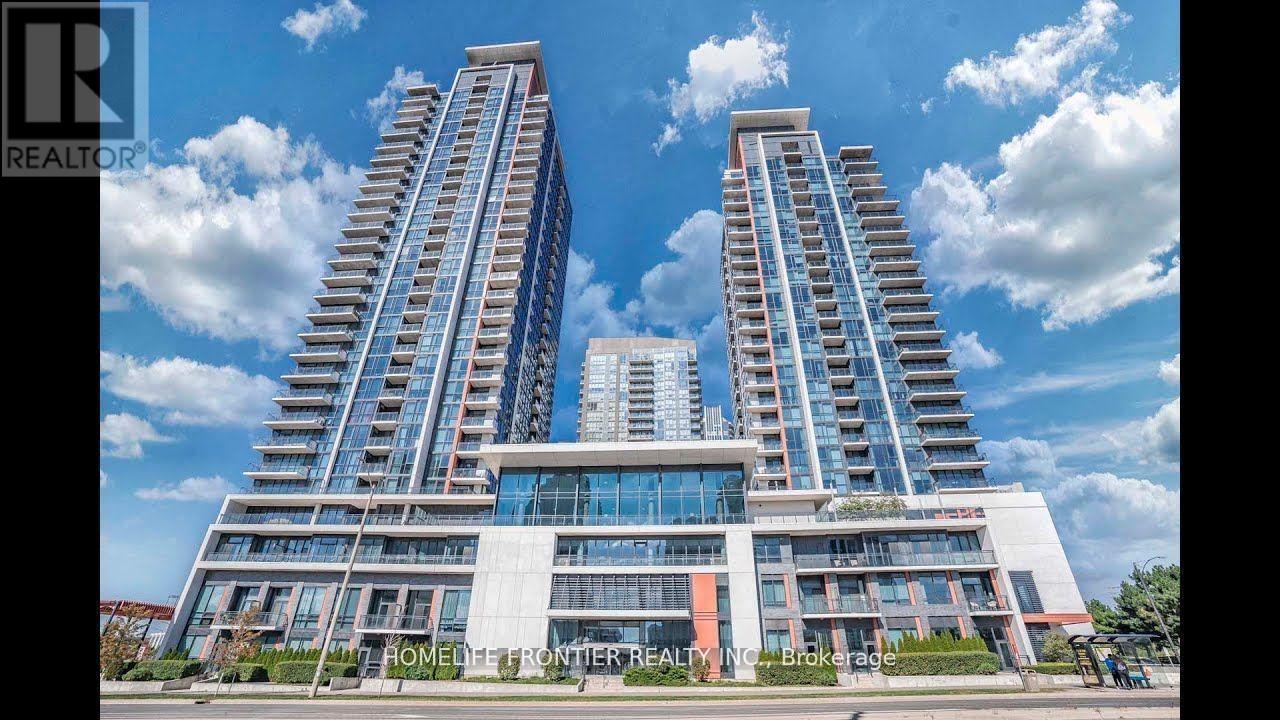
1607 - 55 Eglinton Avenue W
Mississauga, Ontario
Executive Sun-Filled Corner Suite, Conveniently Located At Hurontario & Eglinton, Bright & Spacious 2 Bedrooms, 2 Full Baths, Large Balcony With A Spectacular Panoramic Unobstructed Views Of The Toronto Skyline And Lake. 9'Ceiling, Large Floor To Ceiling Windows. Master With Walk-In Closet. Close To 403, 401, 410 & Square One! Walk To Public Transit, Supermarket, Restaurants, Tim Hortons, Second Cup, Shoppers Drug Mart & Banks. Fantastic Amenities! Over 28,000 Sq.Ft. Of In & Outdoor Space. (id:63476)
91 - 6399 Spinnaker Circle
Mississauga, Ontario
Bright Townhouse Backing On To Ravine With 3 Bedrooms + Den + Deck + Finished Basement. Laminate & Ceramic Floors Throughout. Upgraded Kitchen With Stainless Steel Appliances & Glass Backsplash. Pot Lights In Living/Dining Rooms. Walk Out To Deck. Direct Access To Garage. Separate Driveway. Walk To Schools, Park & Public Transit. Close To Heartland, Amenities & Highways 401, 403 & 407. Photos are not current and are for Illustration Purposes Only. (id:63476)
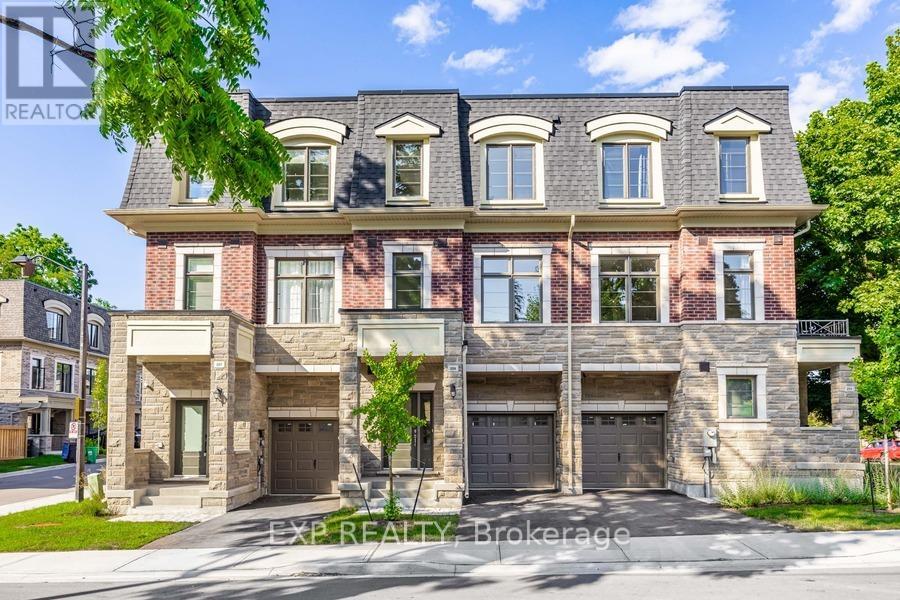
209 Wyndham Street
Mississauga, Ontario
One of only seven freehold residences in the exclusive Ravines on Main community, this exceptional boutique residence with a private elevator offers a rare opportunity to own one of Streetsville's most sought-after addresses. Offering approximately 1,897 sq. ft. of thoughtfully designed living space, this 3-bedroom, 4-bathroom home blends timeless architecture with modern convenience, creating an effortless lifestyle for professionals, families, and downsizers alike.The bright open-concept main level showcases 9-foot ceilings, hardwood flooring, expansive windows, and a chef-inspired kitchen featuring a large centre island, stainless steel appliances, abundant cabinetry, and seamless flow into the dining area with walkout to a private balcony. The spacious living room is perfectly suited for both everyday living and entertaining.On the ground level, a versatile family room with walkout to the backyard offers the ideal space for a home office, media room, or private retreat. Upstairs, the generous primary suite features a walk-in closet and luxurious 5-piece ensuite, while two additional bedrooms and a beautifully appointed main bath provide space for family and guests. The unfinished basement with bathroom rough-in offers endless possibilities for future customization.Perfectly positioned in the heart of historic Streetsville, enjoy a truly walkable lifestyle just steps to Village Square, boutique shops, cafés, restaurants, the Credit River, Culham Trail, parks, and year-round community events. Commuters will appreciate the easy walk to Streetsville GO Station, offering convenient access to downtown Toronto, while Highways 401, 403, and 407 are just minutes away. Combining boutique freehold ownership, luxury finishes, exceptional accessibility, and one of Mississauga's most desirable neighbourhoods, 209 Wyndham Street is a truly rare offering. (id:63476)