
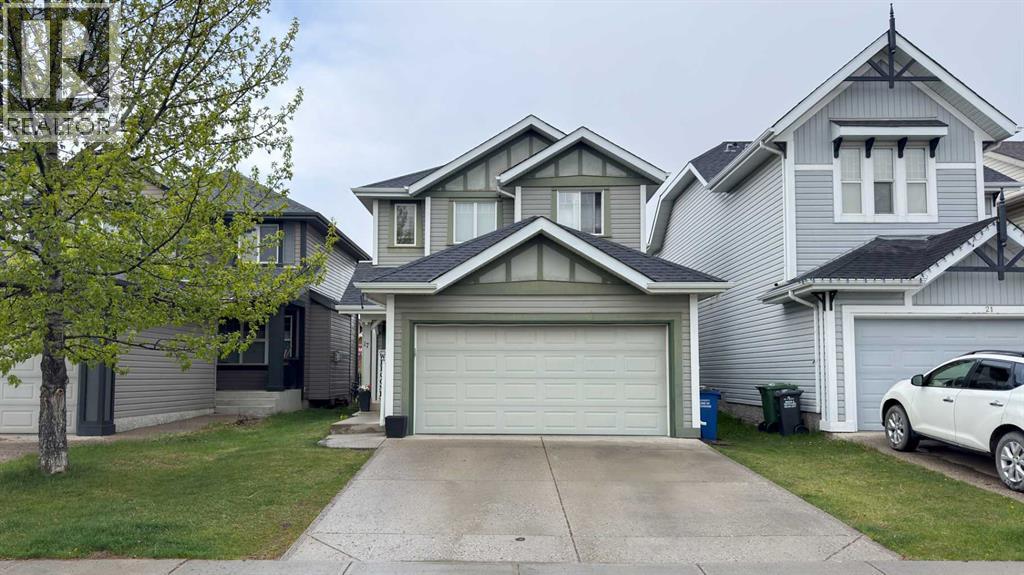
17 Sunset Heights
Cochrane, Alberta
This beautifully maintained four-bedroom, three-bathroom home offers 1,550 square feet of comfortable living space in one of Cochrane’s largest and most sought-after communities. Conveniently located just steps from everyday amenities including a pharmacy, bakery, gas station, and more, this home perfectly blends comfort and convenience.From the moment you walk through the front door and into the spacious vaulted entryway, you’ll feel right at home. The bright open-concept main floor is ideal for both everyday living and entertaining, featuring a cozy gas fireplace that creates a warm and welcoming atmosphere.Upstairs, you’ll find three generously sized bedrooms and two full bathrooms, offering plenty of space for family living. The recently finished basement has been thoughtfully designed to transform the once unfinished space into a functional and inviting extension of the home.Outside, the fully fenced backyard is perfect for relaxing on the patio, gathering around the firepit, or enjoying summer evenings with family and friends with the mountain views as a stunning backdrop. A storage shed provides added convenience for keeping outdoor tools and equipment neatly tucked away.At the front of the home, the attached double-car garage has plenty of room for all your storage needs.With so much to offer both inside and out, this is truly a home that needs to be seen to be fully appreciated! (id:63476)
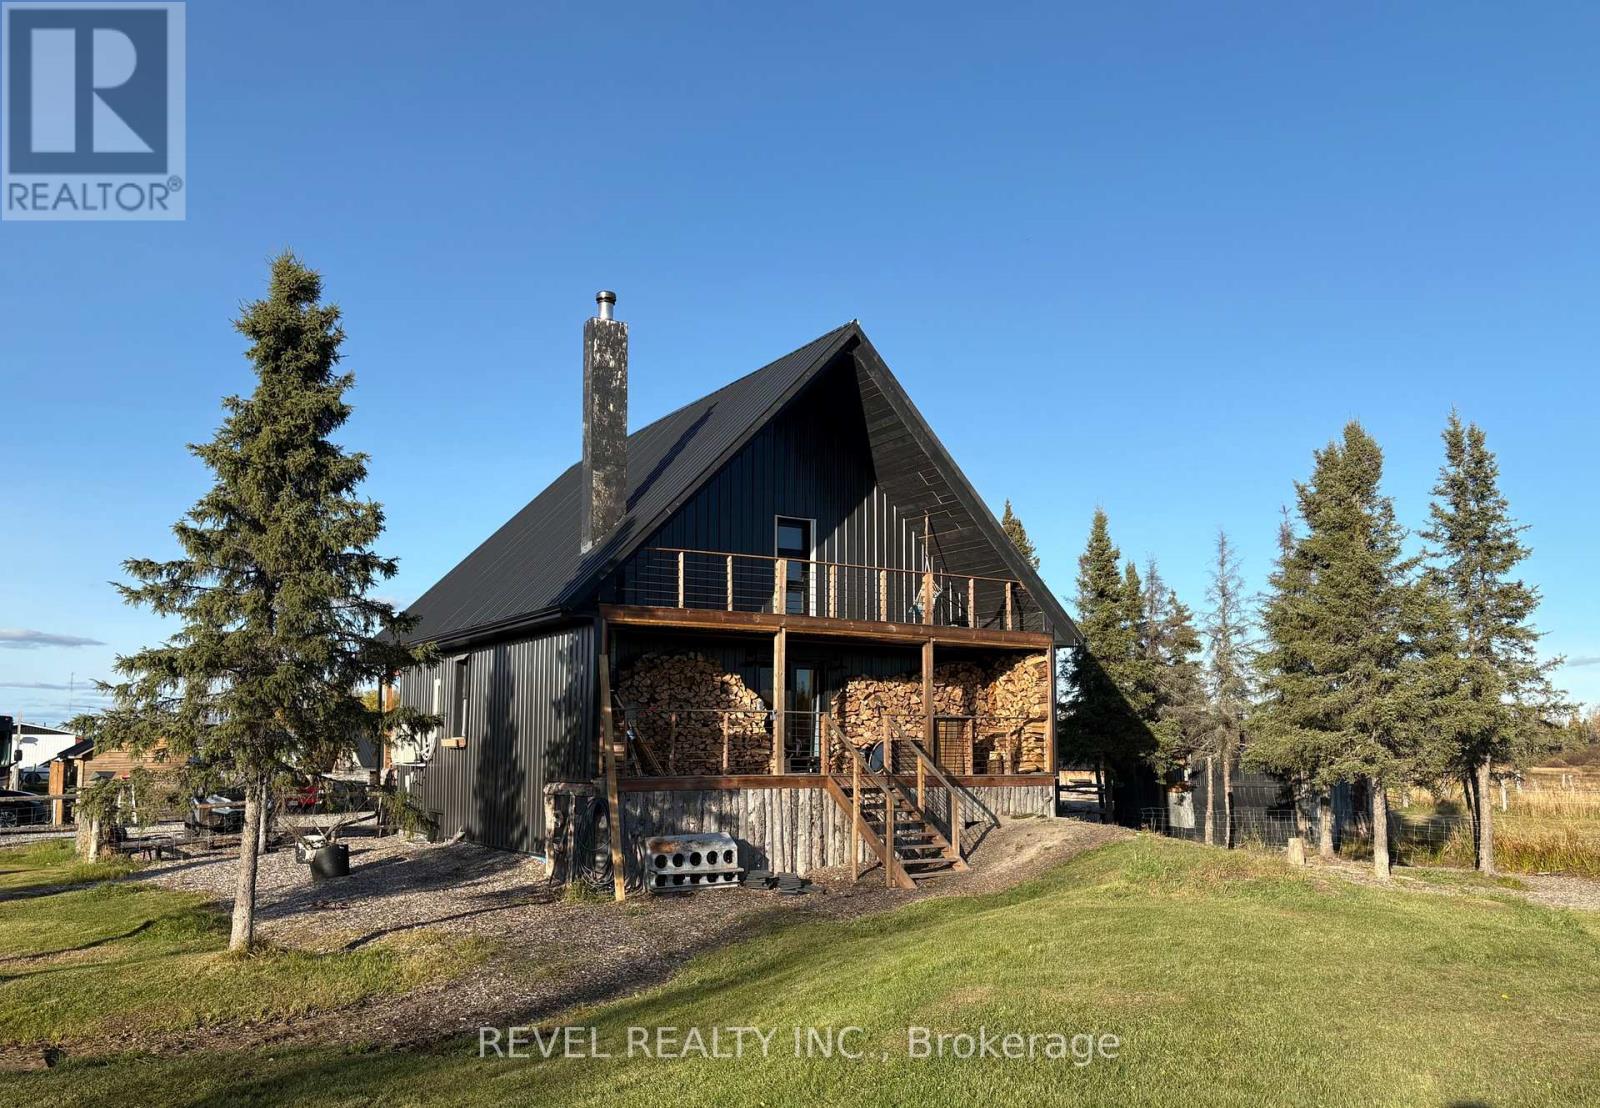
680 Peltola Road
Cochrane, Ontario
Don't miss out on this exceptional opportunity to own a sprawling 159 acre property (organized) just a 5 minute drive to the Town of Cochrane. This 2022 built home exudes charm. Inside, discover an open concept layout accentuated by a rustic industrial vibe throughout. The main floor welcomes you with a generous entrance way, kitchen, 4 pc washroom, living room with wood burning fireplace and a walk out covered patio perfect for entertaining. The open concept loft hosts the primary bedroom which features beautiful built in storage and a walk-out covered balcony with scenic views. Venture downstairs to find a finished basement including a cozy recreation space, two bedrooms and a 3-pc bathroom with laundry. Whether you are an avid farmer or looking to homestead you will surely appreciate the practicality of this property's existing set up including a 6 stall barn with holding, a log building that has been converted into additional space for animals, fenced areas for animals, pond, and a chicken coop. Additional outdoor highlights include a 30x22 garage with hydro, camper/RV electrical hookup, garden space, many young fruit trees and even a cute play house for the kids. Recent updates include remodelled kitchen and cabinetry, matching appliances, new flooring throughout, remodelled main floor washroom, heat pump/ cooling system and water treatment system with UV and reverse osmosis. This move in property will give peace of mind for many years to come thanks to its recent upgrades and durable exterior materials. Embrace the idyllic country lifestyle with this generous acreage waiting to be explored. Close proximity to great fishing, hunting and OFSC snowmobile trails. (id:63476)
179 Heritage Heights
Cochrane, Alberta
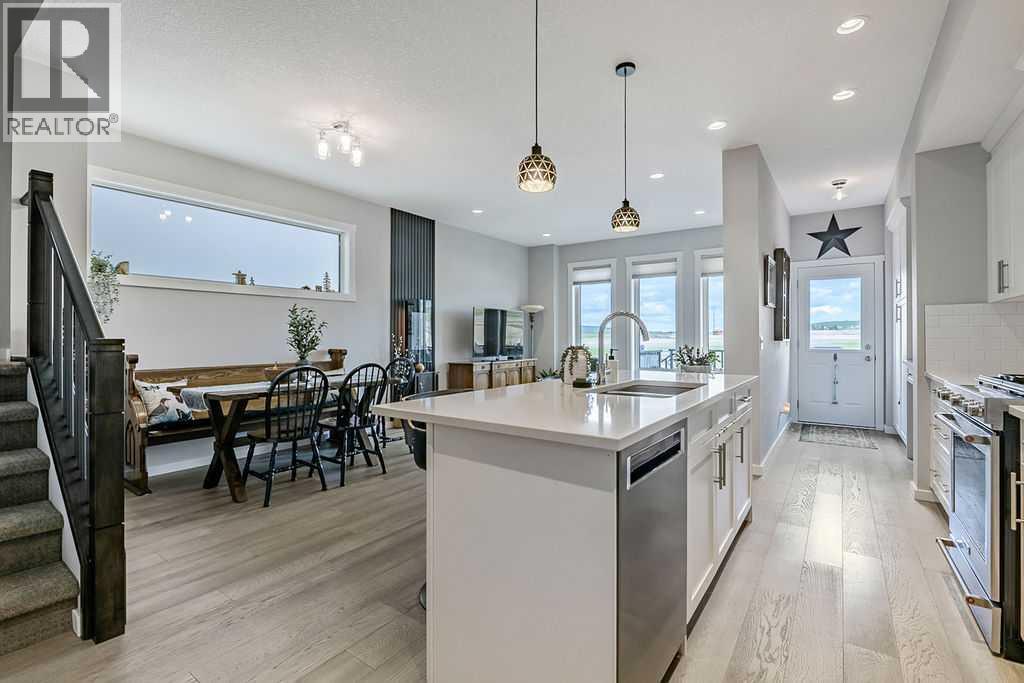
Beautifully maintained semi-detached home offering nearly 2,100 sq. ft. of developed living space - you’d swear this was a new home. Thoughtfully designed with an elegant open concept floor plan, this stunning home is filled with natural light and features extensive TRIPLE PANE WINDOW UPGRADES THROUGHOUT (excluding window stairwell and two front bedrooms windows). The stylish white kitchen is sure to impress with ceiling height cabinetry, quartz countertops, a large walk-in pantry with custom built-in shelving and high end stainless steel appliances including a gas stove. Just off the kitchen, the functional mudroom offers a newer built-in coffee bar/workstation, additional storage, closet space and a new garden door leading outside. Recent upgrades include beautiful engineered hardwood flooring installed in 2024, new carpeting in 2025 and exterior fully painted in 2026. Upstairs, a central bonus room creates ideal separation between the secondary bedrooms and the spacious primary retreat with a generous walk-in closet and a relaxing ensuite. Convenient upper floor laundry adds to the home’s well planned design. The PROFESSIONALLY DEVELOPED BASEMENT provides additional living space with a large yet cozy family room and a convenient 2 piece bathroom. Step outside to the sun filled west facing backyard, a true private zen retreat. Enjoy mountain views from the maintenance free deck featuring a PREMIUM AUTOMATIC CANOPY that closes when wind speeds become too high. The yard is beautifully landscaped with artificial turf, decorative features, and a poured concrete walkway extending from the front to the back of the property. Meticulously cared for and ALMOST COMPLETELY MAINTENANCE FREE, this exceptional home offers pride of ownership throughout and is truly move in ready. (id:63476)
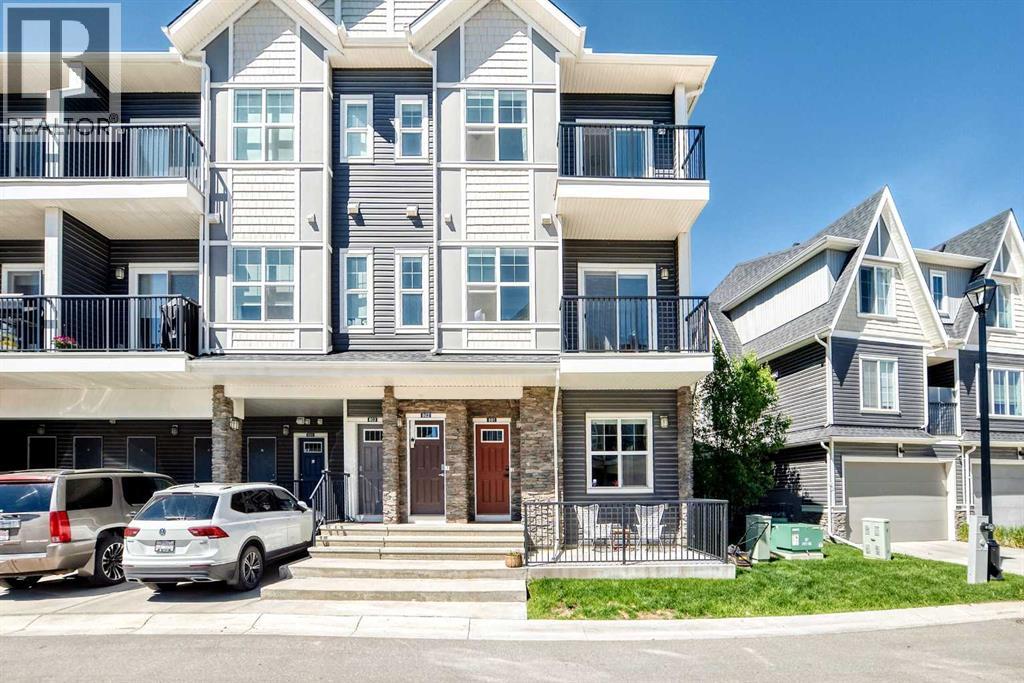
802, 250 Fireside View
Cochrane, Alberta
This well-kept home in The Vantage at Fireside truly stands out for its care and attention to detail. As you enter, you’re greeted by a generous front foyer with upgraded tile flooring—durable, attractive, and offering ample room for outerwear.Head up to the main level, where you’ll find a bright, open living space that combines the kitchen, dining, and living areas. The kitchen features sleek white cabinetry, light quartz countertops, luxury vinyl flooring, stainless steel appliances, and a functional island perfect for casual meals or meal prep. Just off the living room, a private balcony offers the ideal spot for grilling, unwinding, or enjoying your morning coffee. You'll also find a hallway closet, a convenient half bath with added storage and quartz counters. The top floor includes a 4-piece bathroom, separate laundry, and two well-sized bedrooms - one with a lovely private balcony, providing versatility for family, guests, or a home office setup.Come see this fantastic property for yourself—schedule a showing, fall in love, and make it yours! Fireside offers fast access to Calgary and the mountains, along with a growing list of amenities: schools, parks, pathways, playgrounds, shops, dining options, and much more. (id:63476)
125 Southborough Common
Cochrane, Alberta
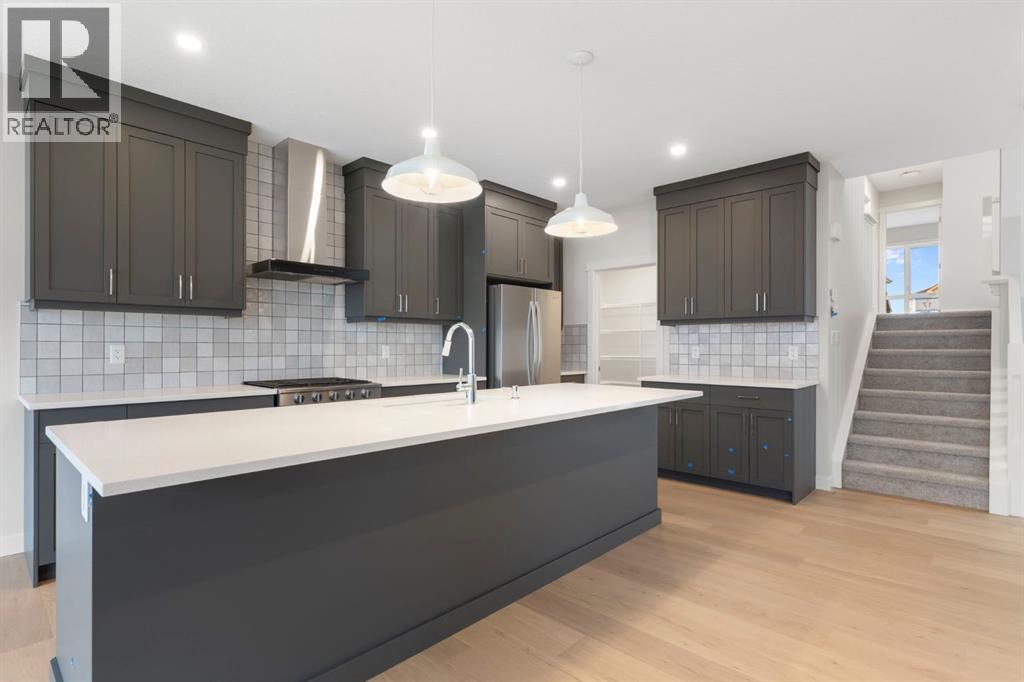
Located in the new community of Southbow Landing, this brand new Trico-built Monroe model is a 2,268 sq ft split-level walkout that brings a bit more flow and character than the typical two-storey, with 9-foot ceilings on the main floor and a layout designed for the way families live. Step inside and the main floor opens up — bright, airy, and easy to move through. At the centre, the kitchen is finished with quartz counters, 42" upper cabinetry with crown moulding, stainless steel appliances and a generous island that handles everything from meal prep to homework to a glass of wine while dinner's on. The great room is centred on a fireplace with tile surround, and the dining area opens out to a rear deck — the spot for morning coffee or summer evenings just off the kitchen. Upstairs, three bedrooms wrap around a central bonus room that gives the whole family a second living space to spread out. The primary bedroom is a comfortable retreat with a walk-in closet and a 5-piece ensuite featuring a glass and tile shower and dual vanities. Both secondary bedrooms have their own walk-in closets, and the upstairs laundry room is sized to actually make laundry day easier. The walkout lower level is a blank canvas, ready to grow with you — a future rec room, home gym, guest space or extended family living. A double garage completes the home. Southbow Landing is one of Cochrane's newest planned communities, with schools, parks, pathways and gathering spaces designed for families putting down roots. With quick access to downtown Cochrane, an easy commute into Calgary, and the mountains close by for weekends away, it's a place that makes everyday life feel a little easier. Call your favourite realtor and book a showing today! *Photos are representative of a previous home with similar layout & finishes. Reach out for more details on this specific home.* (id:63476)
14 Riviera View
Cochrane, Alberta
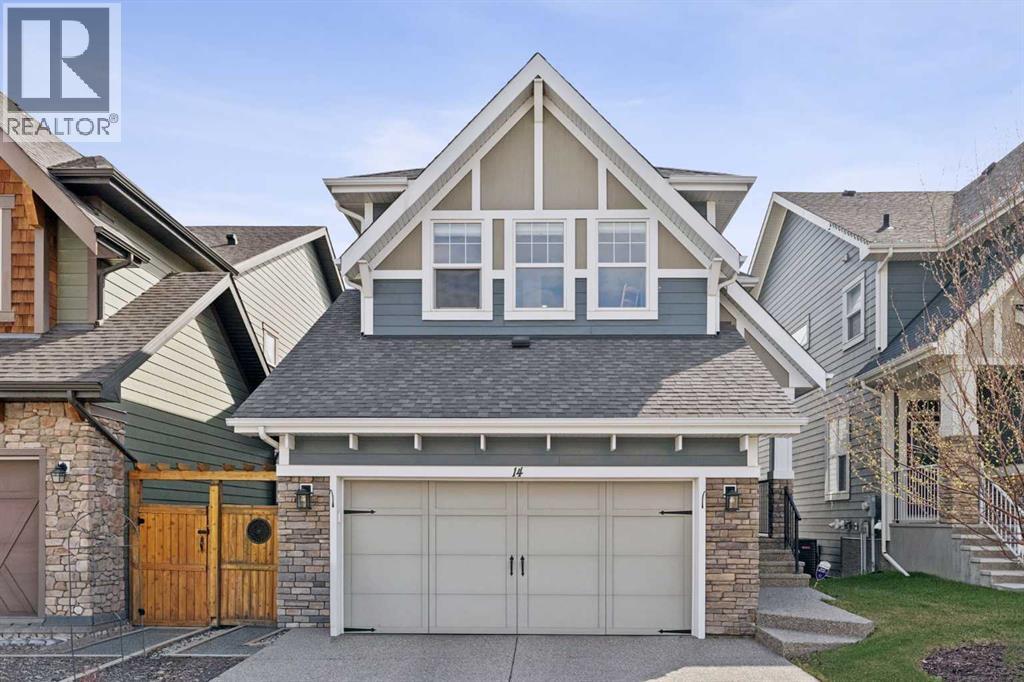
Experience exceptional riverfront living in the highly desirable community of Riviera in Cochrane. This stunning estate home offers over 2,000 sq. ft. of thoughtfully designed living space and is perfectly positioned on a quiet street overlooking the Bow River and the beautiful Cochrane river valley. Located just steps from the river and Cochrane’s extensive pathway network, this fully finished walkout home provides the ideal balance of natural surroundings and convenient access to downtown amenities. Backing directly onto a playground, it offers an outstanding setting for families and those who enjoy an active outdoor lifestyle. The open-concept main level is beautifully finished with upscale details throughout, highlighted by timeless blue feature walls and sophisticated brass accents that create a warm and inviting atmosphere. Large windows span every level of the home, filling the interior with natural light and showcasing the spectacular views beyond. Upstairs, the intelligently designed floor plan offers a unique layout reminiscent of dual primary suites, with two generous bedrooms positioned on opposite sides of an expansive bonus room for enhanced privacy and flexibility. The primary retreat is a luxurious escape, featuring a spa-inspired 5-piece ensuite complete with premium fixtures, heated flooring, and direct access to the conveniently located upper-level laundry room. The bright walkout basement continues to impress with oversized windows, abundant natural light, and direct access to a covered patio. This level includes a spacious bedroom and a substantial storage room that could easily be transformed into an additional bedroom, home gym, office, or versatile flex space to meet your changing needs. Year-round comfort is ensured with central air conditioning, while the exterior has been designed with low-maintenance living in mind. Durable James Hardie siding, an exposed aggregate driveway, a spacious vinyl rear deck, and a concrete walkout patio combine to create impressive curb appeal and lasting value. Offering an unbeatable location, breathtaking views, and a beautifully finished interior, this remarkable home is one you won't want to miss. Schedule your private viewing today. (id:63476)
452 Eleventh Avenue
Cochrane, Ontario
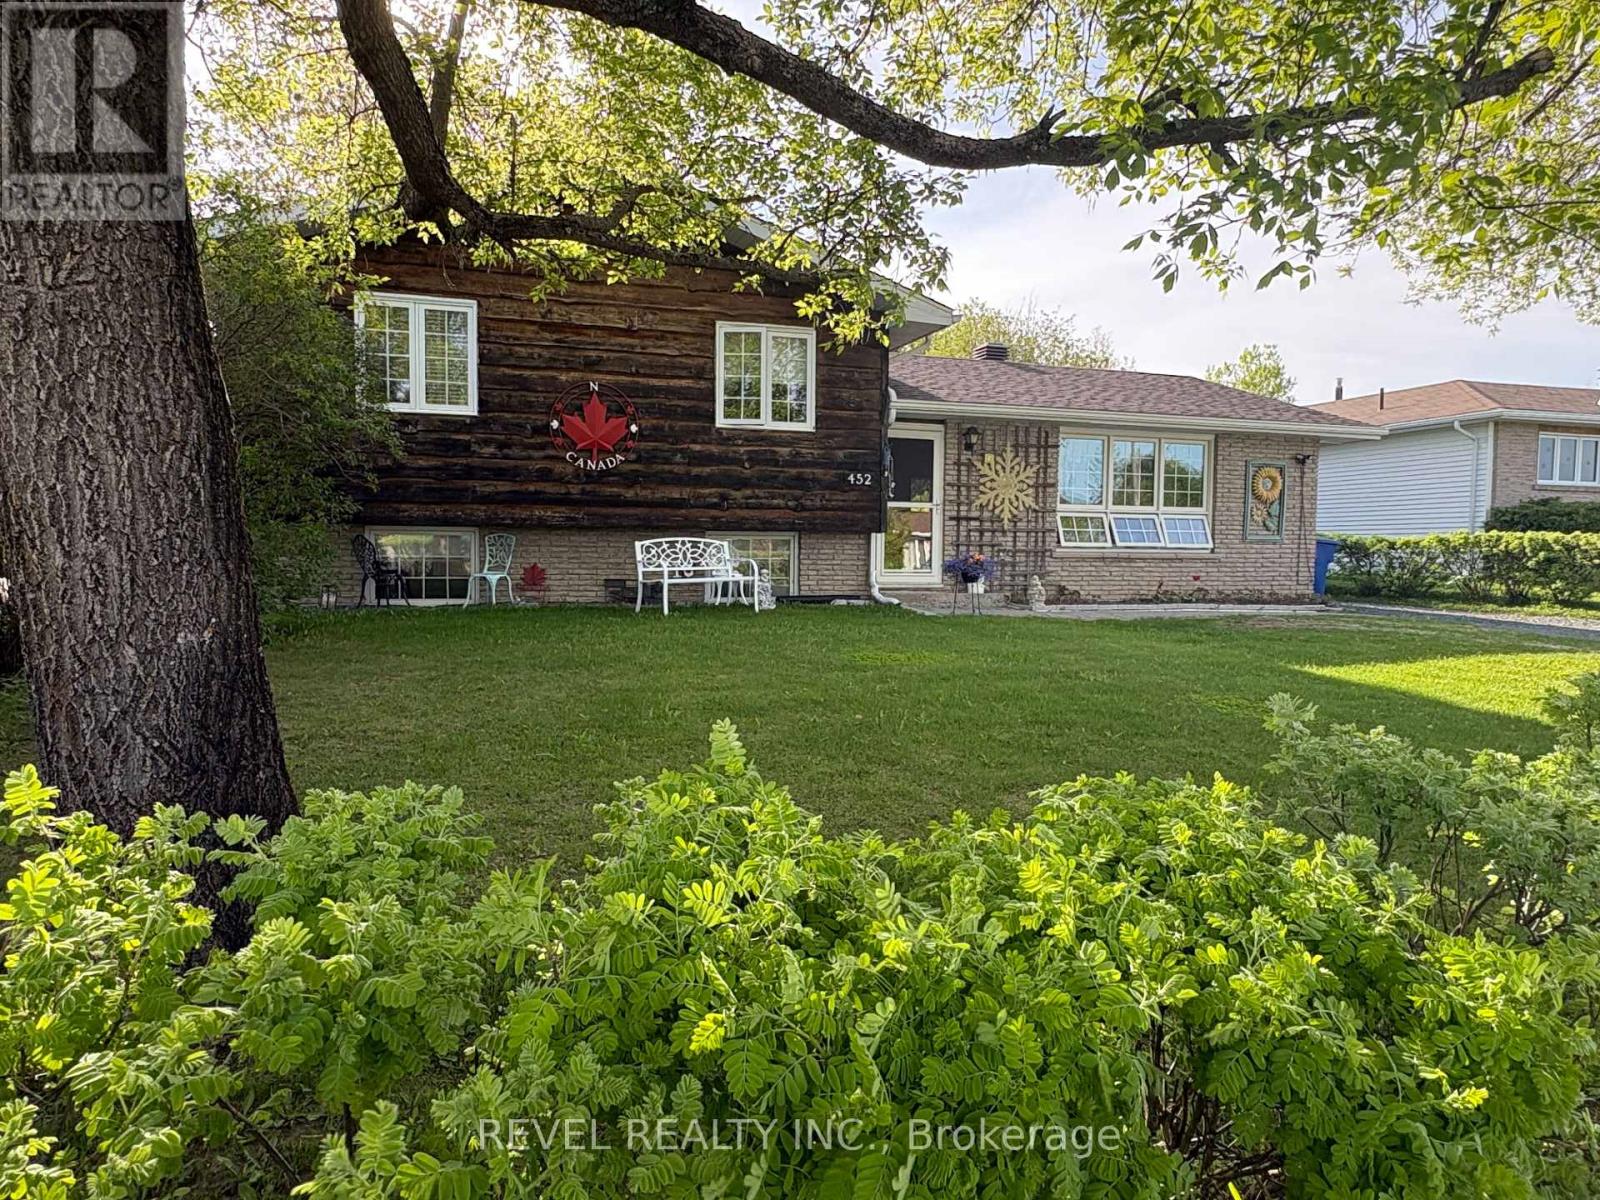
Located in a sought-after family friendly neighbourhood close to schools and parks. This charming side split home is situated on a full size lot with a nice backyard. The bright and welcoming main floor features beautiful hardwood flooring. A spacious living room area along with a functional layout that flows seamlessly into the kitchen and dining room. Upstairs you'll find 3 well sized bedrooms and a 4-piece bathroom. The lower level offers a cozy rec room space perfect for relaxing or hosting family movie nights and a 2pc washroom. The basement has plenty of storage, laundry area, and an additional shower that could double as a dog wash. Located close to schools and parks, this home is ready for its next family to move in and enjoy. (id:63476)
16 Sunset Terrace
Cochrane, Alberta
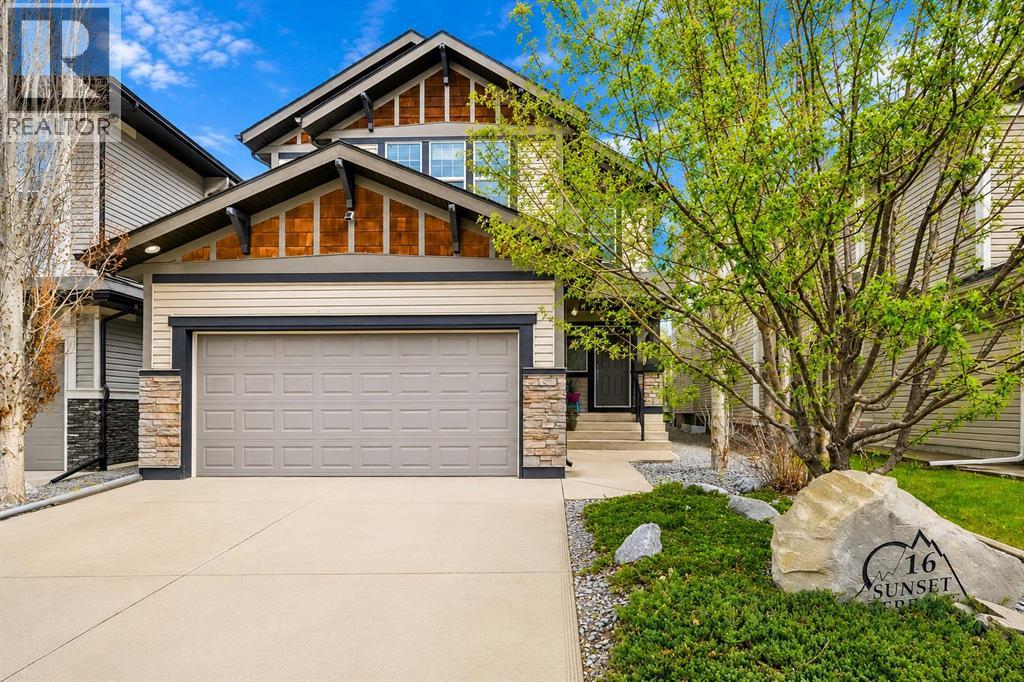
Welcome to 16 Sunset Terrace, a beautifully maintained family home offering over 3,100 sq ft of developed living space in one of Sunset Ridge’s most desirable and established pockets. Backing onto scenic green space and walking pathways with no immediate rear neighbours, this property offers a rare combination of privacy, functional family living, and everyday convenience within one of Cochrane’s most sought after communities. An added bonus for buyers is that this property is not subject to HOA fees! The main level is designed with both comfort and functionality in mind, featuring 9’ ceilings, hardwood flooring, and a bright open concept layout that seamlessly connects the kitchen, dining, and living spaces. The soaring 17’ front foyer creates an impressive entrance, while large windows throughout the home fill the space with natural light and showcase the peaceful setting beyond. The spacious living area with gas fireplace creates the perfect atmosphere for cozy family evenings or entertaining guests. The kitchen is well appointed with granite countertops, newer Bosch stainless steel appliances, ample cabinetry, generous prep space, a walk through pantry, and easy flow into the dining area and backyard beyond. Convenient main floor laundry and a powder room complete the main level. Upstairs, the home continues to impress with a highly functional upper floor layout featuring three spacious bedrooms, including a large primary retreat complete with dual walk in closets and a spacious 5 piece ensuite featuring dual vanities, a separate shower, and a relaxing soaker tub. Two additional bedrooms, a full bathroom, and a dedicated upper floor office or flex space provide excellent versatility for growing families, remote work, study areas, or future lifestyle needs. The fully developed basement adds even more usable living space with a massive recreation room featuring a projector screen and wiring for sound, creating the ideal setup for movie nights, entertaining, or a m edia space. The lower level also includes a full bathroom, dedicated gym or flex area, and storage space/potential fourth bedroom, offering flexibility for hobbies, fitness, guests, or multi generational living. One of the standout features of this property is the outdoor setting and surrounding environment. The fully landscaped lot has been designed for low maintenance living while still offering enjoyable outdoor space with scenic green space and walking pathways directly behind the property. The fully finished and heated garage adds further year round comfort and functionality. Surrounded by the rolling hills and natural landscape Sunset Ridge is known for, residents enjoy access to parks, playgrounds, schools, extensive walking paths, and convenient access in and out of Cochrane toward Calgary and the mountains. Offering an exceptional combination of space, layout, upgrades, and location within a well established family friendly community. Book your private showing with your favourite Realtor® today! (id:63476)
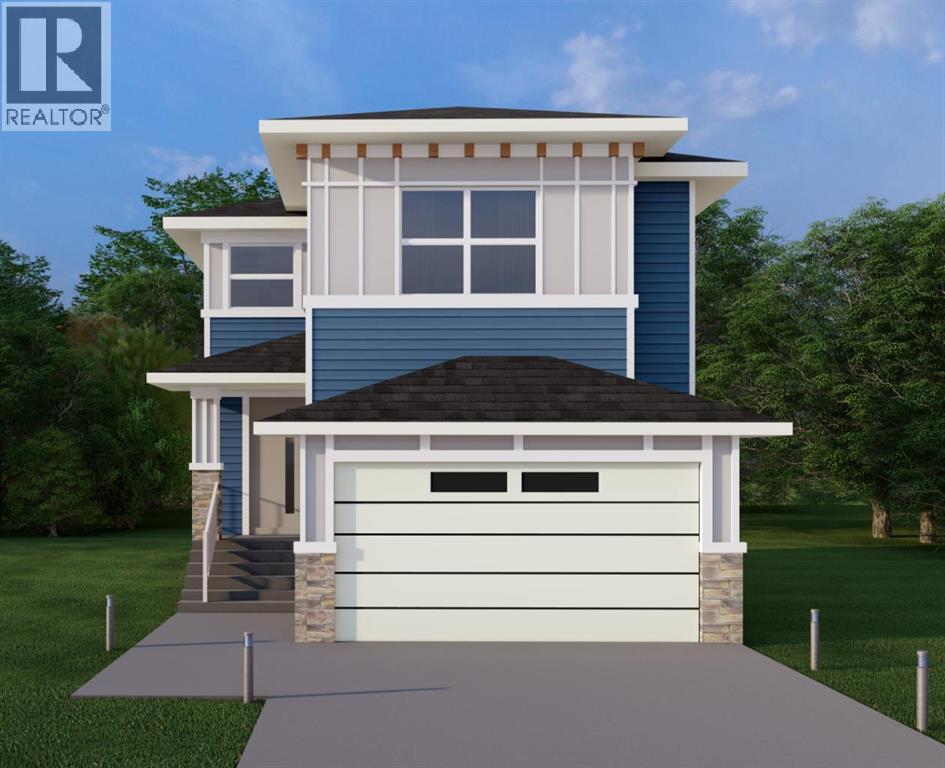
139 Sundown Crescent
Cochrane, Alberta
WELCOME TO THE JADE. This Prairie-style home delivers 2,273 sq. ft. of thoughtfully designed living space above grade, opening with a welcoming covered front porch and a dramatic open-to-above foyer that sets the tone the moment you walk in. The main floor offers 1,056 sq. ft. with 9' ceilings and 8' doors throughout, flowing through an open-concept family area, dining area, and gourmet kitchen anchored by a flush eating bar, 30" gas cooktop, 36" fridge and freezer, built-in wall oven and microwave, and LED under-cabinet lighting, all backed by a walk-through pantry with wire shelving. A built-in electric fireplace warms the family room, feature wall paneling elevates the dining space, and a multi-purpose flex room behind stylish double barn doors gives you the space to work, create, or unwind. The functional mud room with built-in bench, hooks, and direct garage access keeps daily life organized, and a main floor powder room adds everyday convenience. Upstairs, 1,217 sq. ft. holds 3 bedrooms and 2 bathrooms, including a primary retreat finished with a beautifully detailed tray ceiling, feature wall paneling, walk-in closet, and an ensuite featuring dual vanities, a freestanding tub, and a glass-enclosed shower. A bonus room with its own tray ceiling and a spacious laundry room complete with built-in cabinetry and utility sink round out the upper level. Finishing touches include vinyl siding, smooth panel finishes, high-end millwork, a vinyl-wrapped deck, and a sleek metal garage overhead door with painted finish, with an undeveloped basement ready for your plans. (id:63476)
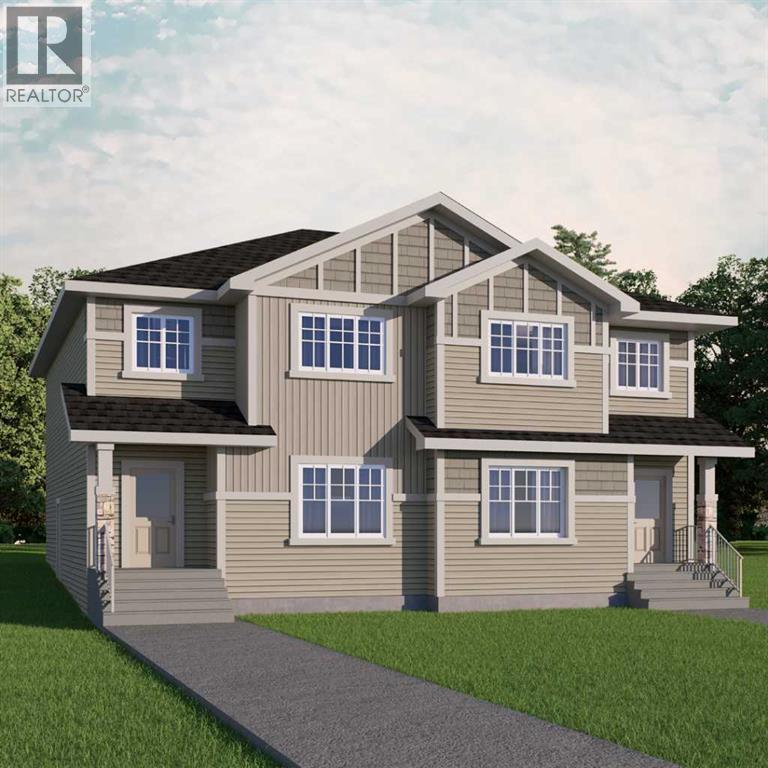
134 Heartland Street
Cochrane, Alberta
INTRODUCING THE DOVER 22 BY AKASH HOMES — A BEAUTIFULLY DESIGNED 1,873 SQ FT DUPLEX THAT BLENDS STYLE, SPACE, AND FUNCTIONALITY. The open-concept main floor features 9’ ceilings and a bright, inviting layout ideal for everyday living and entertaining. The modern kitchen showcases quartz countertops, a large island, and ample cabinetry, seamlessly connecting to the dining area and spacious great room filled with natural light. A versatile main floor den provides the perfect space for a home office or study, while a convenient powder room completes the level. Upstairs, you’ll find a generous bonus room, upper-floor laundry, and three well-appointed bedrooms, including a spacious primary retreat with a walk-in closet and private ensuite. Two additional bedrooms and a full bathroom provide comfortable space for family or guests. Thoughtfully designed with modern finishes and a functional layout, the Dover 22 offers the perfect balance of comfort and contemporary living. **PLEASE NOTE** PICTURES ARE OF SHOWHOME/RENDERINGS; ACTUAL HOME, PLANS, FIXTURES, AND FINISHES MAY VARY AND ARE SUBJECT TO AVAILABILITY/CHANGES*** (id:63476)
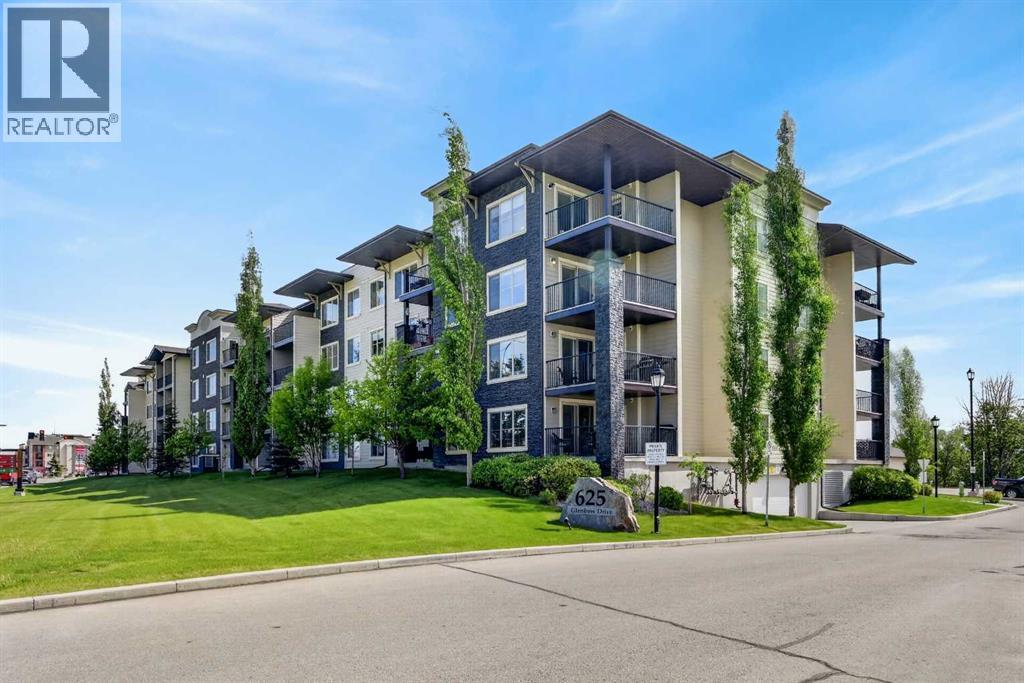
3310, 625 Glenbow Drive
Cochrane, Alberta
Modern comfort meets small-town charm in this well-appointed 2-bedroom, 2-bathroom condominium with 2 side by side parking spots right near the front door. Your new home is just moments from downtown amenities and tranquil river pathways. Bright, neutral finishes and an open-concept layout create a welcoming atmosphere that adapts easily to a variety of lifestyles. Gather with family and friends around the center dining area while maintaining easy conversation with the kitchen and living spaces. Culinary creativity comes naturally in the thoughtfully designed kitchen where stainless steel appliances, granite countertops, rich cabinetry and a peninsula breakfast bar combine style with functionality. Natural light fills the living room with brand new carpet throughout, creating a comfortable setting for quiet evenings or casual entertaining. Fresh air and peaceful views await on the covered balcony, providing a private outdoor retreat for morning coffee or unwinding at the end of the day. Rest comfortably in the spacious primary suite where a private 4-piece ensuite adds everyday convenience. Across the unit, the second bedroom accommodates guests, family members, roommates or a home office with ease. Another full 4-piece bathroom enhances flexibility for both residents and visitors. Added storage within the in-suite laundry area helps keep daily essentials organized and out of sight. Beyond the unit itself, beautifully landscaped courtyards and pergola-covered seating areas create inviting spaces to relax outdoors and connect with neighbors. Every day errands become simple with historic Main Street, local shops, restaurants, grocery stores, pharmacies, fitness facilities and services all within walking distance. Just 1 block away, local pathways lead to the river encouraging an active lifestyle, while local parks and the rodeo grounds host community events and recreation throughout the year. Weekend adventures remain close at hand with Ghost Lake approximately 20 min utes away and the mountain scenery of Canmore reachable in about 40 minutes. Combining low-maintenance living with an exceptional location, this home delivers comfort, convenience and the welcoming character that makes Cochrane such a desirable place to call home. (id:63476)
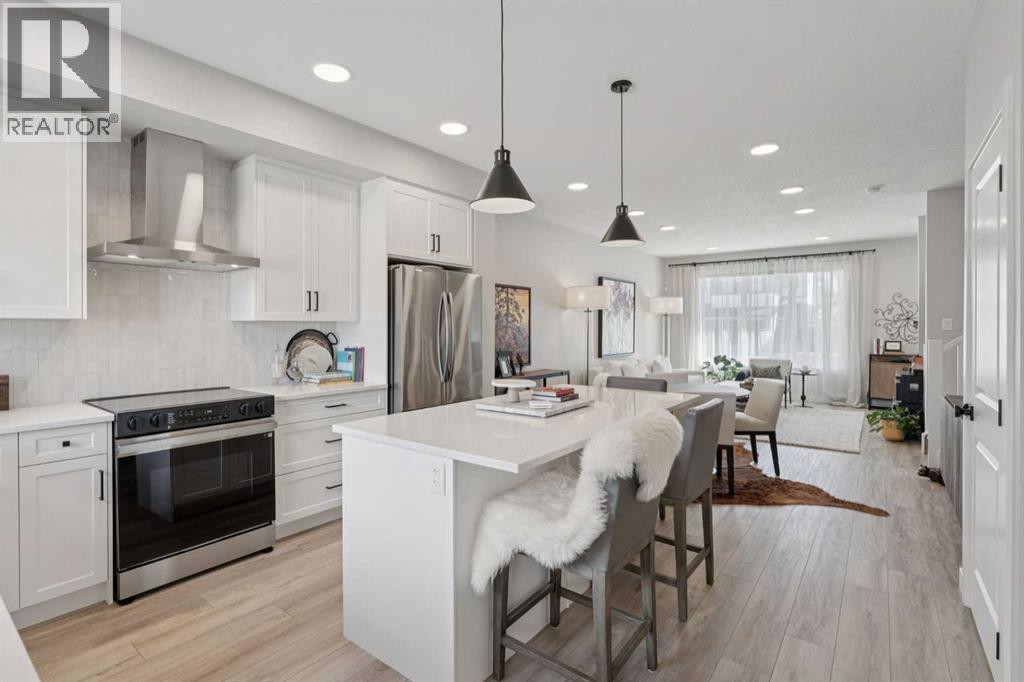
40 Emberside Grove
Cochrane, Alberta
IMMACULATE! NO CONDO FEES! Step into the charm and comfort of Fireside with this like-new luxury 3-bedroom home that perfectly blends modern style with everyday functionality. Bathed in natural light, this inviting home welcomes you with rich flooring flowing throughout the main level, creating a warm and elegant, modern atmosphere from the moment you walk through the door.The thoughtfully designed kitchen is a true showstopper, featuring sleek quartz countertops, upgraded appliances, and plenty of workspace to inspire your inner chef. Whether you’re preparing weeknight dinners or hosting friends and family, this space is ready for every occasion.Upstairs, the spacious primary retreat offers the perfect escape with a walk-in closet and a private 4-piece ensuite bathroom designed for relaxation and comfort. Two additional bright bedrooms and another stylish 4-piece bathroom complete the upper level, offering flexibility for a growing family, guests, or a home office setup.The undeveloped basement is a blank canvas waiting for your personal touch. Envision a future recreation room, gym, media space, or additional living area tailored to your lifestyle. Outside, enjoy the convenience of a rear parking pad with space for two vehicles and the ease of low-maintenance living.Located in the sought-after Fireside community, this home offers more than just beautiful living spaces, it delivers an exceptional lifestyle. Residents enjoy access to two schools, fantastic restaurants, shopping, medical and dental clinics, aesthetic services, veterinarian care, playgrounds, an outdoor ice rink, and scenic pathways perfect for evening strolls or weekend adventures. Plus, with direct access to Highway 22, commuting and mountain getaways are effortless.This is more than a home — it’s a vibrant community, a stylish retreat, and an incredible opportunity all wrapped into one. Don’t miss your chance to make this bright and welcoming Fireside duplex your next address! (id:63476)