
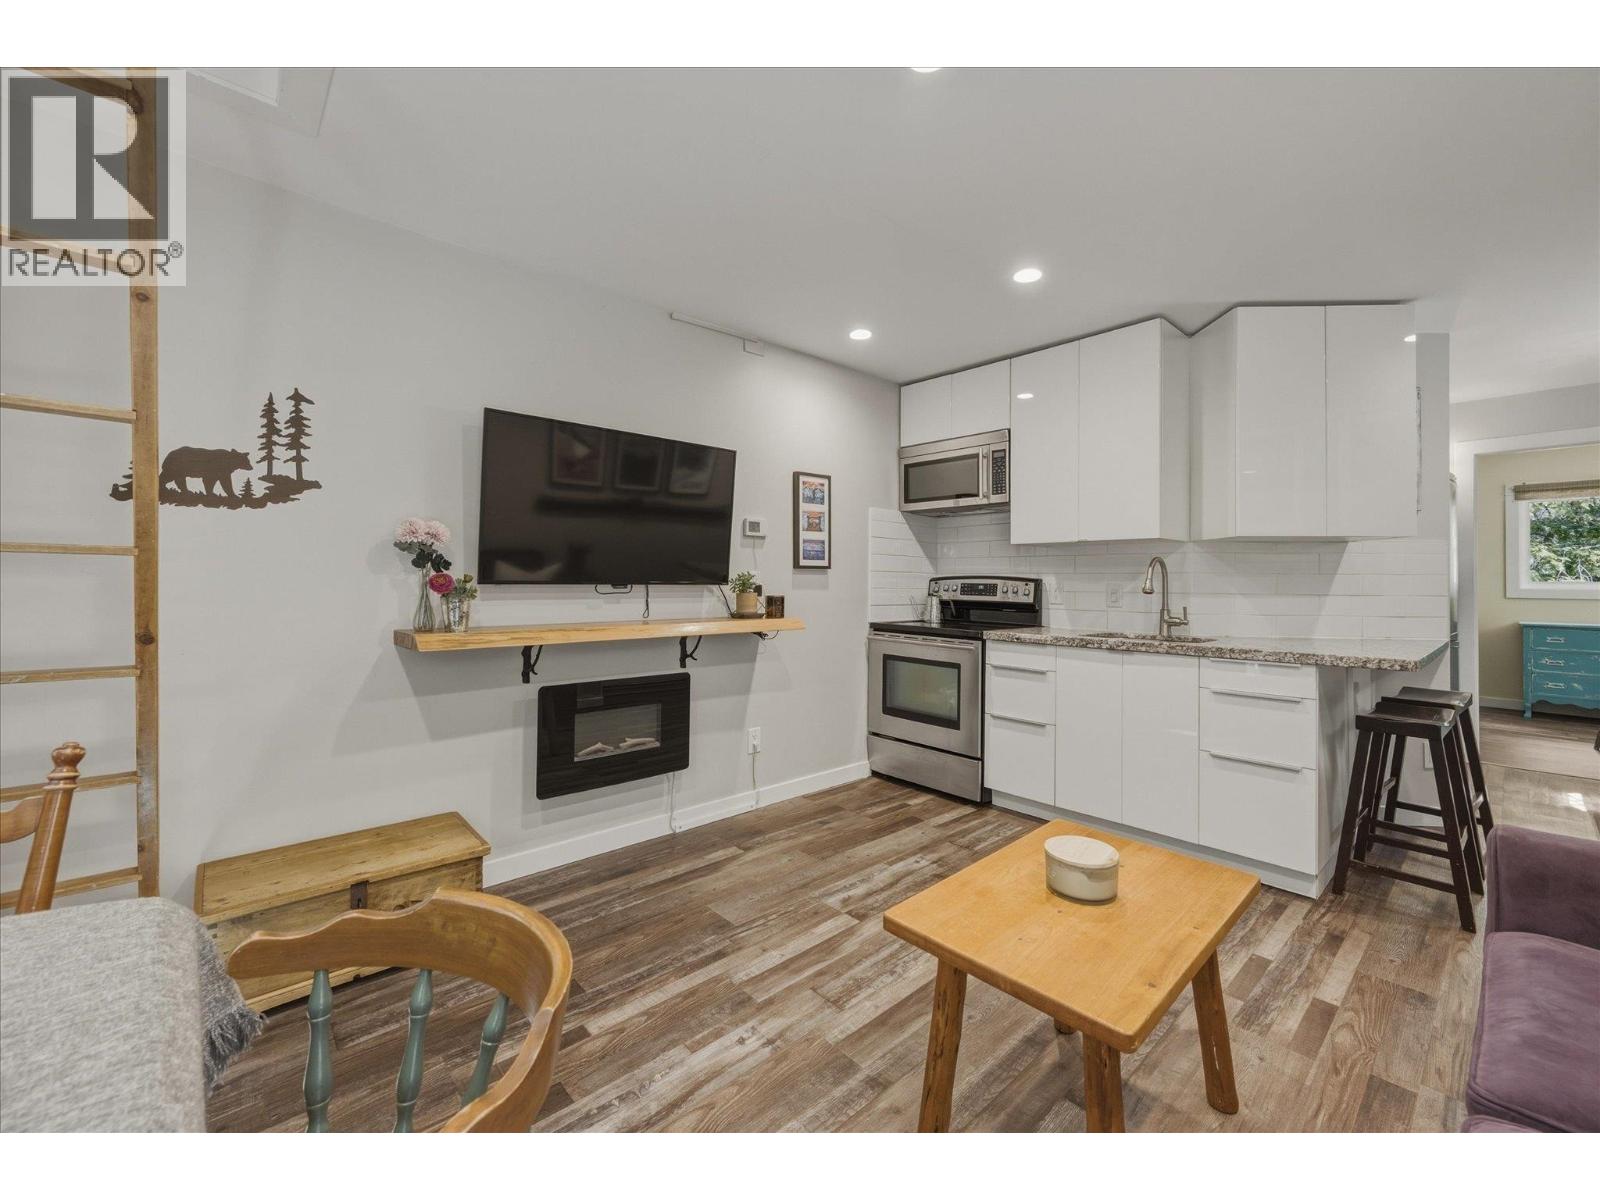
3 2231 Sapporo Drive
Whistler, British Columbia
Welcome to Gondola Village in Whistler Creekside! This thoughtfully updated one-bedroom home offers an efficient layout with an additional loft space, making excellent use of every square foot. The bright, open living area features a modern kitchen with glossy cabinetry, granite countertops, stainless steel appliances and bar seating, along with a cozy fireplace and large windows overlooking the surrounding forest. The bedroom includes convenient in-suite laundry, while the private outdoor deck provides a peaceful place to relax or enjoy a summer barbecue. Located within easy walking distance of the Creekside Gondola, shops, restaurants, lakes and the Valley Trail, this is a fantastic Whistler getaway, full-time residence or investment opportunity. (id:63476)
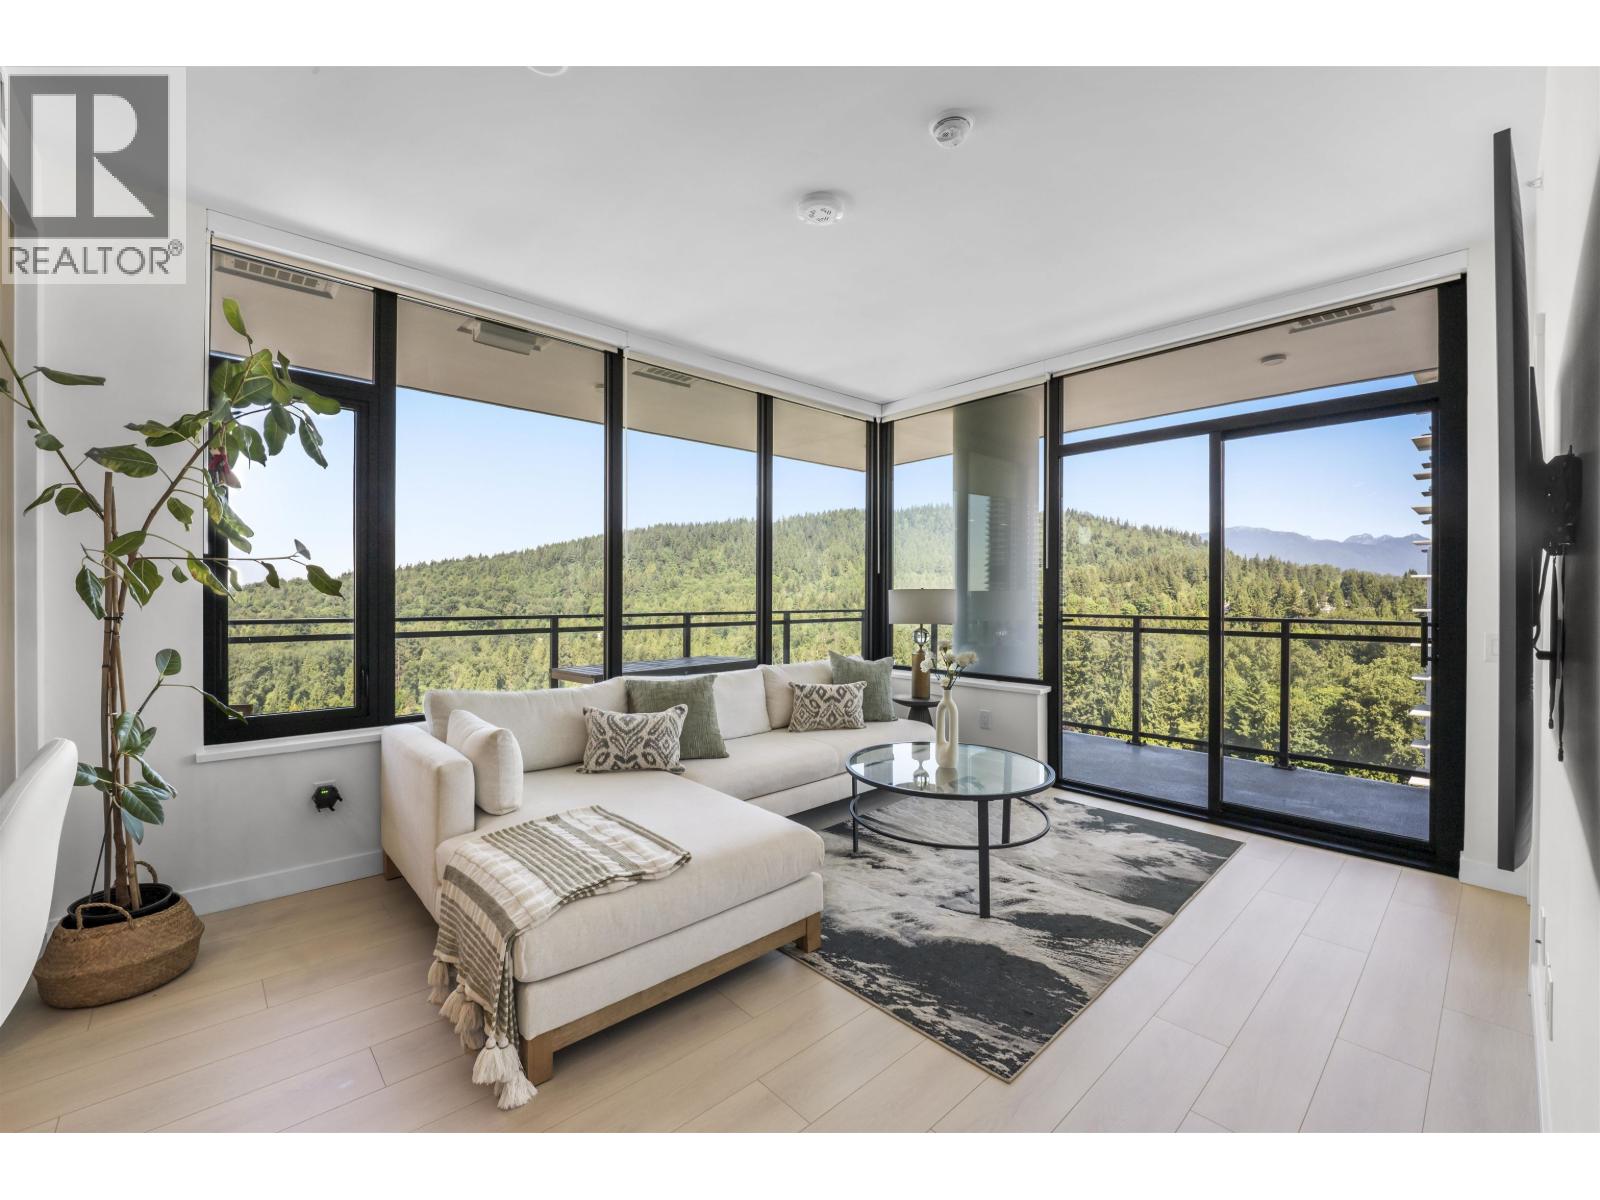
1705 626 Claremont Street
Coquitlam, British Columbia
Stunning 2 bedroom + den home featuring breathtaking, unobstructed mountain and city views. This well designed layout offers floor-to-ceiling windows that fill the space with abundant natural light. The den can be easily converted into a third bedroom or office. Enjoy the spacious 224 sq. ft. L-shaped covered balcony with spectacular mountain and city views, perfect for relaxing or entertaining. Located in a premier location just steps to SkyTrain and bus transit. Resort-style amenities feature air conditioning, bike room, clubhouse, elevator, exercise centre, garden, in-suite laundry, sauna/steam room, storage, and swirlpool/hot tub. Equipped with high-end Bosch appliances including a gas range. Must see! Call today for a private showing! (id:63476)
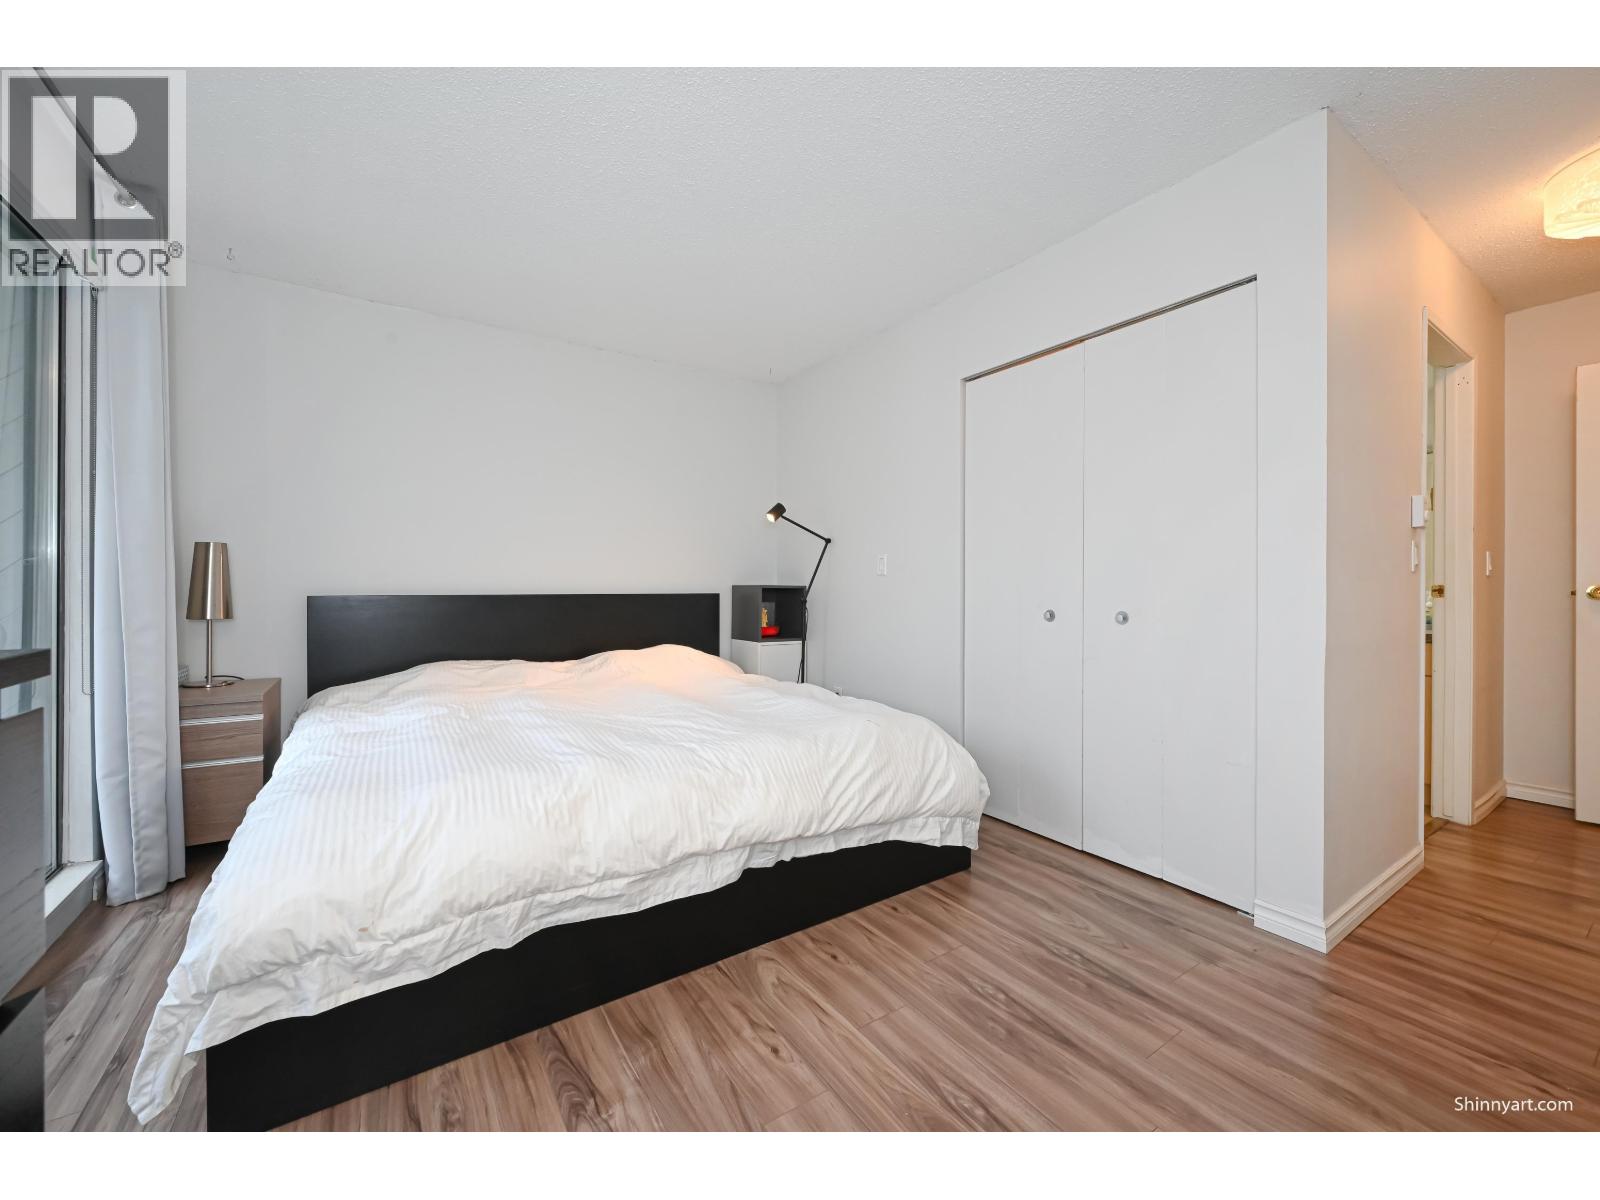
12 8820 Westminster Highway
Richmond, British Columbia
Bright and well-maintained home located in the heart of Richmond. This functional layout offers comfortable living space with abundant natural light. Conveniently situated near Richmond Centre, public transit, restaurants, and daily amenities. Easy access to major routes makes commuting effortless. Ideal for homeowners or investors seeking a central and practical location. (id:63476)
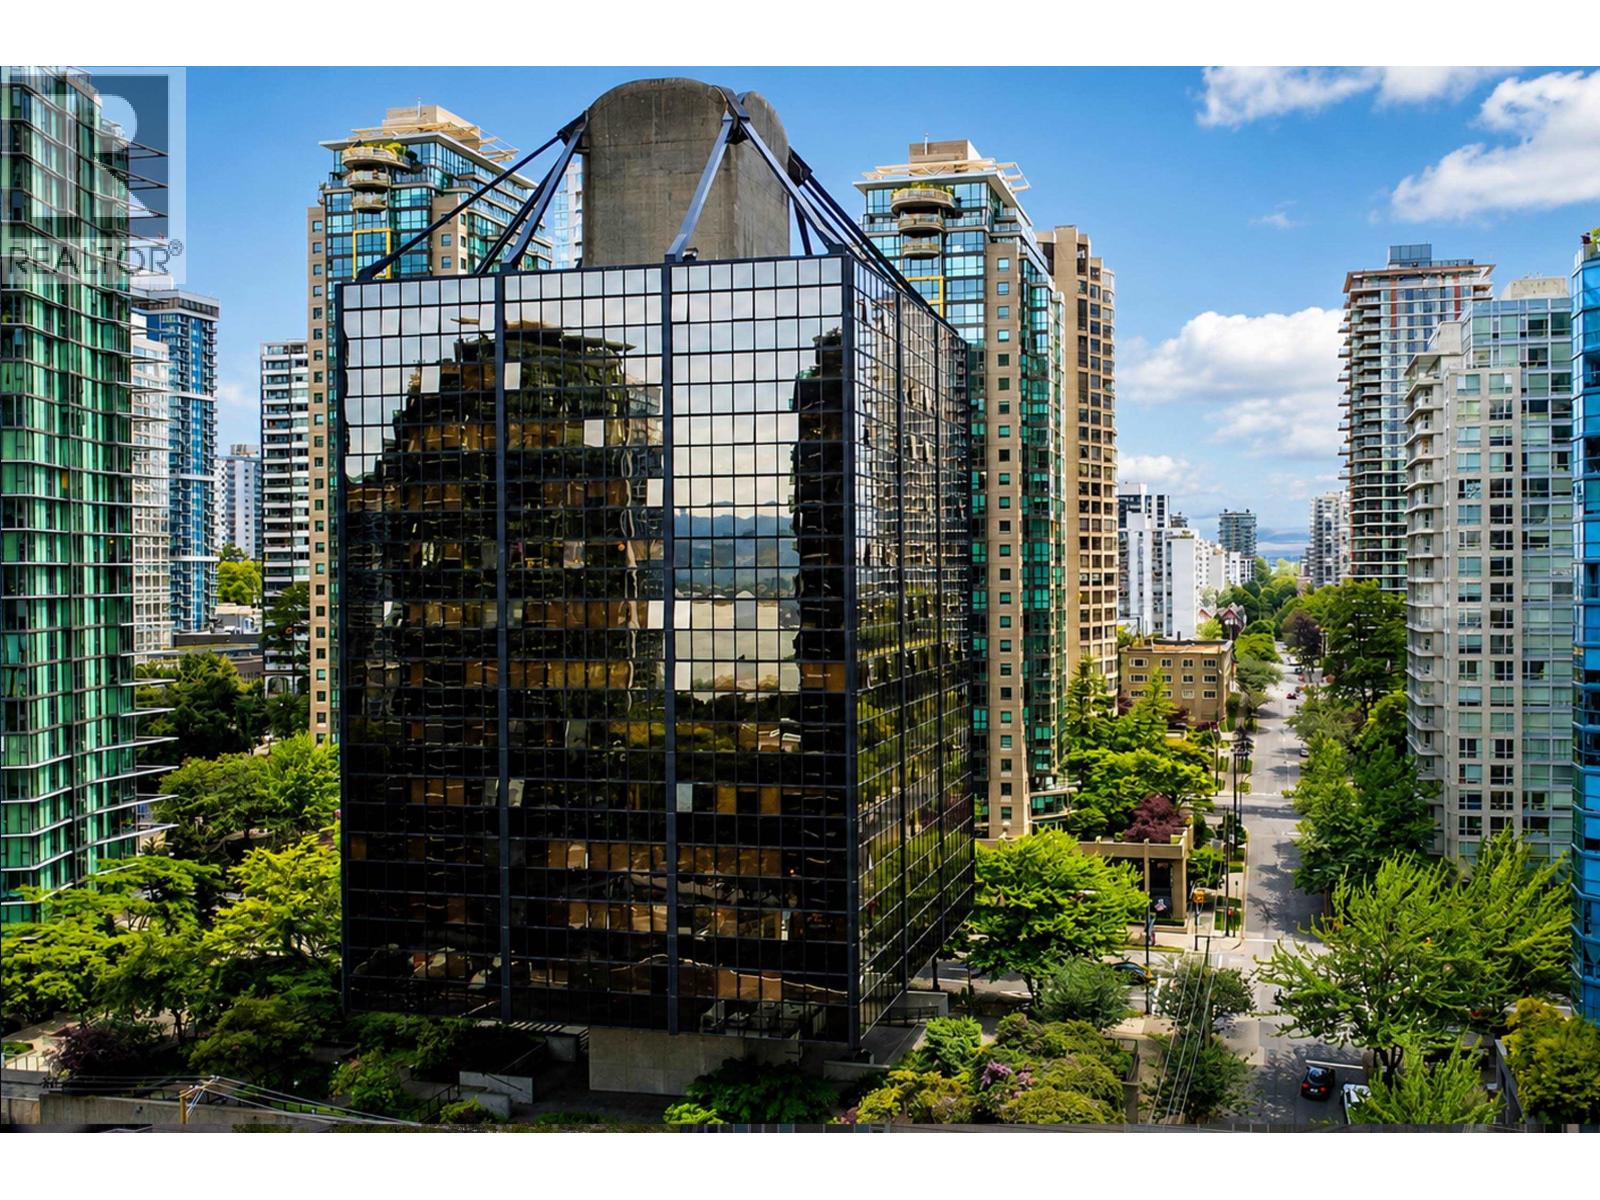
915 1333 W Georgia Street
Vancouver, British Columbia
Welcome to The Qube in the heart of Coal Harbour. This bright and well-maintained 1-bedroom features 9'6 ceilings, an efficient open-concept layout, and excellent natural light with mountain and water views. Enjoy a spacious bathroom with soaker tub and frameless glass shower, plus upgraded LVP flooring (2021) and full-sized kitchen appliances. Located just 1-2 blocks to the seawall, waterfront, and Robson Street´s shops and restaurants. Well-managed iconic building with concierge. Includes one reserved underground parking stall. Ideal for end-users or investors seeking prime downtown living. Saturday Open House with APPOINTMENT ONLY. (id:63476)
205 4885 Valley Drive
Vancouver, British Columbia
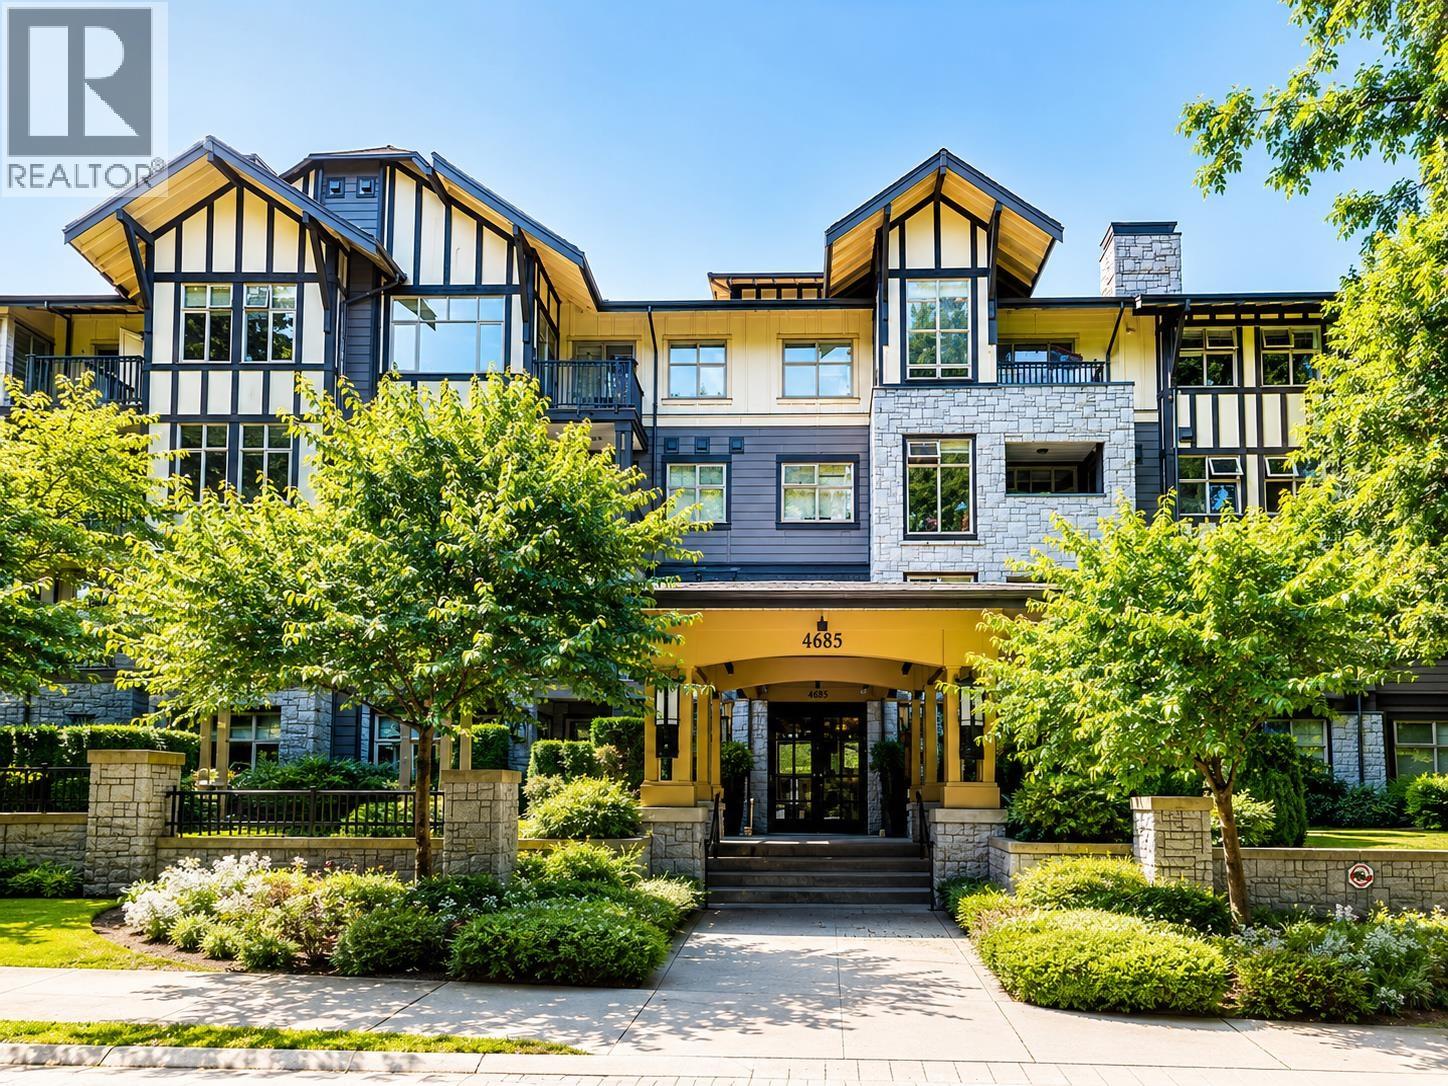
Built by Polygon, Maclure House offers this beautifully maintained 2-bedroom + den home featuring a bright, open, and functional layout. Enjoy a cozy gas fireplace, granite countertops, stainless steel appliances, and floor-to-ceiling windows leading to a private balcony overlooking the peaceful forest and landscaped courtyard. Located in an exceptional school catchment: Shaughnessy Elementary & Prince of Wales Secondary, with French Immersion options at Trafalgar Elementary, General Gordon Elementary, and Kitsilano Secondary. Just steps to Quilchena Park and Arbutus Shopping Centre. A fantastic opportunity-don't miss it! (id:63476)
2209 58 Keefer Place
Vancouver, British Columbia
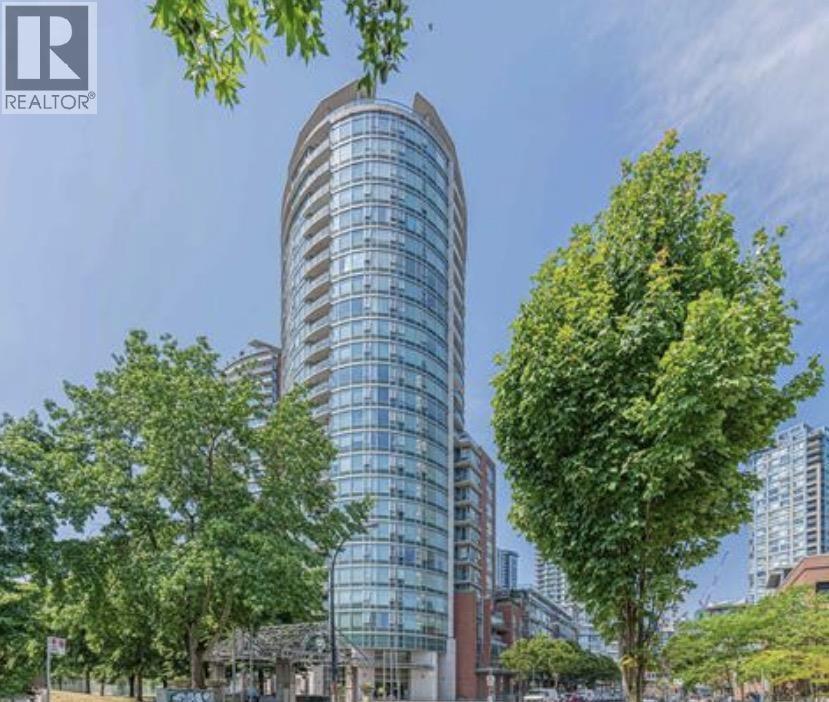
Stunning unobstructed southerly views of False Creek, water, park, and Science World. Top-quality finishes, Gourmet kitchen with granite countertop & top-end appliances connecting to an open study. Outdoor balcony with parking and LOCKER. Fantastic building with a fully equipped gym, 80 Ft lap pool, hot tub, and sauna. Steps to park, skytrain station, seawall, and shopping. A great property for short-term rentals and strong cash flow. You don't want to miss this. (id:63476)
74 12161 237 Street
Maple Ridge, British Columbia
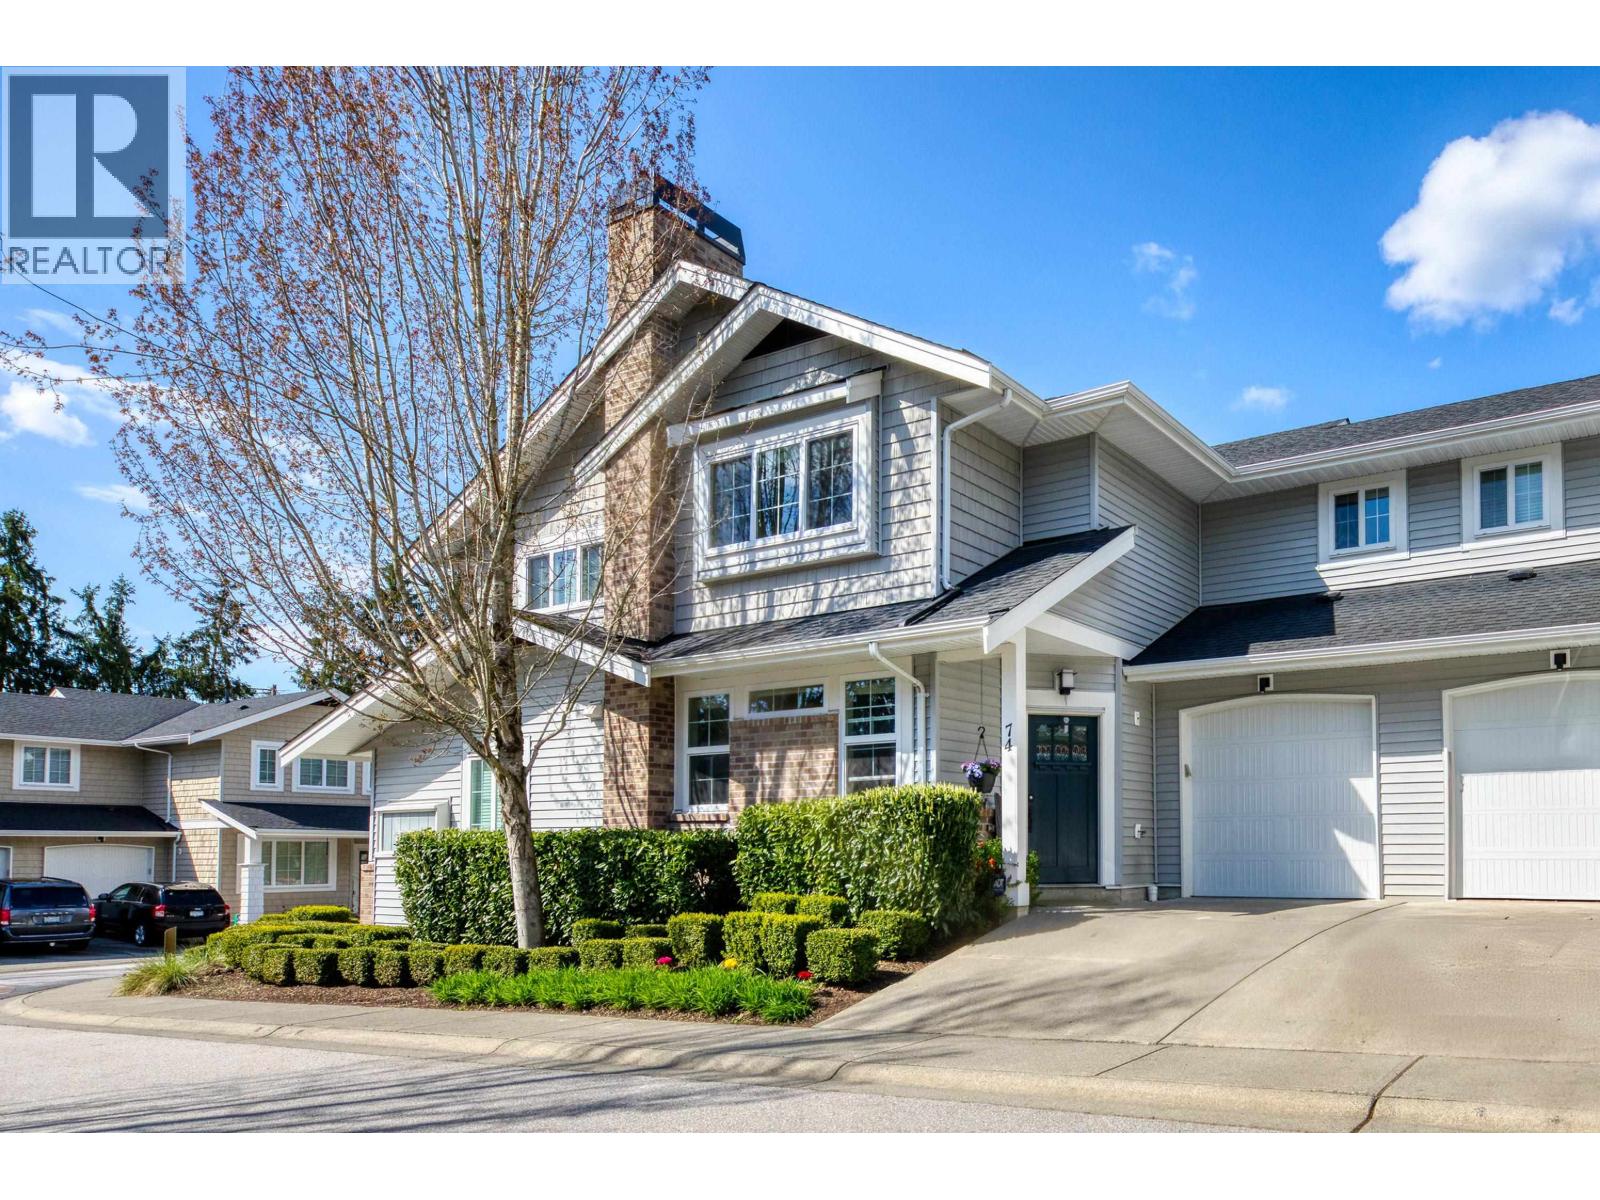
Welcome to Village Green, This bright and inviting 3-bed & 3-bath townhome is ideally located facing a private, landscaped courtyard, with natural light streaming in from both the north and south. The main floor offers an open-concept layout with warm hardwood flooring, a spacious living and dining area, and a modern kitchen equipped with a brand-new fridge and stove. Step outside to your private patio, perfect for outdoor dining or relaxing. Upstairs, you´ll find three generous bedrooms, including a primary suite with walk-in closet and ensuite bath, plus a full-sized laundry room for added convenience. Set in a quiet, family-friendly complex close to schools, shopping, parks, and transit. This home combines the feel of a single-family property with the ease of townhouse living. (id:63476)
720 221 Union Street
Vancouver, British Columbia
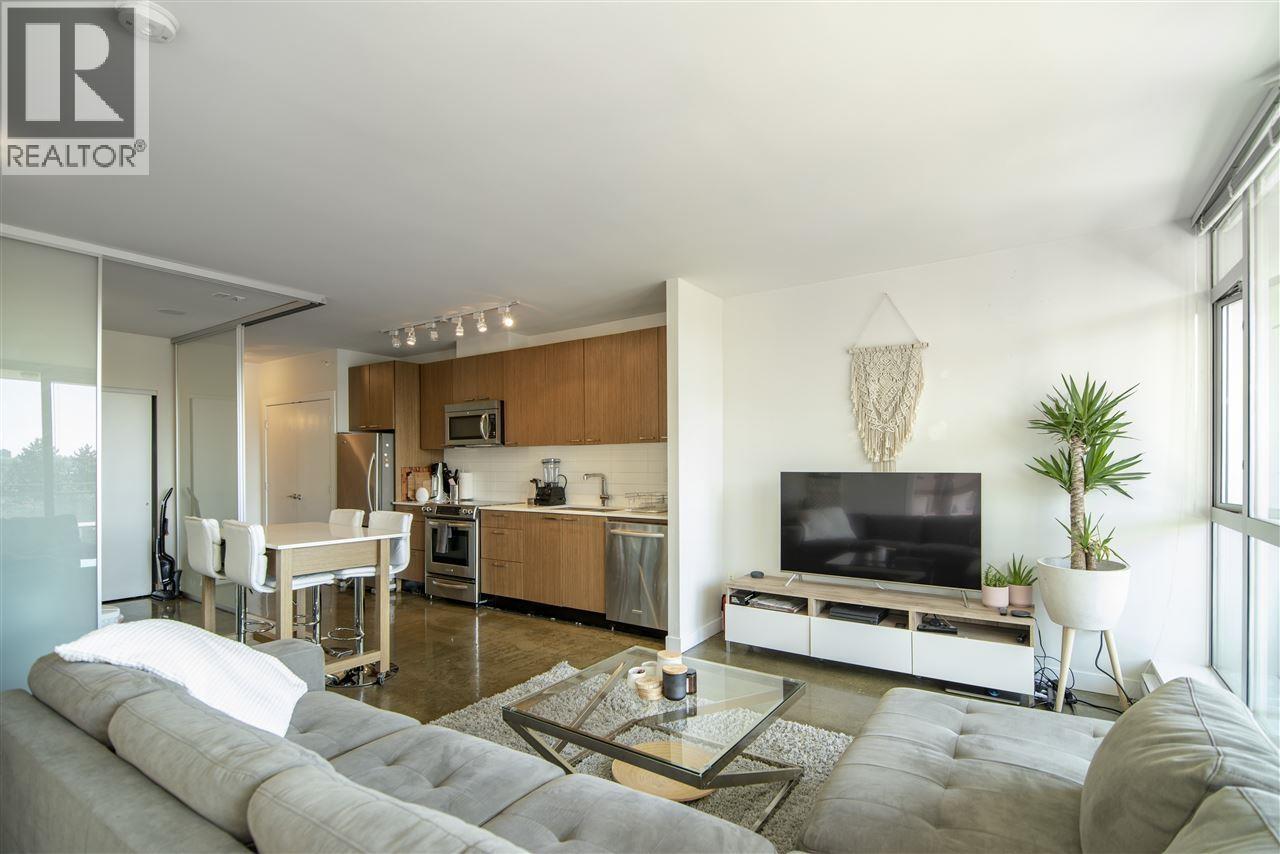
This stylish two-bedroom residence offers over 800 sq. ft. of thoughtfully designed living space, plus a 90 sq. ft. patio overlooking the city and surrounding greenery. Developed by Onni Group, the home features soaring ceilings, contemporary epoxy flooring, and expansive floor-to-ceiling windows that fill the space with natural light. The well-appointed kitchen features stainless steel appliances, stone countertops, and an efficient layout, while the spa-inspired bathroom offers a luxurious retreat. Ideally situated just steps from the SkyTrain, Science World, Olympic Village, and the False Creek Seawall, this home offers exceptional convenience and the very best of urban living. (id:63476)
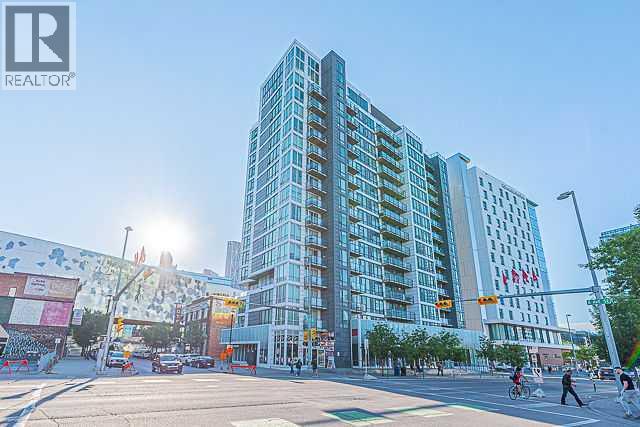
706, 450 8 Avenue SE
Calgary, Alberta
Experience modern urban living in this stylish 2-bedroom corner unit with incredible city views, ideally located in the heart of East Village. Enjoy walking distance to the Calgary Central Library, Studio Bell, the Bow River pathways, Superstore, Stampede Park, the new Saddledome (currently under construction), public transit, restaurants, cafés, and many other downtown amenities.This bright and contemporary unit features 2 spacious bedrooms, 1 full bathroom, and an open-concept living room with stunning views overlooking the Calgary Central Library. The modern kitchen offers a functional eating area and is equipped with a convenient combination washer/dryer. The 9-foot ceilings and large windows fill the home with natural light, creating an open and inviting atmosphere. An assigned storage locker is also included.This pet-friendly building offers one of the lowest condo fees in the area, with heat and water included. Residents can enjoy exceptional amenities, including a rooftop terrace with spectacular downtown views, gas barbecues, fire tables, a two-level fitness centre, a residents' lounge, and secure bike storage.Whether you're a first-time home buyer, an investor, or looking for the perfect downtown lifestyle, this is an outstanding opportunity. Book your private showing today with your favourite Realtor! (id:63476)
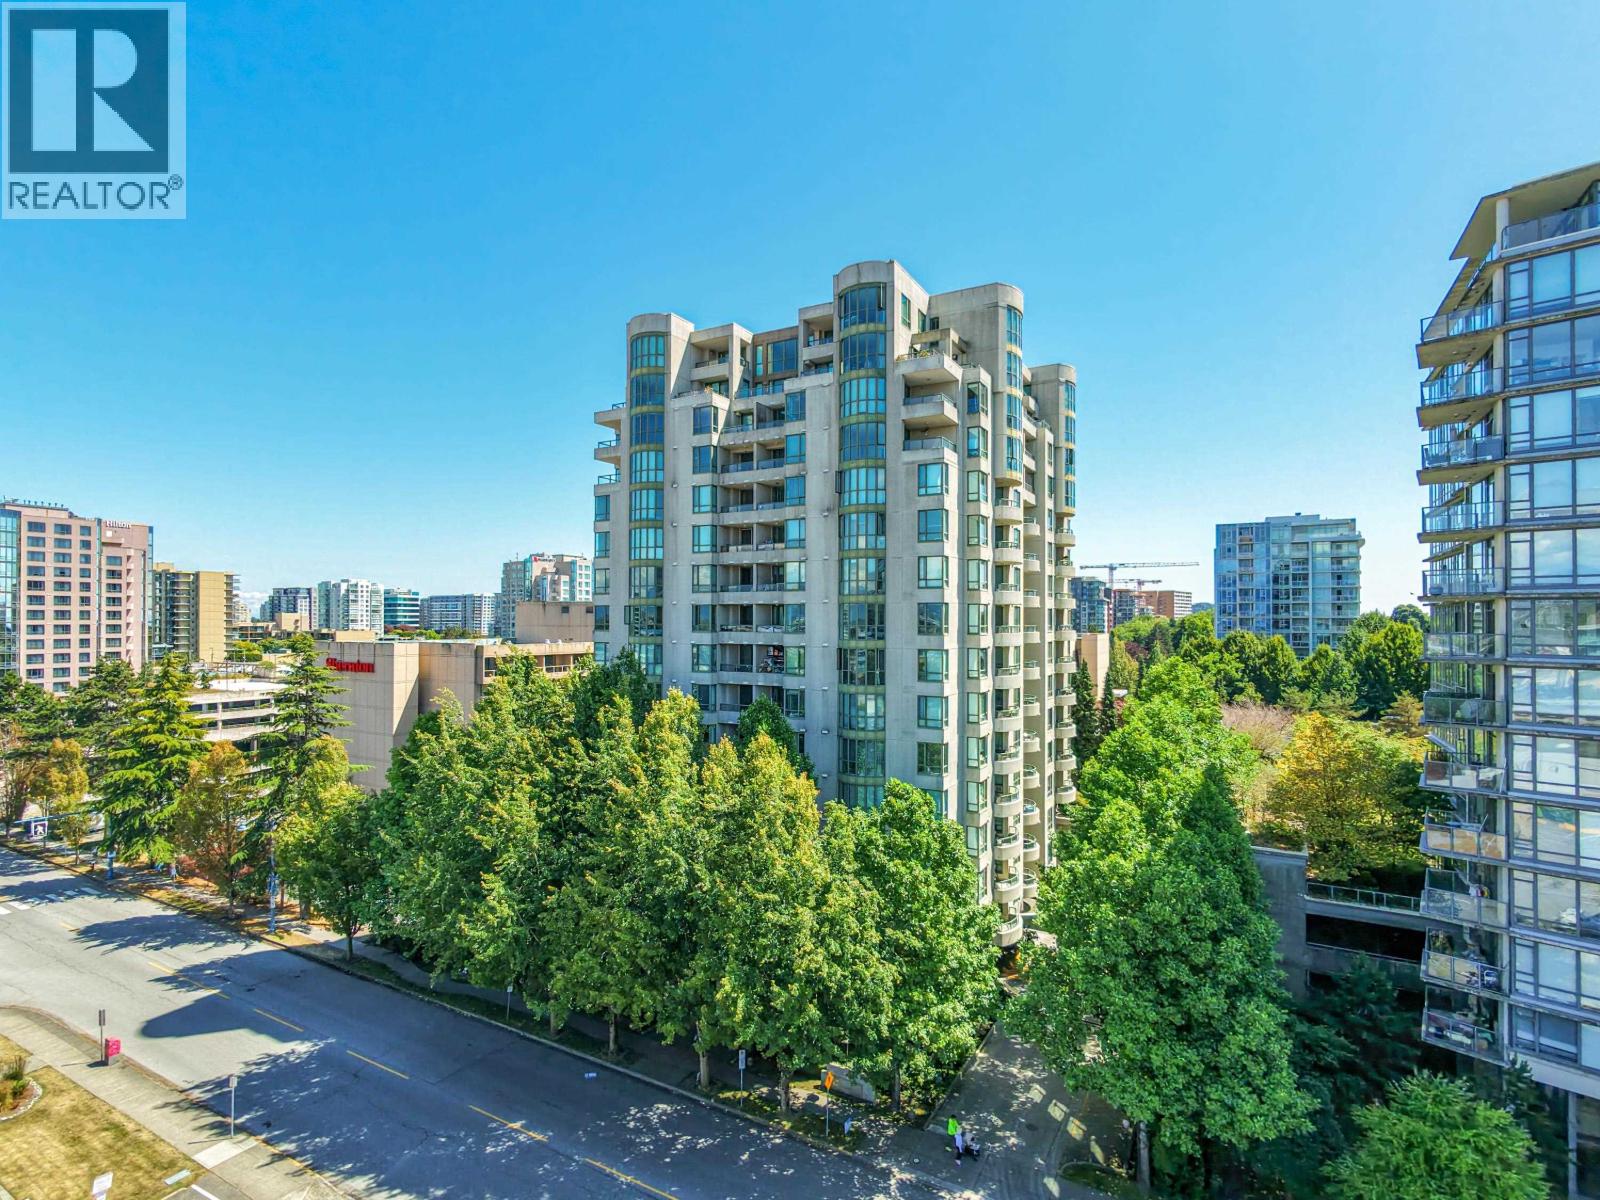
1106 7380 Elmbridge Way
Richmond, British Columbia
Quality Bosa-built building in the heart of Richmond! This 872 sq. ft. home features 2 bedrooms, 2 bathrooms, and panoramic city and mountain views. Functional layout with bright living spaces in a well-maintained building. Updated flooring, Fresh painting, a balcony, parking, and storage. Rentals are allowed, and pets are welcome with restrictions. Conveniently located just steps to the SkyTrain, T&T Supermarket, shopping, restaurants, and a wide range of everyday amenities. An excellent opportunity for homeowners and investors alike. Open House: Sat, July 25, 2 pm-4 pm (id:63476)
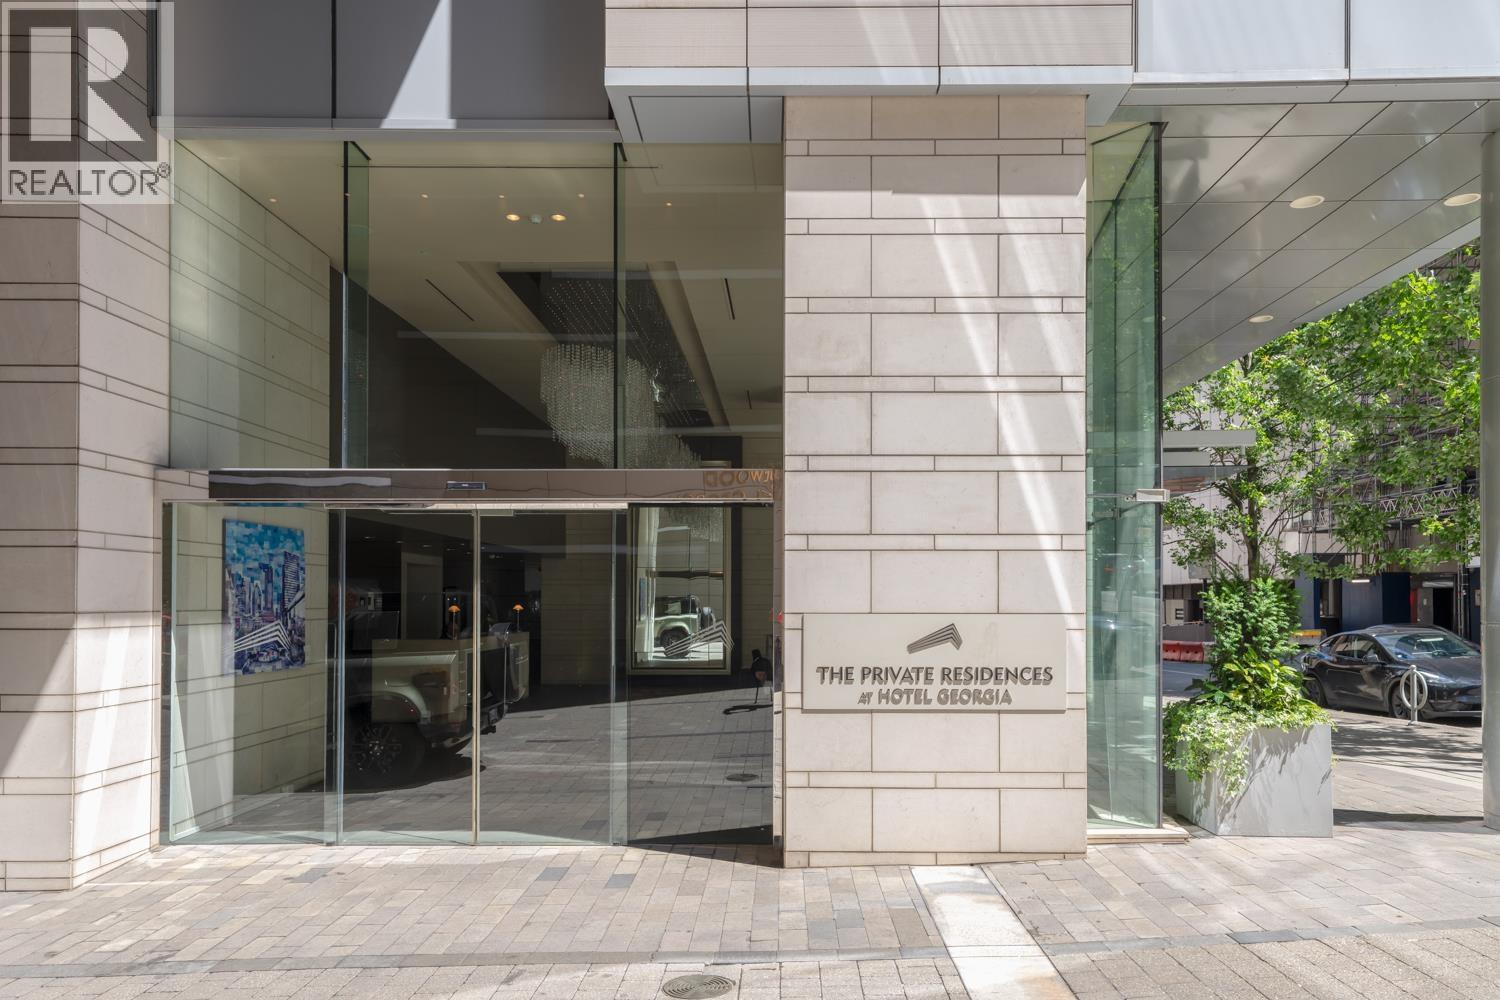
3904 667 Howe Street
Vancouver, British Columbia
Rarely offered S/E toner unit at Private Res at Hotel Georgia. Entertainment sized open living/dining room w/custom millwork & soak up the STUNNING 270 DEGREE views of ENGLISH BAY on the oversized covered balcony. Gourmet kitchen with Sub Zero, Miele & Libherr appliances. Private separated bdrms w/full ensuites. Master bdrm has walk-in closet w/custom millwork & cabinets & 5 pc bath ensuite w/marble flooring, lacquered vanity cabinets & soaker tub white marble surround. Modern conveniences incl. A/C, Lutron lighting, automated blinds & touch panel smart home system. Take advantage of the 5-star amenities incl 24hr concierge, gym, indoor pool, spa. Located in the hub of the downtown! (id:63476)
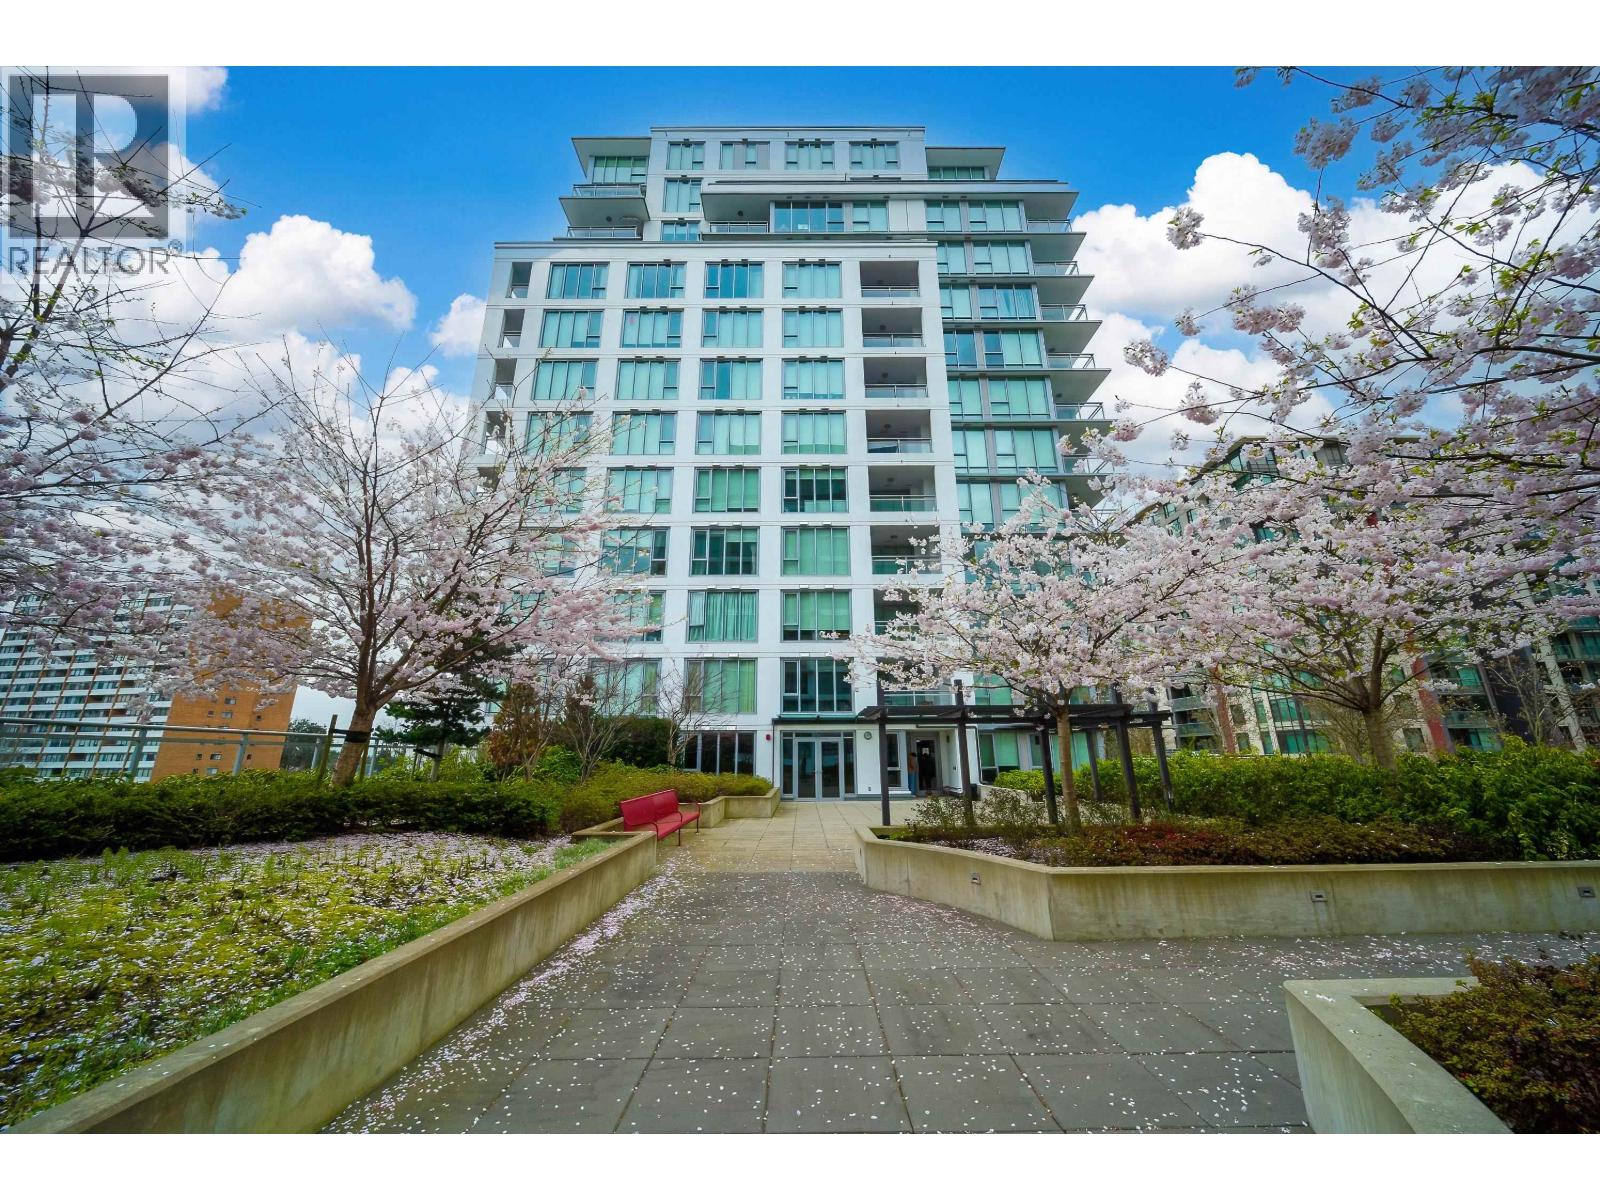
1306 7333 Murdoch Avenue
Richmond, British Columbia
Location! Location! Location! South-facing! Welcome to Park Residence on Minoru Blvd, directly across from Richmond Centre. This rare high-floor corner 06 plan features bright South and West city views and a spacious, well-designed layout. Offering 2 bedrooms, 2 bathrooms, in-suite storage, and a good-sized balcony perfect for BBQ. Equipped with air conditioning, engineered hardwood flooring, quartz countertops, gas cooktop, and a newer dishwasher (replaced one year ago). Includes 1 secure parking stall. Unbeatable central Richmond location-just steps to Canada Line, Richmond Centre, restaurants, public library, Minoru Park, swimming facilities, and community centre. Perfect for both living and investment! (id:63476)
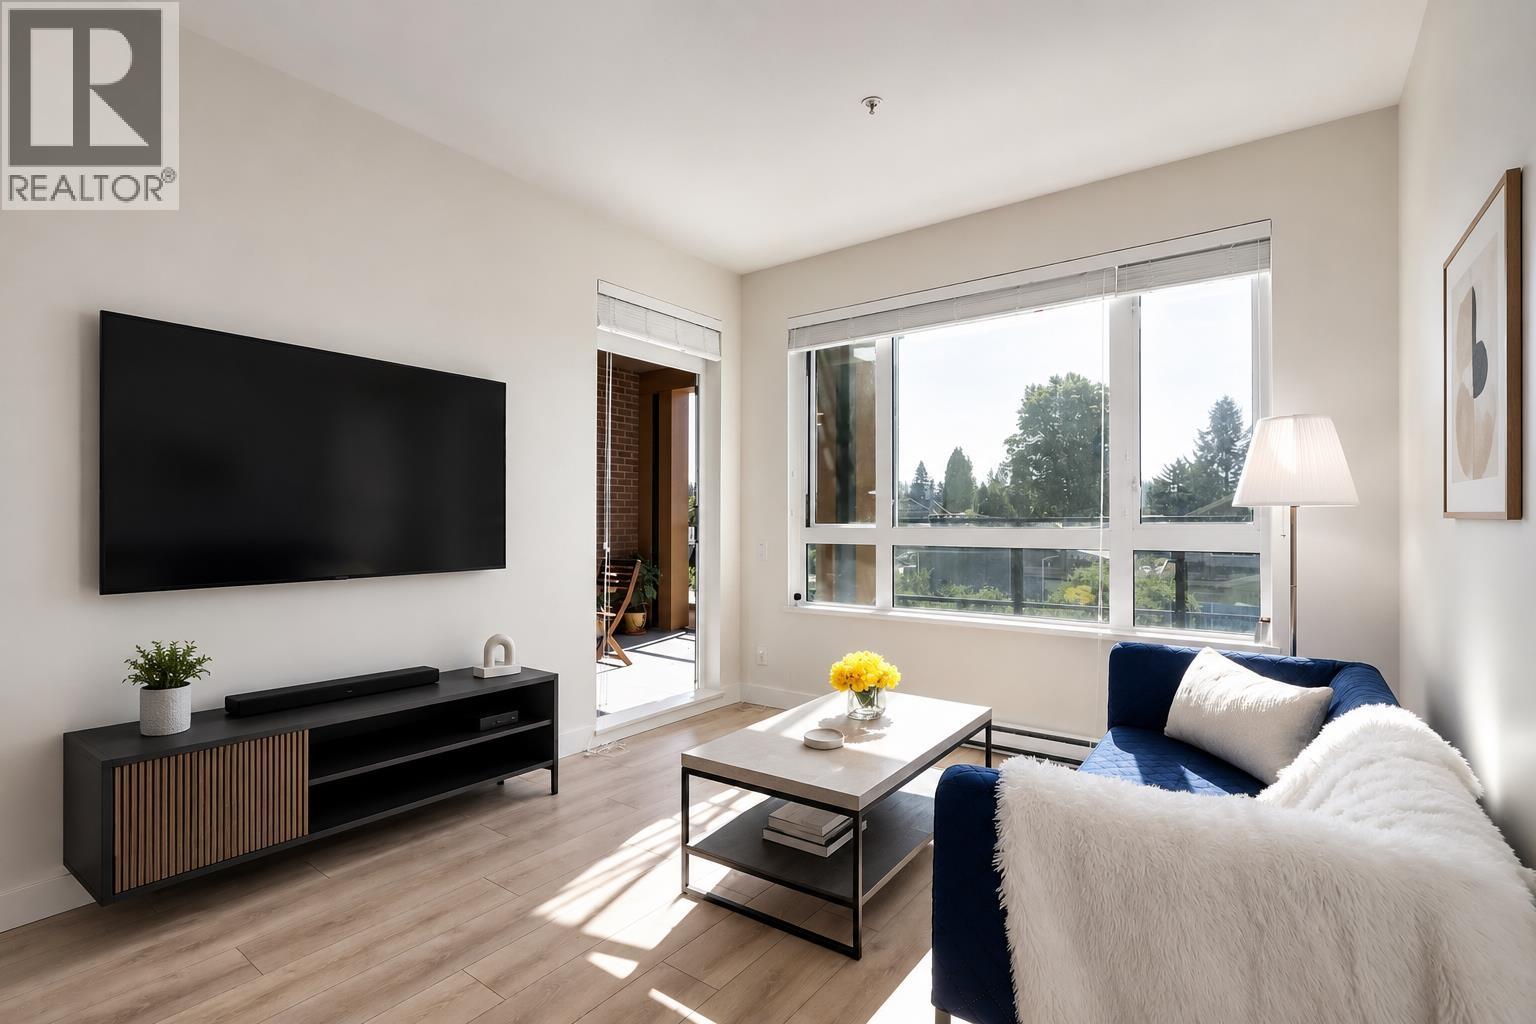
322 721 Anskar Court
Coquitlam, British Columbia
Welcome to The Oaks by Strand, a modern community in the heart of Burquitlam. This bright and spacious 2 bedroom, 2 bathroom home is situated on the quiet side of the building and features a functional open concept layout that flows to a large private balcony. The modern kitchen is equipped with stainless steel appliances, a gas cooktop, custom cabinetry with integrated LED lighting and elegant quartz countertops. Soaring 9-foot ceilings enhance the sense of space and light throughout. Complete with EV parking and a storage locker. Residents enjoy excellent amenities, including a fully equipped fitness centre, party room, children's playground, outdoor gathering & more.It is located close to shops, restaurants, SkyTrain, parks, golf course, and other everyday amenities. (id:63476)
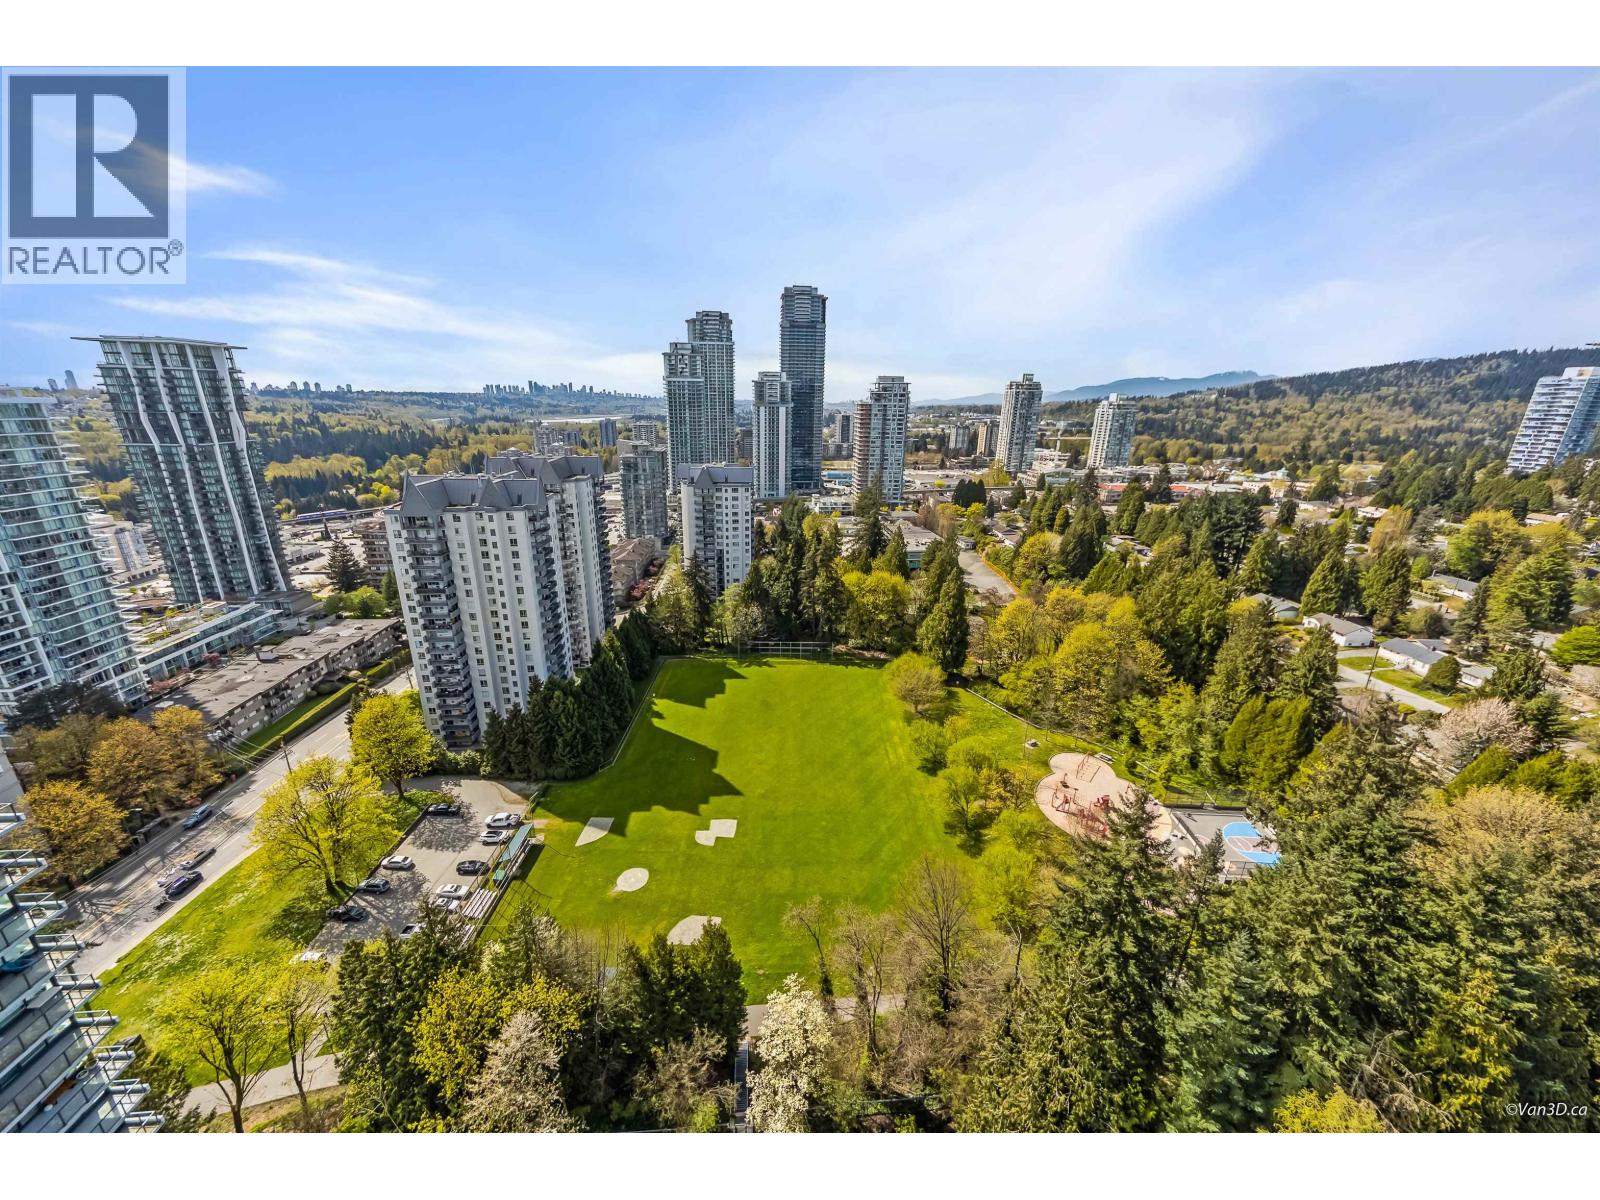
2407 595 Austin Avenue
Coquitlam, British Columbia
Wynwood Green by quality builder Anthem, quietly nest between Brookmere Park and Vancouver Golf Club. The unit features A/C, high-end Bosch appliances, quartz countertops, and high ceiling. Nice panoramic city & park views from both living room and bedroom. Amenities include fitness center, infrared sauna, yoga/meditation area, guest suite and entertainment lounge, indoor & outdoor fireplace with courtyard & 24 hour concierge/security. Conveniently located with walking distance to park, golf course, Lougheed Mall shopping center, Skytrain station, and many shops and restaurants. 1 parking & 1 storage locker included. (id:63476)
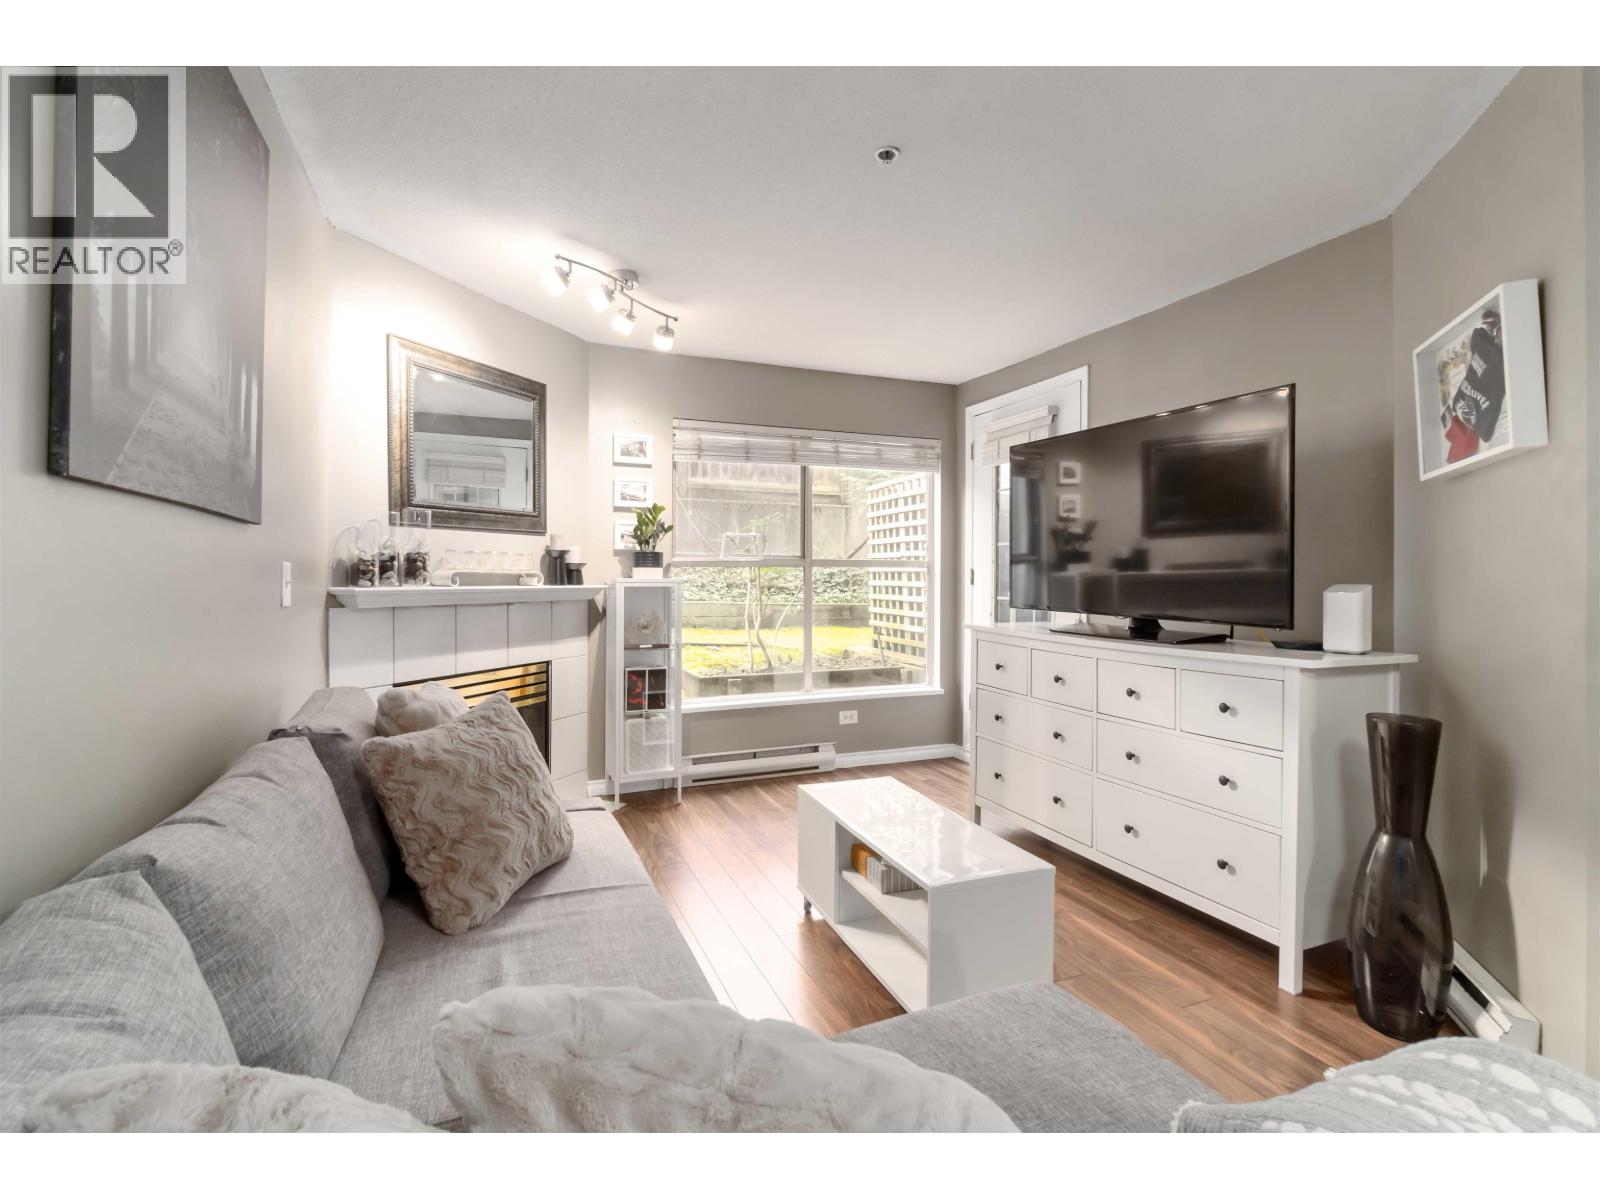
105 509 Carnarvon Street
New Westminster, British Columbia
Welcome to this inviting home at Hillside Place! This 2 BED home is truly move-in ready and uniquely features a GROUND LEVEL entrance. Perfect for families with KIDS OR PETS. Ideally situated in a central, urban location, you are just STEPS AWAY FROM COLUMBIA SKYTRAIN, restaurants, shopping, Douglas College, and the River Market. With PETS AND RENTALS ALLOWED, this property presents an EXCELLENT OPPORTUNITY for both end users and investors alike. Experience the best of New West living! (id:63476)
103 - 1 Forsyth Street
Marmora And Lake, Ontario
Great One bedroom Apartment for rent. All the utility are included. (id:63476)
Parcel 17499 Highway 600 Highway N
Lake Of The Woods, Ontario
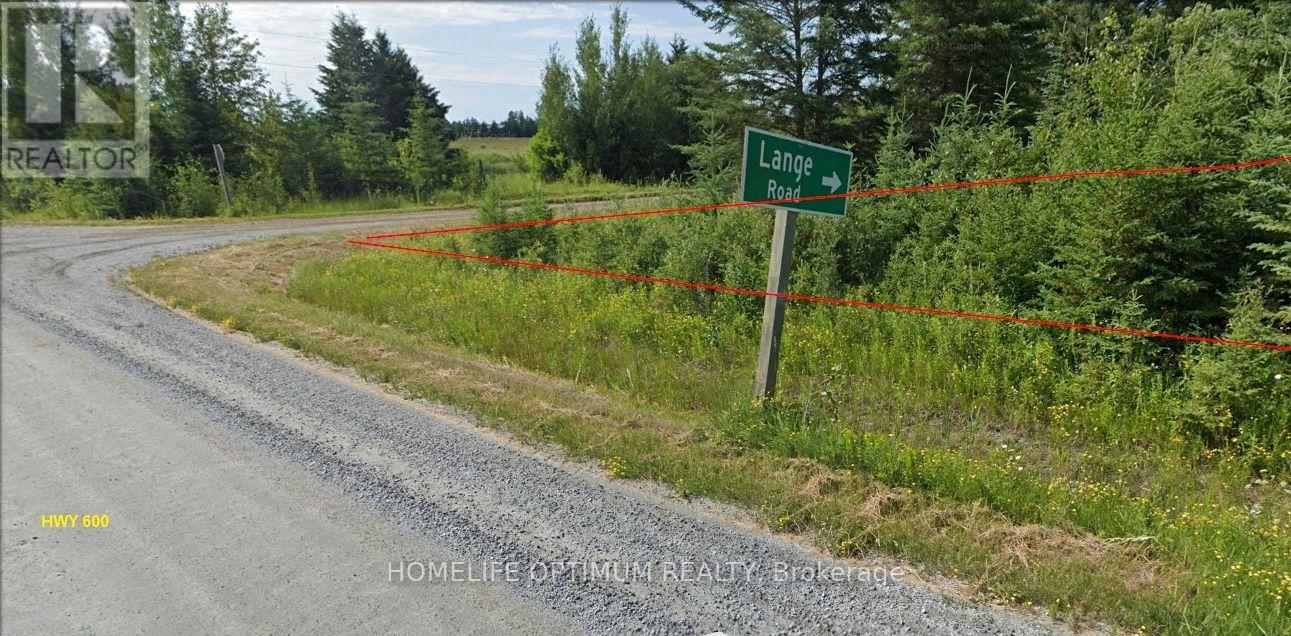
Escape the city noise and build the northern retreat, homestead, or hunting camp you've always wanted. 79.25 Acres in Tovell Township . Remnants of old fields on the southwest corner (perfect for gardens, crops, or food plots), and natural beaver ponds fed by a seasonal creek. Hunter's Paradise (WMU 7B): Located in a premier Wildlife Management Unit renowned for trophy Whitetail Deer, Black Bear, and abundant waterfowl along migration flyways. Only 20 Minutes to Lake of the Woods: Tap into over 65,000 miles of shoreline and 14,000+ islands. Spend your weekends chasing trophy Walleye, Pike, and Muskie. At $120,000, this parcel offers multiple avenues for value growth: Subdivision Potential: Dual road frontage (1,335 ft on Hwy 600 and 2,585 ft on Lange Rd) gives you the size and configuration to potentially sever the property into 2 or 3 separate parcels. Complete Ownership Rights: Rare, clean patent title that includes Surface, Mineral, AND Tree Rights, a huge bonus for long-term land security and resource management. Infrastructure Ready: Power (hydro) runs right along Highway 600 to the corner and then along the west side of Lange Road for easy hookup, saving thousands in utility extension costs.Flexible Rural (R) Zoning: Endless permissible uses-from single-family homes, cabins, and mobile/modular dwellings to small-scale commercial, forestry, and agricultural operations. (id:63476)
1 - 563 Edward Avenue
Richmond Hill, Ontario
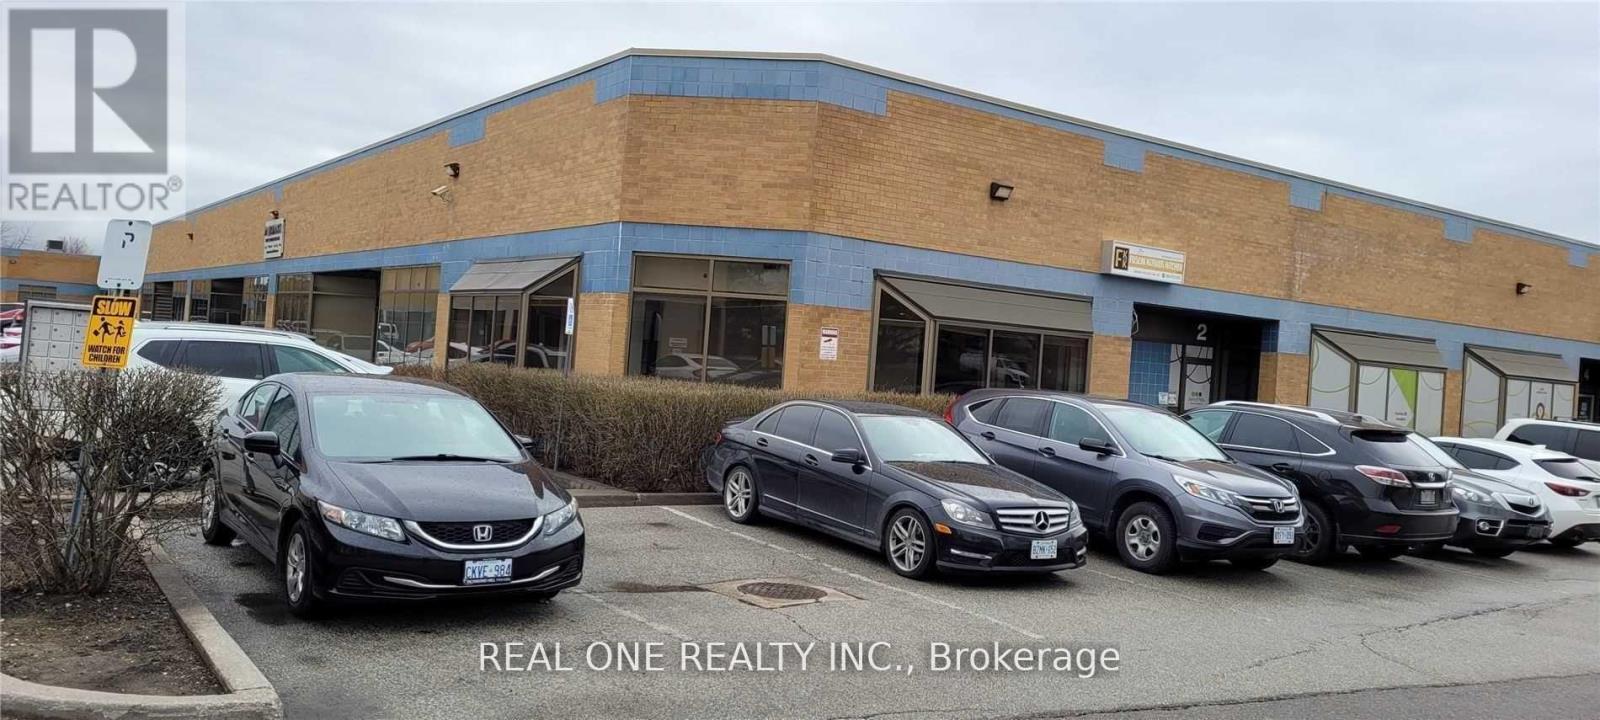
Street Front, Corner Unit ,Bright Open Space Finished Tile Floor + 2 Pcs Washroom, Double Entrance Door And Private Entrance, Ac And Heated Unit, Mc1 Zoning, Many Potential Use, Lots Parking Space At The Front, The Land Lord Using The Front Part, The Side Part Of The Unit For Leasing. (id:63476)
207 - 1131a Leslie Street
Toronto, Ontario
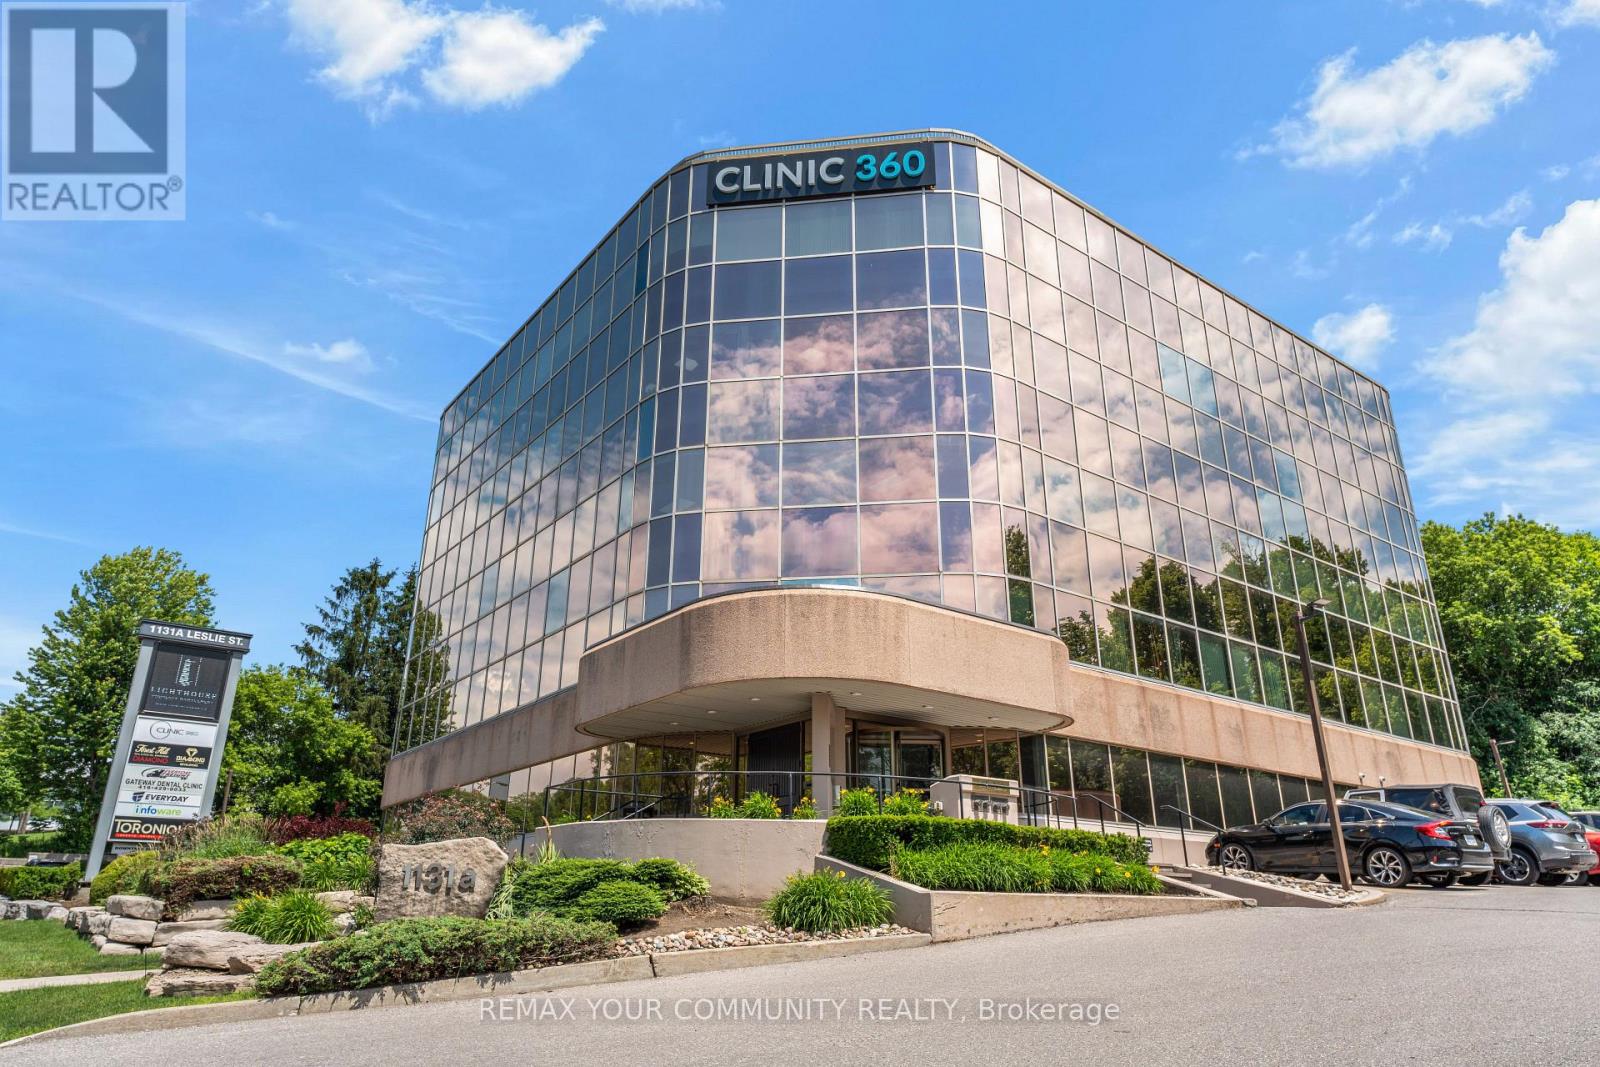
Prime Office Location! Exceptional professional office space in a Pristine building. Conveniently accessible by TTC, with both underground and surface parking available. Centrally located near a variety of restaurants and retail amenities in Leaside and Shops of Don Mills. The building features a professional and responsive on-site landlord and property management team. Suite 207 is Move-in ready, offering several private offices, a kitchen, and a spacious, bright open area. (id:63476)
Bsmt - 8 Harlequin Court
Richmond Hill, Ontario
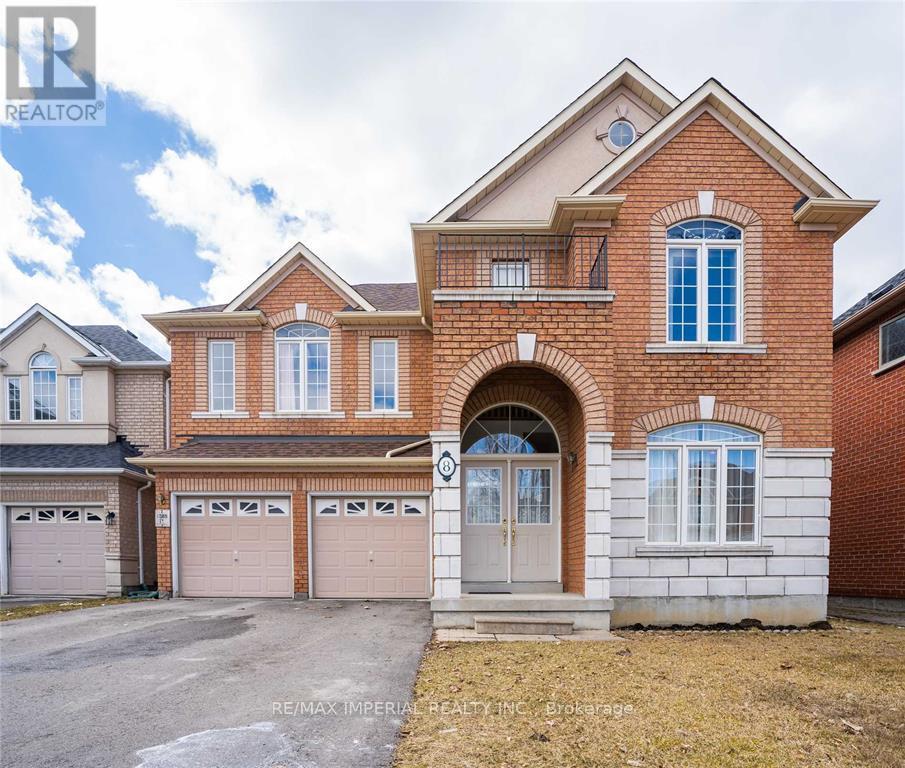
Basement With Separate Entrance Through Garage Door. In A High Demand Community On Quiet Child Safe Court, Top Primary School & Top Secondary School. 2 Bedrooms, Living, Dining, Kitchen, Washroom, Ensuite Laundry. Shops Nearby. Basement With Separate Entrance Through Garage Door. In A High Demand Community On Quiet Child Safe Court, Top Primary School & Top Secondary School. 2 Bedrooms, Living, Dining, Kitchen, Washroom. Shops Nearby, Steps To All Amenities, Transit, Go Train, Rec Centre Etc. Easy Access To 404, 407 & Hwy #7. Steps To All Amenities, Transit, Go Train, Rec Centre Etc. Easy Access To 404, 407 & Hwy #7. Walking Distance to Grocery Store, to High Ranking Silver Stream PS and Bayview SecondaryHigh Ranking Silver Stream PS and Bayview Secondary (id:63476)
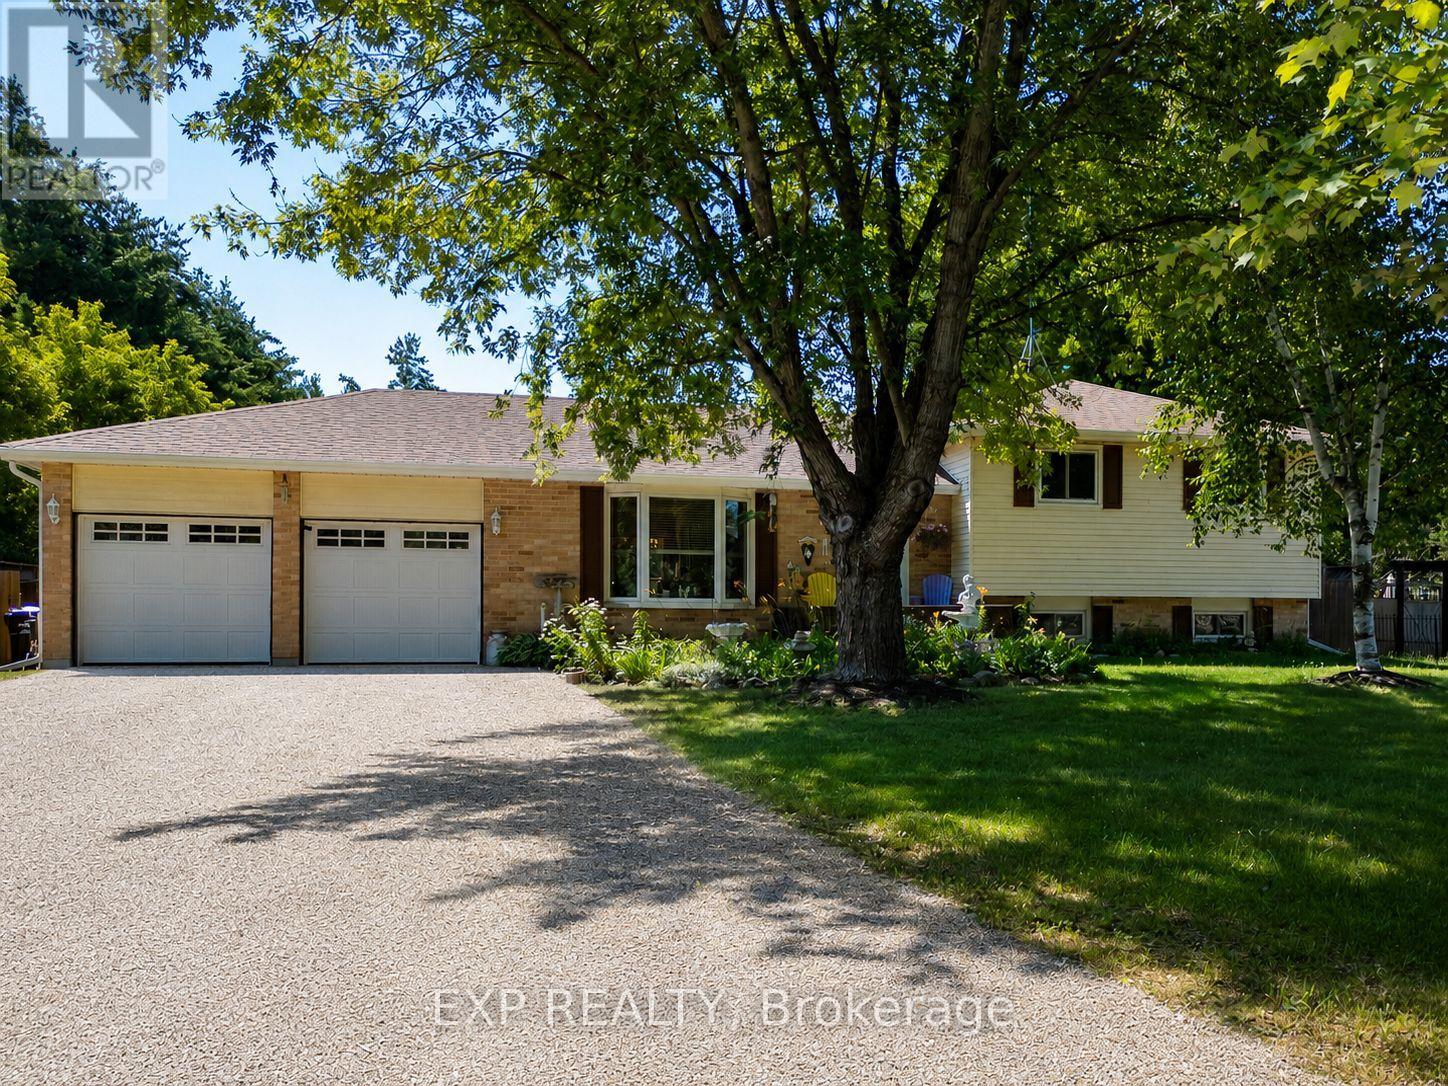
8245 Main Street
Adjala-Tosorontio, Ontario
Welcome home to 8245 Main Street, Lisle - a private retreat where country charm meets everyday convenience.Backing directly onto Crown Land, this beautifully landscaped side-split offers a rare mix of privacy, space, and natural beauty you won't find just anywhere. With four bedrooms and two full bathrooms, there's room for the whole family to live, work, and unwind. Inside, the home has been well cared for and thoughtfully laid out to balance comfort with everyday function. Natural light fills the living spaces, and the flow makes both quiet nights in and weekend entertaining feel effortless. Step outside to your own backyard oasis: a large deck, a relaxing swim spa, raised garden beds, and a handy garden shed set the stage for morning coffee, an evening soak, or an afternoon in the garden. An attached double-car garage and oversized driveway give you plenty of room for vehicles, guests, or your favourite recreational toys. Tucked into a quiet, family-friendly area yet just minutes from Base Borden, the Honda plant, golf courses, and key commuter routes - this is country living without the compromise. Come see it for yourself. Your forever home is waiting. (id:63476)
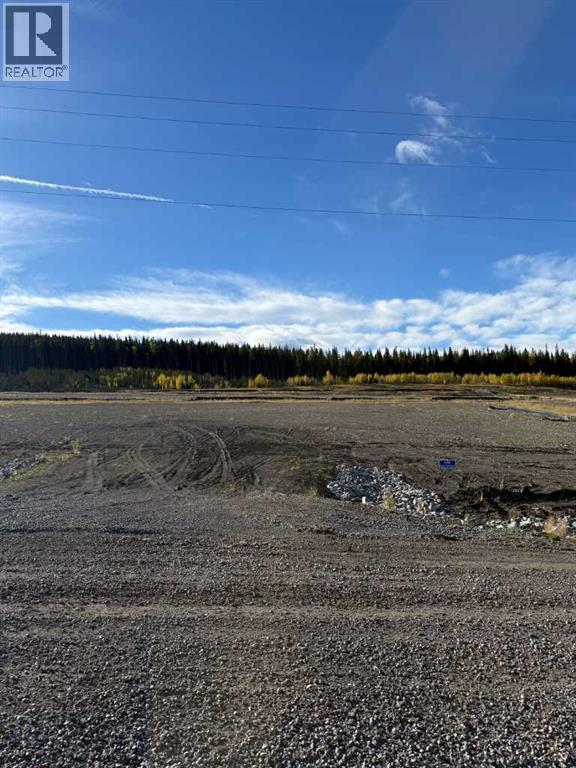
145 Nordegg Industrial Drive
Nordegg, Alberta
Nordegg Industrial Subdivision Phase 2. This is located west of Nordegg south off the Forestry Trunk road. They are just south of the existing Industrial lots. Spectacular mountain views. Power is available to the lot line. (id:63476)
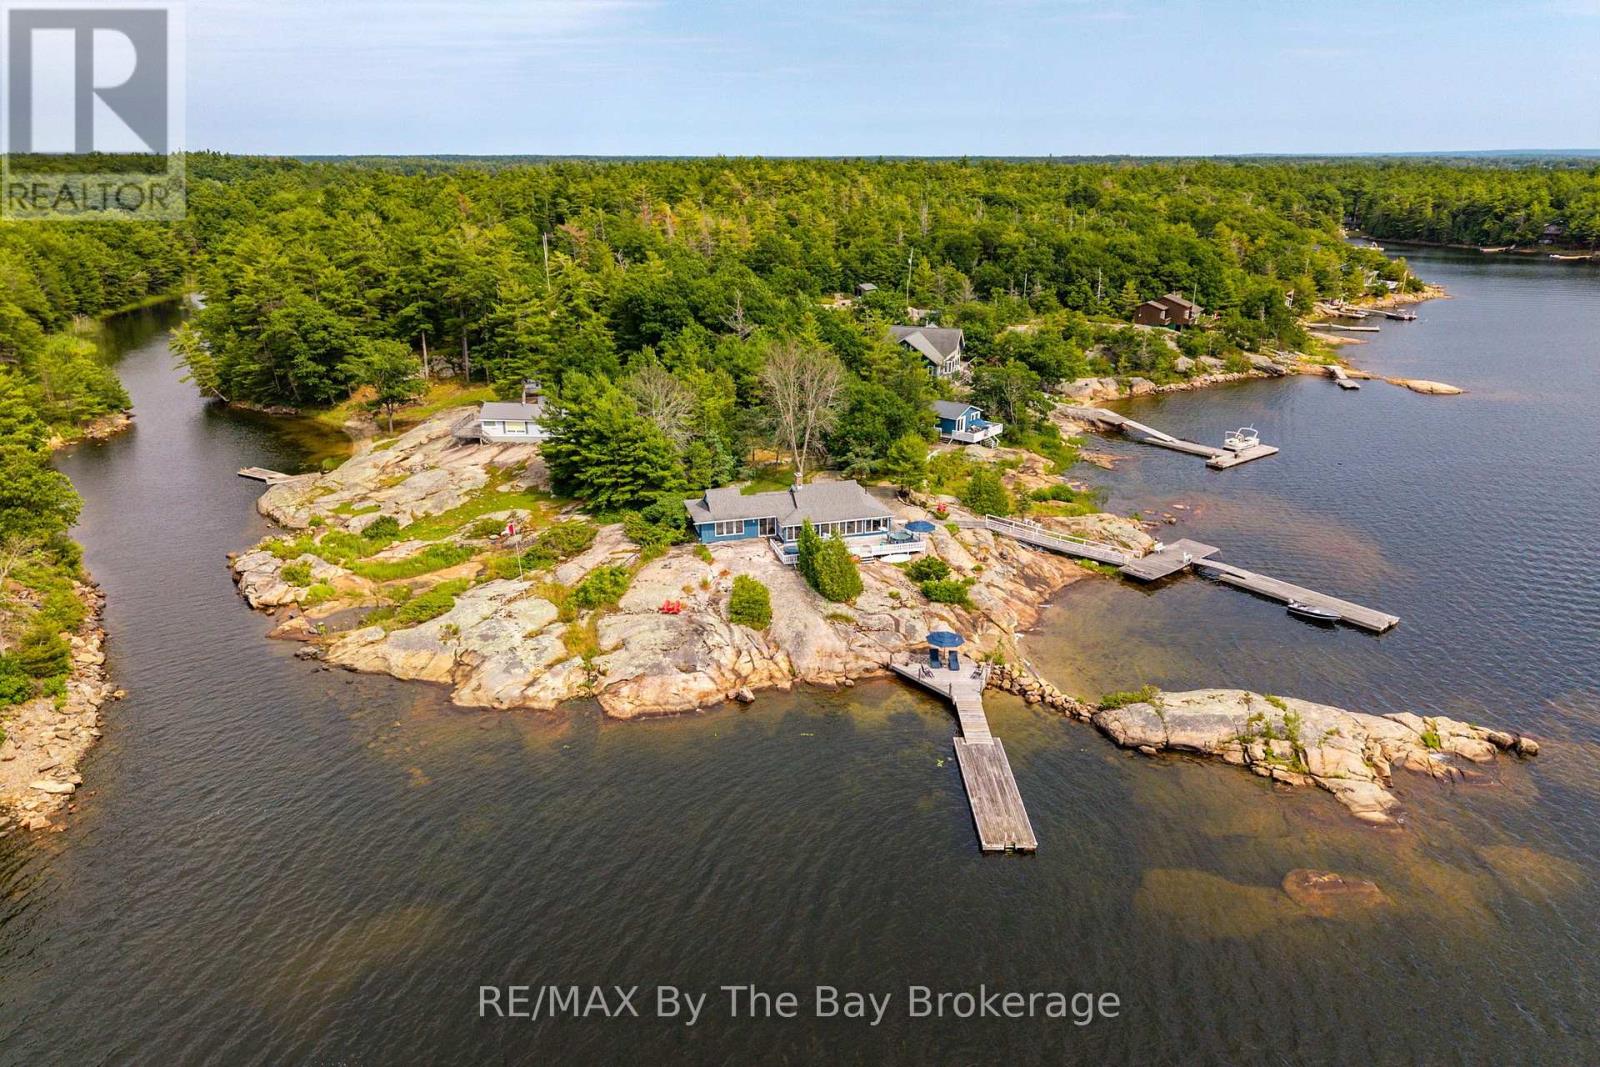
6686 Island 1040/little Beausoleil Island
Georgian Bay, Ontario
Discover a truly unique and unforgettable Georgian Bay retreat on Little Beausoleil Island, ideally situated only ten minutes by boat from Honey Harbour marinas. Thoughtfully situated on a gentle sloping rock plateau with approximately 1.5 acres with an impressive 700 feet of southwest facing shoreline and breathtaking panoramic views. Enjoy all-day sun and unforgettable sunsets, with Beausoleil Island creating a stunning backdrop just across the water. The spacious main cottage features two private bedrooms with semi ensuite bath, a generously sized and elegant private primary bedroom with large ensuite bath and an office with a view. A beautiful, old brick fireplace complimented by barn beam ceilings provides a warm, family gathering place, while the spectacular waterfront vistas keep Georgian Bay at the heart of the experience. An almost 500-square-foot guest cottage provides two, very comfortable bedrooms and a bathroom with a large living area offers comfortable and private accommodations for guests. There are plenty of places to relax and enjoy the surroundings with two, separate, deep water docking areas, a small beach for kayaks and canoes and numerous outdoor seating spaces throughout the property. Swim, fish, relax, entertain, or simply enjoy the view in this amazing space. Whether gathering on the shoreline, watching the sunset, or heading out on the water for the day, this is a property designed for making the most of the Georgian Bay lifestyle. (id:63476)
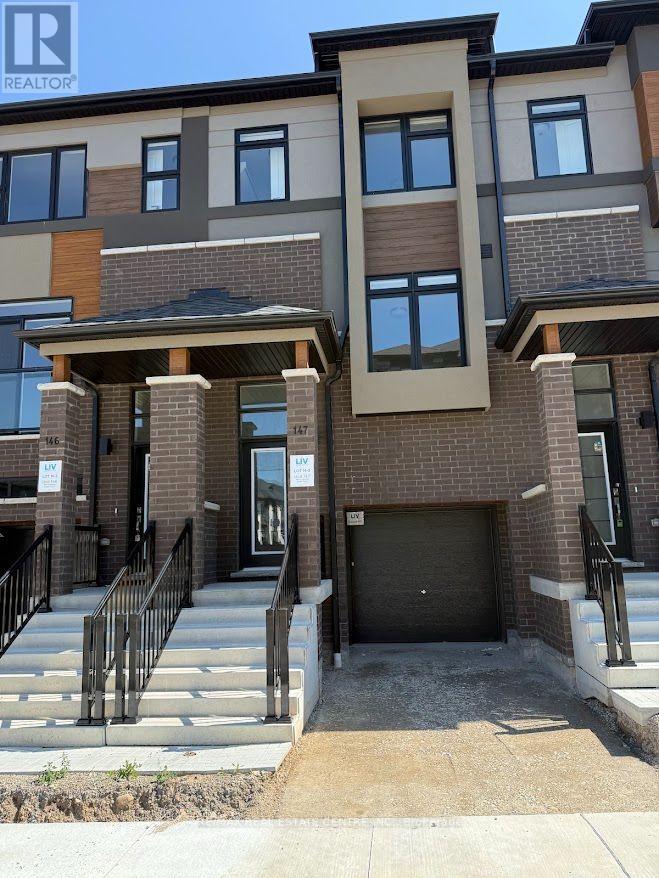
147 - 660 Colborne Street W
Brantford, Ontario
Experience contemporary living at its finest in this brand-new, never-lived-in corner freehold townhouse nestled in Brantford's prestigious Sienna Woods West community, offering 3 spacious bedrooms and 2.5 stylish bathrooms on a premium walk-out ravine lot that backs directly onto lush green space for ultimate privacy and serenity. The bright open-concept design captivates with 9-foot ceilings, expansive windows flooding the space with natural light, and high-end finishes throughout, including a sleek contemporary kitchen featuring elegant cabinetry, brand-new stainless steel appliances, and blinds installed prior to move-in, all complemented by a modern brick-and-stucco exterior and a fully finished walk-out basement. The luxurious primary suite impresses with a walk-in closet, additional storage, and a private ensuite, while two generous secondary bedrooms, main-floor laundry, and meticulous finishing work ensure a seamless turn-key experience. Perfectly positioned near the Grand River, scenic parks and trails, top schools, shopping, Wilfrid Laurier University, and Highways 403/401, this exceptional home blends modern comfort, unbeatable convenience, and natural beauty in a thriving family-friendly neighborhood. your ideal rental haven awaits. (id:63476)
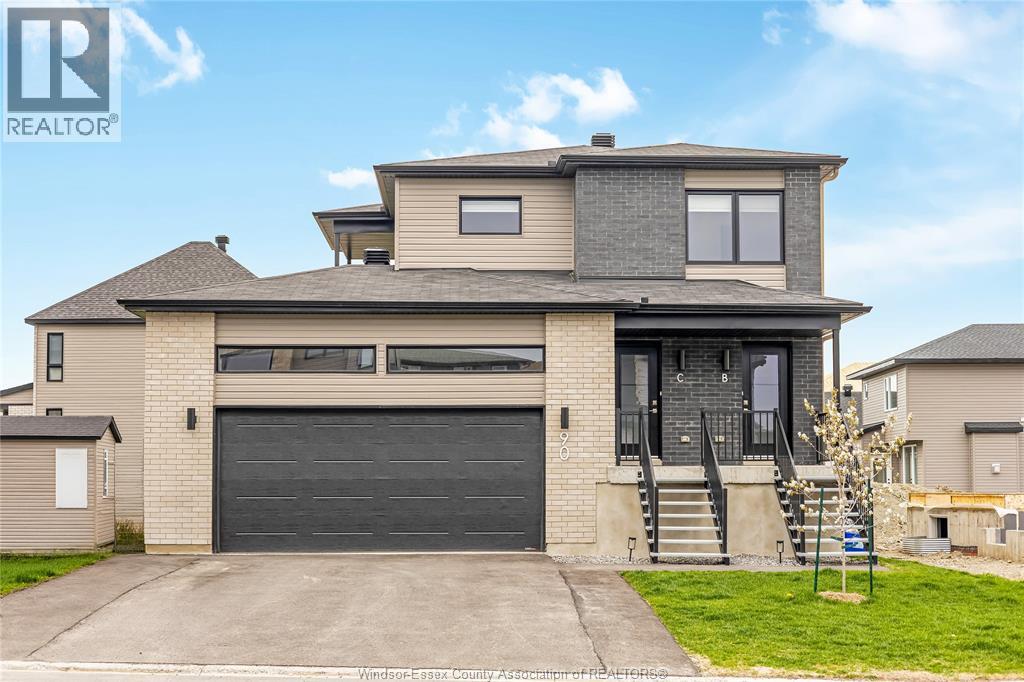
90 Rutile Street
Clarence-Rockland, Ontario
Realtors Welcome! Beautifully built in 2025 second-floor unit offering 1,298 sq ft of modern living space. This bright and spacious 3-bedroom, 1 full bathroom home is thoughtfully designed with high-end finishes and a functional open-concept layout. The contemporary kitchen features quartz countertops, soft-closing cabinetry, ceramic flooring, and high-end appliances, along with a sleek island that flows seamlessly into the living and dining area — perfect for both everyday living and entertaining. Large windows and access to a private balcony bring in plenty of natural light, creating a warm and inviting atmosphere. Zebra blinds are installed throughout the home for a clean, modern look. A standout feature of this unit is the oversized laundry room, which offers excellent versatility and can easily be used as a home office, playroom, or additional storage space. The bathroom is finished with ceramic flooring, complementing the home’s modern design. This unit includes two parking spaces — one in the garage and one on the driveway. Utilities (water, hydro, and gas) are not included in the rent. No pets allowed. A great opportunity to live in a clean, high-quality, newer home in a quiet and growing neighbourhood. (id:63476)
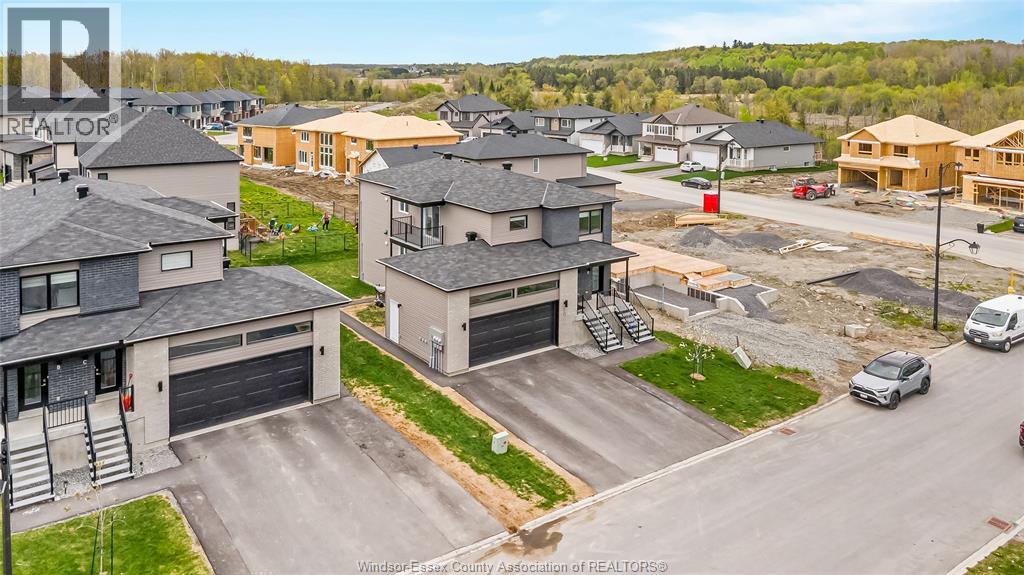
86 Rutile Street
Clarence-Rockland, Ontario
Realtors Welcome! A brand-new building built in 2025 offering clean, modern, move-in-ready living in a quiet and growing Clarence-Rockland neighbourhood. This freshly finished 3-bedroom, 1 full bathroom home is thoughtfully designed with a functional open-concept layout that connects the kitchen, dining, and living areas — perfect for both everyday living and entertaining. Easy-care ceramic and vinyl flooring runs throughout, and the unit stays comfortable year-round with energy-efficient baseboard heating paired with a heat pump. The 4-piece bathroom is finished with clean, modern fixtures in keeping with the home's newer design. Parking includes 2 spacious spots on the freshly finished driveway. Includes a peaceful sitting area outdoors and a shed outside, along with a storage room inside to hold all your extra things. A great opportunity to live in a high-quality, newer home in a friendly, established neighbourhood, just minutes from local amenities and everything Clarence-Rockland has to offer. (id:63476)
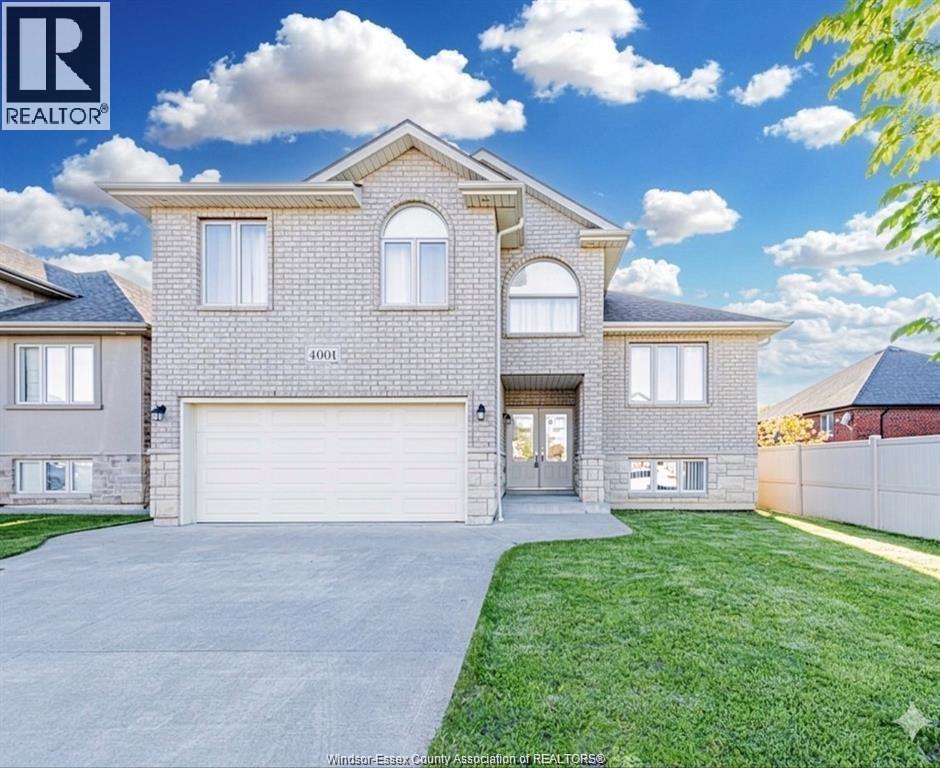
4001 Cosenza Street
Windsor, Ontario
Beautifully maintained raised ranch with bonus room in a sought-after South Windsor neighbourhood. Built within the last 10 years, this home offers a thoughtful and functional layout featuring a double garage, 3 bedrooms on the main level with one full bathroom, and a spacious, sun-filled primary bedroom on the upper level, complete with ensuite and walking closet. The modern kitchen is well designed with ample cabinetry and a large pantry room, ideal for everyday living. The finished lower level includes 2 additional bedrooms and 1 full bathroom, providing excellent flexibility for families or multi-generational living.Enjoy outdoor living in the covered backyard patio, perfect for relaxing or entertaining. Ideally located minutes from Costco and within walking distance to Talbot Trail Public School, and close to parks, shopping, and everyday amenities. Truly move-in ready and perfect for families. (id:63476)
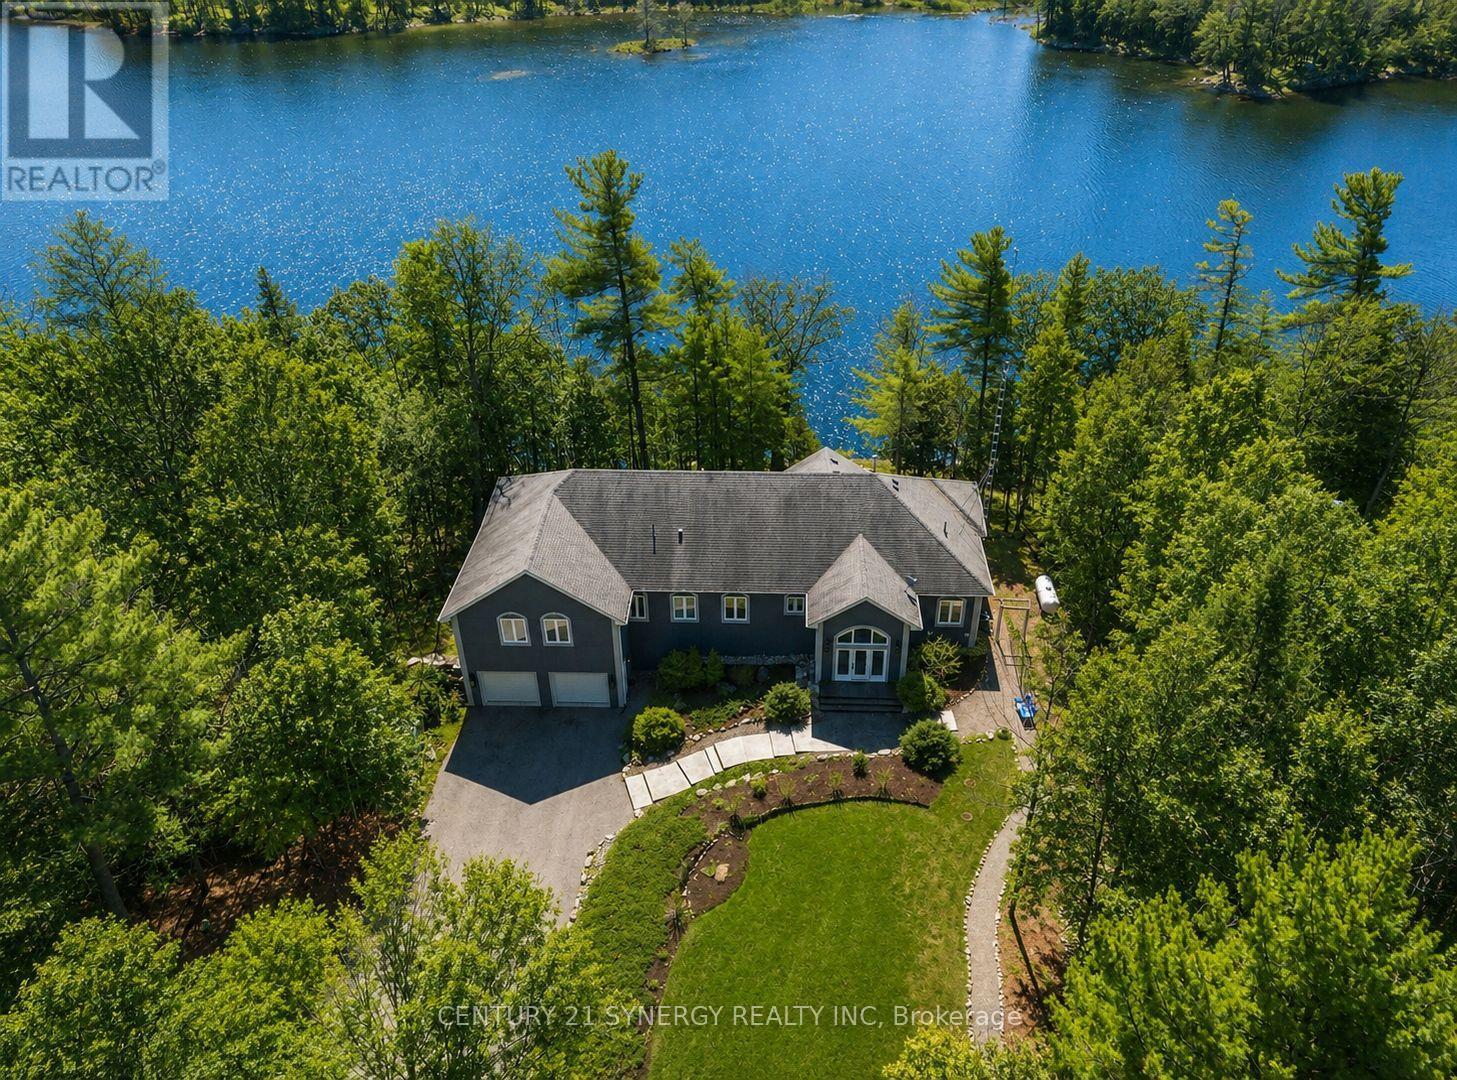
3360-A County Road 3 Road
Leeds And The Thousand Islands, Ontario
Welcome to an exceptional waterfront estate, perfectly positioned between Kingston and Brockville, just minutes from Highway 401. Nestled along the pristine shores of Gananoque Lake, this remarkable property offers an unrivalled lifestyle of luxury, privacy, and access to over 24 miles of deep-water boating. From the moment you arrive, you'll be captivated by the breathtaking natural beauty that surrounds you. Expansive windows showcase uninterrupted lake views, spectacular sunrises, glowing moonrises, and dazzling star-filled skies. A cherished family of loons returns each year, adding to the peaceful atmosphere and timeless connection to nature. A substantial dock extends into the crystal-clear water, creating the perfect setting for boating, swimming, entertaining, or quiet moments by the lake. Inside, sophisticated open-concept living spaces are thoughtfully designed to balance refined elegance with effortless comfort. Bathed in natural light, each level features its own inviting living area anchored by a beautiful fireplace, creating warm and welcoming spaces to gather year-round. A versatile in-home studio offers endless possibilities as an inspiring creative retreat, family room, or additional bedroom. The gourmet kitchen is the heart of the home, featuring gleaming granite countertops, a centre island, and premium stainless steel appliances designed for both everyday living and memorable entertaining. Four spacious bedrooms and three full bathrooms provide exceptional comfort for family and guests. The fully finished walk-out lower level, built with energy-efficient ICF construction, features heated polished concrete floors for luxurious year-round comfort. A beautifully renovated screened sunroom seamlessly extends the living space, offering a serene retreat to unwind while embracing the beauty of the waterfront. Extensive upgrades elevate every detail. More than a home, this is a rare lakeside sanctuary to make unforgettable memories for generations. (id:63476)
176 Pleasant Boulevard
Georgina, Ontario
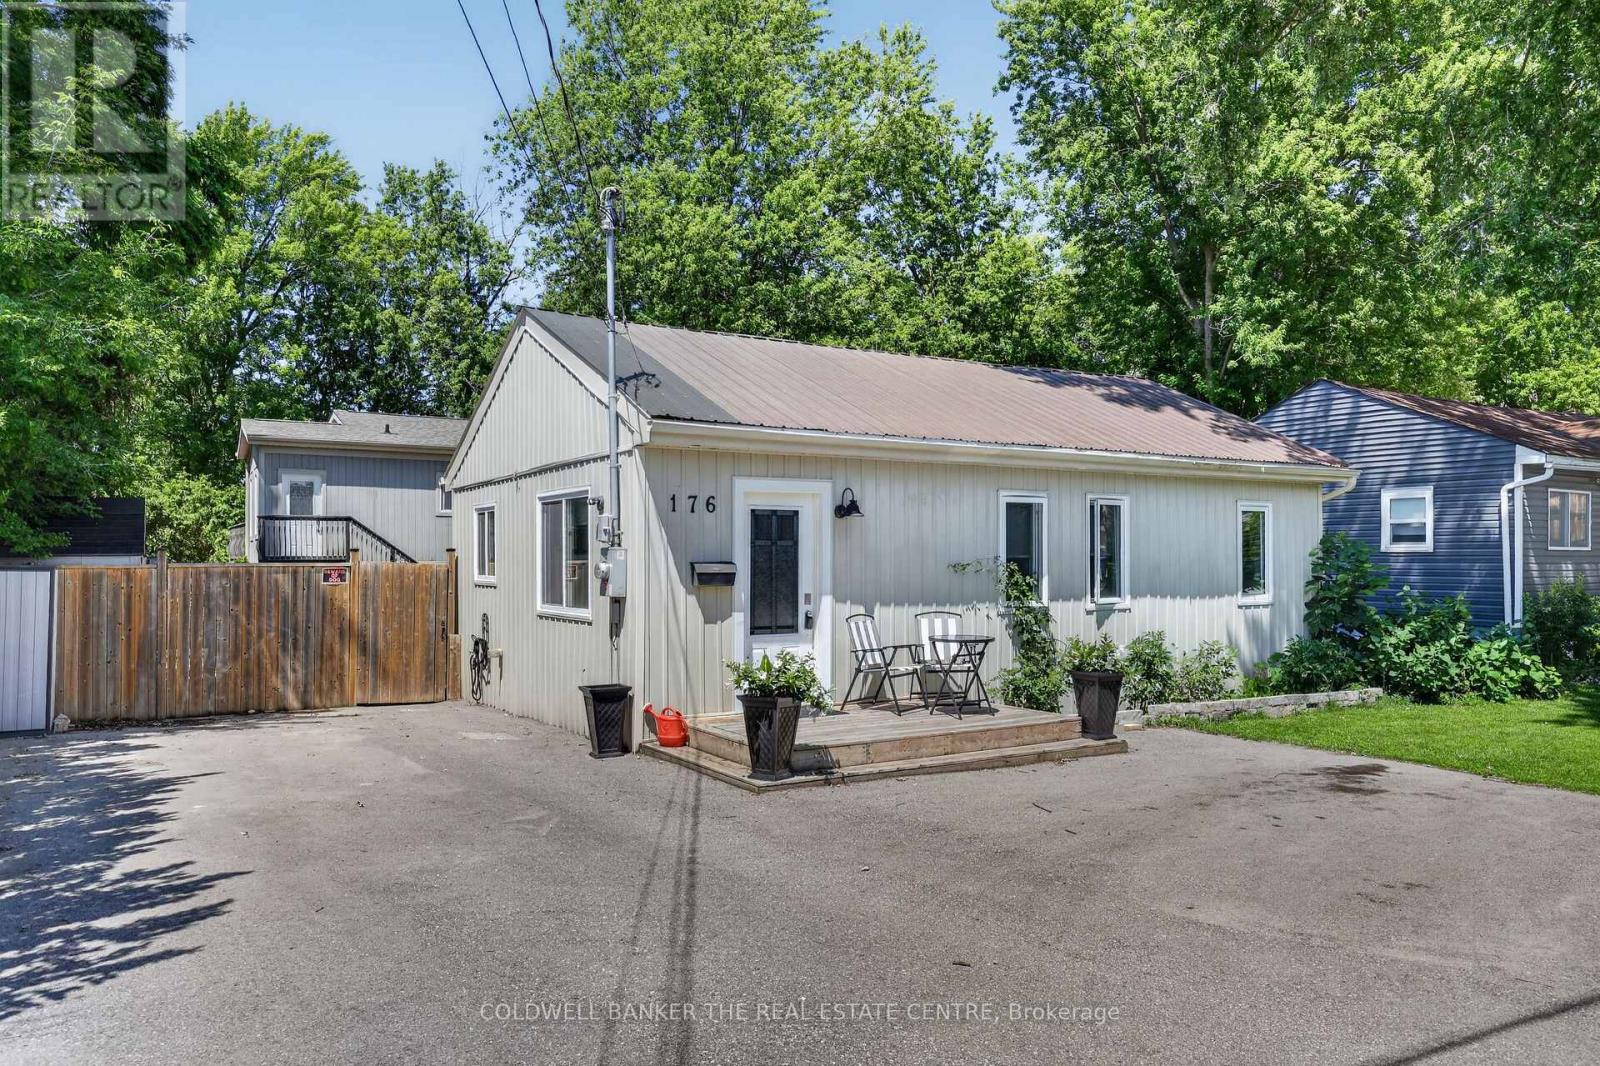
Welcome to !76 Pleasant Blvd. 2 separate units for Multi generation living on an oversize lot close to all amenities and Lake Simcoe. Close to marinas and Highway 404 for an easy commute. Quiet dead end street in a great family neighbourhood.Main home contains 3+1 bedrooms with a large open concept kitchen and living area with access to a large wraparound deck. High efficiency furnace, tankless hot water and new A/c. Walk out basement to a fully fenced landscaped yard with custom stone outdoor fireplace. Second building contains fully renovated unit with galley kitchen and living room. Perfect for in-law suuite or rental income long or short term. Currently used for Air BNB. (id:63476)
3e - 20 Ryder Drive
Mcdougall, Ontario
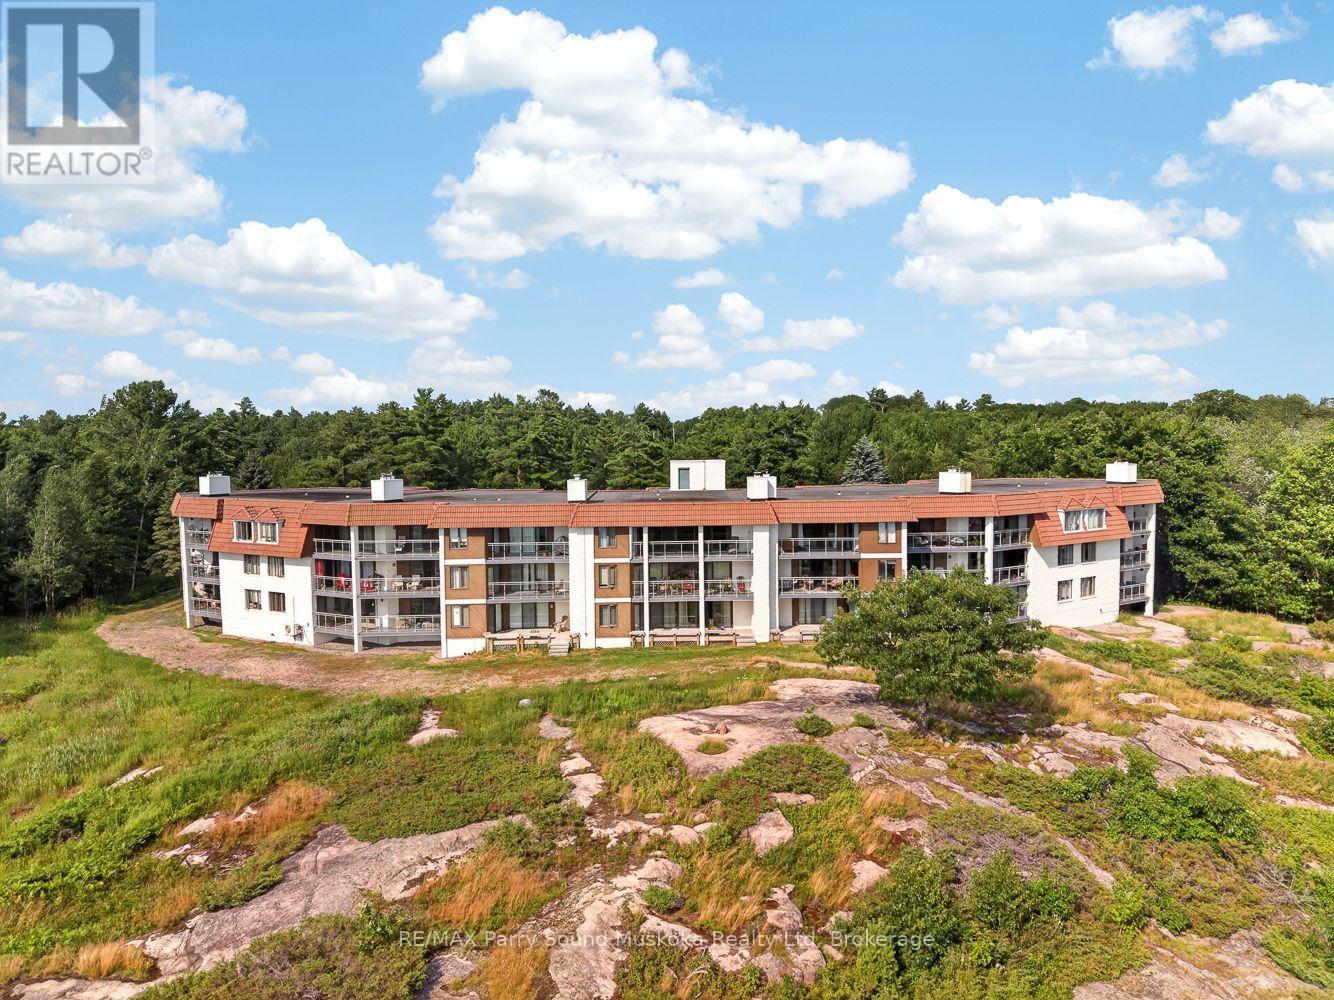
Enjoy stunning west-facing views of Georgian Bay from this top-floor spacious 2-bedroom, 2-bathroom condo at Bayhill Condos in Nobel. Ideally located just minutes from Parry Sound, you'll love the convenience of nearby shopping, restaurants, the new Recreation Centre, beaches, walking trails, and direct access to ATV and snowmobile routes. Inside, the 1,050 square foot 2-bedroom unit offers a generous and well-designed layout with comfortable living spaces, two bedrooms, two bathrooms, and a cozy wood-burning fireplace. All-day sun fills the living area with natural light and showcases breathtaking views of Georgian Bay, with front-row seats to spectacular sunsets. The private balcony is the perfect spot to relax and take in the ever-changing scenery year-round. Additional features include in-unit laundry, a single-car garage, a 5' x 10' storage locker conveniently located just outside your front door, and one additional reserved outdoor parking space. This well-maintained condominium offers a low-maintenance lifestyle in a peaceful & quiet setting. Condo fees: $975/mo. (id:63476)
4936 45 Street SW
Calgary, Alberta
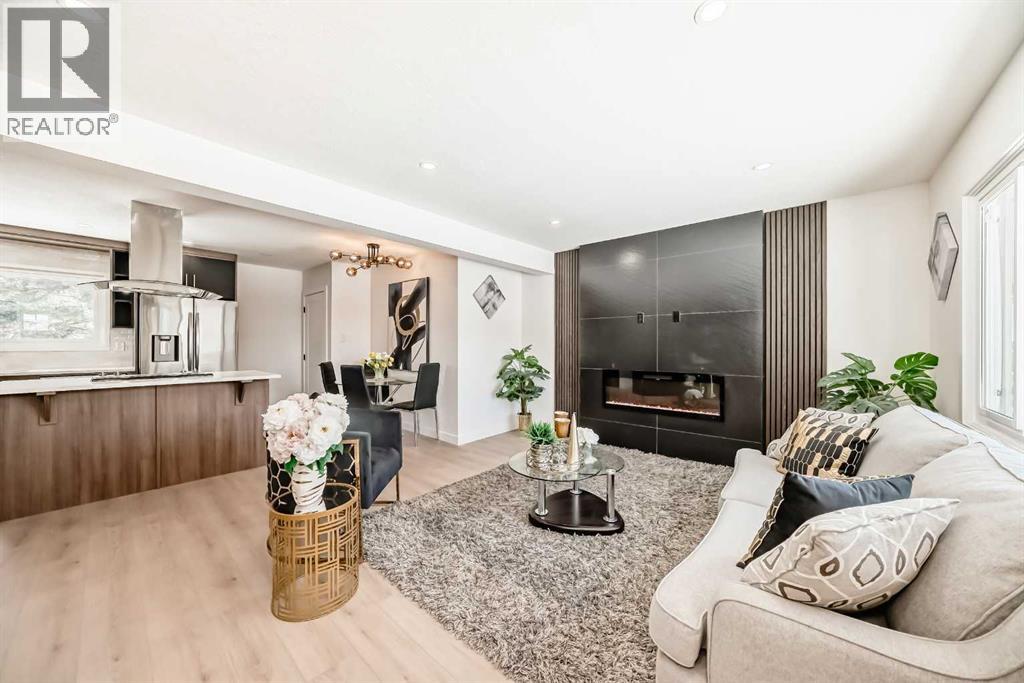
Welcome to this beautiful detached Bungalow, totally renovated yet a designer home this time in desired Community of Glamorgan, Perfect Investment, income property, Live up and rent down or keep all to yourself as its ideal for a big family or folks like to live around mature tree, Rocky Mountains view, Mount Royal University, world class entertainment such as Gray Eagle, community centers near by than this will work. Flooded with natural light from both the east and west, single detached garage, ample street parking, along with additional parking as set on a 50’ x 100’ R-CG lot. Comes with total 5 bedrooms, 2 washrooms, 2 living, kitchens, wet bar, laundry, basement have its own entrance, detached single garage, huge backyard, fenced all around the property. Here we go, as you entered, a closet and setting on left, greeted with open concept living room, with modern feature wall with electric fire place, high end kitchen with SS Appliances, stackable washer dryer and a dining area, high end vinyl plank throughout the floor. On the left have 4 pc washroom, and three bed rooms. Basement is fully finished with comes with separate entrance and offers living room, wet bar, 2 bedrooms, 4pc bath, Furness and laundry room. Close to all the amentias, enjoy the showing and feedback will be appreciated thx. (id:63476)
55 Bermuda Close NW
Calgary, Alberta
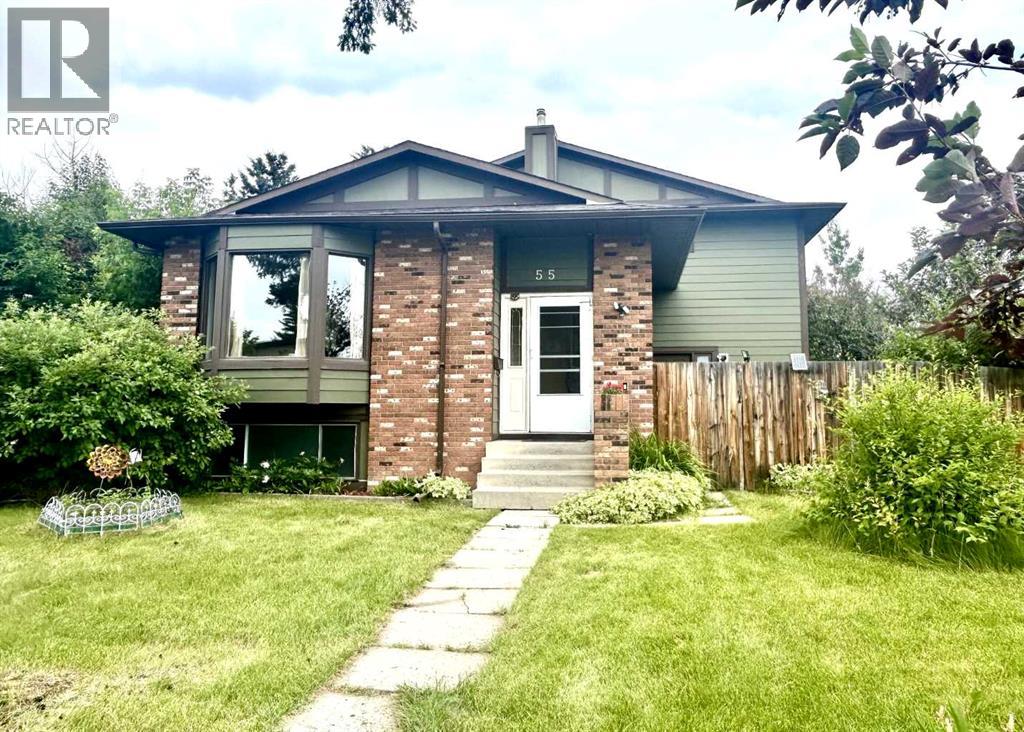
**Exceptional family home in the heart of Beddington Heights! Offering over 2,300 sqft. of developed living space**, this beautifully maintained 4-level split is ideally located on a quiet cul-de-sac, backing directly onto an elementary school playground—an unbeatable location for families.This spacious home features 4 bedrooms plus 2 versatile flex rooms currently used as bedrooms, along with **3.5 bathrooms**, providing plenty of space for growing families, guests, or a home office.The bright, open-concept main floor is designed for comfortable living and entertaining, showcasing laminate flooring throughout, a spacious living room, dining area, and a large family room with a cozy fireplace. Step outside to the expansive deck, perfect for summer BBQs, outdoor dining, and family gatherings.Upstairs, you'll find three generously sized bedrooms, including a spacious primary retreat complete with a private balcony overlooking the backyard, a 3-piece ensuite, and ample closet space. An large 5-piece main bathroom serves the additional bedrooms.The lower level offers a fourth bedroom with a walk-in closet, while the basement includes two flexible rooms and a 3-piece bathroom, making it ideal for guests, a home office, gym, or hobby space.Enjoy the large, sunny, and private backyard with plenty of room for children to play, gardening, or simply relaxing outdoors.Located within walking distance to schools, daycare, parks, playgrounds, transit, and shopping, this home also offers quick access to Nose Hill Park, Beddington Towne Centre, restaurants, Deerfoot Trail, and Calgary International Airport. This is a fantastic opportunity to own a spacious family home in one of northwest Calgary's most convenient and established communities. (id:63476)
20 H Avenue
Willow Bunch, Saskatchewan
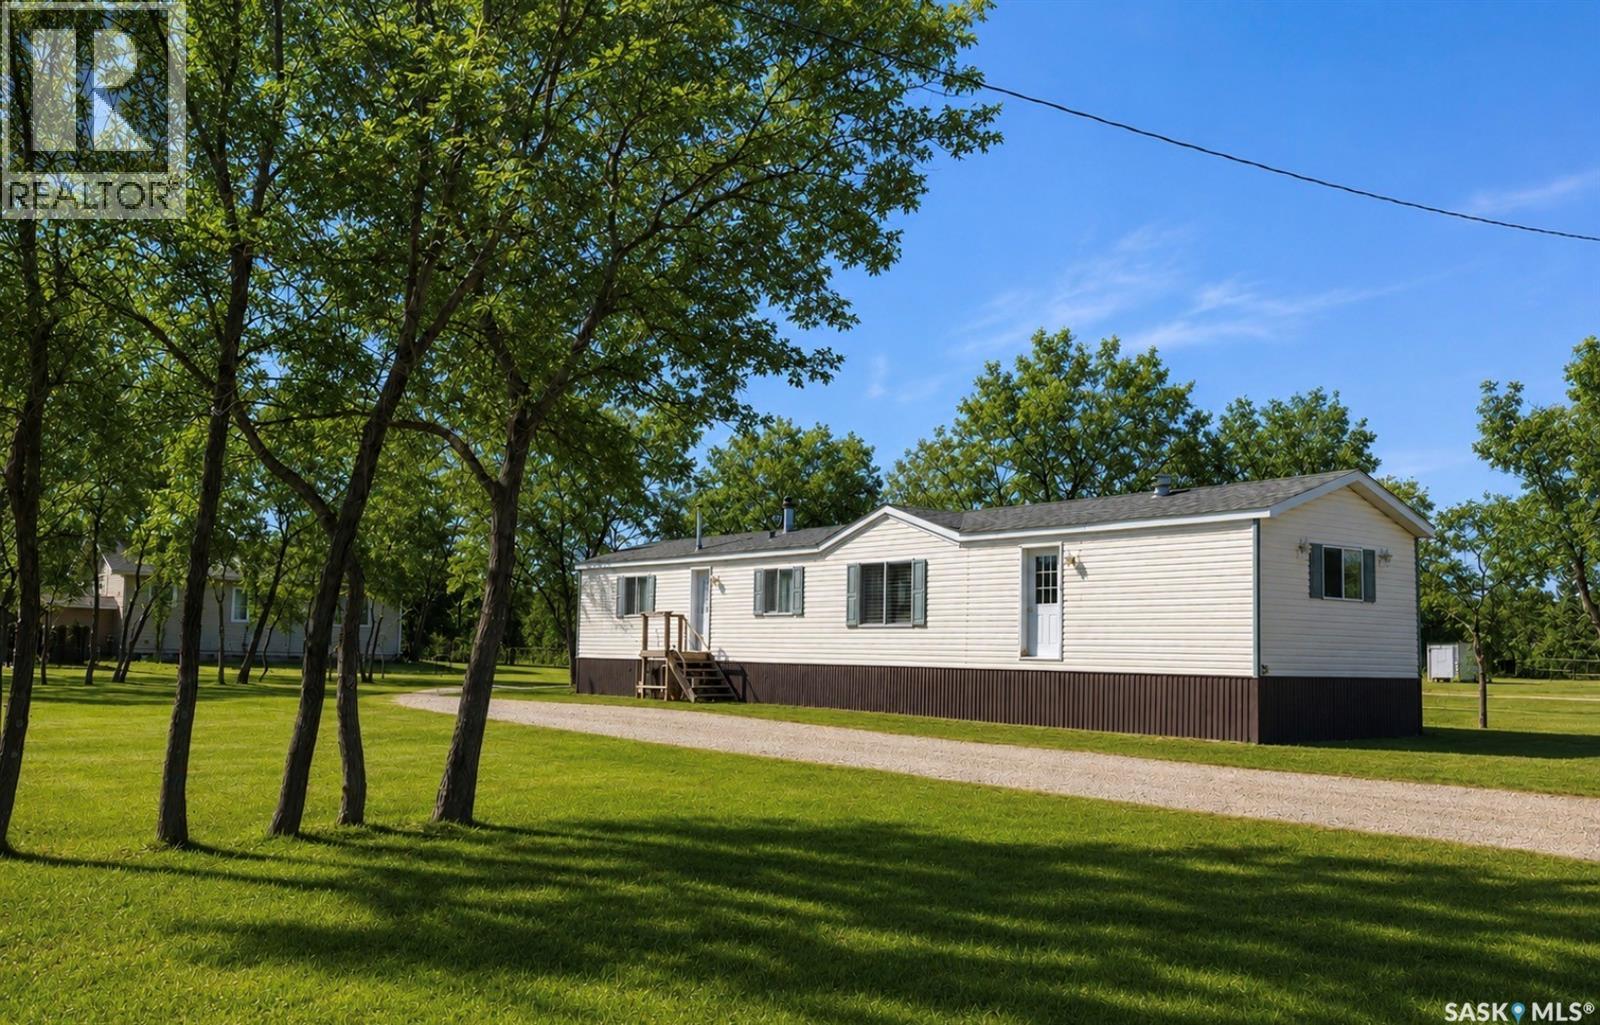
Located in the historic Town of Willow Bunch you will find this Mobile home on an owned lot. The 1216 square foot 3-bedroom, 2 bathroom mobile features vaulted ceilings and a gas fireplace in the living room. The home has unique walls that are offset and provide a great design. The room measurements will be confusing as the rooms in the main area are not square. The primary bedroom has a large 4-piece Ensuite as well as a large closet. You will enjoy the added convenience of main floor laundry in the back entryway. The kitchen has a large pantry and lots of cabinets. The Island provides lots of extra preparation and storage space. Two extra bedrooms and a bathroom are located close to each other at the further end. The lots is nicely treed and close to the edge of town. The shed is negotiable with the sale. Have a look today (id:63476)
11333 20 Avenue
Blairmore, Alberta
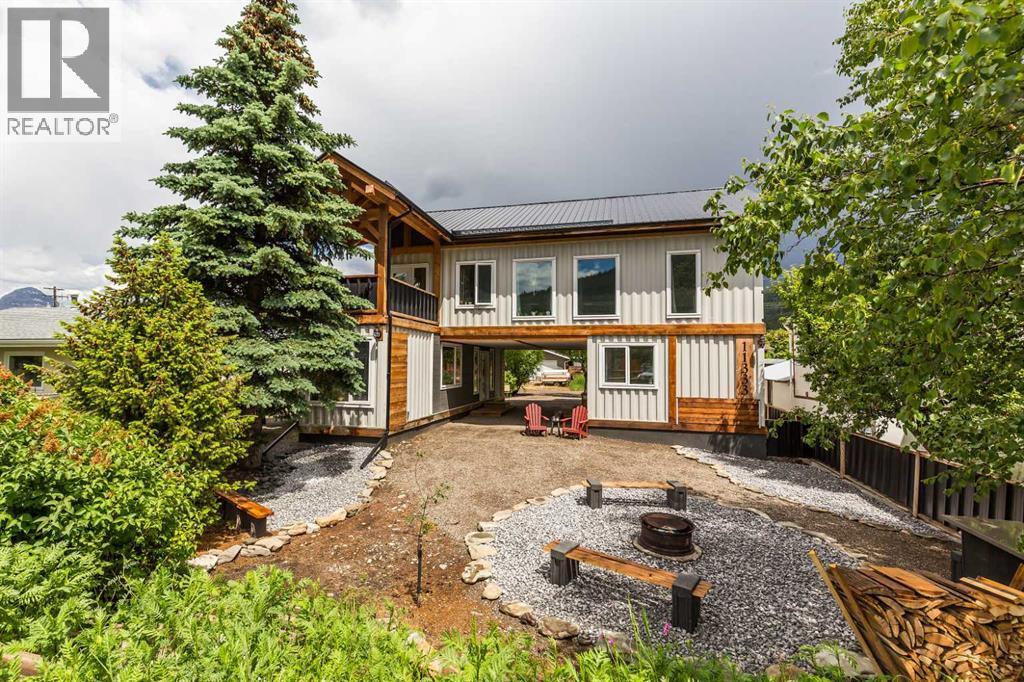
A truly one-of-a-kind property in the heart of Blairmore! Built in 2024 with exceptional craftsmanship and attention to detail, this custom full duplex showcases stunning timber frame construction featuring traditional mortise and tenon joinery. Every inch of this home has been thoughtfully designed, creating a warm, inviting atmosphere with beautiful custom woodwork throughout.Perfectly positioned to capture breathtaking views of Crowsnest Mountain, the expansive balconies provide an incredible setting to relax and take in the surrounding scenery. Located in a welcoming community, you'll enjoy easy access to world-class hiking and biking trails, shopping, restaurants, and everyday amenities.The right-side unit offers outstanding flexibility with a kitchenette, two bedrooms, laundry, and a 2-piece bathroom on the main floor. Upstairs features a full kitchen, spacious living room, one bedroom, and a full bathroom, making it ideal as a family home, vacation retreat, or short-term rental opportunity.The left-side unit includes one bedroom, a 4-piece bathroom, a cozy bonus sleeping area, and laundry on the main level. Upstairs you'll find the primary bedroom, an open living room, kitchen, and a 3-piece bathroom, creating a comfortable and functional layout.Between the two units is a charming shared covered courtyard, perfect for entertaining or enjoying quiet evenings outdoors. The beautifully landscaped yard also features a fire pit, while the larger unit includes a convenient rear storage shed. Both units are equipped with crawl spaces housing efficient boiler heating systems and on-demand hot water.Whether you're looking for a unique investment, multi-generational living, or the opportunity to live in one side while generating rental income from the other, this exceptional property offers endless possibilities. Both units are currently tenant occupied but will be vacant upon possession. (id:63476)
Pt Lt 3 Concession 8 Pt 123
Trent Hills, Ontario
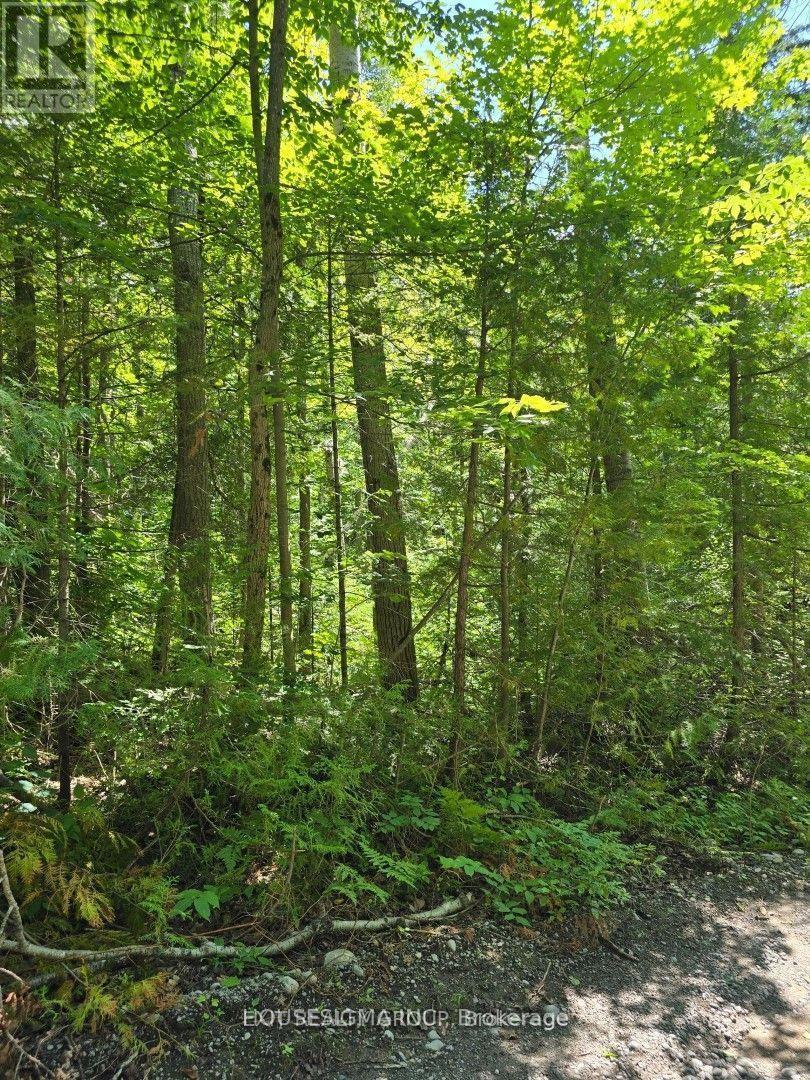
Private mature treed parcel in the Municipality of Trent Hills offering a peaceful natural setting with approximately 100 feet of frontage. Extensive selective tree removal has already been completed, opening the property while preserving its privacy and woodland character. Numerous hazardous trees have been removed, making the property significantly easier to walk and explore.An off-property registered easement provides access to a community well located approximately 500 metres along the unopened road. Conveniently located approximately 6 minutes from a public boat launch on the south shore of Rice Lake, renowned for excellent bass, walleye and northern pike fishing.Buyers are encouraged to complete their own due diligence regarding zoning, permitted uses and their intended use of the property. (id:63476)
100 Nappadale Street
Kawartha Lakes, Ontario
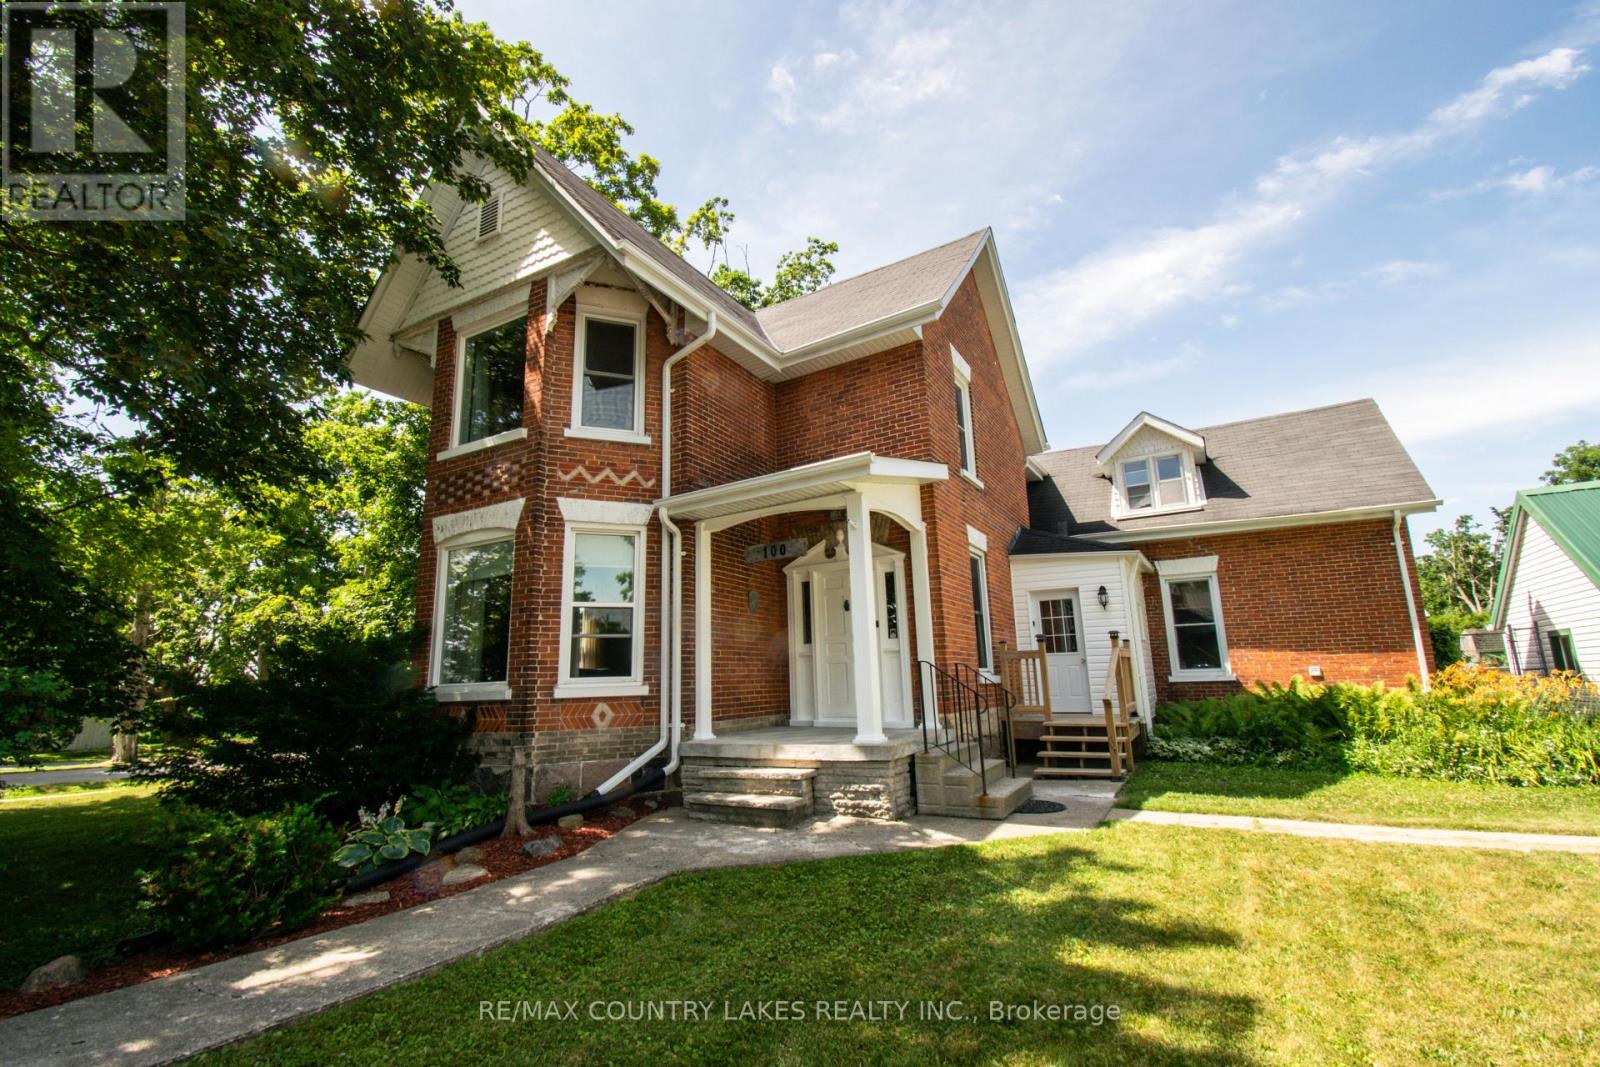
This beautiful 1871 brick century home has it all! Conveniently located in the heart of Woodville, this home sits on a large lot with fully-fenced backyard and great outdoor living space, including patio and spacious second-story balcony, double garage with electricity and heated workshop, and access to yard. Stepping inside, you will be greeted with original hardwood floors, and decorative woodwork thoughout. The tall double-story bay windows add brightness and character to both levels of living space. On the main floor is the separate dining, living, family, bathroom with main-floor laundry, mud room, and custom eat-in kitchen with large peninsula counter and double-bowl sink, leading out to side deck. The functional layout has two separate staircases leading upstairs. The second level includes a large landing perfect for a reading nook, three bedrooms, sizeable bathroom with freestanding clawfoot tub and separate shower. The third bedroom features an attached bonus room - perfect for an office or nursery. Brand new 2026: Heat pump (with electric backup), hot water tank (owned), smart thermostat, sump pump with emergency backup. Under 1.5 hrs to Toronto, under 1 hr to Peterborough & South Durham and just 25 min to Lindsay. (id:63476)
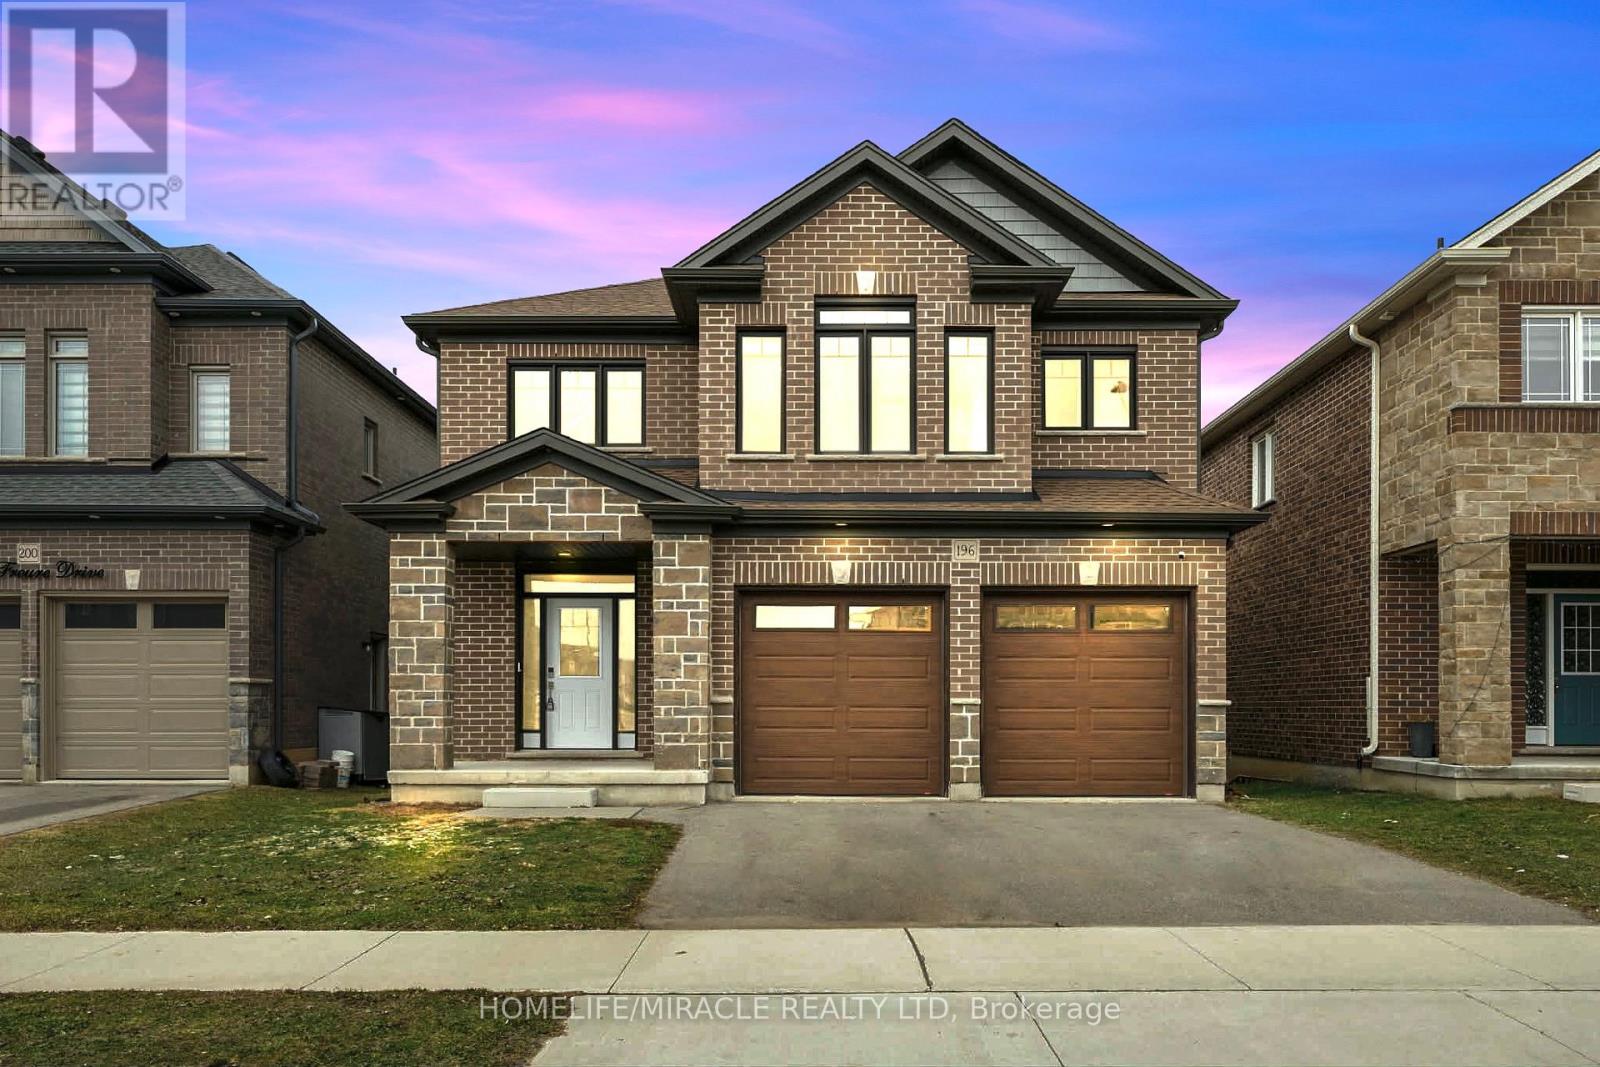
196 Freure Drive
Cambridge, Ontario
Amazing and stunning detached home built in 2022, located on a premium ravine lot in one ofCambridge's most desirable neighborhoods. This beautiful property features 4 spacious bedrooms, 4 modern washrooms, and a double-car garage. The home is freshly painted and enhanced with elegant pot lights, giving it a bright and modern feel throughout. The main floor boasts impressive 11.5-foot ceilings and large windows that fill the home with natural light while offering breathtaking panoramic views of the ravine and pond-the perfect place to relax with your morning coffee while enjoying nature. The gourmet kitchen features a huge walk-in pantry, providing plenty of storage and convenience. Upstairs offers four generously sized bedrooms, a family retreat room, and a convenient second-floor laundry. Additional highlights include a walkout basement, 200-amp electrical panel, and a highly desirable neighborhood close to the Grand River, parks, trails, and essential amenities. A perfect blend of luxury, nature, and modern living this exceptional home is a must see. (id:63476)
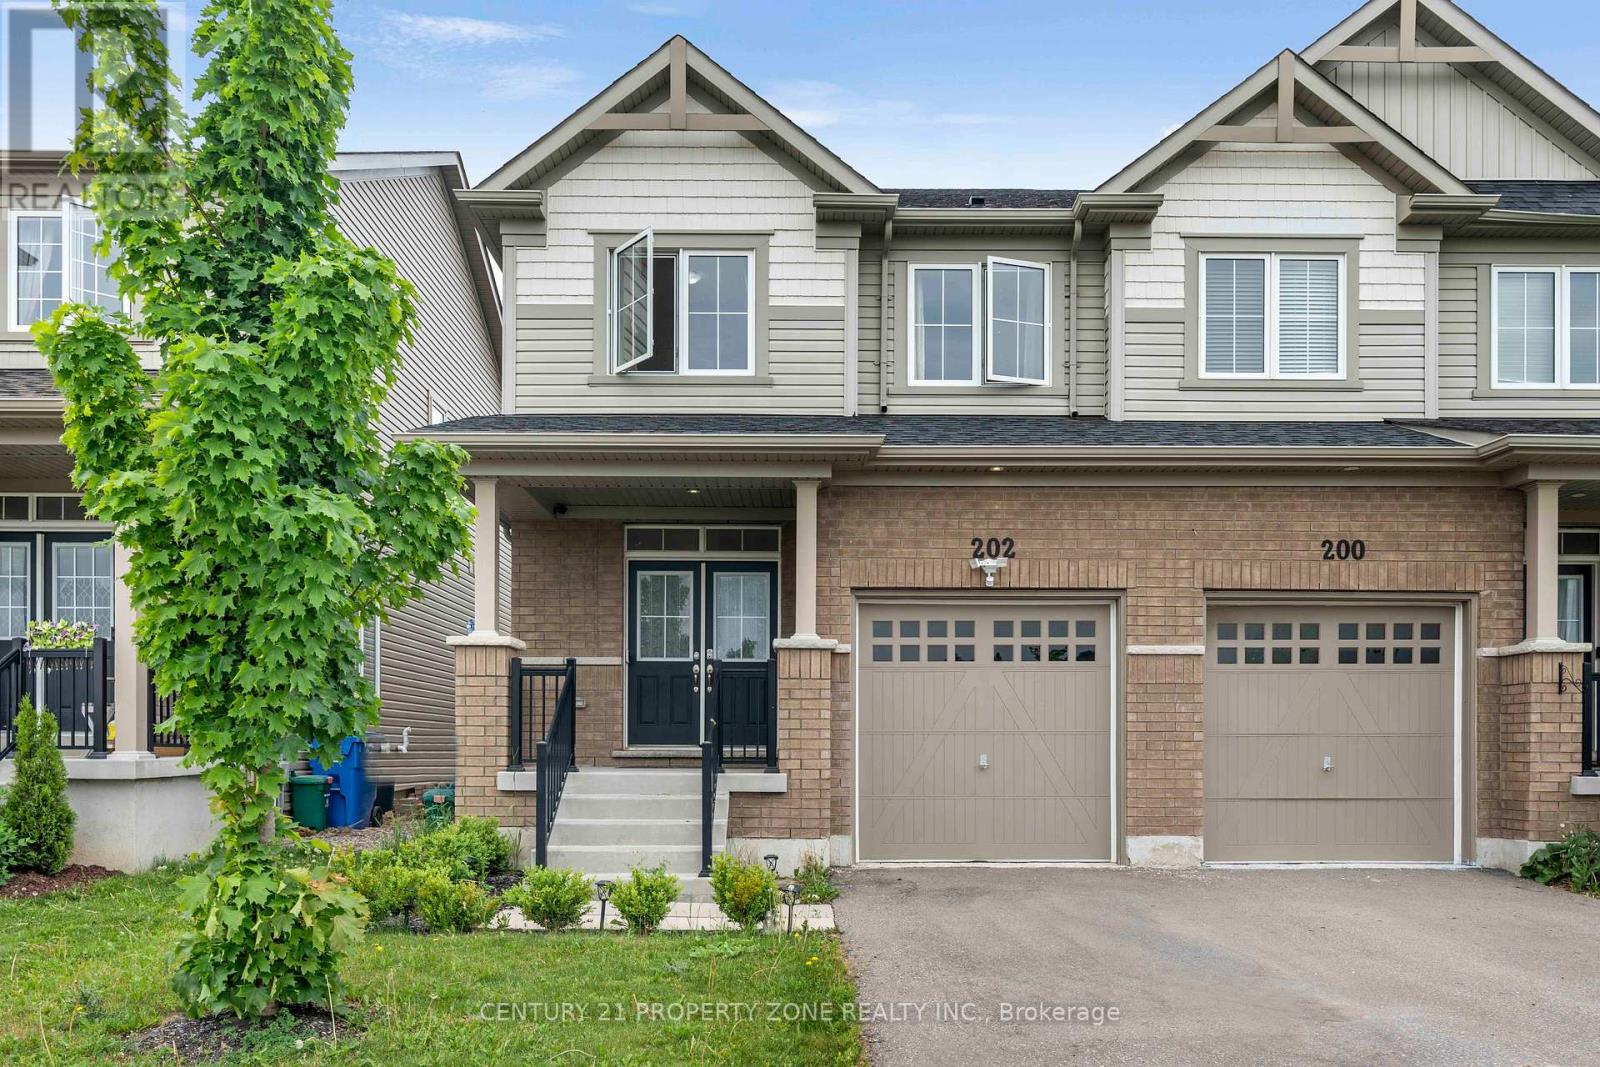
202 Barnett Drive
Shelburne, Ontario
Welcome to this beautiful 3-bedroom, 3-bathroom semi-detached home located in a desirablefamily-friendly neighbourhood in Shelburne. This well-maintained home features a bright andfunctional open-concept layout, spacious living and dining areas, and a modern kitchen perfectfor everyday living and entertaining. The upper level offers generously sized bedrooms,including a spacious primary bedroom with a private ensuite and ample closet space.Conveniently located close to schools, parks, shopping, recreation facilities, and allessential amenities. An excellent opportunity for first-time home buyers, growing families, orinvestors. Move-in ready and offering exceptional value in one of Shelburne's most sought-aftercommunities. (id:63476)

493 Ridge Road E
Grimsby, Ontario
Luxury Living on the Niagara Escarpment with Creek & Seasonal lake view and Waterfall Nestled in the heart of Niagara's Escarpment, this exceptional residence offers more than 2,830 sq. ft. of elegantly upgraded living space on a private, park-like setting of over one acre. The property is enhanced by the natural beauty of 30 Miles Creek meandering through the grounds and a picturesque waterfall, creating a tranquil retreat just minutes from the QEW, town amenities, and award-winning wineries such as Peninsula Ridge. Inside, refined details and upscale finishes set the tone for sophisticated living. The chef's kitchen features professional-grade appliances, granite counter-tops, a grand island, and custom maple cabinetry-perfect for both entertaining and family gatherings. The panoramic family room windows frame sweeping views of the ravine, lush greenery, and adjacent Bruce Trail conservation lands, bringing nature indoors. The home includes 3 spacious bedrooms and 3 full bathrooms, highlighted by a stunning primary suite with an oversized picture window, modern soaker tub, waterfall shower, and double vanity. A wine cellar, integrated sound system, heat pump, fireplace, and independent water system with purification add comfort and luxury. Outdoor living is equally impressive with two expansive decks, one overlooking the ravine and creek, plus a stone observation patio and rock garden with a charming pathway leading to the falls. The professionally landscaped grounds provide both privacy and natural beauty, making this an ideal haven for nature enthusiasts and wine lovers alike. Whether envisioned as a distinguished private residence or a boutique B&B/RB&B, this property offers a rare opportunity to enjoy the very best of Niagara living-serenity and sophistication. Luxury Certified. (id:63476)
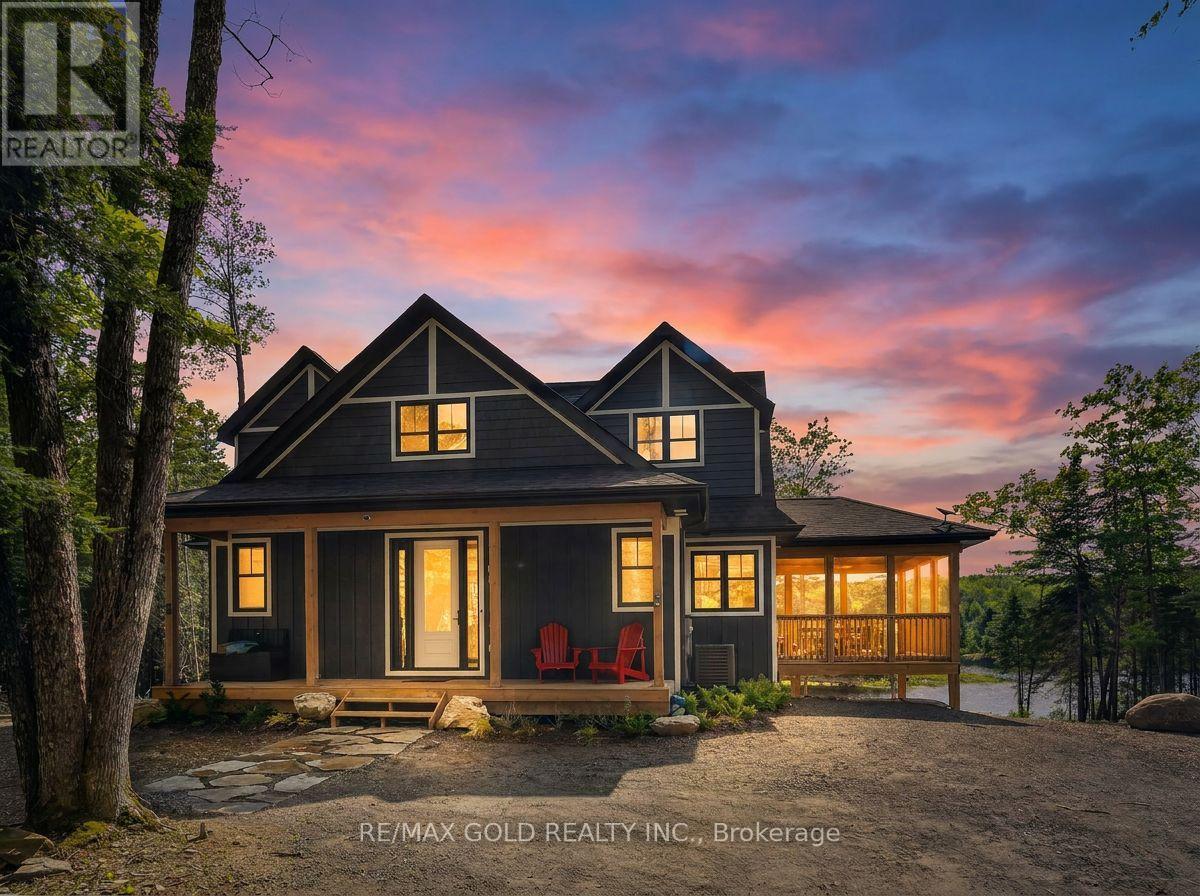
1011 Ridgeline Drive
Lake Of Bays, Ontario
ONE TIME INVESTMENT - LIFETIME MONEY MAKER! Welcome to this stunning, fully furnished four-season cottage in the heart of Muskoka (Huntsville), currently operating as a successful Airbnb with excellent reviews and high rental income over the past 2 years, offering outstanding future income potential. Located within an exclusive 1,300-acre estate community, this luxurious home is set on a prime 1-2 acre island-backing lot and offers approximately 2,156 sq. ft. of beautifully designed living space featuring 3 spacious bedrooms,2.5 bathrooms, a bright open-concept great room, an eat-in kitchen, a Muskoka room, mudroom/laundry area. covered front porch. Expansive windows provide breathtaking panoramic views and fill the home with natural light, while elegant modern finishes, neutral tones, and quartz countertops add sophistication throughout. Enjoy outdoor living with a large deck, walkout access, and proximity to scenic walking trails and the lake, just one minute away. Residents enjoy access to a remarkable 900-acre private nature preserve ideal for hiking, biking, skiing, kayaking, canoeing, and year-round outdoor activities. The upcoming SignatureClub, opening Spring 2026, will feature premium resort-style amenities, including an infinity pool overlooking a tranquil lake. Conveniently located only 6 minutes from Dwight Beach and Lake of Bays, and 20 minutes to downtown Huntsville, this property offers the perfect combination of luxury, privacy, and accessibility. The monthly maintenance fee of $170 include property management, shared area insurance, road snow clearing, and centralized garbage collection. Property serviced by well and septic, and forms part of Muskoka Vacant Land Condominium Corporation No. 101.Extra beautiful deck, Approx 12x30ft. (id:63476)
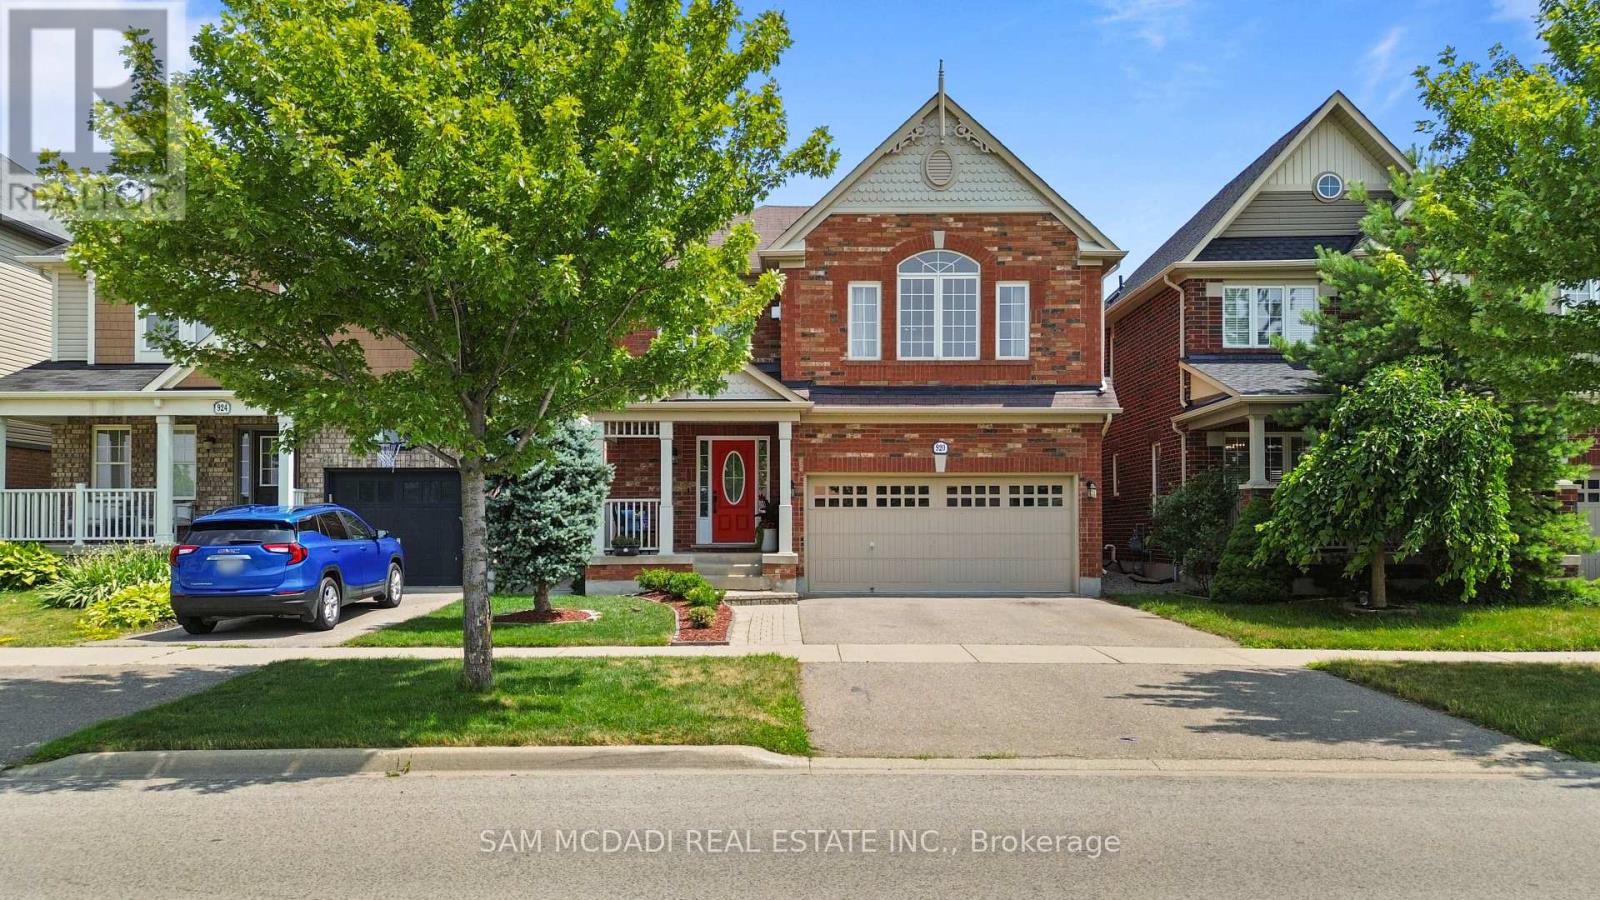
920 Clark Boulevard
Milton, Ontario
Beautifully updated family home featuring a renovated kitchen with new cabinetry, flooring, a built-in breakfast table, and newer appliances including a gas range (1 year), refrigerator (2 years), and microwave (1 year). The bright open-concept living and dining area is filled with natural light. The spacious primary bedroom offers an updated 4-piece ensuite and a generous walk-in closet, while the second and third bedrooms share a Jack-and-Jill bathroom. A cozy second-floor family room with built-in shelving and convenient second-floor laundry add to the home's functionality. The finished basement includes two bedrooms, a 3-piece bathroom, kitchen, and separate laundry-ideal for extended family, guests or income property. Potential separate entrance through the garage. Enjoy the landscaped backyard with raised garden beds, an updated patio, tiled side walkway, and a covered metal gazebo perfect for entertaining. Recent updates also include a renovated powder room with a new vanity, toilet, faucet, flooring, and fresh paint. Central Vac as is. This exceptional home offers the perfect blend of comfort, luxury, functionality, and income potential-an ideal choice for growing families and savvy buyers alike. Central Vac as is condition. (id:63476)
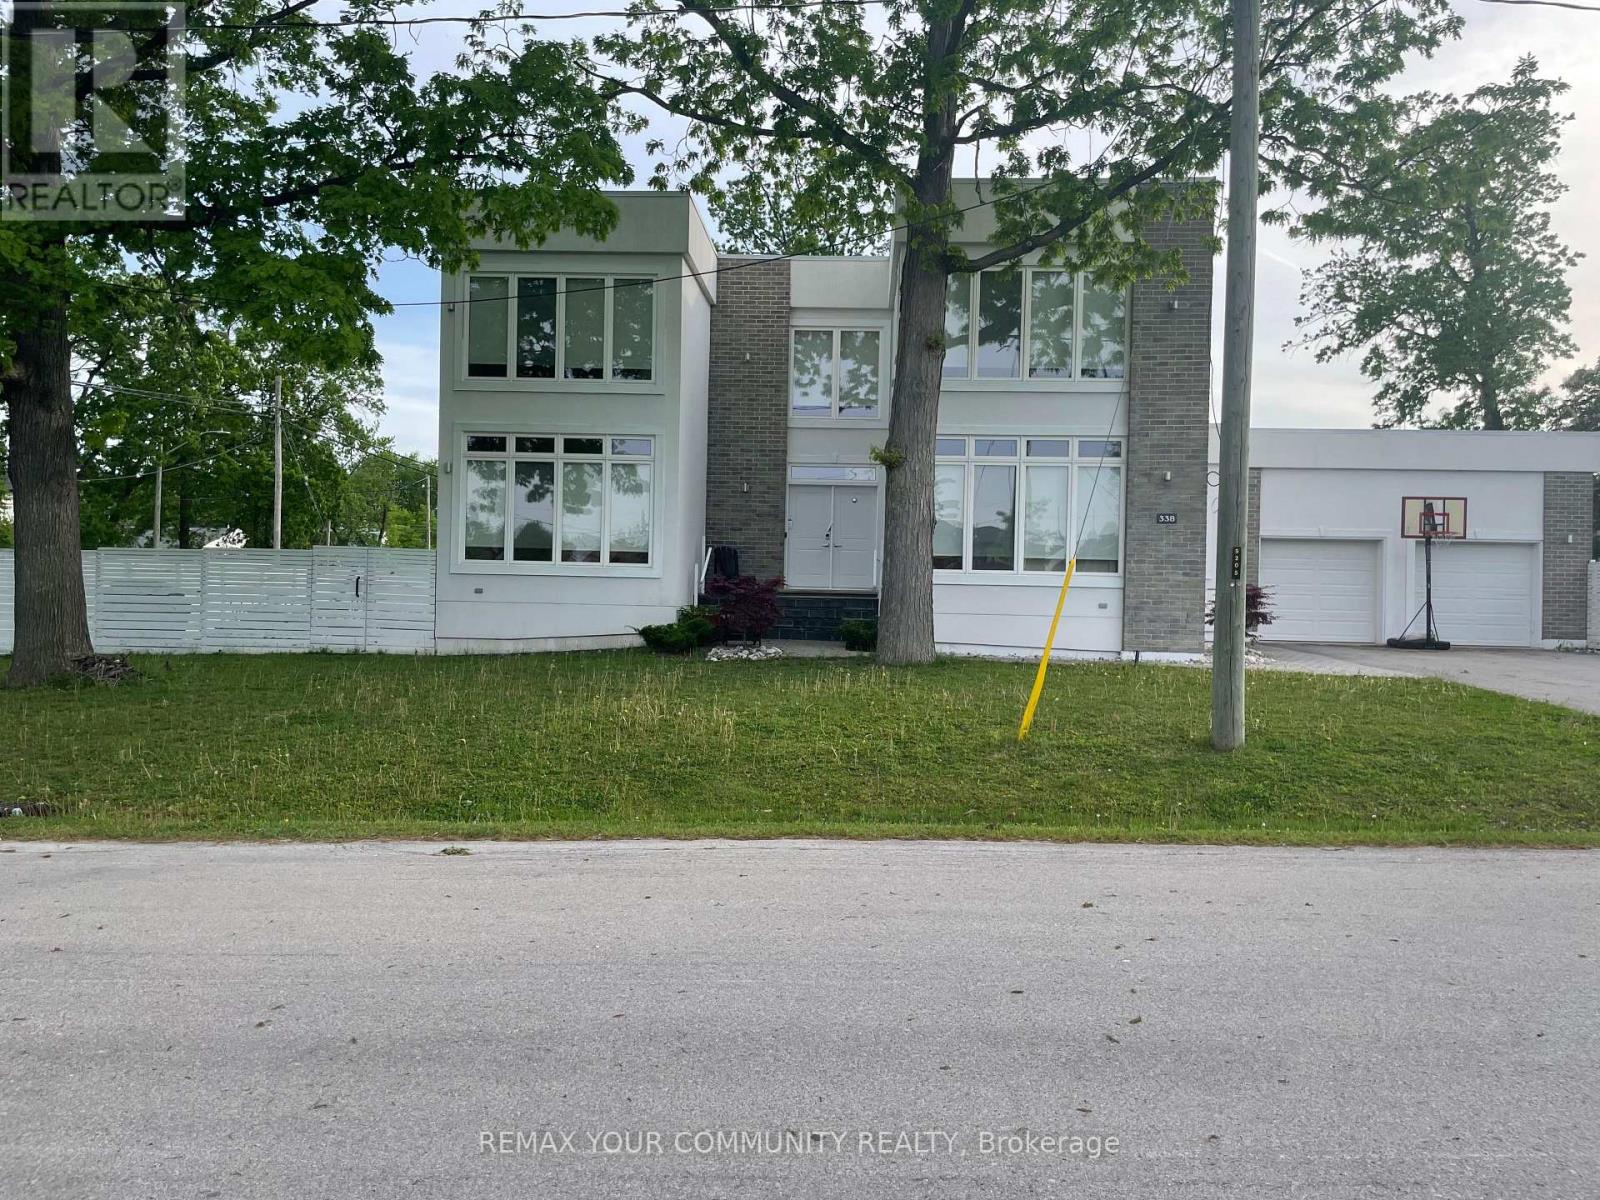
338 Woodale Avenue
Oakville, Ontario
338 Woodale Ave is a detached West Oakville home offering six bedrooms, four bathrooms, and over 4,000 sq ft of finished living space across three levels - on a 65 x 122 ft professionally landscaped lot with a double car garage, four-car driveway, and no sidewalk on the garage side. Total parking for 6 vehicles. The main floor bedroom is worth calling out on its own. A full bedroom with a private bath -completely on the ground level. No stairs, no compromise. This is the feature multi-generational families search for and rarely find in a home this size: aging parents or in-laws who want their own space, guests who need real privacy, or anyone with mobility considerations. Most two-storey homes tack this on as an afterthought. Here it's a well-proportioned, fully finished room - and it changes the way an entire family can live in this house. The main floor kitchen and family room feature quartz counters, stainless appliances, and a large island with seating for 4 - open to a dining area for 8 and a gas fireplace. Hardwood floors run throughout the main and upper levels. Upstairs, the primary suite has a private ensuite and walk-in closet. Two additional bedrooms share a Jack-and-Jill bath with dedicated workspace. The fully finished basement adds two more bedrooms, a full bath, and a large recreation room. The 122-foot lot depth creates a genuinely private backyard. Out back: a year-round heated swim spa - rare at this price point in Oakville - with professional landscaping, patio dining, HBO, and multiple gas fireplace settings. Automatic sprinkler system. Minutes from downtown Oakville, GO Transit, and Highways 403/QEW Served by W.H. Modern Public School - one of Oakville's top-ranked public elementary schools. (id:63476)
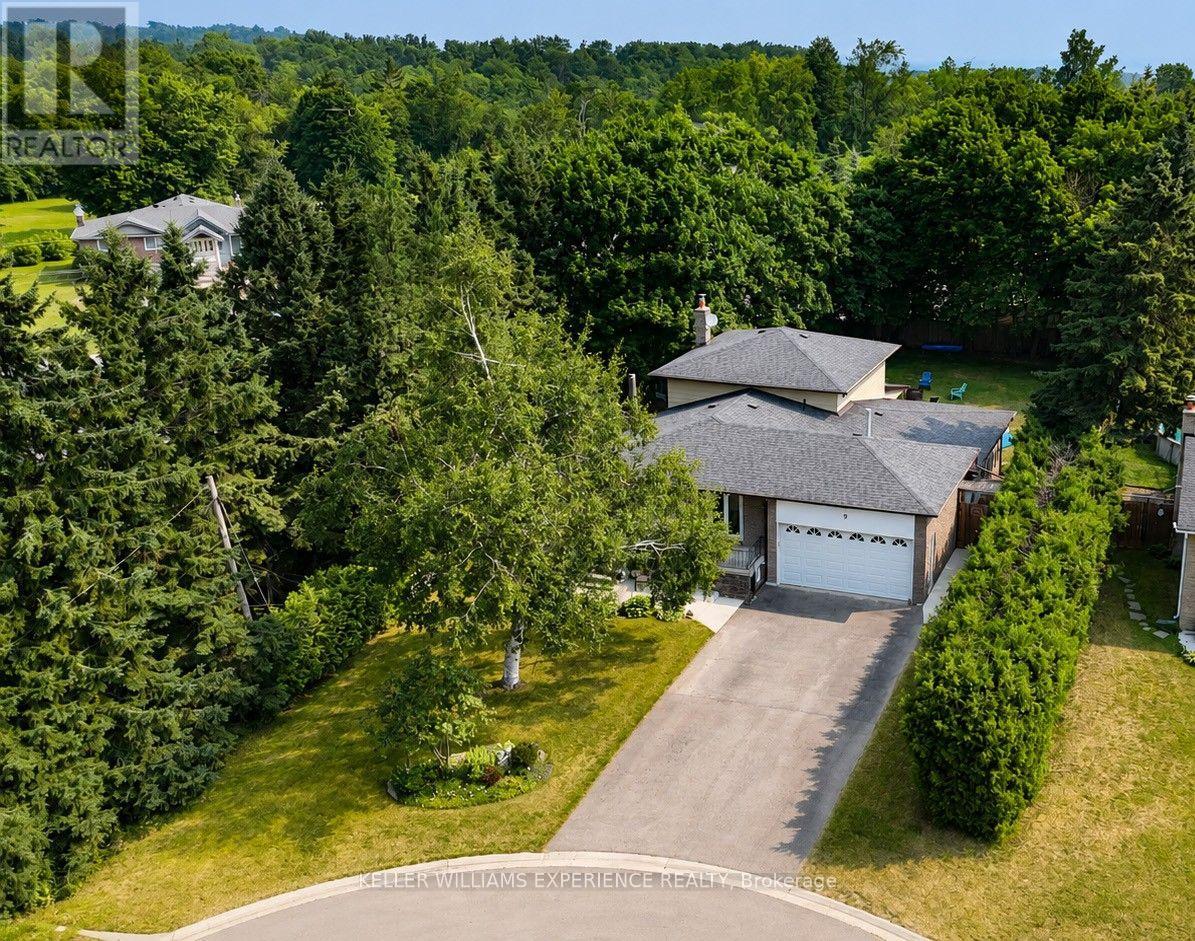
9 Palace Street
Caledon, Ontario
Nestled in the sought-after Mono Mills community, this spacious 5-level backsplit offers an incredible combination of space, flexibility, and opportunity with 2,852 sq. ft. of finished living space. Featuring 4+1 bedrooms, 2 bathrooms, and two fully equipped kitchens, this home is perfectly suited for multi-generational living, extended families, or buyers looking to offset their mortgage with potential income from the fully finished lower level with its private separate entrance. Designed with functionality in mind, the unique split-level layout provides multiple living spaces for every stage of life. The bright main level offers generous principal rooms, while the lower levels expand into a spacious recreation room, family room, second kitchen, and additional bedroom-creating the ideal setup for in-laws, adult children, or guests. Car enthusiasts, hobbyists, and fitness enthusiasts will appreciate the double car garage plus the bonus finished space, ideal as a private home gym, studio, office, or the opportunity to extend the existing garage into the workshop you've always dreamed of. Step outside to your private backyard, where a covered porch creates the perfect place to enjoy your morning coffee or unwind at the end of the day. With the option to easily screen in the porch, you can create a three-season outdoor living space and enjoy the peaceful setting in comfort while overlooking the backyard. Perfectly positioned in one of Caledon's most desirable communities, this home is a commuter's dream, offering quick access to major routes while maintaining the charm and tranquility of Mono Mills. Whether you're searching for a home that grows with your family, accommodates multiple generations under one roof, or provides exceptional flexibility and income potential, 9 Palace Street delivers a lifestyle that's hard to find. (id:63476)
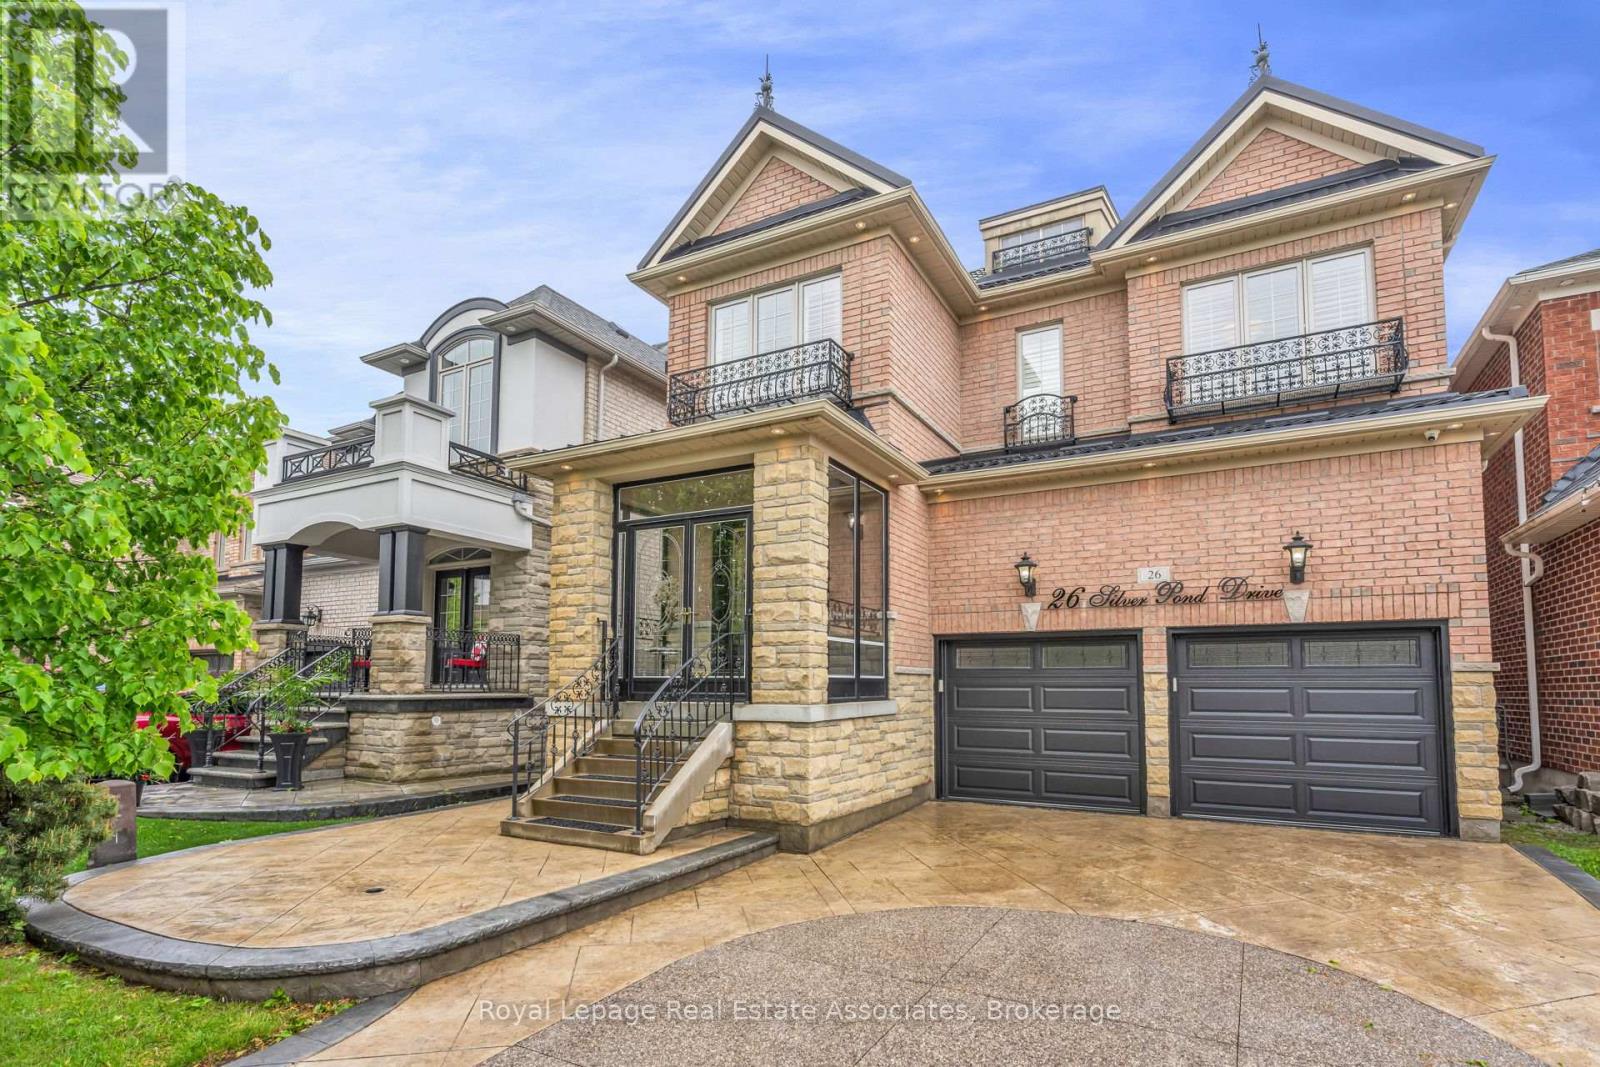
26 Silver Pond Drive
Halton Hills, Ontario
Backing onto peaceful green space and water, this extensively upgraded with over $400,000 in builder upgrades Fernbrook "Sandwell" model offers over 4,400 sq ft of finished living space, including a fully self-contained 2-bedroom walkout apartment spanning more than 1,500 sq ft. Designed for modern family living, the home features engineered hardwood flooring throughout all 3 levels, elevated ceilings, oversized windows, custom millwork, wrought iron details, and a striking circular staircase with an open-to-below design. The kitchen is built for gathering with granite countertops, stainless steel appliances, extended cabinetry, and a large centre island with seating, flowing seamlessly into the breakfast area and elevated deck overlooking the pond and greenbelt. Upstairs, the primary suite offers double door entry, a walk-in closet, and a beautifully finished ensuite with double sinks, marble countertops, a jacuzzi tub, and a separate glass shower. Outside, enjoy stamped concrete landscaping, curated outdoor spaces, and a large elevated deck designed to take full advantage of the private backyard setting. Located in a family-friendly Georgetown neighbourhood close to schools, parks, golf, shopping, community centres, and Highway 401 access. (id:63476)

31 Castlehill Road
Brampton, Ontario
Welcome to the perfect family home in the heart of Brampton East! This spacious and beautifully maintained 4-bedroom, 4-bathroom detached residence offers everything a growing family needs, from generous living spaces to an unbeatable location. The bright open-concept layout features separate living and family rooms, creating plenty of room for family gatherings, celebrations, and everyday memories. The modern kitchen, complete with granite countertops, stainless steel appliances, and a breakfast area with walkout to the private backyard, is ideal for busy mornings and summer entertaining. Upstairs, four generously sized bedrooms provide comfort and privacy for the whole family, including a luxurious primary retreat with a walk-in closet and ensuite bath. The finished basement with a separate entrance offers incredible flexibility for extended family, guests, or additional income potential. Nestled on a quiet, family-friendly street, this home is just minutes from excellent schools, parks, playgrounds, hospitals, shopping centers, community facilities, public transit, and major highways, making daily life convenient and stress-free. This is more than just a house-it's a place where your family can grow, thrive, and create lasting memories for years to come. (id:63476)
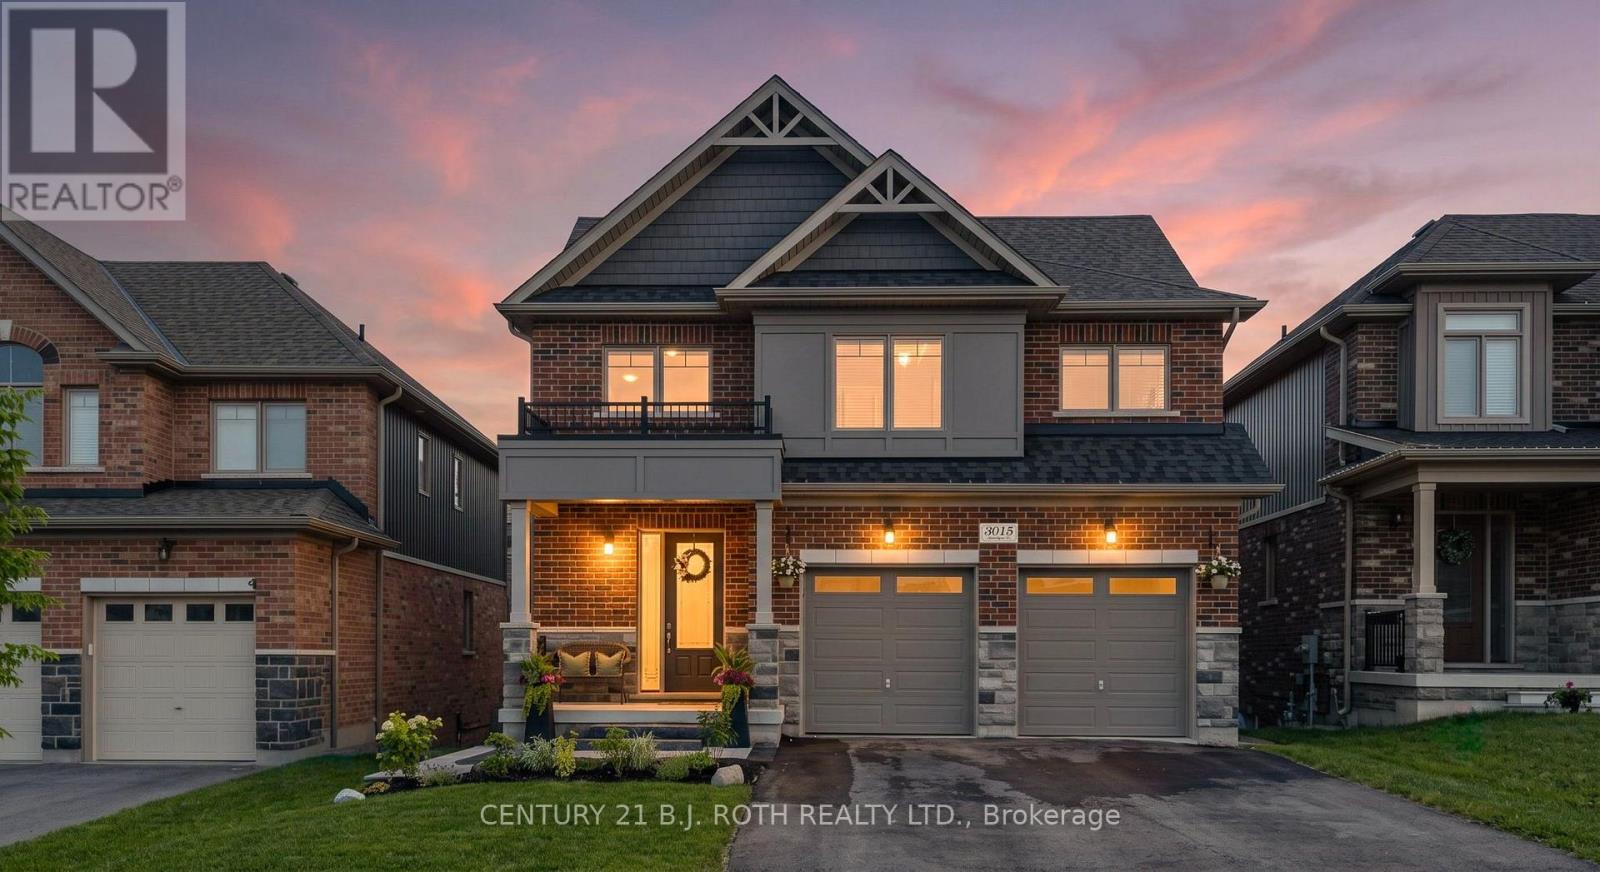
3015 Annalysse Drive
Orillia, Ontario
Welcome to 3015 Annalysse Drive in Orillia. This immaculate brick-and-stone 4 bedroom, two-storey home was completed in 2020 and is ideally located in Orillia's sought-after Westridge neighbourhood. From the moment you enter, the impressive foyer makes a lasting first impression with soaring vaulted ceilings, beautiful wood stairs, and elegant railings. The spacious main level is designed for both everyday living and entertaining, featuring an open-concept kitchen, dining area, and living room. The stunning kitchen is finished with quartz countertops and flows seamlessly into the inviting living space, where a gas fireplace and shiplap feature wall add warmth, character, and charm. When entertaining moves outdoors, the incredible covered deck provides the perfect place to relax, dine, or gather with family and friends. Upstairs, you will find four spacious bedrooms, including a massive primary suite that offers a true private oasis with a generous walk-in closet and luxurious five-piece ensuite featuring a glass shower and soaker tub. Thoughtful conveniences include an upper-level laundry room, main-floor powder room, abundant closet space, and an oversized two-car garage with inside entry. The stairs down to the bright walkout basement are already completed with matching hardwood, and stepping down you will find a blank canvas with large windows and sliding glass doors and a roughed in bathroom, providing excellent potential to add substantial finished living space. Create an in-law suite, future rental area, home gym, recreation room, or additional space for a growing family. Fresh paint, interlock stonework at the front and rear, and new sod complement this already turn-key property. Located just steps from Walter Henry Park, residents can enjoy unique play structures, state-of-the-art pickleball courts, a splash pad, a skate park, and outdoor recreation for all ages. Schools, shopping, dining, entertainment, and everyday amenities are also conveniently nearby. (id:63476)

1115 Muriel Street
Innisfil, Ontario
Centrally located in the heart of Innisfil, this meticulously maintained ravine property offers the perfect blend of comfort, style, and convenience. Ideally situated just minutes from Highway 400, schools, parks, shopping, and all the amenities of Alcona, this exceptional property is ready to impress. Step inside to discover hardwood and tile flooring throughout the main level, leading to a beautifully appointed kitchen featuring stainless steel appliances, a breakfast bar, a walk-in pantry, and a walkout to the fully fenced backyard-perfect for entertaining or relaxing with family. Plenty of storage in garage. Upstairs, the spacious primary suite serves as a private retreat with a vaulted ceiling, walk-in closet, and a luxurious 4-piece ensuite complete with a soaker tub and separate glass shower. Three additional generously sized bedrooms and a full bathroom provide ample space for a growing family. The professionally finished basement adds incredible versatility, offering a separate entrance, 2 bedrooms, a stunning 3-piece bathroom with a glass shower, and additional living space ideal for extended family, guests, or potential in-law accommodations. Combining thoughtful design, exceptional upkeep, and an unbeatable location, this beautiful home is a rare opportunity you won't want to miss. (id:63476)
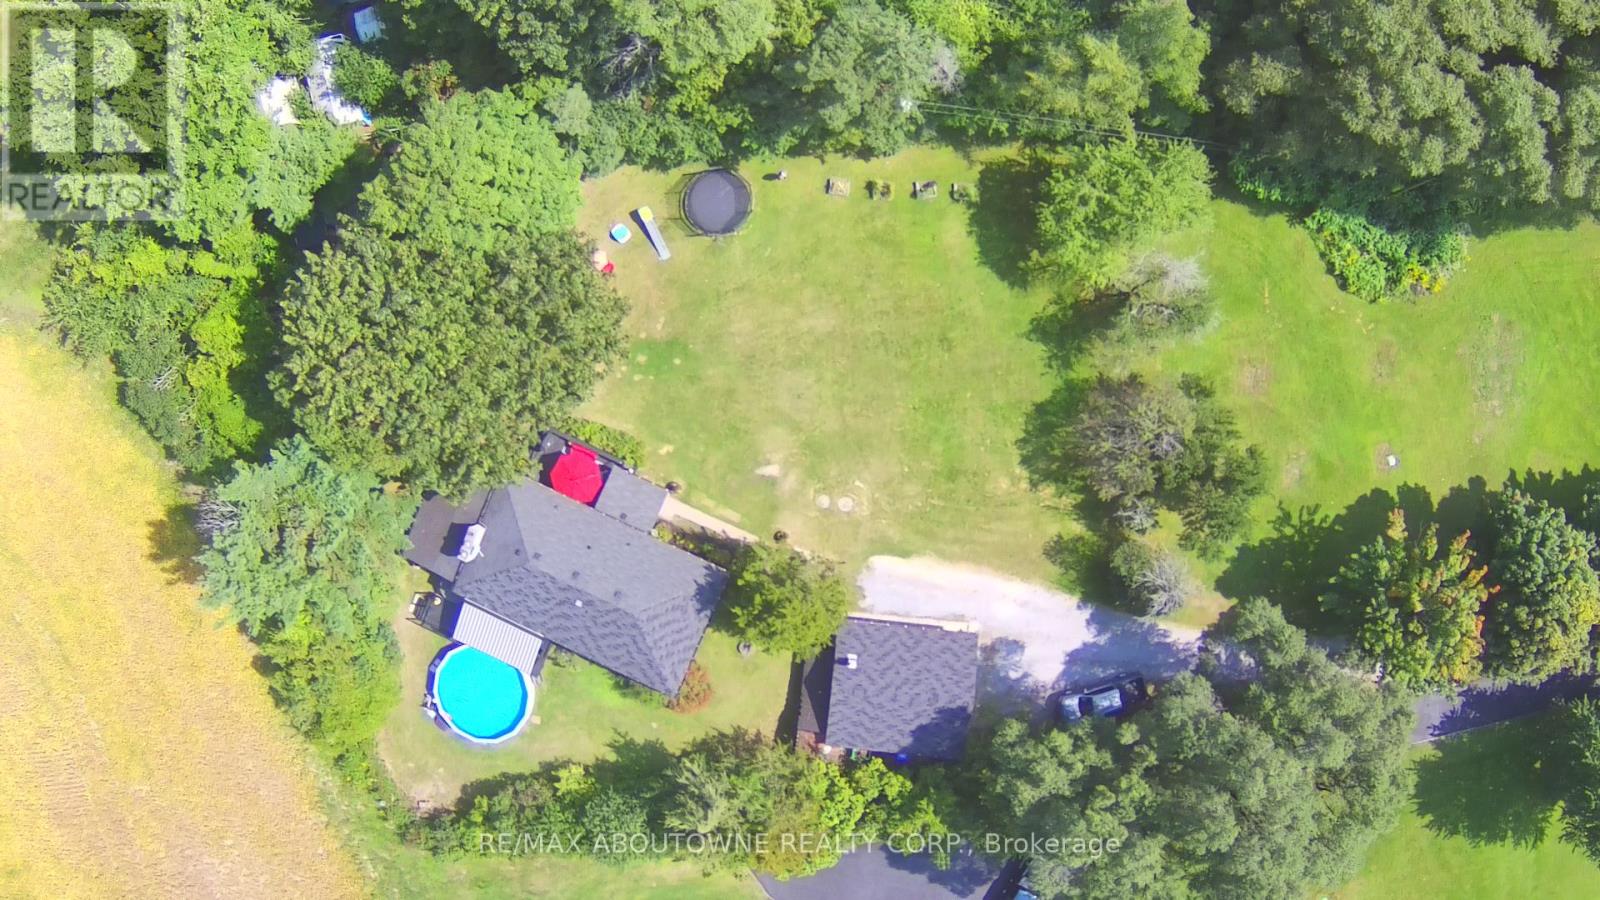
2386 4th Line
Innisfil, Ontario
This fully updated raised bungalow is privately set back on a beautiful 1.37 acres lot. The bright open concept modern kitchen, which overlooks the family room makes it perfect for everyday living and entertaining. Enjoy multiple decks offering breathtaking country views with above ground pool and hot tub all within a deck platform ideal for gatherings or quiet relaxation. The property includes a newer furnace 2025, new submersible pump + water softeners system, detached garage with a full workshop, mechanic's pit for hobbyists and the driveway can accommodate 12 parking spots. Conveniently located just minutes from the Lefrory Harbour, Tangers Outlet and Local Famer's Markets makes this home the perfect blend of peaceful country living with the comfort of all the amenities near. (id:63476)