
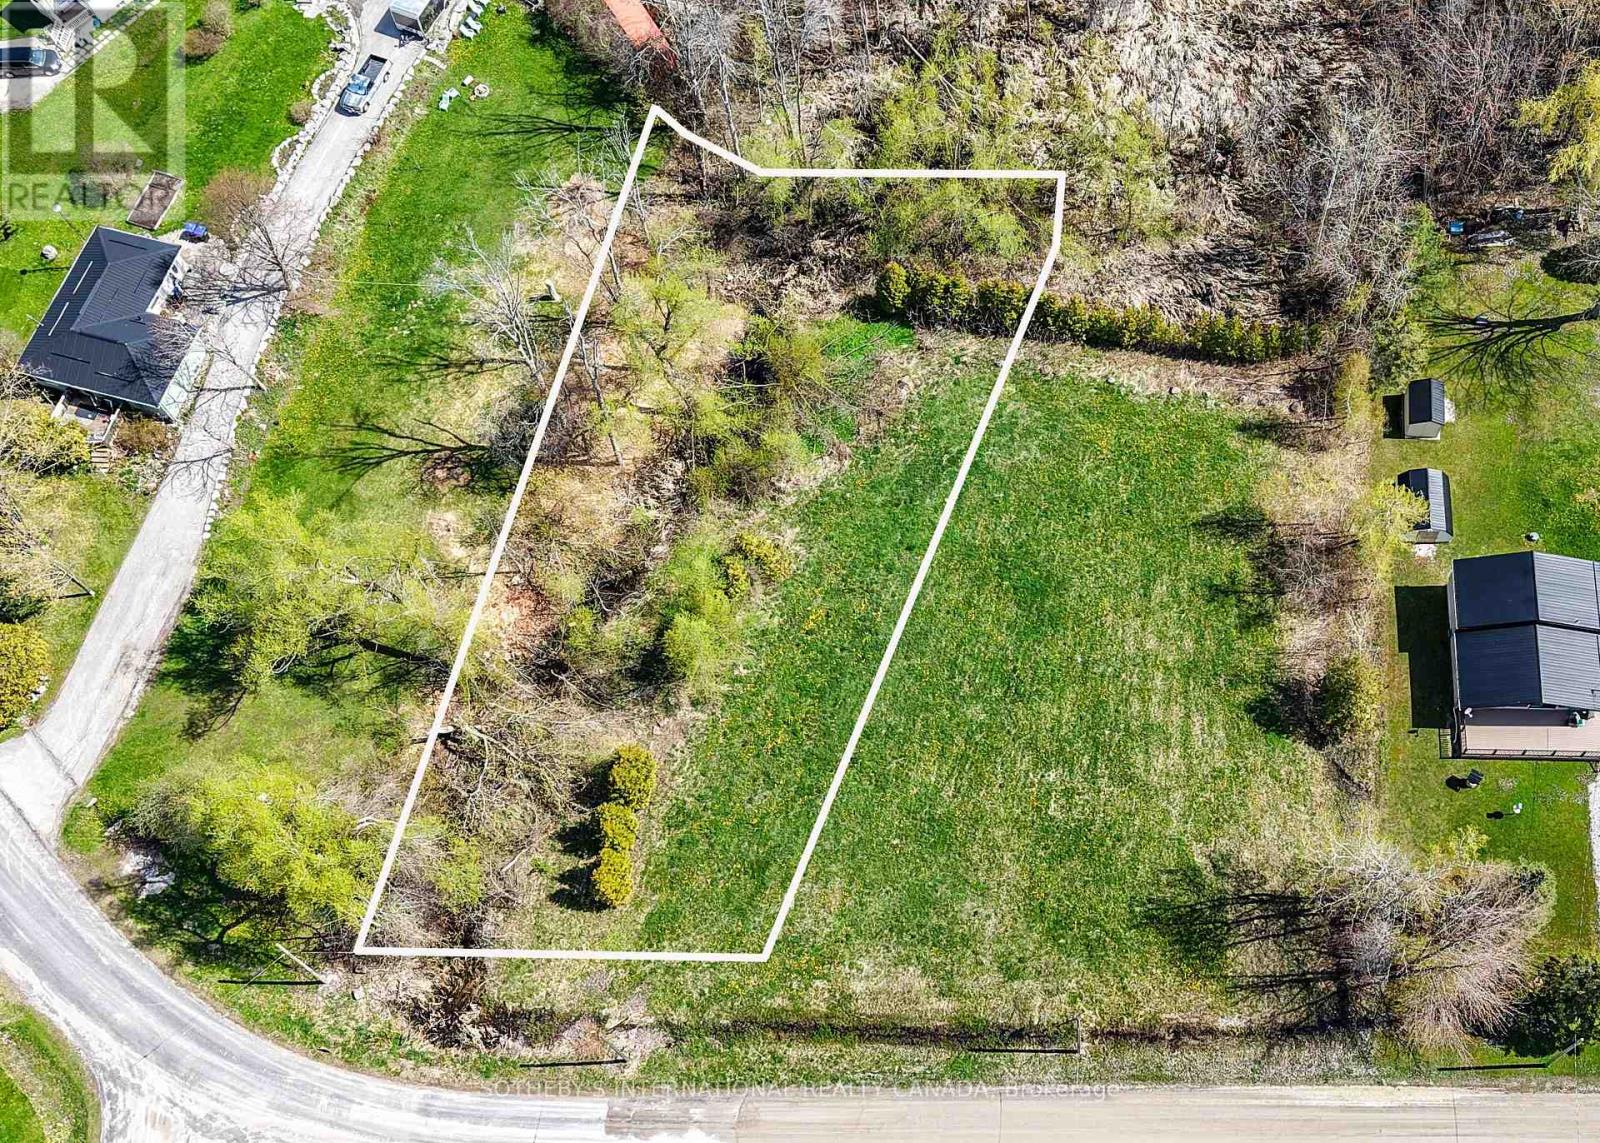
4136 Fountain Drive
Ramara, Ontario
4136 (offered at $175,000) and 4132 (offered at $150,000 MLS#S13137144) Fountain Drive present a rare opportunity to secure two adjoining parcels of land with expansive building envelopes and exceptional potential. Whether envisioned as one significant estate setting or two distinct custom residences, the scale and positioning of these properties invite a level of freedom rarely found today. Surrounded by nature and moments to Lake Simcoe, the offering is ideal for those seeking privacy, architectural possibility, and a slower rhythm without sacrificing accessibility. The generous lot configuration allows ample space for thoughtfully designed homes, outdoor entertaining, pools, guest accommodations, or curated landscape design.A compelling opportunity for end users, builders, or investors looking to create something meaningful in one of Ramara's enclaves. Conveniently positioned within reach of the GTA via Highways 400 and 12, the property is approximately 45 minutes to Barrie, 1 hour 20 minutes to Vaughan, and under 2 hours to downtown Toronto. Moments to Orillia, Casino Rama, and the shores of Lake Simcoe. (id:63476)
27 Current Drive
Richmond Hill, Ontario
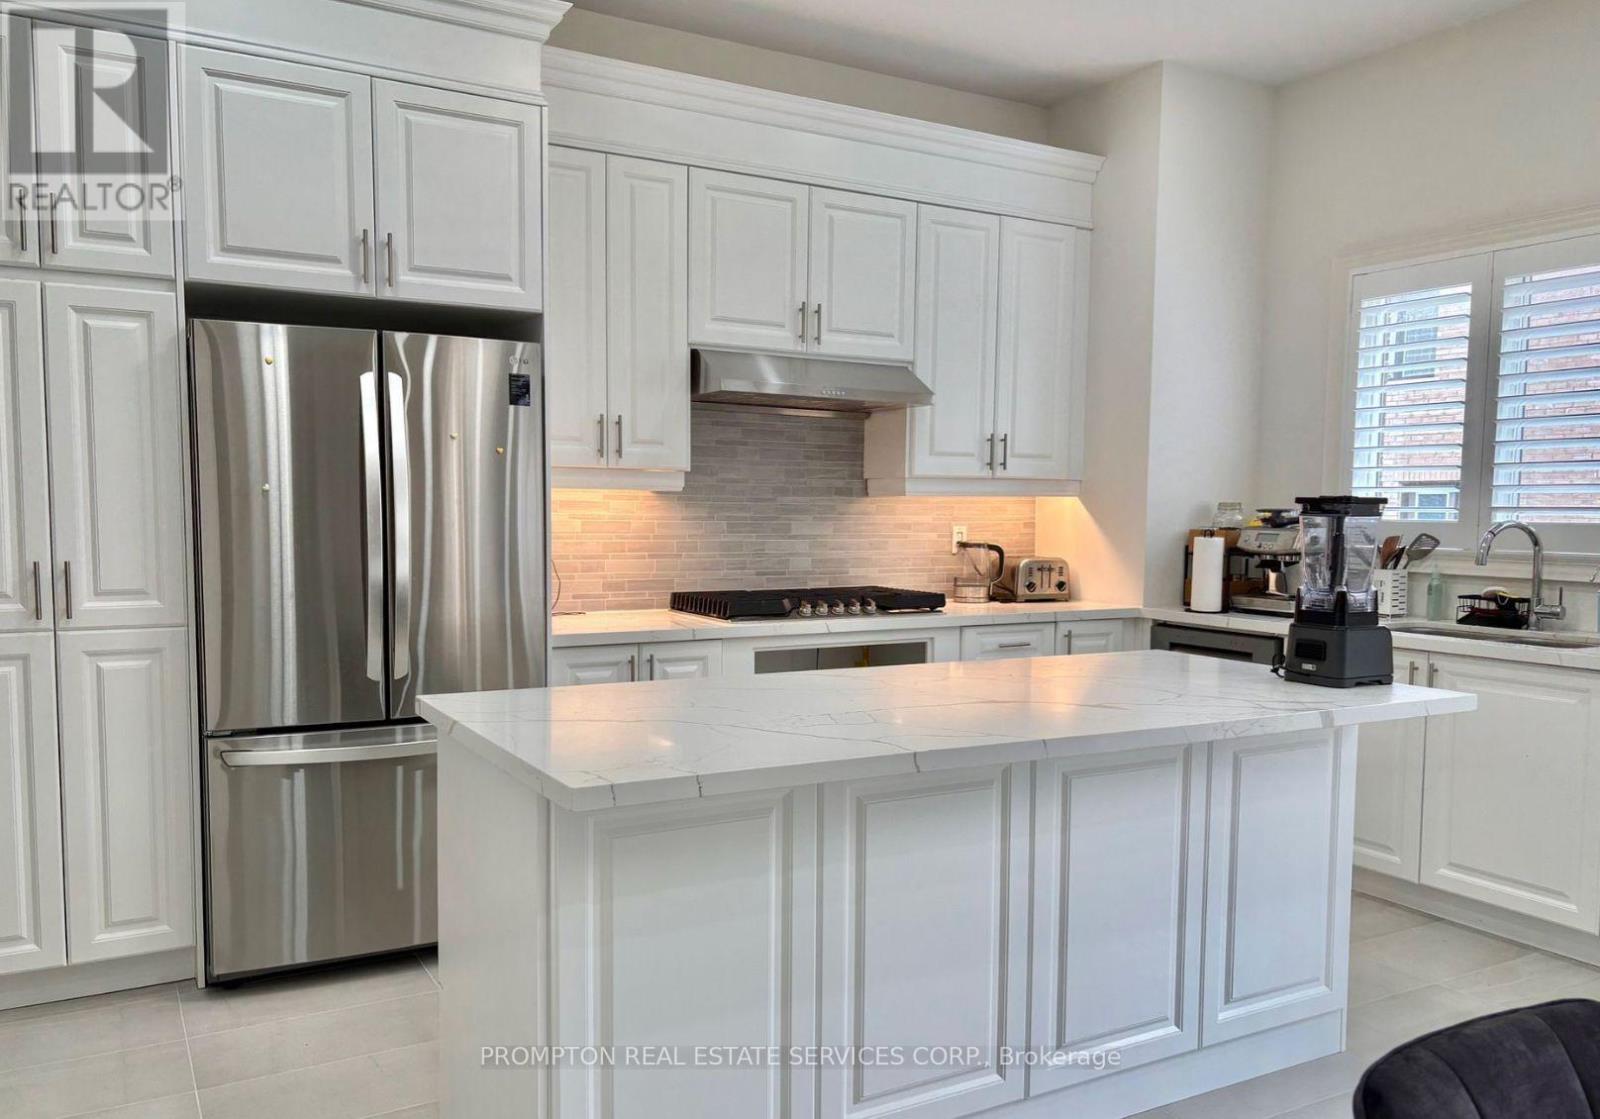
Well Maintained GreenPark Detached Home Offering Over 4,000 Sq. Ft. of Luxurious Living Space! Featuring 4+1 Bedrooms, 4 Bathrooms, and Over $100K in Premium Upgrades. Bright Open-Concept Layout with 10' Ceilings on the Main Floor, 9' Ceilings on the Second Floor, Hardwood Flooring Throughout, and an Upgraded Staircase. Chef's Kitchen with Centre Island, Premium Finishes, Built-In Appliances, Gas Cooktop, and Spacious Pantry. Main Floor Office, Large Bedrooms with Walk-In Closets, and a Sunny South-Facing Backyard with Deck and Direct Basement Access. Partially Furnished and Move-In Ready. Located in a Prestigious Richmond Hill Community Close to Top-Ranked Schools (Richmond Green, Bayview IB, Alexander Mackenzie IB & Arts), Richmond Green Community Centre, Lake Wilcox, Costco, Home Depot, Golf Courses, Shopping, Restaurants, and Hwy 404. A Perfect Combination of Luxury, Comfort, and Convenience. (id:63476)
205 - A - 7800 Woodbine Avenue
Markham, Ontario
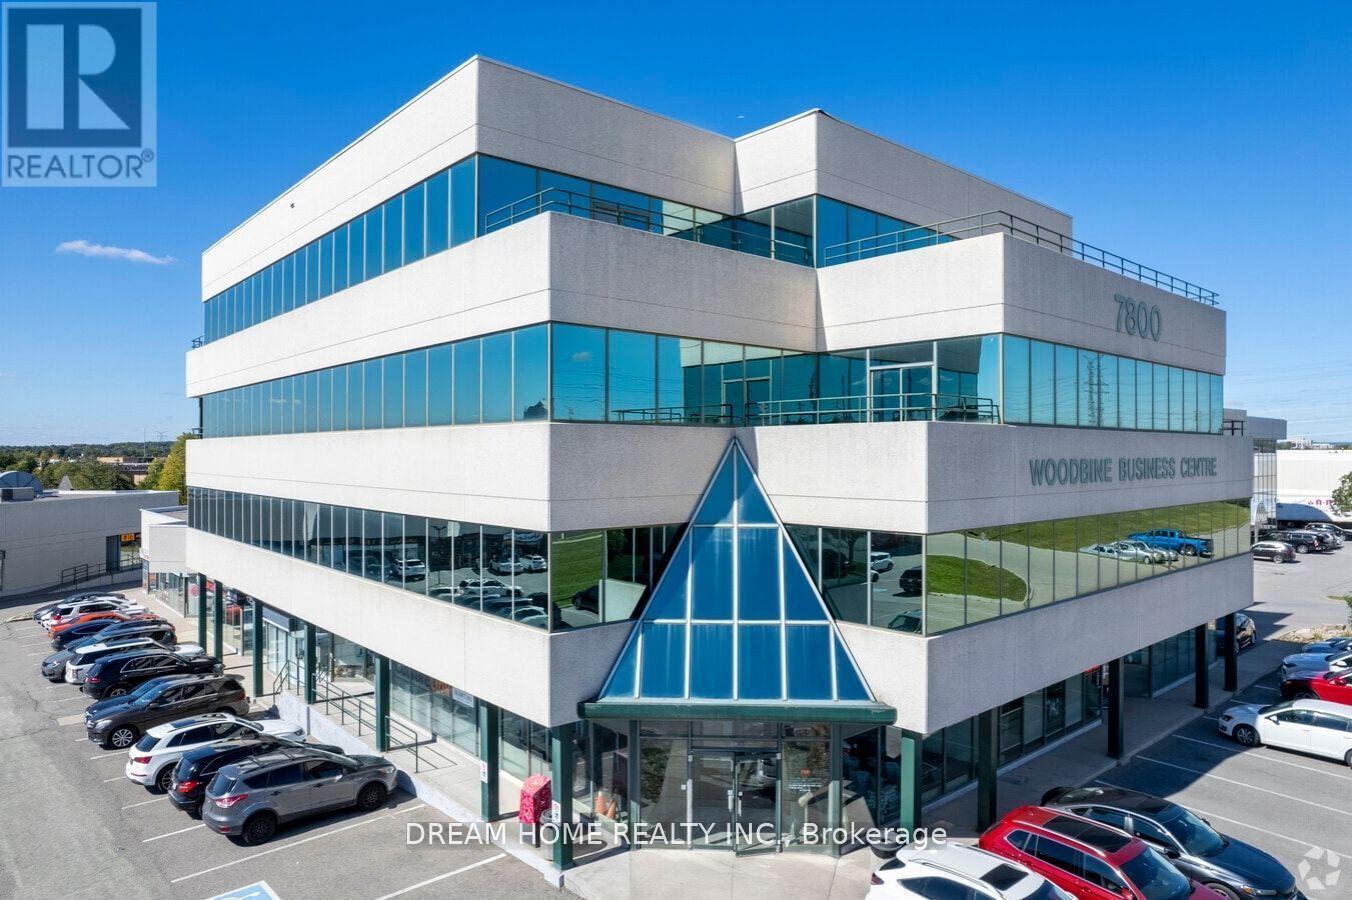
Single Office Room for Lease - Bright and spacious office located at 14th & Woodbine Ave, Markham, offering excellent accessibility and convenience. All utilities and high-speed internet included! Prime location close to Hwy 404/407, restaurants, banks, and shopping plazas - perfect for professionals or small businesses looking for a comfortable and well-connected workspace. (id:63476)
55 Mikayla Lane
Markham, Ontario
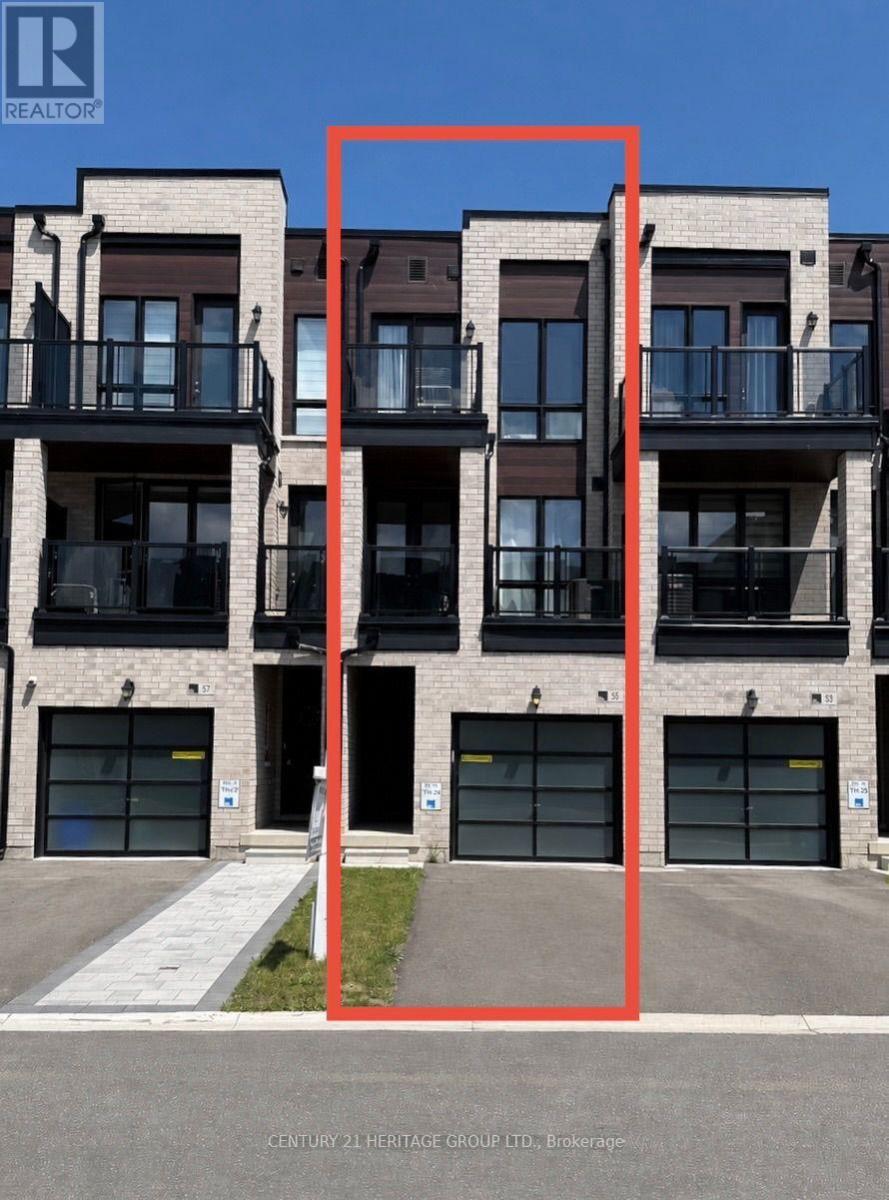
2024 Built Freehold Luxury 4 Bdrm Townhome In Highly Desirable Cornell, Markham! Functional Floorplan (Approx.1620 Sqft) w/Lots of Natural Sunlight, 9' Ceiling, hardwood flooring on 2nd Fl and 2 Good Size Balconies. Modern Kitchen w/SS Appliances, Quartz Countertop, Stylish Backsplash & Centre Island w/Breakfast Bar. The Bright And Inviting Living And Dining Areas Are Perfect For Both Everyday Living And Entertaining. Primary Bedroom w/ A Spa-Inspired Ensuite Bath and a Walk Out Balcony. Two Additional Bedrooms And A Full Bathroom Provide Ample Space For Family And Guests. Direct Access to Garage. Close to 407/ Community Center/Supermarket/Shops/Restaurants/Markham Stouffville Hospital & Cornell Bus terminal. Great Opportunity for Self Use or Investment. Please note, some of these photos are virtually staged. (id:63476)
Th101 - 99 Eagle Rock Way
Vaughan, Ontario
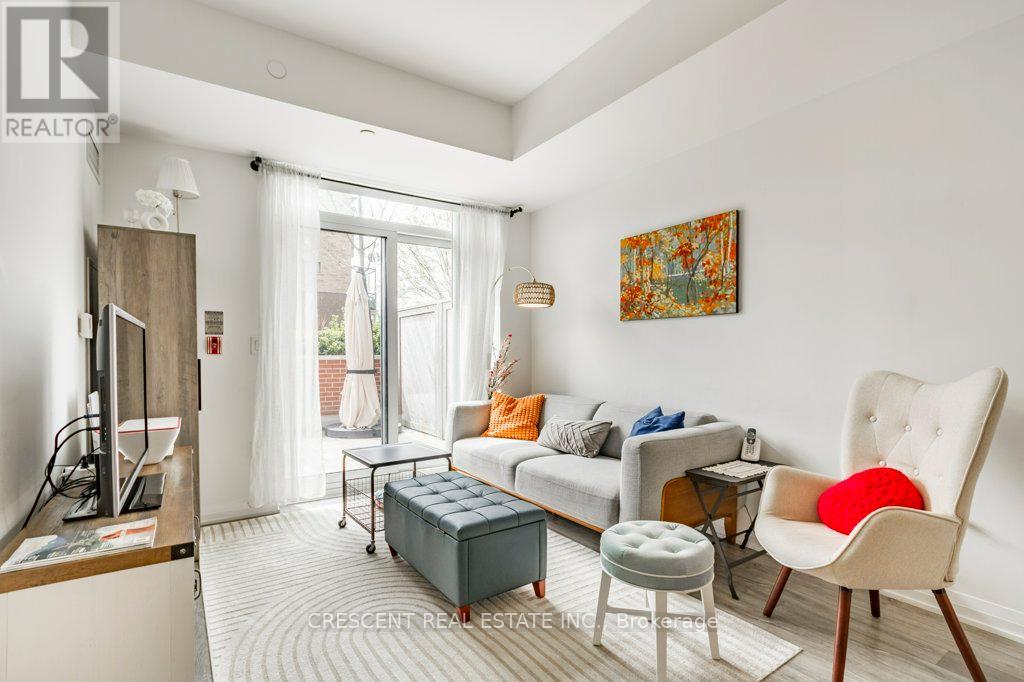
Welcome to this beautiful 3 bedroom condo townhouse in Vaughan, offering a fantastic blend of space and functionality perfect for families, young professionals, or buyers wanting a home that adapts to their needs. The main floor features an open concept living, dining and kitchen layout providing excellent livability while creating a natural flow for both everyday living and entertaining. A versatile flex room offers endless possibilities - use it as a home office, guest bedroom, workout space, or creative studio, allowing the home to grow and adapt w/your lifestyle. The living room walks out to a gorgeous patio, an ideal outdoor extension of the living space, perfect for the fast approaching warmer summer weather. A convenient 2 pc bathroom and a generous foyer closet complete the main level. Upstairs you'll find 2 spacious bedrooms, 2 bathrooms and convenient laundry. The expansive primary bedroom features a walk-in closet, a 3 pc ensuite, and a walk out to a sunny balcony where you can start your mornings w/coffee or unwind in the evening. The third bedroom has a floor to ceiling window filling the space w/natural light and a closet. Residents of the building enjoy access to incredible amenities including a fully equipped gym, workout studio, relaxing hot tub, stylish party room, guest suite for visiting friends or family, a private theatre room, and an impressive rooftop patio offering beautiful sweeping views of the Toronto skyline. Located in a welcoming neighbourhood ideal for families, the home is close to a nearby school and everyday shopping essentials, making daily errands simple and convenient. Commuters will appreciate the Maple GO Station located just around the corner while golf enthusiasts will love the close proximity to Eagles Nest Golf Club. For thrill seekers and family fun, Canada's Wonderland is also just a short drive away. Offering comfort, versatility and an outstanding location, this excellent condo townhouse truly has so much to offer. (id:63476)
6336 Concession Road 7
Adjala-Tosorontio, Ontario
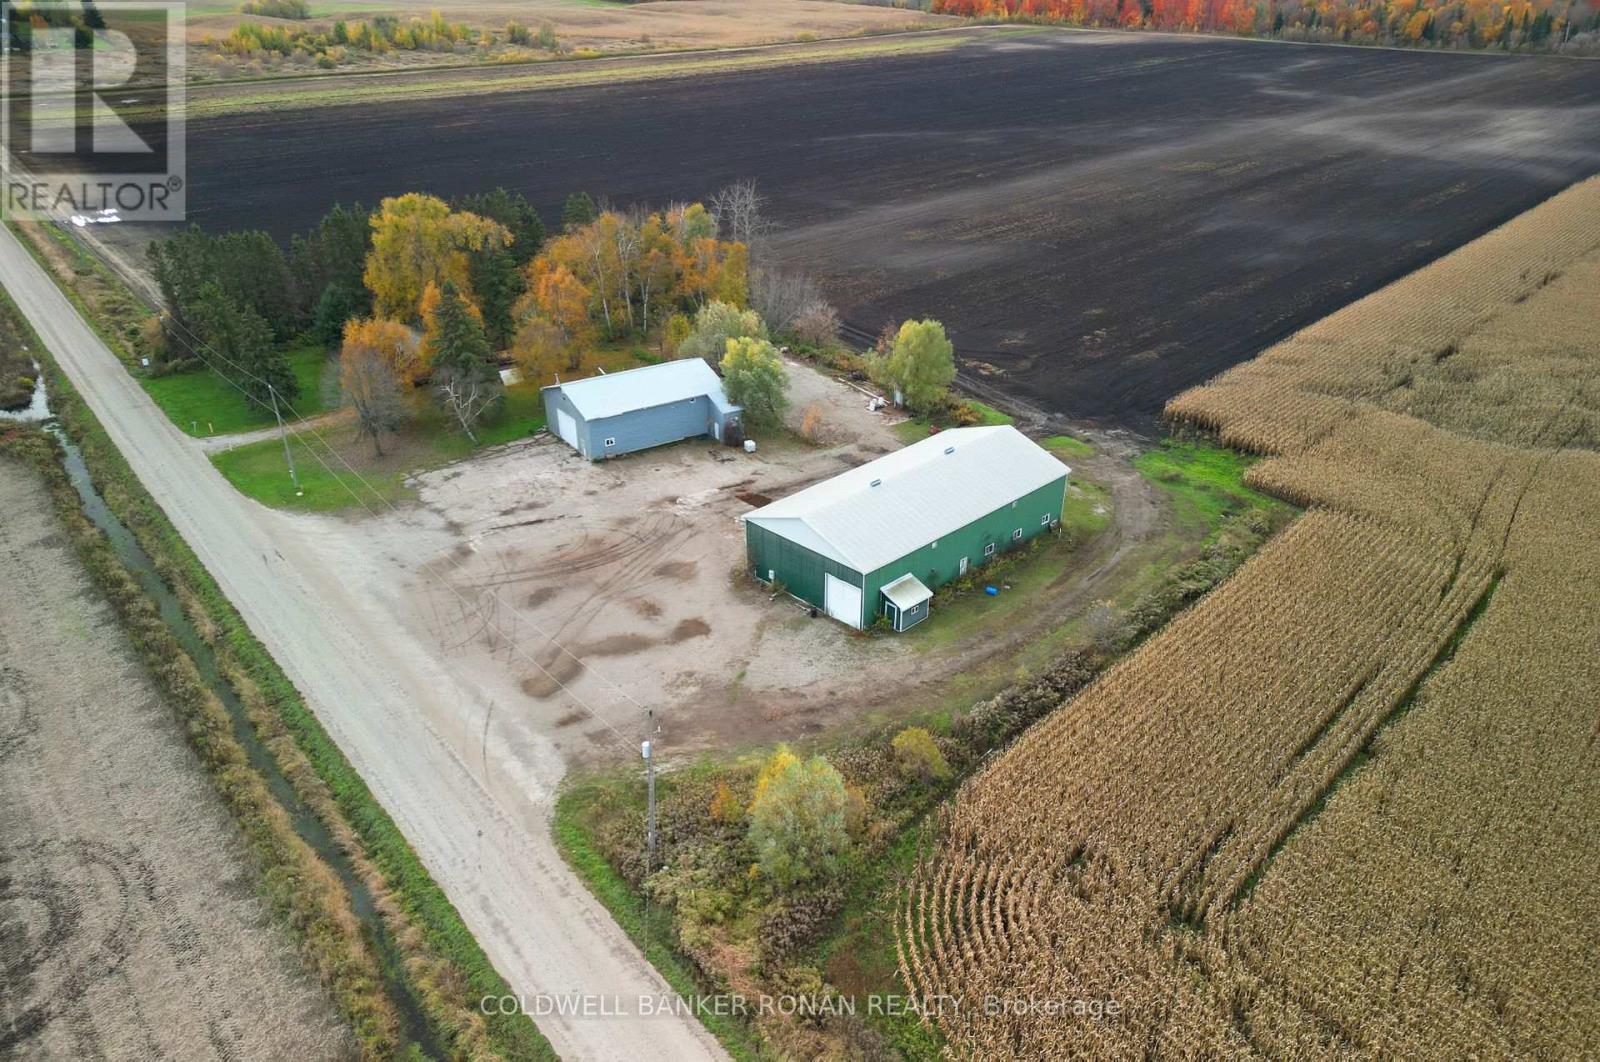
Available immediately! Two large, functional outbuildings ideal for a variety of agricultural related uses. Situated on a property zoned agricultural, this lease offers over 7,400 square feet of combined space between two barns and a home: Barn 1: Approx. 5,000 sq. ft. with multiple drive-in shipping doors and partially heated space, offering flexibility for storage, equipment or small-scale operations. Barn 2: Approx. 2,400 sq. ft. with additional small office space, perfect for administrative or operational needs. Additional opportunity for office or residence with a small detached 3 bedroom one bath building located on premise. Features separate driveway, electric heat, open concept kitchen and living area. Plenty of outdoor space for maneuvering equipment or additional storage. Great opportunity for agri-businesses, agri-contractors or agri-trades requiring functional space in a rural setting. (id:63476)
0 Wentworth Street W
Oshawa, Ontario
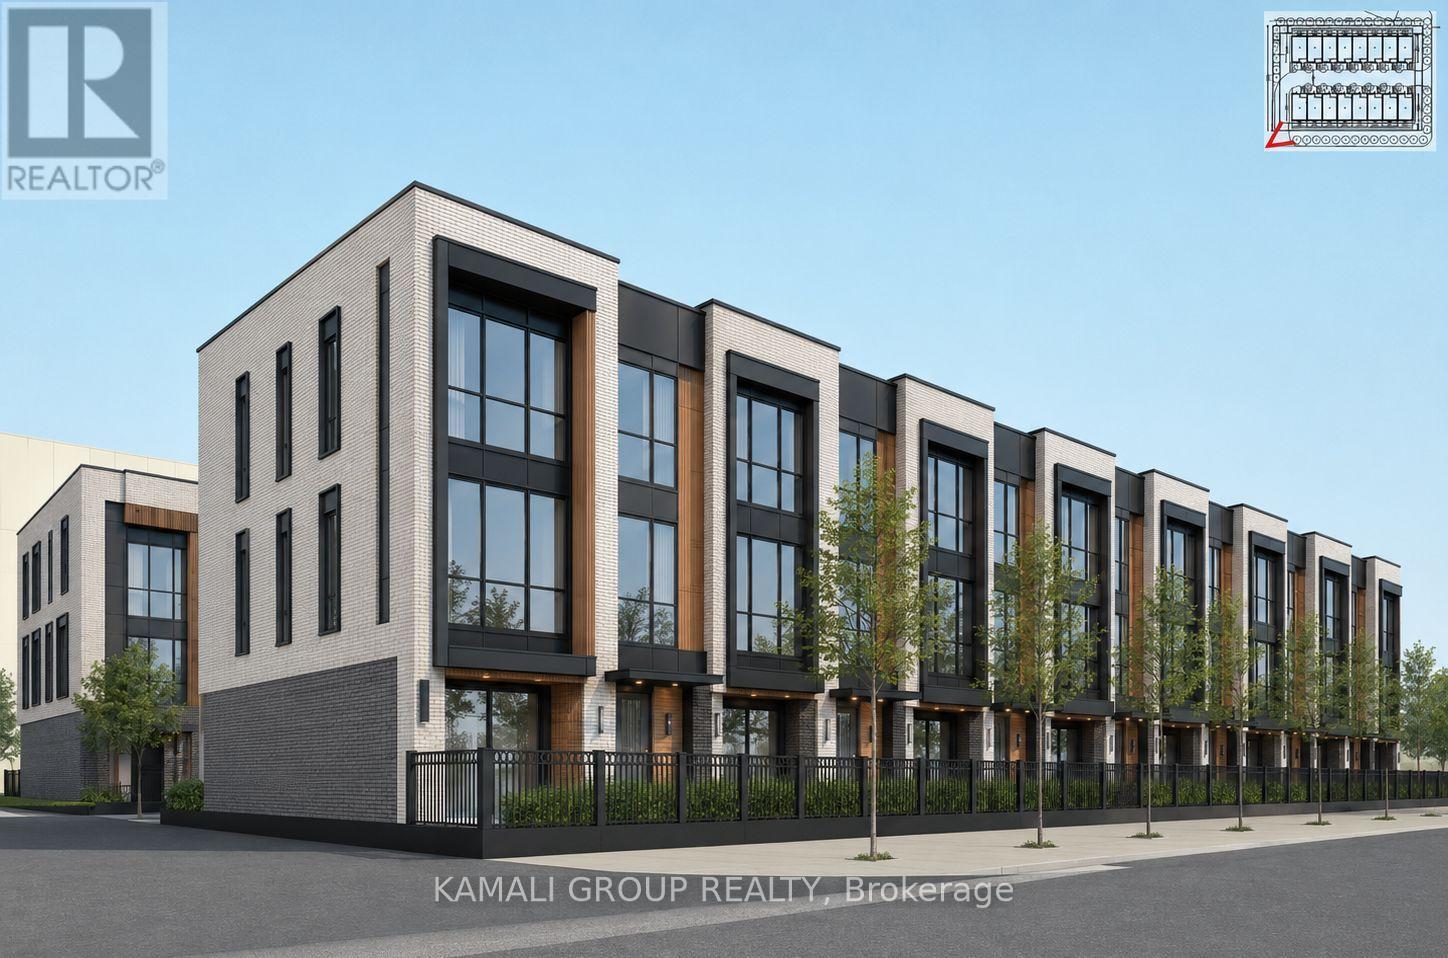
VTB Option Available!! Affordable Housing Or Rental Building Opportunity With CMHC Financing Options Available!! Current R6-C Zoning Permits Apartment Building, Long-Term Care Facility, Nursing Home Or Retirement Home! Samples Based On Current Zoning, High Profile Corner Lot, Variety Of Development Opportunities (id:63476)
1507 - 1255 Bayly Street
Pickering, Ontario
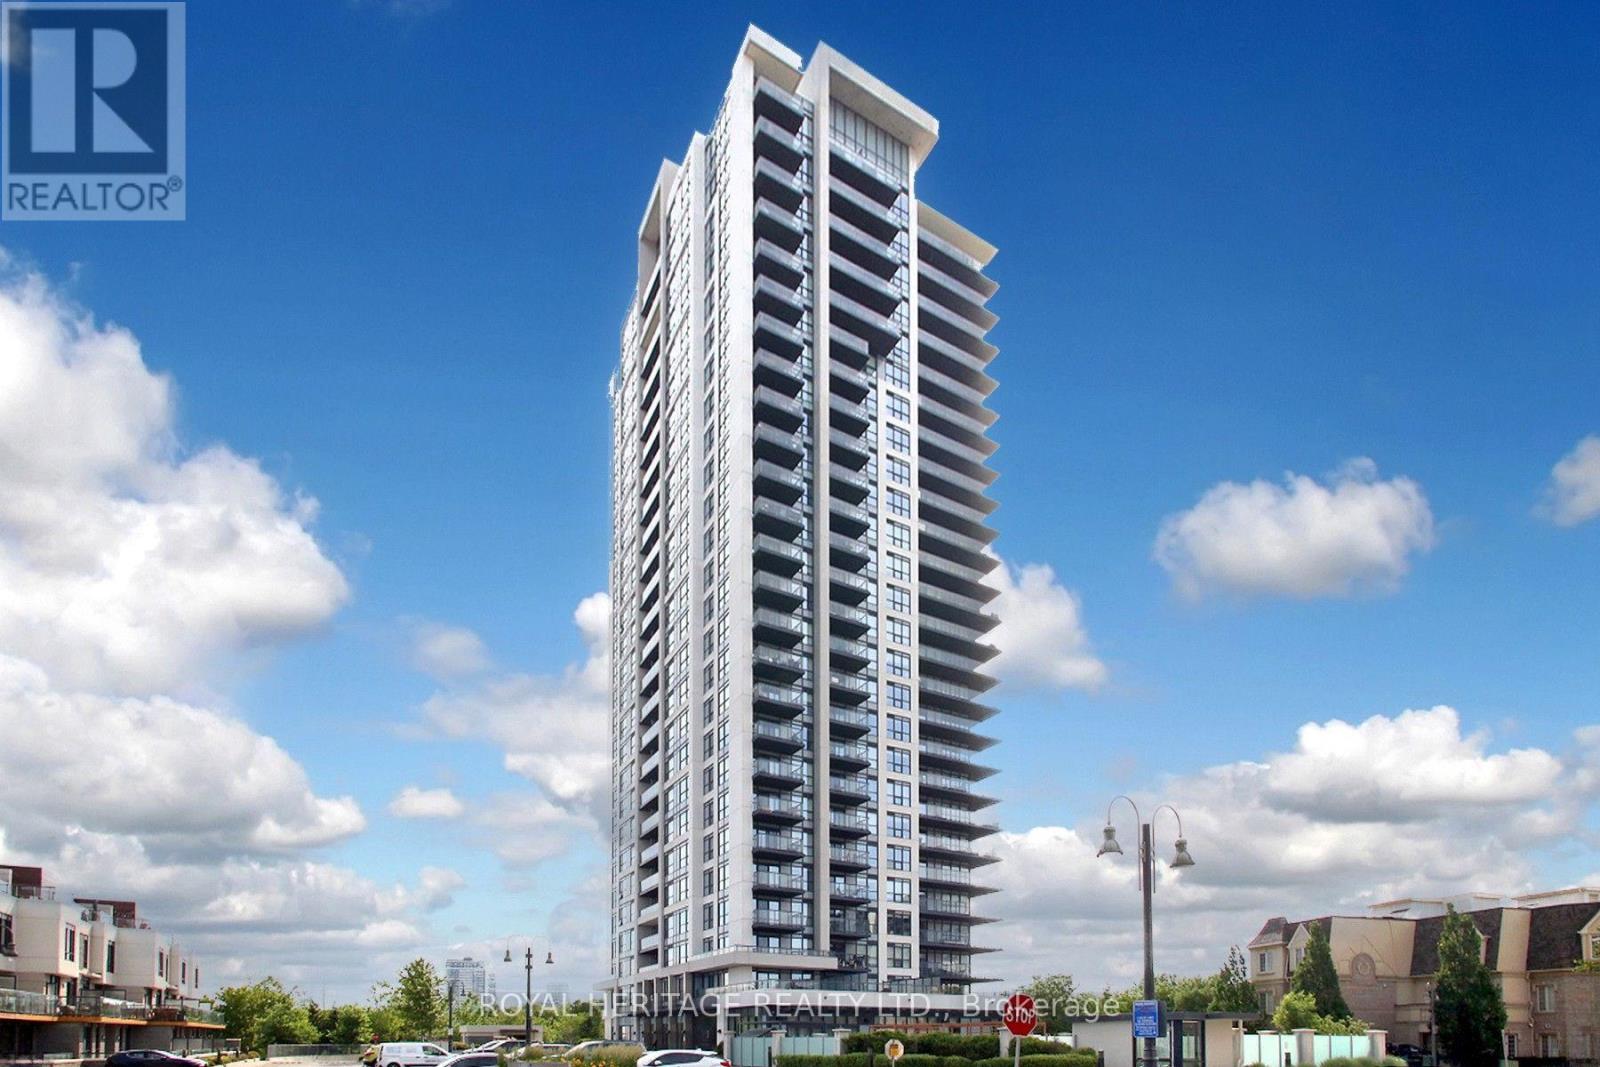
Step Into Lakeside Luxury With Breathtaking Views Of Lake Ontario At 1255 Bayly Street In Pickering's Vibrant Bay Ridges Community.This Beautifully Appointed 2 Bedroom + Den, 2 Bathroom Suite Offers A Bright, Open-Concept Layout Enhanced By Floor-To-Ceiling Windows And An Expansive Wraparound Balcony The Perfect Place To Enjoy Your Morning Coffee Or Unwind With Evening Wine While Taking In Stunning Views Of Lake Ontario.At The Heart Of The Home Is A Stylish Modern Kitchen Featuring A Large Centre Island, Quality Finishes, And Ample Storage. Overlooking The Spacious Living Area, This Functional Design Makes Everyday Living And Entertaining Effortless. The Separate Den Provides Incredible Flexibility As A Home Office, Reading Retreat, Creative Space, Or Guest Area.The Spacious Primary Suite Features A Walk-In Closet And Private Ensuite Bathroom, While The Second Bedroom And Additional Full Bathroom Offer Comfort And Privacy For Family And Visitors.Enjoy A Lifestyle That Feels More Like A Resort Than A Condominium. Residents Have Access To Outstanding Amenities Including An Outdoor Pool, Fully Equipped Fitness Centre, Sauna, Party Room, Outdoor Gathering Areas With BBQ Facilities, And A Beautifully Appointed Lobby.Ideally Located Just Minutes From Pickering GO Station, Highway 401, Frenchman's Bay Marina, Waterfront Trails, Shopping, Restaurants, And Everyday Conveniences, This Exceptional Residence Offers The Perfect Blend Of Luxury, Convenience, And Lakeside Living. Also Walking Distance To Pickering Town Centre, Restaurants, Grocery Shopping, Everything Is Within Walking Distance.Whether You're Looking To Downsize, Purchase Your First Home, Or Invest In One Of Durham Region's Most Desirable Communities, This Is More Than A Condo It's A Lifestyle. (id:63476)
43 Hillholm Road
Toronto, Ontario
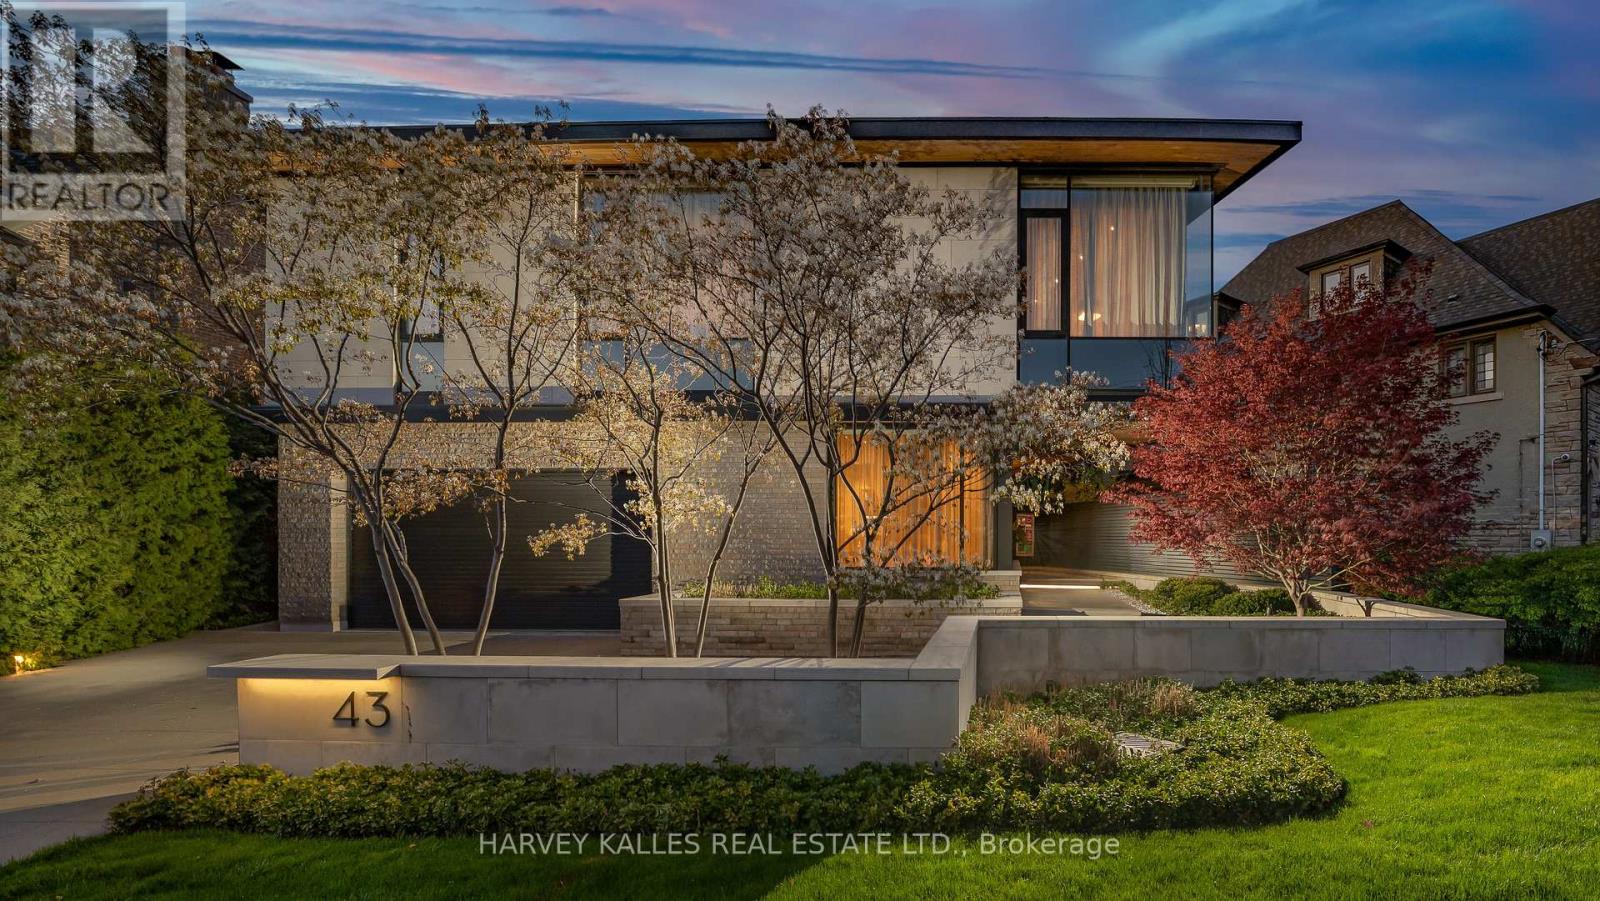
The Moment You Walk Through The Doors To This Wayne Swadron Visionary Masterpiece And Built With Mazenga Craftsmanship, You Will Immediately Be Captivated By Its Sheer Beauty, Modern Feel, Attention To Every Detail and Jaw Dropping Style Throughout. A True Entertainer's Dream Home Both Inside and Out. Nothing Has Been Overlooked. Huge Principal Rooms, Radiant Heated Floors Throughout, Fantastic Flow, 2 Kitchens, 2 Laundry Rooms, Top Notch HVAC, Stunning Spa Inspired Bathrooms and a Primary Suite That Should Be In Magazines. The Focus Of This Awe Inspiring Home is Simple ... Subtle Class in the Front and Dramatic Flare in the Back. Natural Light and Airiness Fill Up Each Room From The Oversized Windows Throughout. The Ultra Private and Stunning Backyard Will Mesmerize You And Make You Feel Like You Are In Your Own Muskoka Paradise. Get Ready To Be Wowed! (id:63476)
B101 Aspen Drive
Sparwood, British Columbia
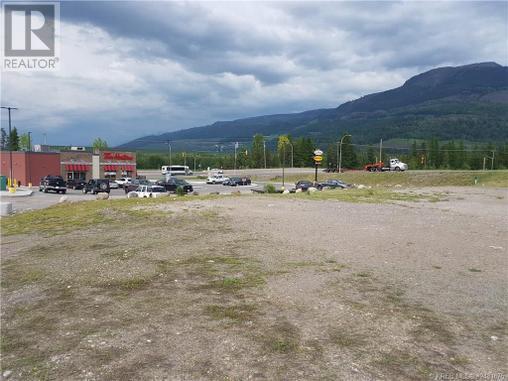
A remarkable location and opportunity on a very busy intersection of Hwy 3 and Hwy 43 in Sparwood British Columbia. Watch for a major upgrade to the Highway intersection and for major office buildings to be constructed nearby. If high traffic and high visibility are key criteria for your business don't miss out on this property. Perfect for a new Restaurant. Properly is sold as one 1.0 acre site. (id:63476)
4920 Goble Frontage Road
Cache Creek, British Columbia

1 acre Lot with drilled well and septic installed located 10 mins north of Cache Creek. Site has been levelled and is ready for your new home!! Septic was designed for a 3 bedroom home and was positioned to allow for a home plus shop with a large driveway access. Could easily move a big modular in place and be setup and living in your new home in no time. Call today for more information. (id:63476)
2828 9th Avenue
Castlegar, British Columbia
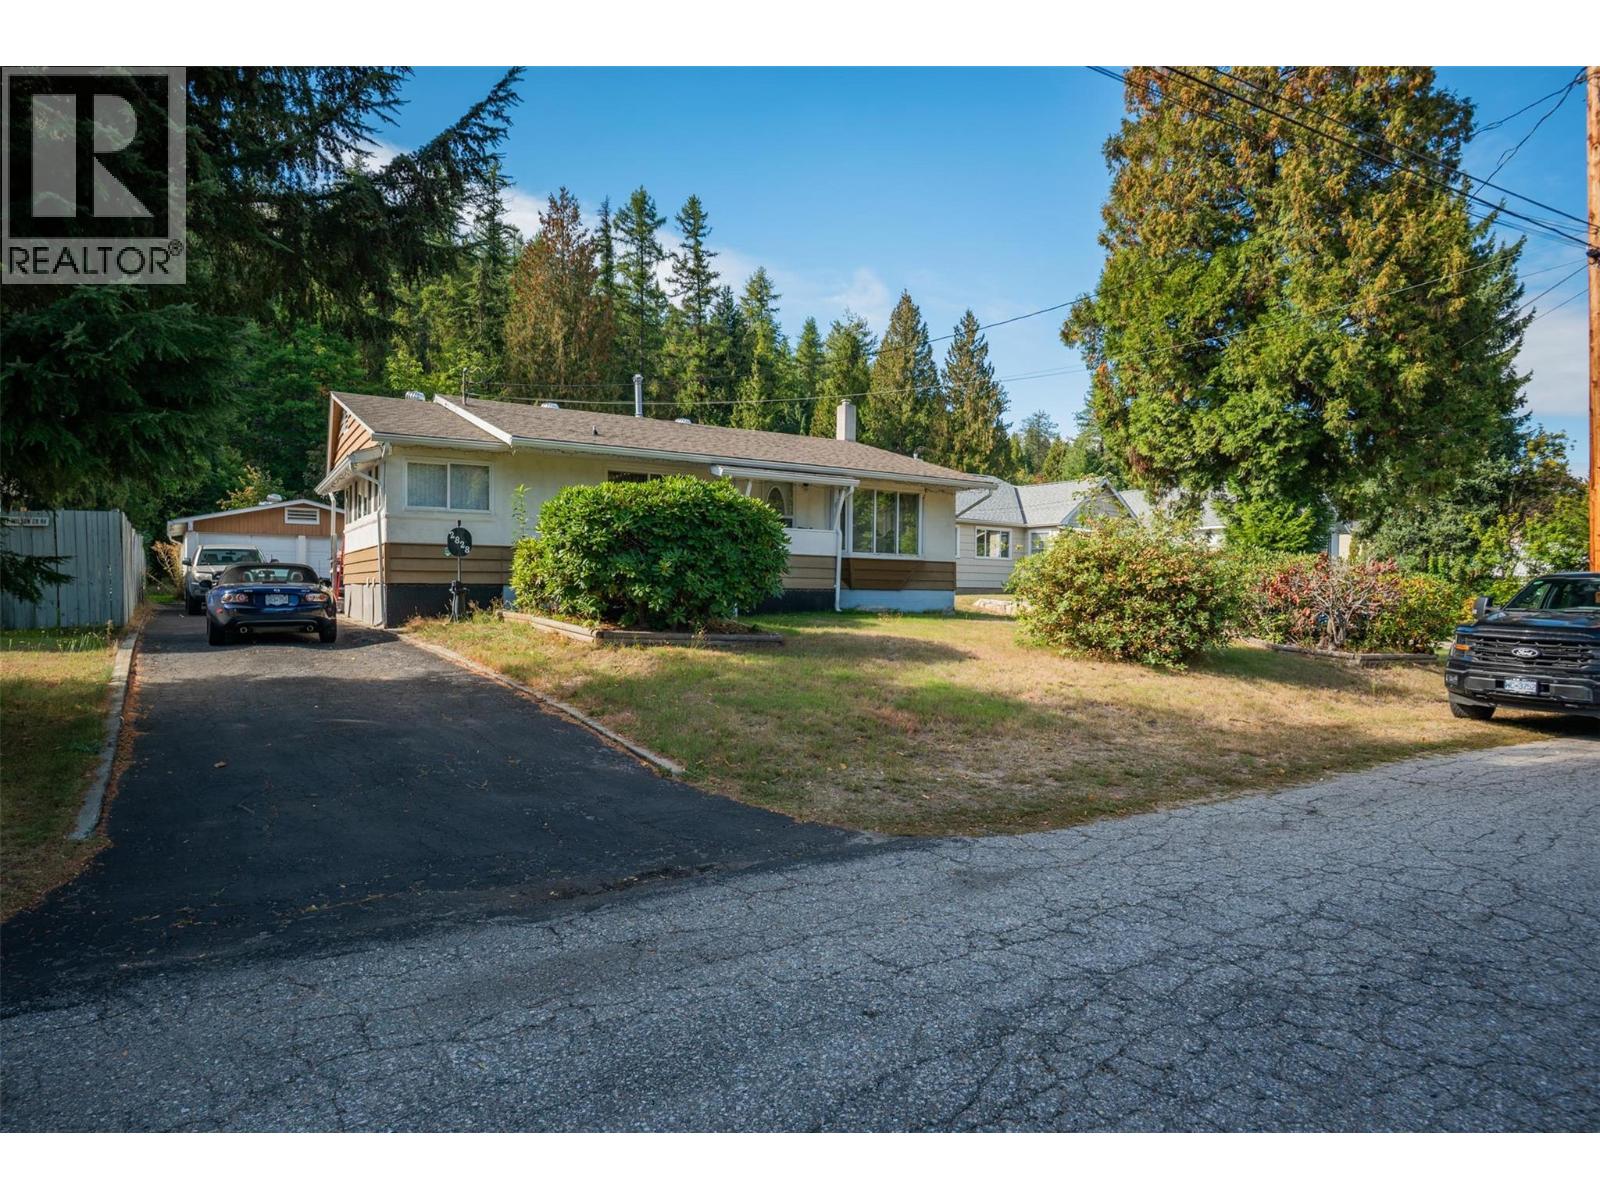
Charming South End Castlegar home on a rare 1-acre parcel, ideally located within walking distance to schools, parks! This well-appointed 3-bedroom, 2-bathroom residence offers a bright, comfortable layout and great indoor-outdoor flow—perfect for family living and entertaining. A spacious double garage provides secure parking and storage, while the expansive lot delivers room to play, garden, or plan future projects. Enjoy the blend of convenience and calm in one of Castlegar’s most sought-after neighbourhoods, with trails, recreation, and community services close by. A standout opportunity for first-time buyers, growing families, or anyone seeking space and lifestyle without sacrificing location. Book your showing today and experience the best of South End living. (id:63476)
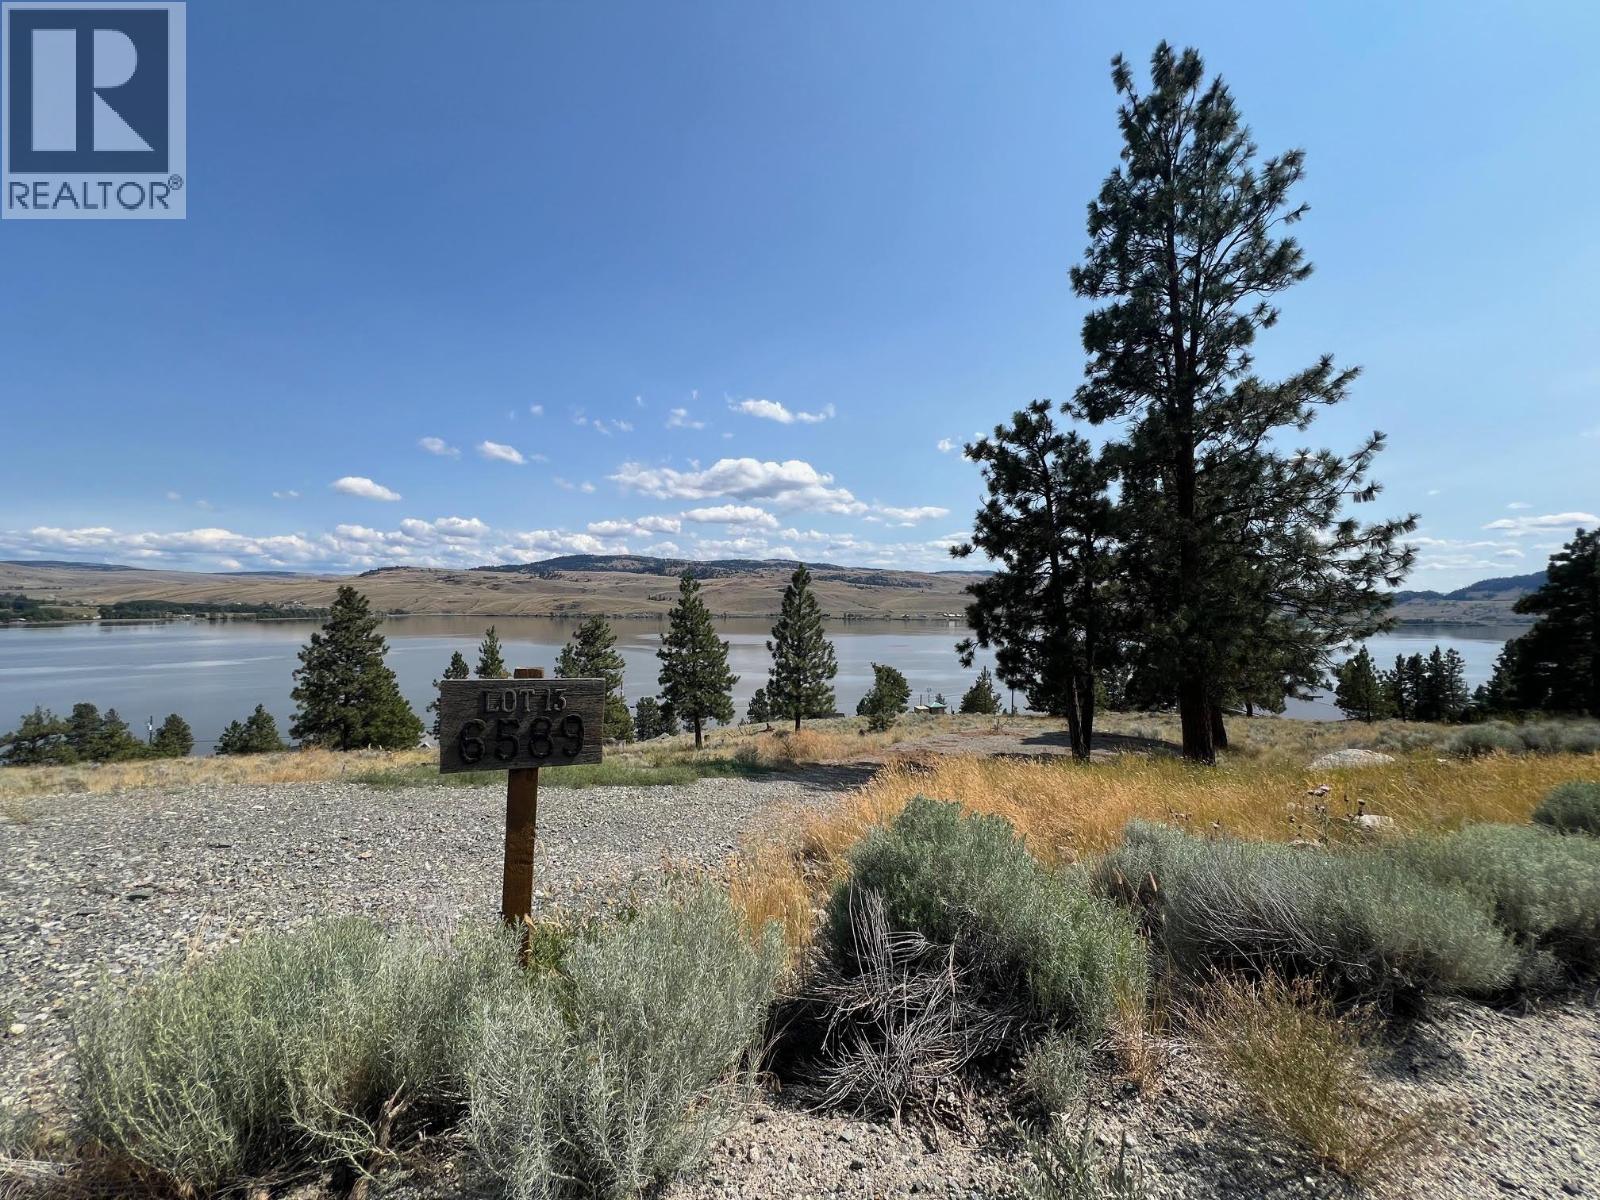
6589 Monck Park Road
Merritt, British Columbia
Lakeview vacant lot overlooking the beautiful Nicola Lake. This is a great spot to build your dream lake house and enjoy everything this sought-after area has to offer. A completed topographic survey provides a valuable head start for your planning and design, making it easier to bring your vision to life. Utilities are conveniently located at the lot line, and boat launches within the Nicola Lakeshore Development offer easy access to the lake for boating and water recreation. Nicola Lake is known for its fantastic fishing, boating, swimming, hiking, and strong sense of community, making it an ideal location for both seasonal enjoyment and year-round living. With so much to offer, this property is a must-see. Don’t wait come take a look and start planning your lakeside getaway today! All measurements are approximate. (id:63476)
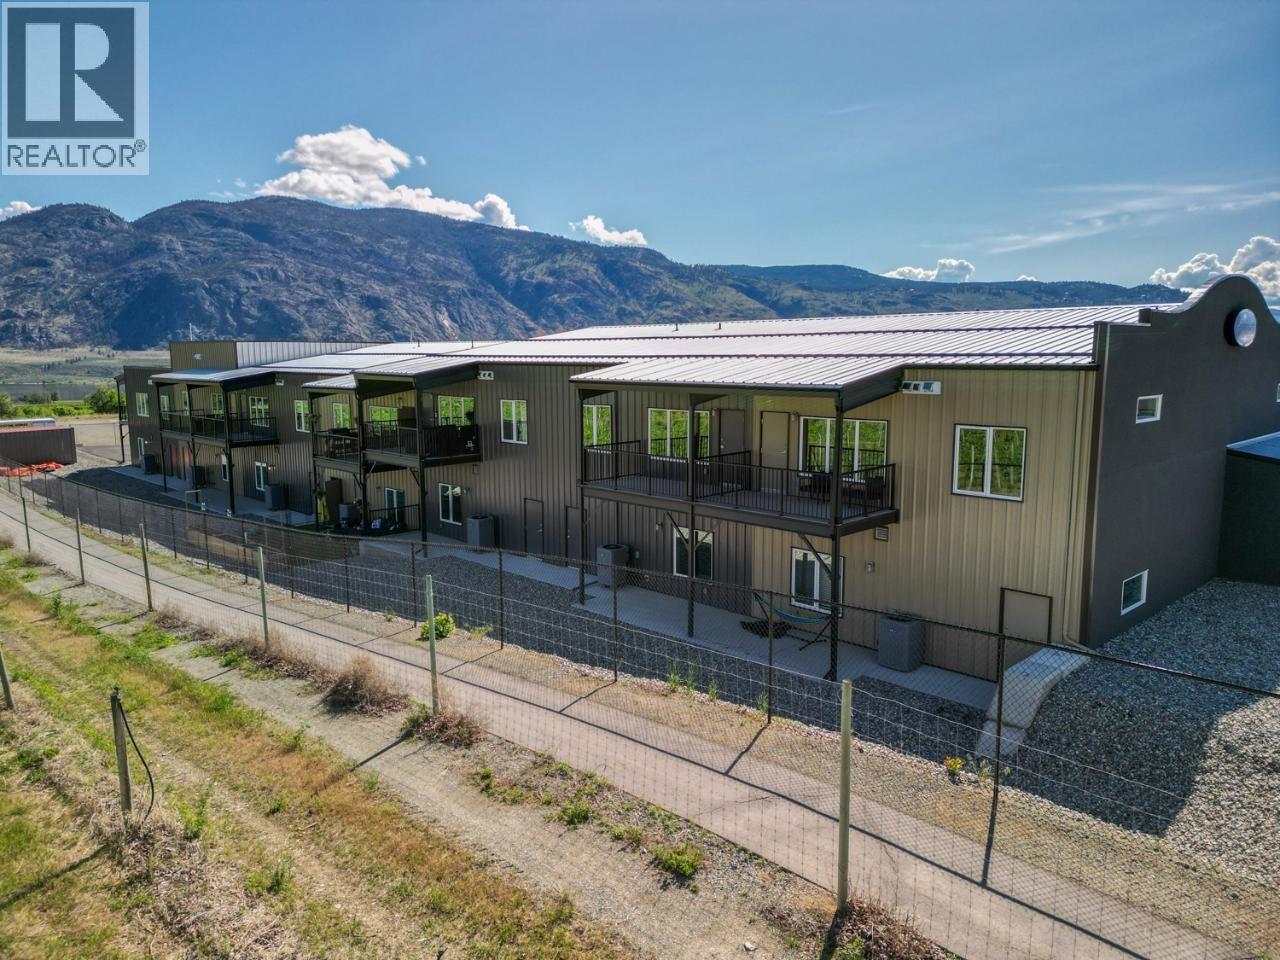
32 Empire Street Unit# 4
Osoyoos, British Columbia
THE BEST MIX IN OSOYOOS - Commercial luxury living with lots of space for business ideas/RV storage/manufacturing/produce your own beverages! The garage boasts 20ft ceilings with the oversized grade-loading garage door. 5"" concrete slab floor providing storage for many different products. The finishing is top of the line! The living quarters include the appliances - electric cook top, dishwasher, electric oven, refrigerator, washer and dryer and microwave! Wake up to the stunning views of the surrounding area and take a stroll along the well maintained walking trail. This concept is a special one! Live upstairs with your business downstairs - one payment for your living and business location. Take a look at a unit in Airway Flats! Located along the edge of the landing strip of our local airport. There could be vendor financing opportunities! (id:63476)
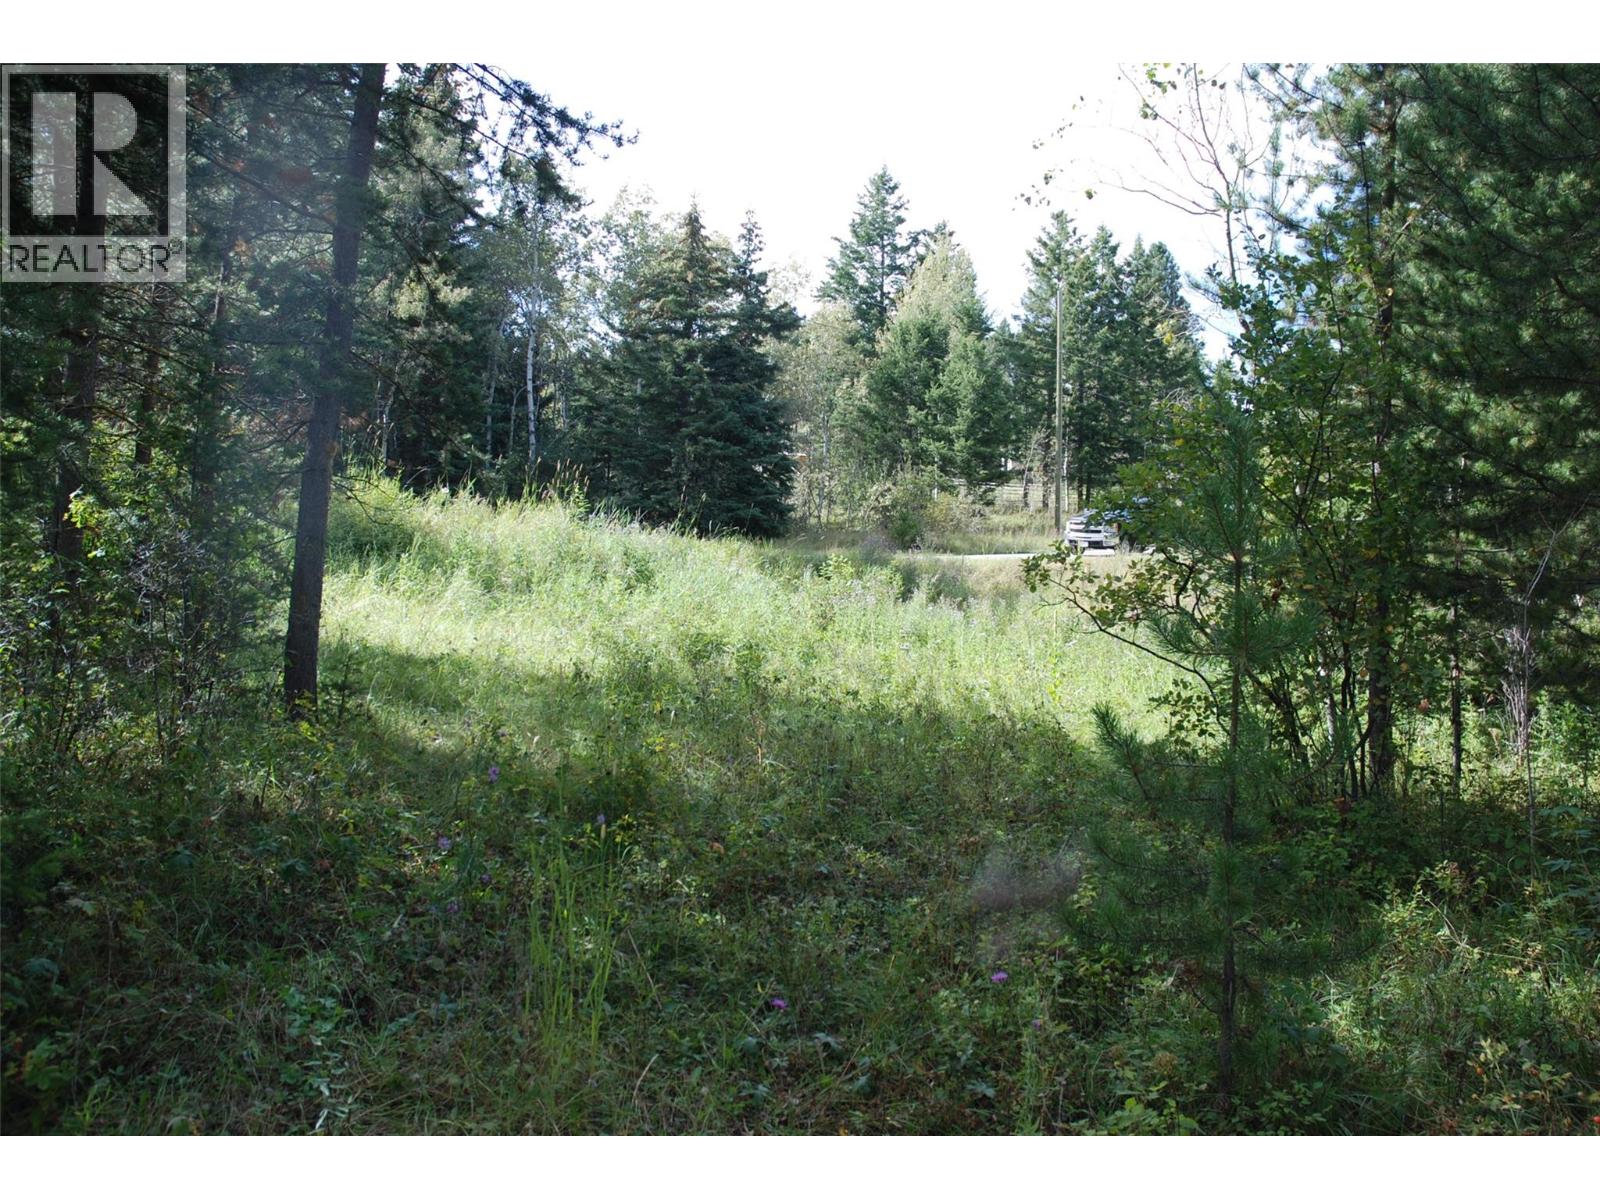
396 Wild Rose Drive
Merritt, British Columbia
Peaceful rural acreage minutes from Merritt. Escape to the country with this picturesque 1 acre bare land parcel, located just 12 minutes from Merritt, approximately 2.5 hours from the Lower Mainland, and 1 hour from the Okanagan. Offering the perfect balance of privacy and accessibility, this property is ideal for those looking to build their dream home or weekend retreat. The land features a nice, level building site set within a beautiful natural landscape of mature trees, providing privacy and a tranquil rural setting. A seasonal creek runs along one side of the property, adding natural charm and character. No septic or well is currently installed, allowing buyers to design a system that suits their building plans. Whether you're looking to build now or hold for the future, this scenic acreage offers outstanding potential in a desirable rural location. (id:63476)
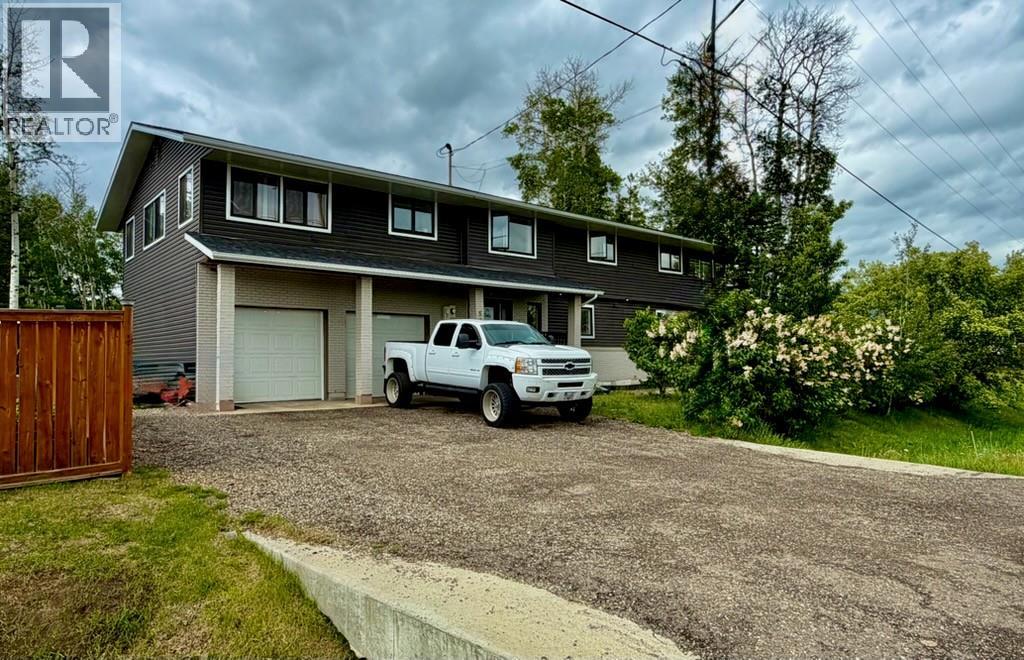
5304 Elevator Road
Pouce Coupe, British Columbia
Welcome to this expansive bi-level home offering the perfect blend of space, comfort, and functionality. With five generous bedrooms and three full bathrooms, there’s room for the whole family — and then some! The bright, open-concept kitchen and dining area create the ideal gathering space, featuring ample cabinetry, abundant counter space, 2 eating areas that provide a seamless flow for entertaining or everyday living. Step outside to the large deck, as well as un upper deck off the master bedroom and also access from the kitchen, perfect for summer grilling and relaxing evenings overlooking your massive backyard, with a custom firepit area — a dream yard for kids, pets, gardening, or hosting family get-togethers. The fully finished layout provides flexible living space on both levels, while the double attached garage offers convenience and plenty of storage . If you’re looking for space, functionality, and a home designed for making memories, this one checks all the boxes. Don’t miss your opportunity to make it yours! (id:63476)
6641 50th Street NE
Salmon Arm, British Columbia
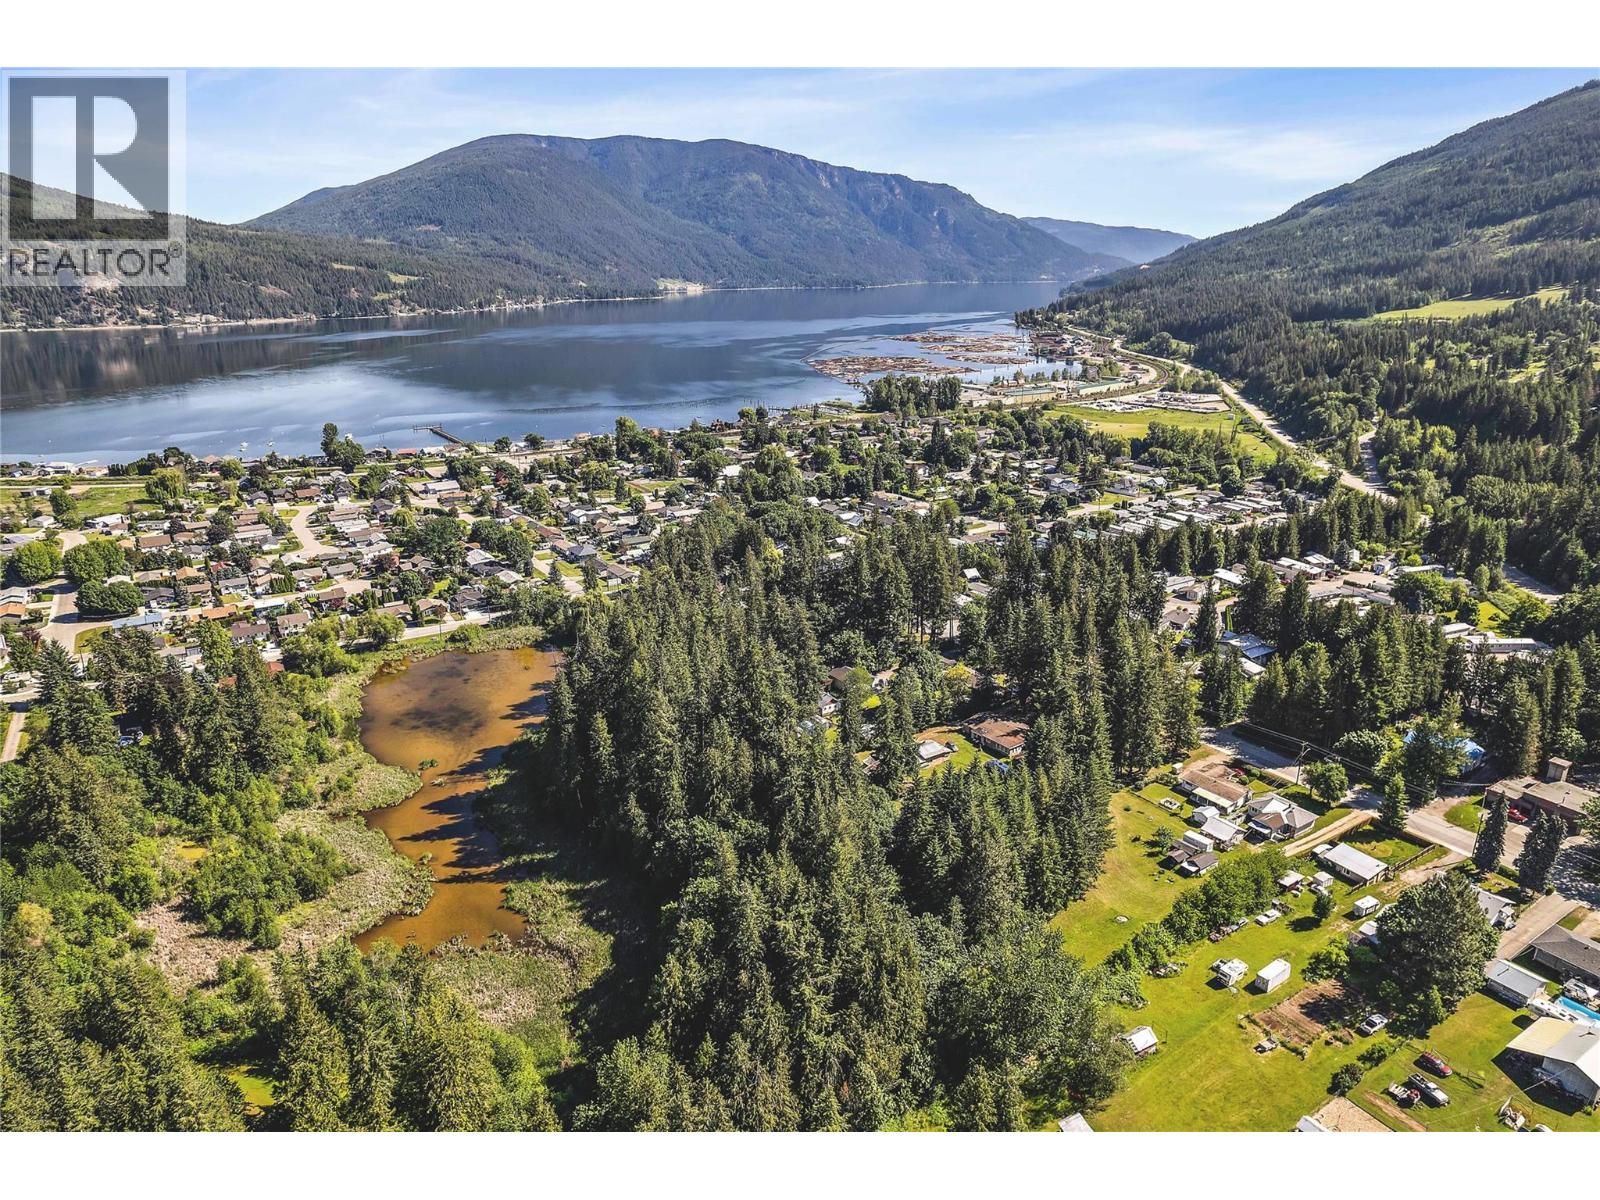
RARE DEVELOPMENT OPPORTUNITY! Secure a rare four-title land assembly in Salmon Arm and unlock the potential of (together spanning) ~5.88 acres all designated as Medium Density w/i the OCP; thus, rezoning to a Medium Density Zone (likely R14) would be supported by the City of Salmon Arm. Townhouses would be an option for development. One of four neighbouring properties (each w/ separate Seller & Title), this strategic offering presents a prime opportunity to create a thoughtfully planned residential subdivision in this growing community. The scale & configuration provide flexibility for an efficient site layout & long-term value creation. Positioned near North Canoe Public School, local grocery & restaurant - the location blends convenience w/ lifestyle appeal. Future residents will enjoy walking access to Canoe Beach on Shuswap Lake & seamless connectivity to the Trans-Canada Highway, offering easy commuting - enhancing the Land Assembly's appeal for developers & investors. Capitalize on rising housing demand & shape the next chapter of Salmon Arm’s residential landscape w/ this exceptional development opportunity. Home (1959) & outbuildings on property are being sold ""as is, where is"". See EXCLUDED Items. Seller's first preference is to sell this property MLS® 10376691 (PID: 009-603-794) within a Land Assembly which includes this property and the following three land titles: MLS® 10376690 (PID: 004-787-226), MLS® 10376692 (PID: 009-632-867) and PID: 005-291-461 (not on MLS®) (id:63476)
6611 50th Street NE
Salmon Arm, British Columbia
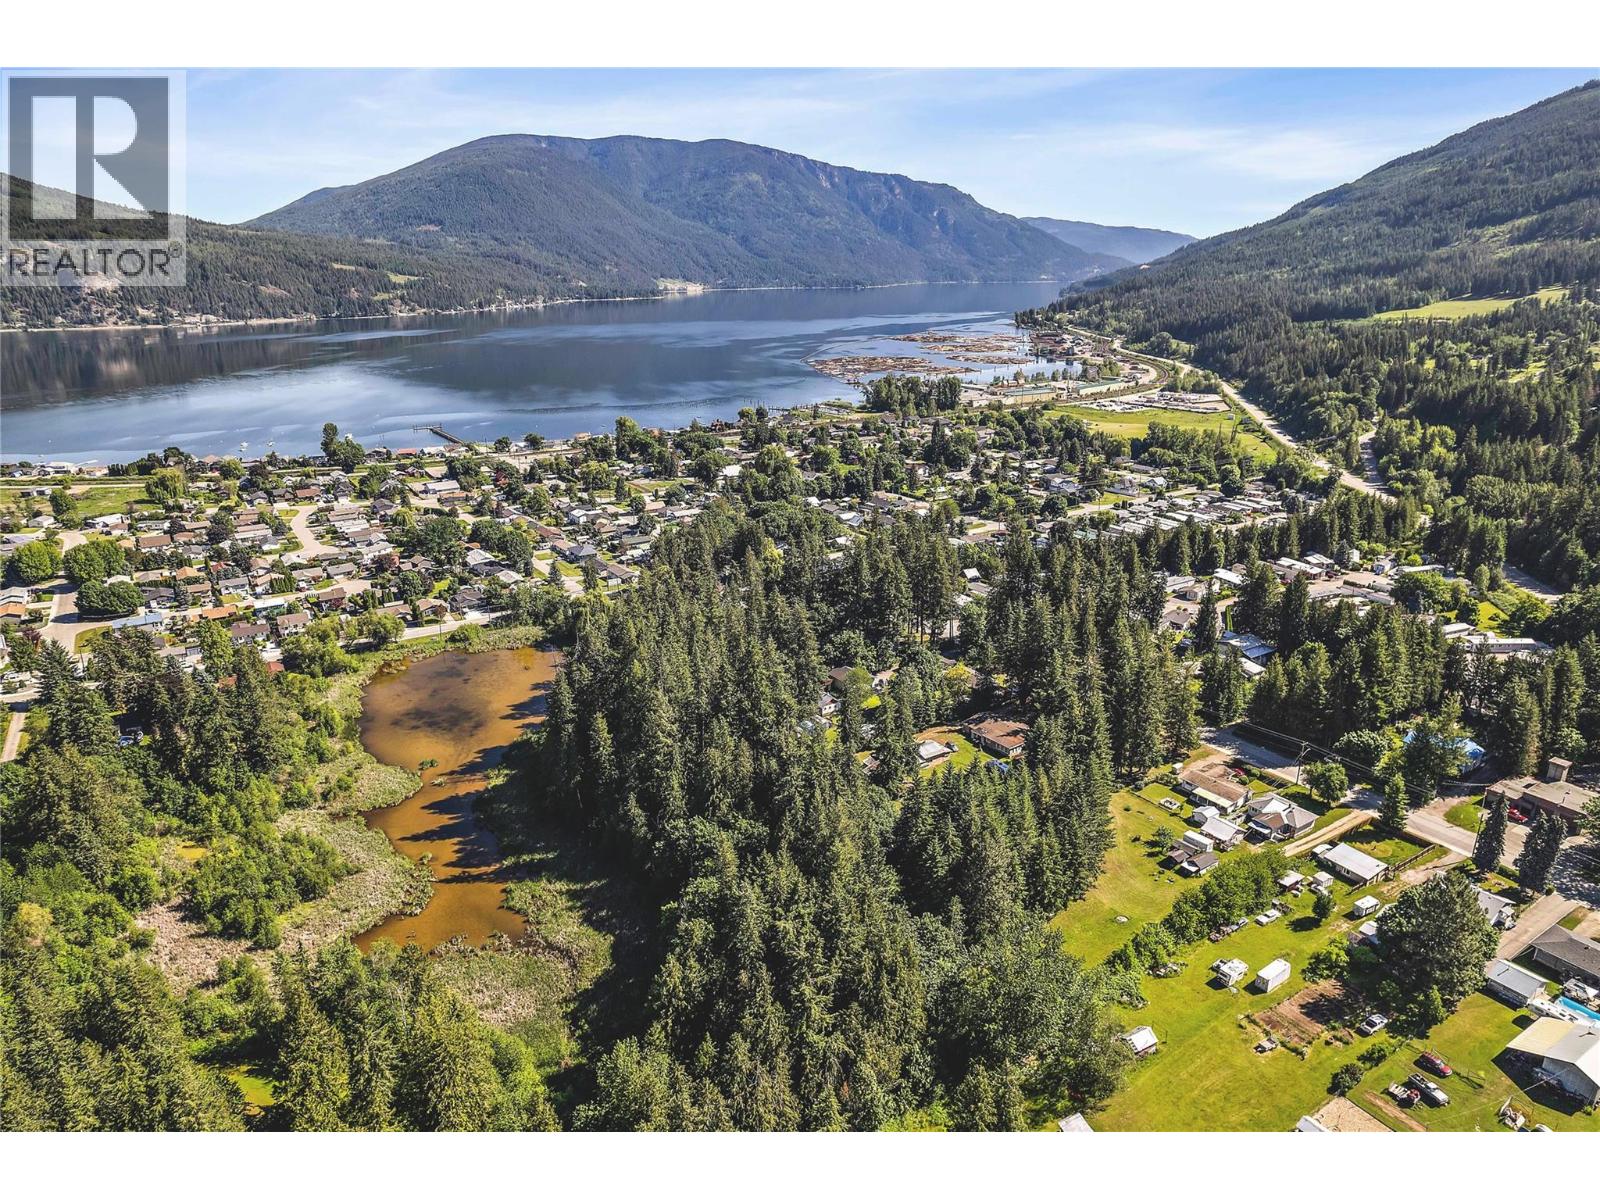
RARE DEVELOPMENT OPPORTUNITY! Secure a rare four-title land assembly in Salmon Arm and unlock the potential of (together spanning) ~5.88 acres all designated as Medium Density within the OCP; thus, rezoning to a Medium Density Zone (likely R14) would be supported by the City of Salmon Arm. Townhouses would be an option for development. One of four neighbouring properties (each with separate Seller and Title), this strategic offering presents a prime opportunity to create a thoughtfully planned residential subdivision in this growing community. The scale and configuration provide flexibility for an efficient site layout & long-term value creation. Positioned near North Canoe Public School, local grocery & restaurant - the location blends convenience w/ lifestyle appeal. Future residents will enjoy walking access to Canoe Beach on Shuswap Lake & seamless connectivity to the Trans-Canada Highway, offering easy commuting - enhancing the Land Assembly's appeal for developers & investors. Capitalize on rising housing demand & shape the next chapter of Salmon Arm’s residential landscape w/ this exceptional development opportunity. Home (1930) on property is being sold ""as is, where is"". See EXCLUDED Items. Seller's first preference is to sell this property MLS® 10376692 (PID: 009-632-867) within a Land Assembly which includes this property and the following three land titles: MLS® 10376691 (PID: 009-603-794) and MLS® 10376690 (PID: 004-787-226) and PID: 005-291-461 (not on MLS®). (id:63476)
102 Spruce Place
Penticton, British Columbia
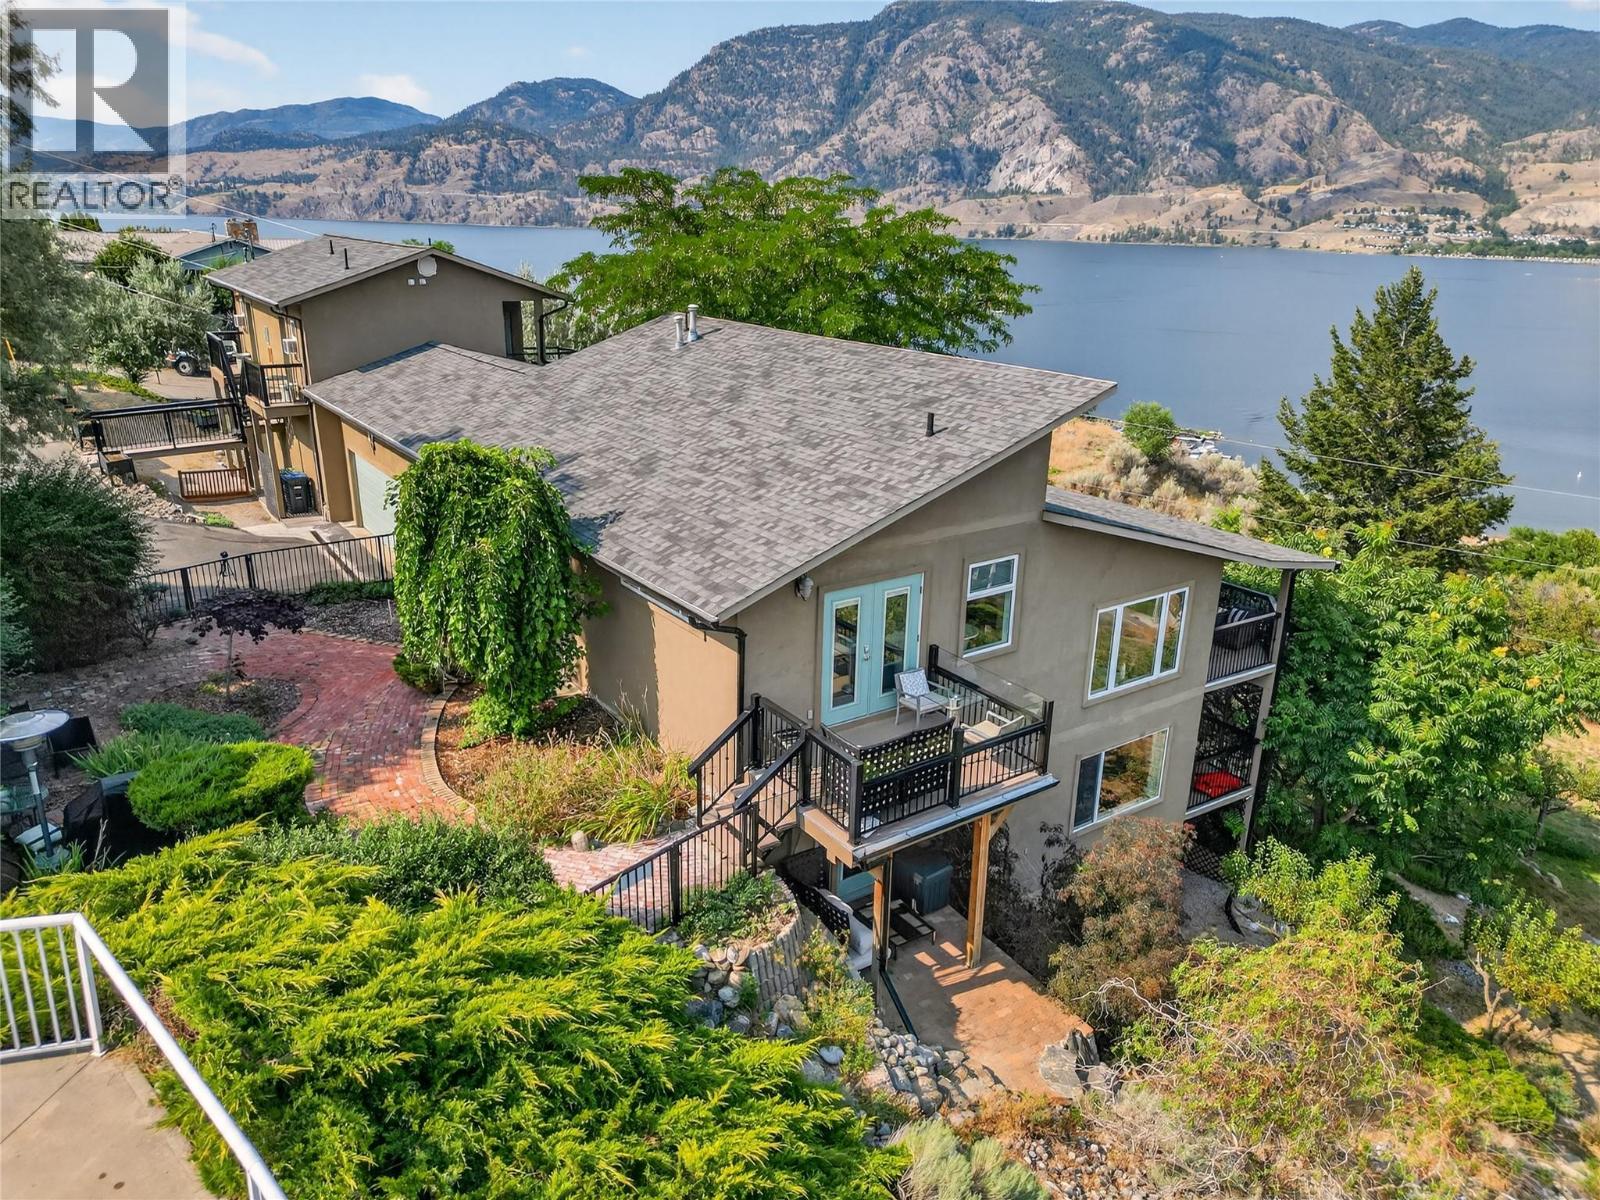
CLICK TO VIEW VIDEO: Above the Beach Guest Suites. 7 Bed/9 Bath. An opportunity to own a fully operating, turnkey Bed & Breakfast overlooking beautiful Skaha Lake. This established hospitality property blends lifestyle and investment in one of the South Okanagan’s most desirable settings.The property features 7 private guest suites, each with its own ensuite. With a proven reputation and established online presence, this property offers immediate income potential with room to expand your vision.The owner’s residence is equally impressive, featuring vaulted ceilings, hardwood flooring, and a chef-inspired kitchen designed for both comfort and entertaining. Multiple patios capture panoramic views stretching from Skaha Beach to the city lights, creating unforgettable moments for guests and owners alike.A thoughtfully designed carriage home expands the accommodation options, offering 2 suites above and 1 below a spacious studio ideal for retreats, workshops or creative pursuits. Set on 1 acre of landscaped grounds, the property provides space to garden, relax and enjoy the peaceful surroundings. Stroll to nearby beaches, wineries, and hiking trails, making this location a natural draw for travelers exploring the Okanagan lifestyle.Whether you envision continuing its success as a boutique accommodation or creating a shared ownership family retreat North of the boarder; Above the Beach Guest Suites offers a unique chance to live, host, and invest in the heart of Penticton. (id:63476)
2811 Popoff Road
South Slocan, British Columbia
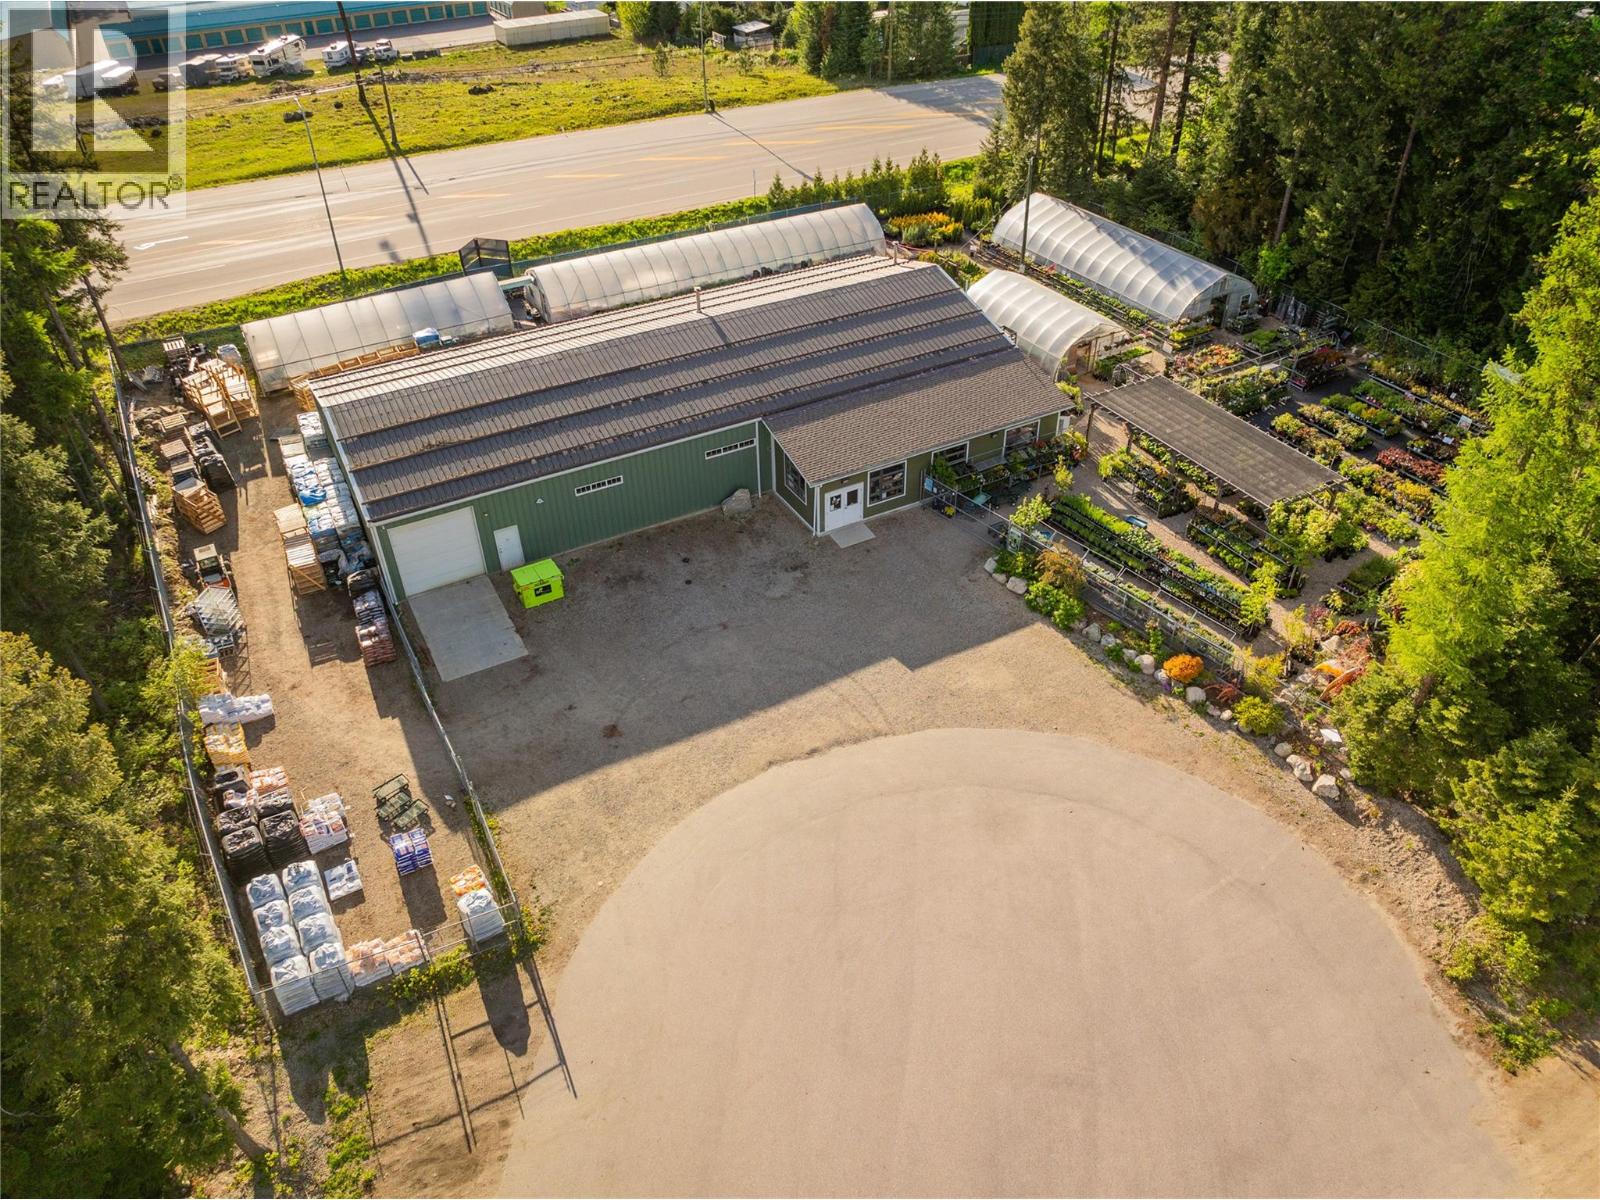
Nestled on a picturesque 1-acre property, Dig Garden Centre stands as a beacon of success in the realm of horticulture and landscaping. Boasting 9000 square feet of space, this thriving business not only offers a wide range of plants and gardening supplies but also provides a comfortable work and living environment for you and your dedicated staff. Dig Garden Centre benefits from its strategic location that offers both visibility and accessibility to customers throughout the valley, located half way between Nelson and Castlegar. With 6000 square feet of retail space, the garden center provides ample room to showcase a diverse selection of plants, gardening tools, and decorative items, catering to the needs of gardening enthusiasts and landscapers alike. In addition to its retail area, the property includes designated workspaces for employees to tend to plants, assemble arrangements, and assist customers. Moreover, there is also comfortable 3000 sq. ft living space on-site, allowing you or your staff to reside conveniently close to work. Dig Garden Centre has established itself as a go-to destination for gardening enthusiasts and landscaping professionals, thanks to its high-quality offerings, exceptional customer service, and a strong reputation in the community. With the growing interest in gardening, landscaping, and sustainable living, Dig Garden Centre is well-positioned to capitalize on emerging trends and expand its customer base further. (id:63476)
17th Street Lot# Lot 11
Grand Forks, British Columbia
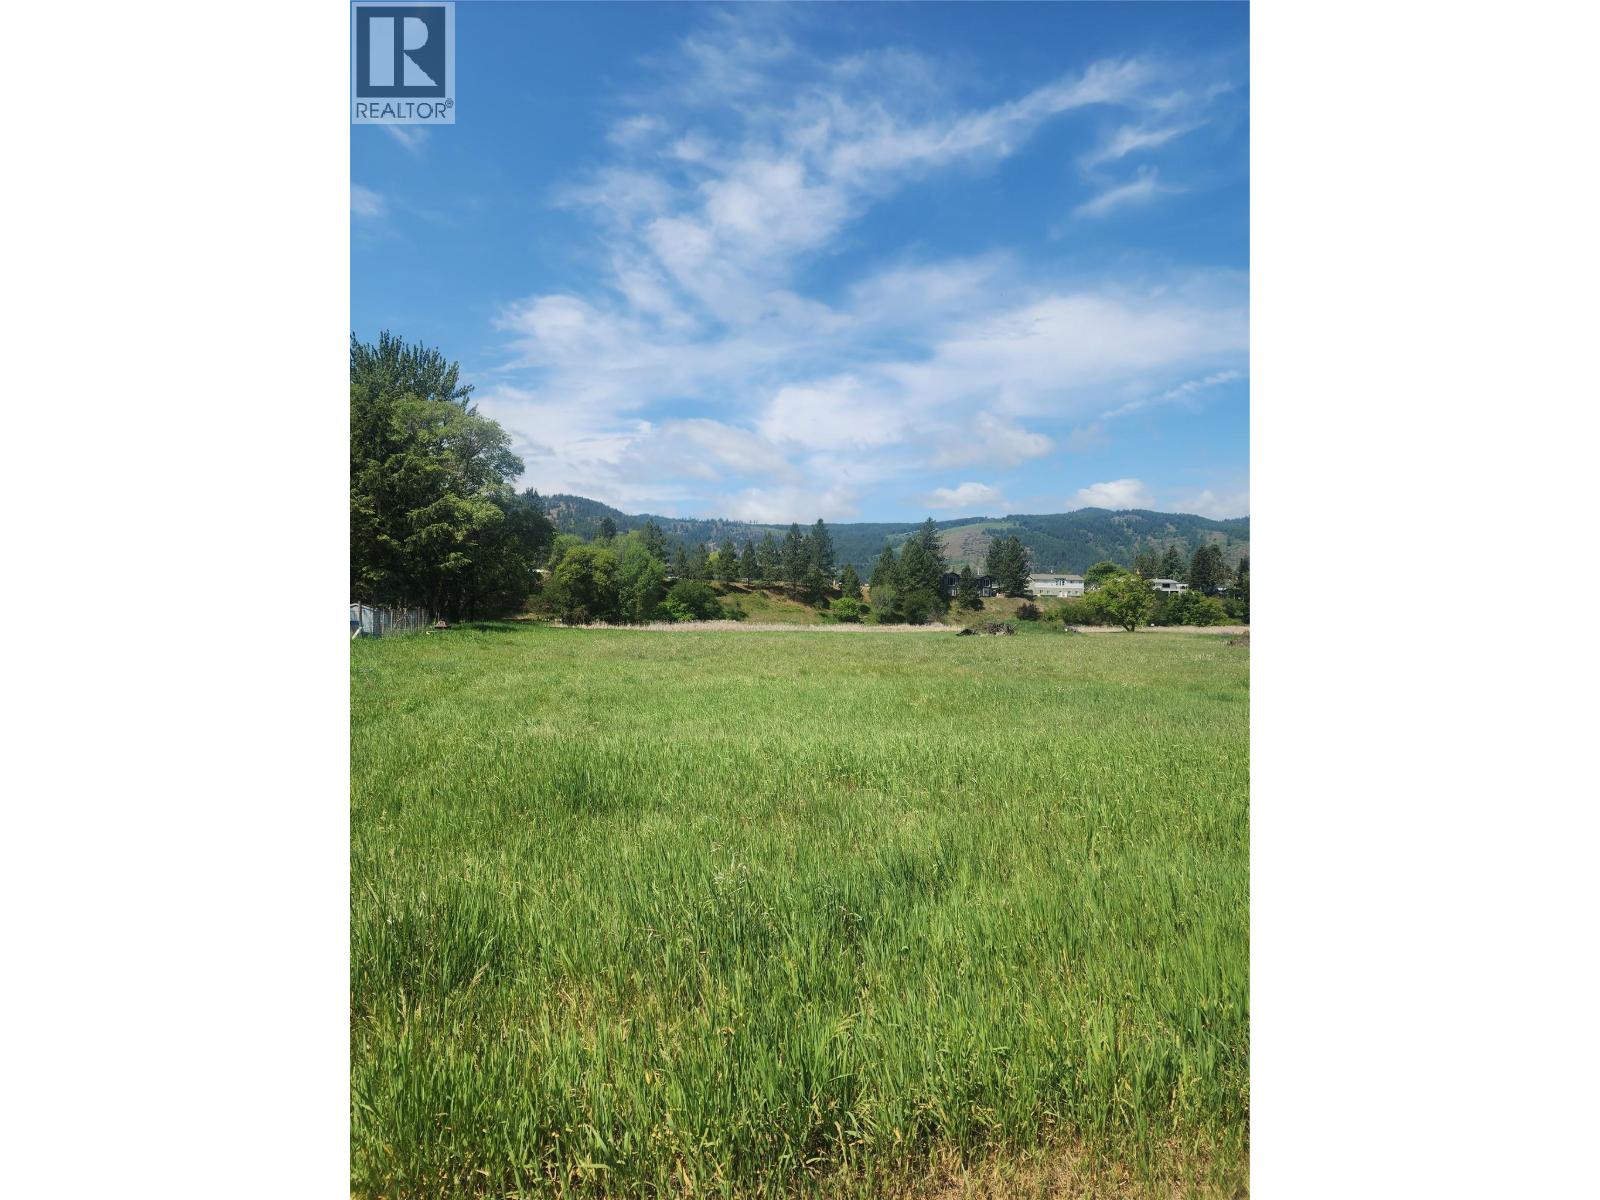
Build your dream home on this beautiful 1-acre lot in Grand Forks! Ideally located close to town, schools, and amenities, this flat, fully usable property offers the perfect blend of convenience and space. Situated near A&W and just minutes from everything Grand Forks has to offer, this is an excellent opportunity to create the home you’ve always wanted. Whether you're planning a family home, retirement retreat, or investment build, this prime parcel provides the ideal blank canvas in a welcoming community known for its small-town charm, outdoor lifestyle, and great quality of life. Call your realtor today!! (id:63476)
1415 Dyffryn Road
Lumby, British Columbia
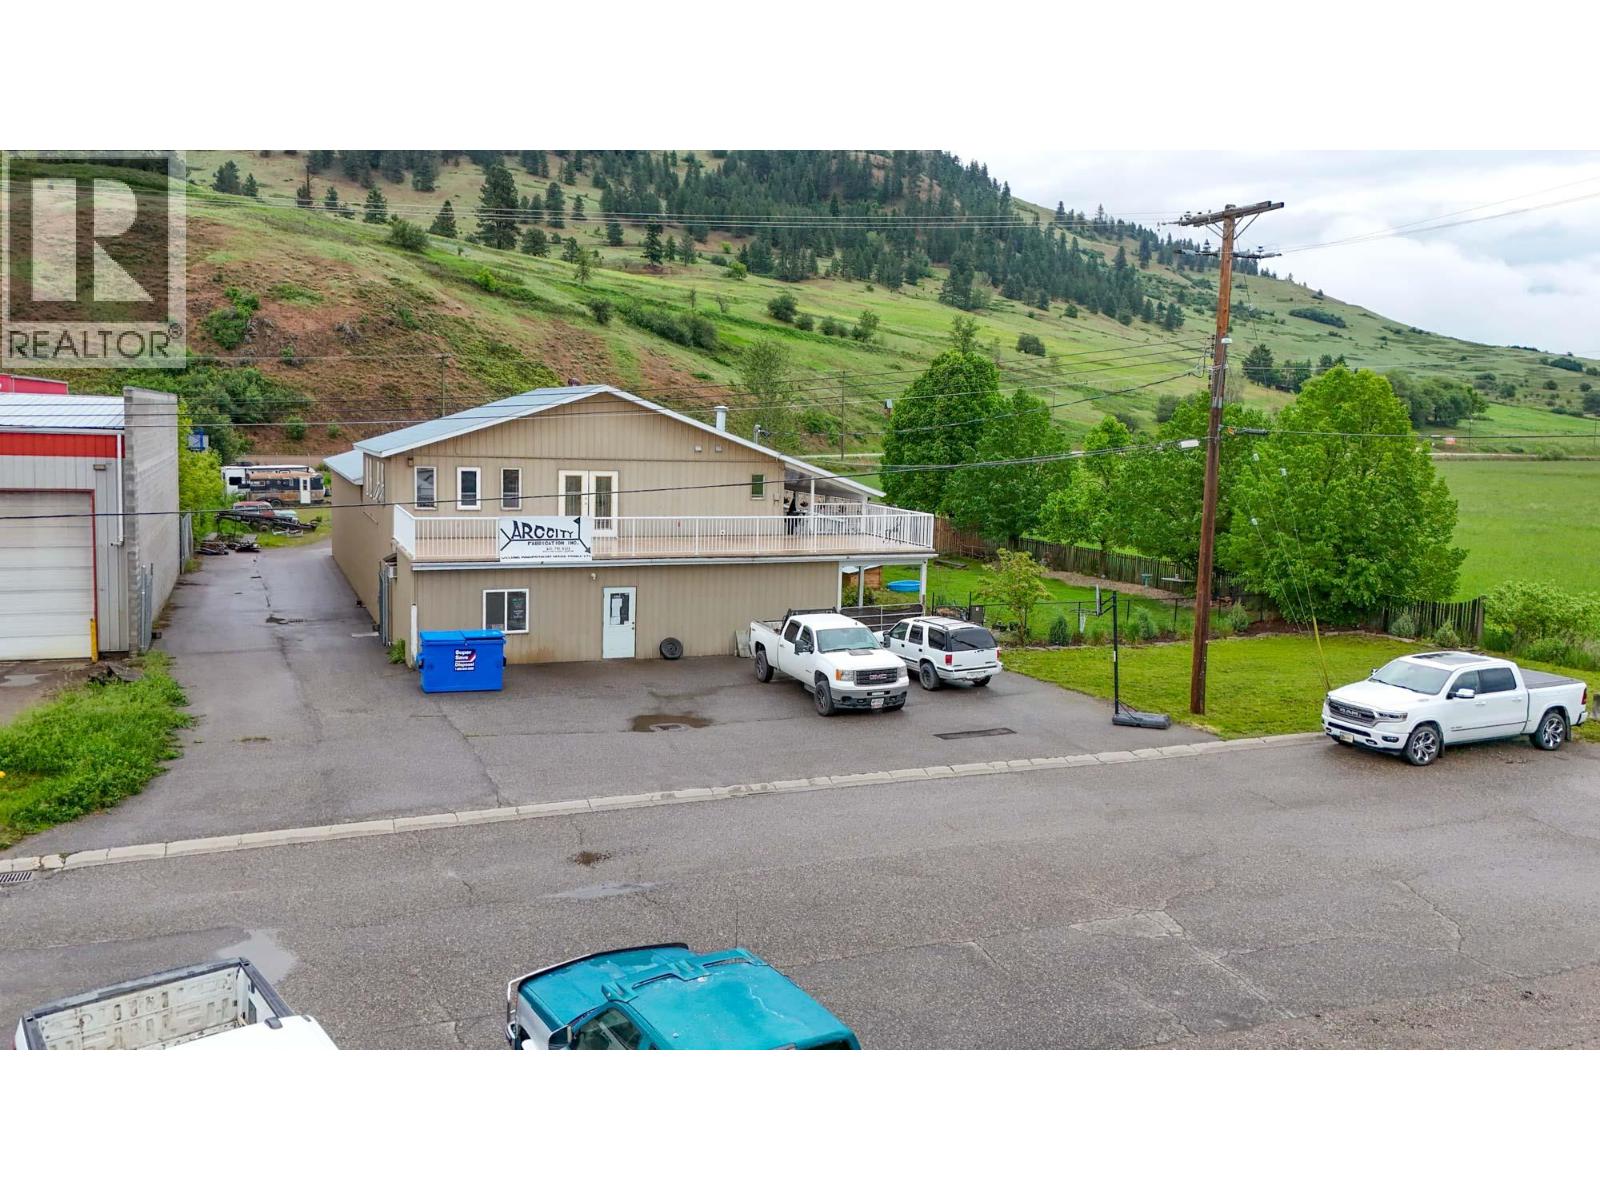
Industrial/commercial property of just over an acre in the Lumby Industrial Park with exposure to Highway 6. This 5,930 stand-alone building includes an industrial/commercial main floor and a second-floor residential unit. The main floor includes open warehouse space, storage room, office, workshop space, reception area, in-suite washroom and a large outdoor patio. Warehouse space has 2 grade-level loading bays with overhead doors, approx. 14 FT ceilings and 400-amp 3 phase power. Flexible industrial layout on the main floor can suit a multitude of business types. Paved parking area to the front of the building with paved access to the rear from the side of the building. Secure rear yard with security fencing and gate, rear yard is flat and unpaved perfect for outdoor storage with the potential for future development (approx. 25,000 SF of residual land). Zoned I1 – Light Industrial allowing a variety of primary uses. Second-floor residential unit includes 2-bedrooms, office space (presently being used as a 3rd bedroom), bathroom, living room, kitchen with dining area, washroom, laundry room and a large balcony space. This is a very flexible industrial/commercial property that would be an ideal location for an owner-occupier wanting space for a business along with a residential unit to occupy or potentially rent for additional income. (id:63476)
3116 Appaloosa Road
Kelowna, British Columbia
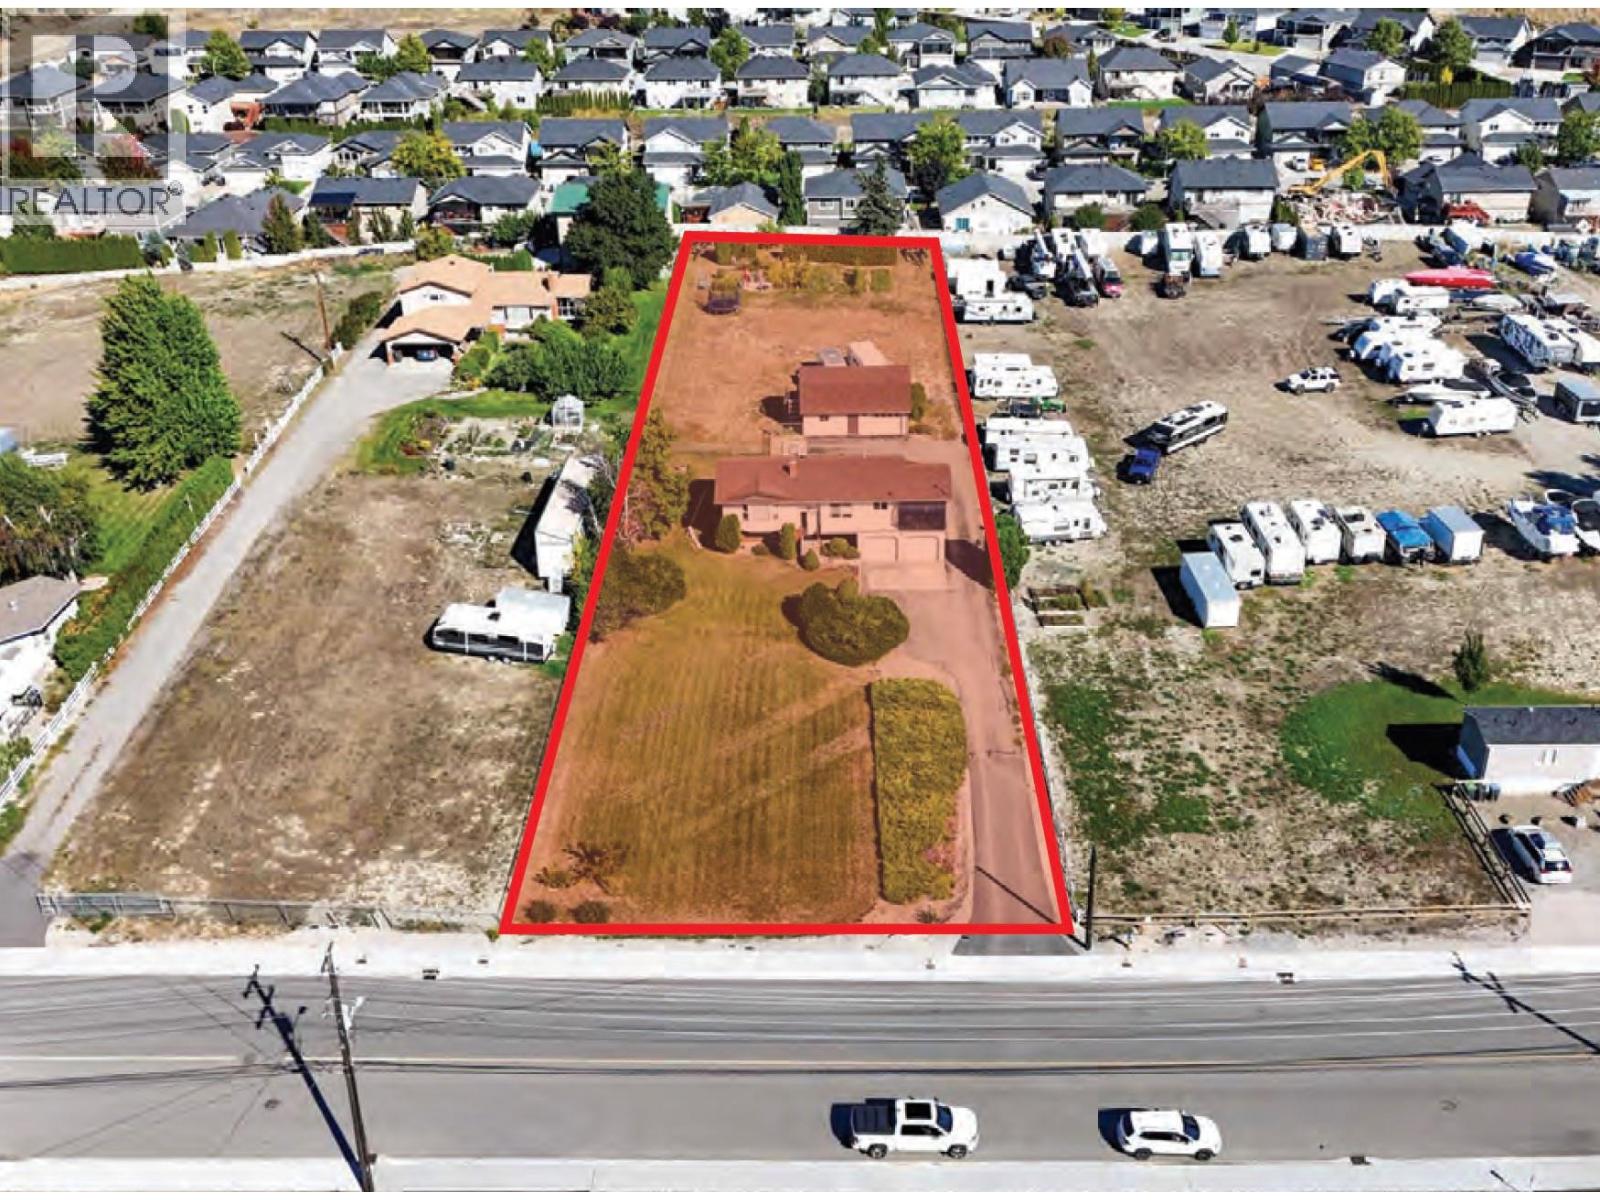
Potential for industrial redevelopment, in the Appaloosa/Sexsmith area of Kelowna. Single family home on 1 acre, currently zoned RR2, this property has been identified, in the City of Kelowna’s 2040 OCP, with a future use designation of IND – Industrial, similar to neighbouring properties that have been successfully rezoned to I2. Existing home, built in 1985, totals +/-2,193 SF with +/-1,223 SF on the main and+/-970SF on a lower/basement level and includes 4 bedrooms and 3 bathrooms. In-law suite on the lower level (not legal) with a separate entrance. Double garage and a detached workshop, 32’ x 20’ with a loft. Home could provide holding income if rented, while waiting for redevelopment. The property has easy access to and from Highway 97 N via Sexsmith Rd and is only minutes from UBC Okanagan, Kelowna International Airport and Highway 33. (id:63476)
3116 Appaloosa Road
Kelowna, British Columbia
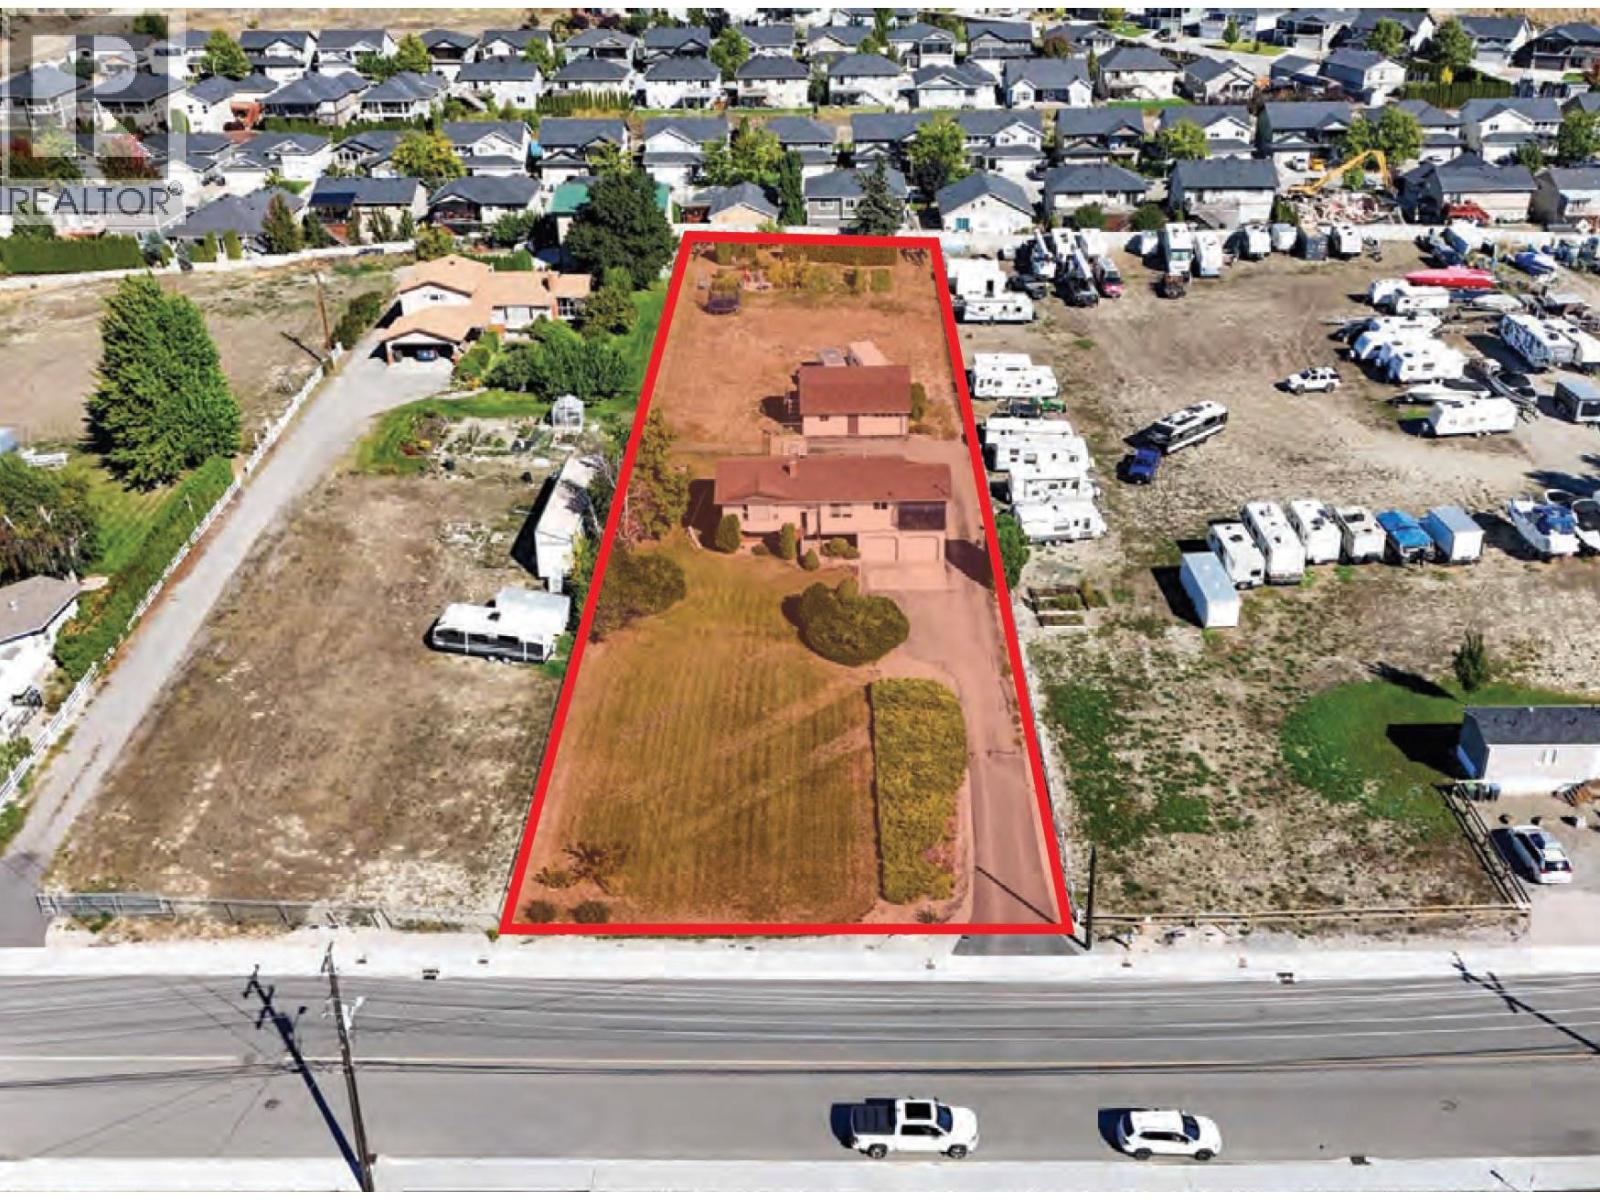
Potential for industrial redevelopment, in the Appaloosa/Sexsmith area of Kelowna. Single family home on 1 acre, currently zoned RR2, this property has been identified, in the City of Kelowna’s 2040 OCP, with a future use designation of IND – Industrial, similar to neighbouring properties that have been successfully rezoned to I2. Existing home, built in 1985, totals +/-2,193 SF with +/-1,223 SF on the main and+/-970SF on a lower/basement level and includes 4 bedrooms and 3 bathrooms. In-law suite on the lower level (not legal) with a separate entrance. Double garage and a detached workshop, 32’ x 20’ with a loft. Home could provide holding income if rented, while waiting for redevelopment. The property has easy access to and from Highway 97 N via Sexsmith Rd and is only minutes from UBC Okanagan, Kelowna International Airport and Highway 33. (id:63476)
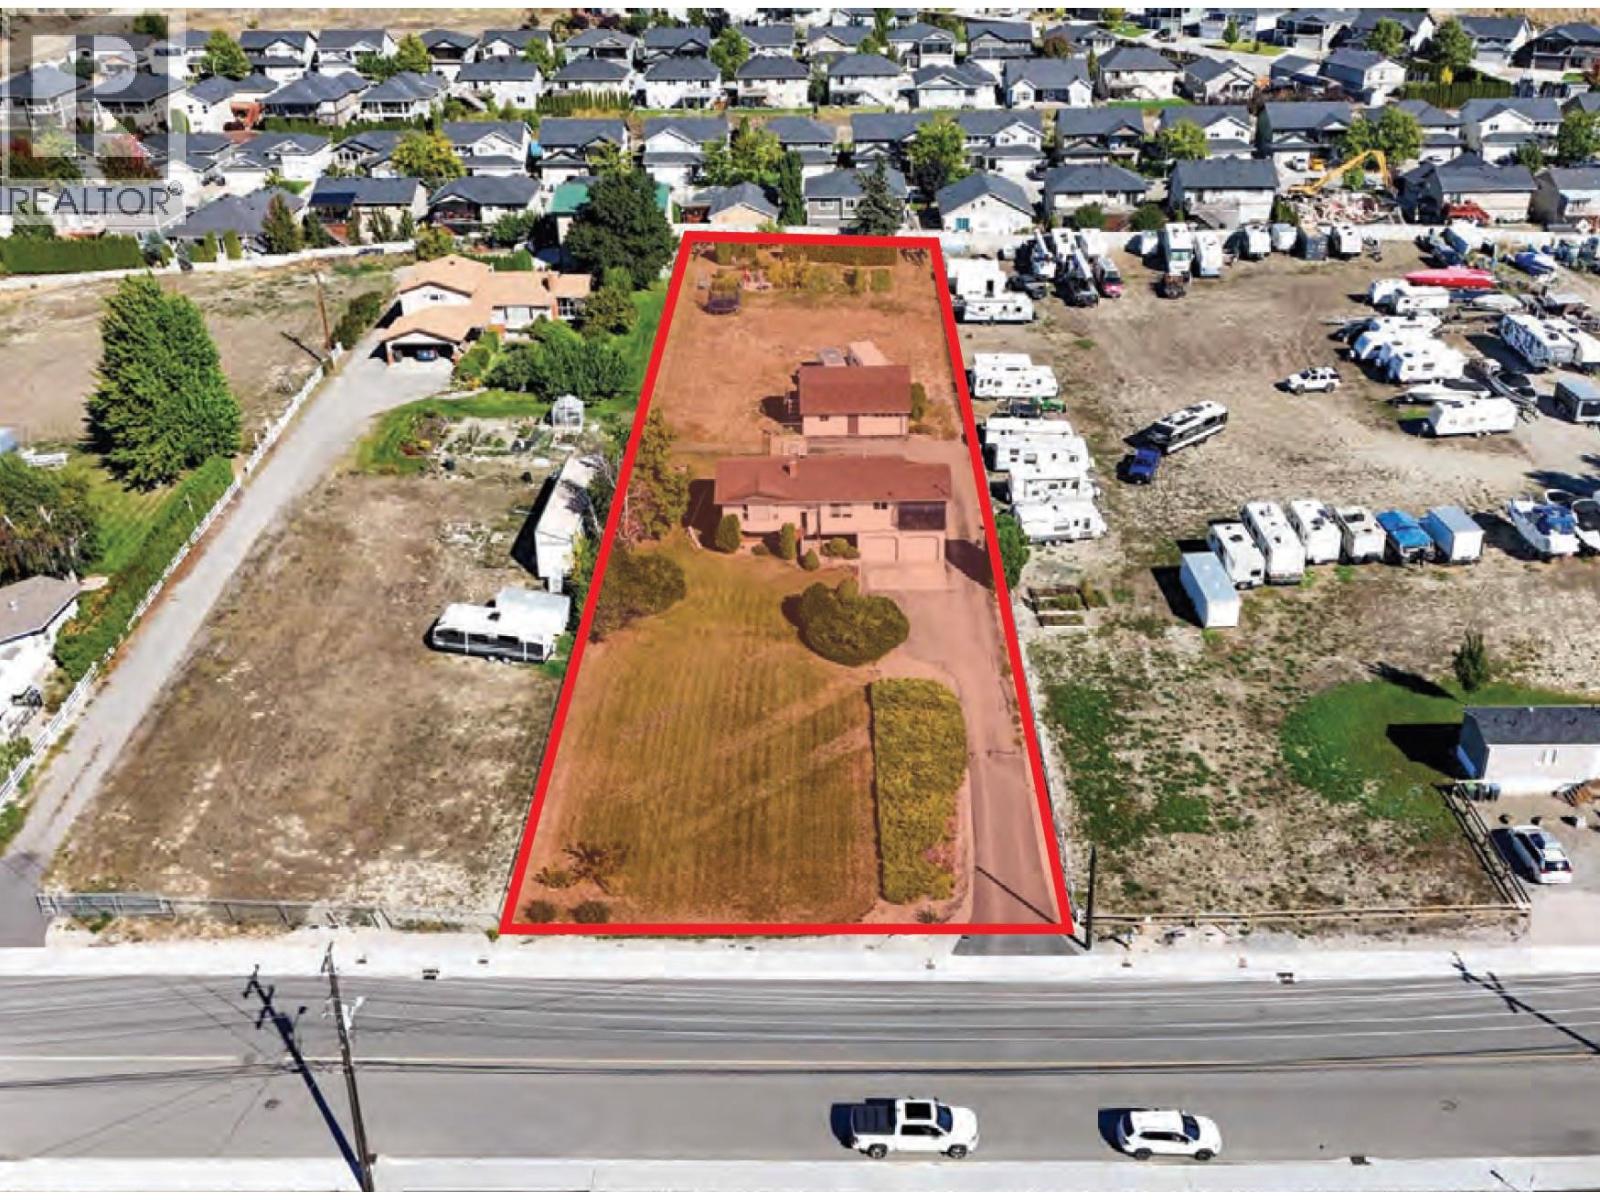
3116 Appaloosa Road
Kelowna, British Columbia
Potential for industrial redevelopment, in the Appaloosa/Sexsmith area of Kelowna. Single family home on 1 acre, currently zoned RR2, this property has been identified, in the City of Kelowna’s 2040 OCP, with a future use designation of IND – Industrial, similar to neighbouring properties that have been successfully rezoned to I2. Existing home, built in 1985, totals +/-2,193 SF with +/-1,223 SF on the main and+/-970SF on a lower/basement level and includes 4 bedrooms and 3 bathrooms. In-law suite on the lower level (not legal) with a separate entrance. Double garage and a detached workshop, 32’ x 20’ with a loft. Home could provide holding income if rented, while waiting for redevelopment. The property has easy access to and from Highway 97 N via Sexsmith Rd and is only minutes from UBC Okanagan, Kelowna International Airport and Highway 33. (id:63476)
1655 Ashnola Road
Keremeos, British Columbia
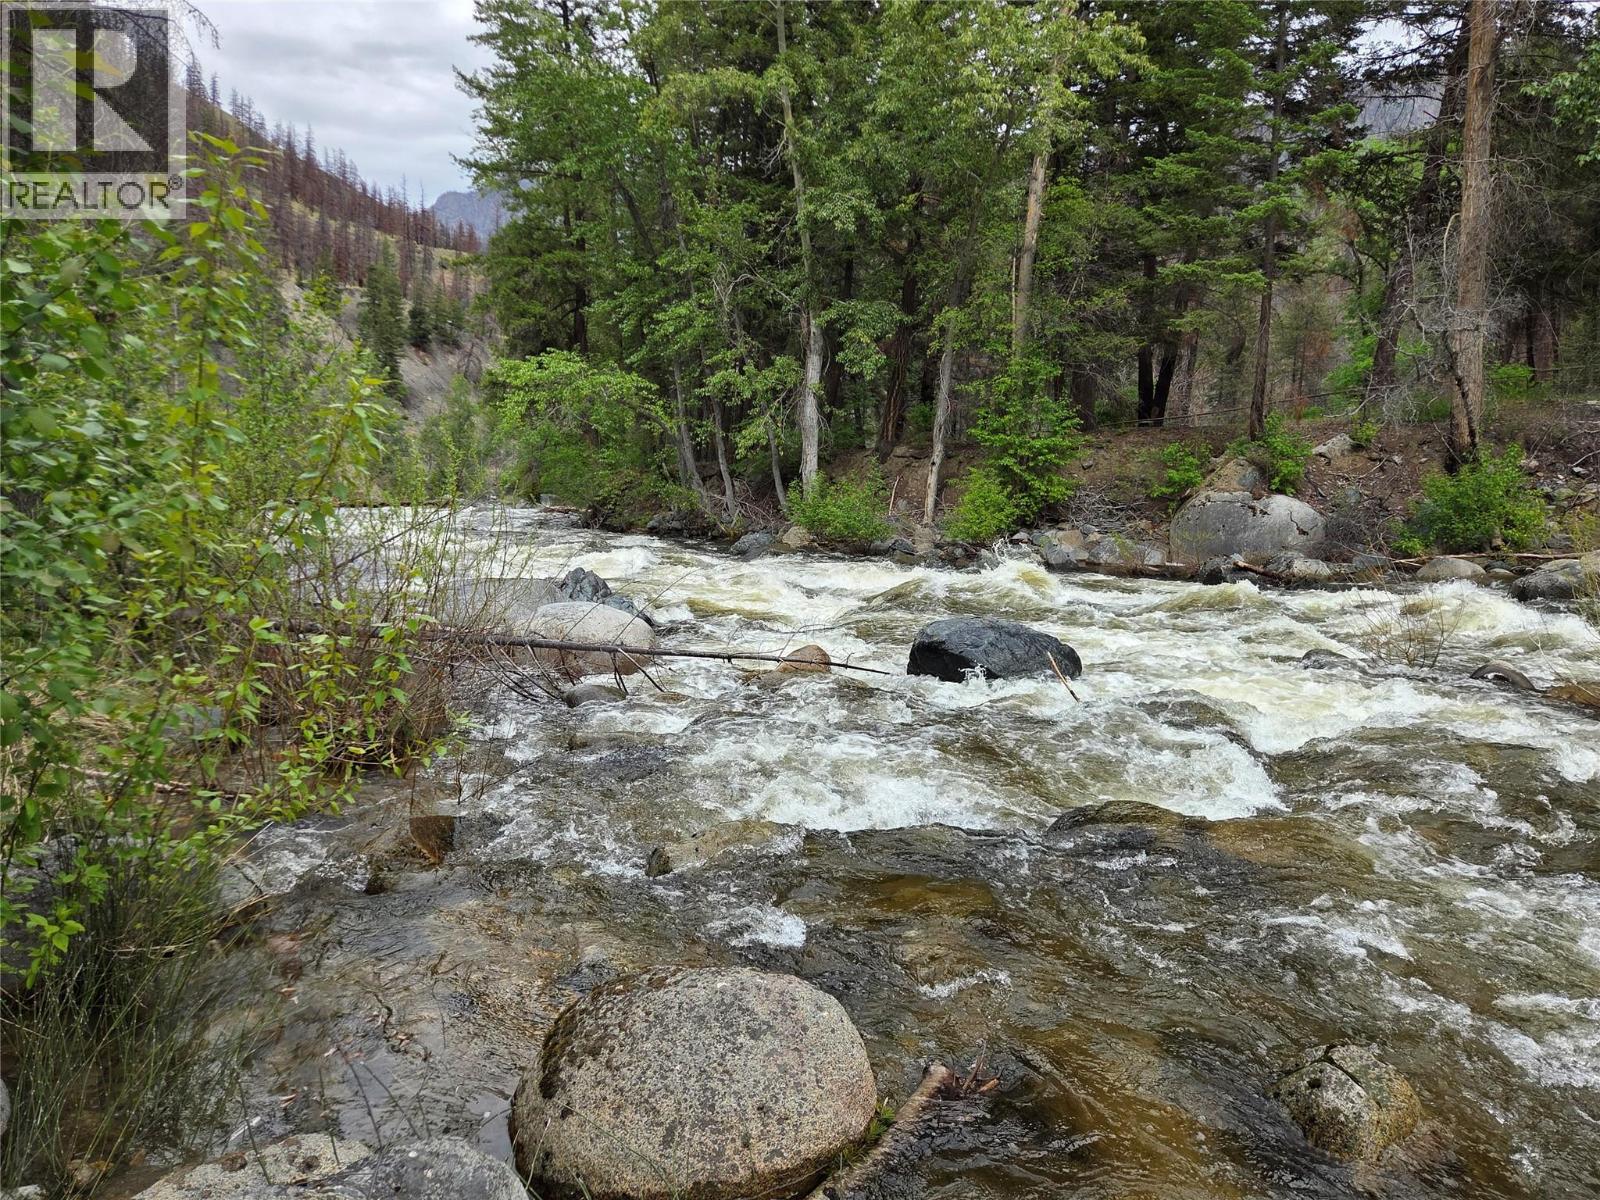
Enjoy the fresh beauty of the Amazing Ashnola Riverfront, just minutes to Keremeos. 1 acre off grid with septic, domestic Water License, and residential Power License. It is very rare for a property like this to come up, right on the Ashnola River, enjoy peace and quiet. You can live here year round, or keep it for weekends and summertime family getaway fun. (id:63476)
3006 Orchard Drive
Keremeos, British Columbia
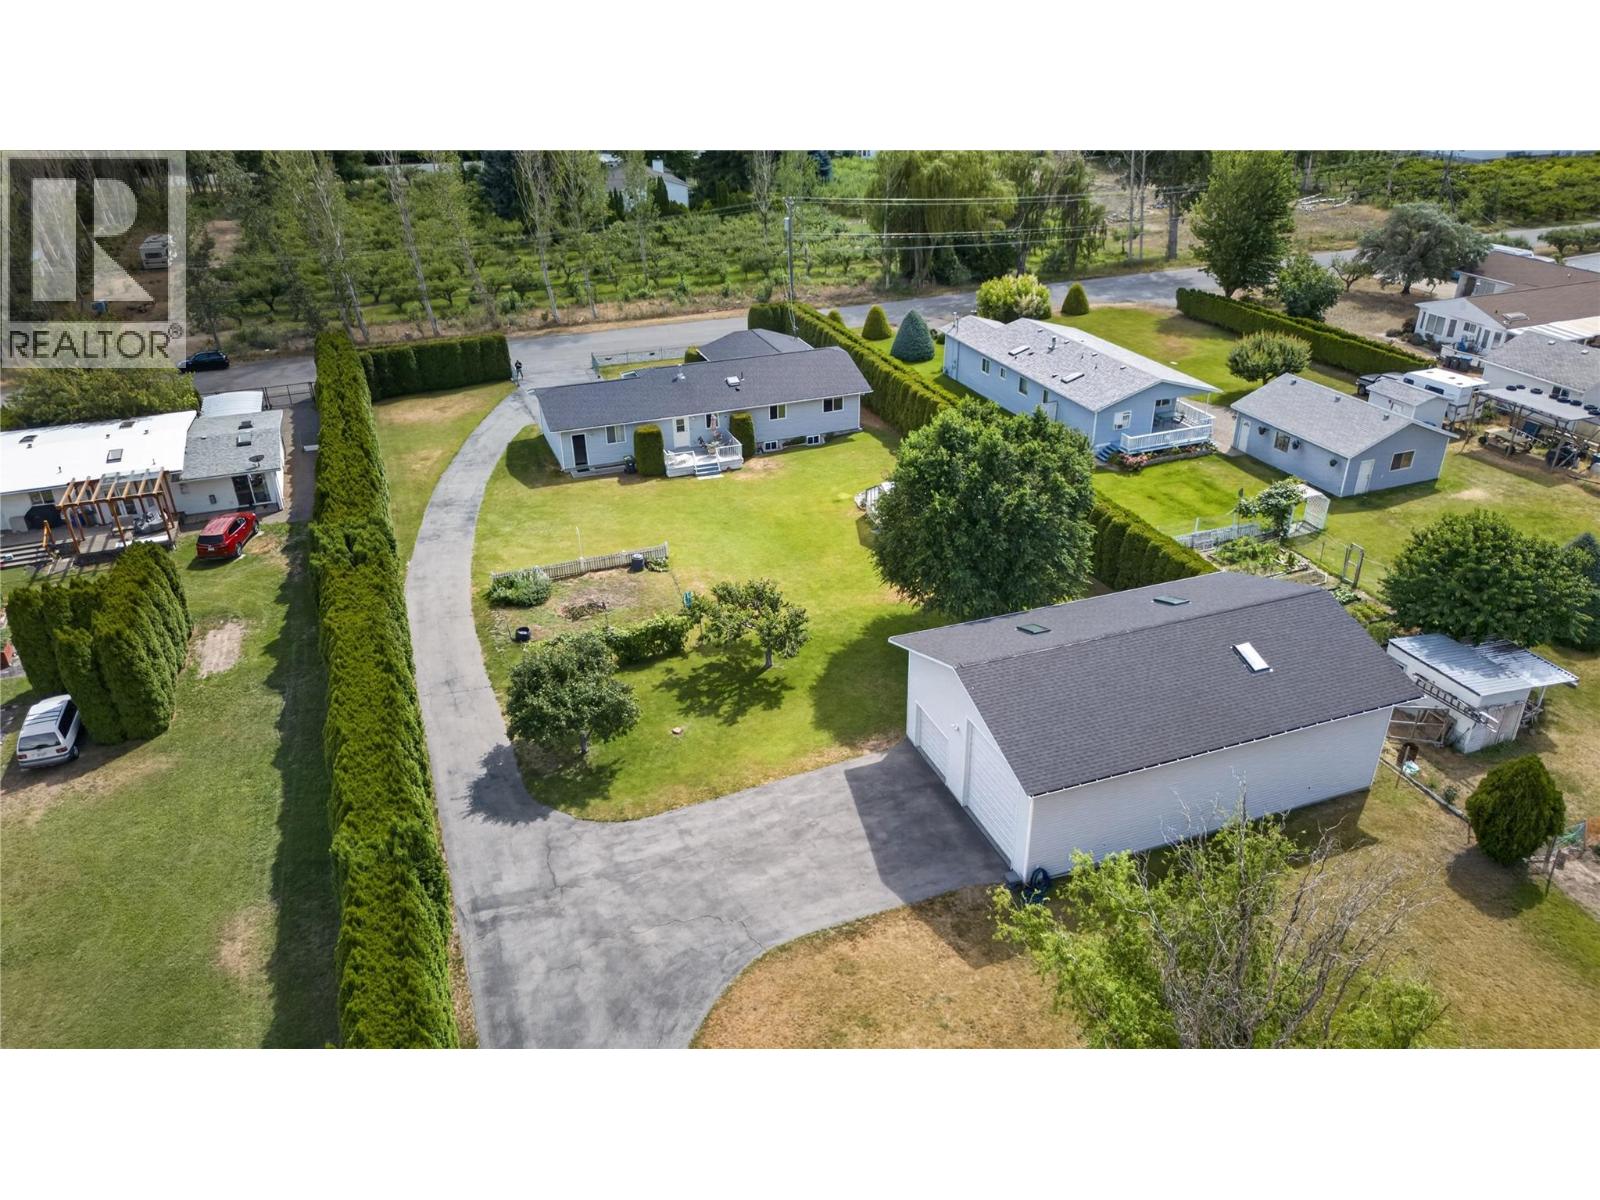
CLICK TO VIEW VIDEO: Massive, one-of-a-kind 30'x50' detached shop with 14' ceilings - perfect for a car lift. Whether you're a car collector, woodworker, hobbyist, tradesperson, or need serious RV and toy storage, this shop is built for it. Situated on a gorgeous, flat 1-acre property with mature trees. Healthy 14' cedar hedges create exceptional privacy. Beautiful mountain views surround you. Bright and clean 3,000 sq ft rancher with a full unfinished basement ready for your creative ideas. The main floor offers approximately 1,500 sq ft of comfortable living with 3 bedrooms. The additional 1,500 sq ft basement is ready for a home gym, media room, extra bedrooms, games room, or whatever fits your lifestyle. Recently, all roofs were updated. Gas furnace. A double-attached garage adds even more parking and storage. There's plenty of room for a garden, greenhouse, RVs, boats, trailers, and all your toys. If you've been searching for a South Okanagan acreage with a massive shop, privacy, mountain views, and room to grow, this property deserves a spot at the top of your list. Be sure to watch the promo VIDEO and Virtual Tour of this home. (id:63476)
1630 Tottenham Road
New Tecumseth, Ontario
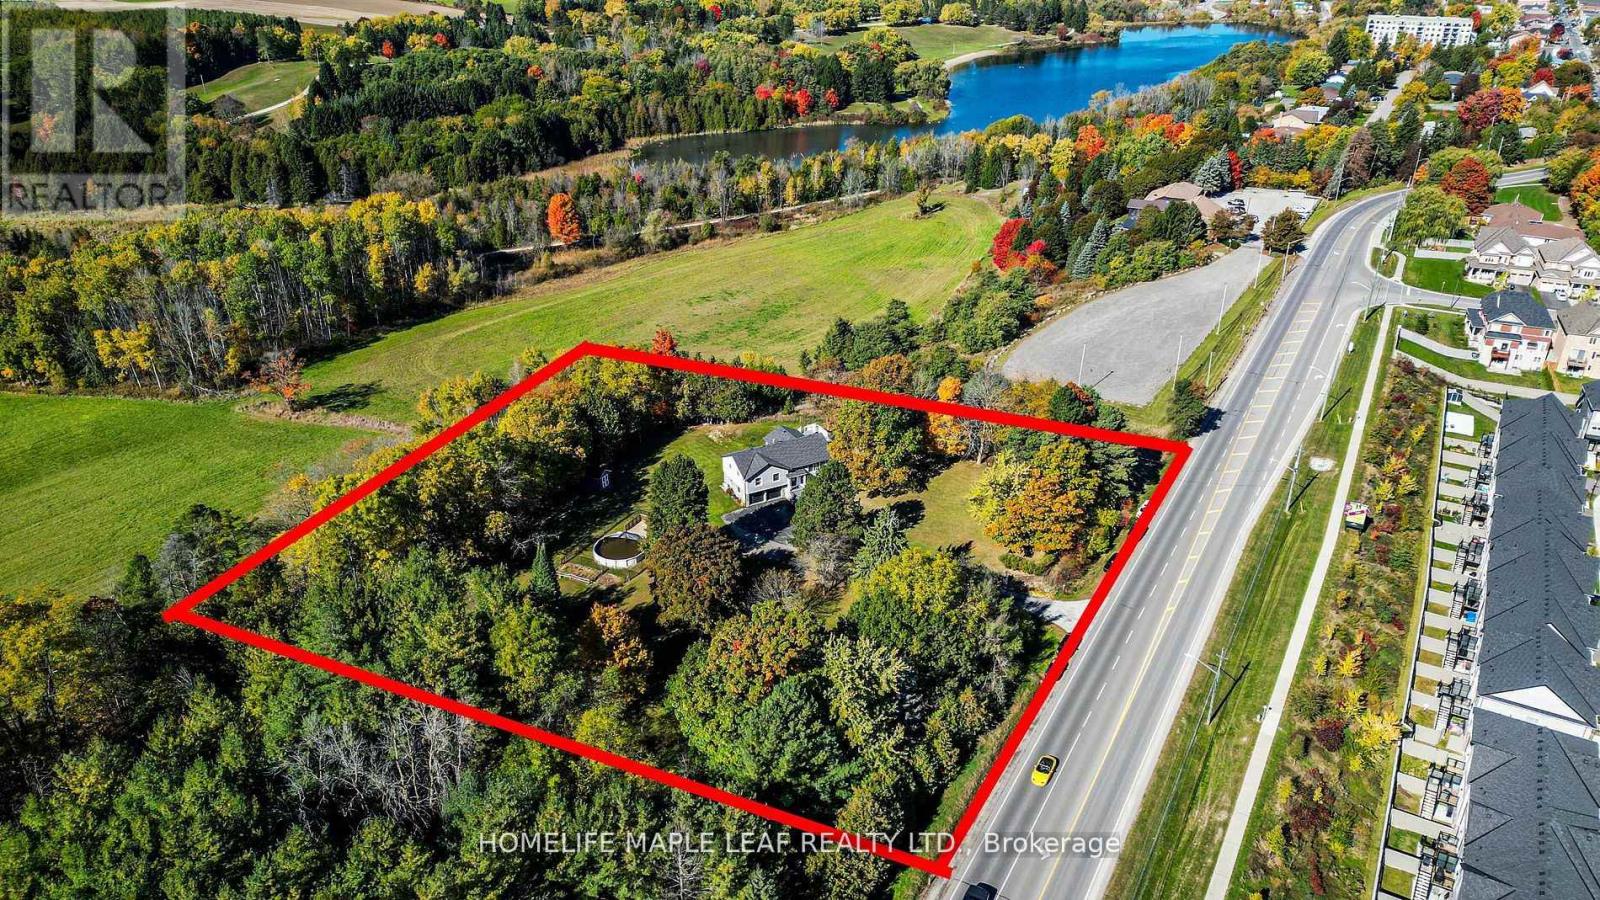
Location, Location, Location! Exceptional 3+2 bedroom raised bungalow with a walk-out finished basement, situated on a stunning 2-acre ravine lot at the entrance to a sought-after subdivision in the growing town of Tottenham. This beautifully maintained property offers outstanding investment potential with prime exposure on a main road. Professionally landscaped and meticulously manicured, the grounds showcase breathtaking million-dollar views and exceptional curb appeal. A rare opportunity to own a truly beautiful property in a highly desirable location. Must See.!! (id:63476)
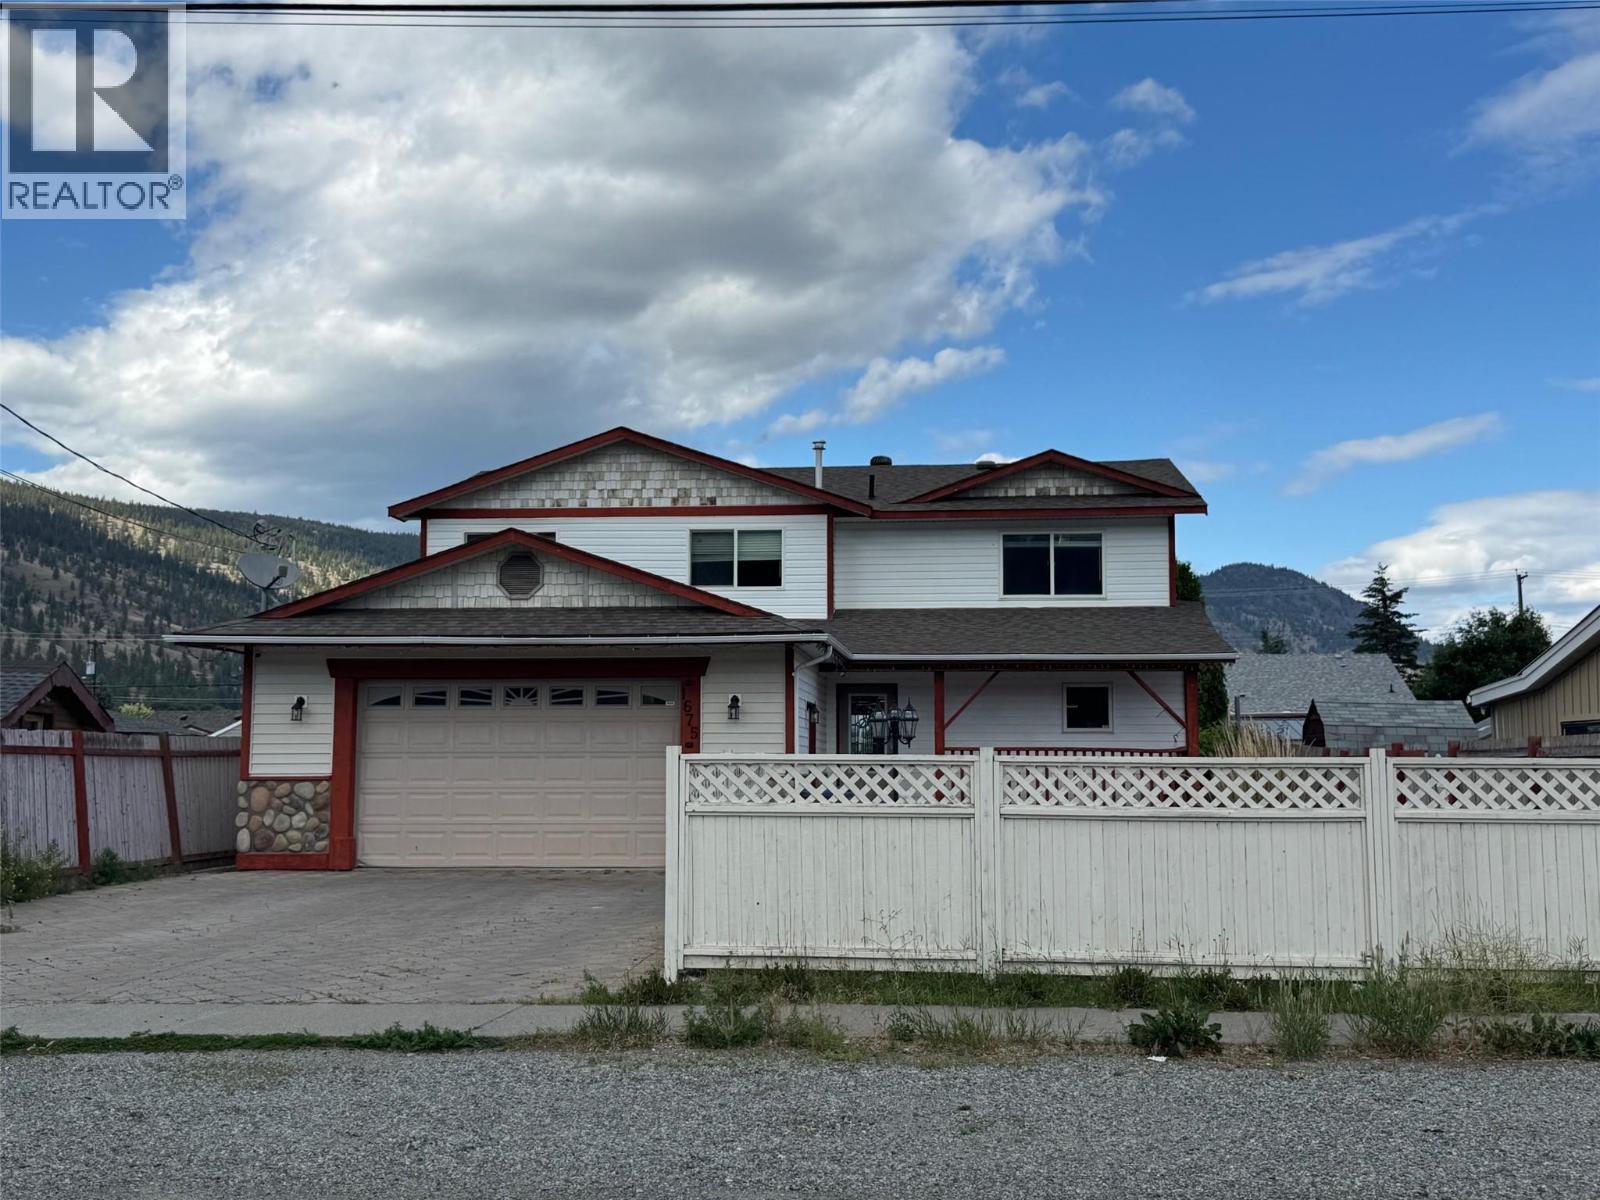
1675 Canford Avenue
Merritt, British Columbia
This spacious 5 bedroom, 3 bathroom home is ideally located close to schools, parks and everyday amenities. Designed with family living in mind, the home offers a bright, functional layout with a large kitchen featuring abundant cabinetry, all appliances included and an open flow into the dining area. The main floor boasts a generous living room, while the upper level offers a spacious family/rec.room, providing plenty of room for entertaining or relaxing. The bedrooms are generously sized, including a primary suite complete with a walk-in closet and a well appointed ensuite featuring a jetted soaker tub and separate shower. Additional highlights include central air conditioning, a built-in vacuum system and a large walk-in crawl space offering excellent storage. Outside, the property features convenient lane access, ample front parking and a greenhouse in the back yard. The low maintenance yard is finished with landscape and crusted gravel to help minimize upkeep. As an added bonus, the seller is willing to include most of the home’s furnishings with the sale (list of items available upon request) – Ask realtor for details. (id:63476)
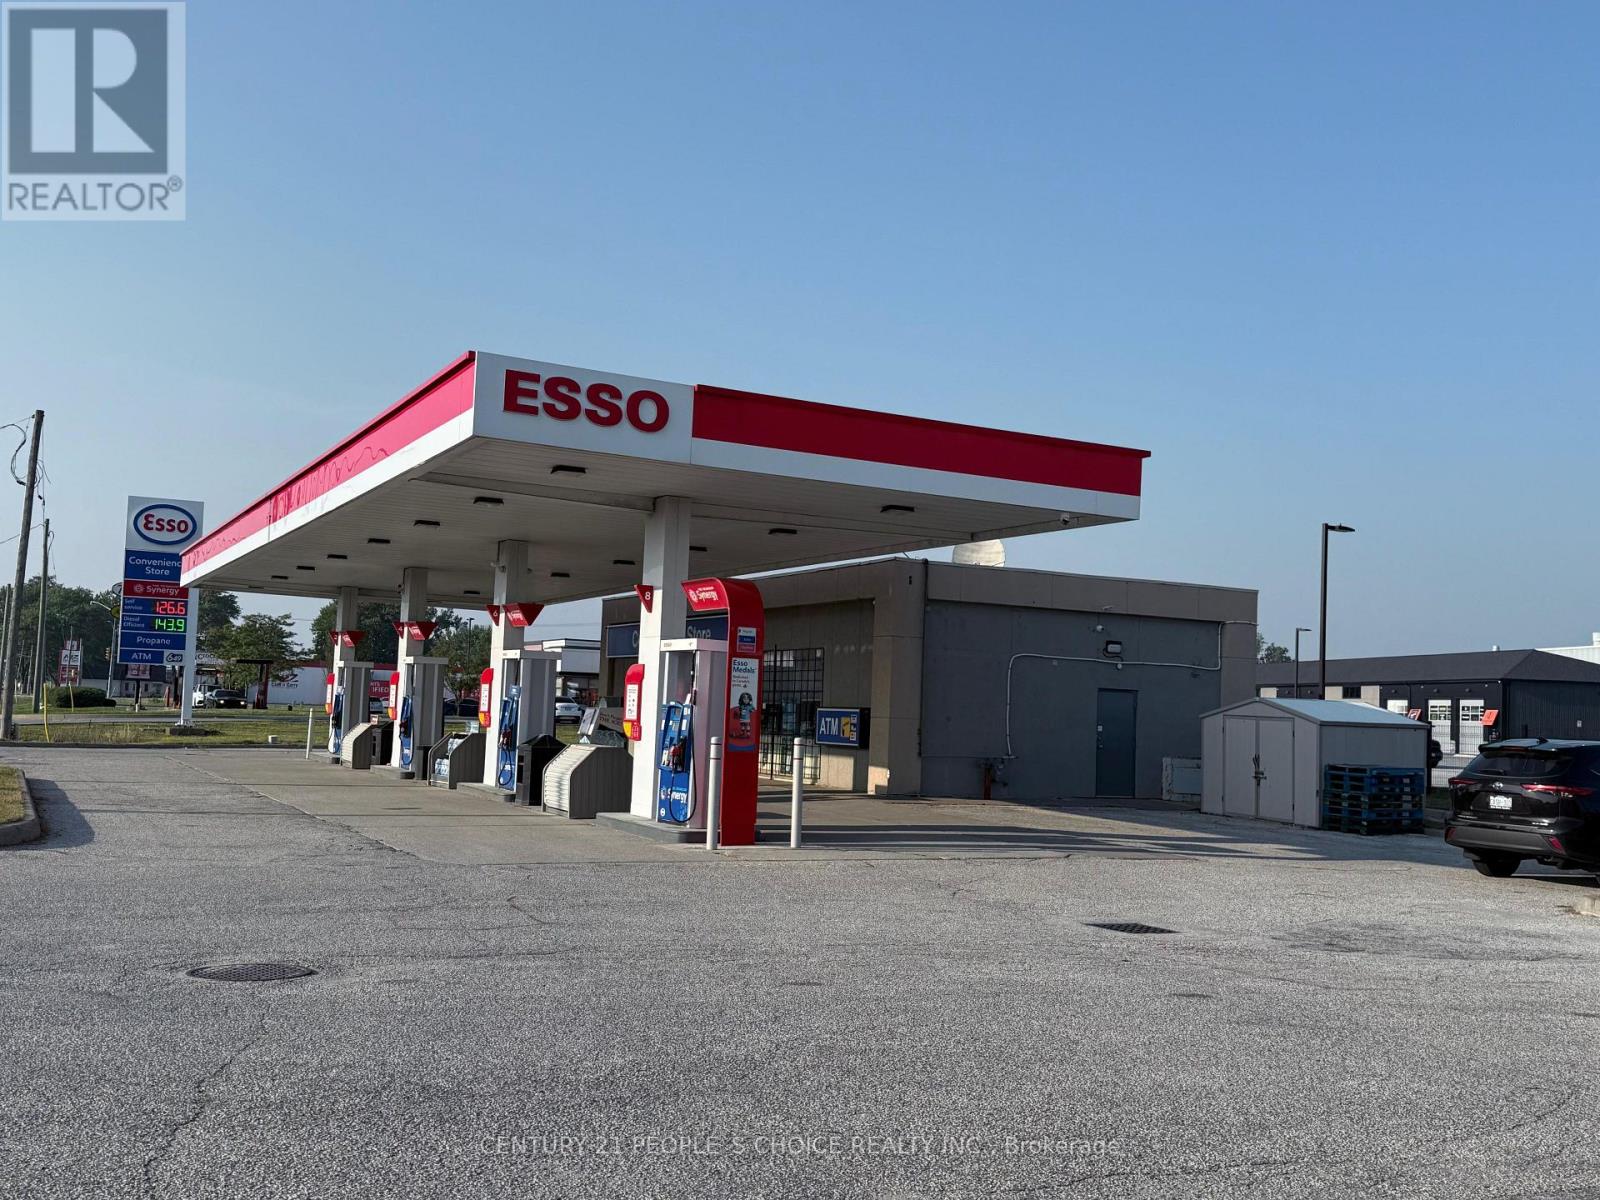
5300 Walker Road
Windsor, Ontario
Very Profitable Gas Station in the Dense Commercial Area of Windsor. Gas volume of 2M is still increasing. Store sales: +$450K. Currently, three high-speed diesel pumps. 4Auto fuel pumps. 1,200 S. feet store with drive-through. All updated roof and HVAC. New Canopy and fuel Systems. Double-wall fiberglass tanks. 400 Feet front, 90 Feet depth. Potential to bring a food franchisee. Increasing Residential and Seasonal Populations. (id:63476)
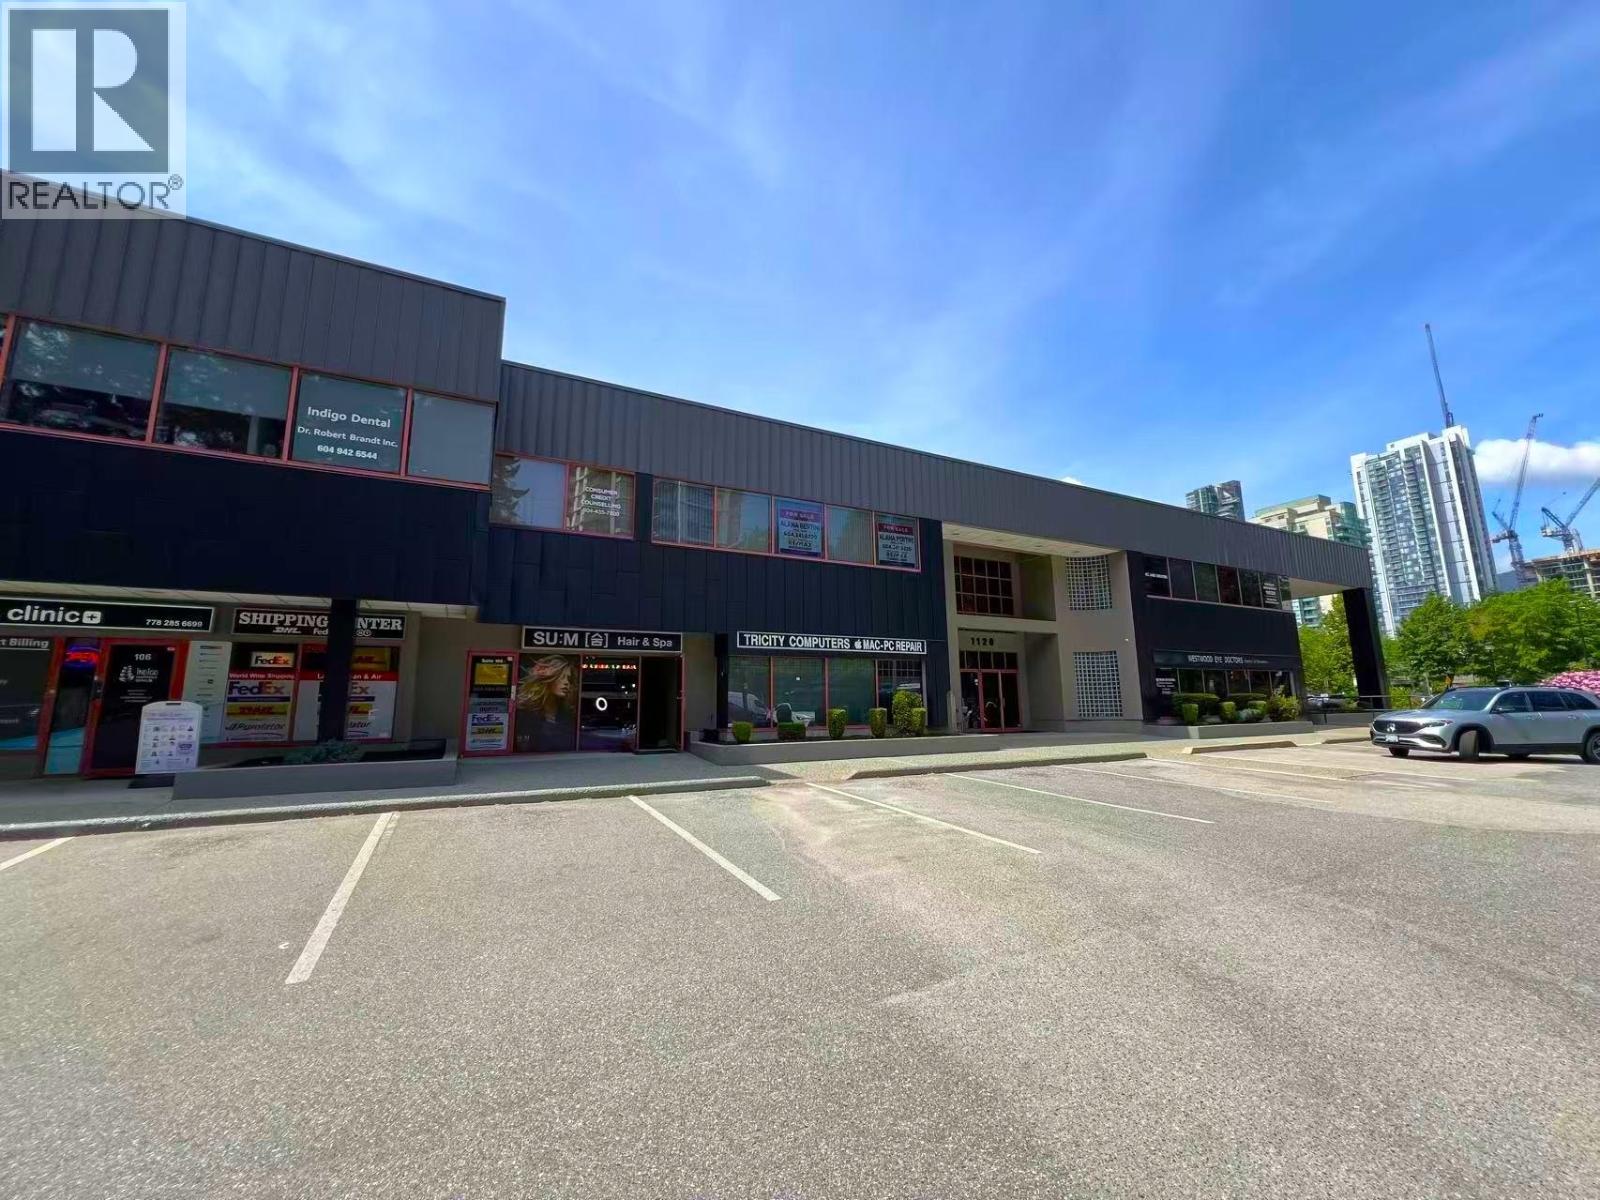
106 1120 Westwood Street
Coquitlam, British Columbia
Quasi-Retail Strata Unit available at Westwood Professional Centre. This 1,541 sq. ft. unit features high-quality interior improvements, private washrooms, exclusive parking, and ample visitor parking. Strategically located in the core area of Coquitlam City Centre, which designate future higher-density, mixed-use development under OCP. High-exposure location benefits from vehicle traffic, excellent street presence, and a dense surrounding residential and commercial population, providing outstanding business visibility and customer access. Just steps from Coquitlam Centre, Lincoln Centre, the Public Library, Evergreen Skytrain station, and numerous other amenities. A prime opportunity for owner-users or investors. Now tenant occupied with a triple net lease. Rent escalations. Contact today for more information. (id:63476)
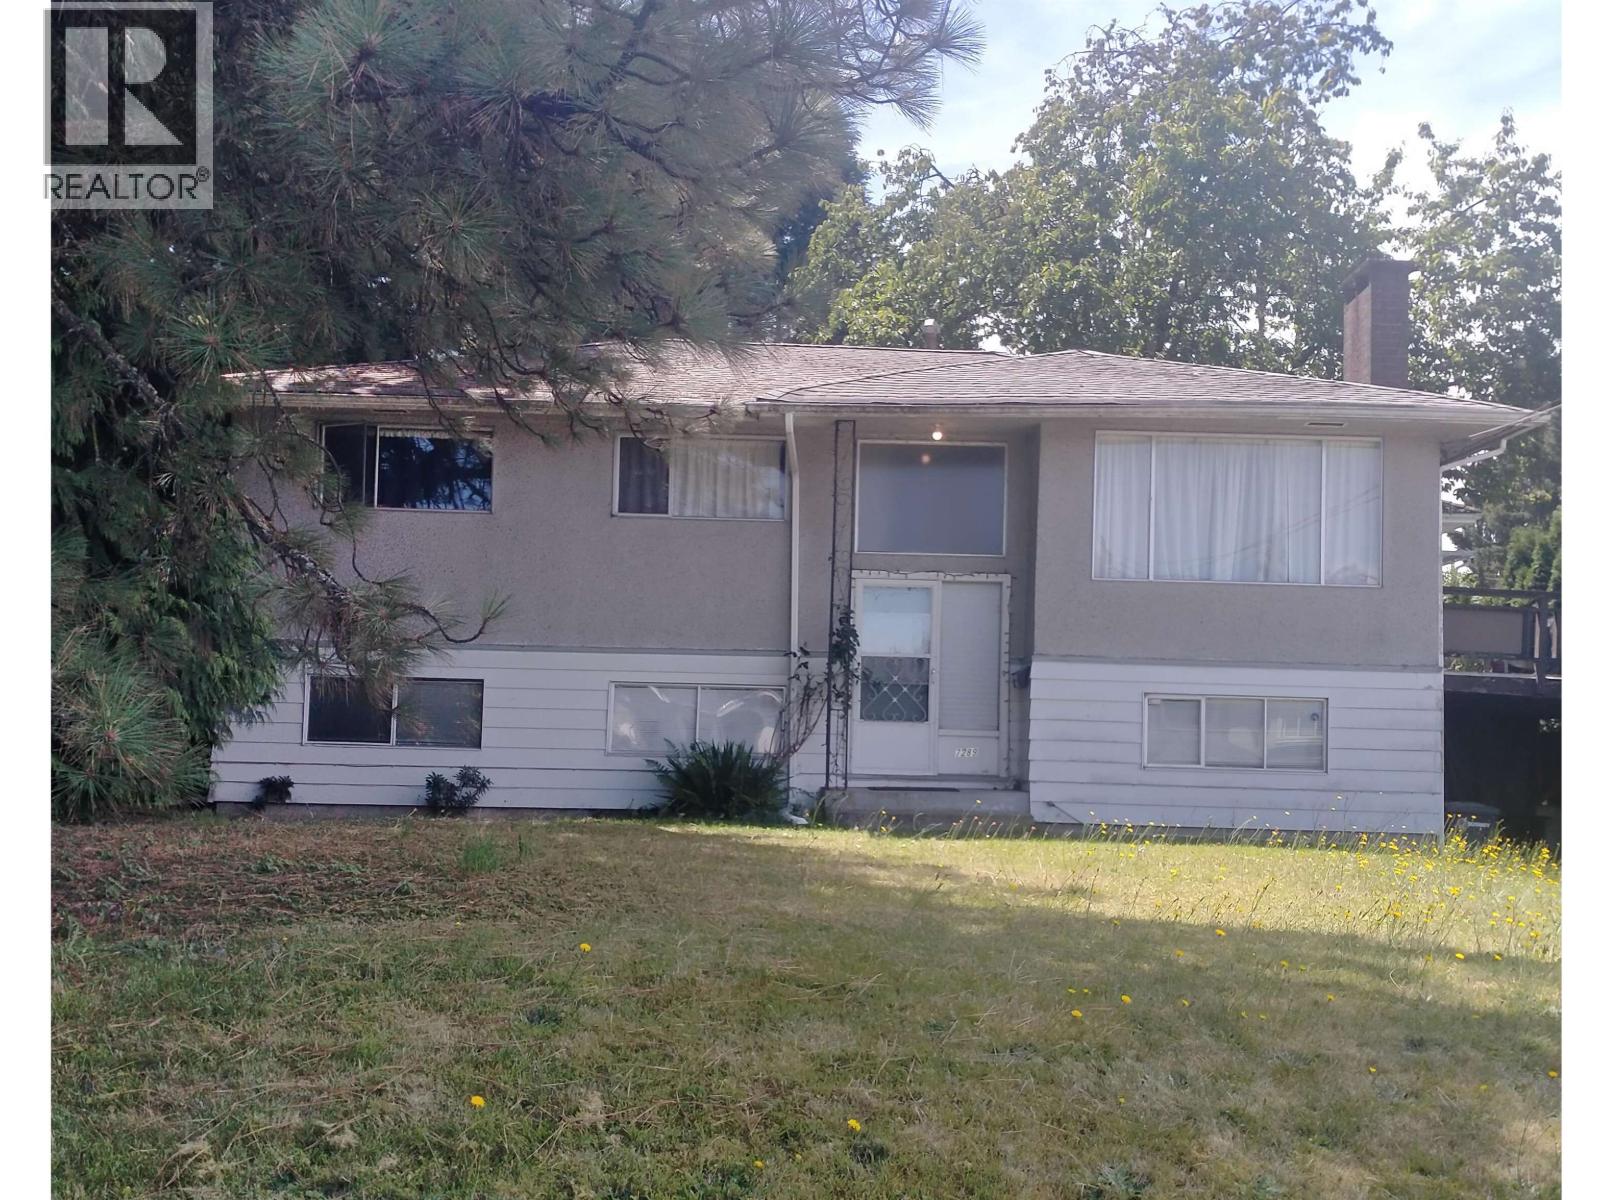
7289 4th Street
Burnaby, British Columbia
CORNER PROPERTY LOCATED IN A QUIET AREA. EXCELLENT POTENTIAL FOR RE-DEVELOPMENT OR TO RENOVATE FOR PERSONAL RESIDENTIAL USE. (id:63476)
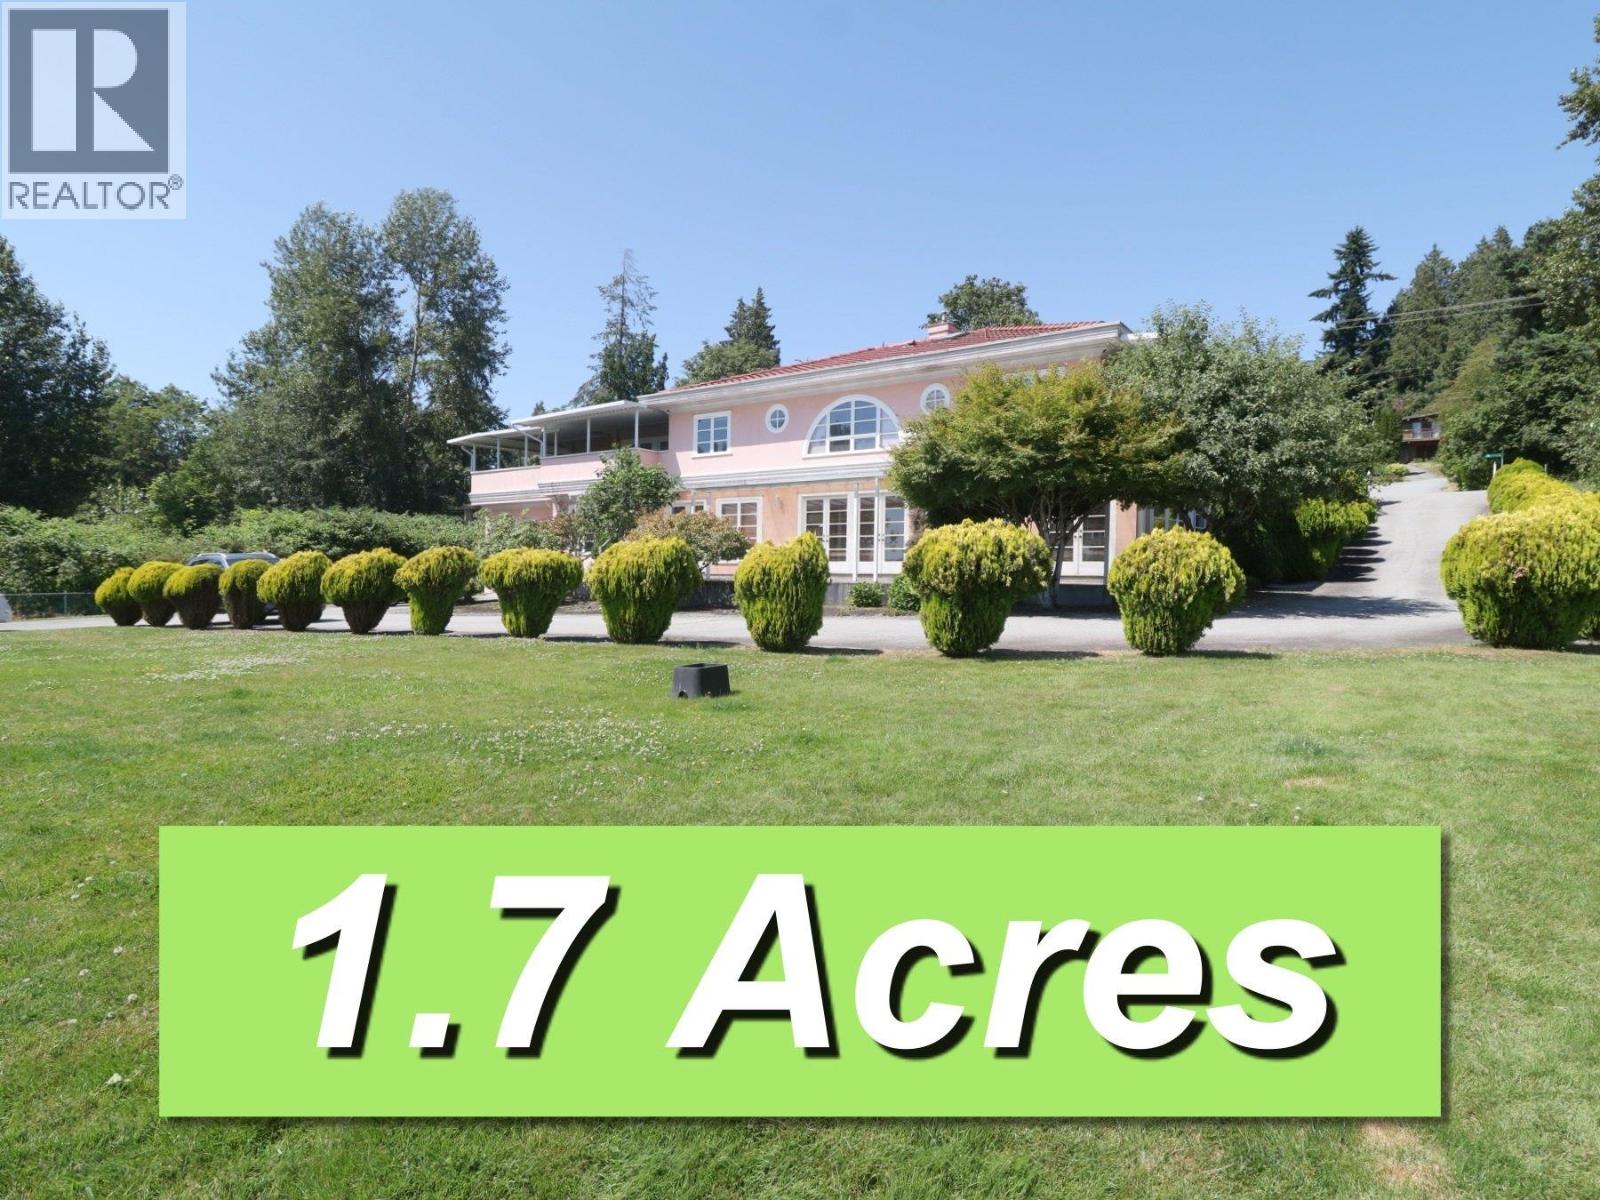
4828 Marine Drive
Burnaby, British Columbia
Here is your rare chance to acquire a substantial parcel of land in South Burnaby. This property boasts 1.7 acres within the Agricultural Land Reserve. There is a great potential for development subject to verification of regulations from the City of Burnaby and the Provincial Agricultural Land Commission. Conveniently situated near Riverway Golf Course, and the vibrant Market Crossing with its array of restaurants and shops, this area is also surrounded by rapidly expanding industrial parks. A property of this size, in such a central location, is exceedingly rare! (id:63476)
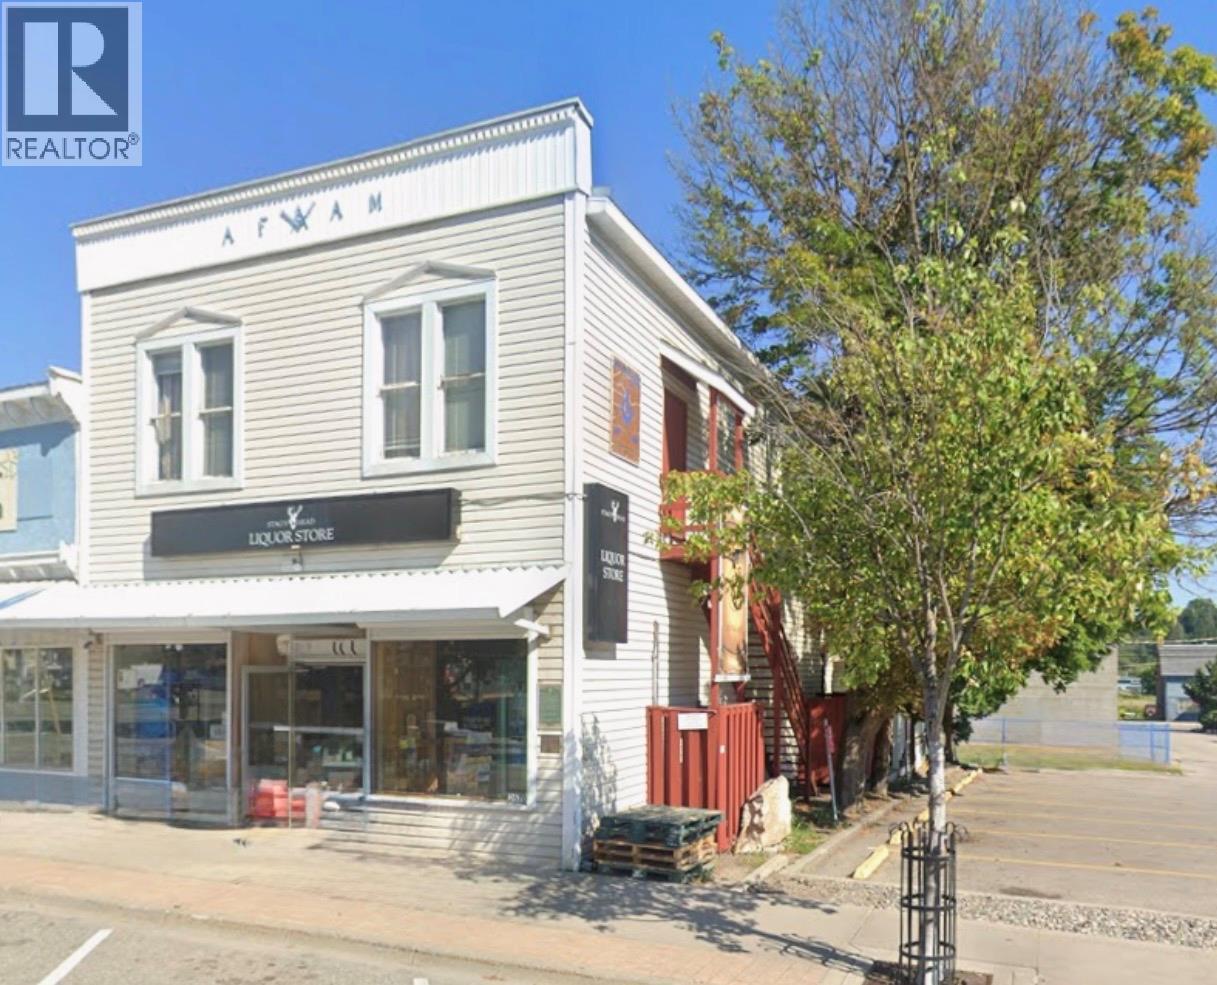
2570 Pleasant Valley Boulevard
Armstrong, British Columbia
Unique opportunity to acquire an active liquor store business in Armstrong, BC. The sale includes the operating business and associated liquor licence, offering an excellent opportunity for a qualified purchaser seeking to enter or expand within the private liquor retail industry. This opportunity may be of particular interest to existing operators, investors, or parties exploring future business opportunities within the industry. Important to note that there are some expectations for perspective buyers as per the sellers request. Please contact the Listing Broker directly for additional information and further details regarding this opportunity. (id:63476)
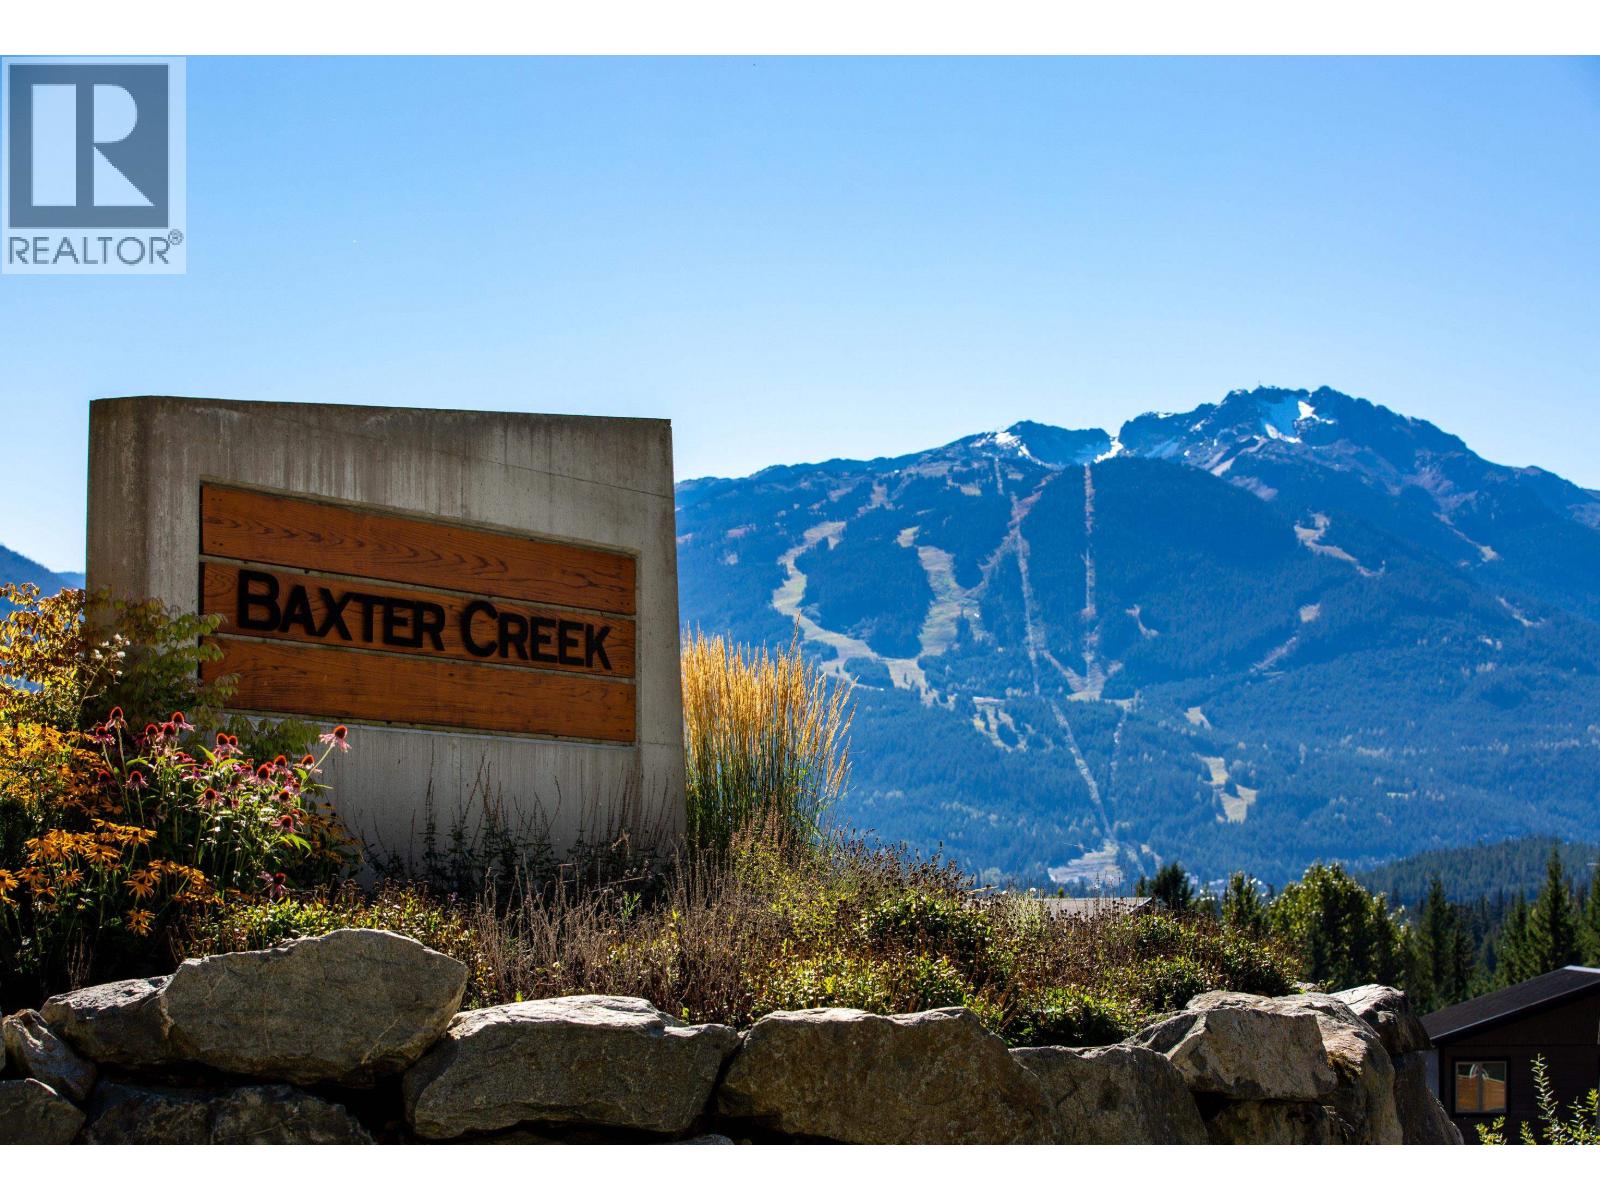
8622 Maelle Ricker Lane
Whistler, British Columbia
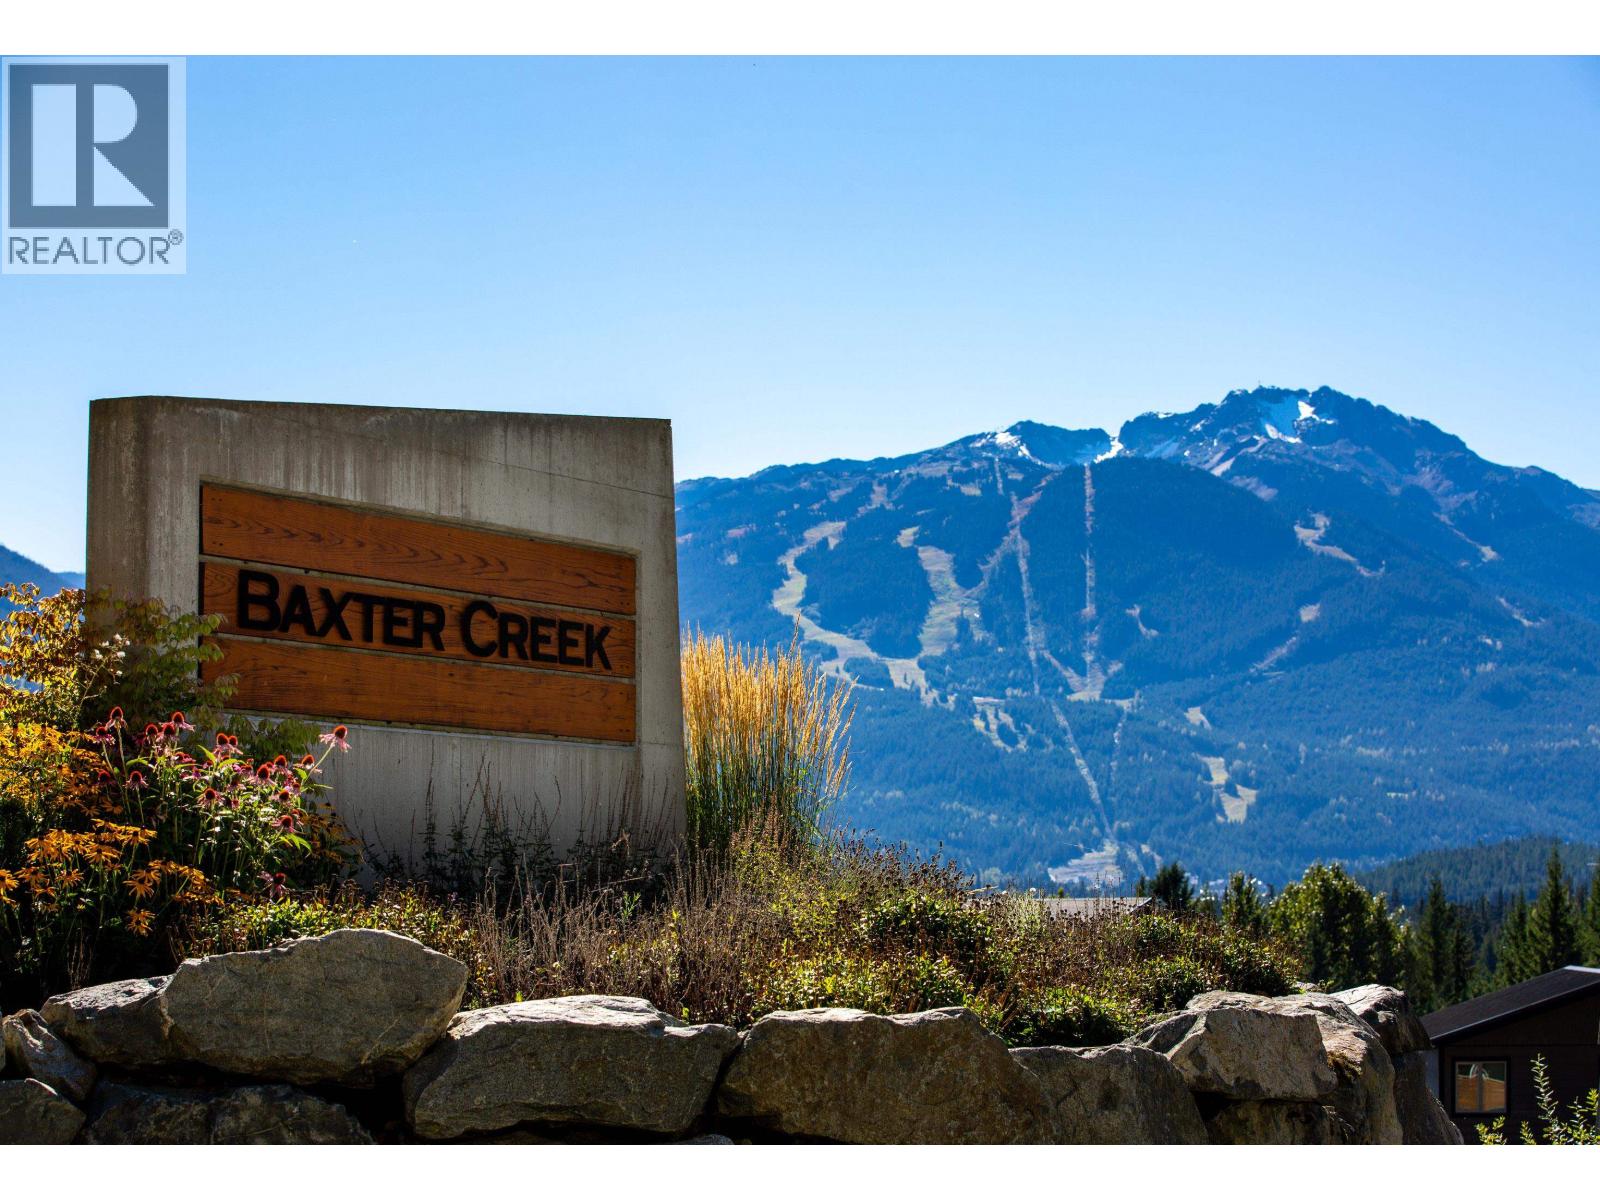
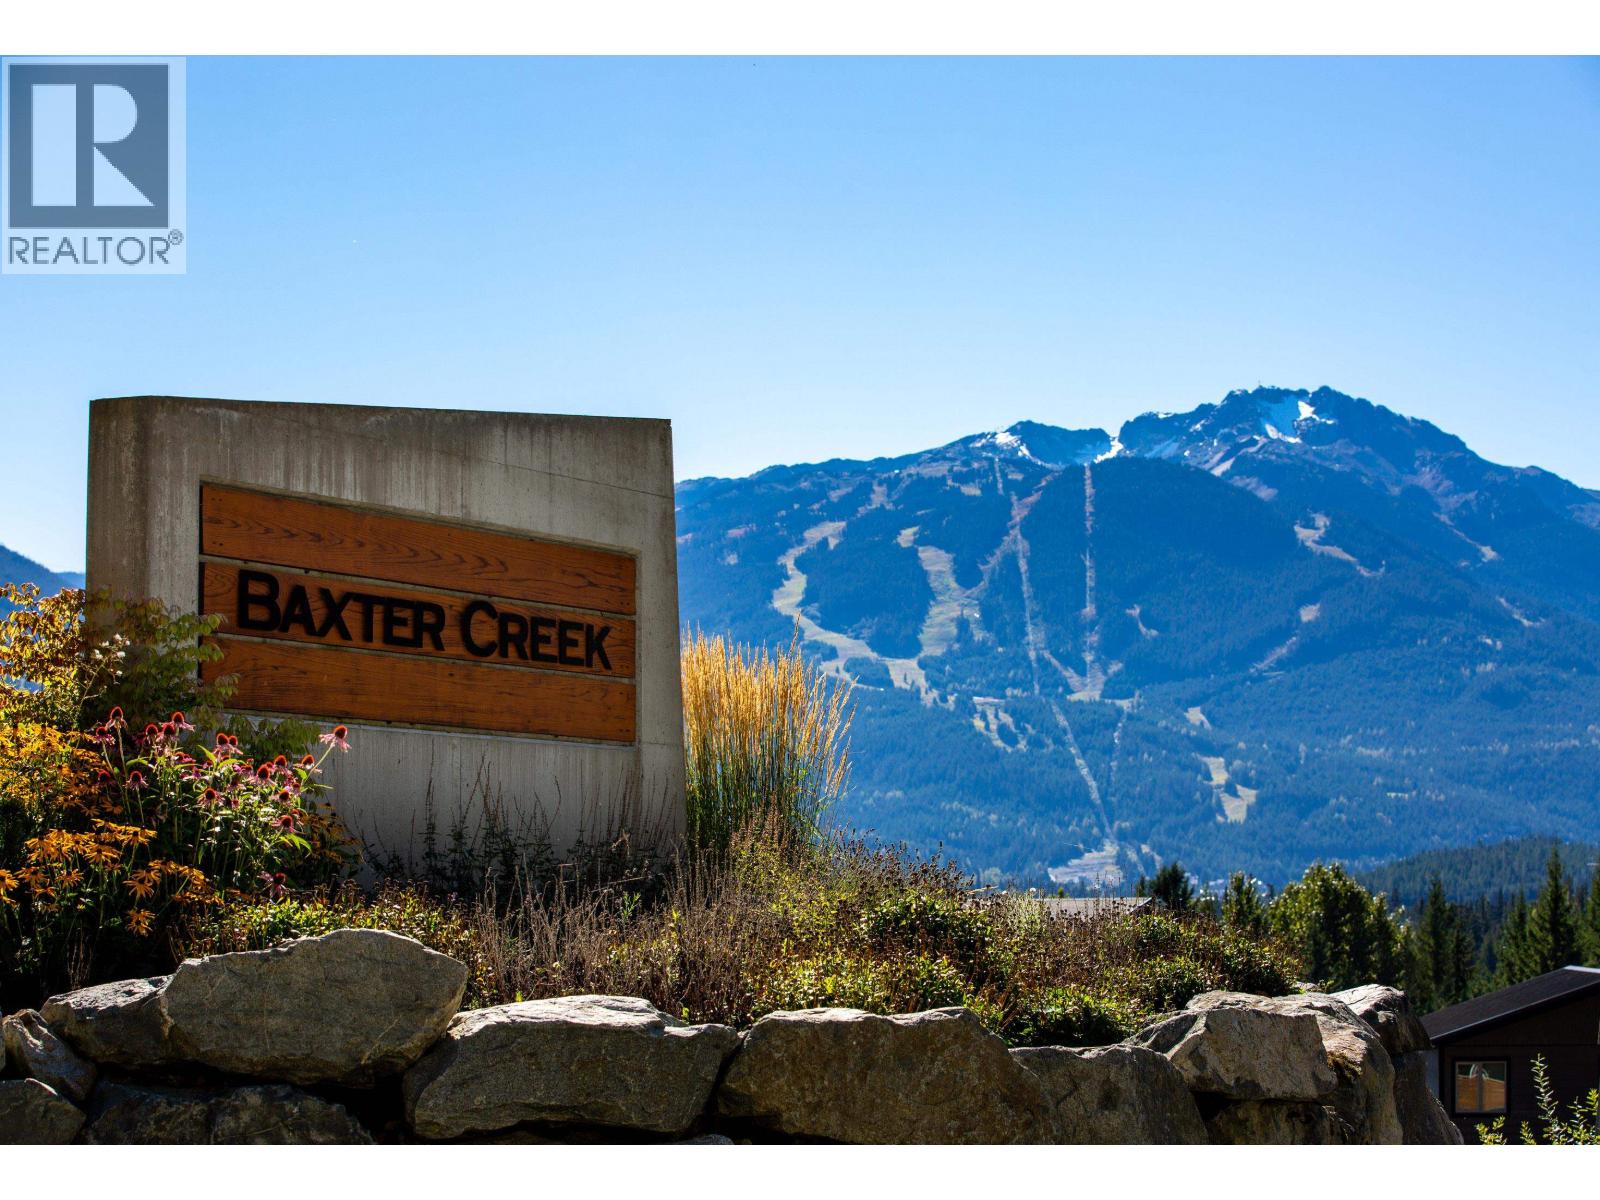
High above the waters of Green Lake, Baxter Creek exemplifies luxurious living in Whistler. This remarkable homesite, nestled within a newly developed community, guarantees unparalleled privacy and breathtaking vistas that showcase the mesmerizing beauty of the nearby mountains and landscapes. Picture designing your dream home in this retreat, where the gentle rustle of leaves create a harmonious daily ambiance. Baxter Creek caters to the outdoor enthusiast, providing access to exceptional hiking and biking trails that seamlessly weave nature into everyday life. Beyond the pristine surroundings, this exclusive neighborhood offers indispensable conveniences and an exclusive owner's club featuring a saltwater pool, hot tub, and a gathering area with a firepit. (id:63476)
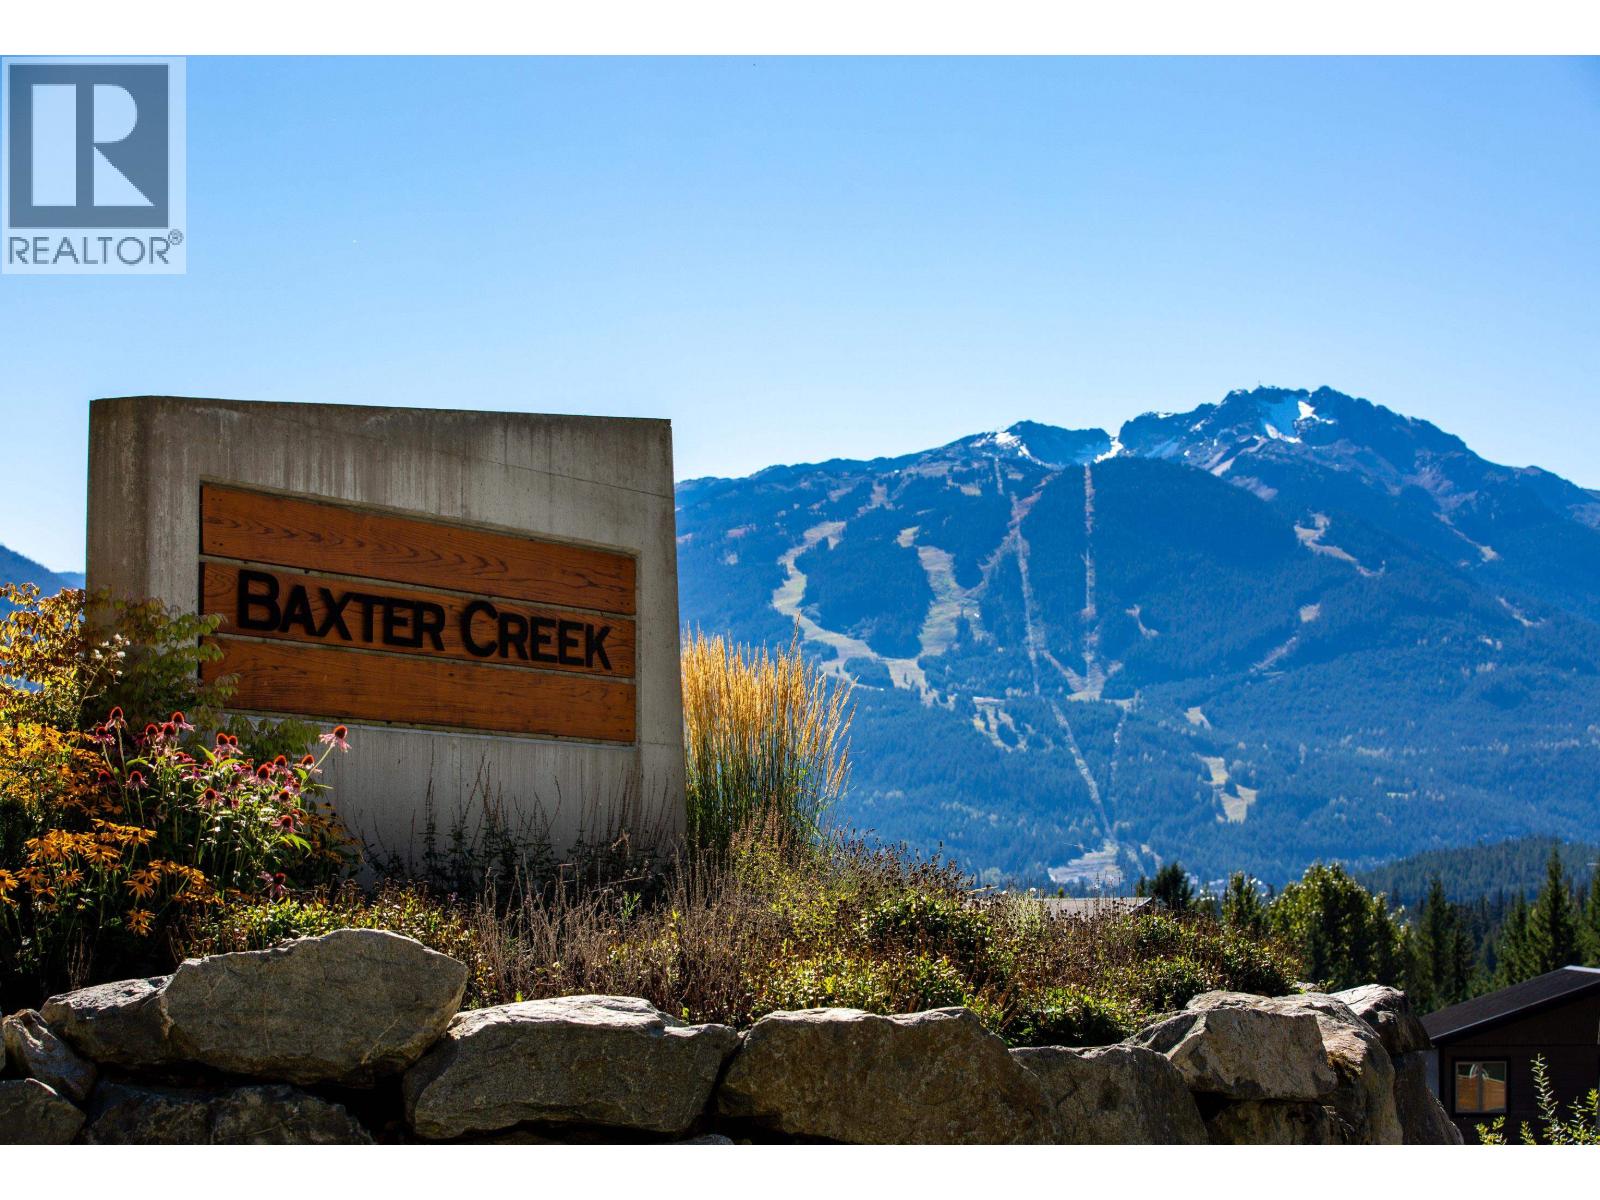
8594 Ashleigh Mcivor Drive
Whistler, British Columbia
This expansive lot invites you to create a mountain retreat that perfectly blends luxury and nature. Picture your dream home set against the backdrop of stunning panoramic views, where the gentle rustling of leaves offers a tranquil escape. This generously proportioned lot ensures excellent privacy and the flexibility to design a spacious, open floor plan that caters to your unique vision. Baxter Creek offers more than just breathtaking scenery. Residents enjoy direct access to premier hiking and biking trails, and convenient amenities, including a gas station, grocery store, and coffee shop, ensuring modern comforts are always within reach. As a Baxter Creek resident, you have access to the Resident´s Club, complete with a saltwater pool, hot tub, and a gathering area with a fire pit. (id:63476)
8590 Ashleigh Mcivor Drive
Whistler, British Columbia
This expansive 9,036 square foot lot offers the perfect foundation for your dream mountain home. Envision crafting a residence that harmonizes with the serene natural surroundings. This generously sized lot ensures excellent privacy and ample space for a sprawling floor plan tailored to your lifestyle. Baxter Creek provides both stunning panoramic views of the surrounding mountains and Green Lake, and immediate access to exceptional hiking and biking trails. Enjoy the convenience of nearby amenities, including a gas station, grocery store, and coffee shop, all while relishing the tranquillity and luxury that define this community. As a Baxter Creek resident, you will have exclusive access to Resident´s Club, featuring a saltwater pool, hot tub, and a gathering area with a fire pit. (id:63476)
8558 Ashleigh Mcivor Drive
Whistler, British Columbia
Perched above the crystal-clear waters of Green Lake, Baxter Creek embodies the epitome of upscale living. Within this recently developed enclave, discover an impressive homesite that ensures privacy and panoramic views, highlighting the awe-inspiring beauty of the nearby mountains and scenery. Envision constructing your dream residence in this sanctuary, where the tranquil sounds of nature compose a calming daily symphony. Baxter Creek caters to outdoor enthusiasts, providing access to exceptional hiking and biking trails that seamlessly integrate the allure of nature into your daily routine. Apart from the unspoiled surroundings, this community presents essential conveniences and an exclusive owner's club featuring a saltwater pool, hot tub, and a gathering area with a fire pit. (id:63476)
831 Windjammer Road
Bowen Island, British Columbia
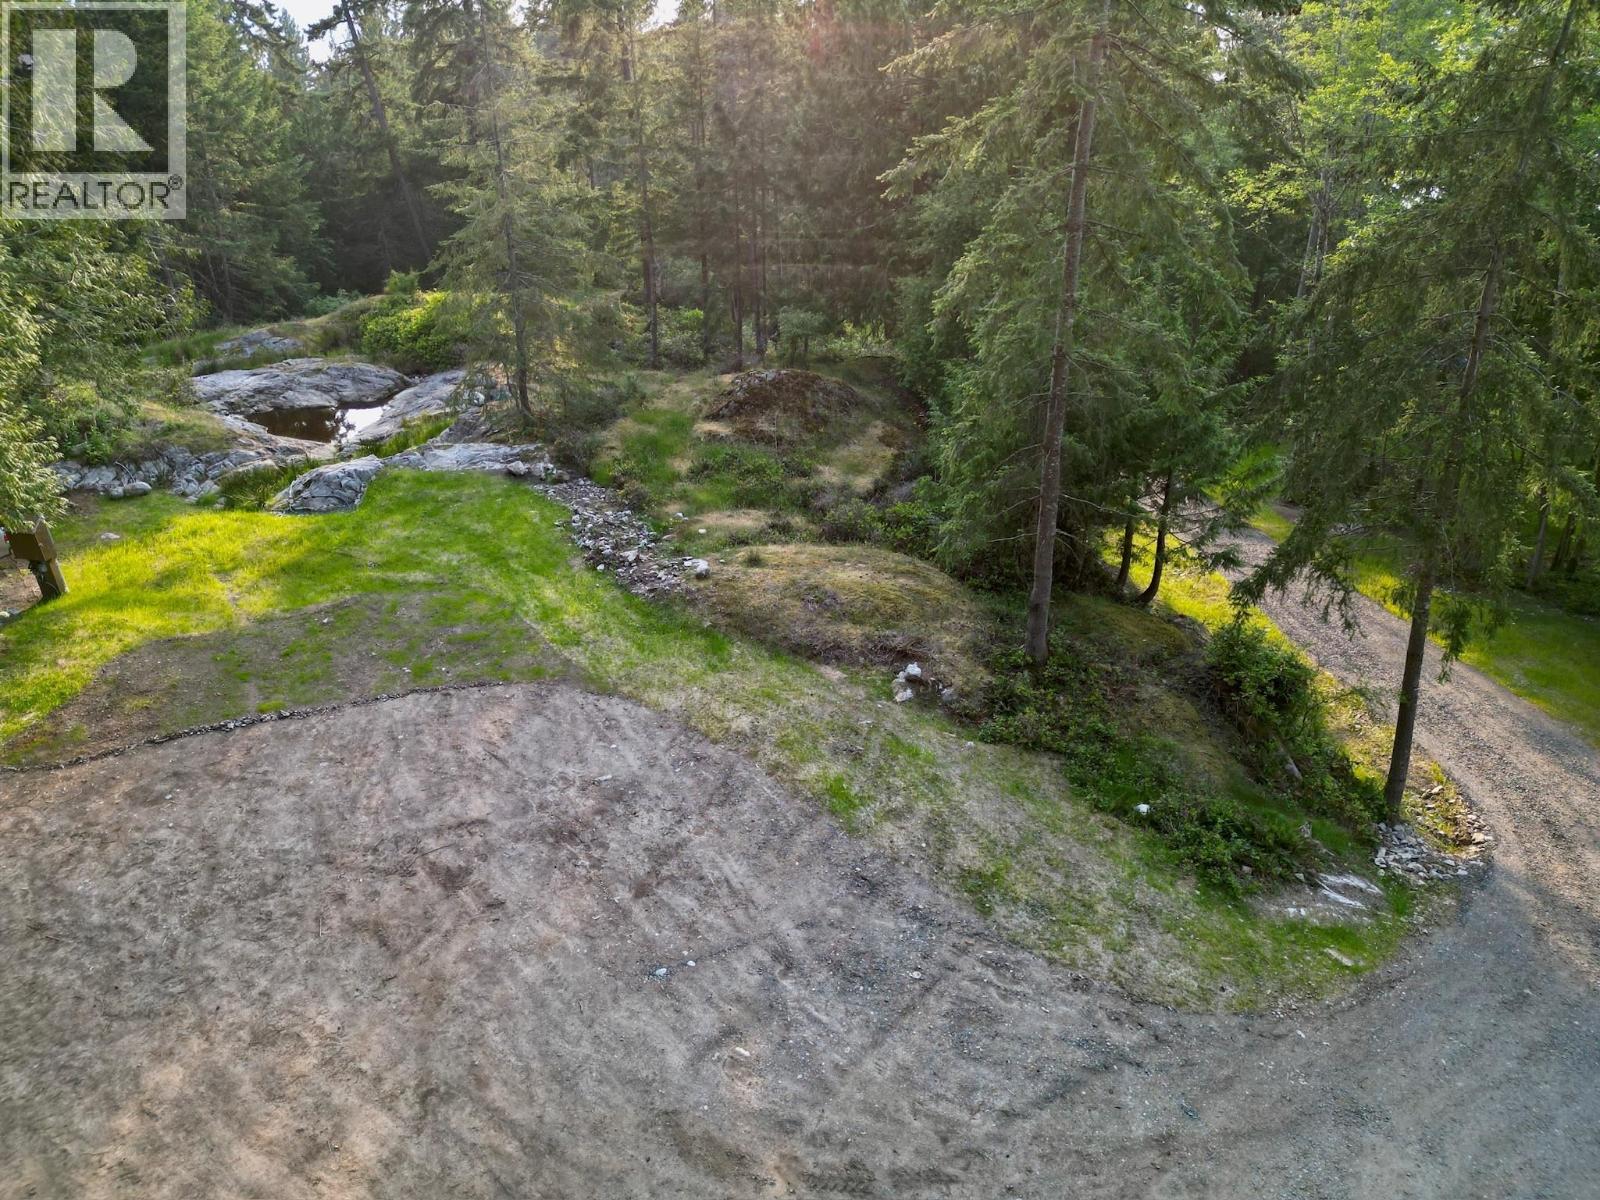
Nestled at the property's upper elevation, the flat, unblasted build site captures gorgeous sunset views in a private, peaceful setting. This sun-filled 1.5-acre lot on Bowen's desirable west side offers great potential. The lower portion naturally suits a guest house, workshop, or RV/boat storage. Utilities are in place: municipal water, 400 amps of power & internet to the build site-saving time, money & effort. Thoughtfully cleared with care for the natural environment, the site is set 400' from the road. Features include exposed granite rock, bluffscape grasses, rainforest moss, mature trees & a striking water feature. Located in a quiet, family-friendly neighbourhood, just steps from a park and three beaches. GST applies. (id:63476)
251 Jason Road
Bowen Island, British Columbia
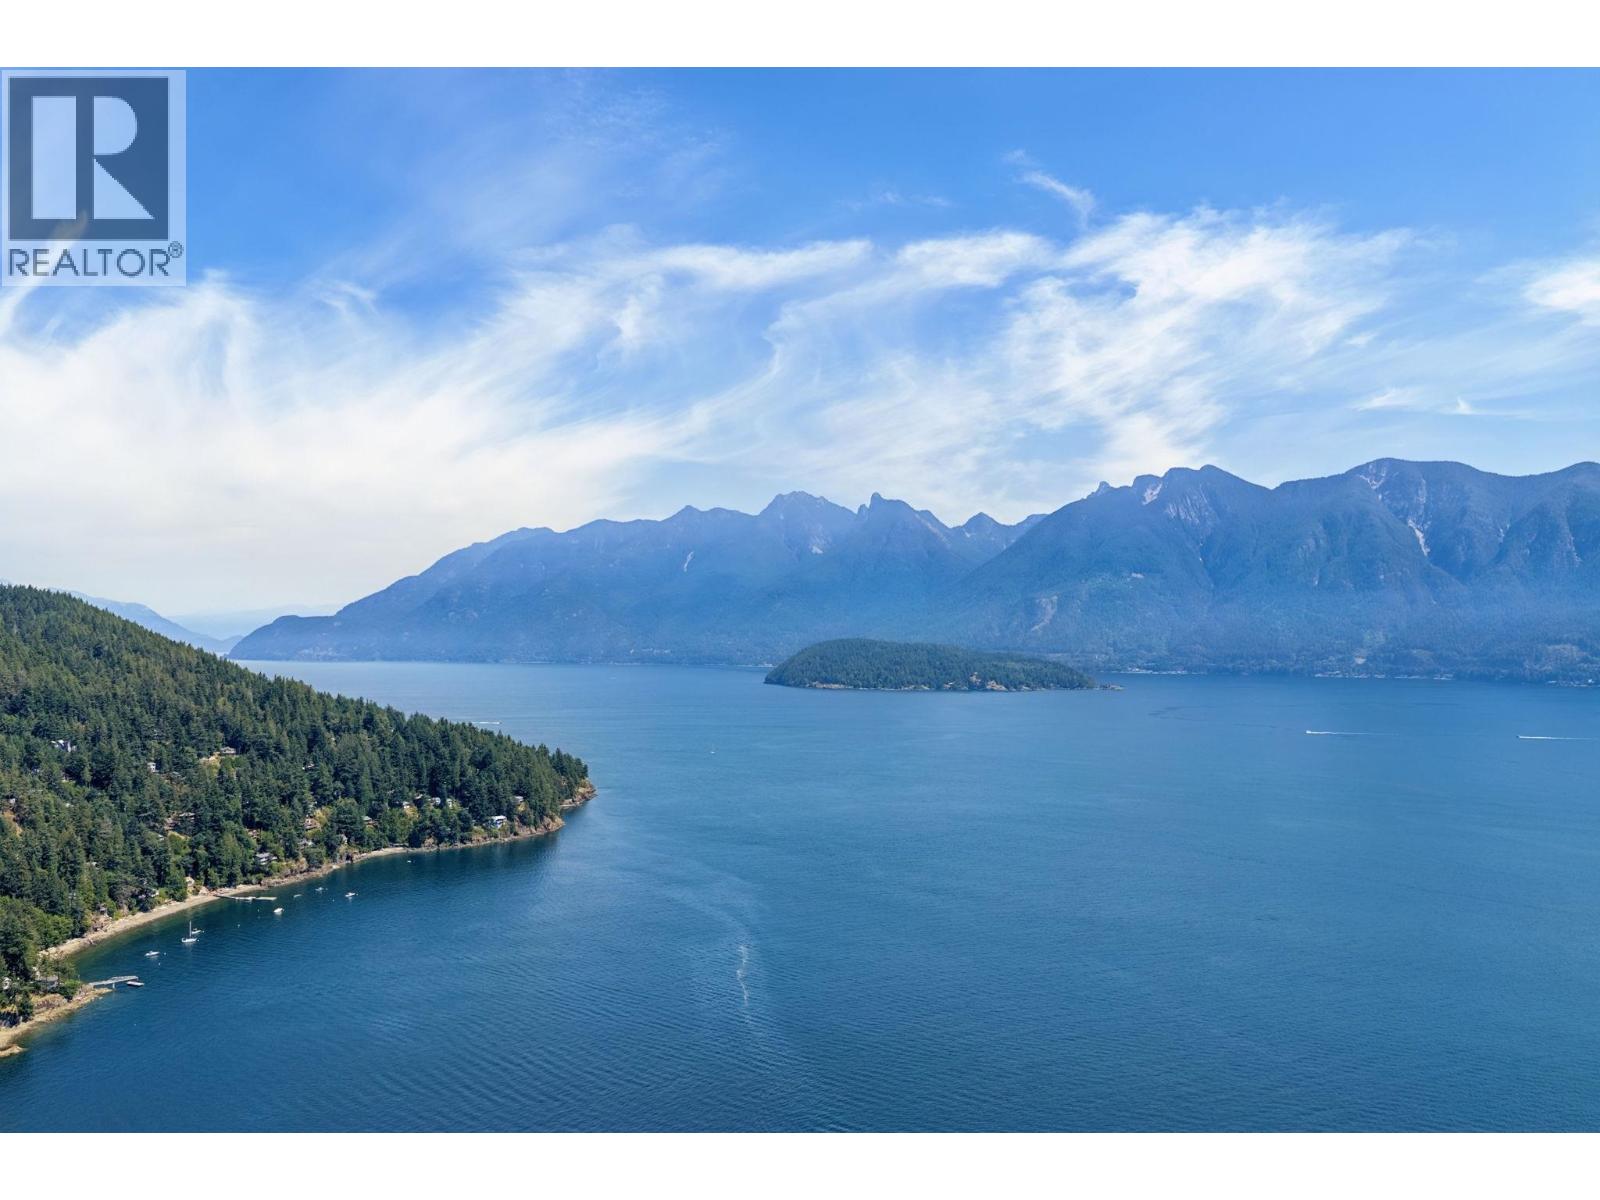
Rare Bowen Island Gem with Spectacular OCEAN & NORTH SHORE MOUNTAIN VIEWS! Nestled in a desirable neighborhood, this incredible 1 acre property on CUL DE SAC Jason Rd offers breathtaking, panoramic views of the ocean and the majestic North Shore mountains. Zoned Settlement Residential 2 (SR 2), this prime building lot gives you total freedom to design your ultimate West Coast estate. The flexible zoning permits a spacious detached primary dwelling with a generous 9m height allowance to maximize those multi-level vistas. Your dream layout can feature a massive footprint or bring your unique vision to life with ample room for accessory residential uses, a home occupation studio, guest accommodations ETC. Create your dream island retreat here. (id:63476)
2720 Casa Loma Road
West Kelowna, British Columbia
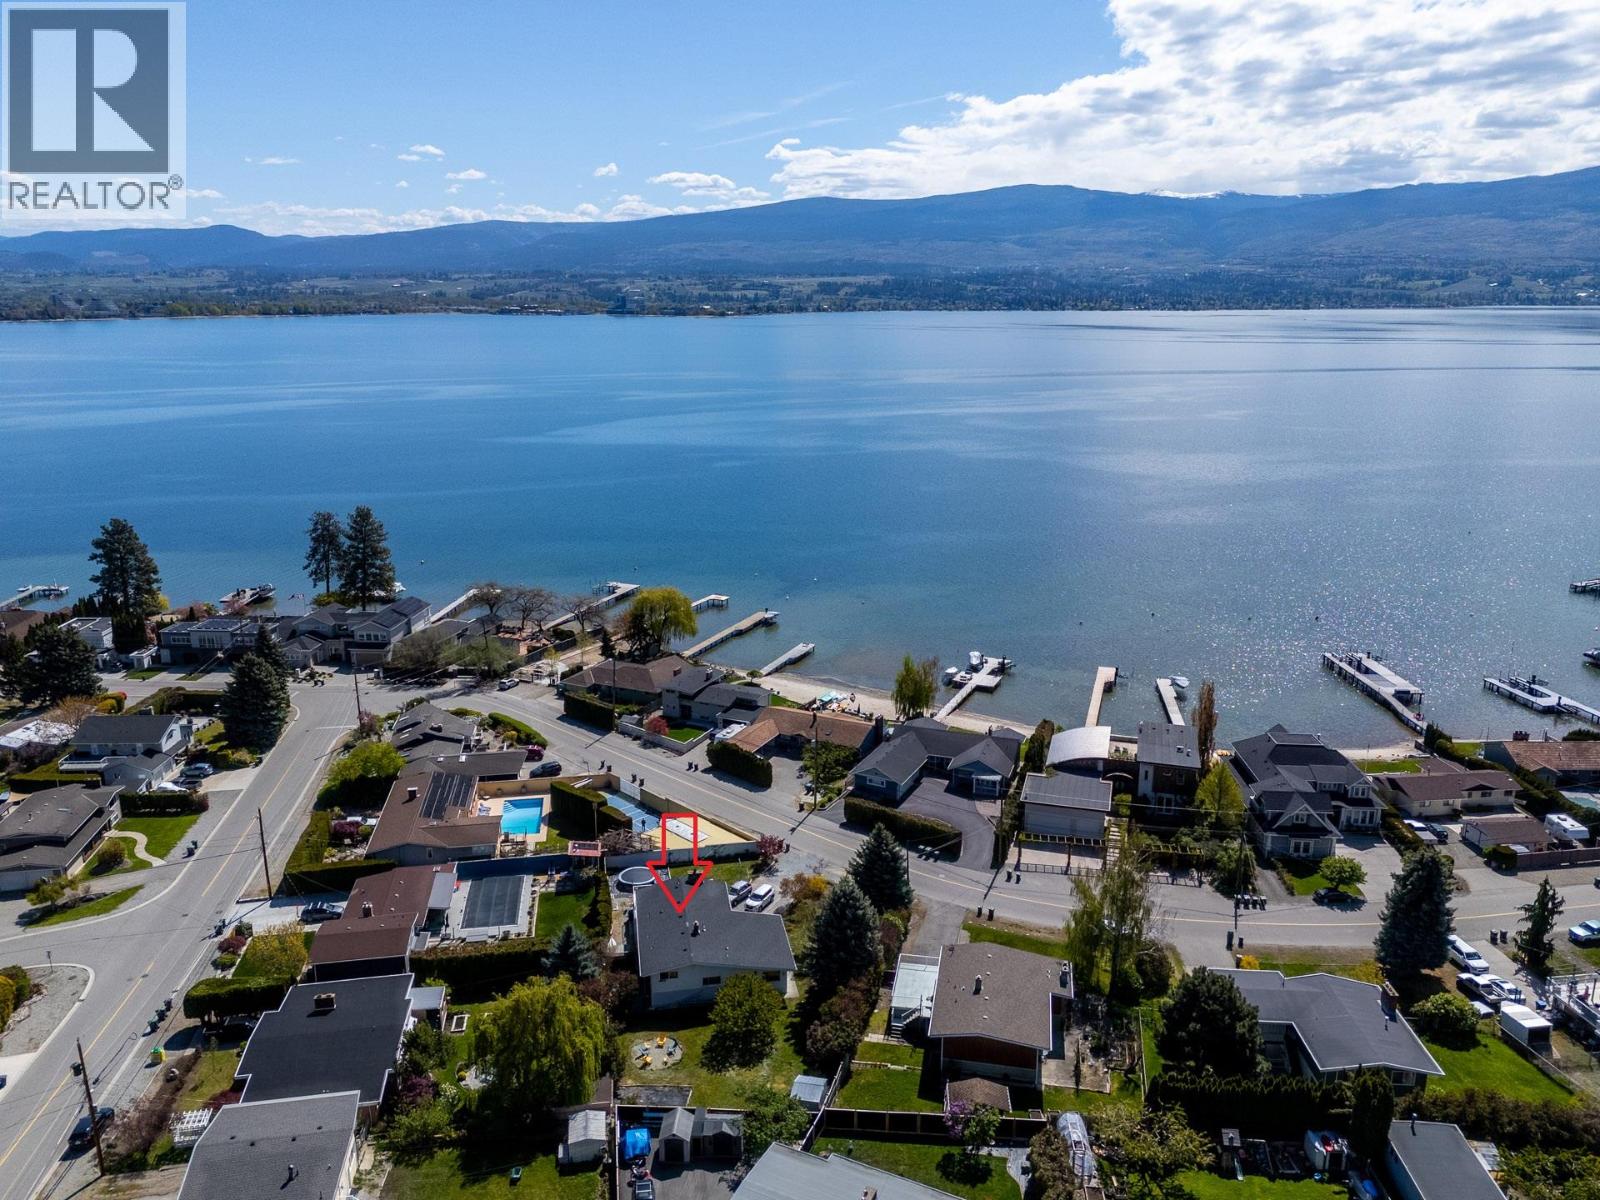
SEMI OKANAGAN LAKE FRONT in desirable Casa Loma - a unique subdivision just over the bridge, with beach and boat launch across the street and parks all around! Set on a rare 0.30-acre lot, this property offers exceptional versatility, privacy, and future potential. This 5-bedroom, 3-bath Mid-Century Modern home has been thoughtfully updated with a renovated designer kitchen featuring a large island, farmhouse sink, and quality appliances, flowing into a bright open-concept great room. Cozy wood-burning fireplaces anchor both the living and family rooms, while updated bathrooms and newer windows and roof provide peace of mind. A unique and functional layout includes 3 bedrooms up, 1 on the main, and 1 below, PLUS a self-contained suite (furnished and turn-key!) ideal for long-term or short-term rental income, B&B, extended family, or guests. Step outside to a massive view deck capturing lake and mountain vistas, with a fully usable yard offering room for a pool, gardens, pets, and all your recreational toys - complete with garage/workshop, ample parking, and additional storage. Cherry tree, apple tree, Saskatoon berries! Located in an area with strong redevelopment and holding potential, current R1 zoning allows for duplex, carriage house, and secondary suite options, with future upside through small-scale multi-unit density (buyer to verify). A rare opportunity to secure space, lifestyle, and long-term value in one of West Kelowna’s most desirable lake-access neighbourhoods. (id:63476)
2100 Campbell Place Unit# 107
West Kelowna, British Columbia
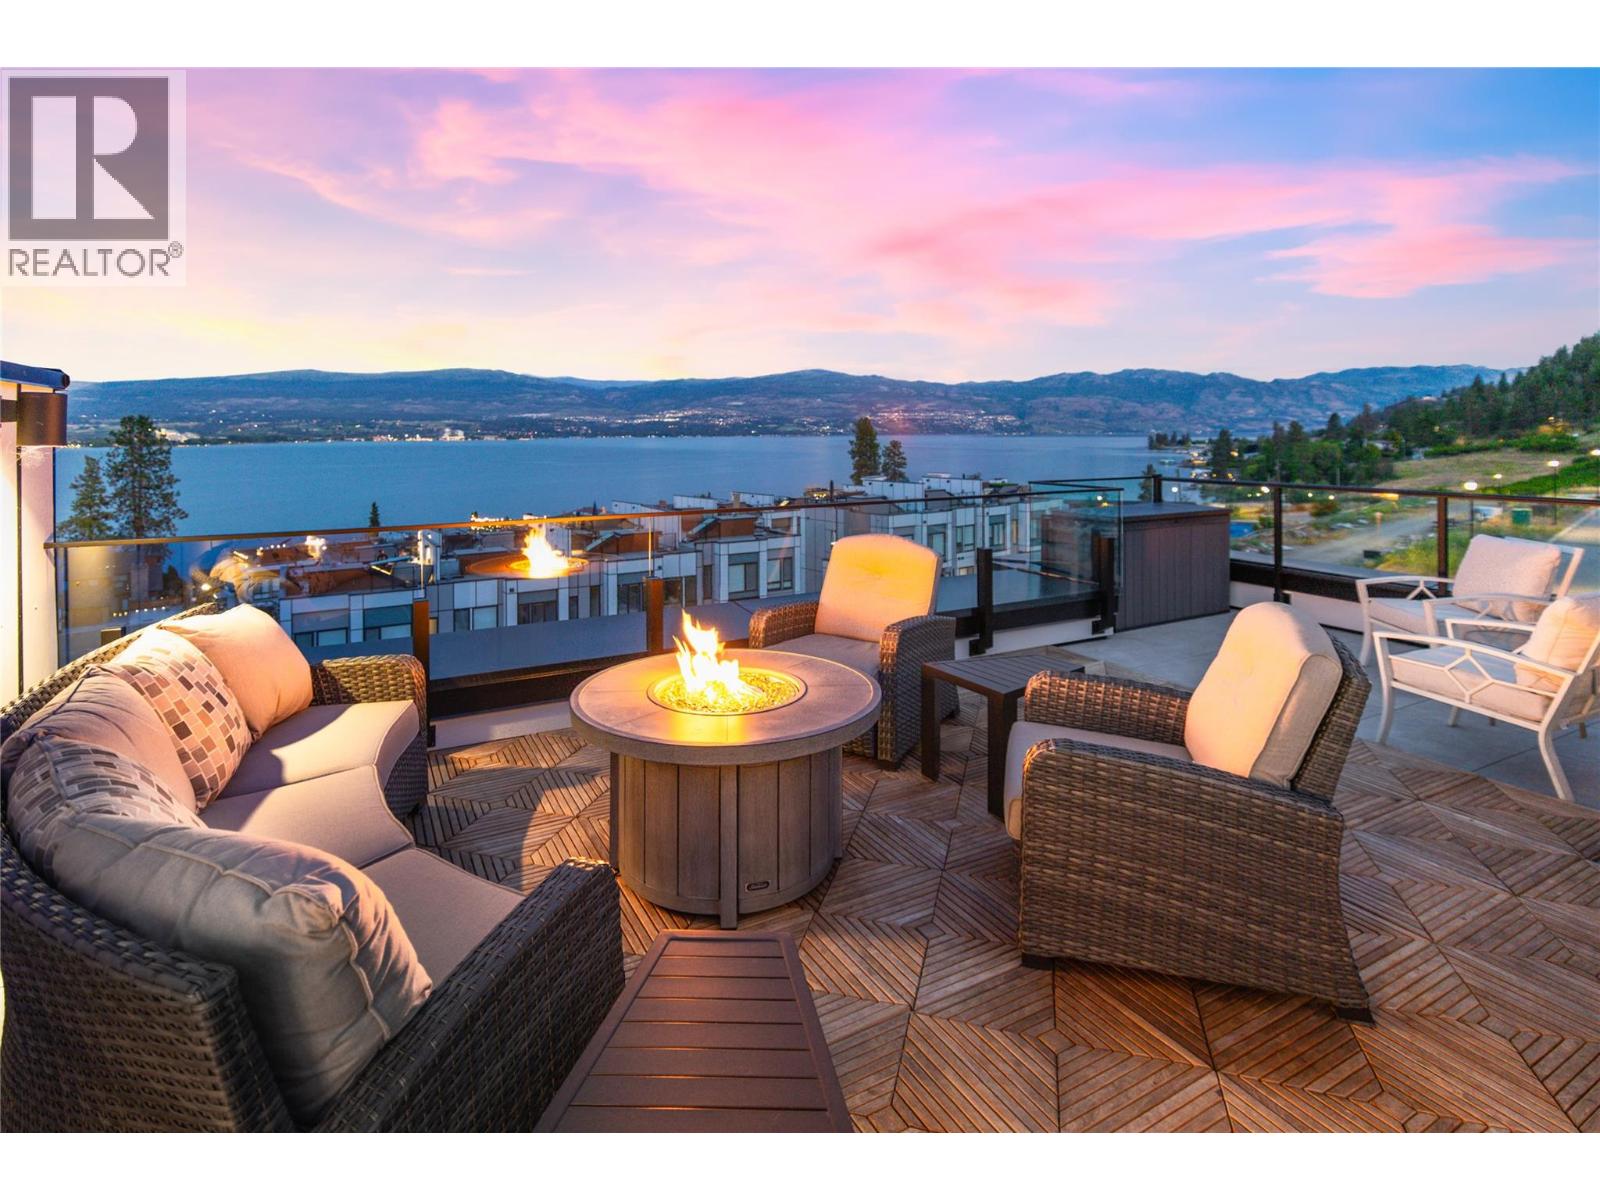
Spectacular lake views, a private elevator, & a rooftop terrace designed for unforgettable Okanagan summers. Located within Shelter Bay, one of Kelowna's most exciting waterfront communities, this contemporary residence offers exceptional flexibility as a full-time home, vacation property, or investment with short-term rentals permitted. Thoughtfully designed across multiple levels, the home features 5 bedrooms, 4 bathrooms, & a layout that comfortably accommodates family, guests, or multiple generations. Expansive windows frame beautiful lake & mountain views while filling the interior with natural light. The open-concept main level is ideal for entertaining, featuring a spacious island kitchen, generous dining area, & seamless connection to the living room with a contemporary fireplace & modern finishes throughout. The primary suite is a true retreat with lake views, a walk-in closet, & a beautifully appointed ensuite. Additional bedrooms & flexible living spaces provide room for guests, a home office, or extended family. The private elevator services every level, offering convenience & long-term livability. Above it all, the rooftop terrace is the showpiece. Hot tub ready & plumbed for an outdoor kitchen, this incredible space captures panoramic lake & mountain views—perfect for entertaining, relaxing, & enjoying Okanagan sunsets. Residents enjoy Shelter Bay's waterfront lifestyle with a beach pavilion, waterfront park, dock, playground, picnic areas, & easy lake access, just minutes from downtown Kelowna. Whether you're searching for a luxury residence, recreational property, or investment opportunity, this home offers a rare combination of lifestyle, flexibility, & long-term potential. Based on the developer's plans, residents will enjoy access to a 5,800 sq.ft. private amenity centre with a pool, hot tub, fitness facility, & lounge, plus a private beach, day-use dock, playground & additional waterfront amenities. (id:63476)
222a Range Rd
Rural Athabasca County, Alberta
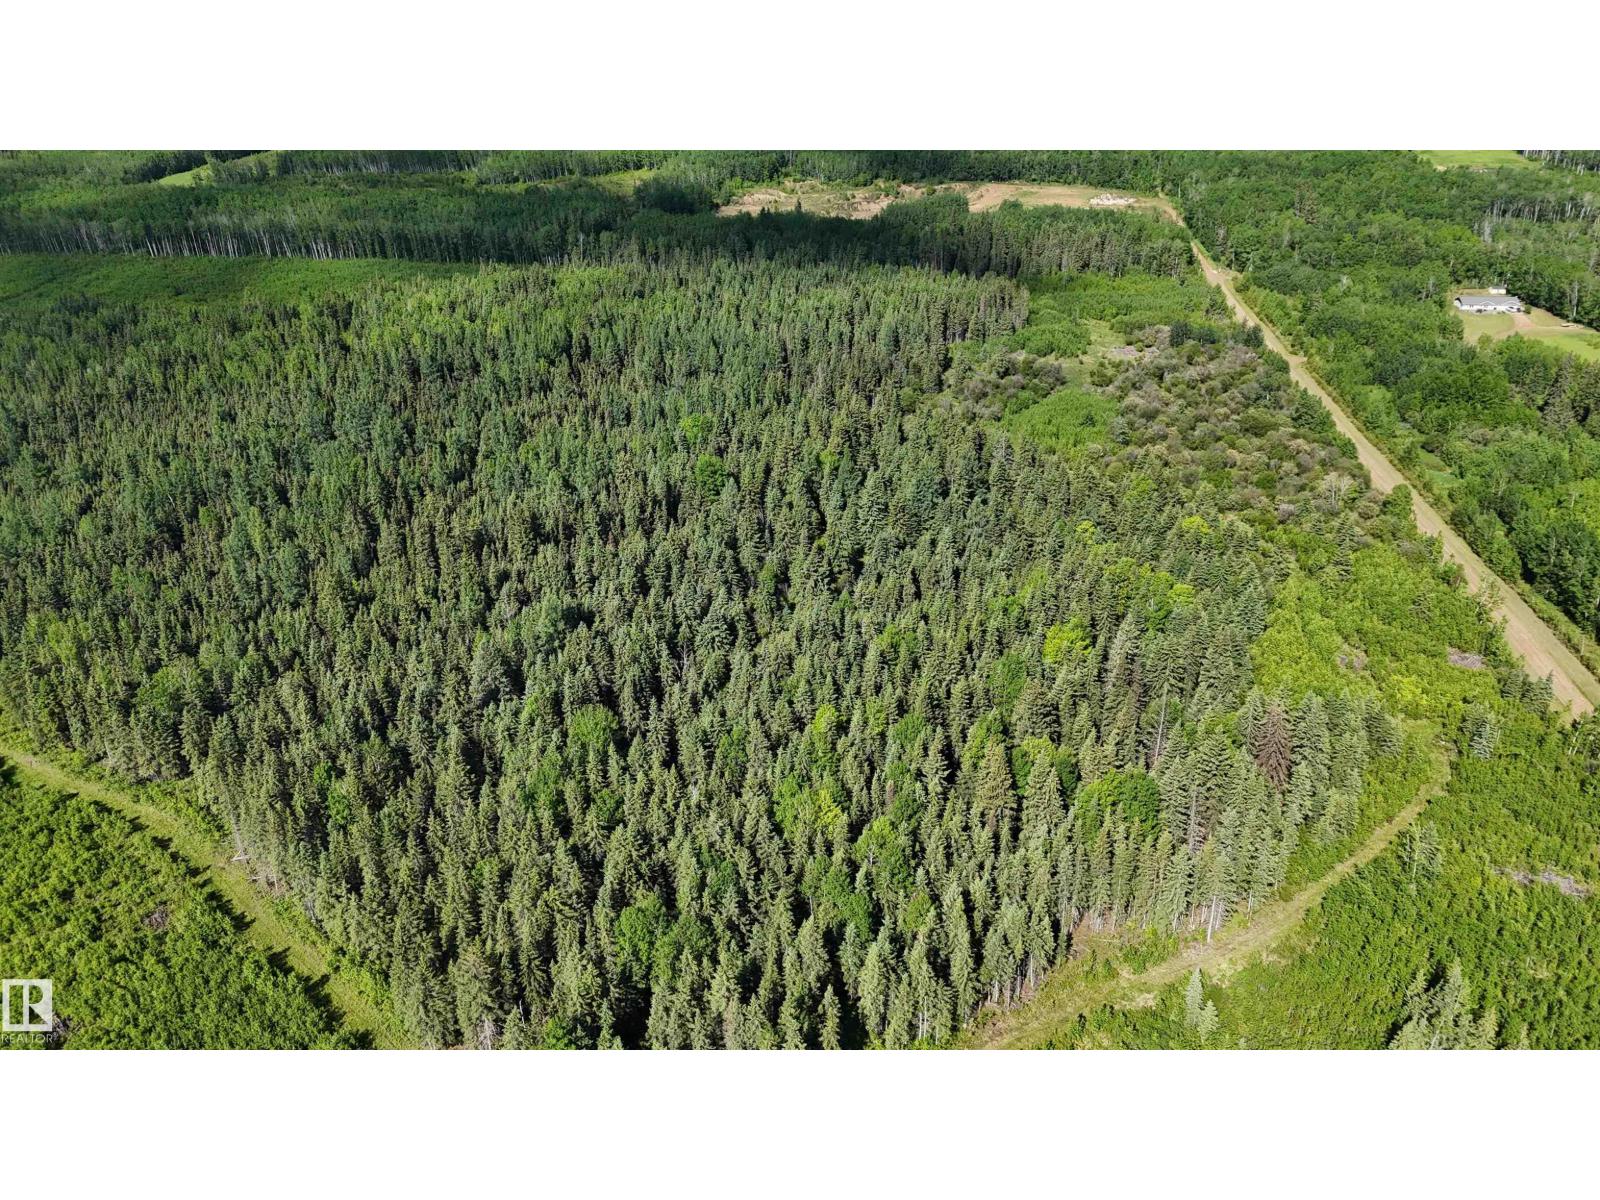
148 acres in the beautiful Tawatinaw Valley are for sale. Tawatinaw Creek runs along the east side of the property, while the west boundary borders the Trans Canada Trail. This land is perfect for creating a private staging area for horseback riding, building your dream home with stunning valley views, holding for future development, or starting your project right away. (would require county approvals) Just 10 minutes from the Town of Athabasca, this secluded retreat feels far from it all yet remains close to every convenience. (id:63476)
110 - 793 Colborne Street E
Brantford, Ontario
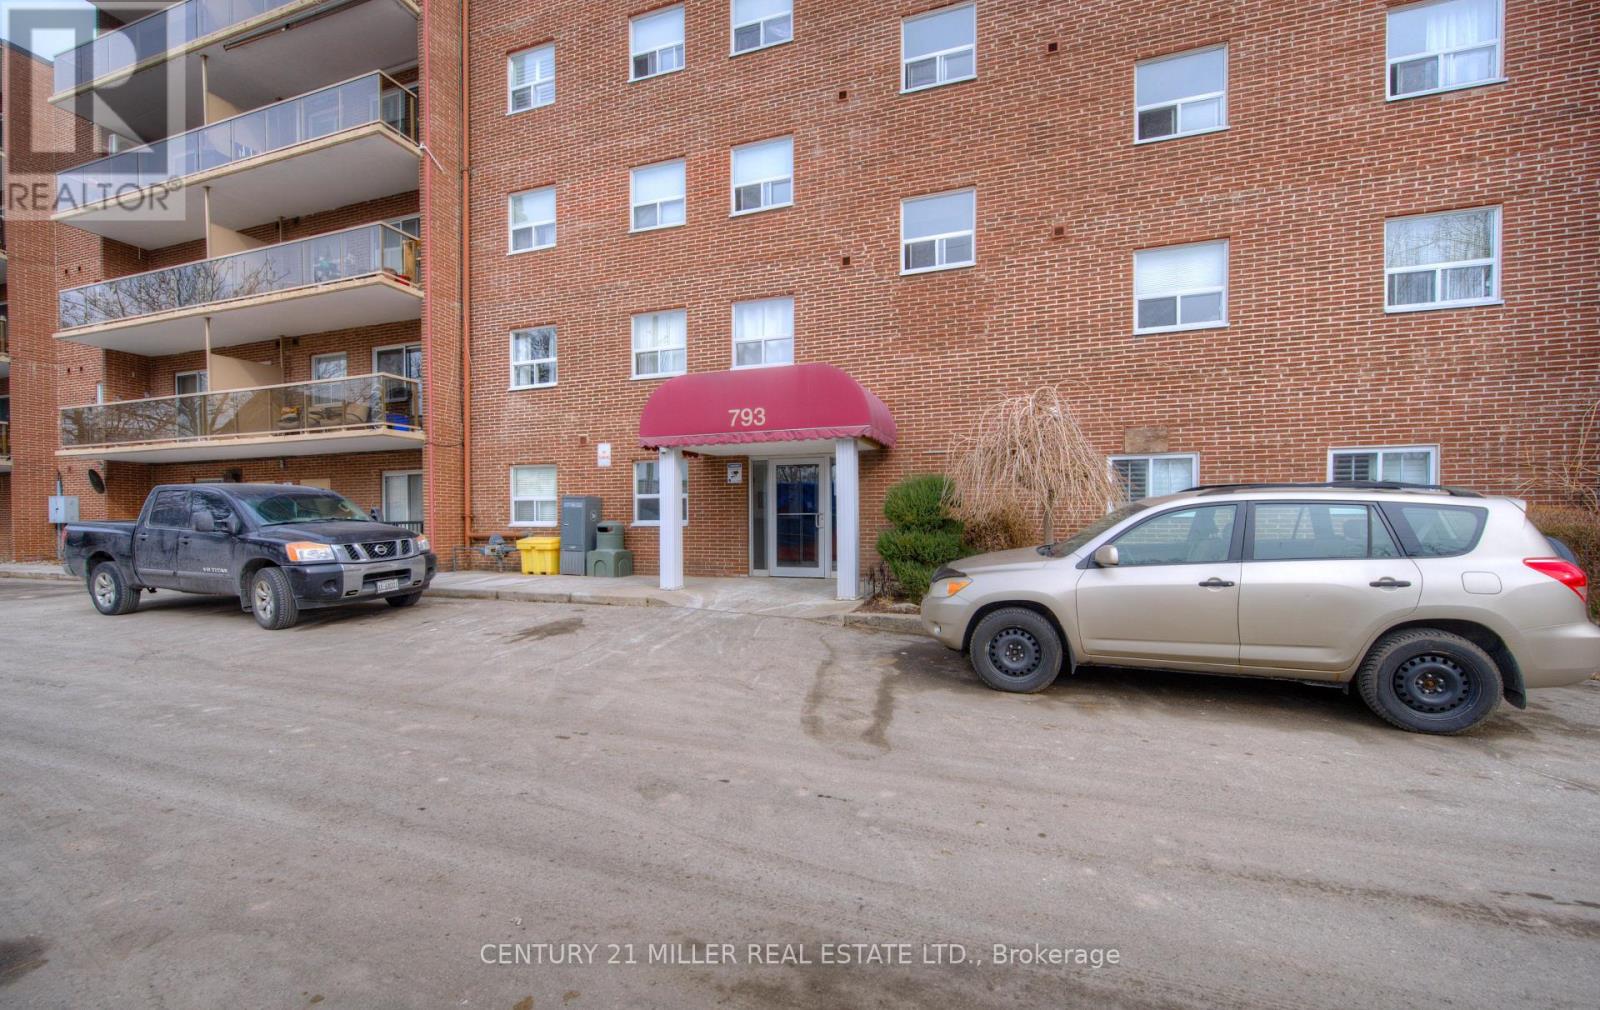
Welcome to Unit 110 at 793 Colborne Street East! This bright and inviting ground-floor condo offers comfortable, low-maintenance living in a quiet, well-maintained community. Featuring two spacious bedrooms and a functional open-concept layout, the unit is ideal for first-time buyers, downsizers, or investors.The living and dining area is filled with natural light and opens through a large sliding patio door to your own private, fully fenced patio overlooking a peaceful treed setting-perfect for enjoying your morning coffee or relaxing outdoors. The kitchen is highlighted by granite countertops, ample cabinetry, and plenty of workspace for everyday living.Additional features include convenient in-suite laundry, generous storage, and a well-designed floor plan that maximizes space and comfort. Located in Brantford's desirable Echo Place neighbourhood, you'll enjoy easy access to shopping, restaurants, parks, public transit, and Highway 403, making commuting and daily errands effortless.Whether you're looking for your first home, a place to downsize, or a smart investment opportunity, this move-in-ready condo offers exceptional value in a convenient location. (id:63476)
Bay #2 366 J Broadway Street W
Yorkton, Saskatchewan
Bay #2 366 J Broadway Street W Yorkton is a exceptional commercial opportunity .The main floor is 969 square feet and the second floor is 476 square feet. Situated in a prime location with high visibility, high traffic , this property features a anchor tenant - uncle Wieners as well as being close to restaurants , motels , fuel and convenience stores and Yorkton sports complex . Occupancy cost includes - Building insurance ,Garbage removal ,property taxes ,snow removal .Schedule your viewing today and envision the possibilities for your enterprise in this exceptional property. (id:63476)
2192 Galore Crescent
Kamloops, British Columbia
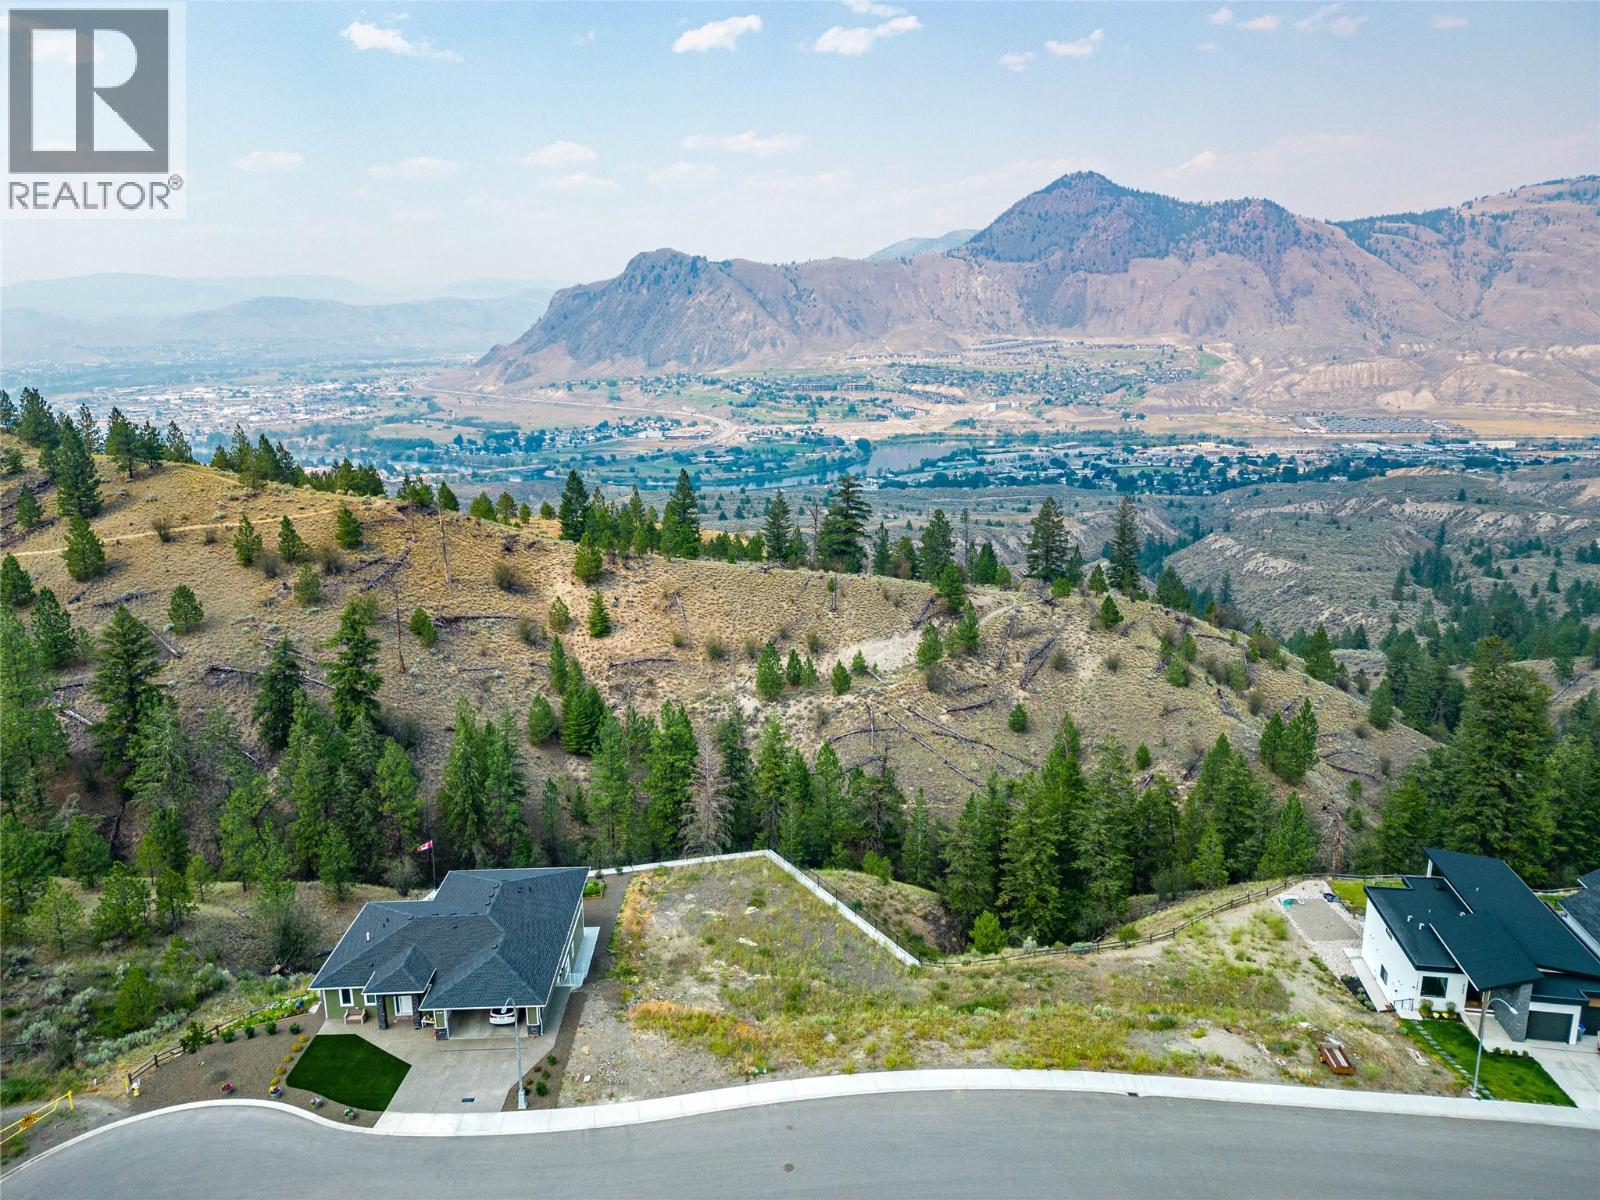
No GST! Welcome to 2192 Galore West, a 15,000 SqFt lot ready for your dream home! Located towards the end of a cul de sac and with views of the valley and surrounding hills, this lot is set perfectly for a custom rancher with a walk-out basement. House plans are available for submission. Within close proximity to parks, biking / hiking trails, tennis courts, schools and the local convenience store – enjoy what Juniper Ridge has to offer! (id:63476)
1967 Columbia Gardens Road
Fruitvale, British Columbia
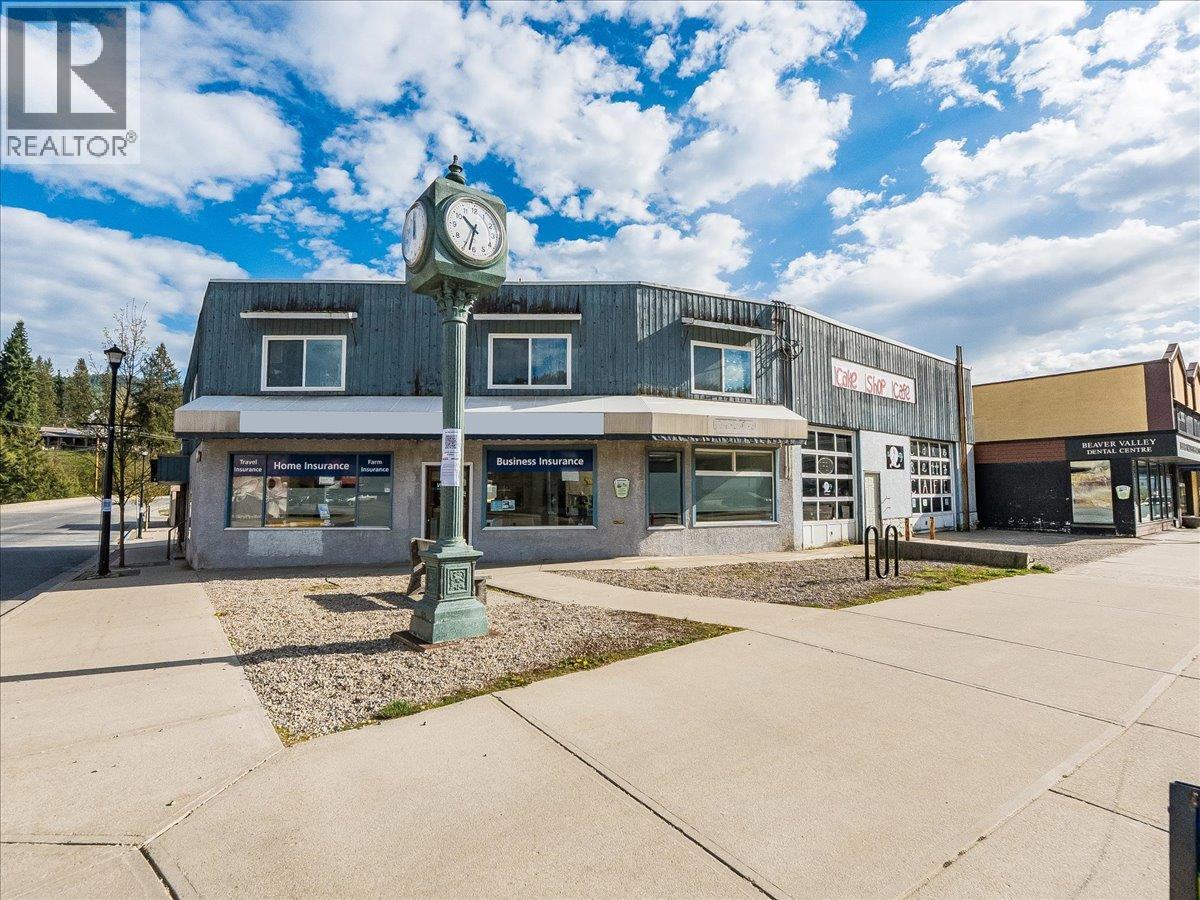
MOTIVATED SELLERS! Don't miss this incredible opportunity to own an 8-unit commercial/residential building in the heart of downtown Fruitvale! Featuring 7 commercial units plus a spacious 2-bedroom + den residential apartment, this property is a standout investment in the growing Kootenay market. The building rarely has vacancies, and with several upcoming lease renewals, there is a prime opportunity to strategically increase revenue. Situated on the high-visibility corner of Main Street and Columbia Gardens Rd, this property enjoys excellent exposure and consistent foot traffic — exactly what tenants and their customers are looking for. Well-maintained mechanical systems mean fewer headaches and lower overhead, while the versatile C1 zoning opens the door to a wide range of permitted uses, offering even greater flexibility for future tenants. Three rear and two front parking stalls round out the package, providing convenient off-street parking. Whether you're a seasoned investor or looking to make your entry into the Kootenay real estate market, this property checks all the boxes. Bring an offer and get started on this fantastic endeavor! Opportunities like this don't come along often — call today for more information or to book your private showing! (id:63476)
1554 Granite Road Unit# 32
Nelson, British Columbia
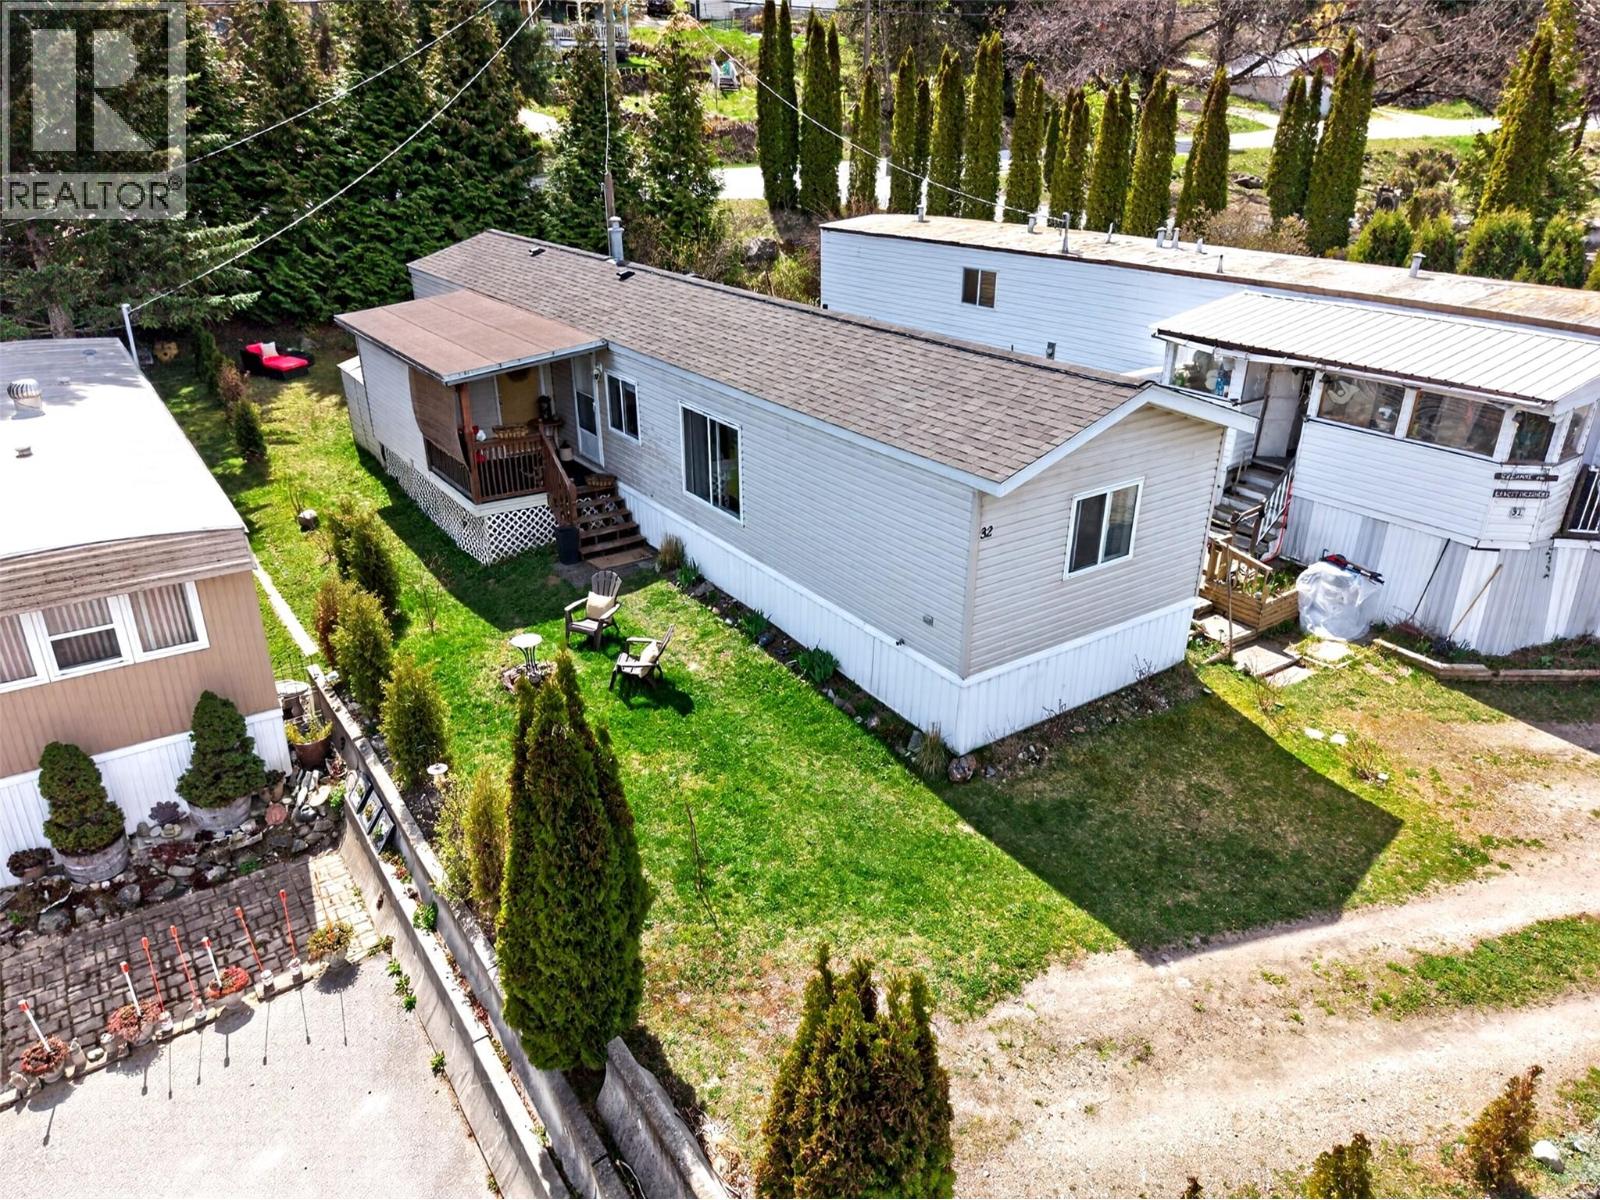
Discover the perfect blend of comfort and convenience in this beautifully refreshed two bedroom residence, situated in the desirable Chateau Village 55+ community in Blewett. Enjoy the peace of mind provided by a brand-new roof, completed just two months ago. The home’s interior reflects a tasteful touch throughout, transitioning effortlessly to a spacious covered deck designed for taking in the crisp Kootenay air and expansive local views. This location is a dream for those seeking a slower pace without sacrificing proximity to Nelson’s vibrant downtown amenities, located just a short drive away. Outdoor lifestyle opportunities are abundant; you are perfectly positioned to enjoy sunny afternoons at Taghum Beach or explore the scenic hiking and biking trails at Morning Mountain Regional Park. Whether you are looking for a quiet place to retire or a low-maintenance home base for your West Kootenay adventures, this property delivers on every front. Schedule your private viewing today to see why this turnkey home is the ideal choice for your next chapter! (id:63476)