
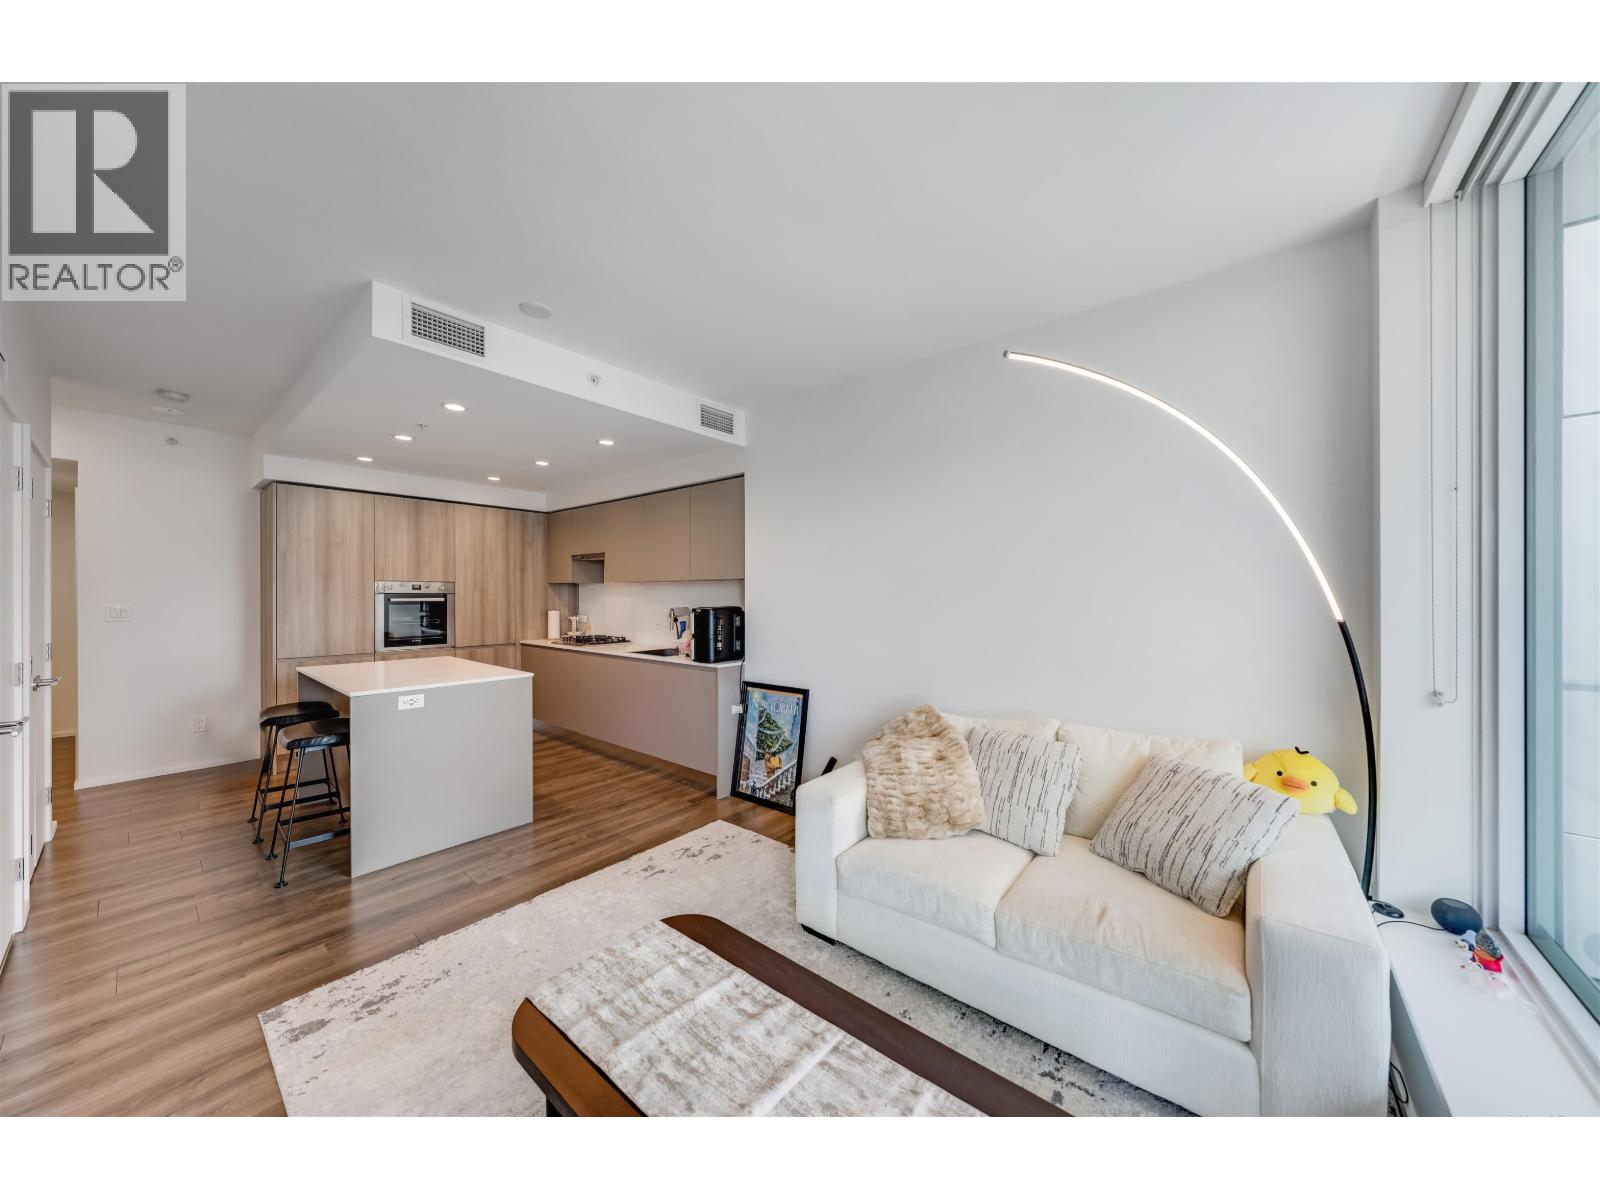
4006 3809 Evergreen Place
Burnaby, British Columbia
Enjoy spectacular city and mountain views from the 40th floor at The City of Lougheed. Most efficient Floorplan in the Whole Building! This bright 2-bedroom, 2-bathroom home features an open-concept layout, floor-to-ceiling windows, and a spacious balcony perfect for taking in the scenery. The modern kitchen is equipped with premium Bosch appliances, quartz countertops, sleek cabinetry, and ample workspace. Residents enjoy access to over 22,000 sq. ft. of private amenities, including a fitness centre, yoga and cardio studios, study lounges, table tennis, a putting green, and more. A 24-hour concierge adds convenience and security. Ideally located steps from Lougheed Town Centre and SkyTrain, with easy access to shopping, dining, and downtown Vancouver. A Must to check it! (id:63476)
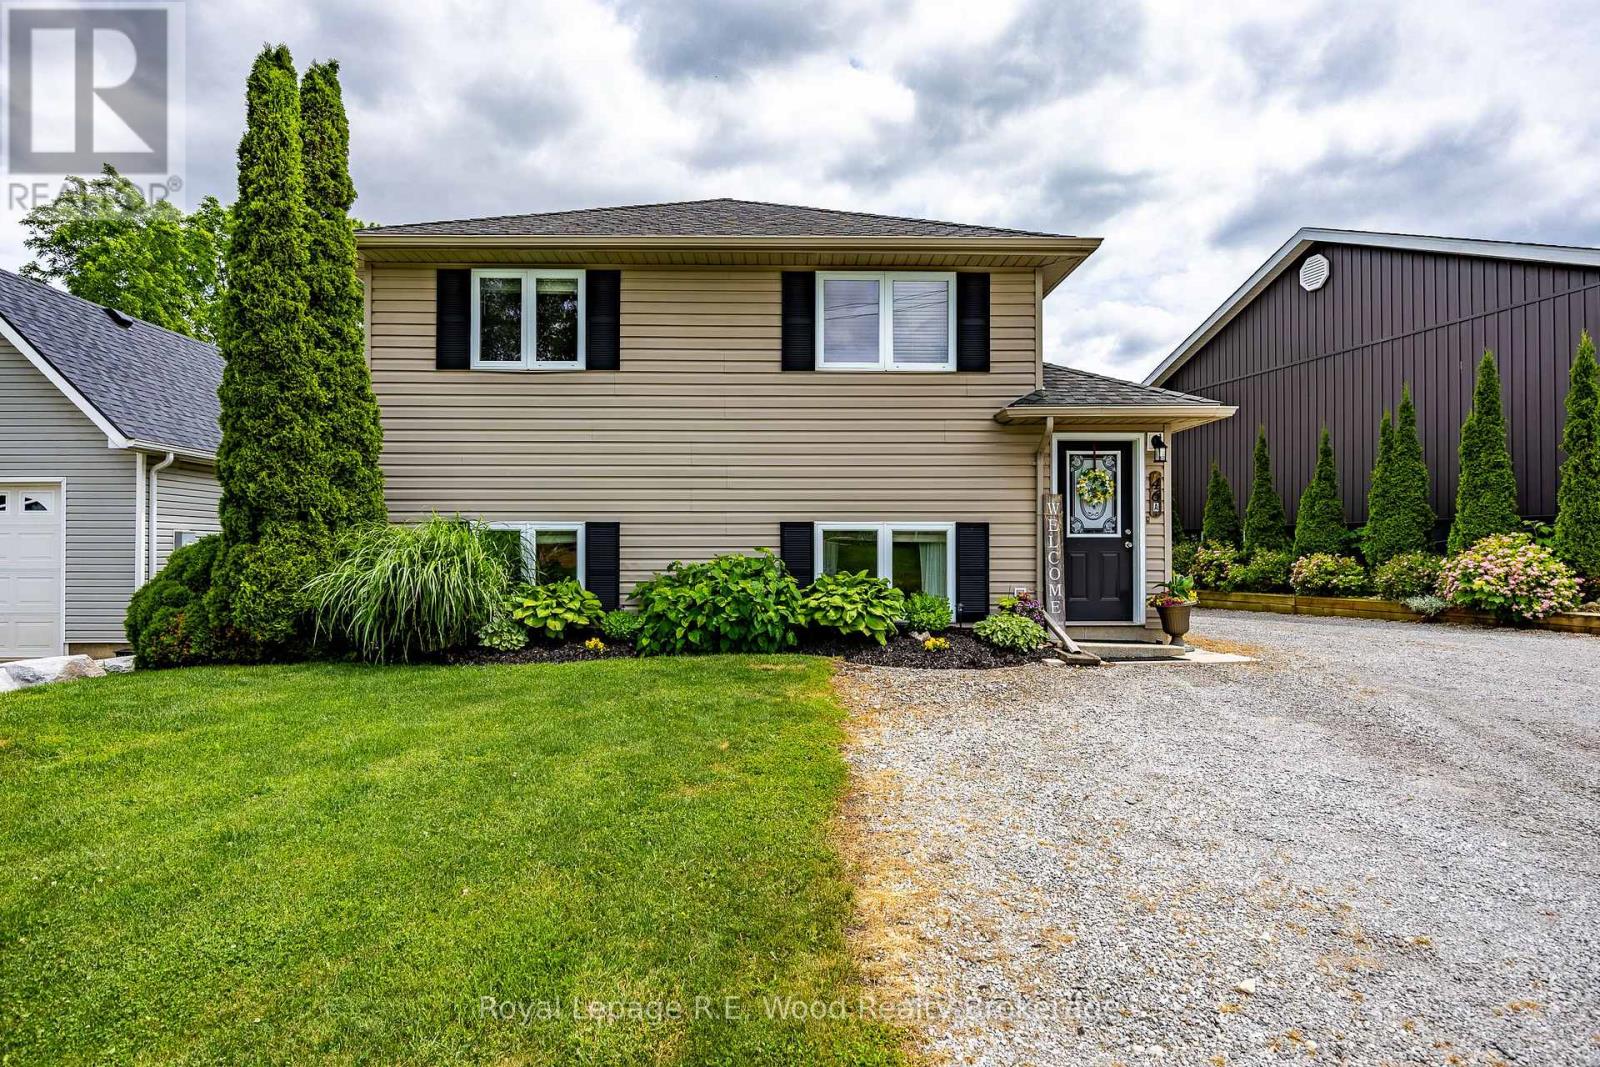
46 Oak Street
Bayham, Ontario
Excellent investment opportunity in the quiet community of Vienna! This quality-built duplex, constructed in 2006, offers two well-appointed units with separate utilities and strong income potential. The upper unit features 3 spacious bedrooms, a 4-piece bathroom, dedicated in-suite laundry, a functional kitchen, bright eating area, comfortable living room, and High Efficiency Furnace plus central air conditioning for added comfort. The lower-level unit offers 2 bedrooms, a 4-piece bathroom, dedicated in-suite laundry, kitchen, eating area, and inviting living room plus a new water heater and sump pump. Both units are thoughtfully designed and very well maintained to provide privacy and convenience for tenants or extended family living. The carpeting in both units has been upgraded with a waterproof underpad, providing enhanced durability and peace of mind. Outside, you'll find ample parking to accommodate both units, along with a generous yard that can be enjoyed by all occupants! Whether you're looking to expand your investment portfolio, live in one unit while generating rental income from the other, or accommodate multi-generational living, this well-maintained duplex presents an outstanding opportunity in a desirable rural setting just a short drive from surrounding amenities, and just minutes from the Port Burwell beach. (id:63476)
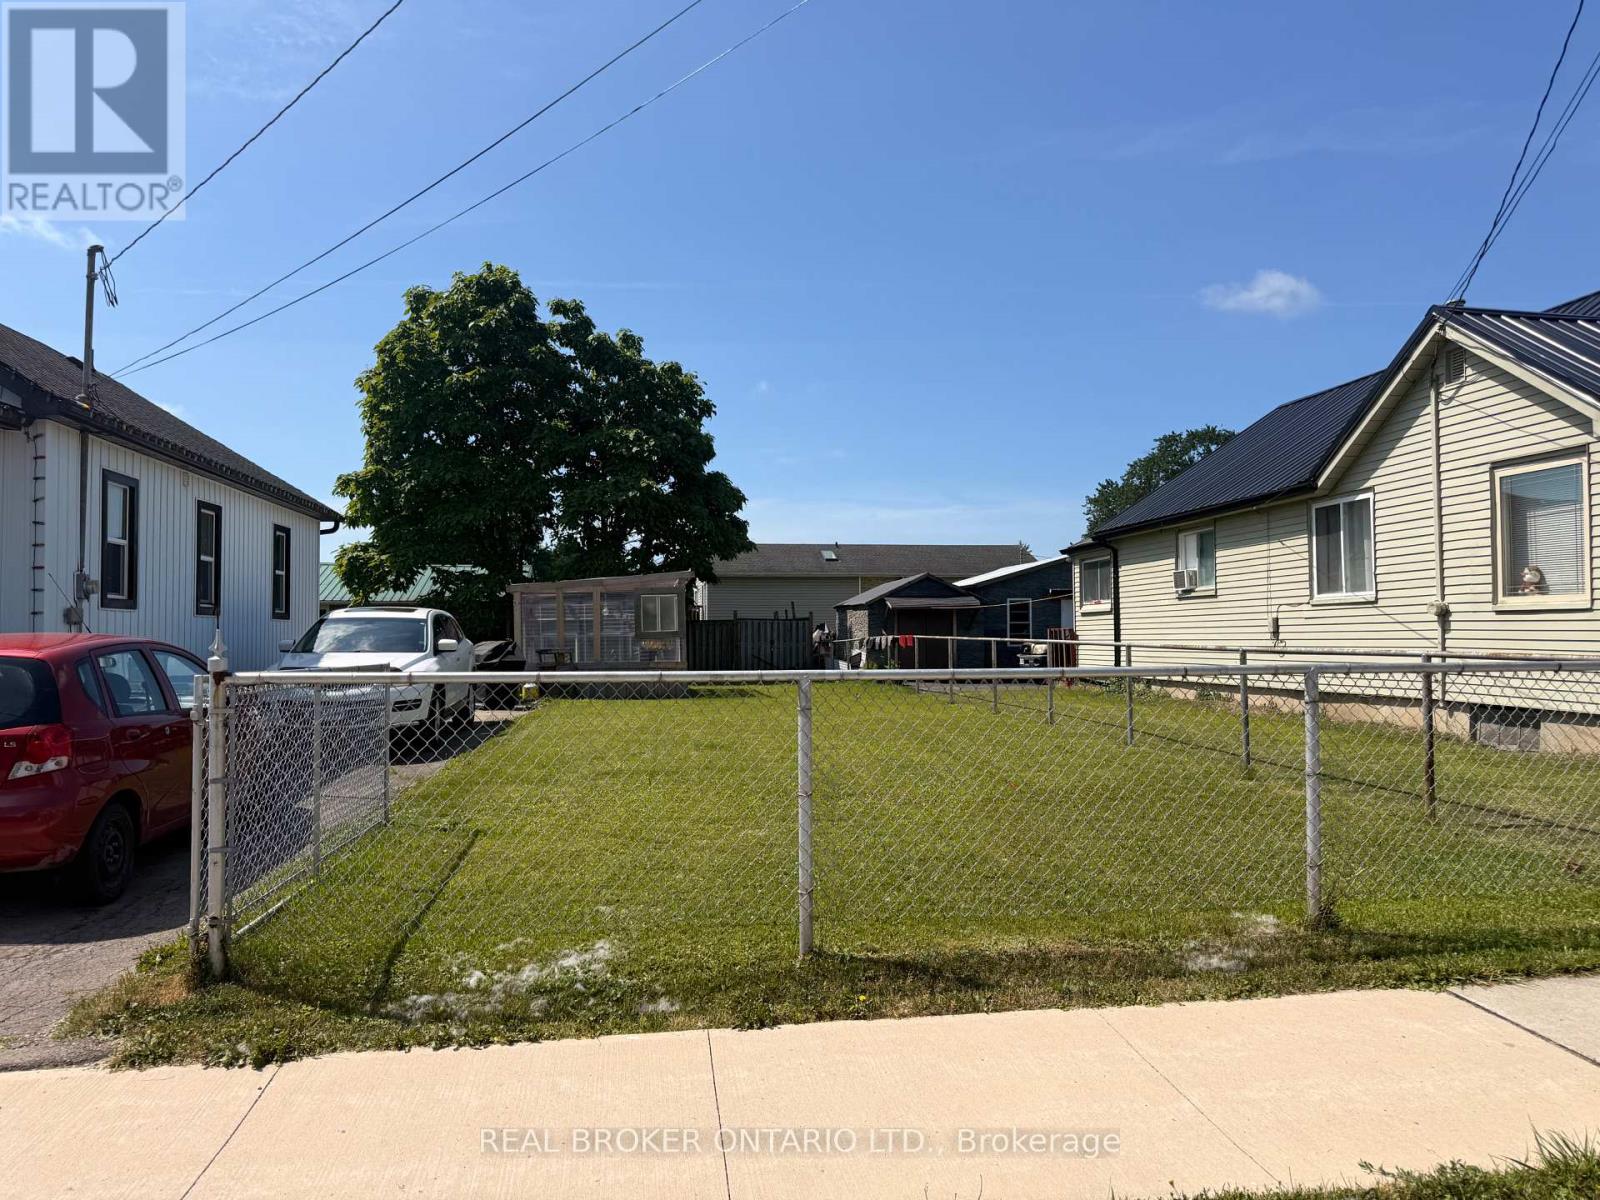
Vl Broadway Avenue
Welland, Ontario
Services are at the lot line. Located in a very nice location near amenities, including shopping, schools, dog park and short walk to the Welland Recreational Canal where you can walk or bike the trails, kayak, swim and more...Zoning allows for single dwelling or multi-unit. TAXES NOT YET ASSESSED (id:63476)
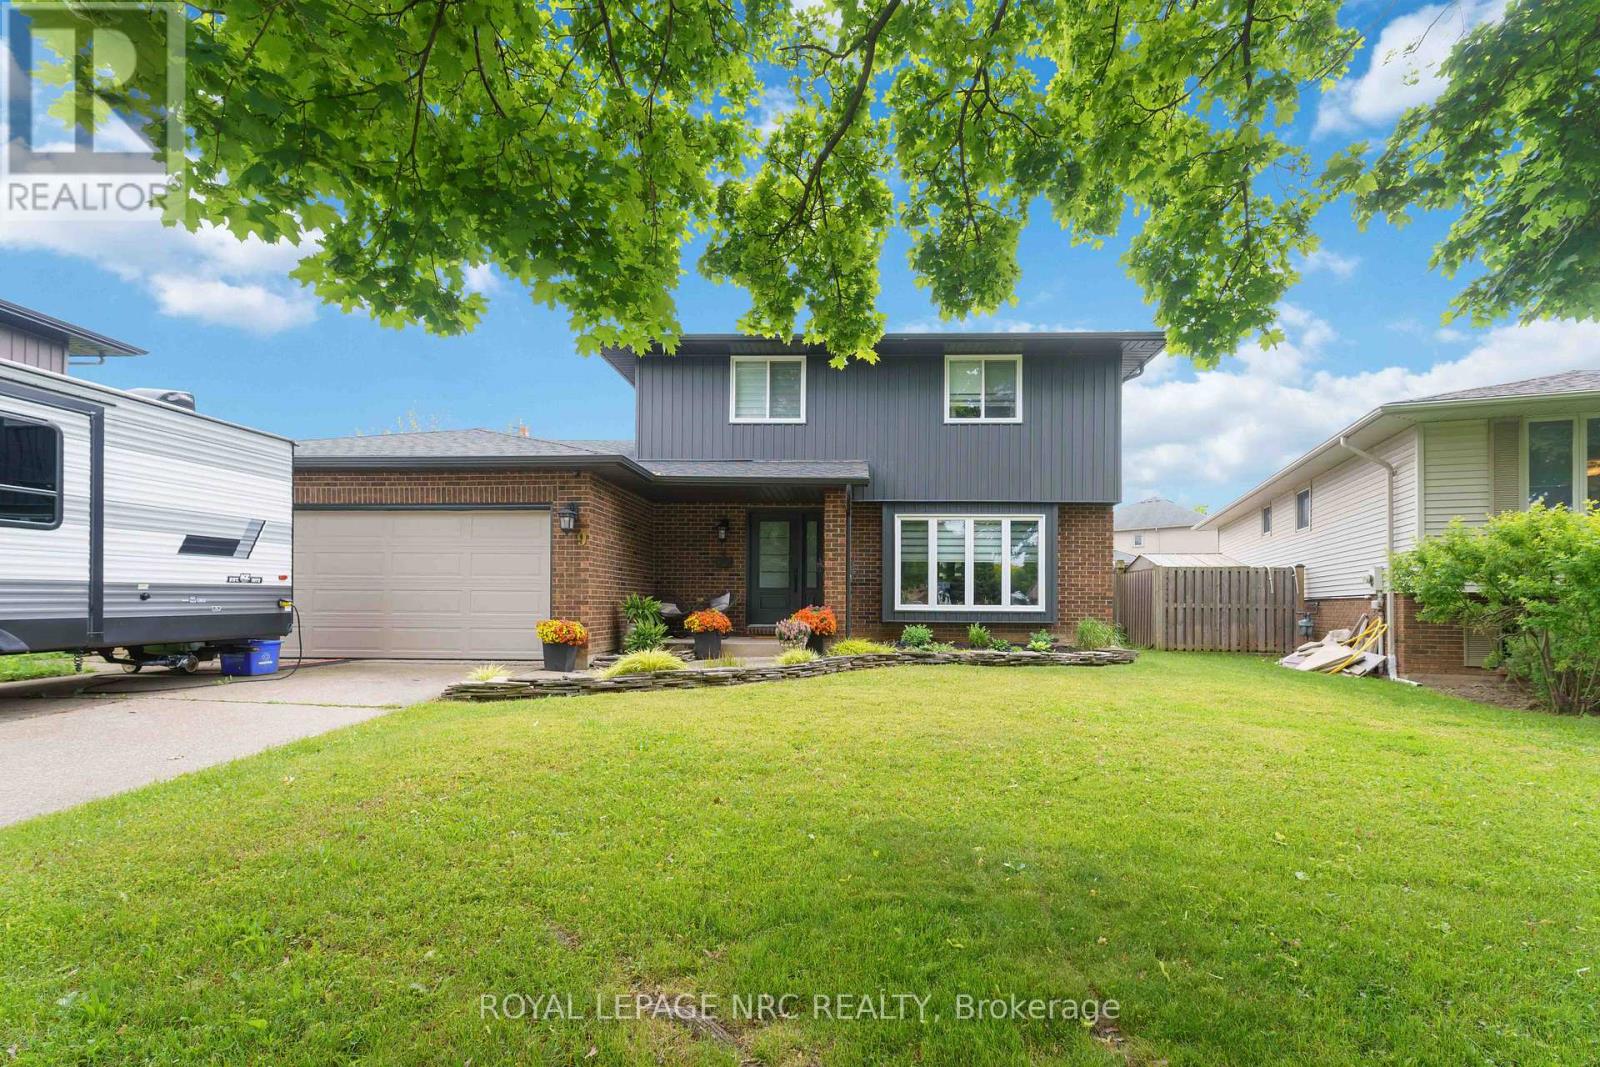
9 Woodgarden Court
St. Catharines, Ontario
Welcome to 9 Woodgarden Court, a beautifully maintained two-storey family home tucked away on a quiet cul-de-sac in one of St. Catharines' most sought-after North End neighbourhoods. Just a short walk to Lake Ontario, this established location offers peaceful streets, mature trees, and exceptional pride of ownership.Built for family living, this spacious home features a double garage, oversized driveway, and a functional layout designed for everyday comfort. The chef-inspired kitchen with gas range opens to the dinette and inviting family room with a cozy wood-burning fireplace, creating the perfect gathering space. A formal dining room and convenient powder room complete the main floor.Step outside to your private backyard retreat featuring a large in-ground pool, gazebo-covered deck, fully fenced yard, and spacious storage shed. Whether you're hosting summer barbecues, pool parties, or simply relaxing with family, this backyard is made for making memories.Upstairs offers three generous bedrooms and a spacious five-piece bathroom with separate shower. The finished lower level features a large recreation room ideal for movie nights, a home gym, or children's play area, plus a four-piece bathroom and space for a potential fourth bedroom.Move in, unpack, and enjoy the summer. Close to waterfront trails, parks, schools, shopping, and all North End amenities, this is the kind of family home buyers wait for. (id:63476)
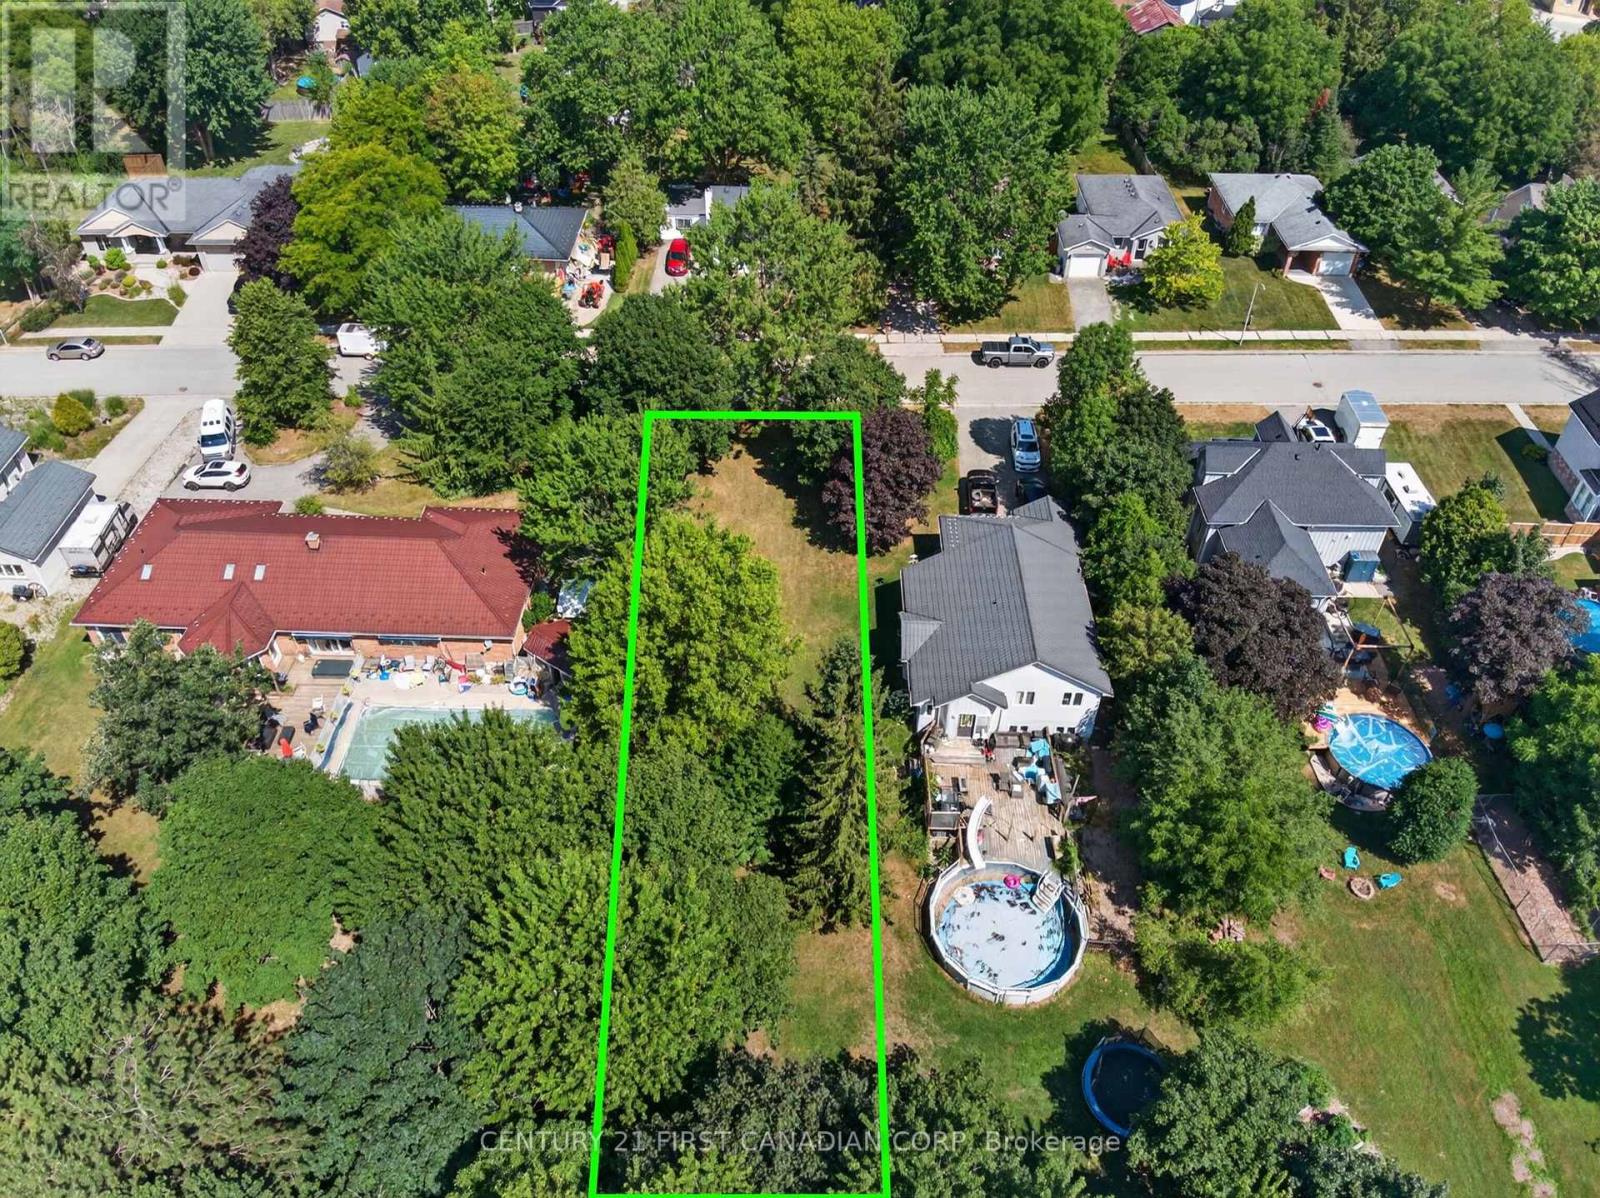
157 Princess Street
Lucan Biddulph, Ontario
RARE BUILDING LOT! QUIET DEAD END STREET!! Build your dream home on this private, premium building lot spanning 50 ft x 217.45 ft. Set on a quiet paved road in the heart of Lucan, this 0.249 acre secluded lot offers an ideal setting to build your own custom home. Surrounded by mature trees, the property provides a peaceful rural atmosphere while remaining 25 minutes from London, 15 minutes from Exeter and a short drive to the beautiful shores of Lake Huron. Escape the hustle and bustle of the city and find tranquility when you build your dream home in this quaint community! (id:63476)
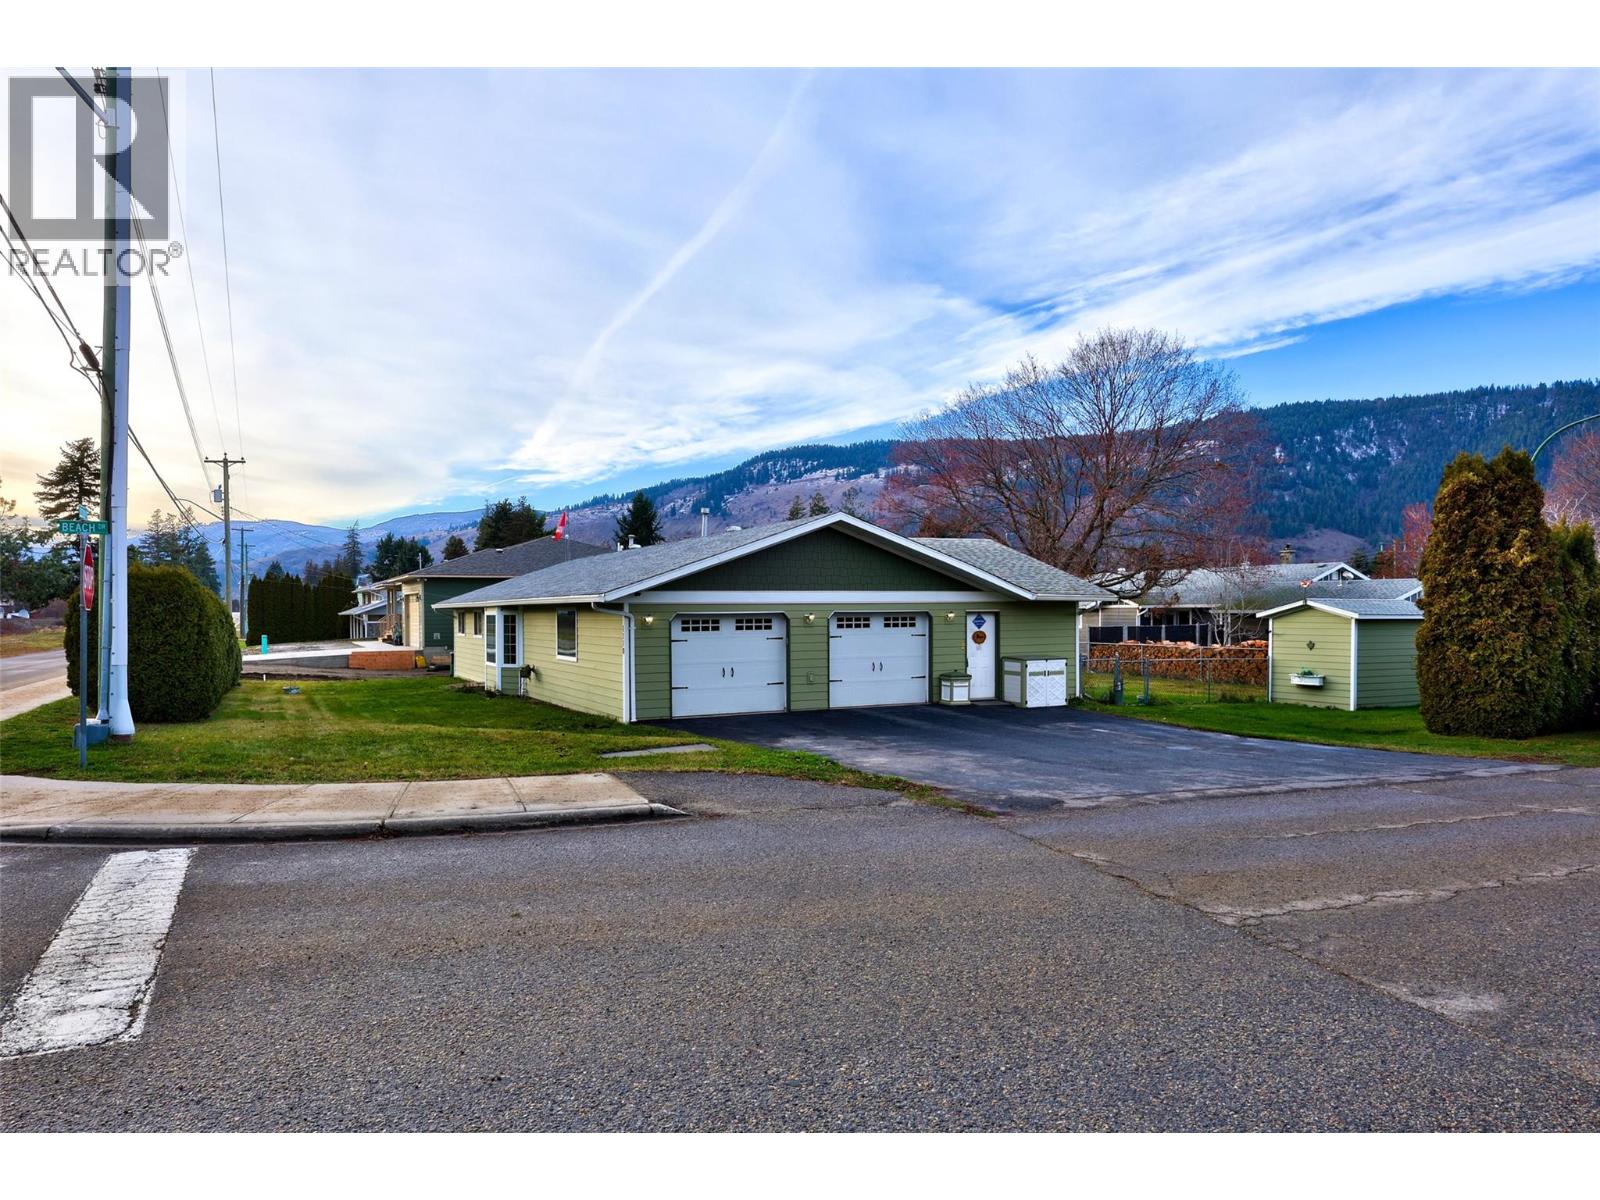
1110 Second Avenue
Chase, British Columbia
Presenting this well-cared for 3-bedroom, 2-bathroom rancher that makes you feel at home. Meticulously updated with a new roof, driveway, windows, garage furnace & doors, flooring, gutters, underground irrigation, gas range, hood, hardie board siding, and hot water tank. The Poly B plumbing has been entirely replaced in 2025, ensuring peace of mind for the discerning homeowner. More than double sized garage that has plumbing installed for possible bathroom and/or suite. Enjoy the privilege of a private beach membership available for a nominal yearly fee. Situated in a prime location near beaches and a park, the property boasts a spacious fenced yard and expansive sun-room, ideal for outdoor recreation. Noteworthy is the inclusion of a Generac generator, adding a layer of convenience to this exceptional residence. Embrace a lifestyle of sophistication and comfort in this remarkable abode. (id:63476)
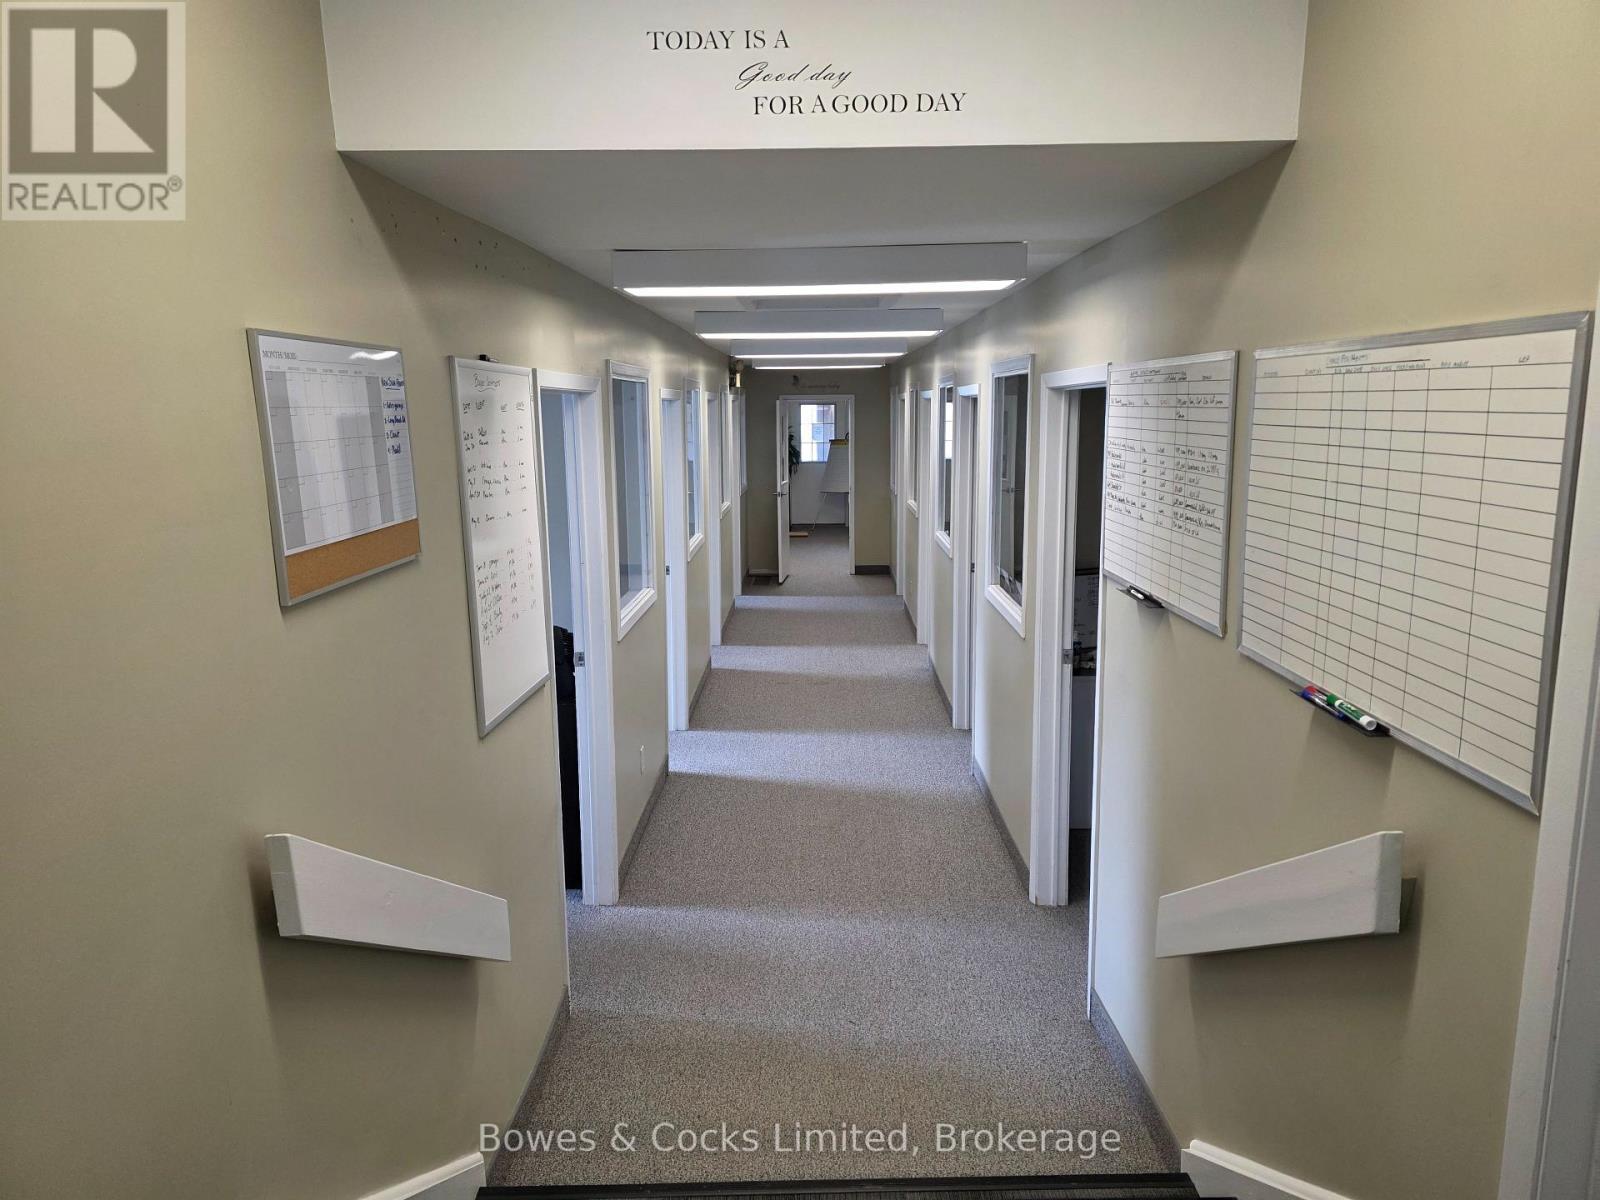
2nd Floor - 341 Charlotte Street
Peterborough, Ontario
Exceptional second-floor office space available in the heart of downtown Peterborough. Offering 2,112 Square Feet, this professional suite features 12 private offices, a boardroom, kitchen, washroom and a spacious common area, providing an ideal layout for a wide range of professional and commercial uses. C-50 zoning permits many commercial uses, including professional offices, medical or health-related services, and other business operations. Conveniently located directly across from the Peterborough Cardiology Clinic, this central location offers excellent visibility and accessibility for both clients and staff. Need additional space? The entire building is available for lease, as well as approximately 3,960 Square Feet also available in an adjacent building on Reid Street, offering flexible expansion opportunities for growing businesses. Existing office furniture may be available for tenant use or removed to suit your needs. Available for immediate occupancy. Tenant pays TMI and utilities. (id:63476)
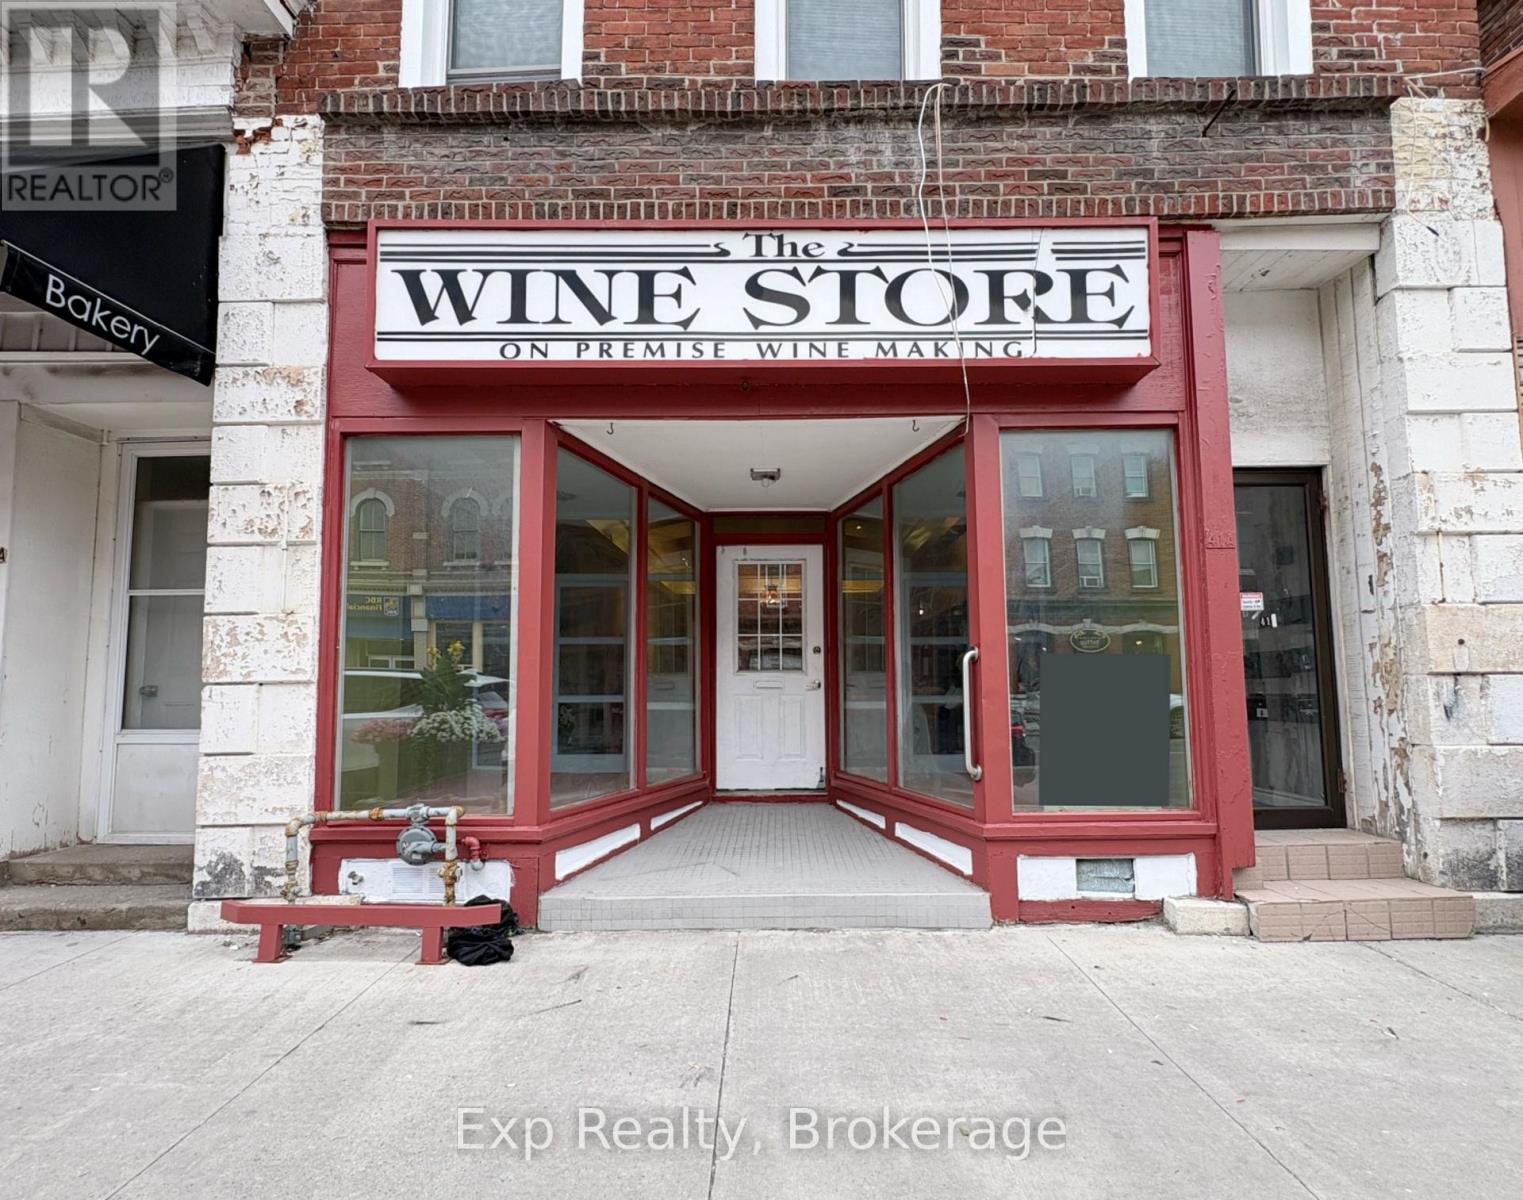
41 Dundas Street E
Greater Napanee, Ontario
Position your business for success in the heart of Downtown Napanee! This prime retail lease opportunity offers exceptional street exposure in one of the community's busiest commercial corridors, surrounded by established businesses, restaurants, professional services, and year-round pedestrian traffic. This versatile unit is well suited for boutique retail, professional offices, health and wellness services, food, or specialty businesses. The functional layout provides flexibility to customize the space to suit your needs while benefiting from excellent visibility and easy accessibility. Ample nearby public parking and a vibrant downtown atmosphere make this an outstanding location to attract both local customers and visitors. Whether you're launching a new venture or expanding your existing business, this is an exceptional opportunity to establish your presence in one of Napanee's most desirable commercial locations. (id:63476)
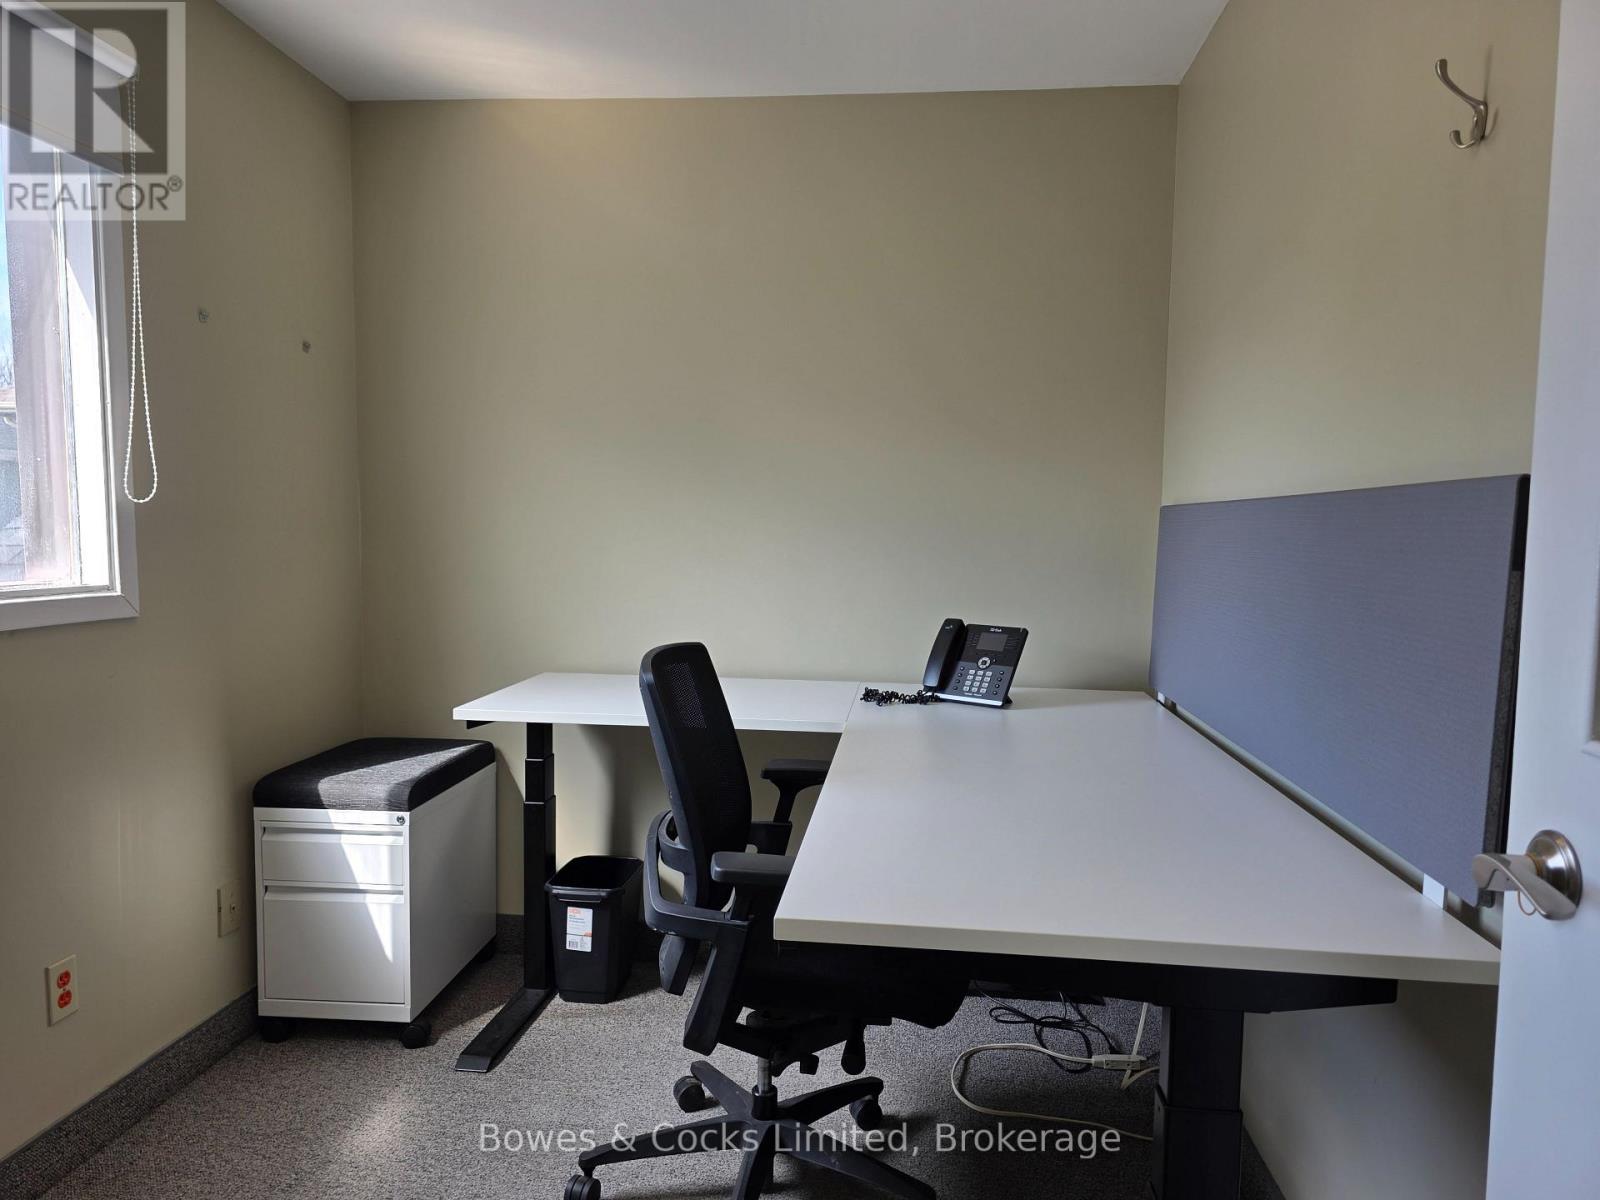
Single Offices - 341 Charlotte Street
Peterborough, Ontario
Affordable private office space available in a professional downtown Peterborough office building. Individual offices are available starting at just $300 per month, with a variety of office sizes to accommodate your business needs. Ideal for professionals, entrepreneurs, consultants, therapists, accountants, and other small businesses looking for a convenient, established location. Tenants enjoy shared access to a boardroom, kitchen, washroom, and common areas, creating a professional environment without the expense of leasing an entire office suite. C-50 zoning permits a wide range of commercial uses. This central downtown location offers excellent accessibility for both clients and staff. Need more space? Larger office suites are also available within the building, as well as approximately 3,960 square feet in an adjacent building on Reid Street. Existing office furniture may be available for tenant use or removed to suit your needs. Available for immediate occupancy. Gross lease includes utilities. (id:63476)
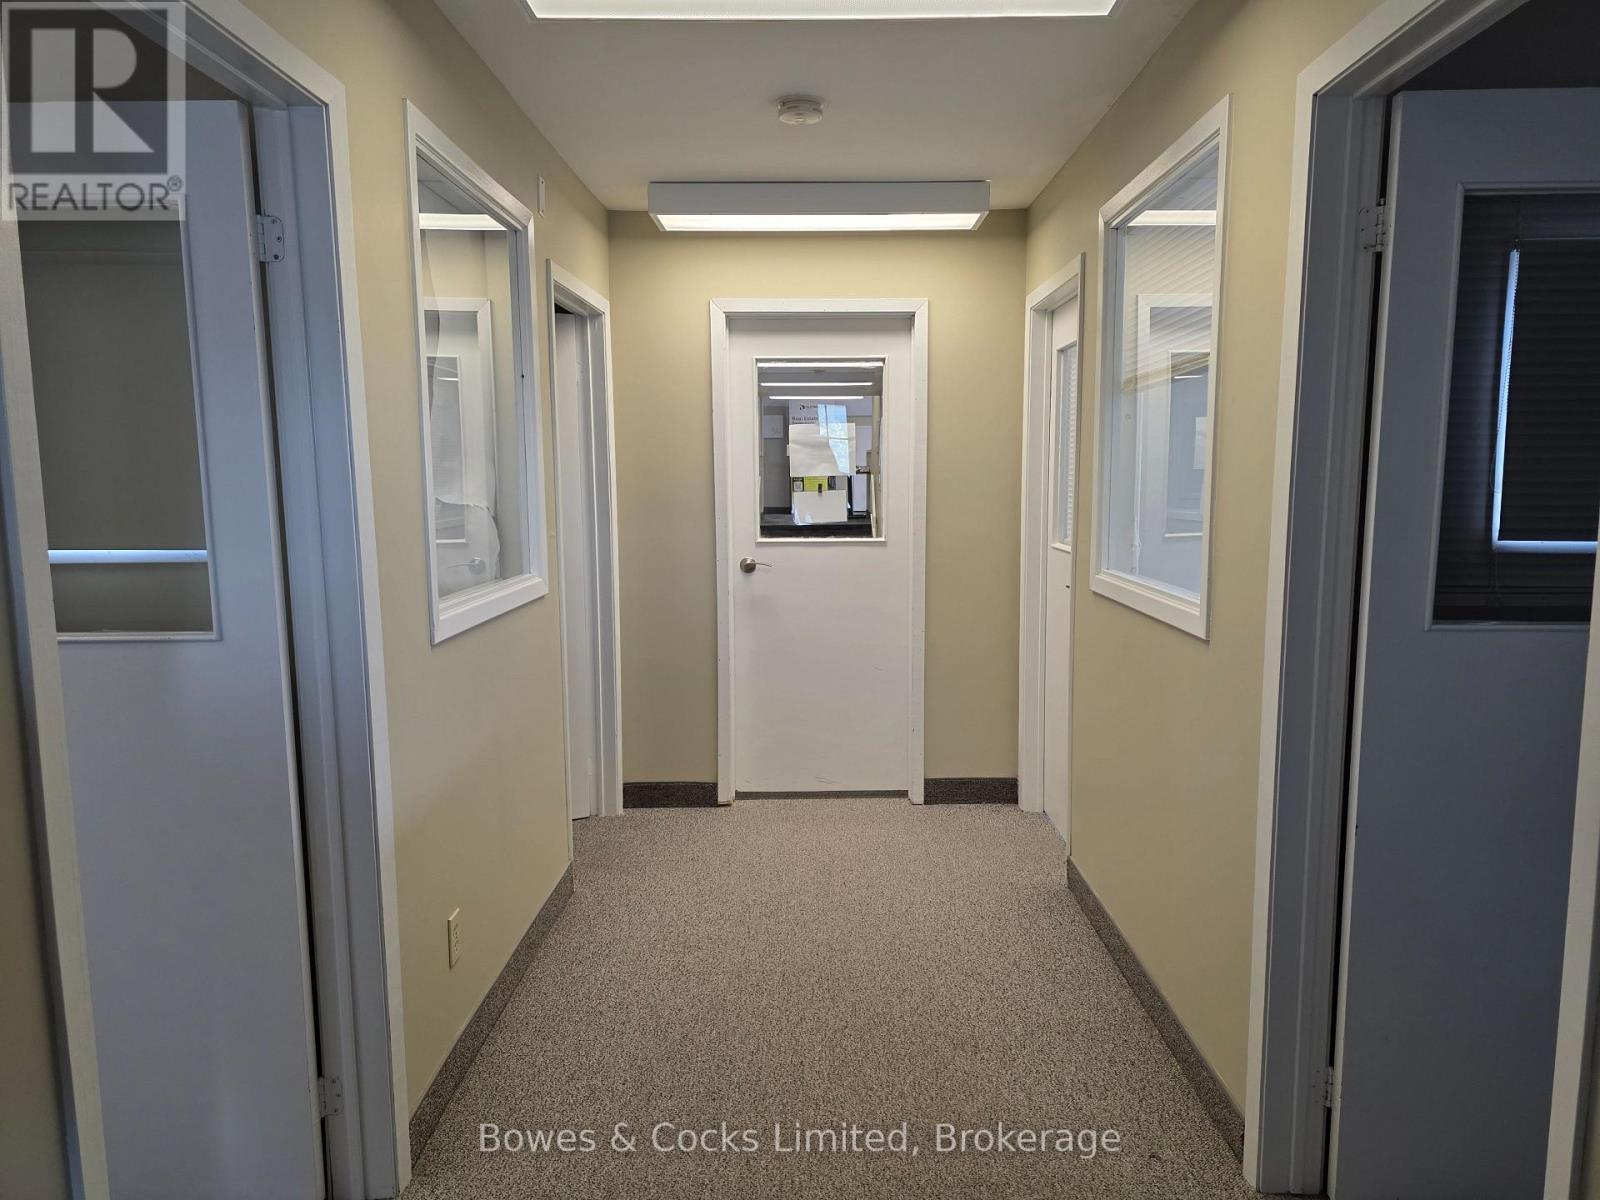
Upper Rear - 341 Charlotte Street
Peterborough, Ontario
Professional second-floor office space available in the heart of downtown Peterborough. This rear office suite features 4 private offices and is well suited for a variety of professional and commercial users seeking an affordable, functional workspace. Tenants enjoy shared access to a boardroom, kitchen, washroom, and common areas, providing all the conveniences of a professional office environment. C-50 zoning permits many commercial uses, including professional offices, medical or health-related services, and other business operations. Conveniently located directly across from the Peterborough Cardiology Clinic, this location offers excellent accessibility for both clients and staff. Need additional space? Larger office suites are also available within the building, as well as approximately 3,960 square feet in an adjacent building on Reid Street, providing flexible options to accommodate your business as it grows. Existing office furniture may be available for tenant use or removed to suit your needs. Available or immediate occupancy. Gross lease includes utilities. (id:63476)
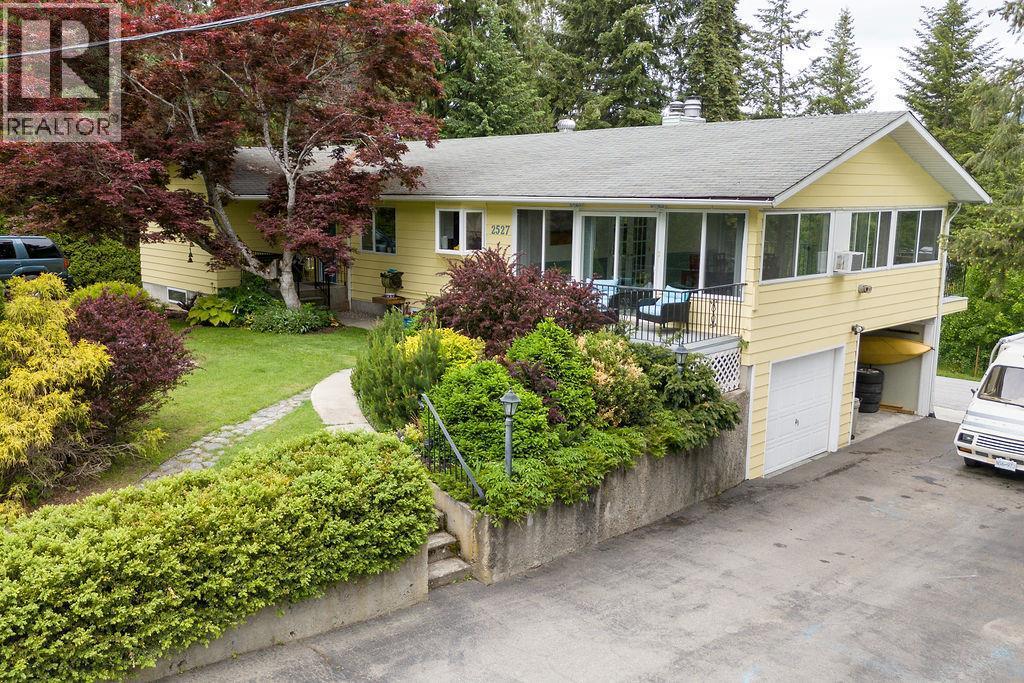
2527 Islandview Road
Blind Bay, British Columbia
Welcome to this beautifully updated 5-bedroom, 3-bathroom family home nestled on a private 0.40-acre lot in the heart of Blind Bay. Offering over 2,800 sq. ft. of living space, this home has been renovated and is move-in ready. The bright, open-concept main floor is perfect for everyday living and entertaining, featuring a stunning kitchen with a large island, gas range, and seamless flow into the spacious living area. One of the home's standout features is the expansive enclosed sunroom with a cozy gas fireplace, creating a year-round gathering space with access to both the front and rear decks. The lower level offers exceptional flexibility with three additional bedrooms, a recreation room, separate entrance, and plumbing already in place, making it an ideal space for extended family, guests, or future suite potential. Outside, you'll appreciate the beautiful yard complete with mature trees, garden space, fire pit, storage shed, hot tub, and plenty of room for kids, pets, or entertaining. Alley access, RV parking, an attached garage, carport, and abundant additional parking provide space for all your vehicles and recreational toys. Situated in a quiet, family-friendly neighbourhood just minutes from Shuswap Lake, golf, schools, parks, and local amenities, this property offers the perfect combination of privacy, space, and convenience. Whether you're searching for a full-time residence, vacation home, or investment opportunity, this exceptional Blind Bay property is one you won't want to miss. (id:63476)
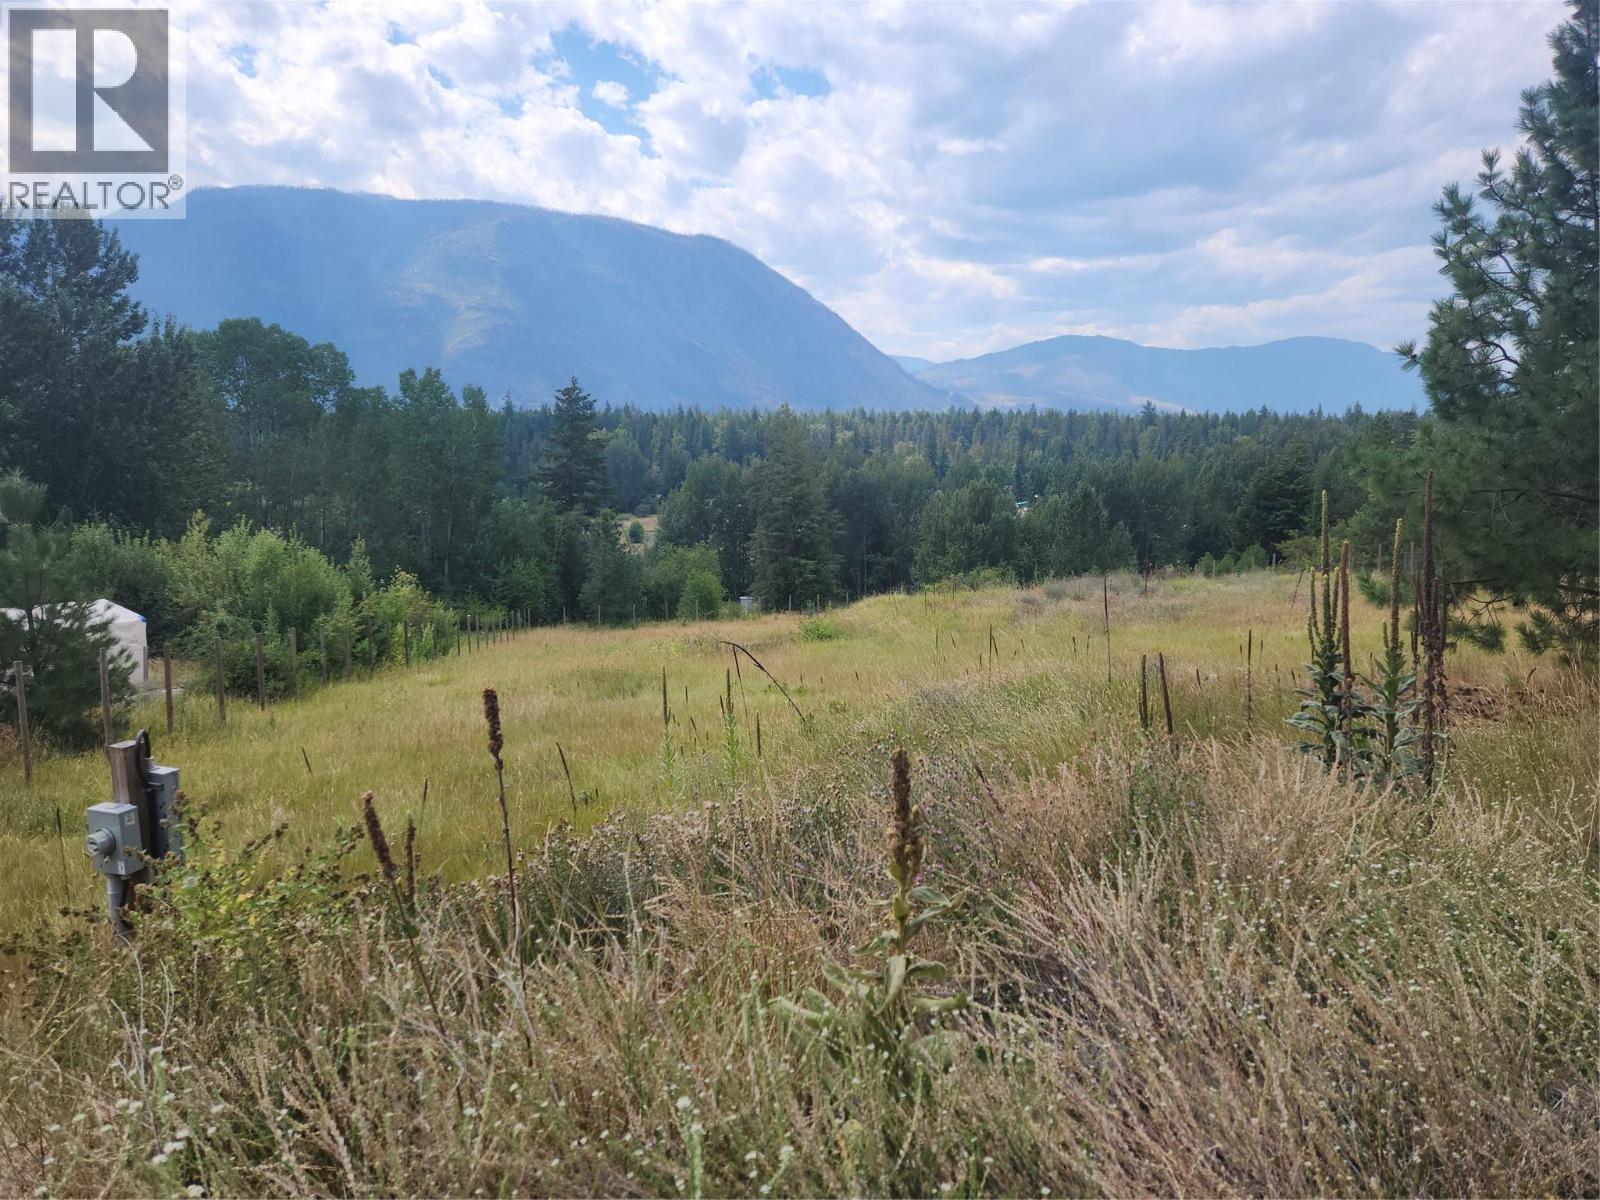
2481 Squilax-Anglemont Road Lot# 36
Lee Creek, British Columbia
Discover Whisper Mountain, the perfect setting to build your dream home on this beautiful 1+ acre property, offering the ideal blend of privacy, natural beauty, and convenience. The gently sloping landscape provides excellent drainage, picturesque views, and endless possibilities for your custom home, gardens, and outdoor living spaces. With both power and water already on site, much of the groundwork has been done, making it easy to begin planning and building your vision. Ideally located just 10 minutes from the Trans-Canada Highway and Talking Rock Golf Course, this property also offers quick access to outdoor recreation. Tsútswecw Provincial Park is only 5 minutes away, where you can enjoy scenic walking trails and experience the world-renowned Adams River Salmon Run. Whether you're looking for a peaceful year-round residence or the perfect recreational getaway, this exceptional property is ready to bring your dreams to life. (id:63476)
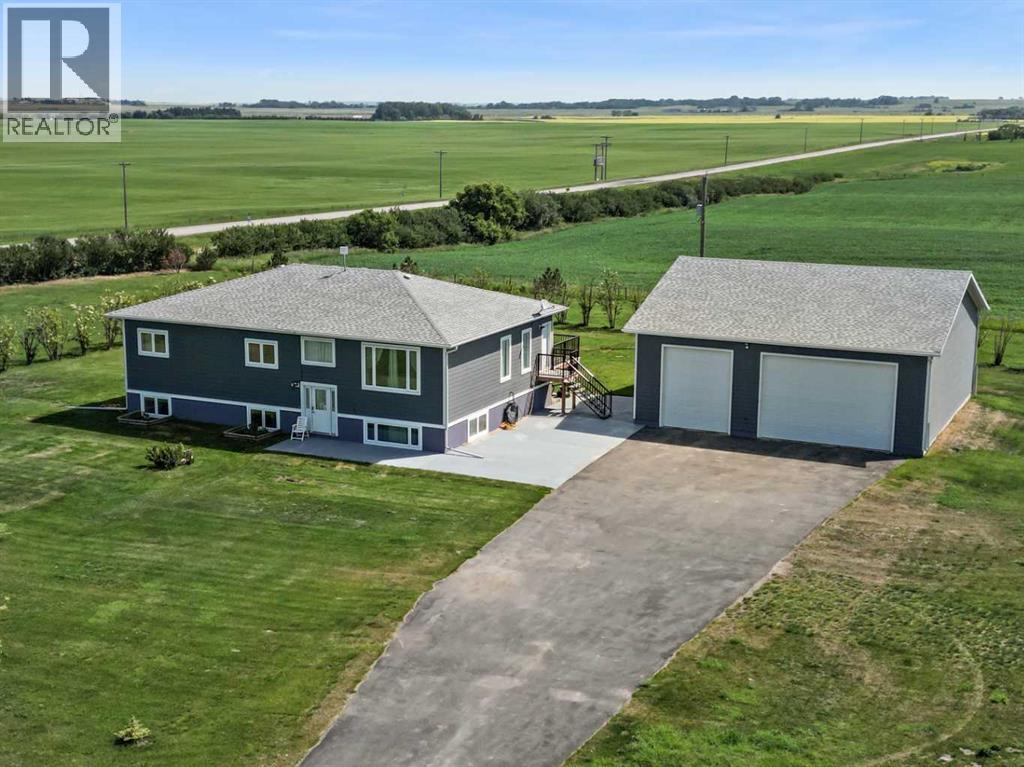
243077 Range Road 255
Rural Wheatland County, Alberta
**Welcome to your spacious acreage just minutes from Strathmore!** Enjoy the perfect balance of country serenity and city convenience with quick access to all amenities and an easy commute to Calgary via Highway 1. Set on 5 acres with paved access and no gravel roads, this impressive property offers breathtaking west-facing mountain views on clear days. The well designed, air-conditioned bi-level home offers over 3,760 sq. ft of developed living space, featuring five bedrooms (plus two potential rooms you could convert to extra bedrooms) and three full bathrooms. The primary suite is a true retreat with a large walk-in closet and a beautifully appointed ensuite with dual vanities. Recent upgrades include hardwood floors and a custom gourmet kitchen with quartz countertops, ample cabinetry, and a large island—ideal for entertaining. The bright dining and living areas are framed by west-facing windows that capture stunning sunsets. The fully developed basement boasts in-floor heating, and includes a large family room, three additional bedrooms, a full bathroom, a laundry room, and a versatile flex/storage space. The home is equipped with triple-glazed windows, Hardie board siding, a Dura Deck, two sump pumps, a boiler, a forced air system, and in-floor heating throughout. Central air conditioning keeps the home comfortable year-round. Outside, the 45' x 40' heated shop is a showstopper. It includes 220V power, 12-foot and 18-foot doors, and space to accommodate up to nine vehicles, making it perfect for car enthusiasts, contractors, or hobbyists. This is more than just a home—it's a lifestyle. Schedule your private viewing with your favourite real estate professional today. (id:63476)
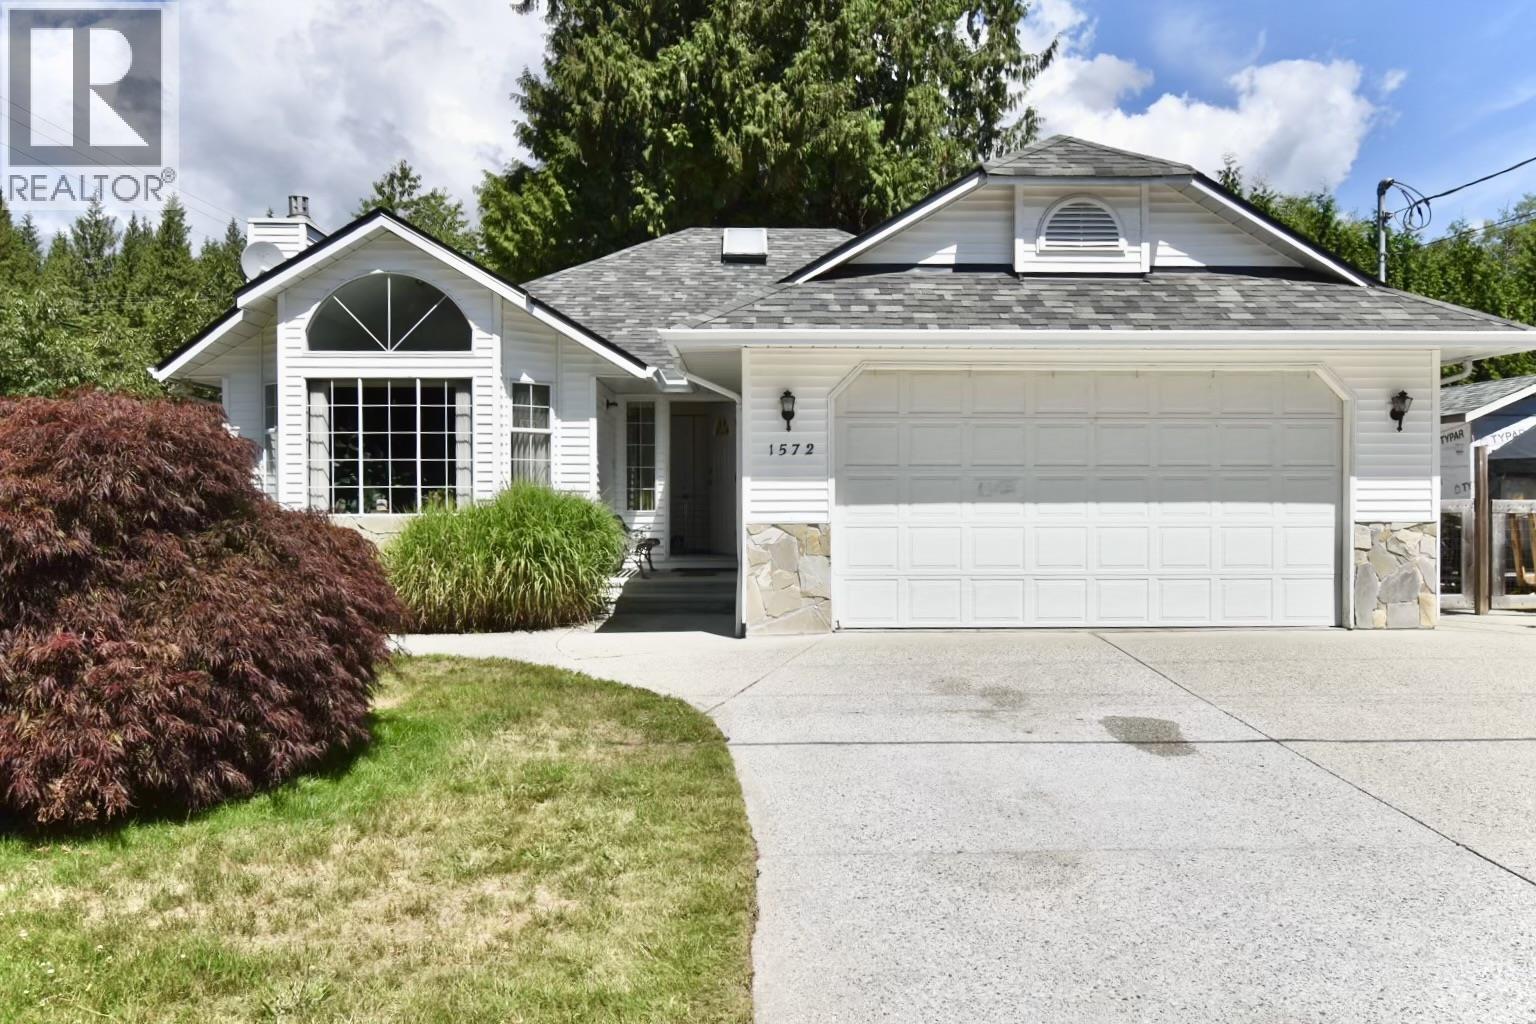
1572 Larchberry Way
Gibsons, British Columbia
Retire in comfort at this accessible, move-in-ready Woodcreek Park rancher. Set on a prime 9,812 sqft corner lot, this 1,291 sqft home features 2 bedrooms and 2 full bathrooms with convenient access. Enjoy peace of mind with a new roof (2023) and relax year-round on the large, enclosed back deck overlooking your private, fenced rear yard. Vehicle and toy storage is a breeze with a double garage, concrete driveway, and dedicated concrete RV/5th-wheel pad. Perfectly located for a relaxed lifestyle, you are steps from local parks and public transit. This rare Gibsons gem offers the perfect blend of freedom, accessibility, and convenience. Book your viewing today! (id:63476)
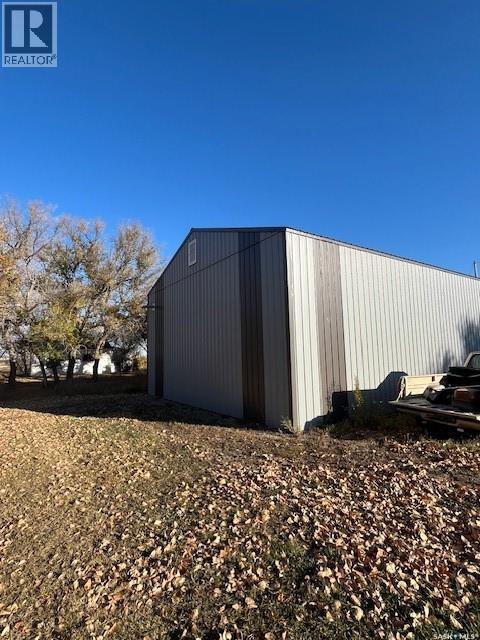
1 1st Avenue E
Wiseton, Saskatchewan
Like new workshop located on double lot in Wiseton SK. 30 x 40 building fully finished with white steel interior. LED lighting with over 17 plugs and 3 different breakers. Flawless cement floor with 10' x 12' overhead door c/w opener. Meticulously built by the Seller for his own personal use, but now the plan has changed. Services are still available to connect to a trailer or living accomodation. (id:63476)
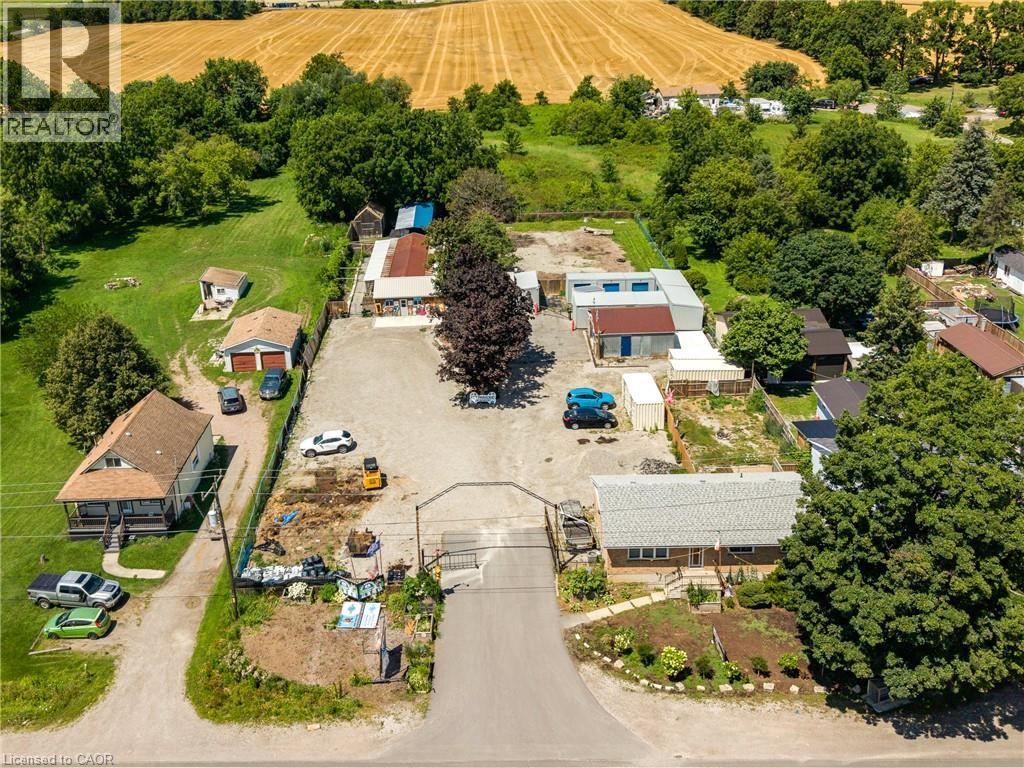
2300 Highway 6
Hamilton, Ontario
A truly unique opportunity to own a mixed-use property in the sought-after Glanbrook area of Hamilton. Zoned M11, this exceptional offering includes a well-established pet retreat business together with a comfortable bungalow, creating the perfect opportunity for entrepreneurs, owner-operators, or investors. The commercial component is home to an established pet retreat operation with purpose-built facilities, offering an excellent opportunity to continue an existing business or explore other permitted uses under the versatile Mil zoning. Two additional outbuildings provide valuable space for business operations, storage, equipment, or future expansion possibilities. The bungalow offers the convenience of on-site living while maintaining separation from the commercial operation, making day-to-day management effortless. Whether you're looking to operate the existing business, expand your portfolio, or invest in a property with both residential and commercial components, this versatile property delivers exceptional potential. Located in the desirable rural community of Glanbrook with convenient access to Hamilton, major highways, and surrounding communities, this rare package combines residential comfort, commercial flexibility, and long-term opportunity. Properties offering both an established business and residential living are seldom available—don't miss your chance to own this one-of-a-kind investment. (id:63476)
365 Clearwater Lake Road
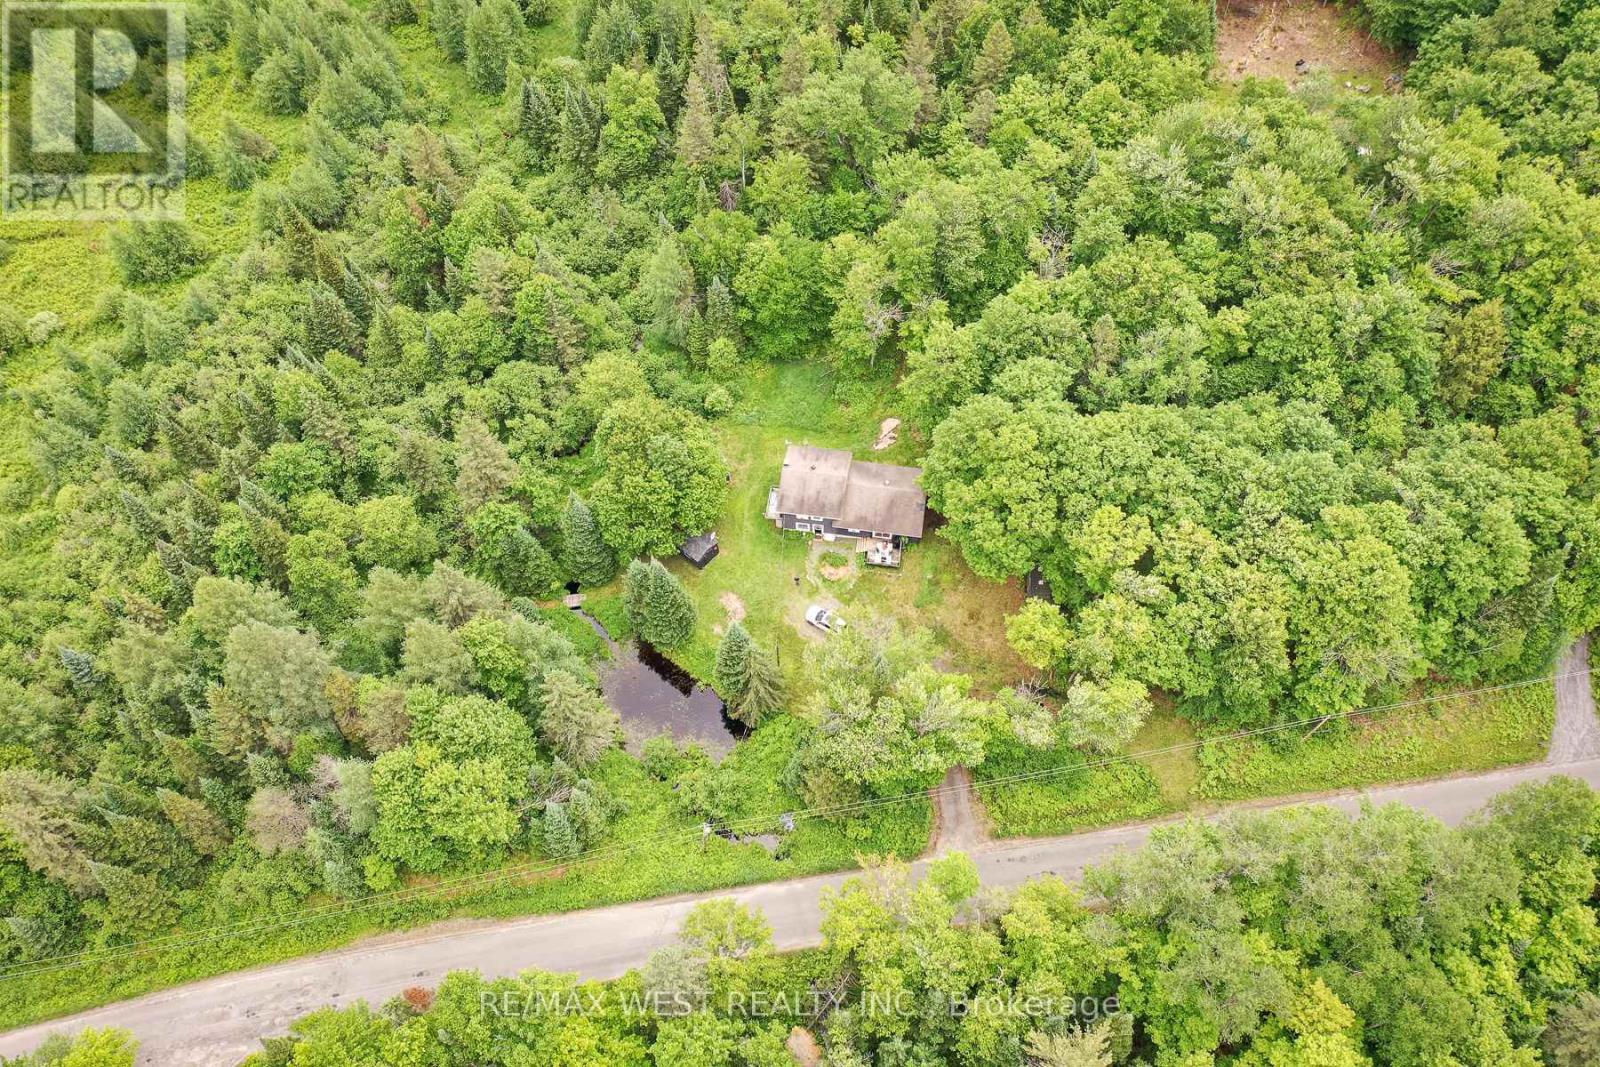
Huntsville, Ontario
Escape to the best of Muskoka country living at 365 Clearwater Lake Road. Nestled on over 6 private acres, this home offers a rare combination of space, privacy, and convenience. Explore your own private pond, scenic creek, and forested surroundings while enjoying frequent visits from local wildlife. The expansive property provides endless opportunities for outdoor recreation, gardening, hobby farming, or simply relaxing in nature. The versatile layout includes an in-law suite or private guest accommodations, ideal for extended family, visitors, or multi-generational living. Ideally located just minutes from the public boat launch and marina, 5 minutes to Port Sydney Beach and North Granite Ridge Golf Club, and only 20 minutes to downtown Huntsville. Enjoy easy access to shopping, dining, on school bus routes, and year-round recreation while being approximately 2 hours from the GTA. Whether you're seeking a full-time residence, weekend getaway, or investment opportunity, this property offers the quintessential Muskoka lifestyle with room to breathe, explore, and enjoy the outdoors. (id:63476)
1533 Morse Place
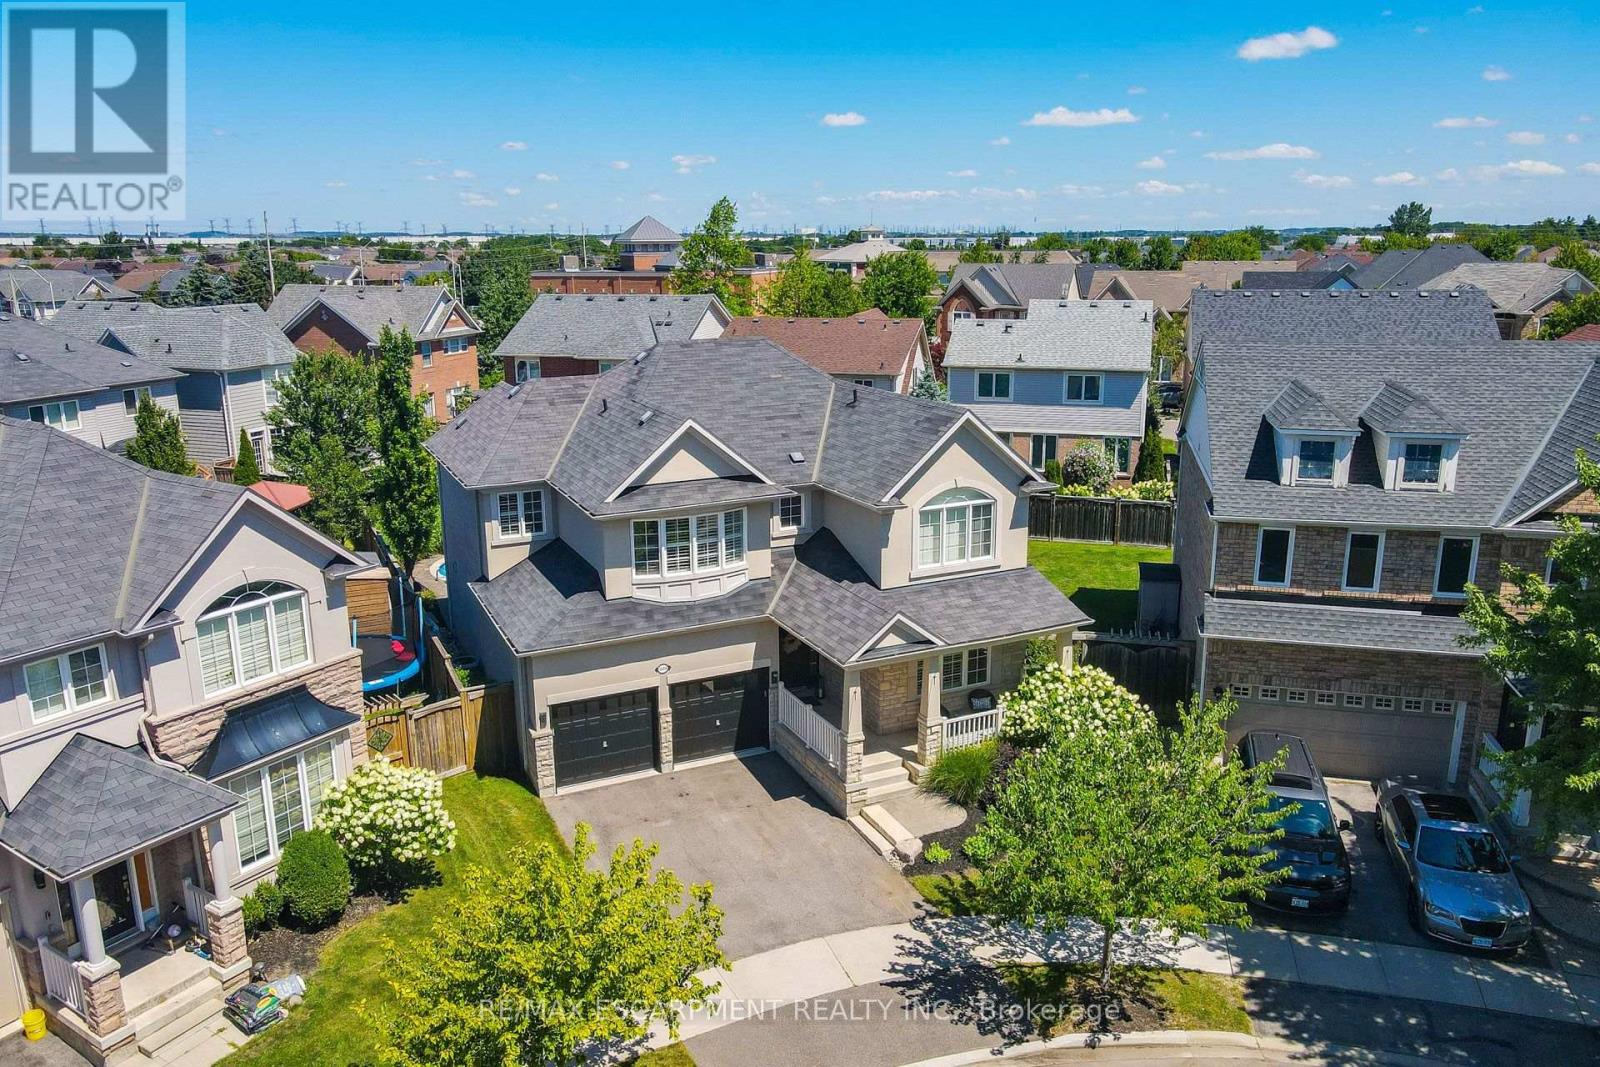
Milton, Ontario
One of the true gems in one of the area's most coveted family neighbourhoods where homes rarely change hands. Perfectly positioned on a premium pie-shaped lot with an impressive 88-ft rear width, this exceptional Mattamy-built residence blends timeless elegance with everyday luxury. Recently finished in 2023 designer-inspired kitchen showcases waterfall-edge quartz countertops and a striking high-end backsplash, flowing seamlessly into the inviting family room with views of a spectacular backyard retreat. Indulge in resort-style living with a two-tier stone patio, saltwater pool featuring dual sheer descent waterfalls, hot tub, and an electrically serviced cabana. Rich new hardwood flooring completed in 2023 spans the main and upper level, while the partially finished basement with oversized windows offers exceptional versatility. Freshly painted, impeccably maintained, and move-in ready! An extraordinary offering on a quiet, low-traffic crescent where homes are rarely available. Minutes to the GO station and 401/407 access, with Kelso Park and an abundance of other parks close by, as well as bike, walking trails, and splash pads all close at hand. (id:63476)
552 Wildgrass Road
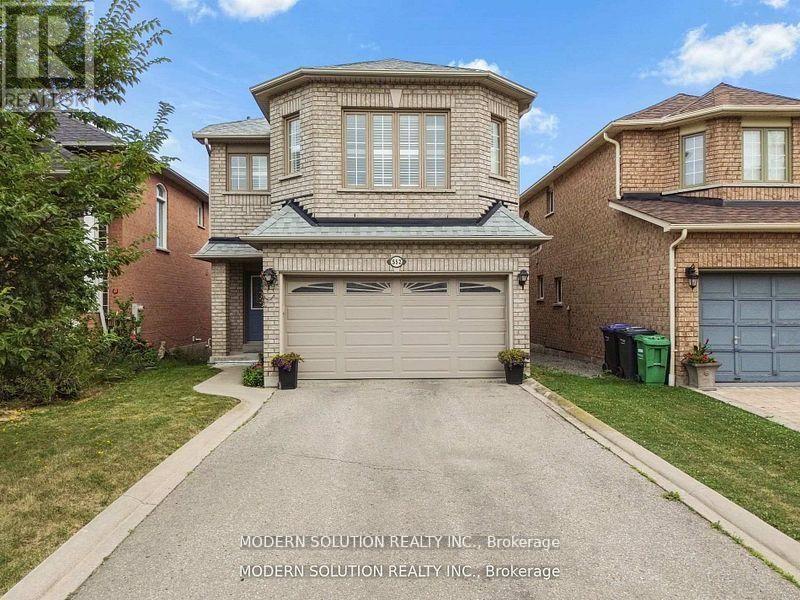
Mississauga, Ontario
Beautiful well-maintained detached family home featuring a spacious and functional layout with bright open-concept living and dining areas, large windows offering plenty of natural light, a generous eat-in kitchen with ample cabinetry and stainless steel appliances, cozy family room perfect for entertaining, well-sized bedrooms including a large primary retreat, neutral finishes throughout, updated lighting, convenient main floor powder room, double car garage with extended driveway, and located in a desirable neighborhood close to schools, parks, shopping, and major highways offering comfort, convenience, and excellent value for growing families. (id:63476)
65 Goldsboro Road
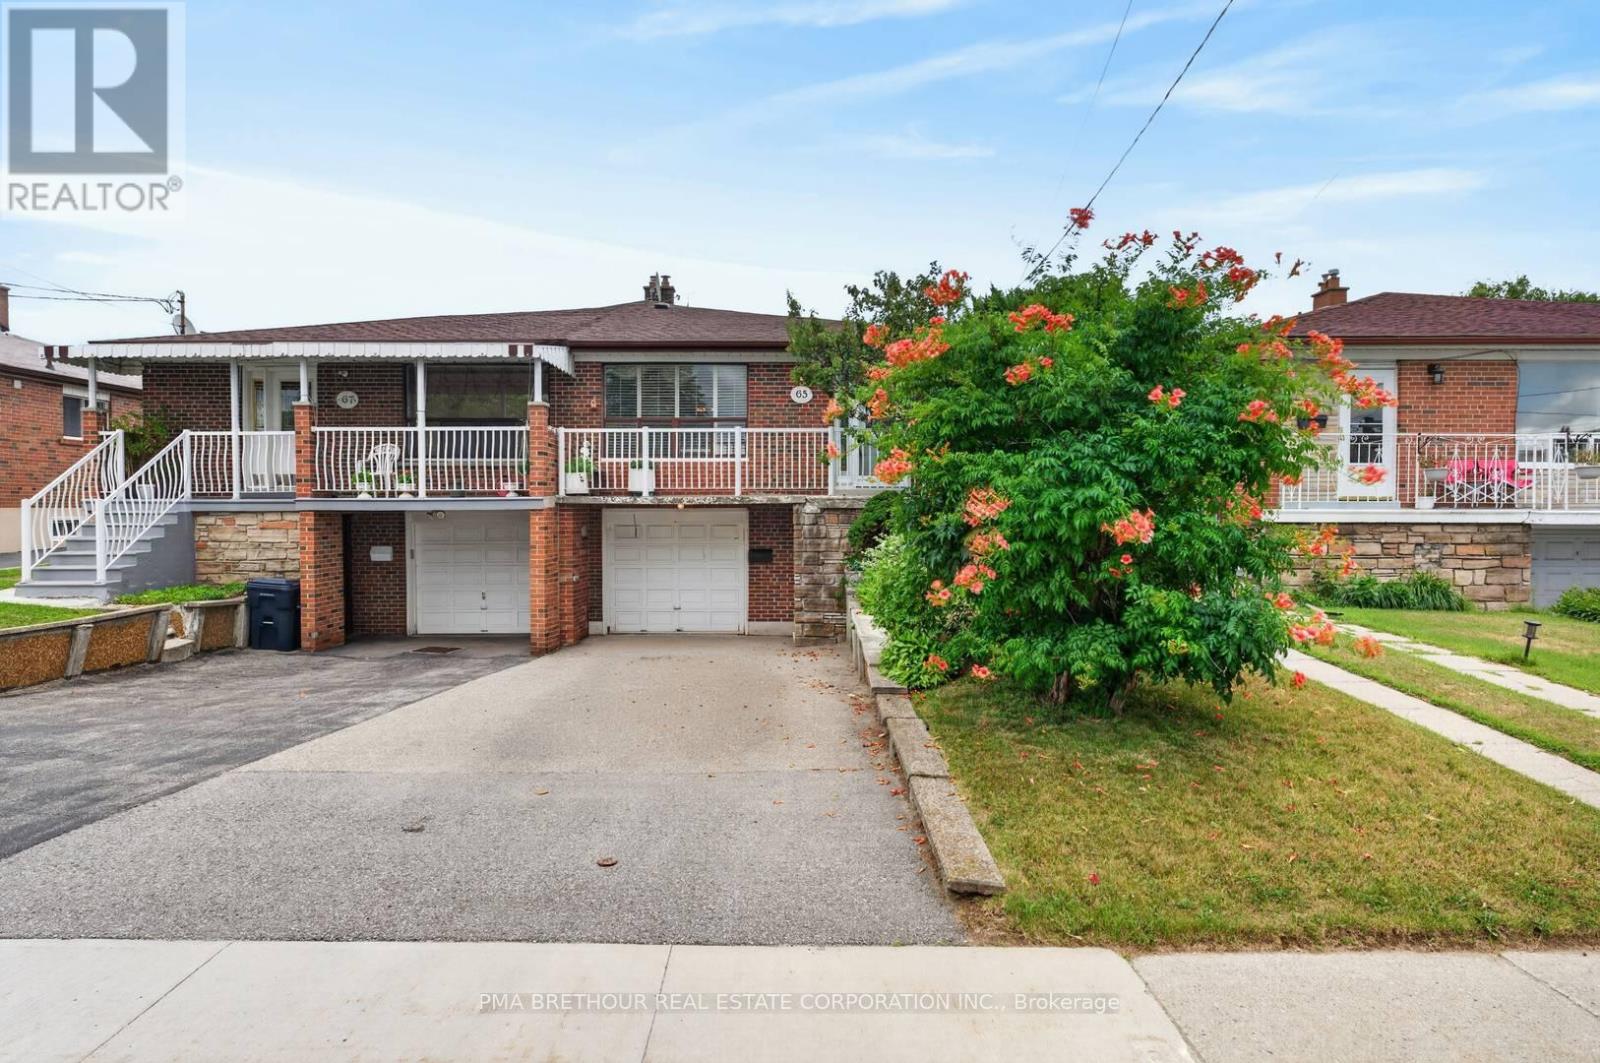
Toronto, Ontario
Whether you're searching for your first home, more space for a growing family, or a property with outstanding income potential, this one checks every box. Set on a quiet, family-friendly street and backing directly onto Gracedale Park and Gracedale Public School, this home offers the rare combination of privacy, flexibility, and everyday convenience. Situated on a generous 30x120ft lot with approximately 1,976sqft of finished living space, this 3+1 bedroom, 3-bathroom home features a bright and functional layout with hardwood flooring throughout the main living and dining areas, spacious principal rooms, and two kitchens designed to adapt to your lifestyle. Whether you're accommodating extended family, creating a comfortable space for adult children, welcoming long-term guests, or exploring future income possibilities, the finished basement offers outstanding flexibility with its own kitchen, additional bedroom/living room, Dining room, 3-piece bathroom, and two separate entrances! Step outside to your private backyard where Gracedale Park becomes an extension of your home; the perfect setting for children to play, pets to roam, summer barbecues with family and friends, or simply relaxing. Complete with an attached garage and parking for three vehicles, this home delivers the space and versatility today's buyers are looking for. Commuters will appreciate quick access to the Finch West LRT, TTC transit, Highways 400, 401 & 407, while York University, Humber River Hospital, Costco, Walmart, grocery stores, restaurants, community centres, parks, trails, and everyday conveniences are all just minutes away! Whether you're a first-time buyer looking to build equity, a growing family searching for room to grow, a down-sizer seeking the comfort and privacy of a freehold home, or an investor looking for long-term value, this is a rare opportunity to own a home that truly grows with your lifestyle in one of North York's most connected and family-oriented neighbourhoods! (id:63476)
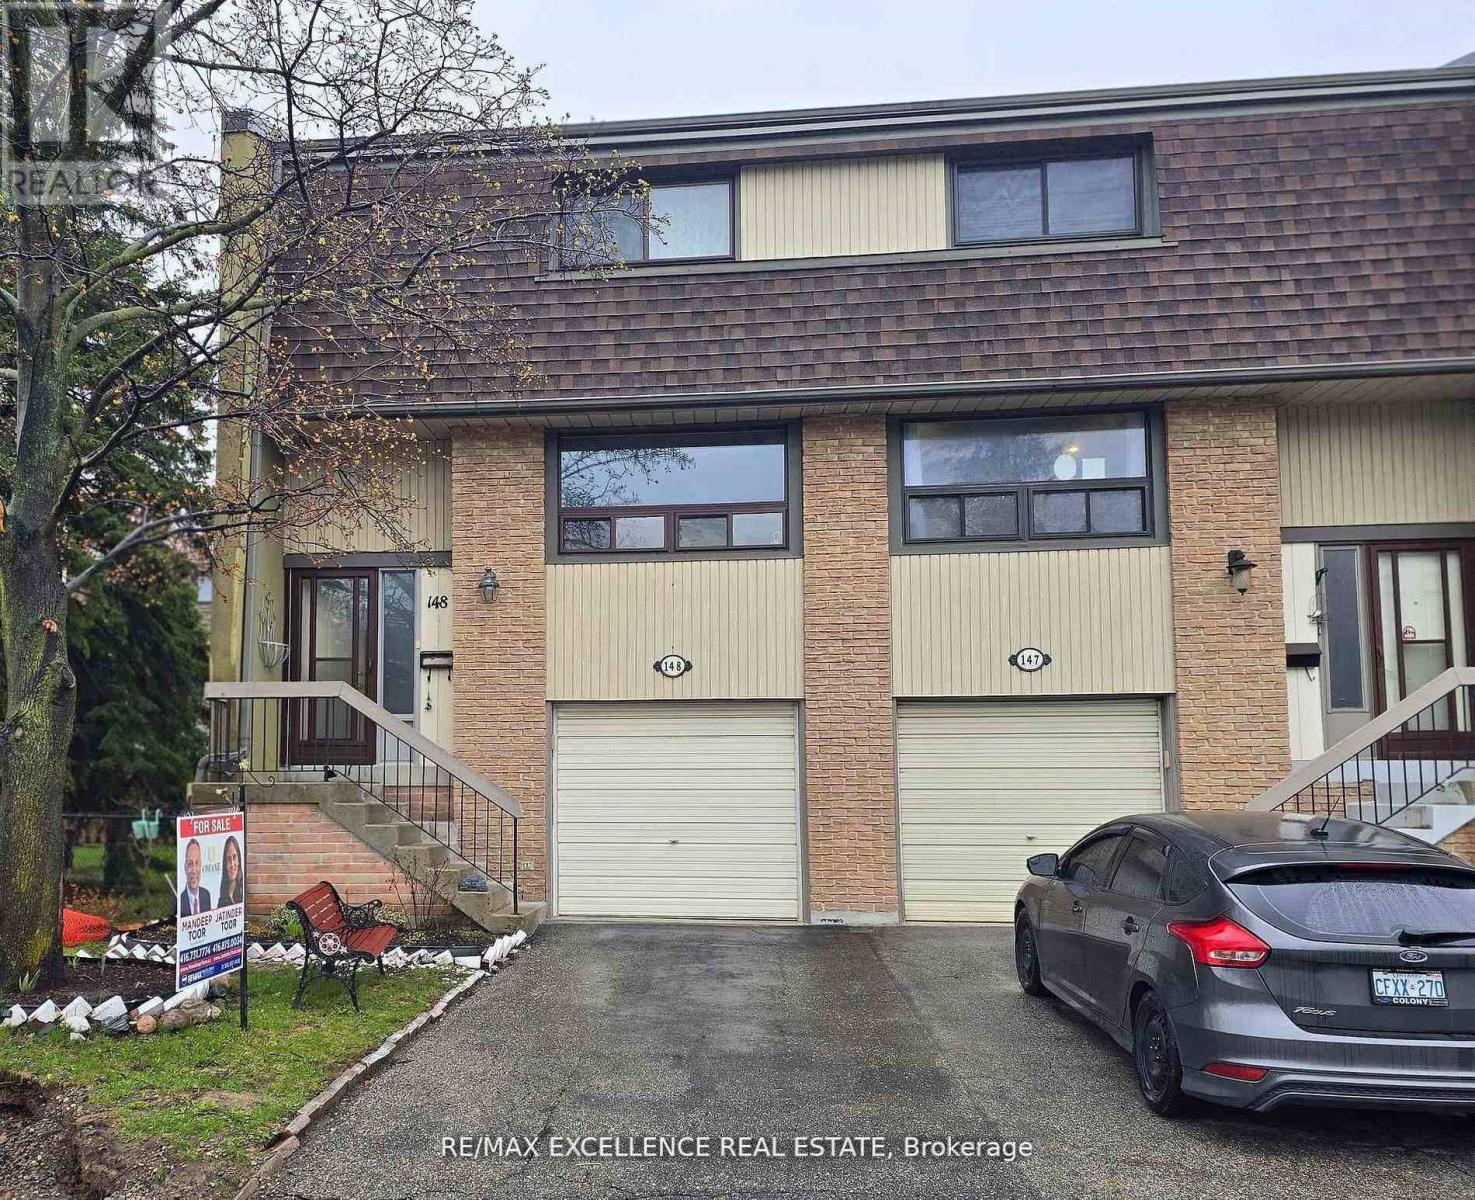
148 Ashton Crescent
Brampton, Ontario
Welcome to 148 Ashton Crescent, Brampton - a bright end-unit townhome that feels just like a semi, located in the desirable and family-friendly "M" section. This move-in-ready home offers an open-concept living and dining area with large windows, filling the space with natural light. The upgraded kitchen features high-end cabinetry, spice rack, soft-close drawers, stylish backsplash, and a convenient eat-in area. Upstairs you'll find three spacious bedrooms and an upgraded bathroom, while the lower level includes a versatile den or bedroom. Step out to a beautiful patio with a huge backyard and side yard - perfect for children, entertaining, and outdoor enjoyment. The complex offers excellent amenities including a recreation area, outdoor pool, party room, and more. Included appliances: fridge, stove, dishwasher, freezer, washer, dryer, built-in microwave, and range hood. Recent upgrades include new windows throughout, a new screen door, and a new air conditioner. Enjoy the lowest maintenance fees in the area, covering snow removal, lawn care, roof, water, and building insurance - exceptional value and worry-free living! (id:63476)
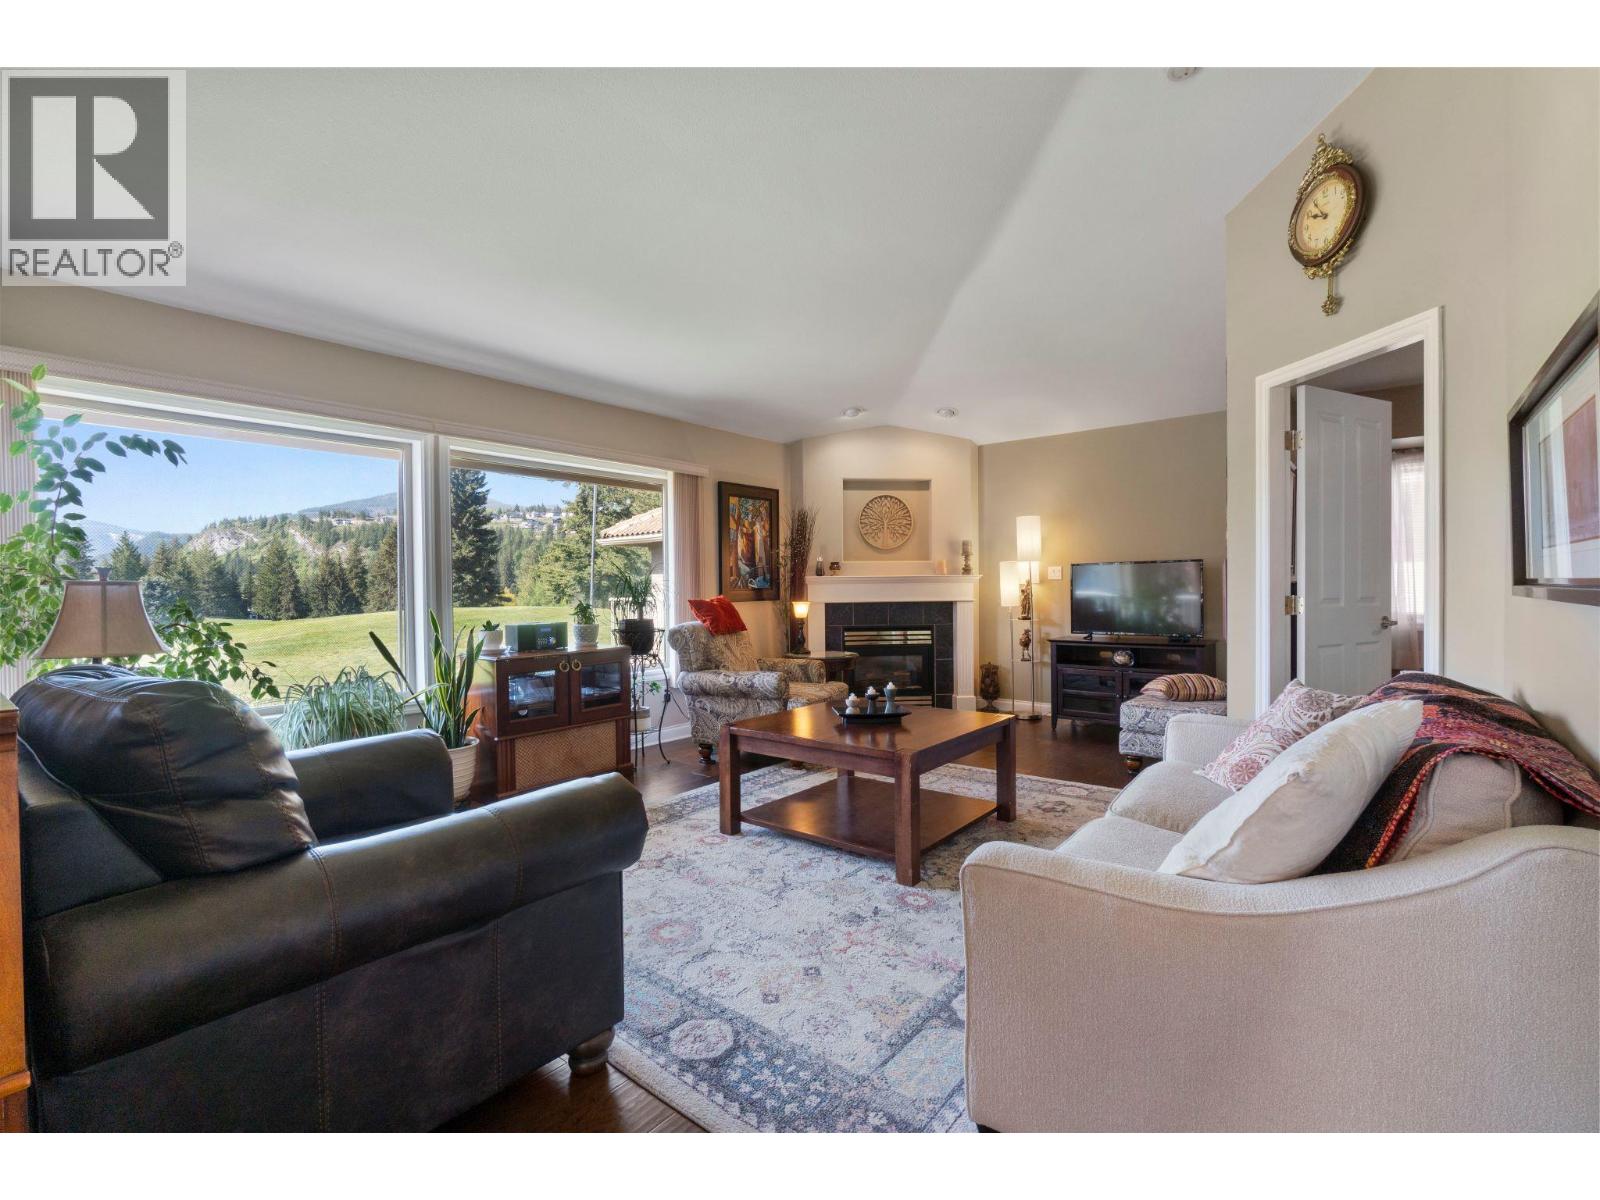
2550 Golf Course Drive Unit# 11
Blind Bay, British Columbia
PERFECT 55+ HOME ON GOLF COURSE IN BLIND BAY. Here's 3000+ sq feet with 3 beds, 3 baths, huge rec room & huge hobby room in an upscale 55+strata townhome situated on a beautiful golf course. Your deck, equipped with sun awning overlooks the 11th green, while out front you have a view of Shuswap Lake. Chefs will love the appliances (2022) in the modern kitchen & all that counter space, cupboards and the island with counter seating.. Large picture windows & soaring cathedral ceilings provide airy & bright spaciousness in your open concept living room-dining room, walkout to large covered & open deck. Your primary bedroom is a comfortable oasis with two large double closets & huge ensuite bath with shower & jet tub. The first floor is completed by the main floor laundry, bath, guest bedroom with ensuite bath & office. If desired, it's single level living at its best. Entertainer's will love the recently refurbished rec room which sports a pool table, bar, card table & TV viewing/conversation area. Down the hallis another bedroom & a very large hobby room with adjoining storage area. High efficiency furnace & A/C installed in 2023; HWT installed in 2021. It's move-in ready and it's located in The Villas, a highly coveted premier luxury adult community with 26 units, close to many amenities, shopping & recreational options. All this space & luxury is offered at only $624,900! Watch the narrated tour at https://youtu.be/SBJHZ0YOies. Measurements from Matterport. (id:63476)
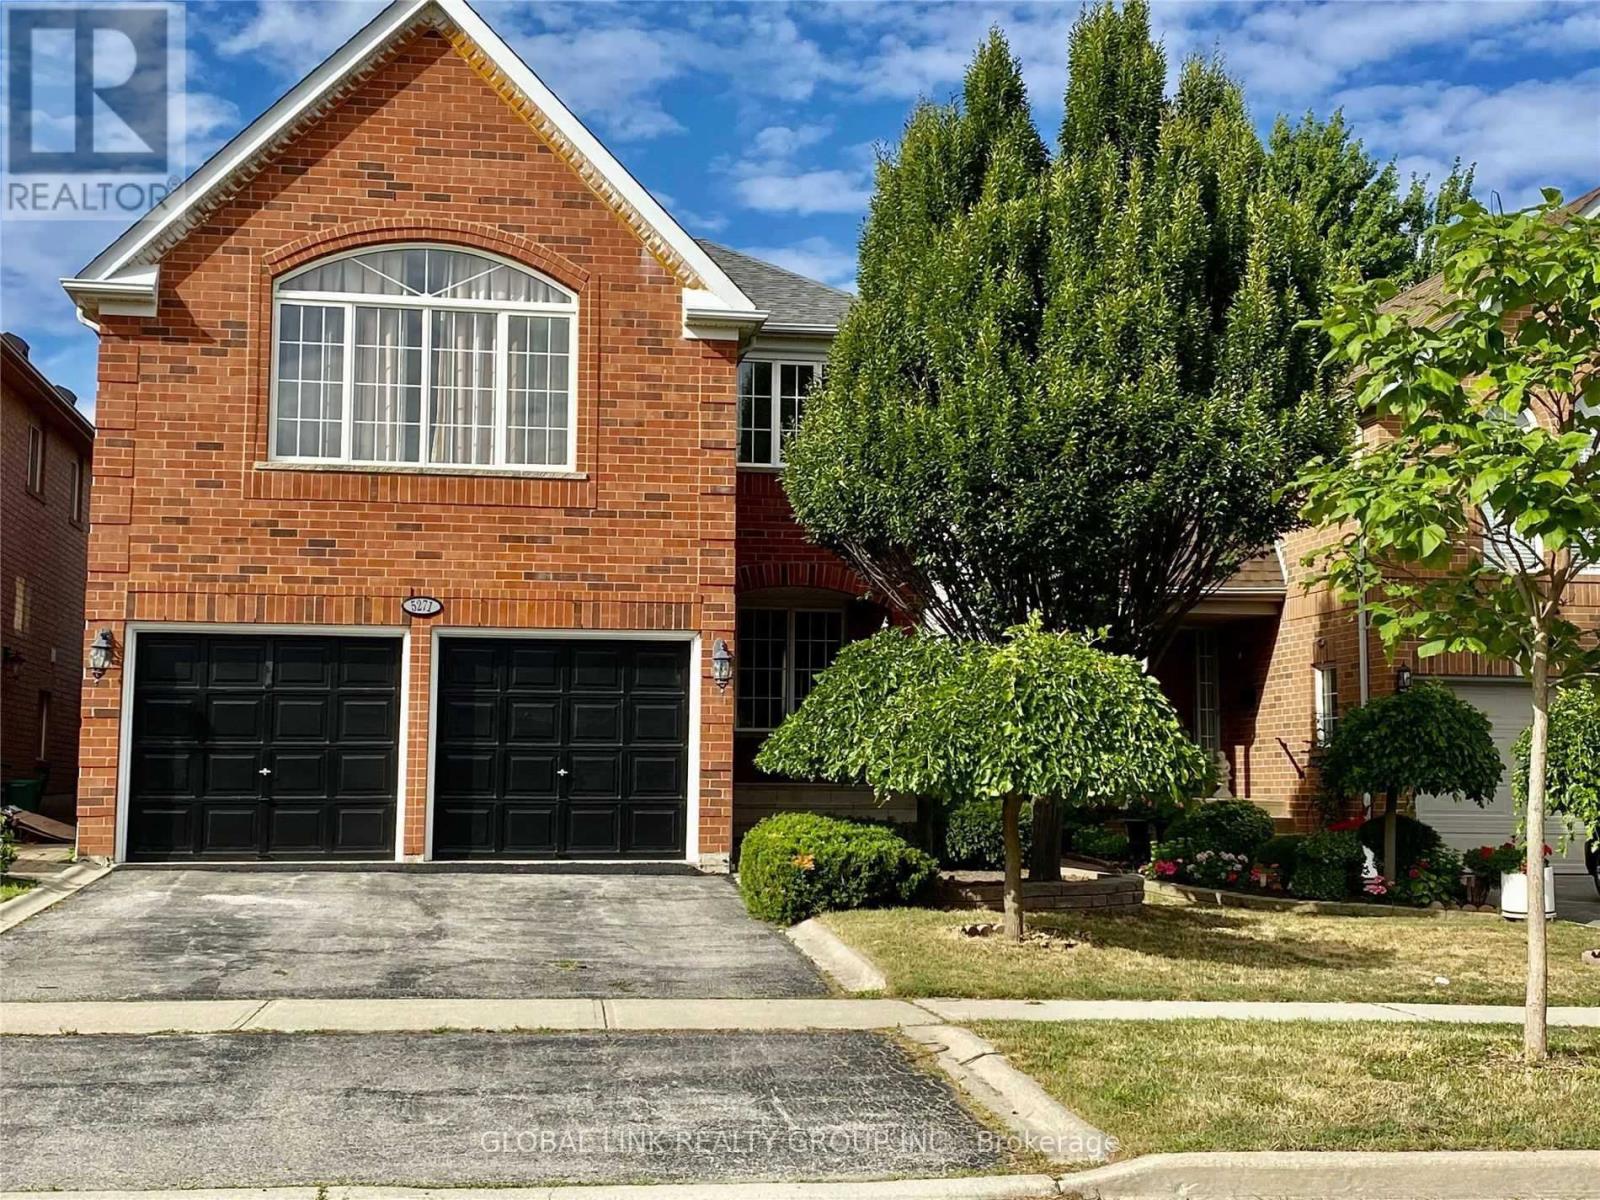
5271 Russell View Road
Mississauga, Ontario
Rarely, a prime location in the sought-after John Fraser, Gonzaga High School area. Bright And Spacious 4 Bedroom With Fully Finished Basement. Eat in the kitchen with S/S Appliances. Open Concept Living/Dinning.Family Room W Fireplace. Large Master W/Separate 5-Pc Ensuite. Professionally Painted With Neutral Tone Colors. Separate Laundry & Cold Room.Quite And Friendly Neighbourhood. Minutes To Supermarket, Park, Library, Hospital, Shopping Mall, Go Train, 403/407. Walk To School. (id:63476)
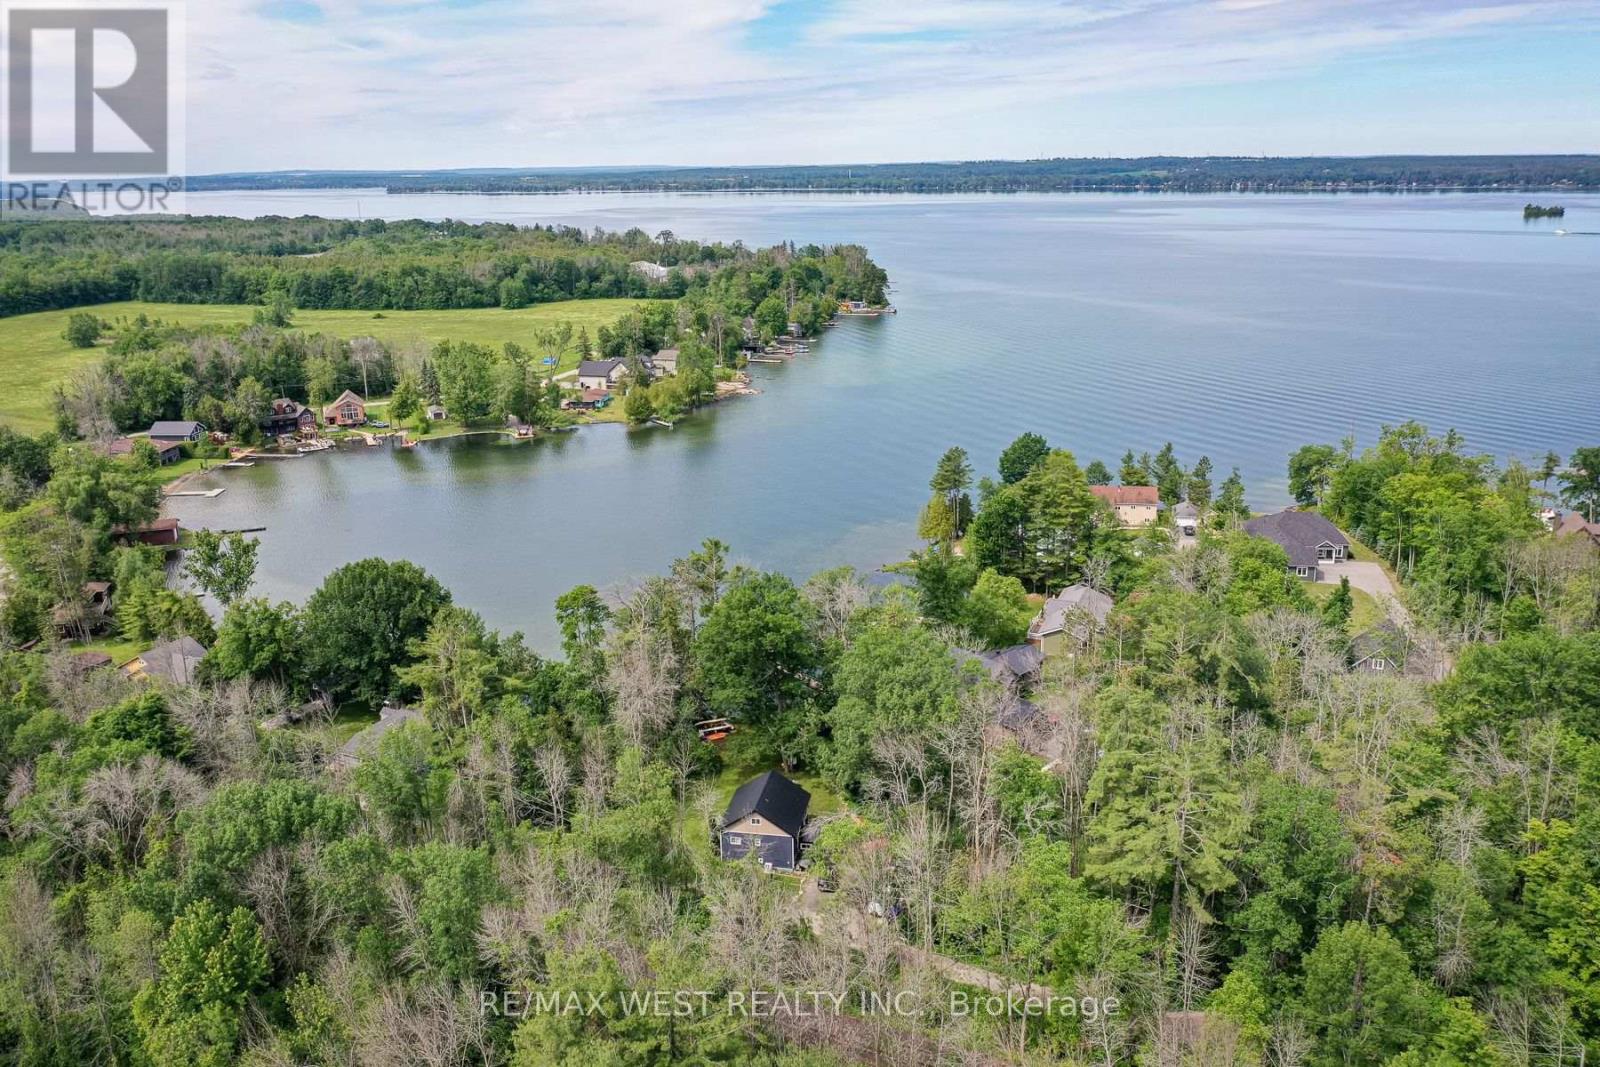
6896 Pentland Lane
Ramara, Ontario
Experience the best of waterfront living on the shores of beautiful Lake Couchiching. Rebuilt only a couple years ago, this energy-efficient home offers over 1900 sq. ft. of finished living space and the perfect combination of modern comfort and year-round recreation. Extensively rebuilt with a beautifully finished new interior, the home features new windows, upgraded insulation, new flooring, updated exterior finishes, and quality craftsmanship throughout, creating a move-in-ready retreat. Enjoy deeded waterfront with a shallow, crystal-clear sandy shoreline-ideal for swimming, boating, paddle boarding, and making unforgettable family memories. As part of the renowned Trent-Severn Waterway, Lake Couchiching flows into Lake Simcoe and connects to an extensive waterway system, offering endless opportunities to explore by boat. A finished in-law suite with a separate entrance provides outstanding flexibility for extended family, visiting guests, or a rental income opportunity. Set on a level, beautifully treed 0.45-acre lot, this property offers privacy, ample outdoor space, and easy access to the waterfront. Built with an ICF (Insulated Concrete Form) foundation for exceptional energy efficiency, durability, and year-round comfort, the home features a bright open-concept layout, stainless steel appliances, modern kitchen and bathrooms, updated lighting, and quality finishes throughout. Every detail has been thoughtfully designed to maximize comfort, functionality, and low-maintenance living. Ideally located just 15 minutes to Orillia, approximately 20 minutes to Highway 400, and about 90 minutes from the north end of the GTA, this property offers the perfect balance of peaceful waterfront living and convenient access. Whether you're searching for a year-round home, a four-season cottage, or an investment with income potential, this exceptional Lake Couchiching property is ready to enjoy (id:63476)
9205 Mckinnon Road
Essa, Ontario
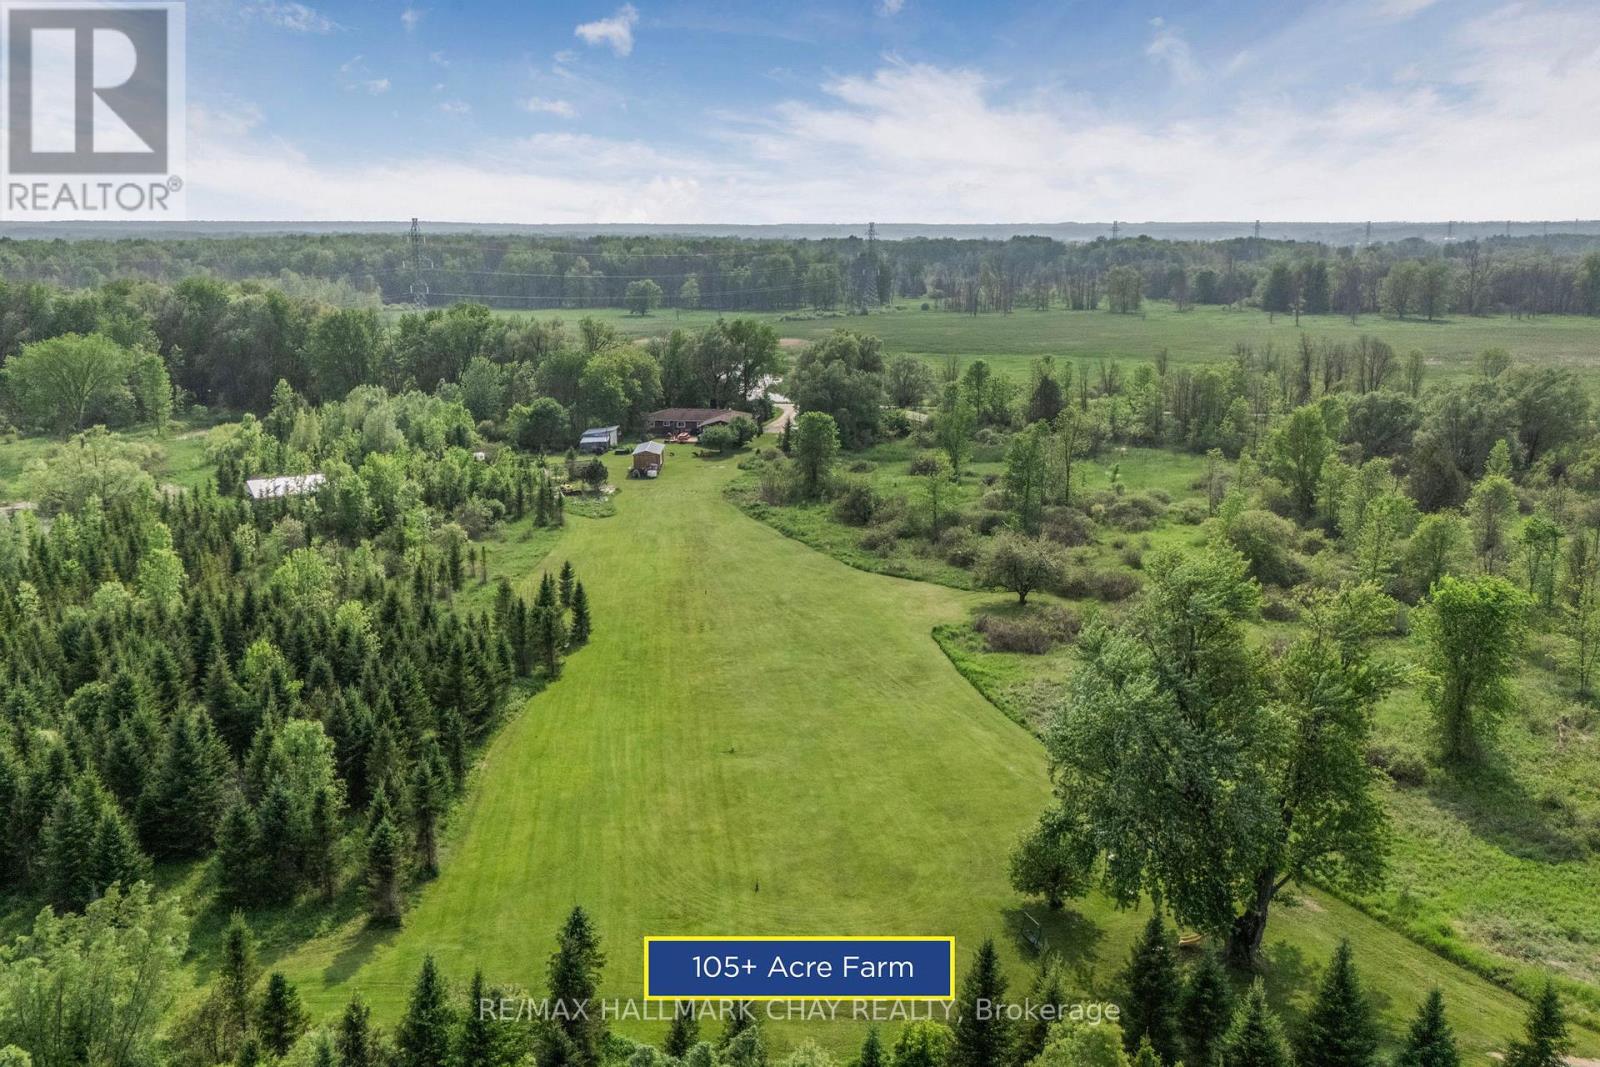
Welcome To 9205 McKinnon Rd, A Rare 105-Acre Sanctuary In Angus, Clearview Township! Step Into A World Of Natural Beauty And Boundless Opportunity With This Extraordinary Property Offering Over 105 Acres Of Serene Landscape And An Impressive 3,000 Feet Of Nottawasaga River Frontage Perfect For Peaceful Fishing Excursions For Pike, Salmon, And Rainbow Trout. Home To The Renowned Nottawasaga Trees & Gardens, This ThrivingHobby Farm Boasts Over 29,000 Planted Trees, Including 28,000 Majestic Balsam And Fraser Firs, Along With Sugar Maples, Black Walnuts, Apples, And Much More. Nature Lovers And Entrepreneurs Alike Will Appreciate TheThree Picturesque Ponds, 13 Acres Of Nutrient-Rich Clover Hay, And A Steel Roof Chicken Coop Situated On A 1,000 Sq Ft Fenced Free Range Outdoor Area, All Woven Together By Private Scenic Trails That Invite Exploration With Various Activities. Looking For Recreation? Practice Your Swing On Your Very Own 194-Yard Iron Golf Range, Or Unwind In The Farmhouse's Spacious Rec Room, Complete With A Pool Table, Hot Tub, And BreathtakingViews Of Your Backyard Paradise. The 2,200+ Sq Ft Bungalow Features 4 Bedrooms And 2 Bathrooms, Smartly Divided With Separate Entrances, Creating Flexible Income Or Multi-Family Living Potential. Plus, A Charming 480Sq Ft Cabin On A 22-Ton Trailer Offers The Perfect At-Home Glamping Retreat Or Guest House Setup. Located Just Minutes From Shopping, Dining, Golf Courses, Base Borden, And Only 15 Minutes To Barrie And Hwy 400,This Property Combines Seclusion And Convenience In One Unforgettable Package. Whether You Dream Of A Peaceful Retreat, A Sustainable Lifestyle, Or A Turnkey Agricultural Venture, The Possibilities At 9205 McKinnon RdAre Truly Endless. Come Build Your Legacy, Where Core Memories Are Made, And Nature Meets Opportunity. (id:63476)
Real Broker Ontario Ltd.
Hwy 625 & Rr 244
Rural Leduc County, Alberta

78.01 acres, more or less, fronting onto HWY 625 between Nisku and the city of Beaumont in Leduc County. This parcel is on the south west boarder of the city of Beaumont. It is extremely well located excellent piece of land just just minutes away from both centres.. It is a great holding property for future developments and is in the East Vistas Area Structure Plan. Easy Access to city of Beaumont, City of Edmonton south side, South Edmonton shopping establishments, 5 minutes to Edmonton International Airport, Nisku and city of Leduc Industrial Business parks. (id:63476)
15168 Roper Avenue
White Rock, British Columbia

Prime free-standing commercial building in the heart of White Rock, offering exceptional owner-user and redevelopment potential. Situated on a 9,041 SF lot with CR-2 zoning, this property allows for a wide range of commercial uses and future mixed-use redevelopment (3-4 storeys). The existing 1,285 SF building is well-maintained and ideal for professional, medical, or service-based businesses seeking a standalone presence with strong accessibility. The site benefits from dual road frontage, providing excellent exposure, convenient access, and enhanced redevelopment flexibility. Located in a rapidly evolving area of White Rock, this property is positioned within close proximity to key amenities, residential density, and ongoing development-making it a strategic long-term investment opportunity. (id:63476)
7250 Olsen Road
Jaffray, British Columbia
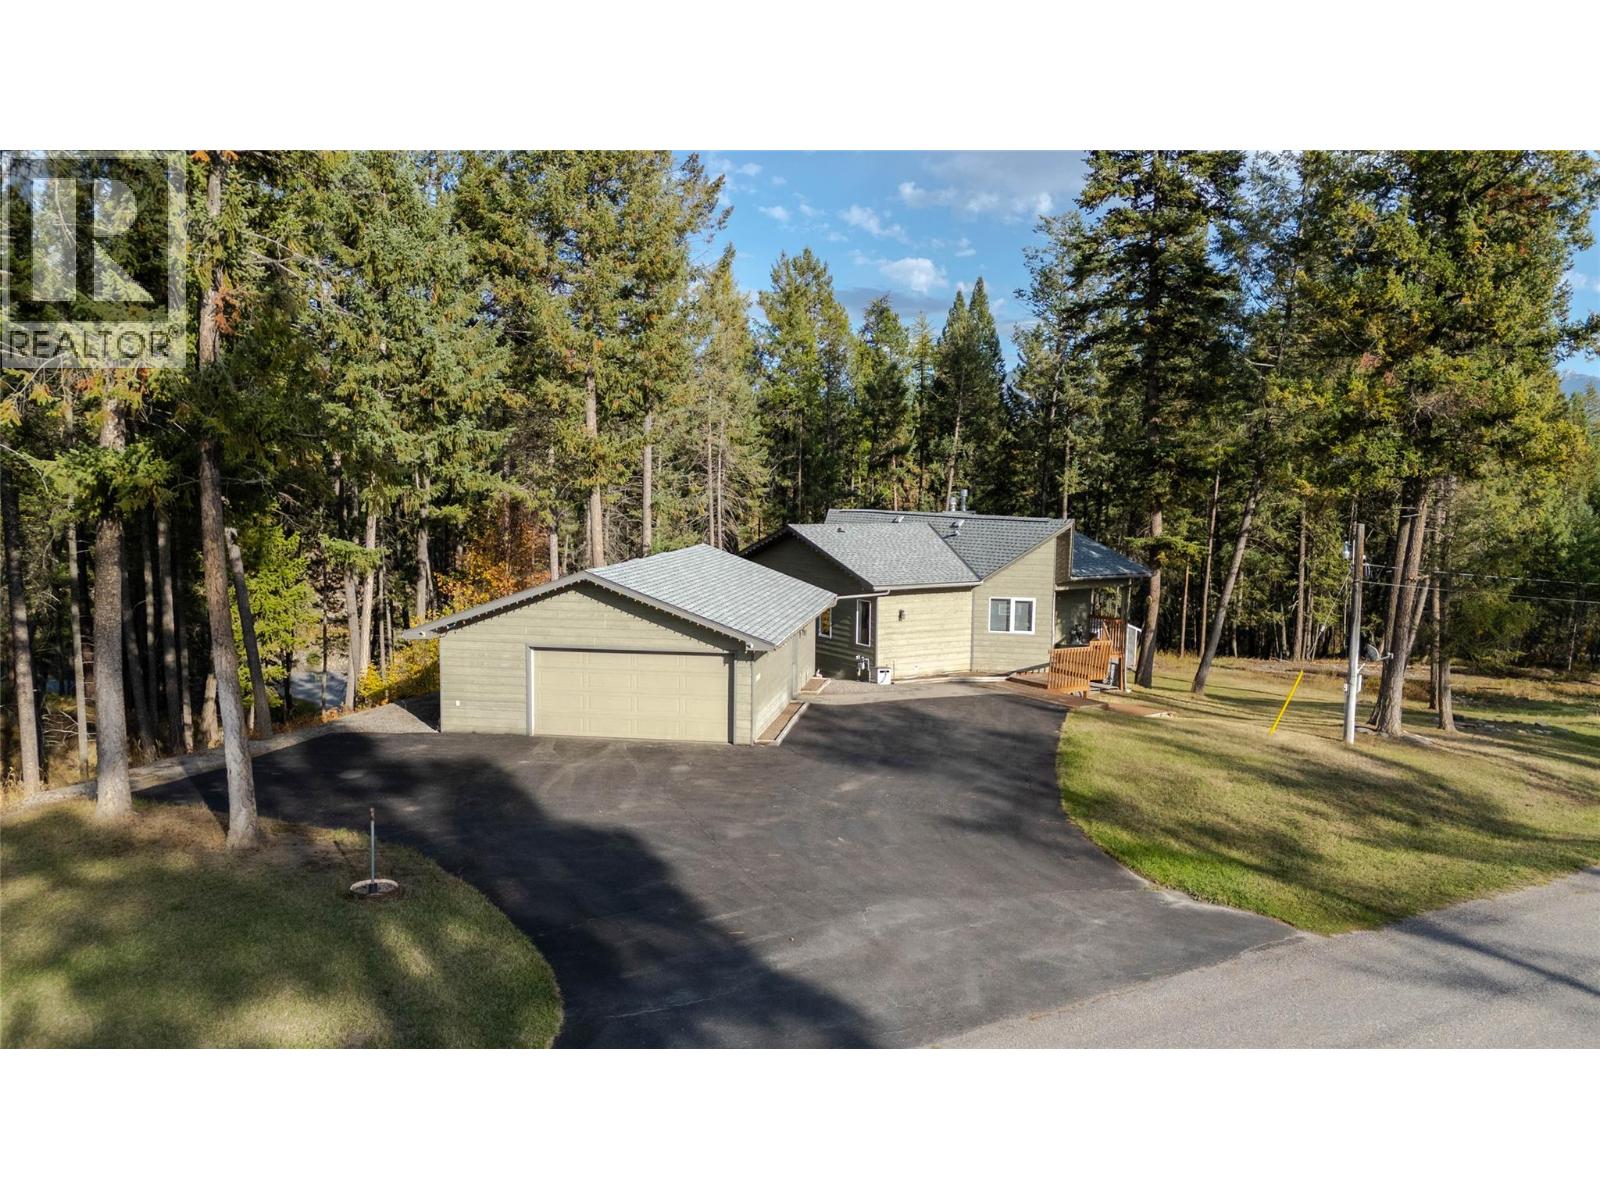
Welcome to this well-maintained 1.85-acre property located in the heart of Jaffray, just minutes from Tie Lake. Offering the perfect blend of comfort and outdoor living, this property provides plenty of space to relax, explore, and enjoy everything the South Country has to offer. Built in 1999, the home features 3 bedrooms, 3 bathrooms, and approximately 2,200 square feet of inviting living space. The vaulted ceilings fill the main living area with natural light, creating a bright and open atmosphere. The kitchen walks out to a spacious deck, ideal for summer BBQs and entertaining. The home has been carefully maintained and updated over the years, including a new hot water tank (2019), updated roof, refreshed downstairs bathroom, and new carpet in the basement. Comfort features include A/C and central vac for added convenience. Outside, you’ll find a detached double garage — perfect for parking, a workshop, or storing all your outdoor gear. The property offers plenty of space to garden, play, or simply enjoy the peace and privacy of rural living. Located close to local amenities in Jaffray, including a school, gym, pub, multiple gas stations, and a golf course. Also, this property is ideal for outdoor enthusiasts with easy access to hiking, biking, fishing, and quadding trails. Experience acreage living with all the comforts of home — this Jaffray gem is ready to welcome its next owners. (id:63476)
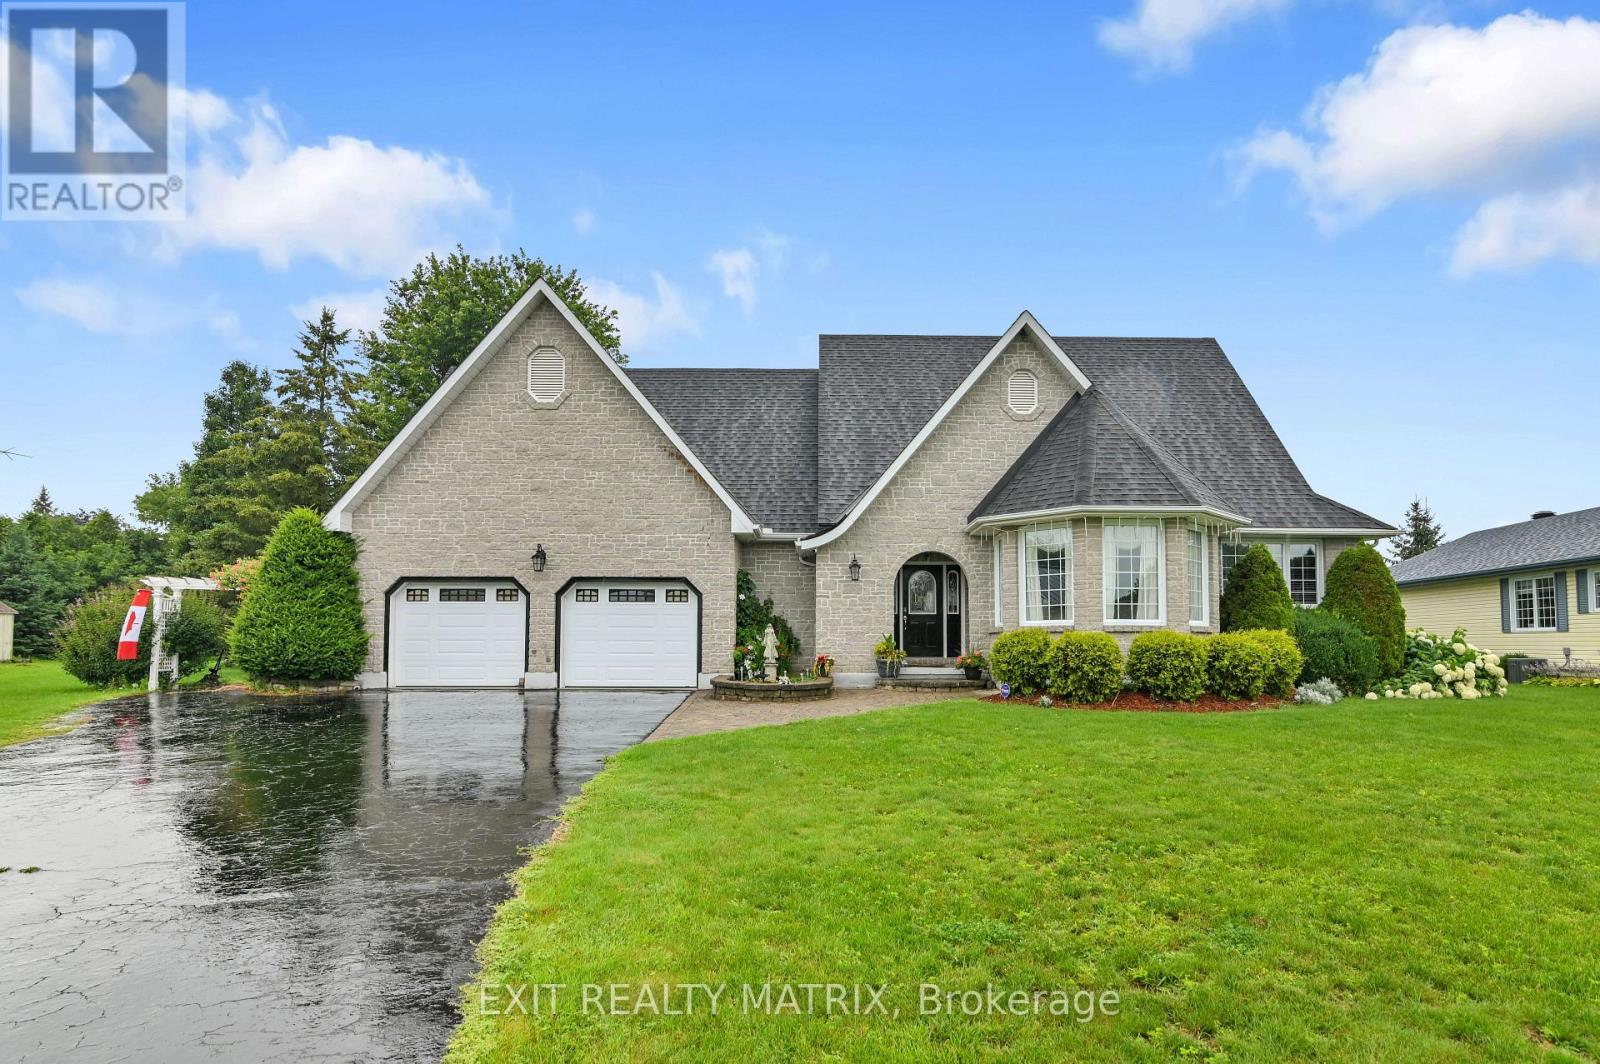
5544 Bridlewood Court
South Dundas, Ontario
Welcome to 5544 Bridlewood Court. Quality and craftsmanship abound in this custom executive property with over 2800 sq. ft of total living space. Designed for comfort and functionality, the stunning top of the line kitchen boasts an abundance of cabinets, granite counters and built in appliances. Adjacent is a dining area for family gatherings. Nine foot tray ceilings with cove lighting add grandeur to the formal living room equipped with a wet bar and garden doors that give access to a relaxing deck with bbq hook up and a landscaped backyard oasis. A primary bedroom with walk in closet and ensuite bathroom complete with soaker tub and separate shower. A second bedroom, laundry closet and convenient powder room complete the main floor. Extra large storage room in the finished basement with a wonderful family room, a guest bedroom and 3 piece bathroom with shower. Double attached oversized garage with three doors ( extra room for your toys) with inside entry, with high ceilings for extra storage capacity. Home boasts a new generator plug, 200 amp service, new furnace and air conditioning as well as new hardwood flooring in the living room. Extremely well maintained home in a mature neighborhood, minutes from the 401 and the 18 hole Iroquois Golf Club, Marina and Iroquois Beach. Schedule a private visit today! (id:63476)
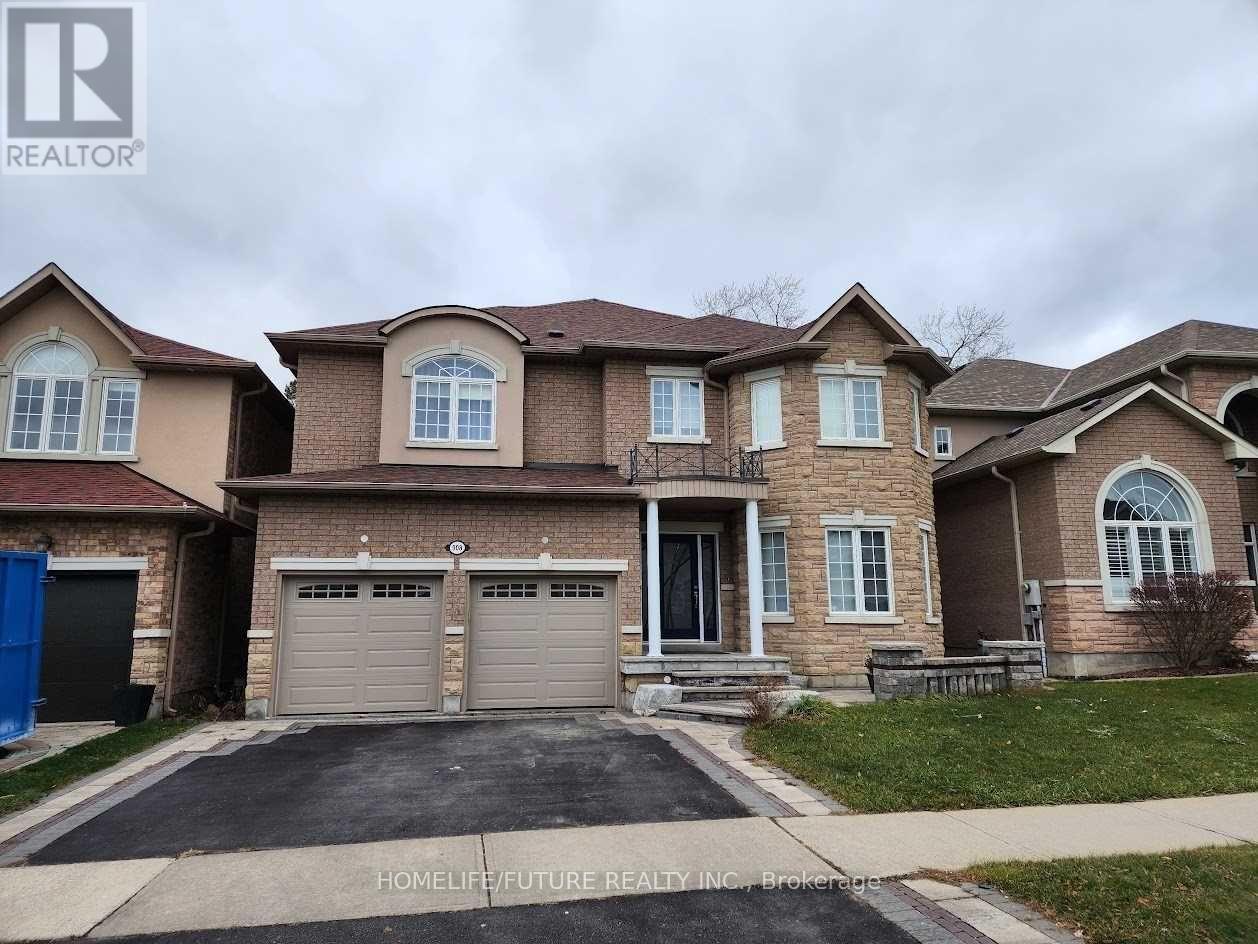
Bsmt - 908 Rushton Road
Pickering, Ontario
Excellent Location In A Friendly Neighborhood! This Beautifully Maintained Home Features A Modern Kitchen, Perfect For Entertaining. Enjoy Basement Apartment With A Separate Entrance, Offering A Bright And Spacious Living Area With Oversized Windows. Includes 1 Parking Space. Conveniently Located Close To Schools, Public Transit, Highway 401, Parks, Shopping, And Other Essential Amenities. (id:63476)
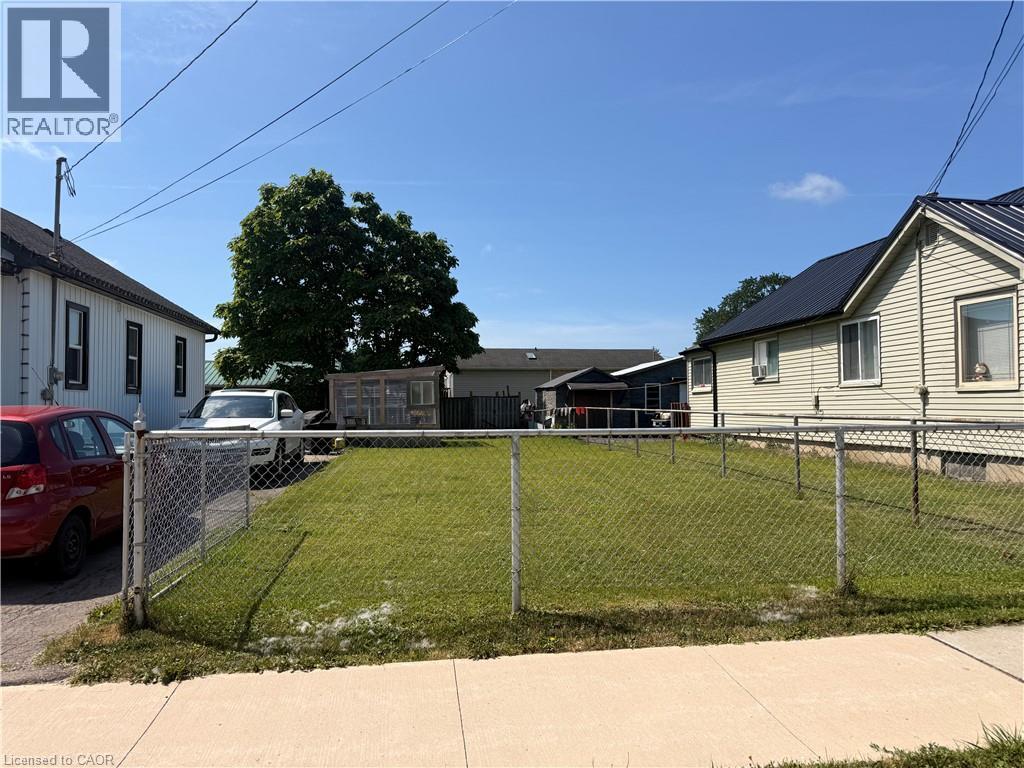
Vl Broadway Avenue
Welland, Ontario
Services are at the lot line. Located in a very nice location near amenities, including shopping, schools, dog park and short walk to the Welland Recreational Canal where you can walk or bike the trails, kayak, swim and more...Zoning allows for single dwelling or multi-unit. (id:63476)
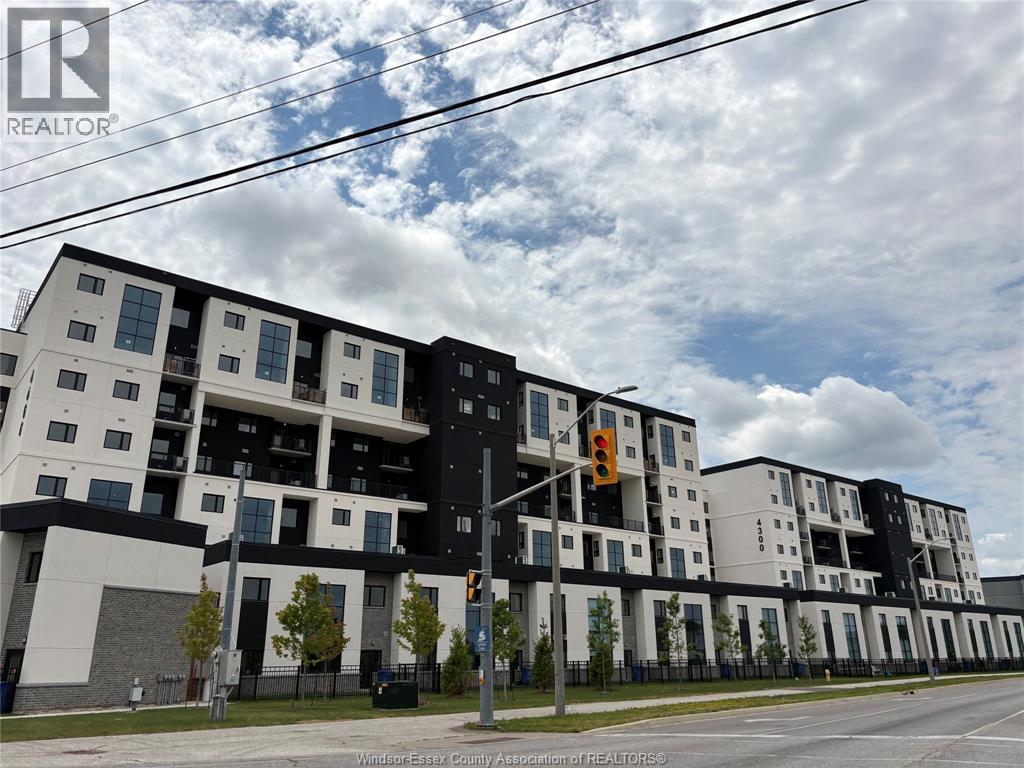
4400 Laurier Parkway Unit# 530
Lasalle, Ontario
BRAND NEW CONDO IN PRIME LASALLE LOCATION! Next to Seven Lakes Golf Course and nestled in a charming neighbourhood, this prestigious unit offers open-concept living, dining, and kitchen, 1 bedroom, 1 bath, and 1 covered parkings, Enjoy access to a new fitness centre, sauna, yoga studio, and party room. Situated in a safe, peaceful area near top schools, parks, trails, shopping, restaurants, Hwy 401, airport, and 15-18 mins to the new battery plant and Amazon. Minimum 1-year lease. Rent is $1900/month plus utilities, Applicants need submit rental application, first and last month’s rent, references, credit check, and employment verification. (id:63476)
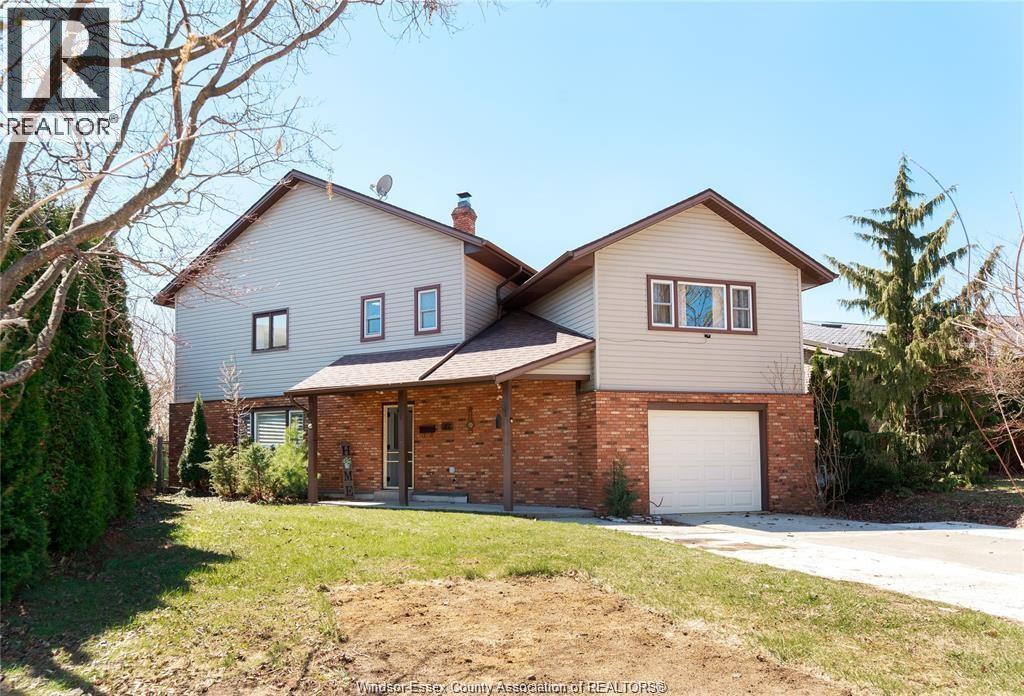
22 University Drive
Chatham, Ontario
Home you've been looking for in Chatham's north side. 4beds/2.1Bath home backs directly onto open soccer and baseball fields near St. Clair College and the HealthPlex, grade school and daycare steps away. Inside, the focus is space and light. The main level features high ceilings, a striking spiral staircase, and oversized windows that frame the backyard. The layout flows with ease. The living and dining areas handle large gatherings without feeling crowded. Patio doors lead to a private deck with hot tub and a well-kept yard. Upstairs, the primary bedroom offers wide, uninterrupted views. Two additional bedrooms and second-floor laundry add daily convenience. A separate bonus room gives you options. Use it as a games room, guest space, or a dedicated home office. Updates include furnace/AC 2018. Updated washroom, powder room, kitchen, pot lights. Extra large drive way. A rare blend of interior space, natural light, and location (id:63476)
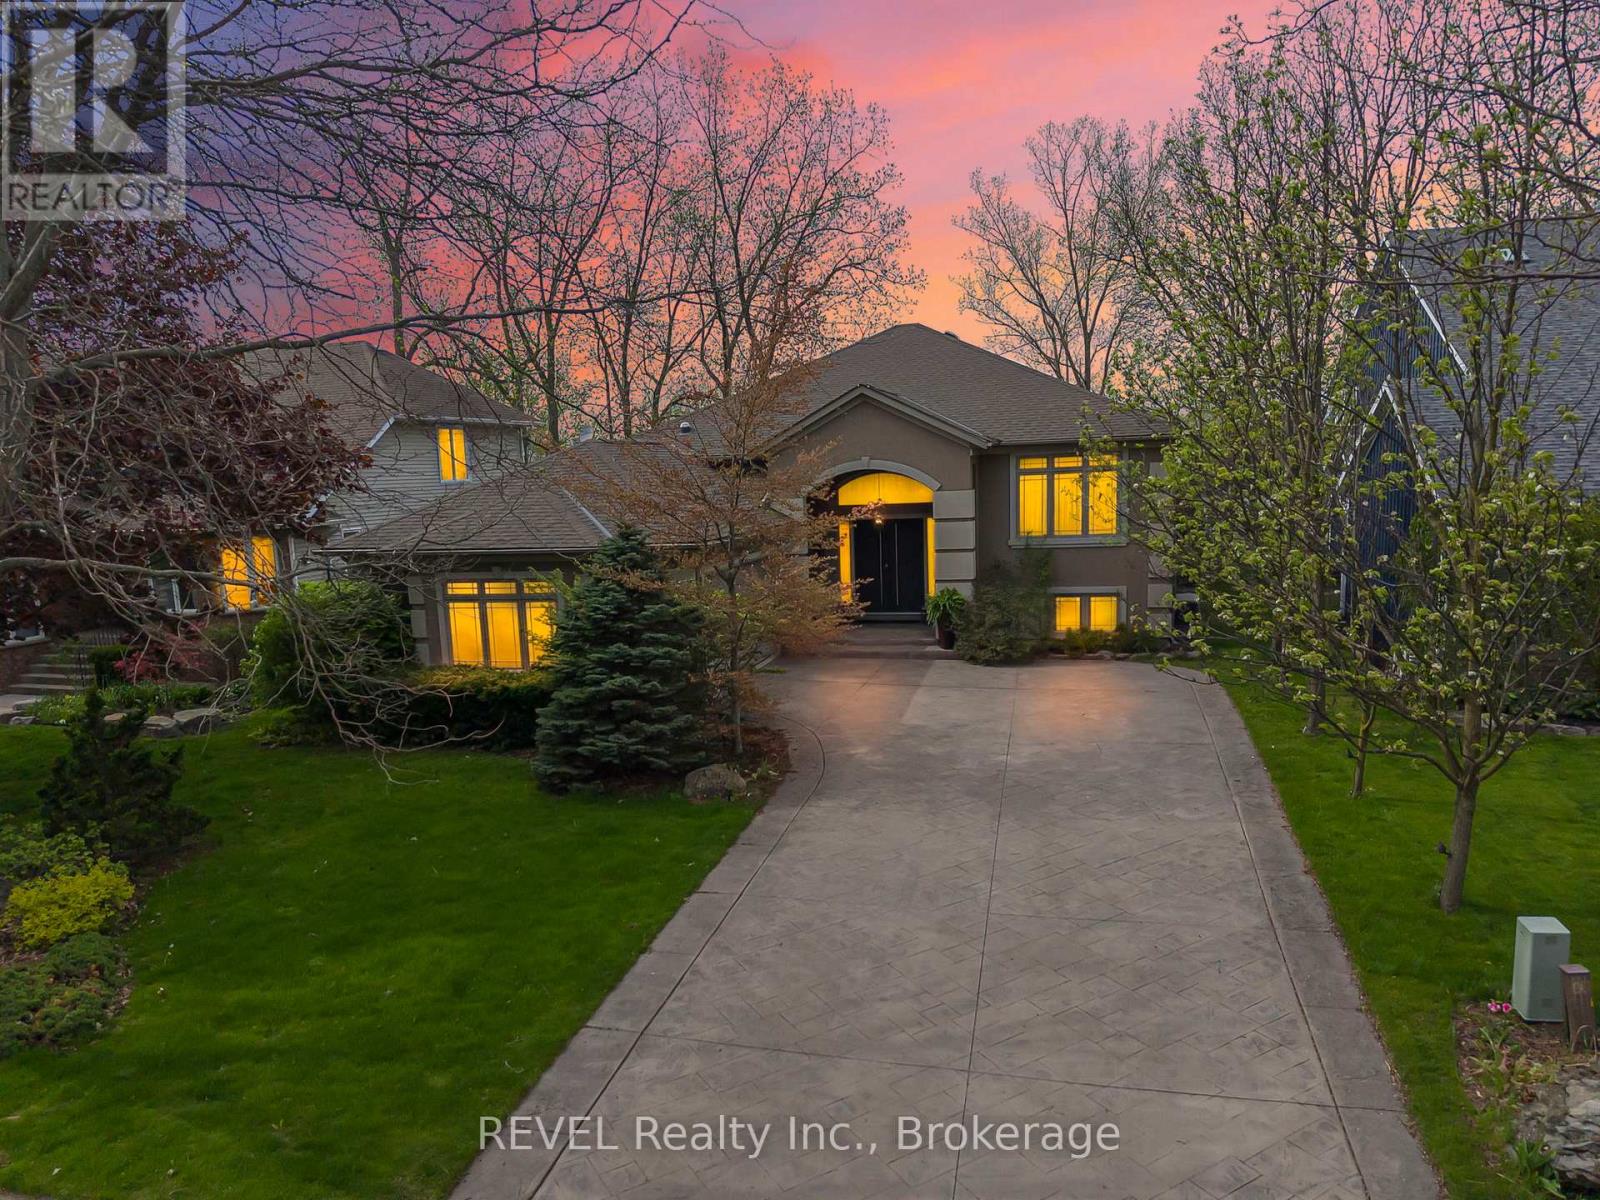
661 Clarence Street
Port Colborne, Ontario
Luxury Quarry View Rental, paired with luxury raised bungalow design. From the moment you arrive, this home evokes a feeling of peace, presence, and escape. Tucked within one of Port Colborne's most coveted waterfront communities and overlooking the breathtaking quarry landscape, this custom luxury raised bungalow offers an exceptional opportunity to enjoy a lifestyle that feels worlds away from the everyday. Inside, expansive windows and eight skylights flood the home with natural light, creating warmth and a seamless connection to the surrounding beauty. The elegant open-concept living space blends refined finishes, timeless design, and everyday comfort. The nature-filled sunroom opens to fresh air, peaceful quarry views, and glowing sunsets, creating the perfect indoor-outdoor retreat. Offering 4 bedrooms, 3 bathrooms, and nearly 3,900 sq. ft. of beautifully finished living space, this home is ideal for those seeking luxury, space, and comfort. Premium features include heated flooring in both full bathrooms and the lower-level wet bar area, three gas fireplaces, a built-in sound system, Hunter Douglas blinds, a standby generator, heated gutters, central vacuum, garburator, laundry chute, sprinkler system, and composite decking for effortless outdoor enjoyment. The fully finished walk-out lower level provides additional living space complete with a stylish wet bar, perfect for entertaining or relaxing. The primary suite also features patio door access to a private deck, offering a peaceful place to enjoy your morning coffee or unwind at the end of the day. Located in the heart of Port Colborne, you'll enjoy one of Niagara's hidden gems, known for its waterfront charm, boutique shops, cafés, marinas, beaches, and local dining. Experience a community where life moves at a slower pace while remaining close to everything you need. A rare opportunity to lease an exceptional home where luxury, privacy, nature, and convenience come together in one remarkable setting. (id:63476)
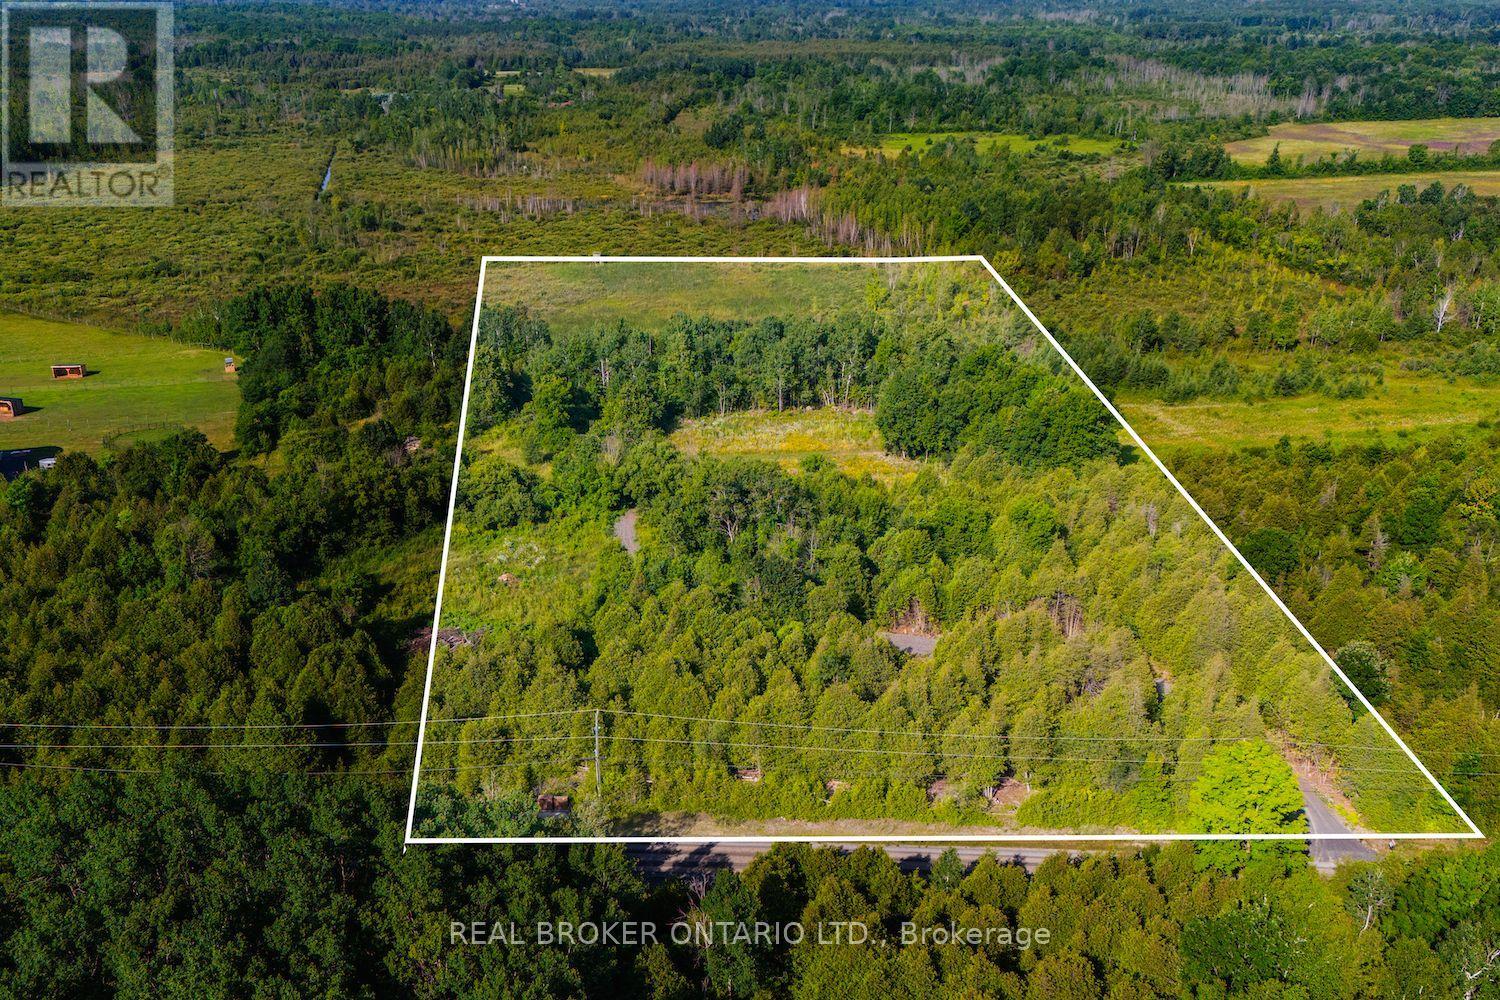
Lot 3 Kyle Road
Augusta, Ontario
Build Your Dream Estate on 10 Private Acres Minutes from Kemptville & Brockville! A stunning 10-acre building lot offering the ideal blend of open, level land and mature wooded areas, creating the perfect balance of privacy & character. AMAZING opportunity to take advantage of new HST credit on new home builds and Sellers will consider a VTB!! Tucked away from the noise and chaos of city life, this peaceful property invites you to embrace the country lifestyle without sacrificing convenience; just 20 minutes to Kemptville and 25 to Brockville.Whether you're envisioning a charming hobby farm, a custom-built home, or simply a quiet escape under a blanket of stars, this lot delivers. A solid, winding driveway leads you deep into the property where multiple clearings offer ideal building sites, surrounded by natural beauty and serenity. A true gem for horse enthusiasts, with space for barns, pastures and trails. Bonus: A custom build-to-suit option could be available, ready to bring your vision to life. Don't miss this rare opportunity to secure space, freedom, and lifestyle in one exceptional property. (id:63476)

Lot 45 Sprague Road
Prince Edward County, Ontario
This Big Island Property features over 16 acres of picturesque land. This parcel is available for your PEC dreams to come to life. A private and serene setting for your new dream home. With over 560 feet of frontage and over 1200 feet in depth, your options are open. This pristine forested lot has been untouched for over 20 years. Big Island is a unique and peaceful community known for its boating and fishing, walking and cycling and old-fashioned sense of community. Prince Edward County has become a highly sought-after destination because of its wineries, charming lifestyle and award winning culinary chefs at great restaurants. It's a fast-growing haven for creative types from all over, making for an appealing mix of country charm and urban sensibilities. Live where you love to visit! (id:63476)
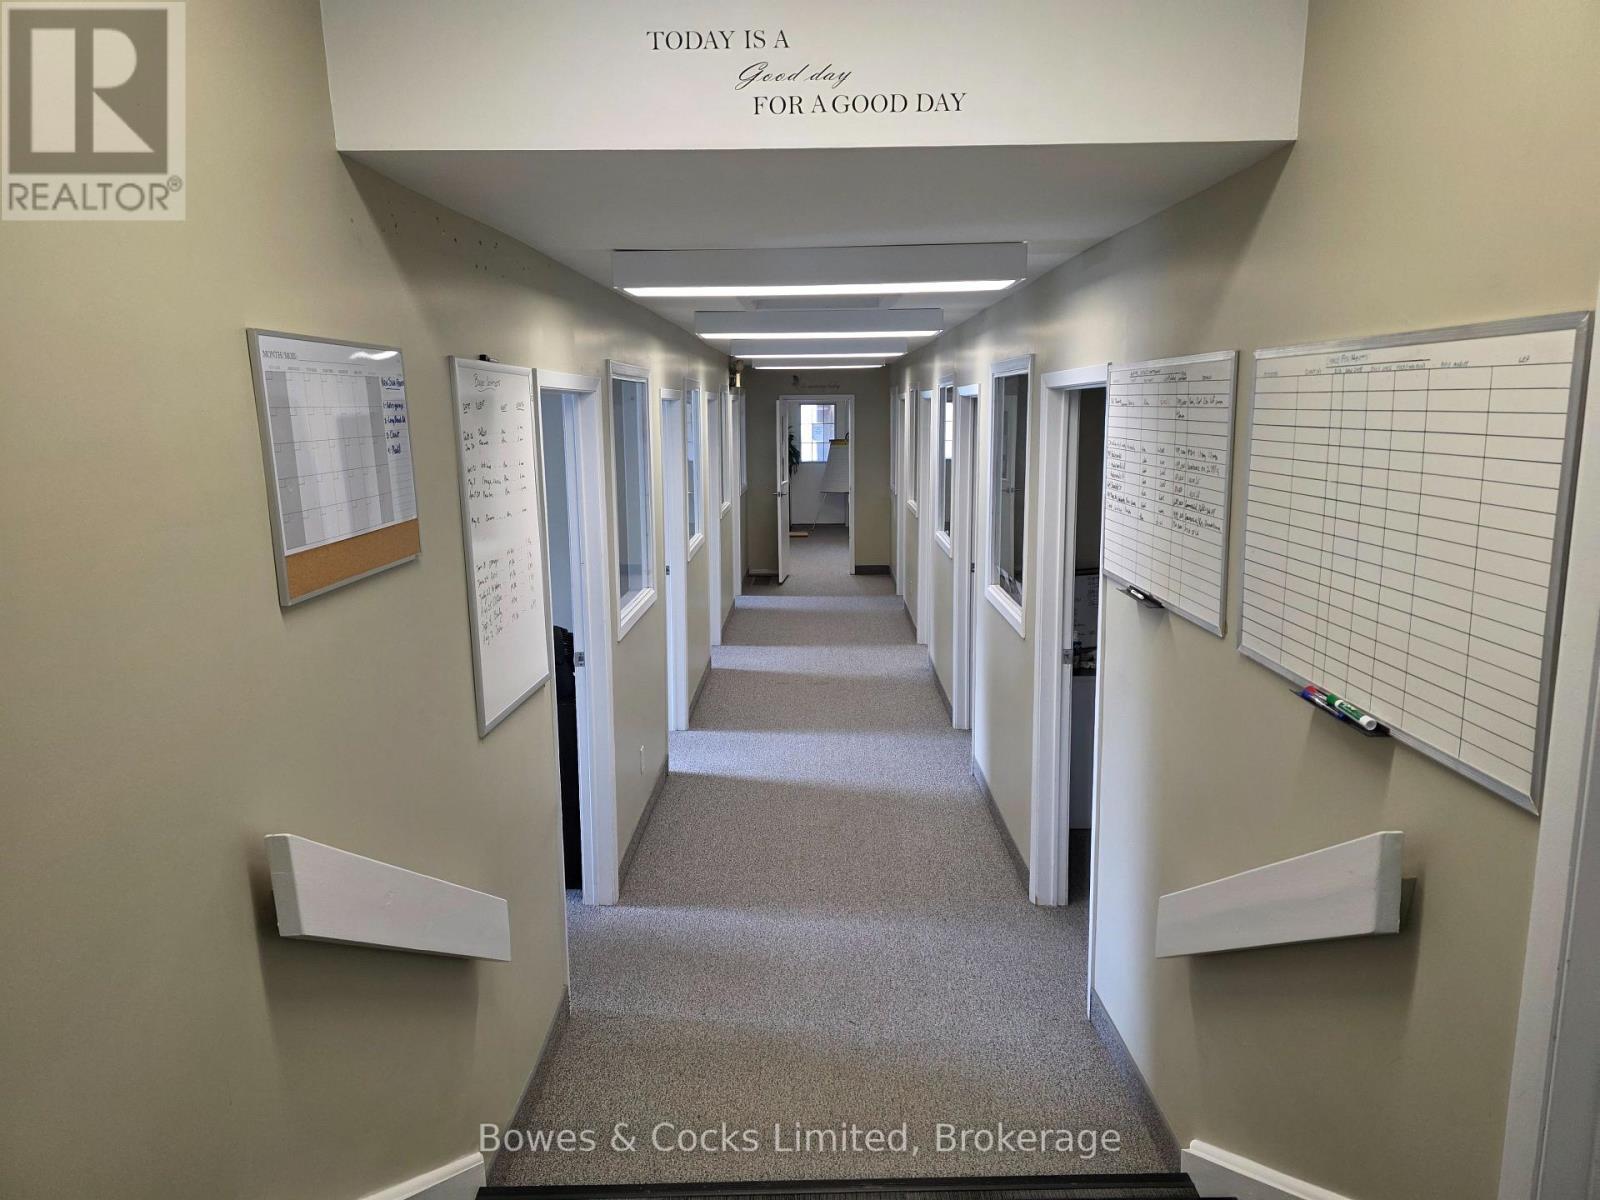
Upper Front - 341 Charlotte Street
Peterborough, Ontario
Professional second-floor office space available in the heart of downtown Peterborough. This front office suite features 8 private offices and is ideal for a wide range of professional and commercial users. Tenants enjoy shared access to a boardroom, kitchen, washroom, and common areas, providing all the amenities needed in a professional office environment. C-50 zoning permits many commercial uses, including professional offices, medical or health-related services, and other business operations. This central location offers excellent accessibility for both clients and staff. Need more space? Additional office suites are available within the building, as well as approximately 3,960 square feet in an adjacent building on Reid Street, offering flexible options as your business grows. Existing office furniture may be available for tenant use or removed to suit your needs. Available for immediate occupancy. Gross lease includes utilities. (id:63476)
Main Floor - 315 Reid Street
Peterborough, Ontario
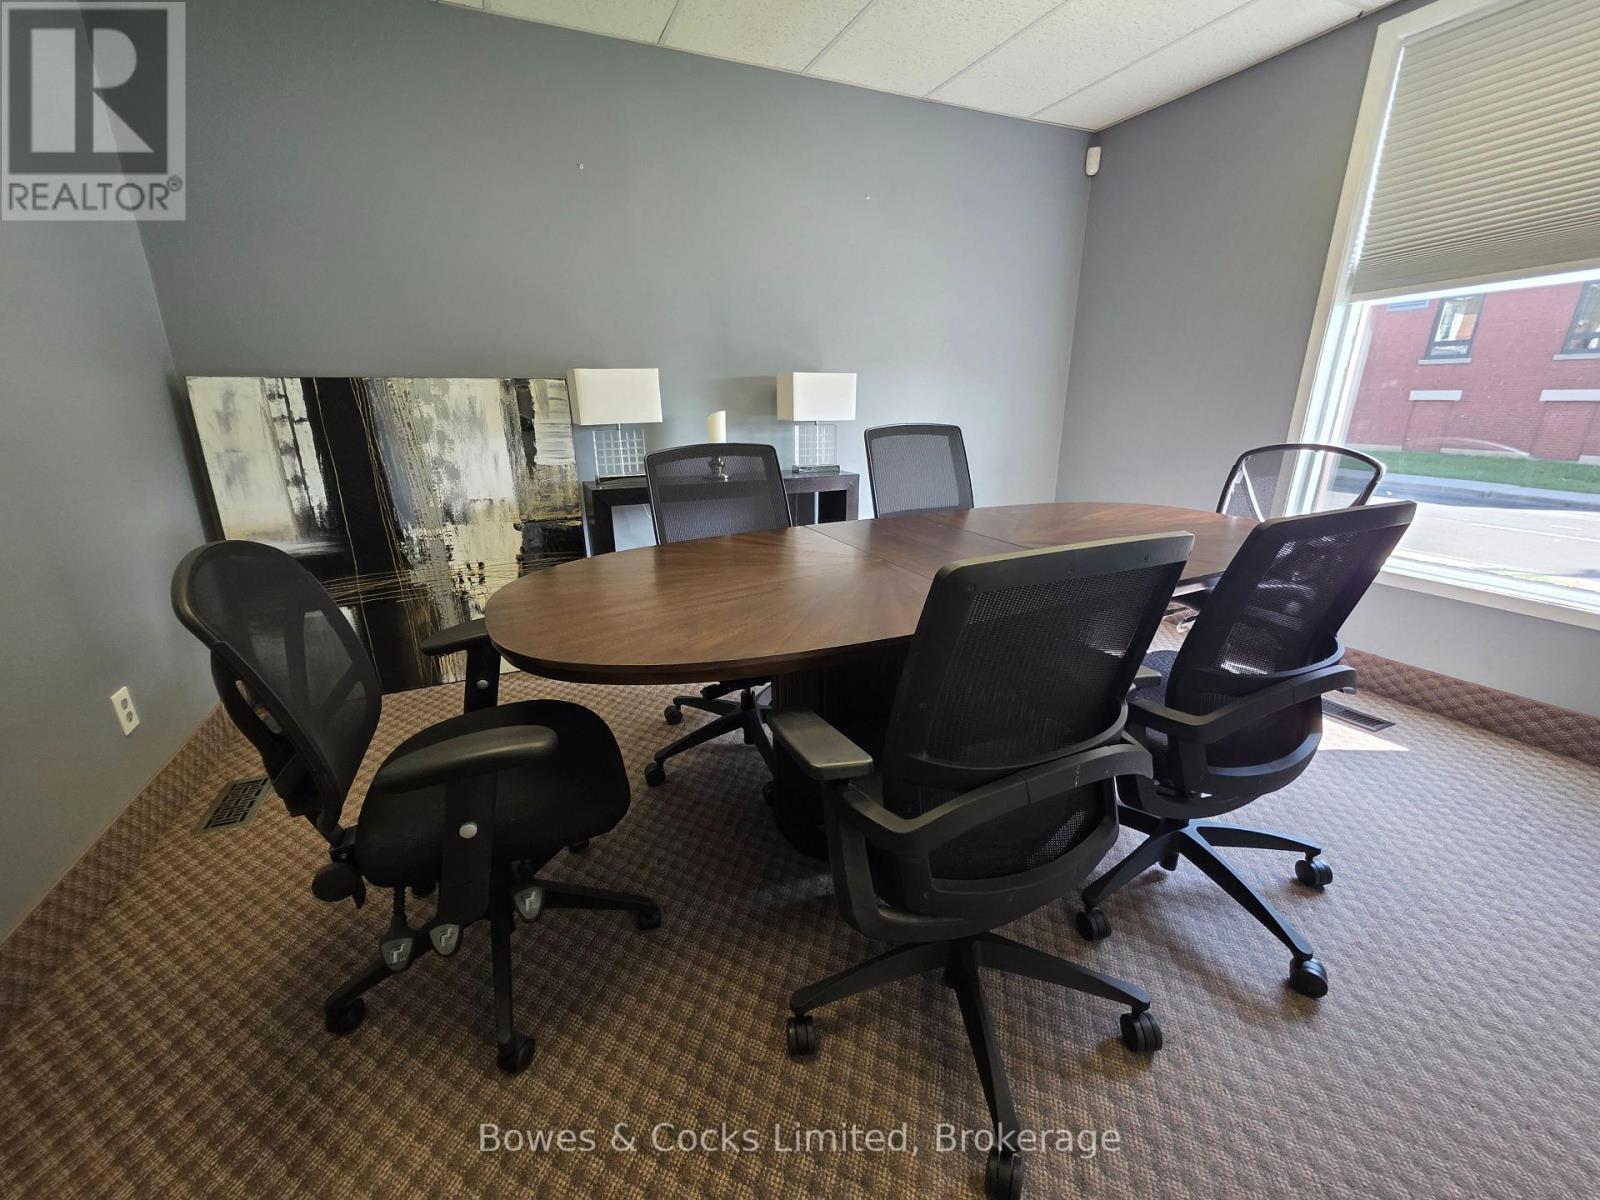
2011 square feet of main floor office space available in the heart of downtown Peterborough. This bright, professional space offers a functional layout with reception area, private offices, boardroom facilities, washrooms, and a kitchenette, making it ideal for a wide range of professional and commercial users. C-50 zoning allows for many permitted uses, including professional offices, medical or health-related services, and other commercial businesses. Conveniently located directly across from the Peterborough Cardiology Clinic, the property offers on-site parking, additional on-street parking, and a parking lot directly across the street. Need room to grow? Additional office space is available within the building, as well as approximately 4,000 sq. ft. in the adjacent building fronting on Charlotte Street, providing flexible expansion opportunities. Existing office furniture may be used by the tenant or removed to suit your needs. Available for immediate occupancy. Tenant responsible for TMI and utilities. (id:63476)
Single Offices - 315 Reid Street
Peterborough, Ontario
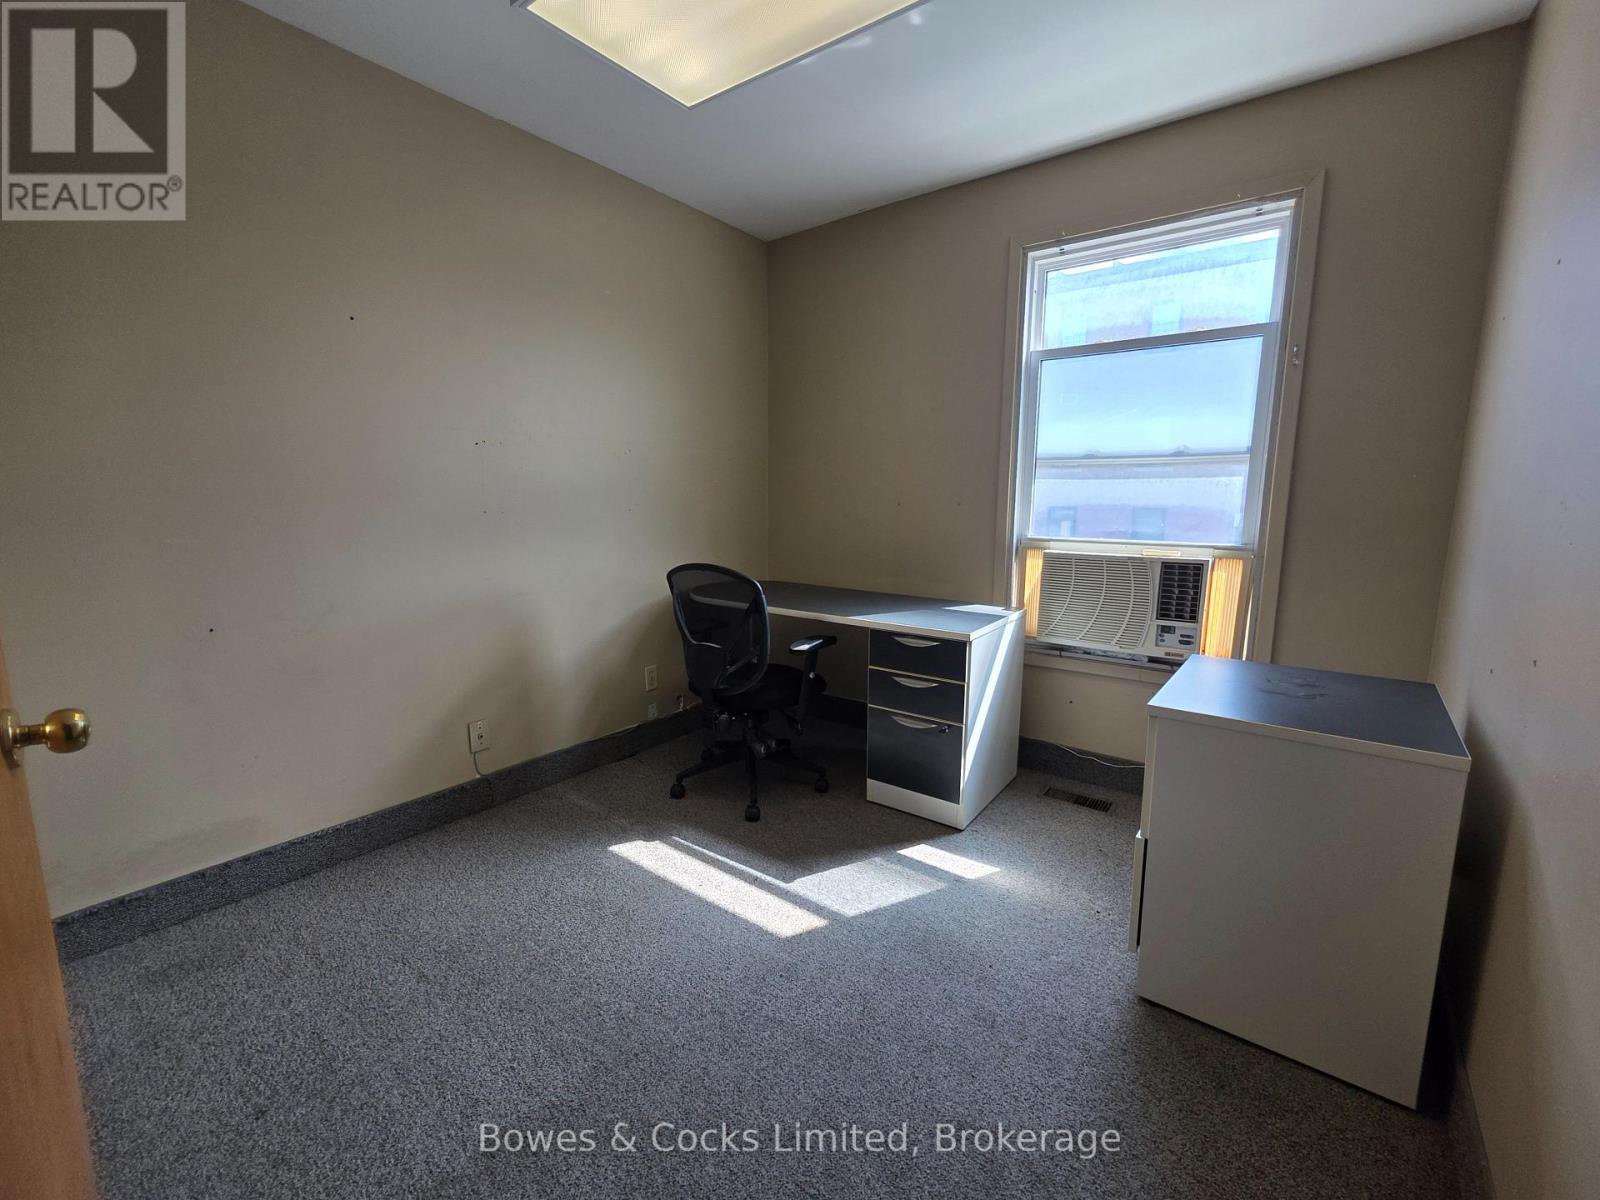
Affordable private office space available in a professional downtown Peterborough office building. Individual offices are available starting at just $200 per month, with a variety of sizes and layouts to suit your business needs. Ideal for professionals, entrepreneurs, consultants, therapists, and other small businesses looking for a convenient, established location. C-50 zoning permits a wide range of commercial uses. Tenants share amenities, including washrooms and a kitchenette. Located directly across from the Peterborough Cardiology Clinic, this central location offers excellent accessibility and flexibility to expand into larger office sites as your business grows. Existing office furniture may be available for tenants use or can be removed. Immediate occupancy available. (id:63476)
Whole Building - 315 Reid Street
Peterborough, Ontario
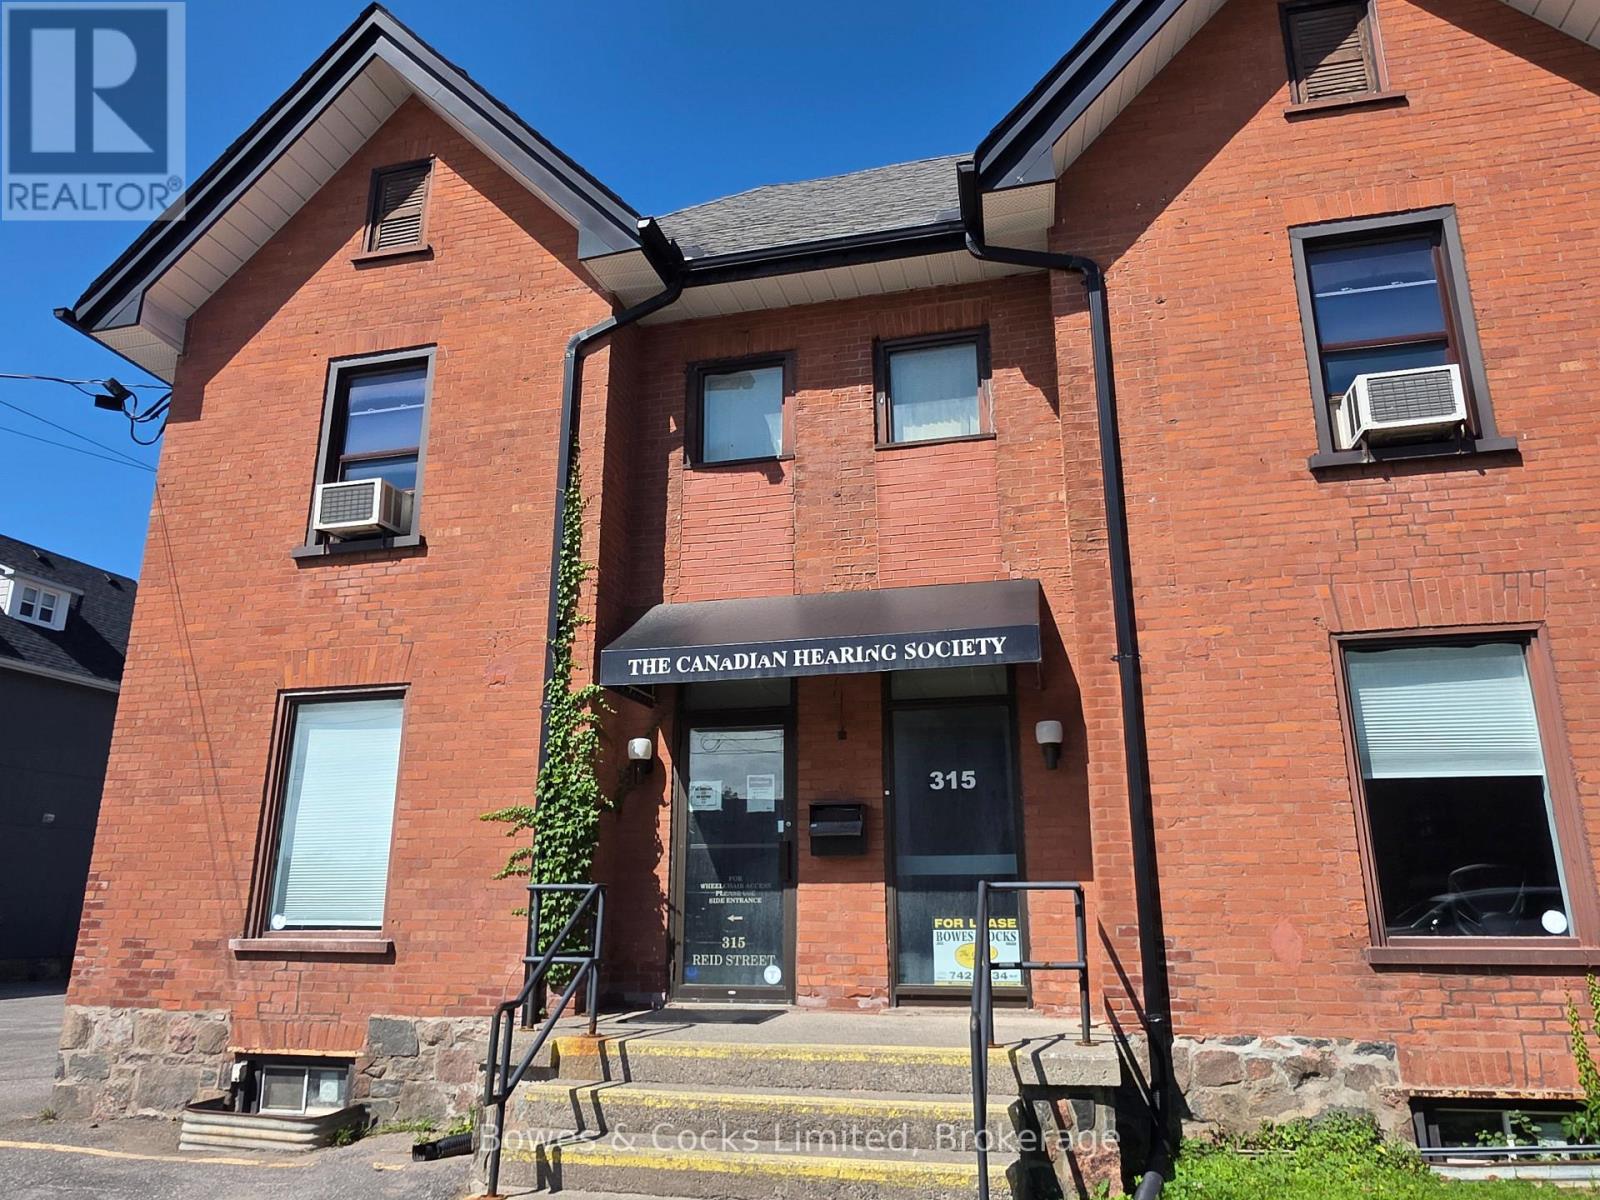
Excellent leasing opportunity in the heart of downtown Peterborough. This 3,960 sq. ft. office building offers a flexible layout with multiple private offices, 2 boardrooms, 2 washrooms, and a kitchenette. The space is divisible, creating a variety of leasing options to suit businesses of different sizes. C-50 zoning permits a wide range of commercial uses, making this an ideal location for professional offices, medical or health-related services, and many other business opportunities. Conveniently situated directly across from the Peterborough Cardiology Clinic, the property also benefits from on-site parking, ample on-street parking, and a municipal parking lot located directly across the street. Need more space? An additional 4,000 sq. ft. is also available at 341 Charlotte Street, offering the potential for expanded operations. Existing office furniture may be used by the tenant or removed, depending on your needs. Available for immediate occupancy. Tenant responsible for TMI and utilities. (id:63476)
489 Crestwood Drive
Oshawa, Ontario
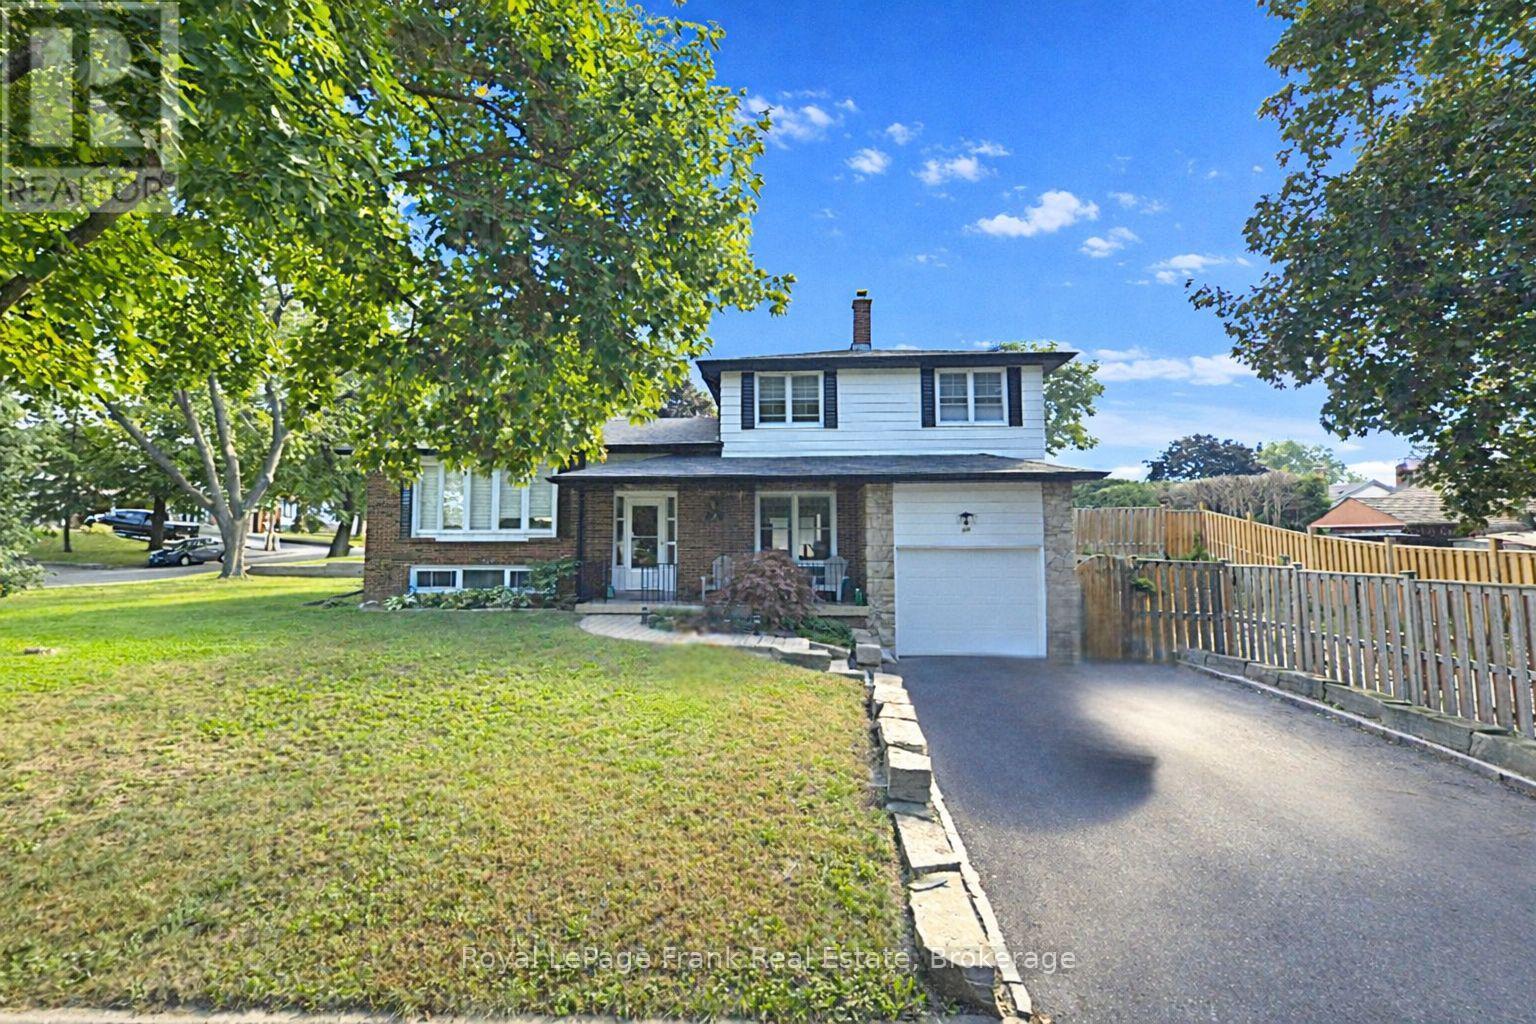
Move In-Ready! This very well maintained 3-bedroom, 2-bathroom detached side-split offers the perfect blend of modern updates, functionality, and versatility. The entry level has a bright and inviting foyer featuring neutral tones, updated flooring, and a thoughtfully designed layout that flows seamlessly throughout the home. The spacious main level includes an updated kitchen, dining room, and living room with hardwood floors. Upstairs, you'll find three generously sized bedrooms with ample closet space and original hardwood floors as well as a 4 pc bath. The side-split layout offers versatile living space with defined yet open areas, ideal for a growing family, home office setup, or recreation space. Separate rear entrance to the home offers options to add an additional suite or in-law area. Situated in a desirable neighborhood close to schools, parks, shopping, and commuter routes, this detached home offers both lifestyle and location. Move-in ready and waiting for you to make it your own - don't miss this fantastic opportunity! High Efficiency Furnace with UV filter 2020, A/C 2023, Roof 2024 (id:63476)
1405 108 Avenue
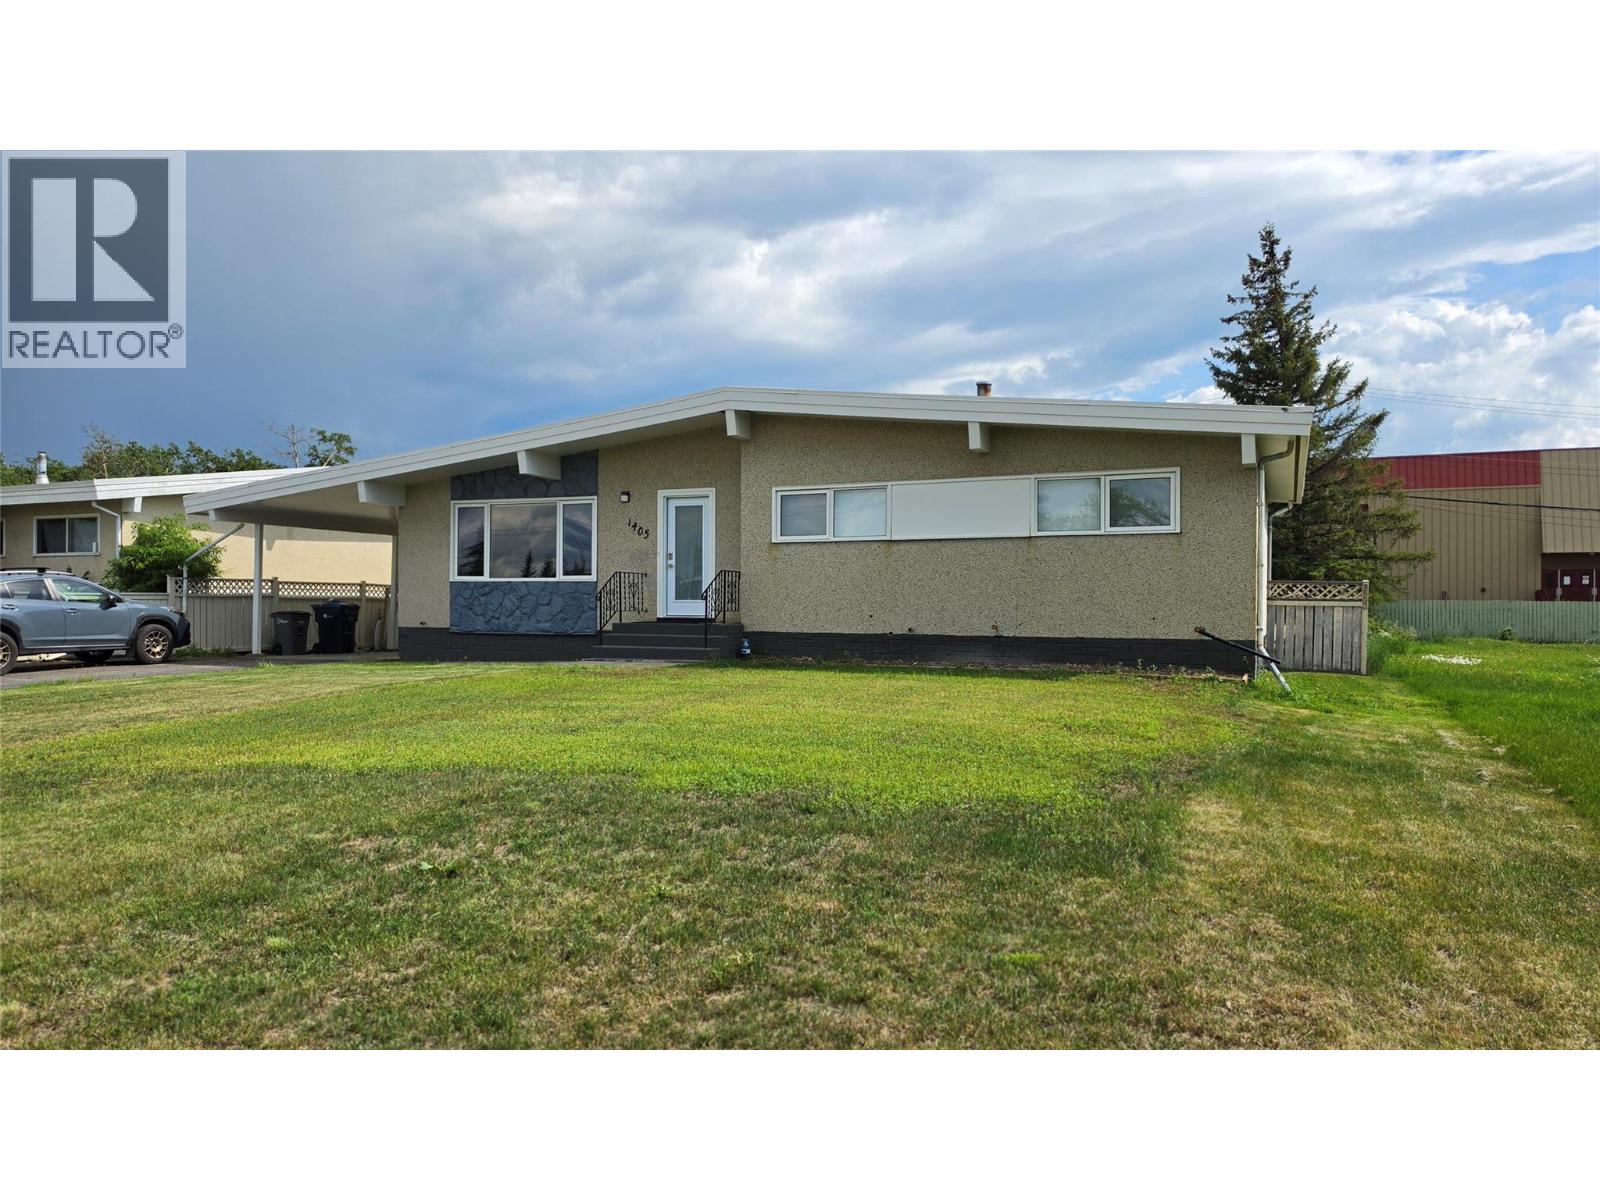
Dawson Creek, British Columbia
Beautifully updated since 2022, this high-end 5-bedroom, 3-bathroom home offers style, flexibility, and excellent income potential. The main level features 3 bedrooms and 2 full bathrooms, including a stunning primary retreat with a walk-in closet and private ensuite. The modern kitchen showcases quartz countertops and quality finishes throughout. The upper level is currently fully furnished and rented for $2,300/month. Downstairs, the fully self-contained 2-bedroom, 1-bathroom in law suite offers a full kitchen, laundry, and separate entrance, while still maintaining interior access to the upper level if desired. Currently rented for $1,200/month, the property generates $3,500/month in total rental income. Additional features include a heat pump for year-round comfort, a carport, detached garage, extra rear parking, and a mature yard with established perennials. Backing onto the high school campus, this property offers a convenient location and exceptional versatility, whether you're looking for a family home with mortgage-helping income or a turnkey investment opportunity. Call the listing agent today to set up your private viewing. (id:63476)
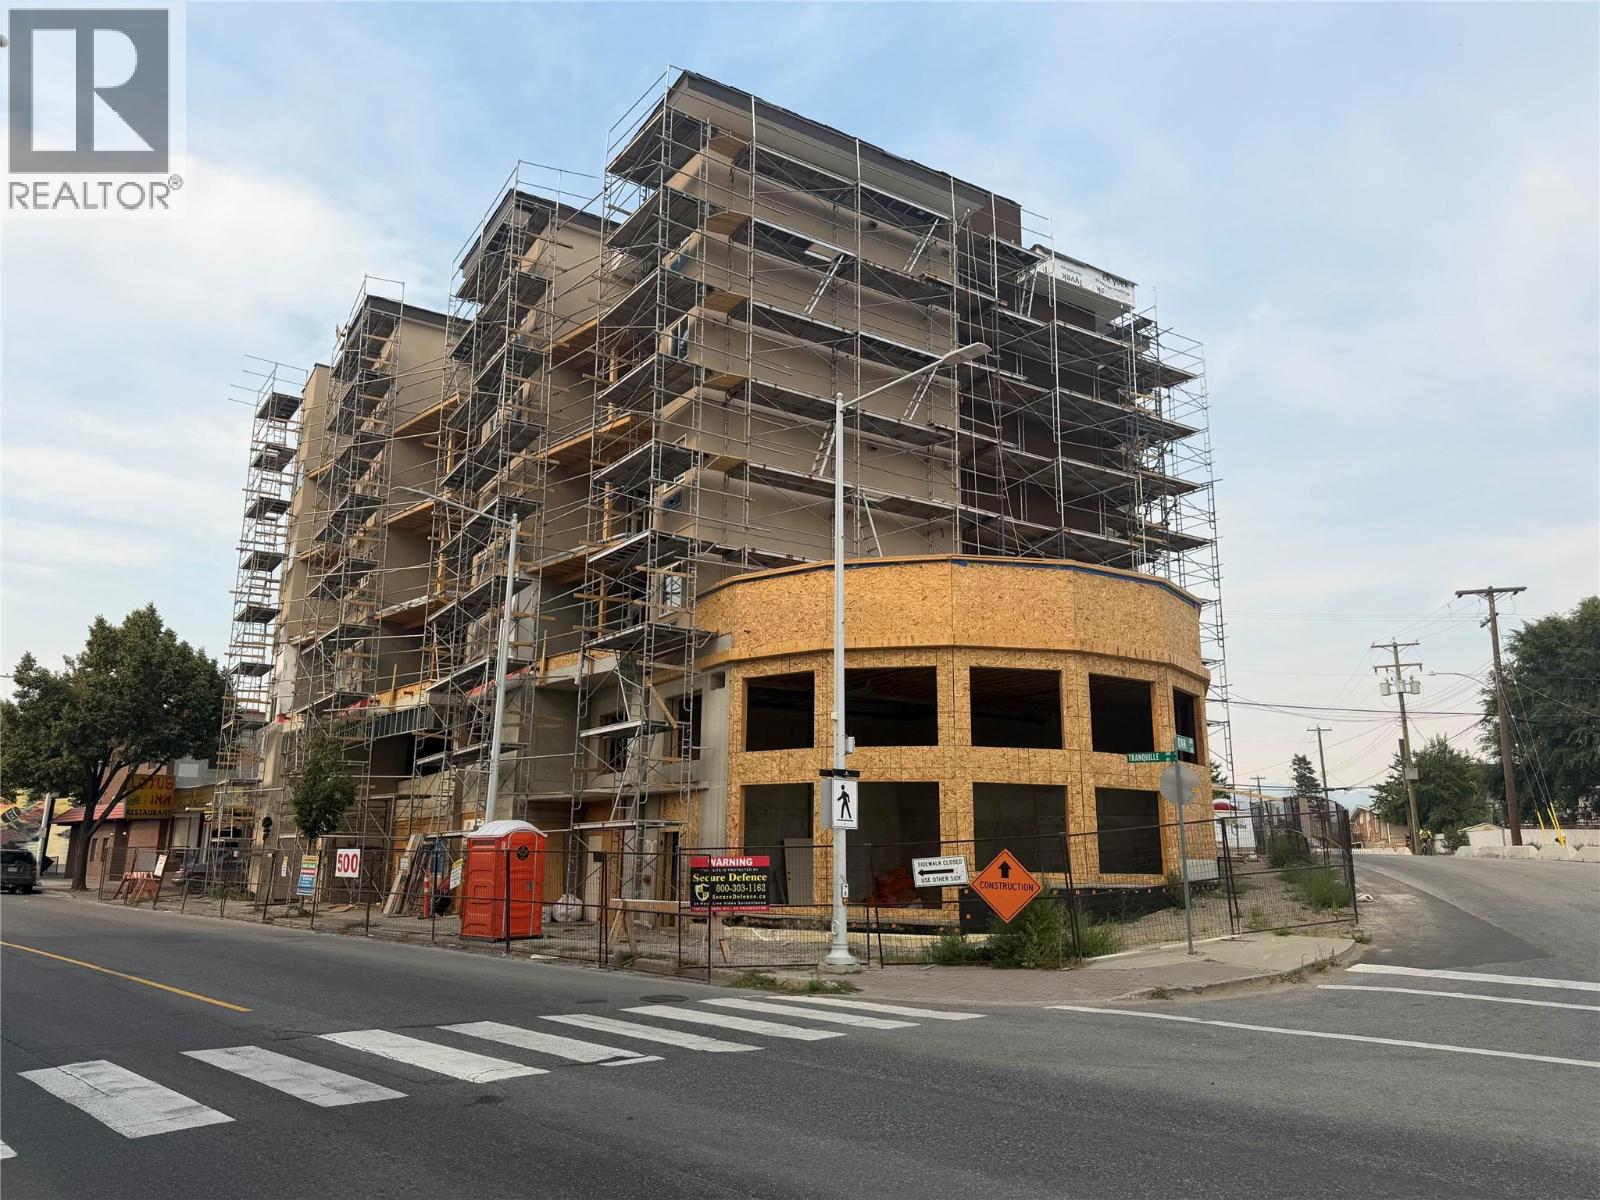
500 Tranquille Road
Kamloops, British Columbia
Position your business in one of North Kamloops' most prominent new mixed-use developments. Ready early 2027, this brand-new 1,018 sq. ft. commercial unit offers exceptional flexibility for retail, professional office, or quick-service restaurant use. Located on the high-exposure corner of Tranquille Road, this premium space benefits from outstanding visibility, strong daily vehicle traffic, excellent pedestrian access, and a location on a major public transit route. Surrounded by established businesses and growing residential density, it's an ideal setting to attract customers and build your brand. Inside, the unit features dramatic double-height ceilings and expansive storefront windows that flood the space with natural light, creating a bright, modern environment with endless design possibilities. The open layout provides a blank canvas to customize the space to suit your business needs. Be among the first to establish your presence in this exciting new development in one of Kamloops' busiest commercial corridors. This is an outstanding opportunity to secure premium space in a thriving commercial hub before construction is complete. (id:63476)
6-1000 D'arcy Street
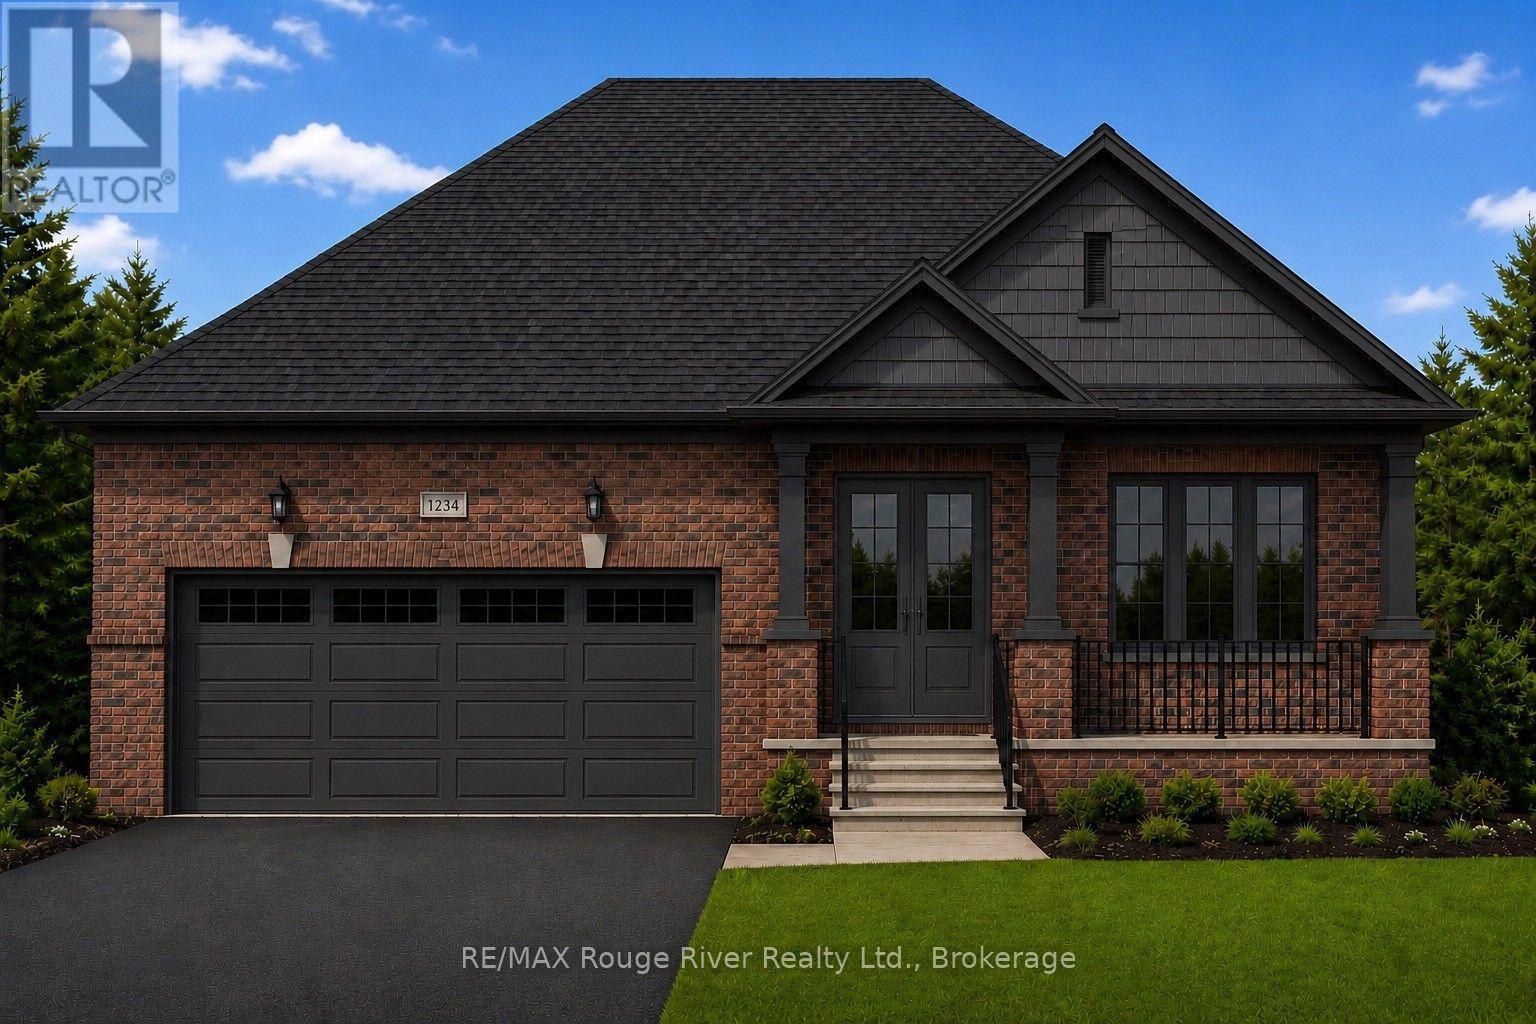
Cobourg, Ontario
Soon to be completed, 6-1000 D'Arcy St is one of a limited series of detached, architecturally designed bungalows. Built by renowned local builder "LEBLANC ENTERPRISES", this attractive residence is located at NICKERSON WOODS, a quiet cul-de-sac at the north/east edge of the historic and dynamic Town of Cobourg. This impressive home features a wisely conceived layout that incorporates: an open concept great room with cathedral ceiling, a gas fireplace and walk-out to deck; a well appointed kitchen with pantry, flowing effortlessly into the dining area .On the main level you will also find the primary bedroom with a 5 pc ensuite and a real walk-in closet, 2 additional spacious bedrooms, another bathroom and the laundry/mud room. The bright lower level features an unfinished basement with potential galore and the garage can be accessed from the laundry room. In short, an outstanding, value packed house, priced to sell. Act now before its too late! NOTE: THE INTERIOR PHOTOS ARE DIGITAL PHOTOGRAPHIC RENDERINGS OF A VIRTUAL MODEL HOME, TO PROVIDE AN INSIGHT INTO THE POSSIBLE FINISHINGS OF THE HOUSES BEING BUILT IN "NICKERSON WOODS". (id:63476)
1091 Marlette Dr
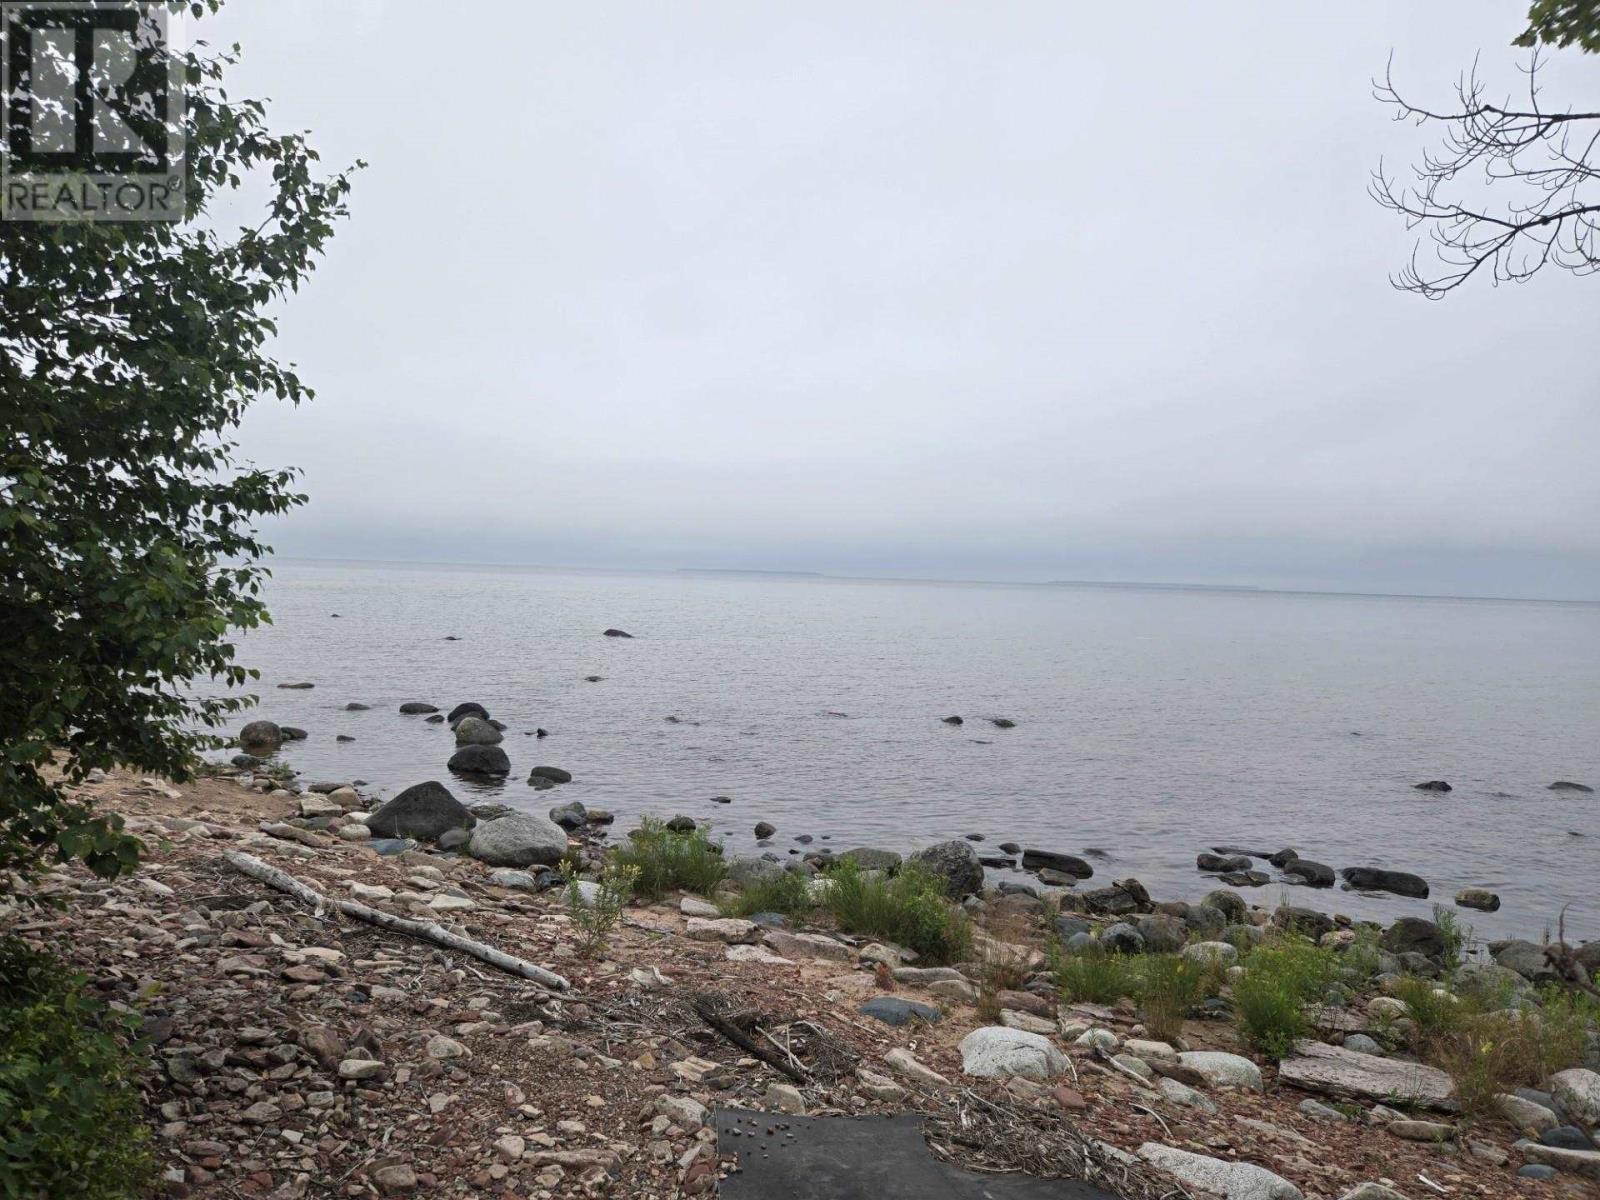
Goulais River, Ontario
Partially finished newer bunkie and driveway in to help create Your Lake Superior getaway or year round home. Beautiful views and sunsets over Lake Superior. Available immediately to enjoy the rest of the summer. Property being sold "as is" to settle an Estate. Wood stove is not wett certified. (id:63476)
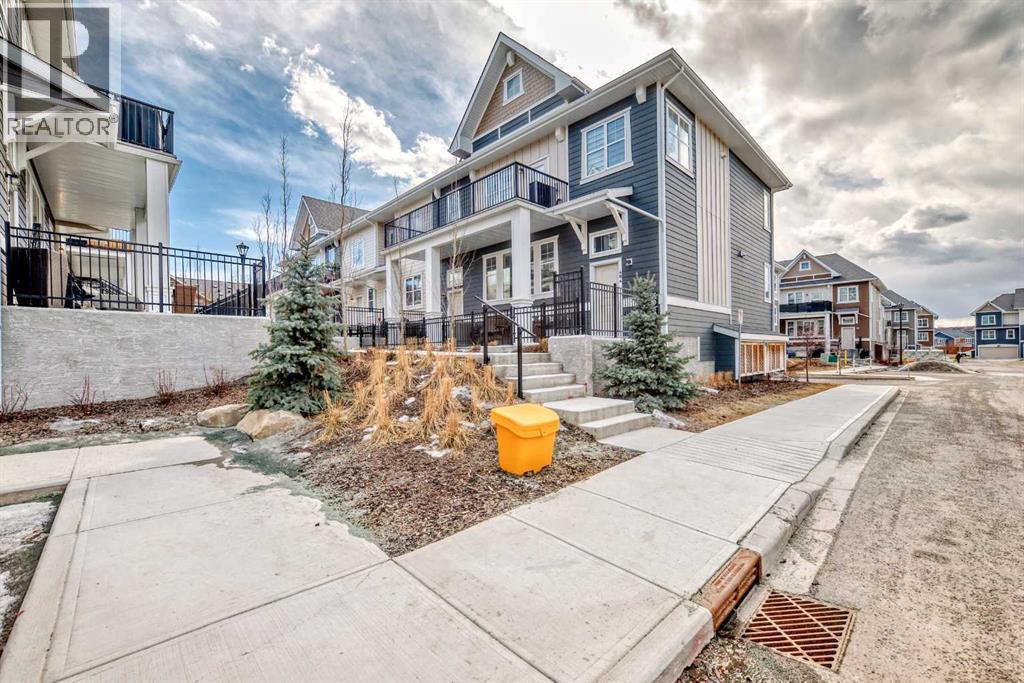
410 Cranbrook Walk SE
Calgary, Alberta
Welcome to Riverstone in Cranston where nature, community, and modern living come together. Nestled in one of Calgary’s most picturesque and sought-after neighbourhoods, this beautifully maintained 2-storey townhome offers the perfect balance of peaceful surroundings and everyday convenience. Just steps from the Bow River, scenic pathways, parks, and playgrounds, Riverstone is a community designed for those who appreciate both outdoor living and urban accessibility.Offering nearly 1,100 SF of thoughtfully designed living space, this newer-built home welcomes you with a bright and contemporary interior. The open-concept main floor features wide plank luxury vinyl flooring throughout, creating a seamless and stylish flow perfect for both daily living and entertaining.The spacious living area connects effortlessly to the dining space and stunning kitchen, designed to impress with quartz countertops, a large central island with seating, subway tile backsplash, stainless steel appliances, chimney-style hood fan, pantry, pendant lighting, and soaring 9-foot ceilings that enhance the home’s open feel. A conveniently located 2-piece bathroom completes the main level.Upstairs, you’ll find a highly desirable layout featuring TWO generous primary bedrooms, each with its own private 4-piece ensuite, offering comfort and flexibility for guests, family, or shared living arrangements. Upper-floor laundry adds to the home’s practical design and everyday convenience.The lower level offers a double attached garage with plenty of room for parking, storage, and all your gear.Enjoy outdoor living on your private fenced concrete patio, the perfect space for morning coffee, summer evenings, or simply unwinding after a busy day.Located minutes from Deerfoot Trail and Stoney Trail, this exceptional home provides quick access to Seton amenities, including shopping, restaurants, entertainment, the South Health Campus, and the YMCA, while 130th Avenue shopping is also nearby. If yo u’ve been searching for a home that offers modern comfort surrounded by nature, Riverstone delivers. (id:63476)
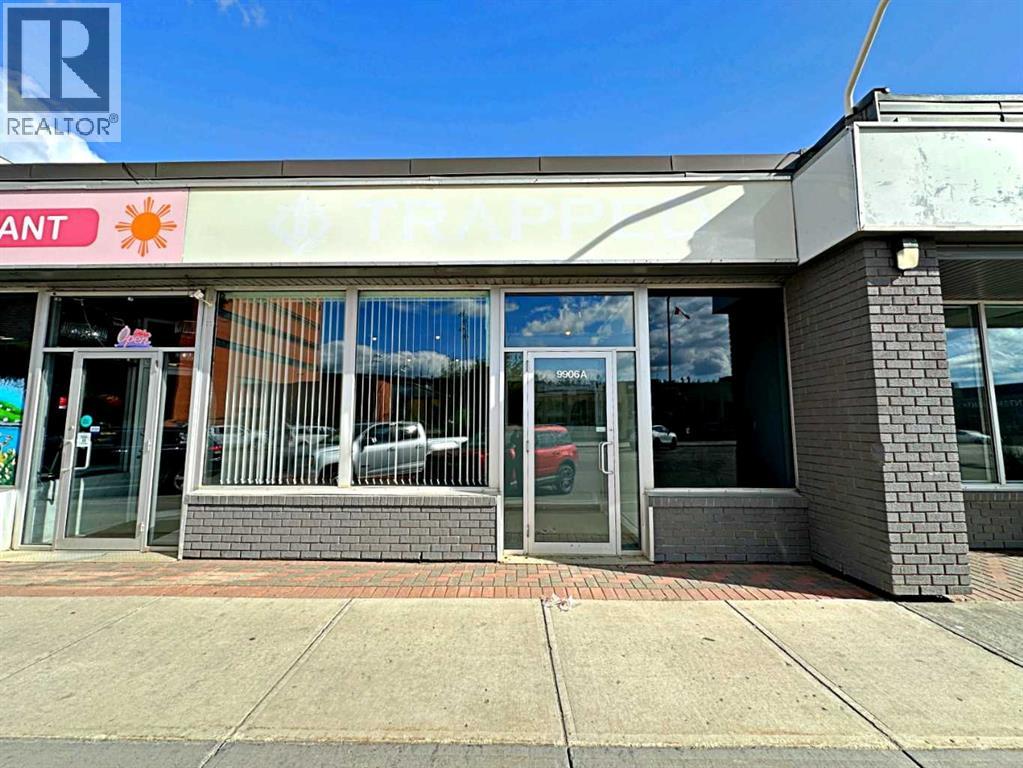
101, 9906a Franklin Avenue
Fort Mcmurray, Alberta
2,300 SF Retail / Professional Office — Prime Franklin Avenue, Downtown Fort McMurray This high-visibility, ground-level space is prominently positioned on Franklin Avenue in the heart of Fort McMurray’s business district. Offering exceptional exposure and accessibility, the premises can be easily demised or reimagined to suit your vision—perfect for health & wellness/medical, personal services, specialty retail, fitness, or professional and community uses. Enjoy a central, walkable location directly across from the RMWB and Provincial Building, with close proximity to numerous retail centres, Peter Pond Mall, hotels, and close to the new Kiyam Community Park, developing Arts Centre and the famous MacDonald Island Park. The area attracts a steady mix of residents, students, and daily traffic, ensuring strong visibility for your business. The space is professionally developed with a welcoming reception, multiple offices, storage, and washrooms, all designed to provide a functional and professional setting. Ample on-site parking adds further convenience for staff and visitors. Operating costs are approximately $4.00 psf, with utilities metered separately—giving you flexibility to maximize efficiency while tailoring the space to your needs. GENEROUS TENANT IMPROVEMENT ALLOWANCE AVAILABLE (terms dependant) (id:63476)
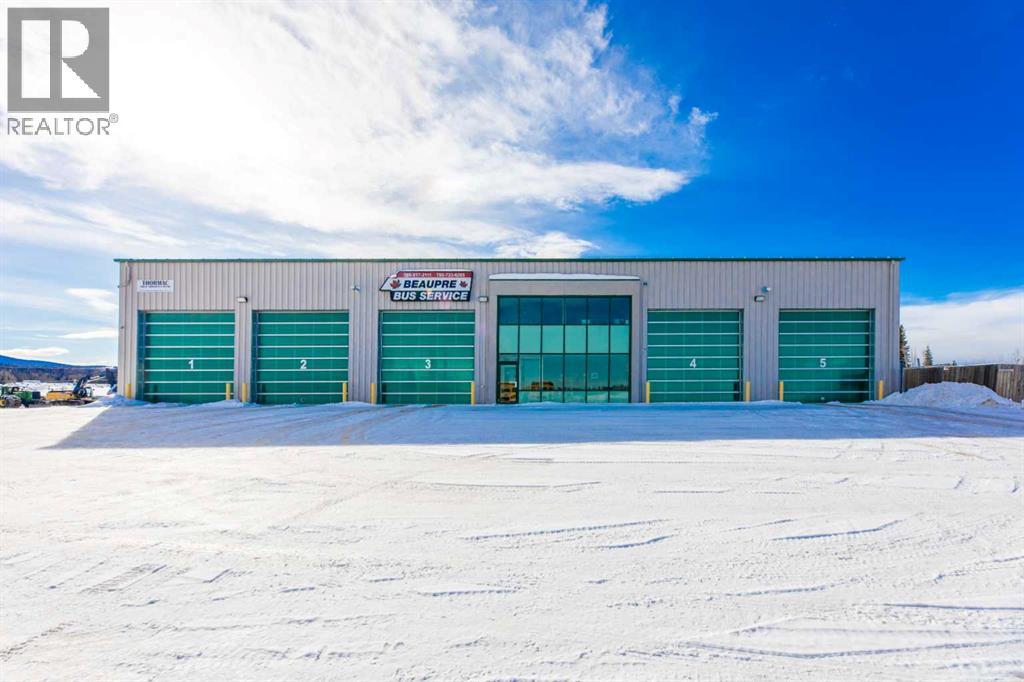
156 Steele Crescent
Hinton, Alberta
Built in 2010, this rigid frame shop is 120 feet wide and consists of 5 drive thru bays. Bays are 130 feet deep and one is equipped as a wash bay. There is a nicely appointed office component which offers a welcoming main floor front reception area, staff lunch room, and 3 offices upstairs along with a training room/board meeting room. There are two 2pc washrooms for office use and a 4pc washroom including a shower with access from the shop. Shop heat from 8 overhead radiant units and the building is also equipped with two rooftop HVAC units and air exchangers. Three phase power (600 amp+/-), 3 floors sumps, and 16' overhead "daylight" doors. The 5.46 acre site is fully fenced, there's asphalt in front of the building, a concrete apron at the rear, and a gravel yard ideal for equipment storage and lay-down. This property offers all that is needed to take an industrial business operation to the next level. Lease package also available. (id:63476)