
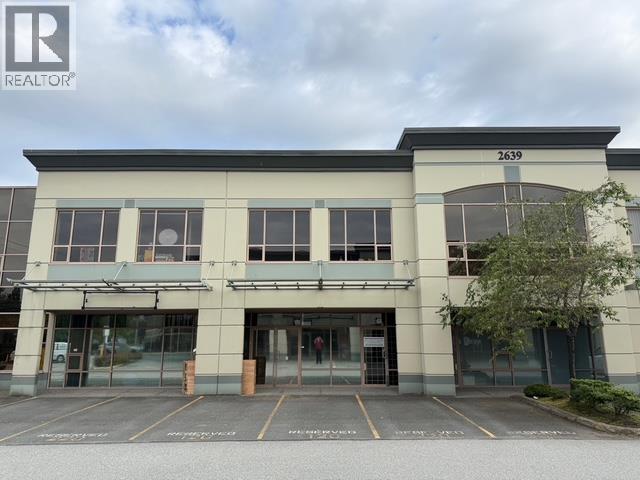
220 2639 Viking Way
Richmond, British Columbia
Presenting a prime opportunity at the Viking Business Centre! This 2,829 sq ft top-floor office, located at the front of the building, has been fully renovated and shows beautifully. The layout features 7 enclosed offices, a welcoming reception area, granite floors, air conditioning, two full bathrooms, and a kitchen space. The unit is move-in ready and fully equipped with wiring for internet, phone, and security. A partial mountain view from the front offices adds a nice touch. Conveniently situated just minutes from Highway 97 and the airport. (id:63476)
Main - 22 Mill Street
Markham, Ontario
A nature lover's paradise nestled just steps from the Rouge River! This bright and inviting 3-bedroom, 1.5-bath home offers the perfect blend of peaceful living and urban convenience. Enjoy a spacious layout, a private deck, and a large yard - perfect for relaxing or entertaining outdoors. You'll love the serenity and greenery surrounding the property, making it hard to believe you're only minutes from Main Street Markham, shops, schools, and parks. Experience the best of both worlds - tranquil nature views with all amenities close at hand. Tenant to pay 70% of utilities. Shared laundry with basement tenants. (id:63476)
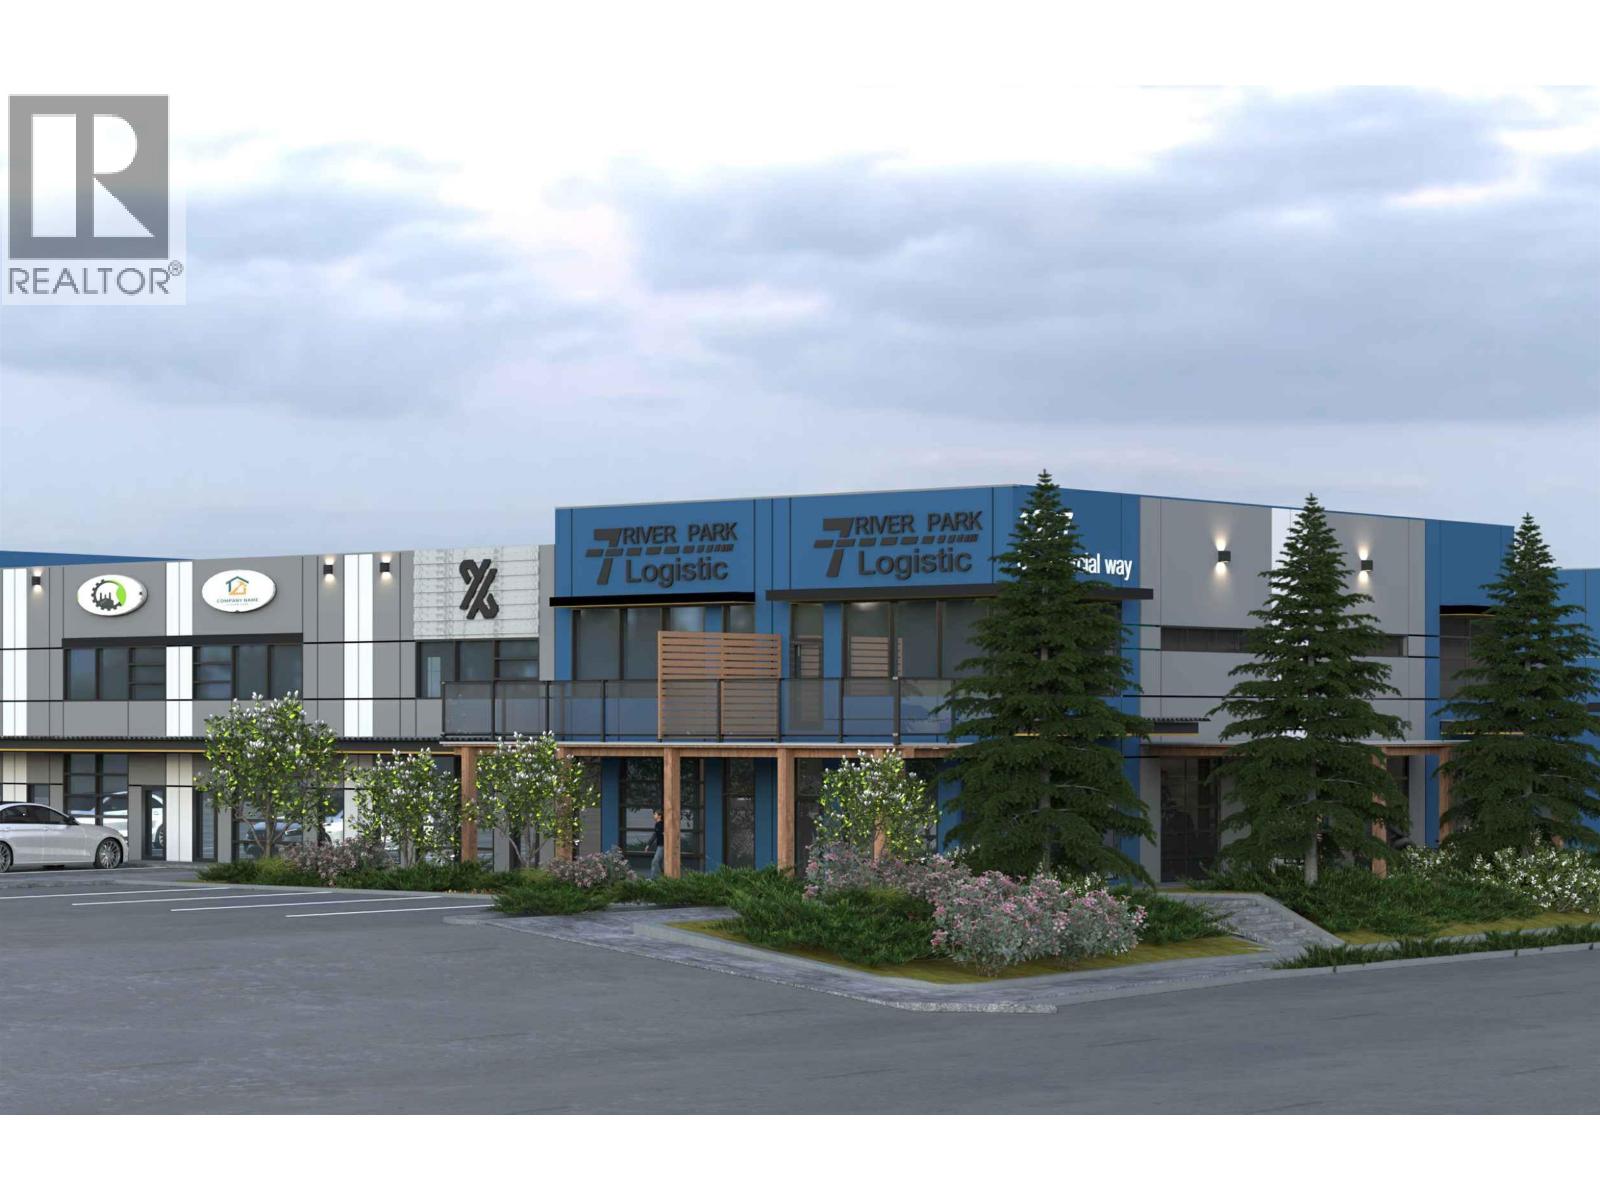
115 39365 Discovery Way
Squamish, British Columbia
Sea to Sky Business Park is the heart of the Squamish business park, with over 200,000 sq ft of tenanted industrial and retail space surrounded by big box anchors, only 1 block off Highway 99. The last building of the final phase offers retail and industrial space ranging from 1,720 - 25,000 sq. ft. The site offers large truck loading and circulation with a strong industrial base build out for a range of light industrial and retail uses. Completing Fall of 2027. Call for more information. (id:63476)
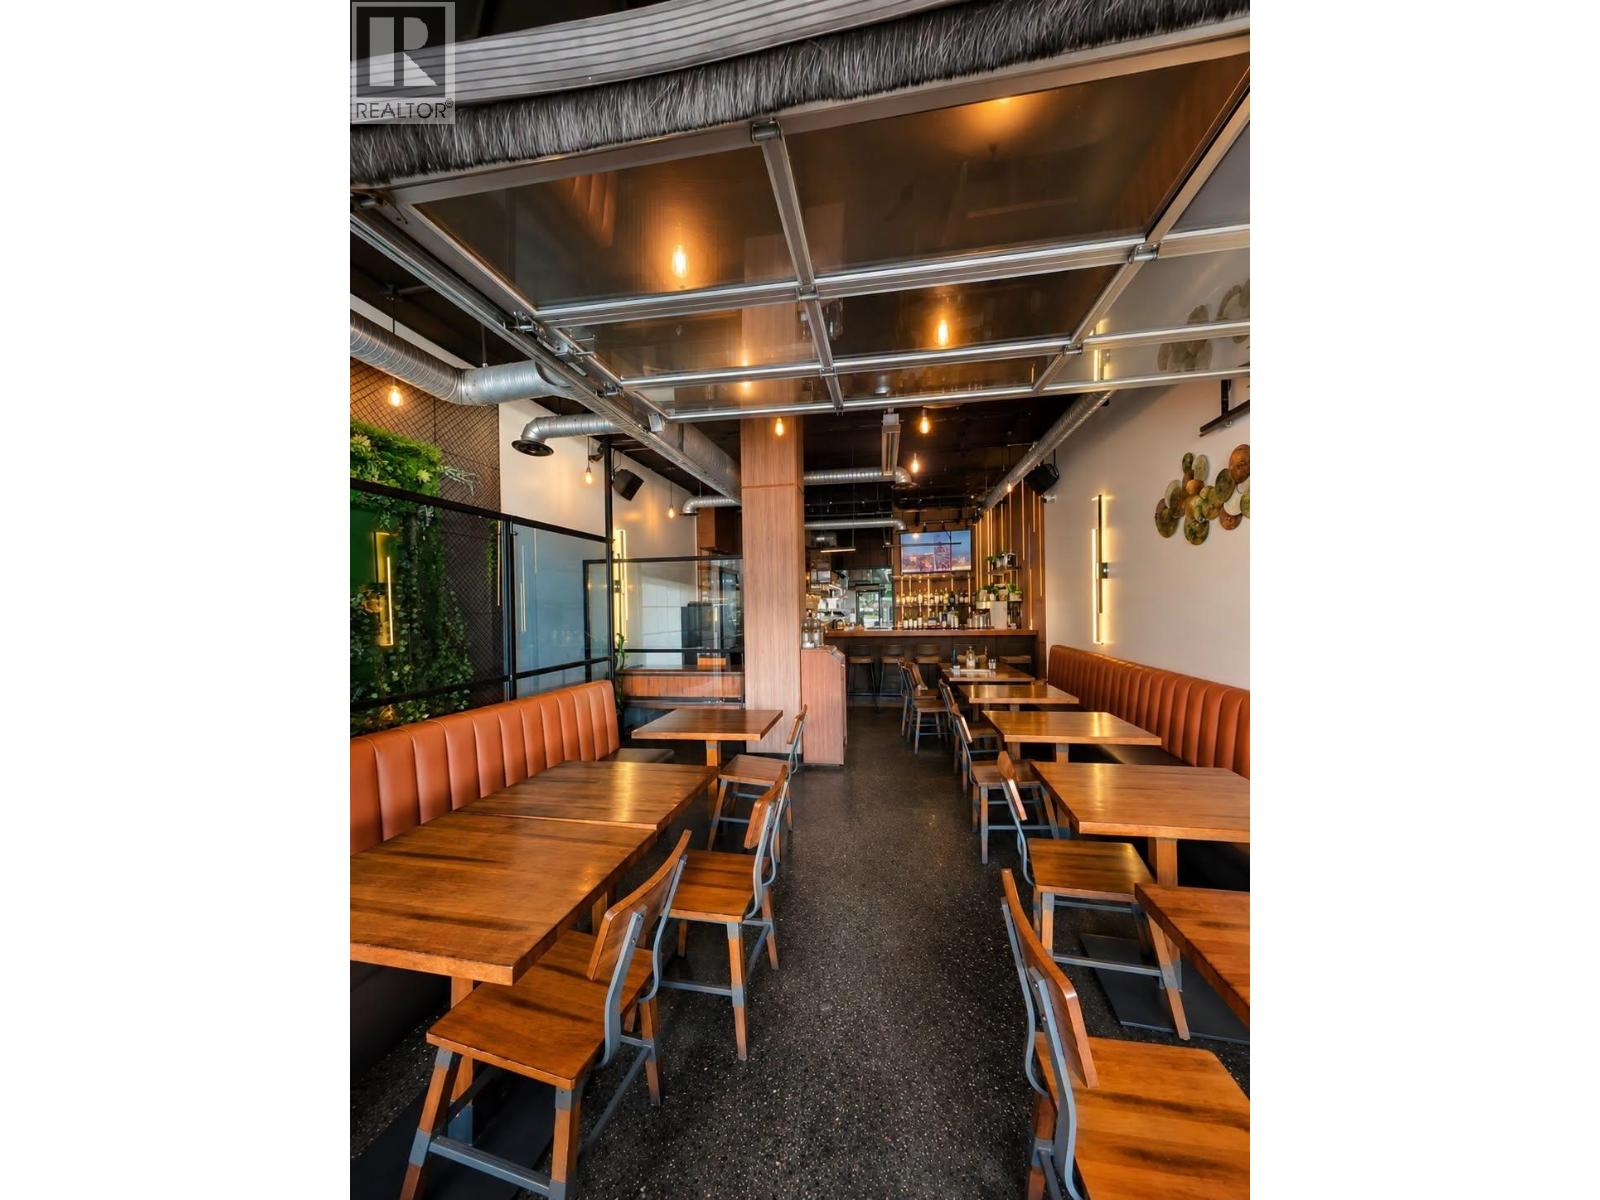
2270 Commercial Drive
Vancouver, British Columbia
Turn-Key Restaurant Opportunity on Commercial Drive! Step into a thriving, highly popular Vietnamese restaurant located on one of Vancouver's premier dining and high-foot-traffic corridors. This fully equipped commercial space features a large kitchen with commercial venting and an active liquor license in place. Benefit from a secure, long-term lease in a trendy, high-density neighborhood. Incredible turn-key opportunity for an operator or new concept. Strictly confidential: Please do not disturb the owner or staff. Contact the listing agent directly to arrange a private viewing. (id:63476)
110 39345 Discovery Way
Squamish, British Columbia
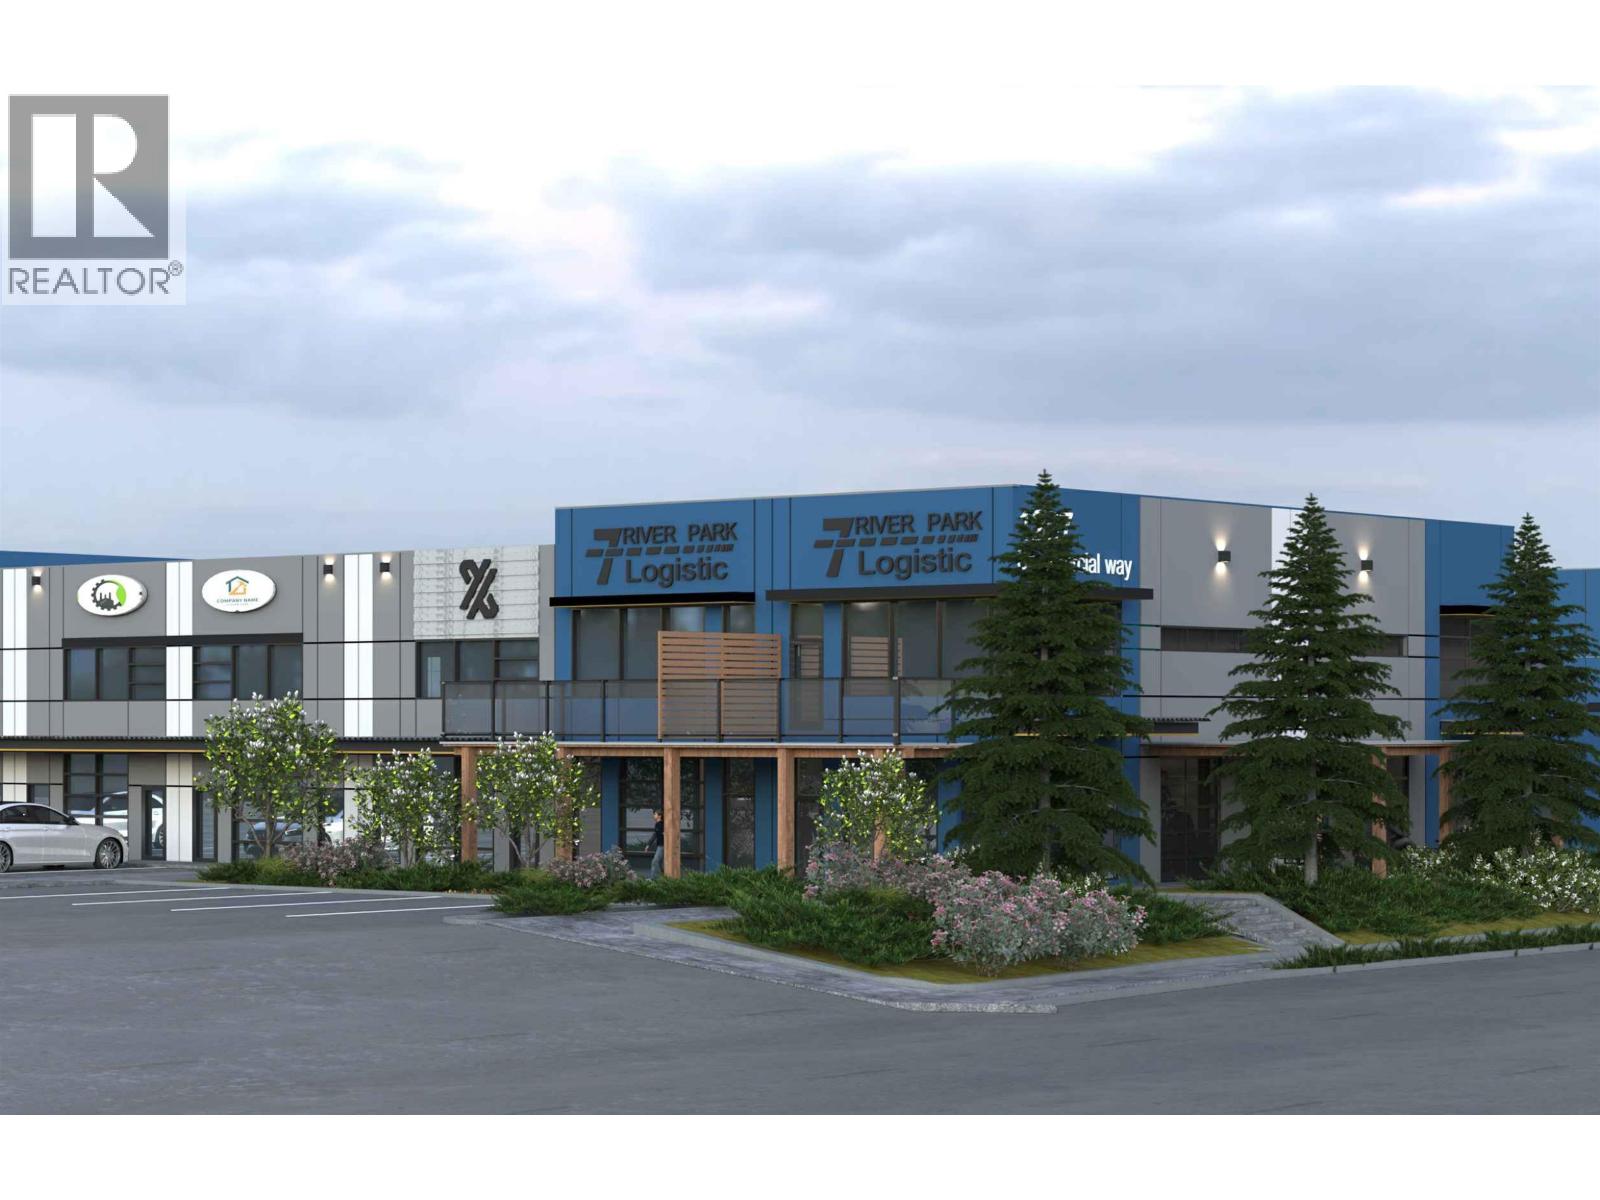
Sea to Sky Business Park is the heart of the Squamish business park, with over 200,000 sq ft of tenanted industrial and retail space surrounded by big box anchors, only 1 block off Highway 99. The last building of the final phase offers retail and industrial space ranging from 1,720 - 25,000 sq. ft. The site offers large truck loading and circulation with a strong industrial base build out for a range of light industrial and retail uses. Completing Fall of 2027. Call for more information. (id:63476)
102 39345 Discovery Way
Squamish, British Columbia
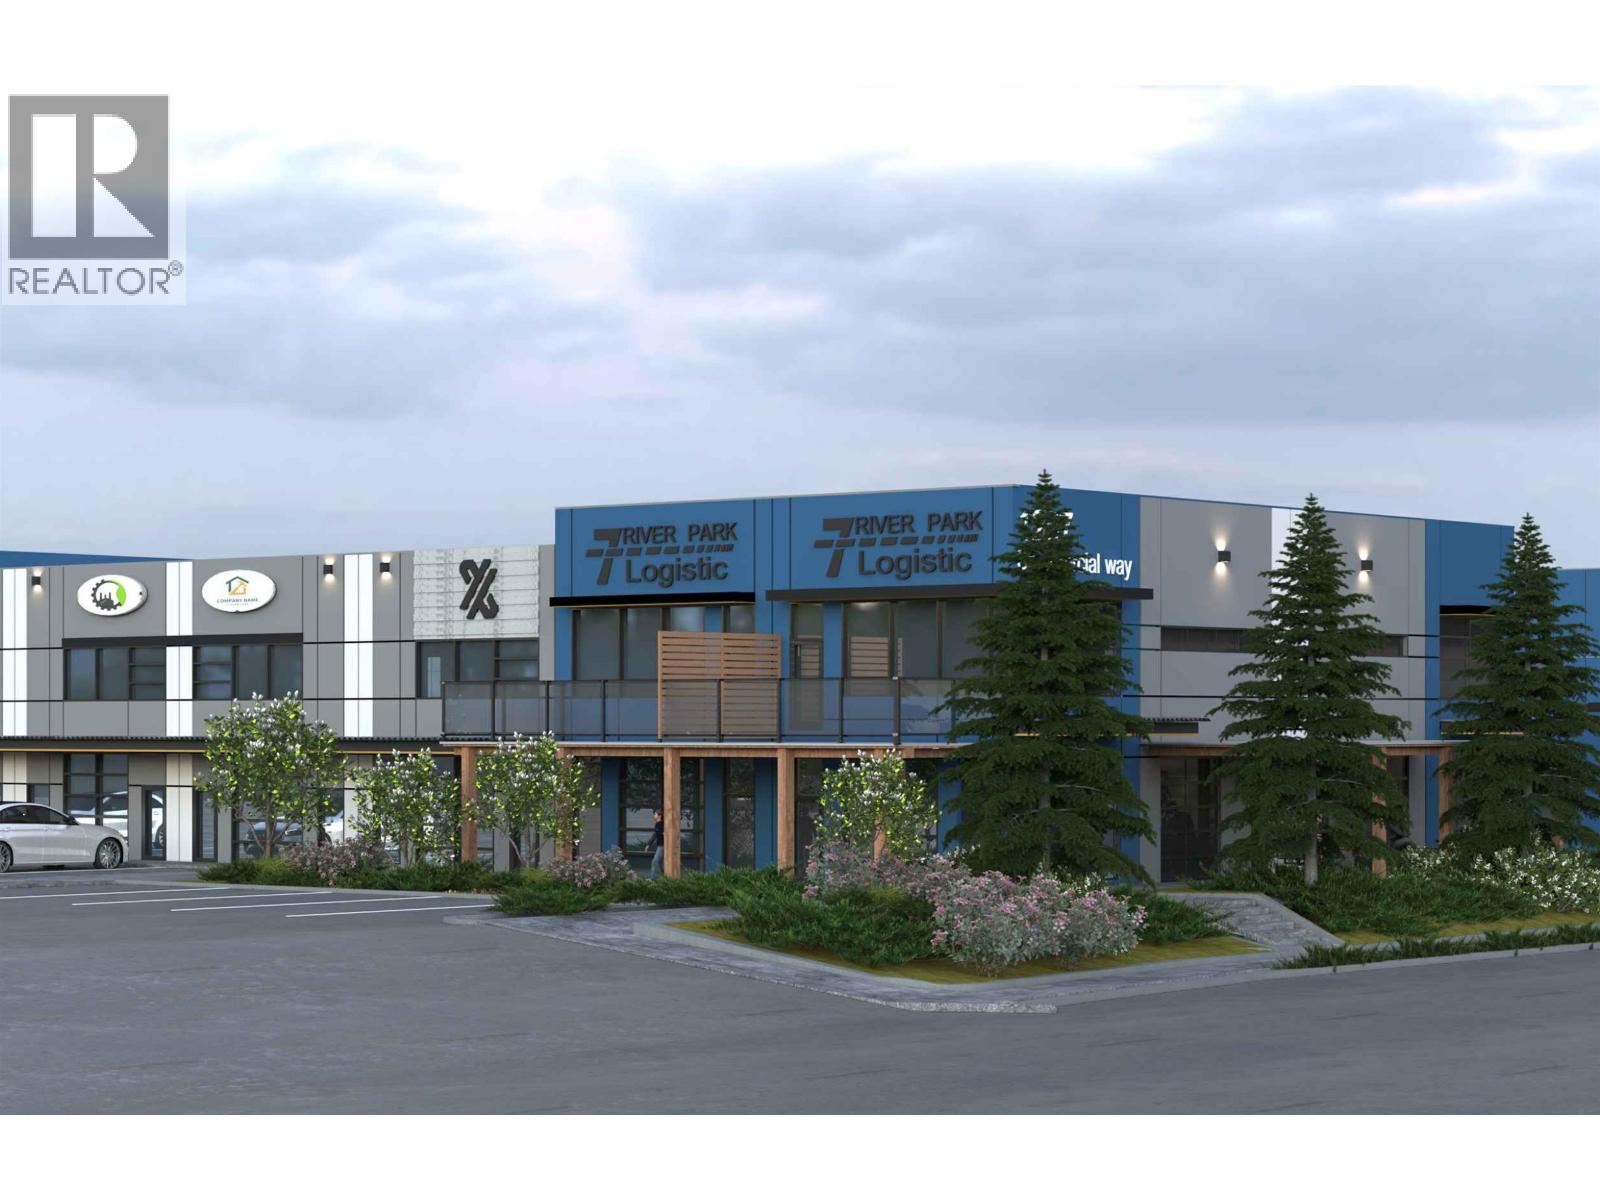
Sea to Sky Business Park is the heart of the Squamish business park, with over 200,000 sq ft of tenanted industrial and retail space surrounded by big box anchors, only 1 block off Highway 99. The last building of the final phase offers retail and industrial space ranging from 1,720 - 25,000 sq. ft. The site offers large truck loading and circulation with a strong industrial base build out for a range of light industrial and retail uses. Completing Fall of 2027. Call for more information. (id:63476)
415 4538 Kingsway
Burnaby, British Columbia
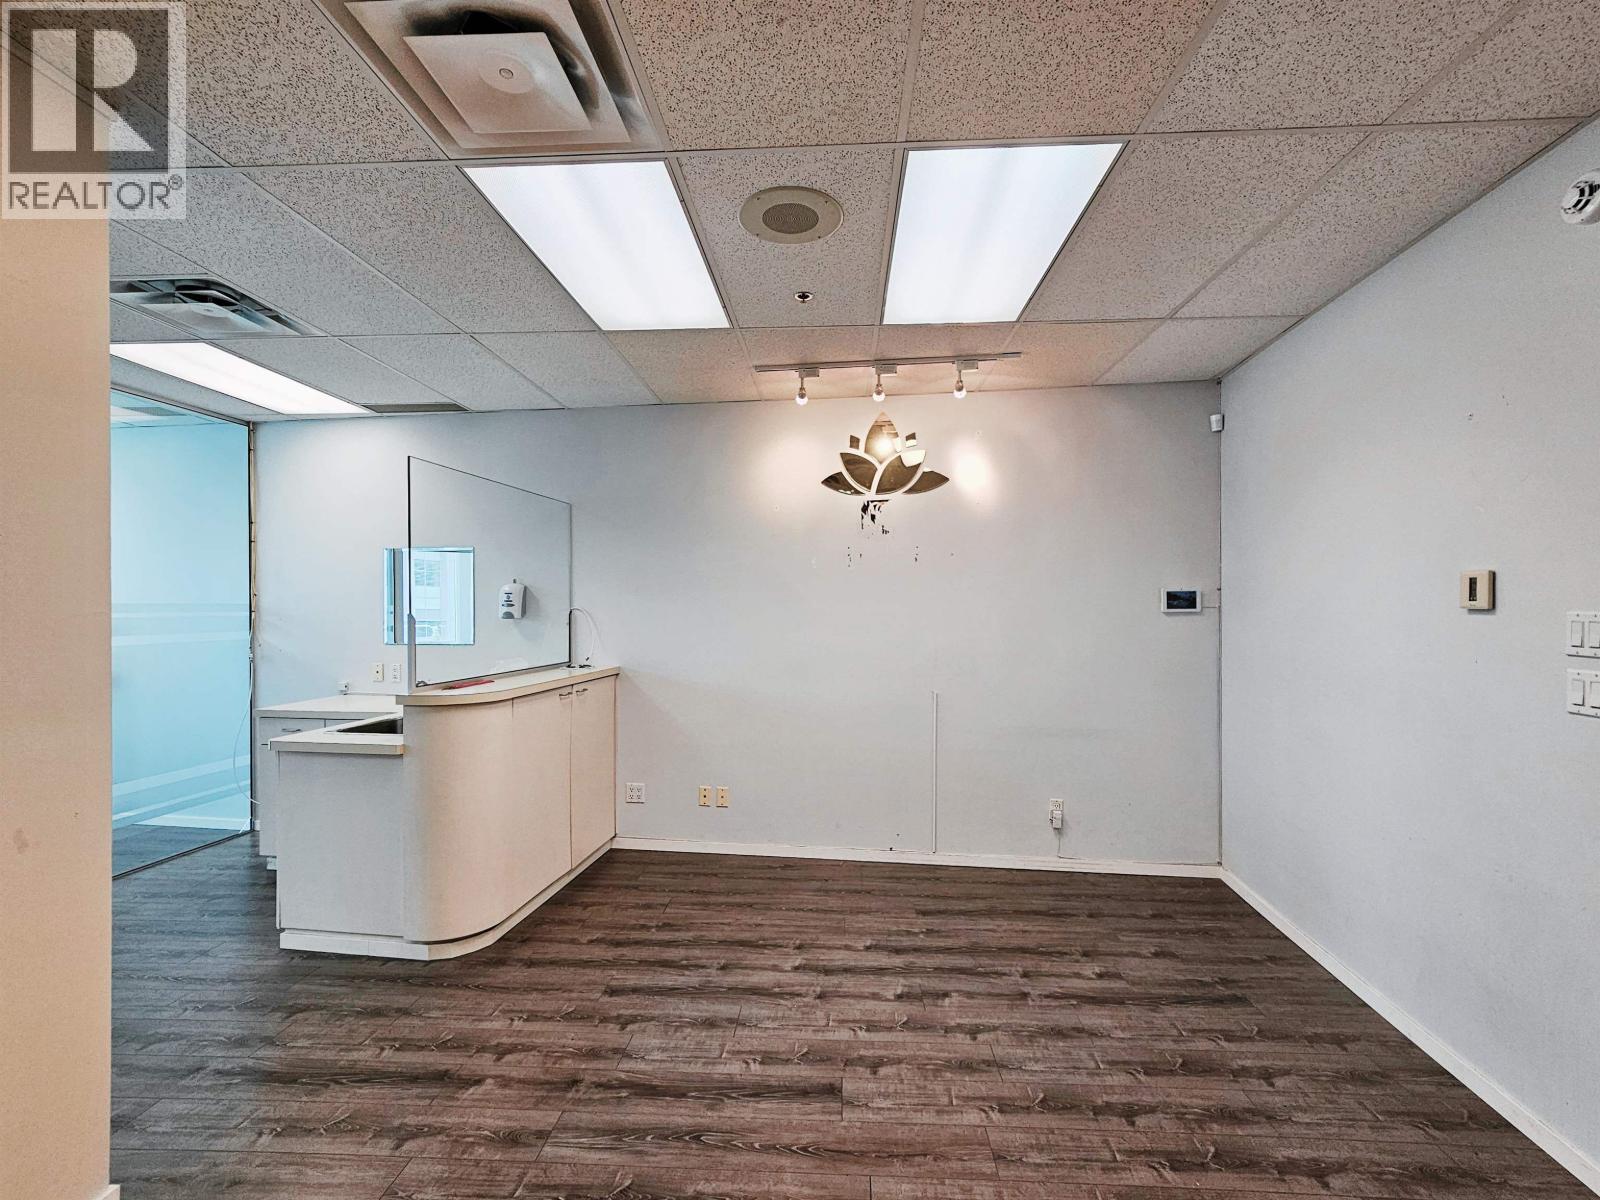
Exceptional leasing opportunity in the heart of Burnaby at the highly sought-after Crystal Mall. This bright 588 sq.ft. north-facing office enjoys excellent exposure to Kingsway, abundant natural light, and an open city outlook. The thoughtfully designed layout features a reception area, waiting room, three private offices, and a wet area equipped with hot and cold water. Additional premium improvements include a privately installed hot water tank, surround sound audio system (ideal for medical aesthetics, wellness, or massage practices), a dedicated exhaust system vented directly to the exterior of the building (perfect for Traditional Chinese Medicine and moxibustion), a security surveillance system, and independent heating and air conditioning controls. An excellent space for medical aesthetics, massage therapy, TCM, lawyers, accountants, consultants, and other professional businesses. Landlord is seeking a quality long-term tenant for a 3'5 year lease. (id:63476)
2763 Rosemont Drive
Vancouver, British Columbia
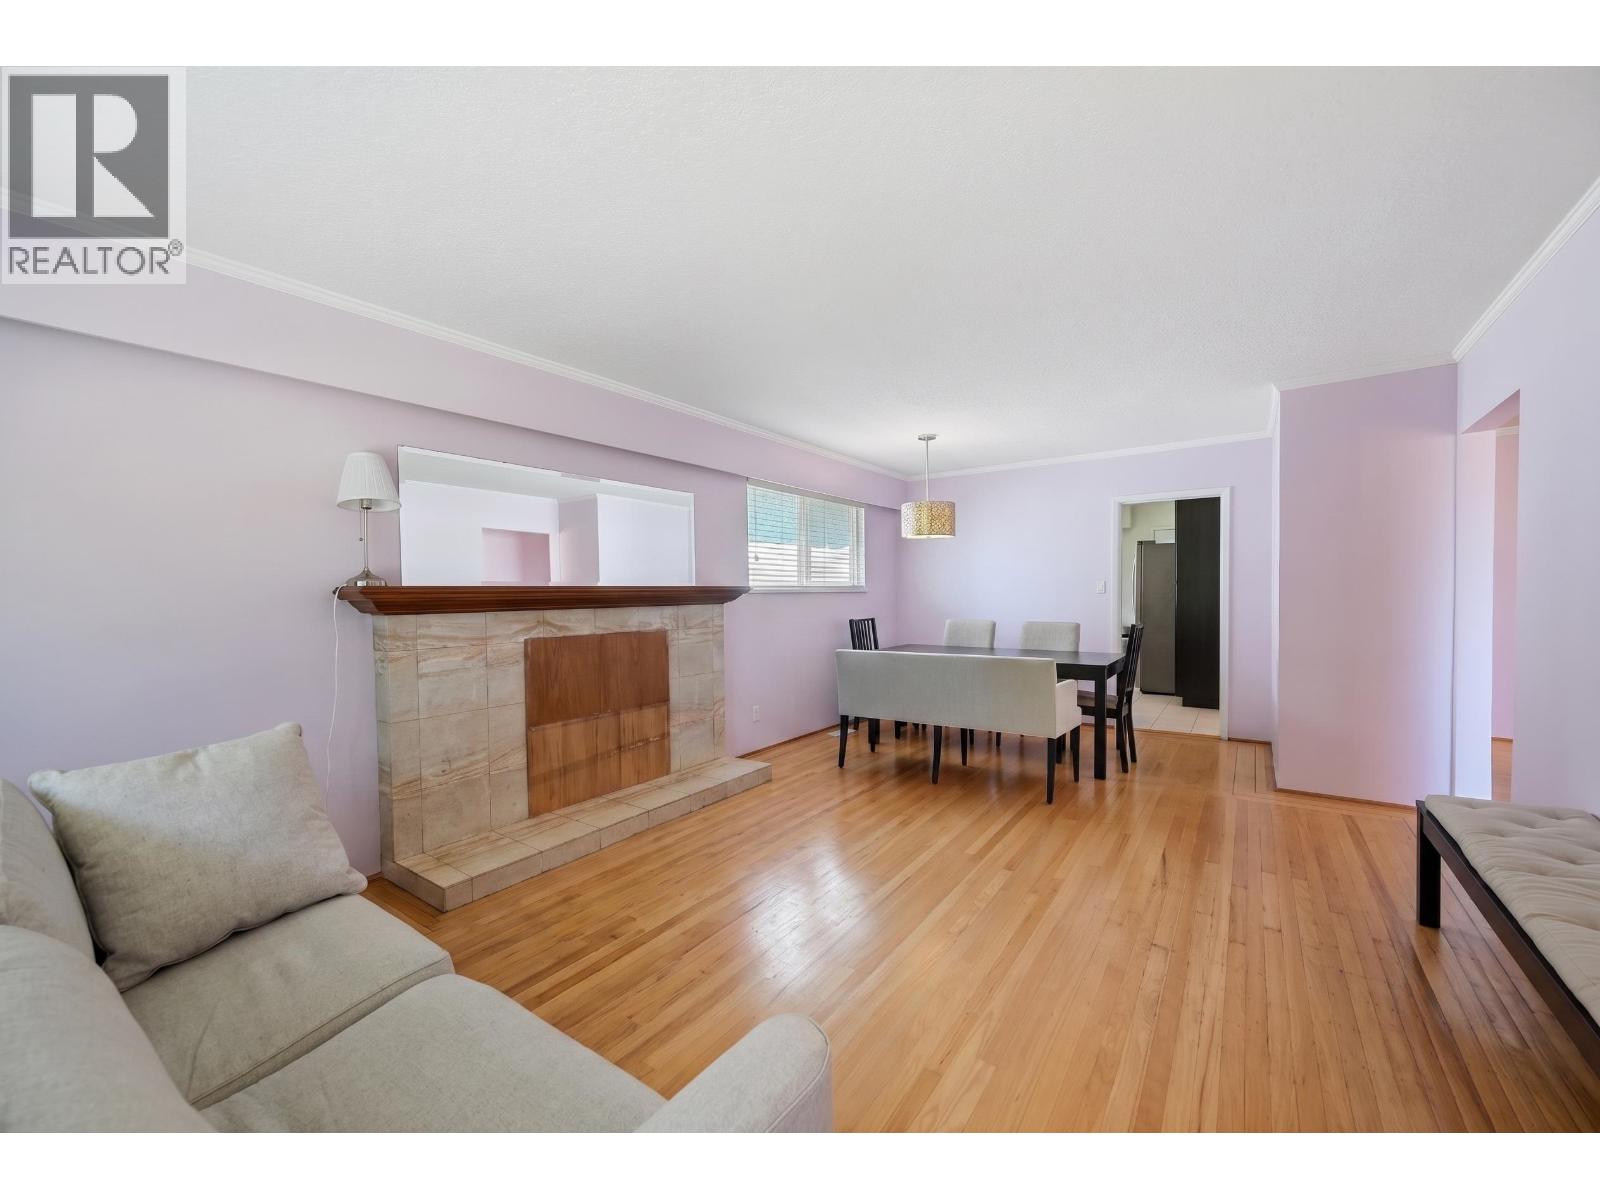
Welcome to this well-maintained 6-bedroom, 2-bathroom home in the desirable Fraserview neighbourhood. Situated on a 4,869 sq.ft. lot, this property offers outstanding potential to renovate, hold, or build your dream home or duplex (buyer to verify with the City). Located on a quiet, established street just steps to Fraserview Golf Course, parks, shopping, restaurants, and excellent schools, including French Immersion options. The functional layout provides plenty of space for growing families or future possibilities. A rare opportunity to secure a property in one of East Vancouver's most sought-after communities with exceptional long-term value. (id:63476)
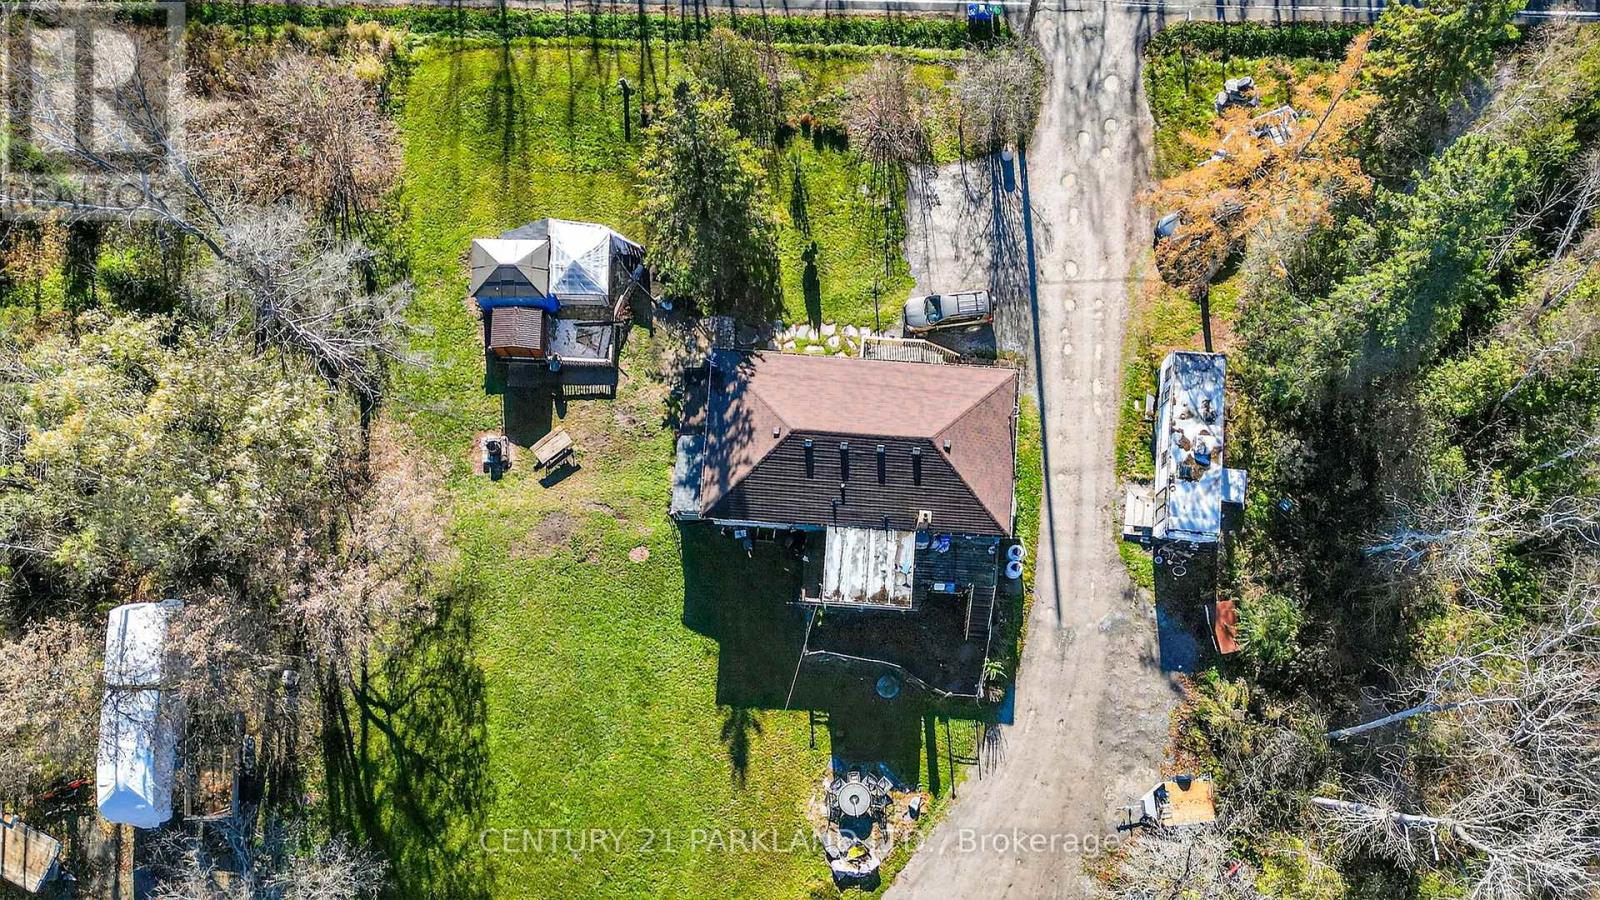
4762 Old Homestead Road
Georgina, Ontario
Set On Over 12 Sprawling Acres, This Property Offers Endless Potential for Those Looking to Build, Invest, Or Enjoy Wide-Open Space. The Land Boasts a Frontage of 800' and Features Two Storage Sheds / Workshops - Ideal for Hobbyists, Trades, or Storage - and Plenty of Room for Future Development or Recreation. Minutes to HWY 404 is Welcoming News for All Commuters. A Property of this Size & Versatility, Opportunities like this are Rare to Find. (id:63476)
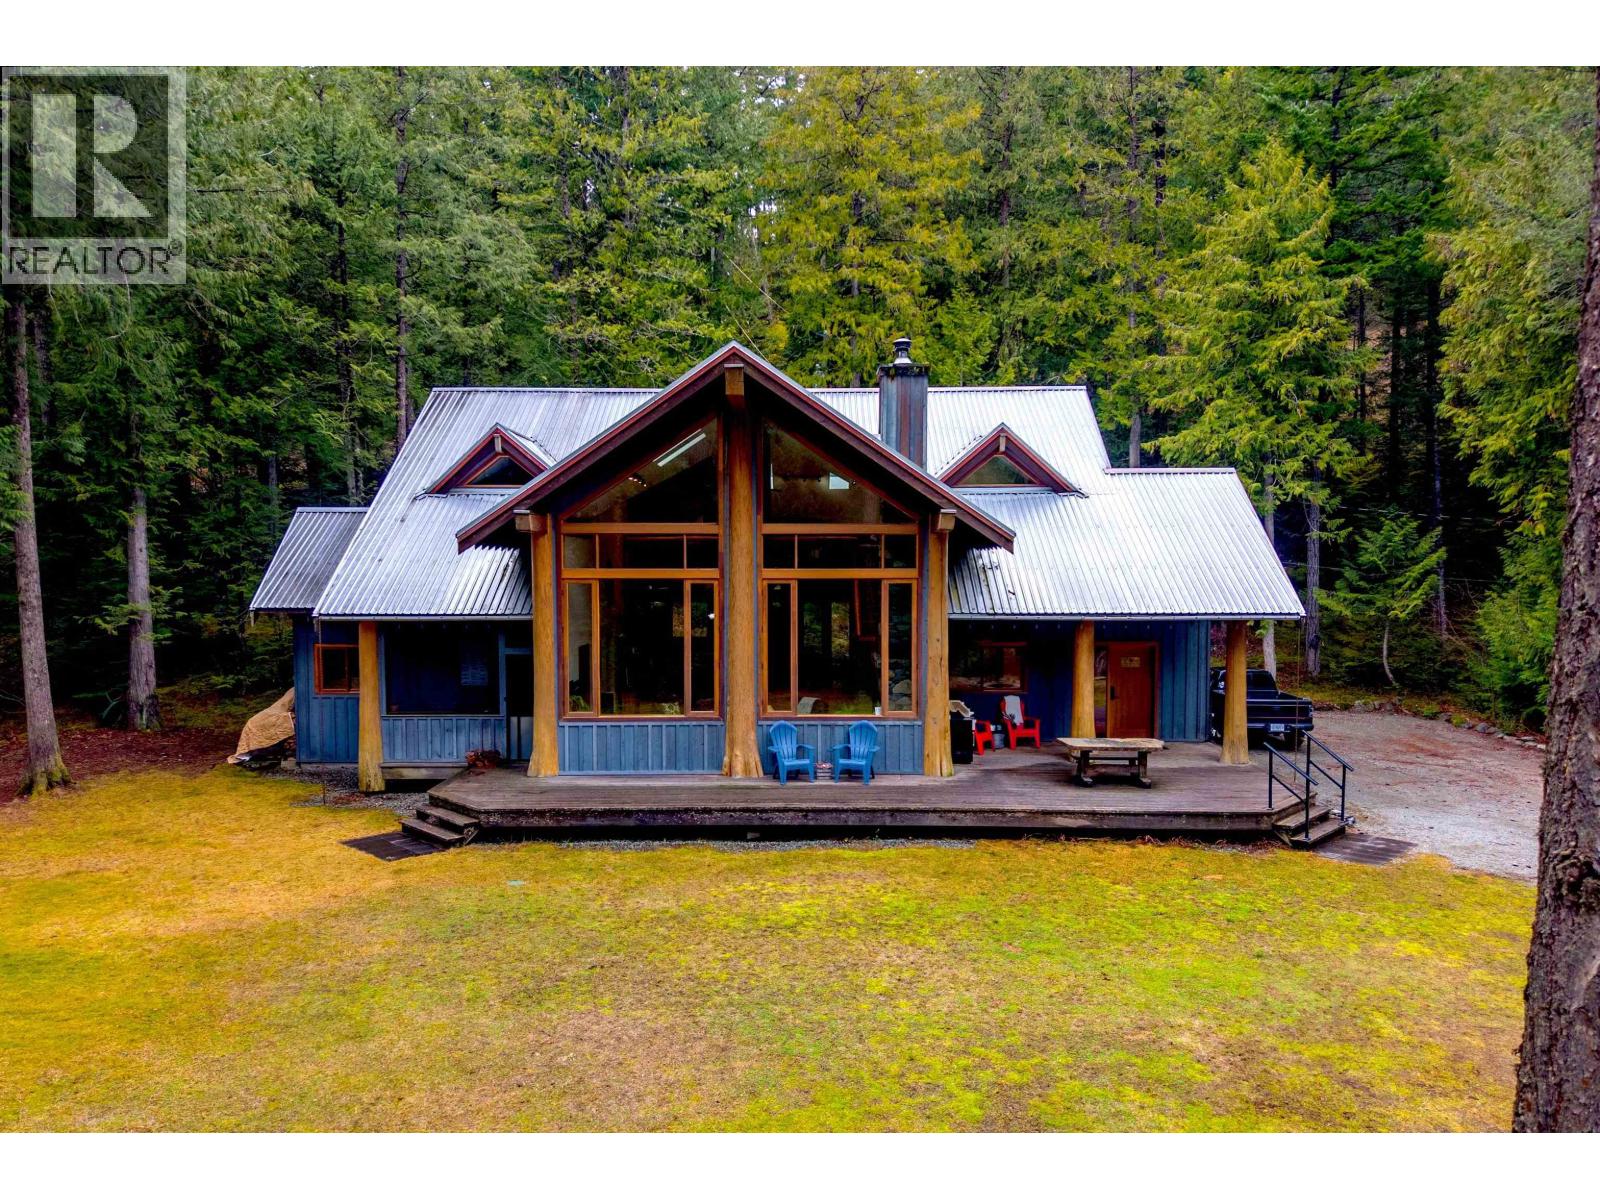
2 Walkerville Road
Pemberton, British Columbia
Tucked away on 2.495 acres of private forest just minutes north of Pemberton, this enchanting Walkerville property blends rustic charm with serene mountain living. The 3.5-bedroom plus loft main home features striking log posts, vaulted ceilings, and expansive windows that frame tranquil woodland views and fill the space with natural light. A detached studio cabin with wood stove offers flexibility for guests, office, creative space, or potential income, and could be converted to a garage or workshop. Surrounded by mature trees with ample parking, this peaceful retreat is just a short drive to town and 45 minutes to Whistler. (id:63476)
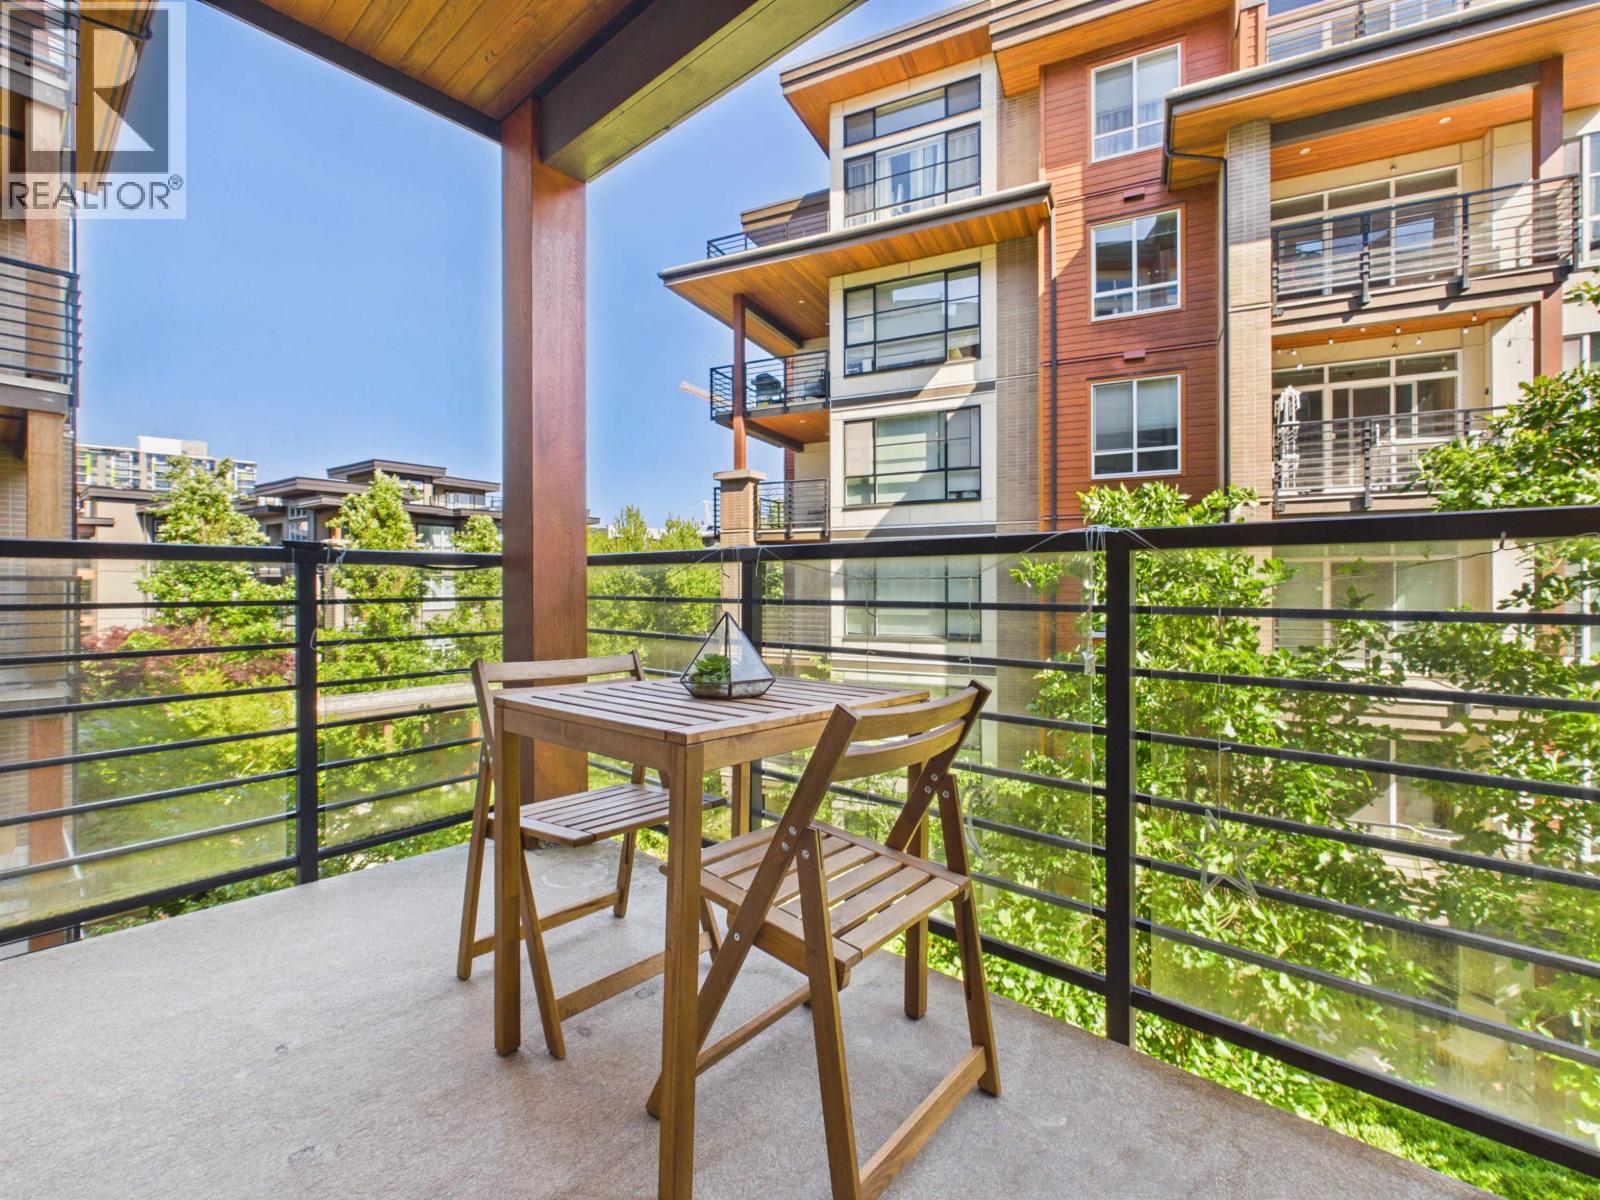
303 5981 Gray Avenue
Vancouver, British Columbia
Welcome to SAIL by Adera, one of Wesbrook Village's most sought-after communities. This rarely available southeast-facing 2-bedroom, 2-bathroom home offers 819 sq.ft. of exceptionally efficient living space with abundant natural light and a tranquil outlook over a quiet green setting. Thoughtfully designed with a functional split-bedroom layout, this residence features 9-foot ceilings, floor-to-ceiling windows, engineered hardwood flooring, in-floor radiant heating, quartz countertops, and quality GE stainless steel appliances. The spacious covered balcony seamlessly extends your living space and provides the perfect setting for relaxing or entertaining. Enjoy the convenience of living just steps from shops, restaurants, cafes, medical clinics, parks, transit, and UBC campus. Ideal for own (id:63476)
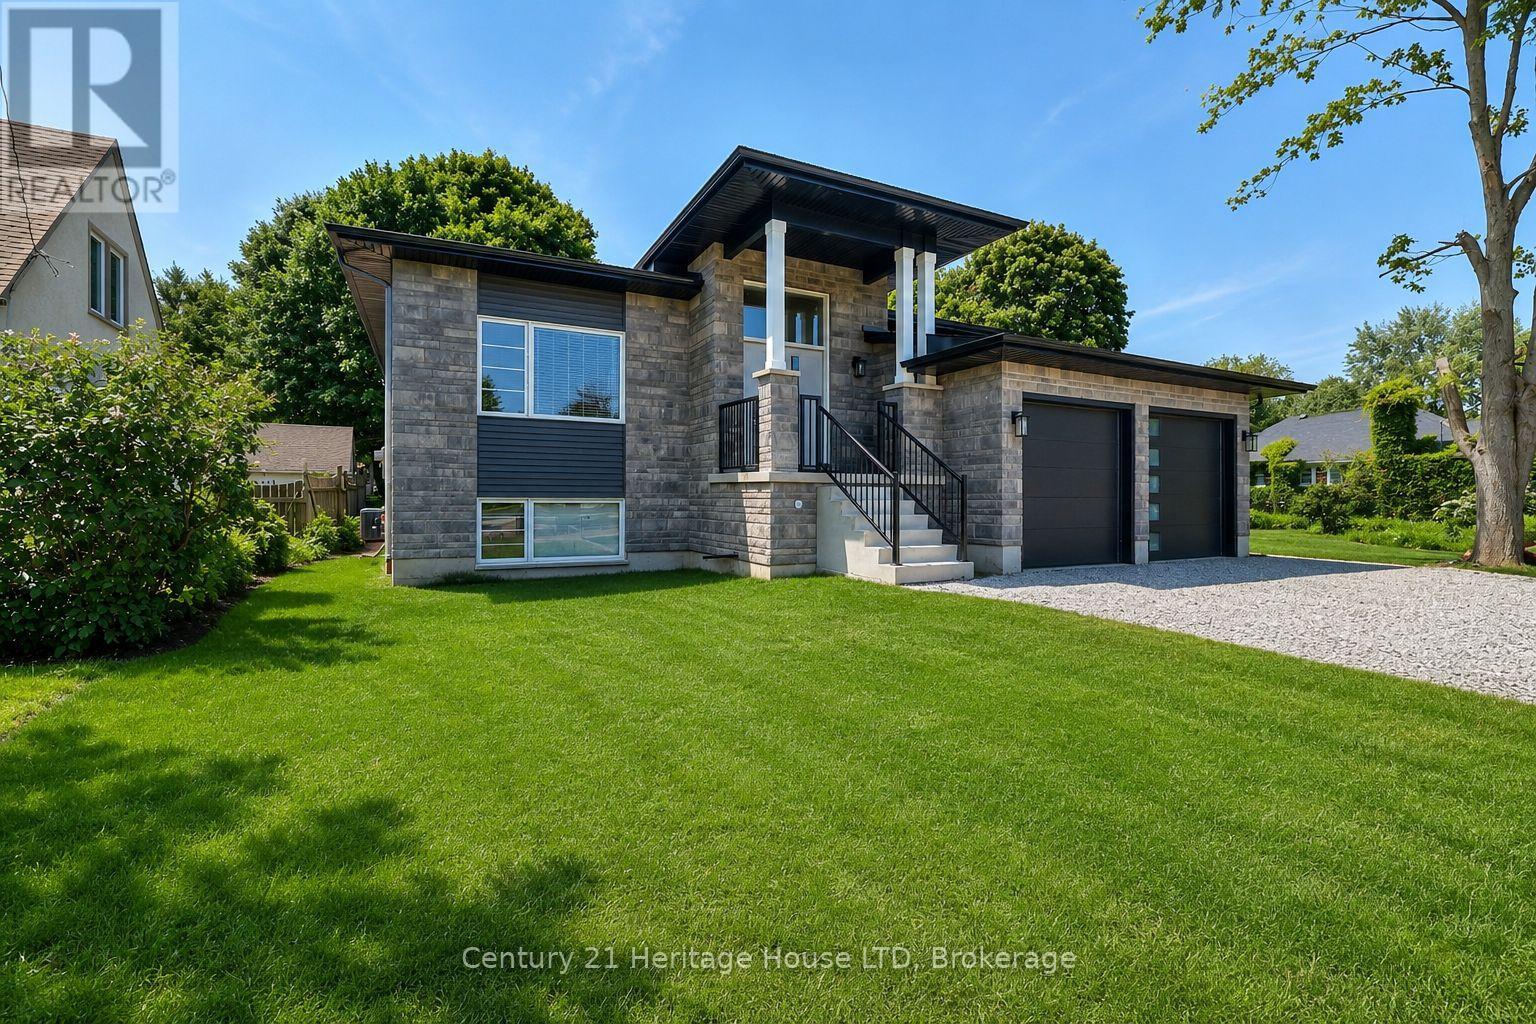
336 Sugarloaf Street
Port Colborne, Ontario
Newly Built 2025 Raised Bungalow Near Lake Erie! Welcome to this stunning 1,803 sq. ft. raised bungalow, perfectly situated on a premium 55' x 150' lot just minutes from the sandy beaches of Lake Erie, HH Knoll Park & the Historical West Street shopping & dining along the Welland Canal. This beautifully crafted, Mountainview built 3-bedroom, 2-bathroom home offers modern design, quality finishes & an open-concept layout filled with natural light from oversized windows.The spacious living room features a cozy fireplace & flows seamlessly into the gourmet kitchen, complete with extended cabinetry, quartz countertops, stainless steel appliances, a large island & plenty of storage. Engineered hardwood & tile flooring run throughout the main level, while the private primary suite offers a walk-in closet & luxurious 3-piece ensuite. Main floor laundry adds everyday convenience.Step outside to the covered rear porch overlooking the spacious backyard-perfect for relaxing or entertaining. The oversized double-car garage with inside entry provides plenty of room for vehicles & storage.The full unfinished basement offers exceptional future potential with rough-ins for a kitchen & bathroom, making it ideal for a future in-law suite, multigenerational living. Located in one of Port Colborne's most desirable neighbourhoods, just outside the gates of Tennessee Avenue, with peek-a-boo views of the Lake, you're within walking distance to everything the growing community of the Port Colborne has to offer - Marina, HH Knoll Park, West Street, local shops, restaurants, farmer's market, the scenic Welland Canal, where you can watch ships pass by. Close to schools, golf, trails, and everyday amenities, this 2025 home offers the perfect blend of luxury, lifestyle, and location.A rare opportunity to purchase a move-in-ready home near the shores of Lake Erie in the heart of Niagara. Grass is in place, photos are from summer 2025. (id:63476)
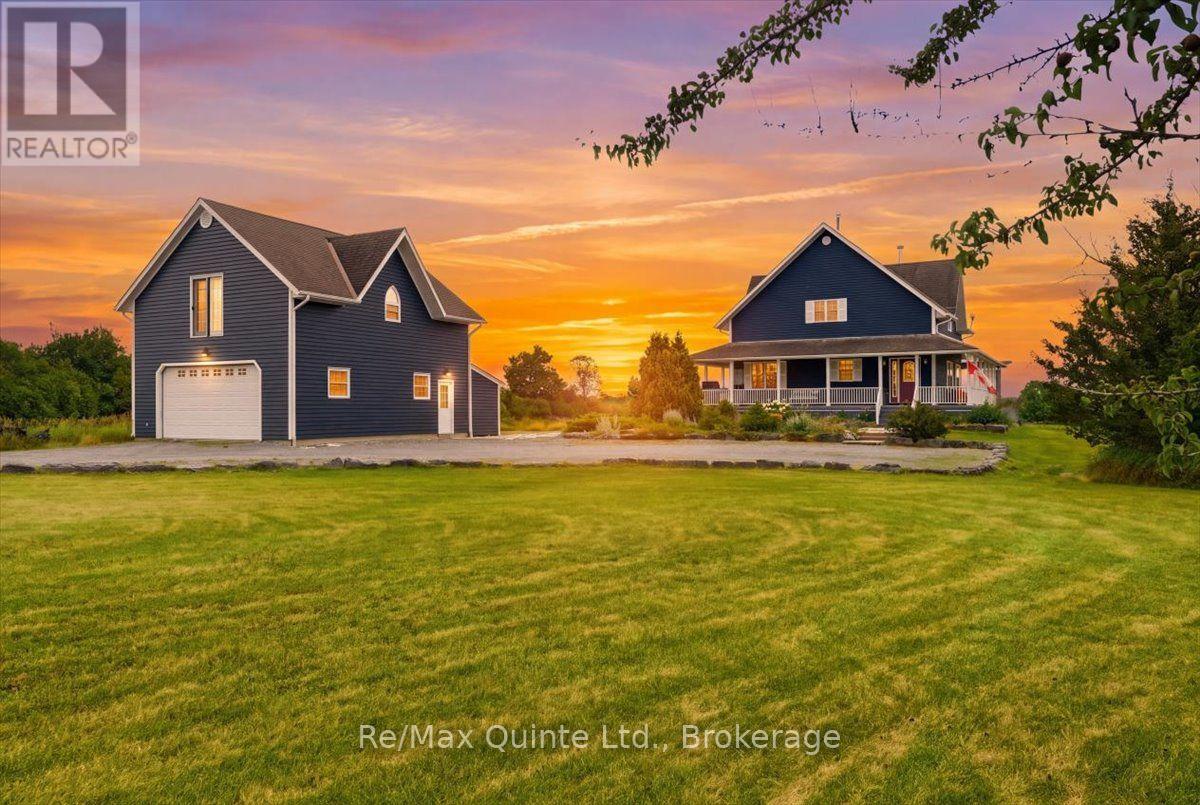
249 Carter Road
Prince Edward County, Ontario
12 Ponds Estate: Explore this private, 100-Acre Country Estate in Prince Edward County! Located just 10 minutes north of Wellington at the end of a quiet country road, 12 Ponds Estate offers an exceptional opportunity to own a rolling 100-acre property. Peaceful, private, and full of character, this remarkable property blends classic country charm with the space, flexibility, and natural beauty buyers dream of. The main residence is an inviting three-bedroom, two-storey home featuring high ceilings, a welcoming wraparound porch, stone wood-burning fireplace and timeless rural appeal. A convenient Main Floor Bedroom and Bathroom combined with 2 more bedrooms on the 2nd floor with another bath provides ample space for everyone's privacy. The basement is full height and unfinished, with a walk up to outside, presents more opportunity for future development. Set within pastoral surroundings, this home provides a warm and comfortable retreat with views across open meadows, defined fields, gardens, and distant woodlands. Adding to the property's versatility, the original farmhouse has been maintained as a separate two-bedroom guest house-ideal for extended family, visitors, rental potential, or a private studio setting. A large detached garage with loft space offers even more room for hobbies, storage, creative work, or a quiet escape. The land is equally impressive. Approximately 40 workable acres are fenced with split rails, while refurbished barns support a range of agricultural, equestrian, or hobby farm uses. The south end of the property includes approximately 12 acres of hardwood forest, complemented by numerous ponds and streams that create a serene natural habitat and attract abundant wildlife. (id:63476)
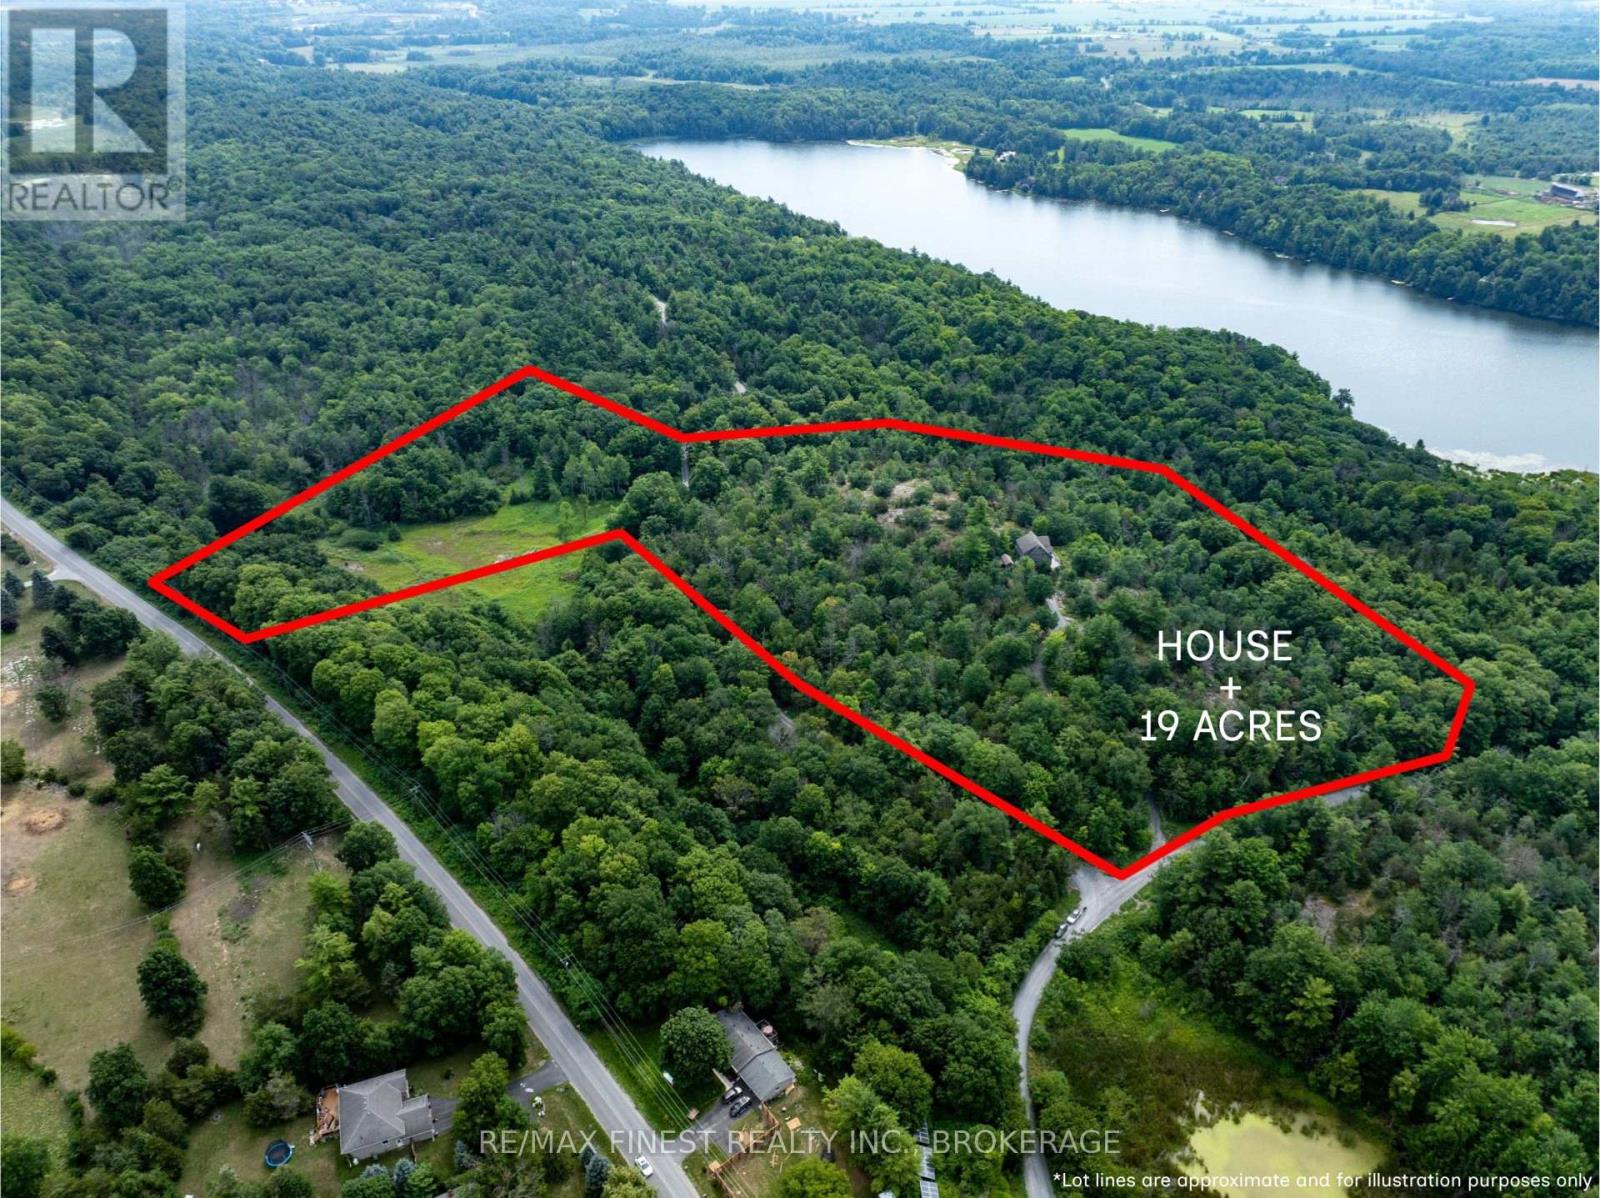
1035 Sweetfern Lane
Frontenac, Ontario
Situated on an elevated 19 acre parcel with incredible panoramic views you will find this 2+1 bedroom, 2 full bathroom home. Atop the development's plateau and nestled into rock outcroppings and Canadian Shield, privacy is abundant up the windy elevated drive. South facing with oversized windows the natural light is plentiful. Hardwood flooring throughout with natural wood tones in the tongue and groove walls and ceilings give this year round home a chalet feel. Other features include a wood fireplace in great room, bonus second level flex space, partially finishedwalkout basement, and wrap around deck. Come see this beautiful property in the heart of South Frontenac! (id:63476)
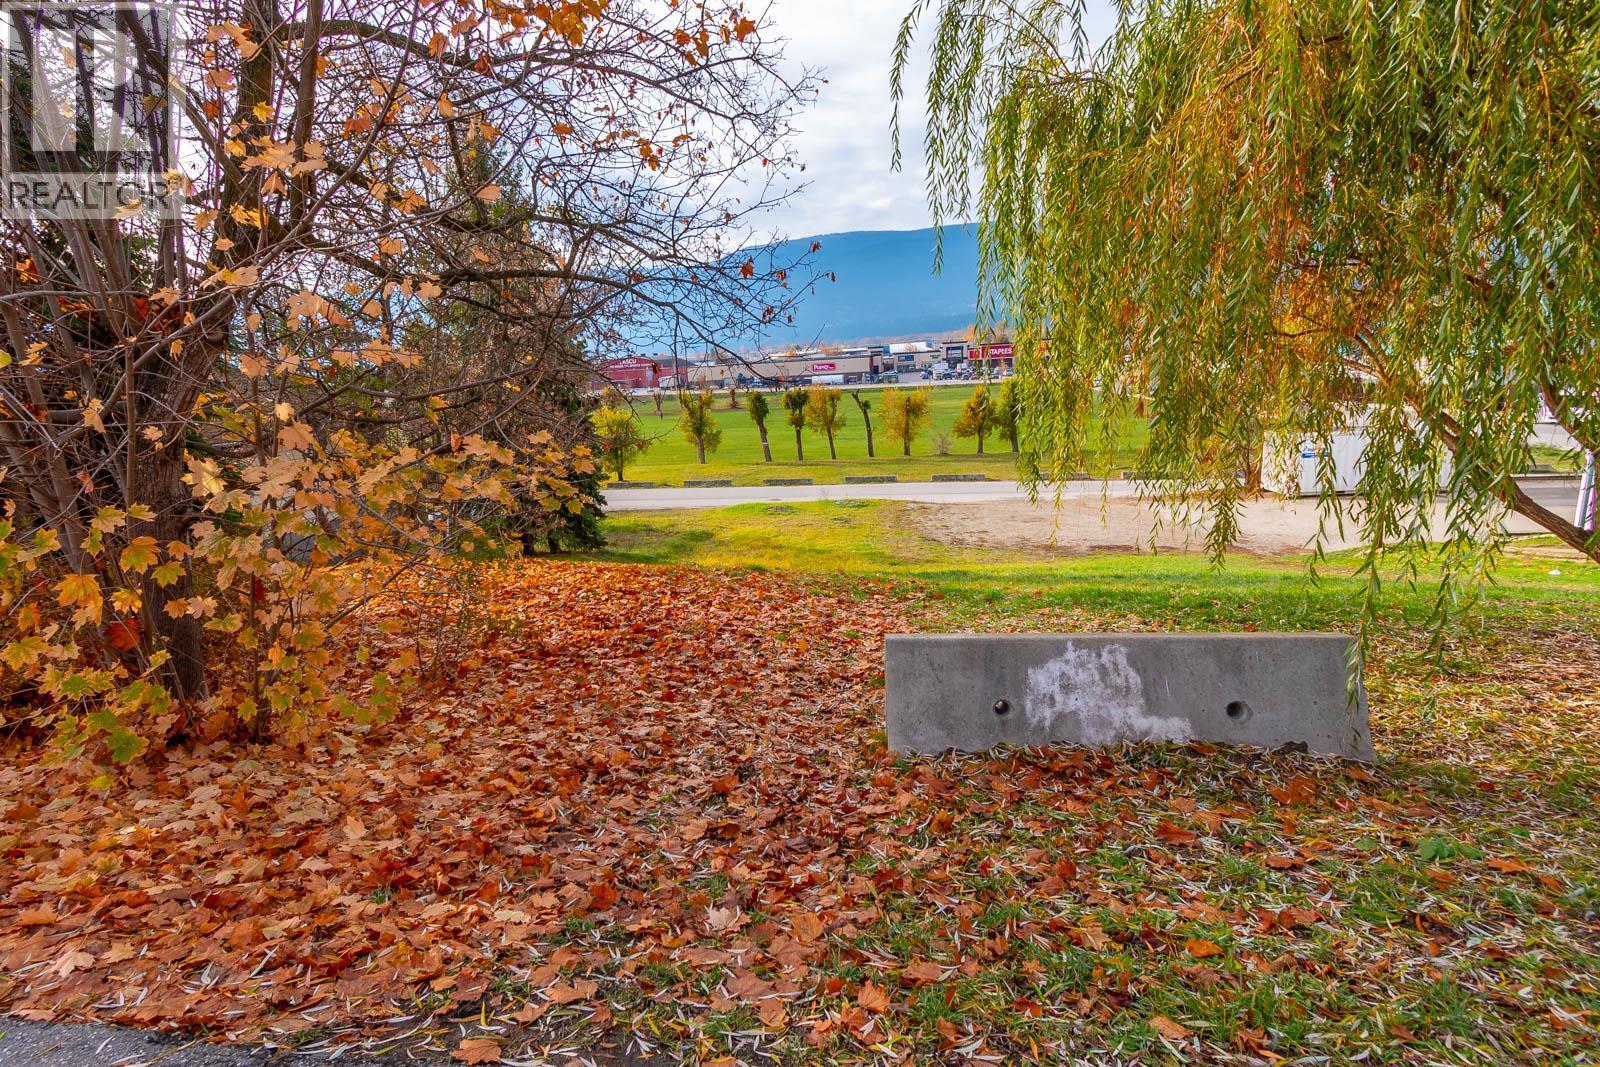
161 Shuswap Street SW
Salmon Arm, British Columbia
This price includes 3 adjoining separate properties with houses on them. A rare opportunity in this prime location right in the downtown core of Salmon Arm offers great opportunity for future development! Currently zoned R-1 (single family residential|), however in the OCP for future possible rezoning. Lane and street access only steps away from amenities. Call realtor for details. (id:63476)
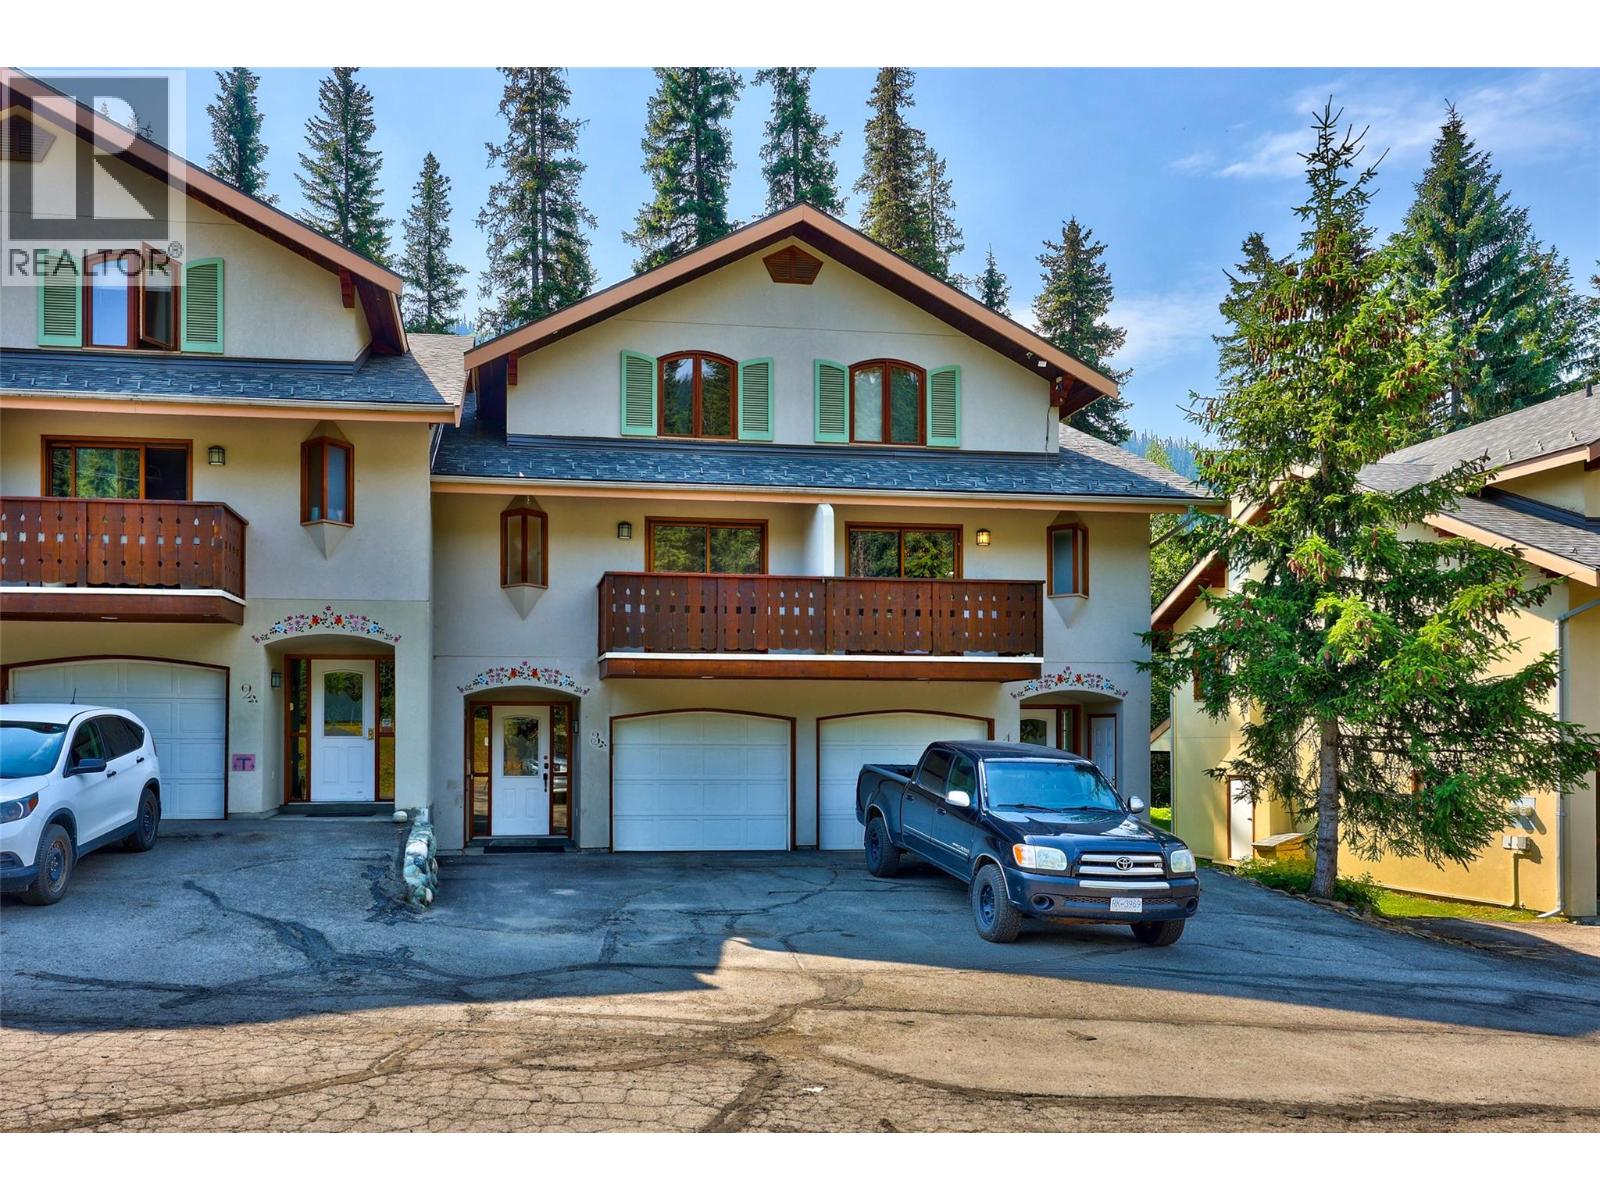
2160 Sun Peaks Road Unit# 3
Sun Peaks, British Columbia
Rare opportunity to find a recently spruced up, good-sized 3 bedroom, 2 den & 3 full bathroom townhouse in Sun Peaks. Ground floor has den (converted from garage), storage room w/plumbed sink & washer hookup, & spacious bedroom/family room. w/3pc ensuite w/in floor heating, electrical & drainage piping in the closet by the rear exterior door. 2nd floor highlighted w/central kitchen w/pantry, dining room, living room w/river rock propane fireplace, rear facing deck w/propane connection to grill, den w/additional deck. 3pc bath w/heated flooring. Top floor has 2 bedrooms, 4pc bath, conveniently located washer/dryer (2022). Recent updates incl.50-gallon Hot water tank, water softener, new toilets in the 2nd & top floor bathrooms, new waterproof laminate flooring throughout w/accompanied trim work, new LED ceiling fans in top floor bedrooms, new ceiling light in kitchen & fresh paint throughout. Enjoy the tranquil rear patio featuring green space, mature trees and a hot tub (cover replaced Nov2025 w/recent servicing done July 2026) 2 outdoor parking spots in the driveway. Convenient visitor parking opposite the unit. Roof 2021. Strata fee $712.04/mo. Tourism fee $176.92/yr. 1 dog or 1 cat allowed. Complex is situated beside hole #2 on the golf course. Just 5-minute walk to Village amenities and main chairlifts. Village valley trail is located directly out of the back door. Quick possession possible. All measurements approximate and to be verified to the buyer if deemed important. (id:63476)
8780 Braeburn Drive
Coldstream, British Columbia
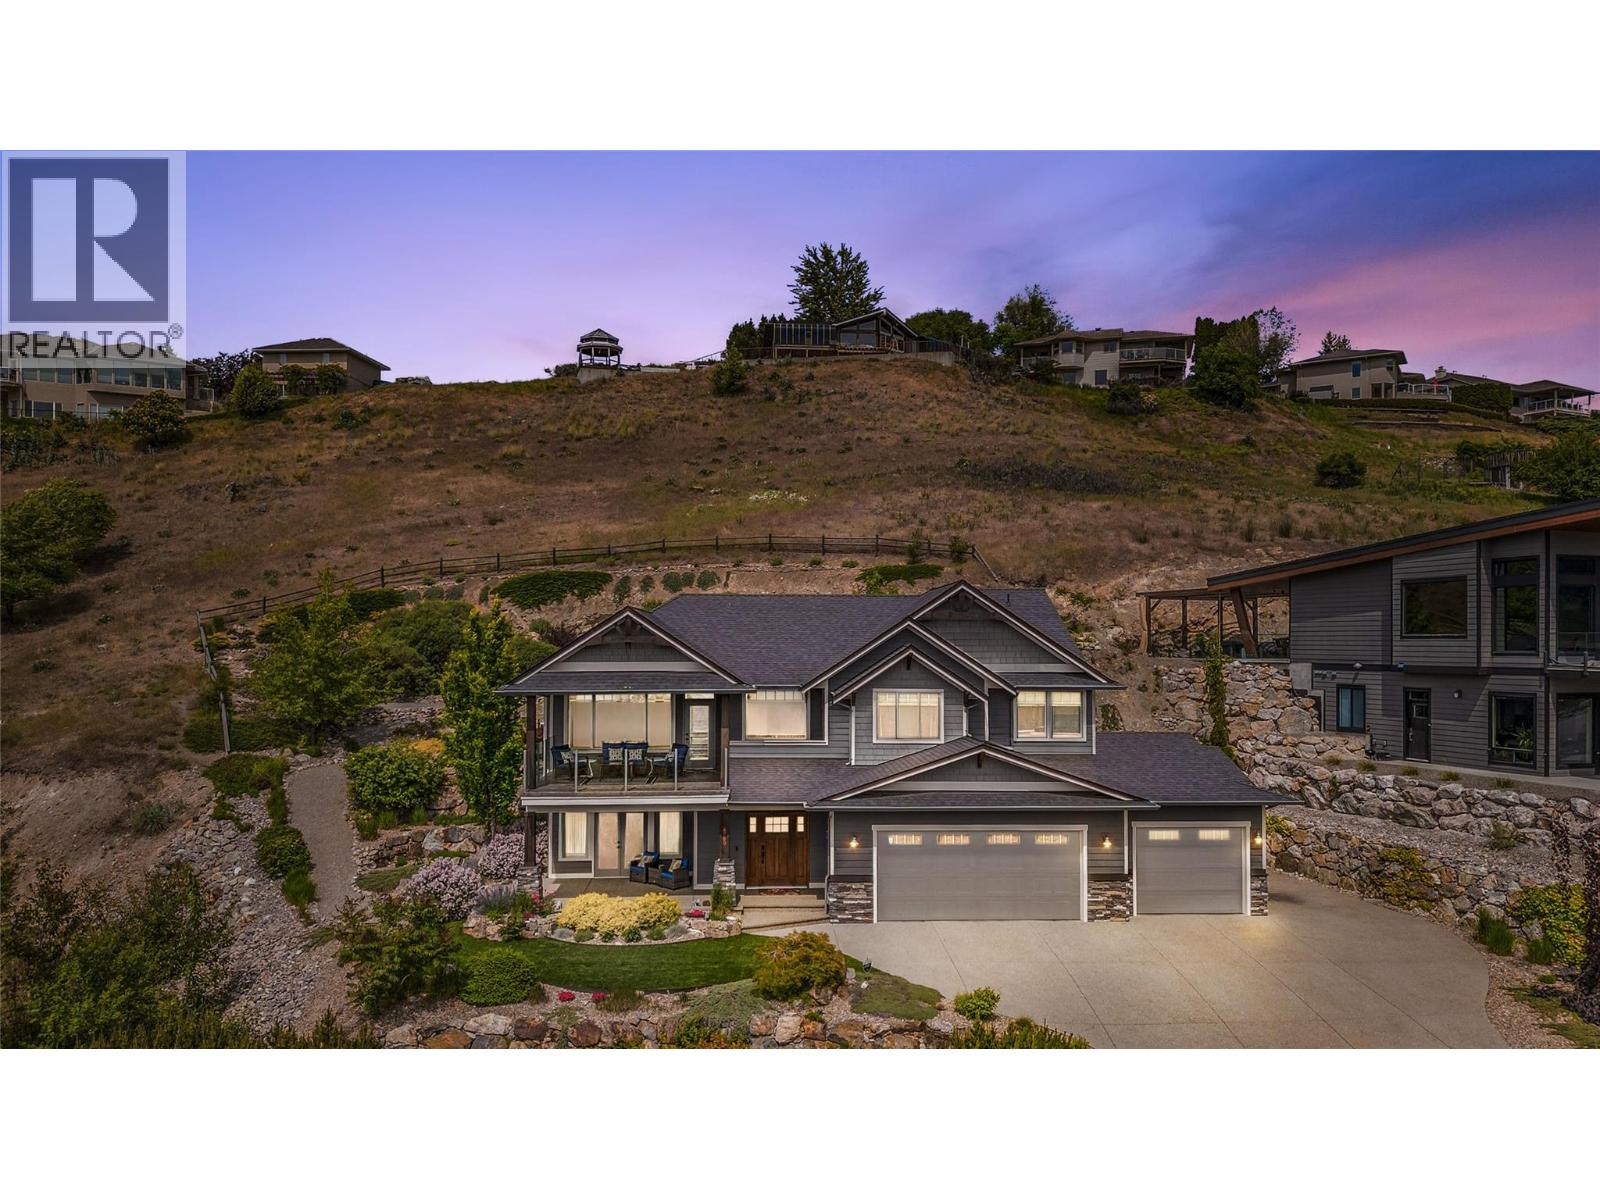
Searching for stunning scenery, unbeatable privacy, and the perfect location? Welcome to your dream lifestyle. This exceptional 4-bedroom, 3-bathroom home is tucked away on a quiet cul-de-sac, offering breathtaking sights of Kal Lake, lush greenery, and hillside landscapes. The entry level features two spacious bedrooms, a full bathroom, and a bright flex space, ideal for guests, a home office, or creative studio. Upstairs, the open-concept living area is bathed in natural light from expansive windows that frame the hillside and lake. It flows seamlessly on to a balcony with jaw-dropping views, the perfect spot for morning coffee or a glass of wine at sunset. The kitchen is an entertainer’s dream, complete with granite countertops, a large island, pantry, and modern appliances. You’ll also find a third bedroom and a luxurious primary with a walk-in closet and spa-like 5-piece ensuite. Step outside to a low-maintenance backyard framed by a natural rock hillside, featuring a covered patio, hot tub rough-in, and pre-wired lighting, all in a private, serene setting. The oversized 3-bay garage provides a true workspace, with ample room for tools, storage, and all your toys, from boats to bikes and beyond. Extras include central vac, a security system, indoor/outdoor sound system, and walkable access to trails, beach, and more, the ultimate blend of luxury and lifestyle. This home checks every box, don’t miss your chance to make it yours! (id:63476)
9 Lisbon Rd
Elliot Lake, Ontario
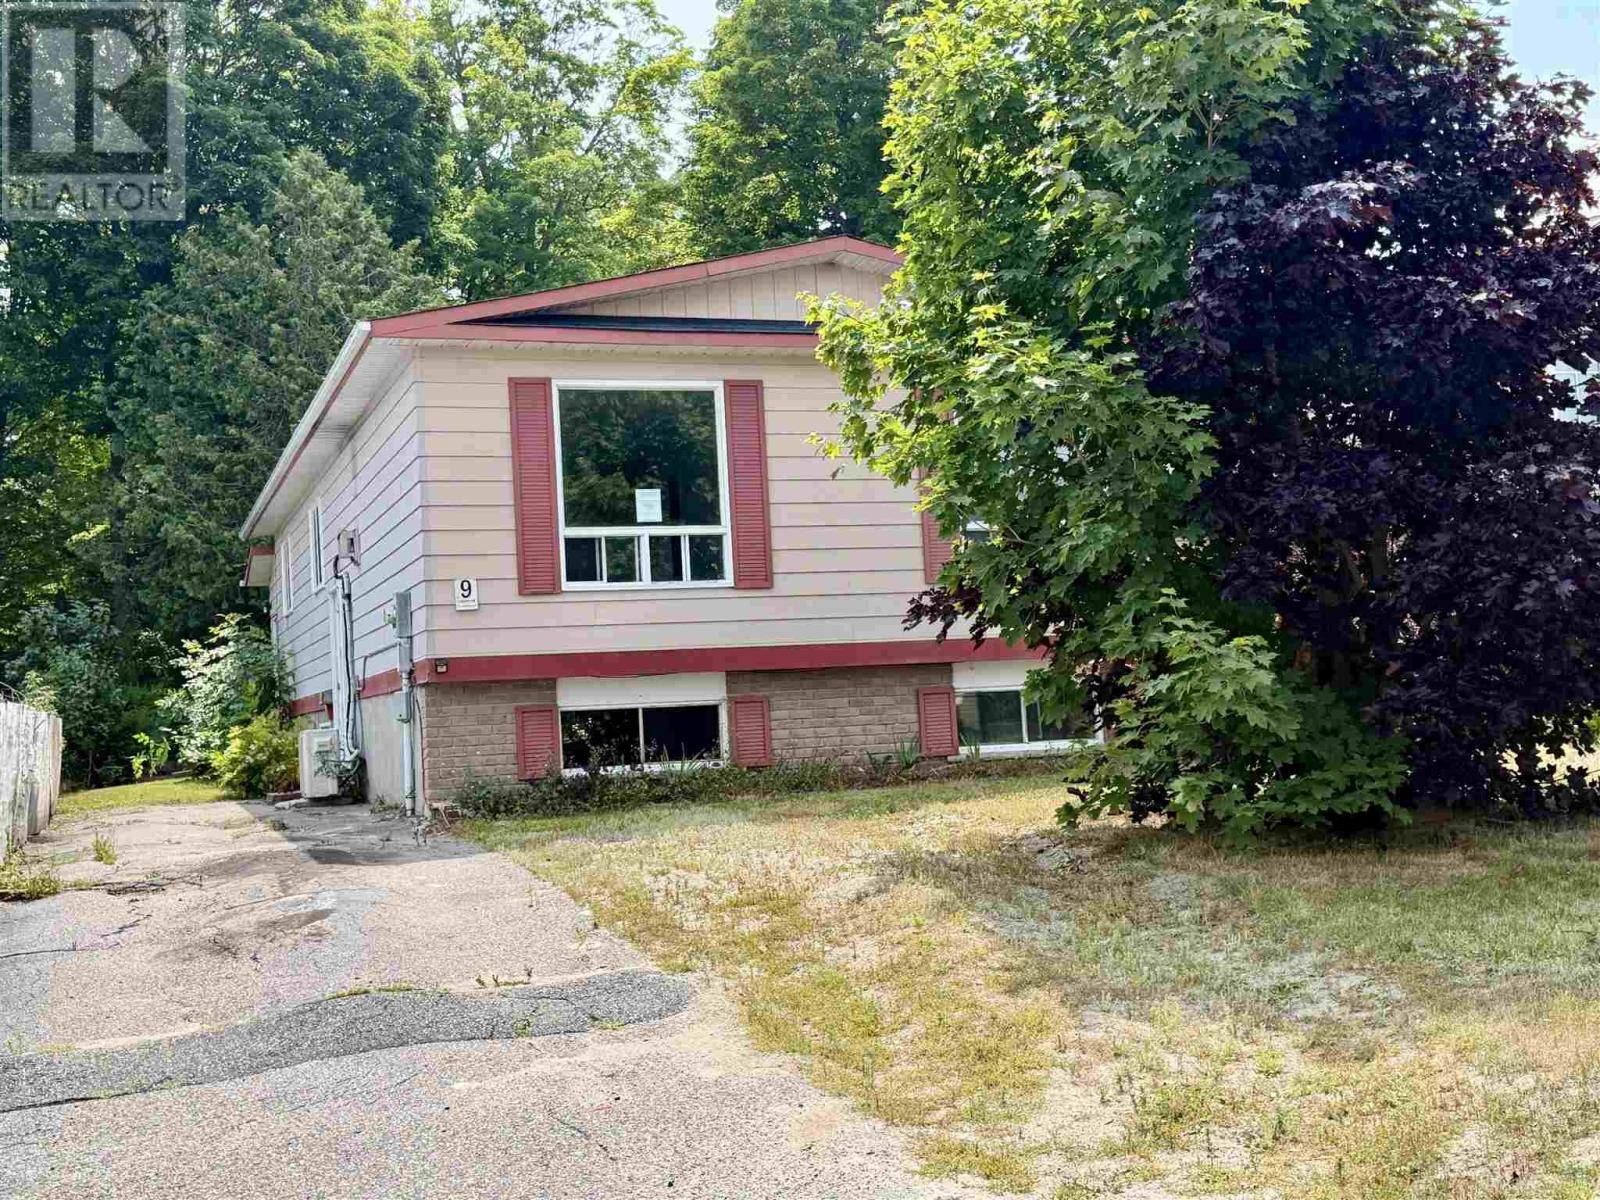
Discover this charming 3-bedroom, 2.5-bath detached bungalow, perfectly nestled in a quiet neighbourhood. The inviting main floor features a spacious kitchen and dinette, alongside a bright, open-concept living and dining area complete with a cozy gas fireplace, 3 large bedrooms, and a generous main bathroom. Offering incredible versatility, the partially finished lower level boasts its own private entrance, above-ground windows, a convenient partial kitchen, and a welcoming bar area with a second gas fireplace and full bath—making it an ideal candidate for an income suite or extended living space. This rare opportunity won't last long, so call today to schedule your private showing! (id:63476)
1924 Serenity Lane
Kingsville, Ontario
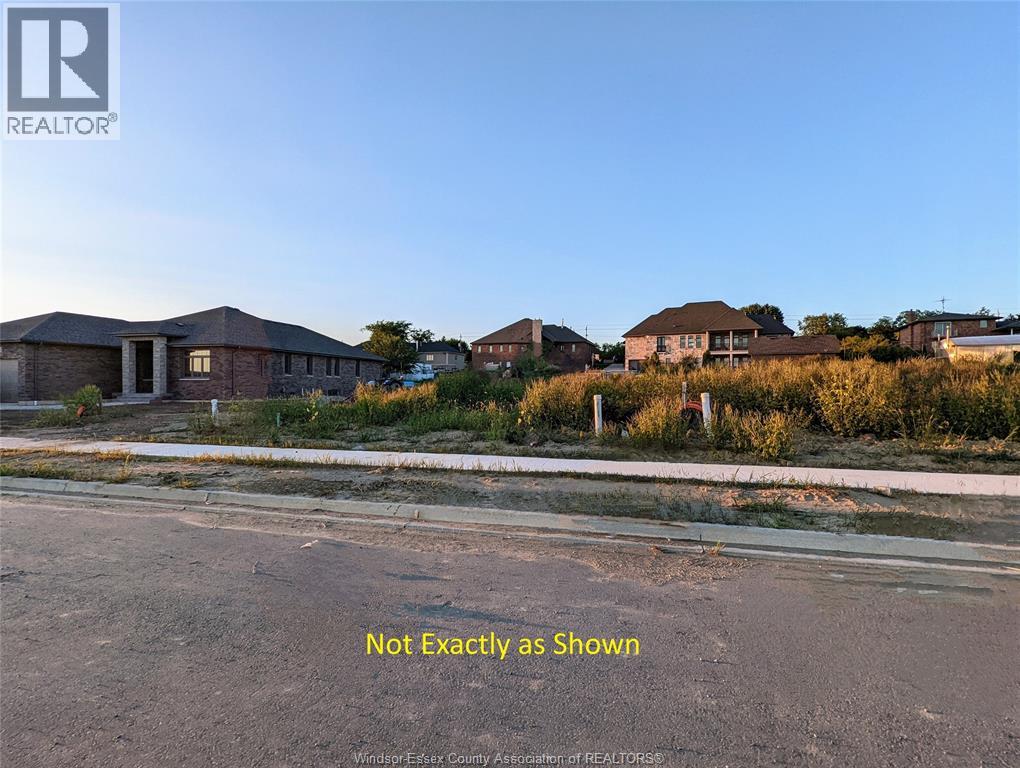
Discover your dream home with Royal Oak Luxury Builders. Choose from a stylish 2-story or charming ranch (raised ranches excluded), with 1,750+ sq ft for ranch or 2,100+ sq ft for 2-story designs. Enjoy a full brick exterior, 2-car garage, hardwood floors throughout, tile in wet areas, and oak stairs in 2-story homes. Approx. Completion is 9 months post-signing. Pricing varies by size, style, and custom selections. Located in thriving Queens Valley, Kingsville. Call today for more information and to start building your dream home! (id:63476)
90 - 127 Alfred Street W
Blue Mountains, Ontario
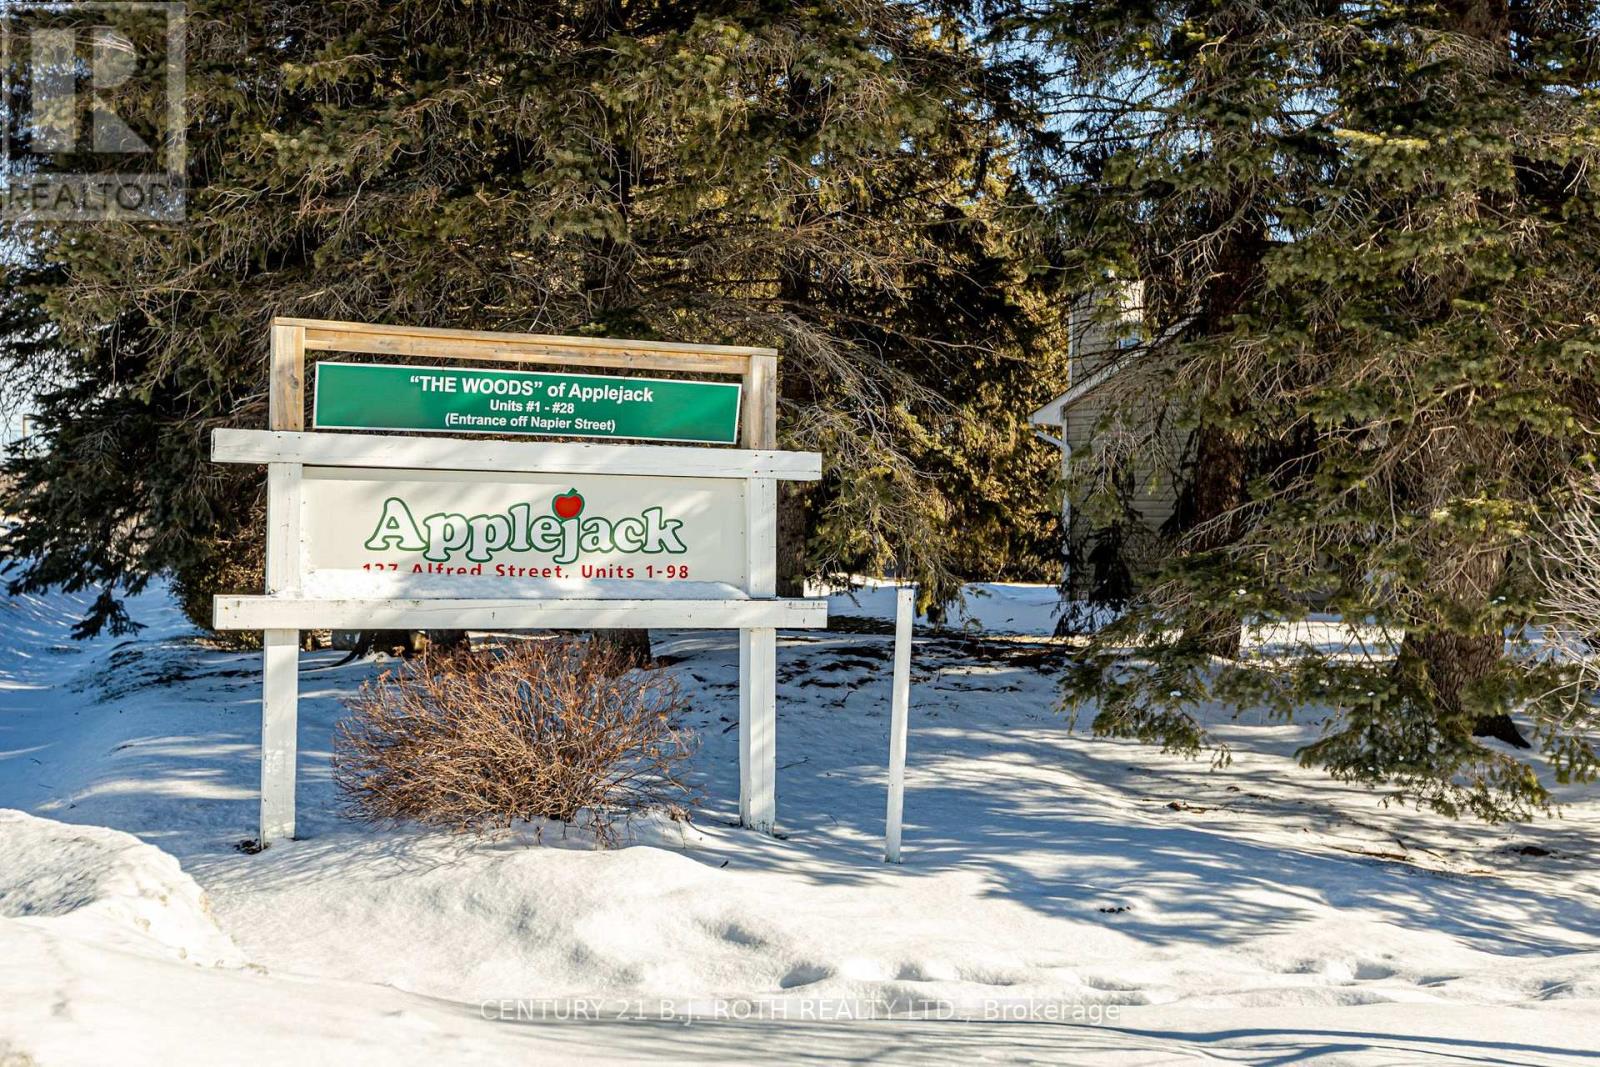
Tucked among beautifully landscaped grounds & mature trees within Thornbury's highly sought-after Applejack Community, this updated end-unit townhome offers an effortless blend of comfort, style, and four-season living. Thoughtfully renovated and well maintained, the space invites you to slow down and embrace the lifestyle that has made Thornbury one of Ontario's most desirable destinations! With just over 1,200 square feet, the home features two spacious bedrooms, two full, updated bathrooms, and a renovated kitchen that serves as the heart of the home. The end-unit design welcomes an added privacy and additional windows for natural light. Upstairs, an inviting loft provides the perfect flex space-ideal as a home office, reading nook, media lounge, or additional sleeping area for your guests. Sip your morning coffee surrounded by mature trees from the main-level deck, then retreat to the private balcony off the primary suite to enjoy the warmth of the evening sun. Whether entertaining or simply unwinding after a day on the trails or slopes, these outdoor spaces offer a peaceful connection to the natural beauty that surrounds you! Life at Applejack is about more than the home itself, residents enjoy exclusive access to beautifully maintained amenities, including two swimming pools, tennis courts, and a private clubhouse, all nestled within meticulously landscaped, park-like grounds. Perfectly positioned within walking distance of Thornbury's vibrant downtown, explore boutique shops, cafés, award-winning restaurants, the marina, and the sparkling shores of Georgian Bay. This exceptional location also has world-class golf, skiing, hiking, and cycling just minutes away. Whether you're searching for a full-time residence, a weekend retreat, or an investment in one of Southern Georgian Bay's most coveted communities, this is an opportunity to experience a lifestyle where every season offers something extraordinary! (id:63476)
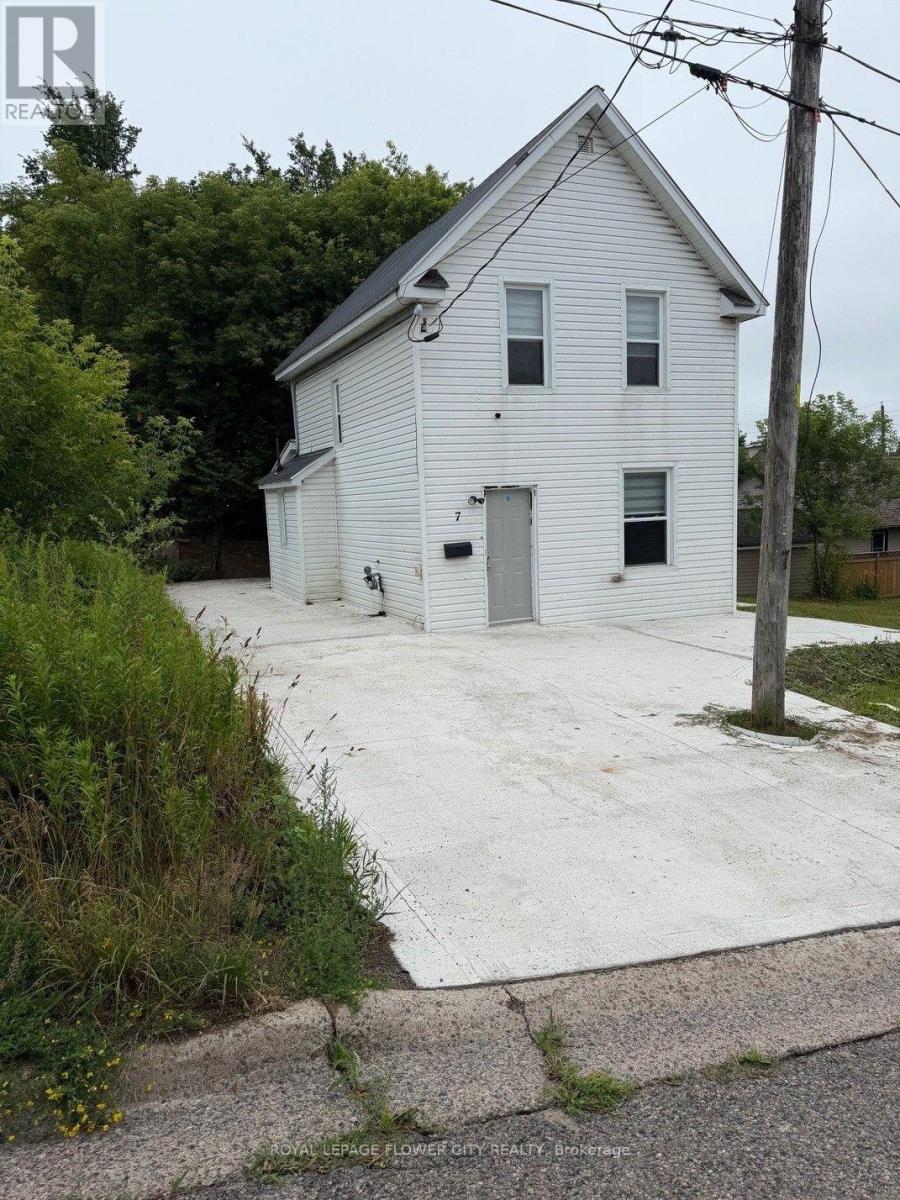
7 Hearst Street
Sault Ste Marie, Ontario
Premium 46-Foot corner Lot! This beautifully situated 4 bedroom detached home boasts a generous 46-foot frontage, it is offering space for a widened driveway. Step inside through the main entrance to a bright, open-concept living and dining area designed for entertaining and everyday living. Main floor offering easy maintenance so you can spend less time cleaning and more time enjoying and one bedroom with full washroom on main floor. Unbeatable Convenience Meets Comfortable Living! The smart layout eliminates wasted space. Two additional well-sized bedrooms share a modern 3-piece bathroom. (id:63476)
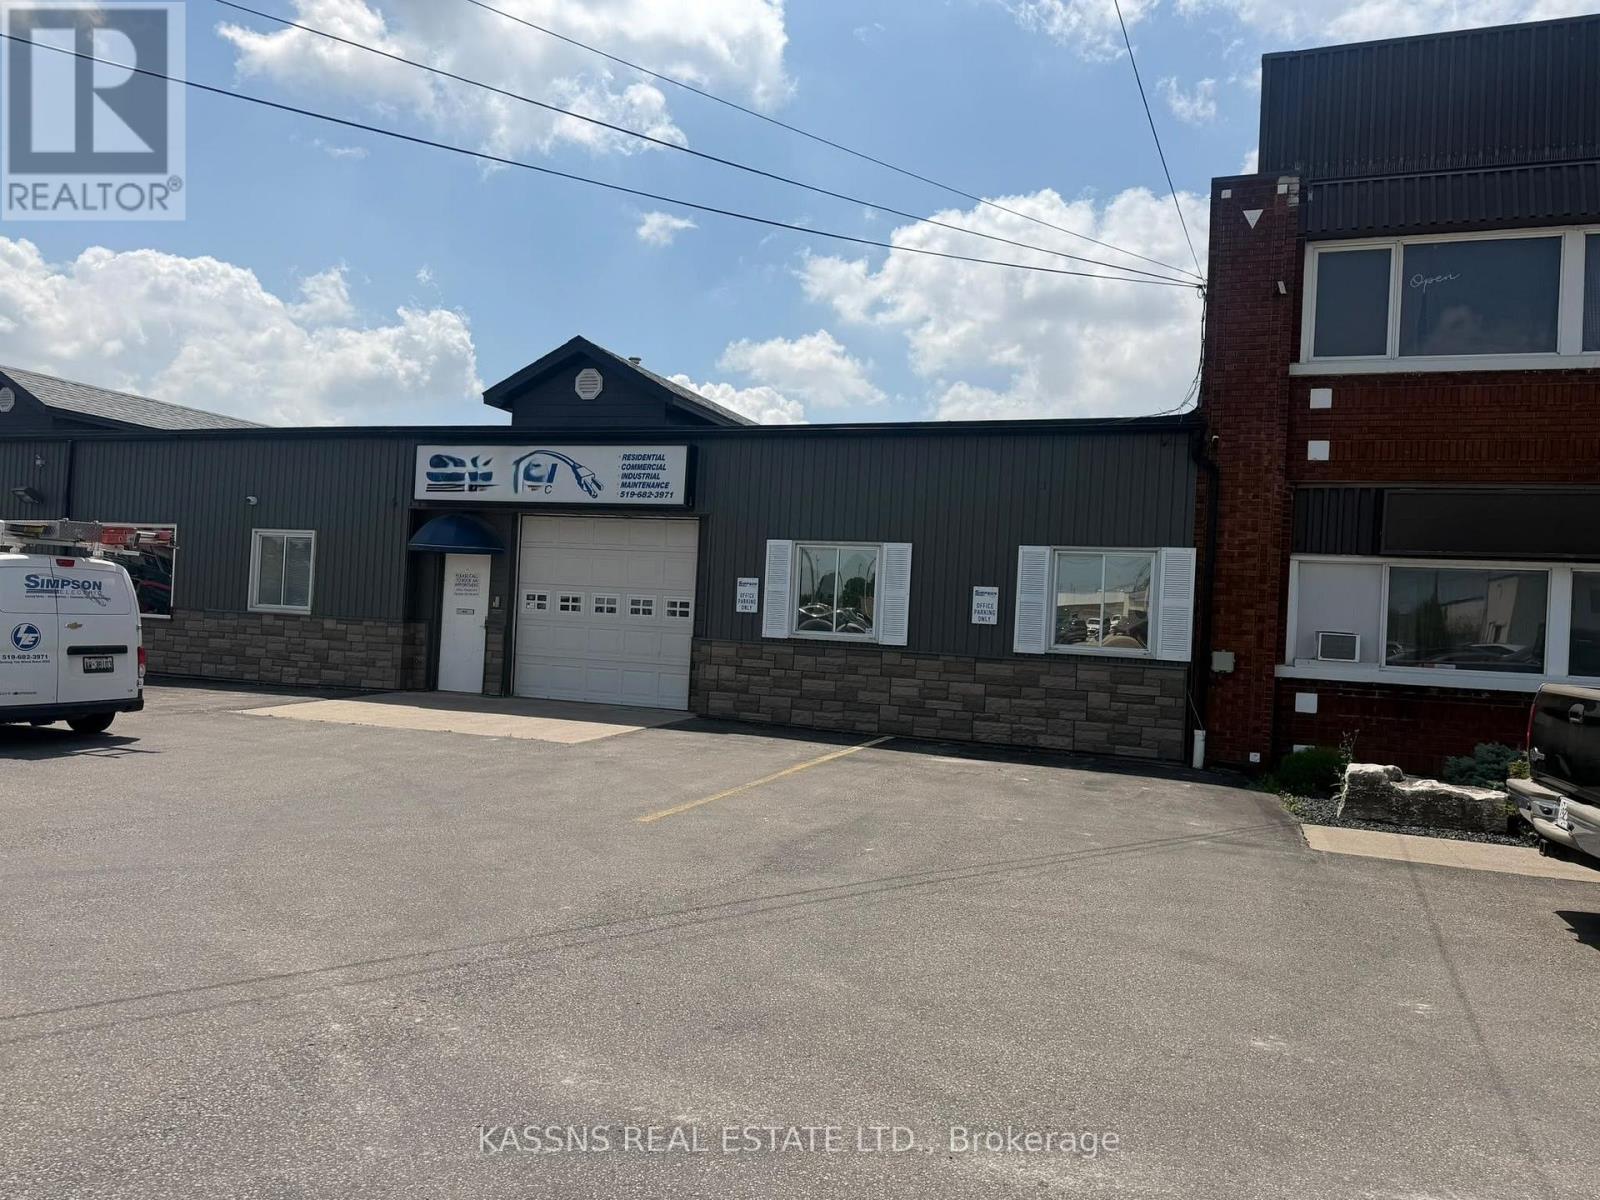
37 Mill Street West W
Chatham-Kent, Ontario
Approximately 2,500 sq. ft. of versatile commercial retail space available for lease at 37 Mill Street West. The functional layout includes a storefront area, a spacious open showroom or work area, two private offices, a washroom and a separate lunch room. The unit also offers convenient on-site parking and a large grade-level access door. Offered at $3,000 per month. A flexible space that may accommodate a variety of permitted commercial uses, subject to applicable zoning and landlord approval. Showings are by confirmed appointment through the listing brokerage. (id:63476)
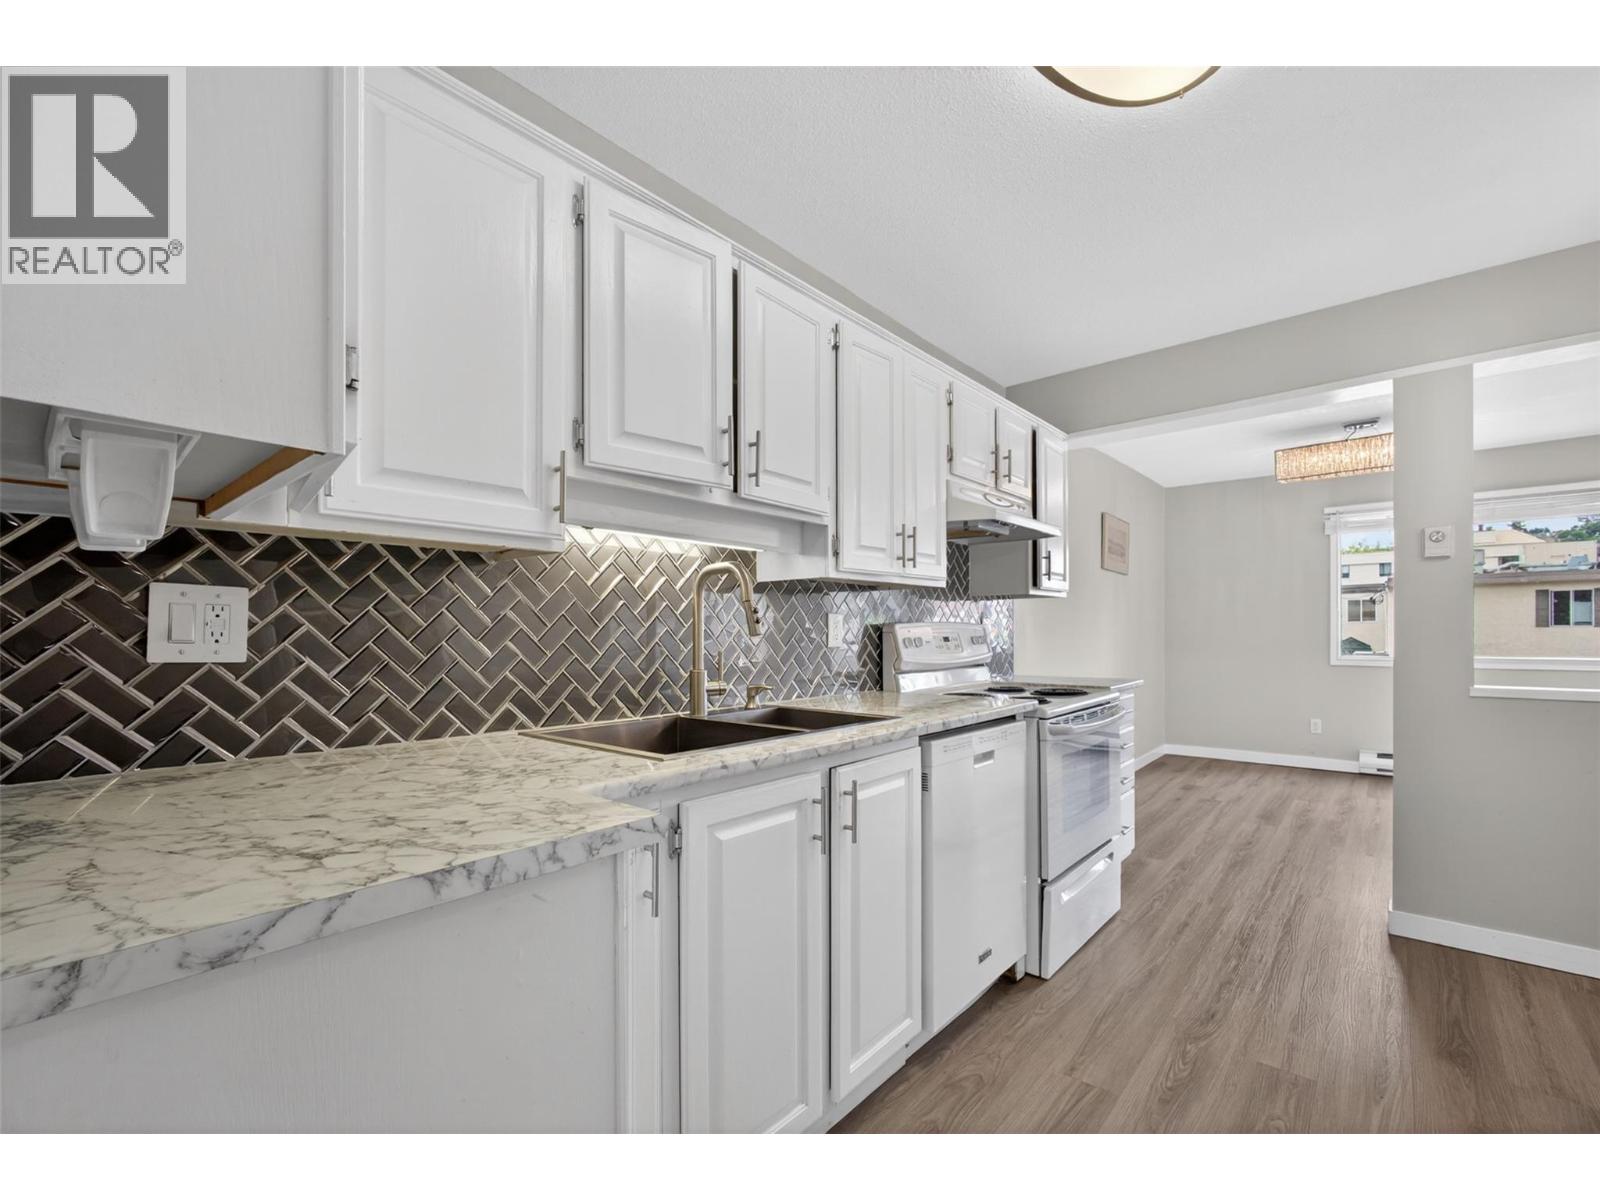
1610 Gordon Drive Unit# 101 Lot# 1
Kelowna, British Columbia
Finding three bedrooms in a fully renovated home at this price point is rare enough. Finding it in a walkable location makes it even better. Offering just under 1,500 sq. ft., this immaculate home features spacious rooms, new laminate flooring, fresh paint, beautifully renovated bathrooms, and a new washer and dryer, so the work has already been done for you. A standout advantage is the flexible 55+ community designation. As long as one occupant is 55 or older, younger family members can also live in the home, making it an excellent option for downsizers, blended families, or multi-generational living. Step outside to the large covered patio, perfect for morning coffee, family gatherings, or simply enjoying the outdoors year-round. With No Frills across the street and downtown just a walk or bike ride away, daily errands and local amenities are always within easy reach. This move-in-ready home offers comfort, convenience, and flexibility all in one package. (id:63476)
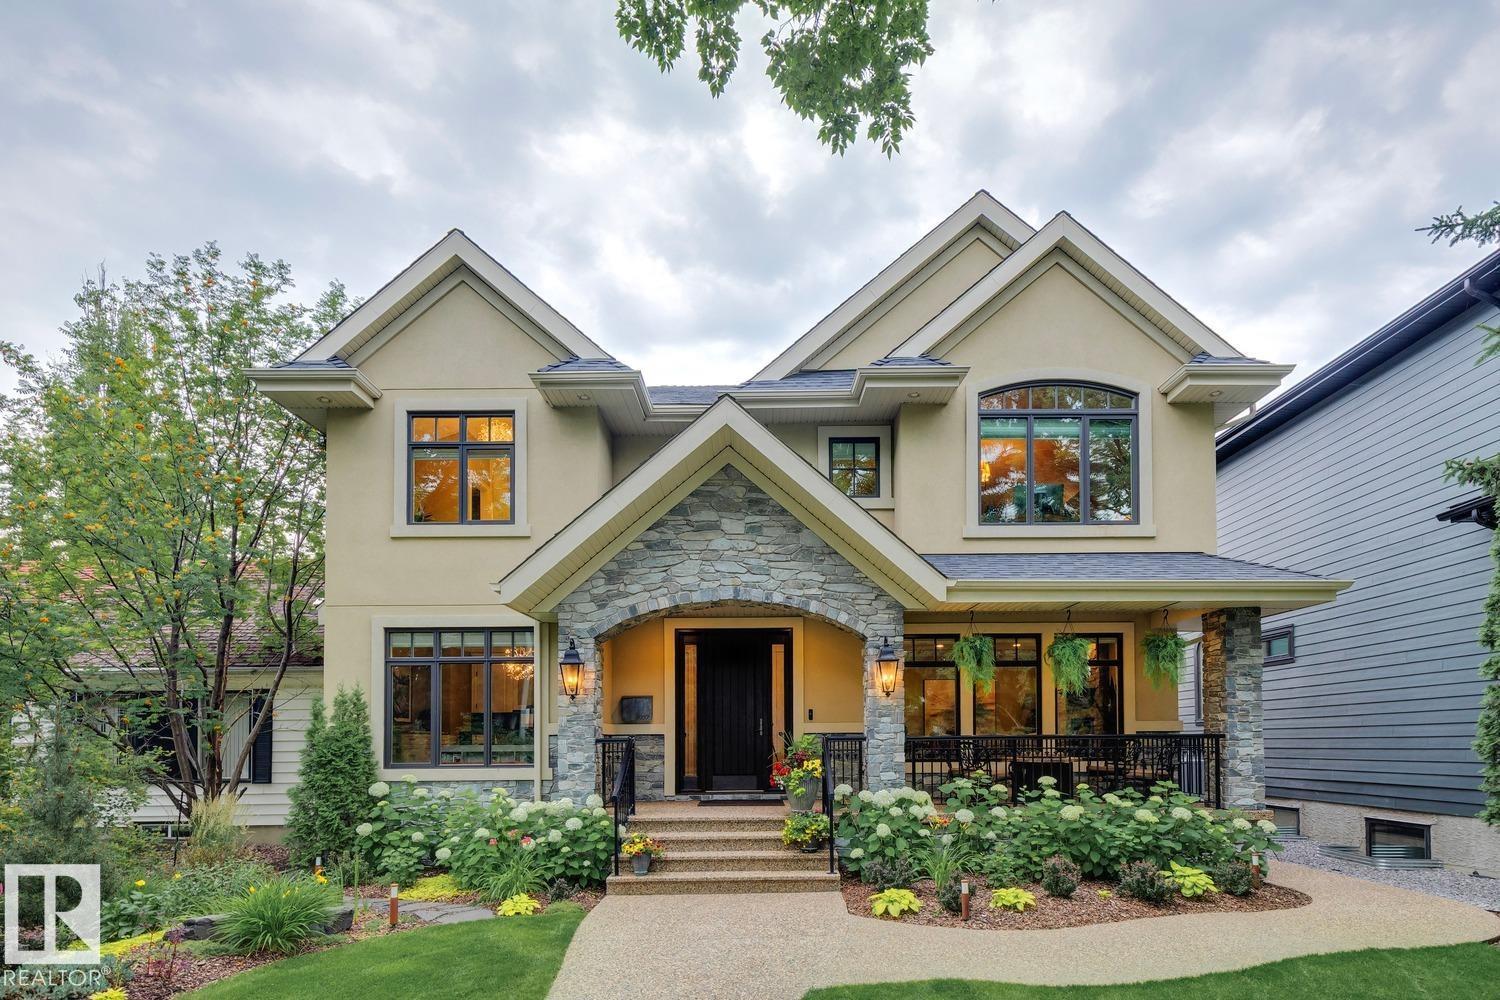
8927 117 St NW
Edmonton, Alberta
A true gem in desirable Windsor Park! Located on a quiet tree-lined street, this exquisite custom-built masterpiece was developed w/the utmost attention to detail and quality craftsmanship. Offering 4900+ sqft of living space and sitting upon a magnificent 7500 sqft lot, this luxurious home will certainly impress. The main floor features a lavish kitchen w/premium cabinetry, high-end appliances, and butler's pantry, open dining/great room, formal living area w/gorgeous stone fireplace, den/flex room, and mudroom. Upstairs is the stunning primary suite w/large walk-in closet, laundry room/spa-like 5-pc ensuite, 3 additional bedrooms and 2 additional baths (ensuite and jack/jill). The lower level offers a huge rec area w/full wet bar, home gym, 5th bed/3-pc bath, and in-floor heat system. Outside you will enjoy the tranquil yard and immaculate landscaping. Oversized/heated triple garage, home automation system, and more. Located steps from top rated schools and the U of A. This dream home is a must see! (id:63476)
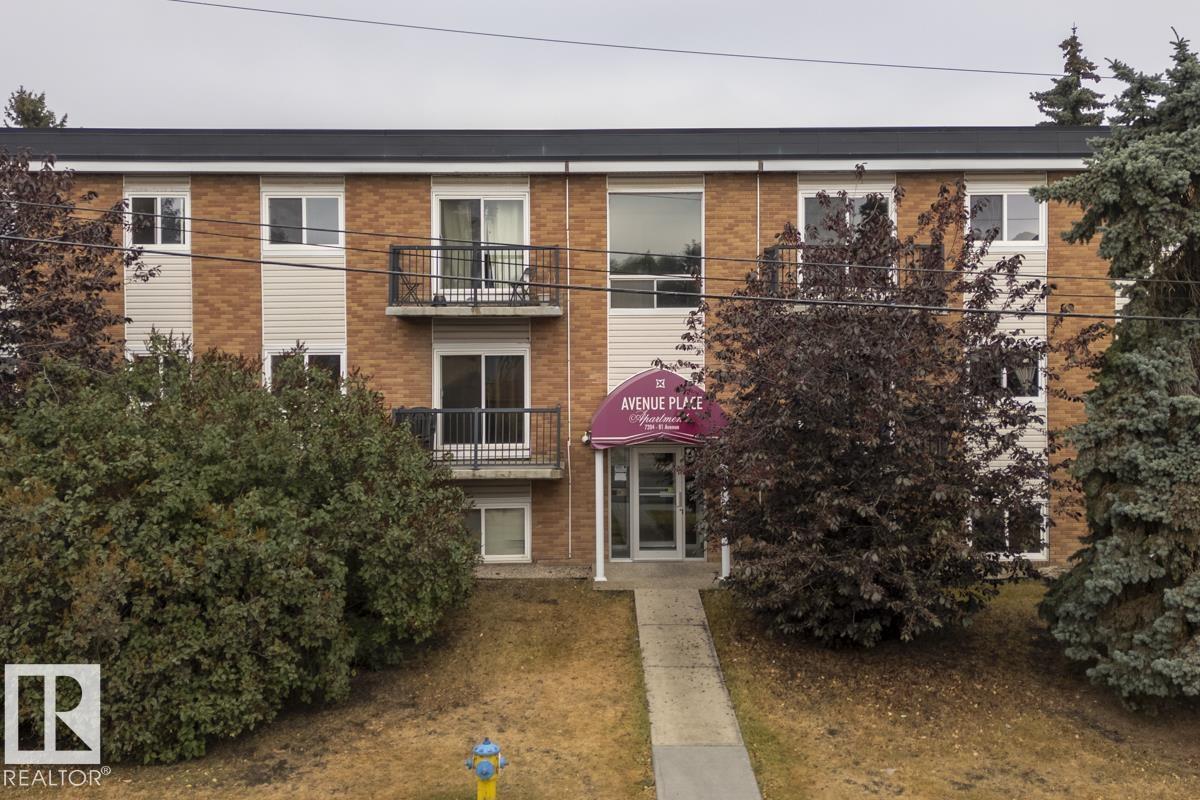
#301 7204 81 Av NW
Edmonton, Alberta
Fantastic opportunity! This 960 sq.ft sunny south facing TOP FLOOR unit in King Edward Park features 2 sizeable bdrms & a 4pc bath. Tucked away on a quiet no thru street in a mature community, this unit combines comfort w/ convenience. Step inside & you’ll be greeted by a spacious foyer w/ an abundance of closet & storage space. The open layout makes everyday living easy featuring a large living rm filled w/ natural light, a dedicated dining area & a functional bright white kitchen. With hard surface flooring throughout there’s no carpet to worry about making the home stylish & low maintenance. The 2 generous bdrms provide flexibility for a home office or guest space. Perfectly located, this condo is just minutes from shopping, restaurants, schools & public transit. With quick & easy access to Whyte Ave, U of A & all major routes, commuting anywhere in the city is a breeze. Whether you’re a first-time home buyer, student looking for a convenient location or an investor, this condo has a ton to offer! (id:63476)
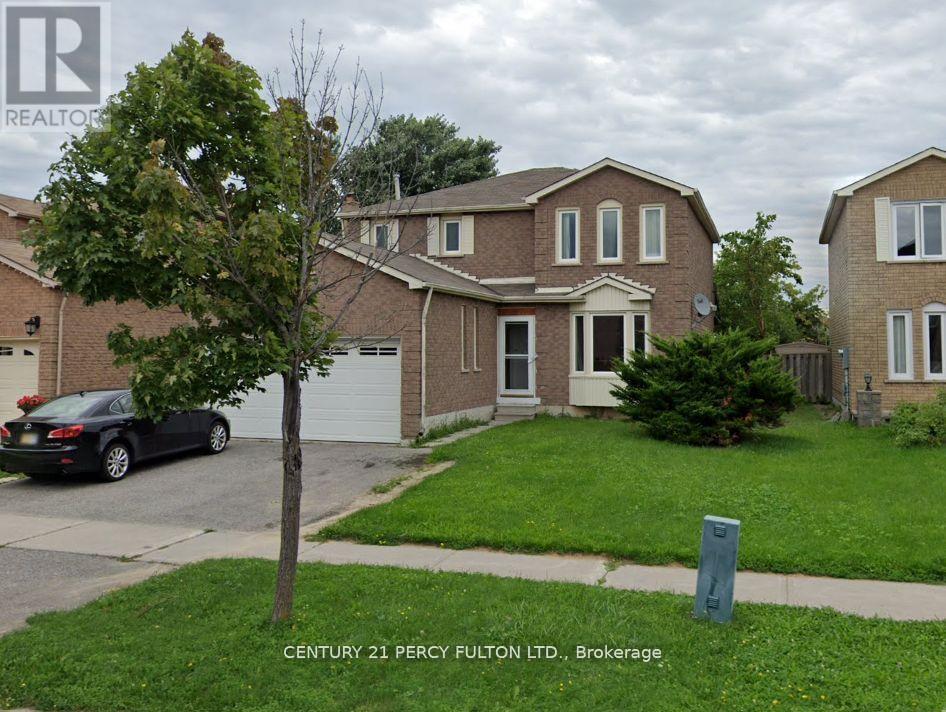
Bsmt - 163 Cartmel Drive
Markham, Ontario
Spacious 2 Bedroom Basement Apartment In Great Neighbourhood! Private Laundry Available! One parking spot on driveway! Spacious Shared Fenced Backyard! Close To All Amenities, Schools, Ttc, Shopping! (id:63476)
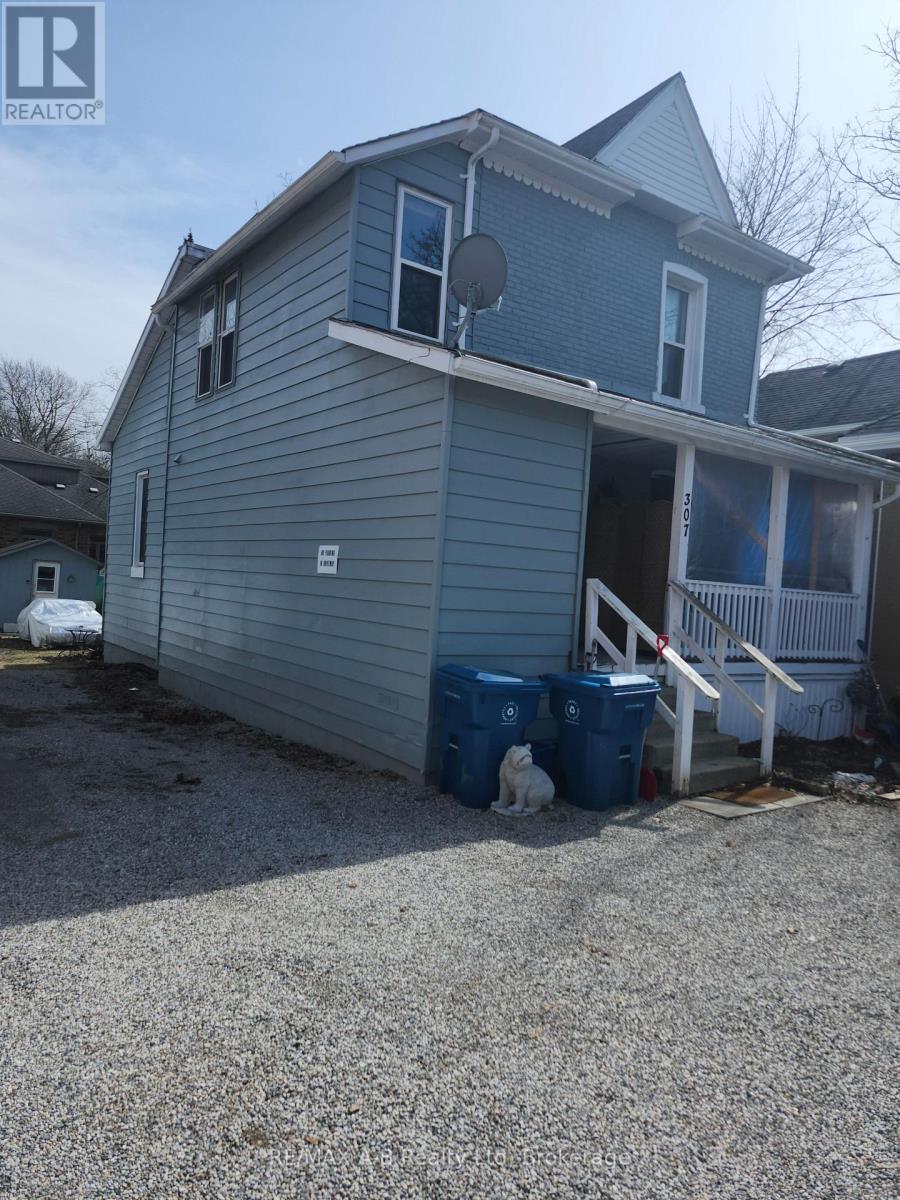
307 Erie Street
Stratford, Ontario
A great opportunity to put your stamp on this duplex steps from the downtown core here in beautiful Stratford! This 2 storey duplex offers a one bedroom unit upstairs and a two bedroom unit on the main floor. The upper unit has had some renos over the last few years but both units could be modernized. Gas heat and separate hydro meters so tenants pay their own hydro. The roof was done about 8-10 years ago. Asolid building and could use some updating but priced accordingly so call your REALTOR today and come check it out and perhaps add to your portfolio! (id:63476)
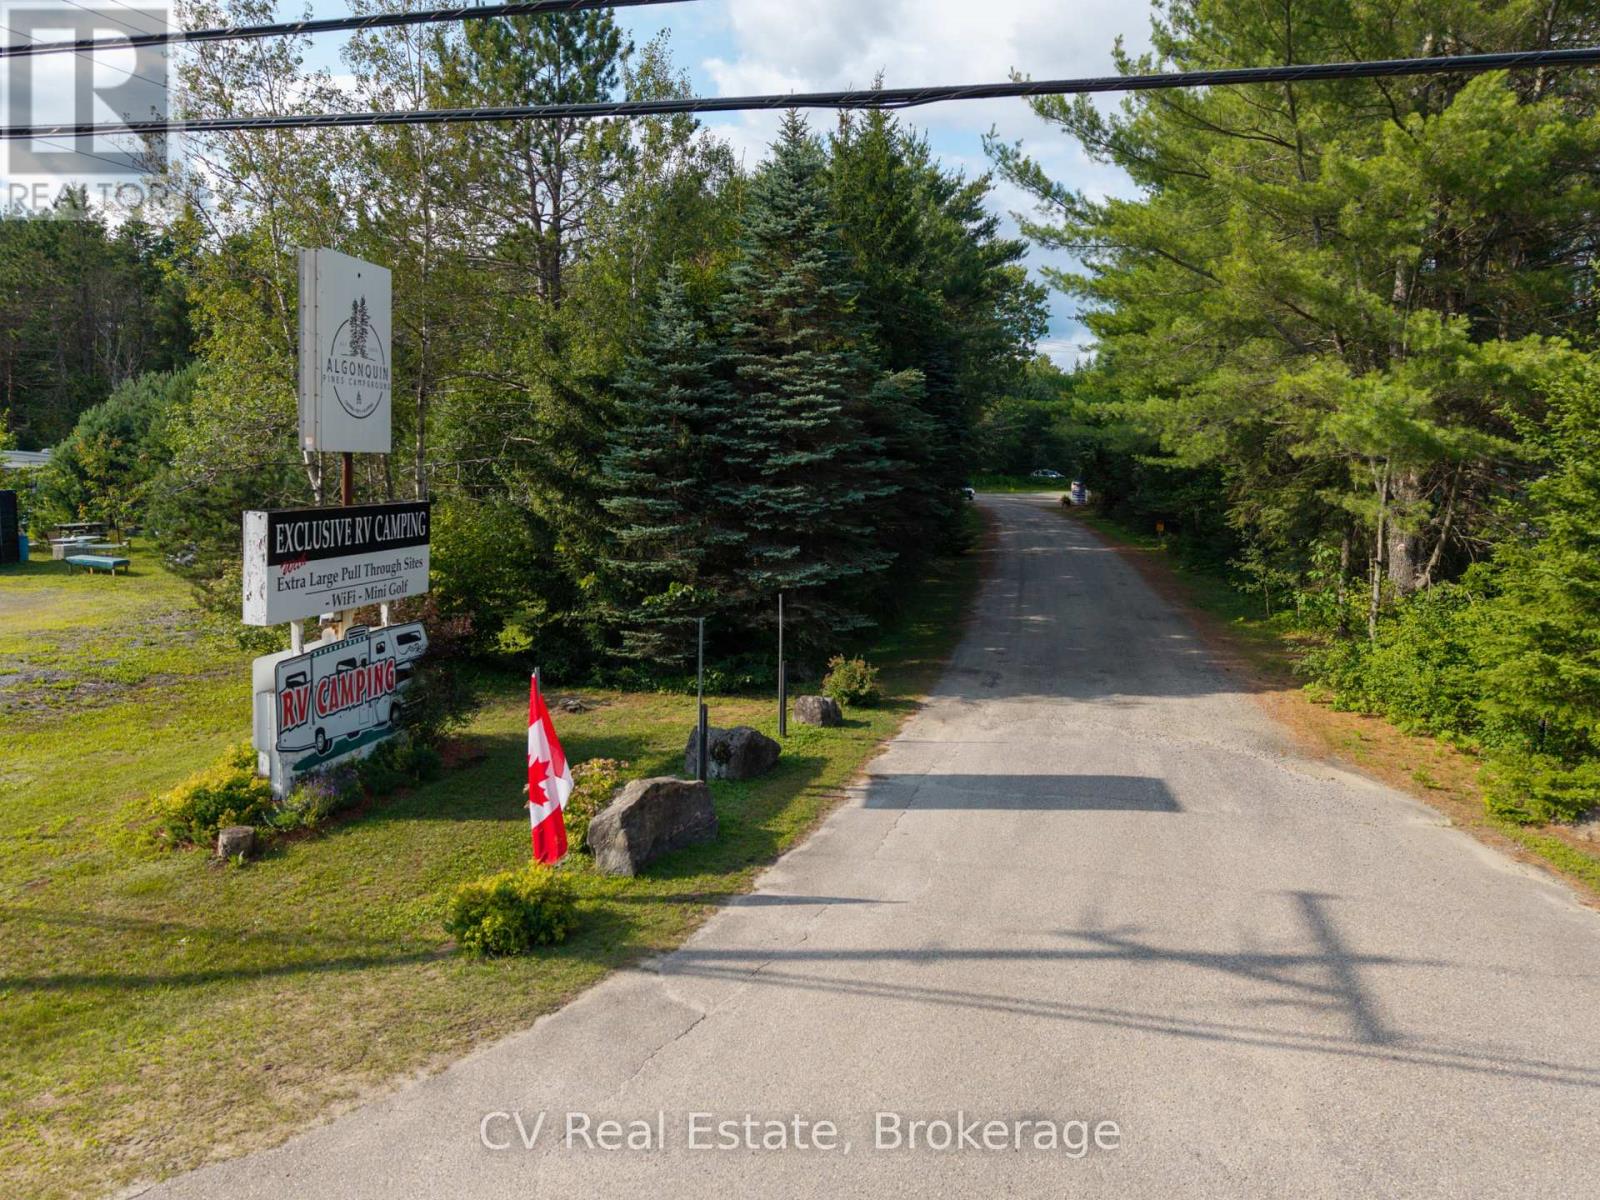
2883 Hwy 60 Highway
Lake Of Bays, Ontario
Rare opportunity to acquire a profitable, well-established turnkey campground with built-in upside on 104 acres in the heart of Muskoka. Algonquin Pines offers 113 campsites, including 15-, 20- and 30-amp serviced sites with water, premium pull-through and private back-in sites, and unserviced sites ideal for tents or self-sufficient trailers. Three beautifully appointed glamping sites and a fully equipped rental cabin provide additional accommodation options. Beautifully treed grounds offer privacy and an authentic Muskoka experience, while substantial flat, cleared land provides exceptional expansion potential. Zoned for up to 200 campsites, the property offers significant opportunity to expand its accommodations and amenities, subject to buyer due diligence, permits, and municipal approvals. Improvements include a 4-bedroom year-round residence, office and retail camp store with an upper-level apartment, staff accommodations, renovated washrooms and showers, coin laundry, covered pavilion, playground, 9-hole mini-golf, basketball and volleyball courts, off-leash dog park, RV dump station, storage buildings, maintained walking trails and generous recreation areas. Prominent Highway 60 exposure, minutes from Dwight Beach, Lake of Bays, parks and trails, and just 20 minutes to Huntsville and 15 minutes to Algonquin Provincial Park. An outstanding opportunity for an owner-operator or hospitality investor seeking an established Muskoka destination with meaningful development upside. *Full information package and financials are available to qualified buyers upon approval and execution of an NDA.* (id:63476)
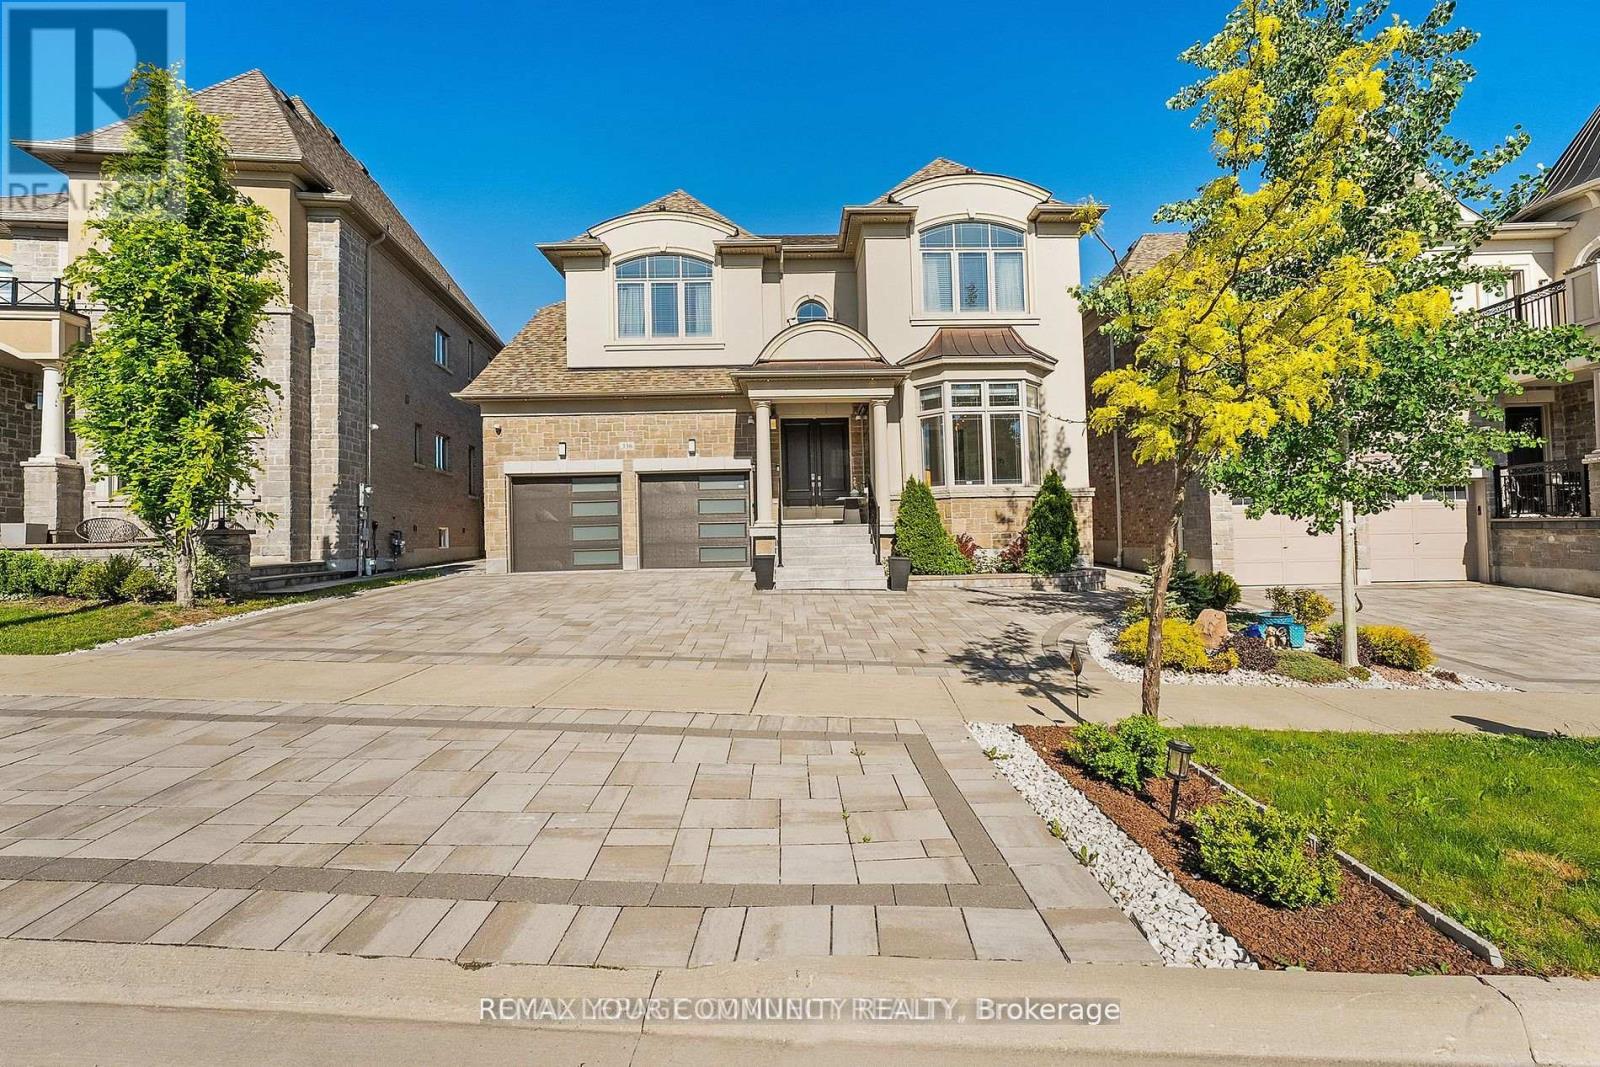
336 Farrell Road
Vaughan, Ontario
Rarely offered luxury home in the prestigious Upper West Side offering over 6,600 sq. ft. of finished living space, including a professionally finished basement. Meticulously maintained by the original owner, this exceptional home features 5 spacious bedrooms, 5 bathrooms, with every bedroom offering a walk in closet and private ensuite. The luxurious primary suite includes dual walk in closets and a spa inspired 6 piece ensuite. Enjoy 9 ft. ceilings on the upper level, elegant coffered ceilings, pot lights, custom vanities, California shutters, and custom window coverings throughout. The chef's kitchen features premium built in stainless steel appliances and custom cabinetry. Private cedar lined backyard with open views. Professionally finished basement with a large recreation room. Additional features include new garage doors and openers with keypad entry, plus a security system with interior and exterior cameras. An exceptional opportunity to own a beautifully upgraded home. (id:63476)
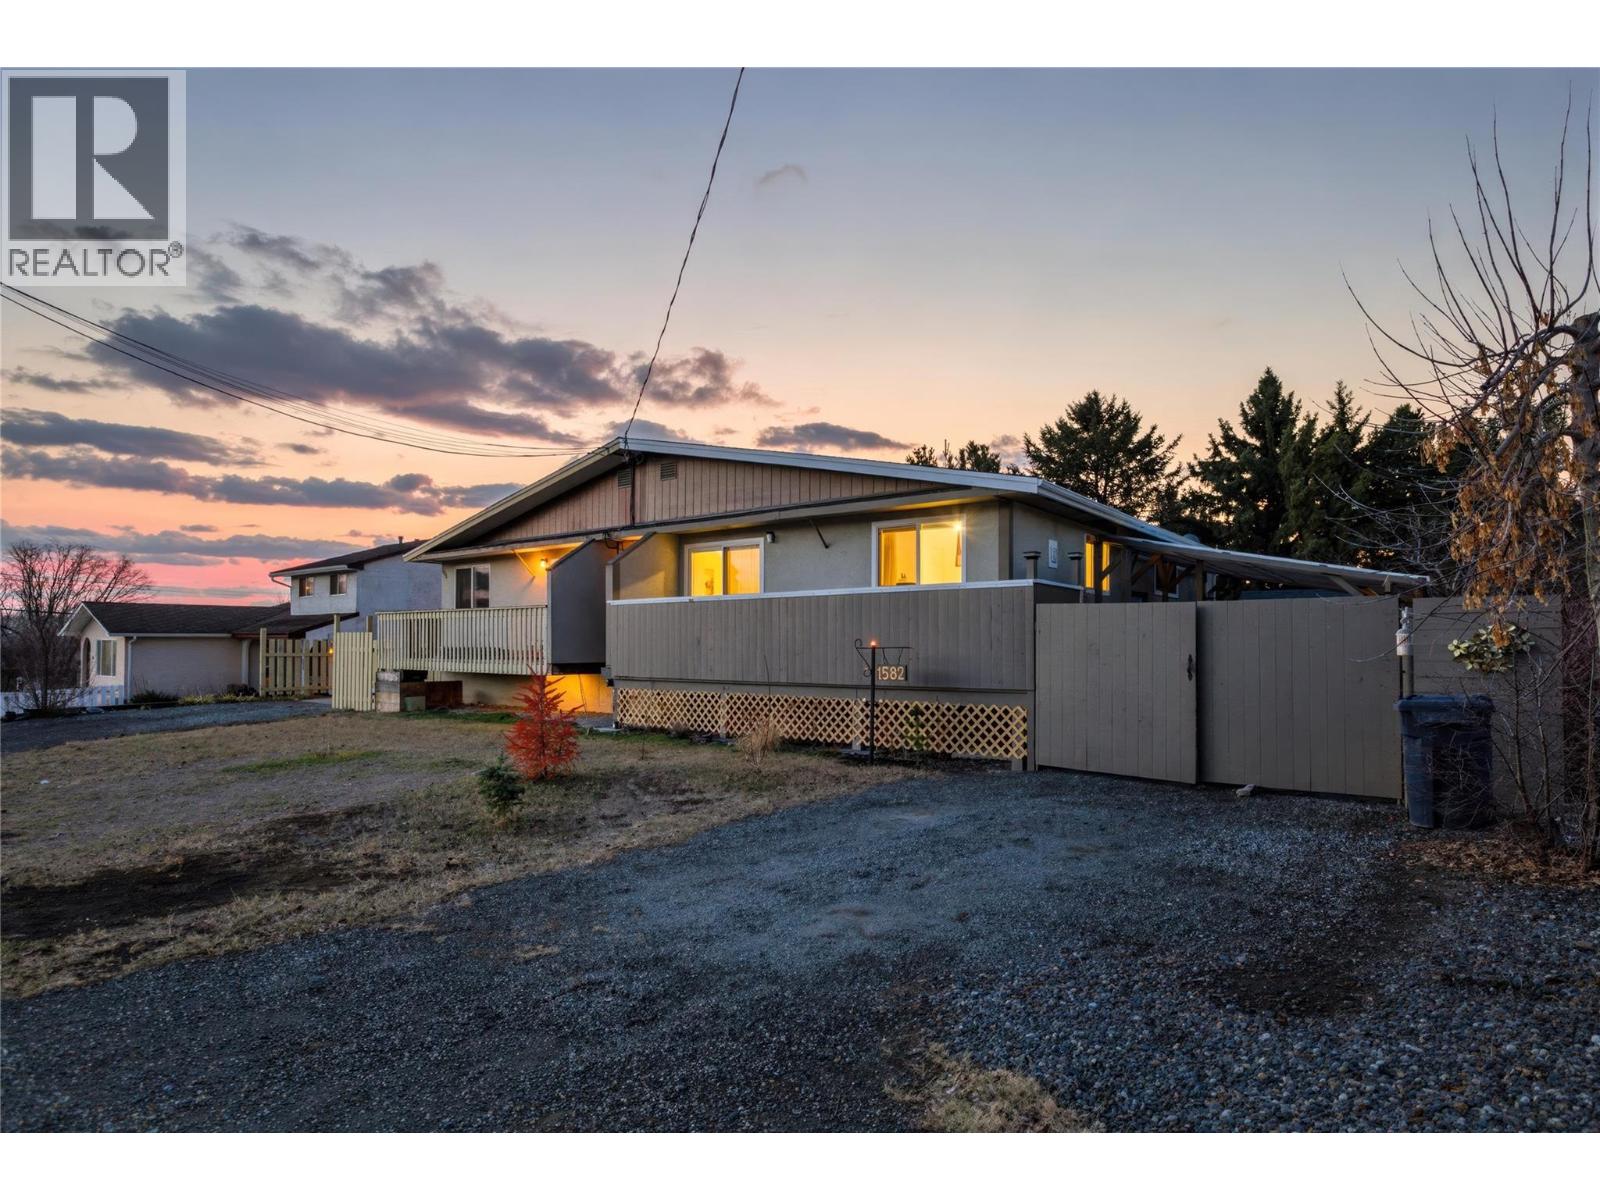
1582 Stage Road
Cache Creek, British Columbia
Welcome to 1582 Stage Road in the beautiful community of Cache Creek. This well-maintained home offers approximately 1,900 sq. ft. of comfortable living space with a functional and inviting layout. The main level features an updated kitchen with a natural flow into the living areas, along with three bedrooms and one full bathroom, making it ideal for families or those seeking main-floor living. The lower level includes an additional bedroom and a roughed-in bathroom, offering excellent potential for further development, guest space, or added value. Outside, the property boasts a landscaped and fully fenced yard that is private and welcoming, perfect for relaxing or entertaining. Enjoy the updated covered patio, an updated deck off the kitchen, and a large new shed for extra storage. There is ample parking for vehicles, RVs, and recreational toys, adding to the home’s versatility. Numerous updates have been completed throughout the home and property, including air conditioning, hot water tank, water softener, furnace providing comfort and peace of mind. This solid and well-cared-for property offers a great combination of space, upgrades, and future potential in a very desirable Cache Creek location close to walking trails. (id:63476)
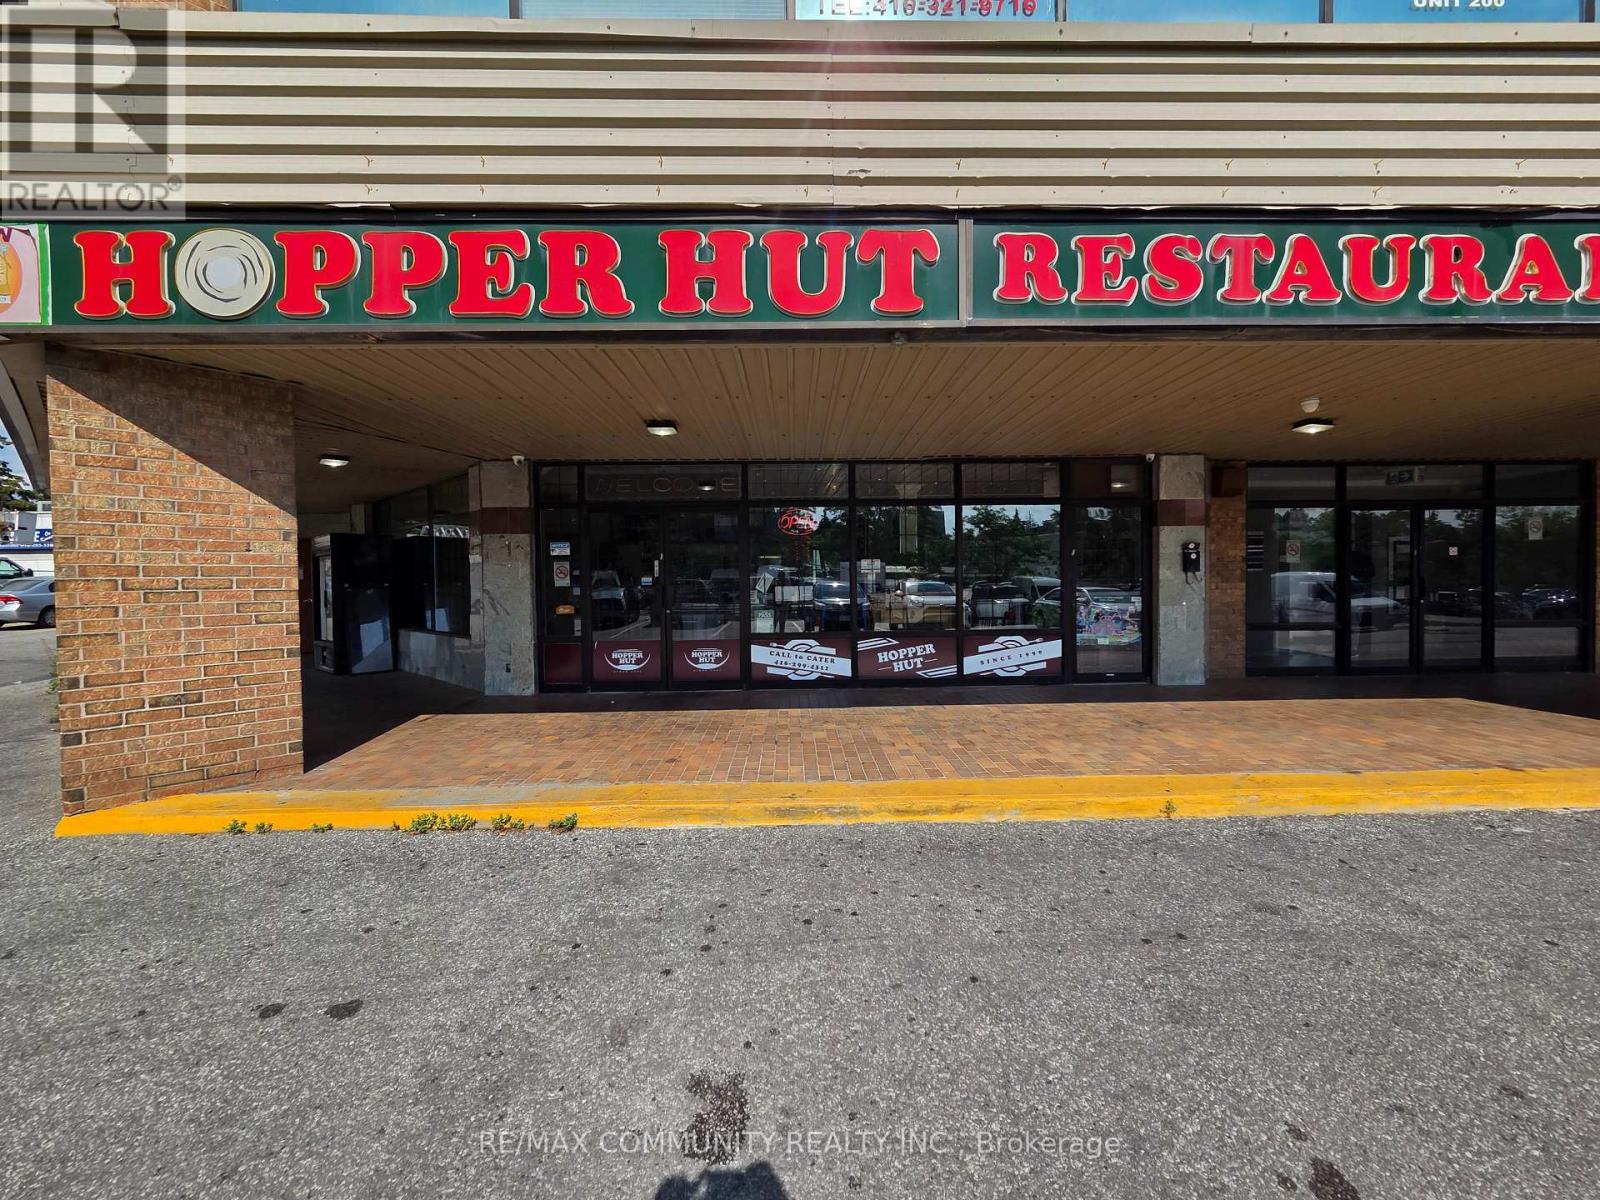
N212/214/215/216/217 - 880 Ellesmere Road
Toronto, Ontario
Prime Scarborough restaurant opportunity, first time on market in over 35 years! Well-established, fully equipped, turnkey operation situated in a high-traffic, sought-after location. Over 4,000 sq. ft. with 60-seat capacity, strong revenue from dine-in, walk-in traffic, and delivery platforms (Uber Eats, Door Dash, Skip The Dishes), plus a loyal, long-standing customer base. Currently operating lunch and dinner, with excellent upside potential to add breakfast service. Flexible lease terms available with a landlord committed to supporting a smooth transition. A rare opportunity for experienced restaurateurs or investors to acquire a proven, cash-flowing business in a premium location. Don't miss this chance to own a piece of Scarborough's culinary history! (id:63476)
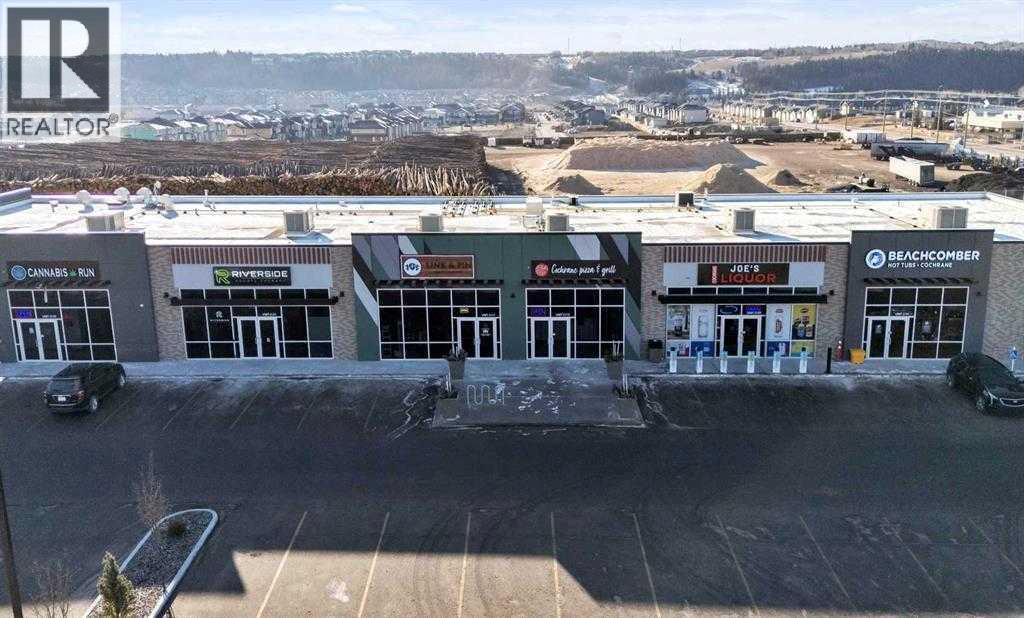
239 Griffin Road E
Cochrane, Alberta
Looking to open or expand your business in a new strip mall in Cochrane! Your wait is over. Only 2 units left: 1218 sq ft and 1500 sq ft. Check the I-B Zoning information for allowed usage. If you have any further questions, call your favourite realtor for a private showing. (id:63476)
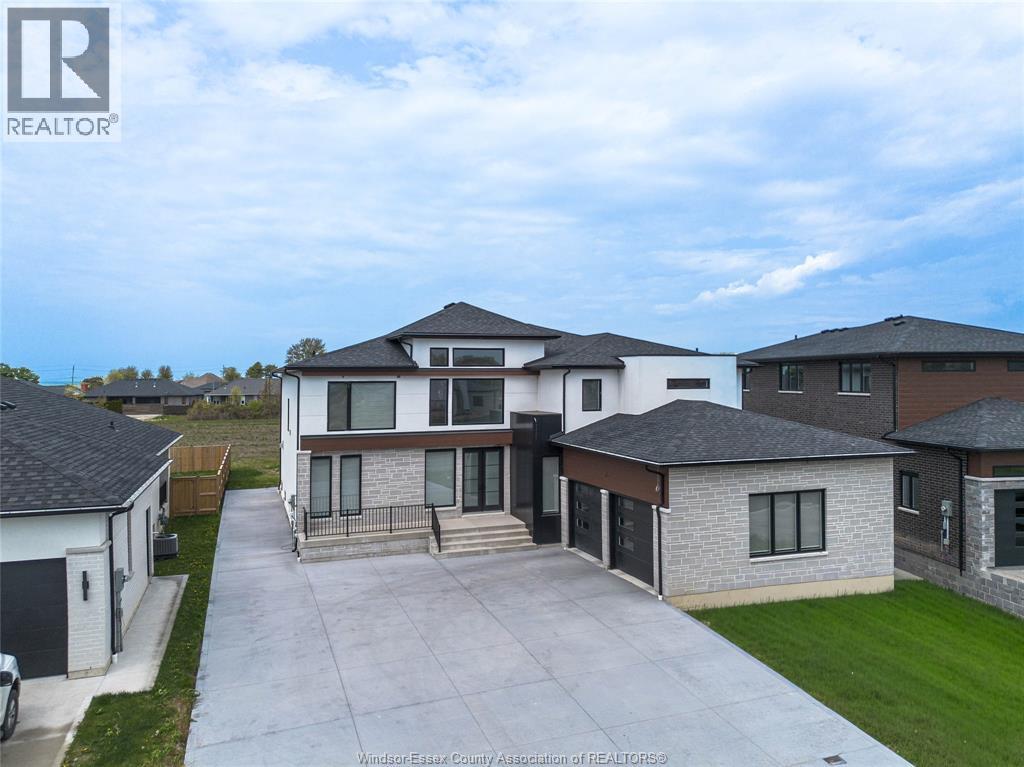
7 Cypress Pointe
Leamington, Ontario
Just listed a stunning 2 storey home in a very prestige area in town of Leamington in Golfwood lakes estates custom build, and well designed 4 bedrooms 4 full bathrooms plus roughed in bath in basement. open concept plan. oversized kitchen with granite counter tops and large island plus walking panty plus a coffee/ bar area with sink. high ceiling main floor .full basement 2.5 car garages. Grand foyer. large covered patio. office room. front porch. second floor has 2 primary rooms with ensuites plus one of the primary room has 6 pcs bathroom and walking closet size approx 12Fx14F the other 2 bedrooms has jack and jill bathroom. plus upstairs laundry room. walking distance to the lake and to the golf course and Marina. For more info feel free to contact the listing sales persons. (id:63476)
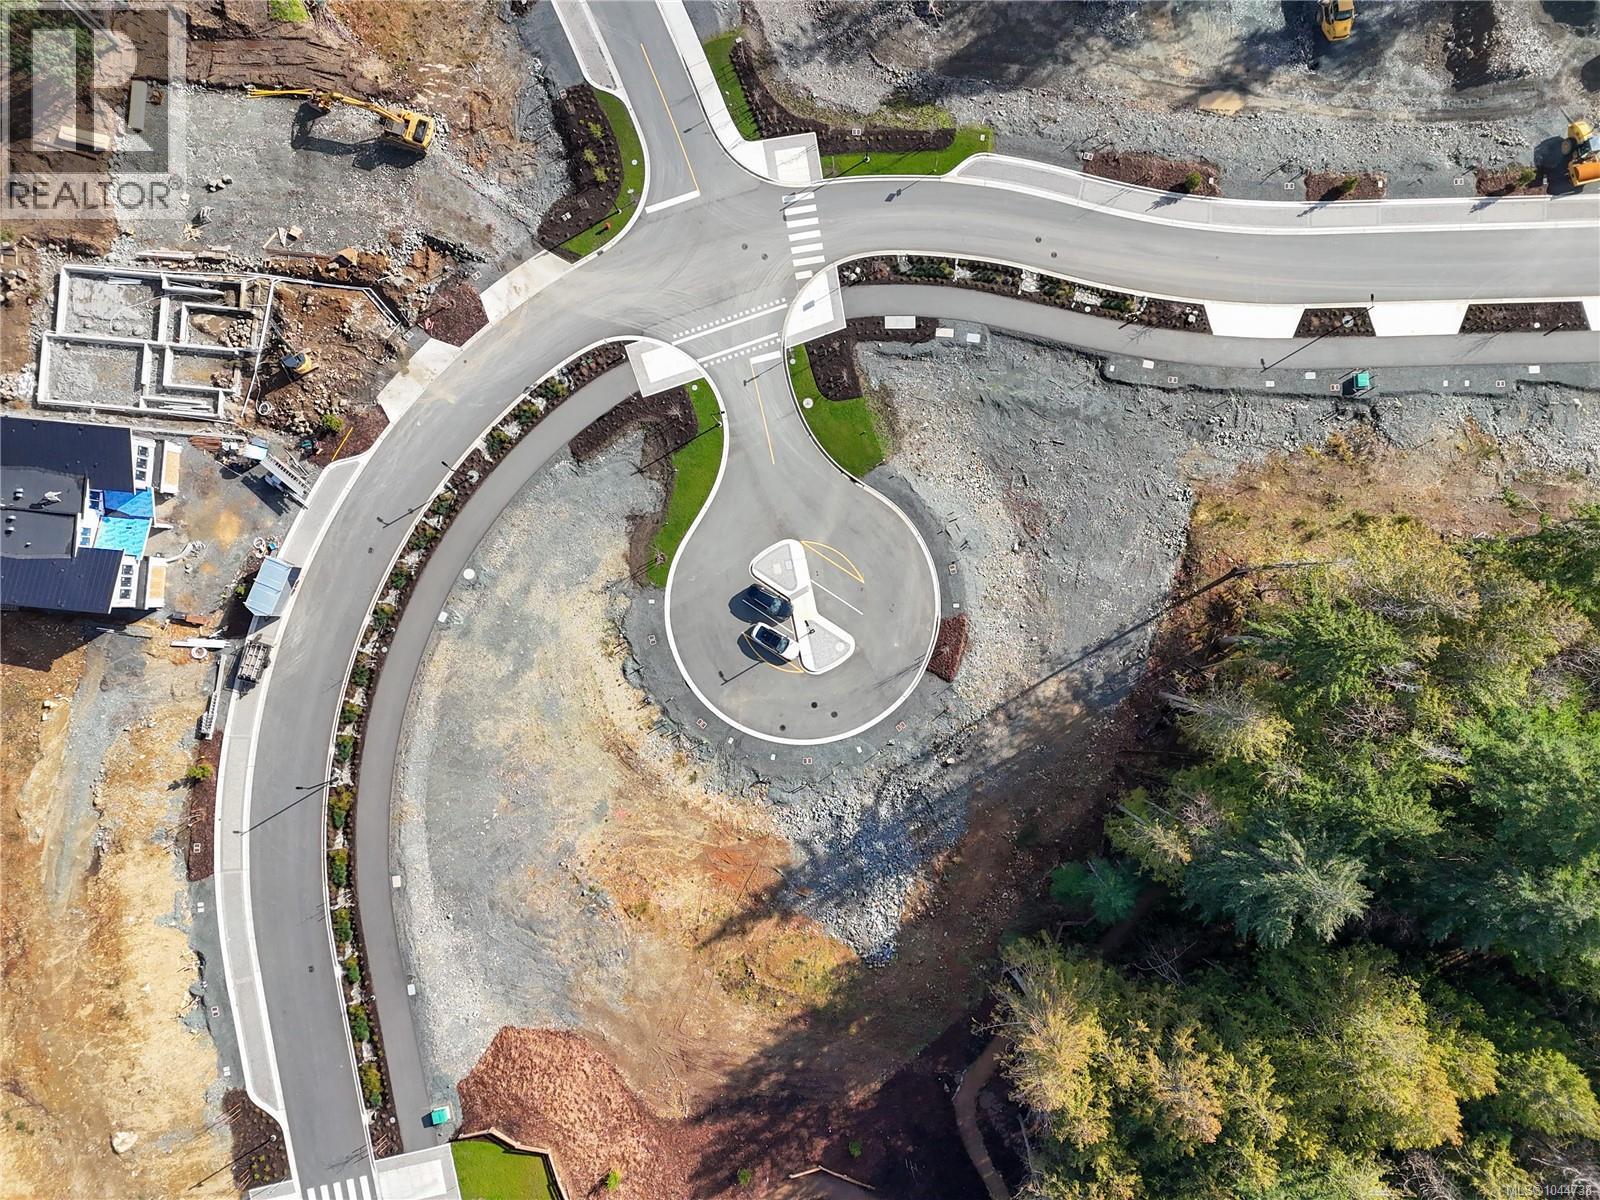
905 Cauldron Crt
Langford, British Columbia
Welcome to Phase 2 at Olympic View, where nature and convenience come together. This is your chance to secure a single-family lot next to the prestigious Olympic View Golf Course. Surrounded by lush green space and just minutes from Red Barn Market, this location offers a peaceful setting while remaining close to schools, services, and everyday amenities. Enjoy direct access to an extensive network of walking and biking trails right from your doorstep. Legal suites are permitted in Single Family Lots, offering flexibility for multigenerational living or a potential mortgage helper. Both single-family and duplex lots remain available, but opportunities are limited. Please note this is an active construction site and viewings are by appointment only. Secure your place in one of the West Shore’s most desirable new communities. (id:63476)
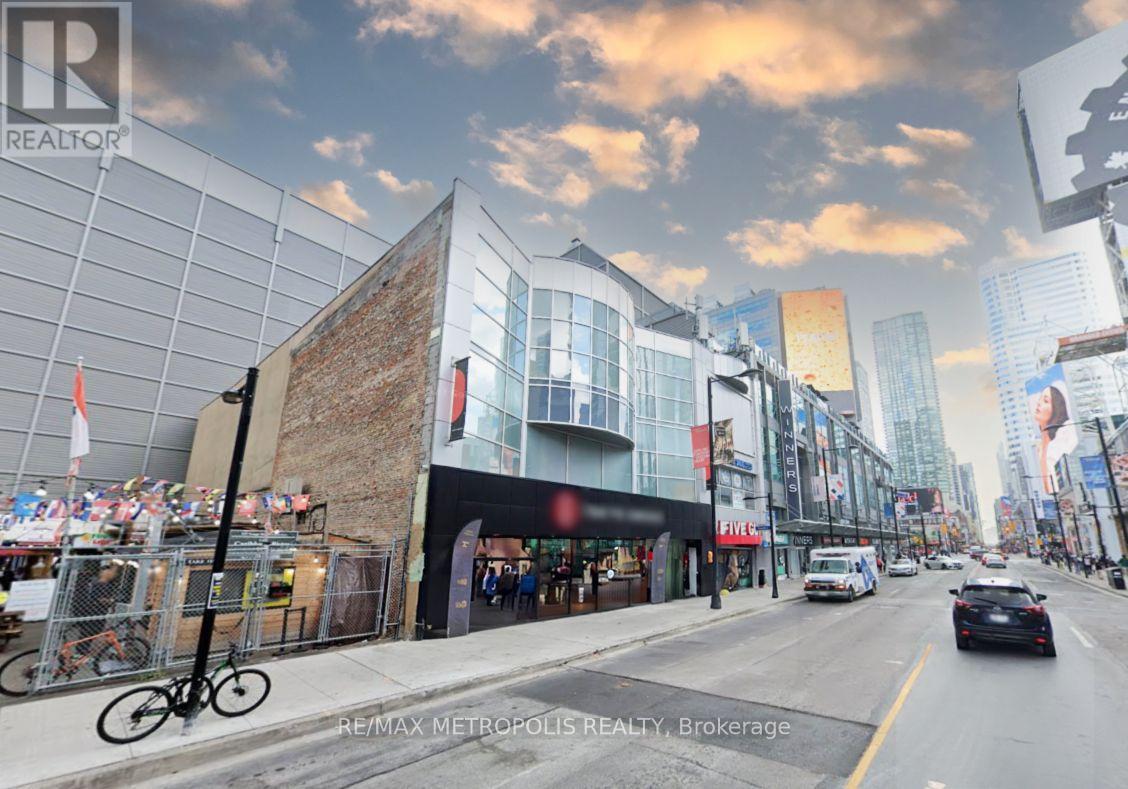
2nd & 3rd Floor - 331 - 333 Yonge Street
Toronto, Ontario
Prime retail opportunity at the iconic Yonge & Dundas intersection, offering exceptional exposure and high pedestrian traffic in one of Toronto's busiest commercial corridors. Surrounded by major retailers, restaurants, entertainment, Toronto Metropolitan University, and transit, this versatile space is ideal for a wide range of retail and service uses. (id:63476)
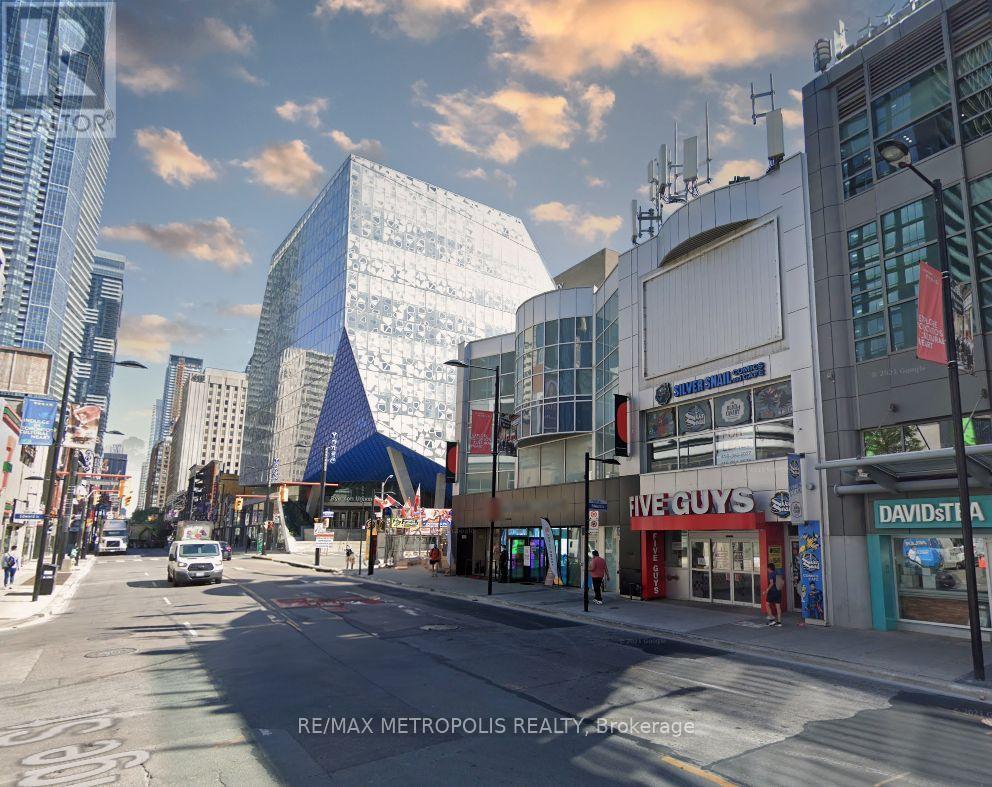
2nd & 3rd Floor - 331 - 333 Yonge Street
Toronto, Ontario
Prime retail opportunity at the iconic Yonge & Dundas intersection, offering exceptional exposure and high pedestrian traffic in one of Toronto's busiest commercial corridors. Surrounded by major retailers, restaurants, entertainment, Toronto Metropolitan University, and transit, this versatile space is ideal for a wide range of retail and service uses. (id:63476)
Rear 2nd & 3rd Floor - 5509 Yonge Street
Toronto, Ontario
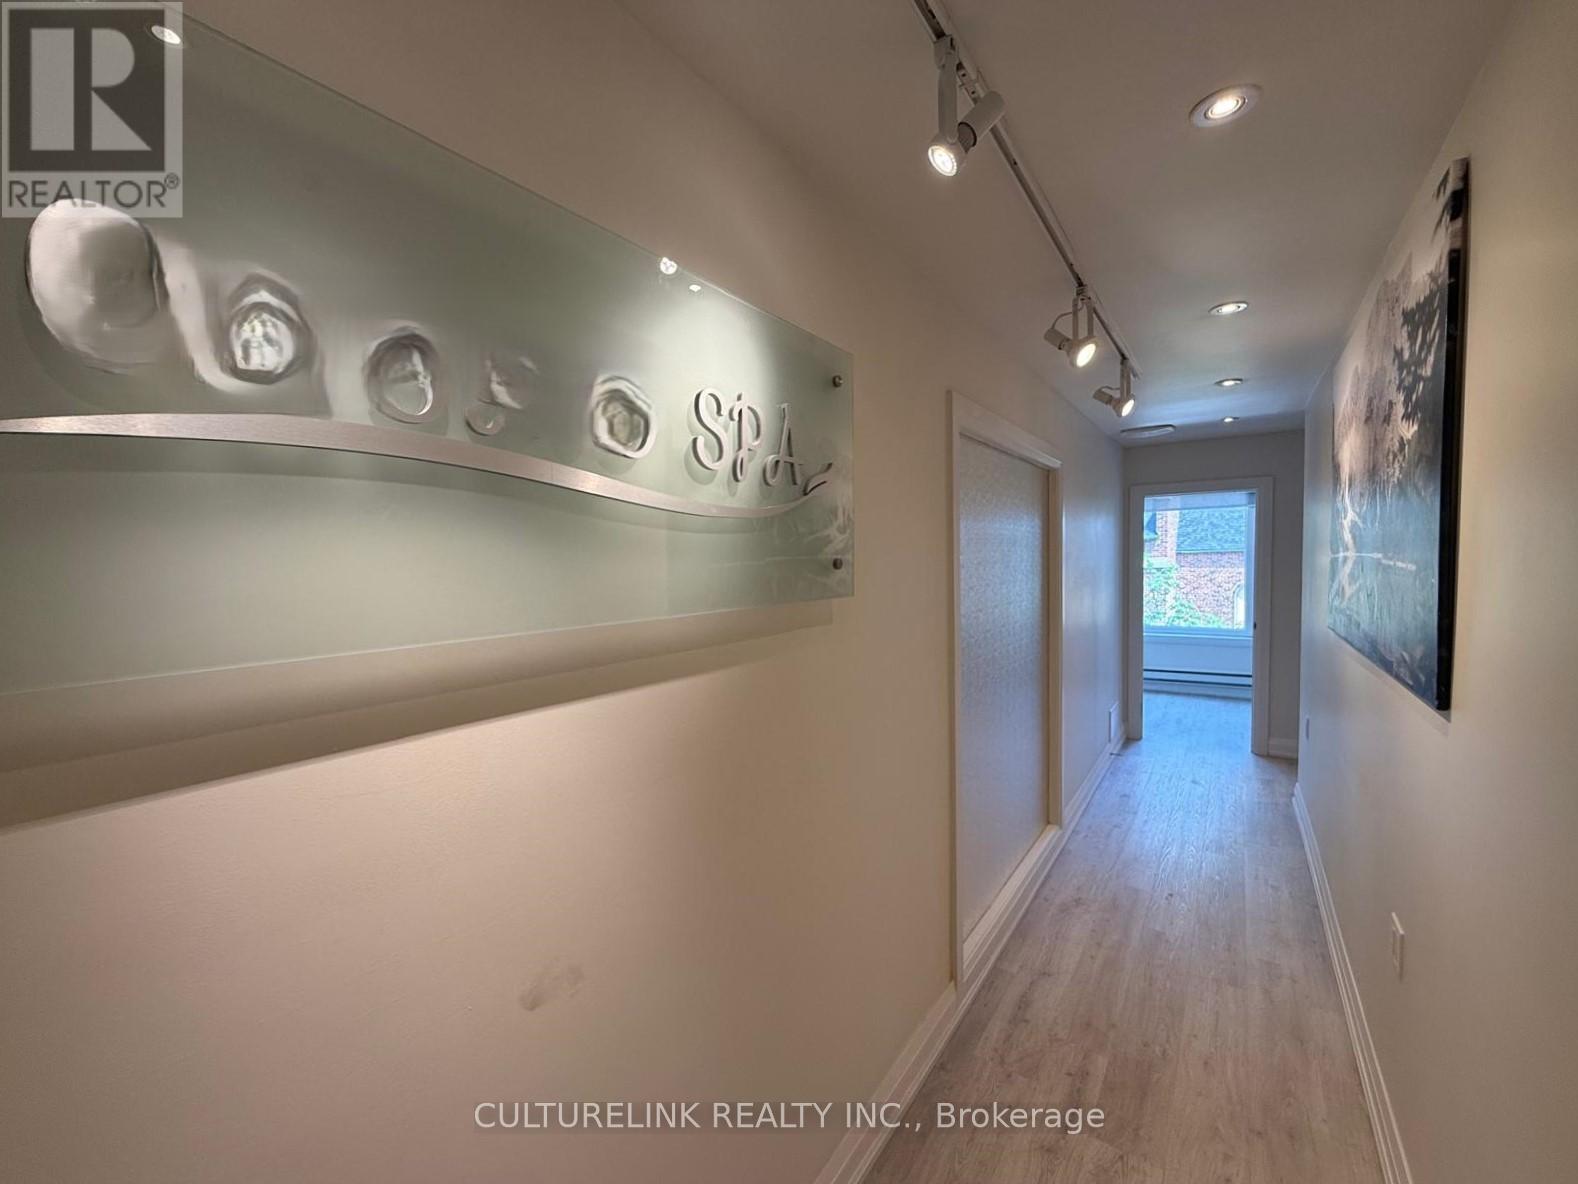
Golden Opportunity to Lease a Prime Commercial Space in a High-Demand Location! Unlock the potential of your business with this exceptional premises located just steps from Finch Subway Station in one of the most densely populated and high-traffic areas in the city. This rare opportunity offers: Bright and Functional Space - Ideal layout to suit a variety of business needs. Unbeatable Accessibility - Mere steps to Finch Subway, TTC , and major transit routes, High Foot and Vehicle Traffic Surrounded by residential towers, offices, and retail, ensuring consistent customer flow, Flexible Zoning - Suitable for a wide range of business including professional services, retail, medical, and more (Tenant/Tenant's agent to verify). All Usable Space for maximum efficiency. Ready to work with the right tenant to make your vision a reality. Don't miss this exceptional opportunity to establish or grow your business in one of the city's most sought-after areas! (id:63476)
4055 Walker Road
Windsor, Ontario
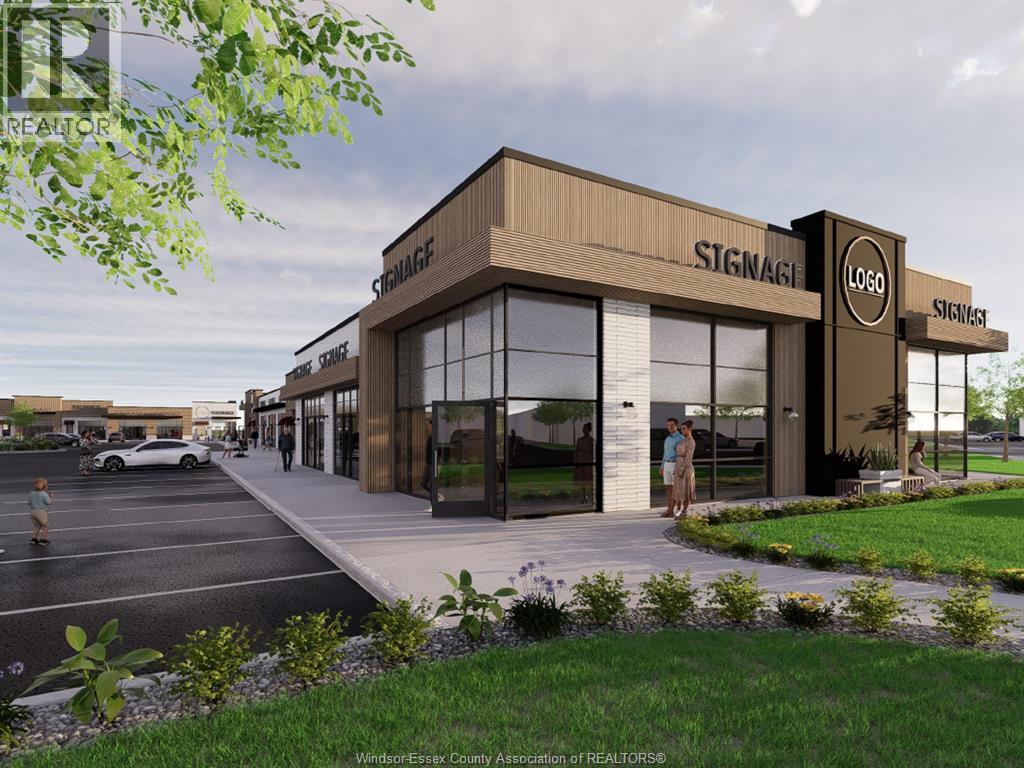
Site plan approved development opportunity at 4055 Walker Road, a rare chance to acquire a fully approved commercial project in South Windsor's busiest retail corridor. The development delivers over 31,000 sq ft across three modern buildings, with unit configurations from 1,200 to 13,680 sq ft and drive through capability, ready for construction without the wait. Letters of intent are already in hand from national tenants, giving the next owner a running start on income and a clear path to stabilization. The site offers high exposure, ample parking, and direct connection to an adjacent plaza anchored by HomeSense, Structube, PetSmart and TD Bank, with daily traffic generated by Costco, Canadian Tire, Home Depot and more. Quick access to Cabana Road, EC Row, and Highway 401 keeps the trade area wide and growing, and the corridor continues to attract expanding national retailers. Approvals done, tenants circling, corridor proven. Full information package available, call for details. (id:63476)
11 1 Street
White Sands, Alberta
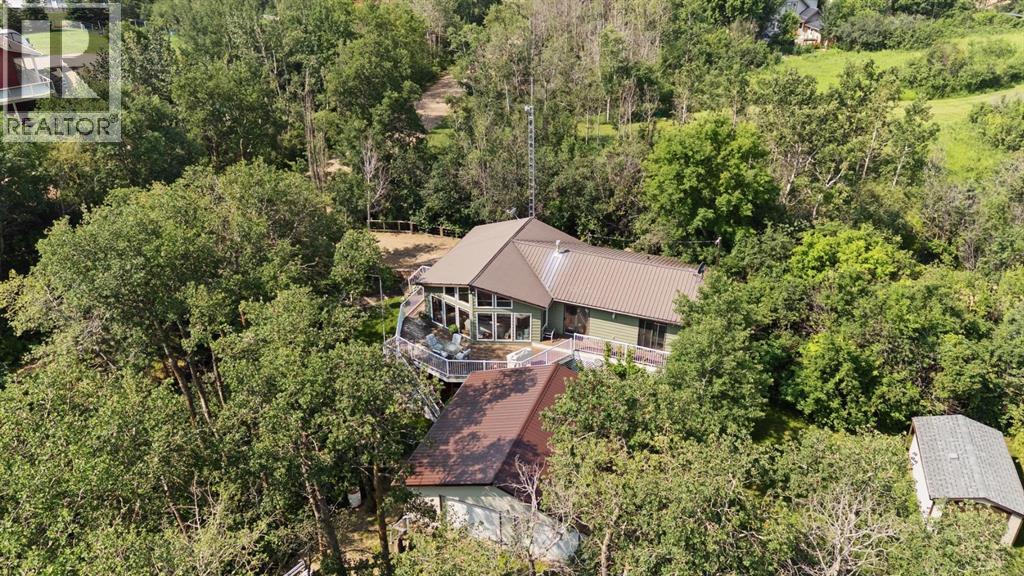
Tucked into the mature trees on a beautifully landscaped corner lot, this inviting White Sands property captures everything people love about lake living. Warm, welcoming, and full of character, the home features soaring beamed ceilings, a stunning wall of windows overlooking the trees, and an open-concept layout that fills the home with natural light while creating a warm, inviting space with timeless cottage character. Offering three bedrooms, a full bathroom, main floor laundry, and a spacious kitchen that flows effortlessly into the dining and living areas, it's a home equally suited for weekend escapes, summer adventures, or enjoying the lake lifestyle throughout every season. Outside, established perennials and mature landscaping create a peaceful setting, you will love the large deck space for unwinding and entertaining. The oversized detached double garage with its new tin roof offers excellent storage for vehicles and lake toys alike. A gravel driveway and upper parking pad provide plenty of room for your boat, RV, guests, or everyday convenience. Just a short walk away, White Sands is home to one of Buffalo Lake's most loved beaches, known for its expansive sandy shoreline and shallow, walkable water—perfect for swimming, boating, paddleboarding, fishing, or simply spending the day at the lake. Life here extends far beyond the summer months. From community events and lakeside gatherings to colourful autumns, winter adventures, and everything in between, White Sands is a place where neighbours become friends and every season brings a new reason to be at the lake. Come discover your lake dream in White Sands, where families have gathered for generations to slow down, reconnect, and create lasting memories at Buffalo Lake. (id:63476)
4 - 565 Peel Street E
Woodstock, Ontario
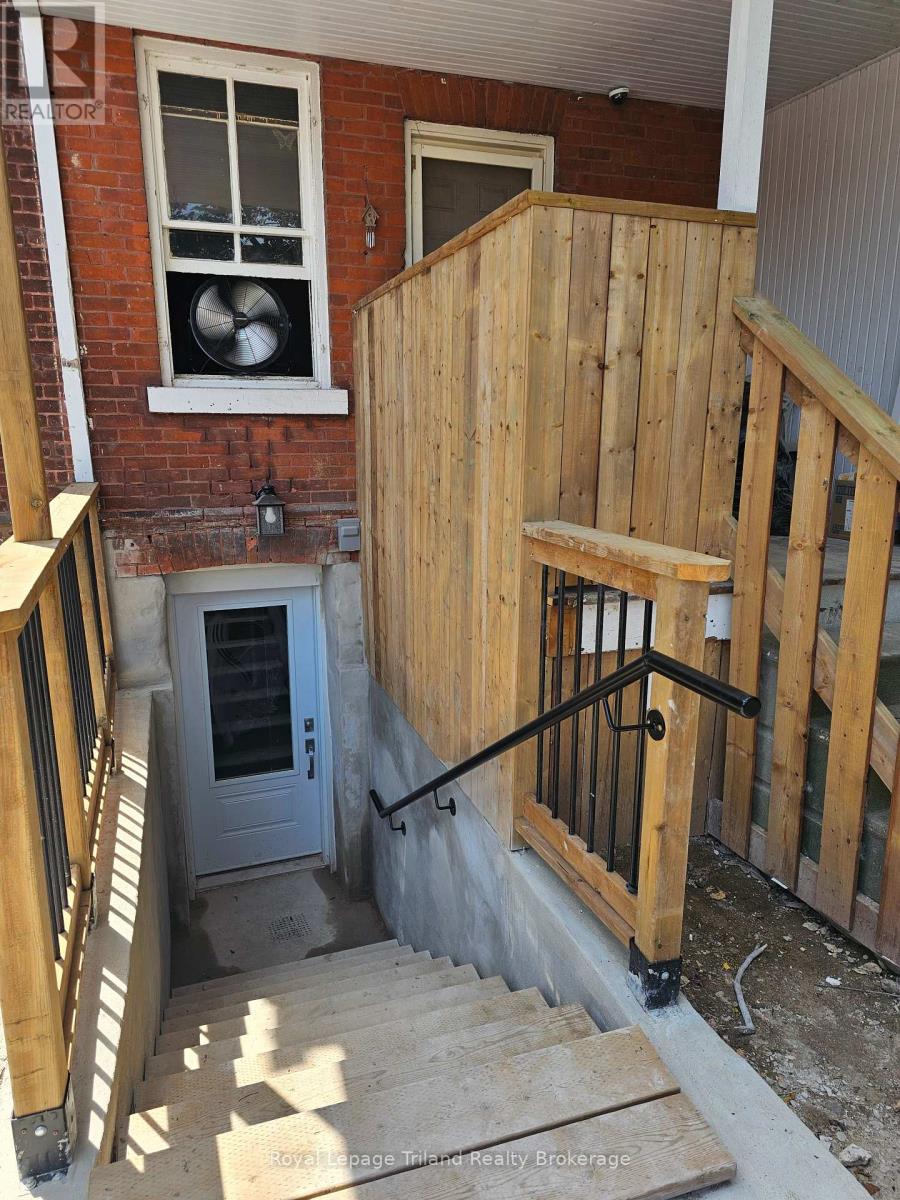
Welcome to 565 Peel street, Unit 4 in Woodstock, This beautifully new 2 Bedroom 1 Bathroom move in ready apartment is a must see. Enter through your own private entrance into your spacious Kitchen with new appliances and granite countertops. This leads to your large living room perfect for entertaining. Your bathroom is conveniently located down the hall beside your own private Laundry for your convenience. The large master bedroom comes with it's own walk in closet. The second bedroom is perfect for an office or child's room. This spacious unit comes with 2 parking space located at your door. This home is conveniently located downtown with a short walk to your local shops, restaurant and Southside Park. Easy Access to major highways. (id:63476)
14 Camil Street
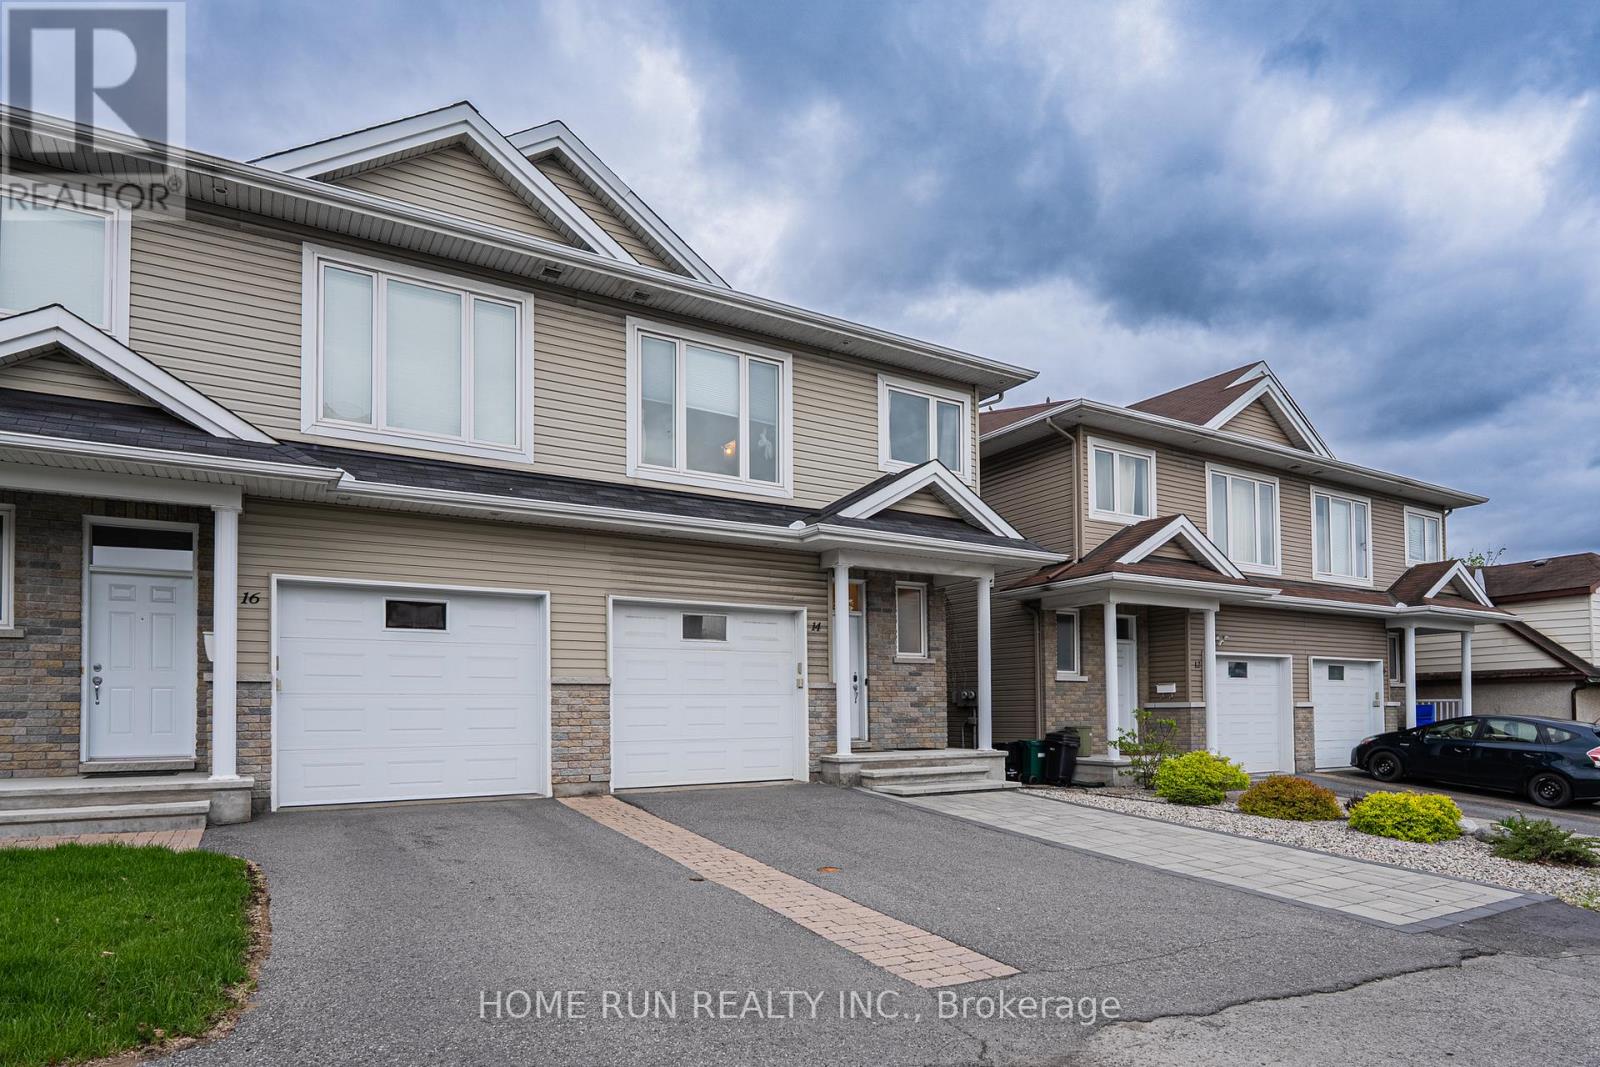
Ottawa, Ontario
Discover your new home in the sought-after Castle Heights neighborhoodan elegant and spacious 4-bedroom, 2.5-bathroom luxury semi-detached residence built in 2012 with impeccable style. Designed for modern living, this home features rich hardwood floors throughout, a striking white kitchen with granite countertops, a bright and airy open-concept main floor, a private backyard oasis, and a generously sized finished basement.Perfectly located just 10 minutes from Downtown and the ByWard Market, this central address also places you steps away from local shops, amenities, and public transit. Enjoy top-rated scores for transit access, recreation, and neighborhood safety. Families will appreciate being in the catchment area for some of the city's top French and English schools. Proximity to Montfort Hospital, La Cite College, Rockcliffe Park, the NRC, and Gloucester Centre completes the ideal lifestyle package. This is luxury living at its finestright where you want to be. (id:63476)
40 Finch Street
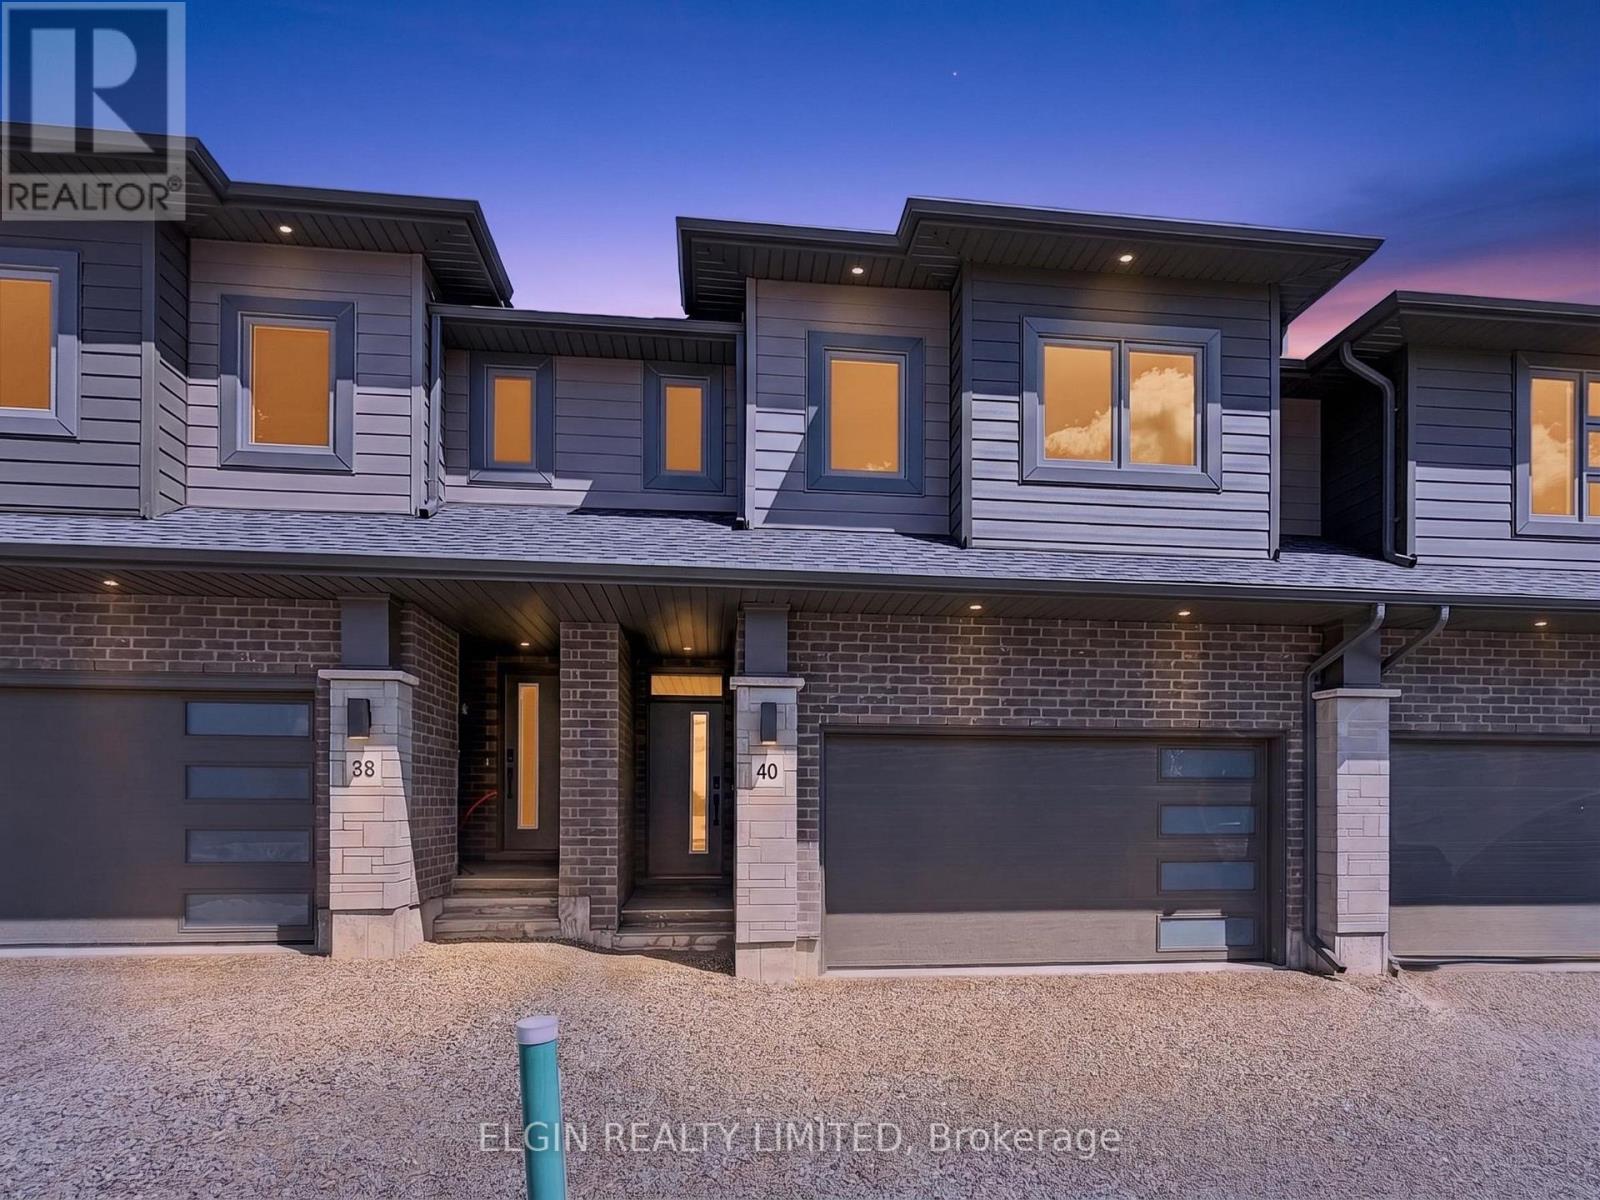
Tillsonburg, Ontario
HST Included! Freehold interior townhome (no condo fees) built by Hayhoe Homes, offering 4 bedrooms, 2.5 bathrooms, and double garage. The open-concept main floor features 9' main floor ceilings and a designer kitchen with quartz countertops and a central island overlooking the eating area and spacious great room with sliding patio door to the rear deck. The upper level features a generous primary suite with a walk-in closet and private 5-piece ensuite with double sinks, walk-in shower and separate free-standing soaker tub along with three additional bedrooms, a full main bathroom, and convenient second-floor laundry. The unfinished basement offers excellent development potential to expand your living space with a future family room, fifth bedroom, and additional bathroom. Quality finishes include luxury vinyl plank flooring (as per plan), central air conditioning, an HRV system, Tarion New Home Warranty coverage, and numerous upgrades throughout. Ideally located in the desirable Rolling Meadows community, close to shopping, restaurants, parks, walking trails, and with easy access to major highways. Taxes to be assessed. (id:63476)
38 Finch Street
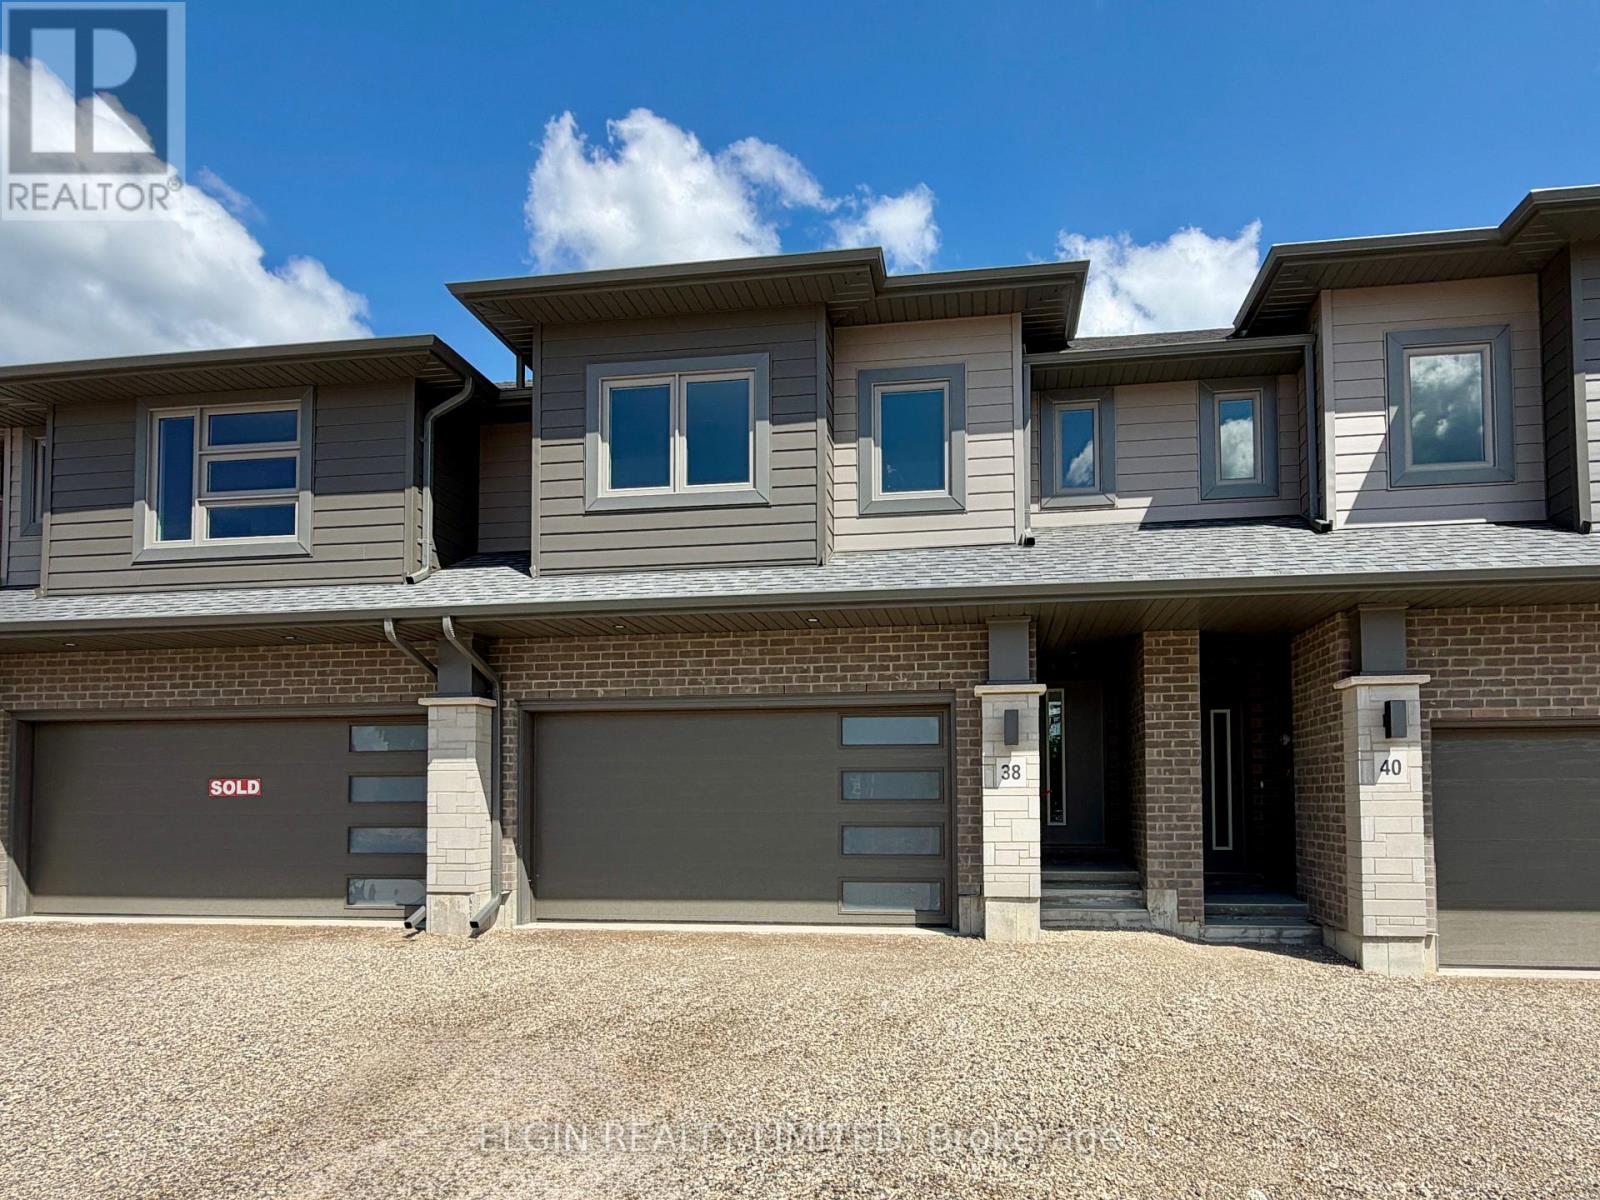
Tillsonburg, Ontario
HST Included! Freehold interior townhome (no condo fees) built by Hayhoe Homes, offering 4 bedrooms, 2.5 bathrooms, and double garage. The open-concept main floor features a designer kitchen with quartz countertops and a central island overlooking the eating area and spacious great room with sliding patio door to the rear deck. The upper level features a generous primary suite with a walk-in closet and private 5-piece ensuite with double sinks, walk-in shower and separate free-standing soaker tub along with three additional bedrooms, a full main bathroom, and convenient second-floor laundry. The unfinished basement offers excellent development potential to expand your living space with a future family room, fifth bedroom, and additional bathroom. Quality finishes include luxury vinyl plank flooring (as per plan), central air conditioning, an HRV system, Tarion New Home Warranty coverage, and numerous upgrades throughout. Ideally located in the desirable Rolling Meadows community, close to shopping, restaurants, parks, walking trails, and with easy access to major highways. Taxes to be assessed. (id:63476)
5 515 Saunders Road
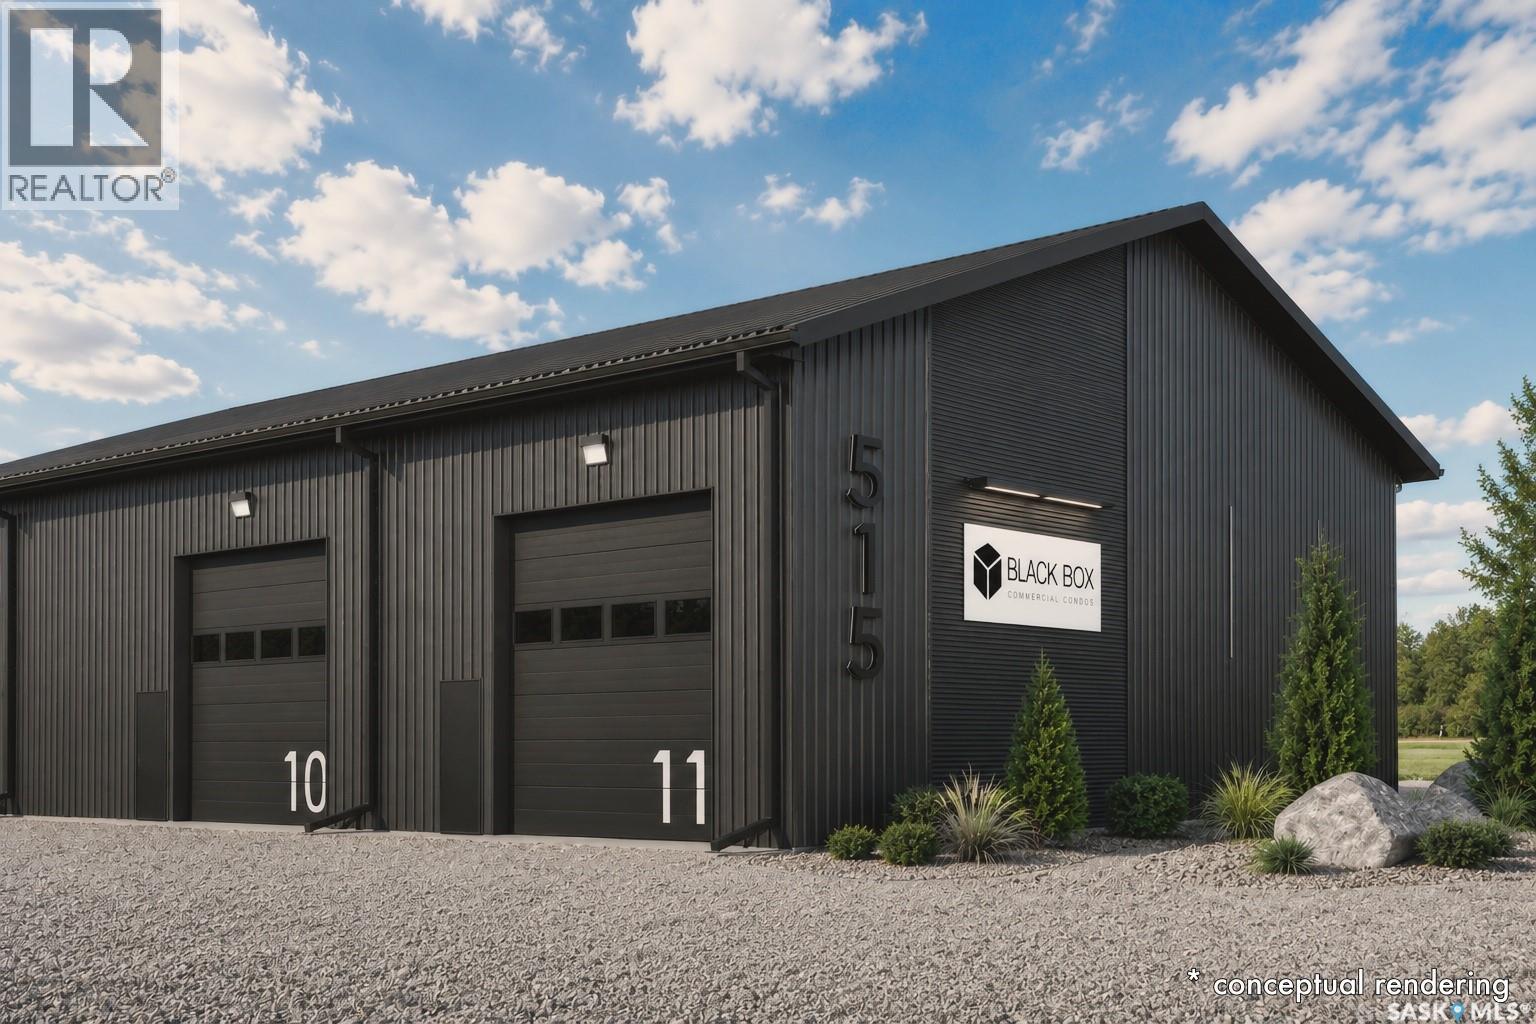
Moosomin, Saskatchewan
BLACK BOX is Moosomin's newest commercial condo development, offering a unique opportunity to own modern, flexible workspace for business, storage, or investment! This new construction project features 9 individually titled & metered units ranging from 1200 to 3360 SQFT -- 20', 28', 40', and 56' wide units, all with a 60' bay depth and 12' or 14' overhead doors. Built locally by AFAB Industries, the development features ICF foundations, stick-frame construction with 3/4" plywood sheathing, metal cladding inside and out, and all unit are insulated. Buyers can choose between finished units [concrete floor, gas heat, 2pc bathroom] or partially finished units [gravel floor, no heat, no bathroom]. Enjoy the benefits of worry-free ownership with condo fees covering exterior maintenance, site insurance, landscaping, snow removal, parking lot maintenance, garbage removal, and more -- allowing owners to focus on their business, storage, or investment without the ongoing maintenance responsibilities associated with a standalone building. Conveniently located just off Highway #1, BLACK BOX combines quality construction, modern design, and affordable hassle-free ownership in a professionally managed development. •• UNIT #5 is a PARTIALLY finished 1200 SQFT (20' x 60') unit featuring full insulation, gravel floor, and a 12' x 14' overhead door. Can be fully finished if the buyer wishes. GREAT exposure to Park Avenue, ample parking, and attractive landscaping! UNIT #5 PRICE: $209,000. Interested in hearing more -- request a BLACK BOX sales package today! Possession scheduled for Fall 2026! **Photos shown are AI-generated renderings and are for illustrative purposes only. Images are intended to demonstrate potential unit layouts, finishes, and uses, and may not reflect the final completed product. (id:63476)
#165 3308 113 Av NW
Edmonton, Alberta
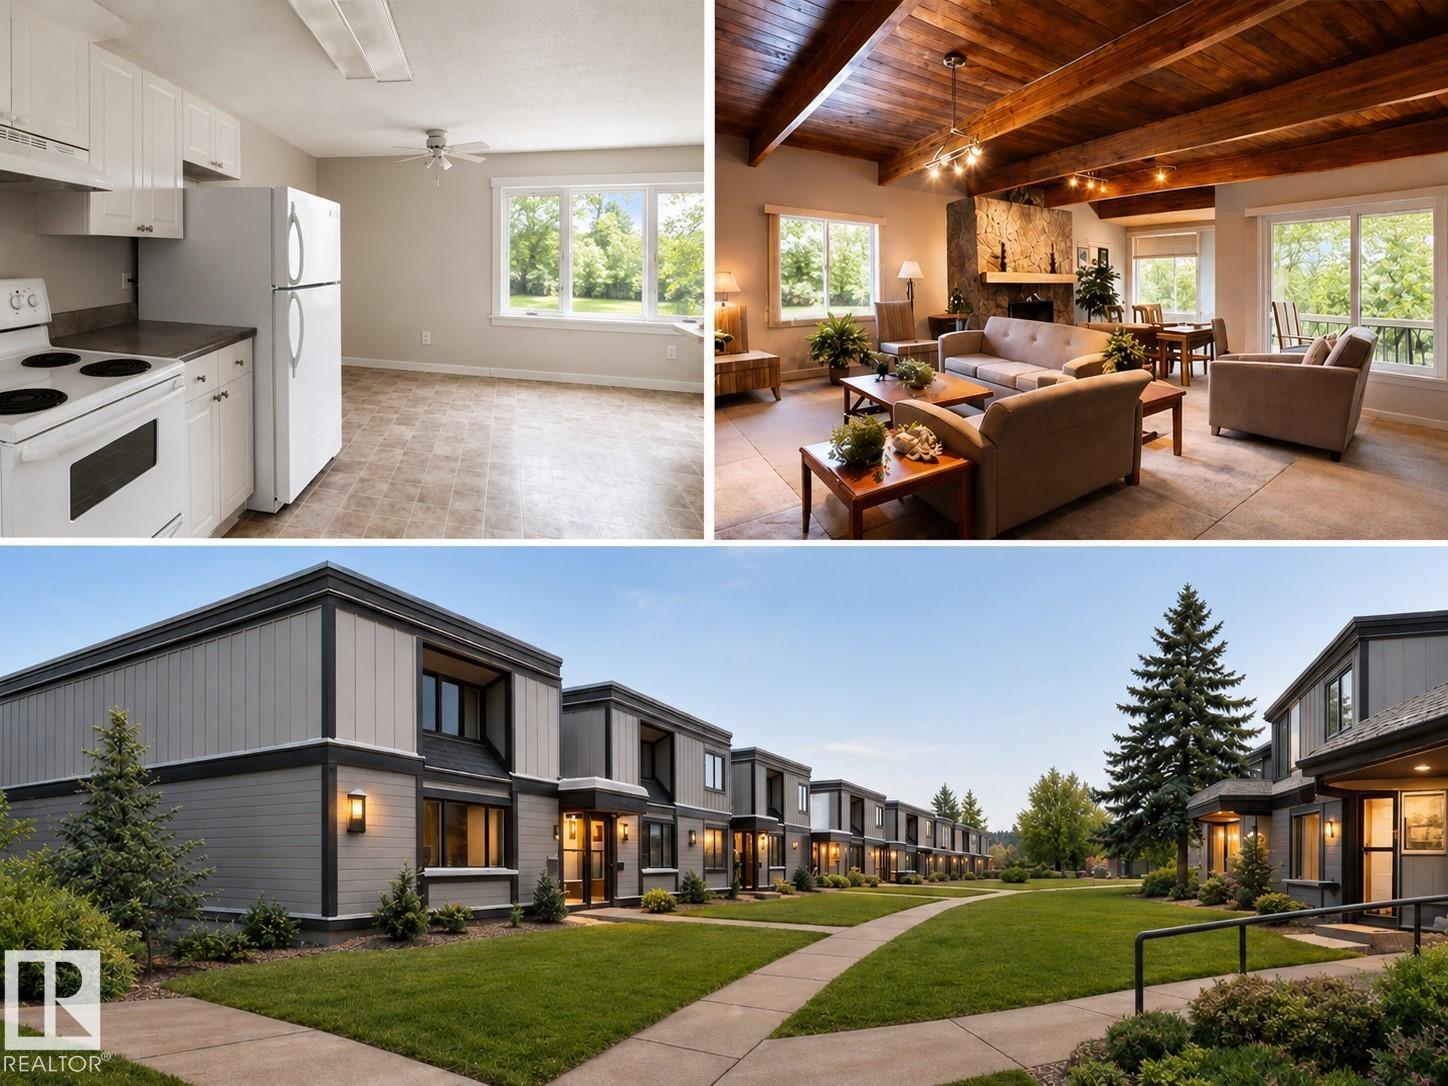
INCREDIBLE VALUE & OPPORTUNITY! This SPACIOUS 3 BEDROOM, 1.5 BATH TOWNHOUSE offers the perfect chance to build instant sweat equity with a handful of interior updates. Featuring a FUNCTIONAL LAYOUT, generous room sizes, and a LARGE BASEMENT with additional development potential, this home is an excellent canvas to personalize and make your own. Major exterior upgrades have already been completed, including HARDIE BOARD SIDING, UPDATED WINDOWS, and NEWER EXTERIOR DOORS, while the complex itself is undergoing an extensive exterior revitalization—fully funded by a substantial special assessment being paid by the seller—helping ensure the community will look fantastic for years to come. Ideally located with quick access to Edmonton’s River Valley, golf courses, aquatics facility, the new EPL library, schools, transit, and a bakery just around the corner. Perfect for first-time buyers, investors, or savvy renovators looking for VALUE, LOCATION, AND UPSIDE. (id:63476)
105 Callingwood Two NW
Edmonton, Alberta
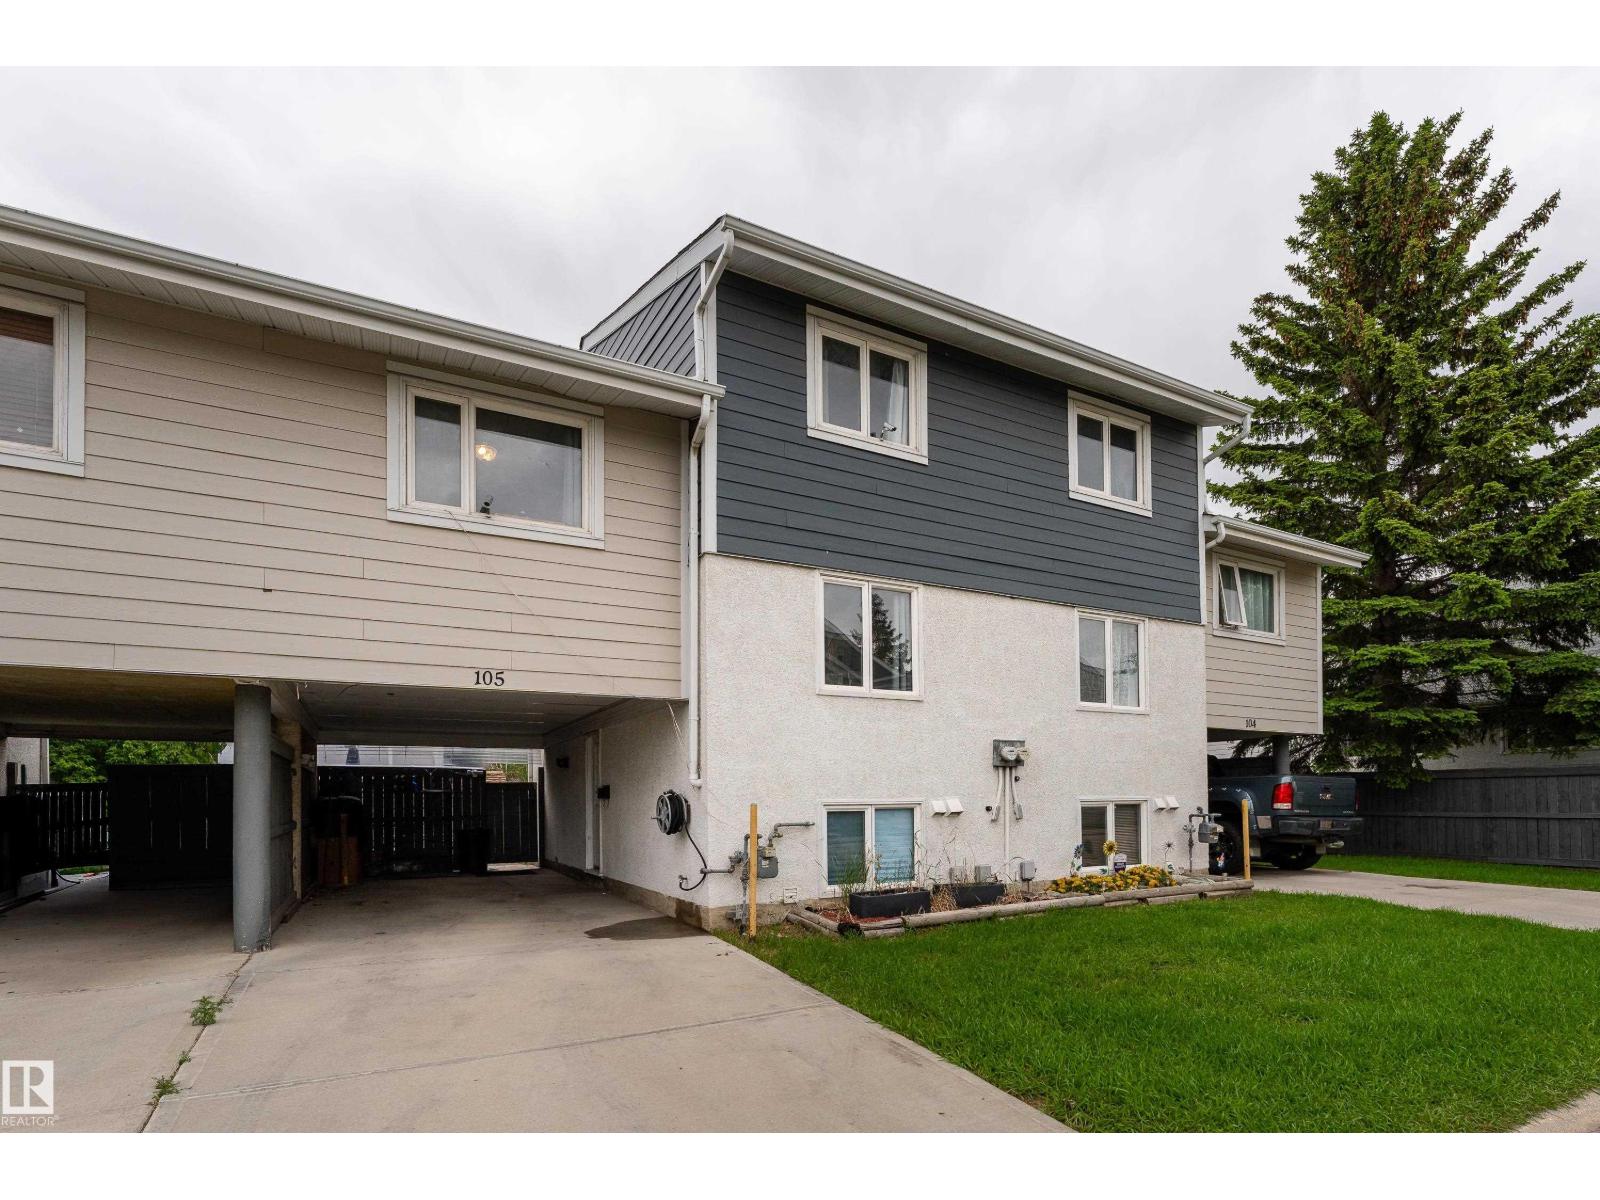
Welcome to this well-maintained 4-level split condo in the heart of Callingwood 2! This 2-bedroom home offers a unique multi-level layout that feels both spacious and inviting. Large Windows fill the living room with natural light, creating a bright and welcoming atmosphere, while the kitchen and dining area provide a comfortable space for everyday meals and entertaining. The split-level design offers privacy between living and sleeping areas, making it a great fit for first-time buyers, small families, professionals, or investors. Located just minutes from schools, parks, shopping, public transit, the YMCA, and West Edmonton Mall, you'll enjoy the convenience of having everything you need close by. If you're looking for an affordable home in an established west Edmonton neighborhood, this is one you won't want to miss. (id:63476)
207 - 12 Suncrest Lane
Huntsville, Ontario
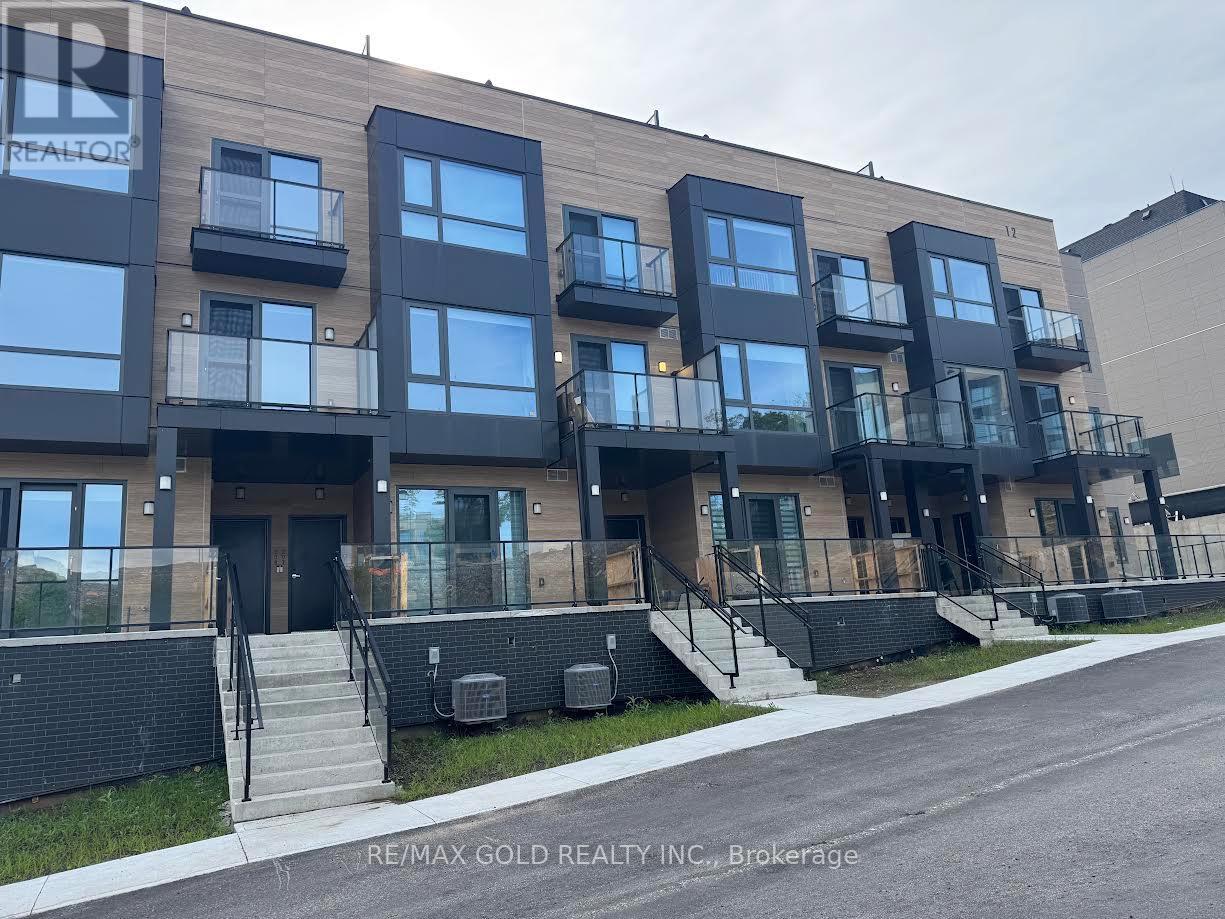
Immediately Available, One of the Largest Brand New Never Lived-in Stack Townhouse by the well known Builder, Waterfront Community, Very Bright lots of Natural Lights, 3 Br And 3 Wr. Near the iconic Lions Lookout. Designed for Modern comfort, Very bright, open-concept interior features high ceilings, Downtown Huntsville. (id:63476)
4 4520 No 3 Road, Yarrow
Yarrow, British Columbia
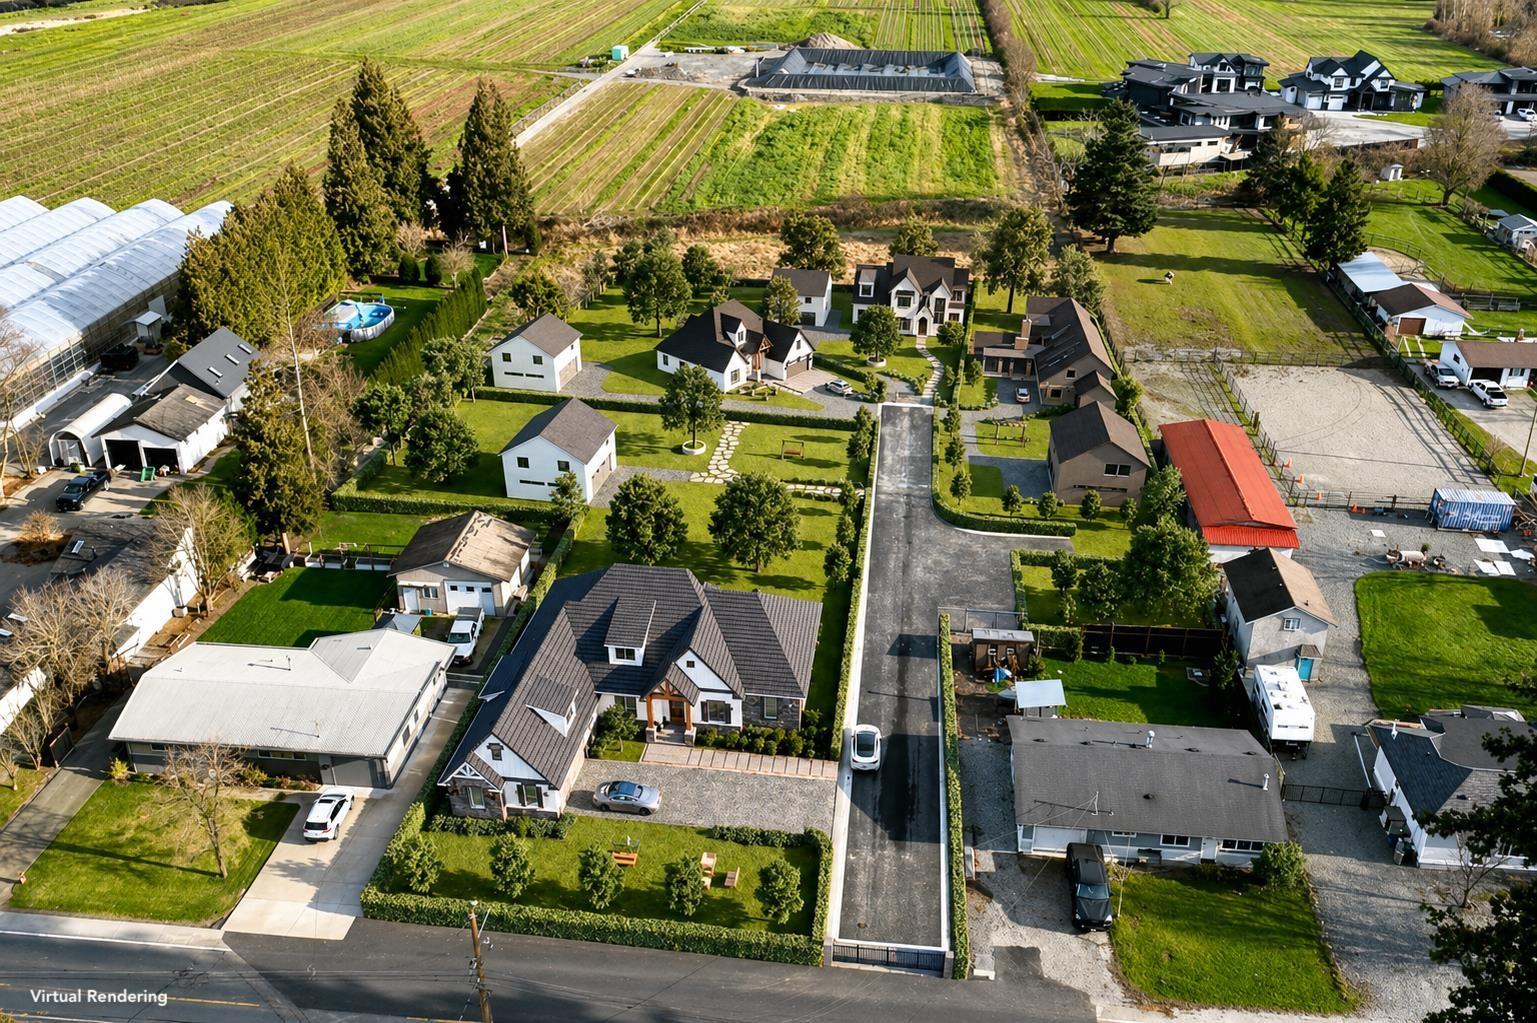
Rare offering: build two homes on one lot! Special exemption allows for up to 7,100 SF of gross buildable area, giving you plenty of space for your dream home + accessory dwelling - how the 7,100 SF gross area is split between main and accessory dwelling is entirely up to the buyer. Plans available for a 3800SF home - ask listing agent for details The lots are accessed off of a private road and surrounded by ALR. Each lot offers fantastic mountain views & privacy. The community of Yarrow gives you the pleasure of small town charm, without losing access to all amenities you may need. Just 5 mins to hwy 1, and 15 mins either way to Chilliwack or Abbotsford. Enjoy the outdoors with a short walk to the Vedder River Rotary Trail, and a quick 15 min drive to beautiful Cultus Lake. (id:63476)