
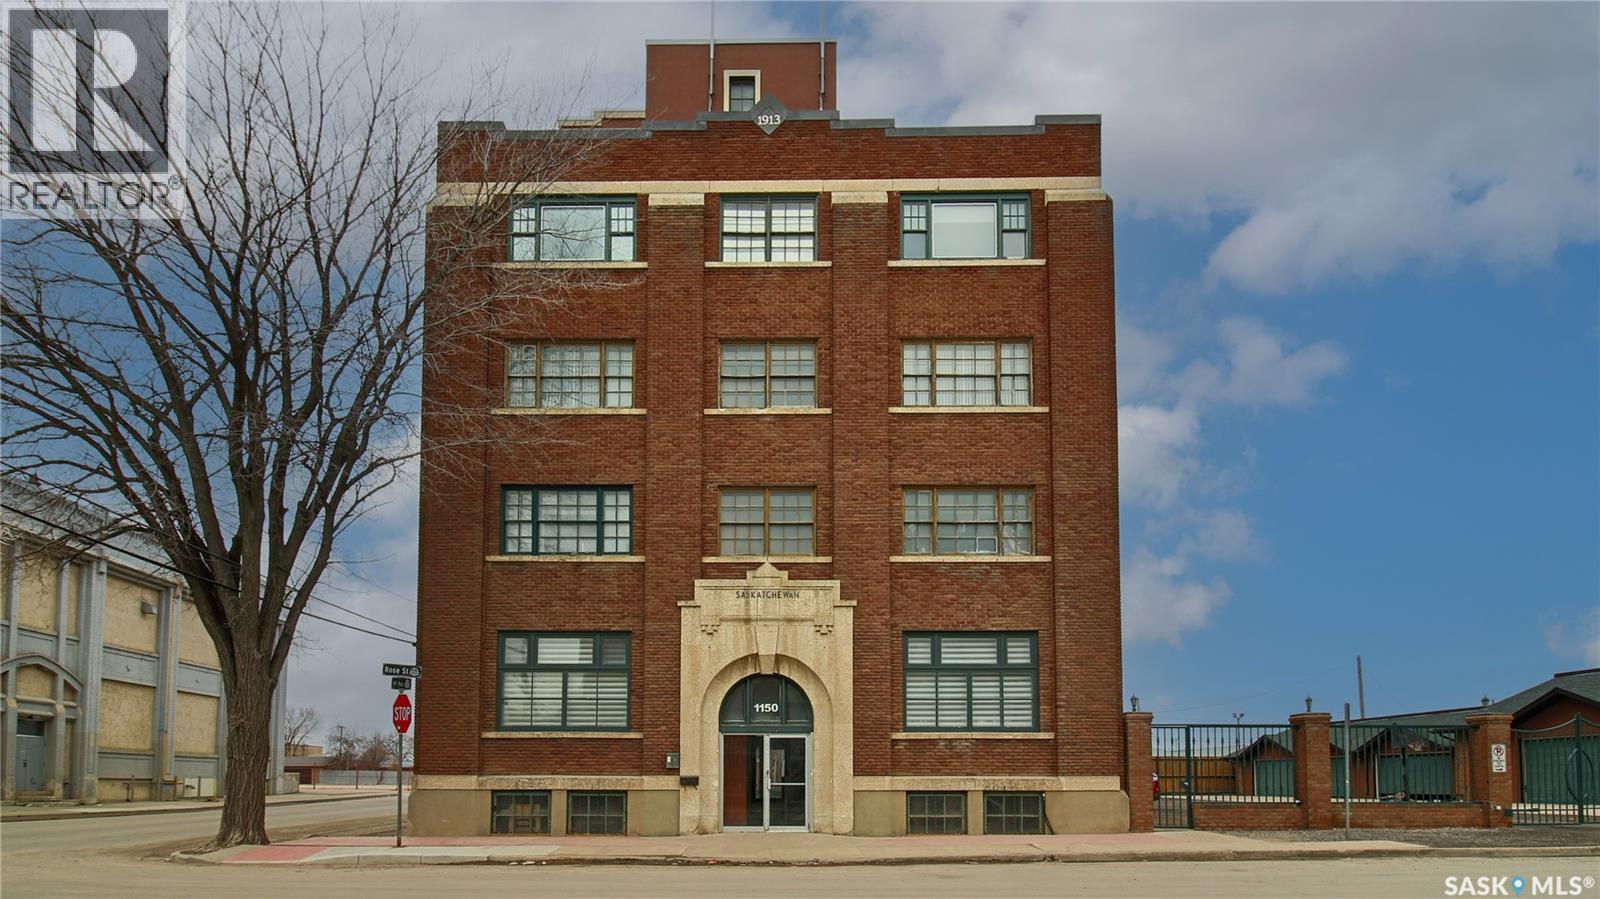
400 1150 Rose Street
Regina, Saskatchewan
Welcome to Unit 400, the penthouse suite at 1150 Rose Street located in the vibrant Warehouse district. This 1913 built, 4917 square foot, apartment style warehouse condo has 5 bedrooms, 2 bathrooms and the grounds are completely gated. One of the most exceptional and rare highlights of this unit is the abundance of private parking spaces! There are 4 parking spots in the 56’x30’ quadruple, detached, heated garage, 6 on the parking pad in front of the garage and 2 more on the side of the building! Upon entering this suite, you are welcomed into the foyer that opens into the family room with bright windows, a stone-surround wood burning fireplace and hardwood floors. The kitchen has a massive island with bar seating and the stainless steel fridge, stove, dishwasher, and garburator are all included. The open concept flows into the adjacent dining area. To the side is a versatile bedroom that also makes a wonderful office. On the opposite side of the stone fireplace, you’ll find an expansive living room, offering a perfect balance of comfort and style. This area is complimented by a bedroom on one end and a cozy den on the other. The luxurious primary bedroom is spacious with a 5 piece en-suite bathroom featuring a huge bathtub, double vanity, glass shower and walk-in closet! Following that are two more bedrooms and the main 4 piece bathroom. Finishing off this level is the laundry room with tile flooring, plenty of extra storage space, a convenient wash sink, and a folding table. There is also access to the freight elevator. On the second level is a fabulous bonus room with wrap around windows, a wet bar with tile backsplash and access to your very own private rooftop deck! The ultimate spot to soak up the sun during the day and gather around the fire table with family and friends in the evening. Additional features include central air, the owned forced air boiler, gas water heater, water softener, RO system and both elevator and stair access. (id:63476)
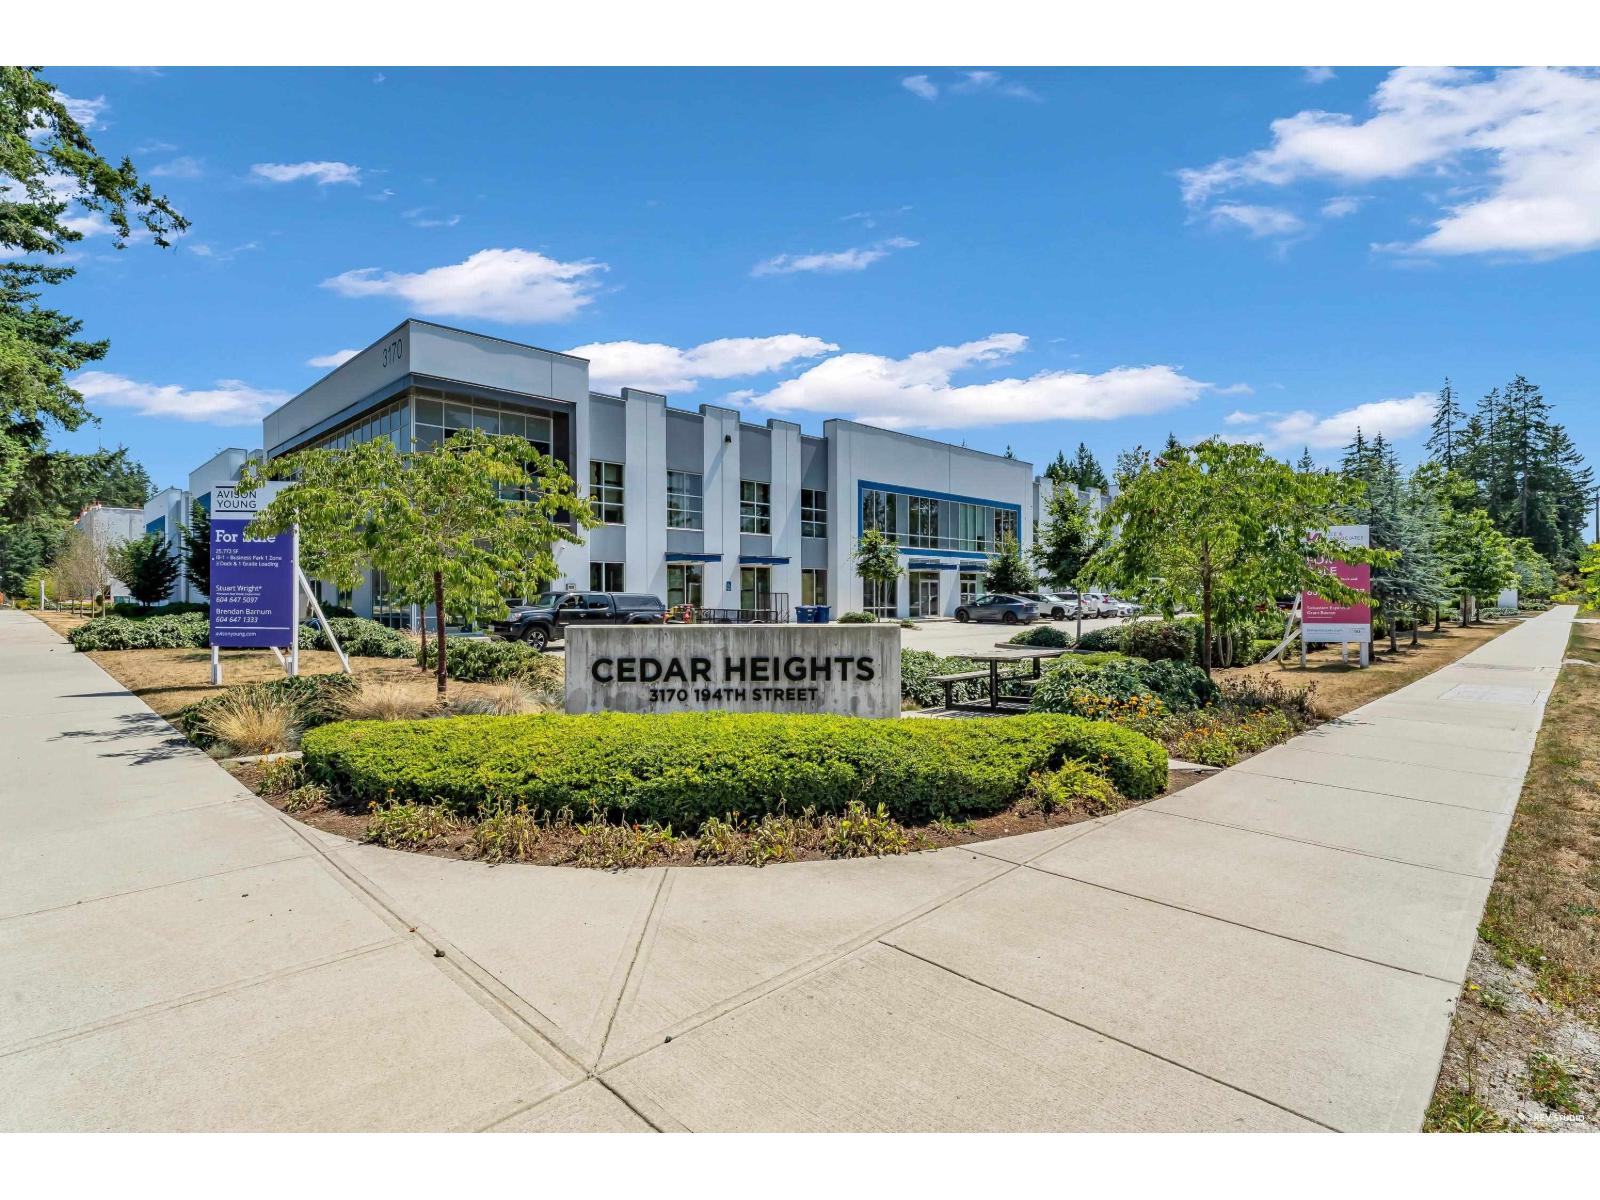
102 3170 194 Street
White Rock, British Columbia
Exceptional opportunity to lease a fully renovated, turnkey ~2,000 SF 2nd-floor office in a modern Surrey industrial building. Professionally designed layout featuring private glass-partitioned offices, open work areas, upgraded flooring, modern lighting, 2 washrooms, Ideal for professional services, tech, logistics, e-commerce, or corporate HQ. Key advantage: operational flexibility. Tenants requiring storage or operational expansion can also lease optional warehouse space within the 14,135 SF building on a negotiated basis. Scale your footprint as your business grows without relocating. Includes convenient parking, great truck access, and prime connectivity to major routes across Metro Vancouver and the Fraser Valley. High-end office quality with flexible warehouse expansion potential. (id:63476)
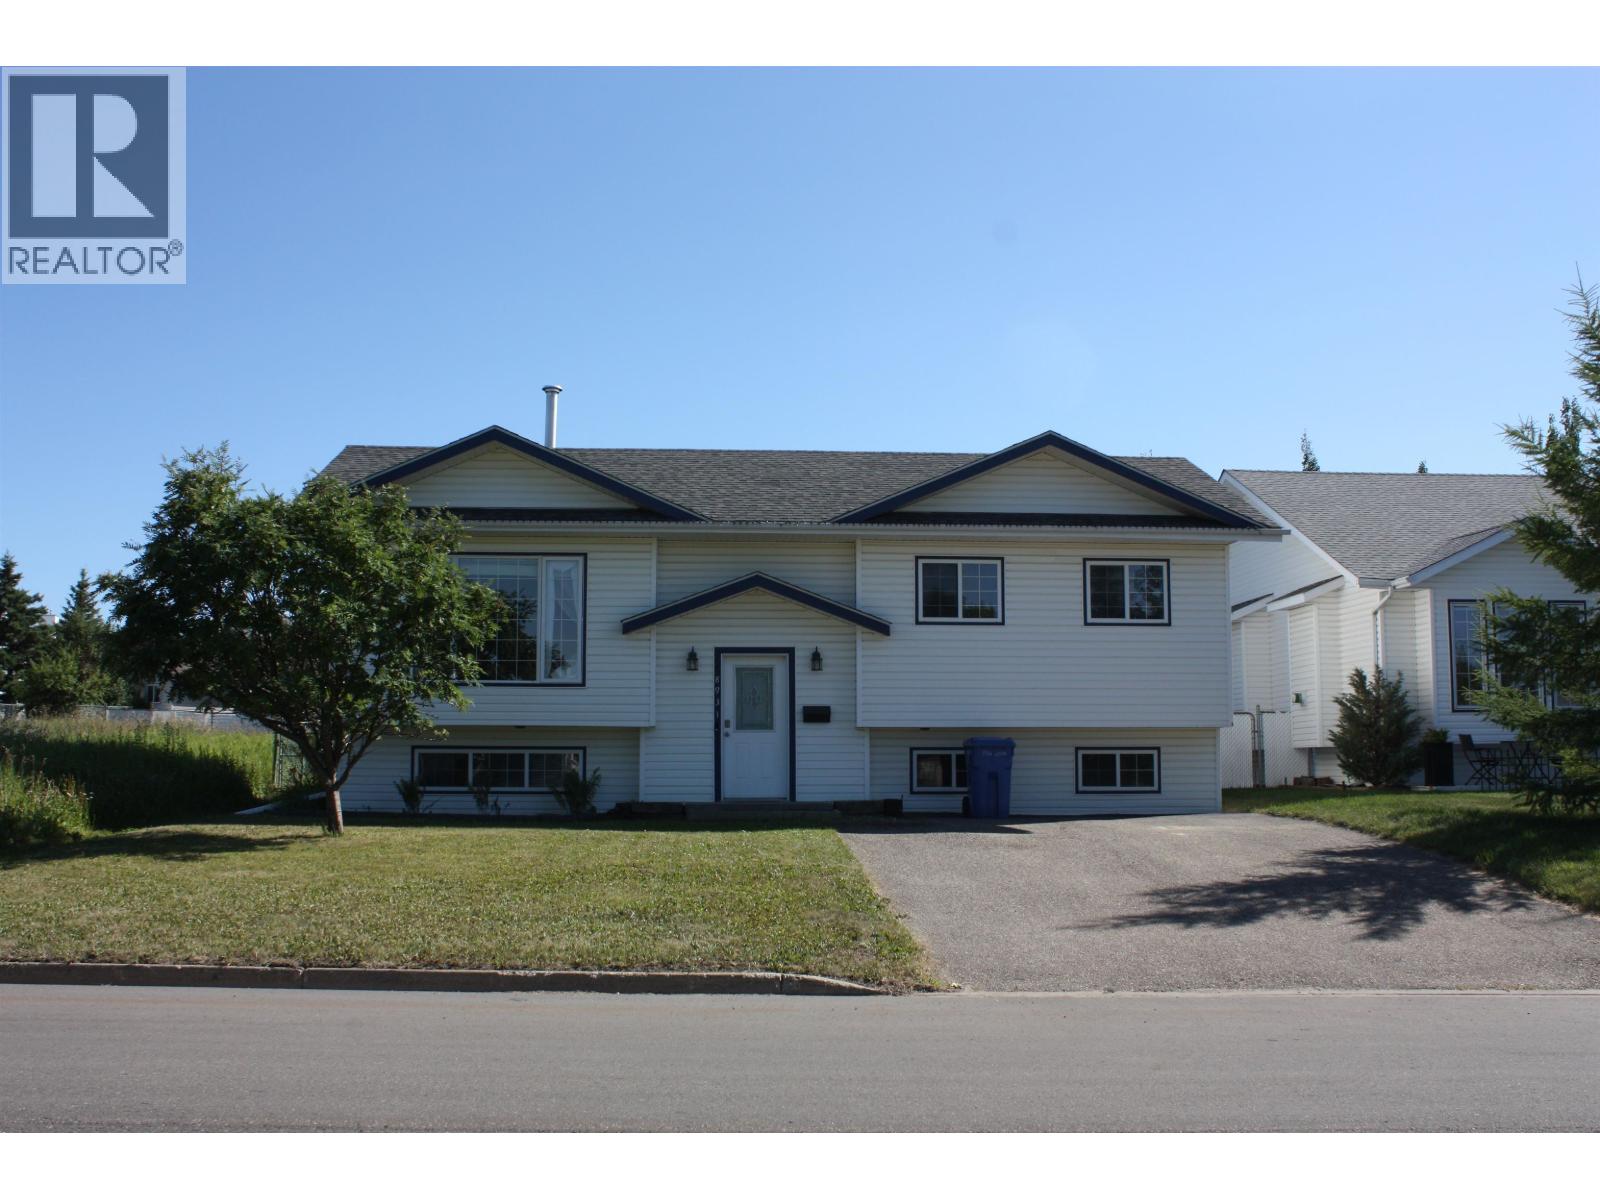
8931 115 Avenue
Fort St. John, British Columbia
Picture-perfect family home in the sought-after northeast neighborhood! This well-maintained 5-bedroom home is within walking distance of elementary and junior high schools, parks, and amenities. Hardwood floors, a dual gas fireplace, stylish lighting, and a functional kitchen with a pantry create a warm, inviting space. A large front window and patio doors off the dining area fill the home with natural light, making it ideal for entertaining. Upstairs offers three bedrooms, including a spacious primary suite with a 4-piece ensuite. The fully finished basement features two additional bedrooms and a large rec room. Located on a quiet street, this exceptional home offers comfort, space, and outstanding value. (id:63476)
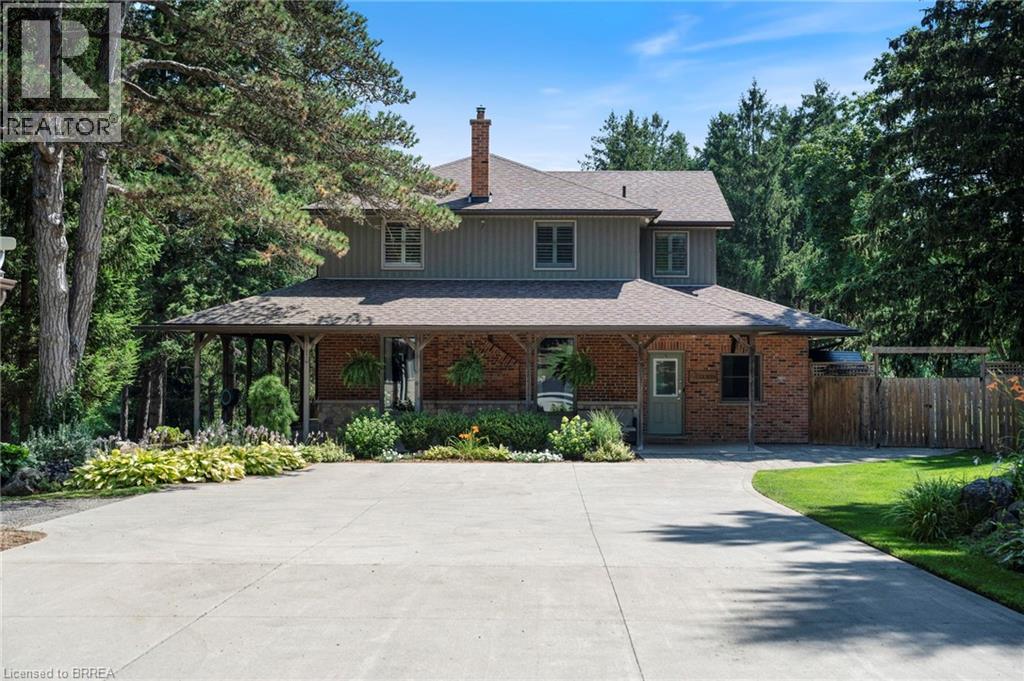
182 Governors Road E
Paris, Ontario
Tucked beyond the trees, where the air shifts and the light softens, you'll find 182 Governor’s Rd E. A rare 15-acre estate where every corner has been crafted for connection, and built for legacy. At its centre stands a heritage home from 1865, storied and steadfast, the kind of place that holds laughter in its walls and history in its bones. Constructed with enduring triple-brick architecture featuring 4 Bed, 3 Bath this is a home that honours the past while embracing modern comfort. A few elevated touches include; quartz countertops, cafe appliances, solid wood beams, custom cabinetry adding warmth and timeless craftsmanship, a masonry built fireplace w/ regency wood insert (2022). Across the property, a second residence offers the perfect blend of comfort and independence, featuring 3 Bed, 4 Bath, a fully equipped kitchen, insuite laundry, and attached garage. Whether you're welcoming extended family, hosting guests, or exploring rental income opportunities, this thoughtfully designed home allows for seamless multigenerational living without compromise. Anchoring the A-frame cabin is a wood stove (2022) equal parts function and art to bring warmth and beauty to the space. The patio hardscaping (2022) brings northern elegance and a touch of Muskoka to your very own backyard retreat. The new decking w/ glass railings extends your living space outdoors, inviting morning coffee with pond views or evenings under the stars. And then, there’s the land, walk the private trails beneath towering trees. Push off from the dock and cast a line in the pond, share stories around the glowing fire pit, cocktails in hand from your custom outdoor bar. It’s a setting that brings people together effortlessly. And for the dreamers, doers, and builders an 80x30 shop (2006) stands ready for business, hobbies, or bold new ventures. This isn’t just a property. It’s a sanctuary for the soul, a place to raise a family, build a legacy, and write your next chapter in nature’s quiet company. (id:63476)
171076 9 Highway
Rural Starland County, Alberta
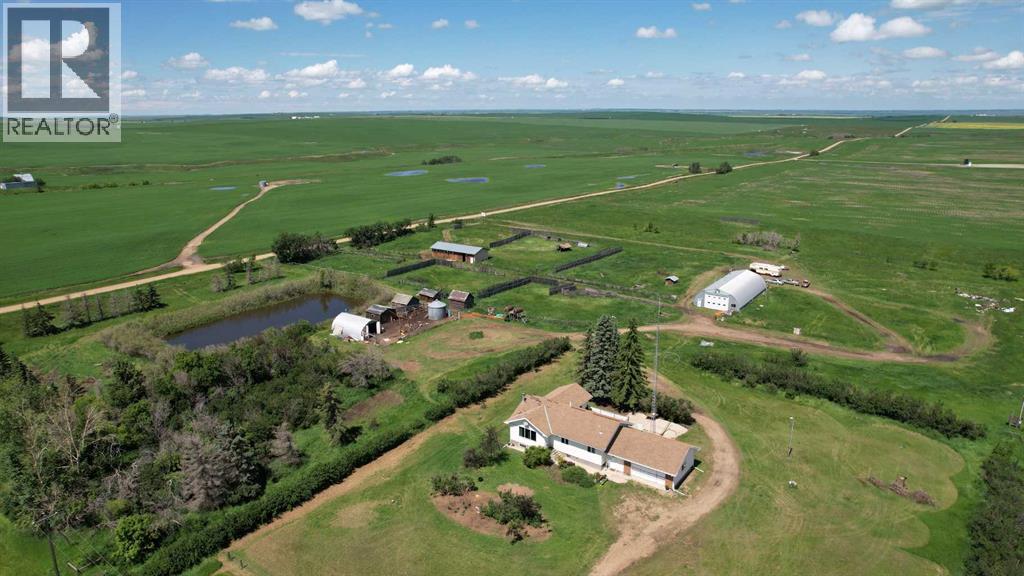
If you've been searching for a country property with space to grow, work and enjoy rural living this 20.07 acre acreage is worth a look. With a combination of updated living space, useful outbuildings the possibilities are wide open.The property was formerly home to a successful meat processing and retail business and could be re-equipped for a similar venture or adapted for a variety of agricultural, business or personal uses.Designed with functionality and versatility in mind, the property features a 24' x 60' insulated barn with multiple livestock corrals, several storage sheds, chicken coop and a 40' x 80' quonset equipped with in-floor heat. Approximately half of the building was formerly operated as a retail meat store and processing facility, while the remaining half offers a spacious heated shop with gas service and dual power, making it ideal for equipment storage, a workshop or a wide range of operations. Completing the space are three walk-in coolers and a studio apartment with a full bathroom above the shop, providing convenient on-site living quarters or accommodations for employees or guests.Inside, the home has seen numerous recent updates, including freshly painted walls and ceilings, new flooring, two new furnaces, and a window in the attached double garage. The fully renovated kitchen features modern appliances, while the main bathroom has been tastefully updated. The spacious primary suite is a true retreat, offering a private addition complete with a beautiful 5-piece ensuite. Step outside from either the primary bedroom or the dining room onto the expansive 24' x 15' deck an ideal space to relax, entertain or take in the peaceful country views.Downstairs provides even more living space with a large family room, a second kitchen, laundry area and a sauna room with a hot tub(needing renovation).Whether you need room for livestock, equipment, hobbies or simply want to enjoy the peace and privacy of country living this property offers the flexibility to fit your lifestyle. A few finishing touches remain giving you the chance to add your own style and make it truly yours.Located just off Highway 9, you'll appreciate the easy access while the mature Caragana hedge provides privacy and helps reduce highway noise. You're only 15 minutes from Hanna, 30 minutes from Drumheller, and just 5 minutes from Delia and its K-12 school.Properties that combine acreage, updated living space and this level of versatility don't come along often. Come see everything this property has to offer! (id:63476)
16961 Coral Beach Road
Lake Country, British Columbia
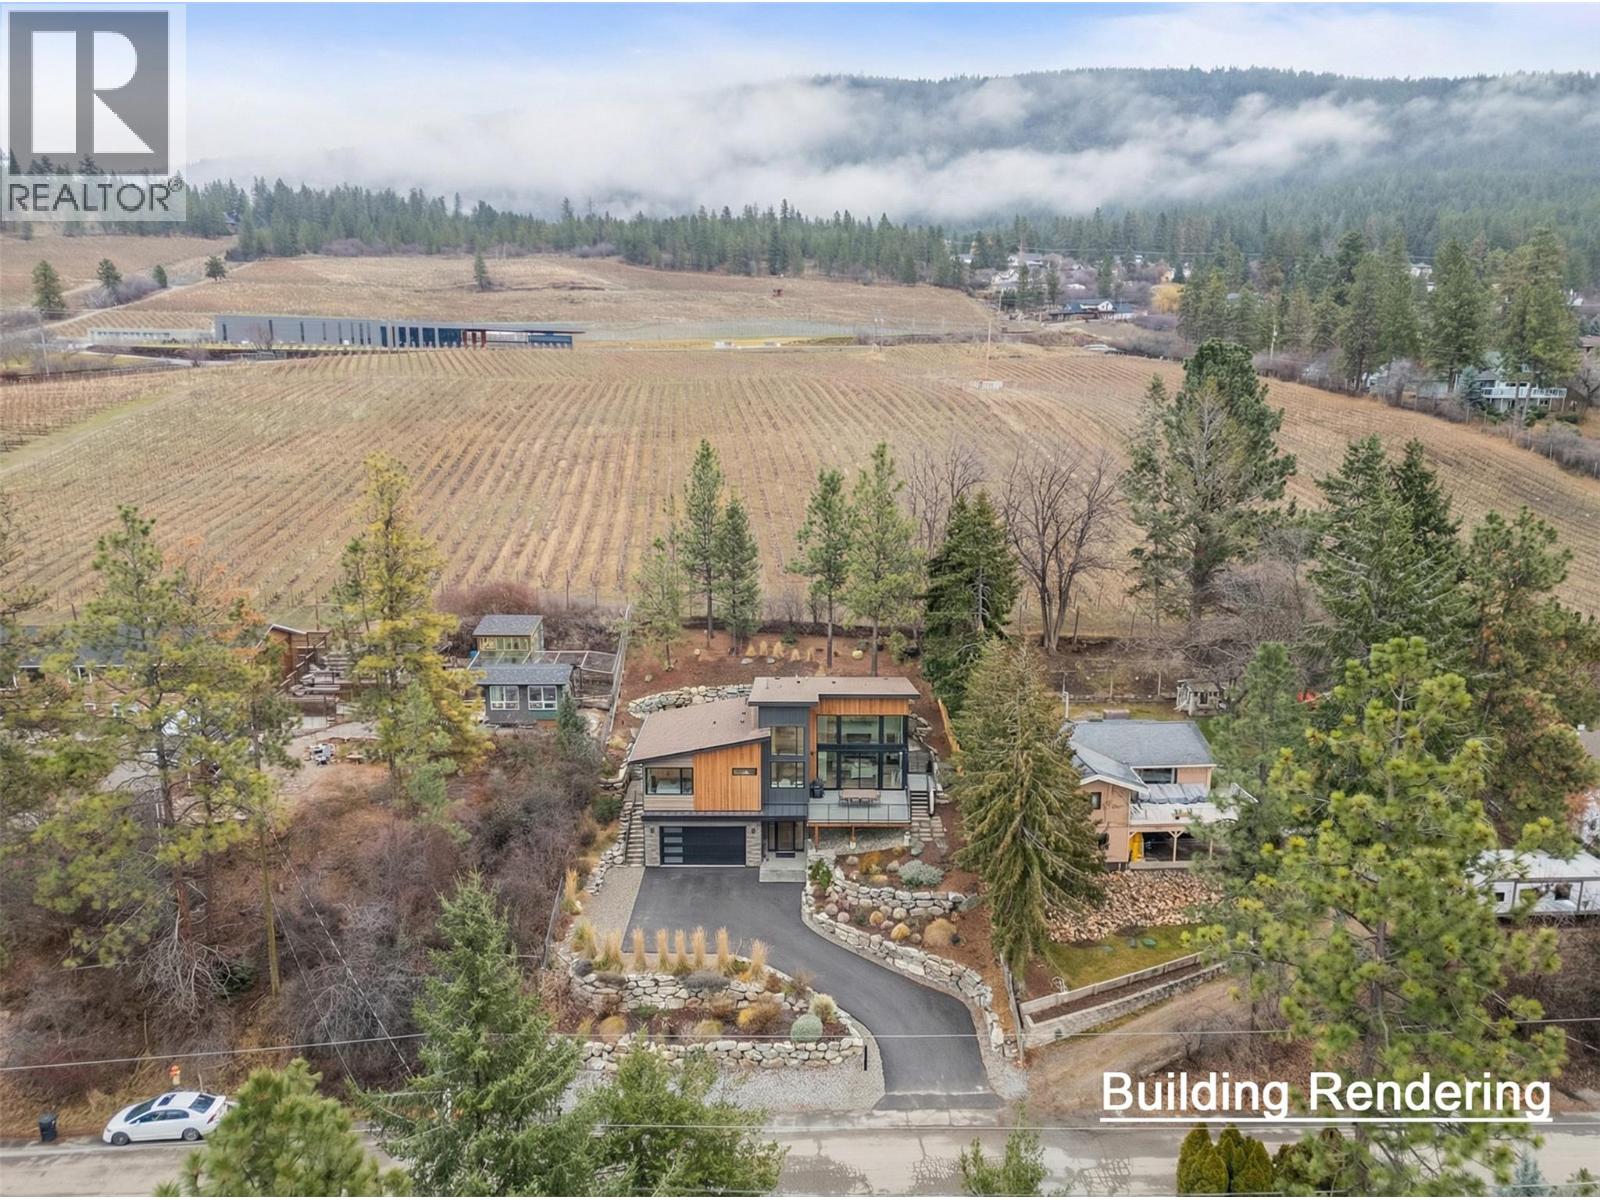
Set above the shimmering shoreline of Okanagan Lake, this exceptional residential lot offers a rare opportunity to create your dream home in the heart of Lake Country. Located at 16961 Coral Beach Road, the property captures breathtaking panoramic lake views that stretch across sparkling water and surrounding hillsides, providing a stunning backdrop for everyday living. Spanning approximately 9,583 square feet, this gently sloping lot presents an ideal canvas for a custom designed Okanagan retreat. With desirable RR3 zoning, the property offers flexible building possibilities, allowing you to design a home that reflects your vision and lifestyle while maximizing the spectacular views.The location adds even more appeal. Just moments from the waterfront, you will enjoy easy access to beaches, boating, swimming, and year round outdoor recreation. The surrounding community is known for its welcoming atmosphere, scenic landscapes, nearby wineries, and convenient amenities, making it one of the most sought after areas in the region. Municipal water and key utilities are available at the lot line, and the property is accessed by a paved city street, offering convenience as you plan and build your future Okanagan escape. (id:63476)
9845 Eastside Road Unit# 158
Vernon, British Columbia
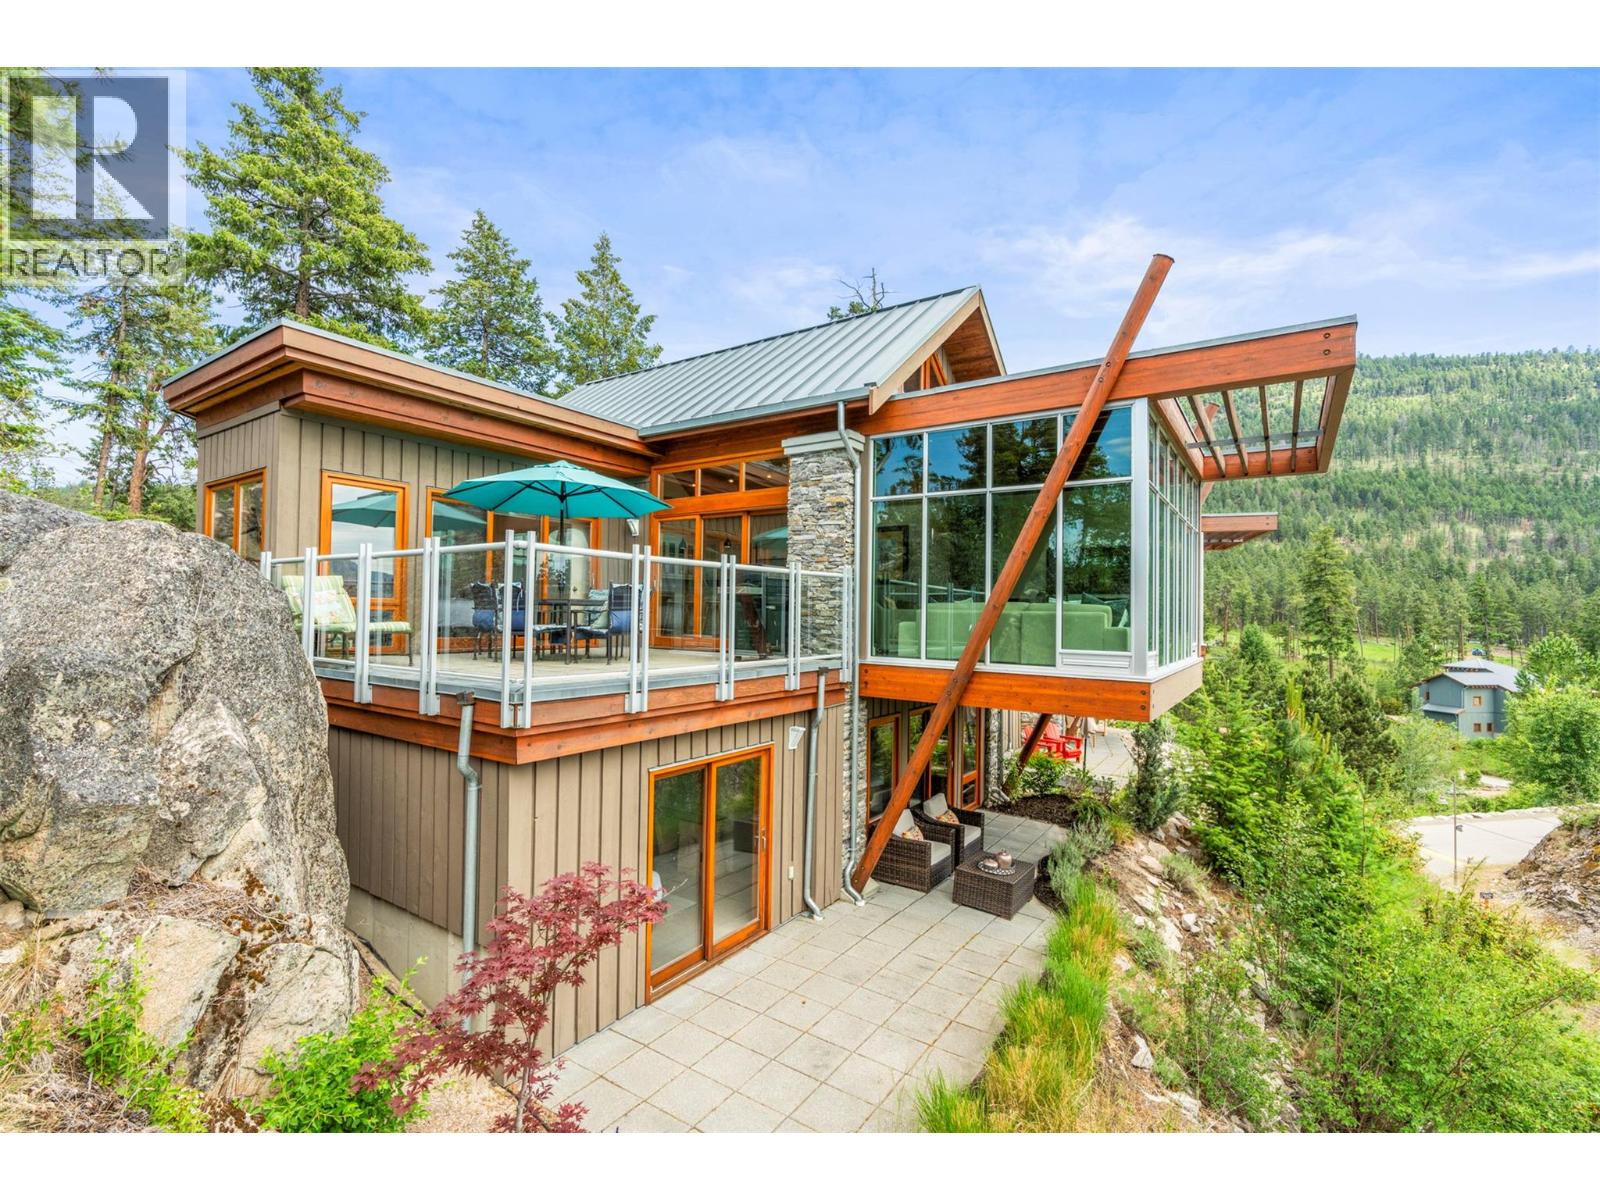
Perched into the hillside at The Outback Lakeside Resort, this 3-bed, 3-bath split-level Ridge Home offers low-maintenance luxury and panoramic southwest views of Okanagan Lake. Outside, an easily accessed, fully finished storage area sits right next to the front door. The entry level features a full bath, coat closet, and a lock-off pantry. Six steps up, the main living level makes a dramatic statement with soaring vaulted wood ceilings and floor-to-ceiling windows. This open-concept floor includes the kitchen, dining, living room, and a primary bedroom stepping onto the lakeview deck. Six steps down, discover two additional primary suites with private ensuites, each opening onto their own patio with the same dramatic lake views. Fresh paint throughout and new carpet downstairs. Enjoy resort access to private beaches, pools, hot tubs, tennis courts, a fitness centre, marina, and hiking at Ellison Provincial Park. (id:63476)
6 Sinopa Bay
Kenosee Lake, Saskatchewan
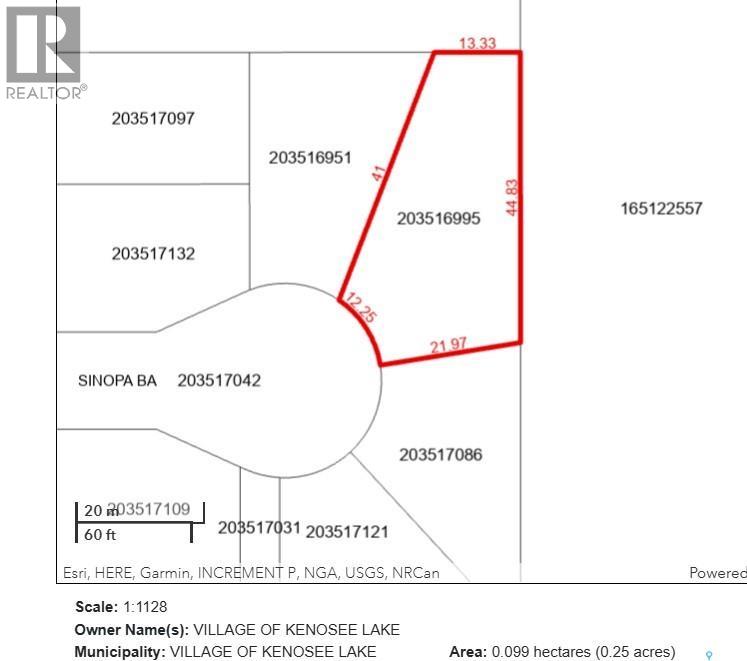
SUMMER SALE INCENTIVE – SINOPA BAY LAKE LOTS | KENOSEE LAKE Build your dream lake retreat at Kenosee Lake! Limited-time Summer Sale pricing now available on select titled, serviced lots in desirable Sinopa Bay. These beautiful building sites offer the perfect opportunity to create your family getaway, year-round residence, or recreational escape in one of Saskatchewan’s favourite lake communities. Located just up from the lakefront, Sinopa Bay offers a peaceful setting with natural surroundings, select lots featuring lake views, park/treed backdrops, and convenient access to all the four-season activities Kenosee Lake has to offer. Don’t miss this opportunity to secure your piece of lake country at special Summer Sale incentive pricing — available for a limited time. 6 Sinopa Bay - OFFERS A SPACIOUS SERVICED TITLED LOT providing a quarter acre, could offer lake views with positioning. SUMMER BLAST SALE REDUCED PRICING UNTIL SEPTEMBER OFFERED AT $109,000 + GST. Contact your REALTOR® today for available lots and details. (id:63476)
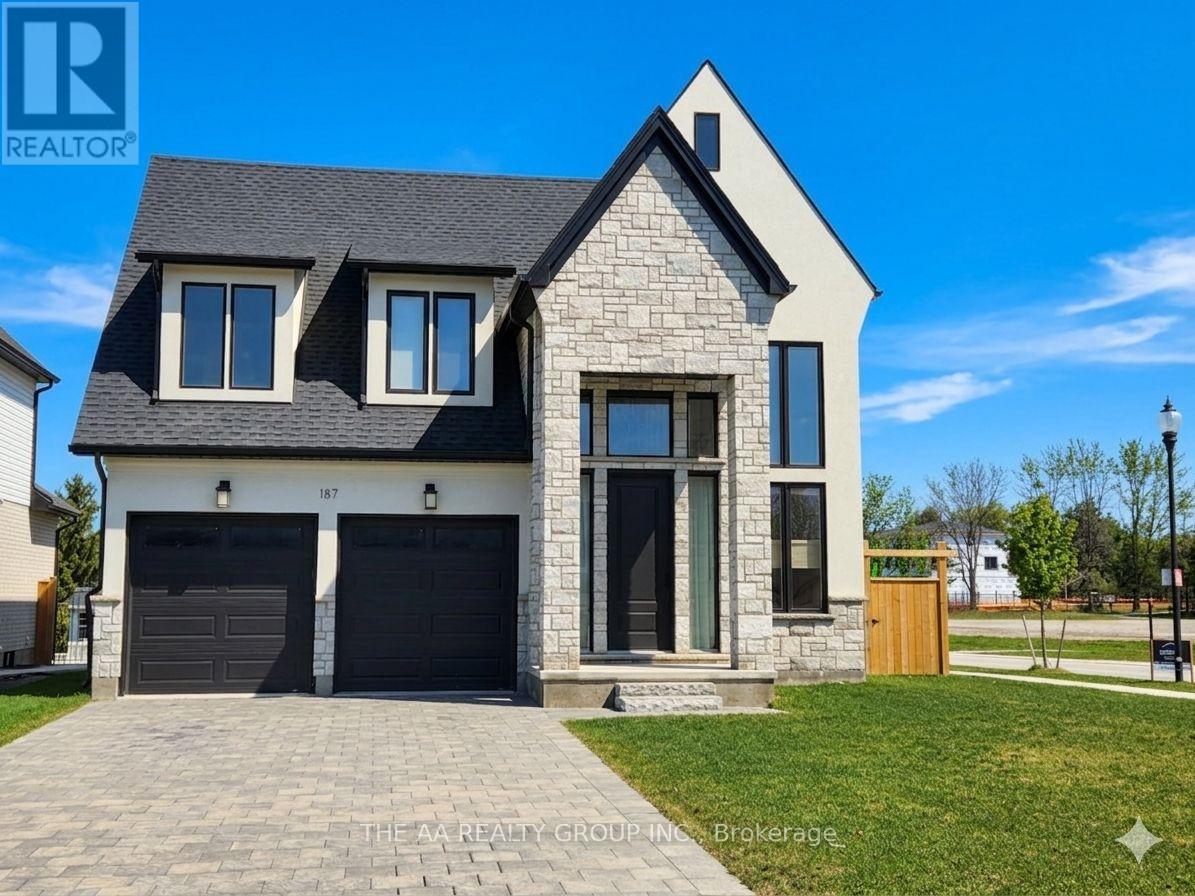
187 Foxborough Place
Thames Centre, Ontario
Experience modern living in the heart of Thorndale's Foxborough community at 187 Foxborough Place. This beautiful 3-bedroom, 2.5-bathroom, 2-storey home is the Manhattan model built by Royal Oak Homes. The striking stone front entrance opens to a bright and airy foyer that leads into a spacious open-concept main floor. The kitchen features quartz countertops, a walk-in pantry, and an additional separate pantry room with extensive cabinetry for storage. Upstairs, the primary bedroom offers a luxurious 5-piece ensuite, complete with a standalone soaker tub and a glass-enclosed shower. Additional features include a double-car garage with extra gas heating, an insulated garage door with glass panels, and separate heating controls for the main and second floors. This home sits on a premium corner lot and includes a covered porch with a beautiful, unobstructed park view. Upgrades throughout include hardwood flooring on the main level and bedrooms, a striking 74" wide fireplace, stone exterior accents, and enhanced mechanical features. A stunning, upgraded home in one of Thorndale's most sought-after communities-move-in ready and sure to impress. (id:63476)
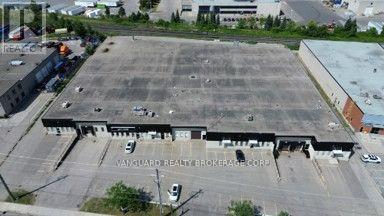
830-840 Flint Road
Toronto, Ontario
Well-maintained industrial building in prime North York location. Functional mix of office and warehouse with multiple shipping doors, ample power, and on-site parking. Excellent access to Highways 400, 401 & 407 and steps to TTC transit. Surrounded by amenities, shops, and restaurants. Other Sizes Available. (id:63476)
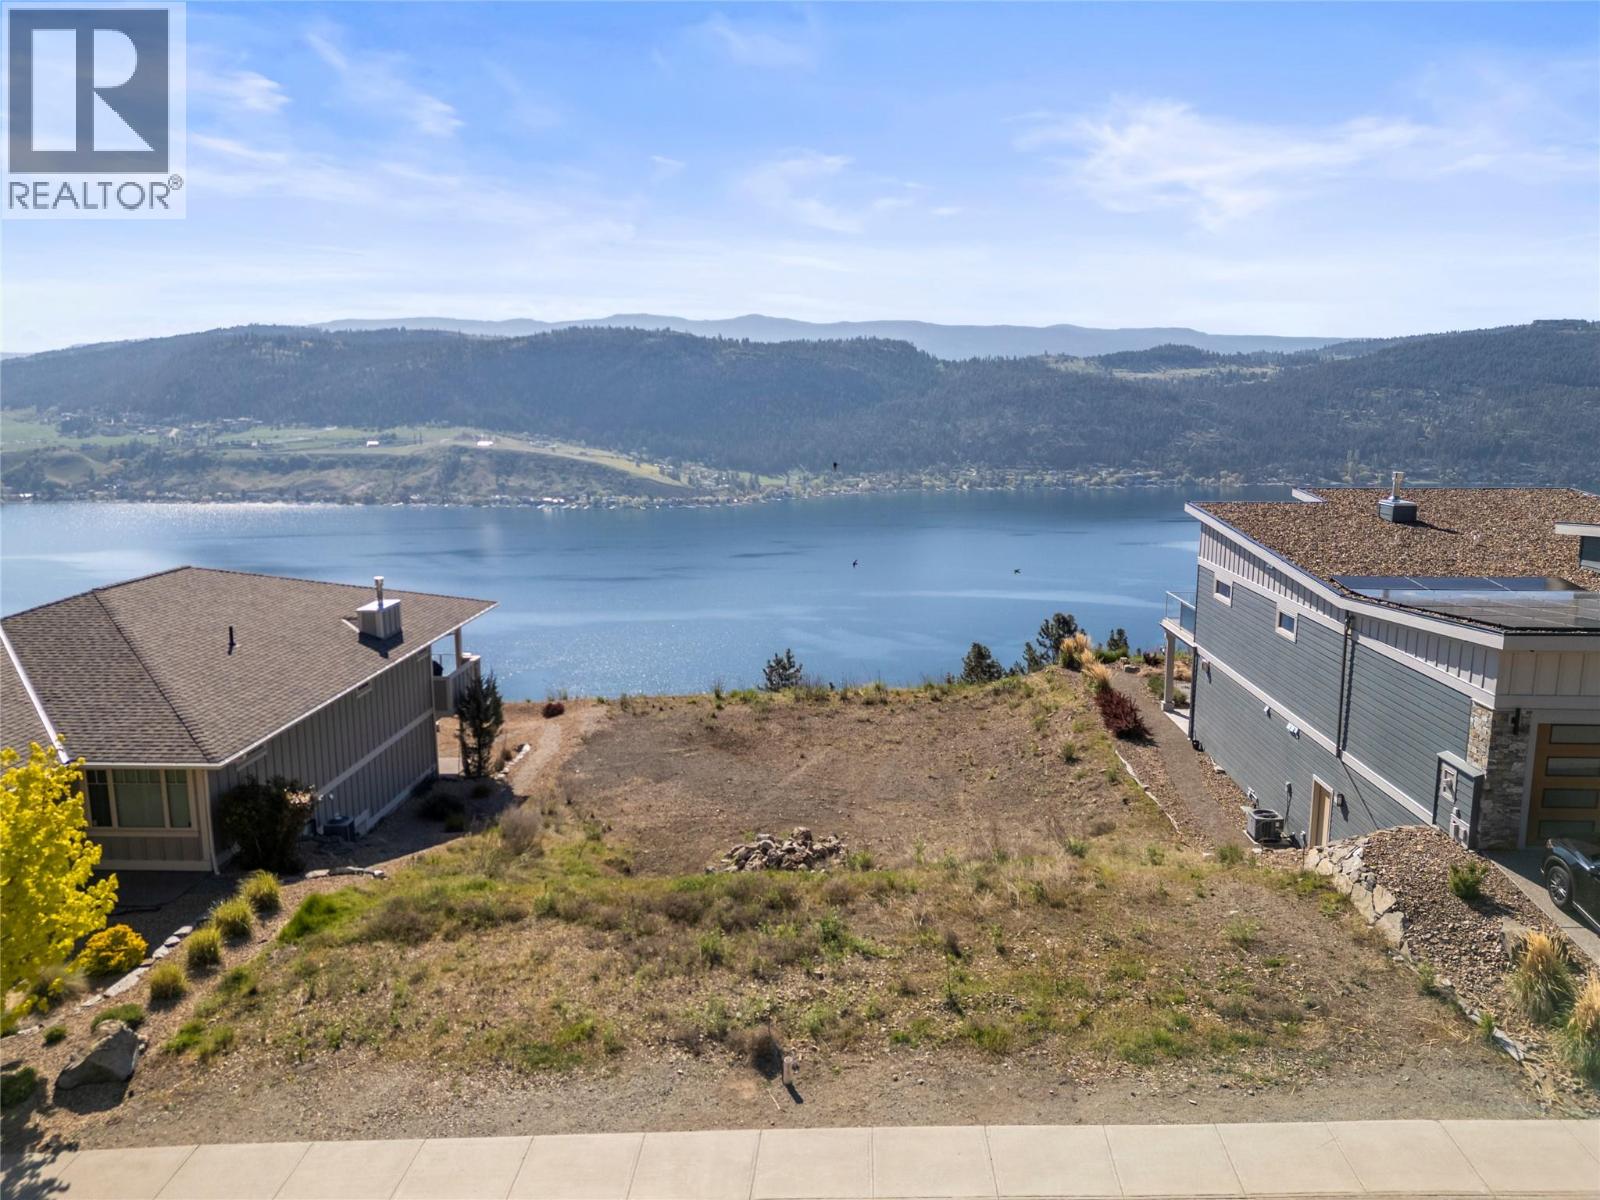
8972 Tavistock Road
Vernon, British Columbia
Perched above Okanagan Lake in the highly sought-after community of Adventure Bay, this exceptional building lot offers truly breathtaking, unobstructed south-facing panoramic views. This is the kind of vantage point buyers chase across the entire Okanagan and rarely find at this price point. Surrounded by architecturally stunning homes, Adventure Bay has become known for its upscale feel and thoughtfully designed properties that blend seamlessly into the natural landscape. Building here means you’re not just buying a lot you’re stepping into a proven, high-end neighbourhood where the standard is already set. Fully serviced to the lot line, this property is ready for your vision. Preferred builders are available to help bring it to life, with flexible timelines to suit your plans. Whether you’re designing a full-time residence or a secondary retreat, the setting supports it. Just 15 minutes from Vernon where you’ll find world-class skiing at Silver Star, premier golf courses, Pickleball, and a variety of other 4 season amenities. In the neighborhood you’ll enjoy convenient access to tennis courts, a private beach and endless hiking and walking trails with the tranquility Adventure Bay is known for. If you’re trying to find a view lot in the Okanagan that actually delivers on lifestyle, location, and long-term value, this is hard to beat. Come walk it and see for yourself. (id:63476)
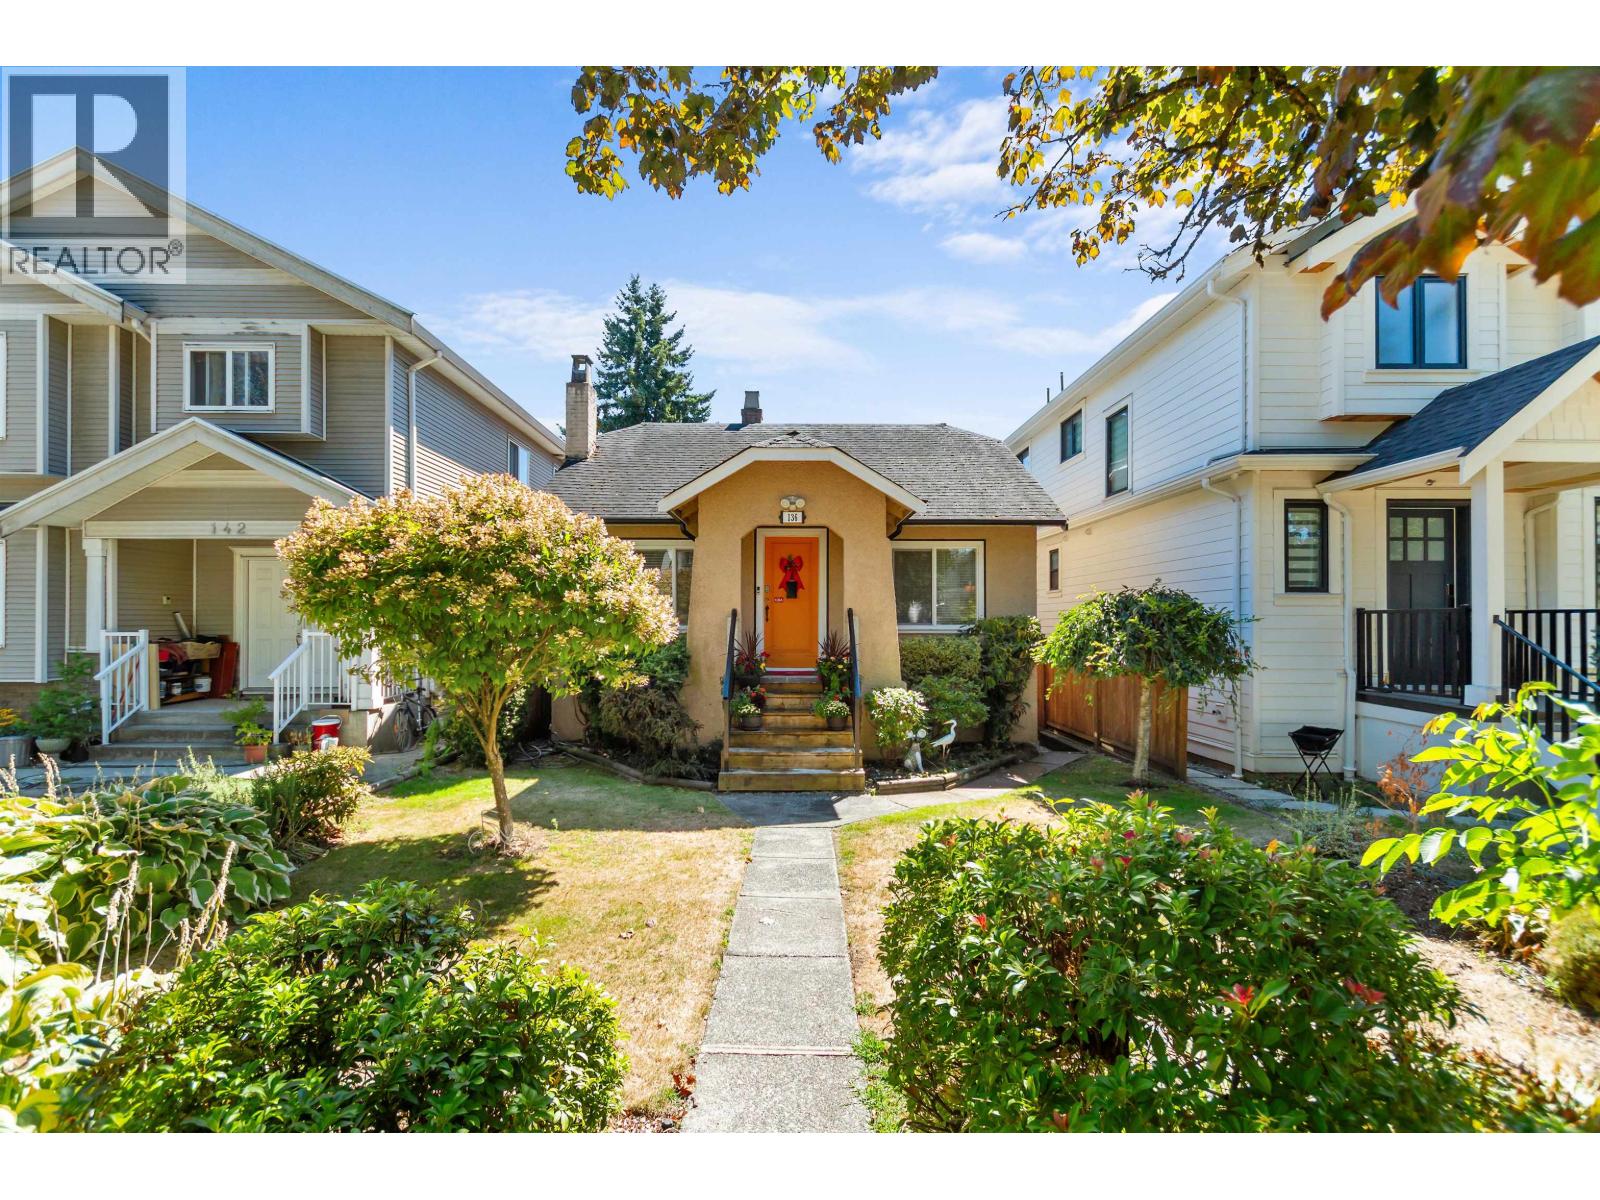
136 E 45th Avenue
Vancouver, British Columbia
Well maintained character home featuring 3 bedrooms on the main, plus a 4th bedroom with its own ensuite. The renovated living room showcases a stylish fireplace, creating a warm, cozy, and modern atmosphere. Step outside to the beautiful sundeck off main floor - perfect for entertaining guests or simply relaxing. A 2 bedroom basement suite with a separate entrance, ideal for extended family living or as a mortgage helper. Fully fenced, south facing backyard and a double car garage for your exclusive use. Ideally situated west of Main Street in one of Vancouver's most desirable and well established neighborhood, just a few blocks from Oakridge Mall and close to restaurants, shops, QE Park, public transit, and the Canada Line Skytrain Station. School catchments: Van Horne and Hamber. (id:63476)
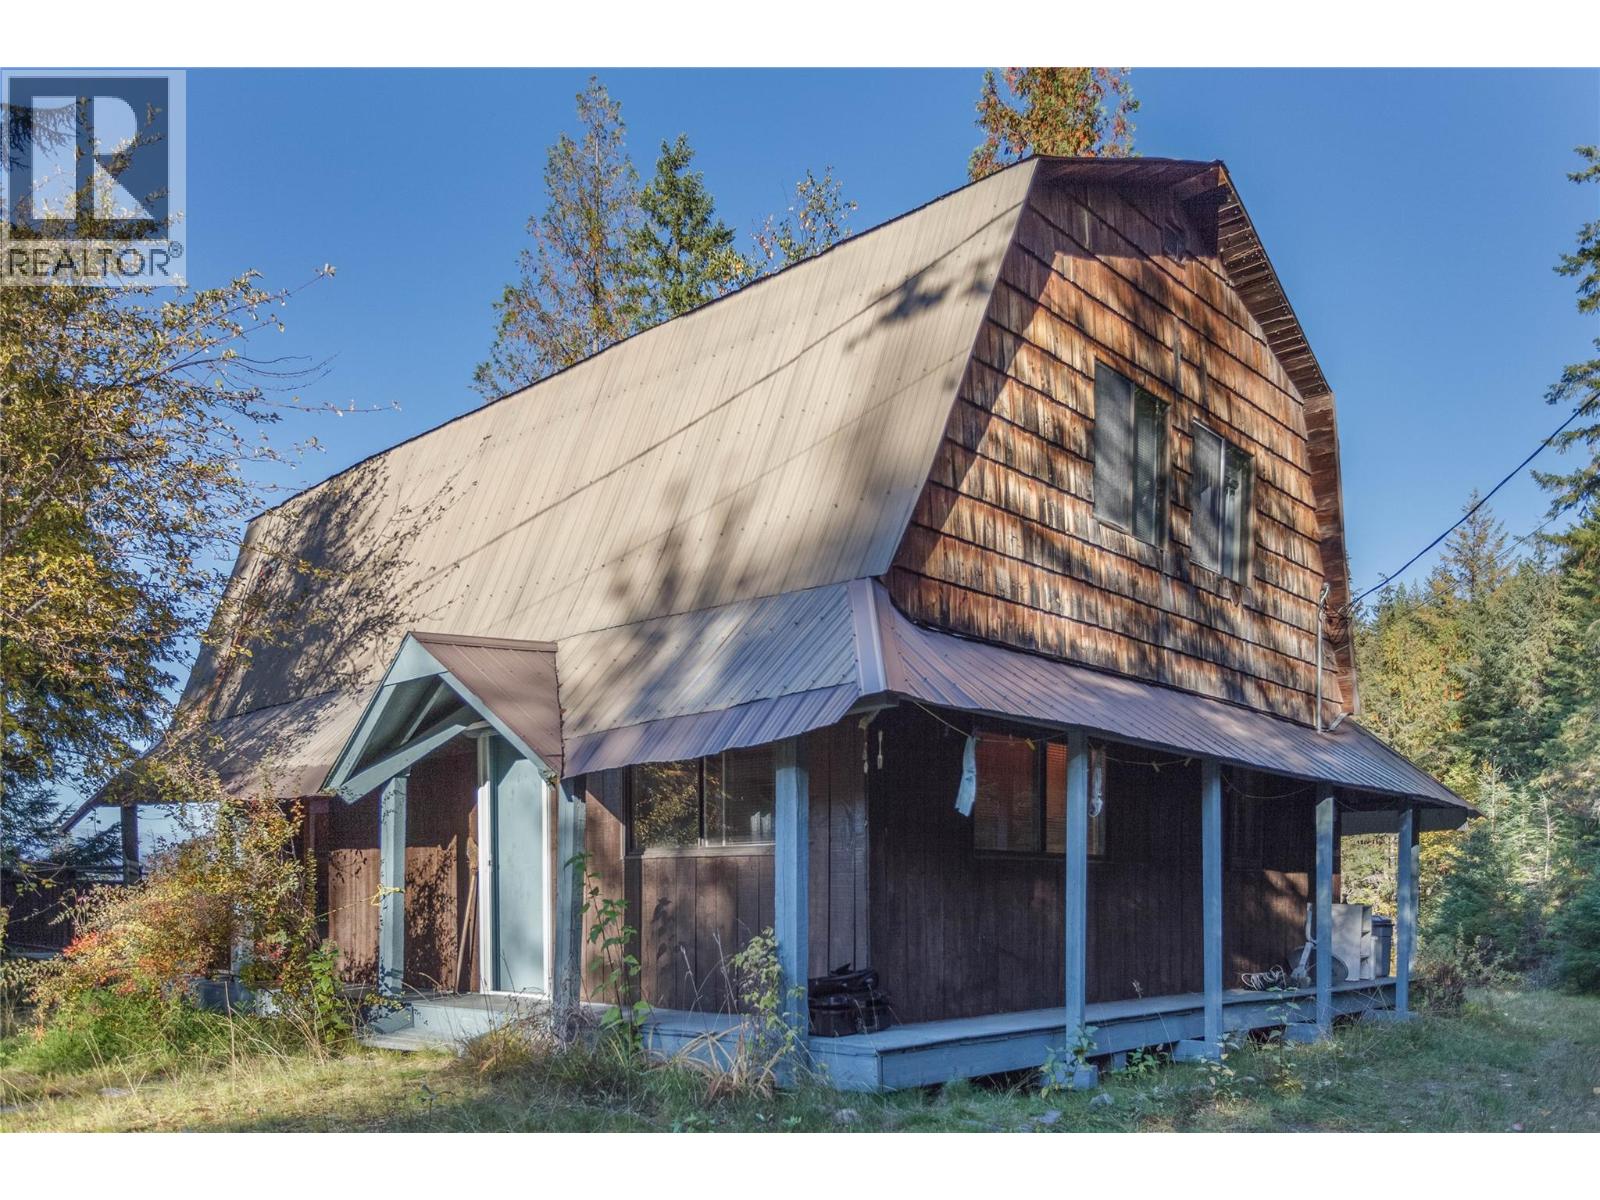
3217 Lumby Mabel Lake Road
Lumby, British Columbia
20 Acres. Lake Views. Infinite Adventure. Unlock the ultimate lifestyle at Mabel Lake with this 3-bedroom, 1-bathroom home situated on 20 private acres. Offering a rare combination of massive space and proximity to the water, this property serves as your year-round base for adventure. Enjoy breathtaking lake views from your private, oversized deck, or head out for a day of boating in the summer and world-class snowmobiling in the winter—both just minutes away. Whether you are seeking a peaceful year-round residence or a legacy family cabin, this property delivers the privacy you want with the outdoor access you crave. Come see what 20 acres of potential looks like. (id:63476)
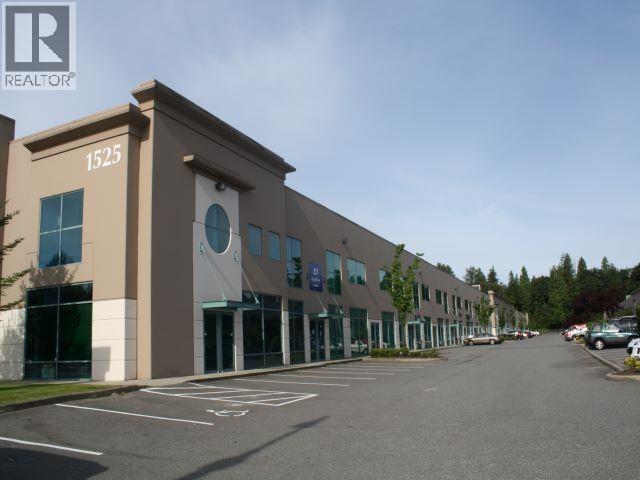
116 1525 Broadway Street
Port Coquitlam, British Columbia
This 3,945 sq. ft. office/warehouse unit is located on Broadway Street in Port Coquitlam. Centralized in Greater Vancouver, this strategic location allows for convenient access to all major Metro Vancouver locations via the Trans-Canada Highway, the Lougheed Highway and the Mary Hill Bypass. The office area features nicely finished floors, private offices/boardroom, lots of windows for natural light and electric baseboard heating. The warehouse area has natural gas heating, one (1) 12'x14' (approx.) grade level loading door, one (1) 8'x10' dock level loading door, 25' ceiling height (approx.) and one (1) handicap accessible washroom. Excellent parking at front and back free of charge. Please telephone or email listing agents for further information and to book a showing. (id:63476)
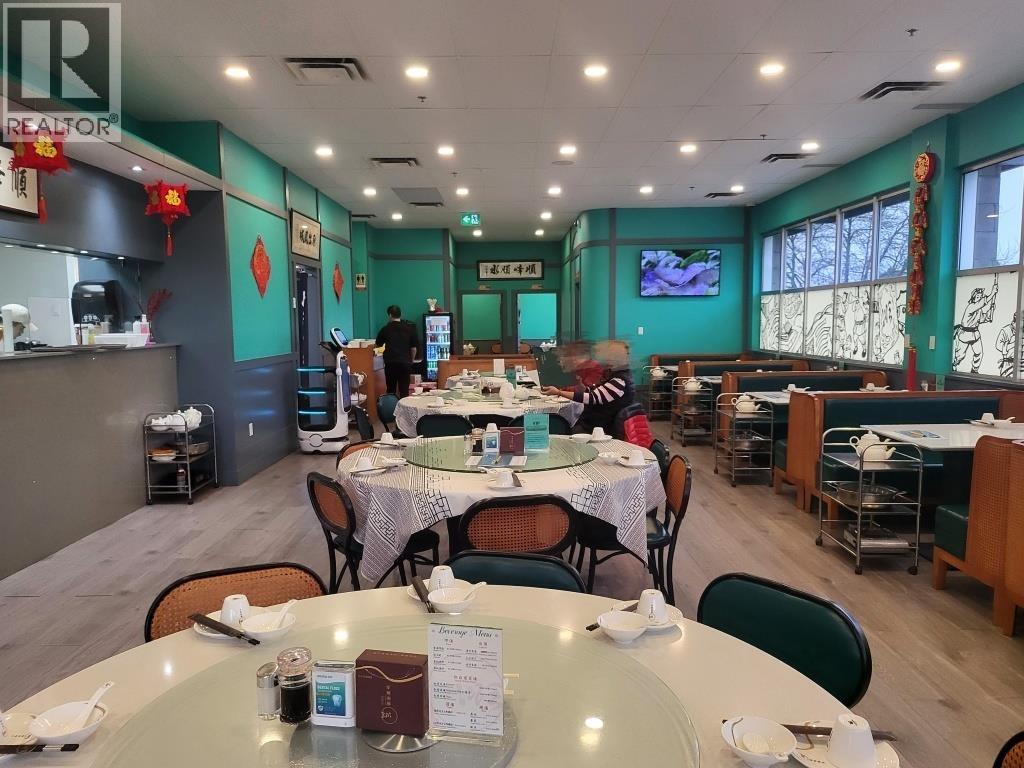
2215 4653 Garden City Road
Richmond, British Columbia
Rare opportunity to acquire a fully equipped restaurant in a prime Richmond location. Located in a busy commercial plaza with excellent exposure, ample parking, and surrounded by major supermarkets, restaurants, and established businesses. Well-maintained premises featuring a commercial kitchen, walk-in cooler, liquor licence, patio seating, VIP and semi-private dining rooms, and additional storage space. Perfect for a new restaurant concept or experienced operator. Total Area: Approximately 4,526 sq . ft. (3,386 sq.ft. restaurant+ 1,140 sq . ft. adjacent storage), as per lease agreements. Please do not disturb staff. Showings by appointment only . (id:63476)
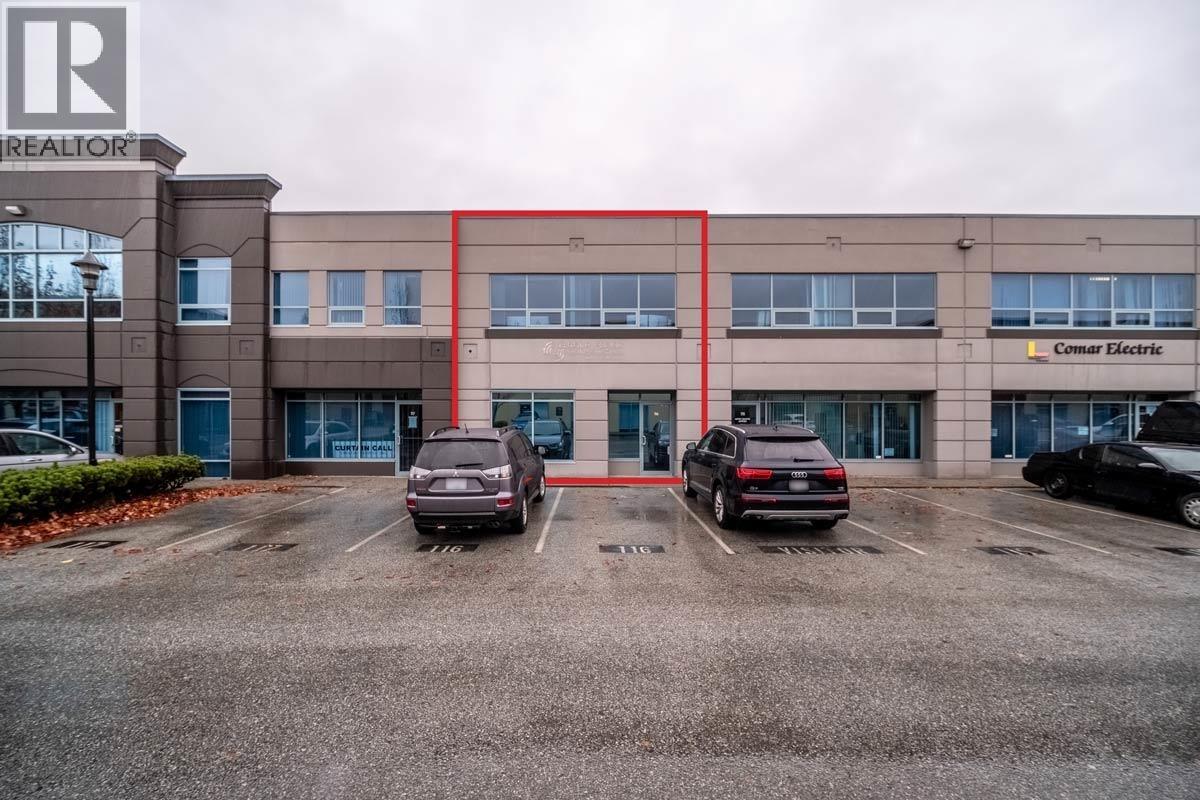
116 1515 Broadway Street
Port Coquitlam, British Columbia
This 3259 sq. ft. office/warehouse is located on Broadway Street in Port Coquitlam. Centralized in Greater Vancouver, just off the Mary Hill Bypass, this strategic location allows for convenient access to all major Metro Vancouver locations via the Mary Hill Bypass, the Trans-Canada Highway and the Lougheed Highway. Building features nicely finished offices, excellent parking in the front and back, 20' clear ceiling heights, overhead unit gas heater, a/c in the showroom and offices but can be added to the warehouse, rear grade loading door ( 12x14 feet) and concrete tilt-up construction. The unit is sprinklered and the CD zoning allows for a wide range of uses, such as wholesale, storage, manufacturing, testing, servicing and repairing of goods or materials, and accessory retail uses. (No Automotive Uses) Tenanted until July 31, 2027 Please email listing agents for further information or to set up a showing. (id:63476)
115 1525 Broadway Street
Port Coquitlam, British Columbia
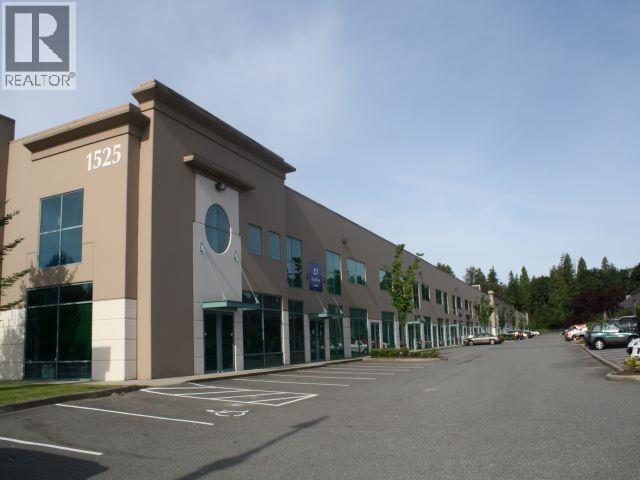
This 4,969 sq. ft. office/warehouse unit is located on Broadway Street in Port Coquitlam. Centralized in Greater Vancouver, this strategic location allows for convenient access to all major Metro Vancouver locations via the Trans-Canada Highway, the Lougheed Highway and the Mary Hill Bypass. The office area features nicely finished floors, private offices/boardroom, lots of windows for natural light and electric baseboard heating. The warehouse area has natural gas heating, one (1) 12'x14' (approx.) grade level loading door, one (1) 8'x10' dock level loading door, 25' ceiling height (approx.) and one (1) handicap accessible washroom. Excellent parking at front and back free of charge. Please telephone or email listing agents for further information and to book a showing. (id:63476)
2 292 Gower Point Road
Gibsons, British Columbia
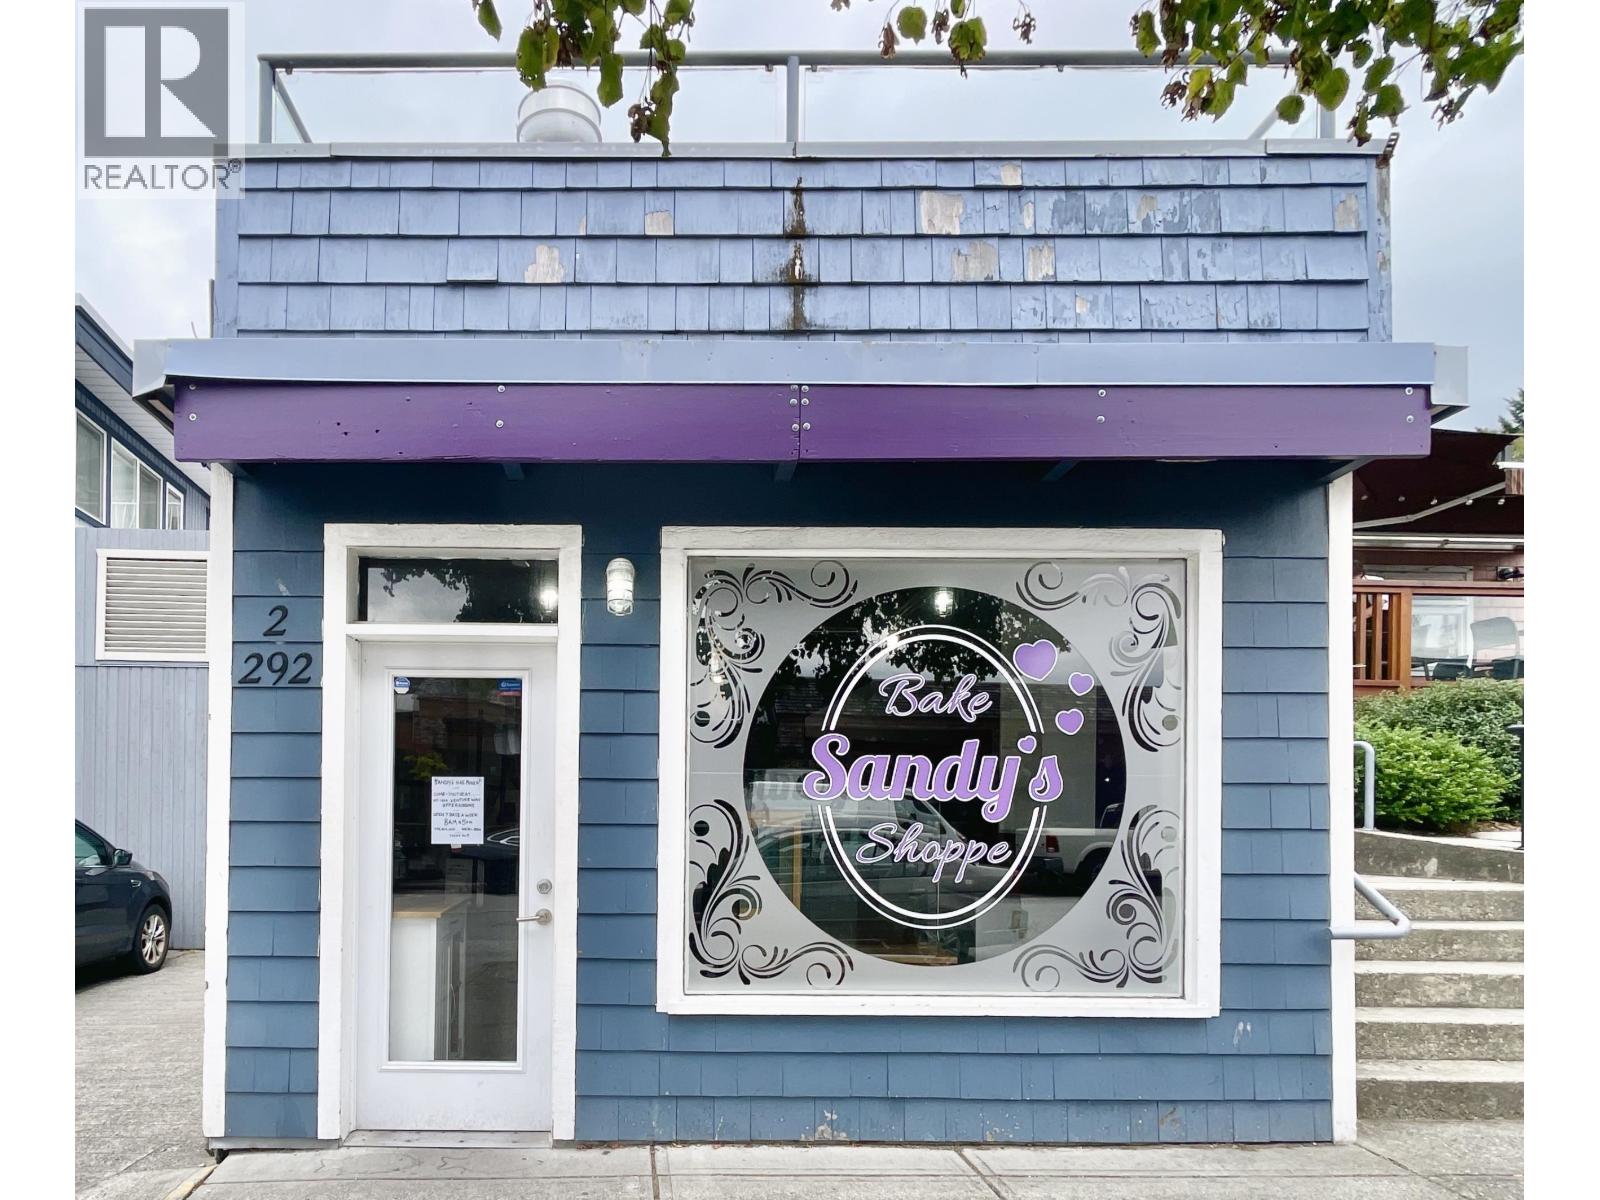
Prime Lower Gibsons Commercial Opportunity! 640 sq ft street-level commercial unit in the heart of Lower Gibsons, one of the Sunshine Coast's most popular food and tourist destinations. Part of a 19-unit mixed-use complex (8 commercial + 11 residential), this free-standing space offers strong visibility and steady foot traffic. Outfitted for food service with a large ceiling hood, rooftop fan, front entrance, and rear loading bay with sliding door. Currently home to a successful bakery, with storage and production space already in place. C5 zoning allows for multiple uses, and the area continues to see exciting commercial growth. (id:63476)
3863 Hastings Street
Burnaby, British Columbia
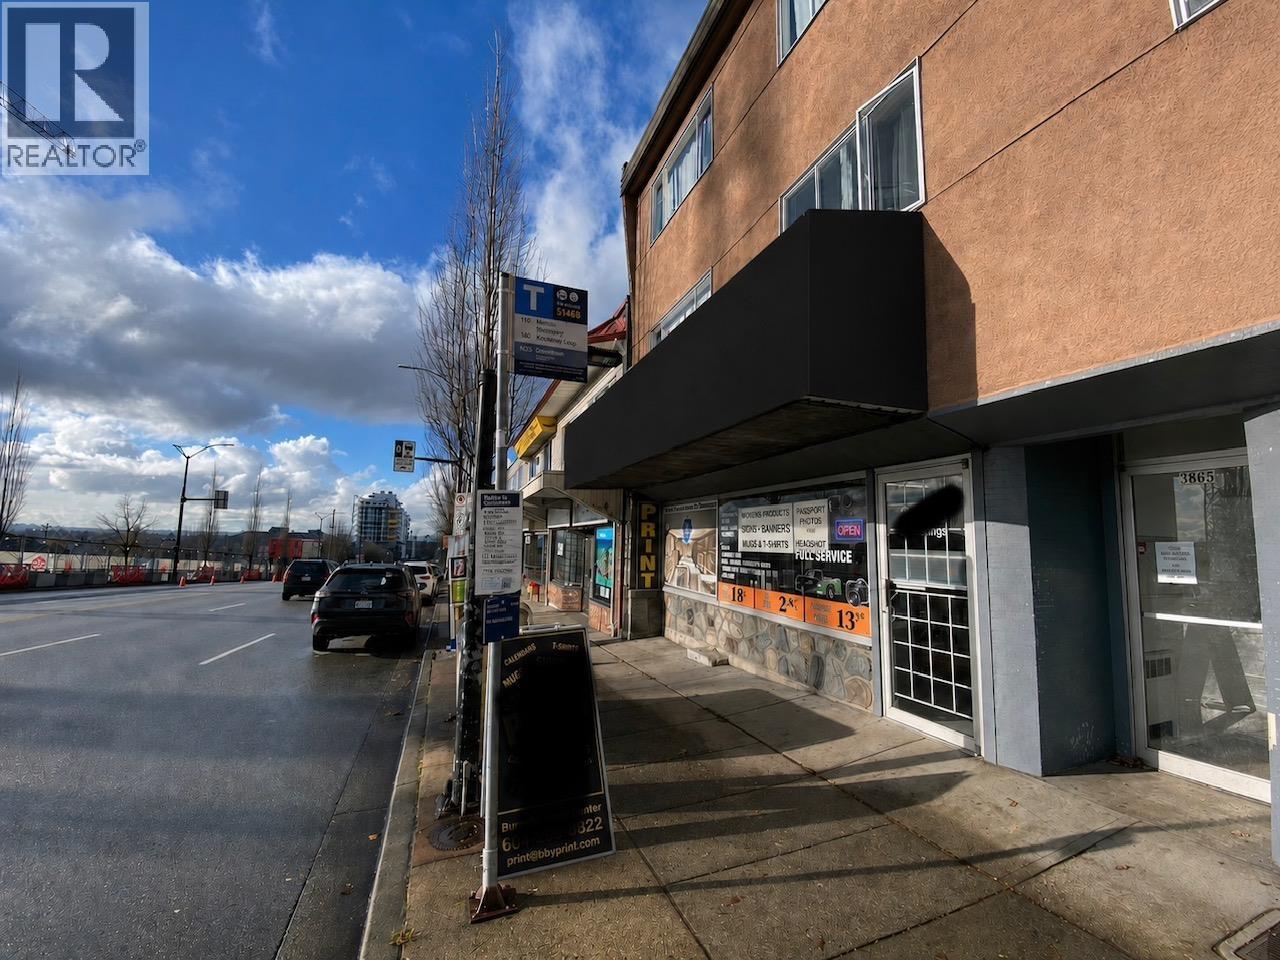
FOR SALE: A profitable Print, Photo, and Framing Business with Established Client Base 'Step into a thriving business with over 1,200 loyal clients and a proven track record of steady income. Located in a prime area with Multifamilies around and being built across the street, this is a turnkey opportunity for anyone looking to own a well-established business with immediate cash flow from day one. Fully Equipped: Assets and equipment replacement value is $50,000, ready for seamless operations. Comprehensive Training & Support: Seller offers one month of training and will introduce you to all current suppliers for a smooth handover. Flexible Lease Terms: Current gross rent is $3,045/month, Just negotiated another 3 years lease. Financials are available. (id:63476)
5876 Buckingham Avenue
Burnaby, British Columbia
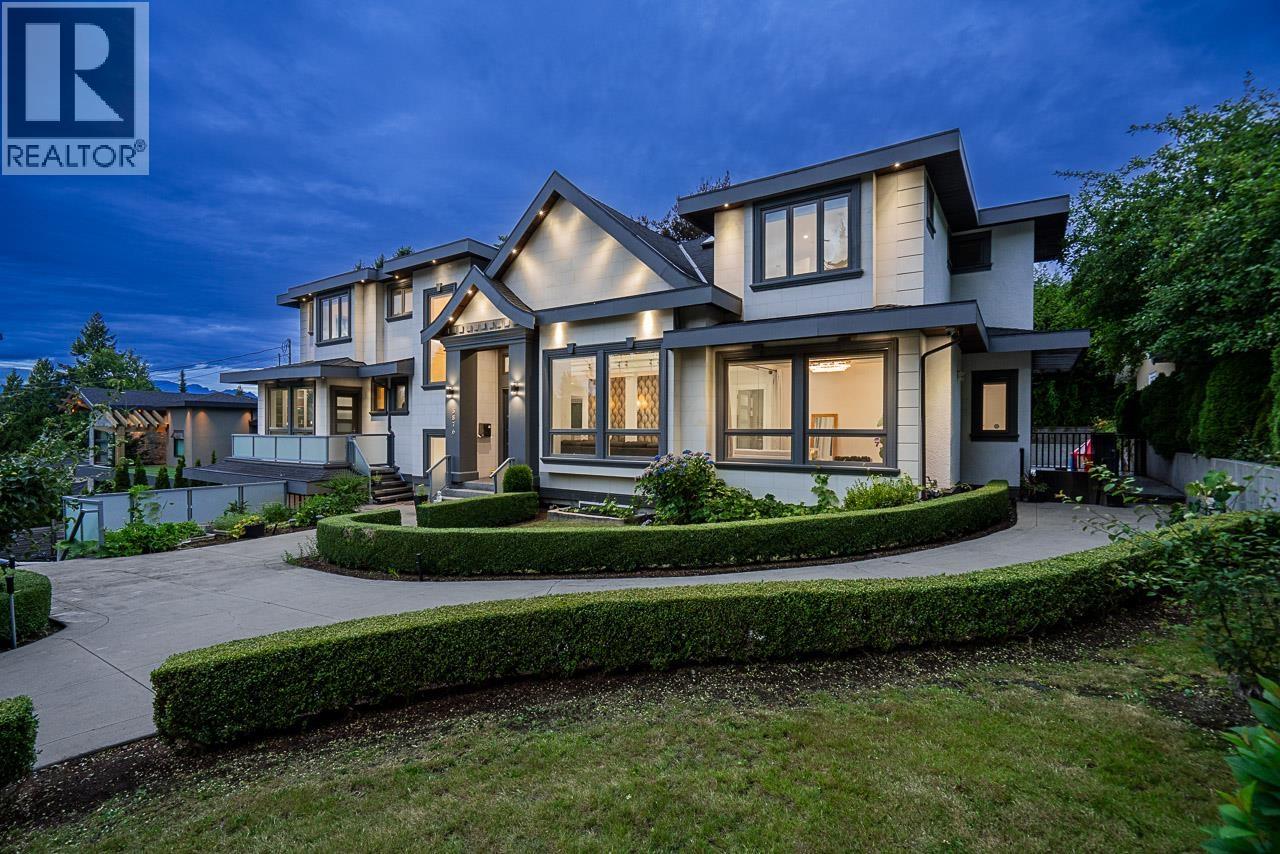
Rarely available in the prestigious Deer Lake neighbourhood, this custom-built luxury home sits on a rectangular 10,000 sq. ft. lot with an rare 99ft frontage. Offering 8 bedrooms and 8 bathrooms, this residence showcases quality craftsmanship and premium finishes throughout. The gourmet kitchen features a spice kitchen, quartz countertops, and high-end appliances, complemented by radiant floor heating, AC, and smart home automation for lighting, climate, and sound. The expansive flat backyard offers the perfect setting for outdoor entertaining, while the lower level features two mortgage helpers for added income potential. Enjoy breathtaking mountain views from the family room, den, and primary bedroom. Book your private today. (id:63476)
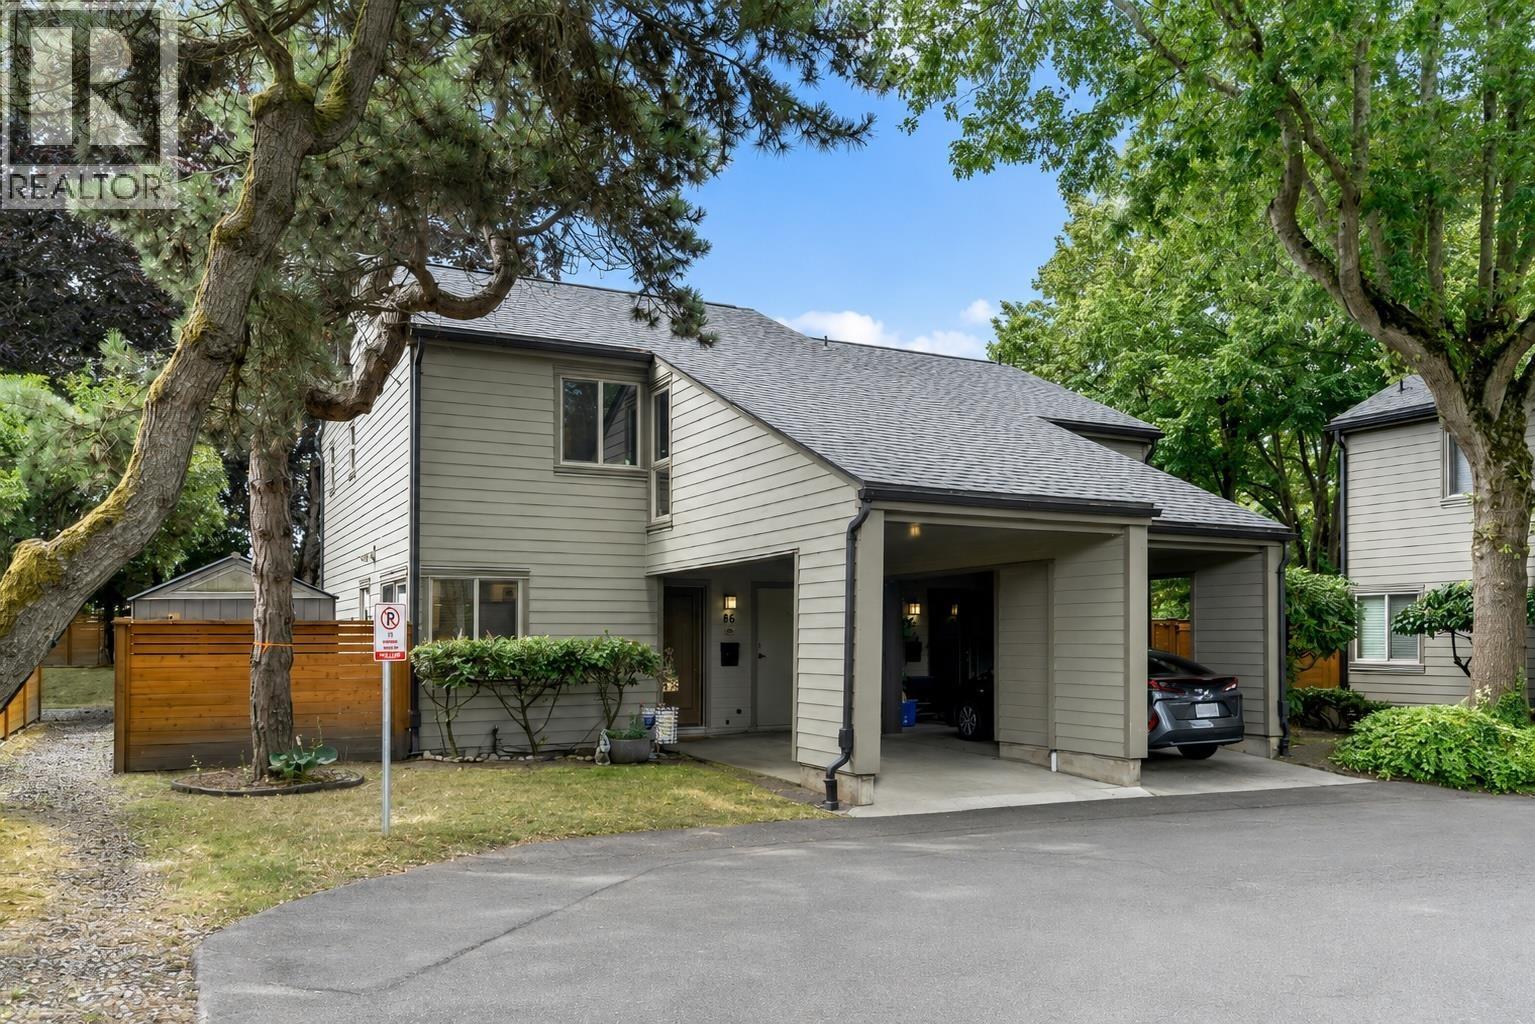
86 6880 Lucas Road
Richmond, British Columbia
Welcome to Timberwood Village, a beautifully updated duplex style townhouse in Richmond´s Woodwards neighbourhoods. Love hosting family and friends? This complete interior and exterior updated home was made for it. The open-concept main floor flows seamlessly from the stylish kitchen to the spacious living and dining areas, making it easy to stay connected with your guests. Step outside to an incredibly large, private backyard featuring a huge deck, patio, and plenty of room for summer BBQs, kids to play, or simply relaxing outdoors. The extensive exterior upgrades includes Hardie Plank siding, windows, doors, roofing and fireplaces, fences, providing added peace of mind. School catchment: Blundell Elementary, Steveston-London. (id:63476)
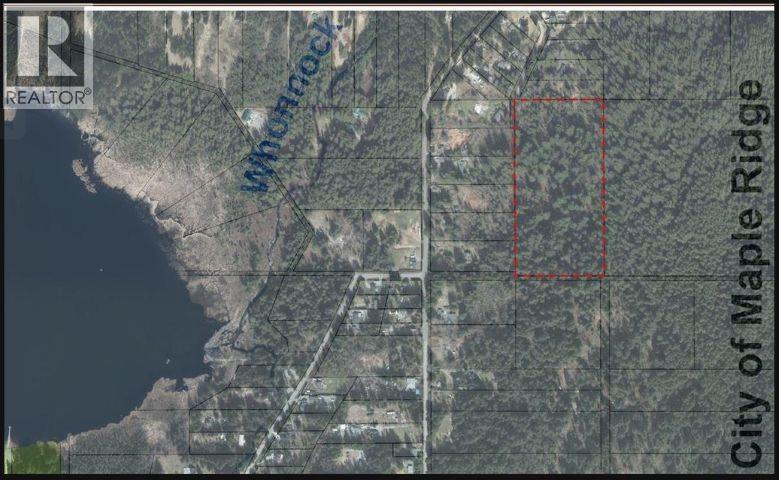
28409 116 Avenue
Maple Ridge, British Columbia
20 amazing acres with great potential The current zoning is A-2 and is Rural Residential in the Official Community Plan The A-2 zoning is minimum 4 hectare or 9.88 acres. Potential to rezone to R-3 rural residential is 2 hectares or 4.9 acres. There are 2 potential road access from 116 Ave to the south and 285 Street to the north. There is also some timber value. Great location near Whonnock , Stave and Hayward Lakes with easy access to Dewdney Trunk Road and Lougheed Hwy (id:63476)
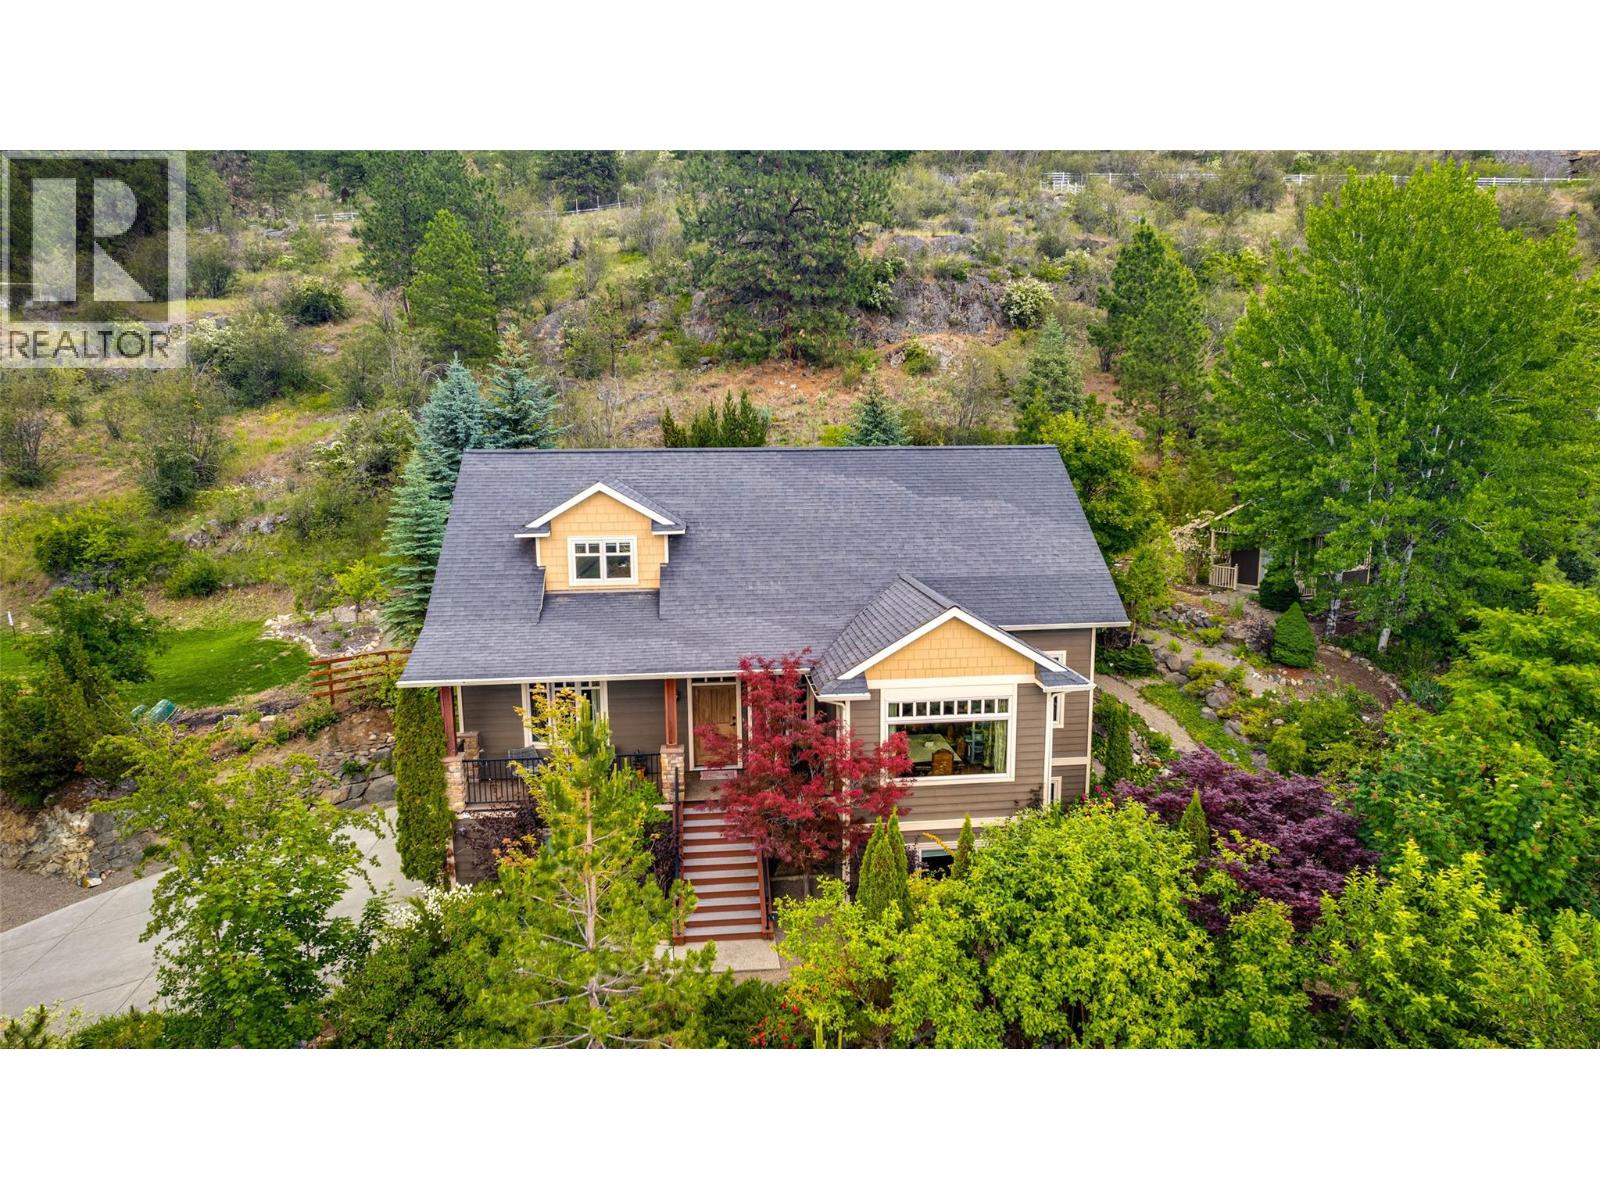
677 Cypress Drive
Vernon, British Columbia
Tucked away on a private, park-like property in desirable Coldstream, this beautifully maintained south facing 5-bedroom, 4-bathroom home offers a lifestyle that's becoming increasingly difficult to find. Surrounded by mature trees, lush gardens, fruit trees, evergreens, and a tranquil water feature, the property feels more like your own private retreat than a residential neighborhood. Inside, soaring vaulted ceilings, hardwood flooring, and quality finishes create a warm and inviting atmosphere. The main floor features a spacious living and dining area, a chef-inspired kitchen with quartz and granite countertops, and a large enclosed sunroom perfect for morning coffee or evenings with friends. The primary suite offers a walk-in closet and generous ensuite with soaker tub and separate shower. Upstairs are two spacious bedrooms, a full bathroom, and a loft-style flex space ideal for a home office or reading area. The lower level has two additional bedrooms, a large rec room, full bathroom, and cedar sauna. Outside, the property features multiple sitting areas, a pond, garden studio, and plenty of room for family gatherings, summer games on the lawn, gardening, entertaining, or simply enjoying the peace and privacy. Complete with a heated driveway, double garage, workshop/potting room and high-efficiency furnace, this is a rare opportunity to enjoy acreage-style living just minutes from Vernon. (id:63476)
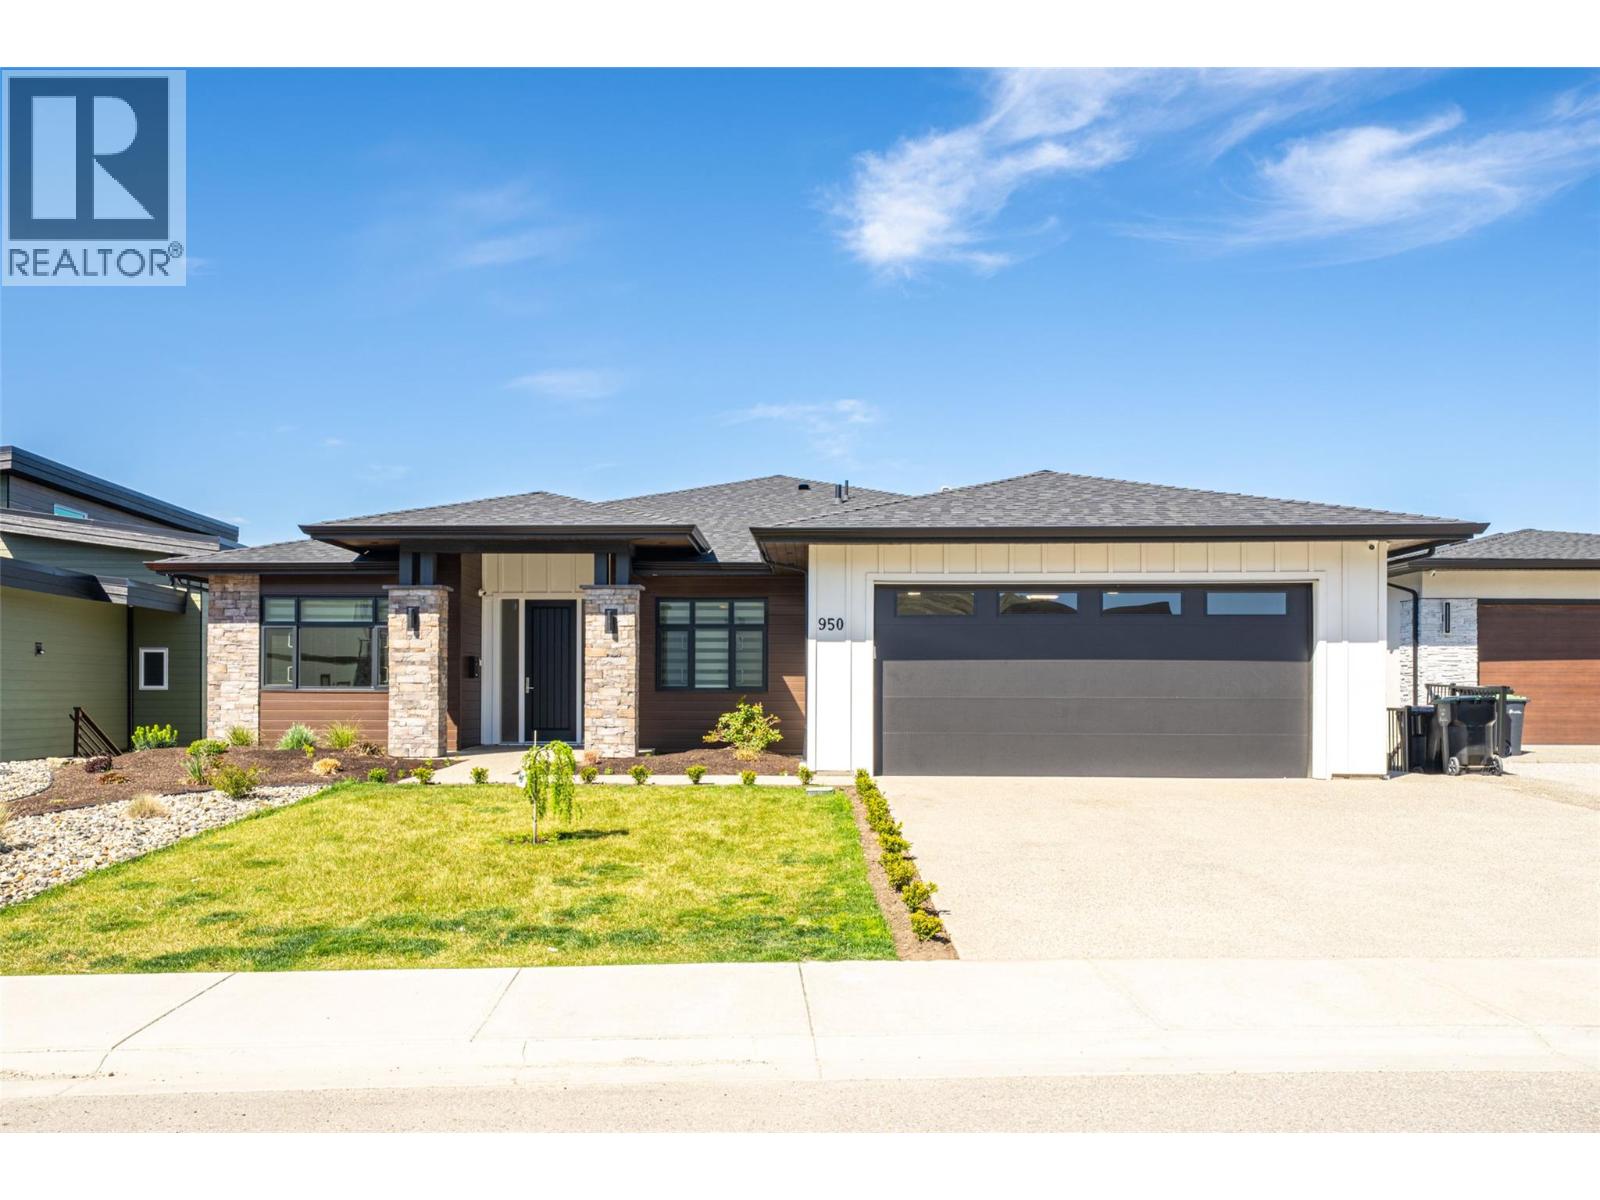
950 Mt Griffin Road
Vernon, British Columbia
Welcome to this stunning newly built rancher with walk-out basement in sought-after Middleton Mountain on prestigious Mt. Griffin Road. Offering 4,223 sq.ft. of beautifully finished living space, this home showcases exceptional craftsmanship and breathtaking panoramic views of the lake, valley, city, and golf course. The main level features soaring ceilings and a bright open-concept layout with a chef-inspired kitchen, oversized island, quartz countertops, two-tone cabinetry, and premium Bosch appliances including a 6-burner gas cooktop. The living area opens to a 12x50 covered deck with gas hookups—perfect for entertaining. A versatile front room offers ideal space for a home office or easily defined additional area. The primary suite features a spa-like ensuite with soaker tub, glass shower, and walk-in closet, plus a second bedroom and full bath on the main. The walk-out lower level boasts 10ft ceilings, a large rec space, separate entrance, and plumbing in place for a future wet bar. A 1-bedroom legal suite offers income potential. Close to Kalamalka Lake, golf, parks, trails, shops, and restaurants. Contact the Salt Fowler team to arrange your private viewing. (id:63476)
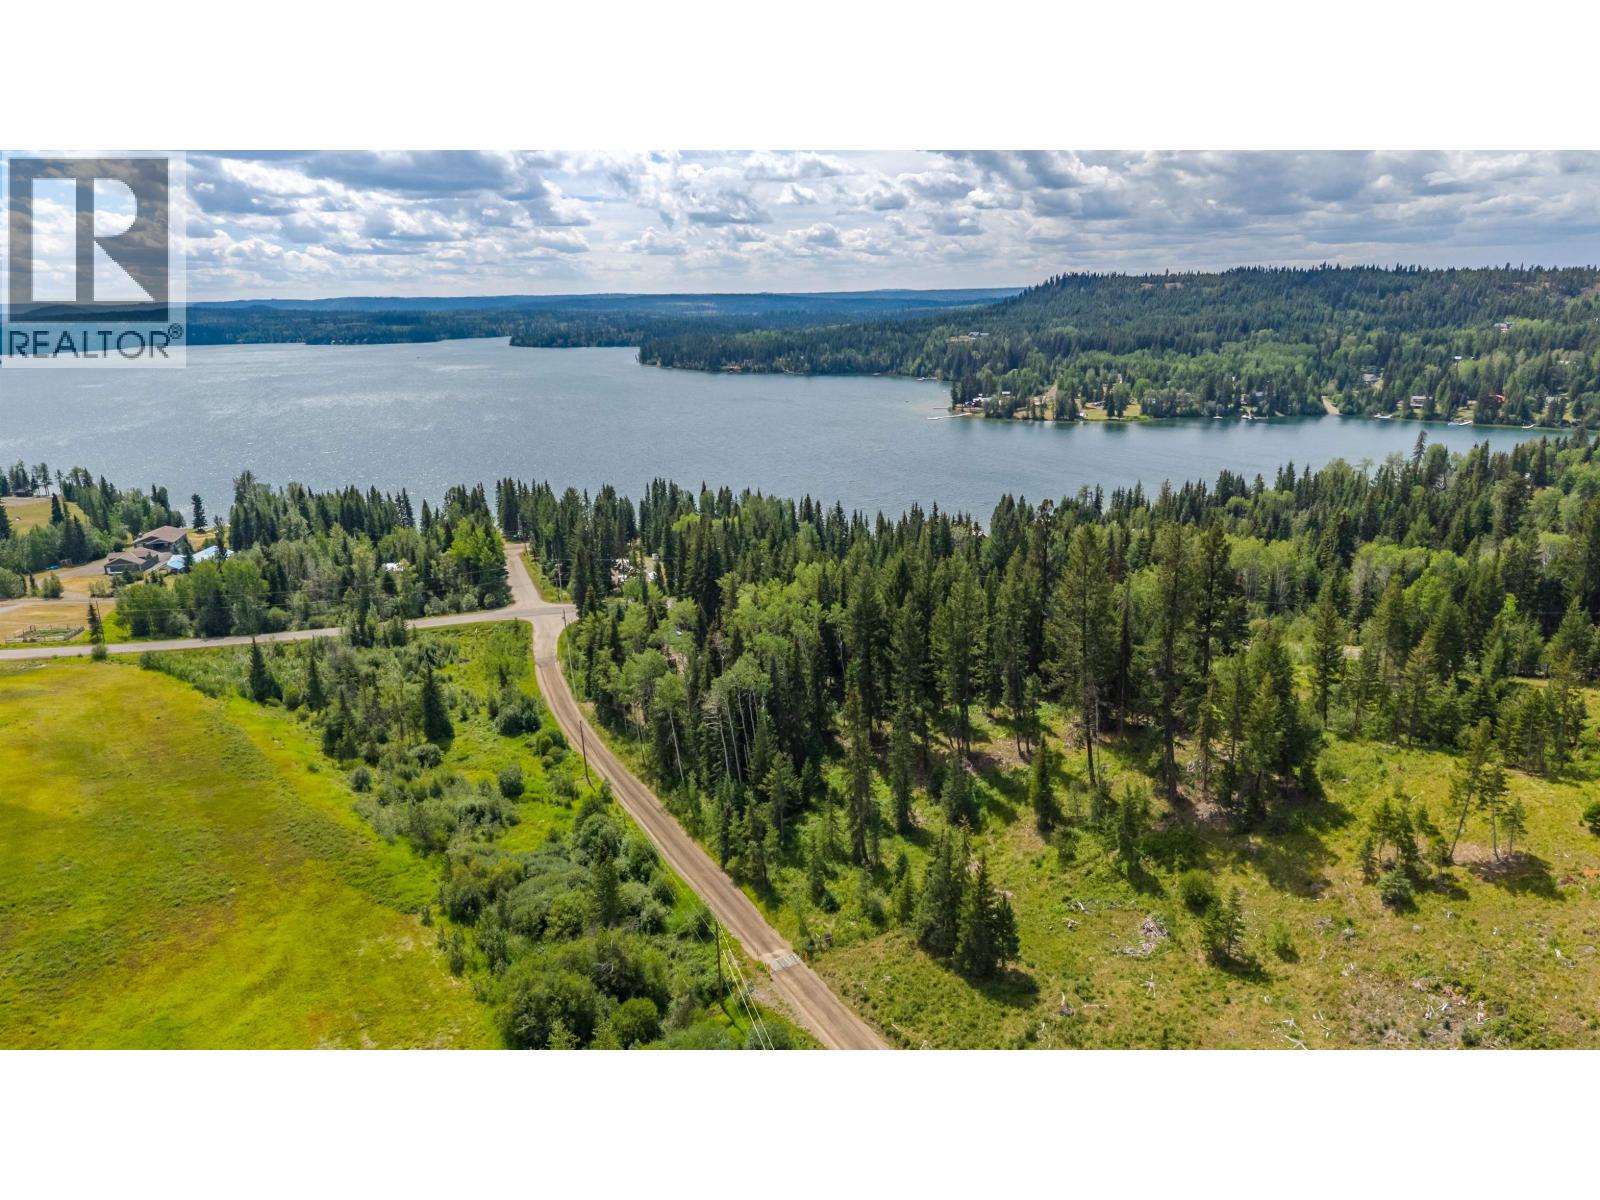
Lot 5 Faessler Road
Bridge Lake, British Columbia
Less than 250 meters to the lake! This site has a great drilled well, Power is in - outhouse, and gazebo over the picnic table. Zoned R2 you can build your cabin, year round home, or a duplex! Most of the property is still treed so bring your plans and make it your own! (id:63476)
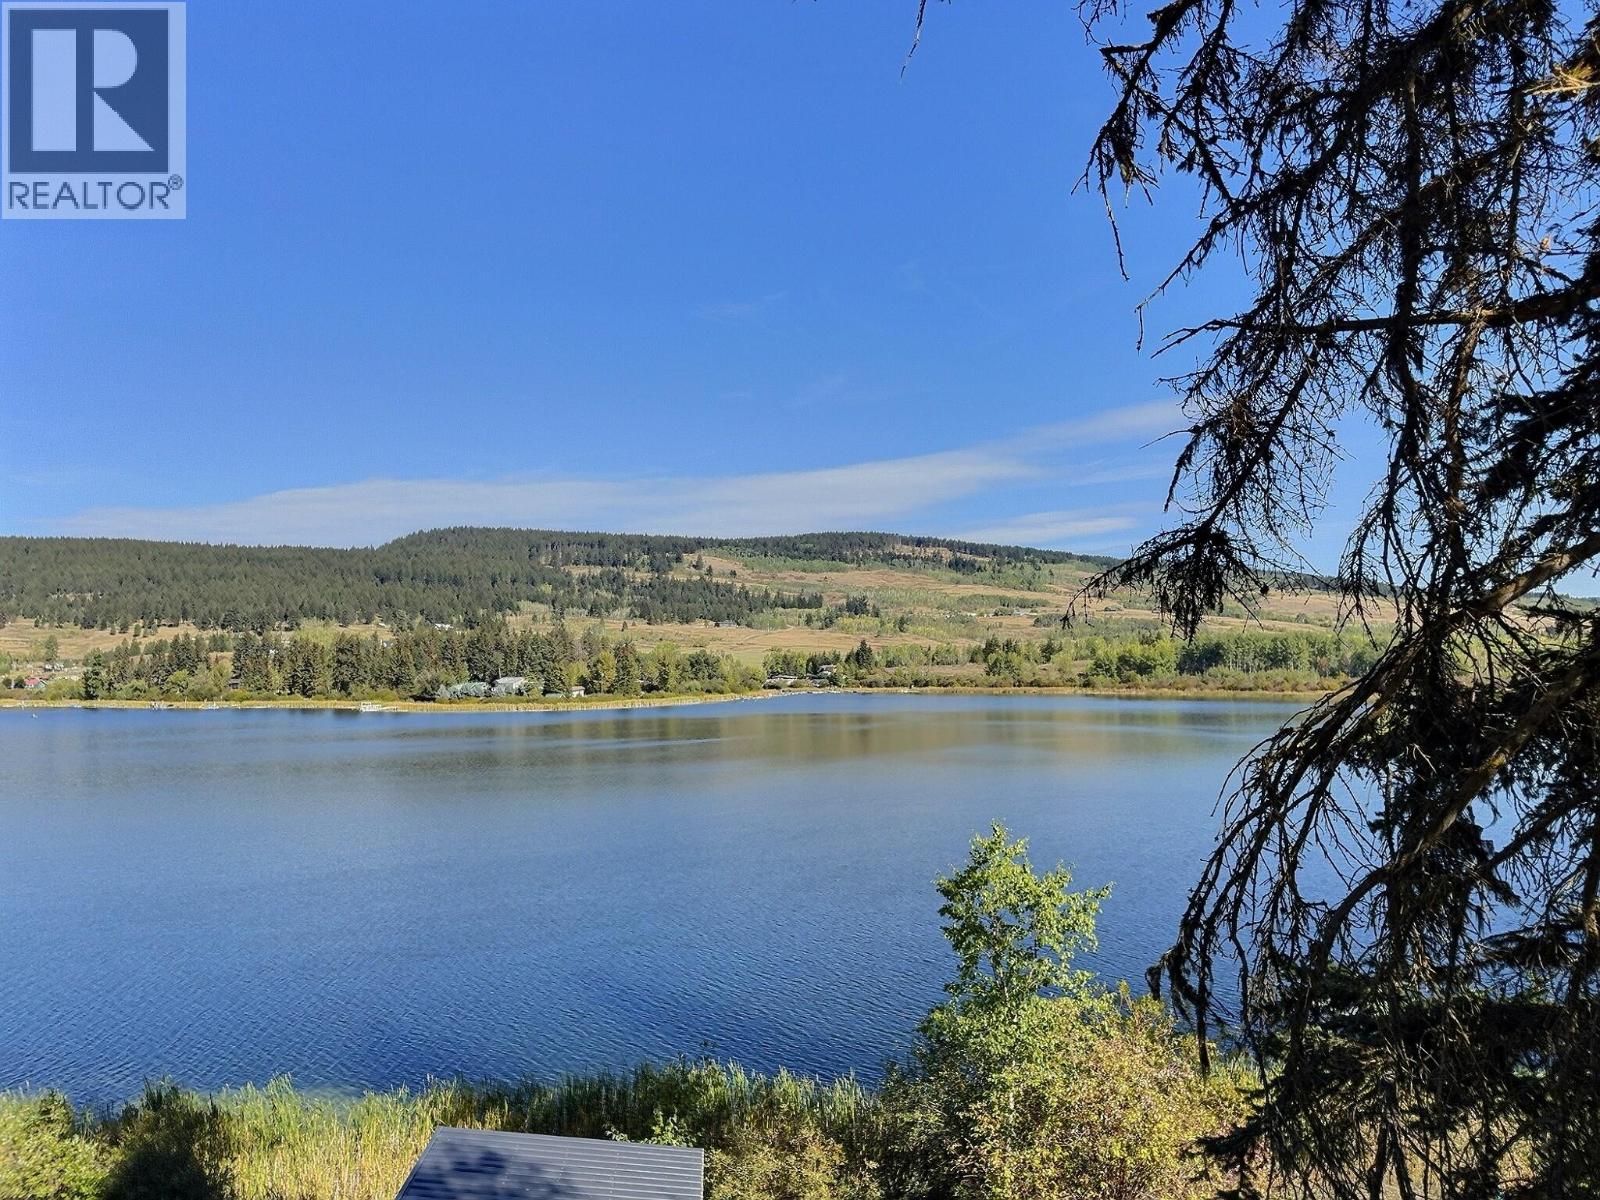
3178 Powell Road Road
Kamloops, British Columbia
This semi-waterfront cabin is located in a quiet area on Pinantan lake just 35 mins from Kamloops. The sloping lot has the cabin on the upper side of the property but has walking access to the lake and offers potential for a future dock. Inside, the rustic cabin has loads of character with the log stairs, wood burning fire place on the main floor with a large living room and 4 pc bathroom. Upstairs has the open concept floor plan with a kitchen, bedroom, sunroom, laundry and loft area. Other features and highlights include a wrap around deck with a storage room, tung and groove ceilings, some metal roofing, 2 storage sheds and 100 amp service. The seller will be installing a new hot water tank, well pump and pressure tank prior to completion. Only a few minutes from the local corner store, Pinantan lake resort, hiking and biking trails. Vacant and ready for quick possession. (id:63476)
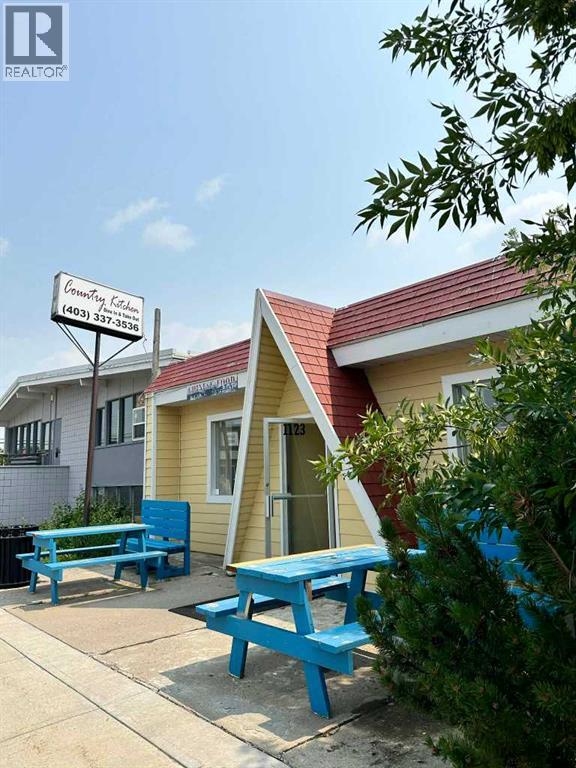
1123 Osler Street
Carstairs, Alberta
Exceptional opportunity to own Country Kitchen, a well-established restaurant and standalone commercial property in the heart of Carstairs, Alberta. Just 30 minutes from Calgary, this thriving 45-seat restaurant has been serving the community for over a decade and has earned a strong reputation with a loyal customer base. This is a rare turnkey opportunity offering both business and real estate ownership, with no landlord and no lease obligations. The property is fully equipped with state-of-the-art, near-new kitchen equipment, making it ideal for an owner-operator or investor looking for immediate operational potential. With the current owner retiring, the stage is set for a seamless transition and future growth. Seller financing may be available for qualified buyers. A rare chance to secure an income-generating business, own the building, and invest in the long-term potential of a growing community. (id:63476)
or rent
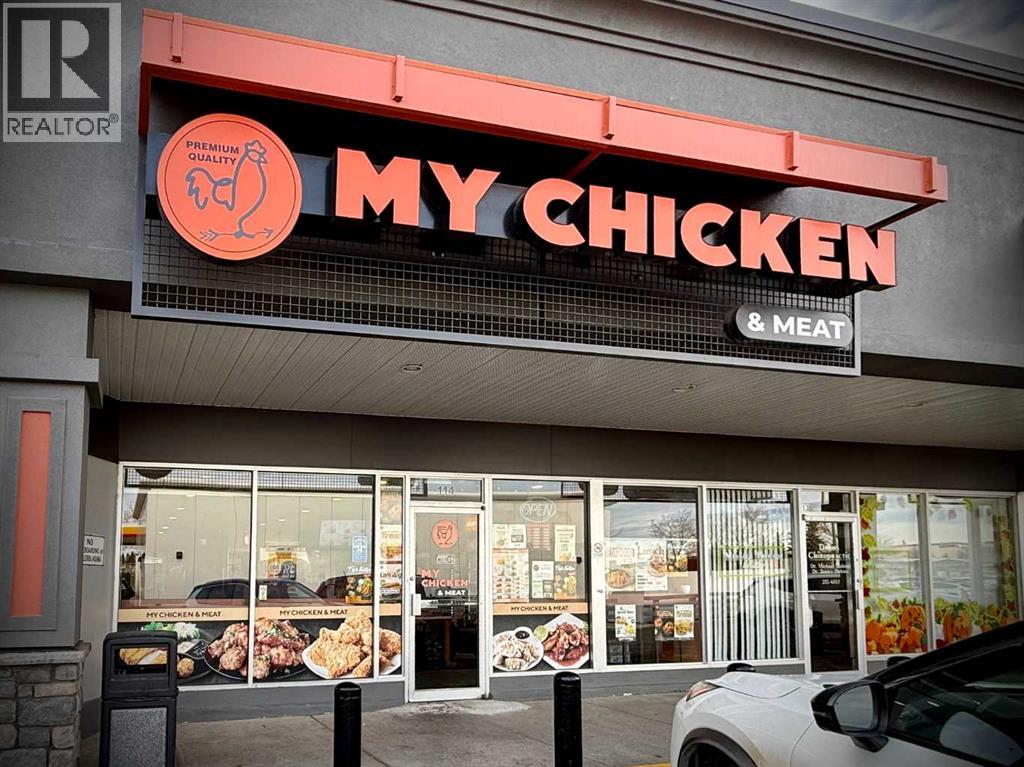
114, 1919 Southland Drive
Calgary, Alberta
Location, Location, and Location! Incredible opportunity to purchase a fully licensed K.F.C (Korean style fried chicken) restaurant in a prime location. Strategically situated in a high-traffic strip mall with ample parking spaces across from Southland Leisure Centre, K-6 school, Junior high school, and a diamond field to attract lots of regular & walk-in customers. It also collaborates with neighboring popular tenants such as Second Cup, Little Caesars, DQ, Shoppers Drug Mart, 7-Eleven, gas station, liquor store, and other demanding businesses. This restaurant is getting popular by serving delicious Korean style crispy fried chickens, variety of popular fried snack items, seasoned meat, and home-made Kimchi. Perfect layout with large windows, seating for 40, spacious kitchen with 10 ft canopy, walk-in cooler & freezer, newer equipment (only 4yrs old), and lots of improvement. Everything is still in excellent condition and ready for a new owner to take it to the next level by continuing the same concept or convert it to something better. Low rent $6,700/month (GST included) in place until 2027 plus 5yrs option to renew, turnkey opportunity! Best value! Act quick! Please respect the operation of business, and do not visit without an appointment! (id:63476)
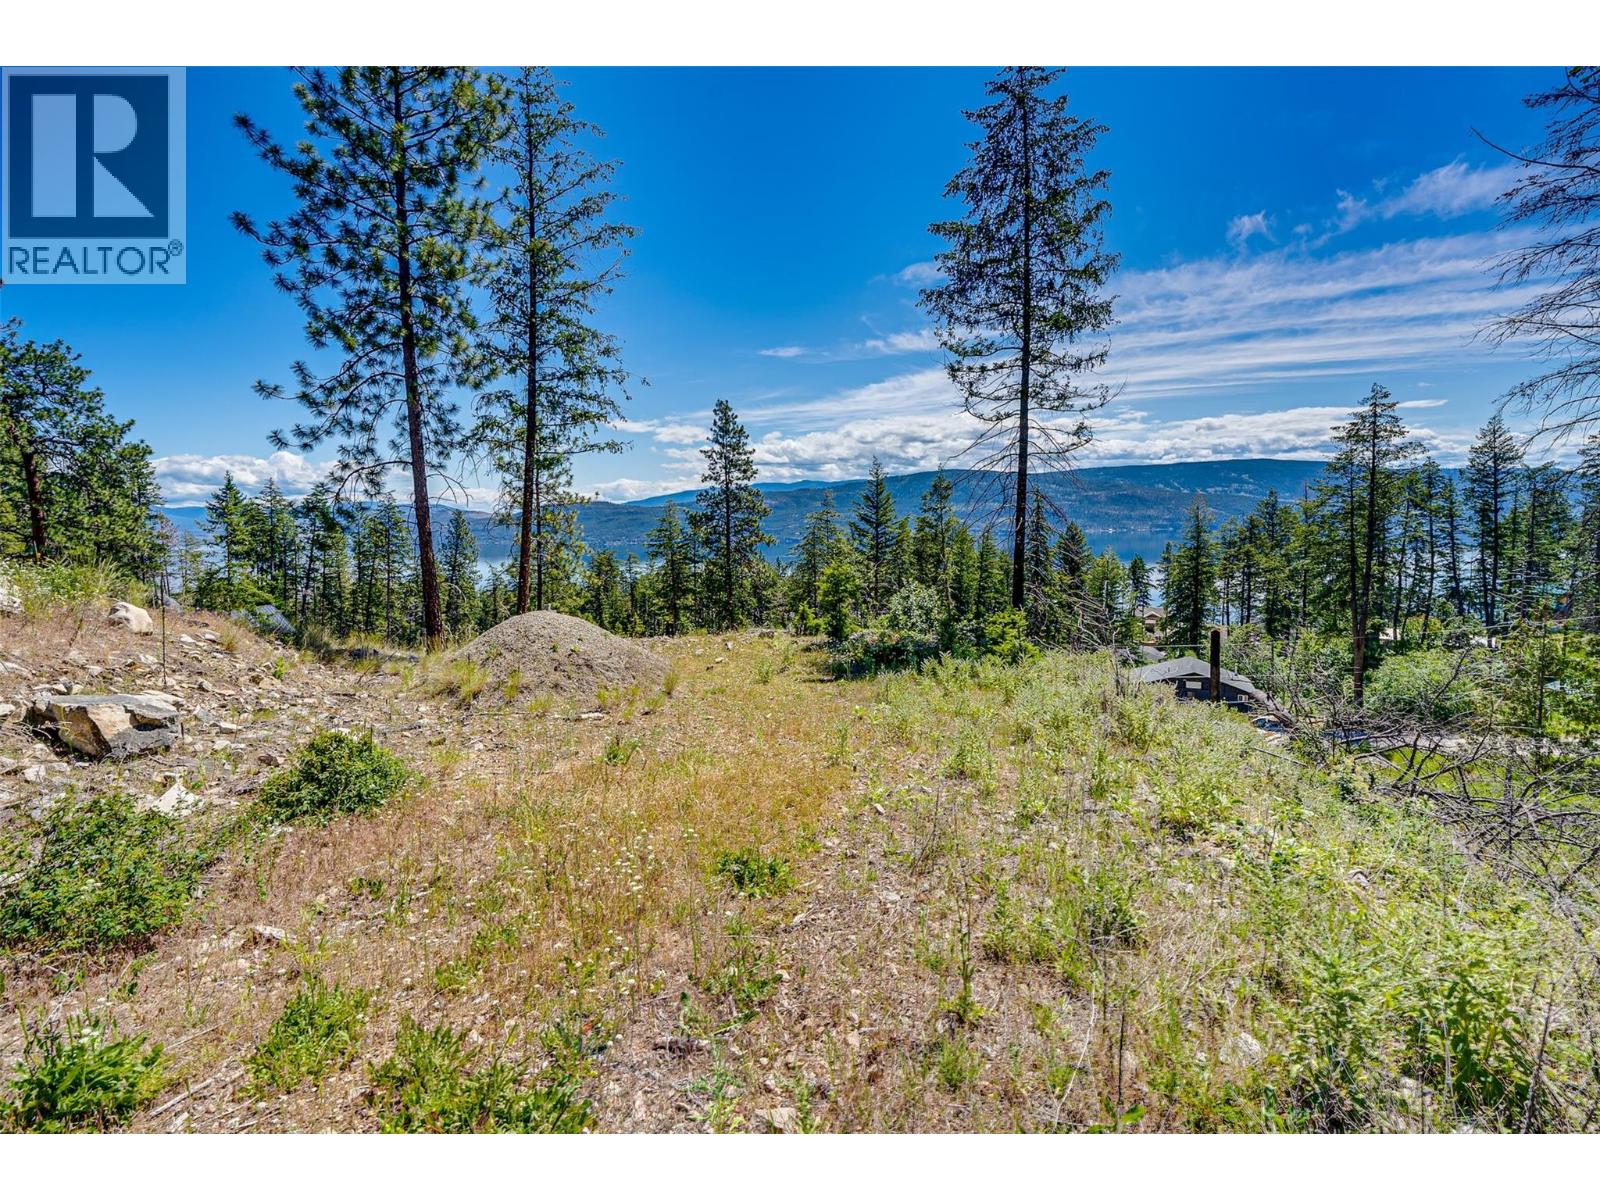
9359 Keithley Road
Vernon, British Columbia
Your Okanagan Dream Begins Here. Escape the hustle and discover the perfect canvas for your dream home on this beautiful 0.61-acre lot in the North Okanagan. Surrounded by towering mature trees and breathtaking natural beauty, this property offers privacy, tranquility, and endless possibilities. Wake up to stuning views, rolling valleys, and picturesque mountains while enjoying the peaceful setting of this gently sloping lot. Preliminary site work has already been completed, allowing you to focus on designing and building the home you've always envisioned. Outdoor enthusiasts will appreciate being just minutes from vast expanses of Crown Land, providing year-round recreation including hiking, ATVing, snowmobiling, hunting, and wildlife viewing. Despite its private setting, the property remains conveniently located approximately 30 minutes from both Vernon and West Kelowna. Whether you're looking to build a full-time residence, vacation retreat, or investment property, this exceptional North Okanagan lot offers an incredible opportunity to create your own piece of paradise. (id:63476)
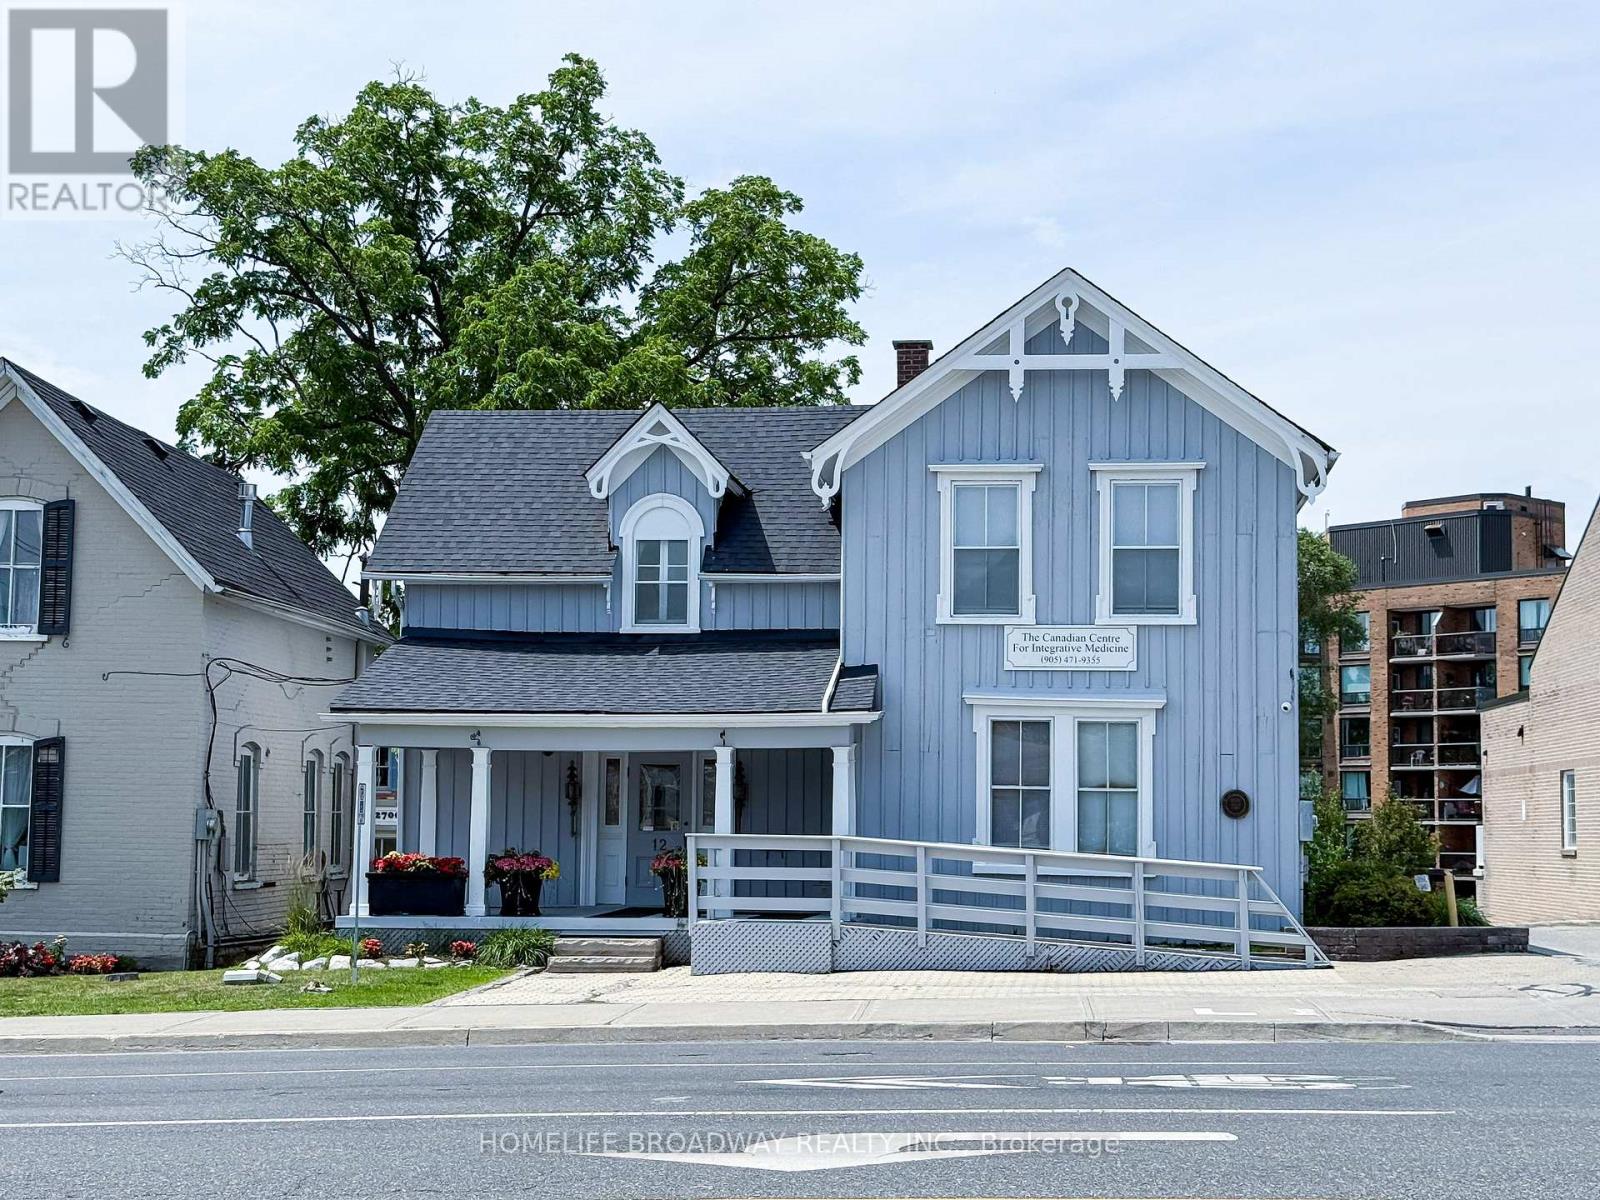
12 Main Street N
Markham, Ontario
THE CORNER OF HERITAGE & OPPORTUNITY Prime Commercial Property For Sale - Old Markham Village. Markham Rd (Main St) & Highway 7. Welcome to the crown jewel of Old Markham Village-a designated historic building commanding the busiest intersection in one of Ontario's fastest-growing communities. Positioned directly on the corner of Main Street and Highway 7, this is not merely a building; it is a landmark, a destination, and a golden ownership opportunity. LOCATION: Highway 7 delivers 40,000+ daily commuters, while Main Street offers charming foot traffic from locals and tourists. Your brand captures mass exposure and boutique village patronage-a marketing dream. FINANCIAL ADVANTAGE: As a designated historic property, you qualify for about 18-20% Heritage Property Tax Reduction on municipal and education taxes-saving you about $2,000-$3,000 annually. Over a decade, that's up to about $30,000 in pure savings directly boosting your ROI.VERSATILE ZONING Fully approved for Commercial Office and Restaurant use-no speculative waiting. Currently operating as medical clinics with 4 established physicians, providing immediate rental income and a seamless transition. Restaurateurs capture dinner crowds; professionals gain 24/7 brand visibility and client-trusting heritage ambiance.7 EXCLUSIVE PARKING SPACES In a village where street parking is scarce, these 7 spaces are a strategic asset-driving higher property value and tenant demand. INVESTMENT THESIS: This is a recession-resistant, appreciating asset. Historical designation prevents over-development, protecting your value. With premium rent potential, tax rebates lowering hold costs, and surging Markham land values, this trophy asset offers exceptional long-term equity growth. WHY WAIT? Properties like this rarely hit the open market. Secure your flagship restaurant, expand your practice, or diversify with a generational asset today. (id:63476)
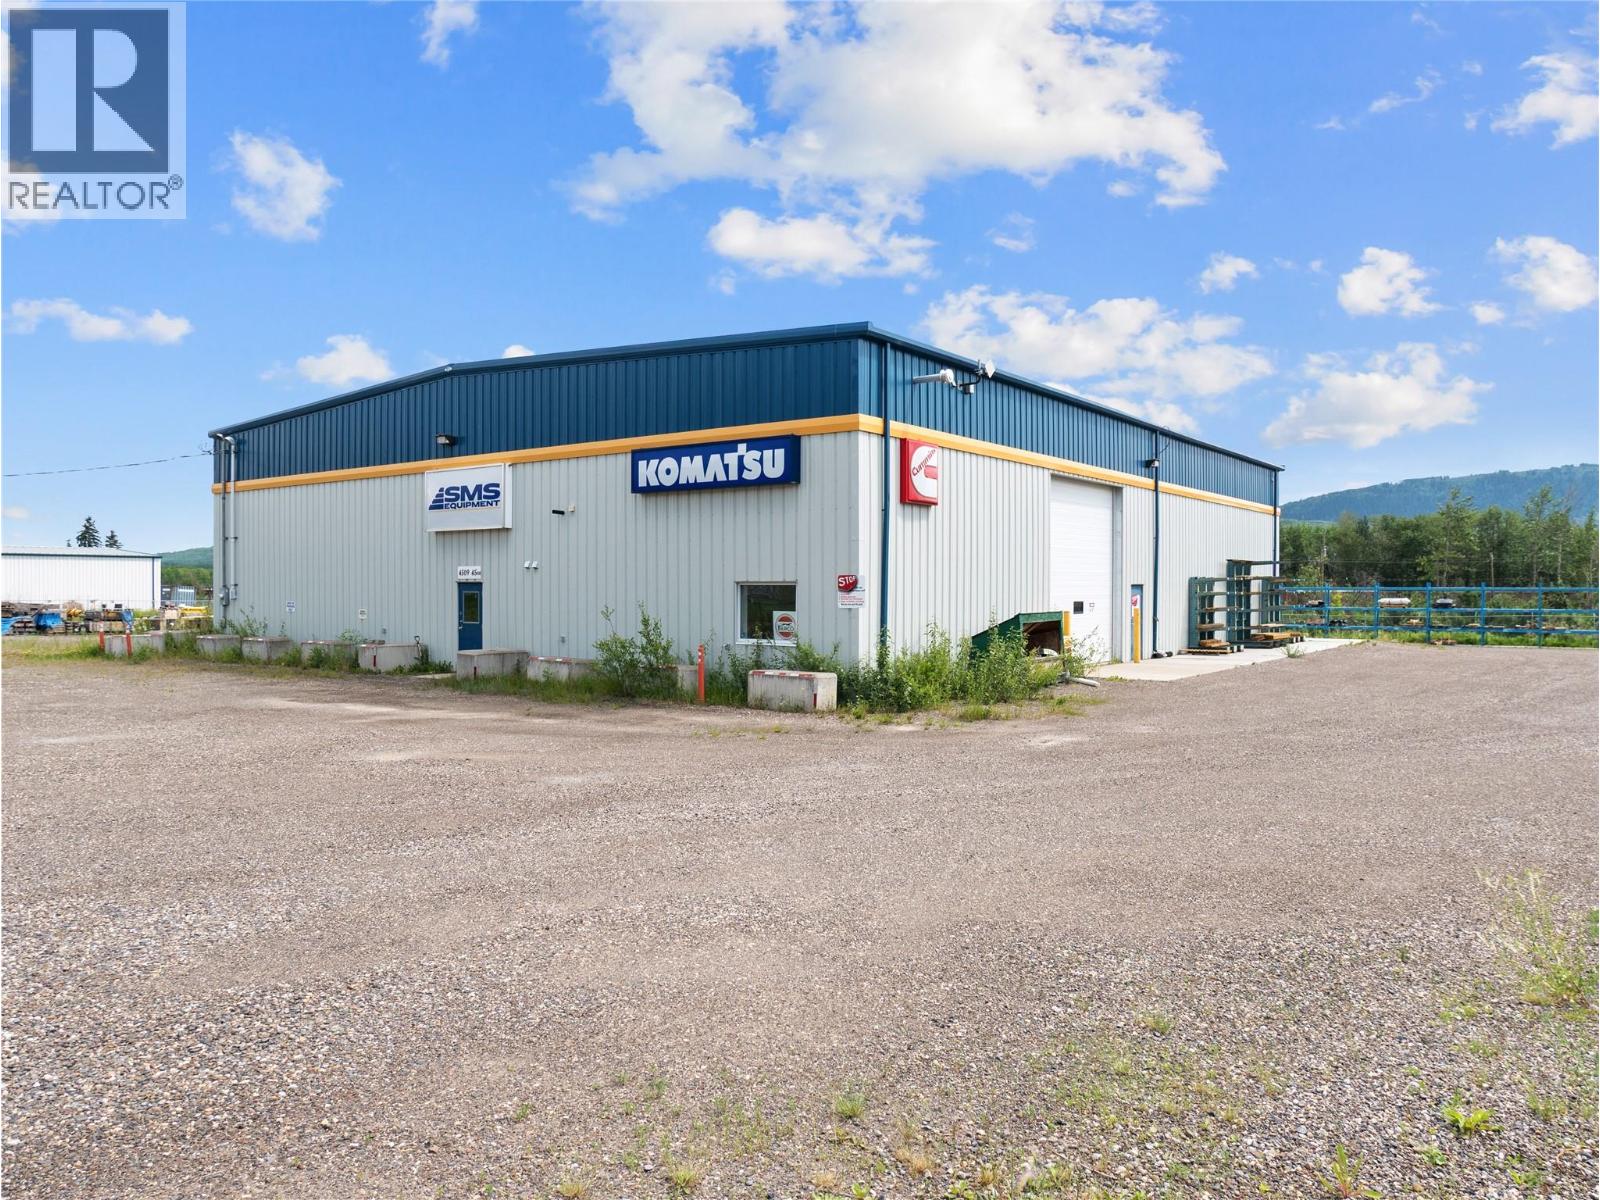
4505 & 4509 45th Avenue
Chetwynd, British Columbia
Exceptional opportunity to acquire a modern industrial facility situated on 2.40 acres in Chetwynd's established industrial area. Constructed in 2012, the property features approximately 7,300 SF of quality insulated steel-frame warehouse space with a functional combination of office space, mezzanine storage, and four grade-level overhead loading doors, providing excellent versatility for a wide range of industrial users. The expansive, secure fenced yard offers ample space for equipment, vehicle, and material storage, while also accommodating trailer parking and efficient site circulation. The property's practical layout is ideally suited for contractors, oil and gas service companies, forestry, construction, transportation, manufacturing, and other industrial owner-users or investors seeking a well-maintained, move-in-ready facility. Conveniently located within Chetwynd's primary industrial area with excellent access to Highway 97 and Highway 29, the property offers strategic connectivity throughout Northeast British Columbia. For purchasers requiring additional building area or yard capacity, the property may also be purchased together with the adjacent industrial facility at 4513 45th Avenue (MLS® 10362650), creating a rare opportunity to assemble a larger industrial campus on over 4 acres with multiple buildings and extensive secured yard storage. (id:63476)
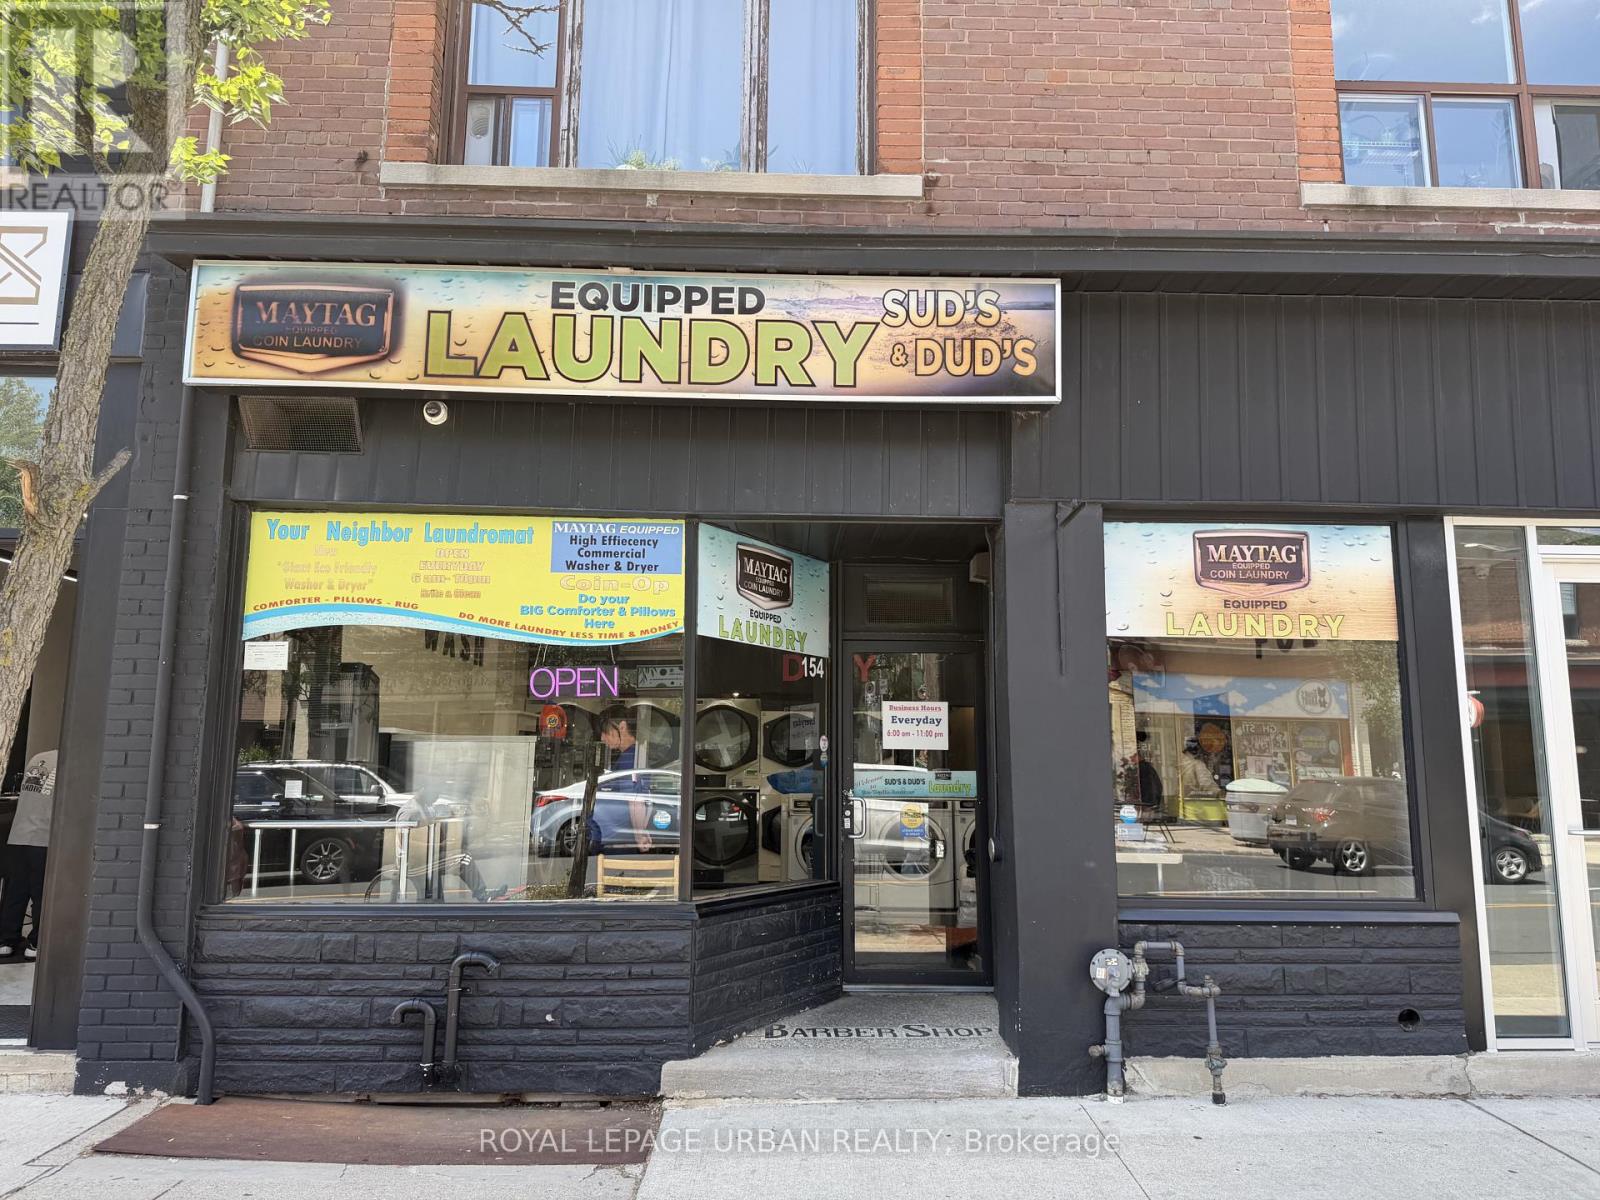
154-156 Main Street
Toronto, Ontario
Turnkey, fully unattended self-serve coin laundry offering an excellent semi-absentee investment opportunity. This clean and well-maintained facility features modern equipment, an established neighbourhood presence, and benefits from being located within an 17-unit apartment building, providing a built-in customer base, with additional walk-in traffic from the surrounding community. Easy-to-operate business with no employees required. Current lease includes approximately 1.5 years remaining, plus one 5-year renewal option. (id:63476)
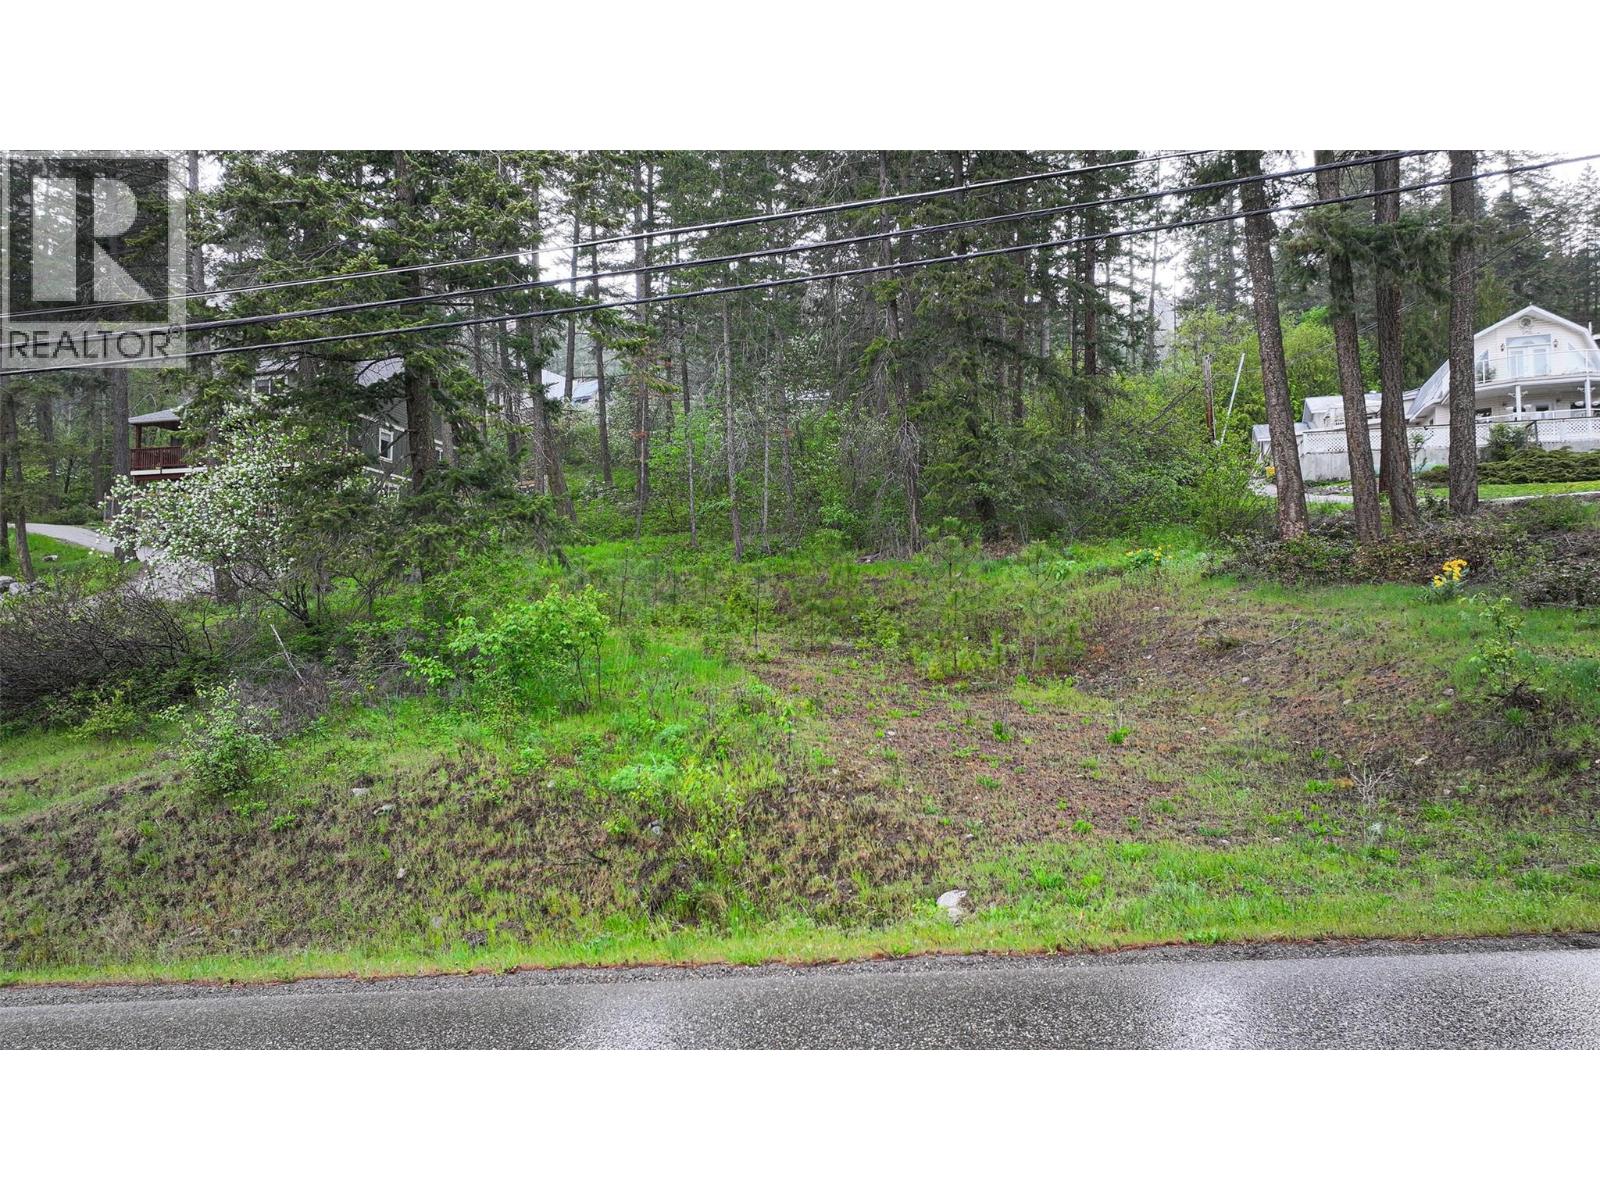
Lot 146 Westside Road
Vernon, British Columbia
Escape the hustle and bustle and immerse yourself in serenity with this incredible opportunity! Just a short 45-minute drive from Vernon, you'll find yourself on this picturesque half-acre lot, nestled in tranquility. Imagine driving up from the main road, arriving at your own personal oasis. With ample space to choose from, select your ideal building site to capture breathtaking views of the majestic Okanagan Lake.Convenience meets nature, as water and power are readily available at Westside Road. Plus, for those who love aquatic adventures, the boat launch at Killiney Beach is mere minutes away. Don't miss out on the chance to create your dream retreat in one of the Okanagan’s most coveted locations. Embrace the beauty and peace that awaits you on this stunning property. (id:63476)
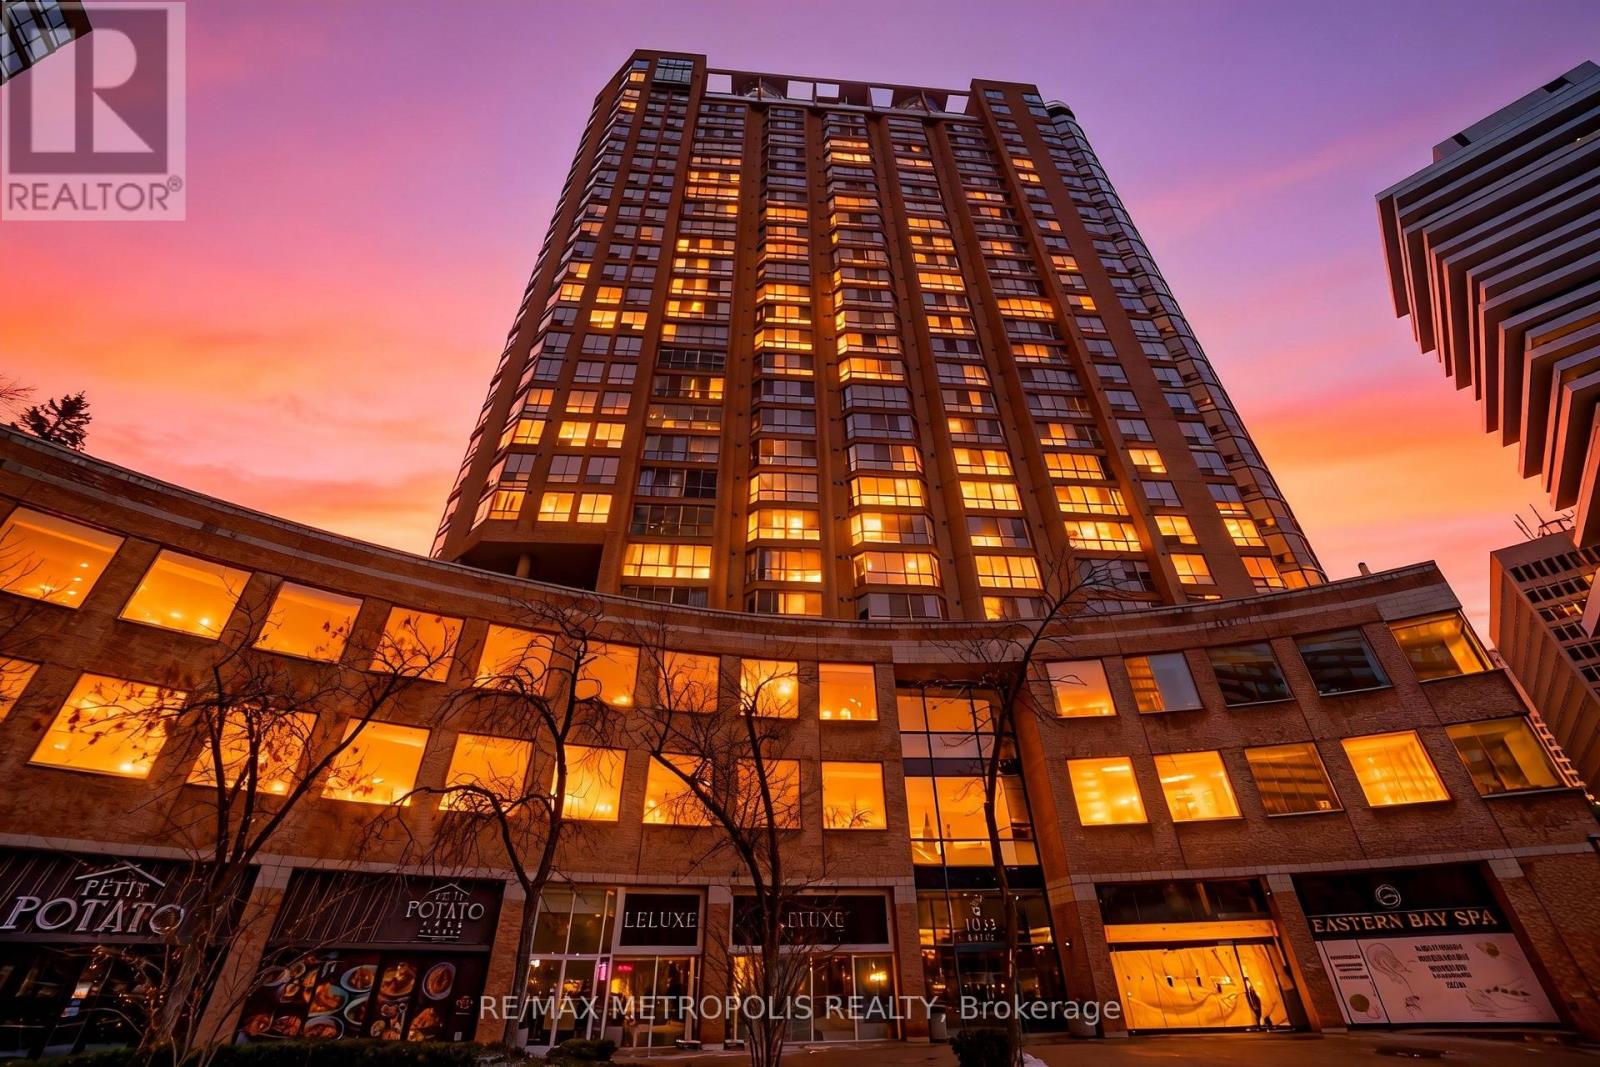
320 A - 1033 Bay Street
Toronto, Ontario
Excellent opportunity to lease a Shared office space of approximately 180 sq. ft. in a prestigious Bay Street commercial condominium. This bright, professional workspace features large windows with unobstructed Bay Street views and is ideal for professionals such as real estate agents, lawyers, accountants, consultants, wealth advisors, medical, dental, or wellness practitioners.Located in one of Toronto's most sought-after business districts, the building is just steps from Yorkville, the University of Toronto, premium shopping and dining, and three subway stations, offering exceptional convenience for both clients and staff.Tenants also enjoy access to premium building amenities, including modern conference and meeting rooms, event space, fitness centre, pool, sauna, hot tub, billiards room, a two-level terrace with BBQs, and 24/7 concierge and security. Underground parking is available separately.A turnkey workspace in a prime location, perfect for professionals seeking a prestigious business address without leasing an entire office suite. (id:63476)
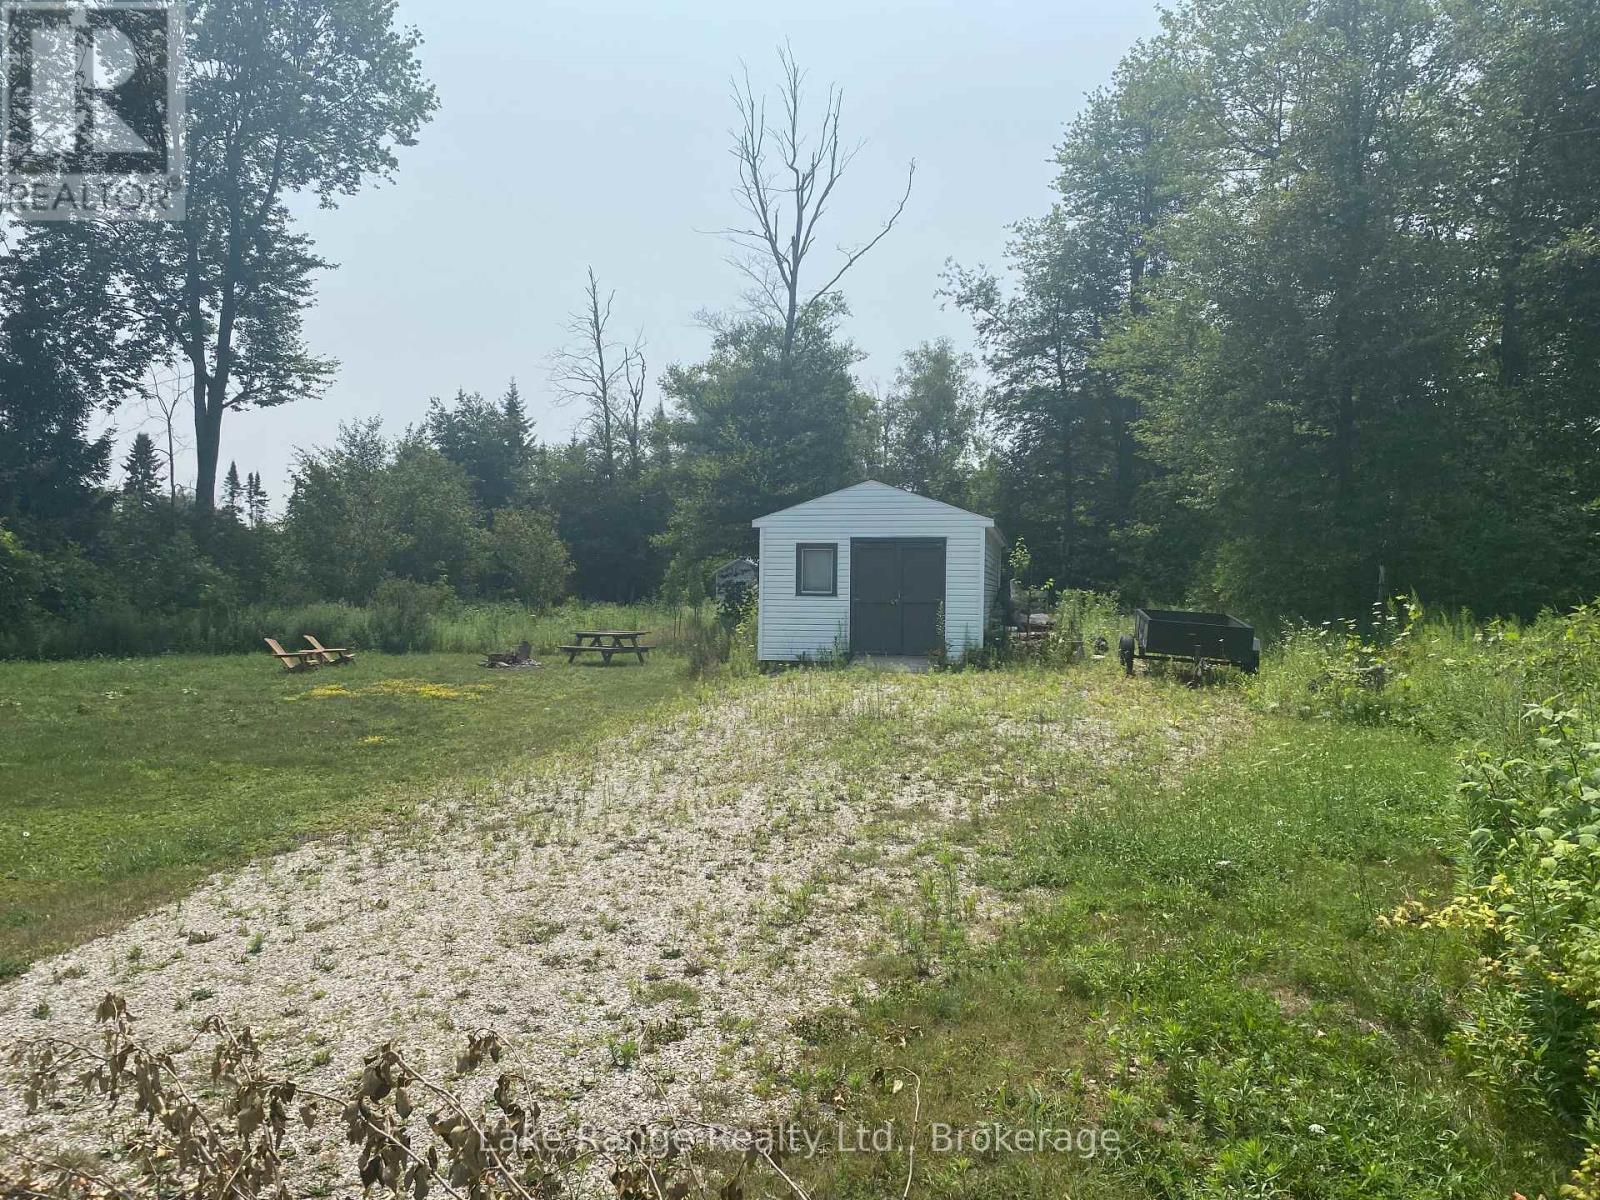
319 Tyendinaga Road
Huron-Kinloss, Ontario
Vacant and ready to build your future piece of paradise located just minutes away from Lake Huron. (id:63476)
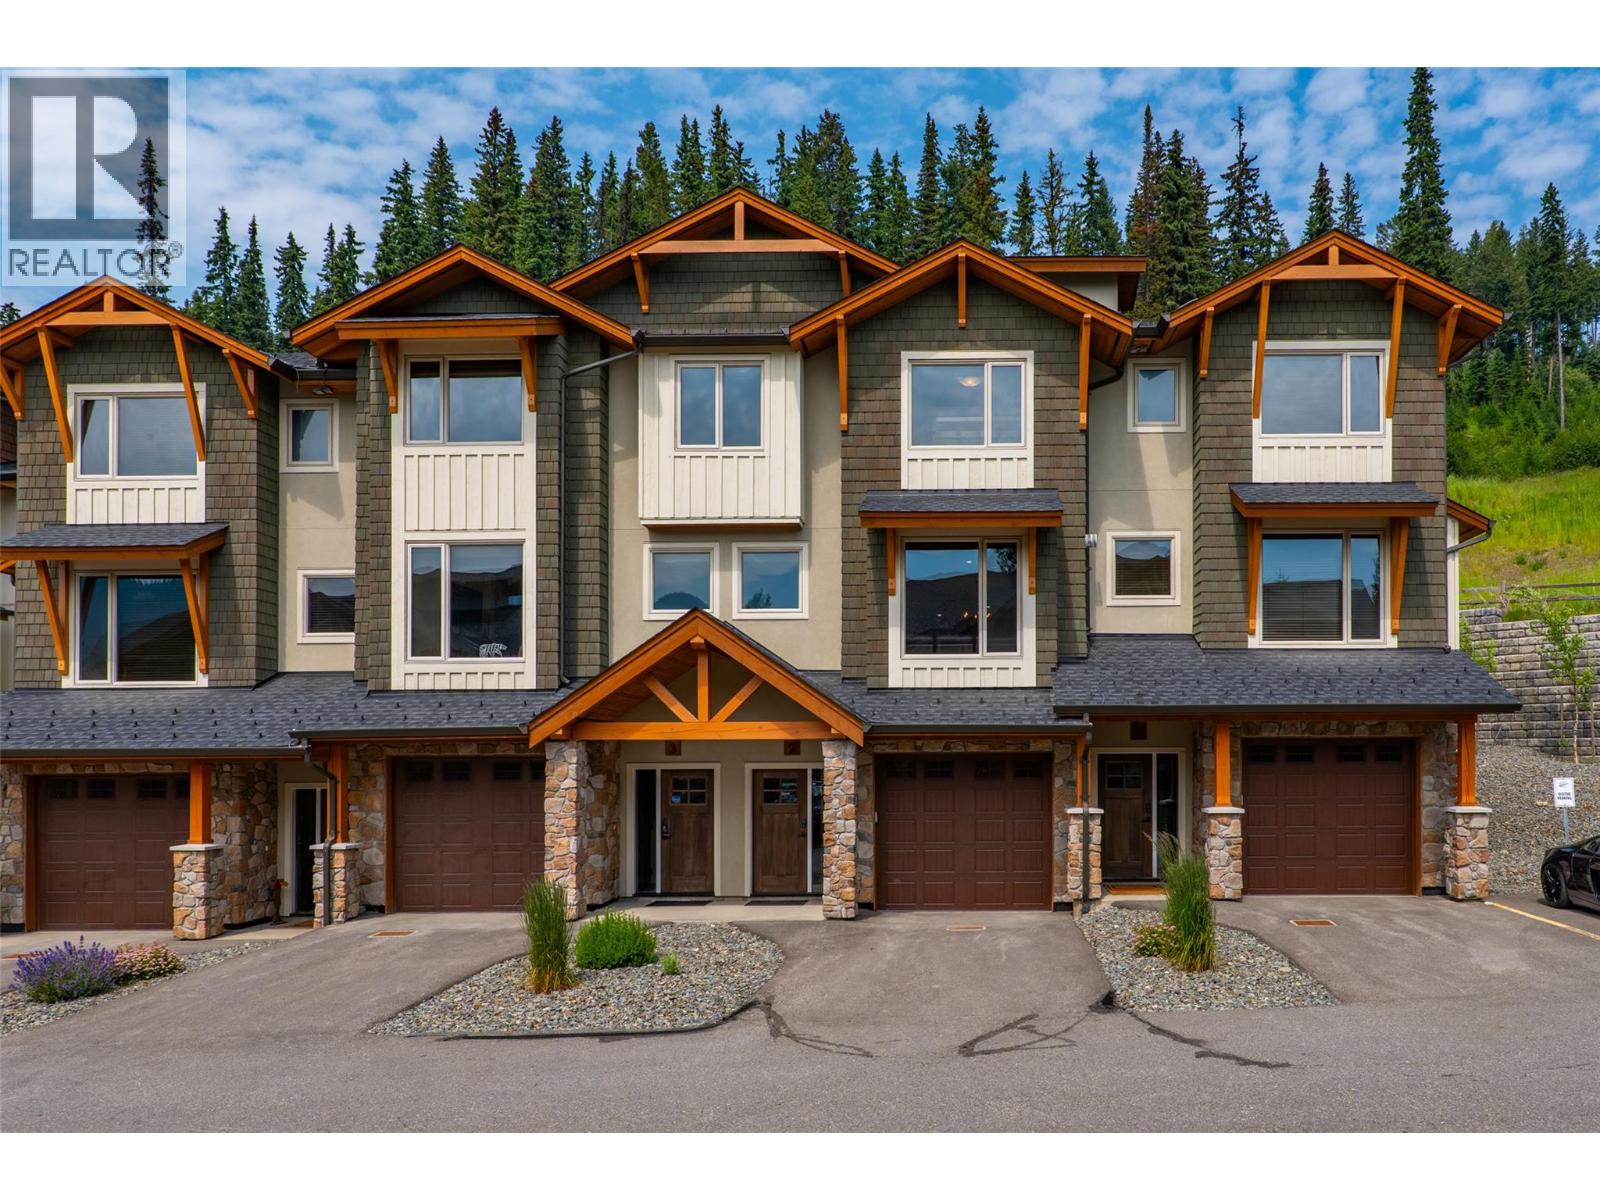
5050 Valley Drive Unit# 2
Sun Peaks, British Columbia
Experience the ultimate mountain lifestyle in Sun Peaks in this exceptional 3 bed, 3 bath ski-in/ski-out townhome. With effortless access to the slopes, golf course, hiking and biking trails, this beautifully appointed residence offers the perfect blend of luxury, recreation and investment potential. Being offered fully furnished and completely turn-key, this home is ready for immediate enjoyment as a full-time residence, weekend escape or lucrative nightly rental. Designed with comfort and style in mind, the open-concept main living area showcases contemporary alpine finishes, quality furnishings and an abundance of natural light. The gourmet kitchen features elegance with quartz countertops, upgraded stainless steel LG appliances, a gas range and generous space for entertaining family and friends after a day outdoors. Step outside to your private hot tub and relax beneath the stars while taking in the peaceful mountain setting. The heated tandem garage provides exceptional space for vehicles, skis and bikes with its current configuration offering additional storage for maximum convenience. Thoughtful upgrades throughout include radiant in-floor heating in the entryway, kitchen and all bathrooms, providing warmth and comfort during every season. Whether you're carving fresh powder in the winter, enjoying golf in the summer, or simply embracing the year-round resort lifestyle, this property offers everything you've been looking for in a mountain home. GST is applicable. (id:63476)
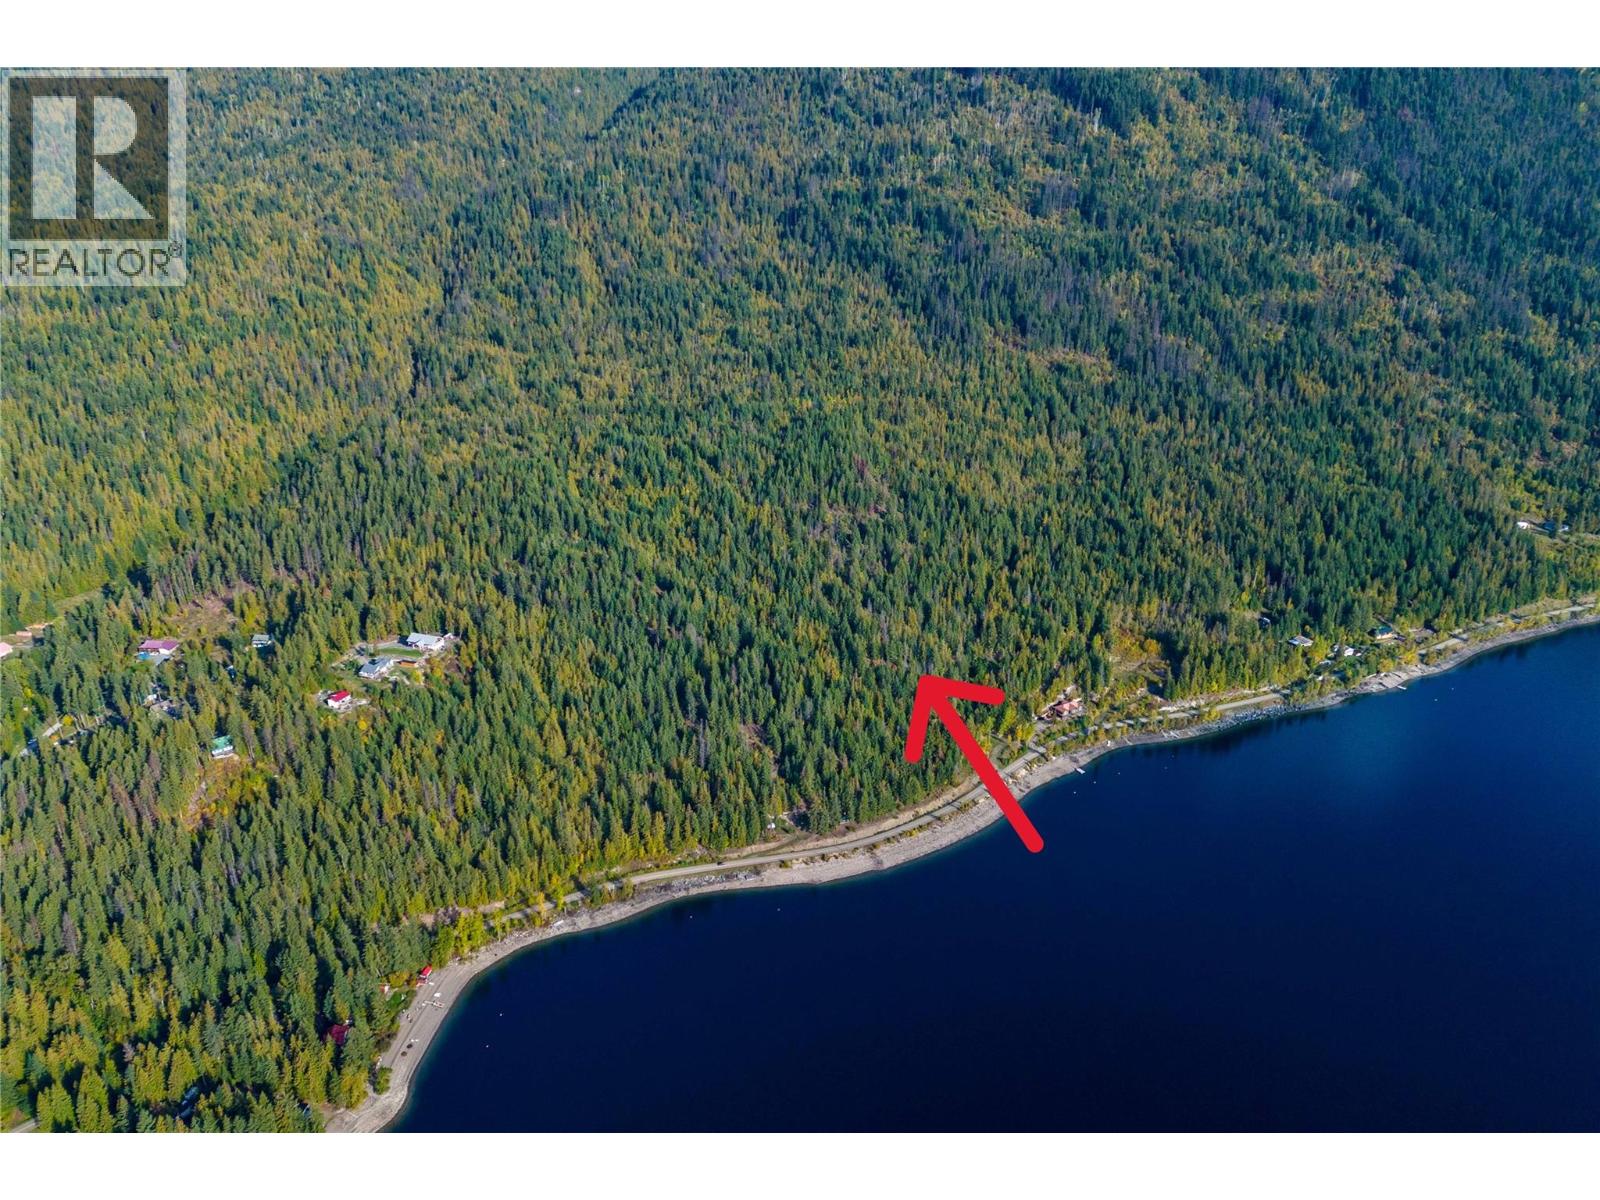
Ls3 Squilax-Anglemont Road
Anglemont, British Columbia
Breathtaking Lake and Mountain views are at your fingertips. Located across the street from magnificent Shuswap Lake, this nearly 41-acre lot holds incredible potential for gorgeous panoramas and the home of your dreams. Let your creativity take hold, and with this generously sized lot as your canvas, create the lakeview home you have always imagined. Take a look today and imagine the possibilities. (id:63476)
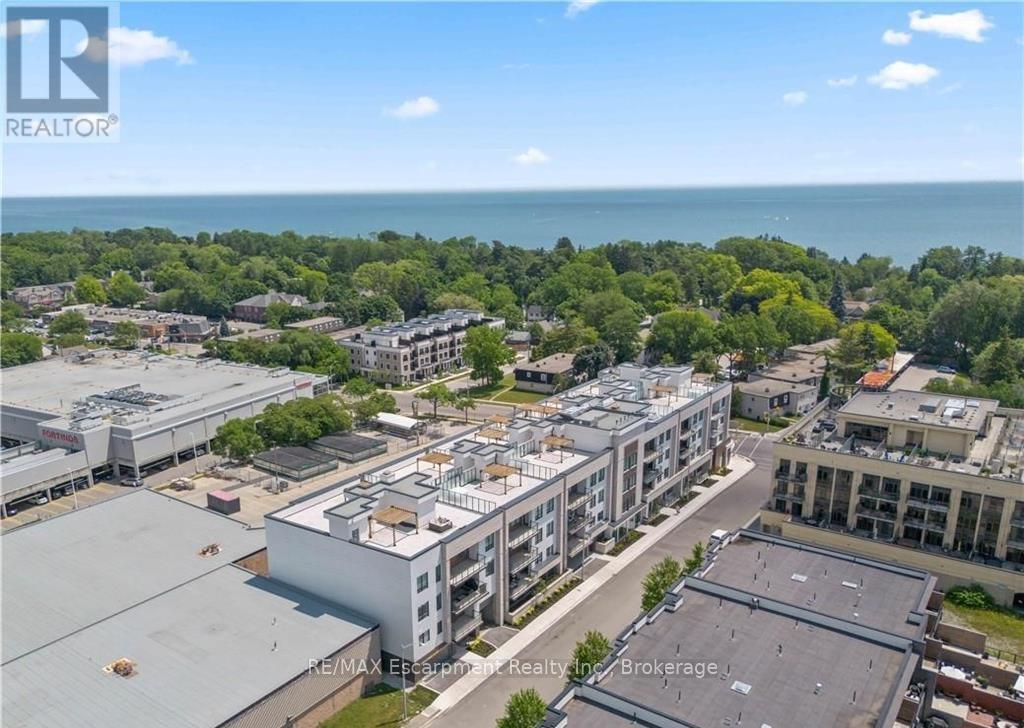
303 - 123 Maurice Drive
Oakville, Ontario
Nestled within The Berkshire Residences, this exceptional an impeccably designed two bedroom + den residence offering seamless luxury living and refined comfort. Offering 1,753 sq. ft. of beautifully designed interior space plus a 181 sq. ft. private balcony, this residence combines sophisticated elegance with modern comfort. Thoughtfully curated with premium upgrades completed in 2025 prior to occupancy, every detail has been elevated to create a truly turnkey lifestyle. The suite features soaring 10-foot ceilings, upgraded designer lighting throughout, and extensive custom built-ins that seamlessly blend style and functionality. Every bedroom closet has been enhanced with custom closet organizers, while the second bedroom showcases a full wall of bespoke cabinetry complete with an integrated Murphy bed, offering both versatility and refined design. The den has also been fully customized with stunning built-ins, creating the perfect executive workspace or stylish retreat. The contemporary chef inspired kitchen is complemented by an upgraded full-size dishwasher and premium finishes, while two spa like bathrooms feature upgraded vanities and high-end tile selections that exude timeless sophistication. Adding to the convenience are two tandem parking spaces equipped with EV Stage 2 charging and a private locker for additional storage. Designed for discerning buyers seeking elegance, comfort, and convenience, this remarkable residence offers an unparalleled opportunity to experience upscale living at The Berkshire Residences in one of Oakville's most desirable communities. (id:63476)
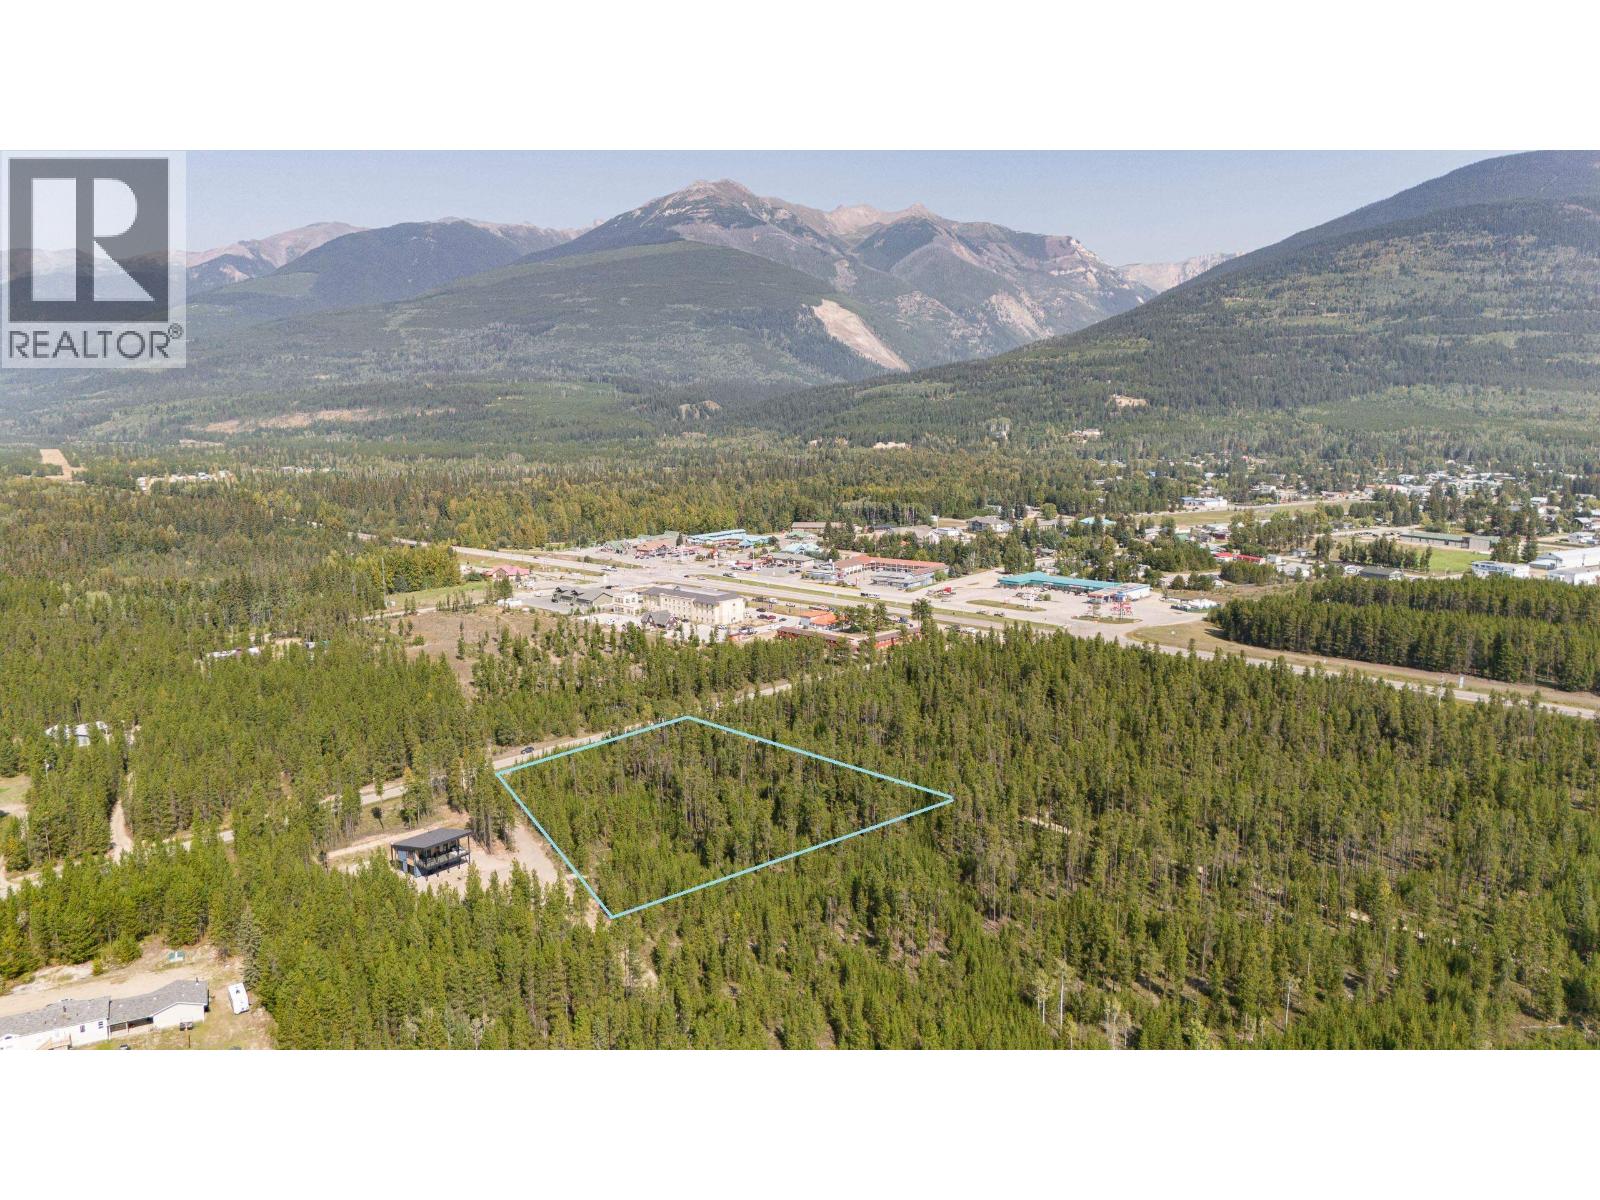
990 Cranberry Lake Road
Valemount, British Columbia
This 2.8-acre property sits on the western edge of town, is within town limits, and presents good building opportunities. With options to build with a south or north facing aspect, you can take advantage of whatever view you would like to have. Surrounded by three mountain ranges and a wealth of outdoor recreation, Valemount is a prime destination for the adventure lover. So whether looking to create a recreational getaway for you and your friends, or wanting to build your dream home on a small acreage within easy access to amenities, this property deserves a closer look. (id:63476)
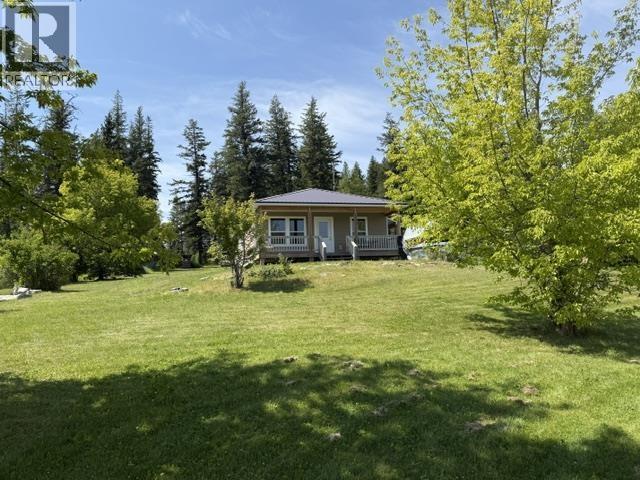
4272 Rimrock Road
Williams Lake, British Columbia
Lakefront living with room to grow! Here's your chance to own a beautiful rural lakefront property! Featuring a 2021-built rancher with a 2021 septic system, solar power, w/stove, and propane energy - perfect for comfortable off-grid living. The adjacent 0.8 acre lakefront lot also available ($180,000, MLS#R3077190) adds even more potential for a 2nd future home site, family development or your future investment! Enjoy the peace and privacy of beautiful Cuisson Lake! Huge open area to enjoy; lawns/swimming/camping/gardens..endless potential. A perfect mix of modern comfort and natural beauty. Property is only approx. 15 minutes off the highway! Numerous outbuildings including older cabins, 2 workshop/storage buildings, one barn (30X20). (id:63476)
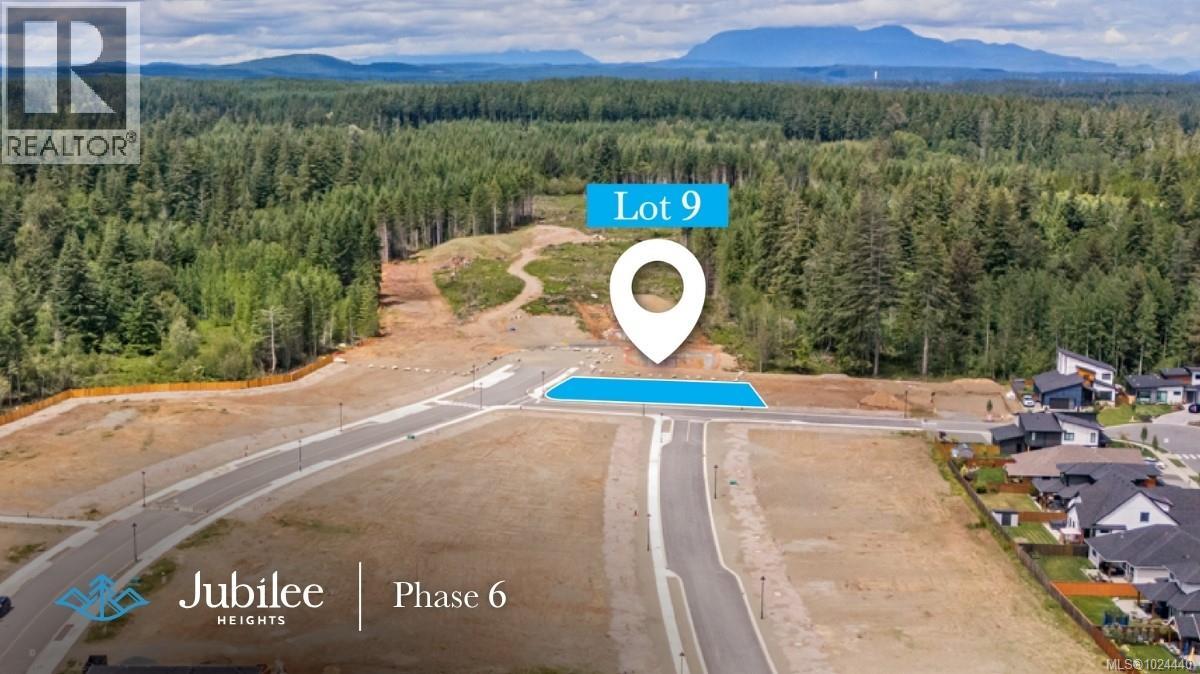
808 Beaver Creek Blvd
Campbell River, British Columbia
Large corner lot perfect for building a secondary suite to generate rental income or to accommodate multi-generational living. Two separate driveways may be permitted with plan/architectural approval, ideal for parking and privacy. This parcel boasts 126 Ft. Frontage! Phase VI is nestled beside a scenic forested perimeter trail that connects to the neighbouring Beaver Lodge Lands, offering access to over 40 trails for hiking and biking. At the heart of this master-planned, walkable community, an emerging commercial village will be centered around a grocery store and feature sought-after amenities—all just a few steps from your doorstep. (id:63476)
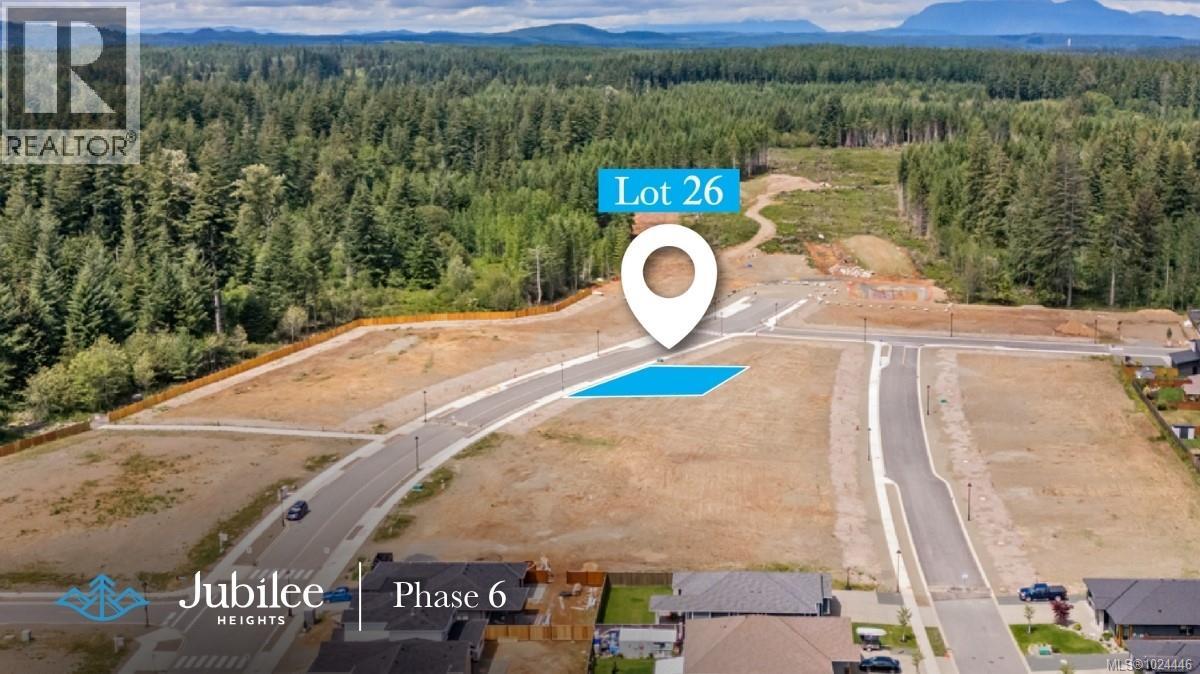
776 Beaver Creek Blvd
Campbell River, British Columbia
This level and fully serviced lot is ideal for adding a secondary suite to generate income or create a comfortable space for your family and guests. Phase VI is nestled beside a scenic forested perimeter trail that connects to the neighbouring Beaver Lodge Lands, offering access to over 40 trails for hiking and biking. At the heart of this master-planned, walkable community, an emerging commercial village will be centered around a grocery store and feature sought-after amenities—all just a few steps from your doorstep. (id:63476)
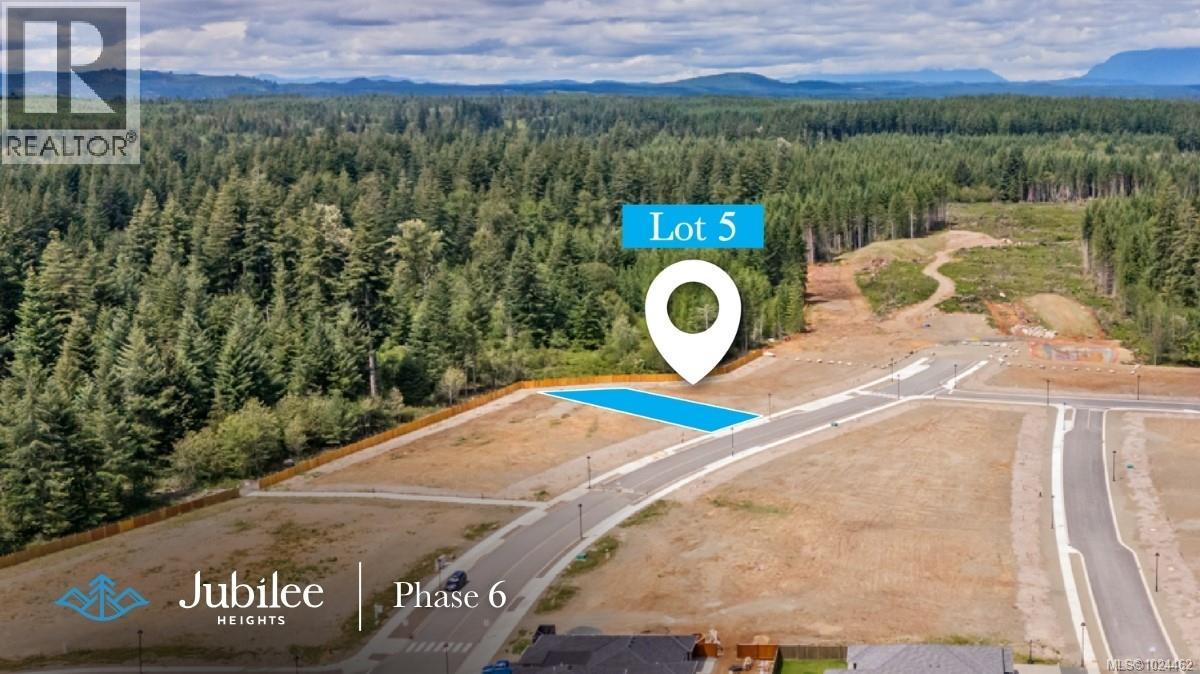
779 Beaver Creek Blvd
Campbell River, British Columbia
0.19 acre parcel backs on to a park-like setting and provides a deep back yard with 46ft frontage and a southern facing backyard for the avid sun seeker or gardener. Fully serviced with partial cedar fencing installed- get ready to build your dream house! Phase VI is nestled beside a scenic forested perimeter trail that connects to the neighbouring Beaver Lodge Lands, offering access to over 40 trails for hiking and biking. At the heart of this master-planned, walkable community, coming summer 2028 an emerging commercial village will be centered around a grocery store and feature sought-after family friendly amenities—all just a few steps from your doorstep. (id:63476)

736 Beaver Creek Blvd
Campbell River, British Columbia
Fabulous Corner Lot located in the highly desirable Jubilee Heights. This Corner parcel is 0.17 acre and has 61ft road frontage. Find this lot fully serviced and ready to build on, surrounded by new homes in a sought-after area. Secondary suites are permitted! Phase V features a forested perimeter trail, connecting to the neighbouring Beaver Lodge Lands, with over 40 trails to hike and bike. There will be an up-and-coming commercial village (Summer 2028) in this master planned, walkable community. Don't miss this opportunity, call your realtor today for more information. https://jubileeheights.com/ (id:63476)
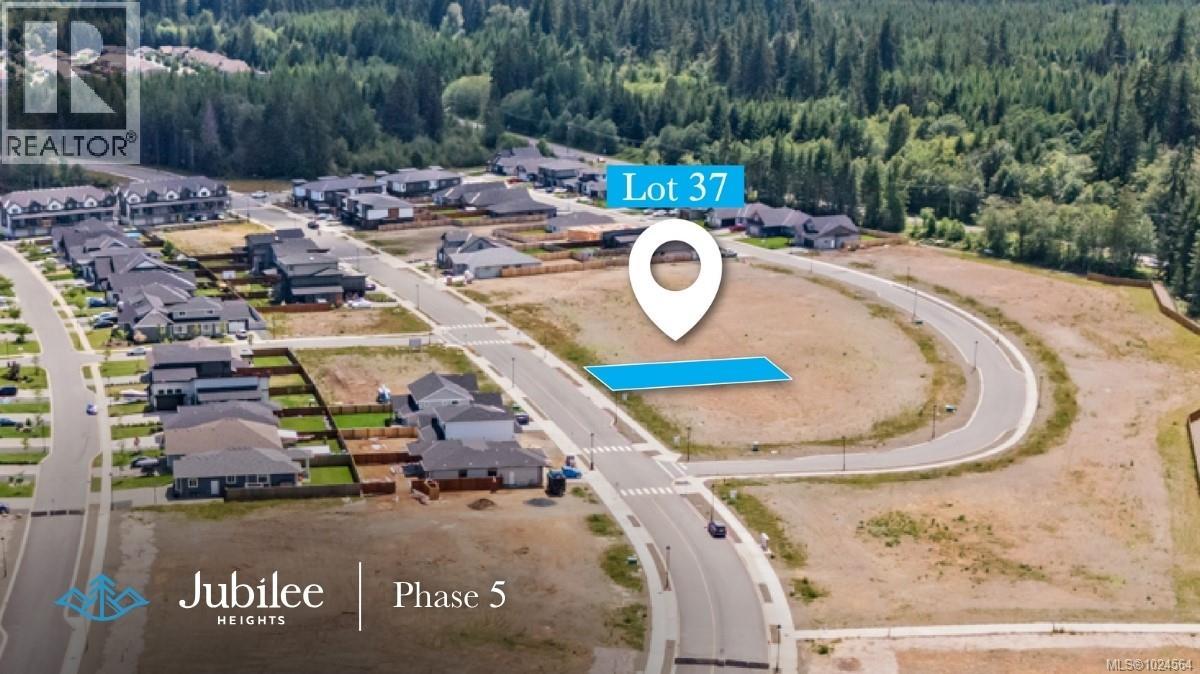
741 Beaver Creek Blvd
Campbell River, British Columbia
0.15 acre, level, fully serviced lot has a SOUTH facing backyard. Located in the highly desirable Jubilee Heights, this parcel offers 61 ft frontage . Secondary Suite is permitted! Quiet lot, surrounded by new homes in a sought-after area. Phase V features a forested perimeter trail, connecting to the neighbouring Beaver Lodge Lands, with over 40 trails to hike and bike. There will be an up-and-coming commercial village (Summer 2028) in this master planned, walkable community. (id:63476)
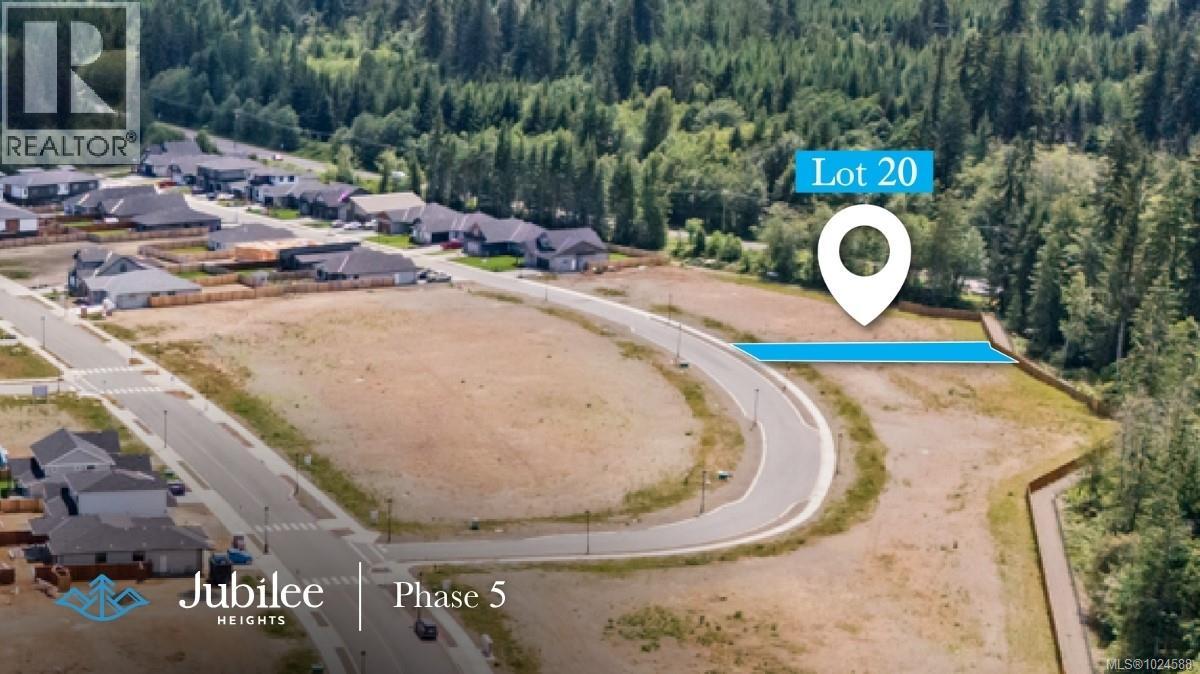
739 Salmonberry St
Campbell River, British Columbia
A 0.16 acre parcel, offering 49ft frontage, this level, fully serviced lot backing onto greenspace is the ultimate private and SOUTH facing backyard. Located in the highly desirable Jubilee Height, allowing a secondary suite, if desired. A quiet lot, surrounded by new homes in a sought-after area, Phase V features a forested perimeter trail, connecting to the neighbouring Beaver Lodge Lands, with over 40 trails to hike and bike. There will be an up-and-coming commercial village (Summer 2028) in this master planned, walkable community. (id:63476)
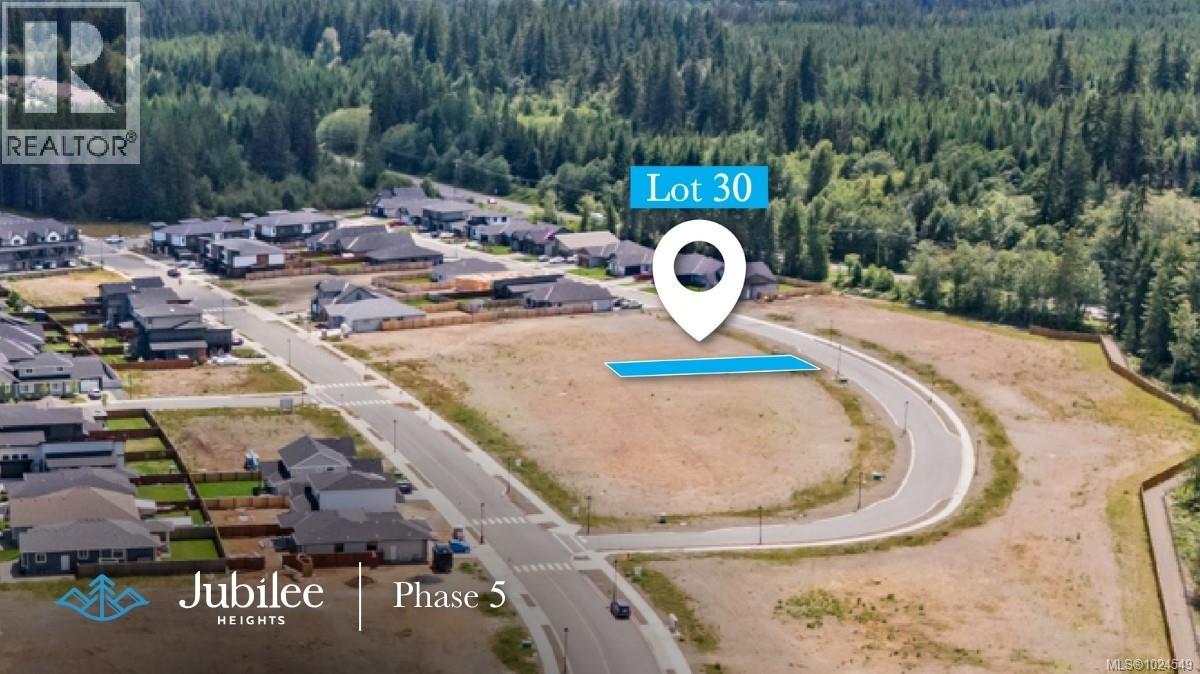
738 Salmonberry St
Campbell River, British Columbia
Bring your ideas and build your dream home, on this quiet street in desirable Jubilee Heights. This 0.17 acre parcel offers 61 ft road frontage. Find this level lot fully serviced and ready to build on, surrounded by new homes in a sought-after area. Phase V features a forested perimeter trail, connecting to the neighbouring Beaver Lodge Lands, with over 40 trails to hike and bike. There will be an up-and-coming commercial village (Summer 2028) in this master planned, walkable community, that will provide popular amenity options like grocery and coffee shops, just a few short steps away. Don't miss this opportunity, call your realtor today for more information. (id:63476)
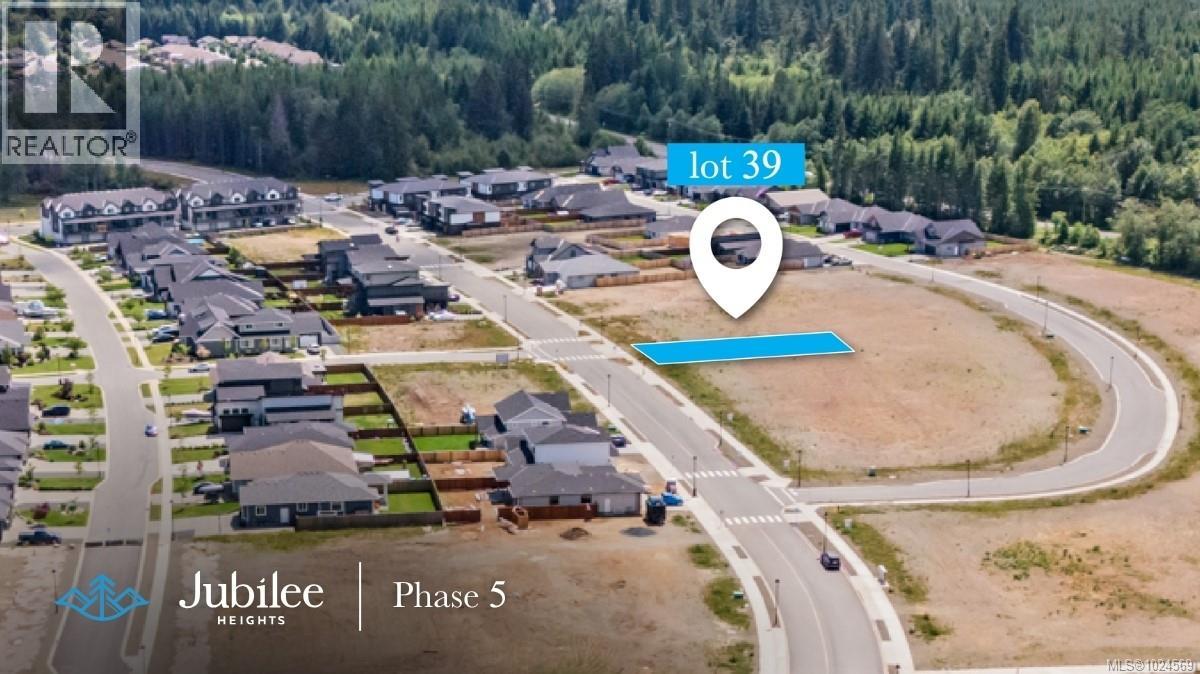
735 Beaver Creek Blvd
Campbell River, British Columbia
Large 0.19 acre, level, fully serviced lot has a SOUTH facing backyard. Located in the highly desirable Jubilee Heights, this parcel offers 61ft frontage . Secondary Suite is permitted! Quiet lot, surrounded by new homes in a sought-after area. Phase V features a forested perimeter trail, connecting to the neighbouring Beaver Lodge Lands, with over 40 trails to hike and bike. There will be an up-and-coming commercial village (Summer 2028) in this master planned, walkable community. (id:63476)