
4 - 150 Oak Park Boulevard
Oakville, Ontario
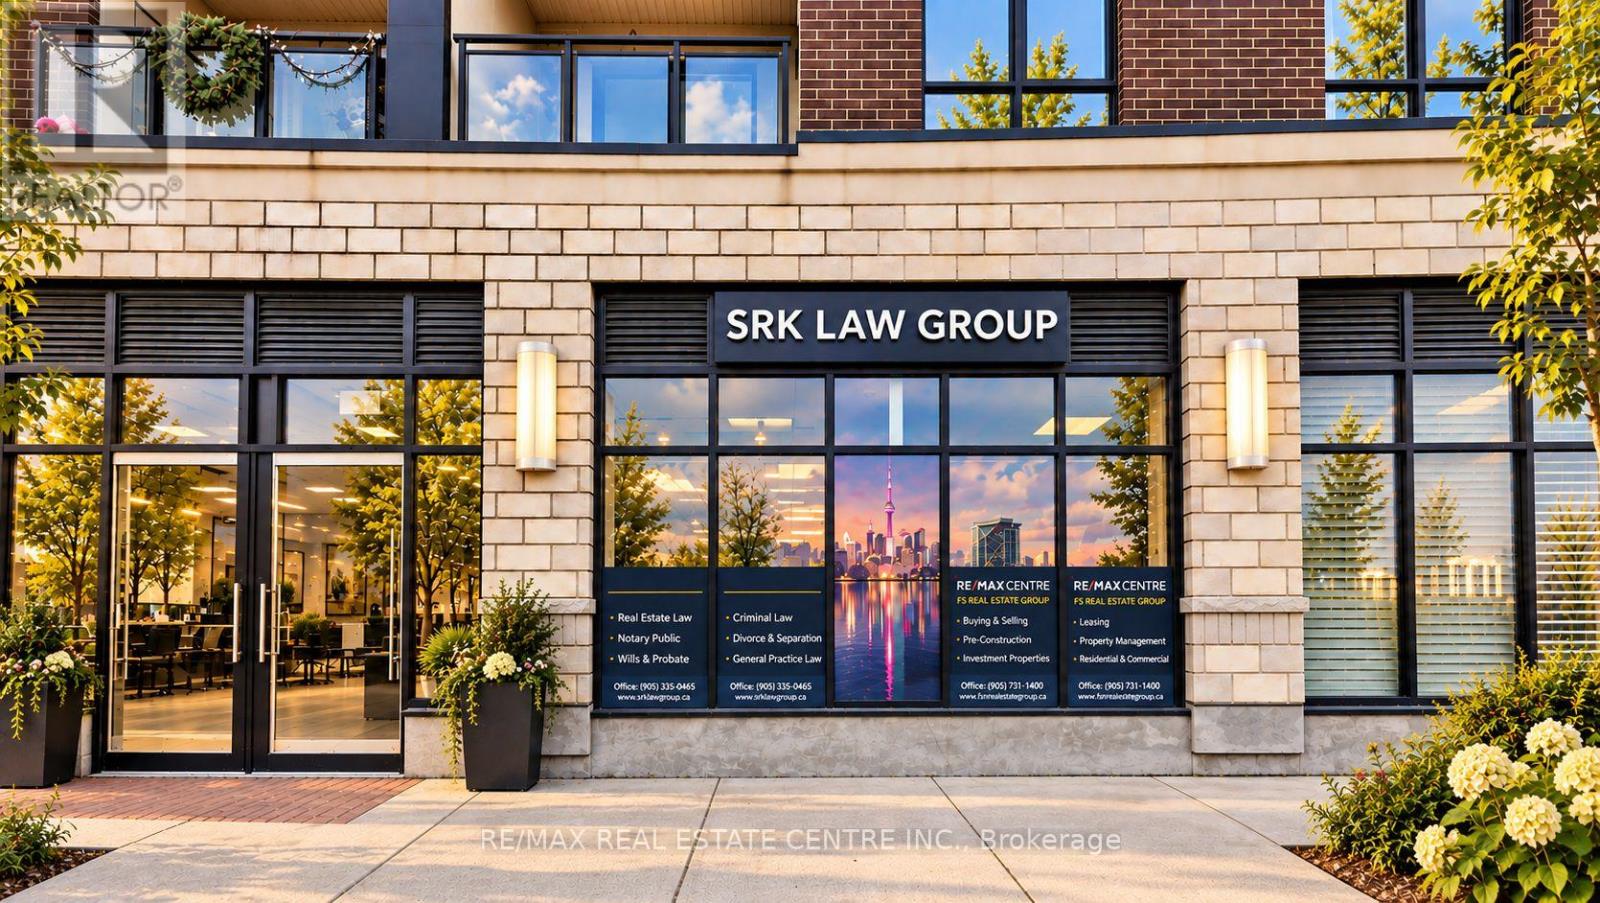
The Cosmopolitan Oak Park - Ideal for Medical Clinic Exceptional opportunity to own a premium turnkey commercial unit in the highly sought-after Trafalgar & Dundas corridor in Oakville. Located within The Cosmopolitan Oak Park, this street-level unit is ideally suited for a medical clinic, healthcare practice, or professional office, offering excellent exposure in one of Oakville's fastest-growing mixed-use communities. Built in 2020, the unit offers flexible zoning permitting a variety of uses, including medical, professional office, salon, retail, and restaurant. Currently operating as a law office, the space features 4 private offices, a spacious reception/waiting area, and a private washroom. The functional layout provides an excellent setup for conversion into examination or consultation rooms, making it particularly attractive for family physicians, specialists, walk-in clinics, physiotherapy, chiropractic, dental, wellness, and other healthcare professionals, subject to applicable approvals. Situated at street level with prime frontage along Oak Park Blvd, the unit benefits from excellent visibility, pedestrian activity, and traffic from the surrounding high-density residential community. The property will be delivered vacant on possession, allowing an end-user to establish and customize their own medical or professional practice. It also represents an attractive investment opportunity in a growing Oakville neighbourhood. Surrounded by established and expanding residential communities, major amenities, and strong local demographics, this is a rare opportunity to secure a premium medical or commercial space in one of Oakville's most desirable high-exposure locations. (id:63476)
224074 Twp Rd 322
Rural Kneehill County, Alberta
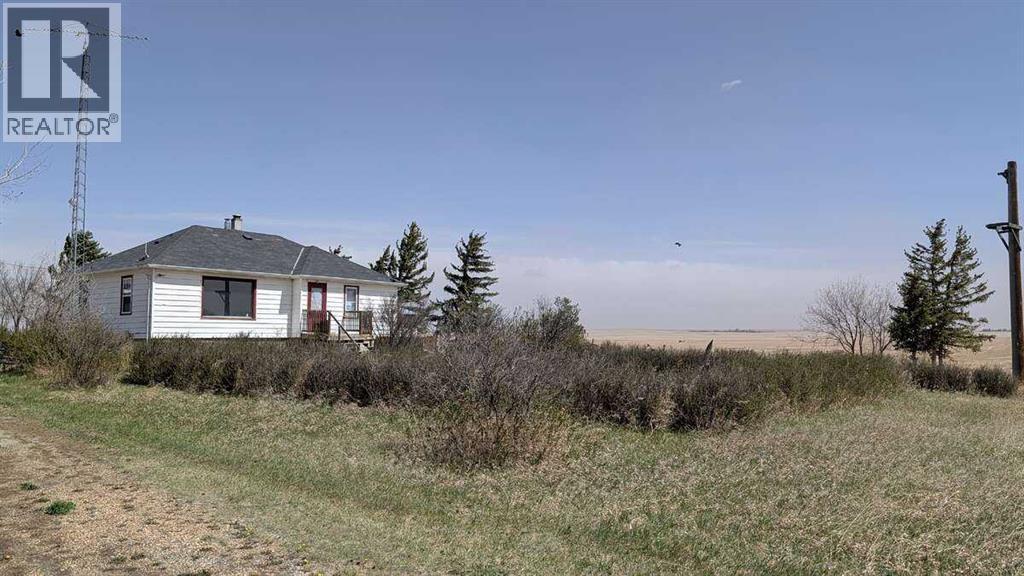
For more information, please click the "More Information" button.Built in 1954, this solid bungalow sits on 1.93 acres just minutes from the Town of Three Hills in rural Kneehill County. The main floor offers 975 sq ft with two bedrooms, a full bathroom, and a functional kitchen with plenty of cabinet space. Hardwood flooring runs throughout the home, giving it a classic, warm feel. The open layout provides comfortable living and dining areas with natural light throughout. The fully finished basement adds a third bedroom and a second full bathroom, giving the home 3 bedrooms and 2 bathrooms in total — great for a growing family, guests, or a home office setup. Outside, the property features a 20x20 detached garage suitable for parking, storage, or use as a workshop. The lot is partially fenced with plenty of open space for pets, gardening, or future outbuildings. Nearly two acres gives you room to spread out while still being a short drive to all amenities in Three Hills. SERVICES: Natural gas heating, well water with fully functioning well, and septic system in good working order. This is one of the most affordably priced acreages in the area. Move-in ready with all essentials in working order. A home with over 70 years of solid history on a generous lot at a price point that is hard to match. Ideal for anyone looking for country living without the high price tag. (id:63476)
1870 Rosealee Lane Unit# 34
West Kelowna, British Columbia
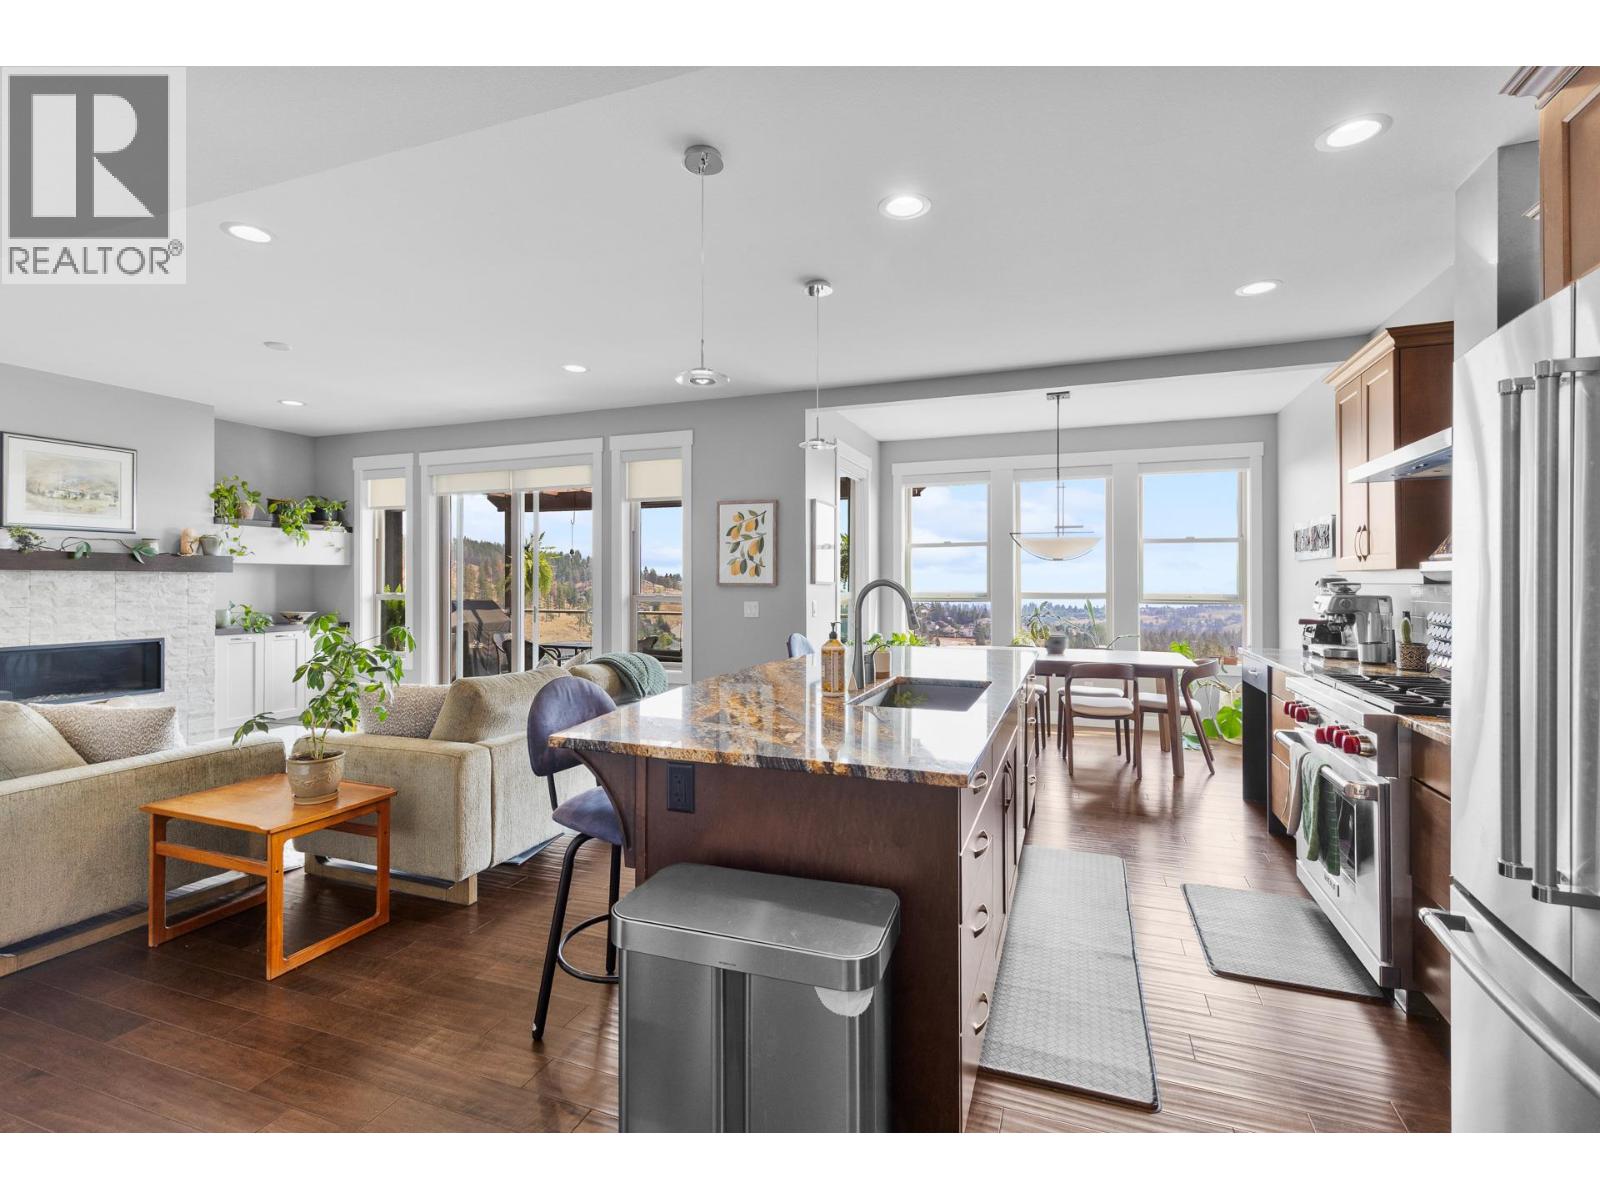
MUST SEE ... This beautiful home 3 bedroom, 4 bathroom well maintained home in Kara Vista #34 WALK OUT WITH GREAT VIEWS & OPEN FLOOR PLAN, has been designed to maintain the natural landscape and blend in with the surrounding hillside with beautiful views. As you enter the home you will experience the 2 level open concept grand entrance. Large Gourmet Kitchen with engineered Hardwood and large Granite Island , Ceramic Backsplash & Soft Close Kitchen Cabinets & Drawers. The chef will appreciate the high quality appliances with the gas stove. Enter the spacious living room with natural gas fire place and amazing views looking over the valley. Enjoy meals with the family and friends in your well appointed dining room.. Off the family room is a large deck for those morning coffees or evening glass of wine and entertainment with natural gas bbq hook up. The bright upper area leads to a large primary bedroom with a spacious ensuite and plenty of closet space. As well on this level is a second large bedroom and a 4 piece bathroom. The spacious lower level with an beautiful family room leading to a cover patio. Another large bedroom and a Full Bathroom [4 Pc], Laundry Area Room and a storage room finish the lower level.. Oversize Garage for 2 cars and storage are a bonus .. You are located close to the lake , shopping, hiking trails, wineries and 15 minutes to downtown Kelowna.. Pets ?? 1 Dog [no vicious breeds] OR 2 Cats allowed... This is a must see home ,,, (id:63476)
Babych Group Realty Vancouver Ltd.
1175 Rose Hill Road Unit# 38
Kamloops, British Columbia
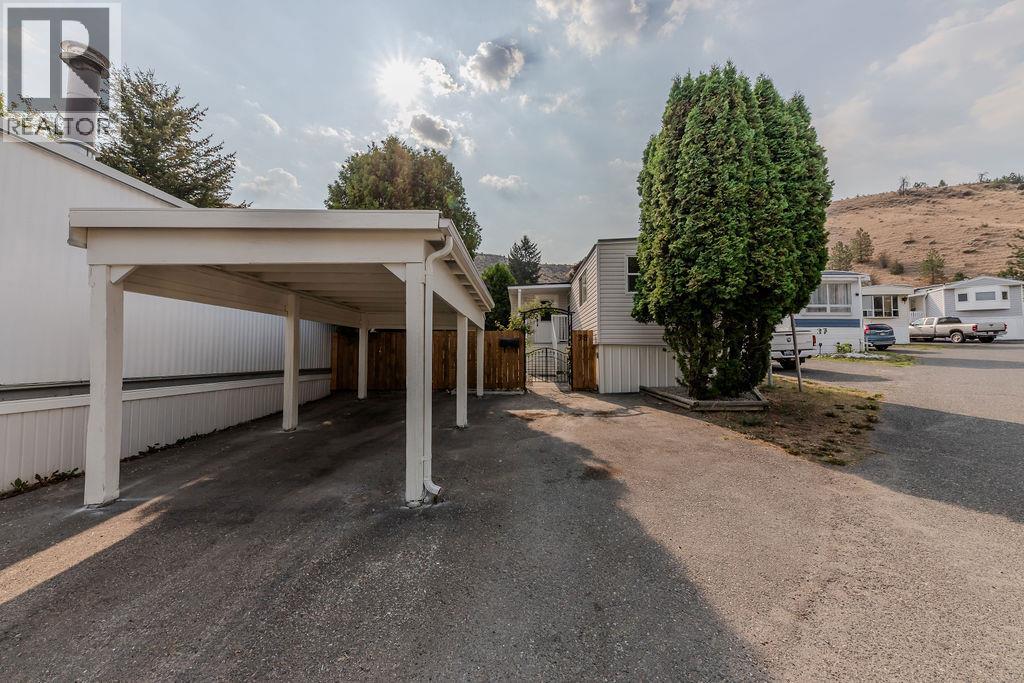
Welcome to this completely renovated beautiful home at Hidden Valley Park. This 3 bedroom & full bathroom home has been updated from top to bottom and ready to move in. The bedrooms are bright, well positioned and all have nice sized closets. The kitchen features granite countertops and sink with brand new cabinetry. From electrical, to windows, to flooring all of the boxes are checked. The exterior has a freshly painted carport and siding. The yard has been tidied leaving some beautiful established perennials and will welcome new grass in the Spring. This home is conveniently located close to all amenities, restaurants & transportation at the base of prestigious Rose Hill while maintaining much privacy from any hustle and bustle. Quick possession is available, book your showing today! (id:63476)
8569 Black Mountain Road
Chase, British Columbia
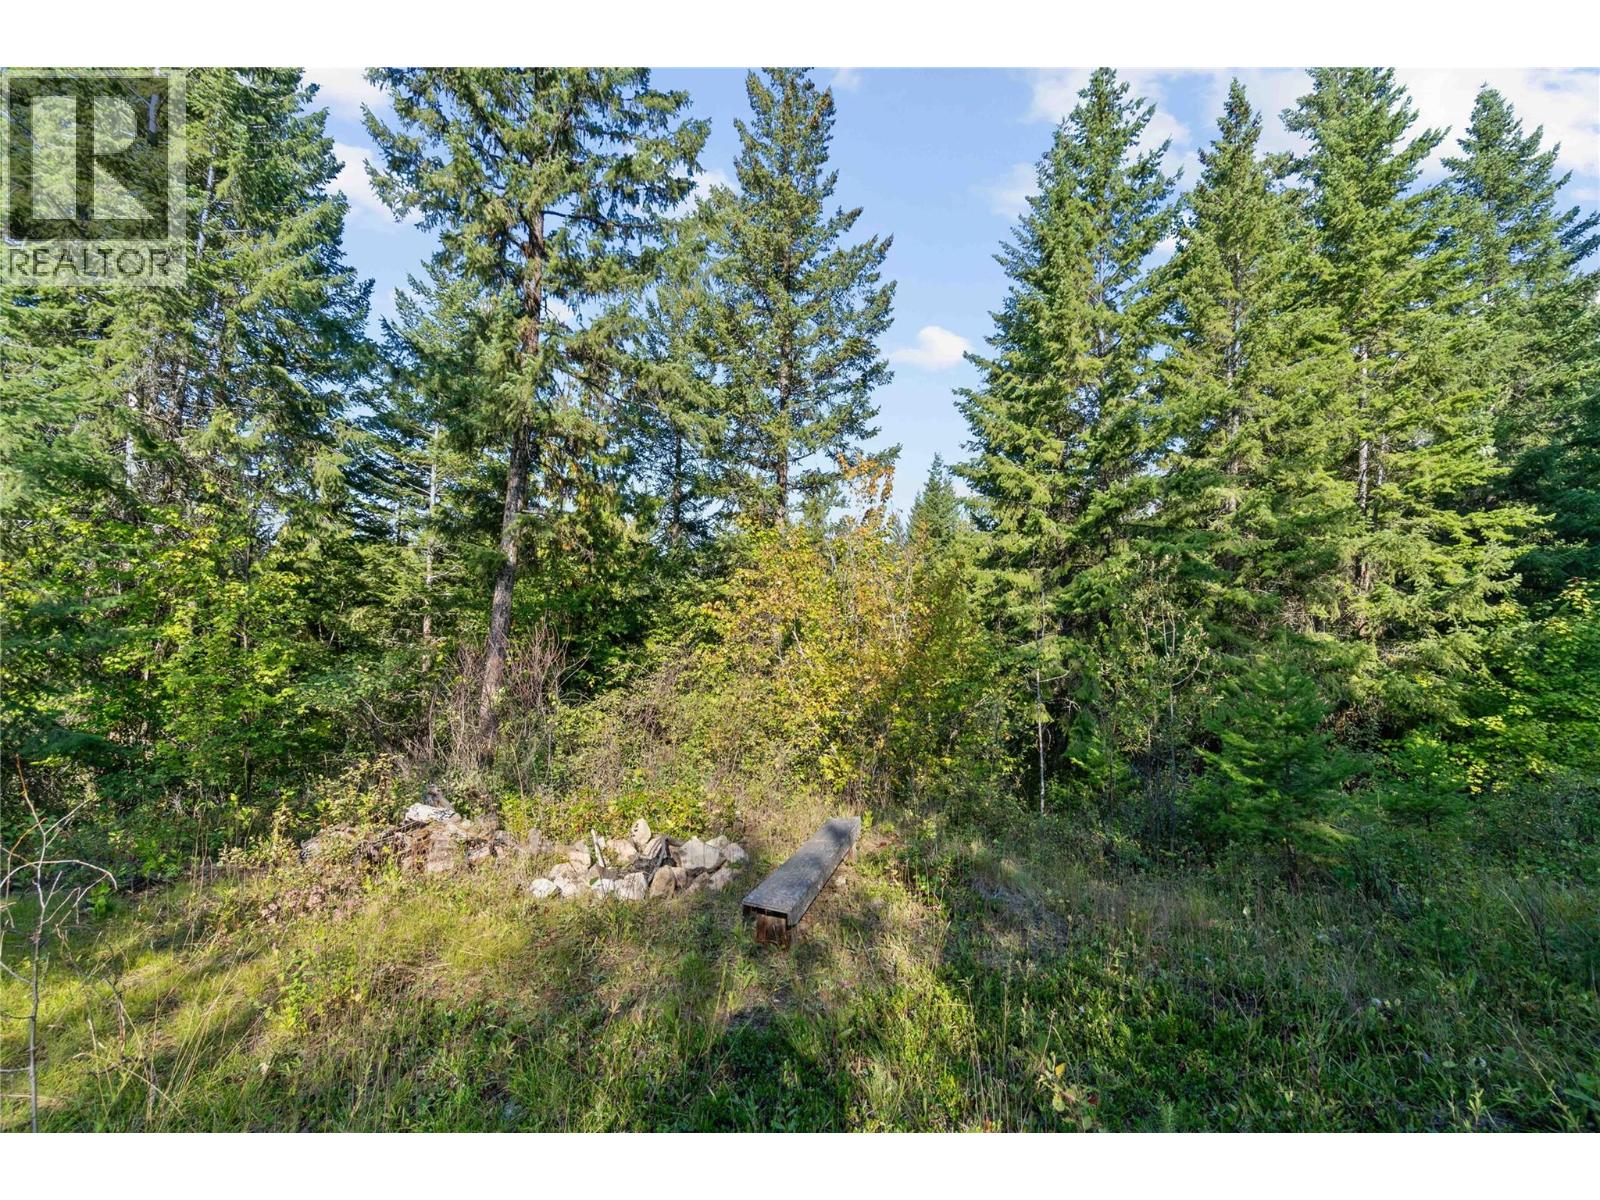
BEAUTIFUL 5-ACRE ACREAGE IN A PEACEFUL TURTLE VALLEY SETTING! Come take a look at this lovely, sunny parcel nestled on a quiet no-through road between Salmon Arm and Chase. Mostly treed and offering a roughed-in driveway, elevated building site, and year-round creek running through the property, this is a wonderful opportunity to create your dream country retreat. A shallow well provides an excellent potential water source for irrigation. Hydro is available at the lot line, and fencing is already in place on two sides. Enjoy the privacy and tranquility of acreage living while remaining conveniently located—approximately 40 minutes to Salmon Arm, 20 minutes to Chase, and 50 minutes to Kamloops. Bring your building plans and make your dream home a reality! (id:63476)

5 Brock Crescent
Collingwood, Ontario
Welcome to 5 Brock Crescent the place to be in Collingwood!! If you are looking for a great bungalow in a well established and desirable area you just found it. Central location, walk to schools, walking distance to shopping and downtown, close to Blue Mountain and Georgian Bay. This home has approx. 2600 sq ft finished living area with 3 + 2 bdrm with possible in-law/rental. Recent upgrades in the past few years. Lower level re done this year. The last few years upgraded kitchen with white cabinets, granite counters and new stainless appliances. Newer forced gas furnace, on demand water system, roof, windows and new gazebo. Back yard is fully fenced. This home has lots of room for family, friends and pets. This home is in a four season are with the best fine dining, close to Toronto, Wasaga Beach, Barrie and Owen Sound. (id:63476)

8 3385 Mamquam Road
Squamish, British Columbia
Introducing our newest listing in the coveted University Highlands, a serene neighborhood surrounded by panoramic views, world-class trails, and a welcoming community. This custom-built home is thoughtfully designed with an open-concept layout, chef's kitchen, high-end appliances, indoor/outdoor living, spacious bedrooms, spa-like bathrooms, ample storage, and a bonus 2 bed suite! Added features include: walk-in closet, dbl garage, automation lighting, radiant heat, A/C, and hardwood floors throughout. (id:63476)
24442 113 Avenue
Maple Ridge, British Columbia
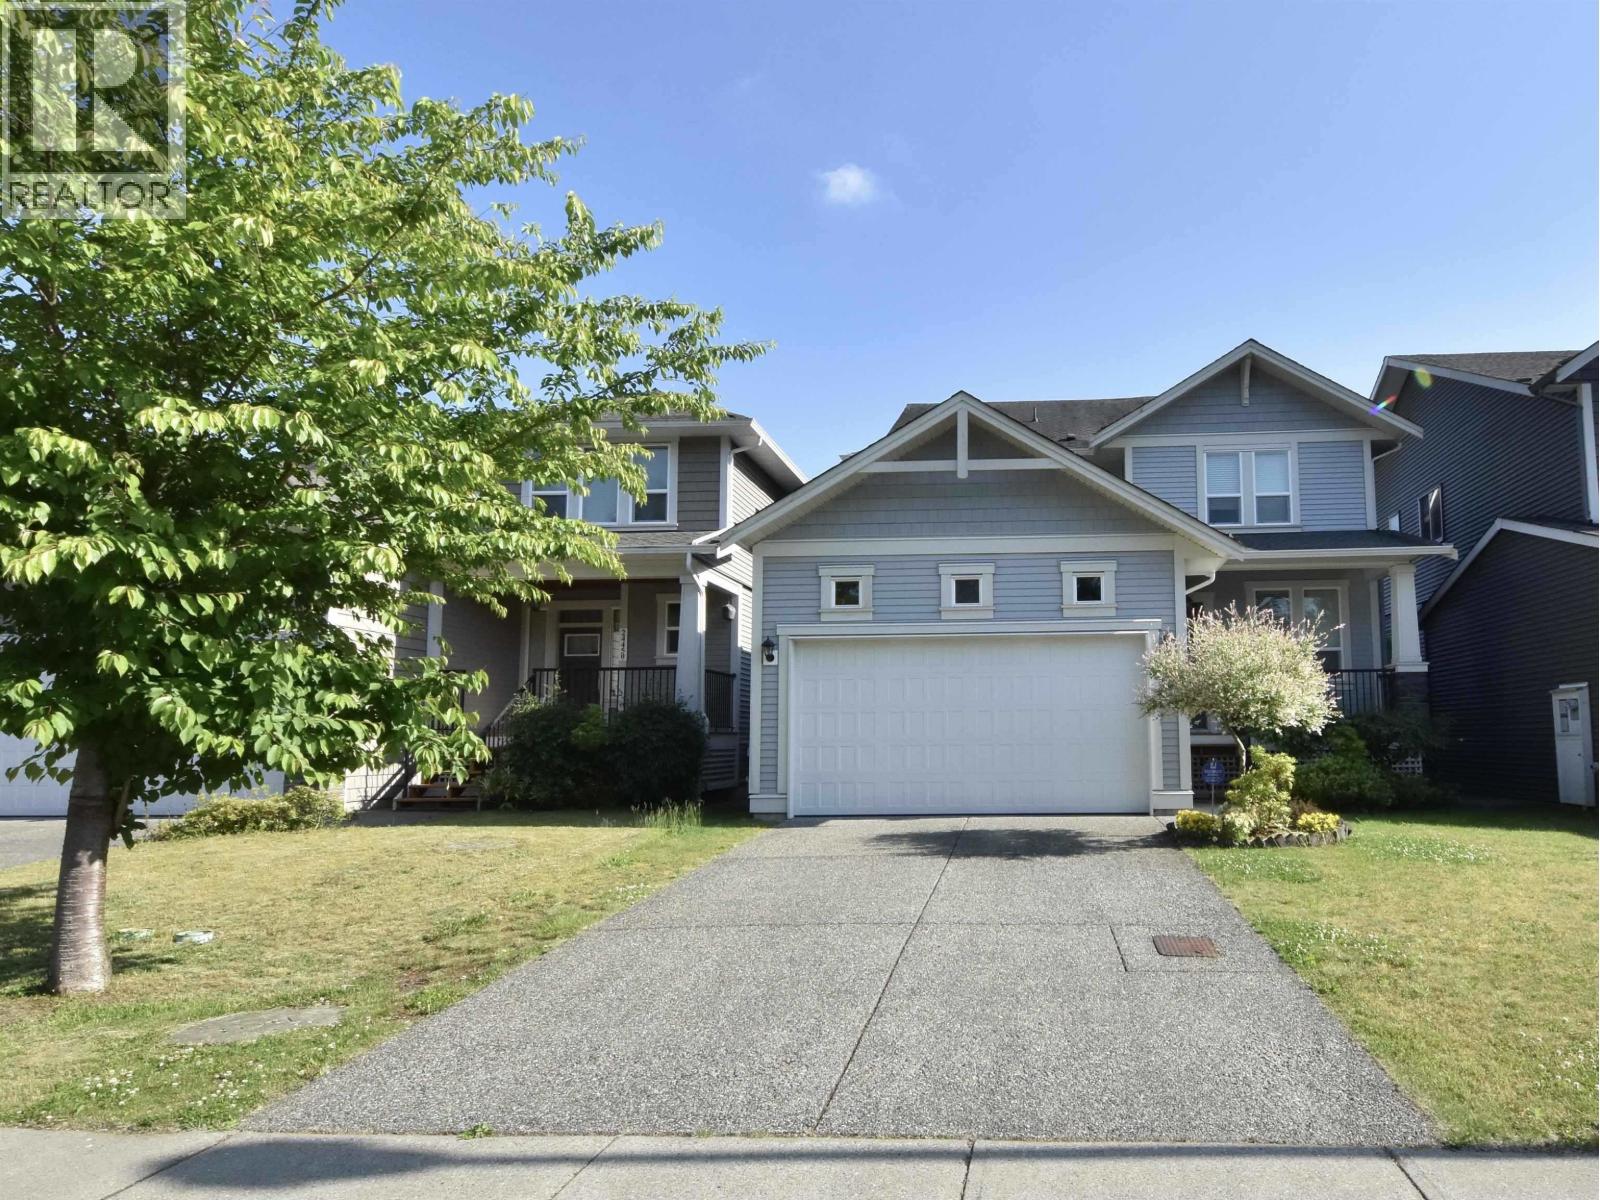
Welcome to MONTGOMERY ACRES! This beautifully designed home offers an elegant open-concept layout with 10' ceilings, tall interior doors, transom glass, wide-plank flooring and quality millwork throughout the main level. The gourmet kitchen features quartz countertops, a large island, stainless steel appliances and a spacious dining area. Enjoy the cozy gas fireplace, built-in cabinetry, private den and large south-facing deck overlooking a fully fenced backyard with fruit trees and a vegetable garden. Upstairs offers 3 bedrooms, including a vaulted primary retreat with his & hers walk-in closets and a spa-inspired ensuite. Legal basement suite by developer paid extra $500,000 with separate entrance, full kitchen and laundry. Easy to show! (id:63476)
3006 E 25th Avenue
Vancouver, British Columbia
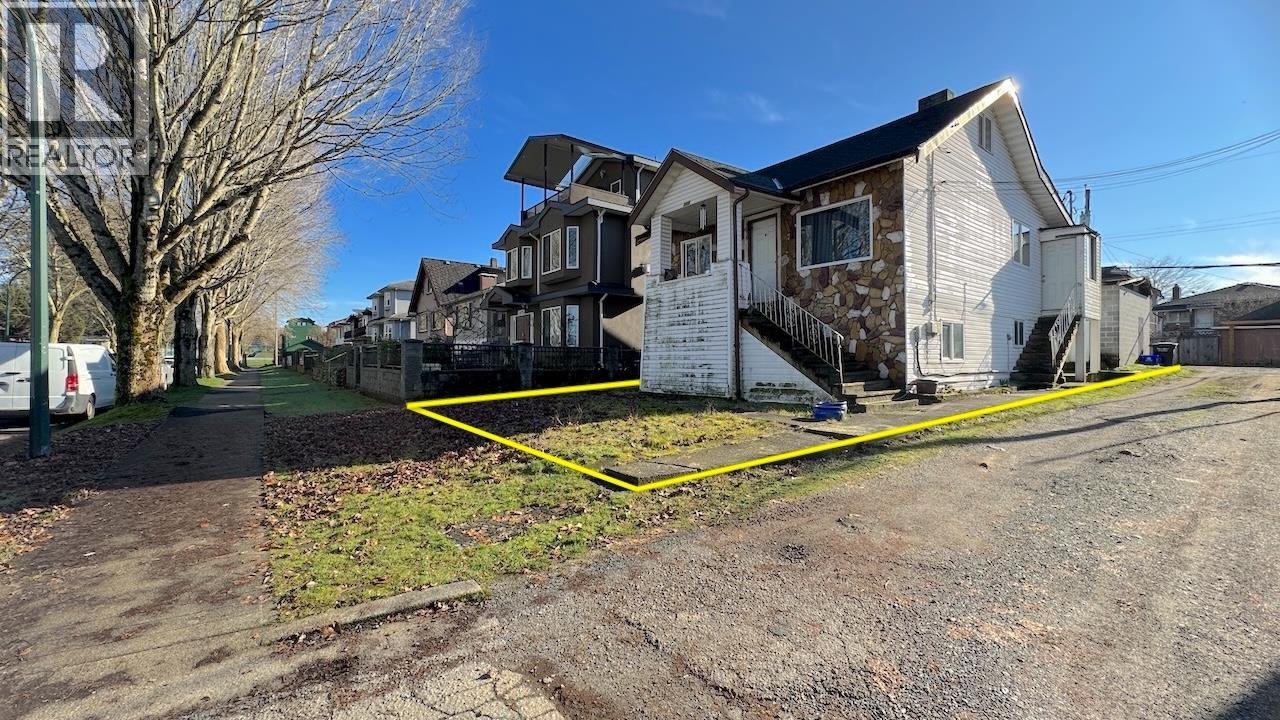
Beautiful south-backing lot situated on a quiet, tree-lined street in the heart of Renfrew Heights. An excellent opportunity for redevelopment, this property potentially meets the minimum site area of 306 m² required for the City of Vancouver´s "Missing Middle" housing options, allowing for the potential of multiple 3-4 dwelling units (buyer to verify with the City of Vancouver). With only one shared property line, the remaining three sides offer exceptional openness and flexibility: a north-facing frontage with sidewalk and extended City land, a west-side lane, and a south-facing rear lane-providing outstanding access and design possibilities. A rare and versatile building lot in an established neighbourhood-drive by and explore the potential of this outstanding Renfrew Heights property. (id:63476)
603 160 W 3rd Street
North Vancouver, British Columbia
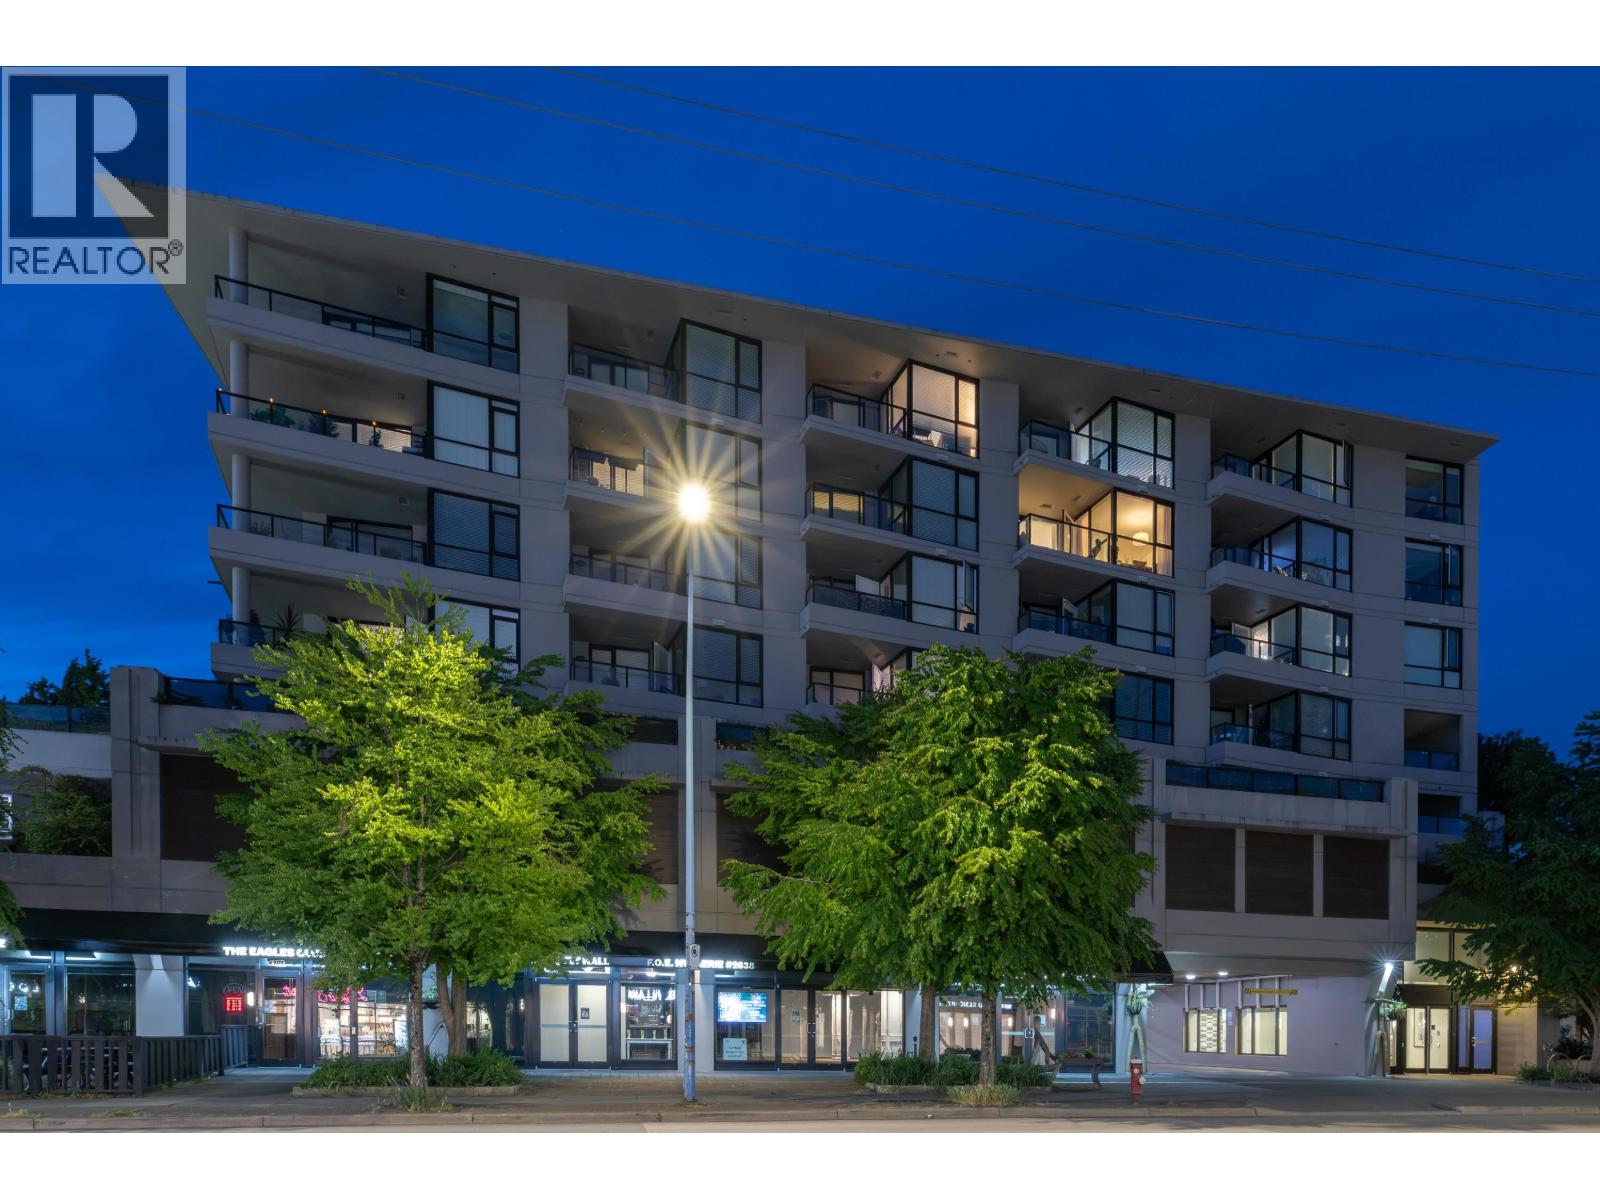
Experience Lower Lonsdale living in this premium south-facing 1-bedroom plus den 709 sqft home. Perched on the 6th floor, this sun-drenched unit showcases beautiful, views of downtown and expansive views of the Lions Gate Bridge The immaculate interior features elegant engineered hardwood floors, a chef's kitchen with a gas range, stainless steel appliances, cozy radiant in-floor heating, and the convenience of in-suite laundry. Built with solid concrete construction for ultimate quiet and peace of mind, this home leaves nothing out. Outside you will find a covered oversized patio for entertaining. The property includes 1 secured parking stall, 1 storage locker, and access to a bike room. Leave your car at home-you are just steps from the SeaBus, Lonsdale Quay, and the North Shore's finest shops, restaurants, and amenities. Welcome home! (id:63476)

Th1 3280 Corvette Way
Richmond, British Columbia
Welcome to this spacious two-level townhouse at ViewStar, Richmond's Gateway waterfront community. Offering 1,481 sq.ft. of interior living space, this thoughtfully designed home features 2 bedrooms, a den and a generously sized family room that can easily serve as a home office or studio, providing flexible space for everyday family living. The main level offers comfortable living and dining areas, an open kitchen with a large island, and direct patio access, making daily walks with your dog or visits from family and friends especially convenient. The two-level layout creates a natural separation between living and private spaces, while ample in-suite storage provides additional space for everyday needs. Developed by experienced local developer Yuanheng, ViewStar is just steps from Capstan Station, supermarkets, banks and restaurants, with excellent amenities including an indoor pool, fitness centre, party rooms, reading and lounge areas, and more. (id:63476)
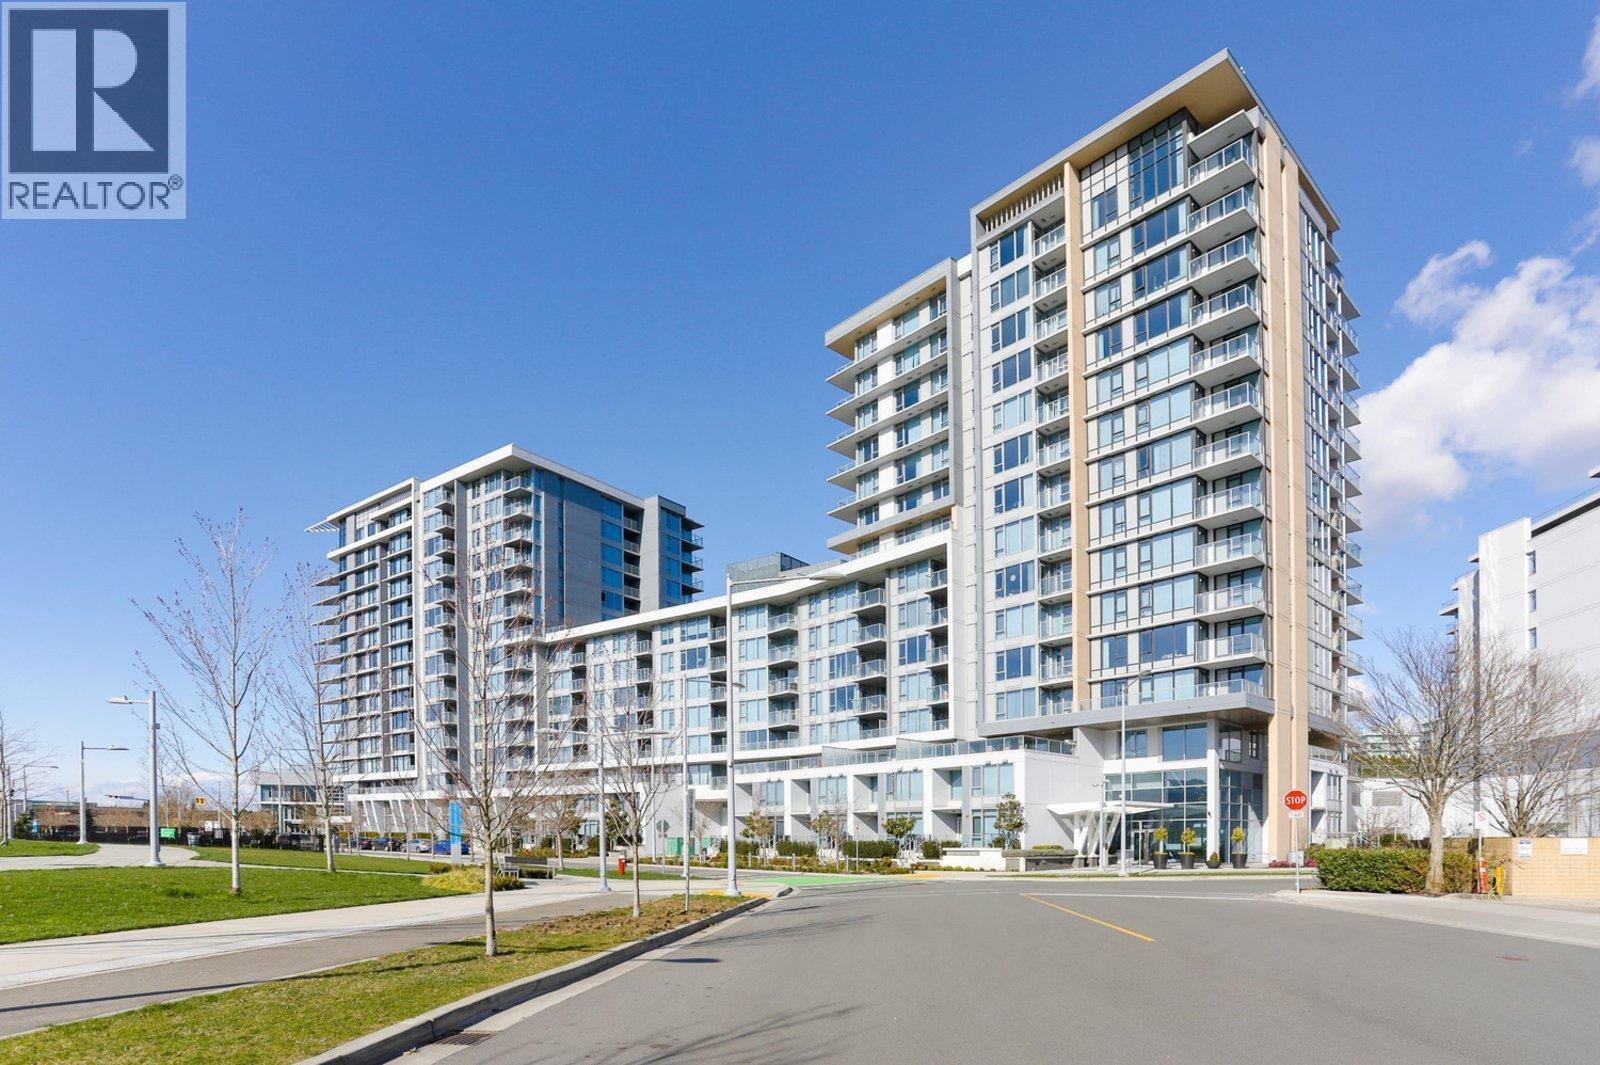
1805 8333 Sweet Avenue
Richmond, British Columbia
Discover this exquisite corner unit at Avanti by Polygon! This serene 2-bedroom, 2-bathroom home features a bright, open floor plan with ample natural light. The bedrooms are strategically positioned for optimal privacy. Highlights include a gas cooktop, a master bedroom with a walk-in closet, and a versatile air cooling/heating system. Residents can enjoy the luxurious Avanti Club amenities, including a rooftop hot tub, social lounge, fitness center, dance/yoga studio, music studio, and games room. Ideally situated within walking distance of Yaohan Centre, FoodyWorld Market, Aberdeen Centre, and a variety of shops and restaurants, with a short drive to YVR Airport, Costco, and Vancouver. A must-see opportunity! (id:63476)
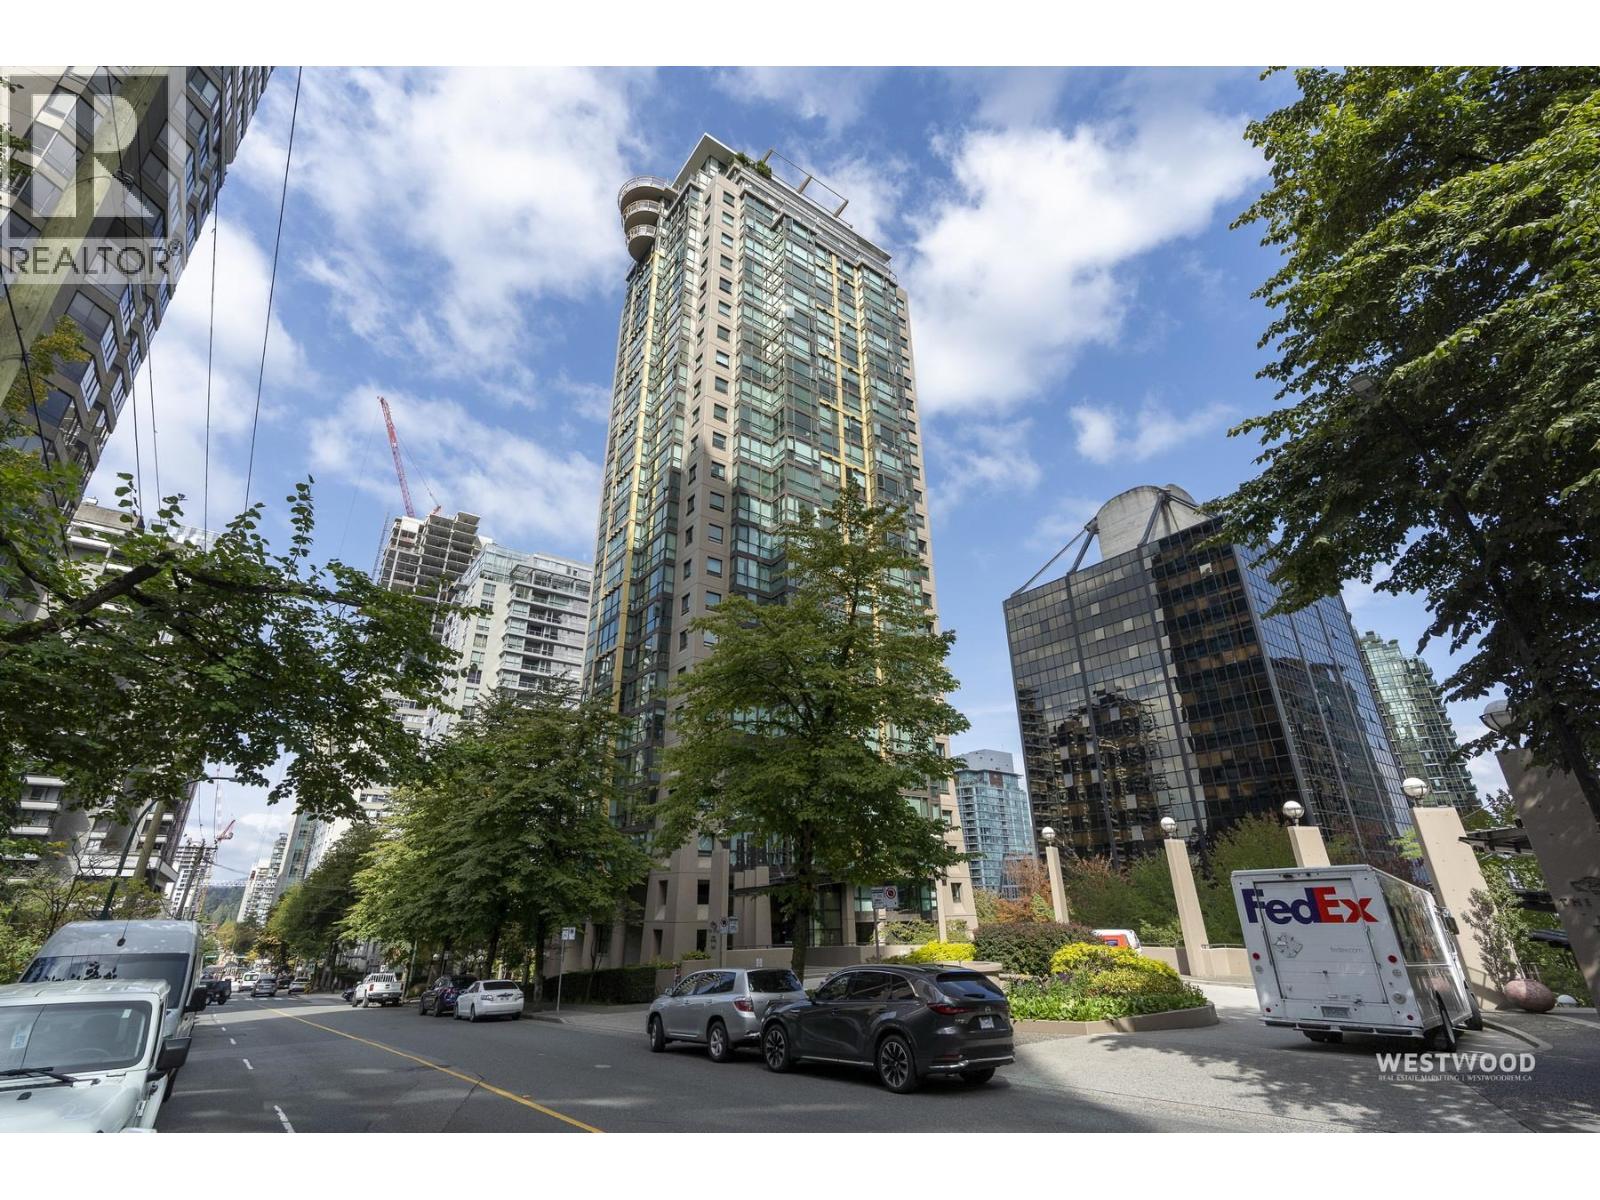
1708 1367 Alberni Street
Vancouver, British Columbia
Fabulous View to Coal Harbour & Mountain, East-facing Corner unit, 1Bed + Den + Storage suite comes with 1 parking & 1 storage locker. Freshly painted. The Lions features 24hour concierge, Well-equipped Gym, Sauna, Bike rooms, Guest-suite, Party room, Media room, Board room, Conference room. No smoking building. Short-walk to Seawall, Stanley Park, Shops and more !! Min.3 month rent, Max 3 persons including minors for 1BR, Max.2dogs, 2cats or one of each. (id:63476)
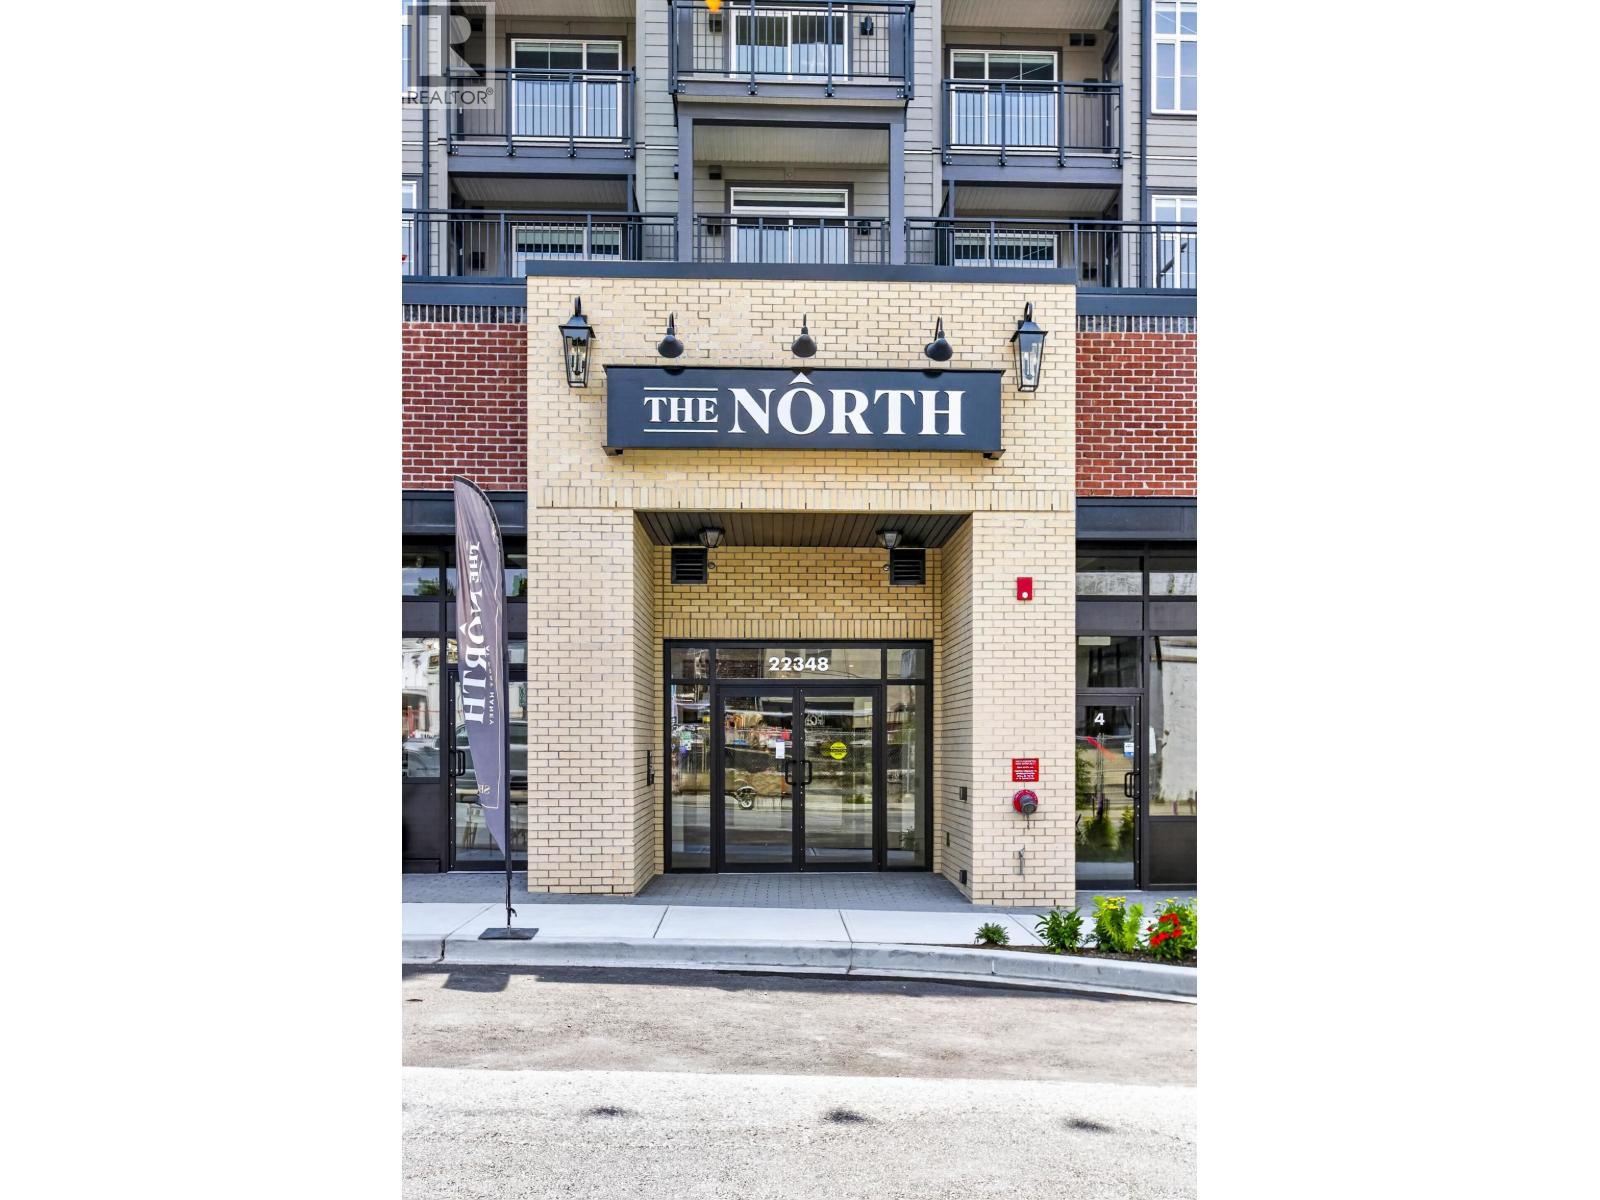
205 22348 North Avenue Avenue
Maple Ridge, British Columbia
The North at Port Haney - proudly designed & built by FALCON HOMES. Spacious JR 2 Bedroom, 794 SF with oversized 147 SF patio offers convenient street access. Step into a bright, open-concept living space with modern kitchen /premium S/S appliances /contemporary cabinetry /quartz counters /spacious dining/living areas /primary bedroom with bonus walk-in closet features solid organizers /private 2nd bedroom/ beautiful 4-piece bathroom /2 ductless split AC for year-round comfort /wide-plank vinyl floors /roller shades /full-size W/D /enhanced soundproofing /outdoor garden/amenity room,& 2 dedicated office spaces perfect for working remotely /located just steps from amenities, River walks & West Coast Express. This home offers exceptional convenience, comfort & lifestyle. (id:63476)
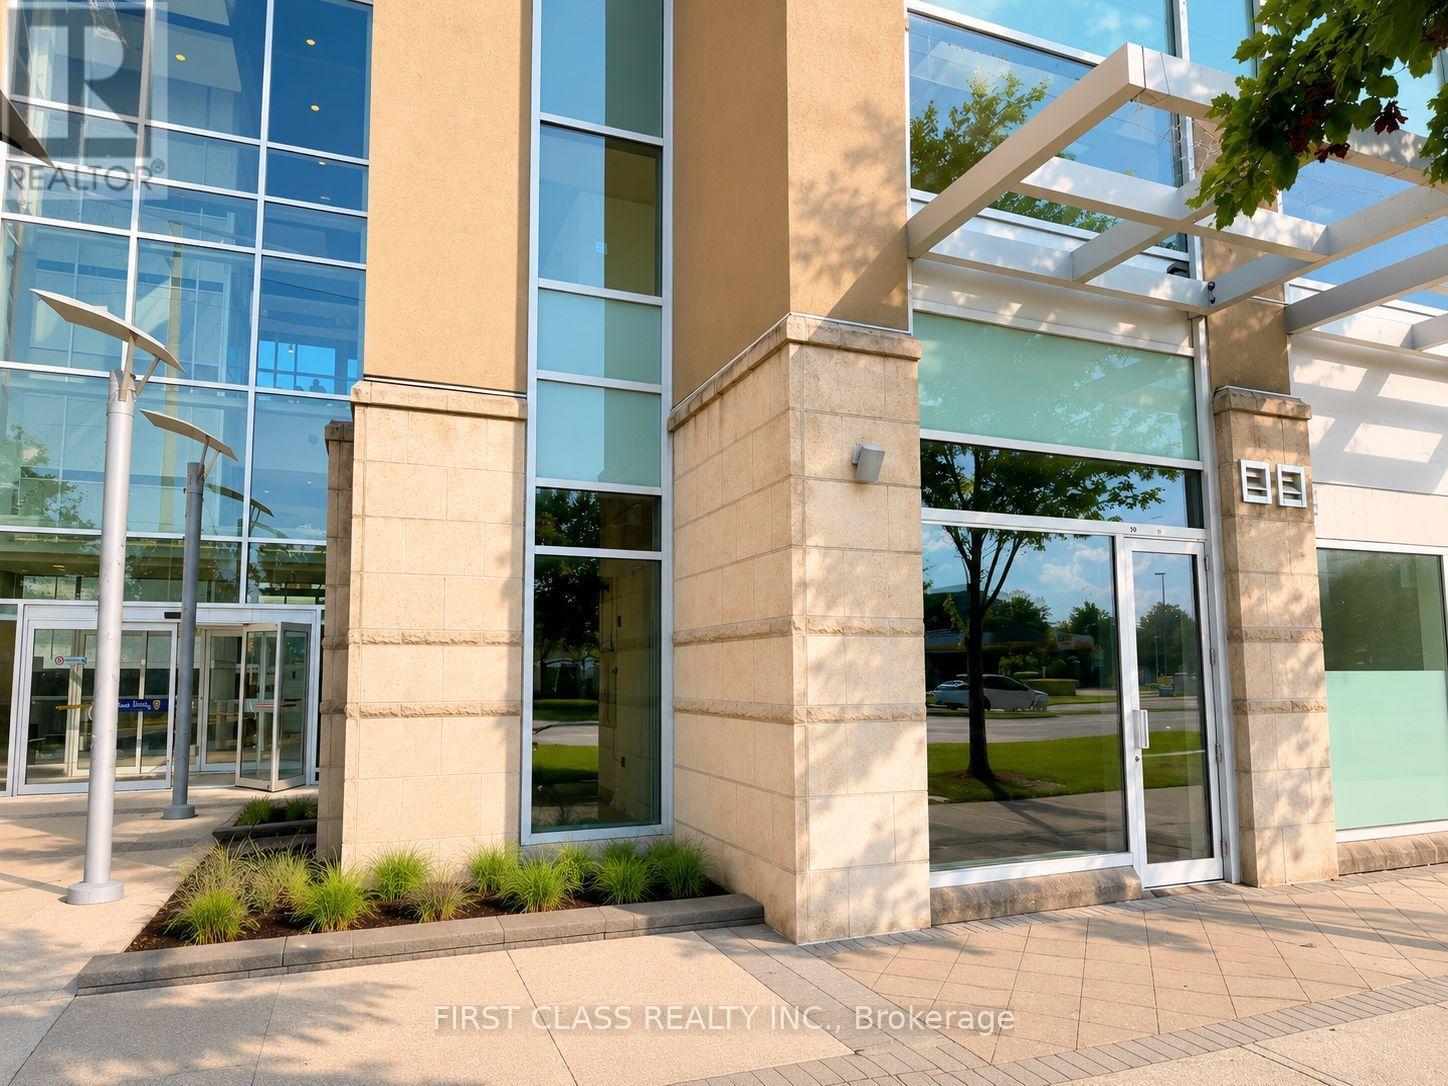
50 & 51 - 8333 Kennedy Road
Markham, Ontario
Exceptional opportunity to own two combined ground-floor commercial units ideally situated beside the main entrance of Langham Square, with excellent exposure facing Kennedy Road. Offering a total gross area of 962 sq. ft., this high-visibility location benefits from strong pedestrian and vehicle traffic. Conveniently located just steps from T&T Supermarket, close to public transit, directly across from New Kennedy Square, and surrounded by a thriving mix of residential and commercial developments. Suitable for a wide range of business uses, including a café, restaurant, dental or medical clinic, spa, travel agency, insurance office, courier and parcel pick-up service, student or internet lounge, as well as many other retail or professional office uses. (id:63476)
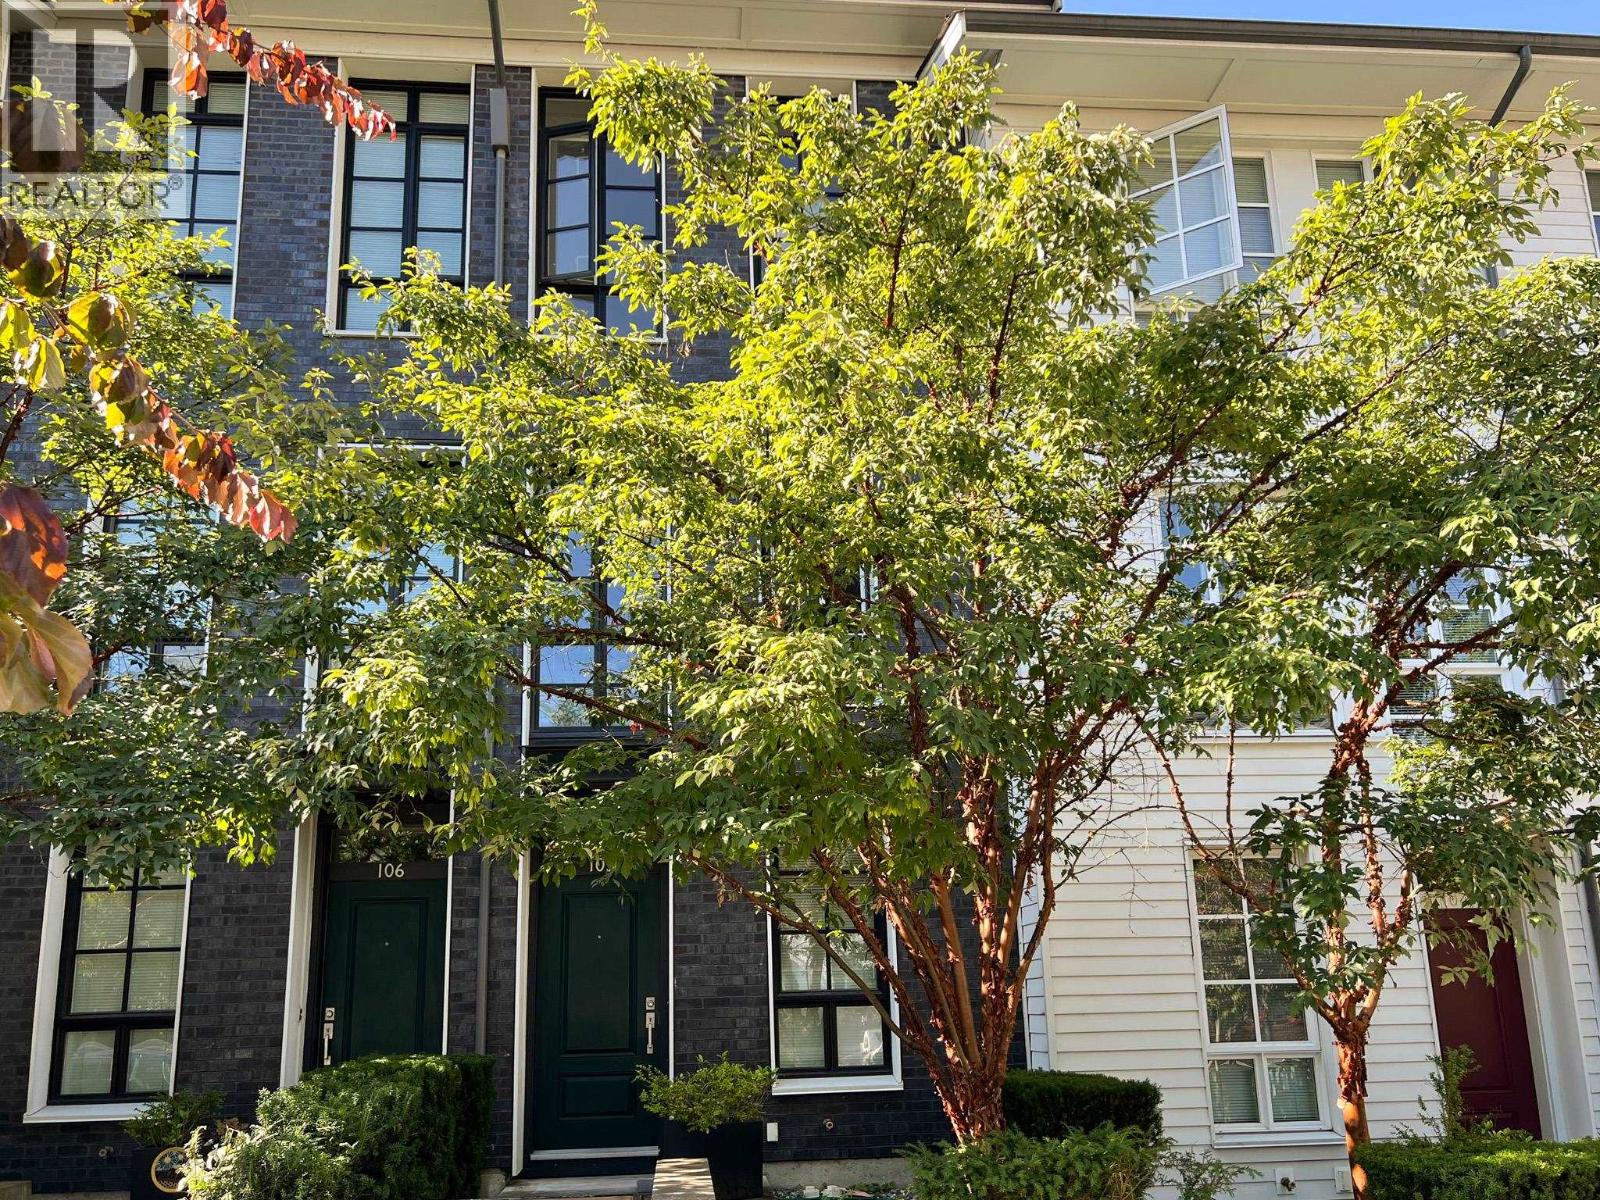
105 548 Foster Avenue
Coquitlam, British Columbia
BLACK+WHITES by Intracorp! This luxury townhouse home located in quite and friendly Burquitlam neighbourhood. Spacious and well-maintained 3-bedroom, 3-bathroom townhouse featuring an open-concept main floor layout, single garage plus additional driveway parking. Enjoy 9-foot ceilings on the main level and soaring ceilings in the primary bedroom. Filled with natural light throughout, this home also offers stainless steel appliances, newly updated flooring, fr Clubhouse c/w a gym, yoga/music room and party space at the front of the home and one visitor parking is on the side of the home. Roy Stibbs Elementary School, Banting Middle School, Burnaby Mountain Secondary, Port Moody Secondary School nearby. Don't miss this rare opportunity to OWN move-in ready townhouse and grow family together! (id:63476)
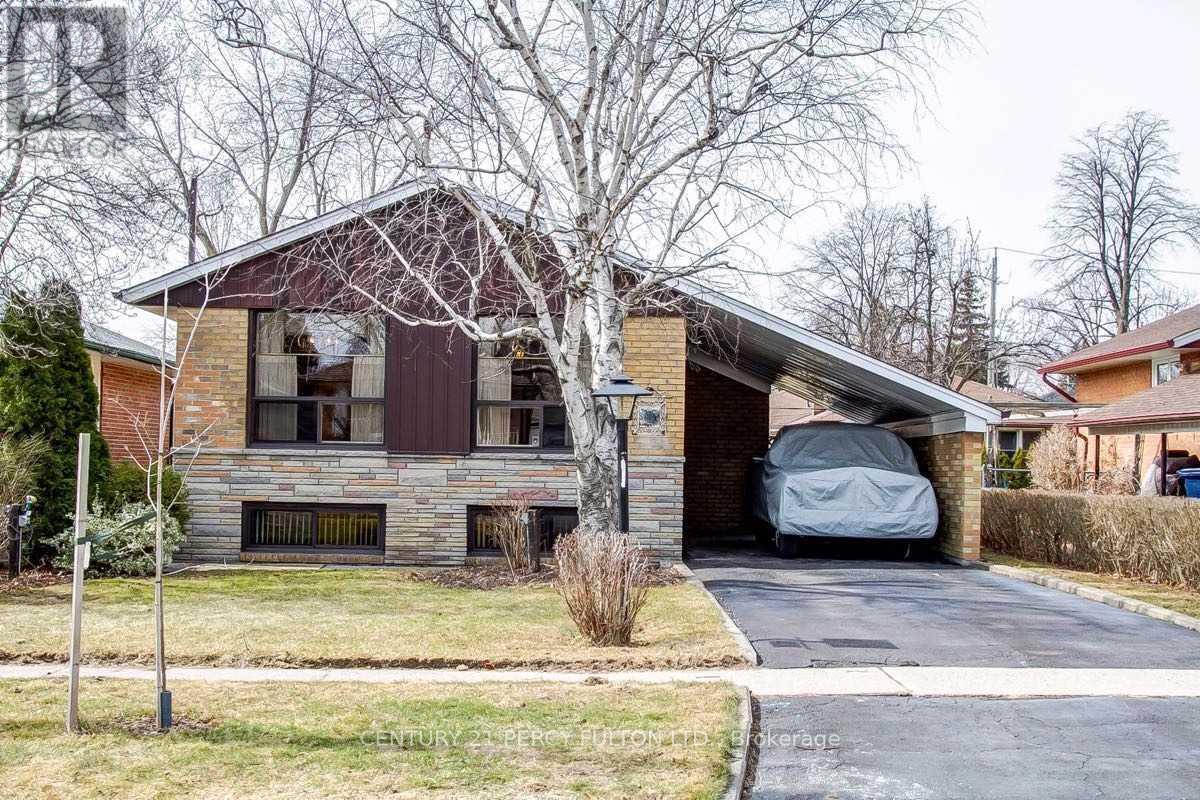
Bsmt - 26 Flintwick Drive
Toronto, Ontario
Spacious Legal 2-Bedroom Basement Apartment - Prime Location. Welcome to this spacious and bright legal 2-bedroom basement apartment featuring a private/separate entrance and private laundry, located in a quiet, family-friendly neighborhood. The apartment offers a comfortable layout with a well-appointed kitchen and convenient eat-in area, making it ideal for a small family or working professionals. (id:63476)
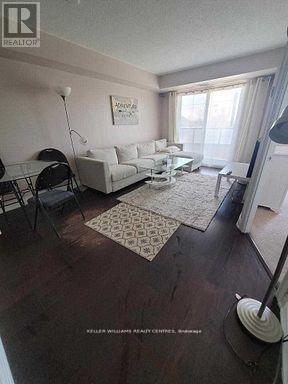
410 - 760 Sheppard Avenue W
Toronto, Ontario
Welcome To 760 Sheppard Unit 410! Rarely Offered 1 bdr For Lease. This Apartment Has Open Balcony and Unobstructed South Facing City View. Open concept living throughout. Modern Kitchen Featuring Granite Countertop, W/Stainless Steel Appliances & Breakfast Bar. 1 Underground Parking Spot And A Locker included. Ttc at the door, Minutes To Subway, Cafes, School, Park & Many Amenities On Sheppard Ave. Minutes To Hwy 401. (id:63476)
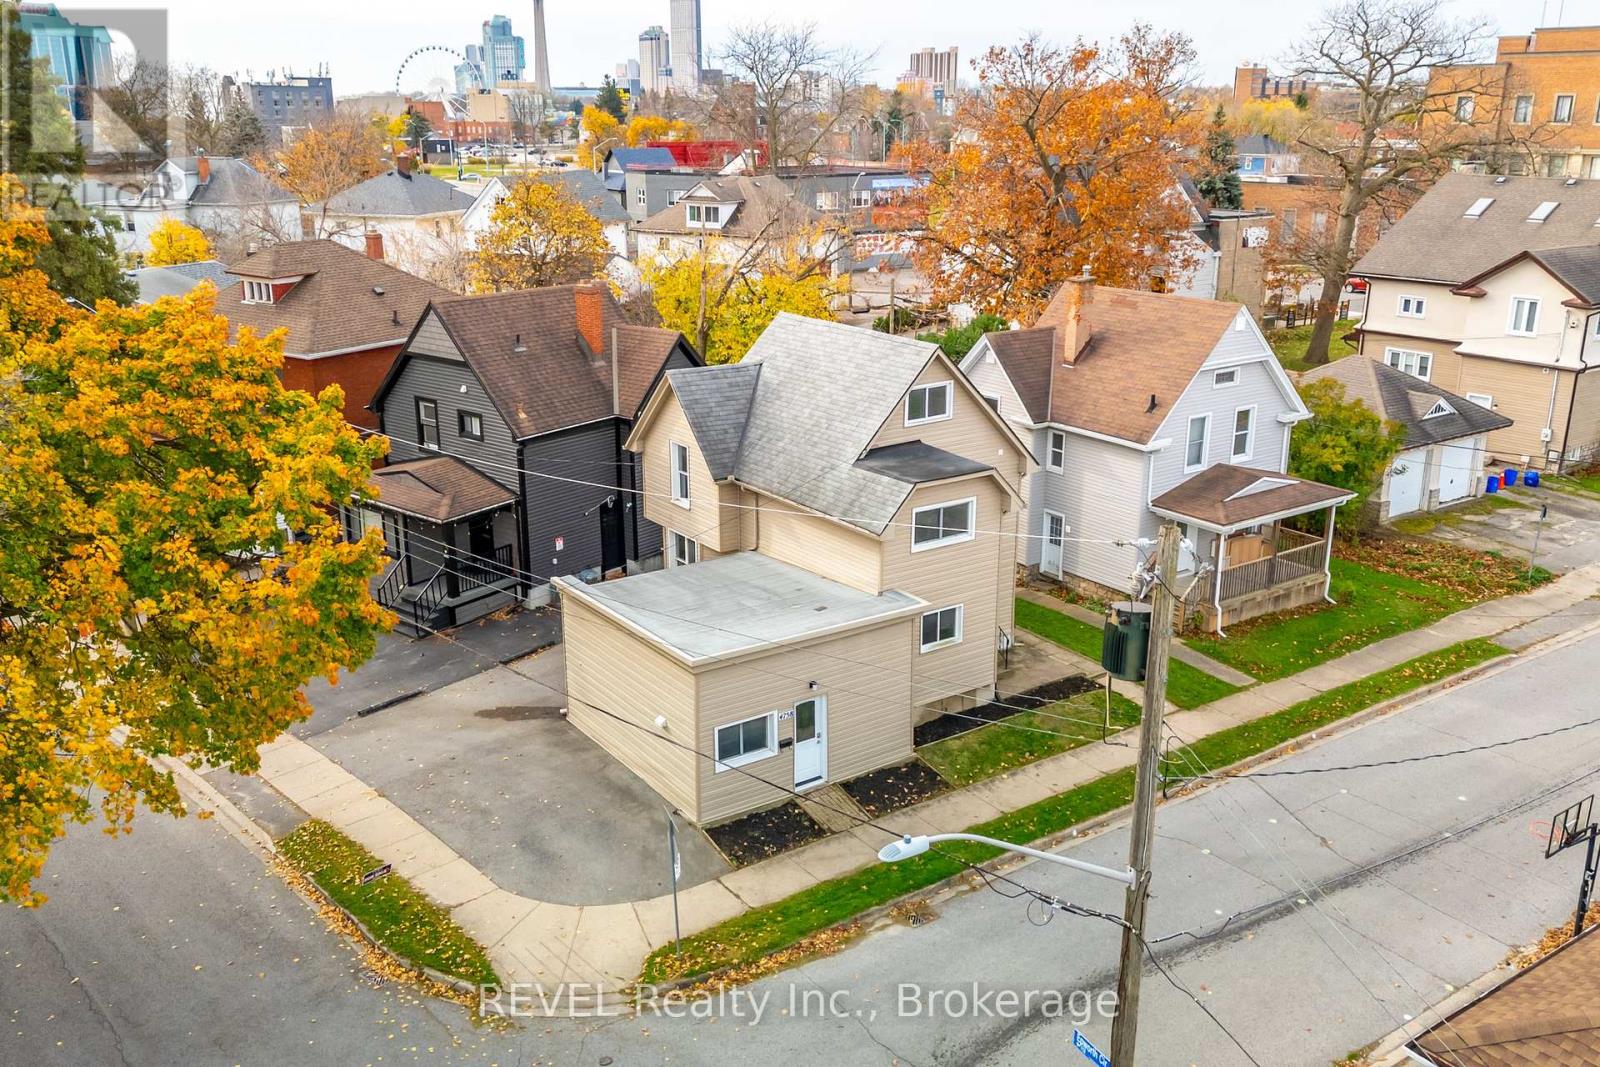
Main - 4762 Kincaid Place
Niagara Falls, Ontario
2 Bedroom + Den , 1 Bathroom MAIN FLOOR Unit for Lease in Niagara Falls! Welcome to this updated, carpet-free main floor unit offering bright and comfortable living in a convenient Niagara Falls location. Featuring a spacious eat-in kitchen, refreshed bathroom, and flexible layout, this well-maintained home is ideal for tenants seeking clean, low-maintenance living with added functional space. Located in the heart of Epworth Circle directly across from Kent School, this property is just minutes from the GO Train Station, Casino Niagara, The Falls, shopping, restaurants, and quick QEW access - making it an excellent option for commuters and those looking to enjoy everything Niagara Falls has to offer. Clean, updated, and centrally located, this is a fantastic leasing (id:63476)
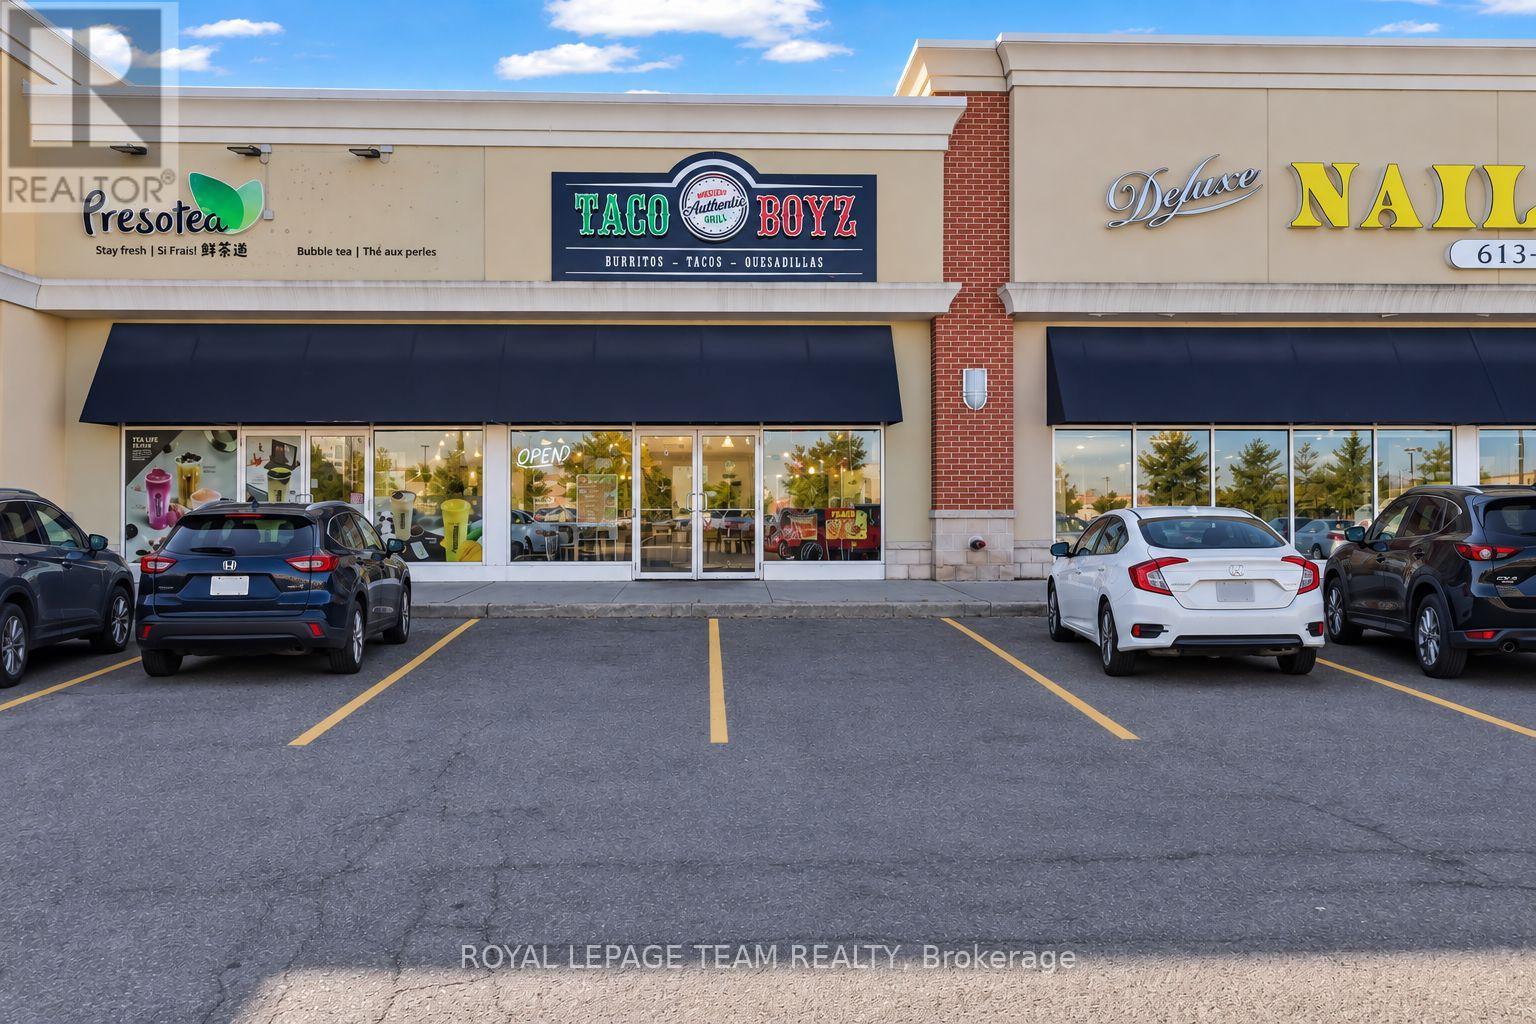
C - 129 Riocan Avenue
Ottawa, Ontario
Fantastic opportunity to own a well-established restaurant business in the heart of Barrhaven. Ideally positioned in a busy commercial destination just off Strandherd Drive and near the Cineplex Theatre, this location offers excellent accessibility and exposure in a thriving area surrounded by residential communities, shopping, dining and entertainment. The restaurant features a welcoming dine-in area with seating for approximately 18 guests and a functional layout designed for efficient day-to-day operations. The sale includes chattels, offering a turnkey opportunity for an entrepreneur, experienced operator or investor looking to acquire an established restaurant location. Currently operating as a franchise, the business provides an excellent opportunity to step into an existing operation in one of Barrhaven's busiest commercial areas. With a strong location, established setup and flexible possession, this is an exciting opportunity A fantastic opportunity for anyone looking to expand their current portfolio or for an eager new entrepreneur ready to establish themselves within a successful turn-key operation. (id:63476)
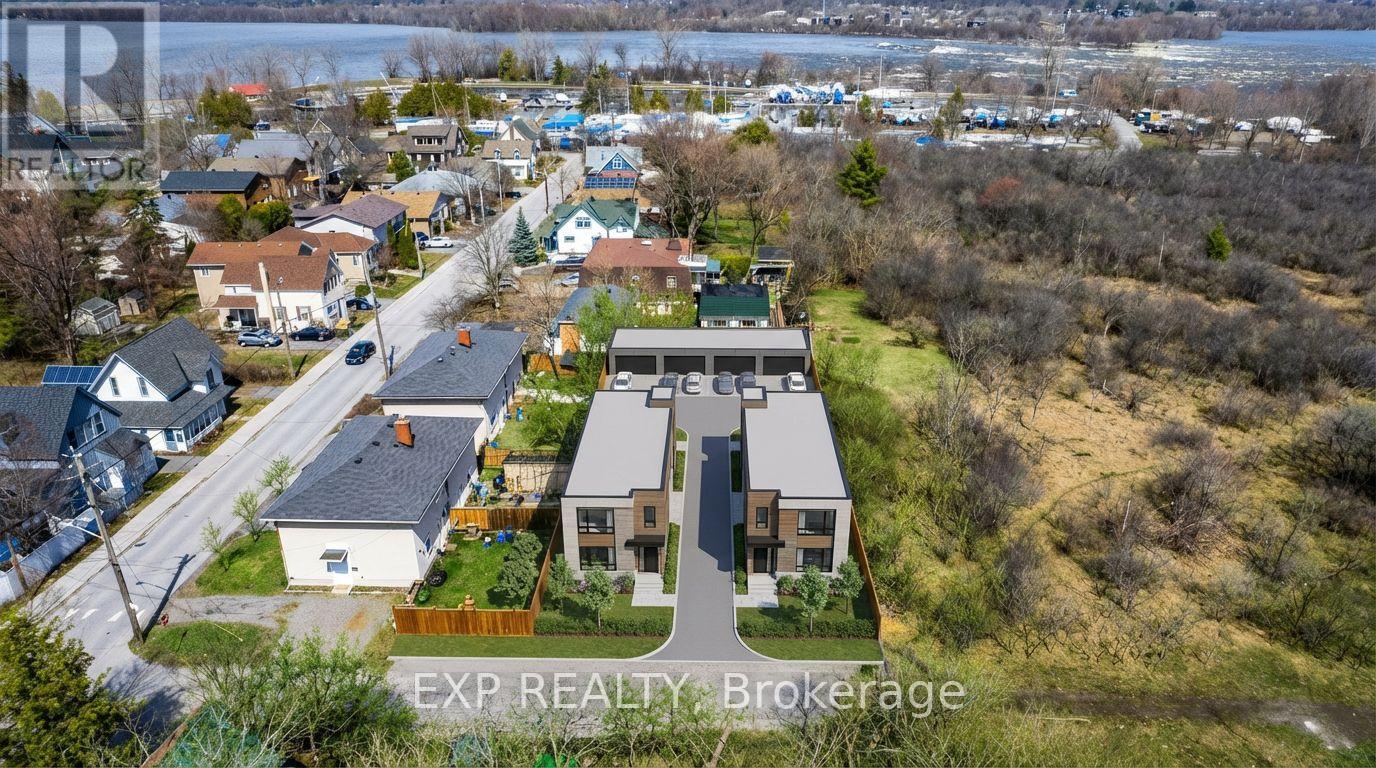
2723 Rowatt Street
Ottawa, Ontario
Discover a rare opportunity at 2723 Rowatt Street in one of Ottawa's most remarkable west-end settings. Currently in the process of severance with 2725 Rowatt Street, this property is proposed to offer a lot size of approximately 31.5 x 131.9 feet, while 2723 Rowatt is proposed at approximately 33.7 x 131.9 feet. The severance has been approved but is not yet fully completed, creating added flexibility for a buyer looking to secure a valuable piece of land with exciting future possibilities. Any reference to future lot configuration, addresses, dimensions, or development potential is subject to final severance approval and completion. Buyer to conduct their own due diligence regarding the severance and to independently verify permitted uses and what may be built on the property.What makes this offering especially compelling is its exceptional development potential. Each future lot presents the opportunity for a triplex-style build with rear parking and a coach house above, allowing for the potential of four units per property. Alternatively, this site offers the chance to explore a custom home in a location that is truly hard to replicate.Set beside Mud Lake, backing onto NCC land, and just minutes from the Ottawa River and Britannia Yacht Club, the surroundings are what make this property stand out. Enjoy nearby trails, water access, and green space, all while remaining close to everyday amenities.This is more than just land. It is a chance to create something special in a location people already know and love. Opportunities like this are rare. (id:63476)
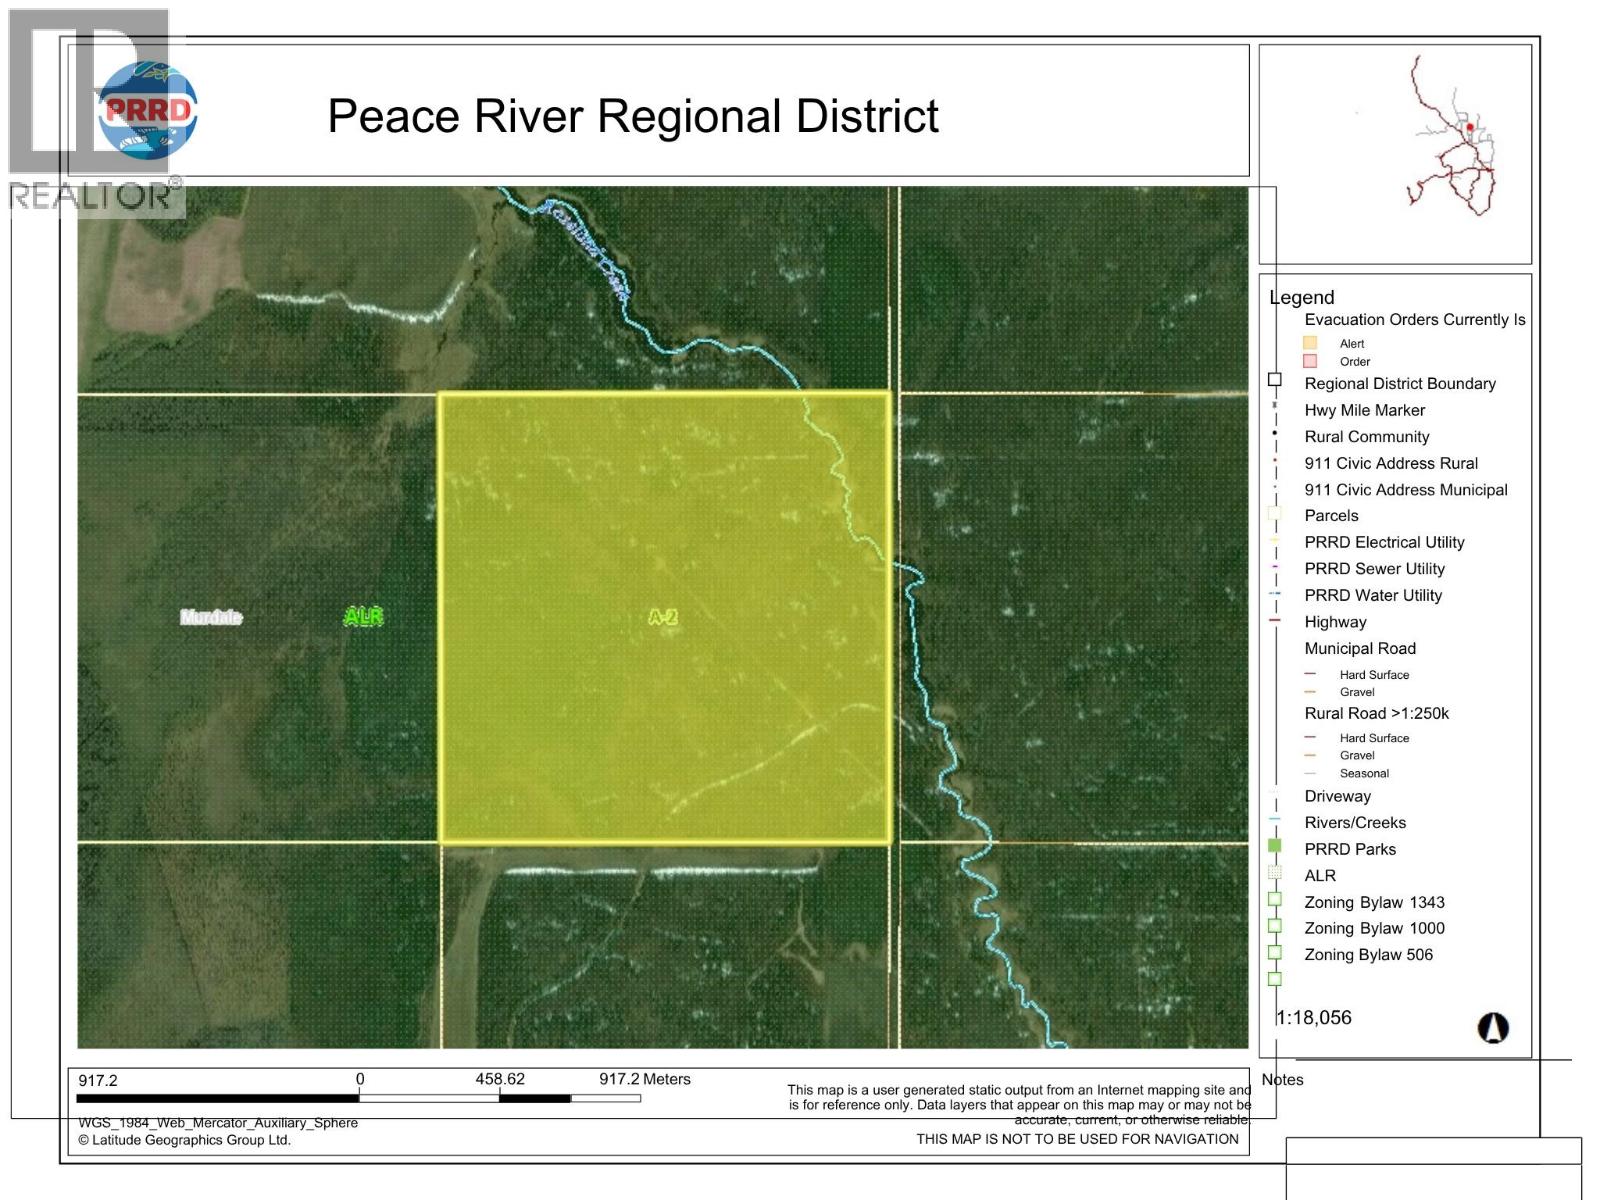
269 Road
Fort St. John, British Columbia
160 acres of heavily treed land located on 269 Road in the Montney/Murdale area. Zoned A-2, this large parcel has been naturally reclaiming for more than 40 years since it was last cleared, resulting in a predominantly wooded property with significant natural growth. Offering privacy, space, and plenty of room to explore the possibilities, this property provides an opportunity for those looking for recreational land, a private acreage setting, or a larger parcel to develop according to their plans. The land is largely in its natural state and offers the opportunity for a new owner to assess and utilize the property based on their individual needs. A substantial 160-acre parcel in a quiet rural setting, offering space, privacy, and potential. (id:63476)
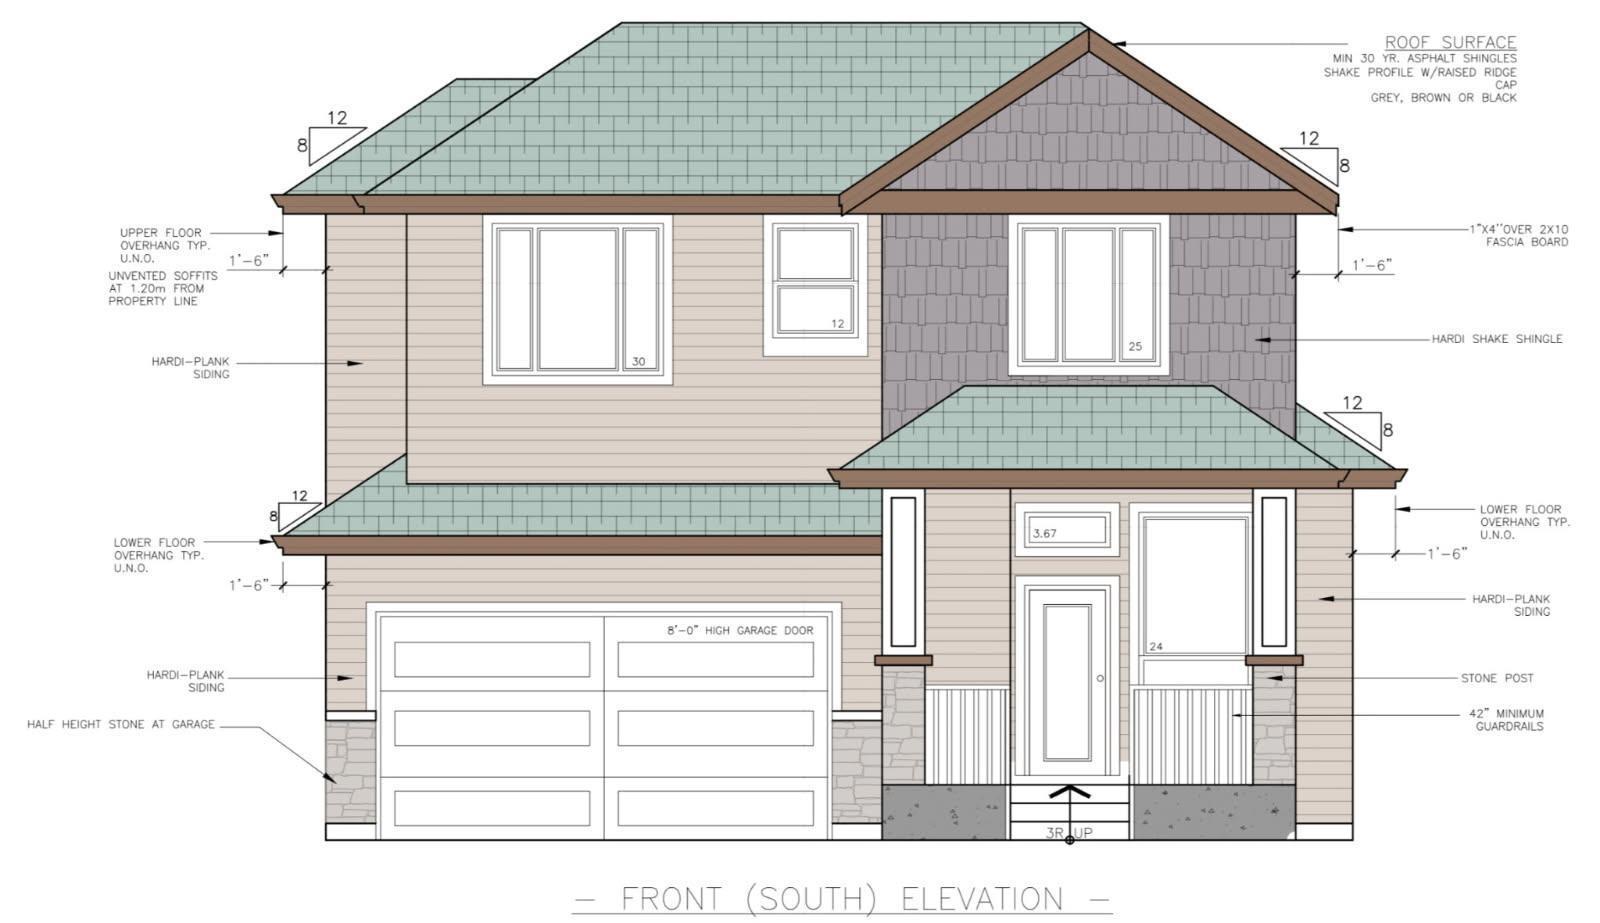
20528 76b Avenue
Langley, British Columbia
Bloom is A Masterfully built Development by T.M.Crest Homes. Beautifully finished 2 Story plus basement home complete with 2 bedroom legal suite with separate entrance. Grand Kitchen, soft close cabinetry, Quartz countertops and large Island with bar style seating, high end Stainless steel appliances. 4 Spacious bedrooms with 3 Elegant full bathrooms on upper level! Master Bedroom w/feature wall. Total 6 bedrooms, 5 bathrooms. Roughed in Electric car charger. 2/5/10 Year home warranty. A/C Included. Situated in desirable Yorkson neighborhood, walk to shops, eateries, health/wellness and first rate educational facilities. (id:63476)
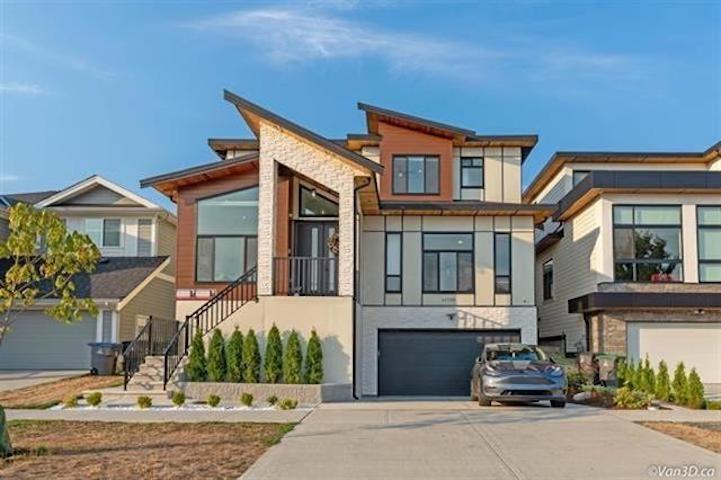
16759 18 Avenue
Surrey, British Columbia
Modern luxury in Grandview, Surrey! This beautifully crafted 3-level home offers 7 bedrooms and 7 bathrooms over 4,050 sq ft of refined living space. The main level features an open-concept layout with soaring ceilings, elegant living and dining areas, and a chef-inspired kitchen with an oversized island plus a separate wok kitchen. A main-floor bedroom with a private ensuite adds flexibility. Upstairs offers 4 spacious bedrooms and 3 bathrooms, including a stunning primary retreat with spa-like ensuite and walk-in closet. The lower level includes a media room with a wet bar and a legal 2-bedroom suite with a separate entry. Complete with radiant heat, A/C, double garage, and low-maintenance yard, all near top schools, parks, and shopping. (id:63476)
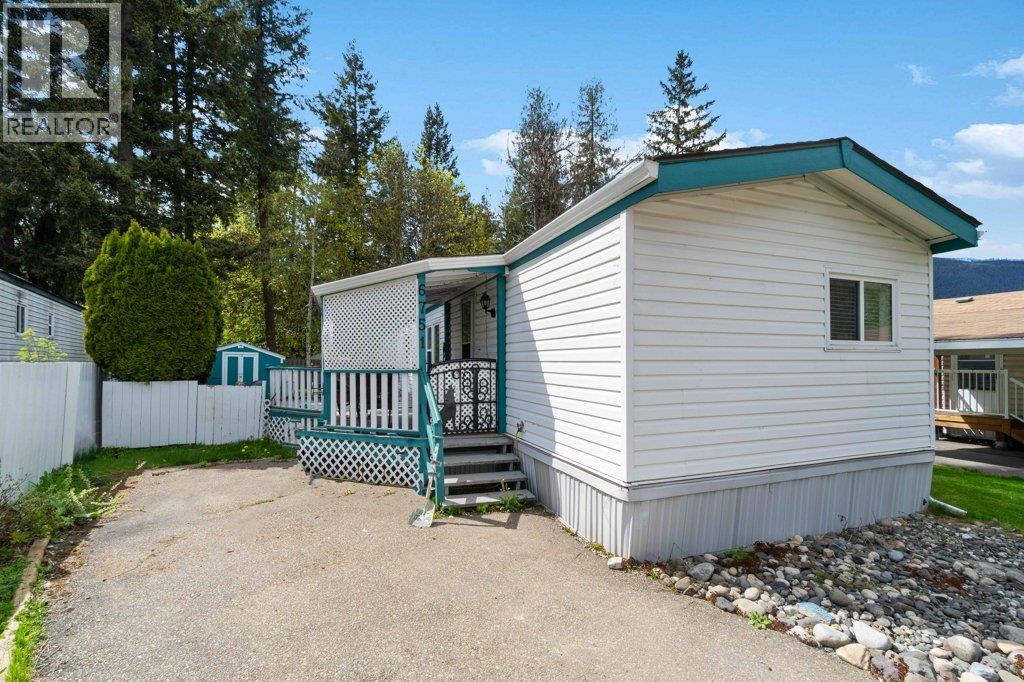
6751 51 Street NE
Salmon Arm, British Columbia
Freehold Bare Land Strata | Low Strata Fees of Just $115/Month Welcome to Canoe Creek Estates, a peaceful and well-kept bare land strata community in the heart of Canoe, where you own your land while enjoying low monthly fees and a relaxed lifestyle just minutes from Shuswap Lake. This well-maintained 3 bedroom, 2 bathroom home offers excellent value for homeowners and investors alike, currently generating $2,250/month in rental income with tenants already in place. Built in 1992, the home features a bright open-concept layout with a spacious living area, large windows, and a functional kitchen designed for everyday comfort and easy entertaining. The primary bedroom includes its own private ensuite, while two additional bedrooms provide flexibility for family, guests, or a home office. Outside, enjoy a fully fenced yard with a sunny deck and patio area perfect for summer BBQs, morning coffee, or relaxing outdoors. The property also includes a storage shed, landscaped yard space, and ample privacy, all situated on a quiet cul-de-sac surrounded by mature greenery. Located in the desirable Canoe neighbourhood, you’re just minutes from Canoe Beach, the marina, golf course, parks, restaurants, Canoe Village Market, North Canoe Elementary, and public transit, offering the perfect blend of convenience and recreation. Whether you’re searching for an affordable home, downsizing opportunity, or turnkey investment property, this is a fantastic opportunity to own freehold land in a quiet, well-maintained Canoe community. (id:63476)
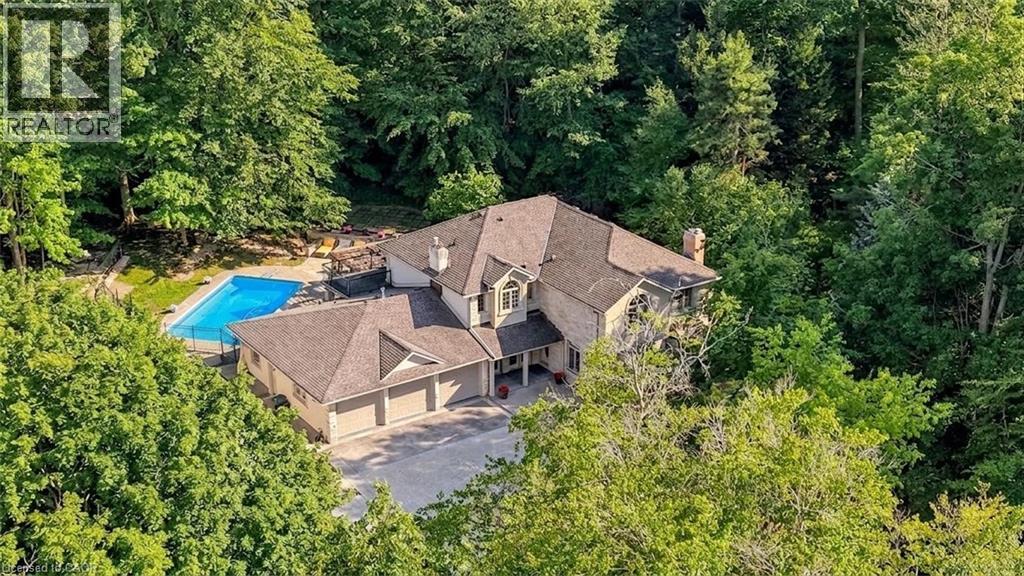
709 Glasgow Street
Kitchener, Ontario
An extraordinary estate situated on a RARE 1-ACRE treed property, this once-in-a-generation residence offers over 4,000 square feet of beautifully appointed living space, a triple-car garage, elegant interiors, and exceptional outdoor amenities. The thoughtfully designed main floor blends sophistication and comfort with a formal dining room featuring custom built-ins, a sunken living room with a gas fireplace and family room overlooking the spectacular grounds. The adjoining morning room is the perfect place to enjoy peaceful forest views. At the heart of the home, the kitchen with soaring 13-foot cathedral ceilings and walls of windows that fill the space with natural light. Three sets of French doors open to the covered porch and outdoor living areas. Step outside to your private 1-acre retreat surrounded by towering mature trees. Designed for entertaining, the backyard features a custom pergola, outdoor BBQ area, fire table and a spectacular 34-foot swimming pool, creating an unmatched setting for relaxation and gatherings. Upstairs, the luxurious primary suite offers two sets of French doors leading to a private balcony overlooking the pool and treed property. Four additional spacious bedrooms and two beautifully appointed family bathrooms provide exceptional space for a growing family. The finished lower level includes a fitness room, rec room, oversized games room with a built-in beverage centre, and a thoughtfully designed change room with custom built-ins and a Suitmate drying system—ideal after a day by the pool. Perfectly positioned in one of Kitchener's most sought-after neighbourhoods, this exceptional home is minutes from Westmount Golf & Country Club, Belmont Village, Uptown Waterloo, top-rated schools, universities, parks and walking trails. A truly distinguished family estate where timeless architecture, exceptional craftsmanship, and breathtaking grounds combine to create one of Waterloo Region's Premier residences. (id:63476)
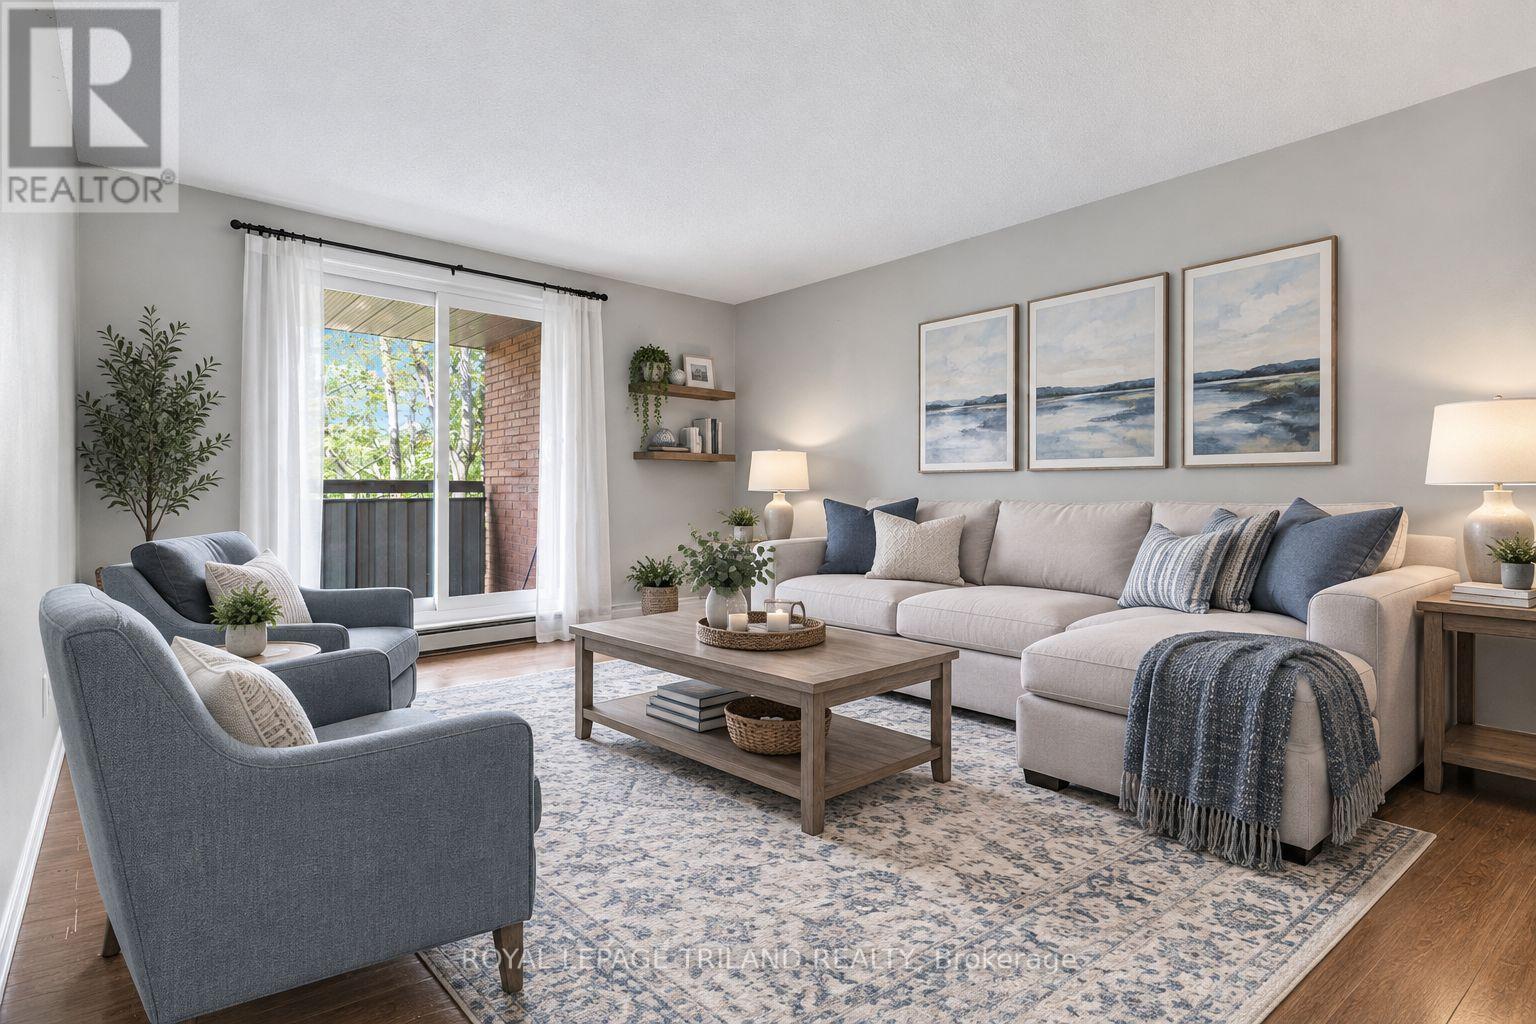
306 - 955 Grand Avenue W
Chatham-Kent, Ontario
Enjoy comfortable and convenient living in this bright two bedroom condominium located in desirable North Chatham. The unit offers a spacious and functional layout with generous living and dining areas, along with large windows that create a bright and inviting atmosphere. An oversized private balcony extends the length of the unit, providing plenty of outdoor space to relax and enjoy. Ideally situated close to shopping, restaurants, parks, public transit, and the Chatham-Kent HealthPlex, the property provides convenient access to a wide range of everyday amenities. Water, heat and one parking space are included in the rent. Situated in a quiet and well maintained building, this unit is an excellent option for those looking for comfortable, low maintenance living in a convenient North Chatham location. Electricity is not included. Coin operated laundry is conveniently located within the building. (id:63476)
110 Sheldabren Street
North Middlesex, Ontario
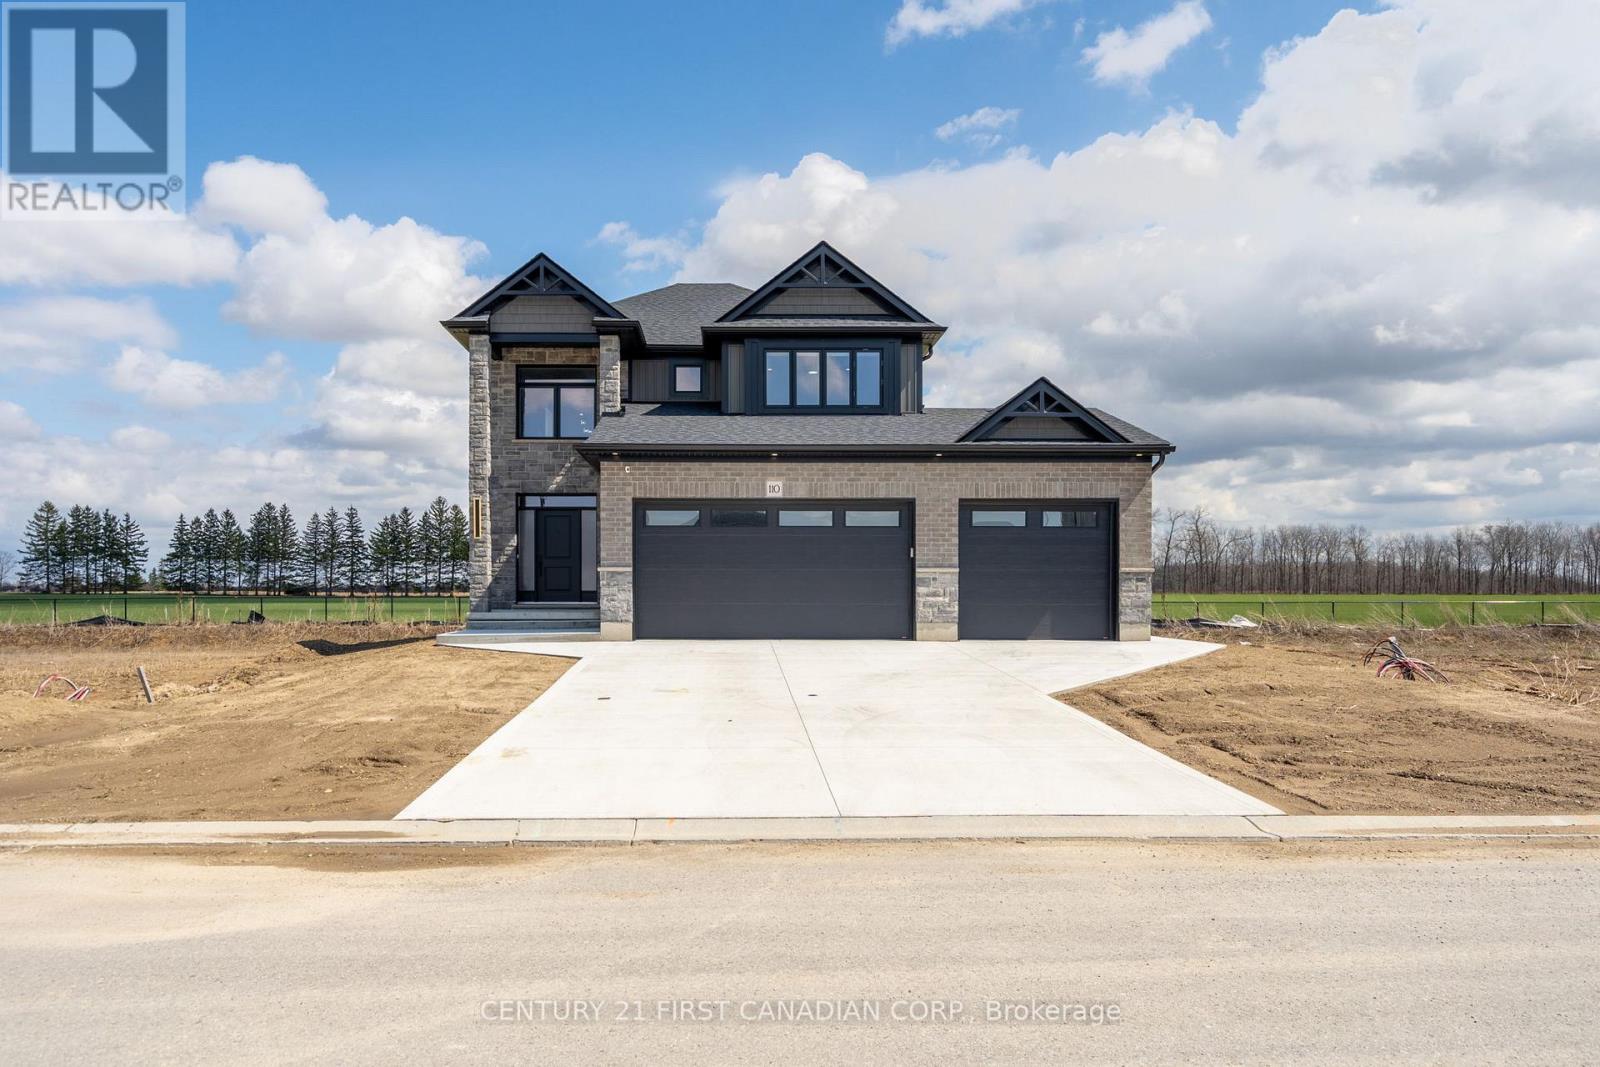
Welcome to 110 Sheldabren Street, this beautifully appointed storey home in the growing community of Ailsa Craig, offers exceptional curb appeal and set on a premium 50 ft lot backing onto open farmland with no rear neighbours. From the moment you step into the large, welcoming foyer, you'll appreciate the thoughtful design and quality finishes throughout. The open-concept main floor features 9 ft ceilings, expansive windows that flood the space with natural light, and a warm, inviting family room complete with an electric fireplace. The kitchen is both stylish and functional, showcasing granite countertops, a pantry, and seamless flow for everyday living and entertaining. A convenient powder room and laundry/mudroom complete the main level. Upstairs offers a versatile loft space-perfect for a home office, reading nook, or additional living area-along with two well-sized secondary bedrooms and a full 4-piece bathroom. The spacious primary suite is a true retreat, featuring a walk-in closet and a beautifully finished ensuite with an impressive double shower. The fully finished basement adds valuable living space with a rec room, bedroom, and full bathroom-ideal for guests, teens, or extended family. Enjoy outdoor living with a covered back deck, concrete pad, and uninterrupted country views. The impressive 3-car garage with tandem access to the backyard provides incredible flexibility for storage, hobbies, or easy backyard access. A perfect blend of style, space, and setting. You're just 20 minutes to north London, 15 minutes to Strathroy, and 25 minutes to the beautiful shores of Lake Huron. (id:63476)
or rent

Unknown Address
,
TURNKEY NATIONAL FRANCHISE RESTAURANT OPPORTUNITY IN A BUSY NW COMMUNITY! Excellent opportunity to acquire a well-established, beautifully built restaurant in a high-demand NW community with attractive demographics and strong surrounding residential growth. Opened in 2025, this modern and well-designed operation offers a turnkey setup with quality improvements and an inviting dining environment. The location benefits from excellent visibility, strong traffic, and a solid customer base, while the surrounding area provides significant potential for continued growth. Ideal for an experienced operator or investor looking to acquire a newer, well-built restaurant with substantial upside. (id:63476)
7817 Sandpiper Street
Mission, British Columbia
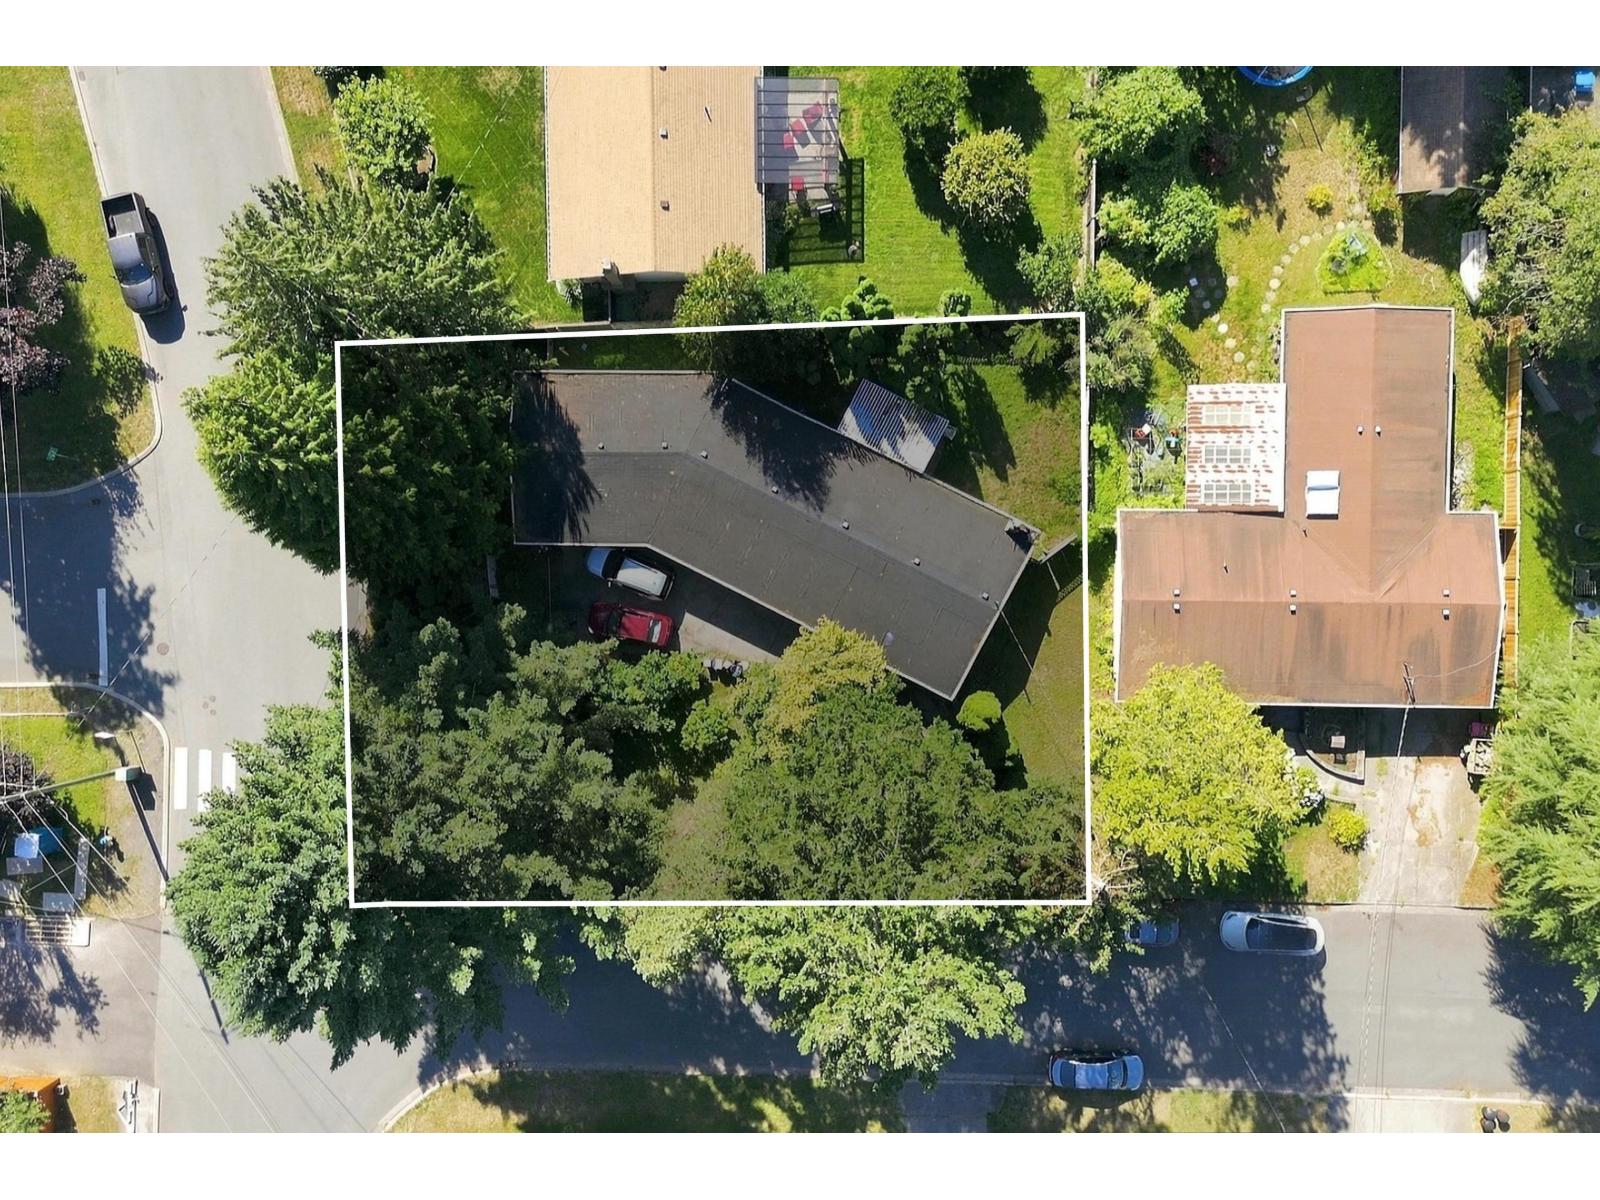
Opportunity awaits with this rancher situated on an impressive 8,000+ sq. ft. corner lot in a great neighbourhood! An excellent opportunity for first-time home buyers, investors, renovators, or those looking to explore the property's future development potential. The home offers a functional and spacious layout with plenty of opportunity to update and make it your own. Outside, enjoy a long driveway with ample parking including RV parking, plus a fully fenced yard offering plenty of room for kids, pets, gardening, entertaining, or simply enjoying the outdoors. A storage shed provides additional convenience. Bring your renovation or development ideas and unlock the possibilities this property has to offer. With its generous corner lot, excellent parking, fully fenced outdoor space, desirable neighbourhood, and exciting future potential, this property offers plenty of possibilities. Come see the opportunity and envision what you could make of it! (id:63476)
202 20381 62 Avenue
Langley, British Columbia
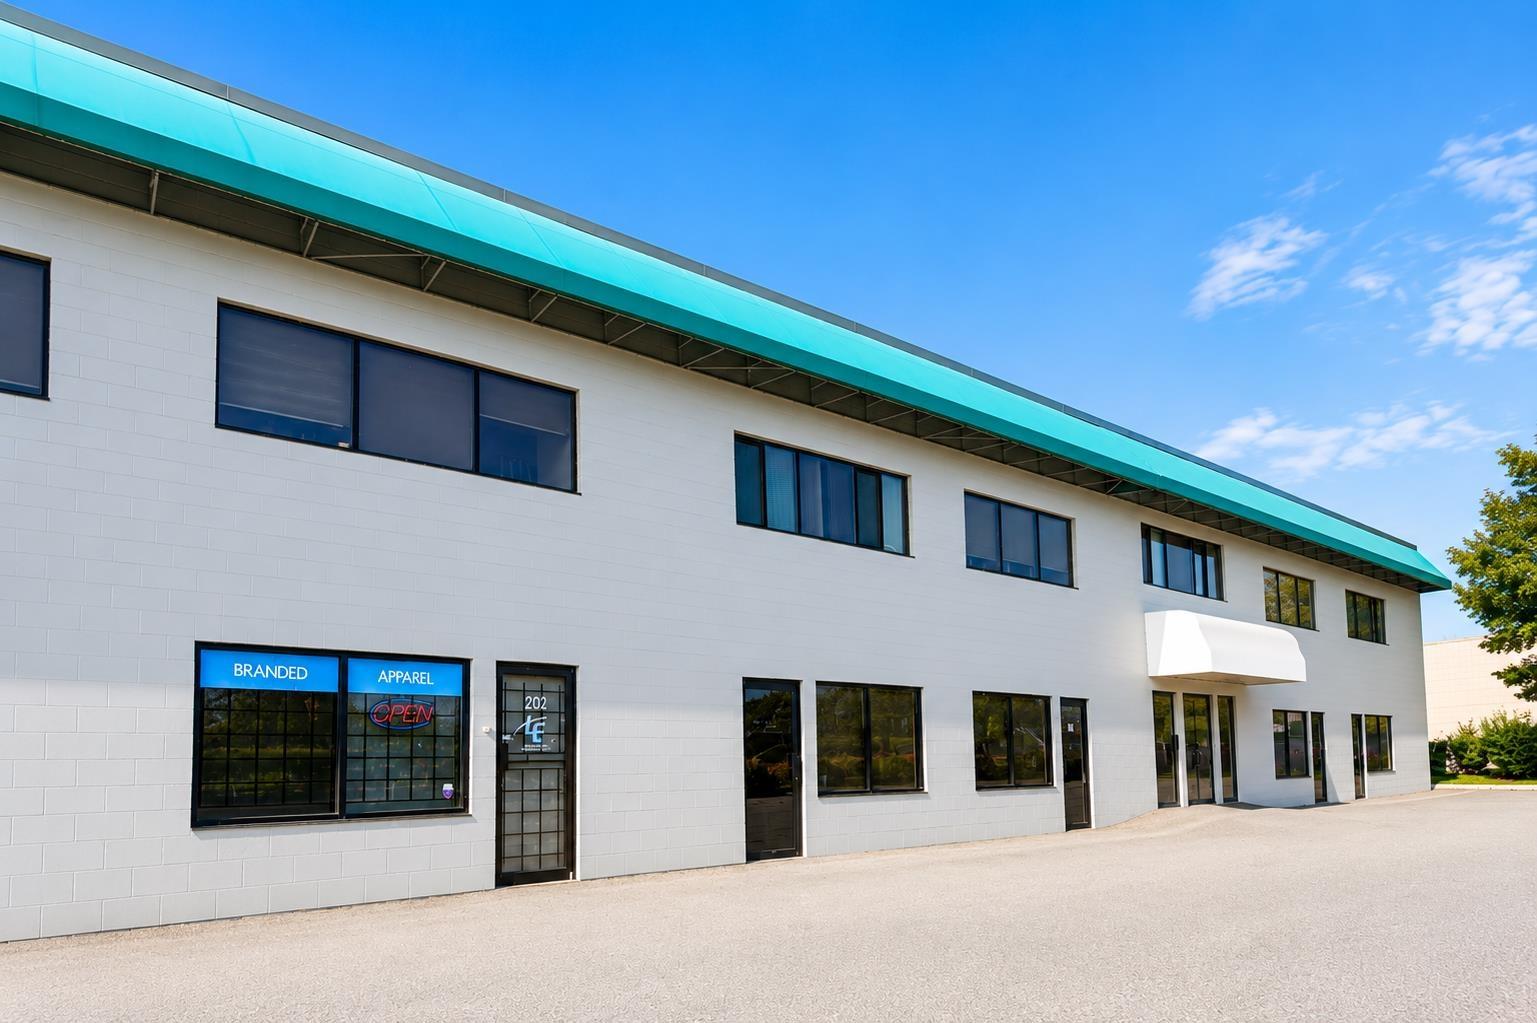
Opportunity to own a versatile light industrial strata unit in Barr Industrial Park, ideally positioned in Langley with convenient access to major transportation routes, amenities and surrounding commercial areas. Offering approx 1,920 SF not including mezzanine, this functional unit combines warehouse, office providing flexibility for a wide range of business operations. Features include a grade-level overhead loading door, high warehouse ceilings, open work/storage areas, private office space, staff/break area and washroom. Excellent accessibility for deliveries, staff and clients. M2 zoning supports a variety of light industrial and commercial uses, making this an attractive option for an owner-user, growing business or investor seeking adaptable space in an established industrial location. (id:63476)
3957 Old Yellowhead Highway
Kamloops, British Columbia
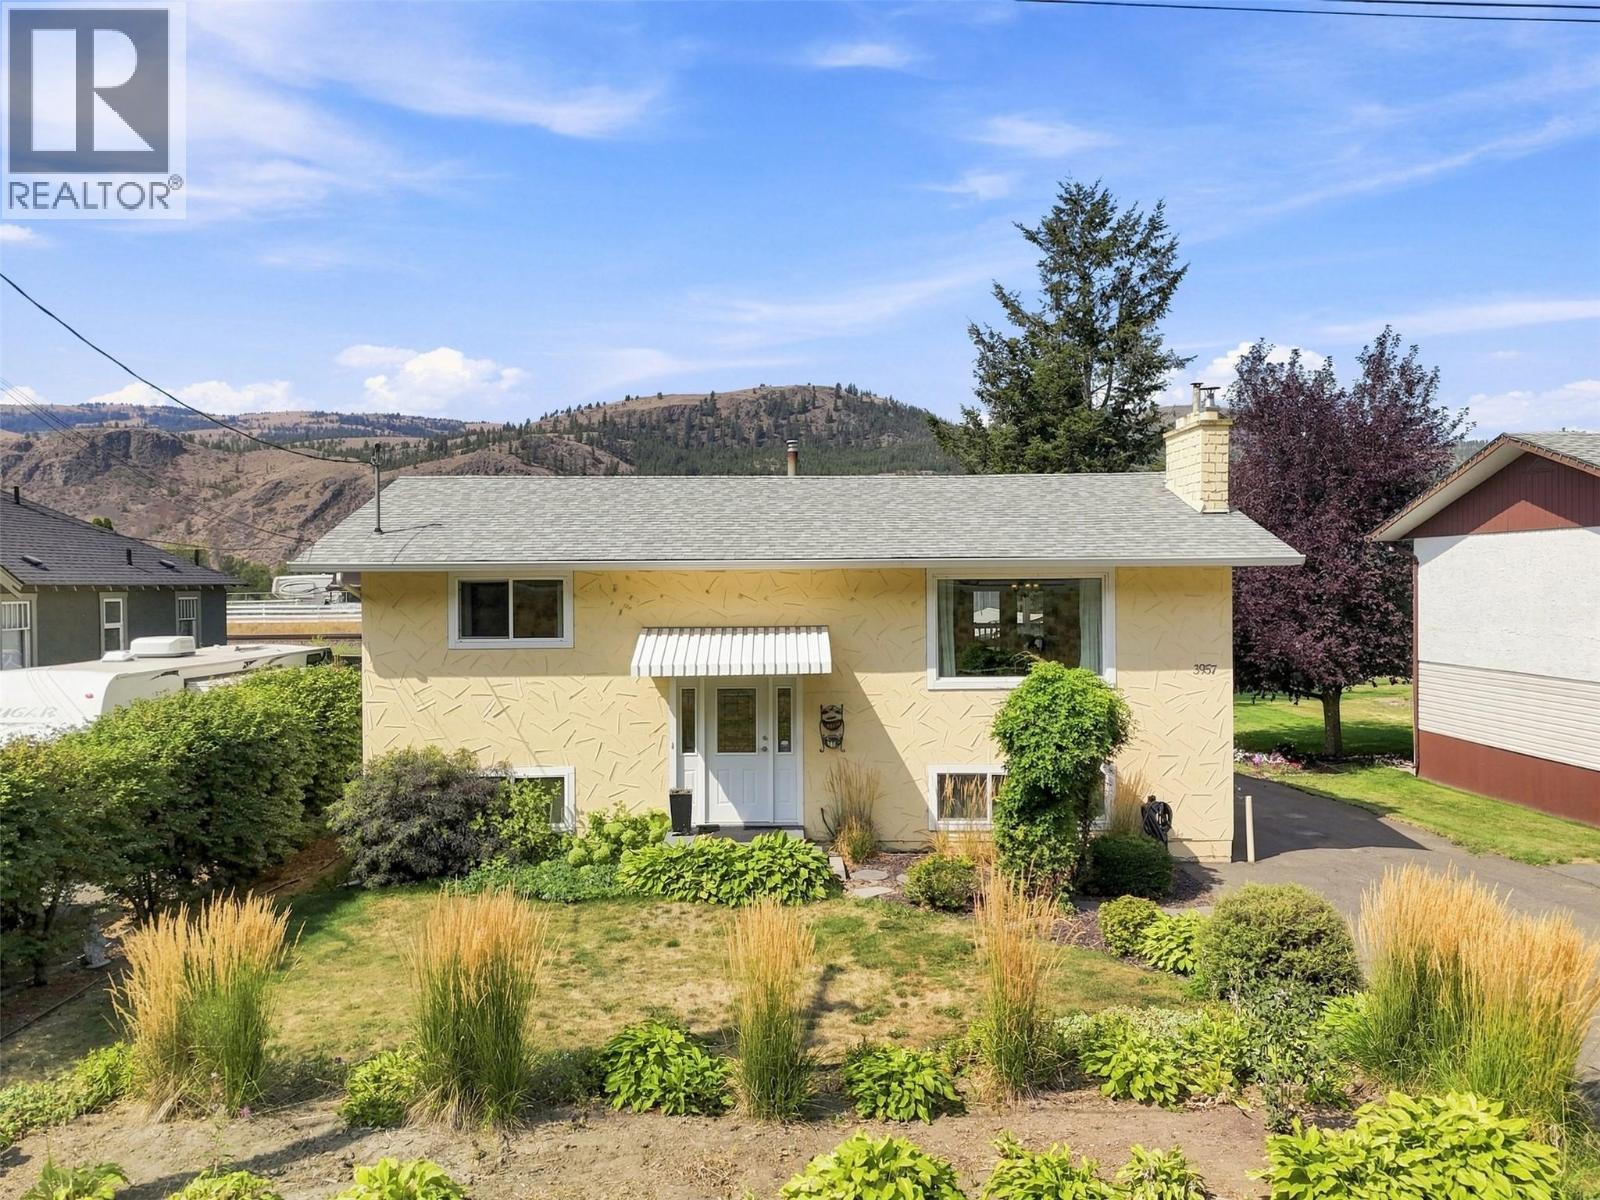
Welcome to this well maintained and immaculate 2+2 bedroom family home featuring 1950 square feet and situated on a flat .15 acre lot in Rayleigh. On the main floor you will find an updated kitchen complete with island and quartz countertops, an open concept living room & dining room featuring vaulted ceilings & cozy gas fireplace. Step out onto your covered sundeck off of the dining room perfect for summer BBQing and taking in the mountain views. Down the hall you will find two bedrooms and the 4 piece main bathroom. Fully finished basement features a separate entrance, 2 bedrooms, bathroom, rec room with wood fireplace and laundry room with lots of storage. Excellent storage underneath the sundeck, enjoy the beautiful flat private yard with garden shed, wired 26x18 single garage/workshop and tons of parking for all of your toys! Many updates are already done, hot water tank (2024), roof, windows, furnace & A/C. Close to Elementary, school and convenience store, Sun Peaks Resort and downtown Kamloops. A must to view this great home & area! (id:63476)
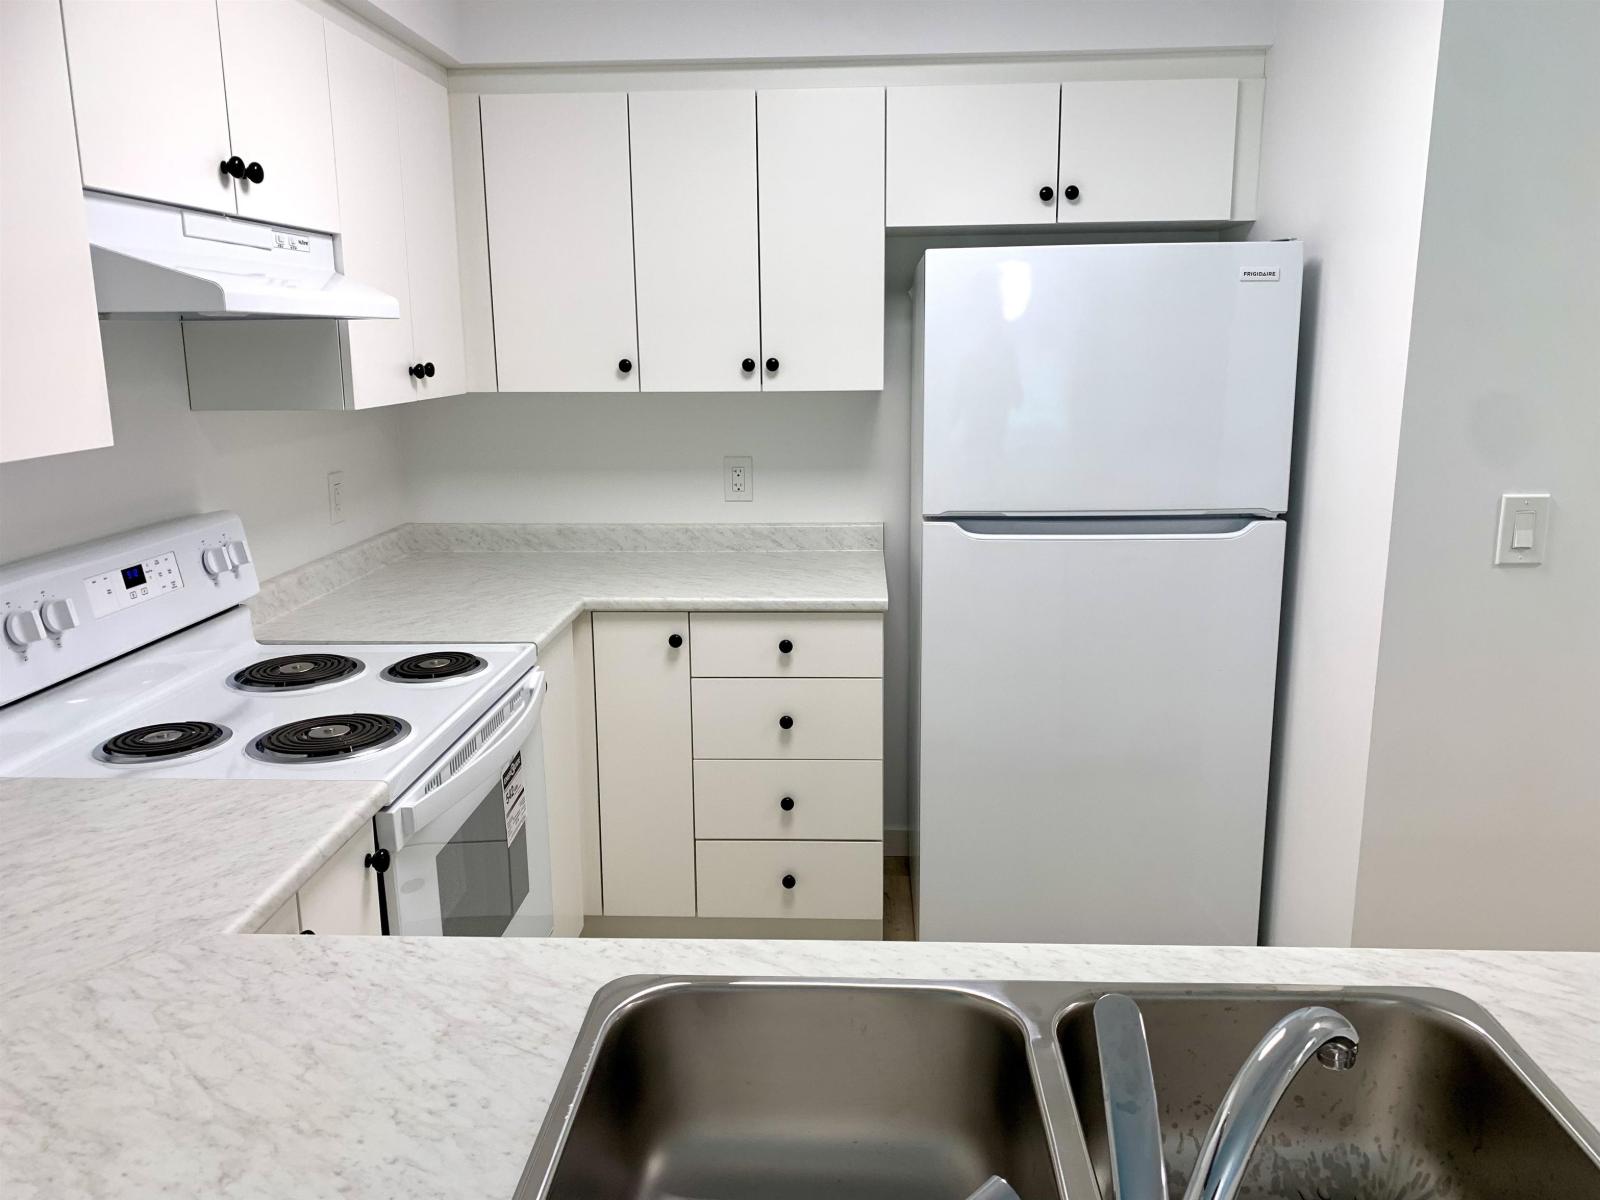
301 7265 Haig Street
Mission, British Columbia
2 bedroom 1 and 1/2 bathroom fully renovated in Ridgewood Place! Just like new! Everything redone! Bright kitchen, new appliances, spacious living room with gas fireplace, dining area, covered sundeck! Primary bedroom with joining ensuite enjoys soaker tub and shower! Low strata fee only $258 per month, pet friendly, handy location walking distance to shopping, vacant quick possession available! (id:63476)
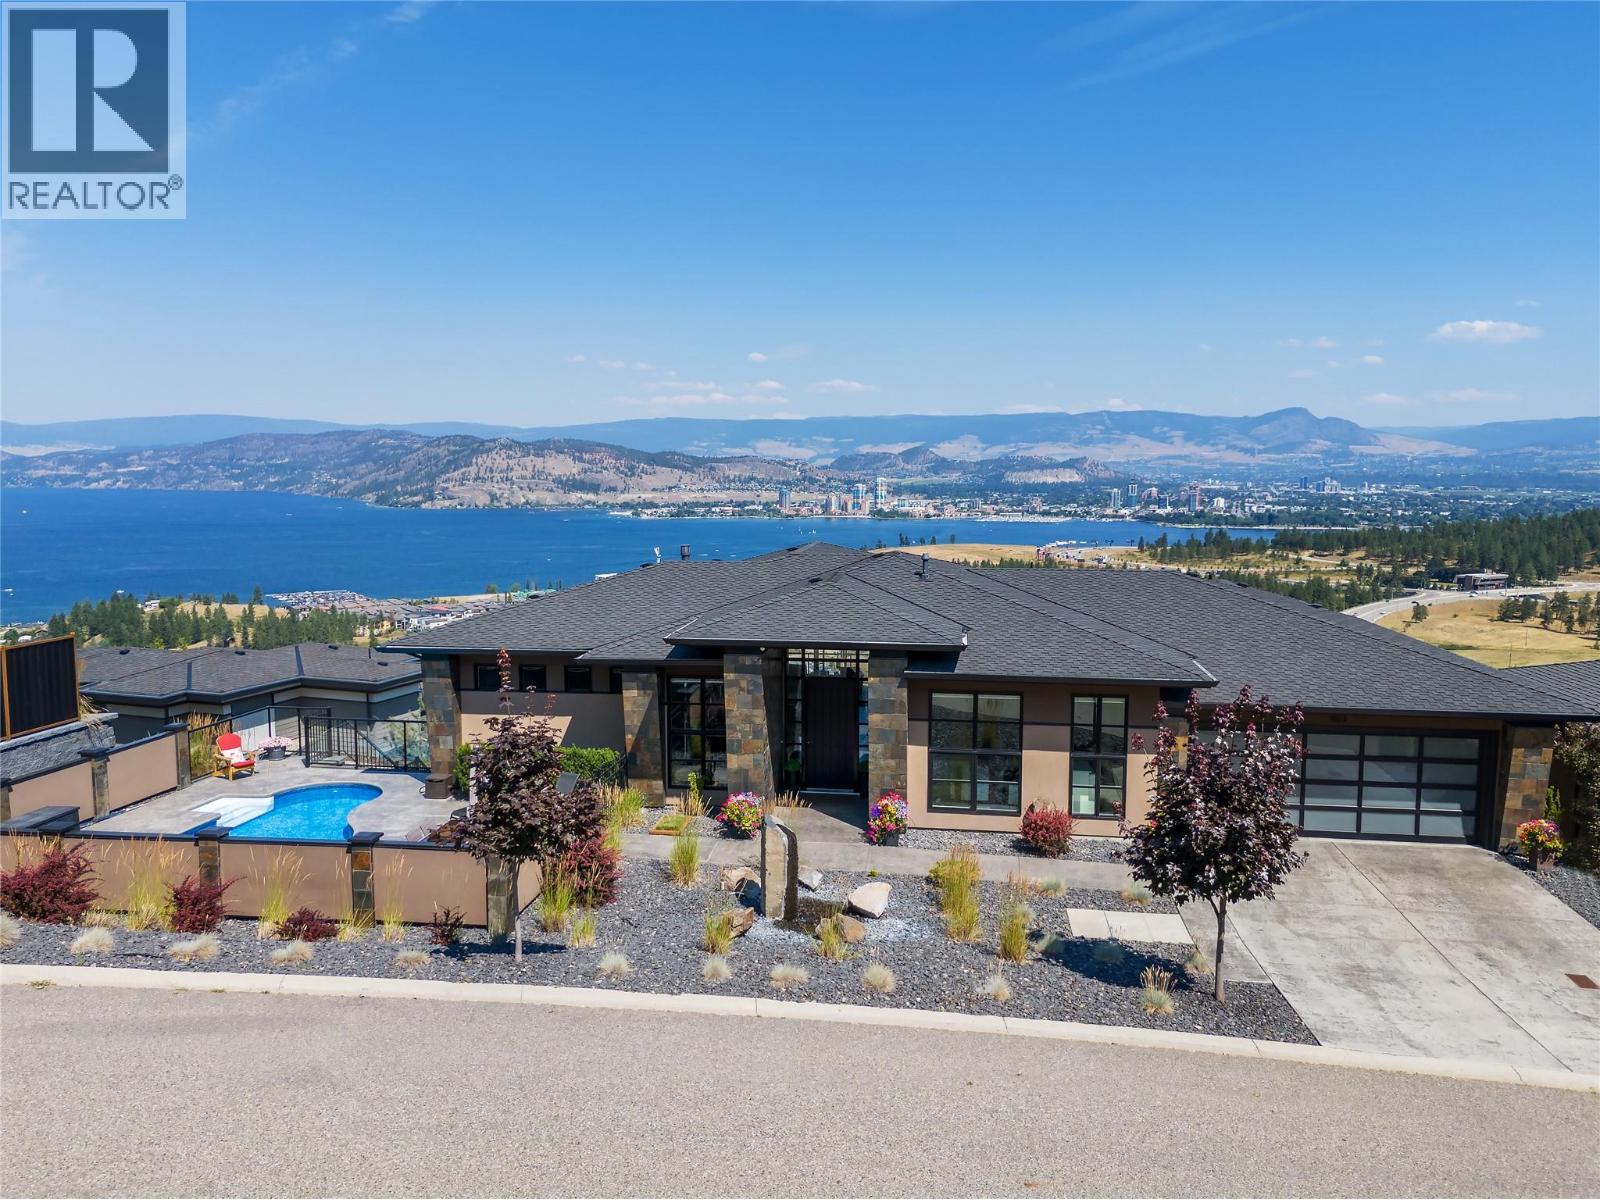
1823 Diamond View Drive
West Kelowna, British Columbia
Priced to sell immediately and nestled in one of West Kelowna’s most coveted neighborhoods, renowned for breathtaking lake, mountain and city views, this exceptional lifestyle property offers the perfect blend of luxury, comfort, and year-round enjoyment. Designed to capture sweeping panoramic vistas, the home showcases stunning views from the main living spaces, kitchen, and dining area, creating an unforgettable backdrop day and night. The thoughtfully designed main level features a serene primary retreat with a spa-inspired ensuite boasting a custom steam shower and generous walk-in closet. The bright massive kitchen offers a large island, abundant cabinetry, and seamless flow for entertaining and everyday living, with direct access to the spacious and jaw dropping deck. A spacious and bright den with oversized windows provides flexibility for a home office or guest space. Step outside to your private Okanagan oasis where long summer days are best spent enjoying the inground pool with new liner and updated lighting, hot tub, and convenient exterior-access pool bathroom. The lower level with new luxury vinyl plank floors, is an entertainer’s dream featuring a home theatre room, expansive recreation area, and three additional bedrooms. One bedroom includes its own ensuite, while the flexible lower-level layout could easily accommodate an in-law suite or private guest quarters with spectacular views. This home delivers the ultimate Okanagan lifestyle and is ready to enjoy! (id:63476)
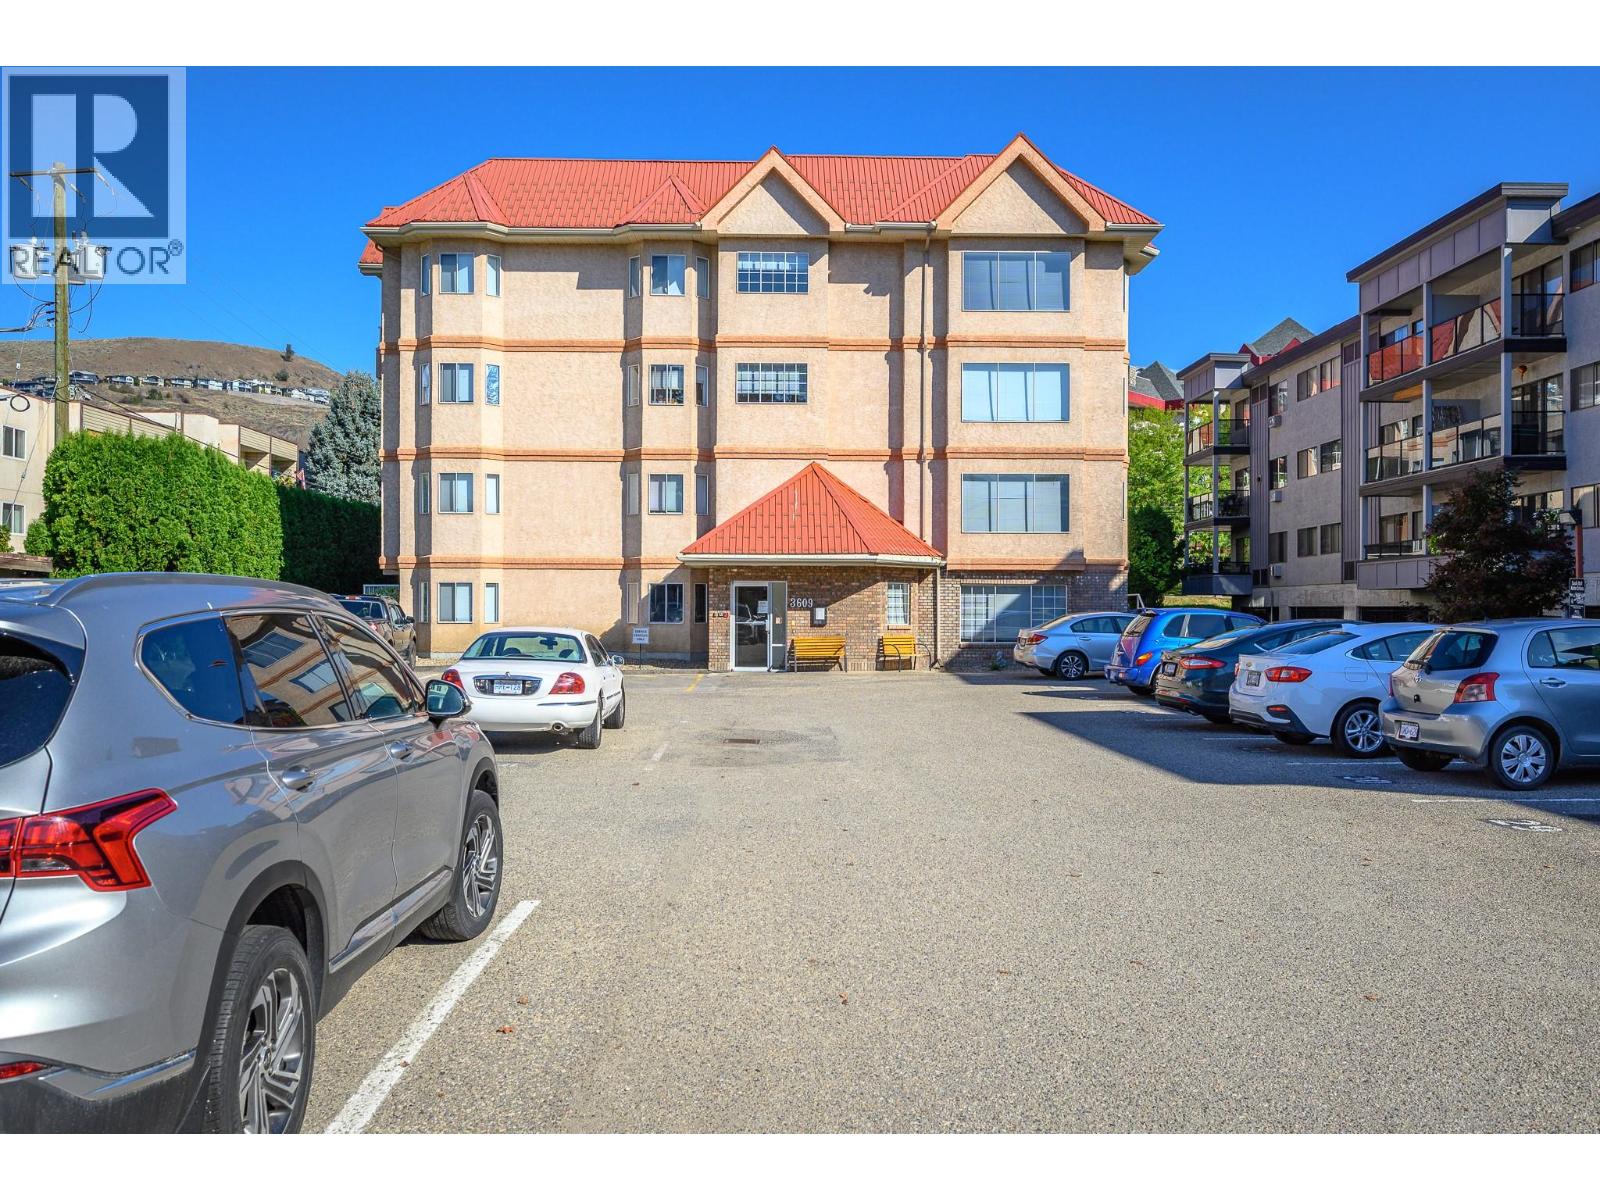
3609 30 Avenue Unit# 208
Vernon, British Columbia
Downtown living without giving up your privacy! This beautifully maintained 2-bedroom, 2-bathroom home in Maplewood Court offers an incredibly convenient Vernon location paired with a comfortable, quiet place to call home. One standout feature is the covered balcony, tucked away to provide a surprising amount of privacy—making this an inviting spot for morning coffee, tending to your flowers and hanging baskets, or enjoying a quiet summer evening outdoors. Inside, the functional layout offers two well-sized bedrooms on opposite sides of the home for added privacy, two full bathrooms and a generous in-unit laundry room with additional storage. Immaculately kept, clean and move-in ready, the home shows true pride of ownership, with recent updates including vinyl flooring, refreshed kitchen fixtures and comfort-height toilets. It’s an easy space to settle into and make your own from day one. Also included are an assigned parking stall and storage locker, with the added convenience of street parking available along the road directly behind the building. Maplewood Court is a well-managed and well-kept 55+ building with elevator access, ideally positioned just steps from the Schubert Centre and within easy walking distance of downtown shopping, restaurants, services and transit. Low-maintenance, comfortable and exceptionally convenient, this is an opportunity to simplify your lifestyle without sacrificing space, privacy or the independence of having everything you need close by. (id:63476)
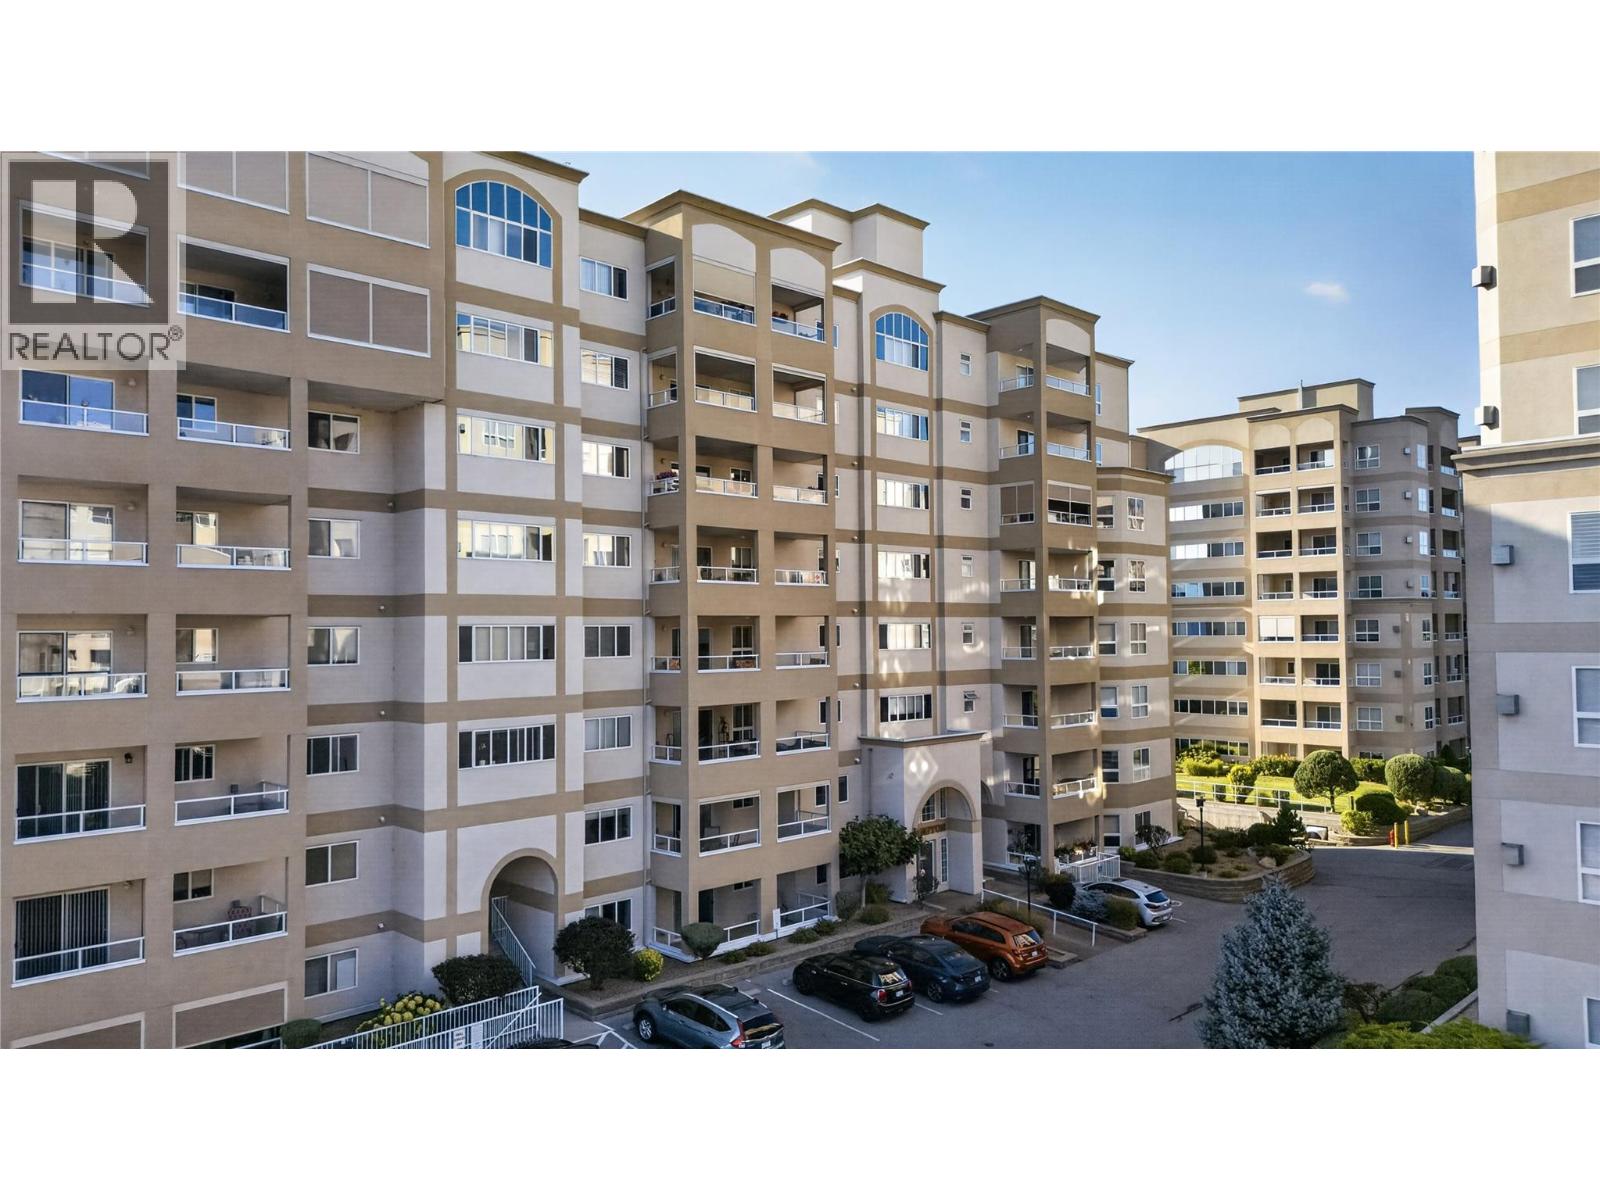
2285 Atkinson Street Unit# 506
Penticton, British Columbia
CLICK BELOW TO VIEW VIDEO: 5th-floor corner unit with east exposure in the well-established Cherry Lane Towers community, in The Wellington building. Almost 1,450 sq ft with a layout that gives you more space than most units in that complex. 2 spacious bedrooms plus a large-footprint den that could easily work as a 3rd bedroom, home office, exercise room, or hobby space. Primary has a spacious ensuite. The bright, spacious kitchen opens into the main living area. But the living room is the highlight. Lots of windows, plenty of natural light, and enough room for a dining table seating up to 8 and a comfortable living room setup with plenty of space for your favourite furniture. Corner unit. East exposure. Parking stall included. Cherry Lane Towers is known for its strong sense of community amongst residents, and the location puts you just steps or minutes from shopping, services, medical specialists, and everyday amenities. This is the opportunity for those looking to downsize or eliminate yard/home maintenance. Call us and we'll give you a detailed tour of the unit and the complex. (id:63476)
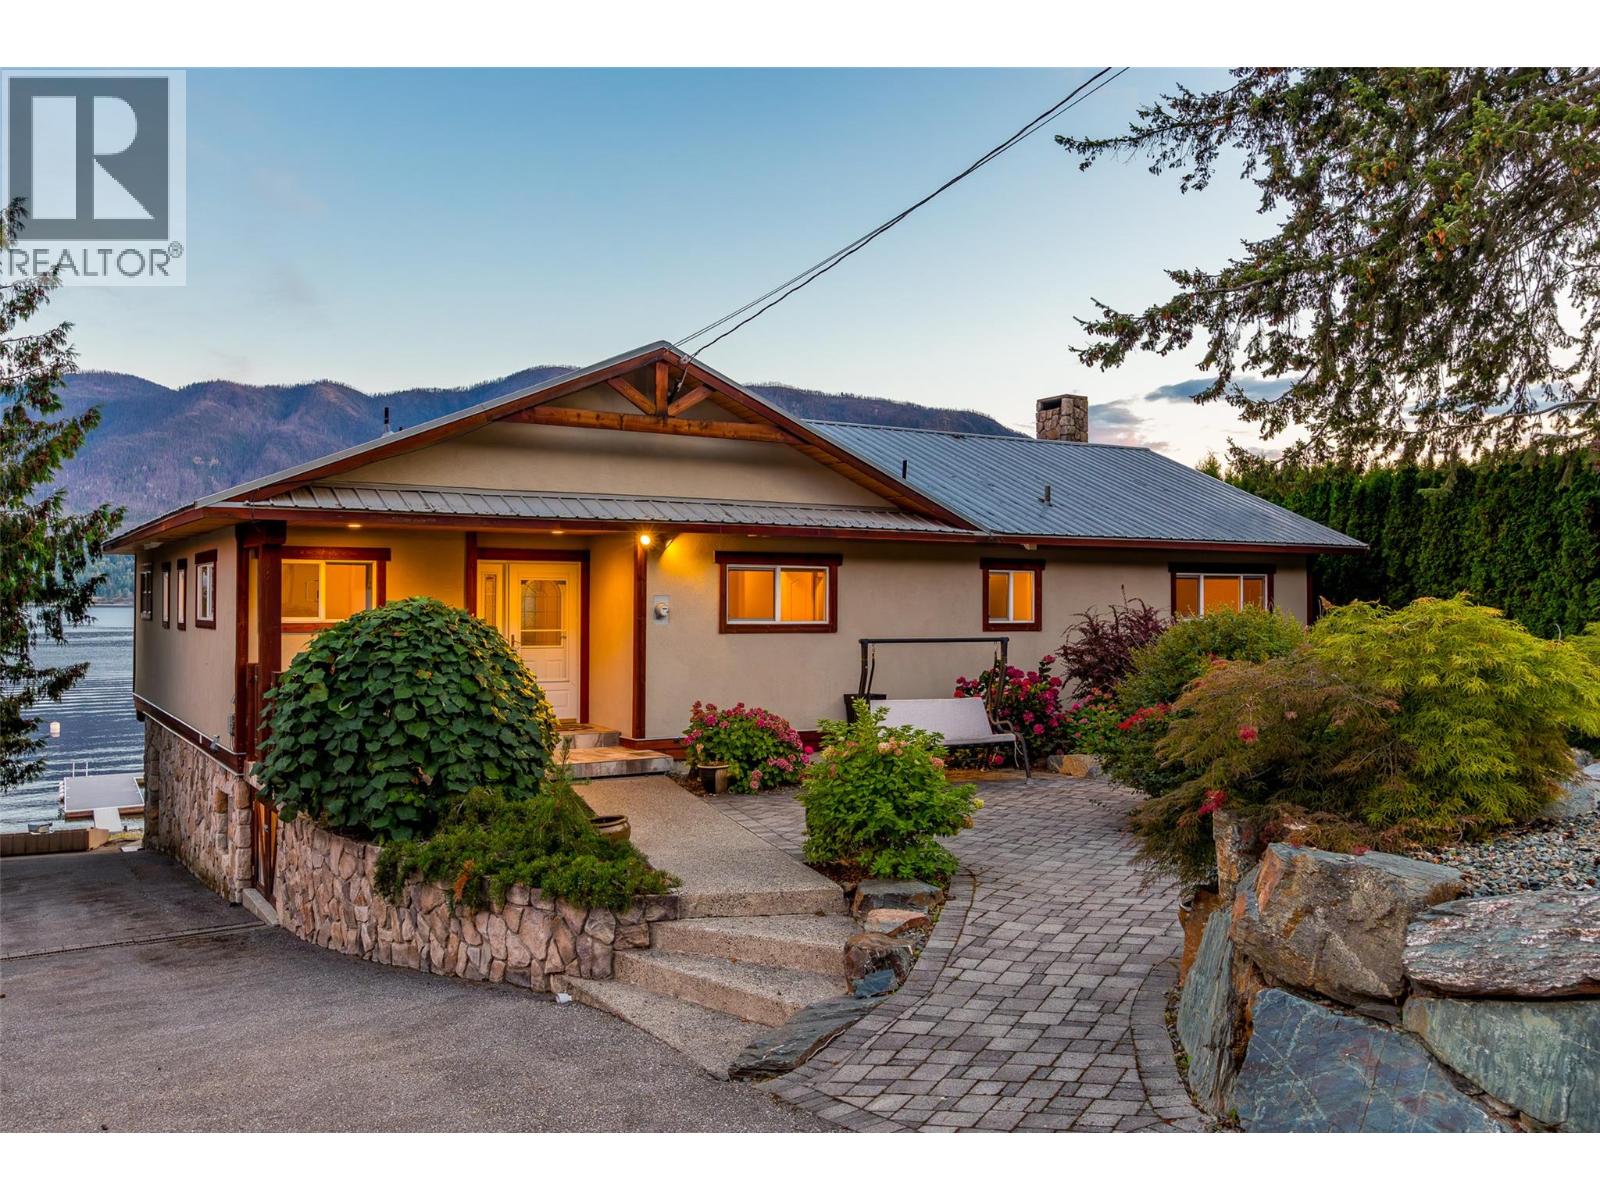
2968 Mabry Road
Lee Creek, British Columbia
Some properties are made for weekends. This one is made for summers you never want to end. Set along 80 feet of south-facing waterfront in quiet Indigo Bay, this extensively renovated approximately 3,236 sq.ft. Shuswap Lake home offers exceptional lake access, room for the whole family and nothing left to do but enjoy. Days here start on the covered deck overlooking the lake or an early tee time at Talking Rock Golf Course, just 10 minutes away. Spend the afternoon on the water from your private dock, with two boat buoys and two Sea-Doo docks, then settle around the fire table as evening stretches over the bay. Inside, the 5 bedroom, 3 bathroom home was designed around gathering. The open-concept main level places the lake at the centre of everyday living, with a renovated kitchen featuring JennAir appliances, premium cabinetry, granite countertops with generous seating for six. A wood-burning fireplace adds warmth and sliding doors extend the living space onto the covered, screened deck. The lake-view primary suite offers a walk-in closet and ensuite with steam shower. Downstairs, a spacious family room with wet bar opens to a covered walkout patio. Extensive updates include bathrooms, flooring, windows, furnace, air conditioning and a metal roof. Infrastructure upgrades include an updated septic system and permitted, directionally drilled lake water system with filtration. A 100-amp single 19x11 garage provides excellent storage for lake gear and a Sea-Doo. For guests, the separate grandfathered cabin is a standout feature. Finished to complement the main residence, the approximately 465 sq.ft. studio offers a king sleeping area, full kitchen and ensuite, giving family and friends private space while keeping everyone together at the lake. Private, beautifully finished and thoughtfully designed for generations to enjoy, this is a special Shuswap offering with exceptional waterfront, space for family and friends and the quiet setting of Indigo Bay. (id:63476)
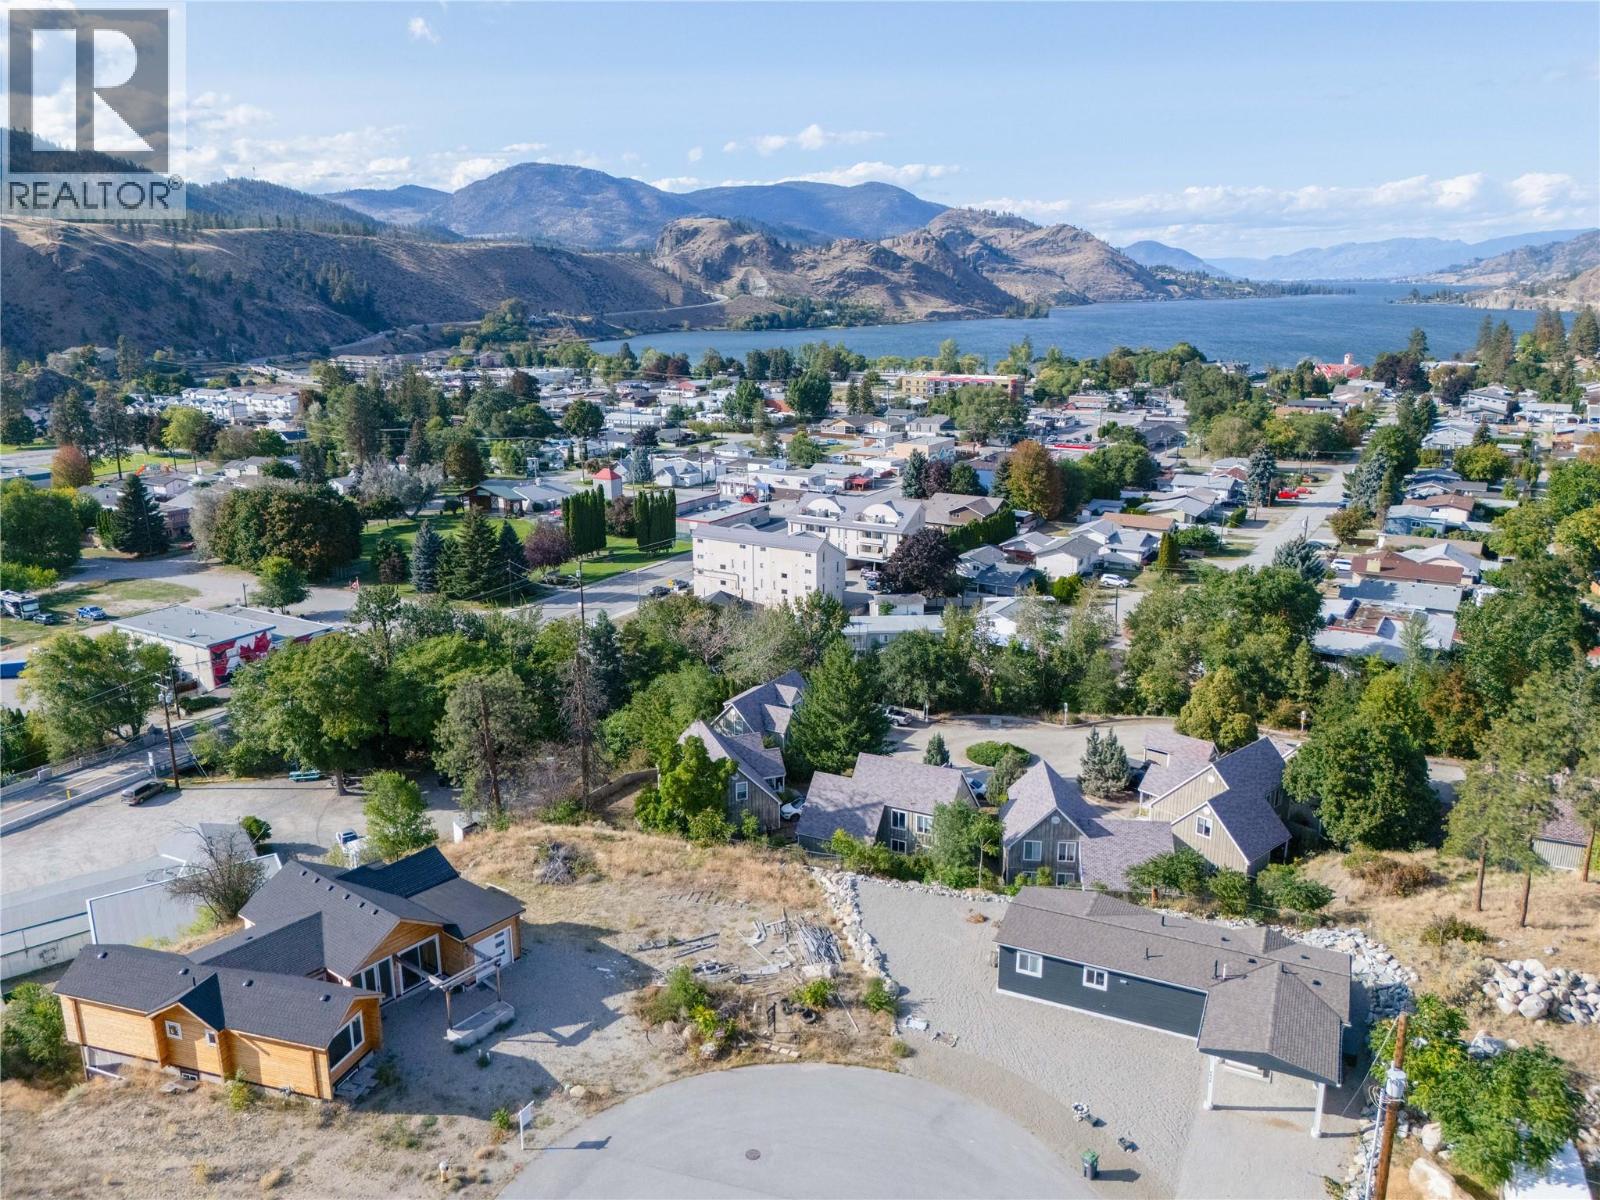
4844 Bassett Avenue
Okanagan Falls, British Columbia
Tucked into a quiet cul-de-sac and just a short walk to the heart of Okanagan Falls, this 8,102 sq ft building lot offers a rare combination: level ground and an elevated setting that captures a view over the valley, the town, and Skaha Lake. Favourable geotechnical conditions (see private remarks) suggest simple construction and predictable costs (buyer to verify current conditions, as the geotech report dates to 2020). It's a strong fit for a rancher or a rancher with a basement, taking full advantage of the view and the ease of one-level living. Zoned RD1 (Low Density Residential Duplex), the lot may also accommodate a duplex, subject to confirming lot-specific requirements with RDOS—offering added flexibility for a builder or investor down the road. Add in a short walk to shops, restaurants, and the incredible and underused Skaha Lake Beach, plus a quick 15-minute drive to Penticton. This lot puts you close to everything while maintaining the peace of a dead-end street. (id:63476)
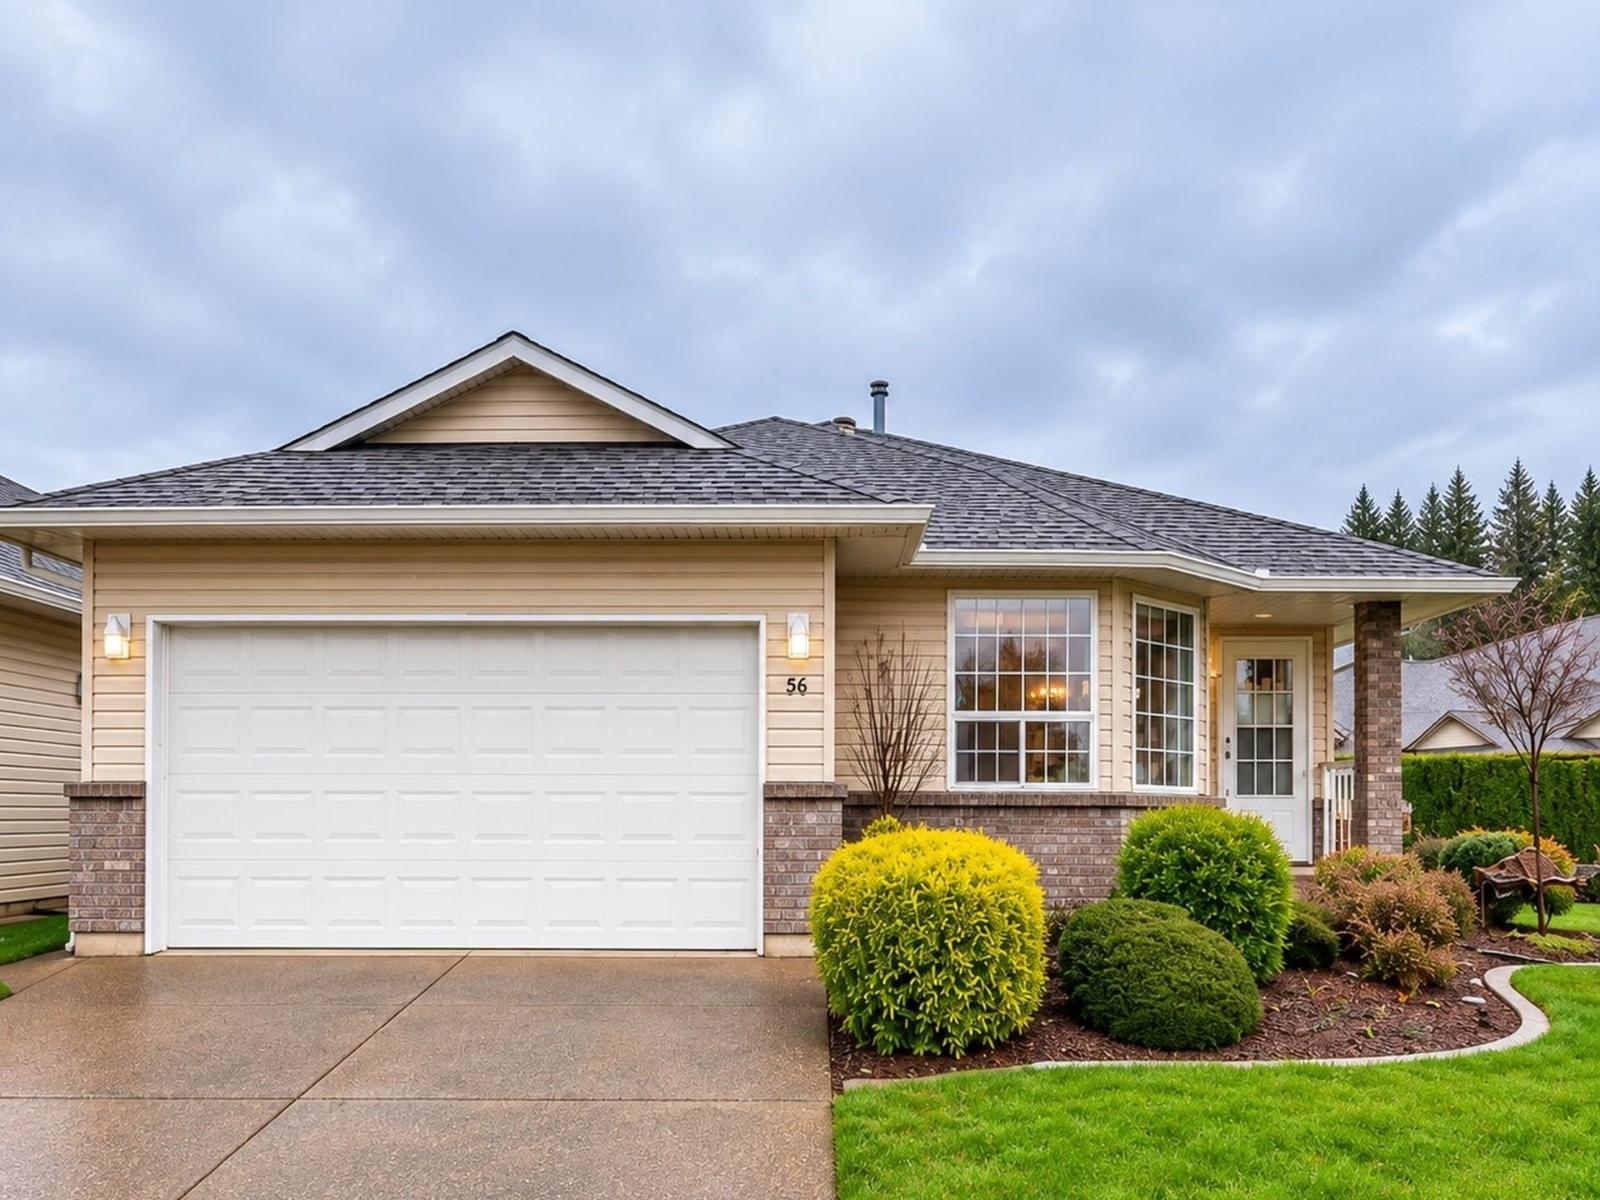
56 7292 Elm Road, Agassiz
Agassiz, British Columbia
MAPLEWOOD VILLAGE! This ONE-OWNER 2 bed, 2 bath rancher in a sought-after 55+ Agassiz community, set on 5996 Sq Ft CORNER LOT. This home has been meticulously maintained, with major updates including roof, gutters, A/C, and hot water tank all done recently. Enjoy a private backyard and lovely Mount Cheam views from the kitchen and dining area. The full-length driveway fits two vehicles side-by-side, plus a deep garage ideal for a pickup. Bonus features include natural gas fireplace, BBQ hookup, dry concrete crawl space, and RV parking for just $11/month (check with strata for availability) A solid, move-in ready home offering comfort and peace of mind. Estate sale, probate granted. (id:63476)
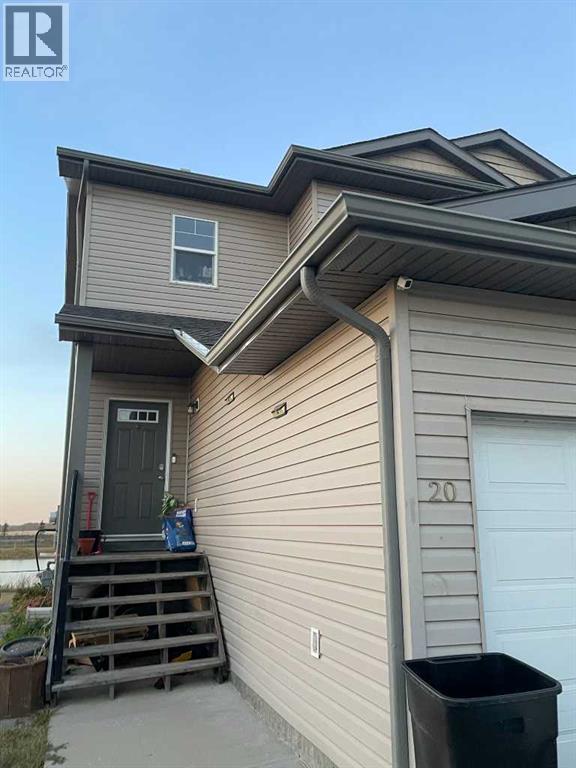
20, 6802 50 Avenue
Camrose, Alberta
Located in the Villas at the Cascades community in Camrose! As good as new! This half duplex with double garage is sq ft with 4 bedrooms, 4 baths. The main floor offers a bright open concept living area The open staircase leads you to the 3 generous bedrooms and 2 full bathrooms on the second level. The primary bedroom boasts a full 4 piece ensuite as well as a large walk in closet. Both of the other 2 bedrooms offer oversized double closets and large windows to the west that provide a gorgeous view of the the pond and paved walking path directly behind the property, The full walkout basement is finished with a kitchenette, large bedroom, full bathroom and a generous living area with a picturesque view and access to the huge landscaped yard looking onto the community pond rich with local wildlife. offers a full kitchen large bedroom and full bathroom. You will likely be enjoying weekends as host to family and friends in your massive back yard! There is enough room for everyone to be invited to the family cook outs and campfires. It will bring friends together, sharing stories, roasting marshmellows and making memories.......and When all of the guests have gone. No doubt you will take the opportunity to sit and take in the stunning view of the sun setting on that beautifully constructed calm little lake that this community seems to be enjoying nearly exclusively. Perhaps it is still a secret from the rest of the city. If so, The local residents are happy to keep it that way! SHhhh .. When youre all done relaxing there is a playground only a block away, shopping a just a few steps away and a gorgeous 18 hole golf across the road! If youre a cummuter it doesnt get any better than this location either. 1 left or 2 quick right turns and youre out of town and heading North to Edmonton or West to Wetaskiwin. !Insurance, Monthly fees of $139.75 cover Professional Management, Reserve Fund Contributions, common area Snow Removal and garbage (id:63476)
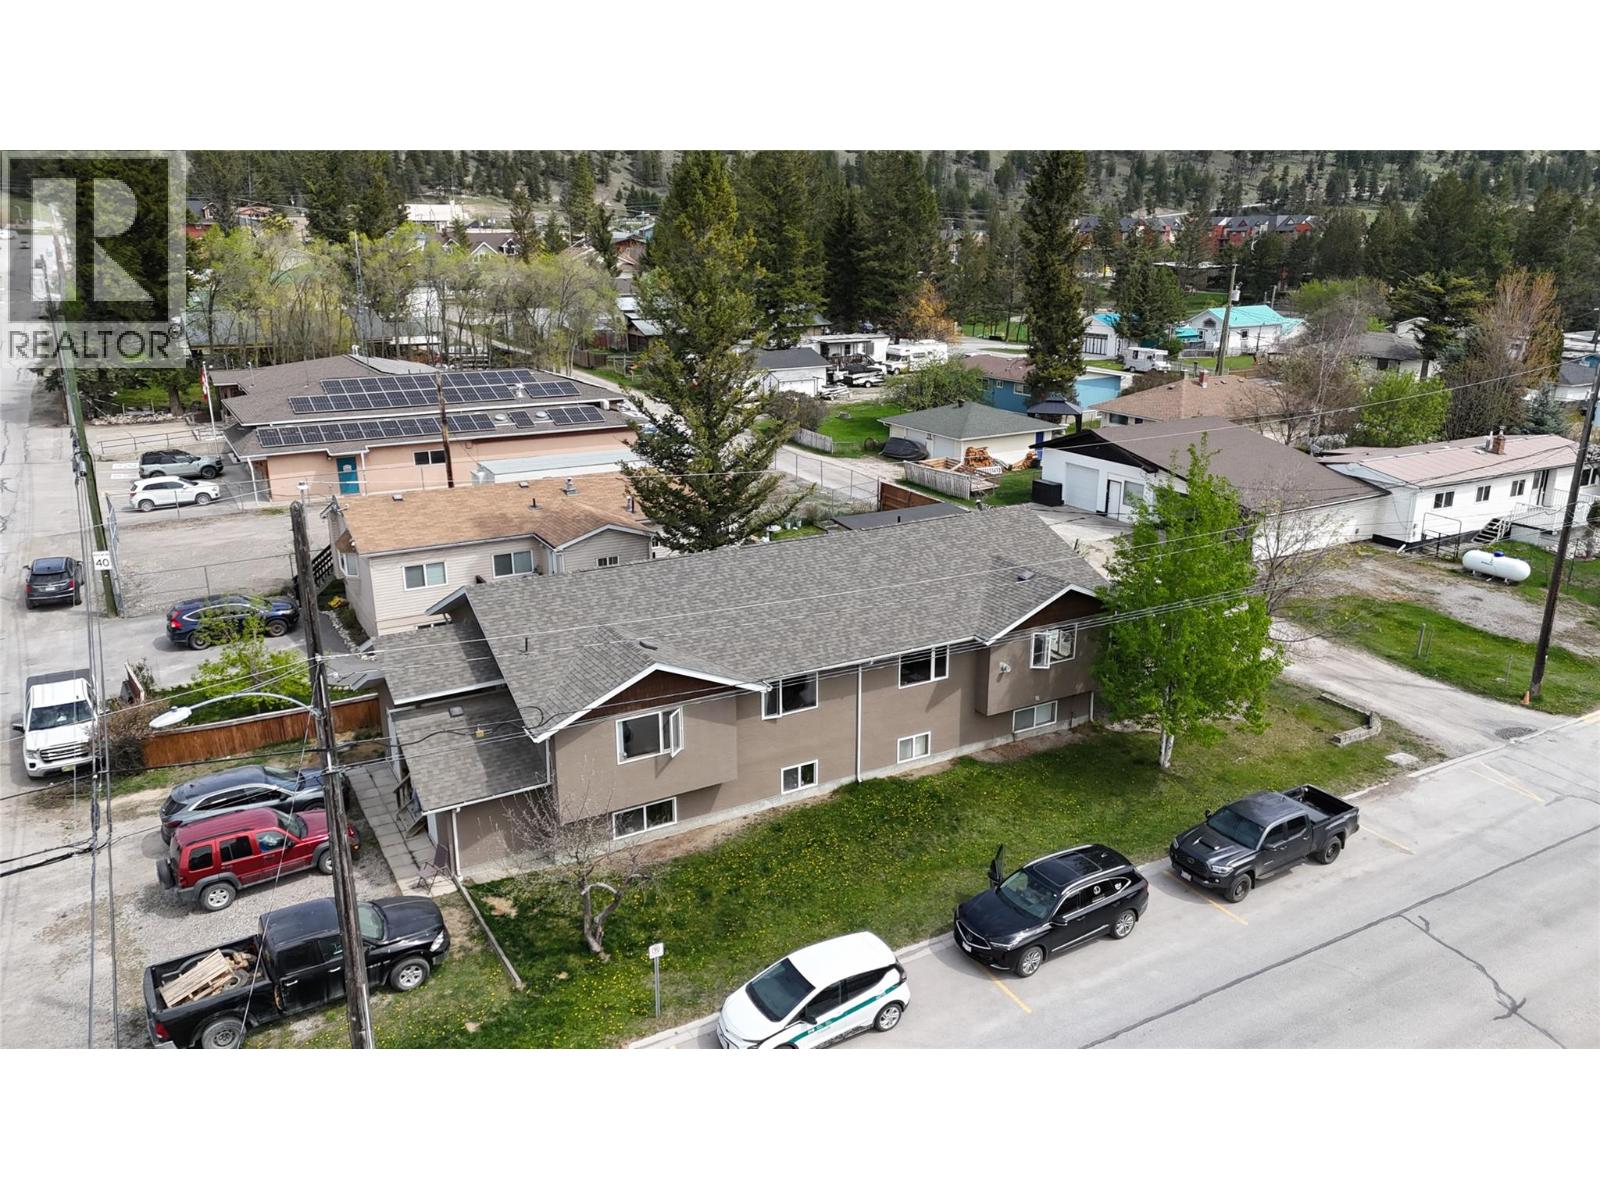
7506 Columbia Avenue
Radium Hot Springs, British Columbia
Radium Hot Springs Triplex Investment This multi-unit property in Radium Hot Springs offers a functional layout designed for consistent rental income or multi-generational living. The primary suite spans two levels, featuring three bedrooms, two bathrooms, a private garage, and a dedicated deck. The upper-level suite is brightened by expansive windows and includes two bedrooms and one bathroom, while the lower-level suite provides two bedrooms and a full bathroom with substantial natural light. Each of the three independent units is equipped with its own laundry facilities and storage, ensuring tenant privacy and operational efficiency. The building sits on a maintained lot with a level lawn for outdoor use, situated within walking distance of Radium’s central shops, restaurants, and local parks. Positioned just a short drive from the world-renowned hot springs and area golf courses, this triplex serves as a strategic addition to a real estate portfolio or a practical option for an owner-occupier seeking a mortgage helper. With a focus on durability and central proximity, this property provides a reliable entry point into the Columbia Valley’s competitive rental market. Call today for investment information. (id:63476)
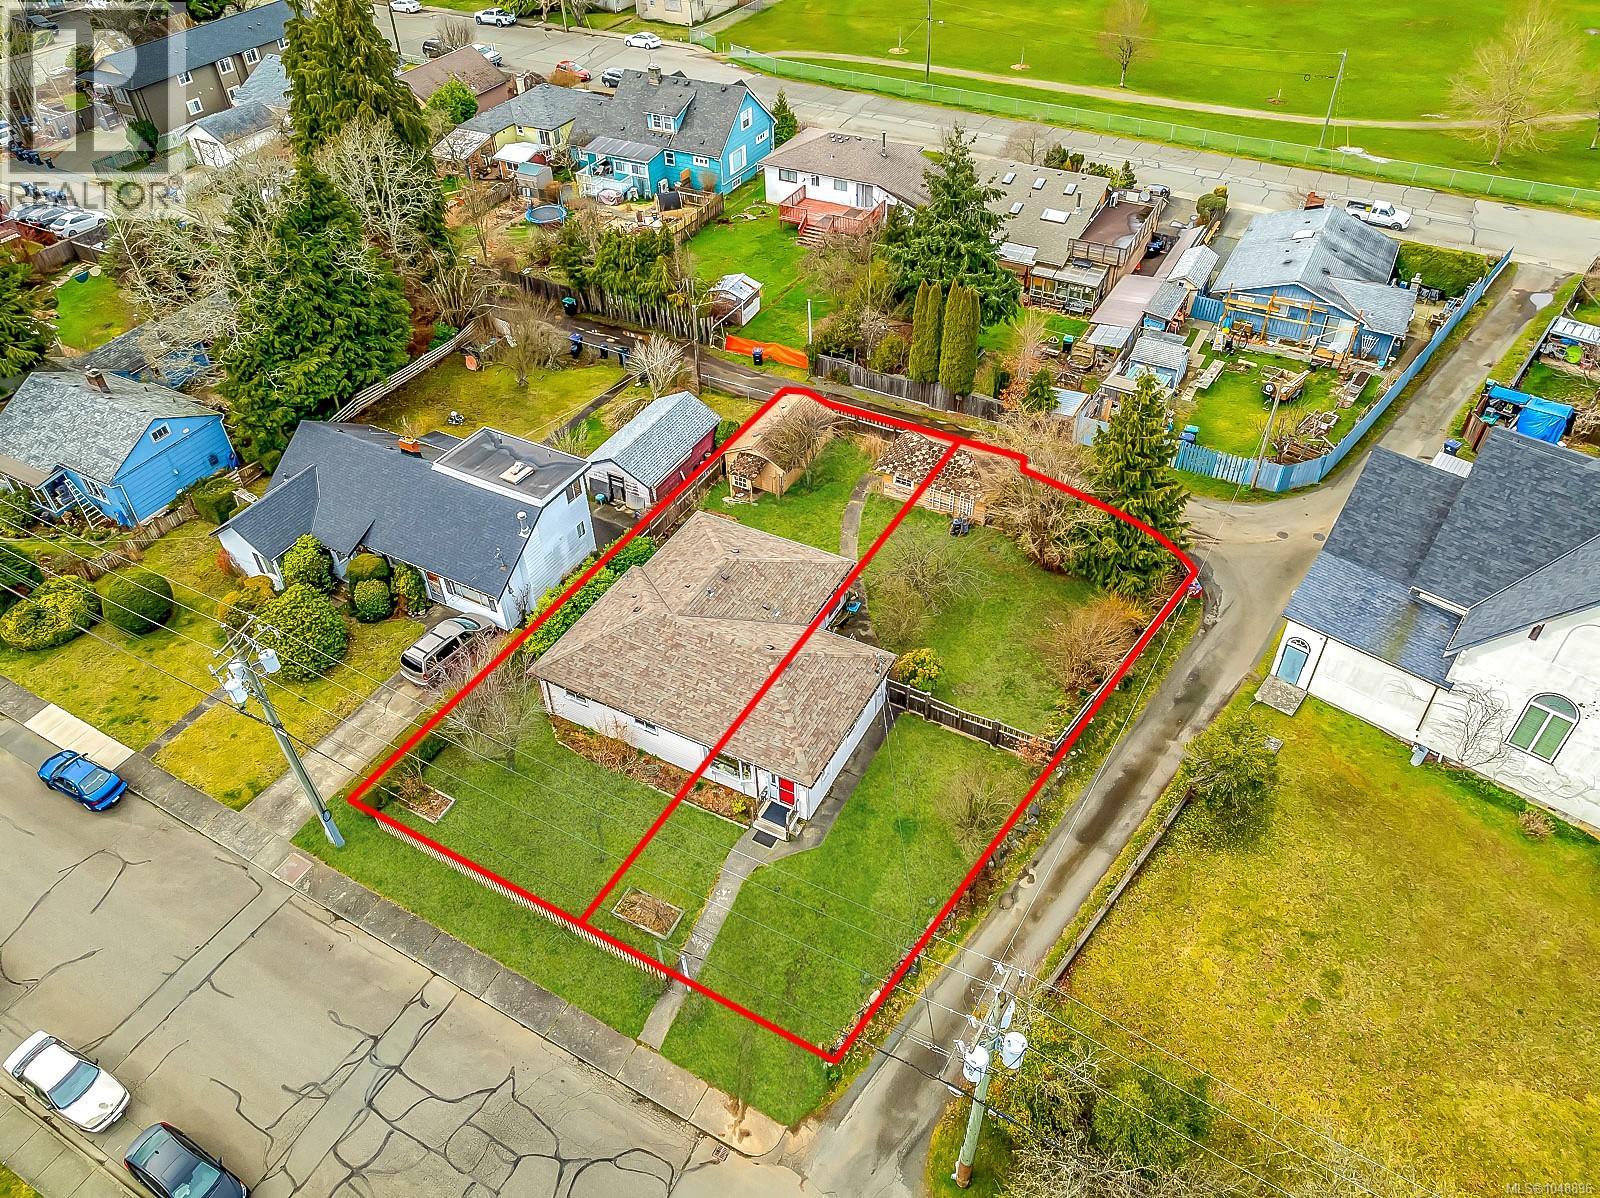
719 / 721 8th St
Courtenay, British Columbia
This 3-bedroom, 2-bathroom rancher is currently tenanted, so there's income coming in while you decide what's next. It sits on two separate lots totalling roughly 9,583 sq. ft. With a 6-foot partial basement, detached garage, fenced yard and lane access, all in a highly walkable spot close to downtown shops, restaurants, services, recreation and transit. R4-B zoning opens the door to multi-residential and other permitted uses. A completed topographical survey and preliminary architectural work are already in hand, including one concept exploring around 14 missing-middle homes using smaller ground-oriented buildings and the existing lane network. It's a good starting point, or bring your own vision. Courtenay's OCP points to increased downtown density and future 5 to 8-storey buildings in this area. That's long-term planning direction, not current as-of-right now. Any redevelopment would still go through zoning, servicing, design and municipal approvals. (id:63476)
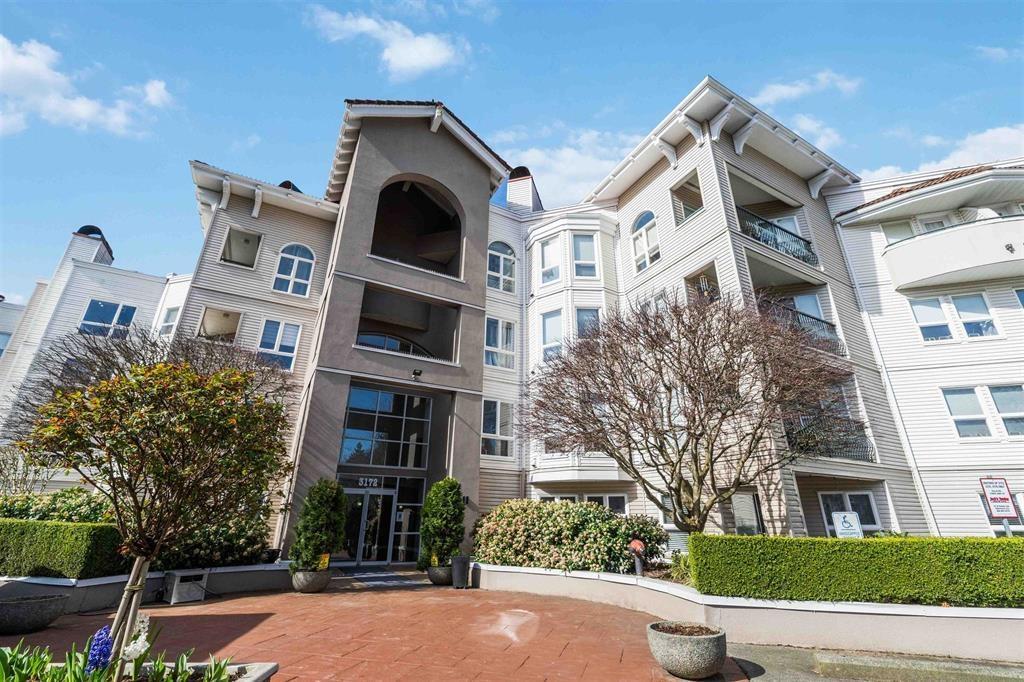
205 3172 Gladwin Road
Abbotsford, British Columbia
REGENCY LOW RISE CONDO'S. This bright and spacious floor plan is unique, a white kitchen with a large pantry cupboard and tiled backsplash. The dining room can accommodate a full size table and side board. The living room has a cozy gas fireplace, crown molding and a beautiful lookout over a manicured garden area. The complex has guest suites for your company, a recreation room with a full kitchen and billiards table, swimming pool, hot tub and a full gym. All this close to shopping, banking, walking trails and restaurants. Rentals and pets welcome. Easy to show anytime. (id:63476)
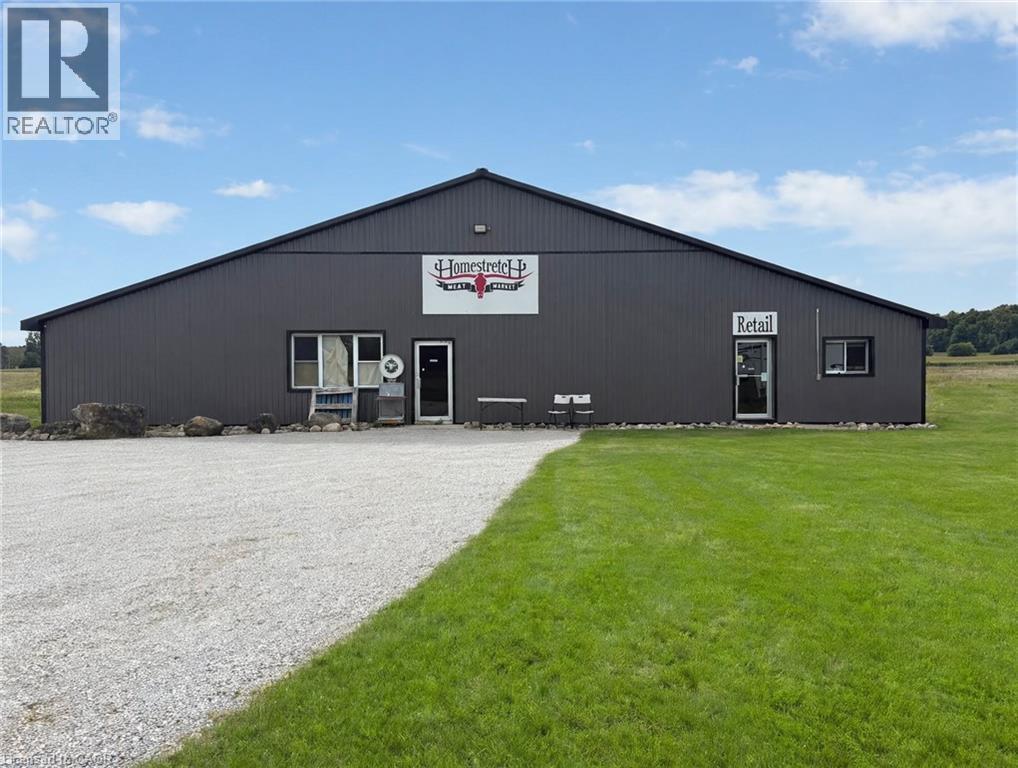
122242 Sideroad 12
Georgian Bluffs, Ontario
**FOR LEASE – Slaughterhouse / Meat Processing & Meat Warehouse – 122242 Side Rd 12, Georgian Bluffs (Owen Sound), ON N4K 5N5** Rare opportunity to lease a fully functional, upgraded around 3,700 sq. ft. slaughterhouse, abattoir and meat-processing facility** in Georgian Bluffs, just minutes west of Owen Sound. Previously operated as **Home Stretch Meat Market**, this purpose-built facility is well suited for red-meat processing and may also accommodate **chicken, turkey, pet food/dog food or other approved food-processing uses**, subject to applicable approvals and inspections. The facility has been upgraded with **plumbing, coolers and processing infrastructure** and offers an efficient layout designed for meat-industry operations. Features include **one drip cooler, two large coolers with railing, one walk-in freezer, and a spacious processing area** with proper drainage and washable surfaces. The processing area could potentially accommodate capacity equivalent to **approximately 200 lambs**, depending on the operation and applicable regulatory requirements.Additional features include a **dedicated retail area**, ample on-site parking for staff, customers and transport vehicles, convenient loading access, and essential services including **well water, septic and hydro**.The facility was previously **OMAFA-inspected**; however, the incoming tenant will be responsible for obtaining their own required inspections, licences, permits and approvals for their intended operation.Ideal opportunity for an **abattoir, custom slaughtering/butchering operation, red-meat processing, poultry processing, wholesale meat business, pet-food production or meat retail operation**, subject to zoning and all applicable municipal and provincial approvals.**Immediate occupancy available.** A rare opportunity to establish or expand a meat-processing operation in the Grey-Bruce/Owen Sound area with significant existing infrastructure already in place. (id:63476)
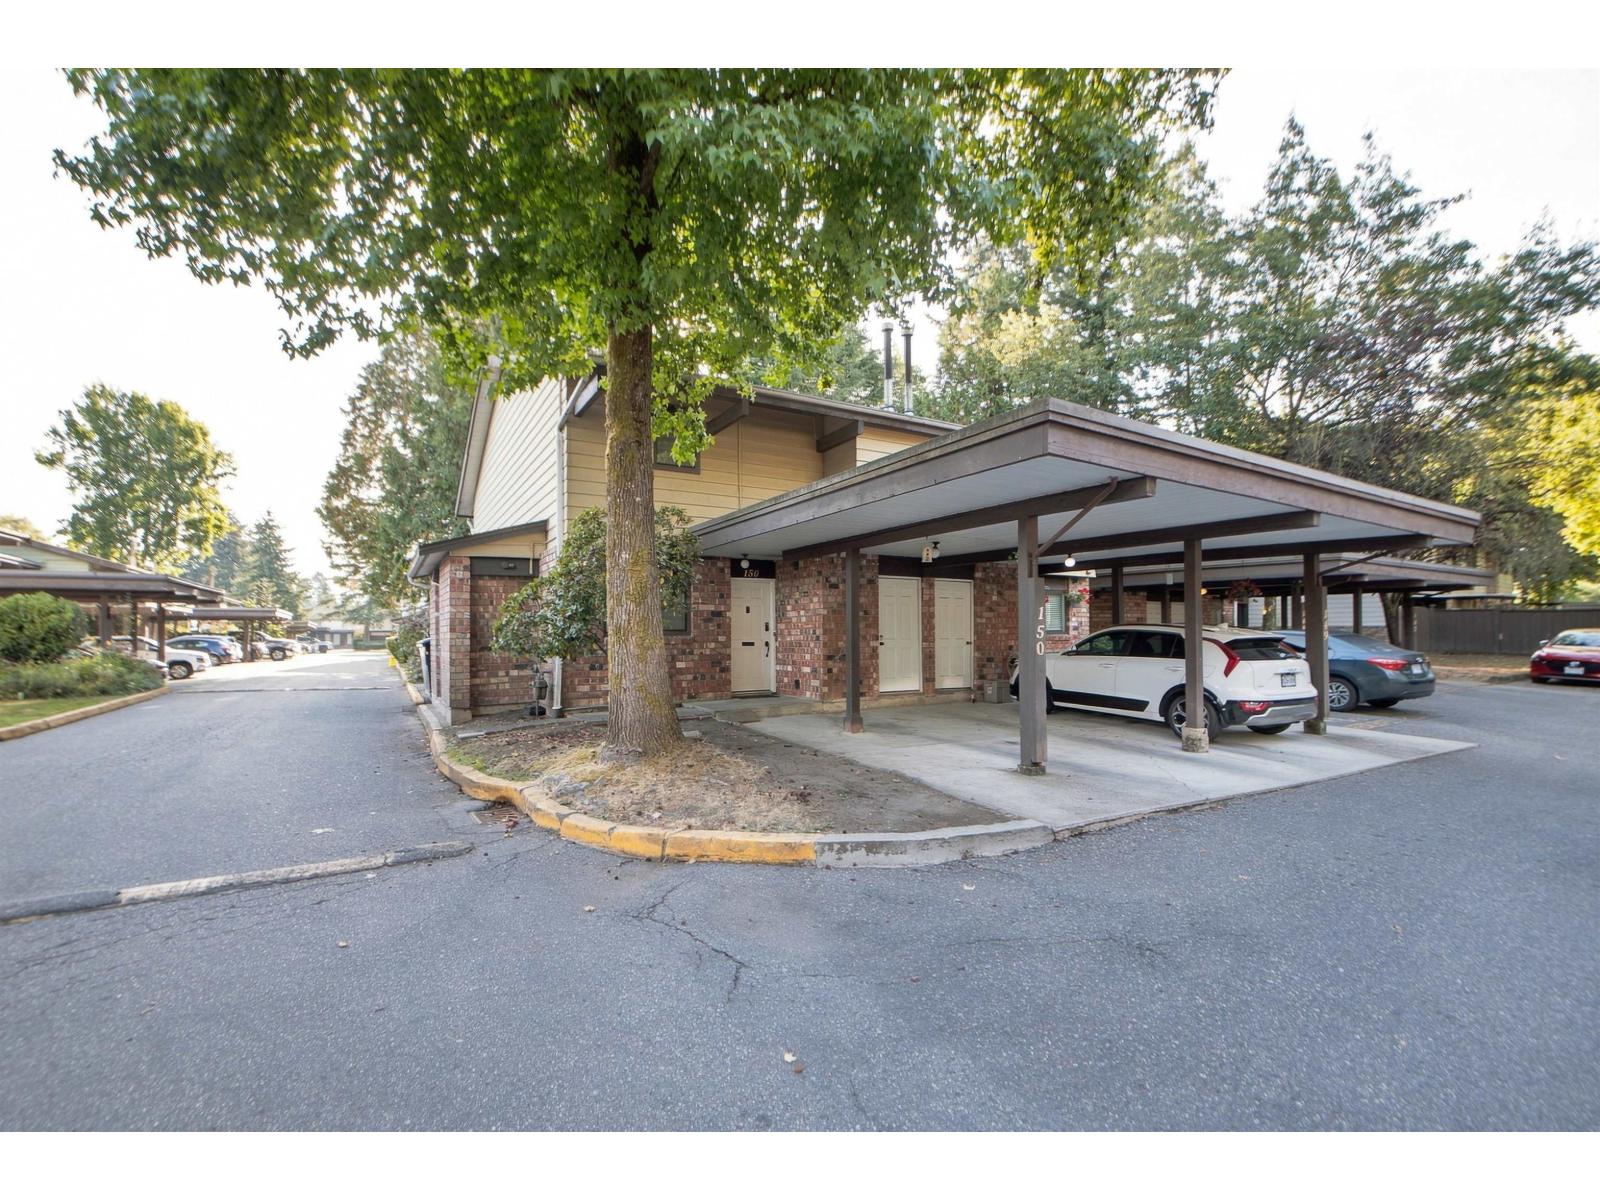
150 7474 138 Street
Surrey, British Columbia
Bright, spacious, and move-in ready - this updated end-unit townhome in Glencoe Estates offers over 1,565 sq. ft. of comfortable living. Spread across two functional levels, the layout includes 3 bedrooms, 3 bathrooms, and an open living and dining area complete with a cozy fireplace. Updated in 2021 with new lights, closets, paint and washrooms make this turn-key home a must-see. Outside, relax or entertain in your private, fully fenced yard and patio and storage shed. Every room can fit a king size bed. Conveniently located in East Newton, you're just minutes from Costco, Superstore, local parks, transit, and quick access to major routes and King George Blvd. (id:63476)
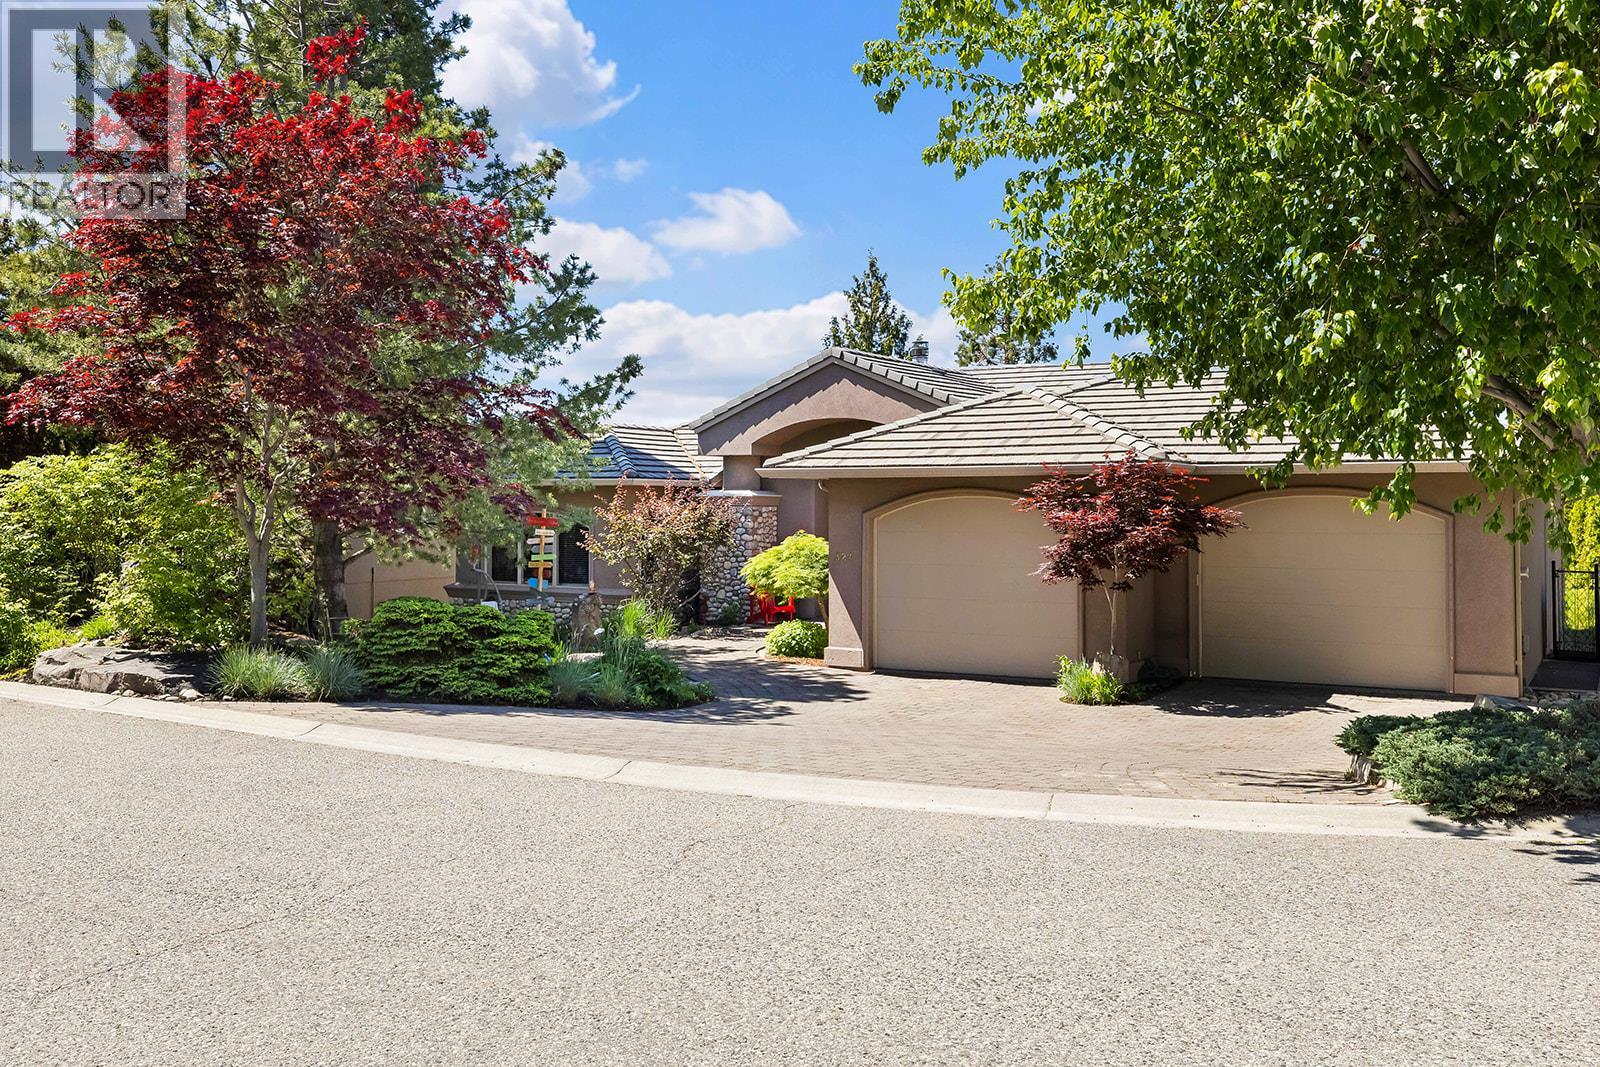
324 Phoebe Court
Kelowna, British Columbia
Stunning Upper Mission Lakeview Estate on a Private 0.30-Acre Lot! Offering almost 5,700 sq. ft. of exceptional living space, this impressive home designed for luxurious family living and entertaining. Featuring 6 bedrooms and 5 bathrooms, this beautifully crafted home showcases timeless stone and stucco exterior with breathtaking lake, city, and mountain views. The expansive main level offers over 2,500 sq. ft., highlighted by soaring ceilings, floor-to-ceiling windows, heated floors, and a welcoming great room with cozy wood fireplace, all designed to maximize the views. The custom granite kitchen flows seamlessly into the open-concept living and dining areas. Retreat to the luxurious primary suite with deck access and lavish 6-piece ensuite with steam shower for two. Enjoy Okanagan living on the massive view deck, perfect for relaxing and entertaining. The lower level offers excellent flexibility with family room, rec room, gym, 4 additional bedrooms, and a second kitchen with separate entrance — ideal for extended family, guests, or nanny suite. Enjoy the private fenced yard, mature landscaping, and elegant rock water feature. Features include oversized garage, built-in vacuum, hot water on demand, two laundry areas, and sewer now connected — Yard is now perfect for a future pool. Located on a quiet Upper Mission cul-de-sac, just below Kettle Valley and close to schools, shops, restaurants, and amenities. Exceptional value for this size and location. (id:63476)
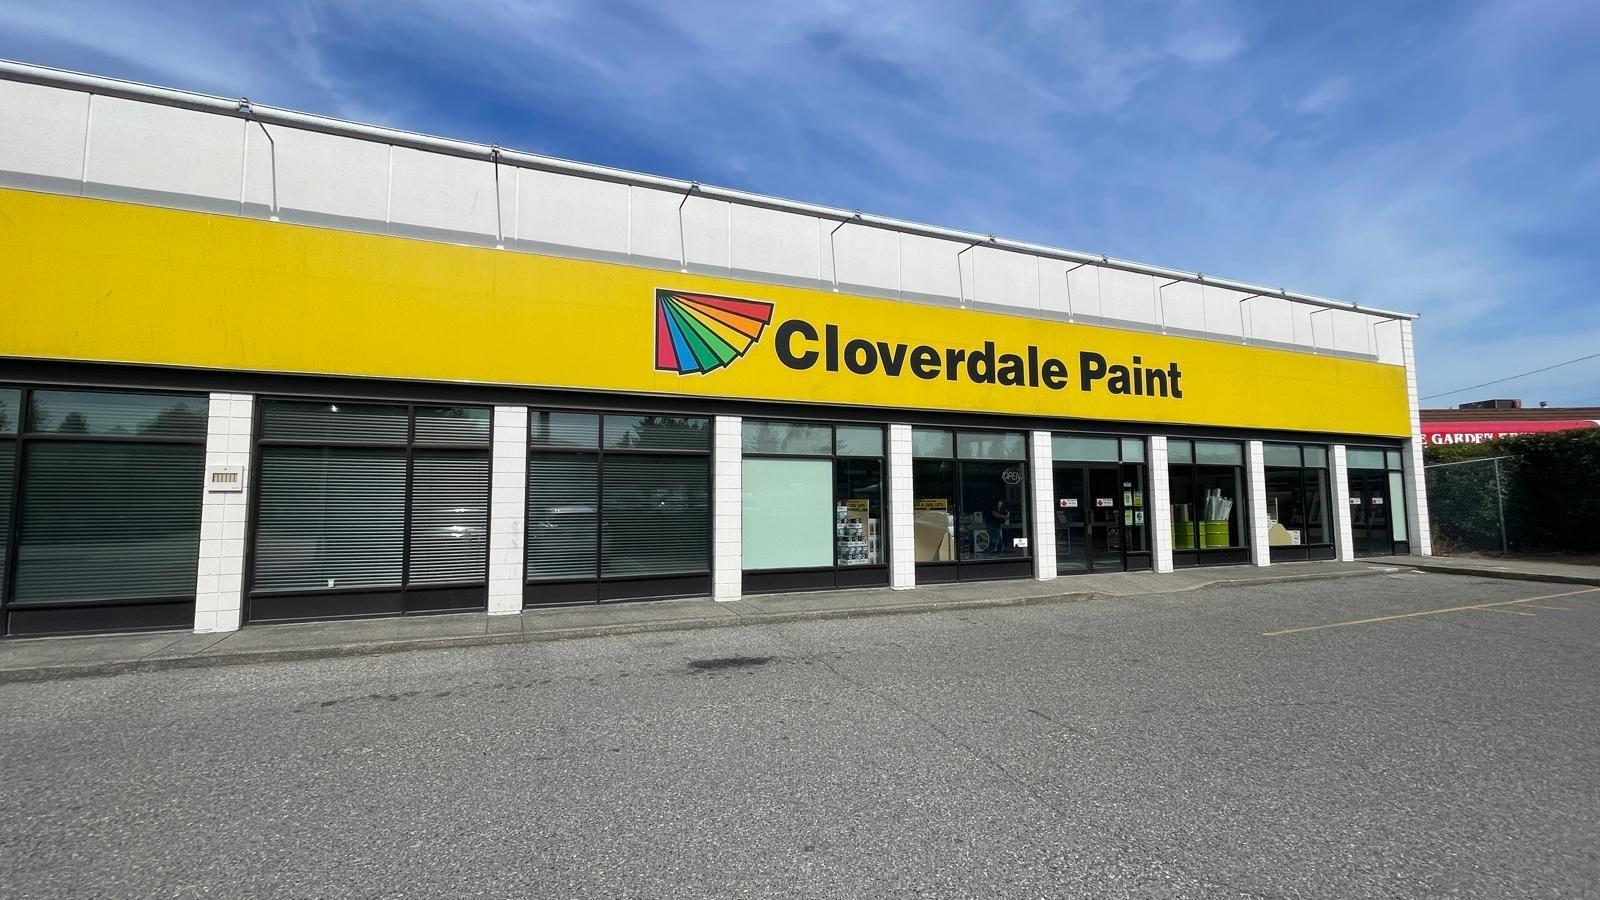
B 31789 South Fraser Way
Abbotsford, British Columbia
Position your business for major growth in a spacious, high-performing 3,600 sq. ft. commercial unit located in one of the area's busiest, most sought-after locations. Featuring exceptional storefront exposure along a high-volume corridor with continuous vehicular and pedestrian traffic, this generous floor plan offers maximum brand visibility and room to thrive. The large, versatile layout makes it a perfect fit for a full-service dine-in restaurant, a licensed daycare facility, or a large-scale retail store. Situated in a popular plaza with abundant, hassle-free parking for customers and staff, this premier space is ready to accommodate your vision-contact us today to arrange a private tour! (id:63476)
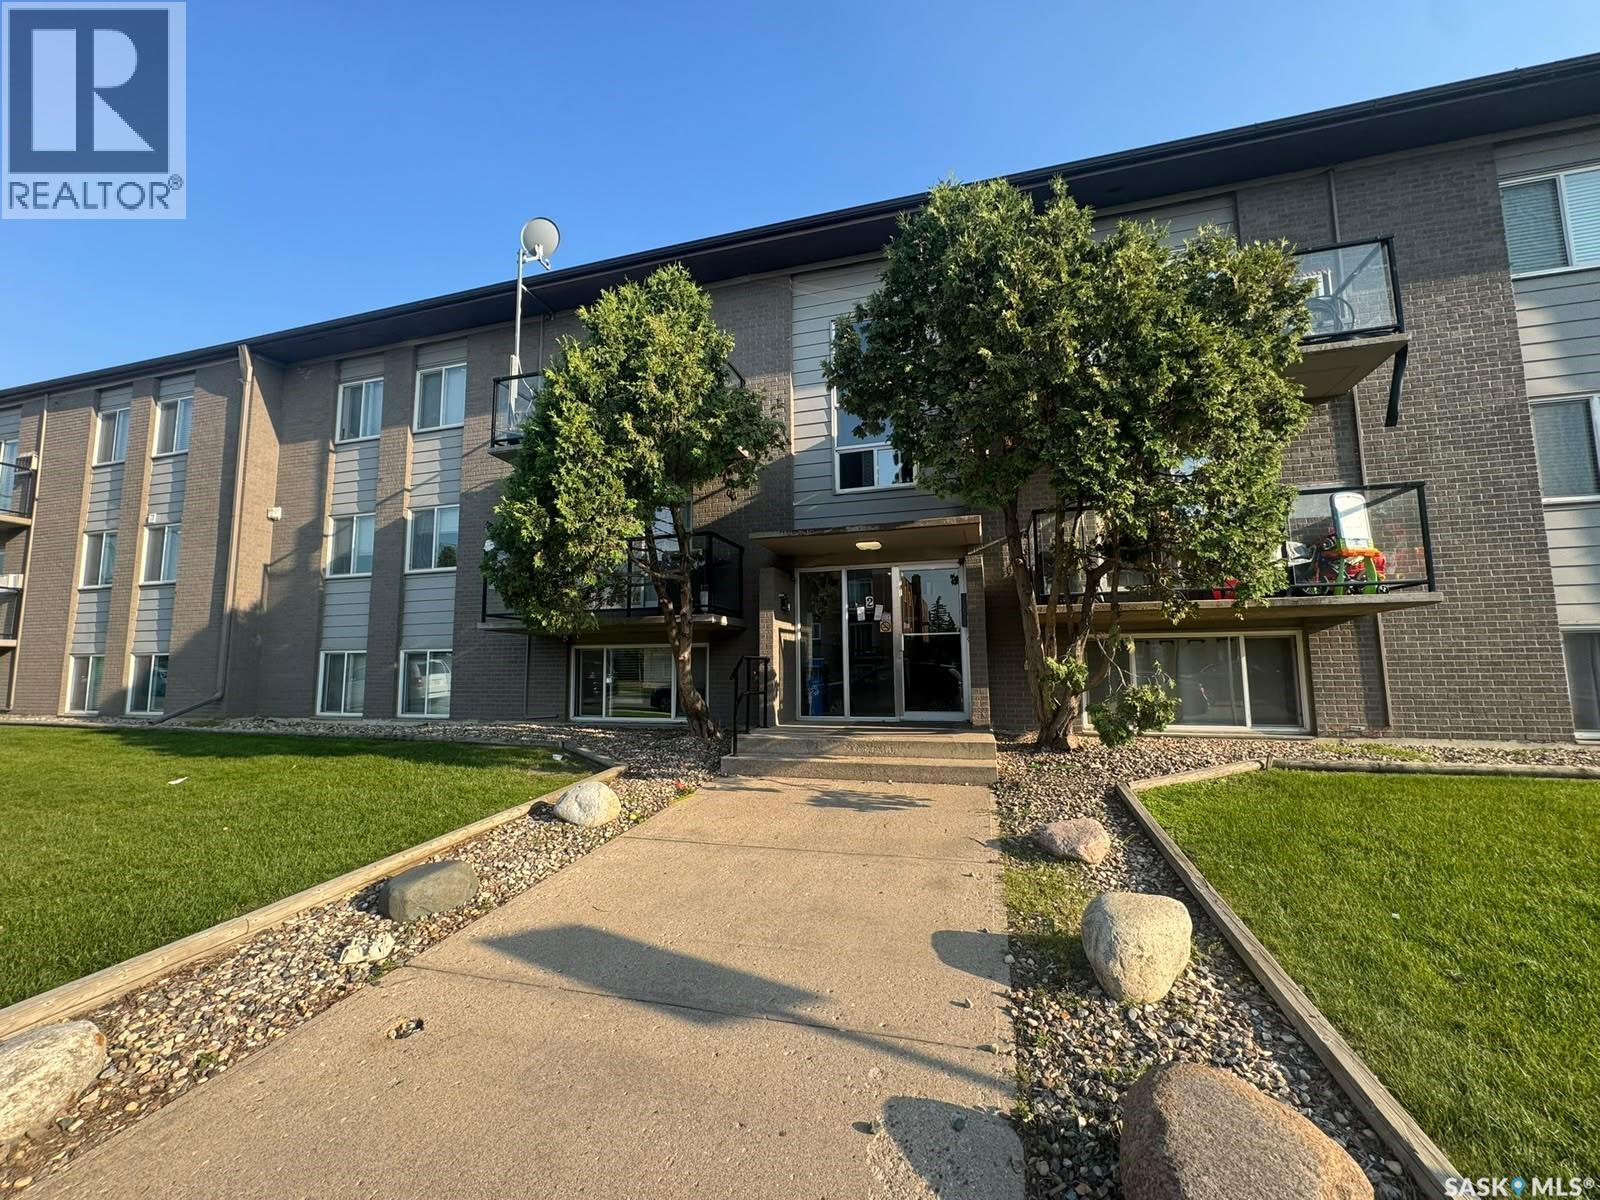
5 2 Summers Place
Saskatoon, Saskatchewan
This apartment offers affordable Ownership with Exceptionally Low Carrying Costs! A great opportunity for a first-time buyer, student, or investor looking for an affordable property in Saskatoon. Enjoy property taxes of only $276 per year (approximately $23/month) and condo fees of just $226.71/month, making this an attractive option for buyers looking to keep monthly ownership costs low. Whether you’re looking for an affordable alternative to renting or a low-cost investment property with rental potential, this unit deserves a look. Conveniently located in West College Park with easy access to 8th Street, shopping, restaurants, public transit, the University of Saskatchewan, and other everyday amenities. Affordable purchase price, low taxes, and low monthly carrying costs make this a unique opportunity! Some photos AI generated for reference (id:63476)