
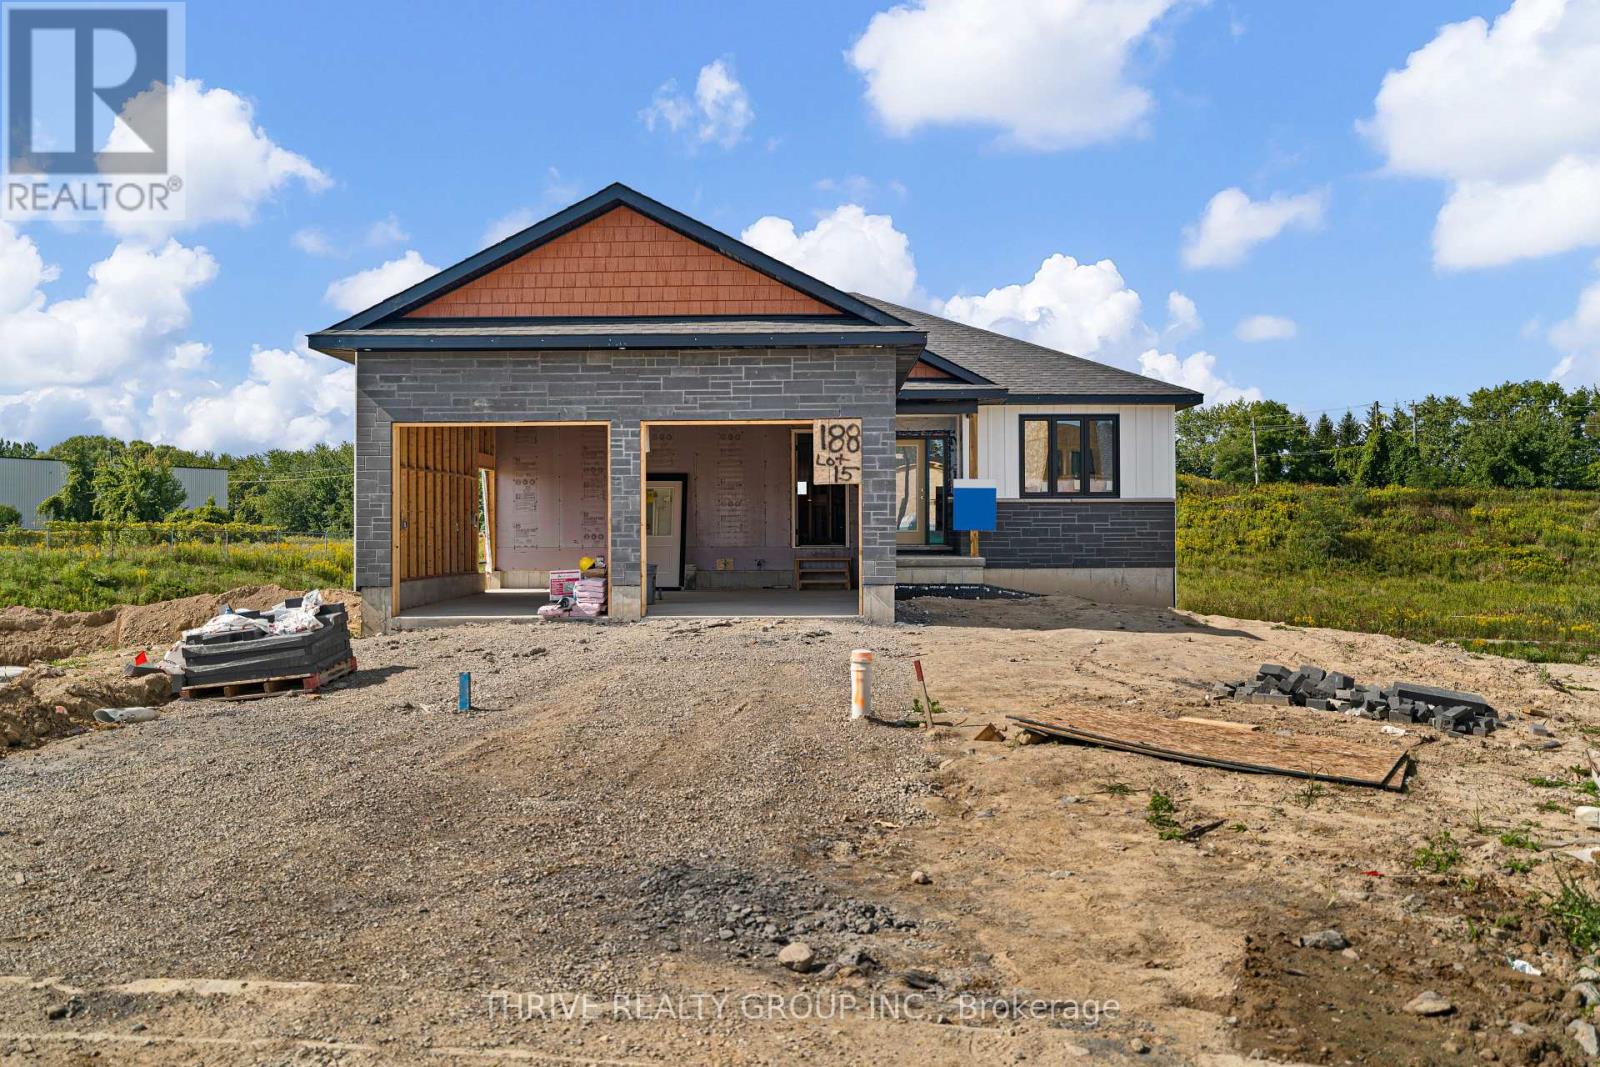
188 Greene Street
South Huron, Ontario
$40,000+ IN UPGRADES NOW INCLUDED! The Huron by RSJ Construction is taking shape (more exterior photos coming soon!) in Exeter's Buckingham Estates, with many finishes now selected and included by the builder. Upgrades include windows with black exterior and interior, upgraded flooring, kitchen cabinetry extending to the 9-foot ceiling with a box-style range hood, laundry room cabinets, quartz countertops throughout the main floor, double sinks and a custom tiled shower in the ensuite, tiled tub with acrylic base in the main bath, plus approximately 600 sq. ft. of finished rec room space and an additional bathroom in the basement. Situated on a premium pie-shaped lot backing onto a pond, this thoughfully designed new build offers 3 bedrooms and 3 bathrooms, 9-foot main-floor ceilings, an open-concept kitchen, dining and living area, and a primary suite with walk-in closet and private ensuite. Enjoy evening sunsets from the covered deck, along with a walkout basement and double-car garage. Built with quality craftsmanship and the long-term homeowner in mind. Price reflects the new HST rebate. (id:63476)
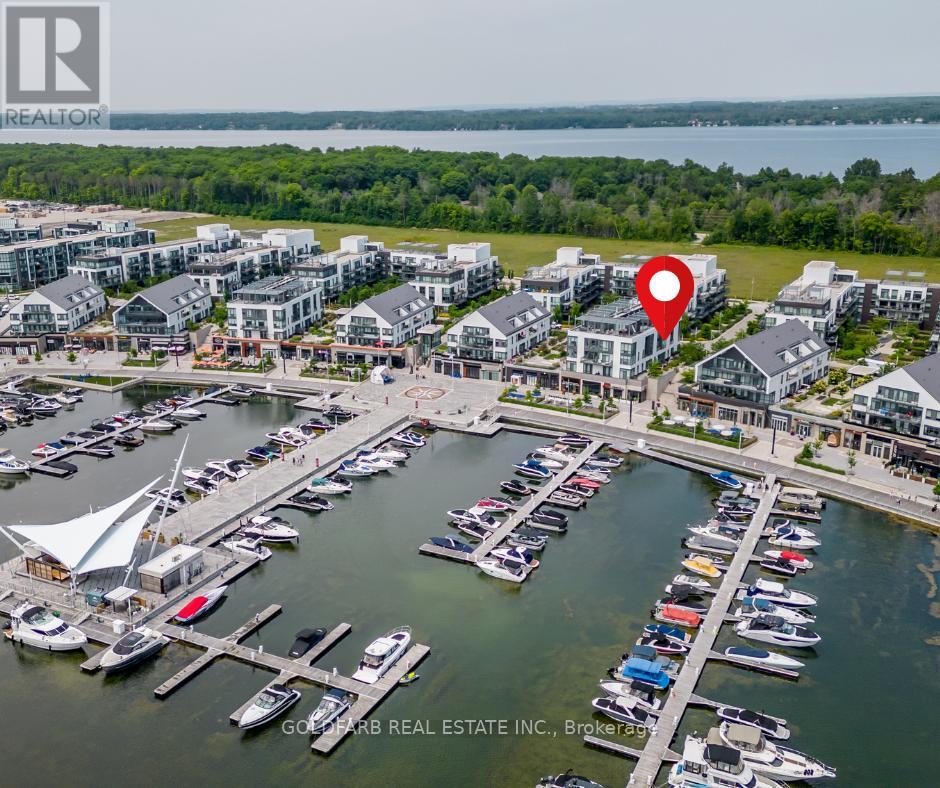
42 - 261 Broward Way
Innisfil, Ontario
Available for short-term, monthly, or long-term stays, this fully furnished Boardwalk Condo offers exceptional flexibility and value. Enjoy the convenience of Boardwalk living without the premium. Soaring ceilings and a loft-inspired design create a bright, airy studio retreat just steps from the vibrant retail promenade, world-class amenities, and the marina. Relax in the Queen bed, refresh in the oversized bathroom, and prepare meals in the fully equipped kitchen. Features include two Smart TVs, high-speed internet, custom cabinetry for efficient storage, and a private outdoor seating area with an electric BBQ, perfect for morning coffee or evening cocktails. Move-in ready and fully equipped for a comfortable stay. (id:63476)
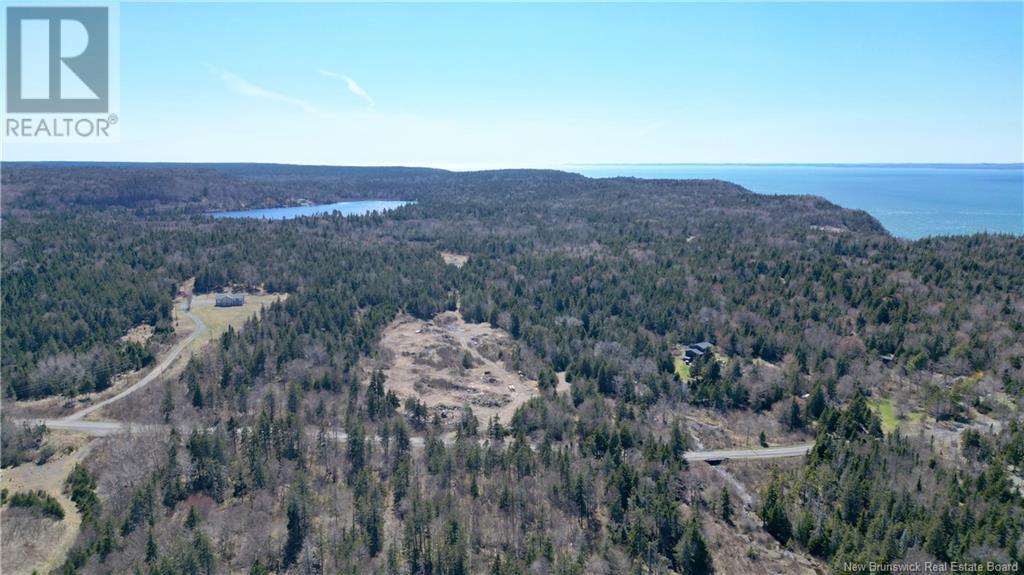
Whistle Road
Grand Manan, New Brunswick
GRAND MANAN ISLAND 46.7 ACREAGE! Discover the ultimate escape with this 46.7 acre +/- parcel, where natural beauty meets endless opportunity. With a couple of cleared, solid acres at the frontperfect for a cabin, home, or small developmentthis land is ready for your vision. A steel bridge (near completion) ensures secure access to the remaining untouched acres, a haven of old-growth forest, wild chaga, and seasonal berries. Fed by the same spring that nourishes the stunning Eel Brook falls and a short distance to Eel Lake, this property is a hidden gem. Zoned for potential campground use, its ideal for eco-tourism, glamping, or a serene private retreat. Directly across the road, enjoy immediate access to the Eel Brook beach hiking trail, leading to a peaceful sandy beach. Whether you're a nature lover, investor, or dreamer, this is your chance to own a rare piece of New Brunswicks wilderness. Don't miss the opportunity to turn this unique property into something truly specialopportunities like this dont come often, so call today and lets get started! (id:63476)
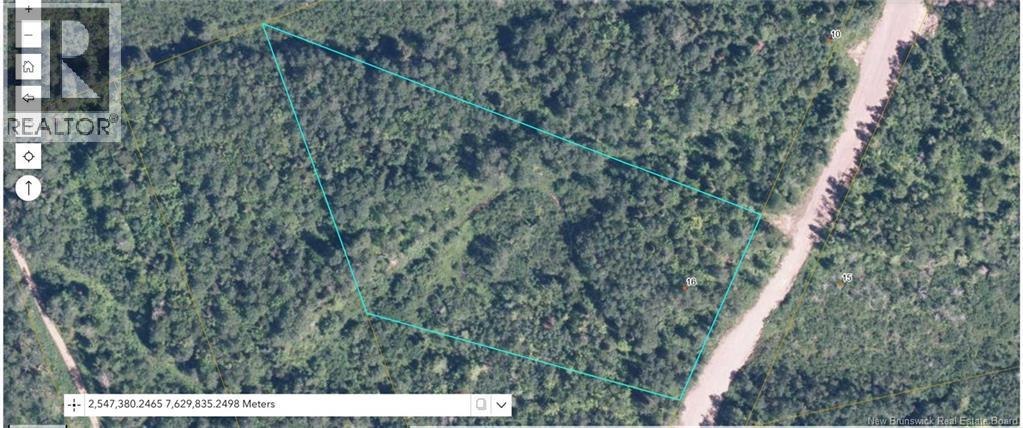
16 Sormany
Sormany, New Brunswick
Welcome to Sormany, New Brunswick! This beautiful 2.71-acre lot is ready for your dream home, cottage, or investment property. Already cleared with some fill added to help start your foundation, this property offers a head start for your future build. NB Power is available and ready for hookup, making the process even easier. Perfectly located for outdoor enthusiasts, youll enjoy direct access to ATV and snowmobile trails, plus excellent nearby hunting and fishing opportunities. Whether youre looking for a peaceful getaway, year-round living, or an Airbnb investment, this property offers endless potential in a quiet natural setting. Build your own private retreat and enjoy everything Northern New Brunswick has to offer! contact me today for more information. (id:63476)
14 Aimé Bourque
Cap-Pelé, New Brunswick
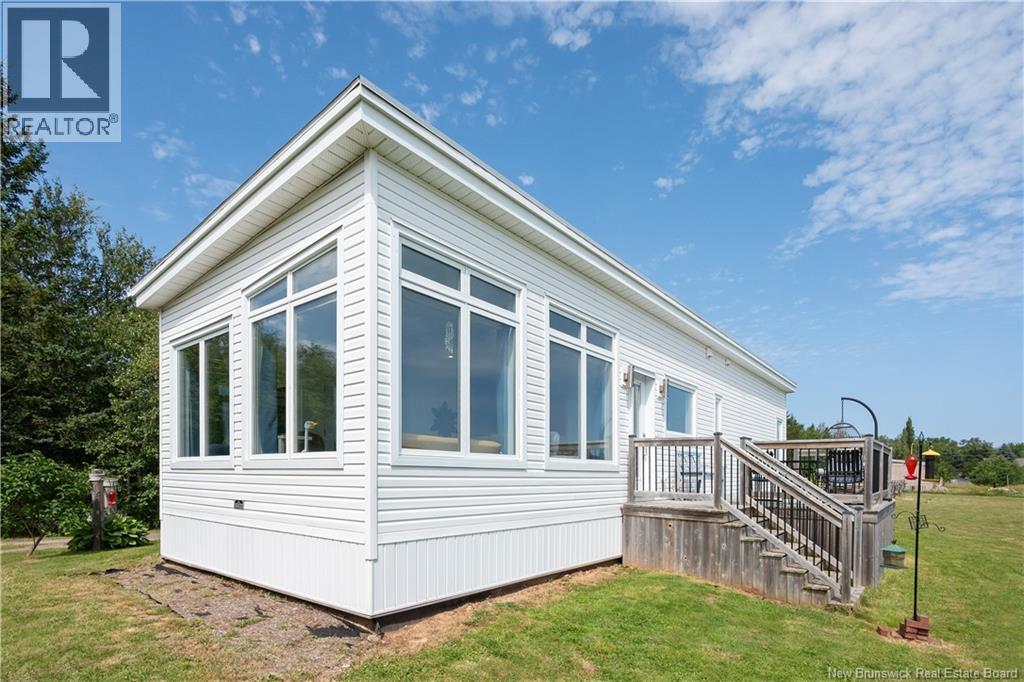
Welcome to this beautifully maintained mini home where contemporary design meets peaceful coastal living. Whether you are looking for a year round residence, a peaceful retirement home or a weekend waterfront retreat, with deeded beach access. Such a rare find. Nestled on a generous lot with sweeping water views, this bright and inviting home offers the perfect blend of comfort, style and simplicity. Inside, the open concept floor plan creates an airy, welcoming atmosphere. With a modern kitchen with a walk in pantry, the adjoining living area is bright and spacious, enhanced by oversized windows that ensures you have the best water view. Situated on a beautifully landscaped lot the proper offers ample outdoor space for gardening, recreation or simply enjoying the tranquil surroundings. Call your Realtor today to book a showing! (id:63476)
22 21e Avenue
Edmundston, New Brunswick
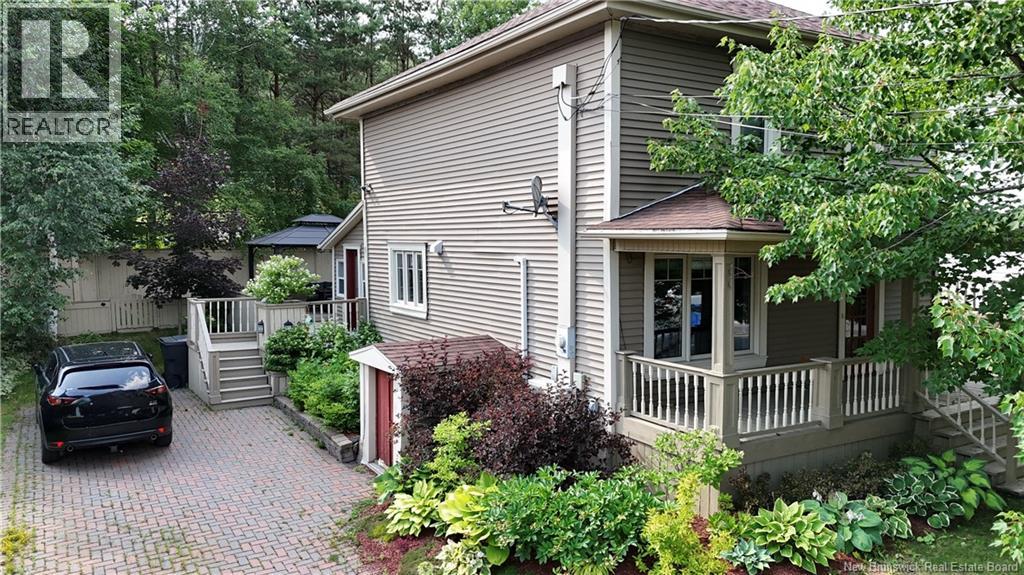
Découvrez cette charmante propriété de 3 chambres à coucher, soigneusement rénovée et entretenue au fil des années. Elle offre des espaces de vie chaleureux et fonctionnels. Plusieurs rénovations ont été effectuées, notamment au salon, aux salles de bain et au deuxième étage, créant un intérieur accueillant et au goût du jour. À lextérieur, vous serez charmés par le magnifique aménagement paysager, soigneusement pensé et entretenu, qui ajoute énormément de cachet à la propriété. Du plus, cette propriété est à seulement 200 mètres de lécole Carrefour de la Jeunesse! Endroit parfait pour une famille. Une maison pleine de charme, prête à accueillir ses nouveaux propriétaires! (id:63476)
22 Rankine
Richibucto, New Brunswick
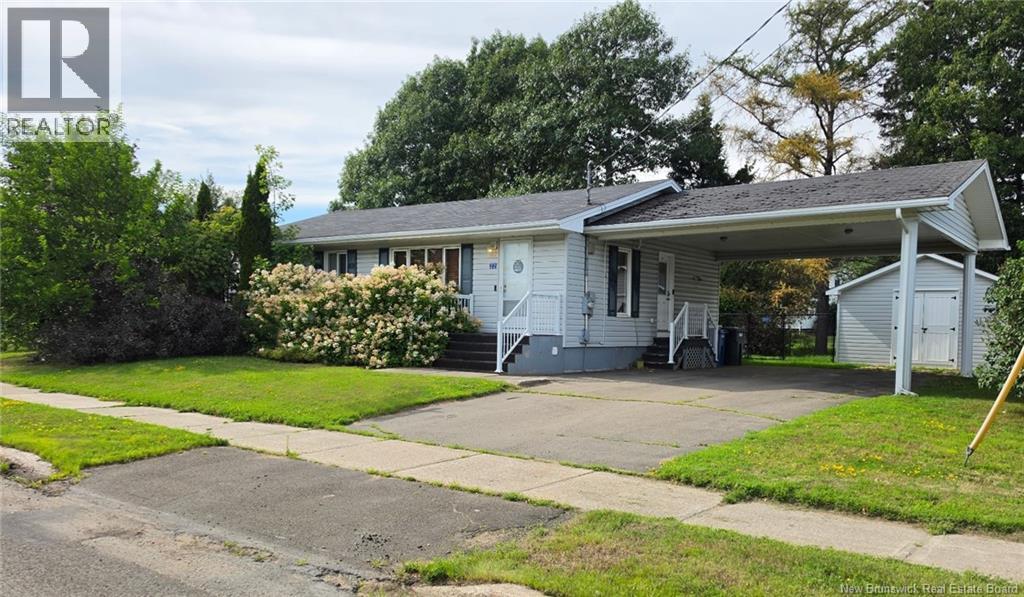
Welcome to 22 Rankine, Richibucto. The main level welcomes you with a bright open-concept layout combining the living room, kitchen, and dining area, an ideal setup for both daily living and entertaining. The kitchen offers ample cabinet and counter space, making meal preparation easy and efficient while keeping everything within reach. The adjoining dining area features patio doors that lead directly to your backyard. Step outside to enjoy the spacious deck overlooking a fully fenced yard, a hottub, perfect setting for children and pets to play safely and stress-free. The main floor is completed by two comfortable bedrooms and a full bathroom, offering convenient one-level living. Downstairs, the finished lower level expands your living space significantly. Here you will find a generous family room or secondary living area, ideal for movie nights, a playroom, home office, or guest retreat. A large laundry room with additional storage keeps everything organized and functional. The lower level also includes a third bedroom, a second full bathroom, a utility room, and a cold storage area, perfect for preserving seasonal goods or extra household storage. Outside, the property features a large garage/baby barn offering excellent storage for lawn care equipment, tools, or recreational vehicles such as an ATV or snowmobile. It also presents great potential as a workshop or hobby space for the handy homeowner. Walking distance to grocery stores, banks, clinics and pharmacies. (id:63476)
7053 Appleby Line
Milton, Ontario
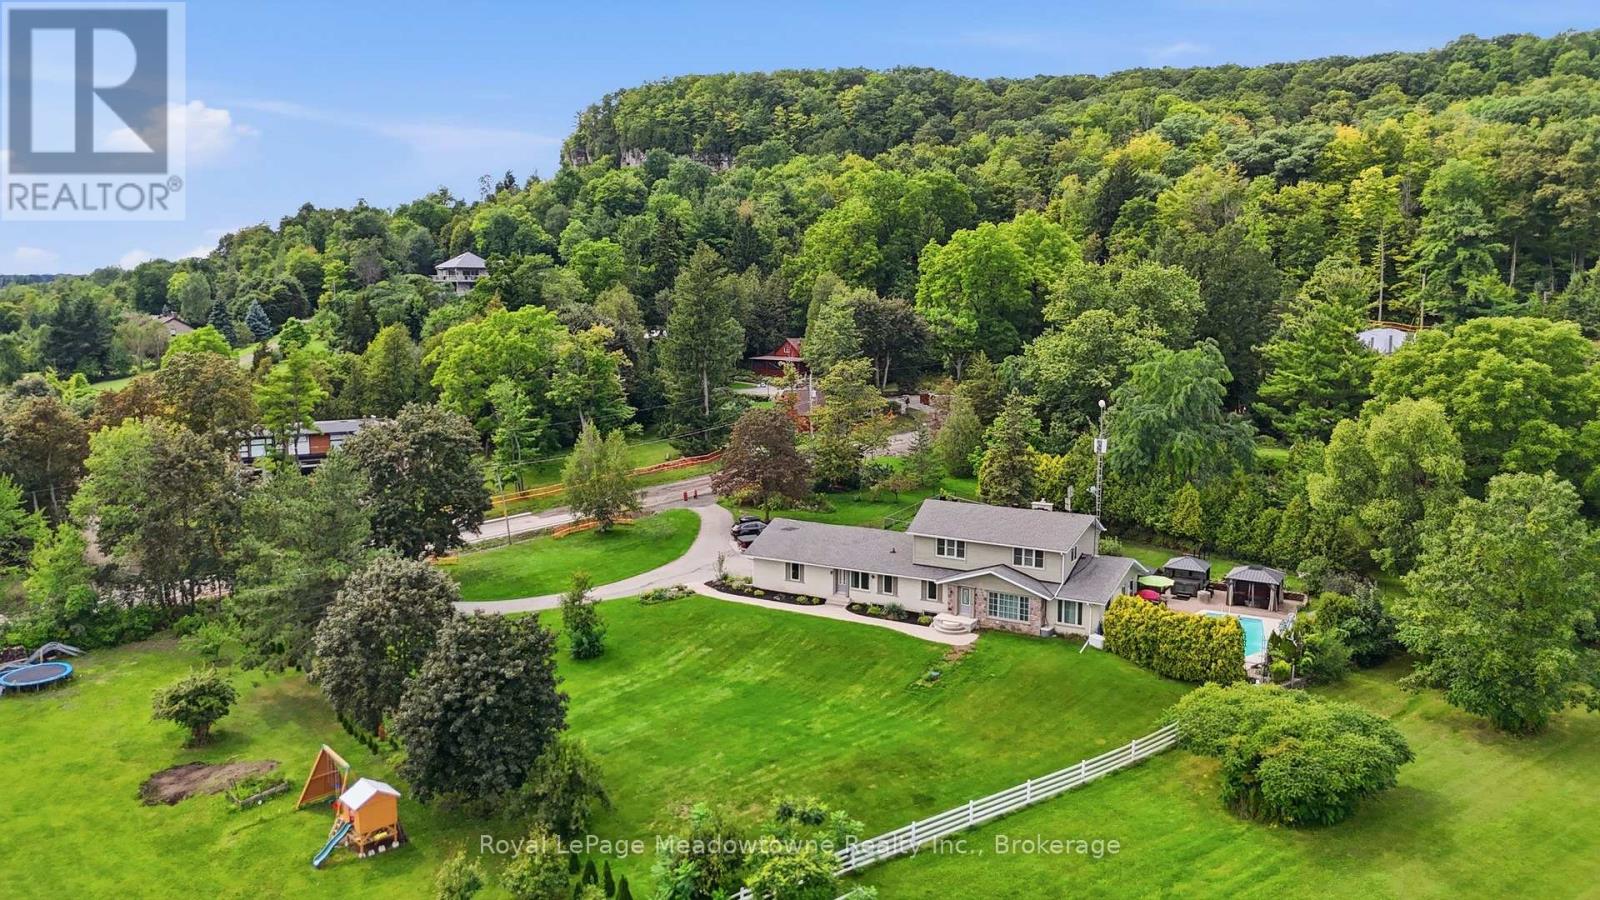
Presenting 7053 Appleby Line - Set on almost one acre with beautiful countryside views, this 2-storey home offers a unique blend of space, privacy, and flexibility, with the rare benefit of town water. Located just minutes from Rattlesnake Point and Milton amenities, the property features a salt water inground pool and hot tub, while a circular driveway provides parking for 6+ vehicles and leads to an attached 2.5-car garage. The main floor offers a comfortable layout with a kitchen, dining room, living room, family room, laundry room, and a 3-piece bathroom, ideally located for easy access from the pool and hot tub. A full in-law suite is also located on this level, complete with its own separate front and rear entrances, full eat-in kitchen, living room, bedroom, and 5-piece bathroom. Upstairs, three bedrooms include a spacious primary bedroom with a large walk-in closet and access to the 5-piece bathroom. Originally designed as two separate bathrooms, the space could be converted back if desired. California shutters and hardwood flooring add to the appeal of the second level. The finished basement provides plenty of additional living space with a recreation room and bar, bedroom, den, wine room, gym, and 2-piece bathroom. Additional features include two separate geothermal systems (2011 and 2024), a Marathon water heater with lifetime warranty, new main septic line (2026), backup generator, and fully monitored security by Telus. With its generous lot, countryside setting, salt water pool and hot tub, extensive parking, and versatile living space, 7053 Appleby Line offers plenty of room to enjoy both inside and out. (id:63476)
595365 4th Line
Blue Mountains, Ontario
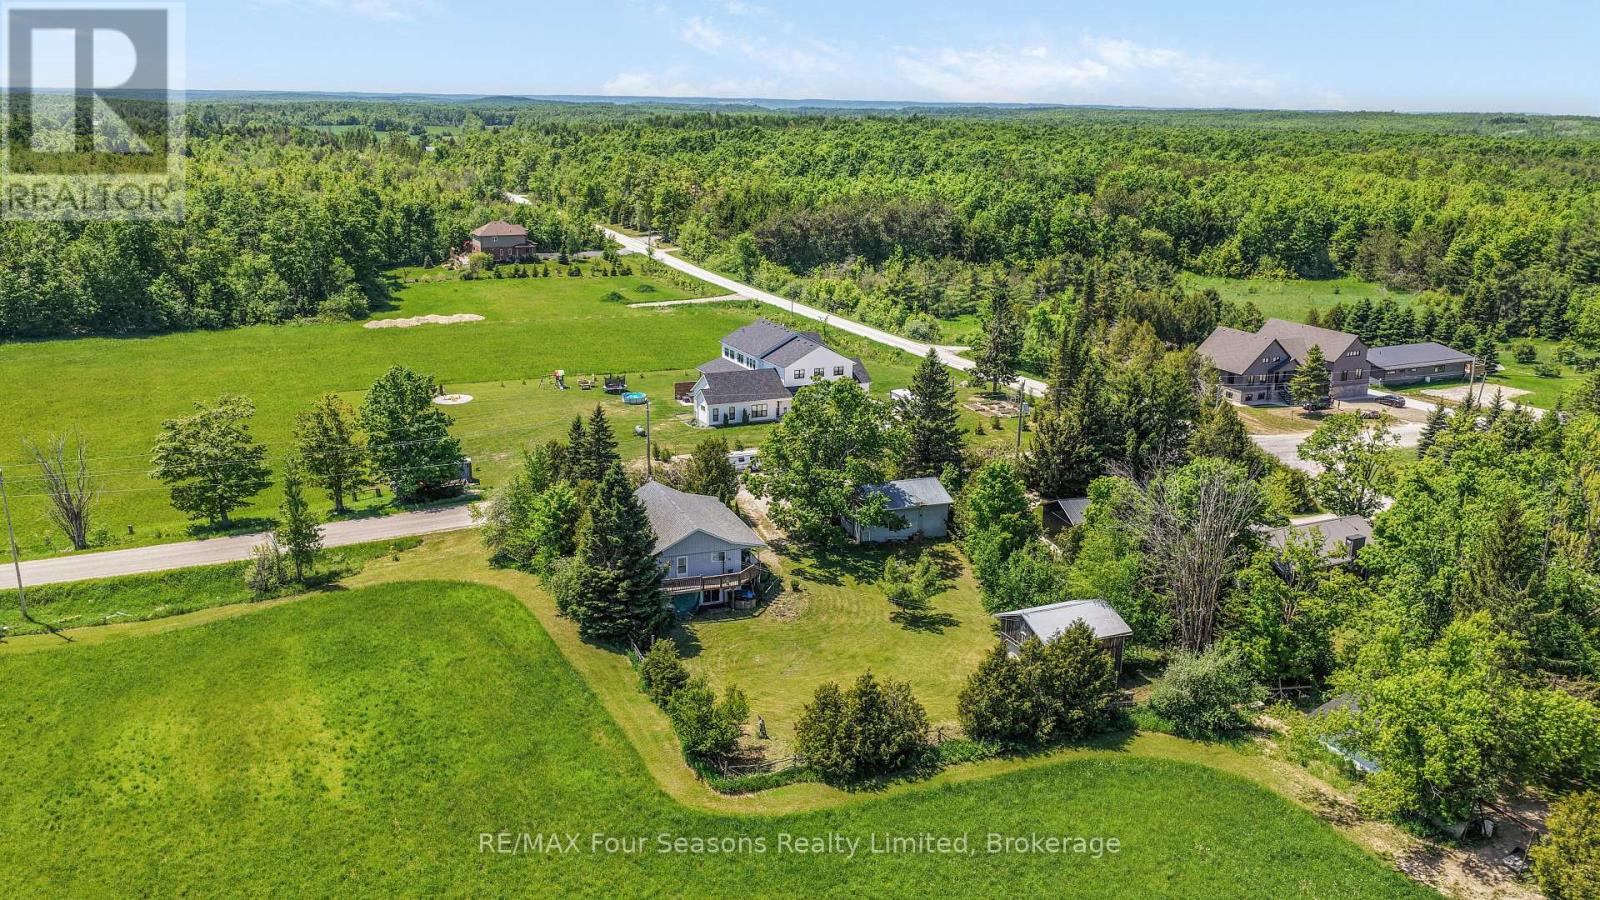
Welcome to your ideal country retreat, set on a scenic 0.5-acre lot in one of the area's most sought-after locations. This charming bungalow (2196 sf of finished living space) offers 3 +1 bedrooms, 2.5 bathrooms, and an exceptional blend of comfort, versatility, and outdoor lifestyle. The main level features a bright, functional layout with spacious principal rooms and large windows that flood the home with natural light. The kitchen provides ample cabinetry and workspace, seamlessly flowing into the dining and living areas-perfect for both everyday living and entertaining. The partially finished walk-out basement extends your living space with endless possibilities-ideal for a recreation room, home office, or potential in-law suite or generational living, complete with plumbing for installation of kitchen and direct walk out access to the backyard. Enjoy beautiful country vistas from extensive wrap around deck~ ideal for gated space for children and pets. A standout feature of this property is the detached chalet-style building (20X 24 ft)) with 220 AMP Electrical Service~ complete with a loft- incredible development potential~ studio, guest space, or inspiring work-from-home retreat. Car enthusiasts, hobbyists, and tradespeople will appreciate the large detached garage (24X30 ft) with impressive 11-foot ceilings, designed to accommodate a hoist-ideal for mechanical work, woodworking, or serious projects. Fantastic Biking, Skiing at Blue Mountain, Beaver Valley and Numerous Private Ski Clubs, Explore Historic Collingwood and Thornbury for boutique shopping, exquisite dining, and community events. Easy access to outdoor recreation, including golf, fishing, hiking, and boating. Whether you're looking for a full-time residence or a weekend getaway, this unique property offers the perfect balance of lifestyle, space, and opportunity.....and a fabulous natural toboggan hill! Don't miss your chance to own this versatile and beautifully located country property! (id:63476)
4 - 1161 Pelham Street
Pelham, Ontario
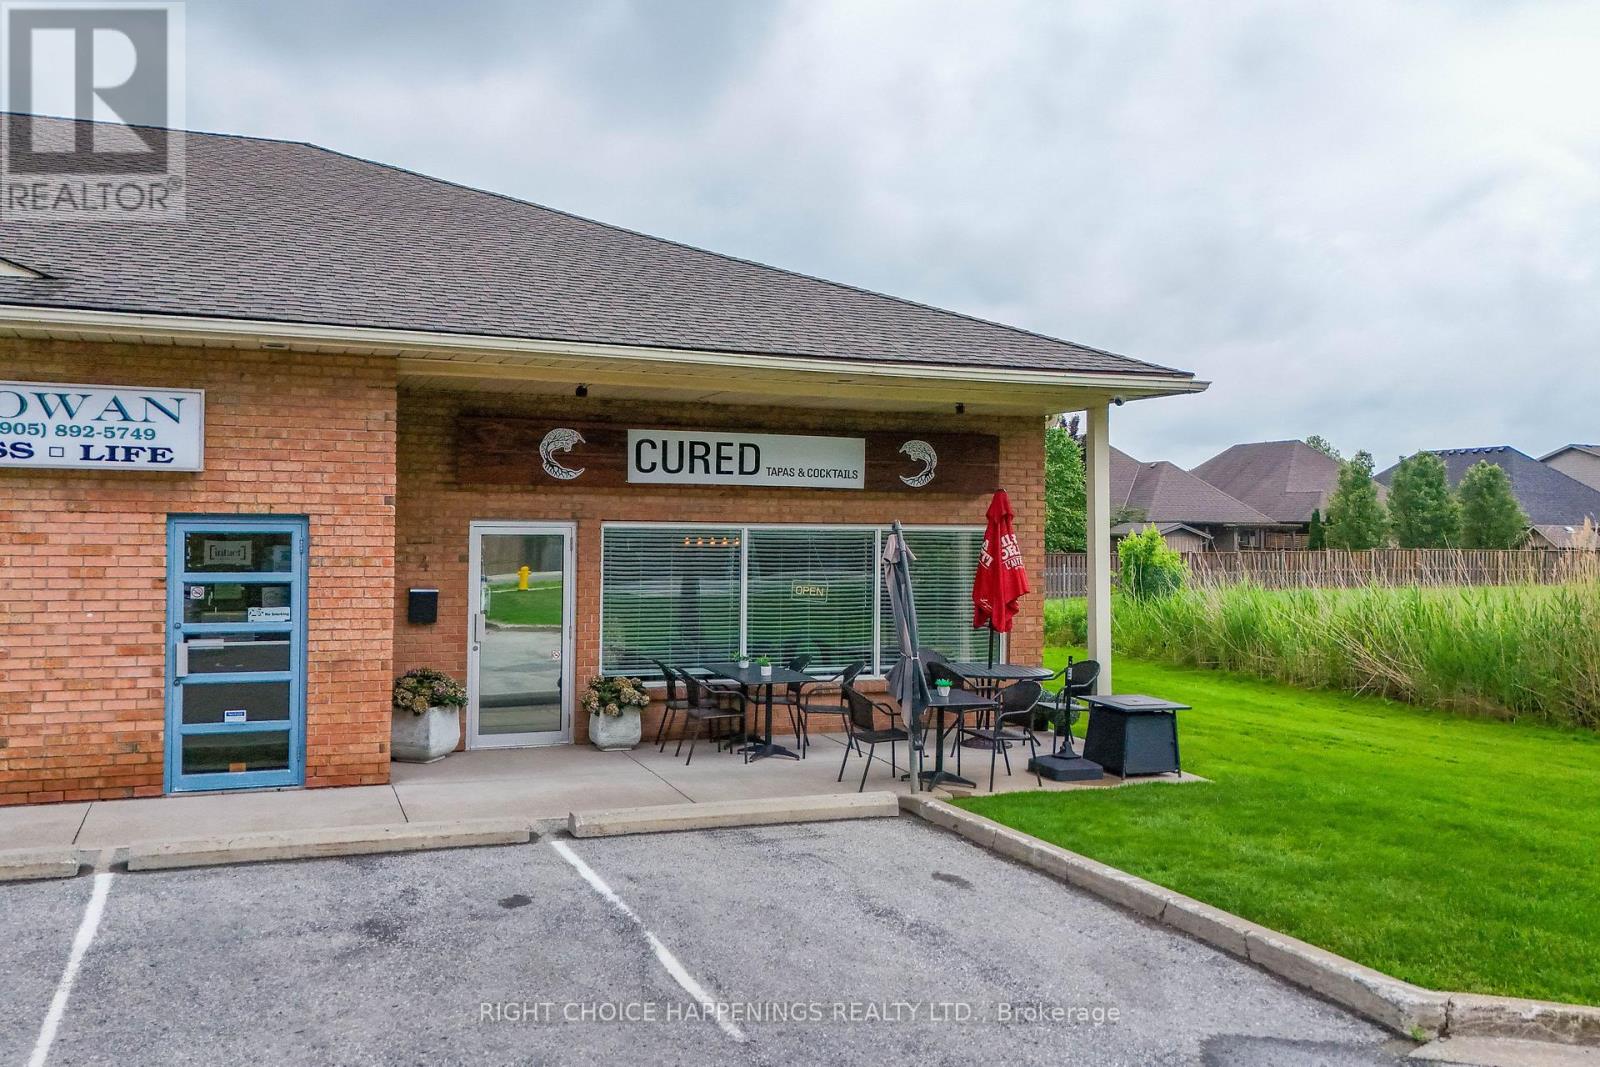
Turn-key restaurant and catering business opportunity in a high-traffic location! Business only. Includes a lease with approximately 4 years remaining, offering stability for a new owner. This established operation is profitable and fully equipped, with extensive updates already completed, allowing you to step in and start generating income from day one. An excellent opportunity for an owner-operator or entrepreneur looking to build on a successful foundation and grow the business to its full potential. The hard work has been done-now it's ready for your vision to take it to the next level. (id:63476)
H - 225 Citiplace Drive
Ottawa, Ontario
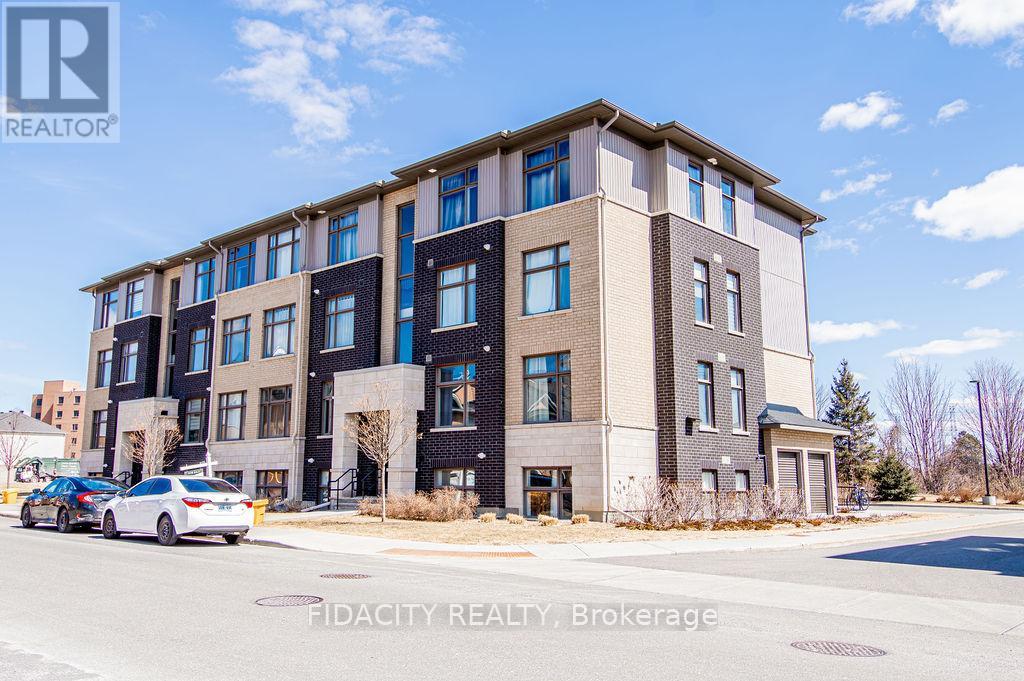
Bright and Beautiful approx 1090 sq ft 2 Bed and 2 Bath Condo! This condo is a must see with open concept living and modern finishes also featuring 9 foot ceilings throughout the home, vinyl floors, open concept living, a chef's kitchen with large island, stainless steel appliances, oversized windows allowing unobstructed views and sunlight to pour in all day long, and in unit laundry. The primary bedroom is large with 3 piece ensuite along with a second bedroom and second full bathroom and oversized balcony that is perfect to relax on. Located near a natural conservation area, shops and restaurants, this condo has it all! There is no elevator in the building. (id:63476)
2018 - 105 Champagne Avenue S
Ottawa, Ontario
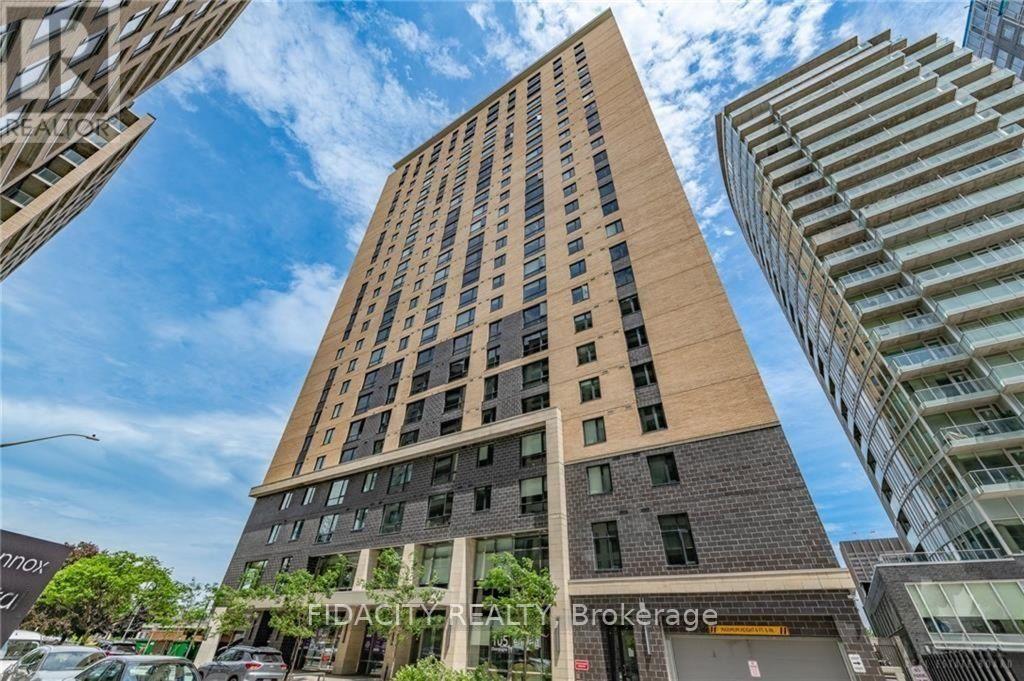
Welcome to Envie II! This bright Studio Condo offers modern finishes; exposed concrete features, quartz countertops and stainless steel appliances. Centrally located in the Dow's Lake/Little Italy area, steps from the O-Train, Carleton University, The Civic Hospital, restaurants, walking/biking paths & more. Perfect for students or young professionals. The building amenities include: concierge, a fitness centre, study lounges, penthouse lounge with a games area. This unit is being sold fully furnished. Parking available for purchase. As per condo rules/bylaws, no pets, except for service animals. (id:63476)
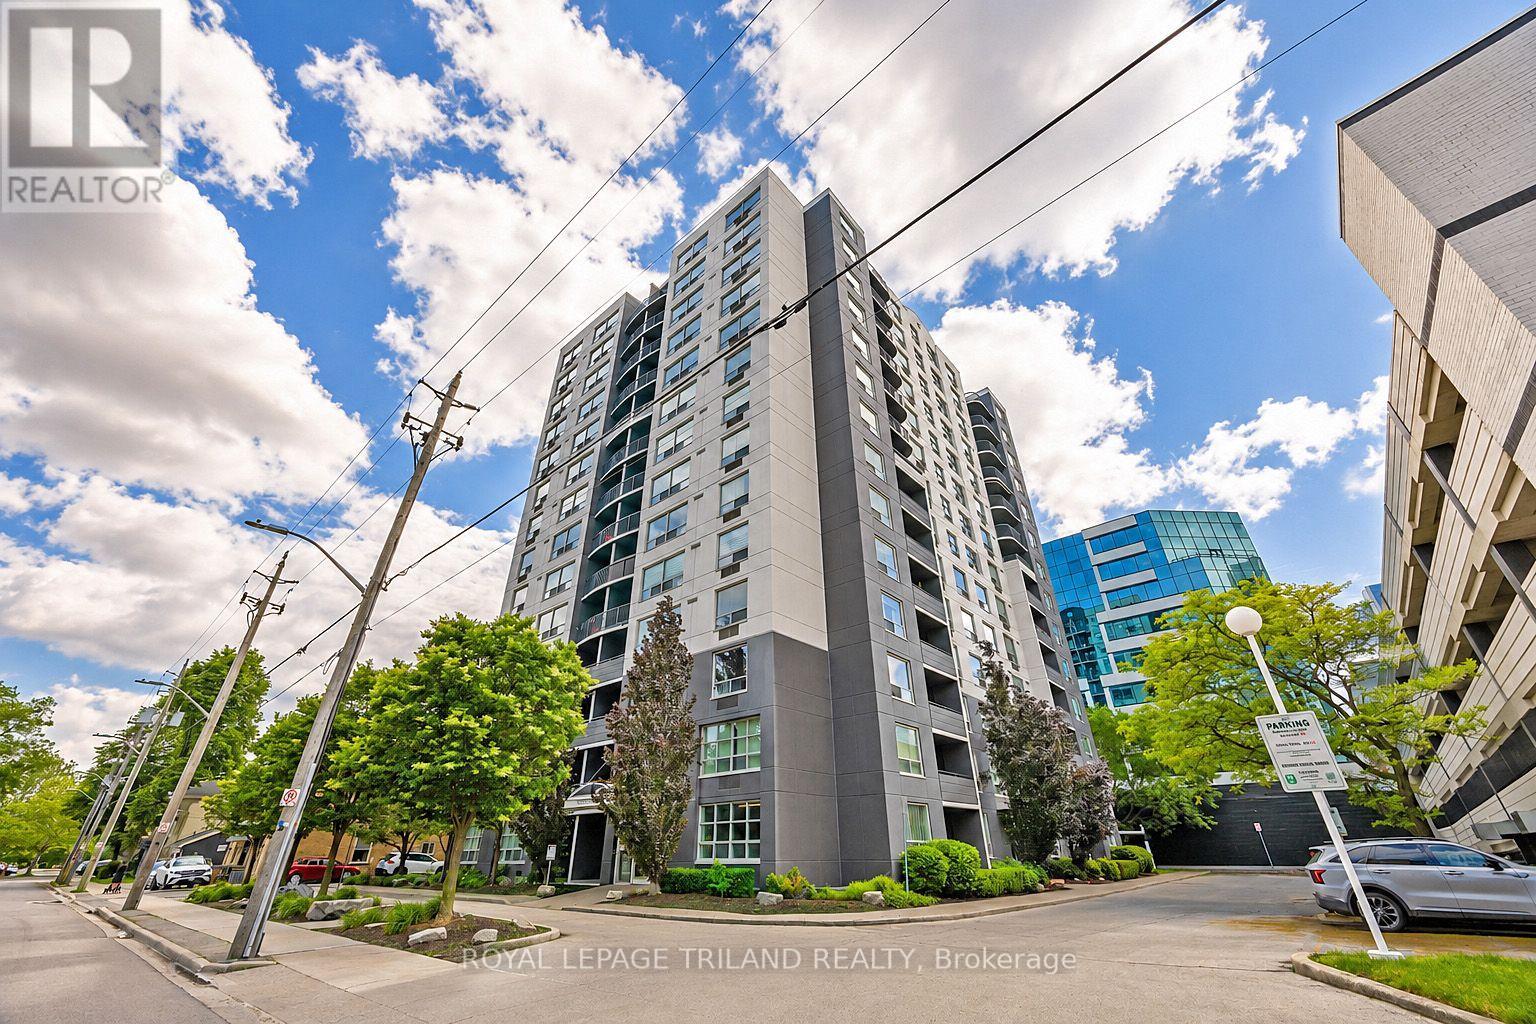
1105 - 155 Kent Street
London East, Ontario
Your front-row seat to downtown living. Inside this 11th storey condo, you have 2 well-appointed bedrooms and 2 full baths. You'll appreciate the convenience of an easy-flow layout, in-suite laundry, a breakfast bar so you can watch whats cooking and a charming south-facing balcony - a great spot for all day sun. This secure building comes with all the perks: covered parking, a gym, sauna, extra storage, and plenty of visitor and street parking. Craving the great outdoors? Step outside and you're instantly in the mix; cafes, restaurants, shops, galleries, and entertainment are all just steps from your door. A quick jog to your west will get you to Harris Park and the Thames River or go grab some take out and head to Victoria Park for any number of their festivities. Downtown living doesn't get easier or more exciting whether you're investing, downsizing, or simply ready to embrace life in the heart of downtown London. (id:63476)
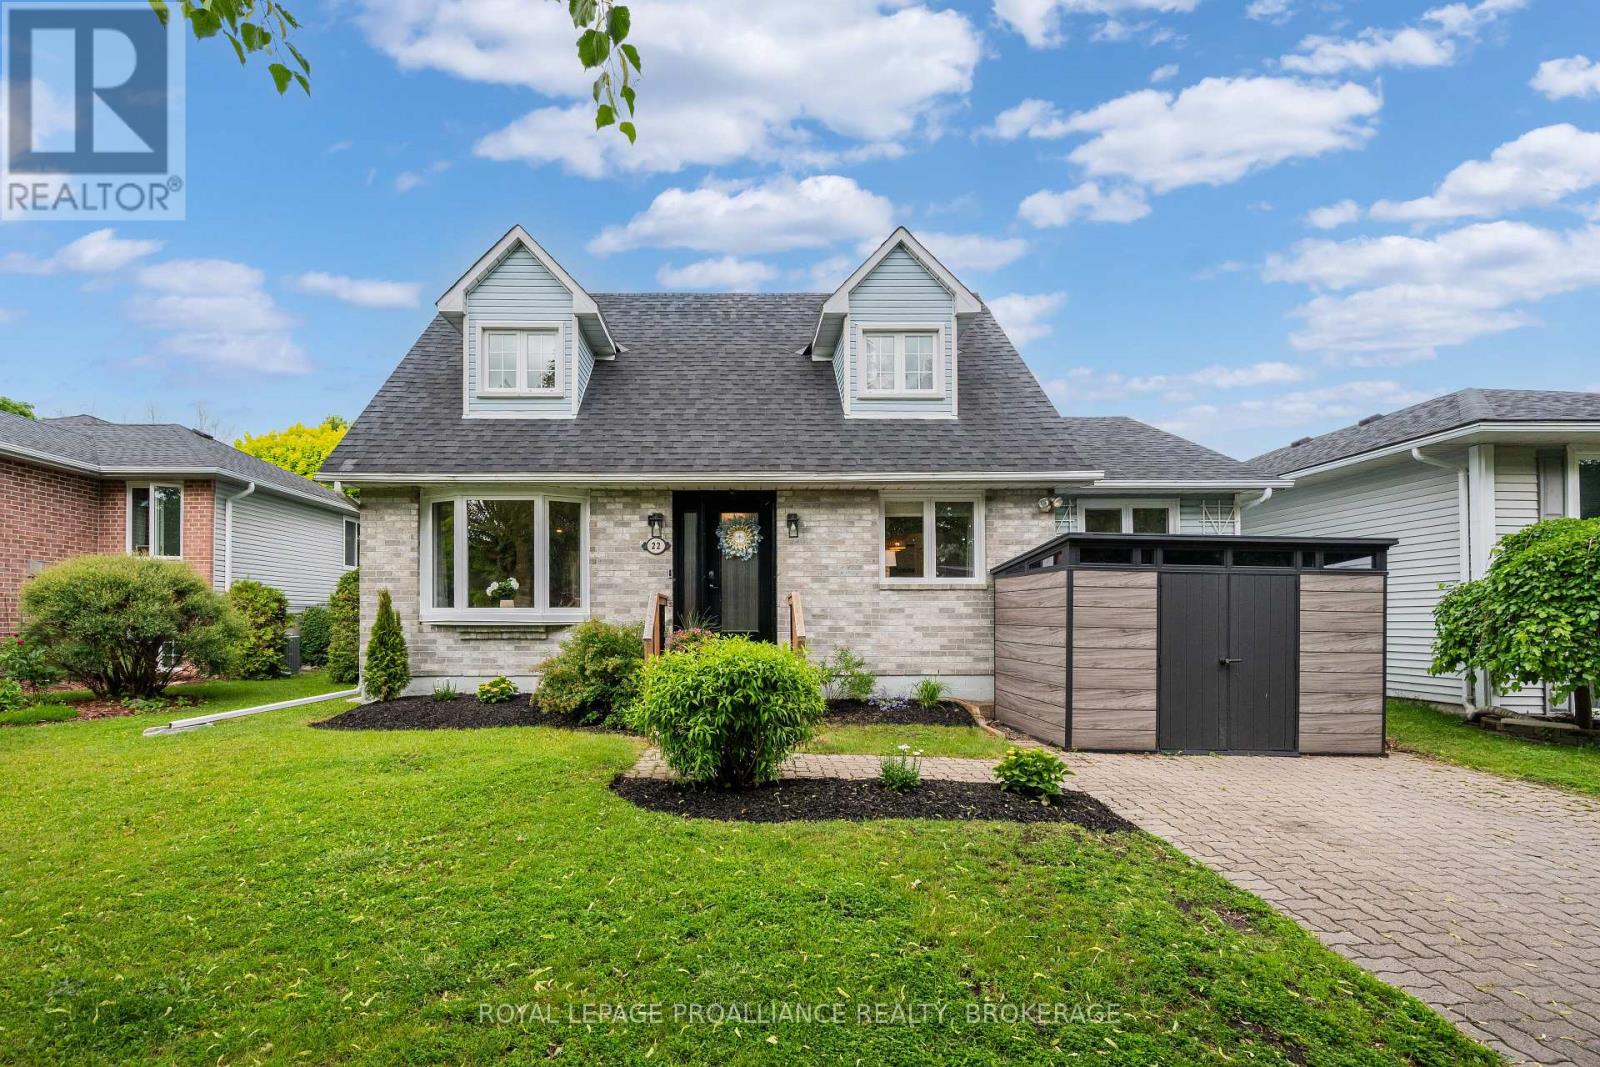
22 Heritage Drive
Loyalist, Ontario
Not every home needs a dramatic introduction. Some simply get the fundamentals right. Only steps away from Lake Ontario, this Cape Cod-inspired 1.5-storey, with its 4 bedrooms and 4 bathrooms, offers a layout that makes everyday life feel a little easier. A main-floor bedroom and laundry add flexibility, whether you're accommodating guests, working from home, or simply appreciating fewer trips up and down the stairs. Thoughtfully updated with a pleasing palette, hardwood floors, detailed wainscoting throughout and a gas fireplace add character and warmth without relying on trends that will feel dated a few years from now. Upstairs, the primary suite includes its own ensuite, while two additional bedrooms and another full bath complete the level. Downstairs, the finished rec room with in-floor radiant heat provides valuable extra space for family hangouts, workouts, or a teenage retreat, complete with its own 2-piece bath. Outside, the backyard delivers something that's becoming increasingly hard to find-space. Room to entertain, play, garden, or do absolutely nothing at all. The deck is ready for summer dinners, morning coffee, and those evenings that start with "just one drink" and somehow end hours later. Recent updates include a new heat pump with three mini-splits and updated windows. Well-designed, well-maintained, and impeccably styled, this is a home that feels as good to live in as it looks in the photos. (id:63476)
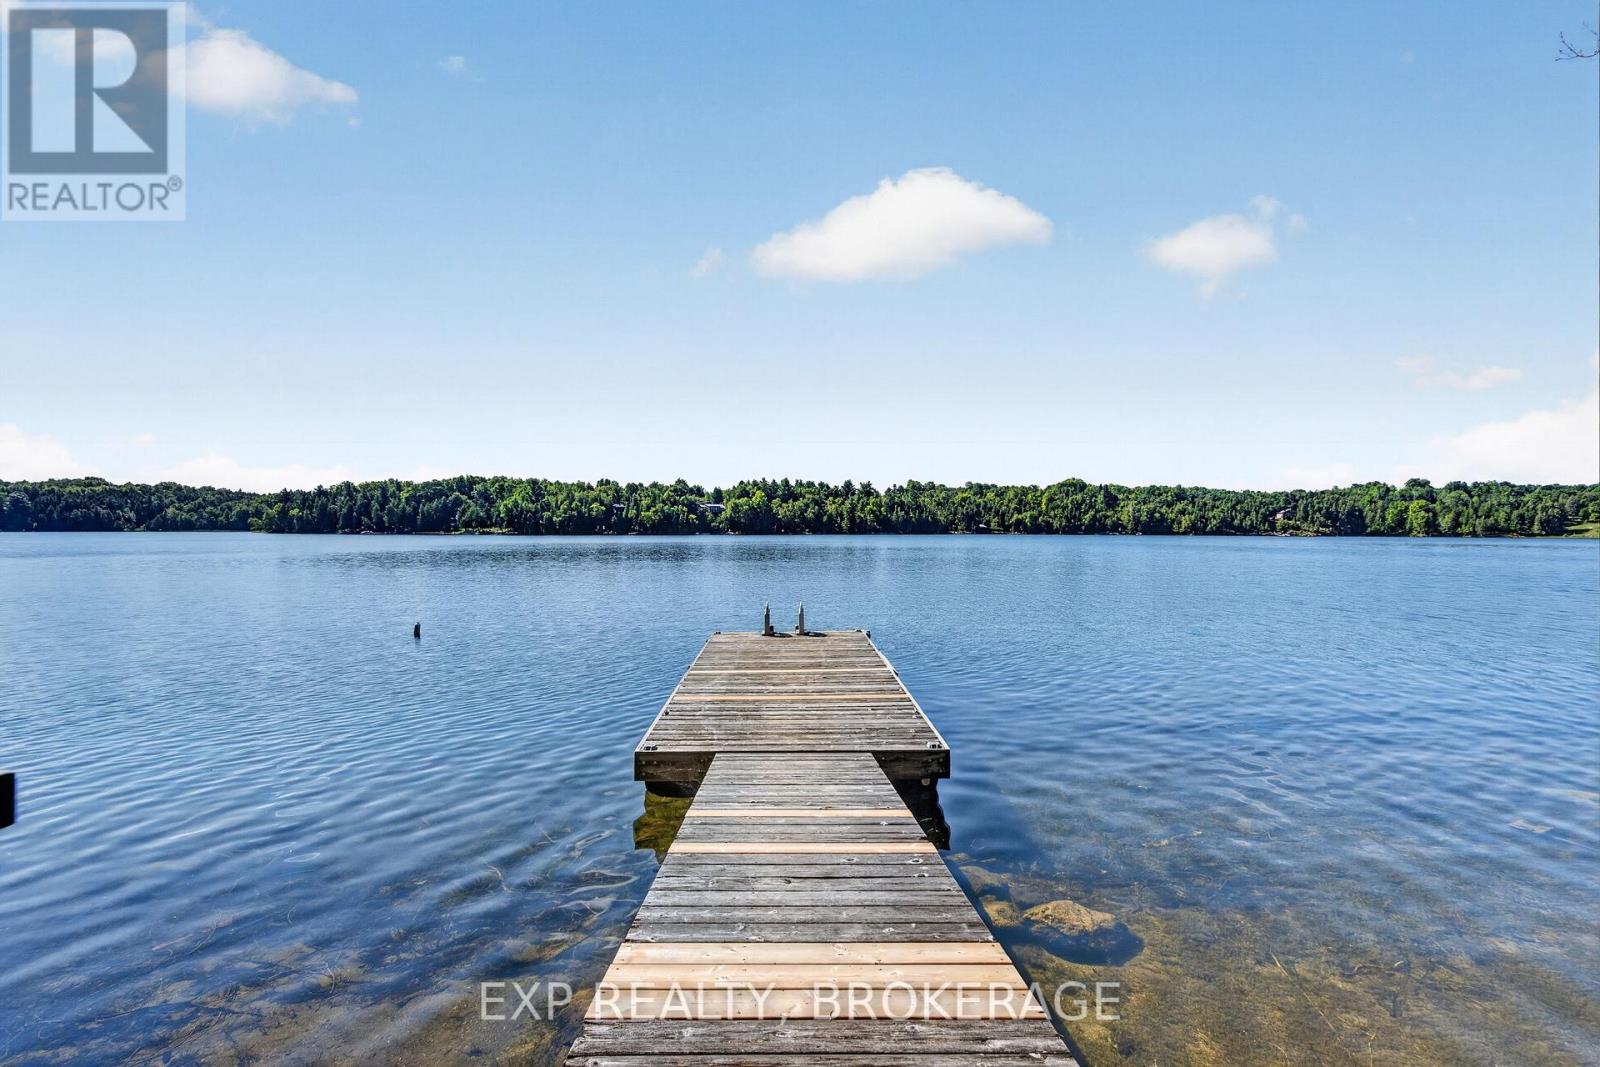
332 Hillcrest Lane
Frontenac, Ontario
A rare opportunity to own waterfront on the pristine, crystal-clear waters of spring-fed Burridge Lake. Lovingly maintained and enjoyed for more than 15 years, this turnkey property is ready to enjoy as a glamping retreat while offering exceptional potential to build your dream waterfront cottage or family getaway. The property features a unique yurt, dock, composting toilet, and thoughtfully designed outdoor kitchen with propane cooking, making it easy to settle in and enjoy the lake immediately. A small solar system powers the lake intake water pump, adding convenience while preserving the property's off-grid charm. The elevated building site provides an excellent opportunity for a future cottage and beautiful lake views. Enjoy swimming, fishing, kayaking, canoeing, paddleboarding, or simply relaxing by the water, with spectacular sunsets and incredible star-filled nights to follow. The peaceful and private setting is complemented by a welcoming, established lake community where neighbours genuinely care about one another and the lake. With everything already in place to start enjoying waterfront living, this property is ideal as a seasonal getaway, recreational retreat, or future cottage site. The adjoining waterfront property at 328 is also available and may be purchased separately or together, offering an exceptional opportunity to create an expanded family compound or shared waterfront retreat. (id:63476)
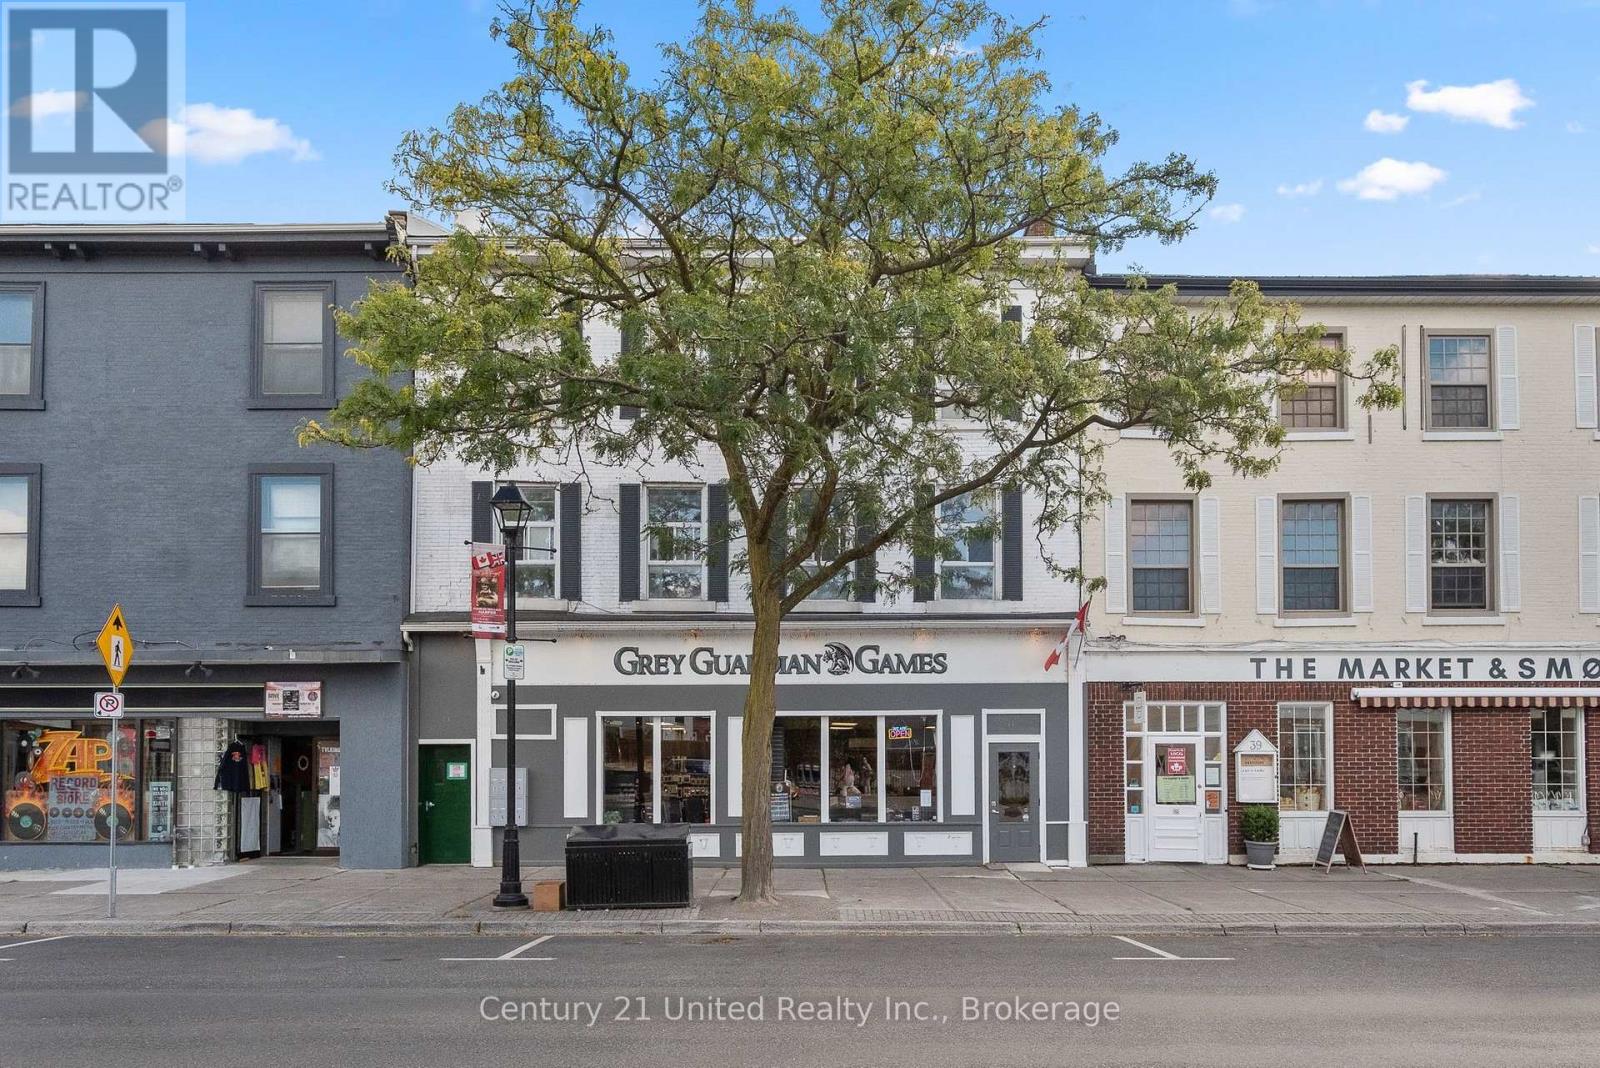
41 King Street E
Cobourg, Ontario
START YOUR NEXT VENTURE HERE! An exceptional opportunity to launch, relocate or expand your business in the heart of Cobourg's vibrant downtown and tourist district. Ideally positioned adjacent to Victoria Park at the gateway to Downtown, just steps from the Beach, Boardwalk, Esplanade & Lakefront Marina. Approx. 2,000 sq. ft. of bright, open commercial space featuring an impressive expanse of tall storefront display windows and excellent King Street visibility for signage. Freshly painted inside & out with numerous updates underway, including brand-new flooring, upgraded LED lighting & a new custom front counter. Heavy-duty shelving is also in place A superb setting surrounded by curated shops, popular dining & entertainment, banks, professional services and a growing residential community. Benefit from excellent pedestrian & vehicle traffic generated by Victoria Park, the waterfront and Downtown Cobourg's strong tourism draw. The current business has outgrown the premises sooner than anticipated and is relocating nearby to a larger location - a great testament to the potential of this location! Includes a 2-pc washroom, rear staff area, 2 parking spaces and convenient rear shipping/receiving door. VIA Rail is just 2 blocks north - ideal for commuters, staff and day-trippers. EXCELLENT LEASE VALUE - TMI & HEAT INCLUDED! Tenant pays hydro. Wall-mounted ductless A/C. Available immediately as a sublease from the current Tenant. One of the few remaining King Street commercial spaces - bring your vision and position your business amongst successful entrepreneurs in one of Cobourg's most desirable downtown locations. WHAT DOYOU ENVISION? (id:63476)
3109 15th Avenue
Vernon, British Columbia
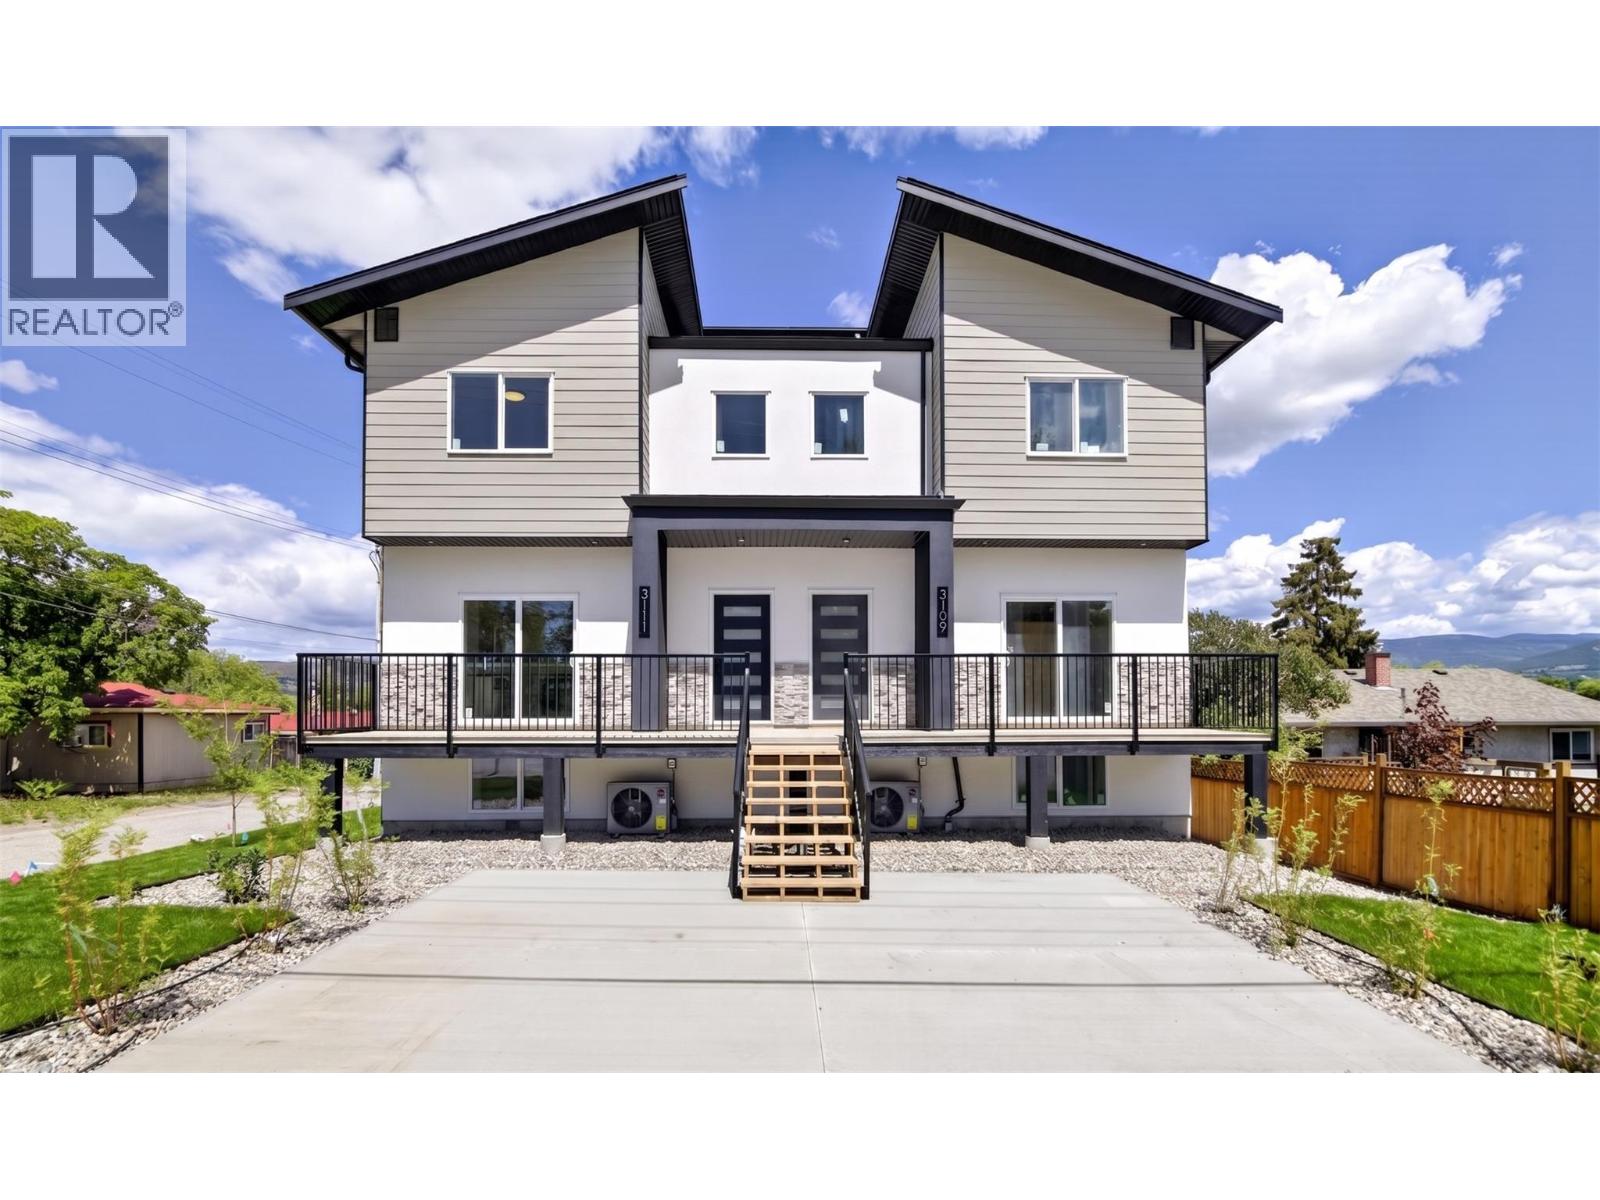
Introducing 4 new modern contemporary townhomes in Vernon's central neighborhood. Discover comfort and luxury in these 3-bed, 3-bath townhomes offering over 1,300 sq. ft. of bright living space. Nothing beats this location just steps away from the Vernon Jubilee hospital and close to everyday amenities like restaurants and shopping. Armoury Park is perfect for playing sports located close by with trails connecting to Polson Park. Enjoy your own private parking out front with individual yard space to enjoy. Designed with comfort in mind, the raised main level features 9' tall ceilings, an open concept, and a stylish kitchen with modern appliances. The upper floor includes two spacious bedrooms and a full bathroom while the basement includes a second living area, bedroom and ensuite bathroom. Perfect for growing families or a second gym/office space. Stay comfortable with brand new high-efficiency furnace and AC. This is the ideal choice for small families or young professionals looking for a low-maintenance lifestyle. (id:63476)
60 Westfield Drive
Whitby, Ontario
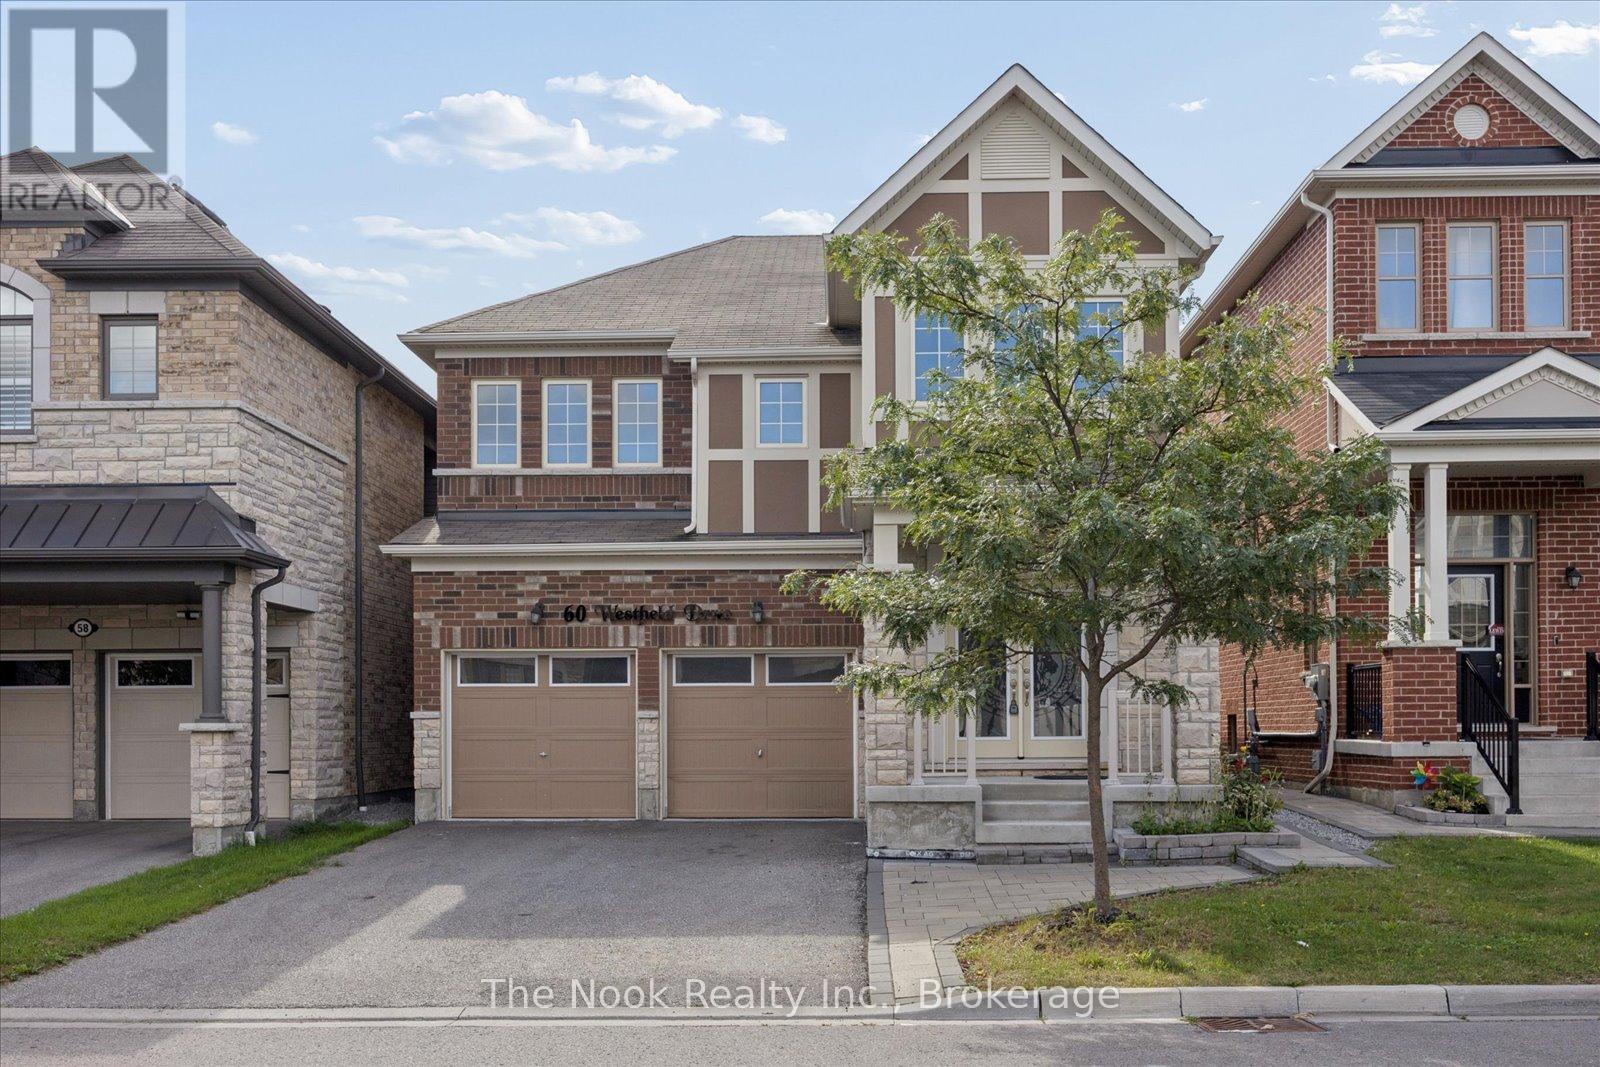
Welcome to 60 Westfield Dr, a well-appointed family home in an excellent west Whitby neighbourhood close to parks, schools, healthcare and major highways. The carpet-free, open-concept main floor offers tall ceilings, a spacious family-sized kitchen, and a home dedicated den/home office set away from the living areas, allowing plenty of room for both everyday living and working from home. The main floor powder room is ideally situated near the foyer, providing convenience for occupants and discretion for guests. Upstairs, there are 4 generously sized bedrooms and 3 full bathrooms, as well as a convenient 2nd floor laundry area. The partially finished basement provides potential for additional living or recreational space, with a separate entrance, large windows and cold cellar for added storage. Enjoy being steps from parks, the new Heartwood Public School, as well as the newly opened Whitby Health Centre. Commuters and busy families will appreciate the easy access to the 412, 401 and 407. This is a great opportunity for those looking for space, convenience and a welcoming community in Whitby. (id:63476)
4140 147 St NW
Edmonton, Alberta
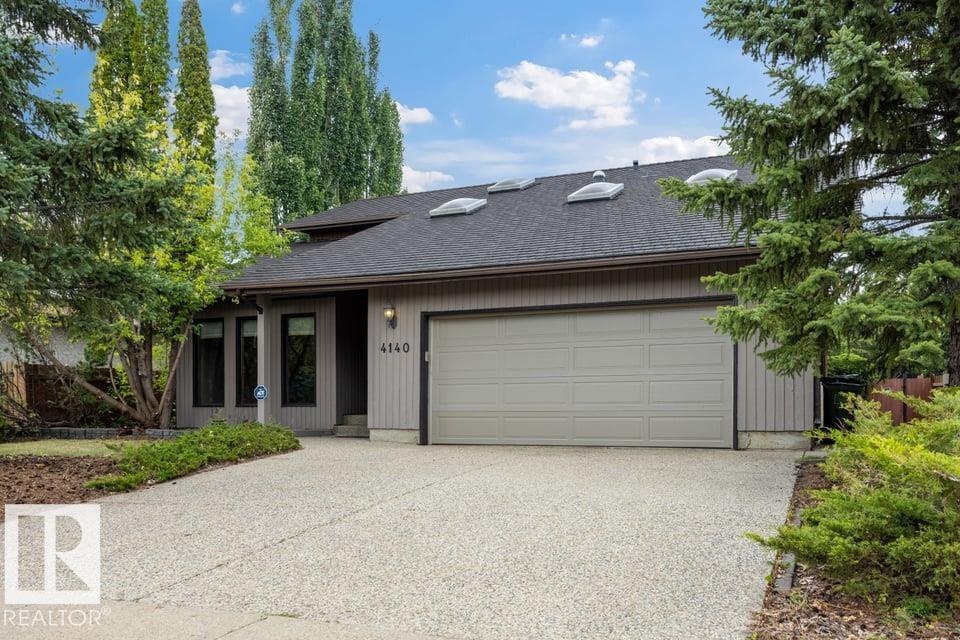
Price Adjustment! Now Offered at $699,900.00 and priced to sell. BEAUTIFUL 2 STOREY SITUATED IN THE EXTREMELY DESIRABLE AND HIGHLY SOUGHT AFTER FAMILY FRIENDLY NEIGHBOURHOOD OF RAMSAY HEIGHTS LOCATED IN A QUIET CUL-DE-SAC BACKING ONTO A PARK! From the moment you step inside, you are greeted by a spacious foyer that leads into the formal living and formal dining area. The heart of the home is the newly updated kitchen, featuring contemporary cabinetry, under-cabinet lighting, and a cozy breakfast nook. Large patio doors open to reveal a stunning backyard that backs onto to a beautiful park.The inviting family room showcases a charming brick wood-burning fireplace. Upstairs, the property boasts a generous primary bedroom complete with a master ensuite, as well as three additional bedrooms and full bathroom. Upgrades includes: Newer Kitchen Cabinets, Hardwood Flooring Though-out, Newer Lifetime Euroshield rubber tile roofing and SO MUCH MORE. (id:63476)
Ph7 - 2087 Lake Shore Boulevard W
Toronto, Ontario
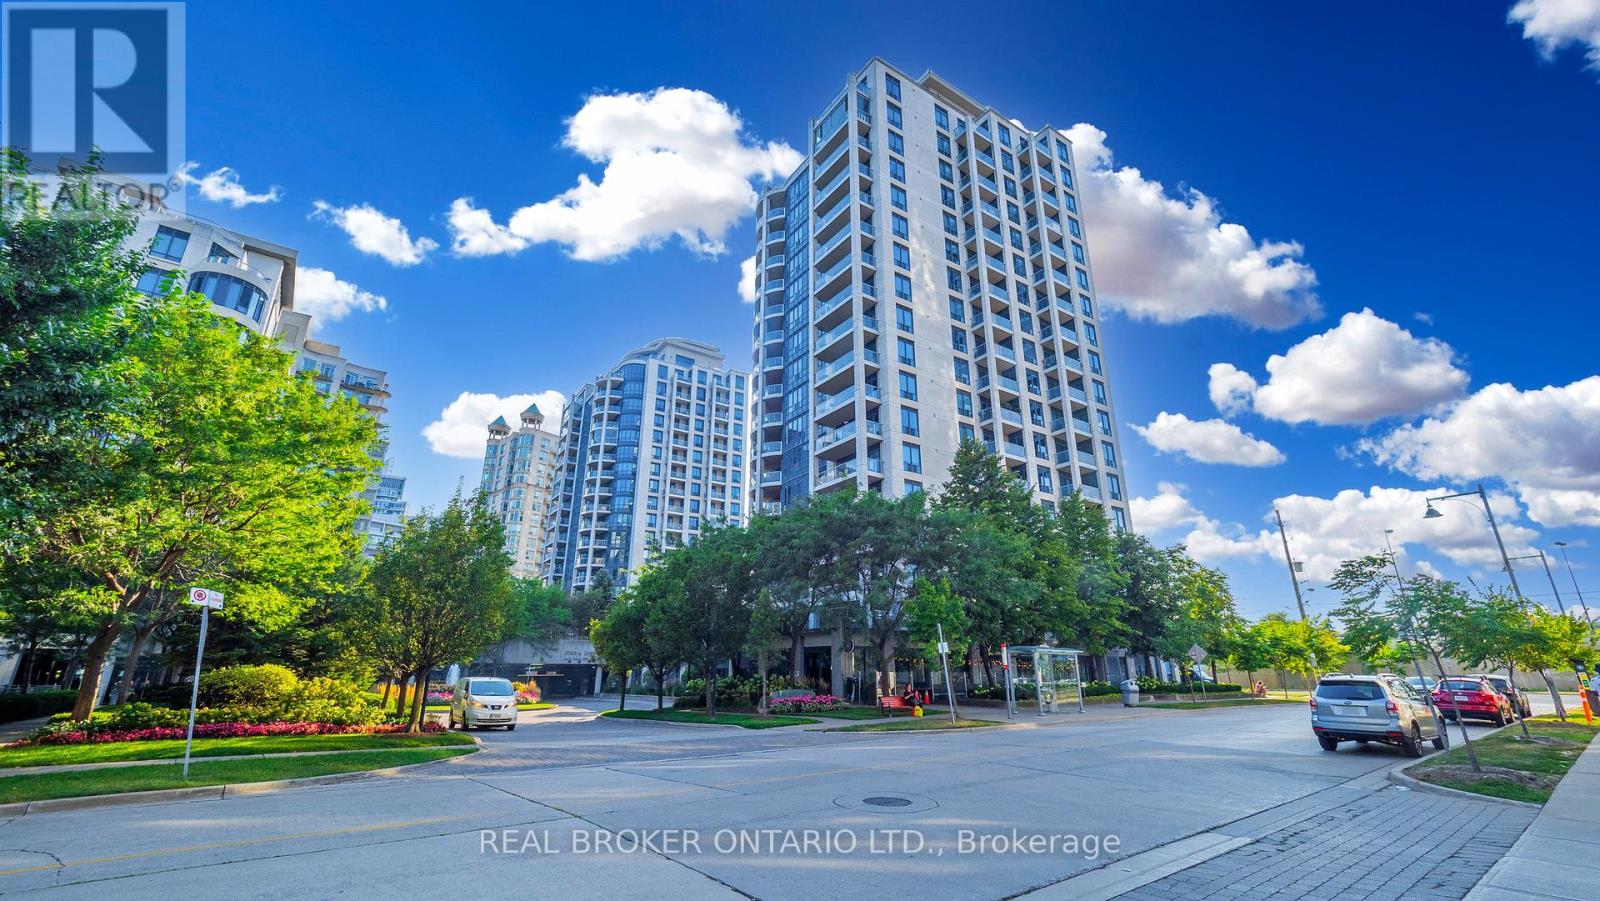
Bright and spacious corner penthouse offering 2 bedrooms and 2 full bathrooms in the heart of Humber Bay Shores. Floor-to-ceiling windows fill the open-concept living and dining areas with natural light while showcasing spectacular penthouse views. A cozy fireplace adds warmth and character to the living space, while the functional kitchen features stainless steel appliances and a practical layout.The generous primary bedroom includes a 4-piece ensuite, large closet, and walkout to a private balcony. The well-sized second bedroom offers clear views and convenient access to a full bathroom, making it ideal for guests, family, or a home office. Step outside to your private balcony and take in breathtaking views, complete with a gas BBQ line. Parking and locker included.Enjoy one of Toronto's best waterfront lifestyles, just steps from Humber Bay Park, the Martin Goodman Trail, scenic waterfront paths, parks, and the lake. Walk to local cafés, restaurants, shops, and everyday conveniences, with easy access to downtown Toronto, transit, and major highways.Residents enjoy an impressive selection of amenities including an indoor pool, gym, concierge, visitor parking, guest suites, party room, sauna, and rooftop terrace. (id:63476)
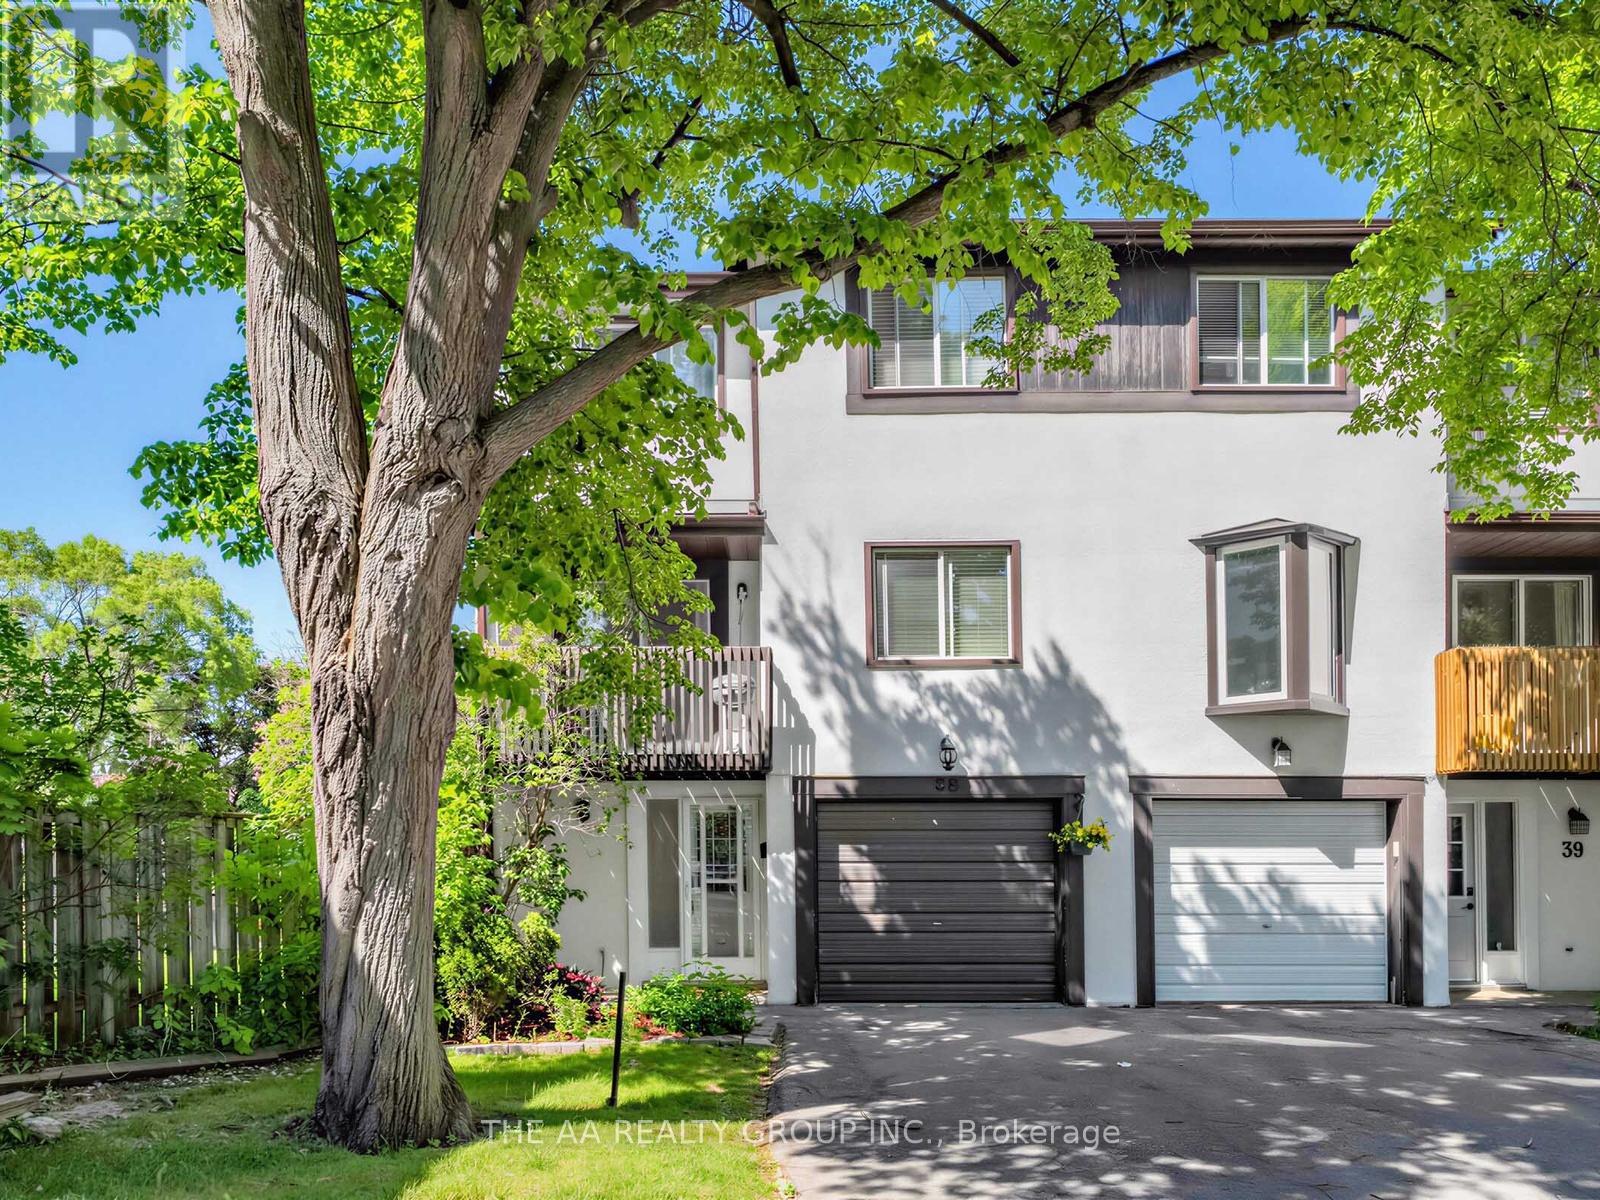
38 - 2651 Aquitaine Avenue
Mississauga, Ontario
Spacious and bright end-unit townhome that feels like a semi-detached! Featuring 2-car parking, large windows, and plenty of natural light throughout. This well-maintained home offers 3 bedrooms, 1.5 baths, plus a versatile ground-floor room ideal as a 4th bedroom, home office, or rec room with walkout to a fully fenced private backyard with gate access and no neighbours behind. Enjoy a cozy living and dining area with modern pot lights and walkout to a large balcony. The bright kitchen features ample cabinetry, a breakfast nook/den, and a second walkout balcony perfect for relaxing. Spacious primary bedroom with double-door entry and two large closets, plus two additional generous-sized bedrooms. Upgrades include gas heating, central air conditioning, and laminate flooring throughout. Well-managed family-friendly complex includes internet, snow removal, grass cutting, playground, and ample visitor parking. Prime Meadowvale location close to Lake Aquitaine Park, Meadowvale Town Centre, schools, parks, restaurants, transit, highways 401/403/407, and Meadowvale GO Station. A fantastic opportunity for families, first-time buyers, or investors!A Canadian Home Shield SafeClose Home Systems Breakdown 1yr Warranty* will be provided on closing. Upgrades: Furnace (2015), AC(2022), Laminate Floor (2014), Pot lights (2023), and Kitchen reface (2026). Bedrooms and Bathrooms freshly painted. (2026), Maintenance includes:Rogers Internet and Rogers Xfinity TV, Roof, Balcony and maintaining exterior. Total finished space 1498 sq ft as per Matterport 3D measurements. (id:63476)
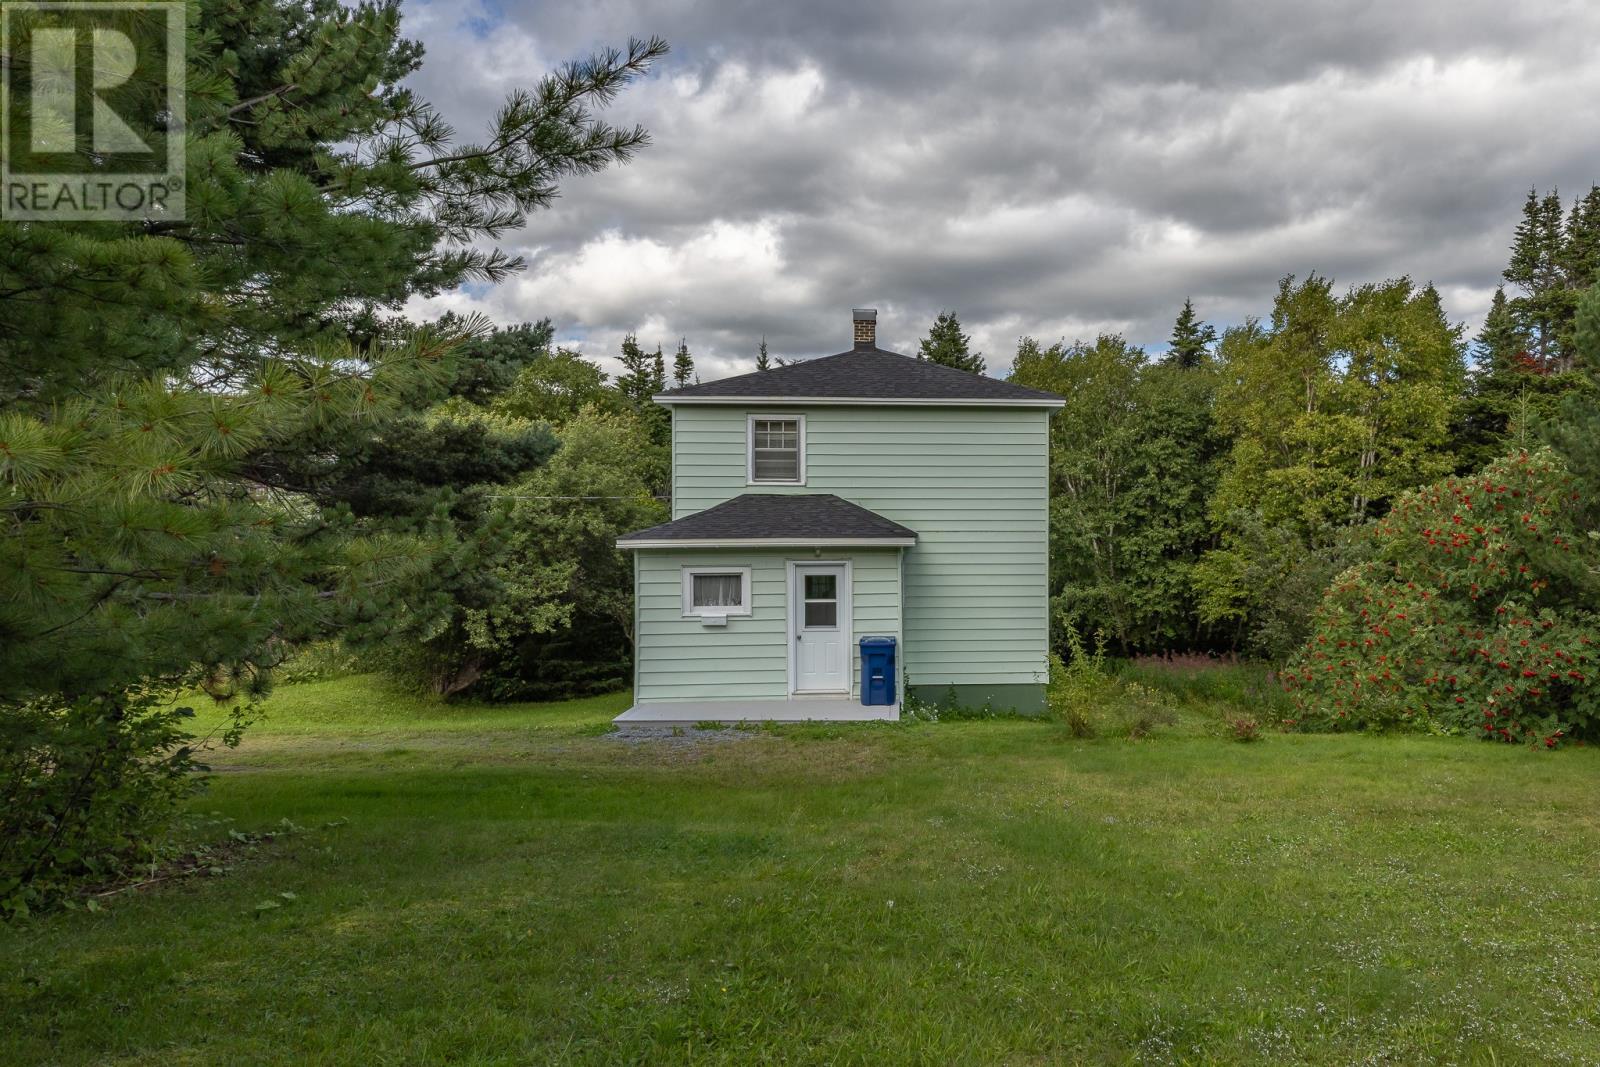
5 Tavenors Lane
Corner Brook, Newfoundland & Labrador
Tucked away at the end of a quiet street, this traditional two-storey, three-bedroom home offers privacy from mature trees and provides a beautiful setting along Bells Brook. The spacious lot provides plenty of room for children, pets, gardening, or simply enjoying the outdoors. Inside, the home retains its traditional character and provides a solid starting point for buyers who want to make it their own. While it would benefit from updates, it offers generous space and strong potential as a comfortable family home or investment property. Recent upgrades include new shingles, 200-amp electrical service, and an electric furnace. Whether you are a first-time buyer seeking an affordable opportunity or an investor looking for potential, this home is well worth a look. (id:63476)
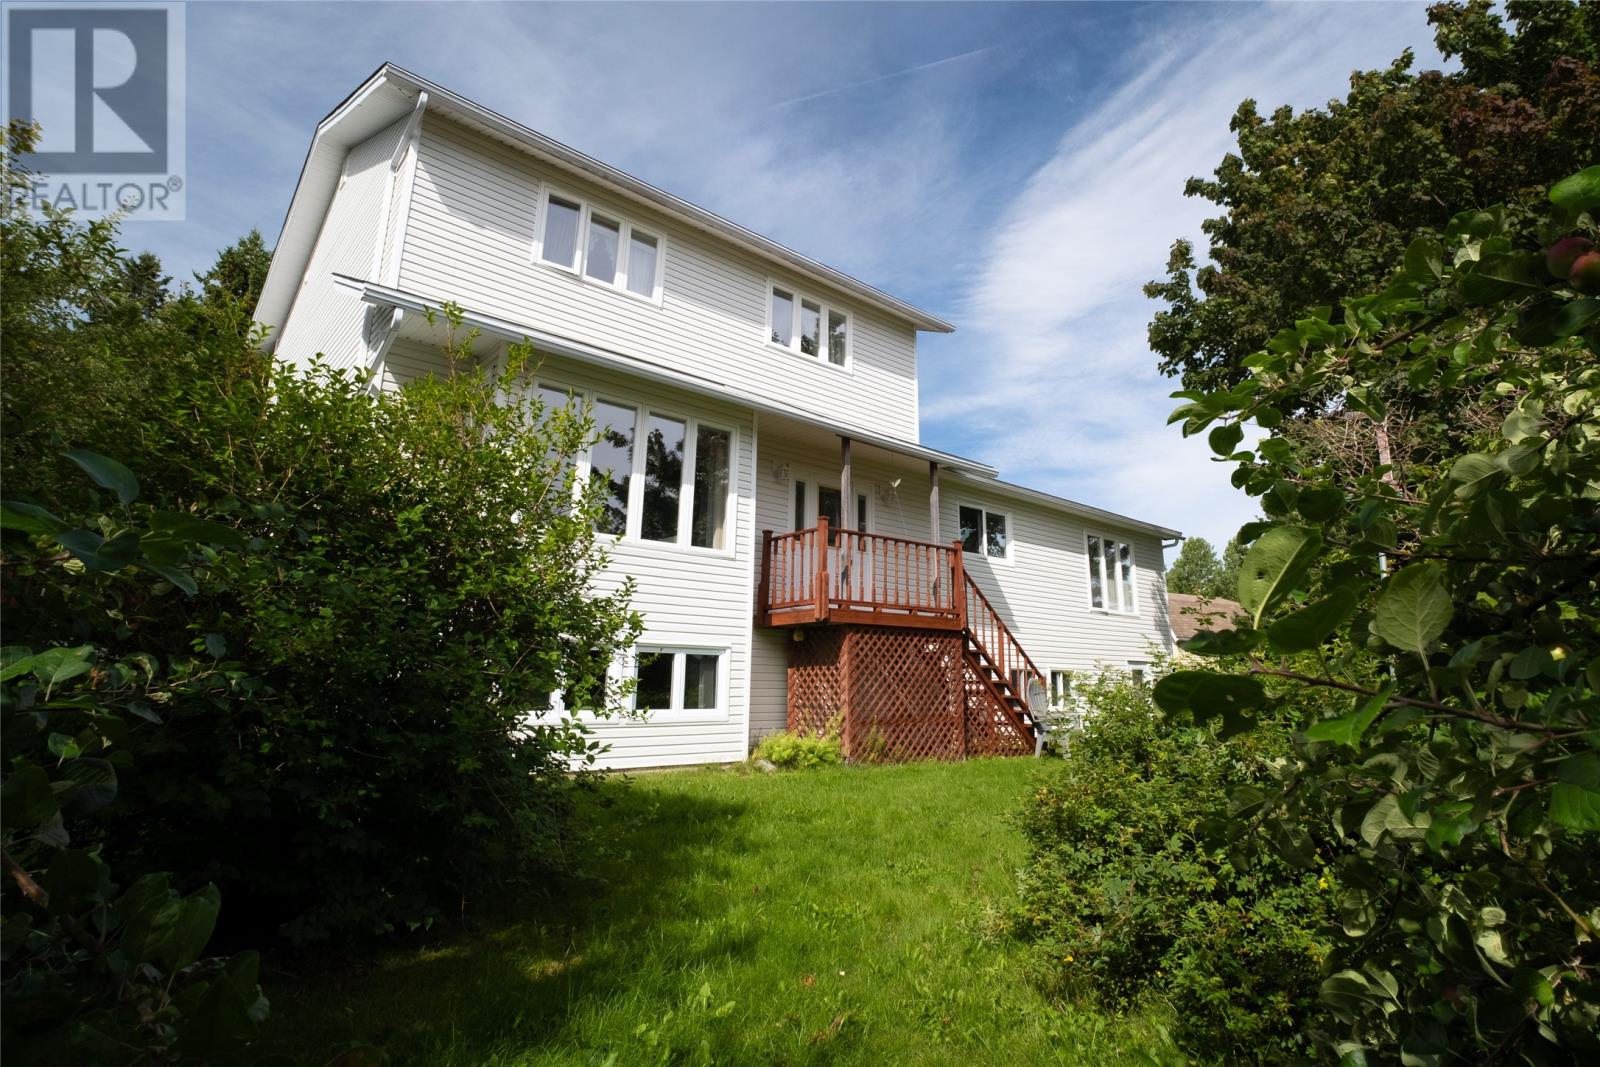
33 Harbour Drive
Hillview, Newfoundland & Labrador
Waterfront lifestyle, acreage and income potential! Located at 33 Harbour Drive in Hillview, this unique property offers an exceptional opportunity to enjoy the best of rural Newfoundland living with convenient access to the ocean right across the road. Set on a 3.66-acre property, this versatile home features a main residence with 3 bedrooms and 2 full bathrooms, including an ensuite, as well as a convenient half bathroom in the basement. The property also includes a separate above-ground 1-bedroom, 1-bathroom apartment, currently operated as an Airbnb. For those who love life on the water, the location is hard to beat. Directly across the road is a community boat launch and floating wharf providing access to the ocean. The floating wharf has approximately 12 feet of water depth at its end and has regularly accommodated boats up to 40 feet. There is also driveway space on the property for trailer parking. A small brook runs along the eastern side of the property, while the grounds feature a variety of mature trees and established plantings, including apple and plum trees, black currant bushes, maple, birch, fir, spruce, aspen and lilac. Updates over the years include; improvements to the apartment's electrical, plumbing and flooring, replacement of several exterior doors and windows, and updates to bathroom flooring. The main home's basement windows, patio door and main door were replaced approximately four years ago. The property is serviced by its own well and septic system. The well was installed approximately six years ago and is supplied by underground springs. A new water pump and pressure tank are also included and remain boxed as a standby replacement. 33 Harbour Drive offers a rare combination of space, versatility, natural surroundings and immediate access to the water. If you're looking for an Ocean playground property sitting on mature private park like grounds... This is it! (id:63476)
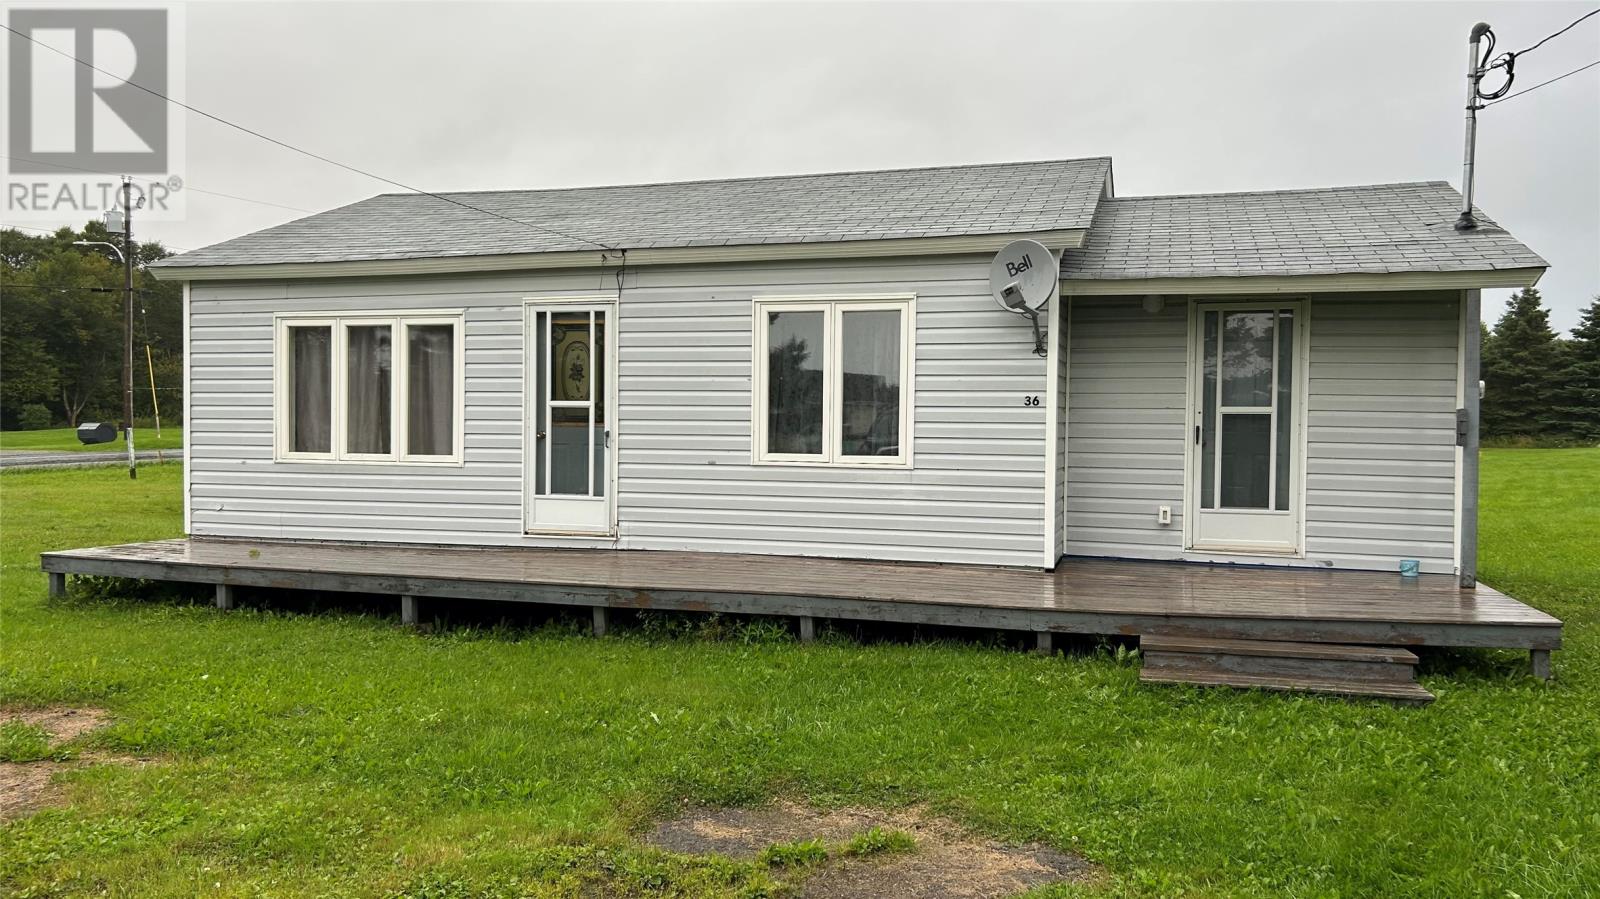
36 Main Road
Noels Pond, Newfoundland & Labrador
Affordable Bungalow with Large Lot & Endless Potential Looking for a property you can make your own? This small bungalow offers an affordable opportunity for first-time buyers, investors, renovators, or anyone looking for a project with plenty of potential. The home features three small bedrooms, a kitchen, and a living room, providing a simple and functional layout. The property does require some TLC and updating, making it an ideal opportunity for someone looking to add their own personal touches and build equity. A new artesian well was installed in 2024, providing a valuable recent improvement. The large lot is another major feature of this property, offering plenty of room for future possibilities. Subject to municipal approvals and zoning, there may be potential to build another home on the property or construct a large detached garage, workshop, or other outbuilding. If you're looking for a property with a manageable home, a spacious lot, and the opportunity to create something special, this bungalow is worth a look. Bring your ideas and imagination and unlock the potential this property has to offer! (id:63476)
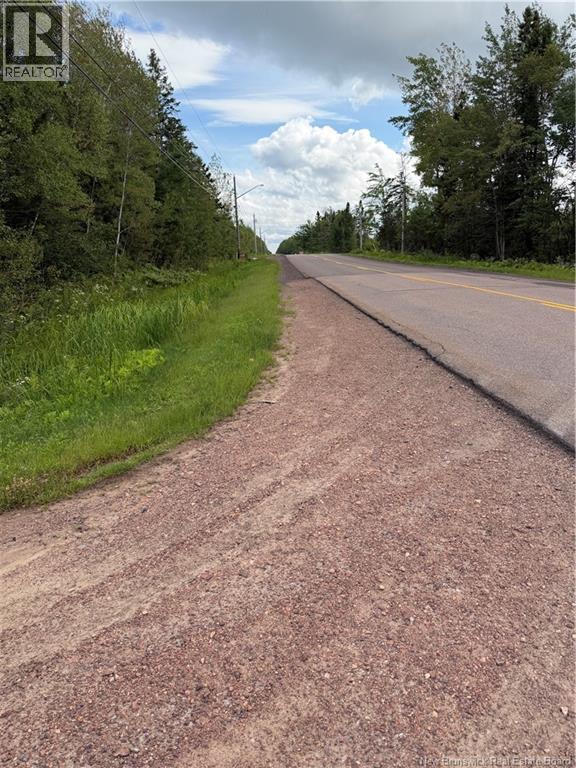
4319 Route 134
Cocagne, New Brunswick
Discover approximately 5 acres of private, treed land in the beautiful coastal community of Cocagne, New Brunswick. Conveniently located along Route 134, beside civic address 4321, this property offers an excellent opportunity to create your own private retreat while remaining within easy reach of nearby amenities. A driveway is already in place, and multiple loads of fill have been brought onto the property to establish a solid base for a potential mini-home or future build, giving you a great head start on developing the property. Power and other services are available near the driveway entrance along Route 134. Surrounded by mature trees, the lot provides plenty of privacy and a peaceful natural setting. Whether you envision building your dream home, placing a mini-home, or creating a quiet family getaway near the coast, this spacious property offers plenty of possibilities. Enjoy the relaxed lifestyle of Cocagne with the ocean nearby, while being approximately 12 minutes from Shediac and 25 minutes from Moncton. An attractive opportunity for anyone looking for space, privacy and country living without being too far from the city. Call , email or text your favorite REALTOR® for more information. (id:63476)
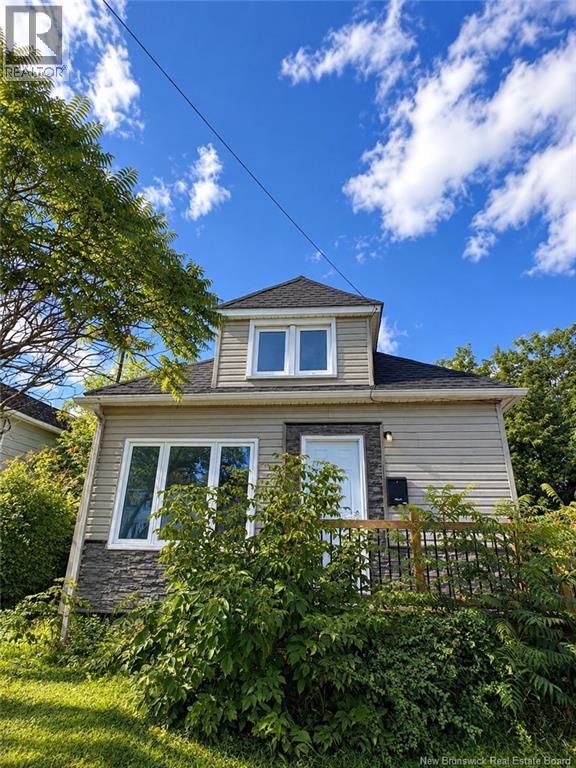
9 Clinton
Moncton, New Brunswick
Vacant and unfurnished, quick closing possible! Welcome to 9 Clinton! New Roof Shingles! Walking to the house, you will find a complete brand new flooring in the entire main floor and upstairs. Remodel modern kitchen and an open concept living room with a brand new patio door leading outside to the backyard. You will also find on the main floor a great size bedroom along with a complete brand new 4-piece bathroom on a beautiful ceramic tiles. Going upstairs, you will see an extreme large bedroom enough for two larges beds. Going outside, you will see a brand new large deck with a large fenced backyard. This property was renovated completely with brand new electrical wire and panel, brand new piping, new light fixtures, new materials and new appliances. This property is located in a very quiet neighbourhood. Near all amenities, banks, restaurants, hospitals and schools. NB : AN extra amount of 5000$ is required if you want to have the windows completely done Call your favorite REALTOR® to book quick for a viewing. (id:63476)
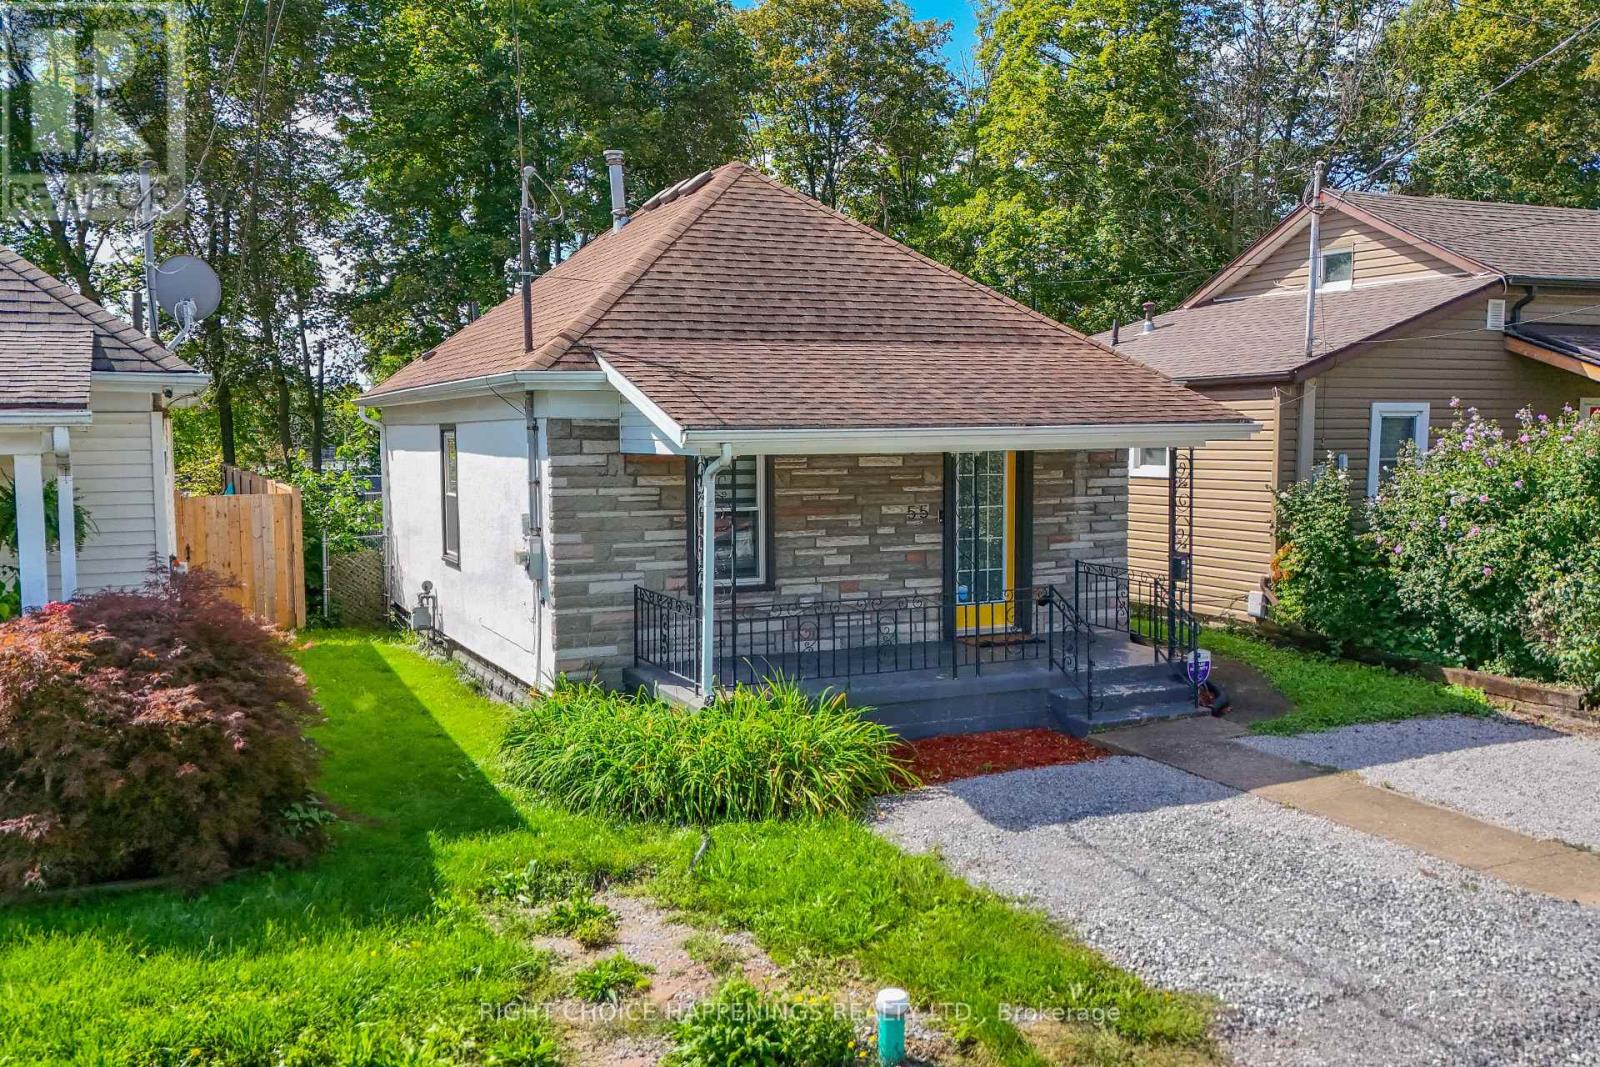
55 Merritt Street
Welland, Ontario
A little bungalow with a lot to offer. Tucked onto a quiet street near the heart of Welland, 55 Merritt Street is a renovated 2-bedroom, 1-bathroom home with a fenced backyard backing toward the Welland River with a peaceful, tree-lined setting. Inside, the home has been thoughtfully updated and features forced-air heating, central air conditioning and upgraded insulation for year-round comfort. The backyard adds even more space to relax or entertain, while nearby trails, parks, shops and restaurants make it easy to enjoy the surrounding neighbourhood. With its manageable footprint, updated interior and distinctive riverside location, this home is a great option for first-time buyers, downsizers, investors or anyone looking for something a little different in Welland. (id:63476)
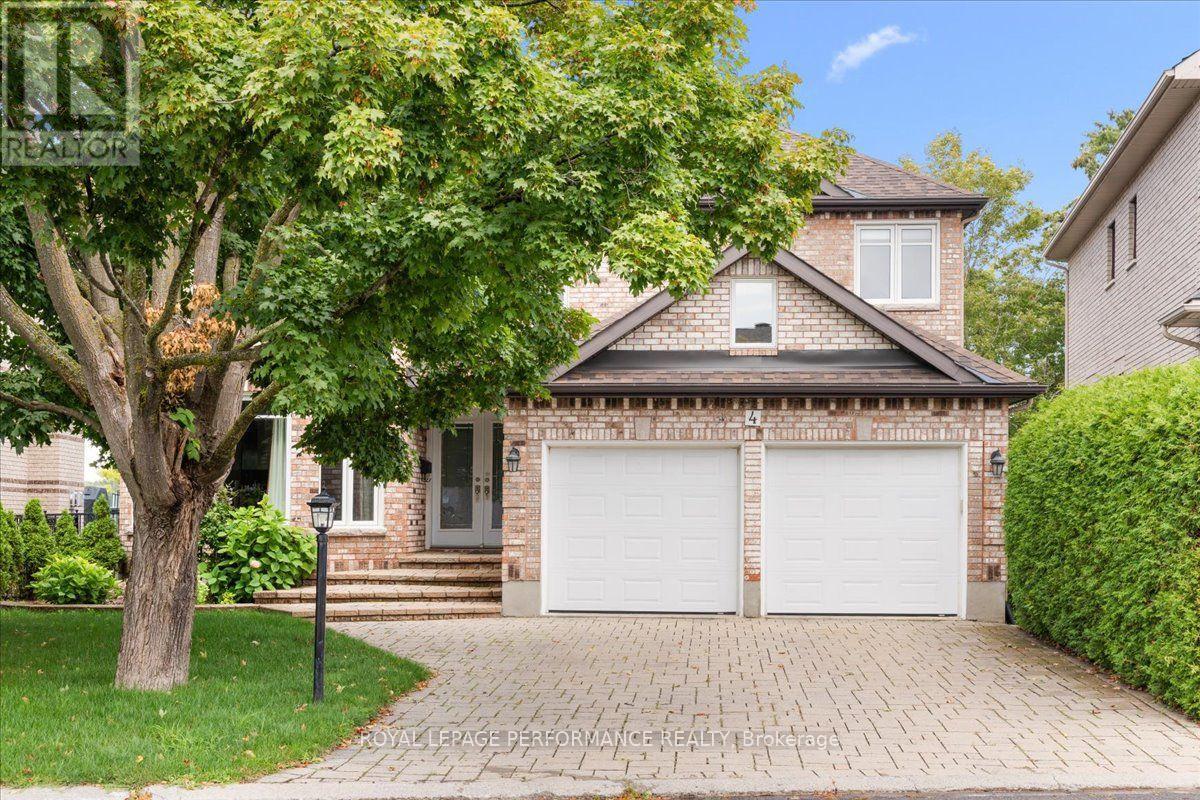
4 Wellsmere Court
Ottawa, Ontario
Welcome to waterfront living on the Rideau River. This magnificent upgraded 5-bedrm, 5-bath home is designed to captivate the most discerning buyer. Enjoy the natural light and panoramic water views. Step inside the double front doors to a welcoming foyer and a curved staircase, bathed in warm sunshine from the skylight positioned directly above. Combined living and dining room with a gas fireplace and a bay window. Custom-designed gourmet kitchen for culinary enthusiasts, this space features granite countertops, custom cabinetry with ample storage, a built-in oven, and a gas cooktop range. Adjacent to the kitchen is the sunlit breakfast nook. Surrounded by windows providing a view of the peaceful river below, it offers the ultimate spot for morning coffee. Direct access from the nook leads straight to the upper deck. The famrm is complimented by gas fireplace. Double French doors open directly onto the upper deck. Main den with pocket doors; ideal for a home office. The upper level features hardwood flooring continuing through the hallway, leading to five bedrooms. The primary bedroom features a sitting area with a bay window overlooking the river. It offers a walk-in closet with shelving and a luxurious 5-piece ensuite with double vanity sinks, an oversized glass-enclosed shower and a soaking tub. One of the bedroom has its own ensuite bath. Two separate staircases (main hallway or inside entry from garage to laundry) lead to the walkout basement that functions as a complete self-contained living quarter, ideal for extended family or live-in nanny. Open concept basement feature kitchen, eating area, and a games zone suitable for a billiards tables. The rec room is highlighted by a cozy gas stove. Double glass doors open directly out to the lower covered interlock patio. Take the dedicated staircase down to your private dock. Interlock driveway and front steps. Within minutes to The Ottawa and Hunt Golf Club. Transit stop is a 2 mins walk away. (id:63476)
387 Campbell Side Road
Mississippi Mills, Ontario
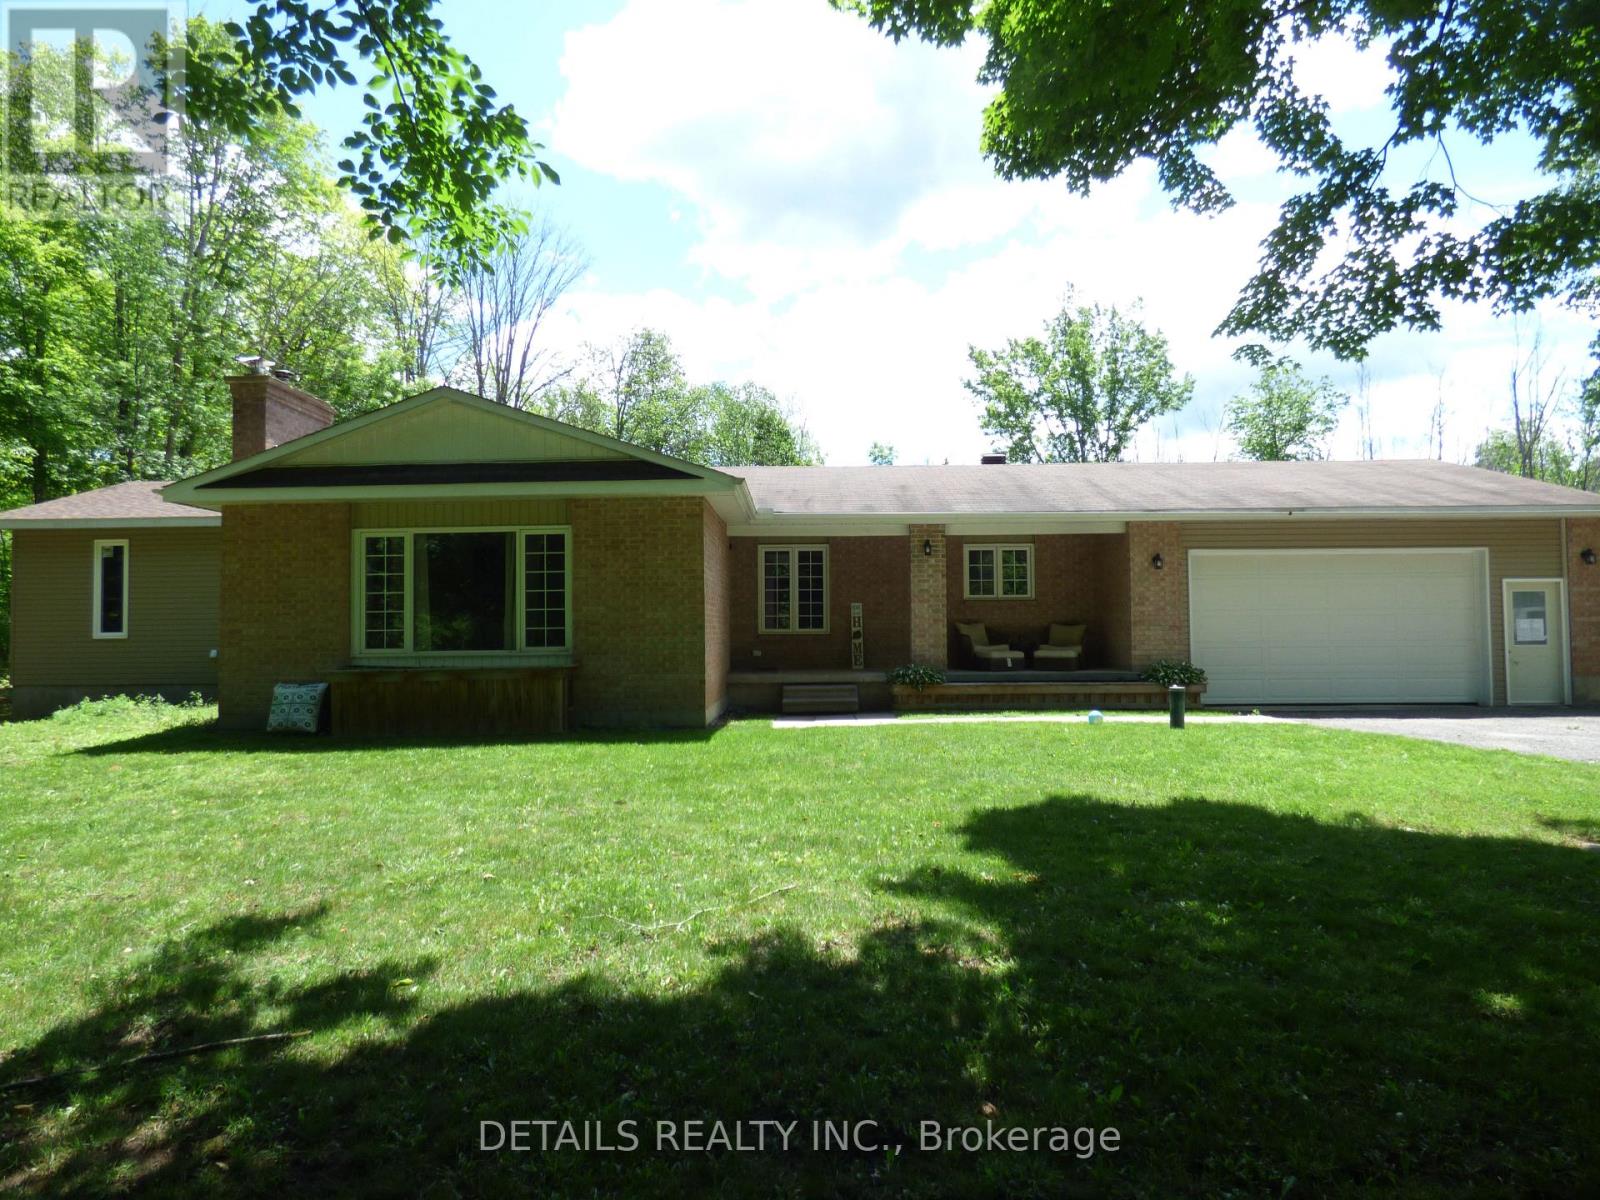
Beautifully upgraded very private 4 Bedroom Bungalow with a full addition including basement recently added with over 3350 sq ft of luxury living space, nestled in amongst trees on a beautiful private 3 acre lot! The gourmet kitchen boasts Granite counter tops a large center island, ample cupboard space, breakfast bar, pocket lighting and high-end SS-appliances. A full addition recently added to the Bungalow offers a spectacular very spacious Primary bedroom, boasting an incredible ensuite bathroom and a very spacious walk-in closet, electric fireplace, pocket lighting with patio doors to a large deck over looking the private rear yard. Engineered hardwood throughout the main level. Beautifully renovated spacious lower level boasts 2 family rooms (one could be a huge 5th bedroom) 3 piece bathroom, video projector room, pocket lighting, utility room and large walk-in cold room. *** Attached oversized garage 24' wide x 28'6" deep with 60 amp service.*** Beautiful private backyard feels like an oasis in the summer, 2 decks, gazebo, pergola with interlock patio, 27' above ground pool, backyard with grass lawn and trees in the background...so beautiful and tranquil! New Septic system 7 years old Approximately. All new blue skin and tiles around foundation approximately 7 years ago. Full water treatment system including UV light installed in 2018. (id:63476)
4373 Regional Road 20
West Lincoln, Ontario
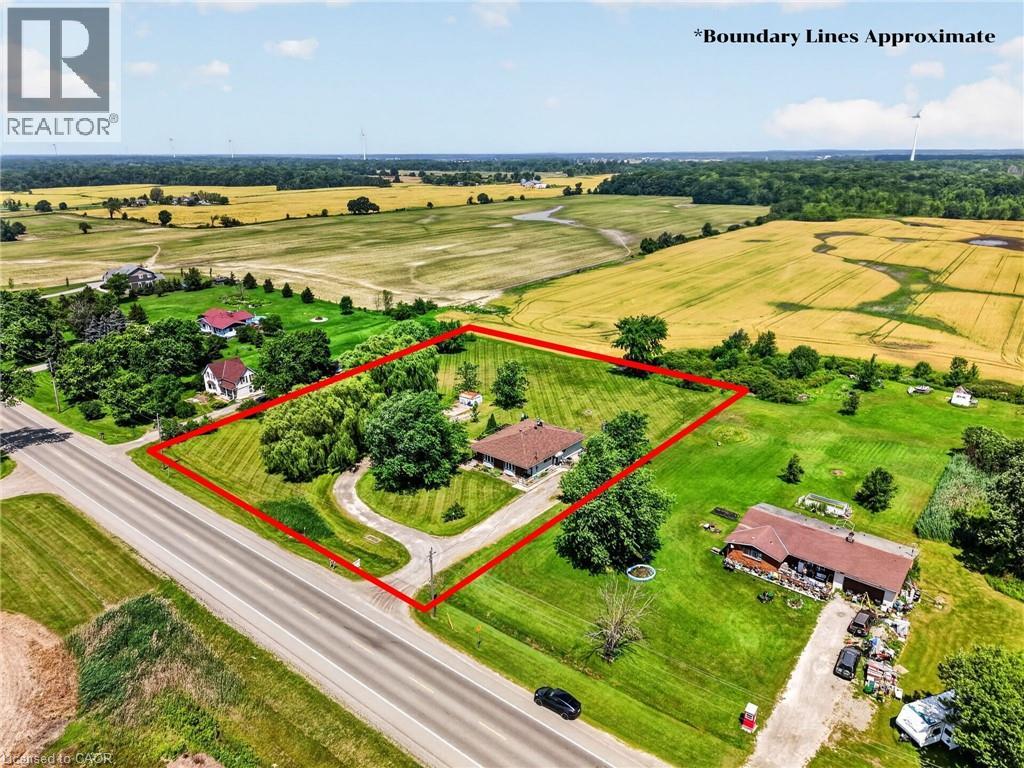
Welcome to this rare duplex situated on a picturesque 1.69-acre country property in West Lincoln, backing directly onto peaceful farmer's fields with beautiful rural views. Whether you're searching for a multigenerational home, an income-generating investment, or a smart way to offset your mortgage with rental income, opportunities like this are few and far between. Built in 1973 on a poured concrete foundation, this well-maintained property offers 7 total bedrooms, 3 full bathrooms, and two self-contained and separately metered units.. The east unit features an updated kitchen (2015), modern flooring, spacious living and dining areas, three bedrooms, a 4-piece bathroom, walkout access to a 324 sq. ft. interlock patio, and a full unfinished basement with laundry. It is serviced by a propane furnace with central air conditioning and a 100-amp electrical panel. The west unit offers a freshly painted main floor (2025), new vinyl flooring (2025), an updated kitchen (2015), bright living and dining areas, three bedrooms, a 4-piece bathroom, and a walkout to a 320 sq. ft. interlock patio. The partially finished basement adds valuable living space with a family room, fourth bedroom, 3-piece bathroom, laundry area, and additional unfinished storage space. This west unit is heated by an oil furnace with central air conditioning and also features 100-amp electrical service. Outside, the expansive lot provides parking for approximately 20 vehicles and offers more than enough space to construct a detached garage or workshop. The home has updated vinyl/thermal windows throughout and a new Waterloo Biofilter septic system (2023). The entire home is serviced by a drilled well, providing dependable country living in a peaceful setting just minutes from the amenities of Smithville and surrounding communities. (id:63476)
4373 Regional Road 20
West Lincoln, Ontario
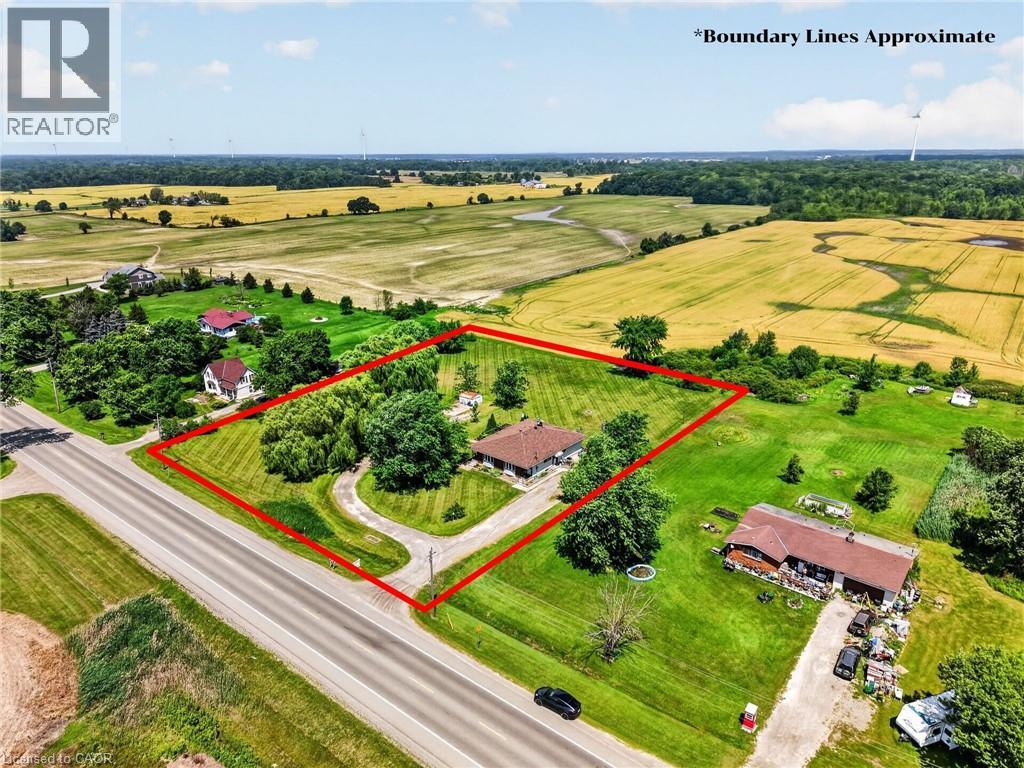
Welcome to this rare duplex situated on a picturesque 1.69-acre country property in West Lincoln, backing directly onto peaceful farmer's fields with beautiful rural views. Whether you're searching for a multigenerational home, an income-generating investment, or a smart way to offset your mortgage with rental income, opportunities like this are few and far between. Built in 1973 on a poured concrete foundation, this well-maintained property offers 7 total bedrooms, 3 full bathrooms, and two self-contained and separately metered units.. The east unit features an updated kitchen (2015), modern flooring, spacious living and dining areas, three bedrooms, a 4-piece bathroom, walkout access to a 324 sq. ft. interlock patio, and a full unfinished basement with laundry. It is serviced by a propane furnace with central air conditioning and a 100-amp electrical panel. The west unit offers a freshly painted main floor (2025), new vinyl flooring (2025), an updated kitchen (2015), bright living and dining areas, three bedrooms, a 4-piece bathroom, and a walkout to a 320 sq. ft. interlock patio. The partially finished basement adds valuable living space with a family room, fourth bedroom, 3-piece bathroom, laundry area, and additional unfinished storage space. This west unit is heated by an oil furnace with central air conditioning and also features 100-amp electrical service. Outside, the expansive lot provides parking for approximately 20 vehicles and offers more than enough space to construct a detached garage or workshop. The home has updated vinyl/thermal windows throughout and a new Waterloo Biofilter septic system (2023). The entire home is serviced by a drilled well, providing dependable country living in a peaceful setting just minutes from the amenities of Smithville and surrounding communities. (id:63476)
687 Cheapside Street
London East, Ontario
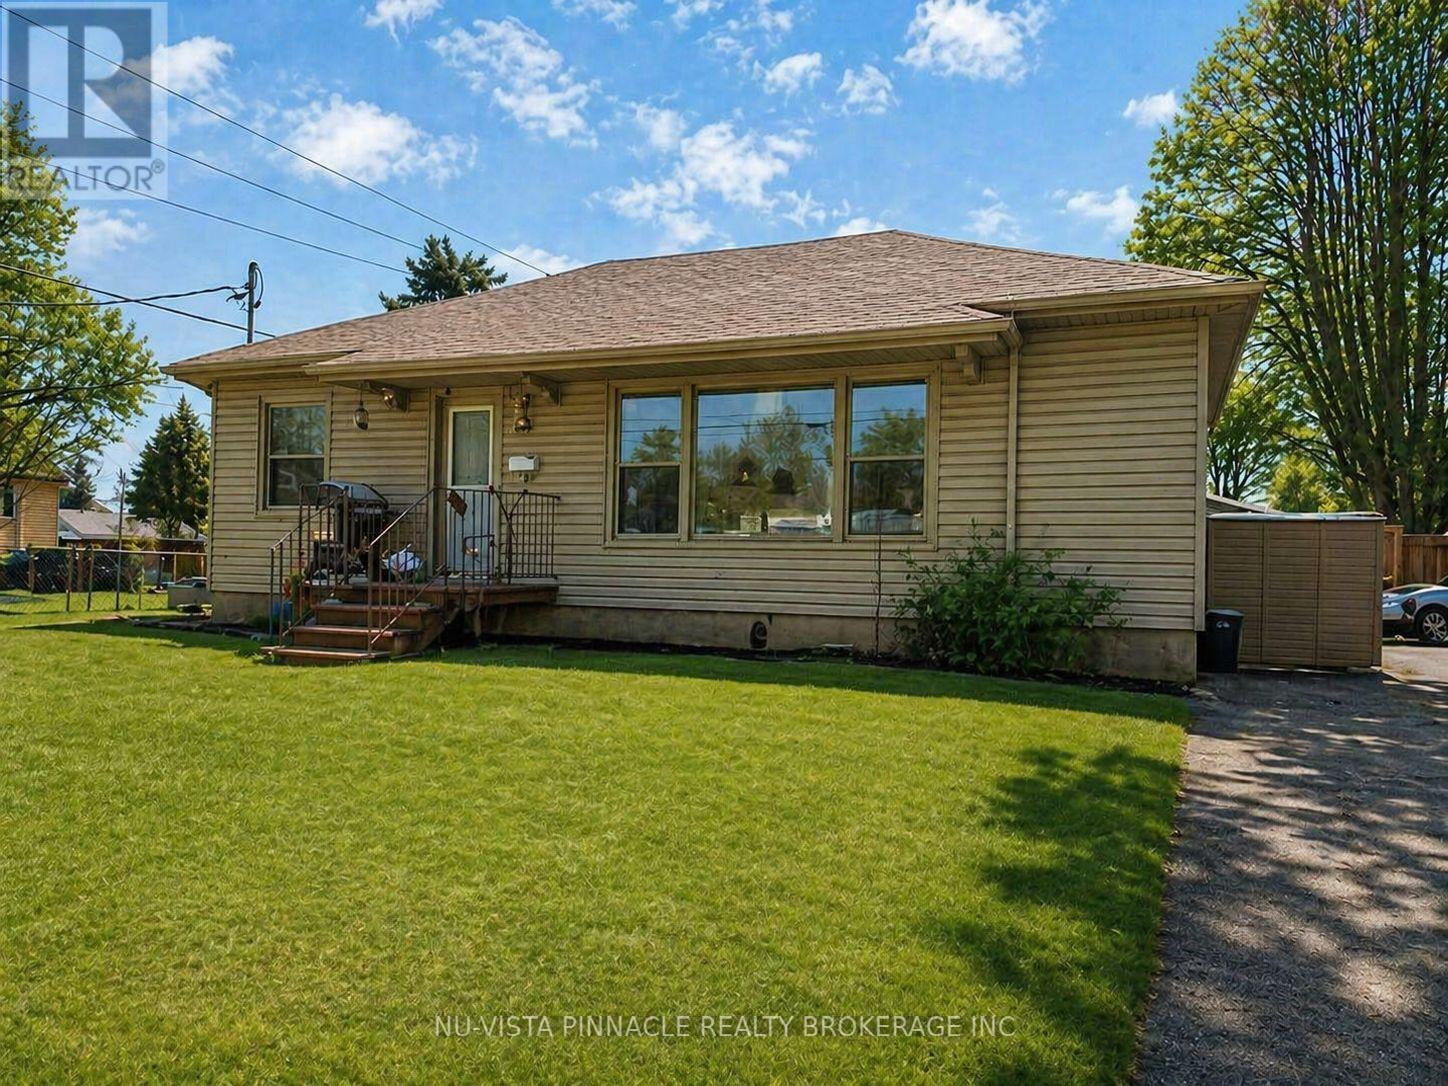
Opportunity knocks with this versatile bungalow offering two self-contained units perfect for investors, multi-generational families, or those looking to offset their mortgage. Ideally located just 7 minutes to both Western University and Fanshawe College, this home is a prime choice for students, faculty, or anyone working or studying at either institution. With such a central location, rental demand is strong and steady. The main floor unit features a bright and spacious layout with 2 bedrooms, a full kitchen, and a comfortable living area ideal for owner-occupants or tenants alike. The fully finished lower level has a separate entrance, its own hydro meter, and a thoughtfully designed 1-bedroom in-law suite.This property is truly set up for separate living arrangements, rental income, or future flexibility. Whether you're looking to live in one unit and rent the other, or add to your portfolio with a turn-key duplex-style setup, this home offers outstanding value, location, and opportunity. (id:63476)
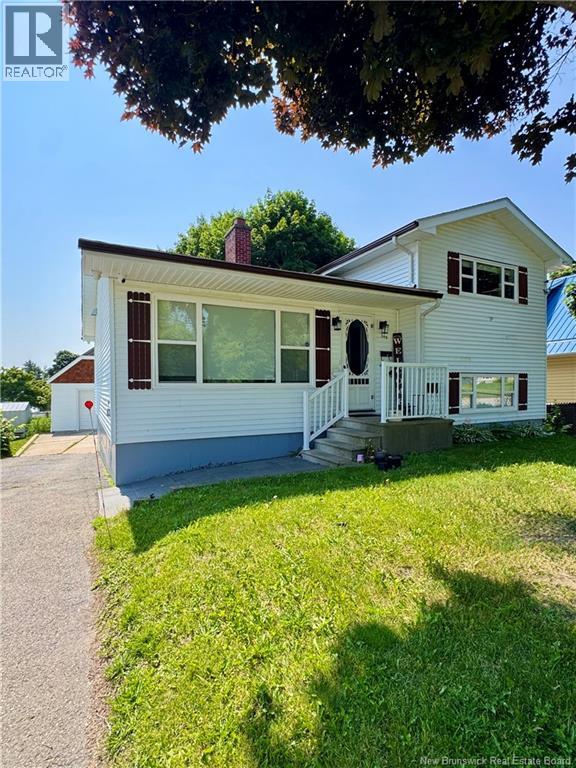
240 Alexander Street
Miramichi, New Brunswick
Welcome to 240 Alexander Street! This spacious 4-level split offers an impressive 2,124 sq. ft. of finished living space, providing plenty of room for the whole family. Home features four generously sized bedrooms, two full bathrooms, and bright, inviting living and dining rooms with beautiful hardwood flooring. The renovated eat-in kitchen boasts ceramic tile flooring, ample cabinetry, and a functional layout perfect for everyday living. Downstairs offers a large L-shaped family room with a walkout, creating the ideal space for entertaining, relaxing, or accommodating a growing family. Large windows throughout fill the home with natural light, while the ducted heat pump provides efficient heating and cooling all year-round. Step outside to enjoy the concrete patio, gather around the fire pit with family and friends, or make use of the detached single-car garage for additional storage or parking. With this homes spacious layout and versatile floor plan, this property is an excellent option for anyone looking to work from home, operate a home based business, or simply enjoy extra living space. Dont miss your opportunity to view this home, call today to book your private showing! (id:63476)
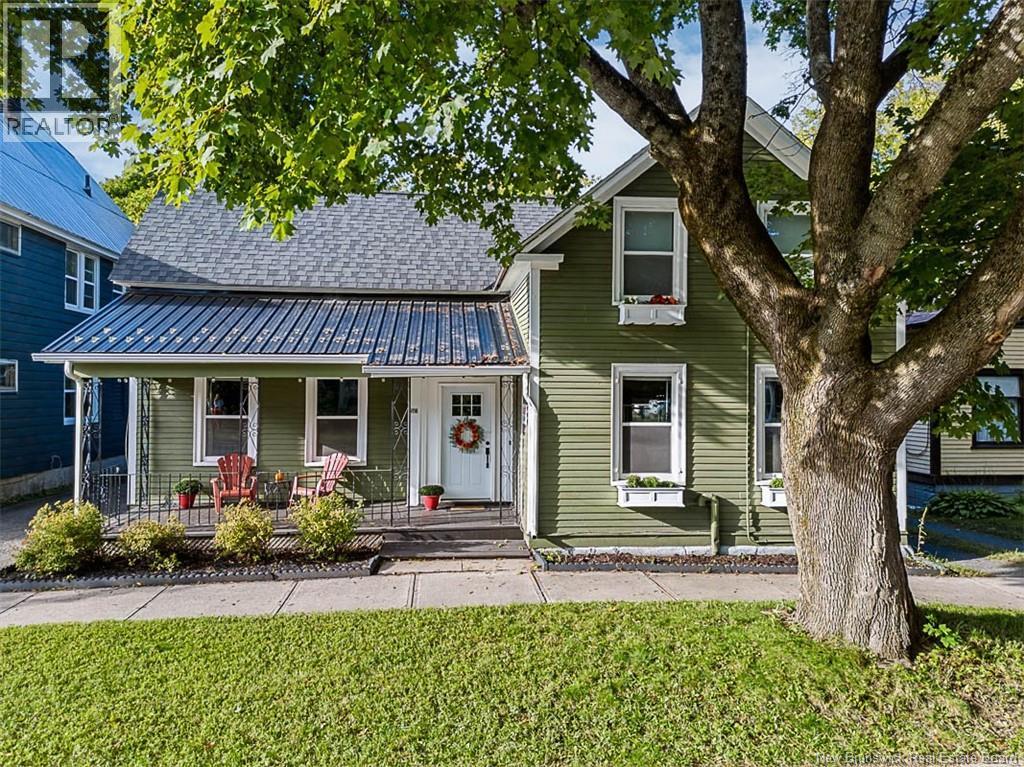
576 Charlotte Street
Fredericton, New Brunswick
Century home charm, modern comforts, and the walkable downtown lifestyle if this is your dream, 576 Charlotte Street is ready to make your wishes come true! This spacious 2-storey features a forced air heat pump, comfortable floor plan, and great storage. And with 5 bedrooms and 2 full bathrooms, the layout is flexible enough to accommodate your family. From the front, a covered verandah provides a cozy summer sitting area and enhances the curb appeal. From there, head inside to find the foyer overlooking a staircase with beautiful millwork. The layout flows naturally from a comfortable living room framed by custom built-in shelving into a formal dining room made for dinner parties and family celebrations. At the centre of everyday life, the kitchen features a large island with breakfast bar seating, great for both meal prep and entertaining guests. White cabinetry provides style, while plentiful storage increases functionality of this space. A versatile bedroom easily adapts to your dedicated home office or library, complemented by a full bath and main-floor laundry with access to the backyard. Upstairs, youll find another full bathroom and 4 more bedrooms. One of the bedrooms features its own sitting room, dressing room, or office. Additionally, this level has plentiful storage along the hallway, keeping your seasonal wear and holiday decor out of sight. Along with contemporary upgrades, the home has undergone maintenance to protect your investment. Engineered steel beams (with a 25-yr warranty) and a commercial-grade dehumidifier provide peace of mind. Outside, the expansive, fenced backyard framed by beautiful gardens offers space for kids and pets to play safely. Additionally, the attached shop offers great storage. Best of all, city life is right at your doorstep: stroll just 300 metres to Saturday mornings at the Boyce Farmers Market, walk to local cafés and office hubs, or take in the sounds of the Harvest Music Festival without ever needing the car. (id:63476)
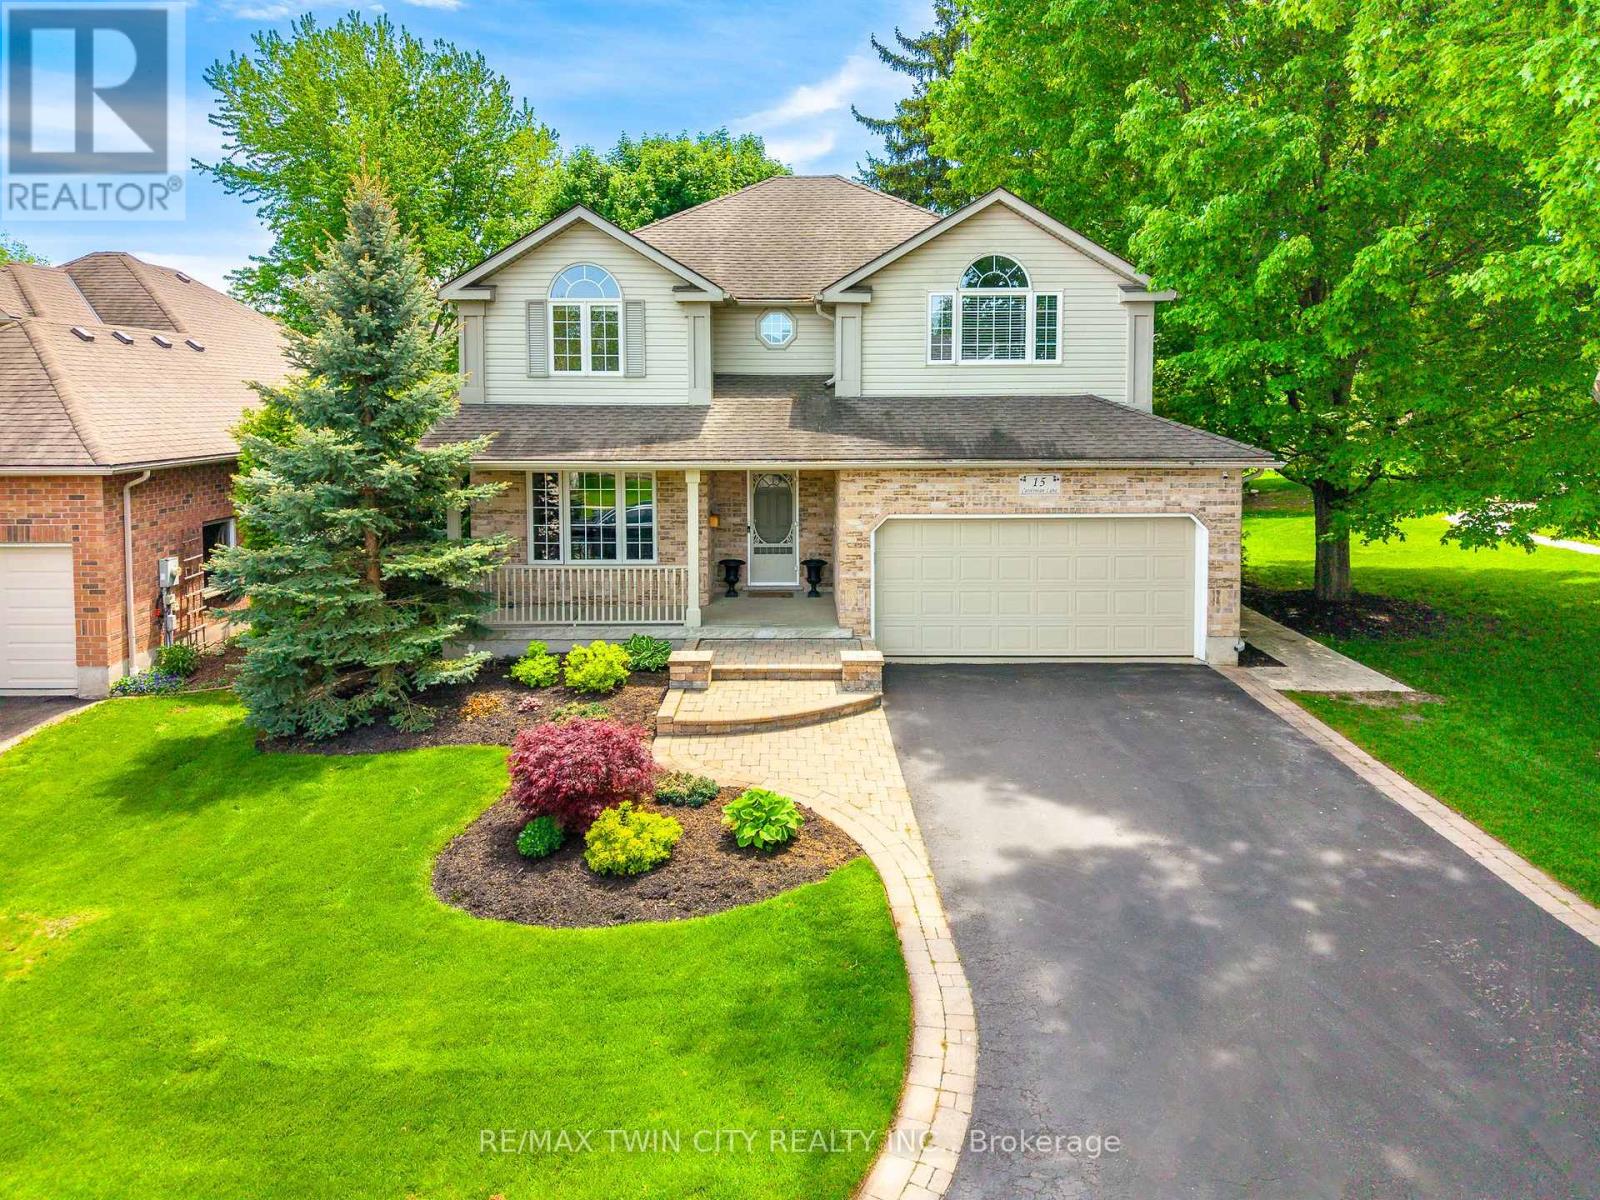
15 Carolinian Lane
Cambridge, Ontario
The moment you pull into the driveway, you will see the care this Thomasfield-built home has been given since day one. The landscape and exterior of the home are both meticulously maintained and pristine. With over 3,400 sq. ft. of usable space across all three floors, there is plenty of room for the whole family. From the main foyer, you are in clear view of the family room, with a spectacular window that fills the home with natural light and brings the beauty of the landscape and mature trees into view. On the main floor, you will find a multipurpose bonus room that could be a home office, guest room, dining room, or whatever suits your family's needs best. As you make your way through the family room, you will find a bright, open space with gorgeous hardwood flooring, a gas fireplace, and ceilings over 16 feet high, with a view of the upstairs walkway. The family room is open to the kitchen area, making for a great entertaining space. There is a main floor laundry room with access to the garage. Kitchen sliders lead to the covered deck and private backyard, which will easily become your outdoor sanctuary. Upstairs, the large primary suite has a vaulted ceiling, walk-in closet, and four-piece ensuite with a separate shower and tub. Two more good-sized bedrooms and a three-piece washroom complete the second floor. In the basement, you will find a large finished open area that provides great additional living space. This would make a great area for movie nights and plenty of space to add a gaming area, home gym, and still have plenty of space for family gatherings. There is also a cold room, utility room, storage room, and a rough-in for a future washroom. A few creature comforts to mention include an on-demand water heater, gas line for your barbecue, sprinkler system in the backyard, and even a hot water line running into the garage. Located just off West River Rd., this location is hard to beat. (id:63476)

425 Golf Club Road
Hamilton, Ontario
Looking for space, serenity, and modern convenience? This exceptional 5-bedroom, 2.5-bath bungalow sits on 1.14 acres with peaceful farmland views and nearly 5,000 sq. ft. of living space. The bright layout offers formal living and dining rooms, a family room, solarium, and a large eat-in kitchen perfect for entertaining. The finished basement features a cozy gas fireplace, a second kitchen, a rough-in bath, and flexible space ideal for a multigenerational family or in-law suite. The home includes a 6,000-gallon cistern for ample water capacity, while the heated 1,800 sq. ft. workshop offers a 4,200-gallon cistern, separate electricity and gas, and has been reframed into two individual units with their own utilities-providing excellent potential for rental income or home-based business use. This rare blend of rural charm and modern functionality is just minutes from city amenities, with the potential for two additional ADUs for even more income opportunities. (id:63476)
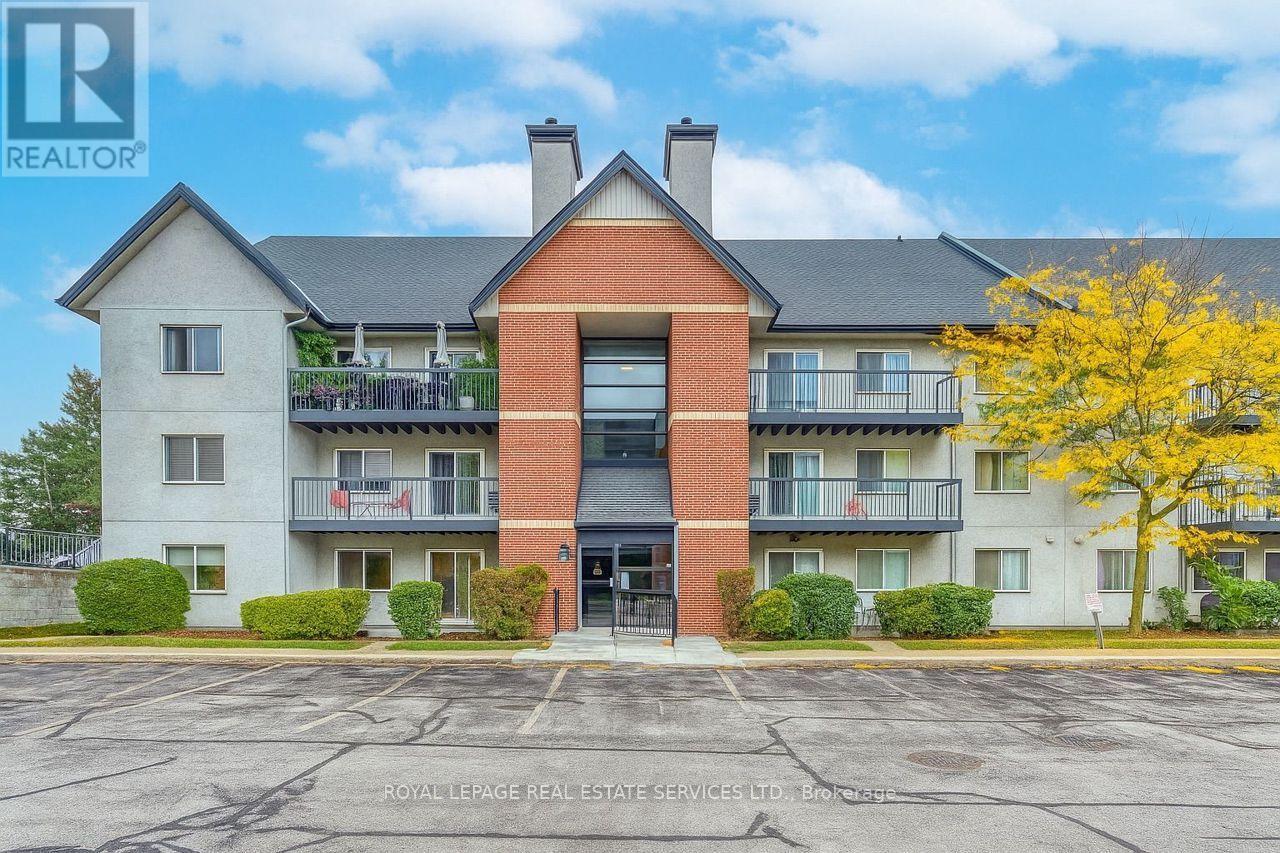
911 - 1450 Glen Abbey Gate
Oakville, Ontario
Rare 3-Bedroom Ground-Floor Condo in Desirable Glen Abbey! Don't miss this spacious 3-bedroom, 2-bathroom condo offering over 1,000 sq. ft. of living space and an extended main-level terrace, perfect for outdoor enjoyment. Highlights include a modern kitchen with premium dark laminate cabinetry and quartz countertops, in-suite laundry, and ample storage. Enjoy energy-efficient baseboard heating with individual thermostats and upgraded custom blinds. One exclusive surface parking space is conveniently located directly in front of the unit . Steps to top-rated schools, the community centre, green space and scenic walking trails. (id:63476)
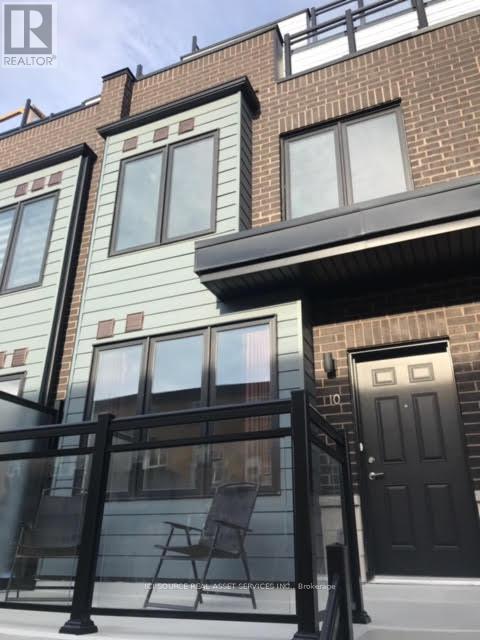
10 - 2285 Mcnab Lane
Mississauga, Ontario
Executive-style Townhouse with A Private Roof Top Terrace! Prime location for commuters - within walking distance to Clarkson GO Station and just a 20-minute ride to downtown Toronto! This bright, spacious and stylish 3 Bedroom 3 Washroom Townhome boasts an open concept layout with high ceilings. You will love the luxury Kitchen featuring Premium Quartz Countertops, Backsplash, Extended Cabinets and Stainless-steel appliances! The Master bedroom includes a generous walk-in closet, a luxurious ensuite bathroom, and a balcony. The additional bedrooms offer versatility for various uses, such as for children, guests, a home office, or a growing family. You will have Direct Access to the Indoor Parking Garage and Locker Underground. You will find ample storage on every floor and the laundry is conveniently located on the 2nd floor. Entertain your guests at the private Roof Top Terrace. Don't miss the opportunity! *For Additional Property Details Click The Brochure Icon Below* (id:63476)
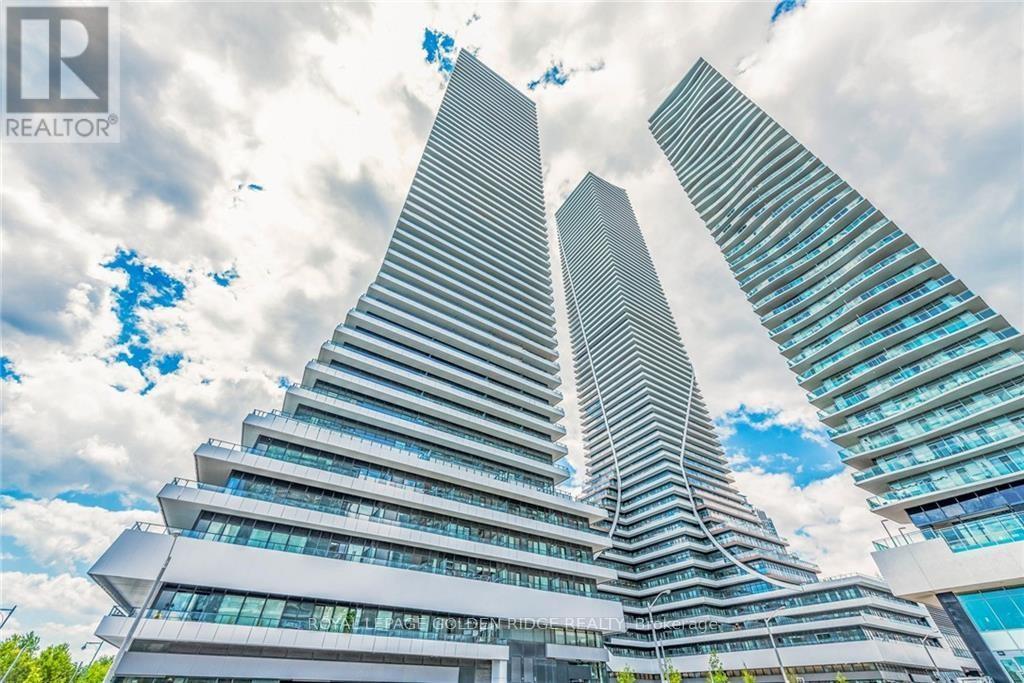
2607 - 20 Shore Breeze Drive S
Toronto, Ontario
Spectacular corner suite in Eau Du Soleil's Water Tower offering unobstructed views of Lake Ontario and the Toronto skyline. This 840 sq. ft. residence features 2 bedrooms plus a tech area, 2 bathrooms, and an impressive 300 sq. ft. wraparound balcony. The primary bedroom includes a walk-in closet and private ensuite, while the second bedroom is conveniently located near another 4-piece bathroom. Highlights include 9-ft ceilings, hardwood flooring, quartz countertops, and two lockers. Residents enjoy exceptional amenities, including indoor pool, sauna, fitness centre, CrossFit and spinning studios, party rooms, rooftop lounges with BBQs, children's room, theatres, guest suites, boardroom, and exclusive access to the upper-floor VIP lounge. Steps to the waterfront, marina, parks, shops, grocery stores, TTC, and GO Transit. (id:63476)
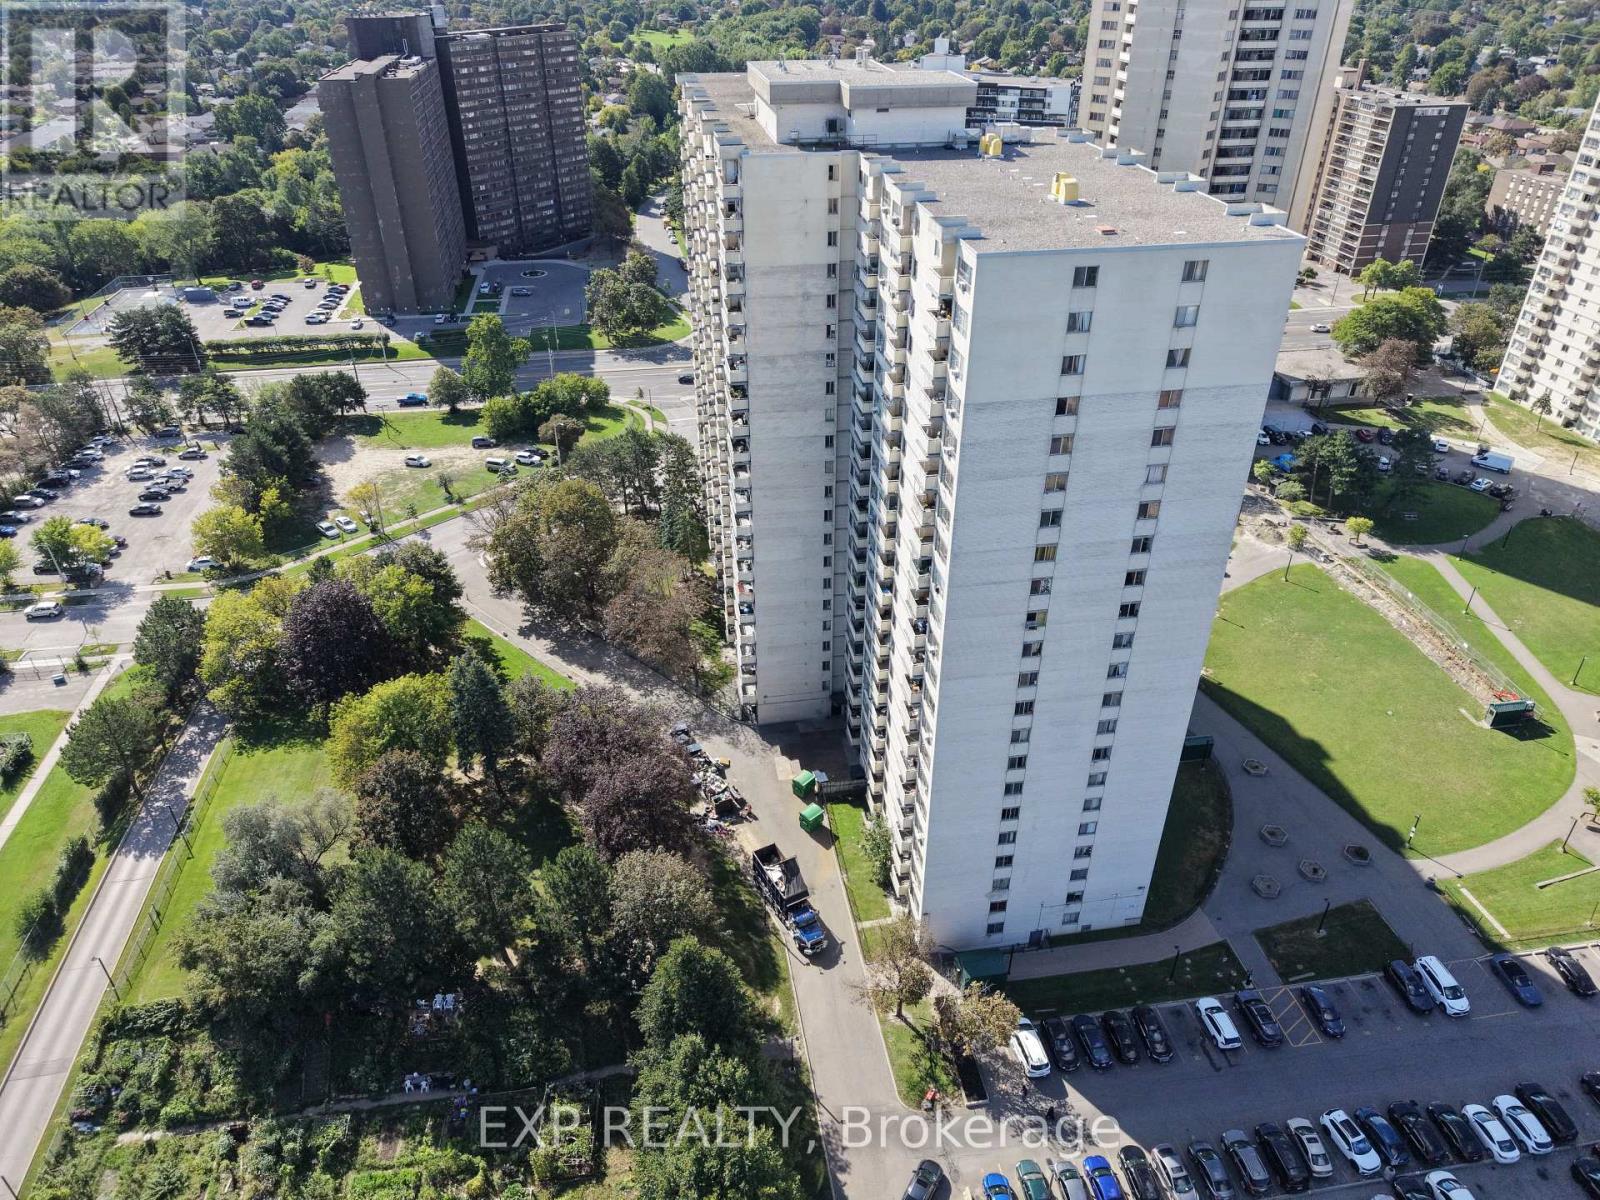
1813 - 320 Dixon Road
Toronto, Ontario
Large and Bright CORNER SUITE featuring a large private open balcony. This pet-friendly building offers unbeatable convenience with direct TTC bus service to the subway, plus rapid access to Highways 401, 427, 409, 407, and 400. Minutes to Pearson Airport, top-rated schools, parks, shopping plazas, and dining. A must-see opportunity for buyers and investors! (id:63476)
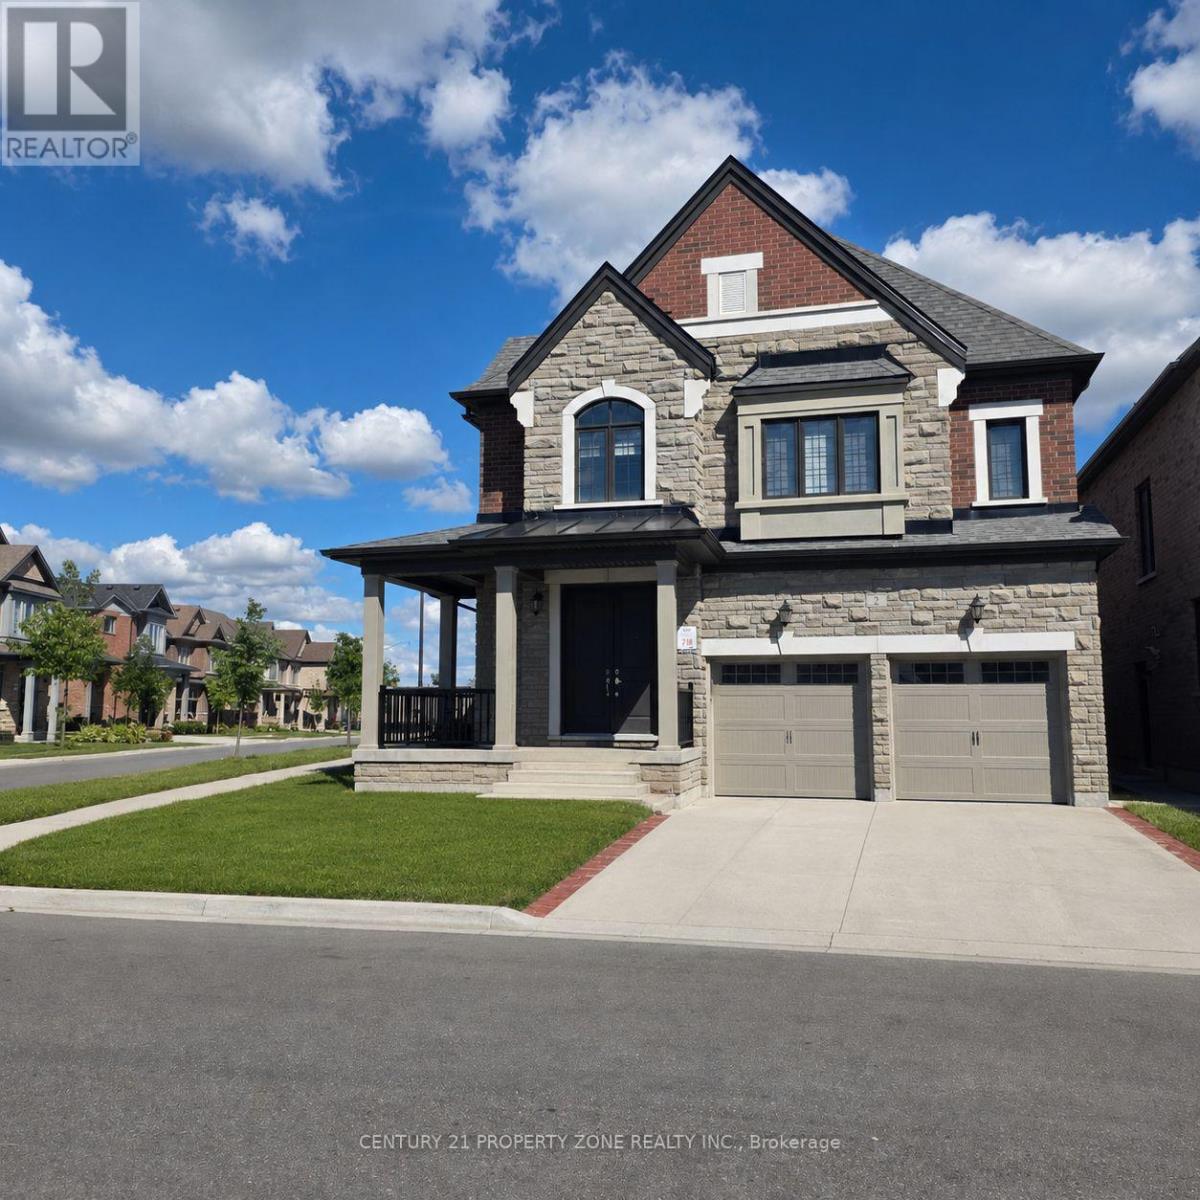
2 Bachelor Street
Brampton, Ontario
Freshly renovated and very bright 3-bedroom lower unit featuring large windows throughout, 2 full bathrooms, separate private laundry, a private separate side entrance, and 2 parking spaces. Situated on a desirable north-facing corner lot in one of Brampton's sought-after neighbourhoods, close to schools, parks, shopping, transit, and all major amenities. Tenant pays 30% of utilities. (id:63476)
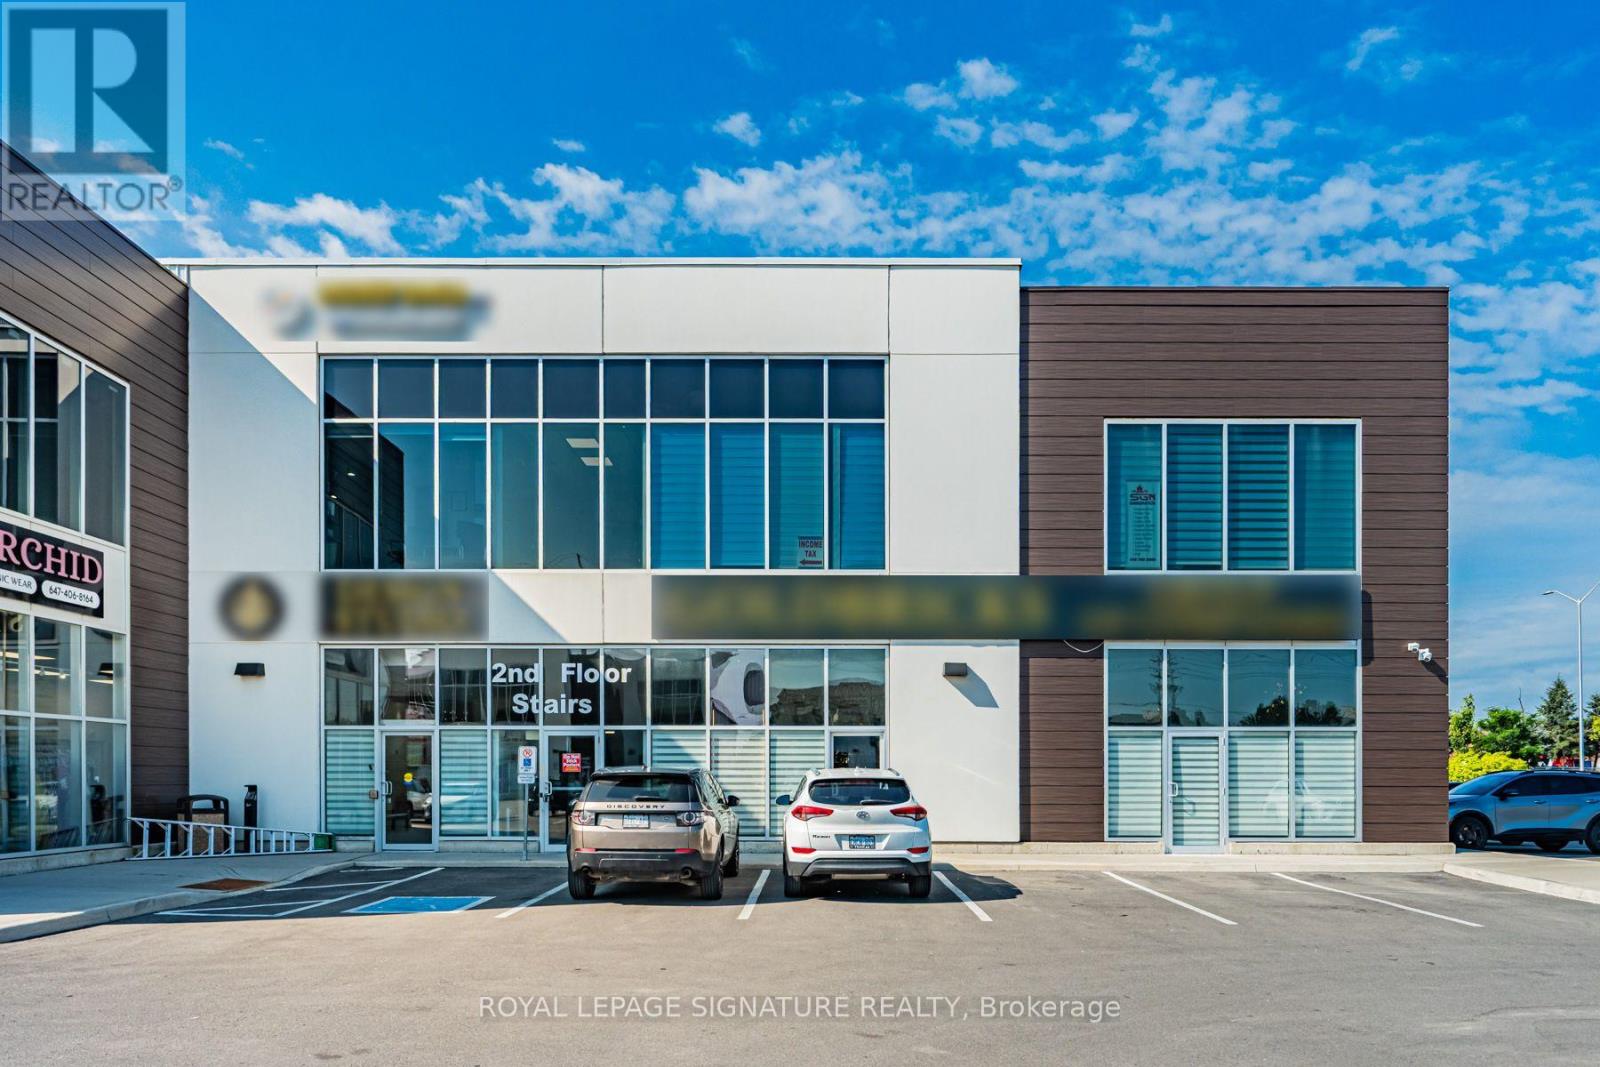
111-113 - 9300 Goreway Drive
Brampton, Ontario
Elevated design, versatile functionality and strategic connectivity come together at 9300 Goreway Drive-an impressive commercial opportunity in Brampton. Comprising approximately 3,911sq. ft. across Suites 111, 112 and 113, this distinctive retail and office offering is fully renovated top to bottom with sleek, high-end modern finishes. The thoughtfully planned interior combines professional presentation with day-to-day functionality. The space includes executive and private offices, two boardrooms, open-concept work areas, breakout rooms and a fully equipped kitchen. Its adaptable configuration is well suited to a corporate headquarters, client-facing showroom, or medical and professional uses, subject to applicable approvals. Accessibility is a key advantage, with direct connections to the region's major highway network, public transportation and essential infrastructure. The property also offers generous on-site parking and strong visibility within a well-managed commercial development, while Toronto Pearson International Airport, prominent hotels and a wide range of business and lifestyle amenities are all within convenient reach. (id:63476)
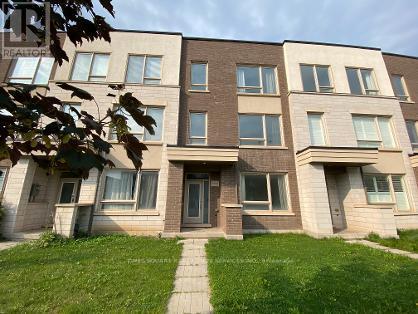
3060 Ernest Appelbe Boulevard
Oakville, Ontario
Situated in Trafalgar Landing by Great Gulf, this well-appointed freehold townhome offers a thoughtfully designed three-level layout with 3 bedrooms and 3 full bathrooms. Large windows fill the home with natural light, while 9-foot ceilings create a bright and spacious atmosphere.The main level features a seamless open-concept flow between the kitchen, dining, and living areas, ideal for both everyday living and entertaining. The spacious kitchen offers ample cabinetry, generous preparation space, and a large centre island perfect for casual dining and family gatherings, walking out to huge balcony with unobstructed view. Upstairs, the well-proportioned bedrooms provide comfort and privacy. The primary suite features a private ensuite and walk-in closet, complemented by two additional bedrooms ideal for family members, guests, or a home office.The Den with large window located on the lower level can be converted into a large bedroom easily. A large bathroom adjacent to the Den can be converted into ensuite provides excellent flexibility as a guest suite, home office, recreation room, or extended-family space. A double-car garage adds convenient parking and valuable storage.Enjoy an outdoor area designed for everyday relaxation and entertaining. Ideally located close to major highways, public transit, shopping, parks, schools, major plazas, and very near to bus stops, this home combines modern comfort with exceptional convenience and connectivity. Ideal for good school Dr. David R. Williams Public School. (id:63476)
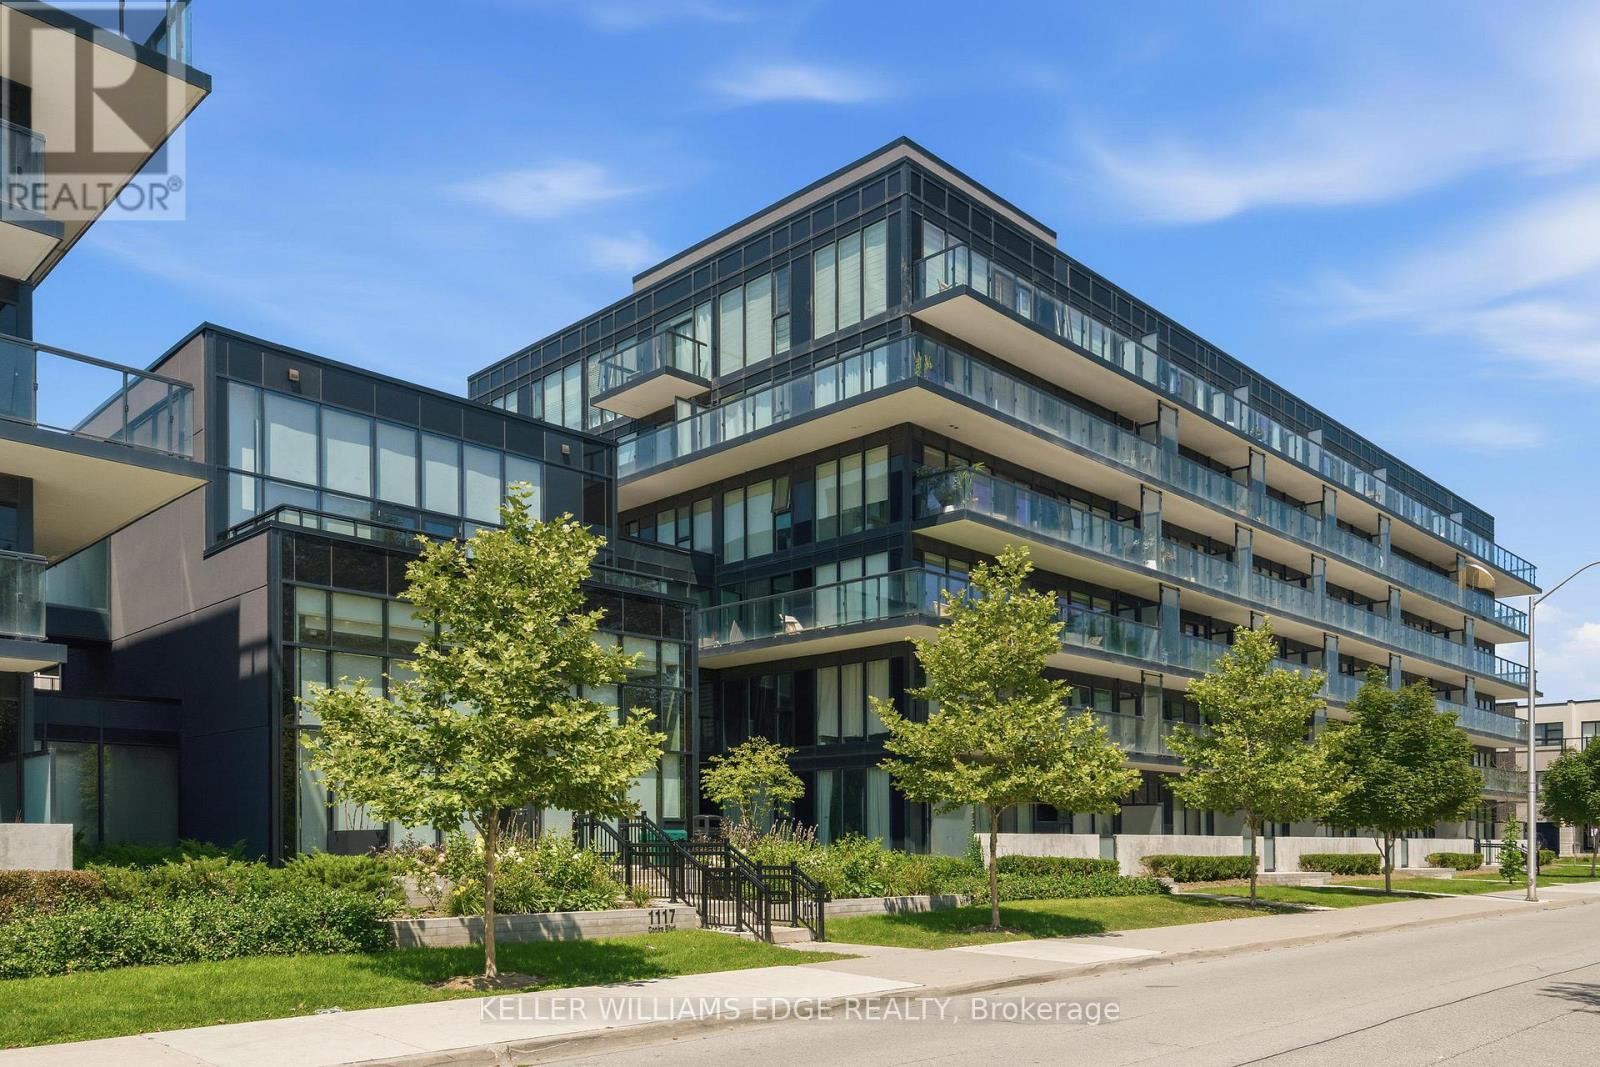
B323 - 1119 Cooke Boulevard
Burlington, Ontario
Welcome to The West Condos at Stationwest in Burlington's sought-after Aldershot neighbourhood. This bright and spacious , carpet free, 2-bedroom, 2-bathroom corner suite features 9-foot ceilings, wall to wall full height windows, and an impressive 359 sq. ft. wraparound balcony spanning two sides of the unit, creating exceptional indoor-outdoor living.The open-concept layout is finished with wide-plank flooring and a contemporary kitchen featuring quartz countertops and stainless steel appliances. The primary bedroom offers generous closet space and a 4-piece ensuite, while the second bedroom with double closet is ideal for guests or a home office. A second full bathroom with a glass-enclosed shower, in-suite laundry, window coverings, and one underground parking space complete the suite.Residents enjoy premium amenities including concierge service, gym, party room with fireplace and private terrace, rooftop terrace and EV charging stations (through SWTCH).Ideally located steps from Aldershot GO Station with quick access to major highways, this home is perfect for commuters. Enjoy nearby cafés, restaurants, shopping, parks, recreation facilities, the Royal Botanical Gardens, the Burlington waterfront, and Lake Ontario. Move-in ready and an exceptional opportunity to own in one of Burlington's most convenient and desirable communities. (id:63476)
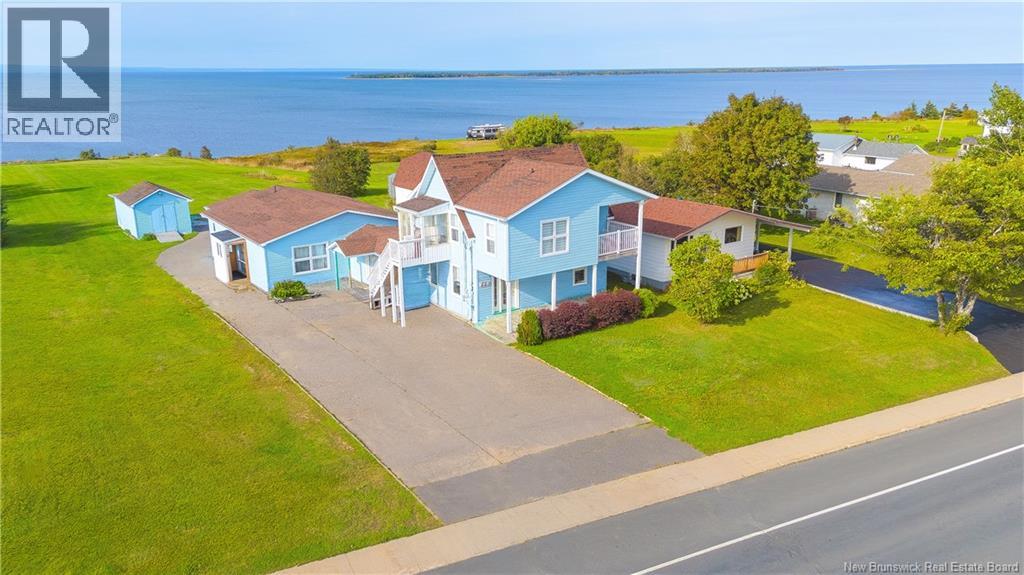
223 Boul St-Pierre E. Boulevard
Caraquet, New Brunswick
OPPORTUNITY!!! Seize this chance to acquire a multi unit building with 3 apartments in the beautiful region of Caraquet. Whether you are looking for a primary residence with rental income or a multigenerational home, this multi unit property offers excellent investment potential in the Acadian Peninsula. The property is located on a beautiful waterfront lot, offering a stunning view of Chaleur BayFrom your multifamily residence, you can admire passing boats as well as stunning sunsets. The location is ideal, just 2 minutes from downtown Caraquet where you will find all essential services. You are also about a 10 minute walk from the Carrefour de la mer, home to the marina, restaurants and various entertainment options. The building includes one 3 bedroom apartment and two 2 bedroom apartments. Additionally, two of the three units were completely renovated this year with modern finishes. Three refrigerators, three stoves and two washer dryer sets are included in the sale. Outside, you will enjoy a storage shed and a large yard that you can customize to your liking, fire pit area, relaxation space or family zone. This property also features a trailer hookup as well as a septic system, offering added convenience and flexibility. This property is an opportunity not to be missed. (id:63476)
14600 Jane Street
King, Ontario
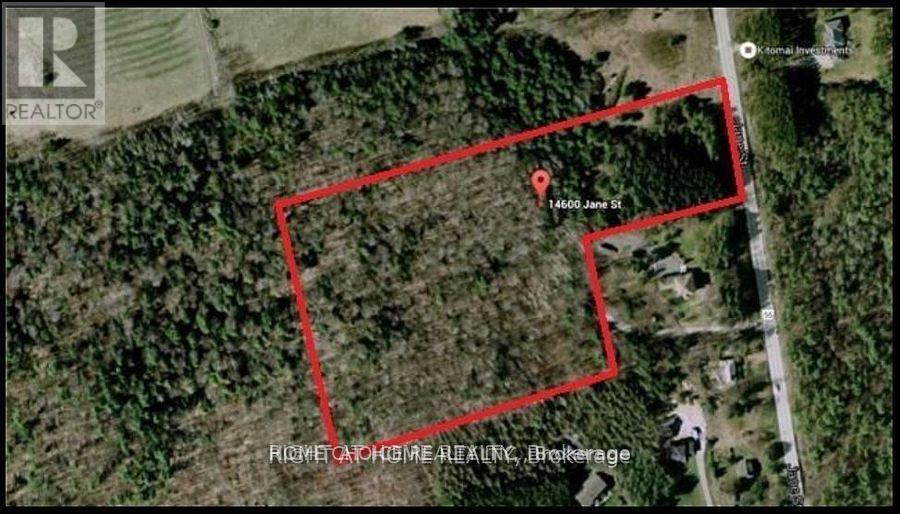
Vacant Land With 552 Feet Of Frontage, Spanning Approximately 15.5 Acres. This Is An Opportunity For Developers, Investors, And Custom Home Builders. The Land Is Located 1/2 Km North Of The 16th Sideroad On The West Side Of Jane St. Zoning Permits A Detached Dwelling And Accessory Buildings, Including A Horse Barn. There Is Potential To Build A Walkout Basement Home, Which Would Be Perfect For A Tennis Court, Pool, And Gardens. Build Your Dream Home On This Land. It Also Presents An Excellent Land Banking Opportunity To Maximize Your Investment For Future Development Potential. Enjoy Prestigious Country Living With An Abundance Of Natural Scenic Views And Trees. Zoning Allows For A Principal Residence, A Large Variety Of Outbuildings, And Additional Uses.Property Taxes Reflect Managed Forest Tax Incentive Program. No Conservation authority Restrictions On Land. Excellent: Excellent Investment. (id:63476)
5103 - 898 Portage Parkway
Vaughan, Ontario
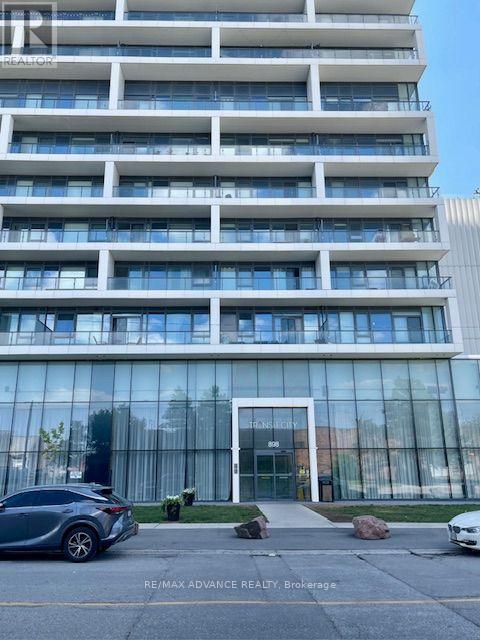
Bright southeast corner unit on the 51st floor with a killer view over the city! Floor-to-ceiling windows wrap around the corner, so the unit gets a lot of natural light throughout the day. Premium roller blinds will be installed before move-in. Two bedrooms, two full bathrooms, split layout with no wasted space, each bedroom has its own ensuite, which works well for roommates or couples who want some separation. Location is right at Vaughan Metropolitan Centre. The subway and bus terminal are right below the building, so you can actually see them from the window. It's 5 minutes to York University by subway and about 15 minutes to Yorkdale by TTC. KPMG, PwC, and a few other big employers are within walking distance, and it's a quick drive to the 400 and 407, plus shopping and restaurants nearby. (id:63476)
Lower - 92 Richard Lovat Court
Vaughan, Ontario
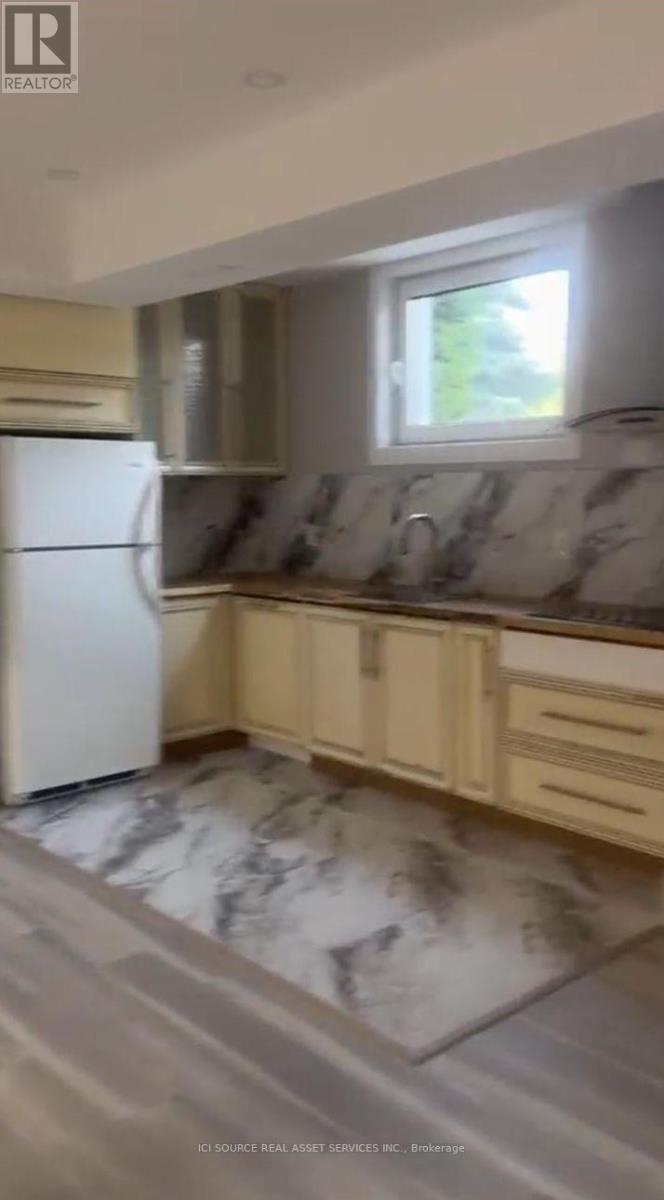
Spacious apartment with separate entrance. Large windows. 2 bedrooms, 2 bathrooms, and 2 parking spots. All appliances are there. *For Additional Property Details Click The Brochure Icon Below* ** This is a linked property.** (id:63476)