
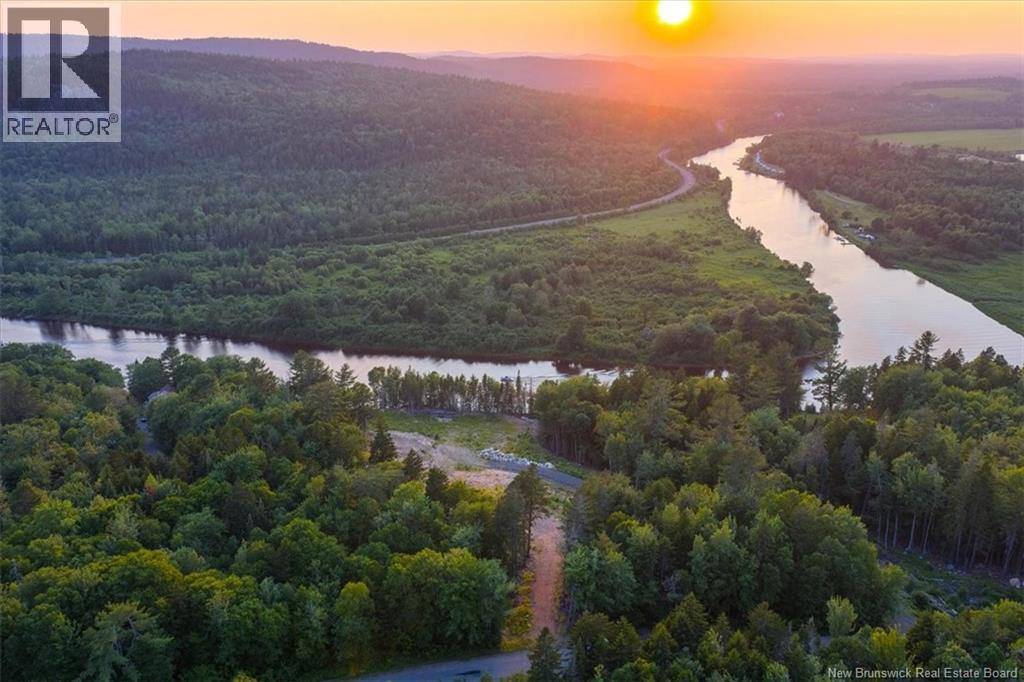
Lot Canal Road
St George, New Brunswick
Discover approximately 5 acres of breathtaking waterfront on the beautiful Magaguadavic River in St. George, offering approximately 500 feet of river frontage and a head start on building your dream home or cottage. Much of the groundwork has already been donethe property features two driveways, including a crushed rock driveway, and a cleared building site ready for your plans. With the site already prepared, you can spend less time imagining where to begin and more time bringing your waterfront vision to life. Surrounded by nature and offering exceptional privacy and beautiful sunset views, this property is ideal for a year-round home, private cottage, or peaceful retreat. Enjoy boating, kayaking, fishing, and evenings by the water, all from your own private piece of the Magaguadavic River. With approximately 5 acres, extensive waterfrontage, two driveways, and a building site already cleared, this is a rare opportunity to create your next dream home on a property where the work has already begun. (id:63476)
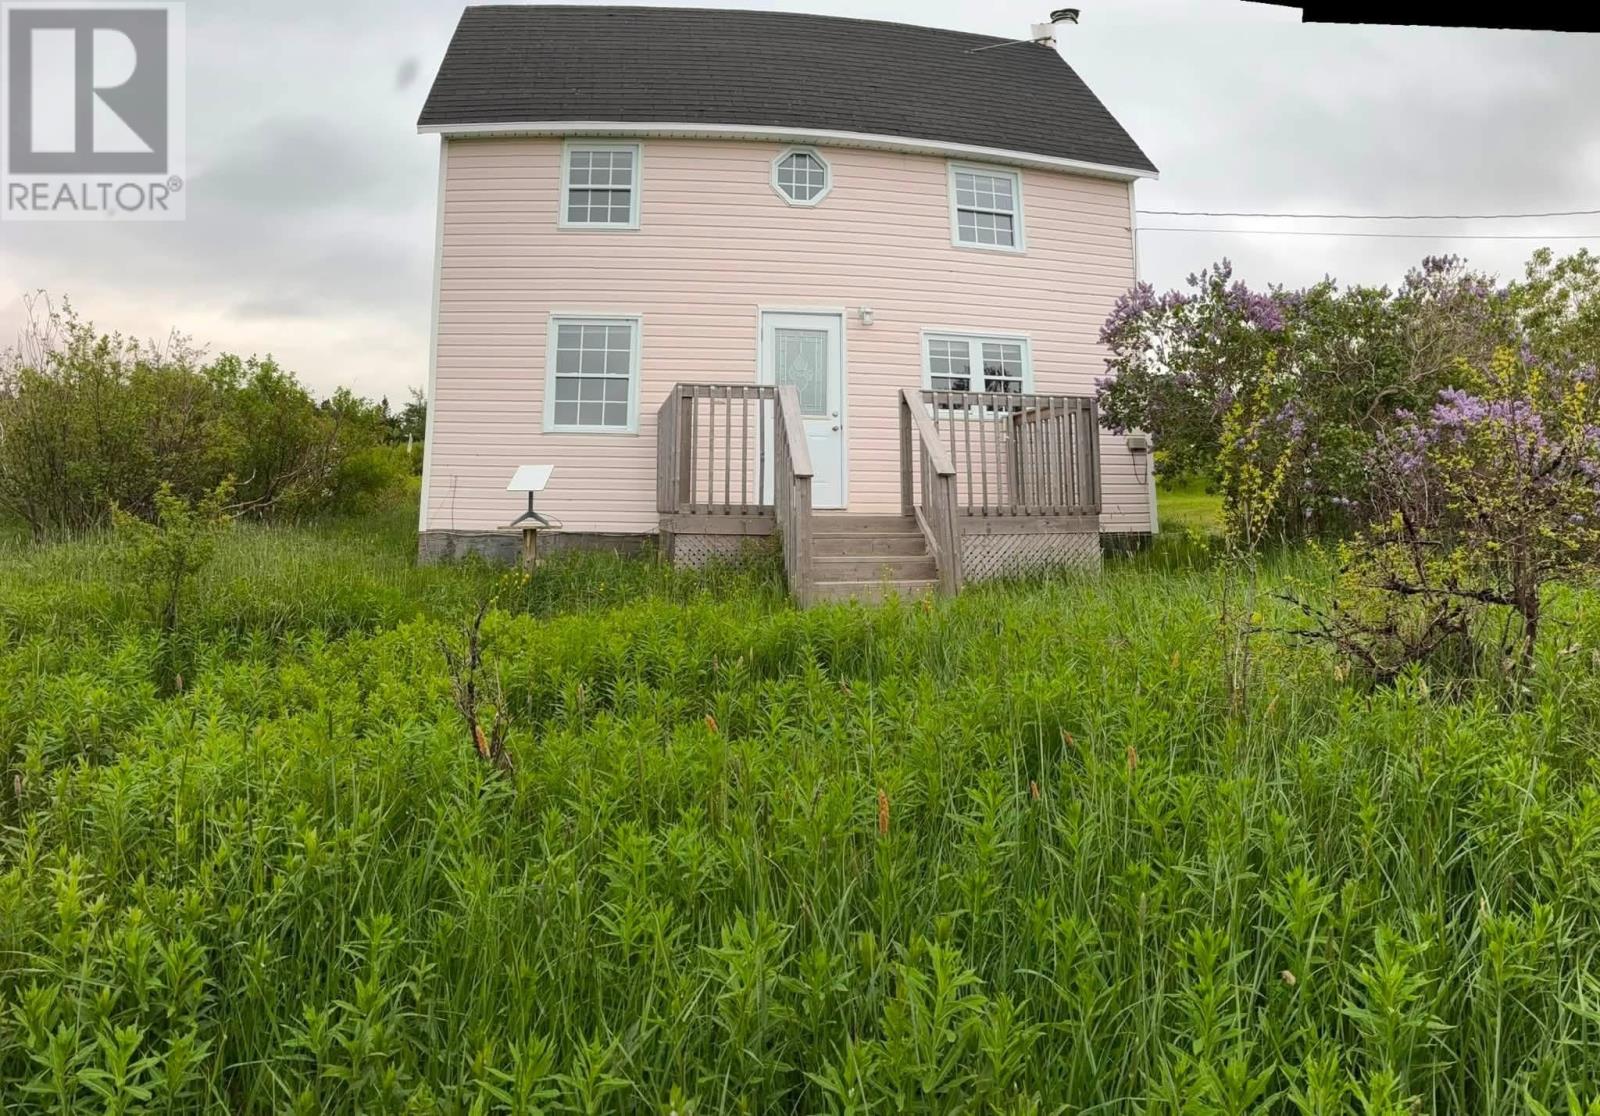
3 Rickett's Lane
Knights Cove, Newfoundland & Labrador
Welcome to Knight’s Cove, Newfoundland, where coastal living, beautiful Bonavista Bay and the charm of a small Newfoundland community come together. This two-storey, 3-bedroom, 1-bath home offers an excellent opportunity for those looking for a year-round residence, a vacation getaway, or a property with tourism potential. Two mini-split heat pumps, baseboard heaters and a wood stove have all the bases covered for year round comfort. Upgraded blown-in insulation in the crawl space and a new curb stop makes winterization simple and easy for those interested in a seasonal getaway. Upgrades include new laminate flooring, PEX plumbing and a new water pump. The bathroom has been updated, while the kitchen features new cabinets and countertops. New vinyl windows add to the home's comfort and efficiency. Outside, the property offers a private, treed setting with two decks where you can relax and enjoy the surrounding landscape. There's also a new shed and traditional root cellar on the property, adding practical storage and a touch of Newfoundland character. Located just a short distance from the beach and nearby walking trails, this property puts you close to some of the best things the area has to offer. Enjoy the coastline, explore the trails, take in the beauty of Bonavista Bay, or use the home as a comfortable base for discovering the many attractions of the Bonavista Peninsula. (id:63476)
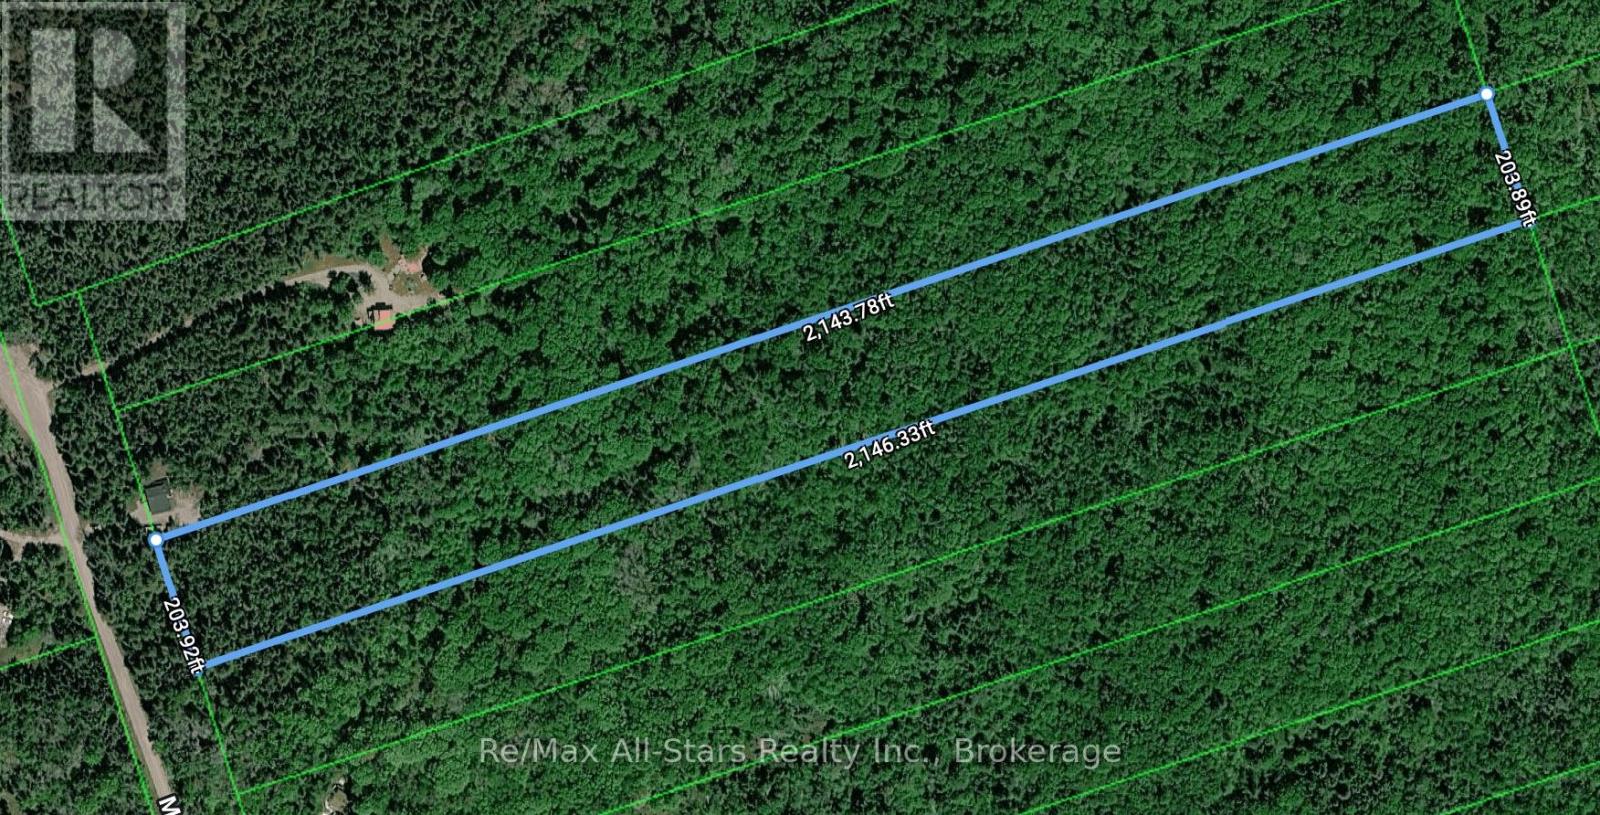
Lot 4 Maritime Road
Kawartha Lakes, Ontario
An exceptional opportunity to create a private country estate on just over 10 acres in the heart of Kawartha Lakes. Zoned RG (rural general) - Agricultural and surrounded by the natural beauty of mature countryside, this expansive property offers a rare sense of space, privacy, and possibility. Wildlife is abundant, with deer, moose, and wild turkey frequently seen throughout the area, adding to the peaceful, secluded setting. The surrounding neighbourhood features an attractive mix of residences and refined cottage retreats, creating a desirable backdrop for a custom home, recreational escape, or long-term investment. Ideally located just minutes from Balsam Lake Provincial Park and only a short drive to the village of Coboconk, the property offers convenient access to waterfront attractions, boating, fishing, trails, and four-season recreation. Here, the tranquility of country living is complemented by the warmth of a close-knit community and the everyday conveniences of nearby amenities.A distinctive acreage offering in a sought-after Kawartha Lakes location, ready to inspire your vision. (id:63476)
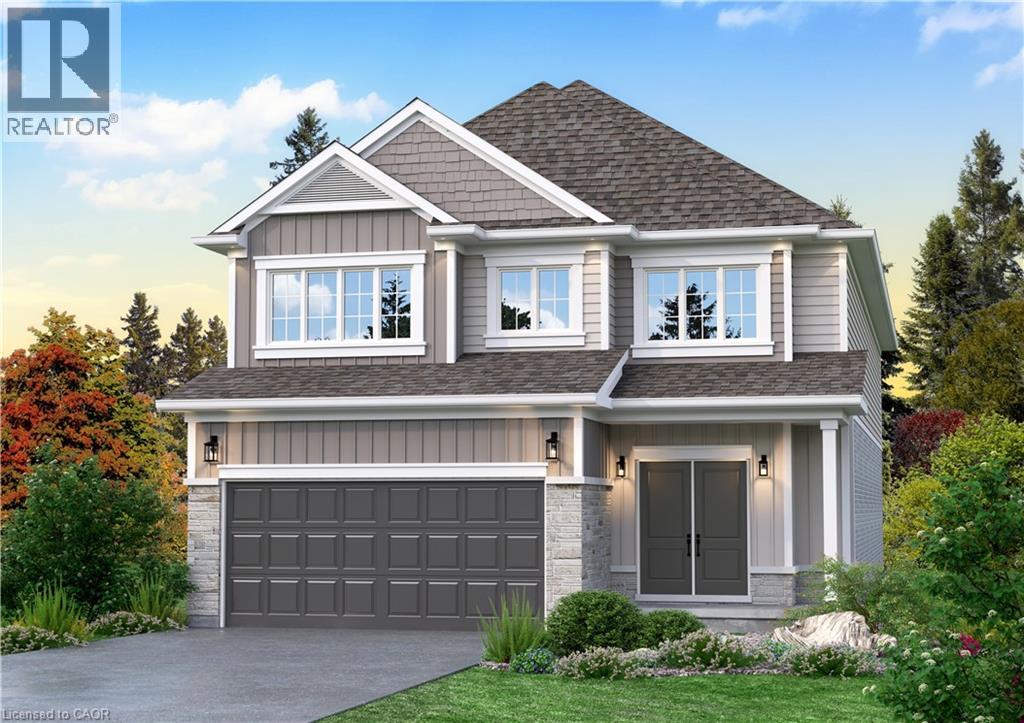
Lot 9 Kellogg Avenue
Hamilton, Ontario
Here’s your opportunity to design the perfect home from the ground up! This new build offering provides a truly personalized experience, allowing you to tailor every detail to your unique taste—from floor plans to finishes and everything in between. Enjoy a thoughtfully curated selection of premium features, many of which are considered upgrades with other builders. Picture hardwood flooring throughout the main level, a cozy fireplace, and a stunning gourmet kitchen complete with soft-close cabinetry and elegant quartz countertops. Bathrooms can be customized with double vanities and spa-inspired glass showers, creating a luxurious everyday experience. With multiple spacious lots and a variety of elevation options available, you can choose the ideal setting and design to suit your lifestyle. Select your preferred colours, materials, and finishes to bring your vision to life. Experience the flexibility of building a home that reflects your style, while enjoying high-end finishes that come standard. (id:63476)
261136 Range Road 33
Rural Rocky View County, Alberta
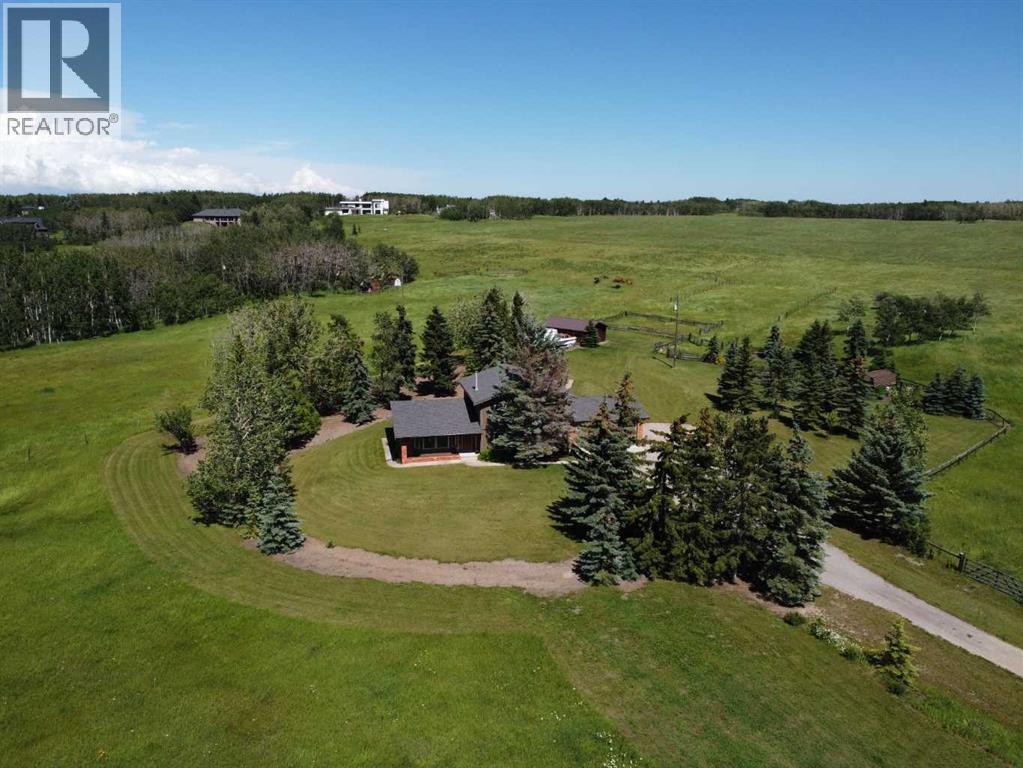
Available for the first time in nearly half a century, this is your rare opportunity to own a cherished piece of paradise.Escape to your own private 18-acre retreat, where rolling landscapes and ultimate tranquility meet the convenience ofbeing just a half-hour drive from downtown. This exceptional acreage offers the perfect blend of country peace and cityaccessibility. As you step inside, the main floor immediately captivates you with its soaring vaulted cedar ceilings andbeautiful hand-scraped hardwood flooring that extends throughout both the main and upper levels. The heart of thehome is a magnificent great room designed to frame stunning southwest views and flood the space with natural light.Adjacent to this is a cozy living room featuring a classic brick wood-burning fireplace, as well as a separate, versatilesitting room that is perfect for a home office or quiet reading nook. The kitchen comes fully equipped with a built-inoven, cooktop, and a garburator, making meal preparation a breeze. For everyday convenience, the main floor also hostsa half bath and a spacious laundry room complete with a folding counter and built-in cabinets for abundant storage.Upstairs, the hand-scraped hardwood continues across four generous bedrooms, providing plenty of space for a growingfamily or overnight guests. The primary bedroom serves as a true retreat, complete with its own private four-pieceensuite bathroom. Outside, the property shines with 18 acres of gorgeous, rolling terrain to explore and enjoy. A patiotucked behind the home faces northeast, making it the ideal spot for quiet morning coffees. Rounding out this incredibleproperty is a double insulated garage that is fully heated, ensuring your vehicles stay warm all winter and providing acomfortable year-round workspace. This acreage truly offers a once-in-a-generation opportunity to enjoy the best ofboth worlds with the potential of future subdivision! (id:63476)
190 Main Street East Unit# 302
Kingsville, Ontario
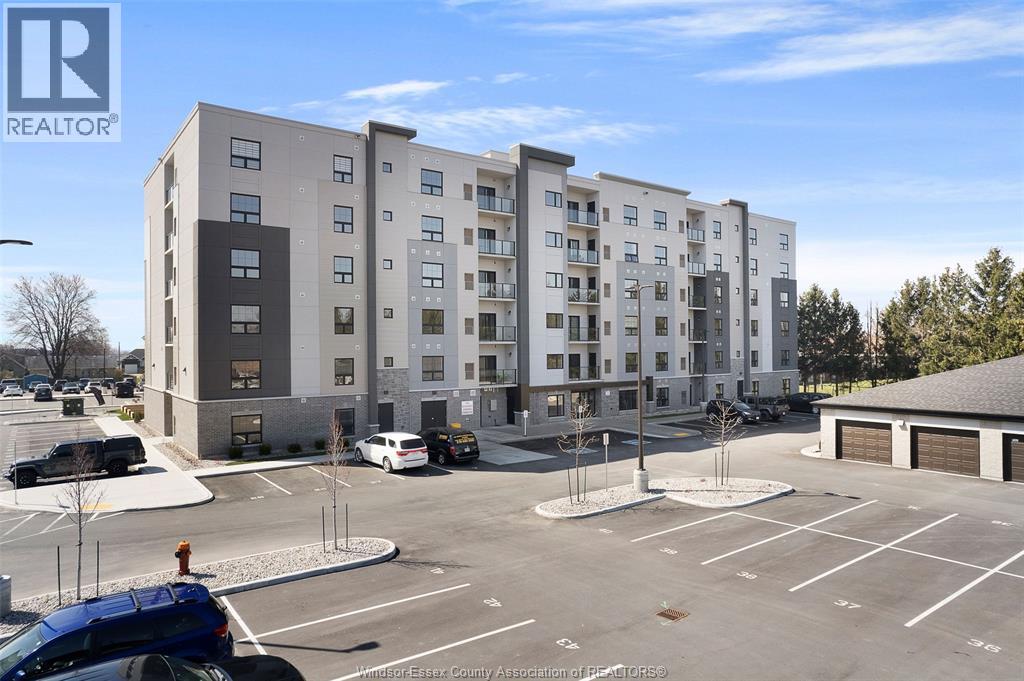
What if downsizing actually felt like an upgrade? The Heritage at Kingstown Commons offers 1,133 sq. ft. of condo living in the heart of Kingsville, giving you less to maintain and more freedom to enjoy where you live. This 2-bedroom, 2-bathroom suite features a bright open-concept kitchen with quartz countertops, dining area and living room with fireplace, private east-facing balcony, in-suite laundry, and a spacious primary bedroom with walk-in closet and private ensuite. Located conveniently beside the stairwell, with surface parking included and dual elevators, everyday living is easy. Kingstown Commons adds even more with an outdoor pavilion featuring a gas BBQ and bar, social/party room, sports court, fenced dog run and organized social events. Step outside and Kingsville becomes part of your backyard, with Main Street shops and restaurants within walking distance, medical/pharmacy/dentist services directly across the parking lot, and Lake Erie, Essex County wineries and Point Pelee all within easy reach. For downsizers, travellers and snowbirds, this is the kind of home you can lock, leave and come back to without putting life on hold. Less upkeep. More Kingsville. More freedom. Call today! *Some photos have been virtually staged for illustrative purposes.* (id:63476)
104 7 Avenue N
Vulcan, Alberta
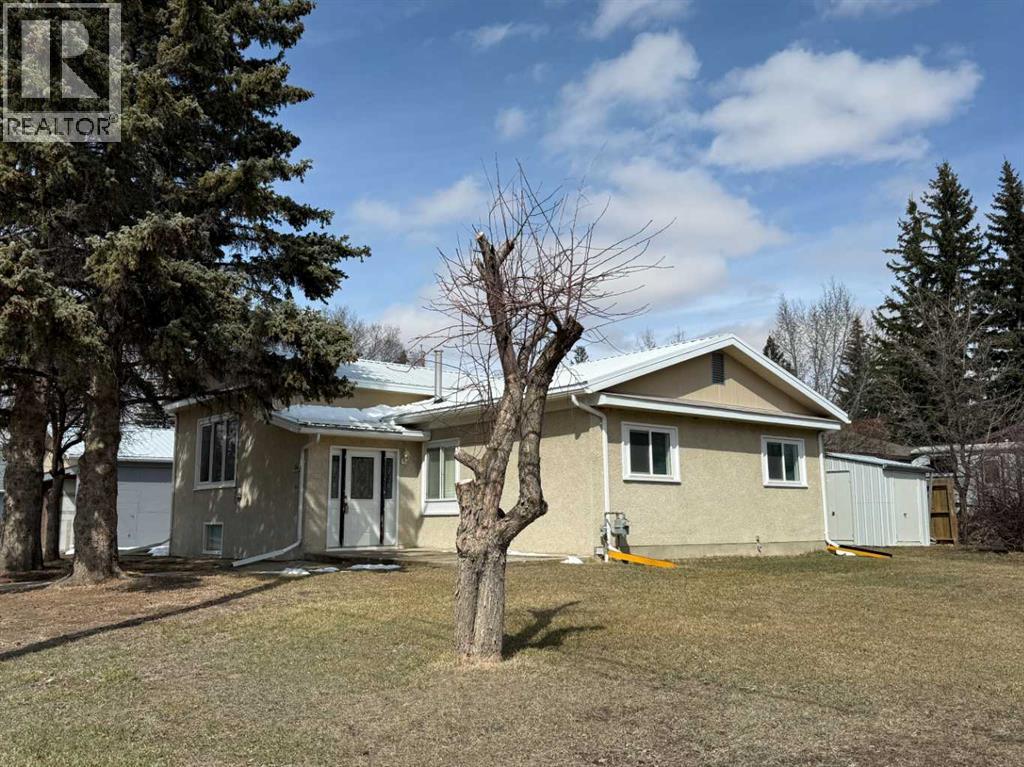
Situated on a generous 75’ x 132’ corner lot in the Town of Vulcan, this four-level split offers excellent potential in a highly desirable location. Just one block from the Vulcan Golf Course clubhouse, two blocks from the seasonal outdoor swimming pool, and within walking distance to both the elementary and high school, this property combines convenience with space. The main level features an inviting entry leading into the dining area, kitchen, and two bedrooms. The upper level offers a bright living room with large windows, a primary bedroom with walk-in closet and roughed-in two-piece ensuite, a full bathroom, and convenient laundry with stacking washer and dryer. The lower level is partially developed with a family room (hot tub included in as-is condition), a four-piece bathroom, and additional den/storage space. The basement houses the utility area and features a combination of dirt and cinderblock construction. Exterior features include a stucco finish and durable metal roof. Parking and workspace are a standout with a 24’ x 26’ carport adjoining a 24’ x 24’ heated shop/garage complete with 220 amp electrical service—ideal for hobbyists or projects. Recent updates include a hot water tank (2023). An additional furnace is included but has not been installed. Central vacuum system is present but not currently operational. Extra flooring materials in the garage and yard are included. This property is being sold “as is, where is” as the seller has not resided in the home. (id:63476)
21 Creed Street
Kitimat, British Columbia
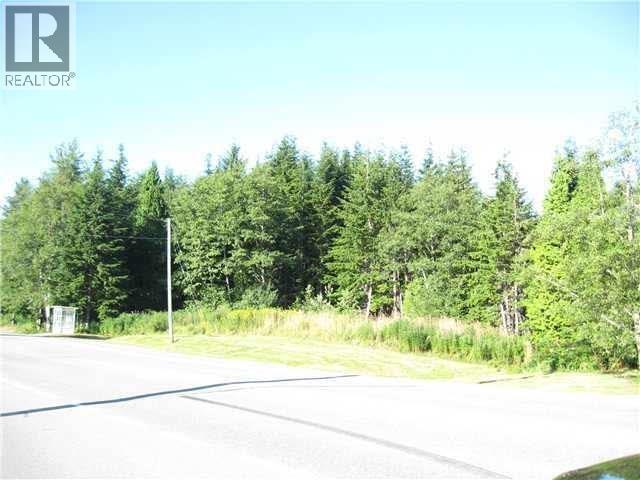
ff you are looking for building lots which are zoned for multi-family development, then here is the chance to pick up 2 lots and start the process for multi family units. With Kitimat's population expected to grow in the next few years, new rebuilds are going to be needed in the community. Located in the middle of the uptown and close to walking paths, trails and parks this bas an ideal location for new homes in a desirable location. Have a walk of the property. (id:63476)
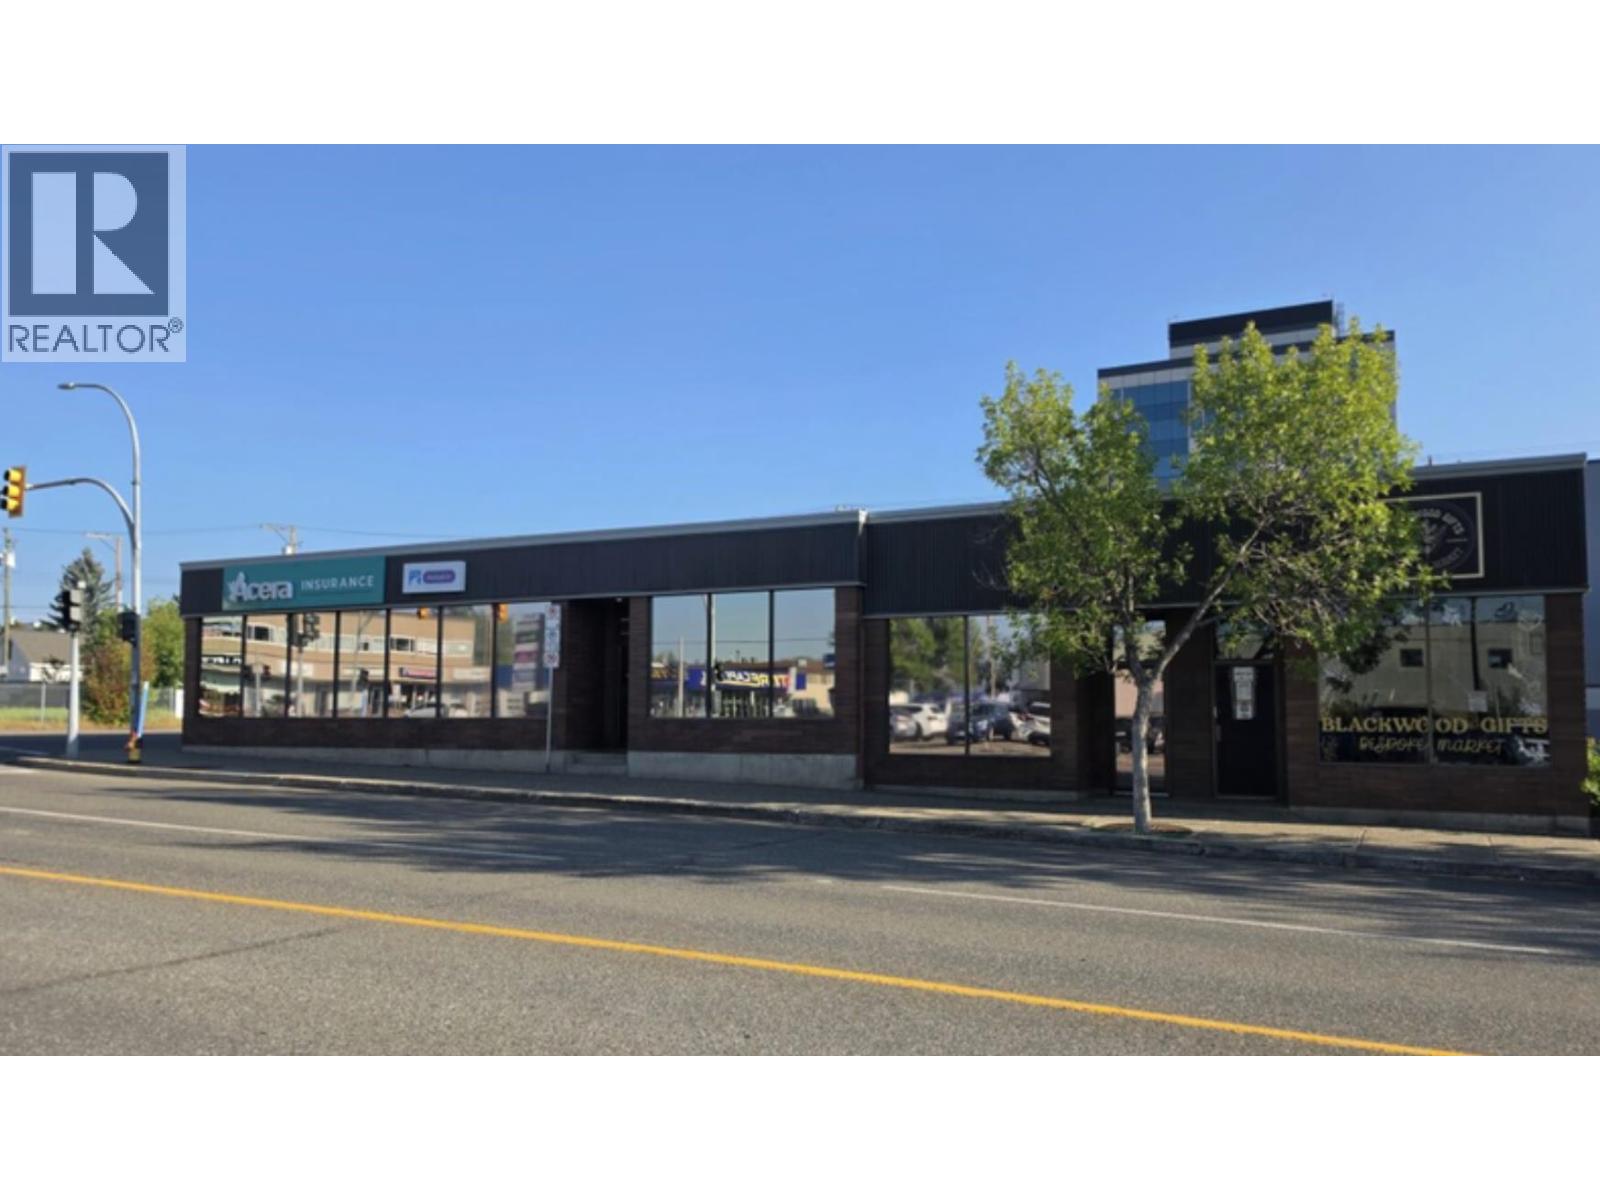
1480 7th Avenue
Prince George, British Columbia
1480 7th Avenue presents an opportunity to acquire an established income-producing commercial property in Prince George. The property is occupied by four established tenants across approximately 8,237 square feet of rentable area, providing diversified rental income from multiple occupancies. Four established commercial tenants. Diversified rental income across multiple occupancies $1 16,876 current in-place NOI. Downtown Prince George commercial location. Existing lease income provides immediate investment cash flow. Opportunity to acquire an established income producing asset. (id:63476)
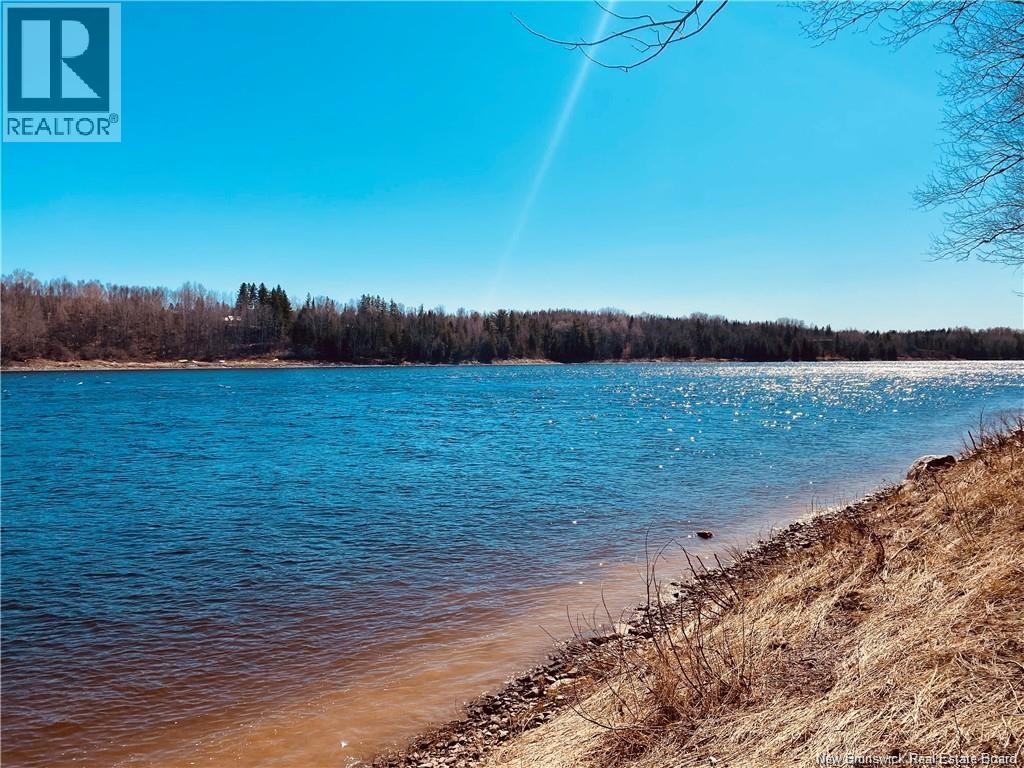
Lot 04-1 Route 108
Bryenton, New Brunswick
Check out this waterfront listing providing a rare myriad of options. The unique opportunity to consider purchasing one, two, or even three waterfront lots awaits your decision in Bryenton. This lot (04-1) features just over 225 feet of frontage and provides spectacular picturesque views of the Miramichi River. Imagine your new cottage or year round home sitting perched along the banks of this private waterfront lot while only being approximately 20 minutes away from the city limits. Truly the best of both worlds could be yours. Call your favorite REALTOR® today for more information. (id:63476)
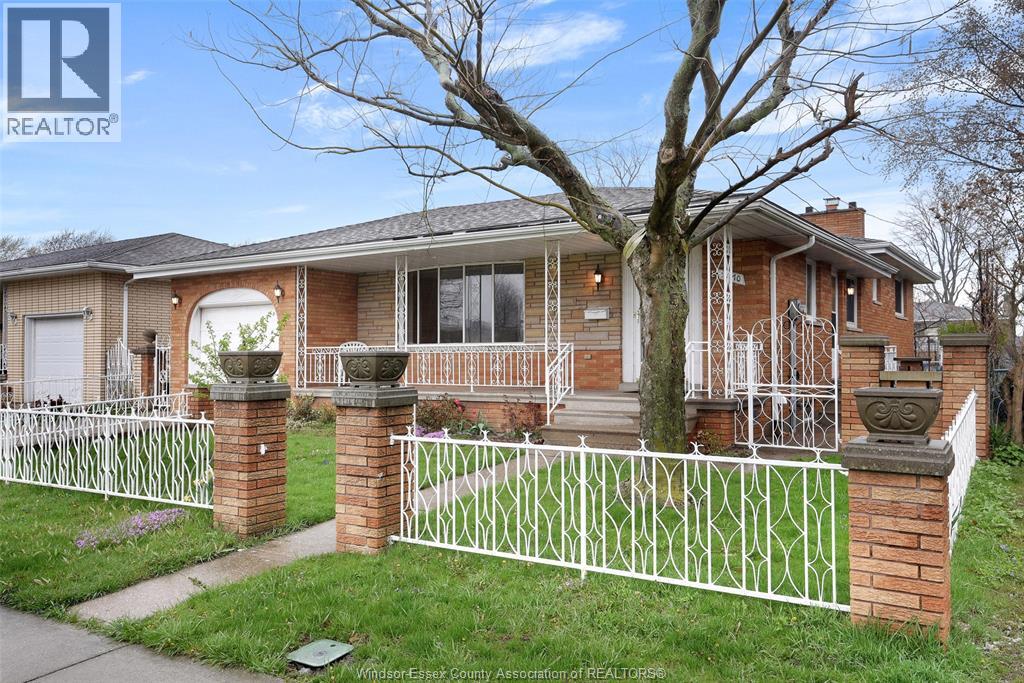
10770 Eastcourt Unit# A
Windsor, Ontario
ALL-INCLUSIVE RENTAL IN FOREST GLADE! Enjoy this exceptionally spacious unit featuring a large living room, formal dining room, generous kitchen with an eat-in area, 3 spacious bedrooms, a welcoming foyer, and a large 3-piece bathroom. Enjoy the convenience of private in-suite laundry with washer and dryer, not shared with the lower unit. The unit offers 3 separate entrances/exits, inside entry from the garage, and a beautiful covered front porch. The garage and front porch are exclusive to this unit, along with access to a large front and rear yard featuring a garden area and fruit trees. Located in a quiet, family-friendly neighbourhood close to schools, shopping, parks, and everyday amenities. Credit check, proof of income, and references required. First and last month’s rent required with a minimum one-year lease. Call today to book your private showing! (id:63476)
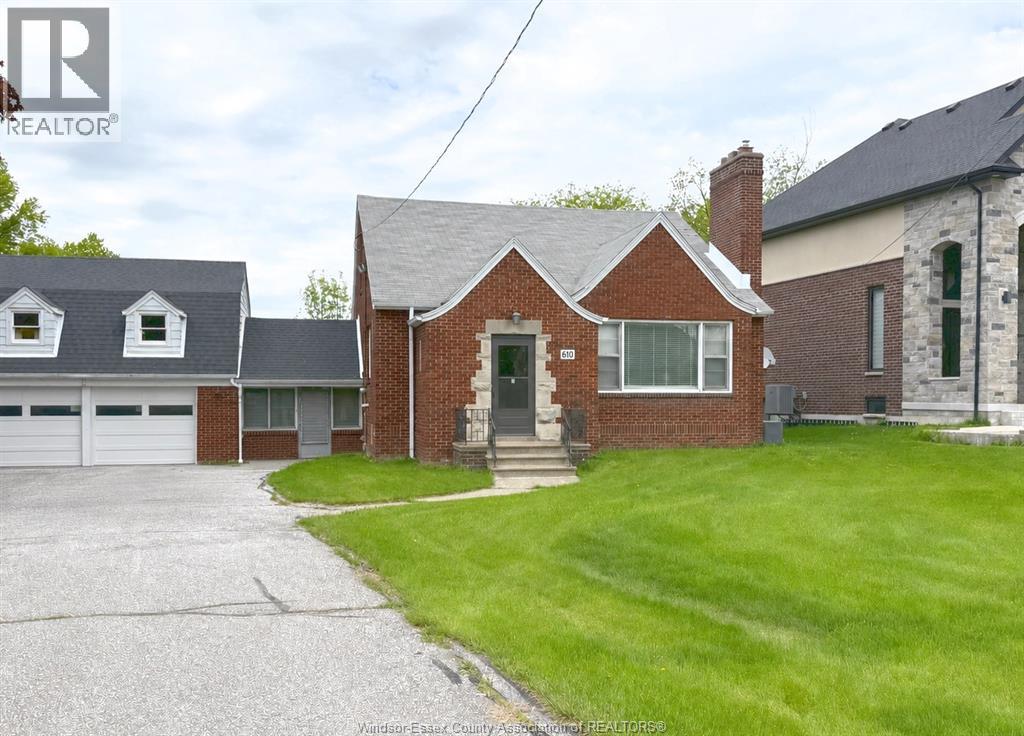
610 North Talbot
Windsor, Ontario
Beautiful and nicely renovated home in South Windsor offering 3 beds, 1.5 bath, large living and dining areas, large driveway that would accommodate a few cars. Enjoy the serenity of the backyard that makes you feel like you're in cottage country. Garage not included. 1 year minimum lease, employment and credit check required. (id:63476)
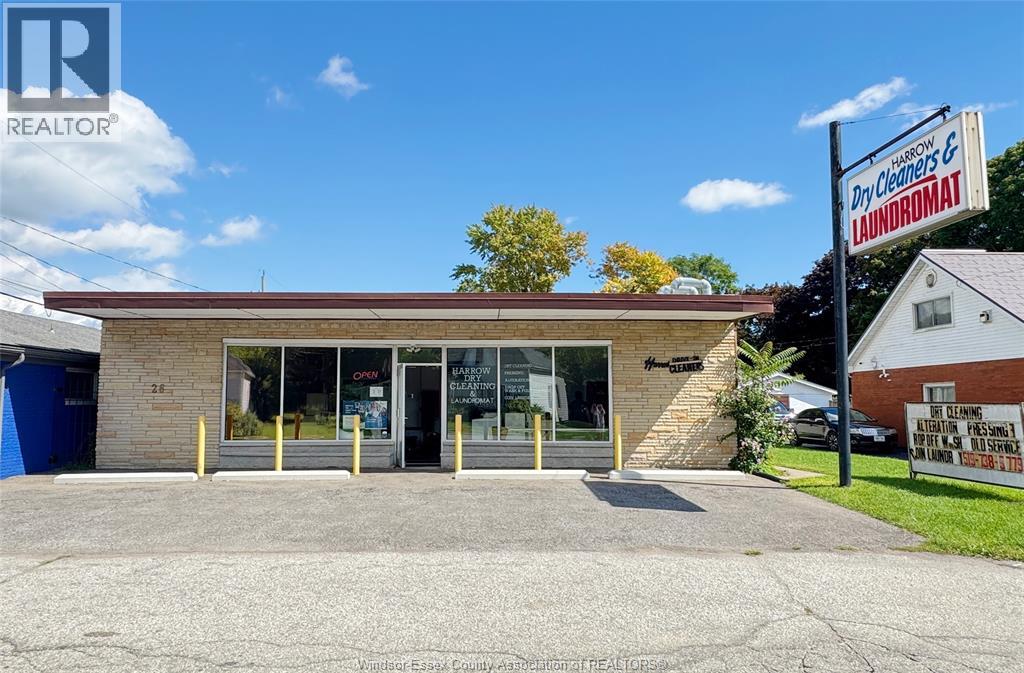
26-30 Victoria Street South
Harrow, Ontario
Located in the heart of Harrow, this rare mixed-use commercial/residential property offers an exceptional opportunity for investors or owner-operators. Offering approximately 3,000 sq ft in total, the property seamlessly combines business functionality with residential convenience. The long-established dry cleaning, laundry, and alteration business has proudly served the community for over 30 years and remains one of the very few dry cleaners in the area. Its prominent corner location provides excellent visibility and offers strong local presence. The commercial space offers ample operational areas, front customer parking, and additional rear parking potential, all situated on a large lot that provides flexibility for future business expansion or alternative commercial uses. Attached to the commercial unit is a separate 2 bedroom, 1-bathroom residential suite, ideal for owner occupancy or as a source of additional rental income. Recent upgrades completed in 2023 include a new roof, updated flooring, and refreshed interior ceilings and walls. With the current owner retiring, this is an outstanding opportunity for a family-run operation or an investor seeking a stable, versatile asset. (id:63476)
Jump Realty Inc.
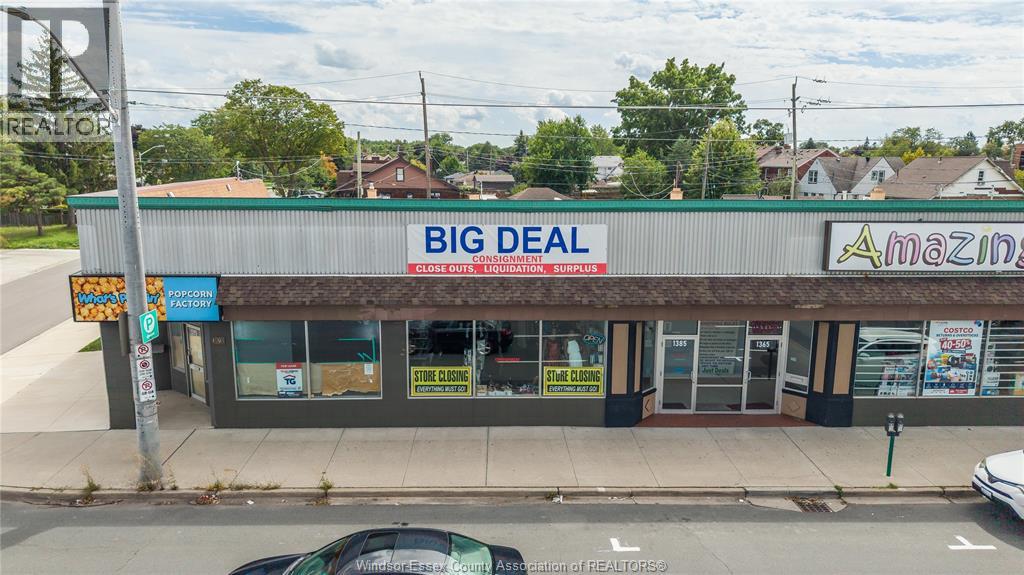
1375 Tecumseh Road East
Windsor, Ontario
This retail space for lease is located in a high-profile area on the prime commercial block of Tecumseh Rd, at the corner of Tecumseh Rd & Moy Ave. It is in a vibrant commercial district surrounded by established retailers & restaurants, enhancing its appeal for business. The location is notably advantageous, being close to John Campbell School & just a few blocks from Windsor Regional Hospital, potentially driving foot traffic to the area. The property offers 2300 sqft of finished retail space, making it suitable for a variety of business endeavours. The spacious showroom is part of a corner unit, which increases visibility & accessibility. The retail space boasts excellent exposure in a high traffic area, making it ideal for business looking to maximize customer reach. Additionally, the property includes its own parking lot at the back, adding convenience for both customers & employees. This feature is particularly valuable in a busy commercial area where parking can be a premium. (id:63476)
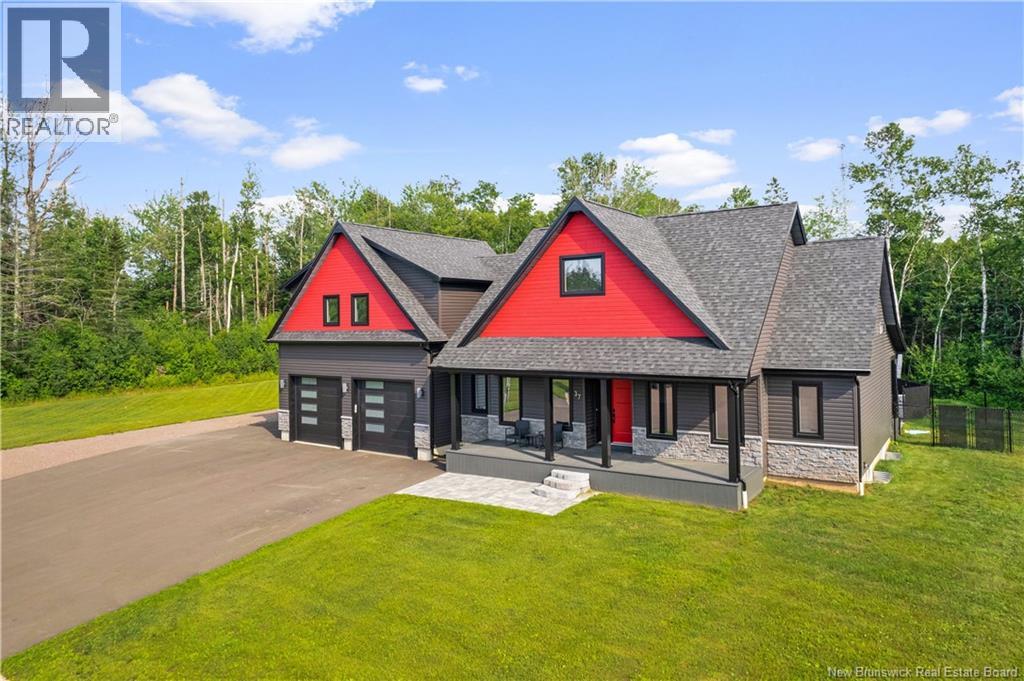
37 Laforge Street
Shediac, New Brunswick
EXECUTIVE HOME / PRIVATE BACKYARD WITH INGROUND POOL / CUL-DE-SAC / OPEN-CONCEPT LAYOUT / IN-LAW POTENTIAL // Welcome/Bienvenue to 37 LaForge Street, an EXECUTIVE HOME situated on a DOUBLE LOT in a quiet cul-de-sac in Shediac. Offering a balance of comfort, style, and functionality, this property features SPACIOUS LIVING AREAS, quality finishes, and a backyard designed for entertaining with a HEATED INGROUND POOL. The main floor showcases an open-concept design with vaulted ceilings, large windows, and a propane fireplace that adds warmth and character to the living space. The gourmet kitchen is equipped with high-end appliances, a propane stove, a large center island, and a walk-in pantry with ample storage. The primary suite offers a relaxing retreat with a walk-in closet and a spa-inspired 5-PIECE ENSUITE featuring double vanities, a soaker tub, and a glass shower. A second bedroom with ITS OWN ENSUITE and walk-in closet, a private office, laundry room, and powder room complete the main level. Upstairs, the loft-style living area provides excellent flexibility with a wet bar, private balcony, bedroom, walk-in closet, and 3-piece bath ideal for guests, extended family, or IN-LAW POTENTIAL. The LARGE FINISHED BASEMENT adds additional living space with a family room, storage area, and potential for EXTRA BEDROOMS or a future in-law suite. Designed for year-round comfort, the home is equipped with a CENTRAL AIR HEAT PUMP system offering energy efficiency along with heating and cooling throughout the entire home. Step outside to enjoy your own BACKYARD OASIS featuring a heated inground pool, spacious pool deck, and POOL HOUSE with a 3-piece bath a great setup for summer entertaining and relaxing evenings at home. This executive property offers the space, layout, and features todays buyers are looking for in one of Shediacs most desirable neighbourhoods. Dont delay! Contact your REALTOR® today to schedule your private showing. (id:63476)
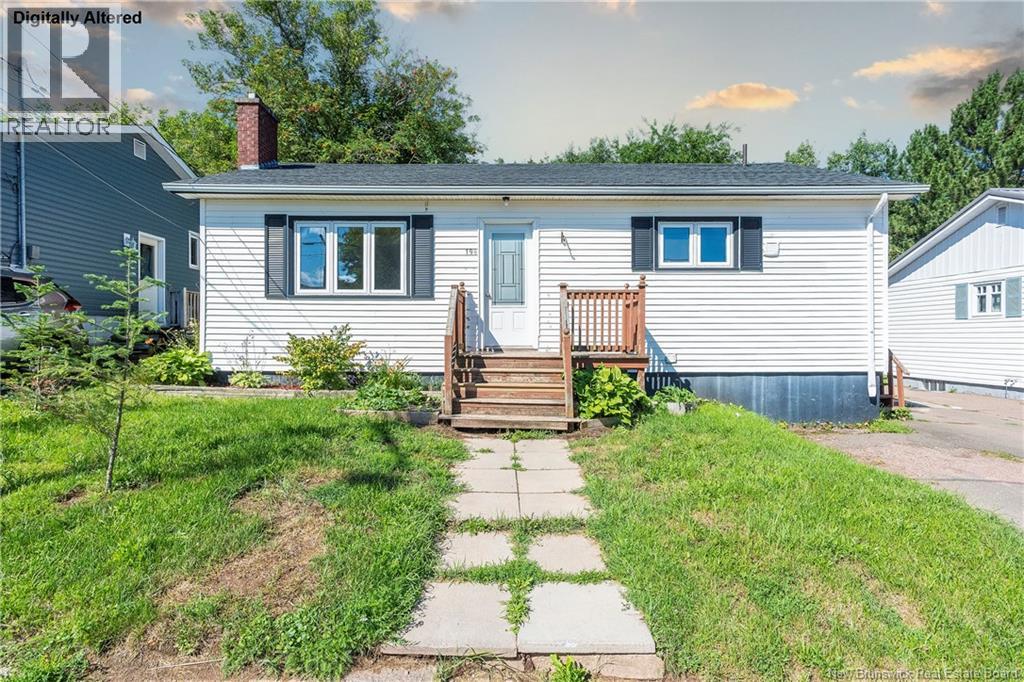
194 Jones Street
Moncton, New Brunswick
This bungalow's sure hard to beat! With three bedrooms and full bathroom on the main to share, There's room for family everywhere. Head downstairs and you will see, Even more of an opportunity! A non-conforming bedroom, den, living room and full bathroom too waits below, With extra space to make it grow. A kitchenjust add the appliances and your touches with a little care. There's already a separate entry to the stairs. With updates you could make, An in-law suite could be at stake. Or maybe an apartment down the way, To help your mortgage every day. Walk to schoolyou're close enough. Hospitals, shopping, parks nearby; Everything's here, and you'll wonder why You didn't make your move before, To this home with so much more! This home's got what you need from floor to roof; Its value and potential are living proof. (id:63476)
47 Acres North Barnaby Road
Barnaby, New Brunswick
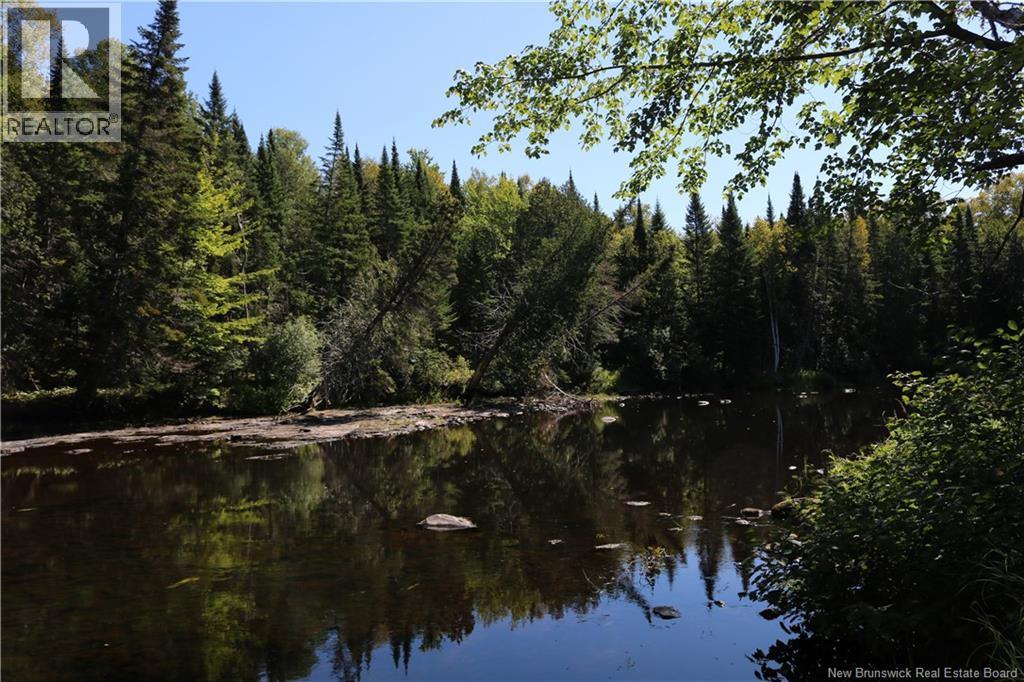
EXCEPTIONAL WATERFRONT ACREAGE ON THE BARNABY RIVER! Unmatched privacy meets boundless potential on this spectacular 47 acre riverfront estate. Boasting an unprecedented 2600 linear feet of direct, private water frontage, this massive parcel of land is a rare gem in the heart of New Brunswick's renowned outdoor paradise. Whether you are looking to build a private family compound, a rustic off-grid cabin retreat or a premier eco-tourism destination, this expansive acreage offers the perfect canvas for your vision. This peaceful, slow-moving rural waterway is your dream escape for weekend kayaking, canoeing, and casting a line for local trout and salmon. Surrounded by lush green trees and vibrant wildlife, this hidden gem offers ultimate privacy just minutes from city conveniences. Don't miss your chance to own a slice of pure New Brunswick tranquility! (id:63476)
10 Meadow Brook Drive
Grand Bay-Westfield, New Brunswick
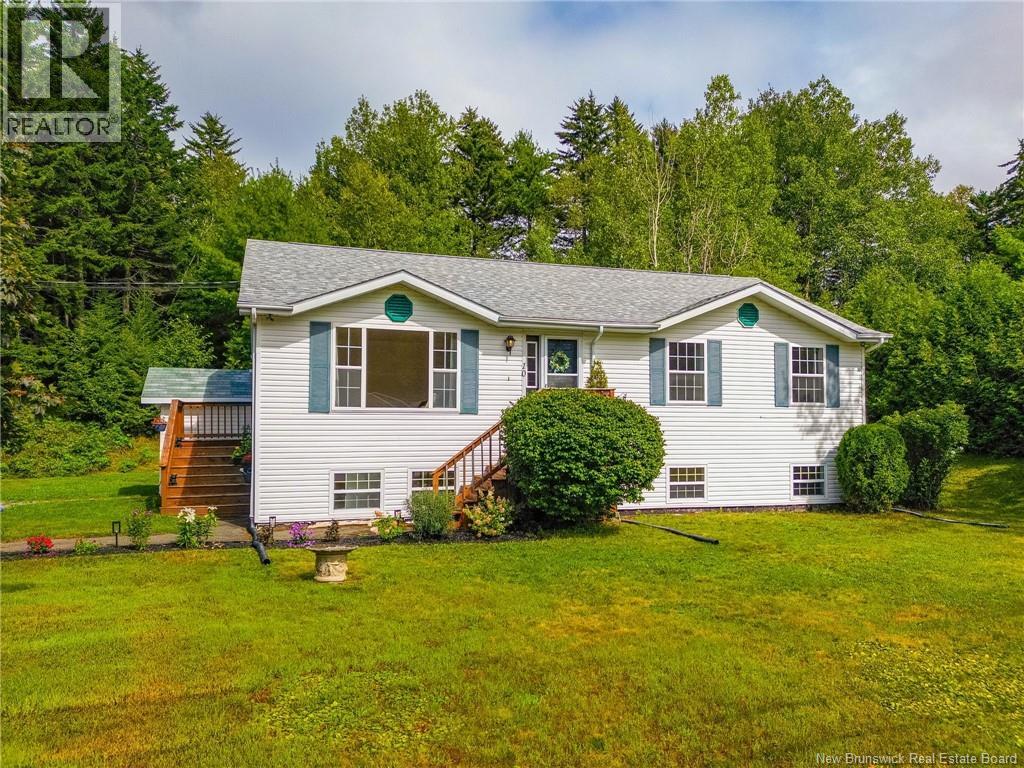
Available. Modern comfort. Thoughtful updates. Room to make yourself at home. Welcome to 10 Meadow Brook Drive, a beautifully refreshed 4-bedroom, 2-bath raised bungalow nestled in a quiet, family-friendly area in Grand Bay-Westfield. Built in 1996 and thoughtfully updated for todays lifestyle, this home delivers the perfect balance of functionality, comfort, and modern convenience. The main level offers approximately 1,200 sq. ft. of inviting living space, featuring new flooring throughout, modern paint colours, an upgraded kitchen with new appliances & fresh bathroom, heat pumps, and convenient main-floor laundry. Three bright bedrooms include a spacious primary with direct access to the updated main bath. The fully finished lower level gives you even more room to live, work, and gather, with a generous family room and walkout creating flexibility for future use. There is also a second full bathroom and a fourth bedroom ideal for guests, a home office or a growing family. Outside, your private backyard becomes an extension of the living space with a new back deck, perfect for morning coffee, summer entertaining, or unwinding at the end of the day. A large paved driveway and storage shed add practicality without sacrificing the appeal. With its stylish updates, versatile layout, heat pumps, and welcoming setting, 10 Meadow Brook Drive is a home that feels fresh and ready. Come see this house with your favourite REALTOR® - there's so much to enjoy. Don't miss out on this one! (id:63476)
455 Danois Court
Dieppe, New Brunswick
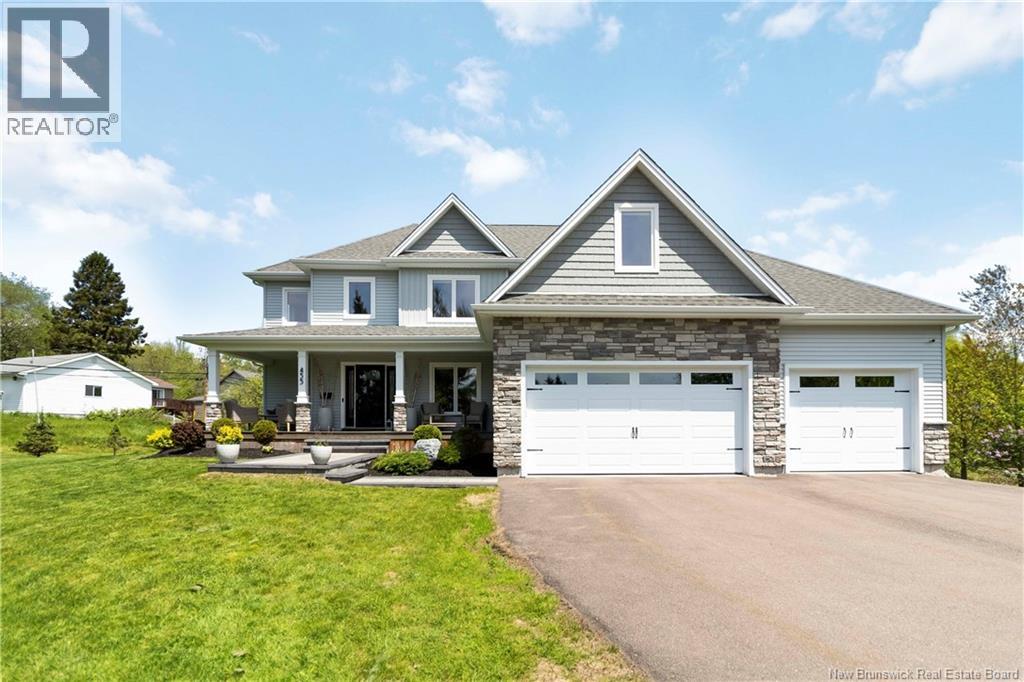
GEOTHERMAL / 1600SQ FT GARAGE / 0.73 ACRES / EXECUTIVE FAMILY HOME ON A QUIET CUL-DE-SAC IN A QUIET, ESTABLISHED NEIGHBOURHOOD. This well-maintained property offers a perfect blend of comfort, space, and thoughtful upgrades. The main floor features a bright open-concept layout with a spacious living room, dining area, and stylish kitchen with white cabinetry, modern backsplash, and stainless steel appliances. This level also includes a half bath, a dedicated office, and a beautifully finished mudroom with a custom walk-in storage area and added pantry space. The upper level offers 4 bedrooms, including a primary suite with a custom walk-in closet and 4-piece ensuite. The remaining bedrooms are served by an additional 4-piece bathroom, along with a convenient laundry area on the same floor. The fully finished basement includes a large family room, a dedicated theatre room, a spacious storage area, a utility room, and a half bath. Recent upgrades (2024) include fresh paint on the main and second floors, two garage mini-split heat pumps, a custom walk-in closet in the primary bedroom, and enhanced mudroom storage with added pantry space. Enjoy a bright sunroom and an oversized lot with potential for a pool or outdoor oasis. GEOTHERMAL SYSTEM, OVERSIZED 4 CAR GARAGE, and extended double paved driveway. Turnkey property. (id:63476)
Lot 04-2 Route 108
Bryenton, New Brunswick
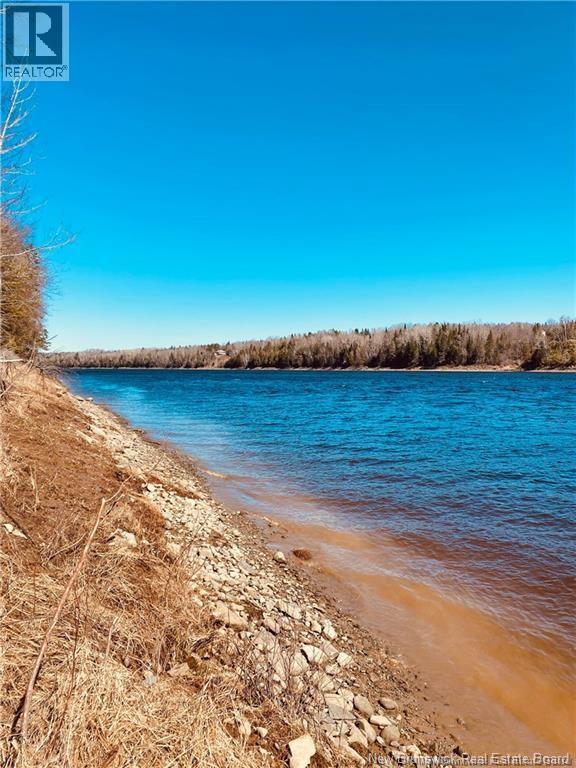
Here is your opportunity to purchase the Waterfront property you have been longing for. Better yet you have the options to purchase this private lot with the potential to purchase the neighbouring properties adding to the peace and tranquility of this beautifully laid out waterfront land. This lot (04-2) provides just under 200 feet of frontage is nicely treed in for the possibility of building a nice seasonal cottage or the potential to invest in building your year round home. The end result is entirely up to you as the lucky buyer. With approximately 13 acres of land accompanying the waterfront there is great value in this listing. Contact your favourite REALTOR® for your appointment to view. (id:63476)
21 Little Branch Road
Black River Bridge, New Brunswick
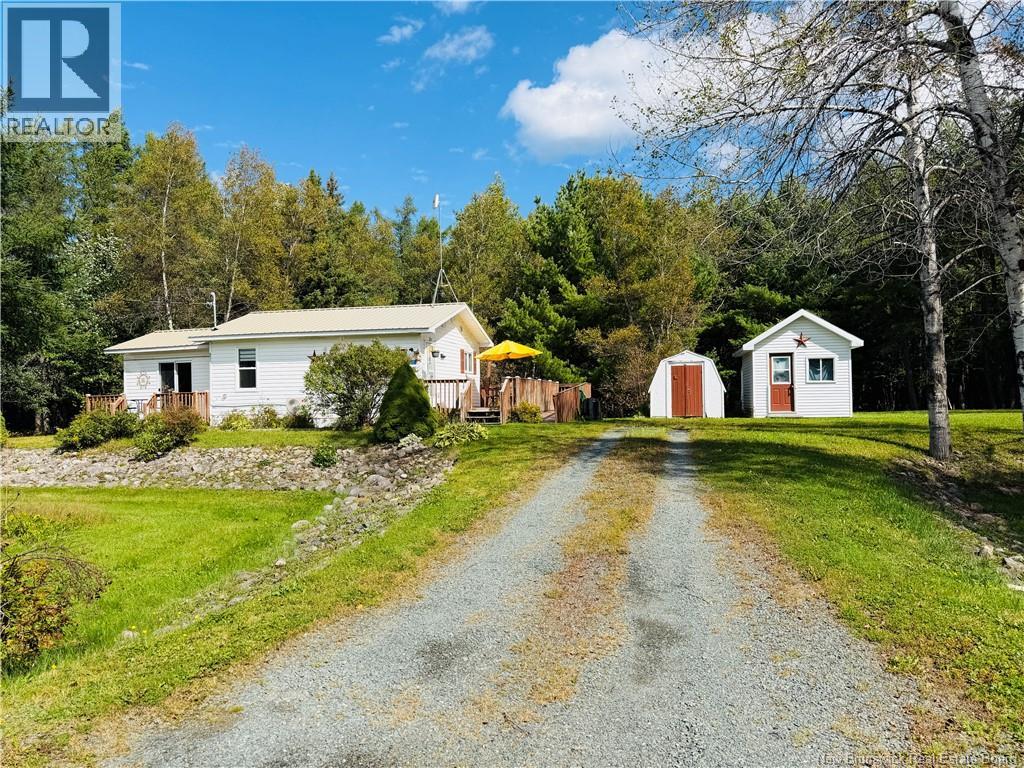
Little Branch, New Brunswick is a quiet little pocket tucked between Miramichi Rural and Miramichi Bay; about 20 minutes from Miramichi City and around 15 from Escuminac Provincial Park. It sits near the gateway to the Northumberland Strait, where long sandy beaches and warm salt water are a way of life. Folks here know fishing tides and summer brings community suppers, small festivals, and easy days by the water. Its a place that feels relaxed and close-knit, where the coast is always just a quick drive away. Under a durable metal roof for long-term protection, this cozy one-bedroom offers solid upgrades throughout: new 200-amp electrical, two ductless mini-splits, air exchanger, and refreshed insulation. The kitchen has been extensively updated with new cabinets, countertops, and appliances, and the bathroom is fully redone. Clean, simple, move-in ready. (id:63476)
83 Gerber Drive
Milverton, Ontario
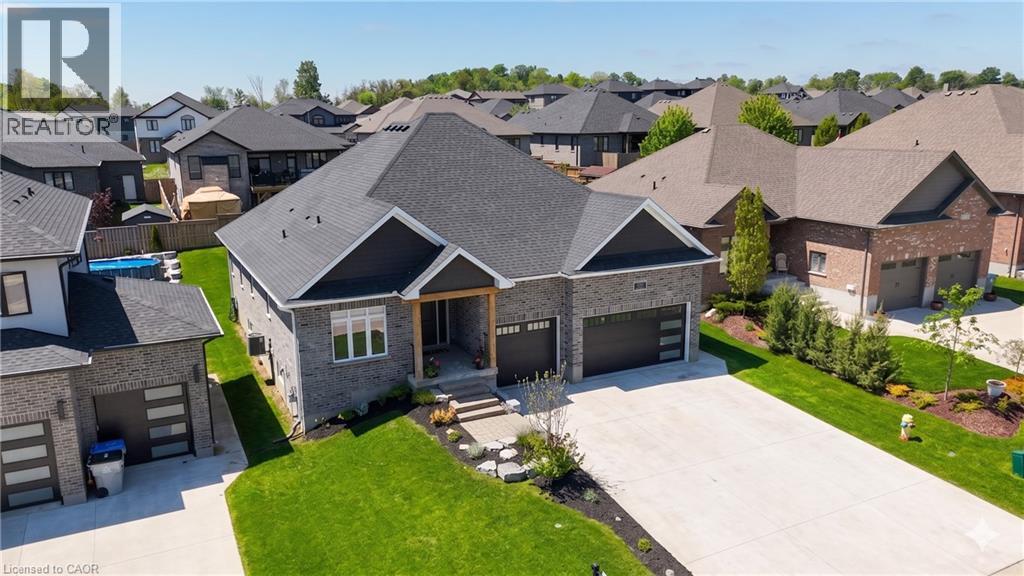
Welcome to this spectacular custom-built all-brick bungalow offering over 3,500 sq. ft. of impeccable living space! Located in Milverton, you are just 25 minutes from Waterloo, Stratford, and St. Jacobs. This home boasts exceptional curb appeal with a contemporary grey brick exterior, timber entrance, and armour stone steps. The huge concrete driveway holds 6 vehicles and leads to an oversized 26'x29' triple-car garage, featuring highly convenient direct walk-up stairs from the lower level.Inside, the bright open-concept main floor shines with hickory hardwood, solid wood stairs, porcelain tiles, and custom blinds (powered in principal areas). Enjoy 9' ceilings that soar to 11' in the magnificent great room, anchored by a cozy gas fireplace and oversized windows. The chef-inspired kitchen features premium quartz counters, a stylish hexagon backsplash, a gas stove, a 9' breakfast bar island, and a brilliant butcher's pantry. The spacious dinette offers a seamless walk-out to a covered back deck!The main level offers 2 bedrooms, including a luxurious primary retreat with a large walk-in closet and a spa-like 5-piece ensuite boasting double quartz vanity sinks, a deep soaker tub, and a separate glass/tile shower. A massive laundry room and dedicated mudroom add ultimate everyday convenience.The fully finished lower level is an entertainer's dream, bathed in natural light from oversized windows. With its private walk-up entrance directly from the garage, it provides perfect in-law suite or multi-generational living potential. Enjoy a massive 33'x28' rec room centered around a stunning second stone gas fireplace, 2 additional generous bedrooms, a beautifully appointed 4-piece bath, and extensive storage. Uncompromising quality and premium materials are evident throughout this stunning modern sanctuary! (id:63476)
247 Macnab Street S
Hamilton, Ontario
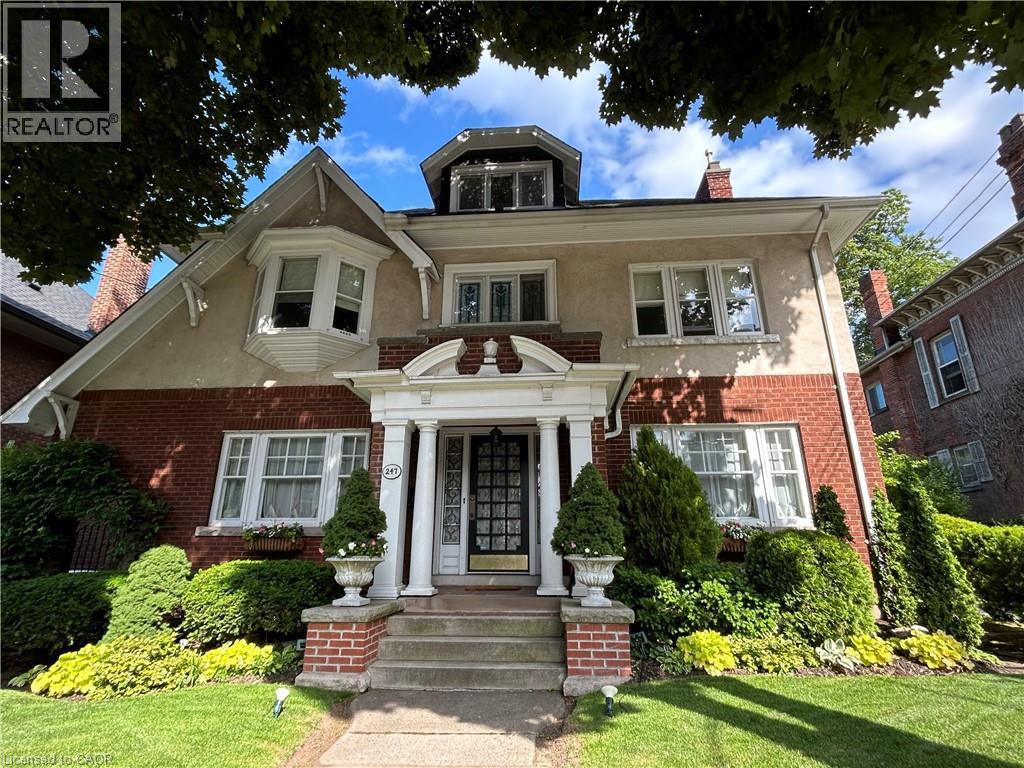
This stately 2.5-stry residence in the coveted Durand neighbourhood, blends timeless elegance w/ modern comfort. The covered porch is framed by classic Doric columns, setting the tone for the character & craftsmanship found throughout. Inside, a grand foyer w/ crown moulding, French doors & a sweeping staircase welcome you into beautifully appointed principal rooms. The formal liv rm feat a gas FP w/ an intricate mantle while large windows showcase the garden. Rich millwork, leaded stained glass & built-in cab add warmth & sophistication to the adjoining dining room. The kitch is a stunning blend of form & function feat heated limestone flrs, custom cab w/ bevelled glass, marble counters, undercab lighting, a pantry, & premium S/S apps. The kitchen flows seamlessly onto a covered porch, providing an effortless indoor-outdoor lifestyle. A handy mudroom completes the main lvl. Heading up the main staircase, a landing of stained glass welcomes you to the 2nd lvl. The primary retreat incl a sitting area, dual closets & access to a bright office/sunroom w/ heated flrs & built-ins. 2 add'l bdrms offer unique character - one w/ a bay window & ensuite, the other w/ garden views while a beautifully appointed 4-pc bath feat a jetted tub, stained glass windows & hand-painted wall murals. The 3rd lvl offers flex, feat a 3-pc ensuite, skylights, gas FP, storage & cozy sitting nook. The lower lvl provides practical convenience w/ int/ext access to the bsmt, custom laund cab, a 2-pc bath, workshop area & multi storage rms. Outside, the private backyard feat mature landscaping, a fountain, covered composite porch, awning, gas BBQ hookup, a det grg & dbl-wide drive for 2 additional cars; a rarity in this historic pocket. Updates incl custom window coverings, c/air, HEPA air purifier, a security sys & more. Walkable to Locke St, St. Joe’s Hospital, GO Transit, parks & trails, this residence offers the opportunity for ownership in one of Hamilton’s most distinguished neighbourhoods. (id:63476)
44 Blackburn Street
Cambridge, Ontario
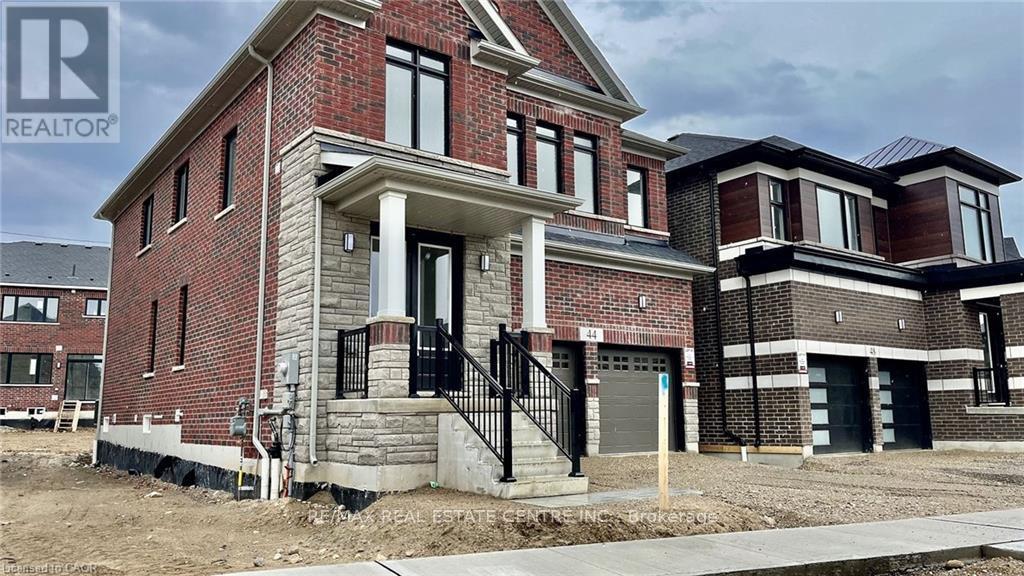
AVAILABLE FOR NOVEMBER 1ST. Exceptional lease opportunity in a detached home by Cachet Homes (basement not included). Located on a premium deep ravine lot, 44 Blackburn Street offers the space, privacy and modern finishes tenants are looking for. This impressive 4-bedroom, 4-bathroom home features a bright open-concept main floor with 9-ft ceilings, hardwood flooring, a spacious family room, formal dining area and eat-in kitchen designed for both comfortable everyday living and entertaining. The second level offers 8-ft ceilings and 4 generous bedrooms, including a large primary retreat with walk-in closet and private 4-piece ensuite. Backing onto a ravine provides added privacy and a peaceful natural setting rarely found in a rental. Additional features include a double-car garage, parking for up to 4 vehicles, garage door opener and smart thermostat. Ideal for tenants seeking a clean, modern detached home with excellent space, quality finishes and a functional family-friendly layout. A standout rental opportunity that is move-in ready and not to be missed. (id:63476)
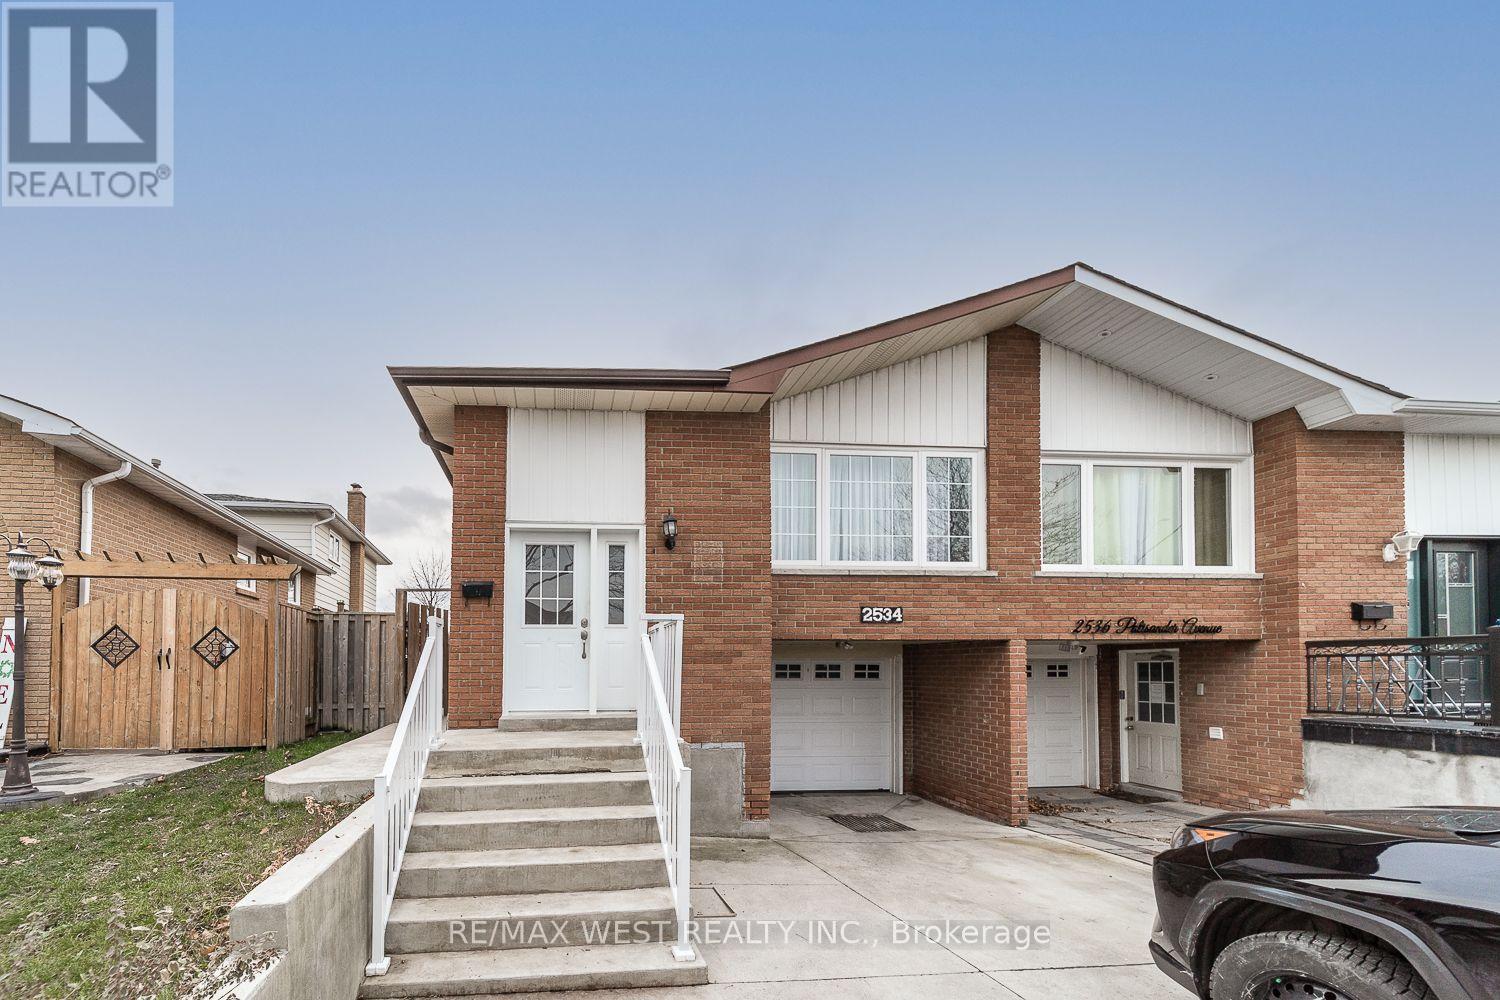
2534 Palisander Avenue
Mississauga, Ontario
Welcome to this updated basement apartment on Palisander Ave in the heart of Cooksville. Steps to public transit and Cooksville GO Station, close to Square One, grocery stores, and restaurants. The unit offers a large kitchen with tons of countertop space, a large primary bedroom and a renovated bathroom. It includes a separate private entrance and your own laundry. 1 parking spot is also included. Don't miss this opportunity to live in a quiet, family-friendly neighbourhood with all the amenities nearby. (id:63476)
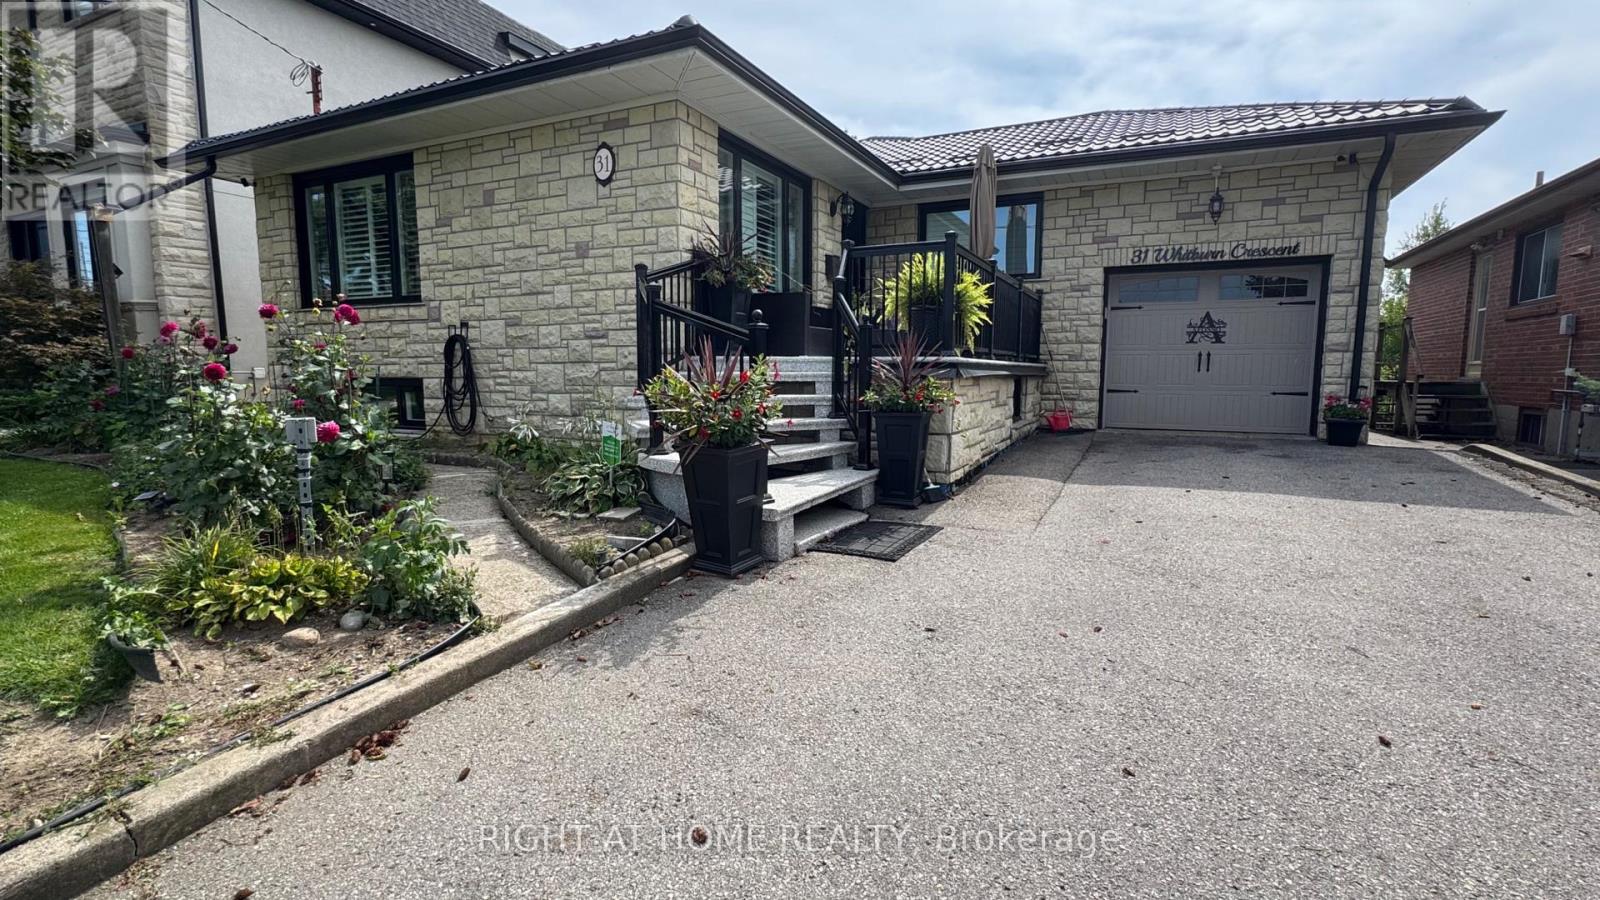
Lower Level - 31 Whitburn Crescent
Toronto, Ontario
This incredibly clean, spacious and bright lower level unit is ready to be called home! Walking distance to TTC, Downsview Park, schools and all other amenities! 2nd home off Keele street! This home offers a bright large Eat-In kitchen with dishwasher, bright modern new bathroom with large glass shower, large primary bedroom with b/I cabinets, separate large and private enclosed entrance, fully functioning wet-bar and higher ceilings with exposed brick charm! Tenant to pay 20% of utilities. (id:63476)
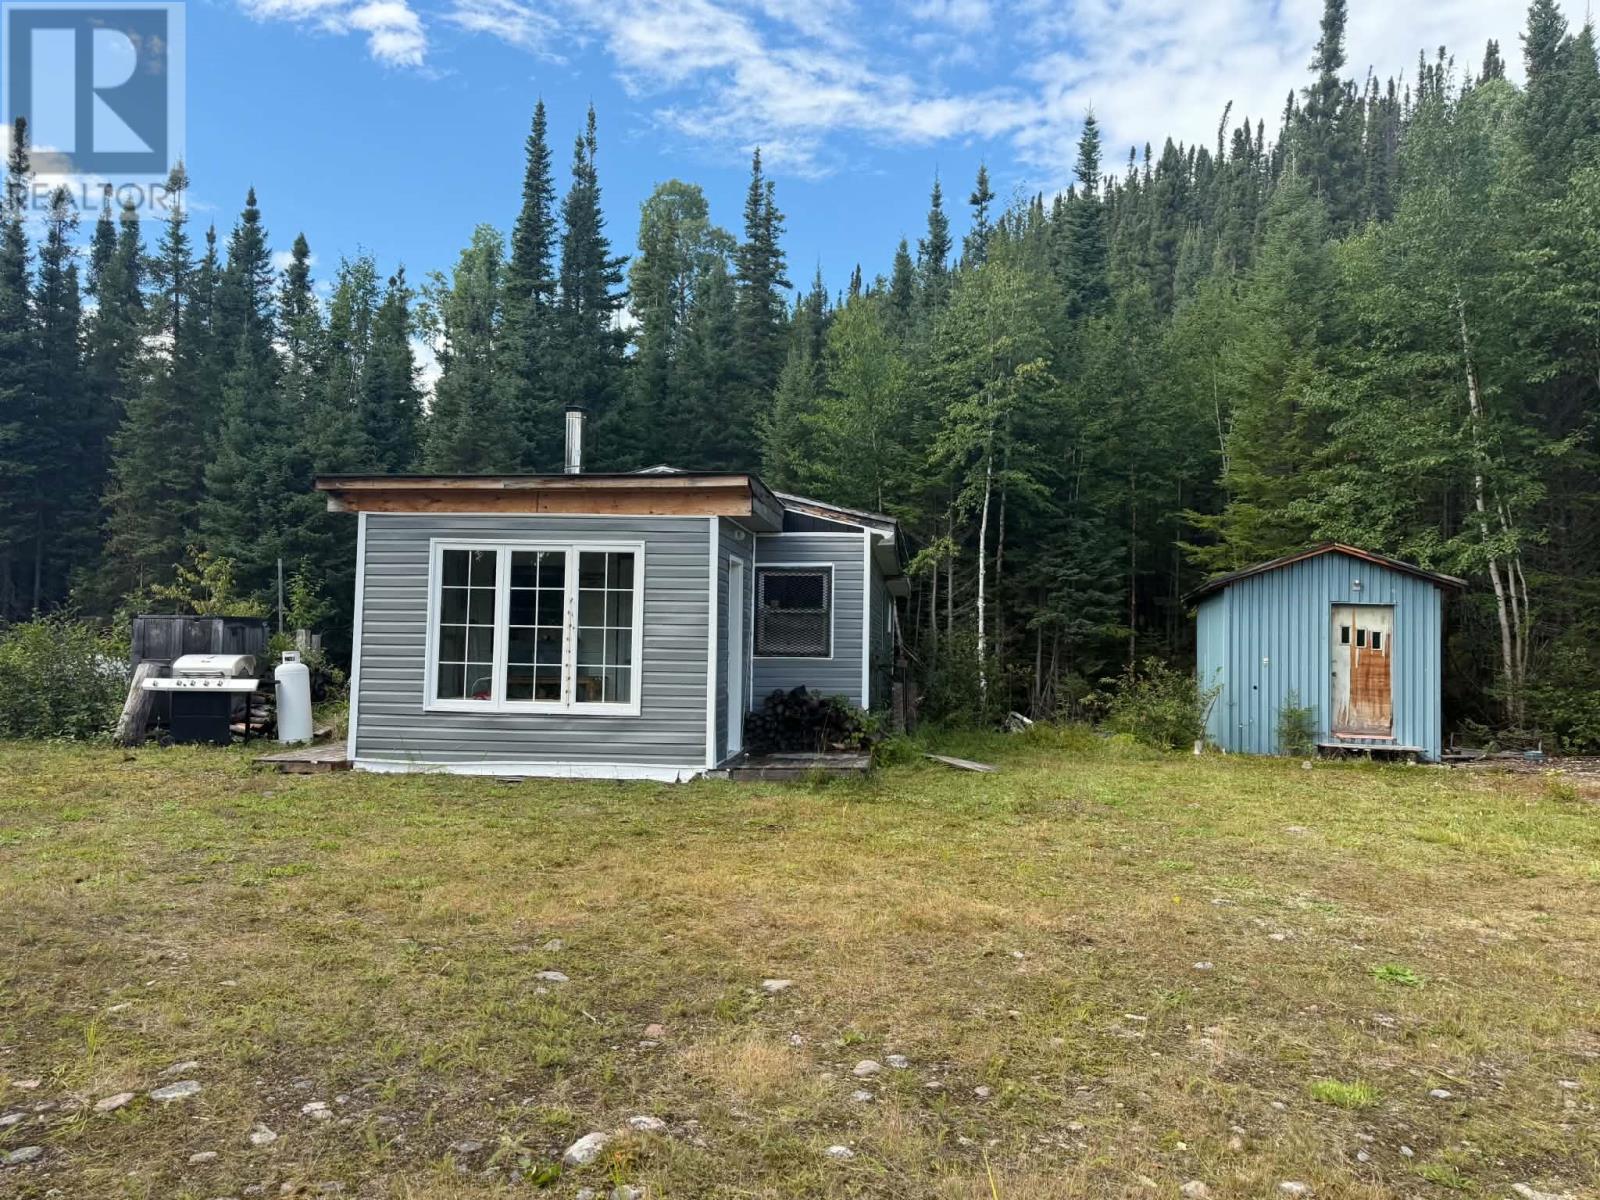
73218 Trans-Labrador Highway
Happy Valley-Goose Bay, Newfoundland & Labrador
Escape, unwind, and enjoy the outdoors with this charming 2-bedroom cabin located near Pinus River. Built in 1979 with expansion in 2022, this cozy getaway offers a great opportunity for anyone looking for a recreational property with easy access from the highway and plenty of opportunity to enjoy everything Labrador’s outdoors has to offer. The cabin is being sold fully furnished and ready to enjoy, featuring two bedrooms, a woodstove for comfortable heat, an outhouse, and a dual-fuel 2000W generator for added convenience. Whether you're looking for a quiet place to relax for the weekend, a base for hunting and fishing adventures, or simply your own getaway from the everyday routine, this property offers a simple and comfortable place to enjoy the outdoors. Spend your evenings around the woodstove, explore the surrounding country, or head out for a day of fishing or hunting before returning to your own private retreat. Fully furnished, and ready for its new owners — your Labrador getaway awaits! (id:63476)
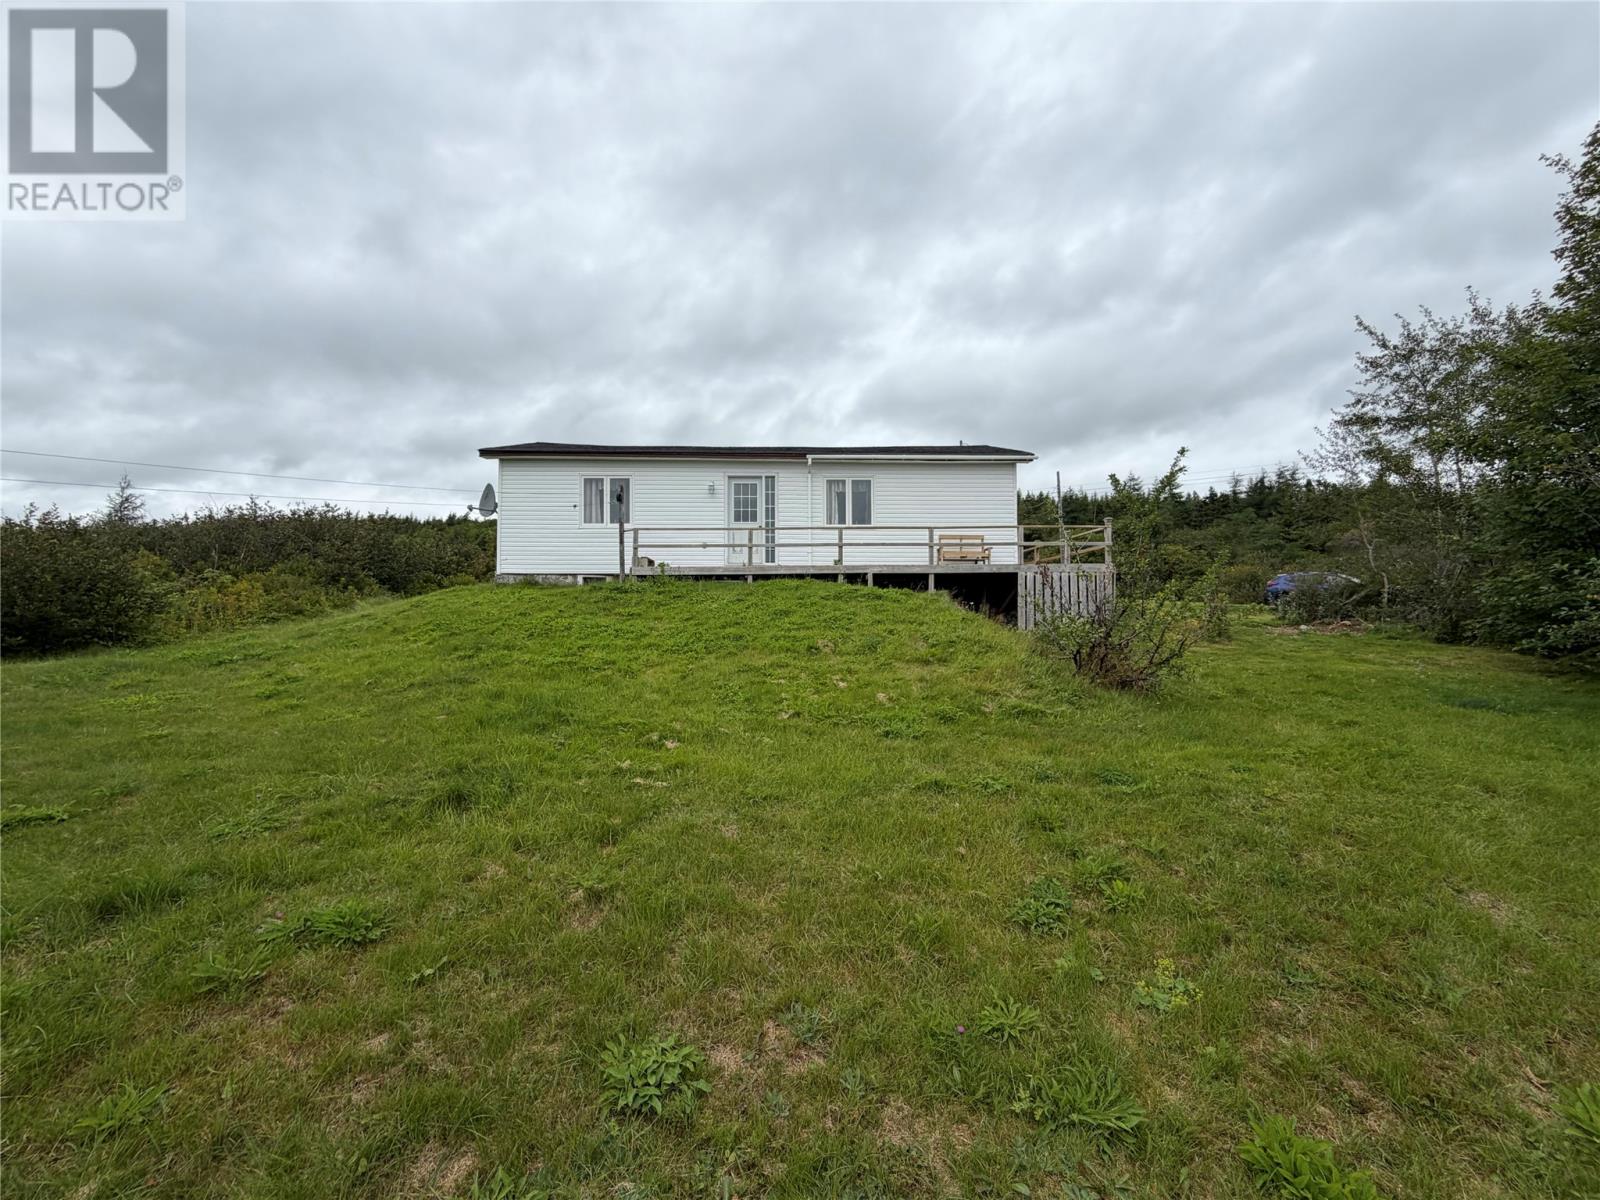
113 Burnt Woods Road
Victoria, Newfoundland & Labrador
What a great opportunity to make a sound investment in a property that's not only affordable but has enormous potential! This 3 Bed, 1 Bath home features a spacious living room, separate dining and kitchen with dark cabinetry. Laminate and vinyl flooring throughout. Home sits a spacious lot, with a shed and has a wonderful view overlooking Victoria. Don't miss your chance! Book your viewing today. (id:63476)
160 Creek Road
Waterford, New Brunswick
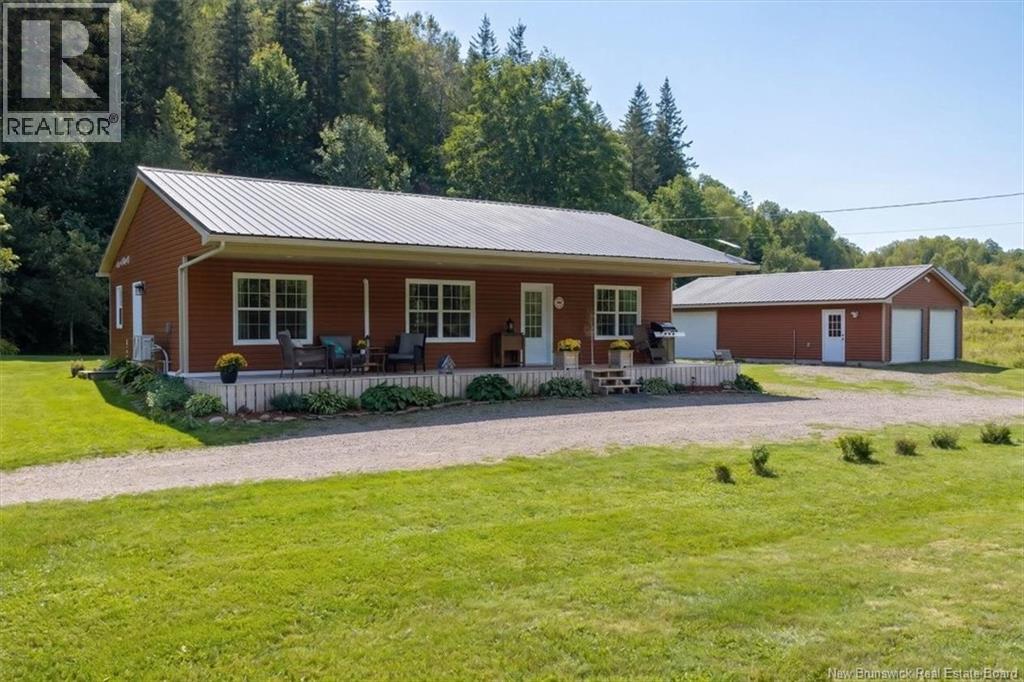
Welcome to 160 Creek Road, an exceptional four-season property where comfort, privacy and outdoor adventure come together. Set on 2 acres in the beautiful hills of Waterford, this 2022-built home is ideally located less than five mins from Poley Mountain and under 10 mins from Adairs Wilderness Lodge, with convenient access to an extensive network of snowmobile and side-by-side trails. Thoughtfully designed for both everyday living and weekend escapes, this 1200 sq. ft. slab-on-grade bungalow offers a bright open-concept layout, with a beautiful white kitchen at the heart of the home. Two beds and two baths provide comfortable living, while in-floor heating throughout keeps the home cozy through the colder months. A mini-split provides efficient cooling in the summer and supplemental heat through the shoulder seasons, while a generator connection makes backup power simple and seamless. Outdoor living is just as inviting, with a private hot tub off the back deck, the perfect place to unwind after a day on the slopes or trails. A charming screened house with electrical offers another space to relax, entertain and enjoy summer evenings surrounded by nature. The property is exceptionally well suited to an active outdoor lifestyle, with a spacious 24' × 36' three-bay garage, including an insulated 24' × 24' two-bay section. Theres plenty of room for vehicles, snowmobiles, side-by-sides, tools and all the gear that comes with four-season adventure. Adding even more versatility is a separate, fully insulated four-season cottage/camp, perfect for visiting family and friends, additional guest accommodations or potential rental use. Whether you envision a private retreat, a full-time residence, or an income-producing getaway, this property offers endless possibilities. With two separate dwellings and a location that attracts outdoor enthusiasts and vacationers year-round, its an exceptional opportunity to create the lifestyle or an investment that youve been dreaming of. (id:63476)
204, 830 Centre Avenue NE
Calgary, Alberta
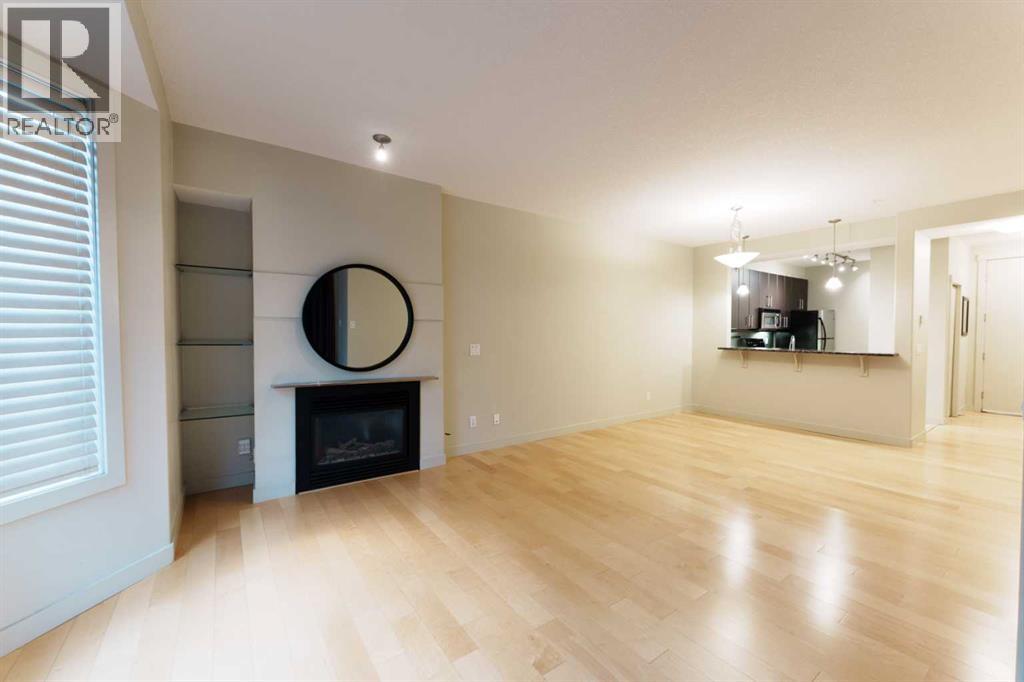
Welcome to the prestigious Bella Citta building, located in the heart of Calgary’s vibrant inner city Bridgeland community. This spacious 811 sq. ft. second-floor unit offers a thoughtfully designed layout featuring one large bedroom plus a second room, perfect for a dedicated home office or guest space. The primary bedroom is connected to the one bath for convenience. The bright, open-concept living area leads to a private west-facing balcony where you can enjoy the evening sunlight and views of the downtown Calgary skyline. The kitchen features espresso kitchen cabinets, stainless appliances along with a dishwasher and microwave hood fan. It has hardwood and tile flooring and uses in-floor heating so the whole space is warm, it also has a built-in wall-mounted air conditioner to cool it off when temperatures get hot. The apartment also comes complete with the essential urban conveniences of one secure underground parking stall that has bike storage and a car wash. There is also a dedicated storage locker. The community of Bridgeland, often called Calgary’s "Little Italy," is celebrated for its historic charm and modern "Main Street" energy. The location is truly unbeatable for those seeking an active and convenient lifestyle. Murdoch Park is situated directly across the street, providing immediate access to a playground and expansive green space with community events, hosting the popular Bridgeland Riverside Farmers' Market all summer long. You are steps away from the eclectic shops and award-winning dining of 1st Avenue, including local favorites like Blue Star Diner, Shiki Menya, OEB Breakfast Co and Village Ice Cream. For the outdoor enthusiast, the building offers seamless access to the Bow River pathway system and an extensive network of dedicated bike lanes, making a commute to the downtown core both scenic and efficient.Families and students will appreciate the proximity to highly-regarded schools such as Riverside School(Alternative Science Program K-9 ) and Calgary Classical Academy School (Public Charter School). While a quick transit or bike ride connects you to SAIT and the University of Calgary. Experience the perfect blend of modern comfort and urban energy with a deep-rooted community spirit in one of the city's most walkable and sought-after neighborhoods. Don't wait to book your private showing today! (id:63476)
2322 Old Muskoka Road
Huntsville, Ontario
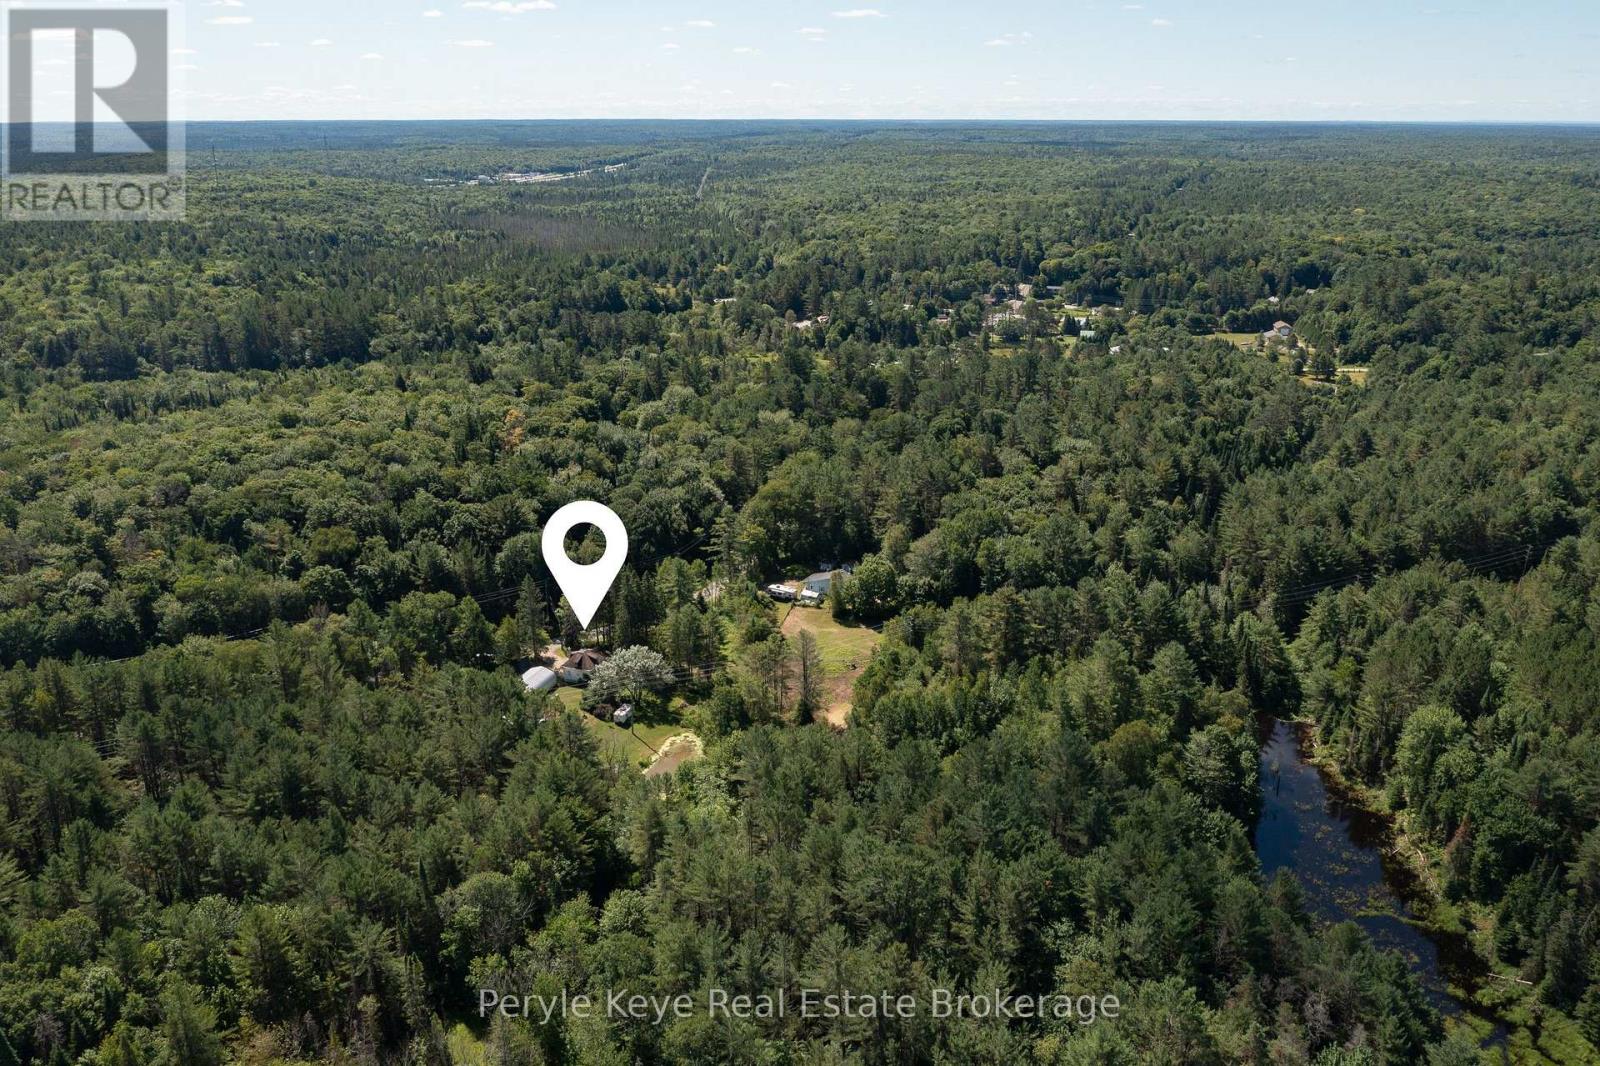
There's a certain kind of peace that can't be found within city limits. A deeper breath, a slower rhythm, a return to what matters. Set on just over 5 acres in Muskoka's countryside, this warm and welcoming two-bedroom, one-bathroom farmhouse is tucked away from the road, offering rare privacy and an invitation to live more connected, more intentionally. Located between Bracebridge and Huntsville, and only 2km to HWY 11, it's a place where modern convenience meets the timeless beauty of open fields, mature gardens, and life lived outdoors. Whether you're tending to your horses in the barn or gathering fresh eggs from the coop, this is a property that supports your homesteading dreams. Elderberry, apple, and cherry trees, along with perennial beds full of medicinal herbs and flowers, invite you to harvest, preserve, and grow with the seasons. Every inch of this land feels like a story unfolding, inviting you to breathe deeper, listen more closely, and live in sync with the natural world. Walk the garden in the mornings, harvest your own food, or simply breathe in the scent of pine and earth. From quiet trails to a private pond, open pasture to perennial beds, every part of the property invites you to tune into the seasons.This home radiates comfort and warmth. A wood stove anchors the living space perfect for curling up with a good book as the sun sets over the treetops. The open layout is simple, purposeful, and designed for connection perfect for those craving stillness, time with the people they love, and quiet moments immersed in nature. A 40' x 25' heated and insulated garage/shop is ready for hands-on projects, storage, or a creative studio space.This property isn't just about what it has, it's about how it feels. Like stepping into a world where you're connected to the land, and to the calm of nature. If you've been searching for a life with more calm, more nature, and more meaning this could be the home you've been hoping to find! (id:63476)
44 Blackburn Street
Cambridge, Ontario
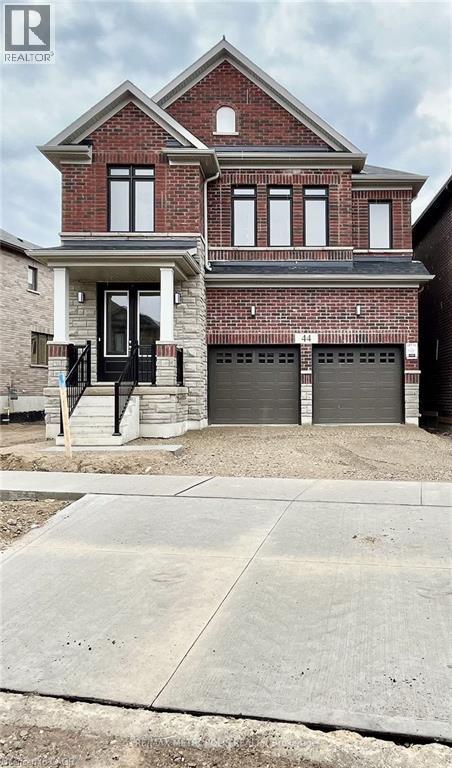
AVAILABLE FOR NOVEMBER 1ST. Exceptional lease opportunity in a detached home by Cachet Homes (basement not included). Located on a premium deep ravine lot, 44 Blackburn Street offers the space, privacy and modern finishes tenants are looking for. This impressive 4-bedroom, 4-bathroom home features a bright open-concept main floor with 9-ft ceilings, hardwood flooring, a spacious family room, formal dining area and eat-in kitchen designed for both comfortable everyday living and entertaining. The second level offers 8-ft ceilings and 4 generous bedrooms, including a large primary retreat with walk-in closet and private 4-piece ensuite. Backing onto a ravine provides added privacy and a peaceful natural setting rarely found in a rental. Additional features include a double-car garage, parking for up to 4 vehicles, garage door opener and smart thermostat. Ideal for tenants seeking a clean, modern detached home with excellent space, quality finishes and a functional family-friendly layout. A standout rental opportunity that is move-in ready and not to be missed. (id:63476)
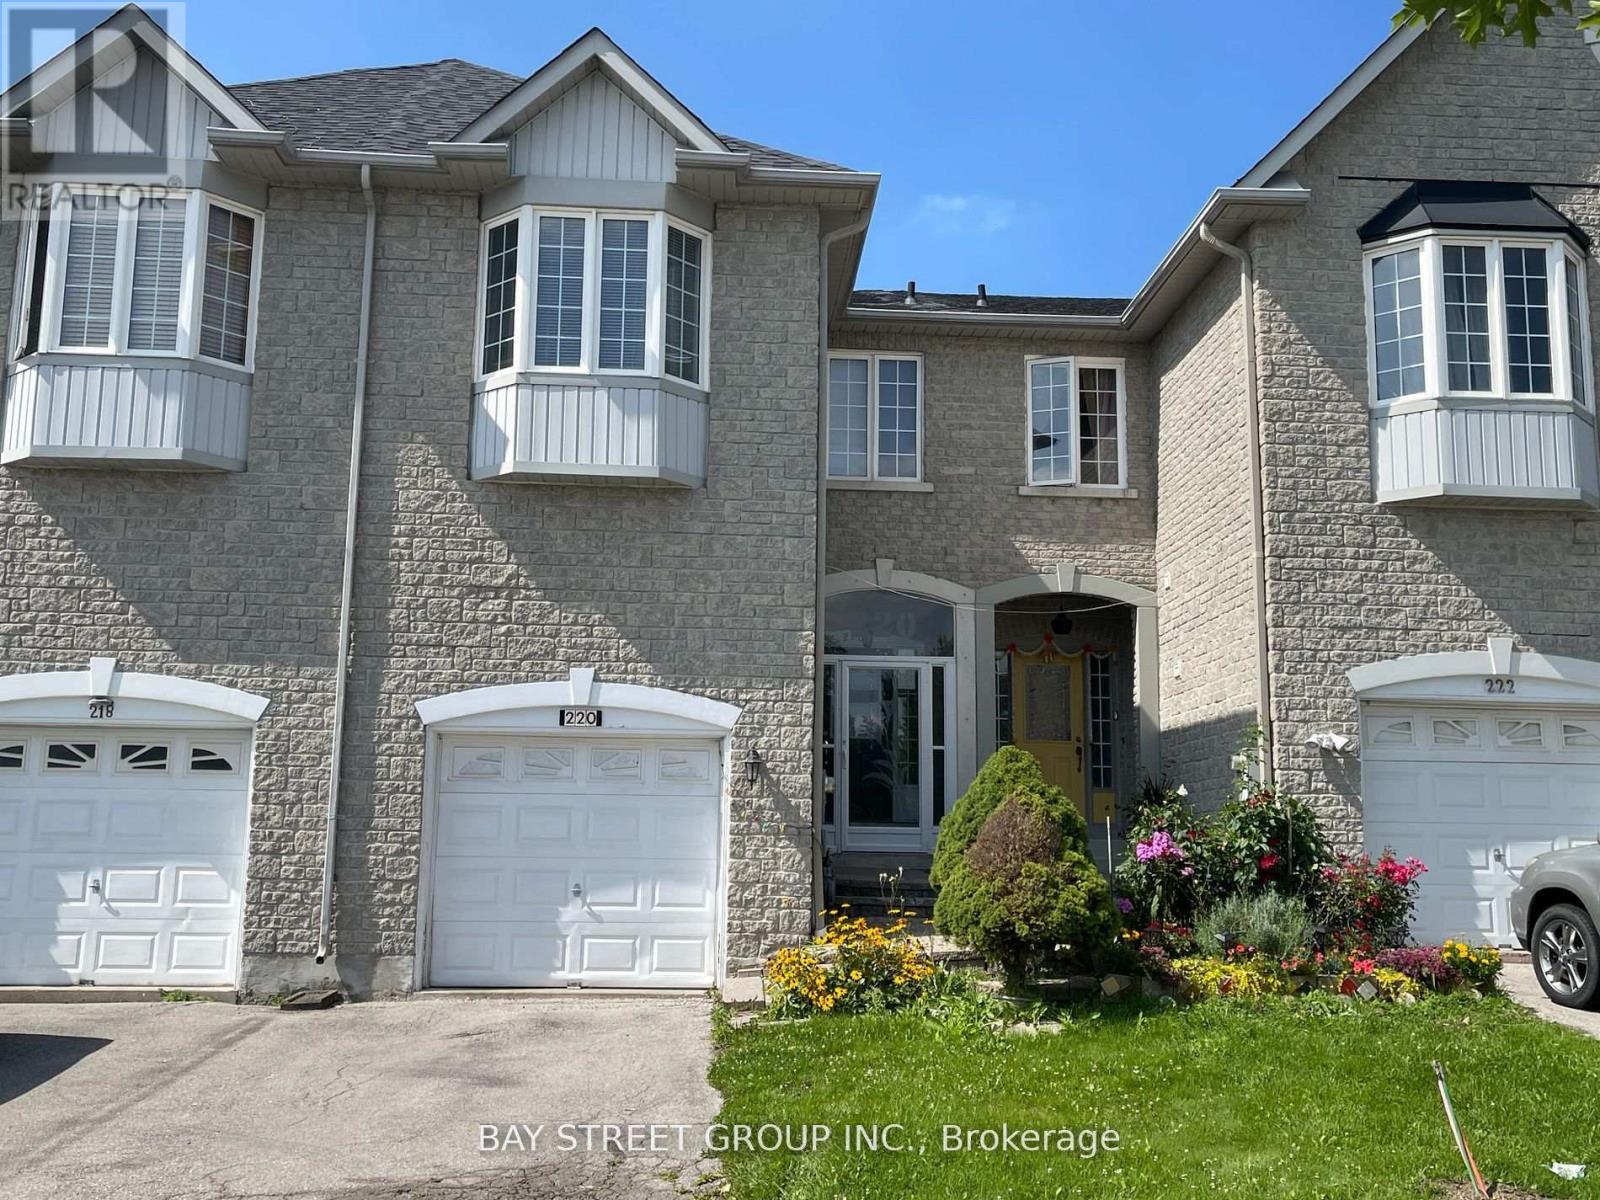
220 Yorkland Street
Richmond Hill, Ontario
Exceptional Upgraded Freehold Townhouse. Backing Onto Breathtaking Ravine. 1931 Sqft Of Living Space. Open Concept Dining Area With 25 Ft Ceiling And Two Skylights. Bright 9 Ft Ceiling & Spacious Living Room Overlooking Ravine & W/O To Deck. Hardwood Floor Th'out, Gorgeous Finished Basement With Access Through Garage. Steps To Richmond Hill High School, Plaza, Bus & Parks. (id:63476)
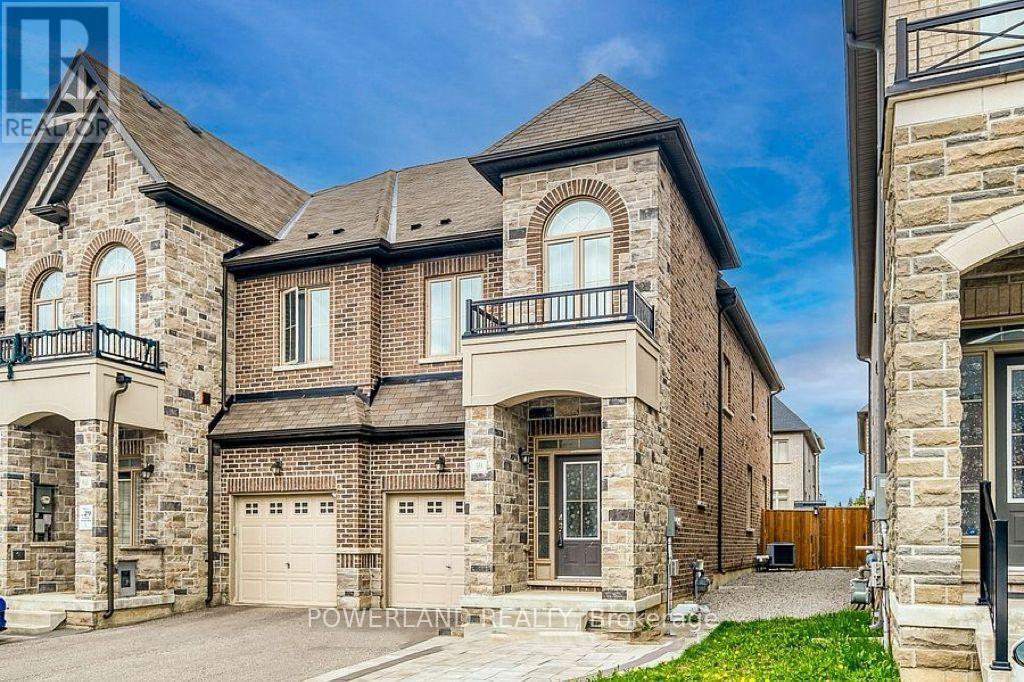
59 Walter Proctor Road
East Gwillimbury, Ontario
Welcome to 59 Walter Proctor Rd! Bright, spacious and beautifully maintained end-unit townhouse nestled in the sought-after and family-friendly Sharon community of East Gwillimbury! Featuring over 1,854 sq. ft. of above-grade living space, this exceptional home offers a functional open-concept layout with 9' ceilings on the main floor, large windows and an abundance of natural light throughout. The professionally finished basement provides valuable additional living space, complete with a semi-private bedroom and full bathroom featuring a relaxing massage tub and shower-perfect for guests, a home office, teenagers, or extended family. Approx. $50K in Upgrades! The beautifully renovated kitchen features quartz countertops and backsplash, complemented by an elegant porcelain accent wall. The washrooms are enhanced with stylish vanities and quartz countertops. Newly installed flooring throughout the second floor adds a fresh, modern touch, while the backyard boasts brand-new sod for a beautifully finished outdoor space.Enjoy the added convenience of a long private driveway accommodating two vehicles, plus a built-in garage-an excellent combination of parking and storage. Ideally located just minutes from Hwy 404, GO Train Station, Costco, Upper Canada Mall, major grocery stores, parks, schools and everyday amenities, offering both convenience and an excellent lifestyle for families and commuters. An excellent opportunity to own a bright, spacious and move-in-ready end-unit townhouse in one of East Gwillimbury's most desirable communities. Don't miss it! (id:63476)
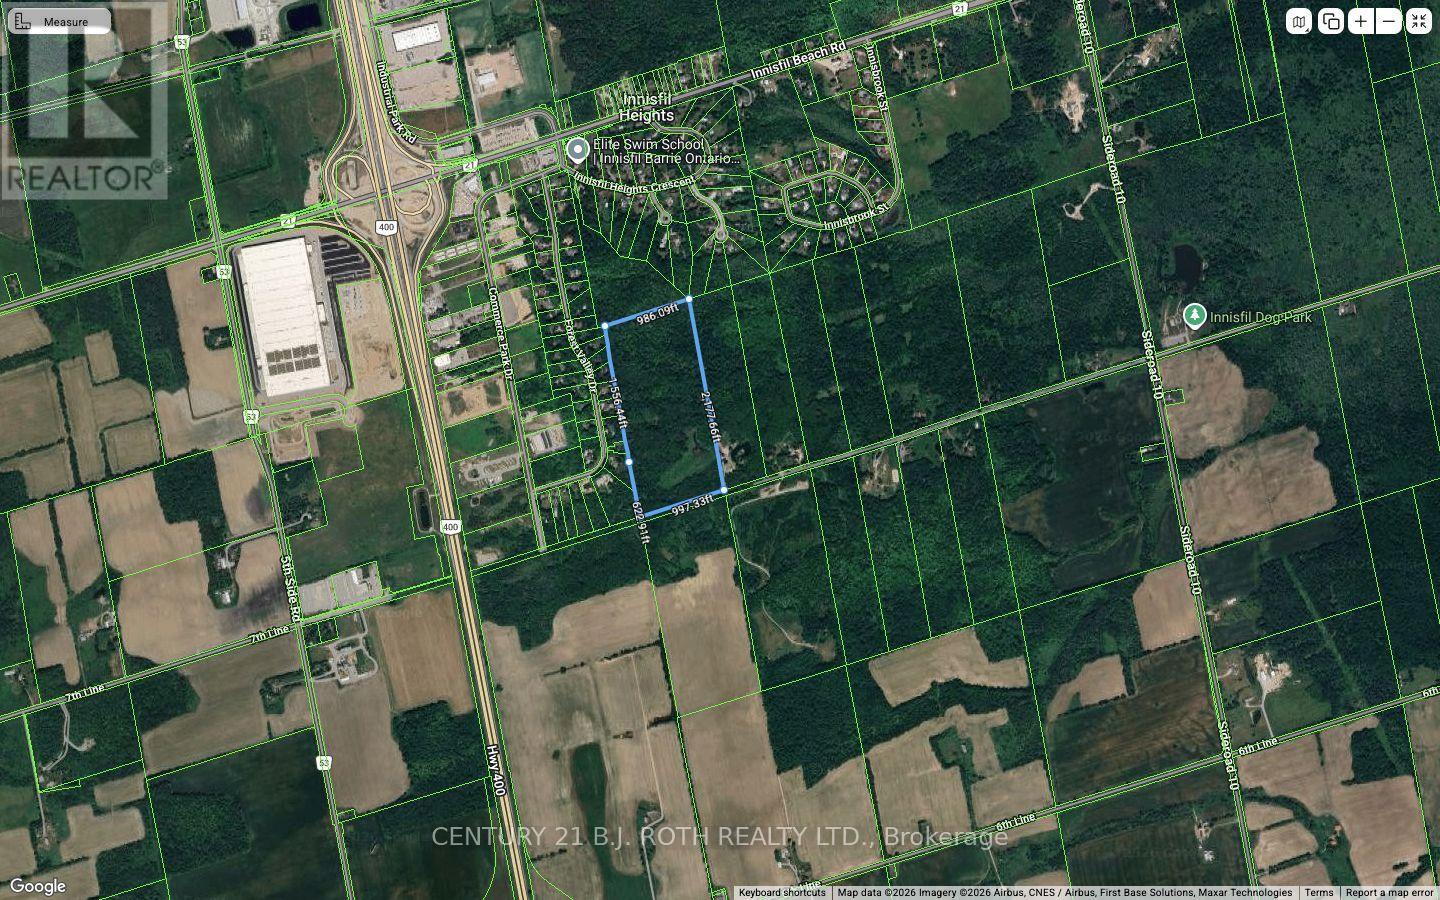
Pt S 1/2 Lt 8 7 Concession
Innisfil, Ontario
Approx. 50 Acres On 7th Line In Innisfil Offering A Rare Opportunity For Investors, Builders, And End Users Seeking Privacy, Space, And Future Potential In A Growing Area Surrounded By Existing Residential Development.Currently Zoned Environmental Protection (EP), This Expansive Parcel Presents Potential For A Single-Family Residential Opportunity Near The Road Frontage, Subject To Required Studies And Approvals. Preliminary Review Suggests Opportunity To Explore A Building Envelope In Select Areas Of The Property.Ideally Located With Frontage On 7th Line And Positioned Between Established Residential Uses, This Property Offers A Compelling Land Banking Opportunity With Possible Long-Term Upside As The Area Continues To Grow.Buyers To Conduct Their Own Due Diligence Regarding Any Intended Uses. Property Being Sold As-Is, Where-Is With No Representations Or Warranties. HST in addition to if applicable (id:63476)
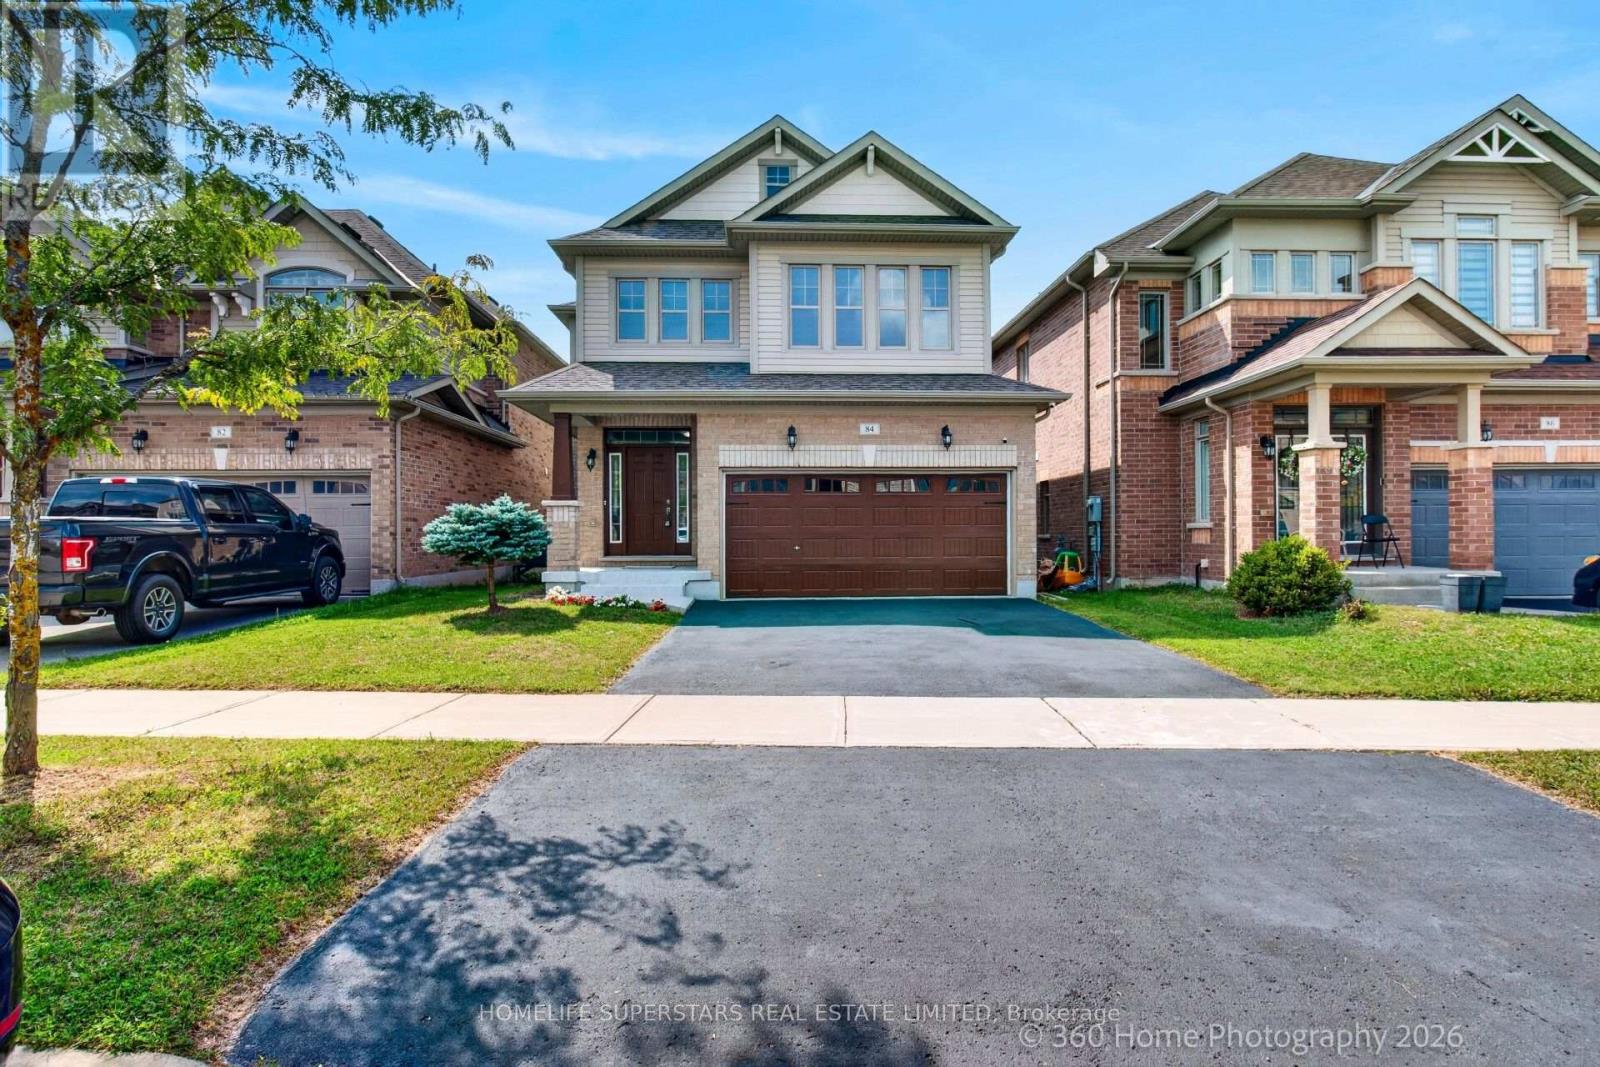
84 Bell Avenue
New Tecumseth, Ontario
**LEGAL 2 BEDROOM BASEMENT APPARTMENT , 2ND DWELLING UNIT" ! **Welcome to this stunning, 4-bedroom , 3.5-bathroom home offering over 3600 square feet of bright and functional living space. With over $200,000 in renovations . Stunning Quality Finishes & Upgrades Throughout, 9'Ft Ceilings, Open Concept Living Space, Double The spacious open-concept main floor features a large great room, and a modern new kitchen equipped with stainless steel appliances, quartz Counter Tops & Centre Island/Breakfast Area, Custom Backsplash/Cabinetry .Main-floor laundry room with garage access adds extra convenience. Upstairs, you'll find four generously sized bedrooms along with a bonus living or study area that's ideal for a home office or children's playroom. The luxurious primary suite includes an oversized walk-in closet and a spa-inspired ensuite featuring a standing shower, a soaker tub, and large windows that flood the space with natural light. Additional highlights include a welcoming covered front porch, hardwood flooring throughout. The home is perfectly situated just minutes from Walmart and the Honda Plant, only 10 minutes to Highway400. Large Poured concrete patio in backyard. Enjoy the deck and have picturesque views of large 36 by 115 ft premium lot. Centrally connected inline smoke detectors. (id:63476)
831 Norval Road
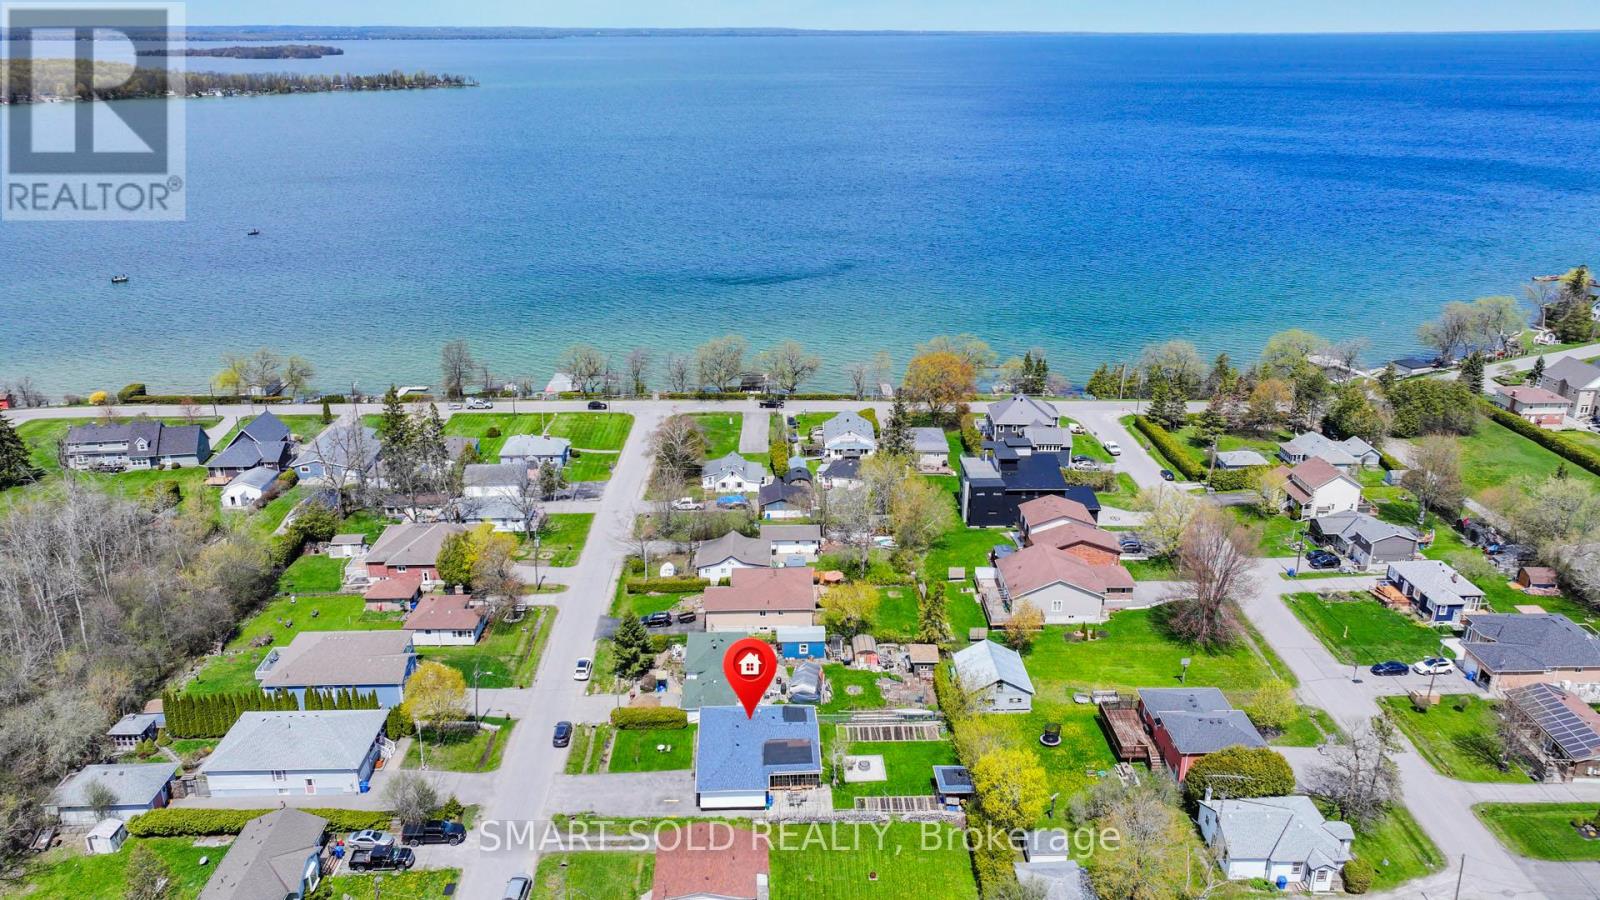
Georgina, Ontario
Charming And Move-In Ready 3-Bedroom Detached Bungalow Nestled On A Beautiful 60 x 130 Ft Mature Lot In A Desirable Lakeside Community! Ideally Located Just A Short Walk To Lake Simcoe, Nearby Beaches, Parks And Outdoor Recreation. Offering Approximately 1,092 Sq.Ft. Of Comfortable Living Space (As Per MPAC), This Home Features A Functional Open-Concept Design With Modern Laminate Flooring Throughout. Bright Kitchen Equipped With Stainless Steel Appliances And Convenient Walk-Out Access To An Expansive Deck And Backyard Retreat. Enjoy Outdoor Living With A Spacious Patio Area, Partial Interlocking, Cozy Wood-Burning Fire Pit, Custom Garden Sheds And Plenty Of Additional Storage. Private Double-Wide Driveway Plus Attached Garage Provide Parking For Up To 7 Vehicles. Connected To Municipal Water And Gas Services. Excellent Location Just Minutes From Hwy 404, Major Shopping, Restaurants, Canadian Tire And Everyday Amenities In Keswick. A Wonderful Opportunity To Enjoy Relaxed Year-Round Living Close To Nature And The Lake. (id:63476)
2199 Dawson Crescent
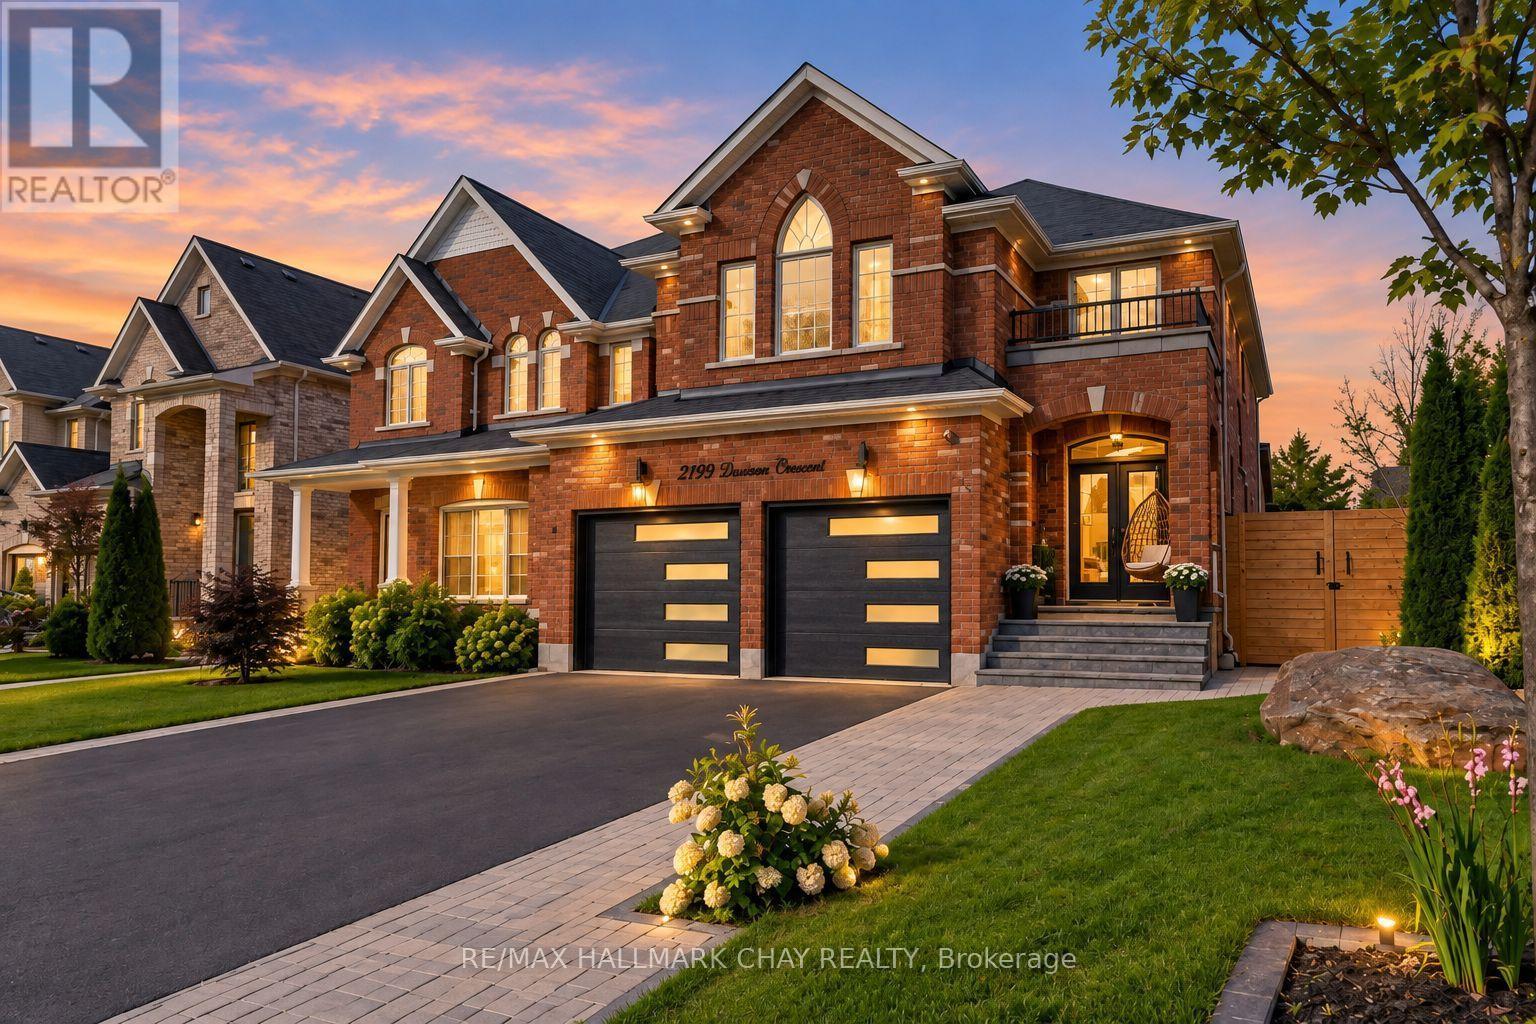
Innisfil, Ontario
Welcome to complete elegance with this all brick stunning home in Innisfil which features 4 bedrooms and another in the basement for a total of 5 bedrooms. This stunning home will have you in awe at every turn inside and out. Walking distance to schools.Total of 5 luxurious style bathrooms. Excellent size bedrooms throughout and plenty of closet space. The finished basement has so much potential for any dynamic you choose. Hardwood floors throughout for an upscale feel and look alongside a bright modern kitchen you can look forward to coming home to. Open concept finishes with 9ft ceilings that will wow your guests. On top of it all you will feel like you're on vacation every time you step into your backyard, spectacular swim spa and landscaping that will not allow you to leave but capture your heart as you relax. Truly an oasis like no other all around. View this home and you will immediately notice the level of care that went into it. (id:63476)
#2218 - 7895 Jane Street
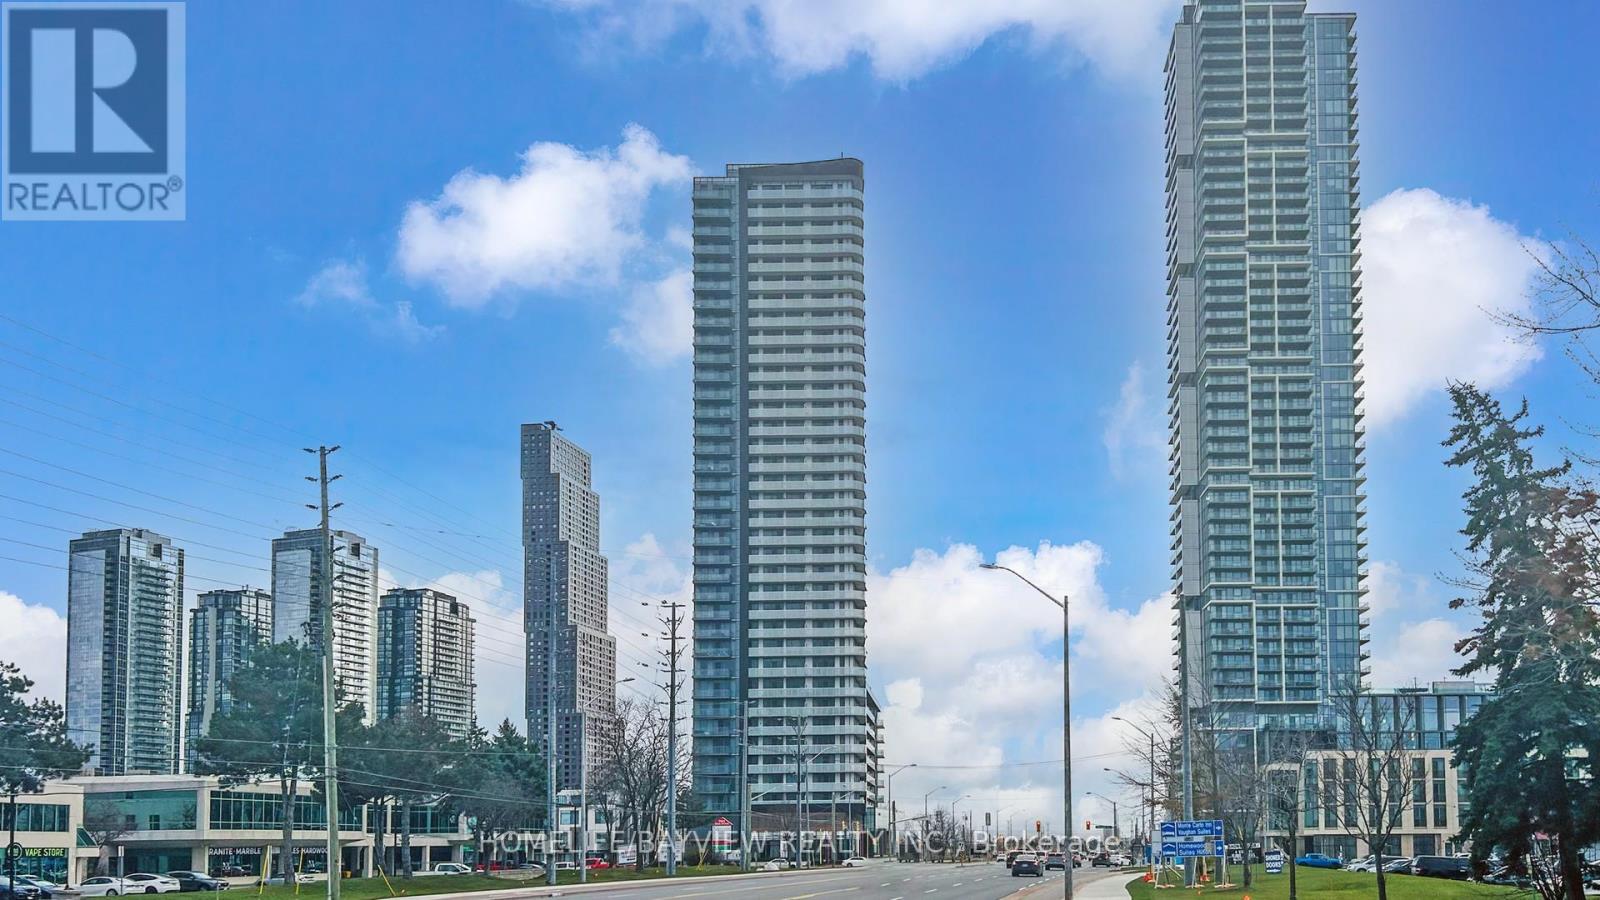
Vaughan, Ontario
Bright, spacious & cosy open concept 1 bedroom luxurious condo in high demand Vaughan area, Unobstructed east view, 1 parking space, and 1 locker, open balcony, Your chance to own a beautiful home in the heart of Vaughan downtown core, just steps from the Vaughan Metropolitan Centre (VMC) Subway Station, Enjoy easy access to downtown Toronto, York University, and Major highways (400 & 407). Floor-to-ceiling windows offer plenty of natural light, Open concept kitchen perfect for both cooking and entertaining! Commuting to work, enjoying the city, just 30 minutes by subway to downtown Toronto or a quick ride on the VivaNext BRT! Building amenities include 24-hour concierge service, Theatre room, Fitness centre, Yoga studio, Whirlpool, Steam room & Sauna, Two dining rooms with private kitchens, Lounge and bar, outdoor BBQ and lounge area, Tech room, Games room, Guest suites, and Lots of visitor parking spaces. Everything you need to live comfortably & in style, Excellent move-in condition, Won't be disappointed, M-U-S-T S-E-E !! (id:63476)
446 Windrow Common SW
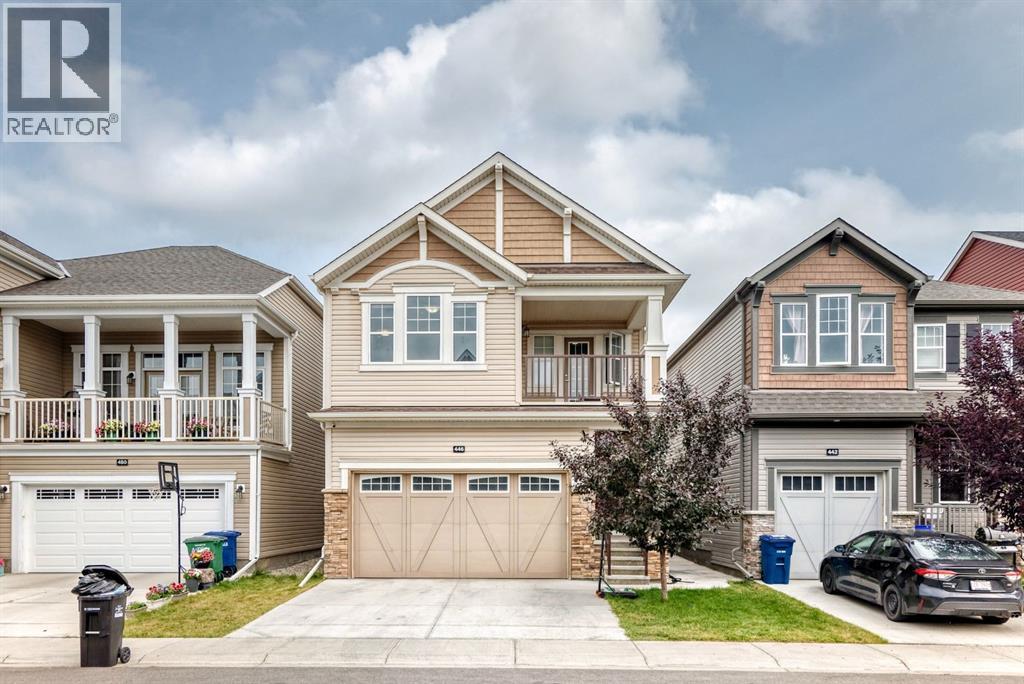
Airdrie, Alberta
Welcome to this beautiful home in the Windsong area in SW Airdrie. A lovely Community close to parks, schools and shopping. This tidy and well used home shows pride of ownership and is meticulously maintained. At the entrance, you'll see the coat closet and a 2-piece bath. Walking into the Open floor plan home, you'll find gorgeous luxury vinyl plank flooring throughout the main floor and big windows that allow an abundance of natural light to bathe in. The gourmet kitchen features quartz counters, white cabinetry, Stainless Steel appliances and a kitchen island for entertaining. The dining room is spacious and there’s plenty of room for a big family table. The spacious living room features a cozy gas fireplace for the cold winter evenings. On the upper floor, you are met with a bonus room, a south facing deck that is great for relaxation and an evening glass of wine.There are 3 bedrooms in total, the spacious primary bedroom has several large windows and a decent-sized walk-in closet. The primary bathroom consists a 5-piece setup with dual vanities, soaker tub and separate shower. There is a separate laundry room and another 4-piece bathroom to finish the upper floor. There is a one-bedroom basement unit with a separate entrance, this can increase the overall usable space or earn you some extra income. Outside is a well-trimmed private yard, fully fenced on a quiet street. Don't miss your opportunity to own in this beautiful home in a desirable Airdrie community. (id:63476)
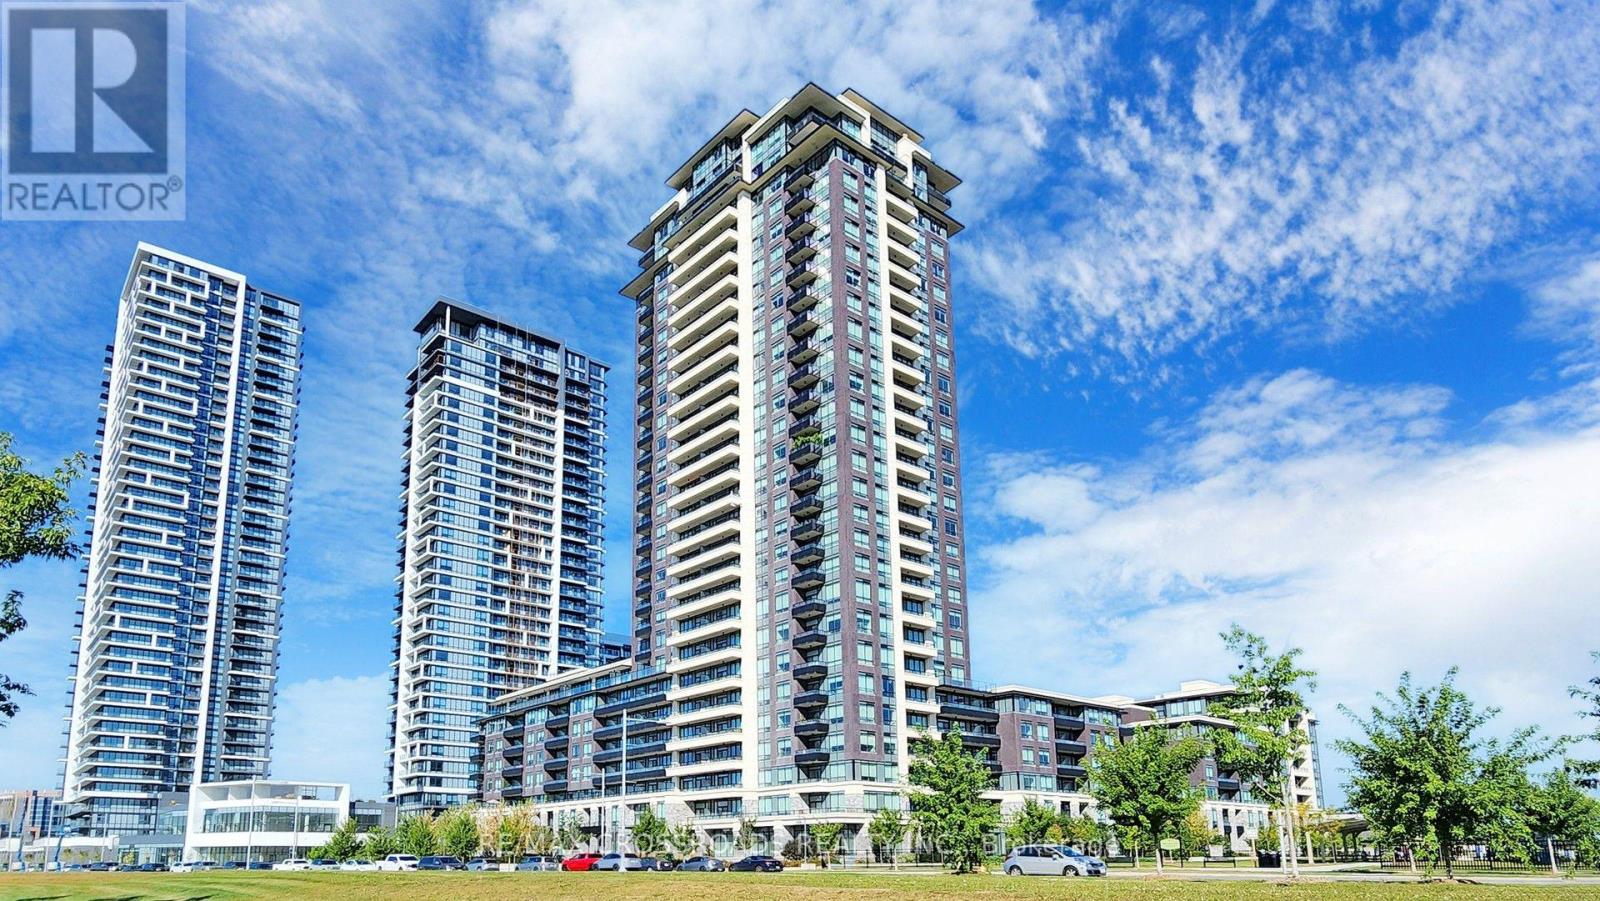
335 - 15 Water Walk Drive
Markham, Ontario
Welcome to the Riverside luxury condo in the heart of unionville, this 1+1 suite spanning 675 square feet of meticulously upgraded space, large open concepts and functional layout with 9 foot ceilings. Spacious den can be used as second bedroom or executive home office. Enjoy world-class LEED Gold amenities: an infinity rooftop pool, fitness centre, library/Wi-Fi lounge, and 24-hour concierge. Maints fee includes high speed internet. One parking and one locker. Located steps from best schools, Whole Foods, Cineplex VIP, luxury dining, York University Markham Campus, and Viva Transit, with rapid access to Highways 407 and 404. (id:63476)
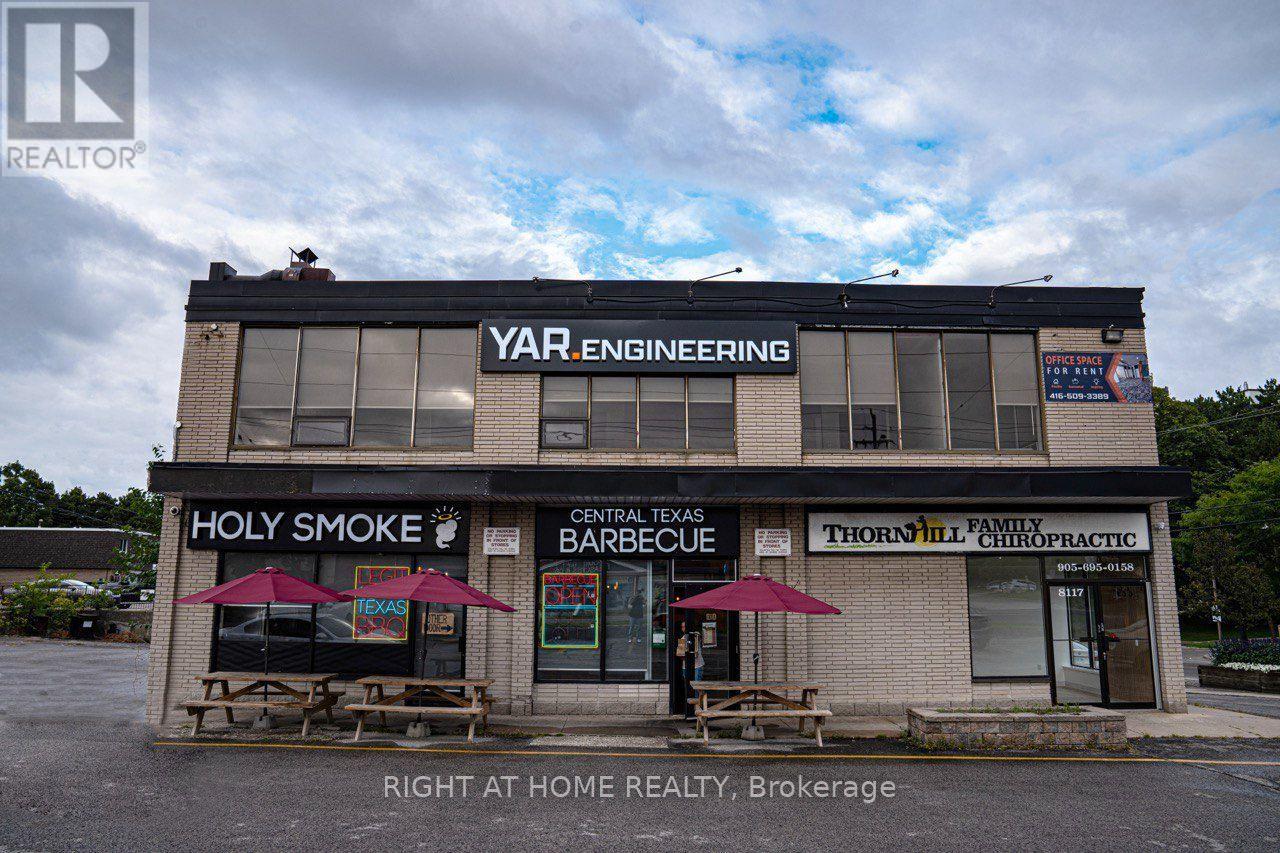
2nd Floor - 8119 Yonge Street
Markham, Ontario
Luxury newly renovated office space on seconed floor with private staircase, high ceilings and an abundance of natural light in corner building with excellent exposure on yonge street. Comprises most of the entire floor. Good quality leaseholds in place. Suitable for many uses including services, offices, salon, Healthcare or medical. Lot of Windows for Siganage with exposure of Yonge St. Current use is a Professional Office. (id:63476)
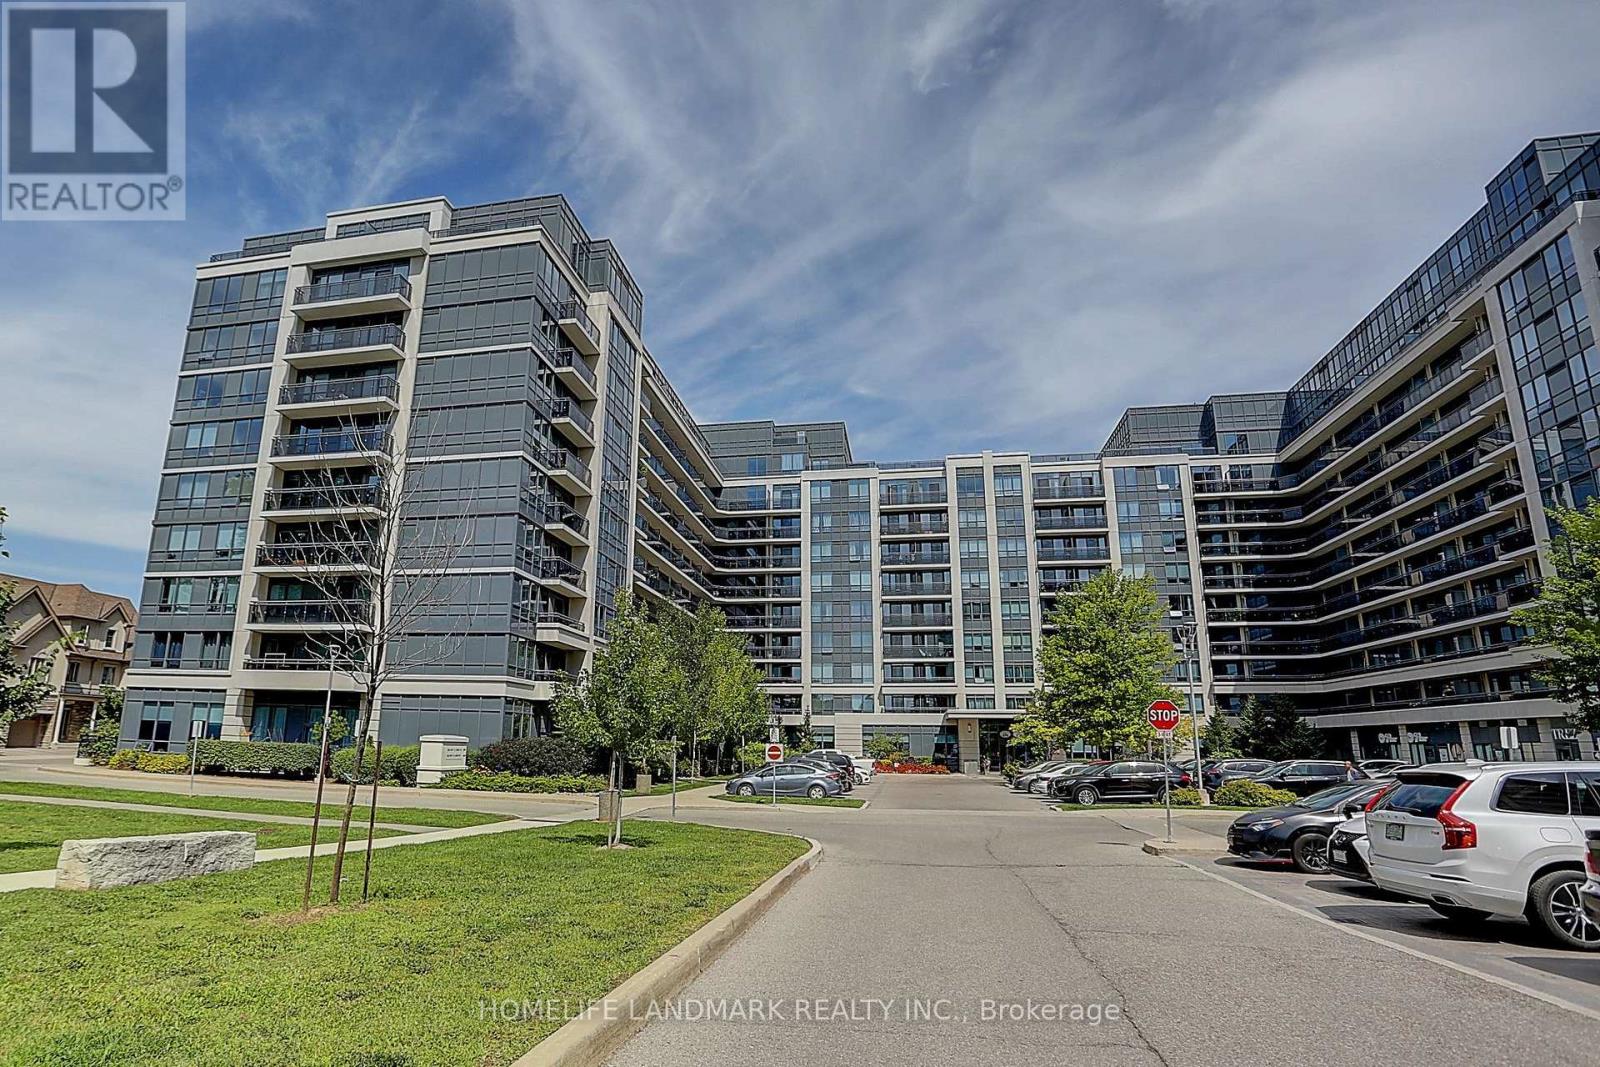
1027 - 372 Highway 7 E Road
Richmond Hill, Ontario
Newly Painted, 10 Feet Hight Ceiling, Owner-occupied and exceptionally well maintained! Rare East-facing courtyard view offering peace, privacy, and beautiful sunraise. Functional open layout with carpet-free flooring throughout. Located in the highly desirable Doncrest community, directly across from the future T&T Supermarket and close to shopping, dining, transit, Hwy 404/407, and Langstaff GO. A perfect choice for first-time buyers, downsizers, or investors seeking convenience and future growth potential. (id:63476)
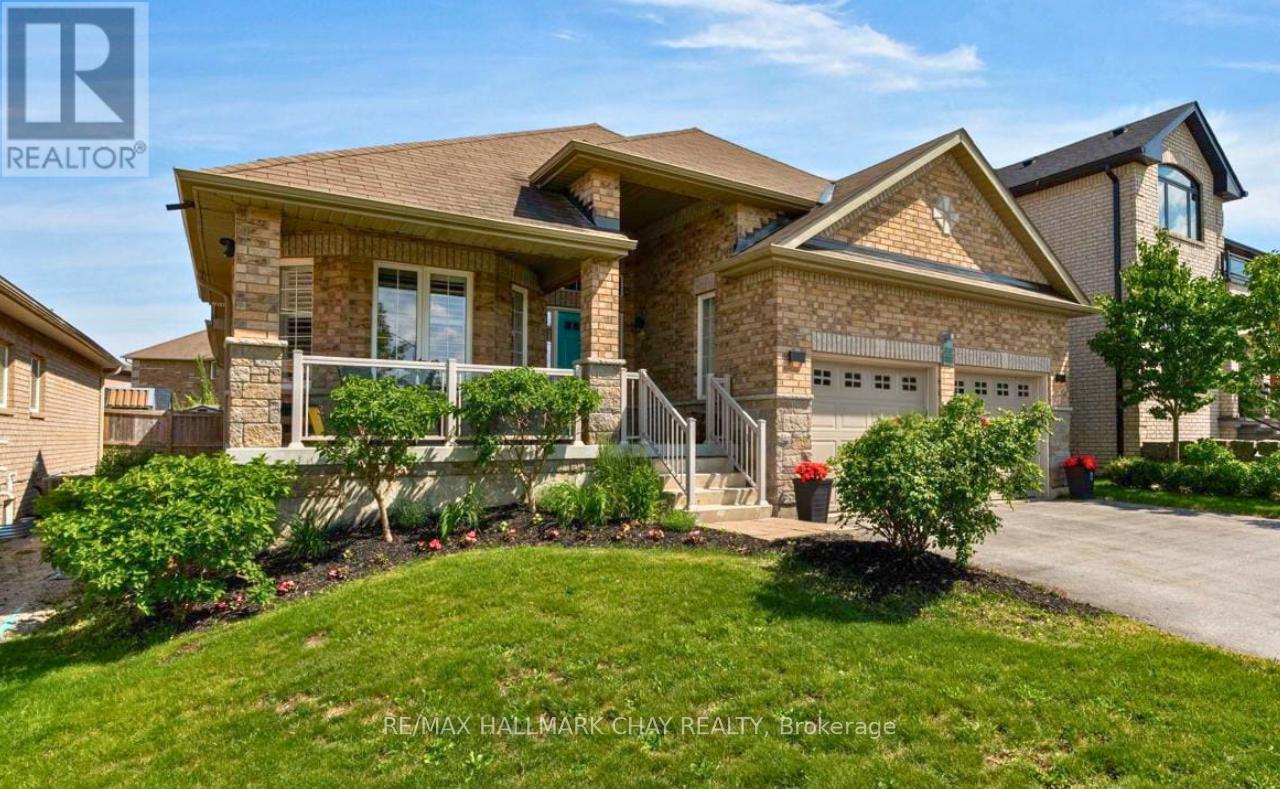
2215 Nevils Street
Innisfil, Ontario
Discover the perfect blend of luxury and versatility at 2215 Nevils Street. This meticulously maintained bungalow offers over 3,200 sq. ft. of professionally finished living space in one of Innisfil's most desirable neighbourhoods, just minutes from the shores of Lake Simcoe. Step through the front door into the sought-after Redstone floor plan, where natural light fills an inviting layout designed for everyday living and effortless entertaining. The modern kitchen features granite countertops, premium appliances, and an oversized island overlooking the spacious living and dining areas complete with fireplace, the perfect place to unwind. The private primary bedroom offers a generous walk-in closet and spa-inspired 5-piece ensuite, with an additional generous bedroom and bathroom. Step outside to your own backyard oasis with a rear deck leading to a south-facing interlock patio surrounded by mature landscaping-ideal for summer entertaining, family gatherings, or quiet evenings outdoors. The professionally finished lower level offers exceptional flexibility with a fully self-contained in-law suite featuring a full kitchen, two bedrooms, an office, a full bathroom, and an expansive living and recreation space. Accessed through the garage or main floor, it offers added privacy while remaining connected to the home, making it ideal for multi-generational living, extended family, guests, or potential income. Perfectly positioned in the heart of Innisfil, you'll enjoy easy access to Innisfil Beach Park, Lake Simcoe, Friday Harbour Resort, marinas, golf, scenic trails, schools, shopping, restaurants, and Highway 400, offering an easy commute while embracing a year-round lakeside lifestyle. Offering the perfect balance of thoughtful design, flexible living space, and an unbeatable location, 2215 Nevils Street is a rare opportunity to enjoy everything Innisfil has to offer. (id:63476)
3326 Radcliffe Drive SE
Calgary, Alberta
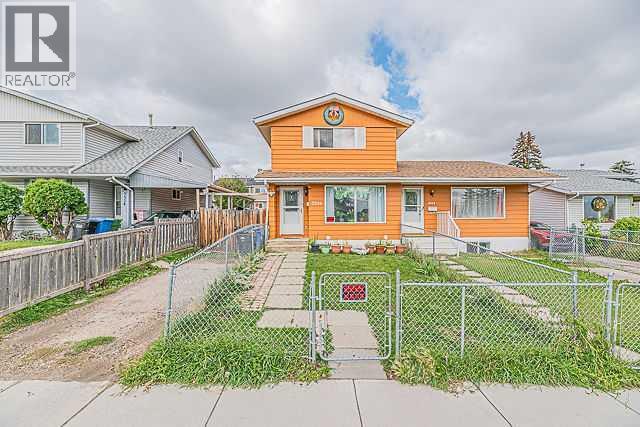
Affordable and well-maintained 1/2 duplex in the convenient community of Radcliffe! This spacious home offers 4 bedrooms and 2.5 bathrooms, making it an excellent opportunity for families, first-time buyers, or investors. Ideally located near schools, parks, transit, shopping, and major highways, with easy access to everyday amenities and commuting routes.The main floor welcomes you with a foyer that leads into the spacious living room, seamlessly connected to the dining area. The kitchen offers convenient access to the backyard through the rear door, leading to a deck—perfect for enjoying outdoor space. A convenient 2-piece bathroom completes the main level.Upstairs features a spacious primary bedroom, two additional bedrooms, and a 4-piece common bathroom, providing comfortable living space for the whole family.The fully finished basement offers additional living space with a fourth bedroom, 4-piece bathroom, recreation room, and laundry/furnace room. The basement also features a separate side entrance, adding excellent potential and flexibility for the new owner.Don’t miss this affordable opportunity in a convenient location! Call your favourite REALTOR® or contact us today to book your private showing. (id:63476)
6 - 355 Harry Walker Parkway
Newmarket, Ontario
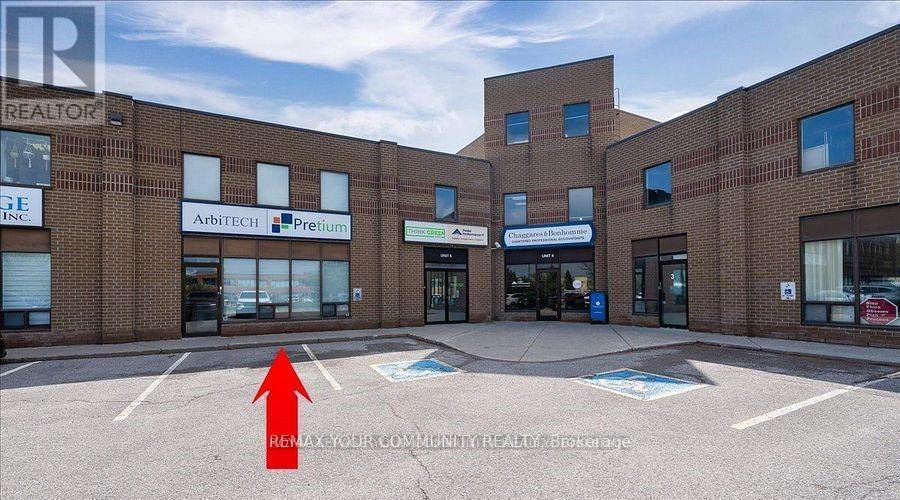
Prime Location, Ground Floor & 2nd Floor Flex Office Space. Well Designed Two Level OFFICE space for any business. Clean Turnkey Unit. Aprox 3568 Sq ft. Flexible closing, Flexible Lease Terms. Excellent main street exposure. Large Tenant Signage. This unit features Multiple Offices, Reception Area, Boardrooms, Kitchen & Lunch Rm, 3 Bathrooms. Features High ceilings. A Well managed complex. Ample Parking Available On-Site. Public transit at your door step. Minutes to Hwy 404, Davis Dr. and Leslie St. (id:63476)
3302 Woodlawn Avenue
Windsor, Ontario
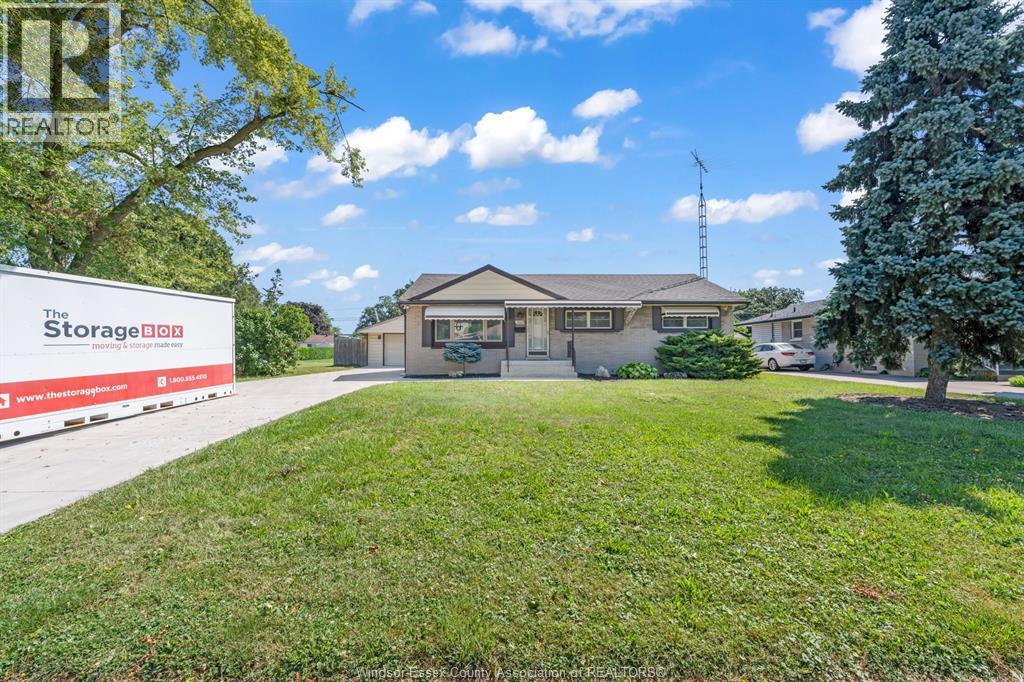
WELCOME TO THIS BEAUTIFULLY MAINTAINED RANCH HOME SITUATED ON A LARGE LOT WITH A 2.5 CAR GARAGE IN PRIME SOUTH WINDSOR LOCATION. MAIN FLOOR OFFERS A SPACIOUS LIVING ROOM W/COVE CEILINGS, DINING ROOM WITH BUILT IN CABINETS, FARMHOUSE KITCHEN, 3 BEDROOMS AND A FULL RENOVATED BATH. FULLY FINISHED LOWER LEVEL BOASTS A LARGE LIVING ROOM WITH LOADS OF POTENTIAL AND A BUILT IN BAR W/CONCRETE BAR TOP & R-IN PLUMBING, AS WELL AS 3PIECE BATH AND LARGE LAUNDRY ROOM W/ LOADS OF STORAGE. LARGE FULLY FENCED YARD WITH FINISHED GAZEBO W/POWER. UPDATES INCLUDE DRIVEWAY ('22), EPOXY FRONT PORCH ( '25), A/C ('25) , SUMP PUMP ('22). QUIET NEIGHBOURHOOD WITH CLOSE PROXIMITY TO E.C. ROW, SCHOOLS, DINING AND DEVONSHIRE MALL. (id:63476)
1647 Road 2 East
Kingsville, Ontario
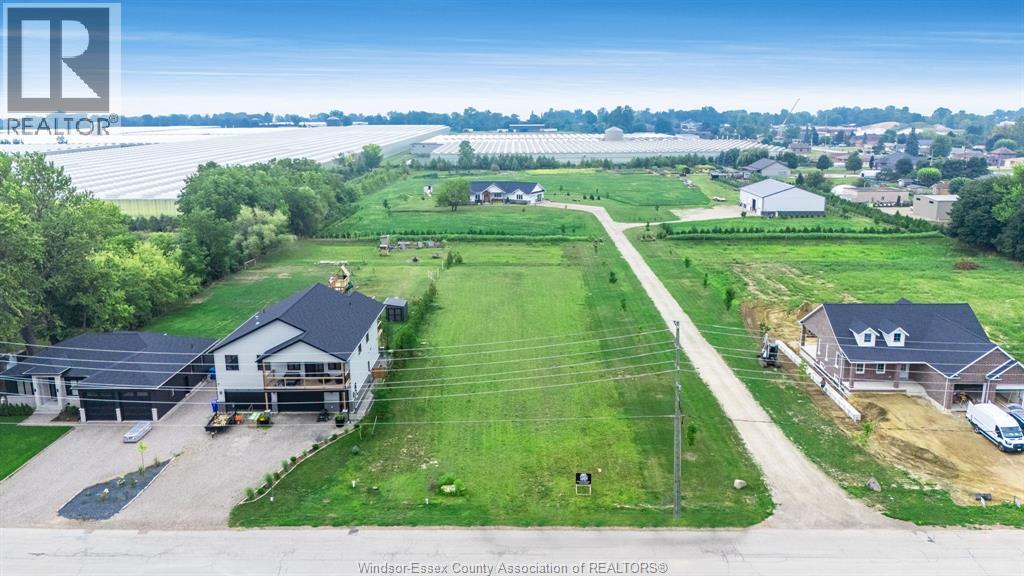
400 feet deep lot, serviced and ready to be built on! This residential vacant building lot has enough space for a custom home, shop, pool, ADU and still have lots of yard! Approx. 90' of frontage allows for tons of different home layouts and can still leave room for a side-drive to get to the back. (id:63476)