
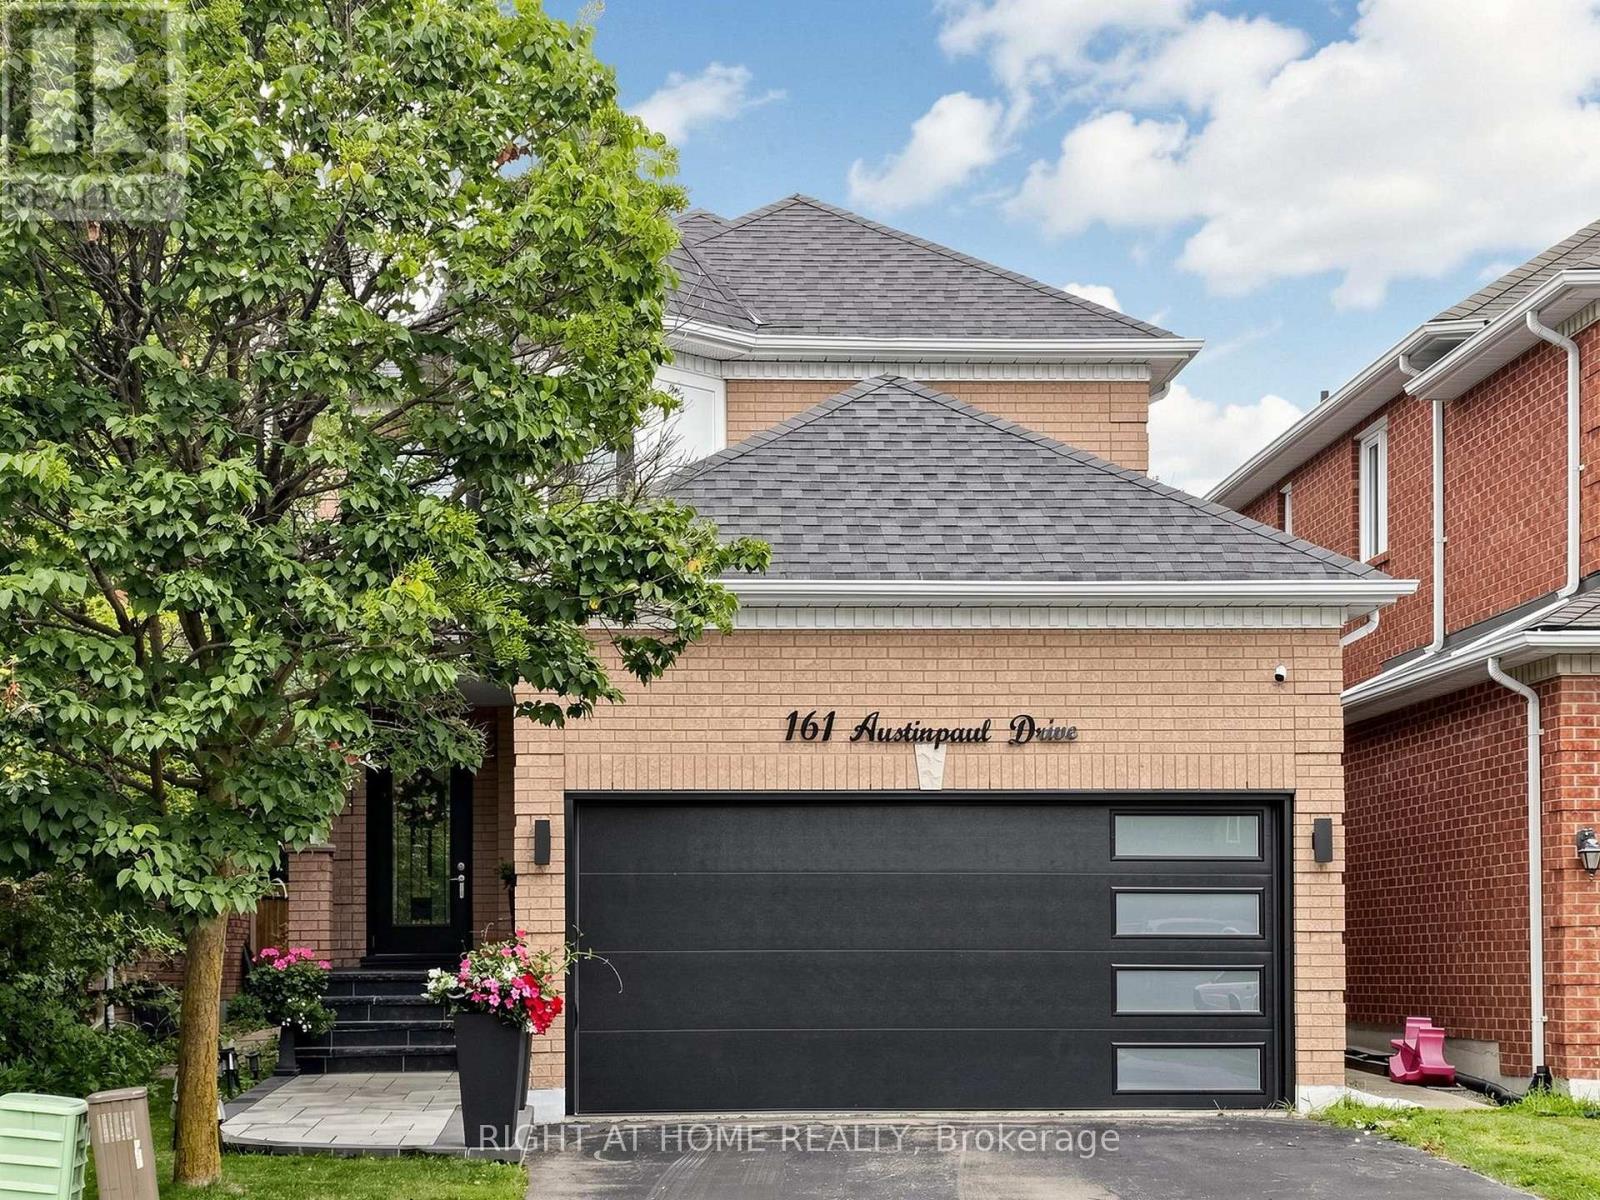
161 Austin Paul Drive N
Newmarket, Ontario
Welcome to this beautifully Fully Renovated family home in the highly desirable Summerhill Estates community of Newmarket! This move-in-ready home has been extensively renovated from top to bottom, offering peace of mind and modern comfort throughout. Features include New windows, New furnace, New heat pump/AC, New entrance and garage doors, new flooring throughout, and a 2022 roof with newly upgraded attic insulation. Enjoy a New water softener and water heater (both rental), as well as all New appliances. a fully finished basement .The exterior has also been transformed with New interlock and professionally updated front and backyard landscaping. Conveniently located close to transit, top-rated schools, shopping, parks, recreation centre, and major highways. An exceptional opportunity for families looking for a truly move-in-ready home in a sought-after neighbourhood. A must-see! (id:63476)
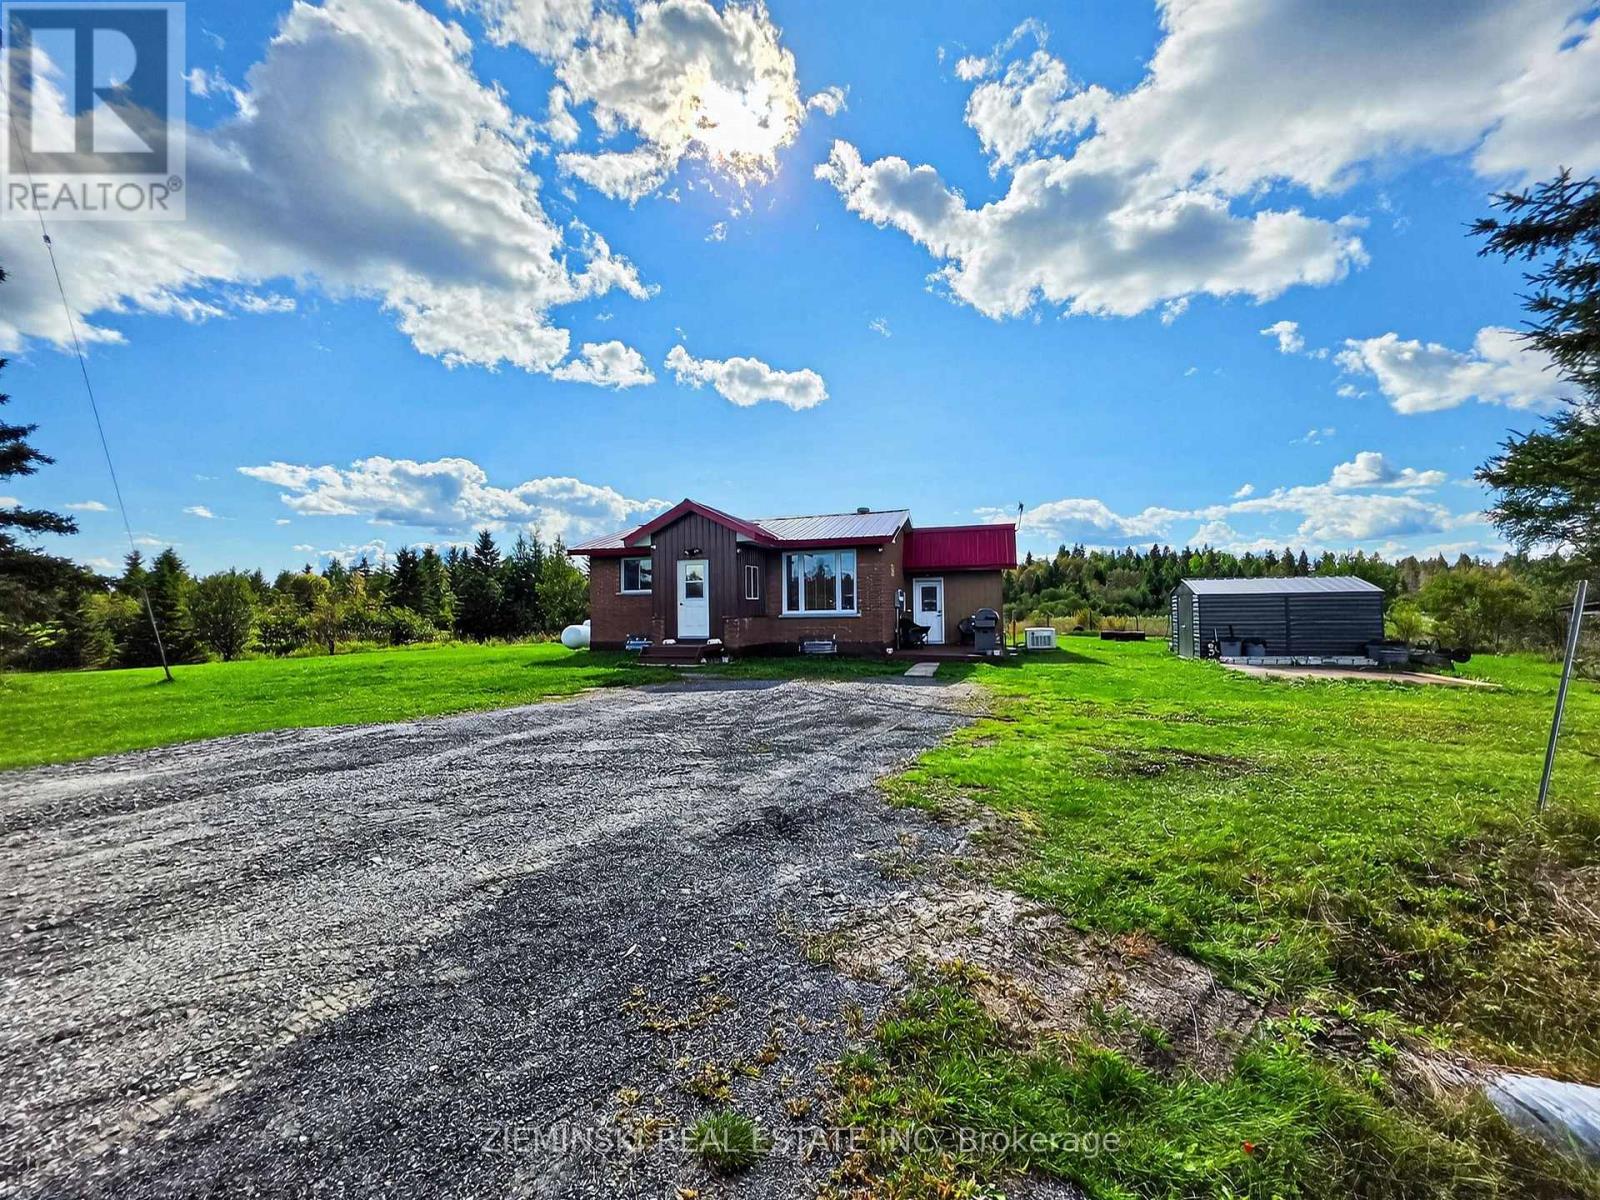
Pt Lt 4 Con 5 Newmarket Twp, 11 Highway
Iroquois Falls, Ontario
This move-in-ready two-bedroom brick bungalow offers easy living with plenty of practical inclusions. Set on just under 3/4 of an acre in an unorganized township, the property offers easy access from Highway 11 with space for a garden and a few of the makings of a simple homestead. The main floor feels bright and welcoming, with two bedrooms, a full bathroom, and an inviting living space. A heat pump helps keep the home cool through the summer and provides efficient heating in cooler weather, rated to operate down to -20C. In addition to traditional Hydro hookup, the home is also equipped with a Cummins propane-powered generator. Downstairs, the fully finished basement offers even more usable space with a rec room, workshop, and cold storage. Outside, the red tin roof gives the home a little character, while a tin storage shed and chicken coop offer practical space for country living. Better yet, much of what you'll need to maintain and enjoy the property is staying behind. Along with the fridge, stove, washer, dryer and freezer, the sale includes a UTV, riding lawn tractor, snow blower and backup generator. For anyone dreaming of a simpler, more self-sufficient lifestyle, this may be it. (id:63476)
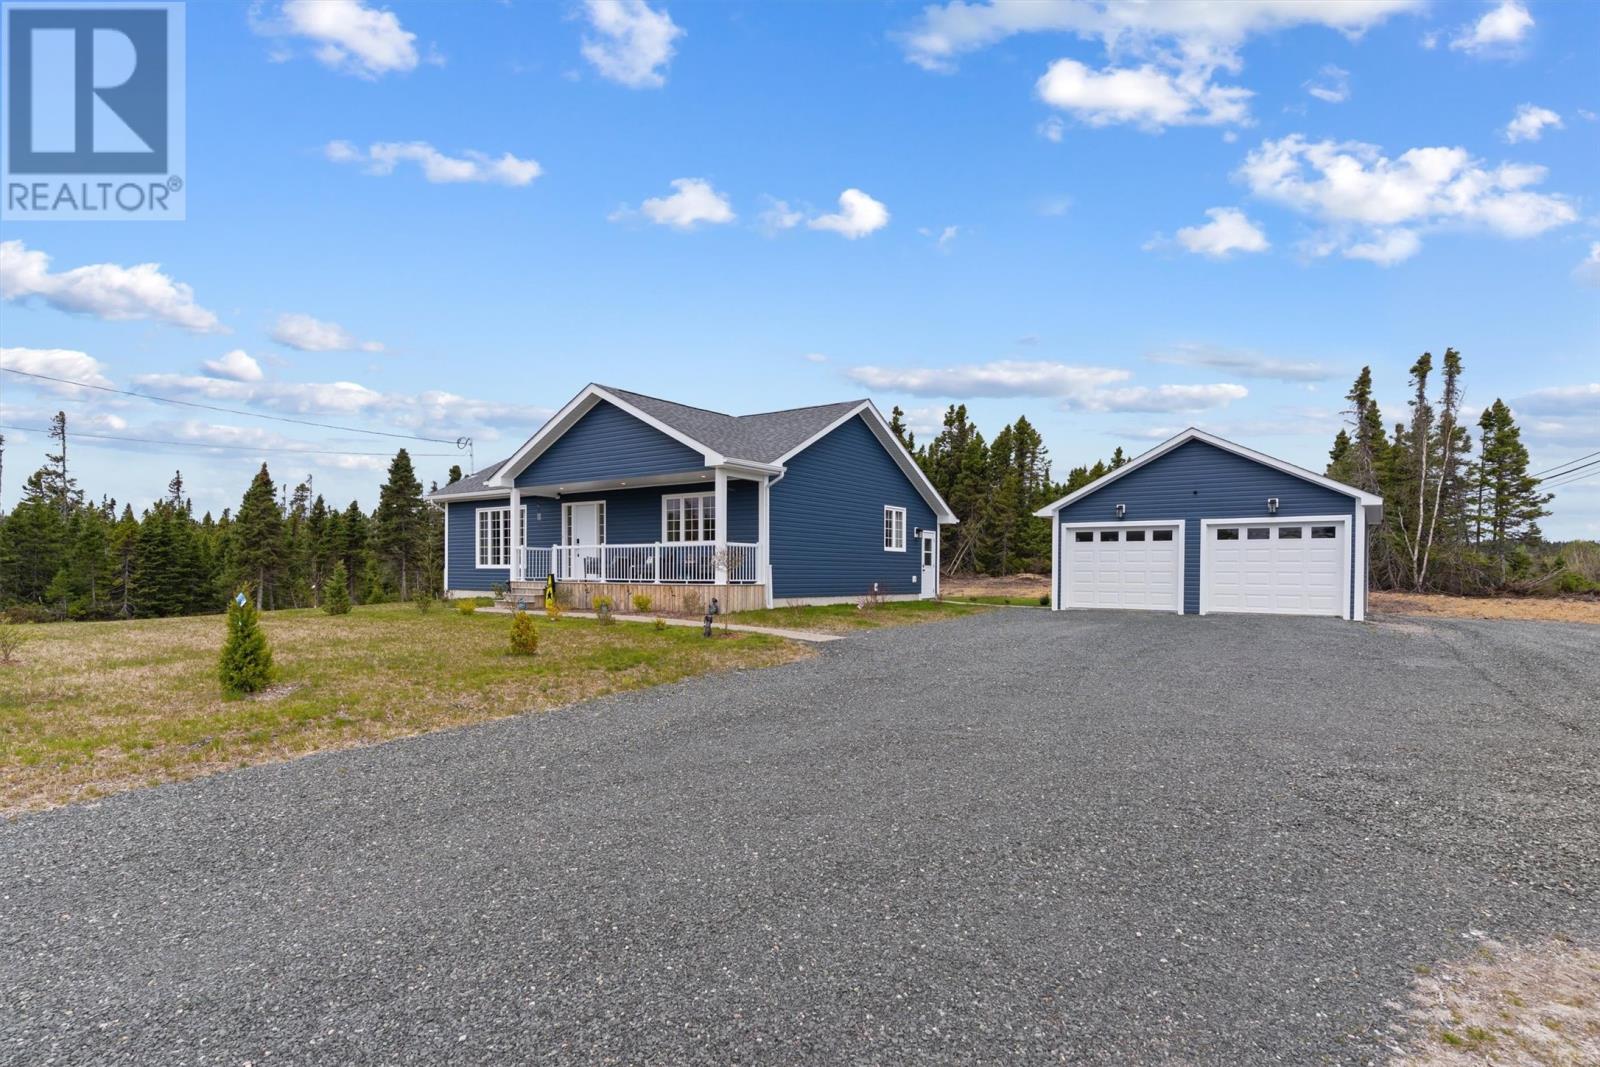
9 Northside Road
Eastport, Newfoundland & Labrador
Step into coastal living at its finest with this beautiful 2023 new build, ideally located just steps from the sandy shores of Eastport Beach on the scenic Eastport Peninsula—now proudly known as Terras Edge. This thoughtfully designed home offers the perfect combination of modern comfort, energy efficiency, and seaside charm. Inside, you’ll find a bright and spacious open-concept layout, filled with natural light and perfect for entertaining. The dream kitchen features quartz countertops, a large sit-up island, and top-of-the-line appliances—ideal for both everyday living and hosting guests. The main level offers two generously sized bedrooms and two full bathrooms, finished with clean, contemporary style. Energy efficiency is built right in, with R70 insulation in the attic, R22 in the exterior walls, and two 18,000 BTU mini-splits to keep you comfortable year-round. Downstairs, a full walk-out basement offers great potential, with drywall already installed on the perimeter walls—ready for your personal touch. The home sits on a huge 120x220 ft lot, offering privacy, space, and endless outdoor possibilities. You’ll also appreciate the 22x24 ft insulated and wired double garage, perfect for vehicles, storage, or a workshop. For added convenience, the property includes a 50-amp RV service, ideal for visiting friends or extended stays. This home offers not just a place to live, but a lifestyle—surrounded by breathtaking beaches, hiking trails, and the welcoming community of Eastport. Whether you're looking for a year-round residence, a summer retreat, or a smart investment, this property is a rare find in one of Newfoundland's most beloved coastal destinations. (id:63476)
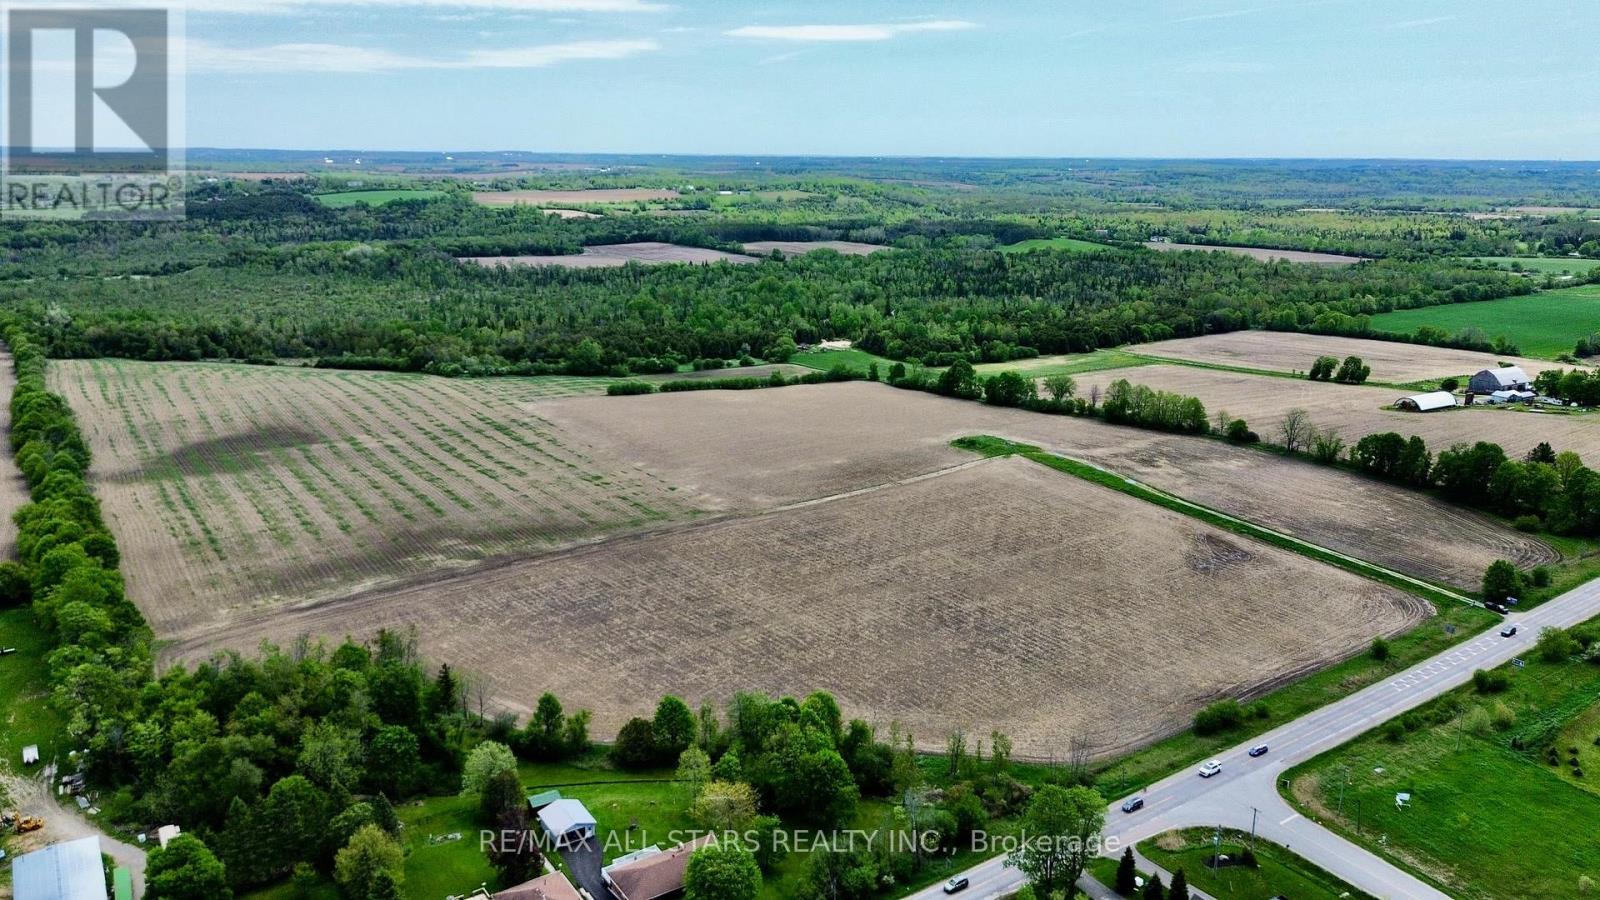
14629 Regional 1 Road
Uxbridge, Ontario
Set on approximately 100 picturesque acres on the border of Udora, this stunning farm propertyoffers the perfect blend of peaceful country living and convenience. Ideally located within a easy commute to the GTA, Uxbridge and surrounding communities, this is a rare opportunity to own a beautiful piece of countryside in a highly desirable area.The property features a picturesque pond and approximately half of the acreage is workable, making it ideal for farming, hobby agriculture, recreational use, or creating your dream country estate. With expansive open spaces, scenic rural views, and endless potential, this exceptional property offers the perfect setting to build your dream home while enjoying the tranquility of nature just outside the city. (id:63476)
11 Fenwick Avenue
Clarington, Ontario
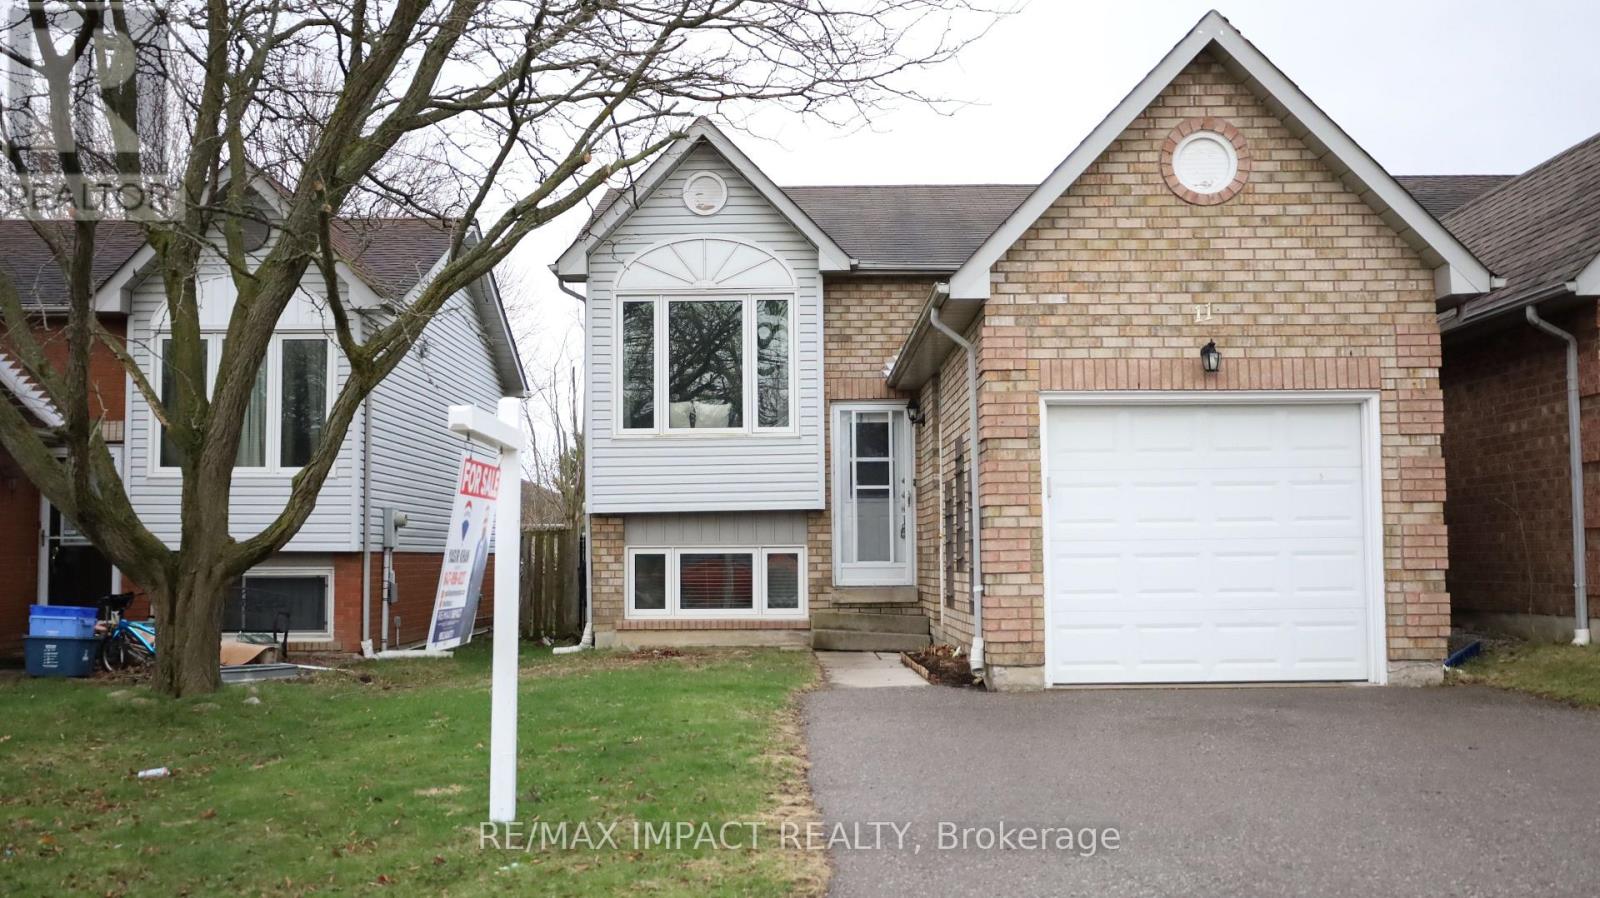
This beautifully detached raised bungalow is situated in a highly desirable family-friendly neighborhood, offering convenient access to a wide array of amenities. The property has been thoughtfully upgraded with quality finishes throughout. Key features include an open-concept layout, three bedrooms, two full bathrooms, and a single-car garage. The residence boasts a spacious living and dining room area, a modern kitchen, and energy-efficient LED lighting. The primary bedroom includes a semi-ensuite bathroom and a walk-out to a private deck and expansive, fully fenced backyard. A substantial driveway provides ample parking. Laminate flooring throughout, a roof replacement in 2013, window replacements in 2012, and a central air conditioning unit installed in 2011. This home is presented in move-in ready condition. (id:63476)
444 Bridge Street W
Greater Napanee, Ontario
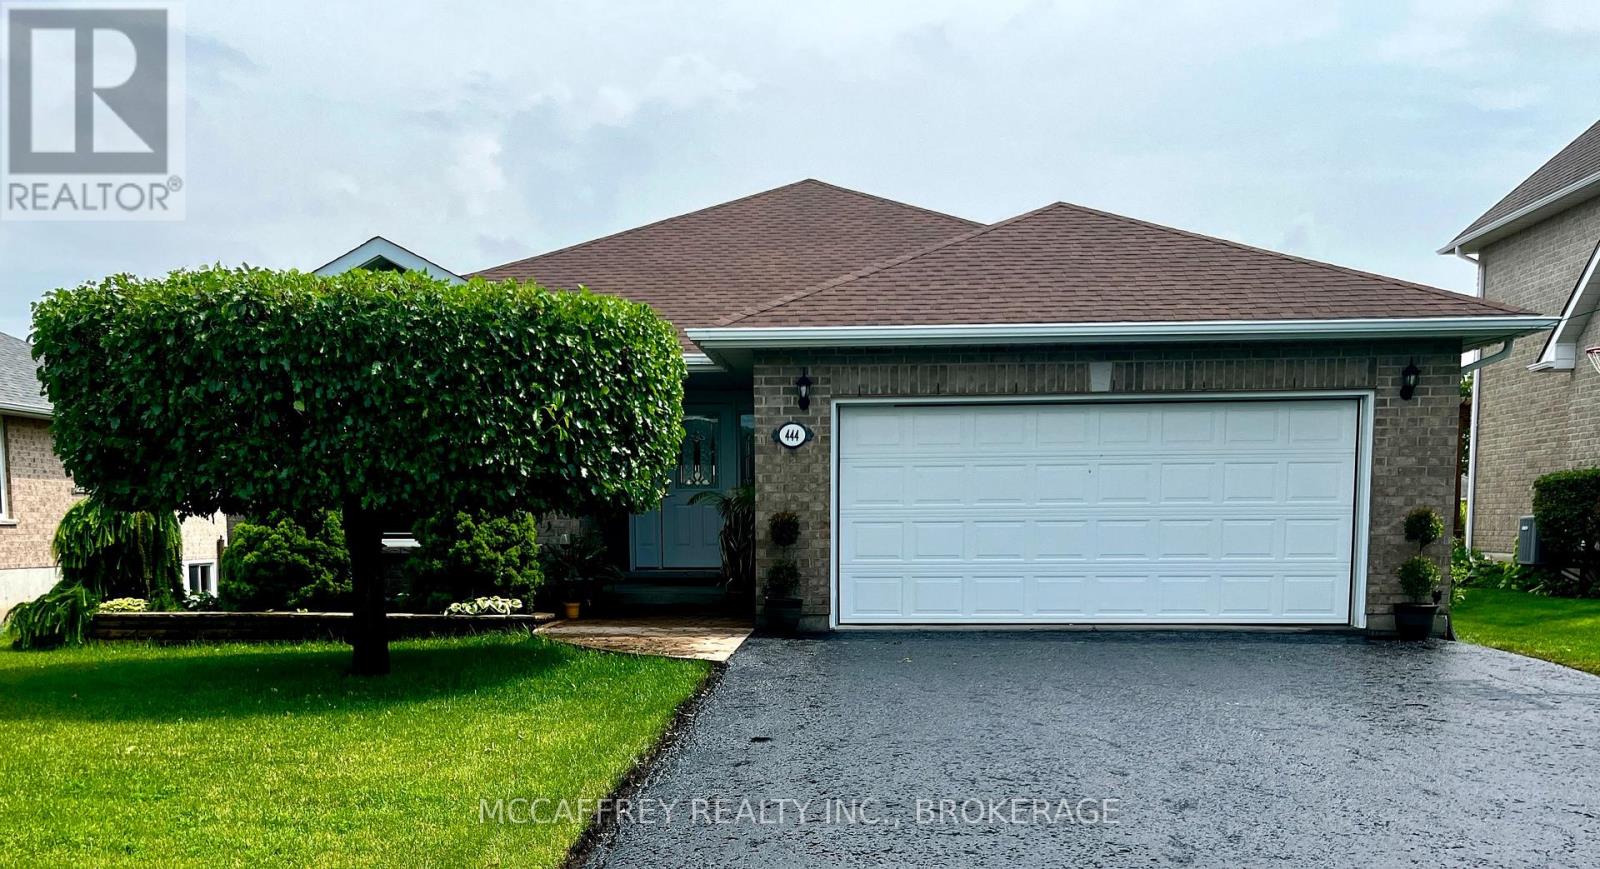
Welcome to this beautiful all-brick bungalow, where timeless curb appeal meets modern comfort and functionality. From the moment you arrive, you'll notice the double-wide paved driveway, thoughtfully maintained landscaping, and the convenience of an attached two-car garage. Gemstone lighting on both the house and garage adds an extra touch of charm and year-round ambiance. Step inside to a bright and welcoming foyer, where natural light fills the main level and highlights the gleaming hardwood floors. The inviting sitting room features a striking cathedral ceiling and cozy electric fireplace, creating a warm and elegant space that flows seamlessly into the dining area-perfect for everyday living, intimate dinners, or entertaining guests. At the heart of the home is the spacious kitchen, complete with a large island and beautiful quartz countertops, offering plenty of room for cooking, gathering, and casual dining. Just beyond the kitchen, the living room opens through patio doors to a composite deck overlooking the generous backyard-an ideal setting for outdoor entertaining, morning coffee, or quiet relaxation. The main level also offers the convenience of a laundry room with easy access to the garage, along with two well-sized bedrooms, a 4-piece bathroom, and a lovely primary suite featuring a walk-in closet and 3-piece ensuite. The expansive unfinished lower level provides incredible potential and is ready for your vision. With roughed-in plumbing for a future bathroom, this space offers endless possibilities to create additional living space tailored to your needs. For added peace of mind a fiberglass shingle roof was installed in 2023. Located just a short distance from downtown Napanee, this property offers the perfect blend of convenience, comfort, and tranquility. Don't miss your chance to make this exceptional home your own! (id:63476)
9-11 Kenozha Road
Seguin, Ontario
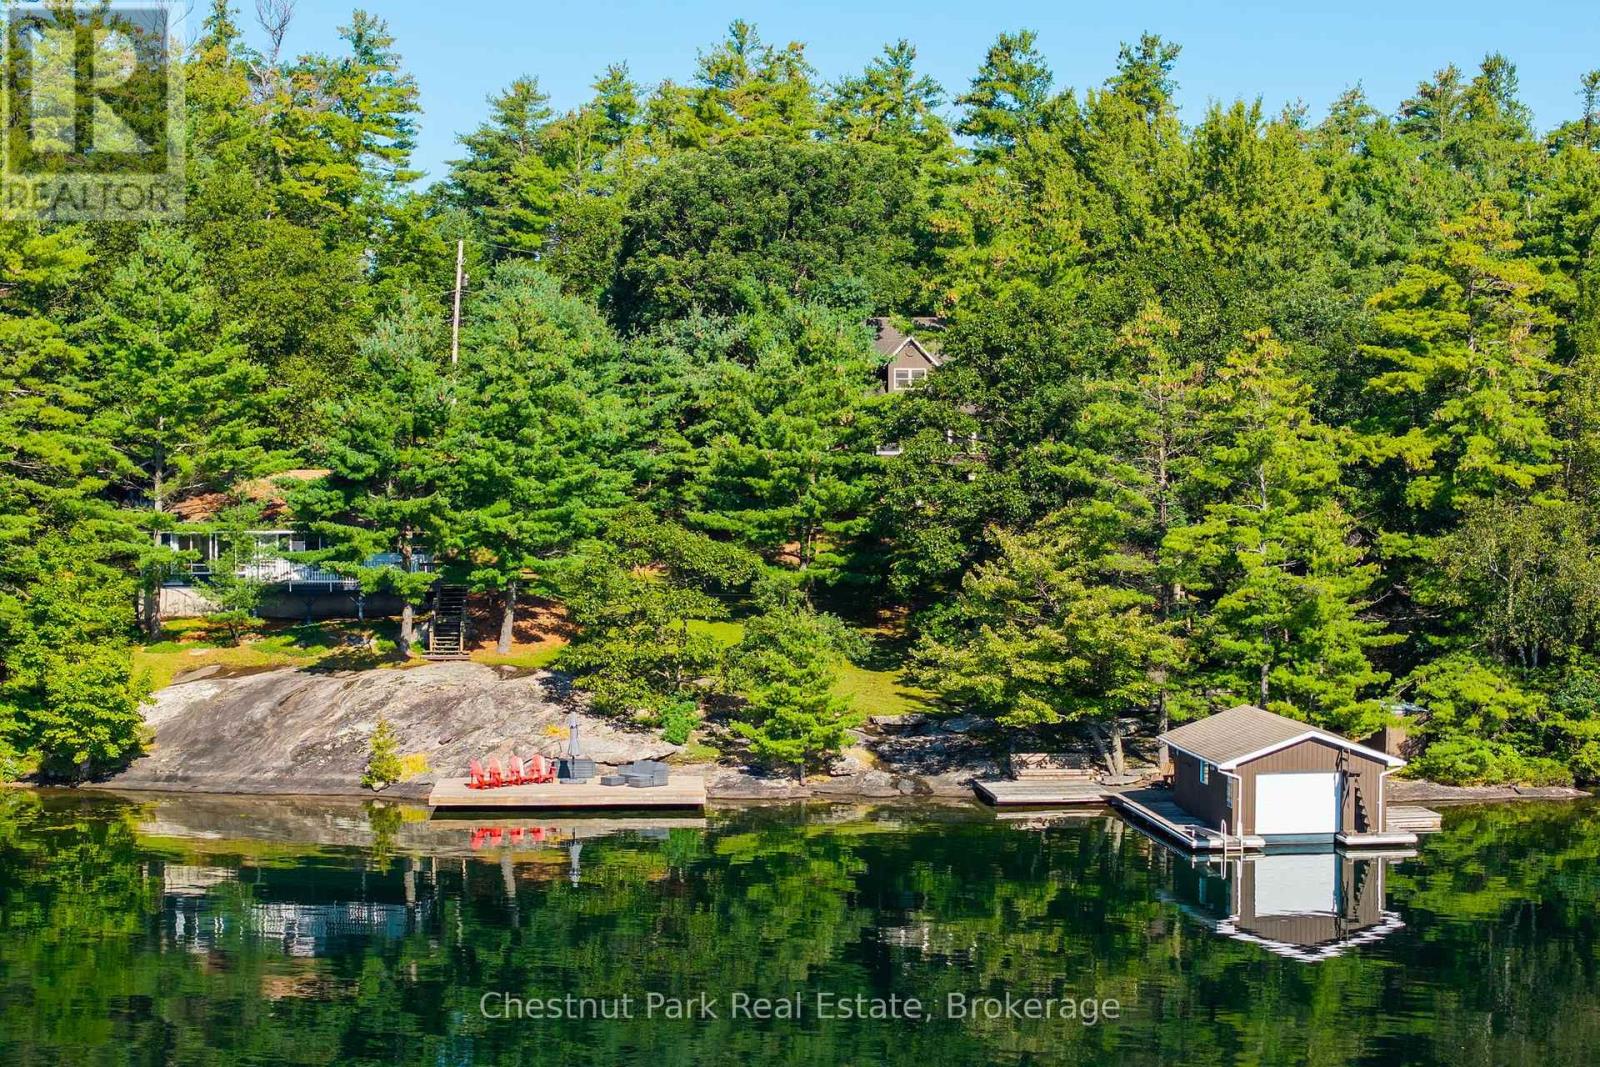
Granite rock and pine frame this tranquil offering with 200 feet of Georgian Bay-style shoreline tucked away from boat traffic in Pickerel Bay on the sought-after shores of crystal-clear Lake Joseph. Lovely views from 1.24 gently sloping acres with sunny southeast exposure, the property functions beautifully as a family compound, with two cottages privately situated among mature trees. Drive to the back door of the winterized 4 bed, 2 bath main cottage featuring a sunroom and rec room and seasonal cottage with an additional 3 bedrooms, 1 bath, full kitchen, living area and lakeside deck. A 2-car detached garage, single-slip boathouse, separate large deck-dock, granite shelf lake entry and deep water enhance the setting, creating a peaceful retreat where artists find inspiration and daydreamers never leave. (id:63476)
75 Pine Gate Place
Whitby, Ontario
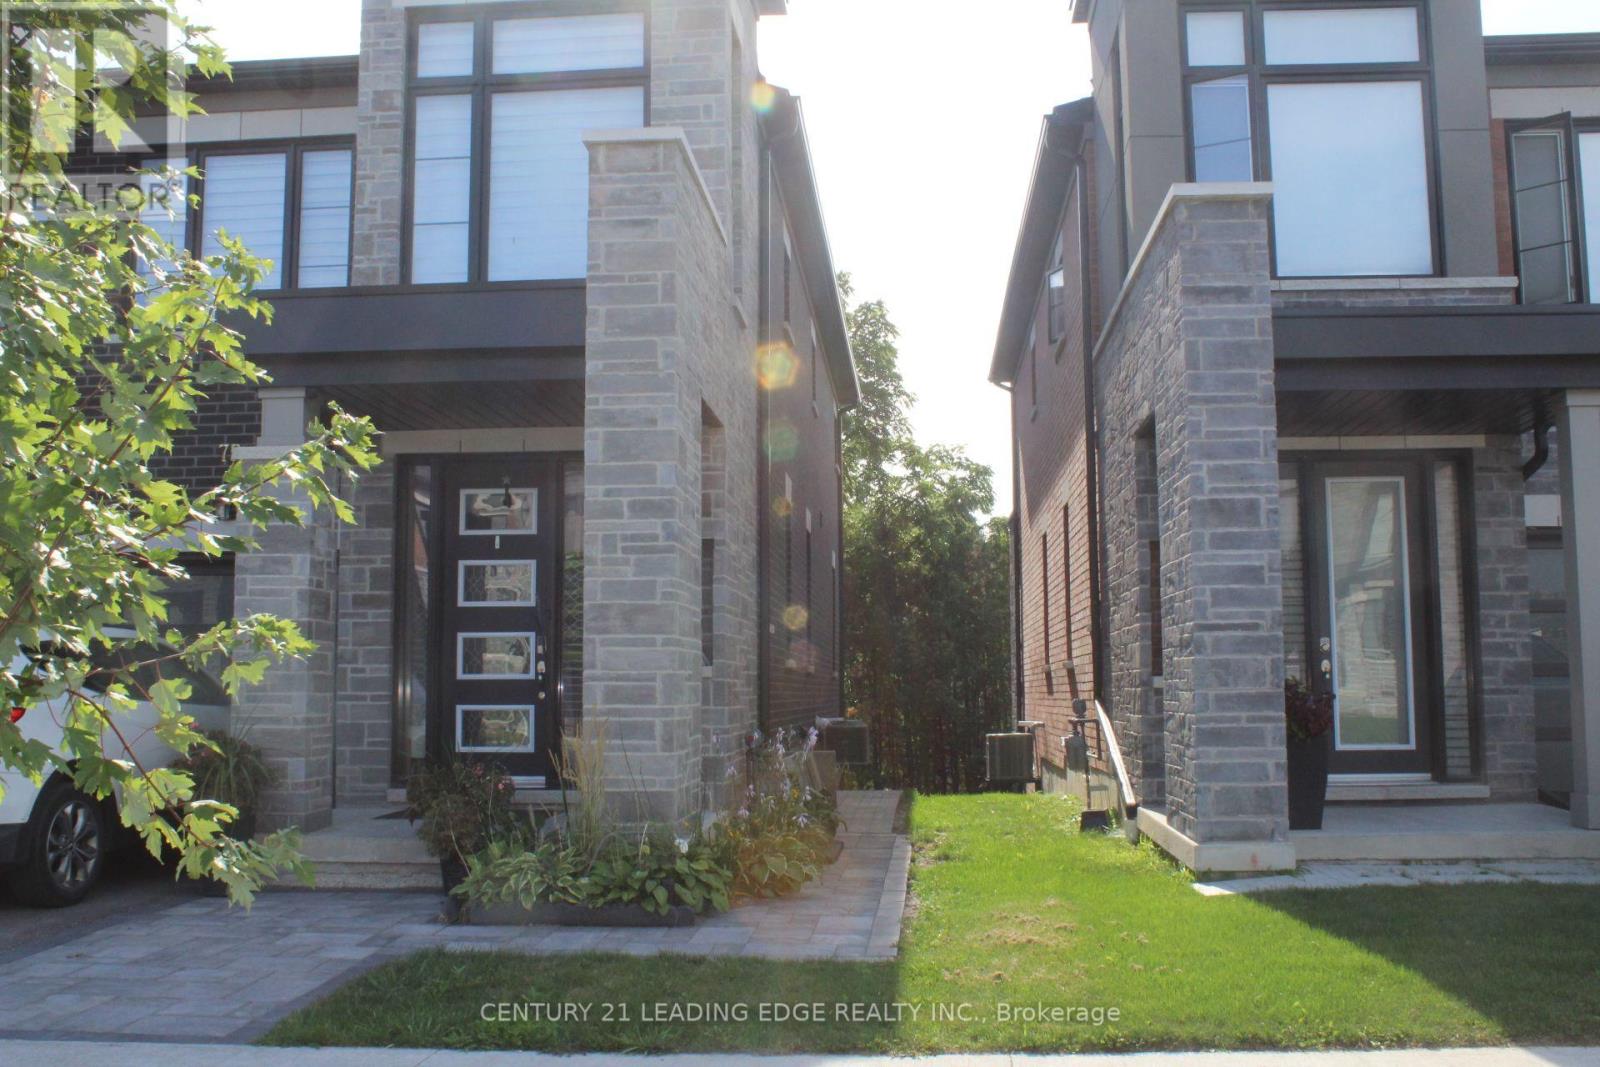
Welcome to this bright and spacious 2+1 bedroom home in a fantastic Whitby location! Conveniently located near SmartCentres Whitby North and a variety of retail shops, with easy bus access and quick connections to Highways 412 and 407. The walk-out basement offers great natural light, and internet is included. The unit can also be kept furnished for an additional $200/month, offering a convenient move-in-ready option. (id:63476)
605 - 88 Wellesley Street E
Toronto, Ontario
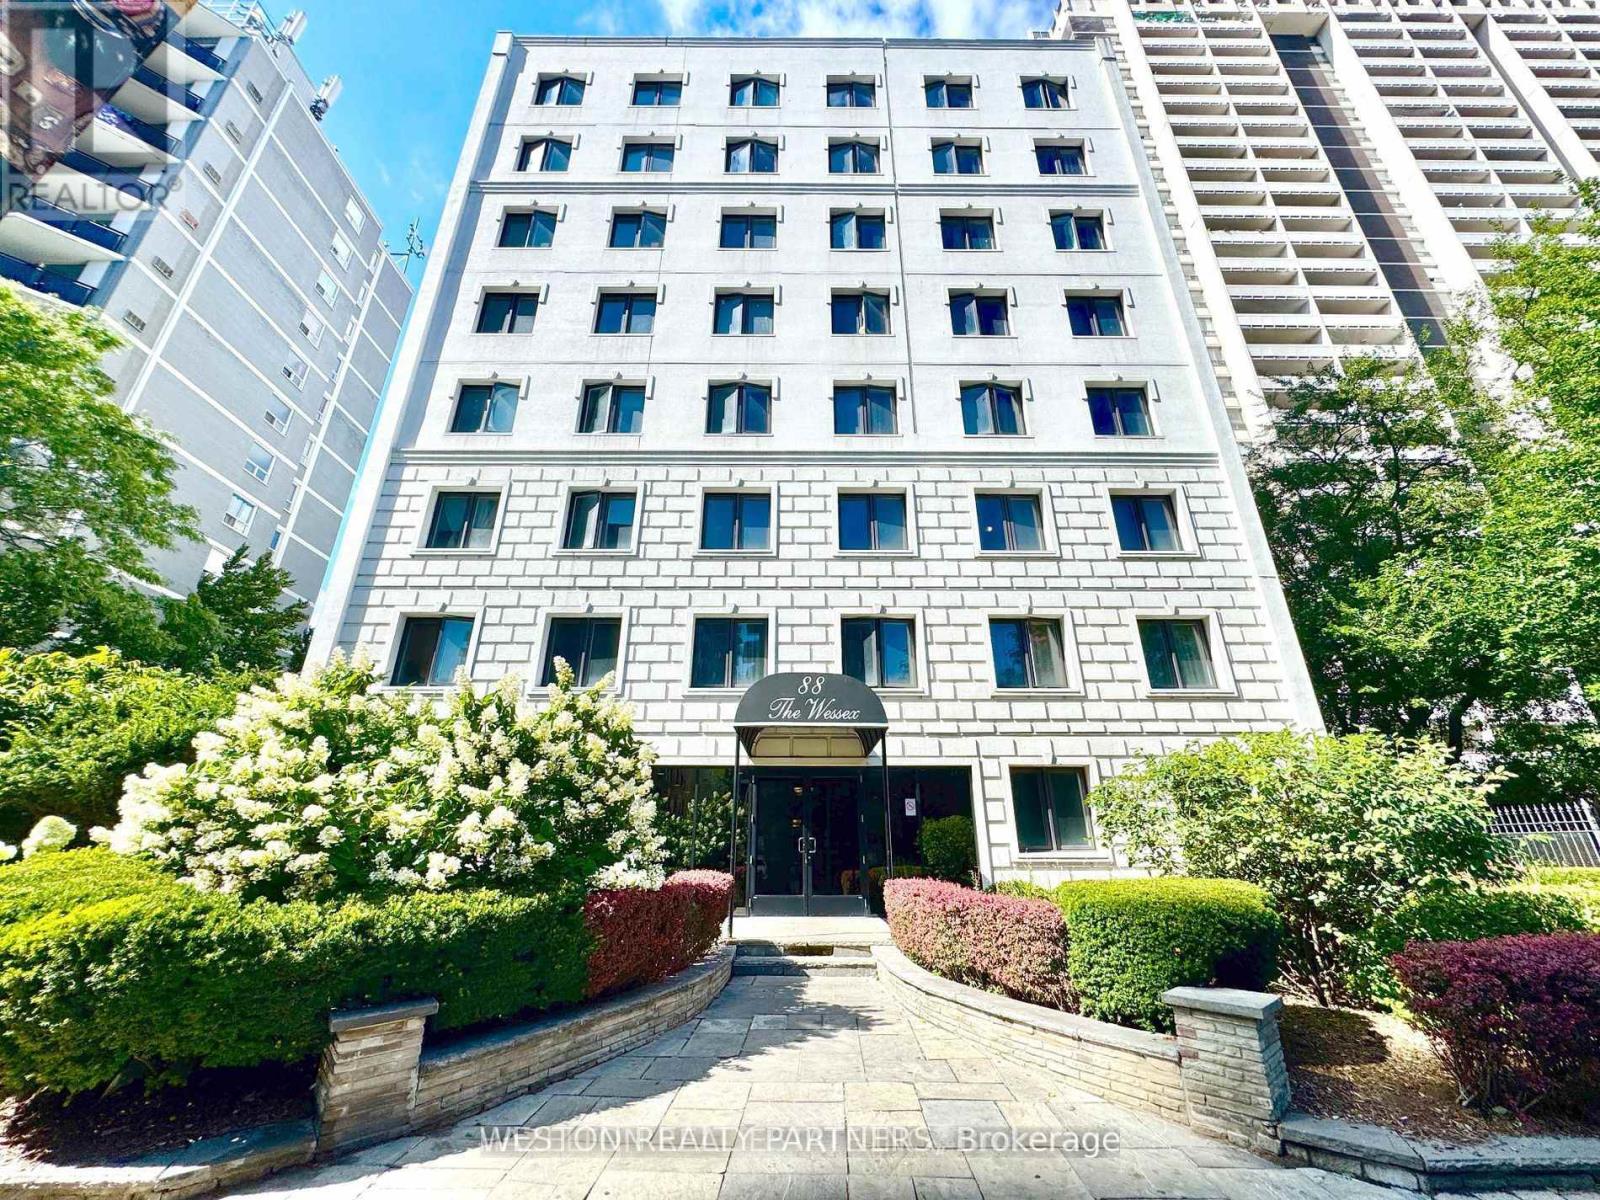
Welcome to 88 Wellesley St E - a bright & spacious bachelor apartment in the heart of downtown Toronto! This suite features a smart and functional open-concept layout with large windows that flood the space with natural light, offering plenty of room to create comfortable living, sleeping, and dining areas. Ideally located just a 3-minute walk from Wellesley Subway Station, and steps from streetcars, shops, cafés, restaurants, and all the energy of the Church-Wellesley Village, this location offers unbeatable transit access and everyday convenience. The building is secure, well-maintained, and professionally managed, with on-site laundry facilities for added comfort. Move-in ready and available immediately - don't miss your chance to live in one of Toronto's most connected and vibrant neighbourhoods! (id:63476)
10 - 75 Canterbury Place
Toronto, Ontario
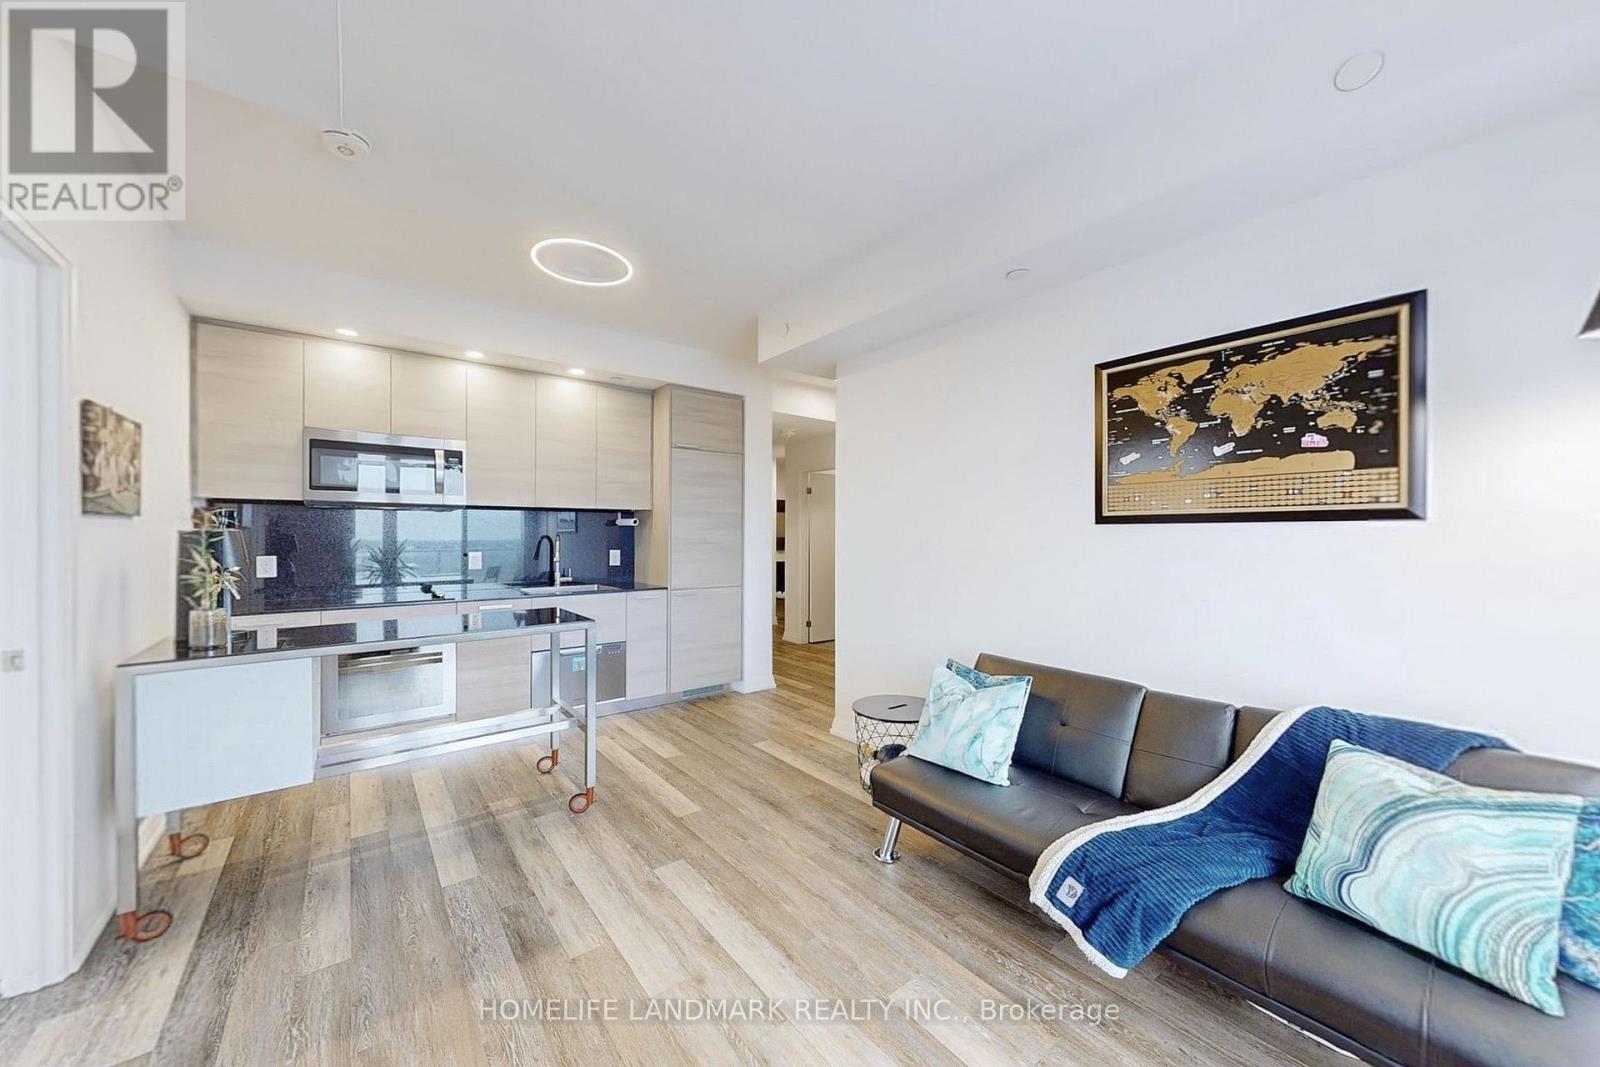
This thoughtfully designed 1-bedroom condo stands out with a rare foyer entryway, providing a welcoming space that enhances privacy-unlike most units where the door opens directly into the living area. Step into a bright, airy living space with large windows throughout, filling the home with natural light and offering breathtaking views of stunning sunsets. The modern kitchen is equipped with built-in appliances, newer countertop and matching backsplash, and sleek cabinetry-perfect for those who love to cook and entertain. The upgraded bathroom features elegant tiles, extending seamlessly to the walls for a refined, upscale feel. Overhead, the smooth-finish ceilings add a clean, contemporary touch throughout the unit. With high-end finishes, spectacular views, and a layout designed for both style and functionality, w no wasted space, this condo is truly one of a kind. (id:63476)
298 Markham Street
Toronto, Ontario
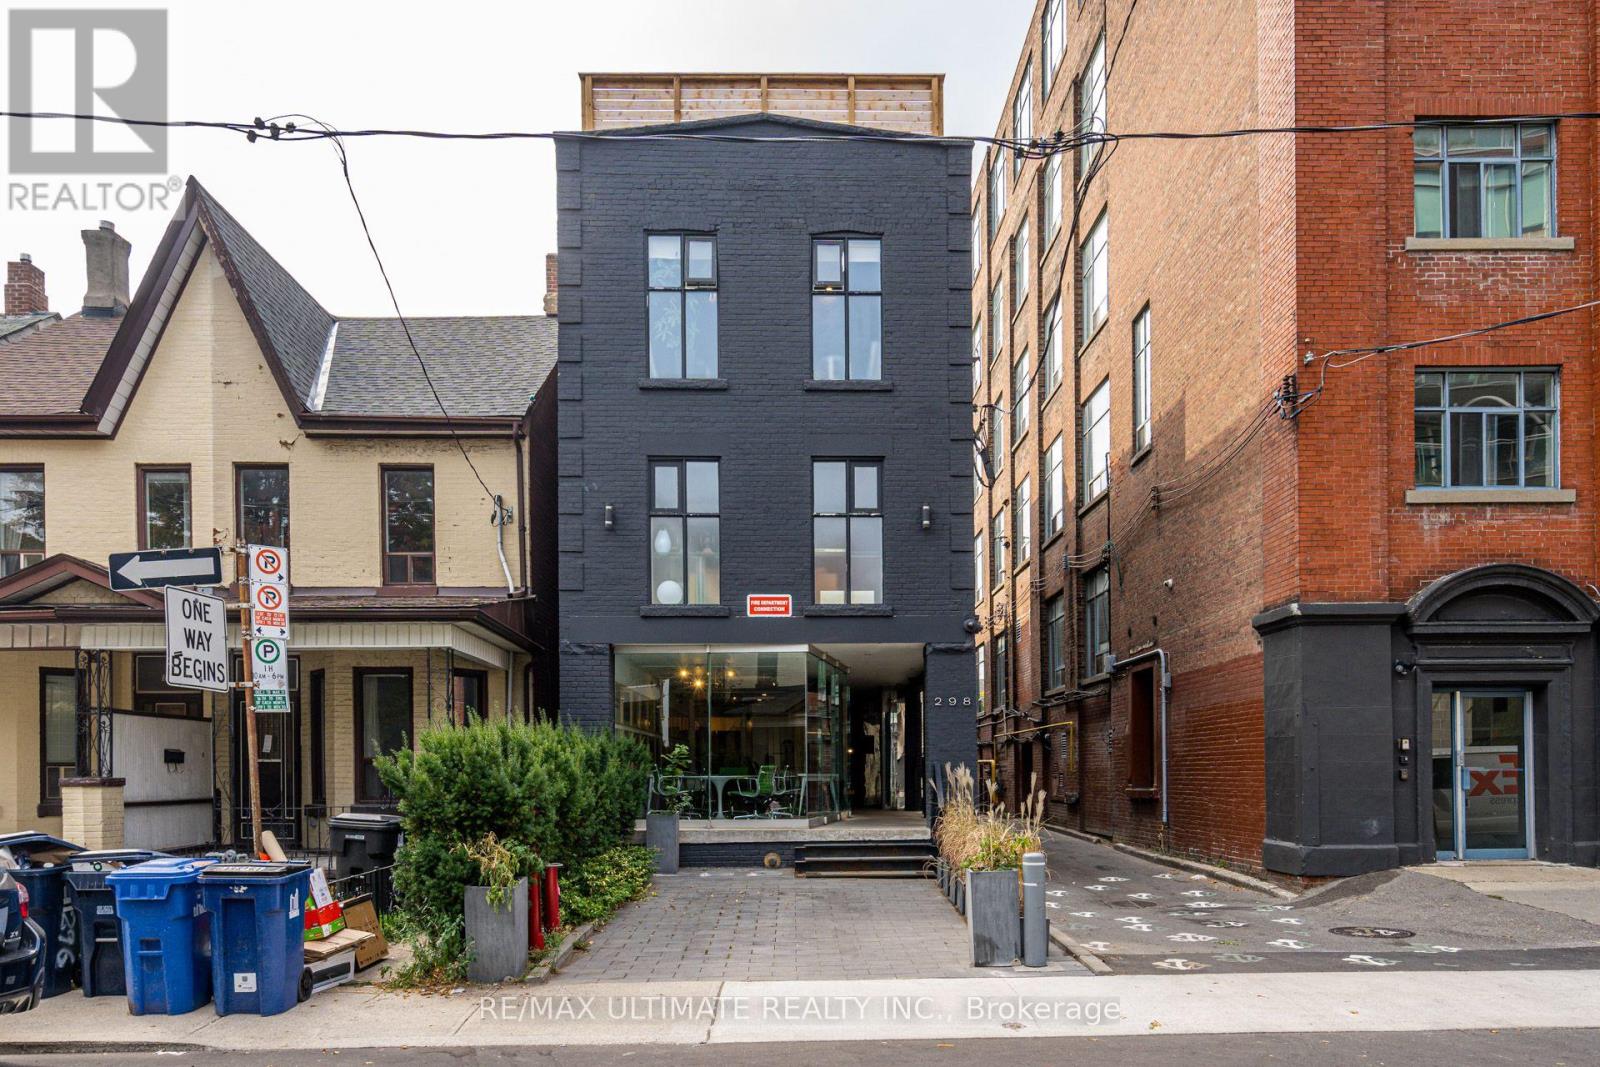
298 Markham Street presents a rare opportunity to acquire a commanding, fully renovated three-storey multi-unit building with a beautiful rooftop patio, ideally located on Markham Street just south of College Street. Featuring bright, flexible office/commercial-style layouts, an established coffee shop tenancy on the main floor, an owner-occupied second floor and one owner-occupied third-floor unit that can be delivered vacant on closing, while the remaining third-floor unit is occupied on a month-to-month basis. Surrounded by popular restaurants, cafés, shops, services and amenities, with convenient access to public transit and downtown Toronto. A compelling opportunity for investors, end users, or those seeking a unique live/work setting in a vibrant downtown location. (id:63476)
411 - 70 Distillery Lane
Toronto, Ontario
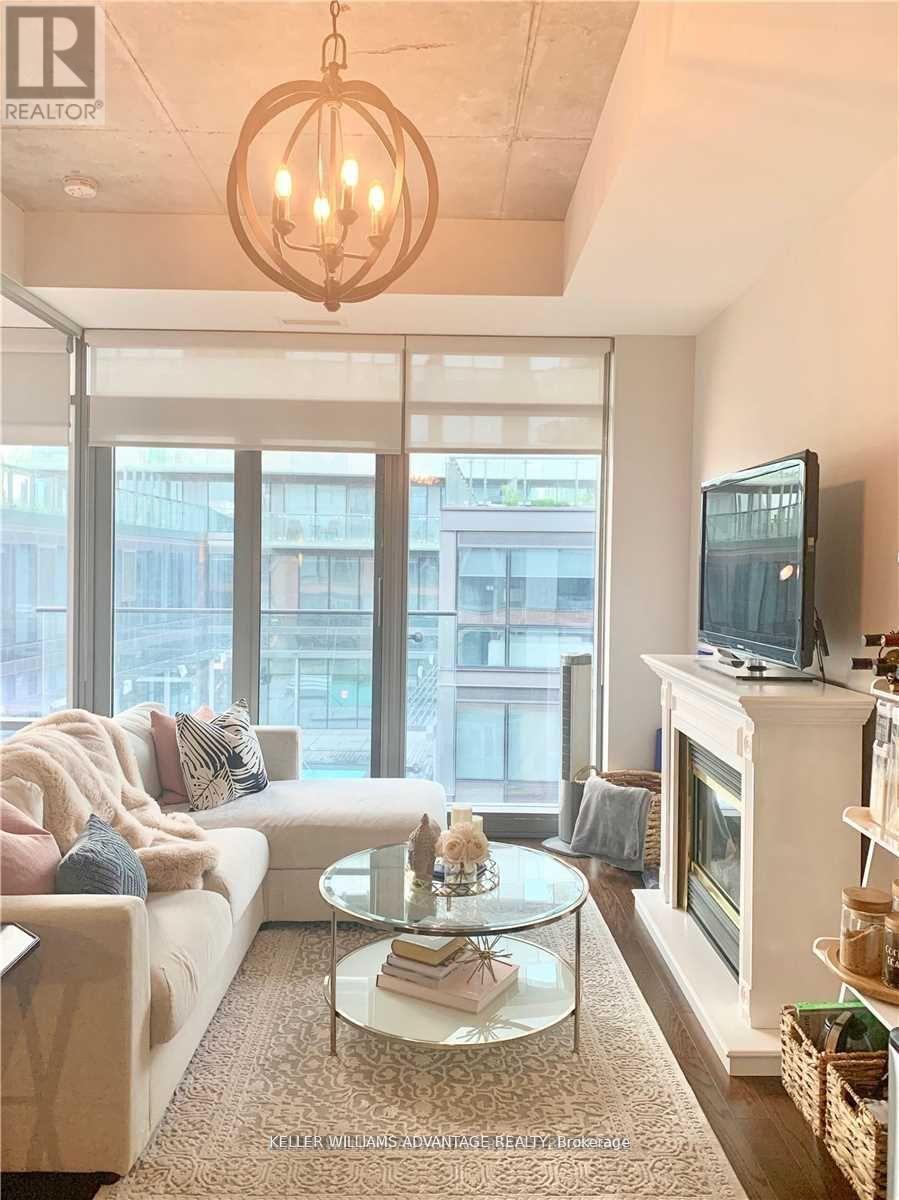
Talk about location! Stunning, Bright and Beautiful 1+1 condo in the heart of the beautiful Distillery District. Ideal layout with high ceilings & very well maintained. Newer floors throughout. Modern kitchen, granite counter, and stainless steel appliances. In suite laundry. Steps to transit, to waterfront, top restaurants, entertainment & shops. Building amenities include: 24 hr concierge, gym, sauna, outdoor pool, hot tub, bbq's and beautiful terrace with views of TO skyline. (id:63476)
507 - 361 Front Street W
Toronto, Ontario
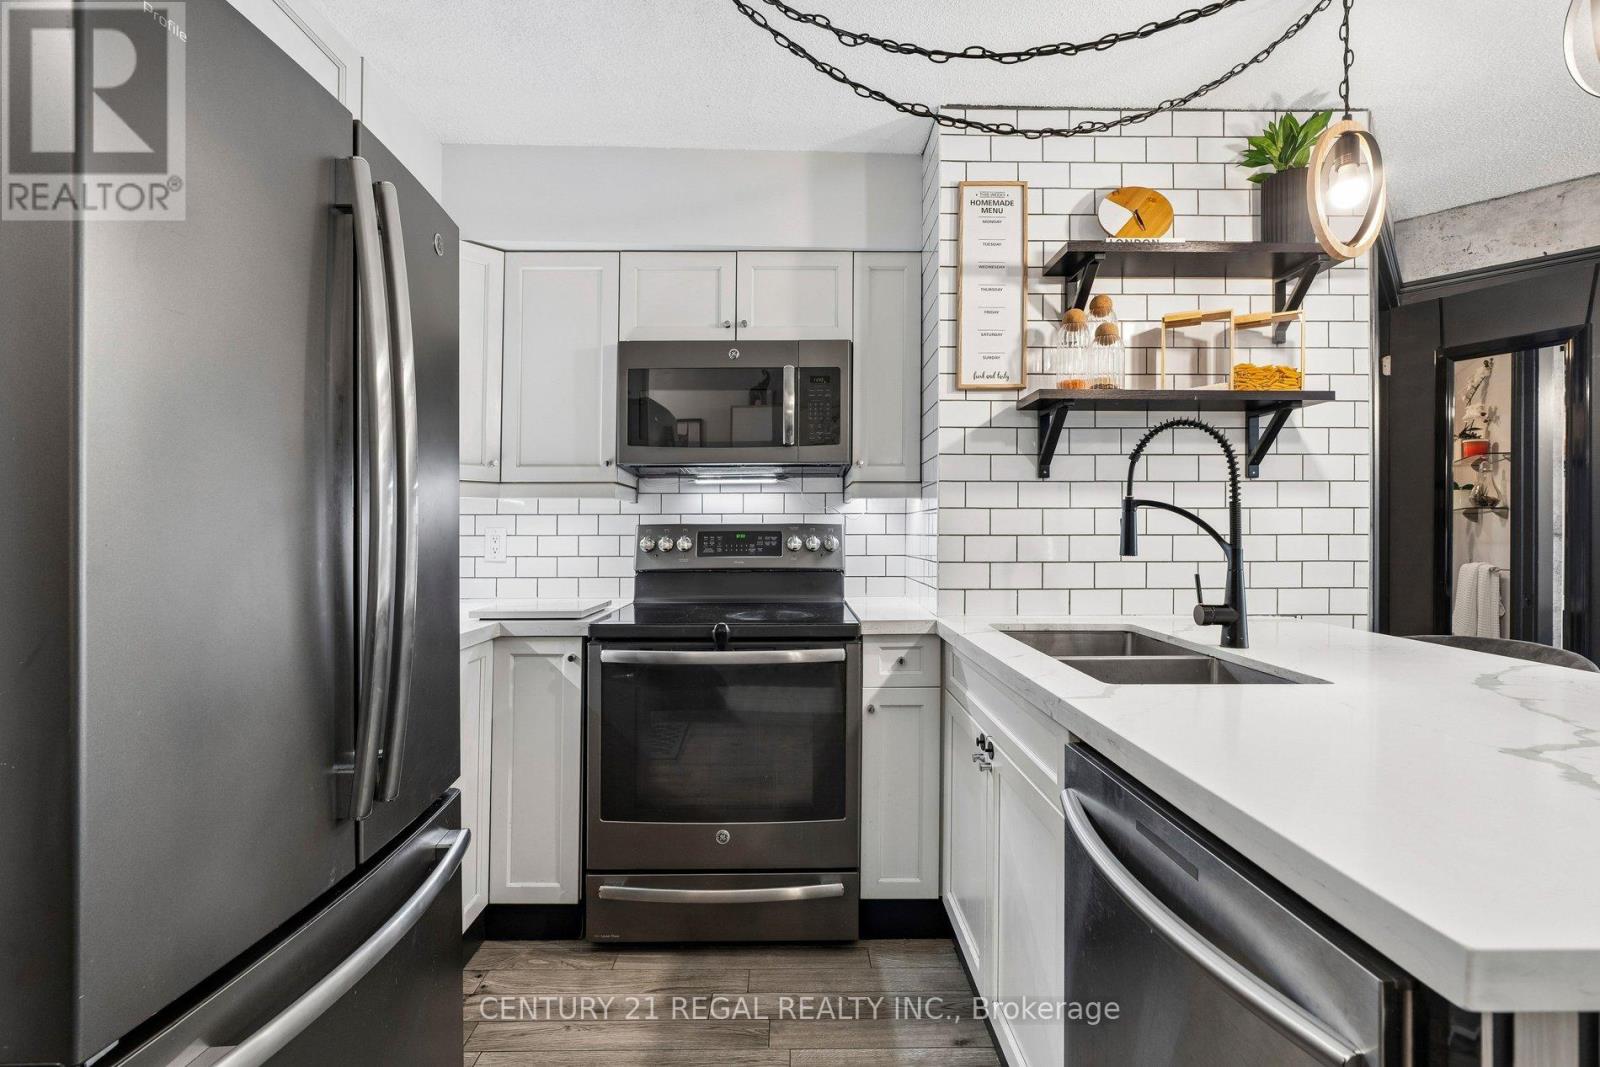
Welcome to elevated downtown living at 361 Front St W, where the best of Toronto is quite literally at your doorstep. Light-filled 2 bed + den situated in the highly sought after Matrix condos. Maintenance fees include all utilities! Open floor plan features large living, dining and open den. Wood plank porcelain tile floors throughout, laminate floors in both washrooms. Functional galley kitchen fitted with quartz counters, subway tile backsplash and stainless steel appliances. Oversized primary bedroom with large walk-in closet and 4-piece ensuite. Second bedroom offers a closet and glass sliding french doors. Unit was recently repainted throughout. Full size washer/dryer for added convenience. Resort-style amenities include an indoor pool, fitness club, saunas, basketball court, hot tub, spa & billiards. You can relax or entertain friends on the extensive landscaped courtyard with BBQ's and soothing water feature. 24/7 concierge. Step outside and immerse yourself in everything that makes the city to vibrant- morning coffee runs, world-class dining, waterfront walks, effortless commuting via Union Station, TTC and quck highway access. Steps to the Rogers Centre, CN Tower, The Well, King West, Harbourfront and more. This is a location designed for those who want convenience, energy and lifestyle all in one! (id:63476)
1105 - 410 Queens Quay W
Toronto, Ontario
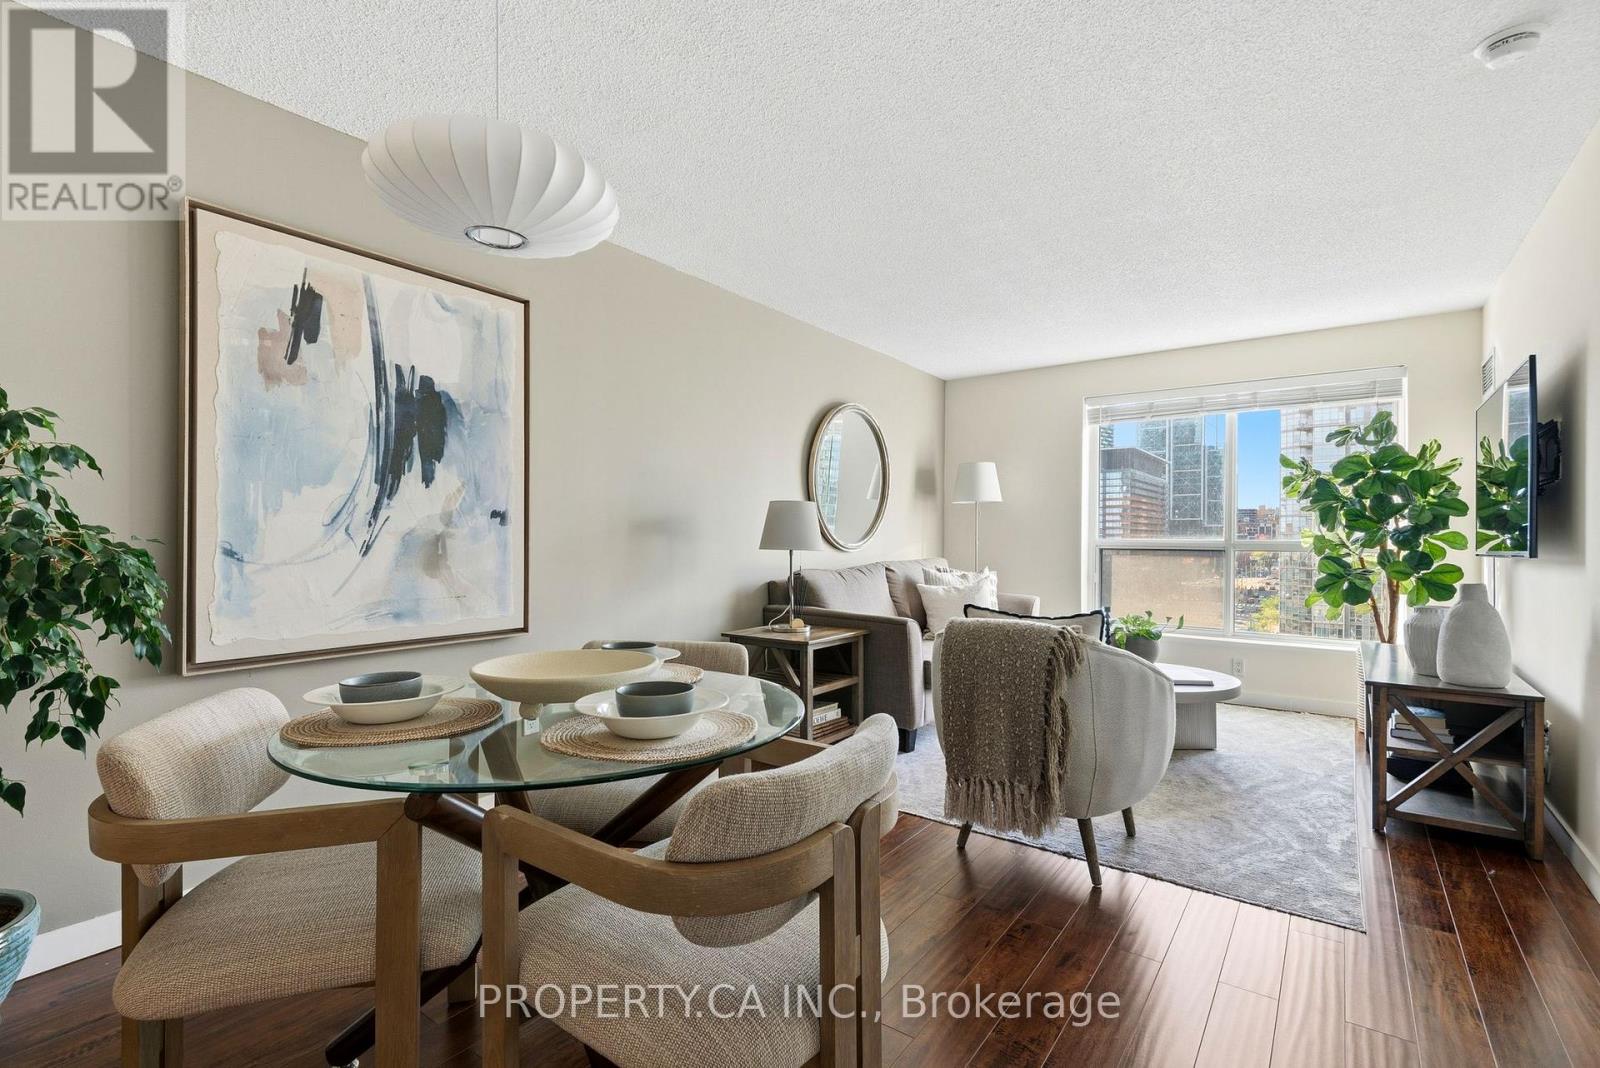
Welcome to waterfront living, where neighbours still wave hello. This superb condo offers the perfect blend of lifestyle and function, with a bright, practical layout, excellent storage for the home chef, and absolutely no wasted space. As an added bonus, the maintenance fees cover all utilities! Enjoy 5-star amenities including a 24-hour concierge, fully equipped gym, two party rooms, guest suites, and a stunning rooftop terrace with BBQs and breathtaking lake and skyline views. Step outside to transit, waterfront trails, Harbour front, the Music Garden, Love Park, Union Station, and some of Toronto's best restaurants, grocers, and nightlife in the vibrant Fashion District. Surrounded by parks, city energy, and the calming lakefront, this is more than a condo - it's a lifestyle. Come by for a visit... you may never want to leave. (id:63476)
303 - 60 Byng Avenue
Toronto, Ontario
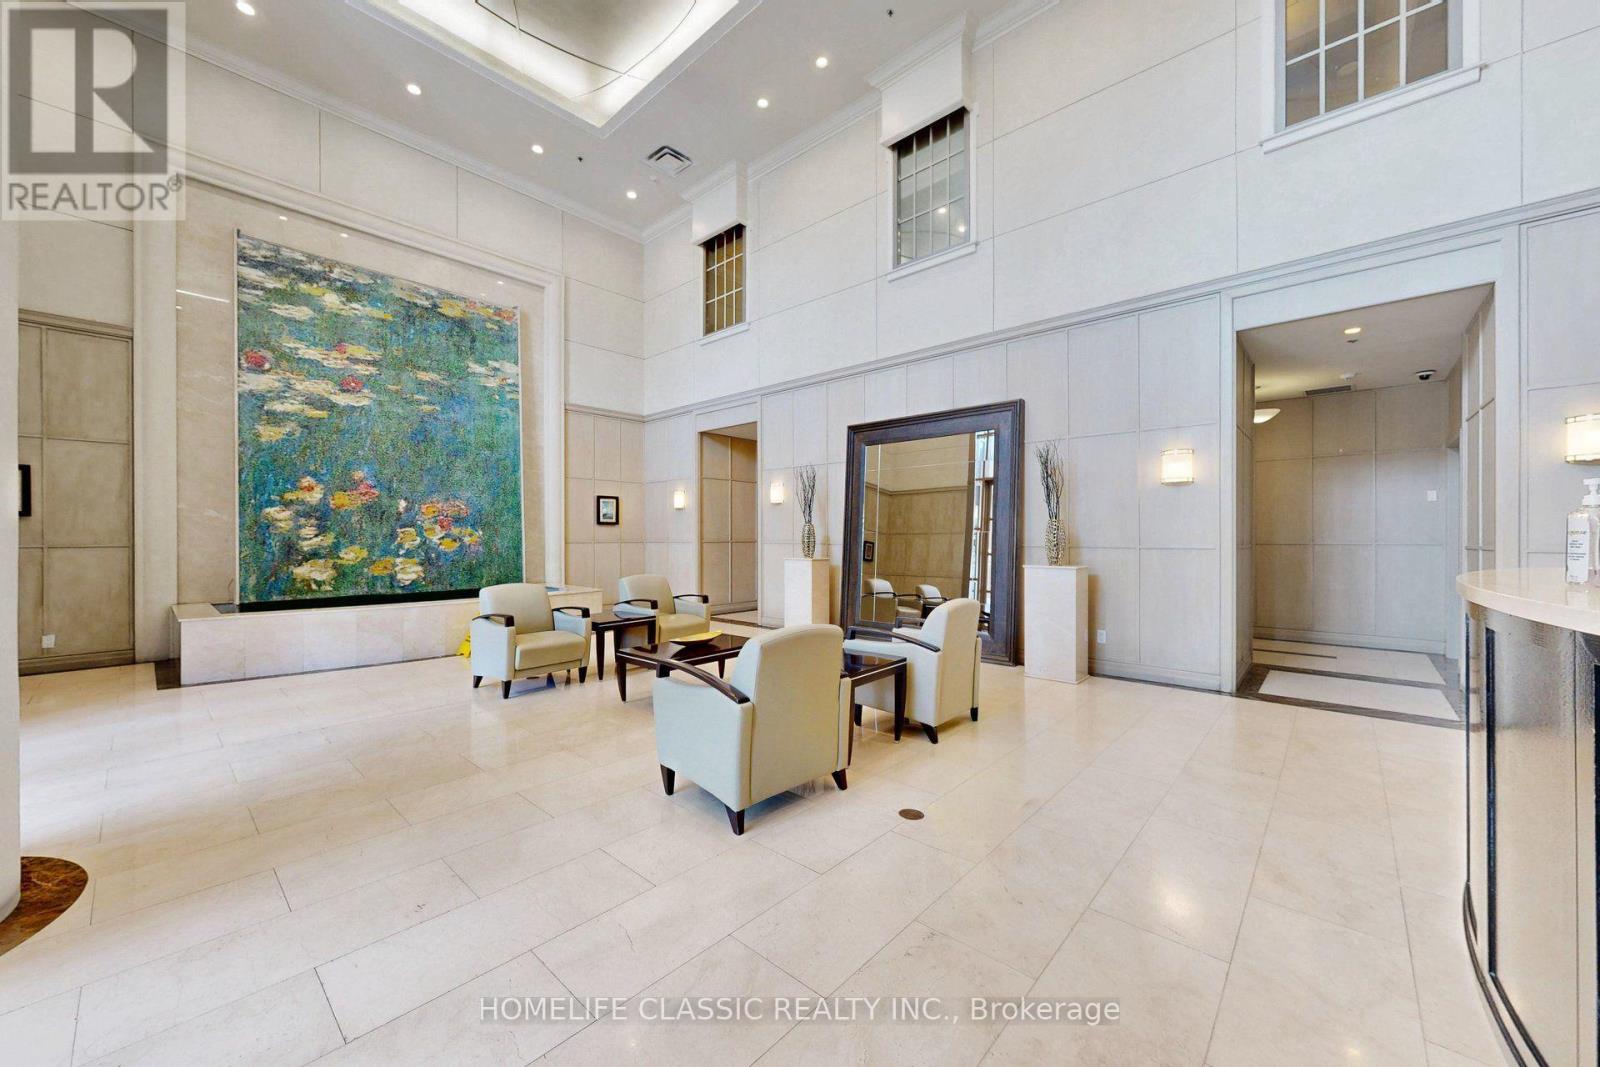
What a rare find !!!! ***PRICED TO SELL*** Luxury Monet Condo Corner Unit, Bright & Spacious 9" ceiling, New Laminate Fl thru out, Newly Freshly Painted, *** Den can be used as 2nd Bed Room ***2 Bath*** 24 hr Concierge, Indoor pool, Hot Tub,Exercise Room,Guest Room,Walk to Finch or North York Subway Station, All Utilities included in maintenance fee (id:63476)
330 Margaret Avenue
Stoney Creek, Ontario
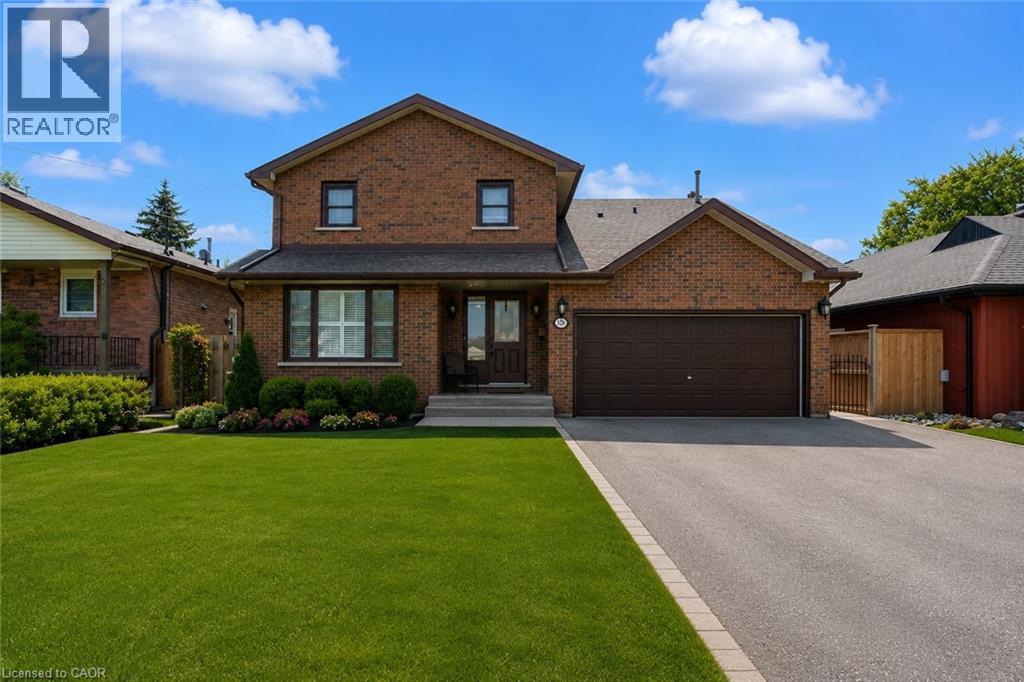
Remarks Public Remarks: Fantastic opportunity in the heart of Stoney Creek! This spacious 3+2 bedroom home sits on an impressive 50' x 180' lot, offering exceptional space and versatility. The main level features 3 bedrooms and a cozy gas fireplace, while the finished basement includes 2 additional bedrooms and a second kitchen, ideal for extended family or potential in-law living. Step outside to your backyard retreat featuring a saltwater above-ground pool, a massive 400 sq. ft. covered patio, and a powered shed with both hydro and water. Numerous updates provide peace of mind, including main floor windows (2018), furnace (2019), A/C (2019), roof (2025), and shed roof (2025). Conveniently located close to schools, parks, shopping, transit, and major highway access. A rare opportunity to own a well-maintained home on an oversized lot in a desirable family-friendly neighbourhood! (id:63476)

1404 - 500 St Clair Avenue W
Toronto, Ontario
Sophisticated Condo Living In The Heart Of South Forest Hill, Complete With The Added Convenience Of One Underground Parking Space. Offering A Total Of 603 Sq. Ft. Including The Balcony, This Contemporary One-Bedroom Residence Delivers An Exceptional Combination Of Style, Comfort, And Connectivity. Featuring Hardwood Flooring Throughout, A Rare Walk-In Closet, Custom Window Blinds, And A Well-Appointed Kitchen With Granite Countertops And A Custom Glass Backsplash. The Included Underground Parking Space Is A Valuable Added Benefit In This Highly Connected Midtown Location. Ideally Situated Just Steps From St. Clair West Subway Station, Loblaws And Shoppers Drug Mart. With Multiple Transit Options At Your Doorstep, And Surrounded By An Excellent Selection Of Dining, Shopping, And Everyday Amenities. With BBQs Permitted And Access To The Building's Impressive Amenities, This Is An Exceptional Opportunity To Enjoy Refined South Forest Hill Living With The Benefit Of Dedicated Parking. (id:63476)
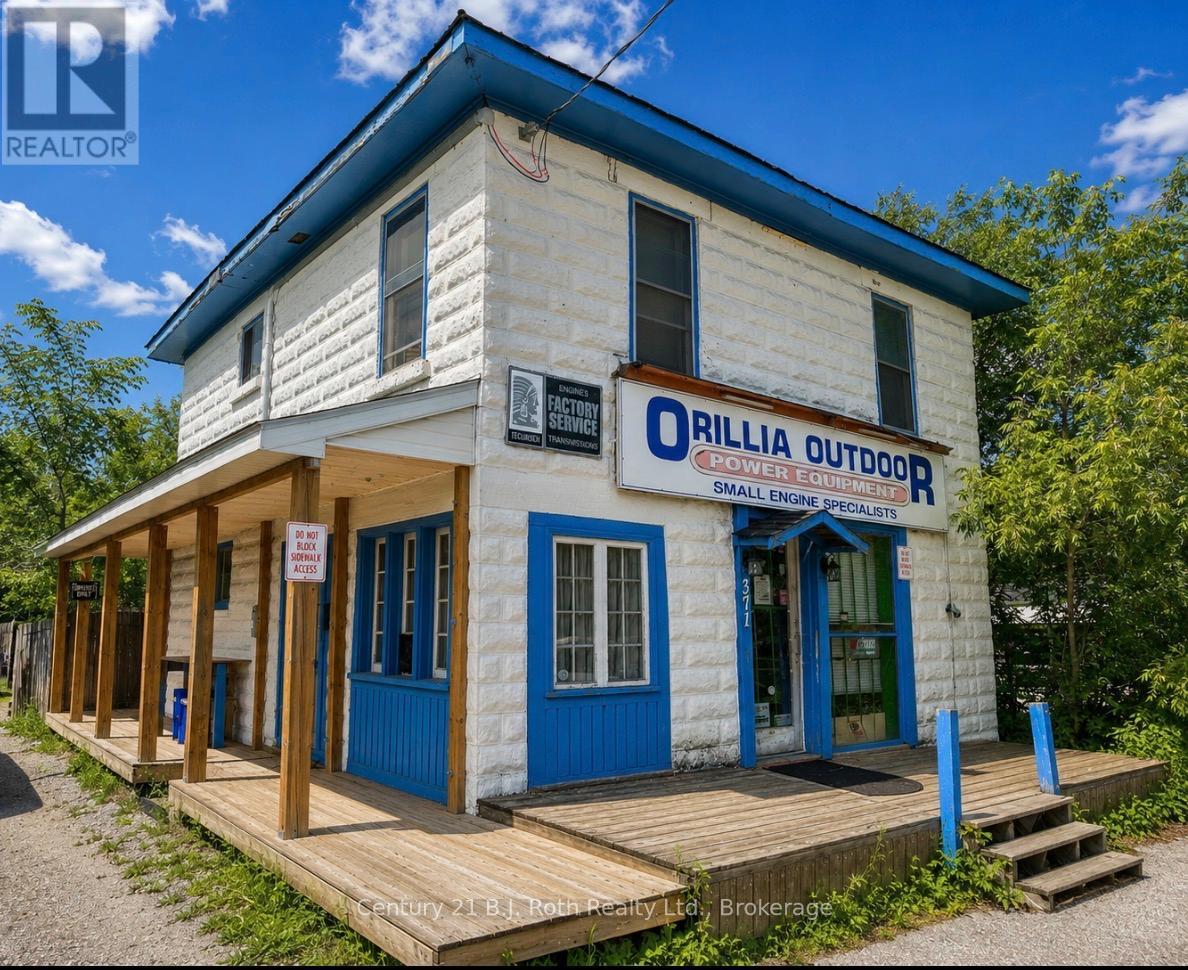
371 West Street N
Orillia, Ontario
Turnkey business and commercial property opportunity in a high-visibility Orillia location. Established in 1982, Orillia Outdoor Equipment is a long-standing small engine sales and service business with decades of name recognition, repeat clientele and established goodwill. The business, land and building at 371 West Street North are being offered together, providing an opportunity to own both the operating business and the underlying real estate. Situated on a well-travelled commercial corridor with approximately 44 feet of frontage and prominent street exposure. C4I zoning provides flexibility for a variety of permitted commercial uses. An excellent opportunity for an owner-operator, entrepreneur or investor looking to acquire an established business together with its commercial property. (id:63476)
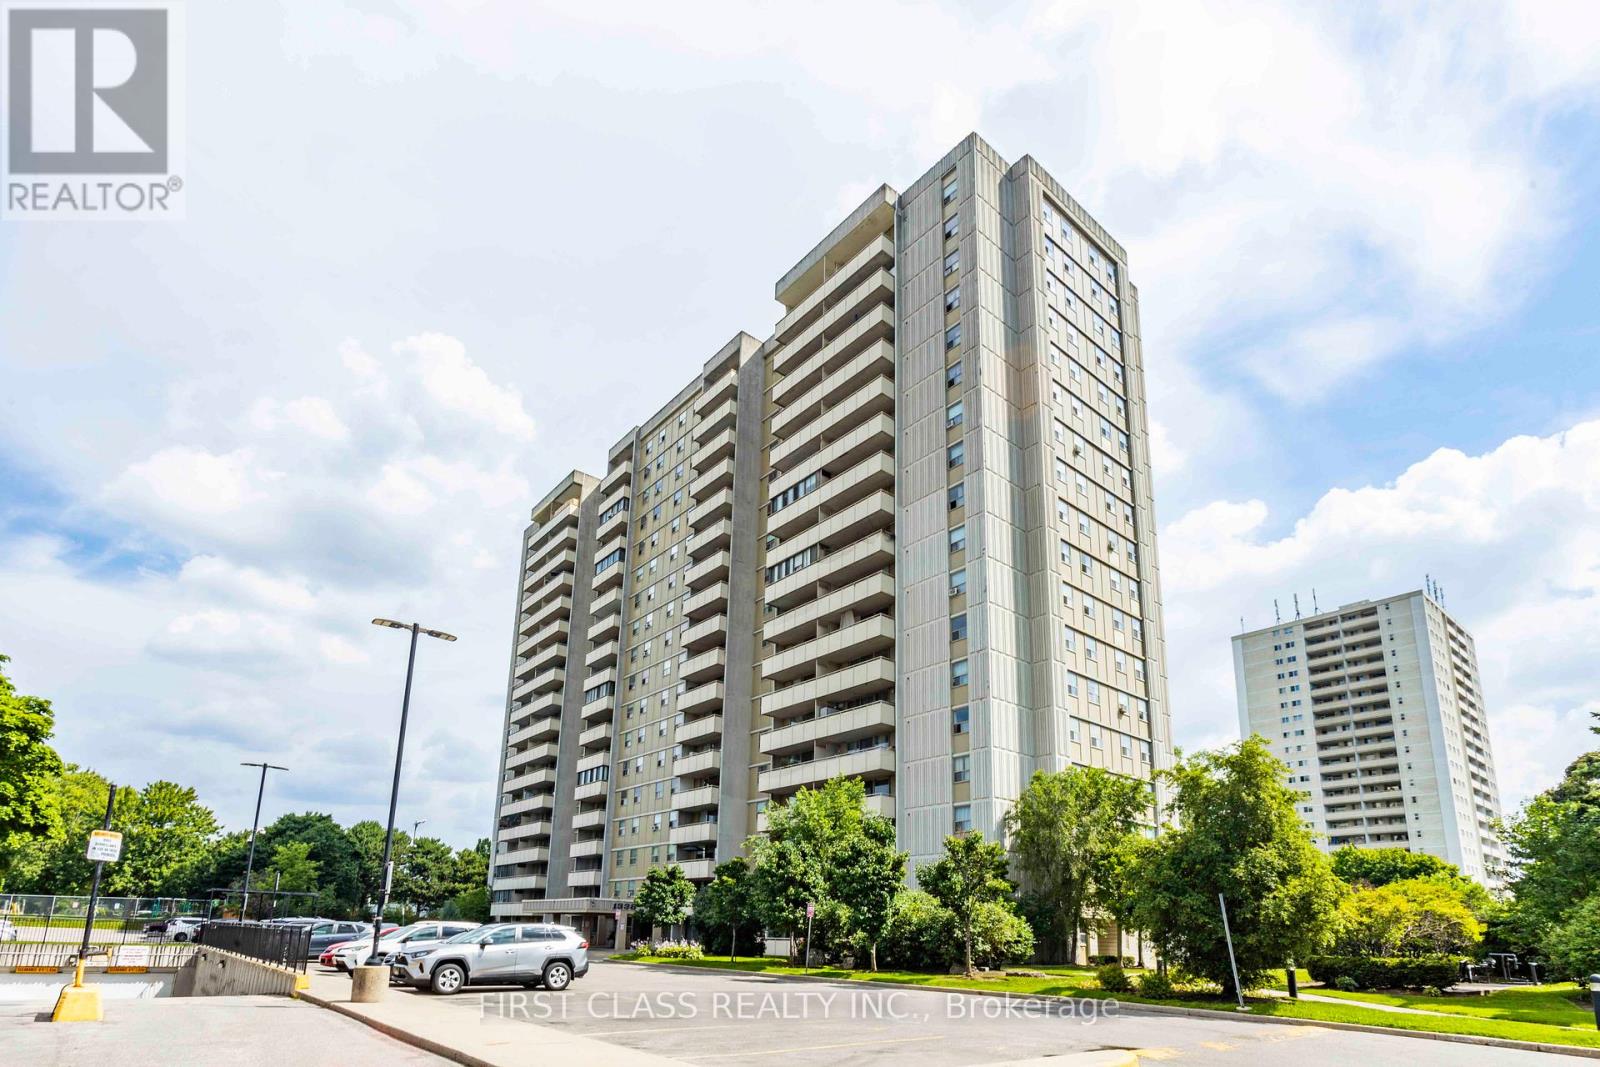
711 - 1338 York Mills Road
Toronto, Ontario
This property is sold under Power of Sale (As Is). Bright and spacious 3-bedroom condo located in a highly sought-after North York community!Offering approximately 1,000 sq. ft. of functional living space, this open-concept layout features laminate flooring throughout, windows that fill the rooms with natural light, and a closet in every bedroom. The versatile enclosed balcony provides additional living area -perfect for a home office, den, or relaxation space. The building offers excellent amenities, including an outdoor swimming pool, a gym, a sauna, a party room, and ample visitor parking. Enjoy unbeatable convenience with public transit stepsaway, nearby parks, top-rated schools, supermarkets, shopping plazas, and popular malls.Minutes to Don Valley Parkway, Hwy 404, and Hwy 401 for easy commuting. A fantastic opportunity for first-time buyers, growing families, or investors seeking value and potential in a prime Toronto location! (id:63476)
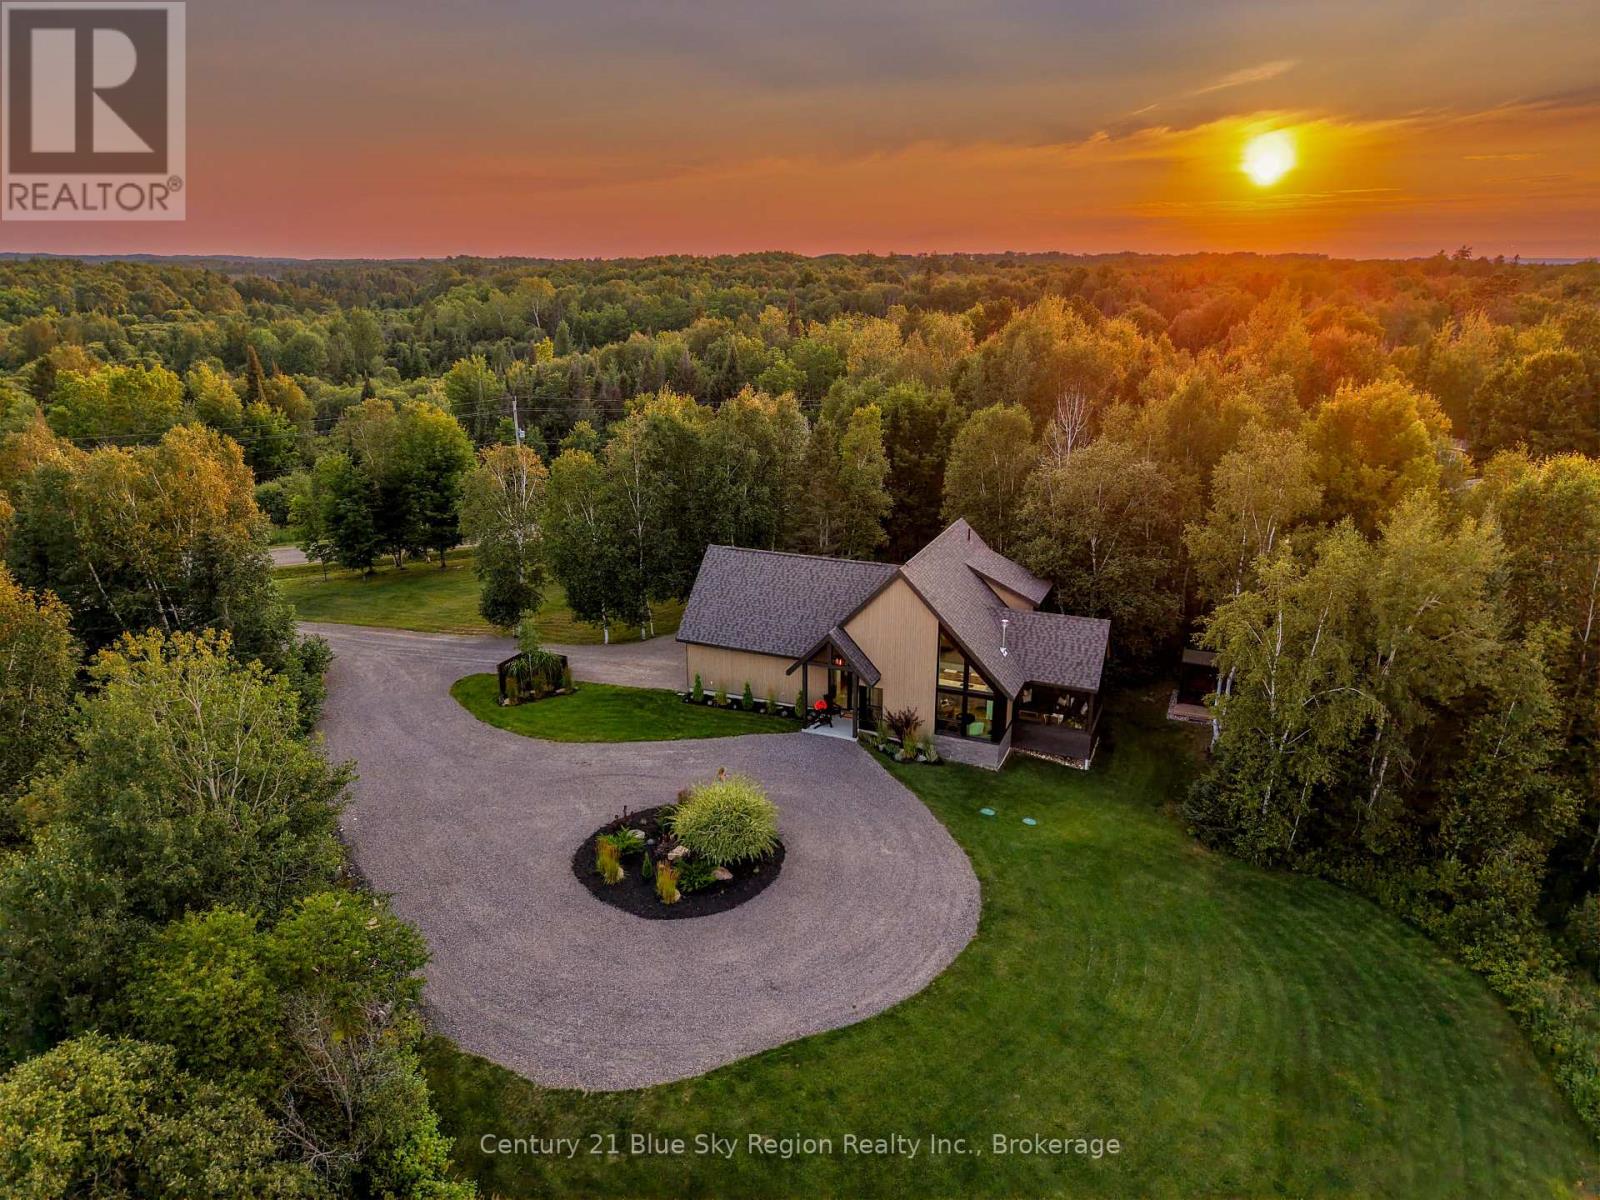
466 Ouellette Road
East Ferris, Ontario
Welcome to this architecturally designed Scandinavian inspired custom home by award winning architecural firm LEA. Completed in 2023, this 2 bedroom + den, 3 bathroom home is situated in East Ferris, a highly desirable community next to North Bay and only 3h North of the GTA. Situated on a beautifully landscaped and private 2.47 acre lot, the house was designed with intentional site placement, orientation and window placement for a truly immersive connection to the site and surrounding land. Arrive via the circular driveway to the impressive entry and welcoming foyer. High vaulted ceilings, soft natural tones and spectacular framed views wow you upon entry into the main living area. Custom rich oak accented woodworking, clean design and nature views throughout treat the eye and mind to a calming and grounding experience. Functional kitchen with quartz counters, pantry and bar seating, dining area with bespoke pendant along with cozy living room with 3 sided gas fireplace. Access to the exceptional 3 season screened porch with vaulted wood ceilings offers extended living space. Main floor guest room and beautiful 3pc bath. The upper level features a spa-like primary suite with a tucked-away three-piece ensuite with custom finishes. Large den/office with potential for 3rd bedroom, storage and 3pc bath. 2 separate oak staircases provide flexibility in function and potential use. Main floor laundry and mechanical room offer the best of all worlds, combining in-floor radiant heat on the lower level and upper bathrooms, zoned forced-air heating, AC, and a full house auto generator. Attached insulated 1.5 car garage. The exterior grounds offer an estate-like feel with a custom sauna, shed and mature landscaping with native trees overlooking forest and meadow. This property is more than just a home, it's a way of life, a custom-curated pied-à-terre that provides a calming living environment that comforts the soul. One which must be experienced to be fully appreciated! (id:63476)
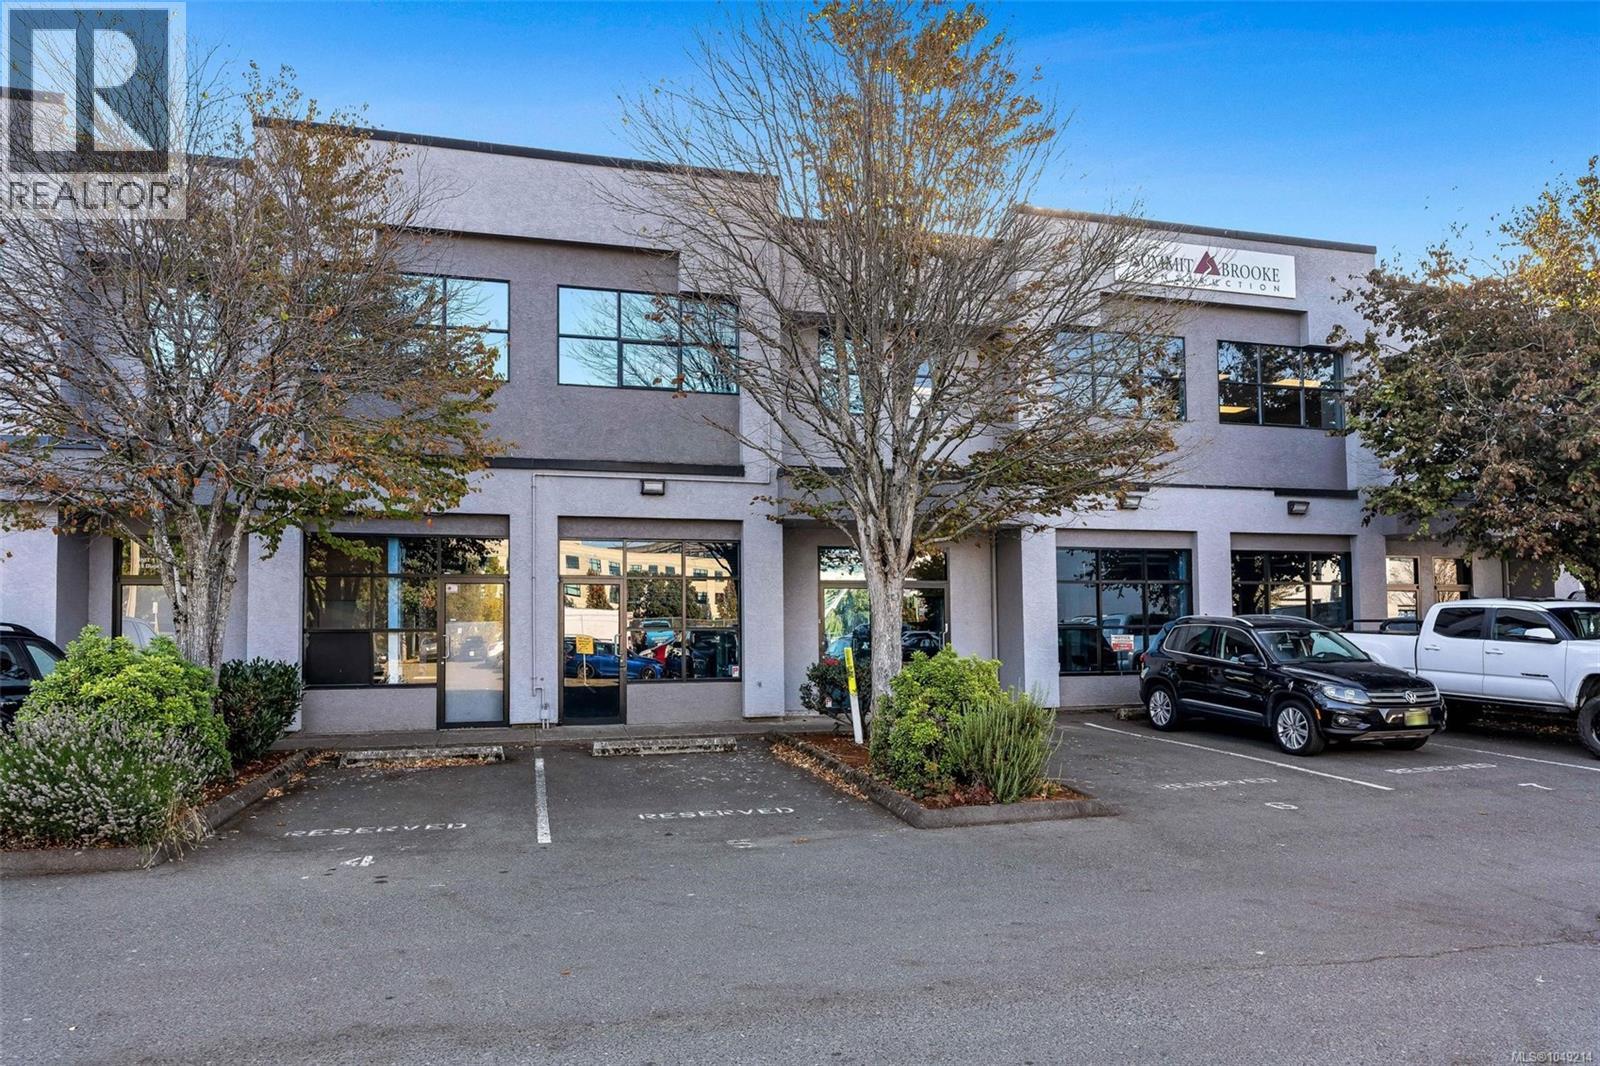
3 415 Dunedin St
Victoria, British Columbia
Suite 3 at 415 Dunedin Street offers a versatile light industrial opportunity in a very sought-after central Victoria location. The approximately 2,084 sqft. unit spans two levels, each with its own entrance, allowing for separate work areas or a combined operation. The open-concept ground floor features a two-piece washroom, kitchenette, and a 13' × 18' storage room with plumbing and ventilation. The upper level offers two bright workspaces, skylights, south-facing windows, a full kitchen and two washrooms. Installation of a roll-up bay door is possible, subject to required approvals. Near the Selkirk waterfront and Galloping Goose Trail, with convenient access to downtown Victoria, transit and major routes.This versatile property appeals to both owner-occupiers and investors, with the ability to occupy one level while leasing the other to offset ownership costs. Information package available. (id:63476)
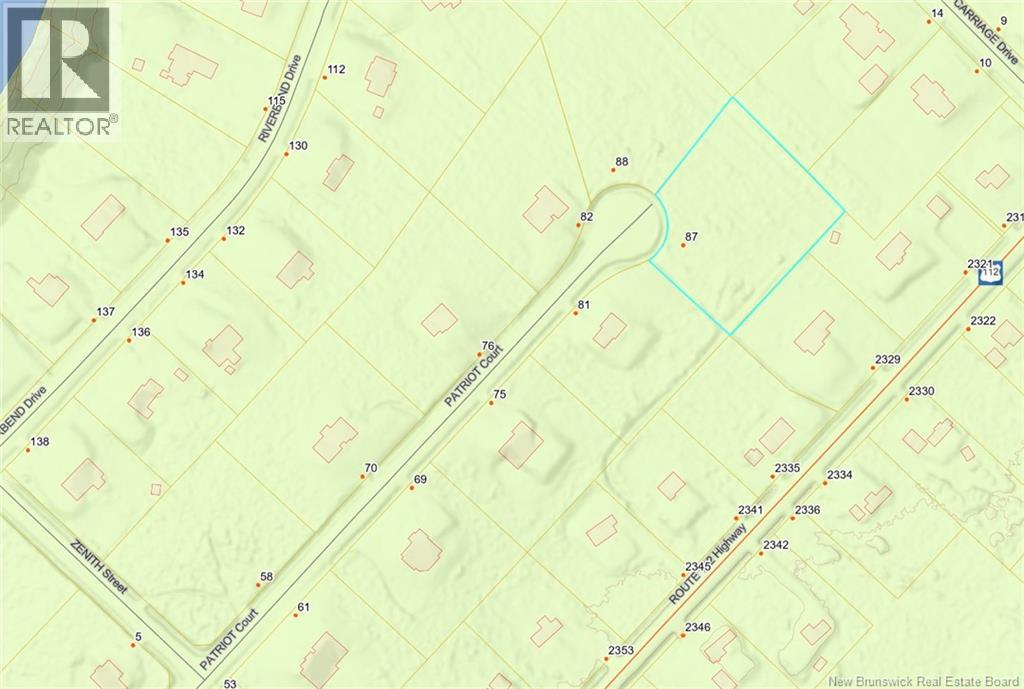
Lot 09-9 Patriot Court
Upper Coverdale, New Brunswick
Here is your opportunity to own almost 2 acres in Riverbend Estates in Upper Coverdale! Located right in the court, this lot is the perfect location to build your dream home in a quiet, elite country subdivision. Just 5 minutes to the Town of Salisbury or 15 minutes to the Town of Riverview. Call your REALTOR® today! (id:63476)
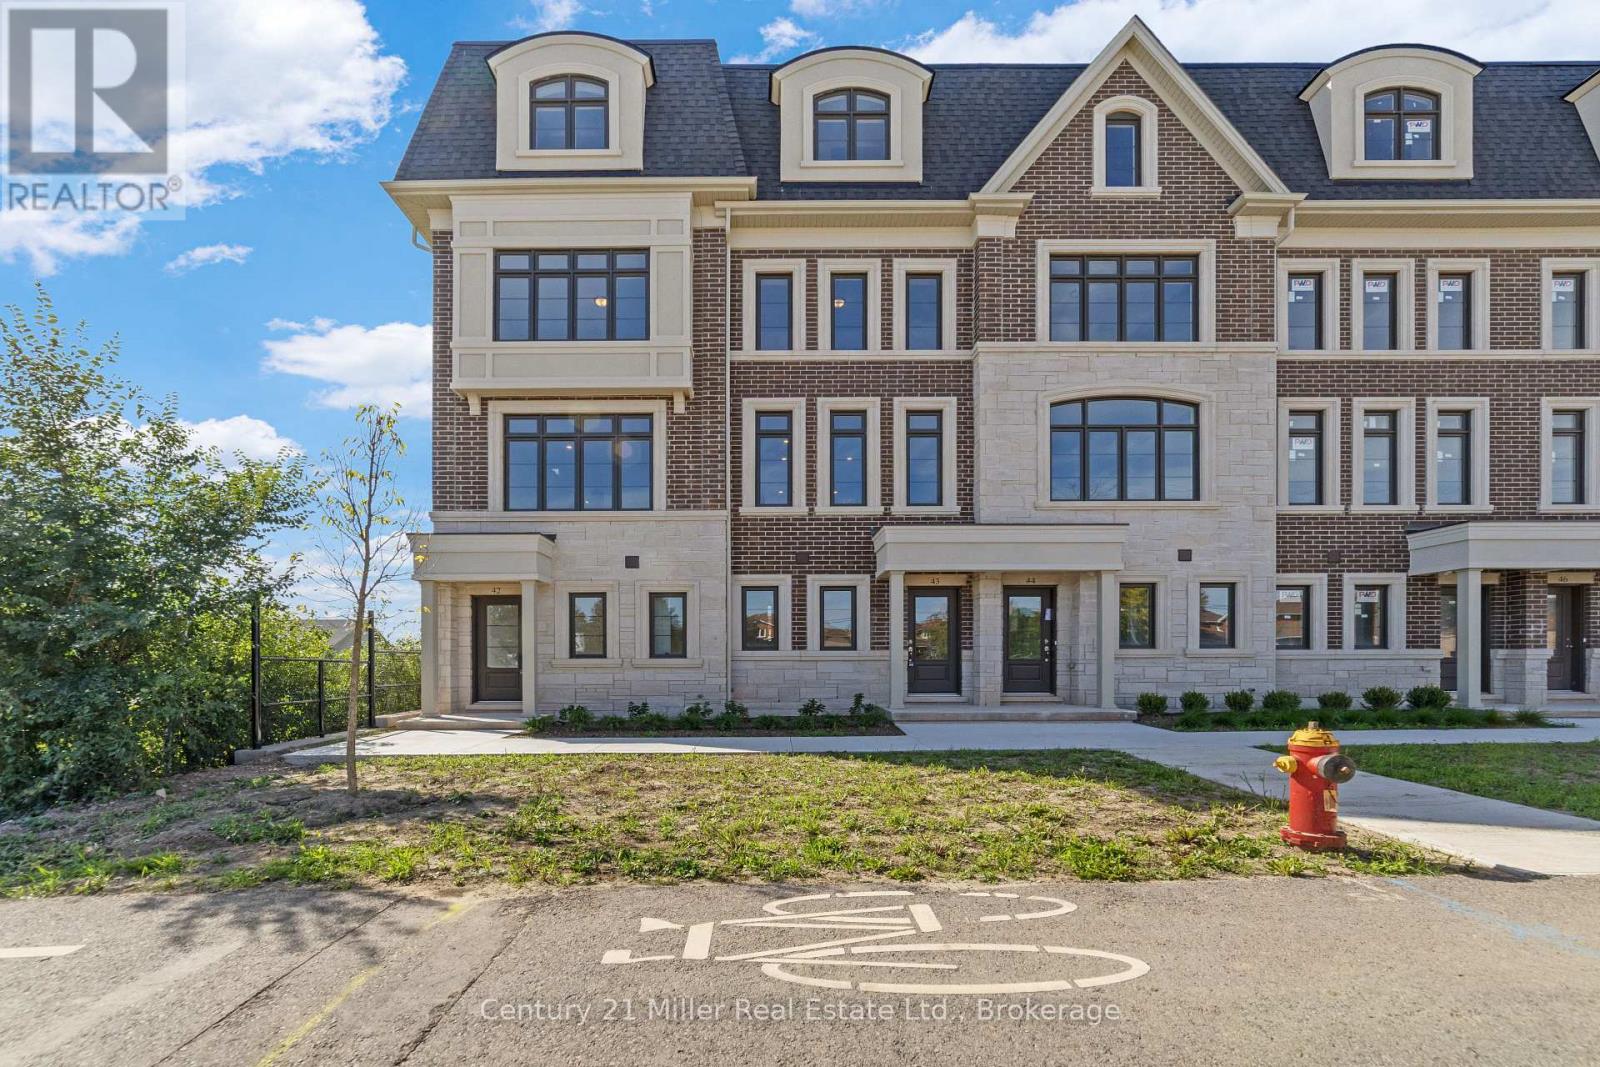
50 - 2150 Trafalgar Road
Oakville, Ontario
Unit 50 at Uptown Oakville showcases the Laurelwood Enhanced model, and as a desirable end unit, it offers both privacy and an abundance of natural light. Built by boutique builder DiCarlo Homes, with more than 35 years of experience crafting distinctive residences, this home is thoughtfully upgraded to elevate everyday living. The kitchen is designed with both form and function in mind, featuring an optional pantry for added storage, a deep upper fridge cabinet with a side gable, and an optional breakfast bar that creates the perfect casual dining or gathering space. These enhancements are seamlessly integrated with DiCarlo's signature finishes, including soaring ceilings, quartz countertops, extended height cabinetry, engineered hardwood flooring, and spa-inspired bathrooms with custom vanities and glass shower enclosures. The home also incorporates the conveniences of modern living, from USB outlets and LED pot lighting to dual-zone climate control and a central vacuum rough-in, all backed by Ontario's New Home Warranty program. With its upgraded features, end-unit setting, and the quality assurance of a boutique builder, Unit 50 is a move-in ready opportunity that combines contemporary design with practical comfort in one of Oakville's most sought-after communities.*Note List Price is inclusive of HST Rebate however, rebate eligibility may vary, and the final amount payable should be confirmed with the buyer's lawyer. (id:63476)

48 - 2140 Trafalgar Road
Oakville, Ontario
Welcome to Unit 48, the Grenville model at Uptown Oakville by DiCarlo Homes. This thoughtfully designed townhome offers a functional layout with contemporary finishes, ideal for modern living in one of Oakville's most connected communities.This unfinished unit includes all standard features as per the Uptown Oakville community by DiCarlo Homes, along with the optional third-floor layout, providing an additional room that can be used as a home office, guest room, or bedroom. The added floor enhances both flexibility and overall livability, making the home well suited for professionals, families, or those needing dedicated work-from-home space.Photos are from the model home and are intended to showcase layout and design potential. Buyers will have the opportunity to personalize interior finishes through the builder's design centre, allowing for a tailored and custom feel.Uptown Oakville offers a vibrant urban setting with everyday conveniences close by, including shopping, restaurants, parks, public transit, and easy highway access. A well-planned community that blends modern design with practical living.An excellent opportunity to secure a new townhome with added space and customization options in a highly desirable Oakville location.*Note List Price is inclusive of HST Rebate however, rebate eligibility may vary, and the final amount payable should be confirmed with the buyer's lawyer. (id:63476)
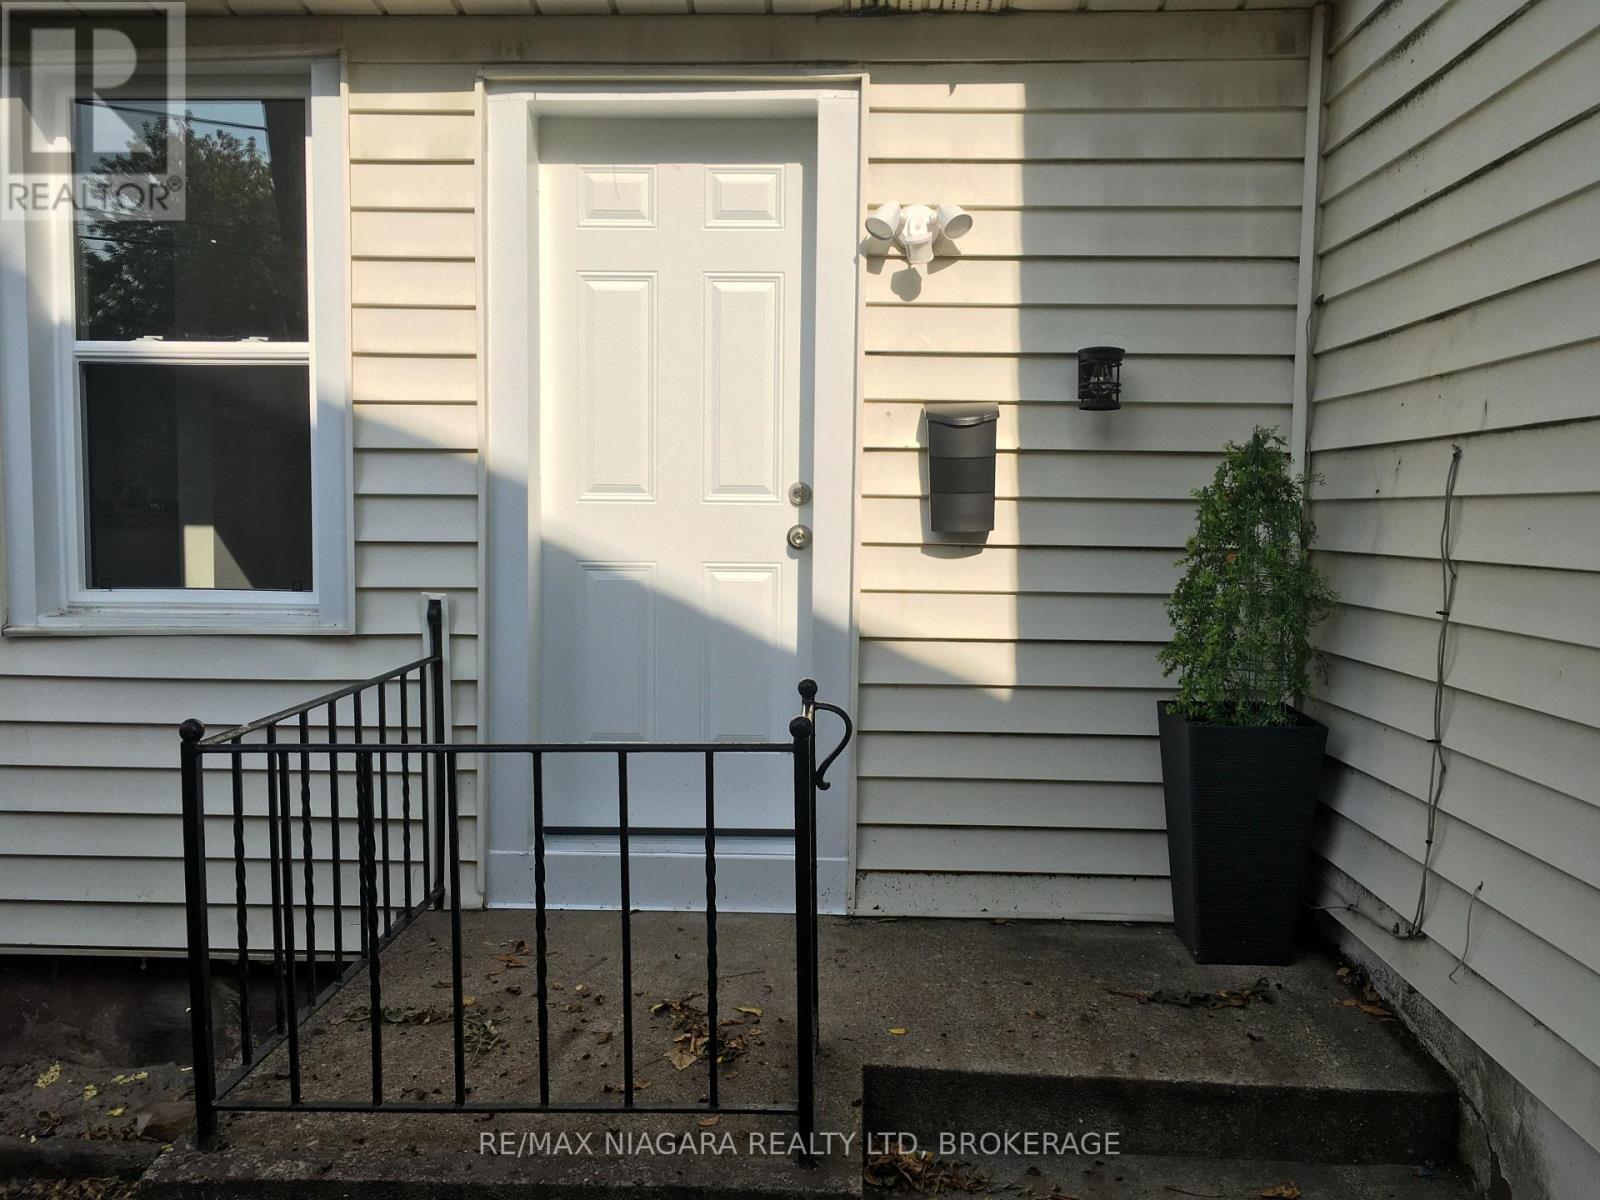
Rear Unit - 163 Welland Avenue
St. Catharines, Ontario
Tiny Bungalow Semi Detached Home with private entry and access to fenced and shady rear yard. A TINY space suitable for one single person - a Bachelor or Bachelorette Apartment House with separate Full service Kitchen and Bathroom with Stand up Shower. This entire unit has been renovated NEW from top to bottom with new thermal windows and doors, fixtures, Electrical and Plumbing. BRIGHT and CLEAN, your very own little home without the exterior maintenance. Walk to everything. Public transit stop across the street and shopping, Bakery and Banks, Highways and Parks all within walking distance to this unit. All utilities are included in the rent. Includes all Exterior maintenance and Yard Maintenance. (id:63476)
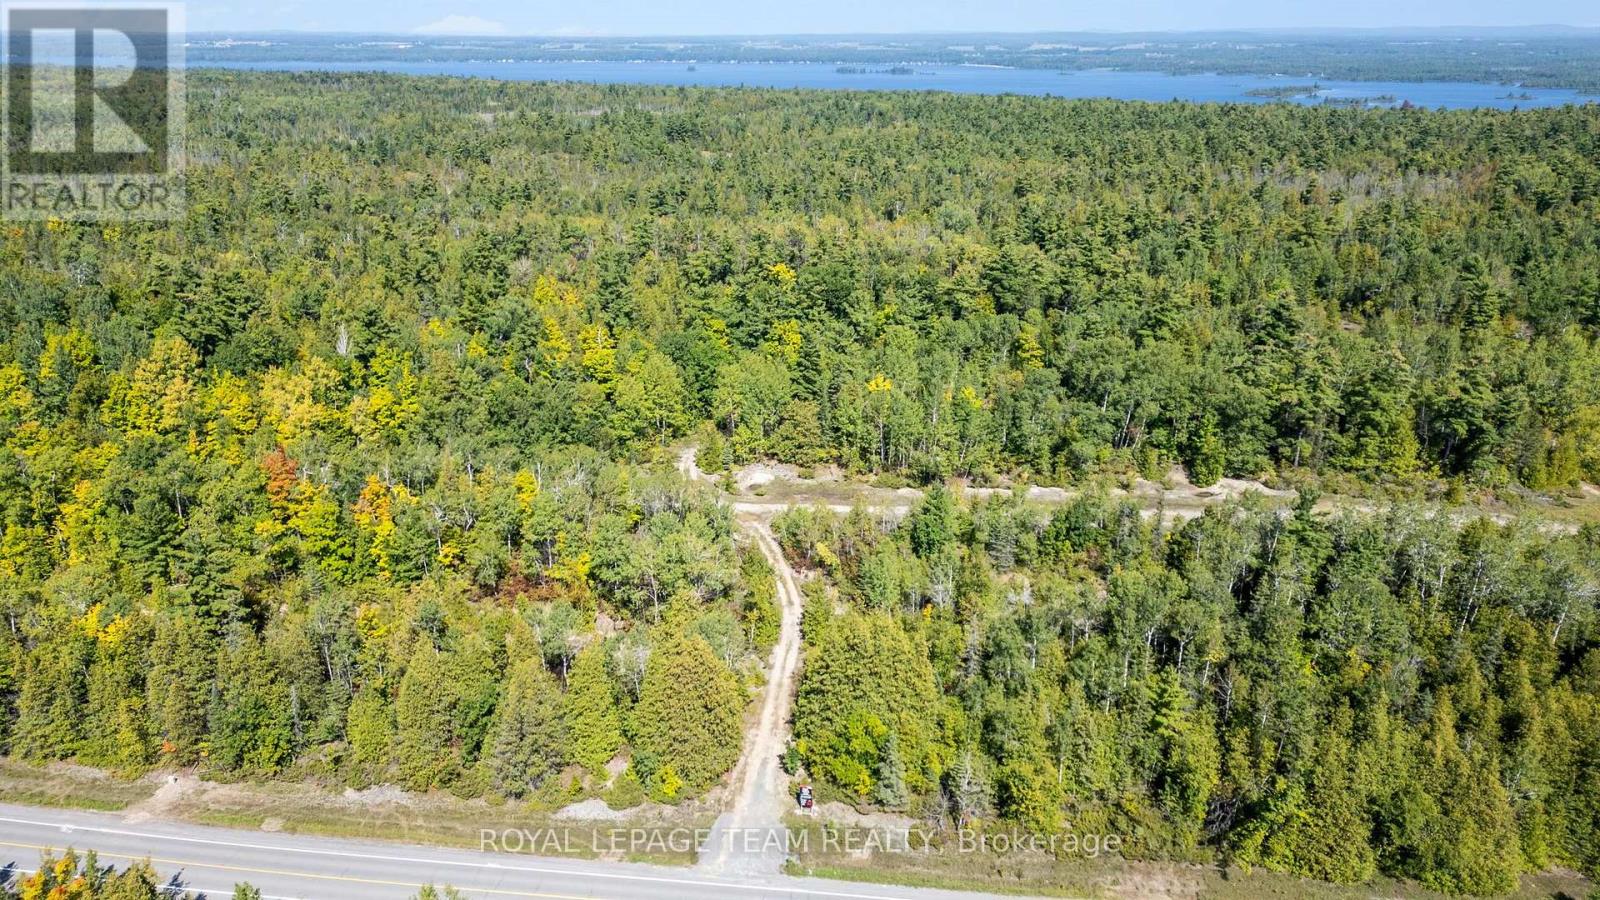
1128 Usborne Street
Mcnab/braeside, Ontario
Welcome to 1128 Usborne Street! Build your dream home on this fantastic vacant lot located in the peaceful and desirable McNab/Braeside township. The heavy lifting to get started has already been done with a private driveway and culvert already installed. Enjoy the ultimate convenience of being just a short drive from Highway 417 for an easy commute, while also being close to the scenic Sand Point Golf Course and all the amenities of the Arnprior area. Don't miss this opportunity to create the lifestyle you've been dreaming of! (id:63476)
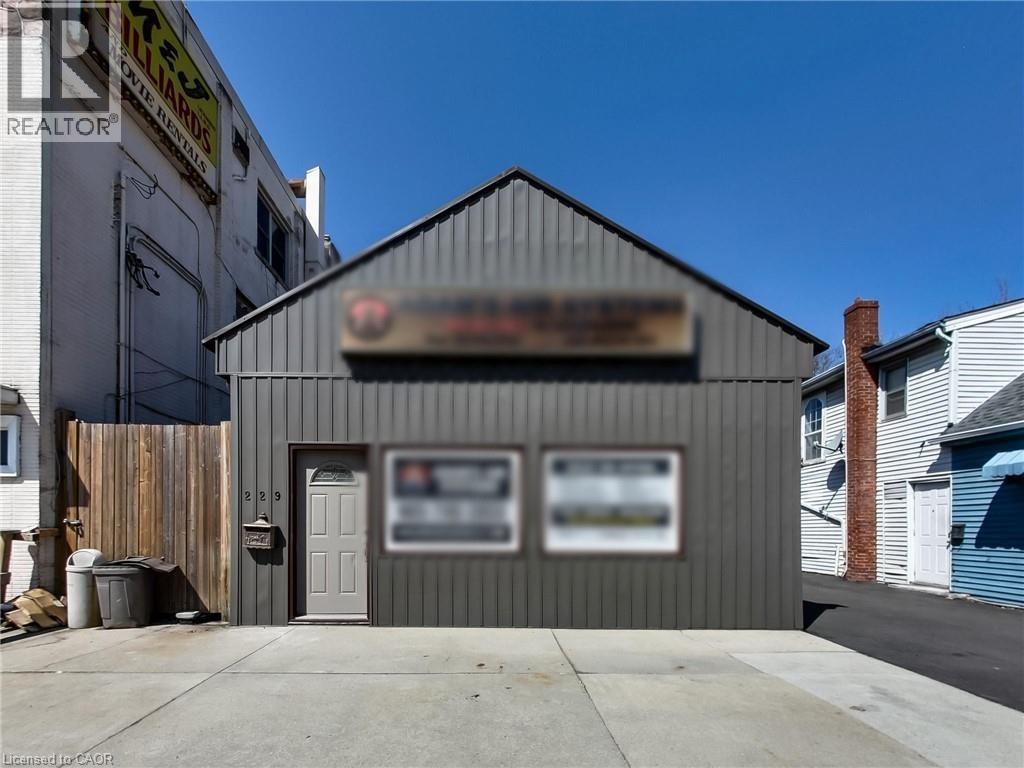
229 Parkdale Avenue N
Hamilton, Ontario
Excellent mixed-use investment opportunity in a high-visibility location at 229 Parkdale Avenue North in Hamilton. This versatile property features a commercial storefront along with three one-bedroom residential units, offering multiple potential income streams and excellent upside for investors or owner-operators. The entire property is vacant and available for immediate occupancy or lease-up at current market rents. The upstairs has also been freshly painted and features new flooring, giving the residential space a clean, updated appearance. With no tenants in place, the property is easy to show and provides the new owner with complete flexibility. Convenient on-site parking is available at the side and rear of the building, a rare and valuable feature in the area. Positioned along a busy corridor, the commercial unit benefits from excellent exposure and accessibility, making it suitable for a variety of business uses. The building is currently serviced by one hydro meter and one gas meter, offering an opportunity for future optimization. Located close to major routes, public transit, and everyday amenities, this is a rare opportunity to acquire a fully vacant mixed-use property in a growing Hamilton neighbourhood with strong long-term potential. (id:63476)
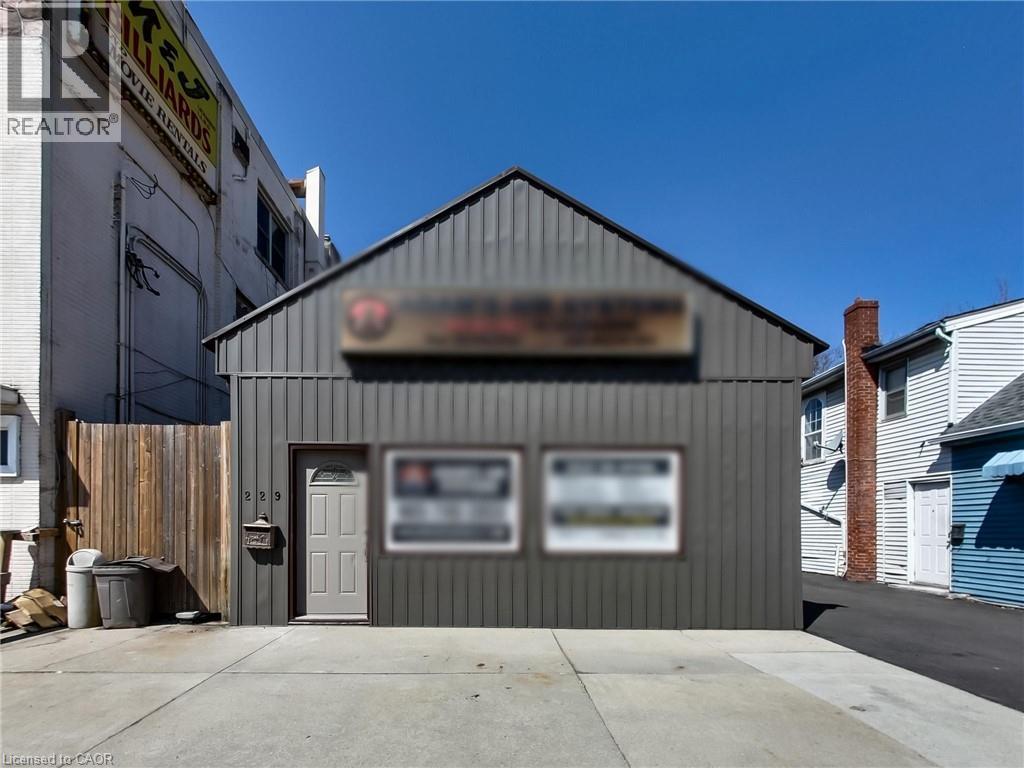
229 Parkdale Avenue N
Hamilton, Ontario
Excellent mixed-use investment opportunity in a high-visibility location at 229 Parkdale Avenue North in Hamilton. This versatile property features a commercial storefront along with three one-bedroom residential units, offering multiple potential income streams and excellent upside for investors or owner-operators. The entire property is vacant and available for immediate occupancy or lease-up at current market rents. The upstairs has also been freshly painted and features new flooring, giving the residential space a clean, updated appearance. With no tenants in place, the property is easy to show and provides the new owner with complete flexibility. Convenient on-site parking is available at the side and rear of the building, a rare and valuable feature in the area. Positioned along a busy corridor, the commercial unit benefits from excellent exposure and accessibility, making it suitable for a variety of business uses. The building is currently serviced by one hydro meter and one gas meter, offering an opportunity for future optimization. Located close to major routes, public transit, and everyday amenities, this is a rare opportunity to acquire a fully vacant mixed-use property in a growing Hamilton neighbourhood with strong long-term potential. (id:63476)
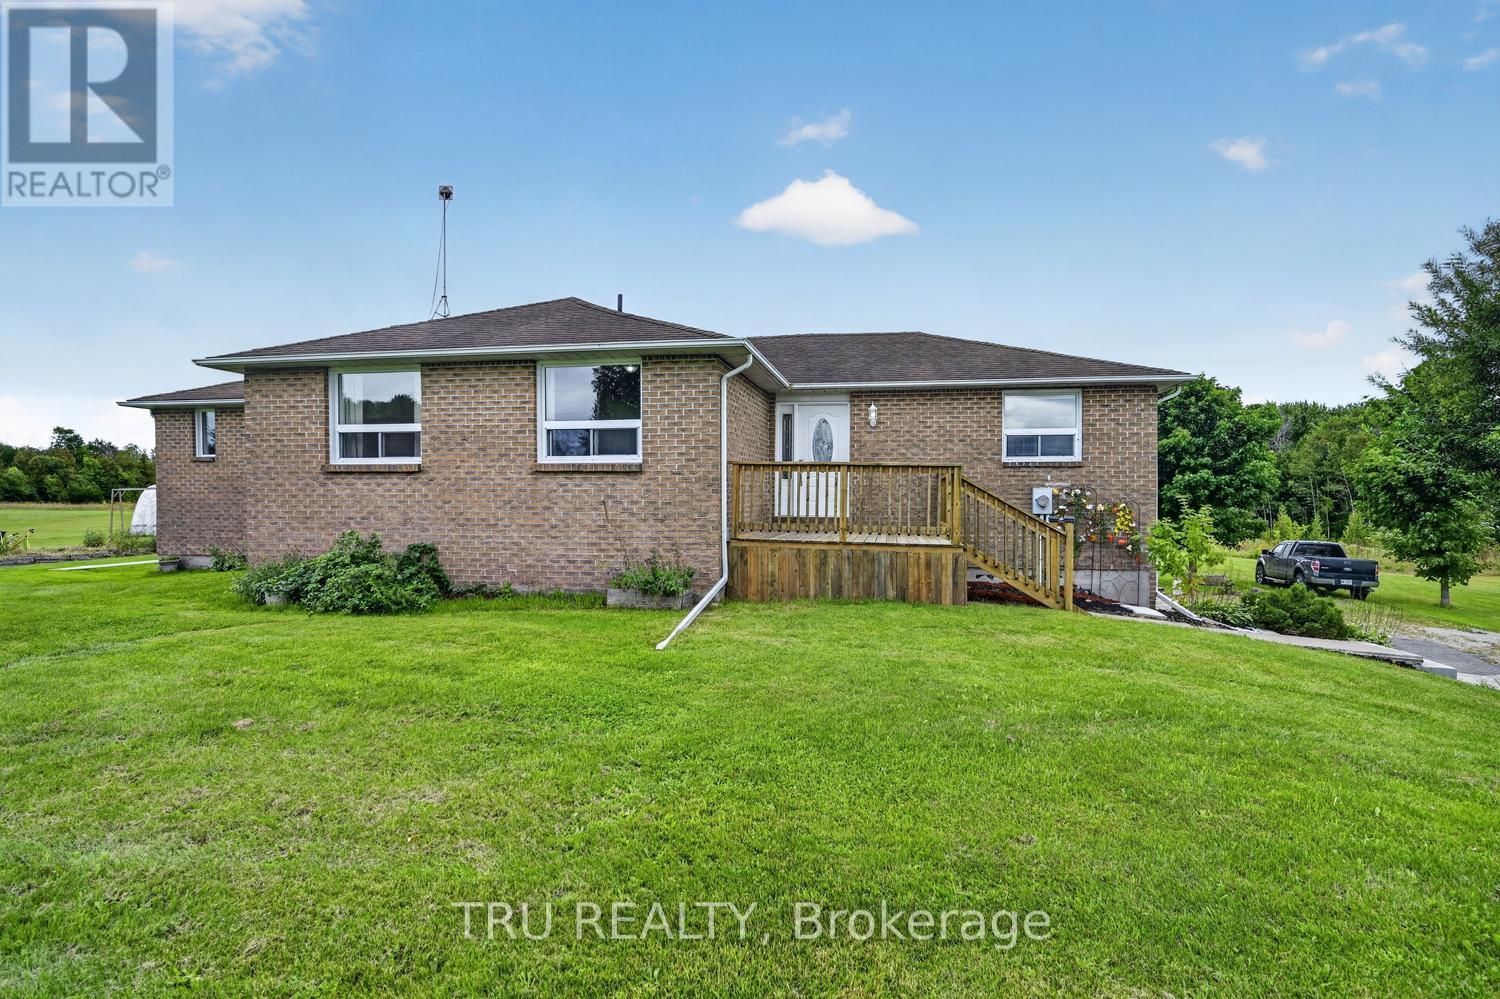
123 Hard Island Road
Athens, Ontario
Welcome to 123 Hard Island Road in Athens - 5 Acres of country space to enjoy!! This is a spacious all-brick home offering a great combination of comfort, functionality and plenty of room for the whole family. The main level features an updated kitchen with a large center island, opening into the dining area and creating a bright, open-concept space ideal for everyday living and entertaining. Hardwood flooring in the bedrooms and main living areas, along with tile flooring in the bathrooms, adds to the home's clean and inviting feel. A convenient main-floor half bath and laundry area add to the functionality of the home. The primary bedroom offers its own private ensuite and walk-in closet, while Bedrooms 2 and 3 share a convenient Jack-and-Jill bathroom. Downstairs, the large, finished basement provides plenty of additional living space with a spacious recreation room complete with a pellet stove and pool table - perfect for family nights and entertaining. The lower level also includes a fourth bedroom or home office, offering flexible space to suit your needs, along with loads of additional storage space. Car enthusiasts, hobbyists or anyone needing extra storage will appreciate the attached double-car garage, plus an additional detached double garage, providing plenty of room for vehicles, recreational toys, a workshop and more. All of this is located just minutes from the Village of Athens and beautiful Charleston Lake. Athens offers the convenience of local shopping, a medical center, elementary and secondary schools, along with great recreational amenities including arenas, parks, baseball diamonds and soccer fields. Enjoy the space and privacy of country living while still being just minutes from the everyday conveniences and community amenities of Athens. (id:63476)
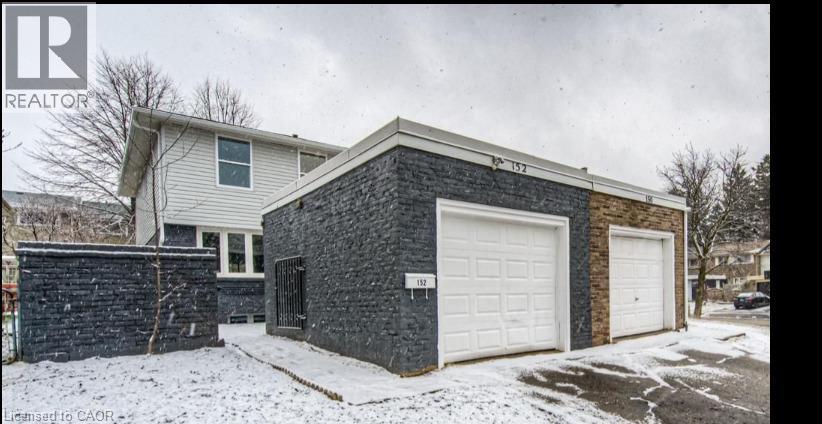
152 Overlea Drive
Kitchener, Ontario
This Semi-Detached Two Storey Home Has Been Renovated From Top To Bottom! Located in Forest Hill area. Bright Open Concept Main Floor Featuring Beautiful Engineered Laminate Flooring, Pot Lights, Freshly Painted Throughout The Whole Home And Large New Windows. The Large Size Living Room Leads Into The Dining Room And Modern Kitchen, Perfect For Entertaining. The Kitchen Features Tons Of White Cabinetry, Quartz Countertops, Island And Brand New Stainless Steel Appliances Upstairs Which Features 3 Large Size Bedrooms, An Ideally Located Laundry Room As Well As Modern Touches Like A Glass Railing, 4 Piece Bathroom. The Basement Also Features A Beautiful 3 Piece Bathroom And Utility Room. Fenced In Backyard. Enjoy Carpet Free Living. All This Is Close To Schools, Shopping, Restaurants, major HWYs And Transit. (id:63476)
102 Walnut Street
London North, Ontario
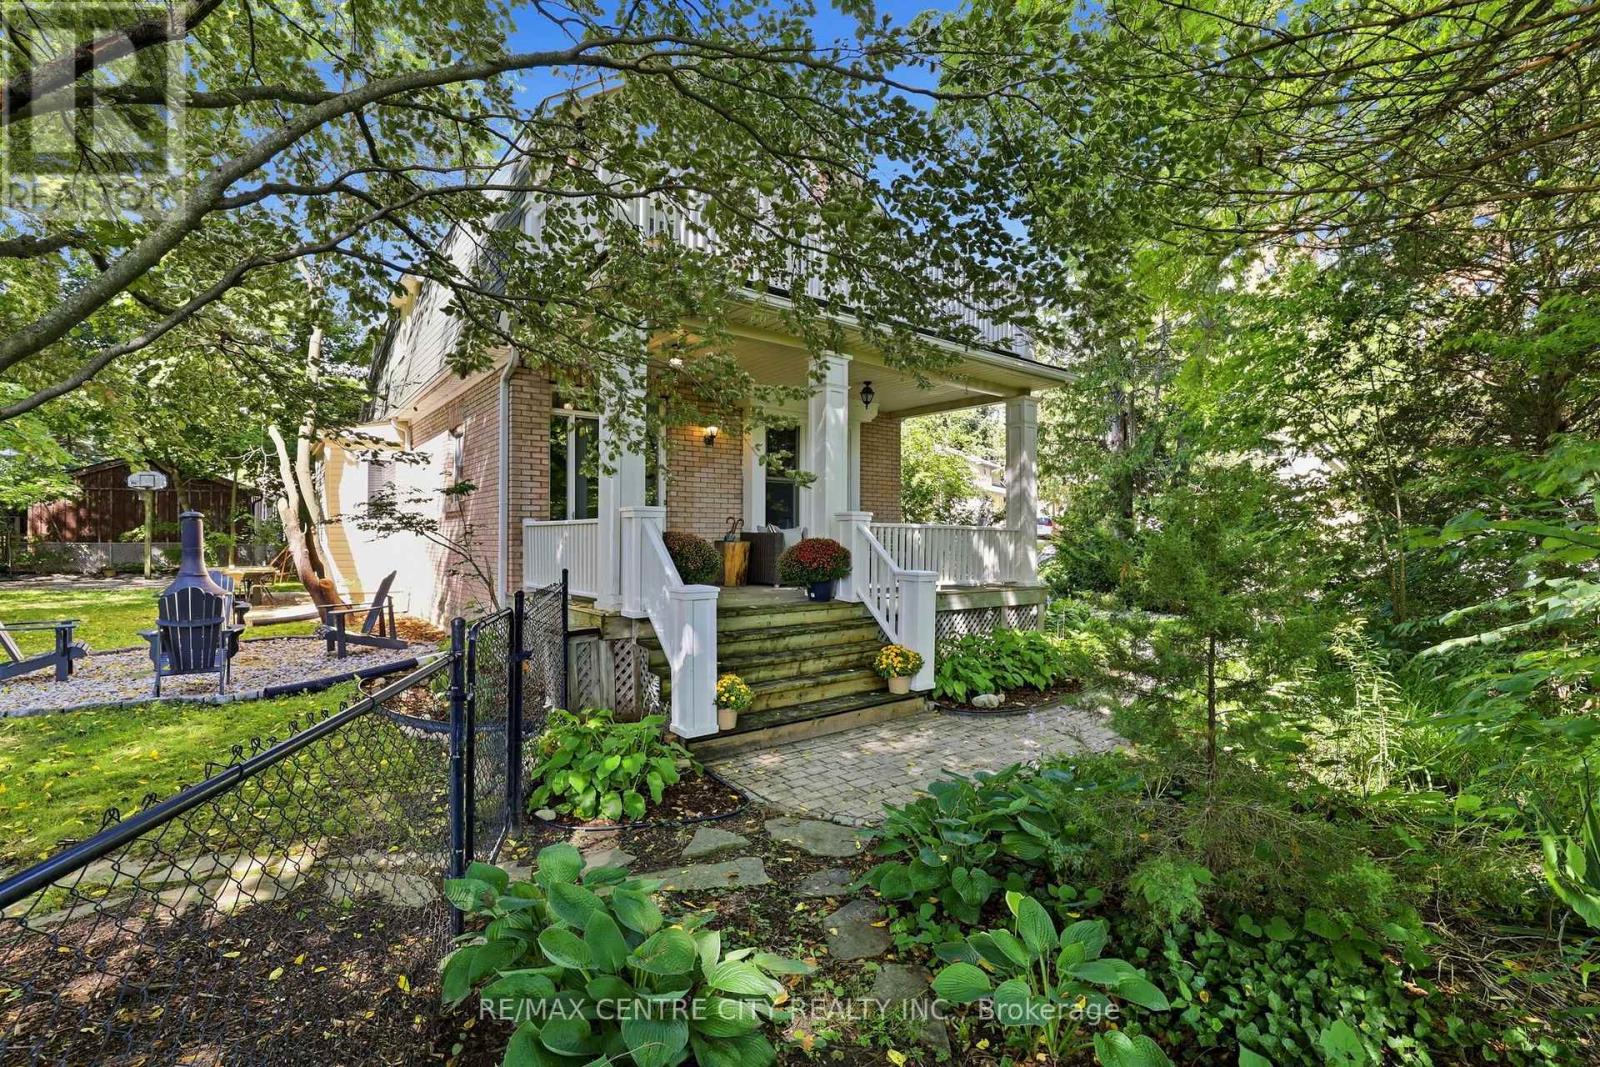
Charmingly nestled amongst the trees & beautifully appointed on almost 1/4 acre in the city. One of kind beauty exudes warmth, character, style & craftsmanship throughout. A meandering path flanked by manicured grounds leads to a covered front porch; a gorgeous & private haven to enjoy morning coffees, evening beverages, quiet lounging & boisterous entertaining. Stately foyer showcases pristinely refinished hardwood, continuing through the main level w/ a gathering space large enough for a crowd yet cozy enough for intimate nights in. Gas fireplace is surrounded by custom shelving & TV cabinet, offering generous storage. Spacious dining room will accommodate all your dining dreams, adjacent to bright window seat. Discover a cozy sitting nook, easily utilized for breakfast or bistro. Thoughtfully designed &impeccably crafted custom kitchen w/ warm dovetail cabinetry, quartz countertops, backsplash & luxury cafe appliances. Convenient mudroom landing w/ access to the backyard patio & driveway. Down the hall, a large closet offers plenty of storage space, w/ beautifully updated 3PC bathroom featuring tiled shower, glass enclosure & stacked laundry hook-up tucked neatly behind the door. Head upstairs & find four bedrooms. Custom built-in shelving, original wood doors & hardwood floors are just some of the details to appreciate. Primary features walk-in closet w/ practical storage & terrace door to rooftop retreat over looking the canopy of trees & landscaped grounds. Updated bathroom includes custom vanity, tiled tub/shower surround & warm spa-like finishes. Full basement is dry and accommodates utilities as well as ample storage for your gear & decor. Find a lush and sprawling property to enjoy, with mature trees, fire pit, patio & concrete pad. In a vibrant community near London's core, find your favourite downtown hotspots in minutes. Parks, pathways & the river's edge are just steps away, balancing quaint charm, a rustic setting &urban convenience beautifully. (id:63476)
21831 Cooks Road W
Strathroy-Caradoc, Ontario
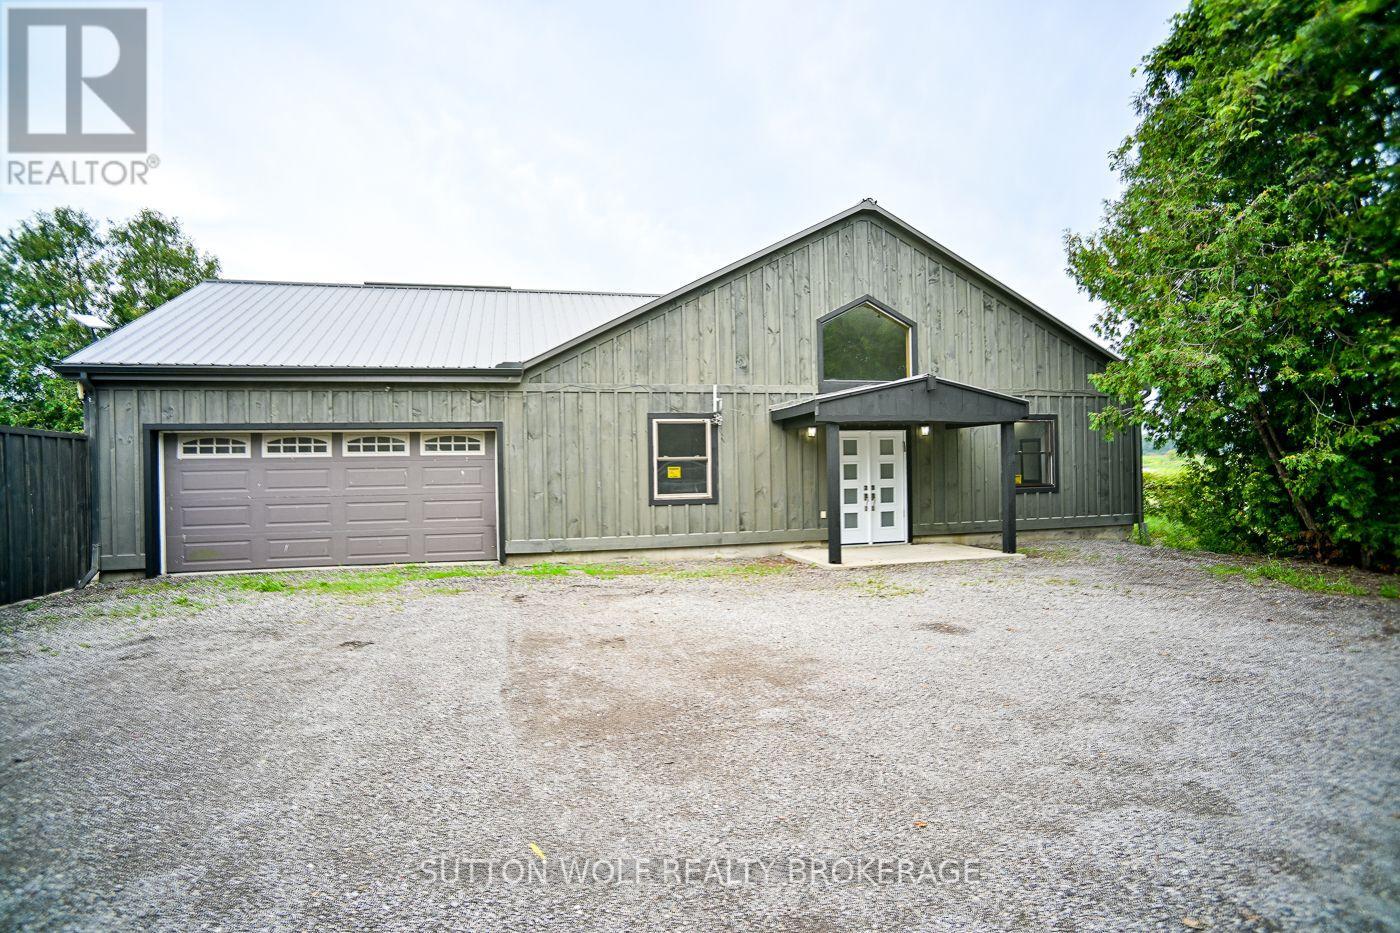
Excellent opportunity to lease a versatile commerical property with easy access to Highway 402! Conveniently located in the south end of Strathroy-Caradoc, this property offers a combination of warehouse, office, showroom and outdoor storage space. Available for $4,000 per month plus utilities, the property includes approximately 6,000 square feet of warehouse space, featuring convenient overhead doors at the east end of the building and sliding doors at the west end. The warehouse is serviced by 200-amp electrical service and offers excellent flexibility for a variety of commercial, industrial or storage uses. Outside, there is approximately 10,000 square feet of outdoor storage space located behind the warehouse, along with plenty of on-site parking. Adding even more value is a seperate 2,300 square foot building featuring office space, a welcoming reception area, a full kitchen, a three piece bath, and a large open area ideal for a retail operation, showroom or other business use. With its convenient Highway 402 access, generous warehouse space, seperate office and showroom building, outdoor storage and ample parking, this is an excellent opportunity for businesses looking for space and flexibility in the Strathroy-Caradoc area. (id:63476)
5868 County Rd. 65
Port Hope, Ontario
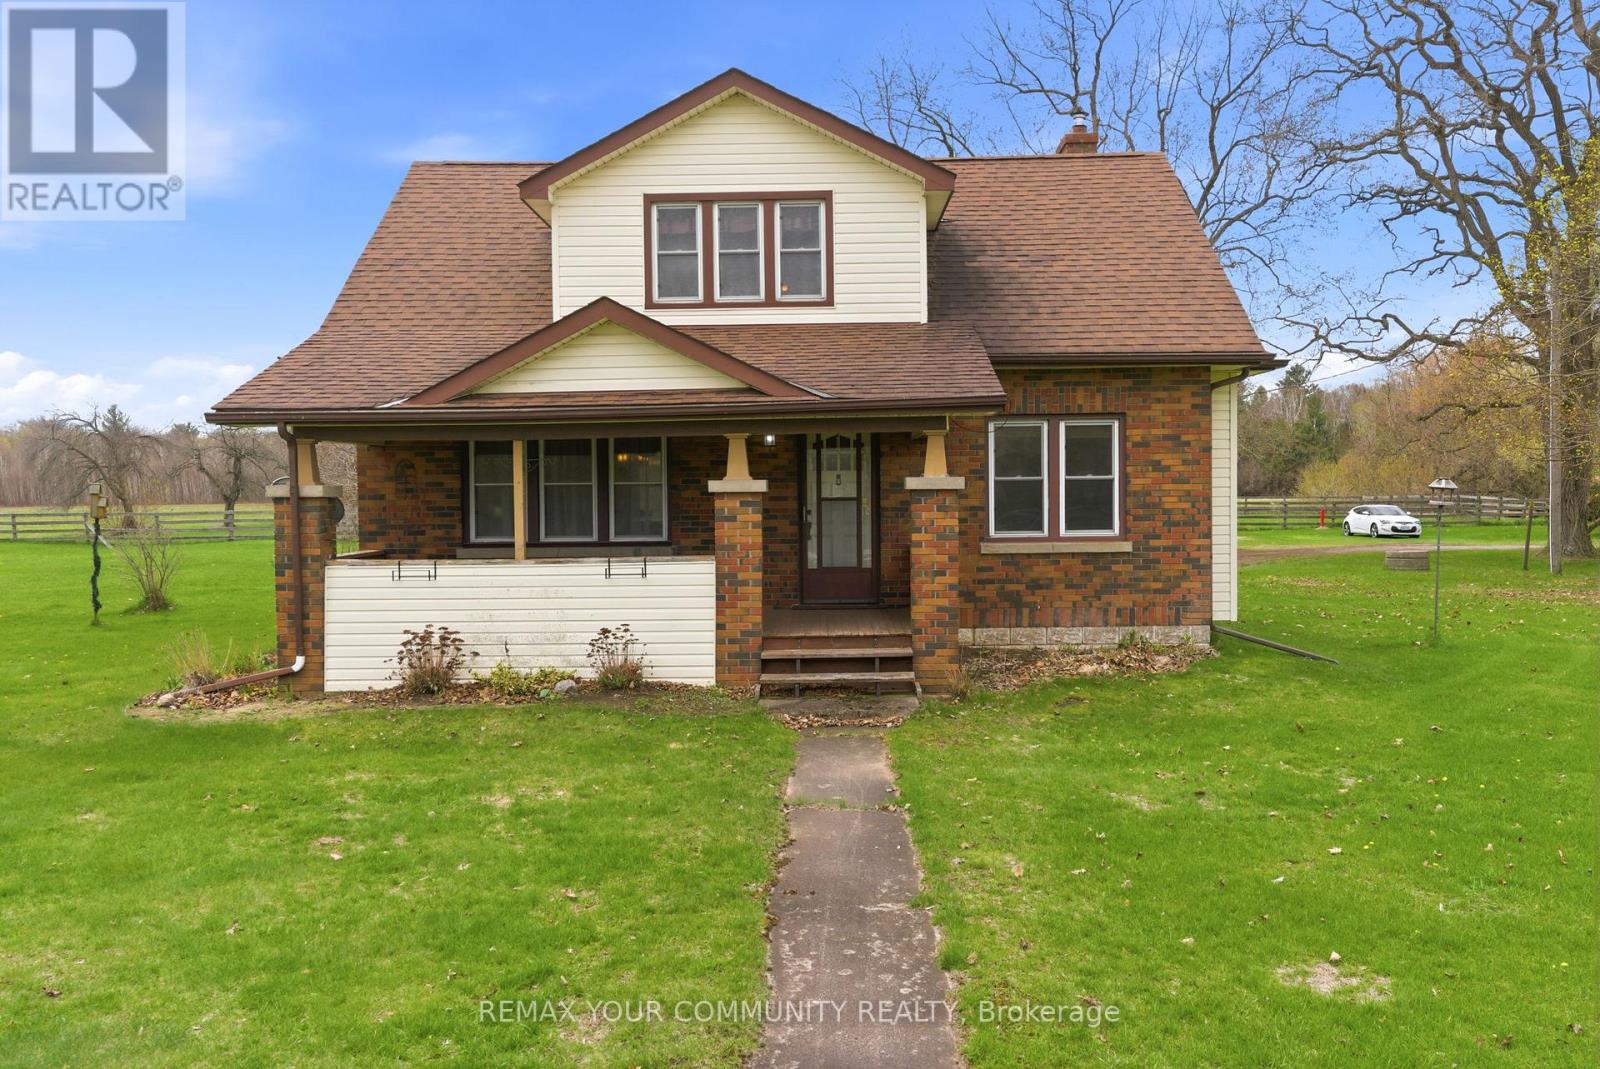
A unique opportunity to enjoy rural living with the convenience of being just 15 minutes from the Town of Port Hope, offering shops, dining, and everyday amenities.This well-maintained 1.5-storey home reflects pride of ownership throughout, featuring a functional layout with comfortable living spaces and a warm, inviting feel, offering a great opportunity for a buyer to update and personalize to their own taste. The main-floor third bedroom offers flexible use and is currently configured as a home office, ideal for those working from home. A covered front porch and rear deck provide great outdoor spaces to relax and enjoy the surrounding landscape, offering a quiet setting to unwind while still being within easy reach of key amenities and Highway 401.Whether you're looking to settle into a quieter lifestyle or explore a potential future severance opportunity, this property offers the ability to enjoy rural living without sacrificing accessibility. (id:63476)
247 Macnab Street S
Hamilton, Ontario
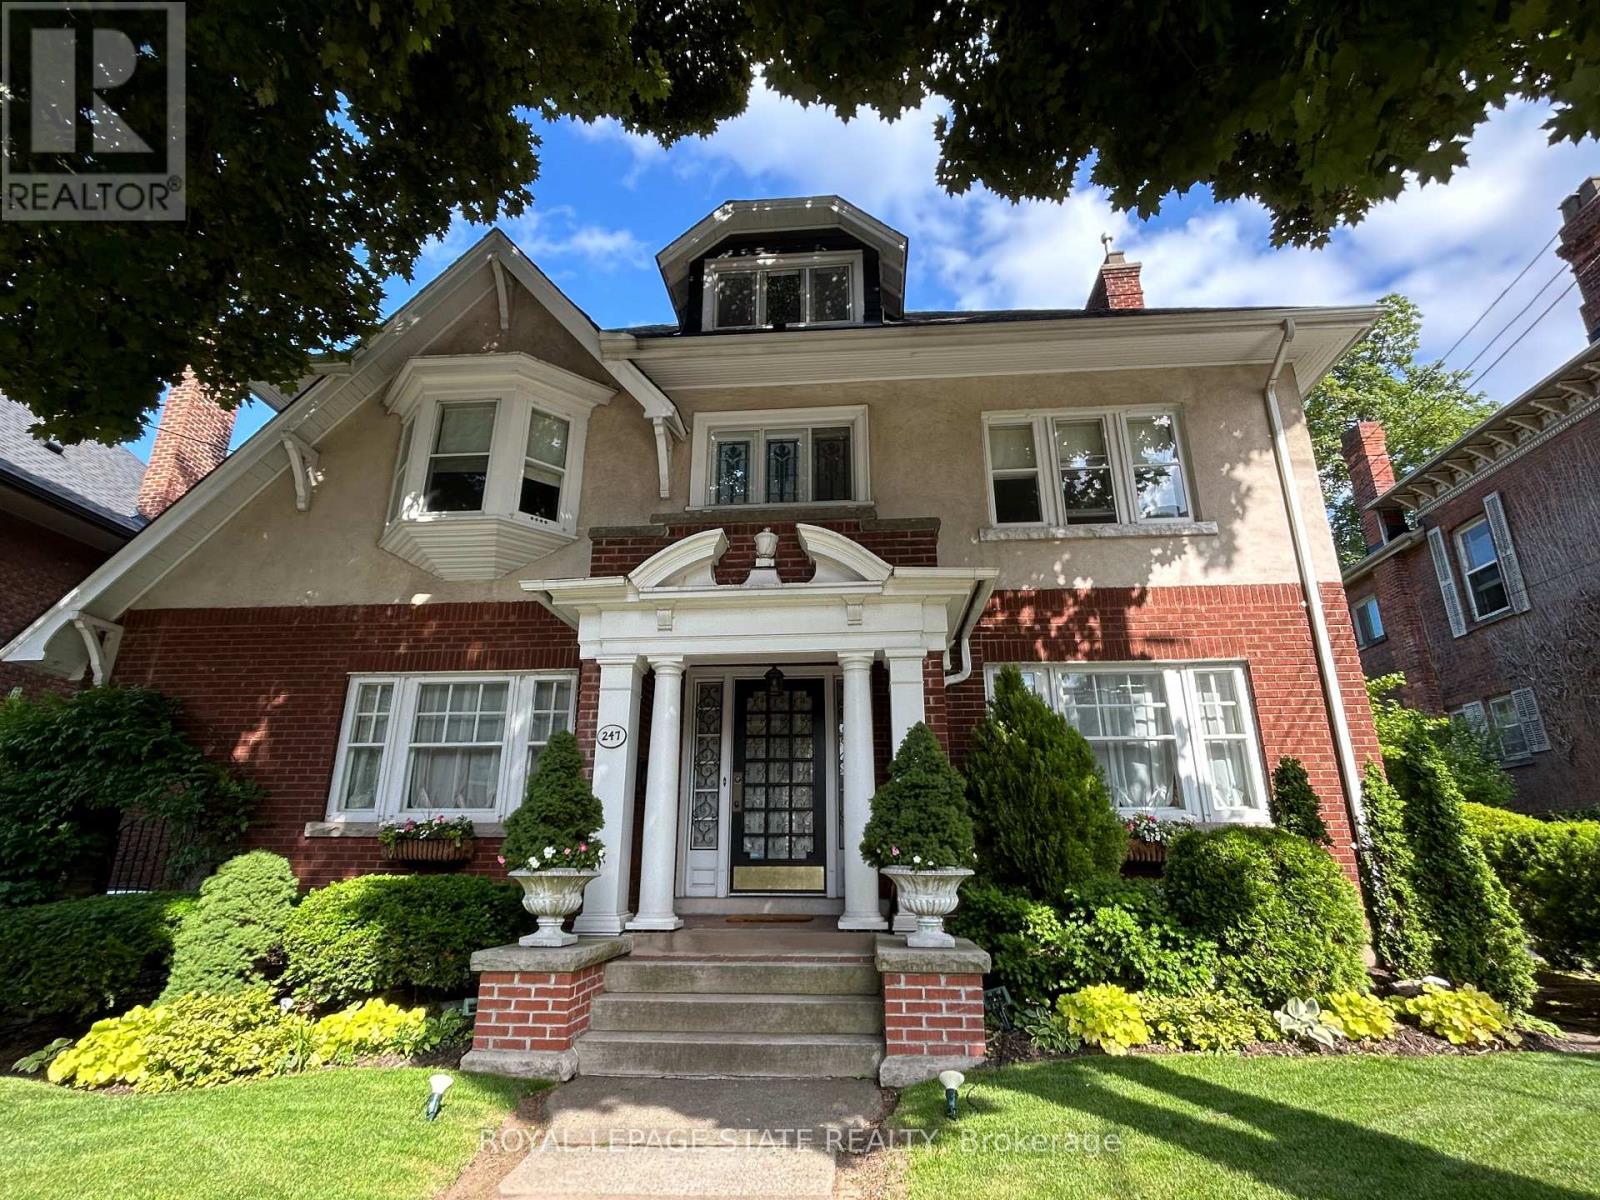
This stately 2.5-stry residence in the coveted Durand neighbourhood, blends timeless elegance w/ modern comfort. The covered porch is framed by classic Doric columns, setting the tone for the character & craftsmanship found throughout. Inside, a grand foyer w/ crown moulding, French doors & a sweeping staircase welcome you into beautifully appointed principal rooms. The formal liv rm feat a gas FP w/ an intricate mantle while large windows showcase the garden. Rich millwork, leaded stained glass & built-in cab add warmth & sophistication to the adjoining dining room. The kitch is a stunning blend of form & function feat heated limestone flrs, custom cab w/ bevelled glass, marble counters, undercab lighting, a pantry, & premium S/S apps. The kitchen flows seamlessly onto a covered porch, providing an effortless indoor-outdoor lifestyle. A handy mudroom completes the main lvl. Heading up the main staircase, a landing of stained glass welcomes you to the 2nd lvl. The primary retreat incl a sitting area, dual closets & access to a bright office/sunroom w/ heated flrs & built-ins. 2 add'l bdrms offer unique character - one w/ a bay window & ensuite, the other w/ garden views while a beautifully appointed 4-pc bath feat a jetted tub, stained glass windows & hand-painted wall murals. The 3rd lvl offers flex, feat a 3-pc ensuite, skylights, gas FP, storage & cozy sitting nook. The lower lvl provides practical convenience w/ int/ext access to the bsmt, custom laund cab, a 2-pc bath, workshop area & multi storage rms. Outside, the private backyard feat mature landscaping, a fountain, covered composite porch, awning, gas BBQ hookup, a det grg & dbl-wide drive for 2 additional cars; a rarity in this historic pocket. Updates incl custom window coverings, c/air, HEPA air purifier, a security sys & more. Walkable to Locke St, St. Joe's Hospital, GO Transit, parks & trails, this residence offers the opportunity for ownership in one of Hamilton's most distinguished neighbourhoods. (id:63476)
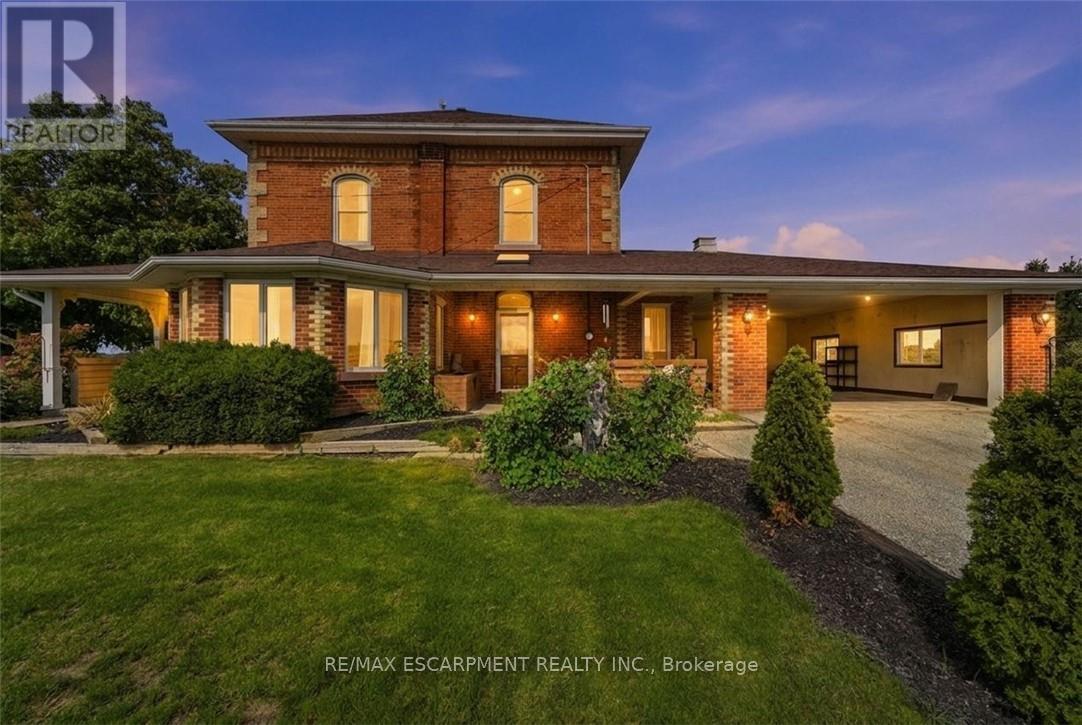
119 2nd Line
Haldimand, Ontario
Welcome to 119 Second Line, a charming Victorian-style home in Hagersville where timeless character meets comfortable country living. Soaring ceilings and beautiful architectural details create an impressive sense of space throughout this inviting four-bedroom residence. The home offers generous principal rooms, four well-appointed bedrooms and an updated bathroom, blending classic character with thoughtful modern improvements. Outdoors, your own private retreat awaits. An inground pool provides the perfect setting for summer afternoons, entertaining and relaxed weekends at home. Rich in character and filled with possibility, 119 Second Line is a distinctive property offering the warmth and charm of a Victorian-inspired home with the space to enjoy life both indoors and out. (id:63476)
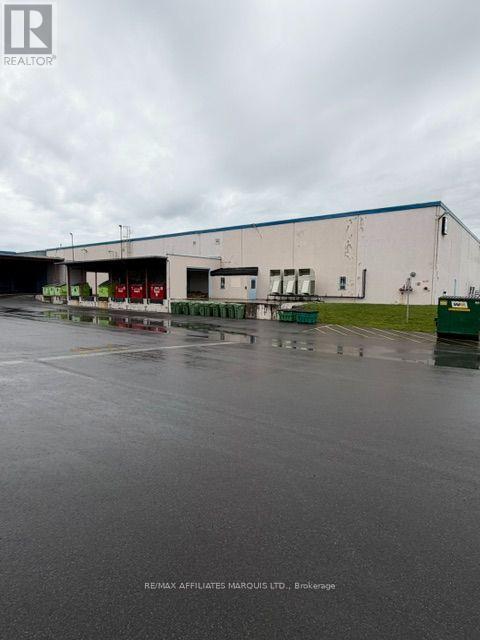
705 Boundary Road
Cornwall, Ontario
80164 sq ft of available space in this 144,490 sq ft industrial building on over 10 acres of land. The Base Rent is $9.00 per sq ft per annum on a fully net to the landlord Basis. Costs of operation for 2026 are estimated at $3.75 psf per annum. There is potential to subdivide the space into smaller components. The space is currently occupied but available on 60 days notice. The building is fully sprinklered has plenty of power. There is currently one dock level door for the Premises, with potential to add more. The premises are outlined in red in the attachments. (id:63476)

692 Main Street E
Hawkesbury, Ontario
Incredible prime commercial/ office , rare investment opportunity in Hawkesbury! 9,764SF Triple Net . Strategically located in Hawkesbury, ON - approximately 100km to both Ottawa-Gatineau and Montreal via Hwy 417, Autoroute 50, and Hwy 174. Situated on the Ontario-Quebec border along the Ottawa River, offering excellent regional access and bilingual market exposure.Fully tenanted with strong, stable leases to Ministry of Community and Social Services. 3 doors- 3 services. : Unit A 8,086 sq. ft. 5-year lease running until June 30, 2031, with a 5-year renewal option. Unit B ,1,678 sq. ft. 5-year lease running until Aug 31, 2029. Residential Unit on the 2nd-floor apartment providing additional consistent rental revenue. A turn-key holding property, with reliable quality covenants in place. This solid steel-structure building features a durable steel deck roof with membrane (2016), well-insulated exterior walls (decorative block, steel cladding, concrete, and rigid insulation), and dedicated front and rear parking for 47cars. Powered by a robust 400-amp electrical main feeding three 200-amp panels, 5 rooftop gas HVAC units, and municipal water and sewer connections. 1 attached garage . Managed by owner. Please keep in mind that these expense figures are purely estimates, based on the information on hand. Cap rate 8% (id:63476)
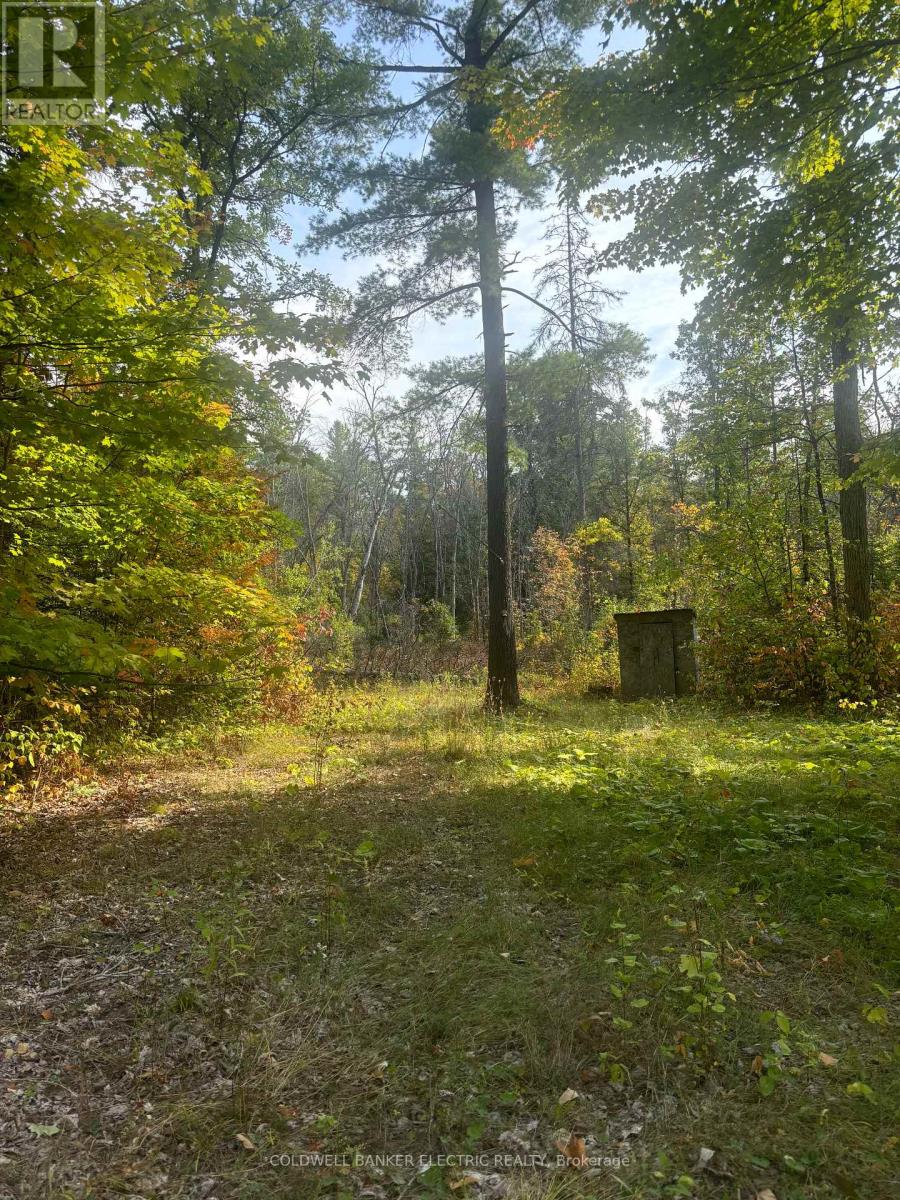
0 Pineview Court
Marmora And Lake, Ontario
Looking for an affordable piece of land where you can enjoy nature right away and explore future possibilities? This 2+ acre lot offers a great mix of privacy and community, with shared access to the Crowe River for swimming, kayaking, and relaxing weekends outdoors. It's a strong fit for buyers wanting a low-cost entry into land ownership, a recreational getaway, or a place to hold while planning next steps. (id:63476)
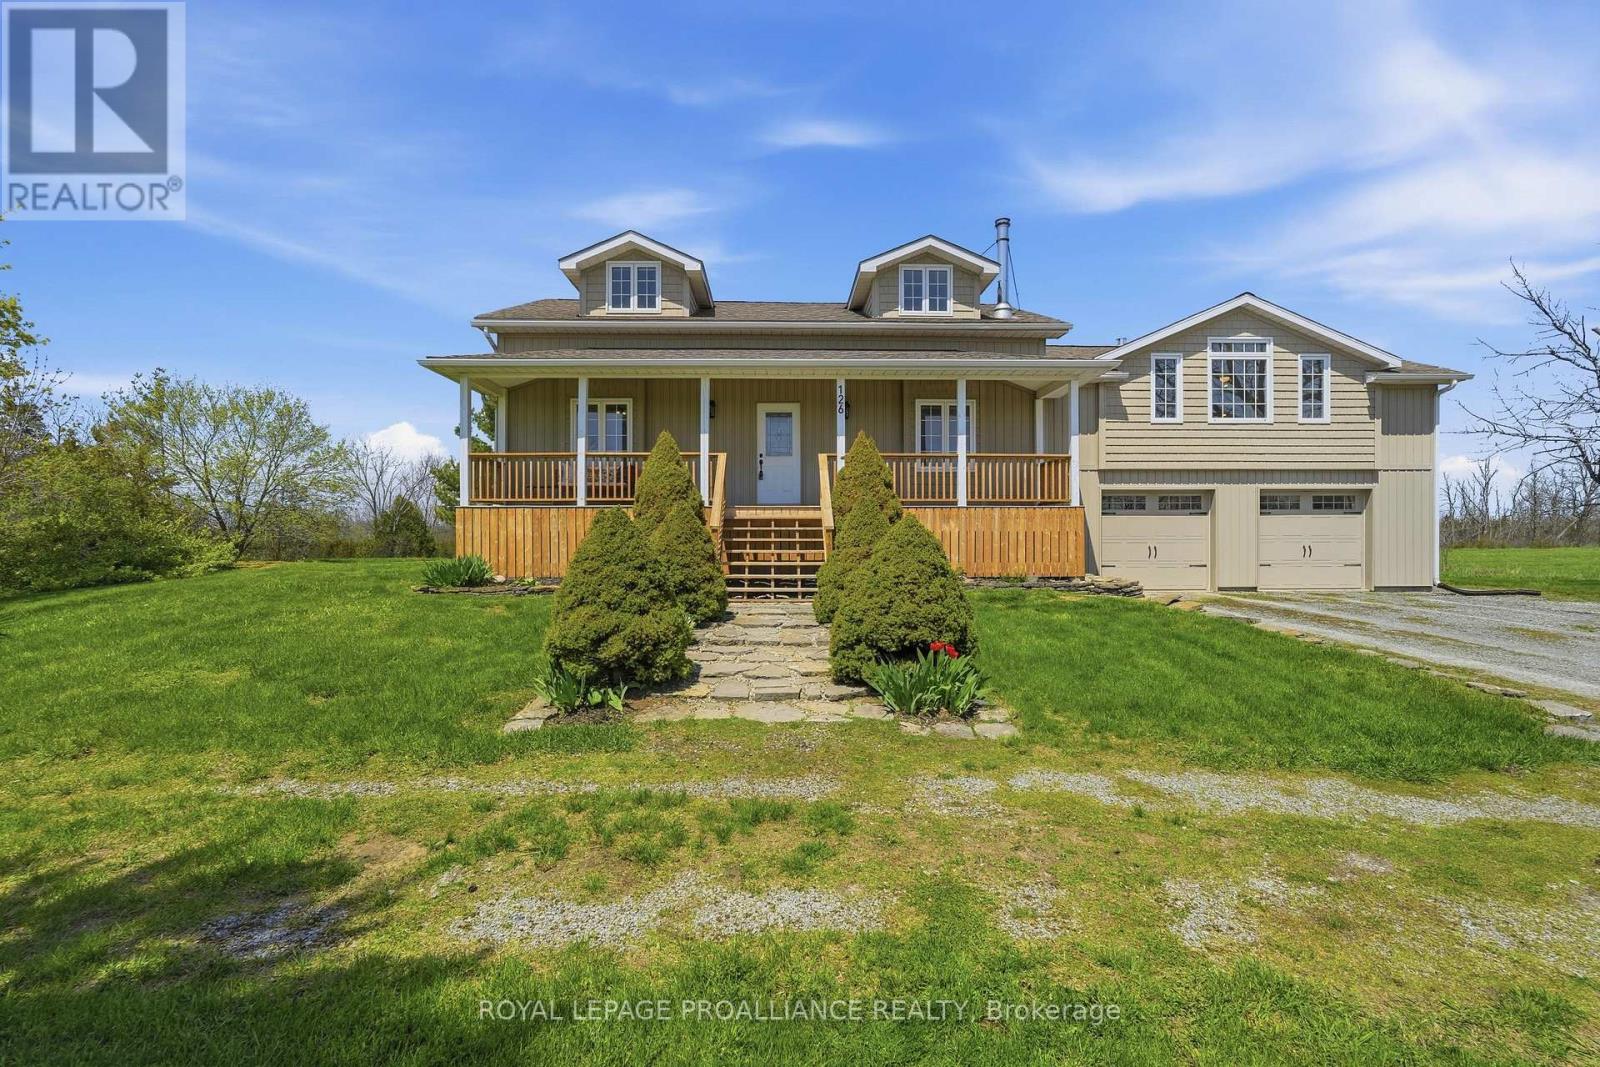
126 Salem Road
Prince Edward County, Ontario
Rural Luxury Meets Modern Comfort! This stunning 2-storey home perfectly blends sophisticated updates with the peaceful charm of 2.5 sprawling acres. From the high-end finishes every inch of this property has been meticulously maintained. In the Heart of the Home your Chef's Kitchen featuring custom cabinetry, rich wood countertops, and premium stainless steel appliances-a perfect blend of rustic warmth and modern function. Garden doors lead to the rear deck from the dining area creating space for entertaining family and friends. Living Room's soaring vaulted ceilings create an airy, grand feel, centered around a cozy fireplace and accented by beautiful hardwood flooring. The main floor includes a convenient laundry room and a full 3pc bathroom for guests or busy families. The separate primary suite is a true sanctuary, designed for ultimate relaxation & ambiance with the 2-sided fireplace warming both the sleeping area and the spa-like ensuite. Indulge in the deep soaker tub or the sleek walk-in shower. Upper Level has two additional bright bedrooms and a versatile family room, serviced by a full 4pc bathroom-ideal for children, guests, or a home office. Enjoy your morning coffee on the classic front porch or host summer BBQs on the expansive rear deck. 2.5 acres of manicured land featuring a functional barn and a garden shed, offering endless possibilities for hobby farming or storage. Park with ease in the 2-car garage and enjoy being just minutes away from world-class wineries and the region's top-rated restaurants. Doesn't everyone want to live in "The County?" (id:63476)
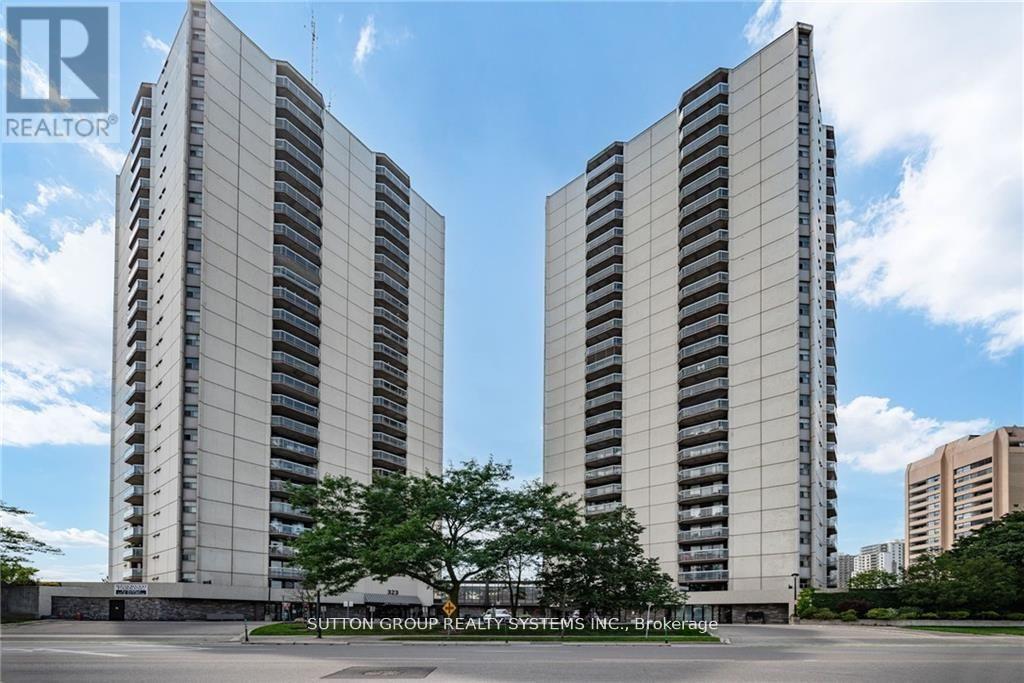
1004 - 323 Colborne Street
London East, Ontario
Bright and spacious 2-bedroom, 2-bath condo in the heart of downtown London! Open-concept layout with laminate flooring throughout. Modern kitchen featuring stainless steel appliances and a breakfast bar. Spacious living and dining area with walk-out to a large balcony. Primary bedroom offers a large closet and 3-piece ensuite. Bright second bedroom conveniently located near the 4-piece bath. In-suite laundry included. Amazing amenities: in-ground saltwater pool, sauna, tennis court, gym, patio, and visitor parking. Fantastic downtown location close to shopping, restaurants, transit, and more! (id:63476)
65 Sunvale Place W
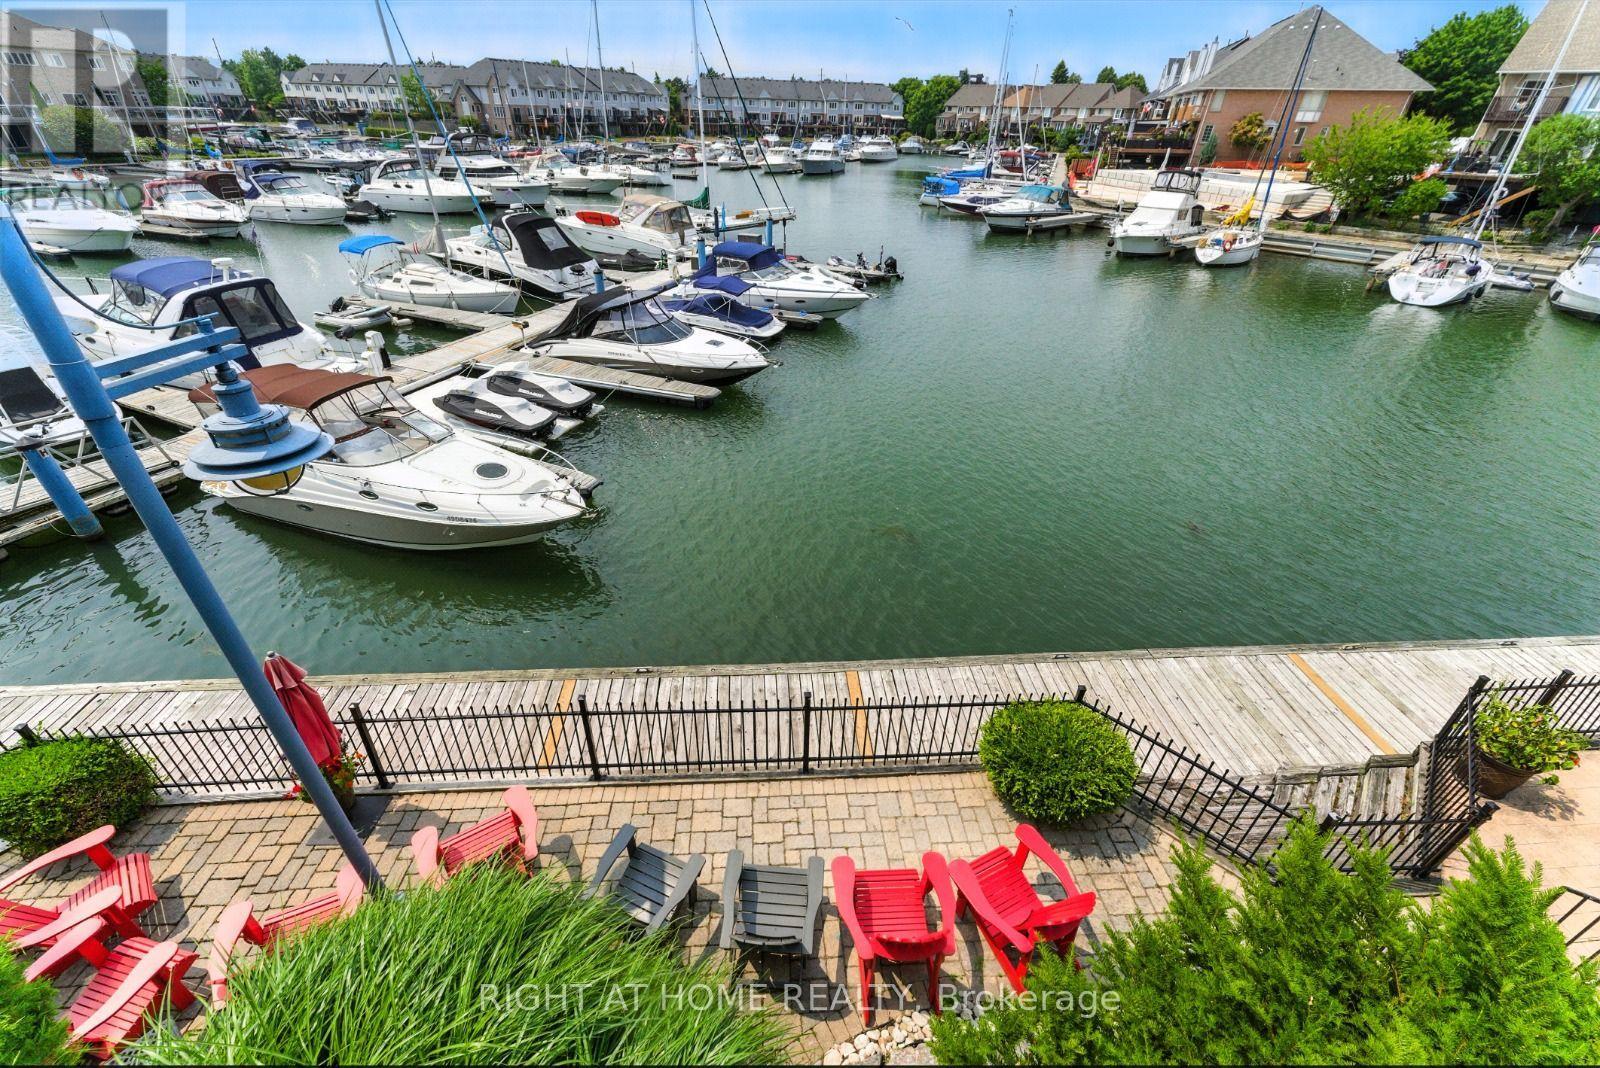
Hamilton, Ontario
Wlcome to 65 Sunvale Place, an exceptional freehold townhome offering the perfect blend of luxury, space and lakeside living. Nestled in the desirable Lakeshore community of Stoney Creek, this beautifully maintained 4 bedroom, 4-bathroom home offers over 3,000 sq. ft. of thoughtfully designed living space plus a finished basement.Enjoy stunning west-facing sunset views and a peaceful waterfront setting overlooking the marina. The bright, open-concept main floor features spacious living and dining areas, a generous kitchen and family room, with walkouts that create an effortless connection to the outdoor spaces.The spacious bedrooms provide plenty of comfort and privacy, while multiple terraces and outdoor areas offer the perfect setting for morning coffee, entertaining or enjoying spectacular sunsets. The finished basement adds valuable additional living space and walkout access.Located minutes from Lake Ontario, the marina, parks, scenic trails, highways, shopping and everyday amenities. Complete with 3 parking spaces and the added convenience of two EV chargers.A rare opportunity to enjoy spacious executive living in a beautiful lakeside setting. Come experience 65 Sunvale Place for yourself! (id:63476)
401 - 174 Herkimer Street
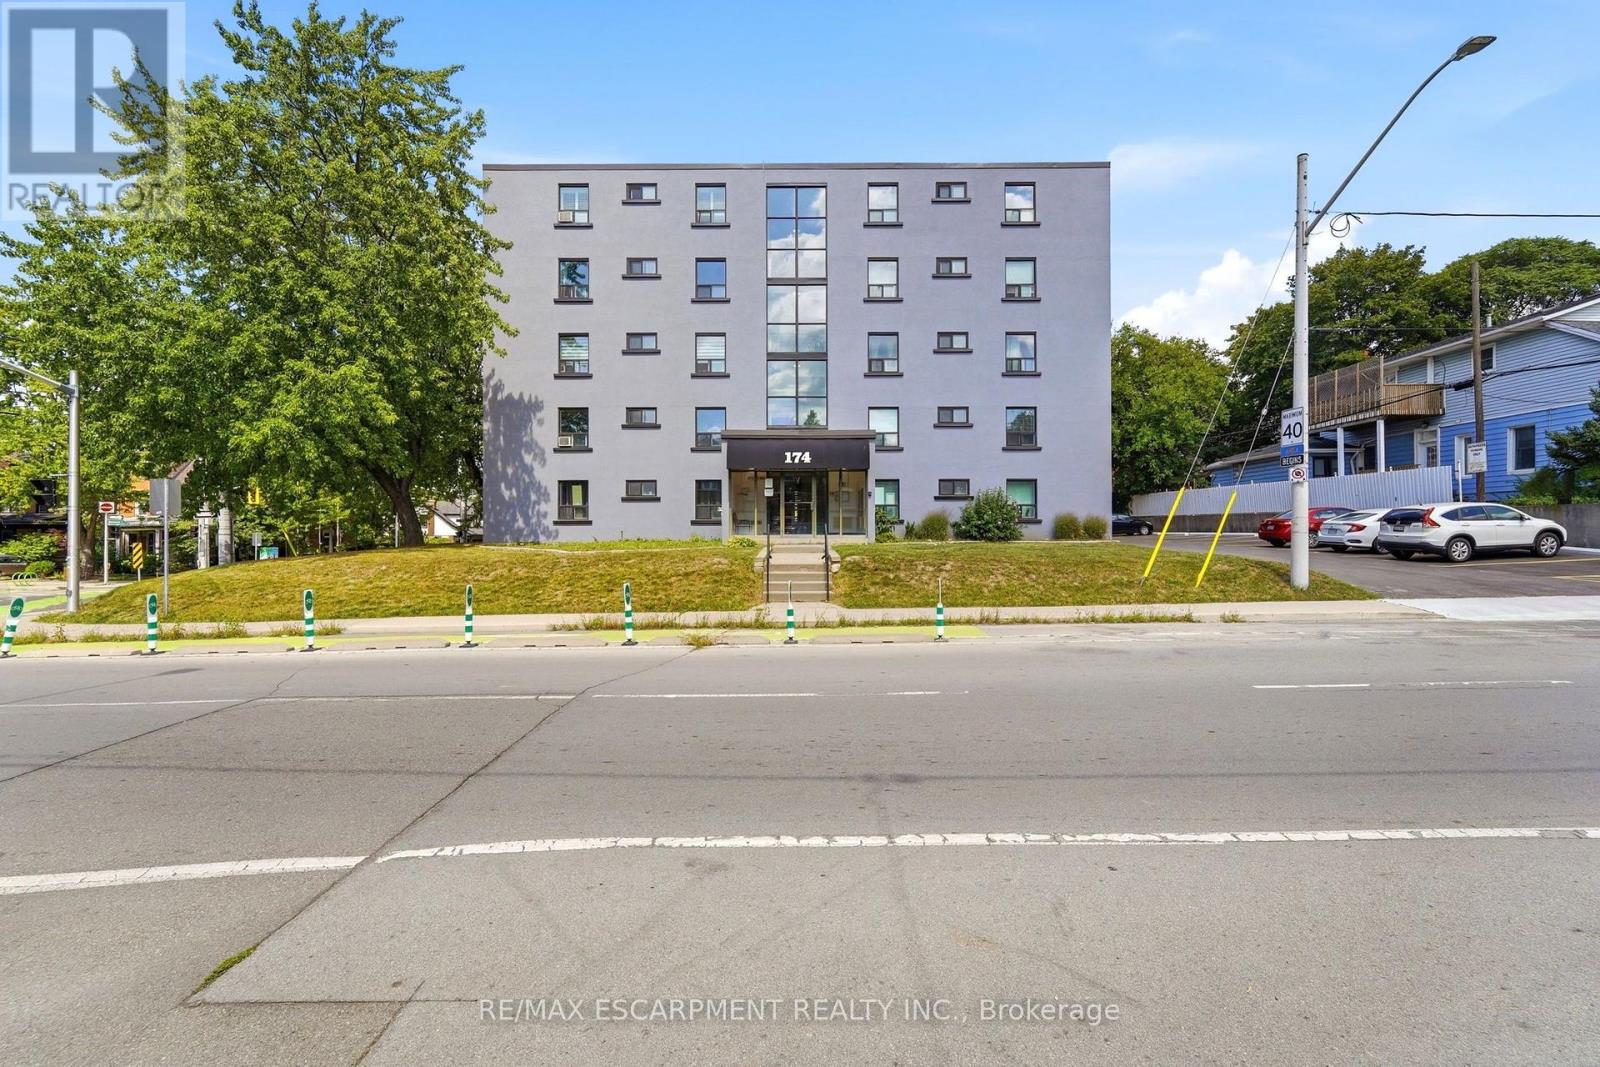
Hamilton, Ontario
Set on the border of the charming Durand and Kirkendall neighbourhoods, this condo offers a perfect location within walking distance of the shops, cafes, and restaurants of Locke St and Hess Village. Beyond the location, the building has undergone extensive exterior renovations including new windows and doors, modern concrete refacing, new balconies with glass railings, and a freshly paved parking lot. Large balcony perfect for enjoying the sunset. Inside, the kitchen features updated appliances and countertops, complemented by a pass-through window that opens the kitchen to the living area. Spacious living and dining room with flexibility for an additional sitting area or home office. South-facing windows fill the bedrooms and bathroom with natural light. Conveniently located with easy access to Highway 403, Beckett Drive mountain access, and St. Joseph's Hospital. Two parking spaces are included - a rare feature in downtown Hamilton. Offering generous space, an excellent location, and plenty of potential, this home is ready for its next family to make it their own. (id:63476)
3332 Matawatchan Road
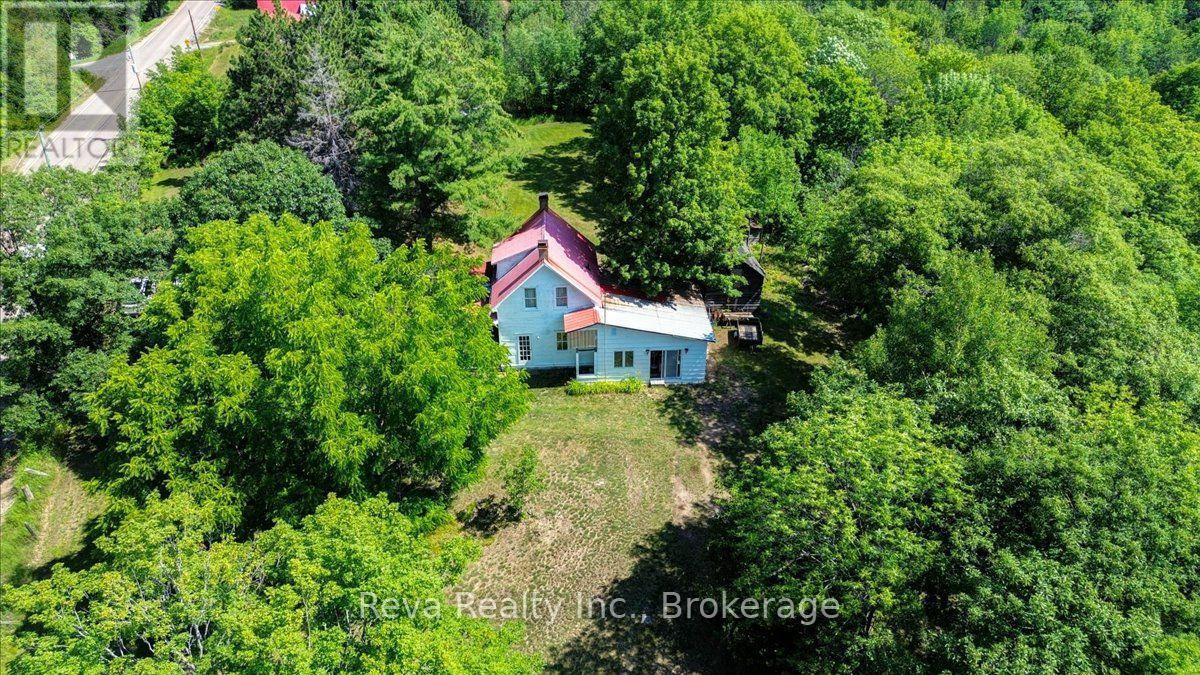
Greater Madawaska, Ontario
Presenting 3332 Matawatchan Road as a 3 acre real rural property on a hilltop with forest all around in the Canadian Shield South of the Madawaska River. Original 3 bedroom house built in 1917 with an addition built in the late 70's & improvements ongoing. Please see pictures to capture interior conditions. Terraced flowerbeds / special trees, large garden plot, small pasture area by the barn, heavily sloped into a ravine on the east side with granite under the soil. The cross street is Hutson Lake Road. DO NOT TRESPASS - Showings with a Realtor only please. (id:63476)
00 Snider Road
Addington Highlands, Ontario

Looking for a diversified rural property about an hour from Napanee, Renfrew, or Perth - where you can reclaim former farmland, cut your own firewood and timber, keep livestock, tap maple trees, fish the creek, hunt the land, and enjoy hobby-style farming, or simply have a cool place to escape? Vennachar, Ontario is the closest hamlet. Build your dwelling and outbuildings, or consider a yurt and an off-grid lifestyle. Hydro is estimated to be 8-10 poles away. No Crown land is adjacent or nearby.The land features sand/gravel deposits, a creek that can yield trout, and has been hunted for decades. Potatoes and large gardens were grown here in the past, and the property includes numerous Canadian Shield tree species. Access is via Matawatchan Road, a paved four-season county road, and Snider Road, a three-season municipal road (late spring to snowfall). Quiet and peaceful, it's a great spot to take in the area wildlife-whether you're building a home, cottage, or hunting cabin, or just want a private place to get away. (id:63476)
Lot 13 Addington Highlands
Addington Highlands, Ontario
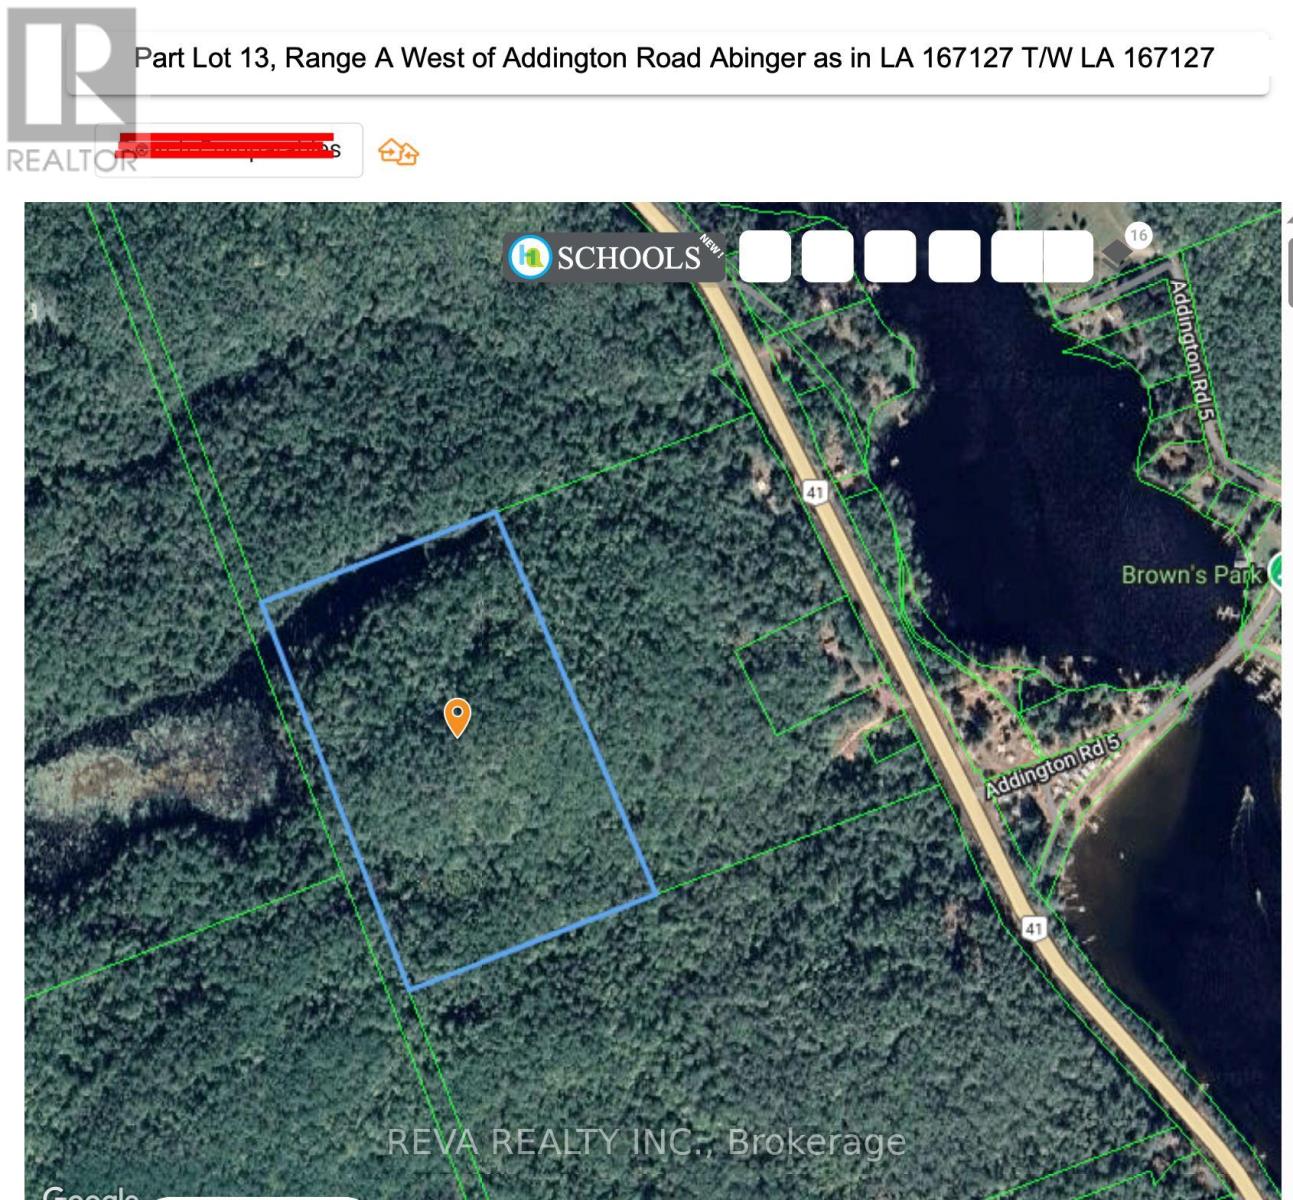
Near the north of Mazinaw Lake on Highway 41 lies about 25 acres of raw forested land waiting for a NEW Owner. Access by deeded Right of way since 1989. An investment, hunting lands, fishing camp, other recreational, ..... the buyer has options. Zoning is Limited Service Residential. Wild animals are evident, a small ancient lake is located on north-west part of property. Geowarehouse says 24.968 acres, Tax bill says 25 acres. Within 1 km of Brown's Campground & Addington Road 5 and the North Mazinaw. One hour to Highway 41 at Napanee, 35 minutes north of Highway 41 and Highway 7. No Survey, but Seller has Deed including ROW. All showings to be with a Realtor, please no trespassing. (id:63476)
322 Russell Street
Southgate, Ontario
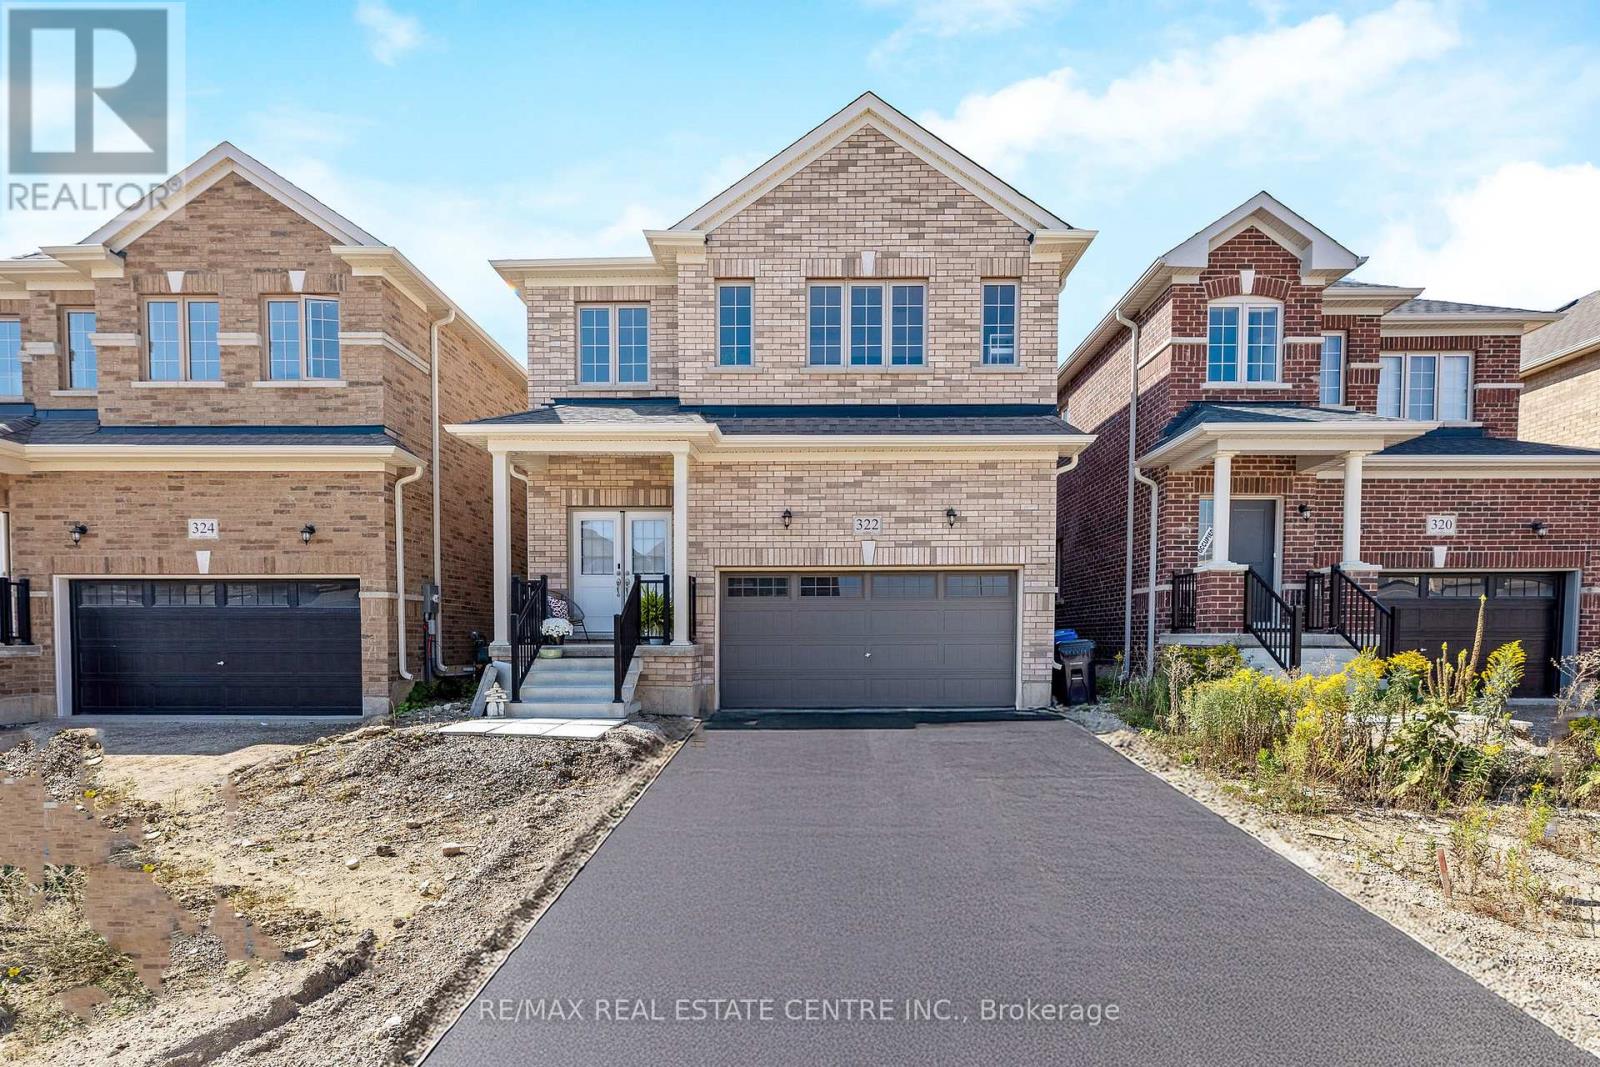
~VIRTUAL TOUR-HUGE WOW FACTOR! This almost brand new, meticulously designed residence boasts 4 BEDROOMS, INCLUDING 2 WITH FULL ENSUITE BATHROOMS AND SECOND FLOOR LAUNDRY providing the ultimate in comfort, practicality and convenience. Step inside and be captivated by the elegant OPEN-CONCEPT MAIN FLOOR where the entire main floor is brightened with natural light, highlighting the exquisite hardwood floors. The designer kitchen is a chefs delight featuring rich dark cabinetry and ample counter space including a large CENTRE ISLAND that overlooks the Great Room, blending functionality with aesthetic appeal. Upstairs you are greeted with 4 generous sized bedrooms, 3 full bathrooms and a convenient laundry room. (Not just a closet) The oversized primary bedroom is outfitted with a walk in closet along with a 5 PCS ENSUITE BATHROOM. Hosting extended family visits or perhaps grandma lives with you........this home offers the perfect set up for this scenario with another bedroom on the second floor offering a 4 pcs ensuite as well. Nestled in a quiet, up-and-coming neighbourhood, this home provides the perfect backdrop for family life. Enjoy the peace and tranquility of suburban living while being minutes from parks, community amenities and shopping. (id:63476)

83 Gerber Drive
Perth East, Ontario
Welcome to this spectacular custom-built all-brick bungalow offering over 3,500 sq. ft. of impeccable living space! Located in Milverton, you are just 25 minutes from Waterloo, Stratford, and St. Jacobs. This home boasts exceptional curb appeal with a contemporary grey brick exterior, timber entrance, and armour stone steps. The huge concrete driveway holds 6 vehicles and leads to an oversized 26'x29' triple-car garage, featuring highly convenient direct walk-up stairs from the lower level.Inside, the bright open-concept main floor shines with hickory hardwood, solid wood stairs, porcelain tiles, and custom blinds (powered in principal areas). Enjoy 9' ceilings that soar to 11' in the magnificent great room, anchored by a cozy gas fireplace and oversized windows. The chef-inspired kitchen features premium quartz counters, a stylish hexagon backsplash, a gas stove, a 9' breakfast bar island, and a brilliant butcher's pantry. The spacious dinette offers a seamless walk-out to a covered back deck!The main level offers 2 bedrooms, including a luxurious primary retreat with a large walk-in closet and a spa-like 5-piece ensuite boasting double quartz vanity sinks, a deep soaker tub, and a separate glass/tile shower. A massive laundry room and dedicated mudroom add ultimate everyday convenience.The fully finished lower level is an entertainer's dream, bathed in natural light from oversized windows. With its private walk-up entrance directly from the garage, it provides perfect in-law suite or multi-generational living potential. Enjoy a massive 33'x28' rec room centered around a stunning second stone gas fireplace, 2 additional generous bedrooms, a beautifully appointed 4-piece bath, and extensive storage. Uncompromising quality and premium materials are evident throughout this stunning modern sanctuary! (id:63476)
306 - 3559 Eglinton Avenue W
Toronto, Ontario
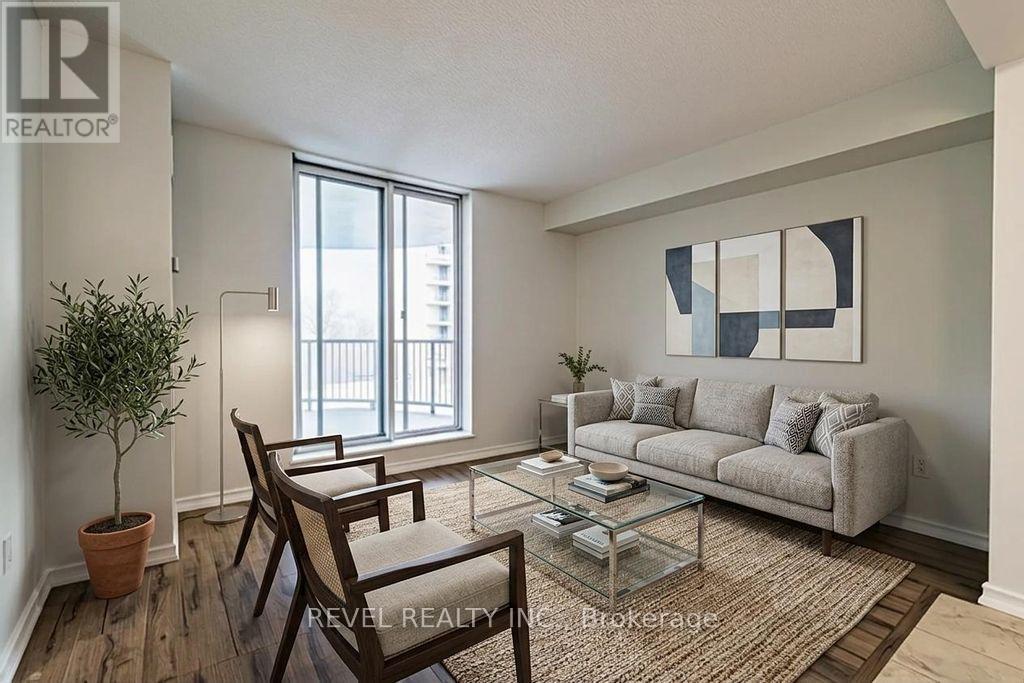
Welcome to Unit 306 at Eglinton Park Place! This bright and spacious 2-bedroom condo inToronto's vibrant Mount Dennis neighbourhood is the perfect place to call home. The open-concept living and dining area flows seamlessly into a stylish kitchen featuring stainless steel appliances and contemporary cabinetry, great for entertaining. Both bedrooms are generously sized with ample closet space, complemented by a modern 4-piece bath and ensuite laundry for added convenience. Step onto your private balcony and take in stunning northwest views. Additional highlights include built-in storage, closets throughout, and one underground parking spot. All utilities are included in the maintenance fees (hydro, heat, water, A/C, and basic cable). Building amenities include an outdoor pool, gym, recreation and party room, library, and visitor parking. Steps to TTC bus routes, Mount Dennis Station (Eglinton Crosstown LRT), UP Express, Hwy 401, parks, schools, grocery stores, and local dining. A true turnkey opportunity in one of West Toronto's most connected neighbourhoods! (id:63476)