
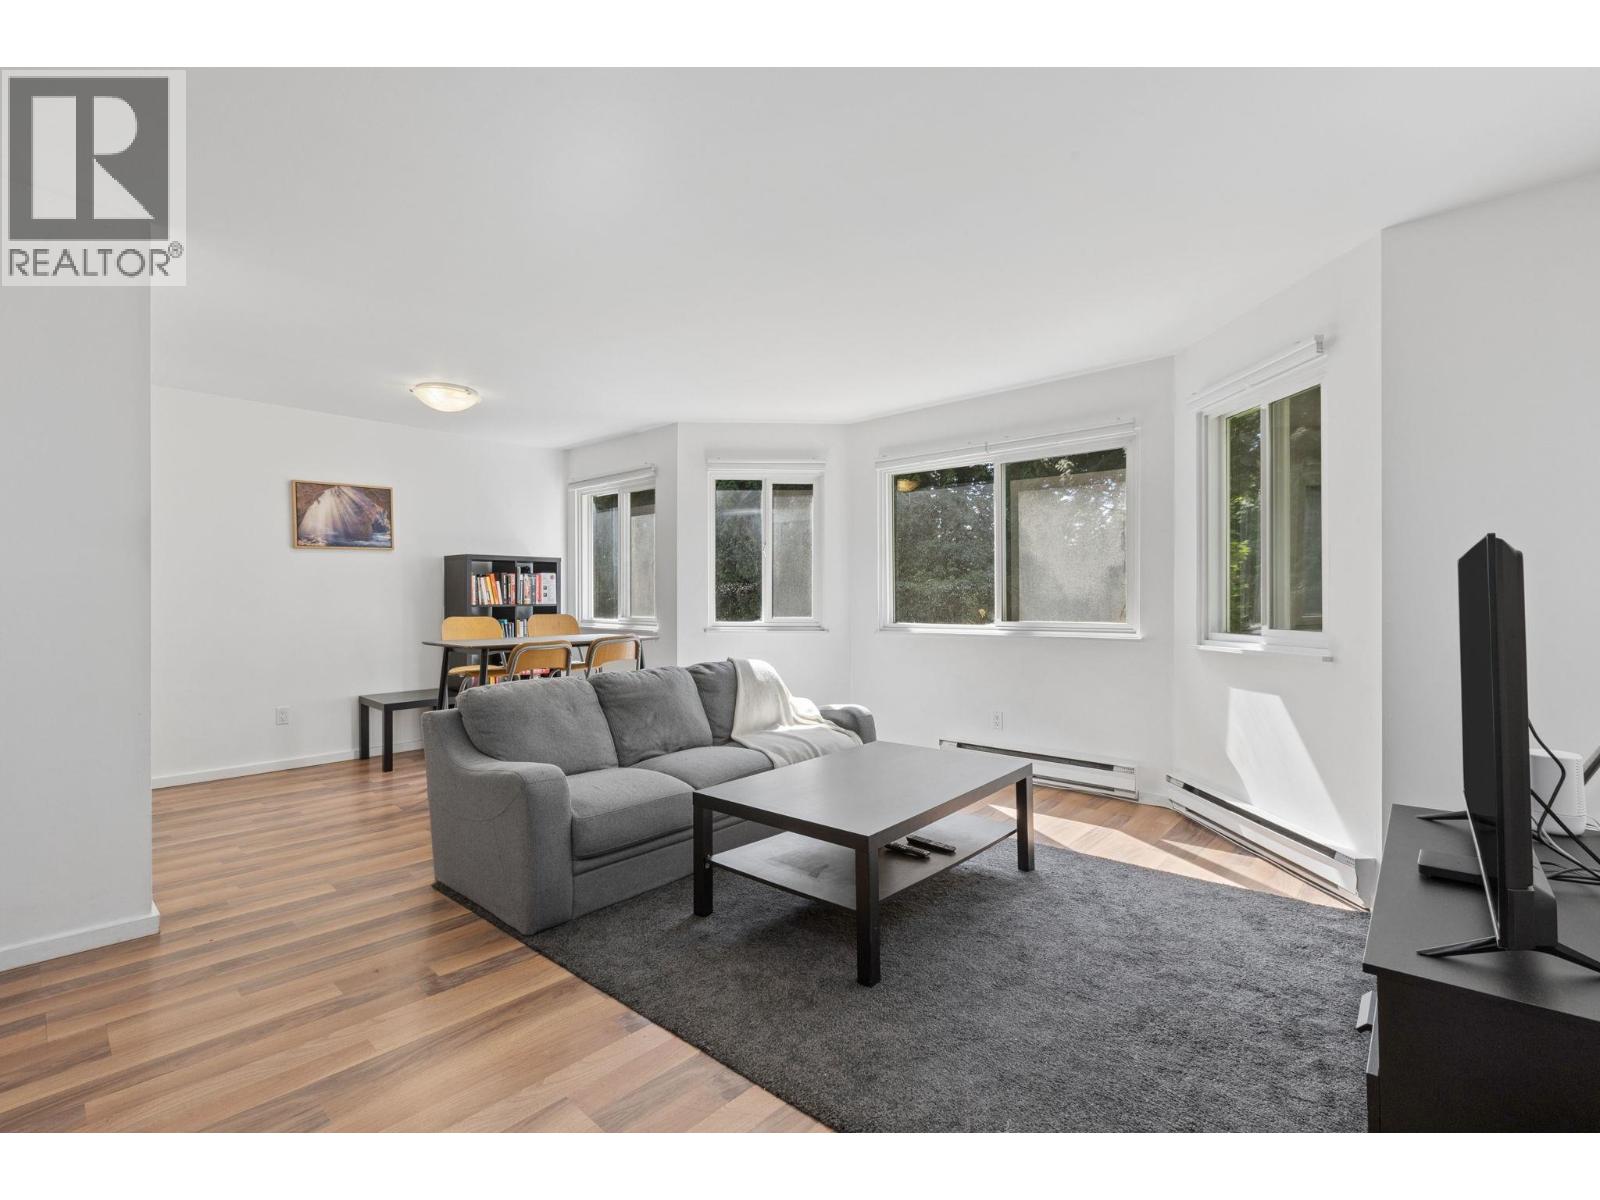
405 9880 Manchester Drive
Burnaby, British Columbia
This bright and spacious top-floor corner home offers nearly 950 sq. ft. of comfortable living with 2 bedrooms, 1 bathroom, and an abundance of natural light from its desirable corner positioning. The thoughtful layout features a generous living and dining area anchored by a cozy wood-burning fireplace, updated flooring, quartz countertops, in-suite laundry, and ample storage. The spacious primary bedroom offers excellent closet space, while the additional bedroom provides flexibility for a growing family, home office or guest room. Enjoy the convenience of 1 parking stall and a well-maintained, proactively managed building. Just steps from Lougheed Town Centre, SkyTrain, shopping, restaurants, parks, and everyday amenities, with easy access to SFU and surrounding communities. (id:63476)
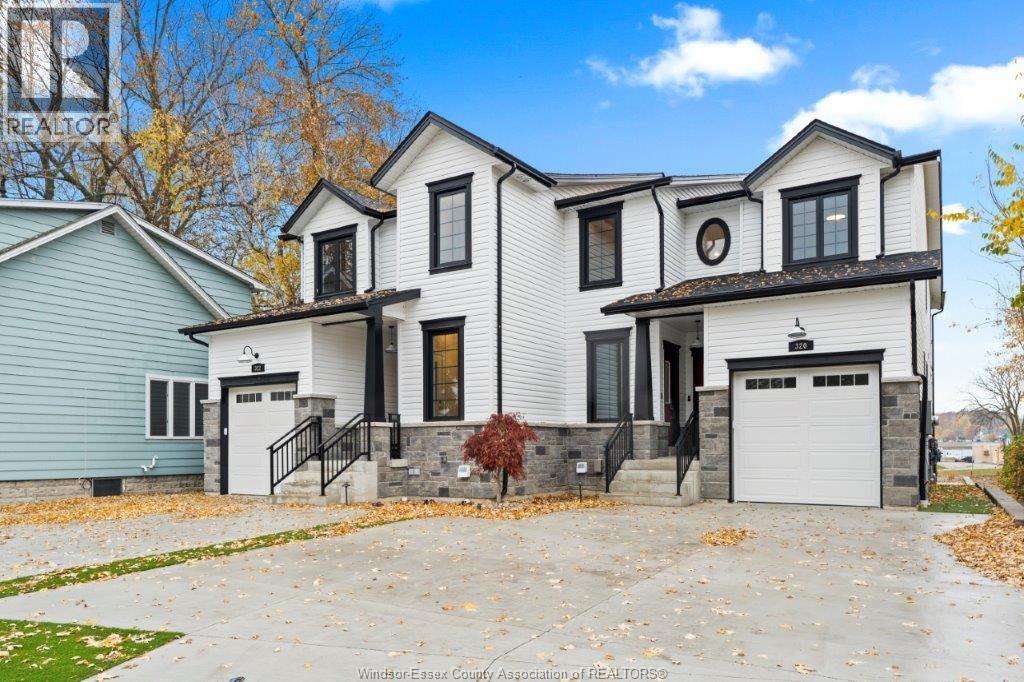
322 Ramsay
Amherstburg, Ontario
Welcome to 322 Ramsay! Lower one bedroom unit with grade entrance. Very clean and ready for occupancy. Walking distance to downtown and right across from Parks and Marina. Very clean and great management. Walking distance to downtown Amerstburg or Just catch the ferry to Amerstburg across the way. (id:63476)
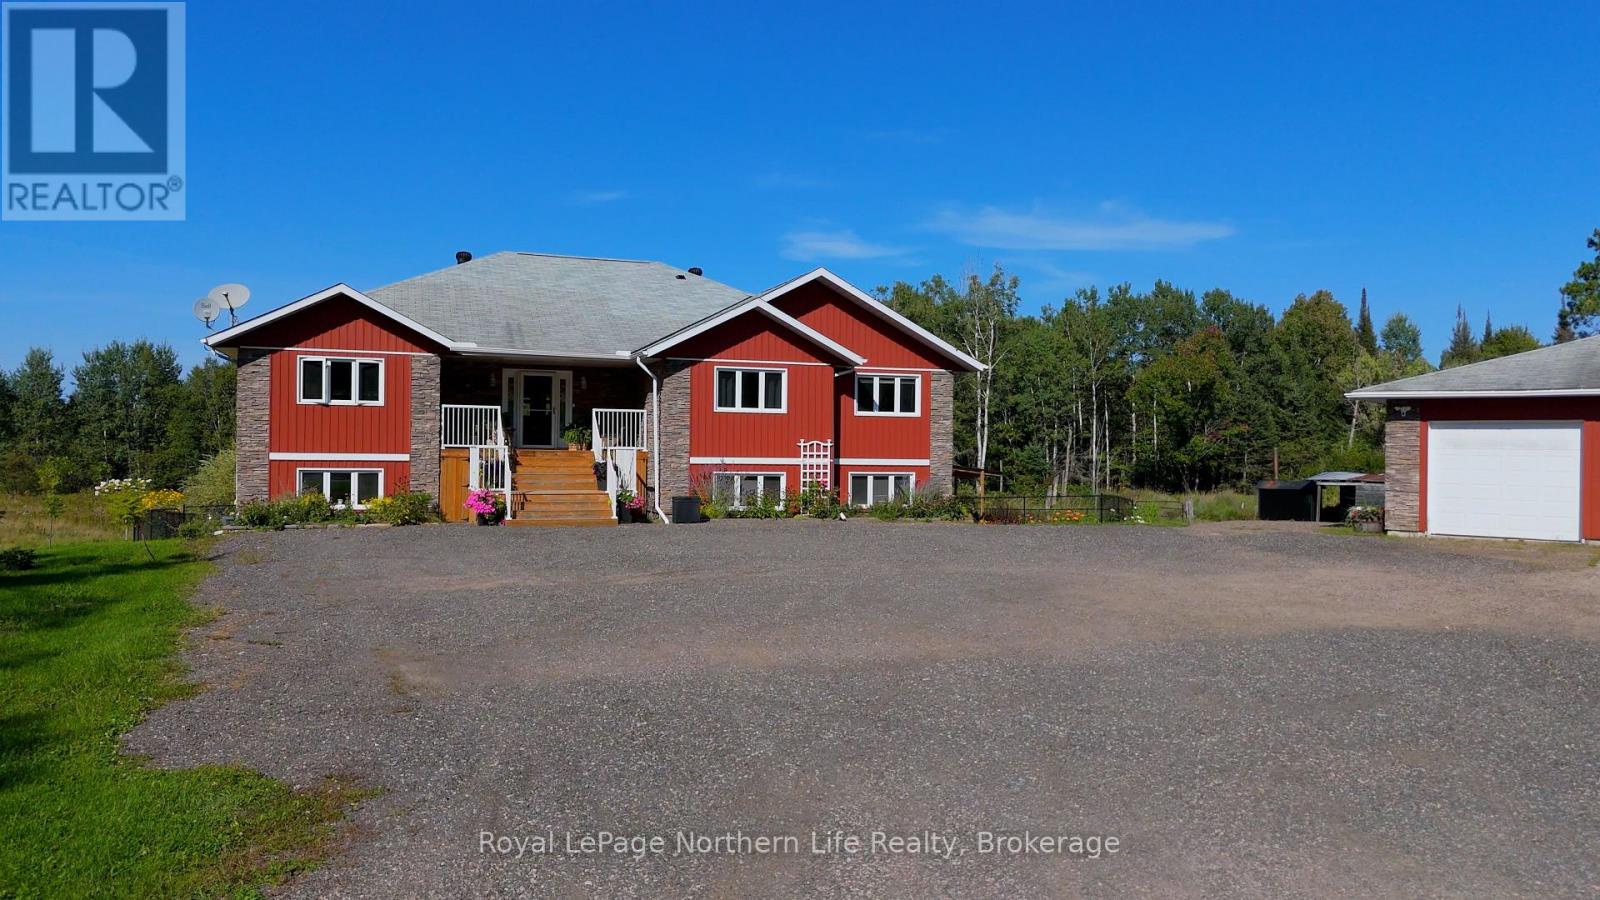
1909 Hart Road
Callander, Ontario
Welcome to 1909 Hart Road in the beautiful community of Callander! Situated on just over 6 acres, this incredible custom-built home offers 2,400+ sq. ft. per floor and is the country retreat you've been waiting for.Outside, there is just as much to love! The backyard is fenced for dogs and gardens, while the upper deck has been covered so you can enjoy your morning coffee rain or shine. The lower deck has also been expanded with a gazebo, creating the perfect spot to relax and take in your beautiful surroundings. Need storage? A sea can with a lean-to on each side provides plenty of room for all the toys you'll want with the Trans Canada Trail next door and Lake Nipissing access points just minutes away. The detached heated 3-bay garage is wired with higher amperage to accommodate welding machines and larger shop equipment.Inside, a spacious foyer welcomes you into a bright, open-concept kitchen and living area with a formal dining space, balcony access and incredible 180 sunset views! The main level features 4 massive bedrooms. The primary offers its own ensuite, walk-in closet and double doors to the covered porch. The additional bedrooms each have double closets, with another walk-in closet providing even more storage.Downstairs is incredibly versatile, featuring a separate 1-bedroom granny suite complete with its own entrance, living room, kitchenette and bathroom. And there's still SO much space left! Create a second rec room, gym, man cave or games area, while the wet bar and massive entertaining space are ready for whatever you can dream up.There truly isn't much this property doesn't have. Space, privacy, storage, versatility and an incredible location make this a true one-of-a-kind property in our area. Come see everything 1909 Hart Road has to offer! (id:63476)
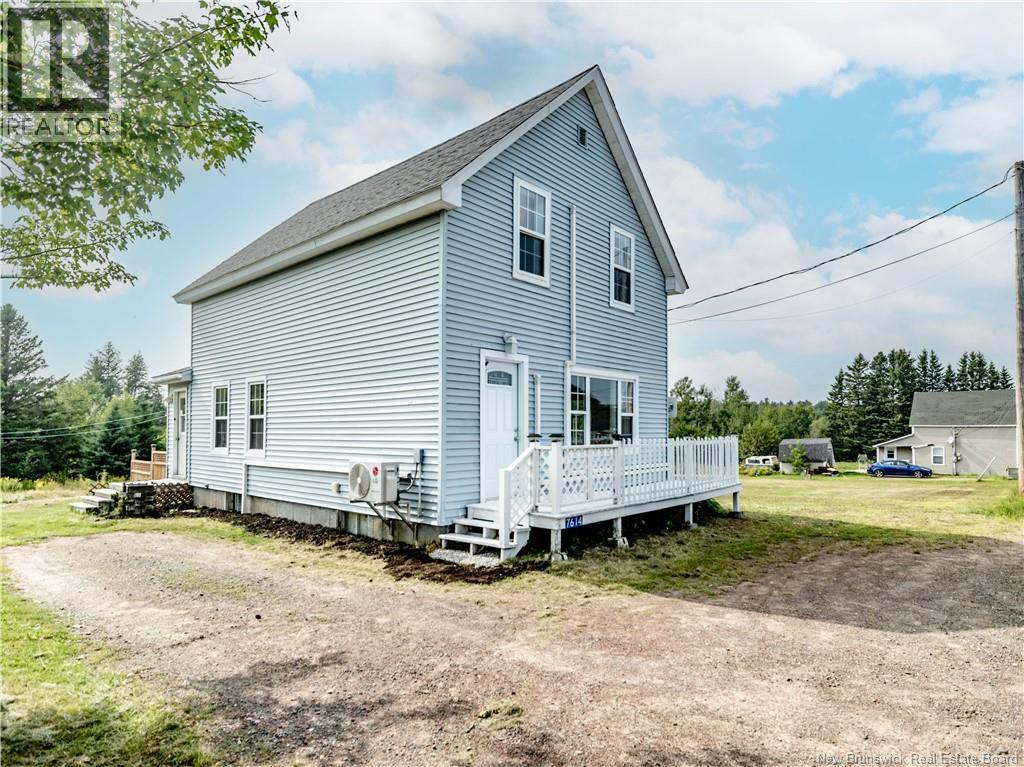
7614 Route 134
Sainte-Anne-De-Kent, New Brunswick
Welcome to this beautifully updated two-storey home in the heart of Saint-Anne, offering a wonderful combination of modern updates, comfortable living space, and an unbeatable location. Whether youre a growing family, first-time homebuyer, or looking for a move-in-ready property, this home is worth a look! The main level has been thoughtfully renovated and features a bright, inviting living room that provides the perfect space to relax or entertain family and friends. The newly updated kitchen offers plenty of functionality, including a convenient kitchen island and a dedicated dining area. A full bathroom completes the main floor. From here, step through the porch area and enjoy easy access to your private backyard and deck, an ideal setting for outdoor entertaining, summer gatherings, or simply enjoying your own private space. Upstairs, youll find three comfortable bedrooms, providing plenty of room for the whole family, guests, or a home office. The layout offers the versatility needed for both family living and those looking to make their first step into homeownership. The lower level is unfinished, giving you plenty of potential for future development while currently providing laundry facilities and an abundance of storage space. Location is a major highlight, with the property situated directly in front of the local school and park. Enjoy close proximity to some of the areas beautiful beaches, including the Bouctouche Dune, as well as local wharfs, additional schools, restaurants, community centres, grocery stores, clinics, golf courses and many other amenities. With its recent updates, practical layout, private outdoor space, and convenient location, this Saint-Anne home offers an excellent opportunity to enjoy comfortable living with everything you need close by. Dont miss your chance to make this charming property your new home! Roughly 35 minutes to Moncton where you can access major retail stores such as Costco. (id:63476)
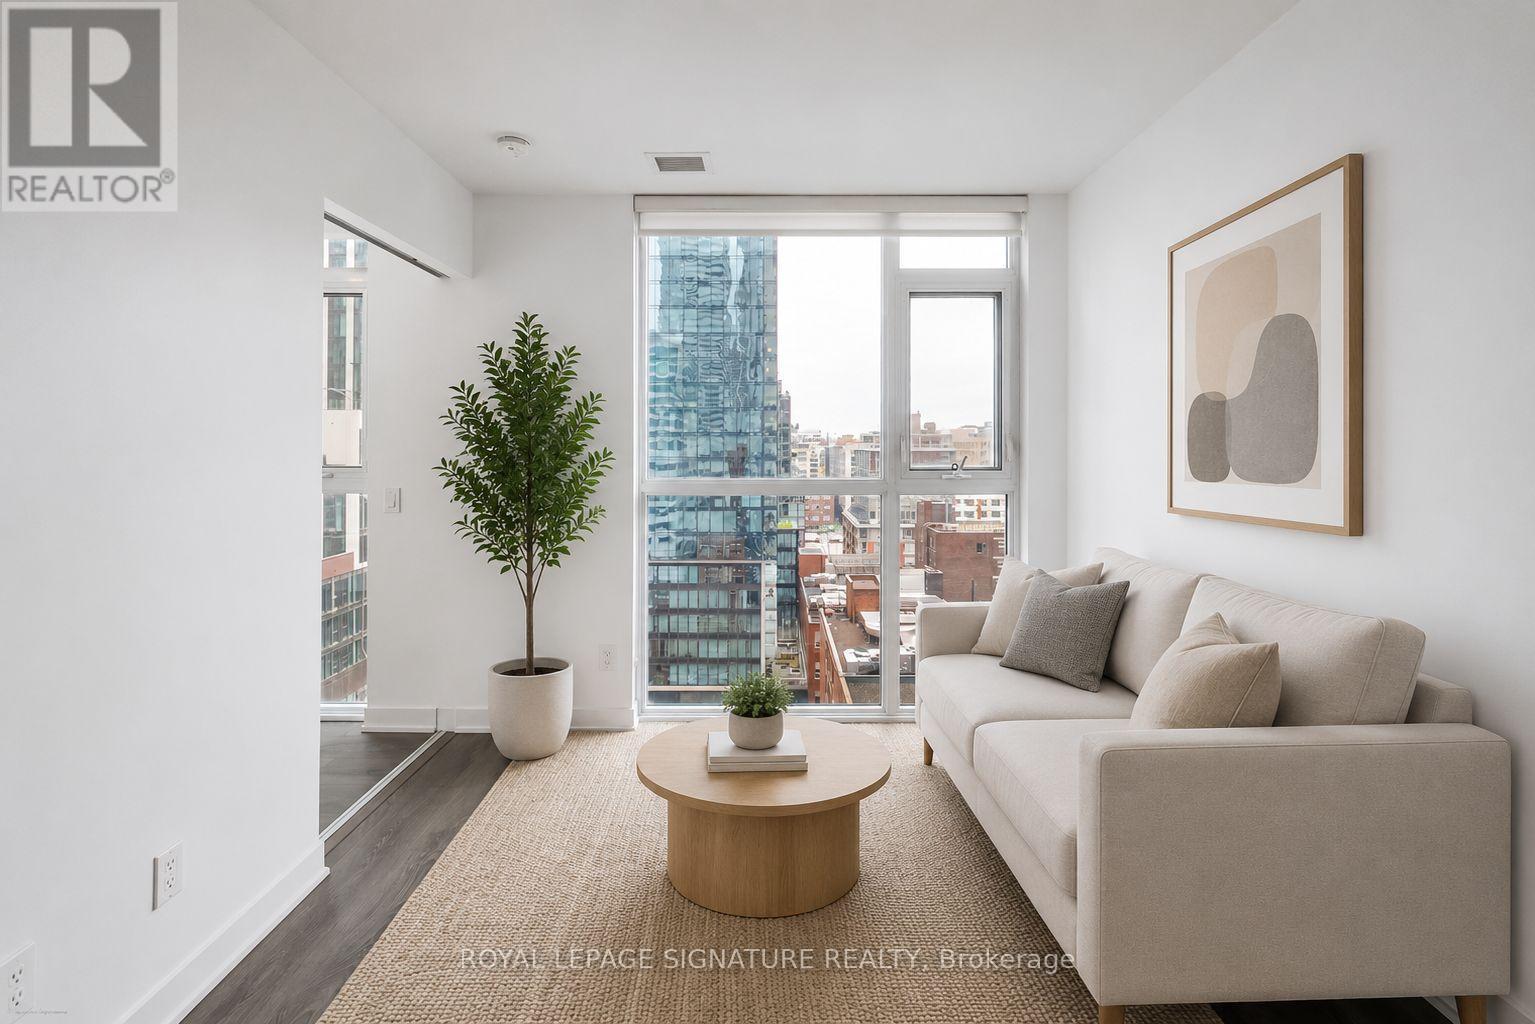
1203 - 87 Peter Street
Toronto, Ontario
Welcome to Suite 1203 at 87 Peter Street, a bright and efficiently designed 2-bedroom, 1-bath condo in the heart of Toronto's vibrant Entertainment District. Featuring a modern open-concept layout, this suite offers sleek finishes, wide-plank flooring, and floor-to-ceiling windows that fill the space with natural light and showcase city views.The contemporary kitchen flows seamlessly into the living and dining areas, creating a functional space ideal for everyday living and entertaining. Both bedrooms are well-proportioned, with flexibility for guests, a home office, or additional living space.A rare and highly convenient feature is the locker located on the same floor as the unit, offering easy everyday access. Residents enjoy premium amenities including a fitness centre, party room, concierge, and a pet spa on the main floor - perfect for pet owners.Steps to King West, Queen West, transit, dining, nightlife, and the Financial District , experience the best of downtown living. (id:63476)
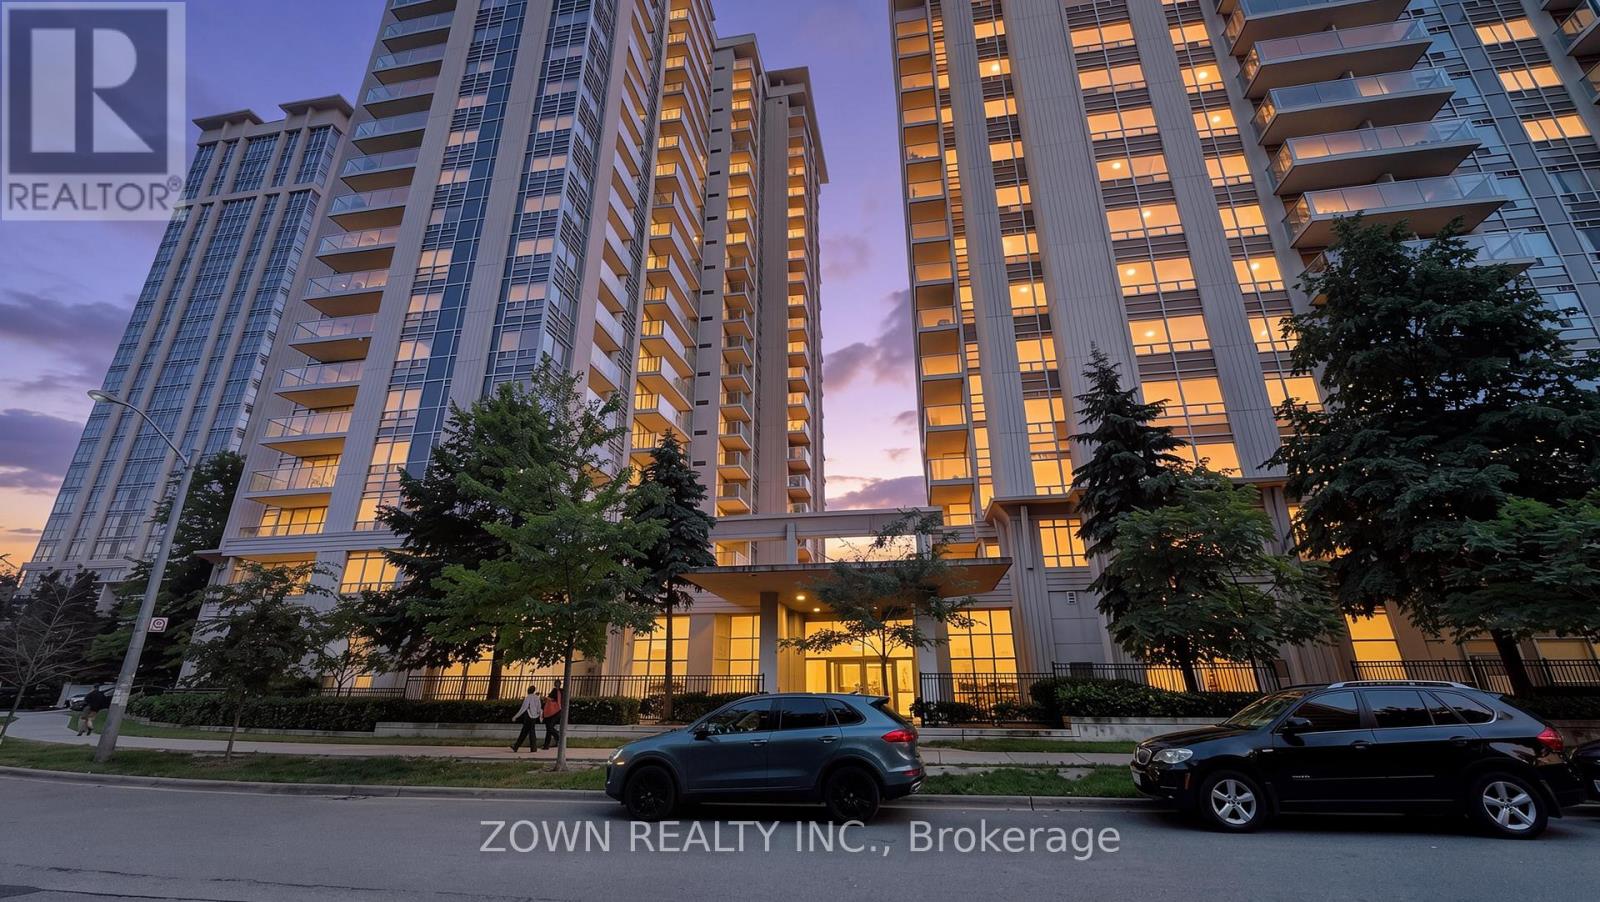
506 - 35 Bales Avenue
Toronto, Ontario
Welcome to this beautifully maintained 2-bedroom condo at 35 Bales Avenue, offering comfort, convenience, and vibrant urban living in the heart of North York. Bright and functional, the suite features an open-concept living and dining area, large windows for abundant natural light, and a well-equipped kitchen with ample cabinetry and counter space. The desirable split-bedroom layout provides exceptional privacy-ideal for professionals, small families, roommates, or investors. The primary bedroom offers generous closet space, while the second bedroom is versatile for guests, a nursery, or a home office. Enjoy in-suite laundry and a private balcony with city views.Ideally located steps from the TTC subway, shopping, restaurants, cafes, parks, and everyday amenities, with easy access to Highway 401, Yonge Street, schools, and North York Centre. Building amenities further enhance this convenient lifestyle. A move-in-ready opportunity for first-time buyers, downsizers, and investors alike. Some photos are virtually staged. (id:63476)
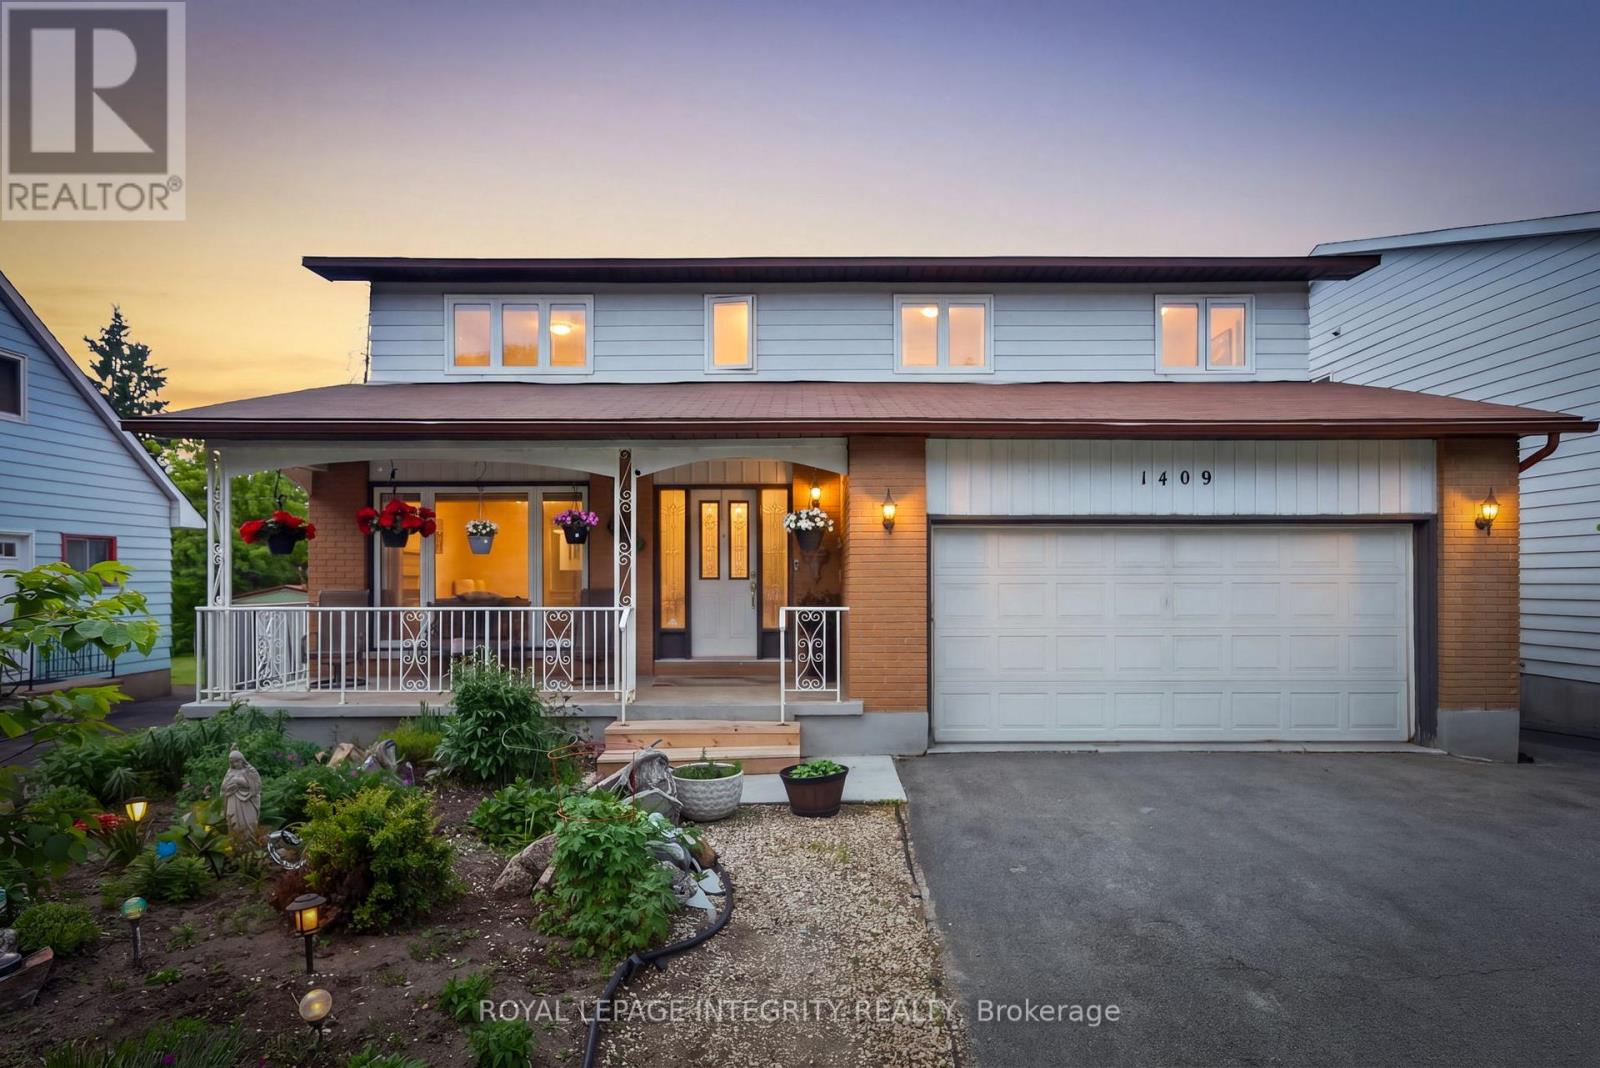
1409 Lepage Avenue
Ottawa, Ontario
Welcome to 1409 Lepage Avenue, a spacious and versatile 4-bedroom, 4-bathroom home nestled in Nepean. Custom built and designed for families in mind, this home features over 2,300 sq ft above grade. Step into your spacious main floor with gleaming hardwood floors, spacious living room which is sure to be the heart of the home & entertainment hub. Generous sized dining room with direct access to chef's kitchen with stone countertops and ample cabinetry. Direct access to your spacious backyard oasis with covered sunroom, whether it be gardening or entertaining this backyard checks all the boxes! Upstairs you will find 4 well-appointed bedrooms and 2 full bathrooms, providing the space and privacy every household member deserves. Whether you're hosting guests, working from home, or growing your family, every square foot has been thoughtfully laid out to suit modern living. Spacious basement with kitchenette & full bathroom, perfect for guests or income potential for the savvy homeowner. Located in close proximity to all of Nepean's amenities, The Experimental Farm, The Civic Hospital and public transit this is the one, welcome home! (id:63476)
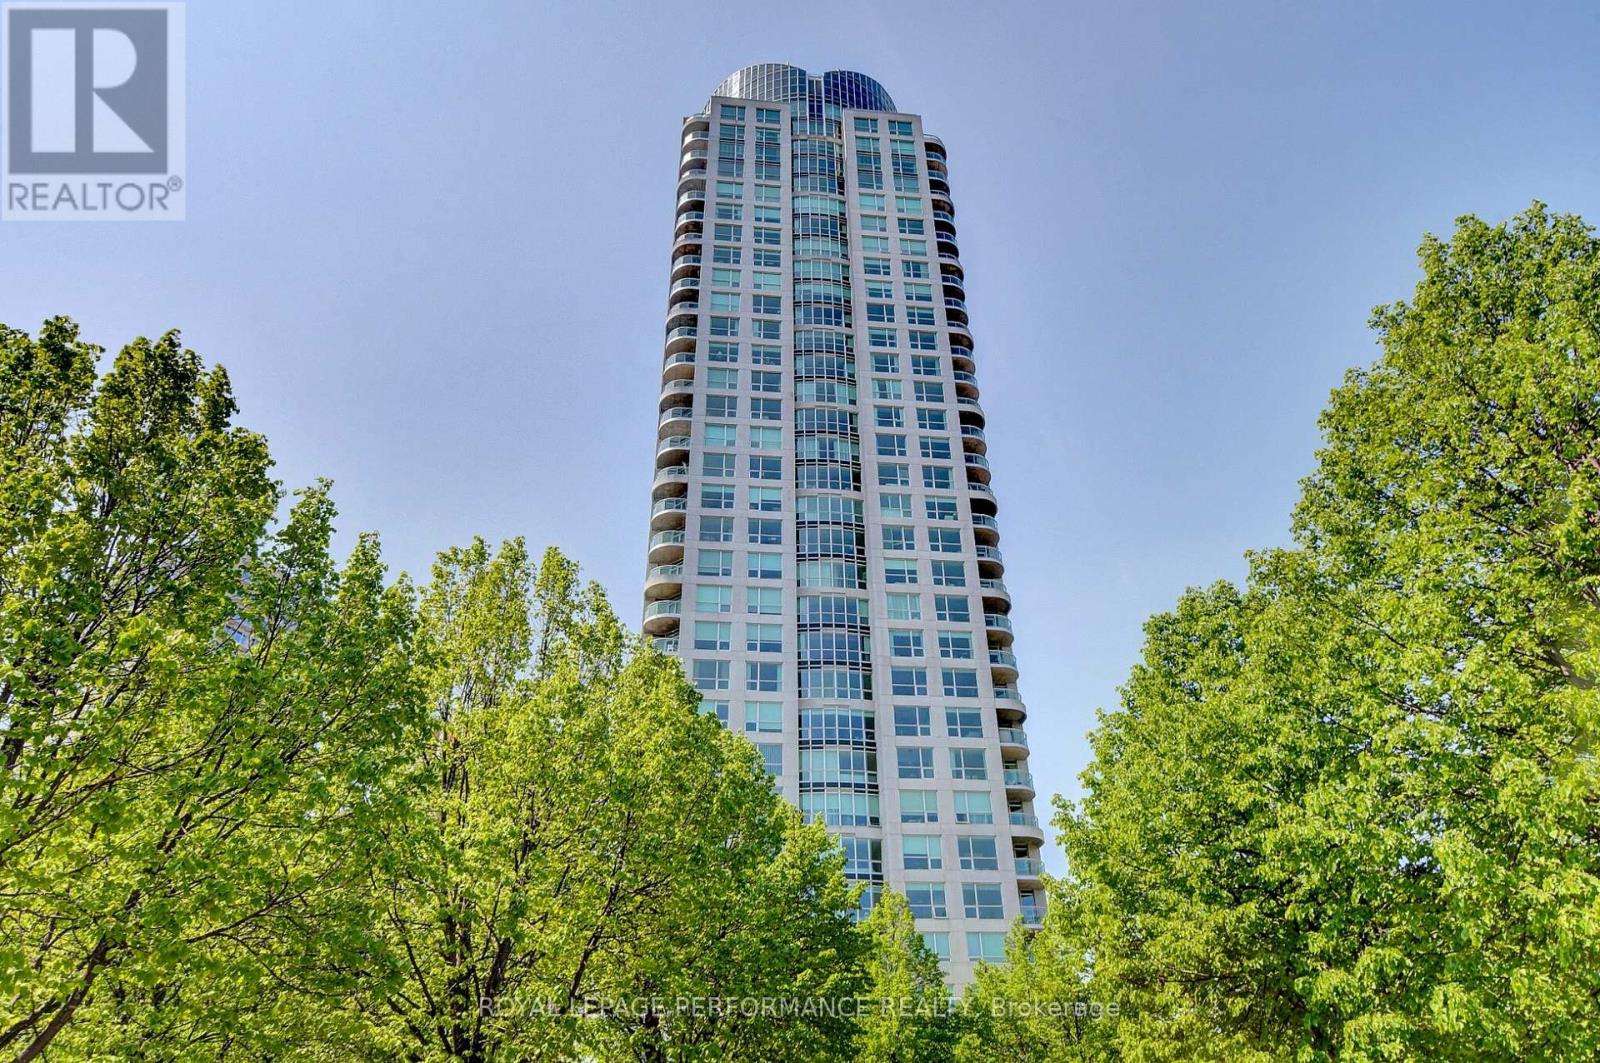
2603 - 38 Metropole Private
Ottawa, Ontario
Welcome to 38 Metropole Private, Suite 2603, where breathtaking million-dollar views meet exceptional condominium living. Perched high above the city, this impressive suite showcases sweeping views of the Ottawa River, Gatineau Hills and spectacular sunsets, with desirable northwest exposure and wall-to-wall windows bringing the scenery into the main living spaces. The inviting kitchen features traditional oak cabinetry, granite countertops, pot lights, stainless steel appliances including built-in oven and microwave, cooktop range and oversized sink, plus a breakfast bar with seating for two. The open-concept design flows seamlessly into the dining room and spacious living room, highlighted by hardwood flooring, carpet inlay and unforgettable river views. The primary bedroom offers a double sided walk-through closet and luxurious 4-piece ensuite with soaker tub, separate stand-up shower and tile flooring. The second bedroom enjoys direct balcony access and is conveniently located beside the full second bathroom. Additional features include 9' ceilings, in-unit laundry and window roller shades. Enjoy an exceptional amenity package including 24-hour security and concierge, welcoming foyer with waiting area, party room with full kitchen, library, heated indoor salt-water lap pool, sauna, fitness room, three guest suites and a gated backyard with gazebo and gas BBQs. Ideally located with quick access to the LRT, Westboro Beach and Ottawa River Parkway, and just minutes from the shops, restaurants, cafés, grocery stores and everyday amenities along Richmond Road. A rare opportunity to enjoy spectacular river and sunset views, superb amenities and effortless luxury living in a prime Ottawa location. Condo fees include all utilities. One premium parking and one storage locker are included. Come and see the Metropole and experience first hand what luxury living in Westboro is all about! (id:63476)
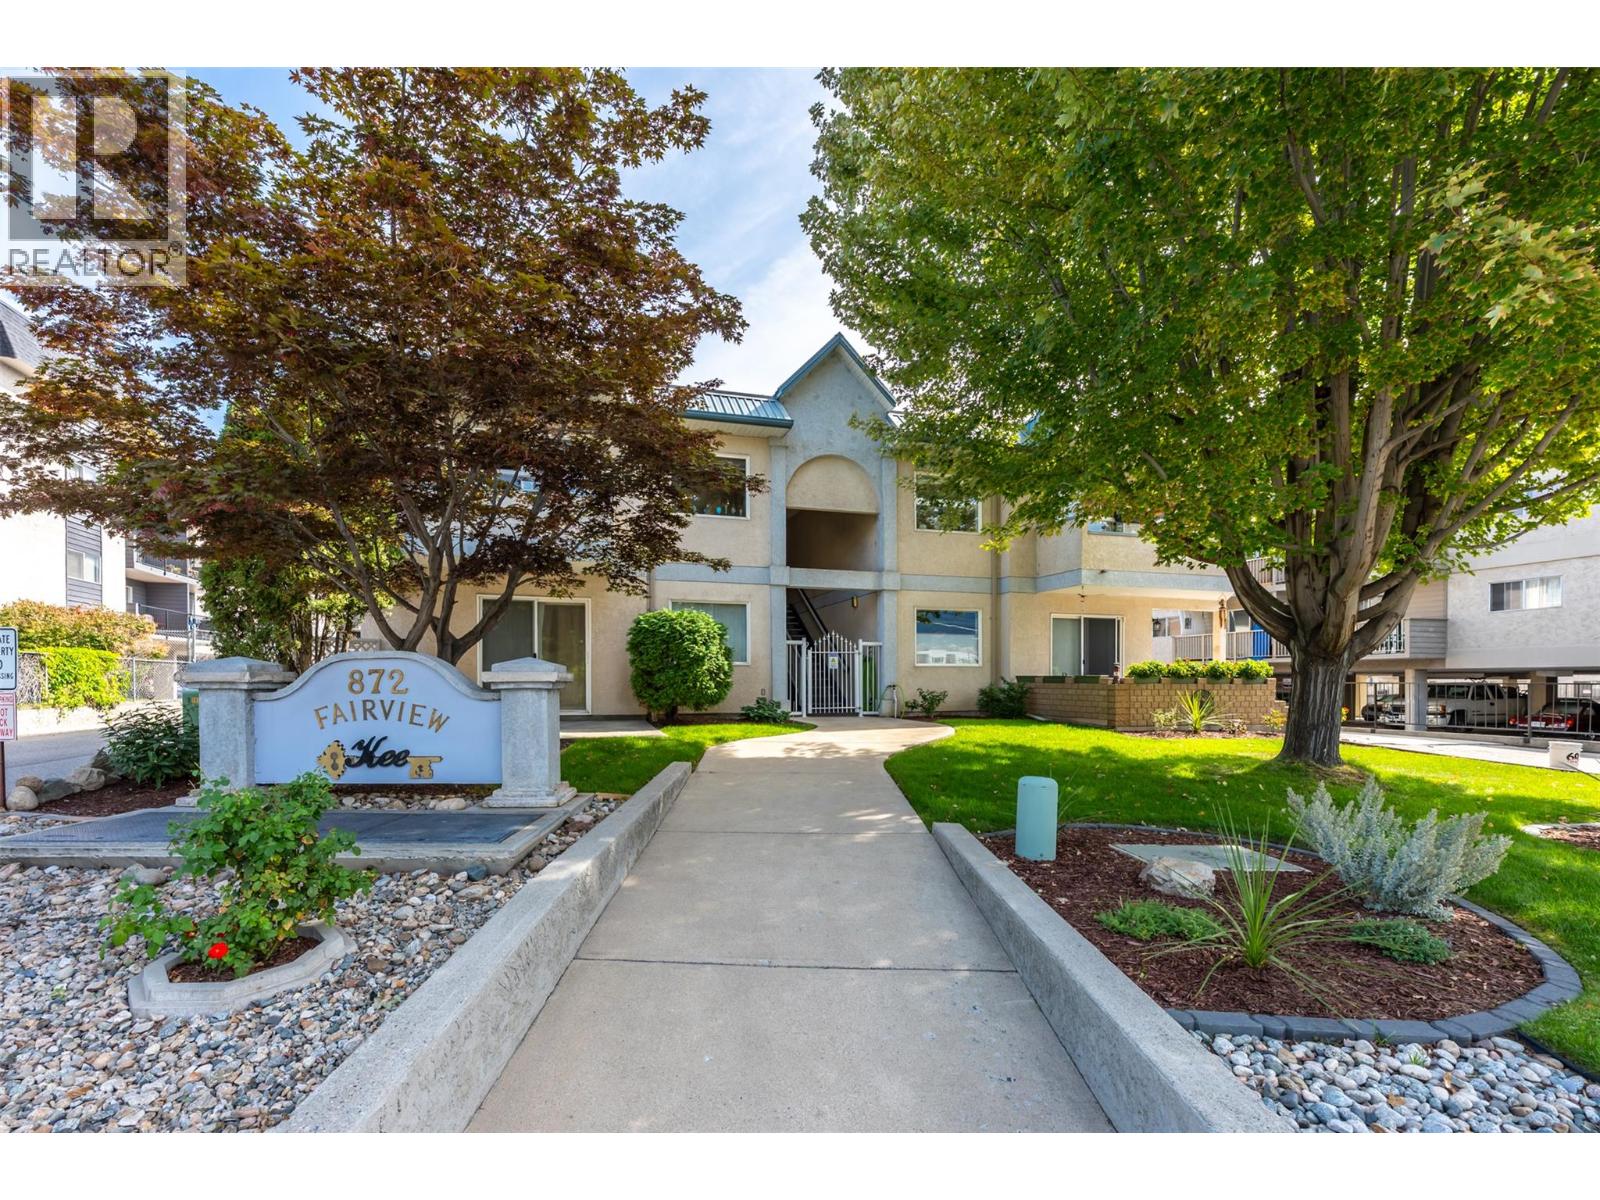
872 Fairview Road Unit# 103
Penticton, British Columbia
Great location and price point for investing in/entering the market, or downsizing for simplicity. This ground floor, east facing, 1bdrm/1bath unit is approx 775sqft and includes in-unit laundry and 1 parking spot. Close to the library and downtown, as well as Safeway Plaza for groceries or various shopping needs. Bike lane right outside your door to help you stay active and reduce car usage and costs. Pets allowed. No age restrictions. (id:63476)
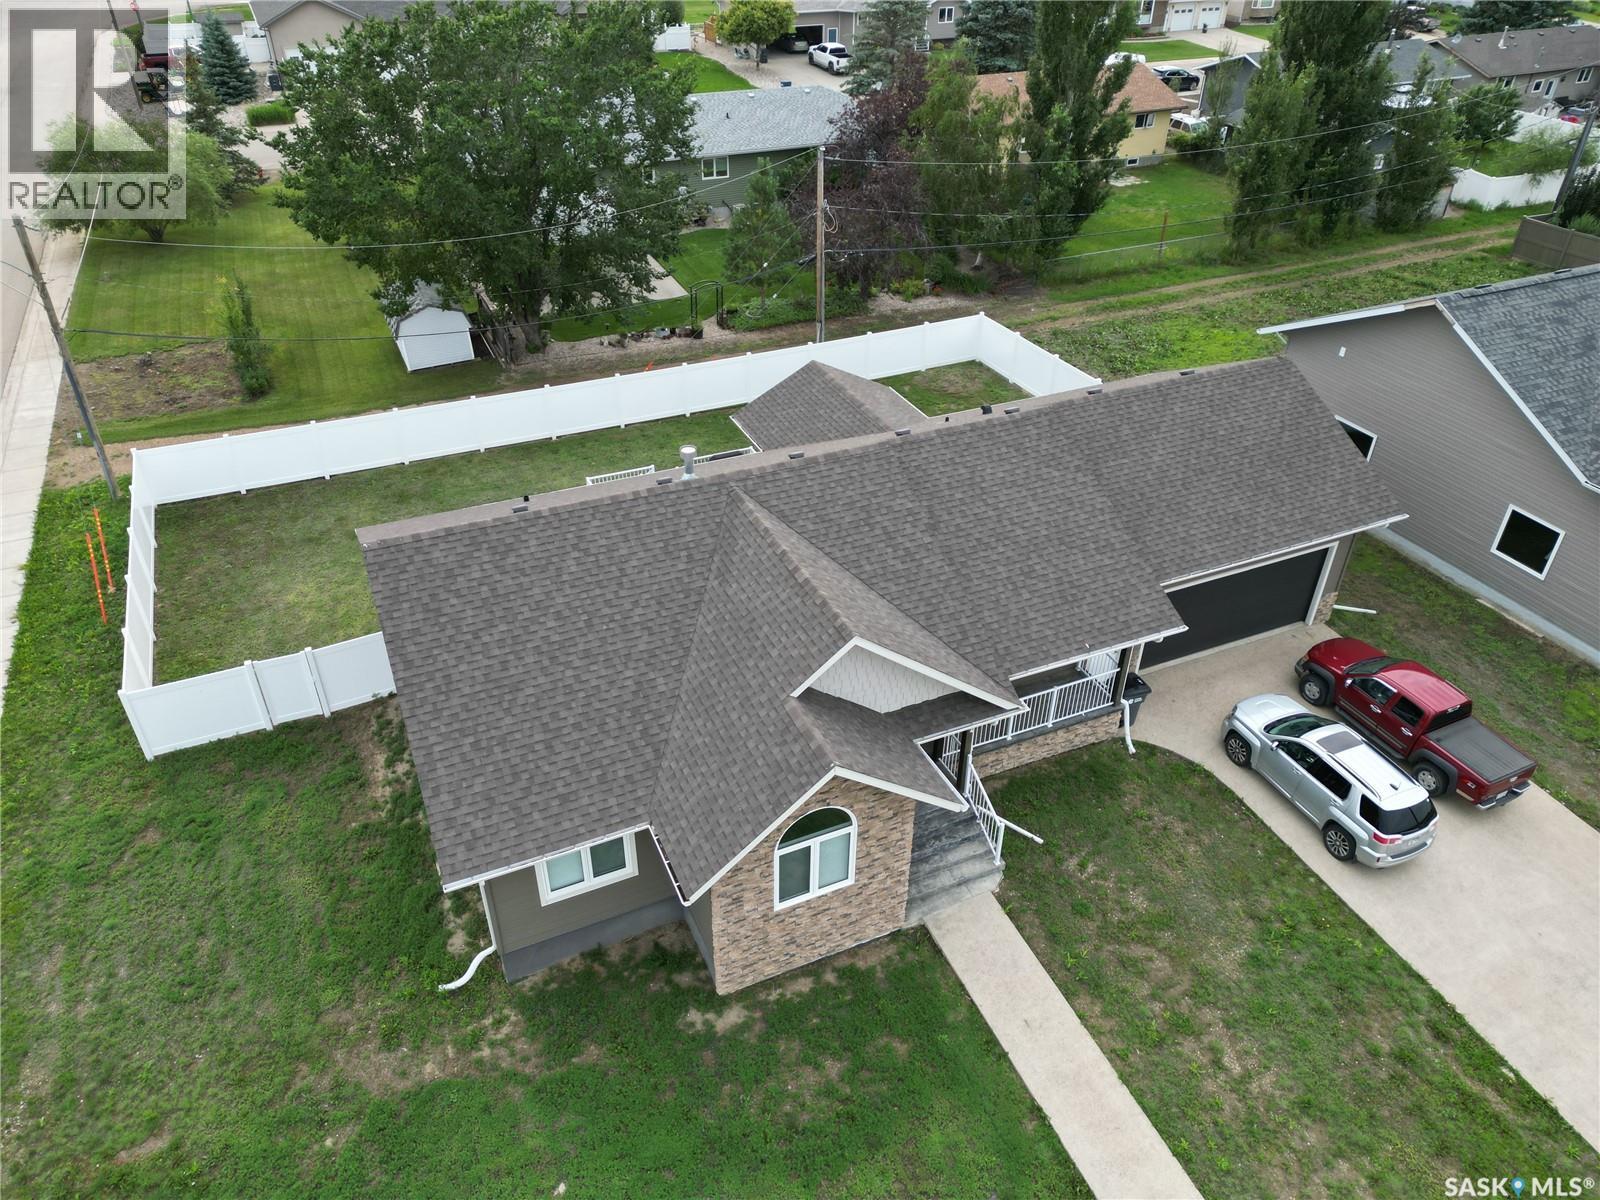
44 Crescent Drive
Avonlea, Saskatchewan
Welcome to 44 Crescent Drive, located in the desirable town of Avonlea, a town that brings to life the balance that we all seek. This beautiful bungalow has 5 bedrooms, 3 bathrooms (and 1 fireplace!) 1548 sq. ft. house features open concept living, dining, & kitchen areas with gorgeous vaulted ceilings. You'll love living in this upscale space with laminate floors throughout, beautiful light fixtures, a stylish kitchen island, and a stone gas fireplace that is the magnificent centrepiece of this open concept design. The kitchen boasts ample cabinetry, beautiful countertops, a tiled backsplash, & stainless steel appliances. You will also encounter on the main level a 4 piece bathroom as well as the convenient main-floor laundry & extra storage. Three of the five bedrooms are located on this main level. The master bedroom features a contemporary 4-piece ensuite bathroom, with an oversized tiled glass shower. The fully-developed & spacious basement features an ICF foundation and airy ceilings. The basement offers a sizeable recreation room, a 4-piece bathroom and 2 bedrooms. Rounding out the downstairs level is the mechanical and storage room. This home also comes equipped with central air conditioning, HRV system, sump pump, high efficiency furnace, owned water heater and massive heated garage. Don’t wait, book your private viewing today! (id:63476)
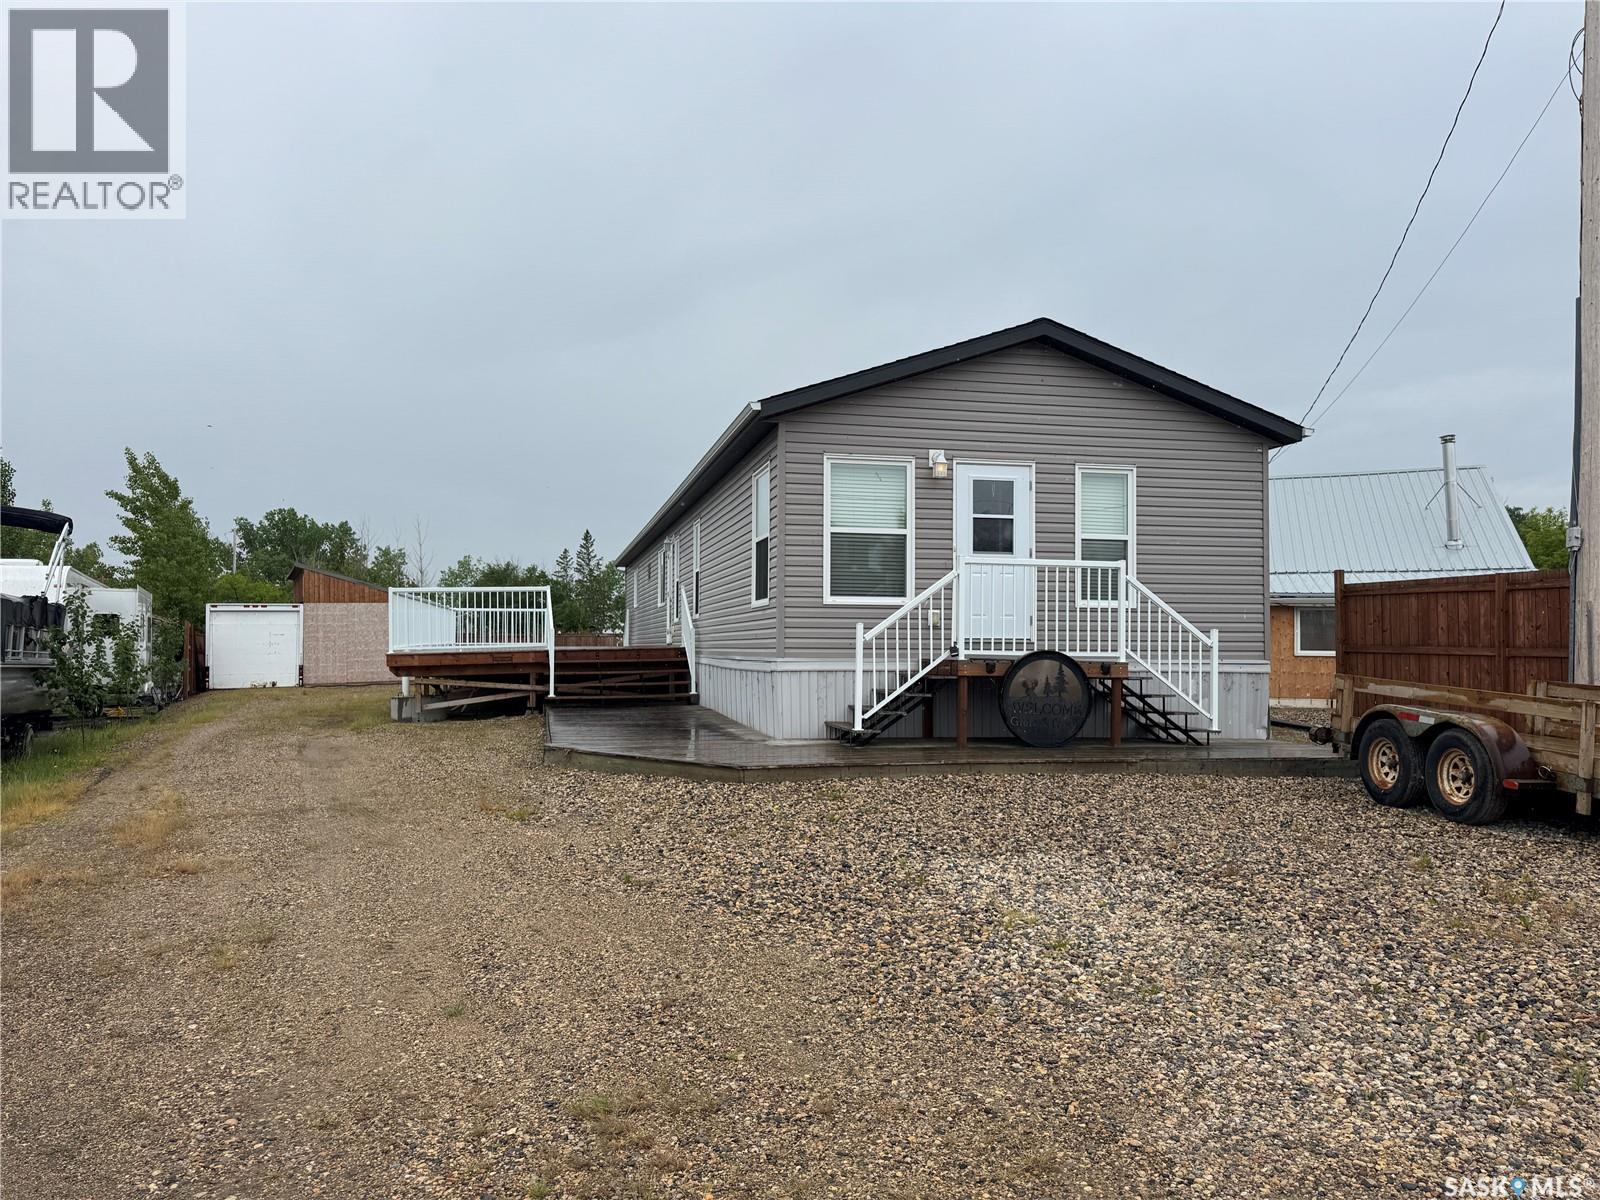
11 Isabella Place
Fishing Lake, Saskatchewan
Live the lake life year-round in this spacious 4-season home offering over 1,500 sq. ft. of comfortable living space! Featuring 3 bedrooms and 2 bathrooms, this property is designed for both everyday living and entertaining. Step inside through the large mudroom, offering plenty of space for coats, boots, and outdoor gear. Just off the entrance you'll find a bedroom, a full bathroom, and additional storage space. As you move further into the home, you'll be welcomed by the bright and inviting living room that flows seamlessly into the kitchen and dining area. A skylight in the kitchen fills the space with an abundance of natural light, creating a warm and cheerful atmosphere. The kitchen offers ample cabinetry and counter space, making it ideal for family meals and gatherings. A second bedroom and convenient laundry room are located off the main living area. The spacious primary suite is truly a retreat of its own—feeling more like a private hotel room than a bedroom. Complete with a walk-in closet, soaker tub, and separate shower, it's the perfect place to relax and unwind after a day at the lake. Step outside from the kitchen and dining area onto the impressive 44' x 16' deck, where you'll enjoy beautiful lake views and plenty of room for entertaining family and friends. The low-maintenance yard is set up for enjoying every season, featuring a fire pit area, sheltered patio for rainy days, two storage sheds, and a reefer trailer for additional storage. With lots of parking available for vehicles, boats, campers, and recreational toys, there's room for everything. Whether you're looking for a year-round residence, weekend getaway, or vacation property, this lake home offers the perfect blend of comfort, convenience, and outdoor living. Don't miss your opportunity to make lake life a reality! (id:63476)
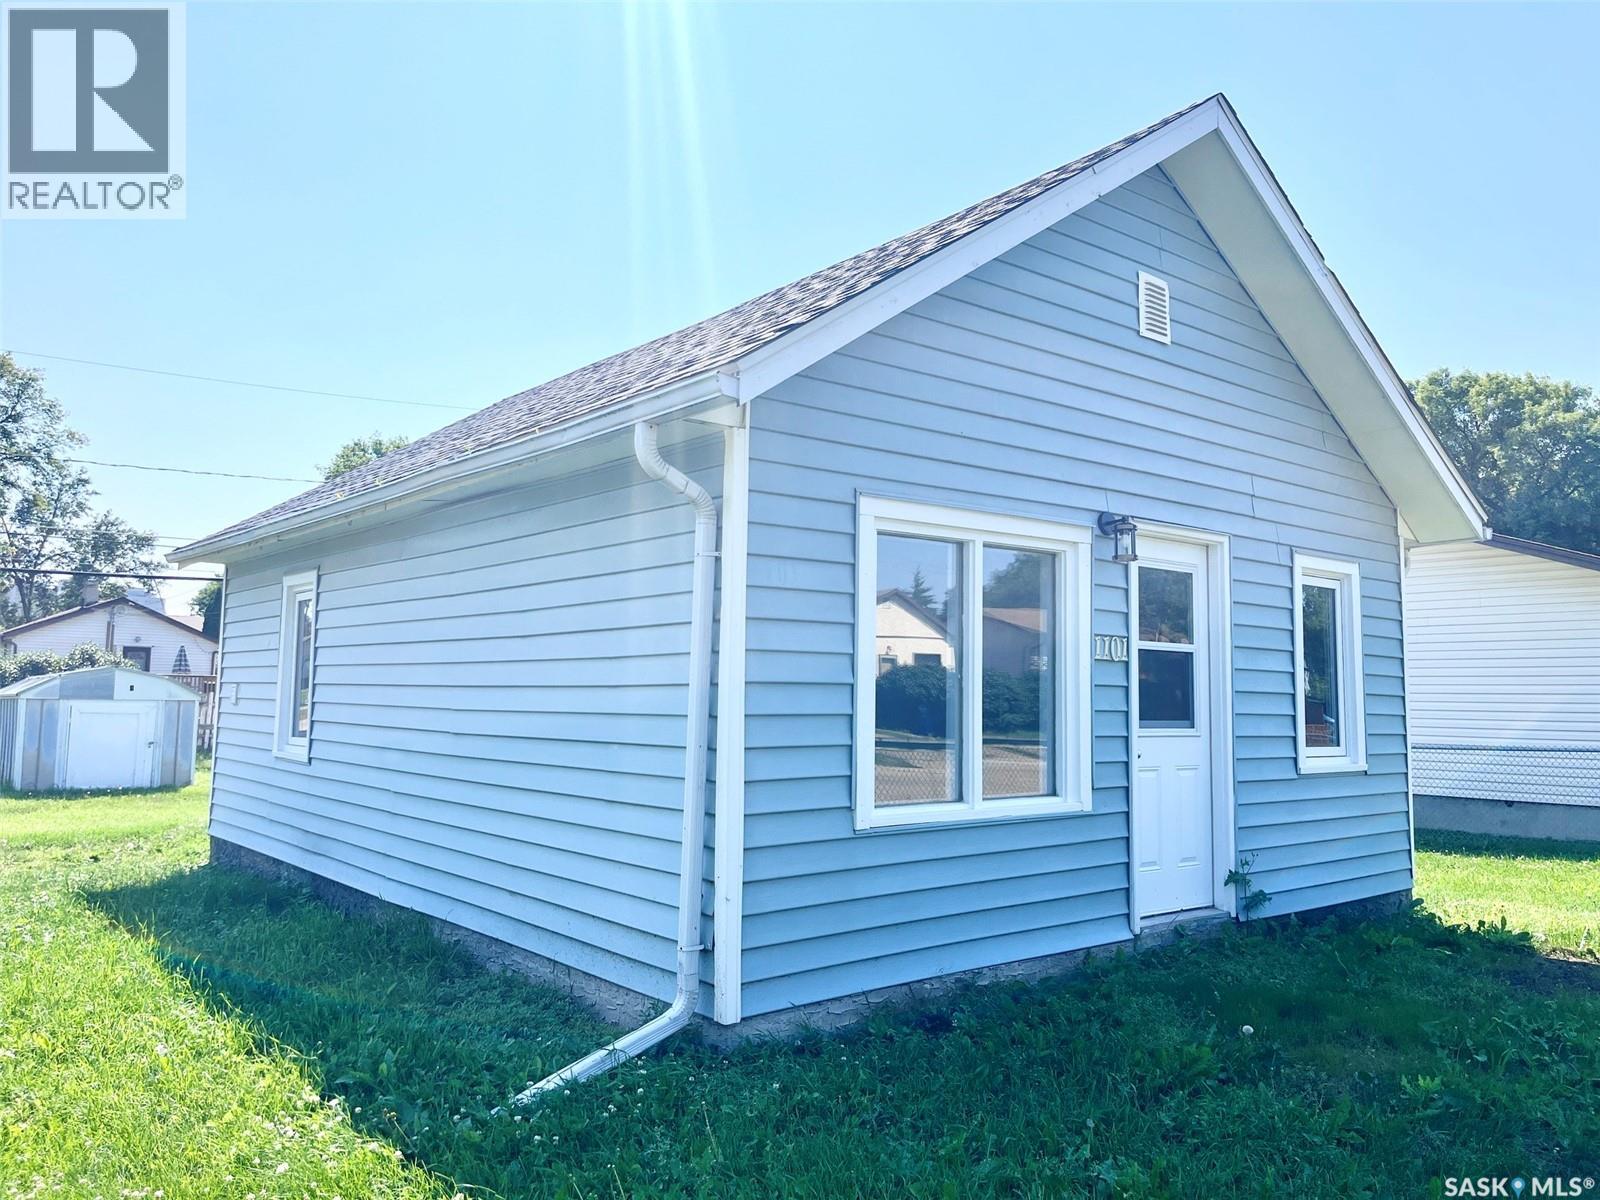
1101 12th Street W
Prince Albert, Saskatchewan
Turn-key, modern living meets exceptional value! Welcome to this adorable fully renovated 1-bedroom, 1-bathroom home. Perfect for a first-time homebuyer looking for low-maintenance homeownership, a downsizing buyer, or an investor seeking a clean, turn-key rental property. Every corner of this home has been tastefully updated with modern finishes. The bright, open-concept living space is filled with natural light, modern flooring, fresh neutral paint, and updated lighting throughout. The kitchen has been completely upgraded with modern new appliances, contemporary cabinetry, clean counter space, and updated fixtures. A comfortable bedroom and stylishly remodeled full 4 piece bathroom complete this cozy home. Experience worry-free living with updated major systems like new hot water heater, shingles, deck and upgraded windows throughout. Situated on a huge oversized lot with room for outdoor relaxation, off-street parking, or the future home for your dream shop/garage, and within close proximity to local amenities, parks, schools, and quick access to downtown Prince Albert, move right in without lifting a finger! Book your private viewing today! (id:63476)
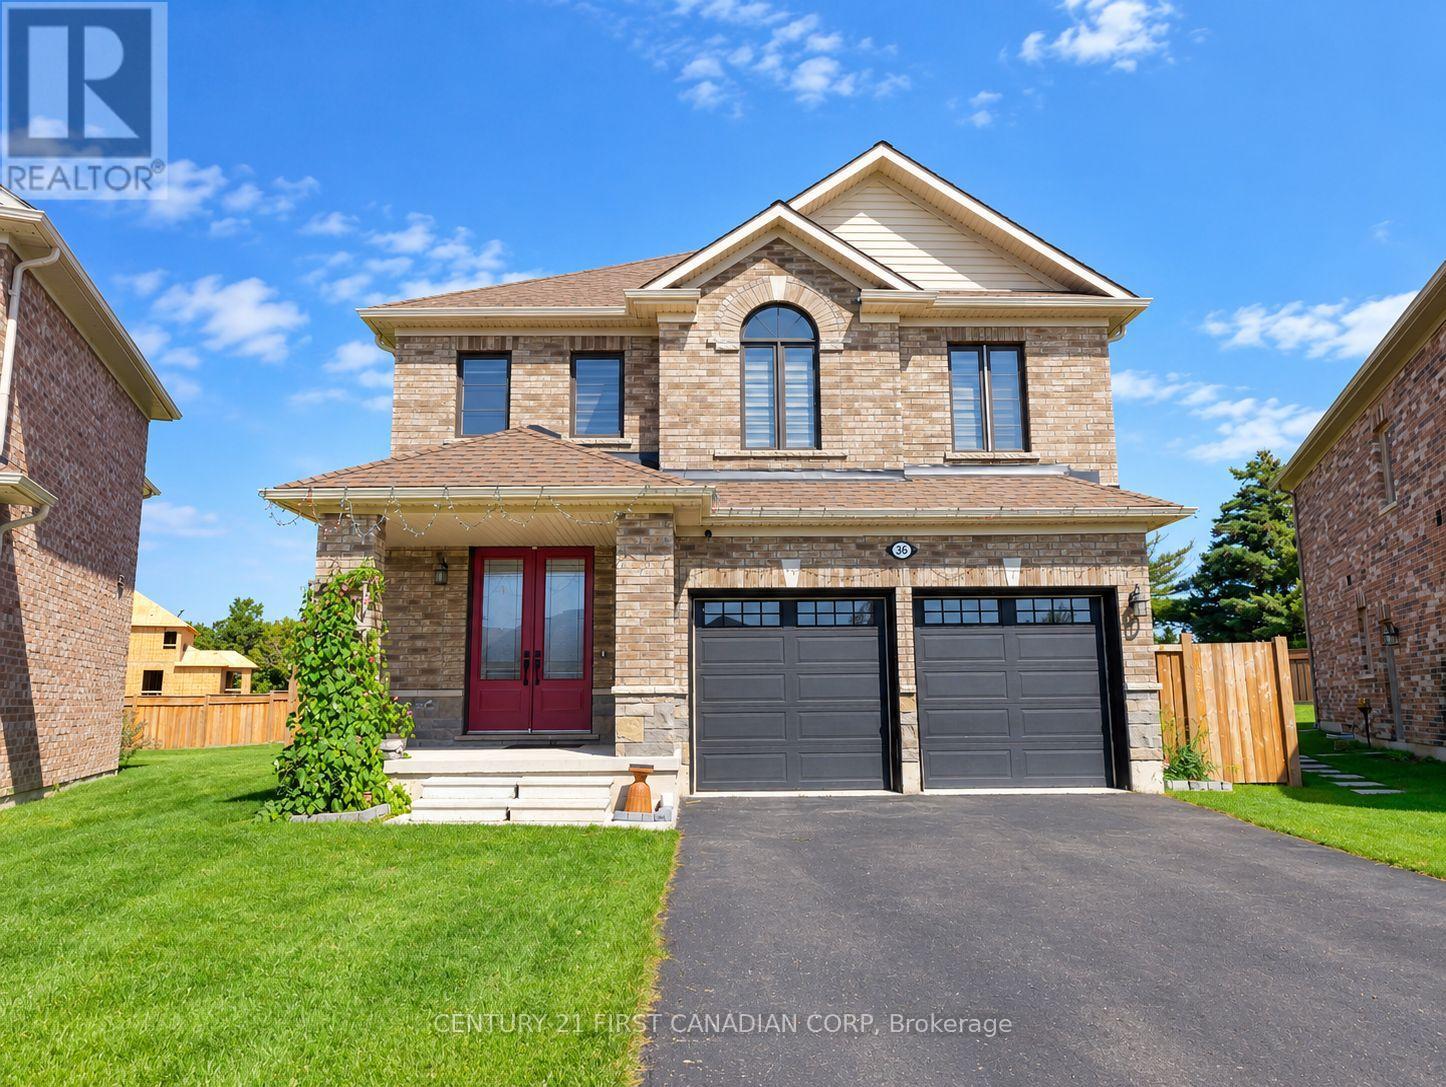
36 Seaton Crescent
Tillsonburg, Ontario
Space, style and thoughtful upgrades come together in this impressive 6-bedroom, 5.5-bath home on a premium pie-shaped lot. Offering approximately 3,100 sq. ft. above grade plus 1,069 sq.ft. of finished lower-level living space, this home provides room for family, guests and entertaining. Double entry doors welcome you to an elegant interior featuring 9-foot ceilings, upgraded flooring, an oak staircase and a bright formal living and dining room. The spacious kitchen features maple cabinetry, solid-surface countertops and KitchenAid stainless steel appliances, while the inviting family room offers a gas fireplace and French doors. A main-floor bedroom with a private 3-piece ensuite provides flexibility for guests, extended family or a home office. Upstairs, four generous bedrooms each feature a walk-in closet and access to an adjoining bathroom. The primary retreat includes terrace doors overlooking the backyard and an ensuite with a freestanding tub and tiled glass shower. Convenient upper-level laundry adds everyday ease. The finished basement features oversized windows, a large recreation room, sitting area, sixth bedroom, 3-piece bathroom and ample storage. A spacious home with quality finishes and a versatile layout throughout. (id:63476)
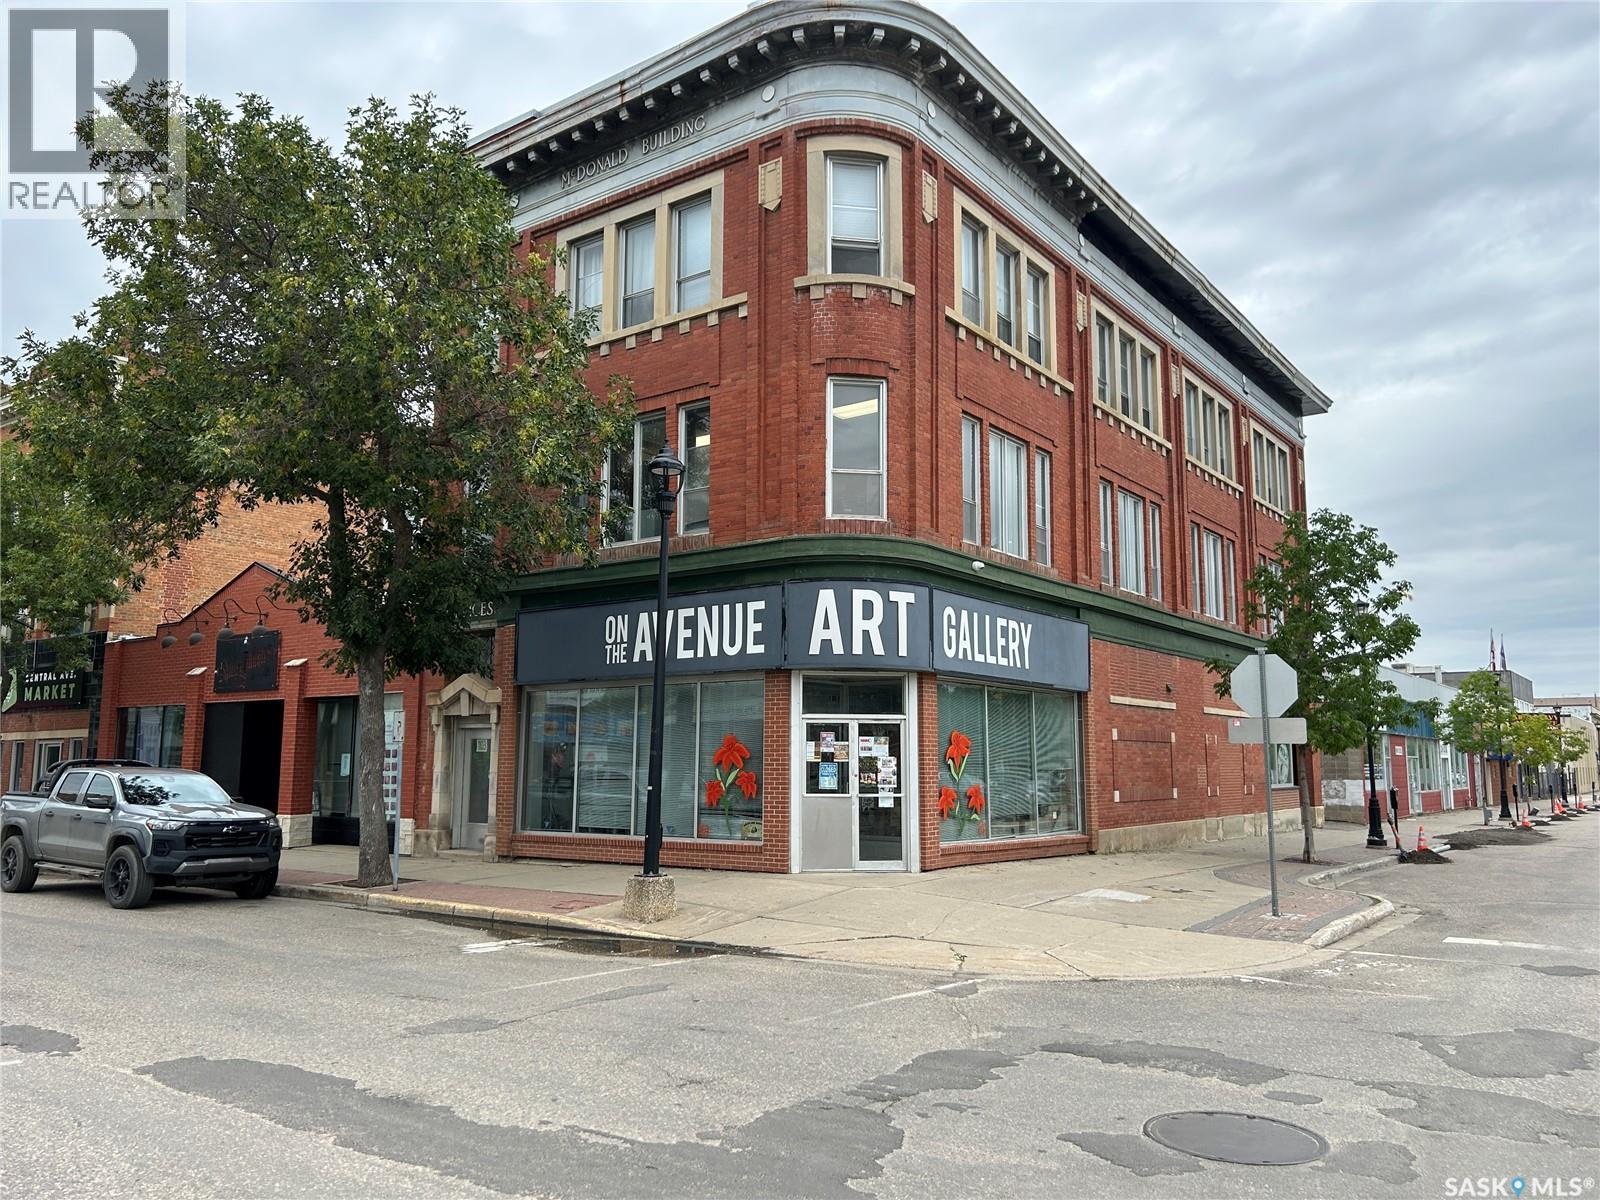
1103 Central Avenue
Prince Albert, Saskatchewan
Over 1400 square feet of commercial space for lease in the historic MacDonald Building in downtown Prince Albert. Situated directly accross the street from the University campus and City Hall, this space includes excellent streetfront visibility, storage capacity, and 2 washrooms. Rent works out to just over $1200 per month plus occupancy costs which include building taxes, insurance, management, heating, water & sewer, and garbage pickup. Book a showing today and bring that dreamed of retail store to life! (id:63476)
Pt Lt 11 Conc 7
Meaford, Ontario
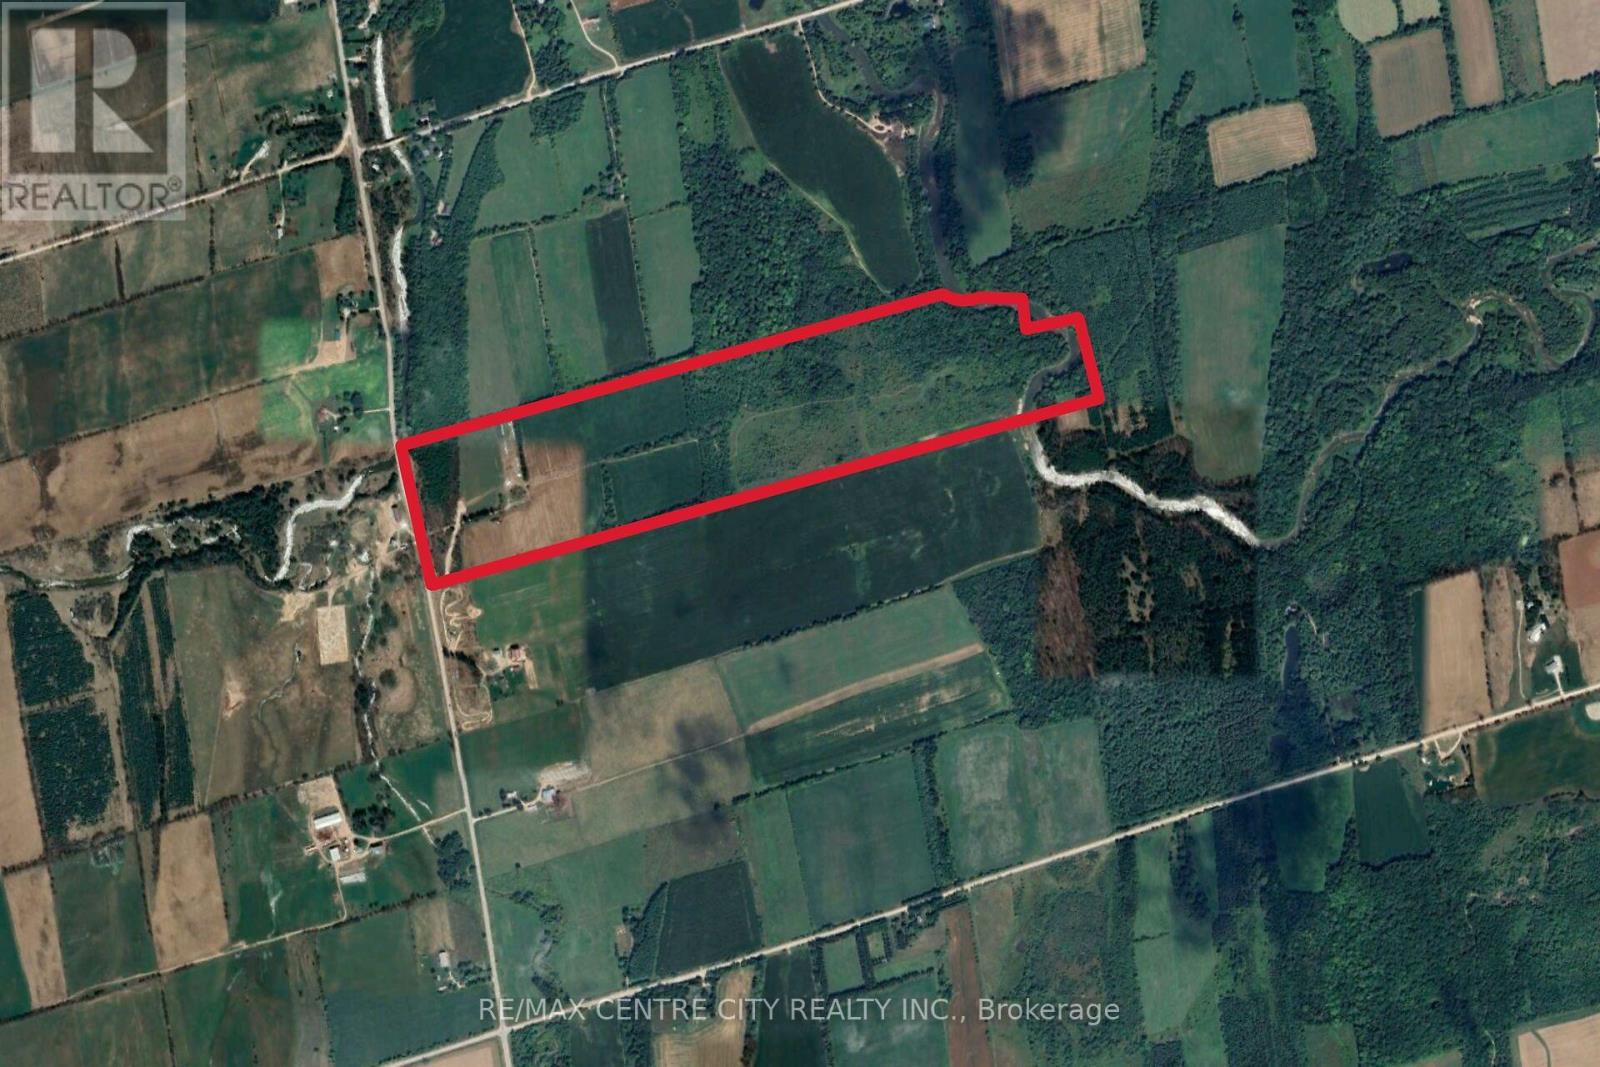
Welcome to a truly remarkable 100-acre farm that combines agricultural productivity with breathtaking natural beauty. From the moment you arrive, you'll appreciate the convenience of a brand-new driveway leading up to the farm from freshly paved Grey Road12, ensuring easy access year-round. This property is designed for versatility and efficiency, featuring 38 acres of workable land, with 26 acres systematically tiled at 30-foot intervals to provide superior drainage and maximize crop yields. Whether you're an experienced farmer or looking to start your agricultural journey, this land is ready to perform. Beyond the fields, you'll find a lush cattle pastures, perfectly suited for livestock and a dug well located at the back of the property that supplies water to a trough, making it simple to keep your animals hydrated and healthy. Every detail has been considered to support a thriving farm environment. But this property offers more than just functionality-it's a place of stunning beauty. The rolling landscape opens up to incredible panoramic views, creating a serene backdrop for everyday life. Multiple prime building sites are scattered across the property, giving you the opportunity to design and build your dream country home, complete with sweeping views and privacy. Imagine waking up to sunrise over open fields or enjoying peaceful evenings surrounded by nature.Whether your vision includes expanding your farming operation, raising livestock, or creating a private rural retreat, this property delivers unmatched potential. With modern improvements, natural resources, and a setting that feels like a postcard, this farm is more than land-it's a lifestyle. (id:63476)
Pt Lt 11 Conc 7
Meaford, Ontario
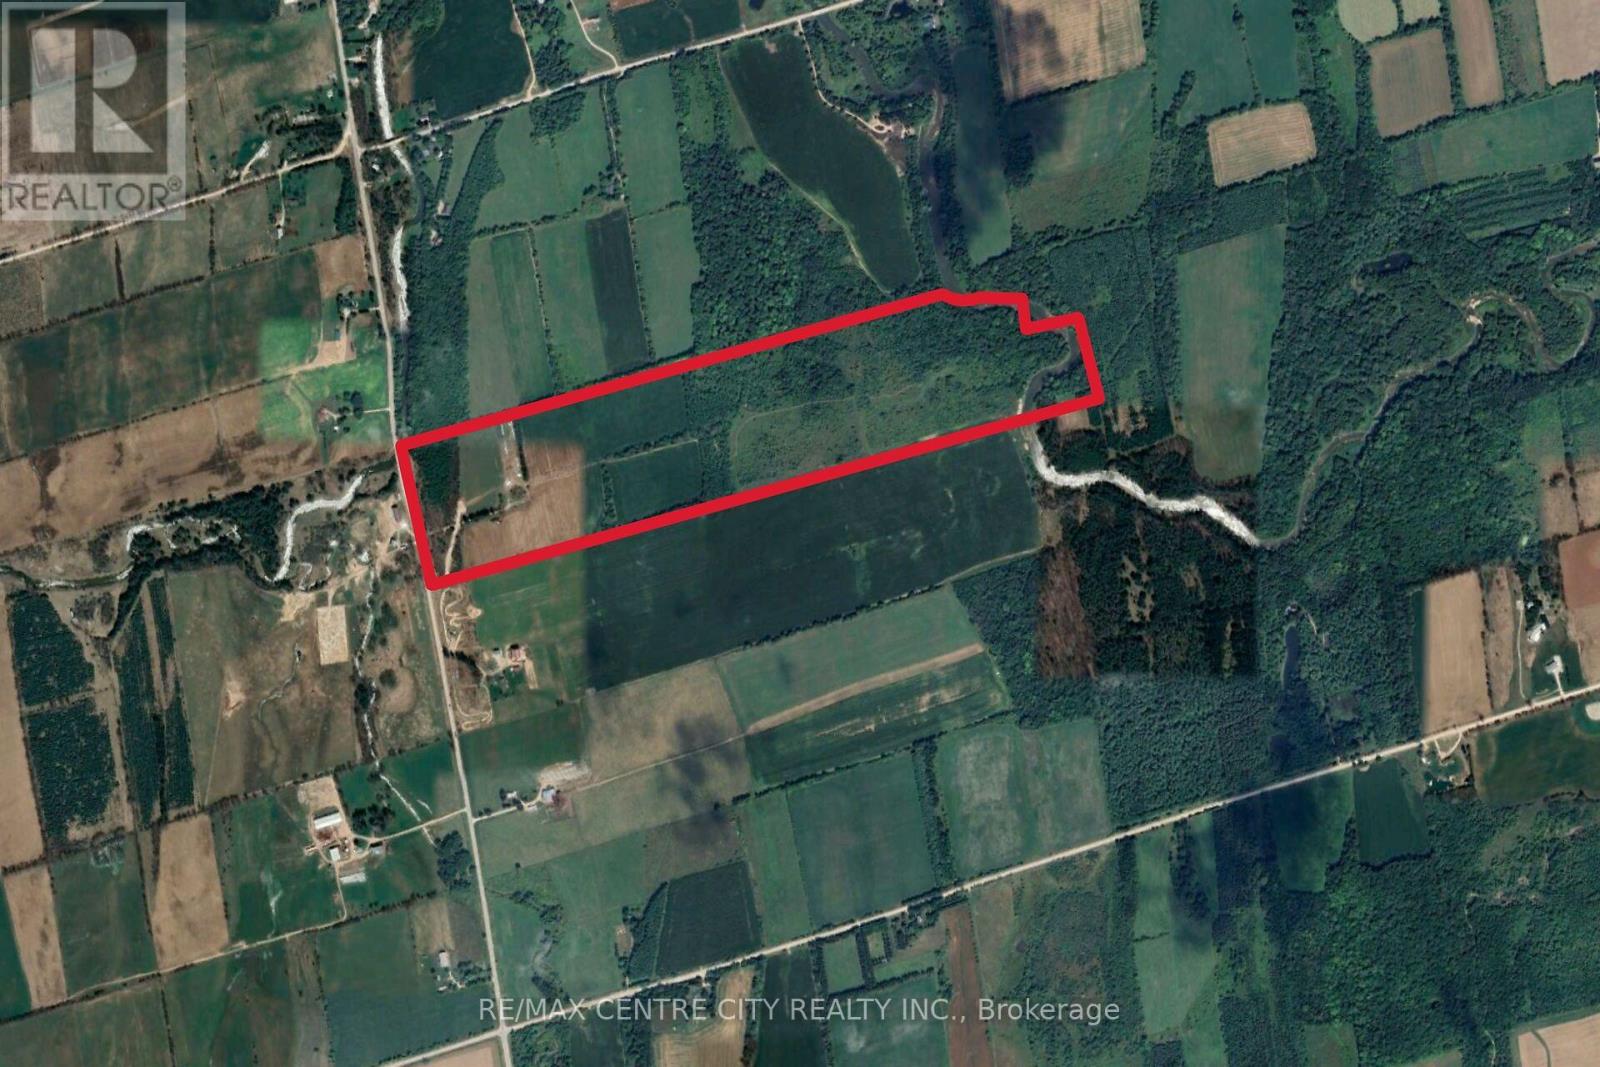
Welcome to a truly remarkable 100-acre farm that combines agricultural productivity with breathtaking natural beauty. From the moment you arrive, you'll appreciate the convenience of a brand-new driveway leading up to the farm from freshly paved Grey Road12, ensuring easy access year-round. This property is designed for versatility and efficiency, featuring 38 acres of workable land, with 26 acres systematically tiled at 30-foot intervals to provide superior drainage and maximize crop yields. Whether you're an experienced farmer or looking to start your agricultural journey, this land is ready to perform. Beyond the fields, you'll find a lush cattle pastures, perfectly suited for livestock and a dug well located at the back of the property that supplies water to a trough, making it simple to keep your animals hydrated and healthy. Every detail has been considered to support a thriving farm environment. But this property offers more than just functionality-it's a place of stunning beauty. The rolling landscape opens up to incredible panoramic views, creating a serene backdrop for everyday life. Multiple prime building sites are scattered across the property, giving you the opportunity to design and build your dream country home, complete with sweeping views and privacy. Imagine waking up to sunrise over open fields or enjoying peaceful evenings surrounded by nature.Whether your vision includes expanding your farming operation, raising livestock, or creating a private rural retreat, this property delivers unmatched potential. With modern improvements, natural resources, and a setting that feels like a postcard, this farm is more than land-it's a lifestyle. (id:63476)

2800, 1100 8 Avenue SW
Calgary, Alberta
Occupying the entire top floor of the iconic Westmount Place, this extraordinary penthouse offers over 5,500 square feet of living space and approximately 2,000 square feet of private outdoor terrace space with breathtaking 360-degree views of Calgary's skyline, the Bow River valley, and the Rocky Mountains beyond. Accessed by a private elevator that opens directly into the residence, this is a rare opportunity to own one of Calgary's most significant penthouse properties.Designed by internationally acclaimed designer Geoffrey Bradfield, the residence, known as "Penthouse in the Rockies" is a remarkable expression of his celebrated Millennium Modern design philosophy, blending sophisticated contemporary design with timeless luxury.Expansive entertaining spaces unfold in every direction. The grand living room, anchored by a fireplace and positioned to capture panoramic views in every direction, flows effortlessly into an opulent formal dining room designed for memorable gatherings. A sophisticated bar nook creates the perfect transition between the entertaining areas and the kitchen beyond.Designed for both everyday living and large-scale entertaining, the spacious kitchen offers abundant workspace, premium appliances, and a sun-filled breakfast nook overlooking the city. Adjacent to the kitchen, a comfortable family room with a second fireplace provides a warm and inviting retreat while taking in the spectacular views.Five private balconies and terraces surround the residence, creating exceptional indoor-outdoor living and offering multiple vantage points to enjoy sunrise, sunset, city lights, river valley vistas, and mountain views. With approximately 2,000 square feet of outdoor living space, the terraces are as impressive as the residence itself and provide an unparalleled setting for entertaining or quiet enjoyment above the city.The luxurious primary suite is a true private sanctuary, featuring a glamorous spa-inspired ensuite, generous walk-in dressing ro om, and stunning views. Two additional bedrooms each include their own ensuite bathroom and walk-in closet, providing outstanding comfort and privacy for family and guests.This exceptional residence is further enhanced by three parking stalls, concierge service, and an outstanding collection of resident amenities including a fitness centre, indoor swimming pool, and sport courts.Perfectly positioned in Calgary's sought-after downtown West End, residents enjoy immediate access to the Bow River pathway system, Prince's Island Park, restaurants, shopping, and the city's business core.A once-in-a-generation offering where design pedigree, scale, privacy, amenities, and unparalleled views come together in one of Calgary's most iconic addresses. (id:63476)
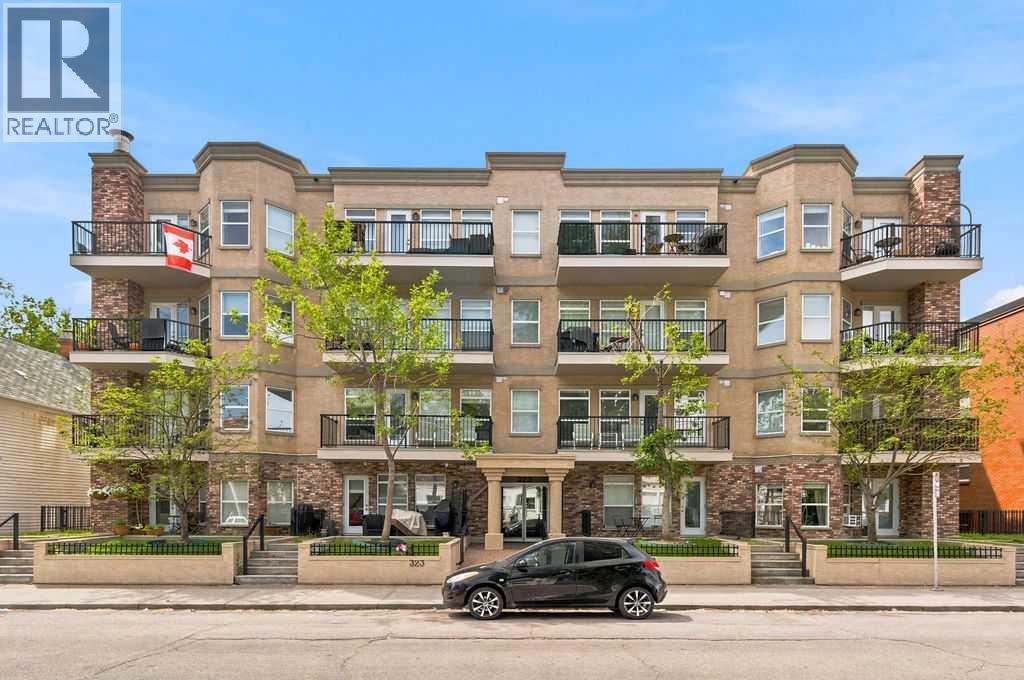
106, 323 18 Avenue SW
Calgary, Alberta
Life in Mission means having Calgary's best restaurants, cafés, shopping and recreation just moments from your door while still enjoying the comfort of a quiet home with its own private outdoor retreat. This ground-level 2 bedroom, 2 bathroom condo is an excellent choice for first-time buyers, downsizers, investors or anyone seeking easy accessibility with no elevators or stairs required. A neutral colour palette and an open floor plan create a bright, welcoming atmosphere that feels both spacious and move-in ready. Gather around the well-designed kitchen where abundant cabinetry, generous counter space and a raised breakfast bar on the peninsula island make everything from casual meals to entertaining feel effortless. Updated lighting adds a fresh touch while hardwood floors bring warmth to the inviting living room, where oversized windows draw in natural light throughout the day. Extend your living space onto the covered patio complete with a gas line for barbeques, allowing outdoor dining in almost any weather. Direct access to the shared green space beyond is a standout feature that only this unit enjoys, making it feel more like a private backyard than a typical condo patio. Unwind in the spacious primary bedroom featuring a walk-in closet and a private 4-piece ensuite. Family, guests or a home office will appreciate the versatility of the second bedroom located near another full 4-piece bathroom. Everyday routines become even easier with in-suite laundry. Heated underground parking and a separate storage locker add valuable convenience throughout every season. Outside your door, one of Calgary's most desirable inner-city locations connects you to the vibrant shops, restaurants and nightlife of 4th Street and 17th Avenue while placing the Elbow River pathways, Stampede Park, the MNP Community & Sport Centre and the Erlton/Stampede LRT Station within an easy walk for an active, connected lifestyle. (id:63476)
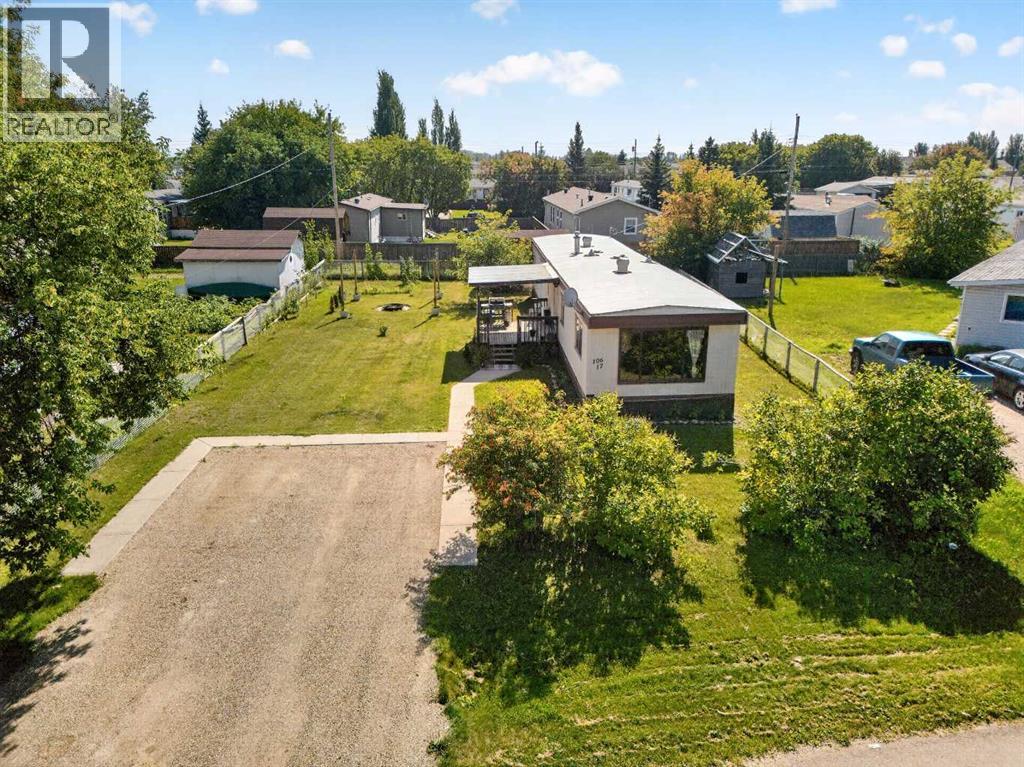
10617 102 Avenue
La Crete, Alberta
This well-kept 896 sq. ft. mobile home offers a comfortable and affordable place to call home. Featuring 3 bedrooms and 1 bathroom, the layout makes great use of the space and provides plenty of potential for a first-time buyer, downsizer, or investment property. Situated on a spacious 7,669 sq. ft. lot (approximately 0.18 acres), there is plenty of room to enjoy the outdoors. A covered front porch provides a welcoming entrance and a great spot to relax, while the dedicated firepit area is perfect for enjoying evenings outside with family and friends. A great opportunity with a good-sized yard and comfortable living space—come take a look! (id:63476)
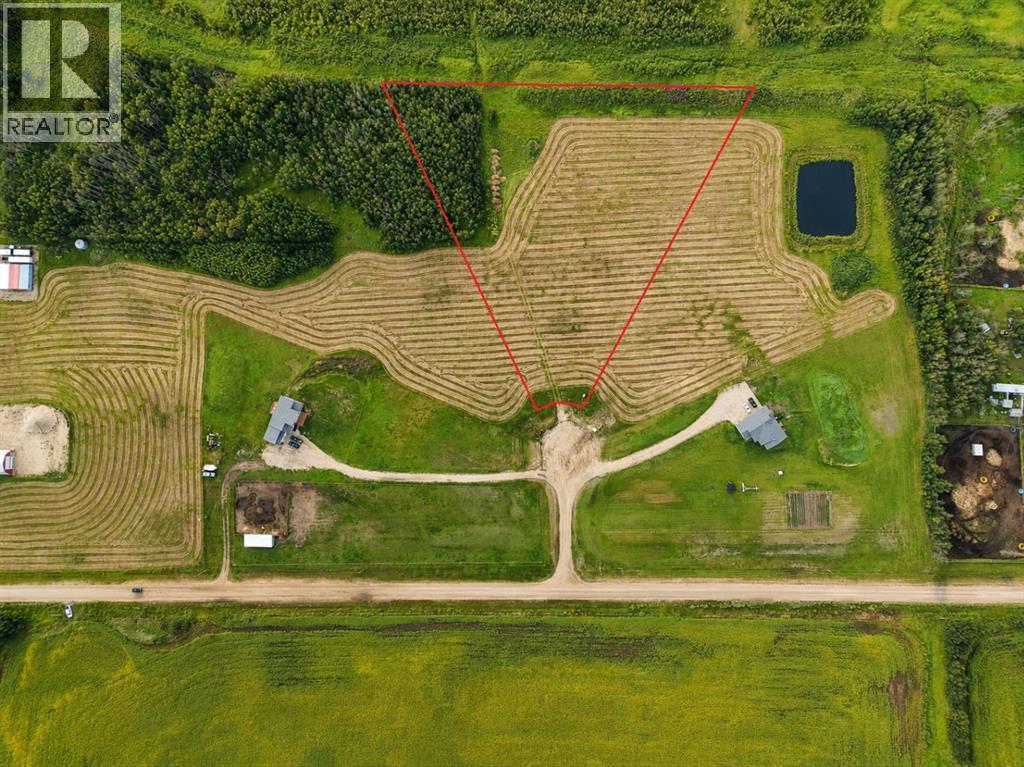
9, 715049 Range Road 40
Rural Grande Prairie No. 1, Alberta
NOW INCLUDING A DRILLED WELL! One of only 2 lots left in a 5-lot subdivision located less than 1km off the paved HWY 670 in the Glen Leslie area, just 15 minutes east of Grande Prairie. Buy the lot, pick your plan, and choose your own builder. Approaches are in and power and gas are already on the lot and the water well has been drilled. Lot 9 is 3.72 acres, is primarily open with a bluff of trees on the south side of the property. And with the lot for sale to the south, you could buy two and double up your land size or have your friend or family member purchase a property too so you can know who your neighbors will be! Lots are zoned CR-2. Take a drive out and have a look or contact your favorite Real Estate Professional for more information. Asking price is plus applicable GST **Red line pictures are approximate property lines* (id:63476)
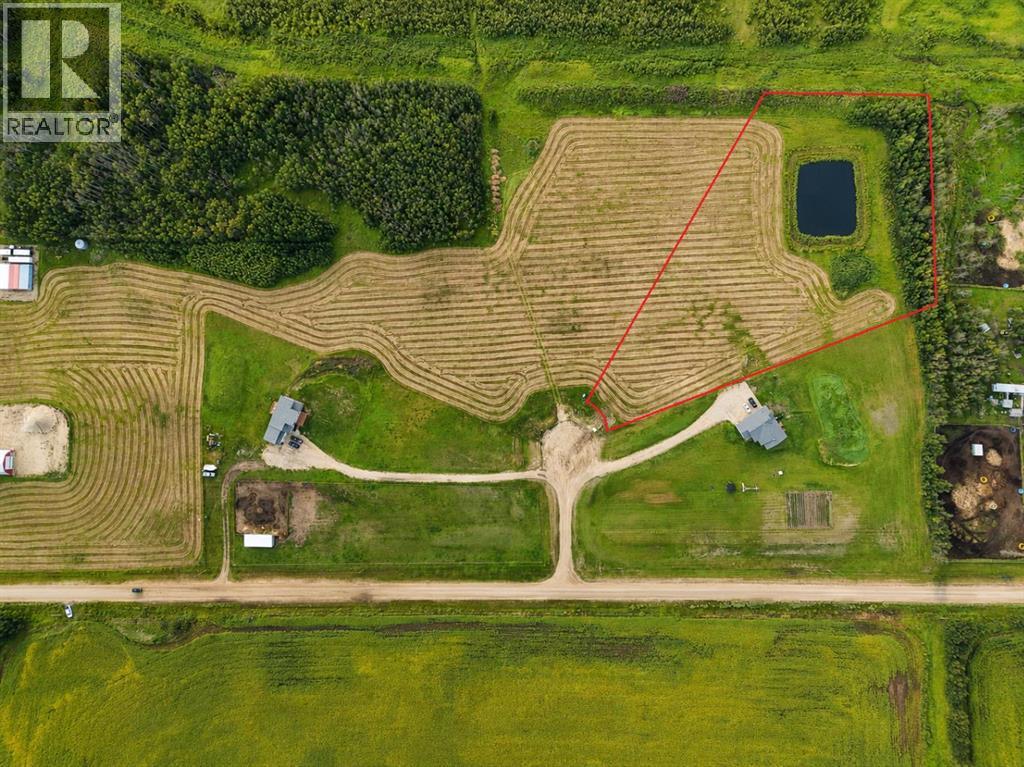
5, 715049 Range Road 40
Rural Grande Prairie No. 1, Alberta
NOW INCLUDING A DRILLED WELL! One of only 2 lots left in a 5-lot subdivision located less than 1km off the paved HWY 670 in the Glen Leslie area, just 15 minutes east of Grande Prairie. Buy the lot, pick your plan, and choose your own builder. Approaches are in and power and gas are already on the lot and the well has been drilled. Lot 5 is 3.94 acres and has a dugout on the property. And with the lot for sale to the north, you could buy two and double up your land size or have your friend or family member purchase a property too so you can know who your neighbors will be! Lots are zoned CR-2. Take a drive out and have a look or contact your favorite Real Estate Professional for more information. Asking price is plus applicable GST **Red line pictures are approximate property lines** (id:63476)
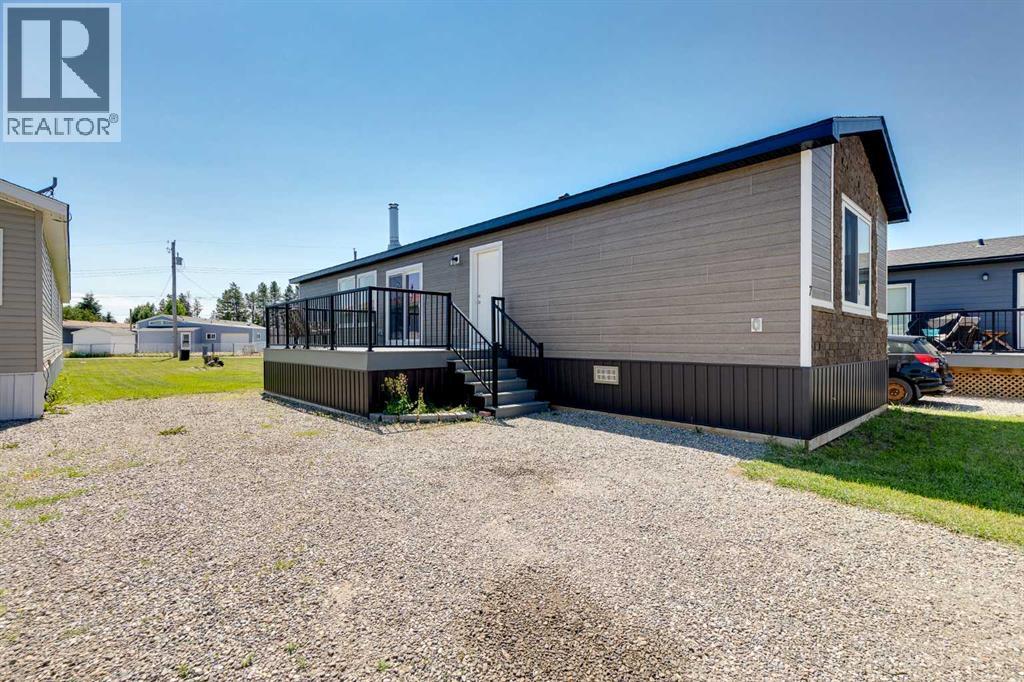
7 Trochu Avenue
Trochu, Alberta
Don't miss out on this Perfect opportunity to own your very first home or perfect retirement home in Trochu, AB. NO Lot Fees, NO Condo Fees, Just Affordable Ownership & small town living!!! You own this huge lot that is a clean slate just waiting for you to build a garage, park your RV and plant your garden. With 7400 sq ft of lot space you have enough land to do everything you want. This new immaculate Modular Home (2022) was built by a custom home builder with CSA approved high quality construction. Perfect small town living for anyone who is looking to downsize or own their very First starter Home! This bright open sparkling clean floor plan has upgraded vinyl plank throughout and is extremely well insulated with a 10 year New Home Warranty. This home is sitting on an engineered helical pile foundation and the underside has plywood sheathing. The new wood stove is perfect for heating this home during the long cold winter months. The patio doors lead out to a huge composite deck for relaxing and enjoying the Beautiful yard you have created. Three Hills is only 10 minutes south of Trochu, perfect for all of your shopping needs with loads of recreational facilities, parks, camping and job opportunities. Immediate Possession is Available. This is truly a Gem of a property! Do not let this one pass you by as it won't last long! Call your favorite realtor today! (id:63476)
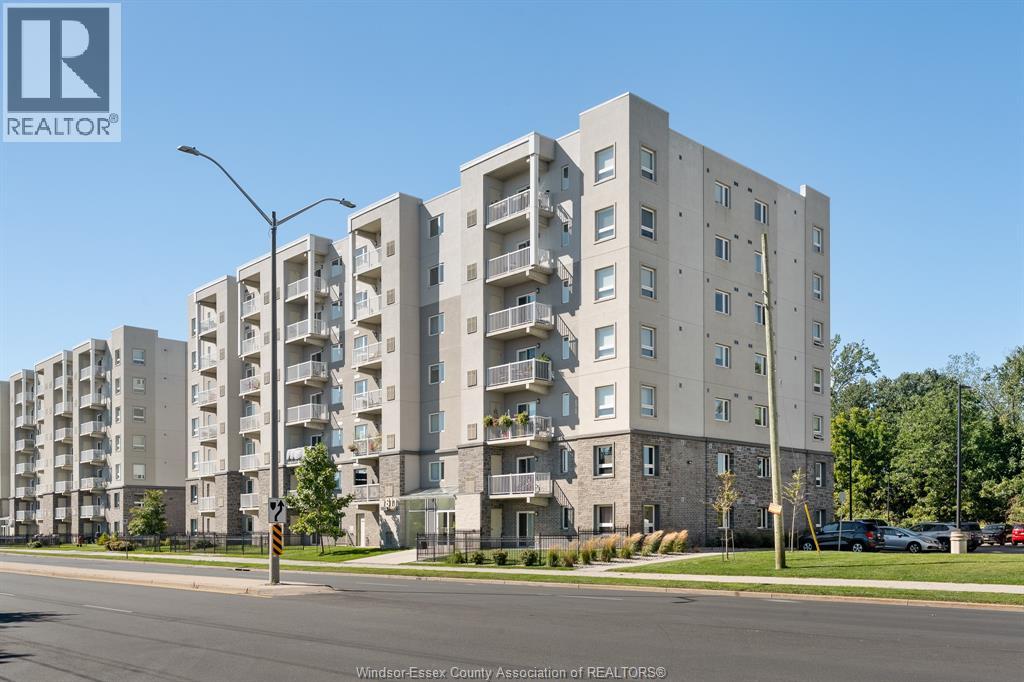
1611 Banwell Road Unit# 510
Windsor, Ontario
Welcome to this beautiful, six-year-new condominium offering modern comfort, stylish finishes, and an exceptional location. This thoughtfully designed home features 2 bedrooms and 2 baths, including a spacious primary bedroom with ensuite. Enjoy the convenience of in-suite laundry and a stunning kitchen complete with quartz countertops throughout and appliances included. Start your mornings with a coffee on your private balcony or take advantage of the impressive building amenities, including a multifunctional party room, gym, and multipurpose fitness studio. Ideally located close to shopping, schools, parks, and walking trails, this home offers the perfect blend of convenience and lifestyle. Whether you’re a first-time buyer, downsizing, or looking for a low-maintenance home, this is an opportunity you won’t want to miss. Make this beautiful condominium your home today! (id:63476)
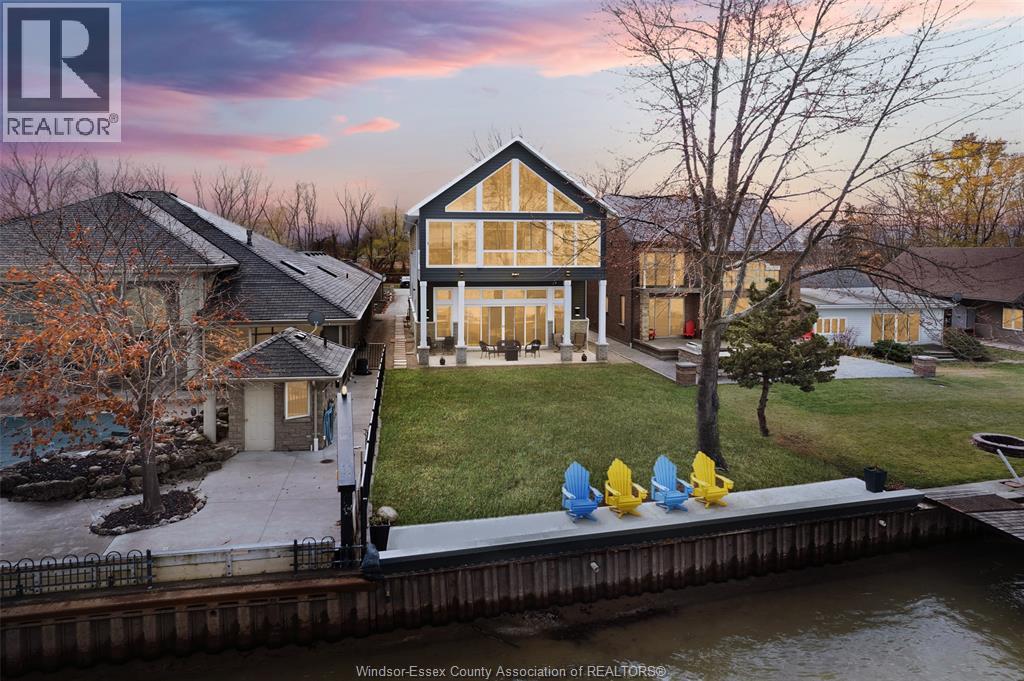
1696 Caille Avenue
Lakeshore, Ontario
Welcome to 1696 Caille Ave!!! Built in 2020, this custom 2 story lakefront home w/elevator is truly one of a kind. The panoramic views of Lake St. Clair from this home are truly incredible. The second story features a huge lakefront open concept designer kitchen/living room/sun room with soaring ceilings, master bedroom with executive ensuite, huge walk-in & roadside sunroom, 2nd and 3rd bedroom/office, 4pc. bath and large laundry room. The main level features a massive fully finished dream garage over 50' deep with 14' ceilings, heated floors and 16'X 12' insulated door. The main level also features an executive lakefront mother-in-law suite with separately zoned heated floors, full kitchen, bathroom and 14' ceilings which leads to a large covered lakefront patio. Other features include cement waterfront patio, break wall with splash guard, 290' deep lot, large driveway, bonus detached garage and walking distance to parks, beach, marina and the beautiful town of Belle River. (id:63476)
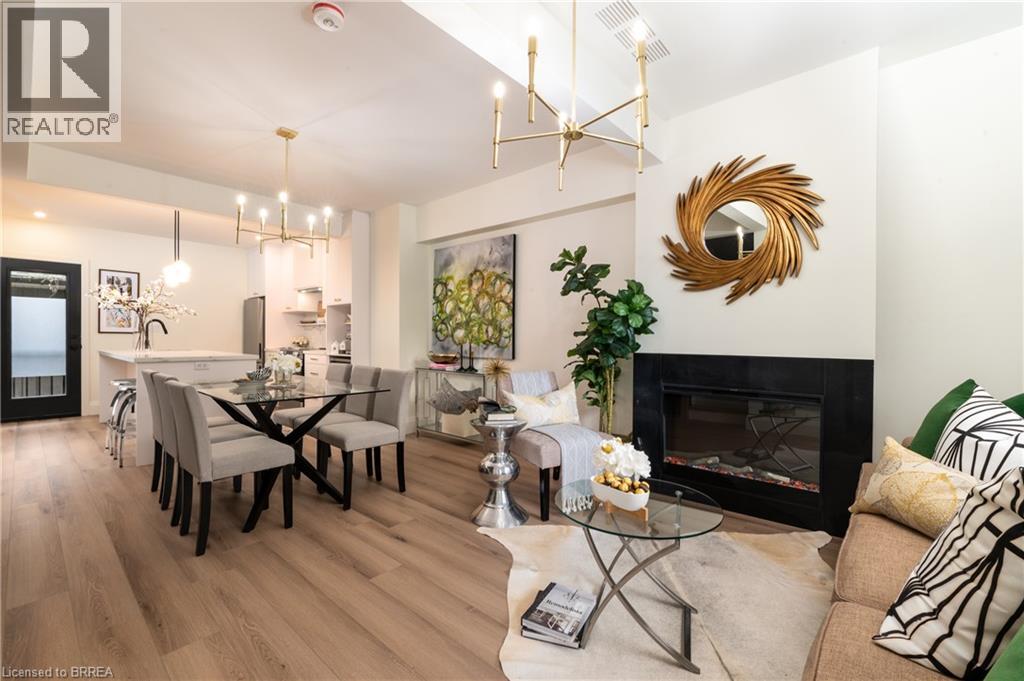
163 Grand River Avenue Unit# 2
Brantford, Ontario
Welcome to this beautifully constructed townhome in the desirable Holmedale neighbourhood of Brantford. This exceptional 3-bedroom, 3-bathroom home features quality finishes and thoughtful details throughout, offering a perfect blend of comfort, style, and functionality. Expertly built by a reputable builder known for their attention to detail and commitment to quality, this home is designed for modern living. Ideally located close to major amenities, shopping, dining, schools, and more, while also just a short distance from the Grand River and scenic walking trails, providing endless opportunities to enjoy the outdoors. Move-in ready and waiting for you to call it home—come explore all this wonderful property and sought-after neighbourhood have to offer! (id:63476)
97 Taylor Avenue
Chatham, Ontario
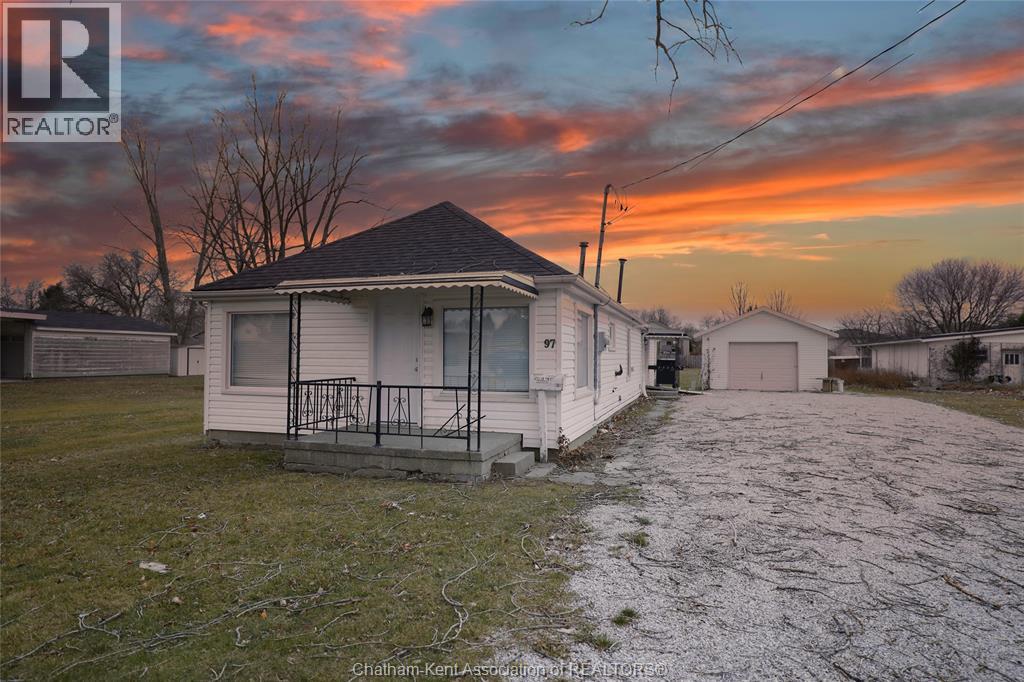
One floor living with plenty of functional space! Check out this unique bungalow sitting on just under half an acre with an extremely deep lot. This home offers two spacious bedrooms, main floor laundry and a large Florida room to the rear of the home. Ideal for first time home buyers or someone looking to downsize and forego stairs. Property has RM2 zoning which allows for multi-family, also a great addition to the portfolio for someone looking to get creative with the 255ft deep lot. In close proximity to Chatham-Kent Secondary School and numerous other amenities. Detached garage with garage door opener for parking or hobbies. #FindYourMatch in CK! (id:63476)
777 Highway 97
Okanagan Falls, British Columbia
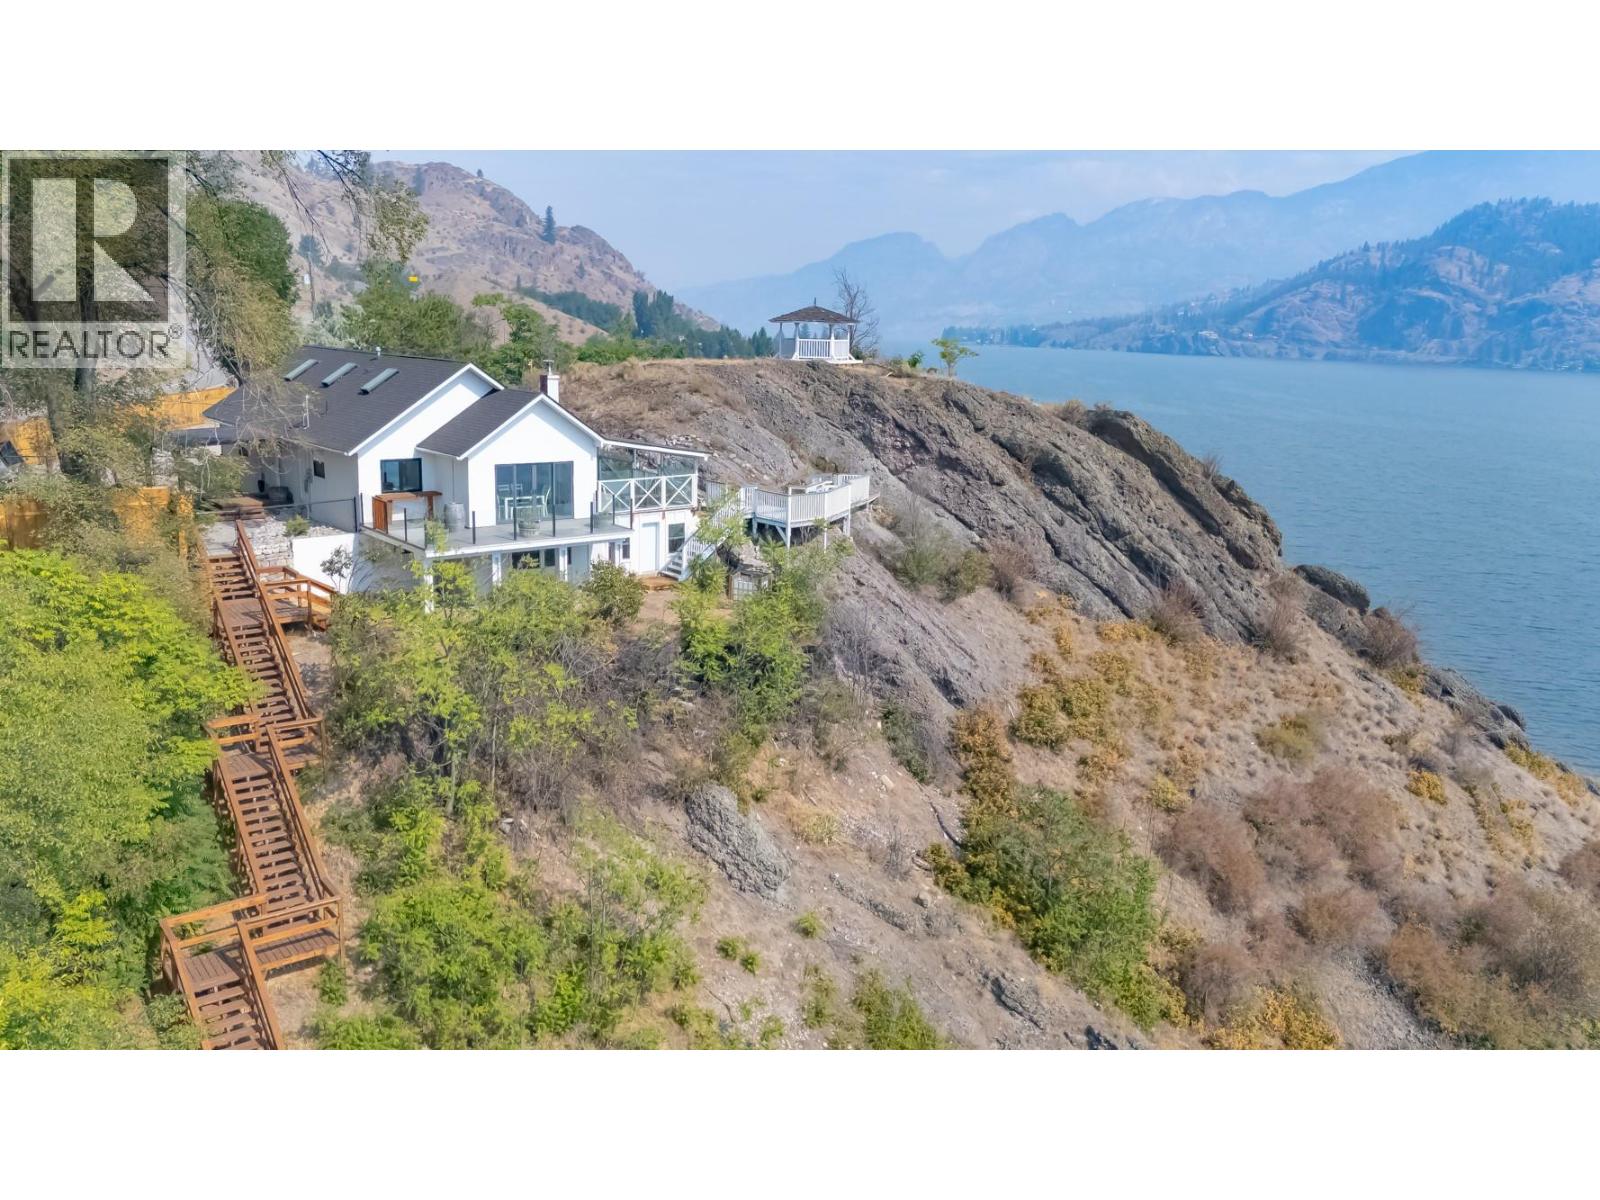
Perched above Okanagan Falls on a .67 acre property, this beautifully updated home offers 3 bedrooms, 2 bathrooms and approximately 1,928 sq. ft. of inviting living space, along with stunning views of Skaha Lake and the surrounding mountains. The cottage inspired main floor features an open concept design, exposed wood beams, skylights and a wall of windows that fills the home with natural light. The thoughtfully designed kitchen includes stainless steel appliances, double ovens, a propane cooktop, large farmhouse sink, island and a unique opening window that creates a convenient breakfast bar connecting the kitchen to the outdoor living area. A cozy wood stove adds warmth and character. The finished lower level offers a spacious family room, den and generous utility and storage space. Outside, multiple patios and a charming gazebo provide wonderful areas to relax, entertain and take in the spectacular lake views. The property also enjoys direct access to Skaha Lake, abundant parking and a convenient location directly off Highway 97. A truly distinctive Okanagan property offering character, exceptional views and an enviable indoor and outdoor lifestyle. (id:63476)
37 Greenbury Mr
Spruce Grove, Alberta
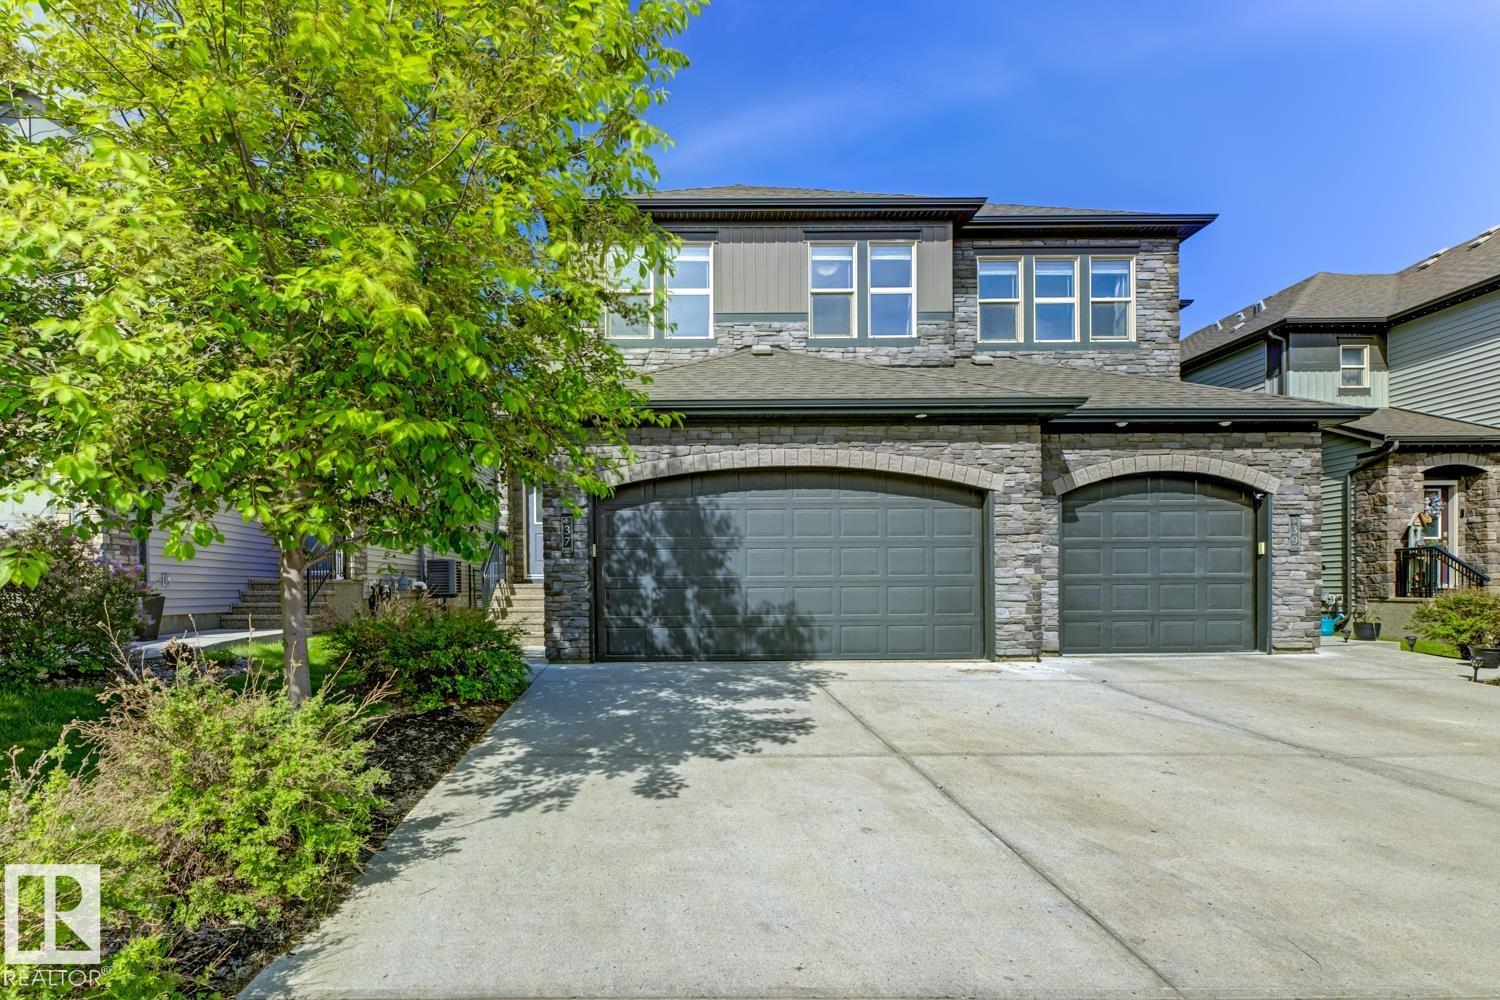
Welcome to Greenbury, one of Spruce Grove’s most sought-after communities, where this beautifully finished luxury half duplex BACKING ON JUBILEE PARK offers style, comfort and an exceptional location. Enjoy peaceful park views, mature trees and added privacy year-round. The bright main floor features rich hardwood, a stunning fireplace and an elegant kitchen with granite countertops, soft-close solid wood cabinetry, ample workspace and a large walk-through pantry. Triple-pane windows add comfort and efficiency, while a built-in vacuum adds convenience. Upstairs are three spacious bedrooms, including a generous primary retreat, plus a large bonus room perfect for relaxing or family time. The fully finished basement adds a fourth bedroom, bathroom and spacious living room. Outside, enjoy the landscaped west-facing yard and greenspace beyond. Bonus: both sides oft this duplex are currently available, creating a rare opportunity! (id:63476)
1641 Brackenrig Road
Port Carling, Ontario
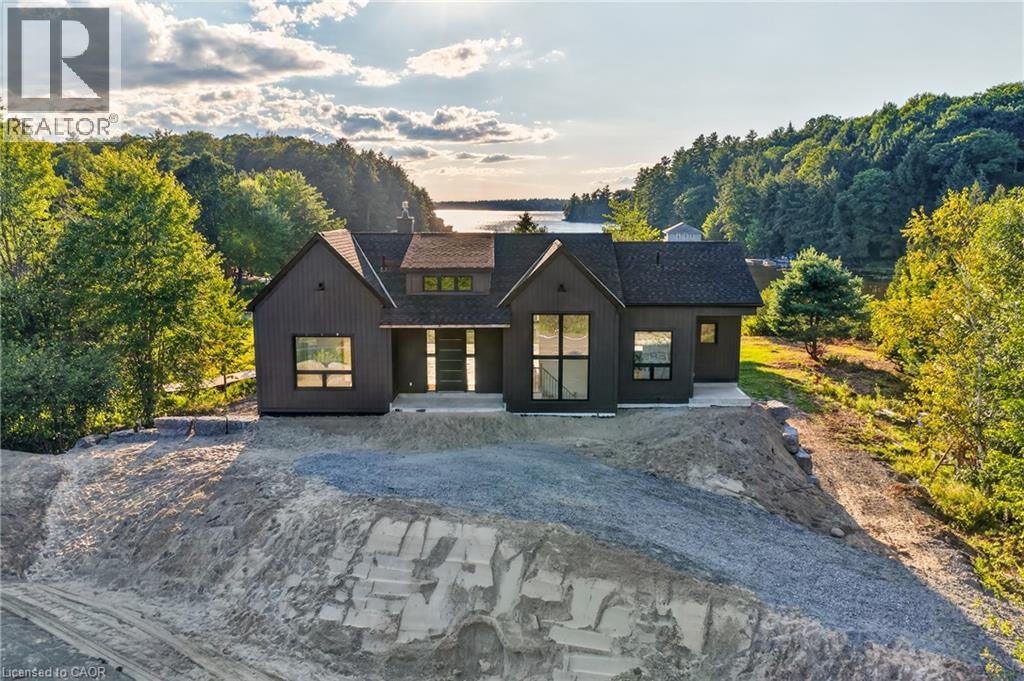
Your dream cottage awaits on prestigious Lake Rosseau, set on 180 feet of waterfront at the end of peaceful Long Bay, with beautiful western sunset views across the lake. This newer-build, four-season cottage offers over 3,400 sq. ft. of thoughtfully designed living space. The main floor features an open-concept kitchen, living and dining area with soaring 16-foot vaulted ceilings, a fireplace and walkout to an expansive 40' x 20' deck overlooking Lake Rosseau - awaiting your custom finish! The custom kitchen includes top-of-the-line built-in appliances, gas range, quartz counters and backsplash, and a large waterfall island with seating for 8 (or more!). Hardwood floors, pot lighting and warm finishes create a comfortable setting for relaxed cottage evenings. The main-floor primary suite offers a walkout to the deck and lake views, a generous walk-in closet and 5-piece ensuite with a separate soaker tub and glass-enclosed shower. The above-grade lower level makes this a true two-storey cottage, with four additional bedrooms, including two with a Jack-and-Jill 5-piece ensuite and a second primary suite with its own full ensuite and walkout to the lake. A spacious laundry room features custom cabinetry and quartz counters, while an additional living and entertaining area includes a wet bar, beverage fridge and walkout to your future screened Muskoka room. Ideally located minutes from Port Carling, the local butcher and all that Muskoka has to offer, this exceptional Lake Rosseau property is a wonderful place to gather, relax and enjoy cottage life. (id:63476)
G2-G3 - 39 King George Road
Brantford, Ontario
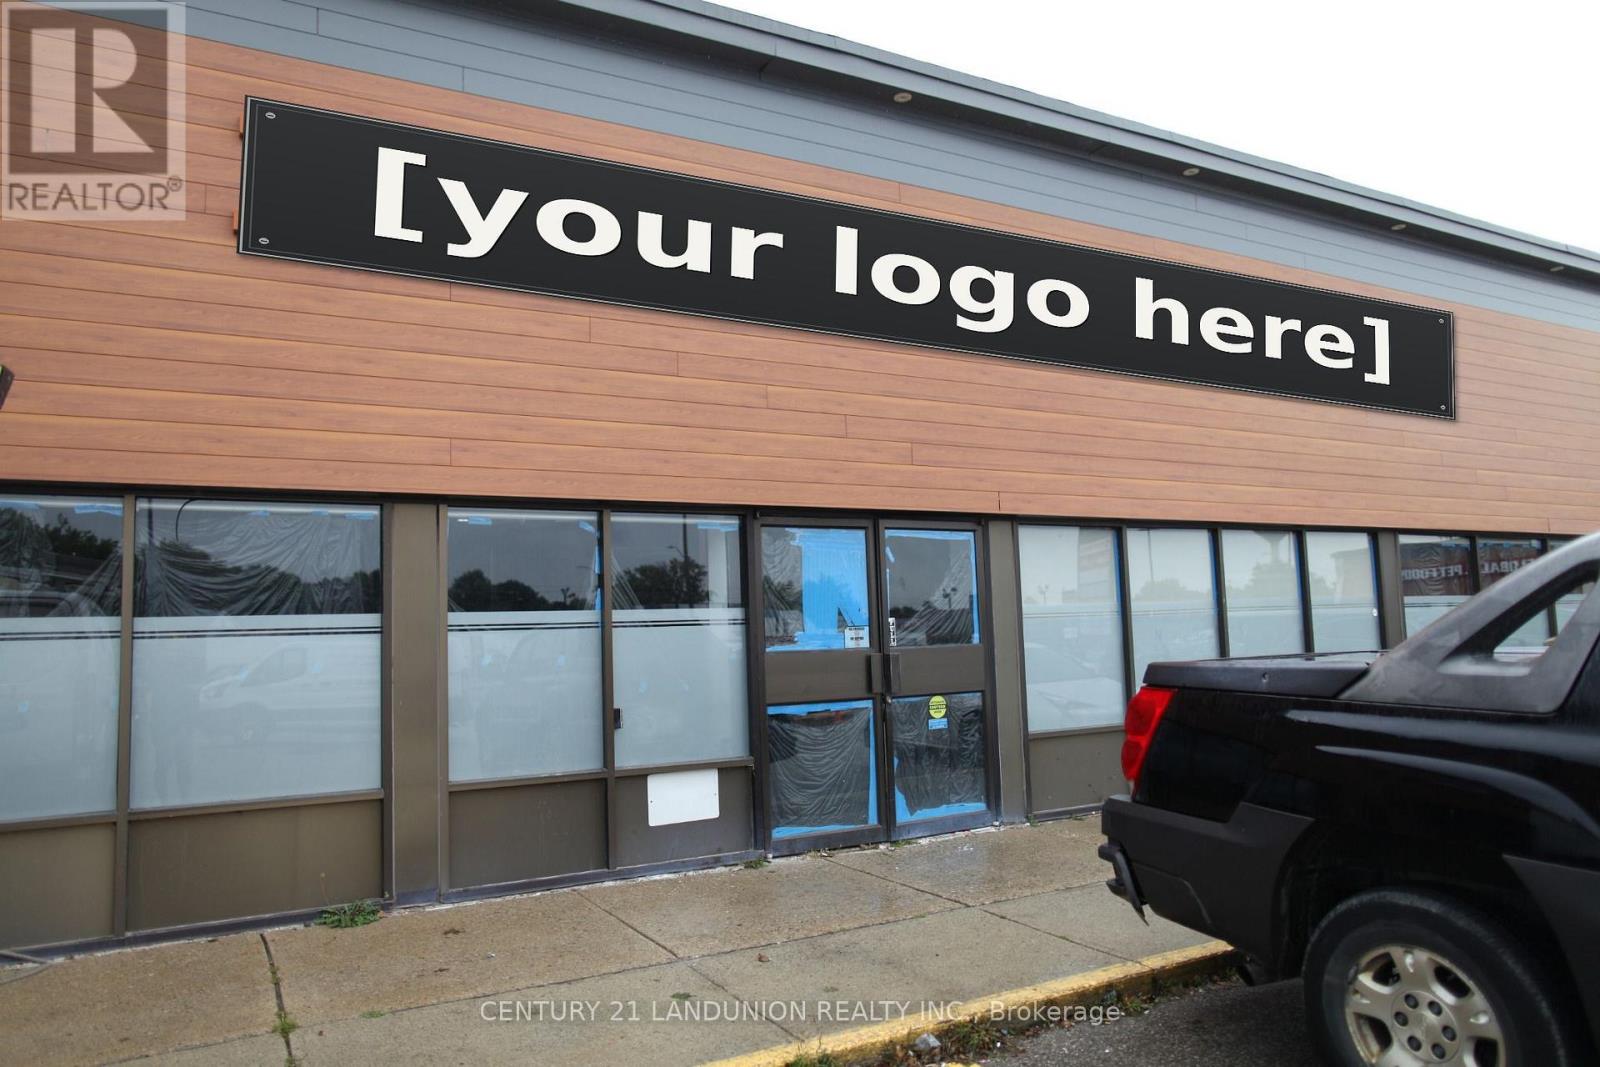
Prime King George Road Location! 7,335 sq. ft. available for lease in a newly refaced, high-traffic plaza along a busy retail/service/restaurant corridor. Strong national anchors and established co-tenants, including Dollarama, Global Pet Foods, Sunnyside Grill, and City Pizza. Excellent highway access, prominent street-front exposure, and ample parking. (id:63476)
Lot 10 Kellogg Avenue
Hamilton, Ontario
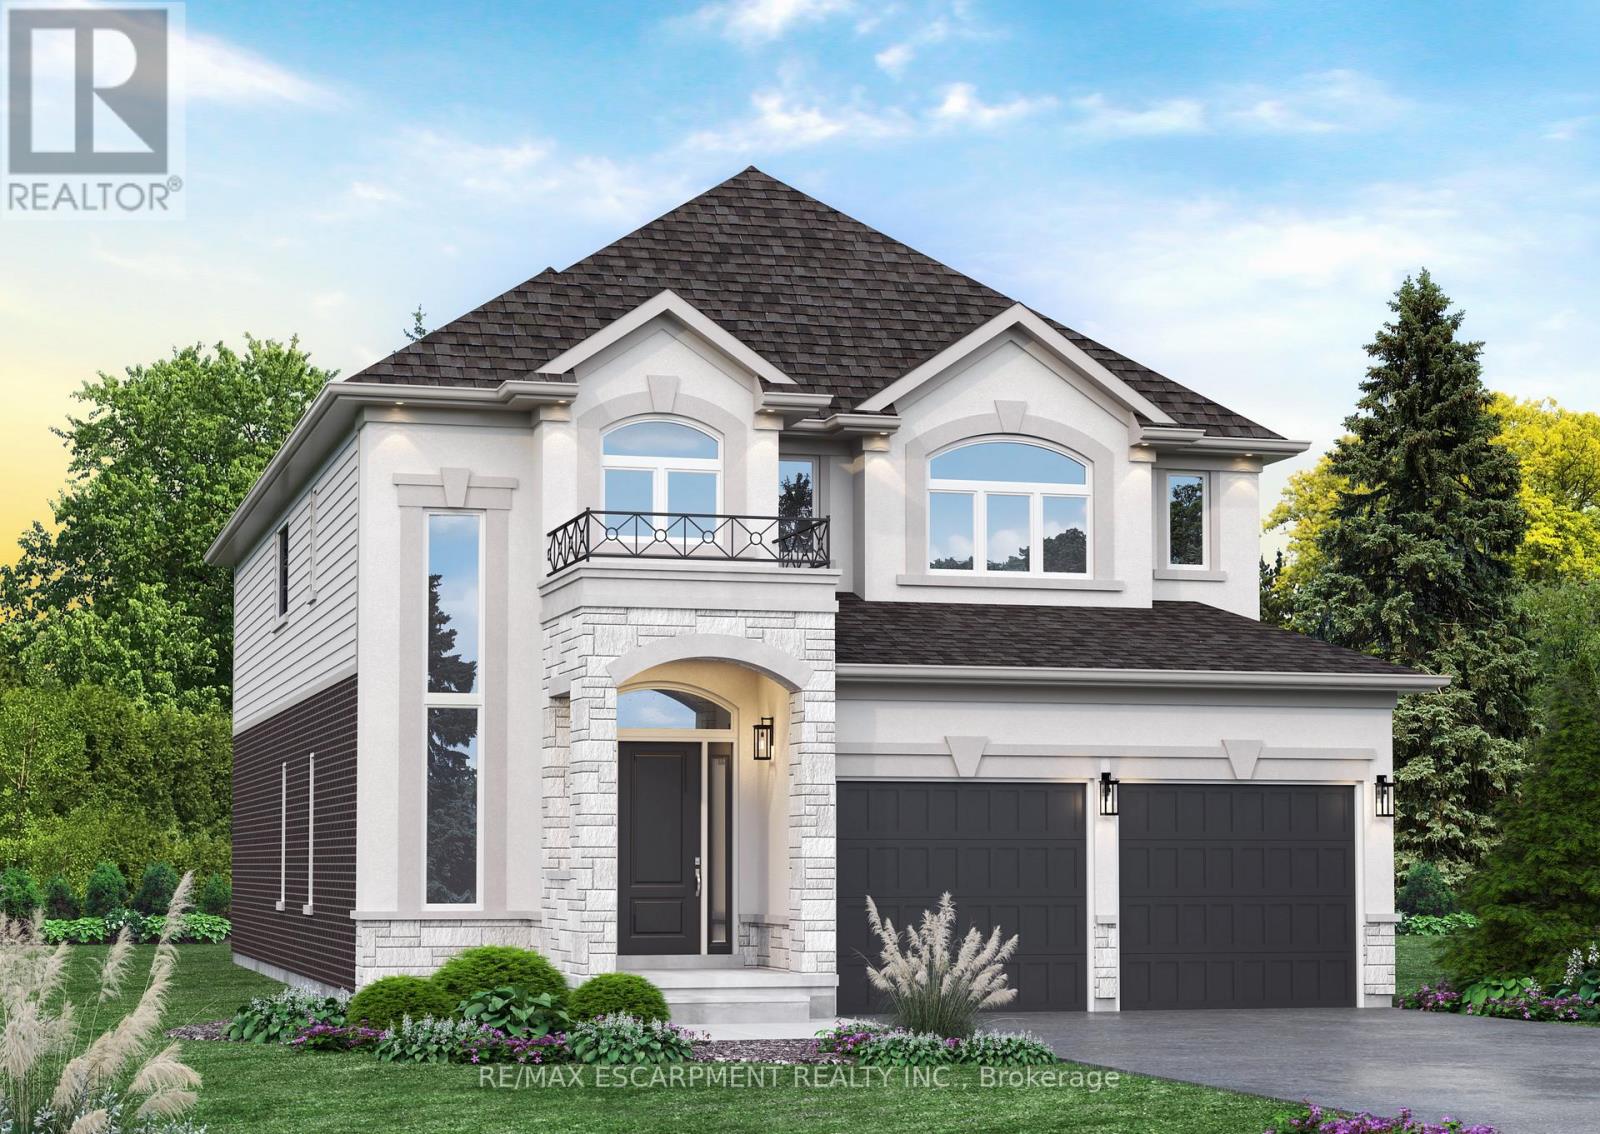
Here's your opportunity to design the perfect home from the ground up! This new build offering provides a truly personalized experience, allowing you to tailor every detail to your unique taste-from floor plans to finishes and everything in between. Enjoy a thoughtfully curated selection of premium features, many of which are considered upgrades with other builders. Picture hardwood flooring throughout the main level, a cozy fireplace, and a stunning gourmet kitchen complete with soft-close cabinetry and elegant quartz countertops. Bathrooms can be customized with double vanities and spa-inspired glass showers, creating a luxurious everyday experience. With multiple spacious lots and a variety of elevation options available, you can choose the ideal setting and design to suit your lifestyle. Select your preferred colours, materials, and finishes to bring your vision to life. Experience the flexibility of building a home that reflects your style, while enjoying high-end finishes that come standard. (id:63476)
174 Klager Avenue
Pelham, Ontario
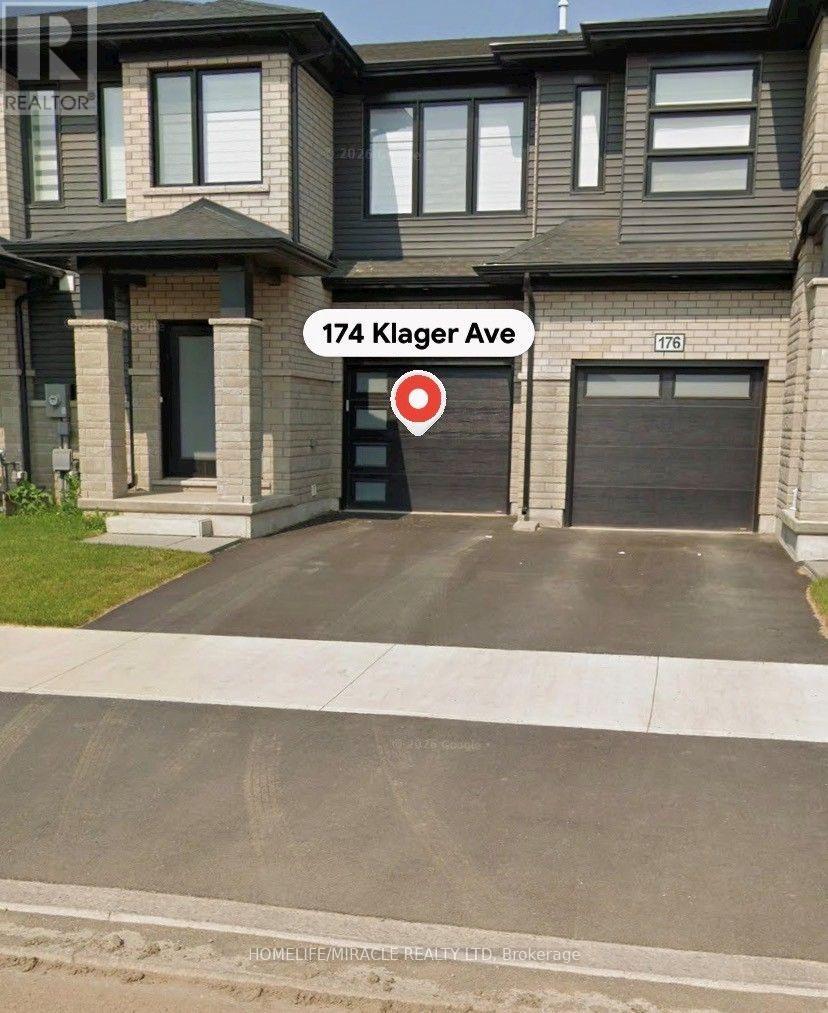
Beautiful newer townhouse in a Quiet Neighborhood, waiting for your Family to Call it HOME. 3 bedrooms, 2 full bathrooms Unfinished basement waiting for your creativity and Personal Touch. Single car garage and one car can be parked on the driveway. (id:63476)
Lot 9 Kellogg Avenue
Hamilton, Ontario
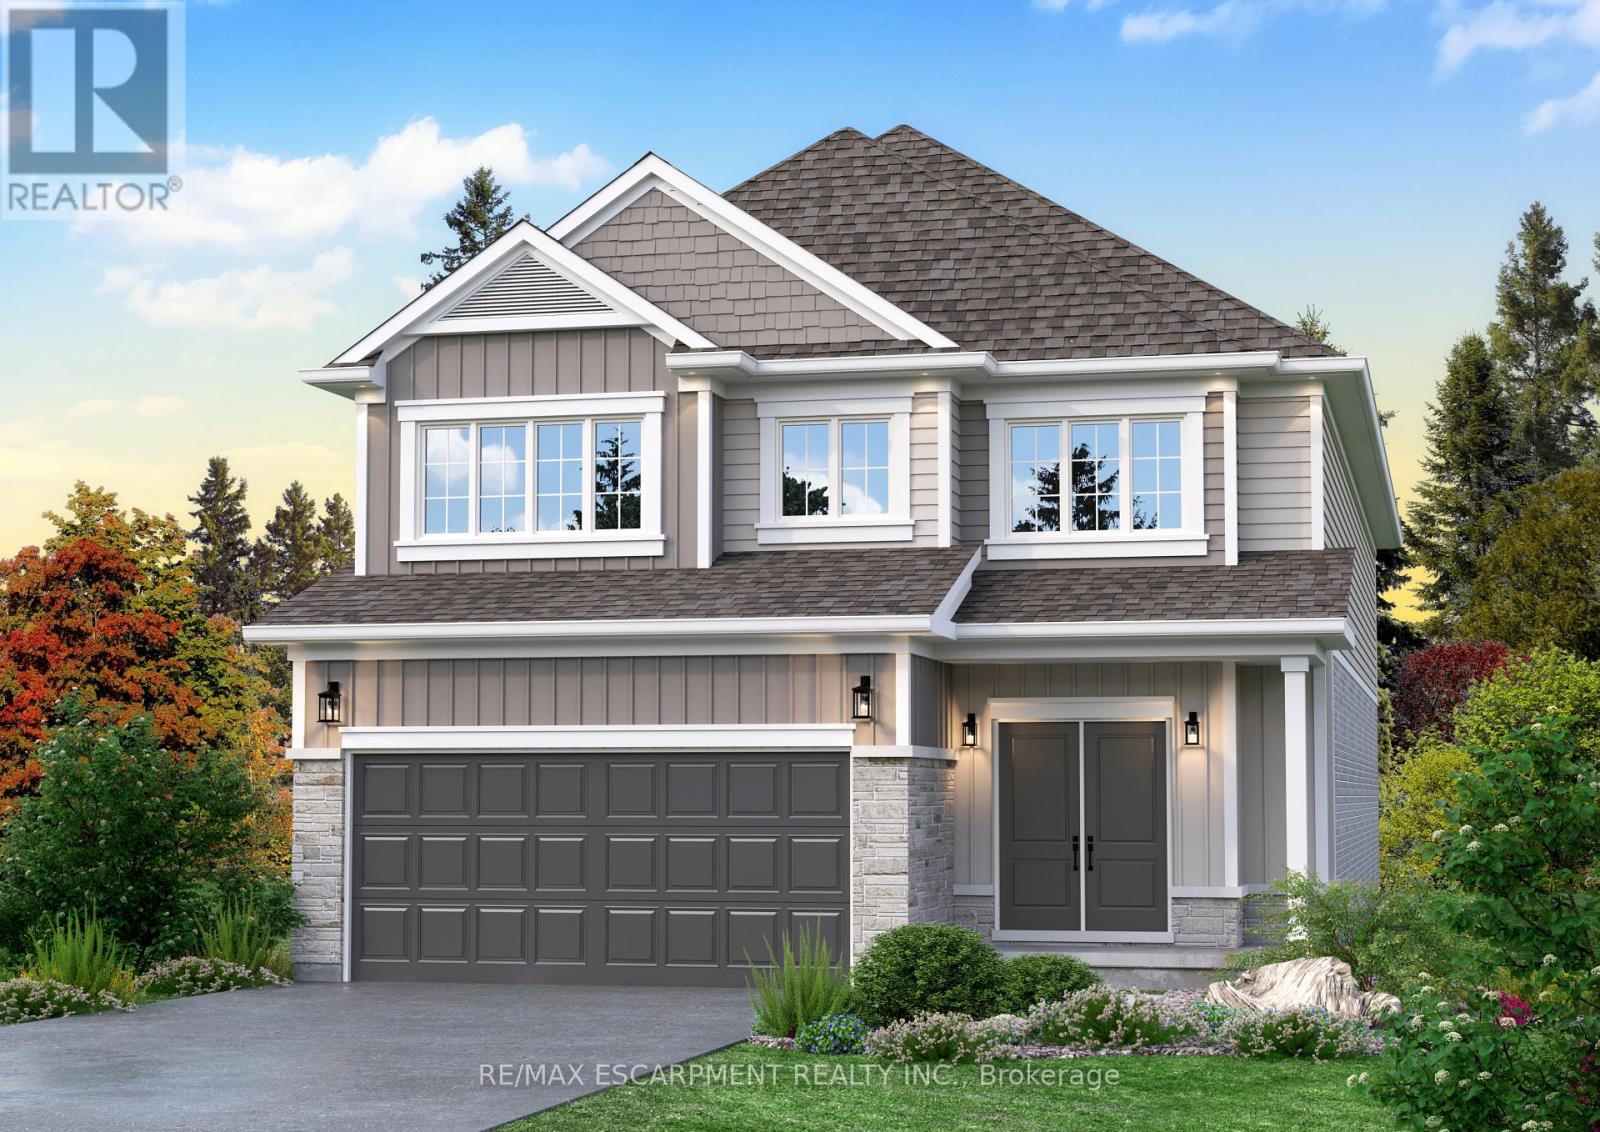
Here's your opportunity to design the perfect home from the ground up! This new build offering provides a truly personalized experience, allowing you to tailor every detail to your unique taste-from floor plans to finishes and everything in between. Enjoy a thoughtfully curated selection of premium features, many of which are considered upgrades with other builders. Picture hardwood flooring throughout the main level, a cozy fireplace, and a stunning gourmet kitchen complete with soft-close cabinetry and elegant quartz countertops. Bathrooms can be customized with double vanities and spa-inspired glass showers, creating a luxurious everyday experience. With multiple spacious lots and a variety of elevation options available, you can choose the ideal setting and design to suit your lifestyle. Select your preferred colours, materials, and finishes to bring your vision to life. Experience the flexibility of building a home that reflects your style, while enjoying high-end finishes that come standard. (id:63476)
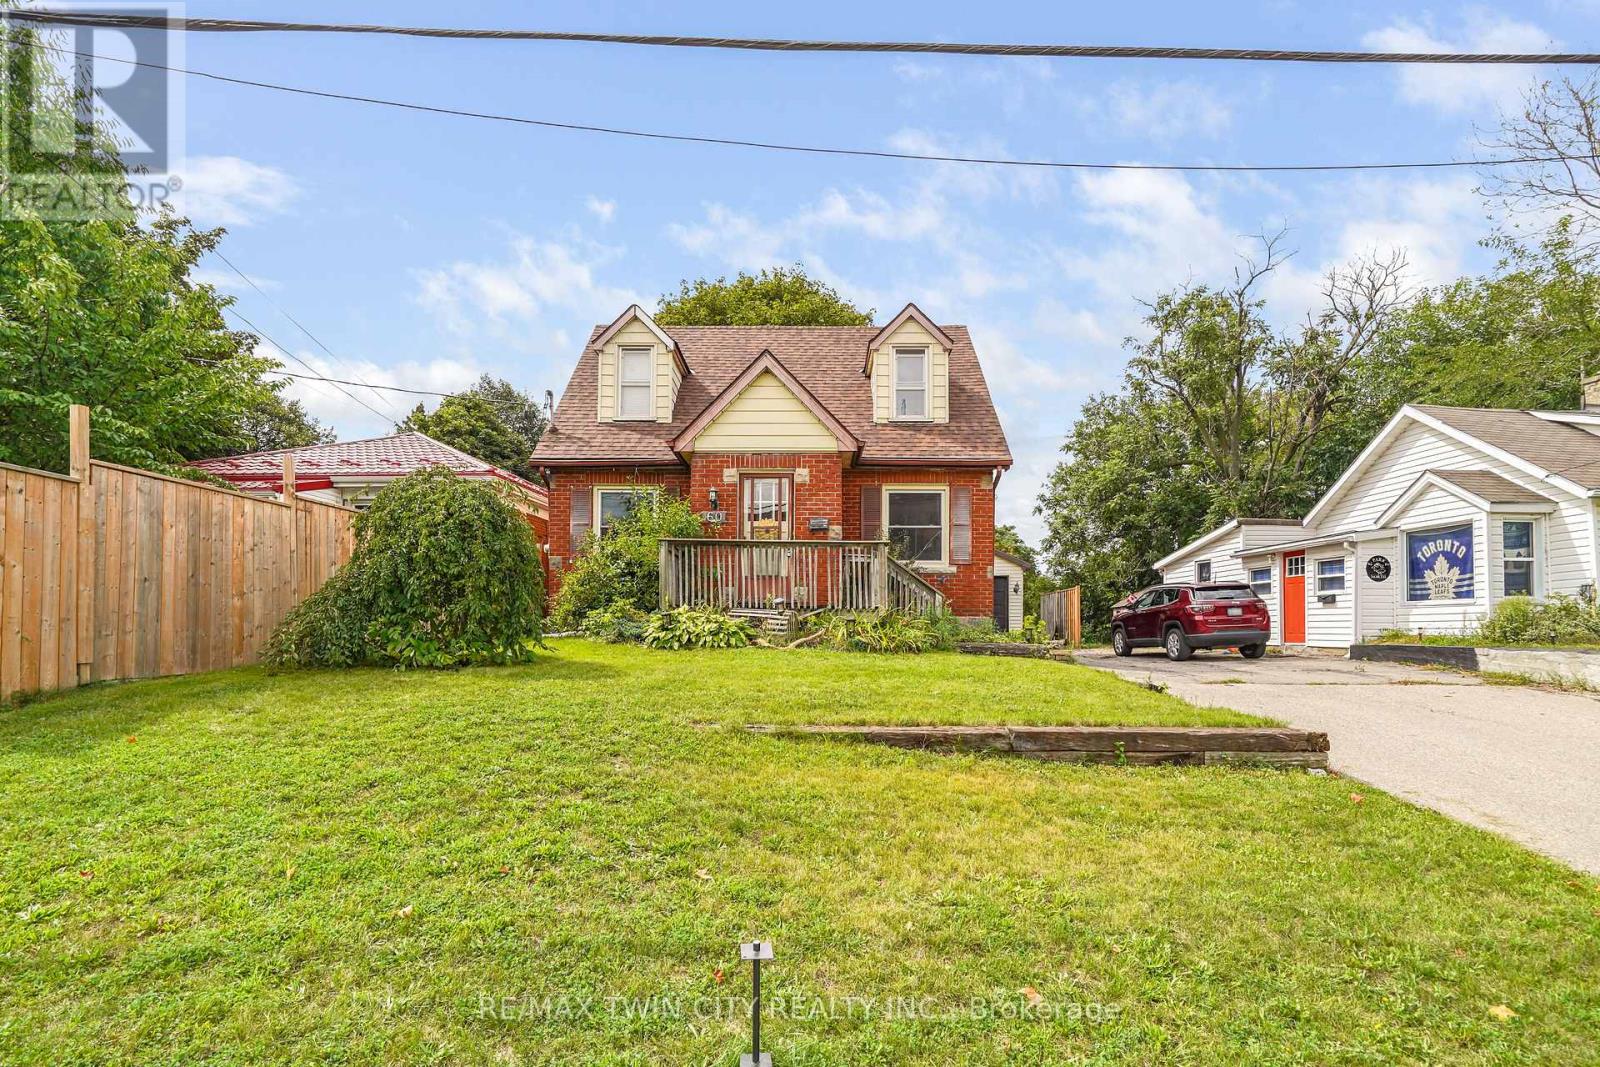
60 Park Road N
Brantford, Ontario
Welcome to 60 Park Road North! This charming 3-bedroom, 1.5-bathroom home is situated on a spacious lot in a convenient location close to schools, amenities, and just minutes from Highway 403. Offering plenty of room for comfortable living and hobbies, this property is ideal for first-time buyers, tradespeople, or hobby enthusiasts. A standout feature is the heated 19' x 30' detached shop, complete with 220-volt power and drive-through access, providing an excellent space for a workshop, storage, or recreational equipment. The home also features a newer roof for added peace of mind. A great opportunity to own a home with a large lot and an impressive shop in a convenient location. (id:63476)
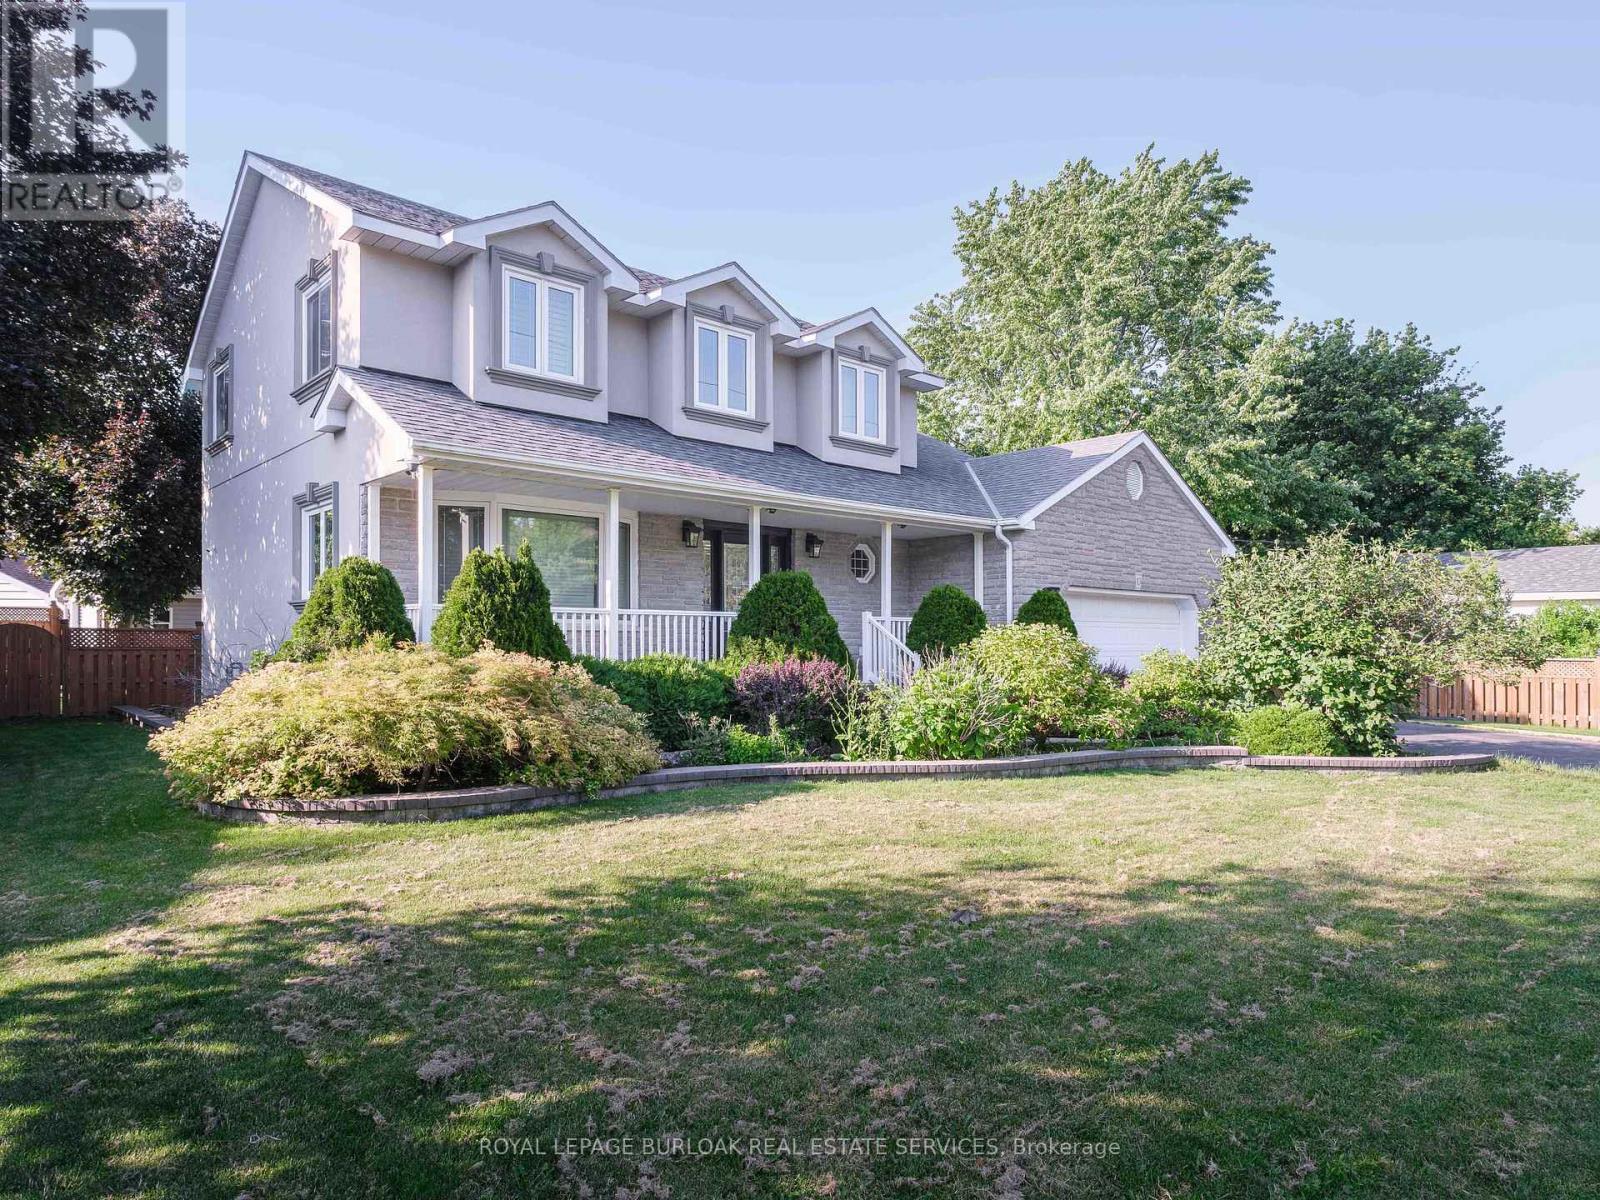
10 Porter Avenue
Haldimand, Ontario
Welcome to this impeccably maintained, turn key Cape Cod residence, where classic elegance meets modern luxury. From the wide double driveway with concrete curbs to the durable epoxy garage floor, every detail of this home has been thoughtfully crafted. Step inside to find gleaming hardwood floors leading to a chef-inspired kitchen featuring custom cabinetry, granite countertops, a massive island, and premium stainless steel appliances. It flows seamlessly into the open-concept family room, where a cozy gas fireplace with custom built-ins overlooks your private backyard resort. Spanning over 76 feet of frontage, this beautifully landscaped outdoor sanctuary is an entertainer's dream, complete with an in-ground pool, a stamped concrete patio, and a stylish metal gazebo. Upstairs, 4 spacious bedrooms await, highlighted by a lavish 5-piece primary ensuite featuring a glass-enclosed shower and a stunning stand-alone soaker tub designed for unwinding. Below, the finished basement adds incredible flexibility to suit your lifestyle, offering the perfect space for a home gym, private office, or a potential 5th bedroom for guests. Nestled in a vibrant community just 25 minutes from Brantford and Hamilton, this property offers the perfect balance of suburban tranquillity and effortless connectivity. This is more than just a house, it is the lifestyle you deserve. (id:63476)

180 Sunflower Place
Welland, Ontario
Elegant 3-Bedroom, 2.5-Bathroom Townhome in a Desirable Community. Experience modern living in this stunning townhome, featuring a bright, open-concept main floor and a beautiful kitchen with sleek stainless steel appliances. The spacious primary suite boasts a private ensuite bathroom, while the convenient second-floor laundry enhances everyday living. Perfectly located just minutes from Niagara College, Niagara Falls, and major commuter routes, this home combines style, comfort, and convenience. (id:63476)
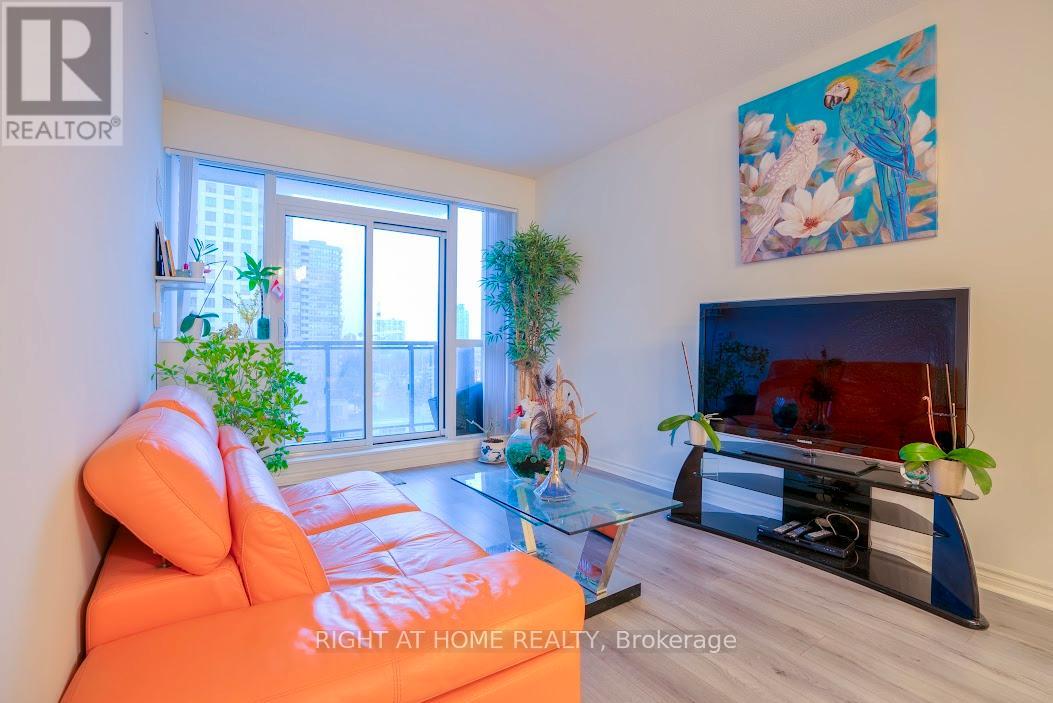
512 - 349 Rathburn Road W
Mississauga, Ontario
We all want the same things from life. Comfort, prestige, happiness, excitement -- life is at its best when you can find all of these elements close to home. If you want to experience contemporary urban living on a truly grand scale, you need to look no further than the refined spaces of the suites at Grande Mirage. Come Experience This Elegant & Functional Intimate Master & Den Suite Located In The Heart Of Mississauga. Fully Accessible Wide Doors/Chic Kitchen/Bath, 9' Ceiling, Large Breakfast Bar, Granite Counter, Open Dining/Living Space, Massive Wall-To-Wall Closet In Bedroom. Steps To Square One, Sheridan College, Cineplex And Great Restaurants, Go Bus Terminal, Living Arts Centre. Watch Fireworks on NYE & Canada Day at Celebration Square. Awesome Amenities: Terrace, Gym, Pool, Sauna, Tennis Court, Cards/Billiards, Bowling Alley, Theatre, Guest Suites, Party Rm, Bbq & More! Close To 403, 401 & Highway 10 LRT Line. You Will Love The Look And the Feel of Life At Grande Mirage. (id:63476)
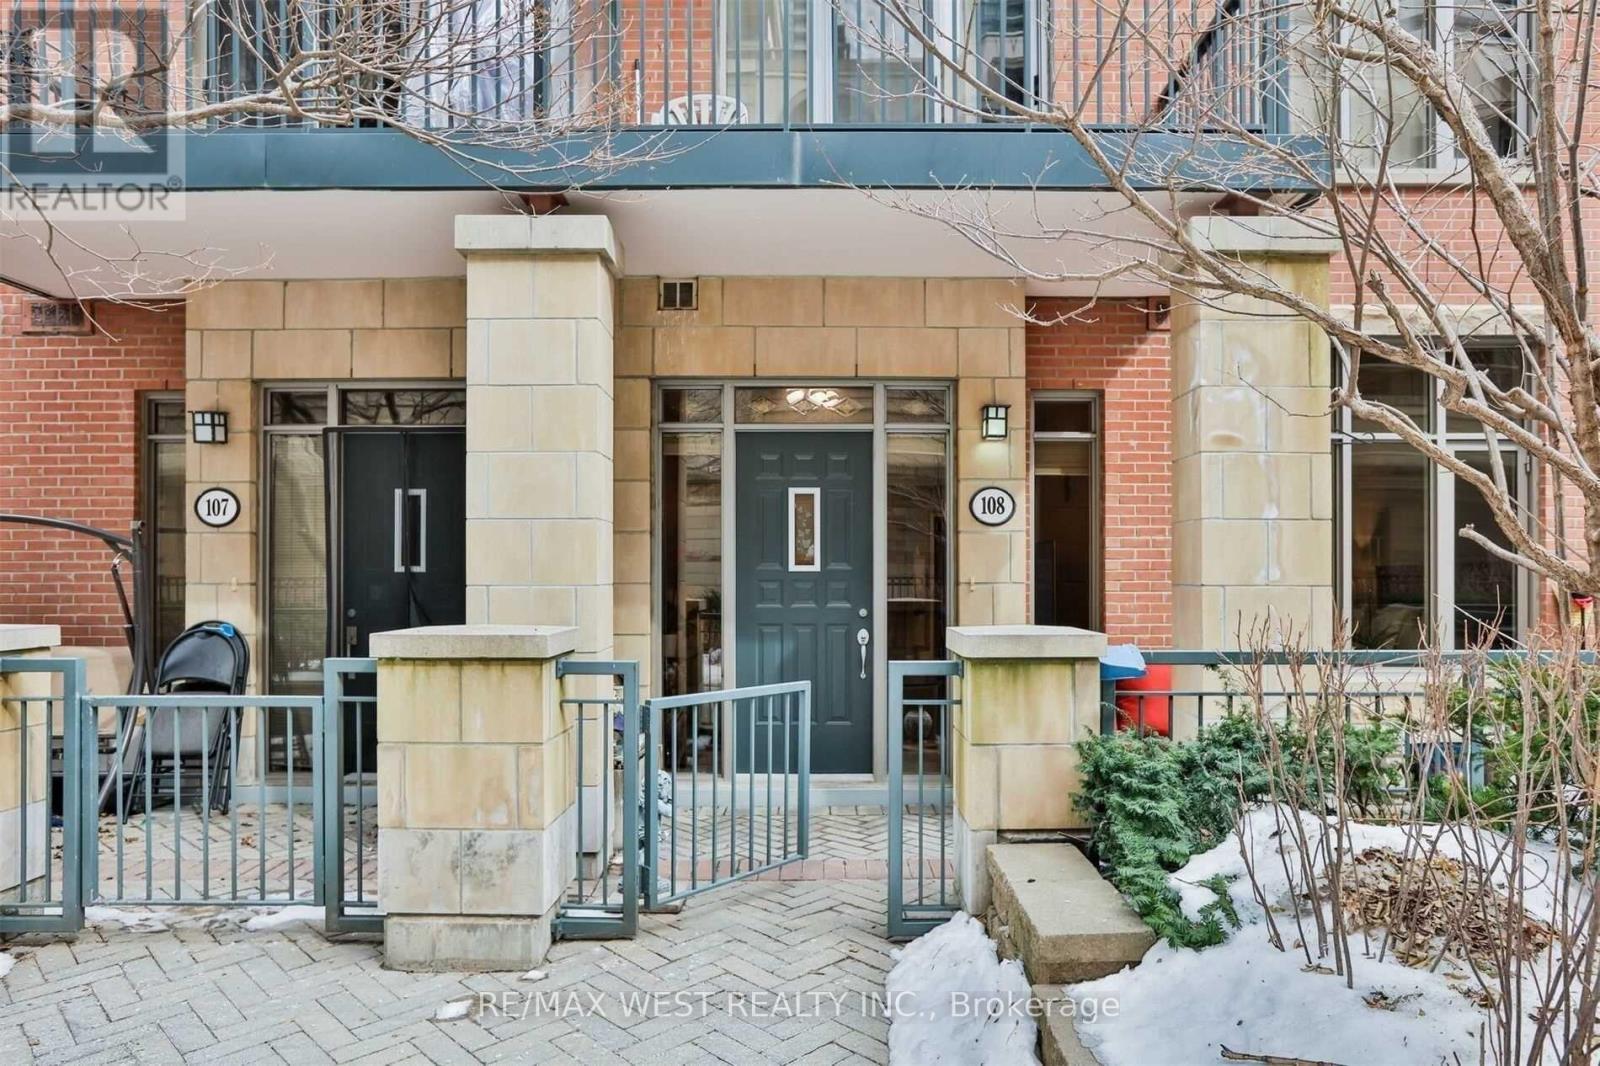
Gv-108 - 330 Princess Royal Drive
Mississauga, Ontario
Do Not Miss This Well Kept Rarely Offered Garden Villa, A Ground Floor Suite Boasting Soaring 10Ft Ceilings, Kitchen With S/SAppliances, Backsplash, Pendant Lights, A Spacious Den Large Enough To Fit A Bed, Large Private Terrace, 2 Entrances To Unit.Conveniently Located In City Centre And Footsteps To Sq1, Public Transit, Ymca, City Hall And All Amenities. Minutes To Go Transit AndAll Major Highways. (id:63476)
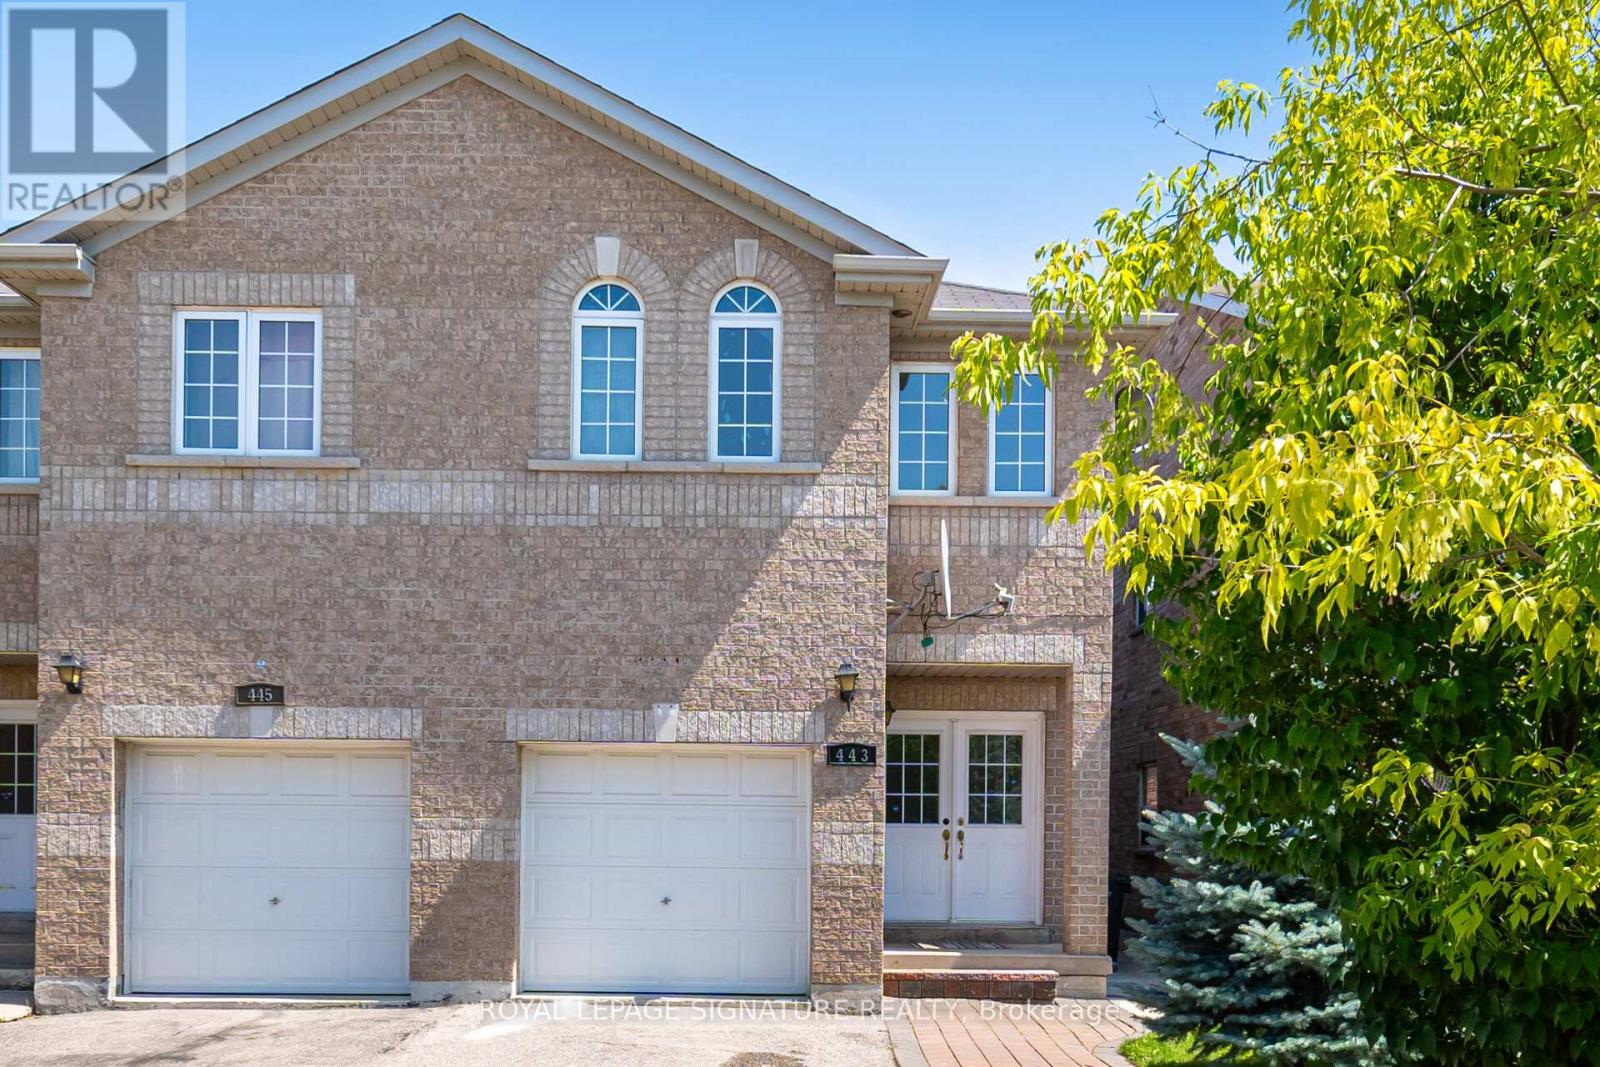
443 Comiskey Crescent
Mississauga, Ontario
Welcome to this elegant 4-bedroom semi-detached home located in the heart of Meadowvale Village-one of Mississauga's most desirable communities. Thoughtfully designed for modern family living, the main floor features a bright, open-concept layout with 9 ft ceilings, hardwood flooring, and upgraded light fixtures. The spacious great room is filled with natural light and overlooks a private, landscaped backyard. A stylish kitchen with stainless steel appliances and a breakfast area offers direct access to the outdoor space. Upstairs, the primary suite includes a walk-in closet and an upgraded 3-piece ensuite, while three additional bedrooms provide generous space and comfort, along with a very functional second bathroom. The finished basement-with a separate side entrance-offers a complete living unit with its own kitchen, living room, and bathroom, ideal for in-laws or potential rental income (retrofit status not guaranteed by seller/broker). Conveniently located just minutes from Highways 401, 403, and 407, Pearson Airport, major shopping centres, and the future Hurontario LRT (2026). Surrounded by top-rated schools, parks, and places of worship, this home delivers the perfect blend of style, space, and location. (id:63476)
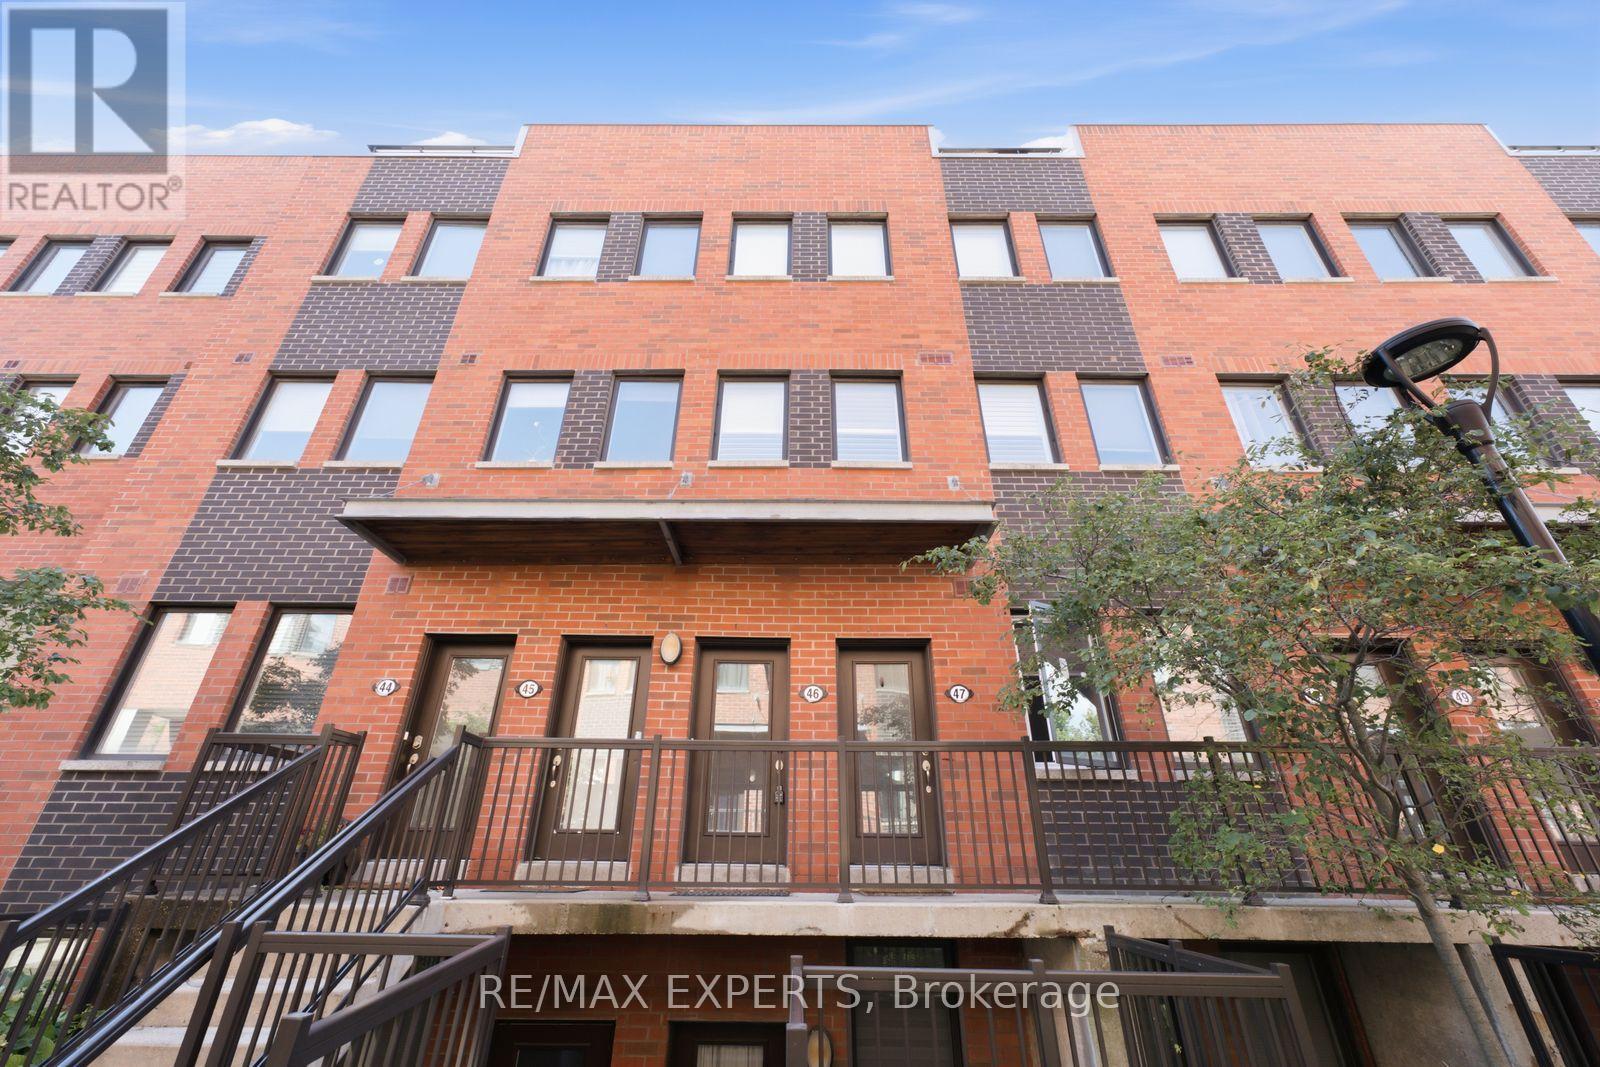
46 - 68 Winston Park Boulevard
Toronto, Ontario
Welcome to 68 Winston Park Blvd #46, an immaculate and beautifully upgraded 1+1 bedroom, 2 bathroom condo townhome tucked away on the quiet side of the complex. The versatile den can easily function as a second bedroom or home office. Thoughtfully finished throughout with stainless steel appliances, granite countertops, upgraded cabinetry and flooring, California shutters, custom built-ins in the primary bedroom, and a built-in desk in the den. Enjoy your own private 200 sq. ft. rooftop terrace complete with a gas BBQ hookup, perfect for entertaining or relaxing outdoors. Parking and locker are included. Ideally located just 5 minutes from Wilson Subway Station with TTC close to your door and quick access to Hwy 401. Steps to everyday conveniences including Costco, Home Depot, LCBO, restaurants, shopping, and Yorkdale Mall. A move-in-ready home offering style, functionality, outdoor space, and an unbeatable location. (id:63476)
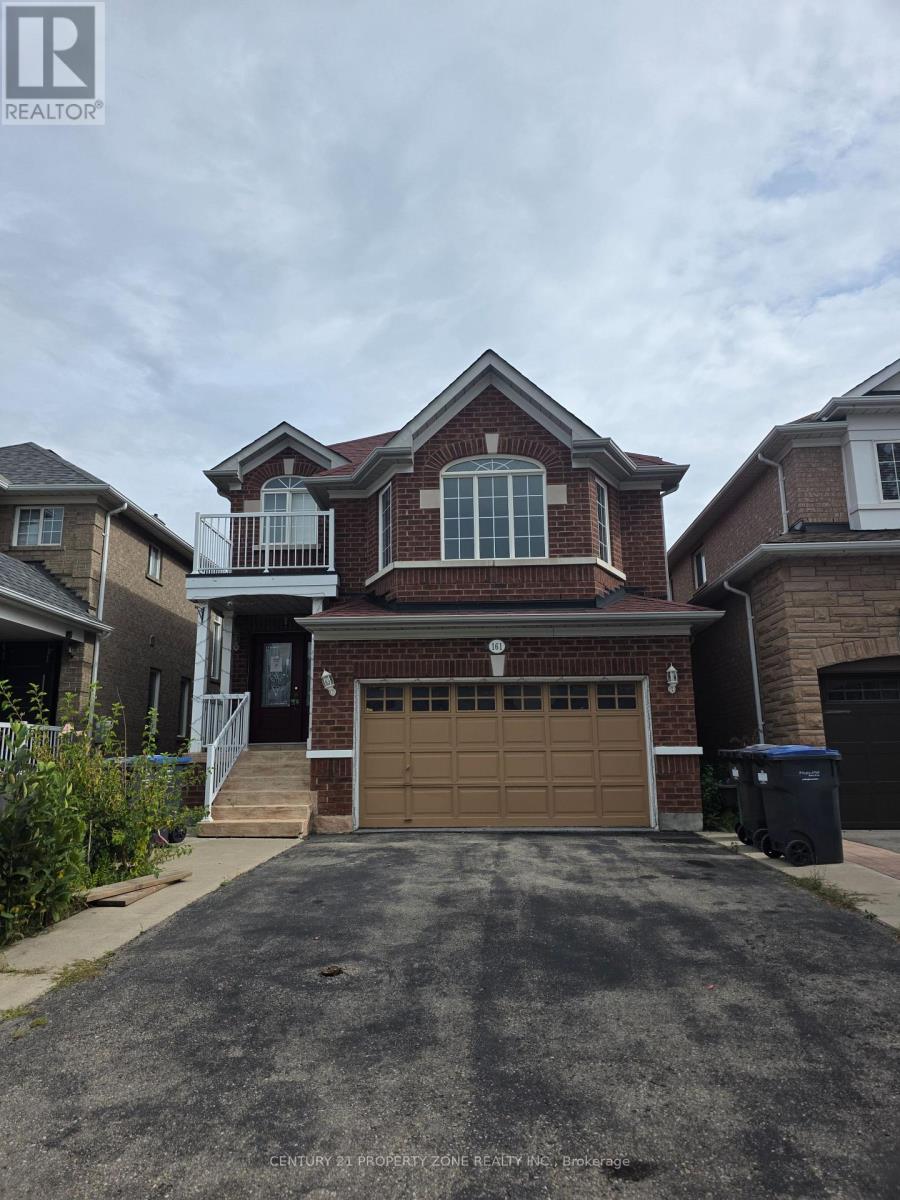
161 Binder Twine Trail
Brampton, Ontario
Stunning 3+2 Bed & 4 Bath Home With Finished Basement. 2102 Sq Feet above grade. Beautifully Laid Out Main Level With Hardwood Flooring, Pot Lights, Crown Moulding & Light Fixtures. Modern Kitchen With Quartz Countertop, Backsplash, Eat-In Area. Spacious Family Rm On The Second Level With High Ceiling & Gas Fireplace. Bright Primary Bdrm With Soaker Tub & Separate Shower. Finished Bsmt With Rec. Area, 2Bdrm, Bath, Laundry & Separate Entrance Through The Garage. Walking Distance To Schools, Shopping, Public Transit, Mount Pleasant Go Station & All Other Amenities. (id:63476)
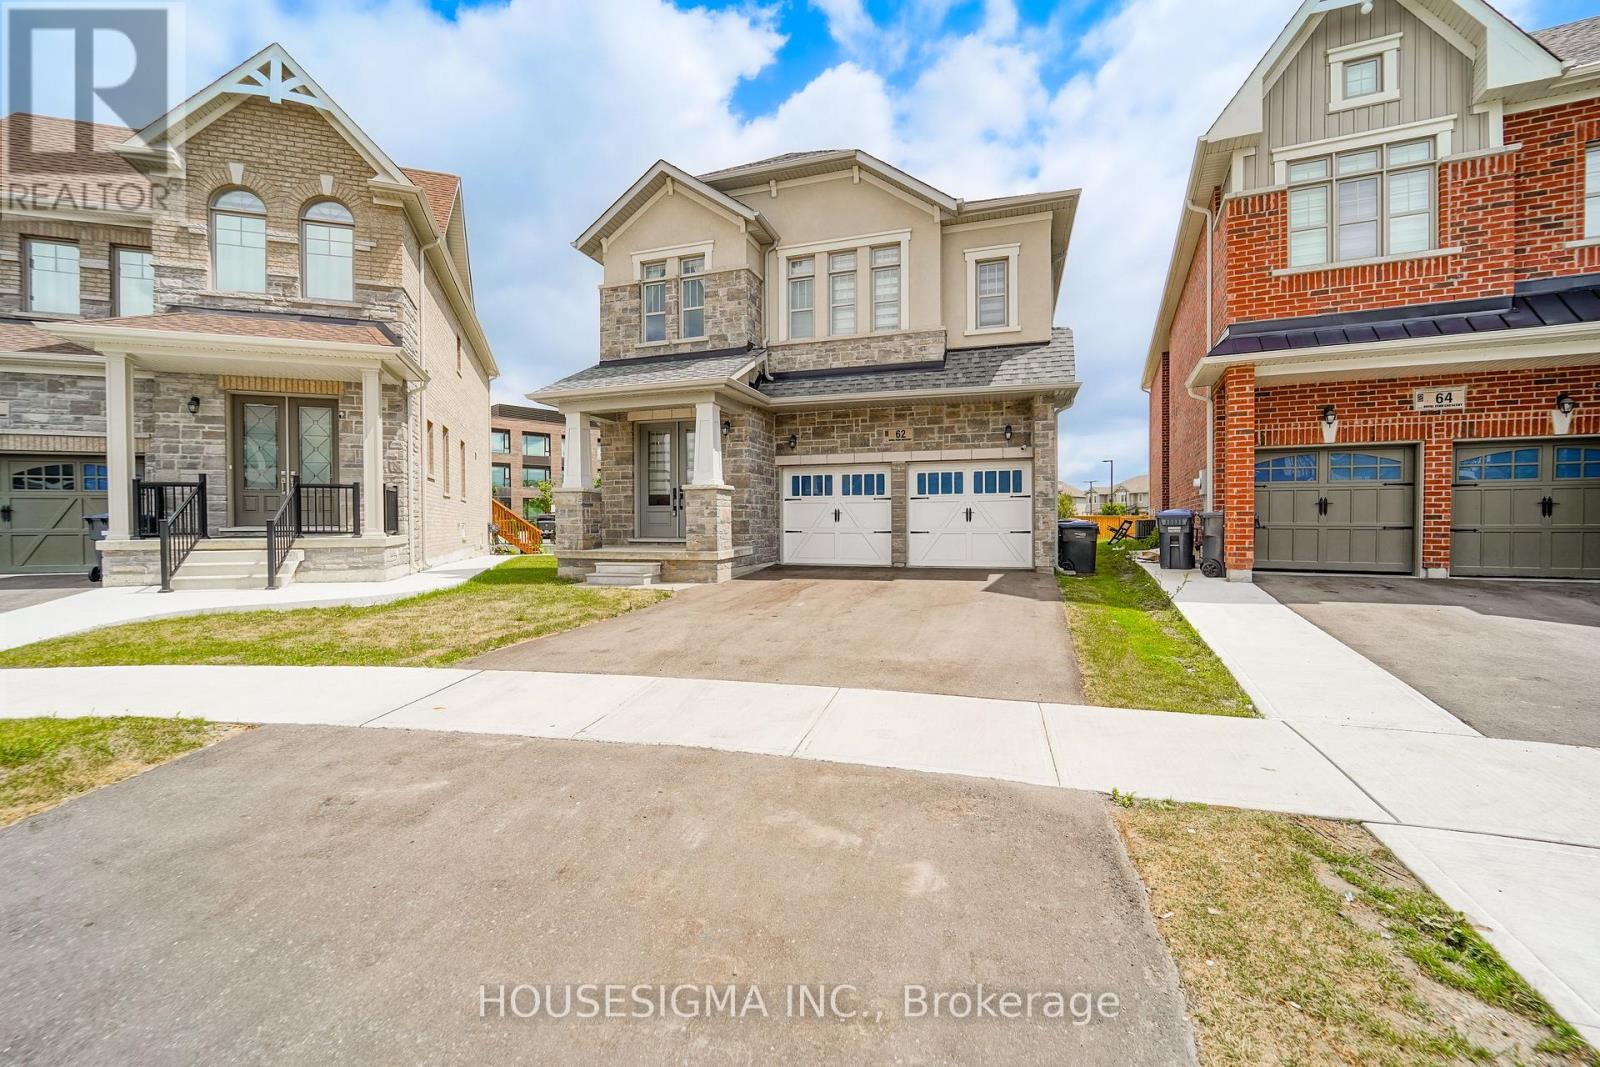
62 Royal Fern Crescent
Caledon, Ontario
Experience Luxury Family Living In This Stunning Almost 3,500 Sq. Ft. Detached Home. Ideally Situated On A Premium Oversized Pie-Shaped Lot, Under 4 Years Old And Showcasing Over $250,000 In Builder Upgrades. This Exceptional 6-Bedroom, 6-Bathroom Residence Offers The Perfect Blend Of Style, Space, Privacy, And Functionality. Highlights Include 10-Foot Ceilings On The Main Floor, 9-Foot Ceilings Upstairs, Smooth Ceilings Throughout, Tall Doors And Windows, Upgraded Hardwood Flooring On Both Levels, And A Main-Floor Bedroom With A Private 4-Piece Ensuite. The Spectacular Extended Kitchen Features A 10-Foot Waterfall Island, A Gourmet Jennair Kitchen, And A 48-Inch Refrigerator, Making It Ideal For Entertaining And Everyday Family Living. The Primary Retreat Boasts An Architectural Tray Ceiling, His-And-Hers Closets, And A Spa-Inspired 6-Piece Ensuite, While The Additional Bedrooms Offer Private Ensuite Or Jack-And-Jill Bathroom Access. Complete With Upgraded Quartz Countertops, Modern Finishes, Premium Tile Work, And A Builder-Provided Side Entrance To The Basement, This Remarkable Home Is A Must-See. (id:63476)
516 - 1415 Lawrence Avenue W
Toronto, Ontario
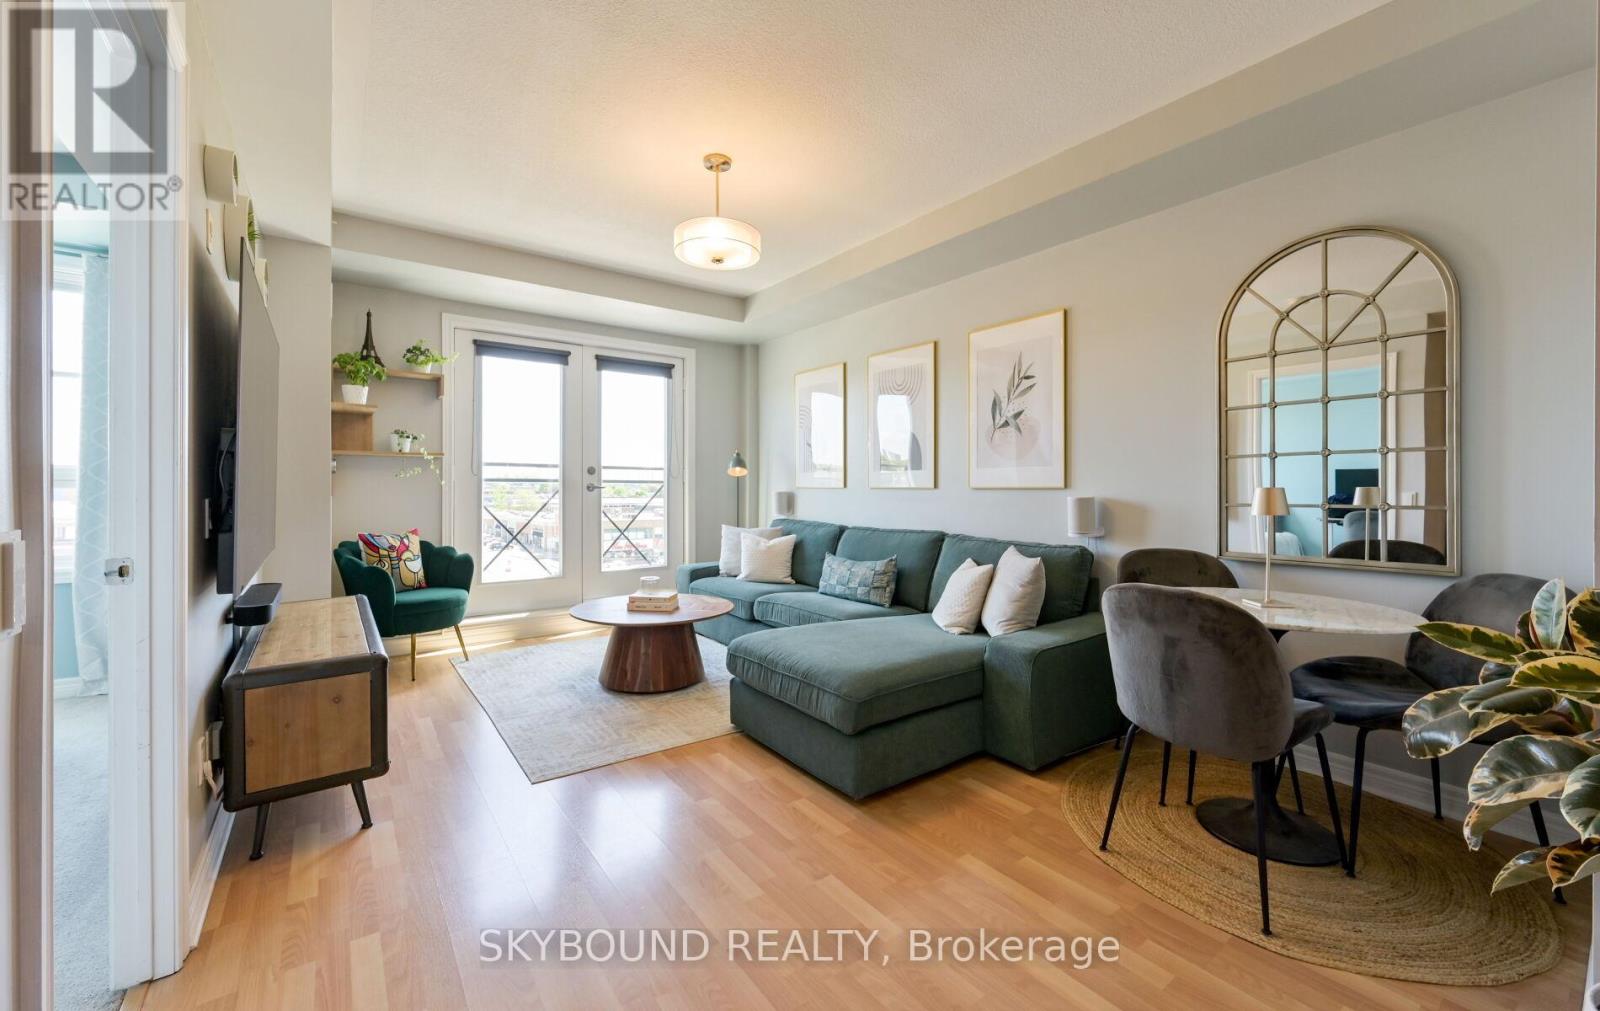
Rarely offered in "The Amesbury", this charming 1 bedroom condo presents an exceptional opportunity to own in a quiet well-maintained mid-rise building in the highly desirable Brookhaven-Amesbury community. Thoughtfully updated, bedroom window ('21), elegant French doors to the Juliette balcony ('21), refrigerator ('24), this inviting unit offers the perfect blend of comfort and functionality. Complete with underground parking and a dedicated locker for extra storage. Ideally situated in a prime location with easy access to shops, grocery stores, restaurants, parks, recreation centres, transit and major highways this home offers effortless urban living with a strong sense of community. Maintenance fees include internet, cable VIP package with Bell, heat, water and air conditioning. This is a great opportunity for downsizers and first-time buyers alike. View floor plan attached. Must see! (id:63476)
P203-56 - 25 Neighbourhood Lane
Toronto, Ontario
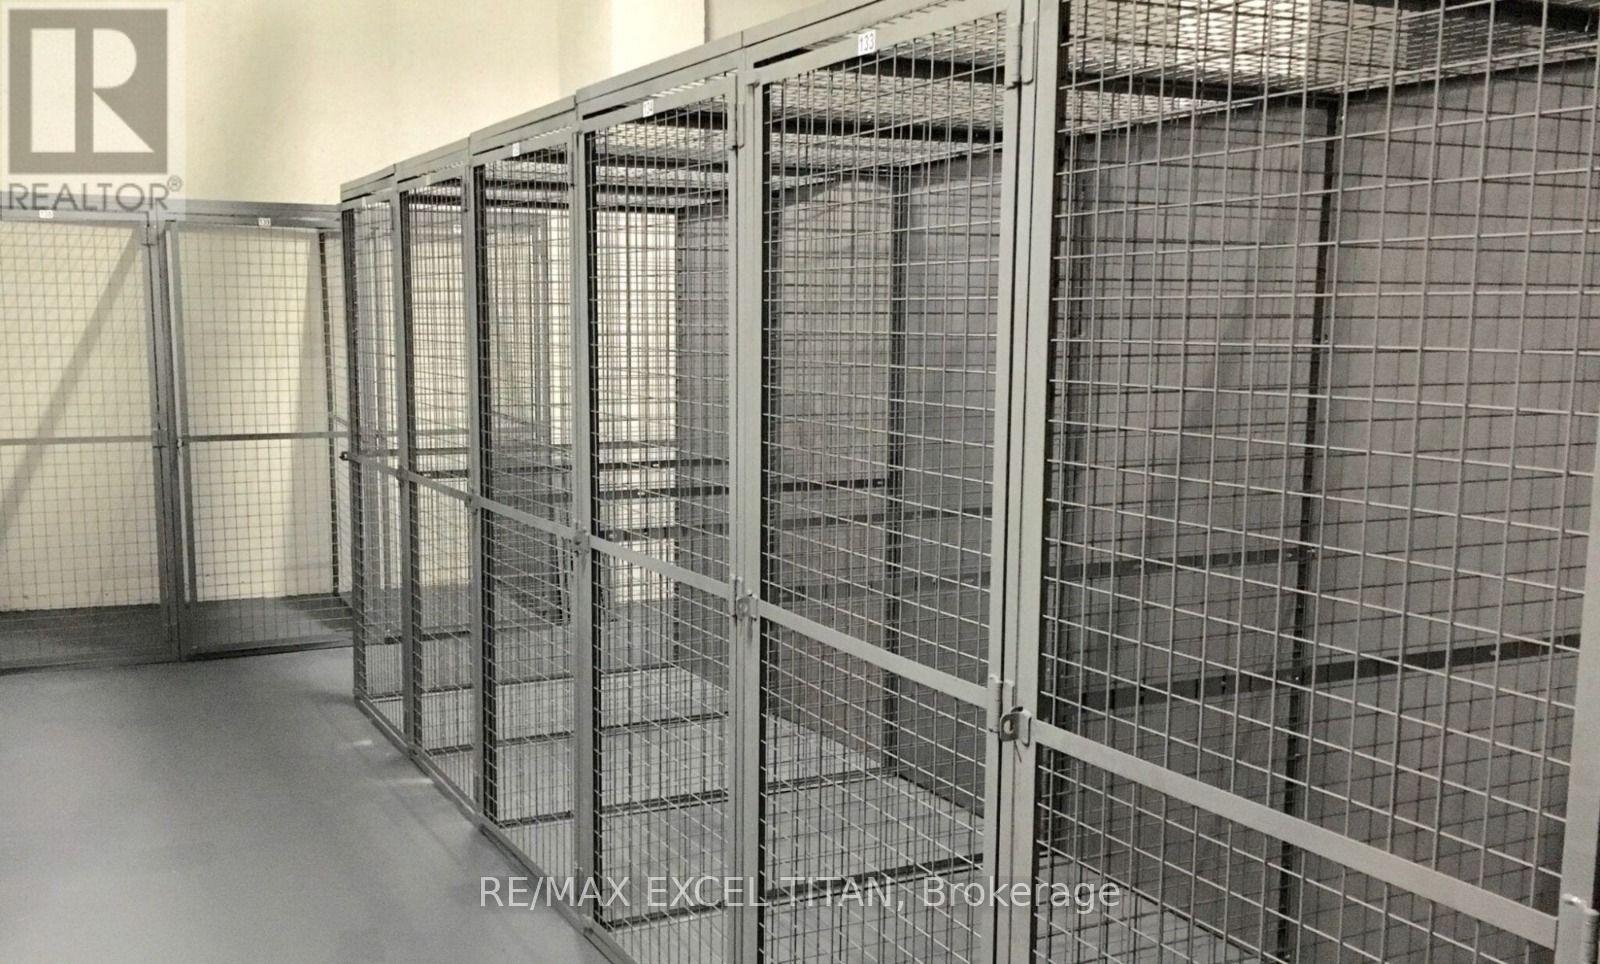
Parking Available For Sale and For Rent (id:63476)

11a York Street
Orangeville, Ontario
A prime asset in one of Orangeville's most sought-after historic neighbourhoods. Positioned on an expansive parcel within the newly designated Heritage Conservation District, this property combines immediate residential charm with exceptional long-term strategic value. You may have read about this unique "U-shaped" property at 11A York Street in recent months, see attached property sketch and aerial view for this rare .7 acre town lot with approx. 151.8 ft across rear which backs onto Kay Cee Gardens and offers a prime location near local amenities, shops, cafes, restaurants and Theatre. Previous application documents are available for review, along with studies done. The existing bungalow features 3 bedrooms, spacious updated kitchen/dining room with large pantry, built-in desk and convenient closet laundry. Bright open concept family room with walkout to upper sundeck and living room with cozy gas fireplace. The lower level features a massive recreation room with 2nd gas fireplace, 4th bedroom, office and 3 piece bathroom. There is also a large workshop and lots of dedicated storage for hobbies and off season items, most closets are cedar lined. The lower level offers the potential of an in-law suite with it's separate side entrance/mudroom and garage access. Home has been well maintained and updating includes windows, doors and extra insulation blown in. The west frontage of the property is approx. 9.5 ft. and has a paved driveway that leads to the garage and parking area, as well as the sprawling rear yard with towering, mature trees and gardens. (id:63476)

11a York Street
Orangeville, Ontario
A prime asset in one of Orangeville's most sought-after historic neighbourhoods. Positioned on an expansive parcel within the newly designated Heritage Conservation District, this property combines immediate residential charm with exceptional long-term strategic value. You may have read about this unique "U-shaped" property at 11A York Street in recent months, see attached property sketch and aerial view for this rare .7 acre town lot with approx. 151.8 ft across rear which backs onto Kay Cee Gardens and offers a prime location near local amenities, shops, cafes, restaurants and Theatre. Previous application documents are available for review, along with studies done. The existing bungalow features 3 bedrooms, spacious updated kitchen/dining room with large pantry, built-in desk and convenient closet laundry. Bright open concept family room with walkout to upper sundeck and living room with cozy gas fireplace. The lower level features a massive recreation room with 2nd gas fireplace, 4th bedroom, office and 3 piece bathroom. There is also a large workshop and lots of dedicated storage for hobbies and off season items, most closets are cedar lined. The lower level offers the potential of an in-law suite with it's separate side entrance/mudroom and garage access. Home has been well maintained and updating includes windows, doors and extra insulation blown in. The west frontage of the property is approx. 9.5 ft. and has a paved driveway that leads to the spacious garage and parking area, as well as the sprawling rear yard with towering, mature trees and gardens. (id:63476)
16 Bairstow Crescent
Halton Hills, Ontario
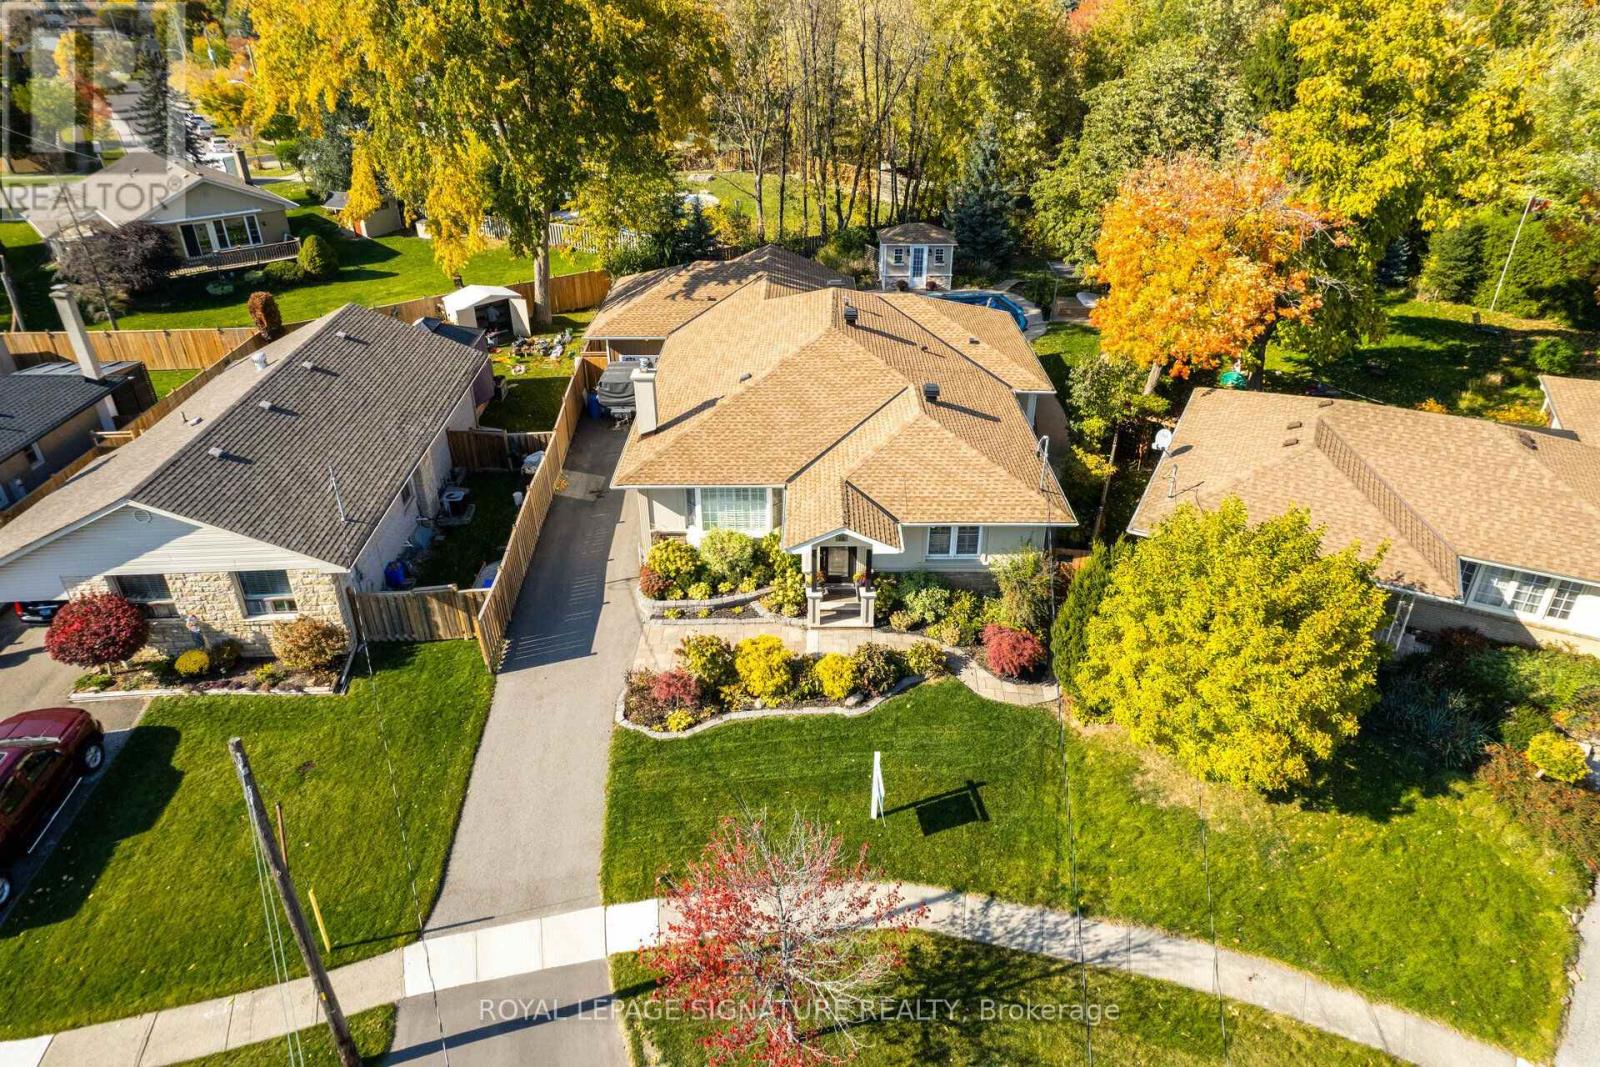
Stunning Custom Built Home On The Largest & Deepest Lot On The Street W/ Mature Trees For Full Privacy. This 3 Bed 4 Bath Home Feats High End Millwork, In Grnd Pool, Pool House, Covered Porch W Ceiling Fan. Coffered Ceilings & Gourmet Eat In Kit W Top Of Line Appl, Quartz Counters, Coffee Stat, French Doors To Back Porch. Prim Rm Feats Vaulted Ceiling & F/P, W/O To Private Balcony O/Looking Pool & Yard, Hrdwd Thru Out, 4Pc En W/2 Sinks, Glass Shower W/ Steamer, Free Stand Tub, 2 Lrg Walk In Closets. Lower Lvl Offers Private Man Cave W/ Pool Table, Bar, F/P, Cozy Living Rm & 3Pc Washroom. Perfect For A Growing Family Or A Retirement Retreat In A Prime Location. A Must See! (id:63476)
Century 21 Percy Fulton Ltd.
49 Montcalm Avenue
Toronto, Ontario
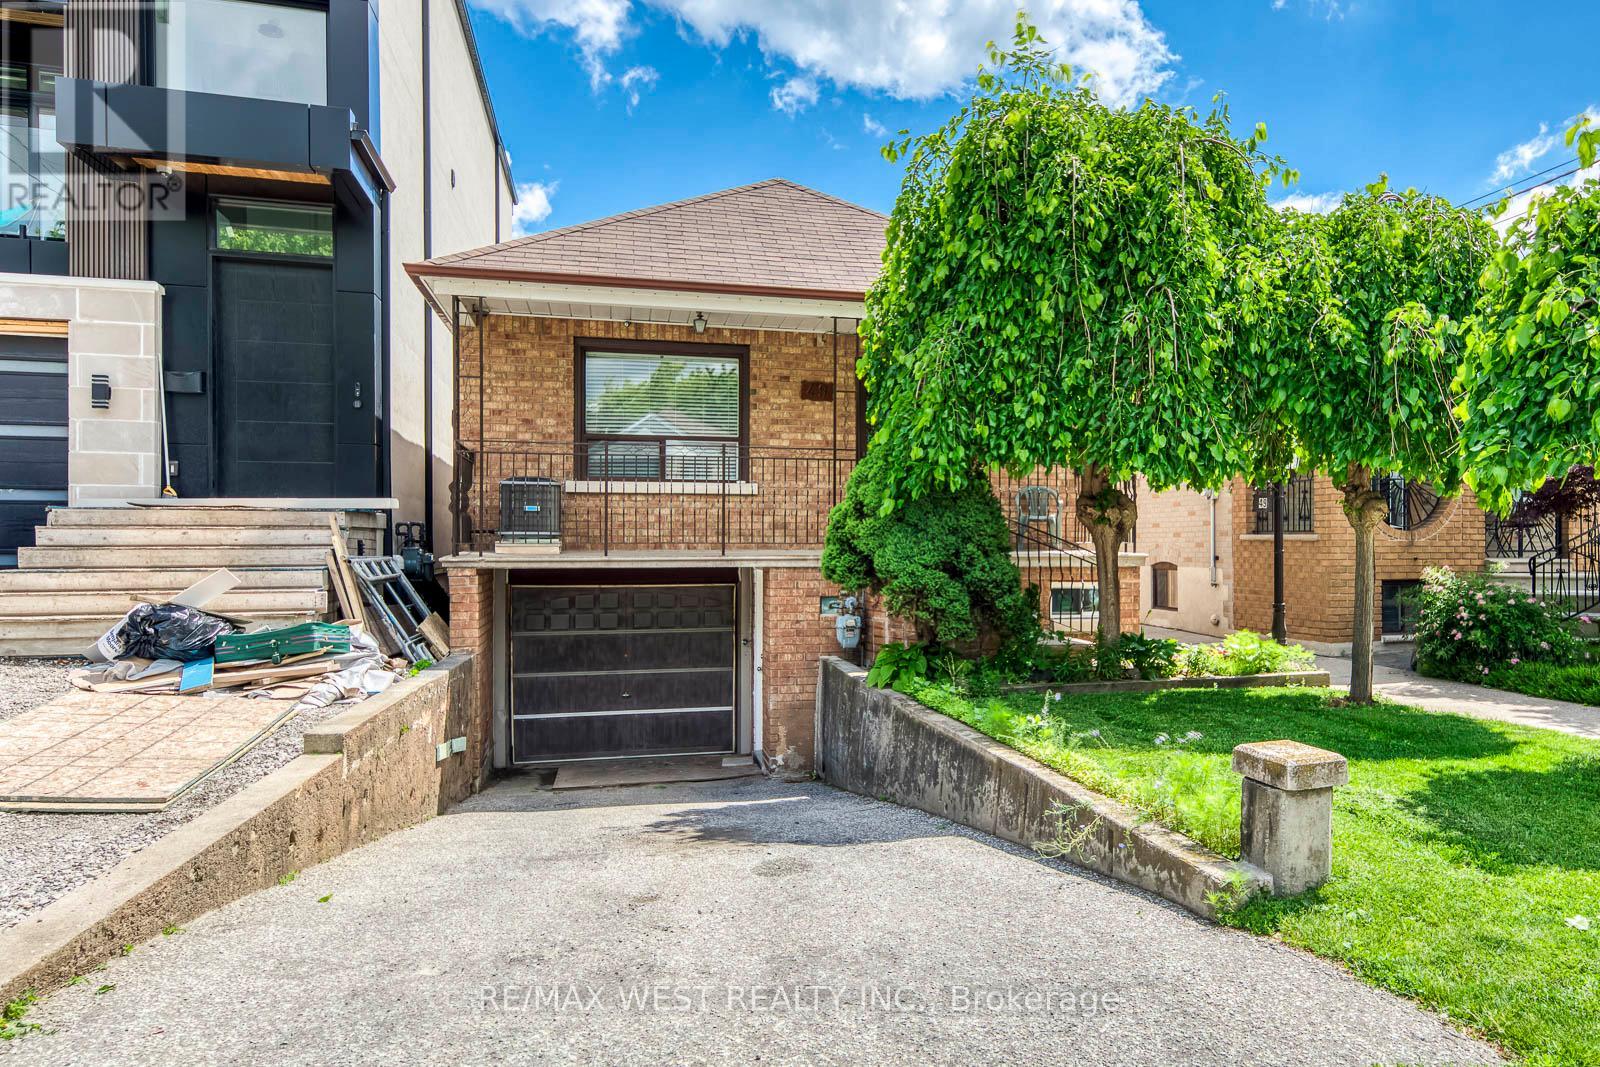
Welcome to 49 Montcalm Ave, a solid detached bungalow on a quiet residential street in the heart of Briar Hill-Belgravia. The main floor offers a practical, easy-to-live-in layout with an updated kitchen, spacious living and dining area, three comfortable bedrooms and a full bathroom. The finished lower level adds plenty of useful space with a large recreation room, second kitchen, additional bathroom and a separate side entrance-ideal for extended family, guests, a home office or simply more room to spread out. Outside, enjoy a covered front porch, private driveway with built-in garage and a green backyard with patio space, garden beds and a storage shed. The location is a real highlight: walk to Fairbank Station on Line 5, TTC service along Dufferin and Eglinton, neighbourhood shops, groceries, restaurants, schools and Fairbank Memorial Park. With quick connections across the city and easy access to Allen Road, this is a well-kept home with a flexible layout in an established, convenient neighbourhood. (id:63476)