
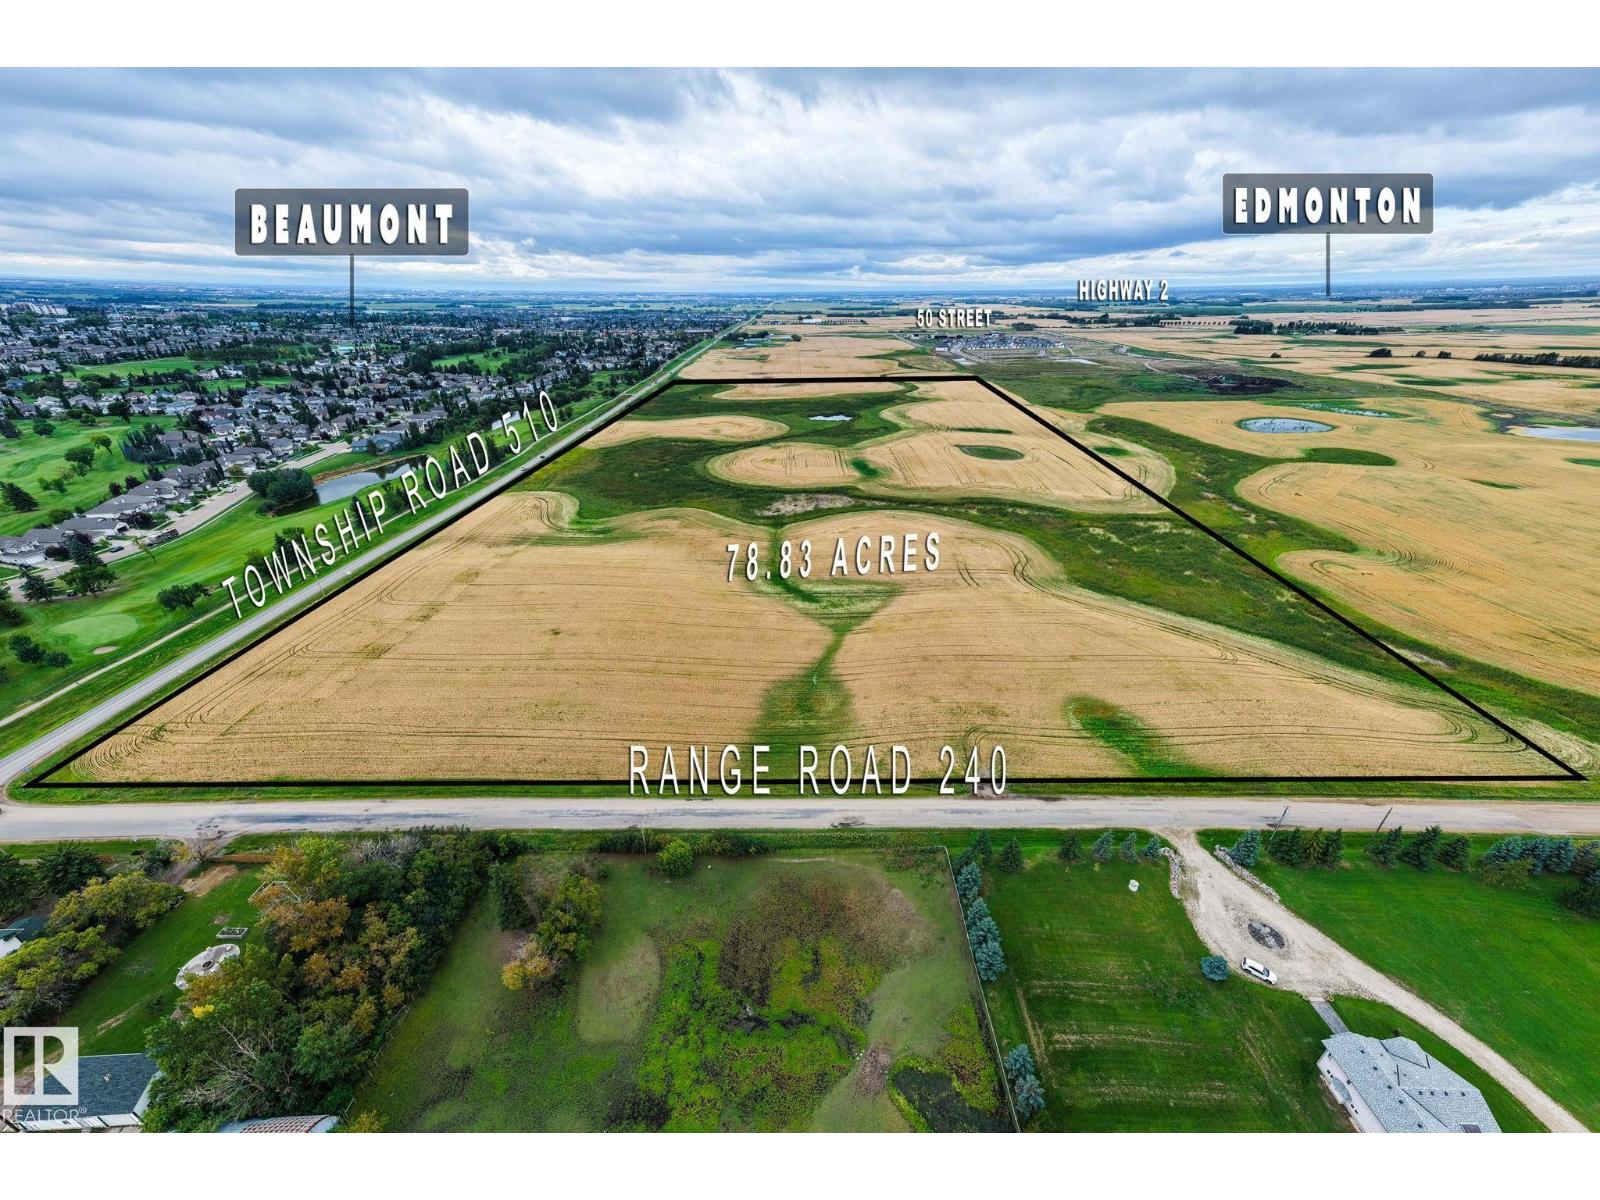
Township Road 510 & Range Road 240
Beaumont, Alberta
The amazing parcel of land - 78.83 acres located on NW corner of TWPR 510 & RR 240 in City of Beaumont. This well located piece of land is situated in Le Reve area of Beaumont. An area structure plan - called Le Reve AREA STRUCTURE PLAN of this area has been approved for residential and commercial developments. Developments has already been started in this area for the last few years. This parcel of land is also scheduled to be developed residential including single family and multi family developments. Close to all the aminites of City of Beaumont, only 10 minutes to the shopping areas of SOUTH EDMONTON, about 15 minutes to the shopping facilities of City of Leduc and Edmonton International Airport. This is one of the last remaining parcel of land to be sold in this LeReve area of City Beaumont. (id:63476)
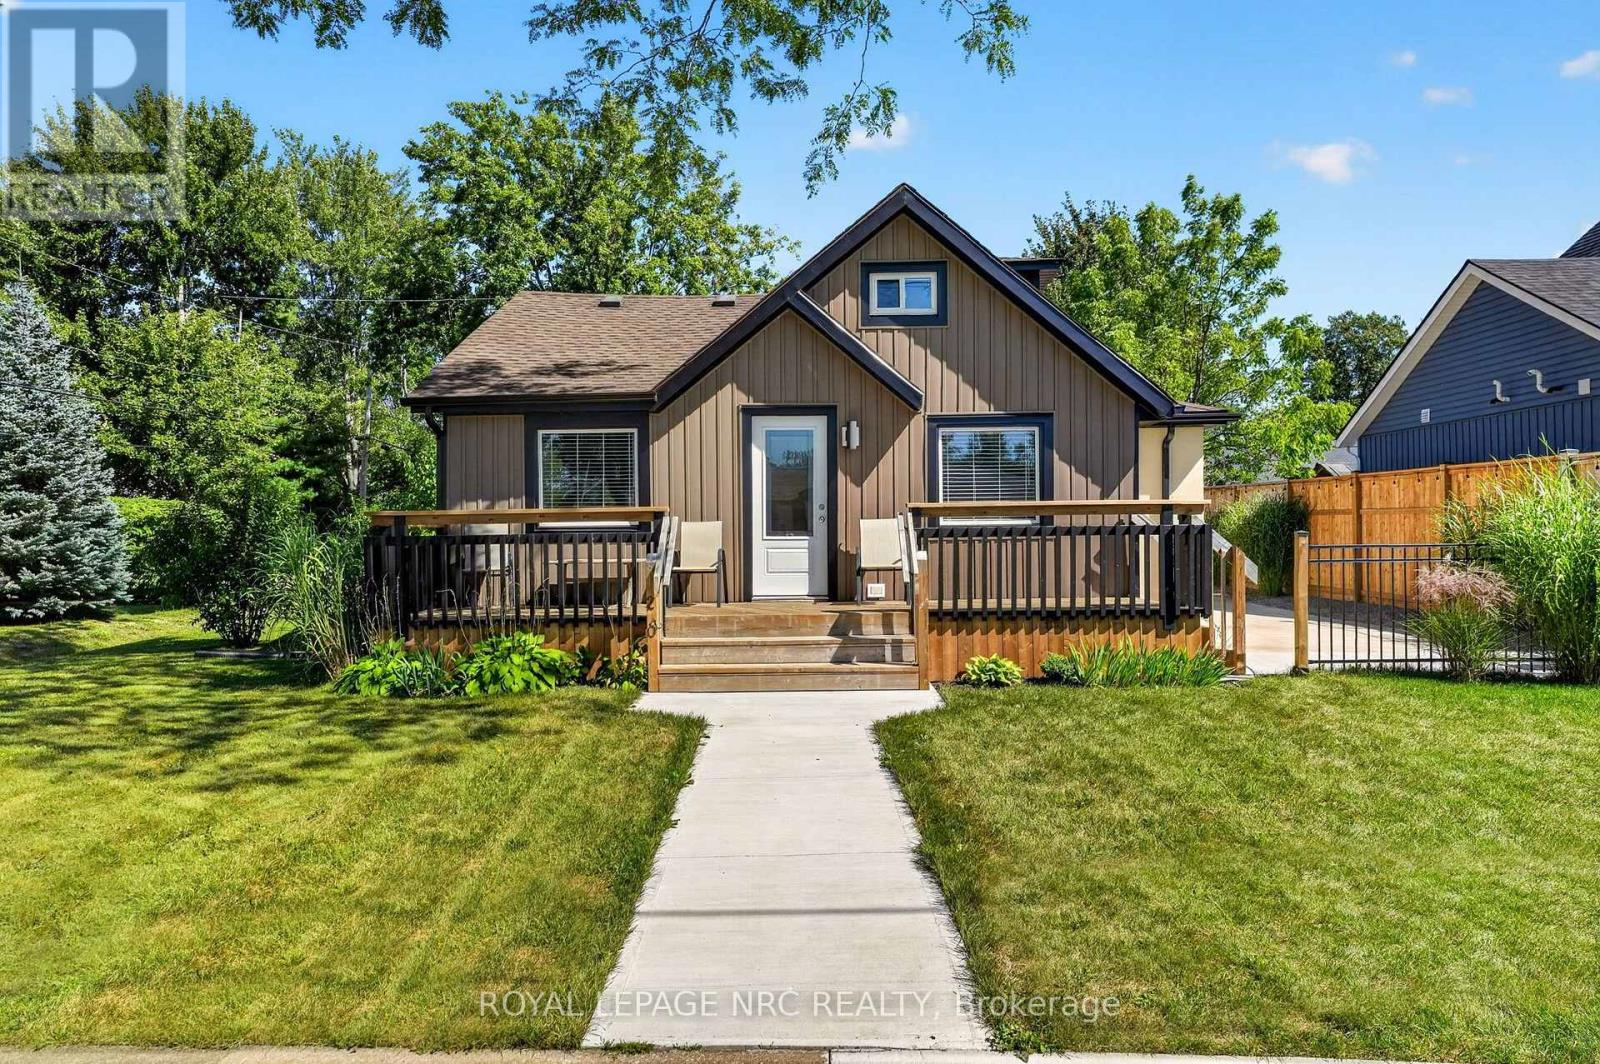
220 Rosewood Avenue
Fort Erie, Ontario
Truly an immaculate property both inside and out, in a prime Bay Beach location! Not a thing to do other than move in and enjoy the lifestyle. Many many updates throughout. The entire home has been redone to a high quality, with every detail taken care of. Large open concept main floor is bright and airy and features high ceilings, lots of pot lights, and updated kitchen with a butcher block island, eating area, living room as well as a south facing sun room with large windows and a skylight. 2 completely redone bathrooms, 1 with a skylight and one with laundry room as well! Main bedroom has an ensuite privilege. Upstairs is a wonderful sleeping area sure to delight kids and grandkids alike. Comes complete with 5 appliances. Outside, you'll find nothing out of place! A large west facing front porch, new concrete patios and fenced in areas....not to mention a cedar lined sleeping bunkie, ideal for entertaining. Paved driveway. Perched on a corner lot on perhaps one of the best locations in town. Wide streets, spread out homes, low traffic. Only a short walk or bike ride to the sandy shores of Lake Erie! Quick closing available. (id:63476)
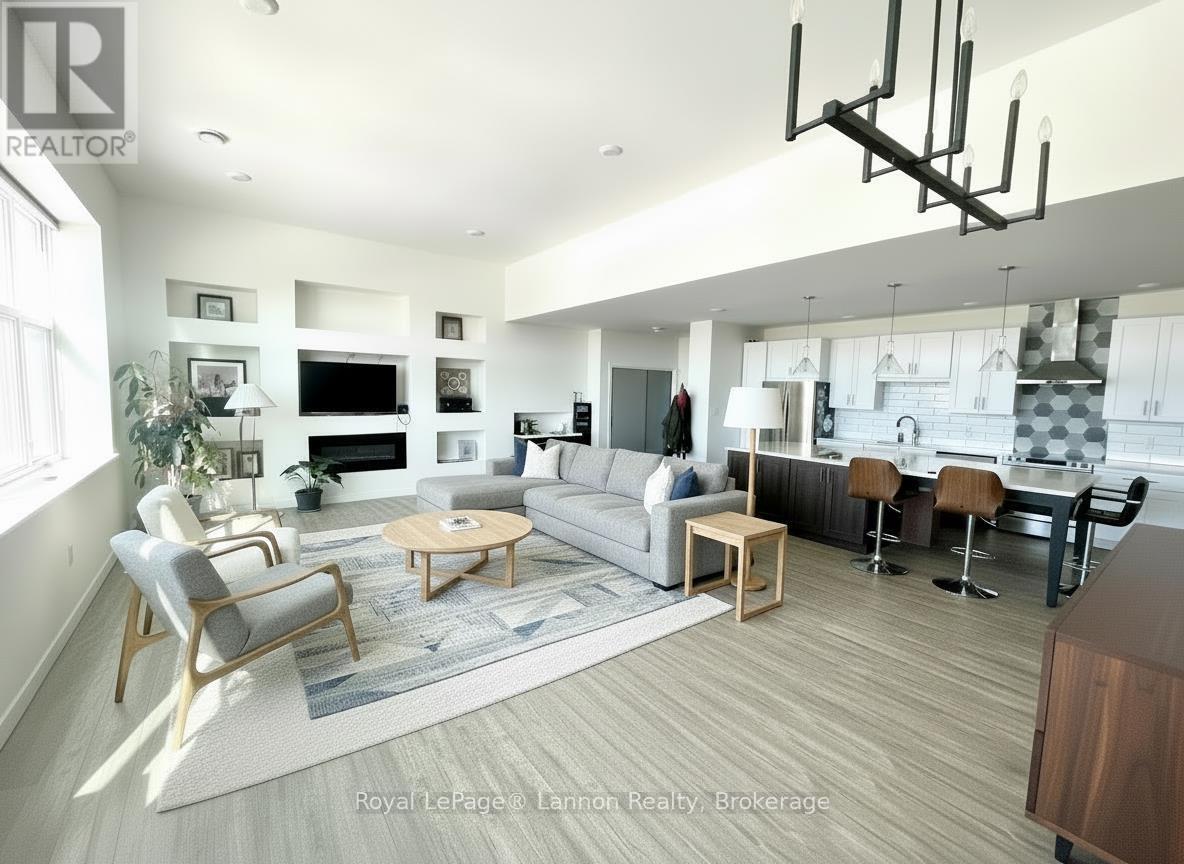
2416 - 96 High Street
Thunder Bay, Ontario
Jaw Dropper! One of the Largest units in the entire building. This unit was hand selected for its sheer size and windows. West facing unit flooded with light and open concept design that will surely impress. (id:63476)
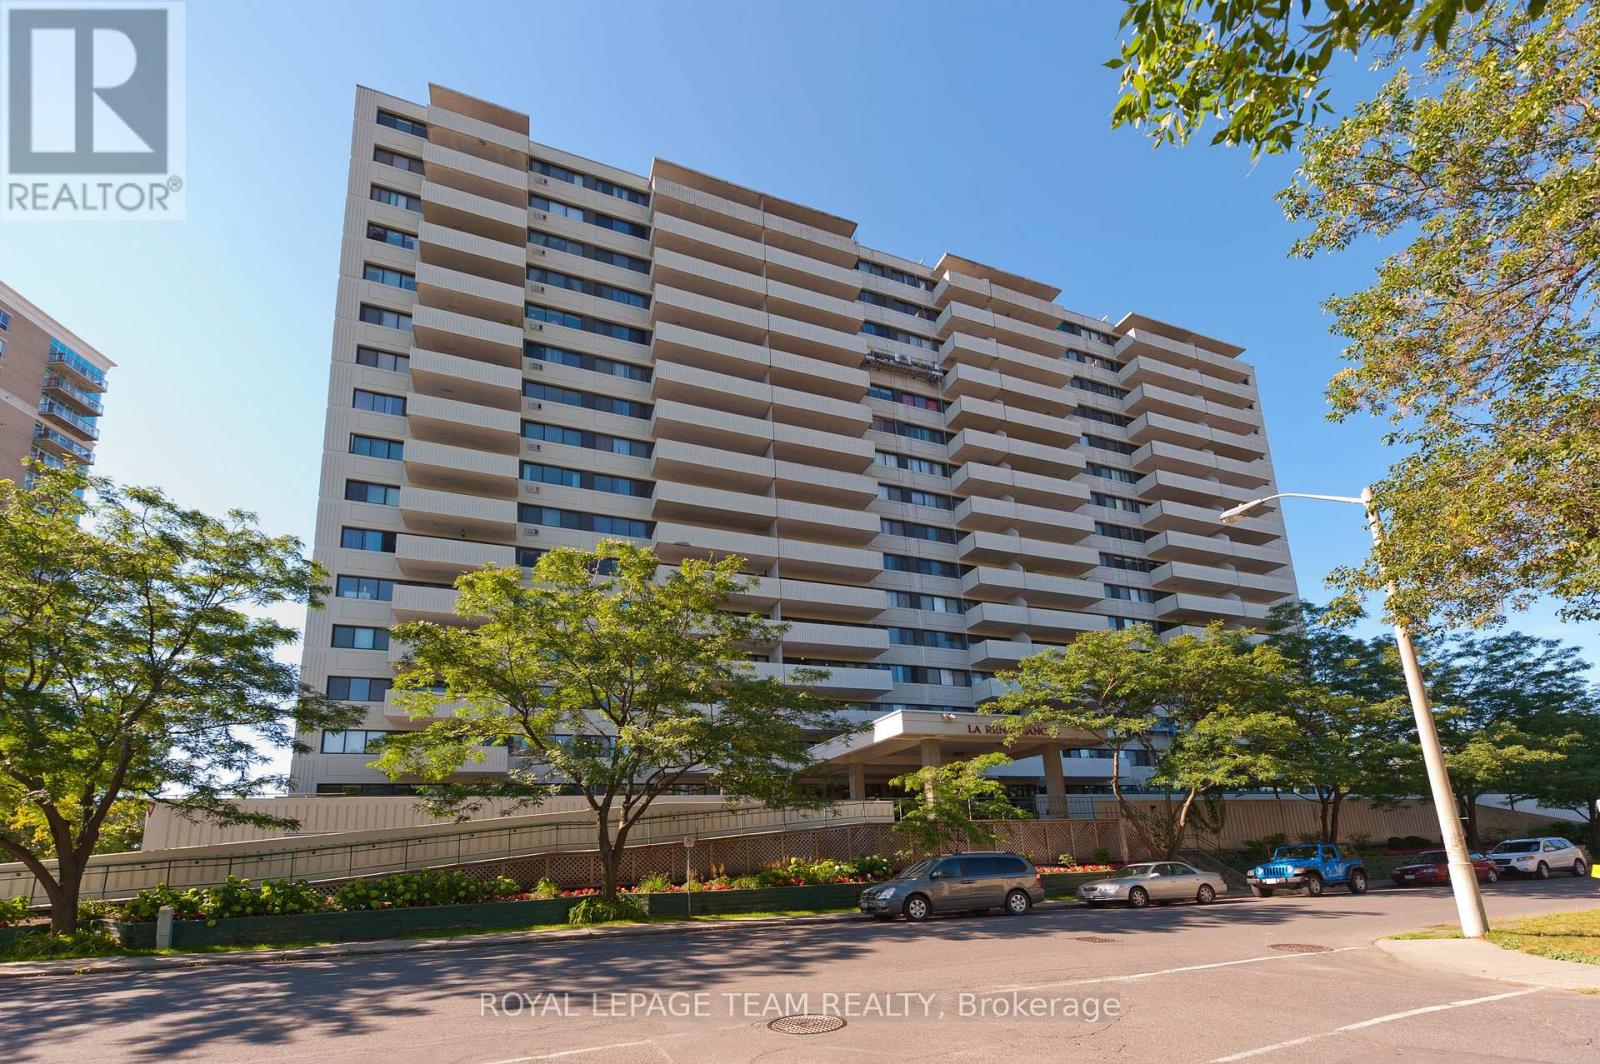
310 - 40 Landry Street
Ottawa, Ontario
Welcome to 310-40 Landry Street, a spacious two-bedroom residence offering just under 1,000 square feet of comfortable living in an exceptional location just steps from Beechwood Village. With a desirable northwest exposure, the suite enjoys lovely afternoon and evening light along with peaceful views over the surrounding greenery. The generous living and dining areas offer plenty of room to relax and entertain, while the private balcony provides an inviting outdoor space to enjoy the treed outlook and changing seasons. The well-proportioned floor plan features two true bedrooms, including a comfortable primary bedroom with green views. The second bedroom offers excellent flexibility for family, guests or a dedicated home office. The kitchen and bathroom are ready for a new owner's personal touch, providing an opportunity to create a space that reflects their own style. Underground parking is also included. Residents enjoy an impressive selection of building amenities, including an indoor pool, fitness centre, party room and sauna. The location is difficult to beat. Beechwood Village is just moments away, with its popular cafés, restaurants, shops and everyday conveniences. New Edinburgh, the Rideau River and an extensive network of walking and cycling paths are all nearby, offering an ideal balance between nature and city living. Downtown Ottawa is only minutes away. Spacious, bright and exceptionally well located, this is a wonderful opportunity to enjoy an established building and a vibrant neighbourhood while making the suite distinctly your own. (id:63476)
407 8115 121a Street
Surrey, British Columbia
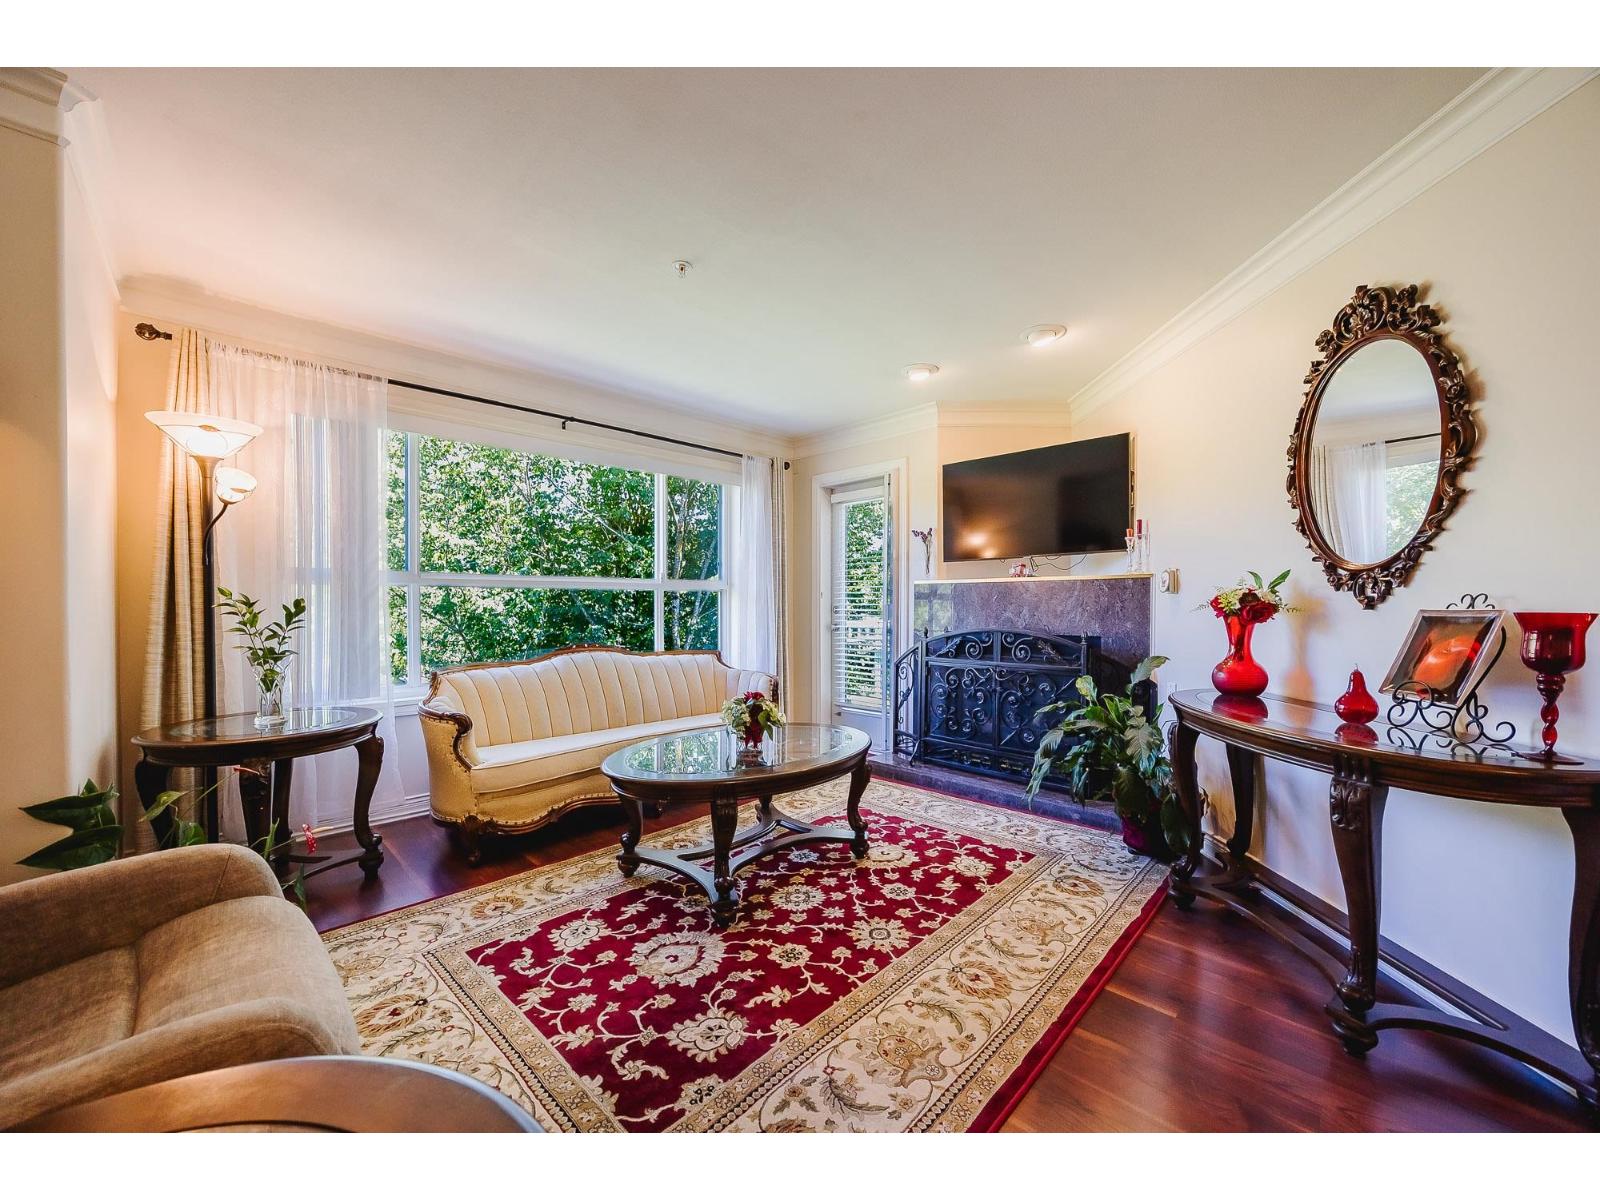
Over 1,400 sq. ft. of bright living space with lots of windows, this rare top-floor 4-bedroom condo offers one of the largest floorplans in the complex. The open-concept layout features a family-size kitchen with granite countertops, ample counter space and storage. The spacious living room boasts a cozy fireplace and opens to a private balcony-perfect for enjoying crisp fall evenings. Vaulted ceilings, 2 skylights, crown mouldings, granite bathroom counters, and balcony access from the primary bedroom add to the charm. Bonus: in-suite laundry room. Maintenance fee includes hot water, gas, sewer, water and garbage. Close to Superstore, schools, transit, restaurants, banks and easy access to Alex Fraser Bridge. (id:63476)
19 Irvin Woermke Street
Mcnab/braeside, Ontario
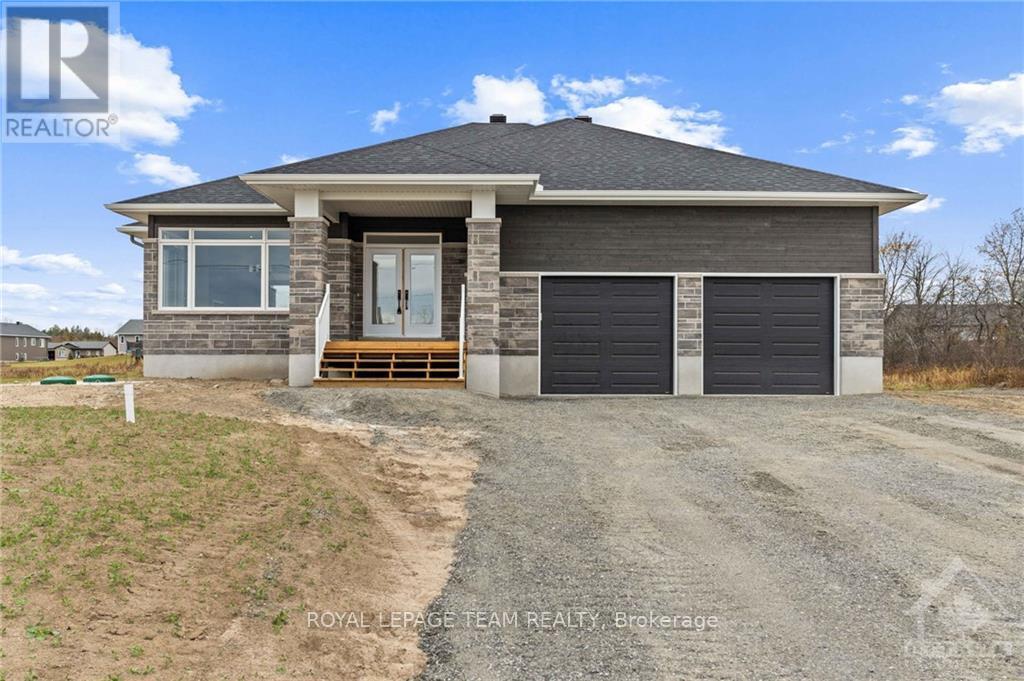
Welcome to River Road Estates! Located in an exclusive Mackie Homes community in the McNab Braeside area, just 5 minutes from Arnprior amenities. The Huntley model offers approximately 1,740 sq. ft. of living space with a functional layout featuring 3 bedrooms, 2 bathrooms, and an attached 2-car garage. The bright, open-concept design features hardwood flooring throughout the main living areas and primary bedroom, flat-finish ceilings throughout the above-grade living areas, a spacious great room with tray ceiling, fireplace, and patio door leading to the rear porch and backyard. The well-appointed kitchen offers stone countertops, ample storage, a pantry, and a centre island overlooking the adjoining living spaces. The primary bedroom includes a walk-in closet and 3-piece ensuite, with two additional bedrooms and a full 4-piece bathroom completing this thoughtfully designed home. HST is not included in the Listed Price. This property is currently under construction. (id:63476)
2032 Foresters Falls Road
Whitewater Region, Ontario
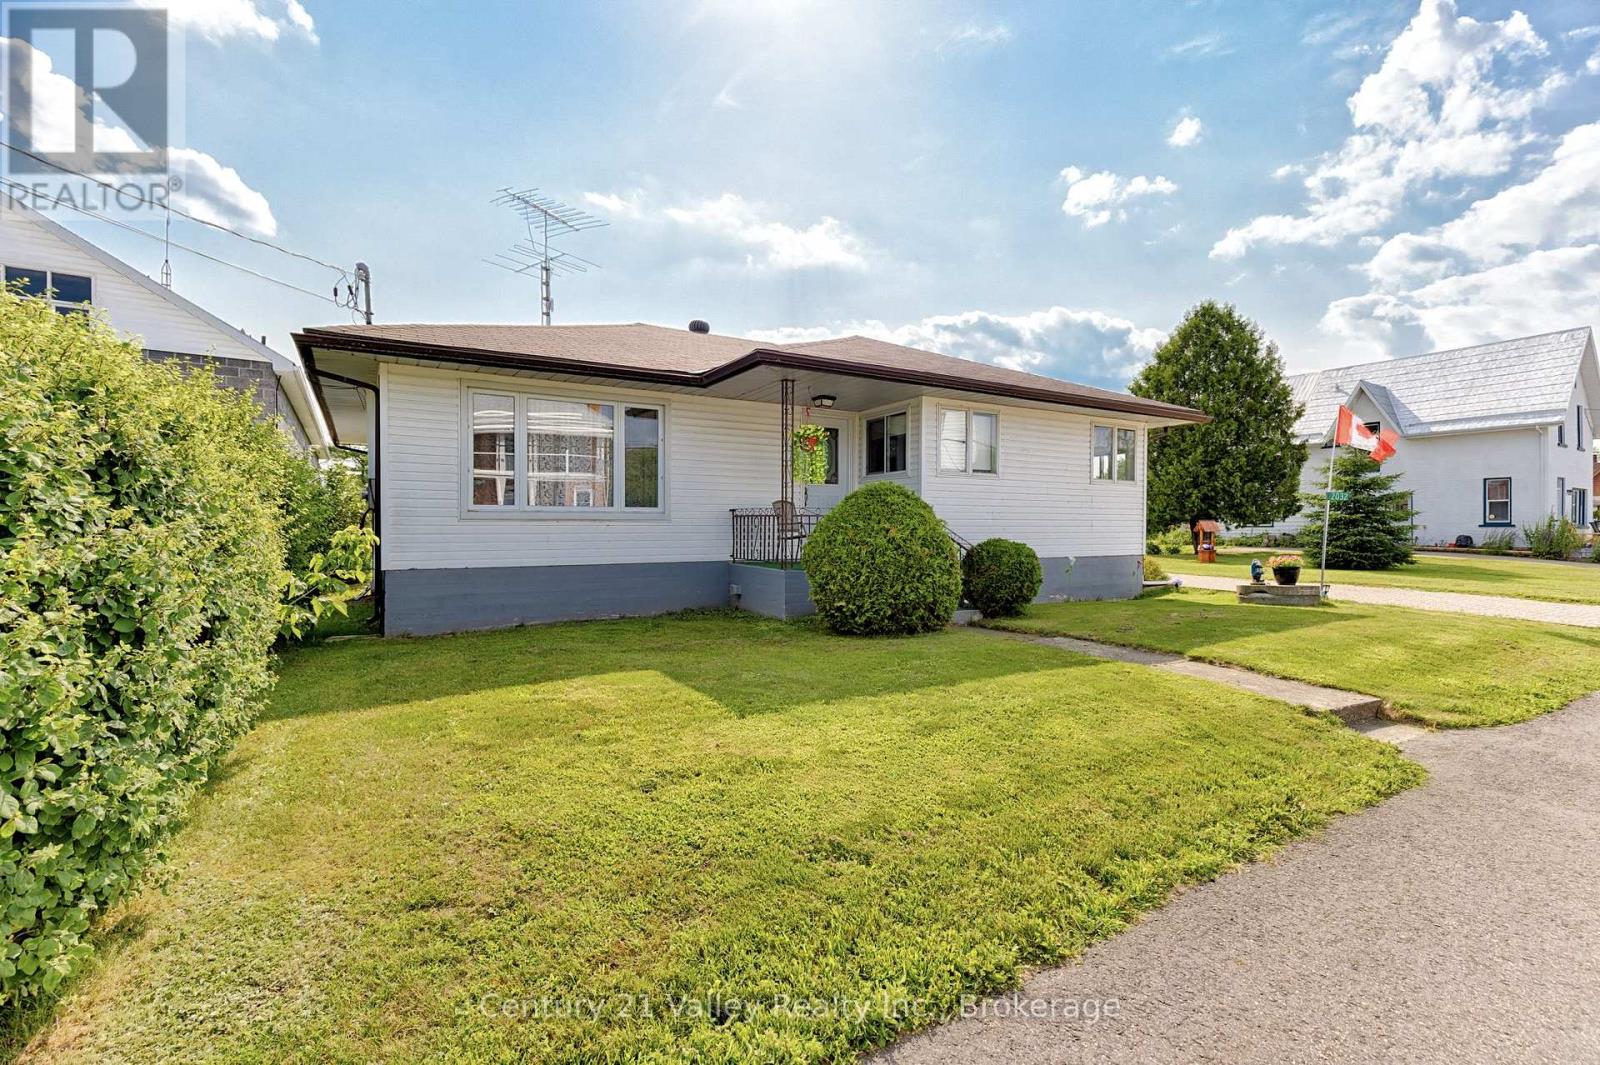
This spacious 5-bedroom home set on a generous double lot. The main floor offers 3 bedrooms, a huge kitchen, large living room, and an oversized family room with a cozy fireplace, ideal for everyday family living and entertaining. The lower level adds 2 bedrooms and a substantial workshop, providing excellent space for hobbies, storage, or projects.Enjoy an attached garage plus a separate 15 ft. x 22 ft. detached garage at the rear of the lot. The beautiful paver-and-brick driveway accommodates up to 6 vehicles. Recent updates include furnace and garage roof shingles in 2025, water treatment with UV filtration in 2025, updated flooring in 2025 and 2026, and updated windows. Additional features include central air, central vacuum, and a hot tub. Located in the heart of the welcoming Foresters Falls community, near the Ross Museum, Ottawa River recreation, and the outdoor amenities of Whitewater Region. (id:63476)
000 Harkness Road
Saint Andrews, New Brunswick
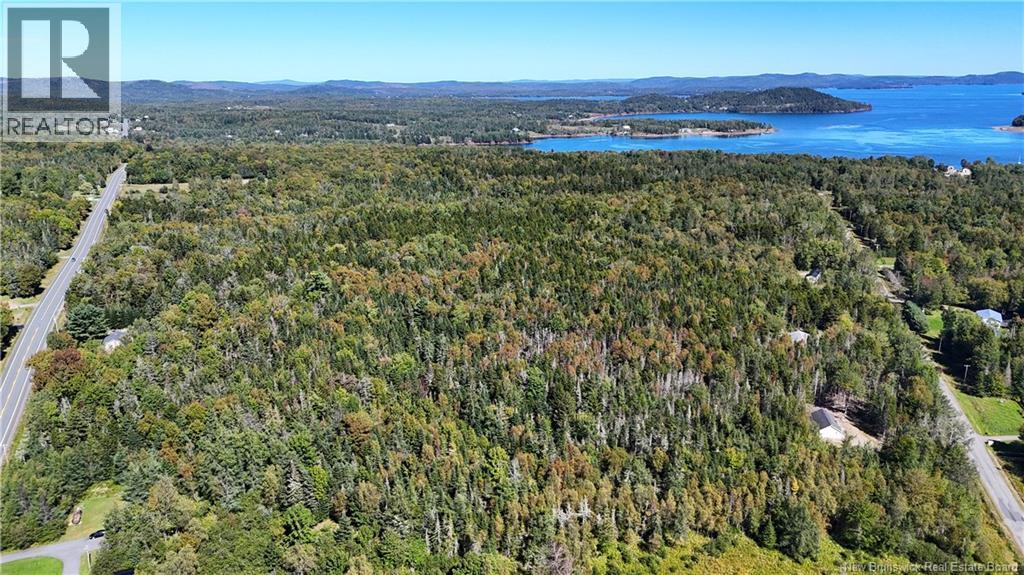
Discover an exceptional opportunity, just minutes from the historic seaside town of St. Andrews, New Brunswick. This expansive 32 acre vacant lot on the Harkness Road offers the rare combination of privacy, natural beauty, and outstanding development potential. Whether you envision creating a private estate surrounded by forest or exploring subdivision possibilities, this property provides the space and flexibility to bring your plans to life. Set in a peaceful rural setting, the land offers a sense of seclusion while remaining conveniently close to the shops, restaurants, schools, and waterfront attractions of St. Andrews. The lot is well suited for a range of uses, from a dream home retreat to a multi-lot development, with generous road frontage and multiple access points on both the Harkness Road and on Route 127. This package consists of five individual lots with the following PID#s- 15059587, 15217227, 15215205, 15215213, 15207616. Properties of this size and proximity to town are increasingly hard to find, making this a compelling investment in one of New Brunswicks most desirable regions. Create your vision on this remarkable parcel and enjoy the best of coastal living, privacy, and potential. Call today for more information! Please note the purchase price is subject to HST. (id:63476)
118 1st Avenue E
Leader, Saskatchewan
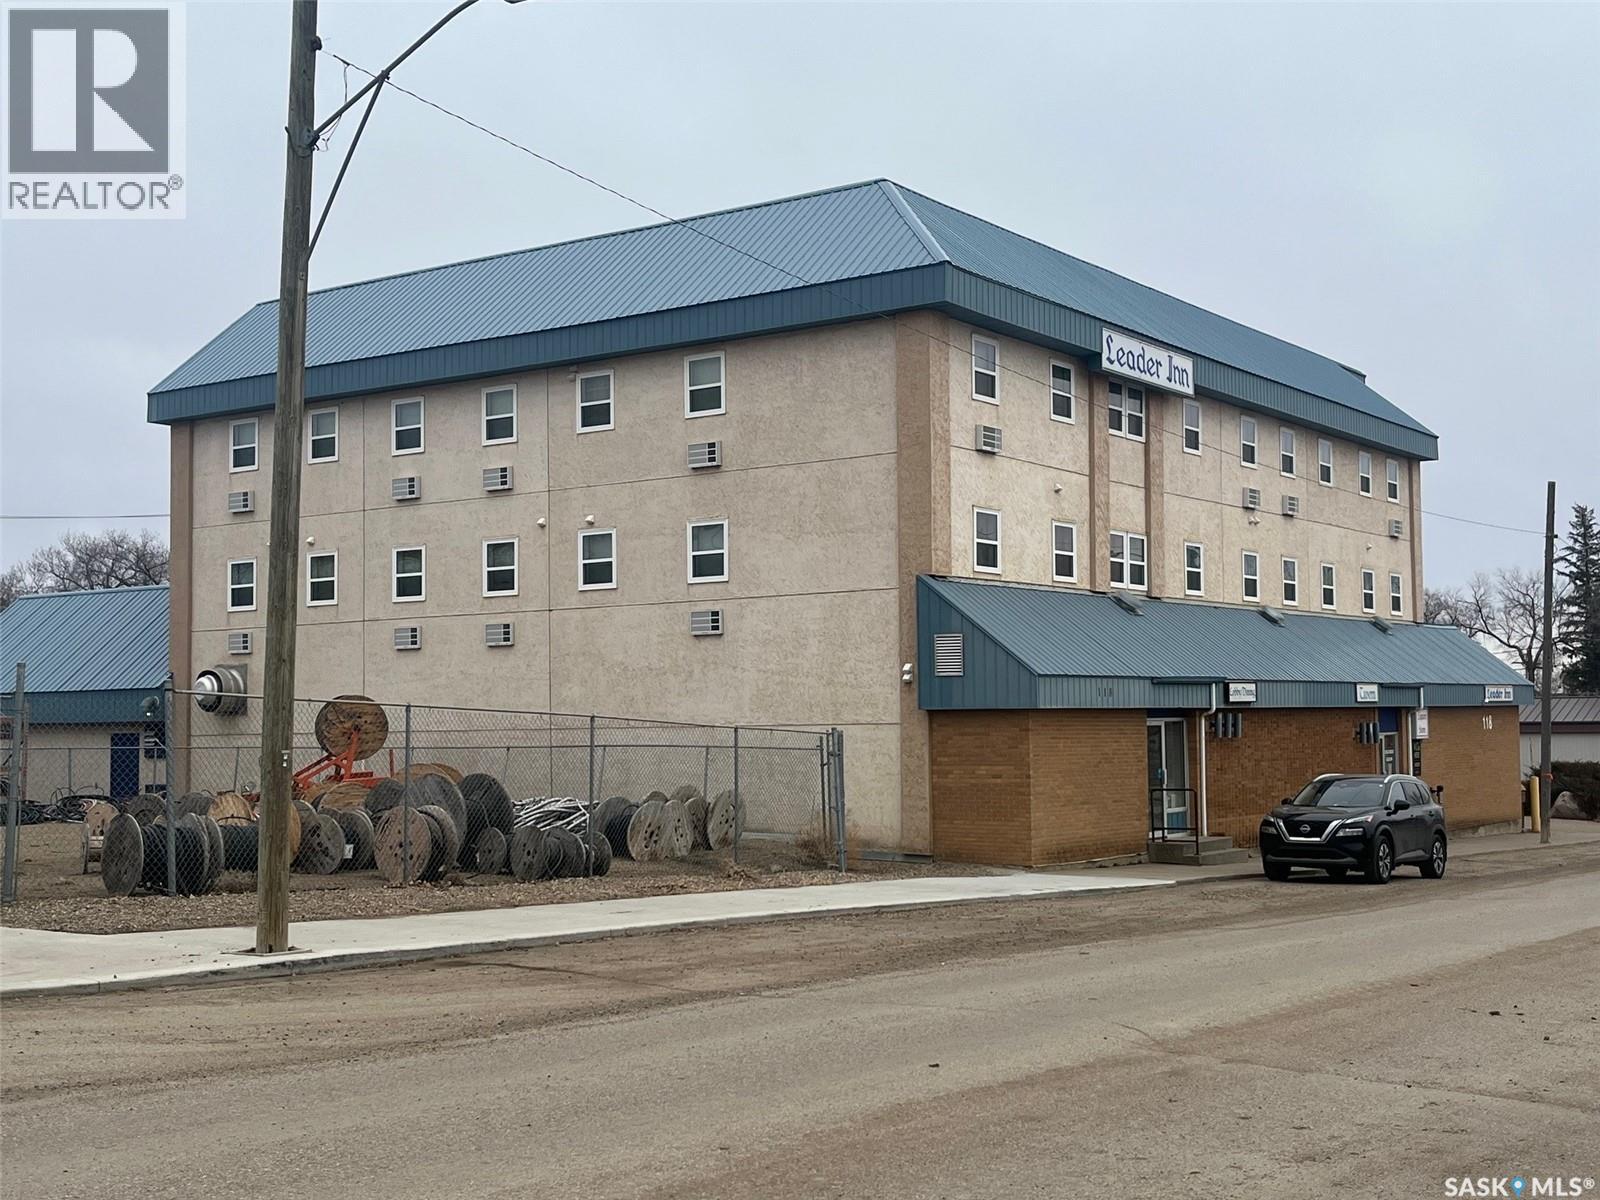
An ideal opportunity for a family-run business with significant potential to increase revenue. This well-established property has served the community for over 50 years and offers multiple income streams, including 22 guest rooms, a manager’s suite, bakery space, bar, seven VLTs, liquor license(s) for resale, tavern and home delivery (purchasers would have to apply for independently), and a fully equipped 80-seat restaurant. The property presents a compelling value-add opportunity, with strong local demand for food service in the area as expressed by Community Leadership. The restaurant currently operating only on weekdays providing excellent growth opportunity. The main floor features a welcoming lobby with direct access to the restaurant and tavern located just off the main corridor. The bar includes a convenient dock-height loading area for deliveries and a dedicated beer cooler. Additional liquor storage with display shelving is also in place. The commercial kitchen is fully equipped with gas-fired grills, fire suppression systems, a walk-in freezer, refrigerator, and dedicated dry storage areas, supporting efficient food service operations. Guest accommodations are located on the second and third floors and include 13 single-bed rooms and 9 double-bed rooms. Each room tastefully decorated is equipped with a flat-screen TV, refrigerator, microwave, and coffee maker. A guest laundry facility is available on the third floor. The property is being offered as a turnkey operation, including all chattels such as computer systems, security monitoring equipment, and restaurant assets. All equipment is believed to be in good working order (exception one refrigerator located behind the restaurant buffet area). The equipment is offered on an “as is where is” basis without warranty. (id:63476)
78 East Street
St. Thomas, Ontario
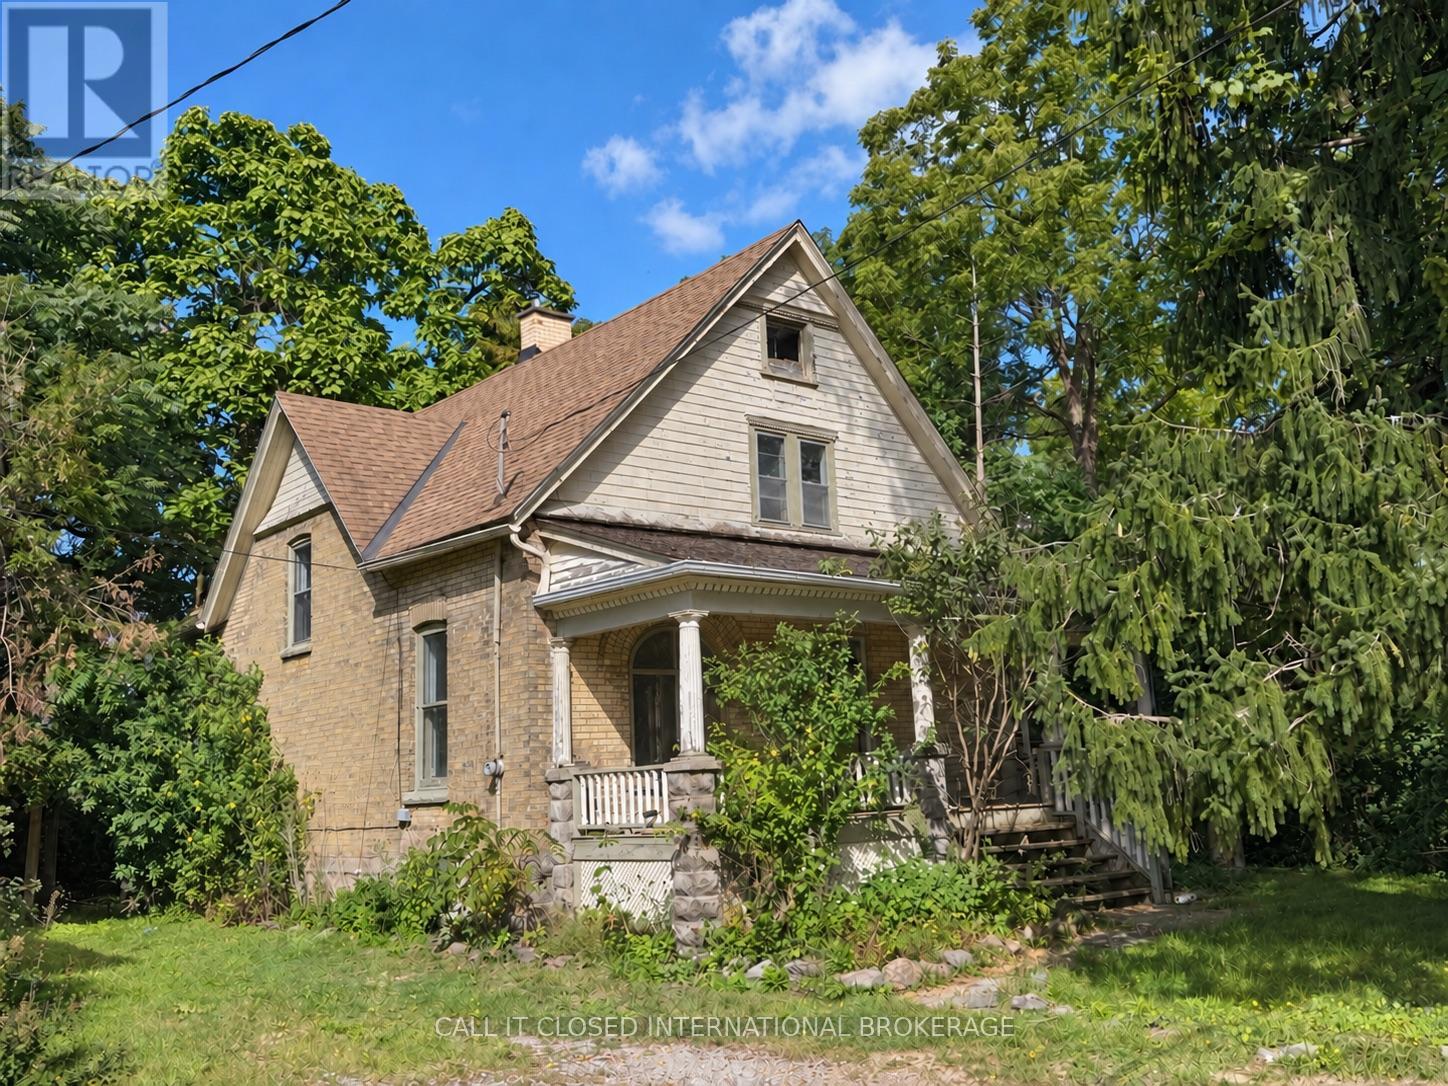
Opportunity knocks for first-time buyers, renovators, or anyone looking to build equity through thoughtful improvements. This charming yellow-brick home offers three bedrooms, two full bathrooms, spacious principal rooms, a functional floor plan, and a large covered front porch. A substantial treed ravine forms part of the property, providing a natural backdrop with no neighbours directly to the north. A garden shed offers additional outdoor storage. Bring your ideas, make your own updates, and transform this home to suit your vision. (id:63476)
560 Dewdney Avenue E
Regina, Saskatchewan
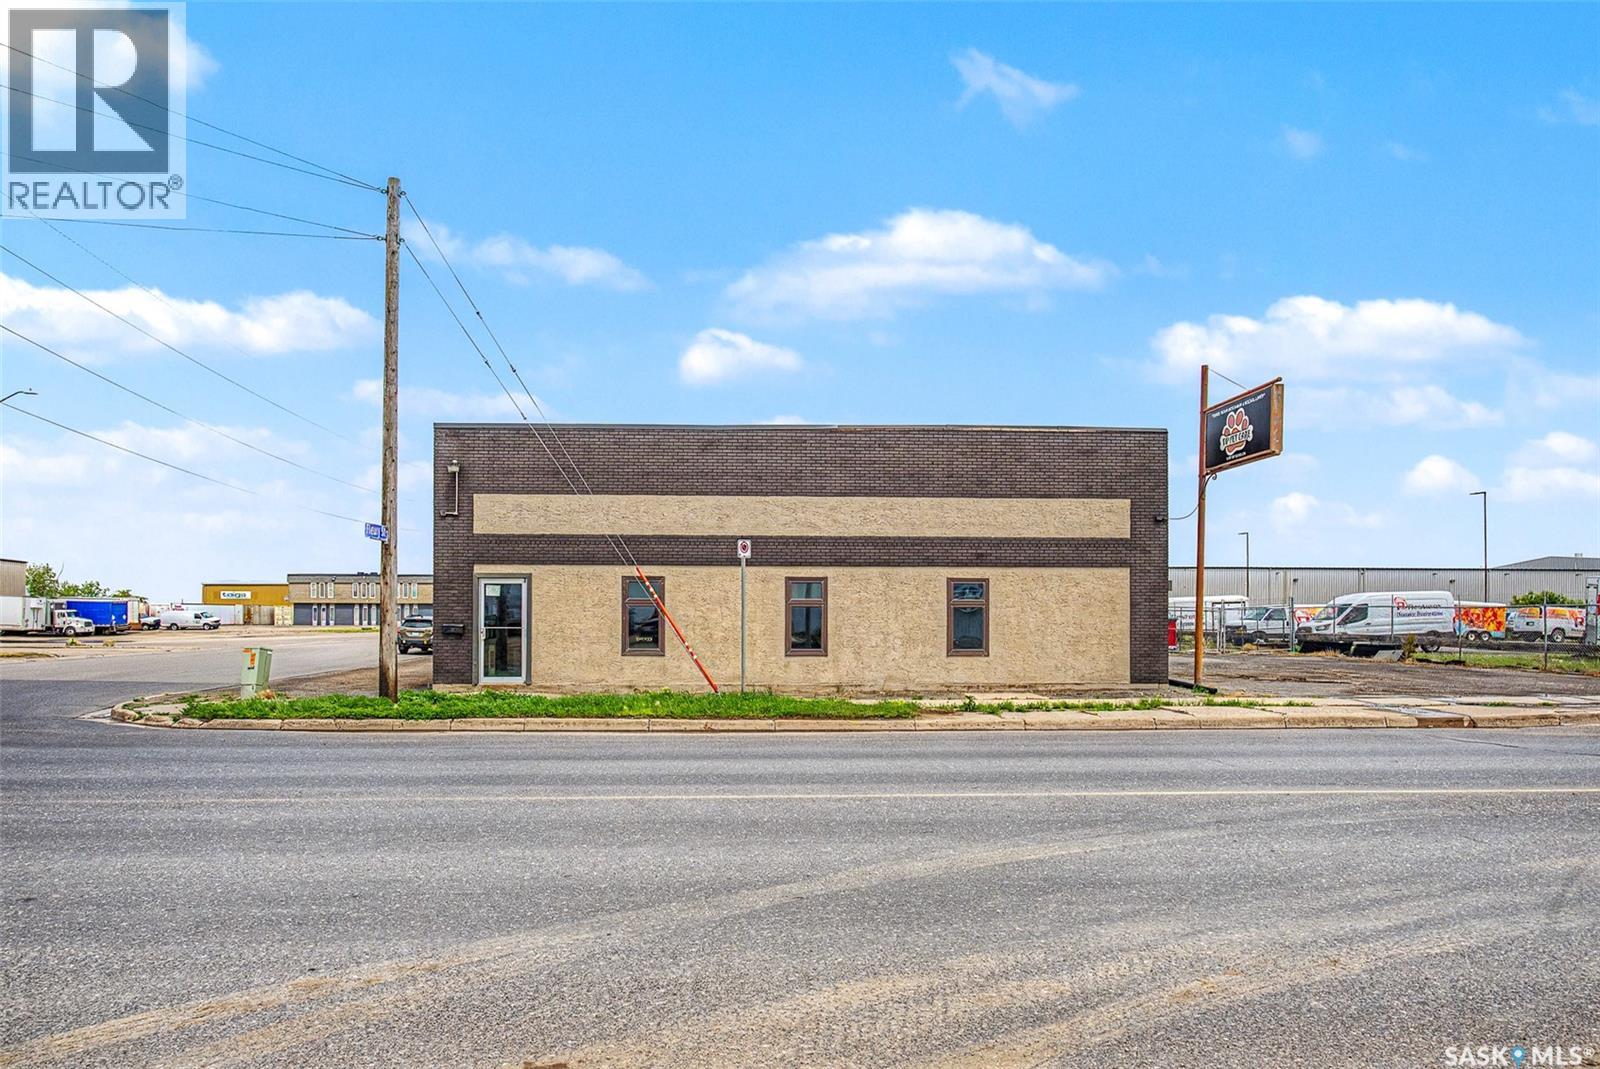
With High visibility & approximate daily count as per the city of 20,300 vehicles daily as of 2022-2023. This makes this a perfect opportunity for someone to purchase this building to house a business or purchase it and Lease it out. Comprised of 5800 square feet two offices , board room, showroom & staff lunch room with Large warehouse component with 10 X 13 foot grade door & 16 foot ceilings . Bonus area second floor has a large mezzanine area. Large compound for parking or storage 30,000 square foot lot. Please note an Environmental report was done when this building was purchased ten years ago and it was good. (id:63476)
1243 Lisbon Place
Kingston, Ontario
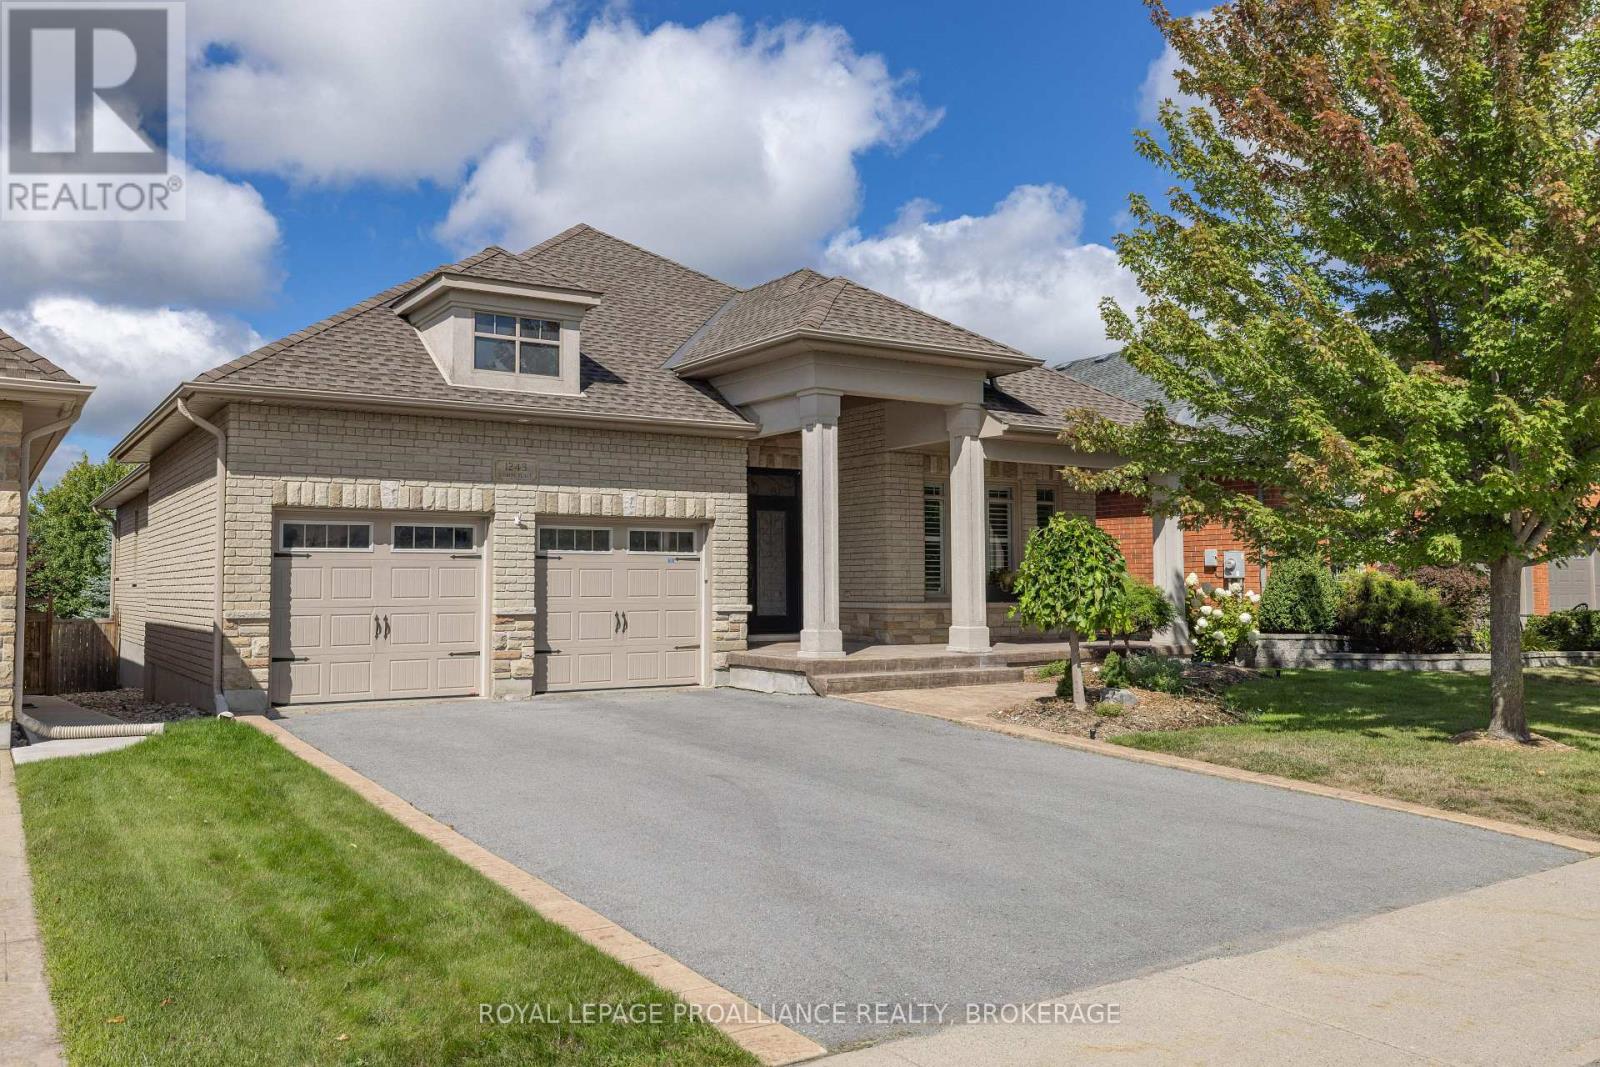
Exceptional all brick and stone bungalow set on a spacious 50 x 142 ft. lot on desirable Lisbon Place. Built in 2011 with refined custom details and quality finishes throughout, this stunning home offers over 3,500 sq. ft. of beautifully finished living space. The main floor showcases impressive architectural detail and features, from the 12-ft vaulted tray ceiling in the foyer to the expansive open concept living and dining area with double glass doors and automated window treatments opening to the gorgeous rear garden. The well appointed chef's kitchen features a large centre island, stainless steel appliances and stone countertops. The primary suite offers a walk-in closet and fully renovated ensuite with glass shower, double quartz vanity, stackable washer/dryer, and steam closet. Two generously sized additional bedrooms with custom shutters and drapery, a stylish four-piece bath with stone counters, and an exceptionally renovated mudroom with direct garage access complete the main floor. On the lower level you'll find an abundance of additional living space, with an inviting family room featuring classic built-in bar, wine fridge and games area, complemented by an additional bedroom and full bathroom ideal for guests or extended family stays. Outdoors an exceptionally finished and landscaped west-facing rear yard by Wentworth Landscaping features tiered decking, perennial gardens and irrigation system, creating your private and serene retreat. Recent improvements include a new furnace and A/C (2025). A truly extraordinary home thoughtfully updated with quality materials and meticulous attention to detail, ideally located in a sought after city central neighbourhood (id:63476)
814 Meach Road
Greater Napanee, Ontario
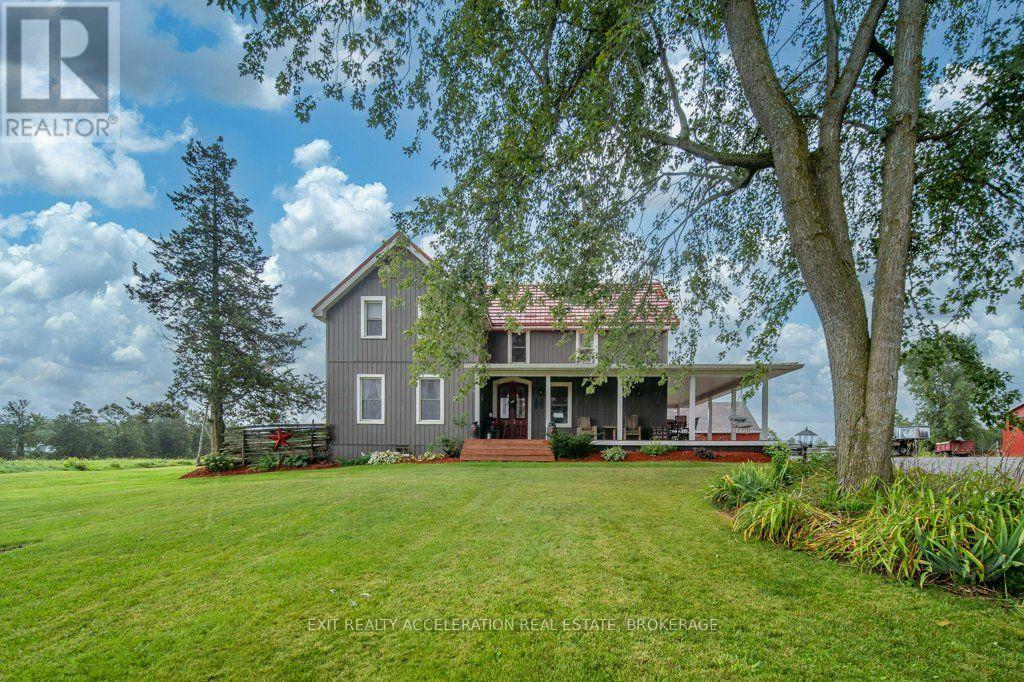
Set on 98 acres of land, this well-established farm offers a great opportunity for those looking to pursue a rural lifestyle, equestrian use, or agricultural operation. Approximately 60 acres are workable, providing plenty of room for crops, pasture, or other uses. The well-maintained and updated 4-bedroom, 2-bathroom storey-and-a-half home offers comfortable living space with the character and appeal of a country property. An outdoor wood furnace provides an alternate heat source to the propane furnace, offering added flexibility for heating the home. The wrap-around porch extends along two sides of the home, providing an inviting place to relax and enjoy the surrounding property. A long driveway leads from the road to the house, creating a private approach and a peaceful setting. The property is well suited for horse enthusiasts, with a barn featuring box stalls and an outdoor riding arena already in place. With approximately 38 acres of additional land beyond the workable acreage, there is flexibility for pasture, recreation, or future plans. Some equipment is also included, providing a convenient head start for the new owner. A property with the land, home, and infrastructure already in place, offering the opportunity to make your farming or country-living plans a reality. (id:63476)
23 Valley Road
Cavan Monaghan, Ontario
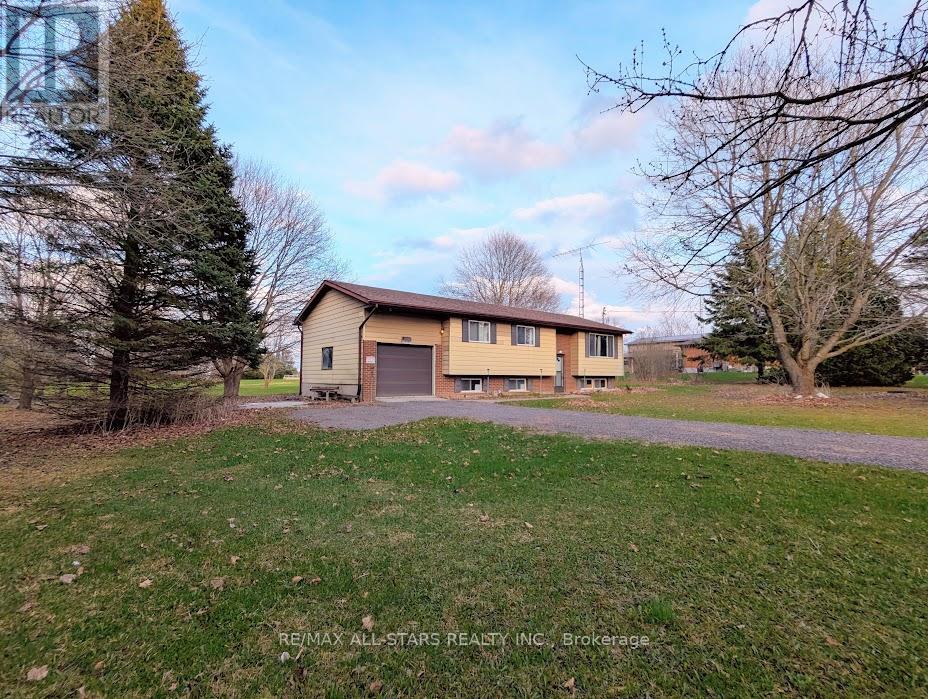
Unlock the endless potential of this classic raised bungalow, situated on a sprawling 1.38-acre level lot. Nestled in a sought-after neighbourhood just minutes from Millbrook, you'll enjoy a serene setting with mature trees and vast space for play or gardening. The main floor has plenty of natural light and features a functional family layout, where a bright kitchen complete with new appliances and ample storage flows into a dining area that walks out to the backyard. All bedrooms are generously sized with dedicated closet space. The partially finished basement has above-grade windows providing ample natural light, making it a perfect canvas for future possibilities. Reolink Wired 8-CH 2TB NVR Security System with four 4K UHD Bullet Cameras and power backup. Natural gas is available at the road. Complete with an attached garage and a massive driveway for ample parking, this home offers commuter convenience with easy access to the 115/407 extension, placing you just 15 minutes from Peterborough and 25 minutes from Bowmanville. (id:63476)
7080 Glenfir Road Unit# 17
Naramata, British Columbia
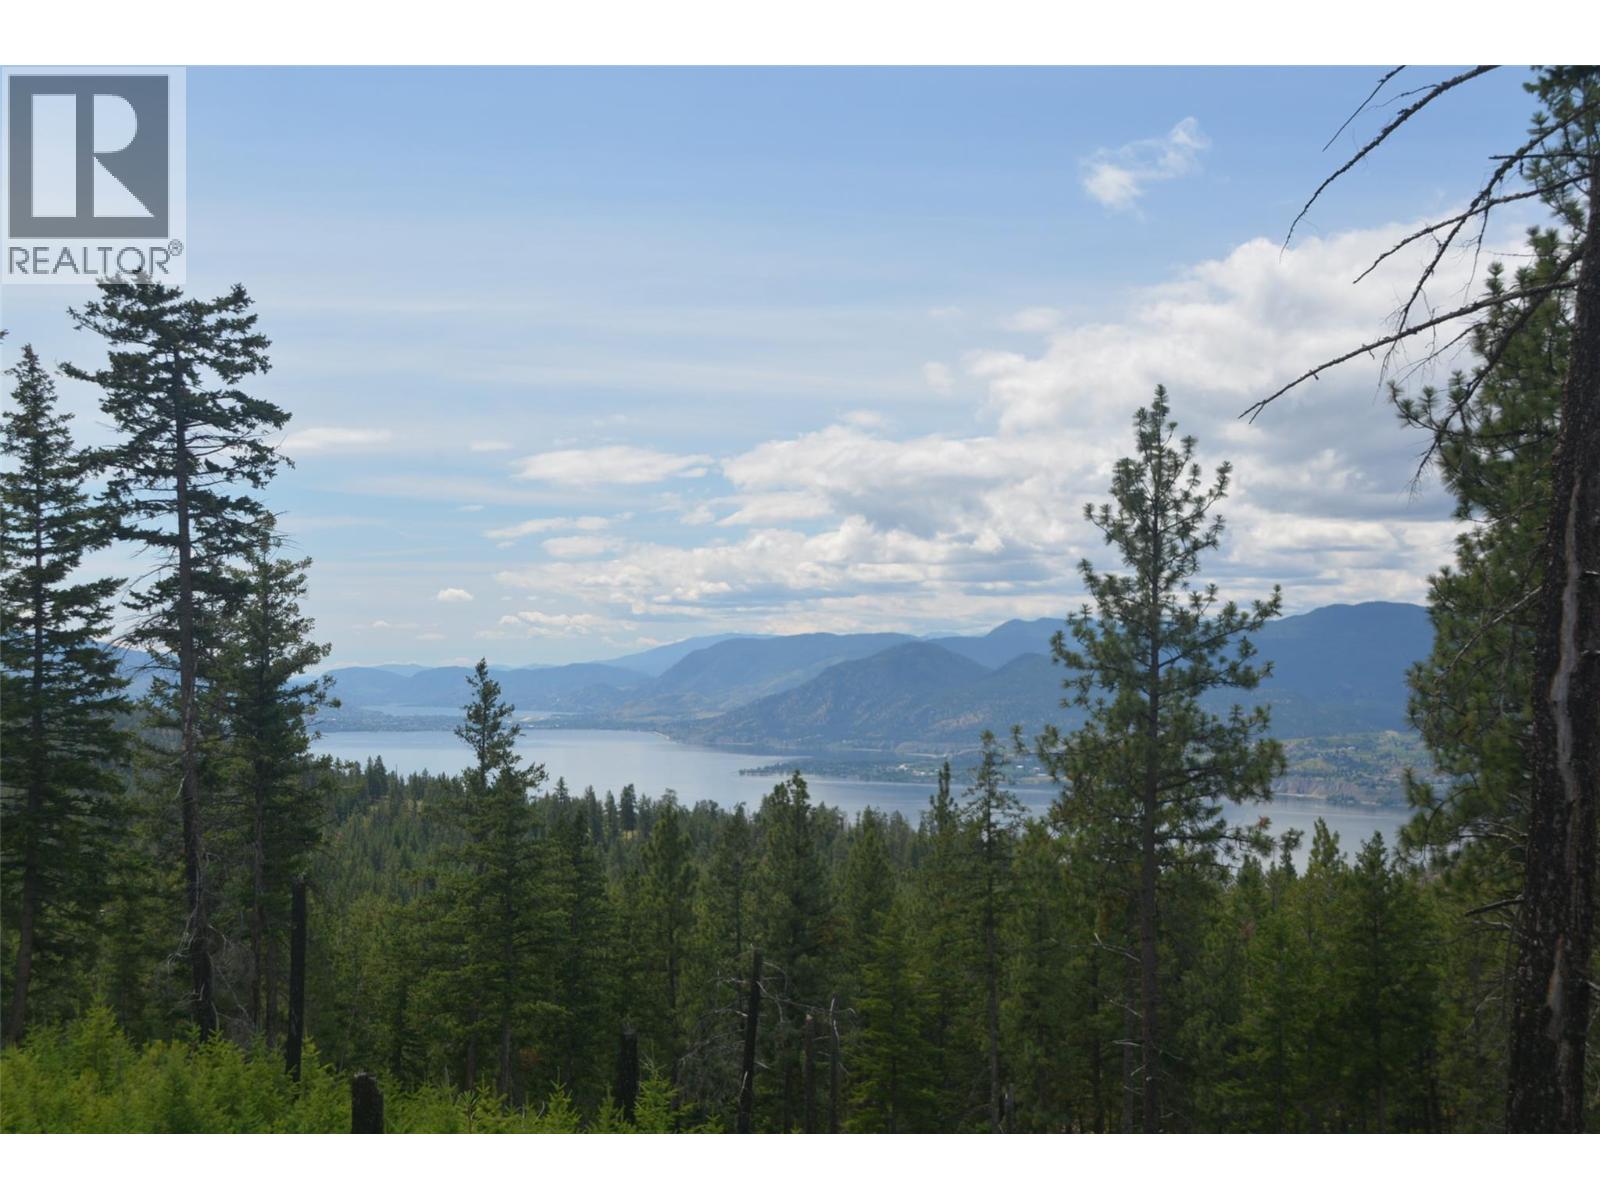
10 acres of pristine wilderness adjacent to Class ""A"" Okanagan Mountain Park. Building site has views of Okanagan Lake as well as Skaha Lake in the distance. 3.5 acres arable land with water rights to nearby creek. The property also has a pond for water retention, and is often visited by passing elk and deer. The Okanagan Mtn Trail passes by the northern flank of the property and provides easy access to endless wilderness. All south facing and the perfect location for off-grid living. Power is accessible and neighbouring wells have good production. Located 35 mins from Penticton, 15 from Naramata, 10 from Chute Lake resort and 5 mins to the Kettle Valley Rail Road Bike Trail. Contact listing agents for an information package. (id:63476)
106 15188 29a Avenue
Surrey, British Columbia
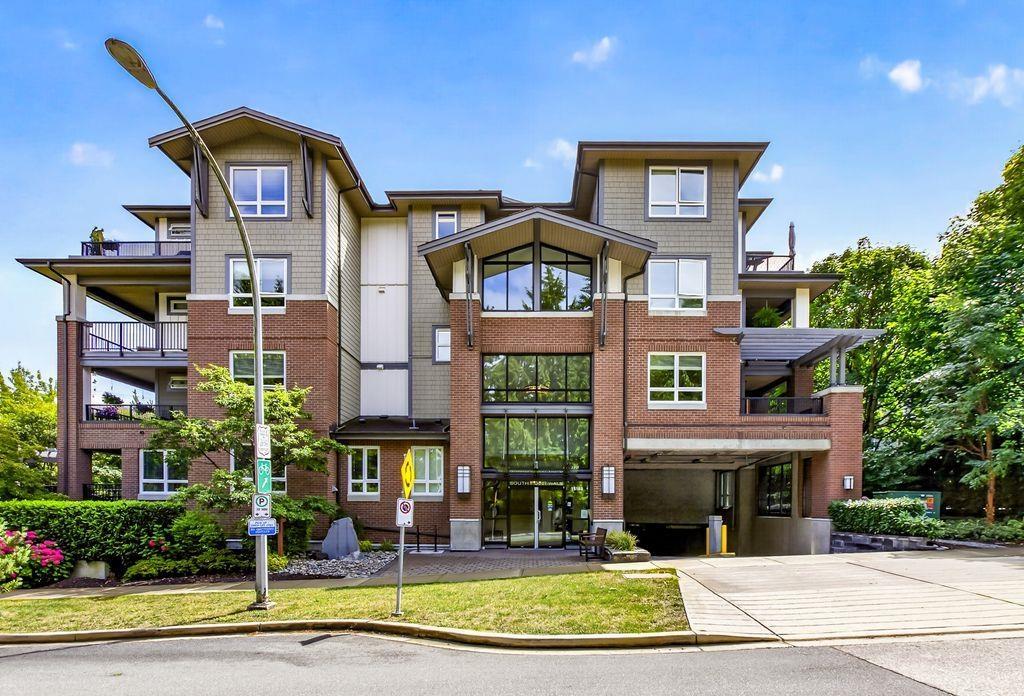
Welcome to South Point Walk! This ground-level 705 sq ft 1-bed home in desirable South Surrey features 9 ft ceilings, updated flooring, custom blinds, and new lighting. Located on the quiet/private side of building. The gourmet kitchen offers a gas range (gas included in strata fees), thick quartz counters, shaker cabinetry, and an updated backsplash. Relax with a bonus heated bathroom floor for year-round comfort. Step outside to your huge west facing patio with a private fenced yard, perfect for pets, summer BBQs, and guests using your separate entrance! Amenities include a Clubhouse, gym, outdoor lounge. Great location, Steps to South Point shops, dining, transit, and top schools (Semiahmoo catchment). Pet & rental friendly! (id:63476)
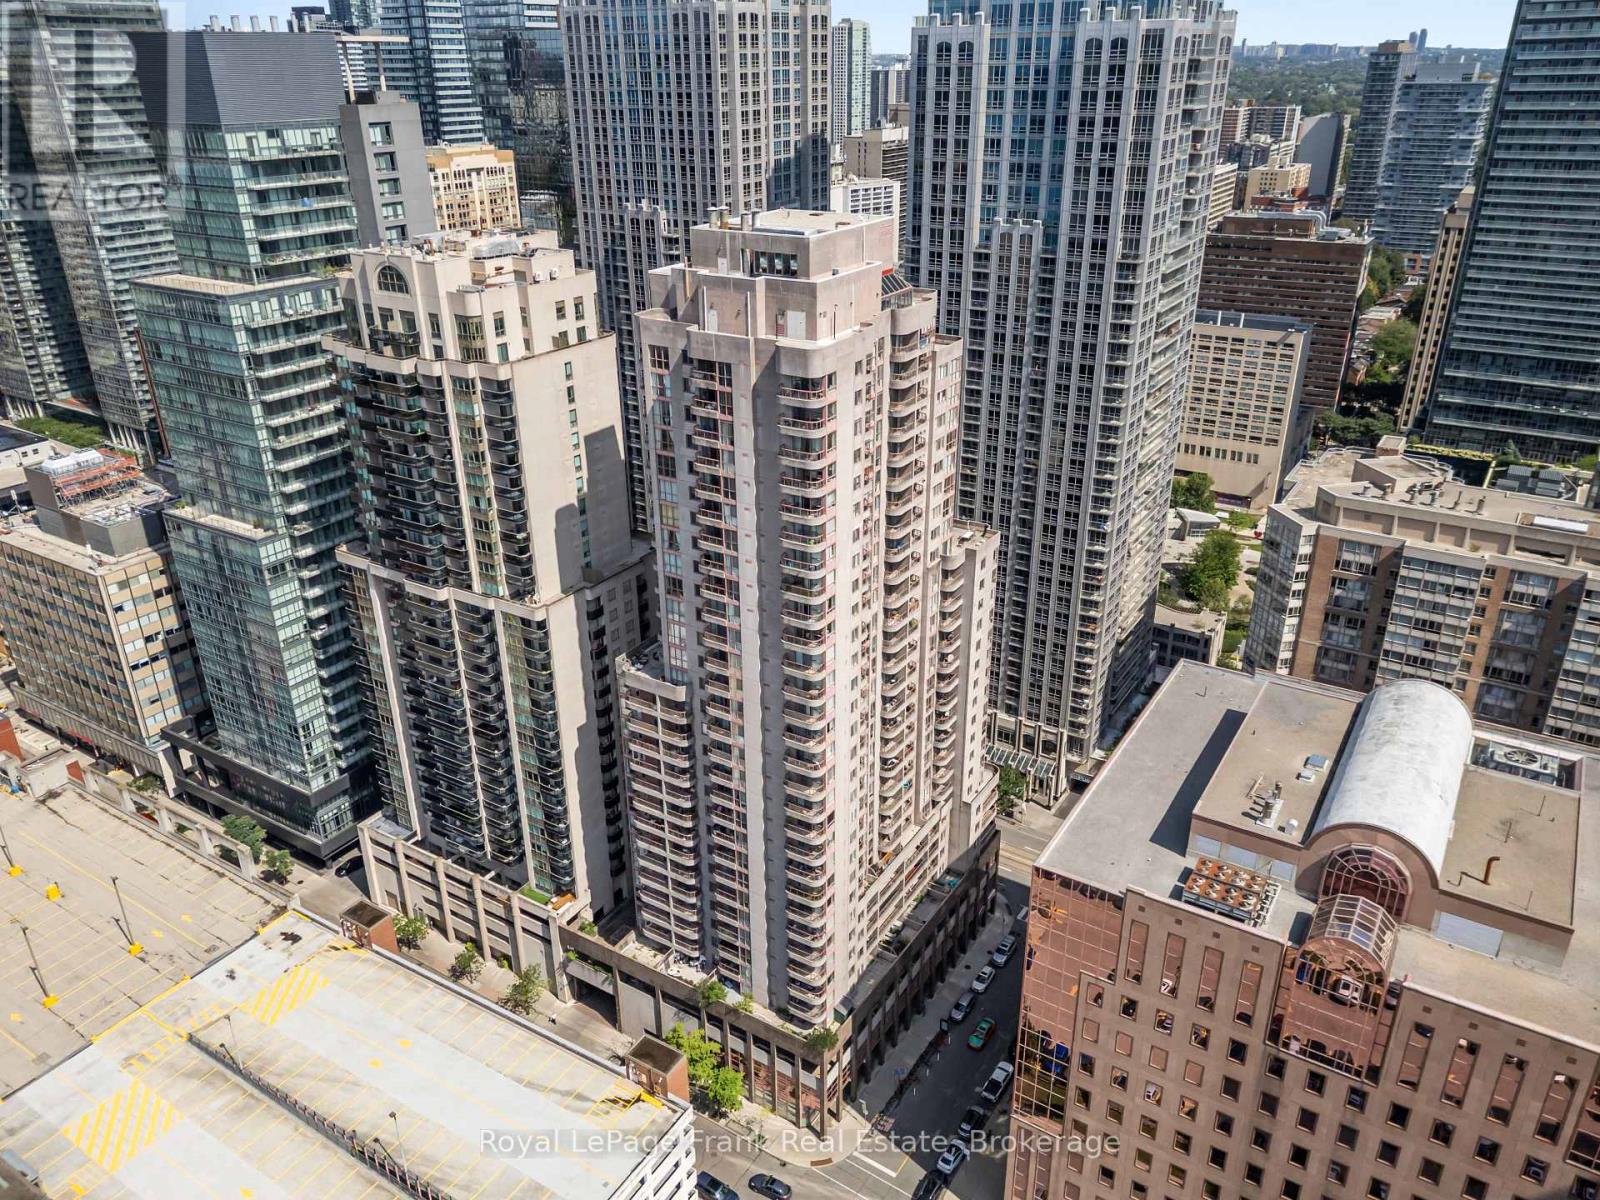
2910 - 736 Bay Street
Toronto, Ontario
Welcome To 736 Bay St. #2910 - The Conservatory Tower! This 586 Square Foot Unit Features 1 Bedroom, 1 Bathroom, & 1 Parking Spot - The Perfect Place To Call Home In The Bay St. Corridor! The Unit Has Been Freshly Painted & Cleaned & Is Move-In Ready! The Conservatory Tower Is A Full Service Building Offering Top Tier Amenities: 24 Hour 7 Days A Week Concierge, Pool With Sauna, Fitness Center, Party Room, Billiards & Guest Suites. Situated In The Heart Of The Financial District You Will Have Prime Access To: Universities, Hospitals, Queen's Park, Designer Shops & World Class Dining! With Access To All Major Transit Lines - The Conservatory Tower Delivers A Complete Downtown Connected Vibe. This Is The One!! (id:63476)
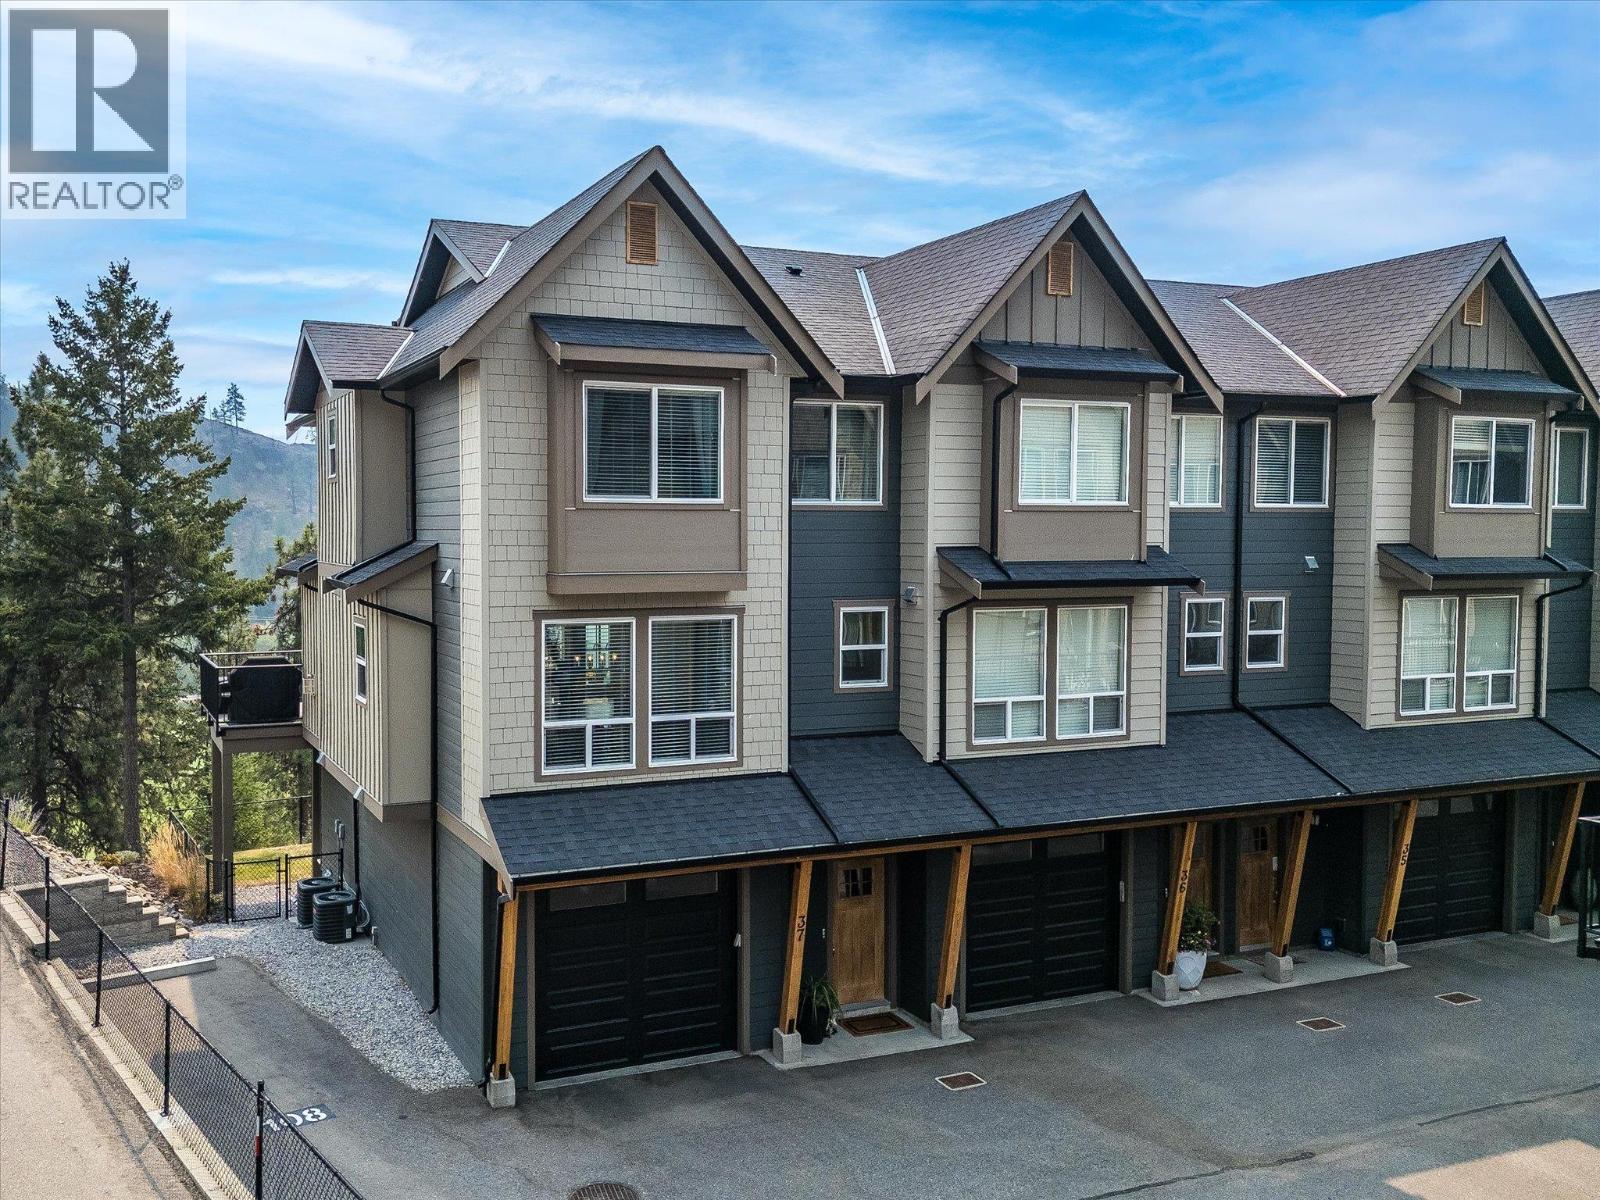
2490 Tuscany Drive Unit# 37
West Kelowna, British Columbia
End unit townhome backing directly onto Shannon Lake Golf Course! This home offers peaceful views, a family-friendly layout, & one of the best locations within the sought-after ERA community. With three bedrooms and laundry all on the same floor, it's a layout designed for growing families & everyday ease. The bright main floor features an open-concept design with a dedicated dining area, powder room, & welcoming living room centered around a cozy gas fireplace, all finished with upgraded features. The kitchen is inviting & functional with stainless steel appliances, stone countertops, an oversized island, & a wall pantry for ample storage. Step onto the deck to enjoy your morning coffee while overlooking the fairway, mature trees, & surrounding mountains. Downstairs, the spacious flex room with bar area, Murphy bed, & walkout access to the fully fenced backyard easily adapts as a guest room, media room, office, or play space. The backyard is fully fenced, flat, & has access directly to the extra parking spot as well. An attached garage plus additional parking stall right next to the home means no one needs to juggle for parking. Set on a quiet no-thru street, you're surrounded by hiking trails, and the Shannon Lake Golf Course, while shopping, wineries, & everyday amenities are all nearby. Pet-friendly (2 dogs/cats or 1+1, some breed restrictions), this home features many upgraded options & design elements, offering a balance of comfort, flexibility, & the Okanagan lifestyle (id:63476)
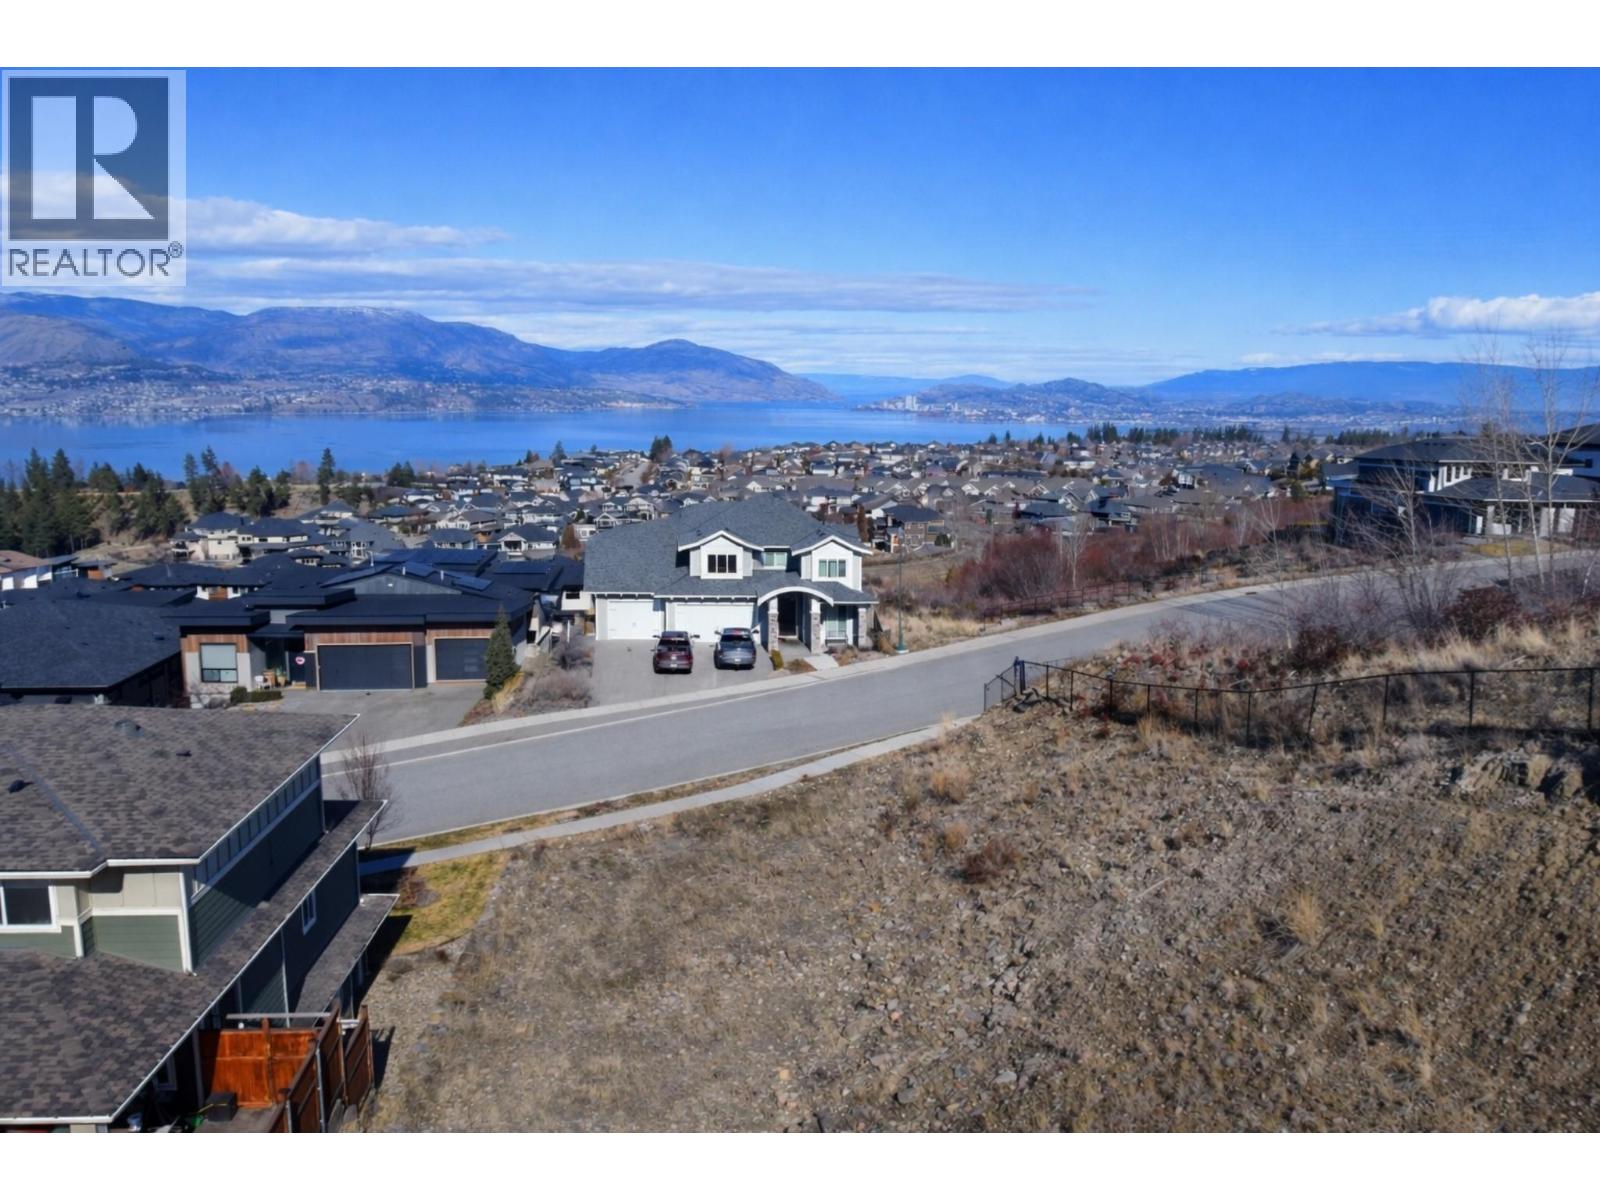
5669 Mountainside Drive
Kelowna, British Columbia
Build your dream home in the Highlands of Kettle Valley. This 0.35-acre vacant lot offers beautiful lake and valley views from one of Kelowna’s most desirable hillside communities. The sloped site is well suited to a custom home designed to take full advantage of the surrounding scenery, with potential for expansive outdoor living areas and view-focused architecture. Enjoy a quiet residential setting close to parks, hiking trails, schools and the many amenities of Kettle Valley and the Upper Mission. An excellent opportunity to create a one-of-a-kind home in an established neighbourhood surrounded by impressive properties. Bring your builder and your vision to 5669 Mountainside Drive. (id:63476)
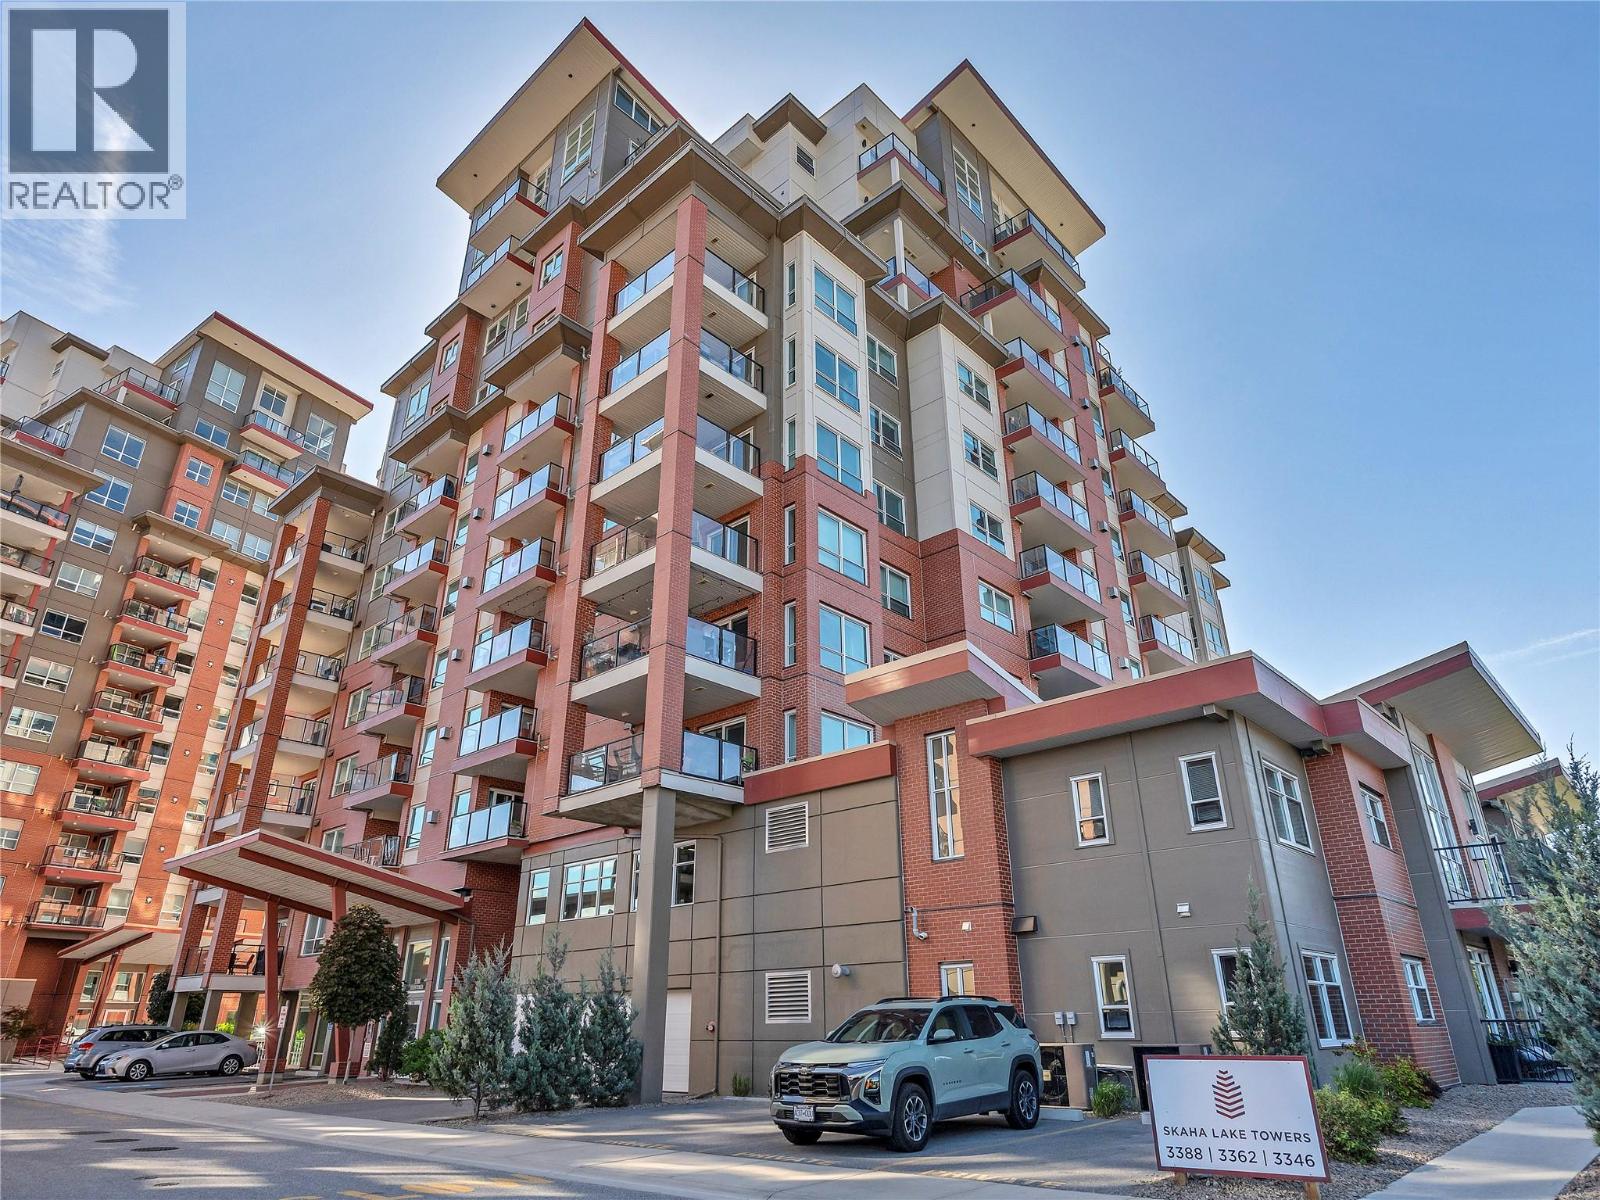
3388 Skaha Lake Road Unit# 807
Penticton, British Columbia
Welcome to Skaha Lake Towers!! This amazing 8th-floor, south-facing corner unit is move-in ready and offers spectacular views of Skaha Lake as far as the eye can see. Located close to everything one needs. The lake and beach, shopping, transit and recreation. The two-bedroom, two-bath home has a wide open floor plan with an abundance of windows allowing natural light all day. A beautiful covered deck lets you take in the scenery while staying out of the sun. One covered heated parking stall and a storage locker on the same floor. A pet friendly building with approval, and long-term rentals are allowed with no age restrictions. For more information please contact LS. (id:63476)
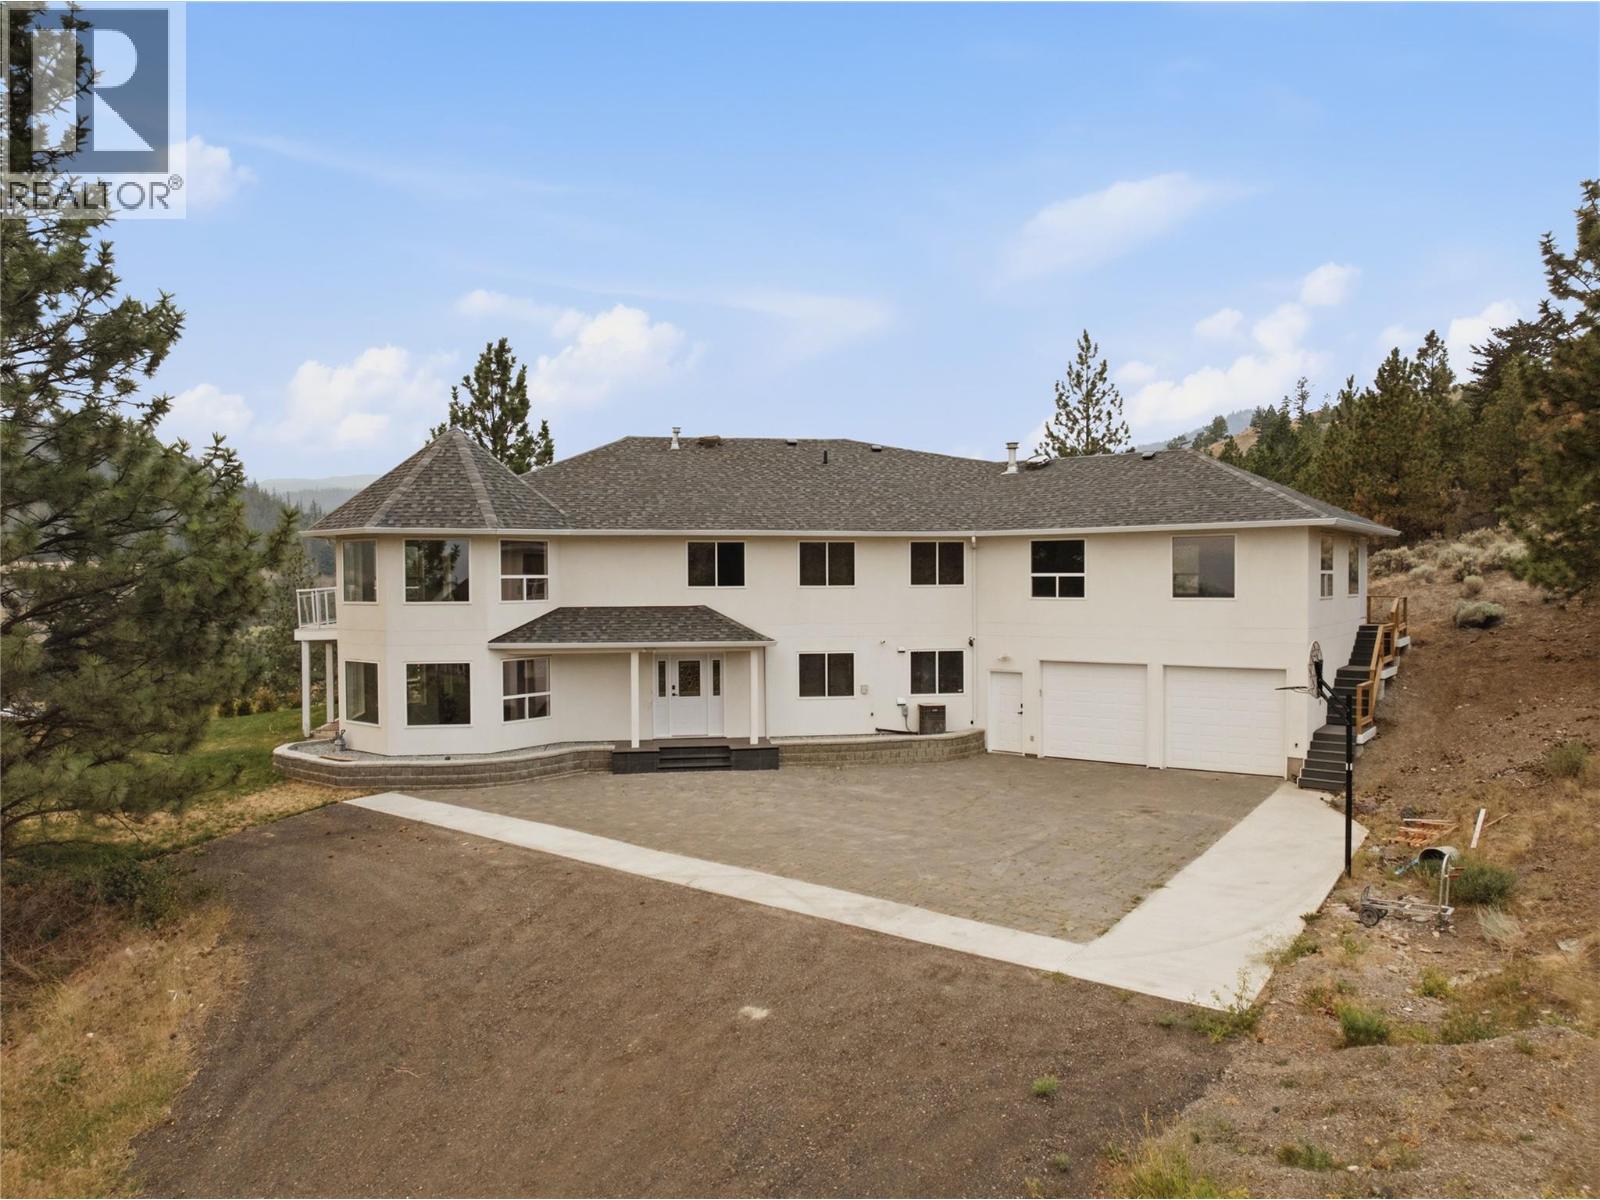
7035 Blackwell Road
Kamloops, British Columbia
Welcome to this stunning custom-built home on 5 scenic acres in the heart of Barnhartvale—one of Kamloops' most sought-after communities. With nearly 5,000 sq. ft. of living space, this move-in-ready property blends space, comfort, and breathtaking views. The main floor features vaulted ceilings, a natural gas fireplace, and oversized windows filling the home with natural light. A brand-new kitchen anchors the open-concept kitchen, dining, and living area, while fresh paint throughout gives the home a crisp, updated feel. The layout includes four spacious bedrooms, two full bathrooms, and a massive bonus room above the garage—perfect for a home office, games room, or guest space. Step outside to the wrap-around deck and take in panoramic views over freshly laid grass and updated landscaping. Downstairs offers an additional bedroom with walk-in closet and ensuite, a den, a large rec room with roughed-in wet bar, cold room, and direct garage access. Built with comfort in mind: radiant in-floor heating throughout (including the garage), dual hot water tanks, built-in central vac, 200-amp service, city water plus a drilled well. With new paint, a brand-new kitchen, new grass, and a long list of updates, this estate-sized property offers country privacy without sacrificing convenience—reach out today to book your private viewing! (id:63476)
Coldwell Banker Executives Realty (Kamloops)
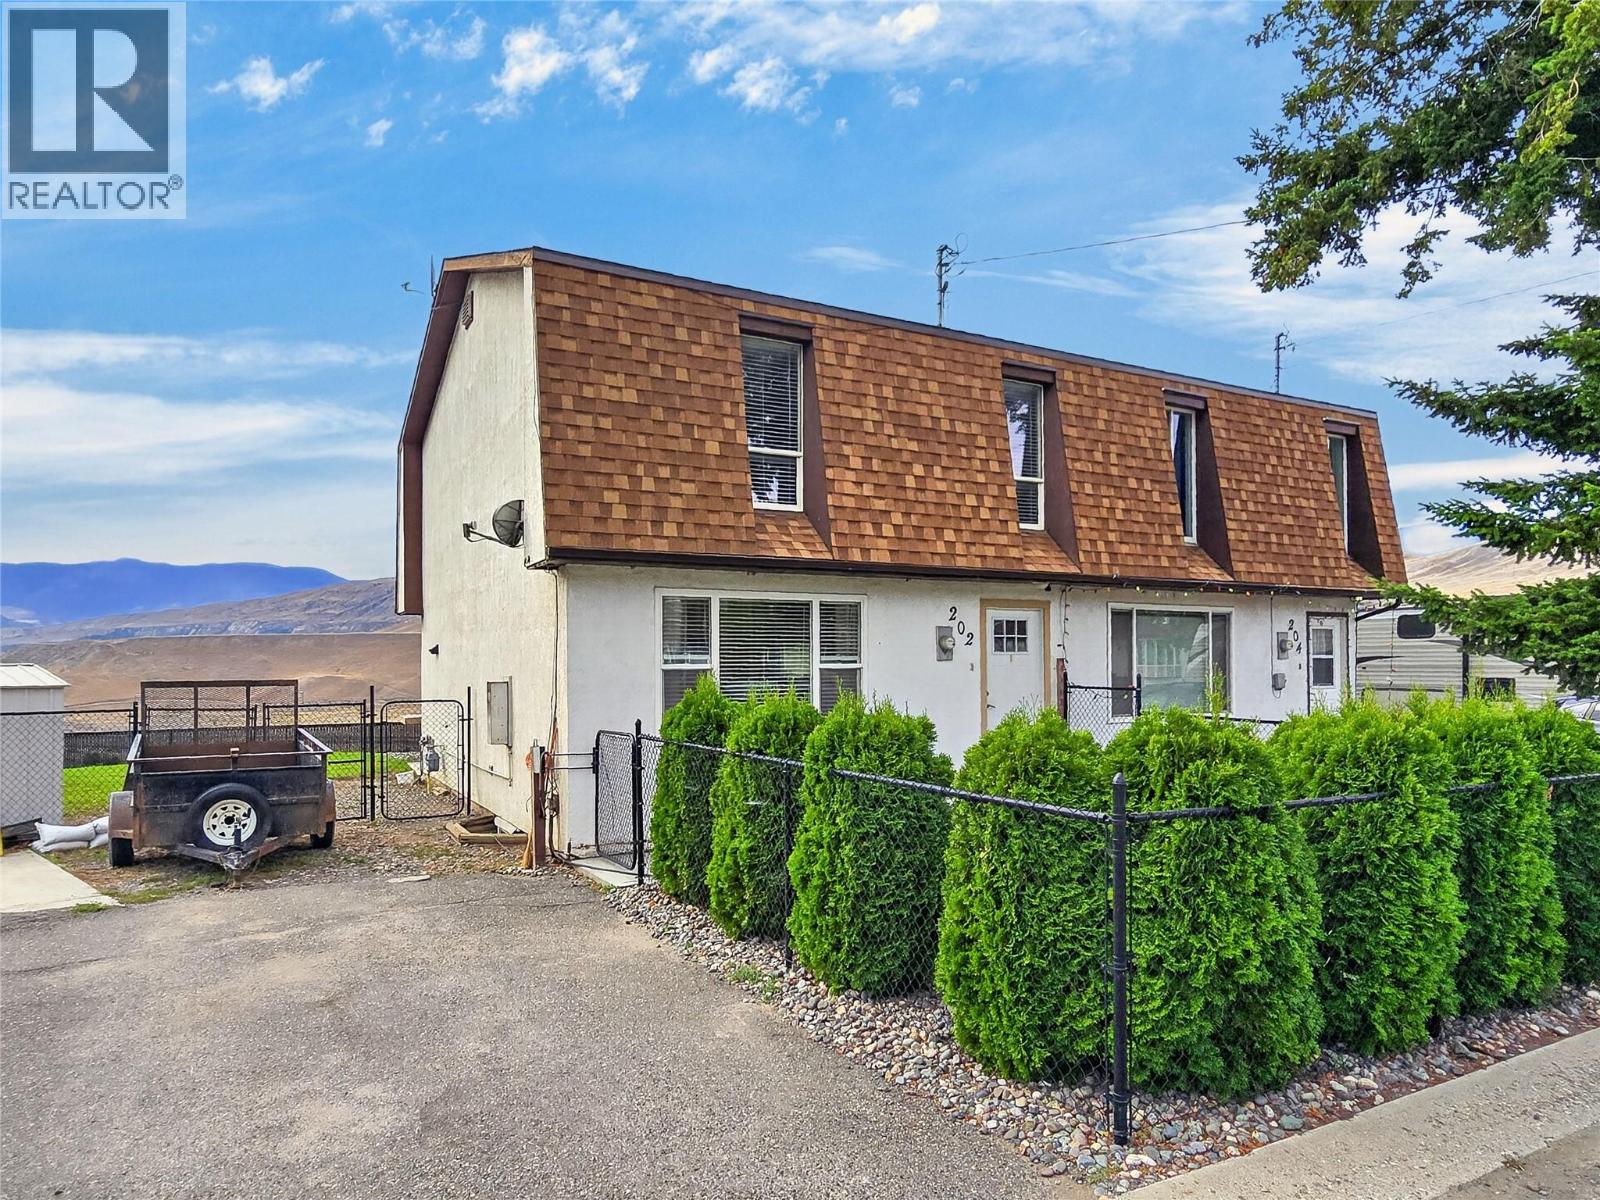
202 Cornwall Place
Ashcroft, British Columbia
Space, Views & No Strata Fees at 202 Cornwall Place. There’s something especially appealing about a home that gives you the convenience of an attached property while still offering a yard of your own—and without monthly strata fees. This two-storey end-unit home in Ashcroft offers approximately 1,800 sq. ft., 2 bedrooms, 1.5 bathrooms and a 4,791 sq. ft. lot. The home has been nicely updated throughout, creating comfortable spaces that feel bright and welcoming. The refreshed kitchen makes an immediate impression with its extensive white cabinetry, contrasting hardware and generous workspace. There’s plenty of room for everyday meals and conversation, while the abundance of cabinetry provides excellent storage. The living spaces offer flexibility for real life. A generous primary bedroom provides plenty of room to relax, while additional finished space downstairs can adapt to whatever you need—recreation room, media space, exercise area, hobby room or a combination of uses. Then there’s the outdoor space. The end-unit location is complemented by a fully fenced yard and a gazebo-covered concrete patio that creates a natural extension of the home. Fire up the BBQ, settle in with a morning coffee or gather with friends on a warm Ashcroft evening. Beyond the yard, the dramatic landscape opens up to expansive valley, river and mountain views. Call today to set up your private showing! (id:63476)
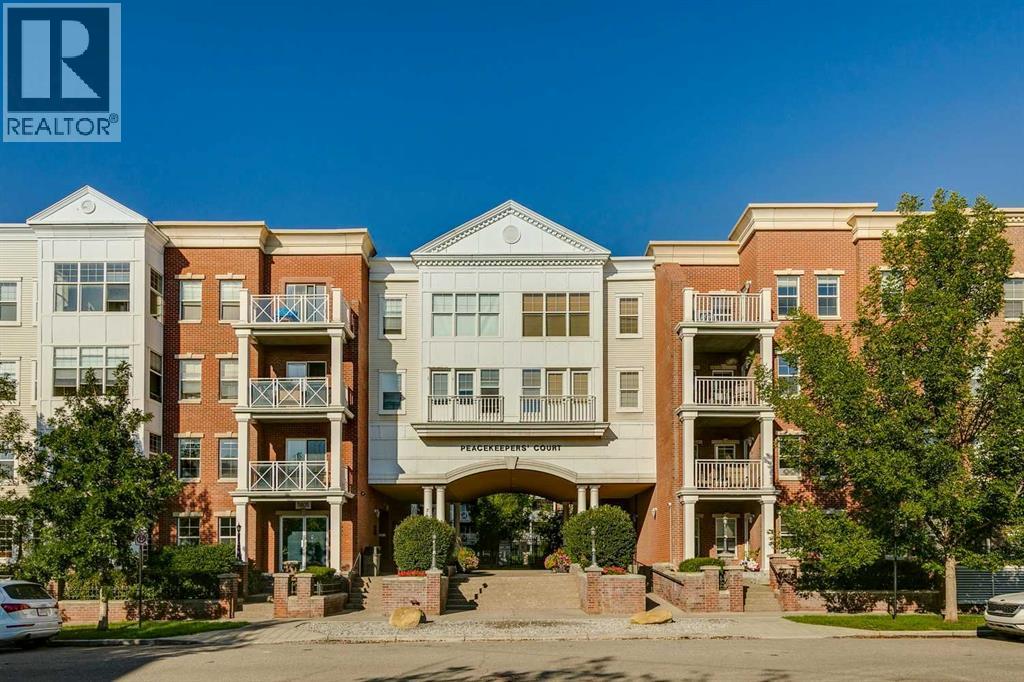
1502, 5605 Henwood Street SW
Calgary, Alberta
Looking for a great 1- bedroom w/den in a quiet location with easy access downtown, out to the mountains or to Mount Royal? This is the one! Main floor unit with private access directly into the condo feels more like a home when the long hallway walks and waiting for the elevator are avoided. Open concept floorplan takes advantage of every square foot and 9’ ceilings gives that airy feel. Functional kitchen w/light wood cabinets, granite counters, stainless steel appliances & island with more storage plus room for a few stools. Take advantage of the dining area to host your friends and family. Living room is a comfortable place to relax with a door that leads out to the private patio with East exposure and room for your BBQ.Spacious bedroom w/room for your bed and furniture plus a 4-pc bath w/trendy black subway tiles.Den/flex area off the entrance is great for those who need a work area or use it as extra storage space. The unit is complete with in-suite laundry and a titled parking space add to the conveniences you need.Well managed building offers tons of amenities for its residents with secured bike storage, a gym (complete with cardio equipment and weights), a party room, yoga studio and guest suites plus it’s pet friendly…what a huge bonus! Plus the condo fee includes electricity! With private access right out to the sidewalk, dog walks are made easy. With lots of outdoor space between the courtyard and the great community greenspace areas, there is no concrete jungle vibes here. You will have no reason not to enjoy the outdoors. Whether you are a first time buyer, an investor or looking to downsize to a low maintenance lifestyle w/great amenities, accessible transit routes and easy access to all the hot spots in Marda Loop or all the shopping in Signal Hill, you will be happy to call this place home. (id:63476)
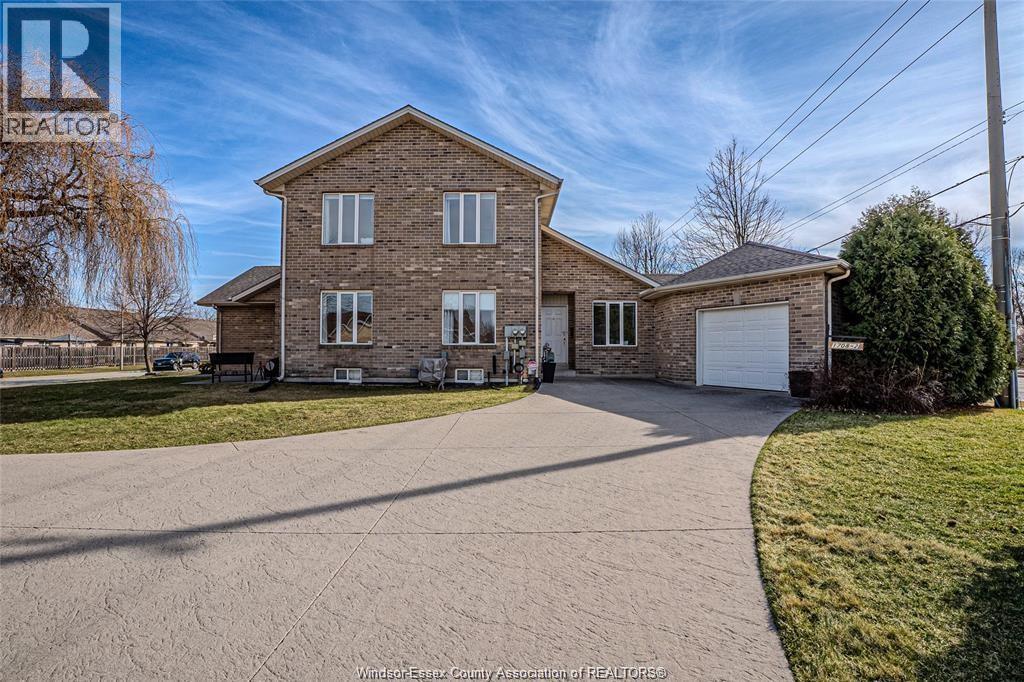
1708 Banwell
Windsor, Ontario
Beautiful townhouse in Blue Heron Pointe community in East Riverside! The home offers 1 bedroom + 1 Den and 1 bath. All 5 appliances included, which makes it move in ready. Enjoy the relaxing back patio, your own driveway and garage! Surrounded by stunning walking trails and parkland with easy access to shopping, dining, and local markets. 1 year minimum lease. Credit and employment check required. Please allow 24 hour notice. (id:63476)
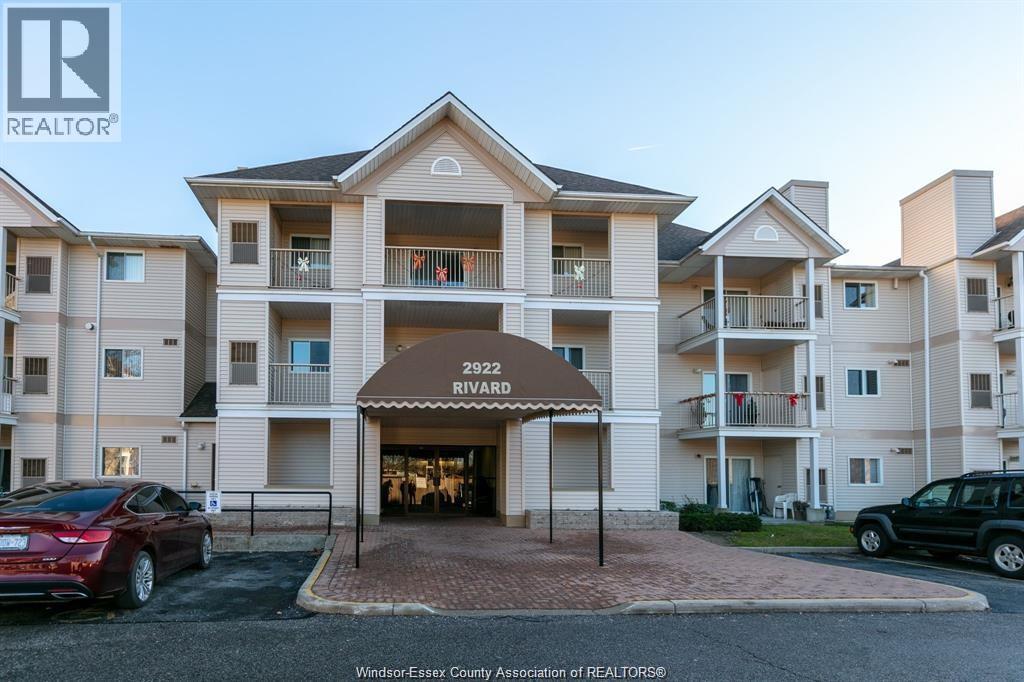
2922 Rivard Unit# 112
Windsor, Ontario
BEAUTIFULLY UPDATED MAIN-FLOOR CONDO IN DESIRABLE FONTAINEBLEAU! THIS 2-BEDROOM, 2-BATH UNIT FEATURES NEW VINYL FLOORING, GRANITE COUNTERS, 6 APPLIANCES AND IN-SUITE LAUNDRY. LARGE PRIMARY BEDROOM WITH WALK-IN CLOSET AND 4-PIECE ENSUITE. ENJOY SPACIOUS LIVING AND DINING AREAS PLUS A PRIVATE COVERED PATIO OVERLOOKING FONTAINEBLEAU PARK. CLOSE TO EVERYDAY AMENITIES. RENTAL APPLICATION, FULL EQUIFAX CREDIT REPORT, JOB VERIFICATION AND 3 RECENT PAY STUBS REQUIRED. (id:63476)
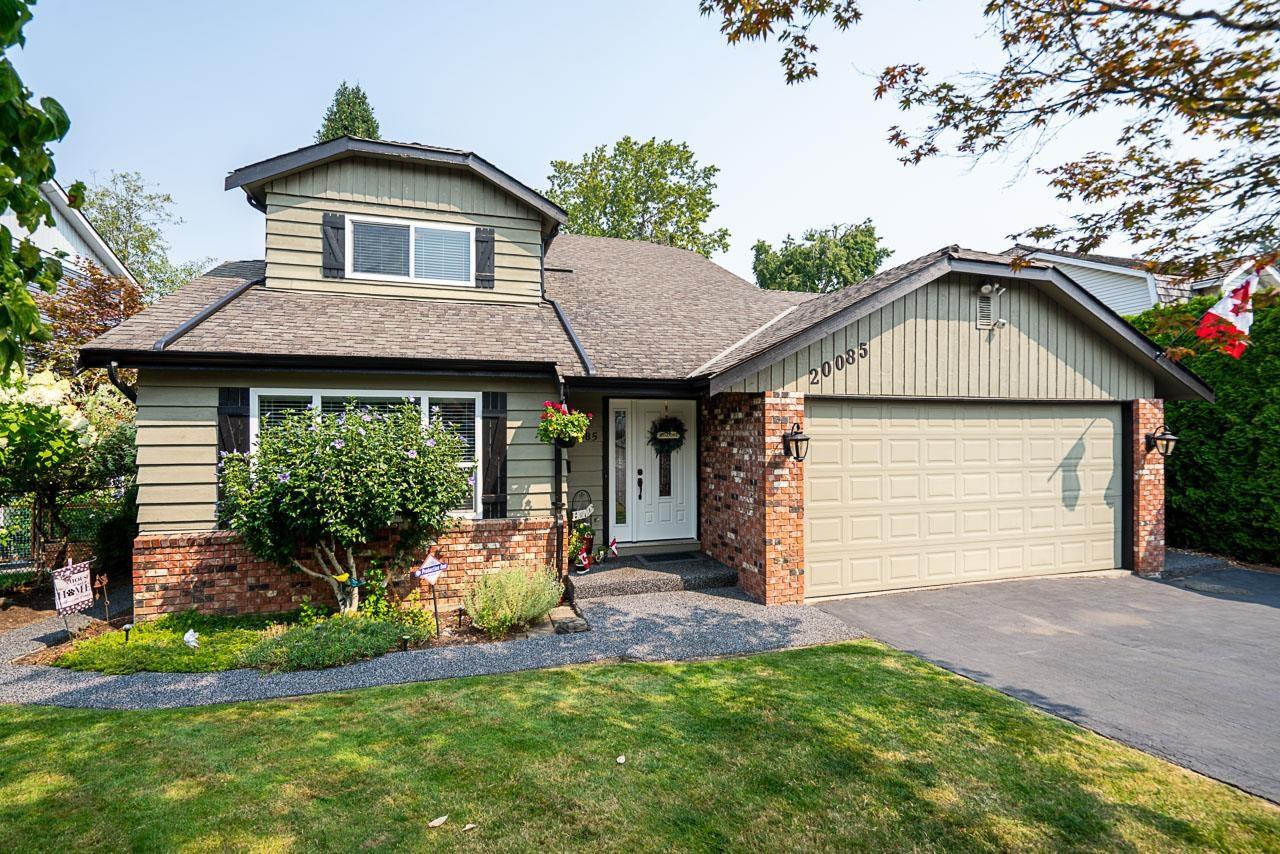
20085 50a Avenue
Langley, British Columbia
First time on the market in over 47 years! This original-owner Cape Cod-style 2-storey home shows true pride of ownership throughout. Located in River Bend, the most desirable pocket of sought-after Eagle Heights, this private property backs onto the Nicomekl Trail, green space & river, offering beautiful views and exceptional privacy. Featuring 2,334 sq. ft., 5 bedrooms & 3 bathrooms, including a bedroom on the main. French doors lead to the formal living/dining room. Rarely do homes become available in this special location! Quick walk to the hidden gem, Sendall Gardens & a zip around the corner to all amenities. A truly unique opportunity! (id:63476)
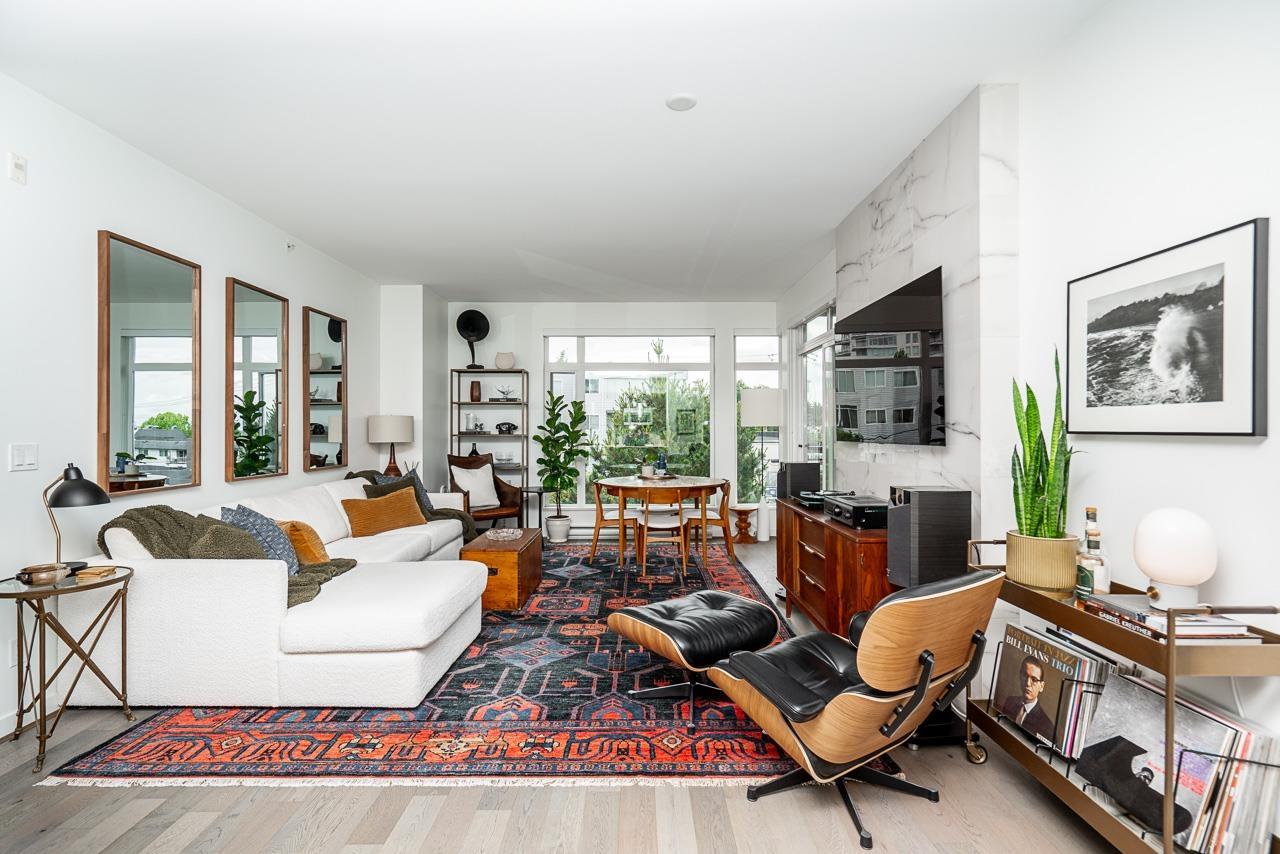
Ph9 1333 Winter Street
White Rock, British Columbia
Winter Street, a boutique residence in the heart of White Rock, just steps from countless shops and amenities. This beautifully appointed 2-bed plus den penthouse offers sophisticated design and exceptional finishes throughout. Enjoy stunning Mount Baker views and an eastern exposure that fills the home with abundant morning light. Features include soaring ceilings, wide-plank engineered hardwood flooring, expansive windows and a bright open-concept layout. The gourmet kitchen boasts quartz countertops, premium cabinetry and a gas range. Thoughtfully designed for privacy, the spacious bedrooms are on opposite sides of the home, while the den provides an ideal WFH space with custom built-ins. Spa-inspired bathrooms, generous outdoor patio complete this exceptional Home. (id:63476)
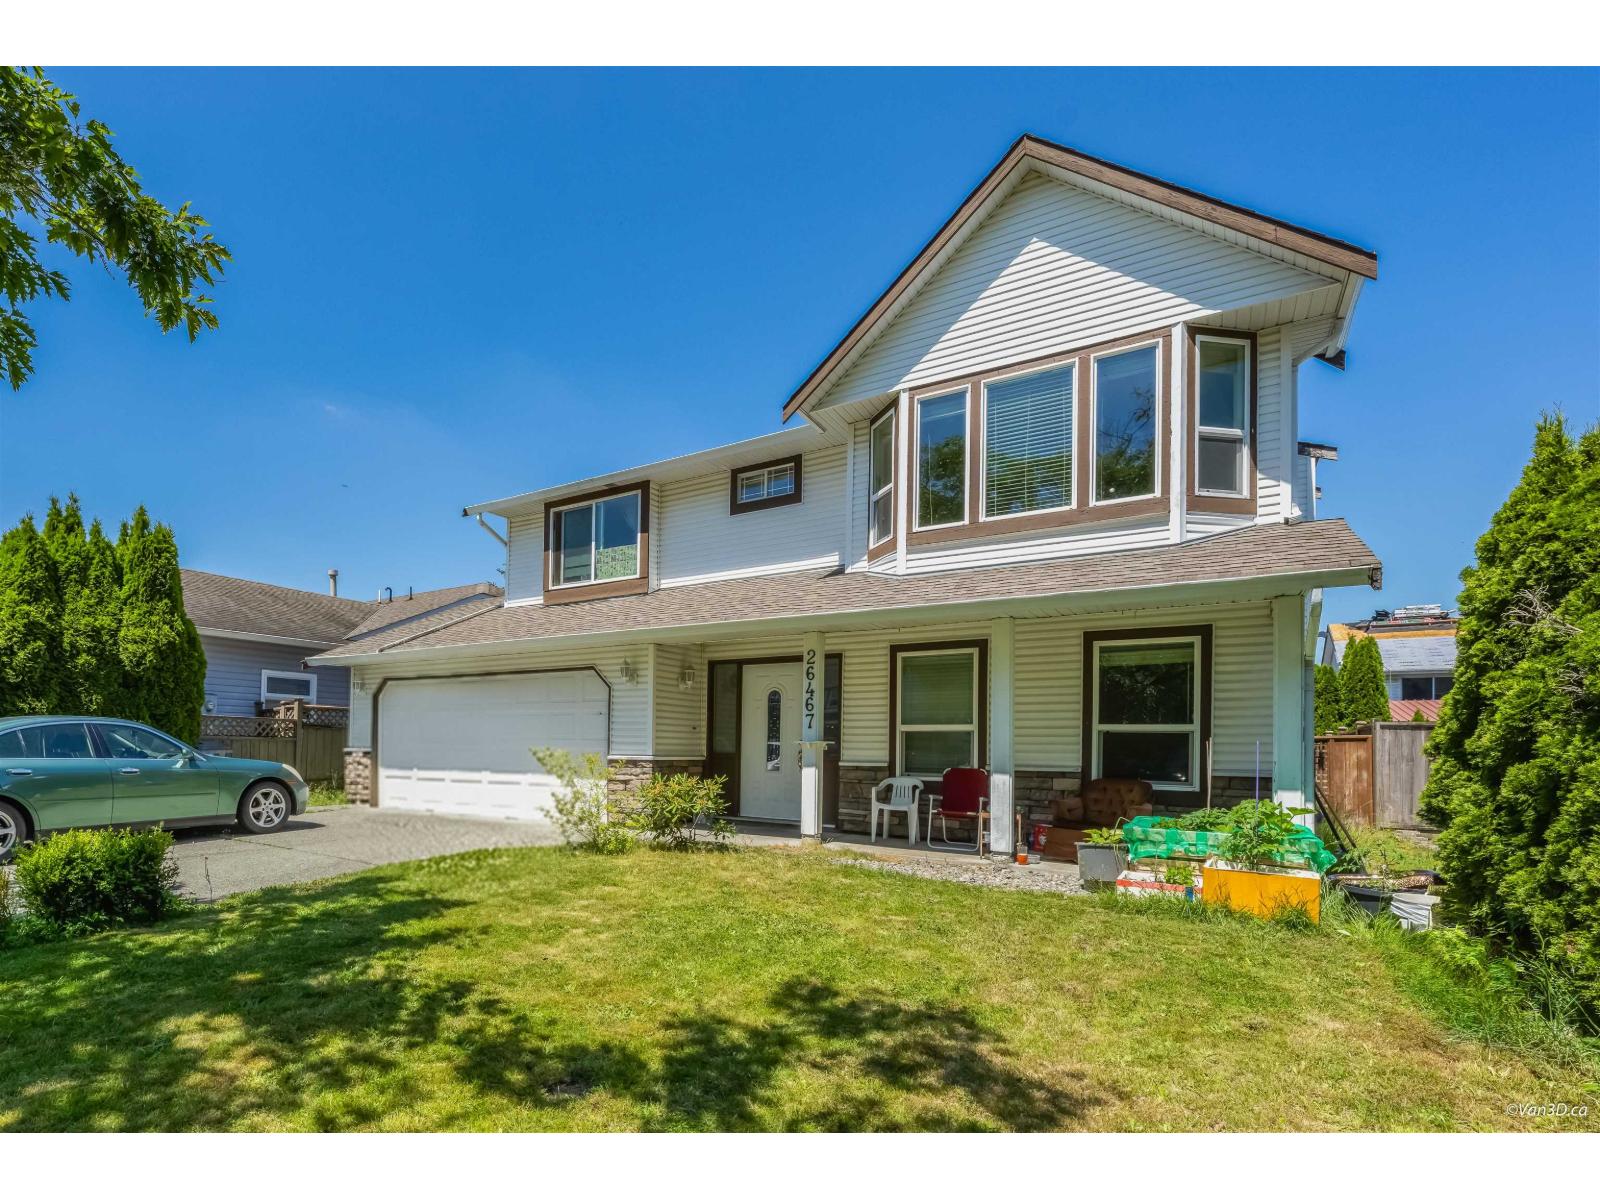
26467 32a Avenue
Langley, British Columbia
Prime location in Aldergrove, a fantastic opportunity for homeowners, investors, and future-minded buyers. Situated in a quiet, family-friendly neighborhood, this property offers excellent access to schools, parks, shopping, restaurants, and daily conveniences. Enjoy being minutes from the renowned Aldergrove Community Centre, featuring a year-round outdoor pool, waterpark, fitness centre, arena, and recreation facilities. Aldergrove continues to experience growth and redevelopment, making it an attractive long-term investment location. Convenient access to Fraser Highway, Highway 1, Abbotsford, Langley City, and the U.S. border adds tremendous value for commuters and families alike. A rare chance to invest in a growing community with strong lifestyle appeal and future potential. (id:63476)
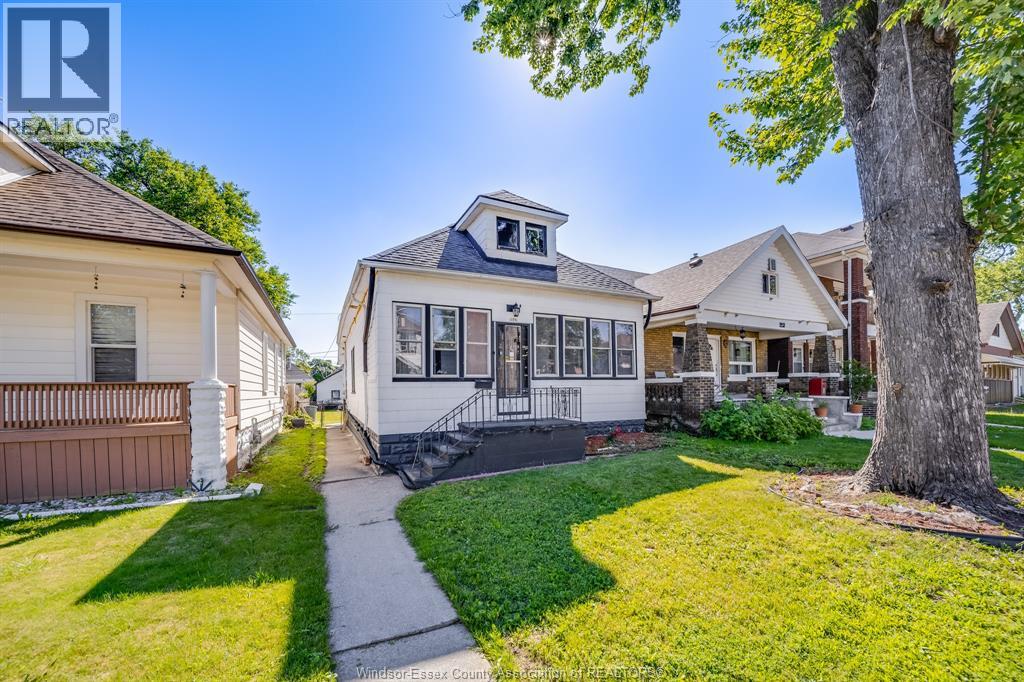
1170 Pierre Avenue
Windsor, Ontario
Welcome to 1170 Pierre Ave! This charming bungalow/ranch is perfect for first-time buyers, investors, or downsizers. Bright open-concept layout with a spacious living/dining area, large kitchen, 2 generous bedrooms, main-floor laundry, and a 3-piece bath. Updates include fresh paint, newer light fixtures, newer furnace, owned hot water tank, smart thermostat and switches, and an encapsulated crawl space. Enjoy a fully fenced, landscaped yard and a detached double-car garage with great storage and workspace. Located near Ottawa St. and Erie St., close to shopping, restaurants, schools, parks, medical facilities, and transit. Move-in ready in a desirable central Windsor location. (id:63476)
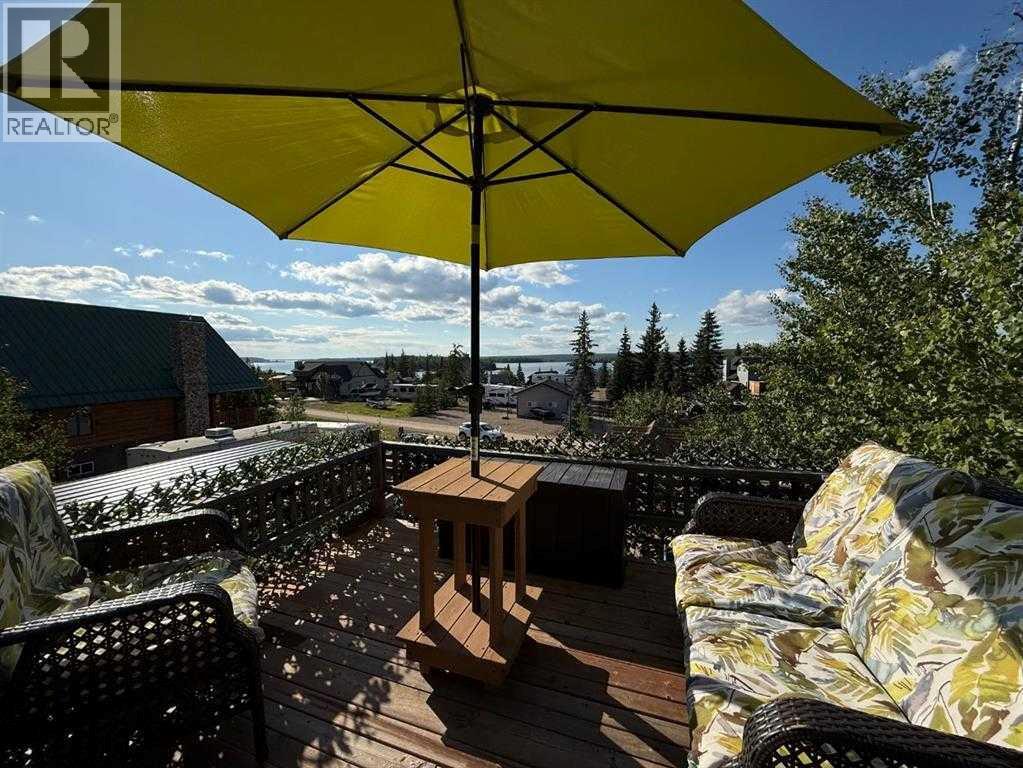
621 Diamond Willow Drive
Lac Des Iles, Saskatchewan
Beautifully planned Lauman's Landing Property. Large lot backing onto greenspace. Only one neighbour to this wonderland oasis. 300 sqft Guest House with full bathroom and prep area with fridge. There's plenty of storage as well as a Murphy Bed and pull out sofa. This cottage is designed to be your home along with the outdoor kitchen and Holiday Trailer for additional guests. This stunning lot is to be built on by 2030; however it is set up for lake time fun while you plan your build. A boardwalk across a bridge through the trees takes you to a large entertainme dining and cooking gazebo. A few more steps up and you're on a rooftop deck watching the sun set over the lake. Panoramic views of Lac Des Ilse from this perch are stunning! A custom made playhouse for the kids or parking your cart in. The upper level makes a great place for kids to play or sleep. There is even a deck on the playhouse! Every square foot of this lot has been caringly placed with family fun, entertainment, storage and a future build in mind. Storage sheds for equipment and firewood, as well as custom bins and cabinets throughout the lot. All the buildings have been professionally built with quality products and attention to detail. Bring your cold beverage and sunscreen. There is still time to enjoy sun at this sought after fishing and summer fun location. (id:63476)
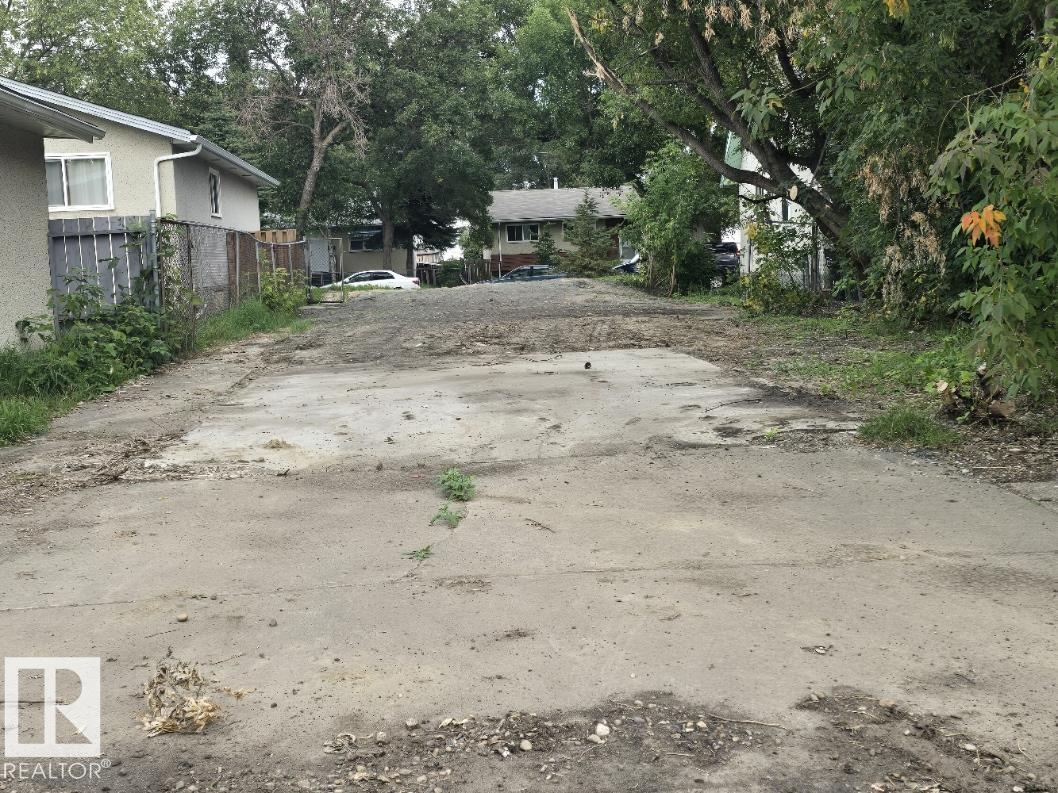
13024 65 St NW
Edmonton, Alberta
Cleared lot. Lot size is 10.09 m x 40.22 m or 33 ft x 132 ft. Good location for infill, close to schools, bus and LRT. All info to be confirmed by buyer, sold as is. (id:63476)
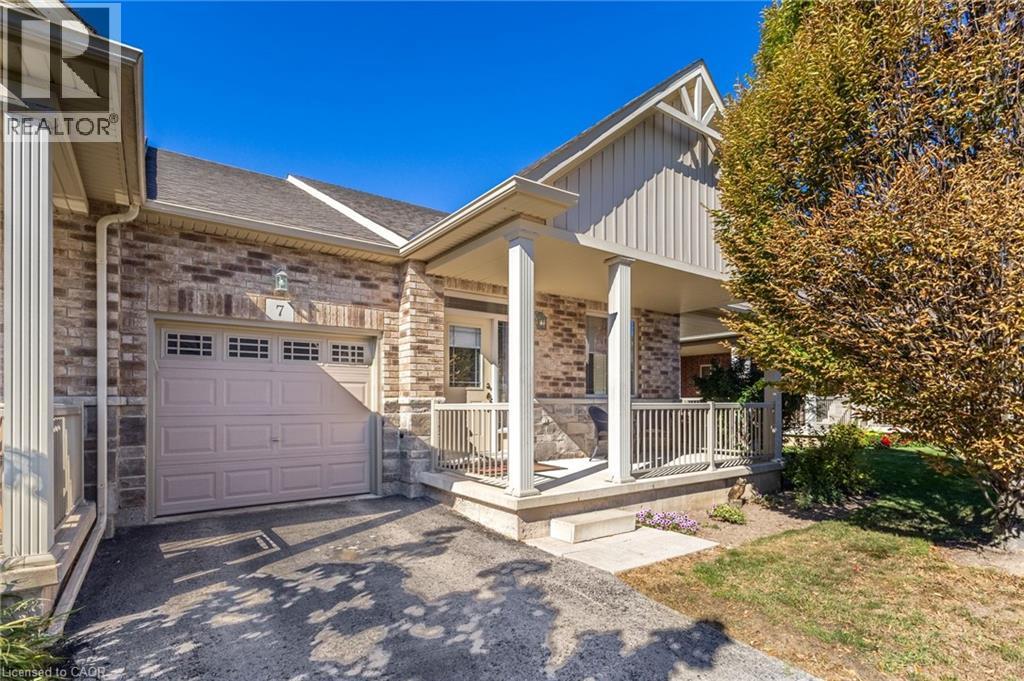
7 Gaddye Lane
Binbrook, Ontario
Welcome to Unit 7 at 7 Gaddye Lane in the sought-after Binbrook Heights adult-lifestyle community. This rare “Sugar Maple” bungalow townhome by respected builder John Bruce Robinson offers effortless, low-maintenance living with comfort and style throughout. An inside-entry garage adds everyday convenience and winter ease. The bright, spacious living room features warm hardwood flooring, a cozy corner gas fireplace, and walkout access to the yard—perfect for relaxing or entertaining. The sun-filled dinette flows into a beautifully updated galley kitchen with quartz countertops, stylish backsplash, undermount lighting, and upgraded cabinetry. As an attractive end unit, enjoy added privacy and a generous covered side porch (approx. 21' x 7') off the kitchen—ideal for morning coffee or summer dining. The primary bedroom offers double closets and a 4-piece ensuite, while a second bedroom accommodates guests or family. Main-floor laundry enhances convenience. Outside, unwind in a private, low-maintenance yard with patio and landscaped surroundings, plus a covered front porch for added outdoor enjoyment. The unfinished lower level with rough-in bath provides excellent potential for future customization. Exterior maintenance services support a carefree lifestyle. Located in the heart of Binbrook, residents enjoy access to parks, trails, local shops, community amenities, and nearby Binbrook Conservation Area and Lake Niapenco where swimming, kayaking, paddle-boarding, fishing can be your loved hobbies. The community features parks, greenspaces, playgrounds, local shops, the Binbrook Community Centre, library, theatre group, farmers’ market, and the annual Binbrook Fall Fair. Experience the perfect blend of small-town charm, natural beauty, and easy access to Hamilton—an exceptional place to call home. (id:63476)
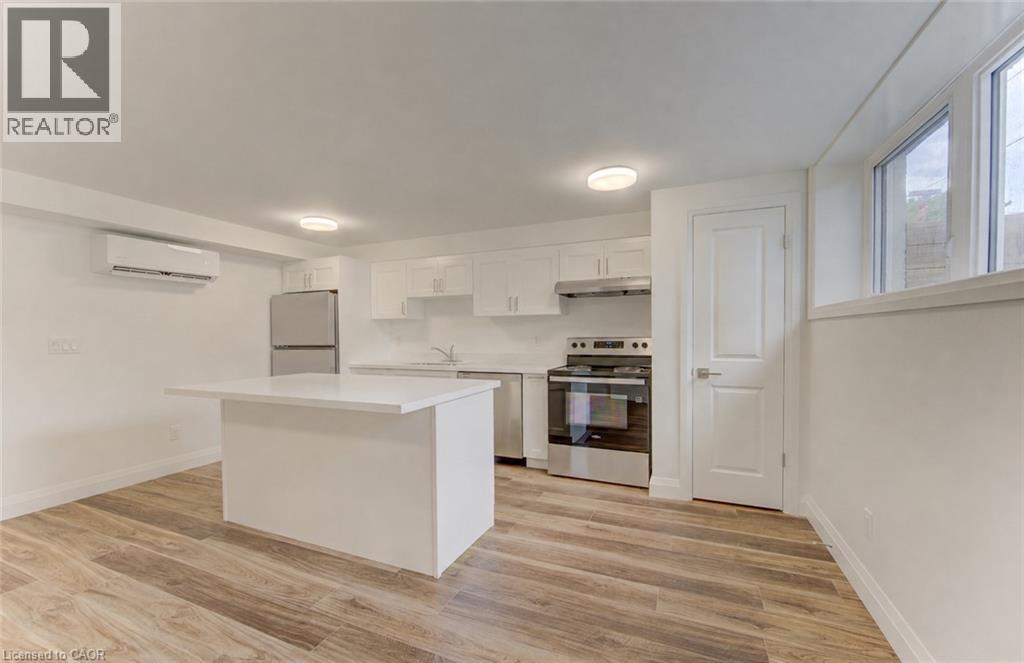
93 Kinzie Avenue Unit# A
Kitchener, Ontario
*** ONE MONTH FREE RENT*** Brand-new 670 sq. ft. lower-level unit featuring one bedroom, a dedicated entrance and a bright, open-concept layout. Large windows and pot lights provide plenty of light throughout. The modern kitchen offers quartz countertops and stainless steel appliances, while in-suite laundry and separate heating and air-conditioning controls provide added comfort and convenience. Ideally situated in a convenient central location close to grocery stores, restaurants, shopping and easy highway access. Be the first to call this beautiful unit home! (id:63476)
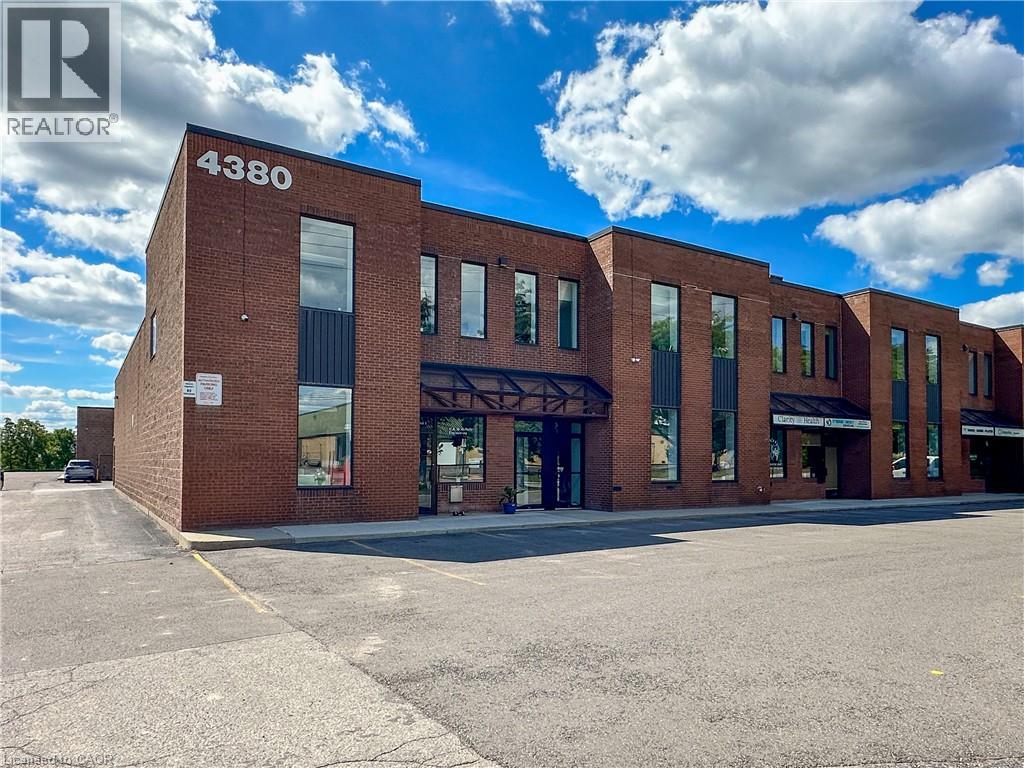
4380 South Service Road Unit# 3
Burlington, Ontario
Discover a remarkable opportunity in Burlington with this high-visibility commercial unit, perfectly suited for entrepreneurs looking to take their business to the next level. Spanning an impressive 2694 sq. ft., this fully renovated space provides a modern and professional environment designed to accommodate various needs. Located in a bustling area with convenient highway access, the property ensures maximum visibility and traffic flow. Parking is abundant, featuring two designated spots that make visits seamless for both clients and staff. The unit has been expertly transformed from top to bottom by Braeburn Group in 2020, showcasing a new furnace, AC, and HVAC system that guarantee comfort and efficiency. Inside, the versatile layout includes a welcoming reception area, a boardroom, six offices, a staff room, a kitchen and four bathrooms. Additionally, the second-floor office area offers the option for separation, providing added privacy. Practical amenities enhance the functionality of the space, featuring a ground-level drive-in door, a laundry facility, and a storage mezzanine for optimal organization. With low condo fees that cover building repairs, landscaping, snow removal, water, and exterior hydro, this property represents a smart investment. For those looking to grow their business in a vibrant community, this turnkey opportunity shouldn’t be missed. Secure a space that marries modern amenities with a strategic location, and invest in your future today! (id:63476)
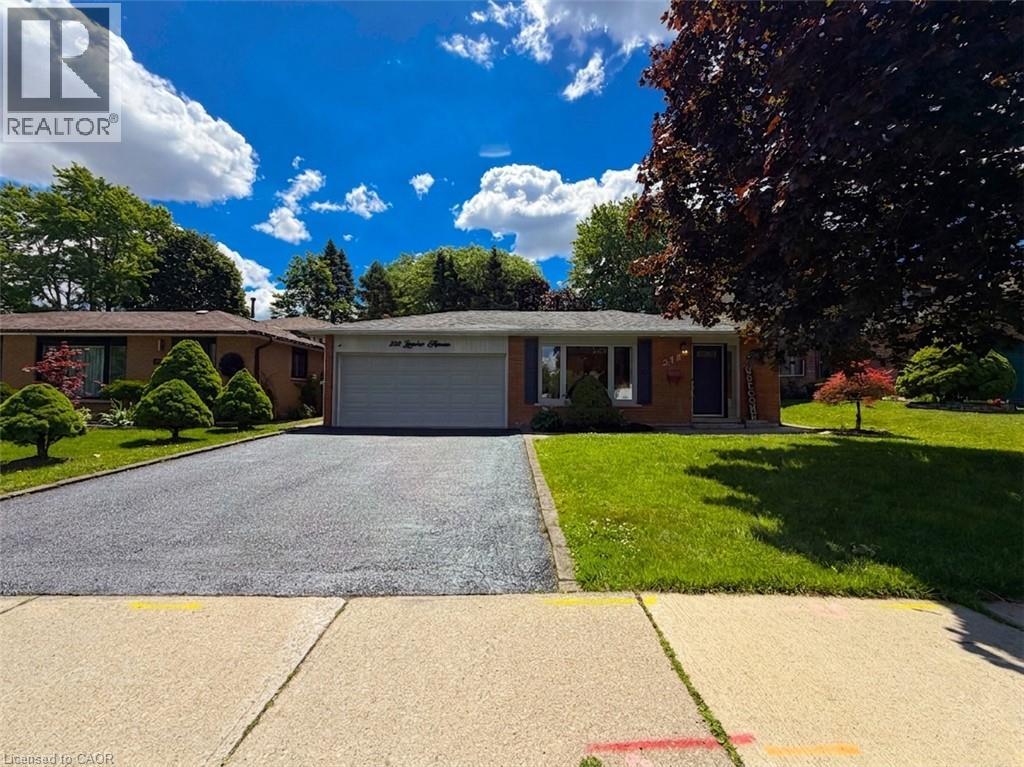
238 Laurier Avenue
Milton, Ontario
Welcome to this beautifully maintained backsplit bungalow, nestled in Milton's highly desirable Bronte Meadows neighbourhood. Designed for growing families, multi-generational living, or those who love to entertain, this home offers an exceptional blend of versatile living space and timeless appeal. Step inside to discover a bright, inviting main level featuring tasteful modern upgrades, including a stunning fireplace feature wall in the living room and an elegant designer accent wall in the dining area. The spacious eat-in kitchen is complete with stainless steel appliances and flows effortlessly into the open living and dining spaces, creating the perfect setting for everyday living and entertaining. Upstairs, you'll find four generously sized bedrooms and a beautifully updated spa-inspired bathroom. Matching flooring and staircase finishes throughout the main and upper levels create a seamless, sophisticated look. A separate side entrance leads to the finished lower level, offering incredible flexibility for extended family, guests, or future in-law potential. This level features a spacious recreation room with a cozy fireplace, a kitchenette, a fifth bedroom, a second full bathroom, and newly installed luxury vinyl flooring throughout. The sought-after backsplit design provides the spaciousness of a multi-level home while offering fewer stairs than a traditional two-storey, delivering the comfort and convenience of bungalow-style living. Step outside to your own private backyard oasis featuring extensive interlocking stonework, a sparkling in-ground saltwater pool, and a dedicated vegetable garden. Whether you're hosting summer gatherings or unwinding after a long day, this outdoor space is designed to be enjoyed. This is a rare opportunity to own a move-in-ready home in one of Milton's most sought-after family-friendly communities. Don't miss your chance BOOK NOW. (id:63476)
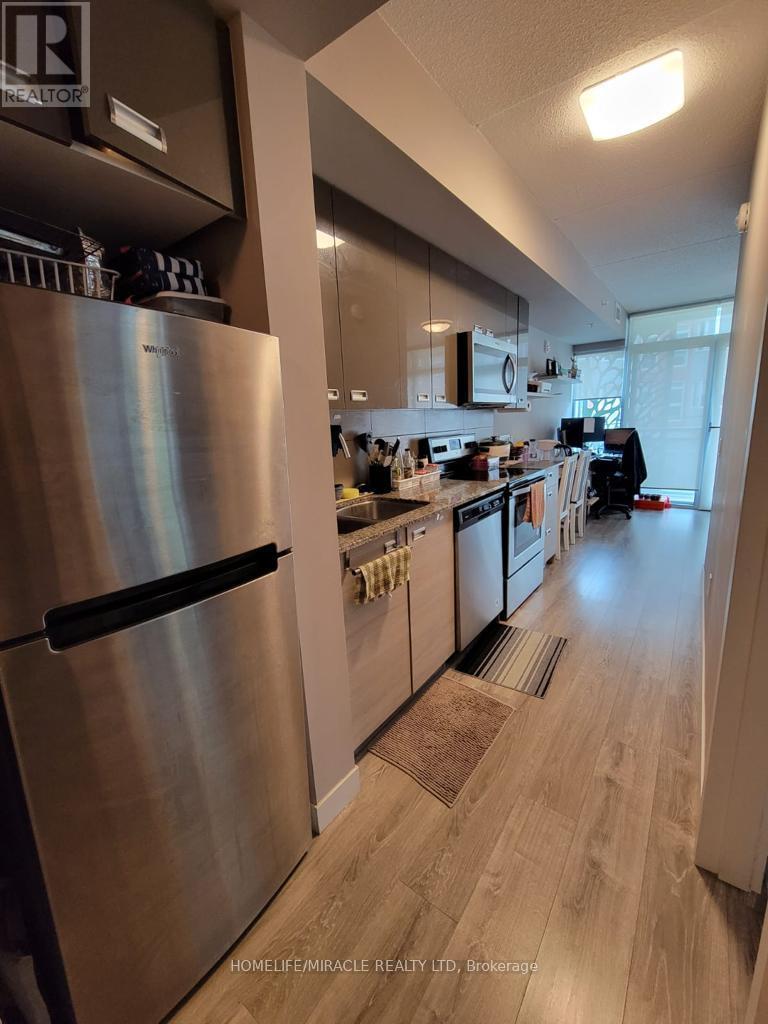
207 - 250 Albert Street
Waterloo, Ontario
One Of The Best Location In Waterloo. Walking Distance To Waterloo And Wilfred Laurier. 1 Bedroom And 1 Bath Condo Apt With Balcony. Spacious Bedroom Area And Living Space. With Big Balcony Ensuite Laundry Modern Kitchen, Comes Fully Furnished. Available Sep/2024. 1 YEAR LEASE. Stainless Steel Fridge, Electric Cooktop And Oven, Microwave, Built In Dishwasher, Stack Washer Dryer. (id:63476)
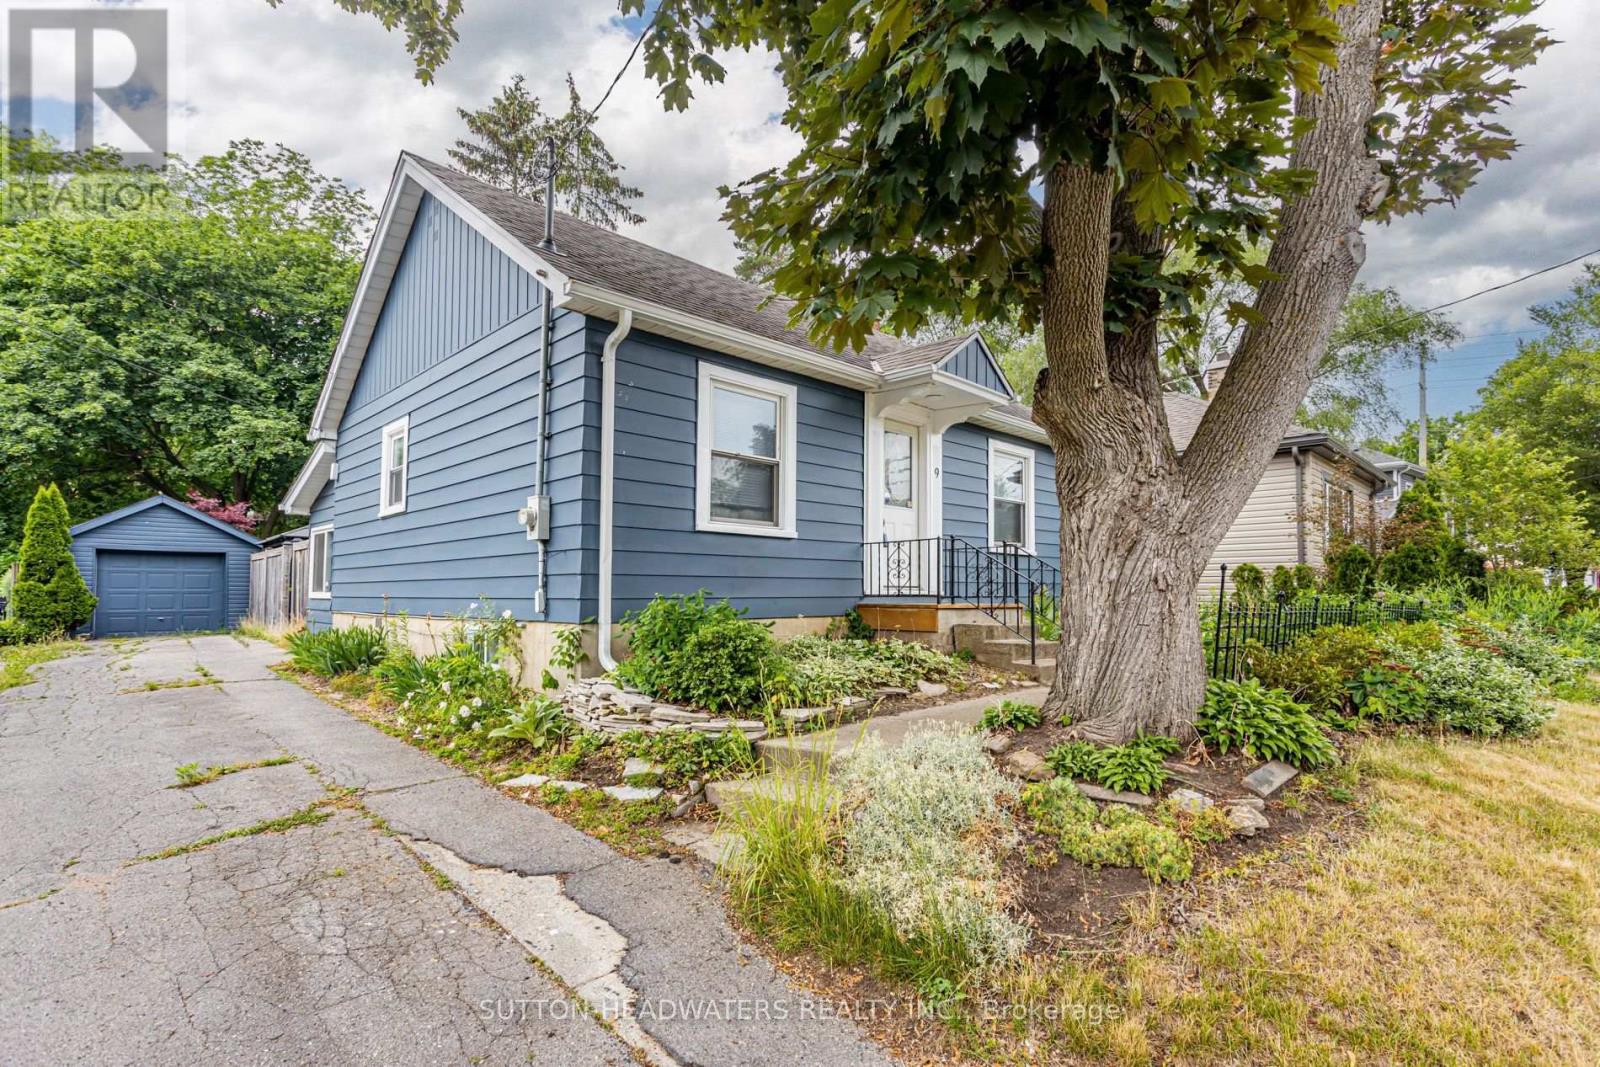
9 Forward Avenue
London North, Ontario
Welcome to Forward Ave. A highly desirable location close to the Thames River, the down town core and easy access to large box shopping. This large lot offers stunning perennial gardens, well maintained & updated home with back covered sun room. Just a 20 minute walk to Western's Campus or a short bus ride with city bus stop across the street. Perfect opportunity for young family with 2 large bedrooms on the main floor and a finished room in the lower level. The back yard is perfect for a BBQ, lounging in the shade of 30 foot maples and there is enough parking for 5 cars if needed. Very well maintained and gardens are spectacular. Just minutes to downtown and box store shopping. The large garage was renovated in 2022 and the house was upgraded in 2022 including hardwood floors being refinished, fresh paint inside and out and A/C. Enjoy relaxing under the gazebo. The basement is finished with a 2 pc bath - a perfect 3rd bedroom or rec room. (id:63476)
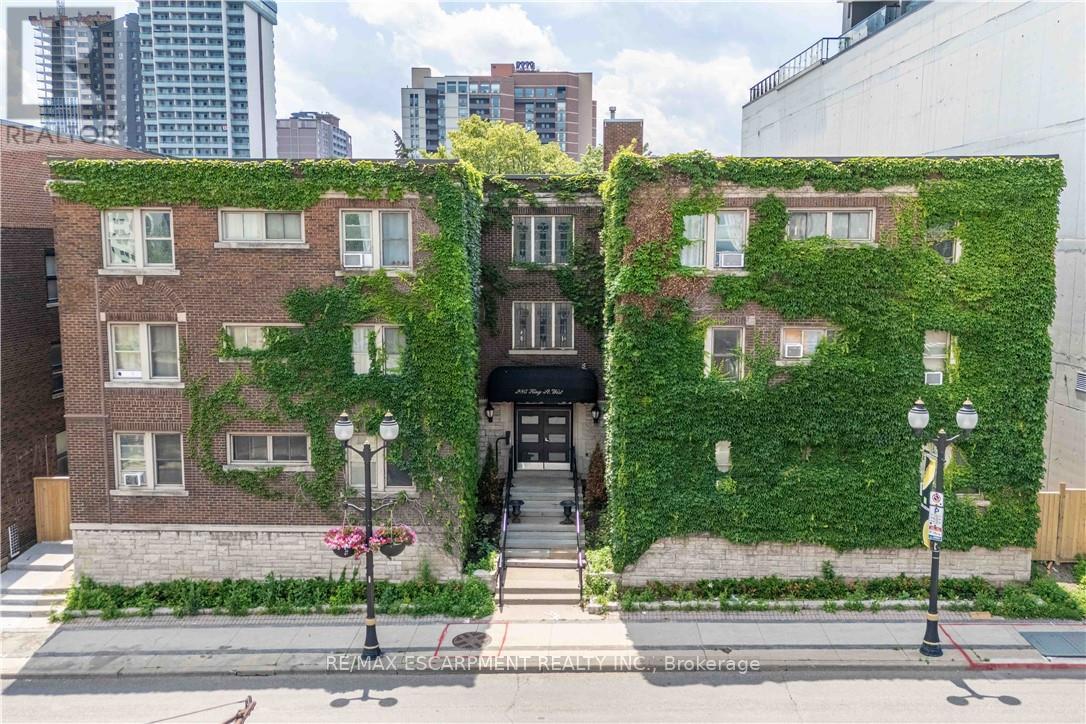
4 - 285 King Street W
Hamilton, Ontario
Welcome to this charming two-bedroom condo in the heart of West Hamilton, where historic character meets urban convenience. Set in a beautiful heritage-style building, this bright and inviting home features soaring ceilings, spacious bedrooms, fresh paint throughout, and a flexible layout to suit your lifestyle. The oversized primary bedroom can easily be converted back into a generous living room, offering additional entertaining space if desired. Step outside and enjoy everything this sought-after neighbourhood has to offer. Walk to trendy cafés, popular restaurants, boutique shopping, vibrant nightlife, parks, and public transit, with quick access to major highways for an easy commute. Whether you're a first-time buyer, busy professional, student, investor, or downsizer, this charming condo offers incredible value in one of Hamilton's most desirable downtown locations. Don't miss your opportunity to own a piece of this thriving community. (id:63476)
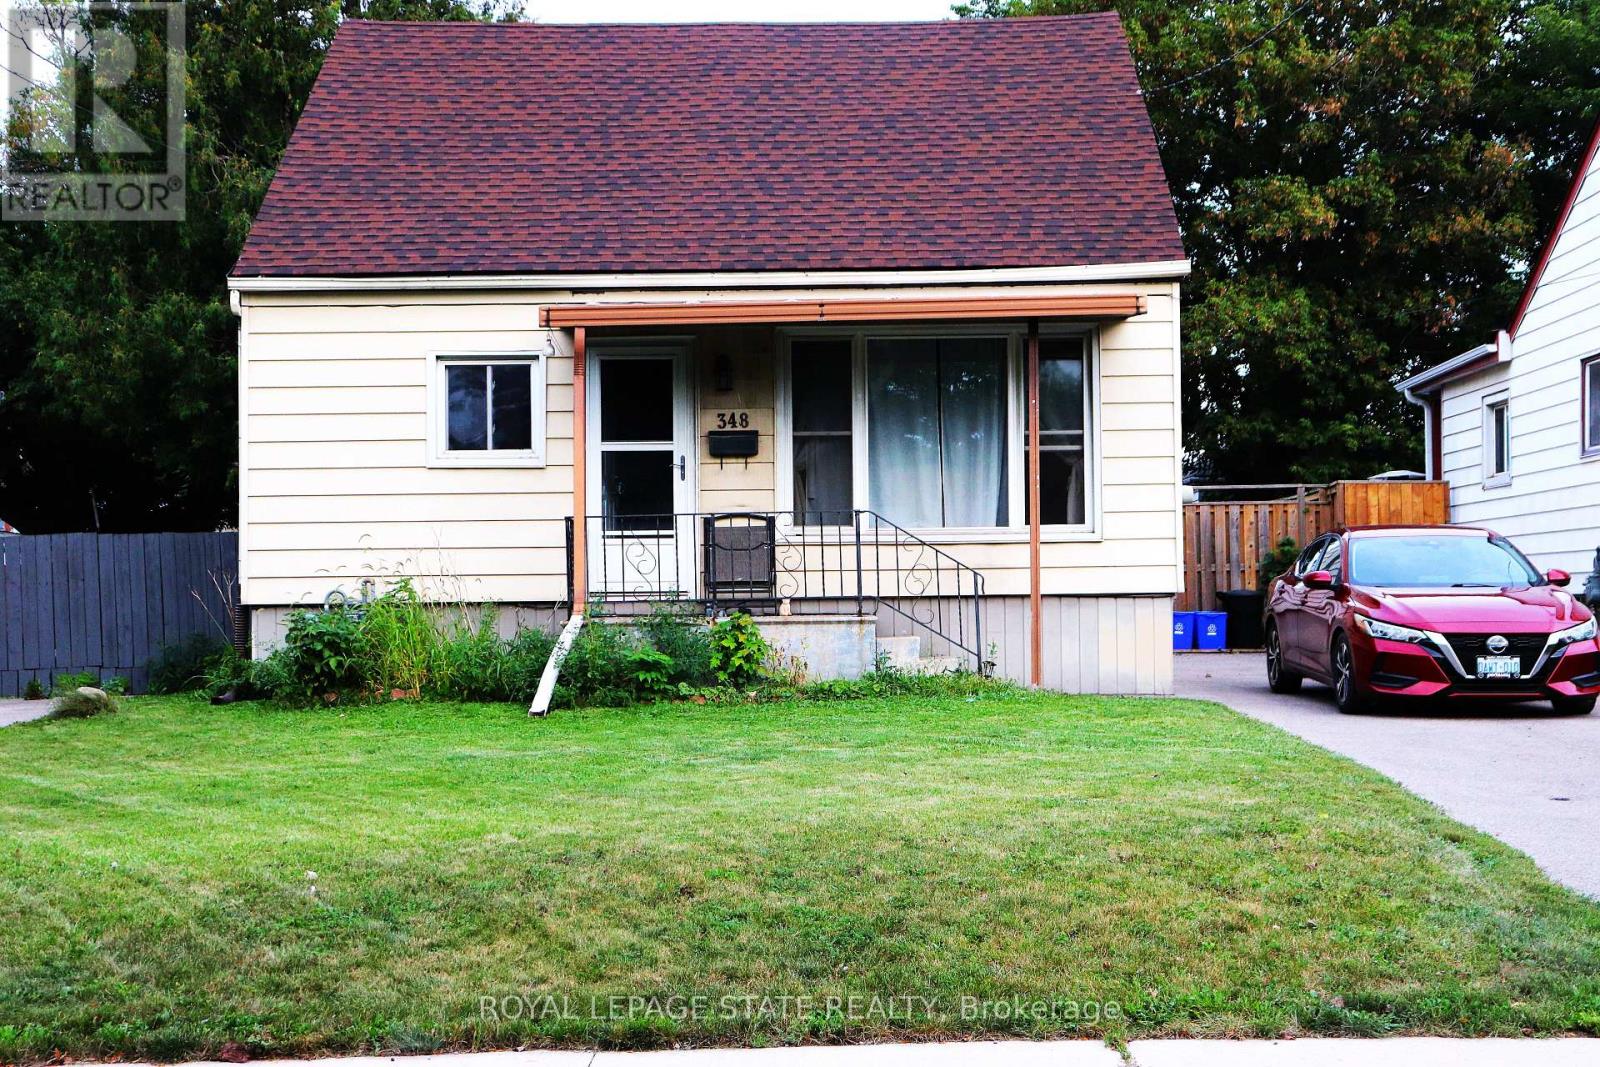
348 Weir Street N
Hamilton, Ontario
Attn Renovators, Investors, Contractors and 1st time Buyers This property has 3 bedrooms ( 2 up and 1 on main),1-bathroom home offers an excellent entry point for someone looking to build equity and create that dream home in a desirable location. The home is livable and functional as-is, while offering plenty of potential for those looking to add their own personal touches and improvements over time. Fantastic opportunity to own a detached home on large beautiful lot with huge private fenced rear yard & double driveway. Very spacious layout and an accessible price point, this property is a great option for buyers looking to get into the market or investors searching for their next project. Quiet non-through street conveniently located in Hamilton, being close to public transit, employment opportunities, shopping, schools, amenities, and major transportation routes, making everyday commuting and access to the city simple and convenient. House is being sold "as is, where is." (id:63476)
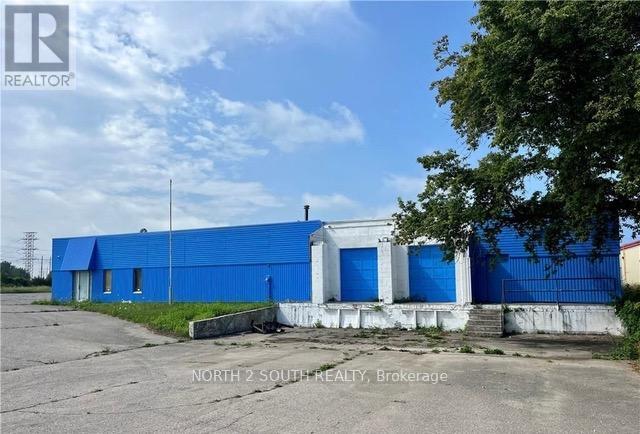
436 Huron Road
Goderich, Ontario
Freestanding building totaling 19,650 sq. ft. with 225 ft of high exposure frontage on Huron Street in Goderich, ON. Sitting on a ~1.3-acre lot, this property offers elite visibility and accessibility for a variety of commercial or employment uses. Solid cinderblock construction with a newer roof (2019). The building is a vacant shell, offering a clean slate for a wide range of potential configurations by an end user or investor. High-profile site featuring an asphalt driveway, strong access, and generous on-site land area that supports flexibility for operations, parking, or outdoor use. Approximately 2 hours to the U.S. border. C2-1 Zoning allows for a wide variety of uses. See Section 12.1 of the Town of Goderich Zoning By-law for a list of permitted uses. (id:63476)
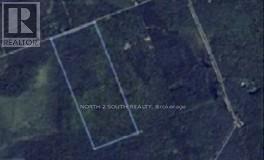
Lot 20 Axe Lake Road
Mcmurrich/monteith, Ontario
Vacant land on Axe Lake Rd being sold via Power of Sale. Featuring 1,876 feet of frontage along Axe Lake Rd, this 22-acre, irregularly shaped lot is zoned residential and is perfect for the discerning builder. Surrounded by 100s of acres of greenery and countless bodies of water, this blank canvas can be the home of your future cottage. Bound by Hwy 400 to the west, District Rd 518 to the north, District Rd 2 to the east, and Hwy 141 to the south. (id:63476)
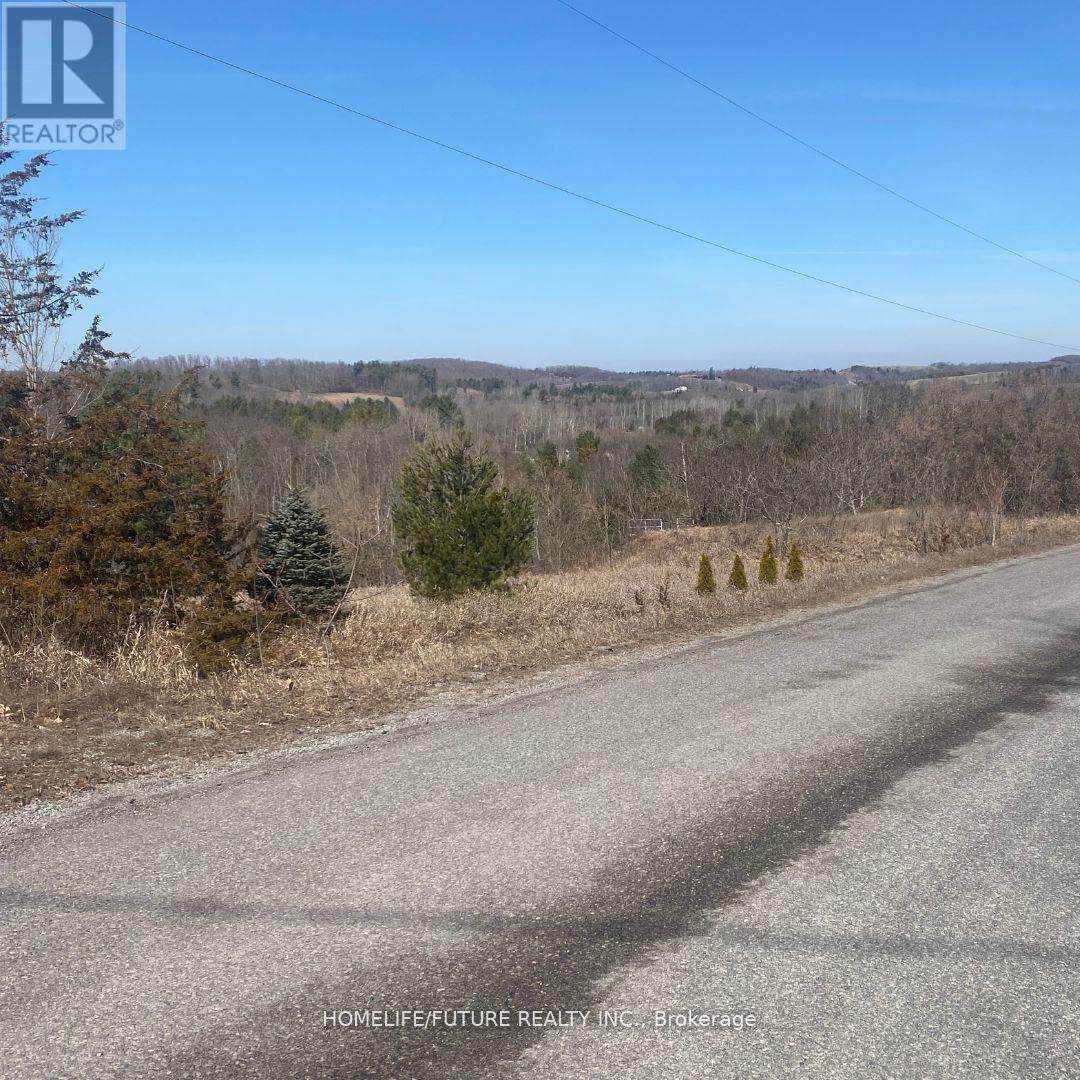
00 Summer Lane
Trent Hills, Ontario
The Ideal Location In The Heart Of Trent Hills To Build Your Dream Home Awaits, With 2.8 Acres Of Space To Spread Out And Genuinely Feel At Home And Connected To Nature. Given Its Outstanding Location, Stunning Surroundings, And Abundant Services, The Property Appeals To Those Looking For The Perfect Blend Of Country Charm And Contemporary Comforts. Grab Advantage Of This Fantastic Opportunity To Purchase This Exquisite Lot And Build The Family Home Or Invest Of Your Dreams In This Quiet Community Located North Of Cobourg, Near Peterborough, With Easy Access To The Splendor Of Northumberland County Living. This Location Combines The Best Of Both Worlds With The Charming Town Of Warkworth. There Is No Insurance On The Property. Clients And Agents Who Enter The Subject Property Do So At Their Own Risk. The Survey And Zoning Are Available Upon Request. (id:63476)
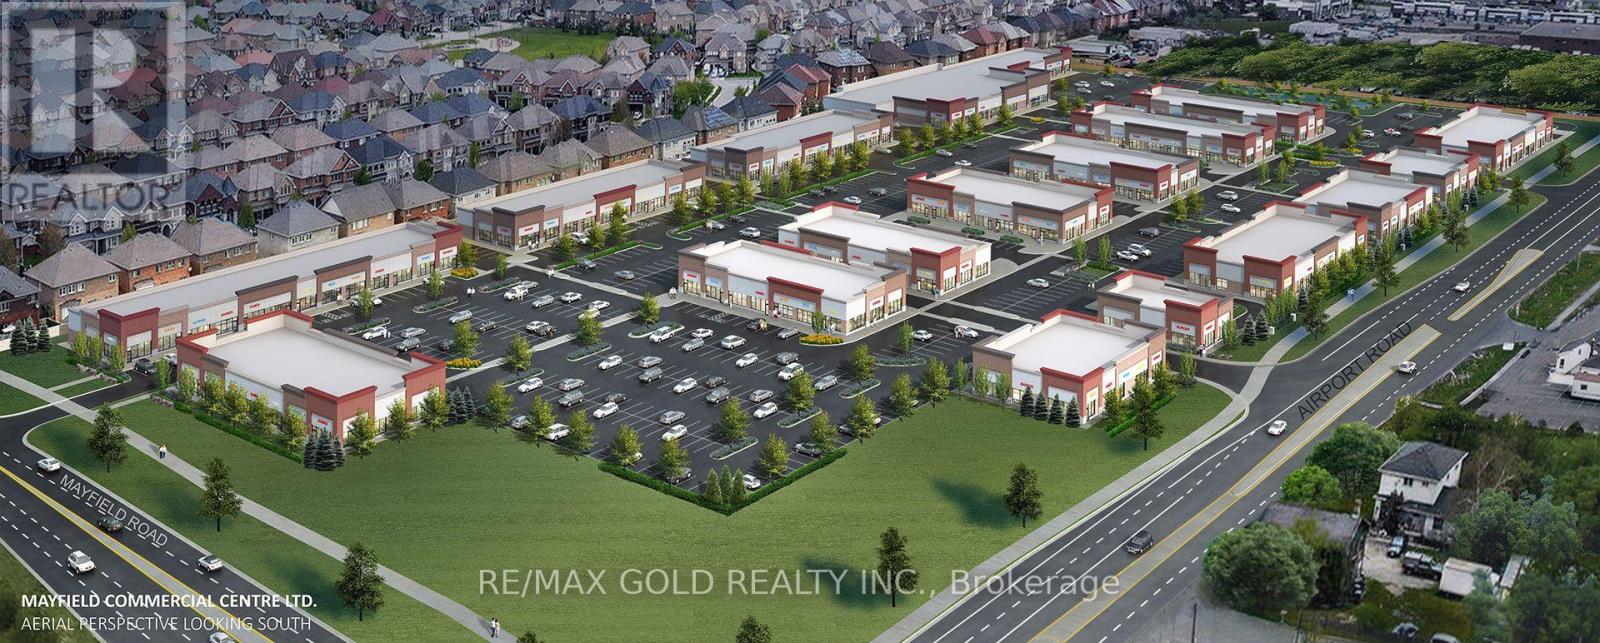
4 - 6101 Mayfield Road
Brampton, Ontario
TURNKEY Finished Property For Rent: Prime Location With Dual Entrances Right On Mayfield Road At The Caledon-Brampton Border!! This Purpose-Built Unit Offers Unmatched Accessibility, Visibility, And Flexibility For A Proposed Business!! It Features Two Separate Entrances: A Main Entrance Inside The Plaza With An Open, Unobstructed View And Ample Customer Parking, Plus A Second Entrance Facing Mayfield Road With A Wide Double-Door Design Ideal For Large Deliveries And Easy Customer Access!! The Mayfield Road Frontage Provides Excellent Exposure To Constant Traffic, Making This Unit Perfect For Retail, Service, Or Other Commercial Ventures!! The Plaza Includes Well-Known Branded Neighbors Such As KFC, Wendy's, Rajdhani Sweets, Benjamin Moore, Shawarma King, Dental And Medical Clinics, Salons, Nail Spas, And A Variety Of Franchise Stores Serving Italian, Mexican, Mediterranean, And Indian Food, With Dine-In Spaces!! This Diverse Tenant Mix Generates High Foot Traffic, Creating A Vibrant Commercial Environment Supporting Visibility, Customer Engagement, And Long-Term Growth!! Professionally Designed Interior: The Unit Is Fully Set Up For A Proposed Business!! It Features A Completely Accessible Washroom, High-Quality Electrical Work With Multiple Points On Walls And Floors, Fresh Professional Paint Up To High Ceilings, And Premium Porcelain Tile Flooring Throughout!! The Entry And Reception Areas Include Large-Format Wall Tiles For A Clean, Professional, And Low-Maintenance Finish!! The Space Also Has A Dedicated HVAC System Ensuring Year-Round Comfort!! This Finished Property Comes With An Active, Transferable Lease Option, Allowing Tenants To Move In And Start Operations Immediately!! Located In The High-Traffic Mayfield Commercial Center Plaza At Airport Rd & Mayfield Rd, One Of Brampton's Busiest Retail Destinations!! Unique Rental Opportunity, Offering Modern Infrastructure, Prime Location, And Operational Readiness For A Wide Range Of Businesses!! (id:63476)
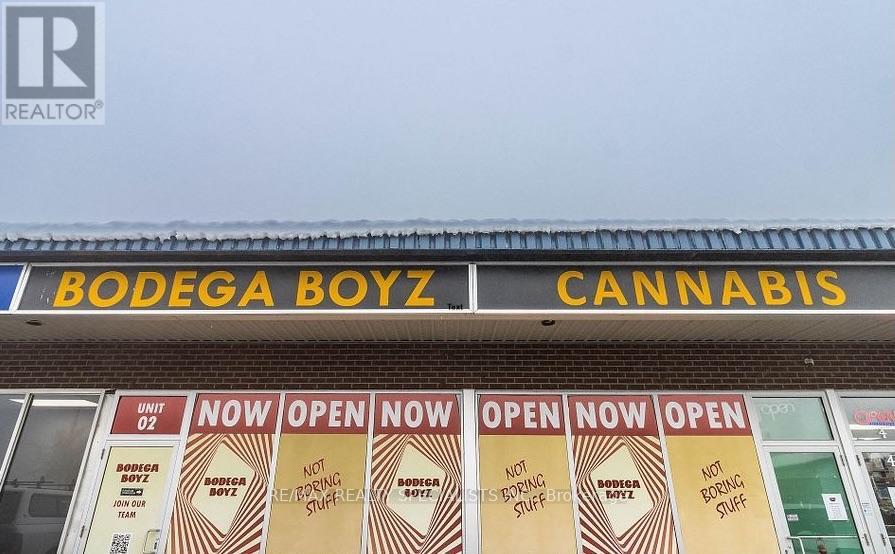
2-3 - 68-78 Main Street N
Halton Hills, Ontario
Independent, legally licensed cannabis retail business for sale in a prime Georgetown location on Main Street. Established clientele, strong online presence and excellent sales. Owner-absentee operation generating approximately $7,500-$8,000/month in owner benefit/profit, as represented by Seller. Approx. 1,666 sq. ft. with lease until May 31, 2031 plus extension option. **Total rent approx. $6,700/month all-inclusive.** Inventory extra. Financials available to qualified buyers. Buyer/Buyer's Agent to verify all information. Operating business-do not approach staff. Showings by appointment only. Co-op commission reduced by 50% if Buyer is introduced or shown the business by Listing Agent. (id:63476)
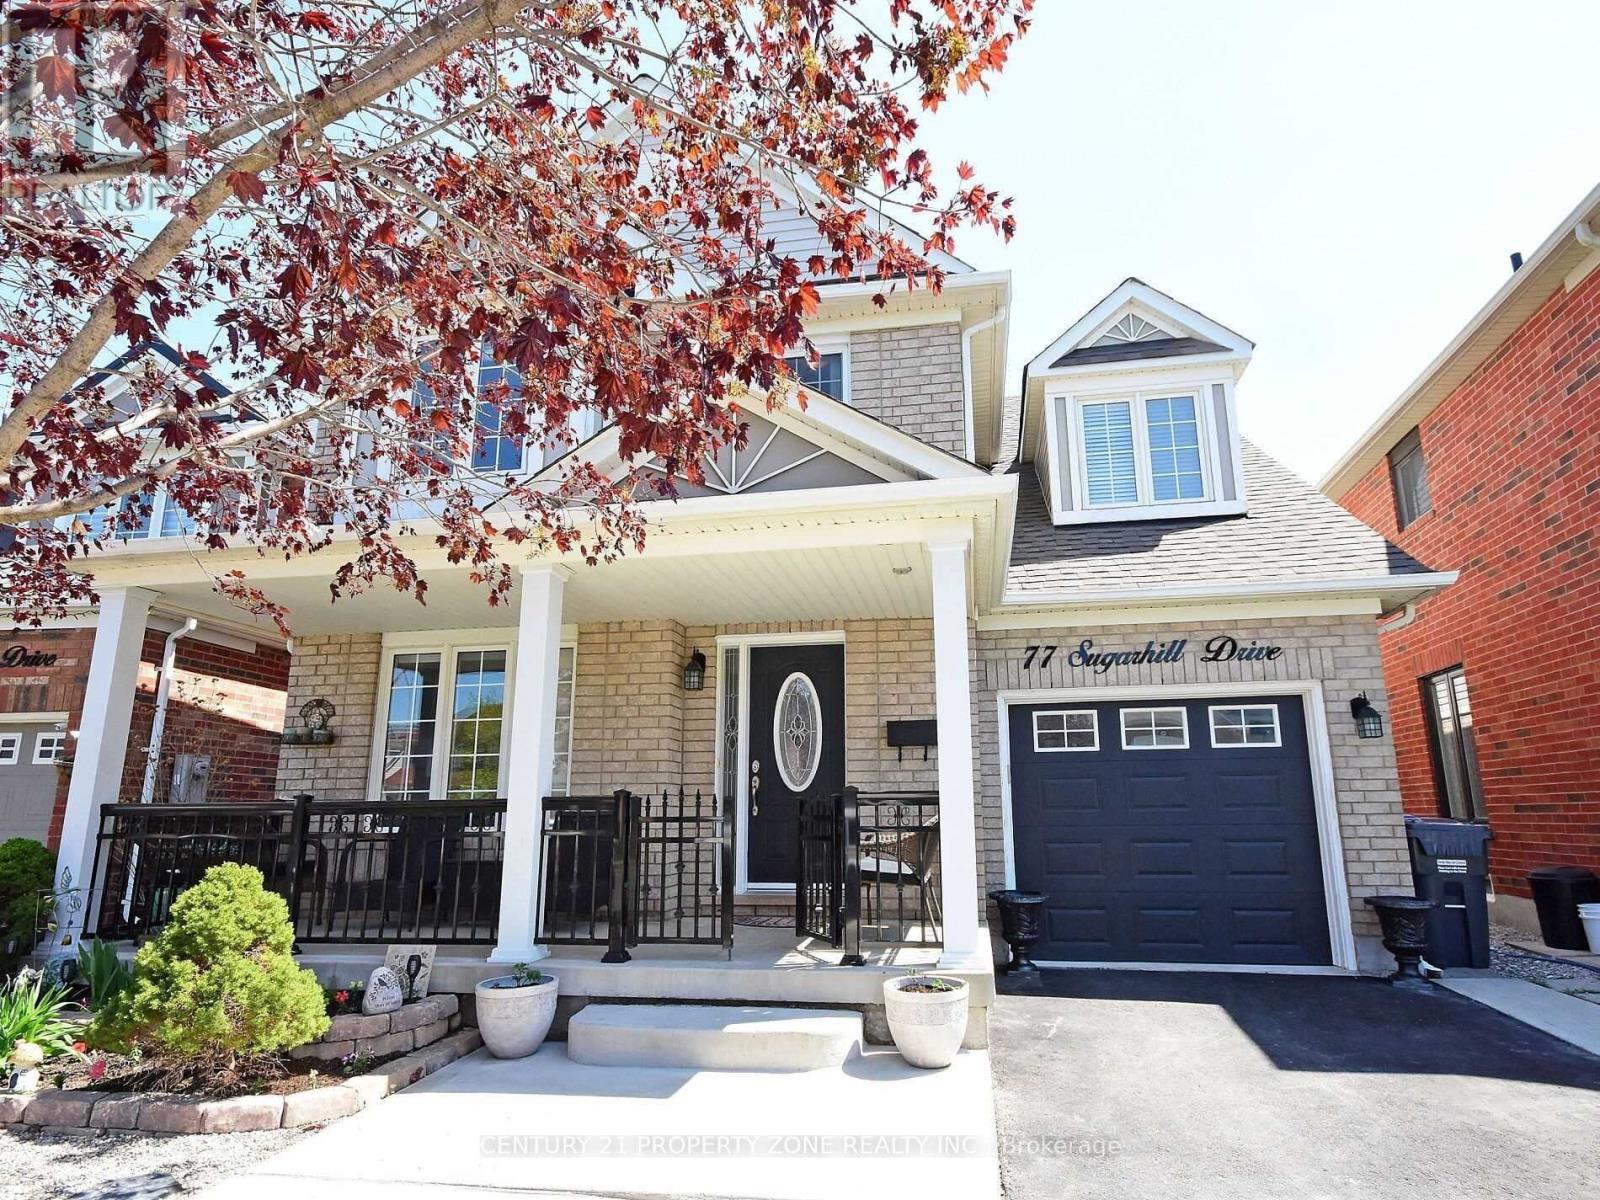
77 Sugarhill Drive
Brampton, Ontario
Beautiful fully detached upper-floor home for lease in a desirable neighbourhood! This carpet-free home features gorgeous hardwood floors throughout the main and second floors, a spacious separate living room and family room, and a beautiful designer kitchen with quartz countertops and stylish backsplash.The hardwood staircase adds an elegant touch, while the spacious primary bedroom features a 4-piece ensuite. The versatile second-floor loft/computer area is perfect for a home office,study or children's space. (id:63476)
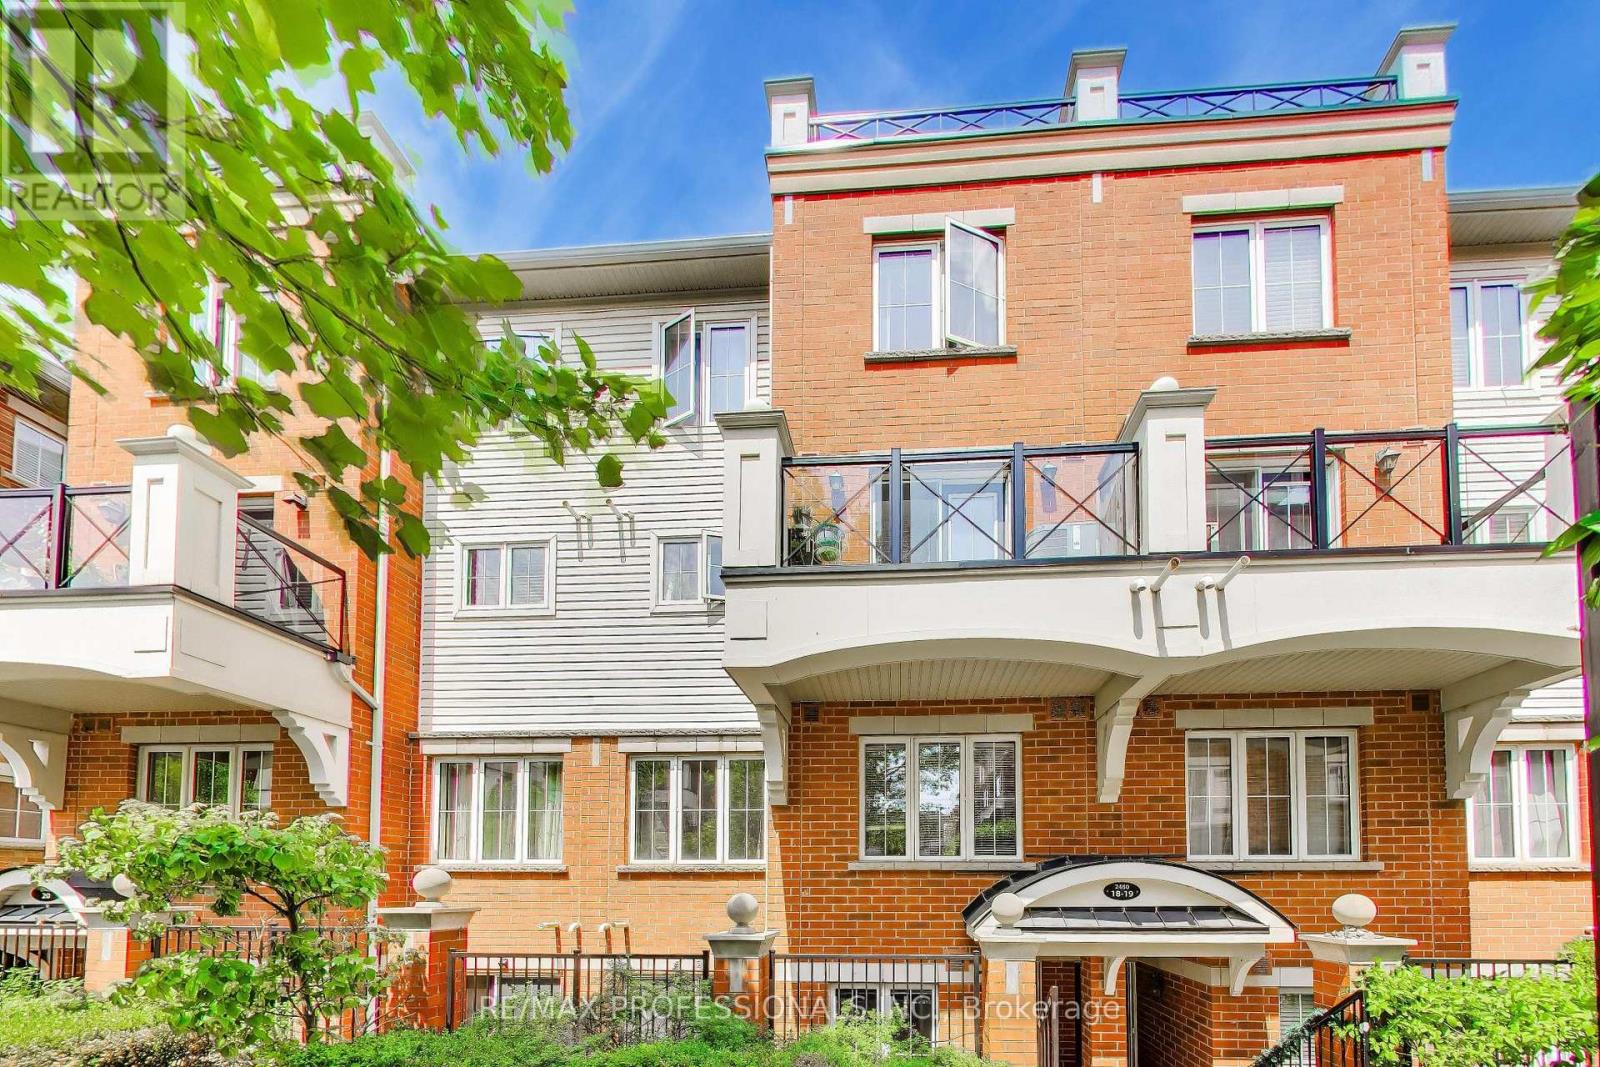
19 - 2460 Post Road
Oakville, Ontario
Honey stop the car! Beautiful 2-Bedroom home in Prime River Oaks, Oakville! Generous living space plus terrace. Located in a family-oriented community just steps from parks, schools, trails, and all major amenities. The main living area features a bright, open-concept great room with newer floors and paint, seamlessly connected to a large kitchen with plenty of cabinetry. Walk out to your private terrace. 2 spacious bedrooms and two bathrooms with a convenient in-unit washer and dryer complete the unit. Located close to Walmart, Superstore, restaurants, Oakville Hospital, and major highways. (id:63476)
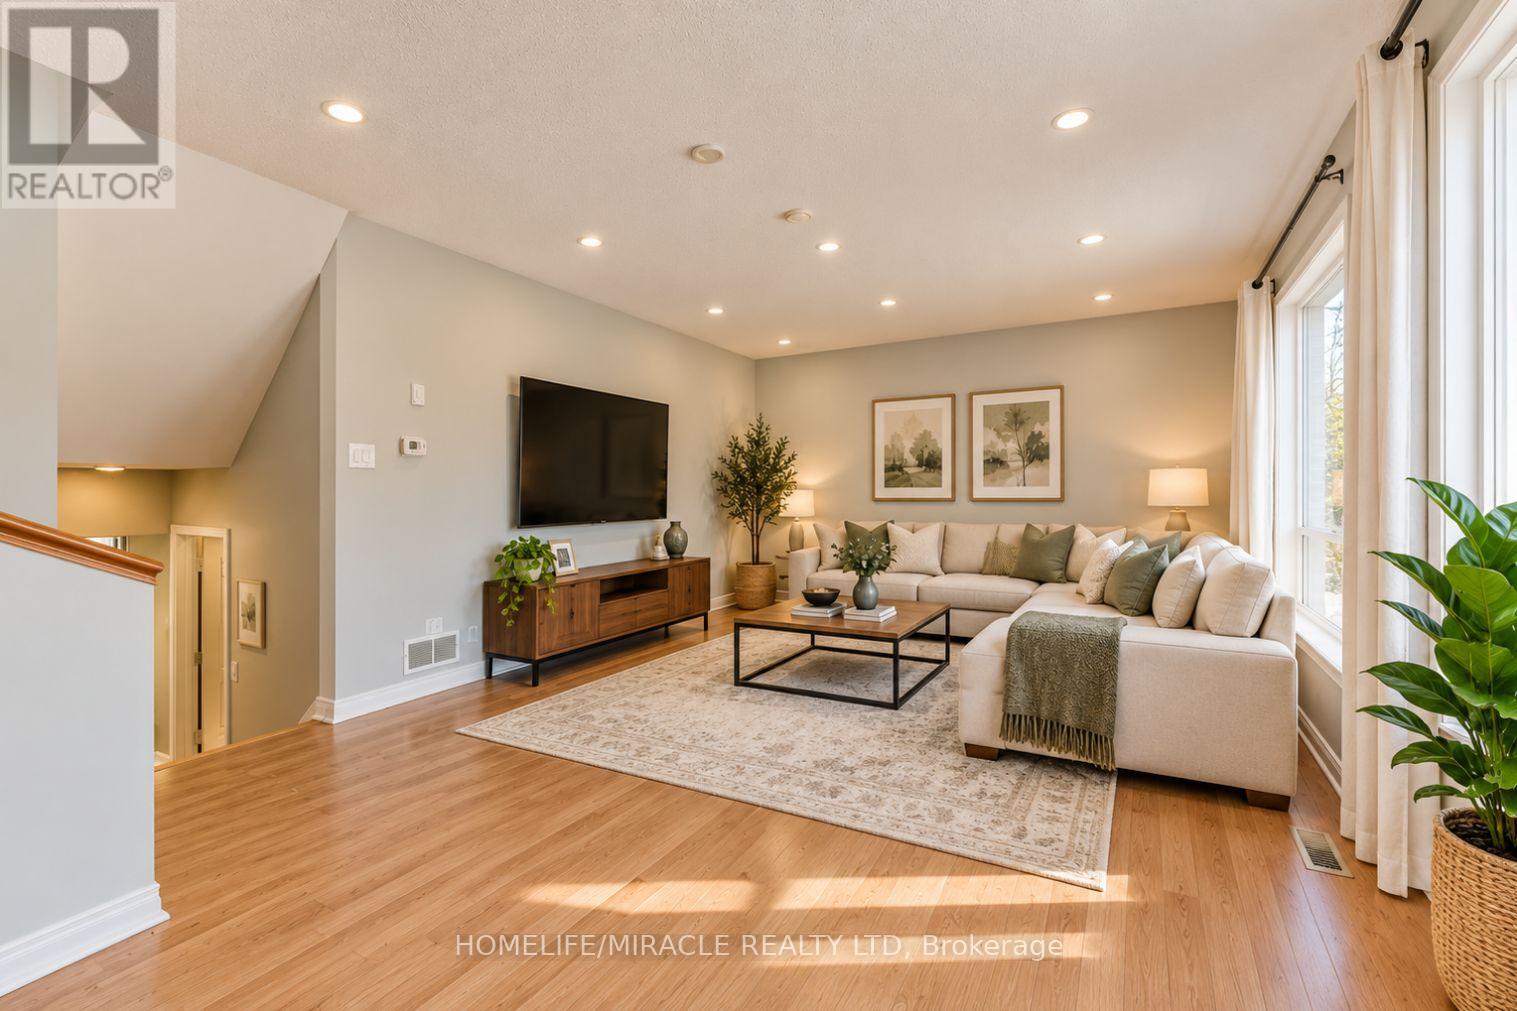
201 - 6444 Finch Avenue W
Toronto, Ontario
Welcome to this spacious AND lightious 5 beds + 4 washroom townhomes with finished rental basement, ideally situated in a quiet, family-friendly Etobicoke neighbourhood!** Offering added privacy with a fully fenced backyard, front lawn, private driveway, and attached garage with convenient direct access.Step inside to a bright and inviting layout featuring a modern kitchen. A few steps up leads to a sun-filled living room, creating a warm and comfortable space perfect for everyday living and entertaining.The finished basement, complete with a separate entrance and kitchenette and a full washroom. offers excellent flexibility for extended family, guests, a home office, or additional living space.Ideally located just minutes from Etobicoke General Hospital, Humber College, shopping, public transit, and the LRT, this meticulously maintained and move-in-ready home offers the perfect blend of comfort, privacy, and convenience.An excellent opportunity for first-time buyers, growing families, multi-generational living, or investors looking for strong potential in a desirable Etobicoke location. (id:63476)
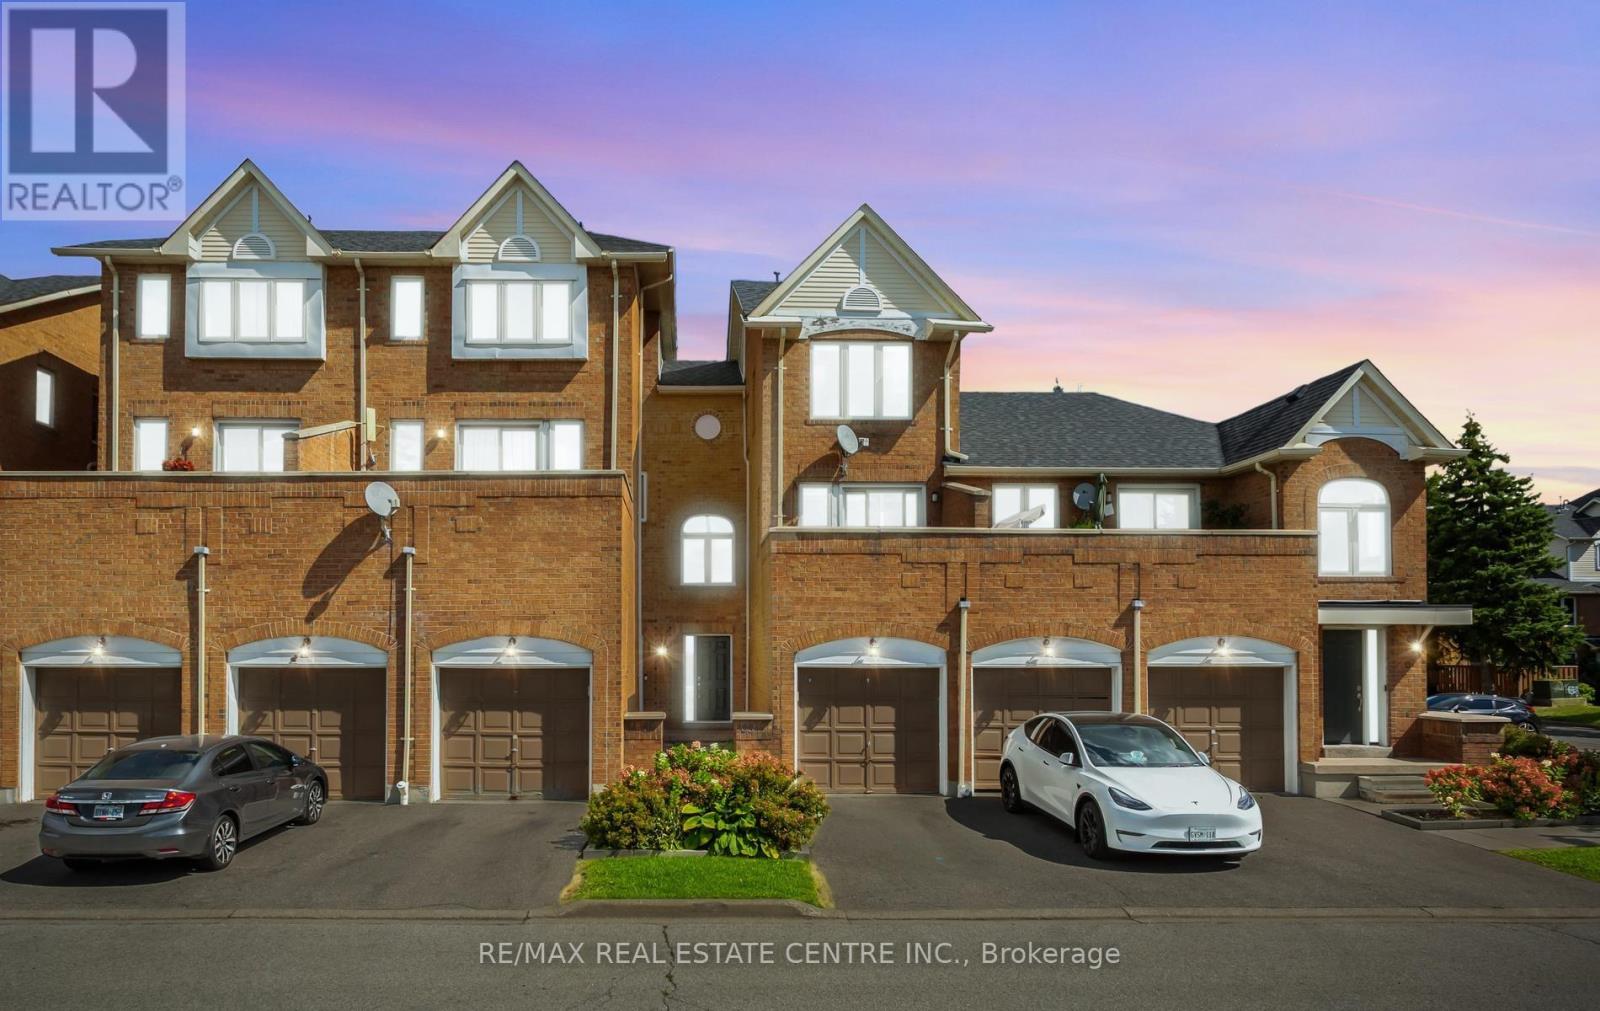
68 - 45 Bristol Road E
Mississauga, Ontario
PRICED TO SELL - HOUSE-SIZE LIVING AT A CONDO PRICE! Just Reduced - This Won't Last! Welcome to one of the largest 3-bedroom townhomes in this sought-after, unbeatably located complex right on Hurontario St & Bristol Rd - steps from St. Francis Xavier High/Middle School. At 1,295 sq. ft., this professionally painted, move-in-ready townhouse delivers the space of a detached home for a fraction of the price - a rare find in today's market. Main Level: An open-concept kitchen with stainless steel appliances and generous counter space flows into the dining and family room - built for everyday living and effortless entertaining. Walk out to your own private terrace, perfect for warm-weather relaxing. A flexible main-floor bedroom doubles as a home office or third bedroom. Upper Level: A sun-filled primary bedroom, a spacious second bedroom, and a 4-piece bathroom offer comfort for the whole family. The Bonus: A finished basement with a separate entrance - with potential for a 3-piece bathroom and kitchenette - is a huge value-add for extended family, in-law, or nanny living. This is the kind of upgrade potential that adds real equity. Parking: 1-car garage plus driveway. Unmatched Location: Steps to top-rated schools, LRT and transit at your doorstep, shopping and groceries just outside your door, and minutes to Square One. Everything at Bristol & Hurontario - shopping, dining, amenities - is within walking distance. Enjoy building perks including an outdoor pool and ample visitor parking. Bottom line: This is house-sized value at a condo price point, freshly reduced and ready for a quick close. Whether you're a first-time buyer, growing family, or investor - opportunities like this don't sit long. Don't wait - book you're showing today. (id:63476)