
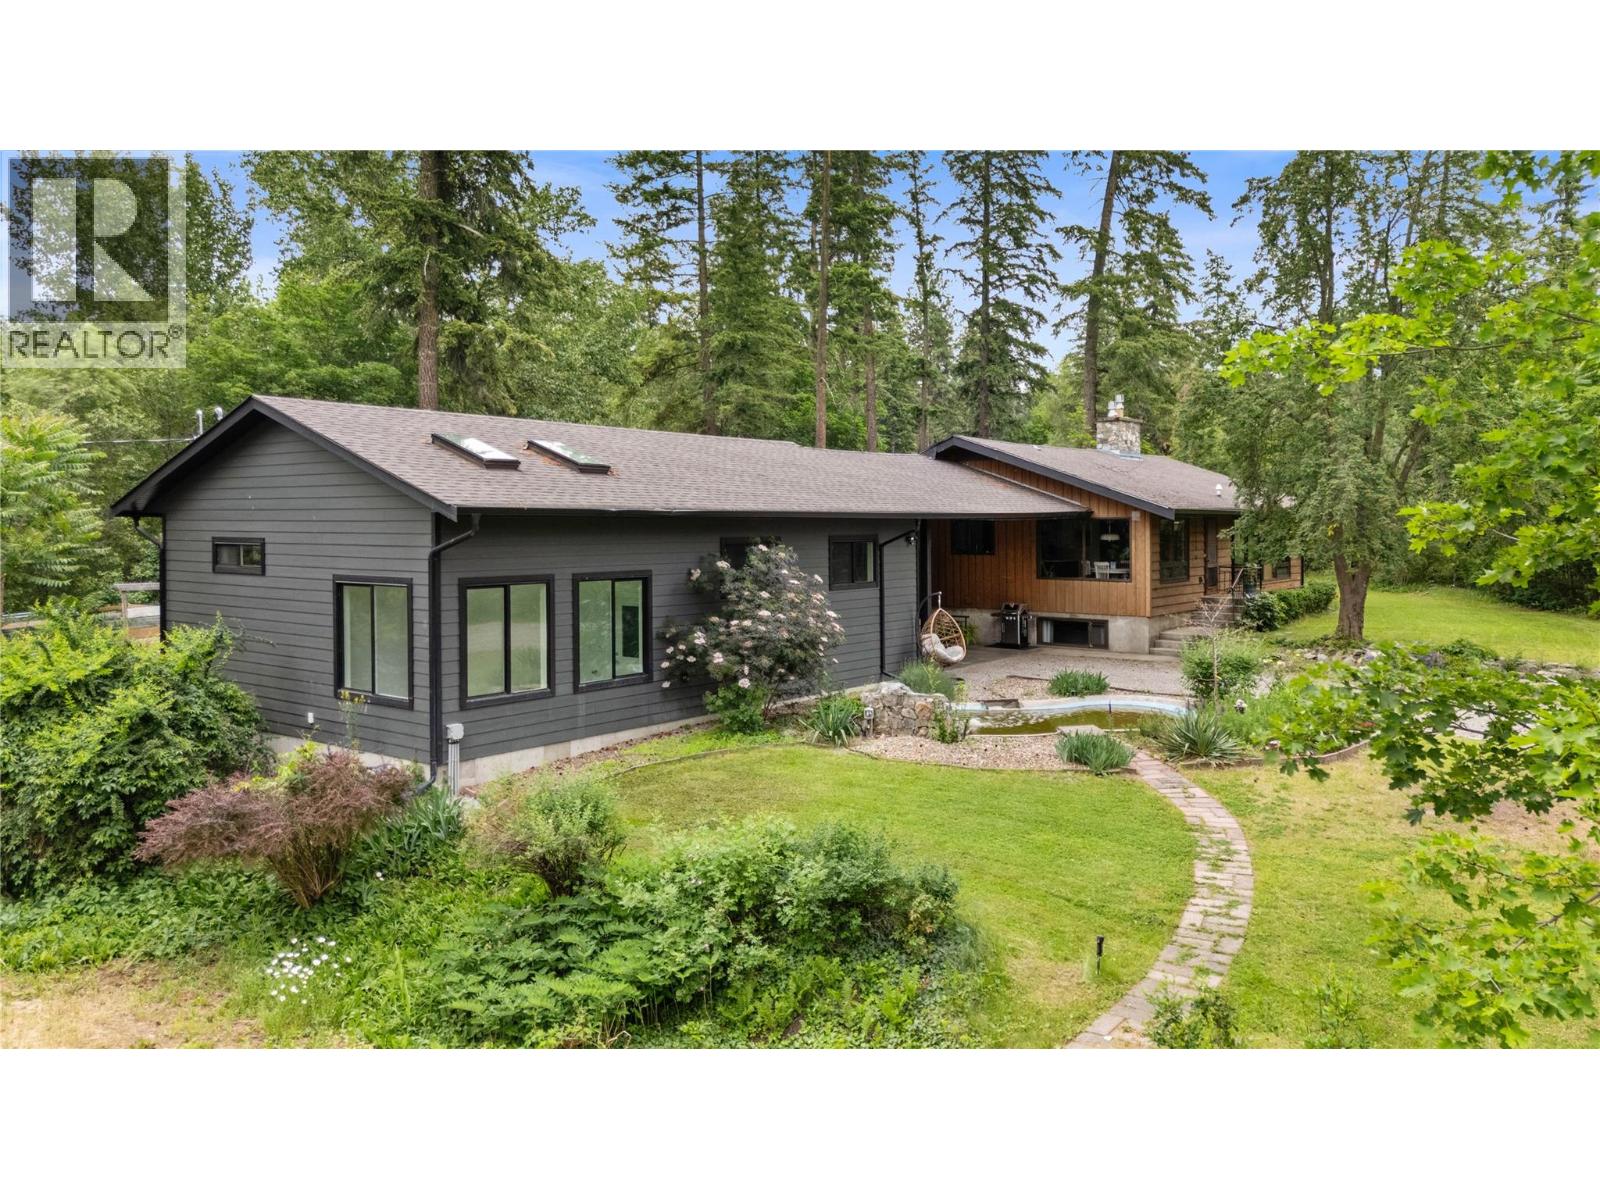
3153 Hall Road
Kelowna, British Columbia
Welcome to 3153 Hall Road, a beautifully updated 3 bed, 2.5 bath home set on a private 1.16-acre oasis in desirable Southeast Kelowna. This extensively renovated home (2021 renovation) offers the perfect blend of rural tranquility and modern comfort, just minutes from wineries, amenities, shopping and picturesque orchards of the Okanagan. Inside, enjoy an open-concept living space with large windows overlooking a serene koi pond and fountain. The gourmet walnut kitchen features an oversized island, quartz counters, and premium appliances including a side-by-side fridge/freezer. The main home includes updated plumbing, electrical, HVAC (2021), new roof shingles (2021), and on-demand hot water. A spacious breezeway connects the home to a 1200 sq ft heated garage with a studio, extra room, and washroom, ideal for hobbyists or and endless opportunities. Outdoors, enjoy scenic surroundings, outdoor shower, 3 sheds, a chicken coop, and in-ground irrigation. Water is supplied via 2 wells and cistern with full filtration, softener, and RO system. Peaceful, turnkey, and truly one-of-a-kind, this property must be seen in person to appreciate. (id:63476)
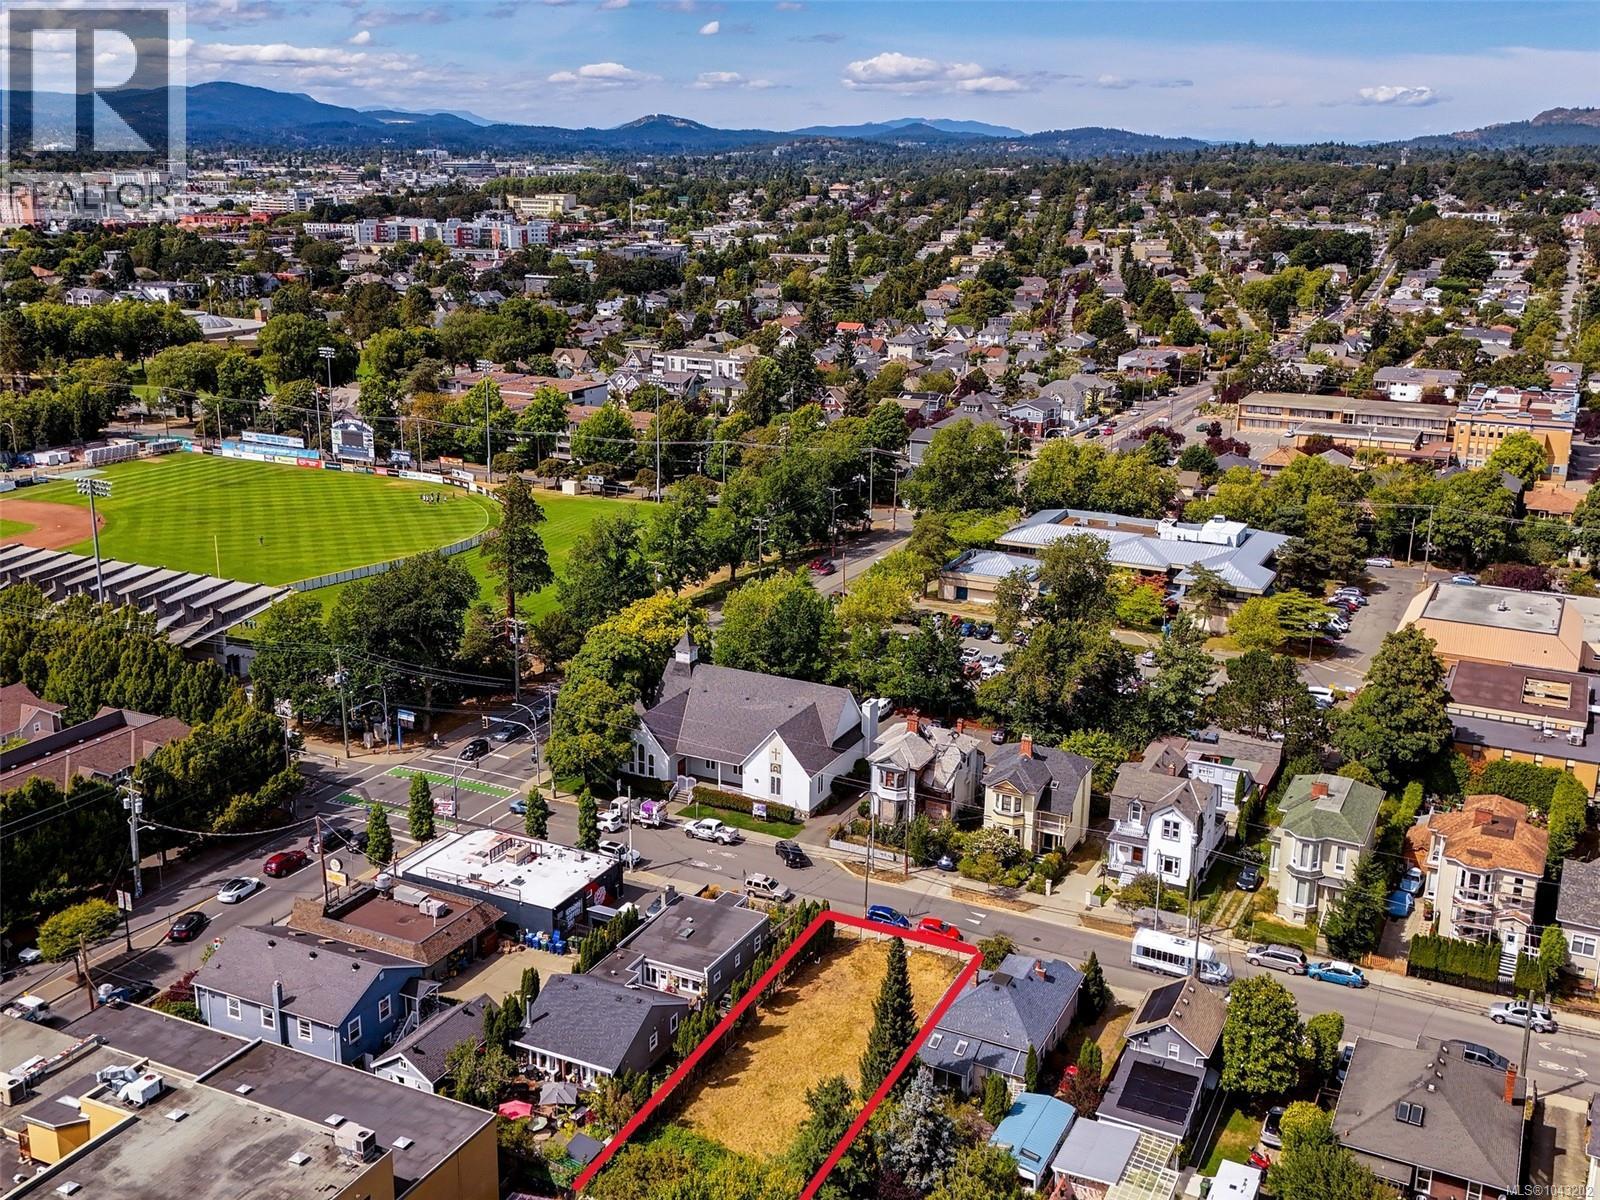
1115 Caledonia Ave
Victoria, British Columbia
1115 Caledonia Avenue is a prime redevelopment opportunity in Victoria, BC, on a 6,440 SF lot at the border of North Park and Fernwood. Zoned R-74, it allows for ground-oriented multi-unit dwellings, with potential for higher density under the Official Community Plan (up to 1.2:1 FSR or more with assembly). The property is listed at $998,000, reflecting its premium zoning and previous fourplex approval. The vibrant Fernwood neighborhood offers strong community assets, diverse demographics, and proximity to urban villages and downtown. Local cafes, restaurants, and services are just steps away, providing a lively and convenient lifestyle. Royal Athletic Park, home to the Victoria HarbourCats baseball team, is also nearby, adding to the area's recreational appeal. This property stands out for its flexible zoning, strong location, and significant potential for residential development. (id:63476)
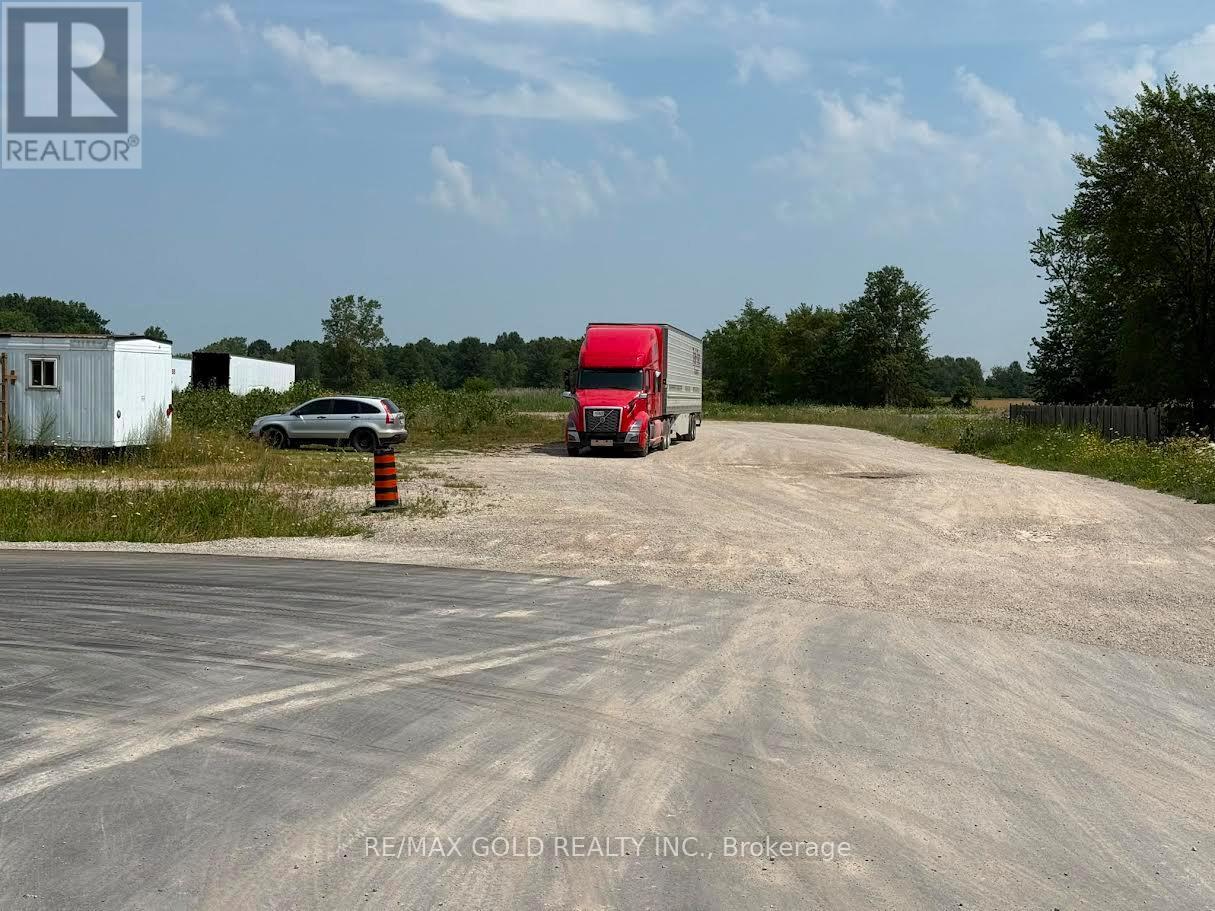
29 South Talbot Road
Kingsville, Ontario
Corner and High Visibility parcel in Kingsville. Incredible Opportunity for the End User/Developers/Investors. Very Rare Opportunity To Buy A Small Infill Lot Just Off Of The Highway 3 on South Talbot Rd. Huge Visibility On To Highway 3. Rare M1 Zoning Very Hard To Find In Kingsville Permitting Wide Range Of Uses. 4.695 Acres Usable For Development. Hwy 3Twinning that is currently taking place and will positively impact the subject site. Functional Configuration For User Or Developer. Currently been using as Truck Yard. Buyer can do their own Due Diligence for the uses. Please see the attachment of the listings for Zoning Permissions. Proposed Site plan is also attached for Truck Stop. (id:63476)
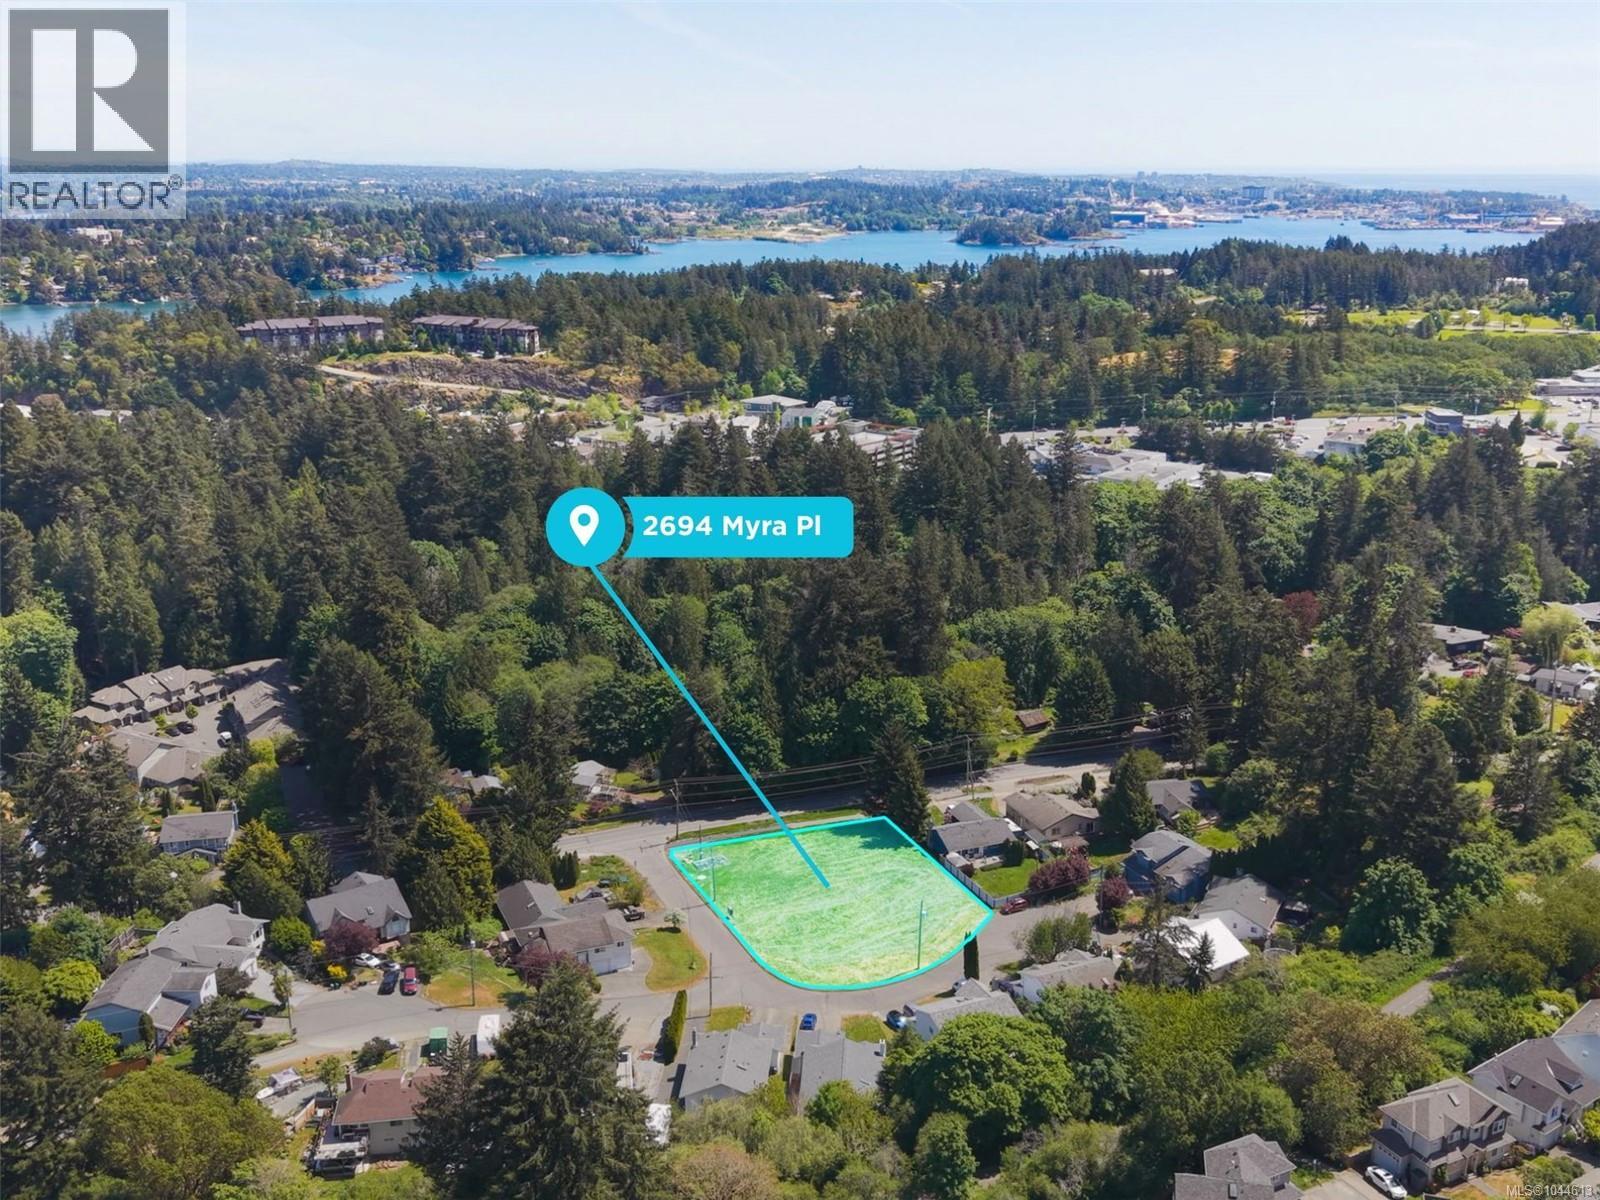
2694 Myra Pl
View Royal, British Columbia
Rare opportunity to own a level ½-acre bare land strata lot at 2694 Myra Place in desirable View Royal. An estate-sized property in town with room for all your toys, a large shop or garage, RVs, boats, ample parking, and a custom family compound. Flexible Small-Scale Multi-Unit Housing (SSMUH) zoning may permit up to 4 dwelling units plus accessory dwelling units (ADUs) (buyer to verify with View Royal and the strata). Potential two-lot subdivision into approximately 10,000 sq. ft. parcels. Services are at the lot line, with due diligence available for municipal and strata review. Enjoy a quiet setting just minutes to shopping, schools, parks, recreation, transit, and major commuter routes. Potential future removal from the strata may provide additional density opportunities. A rare in-town property offering outstanding long-term value and development potential. (id:63476)
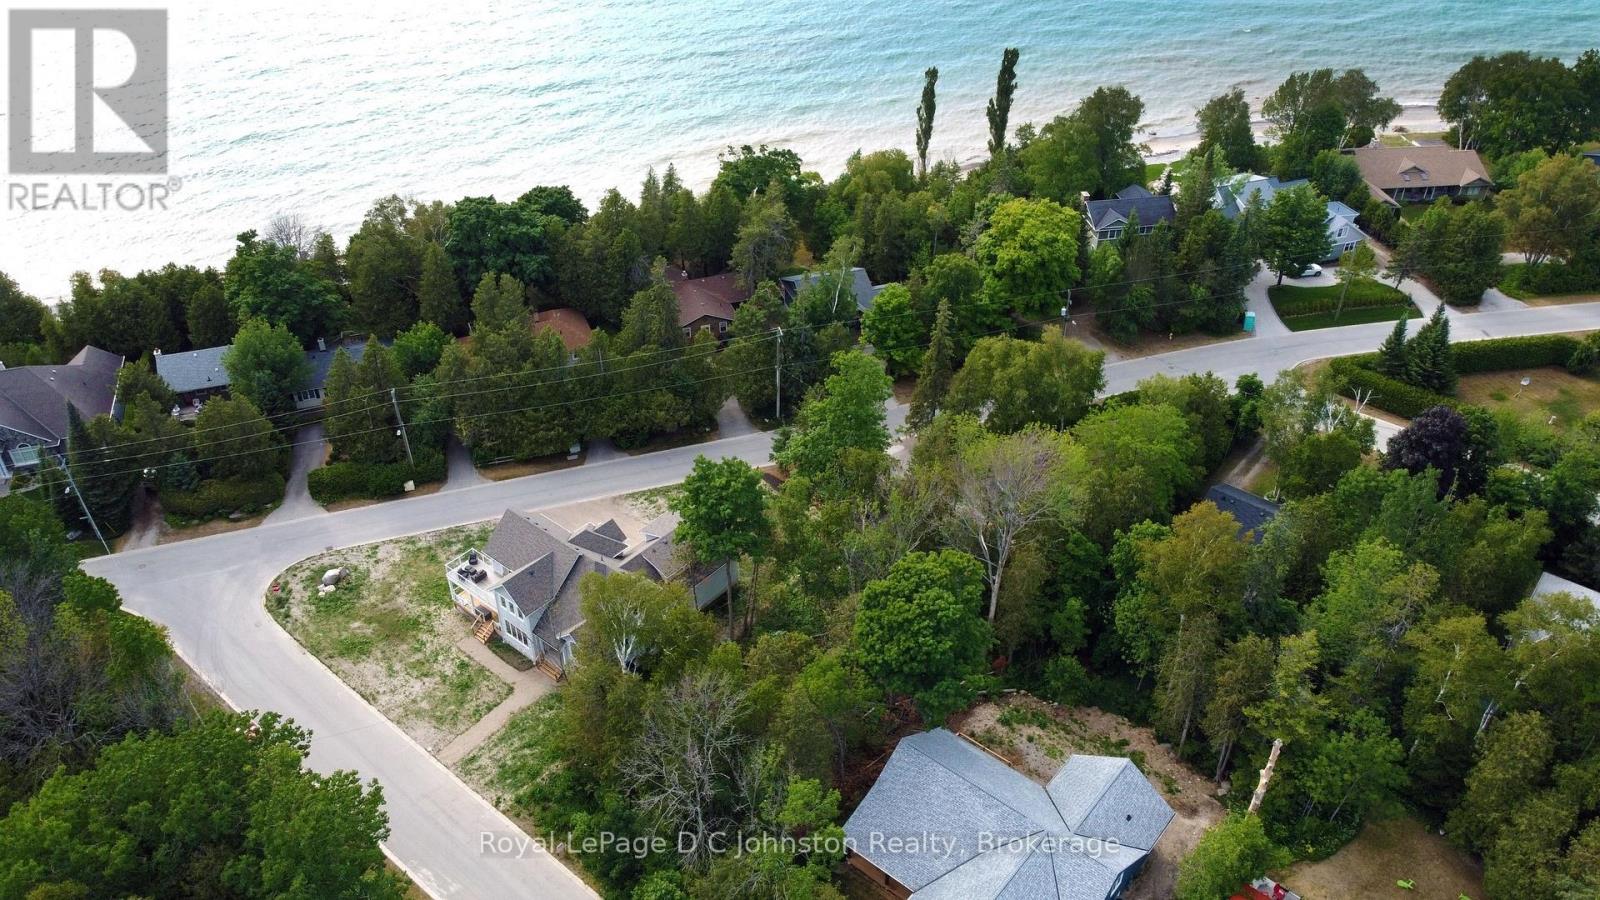
0 Hemlock Street
Saugeen Shores, Ontario
Cleared, Ready to Build! Discover the perfect canvas for your dream home or cottage, just a short walk from the sparkling shores of Lake Huron. This vacant residential building lot offers an exceptional opportunity to bring your vision to life in a setting that captures the peaceful beauty of Ontario's West Coast. Cleared and ready for building, the property provides a head start on creating a space tailored to your lifestyle-whether you envision a cozy weekend retreat, a relaxing retirement escape, or a full-time residence immersed in nature.Tucked into a tranquil area of Southampton known for its natural charm and laid-back atmosphere, this location invites you to slow down and enjoy the simple pleasures of lakeside living. Start your mornings with a stroll to the nearby Lake access, spend sunny afternoons swimming in the clear waters, and end your days watching the world-famous Lake Huron sunsets stretch across the horizon in breathtaking colour. Conveniently located just a short bike ride from downtown Southampton, you'll have easy access to boutique shops, inviting restaurants, and everyday amenities while still enjoying the privacy and serenity this property offers. Opportunities like this are becoming increasingly rare-secure your piece of this sought-after shoreline community and start building the lifestyle you've been dreaming of. Your Lake Huron dream starts here. (id:63476)
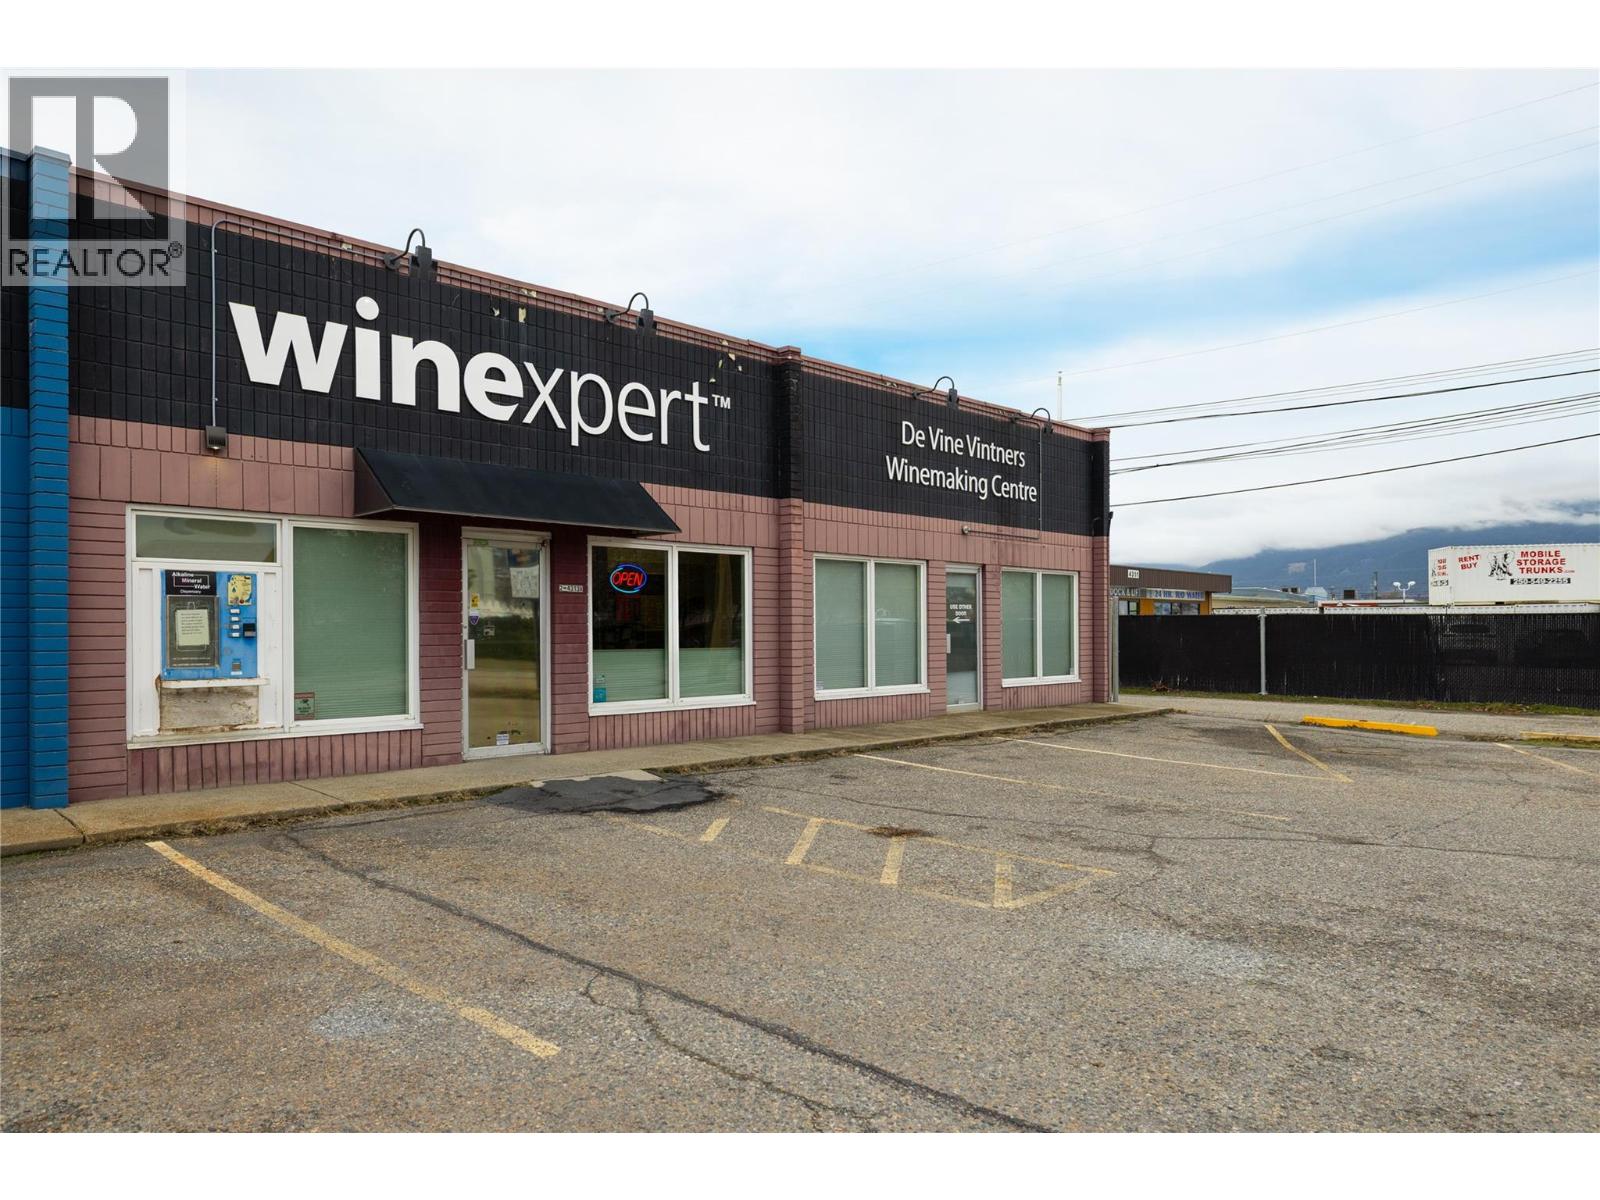
4313 25 Avenue Unit# 2a & 3a
Vernon, British Columbia
$999,990!! This is akin to $200 sq/ft for 2 Light Industrial strata units each with Retail, Warehousing, Parking and Perimeter Fence Storage in the back! Use the whole building? Sure. Use or lease each side? Absolutely. OR maybe invest in some demising walls and split this into 4 leasing spaces with 2 Retail and 2 Warehousing units. This acquisition comes with 2 Strata Titles. Currently the spaces (2A & 3A) are combined for 1 business space, minus the 900 sq/ft warehouse of Strata Lot 3 currently being rented out. Depending on your needs, you can use both sides or separate the sections back into their original 2450 sq/ft spaces within a short time frame for framing & brick work. The largest warehouse in 2A has approximately 18,100 cu/ft with the 12' ceilings. 2A warehouse area is heated. RTU installed apprx 2018. If you needed both sides, removal of the partition wall and integration of the 17' x 24' Work Room in 3A could see a combined 36,200 cu/ft of warehousing space. Each section (2A & 3A) has their own 10' x 10' rolling door access at the back. Section 2A (middle Strata) has a wood framed on concrete with footing walls approx. 7.3M wide that is currently being leased for storage. It could be used or easily deconstructed in the back. Main Power into 4313 25 Ave is 400AMP Main Panel. Welcome to your new commercial venture! (id:63476)
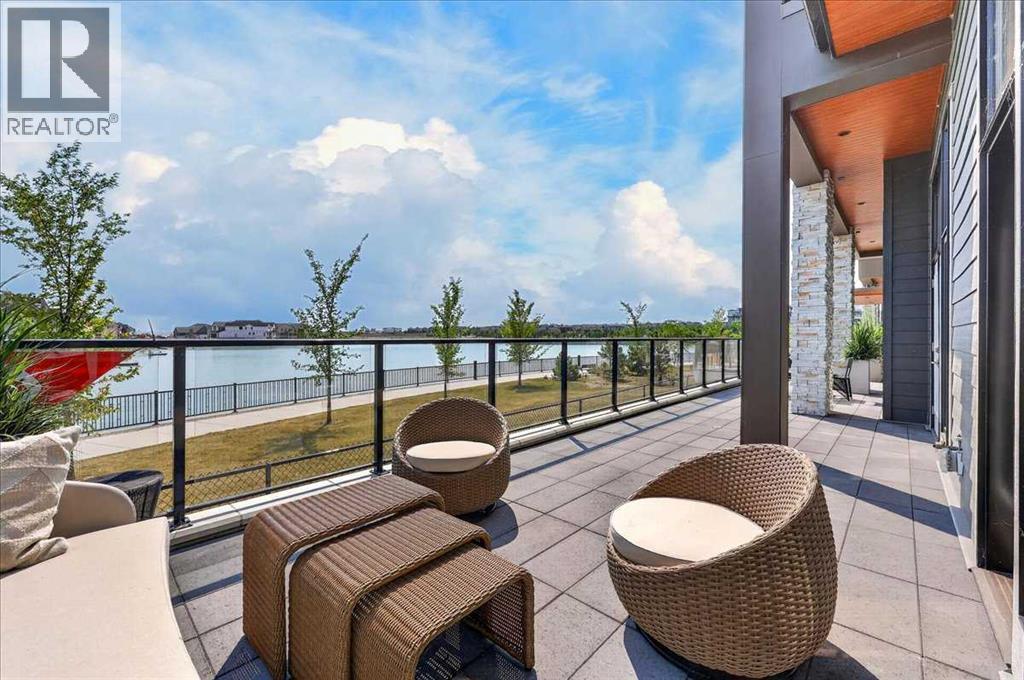
101, 150 Marina Cove SE
Calgary, Alberta
New Price Release — Only 7 Luxury Reflection Homes remain, Ready for Immediate Occupancy! The Streams of Lake Mahogany present an elevated single-level lifestyle in our stunning Reflection Estate homes situated on Mahogany Lake. Selected carefully from the best-selling, renowned Westman Village Community, you will discover THE BROOK, a home crafted for the most discerning buyer, offering a curated space to enjoy and appreciate the hand-selected luxury of a resort-style lifestyle while providing a maintenance-free opportunity to lock and leave. Step into an expansive 1700+ builders sq ft stunning home with 12-foot ceiling heights with views of Lake Mahogany featuring a thoughtfully designed open floor plan, inviting an abundance of natural daylight with soaring ceilings and oversized windows. The centralized living area, ideal for entertaining, offers a Built-in JennAir sleek ULTRA stainless-steel package with French Door Refrigerator and internal ice maker and water dispenser, a 36-inch 5-burner gas cooktop, a dishwasher with a stainless-steel interior, and a 30-inch wall oven with convection microwave; all nicely complemented by the Terrazzo Elevated Color Palette. The elevated package includes rich light color cabinets in the kitchen with oversized hardware; elegant tile at the kitchen backsplash; soft close cabinetry with ceiling height uppers, square front hood fan shroud, sil granite undermount sink, upgraded pantry, under cabinet lighting and a stylish modern light package in a beautiful finish to match. All feature bright white Quartz countertops. You will enjoy two bedrooms on either side, nicely framing the central living area featuring a floor-to-ceiling tiled fireplace. The Primary Suite includes a spacious 5-piece oasis-like ensuite with dual vanities, a large soaker tub, a stand-alone shower, and a generous walk-in closet with built-ins. The Primary Suite and main living area open onto a 54ft terrace with beautiful views. Yours to soak in every single d ay. To complete the package, you have a sizeable foyer, and the spacious laundry room is adjacent to the entry of your private double-attached heated garage with a full-width driveway. Jayman's standard inclusions feature their trademark Core Performance, which includes Solar Panels, Built Green Canada Standard with an Energuide rating, high-efficiency heat pump for air conditioning, forced air fan coil hydronic heating system, active heat recovery ventilator, Navien-brand tankless hot water heater, triple pane windows and smart home technology solutions. Enjoy Calgary’s largest lake, with 21 more acres of beach area than any other community. Life is ready for the way you live! (id:63476)
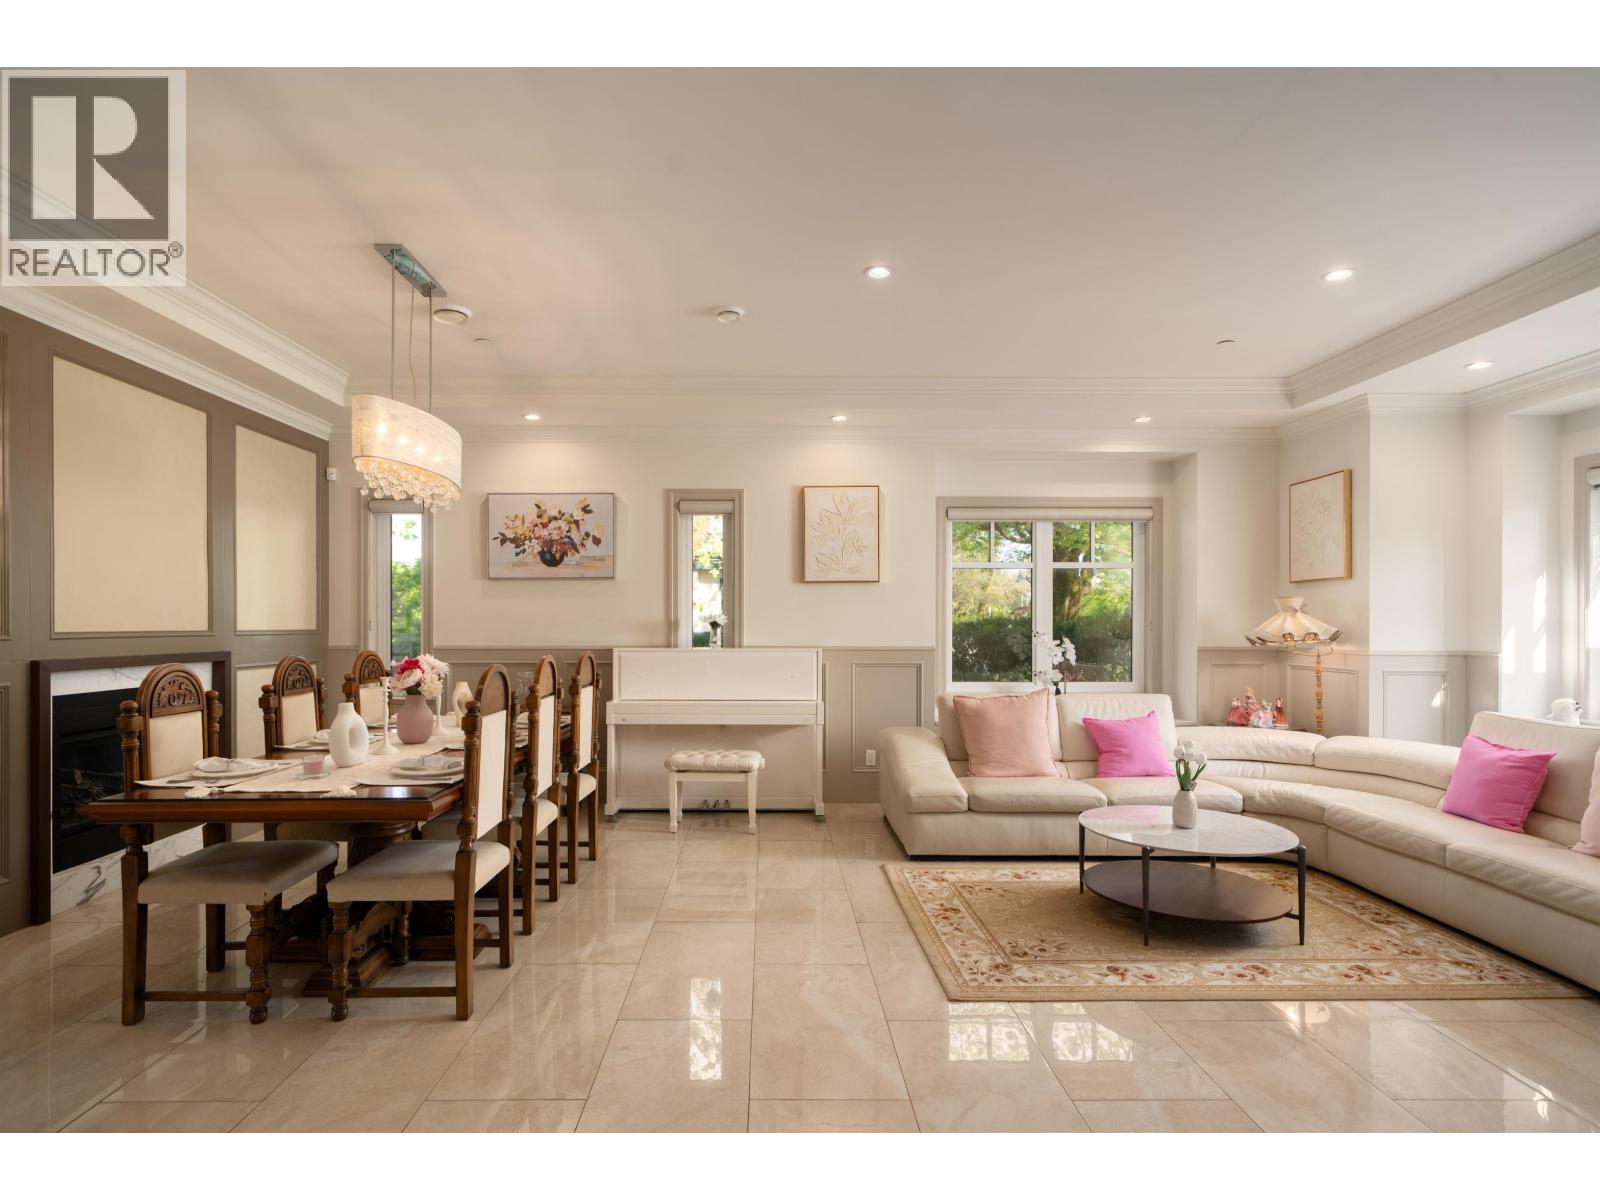
4103 W 11th Avenue
Vancouver, British Columbia
Situated on a 50´ x 122´ (6,100 sqft) lot with OCEAN & MOUNTAIN views from the primary bedroom and expansive rooftop deck, this 2013 custom-built luxury home in prime Point Grey, one of Vancouver's most prestigious neighborhoods, features a functional layout with 6 bdrms, 7 baths, and a den. Main floor offers high ceilings, stone floorings, granite countertops & premium appliances. Equipped with A/C, HRV, and radiant heating for year-round comfort. Lower level includes a media room, wine room & guest suite. Just minutes to UBC, top schools, parks & beaches! School catchment: Queen Elizabeth Elementary & Lord Byng Secondary. (id:63476)
205 3211 152nd Street
Surrey, British Columbia
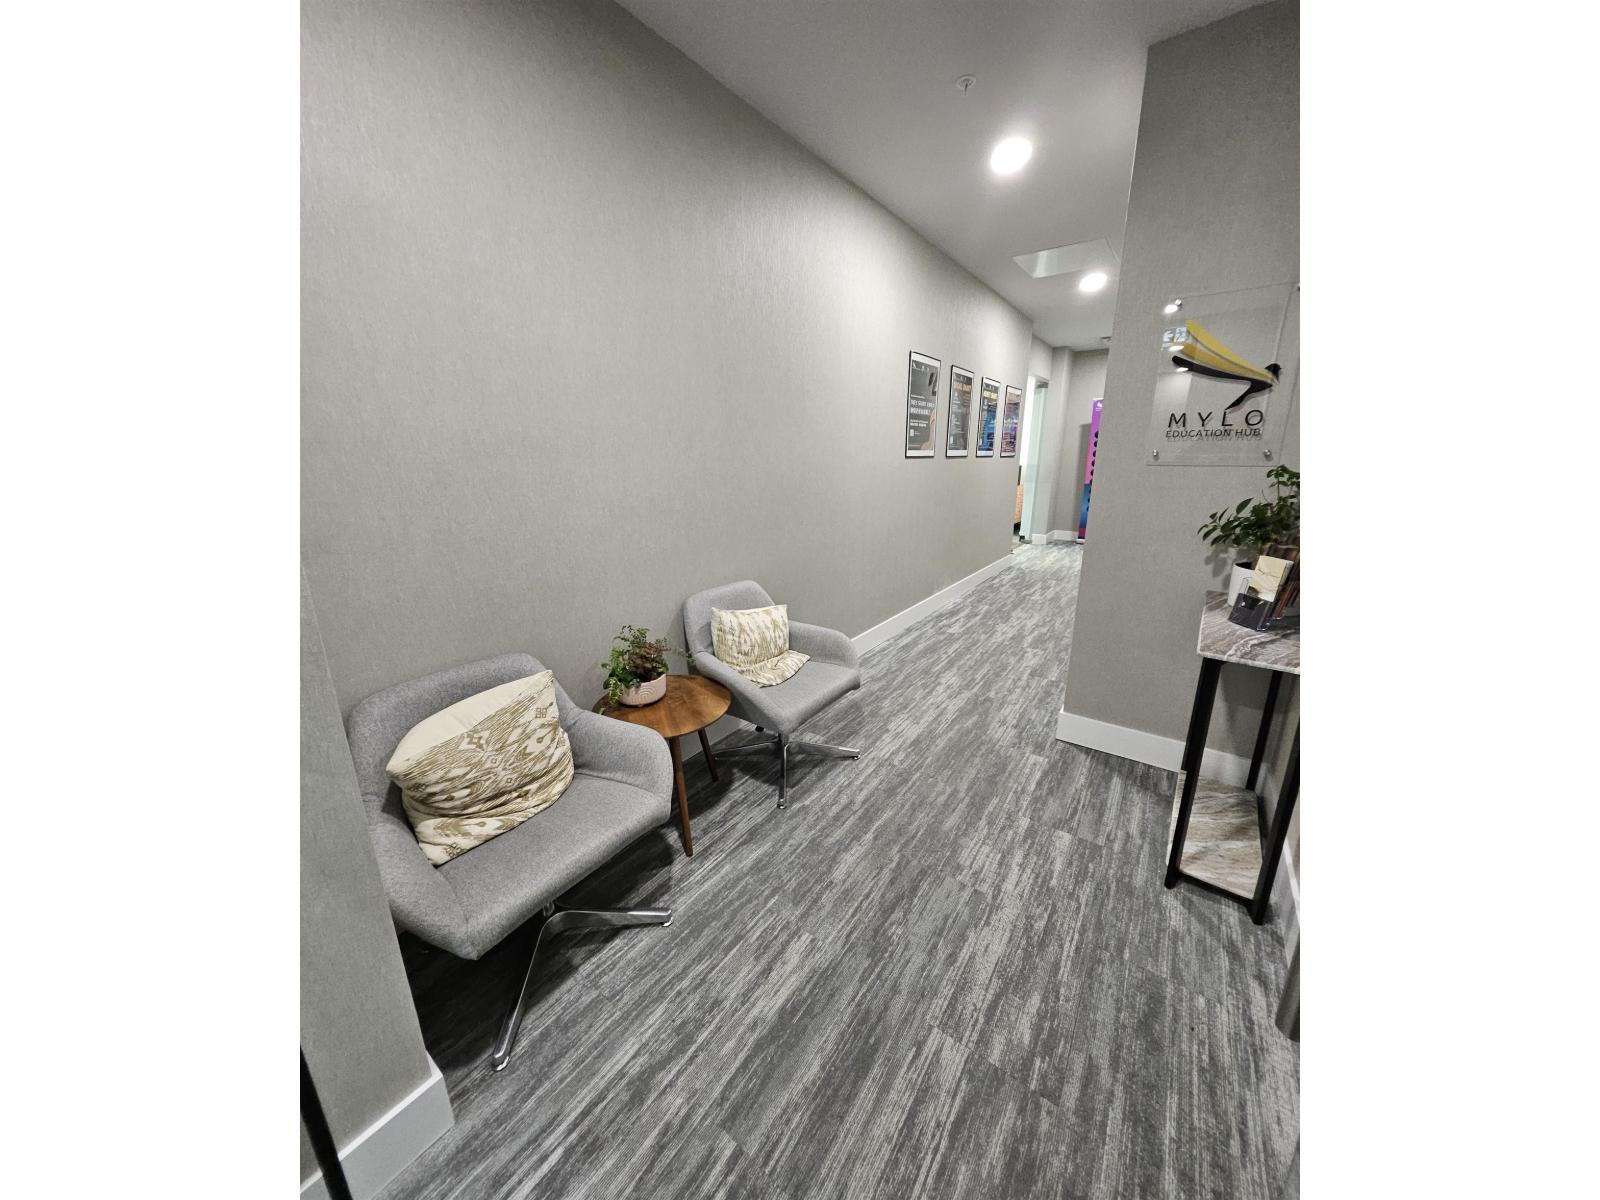
Exceptional opportunity to lease 2,546 square feet of professional office space in The Professional Centre at South Point (TPC). Unit 205 is currently configured as a learning centre, offering a functional layout suitable for educational, professional, medical or service-based users. The space features multiple rooms, a modern professional setting and a large private balcony. Ideally located beside Tap & Barrel with excellent access to Highway 99, transit, shopping, restaurants and other nearby amenities. Ample on-site parking is available for staff and visitors. Uses are subject to City of Surrey approval. (id:63476)
35 William Street
West Perth, Ontario
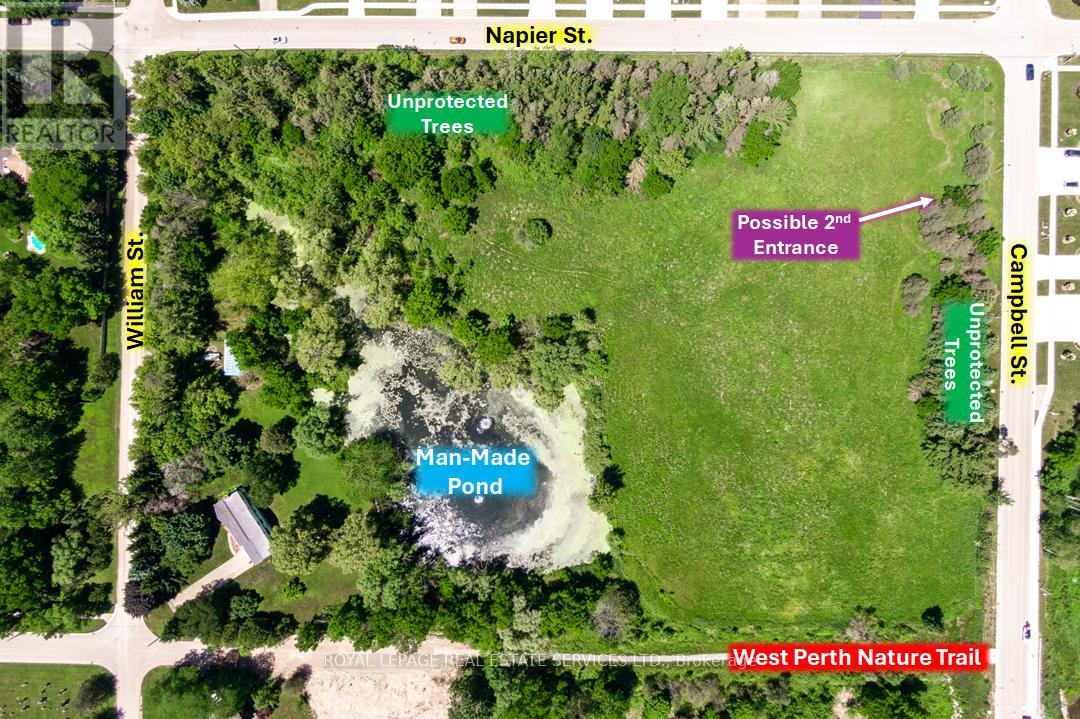
Centrally located 8.5-acre development parcel in the welcoming West Perth community of Mitchell. At least 4.5 developable acres, subject to an EIS to be completed by Buyer at time of planning applications. Potential reduction of manmade pond to be assessed as part of such EIS. 5 concept plans in place by the Sellers' consultant for a mix of 8 single family lots, 28 bungalow townhouse units, 72-80 stacked townhouse units, or a 6-storey, 94-unit apartment building. New concept/site plans could be developed by Buyer at time of planning applications. Relatively short term development window is possible. Roughly $200,000 has already been spent by the Sellers on bringing utilities (except hydro) to the Napier Street lot line. Sanitary sewers are readily connectable. Support from the Municipality of a possible second entrance to this parcel via Henry Street. Close to golfing, walking trails, parks, medical centre, schools, and shopping. Located 12 miles east and west from hospitals in Seaforth and Stratford. Roughly 20, 40 and 45 minutes to Stratford, London and Kitchener, respectively. (id:63476)
Hall #1 - 380 Albion Road
Toronto, Ontario
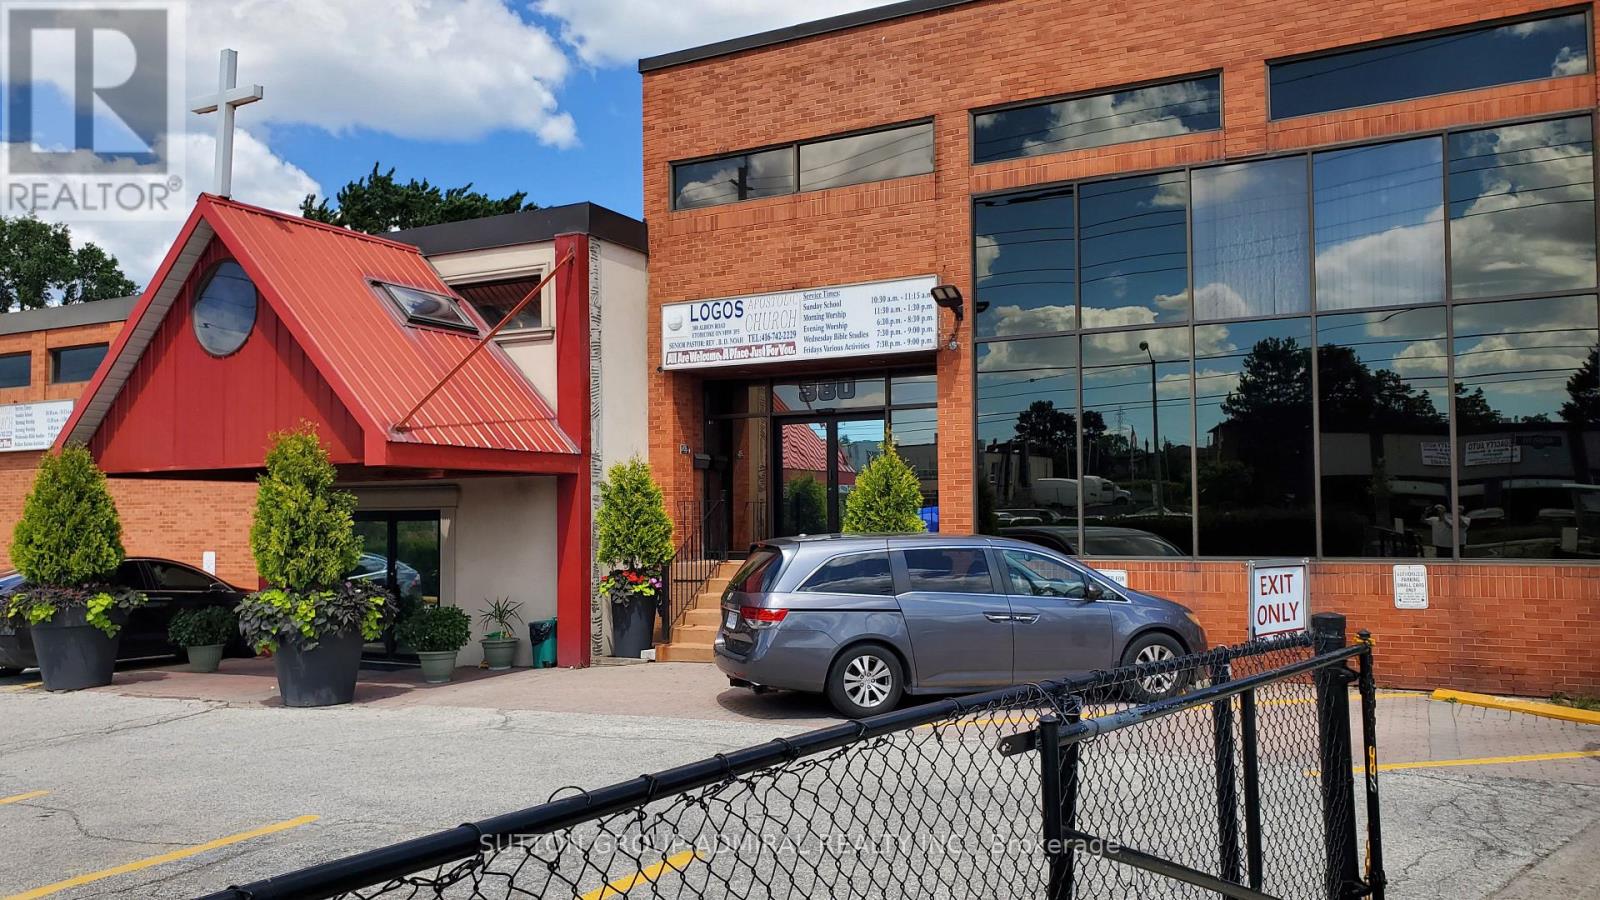
AWESOME LOCATION FOR PLACE OF WORSHIP!!! EASY ACCESS WITH PUBLIC TRANSIT AT DOORSTEP AND HWY 401 AND HWY 400 NEAR BY, PLENTY OF PARKING, SANCTUARY SEATS UP TO 400 MEMBERS, GREAT LAY OUT WITH PRIVATE ENTRANCE, CHAIRS PROVIDED, MONTHLY RENTAL PRICE BASED ON 2 DAYS PER WEEK, MAY BE ADJUSTED IF MORE DAYS ARE REQUIRED, AVAILABLE FOR SATURDAY SERVICE + BIBLE STUDY CLASS ON WEDNESDAY FOR 2 HOURS OR SUNDAY SERVICE FROM 3PM TO 6PM + WEDNESDAY BIBLE STUDY CLASS FOR 2 HOURS, UTILITIES INCLUDED, LOTS OF PARKING ON STREET NEXT TO CHURCH, CHRISTIAN CHURCH ONLY (id:63476)
1623 Keele Street
Toronto, Ontario
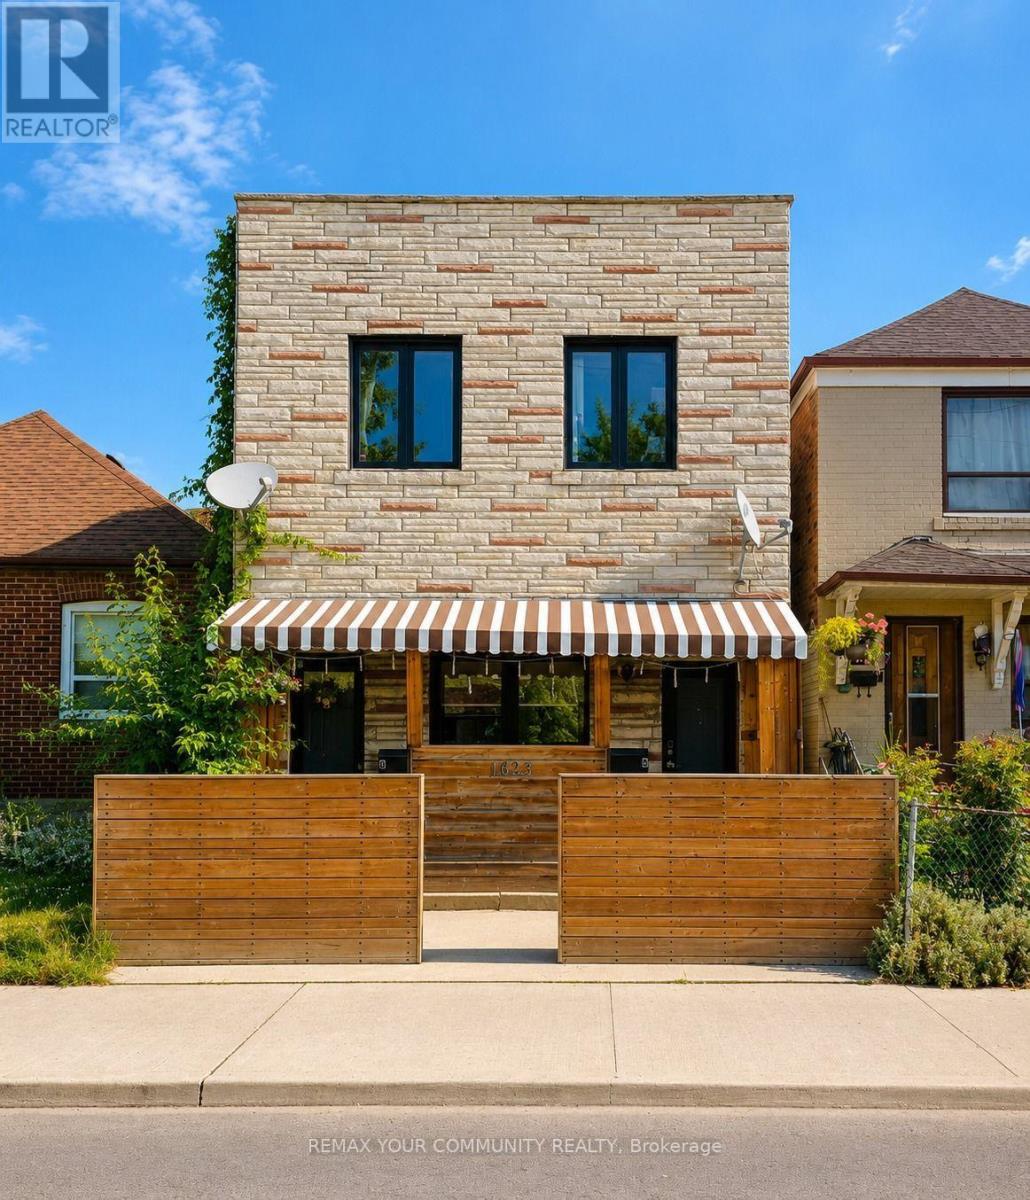
TOP-TO-BOTTOM RENOVATED DETACHED HOME WITH NEW APPLIANCES IN PRIME KEELE & ROGERS LOCATION! An Incredible Opportunity For Homeowners & Investors Alike! This Fully Renovated Detached 2-Storey Home Features Two Completely Self-Contained, Currently Tenanted, Renovated Apartments, Each Offering Private Front And Rear Entrances, New Appliances, Separate Hydro Meters, Ensuite Laundry & Modern Finishes Throughout. The Lower-Level Unit Also Features Heated Floors For Year-Round Comfort. Enjoy A Private, Fully Fenced Yard With Laneway Parking For Up To Four Small Vehicles. Ideally Located With TTC At Your Doorstep & Just Minutes To The Eglinton LRT, Downtown Toronto, Major Highways, Schools, Parks, Shopping, Restaurants, Cafés & Everyday Amenities. Whether You're Looking For Multi-Generational Living, A Mortgage-Helper Opportunity, Or A Turnkey Investment Property With Strong Income Potential, This Versatile Home Delivers Exceptional Value. *Sold As-Is/Where-Is* PROPERTY HIGHLIGHTS: *Two Self-Contained Apartments *Private Front And Rear Entrances For Each Unit *Separate Hydro Meters *Ensuite Laundry In Both Units *Heated Basement Floors *New Appliances Throughout *Private Fenced Yard *Laneway Parking For Up To 4 Small Vehicles *TTC At Your Doorstep *Minutes To The Eglinton LRT, Downtown Toronto, Schools, Parks, Shopping And More. A Rare Opportunity To Own Two Homes In One In A Rapidly Growing Toronto Neighbourhood! *SELLER OFFERING VTB TO QUALIFIED BUYERS & OPTION TO PURCHASE THE CORPORATION* (id:63476)
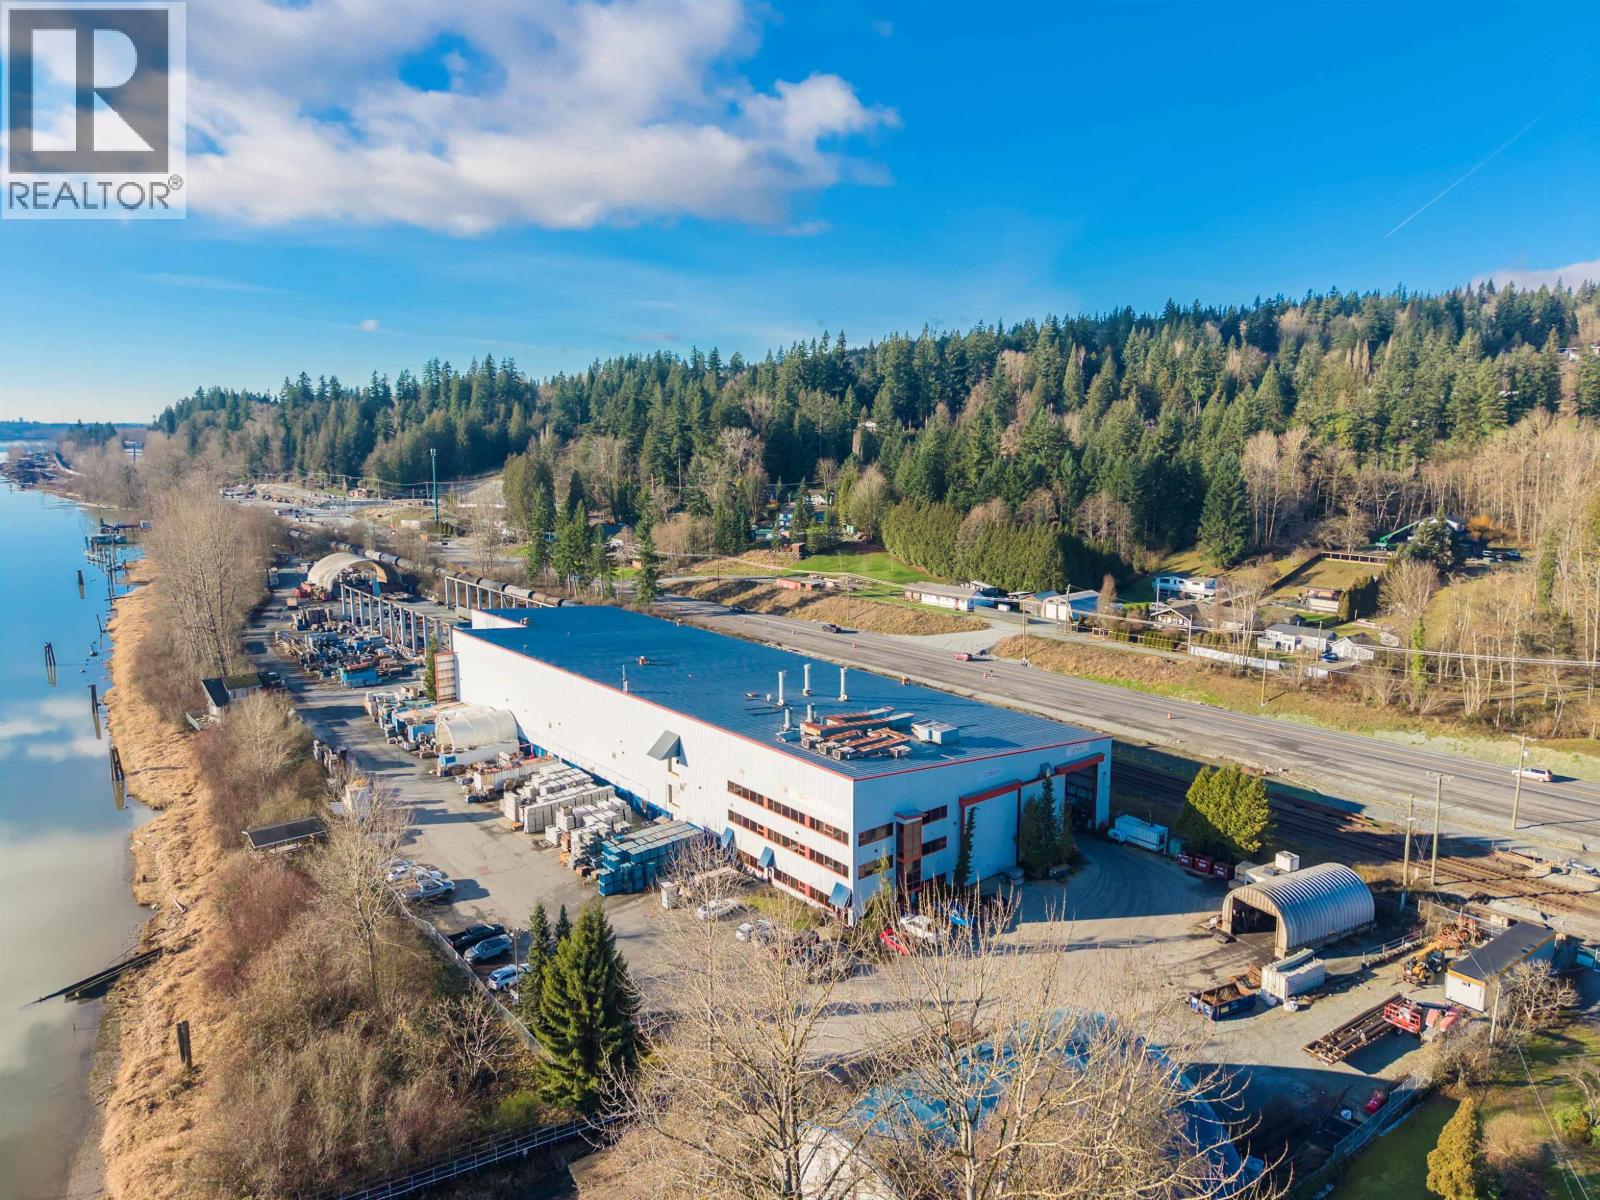
27222 Lougheed Highway
Maple Ridge, British Columbia
An unparalleled waterfront industrial asset, offering a rare chance to secure significant Fraser River frontage within the Lower Mainland. With more than 1,500 feet of river exposure, it provides substantial future potential to enhance integration between the upland site and the marine transportation network, supported by an existing dock and boat ramp. The property is strategically located approximately 20 minutes east of the Golden Ears Bridge, providing direct connectivity to Port Kells and Northwest Langley, and approximately 15 minutes from Downtown Mission. Situated just east of the Albion industrial area, the site offers prominent frontage along Lougheed Highway, with efficient connectivity to Highway 1 and 17, and the broader regional transportation network. (id:63476)
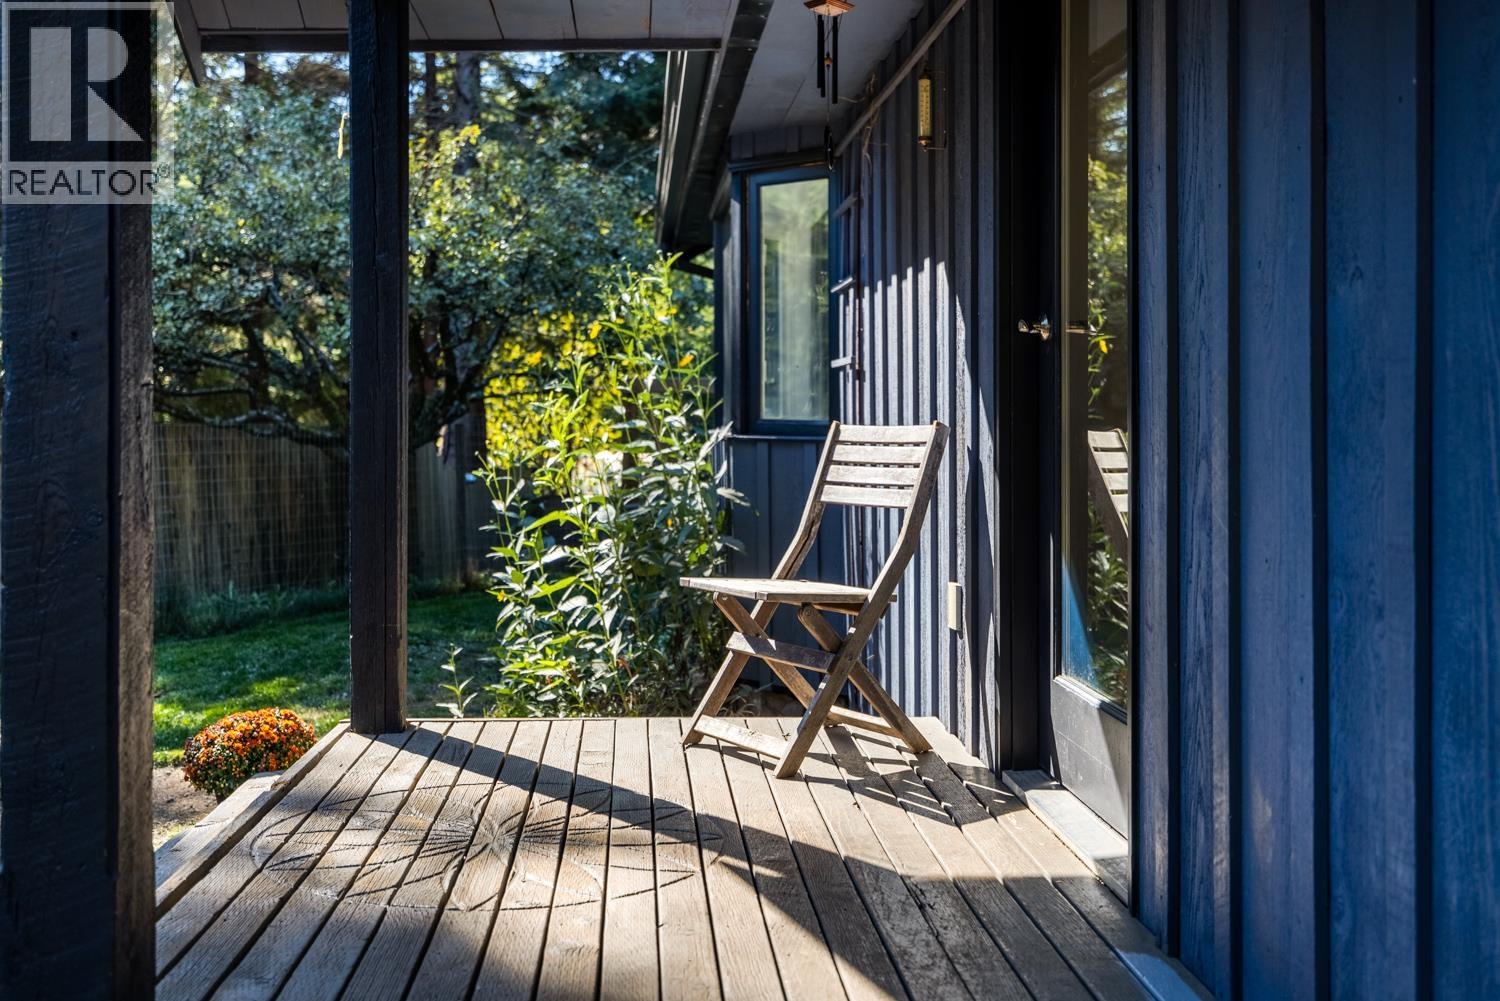
1302 Adams Road
Bowen Island, British Columbia
Working acreage on Bowen Island's westside is ready for new owners. The resident business, Bowen Island Dog Ranch, has been operating from this property for nearly 20 years. Set upon 5.35 lush acres, this diverse property lends itself perfectly to the current use. Zoned RR3, there are multiple permitted uses including: agriculture, stable, kennel, mini-storage, residential guest accommodation and more. The principal residence, a functional rancher, is set apart from the existing operations and has been nicely updated. Auxiliary buildings create multiple use options or continue use in their current format. Don't miss the opportunity to create a live/work Bowen Island lifestyle. The resident business, Bowen Island Dog Ranch, is also for sale. See separate commercial listing #C8080918. (id:63476)
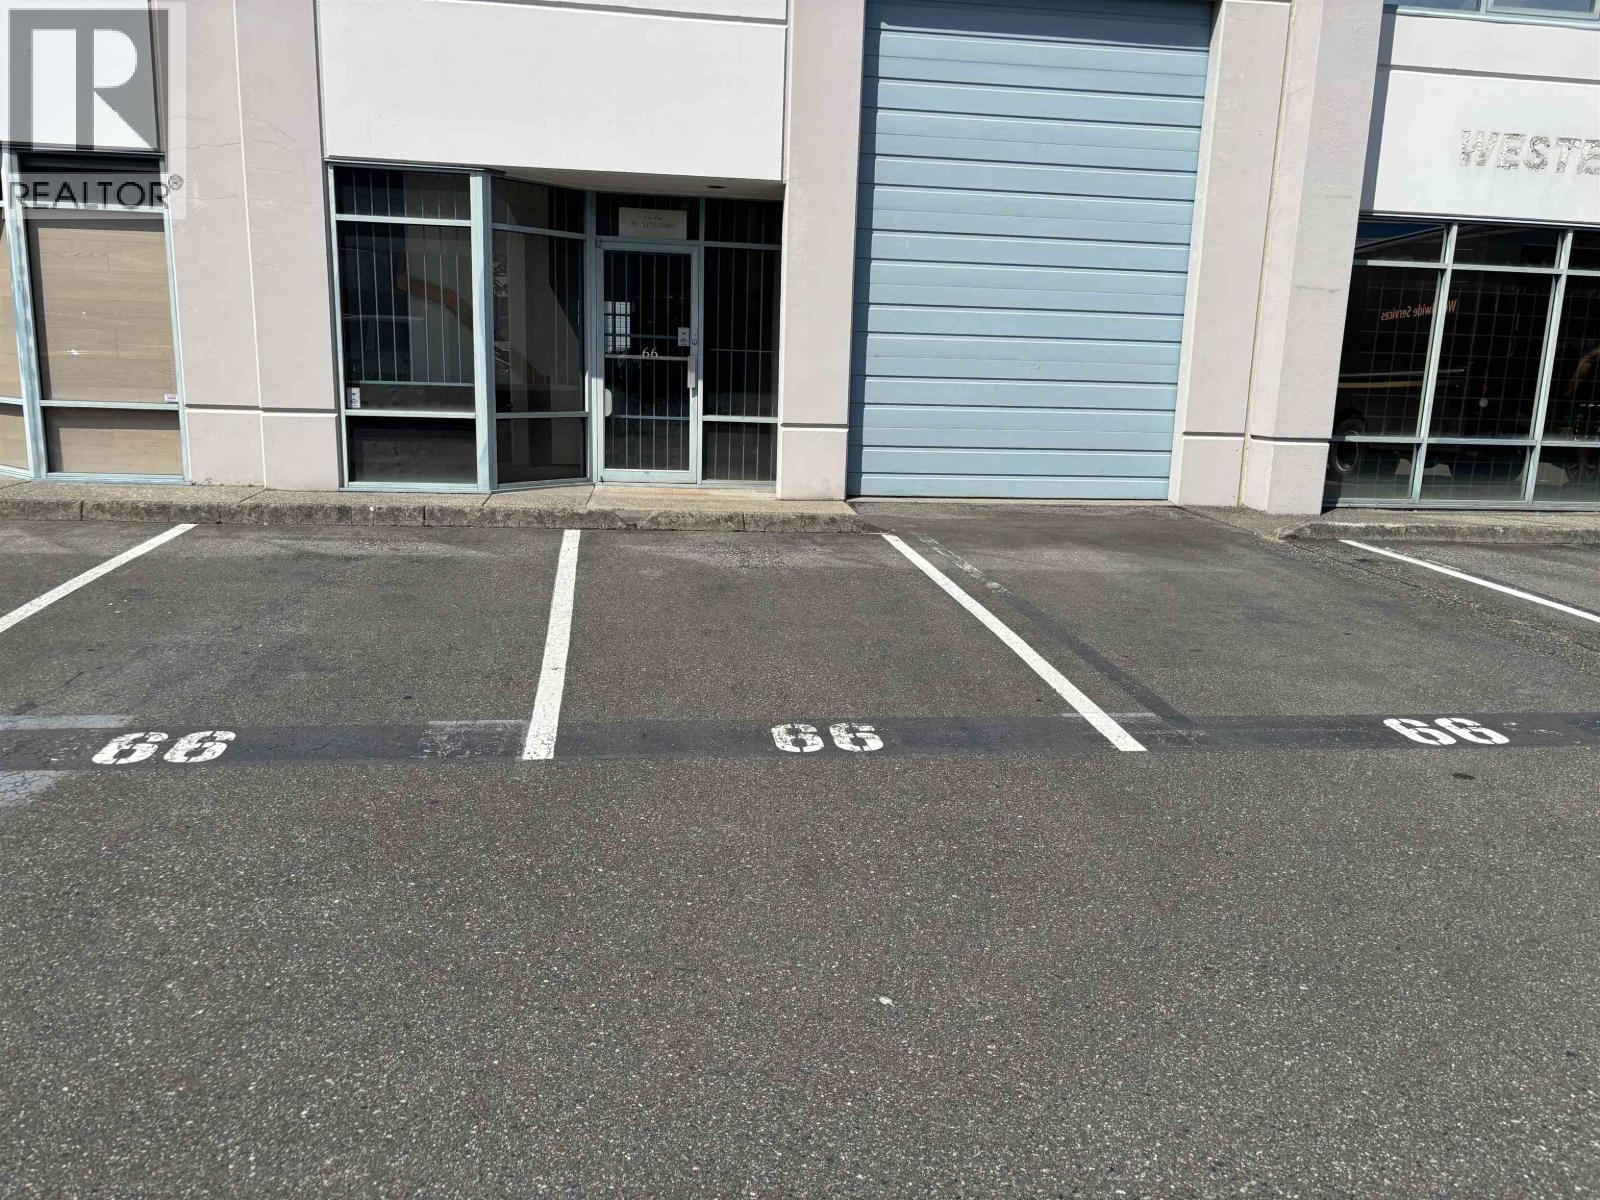
41 1833 Coast Meridian Road
Port Coquitlam, British Columbia
Rarely available - two front to back industrial units. Total warehouse space is 2,084 sq ft and a small mezzanine. Two grade level loading bays and a total of 6 parking spaces including the loading. Clear height of 20 feet plus p M-1 zones for industrial users. Contact Kevin for all showings. (id:63476)
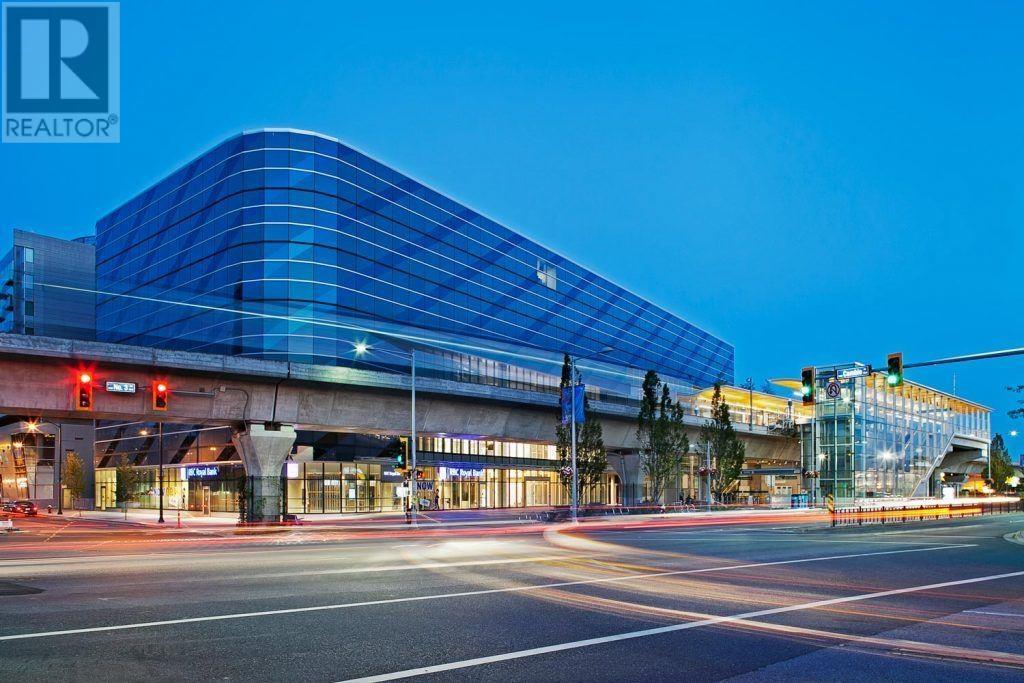
2010 4000 No. 3 Road
Richmond, British Columbia
Opportunity to acquire Prime Location of Aberdeen Square - No. 3 Road and Cambie; direct access to Canada line and shopping, malls, restaurants, transit and more. This 380 sq.ft. unit is located in the best floor with direct access to Skytrain station and close to the walkway to Aberdeen Centre. It has currently a good tenant with immediate income. (id:63476)
2907 2085 Skyline Court
Burnaby, British Columbia
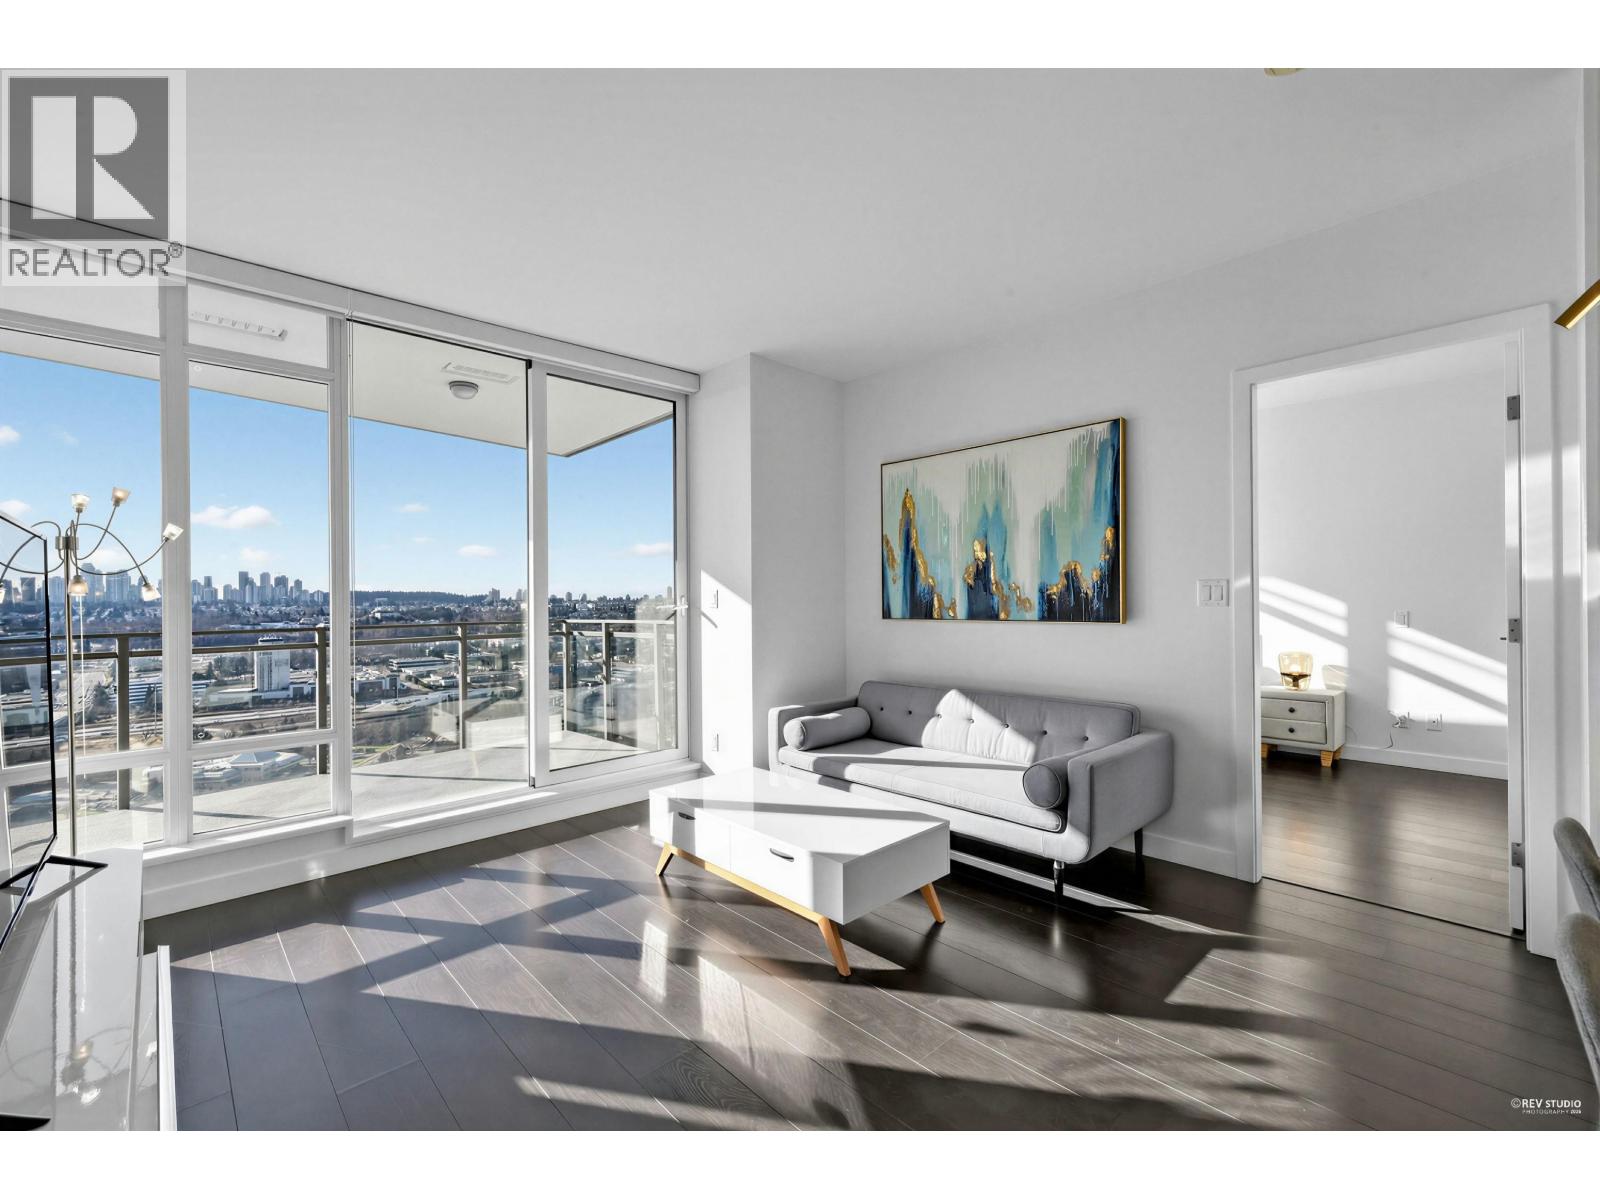
VIEW VIEW VIEW! Stunning community in Brentwood, proudly constructed by Appia Development. This desirable south-facing residence offers a spacious 2-bed, 2-bath floor plan just under 1000 sqft. Enjoy the open concept layout, Bosch Stainless Steel appliances, and a gas cooktop. With wide plank laminate flooring, a convenient front-loading washer/dryer, quartz countertops, and inclusive air conditioning, this home has it all. The community provides fantastic amenities such as a social lounge, meeting room, recreation center, outdoor garden, and BBQ area. Within minutes, you can reach Whole Foods, the conveniently located downstairs store, Brentwood Mall, Skytrain Station, and much more. Don't miss out on this perfect home waiting for its new owner. Open House: (id:63476)
RE/MAX Crest Realty
20583 Battle Avenue
Maple Ridge, British Columbia
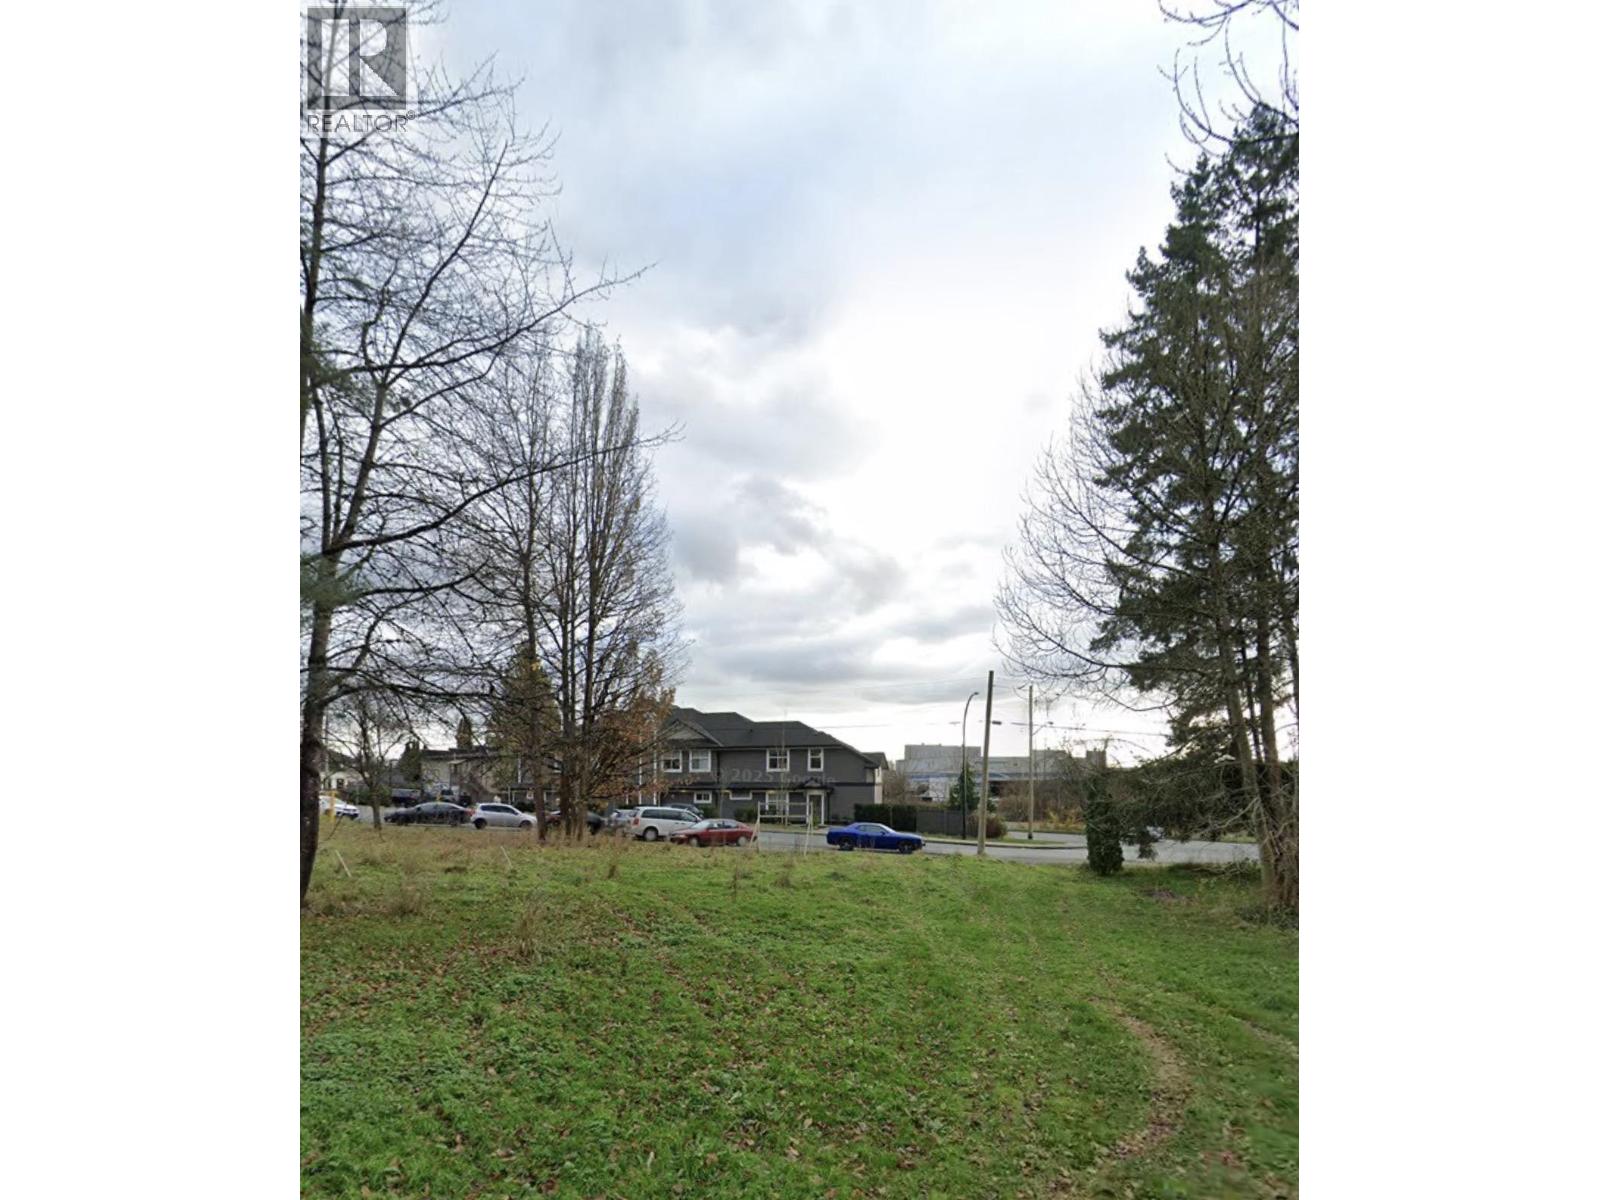
Prime building lot in the heart of Hammond, one of Maple Ridge´s most walkable neighborhoods. Build a duplex or single family home here. Steps to Hammond Elementary, Meadow Montessori preschool, Hammond Community Centre and outdoor pool, and Hammond Park. In the Westview Secondary catchment, close to the Maple Meadows West Coast Express station and the Golden Ears Bridge for easy access to Vancouver, Langley, and Surrey. Close to shopping at Maple Ridge Square. Next door is an example of what´s being built, a two level duplex with high end finishes, a home office storefront, a side suite on the main level with space kept for the homeowner, and spacious detached garages. Bring your vision and your builder, or this lot can be built to suit. (id:63476)
20565 Battle Avenue
Maple Ridge, British Columbia
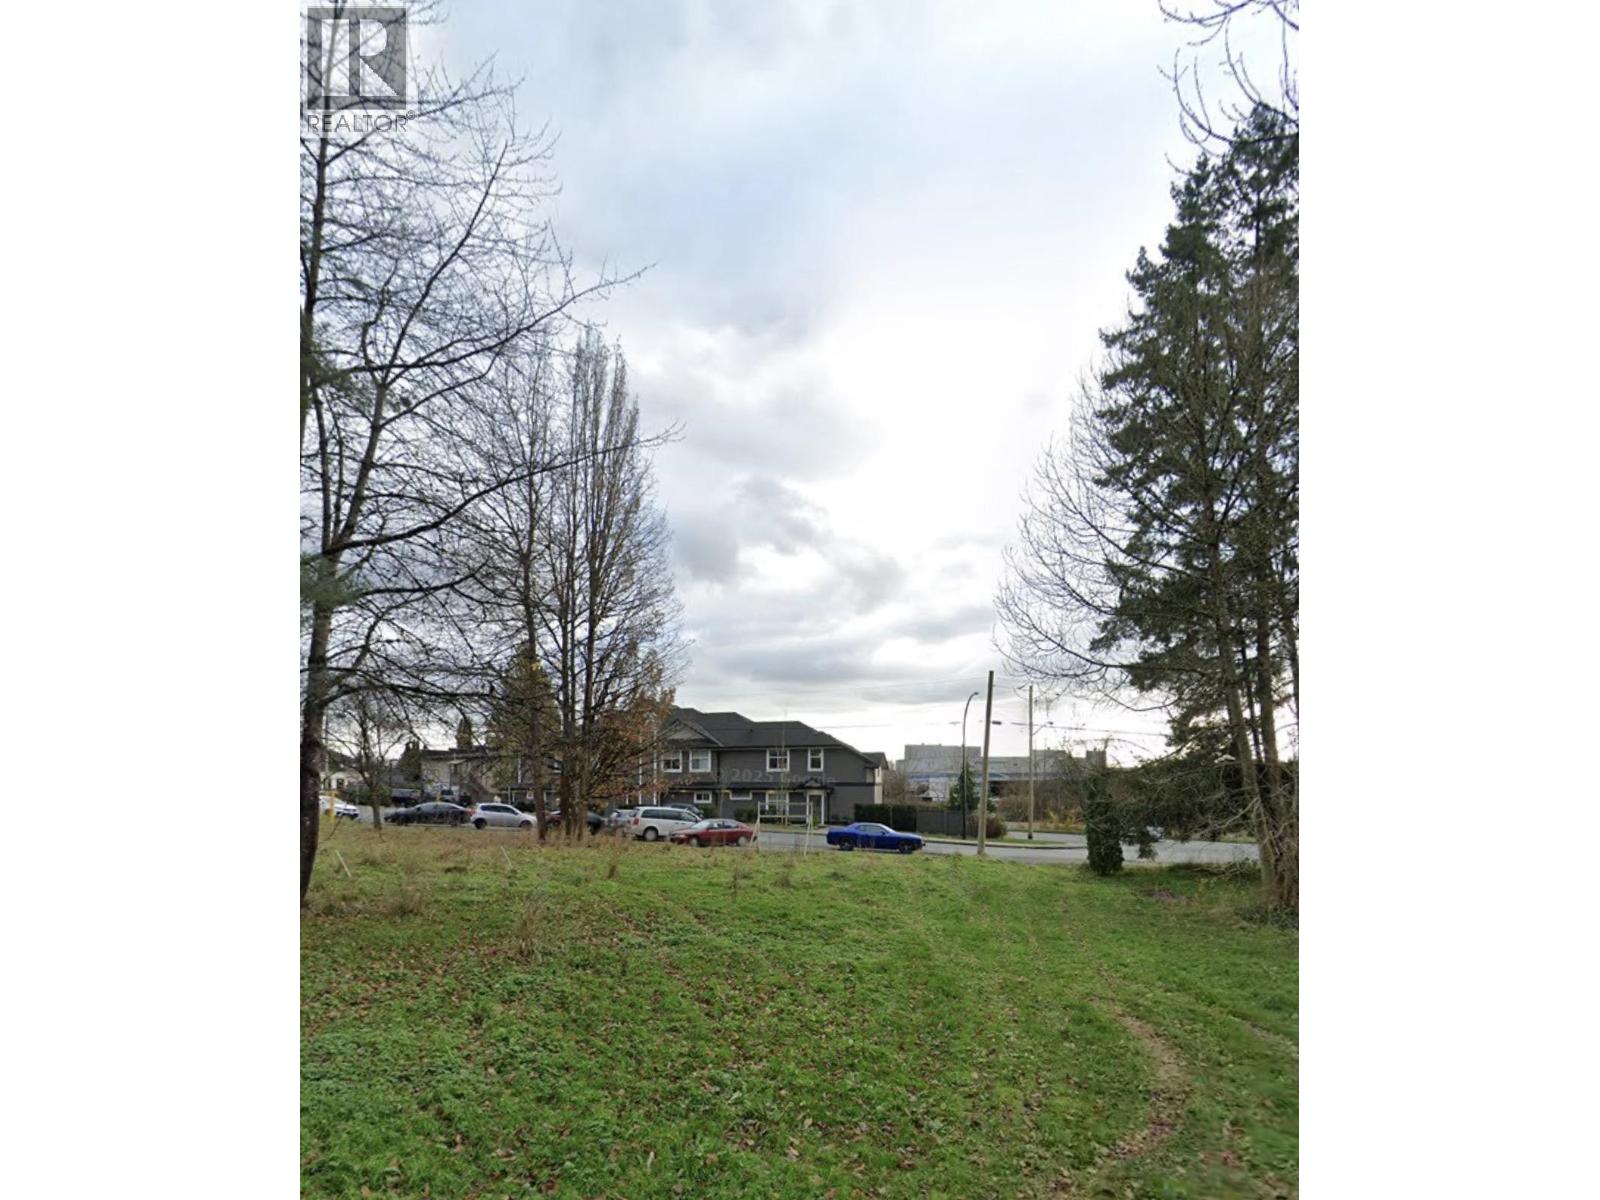
Prime building lot in the heart of Hammond, one of Maple Ridge´s most walkable neighborhoods. Build a duplex or single family home here. Steps to Hammond Elementary, Meadow Montessori preschool, Hammond Community Centre and outdoor pool, and Hammond Park. In the Westview Secondary catchment, close to the Maple Meadows West Coast Express station and the Golden Ears Bridge for easy access to Vancouver, Langley, and Surrey. Close to shopping at Maple Ridge Square. Next door is an example of what´s being built, a two level duplex with high end finishes, a home office storefront, a side suite on the main level with space kept for the homeowner, and a spacious detached garage. Bring your vision and your builder, or this lot can be built to suit. (id:63476)
126 Deer Place
Penticton, British Columbia
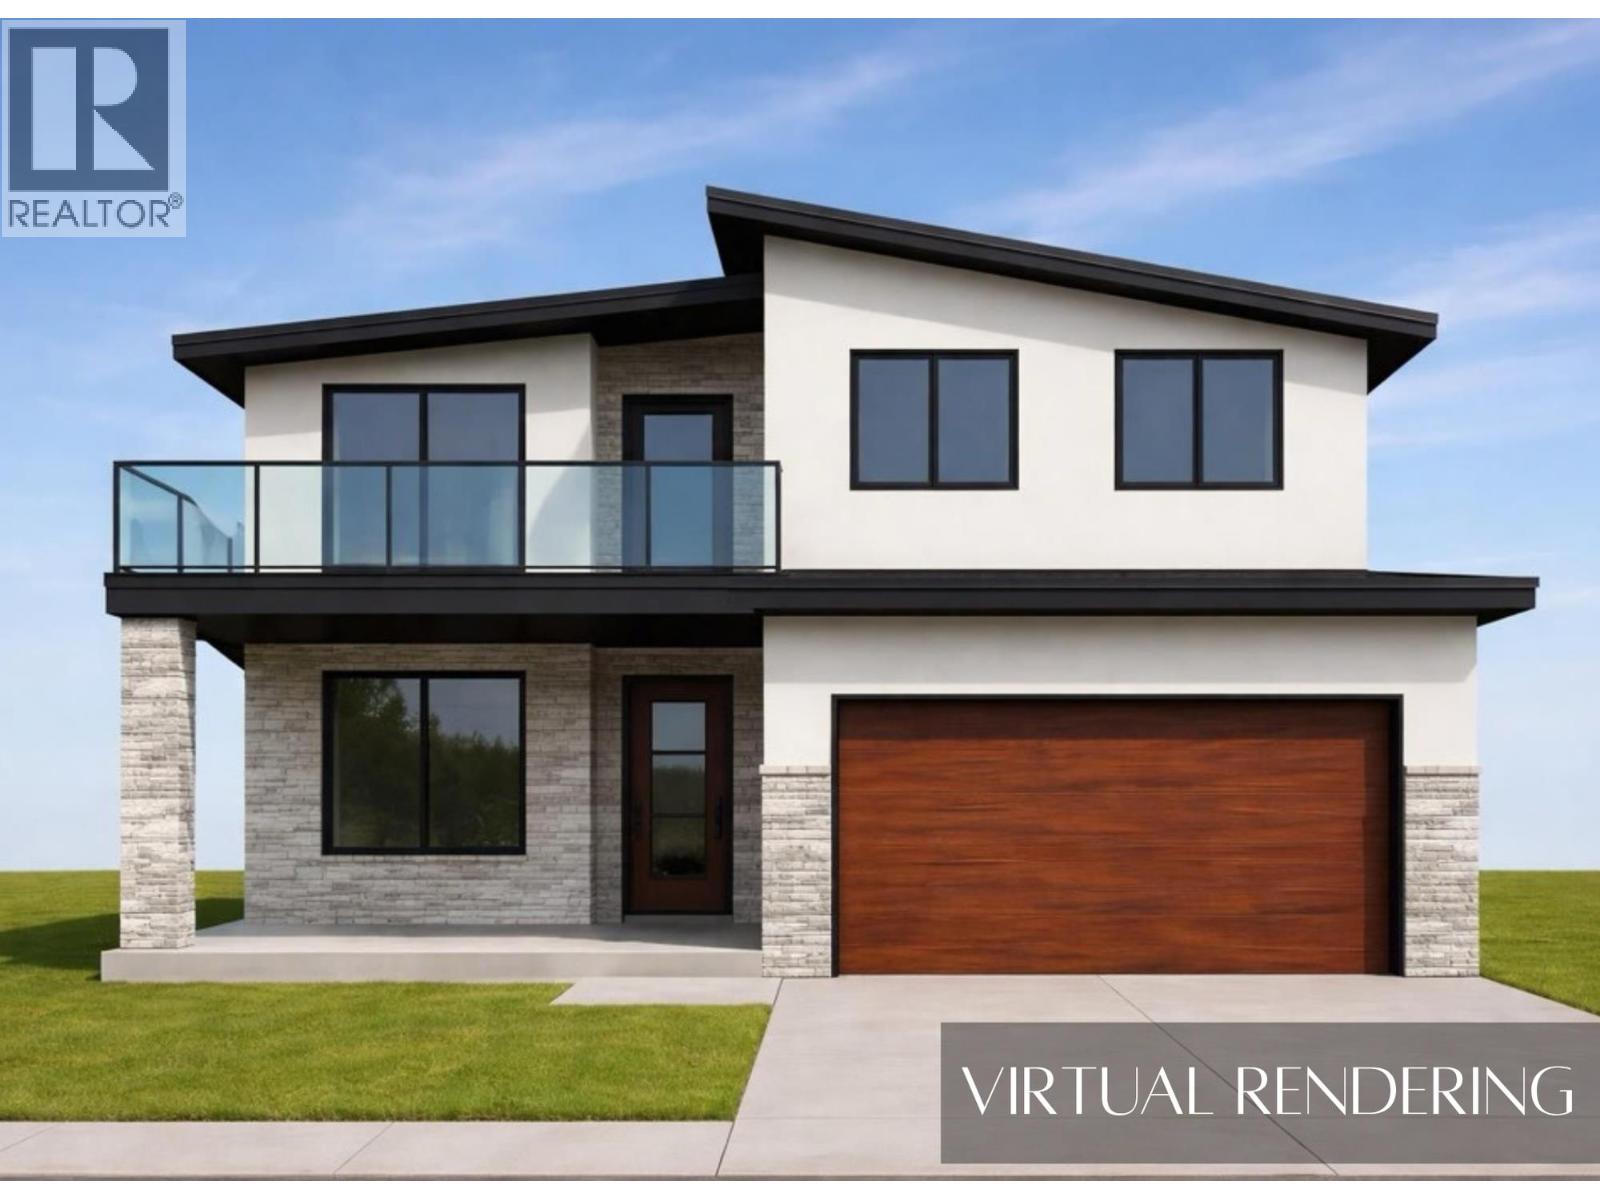
UNDER CONSTRUCTION - Welcome to this brand-new home currently under construction in The Ridge subdivision. Designed with families in mind, this thoughtfully planned home offers an open-concept layout with plenty of space to enjoy both inside and out. The main level is designed for comfortable everyday living and effortless entertaining, with the kitchen, dining area, and living room flowing seamlessly together in one spacious, open-concept setting. Large gathering areas provide plenty of room for family dinners, hosting friends, or relaxing at the end of the day. A conveniently located bathroom and mudroom with direct access to the attached garage add to the functionality of the main floor. Upstairs, a generous bonus room creates valuable additional living space that could be used as a family room, play area, home office, or media room. The spacious primary bedroom offers a private retreat, complete with balcony access with STUNNING lake view and a beautifully sized ensuite and ample room to unwind. Two additional well-proportioned bedrooms provide comfortable space for children, guests, or a dedicated workspace. With modern design, functional living spaces, and room for the whole family, this home is projected to be completed in late fall 2026. GST Applicable (id:63476)
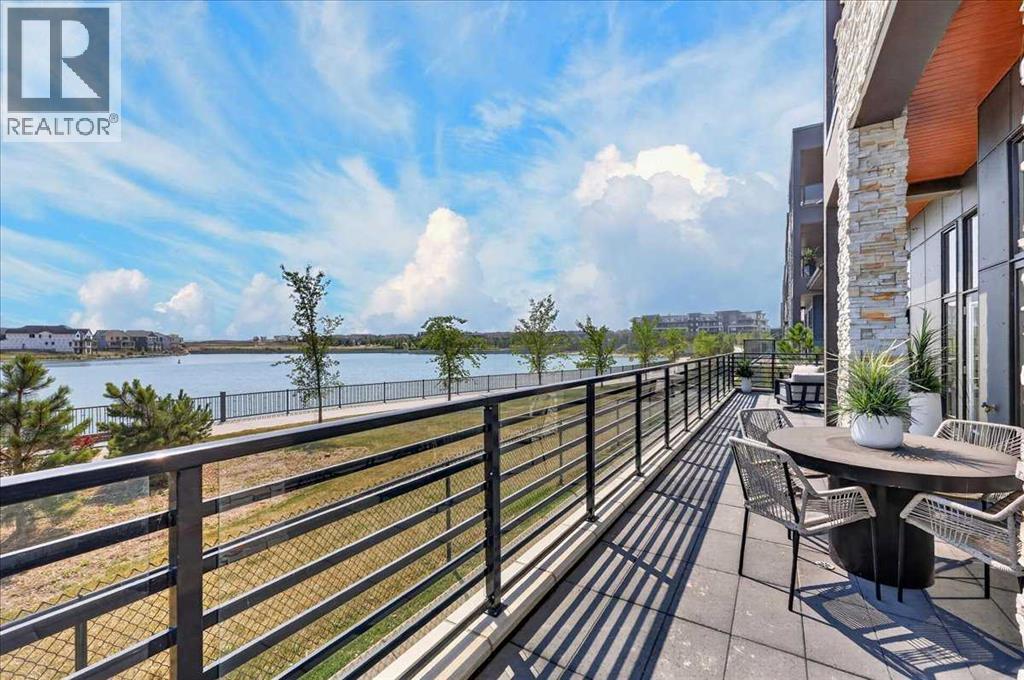
102, 150 Marina Cove SE
Calgary, Alberta
New Price Release — Only 7 Luxury Reflection Homes remain, Ready for Immediate Occupancy! The Streams of Lake Mahogany present an elevated single-level lifestyle in our stunning Reflection Estate homes situated on Mahogany Lake. Selected carefully from the best-selling, renowned Westman Village Community, you will discover THE BROOK, a home crafted for the most discerning buyer, offering a curated space to enjoy and appreciate the hand-selected luxury of a resort-style lifestyle while providing a maintenance-free opportunity to lock and leave. Step into an expansive 1700+ builders sq ft stunning home with 12-foot ceiling heights with views of Lake Mahogany featuring a thoughtfully designed open floor plan, inviting an abundance of natural daylight with soaring ceilings and oversized windows. The centralized living area, ideal for entertaining, offers a Built-in KitchenAid sleek stainless steel package with French Door Refrigerator and internal ice maker and water dispenser, a 36-inch 5-burner gas cooktop, a dishwasher with a stainless steel interior, and a 30-inch wall oven with convection microwave; all nicely complemented by the Drizzle Elevated Color Palette. The elevated package includes rich light color cabinets in the kitchen with oversized hardware; elegant tile at the kitchen backsplash; soft close cabinetry with ceiling height uppers, square front hood fan shroud, sil granite undermount sink, upgraded pantry, under cabinet lighting and a stylish modern light package in a beautiful finish to match. All feature bright white Quartz countertops. You will enjoy two bedrooms on either side, nicely framing the central living area featuring a floor-to-ceiling tiled fireplace. The Primary Suite includes a spacious 5-piece oasis-like ensuite with dual vanities, a large soaker tub, a stand-alone shower, and a generous walk-in closet with built-ins. The Primary Suite and main living area open onto a 54ft terrace with beautiful views. Yours to soak in every single day. To complete the package, you have a sizeable foyer, and the spacious laundry room is adjacent to the entry of your private double-attached heated garage with a full-width driveway. Jayman's standard inclusions feature their trademark Core Performance, which includes Solar Panels, Built Green Canada Standard with an Energuide rating, high-efficiency heat pump for air conditioning, forced air fan coil hydronic heating system, active heat recovery ventilator, Navien-brand tankless hot water heater, triple pane windows and smart home technology solutions. Enjoy Calgary’s largest lake, with 21 more acres of beach area than any other community. Life is ready for the way you live! (id:63476)
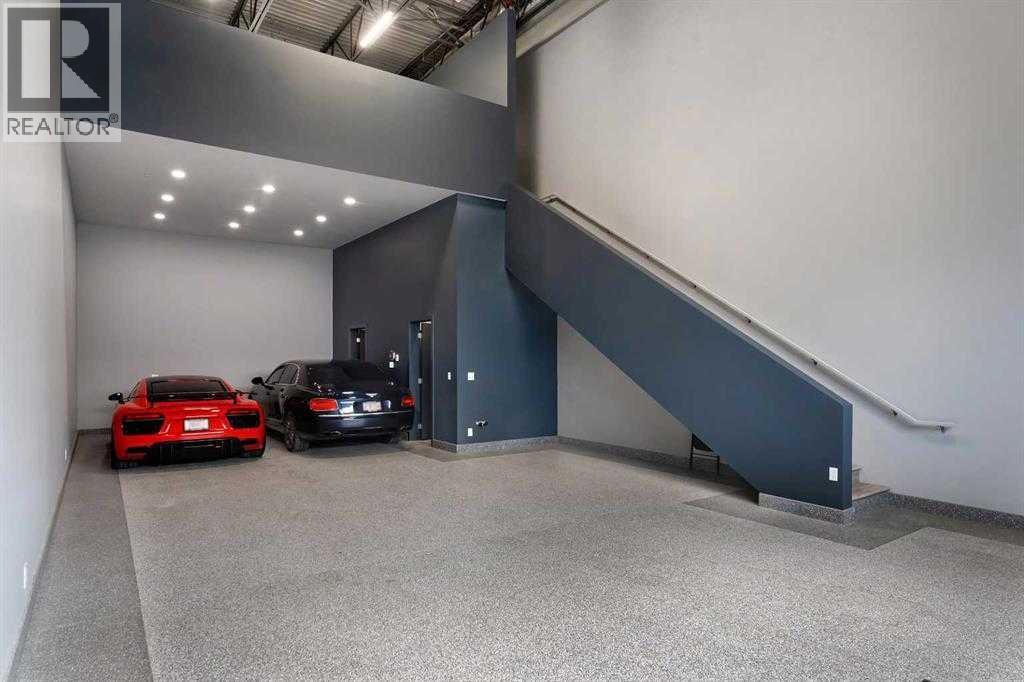
18, 1750 120 Avenue NE
Calgary, Alberta
Step into a new class of premium commercial space with this exceptional leasing opportunity at The Vaults — Car Condo, where luxury meets functionality in a truly unique setting. This 1,650 sq. ft. unit, located in the highly sought-after Stoney 1 area, is designed for those who demand more than just simple storage. Whether you're a car enthusiast, collector, or entrepreneur seeking a versatile and upscale space, this unit delivers on every level. With the capacity to accommodate up to six vehicles comfortably—or up to eight with a lift system—it offers rare flexibility paired with striking presentation. Inside, the space is thoughtfully finished to blend utility with lifestyle. Enjoy a fully equipped kitchen complete with fridge, dishwasher, microwave, and sink, alongside dedicated living and dining areas -perfect for hosting, relaxing, or working in style. A full bathroom and in-unit laundry with sink add convenience, while epoxy flooring, a unit heater, and an advanced air detection system ensure durability and comfort year-round. One of the standout features is the impressive 23+ foot ceiling clearance, enhancing both storage potential and visual impact. The overhead electric door provides seamless access, and the unit is elevated further by large windows, including a rare exterior-facing window with serene pond views—an exclusive feature not found in all units. Beyond the unit itself, The Vaults offers a secure, gated environment with premium amenities including access to a private clubhouse and a dedicated wash bay—ideal for maintaining your vehicles, a home office or entertaining guests in a refined setting. Available for lease, the property is offered at $27.64 per sq. ft. base rent, plus $8.00 per sq. ft. in operating costs. This is more than just a storage space—it’s a statement. Please note: the property may be used as a home office, for storage, as a man cave, or to showcase your car collection. However, you may not operate an active business with client ele coming in and out of the property due to security reasons, and the property cannot be used as a full-time residence. Don't miss this opportunity! Book a showing today! (id:63476)
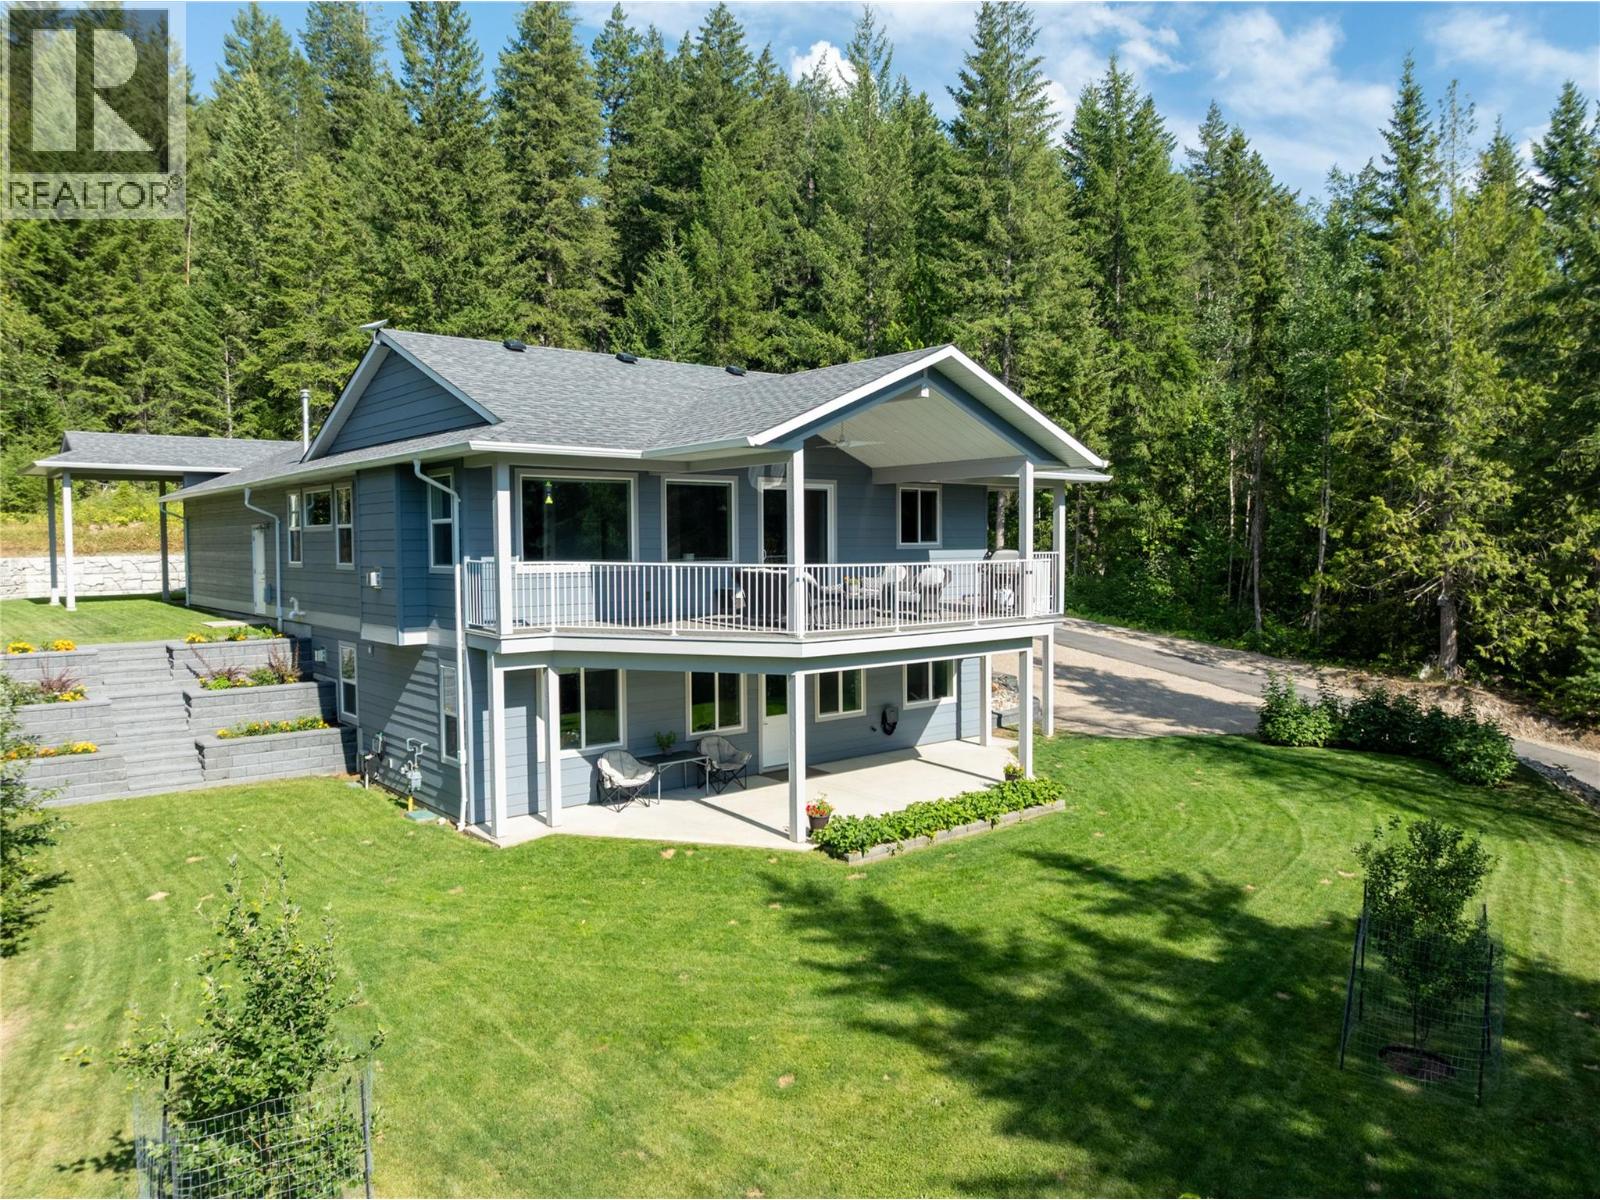
2592 Alpen Paradies Road Unit# 58
Blind Bay, British Columbia
Tucked away on a private mountainside, this 2020 Custom Built rancher w/walkout bsmt on 1 acre offers the utlimate rural retreat. Designed for effortless entertaining & daily comfort, this exceptional property blends high-end finishes with the versatile layout that today's Buyers are looking for. Bright open-concept design featuring airy 9"" ceilings on both levels. Massive gourmet kitchen featuring quartz countertops, tons of cabinet space, walk in pantry w/built ins and an oversized large island perfect for entertaining. Spacious dining area transitions to a covered deck seamlessly blending indoor & outdoor kitchen/dining experiences. Anchored by a gas f/p this cozy living area is flooded by daylight. Enjoy the views of nature from the oversized primary suite which includes a generous walk in closet & a 3 pc ensuite. A dedicated main flr laundry room simplifies daily chores. Lower level offers a full bright walkout bsmt already configured for easy in law suite or mortgage helper suite conversion. Extensive professionally landscaped grounds w/solid retaining wall & complete privacy. Outdoor enthusiests will love the on site trails, large cvrd RV storage, an oversized heated garage w/workshop area perfect for hobbies. With abundant parking for all your toys this is a rare opportunity to own a wooded setting that brings nature right to your doorstep. (id:63476)
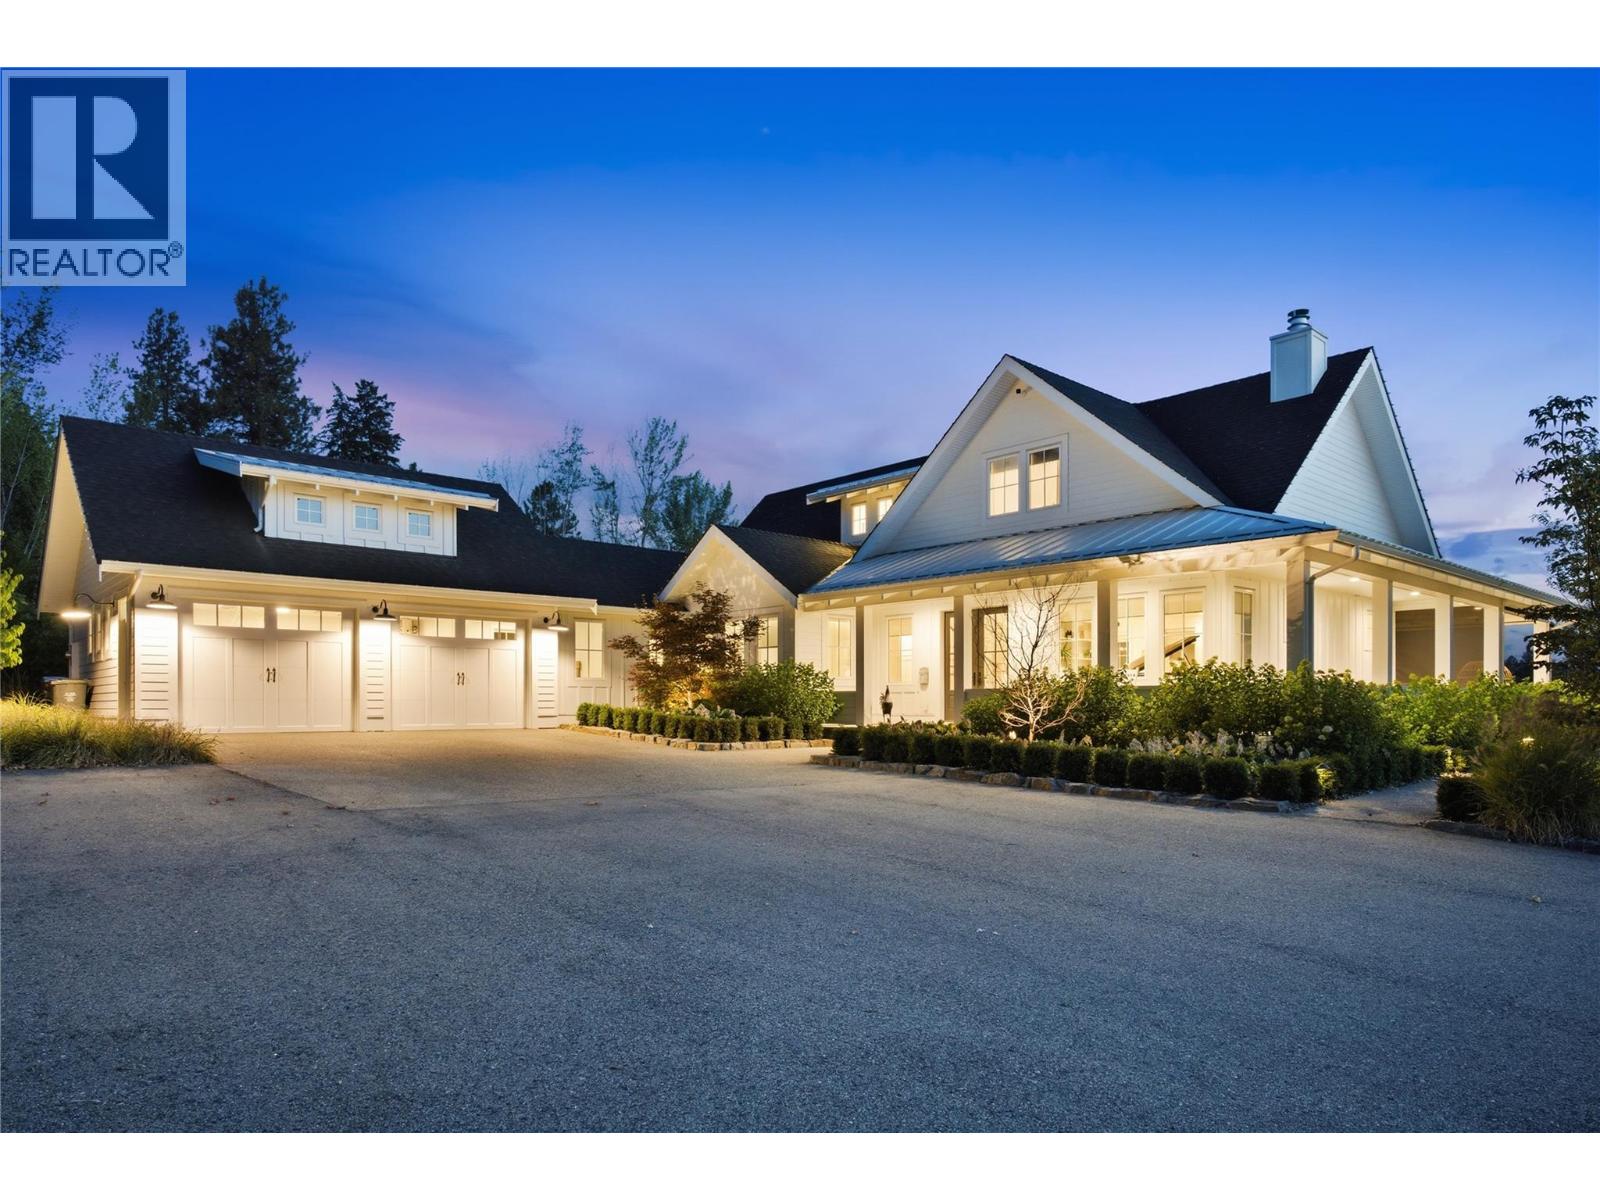
4588 Sallows Road
Kelowna, British Columbia
Modern farmhouse elegance meets the beauty of Southeast Kelowna. Set on 12.5 acres of prime agricultural land on a quiet no-through road steps from riding, hiking and biking trails, this exceptional estate offers the ultimate Okanagan country lifestyle with a seasonal creek, luxury farmhouse, 3,000+ sq. ft. barn/shop, 60' x 40' hay shed, and outdoor riding arena. Thoughtfully blending modern finishes with classic farmhouse charm, the home features over 4000 sf designed for everyday living and entertaining. The chef's kitchen features quartz countertops, white shaker cabinetry, subway tile, Bertazzoni six-burner gas range, oversized island, and butler's pantry. Gather in the formal dining room, relax by the wood-burning fireplace, or enjoy the electric screened porch overlooking the property. Wide-plank hardwood floors and coffered ceilings add warmth throughout. The main-floor primary suite offers a five-piece ensuite and dual walk-in closets, while the mudroom and separate laundry add convenience. Upstairs are two additional bedrooms and a full bathroom, with a spacious family room and storage below. The barn/shop includes four spacious horse stalls, pens, heated automatic waterer, tack room, half bath, and workspace. Minutes from wineries, cideries, Myra-Bellevue Provincial Park, and Kelowna's amenities, this remarkable property offers the perfect balance of peaceful country living and city convenience unlike no other. (id:63476)
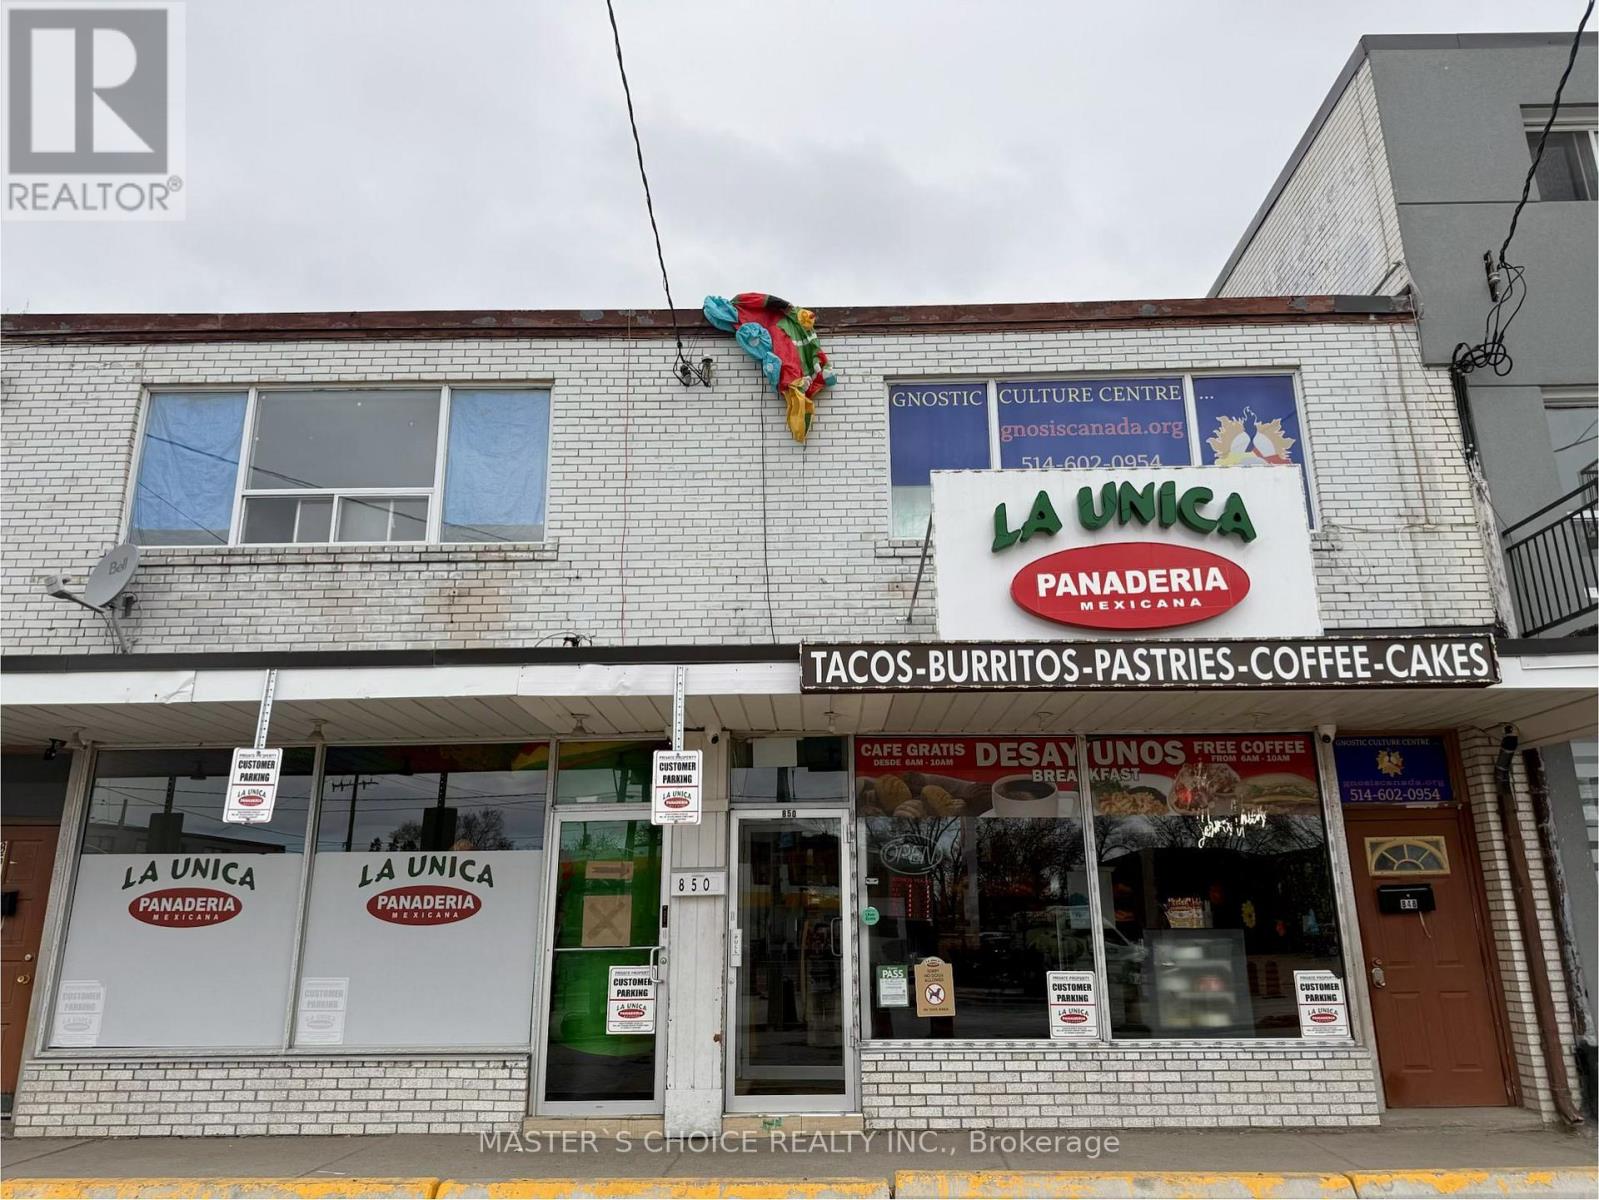
848-850 Wilson Avenue
Toronto, Ontario
Attention All Investors, Great Opportunity To Buy Income Producing Property. Fully Leased, Commercial Space Is Leased Till December 31st, 2031, Leased by thriving Restaurant Business. Second-floor newer renovation. Must purchase with 852-854 Wilson Avenue. Do not disturb tenants (id:63476)
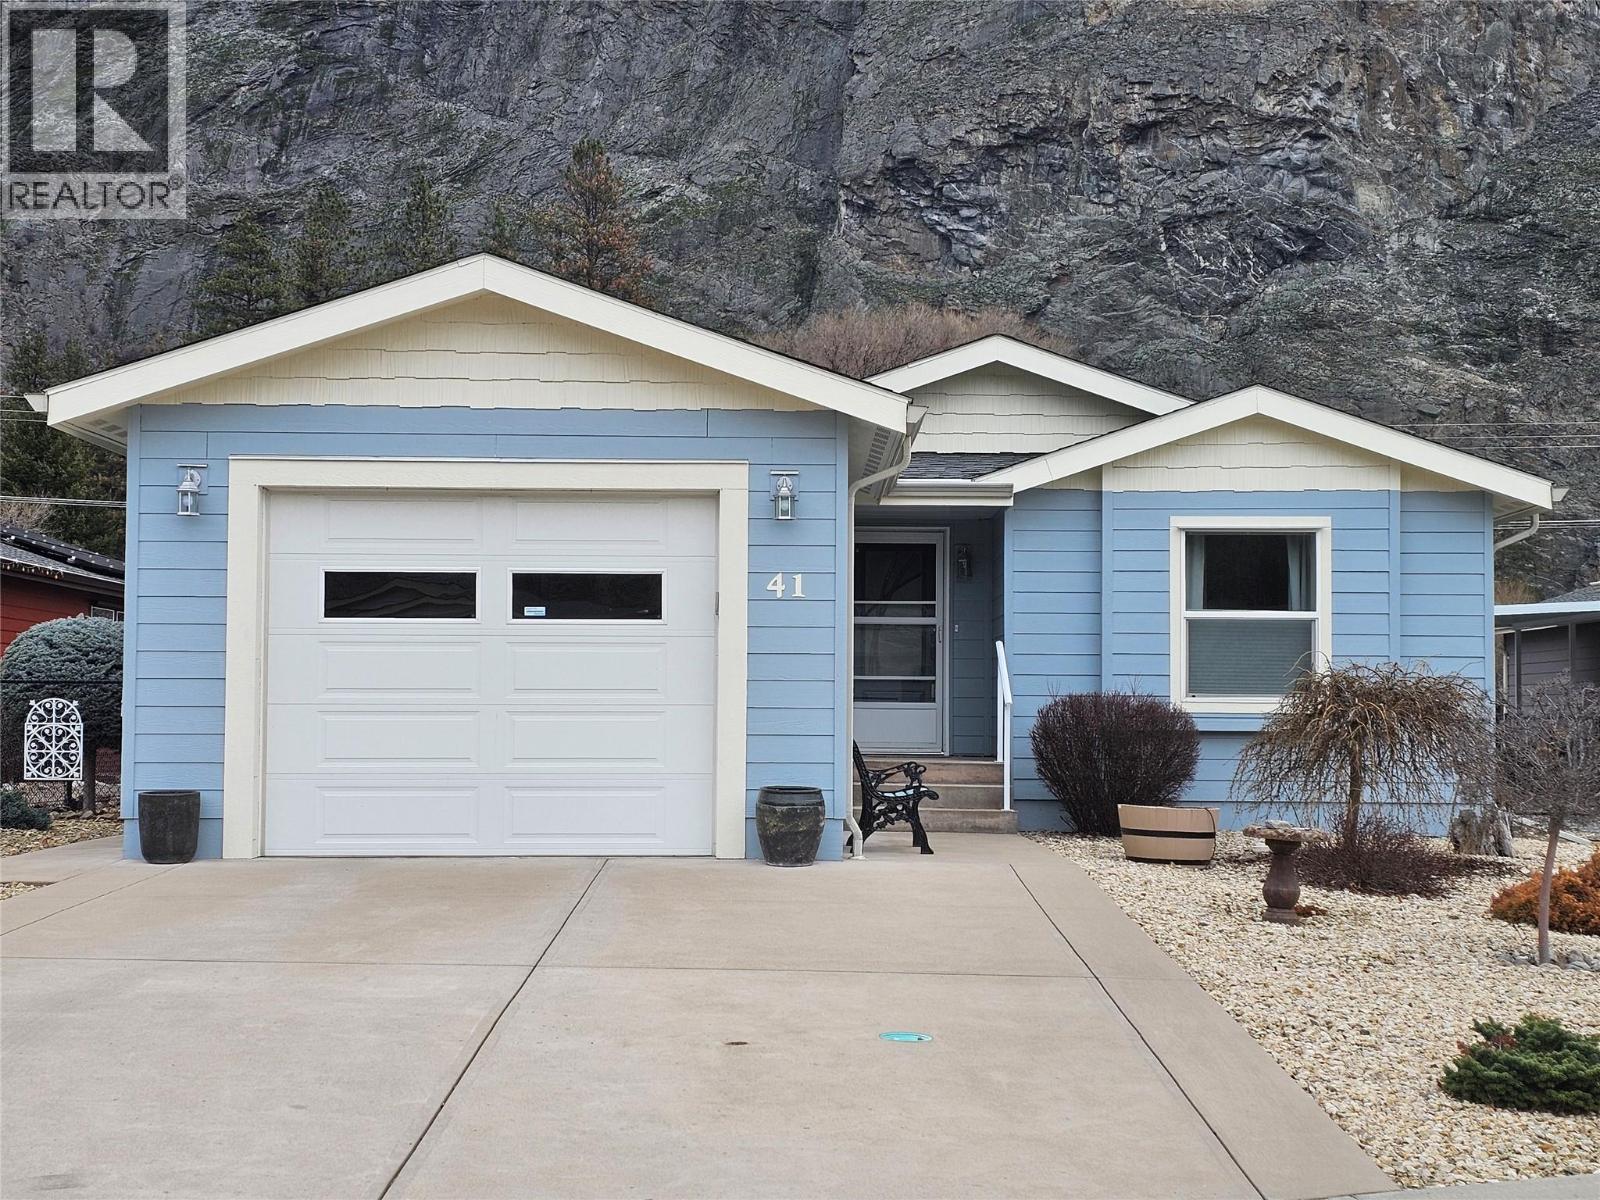
8300 Gallagher Lake Frontage Road Unit# 41
Oliver, British Columbia
Welcome to this well-maintained manufactured home in a friendly park, ideally located just 10 minutes from Oliver. This single-level residence offers comfortable, semi-accessible living with wheelchair-width interior doorways and a thoughtful, functional layout. The home features two generous-sized bedrooms and two full bathrooms, including a spacious primary bedroom with a large ensuite, perfect for relaxation and ease of use. A bright den showcases mountain views, making it an ideal home office, reading nook, or hobby space. The kitchen includes a convenient pantry and flows seamlessly into the living area, with a sliding glass door leading to a covered deck—perfect for enjoying morning coffee or evening sunsets. Outside, you’ll find a landscaped and fully fenced backyard, offering privacy, space to garden, and room for pets. Nature lovers will appreciate the nearby river and creekside walking paths, featuring gravel trails ideal for leisurely strolls and daily enjoyment of the outdoors. Located close to a dog park, this home is perfect for those who love dogs and an active, nature-focused lifestyle. A wonderful opportunity for peaceful living in a welcoming community with easy access to town amenities. This home has a touch faucet in the kitchen, a solar tube in the laundry room and newer appliances. New fridge in 2022, new stove in 2025, new dishwasher in 2024 & new washer/dryer in 2023. Park approval required, pet approval required, RV pkg if avail. (id:63476)
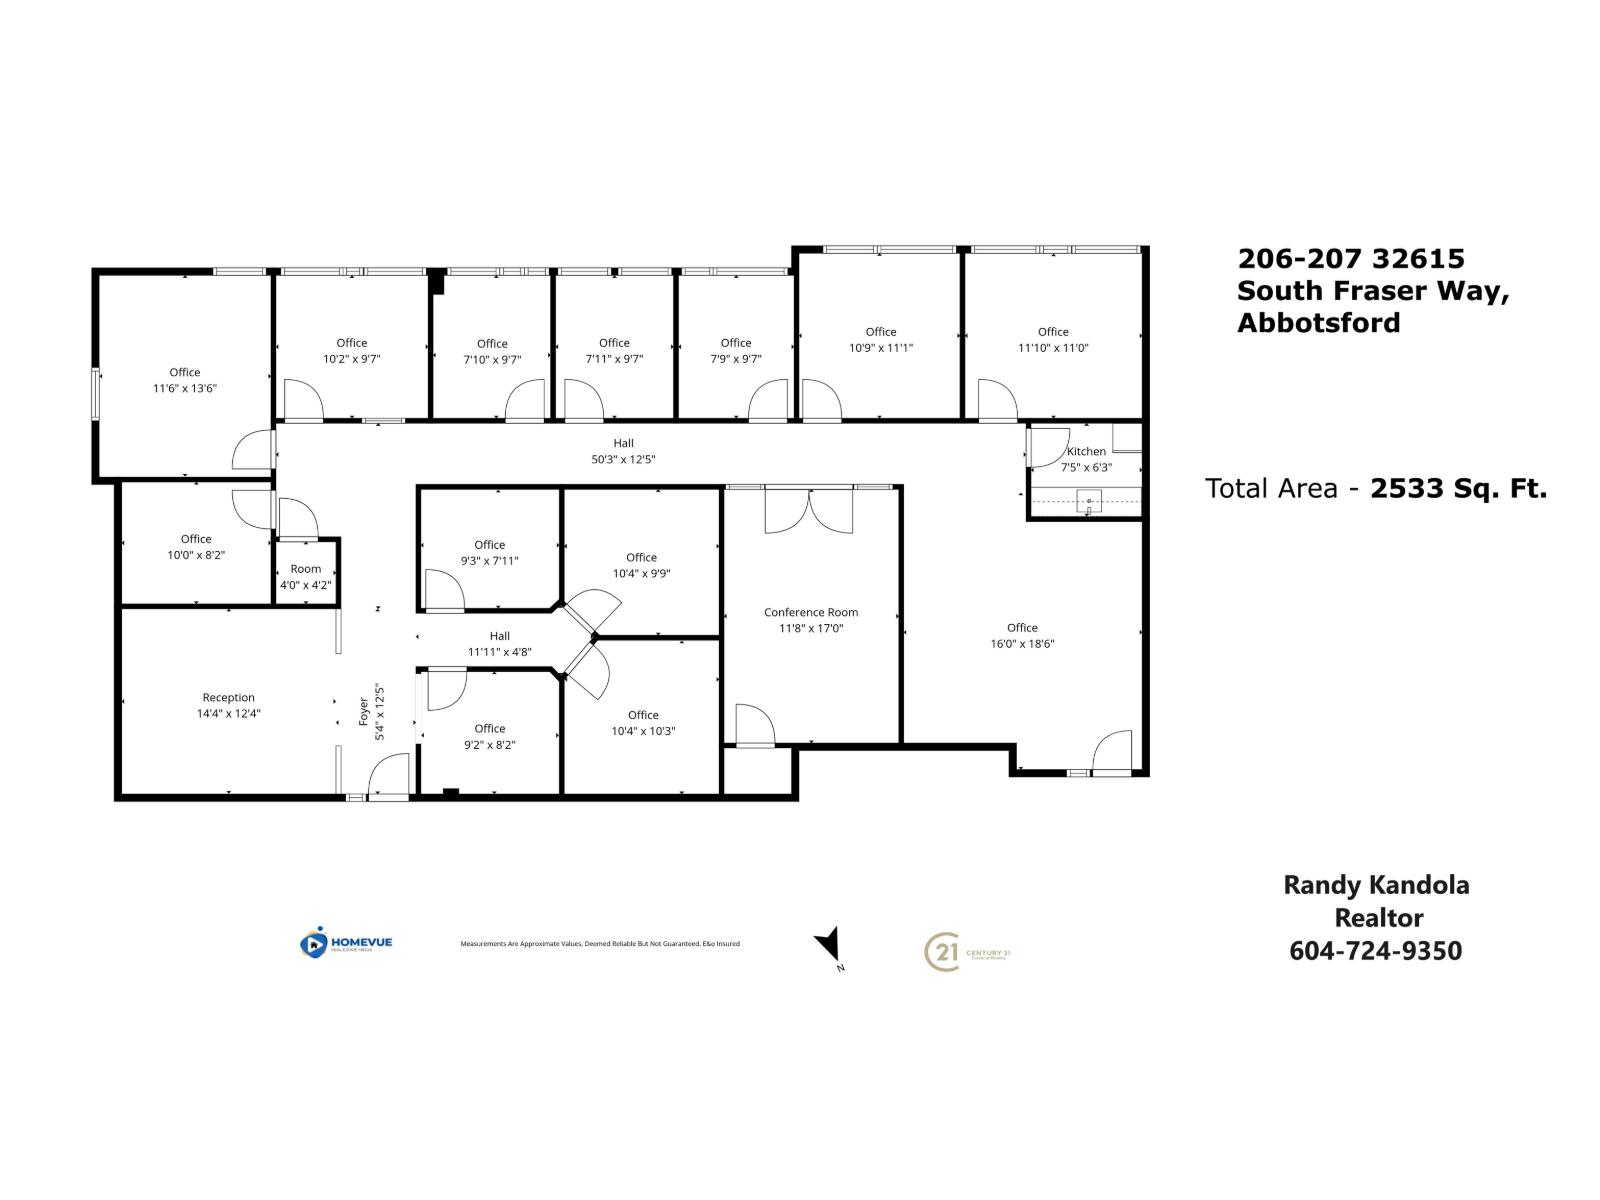
206&207 32615 South Fraser Way
Abbotsford, British Columbia
Welcome to Units 206/207 at 32615 South Fraser Way-an exceptional opportunity in the heart of Abbotsford's commercial core. This combined office/retail space offers excellent street exposure on busy South Fraser Way with high vehicle and pedestrian traffic. The flexible layout suits a wide range of professional, medical, or service-based businesses. Large storefront windows provide abundant natural light and strong signage potential. Located in a well-maintained, mixed-use complex with ample on-site parking and easy access to Highway 1, transit, and nearby amenities, this strata unit is perfect for an owner-operator or investor seeking stable long-term value in a thriving corridor. (id:63476)
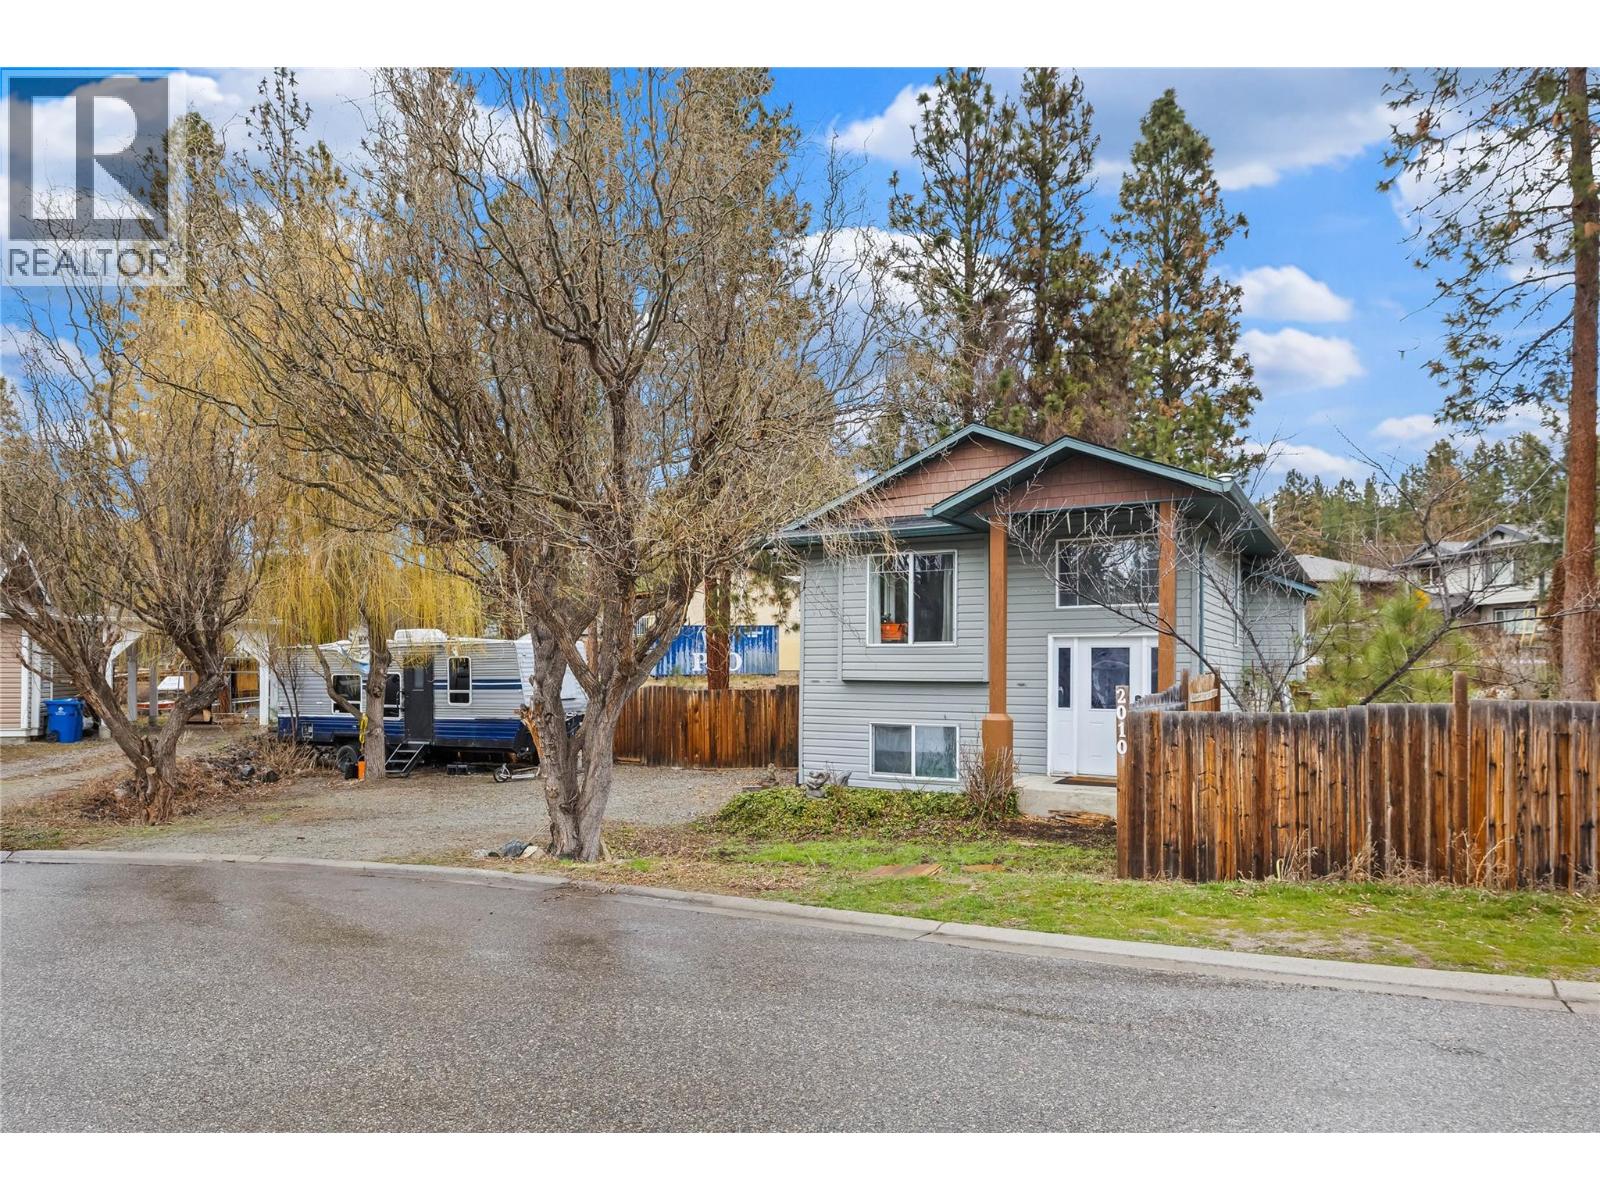
2010 Porcupine Court
Westbank, British Columbia
NO STRATA FEES, NO HOA fees. This property is perfect for first time home buyers, those wanting an alternative to a townhouse or condo and are excited to create a space of their own. Boasting a spacious fenced yard for those wanting to create a garden haven or have the children and pets run about in a secure space. 3 bed, 1.5 bath single family home is close to Chief Tomat Elementary School. This property has ample parking for an RV, toys or multiple vehicles. Inside the main floor has a large kitchen and pantry and looks out onto the backyard with easy indoor -outdoor access via the back deck. The main floor has ample entertaining space and does not lack for storage. The overall square footage feels larger than it measures. All 3 bedrooms are on the lower level and are generous in size. This property also has a CMHC approved Lease until 2146. No PTT, No Foreign Buyers Tax, Close to all amenities and bus transportation. (id:63476)
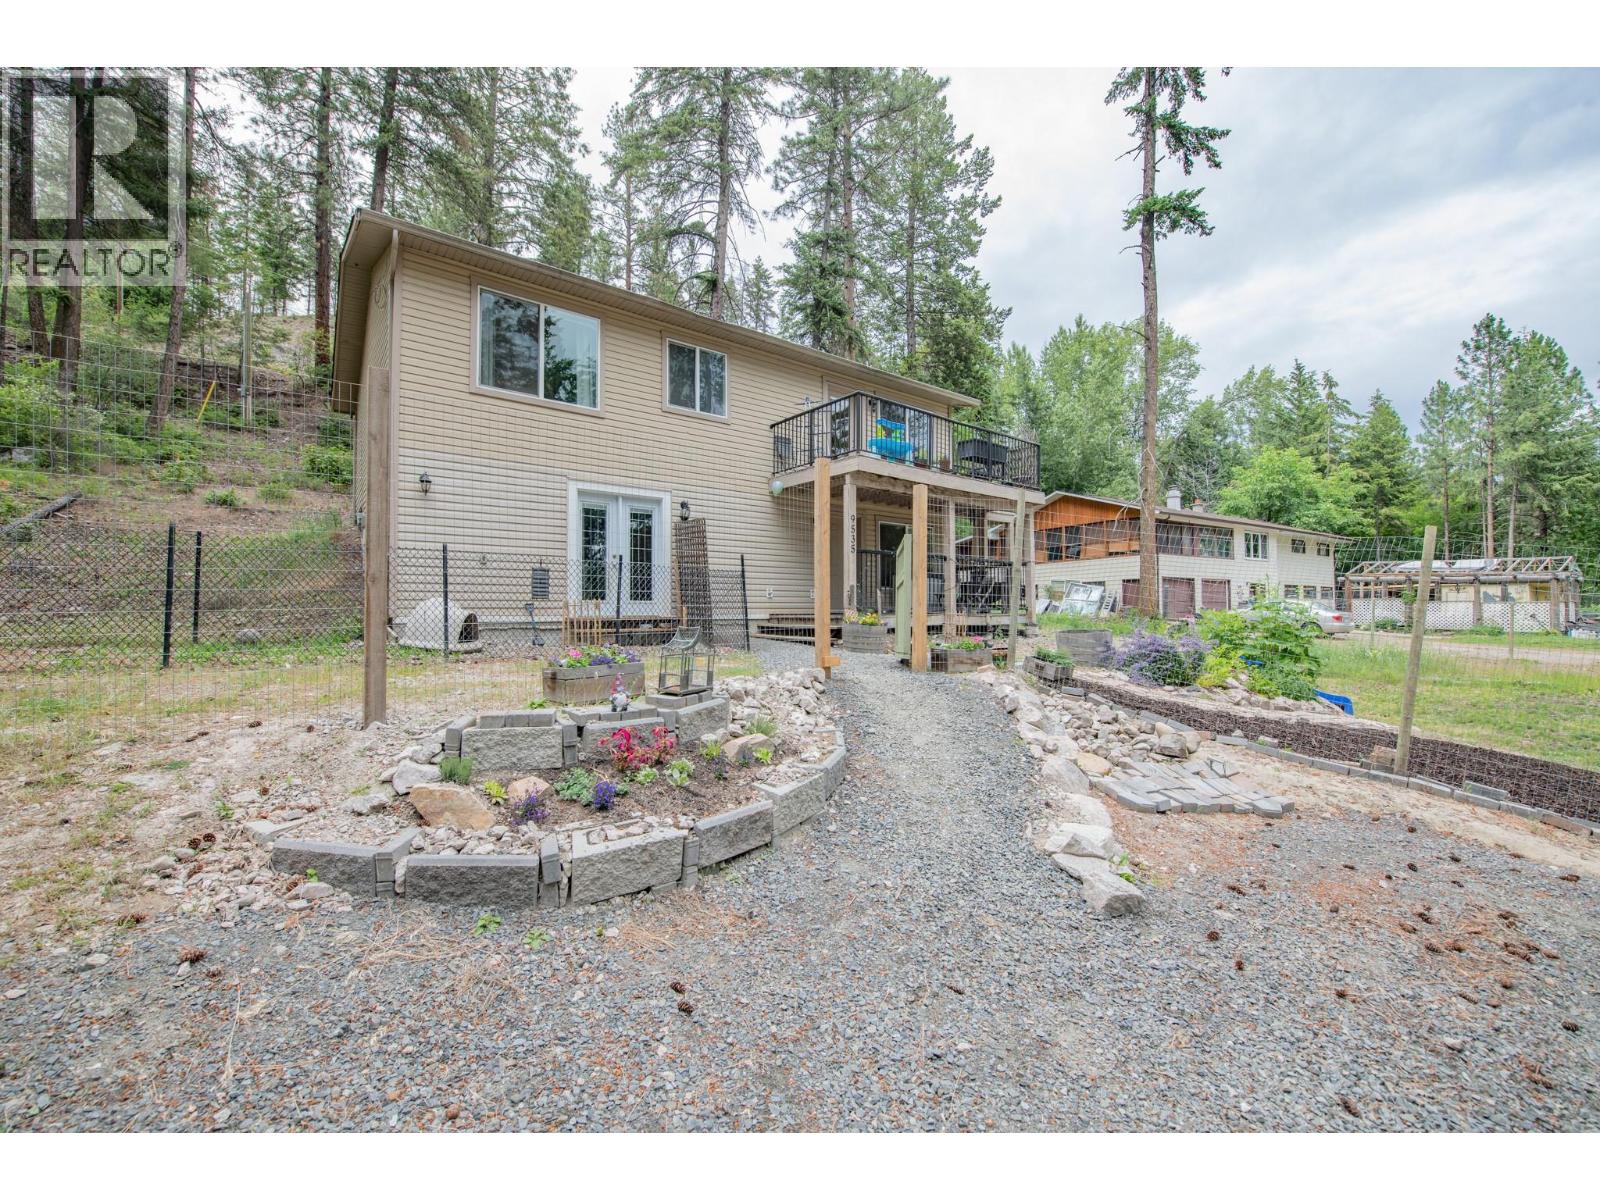
9535 Keithley Road
Vernon, British Columbia
Nestled among the trees with partial lake views and exceptional privacy, this charming 4-bedroom, 3-bathroom walk-up home offers the perfect blend of comfort, space, and outdoor living. Situated on a generous 0.53-acre lot, there is ample room to build a large garage, workshop, or additional storage to suit your needs. Set in a serene natural setting, the welcoming main level features an open-concept kitchen, dining area, and living room designed for both everyday living. The kitchen boasts a large center island, and stainless steel appliances. Inviting living room is filled with natural light and offers access to a balcony where you can relax and enjoy the peaceful surroundings. The upper level features 3 bedrooms, including a spacious primary suite complete with ensuite bathroom, as well as an additional full bathroom for family and guests. The lower level offers a fourth bedroom, a full bathroom, and additional living space. The former garage has been converted into additional living space, creating even more possibilities for a home office, family room, hobby space, or home-based business or suite. Located just minutes from Okanagan Lake, you'll enjoy endless opportunities for boating, swimming, fishing, and summer recreation. Outdoor enthusiasts will appreciate the miles of nearby trails perfect for ATVing, snowmobiling, hiking, and year-round adventure. Don't miss this opportunity to own a private retreat with room to grow and enjoy the Okanagan lifestyle. (id:63476)
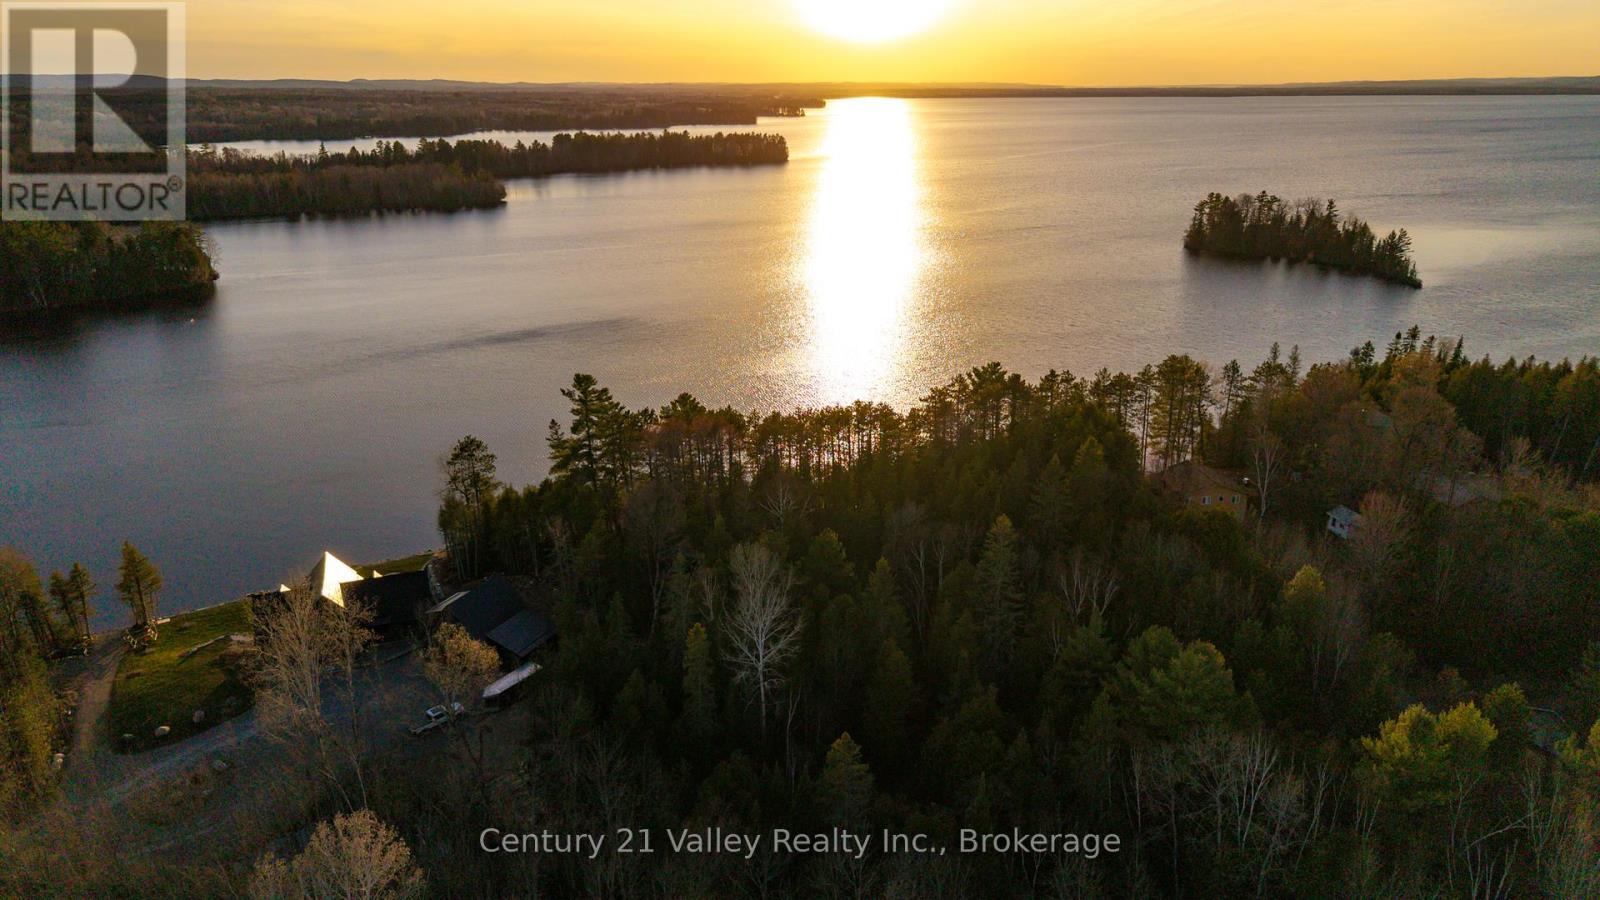
0 Richards Lane
Bonnechere Valley, Ontario
Set along the shores of Golden Lake, this 1.3-acre treed lot offers an excellent setting to build your dream home or getaway. With 144 feet of shoreline, the waterfront features an inviting bottom ideal for swimming, relaxing, and enjoying long summer days on the lake. Western exposure provides stunning sunset views, giving you a front-row seat to some of the Ottawa Valley's most beautiful evenings. The terrain offers varied elevations, adding character and allowing for a well-designed build that takes advantage of the lake and surrounding views. Included with the property is a 24-foot Fendock and electric boat lift, making it easy to step right into the waterfront lifestyle. A dismantled timber frame cabin currently on site also offers future potential for those looking to incorporate it into their plans. Located on one of the area's most desirable lakes, this is a great opportunity to secure a premium waterfront lot with both natural beauty and development potential. Minimum 24 hour irrevocable on all offers. (id:63476)
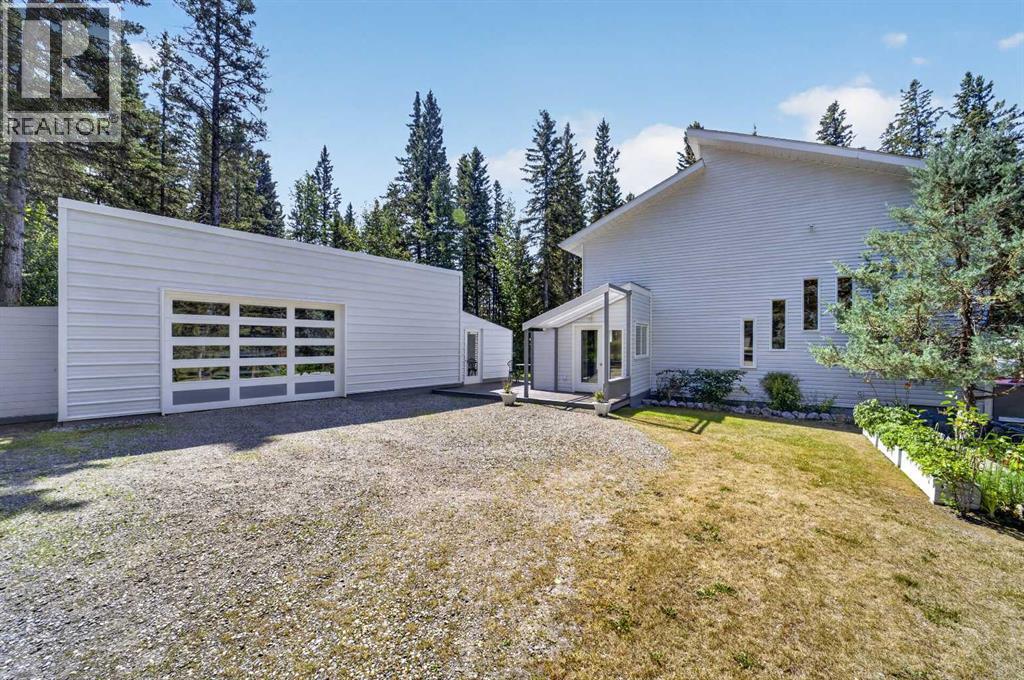
7, 32579 Range Road 52
Rural Mountain View County, Alberta
Dreams Do Come True! This is not a dream! This is a real estate reality! Just minutes up the hill from Sundre, this beautiful & private acreage delivers the space, character, & lifestyle you’ve been dreaming about—without sacrificing convenience. This distinctive 1½-storey home offers 3 bedrooms, 2 full baths, & a truly unique floor plan with room to live, gather, relax, & make memories. All of this is situated on 1.34 acres! Step inside & discover a bright, spacious raised living room that flows into the sunken dining room, where expansive doors lead to the incredible wrap-around deck. Just beyond, the chef-inspired kitchen is ready to impress with tons of cabinetry, an abundance of counter space, a generous island with cooktop, & brand-new stainless-steel appliances, including a large built-in wall oven. A spacious 4-piece main bath & main-floor utility/laundry room add everyday convenience. Upstairs, the dreamy primary retreat is filled with natural light & features a generous walk-through closet leading to the Jack & Jill-style 3-piece bath. Soak away the day in the relaxing jetted tub while sunlight pours in through the windows. Two additional spacious bedrooms complete the upper level, offering plenty of room for family, guests, or a home office. Outside is where acreage living truly comes to life. The gigantic private wrap-around deck is made for entertaining, morning coffee, summer gatherings, or unwinding in the built-in hot tub. Down on the lawn, gather around the firepit on warm summer evenings, roast marshmallows for family s’mores, or sip your favourite beverage while sharing stories about the week. And then there’s the triple garage, newly built & ready to be finished inside to suit your vision. Tucked alongside it is a hidden gem: an exquisite enclosed outdoor kitchen, perfect for taking entertaining outdoors. Built-in storage on the side of the garage means there’s room for all those things you never want cluttering your home—because yes, storage mat ters! All this in a wonderfully private acreage setting just a one-minute drive from Sundre’s first set of lights. Enjoy the amenities of town close at hand, with Olds only about 20 minutes west when you need even more options. AND The Sundre Golf Course is literally a short walk straight across the highway! This is more than a property. It’s a place to gather, unwind, entertain, dream, & create the stories you’ll tell for years to come. Dreams do come true—and this one is real! “Home Is Where Your Story Begins!” (id:63476)
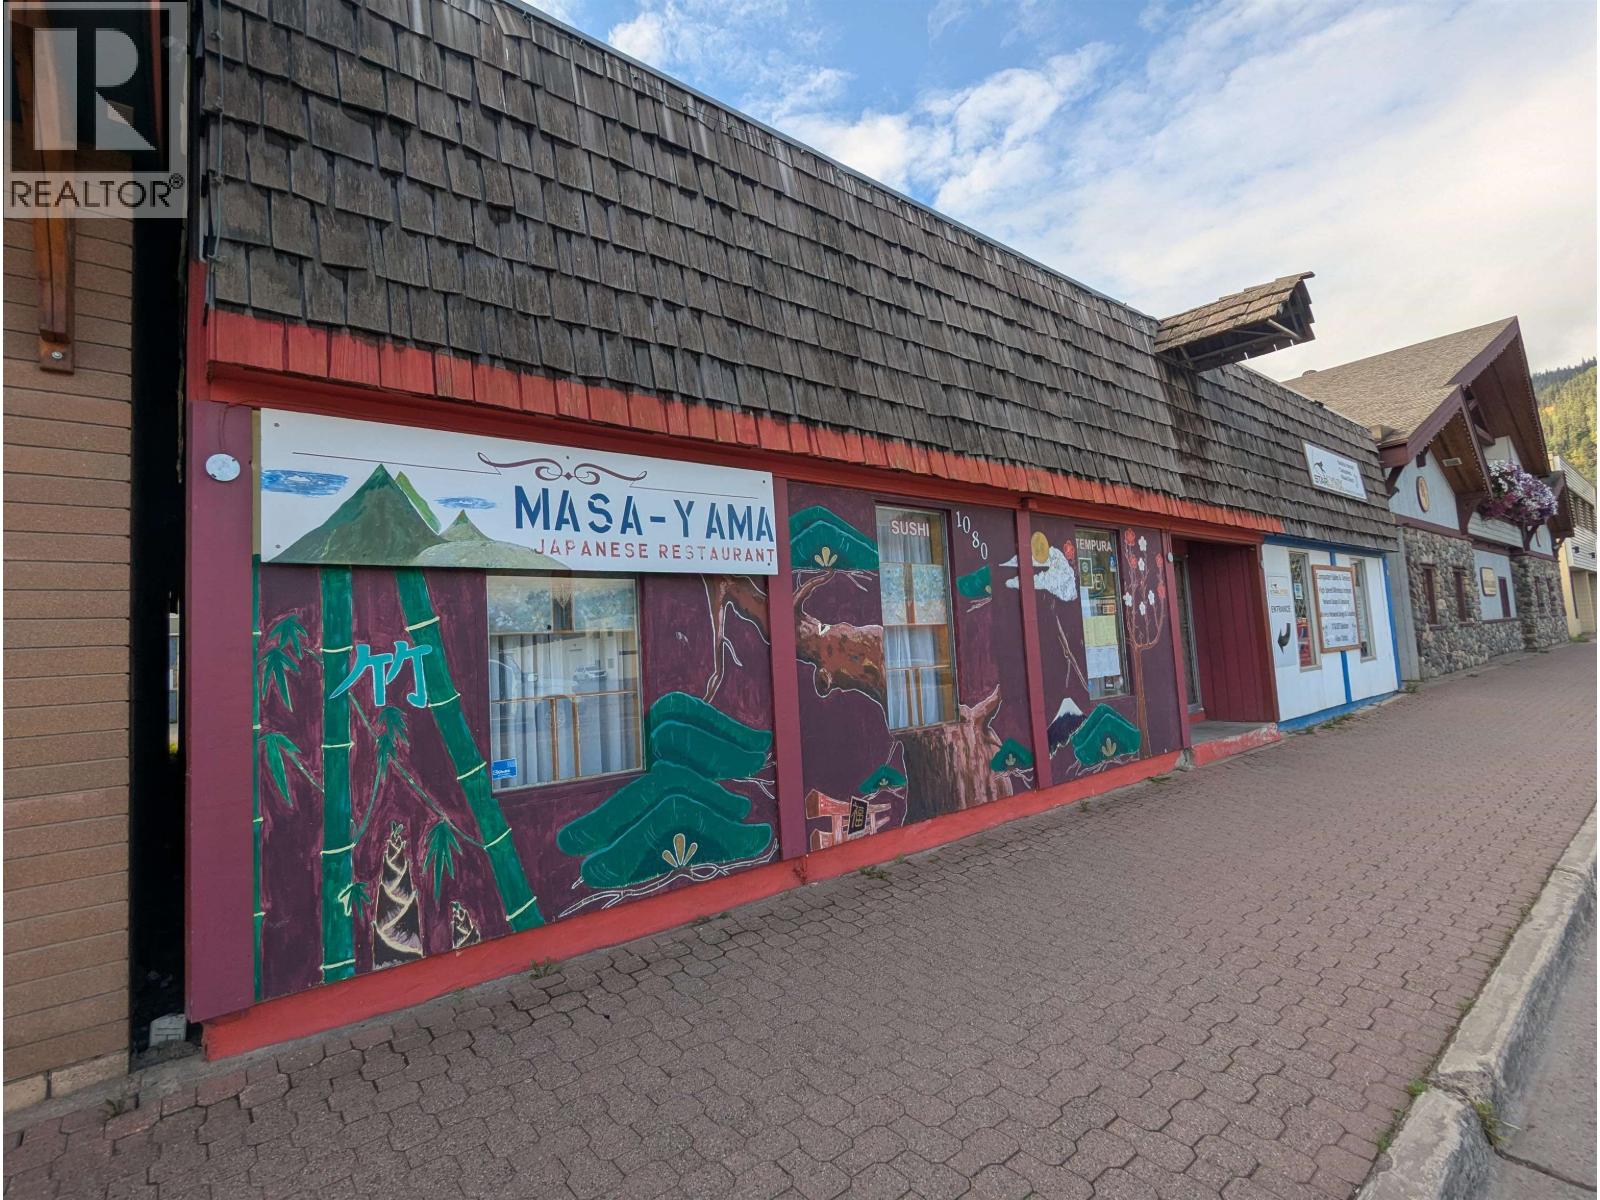
1080 Main Street
Smithers, British Columbia
Business Opportunity - Masa Yama Japanese Restaurant (Business Only). An exceptional opportunity to acquire a well-established and profitable restaurant in the heart of downtown Smithers, BC. Masa Yama Japanese Restaurant is a fully licensed 52-seat dining establishment that has been successfully operating in the same Main Street location for over 16 years. This share sale includes the reputable business name, proven menu, and all equipment, fixtures, and leasehold improvements-everything you need to seamlessly take over and continue operations. With a strong local following and consistent revenue, this turn-key business is ideal for an owner-operator or investor looking to enter or expand in the food service industry. Full lease details and financial statements available upon request. (id:63476)
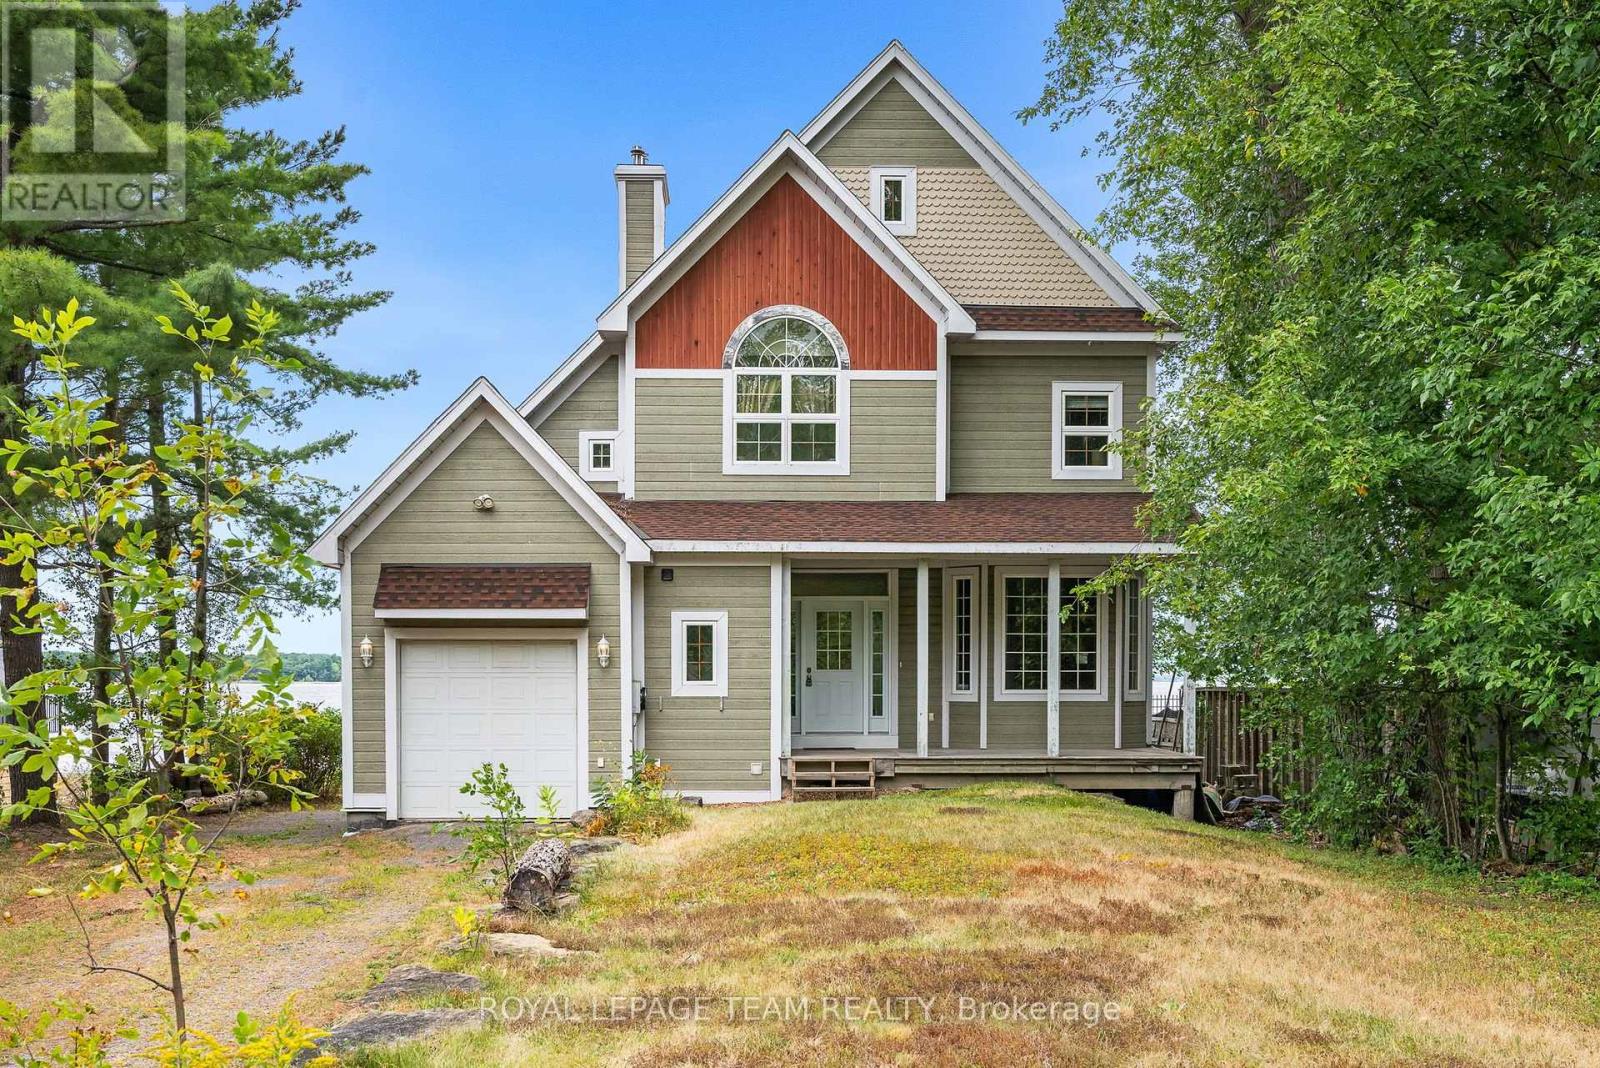
4310 Armitage Avenue
Ottawa, Ontario
Experience waterfront living at its finest on the shores of the Ottawa River, just 30 minutes from Kanata. Nestled in the welcoming community of Dunrobin, 4310 Armitage Avenue offers the perfect blend of comfort, functionality, and breathtaking natural beauty.This thoughtfully designed 3-bedroom, 2.5-bath home features soaring ceilings, rich maple hardwood flooring throughout, and an abundance of natural light. The spacious primary suite serves as a private retreat with a generous walk-in closet and a luxurious five-piece ensuite. Upstairs, the versatile third-floor loft provides endless possibilities as a home office, family room, recreation space, or potential fourth bedroom.Designed to embrace its stunning surroundings, the bright sunroom and semi wrap-around deck capture spectacular west-facing river views and unforgettable sunsets, creating the perfect setting for entertaining or simply unwinding after a long day.Recent updates include Bell Fibe already at your doorstep, a GAF asphalt shingle roof (2021) and a new furnace and central air conditioning (September 2022), offering added peace of mind. Ideally located just minutes from Eagle Creek Golf Club, Port of Call Marina, excellent schools, and everyday amenities, this exceptional waterfront property is equally suited as a year-round residence or a four-season getaway. Discover the lifestyle you've been waiting for at 4310 Armitage Avenue. (id:63476)
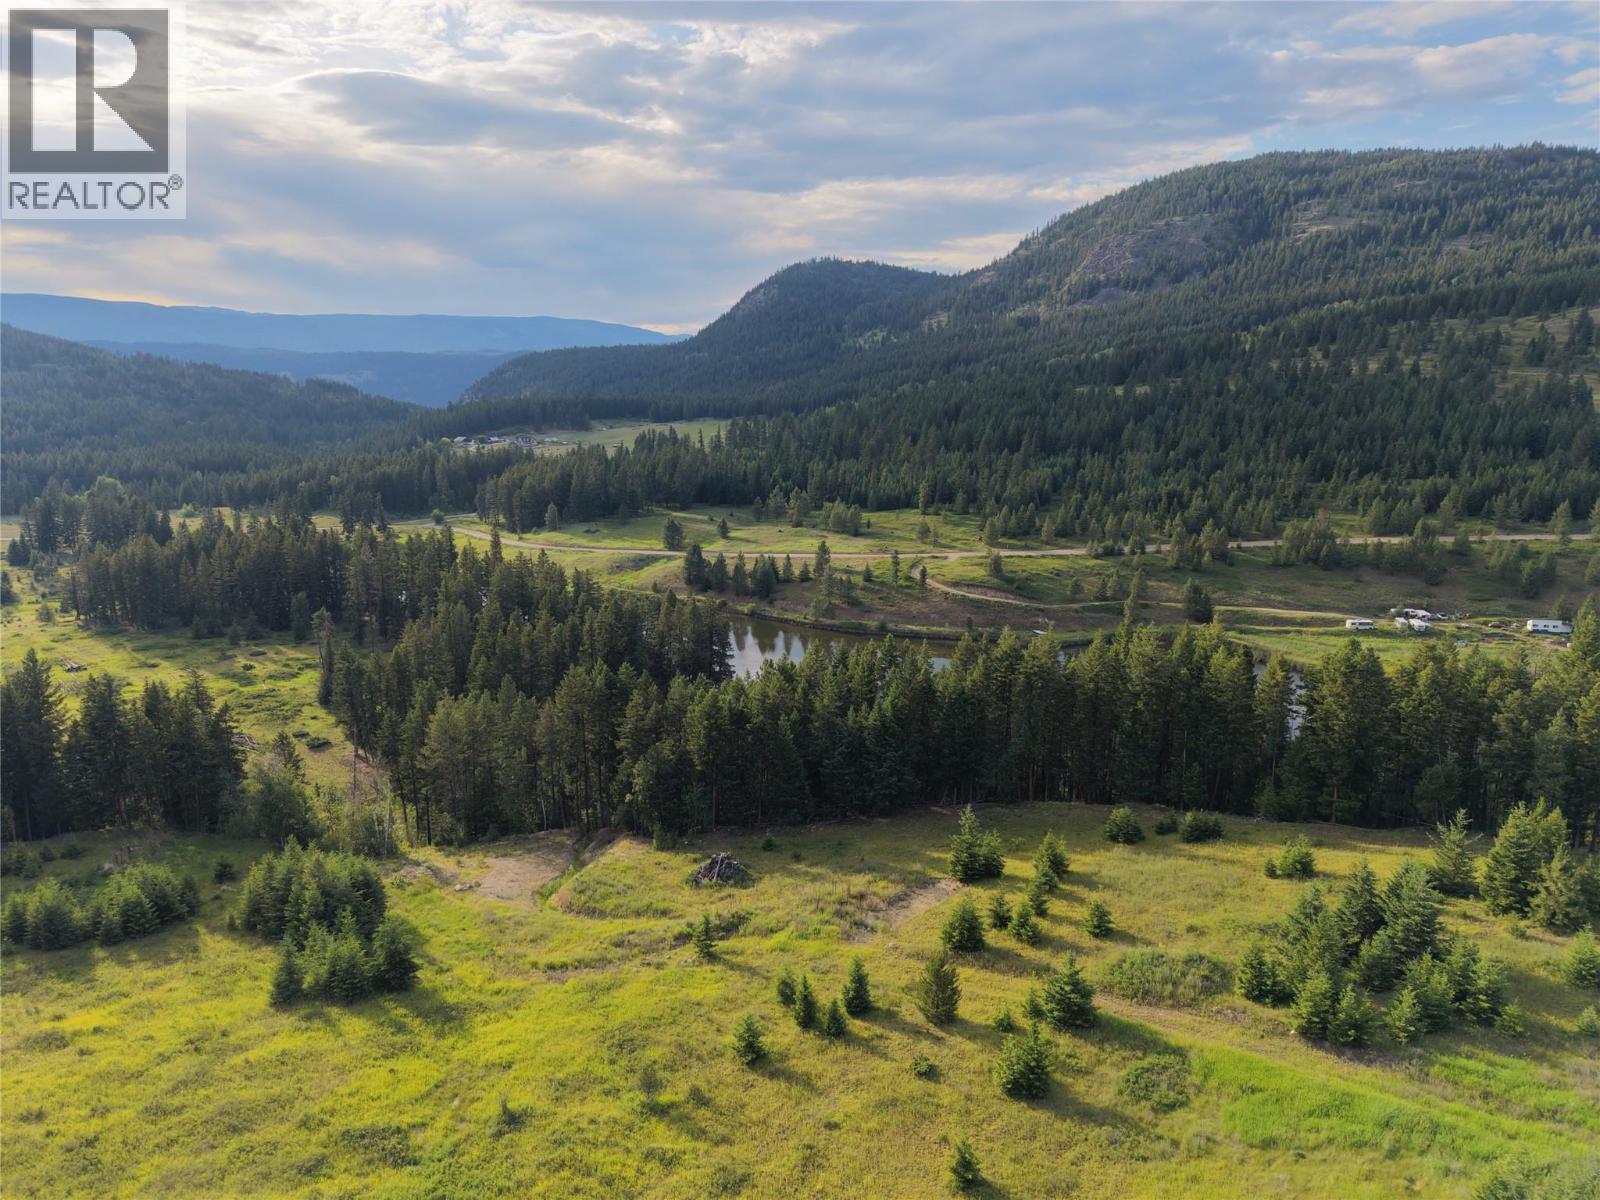
Hepburn Road Lot# 1
Chase, British Columbia
Presenting an exquisite 27-acre property that seamlessly blends pristine wilderness with boundless potential. Featuring approximately 10-15 acres of verdant woodland, 12-17 acres of open fields, and a meticulously drilled well, this estate offers a blank canvas for your imagination. Enjoy panoramic views of majestic mountains and the possibility of a charming lake vista below. Spanning both sides of the road, this enchanting acreage boasts a gently sloping terrain that caters to various aspirations – from a bespoke hobby farm to a secluded retreat surrounded by unspoiled vistas. Embrace this exceptional opportunity to craft your exclusive sanctuary amidst this picturesque landscape of unparalleled beauty. (id:63476)

Unknown Address
Ponoka, Alberta
Unique opportunity to acquire a well-established gas station and convenience store business with real estate included, ideally located in a high-traffic area of Ponoka with excellent exposure and easy access from Highway 2A.This business has consistently generated strong revenue over the years and benefits from steady customer flow from the surrounding residential neighborhoods as well as passing highway traffic. With the right operator, there is significant upside potential to further grow and diversify the business.The property offers additional development opportunities, including space for a touchless car wash and interior build-out potential for a light-kitchen food concept. Introducing a bubble tea café, specialty food outlet, or similar complementary business could substantially increase customer traffic and overall sales.The infrastructure is well maintained, featuring double-walled fiberglass underground storage tanks and pumping systems in excellent condition. The current fuel supply agreement expires in approximately three years, potentially providing a valuable opportunity for a new owner to renegotiate more favorable terms.The owners are preparing for retirement and plan to relocate out of province, creating an exceptional opportunity for an ambitious owner-operator or investor. (id:63476)
5033 Pyrogy Dr
Glendon, Alberta
Here’s your chance to own a freestanding 1,470 SF (±) restaurant building ideally located across from the iconic Pyrogy Park in Glendon. While the restaurant is currently not in operation, the space is fully set up and ready for a quick reopening with the necessary licenses and permits. The property features a drive-through service window and offers seating for approximately 40 guests. It’s a great fit for a pizza place or other fast-casual dining concept, but equally well-suited for a café, ethnic cuisine, or a new food venture of your choice. The sale includes a full complement of equipment (believed to be in working condition), including a walk-in cooler and freezer, kitchen hood fan, air conditioning units, and more. A fantastic opportunity for owner-operators or investors—check it out today! (id:63476)
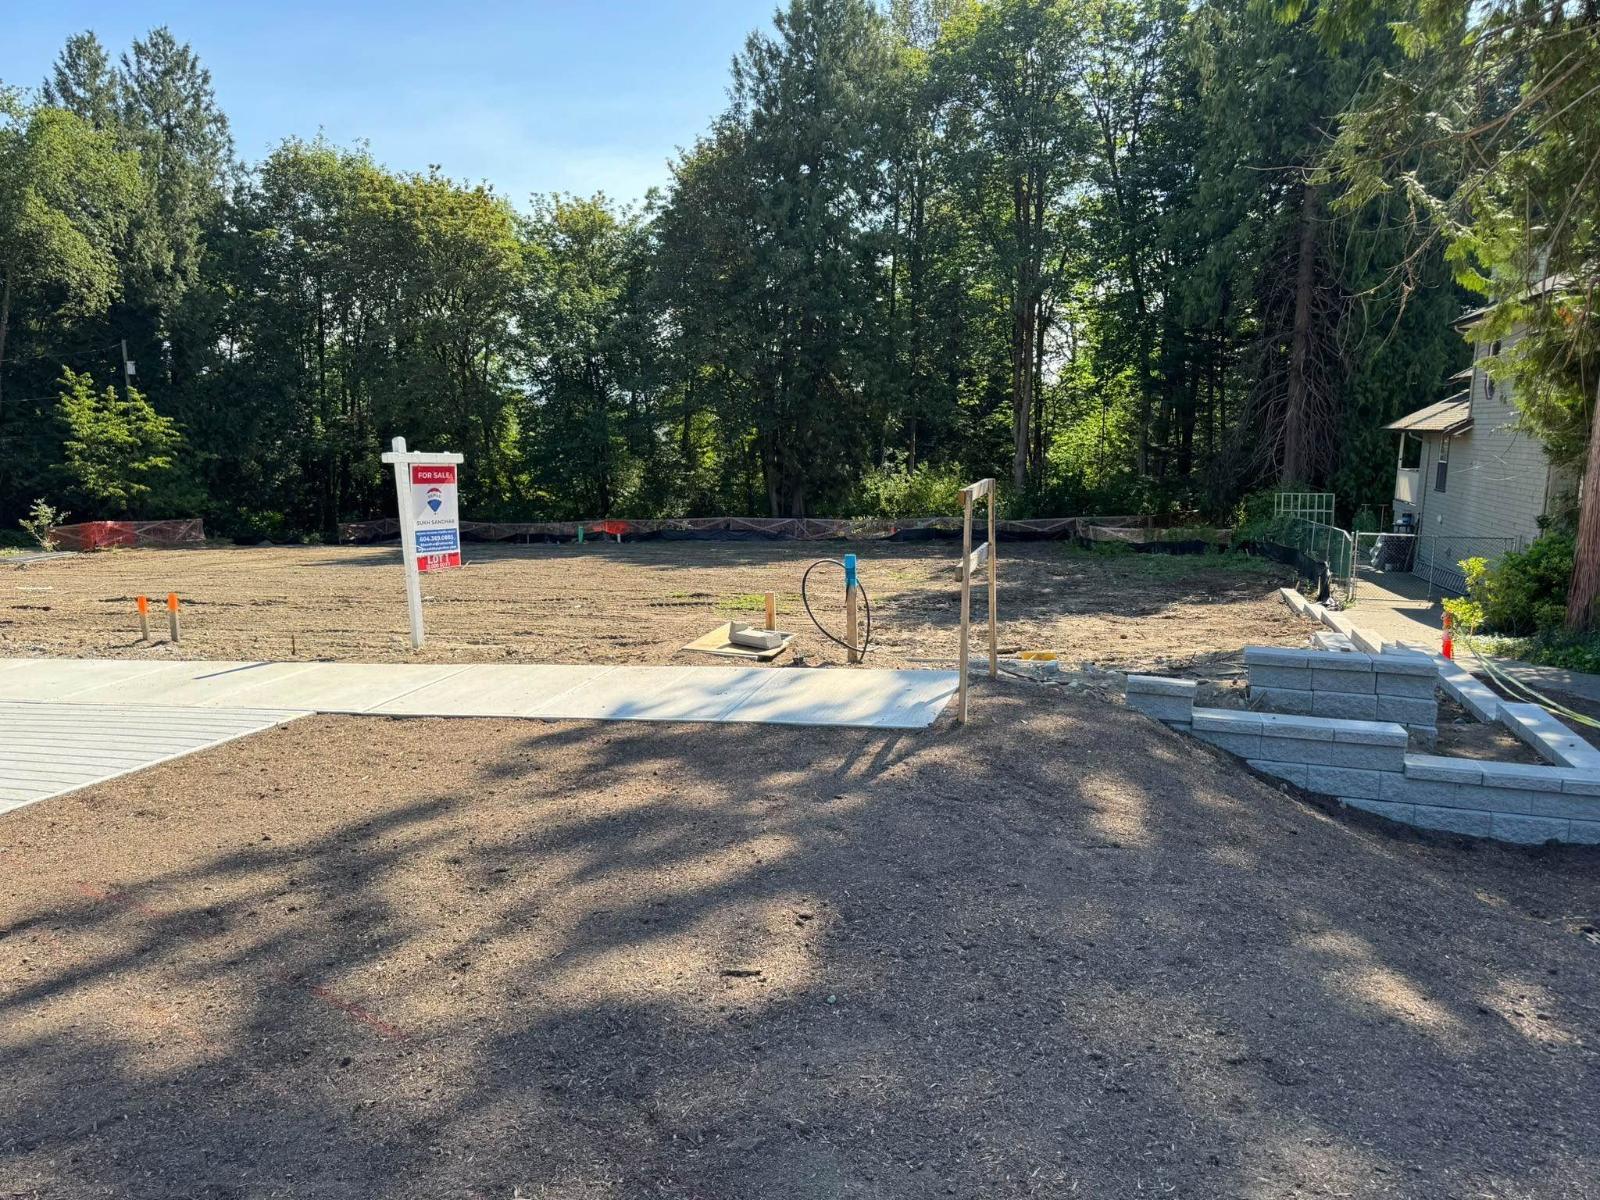
9930 181 Street
Surrey, British Columbia
Build your dream home on this over 14,900 sq. ft. lot in the prestigious Fraser Heights community of Abbey Ridge. Tucked away on a quiet street, this property offers a peaceful setting with stunning North Shore Mountain views-the perfect backdrop for your custom 3-level luxury home. Located in the highly sought-after catchments for Fraser Wood Elementary School and Fraser Heights Secondary School, it's ideal for growing families. Enjoy quick access to Highway 1, Highway 15, and Highway 17, making commuting to Vancouver, Burnaby, Langley, or Abbotsford effortless. Surrounded by parks, trails, and minutes from Guildford Town Centre, this is a rare opportunity to build in one of Surrey's most desirable neighborhoods. Service lot ready for build. Build allows for 2 separate garden suites. (id:63476)
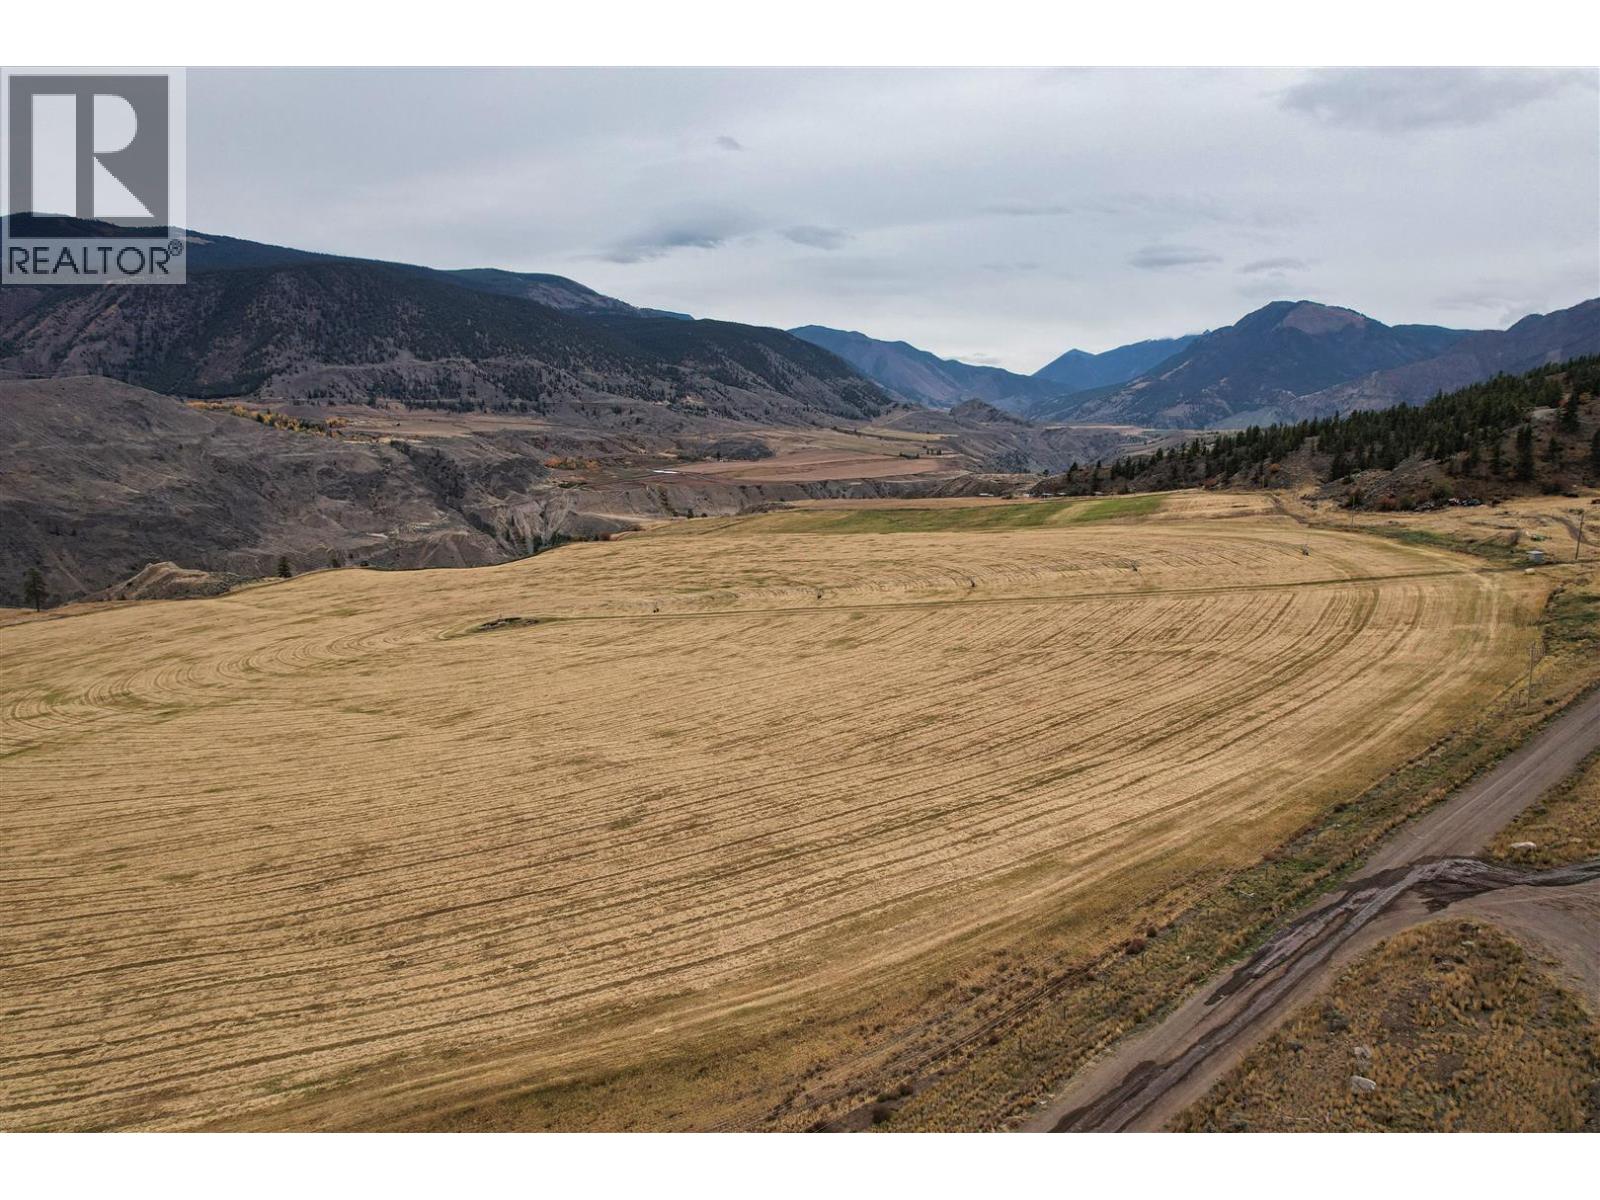
3850 West Pavillion Road
Lillooet, British Columbia
Set along the dramatic west bank of the Fraser River, Blueridge Ranch encompasses 1, 706.16± acres of productive agricultural land, accessed via West Pavilion Road approximately 40 kilometres north of Lillooet. The ranch features 470 ± acres of irrigated hay fields served by four center pivots and 11 water licences, forming the backbone of a productive forage and cattle operation. A well-maintained 2,000± sq. ft. Pan-Abode home, dependable well water, hydro service, and a network of internal gravel roads enhance the property's functionality and year-round appeal. (id:63476)
7030 Tucelnuit Drive
Oliver, British Columbia
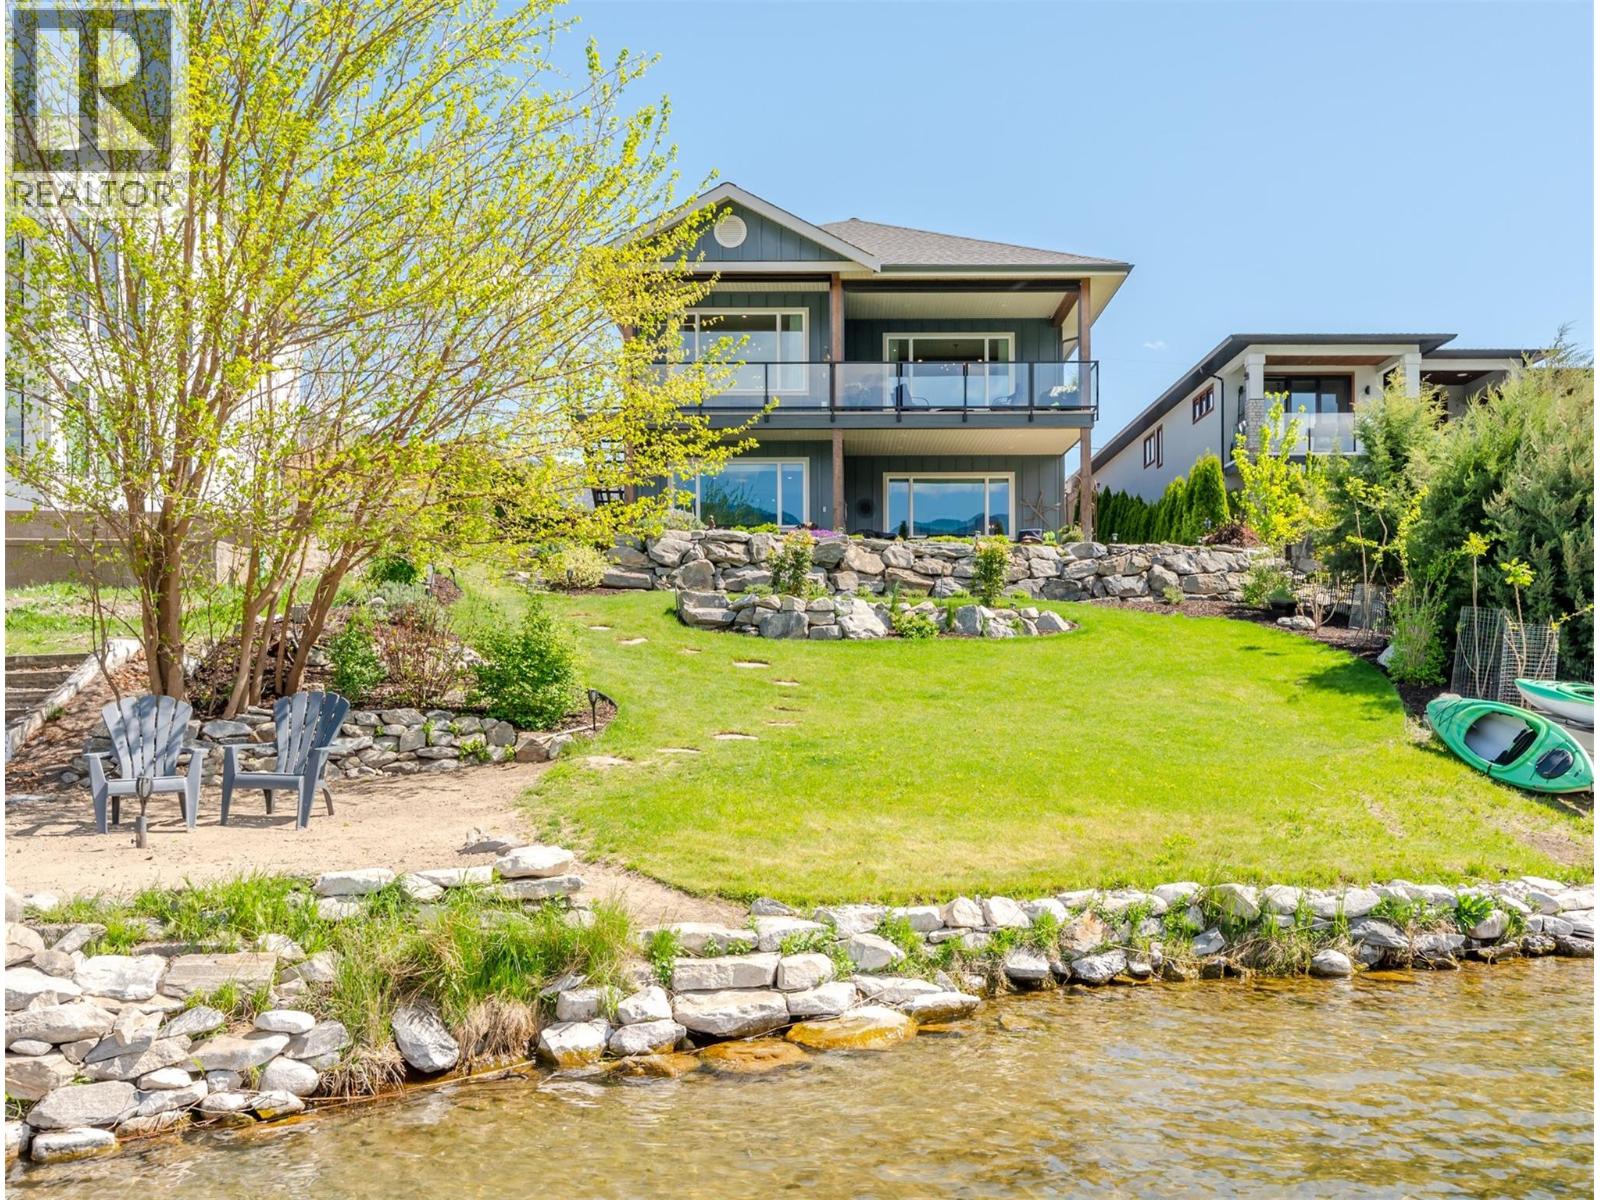
Experience refined lakeside living in Canada's Wine Capital! This newer, custom-built, Craftsman-inspired residence on Tucelnuit Lake offers a bonus carriage house, and a rarely available lifestyle opportunity. Designed for contemporary living, the principal residence features soaring ceilings and generous windows capturing stunning lake and mountain views. The main level boasts an entertainer's dream kitchen with massive island and storage galore. The bright, open living spaces flow seamlessly to the expansive rear deck. In addition to an office/den, this level also features the generous primary suite with boutique-style walk-in closet and luxurious spa bath. 2 fireplaces serve as focal points for the main living room and the spacious, lower-level recreation room. The lower level entertainment area offers all the amenities of a full kitchen with walkout to the covered patio and lakeside yard. 2 additional bedrooms, a full bath and laundry complete the lower level. The one bedroom, detached carriage house with full bath and ensuite laundry provides flexibility for extended family, guests, or rental income. Enjoy the peaceful, electric-motor-only lake ideal for swimming, kayaking, paddleboarding, canoeing and fishing. Just minutes from the District Wine Village, Area 27, two premier golf courses, and a scenic 40 minute drive to Mt. Baldy ski resort, this home offers a true 4 season lifestyle in the sunny South Okanagan. Dimensions approximate. Buyer to verify if important. (id:63476)
1403 Notch Hill Road
Sorrento, British Columbia
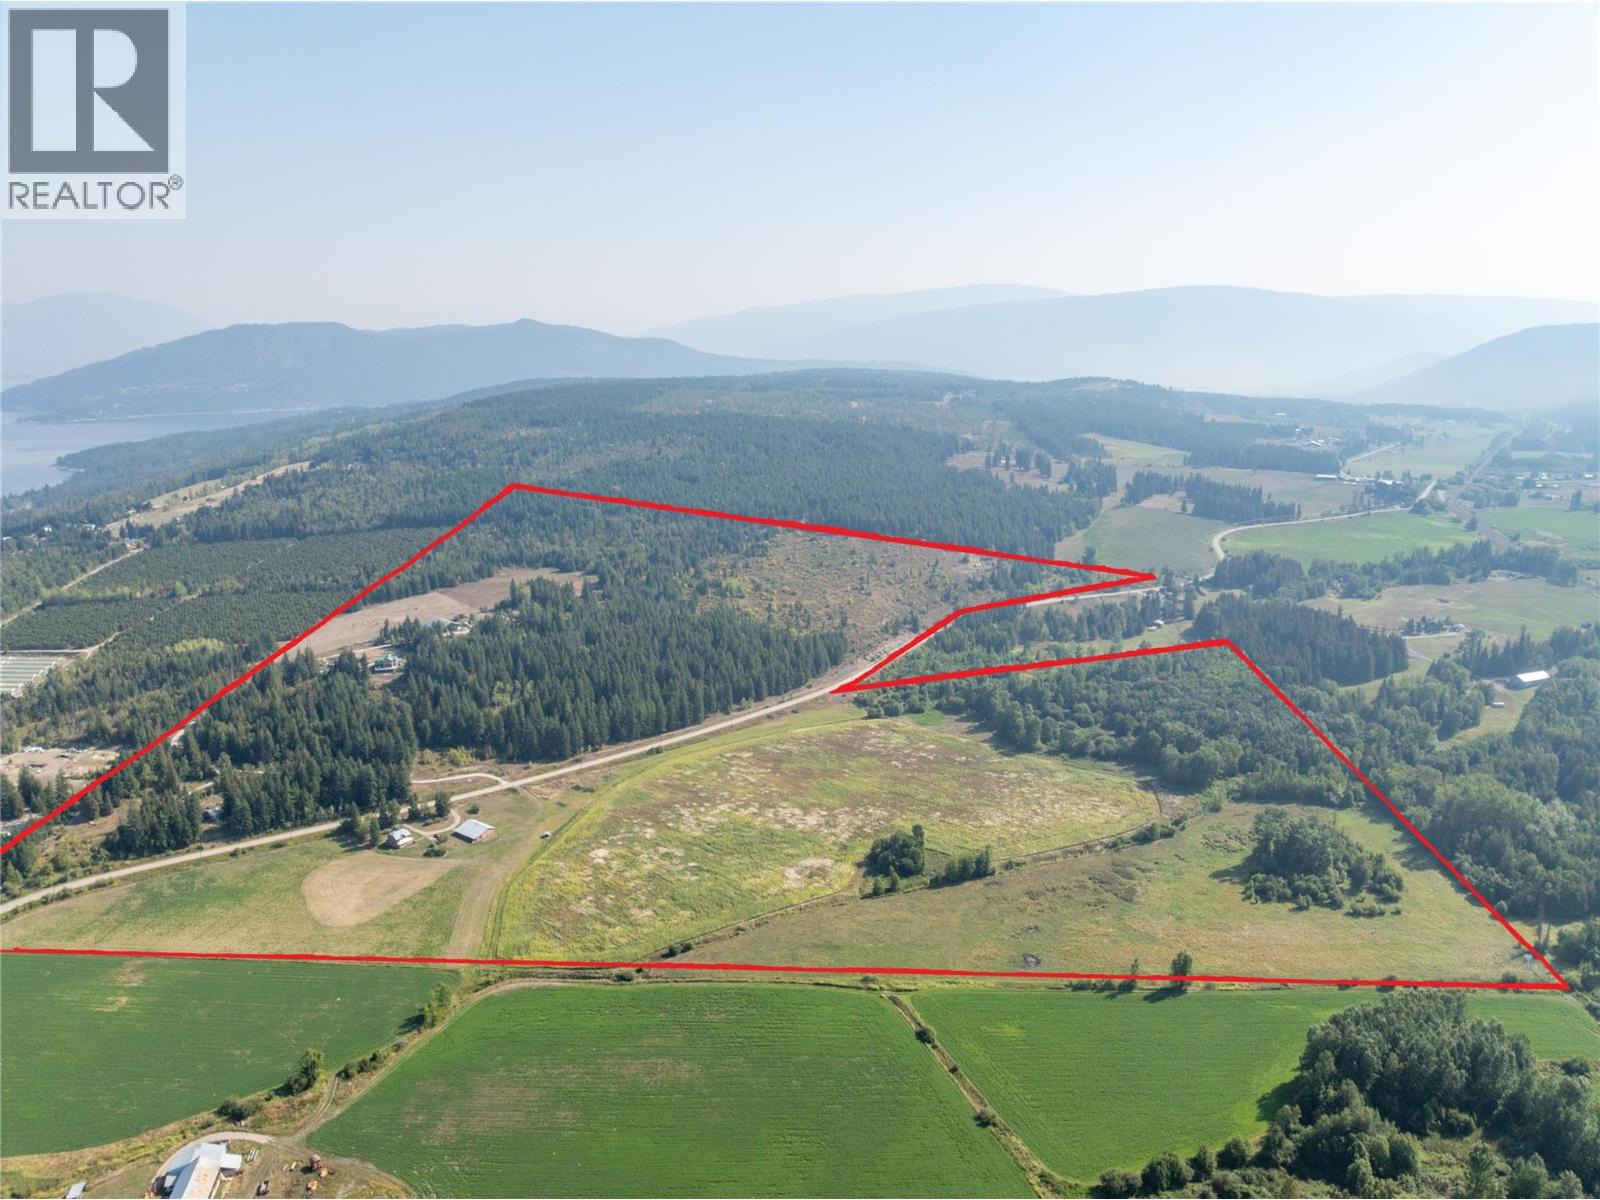
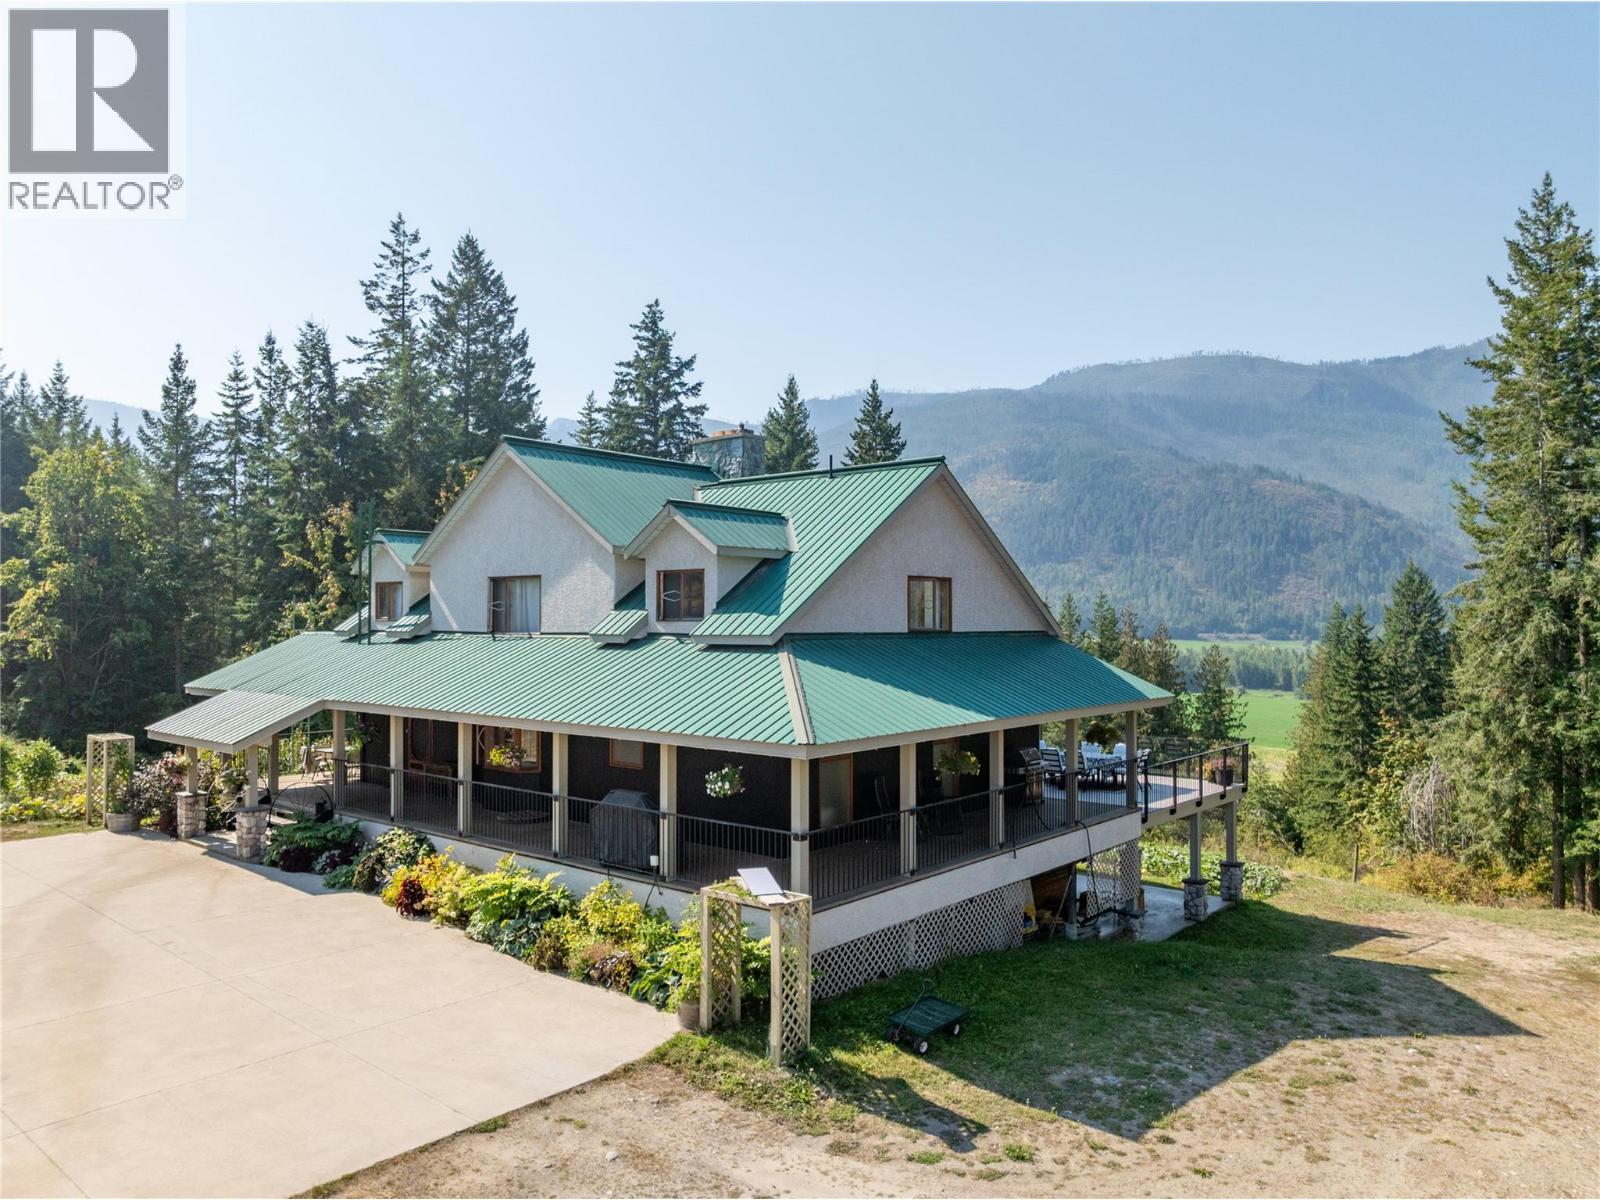
ONCE IN A LIFETIME OPPORTUNITY TO OWN A 145.21 ACRE, 3RD GENERATION HERITAGE FARM WITH 2 HOMES: PERFECT MULTI-FAMILY SET UP! Main Home (1996): 3627 sq ft 3 Bed/4 Bath Hammer Beam Timber Frame with HUGE views. 1st floor has custom Kitchen, Dining Area, Living Room with vaulted ceilings, 2 pc Bath, Primary Bedrm w/ 5 pc Ensuite & W/I closet, Laundry & wrap around deck. Upstairs find 2 Bedrms, 4 pc Bath & Loft Family Rm. Lower level has Summer Kitchen, Family & Rec Rms, 3 pc Bath, Sauna, soundproof Studio, Cold Rm & concrete patio out to gardens. Detached 30x40’ heated Shop has 8x8' O/H door, 10' ceilings, 3 pc Bath, & own septic. 84 x100' Barn has loose Stalls, 16x20' Tack Room & 16x30' lockable Shop (both with infloor heat) & lean-to Storage. HORSE LOVERS will value Paddocks, Arena, Round pen, & riding Trails. There's a Chicken Coop, Bunkhouse, & Woodshed, PLUS concrete floor & footings with rebar poured for construction of a 36 x 50’ detached Garage. In the fertile valley are the original (1936) 3 Bed/2 Bath farmhouse, a 32x64’ Shop with 14x64’ Carport, a Pumphouse, & 30 acres of cultivated fields along Newsome Creek, with 18 leased out until year end. 7 acres of hilltop pasture overlook Shuswap Lake. Balance of property wooded, or partially logged preparing for development. Hillside gravel seam provided gravel for the driveways. 3 Wells. Currently 6 horses, 10 Turkeys, 50 Broiler Chickens & 12 Laying Hens. Some cow/calf use in past. Paved road access a few minutes off TCH. (id:63476)
40 Granton Street
Hamilton, Ontario
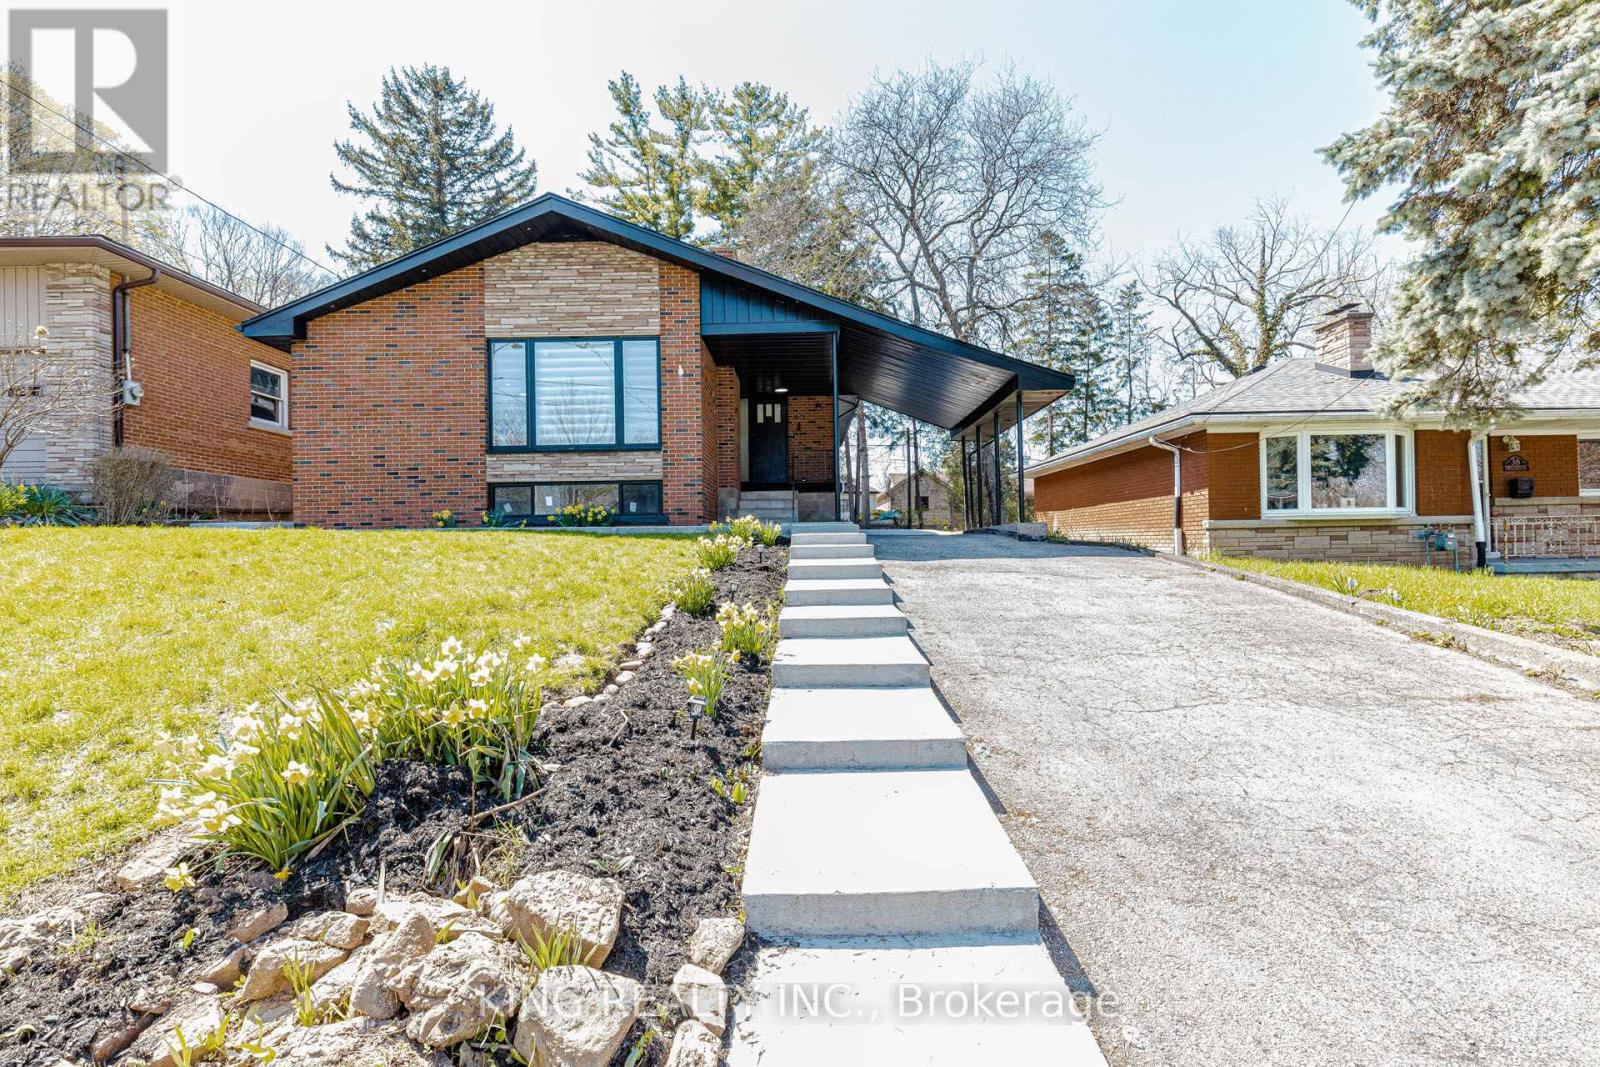
Beautifully Renovated Turnkey Home Near McMaster UniversityThis stunning, fully renovated home is truly move-in ready, offering modern finishes and exceptional income potential in a high-demand location.The property features a brand new basement apartment with 5 bedrooms, 2 full washrooms, a full kitchen, and separate entrance-perfect for extended family or strong rental income. The main floor offers 3 spacious bedrooms, a full washroom, and a modern kitchen, making it ideal for comfortable family living.Extensively upgraded from top to bottom, this home includes:* New flooring throughout* All interior doors replaced with modern finishes* Stylish new lighting fixtures across the home* Two brand new kitchens with contemporary cabinetry and finishes* Fully renovated washrooms with modern fixtures Major System Upgrades:* Complete new plumbing system* Fully rewired electrical system* Brand new windows throughout* New appliances (Oct 2025)* New water heater (Oct 2025)* New double-door refrigerator (April 2026)* Furnace (2024) Prime Location:* 1-minute walk to bus stop* Walking distance to McMaster University* Located in a high rental demand areaWith no rental items, this property offers peace of mind and long-term value Perfect for homeowners and investors alike - a rare opportunity combining modern upgrades, excellent location, and strong cash flow potential. (id:63476)
1403 Notch Hill Road
Sorrento, British Columbia
ONCE IN A LIFETIME OPPORTUNITY TO OWN A 145.21 ACRE, 3RD GENERATION HERITAGE FARM WITH 2 HOMES: THE PERFECT MULTI-FAMILY SET UP! Main Home (1996): 3627 sq ft 3 Bed / 4 Bath Hammer Beam Timber Frame with HUGE mountain & valley views. Floor to ceiling windows, raised porch & deck reached by oversize 8' wide sliding glass doors, & ground level covered concrete deck all take in views. 1st floor has bright Kitchen with quartz counters, custom cabinets & bay window, Dining Area, Living Room with vaulted ceilings & 2-sided fieldstone fireplace, 2 pc Powder Room, massive Primary Bedroom with 5 pc Ensuite & W/I closet, & Laundry. Upstairs find 2 Bedrooms, 4 pc Bath & Loft Family Room. Lower level boasts Summer Kitchen, Family & Rec Rooms, 3 pc Bath, Sauna, & soundproof Studio. Detached 30x40’ heated Shop with 8x8' O/H door & 10' ceilings has 3 pc Bath & own septic. 84 x100' Barn has loose Stalls, heated 16x20' Tack Room, 16x30'heated & lockable Shop, & lean-to Storage. Horse Lovers will value the paddocks, arena, trails, & 50' round pen. There's a Chicken Coop, Bunkhouse, & Woodshed, PLUS concrete floor & footings with rebar poured for construction of a 36 x 50’ detached Garage. On the fertile valley floor portion of the farm are the original (1936) 3 Bed/2 Bath farmhouse, a 32x64’ Shop with 14x64’ Carport, Pumphouse, & 30 acres of self-irrigating hay/corn fields along Newsome Creek. 7 acres of hilltop pasture overlooks Shuswap Lake. Easy paved road access just a few minutes off TCH. (id:63476)
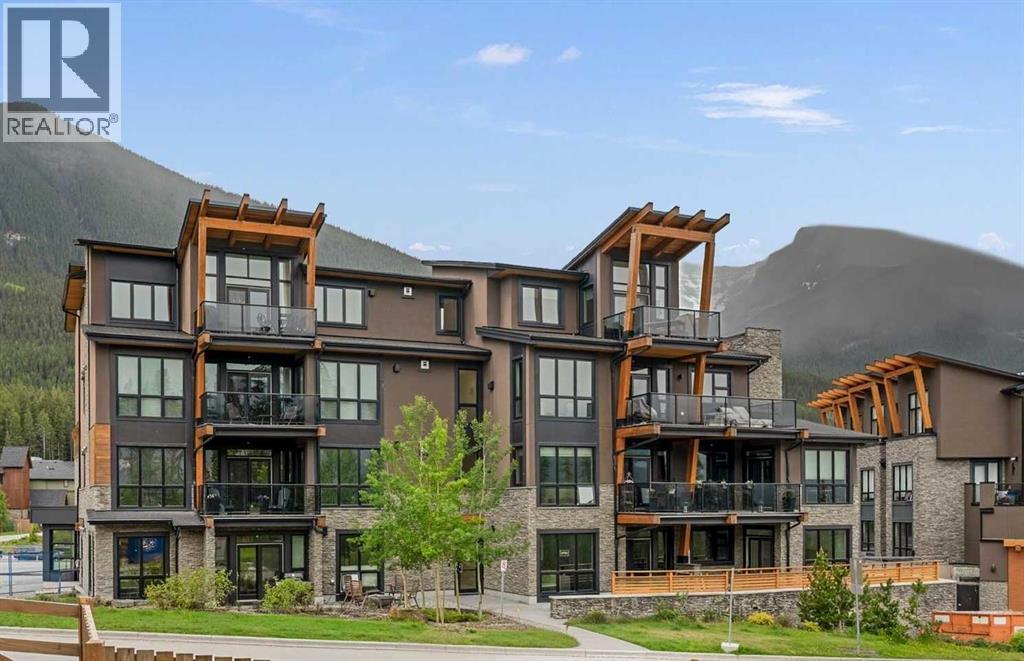
101, 101a Stewart Creek Rise
Canmore, Alberta
Discover the pinnacle of luxury mountain living in this prestigious, fully furnished corner condominium located in Canmore’s highly sought-after Three Sisters community. Positioned on the ground floor, this exceptional residence offers the rare convenience of direct exterior access, allowing you to step right from your door into the crisp mountain air. Inside, the modern interior is defined by high-end finishings, pristine contemporary styling, and consistent in-floor radiant heating that provides cozy warmth throughout the entire home. Thanks to its coveted corner positioning, the main living areas are flooded with an abundance of natural light pouring through expansive windows, seamlessly connecting the elegant indoor spaces with the rugged beauty of the Canadian Rockies.The thoughtfully designed layout features one spacious primary bedroom that serves as a private sanctuary, complete with a spa-like ensuite bathroom and a generous walk-through closet equipped with a custom storage system. An additional, separate powder room ensures ultimate privacy and convenience for your guests. Step outside onto the large outdoor patio to relax, entertain, and take in the breathtaking, panoramic mountain views that make this region world-famous. Beyond the unit itself, the building provides additional amenities, including a large recreation room outfitted with premium fitness equipment and a social lounge featuring a pool table area for evening entertainment.Perfectly blending secluded natural beauty with urban accessibility, this property is situated just one hour from the city of Calgary. The town of Canmore itself is a vibrant haven for recreation, offering mountainside golfing, world-class skiing in nearby Banff National Park, and endless hiking, biking and cross-country skiing trails. Complete with a bustling town centre known for boutique shopping and award-winning dining, this turnkey property offers an unparalleled lifestyle, whether you are seeking a lucrative investment, a weekend getaway, or a permanent mountain retreat. (id:63476)
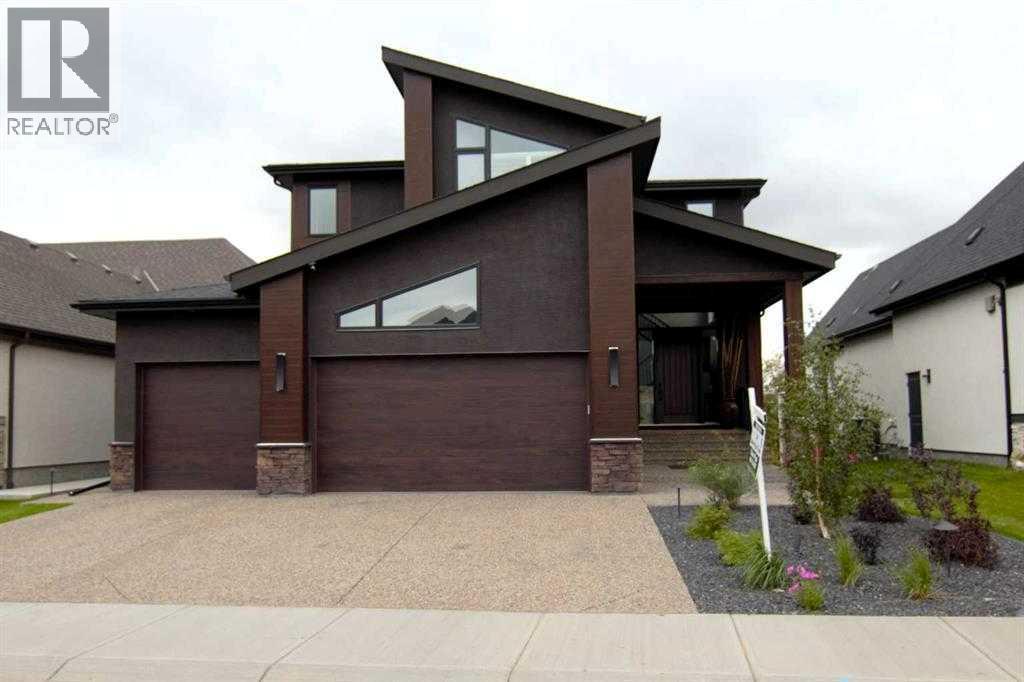
276 Cranbrook Point SE
Calgary, Alberta
Immaculate, executive style, 4 bedroom home backing onto the Bow River, presents over 4400 sq ft of living space & modern design. The entire west side of this 2-story home capitalizes on spectacular views of the Bow River, environmental reserve, & the mountains, with the use of the Nanawall. The entire wall is windows & opens up to provide even more entertainment area. 10 ft ceilings on the main level, 9 ft on the upper level, & the WALK-OUT basement area. Open concept from the great room to the dining room area & kitchen. The show-stopping kitchen features custom cabinets to the ceiling, over 52k in upgraded stainless steel appliances, huge working island with waterfall quartz countertop & an eating bar. Appliances include Sub Zero fridge, Jen Air gas range, upgraded double ovens, convection microwave & dishwasher. Kinetico water softener system installed as well. Upgraded hardwood throughout the main level done in the farmyard plank design. Living room features a spectacular fireplace with floor-to-ceiling porcelain. Dining room area has plenty of room for a 12-person table. Walk-through pantry with coffee bar & quartz countertop. The back mud room is huge with an entrance to a 3-car garage that has epoxy flooring. The back entrance is a delight with a walk-in closet for plenty of coats & shoes. The half bath on the main is accented with an LED mirror, custom lighting & fixtures. The foyer area is huge & open-to-above. Gives a WOW effect when you walk in. Upstairs with an open staircase & 3 huge bedrooms including a massive master bedroom. Oversized windows give a spectacular view of the river & mountains. The Master has an attached room that can be used as a nursery, exercise room, den, or sitting area. The ensuite is incredible with a custom double shower & porcelain tile. Stand-alone therapeutic tub with jets, lights & heated seats. $15K Double vanity features LED mirrors as well as custom lighting & upgraded fixtures. Luscious carpet upstairs with upgraded und erlay. The bathrooms & laundry have porcelain tile. Walk-through closet with custom shelving to a laundry area that has quartz countertops as well as a walk-in closet for extra linen or storage. One other large bedroom features a walk-in closet as well. Downstairs to a walk-out basement done in the same luxury as the upstairs. One more bedroom down along with a huge rec room that faces the west side of the home to the Bow River. Goes out to a large patio area for more entertaining. Another 4 pce bath downstairs with the same quality as above. The west-facing backyard is fully fenced with spectacular professional landscaping. Over 100k in extra landscaping including privacy trees to add to green view and luxury green space. Poured aggregate driveway & sidewalk along with aggregate stairs & patio out back. Central AC just installed. This property looks like a show home. These sellers have a flair for decorating and it shows. (id:63476)
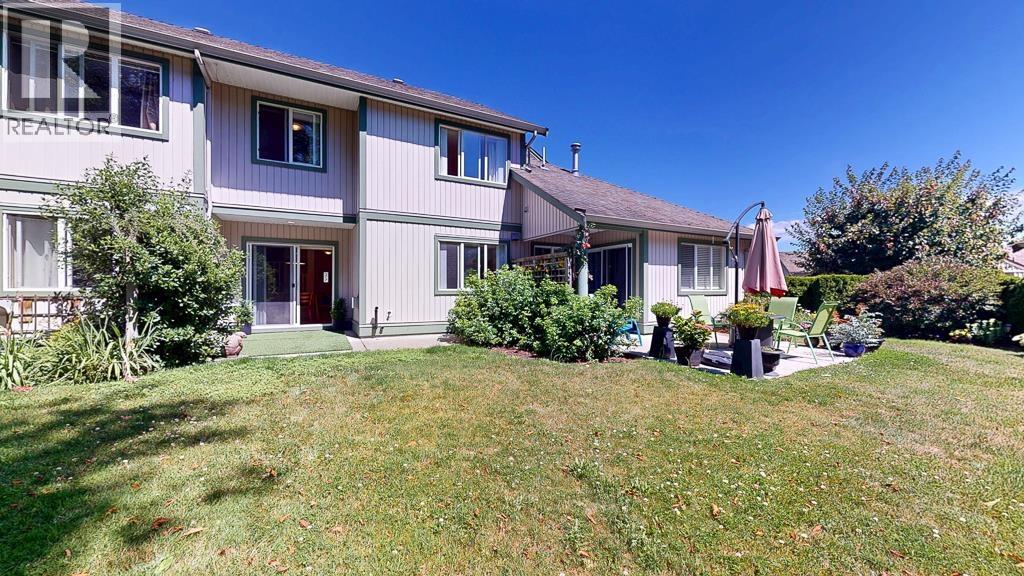
34 735 Park Road
Gibsons, British Columbia
An excellent value in Gibsons! Welcome to unit 34 - a bright, spacious & well cared for 3 bed, 2 bath townhome in sought after Sherwood Grove, one of Gibsons' most popular complexes. With a generous layout, cozy gas fireplace, large private patio overlooking expansive green space & attached garage with huge crawl space for storage, this is an easy and affordable fit for families. Tucked into a quiet cul de sac along the greenbelt of the complex & an easy walk to the Rec Centre, theatre, schools, shops & amenities you'll enjoy both convenience & calm. Freshly painted and move in ready, this is a fantastic opportunity to own a spacious townhome in a central Gibsons location. (id:63476)
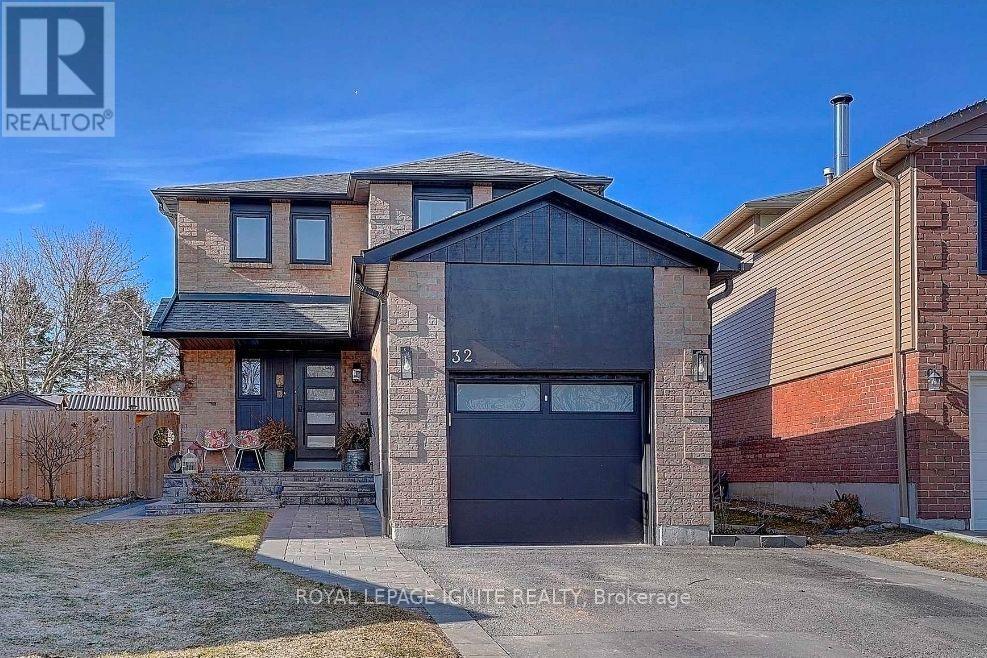
Bsmt - 32 Miles Drive
Ajax, Ontario
Welcome to this beautifully renovated and fully furnished 1-bedroom, 1-bathroom basement apartment, offering a stylish and functional layout that's ready for you to move in and enjoy. The modern kitchen features a white Carrara marble-finish countertop with a flush backsplash, creating a bright and contemporary space. The spacious bedroom comes furnished with a king-size bed, while the open-concept living and dining area is thoughtfully furnished with a sofa, dining table, and TV. Ideally located with exceptional access to everyday conveniences, this home is just 3-4 minutes from Highway 401 and major transit routes. Enjoy being steps from Life Time Fitness, a soccer field, scenic park, nature trails, and pond. A public elementary school offering English and French programs and on-site daycare is located directly across the street, with the local high school only minutes away. Costco, Walmart, Home Depot, shopping, restaurants, Cineplex, a walk-in clinic, and more are all within a 10-minute drive. Located in a welcoming neighbourhood with an active Neighbourhood Watch. A fantastic opportunity for anyone looking for a beautifully finished, fully furnished home in a convenient location! No pets, no smoking; tenant will pay 30% of all utilities. (id:63476)
1599/1605 Vancouver Blvd
Savary Island, British Columbia
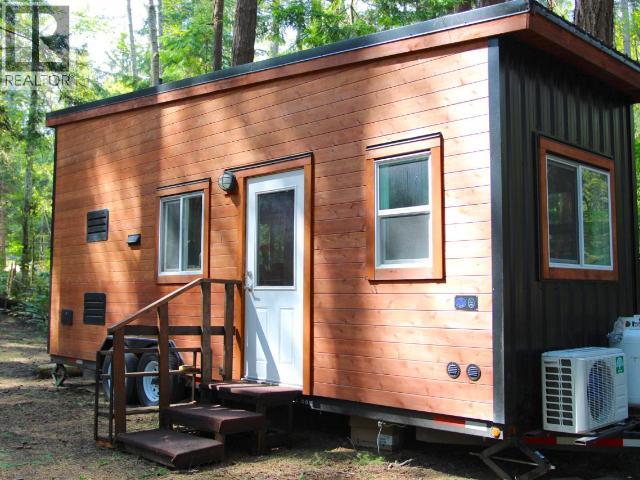
Beautiful Tiny House on a double lot available on Savary Island. This immaculate Tiny House sits on a 100'X250' double interior lot, and has everything you need to start enjoying the Savary Island Lifestyle right away. Drilled well, septic field and Honda generator are all here plus a separate building for storage. There is a large patio for summer BBQ's with an outdoor fireplace for use in the fall and winter. The Tiny House has a beautiful modern interior and the use of space has to be experienced to be believed! There is plenty of room to build an additional cottage, or you can enjoy the minimal footprint the Tiny House provides. The location is excellent, Mermaid Beach and Sutherland Beach are close by so you can enjoy the white sand beaches Savary is famous for. The Mid-Island location also means that the Mermaid Cafe, Sugar Shack, Meadows Beach and Indian Point are all in the neighbourhood. Live Cyber Tours are available on request. Make sure to take the 3D tour! (id:63476)
227, 137 Red Embers Link NE
Calgary, Alberta
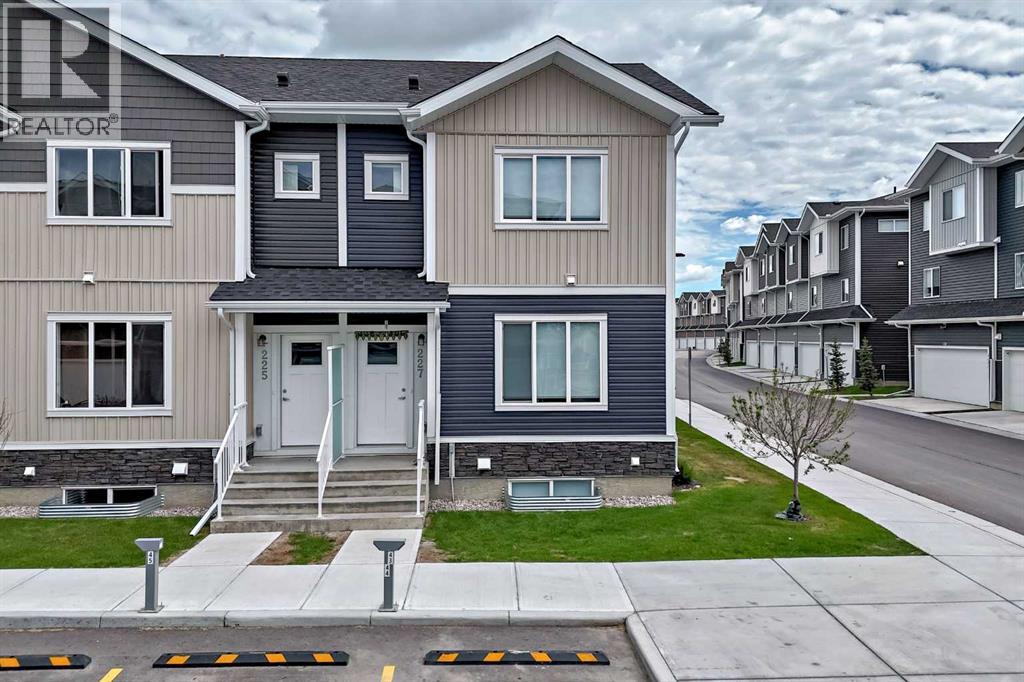
Welcome to this beautifully maintained townhome in the vibrant community of Redstone, offering 1,257.6 SQ. FT. ABOVE GRADE PLUS A FULLY FINISHED 608 SQ. FT. BASEMENT, for a total of 1,763.4 SQ. FT. OF DEVELOPED LIVING SPACE.Designed for modern living, this spacious home features 4 BEDROOMS and 3.5 BATHROOMS, providing ample room for growing families, professionals, or investors. The open-concept main floor is highlighted by a cozy fireplace, large windows that fill the space with natural light, and a functional layout ideal for both everyday living and entertaining.The upper level offers generously sized bedrooms, including a spacious primary retreat complete with its own ensuite bathroom. Downstairs, the FULLY FINISHED BASEMENT significantly expands the home's functionality, featuring an additional bedroom, full bathroom, and versatile recreation space—perfect for guests, a home office, gym, or family room.Enjoy year-round comfort with central air conditioning, and step outside to a beautifully landscaped backyard complete with a private deck, creating the perfect outdoor space for relaxing or entertaining. The home also includes two assigned parking stalls for added convenience.Located in the highly desirable community of Redstone, residents enjoy quick access to Stoney Trail, Deerfoot Trail, Metis Trail, and Country Hills Boulevard. Calgary International Airport is approximately 15 minutes away, while CrossIron Mills, Costco, grocery stores, restaurants, schools, parks, playgrounds, transit, and numerous everyday amenities are all within a short drive.Combining exceptional space, thoughtful upgrades, and an unbeatable location, this move-in-ready home offers a fantastic opportunity to own in one of Northeast Calgary's most sought-after communities. (id:63476)