
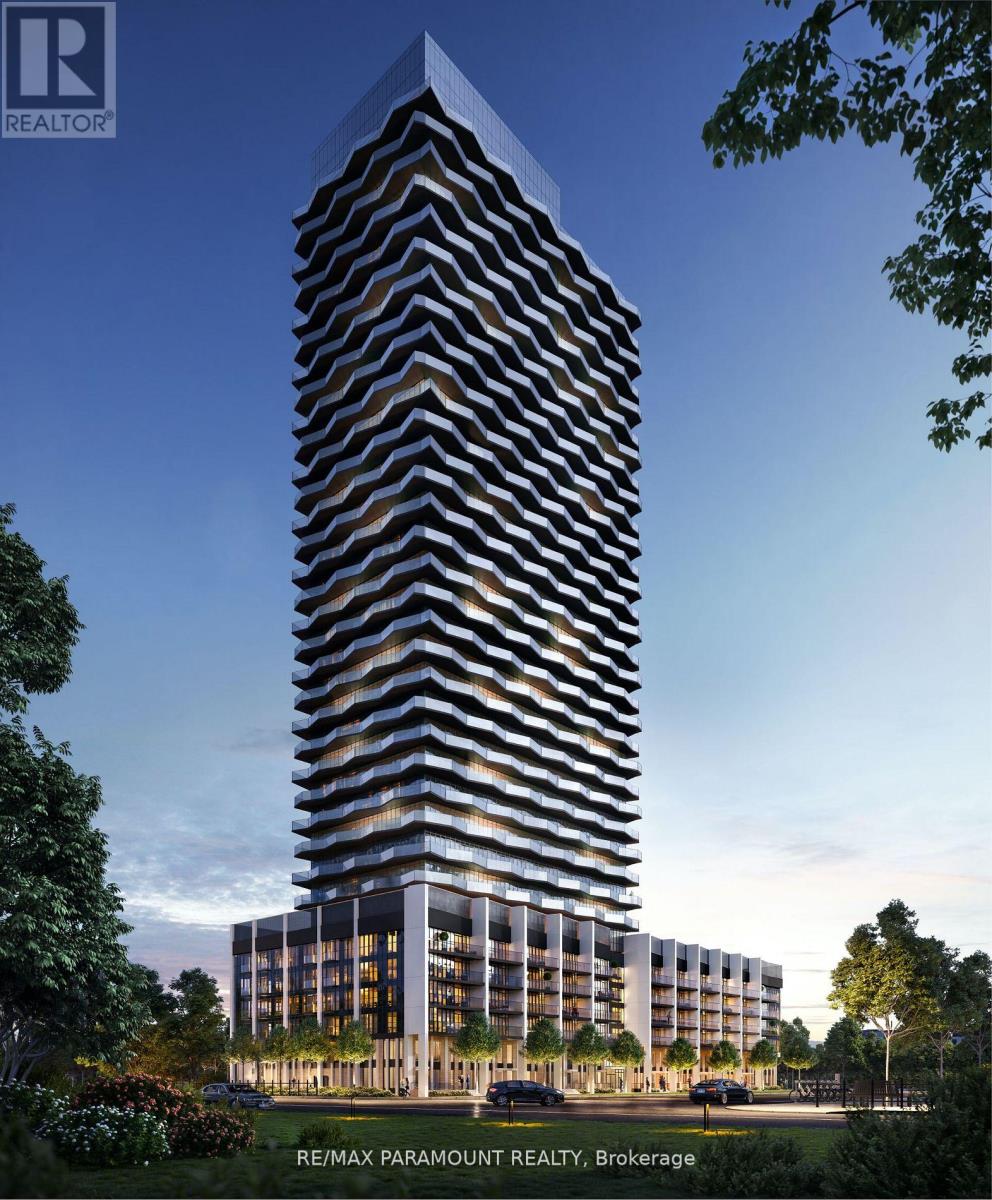
3206 - 36 Zorra Street
Toronto, Ontario
Welcome to Thirty Six Zorra Condos At The Queensway . This unit offers a blend of modern design, craftsmanship, and unrivaled convenience. Includes one parking spot. $$$ in Upgrades with Fantastic Finishes, Perfect Floor Plan And Amazing over sized balcony over looking the city. Transit, Highways, Shopping, Dining And Entertainment Are All Right At Your Doorstep. Beautifully Designed 36-Storey Building With Over 9,500 Sqft Of Amenity Space Including A Gym, Party Room, Concierge, Outdoor Pool, Guest Suites, Direct Shuttle Bus To Subway Station, Kids Room, Pet Wash, Rec Room, Co-Working Space & Much More. EV Parking. (id:63476)
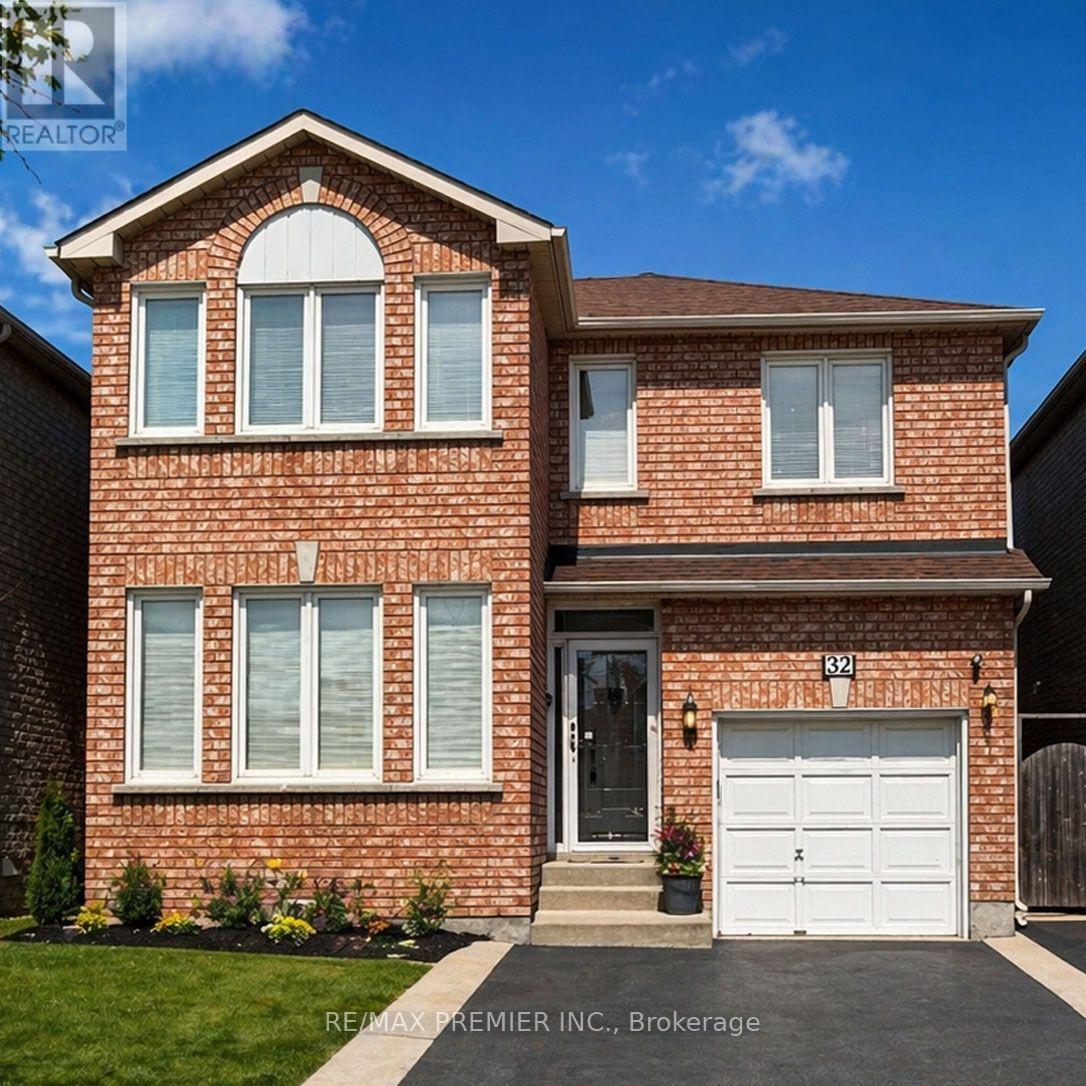
32 Stonebriar Drive
Vaughan, Ontario
* WELCOME TO 32 STONEBRIAR DR * PRIME LOCATION AT KEELE/MAJOR MACKENZIE * APPROXIMATE 1600 SQ.FT. * NO NON SENSE FLOOR PLAN WITH NO WASTED SPACE PLUS A PARTIALLY FINISHED OPEN CONCEPT BASEMENT WITH A 4 PC BATHROOM, POT LIGHTS, LARGE STORAGE AREA WITH LAUNDRY ROOM * WALKING DISTANCE TO MANY AMENITIES - GO TRAIN & TTC, SHOPPERS DRUG MART, BAKERY, SHOPS, RESTAURANTS, PARKS, COMMUNITY CENTRE * SCHOOLS * (id:63476)

104 - 7381 Kennedy Road
Markham, Ontario
*** Prime Location *** High-Exposure Corner at Kennedy Rd. & Denison St. *** Ample On-Site Parking *** Well-Established, Fully Equipped Salon Business *** Functional Layout Featuring 12 Hairstyling Stations *** 3 Shampoo Sinks *** 2 Manicure Stations *** 1 Private Facial Room *** Staff Lunch/Break Room *** On-Site Laundry Room with Washer & Dryer *** Sale Includes All Existing Salon Equipment, Shelving, Desks, Grand Reception Desk, Inventory, Chattels & Fixtures *** Turnkey Business Offering a Seamless Transition for the New Owner *** Business Currently Closed Every Tuesday, Providing Flexibility to Extend Operating Hours *** Excellent Opportunity in a Well-Established Commercial Area with Strong Customer Traffic and Convenient Access. (id:63476)
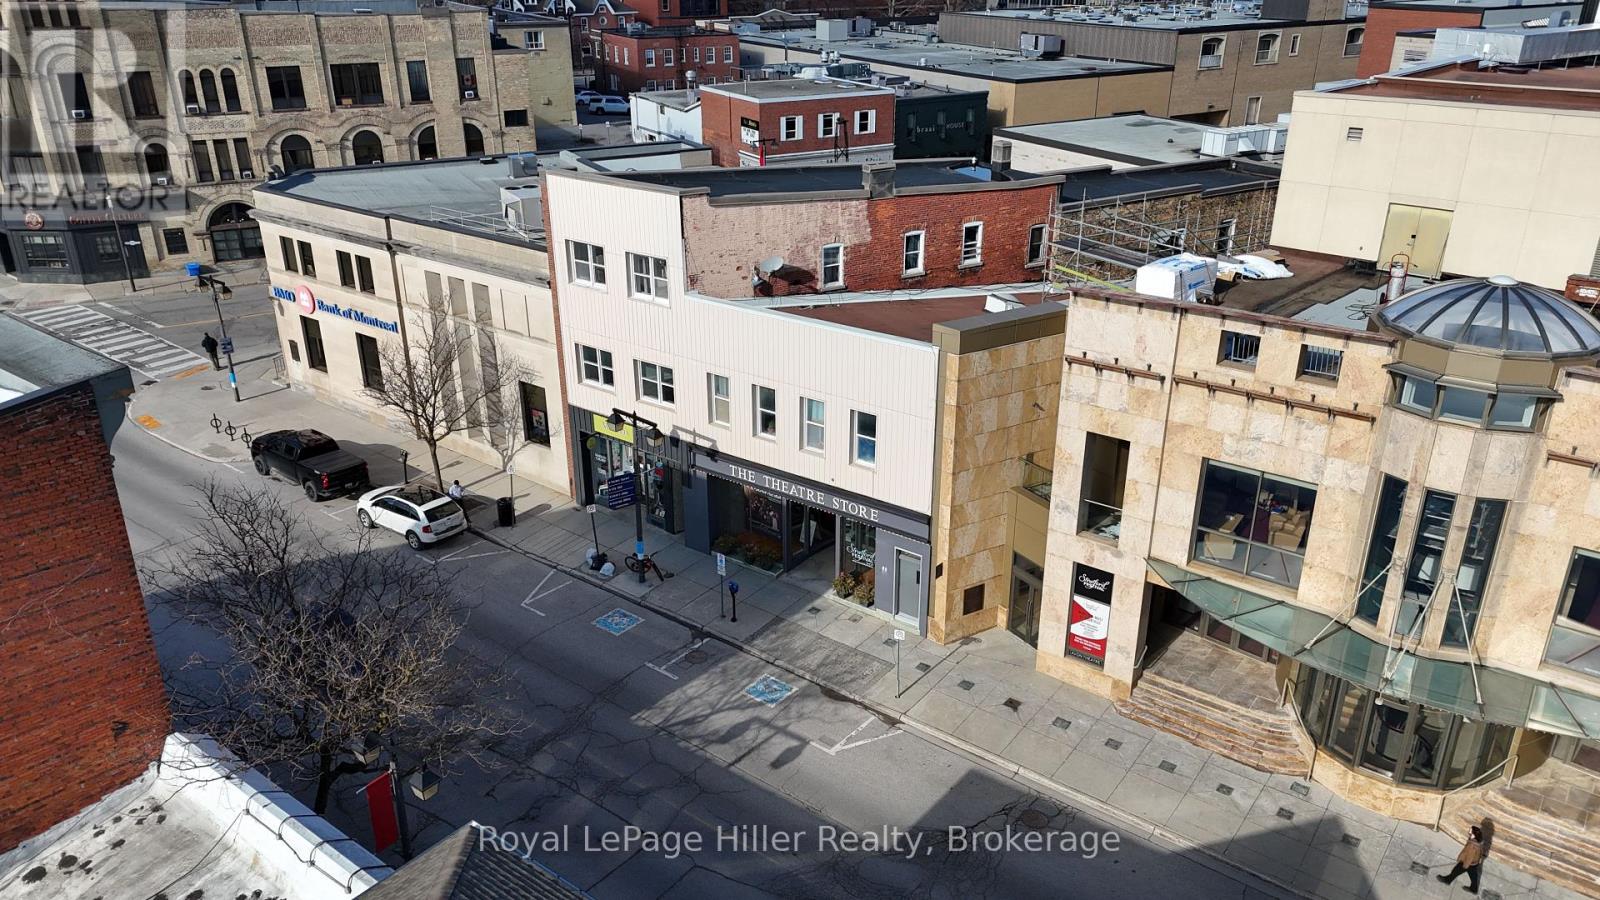
1 - 87 Downie Street
Stratford, Ontario
Location, location. Steps from the Avon Theatre, Market Square, and Stratford City Hall. This unit places you right in the heart of Stratford. Enjoy the city's renowned dining scene, vibrant cafés, boutique shopping, and everyday amenities, all just outside your door. This fully remodelled unit offers an impressive and rarely found amount of square footage for the downtown core, with a well-designed layout featuring an expansive living area, modernized kitchen and bathroom. Bright and inviting throughout, the space is ideal for a professional tenant seeking both comfort and convenience in a premium location. Water is included in the rent. Parking is available for $75/mth - an exceptional and hard-to-find feature in the downtown core. (id:63476)
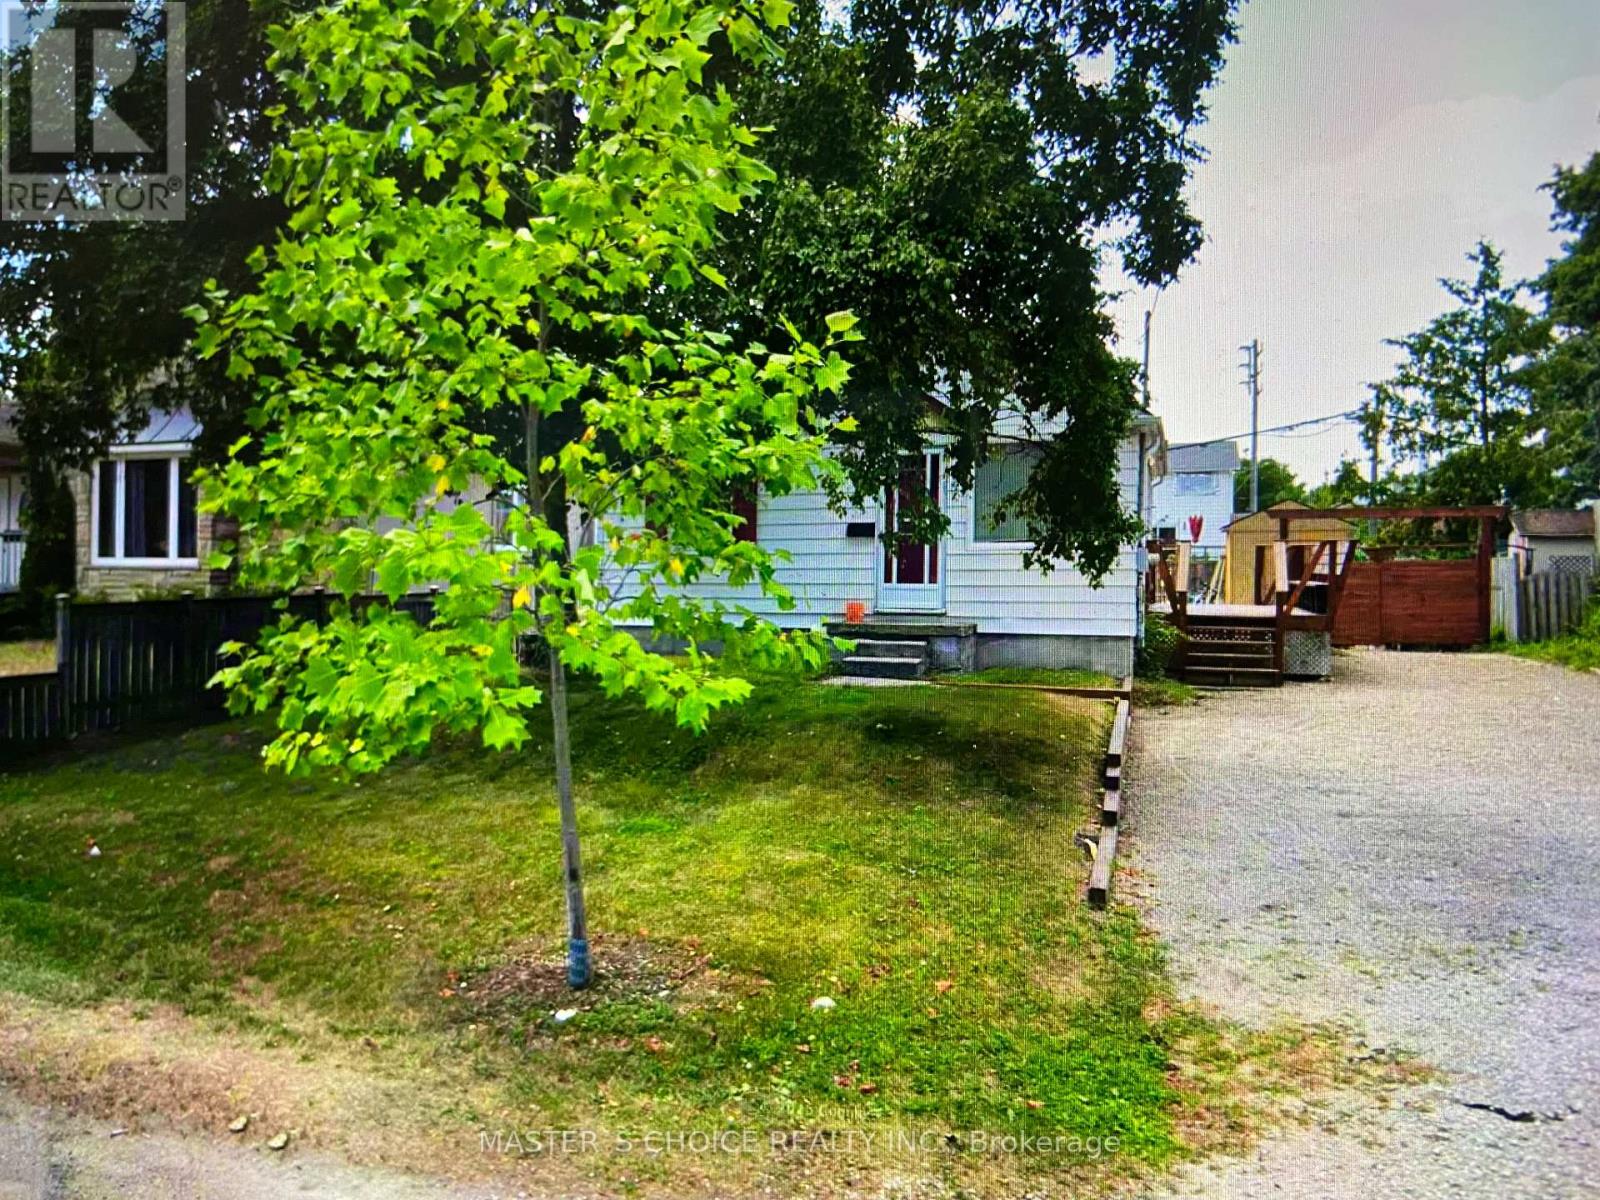
32 Amiens Road
Toronto, Ontario
Land Assembly opportunities! This property offers redevelopment potential, subject to buyer due diligence and all municipal approvals. (id:63476)
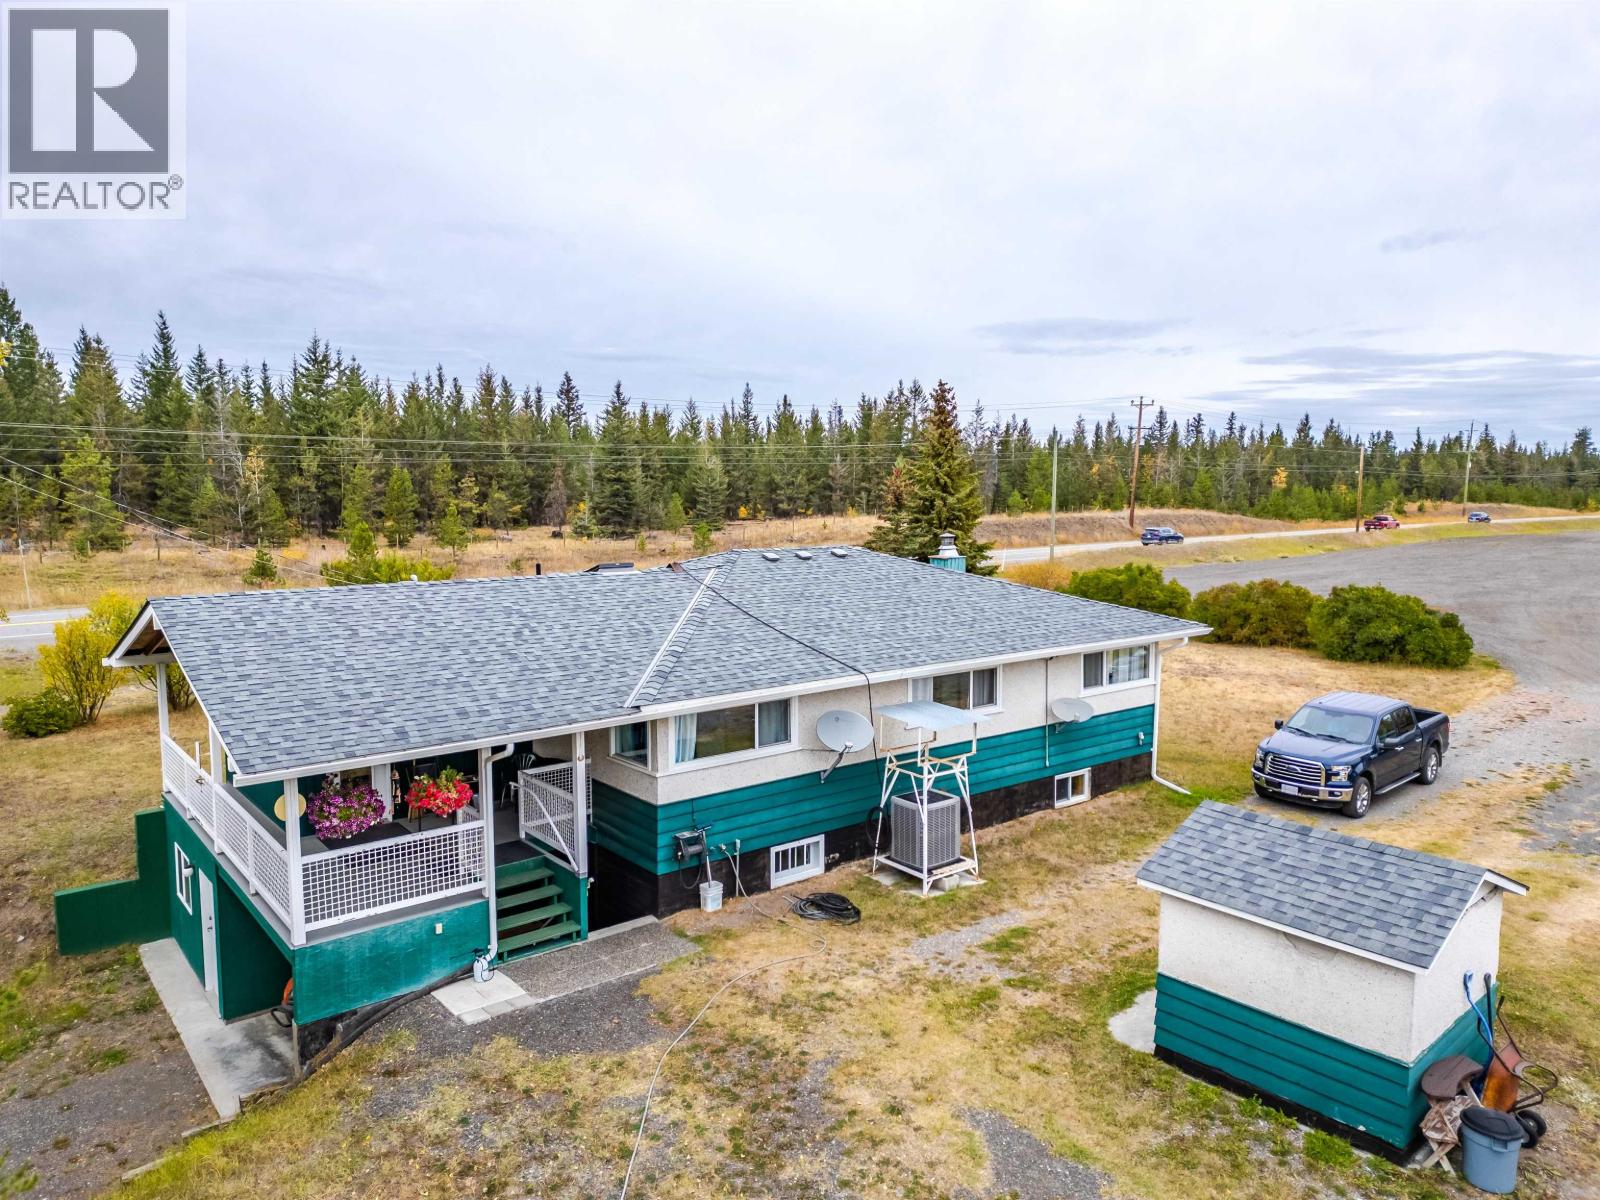
1208 S Cariboo 97 Highway
70 Mile House, British Columbia
Opportunity Knocks! Over 26 acres of frontage on Highway 97 just south of 70 Mile House. Great straight stretch of highway with a mix of Commercial and Residential Zoning while backing onto a pond and miles of Crown Land. This property features the main 3-bedroom home with a full basement - Propane forced air furnace and wood stove. The second home (1 bedroom) and third home (2 bedroom) on the property would make fantastic rentals or space for extended family. The Property also features a 40' x 60' detached shop with 14' doors and wood heat on the commercial zoned part of the property - so tons of potential to operate a business, even a second large building used for storage. Not in the ALR so also has subdivision potential. (id:63476)
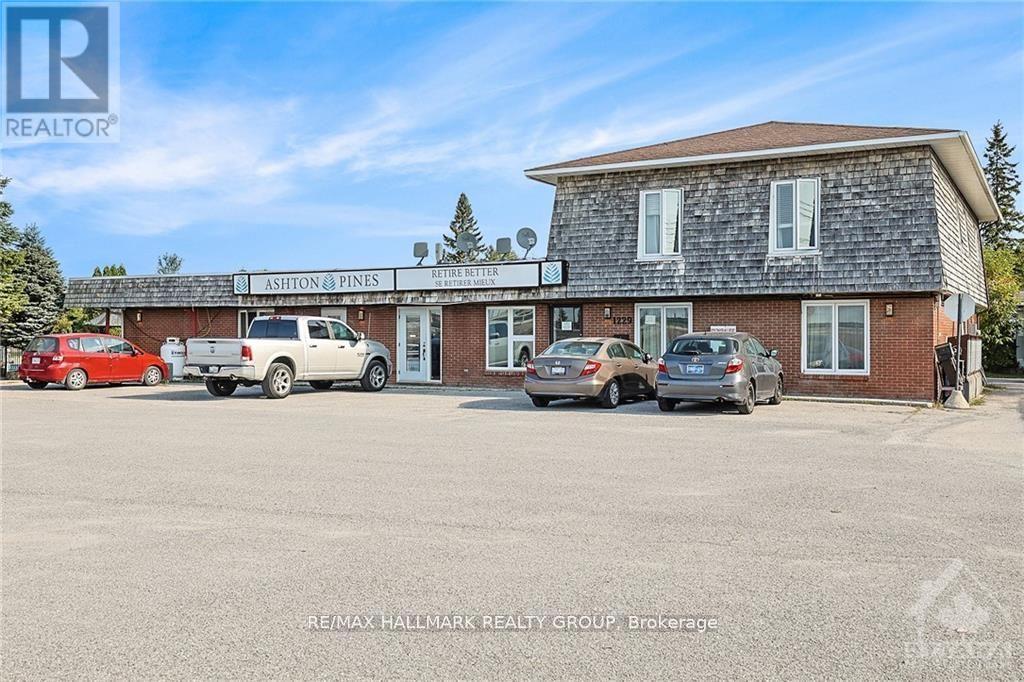
105 - 1229 Dwyer Hill Road
Ottawa, Ontario
AVAILABLE FOR RENT IMMEDIATELY! Welcome to Ashton Pines Retirement Community - enjoy country living at its finest in this sought-after 55+ adult community, ideally located just 8 minutes from both Stittsville and Carleton Place. This bright and spacious open concept 1 bedroom, 1 bathroom apartment offers generous living and dining areas, with the potential to convert into a 2 bedroom layout. The unit features a newly renovated kitchen and bathroom, ceramic flooring throughout the living and dining areas, and laminate flooring in the kitchen, bedroom, and bathroom. You will also enjoy access to a community outdoor in-ground pool, one parking space, and shared (non-coin-operated) laundry facilities. Conveniently located close to all amenities in both Carleton Place and Stittsville. Monthly Rent: $1,750, including heat, hydro, and water. Please note: Seniors living 55+ only. No pets. No smoking. (id:63476)
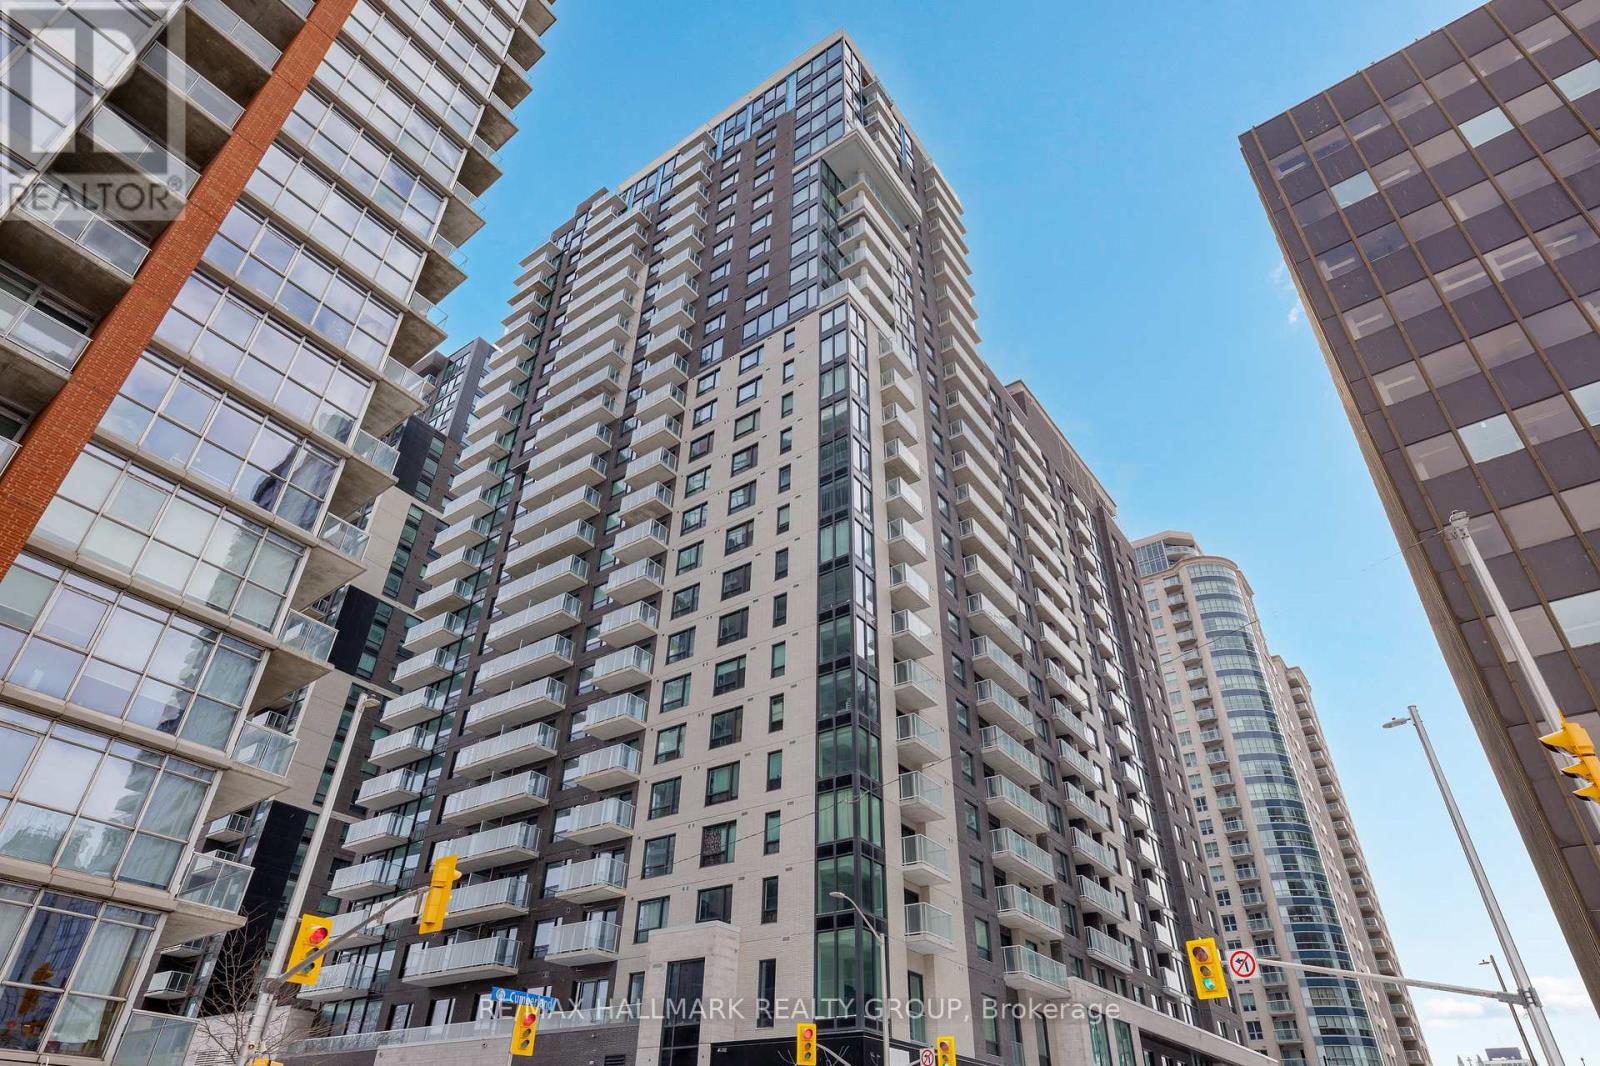
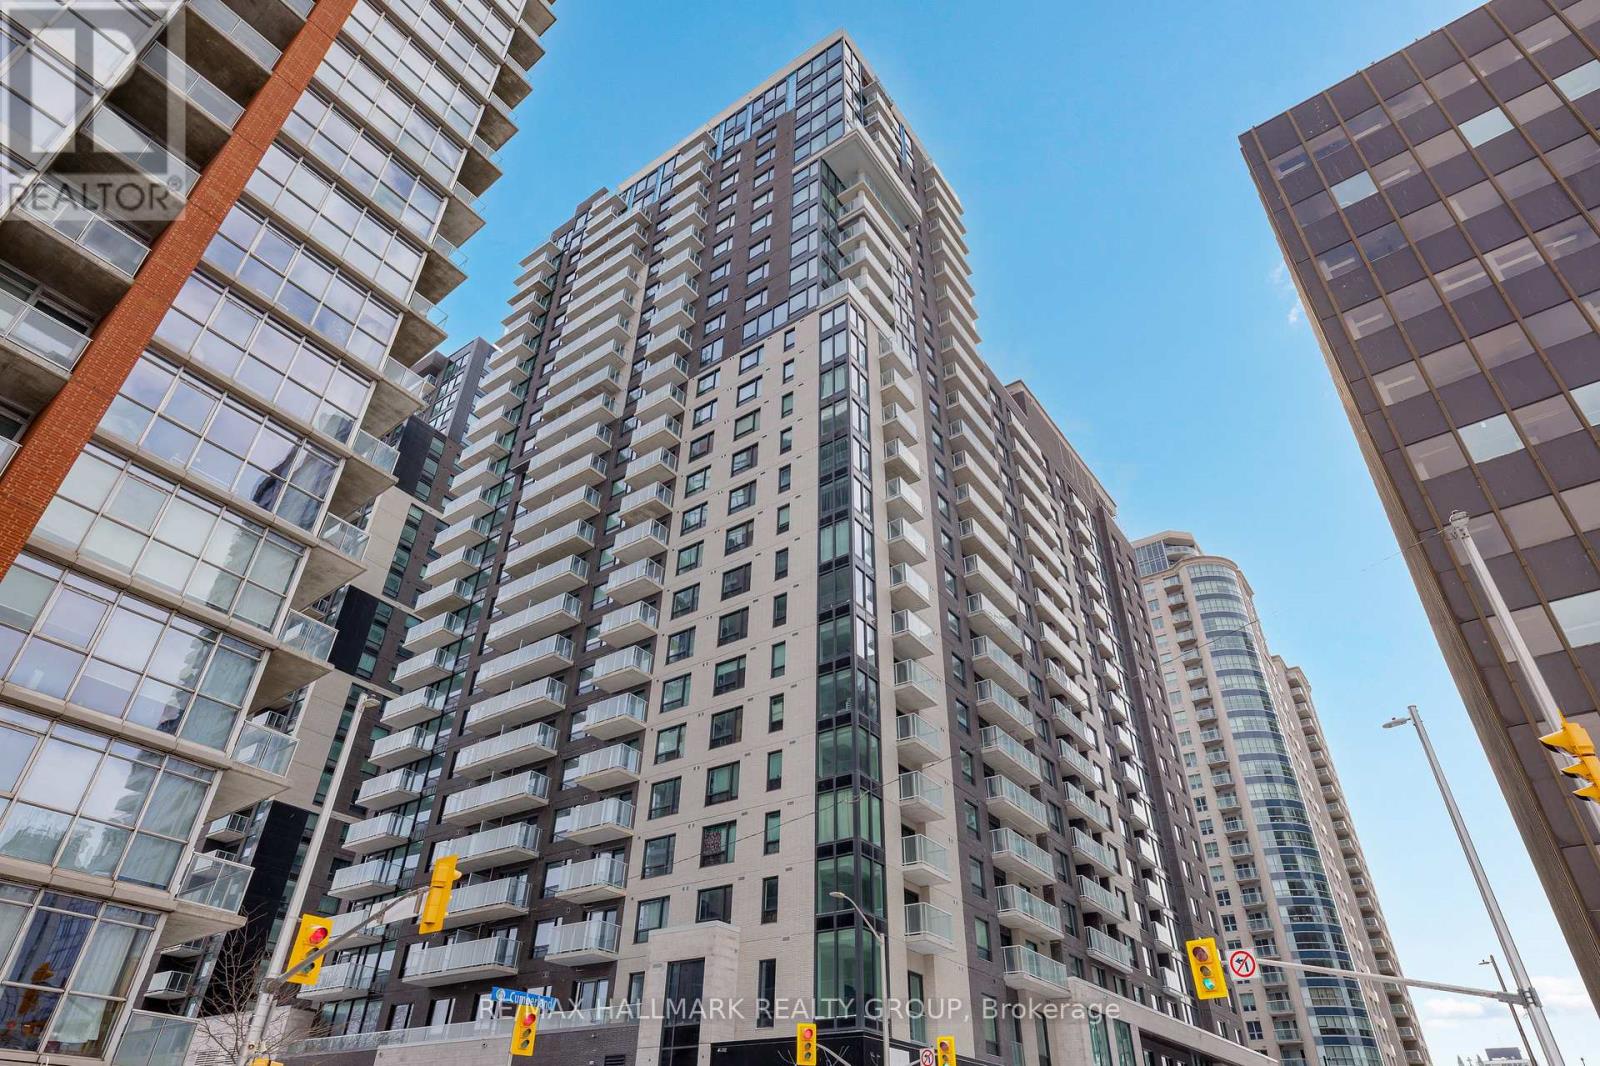
2202 - 180 George Street
Ottawa, Ontario
Never lived-in 2-bedroom plus den condo with expansive layout, balcony, and premium finishes, located in Claridge Royale in the ByWard Market with immediate possession and no HST. This larger floor plan offers a spacious open-concept living area, separate den ideal for a home office, and excellent bedroom separation. The kitchen is well-appointed with quartz or granite countertops, matching backsplash, stainless steel appliances, and soft-close cabinetry. Hardwood flooring, smooth ceilings, and pot lighting create a refined and cohesive interior. Both bedrooms are well-sized, while the den adds flexibility for modern living. Residents enjoy a full amenity package including fitness centre, indoor pool, rooftop terrace with BBQs, theatre room, party lounge, guest suite, and 24-hour security. Located above Metro and steps to transit, shopping, and Ottawa's most vibrant neighbourhood amenities. A rare opportunity to own a larger, move-in ready unit. If this unit isn't the perfect fit, additional studio, one-bedroom, and two-bedroom layouts are available with a range of finishes, layouts, and exposures. Contact Paul Franchuk for full availability. (id:63476)
507 - 180 George Street
Ottawa, Ontario
Never lived-in 2-bedroom condo with balcony, well-separated bedrooms, and premium finishes, located in Claridge Royale in the ByWard Market with immediate possession and no HST. This thoughtfully designed layout offers privacy between bedrooms and a functional open-concept living space with access to a private balcony. The kitchen is well-finished with quartz or granite countertops, matching backsplash, stainless steel appliances, and soft-close cabinetry. Hardwood flooring, smooth ceilings, and pot lighting extend throughout. Both bedrooms are well-sized, offering flexibility for end users or investors. Residents enjoy a full amenity package including fitness centre, indoor pool, rooftop terrace with BBQs, theatre room, party lounge, guest suite, and 24-hour security. Located above Metro and steps to transit, shopping, and Ottawa's top destinations. A rare opportunity to own a brand new two-bedroom in a prime central location. If this unit isn't the perfect fit, additional studio, one-bedroom, and two-bedroom layouts are available with a range of finishes, layouts, and exposures. Contact Paul Franchuk for full availability. (id:63476)
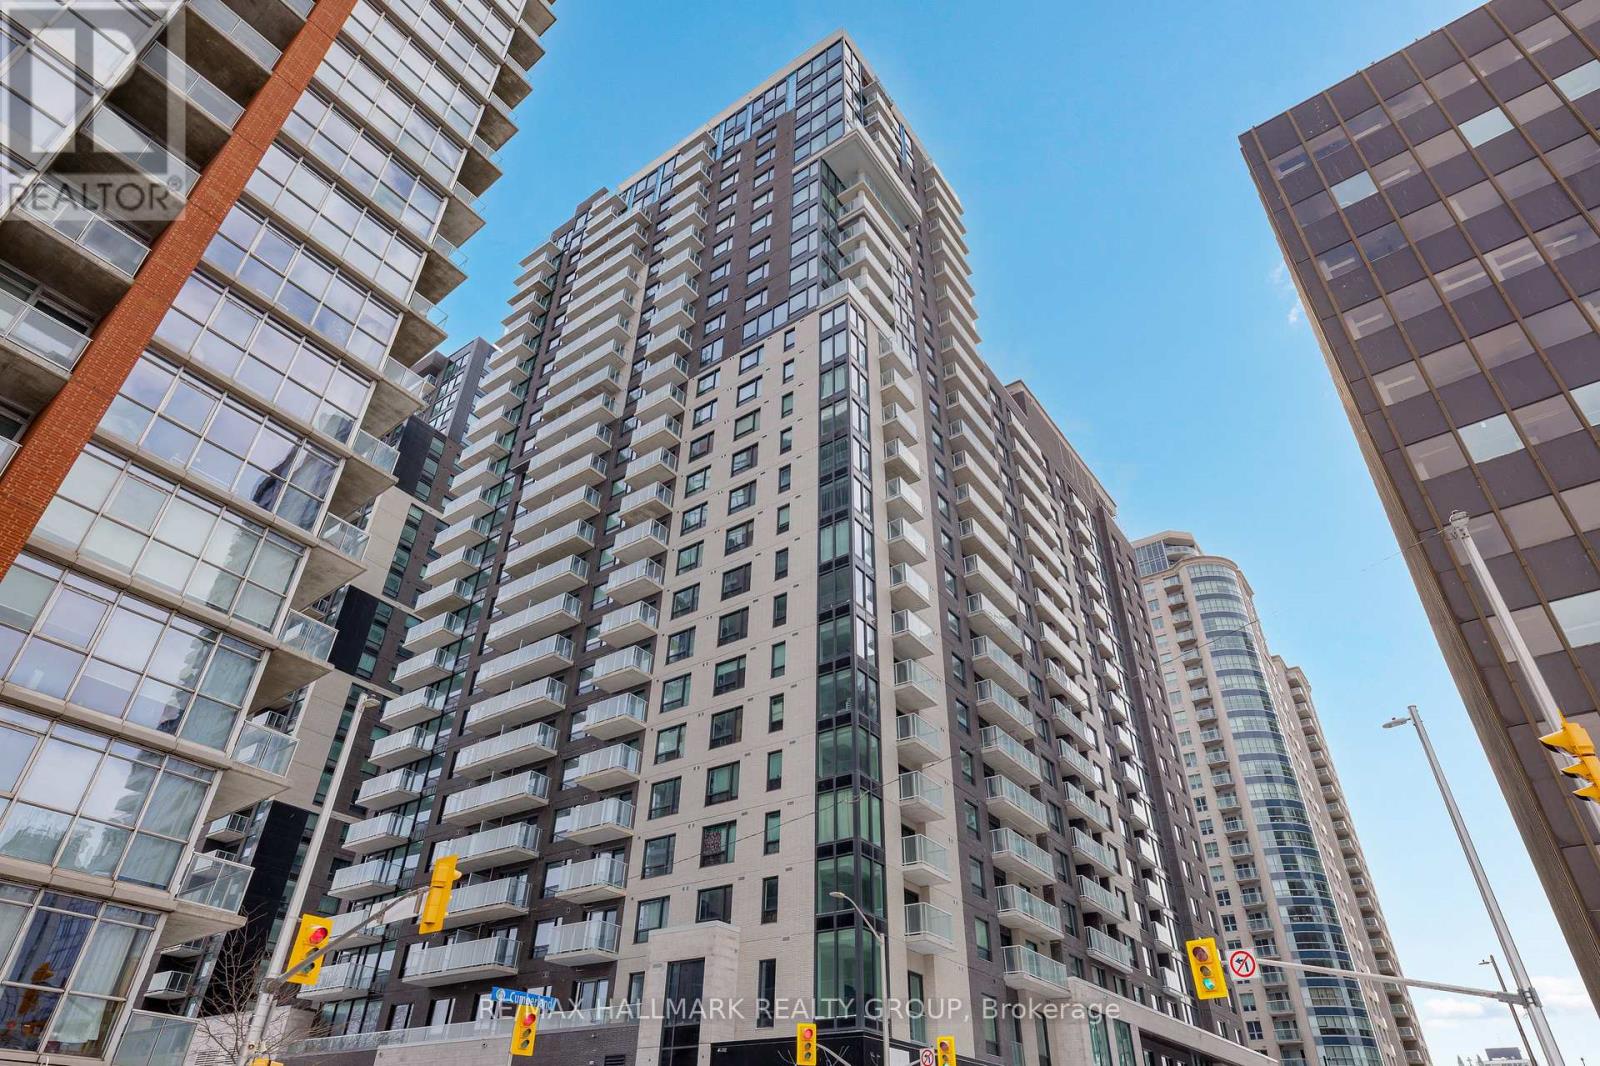
1408 - 180 George Street
Ottawa, Ontario
Never lived-in 1-bedroom condo with balcony, elevated views, and premium finishes, located in Claridge Royale in the ByWard Market with immediate possession and no HST. Positioned on a higher floor, this unit offers a bright, open-concept layout with strong natural light and a comfortable flow between kitchen and living space. The kitchen is finished with quartz or granite countertops, matching backsplash, stainless steel appliances, and soft-close cabinetry. Hardwood flooring, smooth ceilings, and pot lighting create a clean and refined interior throughout. The bedroom offers a quiet retreat with practical storage. Residents benefit from a full amenity package including fitness centre, indoor pool, rooftop terrace with BBQs, theatre room, party lounge, guest suite, and 24-hour security. Steps to Metro, LRT, Rideau Centre, and Ottawa's core amenities. A rare opportunity to secure a higher-floor unit that is brand new and ready for occupancy. If this unit isn't the perfect fit, additional studio, one-bedroom, and two-bedroom layouts are available with a range of finishes, layouts, and exposures. Contact Paul Franchuk for full availability. (id:63476)
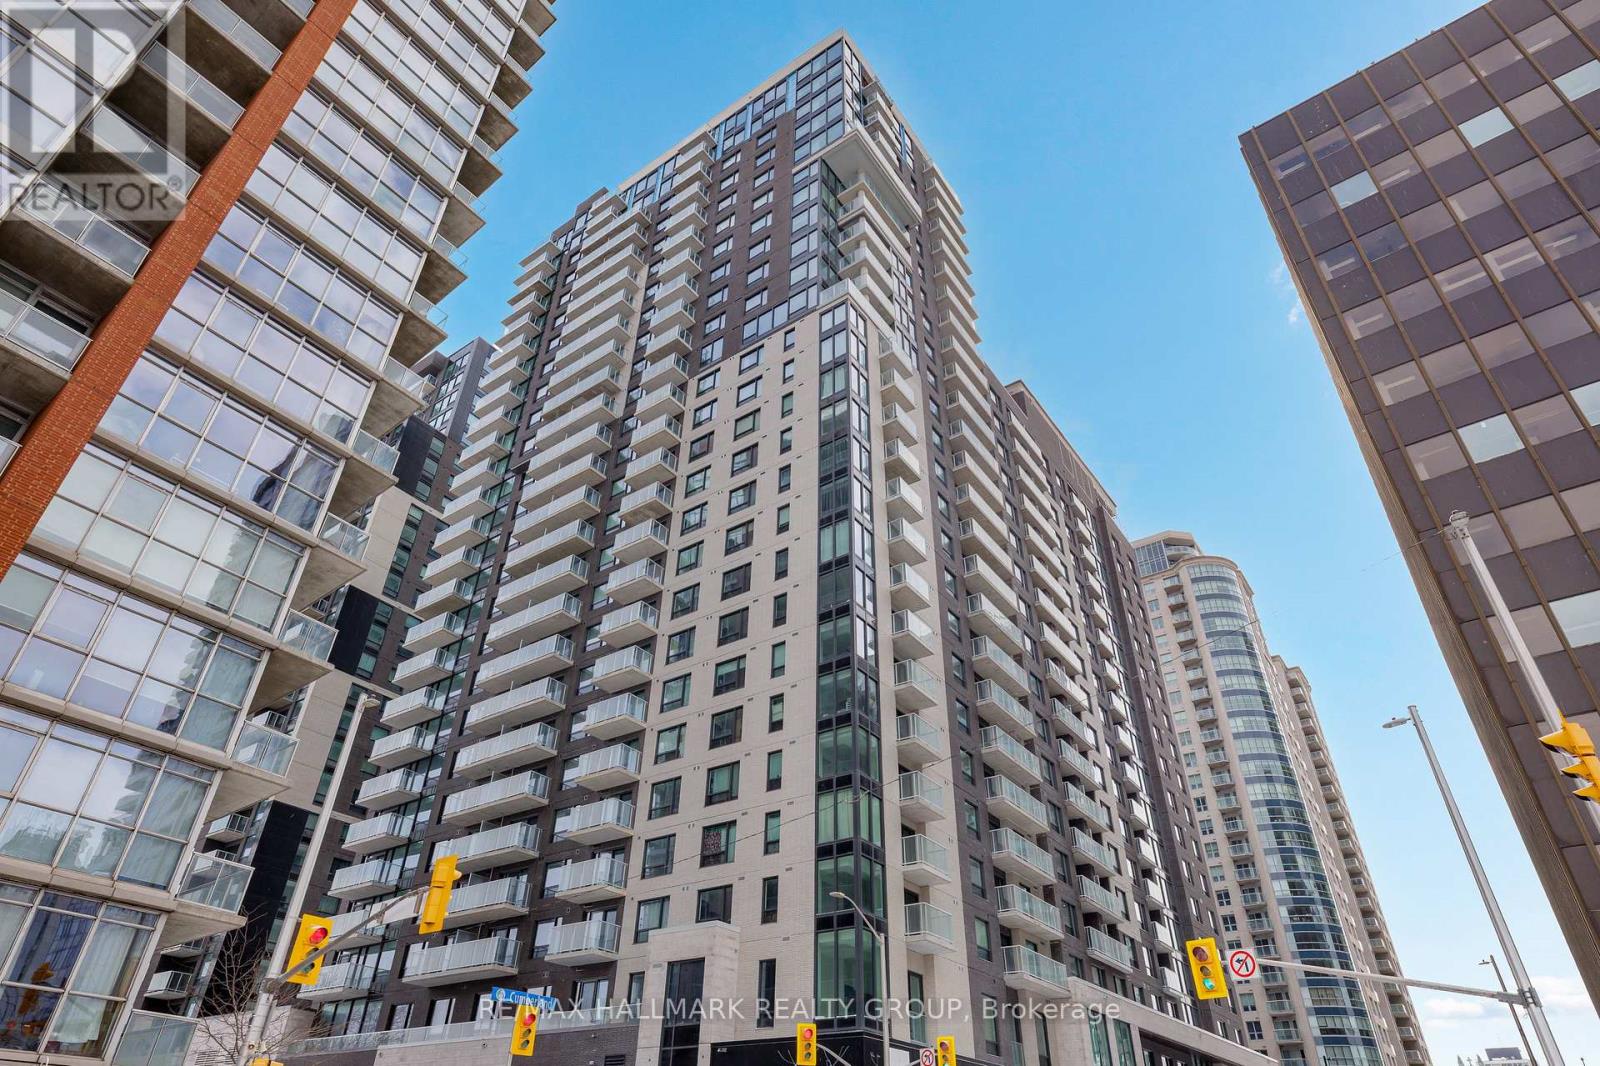
2503 - 180 George Street
Ottawa, Ontario
Never lived-in 2-bedroom condo on a top floor with expansive windows, balcony, and premium finishes, located in Claridge Royale in the ByWard Market with immediate possession and no HST. This upper-level corner unit offers elevated views, abundant natural light, and a spacious open-concept layout with excellent bedroom separation. The kitchen features quartz or granite countertops, matching backsplash, stainless steel appliances, and soft-close cabinetry. Hardwood flooring, smooth ceilings, and pot lighting create a refined and modern interior. Both bedrooms are well-proportioned, making this an ideal layout for end users or investors. Residents benefit from a full amenity offering including fitness centre, indoor pool, rooftop terrace with BBQs, theatre room, party lounge, guest suite, and 24-hour security. Positioned above Metro and steps to LRT, Rideau Centre, and Ottawa's top destinations. A rare opportunity to secure a premium high-floor corner unit that is move-in ready. If this unit isn't the perfect fit, additional studio, one-bedroom, and two-bedroom layouts are available with a range of finishes, layouts, and exposures. Contact Paul Franchuk for full availability. (id:63476)
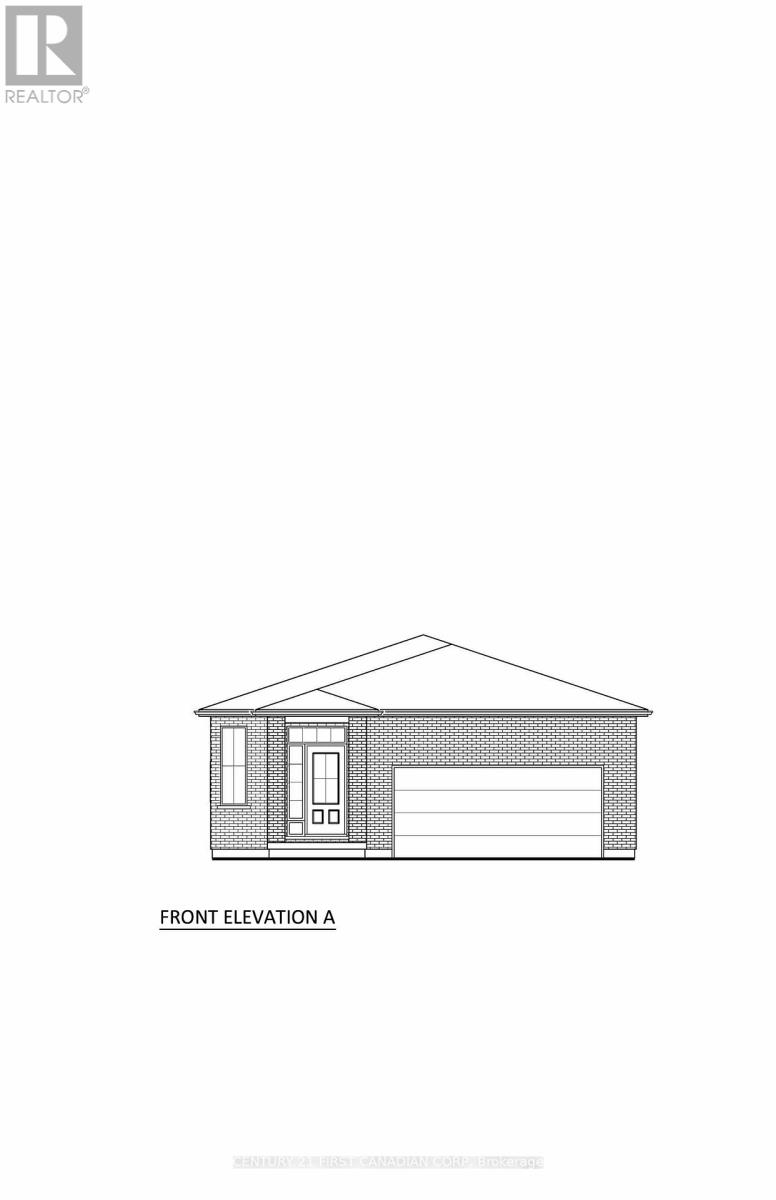
2 Woodmere Path
Middlesex Centre, Ontario
TO BE BUILT. Welcome to the NEW HAYMAN layout with a NEW PRICE by Vranic Homes. 1410 sq ft of beauty and luxury. This 2 bedroom one floor home in beautiful Clear Skies is available with closing in early to mid 2026. Come and select your own finishings, and don't wait-- our special pricing is first come, first served. Quartz coutners throughout, plus design your own kitchen with our design consultant! See documents for a list of standard features. Other models and lots are available, ask for the complete builder's package. (id:63476)
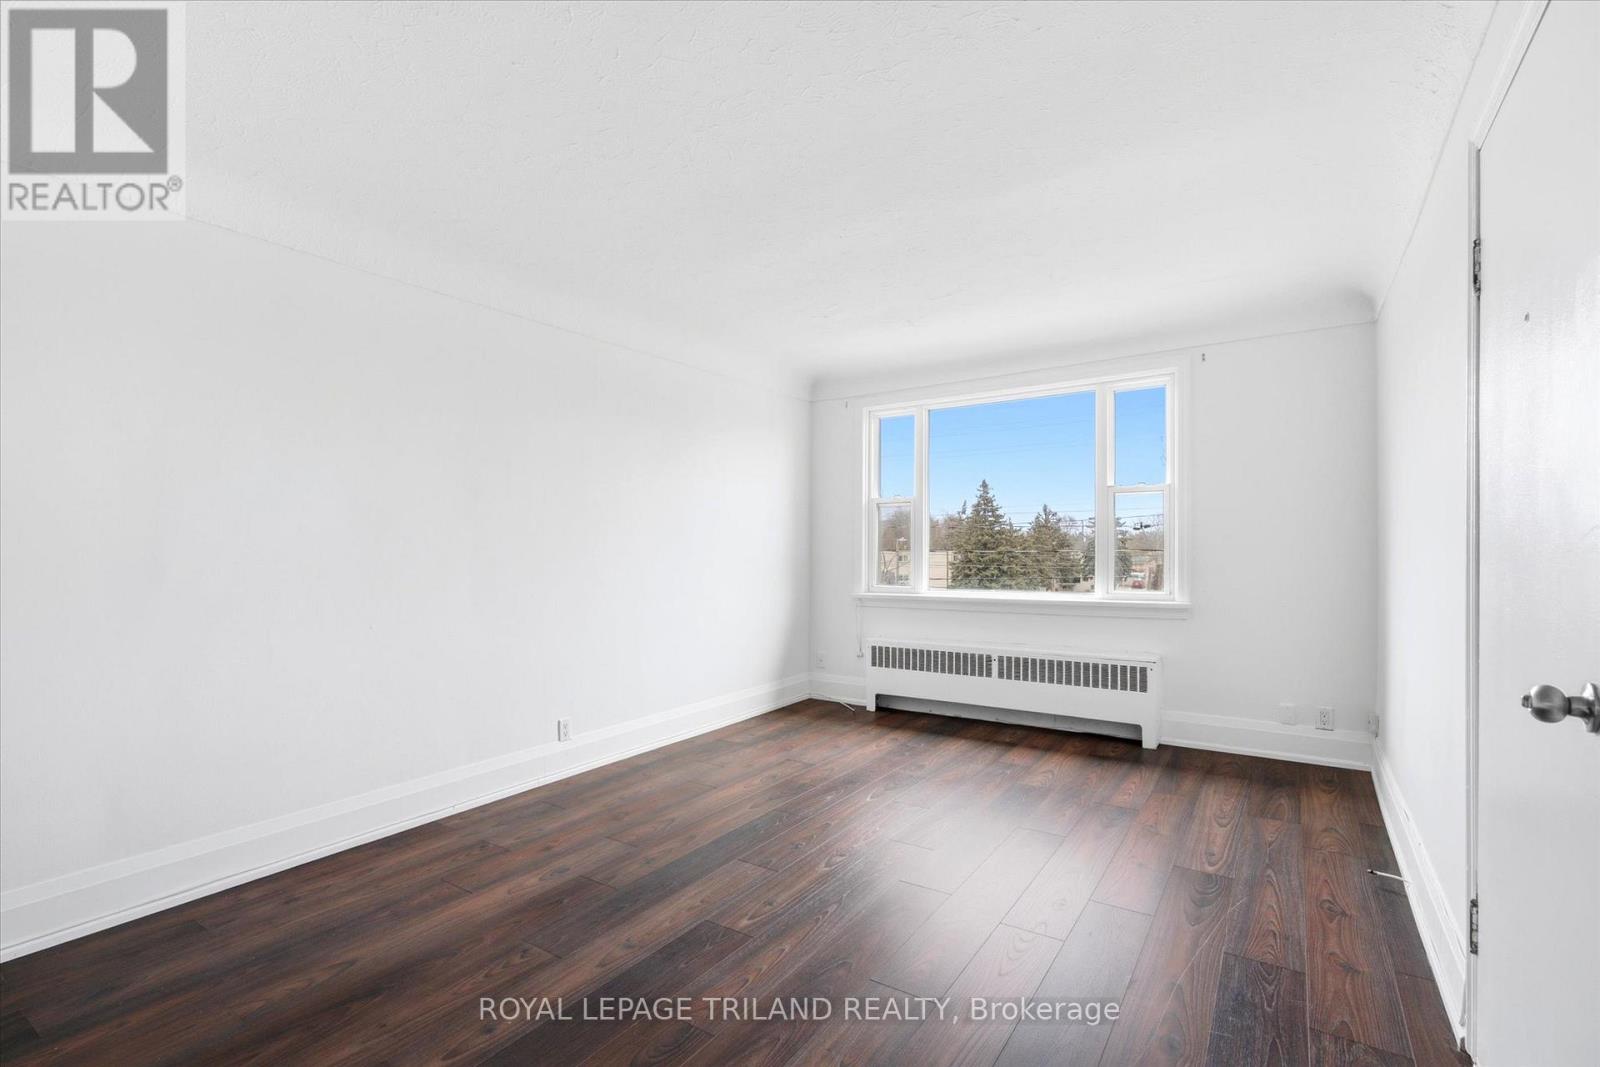
6 - 310 Speedvale Avenue E
Guelph, Ontario
PROMOTION: 1 MONTH FREE on a 13 Month Lease. This beautifully updated two bedroom unit features a modern four piece bathroom and a bright, inviting living space filled with natural light. The functional layout offers comfortable and practical living. Residents enjoy the convenience of on site coin operated laundry, with heat and water included in the rent and electricity extra. Parking is available for $50 per month. Ideally located just steps from parks, trails, and downtown amenities, this unit offers an excellent opportunity to live in one of Guelph's most established and desirable communities. (id:63476)
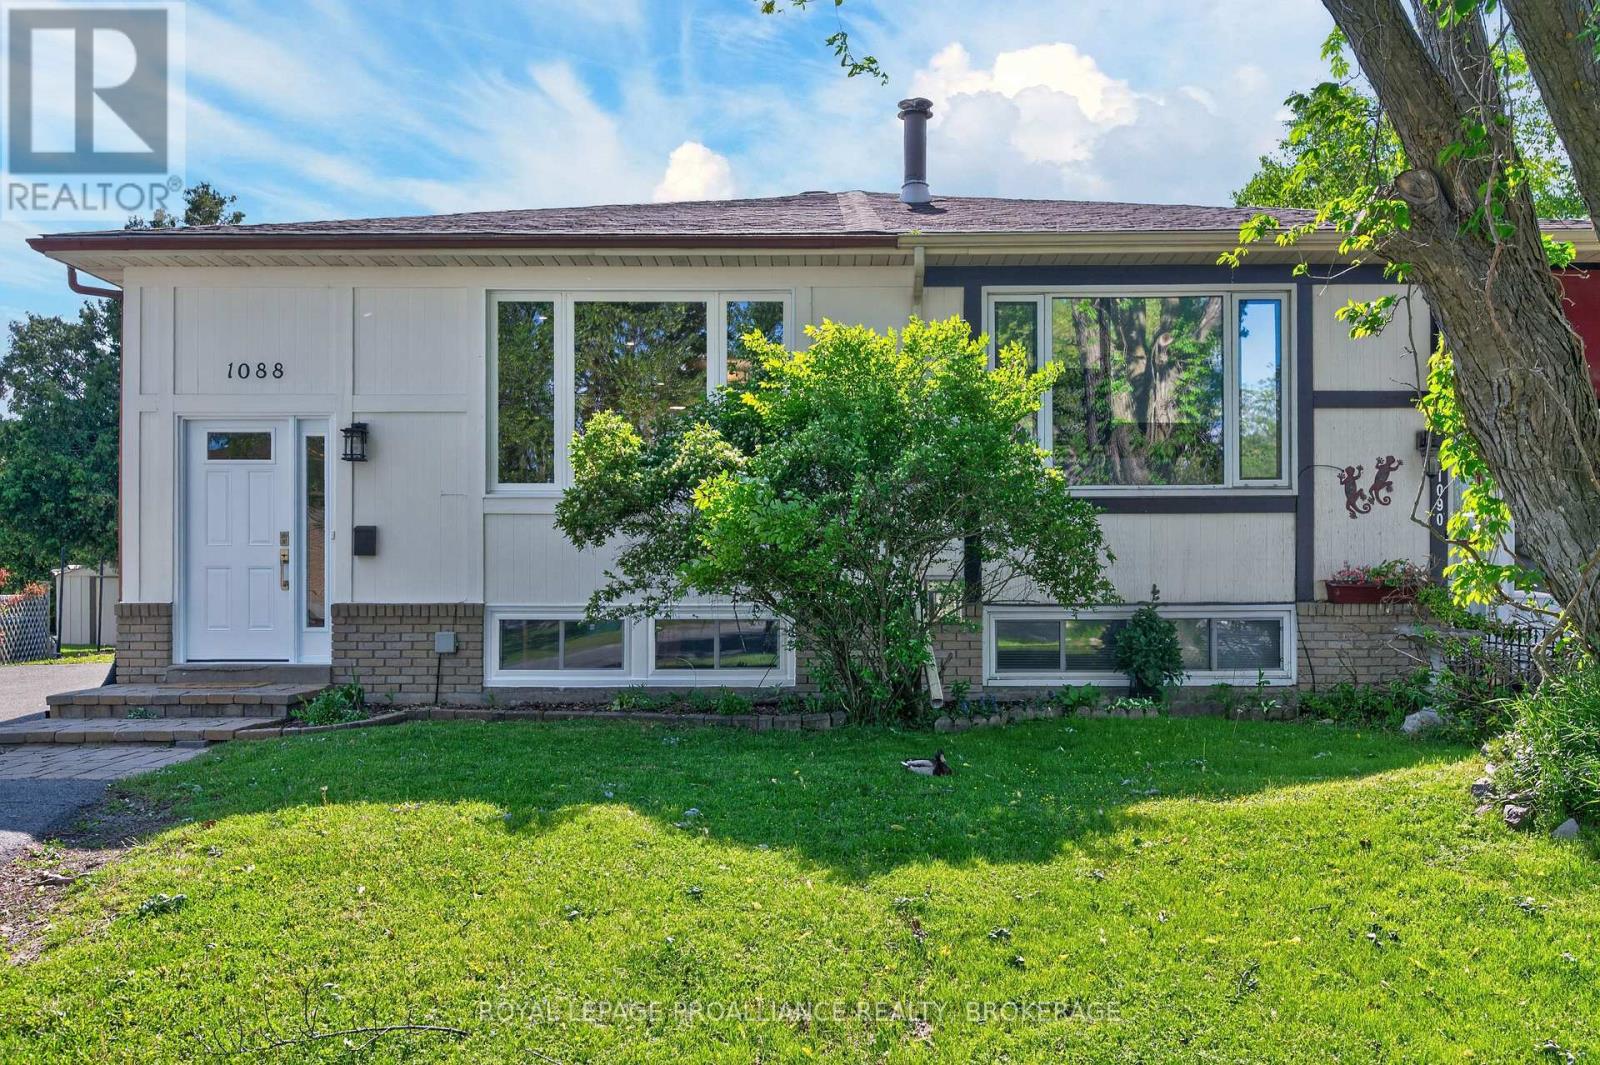
1088 Pinewood Place
Kingston, Ontario
Welcome to 1088 Pinewood Place, a warm and welcoming semi detached bungalow in the heart of Cataraqui Woods-one of Kingston's most sought after family neighbourhoods. Thoughtfully maintained and recently updated with new windows, doors, floors, and a refreshed kitchen, this 5 bedroom home offers exceptional versatility for multigenerational living, growing families, or investors seeking strong rental potential. The main level features a bright, open concept layout with three comfortable bedrooms, a sun filled living and dining area, and a functional kitchen designed for everyday living and effortless entertaining. Large windows bring in beautiful natural light, creating an inviting atmosphere throughout. The fully finished lower level expands the home's possibilities with a complete in law suite, including two additional bedrooms, a private living room, dining area, full kitchen, and bathroom-perfect for extended family, guests, or income generation. You'll also find a spacious recreation room, ideal for a playroom, home gym, or cozy movie nights. Step outside to a partially fenced yard with a private deck, offering a safe and enjoyable space for children, pets, and outdoor gatherings. Additional features include central air conditioning and a paved driveway. Located just minutes from parks, schools, shopping, and everyday amenities, this home delivers comfort, convenience, and value in one of Kingston's most established communities. Whether you're a first time buyer, downsizing, or looking for a smart investment, 1088 Pinewood Place offers a lifestyle and layout that truly stand out. (id:63476)
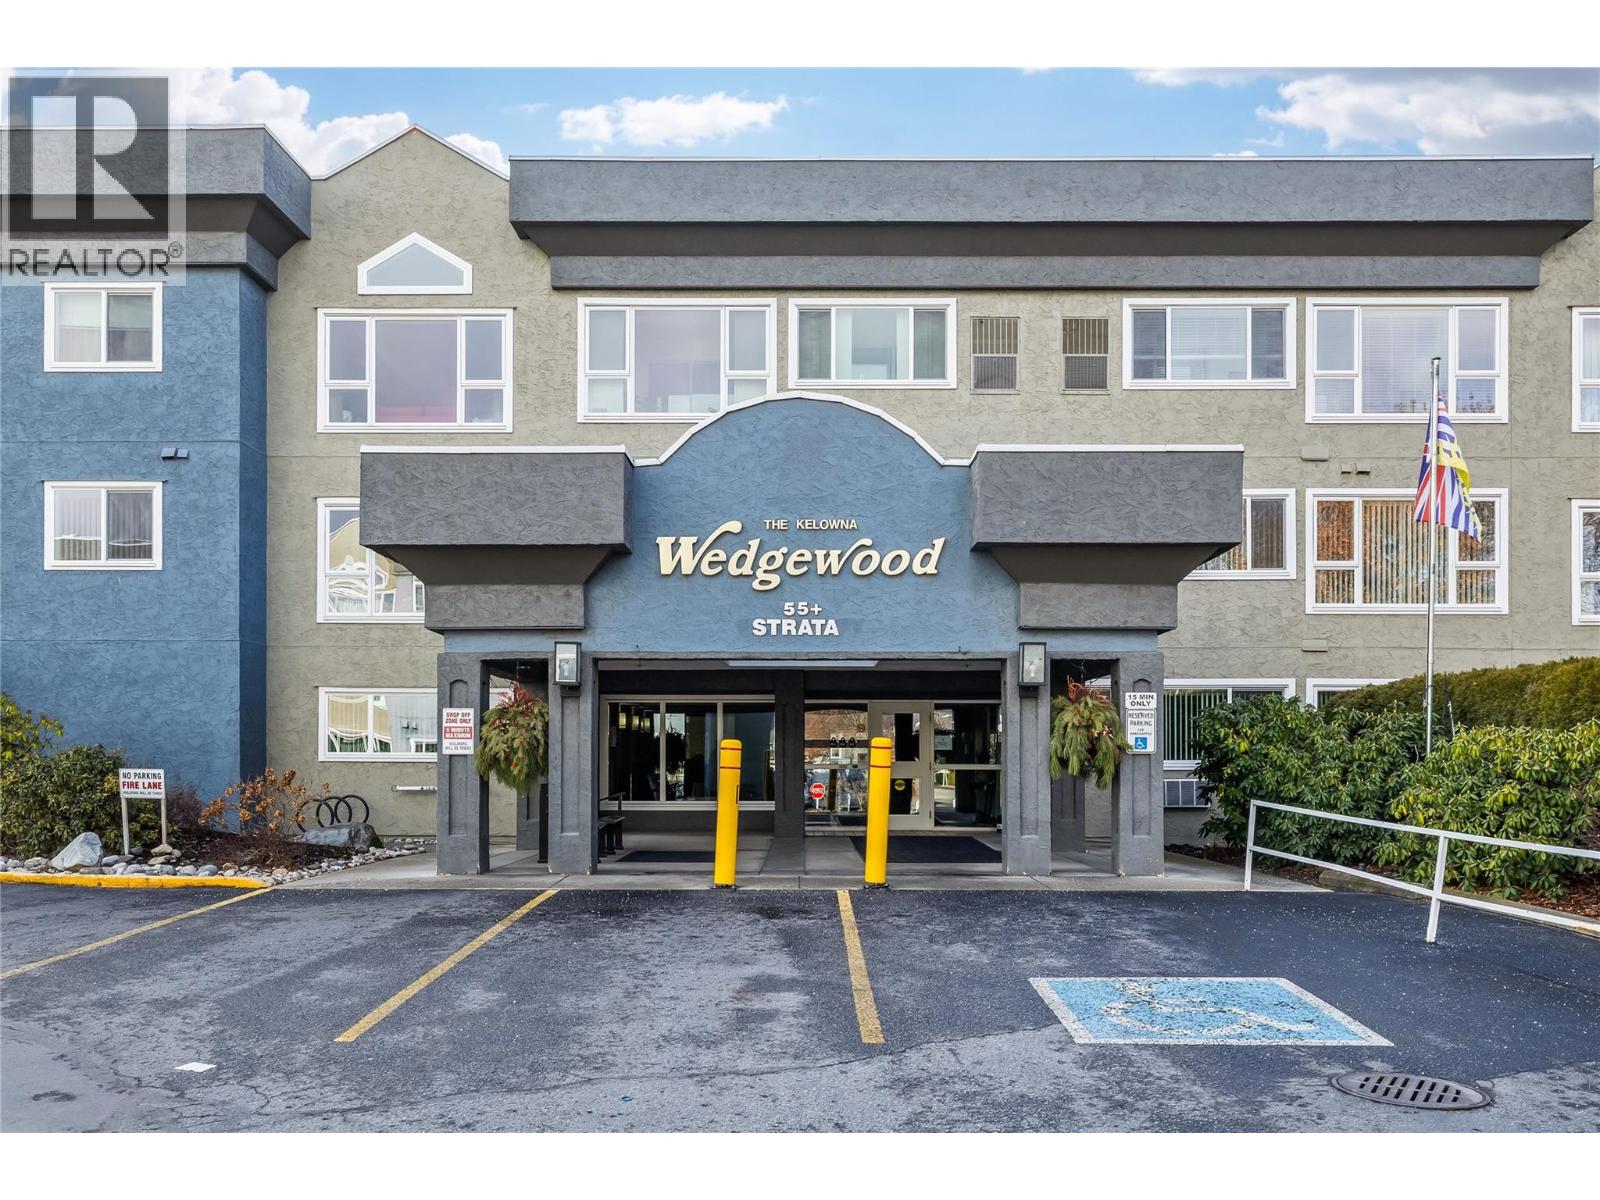
1045 Sutherland Avenue Unit# 37
Kelowna, British Columbia
Welcome to the best-priced unit in the 55+ community of Wedgewood! Offered nearly $60,000 below assessed value, this home presents an exceptional opportunity for buyers to update and personalize the space to their own tastes. The Wedgewood is renowned for its welcoming atmosphere, in-house restaurant, outstanding amenities, and vibrant social calendar - all just steps from Capri Centre Mall. Unlike a typical apartment, this garden, end-unit suite offers a warm, home-like feel with easy accessibility to the outdoors. Conveniently located on the ground/parkade level, the home stays naturally cool during the summer months when the windows are open, providing added comfort and potential energy savings. The spacious living room and enclosed sunroom overlook the beautifully maintained courtyard, lush gardens, and tranquil creek, creating a peaceful setting to enjoy throughout the year. Now vacant and move-in ready, this home is available for immediate possession at your convenience. (id:63476)
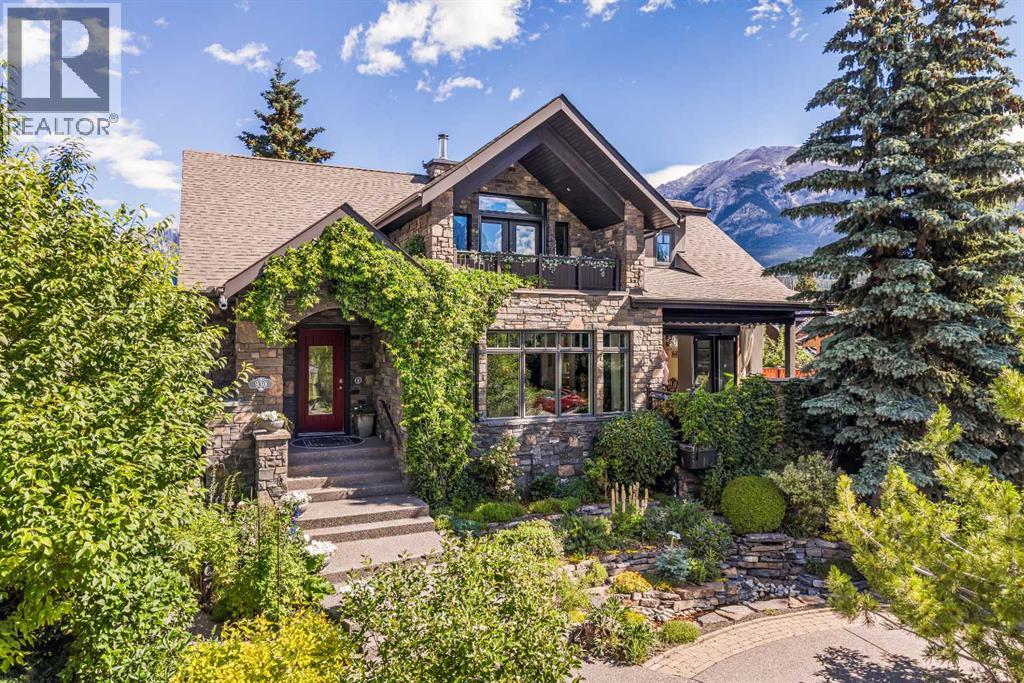
930 9 Street S
Canmore, Alberta
Beautiful Mountain views with Quiet and convenient location.This exceptional multigenerational home blends luxury & superior construction, far exceeding building codes. Triple-paned windows reduce heat loss by 50%,boosting energy efficiency & passive solar benefits. Staggered stud construction prevents thermal transfer, ensuring a stable interior temperature year-round. The home's robust infrastructure features concrete, steel & wood framing, with a foundation reinforced by steel beams to prevent settling. Most main floor walls are non-load bearing, allowing easy removal to create a custom open floor plan. Safety is a priority, with a concrete core firewall between the main house and secondary legal suite. Low VOC materials and in-floor heating enhance comfort throughout. Appliances include Sub Zero, Viking, Asko, Thermador, and Miele. The exterior boasts locally quarried Rundle Rock, and most decks feature snow melt systems. Prepped for solar energy with a 200-amp panel and to be installed by September 2026. The property offers rental income potential & a roof top fire suppression system. (id:63476)
or rent
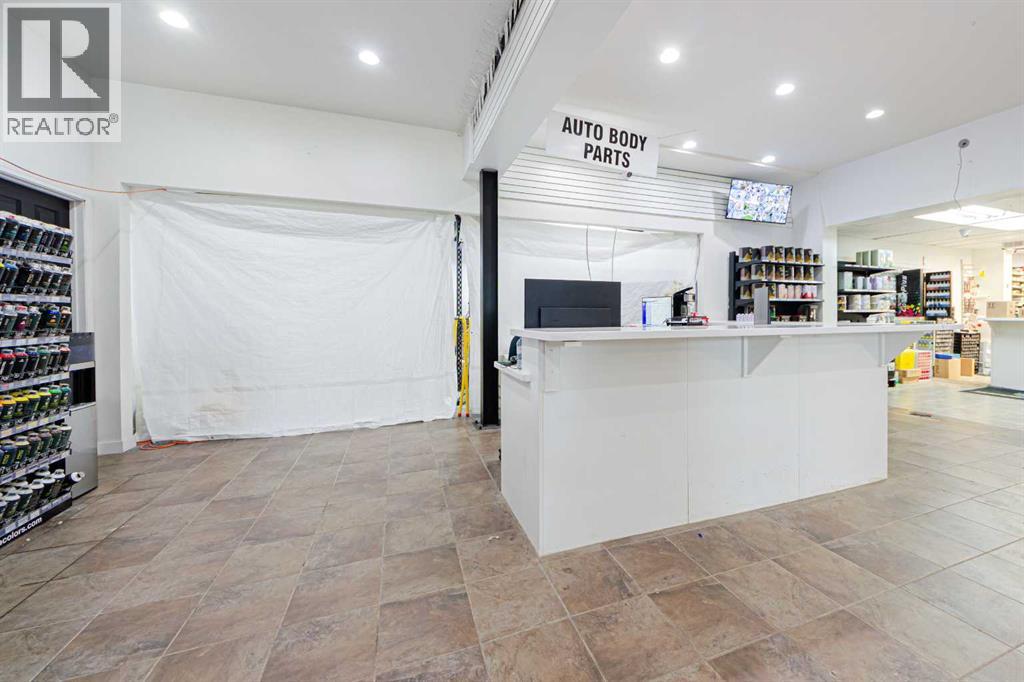
Unknown Address
,
Exceptional opportunity to acquire a well-established and profitable Calgary Body Shop Supplies Ltd . that has been successfully operating for over 25 years. The current owner is retiring, creating an excellent opportunity for a new owner to take over a thriving operation.The business operates from approximately 3,000 sq. ft. of retail/shop space, along with a 9,000 sq. ft. warehouse. It generates approximately $2 million in annual sales and includes approximately $1.2 million in inventory . No goodwill is being charged—the asking price is based on the inventory value. The business has a strong, loyal clientele, and the seller is committed to ensuring a smooth transition by providing training and introducing the buyer to existing customers and suppliers. The business has well-established supplier relationships, with products sourced directly from Taiwan. (id:63476)
437 Mckinnon Drive
Carseland, Alberta
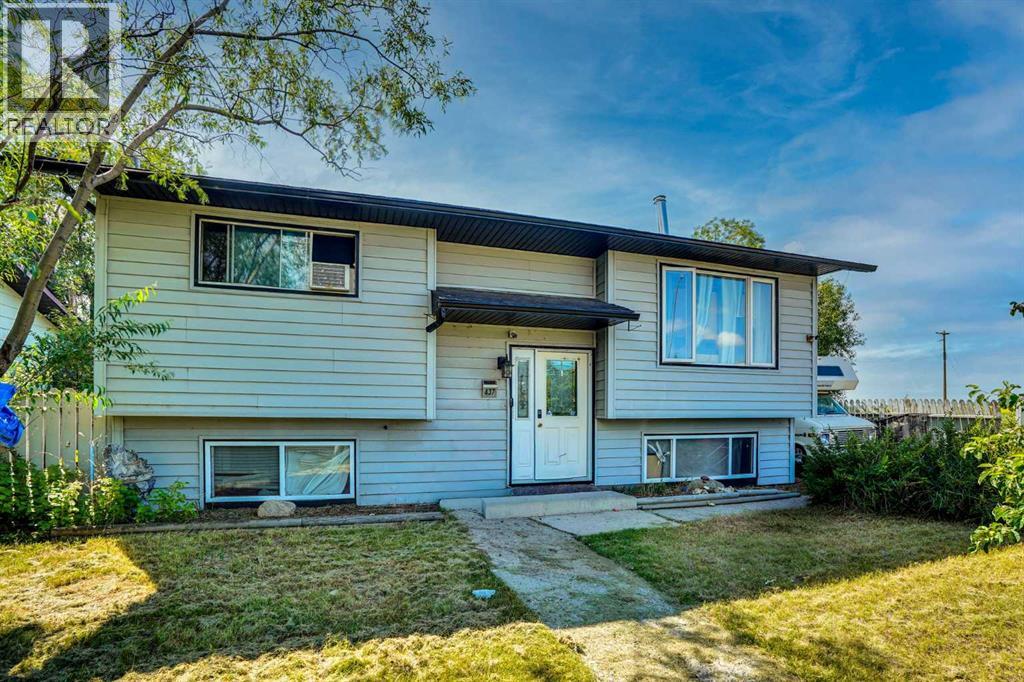
Owner Relocating. Renovation Materials Included. Immediate Possession. Living on the Edge.........of Town .Enjoy the open views from your kitchen window. Corner Lot. Open fields and Green Space on two Sides. Mountain Views. RV Parking. Substantial Off Street Parking. Bright Bilevel. Fully Developed. Double Garage, 2 Doors, one Extra High Heated, 220. Cabinets, Cement Floor. Treed Yard. Spacious West Deck. Mountain Fenced Yard. Great Neighbors. Priced to Sell. Come See.. It's IN to be OUT edge of Town. A beautiful home located in Carseland AB. Priced to SELL! Move In NOW. Immediate Possession. Peaceful Small Town community. Bright and spacious home features 4 bedrooms and 2 bathrooms, with upgraded flooring, windows, and appliances. Renovation materials included. West facing deck plus backyard is perfect for enjoying the evening sun. Additional features include a double detached garage, rear alley access, and two off-street parking areas, along with additional side access off street parking. The private, landscaped yard offers plenty of space for relaxation or entertaining. Located just minutes from Carseland School (K–6), Wyndham Park, the Bow River for fishing, and Speargrass Golf Course, this home offers the best of small-town living with quick access to amenities and recreation. Carseland is a friendly hamlet in Wheatland County, situated along Highway 24, approximately 23 km south of Cheadle and 26 km south of Strathmore. Commuters will appreciate being only minutes away from major employment opportunities including CGC Manufacturing (wallboard), 220,000 square foot wallboard manufacturing plant in Wheatland County. The new facility in Wheatland County will produce approximately 450 million square feet of sheet rock wallboard annually. The project will support 200 construction jobs, and more than 100 high-value manufacturing jobs. De Havilland Canada, Phyto Organics, and Nutrien Plant. This upgraded home is move-in ready; come see why Carseland AB is the perfe ct place to call home! Employment OpportunitiesDirections: Carseland is a Hamlet in Alberta, Canada within Wheatland County. It is located on Highway 24, approximately 23 km south of Cheadle and 26 km south of Strathmore.100 high-value manufacturing jobs. De Havilland Canada, Phyto Organics, and Nutrien Plant. This upgraded home is move-in ready; come see why Carseland AB is the perfect place to call home! Employment Opportunities. (id:63476)
4506 Ursula
Comber, Ontario
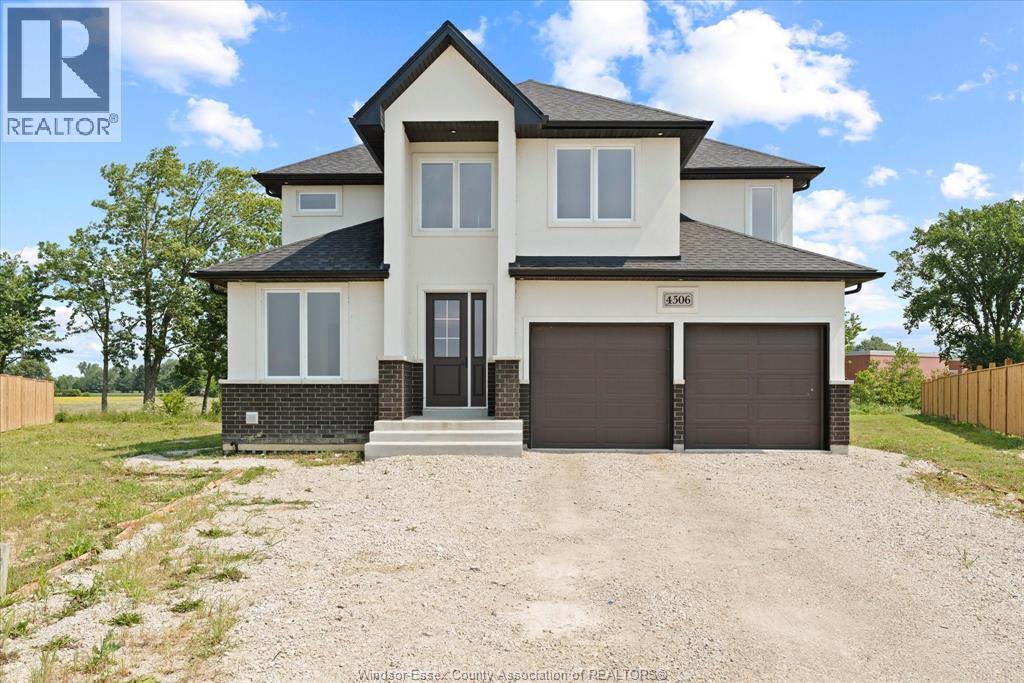
IMPRESSIVE 2024-BUILT TWO-STOREY LOCATED ON A QUIET CUL-DE-SAC IN COMBER. THIS SPACIOUS HOME OFFERS 5+2 BEDROOMS, 4.5 BATHROOMS, AND A FULLY FINISHED LOWER LEVEL WITH A SECOND KITCHEN AND GRADE ENTRANCE—IDEAL FOR IN-LAW OR MULTI-GENERATIONAL LIVING OR RENTAL POTENTIAL. QUALITY FINISHES THROUGHOUT INCLUDE QUARTZ COUNTERTOPS, STAINLESS STEEL APPLIANCES, AND MODERN FIXTURES. ENJOY A FUNCTIONAL LAYOUT, ATTACHED 2-CAR GARAGE, COVERED REAR PORCH, AND AN OVERSIZED PIE-SHAPED LOT WITH PLENTY OF OUTDOOR SPACE. A RARE OPPORTUNITY TO OWN A NEWER, MOVE-IN-READY HOME OFFERING EXCEPTIONAL SIZE, QUALITY, AND VERSATILITY. (BASEMENT BATHROOM CURRENTLY BEING CONVERTED TO 4PC). THIS HOME SITS JUST MINUTES FROM HIGHWAY 401 FOR EASY ACCESS TO WINDSOR AND SURROUNDING COMMUNITIES. IF YOU ARE LOOKING FOR SOMETHING NEW THIS IS IT! (id:63476)
23 Saskatchewan Drive
Candle Lake, Saskatchewan
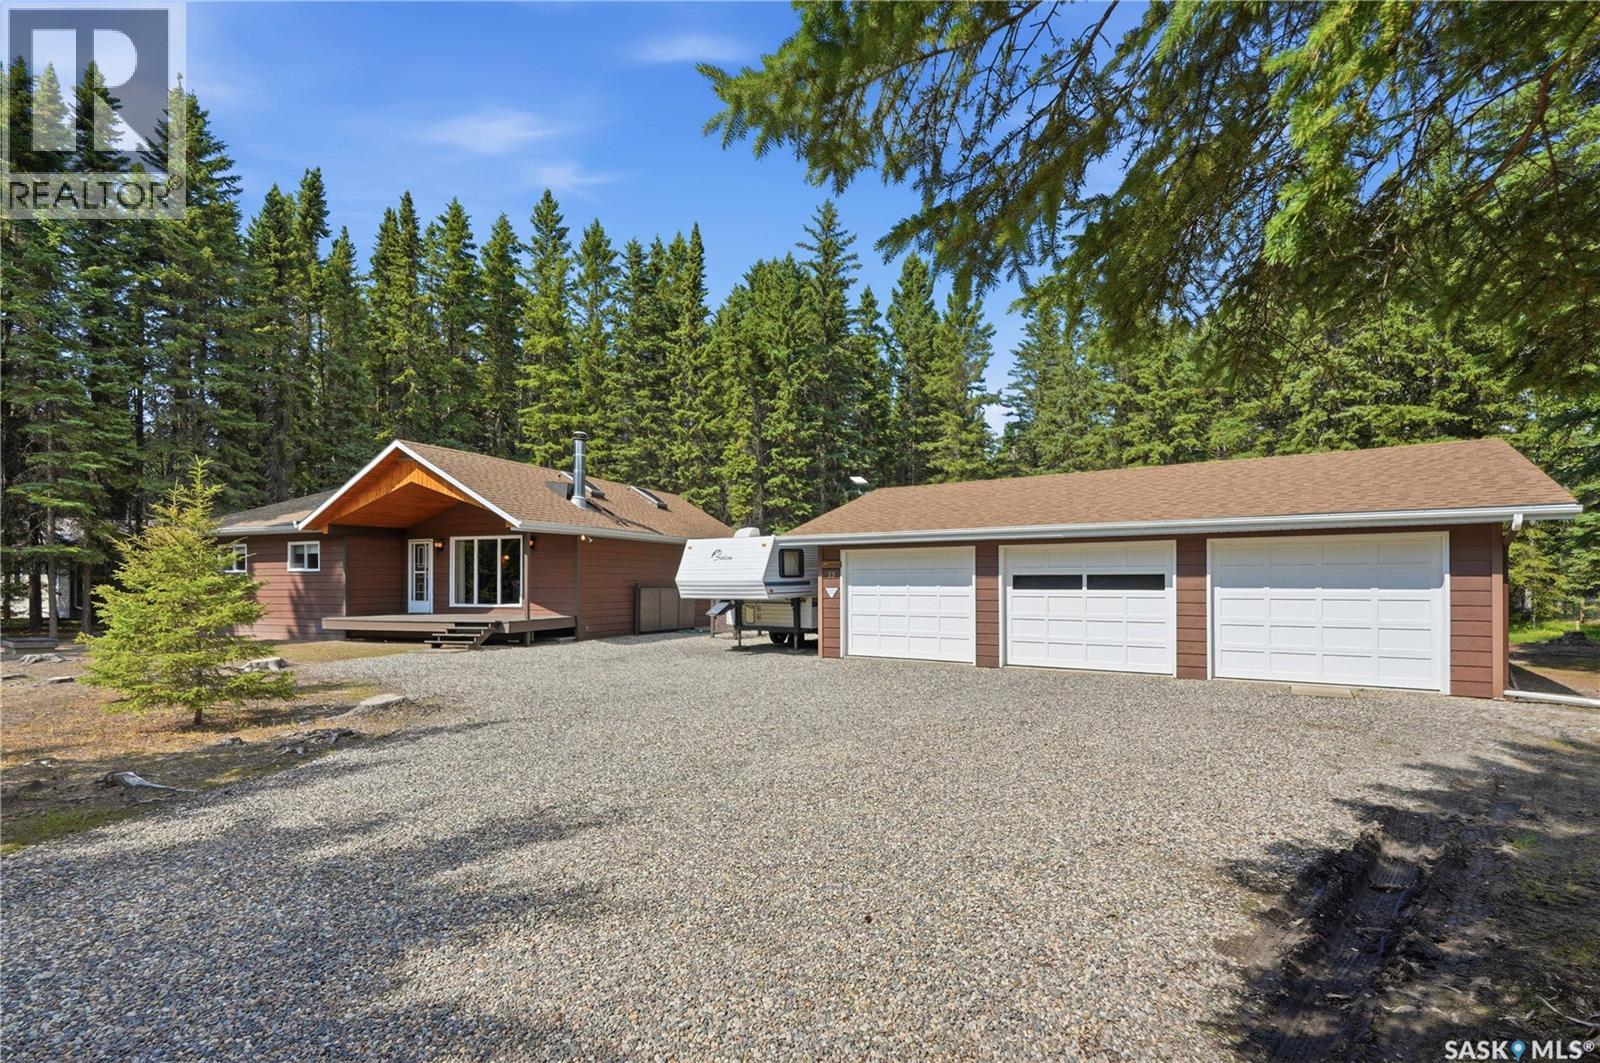
Welcome to your Candle Lake retreat! Nestled on a beautifully treed 112’ x 224’ lot in the sought-after Glendale/Denmore area, this charming 4-season bungalow offers the perfect blend of comfort and classic cabin character. Step inside to warm wood accents and cozy interiors that create an inviting, rustic atmosphere, making every day feel like a getaway. With 3 bedrooms, 2 bathrooms, and 1,320 sq. ft. of living space, there’s plenty of room for family and friends with amazing well water. The cabin is 2x6 construction. Outside, you’ll find a massive 34’ x 24’ detached triple garage, RV parking, and ample space for all your boats, trailers, and lake toys. Boat launch with the Glendale Park Recreational Park available. Whether you’re relaxing after a day on the water or enjoying peaceful evenings surrounded by nature, this property is the ideal place to make lasting memories at Candle Lake. (id:63476)
715649 County Rd 4
Innerkip, Ontario
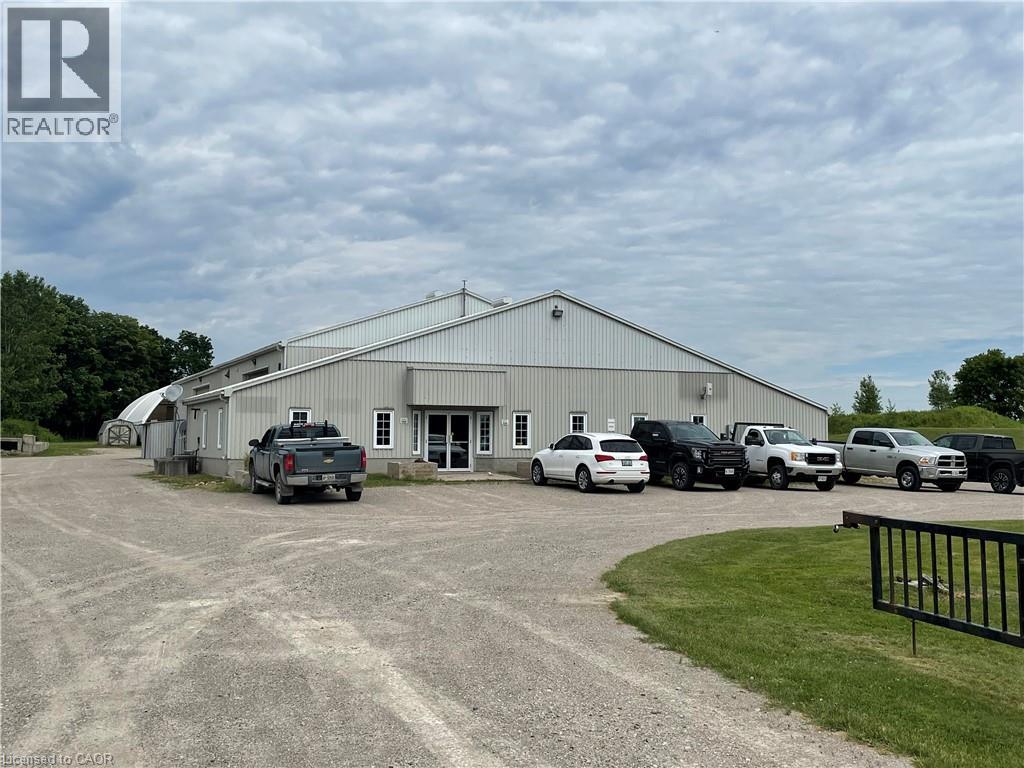
Great location. Just 10 minutes to the 401, and minutes to Woodstock and Innerkip. Excellent exposure, access, parking with signage opportunities and a convenient ring-road around the building. Perfect for businesses requiring AB-16 zoning. Available interior space is 1675 square feet; ceiling is slanted with a height of 11 feet sloping upwards to 15 feet. If you require more space, there is a large coverall area of 6,500 square feet, and outside space available to lease as well. Rents to be negotiated for these areas separately. The yard is gated. Gross rent + HST. Tenant is responsible for utilities, tenant insurance and signage. Immediate possession is available. Landlord will consider a build-to-suit to accommodate your needs at $18sf annual gross + HST. (id:63476)

250 Albert Street Unit# 105-106
Waterloo, Ontario
Well established and elegant decorated old school hair studio in the Sage 8 main floor building. Good location and in the university student zone. The business has established clientel and profitable return business. The hair studio has total 4 stations and with more barber hired, the business has great potential to expand the business. Great opportunity to own your business. The owner will consider the partnership option. Please call for detail. (id:63476)

233 - 145 Columbia Street W
Kitchener, Ontario
Don't miss this rare opportunity to own a premium corner suite at the highly sought-after Society 145! This spacious Carlisle (corner) unit showcases modern, luxurious finishes throughout and is one of the few suites in the building featuring a stunning wrap-around balcony with multiple access points. Complete with one of the best-located underground parking spaces, this offering is exceptionally rare. Residents enjoy an impressive collection of hotel-inspired amenities, including a fully equipped fitness centre, basketball court, sauna, yoga studio, multimedia and games rooms, party room, spectacular rooftop terrace, 24-hour security, on-site property management, and concierge services. Ideally situated within walking distance to the universities, the new LRT station, and Uptown Waterloo, this is an outstanding opportunity for both homeowners and investors alike. (id:63476)
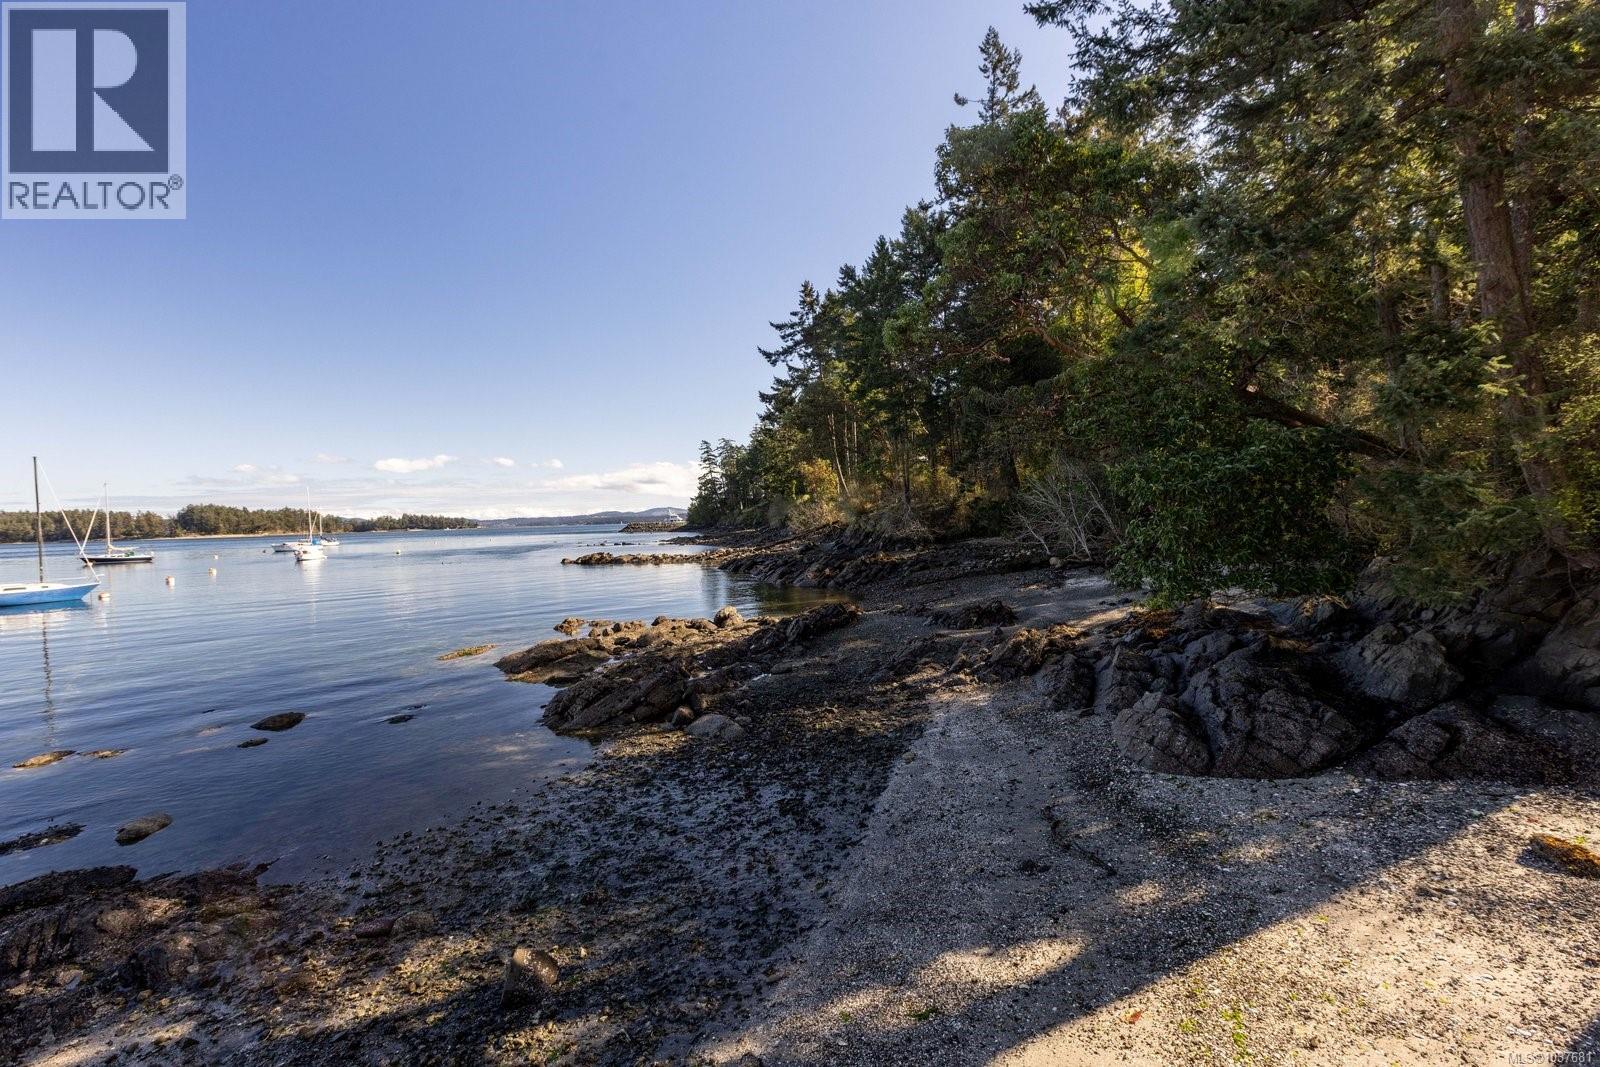
2220 Dolphin Rd
North Saanich, British Columbia
Rare opportunity to own a 0.56-acre low-bank waterfront lot with direct beach access in North Saanich. This level, R-2 zoned property offers easy building potential and captivating north-facing views across an active marine setting, including the BC Ferries and Seaspan terminals—providing a uniquely dynamic coastal outlook. Enjoy close proximity to marinas, YYJ Airport, hiking trails, restaurants, cafes, and the Town of Sidney. An adjoining waterfront lot is also available for purchase separately, offering potential for a larger estate or investment. Buyer to verify all building and zoning inquiries with the District of North Saanich. (id:63476)
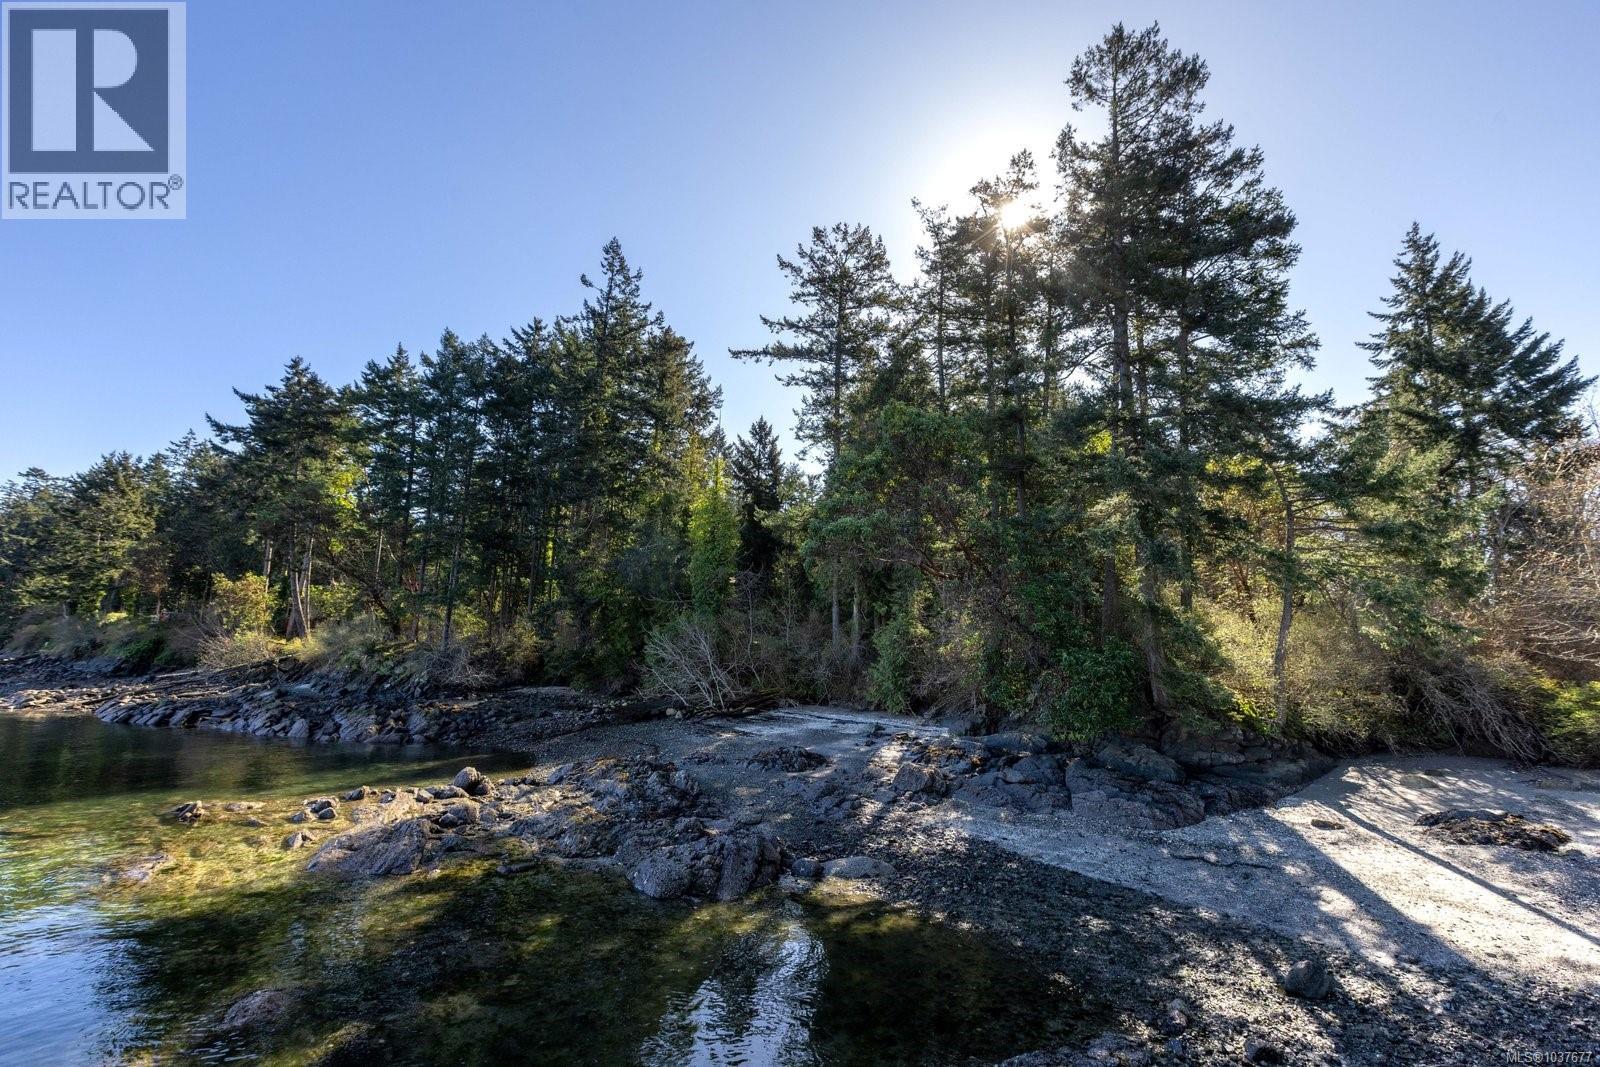
2218 Dolphin Rd
North Saanich, British Columbia
Rare opportunity to own a 0.5-acre low-bank waterfront lot with direct beach access in North Saanich. This level, R-2 zoned property offers easy building potential and captivating north-facing views across an active marine setting, including the BC Ferries and Seaspan terminals—providing a uniquely dynamic coastal outlook. Enjoy close proximity to marinas, YYJ Airport, hiking trails, restaurants, cafes, and the Town of Sidney. An adjoining waterfront lot is also available for purchase separately, offering potential for a larger estate or investment. Buyer to verify all building and zoning inquiries with the District of North Saanich. (id:63476)
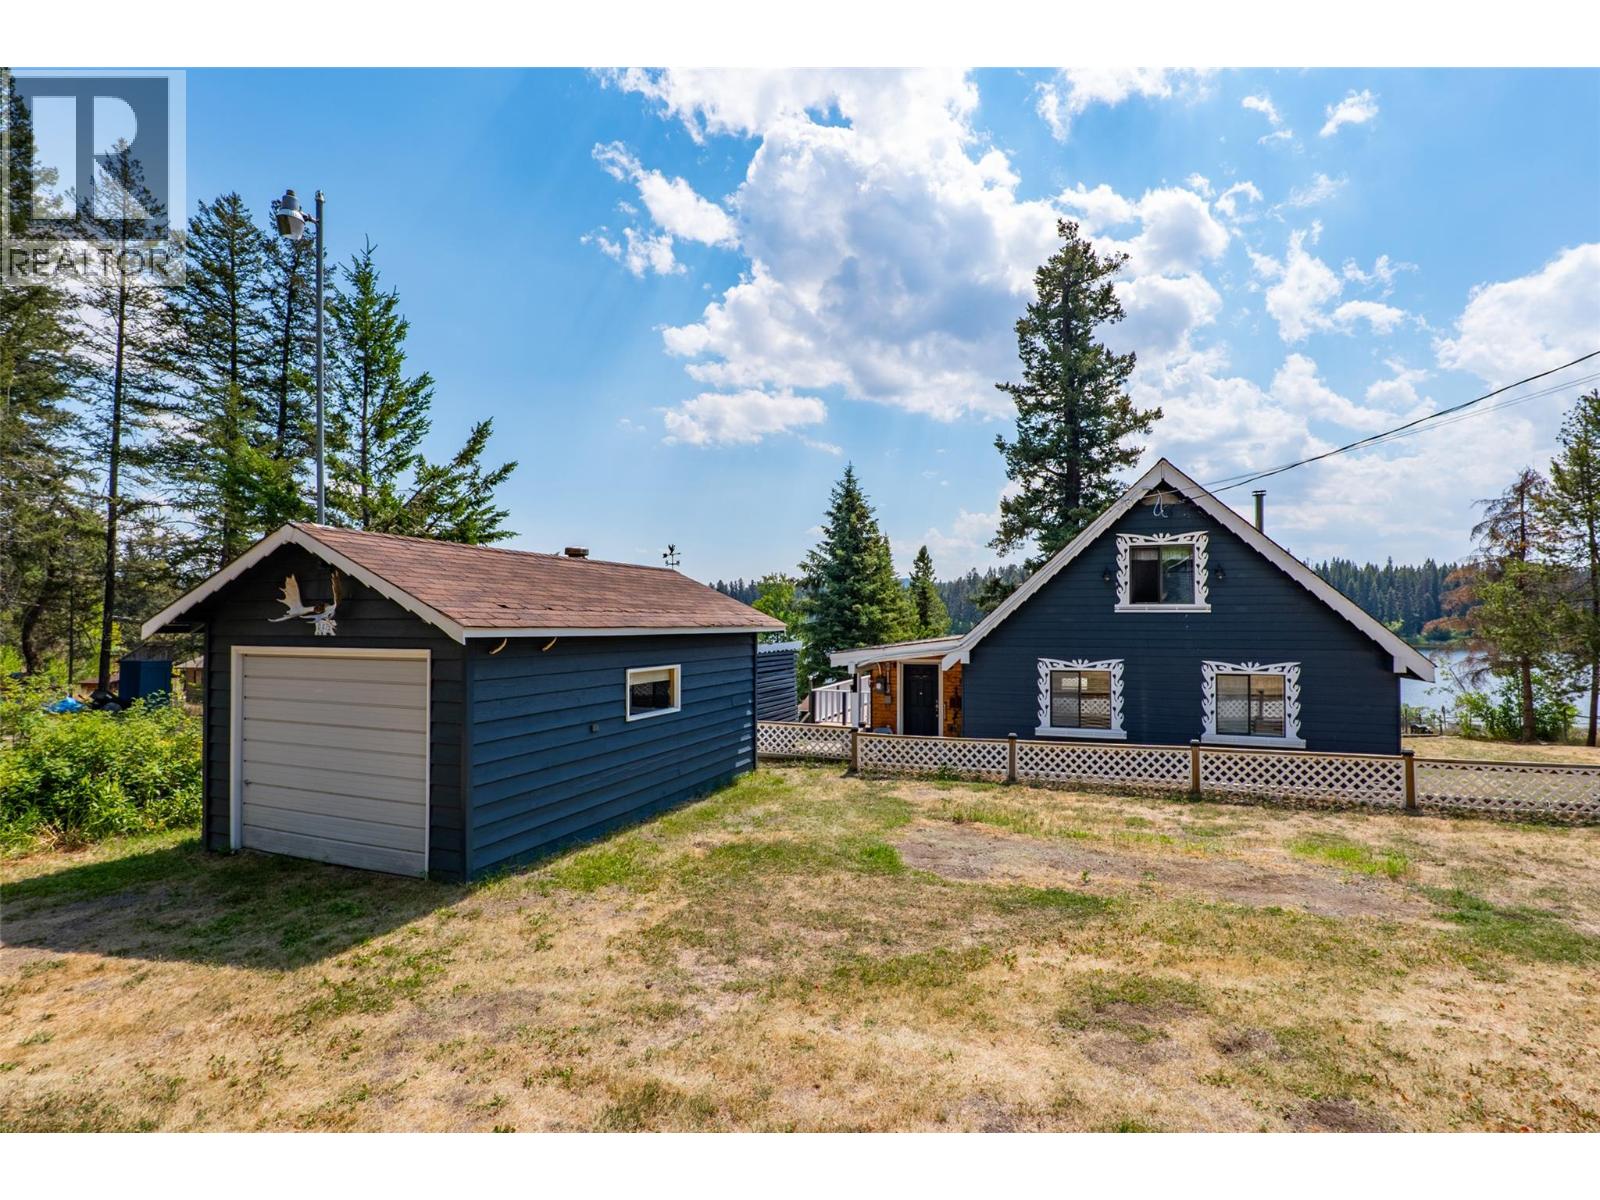
5048 Lauder Road
Merritt, British Columbia
Discover over 99 feet of pristine Glimpse Lake frontage on a flat, private .72-acre lot — a rare opportunity to own true year-round waterfront in one of BC's hidden gems. This meticulously built home was constructed entirely under permit and to code, using premium 2x6 fir framing and solid wood beams — quality craftsmanship you can feel throughout. A cozy wood stove anchors the living space, perfect for curling up on cool lake evenings. Designed with future growth in mind, the home features an arched opening in the wall at the base of the stairs, framed and ready to open for an easy addition, plus the loft offers room to expand overhead and plumbing is available for a future upstairs bathroom. Pride of ownership shines throughout, highlighted by a brand-new roof and a 2000-gallon cistern providing excellent water storage. Outbuildings include a 20x12 garage/workshop with power, an equipment shed ideal for snowmobiles and side-by-sides, and a garden/tool shed. The fully landscaped grounds offer ample parking, a garden area, and unbeatable lake views. Unwind on the spacious deck or relax in the covered gazebo on warm days, surrounded by views of loons and jumping fish. Peaceful, private, and quiet — small-community lake living at its finest. Just 3 hours from the Lower Mainland, 30 minutes to Merritt, with unlimited access to hunting, fishing, and trails to explore. A solidly built home where everything was done right — just move in and enjoy the lake lifestyle. (id:63476)
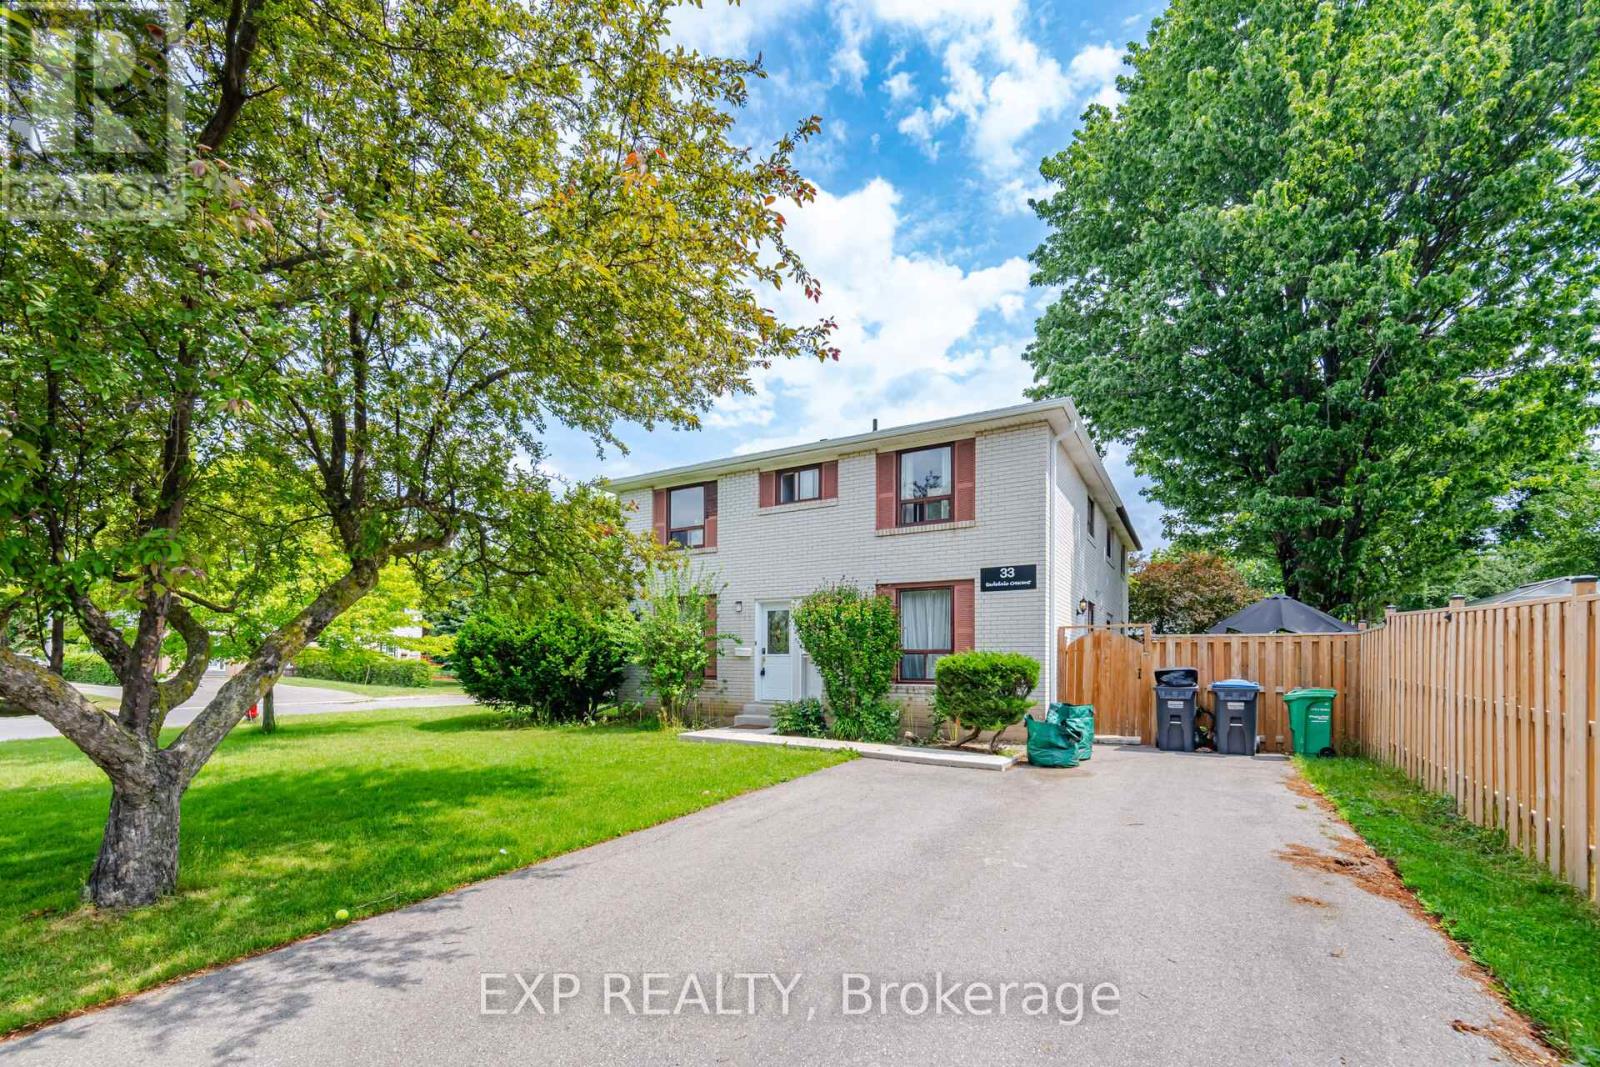
33 Earlsdale Crescent
Brampton, Ontario
Welcome to 33 Earlsdale Cres in Brampton. Semi-detached large corner lot with 4 bedrooms and 3 bathrooms. Main level has laminate floors and pot lights. Renovated kitchen features stainless steel appliances, Quartz countertop and a direct walkout to the yard. Second level features hardwood floors and 4 bedrooms. Basement with rec room plus a full washroom. Leaf gutters for easy maintenance. Spacious fenced yard with gazebo and shed. Centrally located at Queen St E and Bramalea Rd. Close to multiple schools, Earnscliffe Park and Cricket ground, Rec Centre and all other amenities. (id:63476)
575 North Rd
Gabriola Island, British Columbia
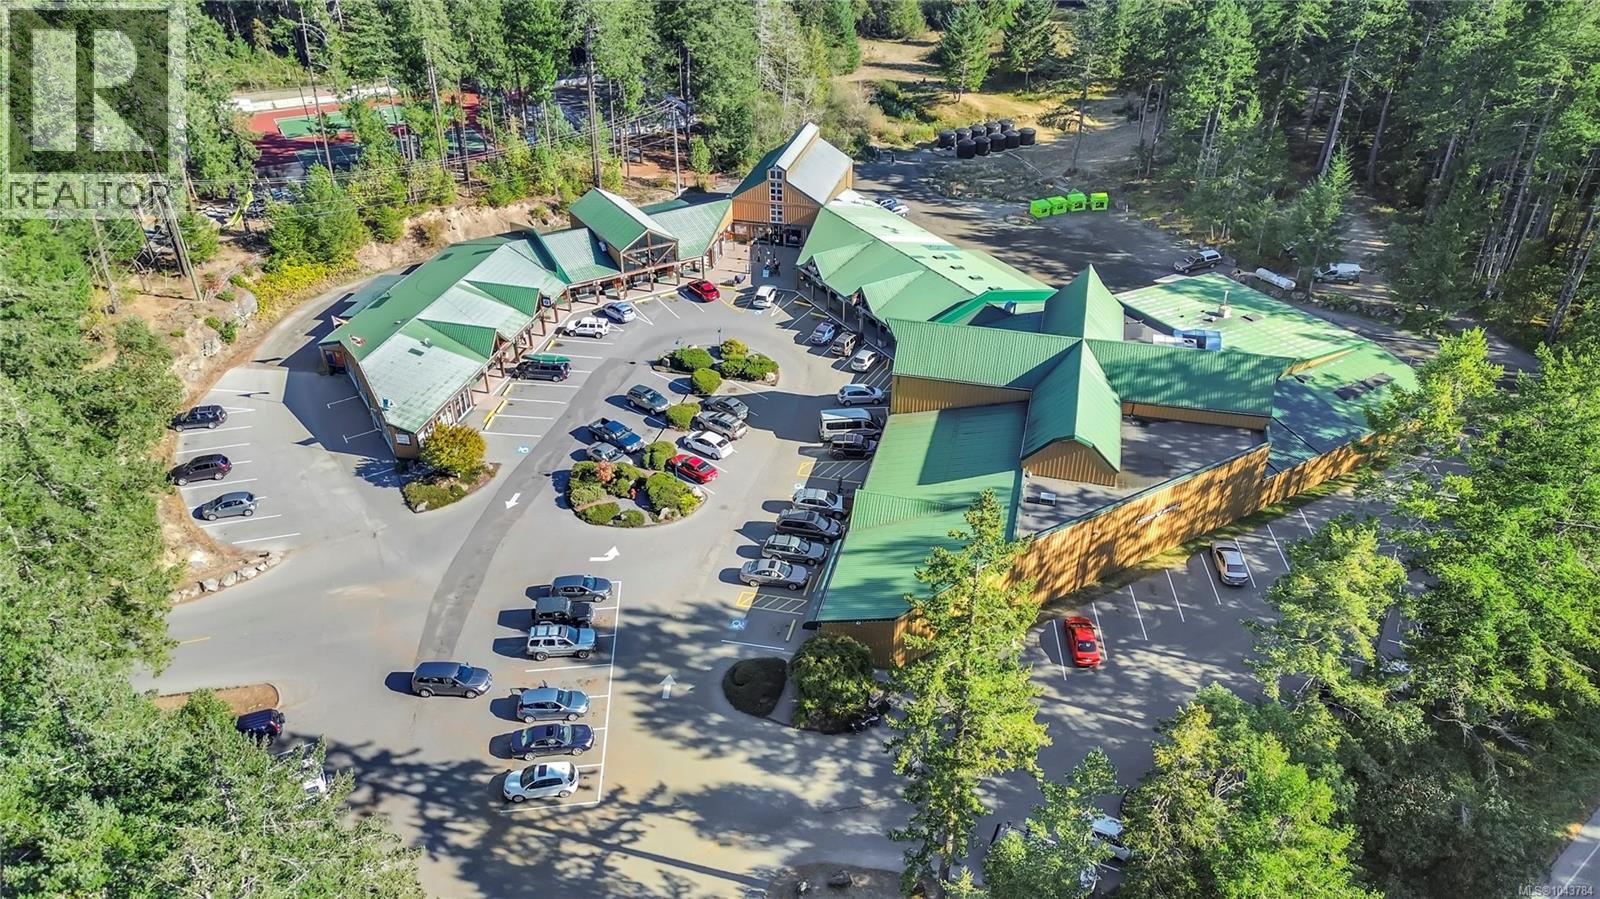
Three spaces available for lease in the Village Center. Unit #8 is 1245 sq ft, formerly a restaurant and could be office space, retail or a restaurant/cafe. Rent is approx $2600/m. Unit #4 is an office space on the second floor above the liquor store. It is 437 sq ft, has a washroom and rent is approx $750/month. Unit #9 is currently Retail with 1899 sq ft on the main floor and a 1585 sq ft mezzanine. Rent is negotiable - lots of options here. TI allowances available to be negotiated with the rent amount. Folklife Village, also known as the Gabriola Village Center, is the cultural and retail hub on Gabriola Island. With a range of essential services, cultural experiences, and opportunities it is the most visited location on the island. Current tenants include: The Vancouver Island Library, Nesters Grocery Store, Island Pharmacy, The Wooden Hanger, NOVA Art & Craft Boutique, Village Liquor Store and others. (id:63476)
138 Cockshutt Road
Brantford, Ontario
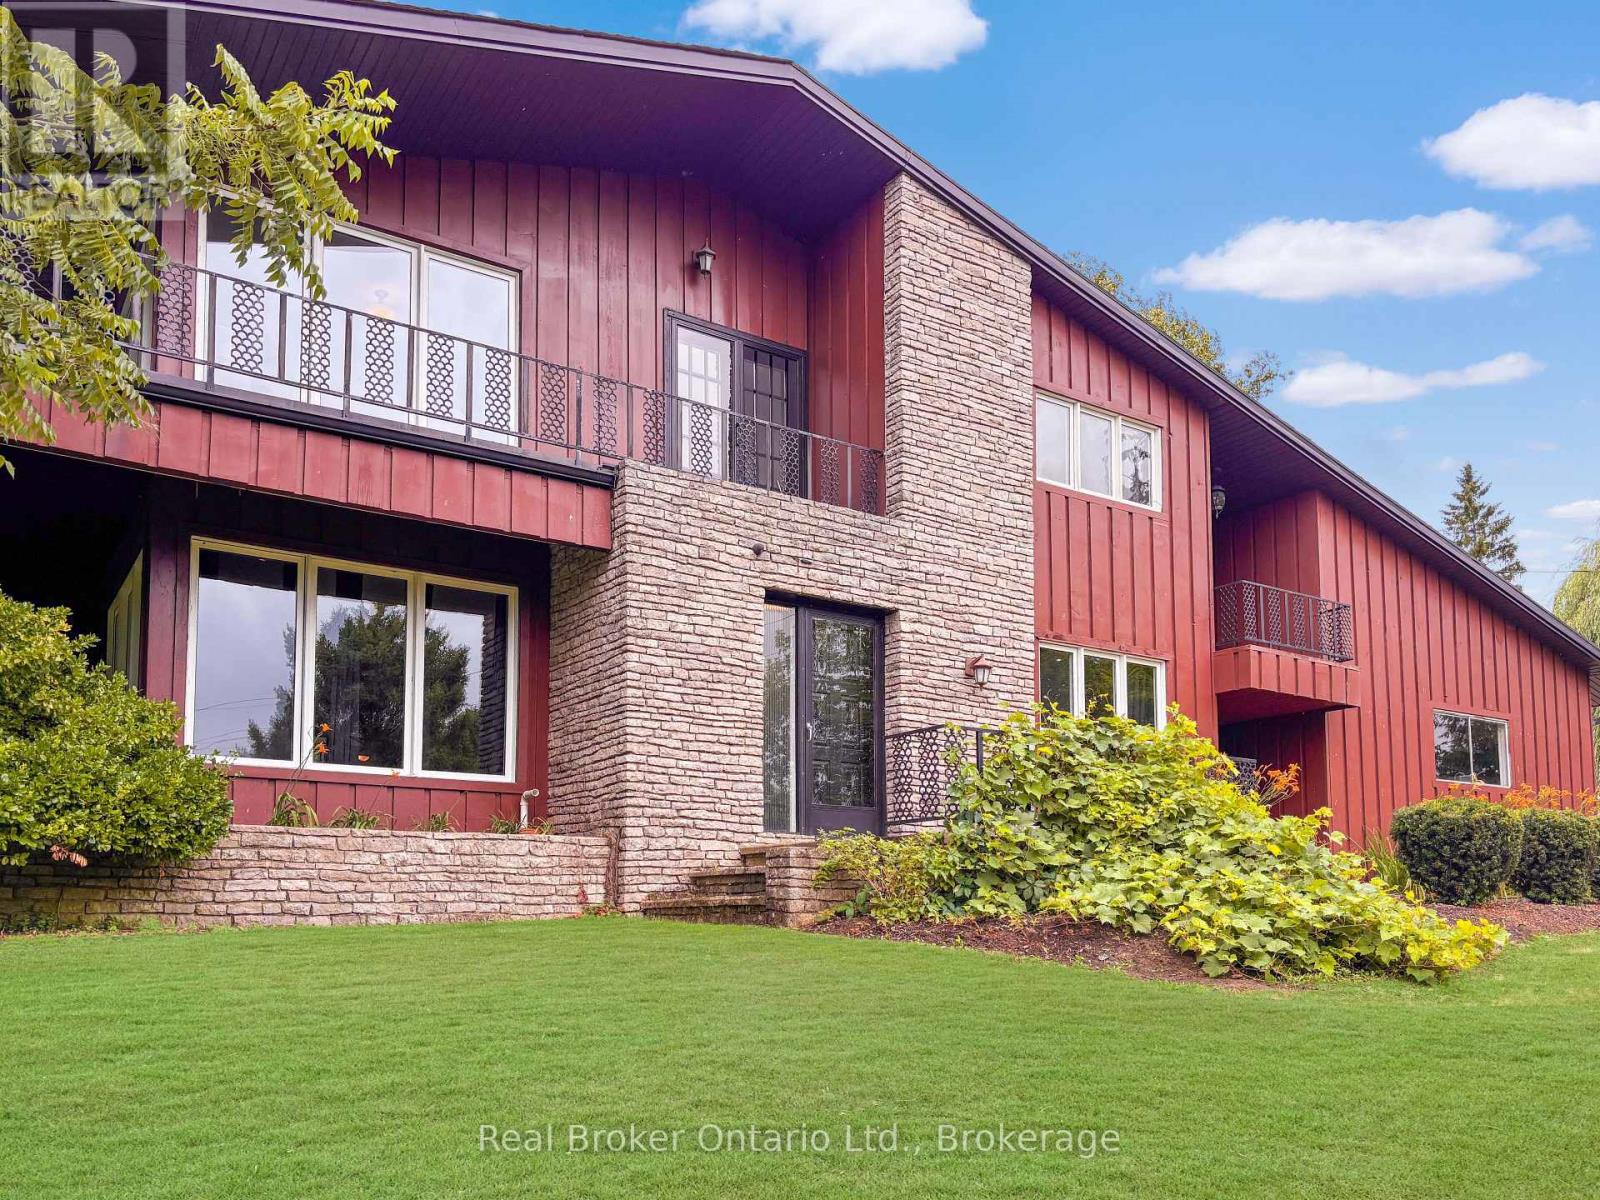
This is the house people talk about. The one perched perfectly on the hill that makes you slow your drive just a little. The one that sparks the question, "I wonder what that place looks like inside." From the moment you arrive, it is clear this home is something special. Thoughtfully designed, beautifully updated, and completely one of a kind, it stands apart without ever trying too hard. Set on nearly 1.7 acres of peaceful countryside, this two storey residence offers a rare mix of privacy, character, and timeless appeal. Sunlight pours through the home from every angle, illuminating warm hardwood floors, rich wood accents, and elegant architectural details across both the main and upper levels. The main floor offers a spacious living room, formal dining space, two piece bath, and a bright kitchen with granite tile flooring and dark cabinetry, flowing naturally into a sunroom that overlooks the rolling landscape beyond. Upstairs, you will find three generously sized bedrooms with views stretching across both sides of the property. The primary bedroom is wrapped in windows and patio doors, creating a space that feels calm, open, and quietly luxurious. Here, you enjoy the best of both worlds. Just fifteen minutes to schools, shopping, trails, parks, and everyday essentials, yet far enough removed that the noise of the city fades into the background. The lower level offers a comfortable recreation room, while added features such as a self monitored seven camera security system, lawn mower, and snow blower help make ownership effortless. This is more than a home. It is the one you have always noticed. And now, it could be yours. Don't delay. Call your REALTOR today. (id:63476)
B - 21 Wexford Boulevard
Toronto, Ontario
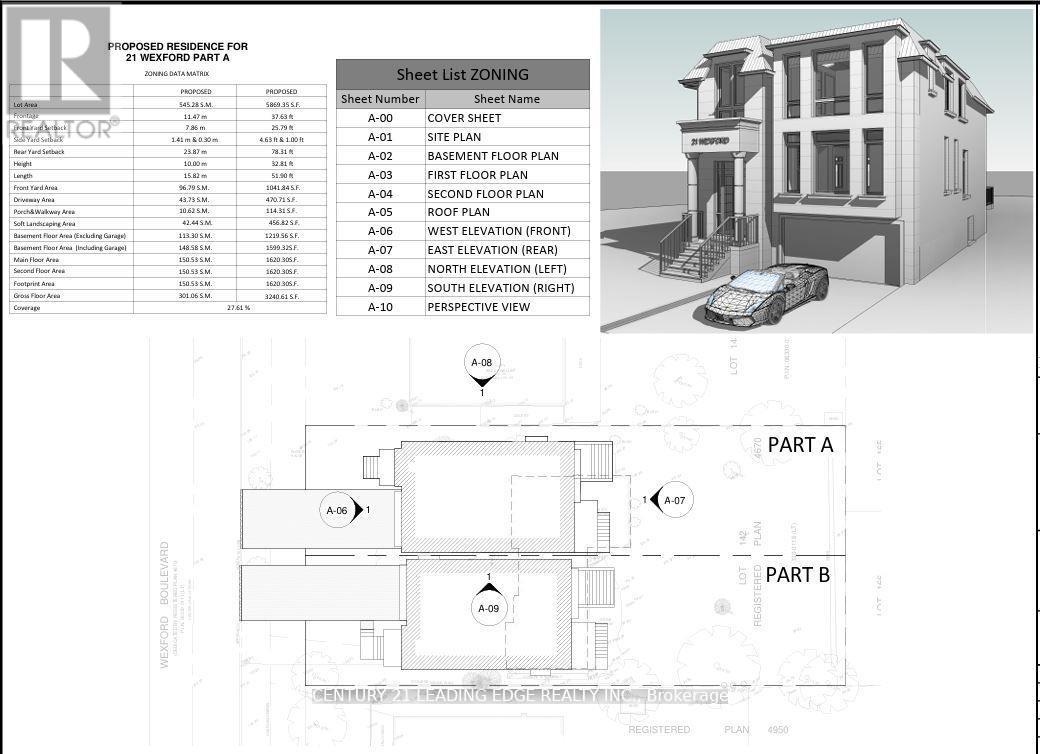
Experience 1 & half 3 bedroom house located in the heart of Wexford. Located at the end cul de-sac. New approved permit ready modern home designed for 3,240 Sq Ft + Basement floor area 1,219 Sq ft gross floor area. Functional layout 10'8' high spacious family and kitchen open concept design, Private office, Dining and living room combined with coffered ceiling. Second level has spacious Primary bedroom with primary bathroom, walk in closet. 2nd bedroom with double closet with Jack and Jill bathroom with 3rd bedroom and double closet. 4th bedroom with ensuite bathroom, double closet. Second level with separate HVAC system and Laundry. Basement design boasts a high ceiling, a Nanny suite with a 3p bathroom, Rec room combined with wet bar, Separate furnace and laundry room. Surrounded by wooded trees, greenery of Wexford Park and Ashtonbee Park,this home offers a retreat while remaining within the city. The thoughtfully designed layout features a well-proportioned floor plan, centered on the lot to maximize both front and backyard space. A long private 6 cars driveway leads to an attached single car garage, providing ample parking. Inside, discover elegant details including two fireplaces, a separate dining room, an inviting living area, multiple walkouts,and above-grade windows that flood the space with natural light. Located in a well-maintained neighborhood where pride of ownership shines through, this home presents a rare opportunity to create your dream residence whether by adding a garden suite, reimagining the existing structure, or simply enjoying the peacefulness. Short walk to Public trans, Schools and shopping. Short drive to the D.V.P. and HWY 401. (id:63476)
1609 - 2150 Lawrence Avenue E
Toronto, Ontario
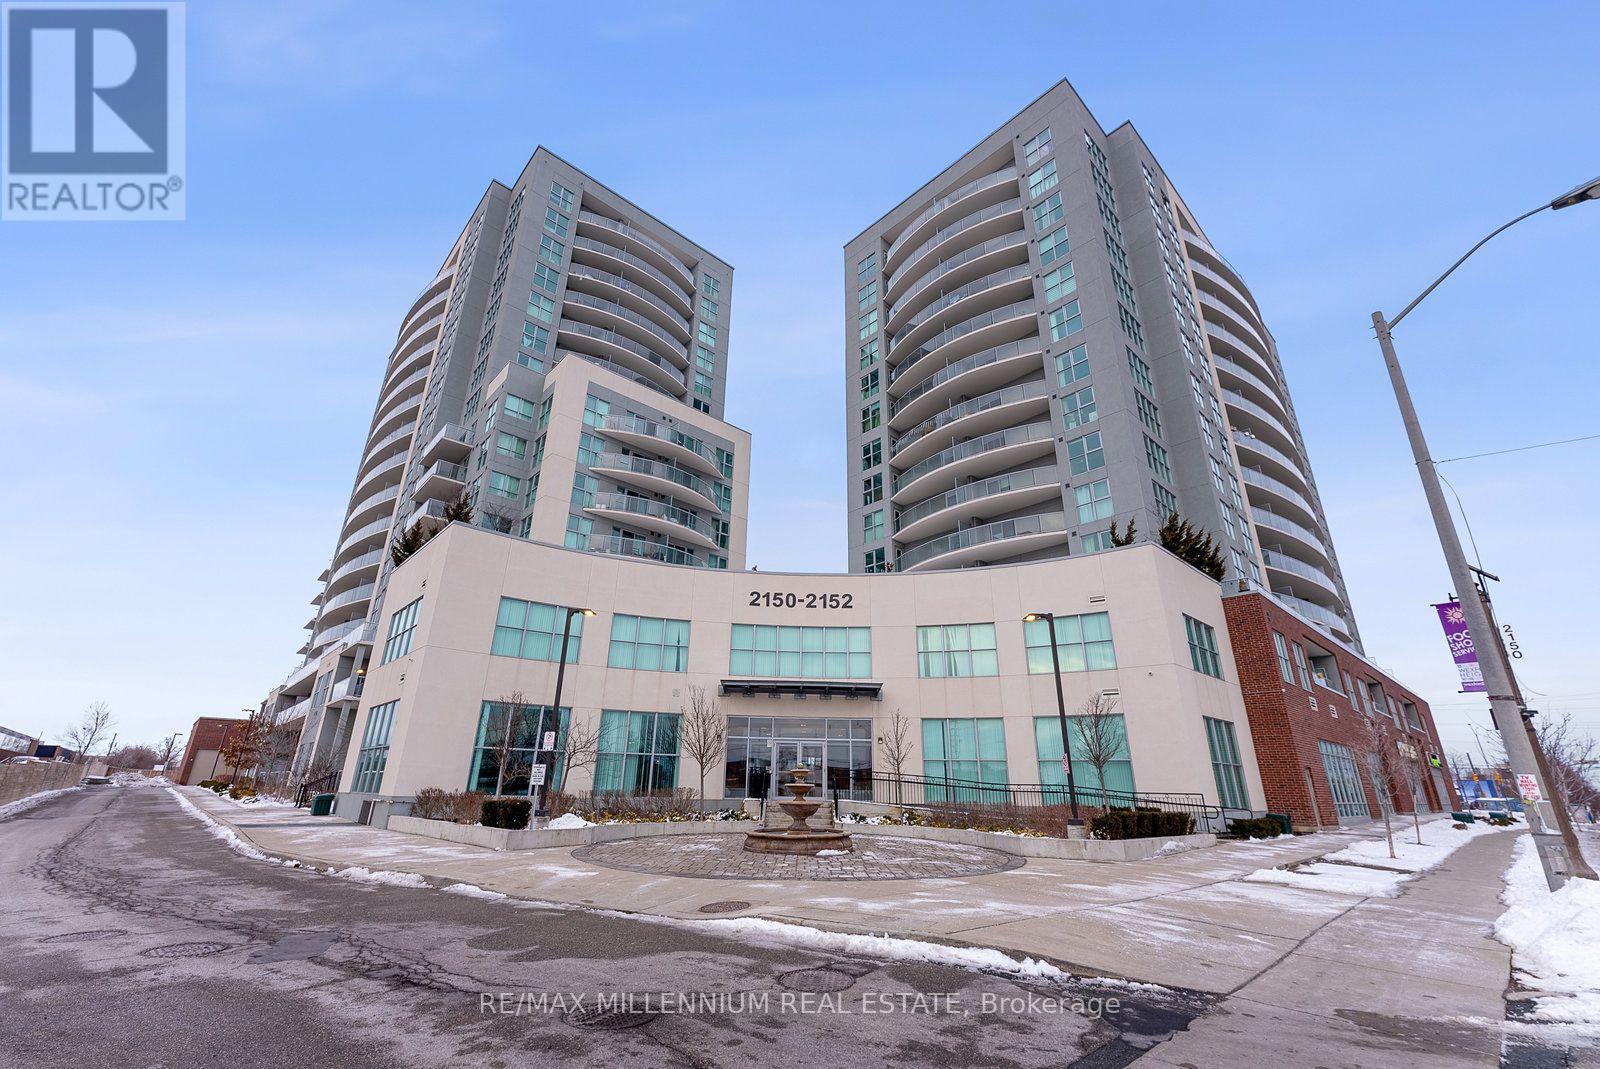
Corner Unit With Floor To Ceiling Windows & Unobstructed Downtown Skyline Views! Incredible OpportunityTo Own A New Luxurious 2 Bed + 2 Full Bath Condo In The Heart Of Toronto! This Impeccably MaintainedCorner Unit Boasts An Abundance Of Natural Light Streaming In Through Its Floor-To-Ceiling Windows,Creating A Warm And Inviting Ambiance Throughout. This Unit Features Tons of Builder Upgrades IncludingQuartz Countertops, Premium Laminate Floors, And New Stainless Steel Appliances In The Well-AppointedOpen-Concept Kitchen. Relish The Convenience Of Included Parking And Locker Unit, Along With AccessTo An Indoor Swimming Pool For Year-Round Relaxation. Situated Within Walking Distance Of Schools,Transit, Groceries, Shopping, And An Array Of Restaurants, This Location Offers Unparalleled Convenience.Easy Access To The 401/DVP And Just A 15-20 Minute Drive To Downtown Toronto. Commuting Has NeverBeen More Convenient. Don't Let This Opportunity Pass You BySchedule Your Viewing Today! (id:63476)
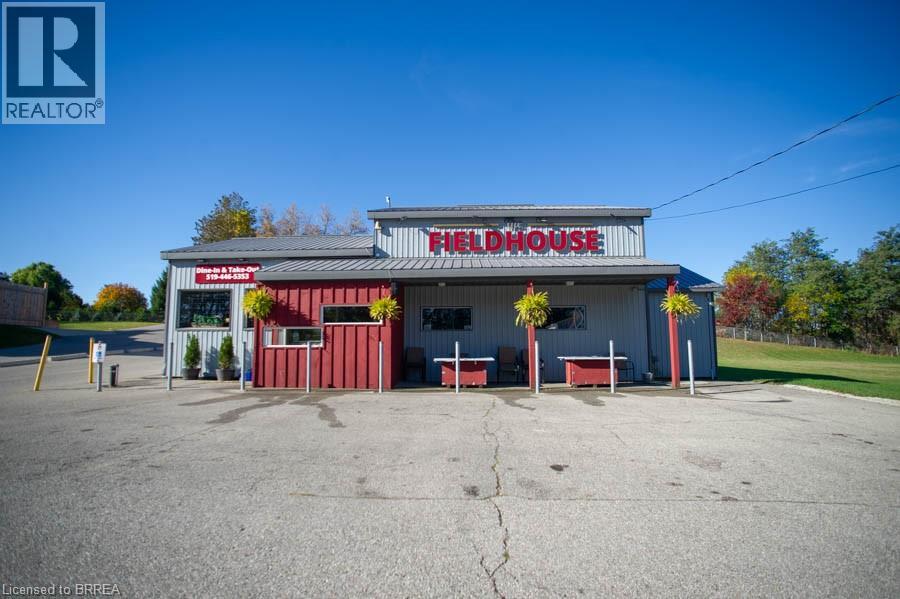
53 Simcoe Street
Scotland, Ontario
An exceptional opportunity awaits in the heart of Scotland. The Field House Restaurant is a well-established, family-run business known for its quality dining experience, welcoming atmosphere, and strong community presence. Proudly owned and operated by the same family, the restaurant has built a loyal clientele by focusing on fresh ingredients and consistently delivering outstanding customer satisfaction. Step inside to discover a warm and inviting interior, thoughtfully updated with a complete renovation in 2016, including both the dining area and kitchen. A striking stone feature wall anchors the bar area, complemented by a beautiful black walnut countertop—creating a natural gathering space for guests. The main dining room showcases a charming barn board feature wall and offers seating for up to 60 guests, providing both comfort and character. In 2021, an additional dining space was thoughtfully created, ideal for hosting intimate private functions and seamlessly connected to the main dining area. During the warmer months, guests can enjoy the rear patio, which accommodates approximately 20 people, with further potential to expand outdoor seating at the front of the property. The spacious chef’s kitchen is designed for efficiency, offering ample room for food preparation and service, along with extensive indoor and outdoor storage. The property also includes two washrooms, all owned equipment, and generous on-site parking, situated on a sizable 80 ft x 165 ft lot. Ideally located just minutes from Brantford, this turnkey offering presents a rare opportunity to own both a thriving business and the property in the growing community of Scotland. With strong existing operations and room for future growth, this is a standout opportunity for entrepreneurs and investors alike. (id:63476)
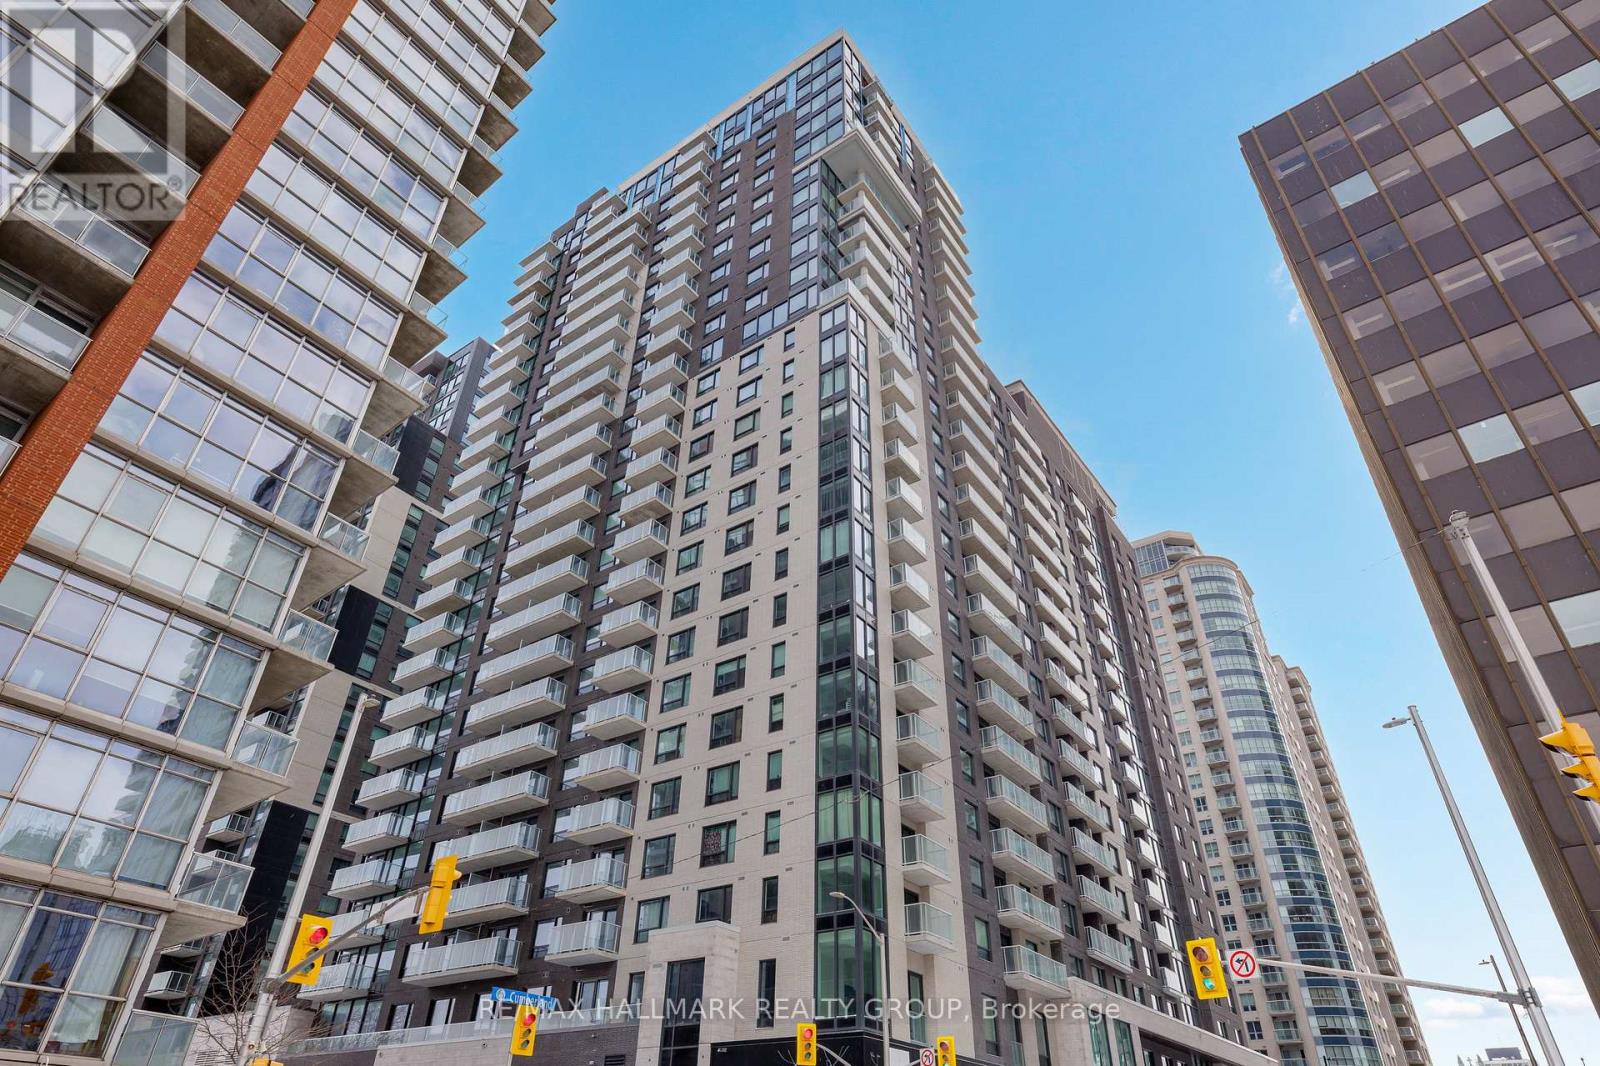
308 - 180 George Street
Ottawa, Ontario
Never lived-in 1-bedroom condo with private balcony, efficient layout, and premium finishes, located in Claridge Royale in the ByWard Market with immediate possession and no HST. This well-designed unit offers a functional open-concept living space with seamless flow and access to outdoor space. The kitchen features quartz or granite countertops, matching backsplash, stainless steel appliances, and soft-close cabinetry. Hardwood flooring, smooth ceilings, and pot lighting enhance the modern interior. The bedroom is well-proportioned with convenient storage. Enjoy full access to building amenities including a fitness centre, indoor pool, rooftop terrace with BBQs, theatre room, party lounge, guest suite, and 24-hour security. Located above Metro and just steps to transit, shopping, and Ottawa's best dining and entertainment. A move-in ready option offering new construction quality without the wait. If this unit isn't the perfect fit, additional studio, one-bedroom, and two-bedroom layouts are available with a range of finishes, layouts, and exposures. Contact Paul Franchuk for full availability. (id:63476)
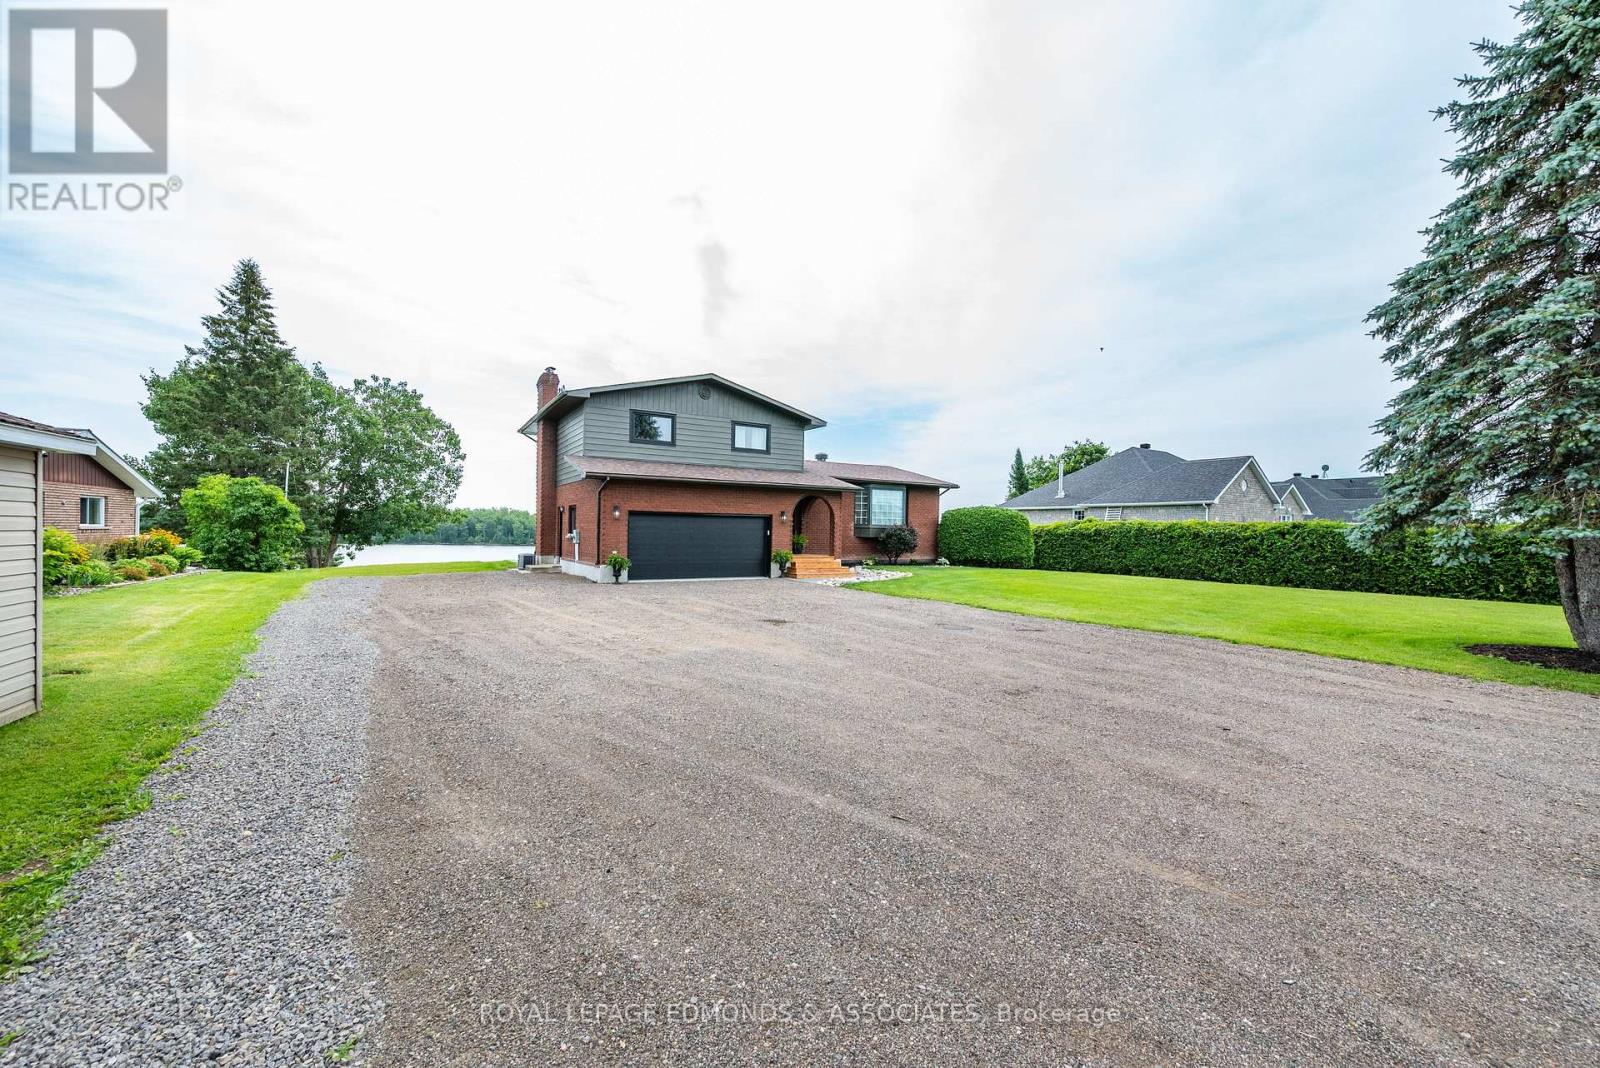
29 Lachance Trail
Whitewater Region, Ontario
Catch walleye right off the end of the dock, this is waterfront living at its finest! Perfectly positioned on the shores of the Ottawa River, this home has been extensively renovated top to bottom inside and out! From the moment you arrive, you'll appreciate the home's impressive curb appeal, spacious double garage, and meticulously maintained landscaping. Step inside to discover a bright, open concept main floor featuring stylish finishes, oversized windows, and an abundance of natural light. The stunning custom kitchen is designed to impress with quartz countertops, soft close cabinetry, stainless steel appliances, open shelving, subway tile backsplash, and a large farmhouse sink overlooking the river. Flowing seamlessly into the living and dining areas, this inviting space is perfect for entertaining family and friends. Also on the main floor is a cozy bonus room with wood fireplace and patio doors overlooking the water, making it a great option for a home office. Can't forget to mention the convenient main floor laundry room, and new half bath. Upstairs is highlighted by the primary bedroom with his & her walk in closets, and ensuite bath with tiled corner shower. Two additional bedrooms benefit from a modern 4 piece bath to complete the second story. The finished basement offers substantial living space with a large rec room, fourth bedroom, and ample storage rooms. All of this situated on an elevated 0.6 acre lot along one of the finest stretches on the Ottawa River. To many recent home improvements to mention - please see attached list for all upgrades. (id:63476)
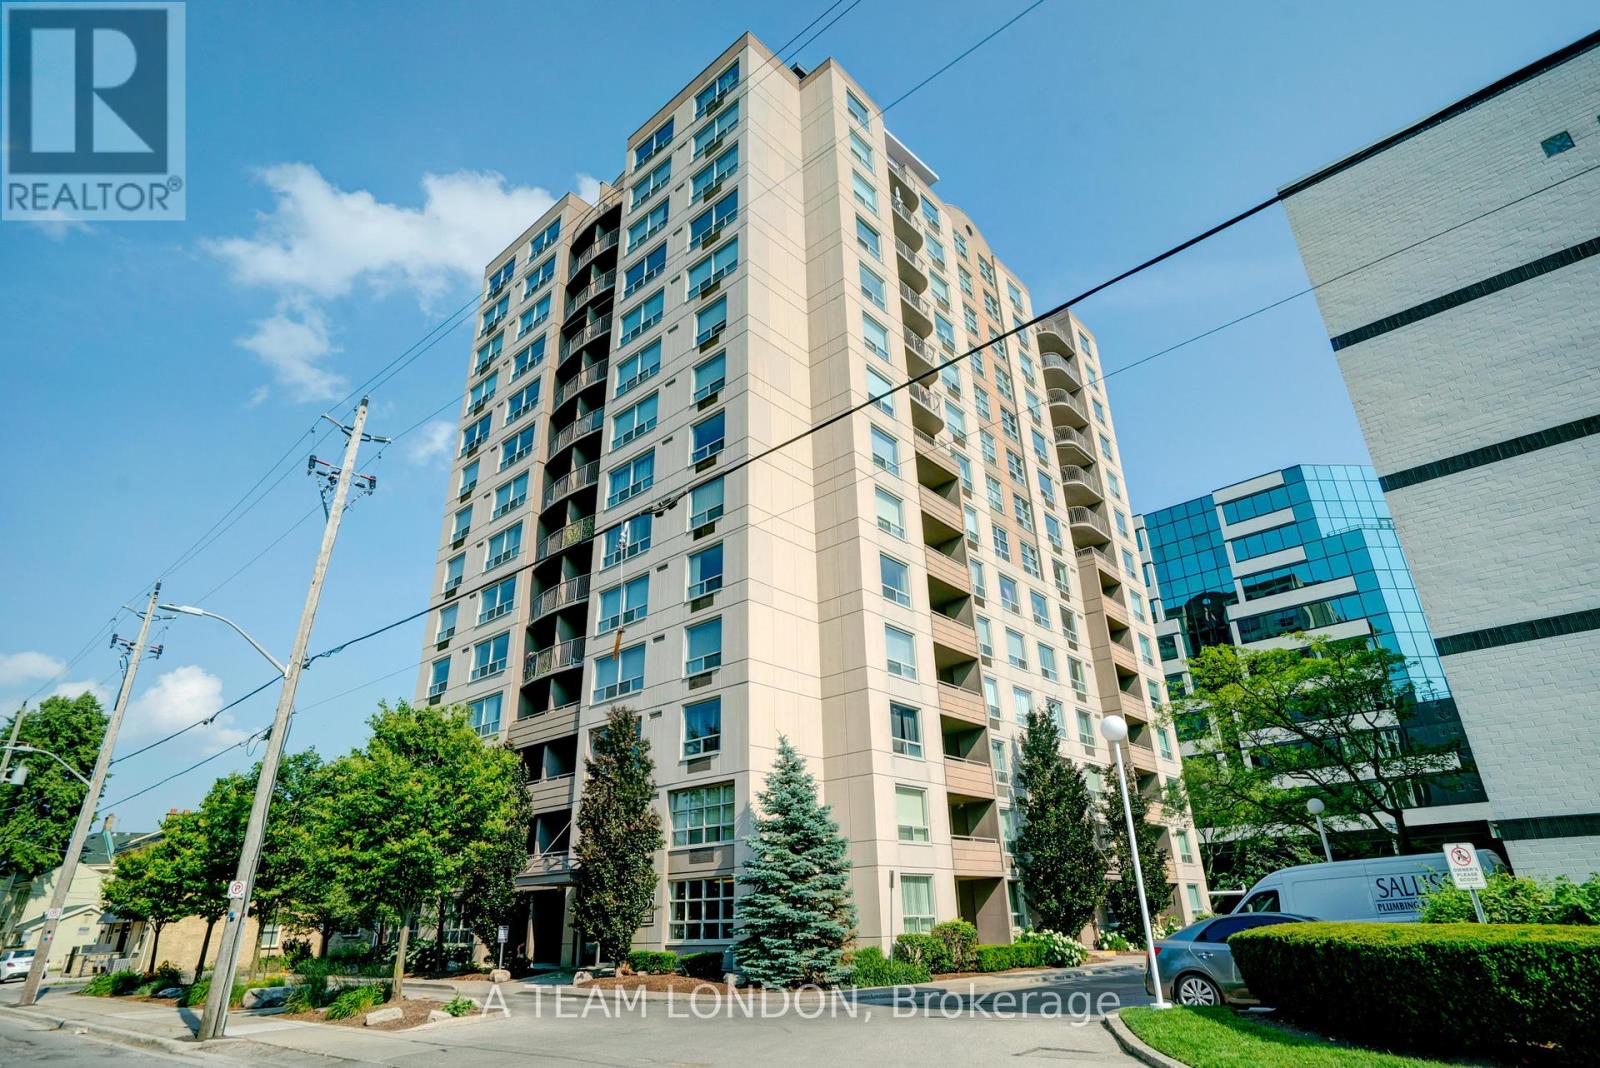
503 - 155 Kent Street
London East, Ontario
A stunning 5th floor condo, featuring 2 bed 2 baths in the heart of the city, walking distance to all of the amazing amenities downtown London has to offer. Parks, shopping, restaurants, public transit, bike paths along the river and so much more. This unit has been fully updated and an open concept feel through living and dining space. Hard surfaces in kitchens and bathrooms, newer flooring, modern cabinets and stainless-steel appliances. The 2 bedrooms are a great size with lots of natural light. Each room has a large closet with sliding doors. The building has some fantastic amenities of its own, gym, exclusive use storage locker, as well as an assigned parking space in the covered parking garage. This unit is perfect for someone wanting to enjoy all downtown has to offer, or also perfect for an investment property. (New Washer/Dryer 2025). Some images virtually staged. (id:63476)
C - 4986 Burnham Street N
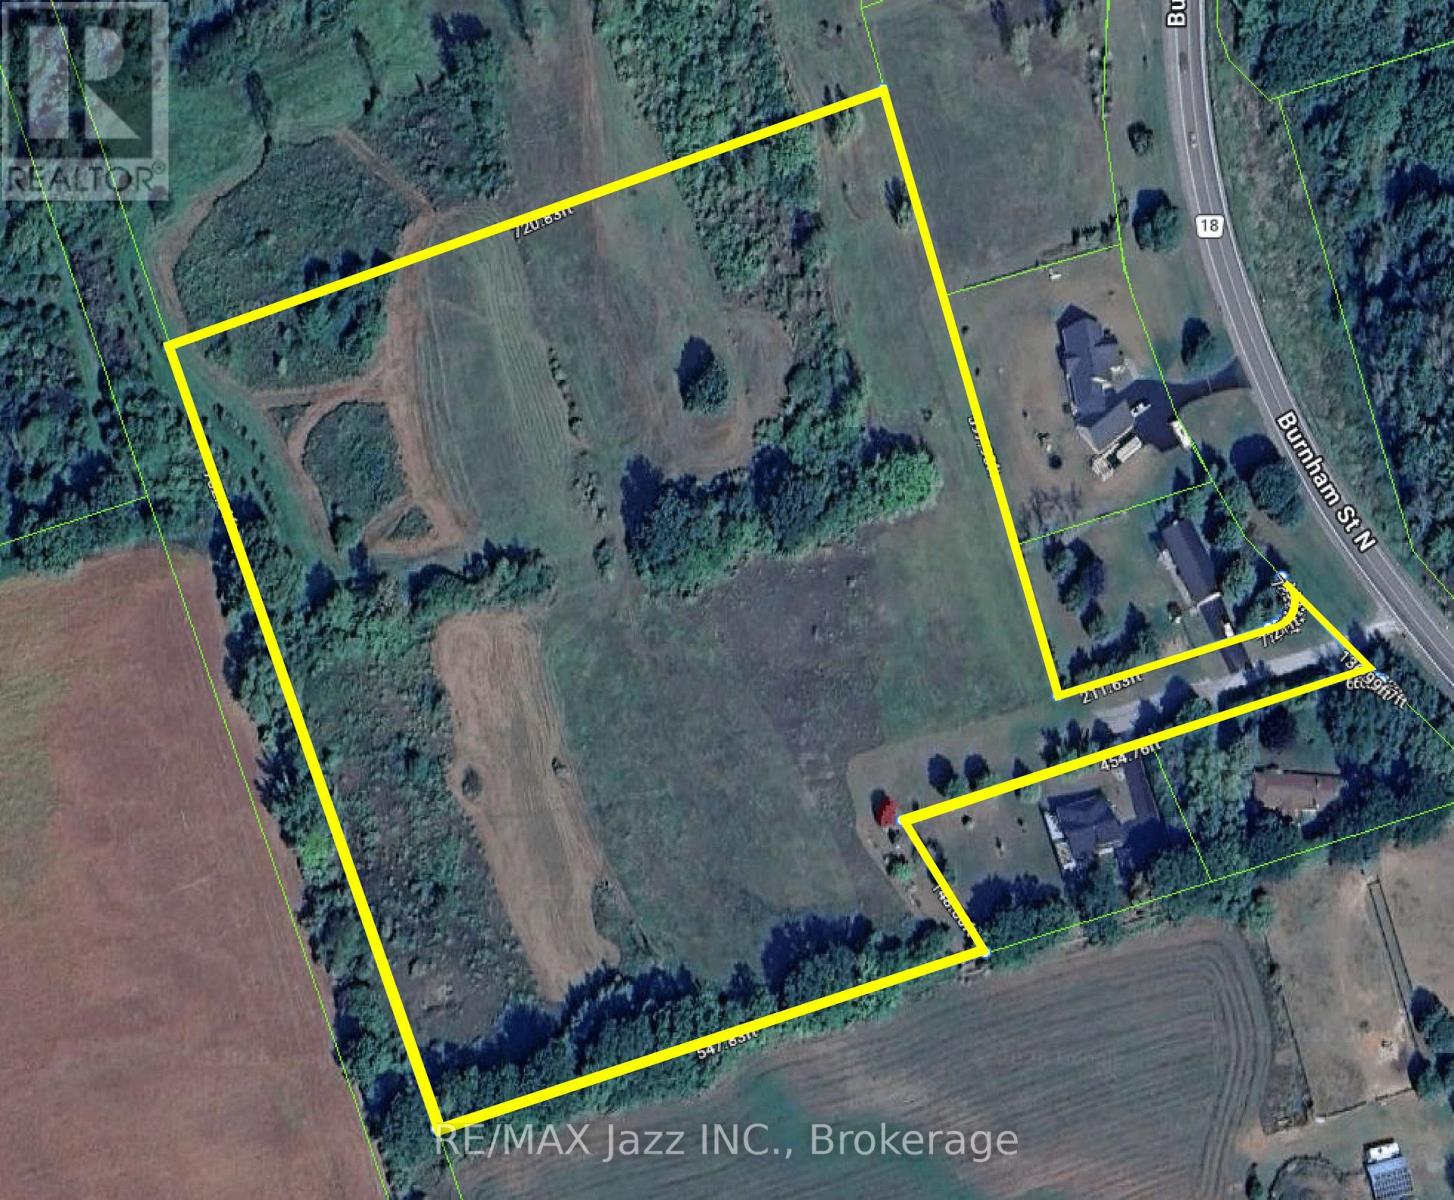
Hamilton Township, Ontario
A rare opportunity to own a spectacular 12-acre building lot in an exceptional Northumberland location. Set well back from the road, this private and tranquil property offers breathtaking westerly views overlooking the rolling Northumberland Hills and unforgettable sunset skies.The topography is ideal for a walkout home design, perfectly positioned to take advantage of the stunning landscape and peaceful surroundings. A beautiful mix of open space and some hardwood bush creates a serene natural setting with endless possibilities for your dream country estate.Located just minutes from Rice Lake and the charming hamlet of Gores Landing, and only 10 minutes north of the 401 at Cobourg, this property offers the perfect balance of privacy and convenience. School nearby and reasonable country taxes add to the appeal.Never before offered for sale.Click on drone video for a spectacular aerial tour of the property and surrounding countryside. (id:63476)
1506 Airport Rd
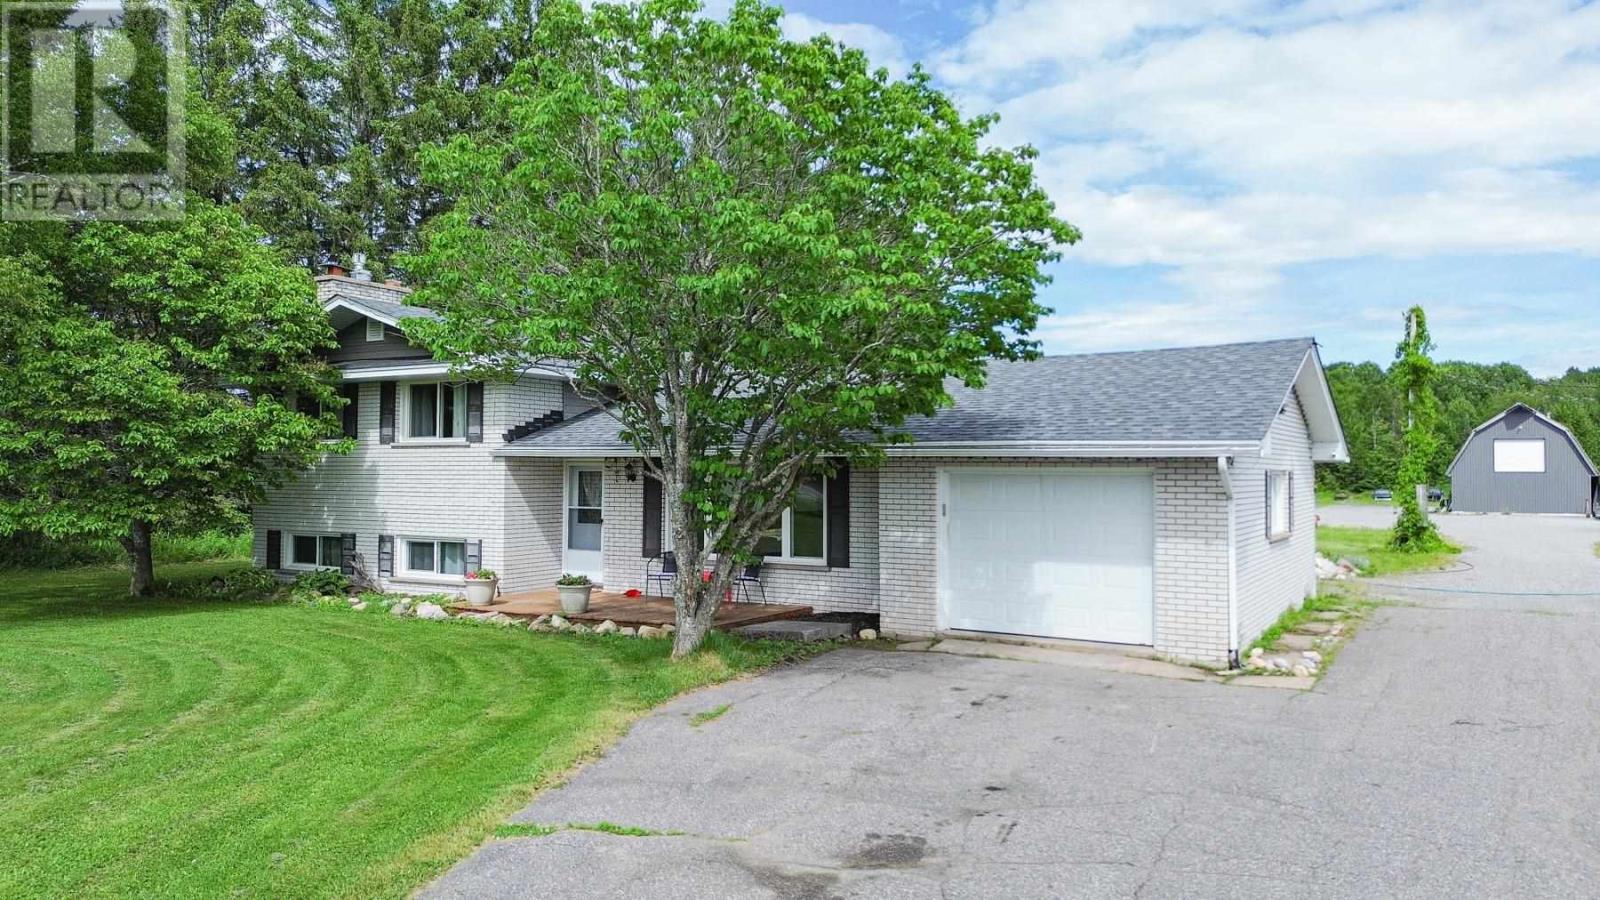
Prince Township, Ontario
Welcome to 1506 Airport Road – A Private Country Retreat on 18.9 acres add “located in Prince township” Discover the perfect balance of peaceful country living and city convenience at 1506 Airport Road. Situated on an impressive 18.9-acre property, this well-maintained three-level split home offers space, privacy, and endless possibilities, all just minutes from Sault Ste. Marie, the airport corridor, major highways, outdoor recreation, and conservation lands. Designed with family living in mind, the home features a functional multi-level layout with spacious living areas, a large primary bedroom, 1.5 bathrooms, and a finished basement with crawl space, providing plenty of room for recreation, hobbies, storage, or a growing family. Step outside and enjoy your own private backyard oasis. The 16’ x 32’ in-ground pool is surrounded by newer fencing, an updated deck, and a stamped concrete patio, creating the perfect setting for summer entertaining. The pool house, complete with ceramic tile flooring, offers additional space for gatherings and relaxation. Unwind in the hot tub beneath the gazebo while taking in the peaceful surroundings. The property is equally impressive for those seeking extra workspace or hobby farm potential. A 24’ x 28’ barn with a poured concrete floor and loft, an additional outbuilding, attached single garage, paved driveway, and expansive open acreage provide exceptional versatility for animals, gardening, recreational vehicles, or future development. Recent improvements include a brand-new roof installed on June 5, offering peace of mind for years to come. Whether you’re searching for a hobby farm, a private country escape, or simply more room to enjoy the outdoors, this unique property delivers outstanding value, exceptional amenities, and limitless opportunities. A rare opportunity to own nearly 19 acres just minutes from the city. Book your private viewing today! (id:63476)
4622 Sailor Rd
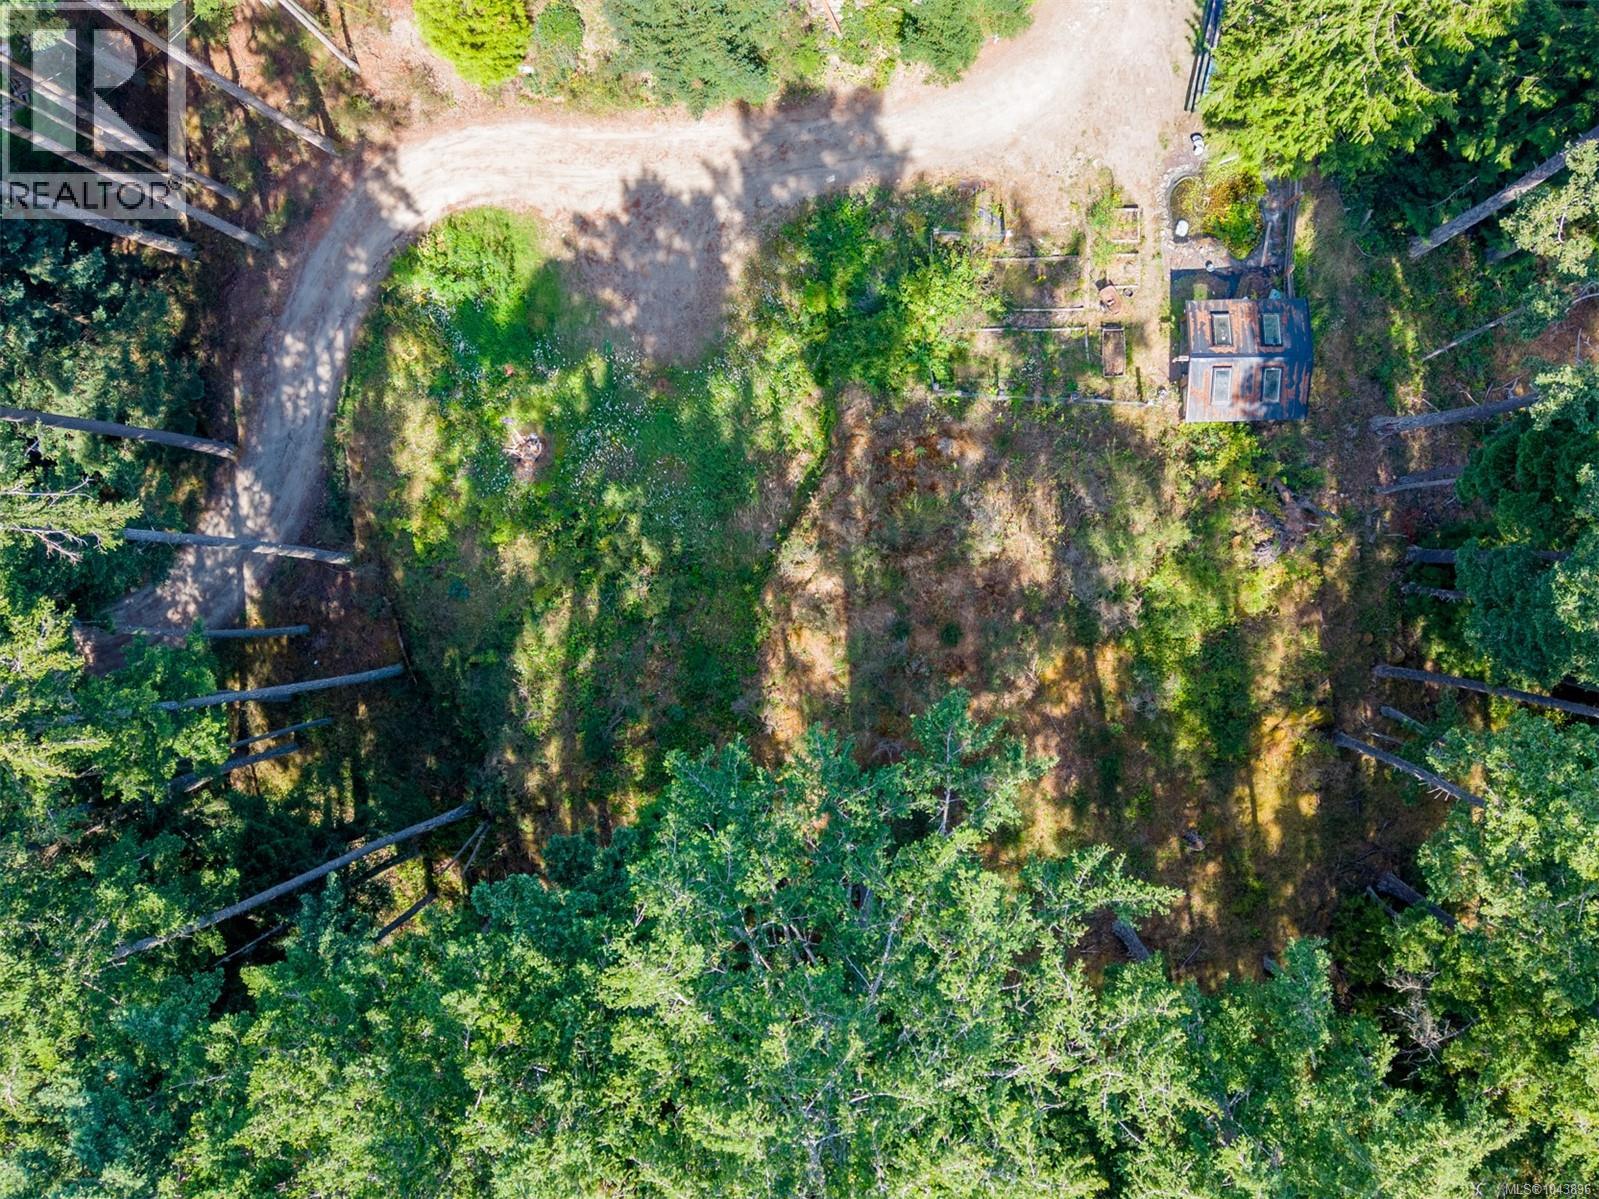
Pender Island, British Columbia
he driveway is already in and leads through the trees to possible locations for a future home, offering a head start in planning and developing the property. Near the upper portion of the lot, the setting opens into a bright, south-facing garden area with raised beds, a small greenhouse/garden shed and a pond. This nearly half-acre property is located on a quiet no-through road and near Lively Peak Park, walking and cycling trails, tennis courts, Pender Island Disc Golf Park, Magic Lake access and Thieves Bay Marina. Municipal water, hydro, cable, internet and telephone are available at the road. A septic system will be required. This one is a must see! (id:63476)
2, 1327 Scenic Drive S
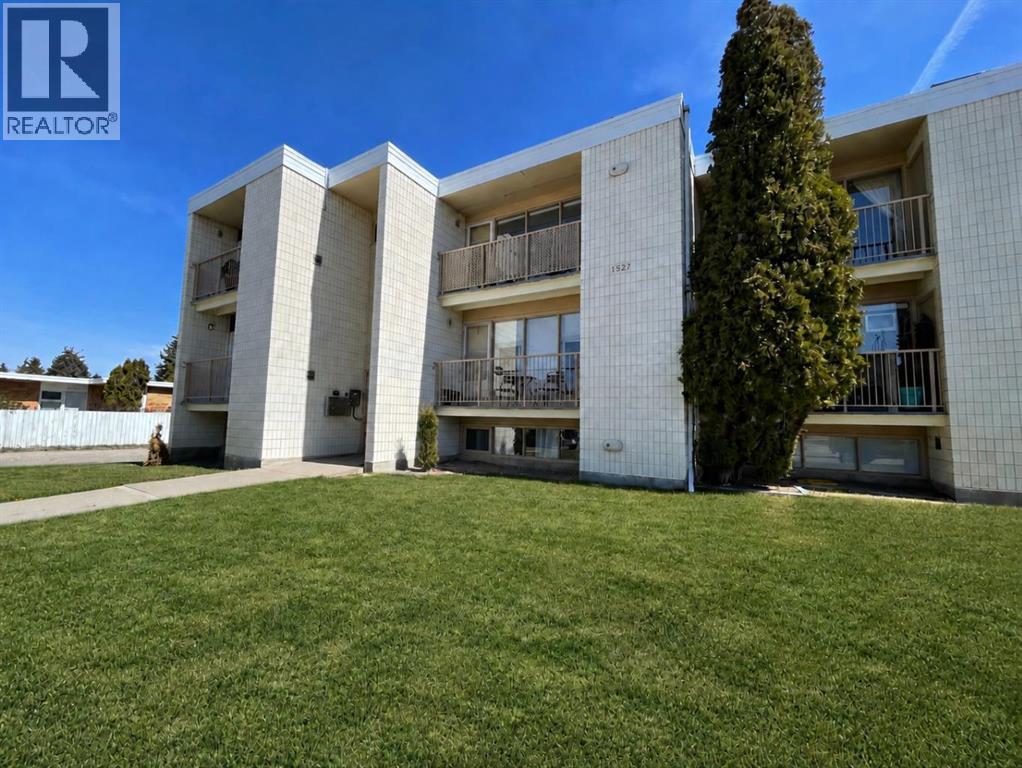
Lethbridge, Alberta
Affordable and conveniently located near Lethbridge College — this one-bedroom, one-bathroom apartment is a great opportunity in south Lethbridge. The unit offers a bright, functional layout with plenty of natural light.With assigned parking, extra storage, and easy access with only a short flight of stairs, this property offers both comfort and convenience. Whether you are looking for a simple place to call home, a practical option for a couple, student accommodation, or a low-maintenance rental property to add to your portfolio, this apartment is worth a look.Contact your favourite Realtor today to arrange a viewing. (id:63476)
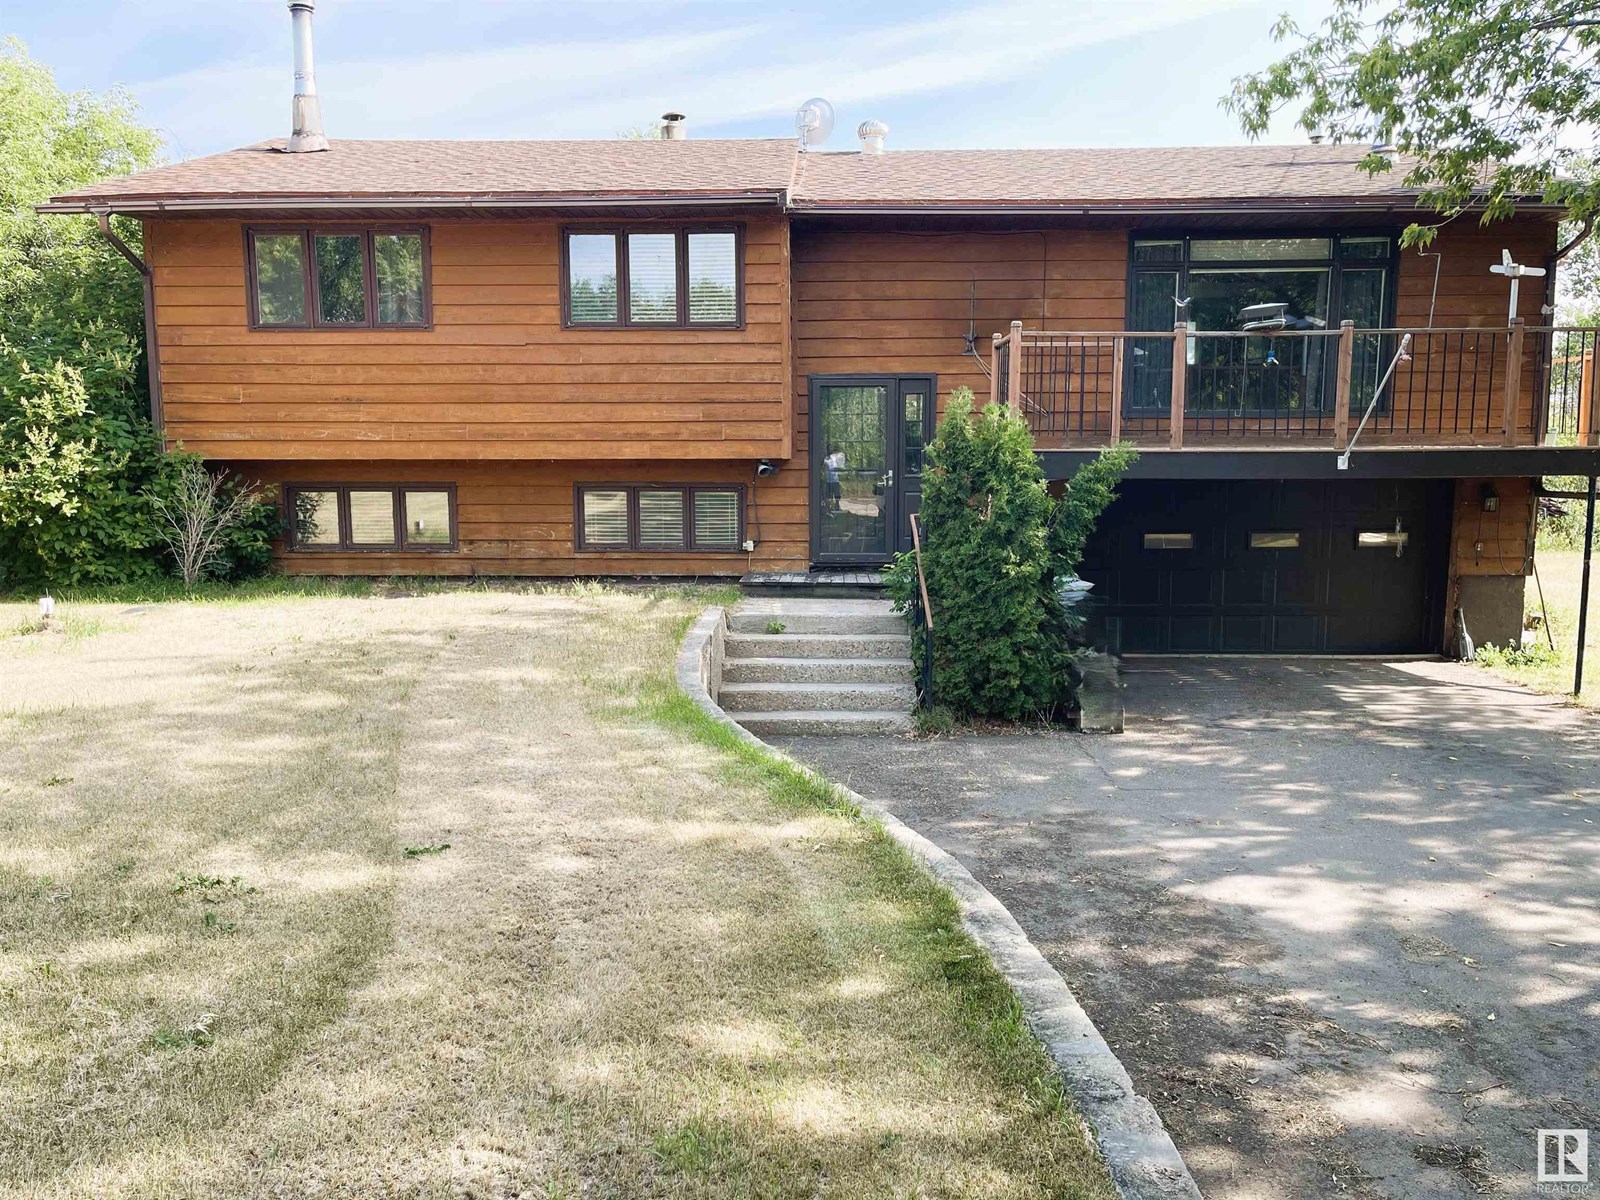
#32 47018 Twp Rd 604a
Rural Bonnyville M.d., Alberta
Lakefront Living in Nicholson subdivision!! Here’s your opportunity to enjoy life on the shores of beautiful Moose Lake. This 1,465 sq/ft bi-level home features 4 bedrooms and 3 bathrooms, offering plenty of space for family and guests. The spacious eat-in kitchen opens onto a covered deck with scenic views of the water — perfect for morning coffee or evening relaxation. The bright and inviting living room boasts large south-facing windows and access to a second deck, ideal for soaking up the sun. The primary bedroom includes ample closet space and a private 3-piece ensuite, with two additional large bedrooms and a full 4-piece bath completing the main floor. The walk-out lower level includes direct access to the attached garage, a fourth bedroom with a 2-piece ensuite, and a generous family room with more south-facing windows that flood the space with natural light. (id:63476)
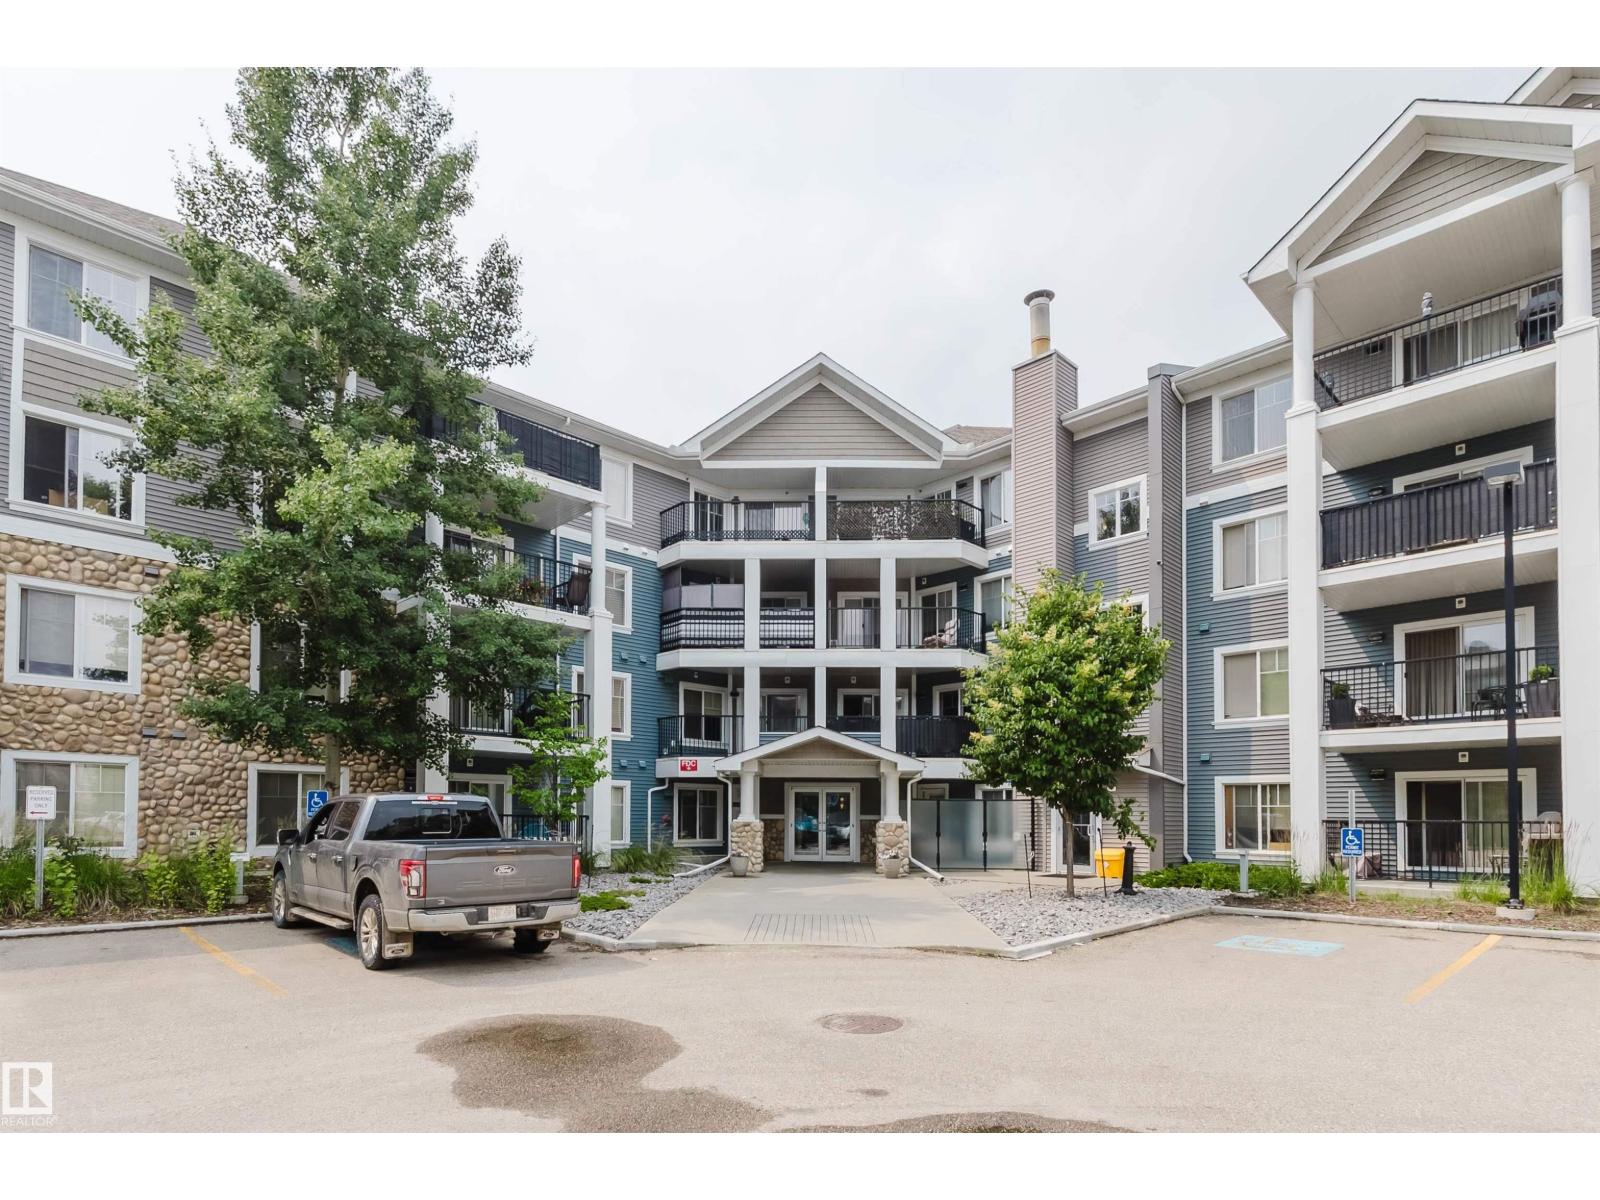
#304 6084 Stanton Dr SW
Edmonton, Alberta
Resort living meets convenience in desirable Summerside! This bright 3rd-floor condo features 2 bedrooms, 2 bathrooms, a sun-drenched living room, a modern kitchen with a breakfast bar, and a private balcony. Rare bonus: 2 PARKING STALLS (1 heated underground, 1 surface). Residents enjoy EXCLUSIVE private access to Lake Summerside for year-round swimming, boating, and skating! Unbeatable location: within walking distance to top-rated schools (like Michael Strembitsky K-9). Minutes from shopping, grocery stores, and dining along Ellerslie Road, plus the massive South Edmonton Common retail hub. Surrounded by beautiful local parks, playgrounds, and scenic walking trails. Commuting is effortless with quick access to Anthony Henday Drive and the Edmonton International Airport. Perfect for first-time buyers, downsizers, or investors looking for a modern property in a vibrant, amenities-rich community. Don’t miss out! (id:63476)
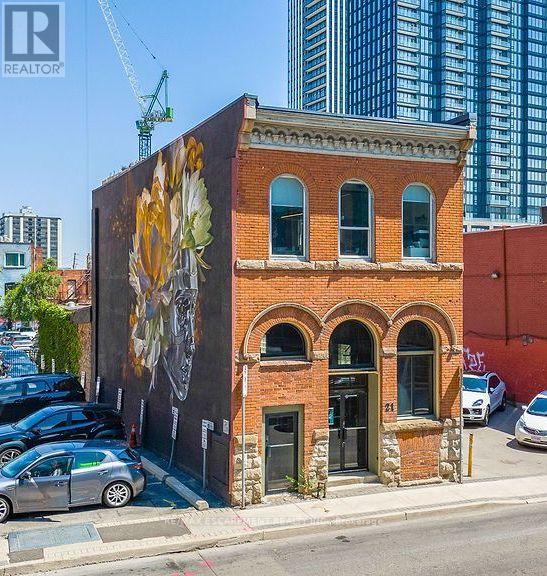
21 Rebecca Street
Hamilton, Ontario
Seize the opportunity to own this exceptional mixed-use 19th-century Italianate commercial building (circa 1885) in the heart of Downtown Hamilton's vibrant James Street North district. Zoned D2, this property offers an ideal live/work opportunity in one of the city's most sought-after neighbourhoods, surrounded by independent boutiques, acclaimed cafes, restaurants, galleries, and a thriving residential and creative community. Featuring beautiful southern exposure and expansive storefront display windows, the space is perfectly suited for a boutique, coffee bar, art gallery, music studio, trendy restaurant or pub, professional office, or other entrepreneurial venture. Whether you're launching a new business, relocating, or expanding your brand, this is a rare opportunity to establish yourself in one of Hamilton's fastest-growing commercial corridors. Don't miss your chance to be part of the energy and momentum of Downtown Hamilton Vibrant and growing district. (id:63476)
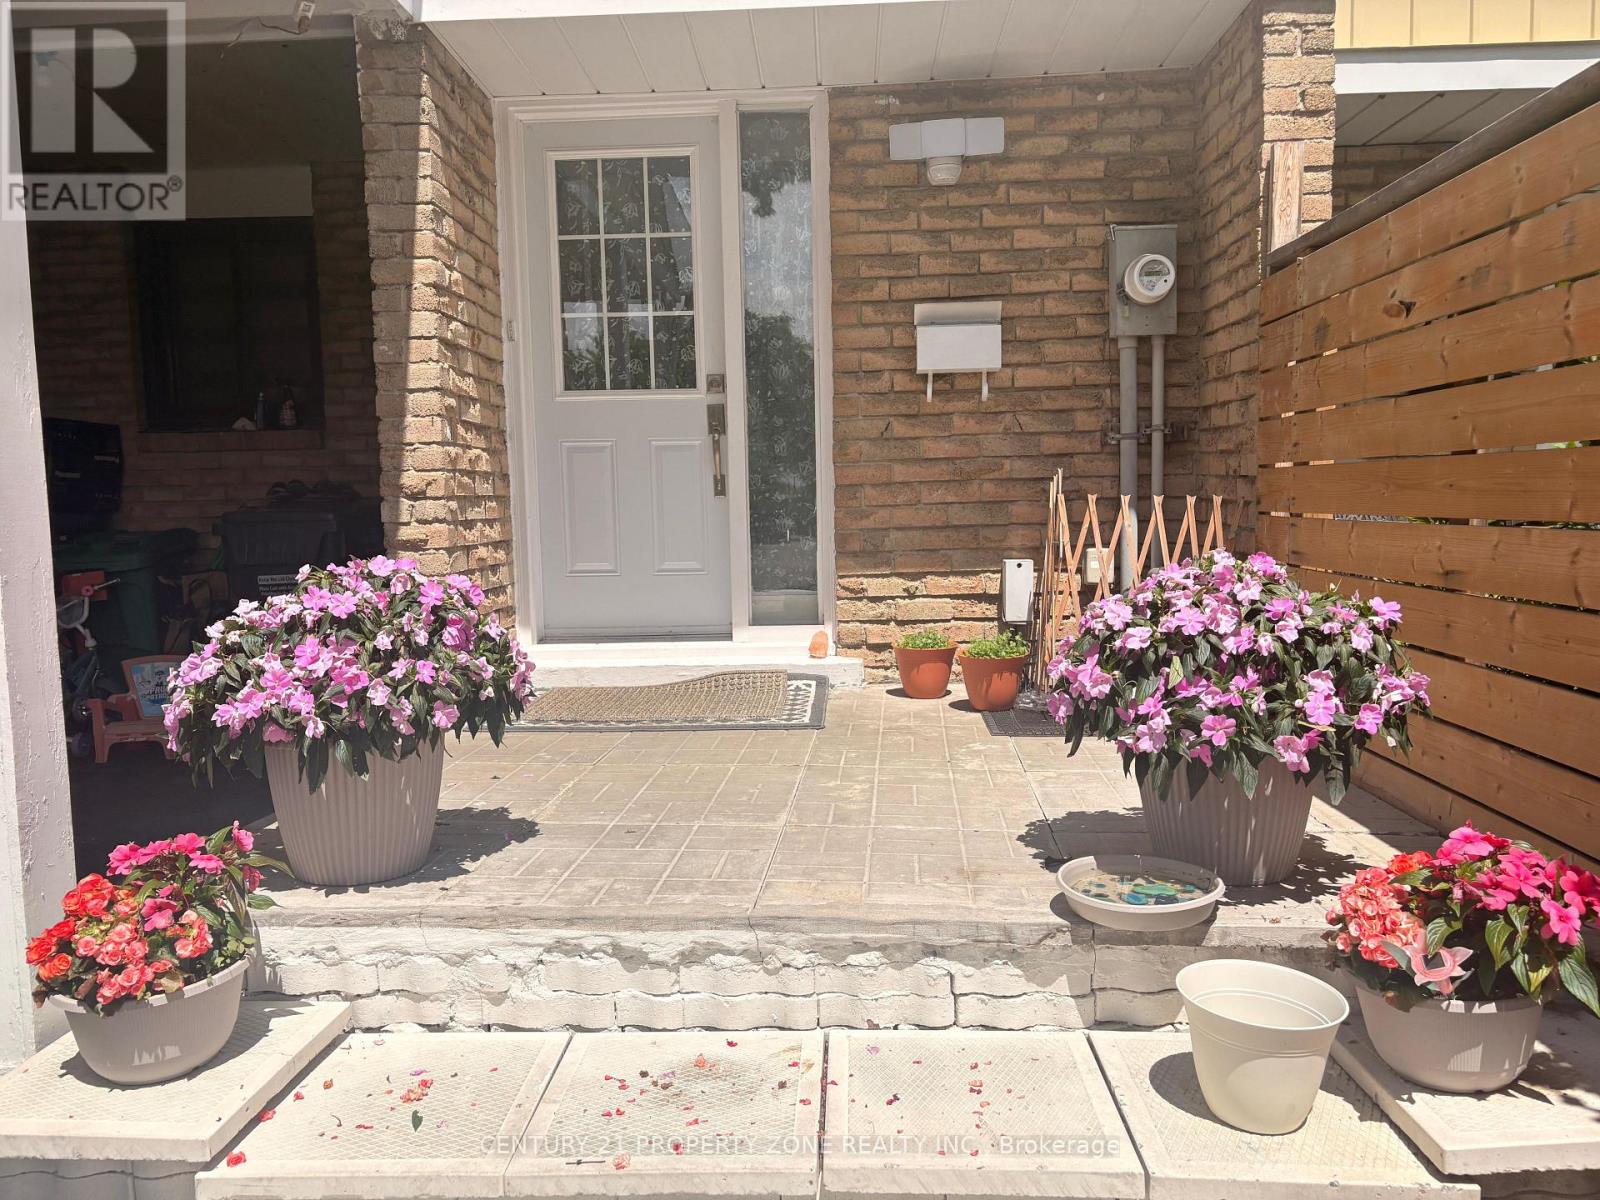
244 Royal Salisbury Way
Brampton, Ontario
Welcome to this beautifully upgraded and impeccably maintained 2-storey townhouse in thesought-after Madoc neighborhood of Brampton. Showcasing true pride of ownership, thismove-in-ready home offers a perfect blend of style, comfort, and quality craftsmanship.Step inside to discover elegant new flooring throughout, with all carpeting removed to create amodern, seamless living space.The upper level offers 3 spacious bedrooms and 2 bathrooms, including one newly built and beautifully finished bathroom featuring a modern walk-in shower.. Recent upgrades also includea new roof and a new electrical meter, providing lasting value and peace of mind.New pot lights installed throughout all floors, providing bright, modern lighting throughout the home.Every corner of this immaculate, pet-free home reflects exceptional care and attention todetail. The finished basement features a stylish bar kitchen, offering the perfect space for entertaining, extended family living, or a versatile recreation area.One of the property's standout features is the exceptionally large backyard-an ideal outdoorretreat for summer gatherings, children's play, gardening, or simply relaxing in your own private oasis.Located in the heart of Madoc, this home is just minutes from schools, parks, shopping,transit, and major highways, making it an outstanding choice for families, first-time buyers,or investors. A rare opportunity to own a turnkey home where thoughtful upgrades, timeless elegance, and everyday convenience come together seamlessly. (id:63476)
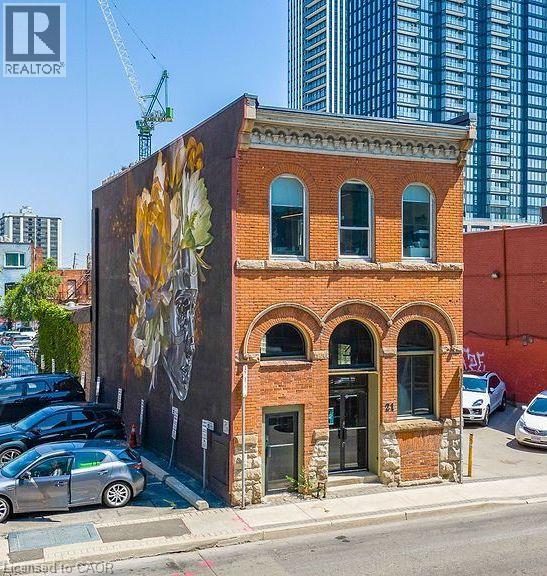
21 Rebecca Street
Hamilton, Ontario
Seize the opportunity to own this exceptional mixed-use 19th-century Italianate commercial building (circa 1885) in the heart of Downtown Hamilton's vibrant James Street North district. Zoned D2, this property offers an ideal live/work opportunity in one of the city's most sought-after neighbourhoods, surrounded by independent boutiques, acclaimed cafes, restaurants, galleries, and a thriving residential and creative community. Featuring beautiful southern exposure and expansive storefront display windows, the space is perfectly suited for a boutique, coffee bar, art gallery, music studio, trendy restaurant or pub, professional office, or other entrepreneurial venture. Whether you're launching a new business, relocating, or expanding your brand, this is a rare opportunity to establish yourself in one of Hamilton's fastest-growing commercial corridors. Don't miss your chance to be part of the energy and momentum of Downtown Hamilton Vibrant and growing district. (id:63476)
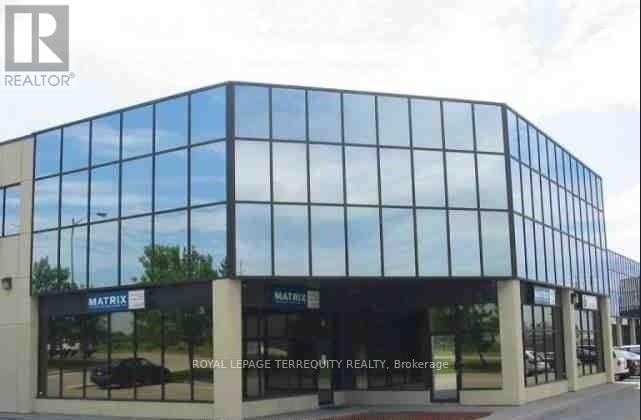
218 - 3075 Fourteenth Avenue
Markham, Ontario
Great office building in the heart of Markham off of Woodbine and 14th Ave., Great exposure on 14th Ave with many amenities in the area. Second floor space with 4 private office, a small boardroom and kitchenette. Elevator access available. Easy access to 407 & 404. Landlord on site. (id:63476)
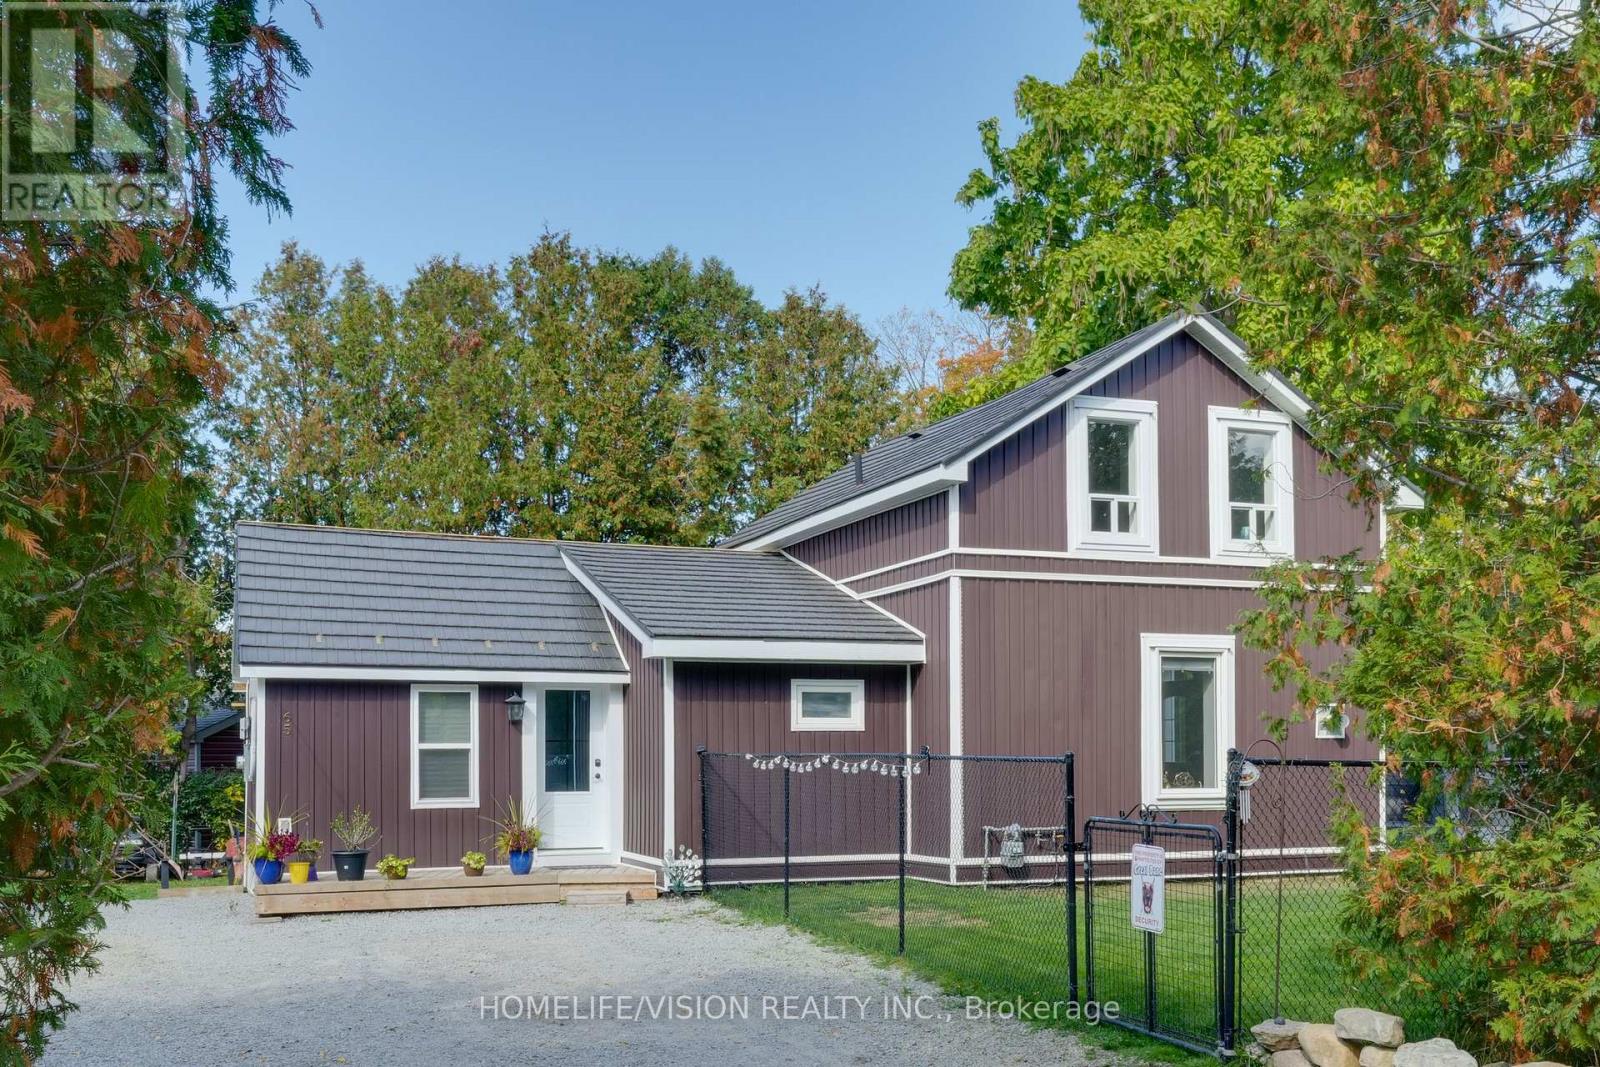
65 Bolster Lane
Georgina, Ontario
This thoughtfully renovated 1.5-storey home on a private road blends modern comfort with cozy charm. Enjoy lake views, mature trees, and a fully fenced yard - perfect for kids, pets, and family gatherings. Vaulted ceilings create a bright, airy feel, and the brand new modern kitchen is a chefs dream with gorgeous quartz countertops, a 36-inch sink, new dishwasher, and all the must-have amenities! Newly renovated bathrooms with one on the main floor and another upstairs. Throughout the home, you'll find all new windows, new interior doors and all new light fixtures. The exterior boasts newer siding and a metal roof. A new shed adds extra storage for all your outdoor essentials! Main floor built with wheelchair accessibility in mind. Located just 10 minutes to Pefferlaw or Beaverton, 17 minutes to Cannington or Sunderland, and only 28 minutes to Uxbridge or Keswick, this home offers small-town serenity with easy access to everything you need. (id:63476)
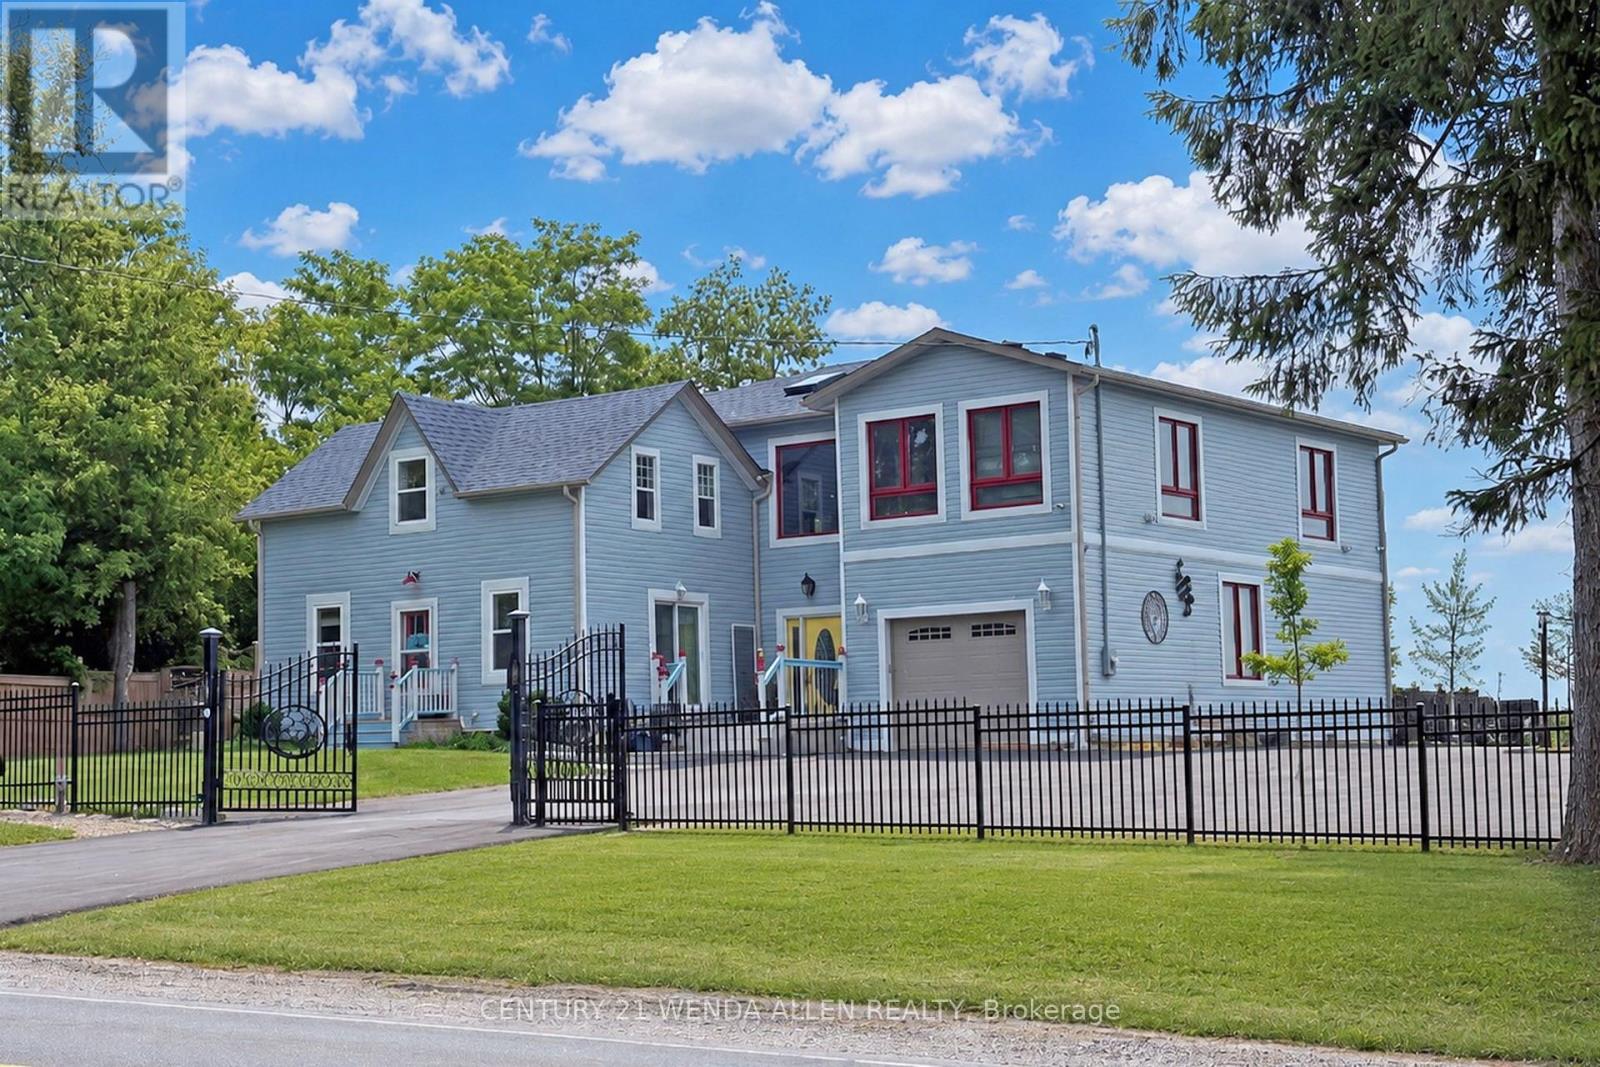
2925 Highway 2 Road
Clarington, Ontario
A PRIME investment opportunity for Medical, Church, Daycare, Retirement Residence or Redevelopment! The lot is zoned *MP4* on 1.37 Acres 46m x 121.04 m (as per attached survey) with multiple parking spots. The BUILDING presently offers 2 residential units One New 2025 Modern & existing which is Upgraded, both with 3 Bedrooms, Plus a Finished Bsmt Apartment and personal Rec. Room area. In total over 4000 Sq. Ft. **See Additional Zoning Info & Bldg Plans***for complete details regarding building and potential for future uses. Front Apt. Rented for $2200/month including heat, hydro & internet. Bsmt Apt rented for $1100/month including heat hydro & internet. The property is situated on the outskirts of Bowmanville, a beautiful, vibrant community. Living in Bowmanville offers a perfect balance of small-town charm and big-city accessibility.This is a great opportunity to capitalize on the promising investment this location offers. (id:63476)
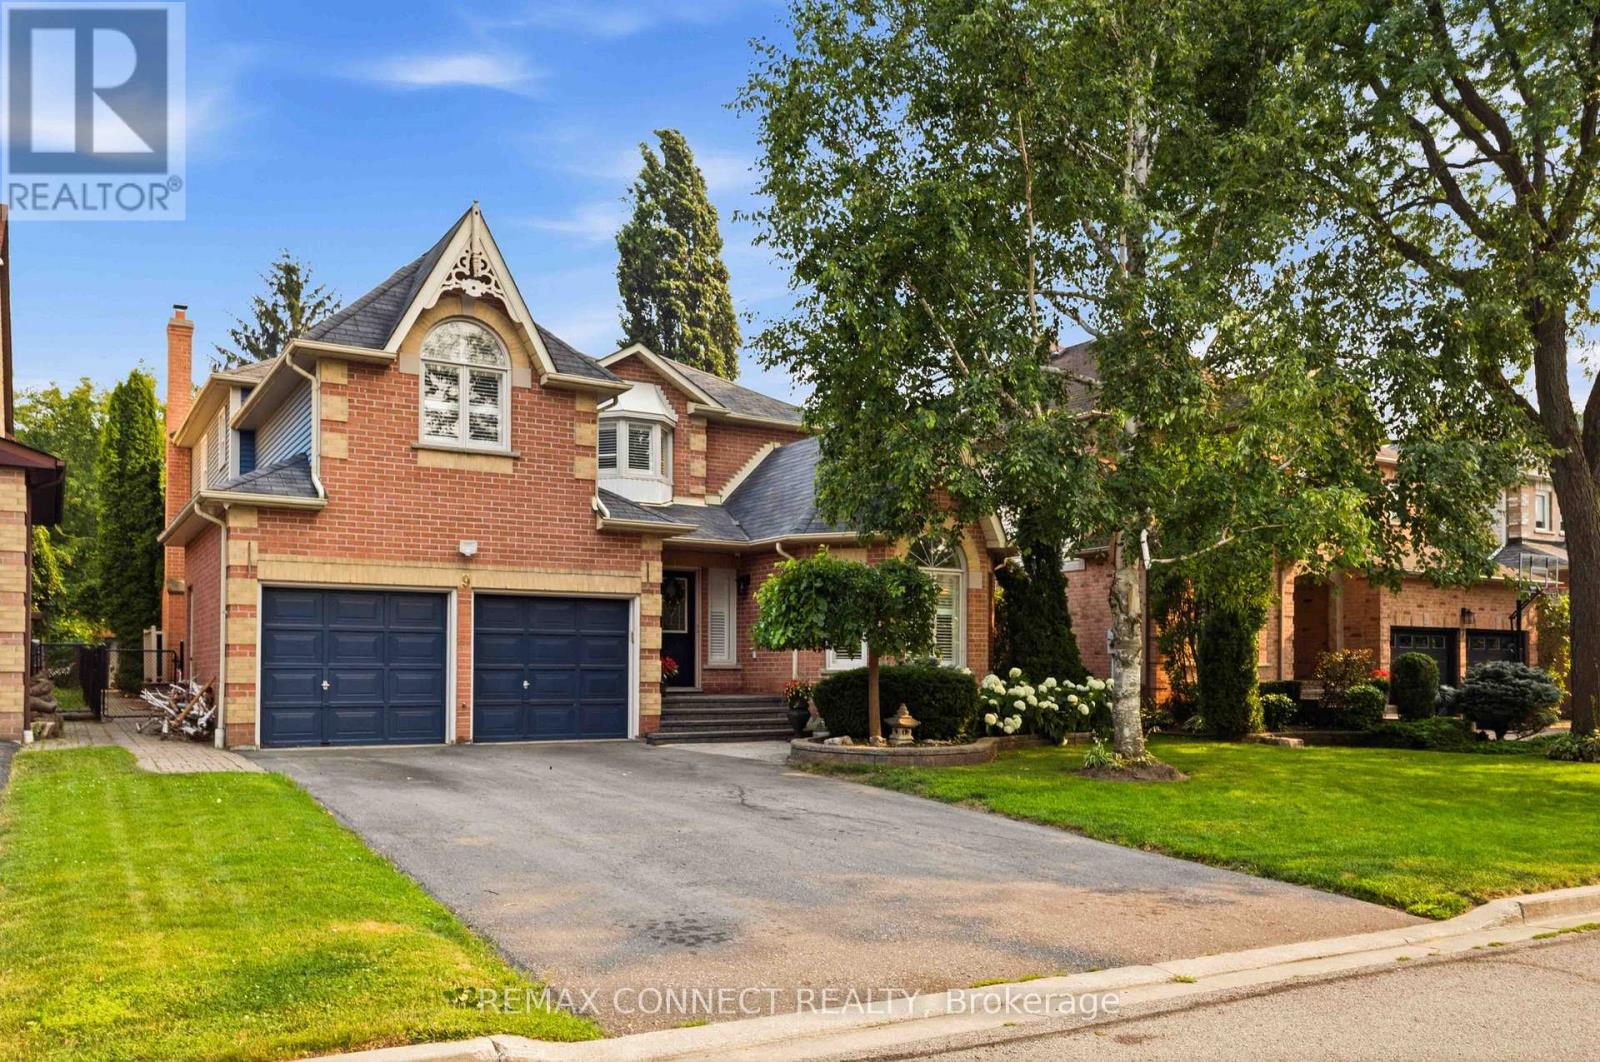
9 Nettle's Court
Whitby, Ontario
Welcome to this exceptional A.B. Cairns Coventry Model, ideally situated on a quiet court in the prestigious Queen's Common community of Whitby. Offering over 3,200 sq. ft. of beautifully designed living space above grade, plus a fully finished basement, this executive home combines luxury, comfort, and functionality for today's family. The finished lower level features a spacious recreation room with a cozy fireplace, a fifth bedroom, additional bathroom, making it ideal for guests, extended family, or a private retreat. Designed for both everyday living and effortless entertaining, this impressive home backs directly onto D'Hillier Park, a Large wooded park featuring a ball diamond, tennis courts, a pond and walking paths that provides a peaceful and private setting. Step outside to your backyard oasis complete with an inground pool, perfect for relaxing or hosting family and friends all summer long. With parking for up to six vehicles, this home offers exceptional convenience. Located within the catchment for sought-after schools, including Colonel J.E. Farewell Public School and St. John the Evangelist Catholic School, as well as highly desirable secondary schools, this location is ideal for families. Commuters will appreciate the quick access to Highways 412, 401, and 407, making travel throughout the GTA a breeze. This is a rare opportunity to own a premium executive home in one of Whitby's most coveted neighbourhoods. (id:63476)