
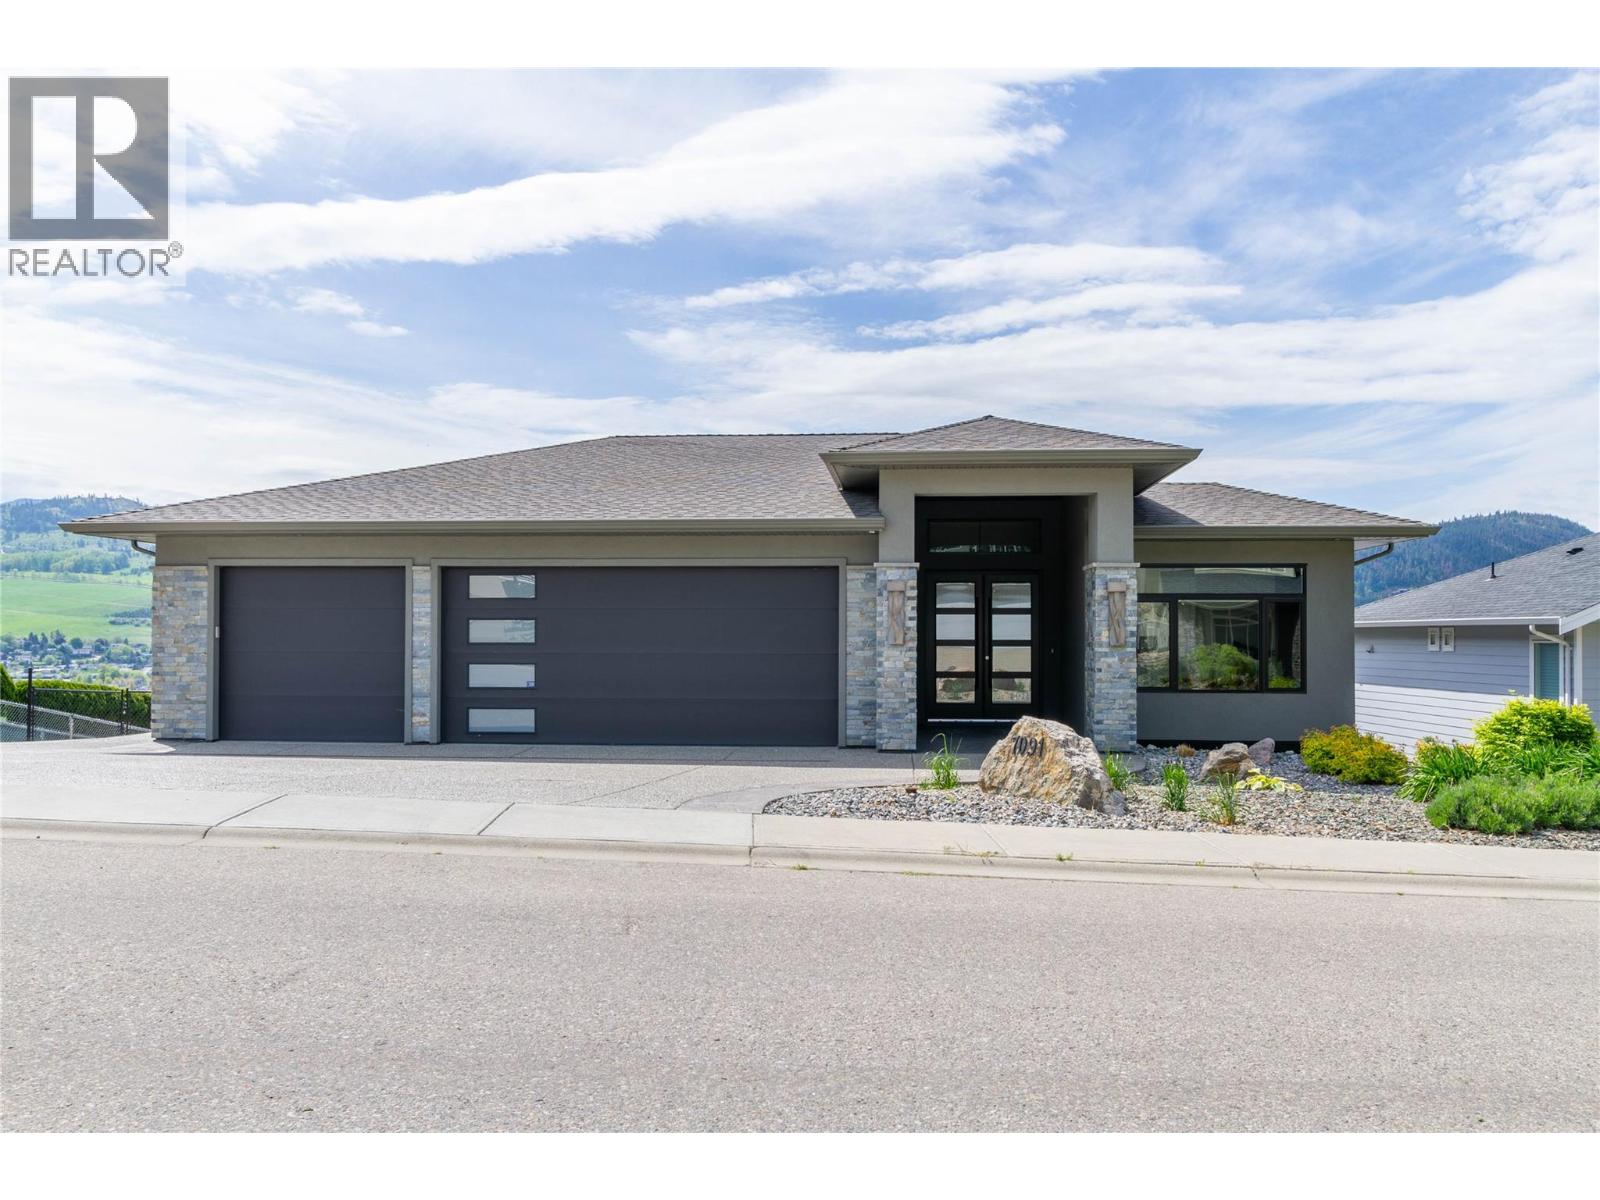
7091 Jasper Drive
Vernon, British Columbia
Welcome to a true masterpiece! Situated above the shores of Okanagan Lake in sought-after Lakeridge Estates, this 3700sq/ft, 5 bed Heartwood Homes crafted Rancher w/ walkout basement is sure to please those looking for luxury, practicality, & maintenance-free living. Stepping through 9’ tall double door entrance, you’ll immediately notice extraordinary attention to detail. From the elevated living room ceiling w/ beam detail to the sleek tiled fireplace surround; hand-selected quartz kitchen countertops w/ extra-deep edge; tiling perfection throughout the spa-like ensuite; epoxy finished garage floors; stamped concrete on spacious upper deck; even round handcrafted cabinetry in walk-in closet! It’s not only QUALITY that draws one to this lovely property, it’s also DESIGN, emphasizing easy flow from one living space to the next. Whether entertaining in the welcoming living room, preparing & enjoying meals in the kitchen w/ convenient butler’s pantry & dining room w/ floor-to-ceiling windows, or stepping out through double glass patio doors incorporating your huge covered deck area into the living space, where you can take in scenic lake &valley views. And finally, w/ a large 3 car garage for toy and car storage; EV power; a legal self-contained one-bedroom suite; extra RV parking w/ sewer, water & power; low-maintenance, easy-access yard; & tons of parking space, its all here. Looking for a high-quality, well-appointed, easy living home, this is one for you! (id:63476)
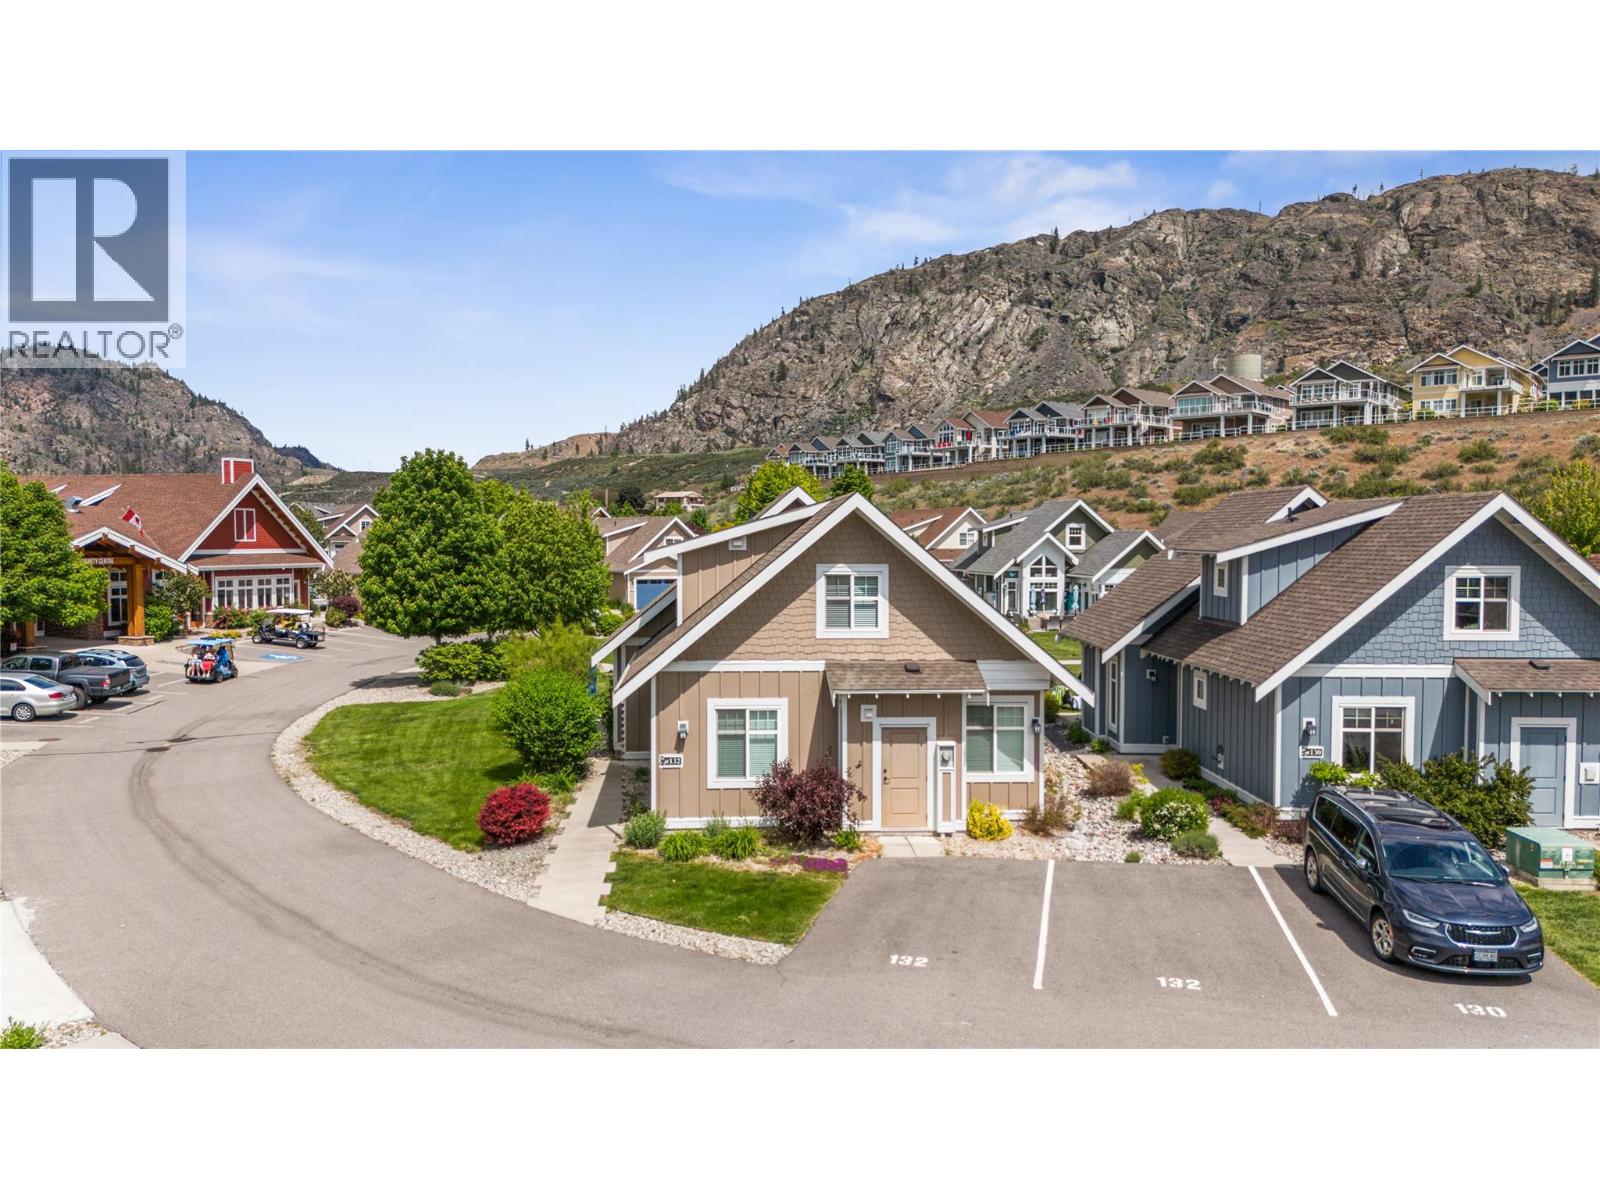
2450 Radio Tower Road Unit# 132
Oliver, British Columbia
This former SHOW HOME is a SHOW STOPPER. Can't beat the location close to the Clubhouse ON A CORNER LOT, NORTH EAST FACING BACKYARD, and backs onto a generous green space perfect for those family LAWN GAMES The Central clubhouse nearby features a gym, 2 outdoor pools, hot tubs, pickleball court and meeting room. This 3 Bedroom, 3 bathroom home has the delightful charm of a true ""cottage"" with lofted ceiling with gorgeous tongue and groove paneling, open concept kitchen, dining, living room with electric fireplace feels bright and airy with upgraded appliances, and custom panty shelving. Master bedroom suites on both the main floor and upstairs, makes for an ideal space for guests or multifamily vacations. The 3 season porch complements indoor/outdoor living complete with heaters, glassed windows and window coverings, retractable screen door and an enlarged poured patio. THIS HOME IS FULLY FURNISHED.. so bring your suitcase and enjoy this summer! SHORT TERM RENTALS ALLOWED, (5 days or longer), or enjoy FULL OR PART TIME LIVING. The Cottages on Osoyoos Lake is a gated community and boasts 1,800 ft of waterfront, a marina, over 500 ft of sandy beach, dog park, playgrounds and scenic night-lit walking trails. NO GST, NO PTT, and NO EMPTY HOME TAX. (id:63476)
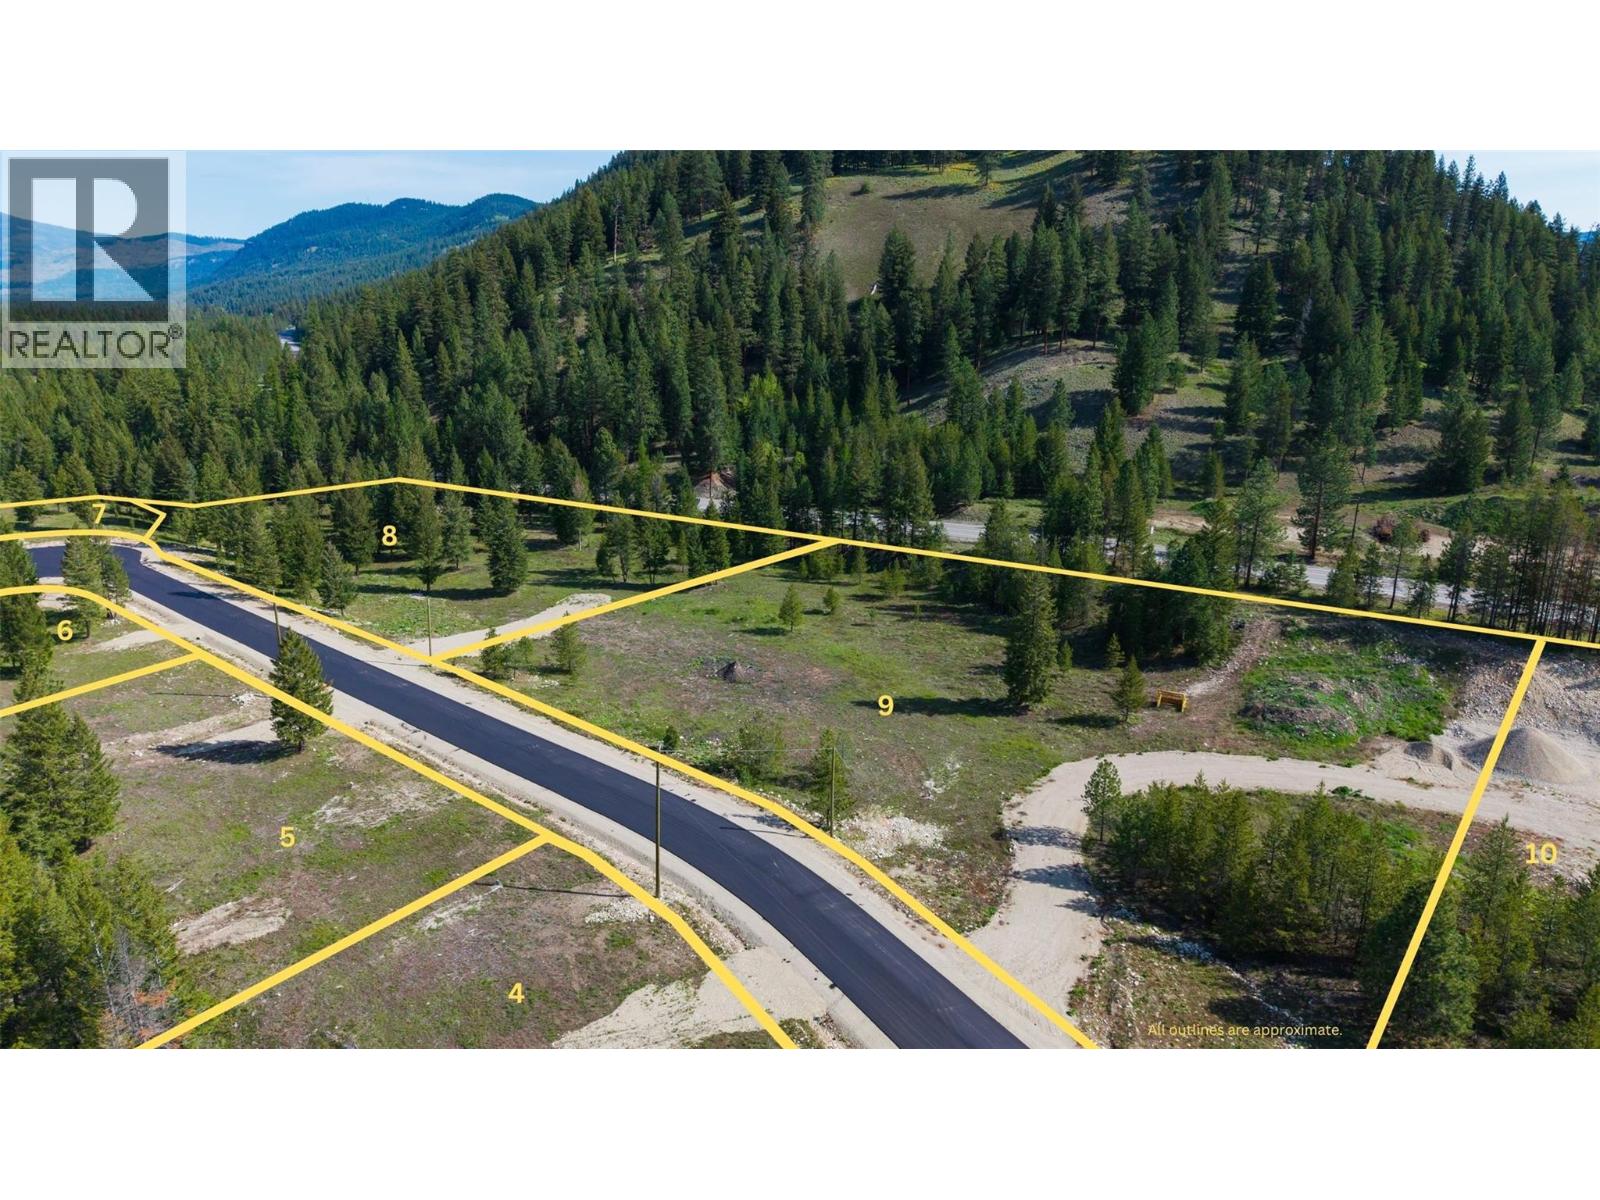
Lot 9 Mary G Road
Beaverdell, British Columbia
Discovery country living next to nature at Whitetail Ridge in beautiful Beaverdell, BC! Bring your vision and build your dream home in a rural setting away from the hustle and bustle of the big city! This 2.64 acre lot is mostly cleared and offers tons of room to have a hobby farm and run a few horses. The Building Scheme permits a home with a suite + a Carriage home and/or a Barndominium! Enjoy the convenience of paved road access, power at the lot line and a drilled well already in place. Whitetail Ridge is a newly developed 10-lot residential acreage subdivision with a registered Building Scheme that has a building and land use guidelines to protect your investment and ensure quality standards throughout the community. Located just 2 km from Beaverdell’s General Store, Post Office, Fire Hall and Elementary school, and is close to the Kettle River, the Trans Canada Trail and endless backcountry roads, lakes & recreation. Only 45 minutes to Big White Ski Resort and just over an hour to Baldy Mountain. Enjoy the best of country living only 1 hour to the big city amenities of Kelowna! GST applicable. https://www.whitetailridge.info/ (id:63476)
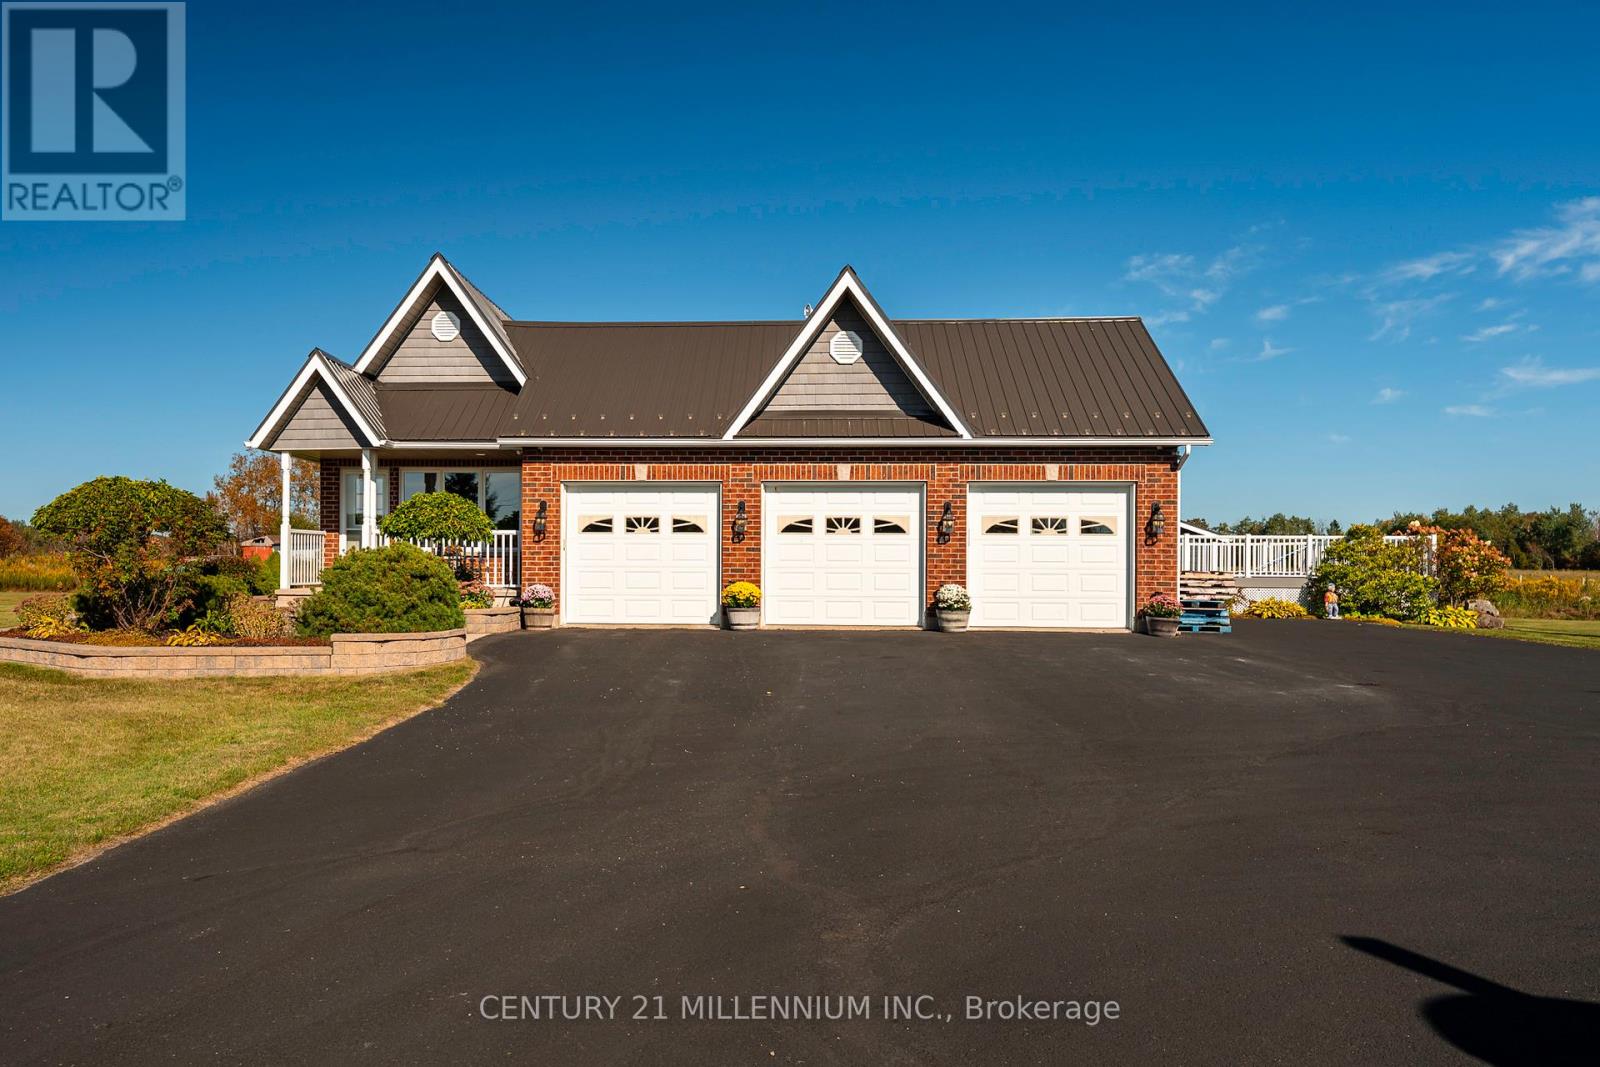
395115 County Road 12 Road
Amaranth, Ontario
MOTIVATED SELLERS!! This freshly painted country home is living at its finest. Set on 5 acres with beautiful landscaping and a spring fed pond, there is a 4 bedroom main house with 3 car garage and a 2 bedroom detached coach house. This property is perfect for multi generational families or those looking to earn an income on rent. The 4 level back split house was custom designed by the current owners with large inviting rooms, over sized windows, insulated interior walls and ceilings for sound proofing, hard wired sound, hard wired internet, and more. The open concept main floor consists of a combined living room and dining room with cathedral ceilings and a pellet stove. You'll also find an eat in kitchen with a propane stove to cook on, a breakfast bar and a walk out to the deck and heated pool with slide. Upstairs is three bedrooms, including a primary with cathedral ceilings and a spa like 4 piece ensuite with jacuzzi tub. There's also a second 4 piece bathroom on this level. The above grade lower level has a 4th bedroom with a 3 piece semi ensuite bathroom, large family room with propane a fireplace and wet bar, a second walk out to the deck and pool, along with the laundry room. The partially finished basement has a 5th bedroom with above grade windows, a rec room and a cold cellar. Back outside to the converted, detached 1500 square foot, two storey coach house, where you'll find an open concept main level with radiant heated floors, large kitchen, dining and living room with propane fireplace, a walk out to your private deck, laundry and a 4 piece bathroom. Upstairs on the second floor are two bedrooms, including a 2 piece ensuite. The coach house is heated via radiant boiler heating. Three sheds on the property, including power to the shed at the pond, all buildings have metal roofs, separate septic for the coach house, separate propane tanks for the main house, coach house and heated pool. Generac generator. Pride of ownership is abundantly clear. (id:63476)
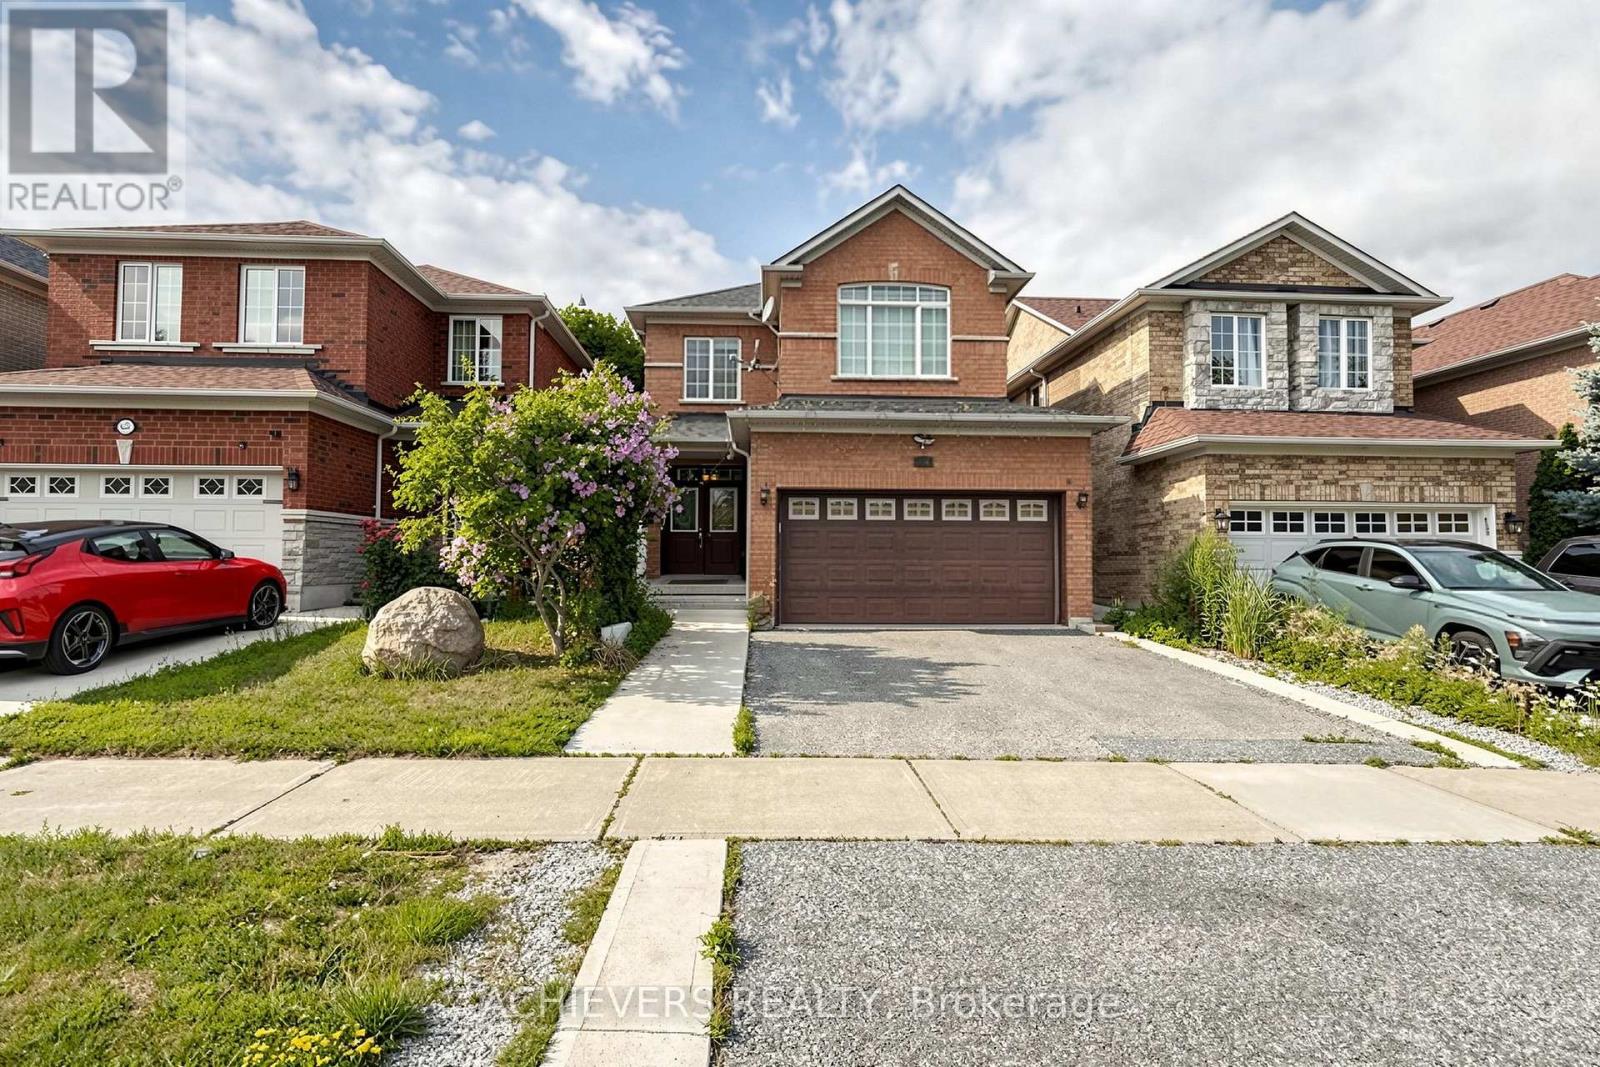
517 Navigator Drive
Mississauga, Ontario
Welcome to this beautifully detached home in the highly sought-after Meadowvale Village community of Mississauga! This spacious home features 3 generously sized bedrooms, 3 updated washrooms, and a bright open-concept kitchen overlooking the combined living and dining area, creating the perfect space for family living and entertaining. The property also offers a double car garage and a fully finished 2-bedroom basement with a separate entrance, full kitchen, and private washroom-ideal for extended family or rental income potentials. Situated in one of Mississauga's most desirable neighborhood, this home is conveniently located close to top-rated schools, parks, shopping, public transit, major highways (401, 407 & 410), and all essential amenities. A fantastic opportunity for families and investors alike! (id:63476)
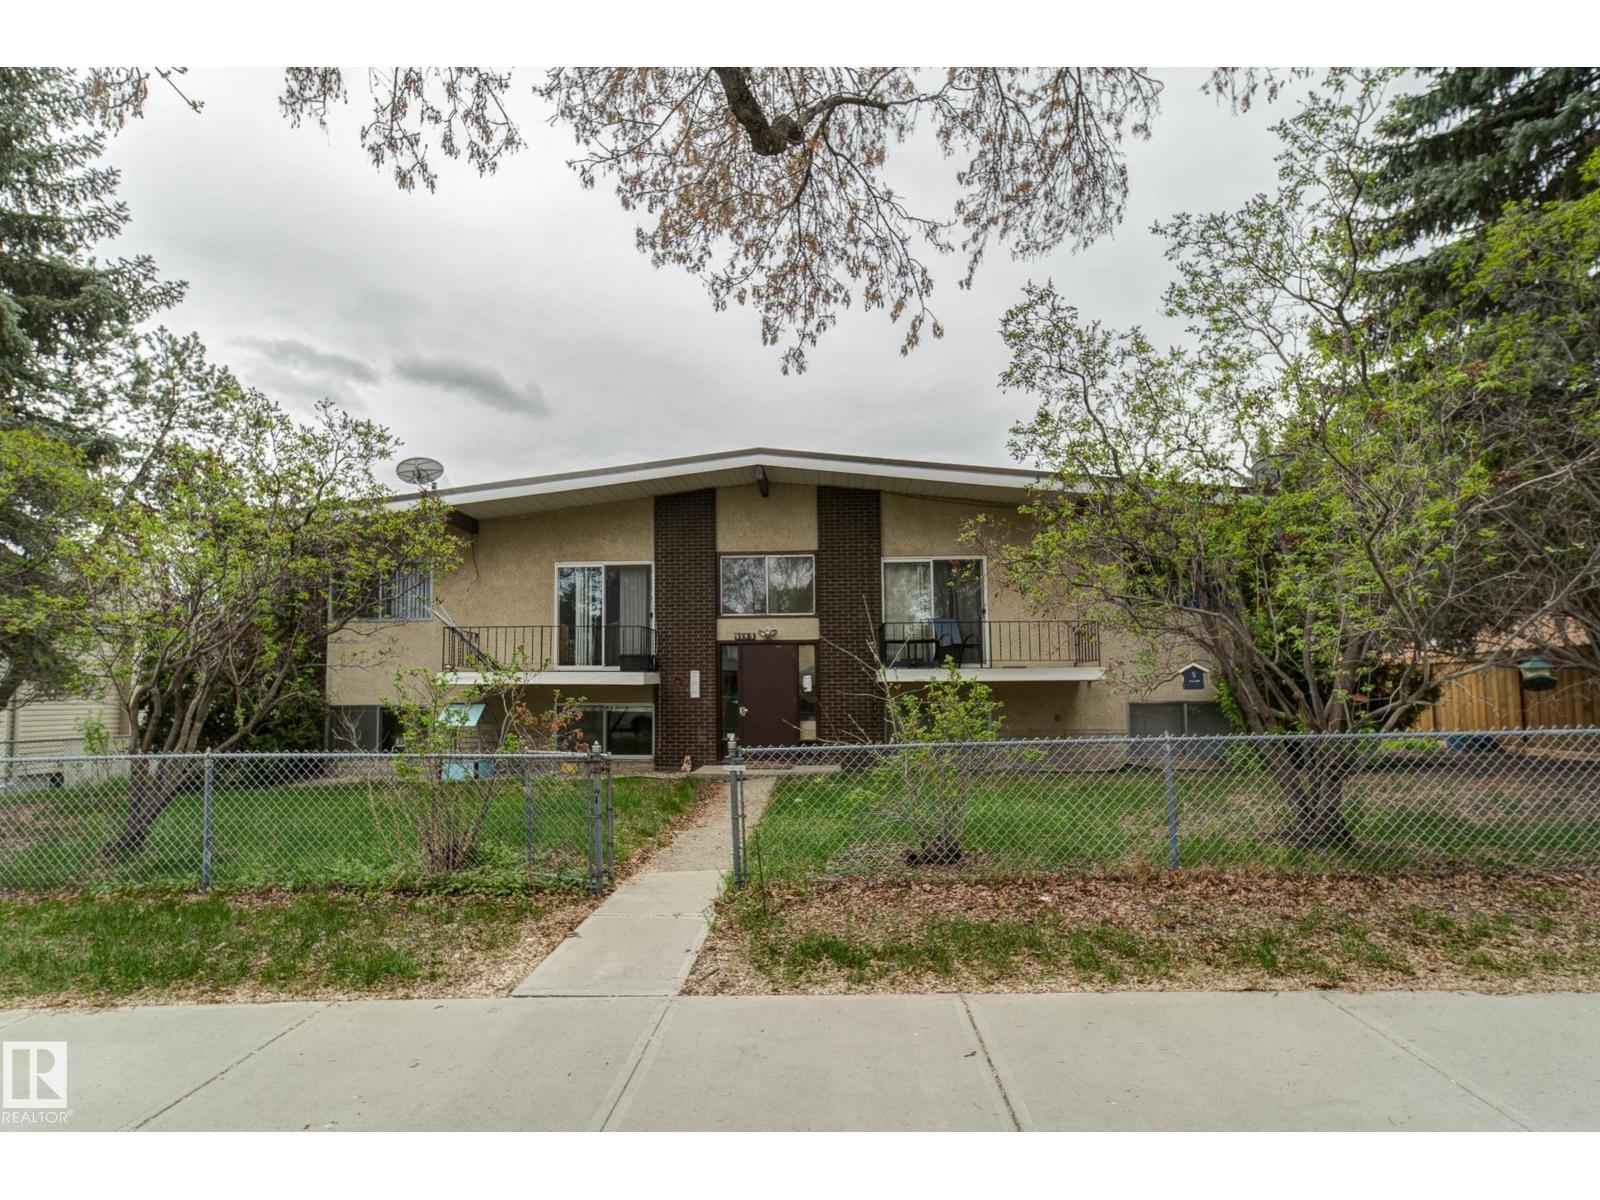
9749 88 Av NW
Edmonton, Alberta
Rarely does an investment opportunity of this caliber come to market. This property is situated in one of the most coveted, blue chip, mature neighbourhoods, offering a blend of stability, prestige, and high rental demand. Excellent access to the University and downtown. This 3 -2bedroom, 1-1 bedroom complex is one half block to Mill Creek ravine and walking distance to boutique shopping. Large lot (82' frontage) featuring a QUADRUPLE GARAGE and additional parking stalls. Historically long term tenants. (id:63476)
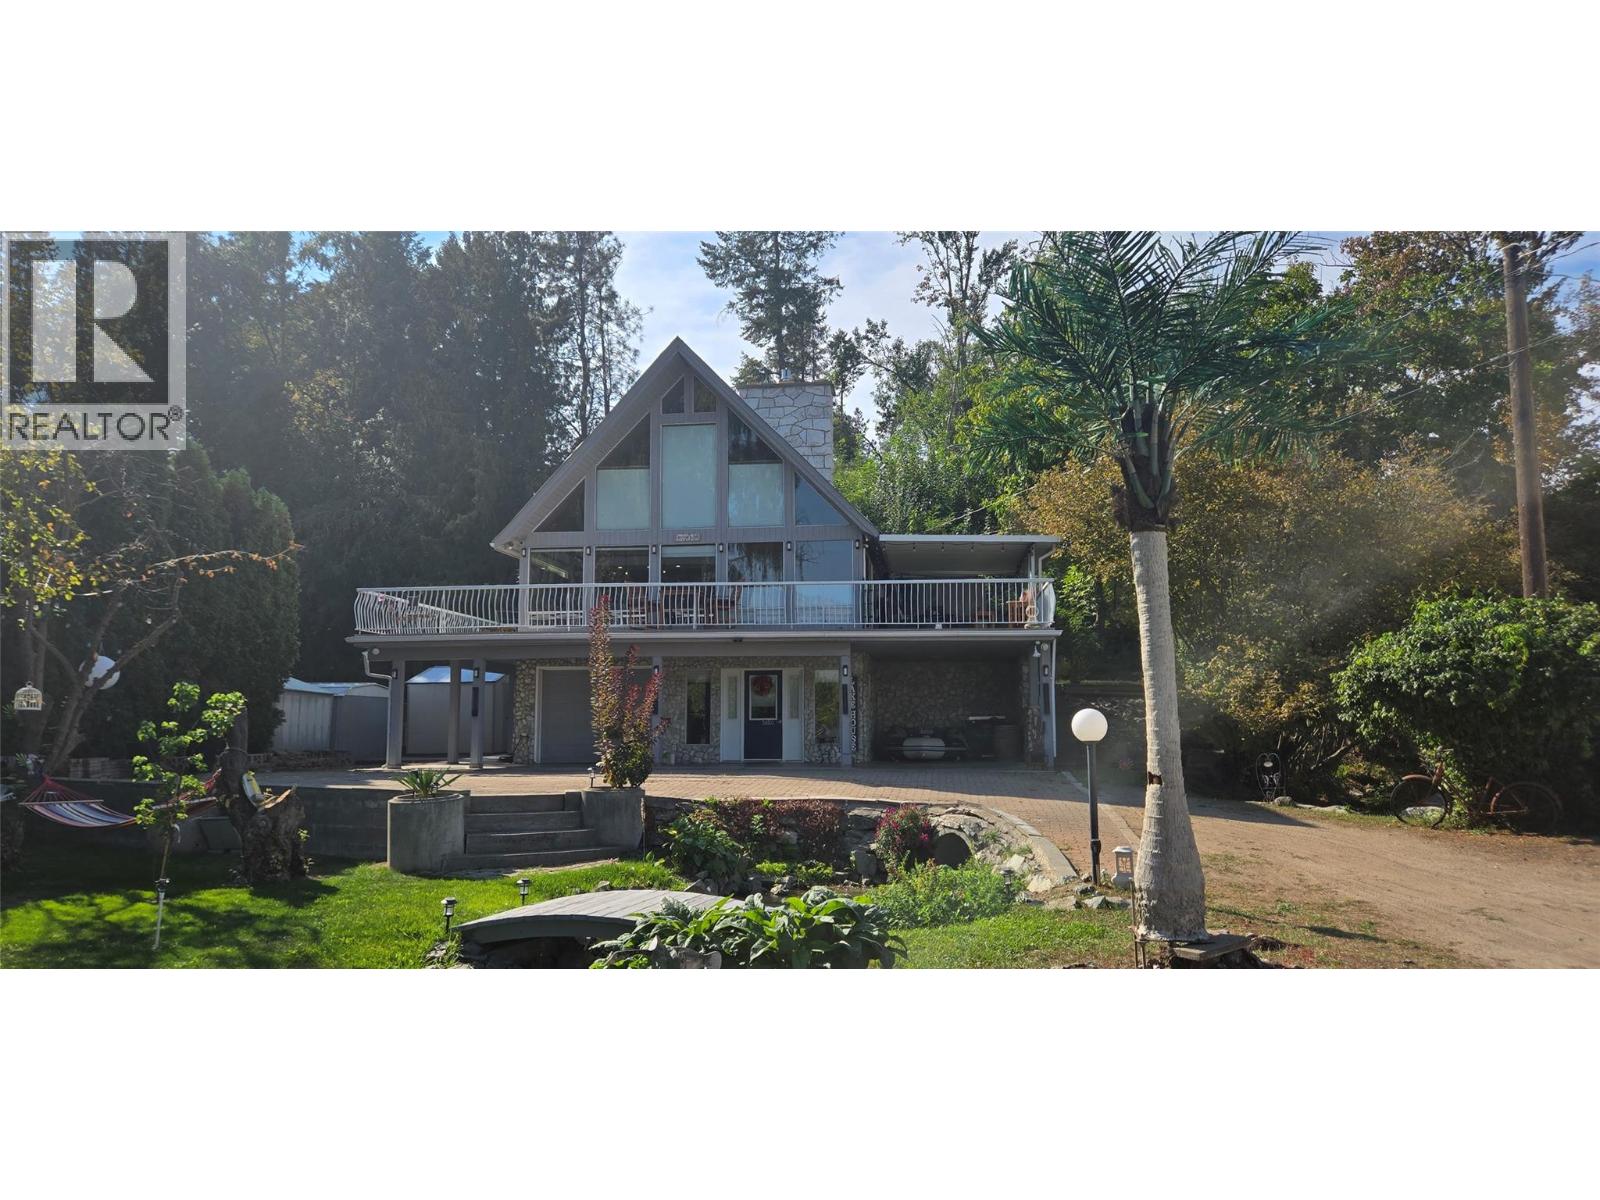
1602 85th Street
Osoyoos, British Columbia
Welcome to your Oasis. Find a peaceful retreat at the end of an exclusive no thru road with just 8 homes adjacent to the shores of Osoyoos Lake. Lake access is literally steps away to enjoy boating, kayaking, swimming. Exceptional property offers 3 bedrooms, 2 bathrooms with extensive modern upgrades . Inside features many new windows, new hot water on demand, high efficiency furnace, remote controlled black out blinds & reno'd kitchen. Open living plan accented by soaring ceilings & natural rock gas fireplace. 2 sets of new over-sized 8' sliders open to huge wrap around deck where you can enjoy the sunrise past lake the amazing lakeviews peaking over the mountains! Entertain with ease from your outdoor kitchen. Privacy ensured with crown land adjacent. Relax in the luxurious spa-like bathroom with soaker tub & separate shower. Upstairs there's a custom primary bedroom & ensuite. LIVE, LOVE, LAKE takes on new meaning here where everyday is perfectly balanced with excitement of easy accessible lake activities and the peaceful retreat by the melody of a private creek in your yard. Creek area features natural perennials, healing herbs and a space for instant kneipp therepy. A bountiful harvest from multiple fruit & nut trees along with your own micro vineyard. With water meters, droughts & rising utility costs this property offers provincial water rights to the creek so your lawn & gardens stay green! An immeasurable bonus. Measurements should be verified if important. (id:63476)
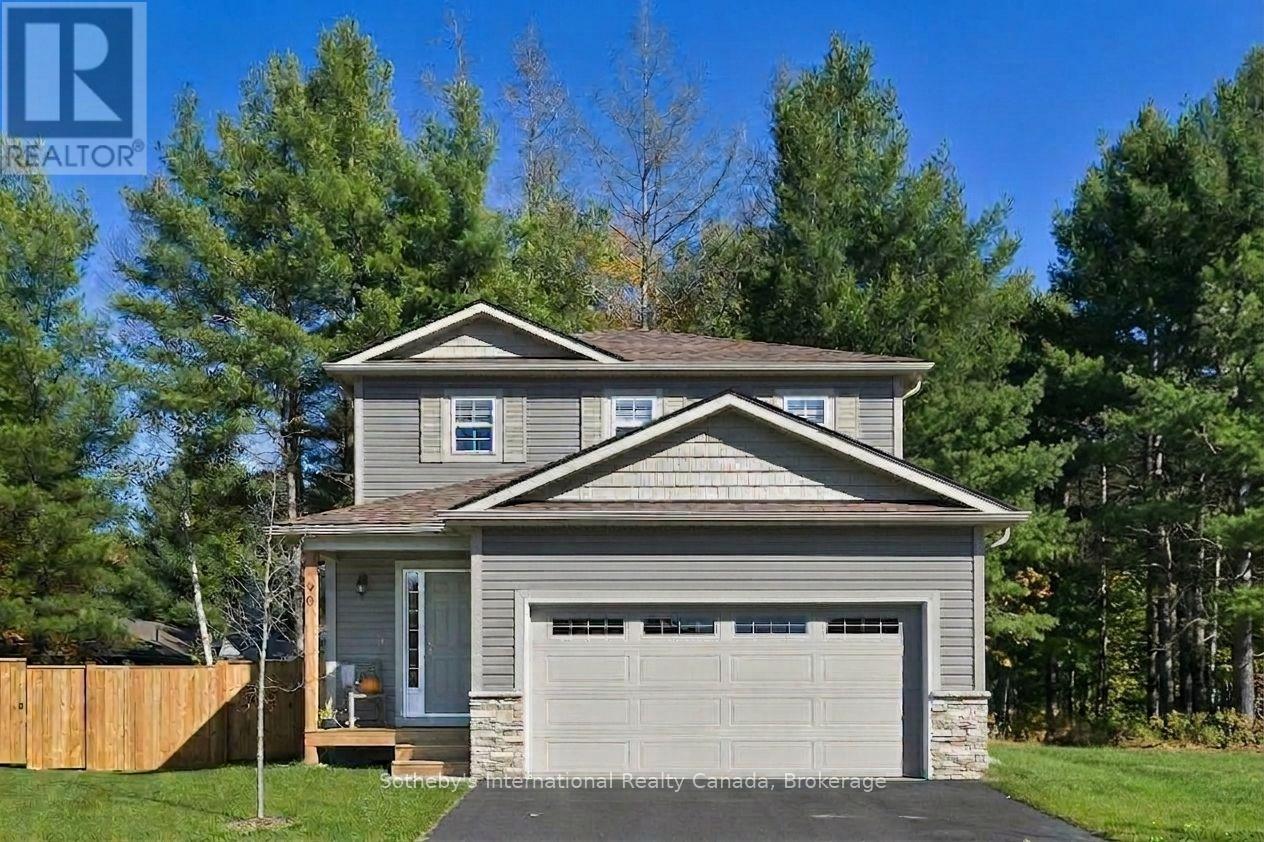
Lot 13 Markdale Meadows Drive
Grey Highlands, Ontario
To Be Built | Occupancy 2027 | The Auburn Oak, a beautifully designed 2,000 sq. ft. 2-storey detached home that offers a grounded, realistic path to homeownership without compromising on space, privacy, or quality. Perfectly tailored for first-time buyers and growing families, this modern layout features 4 bedrooms and 2.5 bathrooms (including a main floor powder room and a private master ensuite). Freehold Development in the Markdale Meadows, family-oriented community by LC Development Group (LCDG). (id:63476)
755 Montbeck Crescent
Mississauga, Ontario
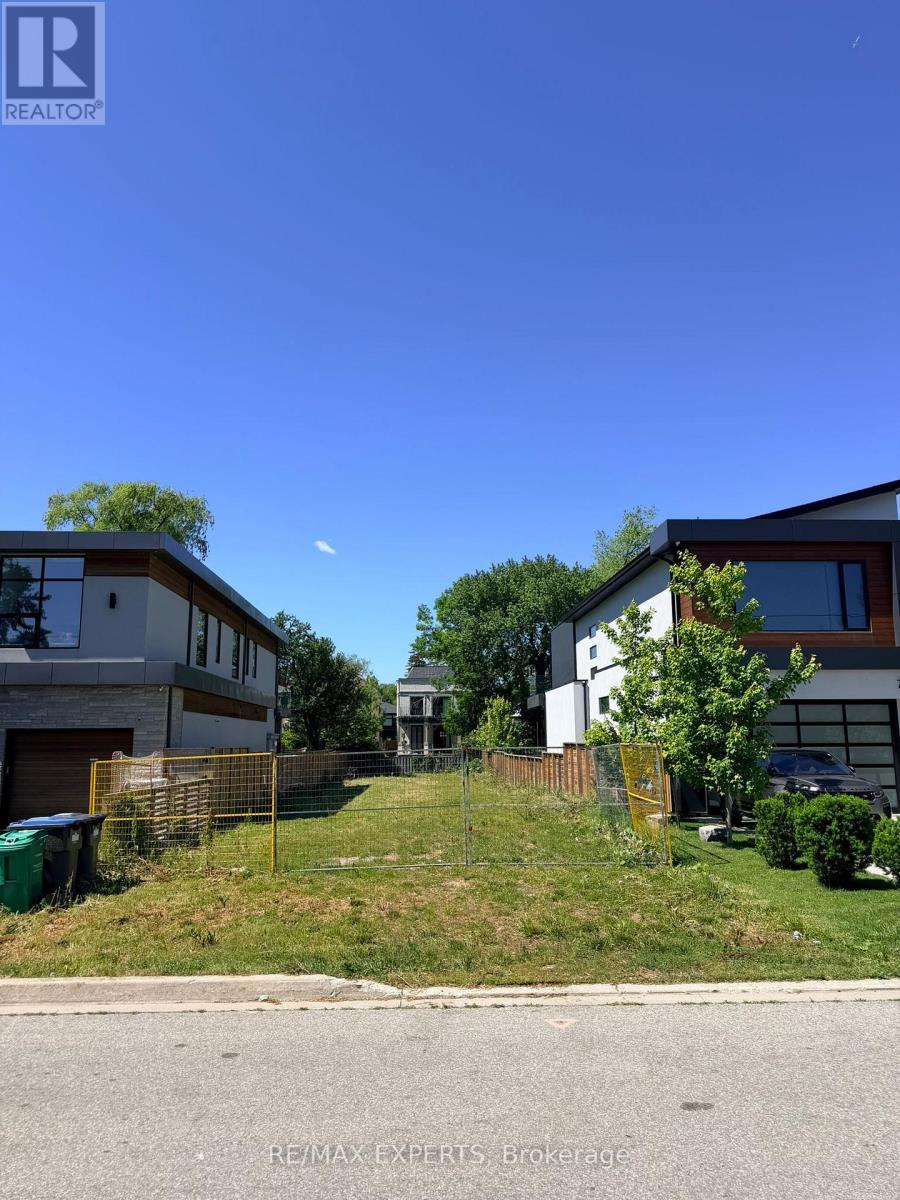
Prime Development Opportunity in Lakeview, Steps from Port Credit... Attention Builders, Developers, and End Users - a rare opportunity to secure one of the last remaining vacant lots in highly sought-after Lakeview. Surrounded by impressive new custom builds, this property offers a blank canvas in one of South Mississauga's most desirable, established neighbourhoods.Location & Lifestyle: Just minutes from the boutiques, cafés, and restaurants of Port Credit Village, with the shores of Lake Ontario close by. Enjoy nearby waterfront trails, parks, and green space - perfect for an active, lakeside lifestyle. Close to shopping, major highway access (QEW), A blank slate in a transitioning, high-demand pocket - surrounded by quality new construction, signalling continued growth and strong long-term value for your family. (id:63476)

501 - 80 9th Street E
Owen Sound, Ontario
Welcome to refined waterfront living at The Sydenham in the heart of downtown Owen Sound. This bright two bedroom, two bathroom residence pairs luxury finishes with sunny south facing views of the Sydenham River. The interior features soaring 9 foot ceilings, engineered hardwood flooring, and custom closet built ins. The kitchen is outfitted with granite countertops, stainless steel appliances, and a peninsula with seating that opens into the living and dining areas. Direct walkouts lead to a private balcony from both the dining space and second bedroom. The primary suite offers a private three piece ensuite, complemented by an additional full bathroom and convenient in suite laundry. Beyond your front door, enjoy premium building amenities designed for an elevated lifestyle, including an exercise room, media room, rooftop deck, and direct river access complete with a shared dock for paddling on the water. Secure underground parking and a private storage locker are included. Located steps from the local library, the arts center, vibrant downtown dining, local parks, and scenic waterfront trails along Georgian Bay, this property delivers effortless, high quality living in a prime location. (id:63476)
346 Montreal Road
Cornwall, Ontario
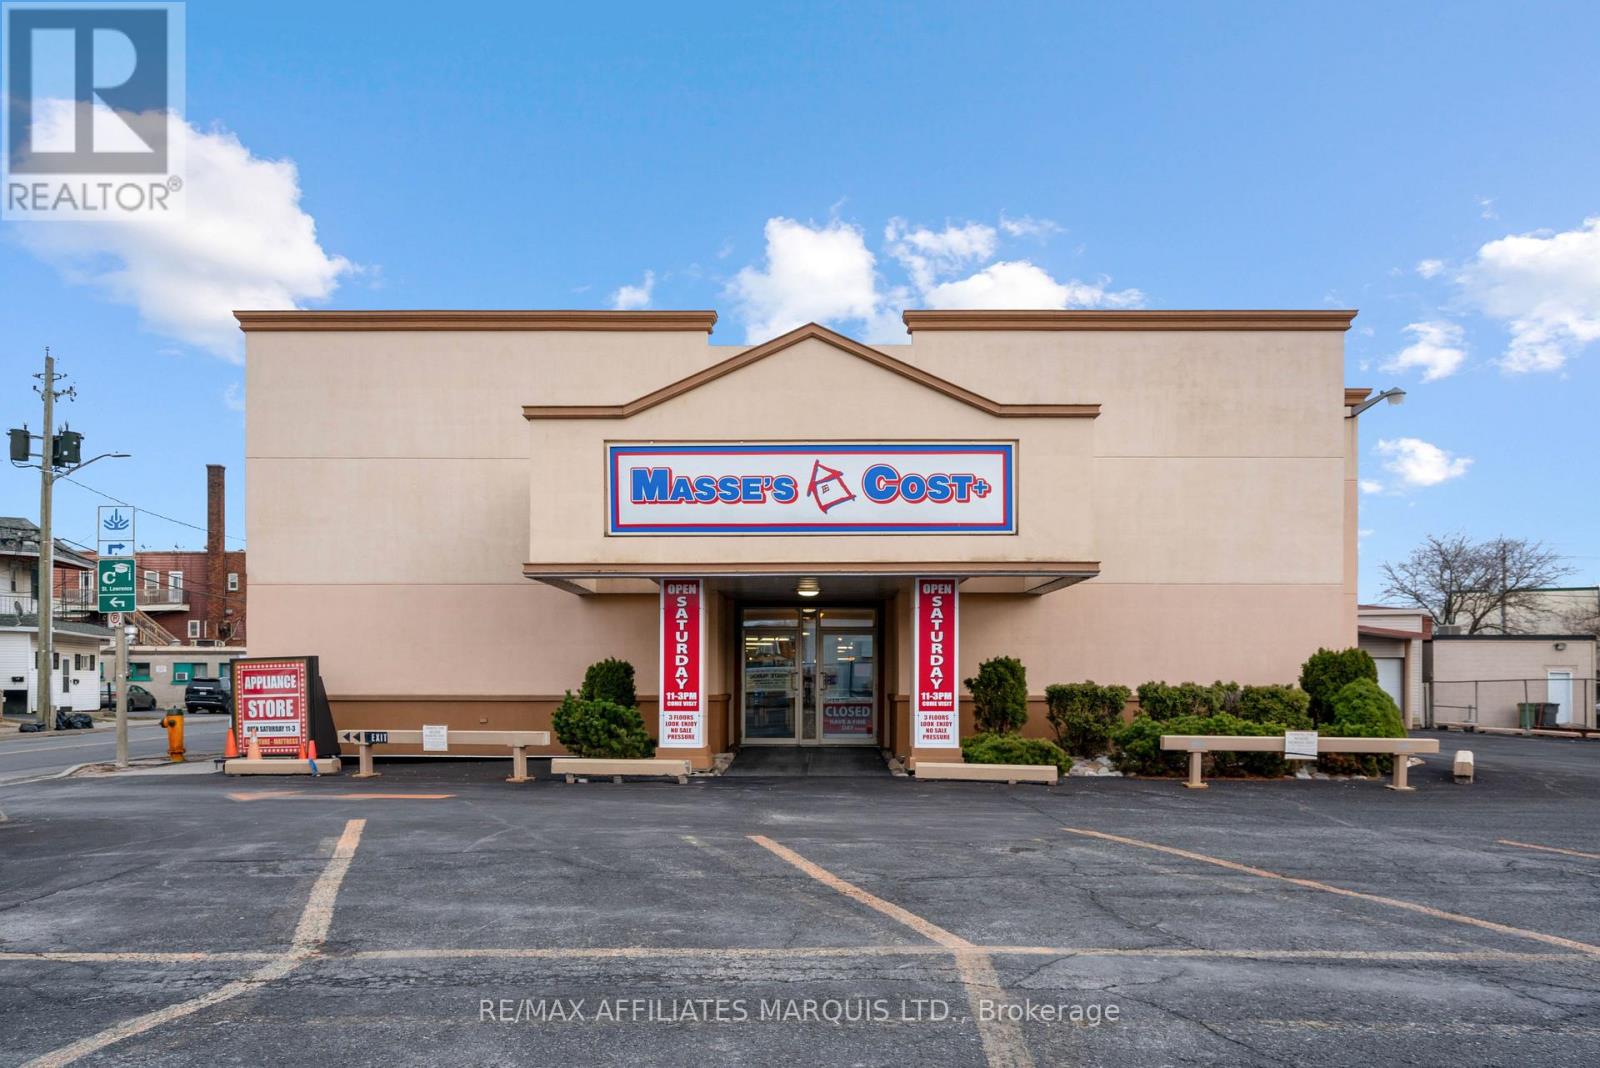
346 Montreal Rd. is a two storey commercial retail building with approximately 30,000 sq ft of floor area, sitting on 0.89 acres of land with 25 parking spaces. The building is renovated, has 2 X 400 amp 3 phase electrical service, has air-conditioning and has gas hot water heat roof top units. There are 4 washrooms (3 on the main level and one on the second floor. There is a freight Lift (no passengers) servicing the second floor. Interior ceiling height is approximately 9 ft + on the main floor and 9 ft on the second floor. Much of the floor area is open. Ideal location in the heart of Le Village retail area. This property is also for lease at a rental rate to be determined based on tenant's needs. (id:63476)
10 954 SW Marine Drive
Vancouver, British Columbia
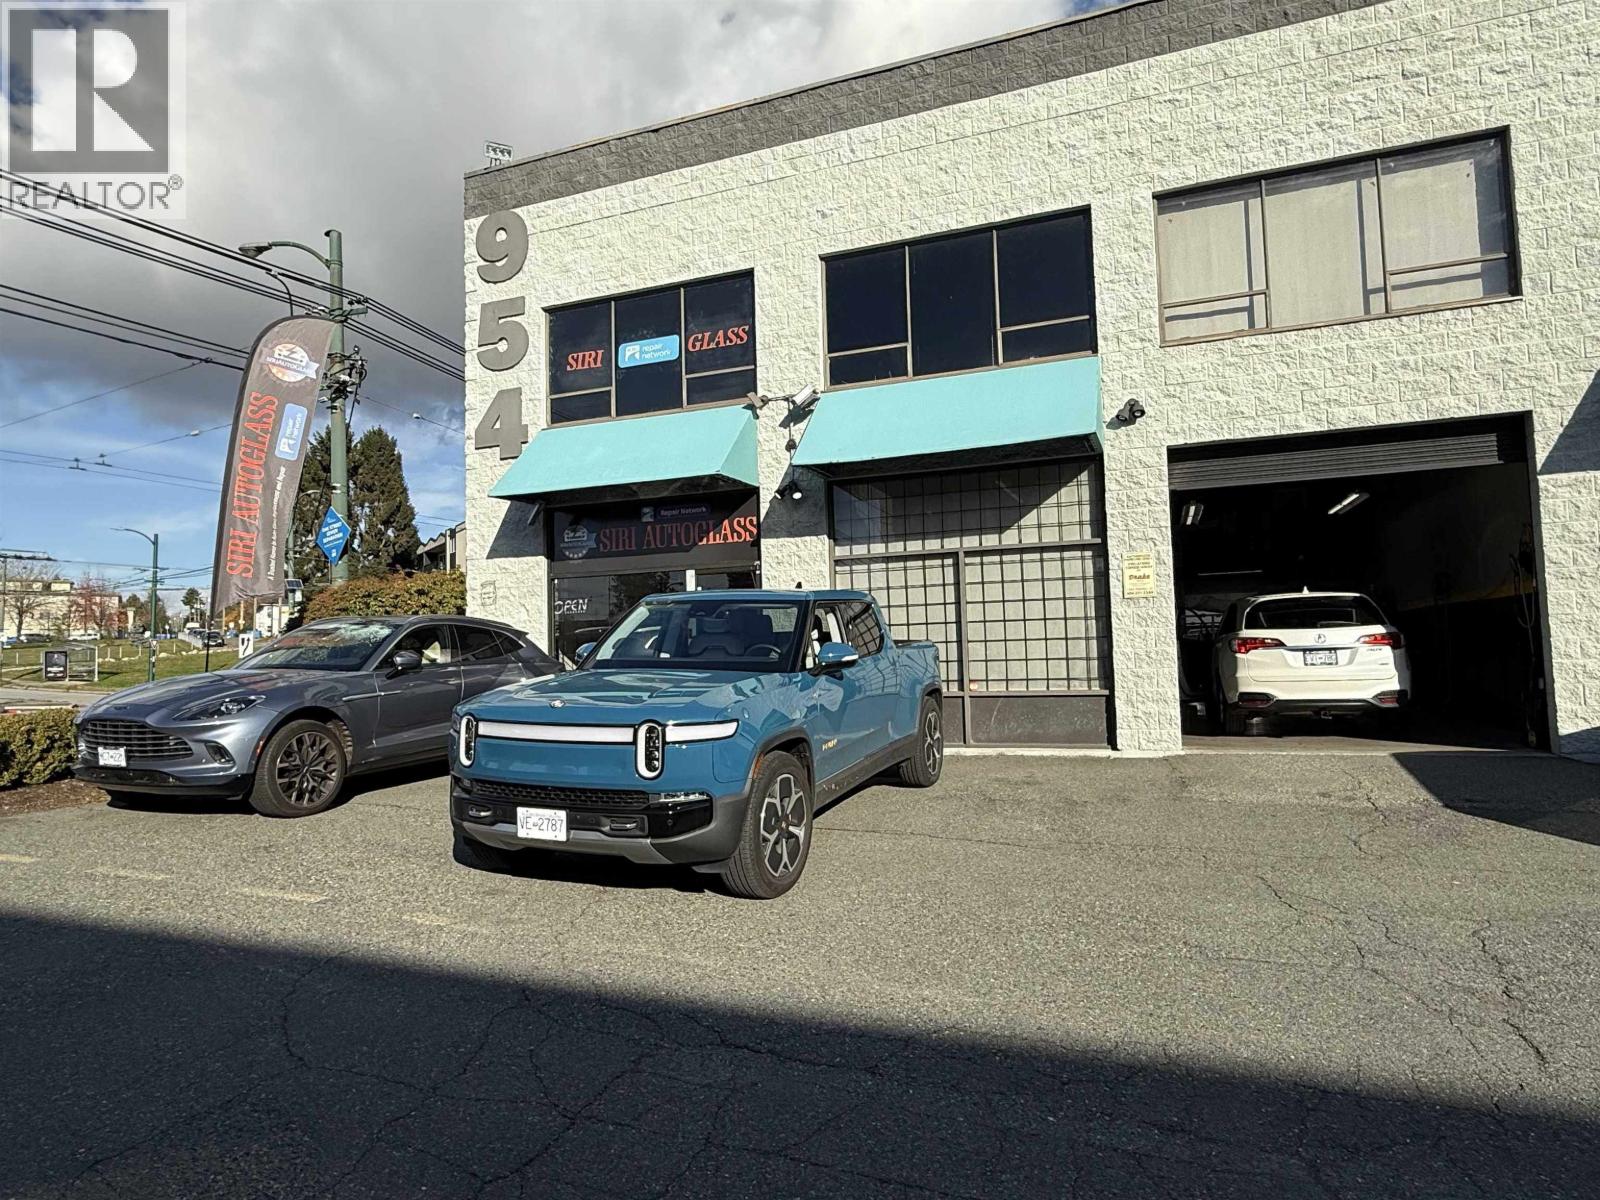
Well-established, ICBC Accredited Auto glass Business. Profitable, with multiple revenue streams Top-rated ICBC ranked glass repair shops, with 20,000+ clients over the past decade strong dealership referral partners, and commercial fleet networks. Providing $850-900K in gross revenues, strong net income. Includes $155,000 in equipment (+ 2 vehicles), $130K in TI, $50K inventory ($250K retail). 1639sf of space with 5 years left (+5 yrs). Excellent opportunity for owner/operator or investors alike. Turn-key and easy to operate. Certified/accredited staff willing to stay. Full training provided. Perfect Google 5-star rating! NDA Required (id:63476)
6459 Victoria Drive
Vancouver, British Columbia
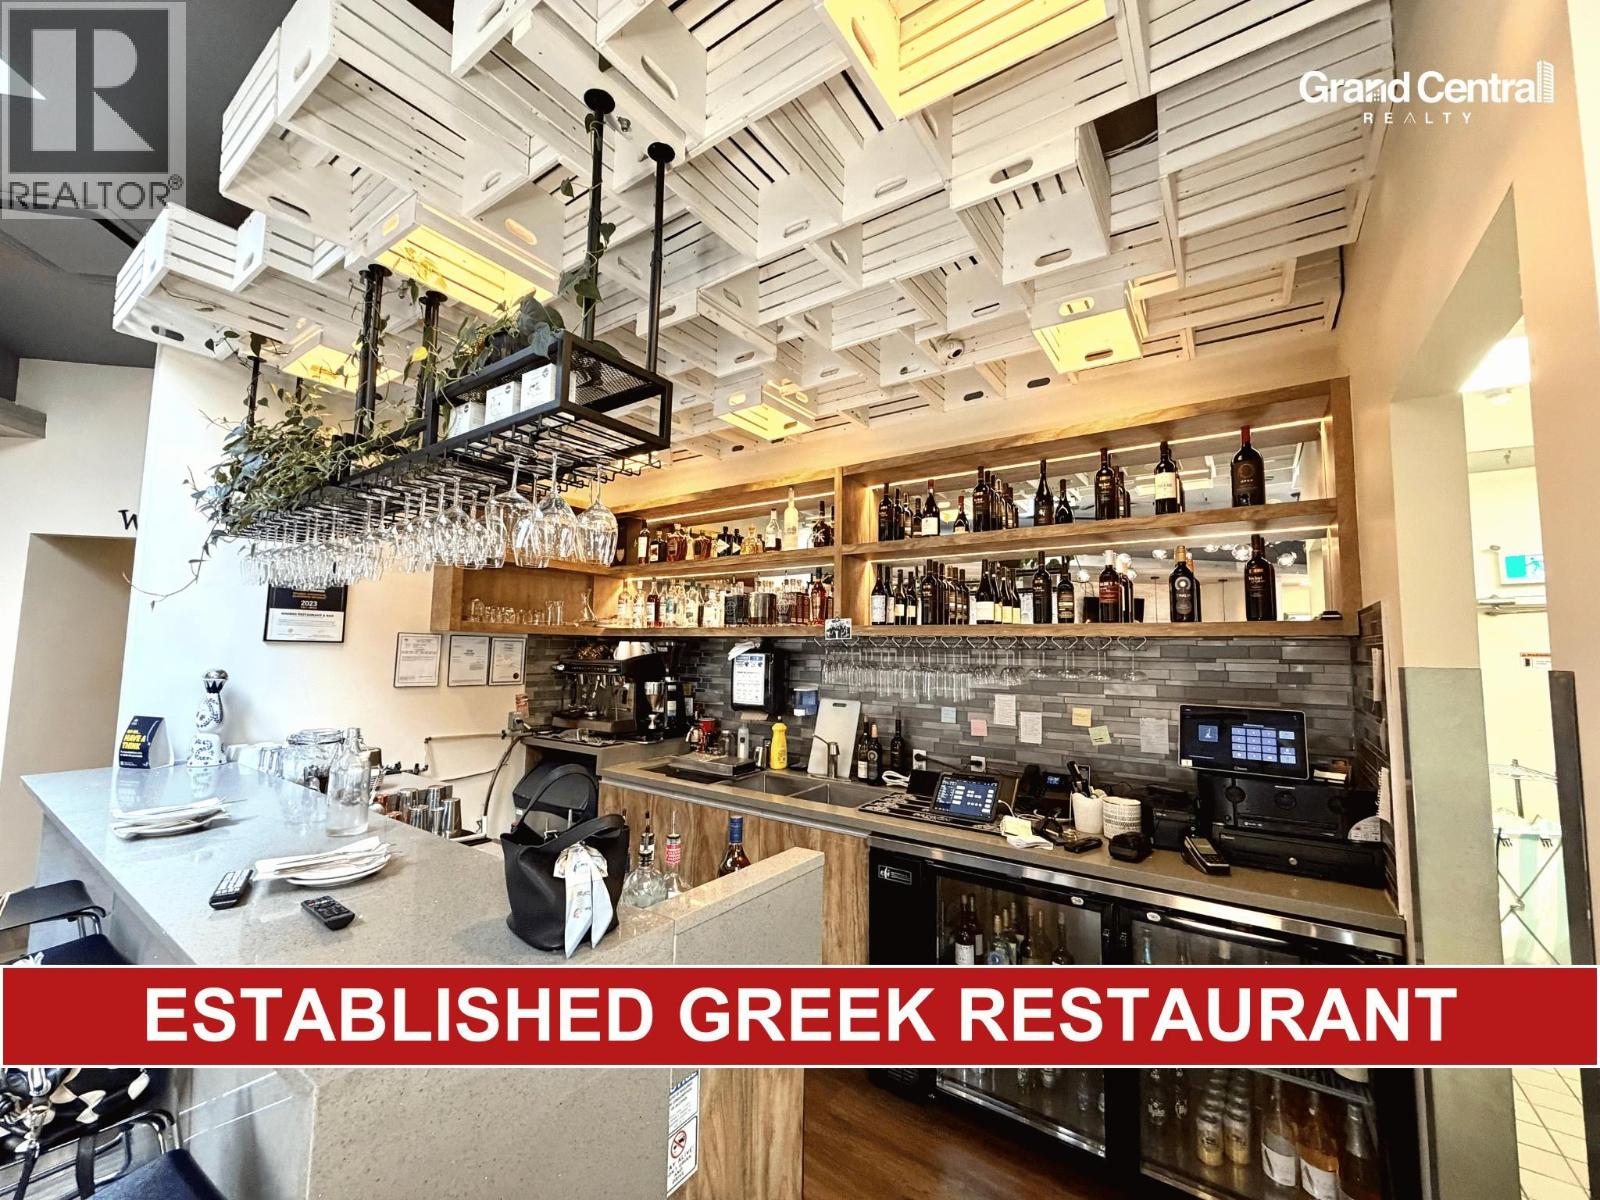
A rare opportunity to acquire a fully equipped and established Greek restaurant and bar in Vancouver's vibrant Victoria Drive corridor. Approximately 1,856 SF with a well-designed dining area, commercial kitchen, bar. The restaurant is currently operating as Mnimes Restaurant & Bar and is known for its authentic Greek cuisine and chef-driven menu. The space is fully built out for restaurant use, offering a turnkey opportunity for an owner-operator or investor looking to step into an established food and beverage business without the cost and time required for a new build-out. Commercial kitchen equipment, dining fixtures, furniture, and restaurant infrastructure are business benefits from a liquor Licence, functional commercial kitchen, established restaurant layout, and convenient access to parking and public transit. Ideal for continuing the existing Greek concept or introducing a new restaurant, bar, or food-service concept, subject to landlord approvals licensing, and municipal approvals. (id:63476)
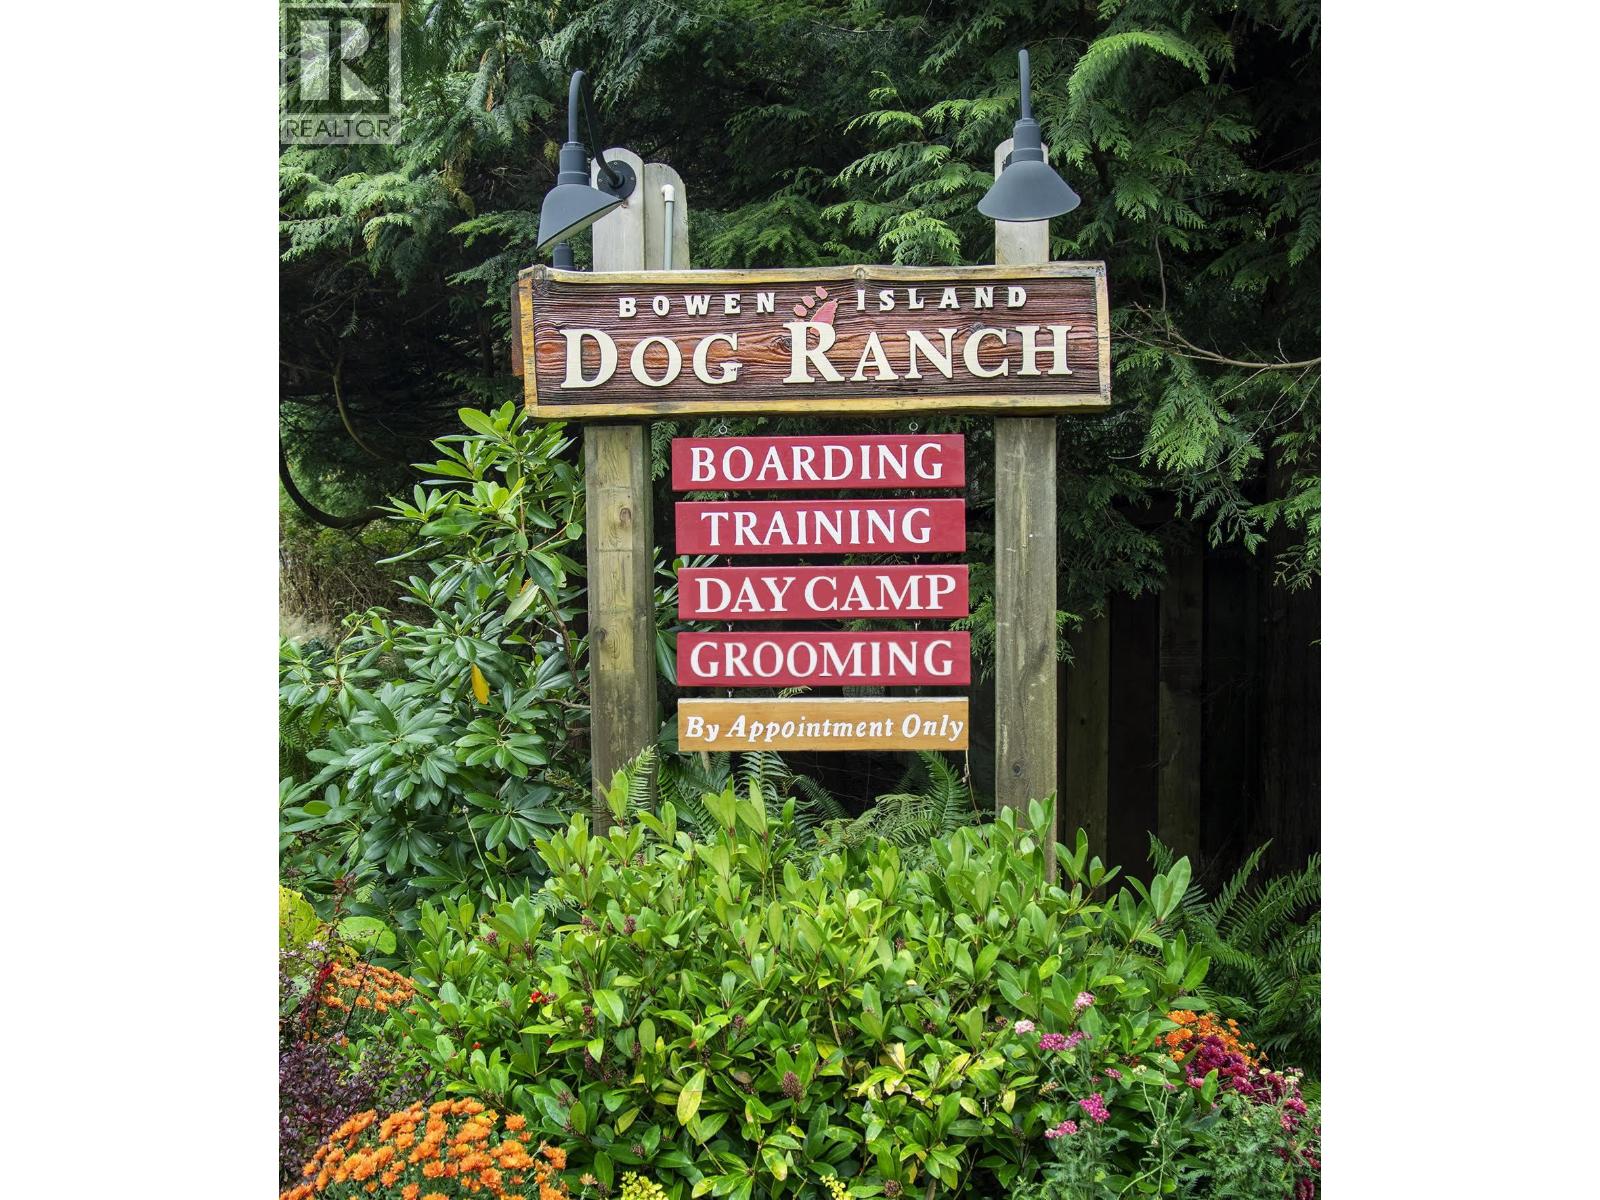
1302 Adams Road
Bowen Island, British Columbia
'We speak dog' at the Bowen Island Dog Ranch sums up the passion for the 'guests' at this long standing Bowen Island business. For nearly 20 years this local business has been offering a much needed service to local and Lower Mainland customers. Overnight boarding, day camp, training and grooming make up the full suite of services provided. Plus the unique offering of a shuttle service to/from select Vancouver and North Shore locations to the Ranch is a client favourite for both humans and canines. The operation is set upon a 5.35 acre natural forested environment. Far away from the stress of urban environments making it an ideal location for your loved ones vacation. The property is also for sale. See MLS R3151715 / CLS C8080917 for the property listings. (id:63476)
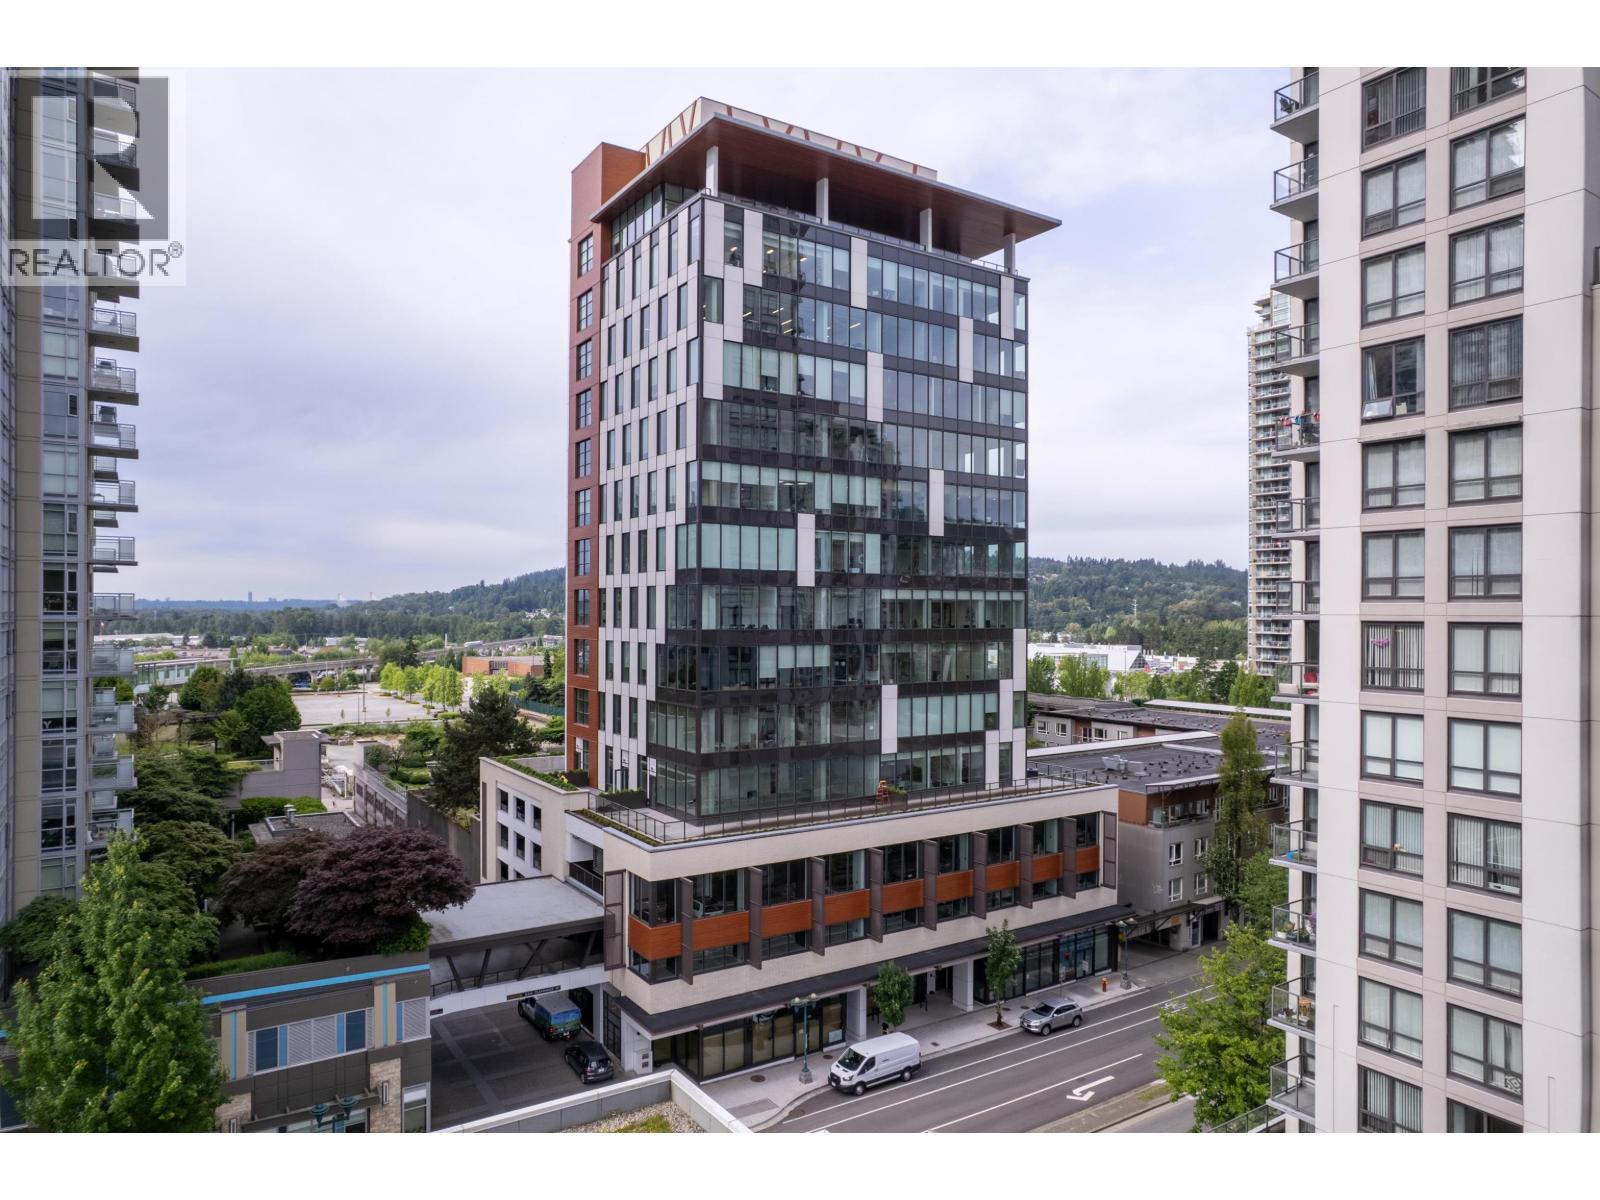
405 2992 Glen Drive
Coquitlam, British Columbia
Corner unit in the sold-out Diagram Building by Cressey. Unit 405 offers 929 SF of interior space with 11+ ft ceilings, brand new vinyl flooring, and a rare 571 SF L-shaped balcony overlooking park and garden views. Southern exposure, expansive windows, and a fourth-floor corner position make this one of the most light-filled commercial spaces in the building. C7 zoning supports medical, legal, financial, creative, and a wide range of professional uses. Steps to Lincoln SkyTrain, Coquitlam Centre, and all major amenities. Strong long-term upside in one of Metro Vancouver's fastest-growing transit-connected corridors. Basic Rent per Month $2900.00 Additional Rent per Annum per SF $16.00 Total Rent per month $4,138 (id:63476)
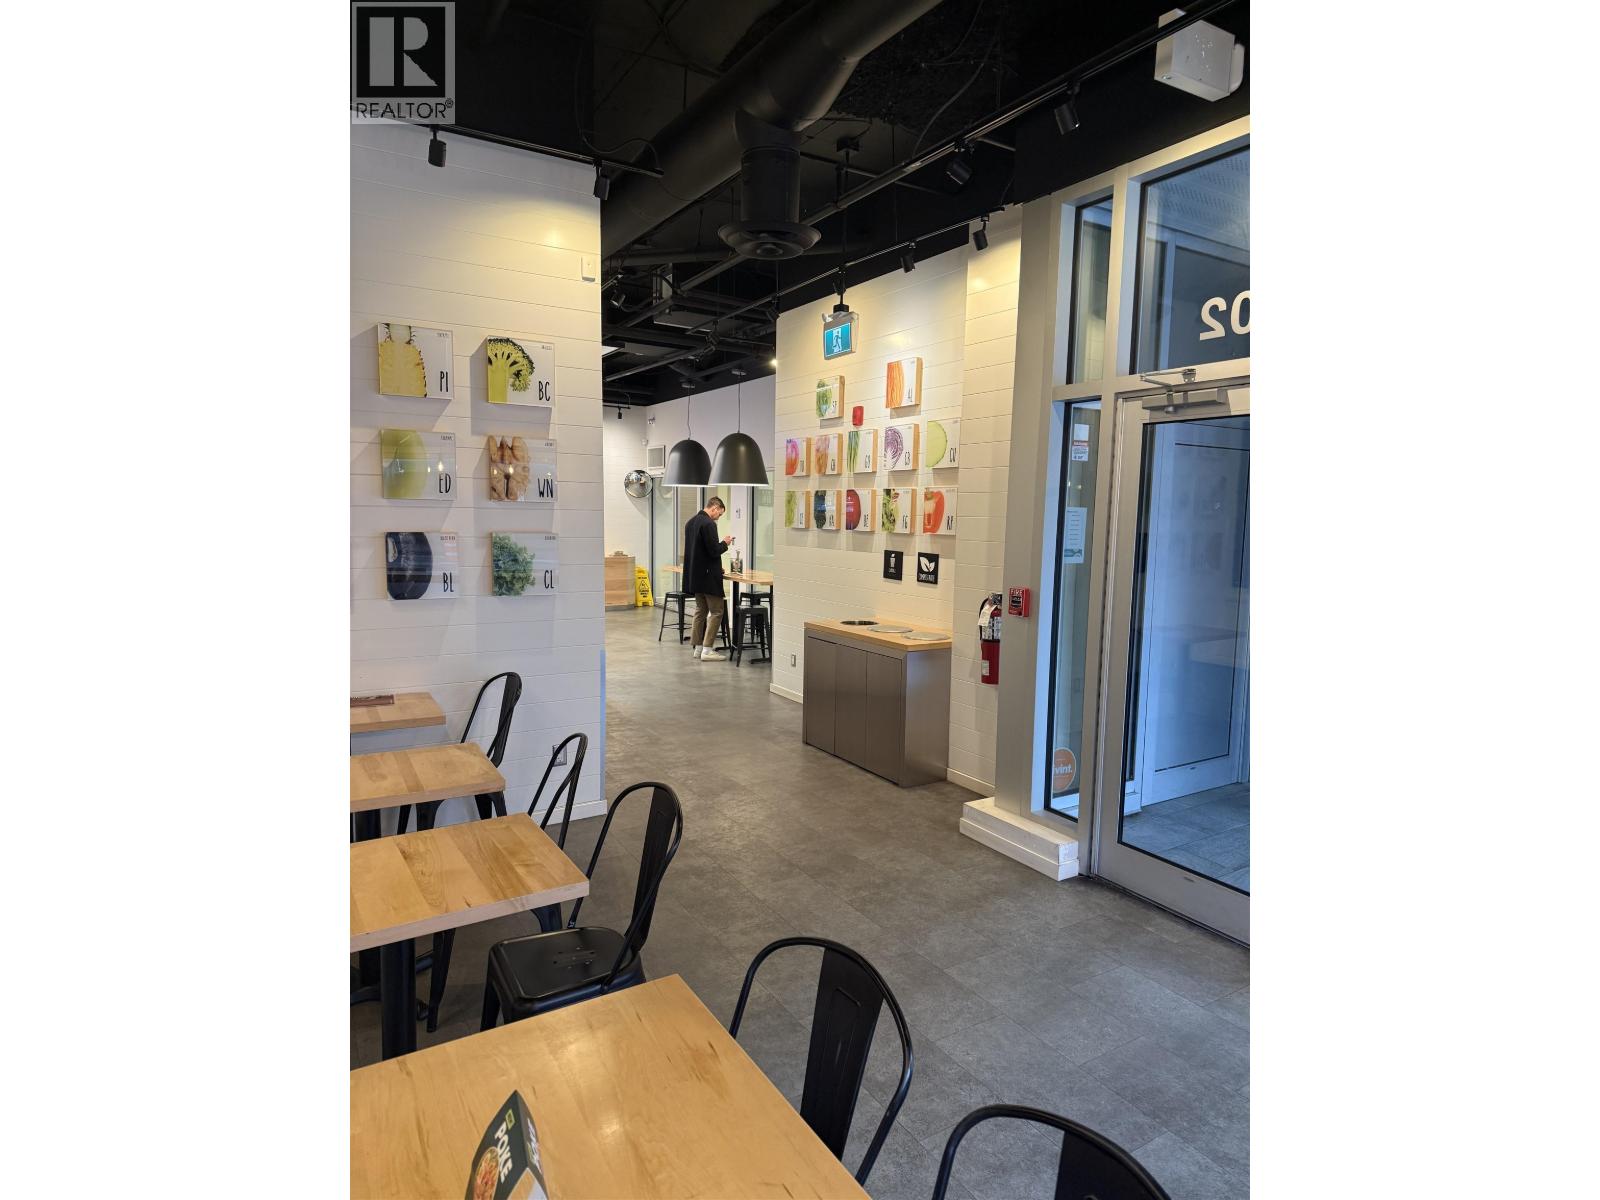
102 1541 W Broadway
Vancouver, British Columbia
Food and beverage opportunity in the heart of Vancouver's busy Broadway & Granville corridor. Modern 1,400 sq. ft. quick-service restaurant in a prime high-traffic business area, surrounded by offices, retail, and dense residential. Excellent upside with a newly completed 30+ storey mixed-use tower nearby and less than a block from the new main skytrain hub on Granville and Broadway, driving strong future foot traffic. Concept can be easily switched to another Foodtastic brand as well (see photos and link) or your own concept! Attractive gross rent of $6,600 per month, including additional rent, taxes, and utilities, plus one on-site parking stall. Ideal for an owner-operator or multi-unit operator seeking a proven, health-focused national brand in a blue-chip location. Please note that both landlord and franchisor approval of a potential purchaser will be required, if a purchaser wants to continue this franchise. Do NOT approach directly. Contact The Business Broker to arrange a private showing. (id:63476)
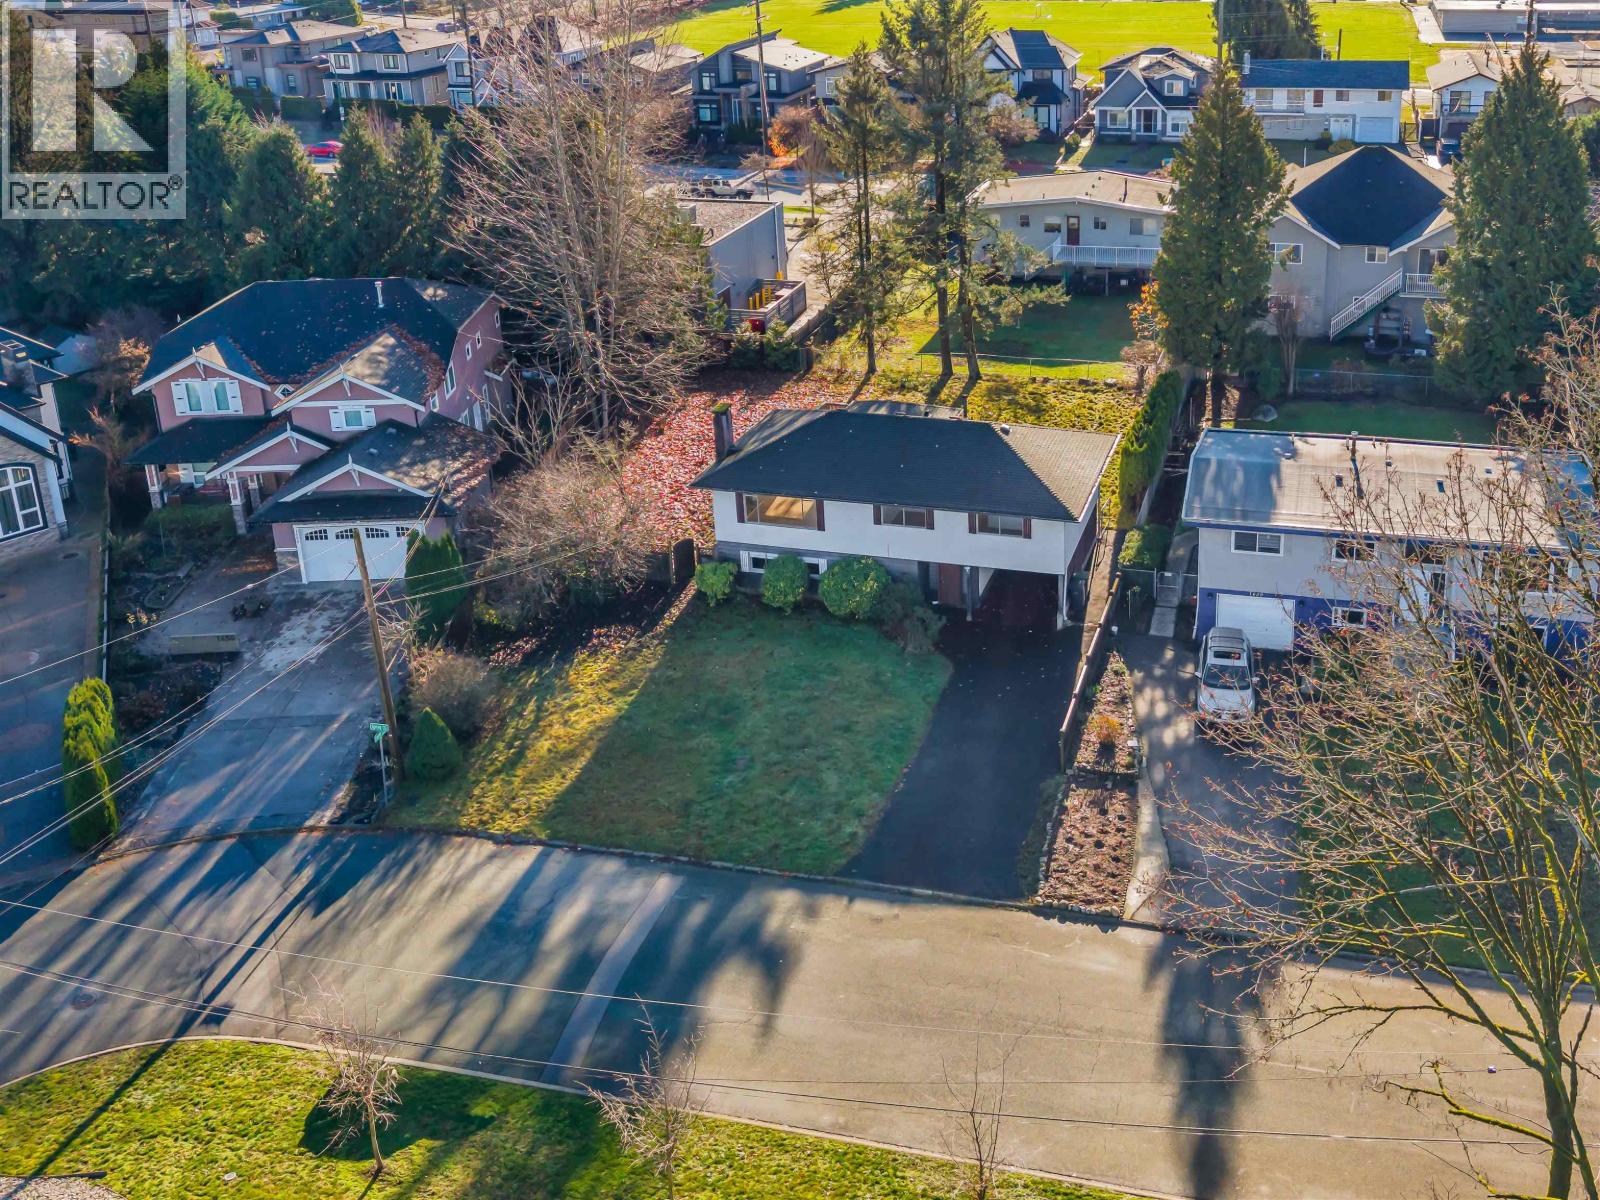
1640 Spray Avenue
Coquitlam, British Columbia
If you´ve been searching for the kind of backyard every kid (and family dog) dreams about, this Harbour Place gem has it. An exceptional 11,100 sq. ft. lot gives you endless room to play, garden, or simply unwind. Inside, the main floor features three bedrooms, a spacious living and dining area, and a modern kitchen. Downstairs, the separate-entry basement offers a large rec room, an office, and a full laundry room, along with strong suite potential. A giant deck overlooks the fully fenced backyard, and multiple sheds provide great space for storage, workshops, or projects. Bright updates are already in place, and there´s still room to make it your own. Whether you're looking for a project or a place to grow into, this property delivers. Book your private showing today! (id:63476)
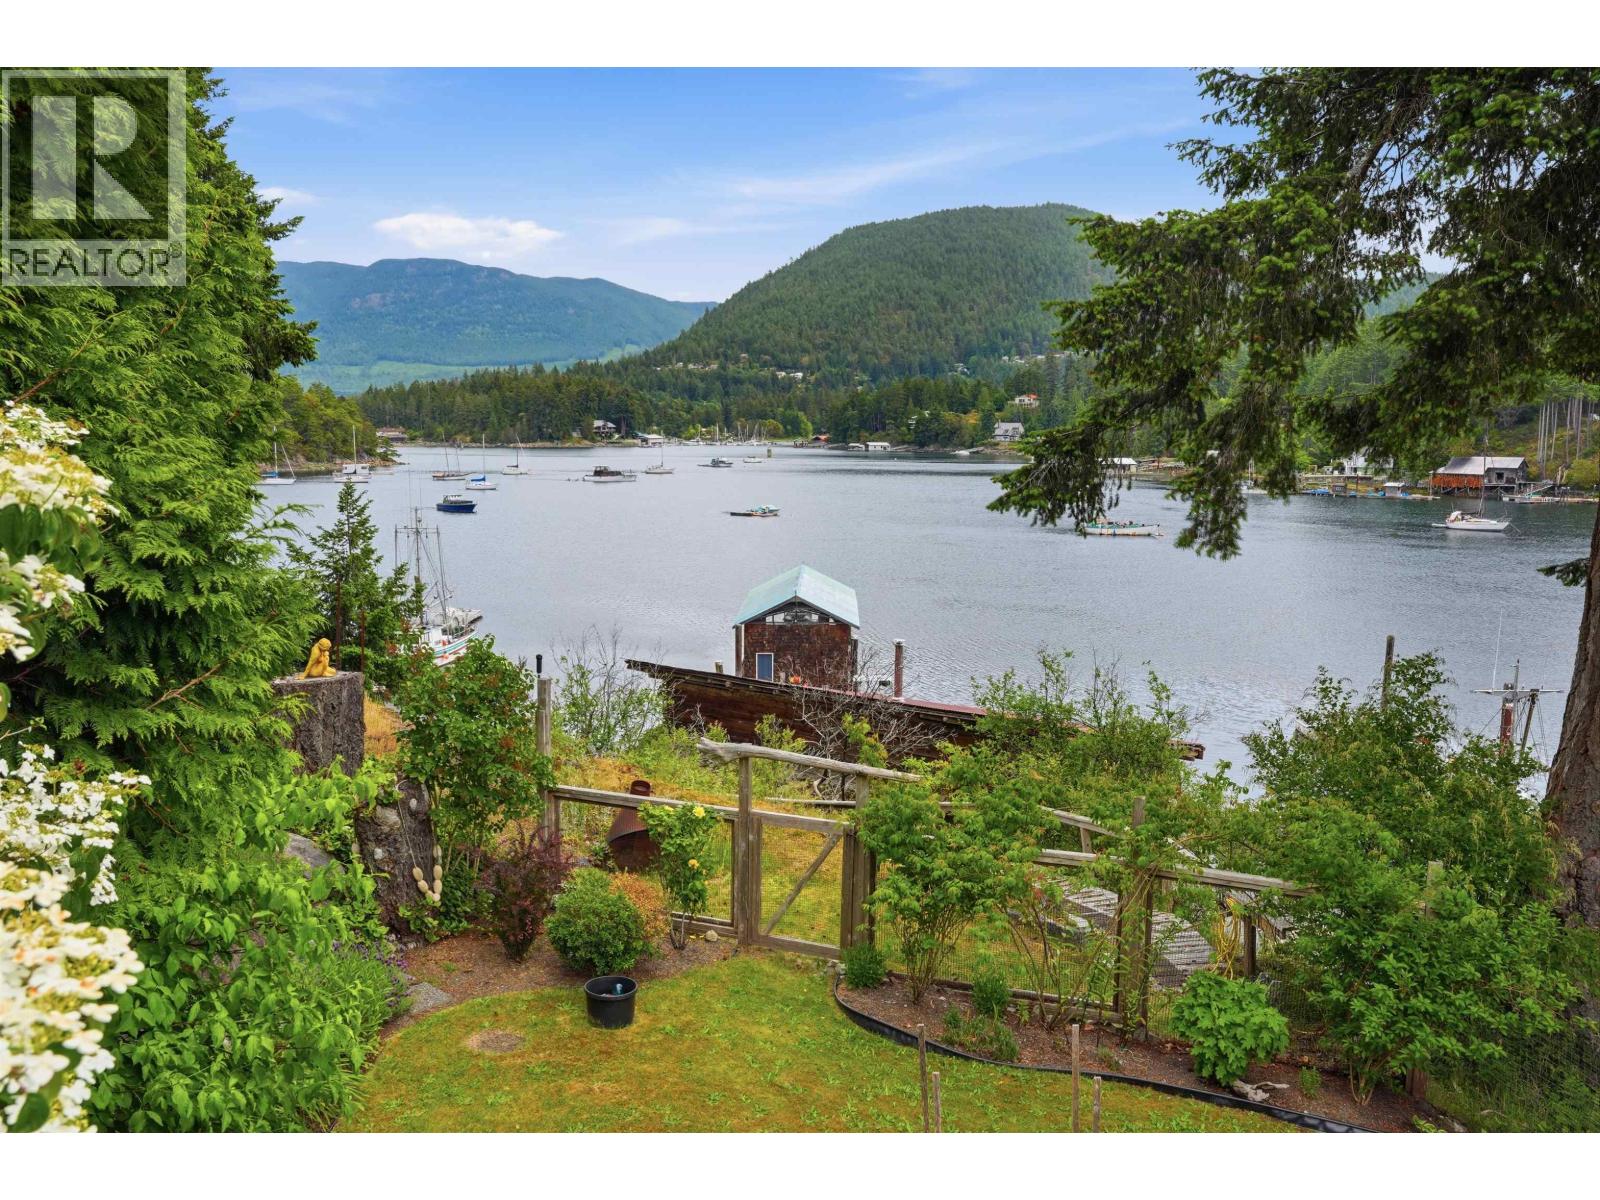
4371 Francis Peninsula Road
Madeira Park, British Columbia
Priced below assessment. Waterfront home with carriage house and deep water moorage. Experience the ultimate coastal lifestyle in Madeira Park with deep water moorage, private boathouse for a 40 ft boat, and foreshore lease. This waterfront retreat features stunning views with a beautifully maintained 3 bed, 2 bath home with vaulted ceilings, open living, metal roof, wood burning stove, and lush gardens on a private .47-acre lot. A unique net shed sits near the water´s edge-perfect for storage, hobbies, or preserving a piece of coastal heritage. The 1 bed, 1 bath carriage house with garage and attached greenhouse offers flexible space for guests or creative pursuits. Whether you're seeking full-time living or a weekend getaway, this is a true boater´s paradise. Book your private tour today! (id:63476)
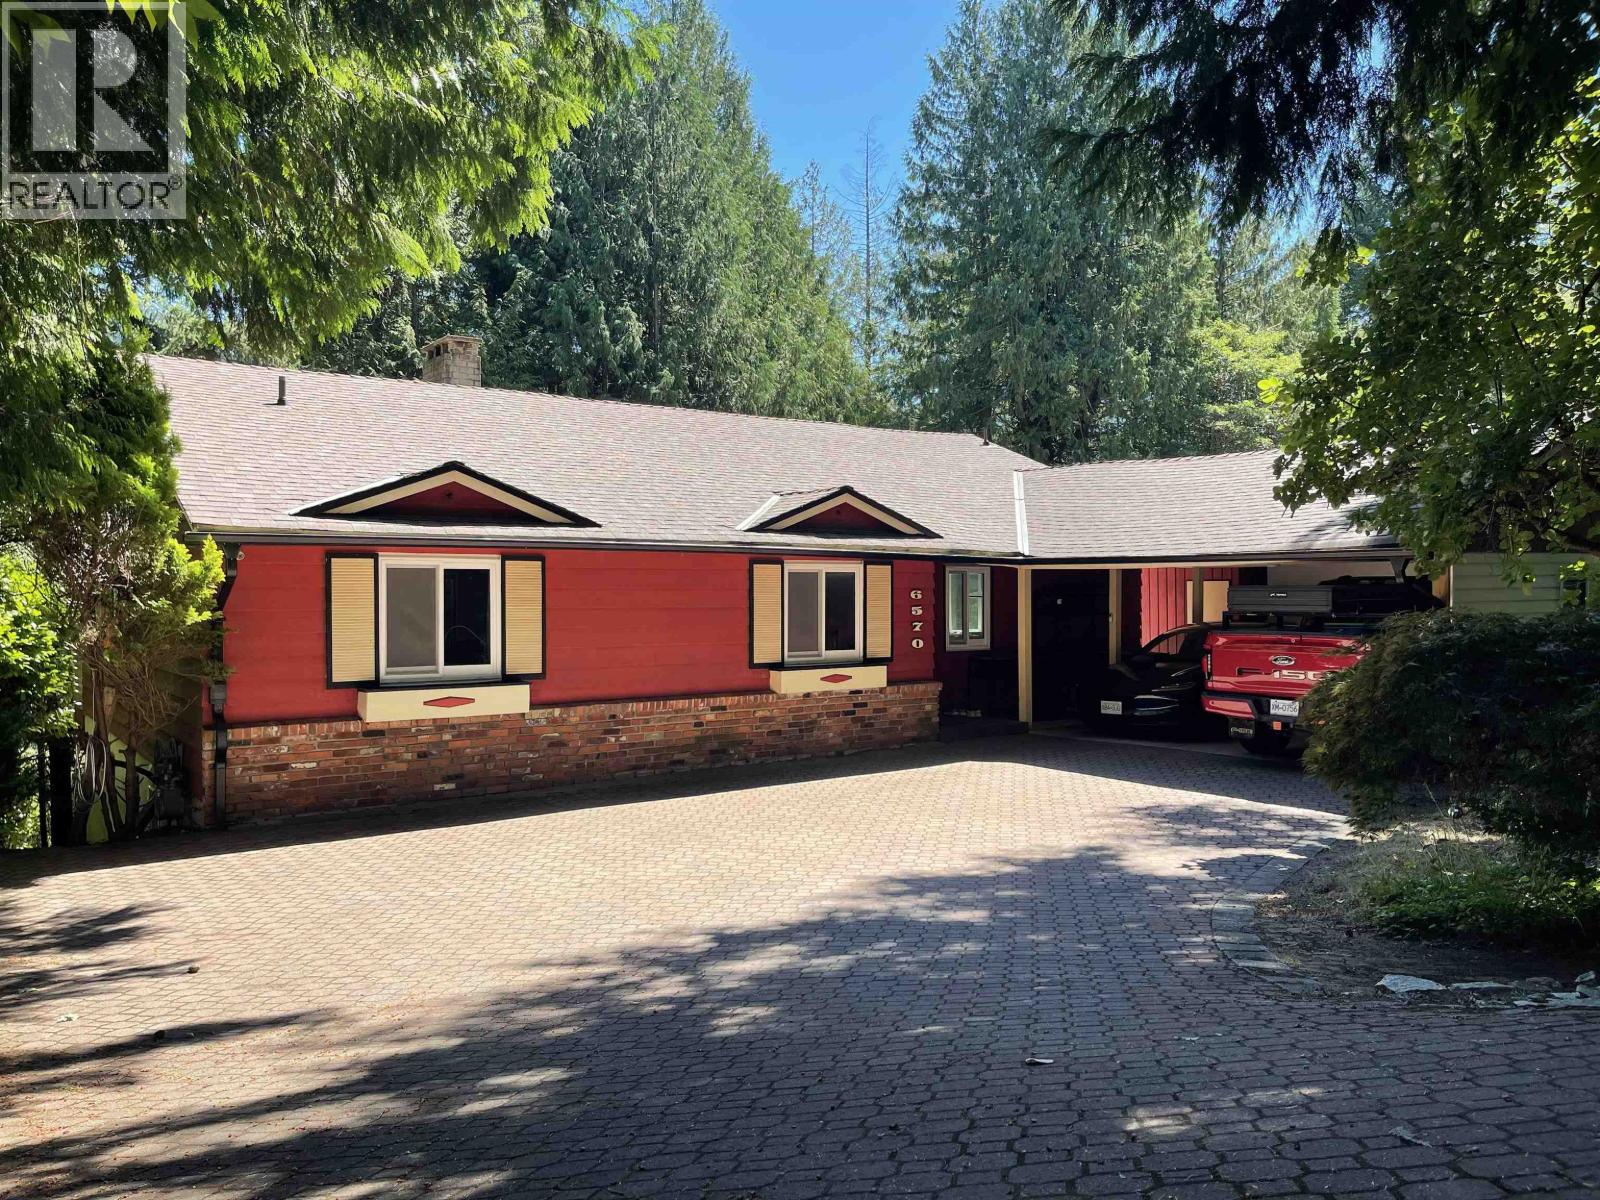
6570 Madrona Crescent
West Vancouver, British Columbia
Horseshoe Bay, 0.27 acre lot, 2600 partial renovated rancher, open floor plan, with full walk-out basement on one of the nicest streets in one of West Vancouver's nicest neighbourhoods. The new owner will be someone who craves peace, quiet, and total privacy. The home is within walking distance to Ferry terminal, Gleneagles Elementary School, Gleneagles Community Centre, Gleneagles Golf Course (9 hole), the charming village of Horseshoe Bay, and numerous parks and trails, including spectacular Whytecliff Park. The area enjoys a Gulf Island climate. (id:63476)
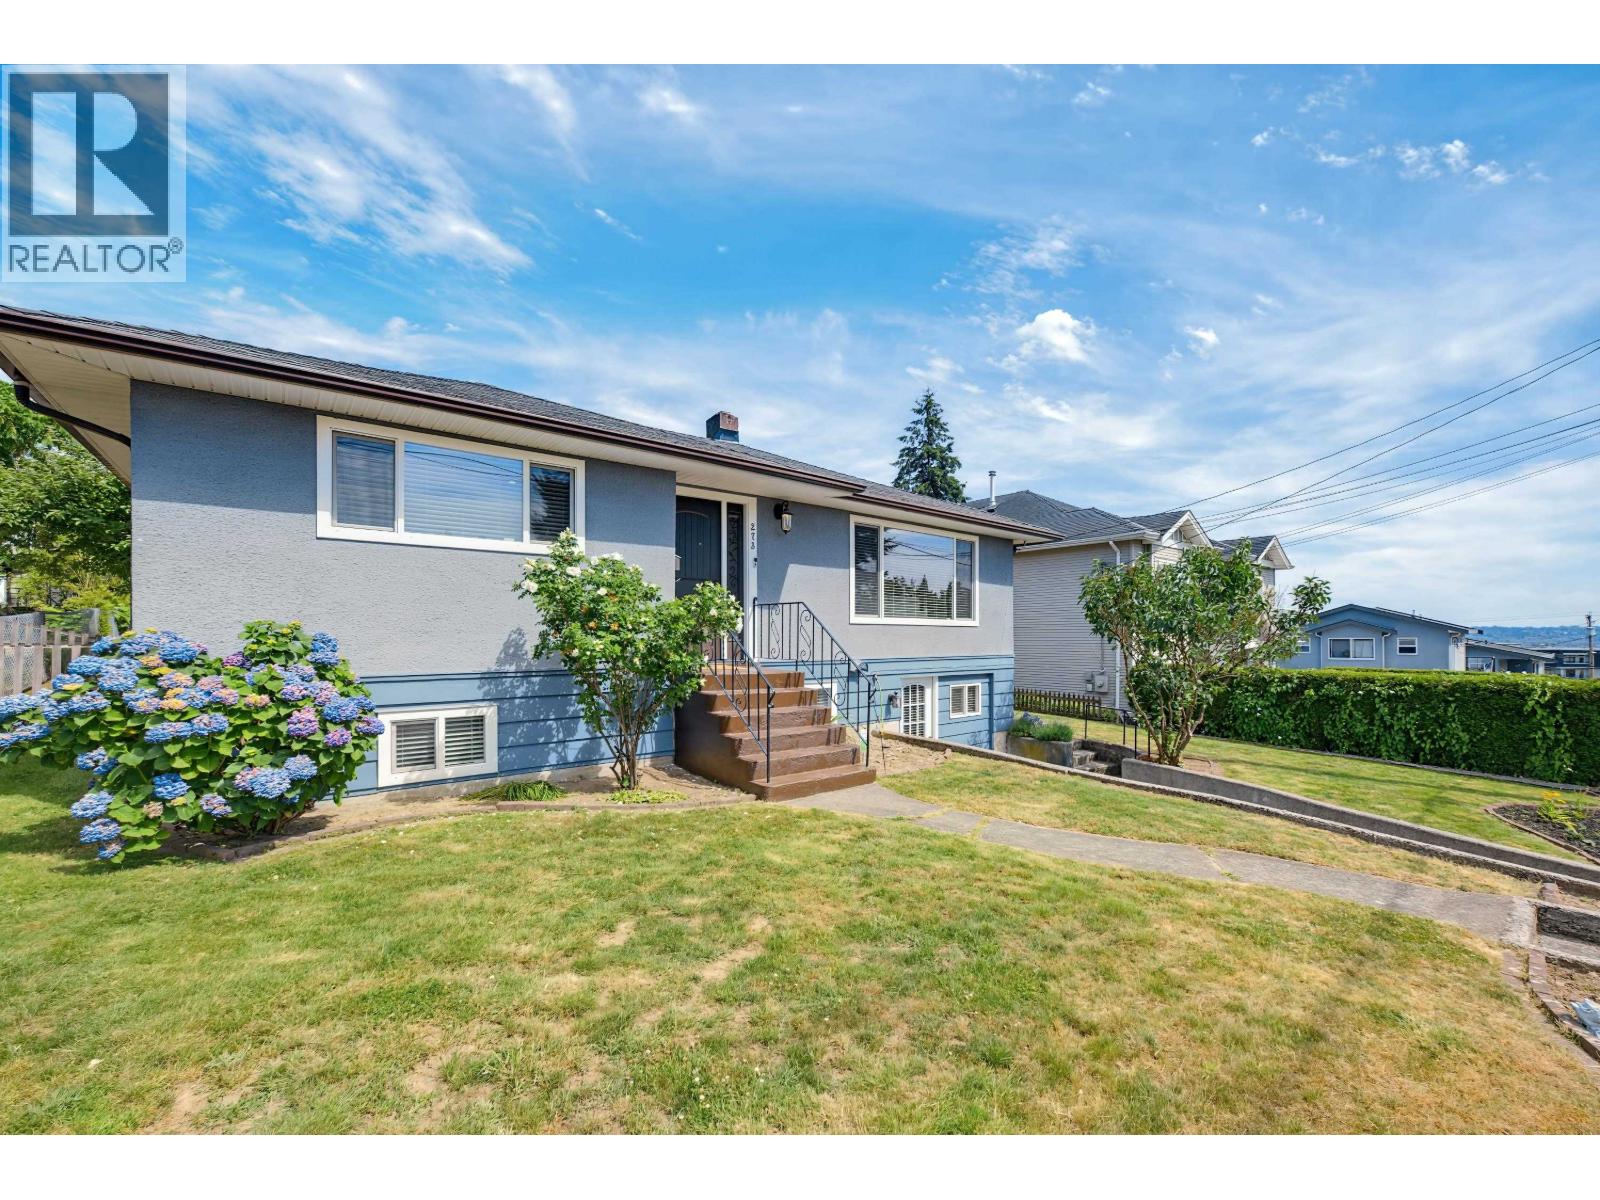
273 Burns Street
Coquitlam, British Columbia
Welcome to 273 Burns Street in desirable Coquitlam West! This well maintained 3 bed, 2 bath home offers over 1800 square ft of bright, functional living space on a generous lot. The spacious layout features large windows, comfortable living & dining areas & well sized bedrooms ideal for families, down sizers or investors. Lower level rec room & separate entrance, perfect for extended family. Enjoy a private backyard with plenty of room for entertaining & gardening. Conveniently located just minutes from the skytrain, shopping, parks, schools, restaurants & major commuter routes, this property offers exceptional lifestyle & investment potential in one of Coquitlam's most sought after neighbourhoods. A FANTASTIC OPPORTUNITY TO LIVE, HOLD OR BUILD! (id:63476)
Royal LePage Elite West
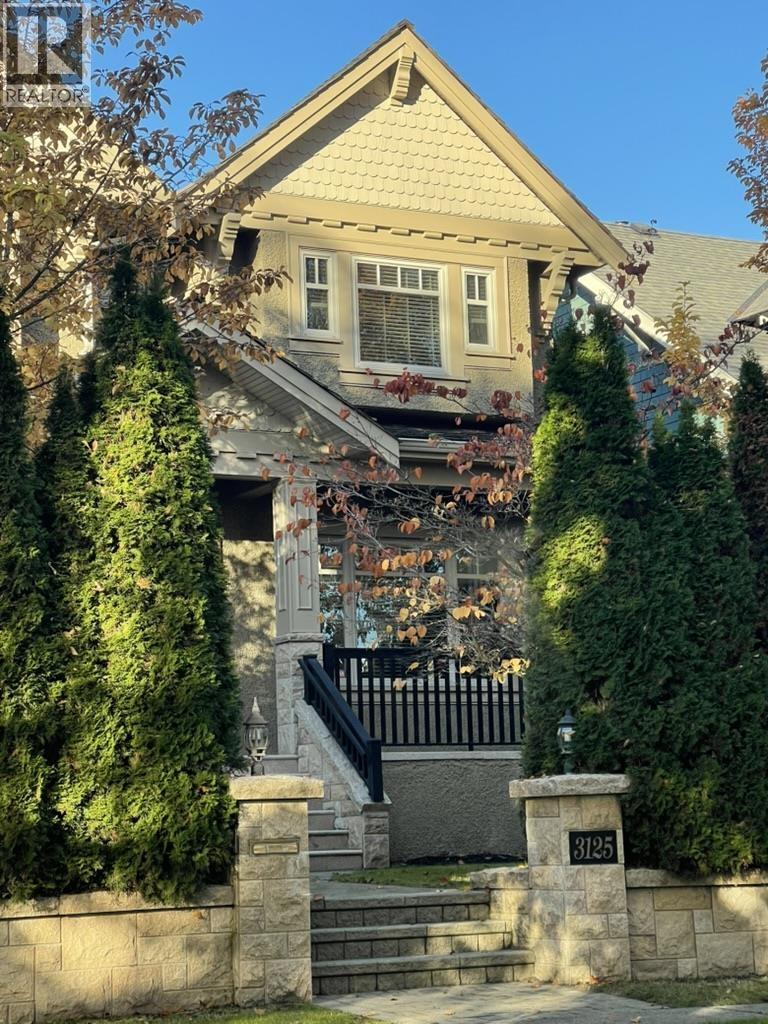
3125 W 38th Avenue
Vancouver, British Columbia
50X130 south facing lot, in central location, close to all amenities. First owner's warmth and comfort home, hardwood floor, SS appliance, wok kitchen. 9' ceilings downstairs with large steam sauna, home theatre and bar, second laundry on upper floor. Three car garage at rear, 240V AC power supply in place for EV changing. Beside of the garage a open air gated parking space for RV or boat. (id:63476)
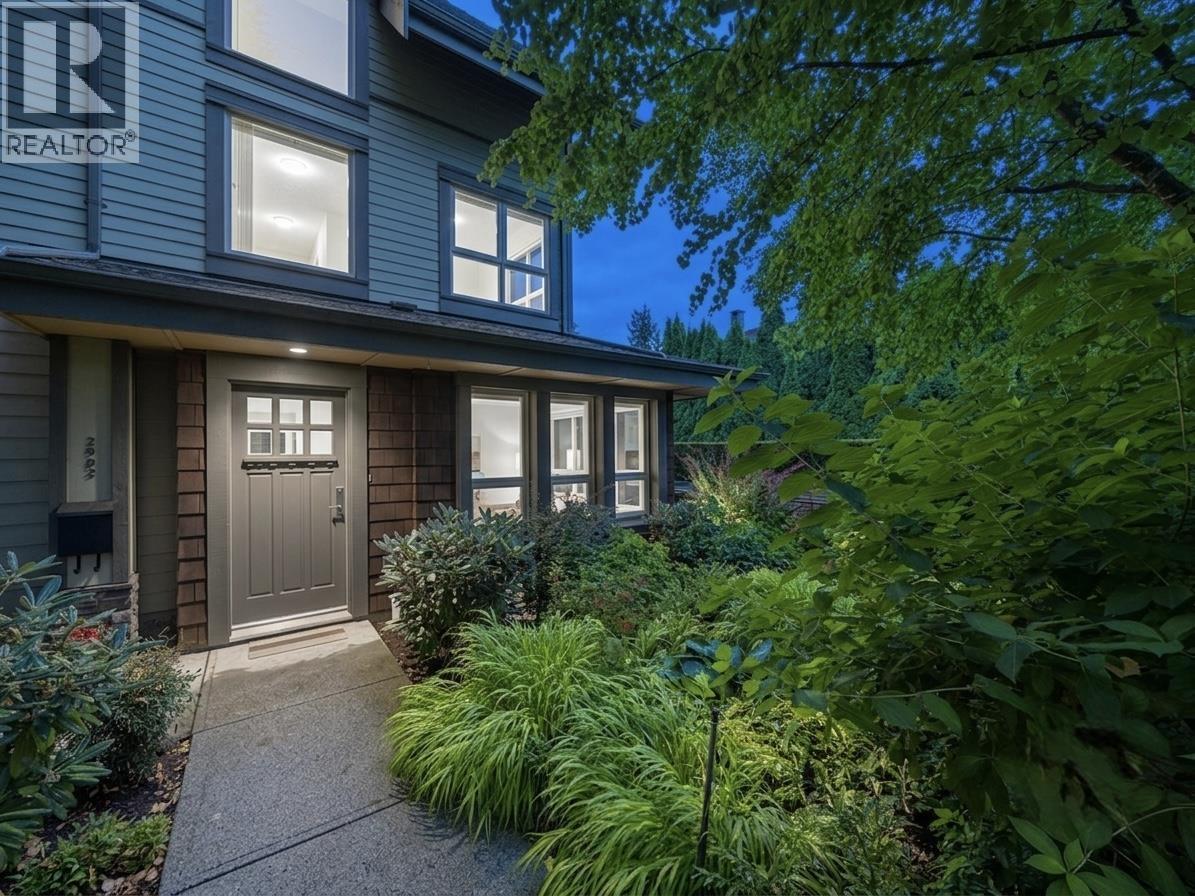
2982 Chesterfield Avenue
North Vancouver, British Columbia
The largest floor plan in Vista 29, perfectly positioned on the quiet SW corner unit of this sought-after complex featuring city views! Nearly 2,000 sqft of bright, craftsman-inspired living offering a true house alternative. The main level features hardwood floors, a three-sided gas fireplace, and a generous granite & stainless kitchen, with French doors opening to a private patio & gardens. The middle floor hosts two large bedrooms, an office, and a 4-pc bath, while the entire top floor is devoted to a primary retreat with walk-in closet, 5-pc ensuite, and lovely views to the inner harbour. Direct access to 2 parking stalls plus abundant private storage. Steps to shopping, transit, and recreation. One resident must be 55+; pets welcome (one dog & one cat, or two cats). A rare offering. (id:63476)
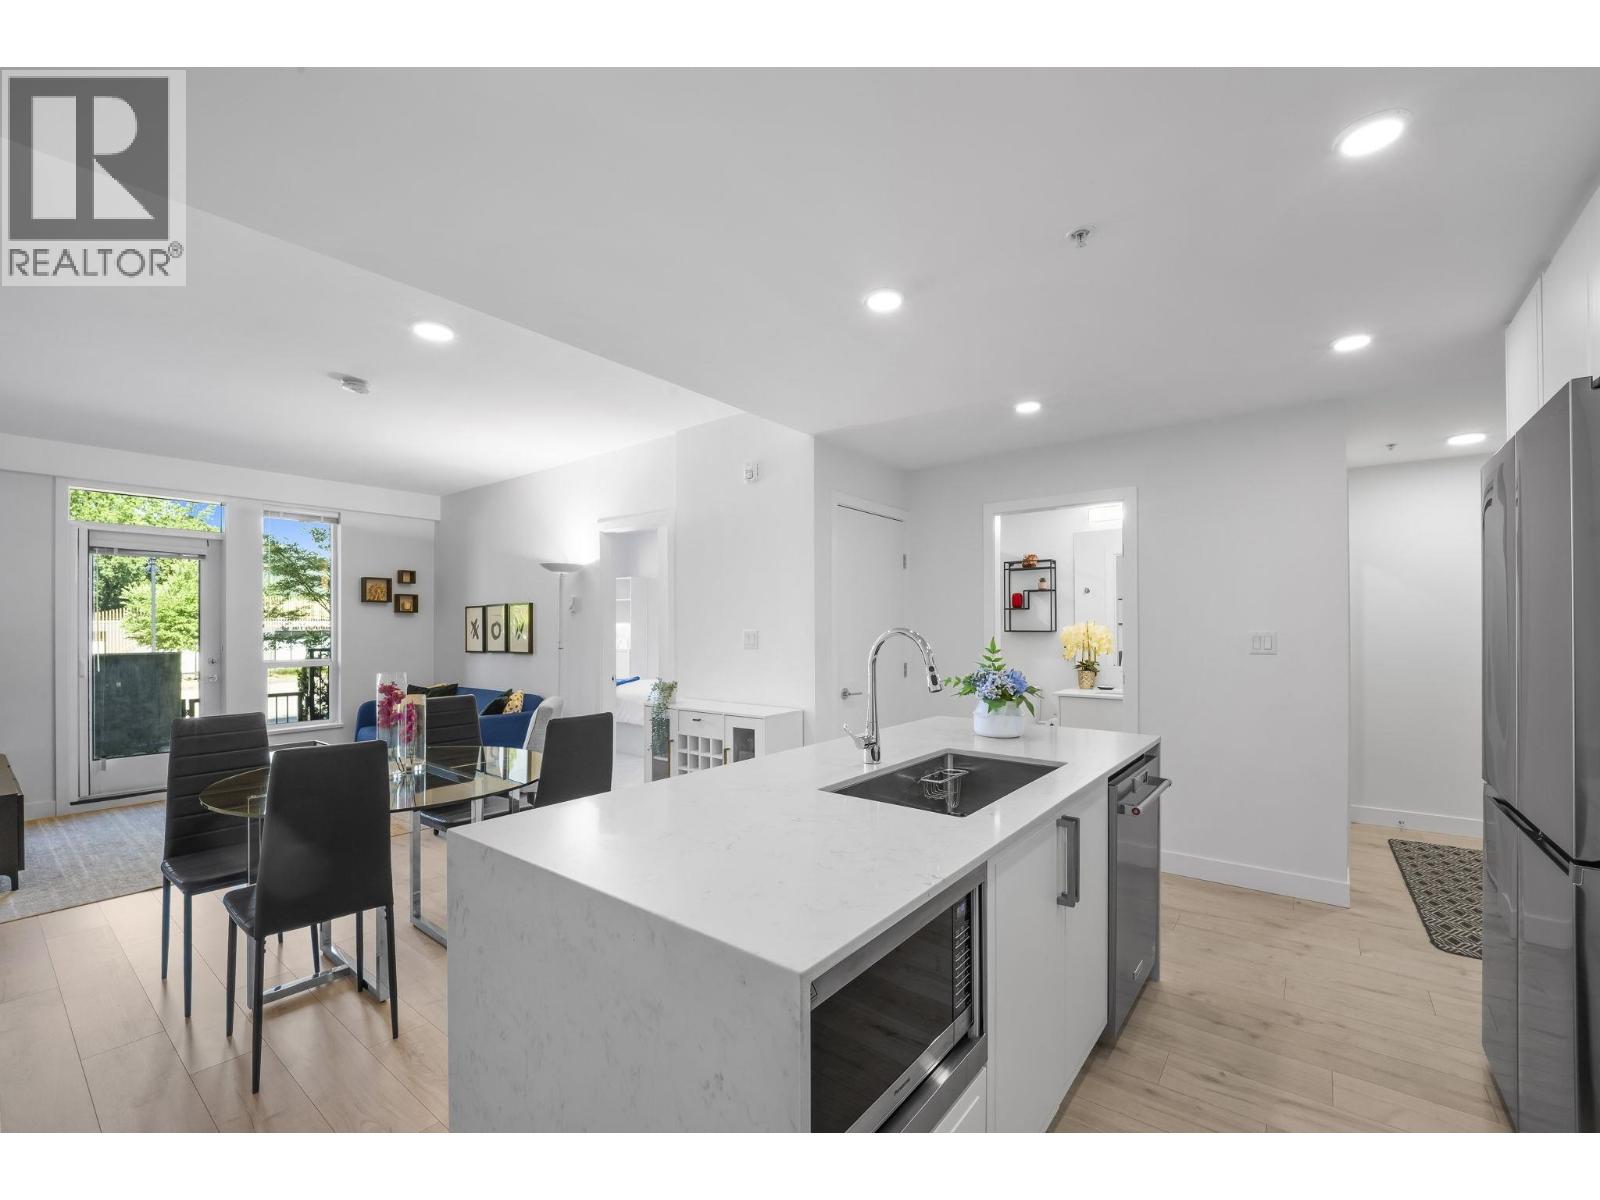
101 700 Clarke Road
Coquitlam, British Columbia
Rarely available and highly sought after, this stunning corner 3 Bed 2 Bath home at Vista by Dolomiti Homes offers the perfect blend of style, space, and convenience, complete with 2 parking stalls and 3 storage lockers, an exceptionally rare offering! Boasting 987 sqft of thoughtfully designed living space with soaring 8´10 ceilings, this bright and airy home features an open concept layout flooded with natural light from expansive windows. The intelligently designed floorplan places bedrooms on opposite sides for maximum privacy, each featuring walk in closets with added closet organizers and elegant laminate flooring. The chef inspired kitchen is the centerpiece, showcasing a large entertaining island, KitchenAid stainless steel appliances, quartz countertops, modern cabinetry, and a kitchen cupboard extension by the entrance for added storage and functionality. Residents enjoy over 4,000 sqft of resort style amenities including a fitness centre, rooftop patio, and children´s play area. Unbeatable location! (id:63476)
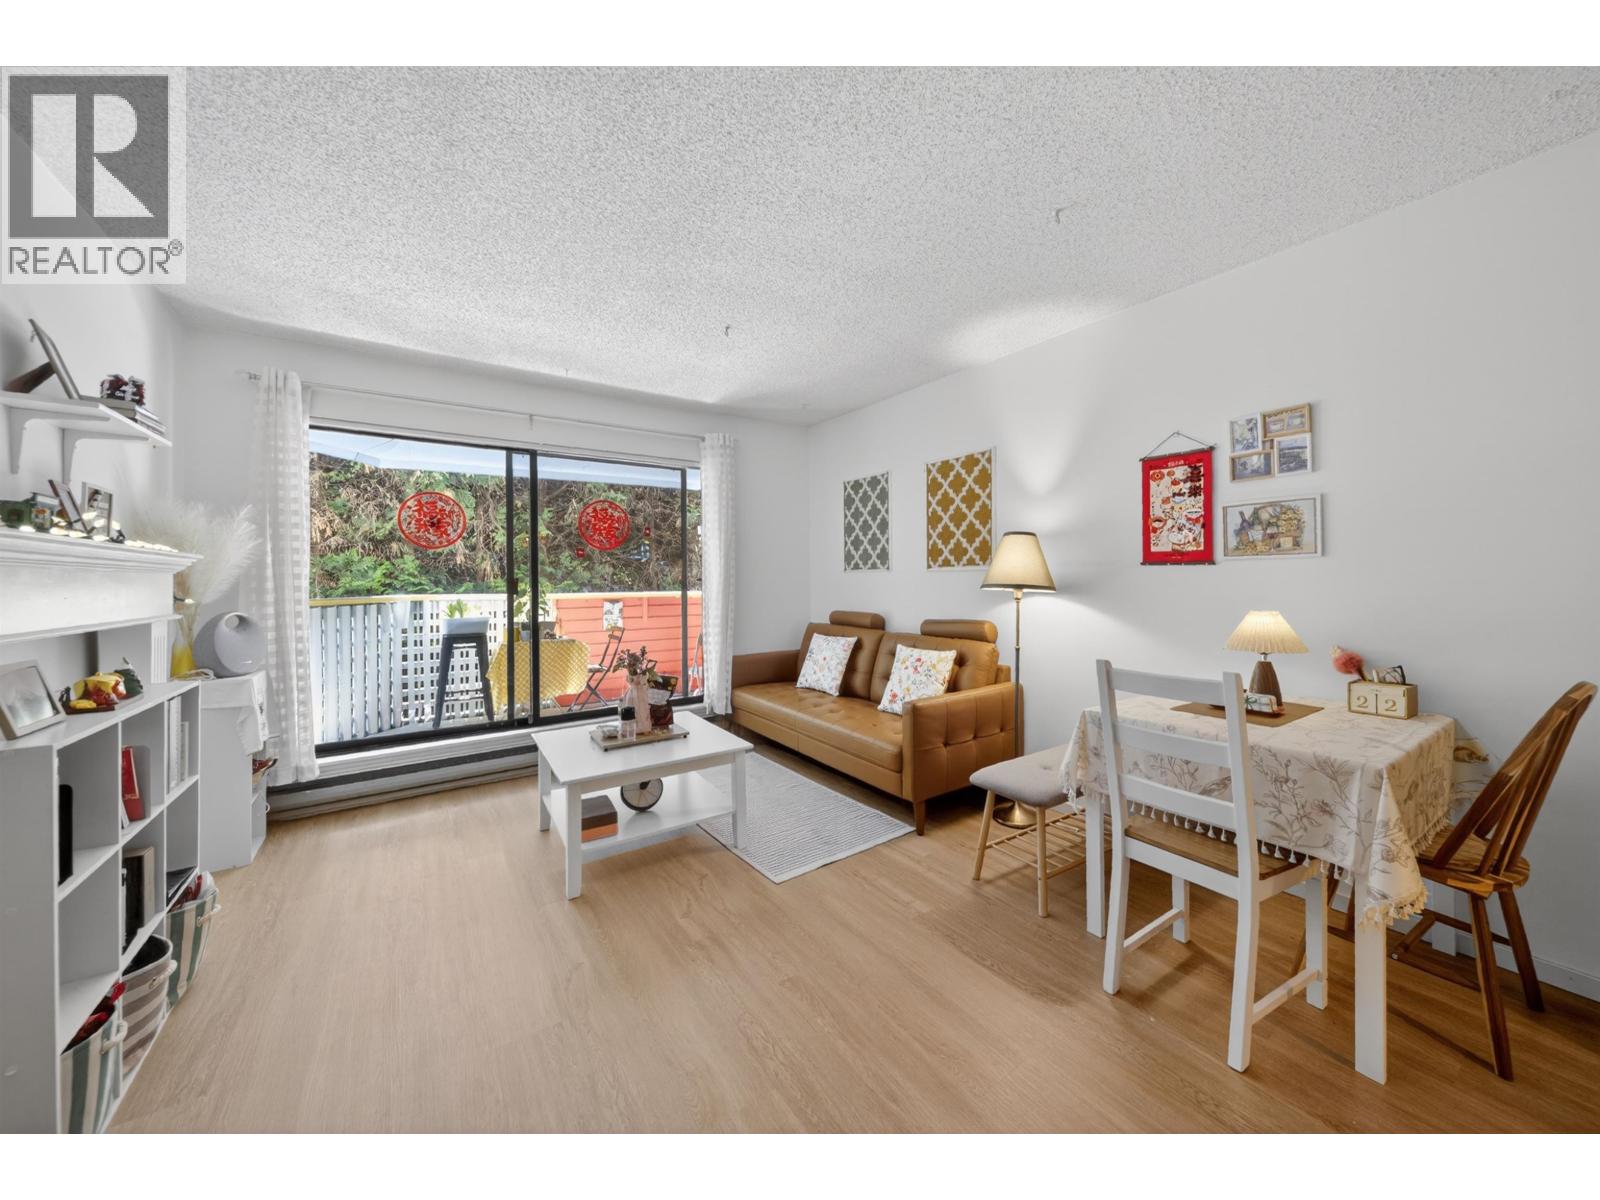
105 8700 Ackroyd Road
Richmond, British Columbia
Best in the best! very popular strata in the area! Great location! East facing! walking distance to both Sky train Stations(Richmond Center & Lansdowne) Proactive Strata Council with low maintenance fee; well maintained complex with newer plumbing and roof; exterior wall was newly painted in 2022, the elevator us upgraded in 2023; the window is replaced in 2024. quiet side unit with great privacy. Newly painted and new flooring unit is waiting for the first time buyer and investors! Rental allowed(no short term) & cat friendly; brand new stove. easy to show; (id:63476)

309 33 W Pender Street
Vancouver, British Columbia
This stunning condo is the complete package-exceptional condition, fantastic views, and a location that truly delivers. Thoughtfully maintained and beautifully presented, this unit offers a bright, open layout with expansive windows that showcase a great outlook over the surrounding neighbourhood. Whether you´re enjoying a quiet morning coffee or hosting friends, the space feels welcoming and effortless. One of the standout features is the short-term rental flexibility, including AirBNB approval, making this an outstanding opportunity for investors. With the World Cup coming, demand for well-located accommodations is only expected to grow, positioning this property as a strong income-generating asset. Step outside and you´re just a short walk to an incredible mix of cafés, restaurants, shops, and local amenities-everything that makes urban living vibrant and convenient. Whether you´re looking for a stylish place to call home or a high-potential rental in a prime location, this condo checks all the boxes. A r (id:63476)
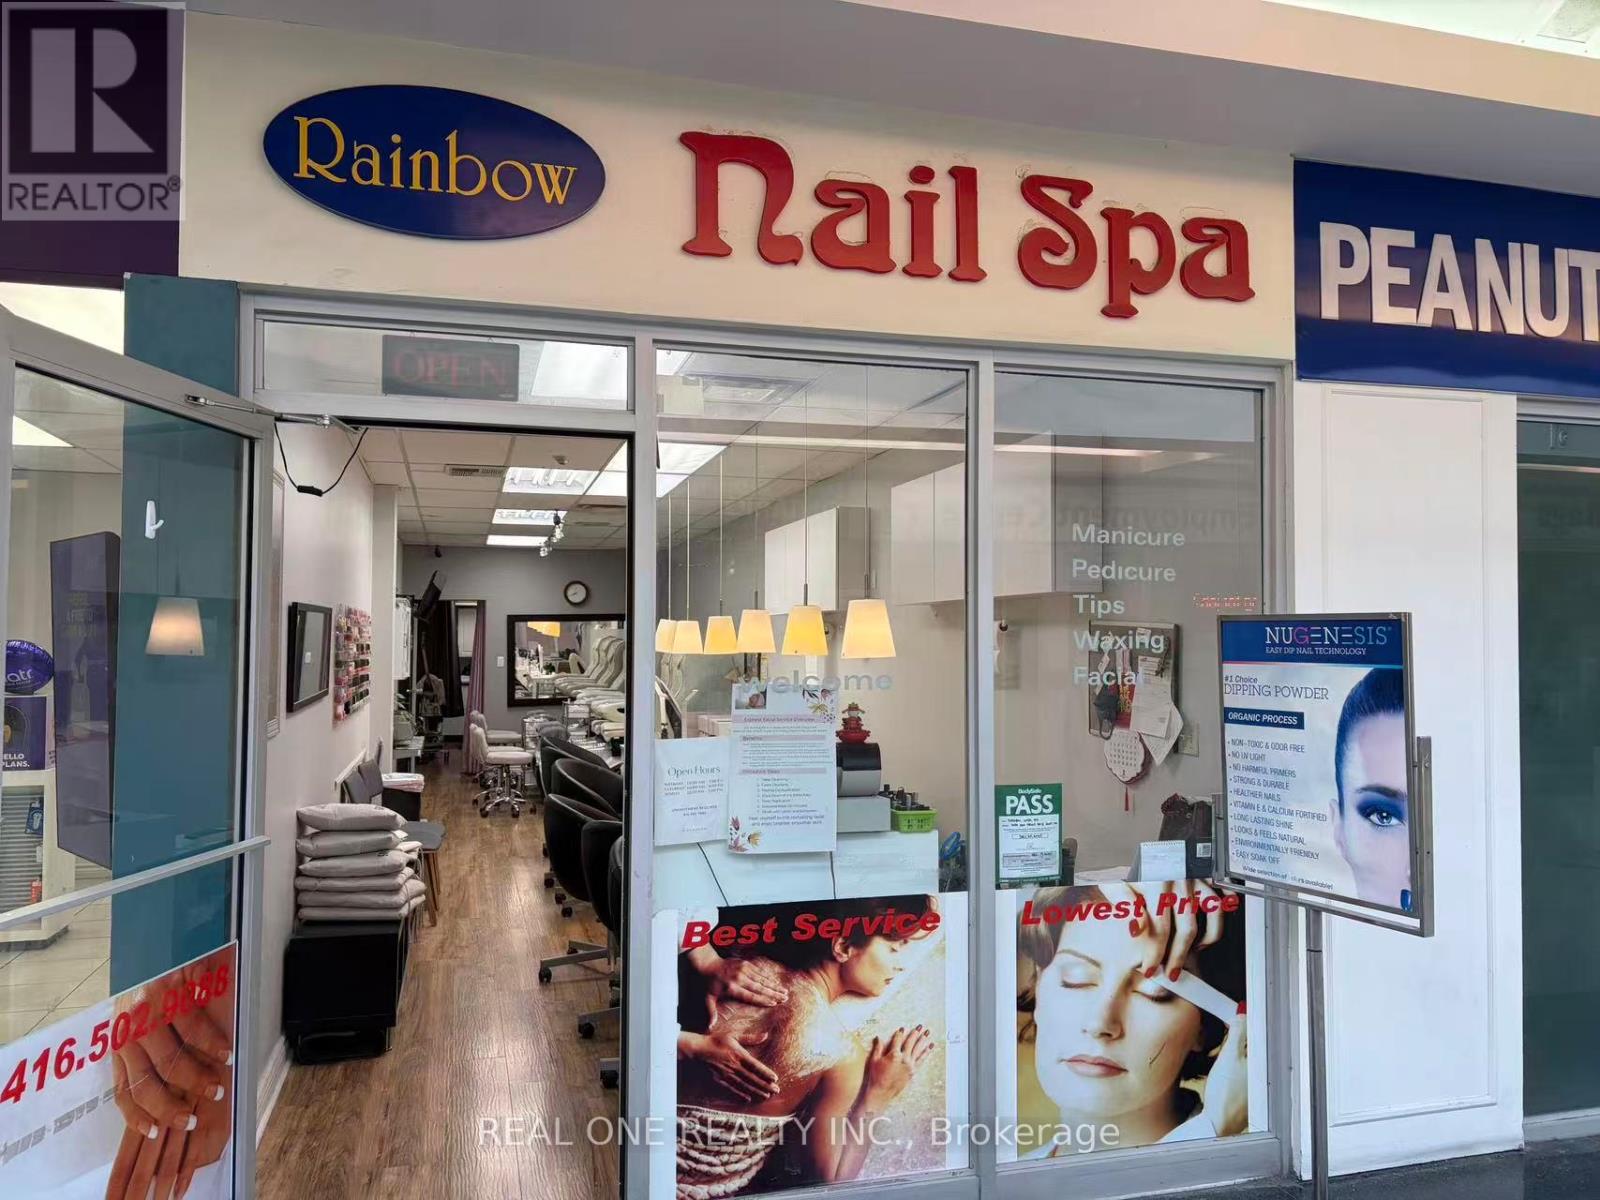
17 - 3030 Don Mills Road
Toronto, Ontario
Excellent opportunity to acquire a well-established nail salon in a busy, well-known commercial plaza in Northeast Toronto. Successfully operating for approximately 20 years with a loyal clientele. Approx. 598 sq. ft. featuring 3 manicure stations, 4 luxury spa pedicure chairs, and 1 private esthetics room. Fully equipped turnkey operation. Annual gross sales approximately $229,000. Currently staff-operated, offering excellent potential for an owner-operator to increase profitability. Attractive lease at approximately $4,011/month including TMI and HST. Lease expires February 28, 2029, with one 5-year renewal option. Owner retiring after 20 years. Training available. (id:63476)
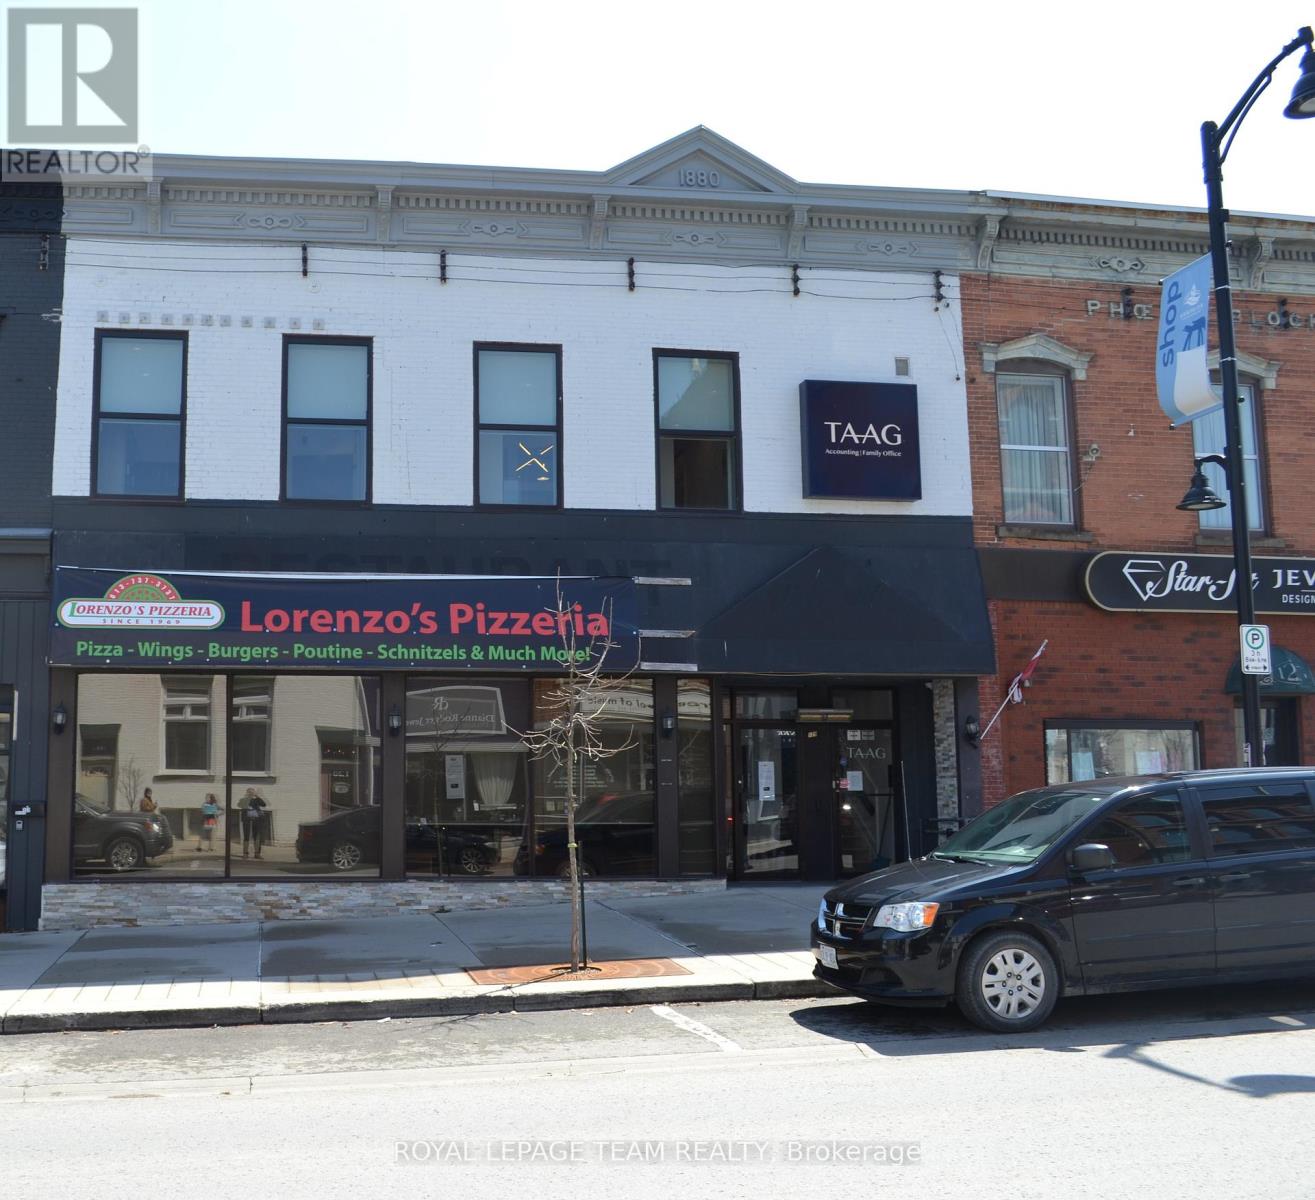
129 John Street N
Arnprior, Ontario
Prime Investment Opportunity in the Heart of Downtown Arnprior. Don't miss this exceptional opportunity to own a versatile commercial property ideally situated in the vibrant core of downtown Arnprior. The main level features a well-sized restaurant space, (which is closed) complete with a welcoming dining area, kitchen area, and bar area. Upstairs, the second level has been beautifully renovated into a modern and professional office environment. It includes: A spacious reception area, six private offices, a bright and airy boardroom, a lunch room and washroom facilities. This property also includes three dedicated parking spaces, a rare find in the downtown area. Whether you're an investor, business owner, or entrepreneur, this multi-use building offers endless potential and prime visibility in a high-traffic location. Note building for sale only, not equipment. (id:63476)
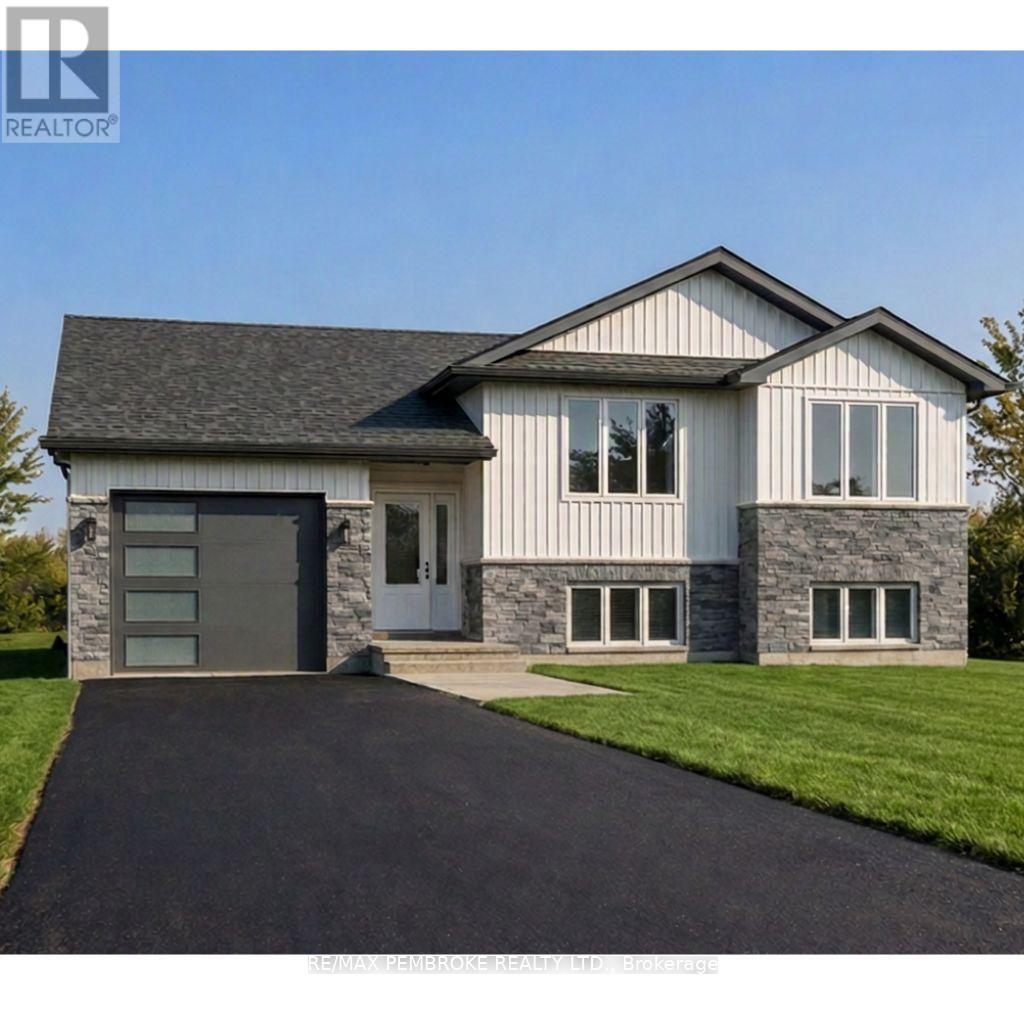
22 Eddy Crescent
Pembroke, Ontario
HOMEBUYERS and INVESTORS NOW QUALIFY FOR HST REBATE! HST now off listing price for limited time! Step into this spacious 3 bedroom Dawson home and feel instantly welcomed by the large entryway with an oversized closet and direct access to both the backyard and the generous garage. The main floor features a bright, open-concept layout with clear sight lines from the kitchen-complete with island-to the dining and living areas. A large primary bedroom sits on the main level, offering a private 4-piece ensuite and walk-in closet. The basement is unfinished ( builder can finish at additional cost) , giving you the freedom to design a space that suits your lifestyle-whether you envision additional bedrooms, a home gym, a large rec room, or expanded storage. Located in Pembroke's desirable west end within a brand-new subdivision, this home puts convenience at your doorstep. Walk to nearby parks, restaurants, a grocery store, and the French school. Plus, you're only a quick 15-minute drive to CFB Petawawa. Choosing a new build means you get to create a home that truly reflects you. From selecting the perfect lot to customizing all your finishing touches, you're in control of the details that matter. Pick your siding, stone, flooring, paint colours, kitchen style, and more-every choice helps shape a space that fits your lifestyle and taste. With a new build, you're not just buying a home... you're designing it. Comes with TARION Warranty. Photos shown are AI-generated renderings of our Dawson model; this home is not yet built. (id:63476)
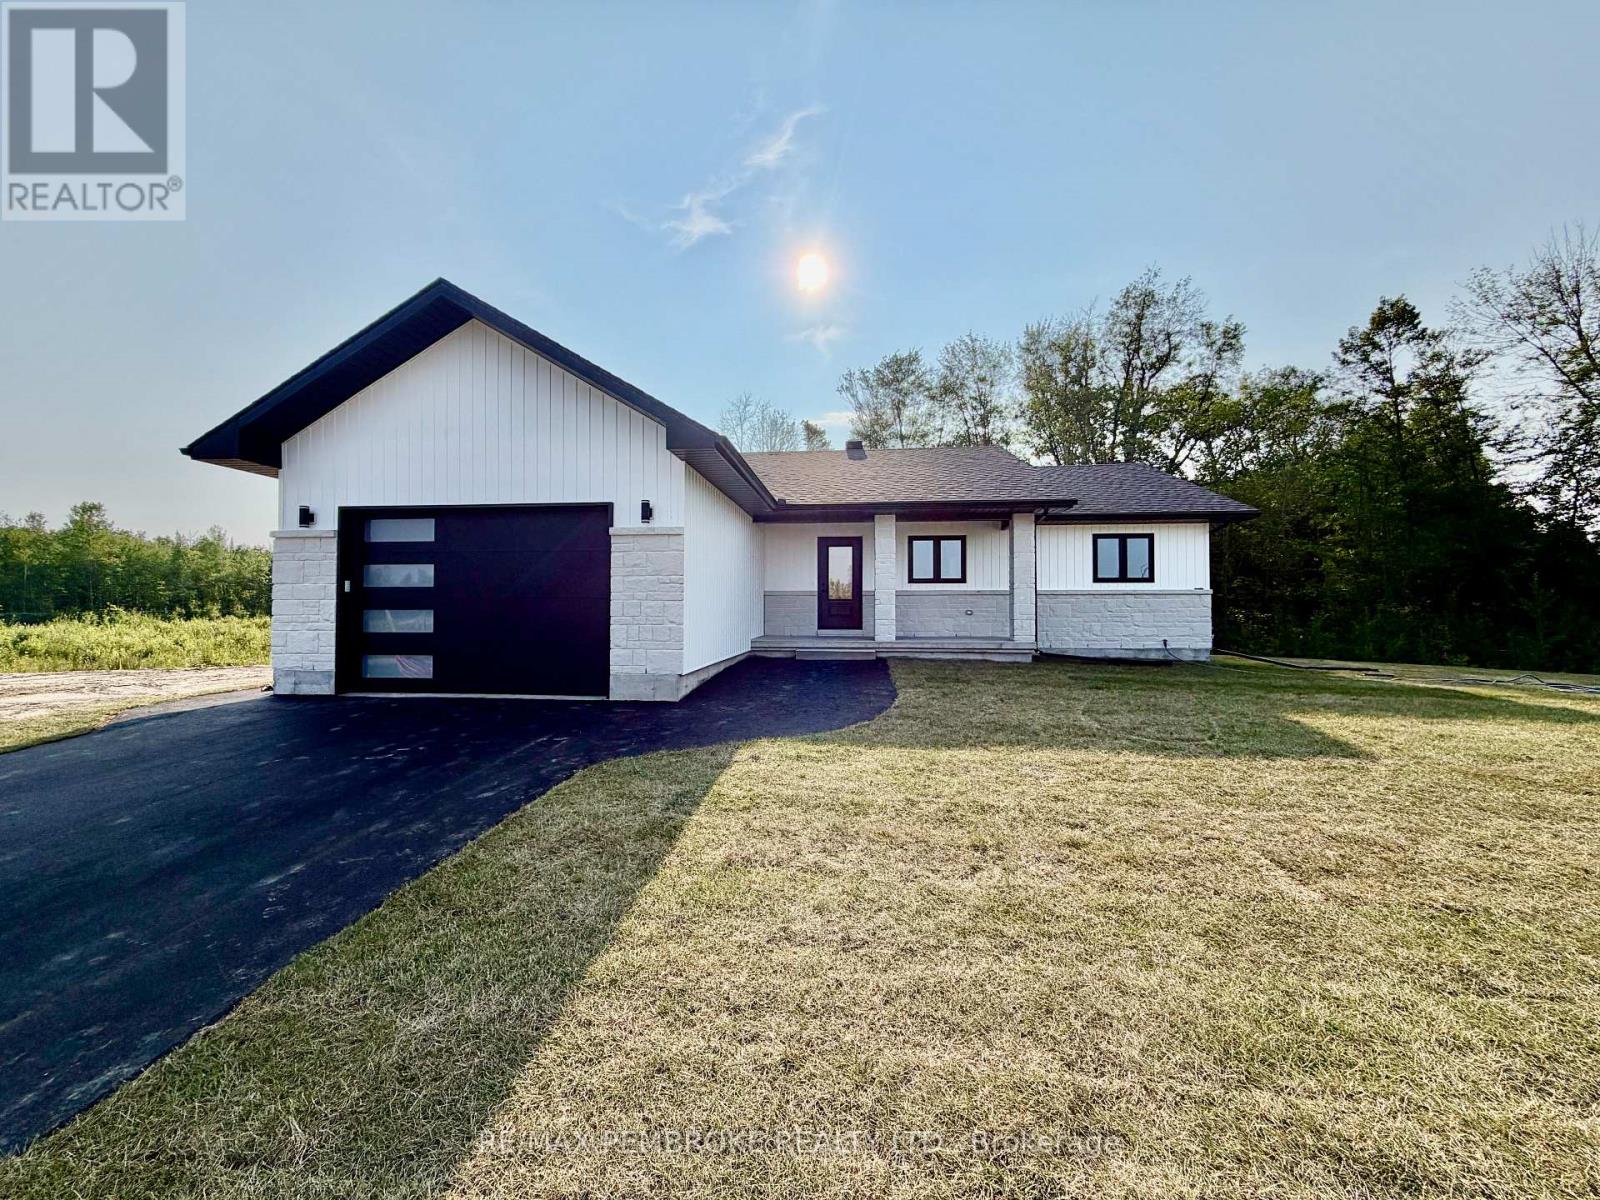
55 Eddy Crescent
Pembroke, Ontario
HOMEBUYERS and INVESTORS NOW QUALIFY FOR HST REBATE! HST now off listing price for limited time only! Step into this spacious 3-bedroom Scarlett home and feel instantly welcomed by its bright, modern layout. The main floor features an open-concept design with clear sight lines from the kitchen-complete with island-to the dining and living areas. The large primary bedroom offers a private 4-piece ensuite, while the convenient main-floor laundry provides direct access to the garage. Patio doors off the dining room lead straight to your backyard, perfect for outdoor enjoyment. The basement is unfinished, giving you the opportunity to design and create a space that fits your lifestyle-whether you envision extra bedrooms, a home gym, a rec room, or storage. Located in Pembroke's desirable west end within a brand-new subdivision, this home places everyday convenience within walking distance of parks, restaurants, a grocery store, and the French school. Only a quick 15-minute drive to CFB Petawawa. Choosing a new build means you get to create a home that truly reflects you. From selecting the perfect lot to customizing all your finishing touches, you're in control of the details that matter. Pick your siding, stone, flooring, paint colours, kitchen style, and more-every choice helps shape a space that fits your lifestyle and taste. With a new build, you're not just buying a home... you're designing it. Tarion warranty enrolment included. Photos shown are of a Scarlett model on another lot; this home is not yet built. (id:63476)
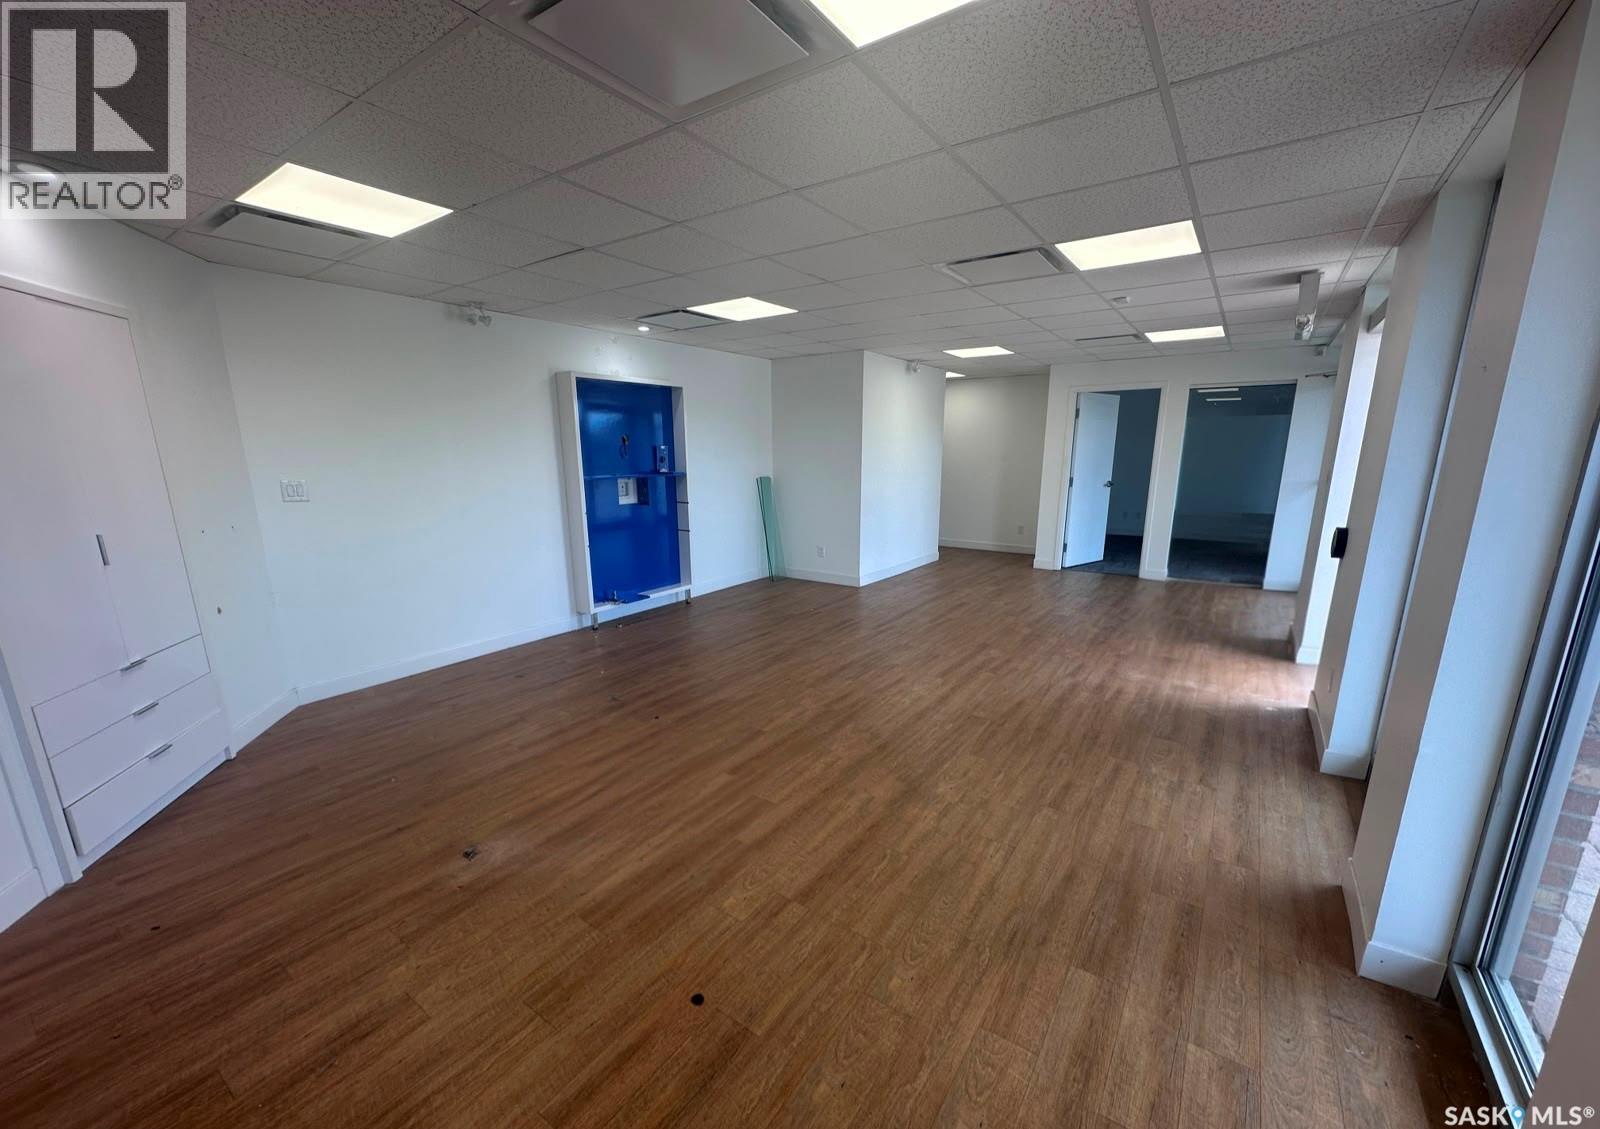
379 Parkview Road
Yorkton, Saskatchewan
Prime medical, pharmacy or professional space for lease in the well-established Parkview Plaza in Yorkton. Formerly occupied by HearingLife, this professionally improved commercial unit. It is well suited for a pharmacy, medical clinic, physician, nurse practitioner, hearing clinic, physiotherapy, counselling, medical aesthetics, optometry, dental practice or other healthcare and professional services. The functional layout includes a reception and waiting area, multiple private offices or treatment rooms, storage space, a washroom and an accessible entrance. Interior improvements include updated flooring, ceilings, LED lighting and doors, helping reduce the improvements required for a new tenant. Conveniently located near the Yorkton Regional hospital, schools, apartment buildings and established residential neighbourhoods, the property offers excellent accessibility and ample on-site parking for patients, customers and staff. Parkview Plaza is home to several established, long-term businesses, providing a stable and professional commercial environment. An excellent opportunity to establish or expand a healthcare, pharmacy or professional service business in Yorkton. (id:63476)
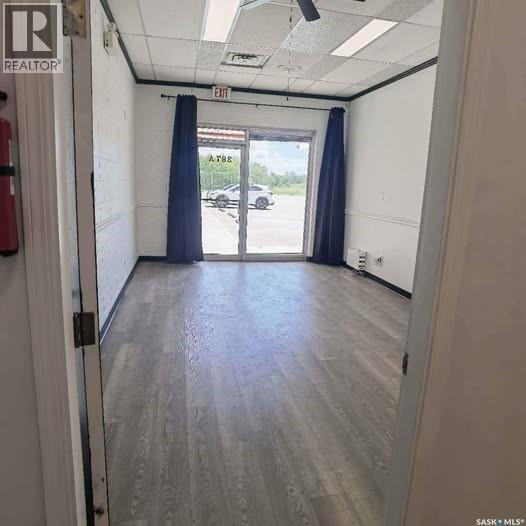
A 387 Parkview Road
Yorkton, Saskatchewan
Affordable commercial space available for lease in the well-established Parkview Plaza in Yorkton. Offering 450 sq. ft., this functional and easy-to-manage unit is well suited for a professional office, consulting practice, beauty or wellness service, or other small business use. The space provides an excellent opportunity for a new or established business seeking its own professional location at an affordable monthly cost. Parkview Plaza is conveniently located near the hospital, schools, apartment buildings and surrounding residential neighbourhoods, with on-site parking available for customers. Whether you are starting a new business, expanding an existing operation, or looking for a professional office of your own, this affordable and versatile space is worth considering. Don't miss the rate opportunity. (id:63476)
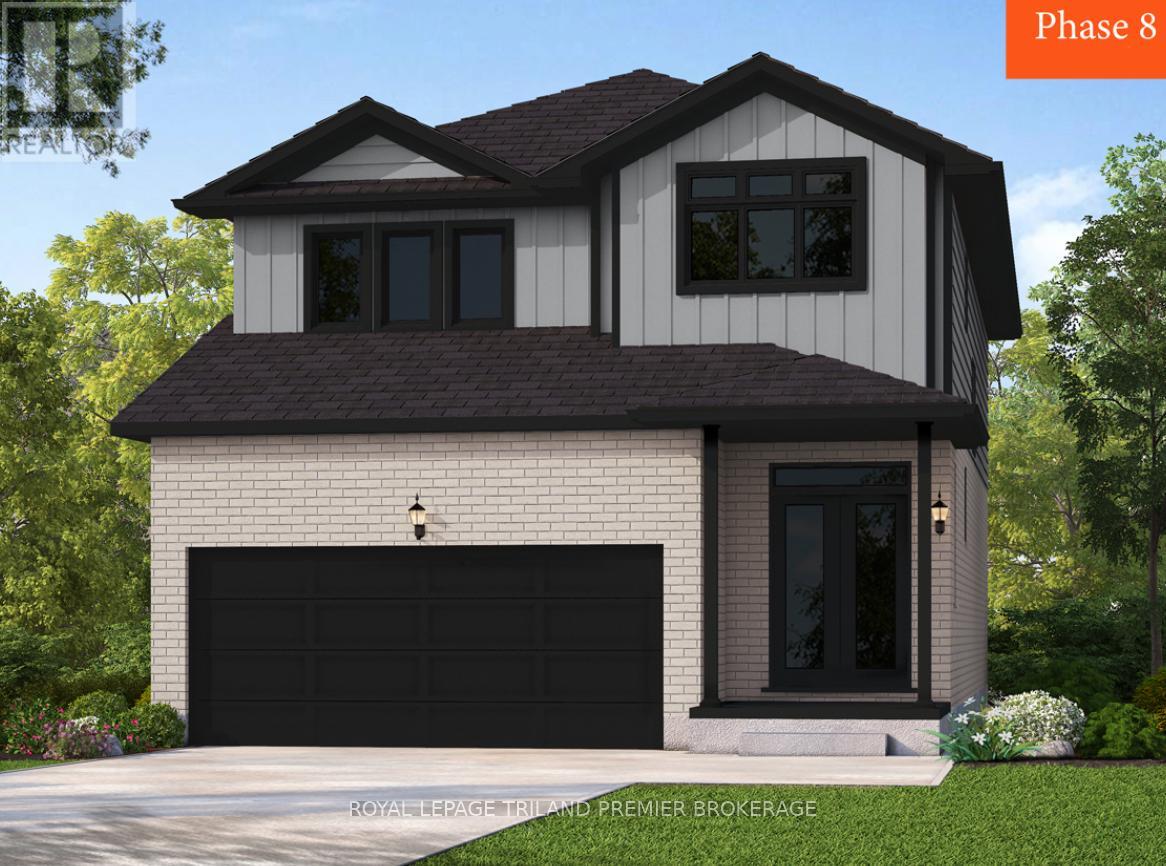
2678 Bobolink Lane
London South, Ontario
To be built: Sunlight Heritage Homes presents The Oxford. 2206 sq ft of expertly designed living space located in desirable Old Victoria on the Thames. Enter into the generous open concept main level featuring kitchen with quartz countertops, 36" upper cabinets with valance and crown moulding, microwave shelf, island with breakfast bar and generous walk in pantry; great room with 9' ceilings and large bright window, dinette with sliding door access to the backyard; mudroom and convenient main floor 2-piece bathroom. The upper level includes 4 spacious bedrooms including primary suite with walk in closet and 5- piece ensuite with double sinks, tiled shower and soaker tub; laundry room and main bathroom. Bright look-out basement. Other standard inclusions: Laminate flooring throughout main level (except bathroom), 5' patio slider, 9' ceilings on main level, bathroom rough-in in basement, central vac R/I, drywalled garage, 2 pot lights above island and more! Other lots and plans to choose from. Photos are from model home and may show upgraded items. ONE YEAR CLOSING AVAILABLE! (id:63476)
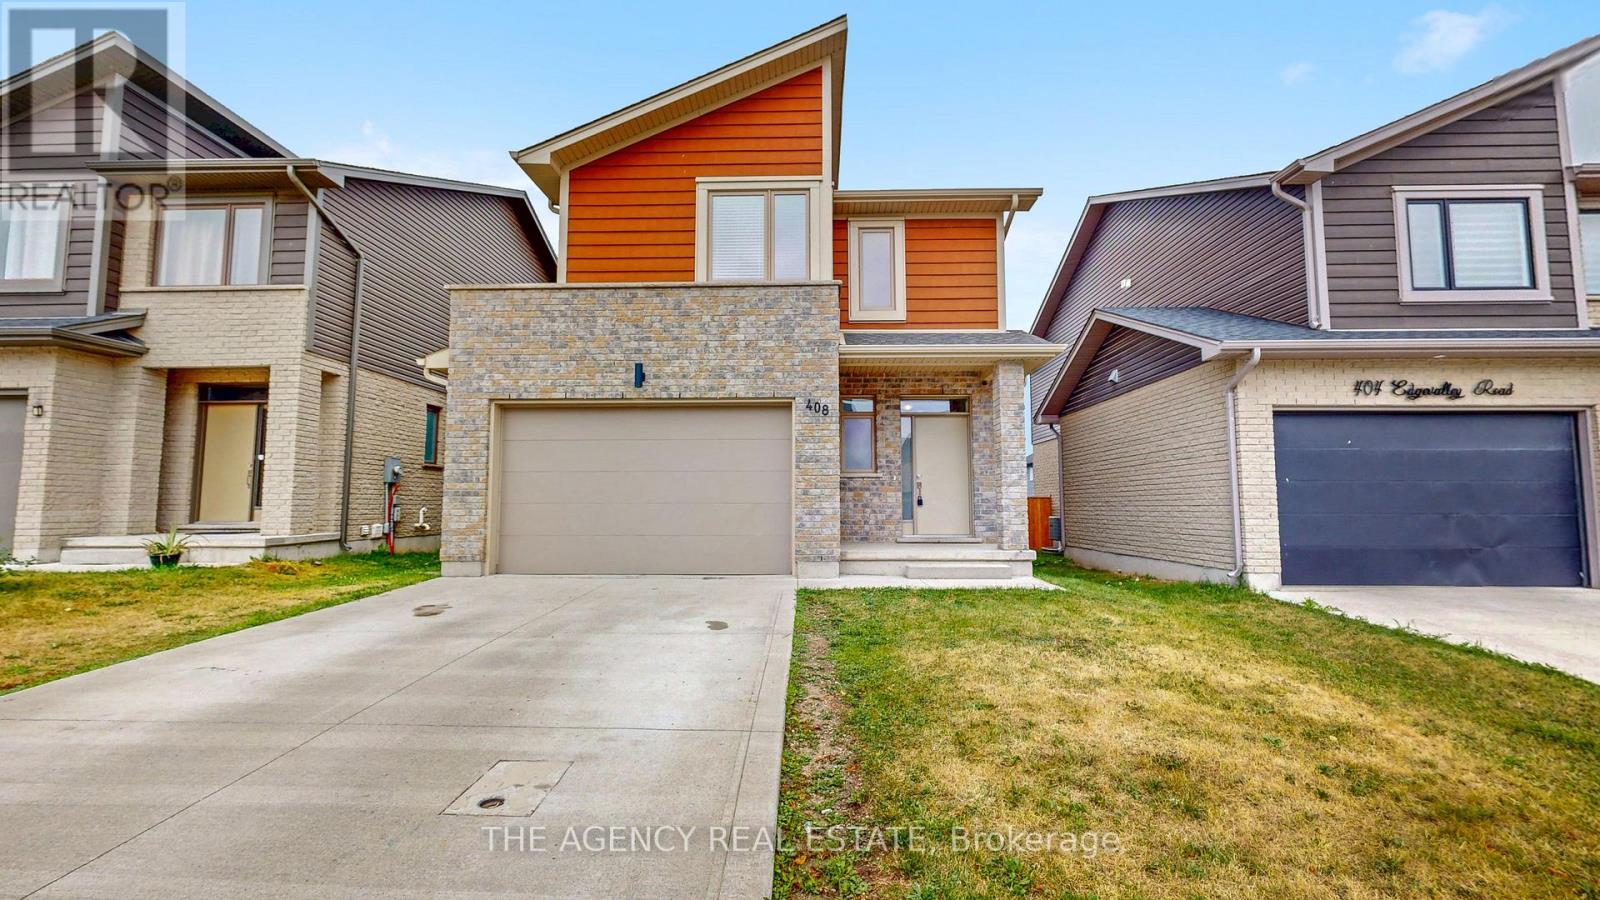
408 Edgevalley Road
London East, Ontario
Welcome to 408 Edgevalley Road, a beautifully maintained home in one of London's most sought-after family-friendly neighbourhoods. Offering five thoughtfully designed levels of living space, this home blends comfort, functionality, and modern style, perfect for growing families and those who love to entertain. Step inside to a welcoming foyer with a convenient 2-piece powder room before entering the bright, open-concept main level. The spacious kitchen overlooks the dining and living areas, creating the ideal space to gather with family and friends. Large windows fill the home with natural light while offering backyard views. One of the home's standout features is its unique split-level layout, providing privacy and functionality. The primary suite occupies its own dedicated level, complete with a walk-in closet, private ensuite, and conveniently located laundry. The upper level offers two generously sized bedrooms with ample closet space, along with a well-appointed bathroom. The unfinished lower level provides exceptional future finishing potential with endless possibilities for a family room, home theatre, playroom, home gym, or recreation space. Featuring large above-grade windows, abundant natural light, generous storage, and a rough-in for an additional bathroom, it's ready to be customized to suit your lifestyle. Outside, enjoy a private backyard with plenty of space for children to play, summer barbecues, or simply relaxing. An attached garage and private driveway provide ample parking and convenience. Ideally located in one of London's fastest-growing communities, you'll enjoy close proximity to excellent schools, parks, walking trails, shopping, restaurants, Masonville Mall, Western University, University Hospital, and quick access to Highways 401 and 402. Offering the perfect balance of space, comfort, and future potential, 408 Edgevalley Road is a home designed to grow with your family. Don't miss your opportunity to make this property your next home. (id:63476)
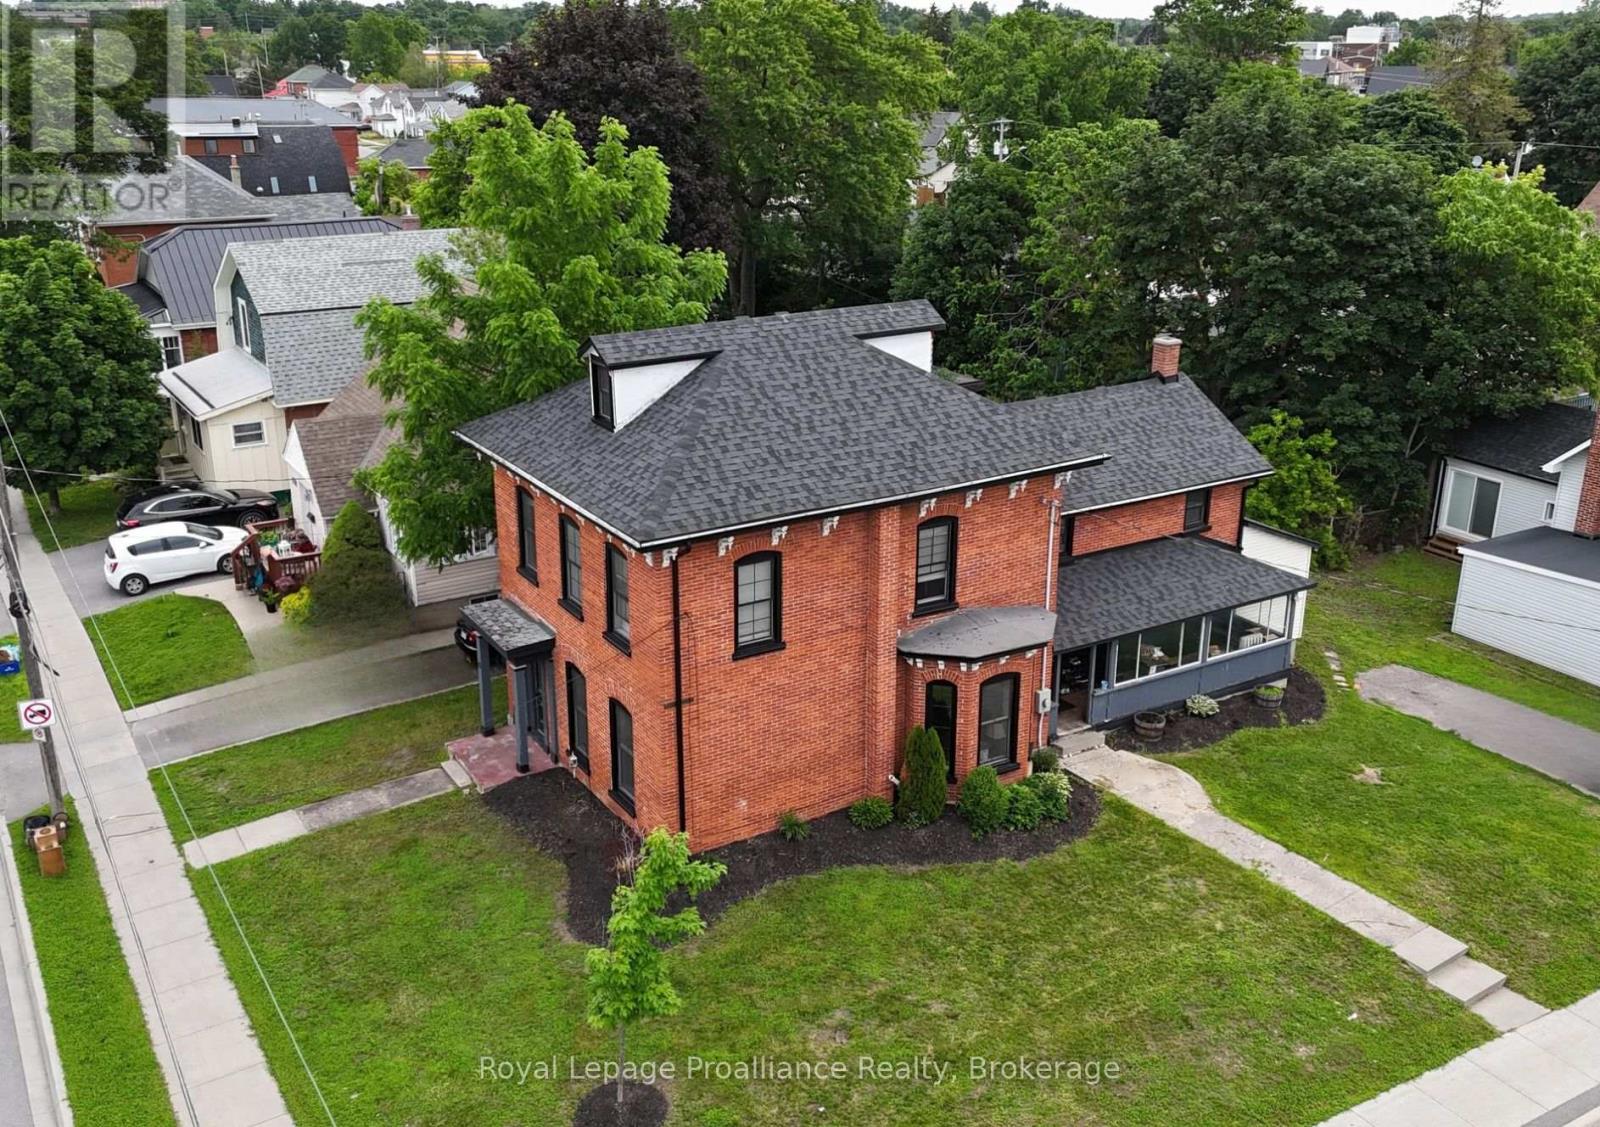
83 Cedar Street
Belleville, Ontario
Step aside cookie-cutter homes-this century red brick charmer is serving space, style, and serious upgrades. Welcome to this beautifully restored all-brick 2-storey in the heart of Belleville, where tall ceilings, grand rooms, and timeless details create a home with real presence. With over 2,500 sq ft of living space, 5 bedrooms plus a den/office, and tall ceilings throughout, this home delivers the kind of room and charm that's getting harder to find. Original hardwood floors, oversized rooms, a grand staircase (plus a second staircase off the kitchen), and classic wood pocket doors give the home timeless appeal, while the curb appeal is-quite simply-off the charts. Over the past three years, this beauty has been thoughtfully renovated inside and out. Updates include a new roof, windows, soffit, fascia, and eavestrough, along with major mechanical improvements: updated plumbing and electrical, a new natural gas boiler (2025), three ductless mini-split heat pump A/C units, and added spray foam insulation in key areas. The modern kitchen blends style and function with a quartz waterfall peninsula, new stainless steel appliances, and cozy in-floor radiant heat. The main level also features a spacious dining room perfect for gatherings and a convenient 2-piece bath with laundry and new washer/dryer. Upstairs you'll find four bedrooms, an updated 4-piece bath with contemporary finishes, and an additional flex room ideal for an office, playroom, or den. Need even more space? There's 435 sq ft of attic bonus space with windows-ready for your ideas. Located close to dining, shops, waterfront trails, and with easy access to Prince Edward County, this home checks all the boxes. Big, bold, beautifully updated-and proof that sometimes the best homes really are built a century ahead of their time. (id:63476)
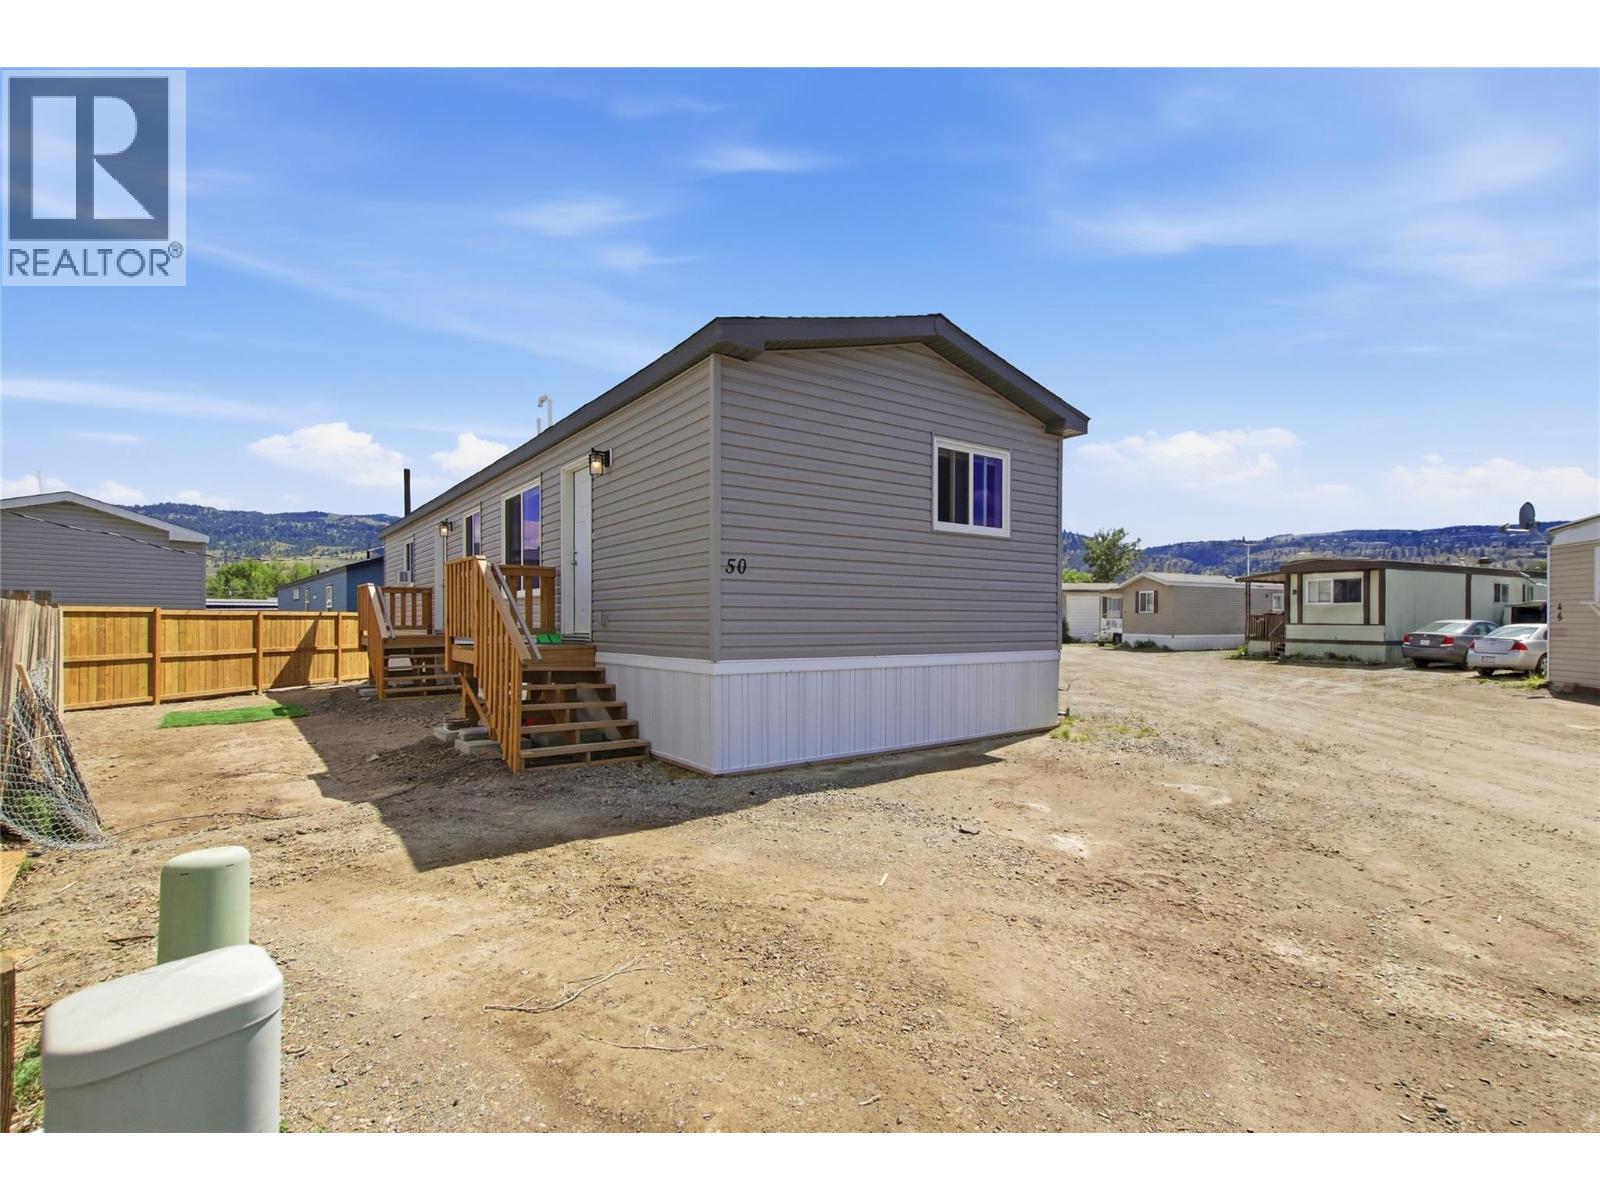
771 Athabasca Street E Unit# 50
Kamloops, British Columbia
Welcome to effortless living in this stunning 2-bedroom, 2-bathroom home, thoughtfully designed with modern style and exceptional craftsmanship throughout. If you've been searching for a worry-free home that combines comfort, efficiency, and quality, this is the one. Step inside and you'll immediately appreciate the bright open-concept floor plan, featuring premium finishes, stylish fixtures, and a high-end stainless steel appliance package. The spacious kitchen flows seamlessly into the living and dining areas, creating the perfect space for entertaining or simply enjoying everyday life. The primary bedroom offers a generous walk-in closet and a beautifully appointed ensuite, while the second bedroom and bathroom provide flexibility for guests, family, or a home office. Built to today's superior construction standards, modern manufactured homes are truly next level—offering outstanding R-value, energy efficiency, and build quality that far surpasses homes of previous generations. Backed by a new home warranty, you can enjoy peace of mind knowing this home is designed to be low-maintenance and worry-free for years to come. Whether you're downsizing, purchasing your first home, or simply looking for a turnkey property with all the modern comforts, this exceptional home is a must-see. (id:63476)
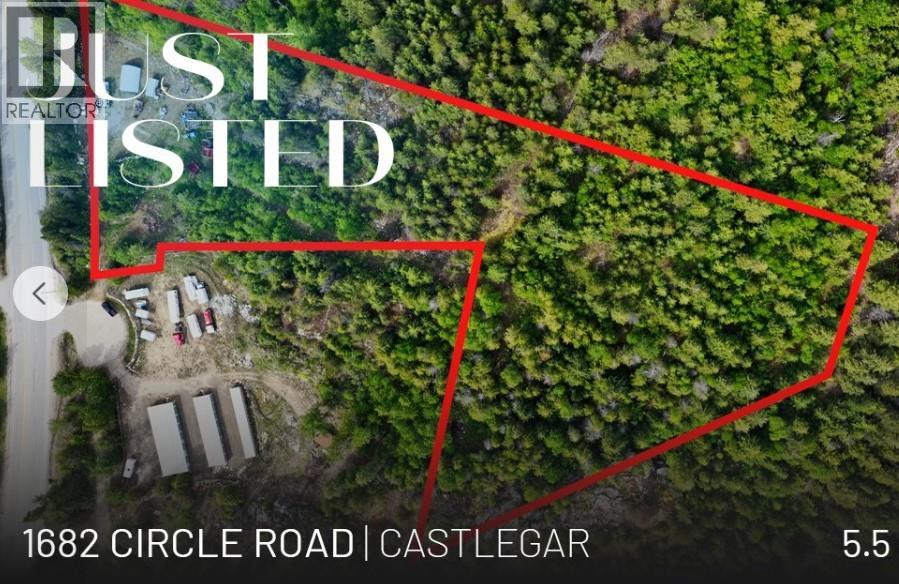
1682 Circle Road
Castlegar, British Columbia
Discover the perfect blend of privacy, convenience, and opportunity with this exceptional 5.5-acre property located just minutes from Castlegar. Offering easy access directly from Highway 3and equipped with 350-amp power, this versatile parcel is ready for your vision. Whether you're dreaming of building a home, establishing a recreational property, or securing land with future potential, this property offers the flexibility to make it happen. Enjoy the tranquility of country living without sacrificing the convenience of nearby schools, shopping, restaurants, and everyday amenities. Opportunities like this are becoming increasingly rare. Now is an excellent time to explore everything this unique property has to offer. (id:63476)
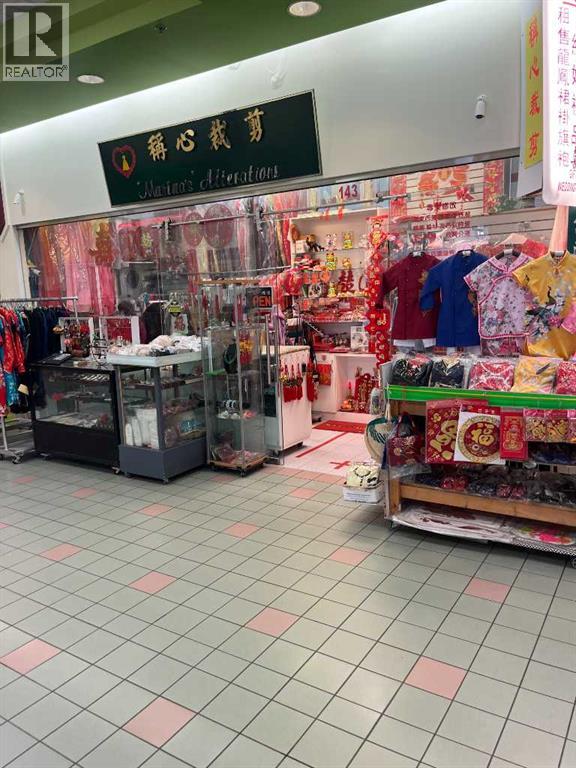
143, 1623 Center Street NW
Calgary, Alberta
retail for sale , 146 sqft, suitable for samll busines, owner retire, , can change to any bus (id:63476)
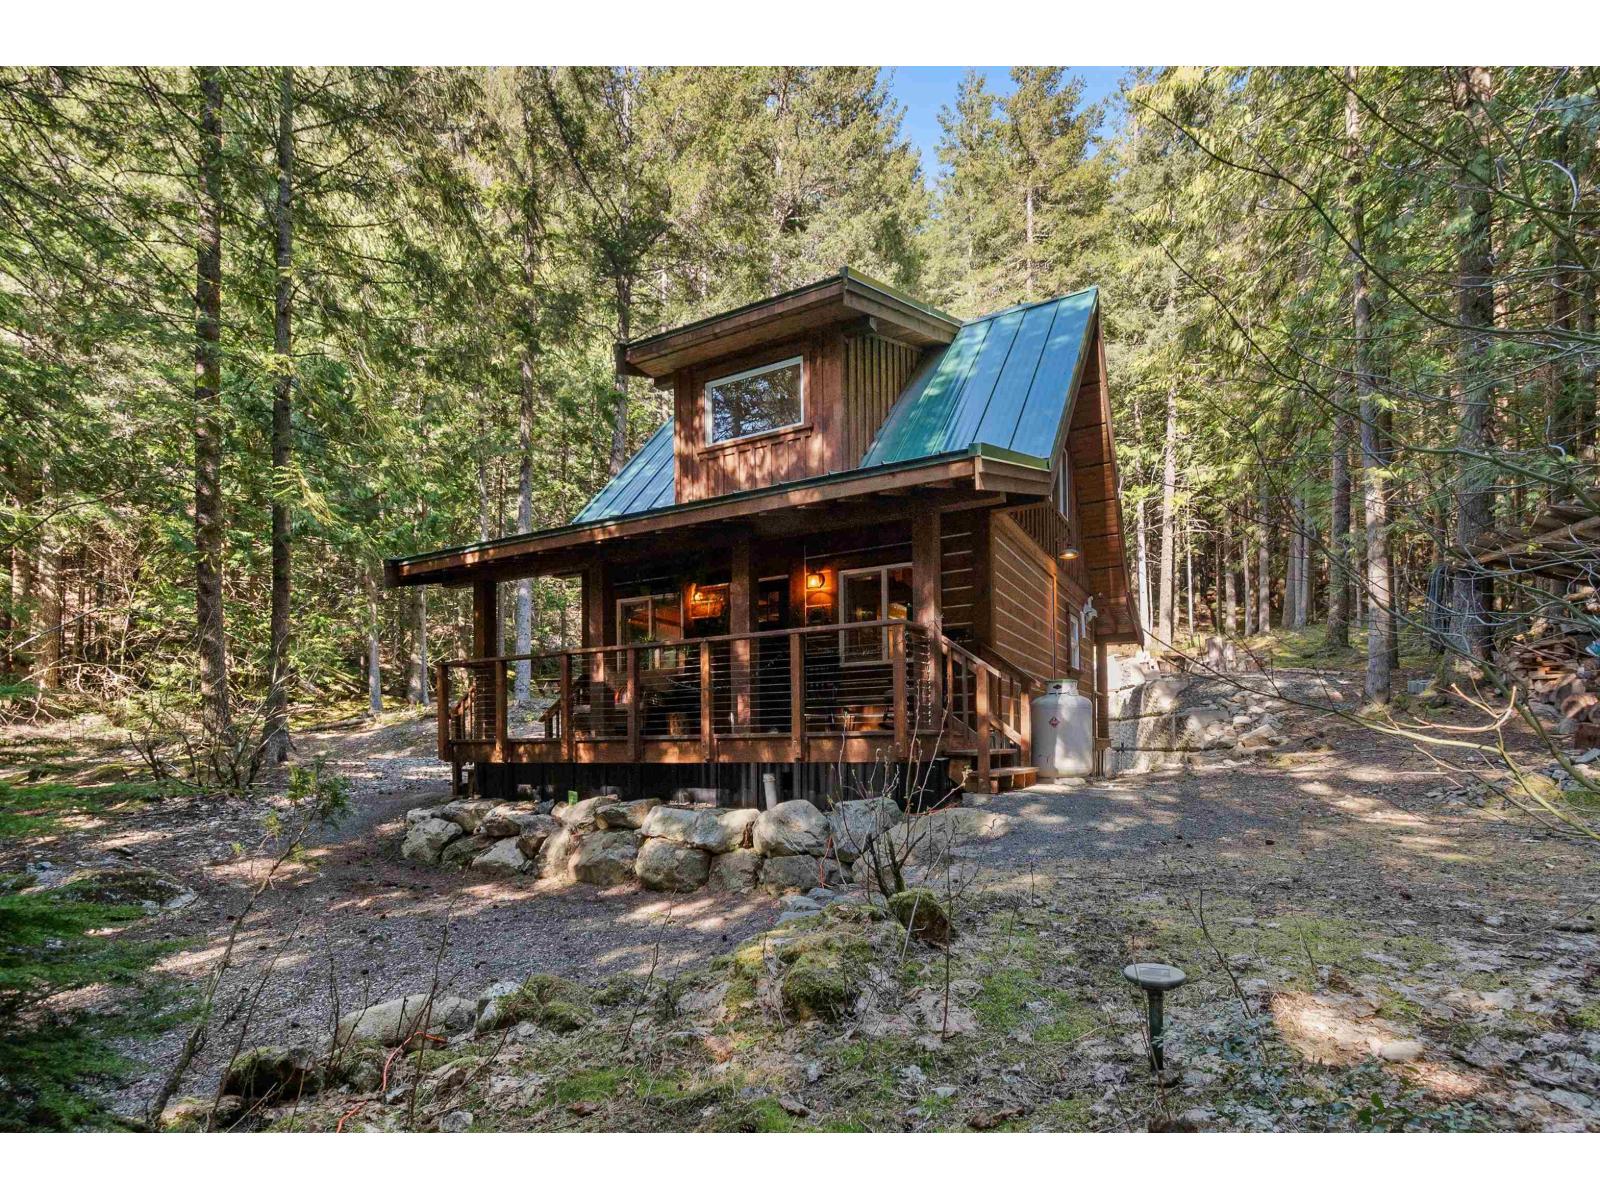
H68 Strawberry Lane, Sunshine Valley
Sunshine Valley, British Columbia
Nestled away on 26,800 foot lot, this forested retreat is idyllic mountain escapism at its best. 3yr-old cabin 869sqft w/ 2bed 1bath & fully finished 133sqft powered bunkhouse perched amongst the trees. Main home w/ triple pane windows & extra insulation. Fully covered front porch welcomes you to open concept living/dinning room & kitchen, space for full dining room setup & gas range kitchen w/ soft close cabinets, lazy susan, & pull-out storage. Upstairs 2 sizable bedrooms each w/ 2 windows. Entire home flush w/ natural light from extra windows meant to extenuate forest surroundings. 3pc bathroom on main w/ storage, hot water on demand. Retaining wall in back creates flat oversized patio area perfect for gatherings & campfire. Ample parking for guests & toys. Short term rental permitted. (id:63476)
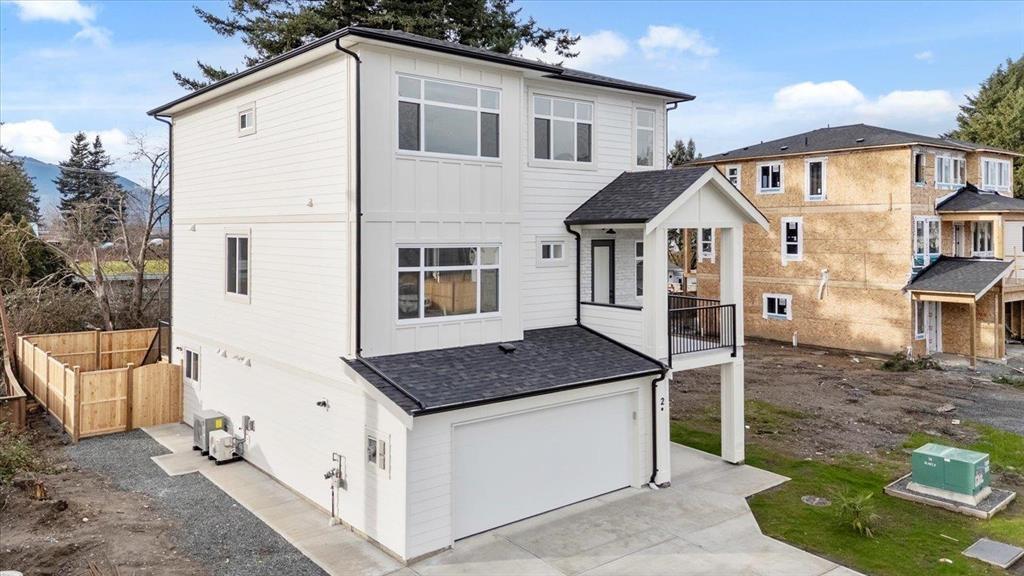
2 45141 Watson Road, Sardis South
Chilliwack, British Columbia
Exceptional new construction in the heart of Sardis, within walking distance to schools, parks, recreation, and shopping. Designed with modern elegance, this home features an open-concept layout with 10' ceilings, wide-plank flooring, and abundant natural light. The chef-inspired kitchen offers quartz countertops, a matching backsplash, stainless steel appliances, a gas range, and a waterfall-edge island with extra storage. The inviting living area is highlighted by a tiled fireplace with custom built-ins, while dual east and west-facing patios provide excellent outdoor living space and convenient yard access. With 5 bedrooms for the main home, upstairs laundry, and a legal 2-bedroom daylight suite, this property delivers style, functionality, and outstanding income potential. (id:63476)
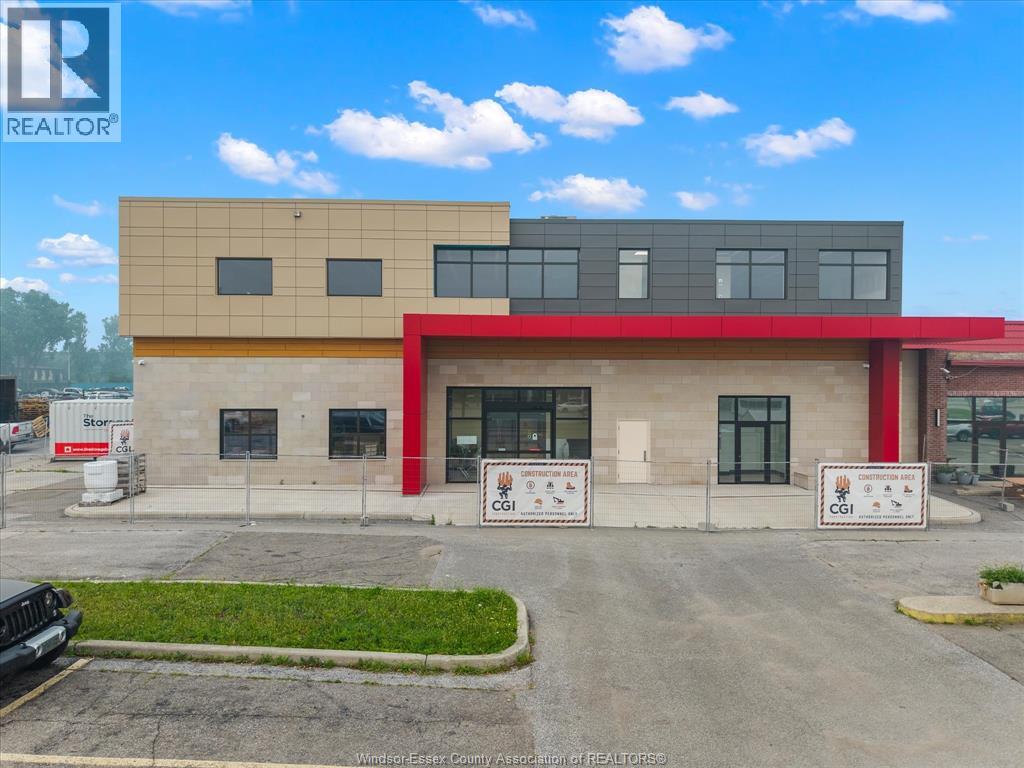
6415 Tecumseh Road East
Windsor, Ontario
Brand new office space available at 6415 Tecumseh Road East, ideally located in one of Windsor’s busiest commercial corridors. Situated on the second floor above European Market, this newly built space offers up to 6,000 square feet, with options to divide the space to accommodate different users. The property features brand new elevators and access to a massive communal parking lot with hundreds of spaces. Located directly across from the new Costco and surrounded by Home Depot, Starbucks, and other major retailers, this is an excellent opportunity for professional, medical, or office users looking to establish themselves in a high-growth area. (id:63476)
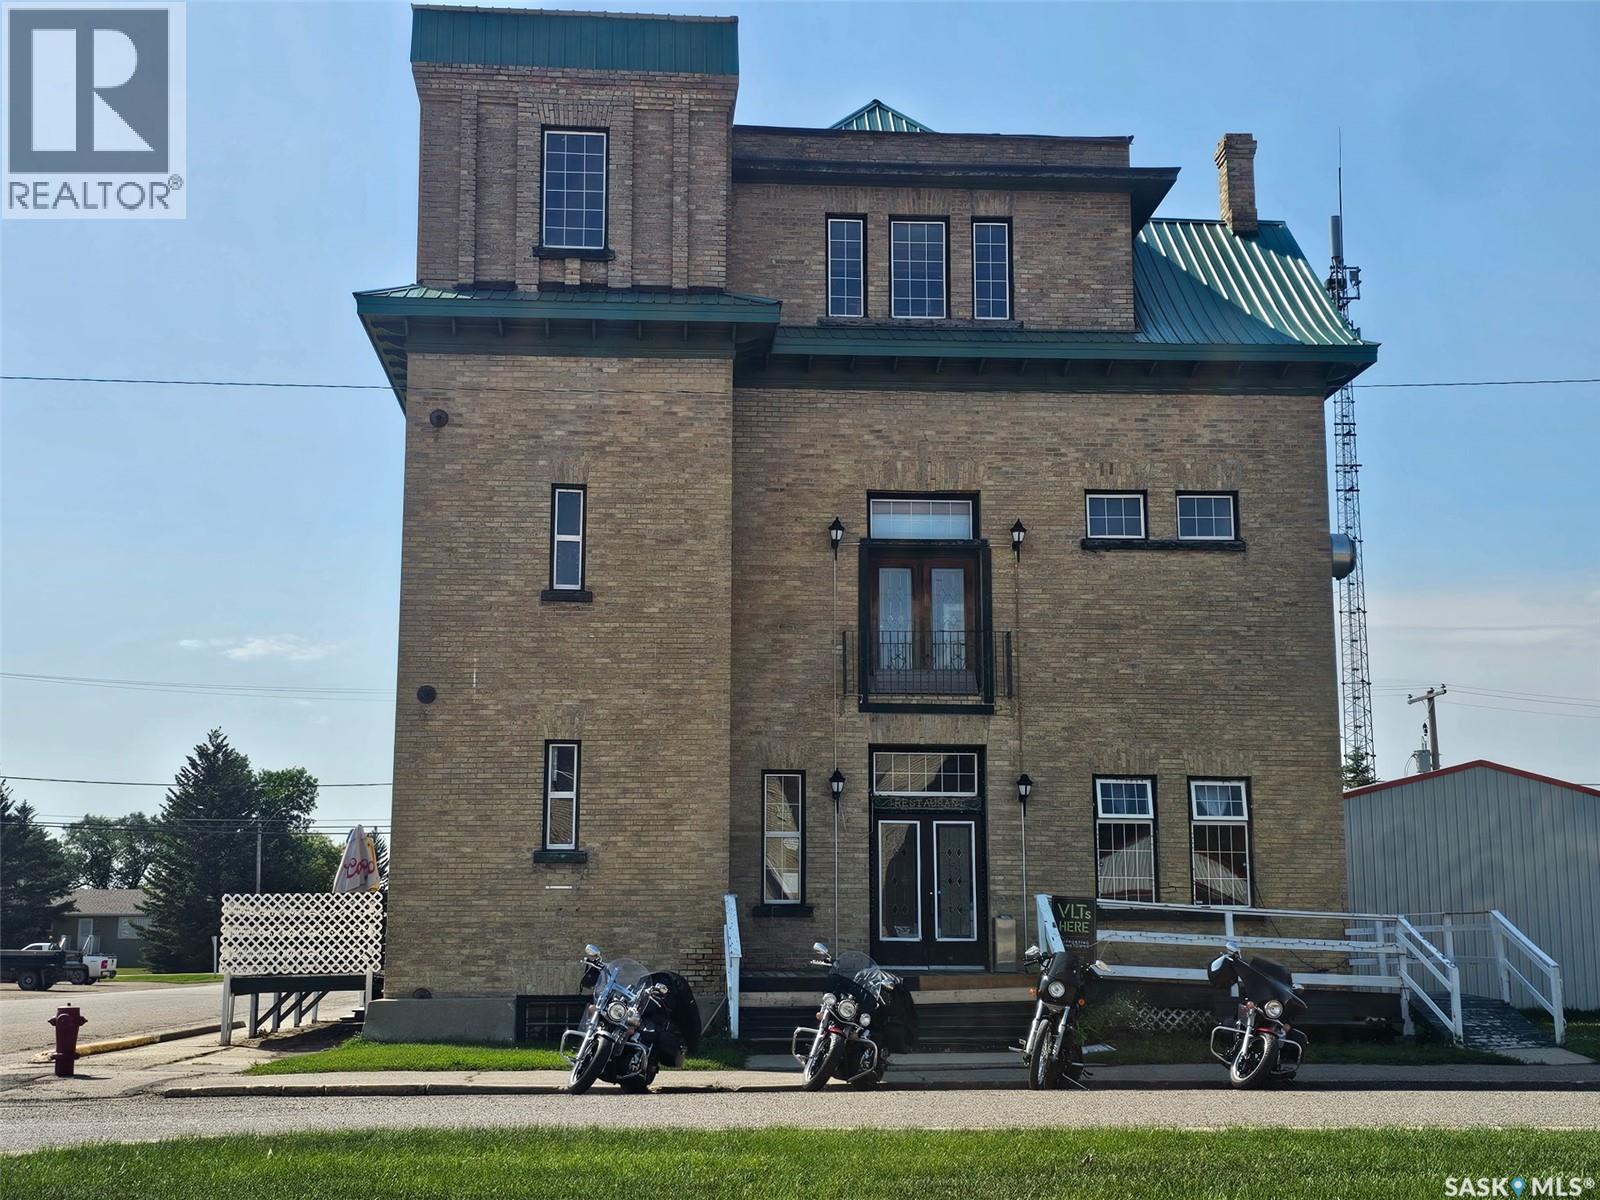
201 Main Street
Arcola, Saskatchewan
Discover a rare opportunity to own a landmark brick and stone building paired with a well-established business in the thriving and welcoming town of Arcola, Saskatchewan. Constructed in 1905 using locally made brick, this solid and character-rich structure is an unadorned example of Queen Anne–style architecture and stands as a significant piece of the town’s history. Originally serving as Arcola’s first consolidated municipal building, it once housed the fire hall, jail, and town offices, with an impressive opera hall on the second floor featuring a two-storey vaulted ceiling. Adding to its historic appeal, one of the original jail cells remains intact in the basement. In 1991, the building was thoughtfully renovated into a restaurant and saloon and is now home to Buddy’s Pub, a popular local destination featuring one of the longest bars in Western Canada. The business currently generates income through the pub operations and three VLTs, with additional upside potential. The second and third floors offer expansive space with a massive bar, abundant seating, and a unique atmosphere ideal for corporate functions, private events, live entertainment, or large gatherings, creating excellent opportunities for expanded revenue or potential rental income. Recent updates enhance both functionality and appeal, including a new forced-air furnace installed in December 2025, a freshly painted and updated interior, and a newly built main-level bar. Washrooms are conveniently located on both the main and second levels. Outside, a large deck area provides valuable additional space for seasonal patio seating, outdoor events, and increased customer capacity, further boosting revenue potential during warmer months. With an established business, strong community presence, and ample room for growth or diversification, this historic property presents an outstanding investment opportunity in one of Saskatchewan’s most charming small towns. Call your agent today to schedule a viewing! (id:63476)
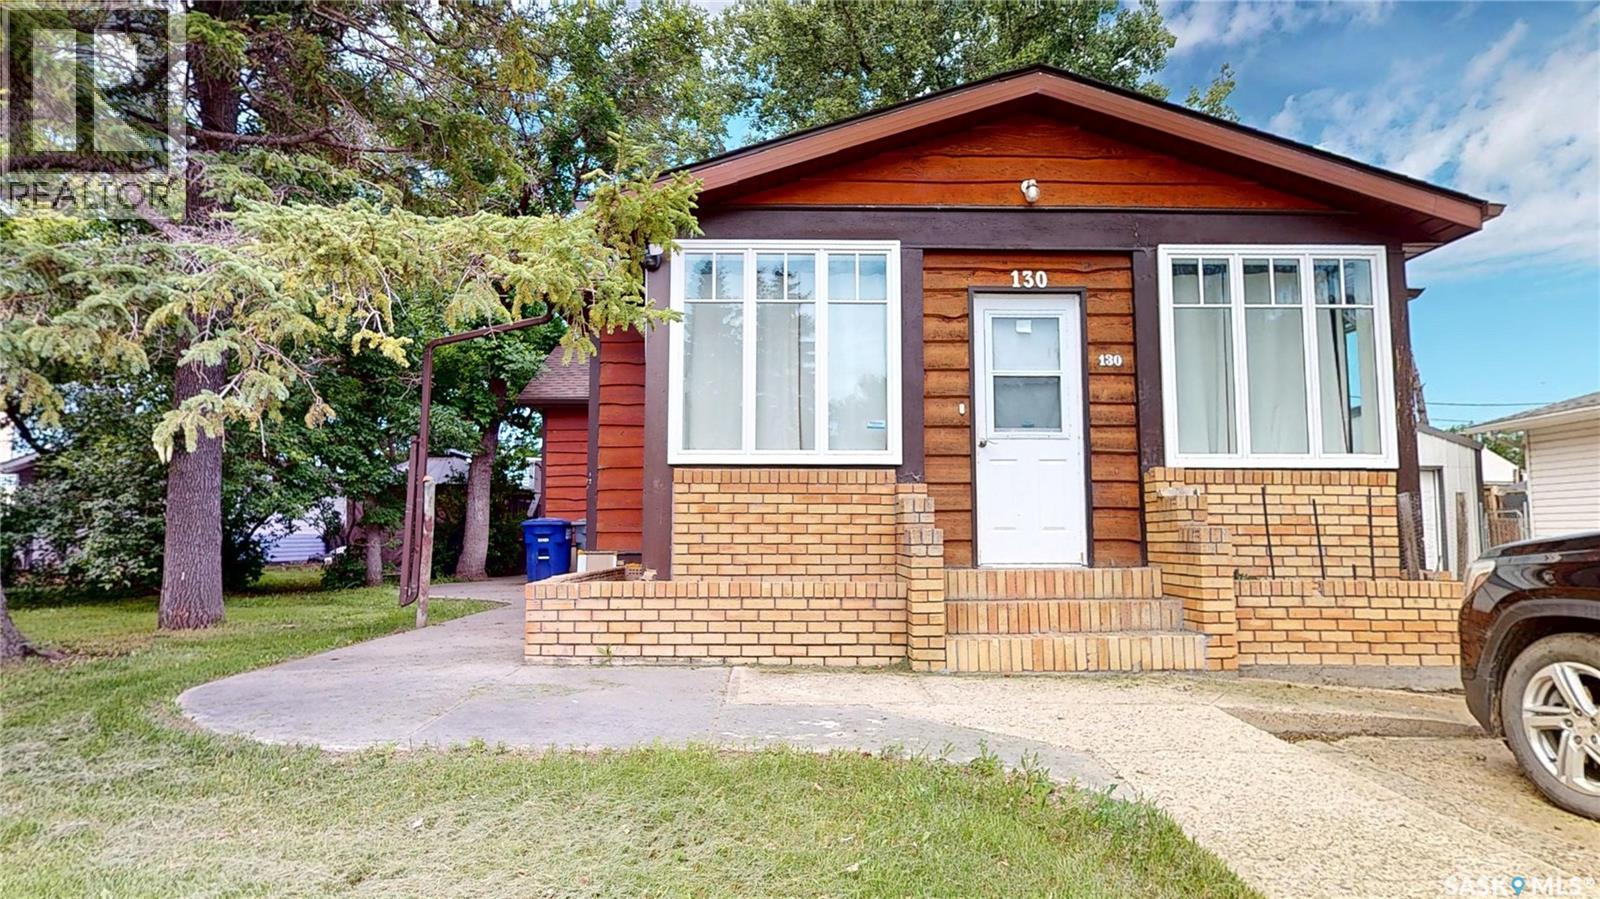
130 Maple Avenue N
Eastend, Saskatchewan
PRICE CHANGE! Make an offer and make this your new home located centrally to the picturesque town of Eastend’s downtown, swimming pool, golf course, school, convenience, summer festivals & markets & the scenic Frenchman River, T-Rex Discovery, Cypress Hills & Grasslands Destination Area. This Century Home features a sunroom veranda for morning coffee or a tranquil evening. The living room has plenty of natural light & flows to the fully renovated kitchen featuring solid maple cabinets, soft close drawers, quartz countertop, pantry & all the appliances. The master has large closet 3 & pc ensuite. There are 2 more main floor bedrooms, a recently fully renovated 4 pc bath with deep soak tub, & a mud room at the back of the home that leads to the back deck & yard. The charm of the millwork, wide baseboards, solid wood doors & frames has been maintained through the renovations with upgrades to easy care vinyl plank & laminate flooring. There is a second-floor loft for storage &/or a bonus bedroom. This level also features the original wood floors. In the finished basement, you will find a office/den at the bottom of the stairs, a large rec room, bonus space for workout equipment, craft & a 3rd large space with a window that can be bedroom #5. Laundry/mechanical complete the basement level. Mechanical upgrades include plumbing, electrical, furnace, a/c, on-demand hot water, “genulink”, & radon remediation system. The exterior is cedar siding for minimal maintenance plus improvements of triple pane windows, extra insulation in the attic, and roofing. The 12 X 16 back deck has upgraded composite boards. Plenty of area to enjoy in the well treed yard, plus a gazebo off the side of the deck. There is off-street parking on the front driveway plus plenty of room in the back for parking, RV. or room to build a garage. Eastend offers a quiet, affordable lifestyle and this home is priced to sell! Make your appointment today and 130 Maple Avenue Eastend your new address! (id:63476)
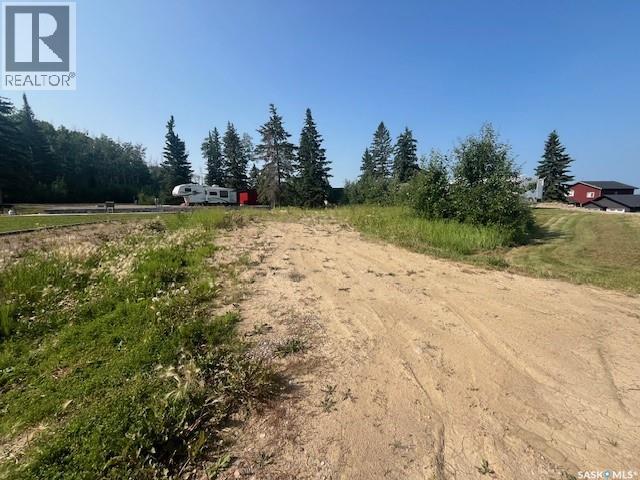
716 Spruce Street
Goodsoil, Saskatchewan
Laumans' Landing Lake Lot-Build your Dream Retreat. Enjoy beautiful bay views from this lake lot in the peaceful community of Laumans' Landing. Services are available to the lot, including natural gas, water and septic making it ready for your future plans. Surrounded by year round recreation, you'll be minutes away from the Meadow Lake provincial park with endless opportunities for hiking, boating, and outdoor adventure, plus Lac des Isles lake for fishing and watersports. A nearby beach adds to your summer enjoyment. Goodsoil, SK is minutes away for most everyday amenities. Located under the hour from both cities Cold Lake, AB and Meadow Lake, SK. Start planning your dream getaway or year round home and build by 2030 in this beautiful lake shore community. (id:63476)

611 - 145 Columbia Street W
Waterloo, Ontario
This stylish 1 Plus Den suite for two offers modern finishes and a bright open-concept layout, ideally located just minutes from the University of Waterloo and Laurier University. Residents enjoy exceptional amenities, including concierge service, a fully equipped fitness centre, sauna, games room, private theatre, and study lounges. Perfect for students, young professionals, or investors seeking a blend of convenience, comfort, and upscale living. *PARKING SPACE INCLUDED** (id:63476)
53 Eddy Crescent
Pembroke, Ontario
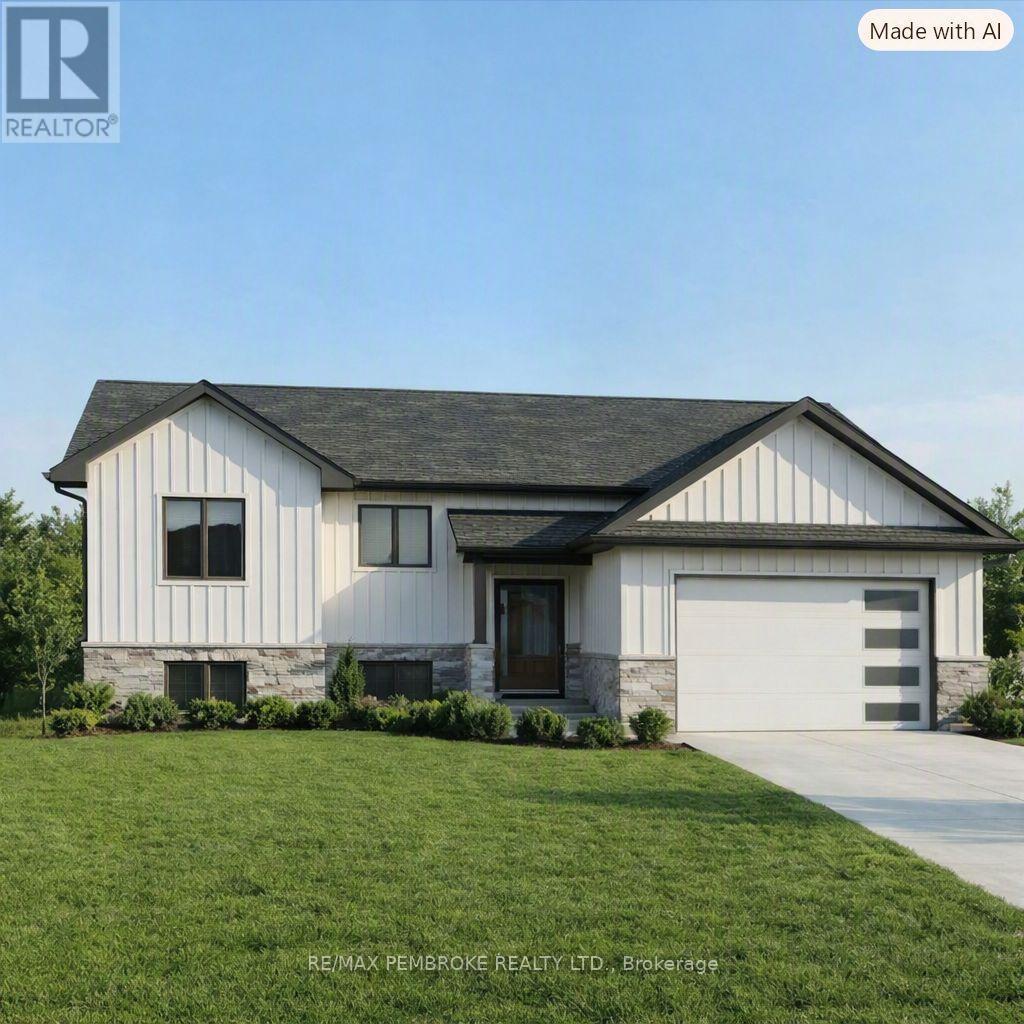
HOMEBUYERS and INVESTORS NOW QUALIFY FOR HST REBATE! HST now off listing price for limited time! Welcome to the Tripp, this bright and functional home offers an open living and dining area with patio doors leading directly to the backyard. The peninsula-style kitchen provides plenty of counter space with a spacious pantry and a seamless connection to the main living spaces. Three comfortable bedrooms and a full 4-piece bathroom with access to master bedroom complete the main floor, while the attached single-car garage adds convenient parking and extra storage. The basement is unfinished ( builder can finish at additional cost) , giving you the freedom to design a space that suits your lifestyle-whether you envision additional bedrooms, a home gym, a large rec room, or expanded storage. Located in Pembroke's desirable west end within a brand-new subdivision, this home places everyday convenience within walking distance of parks, restaurants, a grocery store, and the French school. Only a quick 15-minute drive to CFB Petawawa. Choosing a new build means you get to create a home that truly reflects you. From selecting the perfect lot to customizing all your finishing touches, you're in control of the details that matter. Pick your siding, stone, flooring, paint colours, kitchen style, and more-every choice helps shape a space that fits your lifestyle and taste. With a new build, you're not just buying a home... you're designing it. Tarion warranty enrolment included. Photos shown is our Tripp model and they are all renderings; this home is not yet built. (id:63476)
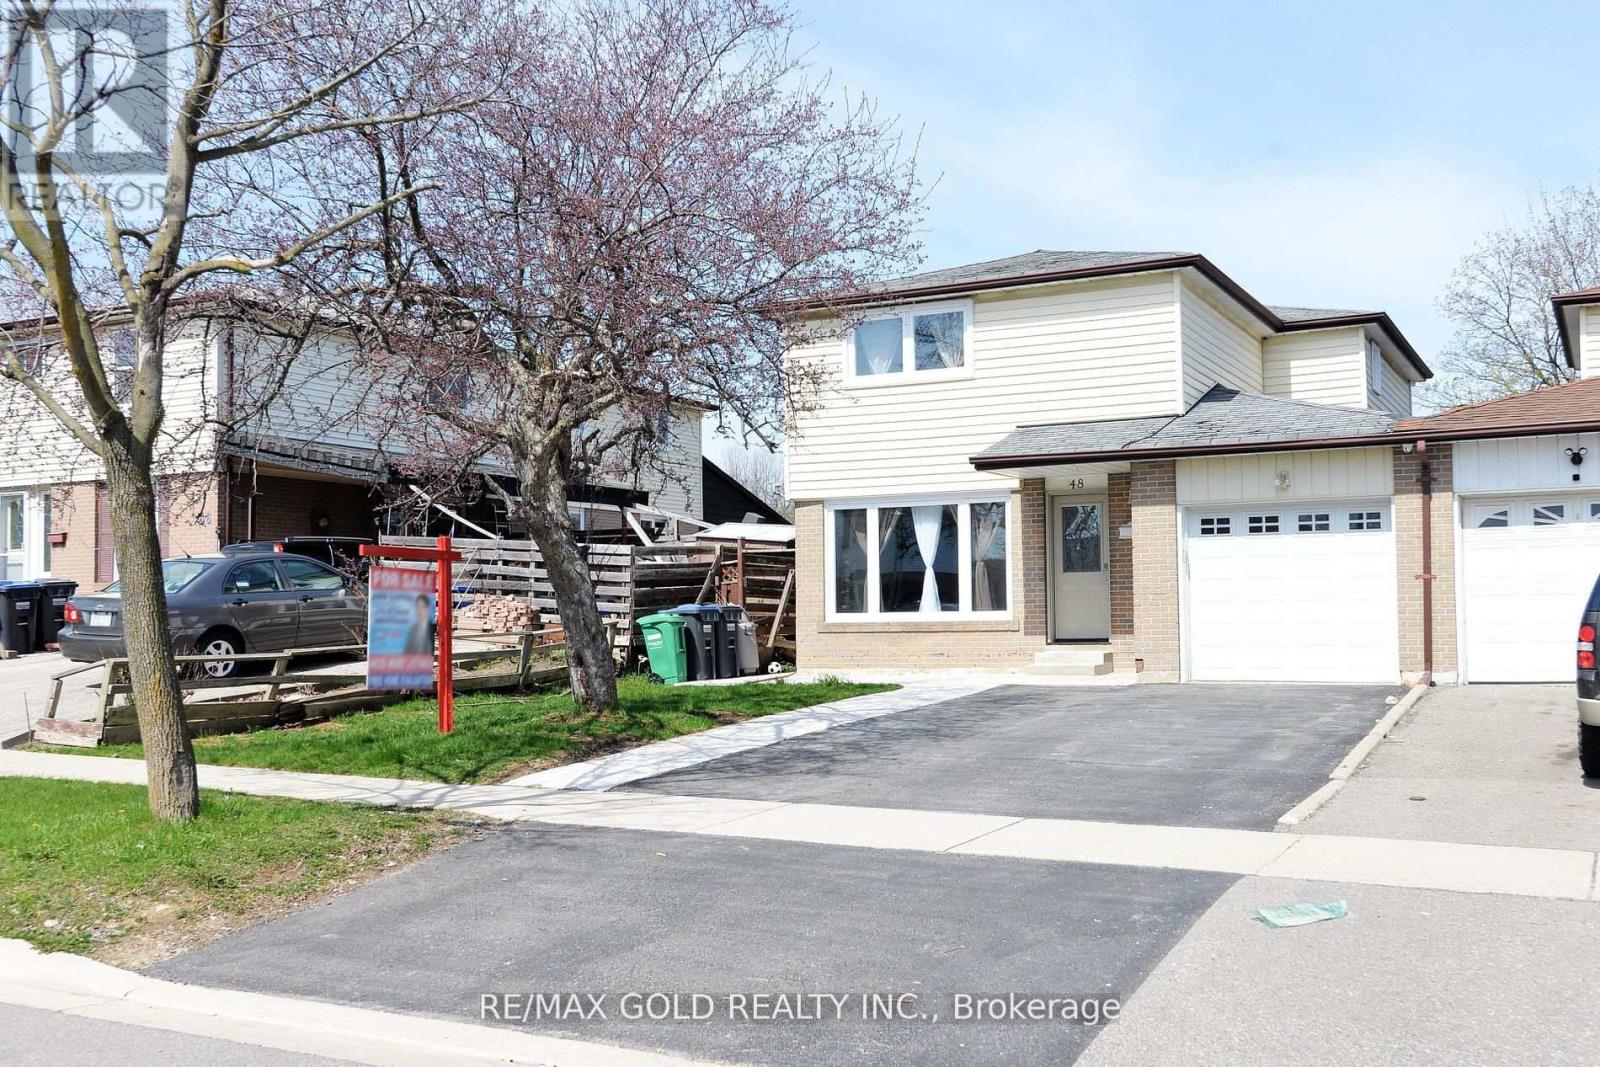
48 Garside Crescent
Brampton, Ontario
Beautifully renovated 4 bedroom home with a finished 2-bedroom basement apartment featuring a separate side entrance and private laundry. Bright open concept living and dining areas, spacious bedrooms, updated kitchens, flooring, bathrooms, windows, stairs, and built-in stainless steel appliances. Enjoy a concrete patio, walkway, wide driveway, and large backyard. Located on a quiet street, just steps to Chinguacousy Park, shopping, transit, and with easy highway access. Move in ready with excellent income potential. Don't miss this opportunity! ** This is a linked property.** (id:63476)
Basement - 23 Algonquin Crescent
Aurora, Ontario
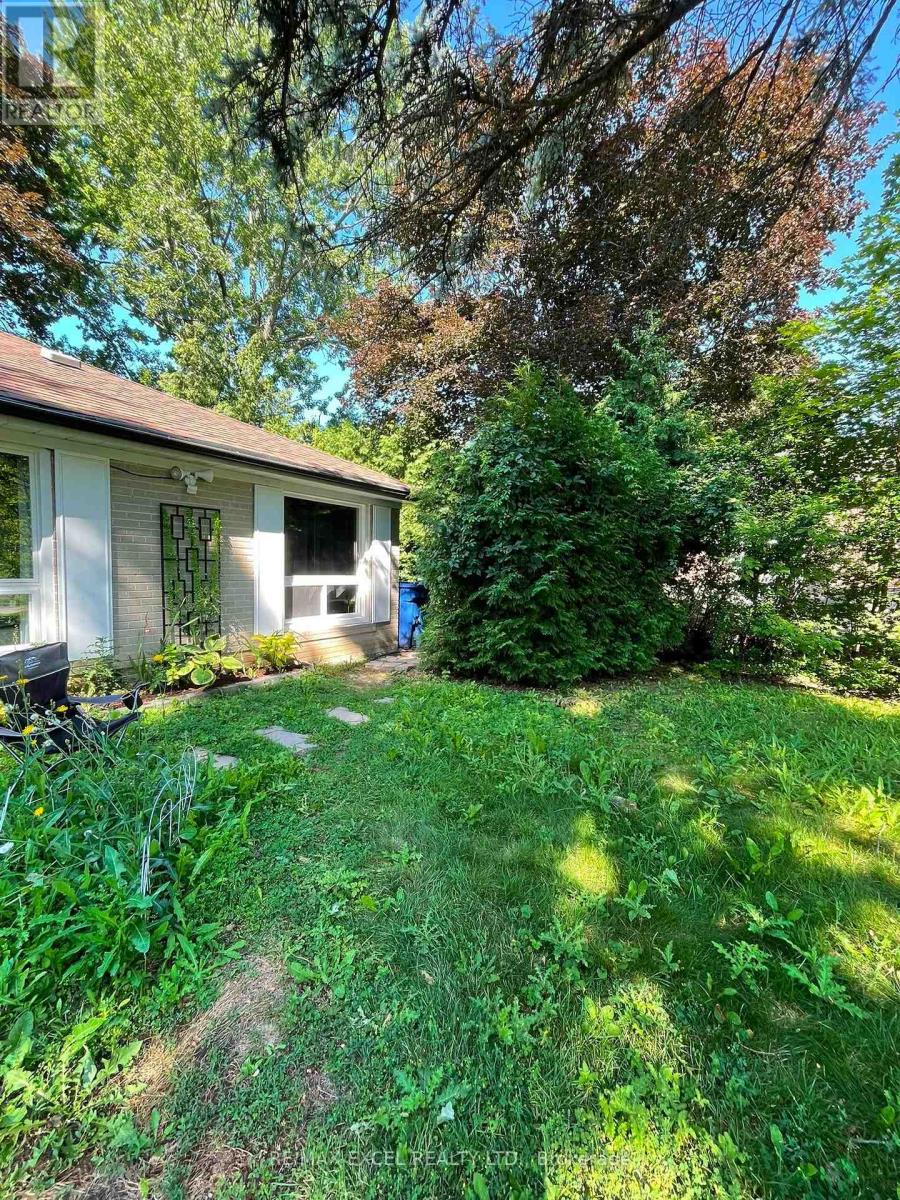
Charming 1-Bedroom Basement Unit in Prime Aurora. Discover stylish, light-filled living in the heart of Aurora! this bright 1-bedroom suite pairs contemporary comfort with unmatched daily convenience. The Space: A modern full bathroom, large sunlit windows, and dedicated in-suite laundry (washer/dryer combo). Comes equipped with a fridge and stove. Privacy & Parking: Enjoy the peace of mind of your own private entrance and 1 allocated parking spot.Location Highlights: Set in a top-tier neighborhood, you are just a 2-minute walk to transit, moments from Yonge & Wellington, and steps away from downtown Aurora's dining and retail hubs.Lease Terms: Ideal for a single professional or couple. Utilities split: Tenant covers 1/3 of total utilities. (id:63476)
Bsmt - 7 Vecchia Street
Markham, Ontario
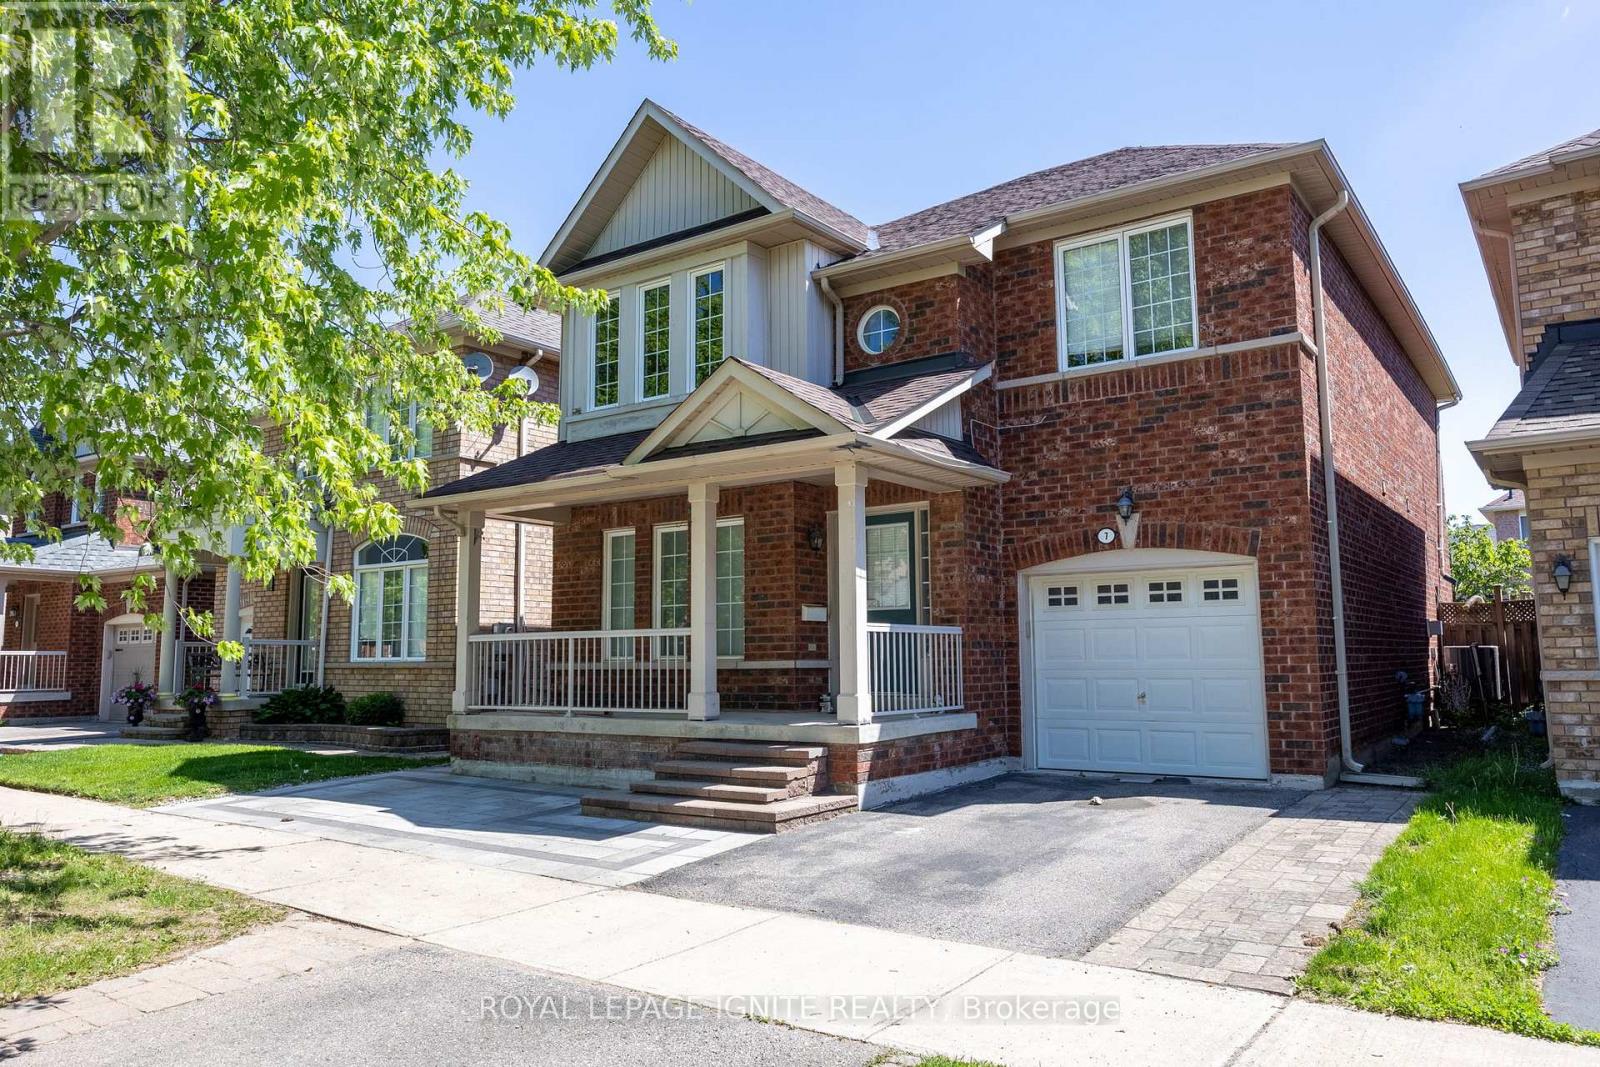
1 Year old Legal Basement With Walk-Up Entrance. 2 Spacious Bedrooms And A Nice Layout Perfect for Professional Individuals/Couples/Students. Beautiful Bright Kitchen With Backsplash, Quartz countertop, And Brand New Cabinets. Spacious Bathroom With Stand Up Shower And Quartz Counter Top. Wide Open Hallway Can Be Used As Common Space. Quiet Neighbourhood With Public Transit Access And very Close To McCowan Rd. Family Friendly Area With Numerous Schools Walking Distance. 8 Mins walk To McCowan Rd/Bur Oak Ave. 5 Mins Walk To Wismer Park With Playground/Soccer Field/Tennis court/Splash Pad/Basketball Court. 3 Mins Walk To San Lorenzo Ruiz Catholic Elementary School, 7 mins Walk To Bur Oak Secondary School, 10 Mins Walk To John McCrae Public School & Fred Varley public School. Mount Joy Go Station Is 5 Minutes Away. 5 Mins To Food Basics, No frills, Banks, Home depot, Shoppers Drug Mart, Dental, Family Clinic, & Mount Joy community centre. Utilities Are Shared 30% Tenant. Water, Heat, Hydro And Hot Water Tank Rental. Tenant To Obtain Own Internet. Snow Removal Is The Responsibility Of The Tenant (Walk-Up Area And Pathway To The Basement). Basement Laundry For Tenant Use Only. (id:63476)