
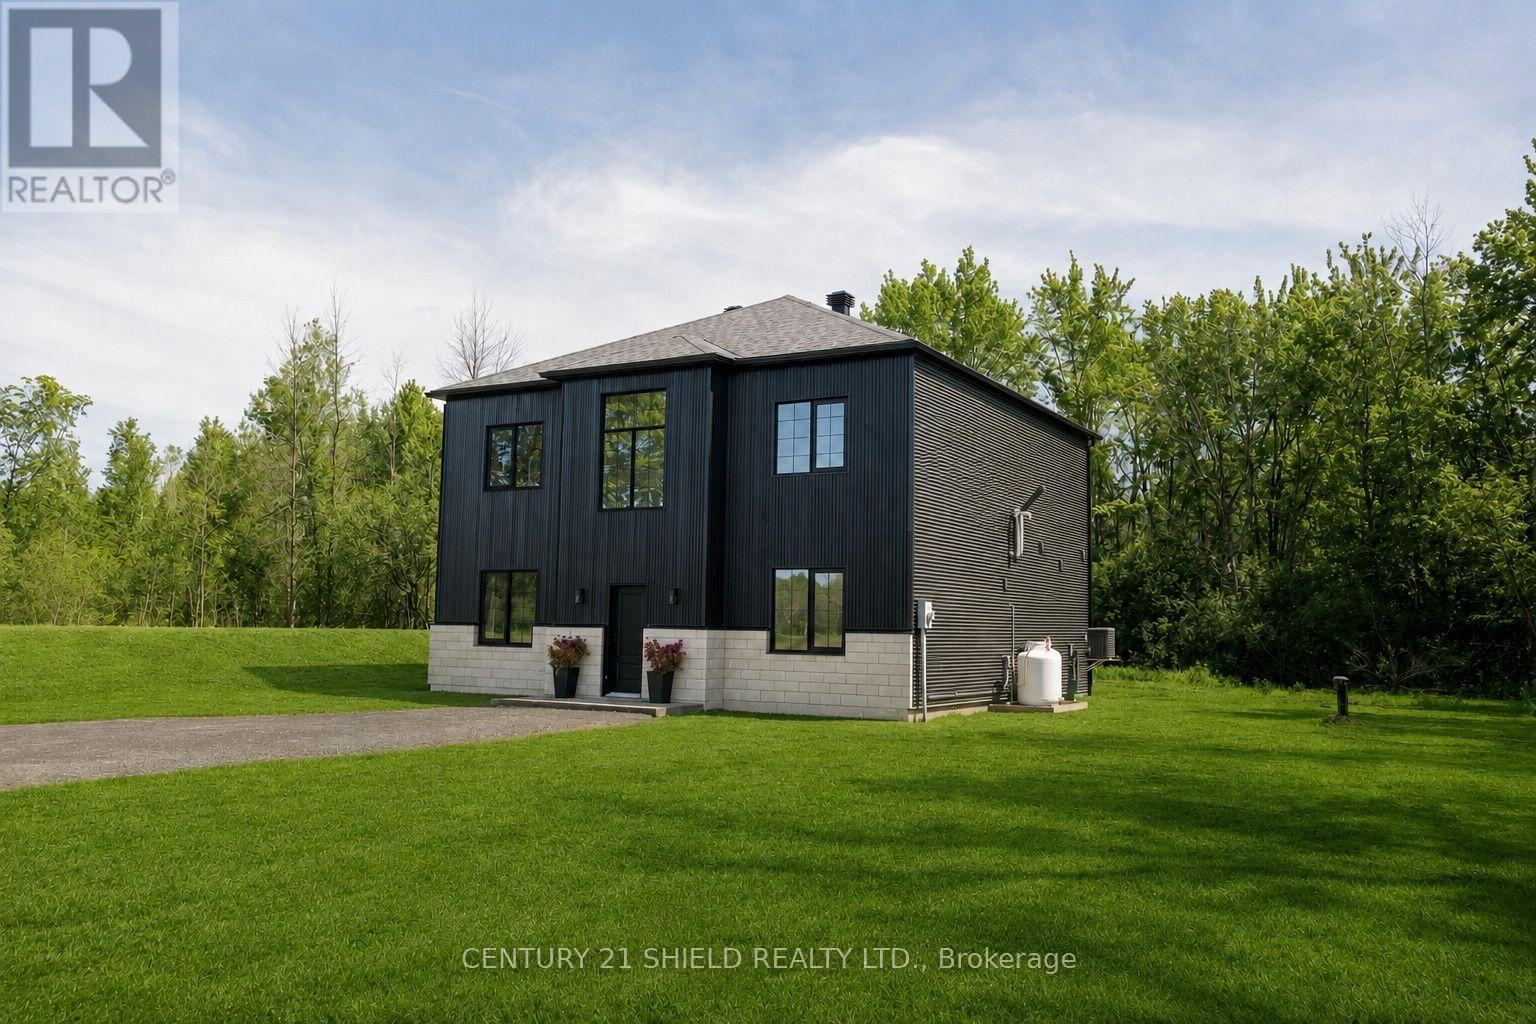
5153 Archer Road
South Dundas, Ontario
Experience the perfect balance of modern luxury and peaceful country living in this exceptional custom-built home, ideally situated on nearly an acre along a quiet country road with no immediate neighbours. Offering 2,592 sq. ft. of thoughtfully designed living space, this stunning home combines upscale finishes, quality craftsmanship, and timeless style throughout. The striking exterior features corrugated steel siding, large-format stone accents, and sleek black aluminum windows, creating impressive curb appeal. Inside, a grand vaulted foyer with crystal chandeliers welcomes you into a bright, open-concept layout designed for everyday living and effortless entertaining. The chef-inspired kitchen showcases a large centre island and beautiful Silestone Electric Pearl quartz countertops, flowing seamlessly into the spacious living and dining areas. Polished concrete floors span the main level, while white oak flooring upstairs and a stunning glass-railed staircase add warmth and sophistication. With 10-foot ceilings on the main floor and 9-foot ceilings above, every space feels open and inviting. The home offers three spacious bedrooms and 2.5 bathrooms, including a luxurious primary suite complete with dual walk-in closets, a spa-inspired ensuite with double vanities, and a curbless glass shower. Built on a durable slab-on-grade foundation, this home was designed with efficiency, comfort, and low-maintenance living in mind. Enjoy the privacy and serenity of a rural setting without compromising on modern luxury in this exceptional Ingleside property. Rheem propane furnace, IBC hot water on demand system, a 100-foot drilled well, and a Culligan water softener system. Township-approved drawings for a proposed garage are available and can be provided upon request. (id:63476)
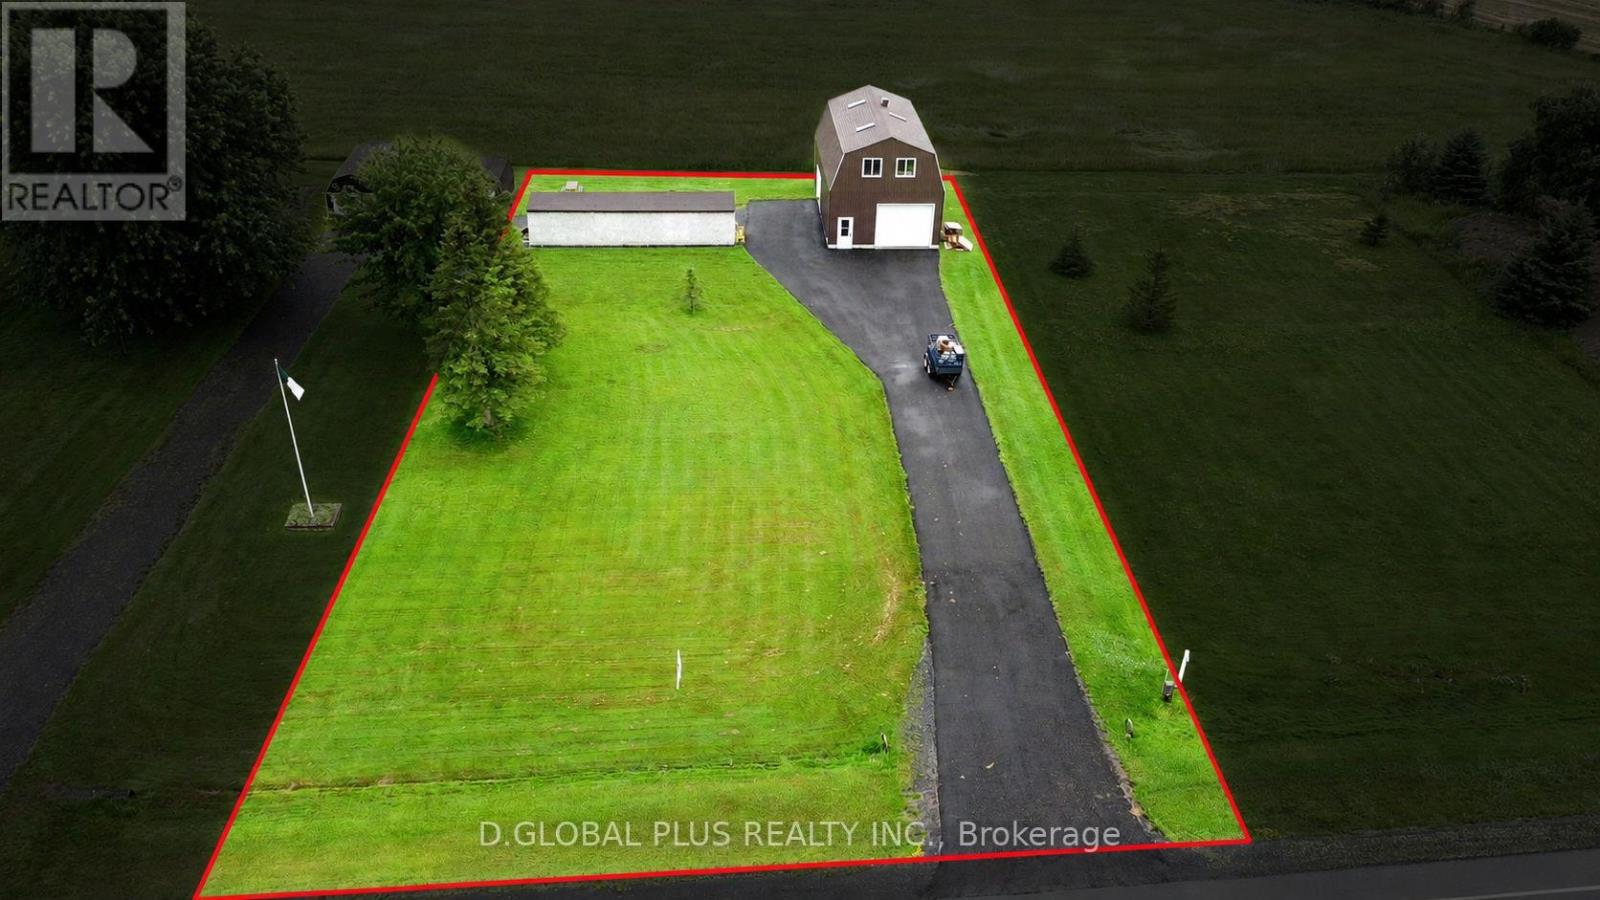
15620 County Road 43 Road
North Stormont, Ontario
Located just 45 minutes from Ottawa and 35 minutes from Cornwall, this 0.44-acre property in Finch, ON offers a quiet rural setting with a spacious two-storey garage/shop. The building features two overhead garage doors, flexible upper-level space, and wood storage beside the garage. A practical option for storage, hobbies, equipment, or workshop use. Please note: This property is one of three adjoining listings, and the Seller is willing to sell multiple properties together as part of the same transaction. (id:63476)
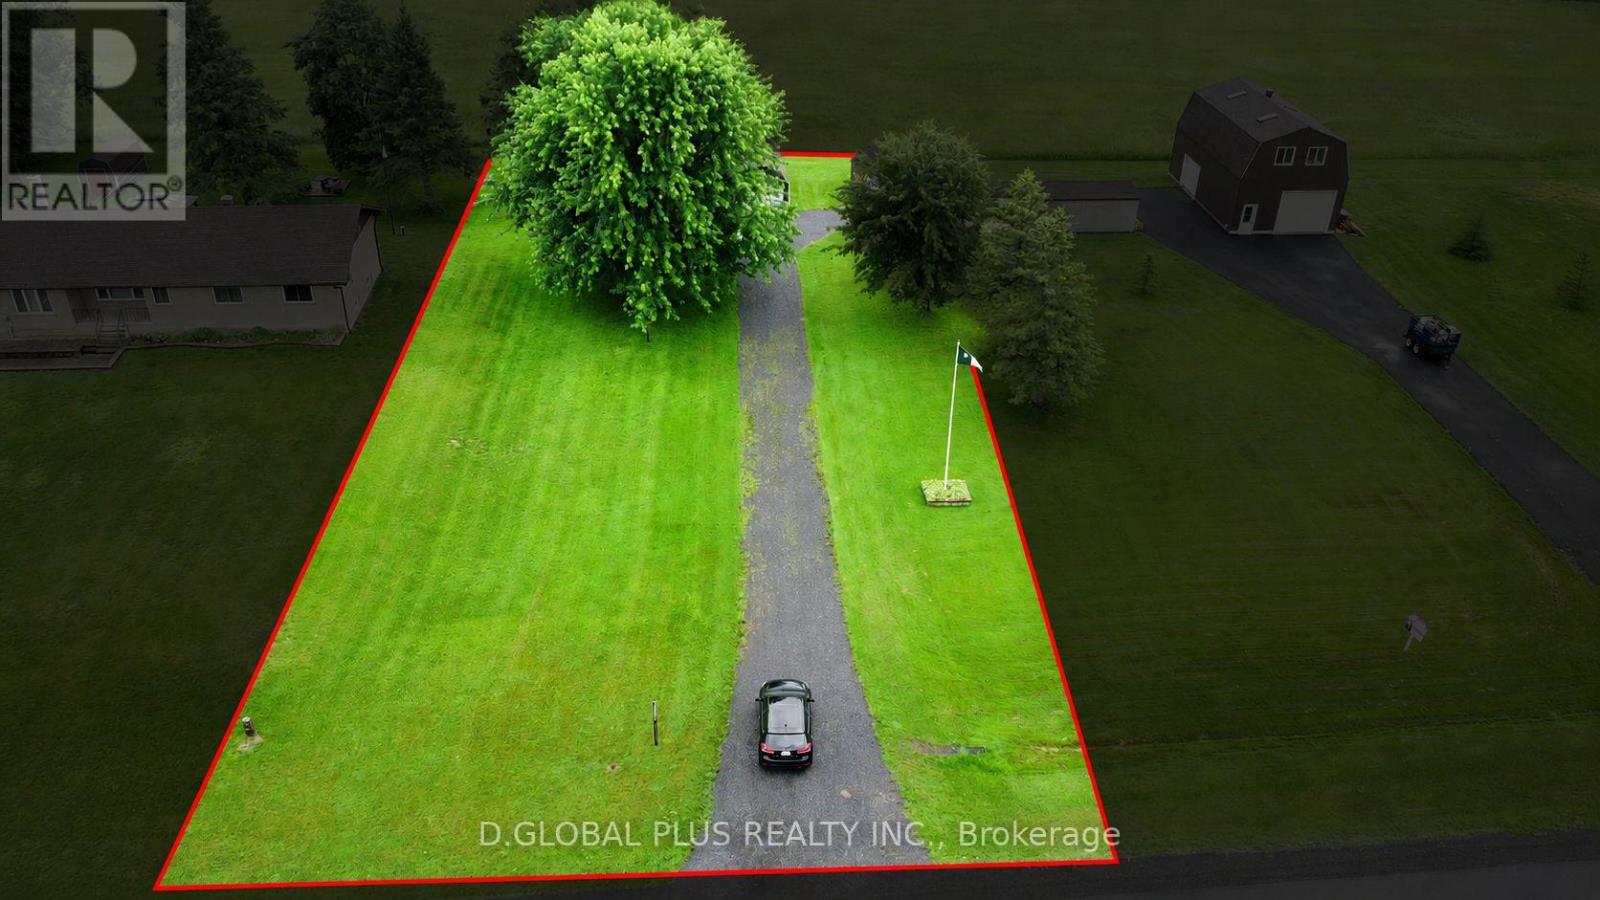
15624 County Road 43 Road
North Stormont, Ontario
Located just 45 minutes from Ottawa and 35 minutes from Cornwall, this 0.49-acre property in Finch, ON, offers a quiet rural setting with several useful outbuildings. The property includes a spacious storage shed and a smaller utility shed. A practical option for storage, recreational use, or future plans. Please note: This property is one of three adjoining listings, and the Seller is willing to sell multiple properties together as part of the same transaction. (id:63476)
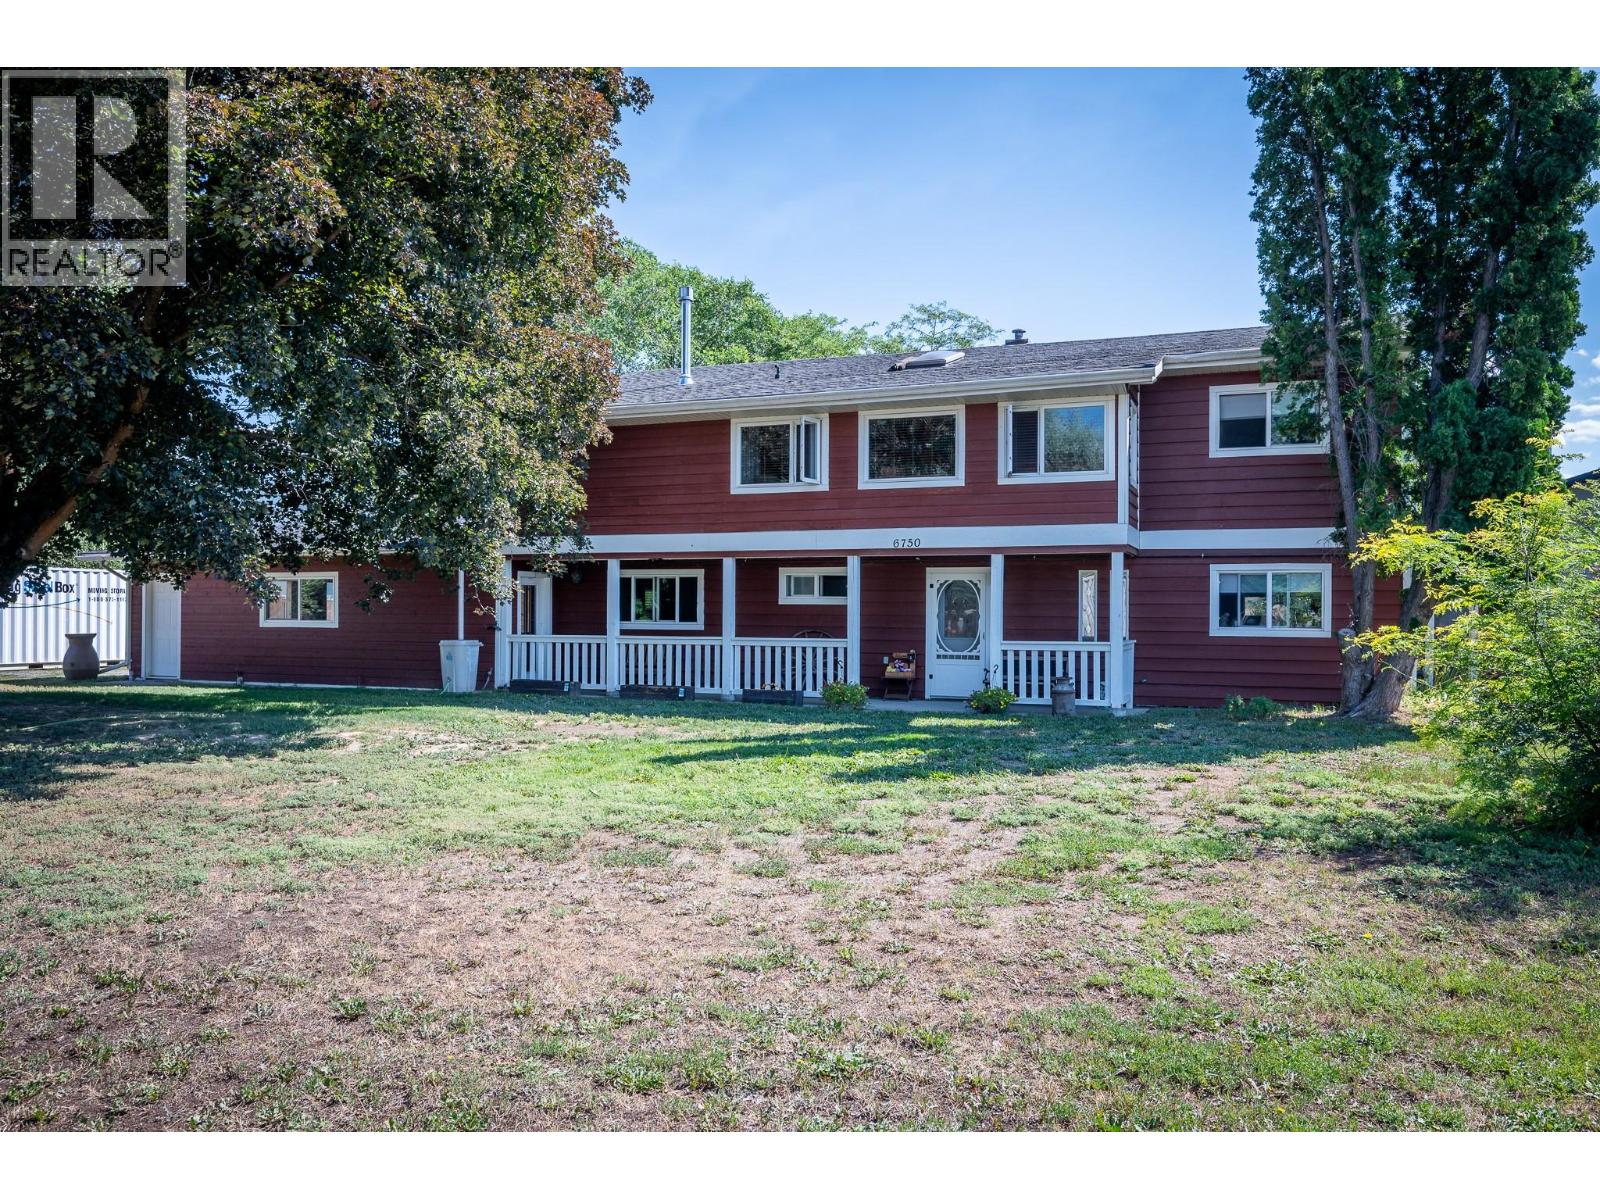
6750 Heffley Road
Kamloops, British Columbia
Welcome to 6750 Heffley Road. Experience peaceful rural living just 20 minutes from Kamloops and 25 minutes from Sun Peaks in this spacious, approximately 2,600-square-foot home featuring 3 bedrooms, 3 bathrooms and a private one-bedroom in-law suite. The beautiful open-concept living space is enhanced by warm Douglas fir accents throughout including kitchen cupboards, creating an inviting and distinctive atmosphere. Situated on nearly half an acre at the end of a quiet cul-de-sac, the property offers a fenced and private yard with open fields behind the home. Relax or entertain on the large deck approximately 12-by-22 while enjoying impressive mountain views. An approximately 30-by-30-foot garage provides excellent space for vehicles, storage, a workshop or recreational equipment, while the expansive driveway offers plenty of additional parking. Conveniently located close to an elementary school, city transit and a general store, this property delivers the space and privacy of country living while keeping everyday amenities and the city within easy reach. (id:63476)
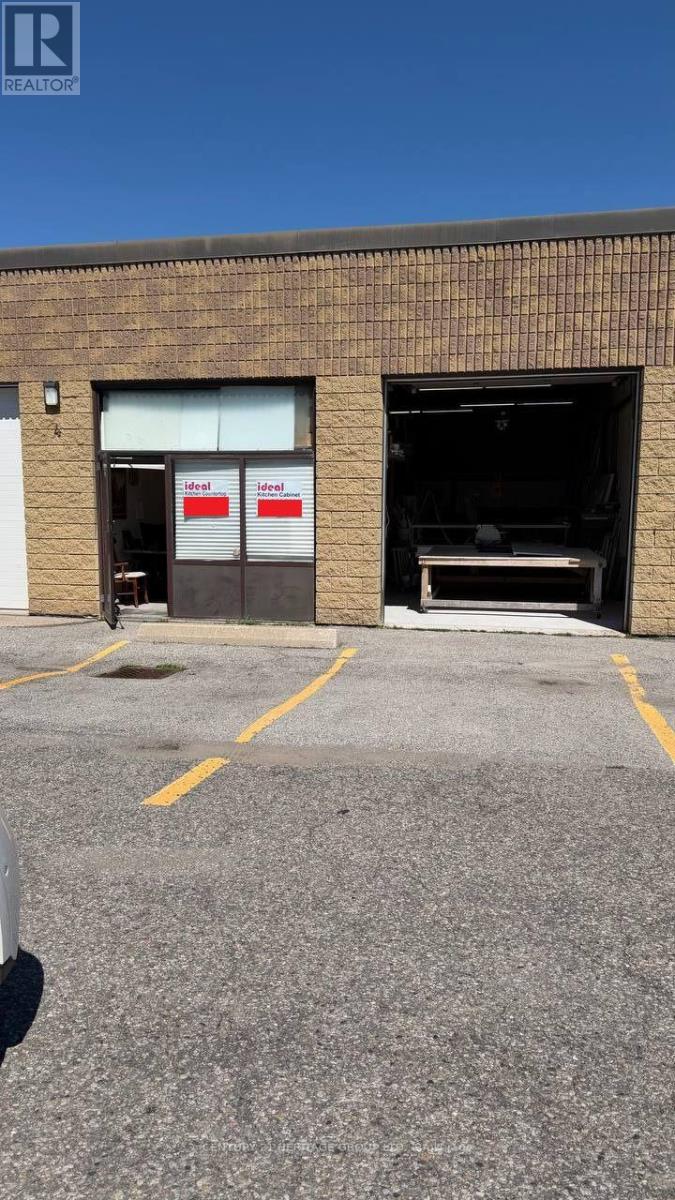
4 - 200 Mulock Drive
Newmarket, Ontario
Exceptional opportunity to own a well-established and profitable turnkey countertop and kitchen cabinet business serving homeowners, contractors, builders, and commercial clients. Specializing in high-quality custom and pre-fabricated countertops for kitchens, bathrooms, and commercial spaces, and remodelling kitchen cabinets, this successful business has built a strong reputation over the years, supported by a loyal customer base and long-standing relationships with trusted suppliers. The sale includes everything needed to operate immediately, offering a seamless transition for the new owner. With the growing demand for quartz and granite countertops, this business is well-positioned for continued growth and profitability. The seller is retiring and is committed to ensuring a smooth transition by providing comprehensive training and transferring existing customer and supplier relationships. Whether you are an experienced professional looking to expand or an entrepreneur seeking a proven business with an established foundation and immediate income potential, this is an outstanding investment opportunity. (id:63476)
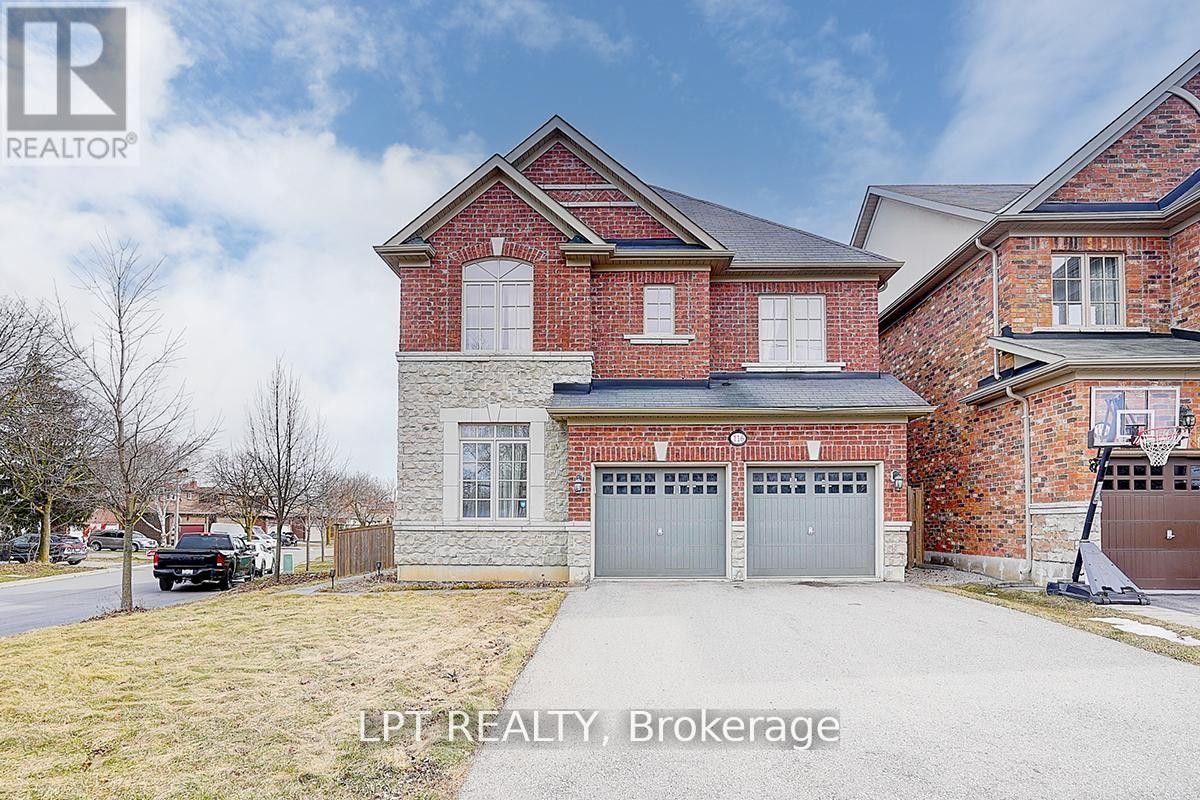
116 Dunlop Street
Richmond Hill, Ontario
Welcome To 116 Dunlop Street, Fabulous House In Prime Richmond Hill. The Desirable 'Crosby' Community. Over 3600 Sq Feet Of Living Space. This delightful residence offers a perfect blend of comfort, convenience, and charm. Inside, you'll find spacious living areas filled with natural light, ideal for entertaining guests or relaxing with family. The well-appointed kitchen boasts a large eat-in area, ample storage, and walk-out to backyard retreat. Walk-In Distance To Richmond Hill Centre For The Performing Arts, Restaurants, Shopping, Community Centre With Wave Pool, Hockey Arena And Much More. Stunning Open Concept Layout, Gleaming Hardwood Floors, Beautiful Gourmet Kitchen With Built-In Appliances And Granite Counters. 4 Spacious Bedrooms And Professionally Finished Basements.(this property features 2 large/master bedrooms.) A True Gem! Excellent connectivity to Toronto via Yonge Street and Highway 404. You'll also enjoy the convenience of a variety of shops, restaurants, and services just minutes away on Yonge Street! Steps To Elgin Barrow Arena Complex, Richmond Hill Lawn Bowling & Tennis Courts. (id:63476)
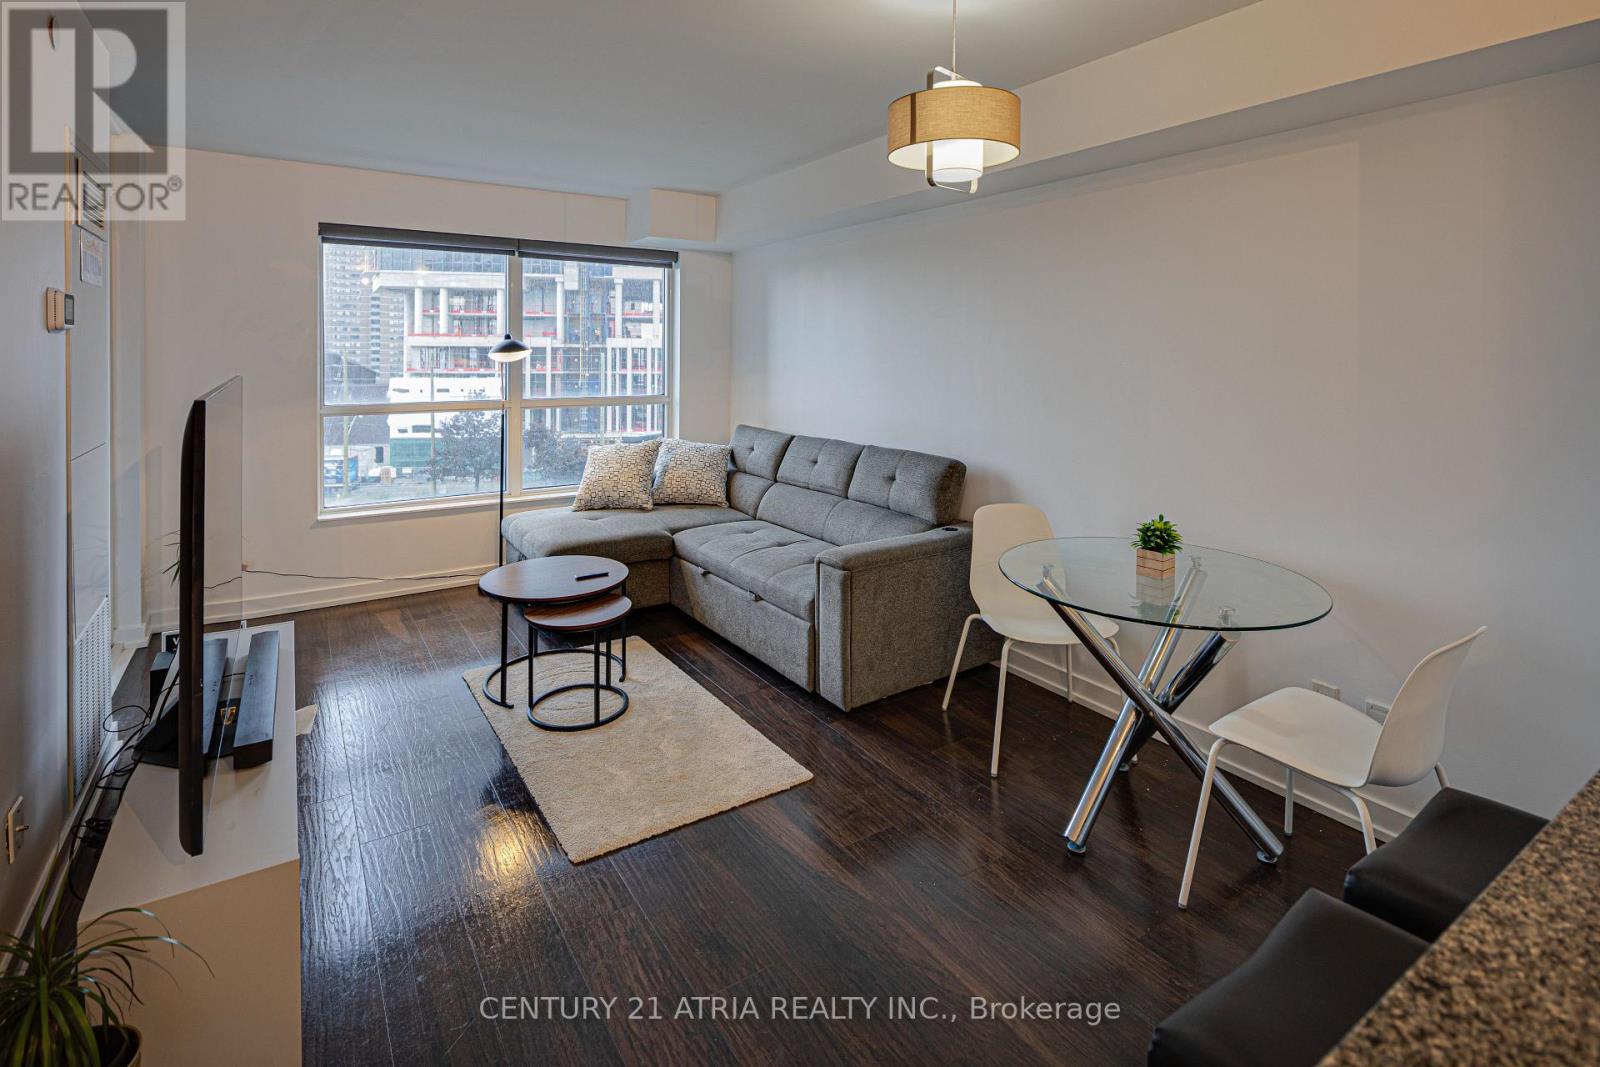
503 - 8 Trent Avenue
Toronto, Ontario
Wake up to natural light in this modern SW-facing 1 BR + den just S. of the Danforth. Thoughtfully designed for stylish urban living, feat. laminate floors t/o & a sleek kitchen w/ S/S appls., breakfast island & generous prep space. Enclosed den easily serves as a home office or 2nd BR. Ensuite laundry, parking & locker inc where design meets everyday function. Live where convenience meets community. Enjoy a gym, rooftop terrace, theatre, party rm., bike storage, visitor parking & more. Minutes to Main St. Subway, Danforth GO, Taylor Creek trails & Woodbine Beach. Surrounded by standout eateries, parks & the east end's unmistakable charm. (id:63476)
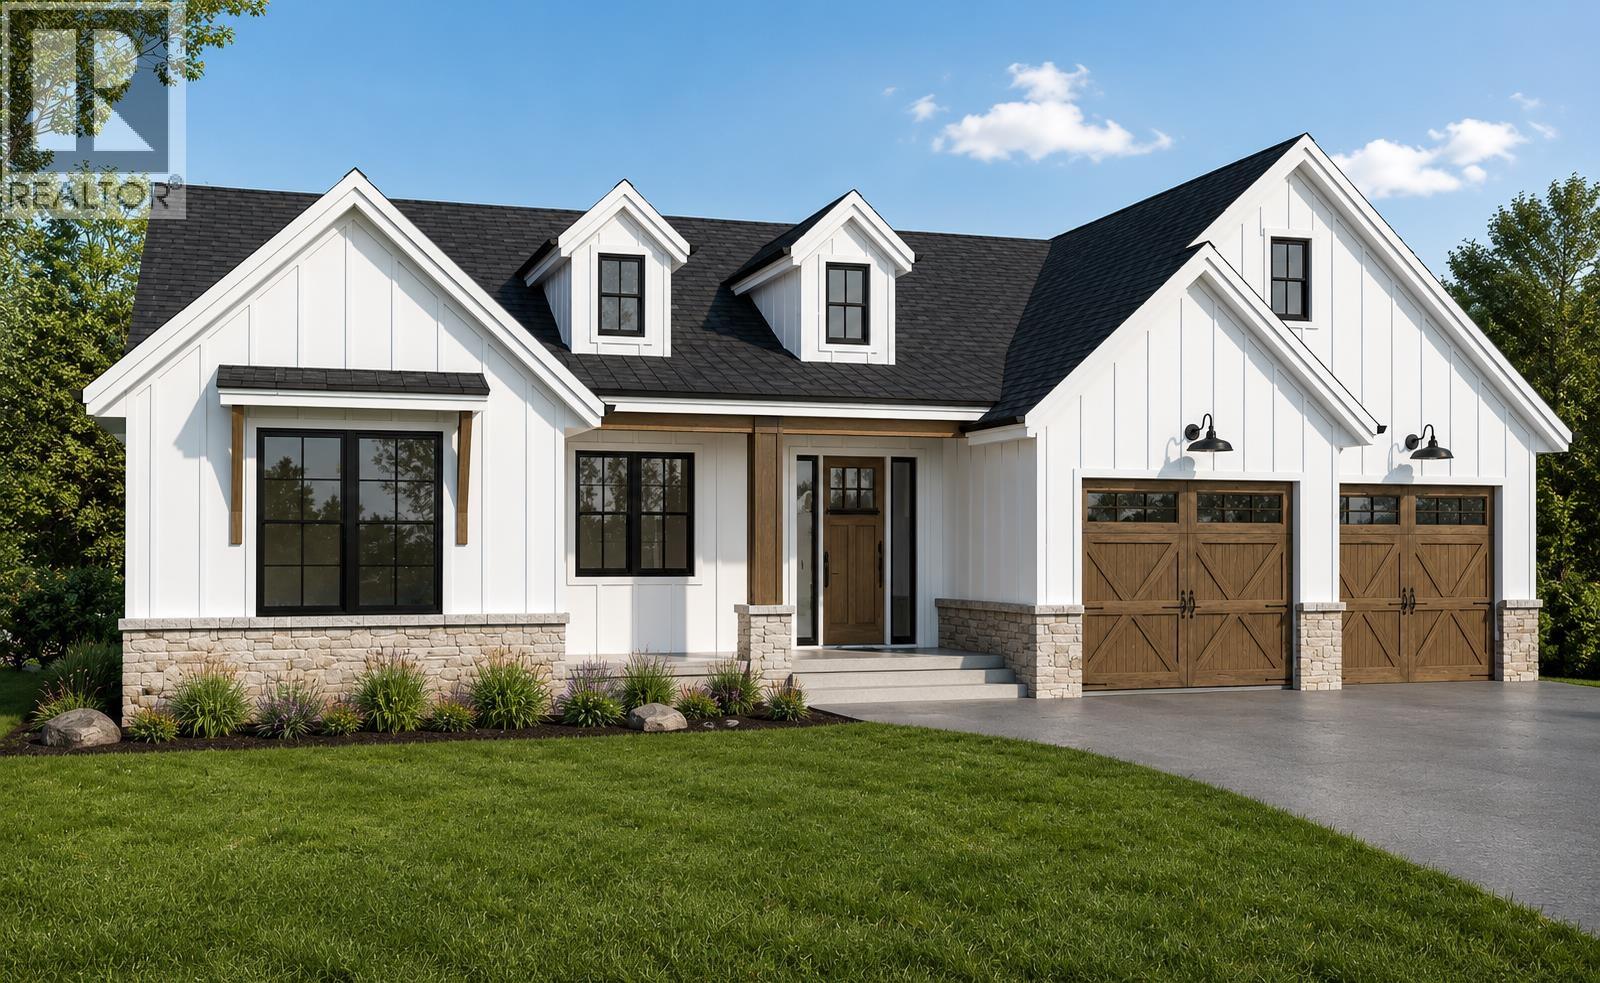
5144 Headlands Heights
Prince George, British Columbia
Picture stepping out your back door onto a trail through the trees. No traffic, no neighbors peering in, just quiet green space right outside Lot 42. This is where CorVista Homes will build your custom 3,600 sq ft walkout rancher, designed around the way you actually live. Choose your own finishes, from wide plank hardwood to large format tile and architectural glass that pulls natural light deep into an open concept space built for gathering. Downstairs, a self contained one bedroom suite, ready for parents, guests, or steady rental income. Two CorVista homes are rising in Headlands right now. Walk through one and see the craftsmanship that's about to become yours. Minutes from UNBC and College Heights. (id:63476)
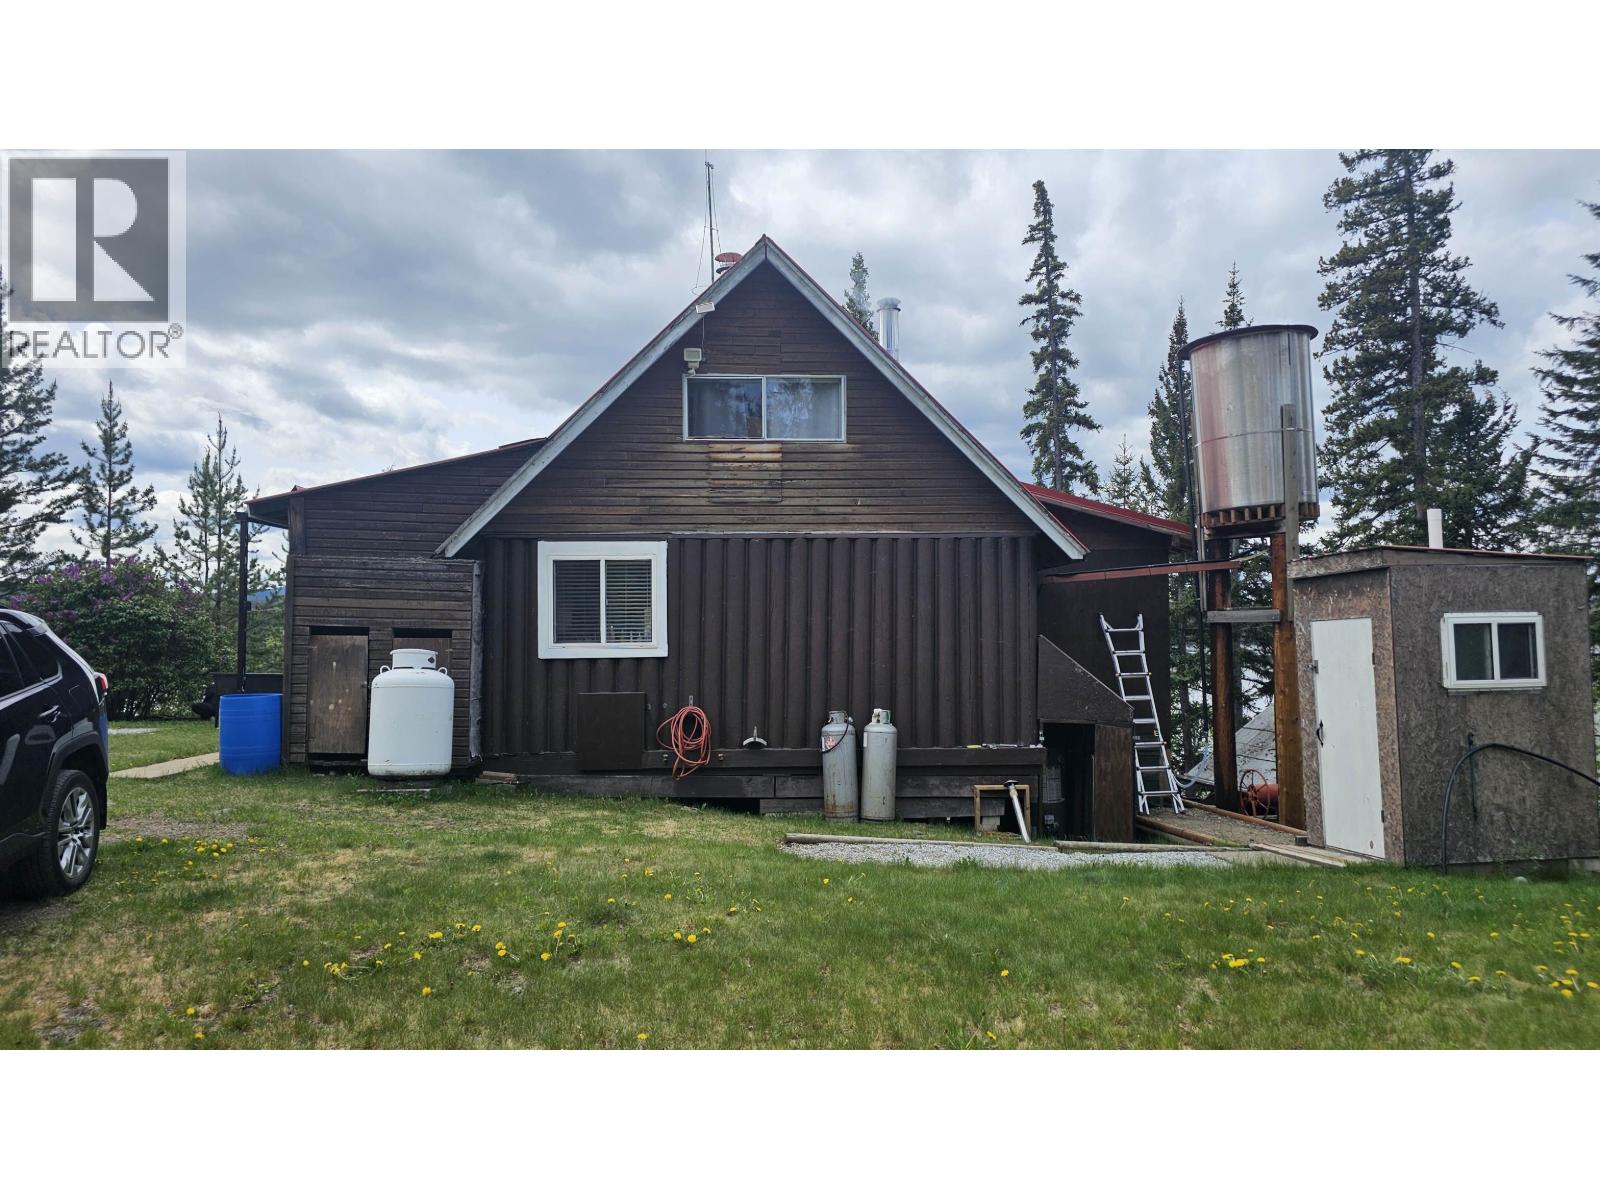
19103 Norman Lake Road
Prince George, British Columbia
A quiet... very quiet, retreat for not only weekends, but also early spring, late fall and any winter getaways... 2 drive ways, one to a large garage. Generator power, solar power, wood heat.... the road is plowed in the winter for sledding, fishing, skating... WOW... year round. 2 storey cabin with three bedrooms...one bedroom on the main and 2 bedrooms in the loft above and , propane stove, WETT certified central wood heat... check out the pictures that show the appliances... ready to move in still early in 2026... more details are available... (id:63476)
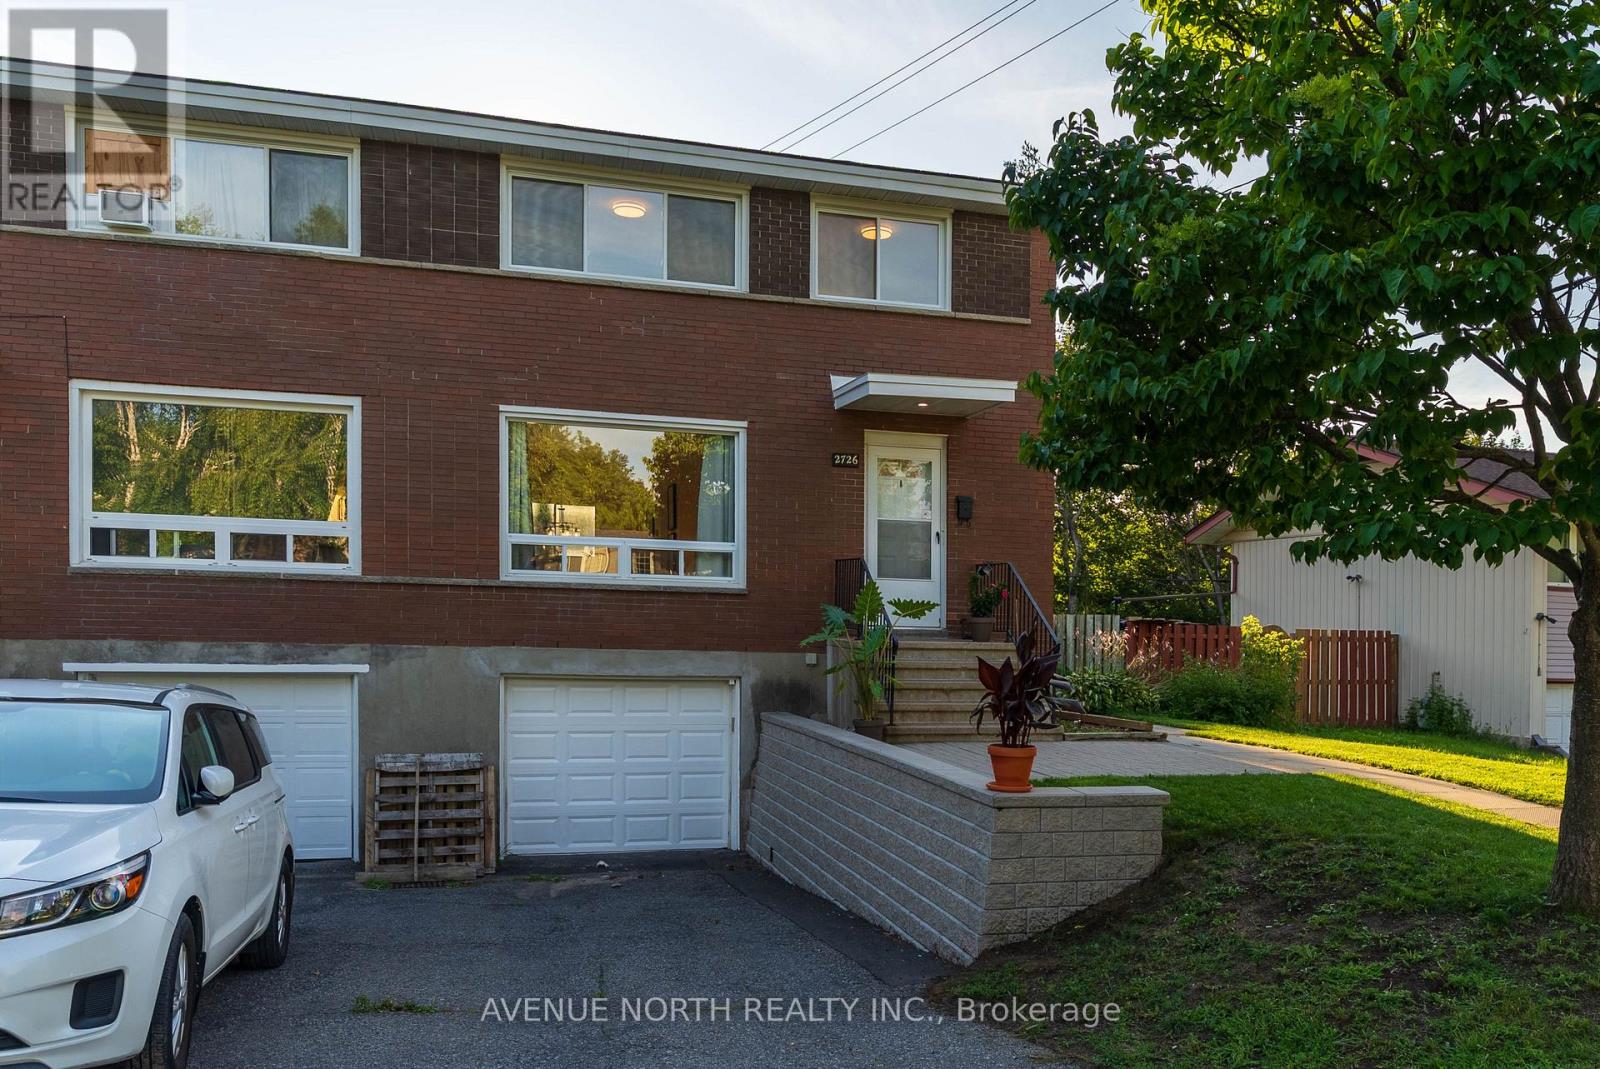
2732-2730 Colman Street
Ottawa, Ontario
A unique opportunity to own one of 11 available side-by-side duplex properties designed to offer flexibility for a variety of living and investment needs. An excellent option for multigenerational families, allowing parents, adult children or extended family to live next door while still enjoying the comfort and privacy of their own separate residence. The layout also provides strong potential for investors seeking two self-contained homes within one property.Each residence will feature its own private entrance, living space, kitchen, bedrooms and essential amenities, creating two fully independent homes side by side. All available properties will be completed to the same consistent standard, with matching finishes and an overall design similar to what is shown in the listing photos.Please note that the photographs are of the professionally prepared show unit and are intended to demonstrate the finished style, quality and presentation planned for the remaining available properties. (id:63476)
or rent

Unknown Address
Cold Lake, Alberta
Very well maintained Office building for lease!Zoned C2, with ample parking for your clients, this 2 storey building, with basement, was built in 1992, and has great exposure to highway 28. It boasts a big reception area, 5 offices, and a 2 pc bath on the main level. Upper level hosts a spacious board room, a big kitchen and a 3 piece bathroom, including a shower.Basement level is unfinished and makes for great storage space.$2,800/MONTH, PLUS UTILITIES.This building can be the perfect location for your company.Space becomes vacant on July 1st, 2026. (id:63476)
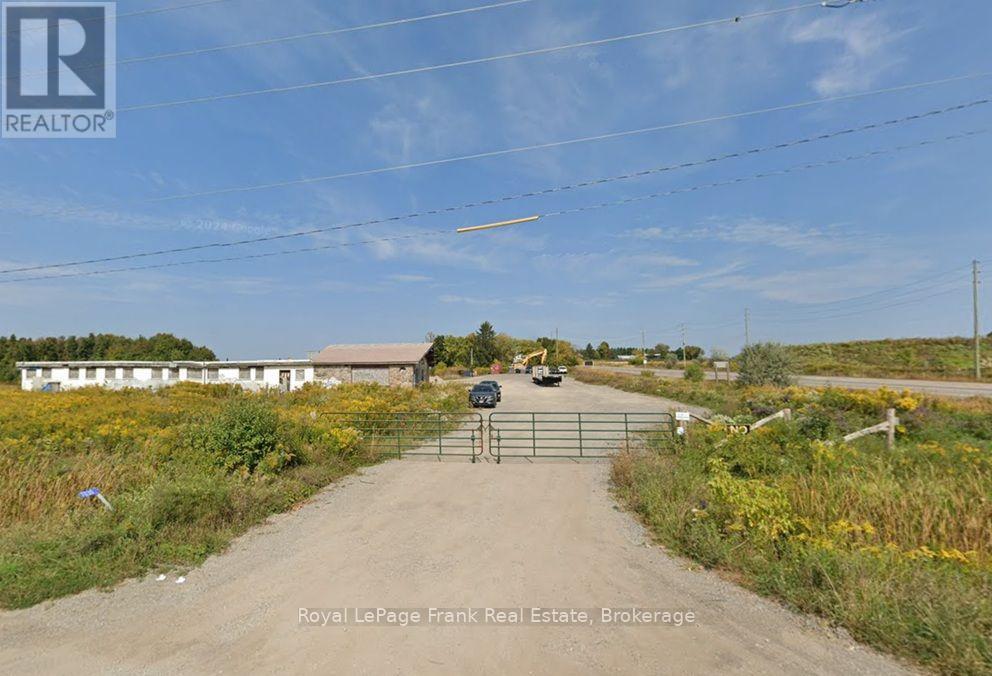
7030 Baldwin Street N
Whitby, Ontario
AAA Land Location PERFECT for construction, for dealerships, and food-trucks! High traffic & exposure corner with 2 drive-ways and up to 3 acres of space. Land nearing approvals for rezoning to support wide variety of users. Easy access to high value neighborhoods in Brooklin, and newly toll-free HWY 407! Affordable rent and flexible rental options 1-3 acres at a time short term OR long term! MAJOR subdivision in surrounding & neighboring lands for tons of activity and growth! (id:63476)
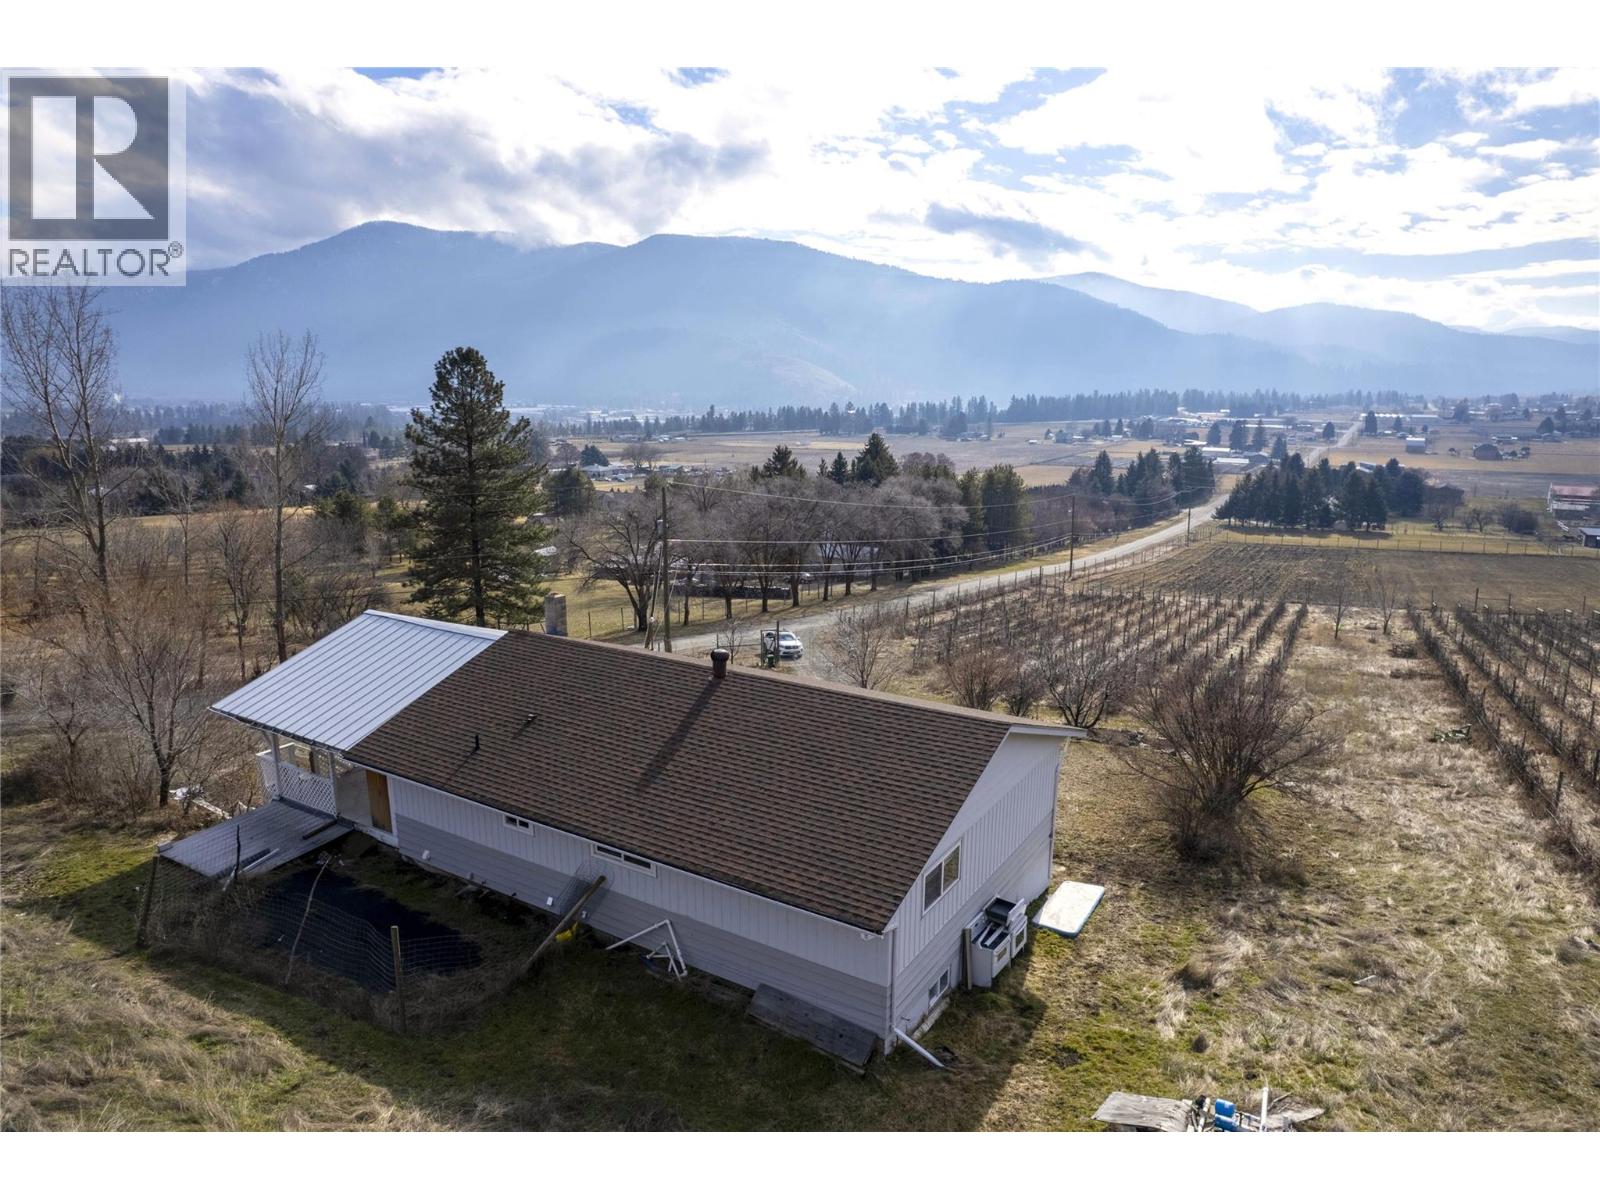
6805 Reservoir Road
Grand Forks, British Columbia
One of the best views in Grand Forks! Set on 16.02 gently sloping, usable acres, this rural property showcases sweeping panoramic valley views, space, privacy, and convenience. The main floor features two well-sized bedrooms, an updated kitchen, dining room, laundry, full bathroom, and a bright, open living room designed to take full advantage of the scenery. Step out to the covered deck and enjoy warm summer evenings overlooking the valley. The lower level offers excellent flexibility with its own entrance, one very large bedroom, two additional spacious rooms ideal for future bedrooms, a games room, media room, gym, or hobby space, plus a full kitchen, full bathroom, and washer/dryer—creating suite potential. Located just minutes from downtown Grand Forks, you can enjoy nearby shops and services while still embracing the peace and benefits of rural living. Previously set up for grape growing, the property still has infrastructure in place, though the current owner has not used it for that purpose. The acreage is fully wire fenced, adding practical value to this exceptional view property. To fully explore the home, be sure to check out the ""Multimedia"" link on the Realtor.ca listing or click the ""Virtual Tour"" tab on Xposure version of the listing for a full virtual tour, 3D model and floor plan. (id:63476)
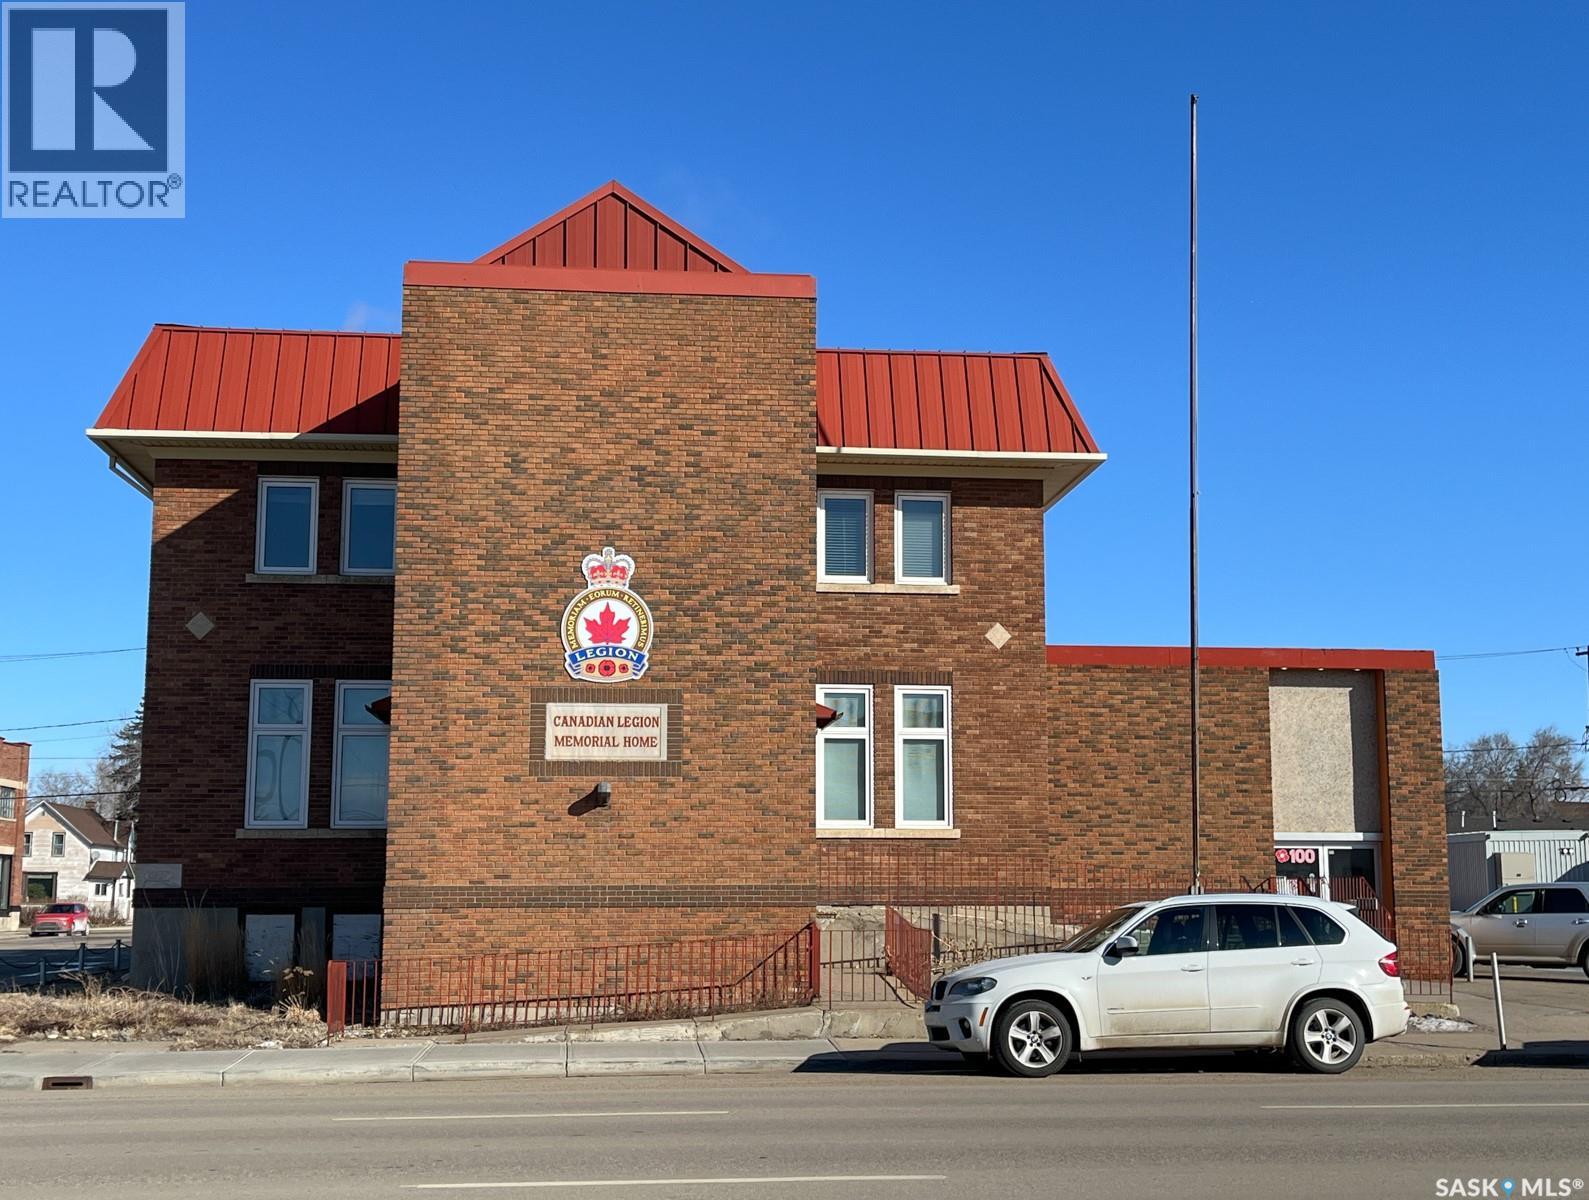
268 High Street W
Moose Jaw, Saskatchewan
Exceptional opportunity to lease a historic landmark building. This unique property offers both the main floor and full basement for lease, providing a total of 13,728 sq. ft. of versatile commercial space. The basement level (6,864 sq. ft. and $5/ sq.ft. ) formerly operated as a bar and club, is fully equipped with a well-designed layout that includes office areas, open commercial space, meeting rooms, multiple washrooms, and two large walk-in coolers. The space is thoughtfully divided, making it ideal for entertainment, hospitality, or multi-use operations. The main floor (6,864 sq. ft. and $6/sq.ft.) features expansive open areas suitable for a wide range of business uses, complemented by a large commercial kitchen, several office rooms, and ample washroom facilities. Situated on a busy street, the property also offers 14 on-site parking spots, plus more shared parking spaces, a rare and valuable feature in this location. Whether you choose to lease both levels or separately, this building offers an exceptional opportunity for businesses seeking a spacious, character-rich property with flexible layout options in a high-visibility area, and it is ideal for Great for Restaurant / Bar, Fitness Centre / Gym, Daycare Centre, Educational / Training Centre, Church / Place of Worship, Retail Store / Furniture Showroom, Indoor Playground / Entertainment Facility. (id:63476)
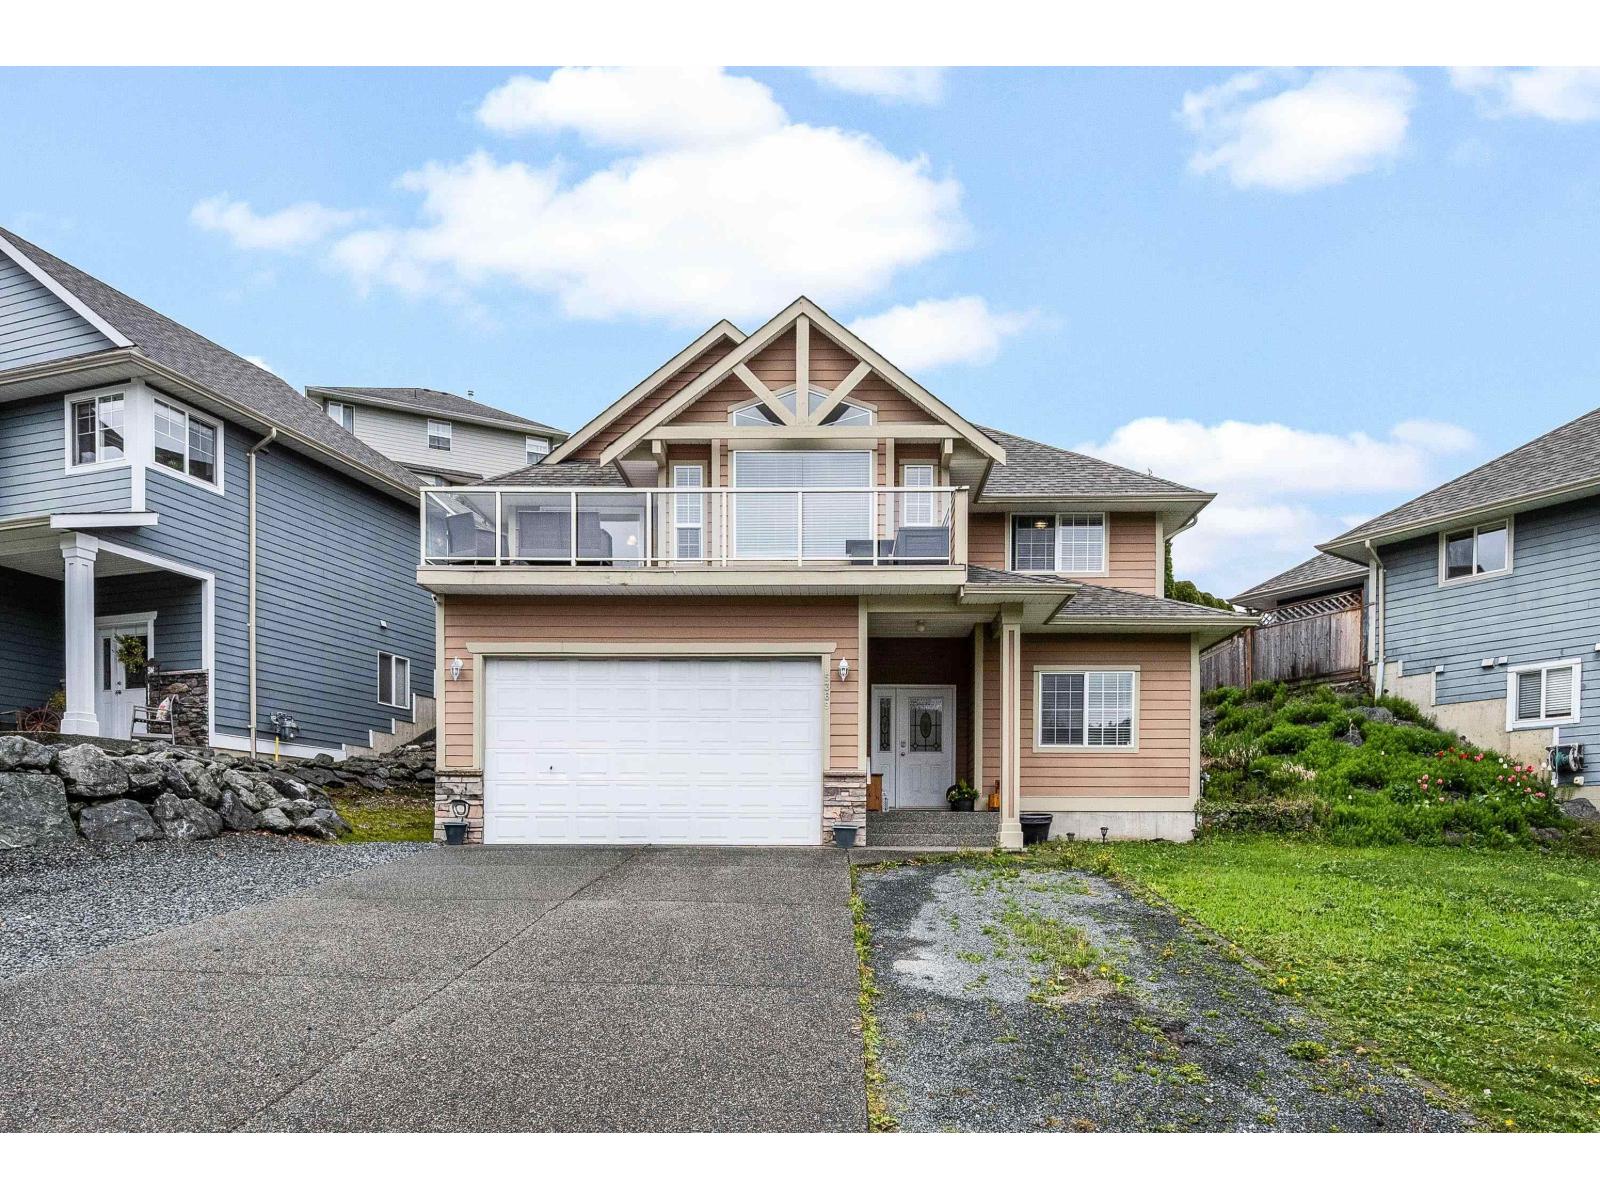
5369 Teskey Road, Promontory
Chilliwack, British Columbia
This 4 bed + den, 3 bath home offers comfortable, functional living in a great location. Fresh new carpets in the bedrooms add a clean, updated feel, while A/C keeps the home cool year-round. Enjoy a private backyard surrounded by mature cedar trees, perfect for relaxing or entertaining. Double car garage plus RV parking provides plenty of space for vehicles and toys. Conveniently located close to schools, parks, and trails, making it an ideal choice for families or outdoor enthusiasts. (id:63476)
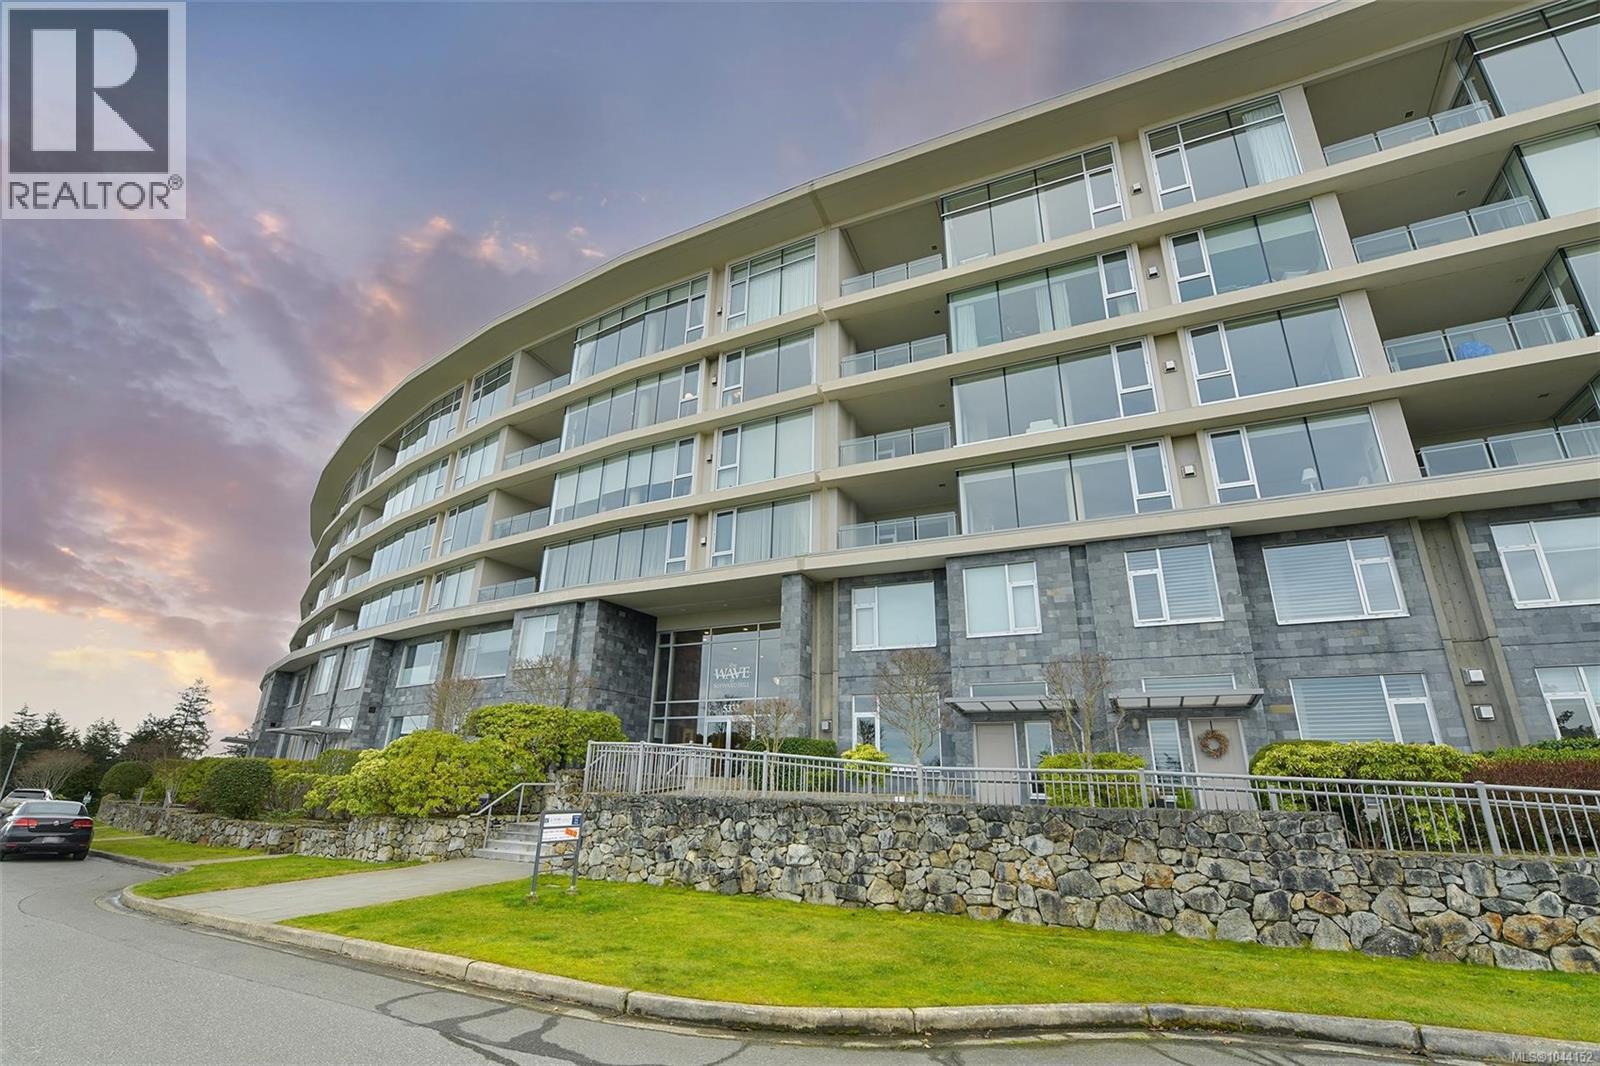
307 5332 Sayward Hill Cres
Saanich, British Columbia
Experience the epitome of luxury living in this exceptional 2,073sf condo at SAYWARD HILL's exclusive THE WAVE by Jawl Dev. Delight in the breathtaking panoramic vistas of Cordova Bay Golf Course, Gulf Islands, Salish Sea & majestic Mt. Baker from the meticulously maintained residence. Boasting a thoughtfully designed layout with floor-to-ceiling windows, spacious living areas, custom-built cabinetry, a cozy gas fireplace, and an all-season balcony perfect for enjoying the views and hosting BBQs. The chef's kitchen is a culinary enthusiast's dream with gas range, abundance of cabinets, separate island and solid surface counters. Complemented by natural slate tiles and in-floor heating this home is truly inviting. The primary suite exudes opulence with a spa-inspired Ensuite featuring a walk-in shower, while the Media room serves as a versatile space for work or guests. With underground parking and close proximity to Mattick's Farm, scenic trails, sandy beaches, and a short commute to Downtown, this home presents an unparalleled opportunity to reside in one of Victoria's most esteemed communities. (id:63476)
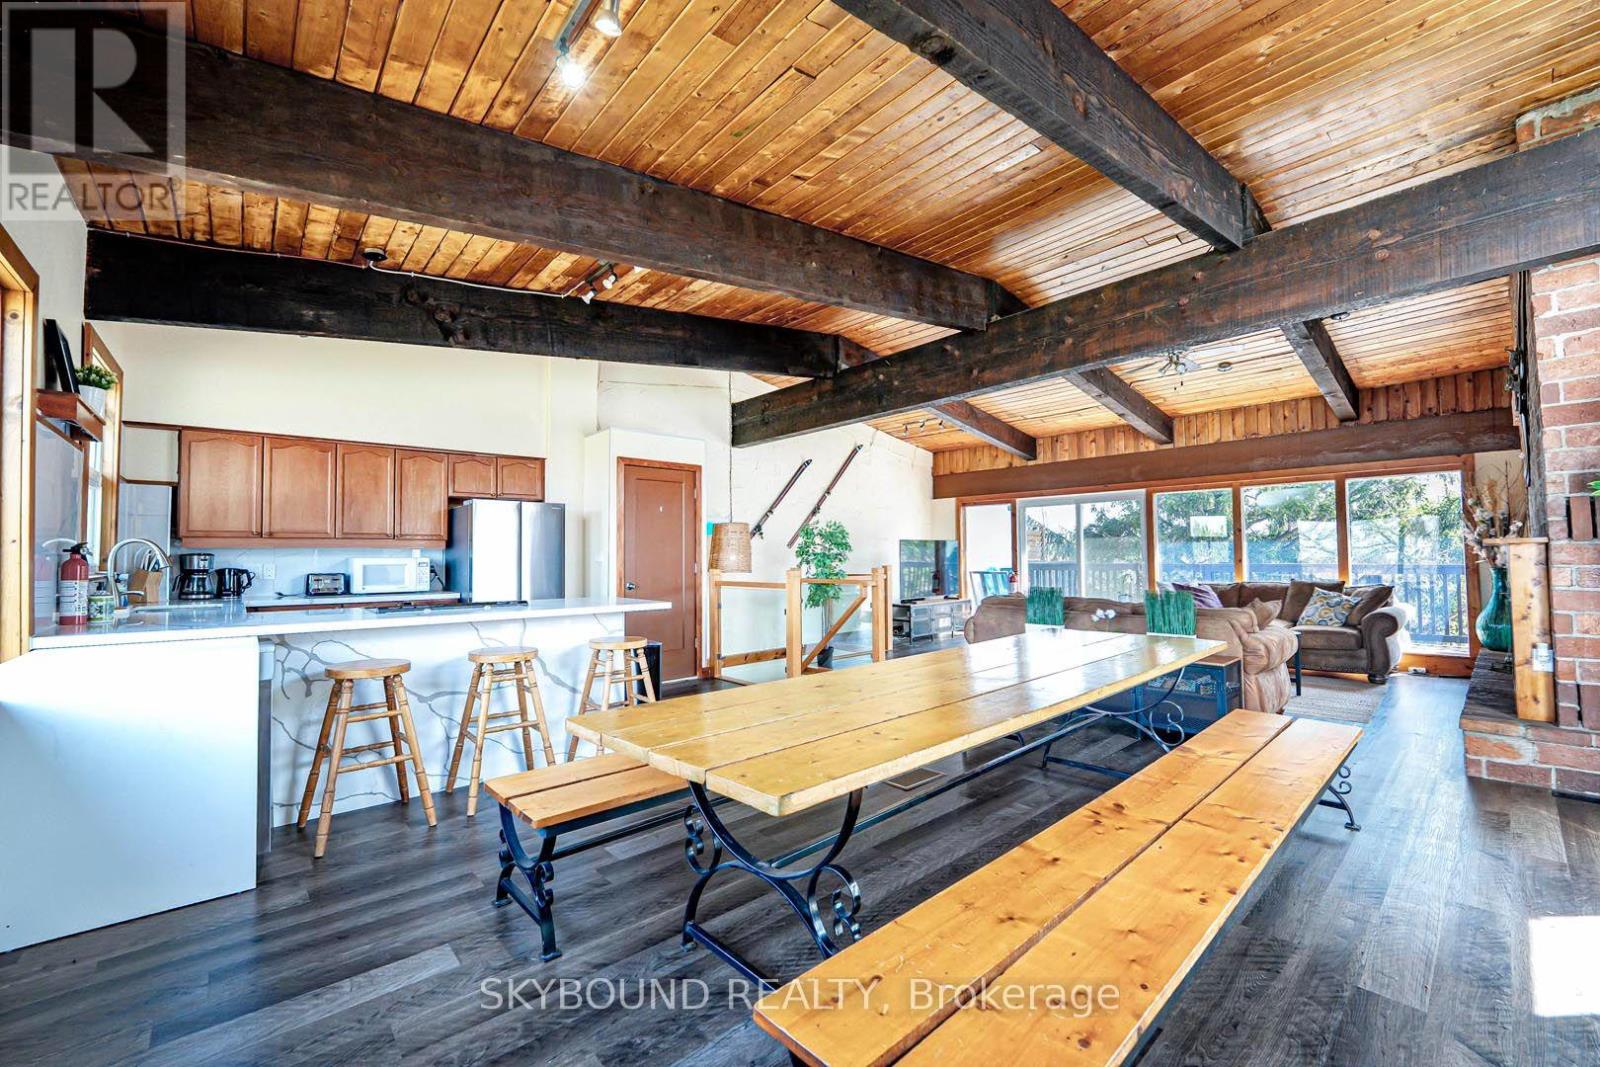
157 Tyrolean Lane
Blue Mountains, Ontario
Welcome to The Beautiful Chalet, perfectly situated at the base of the stunning Blue Mountain! This semi-detached home features 6 bedrooms, 2 full bathrooms, and a basement! A short walk to the Blue Mountain Village and a quick drive to the beach. Outdoor enthusiasts will appreciate the convenient access to hiking, skiing, biking, and golfing. Nearby shops, restaurants, and cultural attractions cater to your needs year-round. Embrace the ultimate 4-season lifestyle! The chalet has undergone extensive renovation throughout. The second floor features an open-concept living and dining area, characterized by a wall of windows at either end and vaulted ceilings above, creating an inviting space for entertaining. With two walk-outs leading to a wraparound deck, you can take in picturesque views of the hills ahead and the tranquil, treed ravine behind. The deep ravine yard adds to the property's appeal. After a day on the slopes, unwind in the sauna or enjoy downtime in the recreational room below. The spacious lot offers ample parking and the added benefit of no sidewalk! Roof(2021). AC(2021), Furnace (2021), Newer Water heater. (id:63476)
417 Cooper Street
Cambridge, Ontario
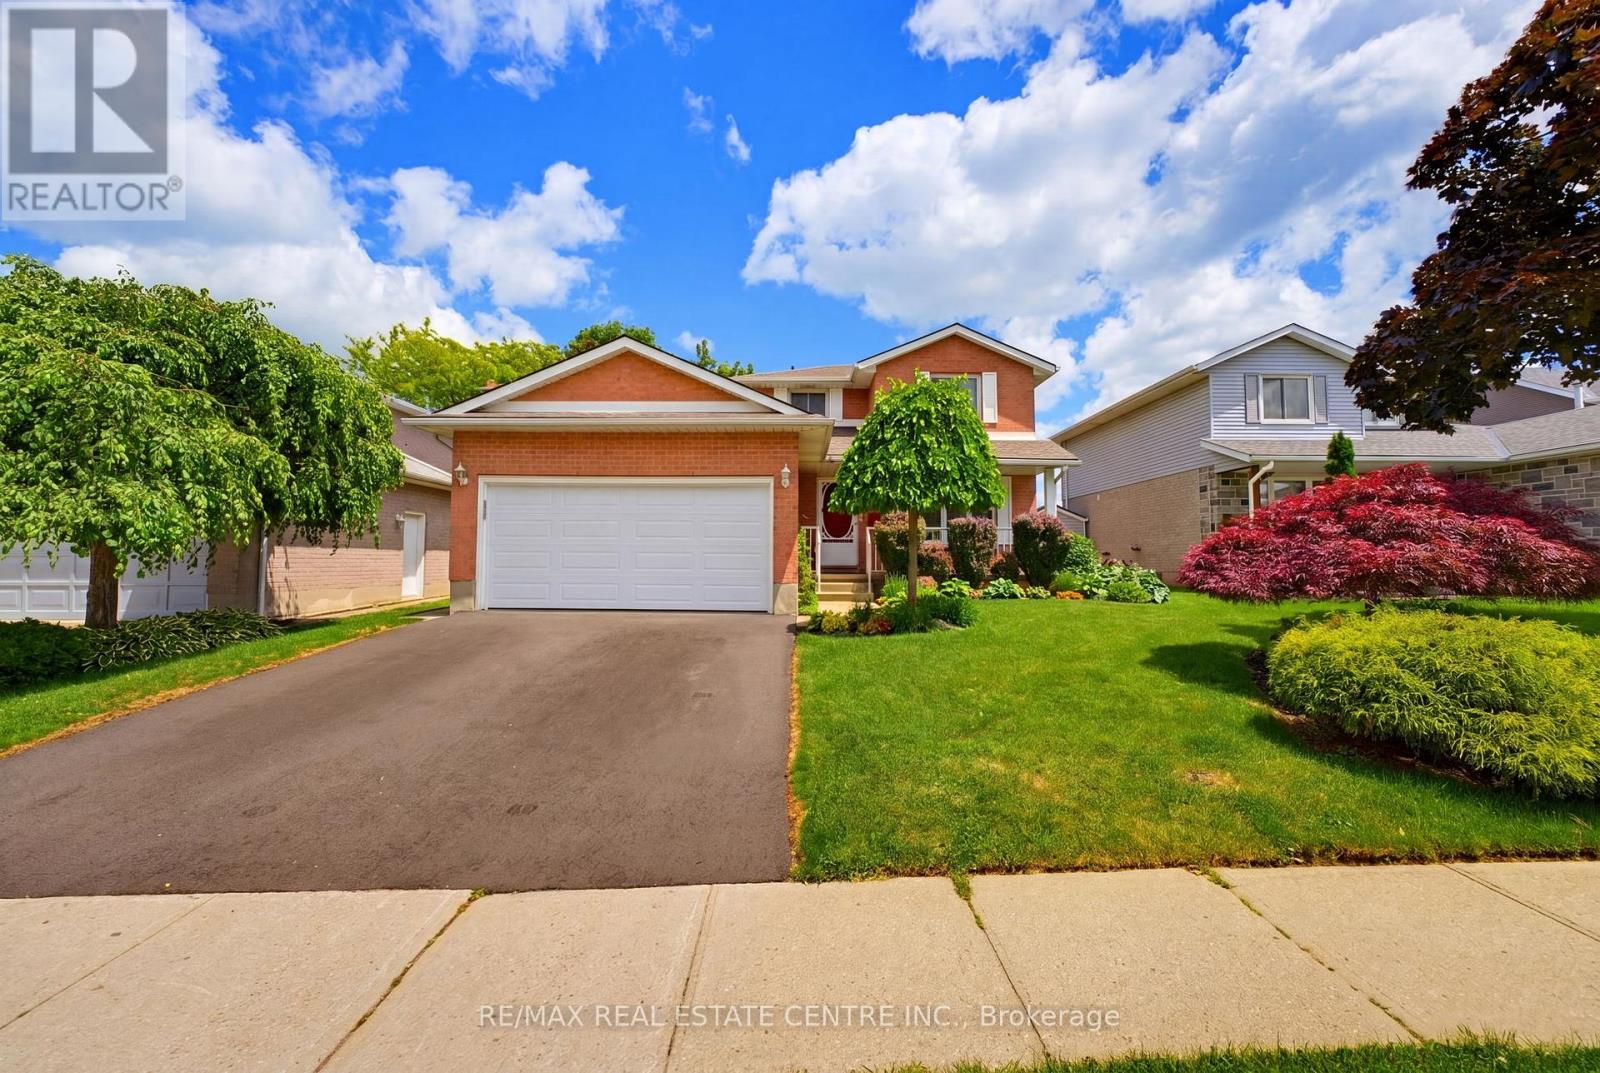
Welcome to 417 Cooper Street, a warm and spacious family home located in the heart of Hespeler, just minutes from charming Downtown Hespeler, local shops, restaurants, parks, schools and scenic trails. One of the home's most valuable features is the in-law suite with its own separate entrance, offering excellent flexibility for extended family, guests or multi-generational living.Step inside through the grand entrance, where a beautiful curved staircase creates an impressive first impression. The main floor offers a formal living room and dining room, along with a comfortable family room featuring a fireplace-the perfect place to relax and gather. Main-floor laundry adds everyday convenience, while the double-car garage provides plenty of space for vehicles and storage. Upstairs, you will find three generously sized bedrooms and an updated bathroom.Numerous improvements have been completed, including the roof in 2021, deck in 2022, select flooring in 2022, driveway in 2025, patio door in 2025 and garage door in 2026. Additional updates include some newer windows, refreshed bathrooms on the main and second floors, and a fridge, stove and dishwasher replaced in 2024.Offering generous living space, thoughtful updates and the added versatility of a separately accessed in-law suite, this inviting Hespeler home is ready to accommodate your family's changing needs for years to come. (id:63476)
7112 132 Av NW
Edmonton, Alberta
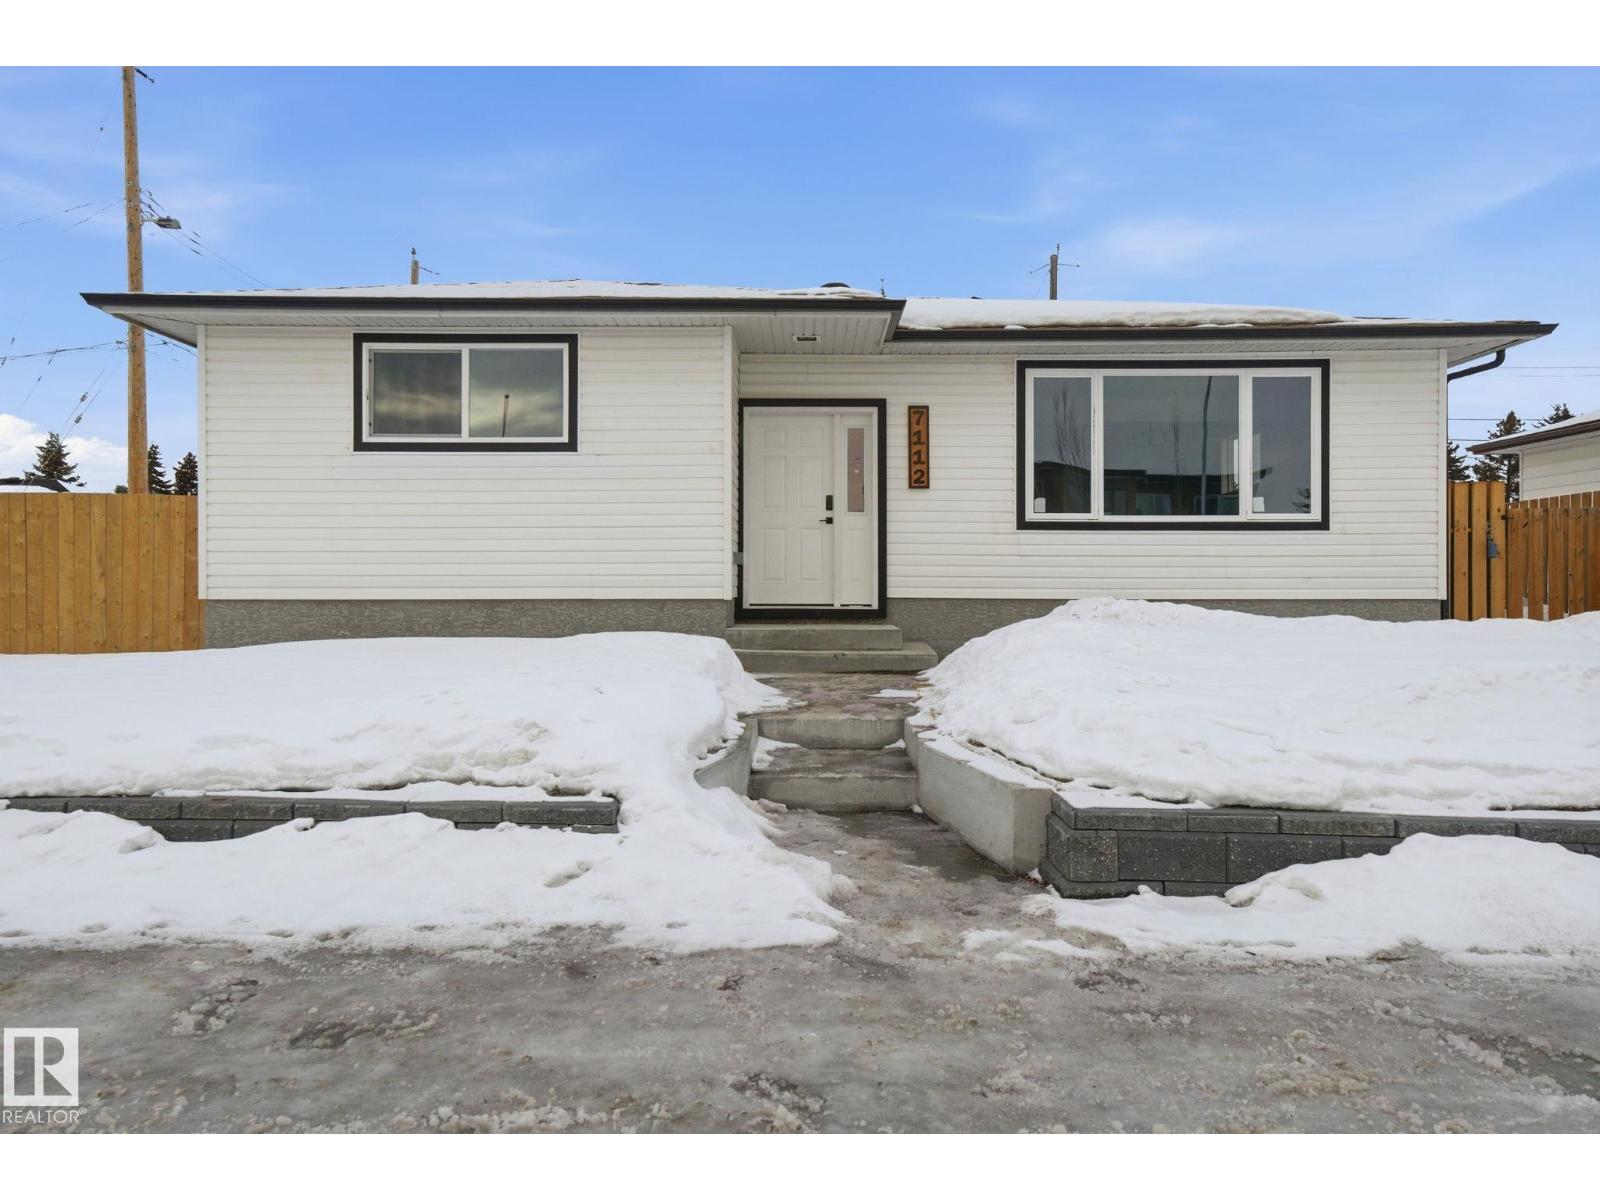
WOW! Large families, nothing to do here but move in! This large completely renovated 3+3 Bedroom + Den, 3 Bath stunning home, is located in the mature Community of Delwood. Move in ready and absolutely stunning. This property has been completely renovated. Main floor + lower laundry. New windows, new doors (in and out), new electrical, plumbing, H/W tank, new wall and attic insulation, flooring, drywall, paint, custom epoxy countertops, fixtures and cabinets. New concrete sidewalks, new sod, new fascia, eaves and downspouts. Great floor plan and super bright! Large master with 3 pce ensuite. The basement is fully finished - with new kitchen, family room, 3 bedrooms + Den, 3 pce bath, separate laundry room, insulated ceiling and wine rack under stairs. A/C, backyard is fenced with new fence, large patio and double garage. Close to all amenities, daycare, schools and a new city paved street with bike lane. This shows 10/10. (id:63476)
529 - 830 Lawrence Avenue W
Toronto, Ontario
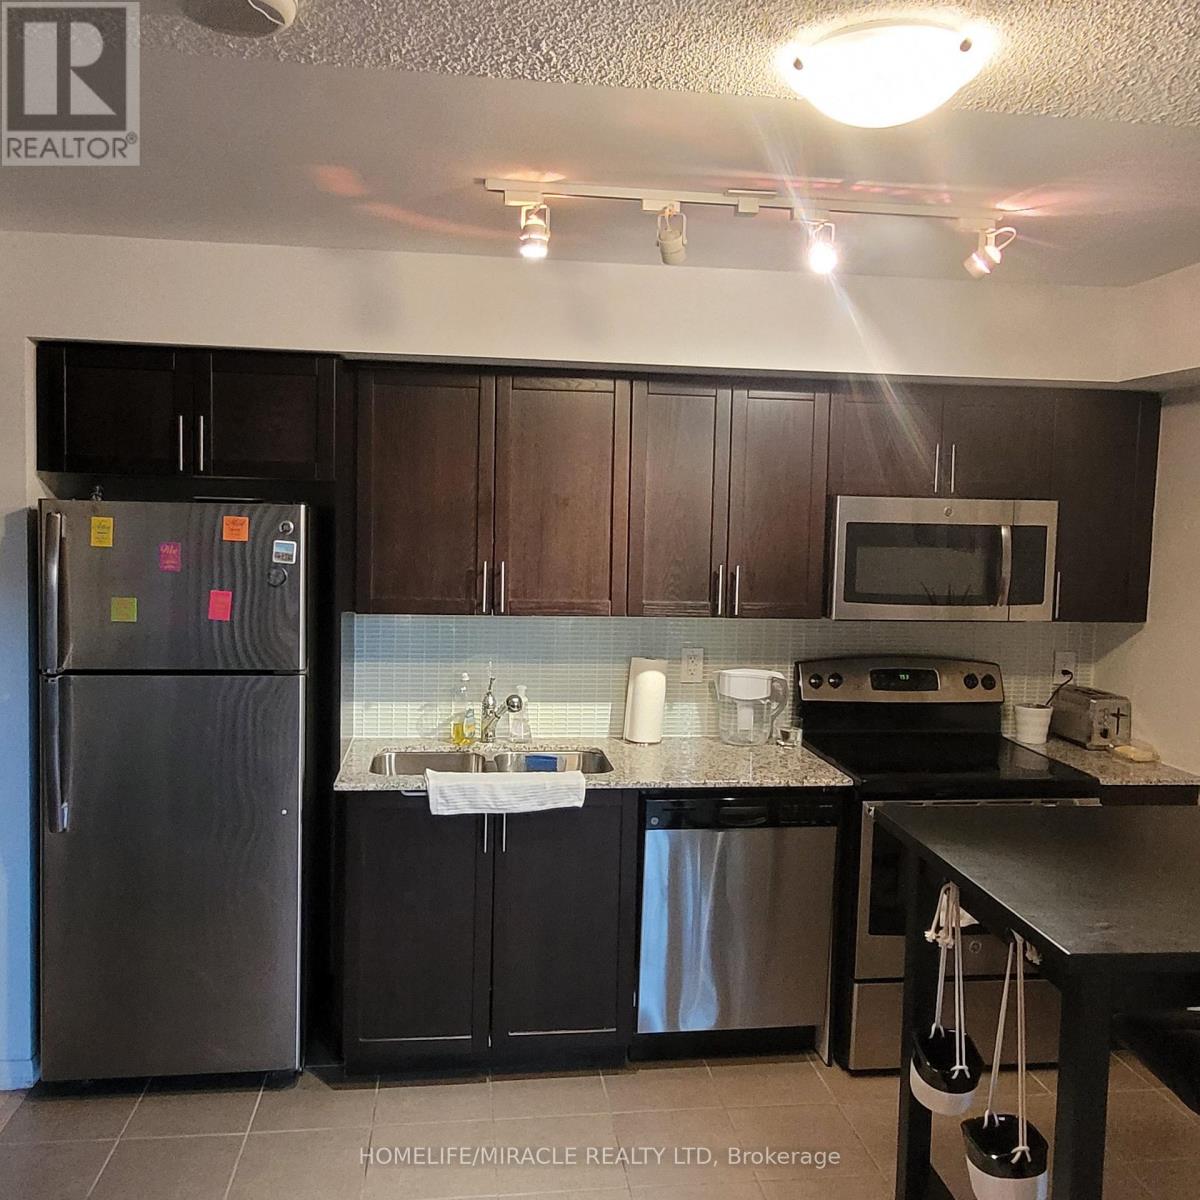
Welcome to Unit #529 at Treviso Condos 2, a bright and spacious 1 bedroom, 1 bath gem offering 499 sqft of move-in-ready living space. This thoughtfully designed unit features an open-concept layout. A sunlit living area with a walkout to the balcony invites you to enjoy tranquil outdoor moments. The primary bedroom is a cozy retreat with a large closet and a near floor-to-ceiling window that lets in plenty of natural light. The versatile den is perfect for a home office, reading nook, or guest space tailored to suit your needs. Located in the sought-after Treviso Condo, you'll enjoy exceptional amenities such as a 24-hour concierge, indoor pool, gym, sauna, and party room. Situated minutes from Yorkdale Mall, Lawrence West Station, major TTC routes, and highways, this unit provides unmatched convenience and accessibility. This is your opportunity to experience modern urban living in a vibrant neighbourhood. (id:63476)
1446 Nittel Road
Seymour Arm, British Columbia
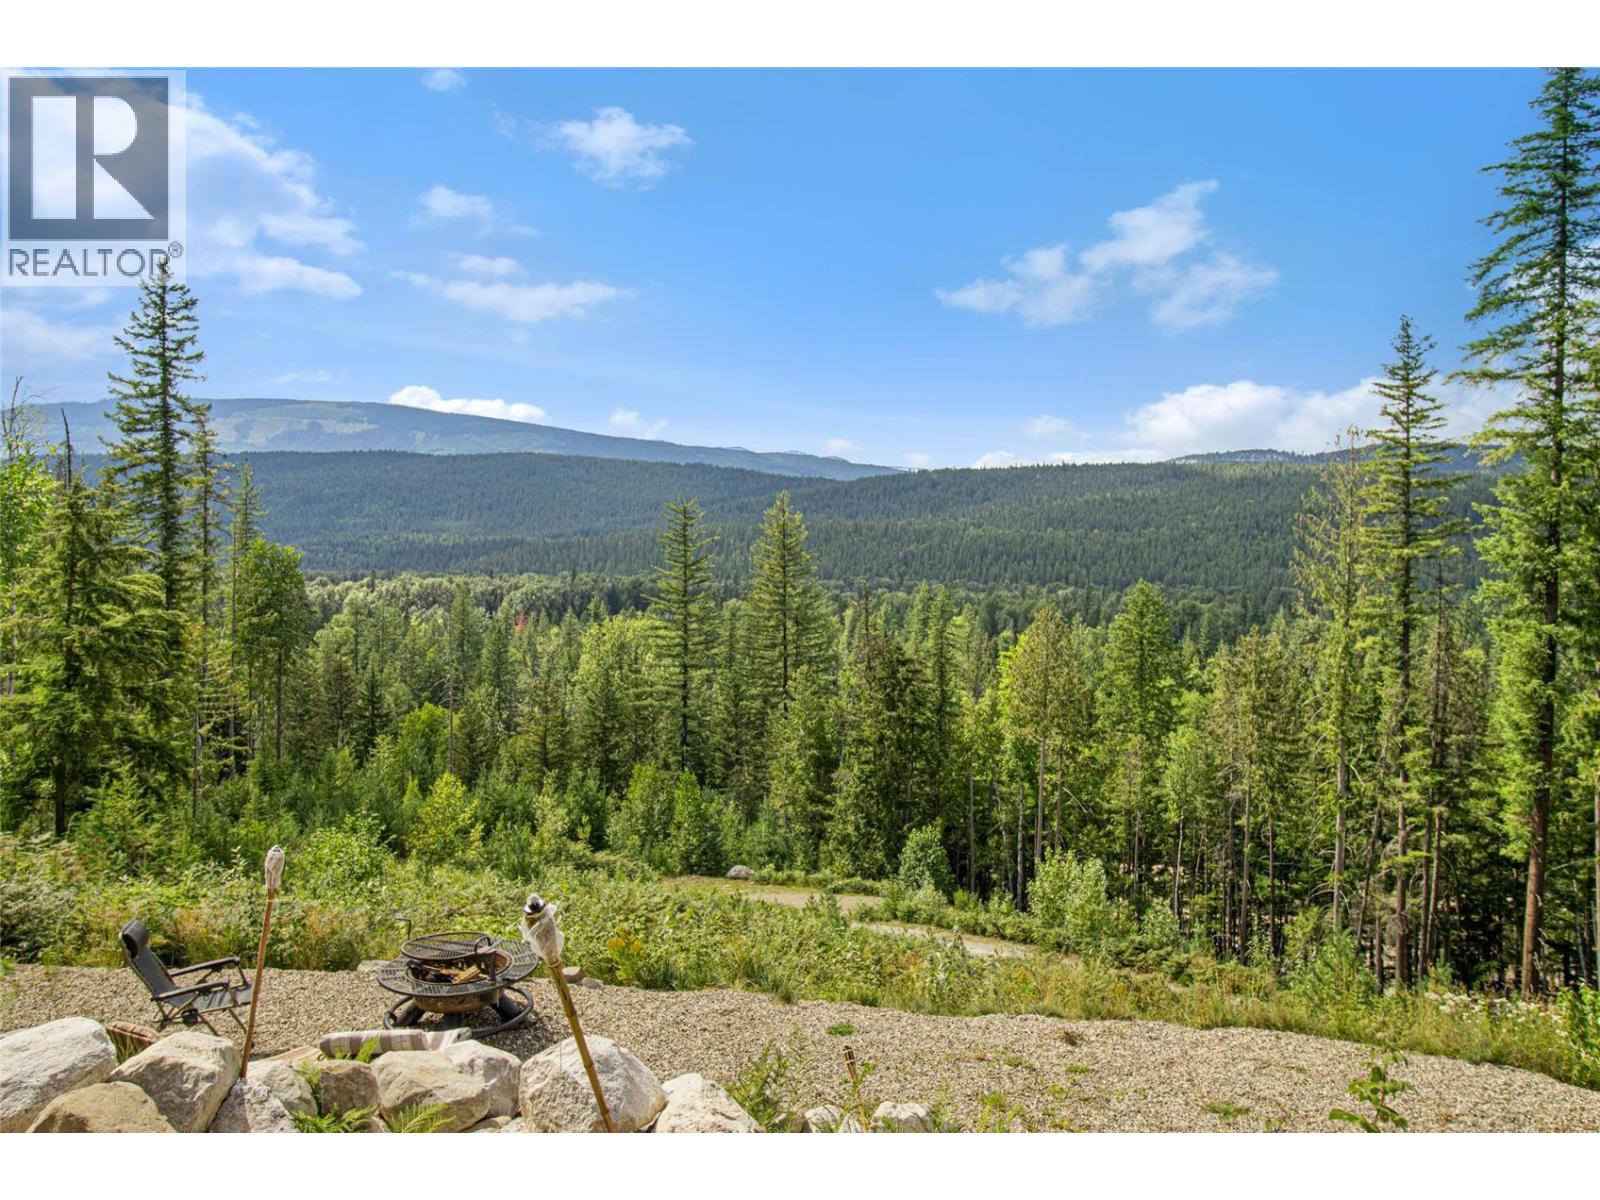
Looking for privacy and a place to enjoy the outdoors all year round? Then escape to 1446 Nittel Road, Seymour Arm. This is an off-the-grid property surrounded by some of the best outdoor adventure activities , from sledding to boating, hunting, fishing, and 4x4. The hikes and adventures are endless. Close to the famous Silver Beach, a popular summer destination only a short way down the road. This property features 3.78 acres with a 4-bed, 2-bath, 3000 sq. ft. year round home. Great extra features include a detached storage and carport with studio suite potential above, partially finished. Property is run by a gas Generator and propane appliances. A free standing wood stove provides lots of heat. The property features lots of parking, and a lower portion of the property has a great additional area for all your friends and toys with some covered storage too. Seller is open to partial trades and possibly carrying a first mortgage for the right buyer. (id:63476)
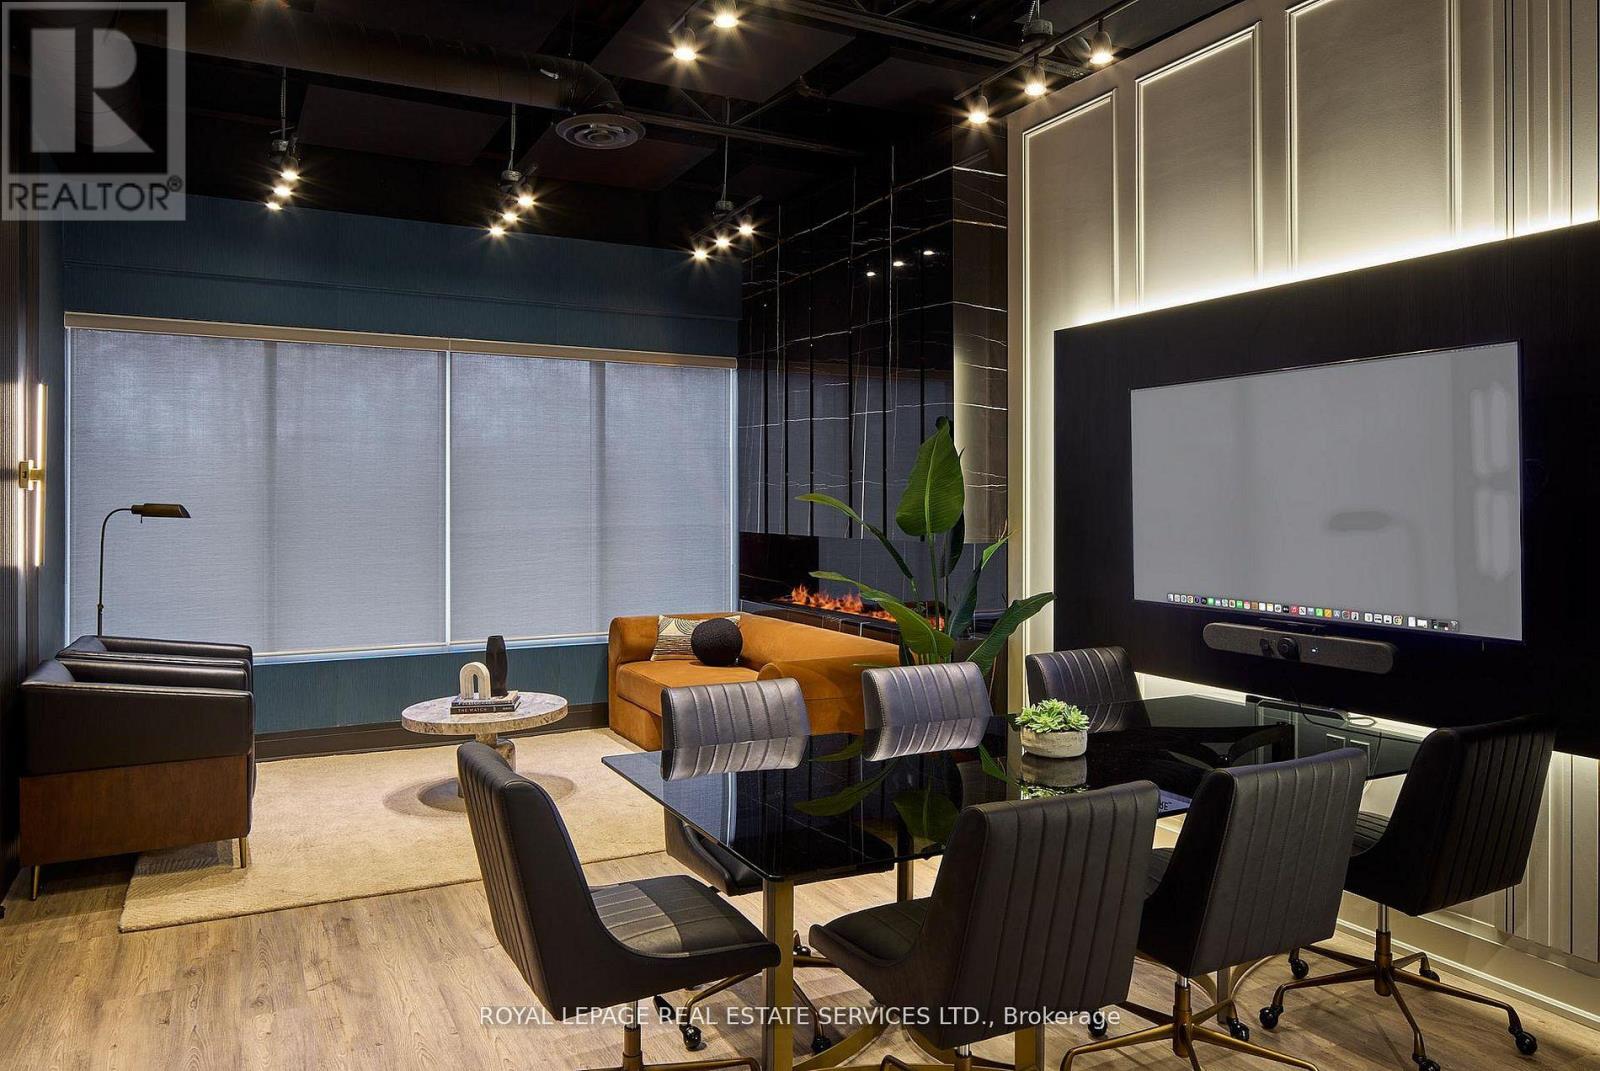
206 - 3475 Rebecca Street
Oakville, Ontario
Turnkey professional office space in prime South Oakville. Unit 206 at 3475 Rebecca Street is astylish, professionally designed workspace ideal for consultants, professional services firms,creative agencies, and small teams. This second-floor unit features a bright, modern interiorwith ample natural light, contemporary finishes, lounge seating, a kitchenette with coffee station,and a layout that supports both collaborative work and private meetings.Available furnished with high-end professional furniture and equipment, or unfurnished as ablank canvas to build out to your specifications. Gross lease includes property taxes, common area maintenance, building insurance, and utilities. Access to shared 416 sq ft boardroom with A/V capability Common kitchen and washroom facilities. Move in and start working from day one. (id:63476)
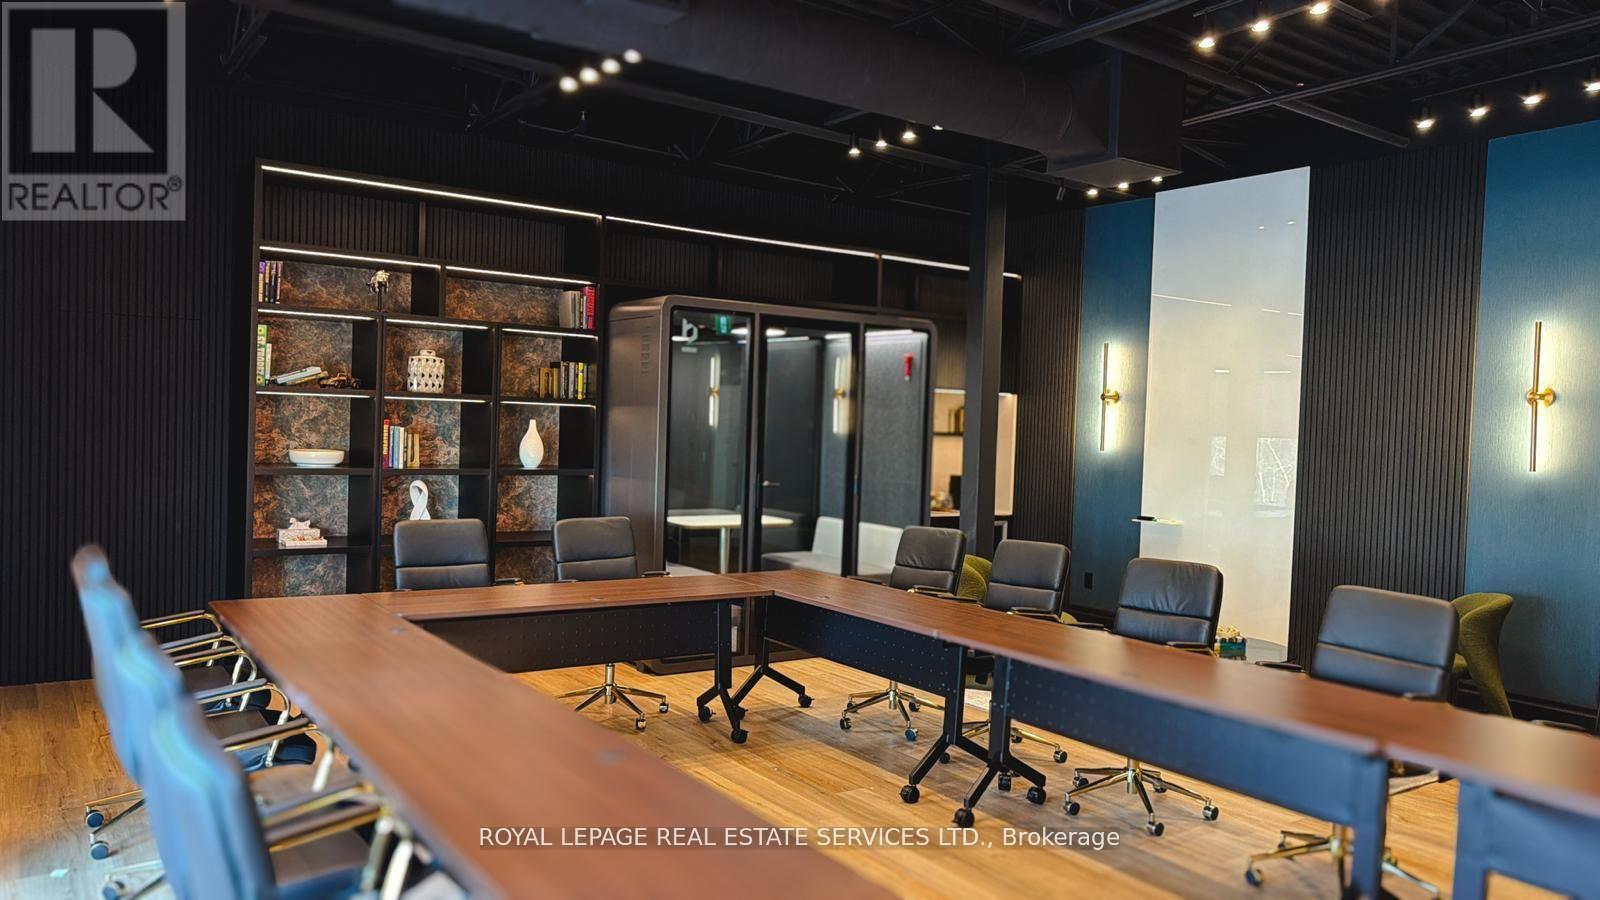
207 - 3475 Rebecca Street
Oakville, Ontario
Turnkey professional office space in prime South Oakville. Unit 207 at 3475 Rebecca Street is astylish, professionally designed workspace ideal for consultants, professional services firms,creative agencies, and small teams. This second-floor unit features a bright, modern interiorwith ample natural light, contemporary finishes, lounge seating, a kitchenette with coffee station,and a layout that supports both collaborative work and private meetings.Available furnished with high-end professional furniture and equipment, or unfurnished as ablank canvas to build out to your specifications. Gross lease includes property taxes, common area maintenance, building insurance, and utilities. Access to shared 416 sq ft boardroom with A/V capability Common kitchen and washroom facilities. Move in and start working from day one. (id:63476)
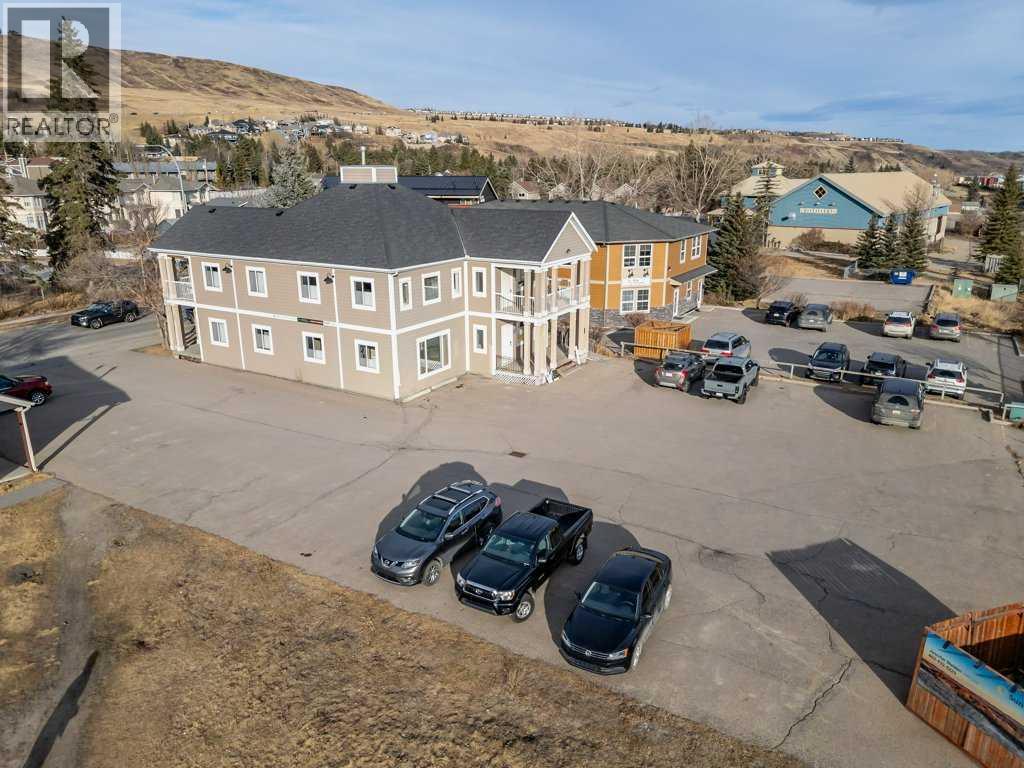
3 & 4, 307 1 Street E
Cochrane, Alberta
Bright and spacious main floor office space available just minutes walk from downtown. This offering includes two generously sized offices (each approximately 11’ x 15’), filled with natural light and ideal for a variety of professional uses.The building is quiet and well-maintained, creating a comfortable environment for both staff and clients. Other tenants include established professionals such as a lawyer and psychologist, contributing to a professional atmosphere.Features include air conditioning, ample on-site parking, and convenient access. Offered at only $1,200 per month plus a small portion of utilities.A great opportunity for professionals seeking an affordable, welcoming workspace in a desirable location. (id:63476)
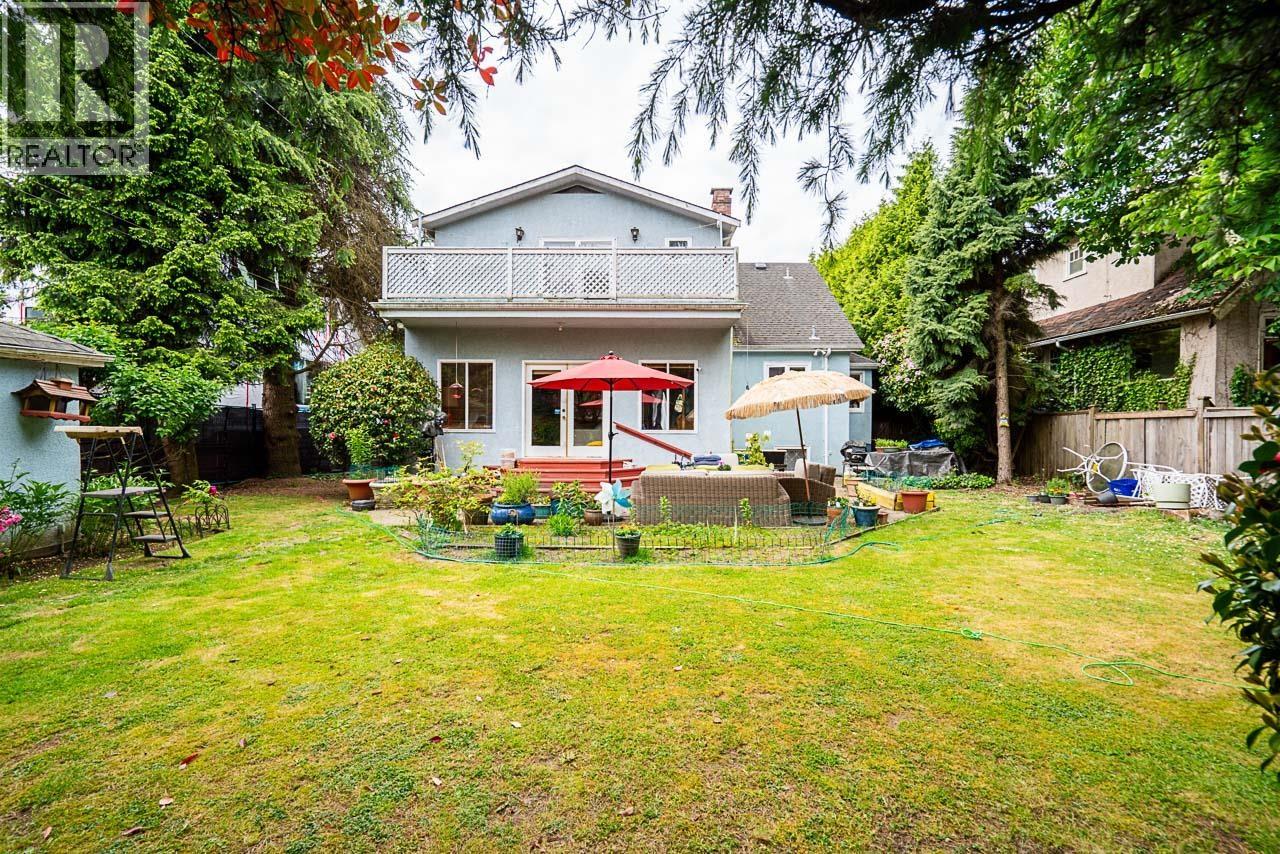
6138 Granville Street
Vancouver, British Columbia
Step into your private South Granville Oasis. This 3400 SF home overlooks a large deck and patio with a garden sanctuary to get away from it all. Great home just needs some updating. Best priced home in the Westside. The lot is 66 x 125, ample space for future development potential. Call now to book your private viewing. (id:63476)
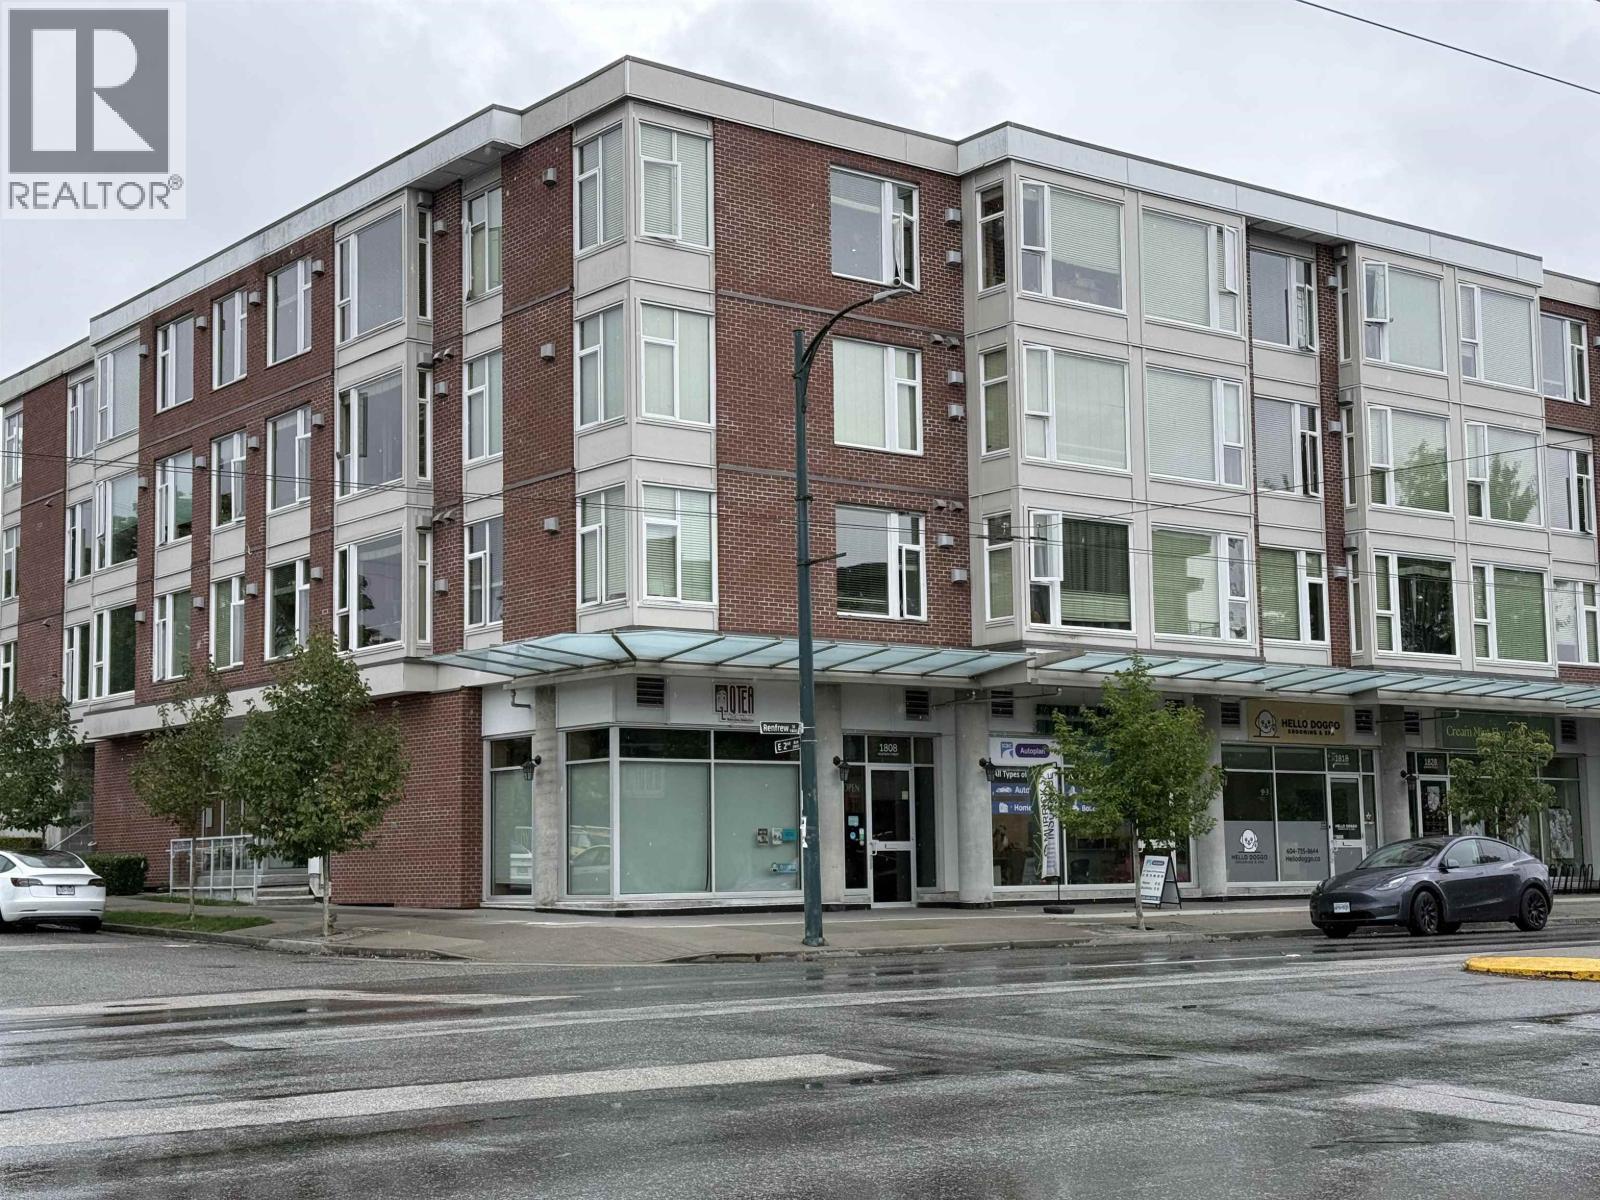
206 1838 Renfrew Street
Vancouver, British Columbia
Welcome to Renfrew & 2nd, a modern collection in Vancouver's desirable Hastings-Sunrise. Built in 2017, this well maintained building showcases bright open layouts, quartz countertops, and stainless steel appliances. Residents enjoy great perks like a secure bike room, private storage, a lush garden, and a playground, while benefiting from pet and rental-friendly bylaws. Superbly located, the property sits directly across from the First Ave Marketplace and T&T Supermarket, steps from transit routes, and minutes from the Renfrew SkyTrain station. Ideal for families, it sits in the Vancouver Technical Secondary catchment. (id:63476)
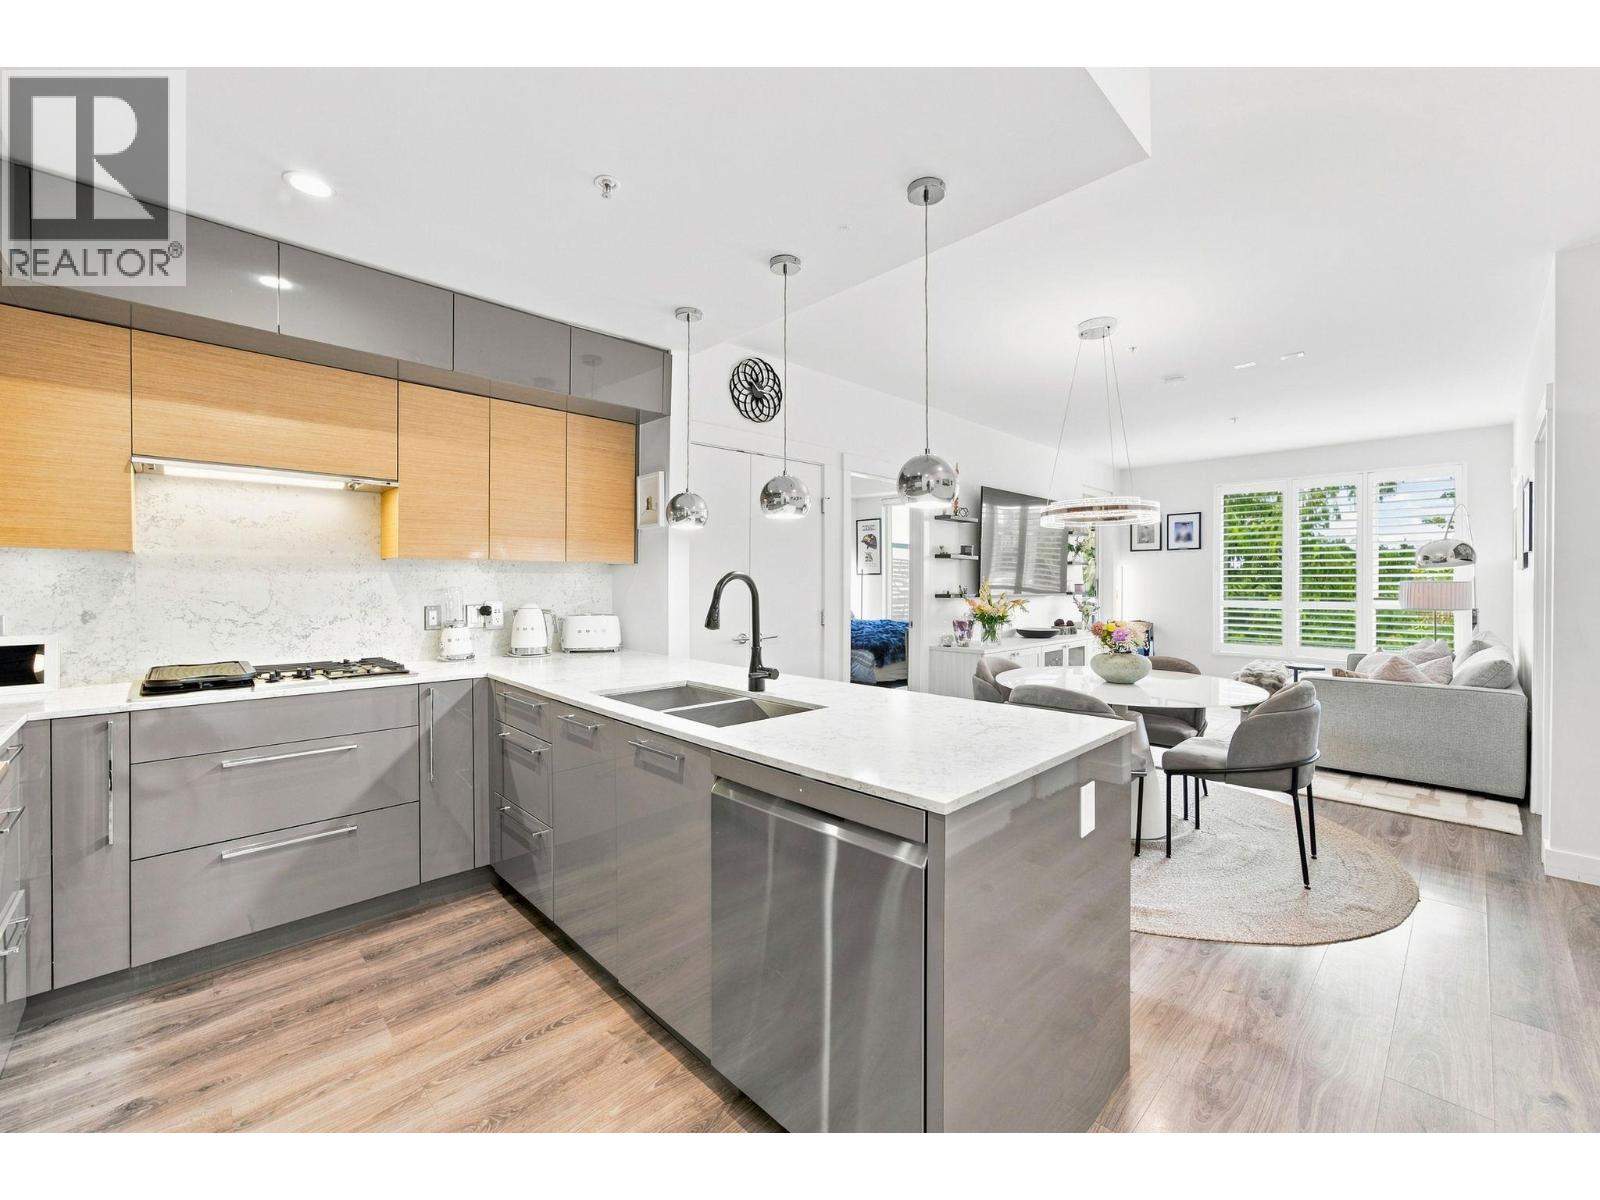
401 1327 Draycott Road
North Vancouver, British Columbia
Bright, beautifully designed, and perfectly located, this exceptional home at Walter's Place offers the best of Lynn Valley living. With an airy open layout, incredible natural light & seamless indoor outdoor flow, this is a home made for both entertaining & everyday living. The stunning kitchen is the centrepiece of the home, featuring a gas cooktop & an oversized island with breakfast bar - ideal for casual meals or gathering with family & friends. The open concept living & dining areas flow effortlessly onto 2 covered balconies, including 1 with a gas BBQ hookup, creating the perfect extension of your living space. The thoughtfully designed floor plan separates the bedrooms for maximum privacy. The spacious primary suite offers a walk through closet & spa inspired ensuite with heated floors, while the second bedroom includes a walk in closet. 2 PARKING, storage, pet wash station & amenity room. Steps to Lynn Valley Centre, schools, parks, trails, restaurants, cafés, transit & the library. The total package! (id:63476)
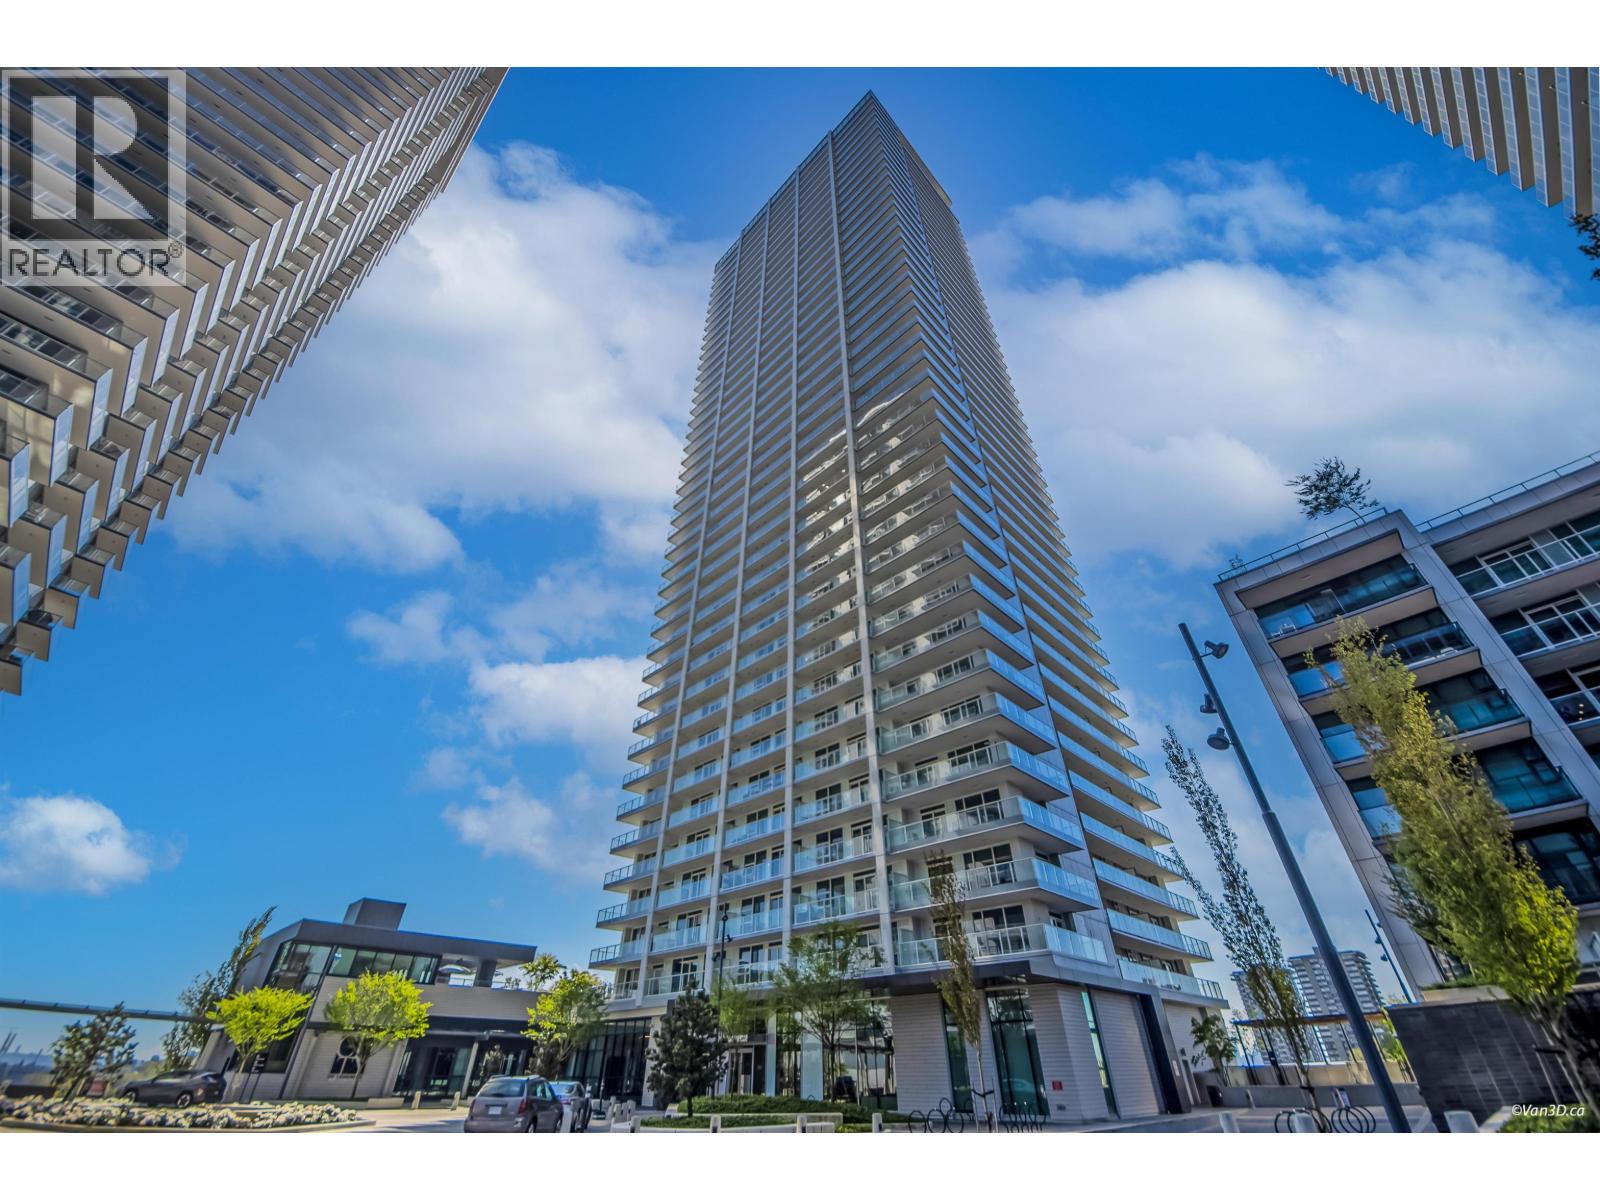
4401 3833 Evergreen Place
Burnaby, British Columbia
Welcome to The City of Lougheed by SHAPE Properties - big opportunity to own a brand-new like, air-conditioned home in one of Metro Vancouver´s most connected communities. This bright huge 4 bed, 3 bath unit offers ~1,290 SF of modern living with Bosch appliances, quartz countertops, and European fixtures. Enjoy stunning golf course, city, and Fraser River views from two wraparound balconies. Over 22,000 SF of resort-style amenities including fitness centre, sky garden, concierge, guest suites, multimedia lounges, putting green & more. Steps to shopping, dining, and 3 SkyTrain lines. 2 Parking stalls and 1 storage locker included. (id:63476)
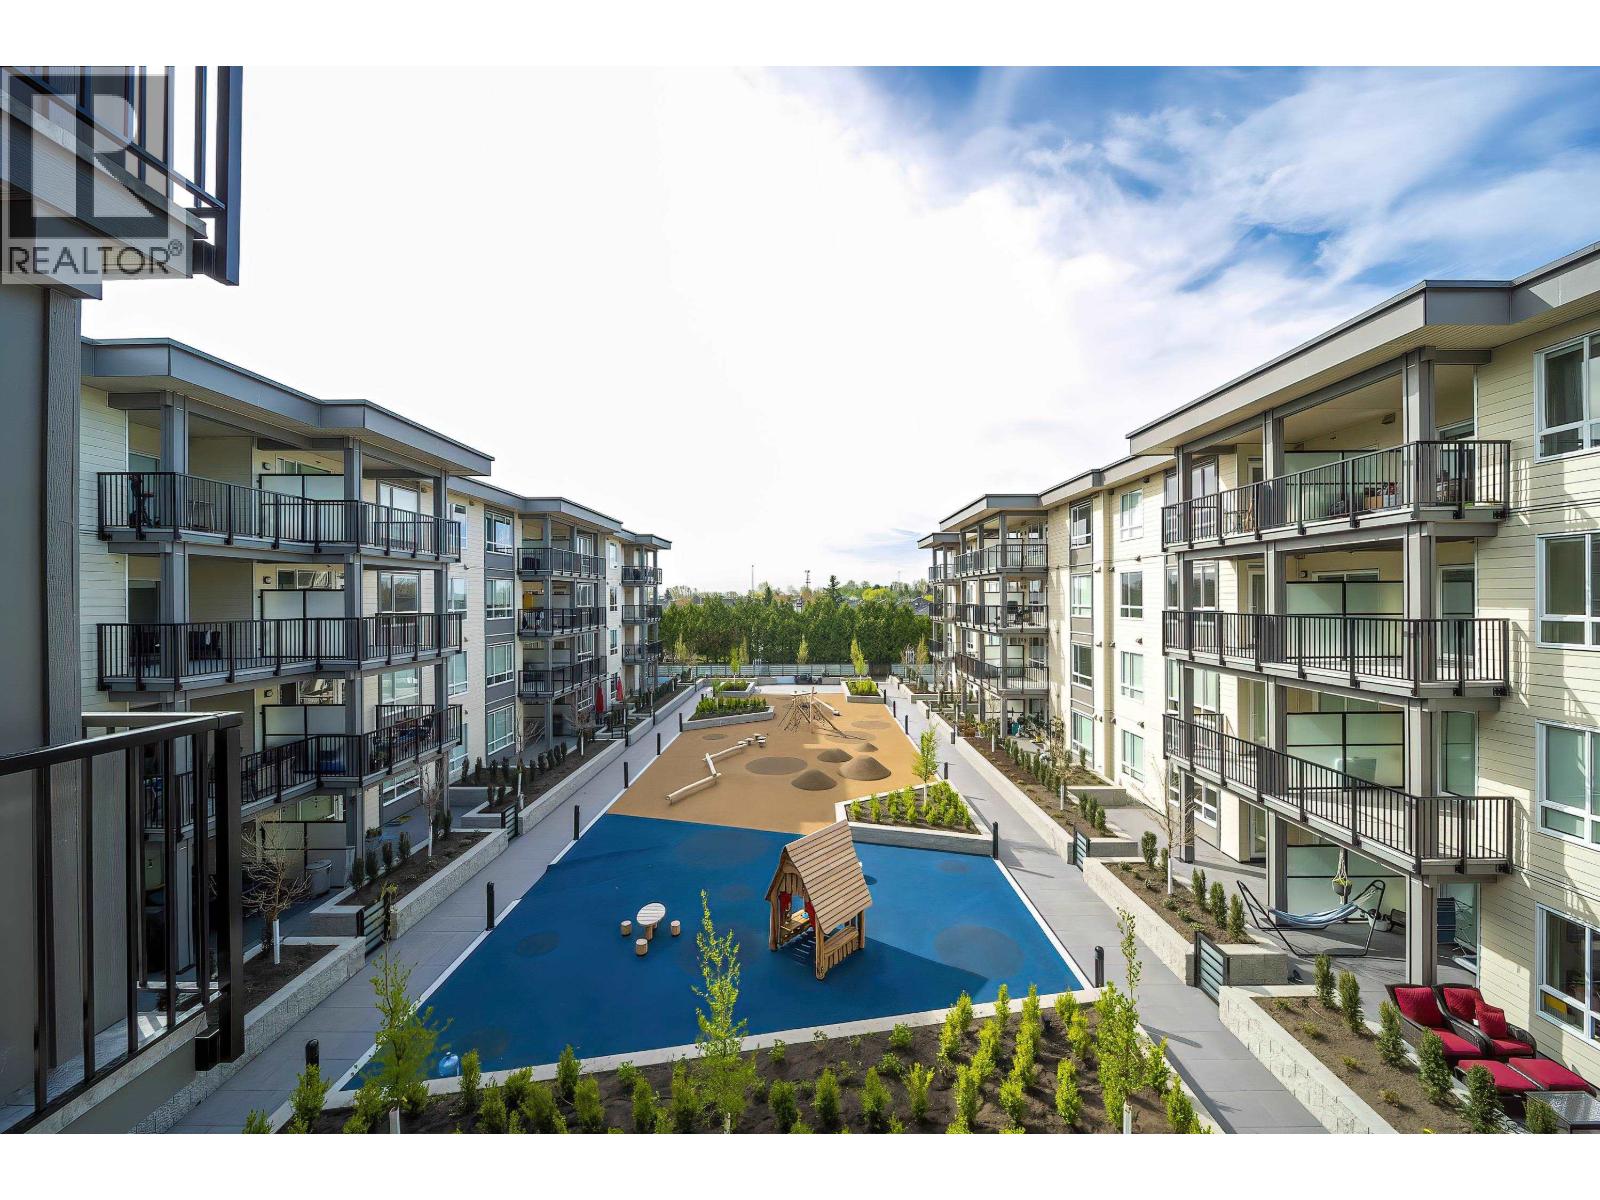
303 23200 Gilley Road
Richmond, British Columbia
There are 2 bedrooms and 2 bathrooms in this unit, which faces south and has a quiet beautiful garden view, 2 parking spaces (one of which is for EV charging), and a storage locker. With geothermal heating and air conditioning, your new home in Hamilton Village West has a well-designed living space. Featuring an open-concept kitchen including a gas stove, quartz counters, and stainless steel appliances. With a balcony facing south, you are able to enjoy lovely sunshine and a quiet and open view. It has a gas hookup for barbecues. Building has a fitness room and is brand new. It's close to Queensborough Landing Outlet, commercial units on the ground floor, and HWY 91. Costco's new business center. Bus stop is just outside the building, 15 minutes by bus to skytrain station. (id:63476)
9102/9104/lot 3 Of 9108 Mackie Drive
Coldstream, British Columbia
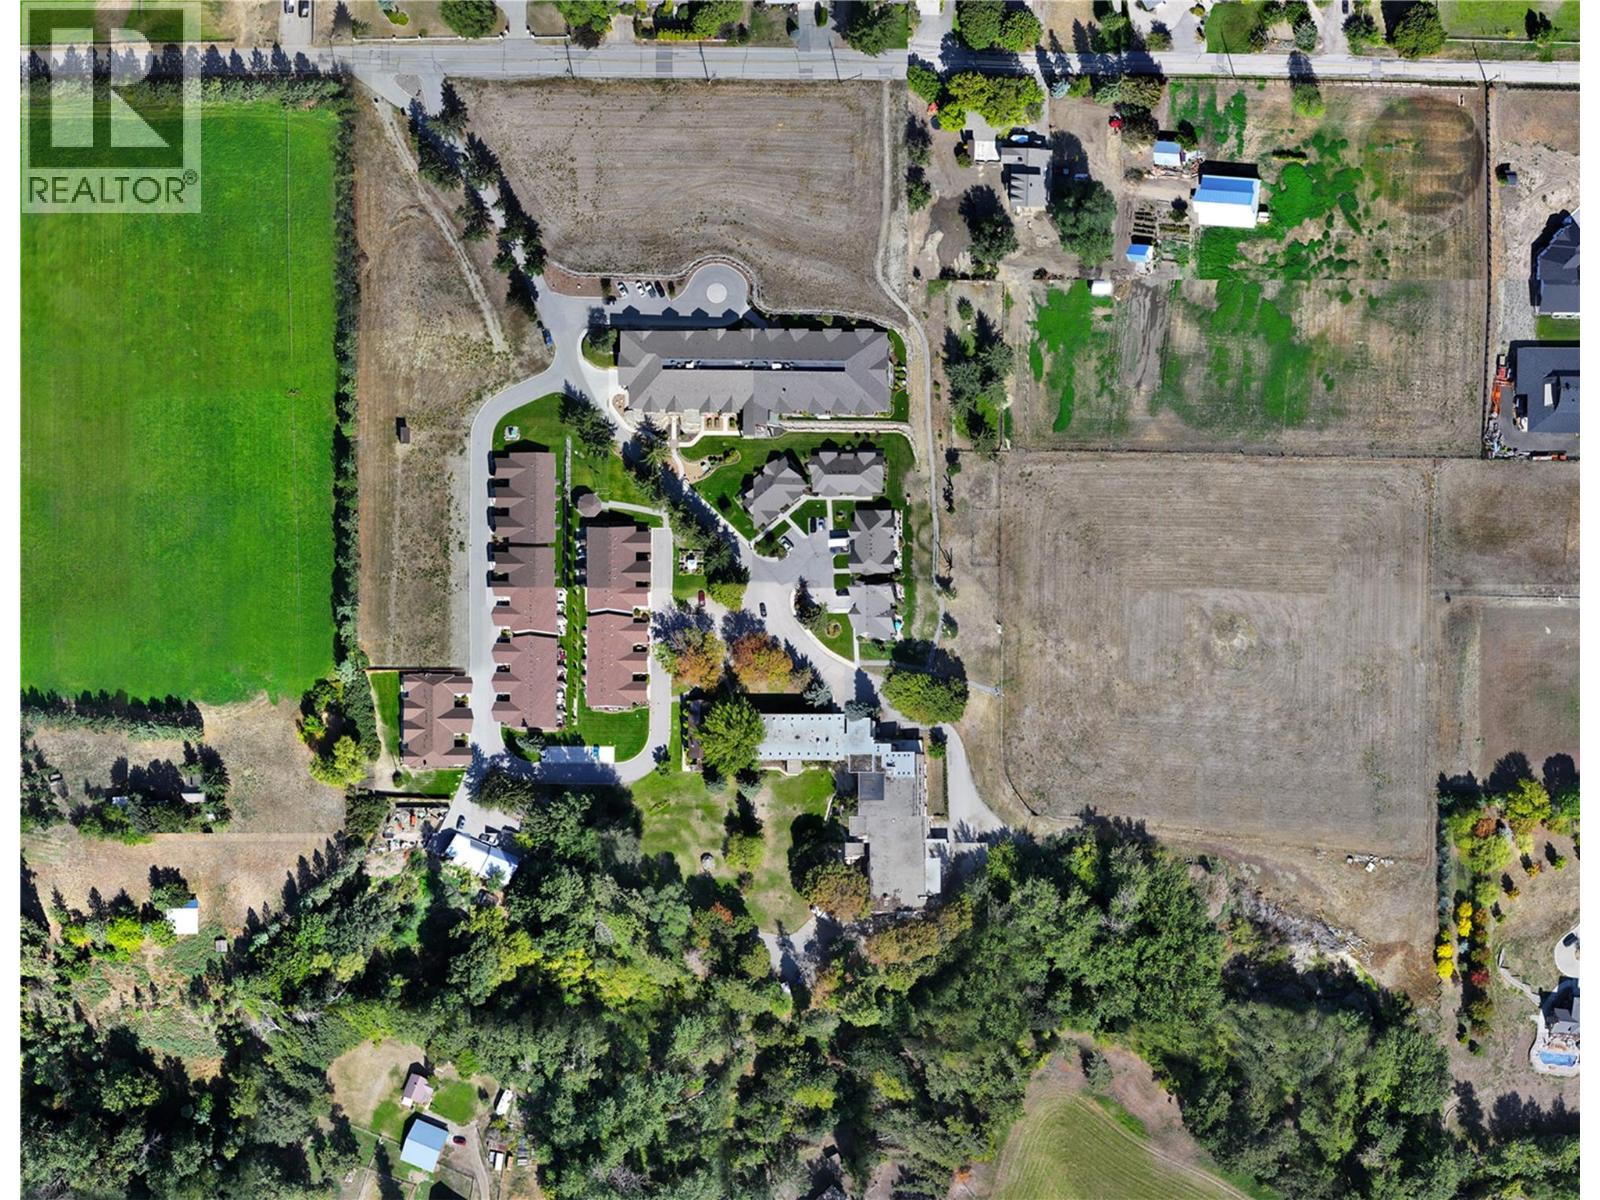
'Senior Living' development property opportunity! This rare offering includes 3 Titles, within the existing (approx. 22 acre) parent property know as Coldstream Meadows. Approx. 8.1 acres of the Land is vacant land, the rest is access & amenities. The zoning is RCD2 - in the desirable North Okanagan, Municipality of Coldstream, & is a site specific zoning that was created to accommodate a Senior's Campus of Care concept w/ Independent Living, Assisted Living, & future Complex Care facilities. This land is unique, mostly flat, & in a beautiful Rural setting, yet only minutes away from urban development. It is located in the ALR, (Agricultural Land Reserve) but due to its long history of institutional use, that pre-dates the ALR, it has received approval, in 2021 (ALC Resolution #371/2021) for a non-farm use, to build up to 463 residential units for seniors care and seniors housing. There are currently 75 (privately owned) residential 55+ strata units, that were built between 2009 and now (these are not for sale ), but the vacant land, & other amenities portions, are being sold by Court Ordered Sale. With zoning approval from Coldstream, a future expansion of up to 388 more residential seniors housing & senior care units, is possible, to bring the total residential units, as approved by the ALC decision, up to a maximum of 463 units. There is currently a great need for quality seniors care & housing, & the NEW Coldstream Meadows has the potential to provide that and more! (id:63476)
Royal LePage Kelowna
13718 Glen Place
Surrey, British Columbia
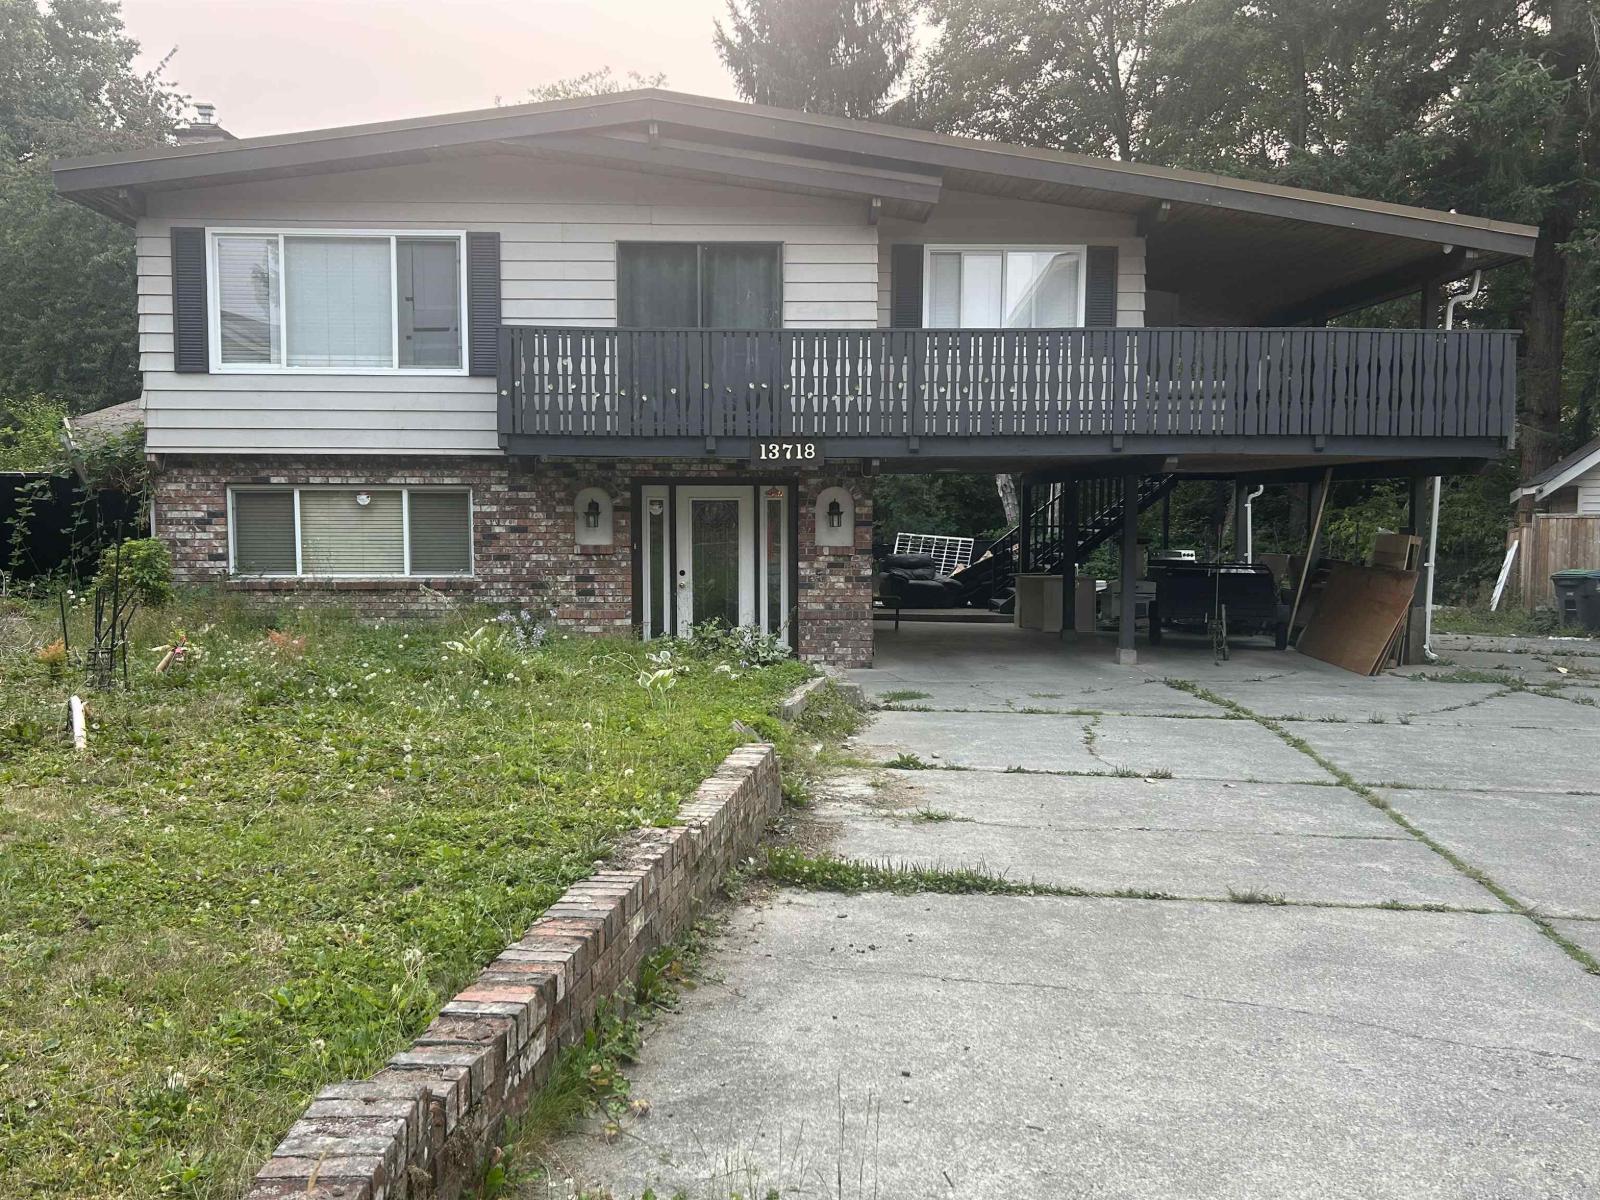
Bear Creek Home - Renovated basement entry home nestled on a massive private cul de sac lot (12,928 sf ft), 3 bedrooms with 2 full bathrooms main level -freshly painted, new light fixtures, updated white Kitchen with quartz countertops, fridge with water & ice, ceramic top stove plus second full size convection oven leads to huge covered deck. Living Room boasts beautiful brick fireplace, fully finished 3 bedrooms with 2 full bathrooms basement with separate entry. Mechanic/Handyman Alert - Huge Garage/Shop (688 sq ft) with 110 & 220 Power. Parking for 10 plus vehicles & RV Parking. This family friendly neighborhood is close to transit, shopping, recreation, schools, Bear Creek Park and all amenities. Call for more information. (id:63476)
212-218 Dalhousie Street
Brantford, Ontario
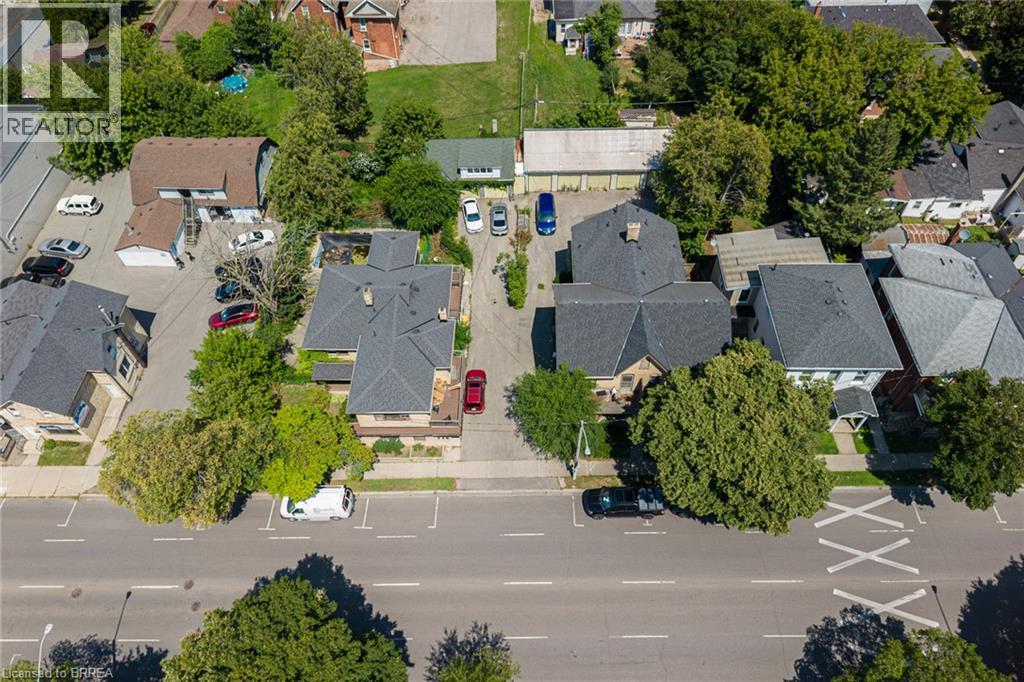
Investment opportunity in Brantford's downtown core with possible development potential on this land! This parcel consists of two properties under one title on a .41 acre lot with detached outbuildings. One TRIPLEX and one FOURPLEX. 212 Dalhousie St is a large (over 3000 sq feet) triplex with 2-1 bedroom units and 1-4 bedroom unit. The 4 bedroom unit is three levels, and is currently a student rental with a walk up basement. High efficiency F/air gas furnace, C/Air and separate hydro meters. There is a separate detached garage at the rear of this property. 216-218 Dalhousie Street is a Fourplex with 2 lower and 2 upper 2 bedroom units. Square footage of the whole building is 3746, with each unit appox. 930 sq feet. These units are very spacious with separate entrances and separate hydro meters. There are two Hi-efficiency F/air gas furnaces that service this property. Open space paved lot at the rear of the property offers ample parking for the tenants with rear access to their units. Added bonus of a 5 bay garage that is currently rented as 5 self contained storage units. Upgraded roof shingles on both buildings. As Brantford revitalizes its downtown core you can collect income now while waiting for future development potential on this parcel of land! (id:63476)
47005 Yale Road, Little Mountain
Chilliwack, British Columbia
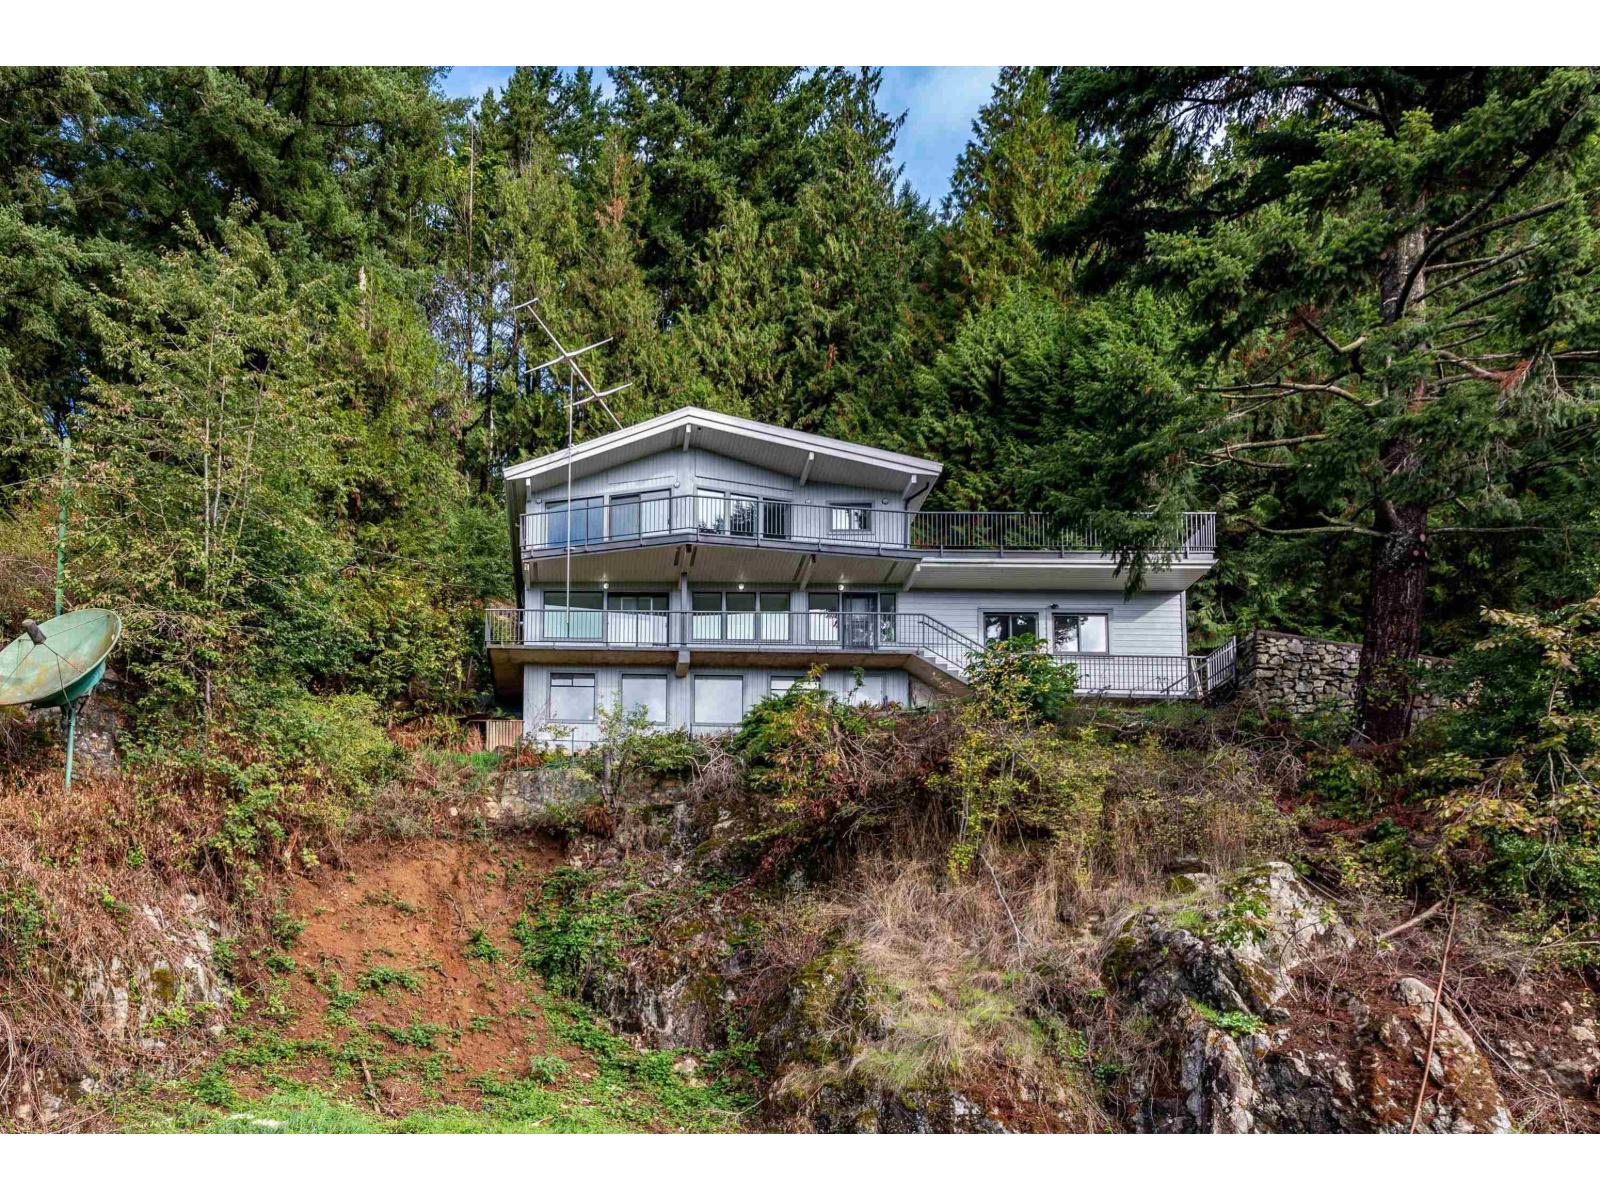
An exceptional opportunity to hold as an investment or pursue future development. The property includes an active PLA approval to subdivide one lot off Yale Road, with approvals in place and ready for construction to begin. The fully renovated 3,000 sq. ft. home offers excellent income potential, generating nearly $5,000 per month from two self-contained suites. With a total of 5 bedrooms and 3 full bathrooms, this is an ideal holding property while planning for the future. Situated on just over 4 acres the possibilities are extensive. A completed geotechnical study confirms solid rock conditions. The property backs onto City parkland, providing privacy while being surrounded by other higher-density developments, making it well suited for an upscale residential project. Whether you're looking for a strong revenue-producing property, a long-term investment, or a prime development opportunity, this unique offering checks all the boxes. * PREC - Personal Real Estate Corporation (id:63476)
9985 Keenan Terrace
Mission, British Columbia
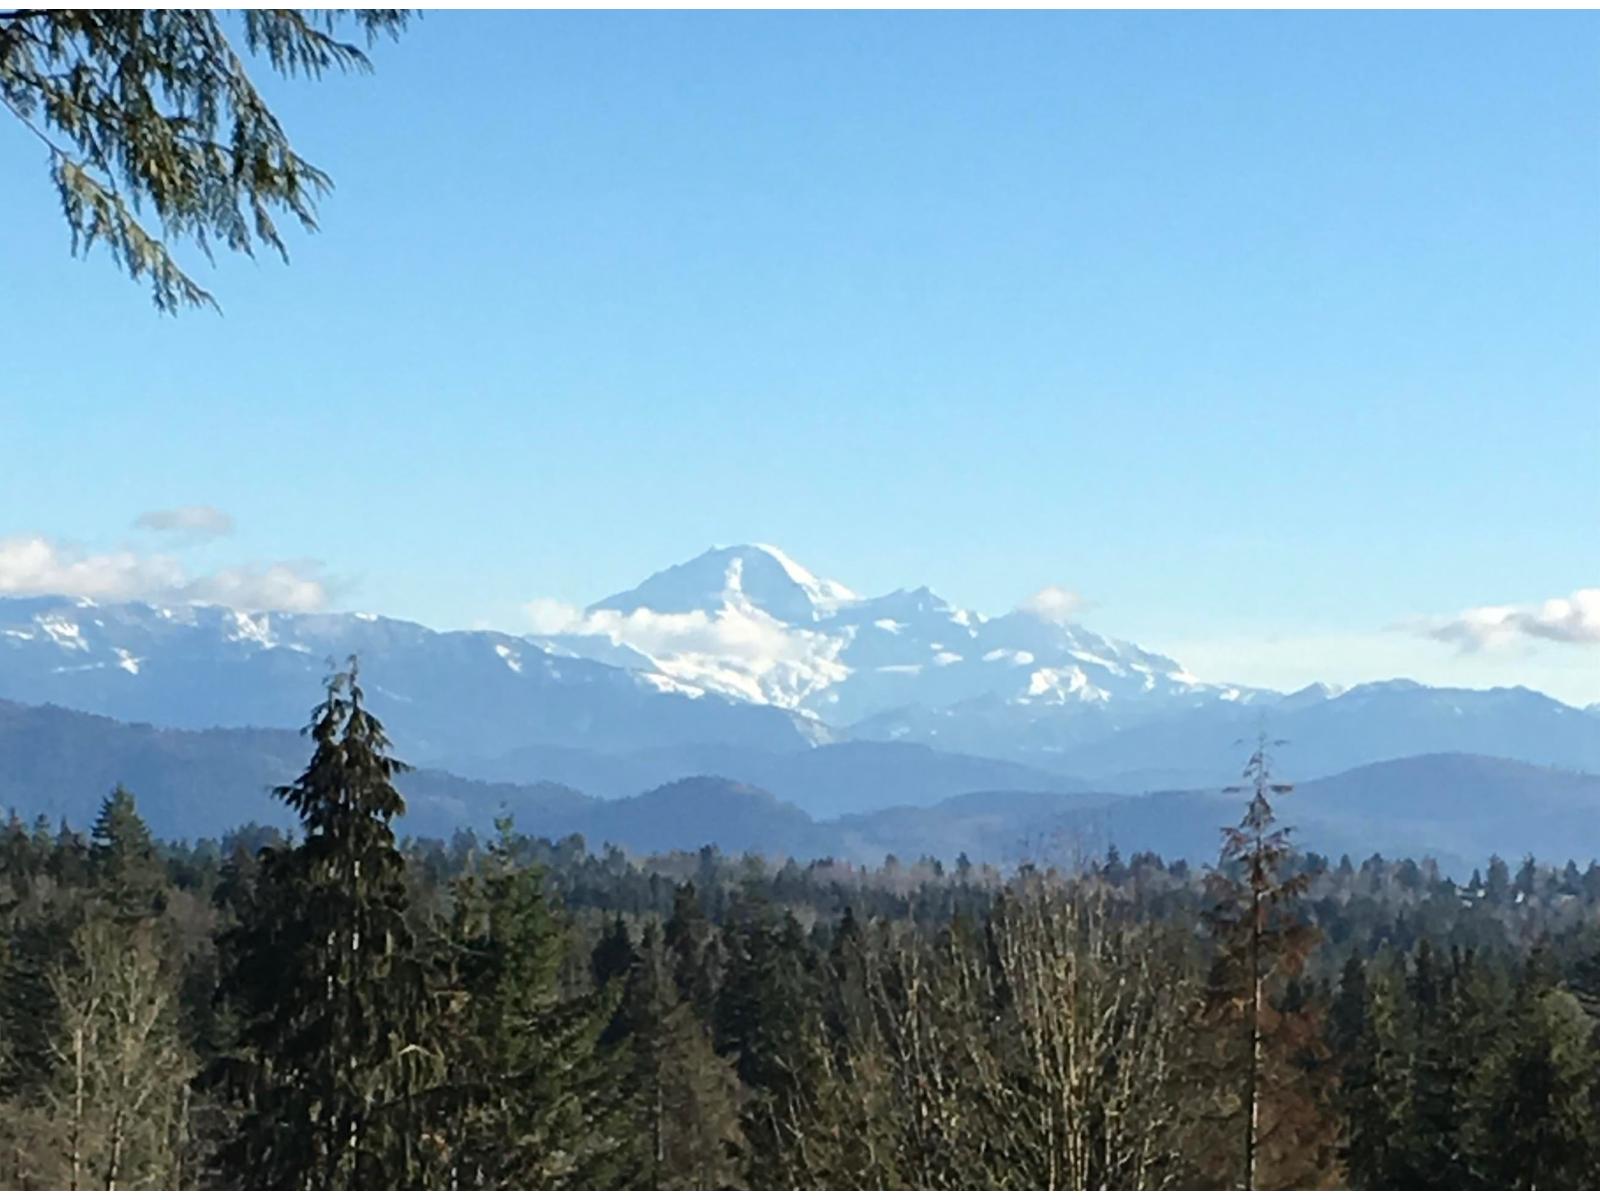
Perched on 1.83 acres at the highest point in Ruddick Ridge Country Estates, this spectacular building site truly puts you on top of the world. Enjoy breathtaking panoramic views of Mount Baker and the surrounding valley from this rare, elevated plateau, offering an exceptional setting for your custom dream home plus carriage home/shop! The property is ready for your vision, with a drilled well and pump already installed, an approved septic layout area, and the opportunity to apply for your building permit right away. Build with confidence on a solid rock foundation while enjoying the peace and privacy of Crown land bordering the rear of the property. This is a rare opportunity to own the most desirable lot in the Lower Mainland. If you've been searching for an extraordinary homesite with unmatched views, privacy, and a truly one-of-a-kind setting, this remarkable property is sure to exceed your expectations! (id:63476)
4840 Lower Wynndel Road
Wynndel, British Columbia
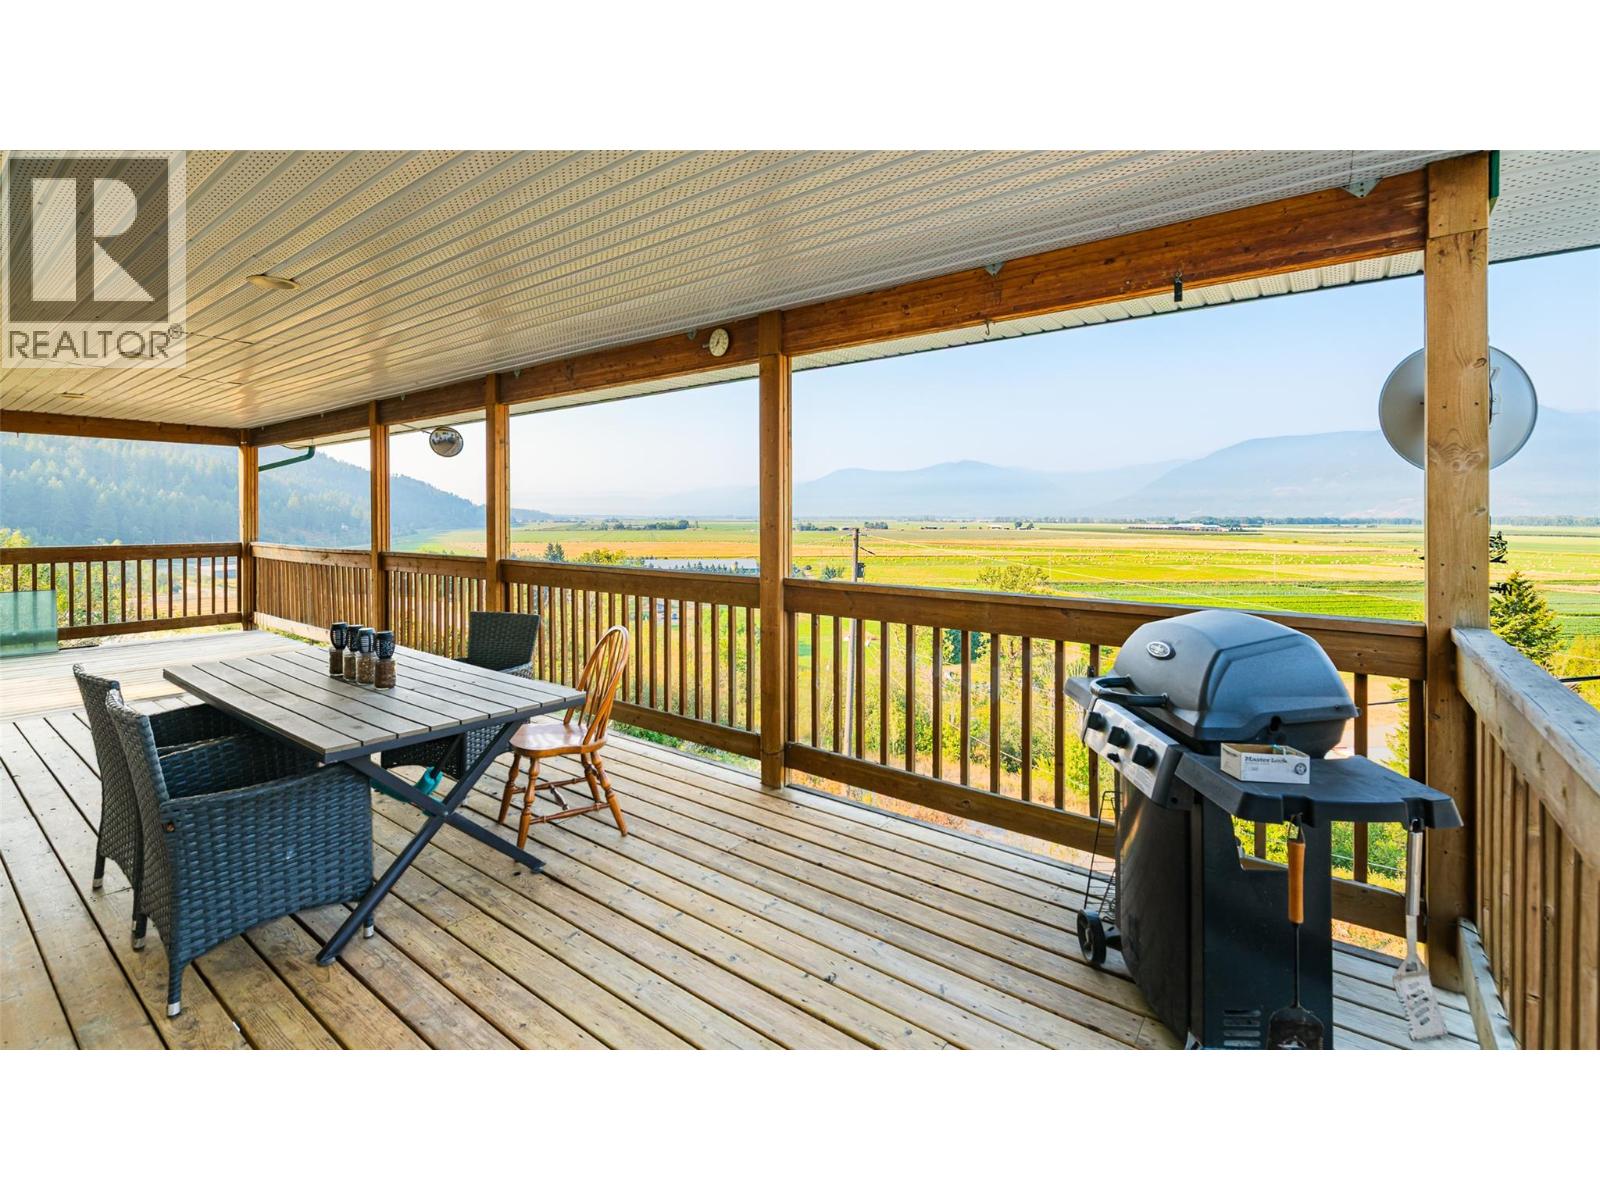
Endless views of the Creston Valley from the huge wrap around deck on this spacious home. With 1,200 sq ft of living space on two levels the layout of this house offers flexibility to create the home that fits your needs. The grade level design means that the kitchen, living room and primary bedroom all have access to the covered deck and the scenic views from the upper level. A dedicated laundry room on the same floor as the bedrooms makes for another added convenience. This .95 of an acre hillside property provides a sense of privacy and yet is just a short drive to Creston and other amenities. A covered carport as well as open parking areas, this property also has a detached shop as well as a fenced area for pets. Situated in the popular rural community of Wynndel which is located mid point between Creston and beautiful Kootenay Lake, call your REALTOR to book a viewing. (id:63476)
106 Seashell Road
Crooked Lake, Saskatchewan
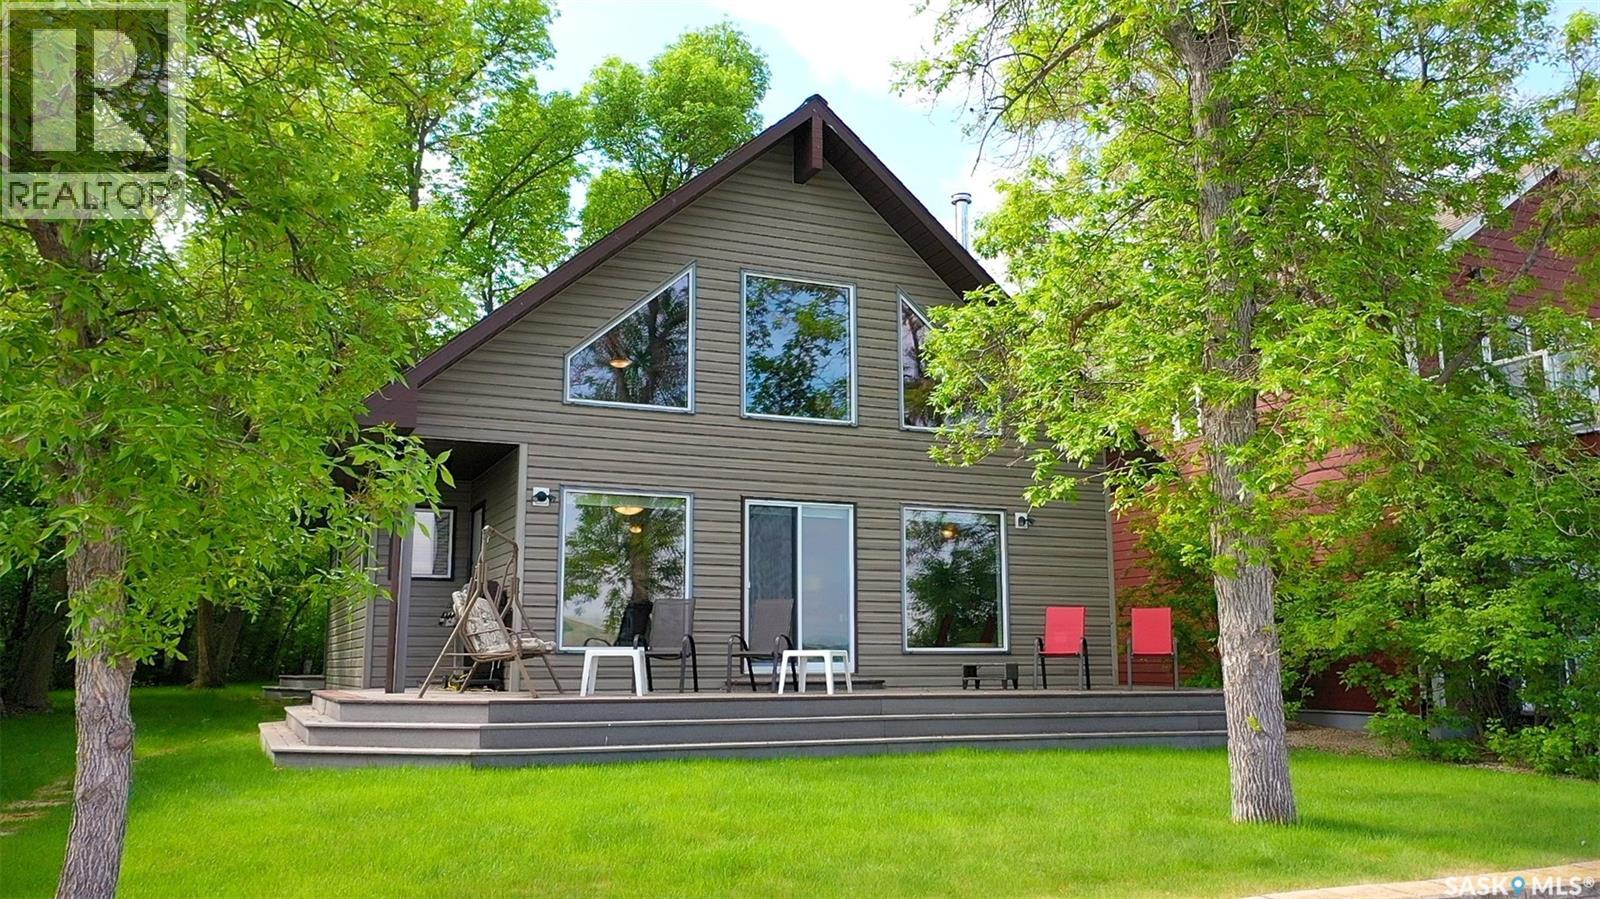
WAKE UP TO LAKEFRONT LIVING AT IT'S FINEST IN THIS BEAUTIFUL CROOKED LAKE HOME. Built in 2004 , this one owner home is breathtaking , meticulous and turn key for possession. Leased lot (64'x ) on the quiet side of Crooked Lake , Grenfell Beach (Yellow Calf) will be sure to please. Private access , well treed and a flat lot makes it easy to maintain. This "A" frame home is approx 1300 Sq ft including the main level and loft. Enter the home from the backyard into a porch, with closet/ laundry and the mechanics room. Cozy and spacious Primary bedroom is located down the hall with a Jack n' jill 4 piece bathroom. From here the view takes your breath away from the vaulted room where the dining . living room and kitchen meet. This area will be the place where memories are made around the wood stove in the winter and the front deck in the summer. Classic kitchen with have more counters and cabinets than most homes but with a lake view. Corner pantry provides extra storage. Dining room has a door to exit to side deck and garden doors to front deck. Lots of living room area to entertain family and friends. Take the solid stairs to the loft, which will be one of your favorite rooms of the house. Make this loft extra sleeping room , the primary bedroom or office/ flex space. It currently hosts 2 beds and a futon for the guests. Boat house 10' x 28' with concrete floor, retaining wall , garden shed are all assets. Features: HE propane furnace, new central air (2022), 200 amp panel, Securtek monitoring ($20 + monthly- doors, smoke, motion), water softner, iron filter, well with submersible pump (65'), 2000 gal concrete septic, wrap around composite decking, ICF foundation, and back yard partially fenced, 4' x48' white aluminum dock. Financing now available with terms and conditions. Lease due in Dec. $3378 and tax due in Sept $2125 based on a 5 year term. This property is the complete package l, with sunset , lake and valley views. Don't miss out, on this BEAUTY! (id:63476)
#406 9816 112 St NW
Edmonton, Alberta
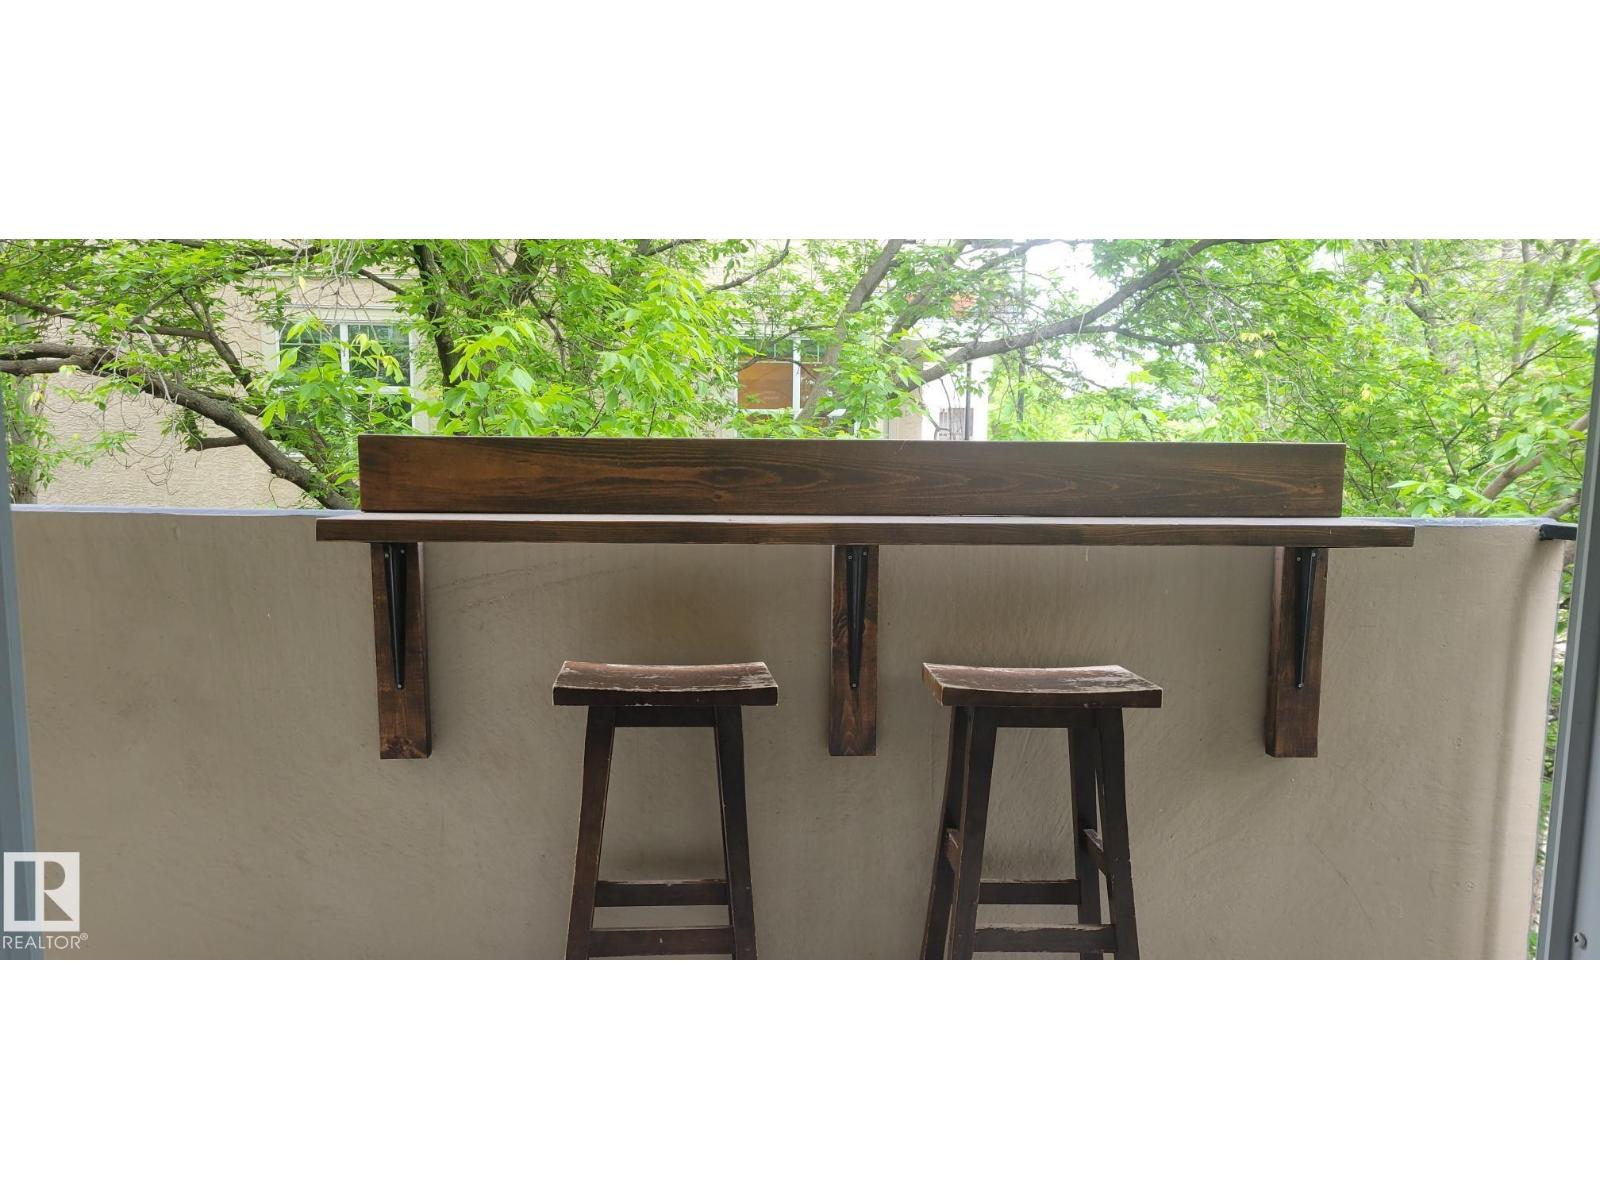
ULTIMATE AFFORDABILITY with HEAT, WATER AND ELECTRICITY ALL INCLUDED in the condo fees. This charming 4th-floor one-bedroom gem is ideally located by the river valley and ONE BLOCK TO THE LRT for easy access to MacEwan U & UofA. As you step inside, you'll notice the LVP flooring. The kitchen flows into the dining area, offering ample space for your dining set or the option to create a cozy office nook. The bright, spacious living room opens to the balcony, perfect for unwinding on warm summer days. The bedroom has plenty of space and 2 CLOSETS! The updated full bathroom includes a modern tub, toilet, and surround. Craving a change of scenery? Go upstairs and enjoy the SUNROOM AND ROOFTOP PATIO WITH INCREDIBLE VIEWS of the river valley & golf course. No need to worry about snow – your vehicle will have PARKADE parking. Need extra space? The building has reasonably priced STORAGE units+bike storage for rent. As a bonus, the building has brand new elevators. Affordable urban living awaits you! (id:63476)
772789 Highway 10
Grey Highlands, Ontario
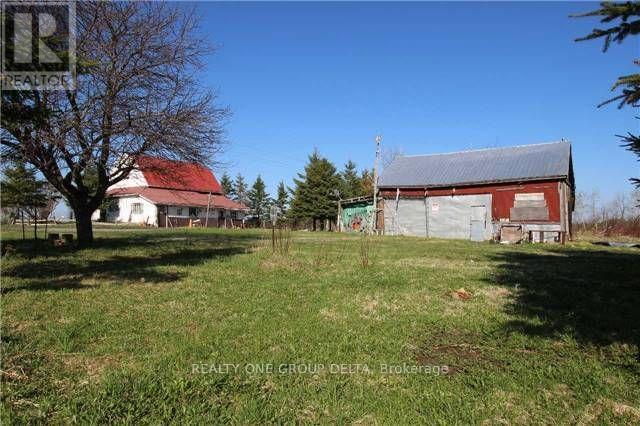
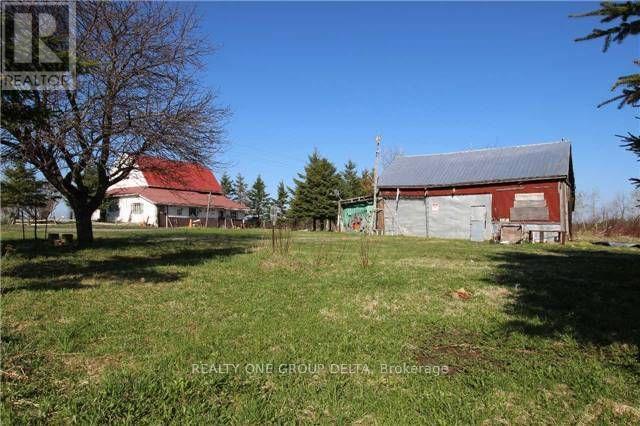
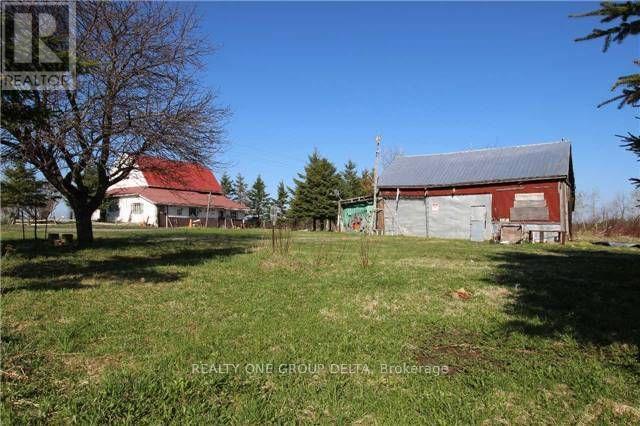
Great Potential 44.1 acres property featuring mainly Land Value , need to damage 1 1/2 storey house, ideally located fronting Highway 10, just minutes north of Dundalk. This property is perfect for those looking for Recreational property, Hobby Farm. This property offers endless opportunities for the right person or investor to tailor it to their needs. Whether you're looking to develop, farm, or enjoy a private retreat, this land provides numerous possibilities. Key Features: Size: 44.1 acres Location: Fronting Highway 10, minutes north of Dundalk Development in the area: New residential subdivision and New McDonald around the corner. Land is Zoned Rural Residential , Agricultural with some Wetlands, Asphalt Driveway As IS. Previous taken photos are in the MLS. (id:63476)
76 Mcnaughton Avenue
Chatham-Kent, Ontario
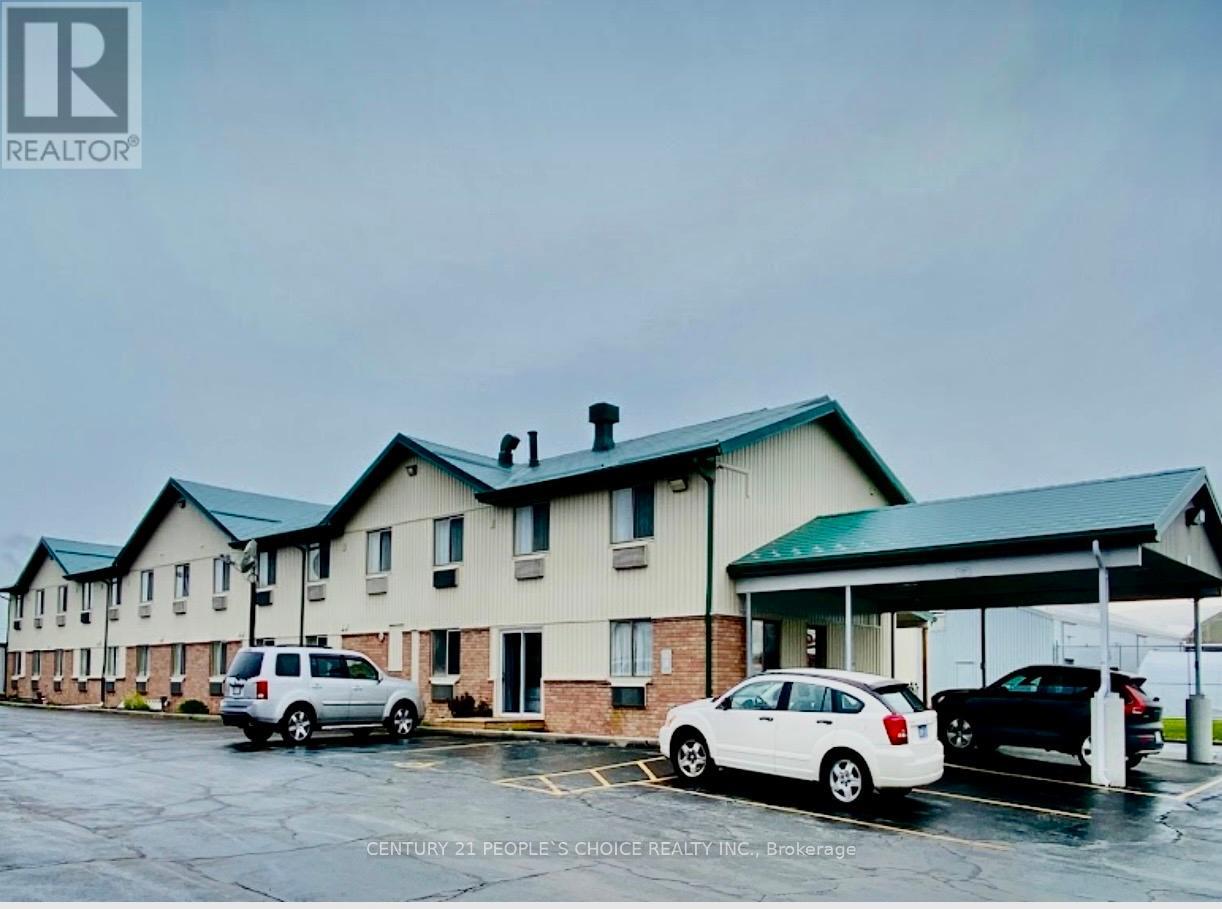
Excellent Location! Family Operated Motel with 47 ROOM + 2 STORAGE ROOM + 2 BEDROOM Living Quarter in the heart of Wallaceburg. Well maintained & Fully Renovated including Metal Roof, Newer Vinyl Plank Waterproof Flooring & upgraded Furniture's in all motel Room. Each Motel Room equipped W/Fridge, Microwave, Coffeemaker, TV & Closet. Separate Laundry area for clothing accessories. 2 Story Motel Centrally Located in Safe & Nice Neighborhood in developing area, Motel W/Excellent customer base for Ensuring Steady Income. Amazing Location close to Chatham City known for Lake, Beaches, Fishing & Conservation Area, Short Drive away to Canada-US Border. Property comes with app. 1.0 Acre land, Lots of potential. (id:63476)
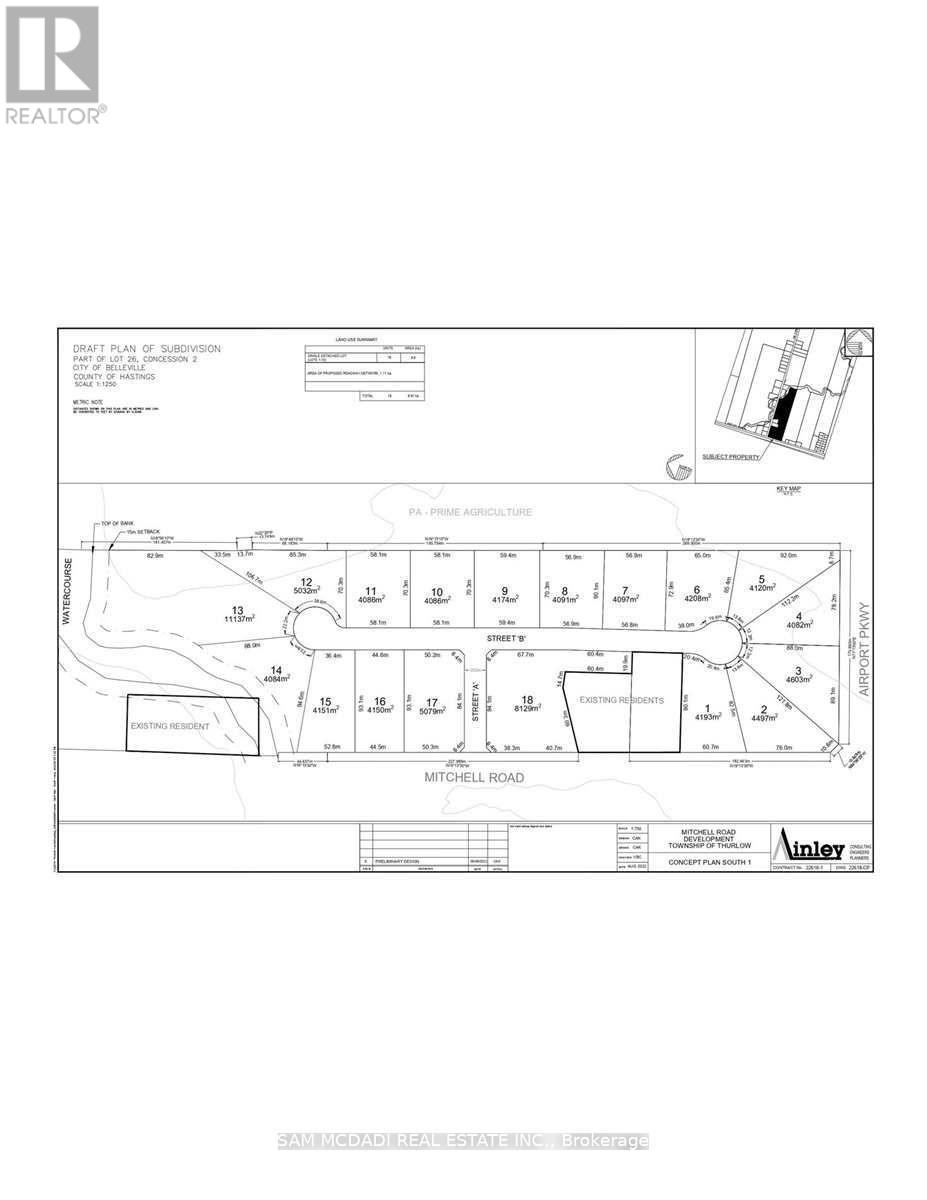
0 Mitchell Road
Belleville, Ontario
Attention Developers And Investors Only Minutes To Belleville Urban Area. Description 24.828 Acres Of Flat Land With 1344' Road Frontage On Mitchell Rd & 549.83 Frontage On Airport Pkwy. The Area Is A Combination Of Accessory Farms Use, PA Use Residential, Estate Residential Use, Hamlets, Future Proposed Hwy 401 Corridor Off The Central Expressway Between Toronto And Montreal With Ottawa Only 3 Hours On Hwy 401 W And Only 1.5 Miles To Industrial Park To The West. Extras: The Entire Landholding Has Been Herbicide / Pesticide-Free. Severances Granted Had Wells Drilled Over 14 GPM With Sufficient Quantity And Quality Of Water To Meet. (id:63476)
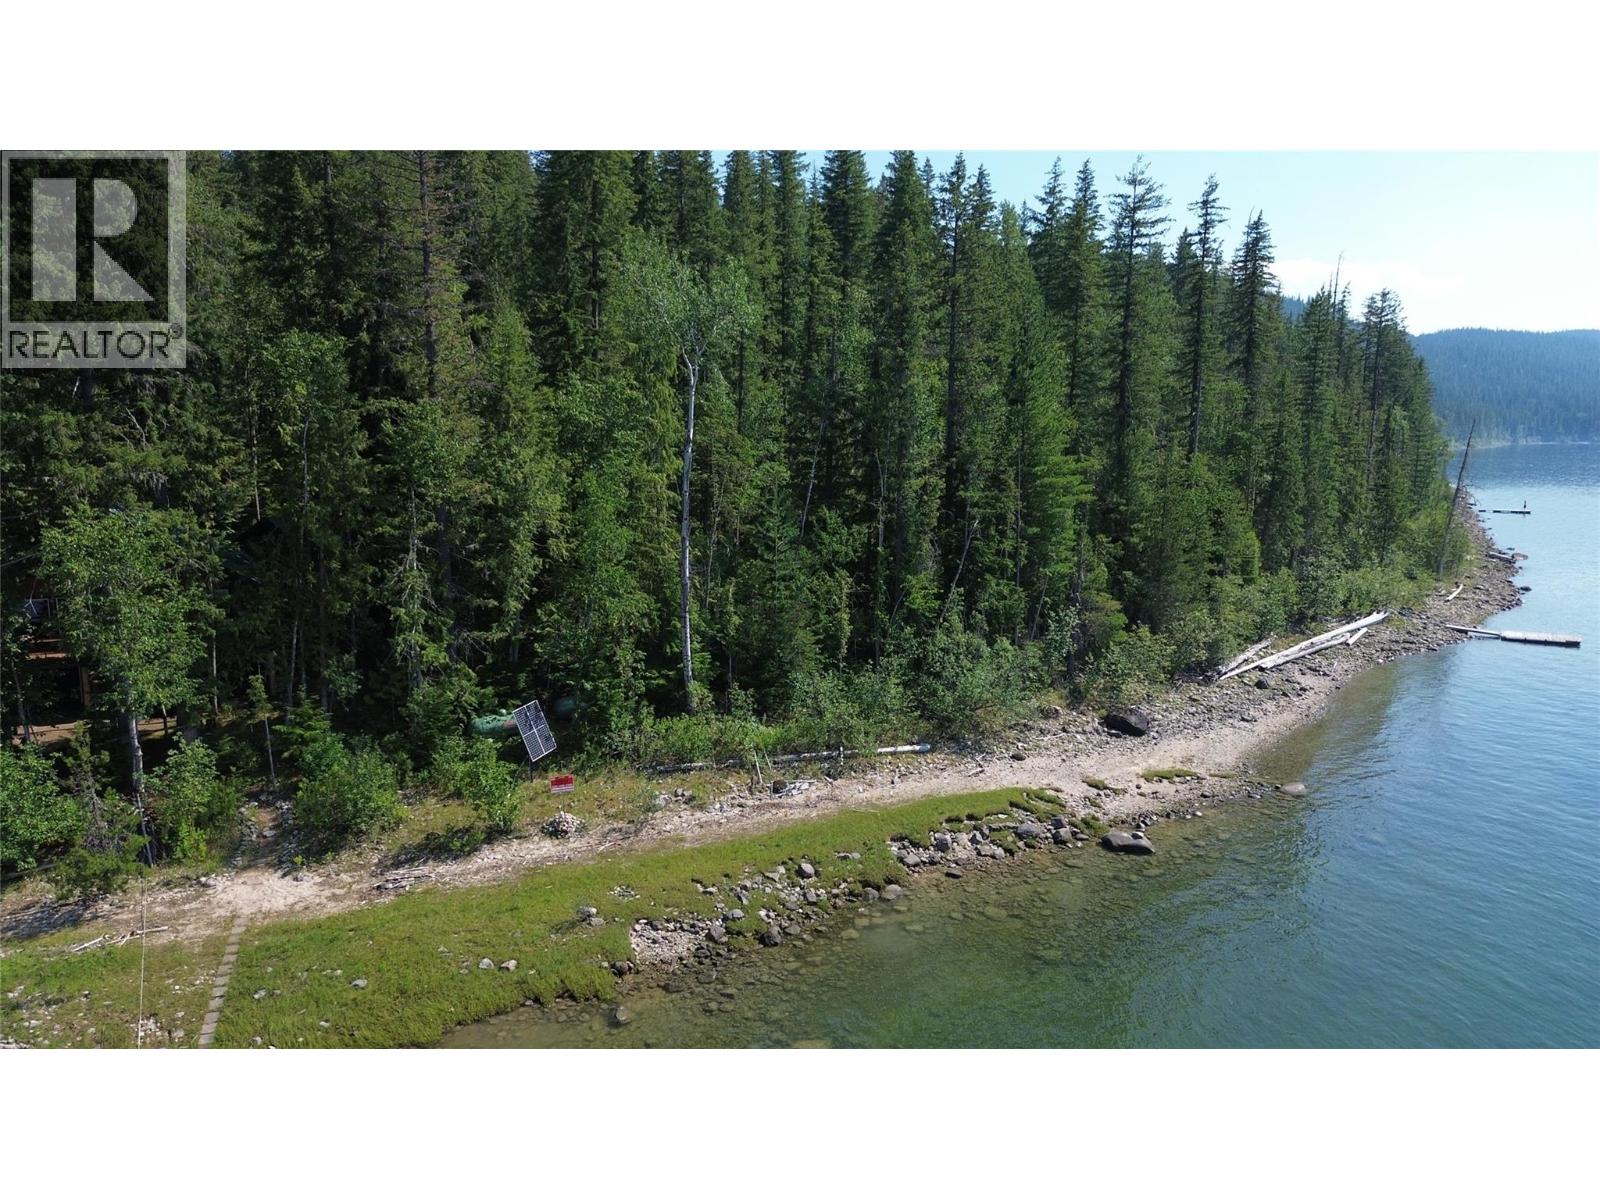
660 Bradley Road Lot# A
Seymour Arm, British Columbia
Is this your Dream! Historical and pristine Off-Grid Log Home on 600' of Shuswap Lakeshore. A rare opportunity to own a beautifully maintained, fully turnkey log home on Shuswap Lake. Nestled on a private, secured 3-acre treed estate with a landscaped pond and creek, there is a woodshed with plenty of split wood to take the chill off on those cool mornings. This property offers ultimate privacy just minutes by boat from Seymour Arm. The Ultimate Turnkey Sale: Truly move-in ready! Includes furnishings, well equipped kitchen, a fully equipped basement workshop (too many tools to list), a lawnmower, tractor, Lund tinnie and motor, and even a hovercraft. Eco-Friendly Power Infrastructure: High-utility 24V system powered by solar and a pelton wheel, backed by a brand-new generator. Easily runs multiple fridges and freezers. Main Floor Living: Open-concept layout featuring a primary bedroom, large pantry, 3-piece bath, and laundry. The extra-large kitchen boasts an antique wood stove, propane cook stove, and electric fridge. Views & Loft: Large living room with sliding glass doors opening to a massive deck with spectacular lake and mountain views. The open upper loft includes a sitting area, office space, and space for an extra bedroom. Lifestyle: Perfect for fishing, boating, swimming, and hunting enthusiasts—or simply relaxing with a book in total peace. (id:63476)
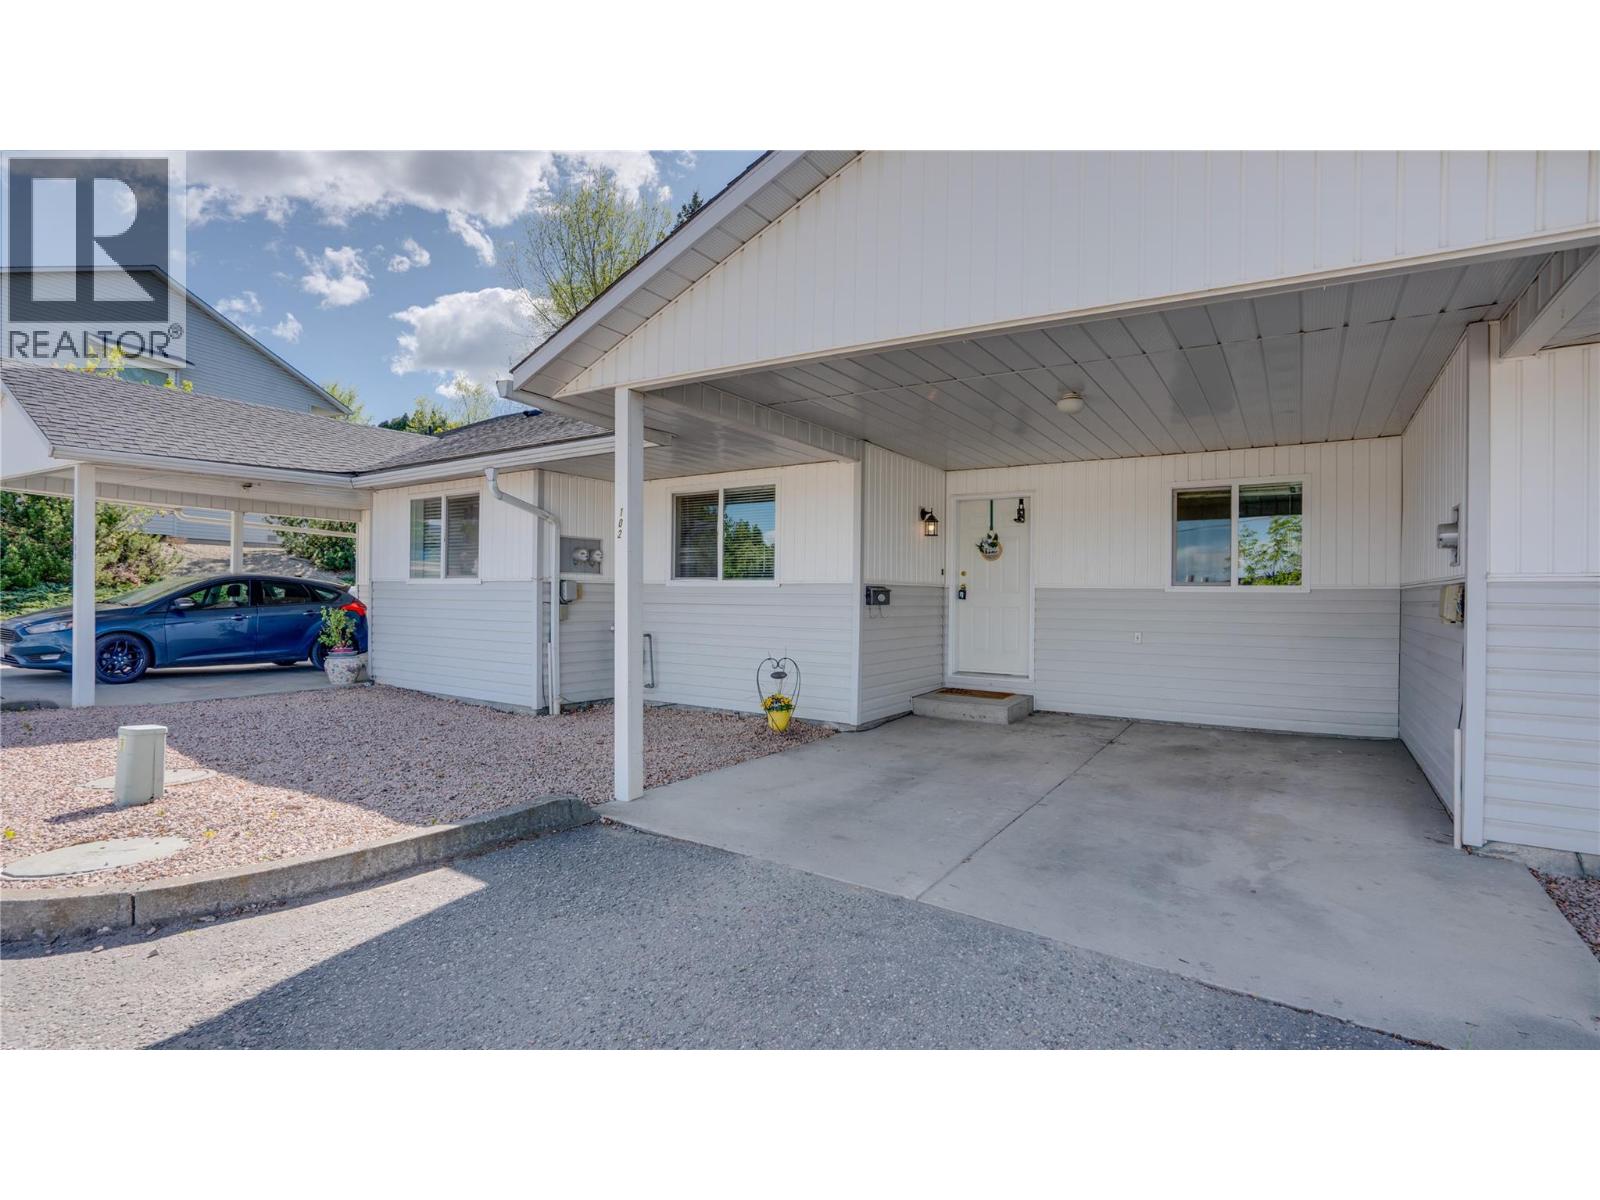
1041 Middleton Way Unit# 102
Vernon, British Columbia
Welcome to this family friendly~ bright and spacious 3-bedroom, 2 full bathroom townhouse in a highly convenient Vernon location! This level-entry rancher with full basement offers over 1790 sq ft of functional living space, ideal for families, first-time buyers, or investors. The main floor features an open-concept living and dining area filled with natural light, along with a well-appointed kitchen that all flows seamlessly to the rear patio through sliding glass doors - perfect for summer BBQs. The primary bedroom is located on the main level, along with a second bedroom and full bathroom. Downstairs, you’ll find a massive rec room with endless potential - home theatre, gym, games room, or all three?! Plus, a third bedroom and another full bathroom, making it a great setup for guests or teens. This home offers two levels for easy living, along with central A/C and forced air natural gas heating for year-round comfort. Located just minutes to downtown Vernon, 5 minutes to Kalamalka Lake, and only 20 minutes to Lumby, the area is both quiet and convenient, with schools and parks VERY close as well. No age restrictions and pet-friendly (with strata approval; dogs up to 20"" - no ""vicious"" breeds, sorry!). Covered carport parking included! Poly B has been removed. Strata fees include water, sewer, garbage, insurance, maintenance, snow removal, management, and contingency contributions. Book your showing now! This is great value! (id:63476)
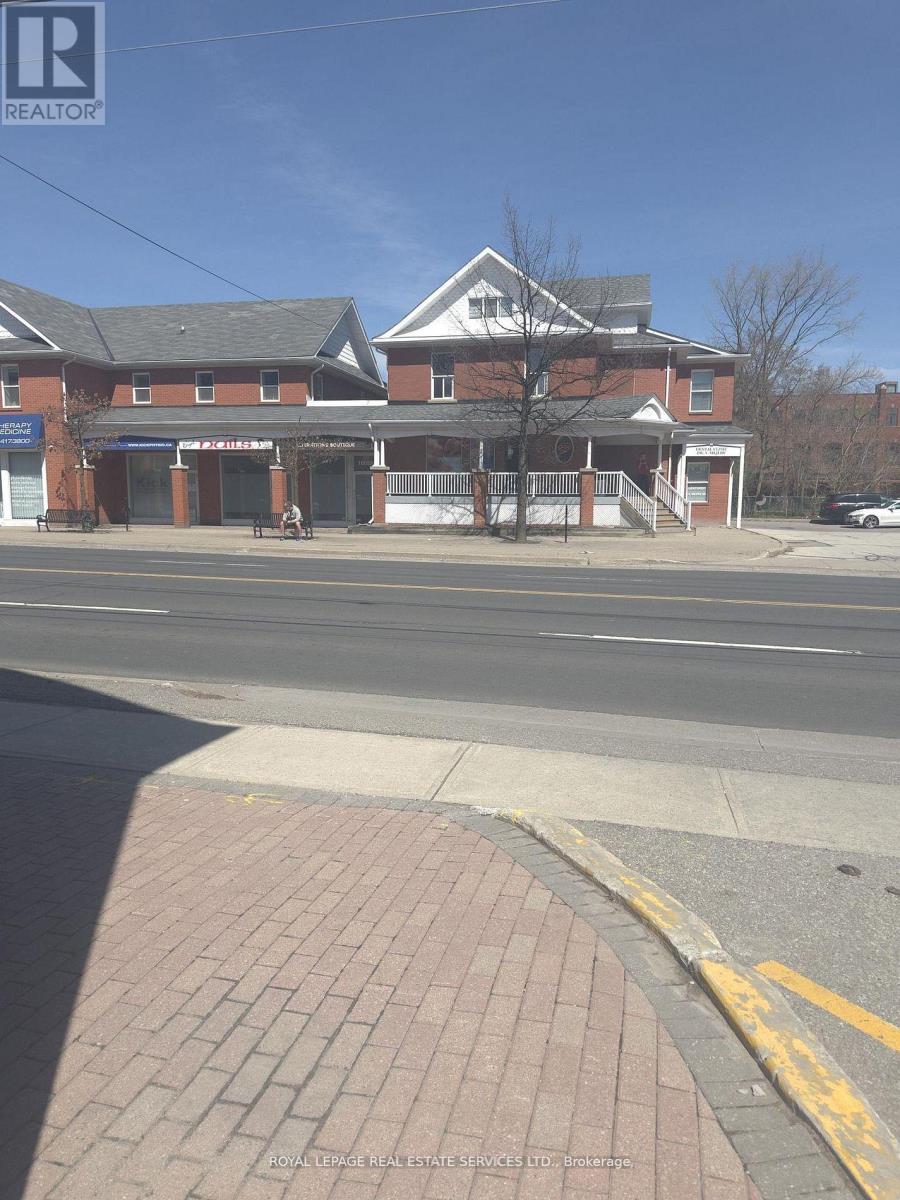
103 - 10055 Keele Street
Vaughan, Ontario
This unique property is originally owned since 1994! Highly visible, 1,386 sqft in a primelocation of Downtown Maple. Perfect for Retail/ Medical, Professional Office uses. Close totransit, GO Train, shops and much more. Plenty of outside parking available. (id:63476)
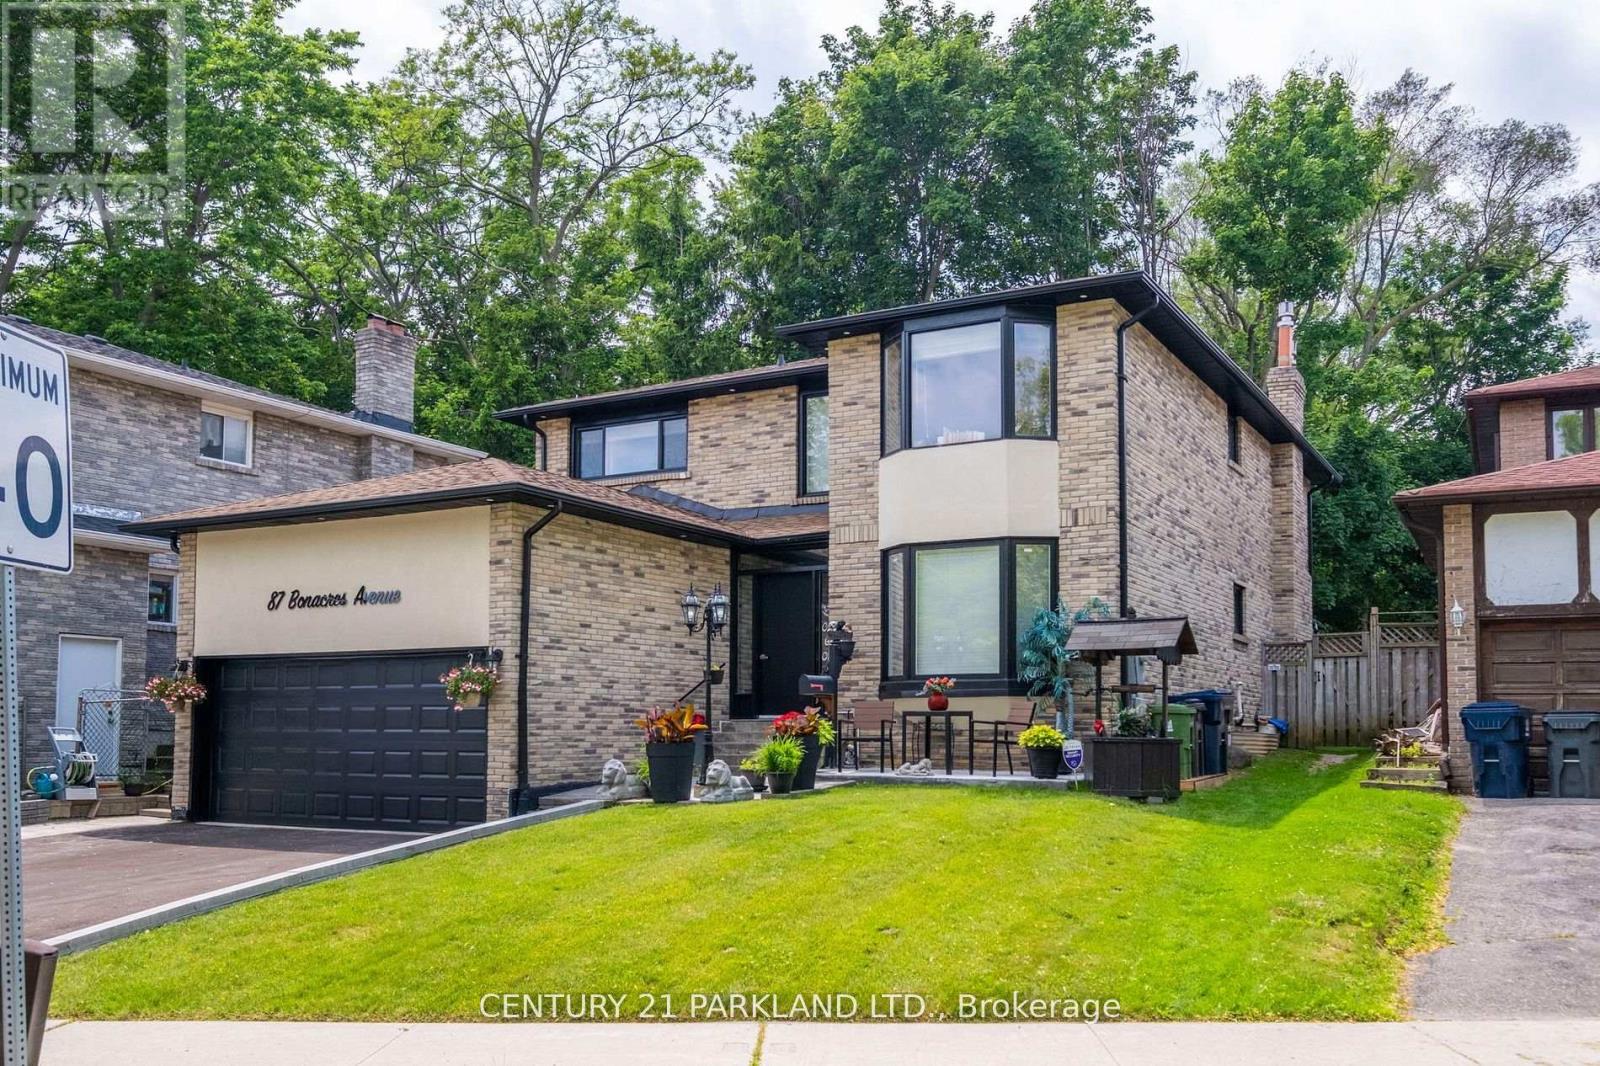
87 Bonacres Avenue
Toronto, Ontario
This Beautiful 4-Bdrm, 5-Bath. Detached Home Has Been Completely Renovated On The Prestigious Street In the Sought After Neighbourhood of West Rouge. 2 Fireplaces, Central Air Conditioning. Gleaming Hardwood Floors, Oak Spiral Staircase. Access From The Garage Into The Laundry Room, Basement Finished With 3 Bedrooms - 2 Pc Bathroom & 3 Pc Bathroom, Recreation Room, Kitchen, Cantina & Storage (id:63476)
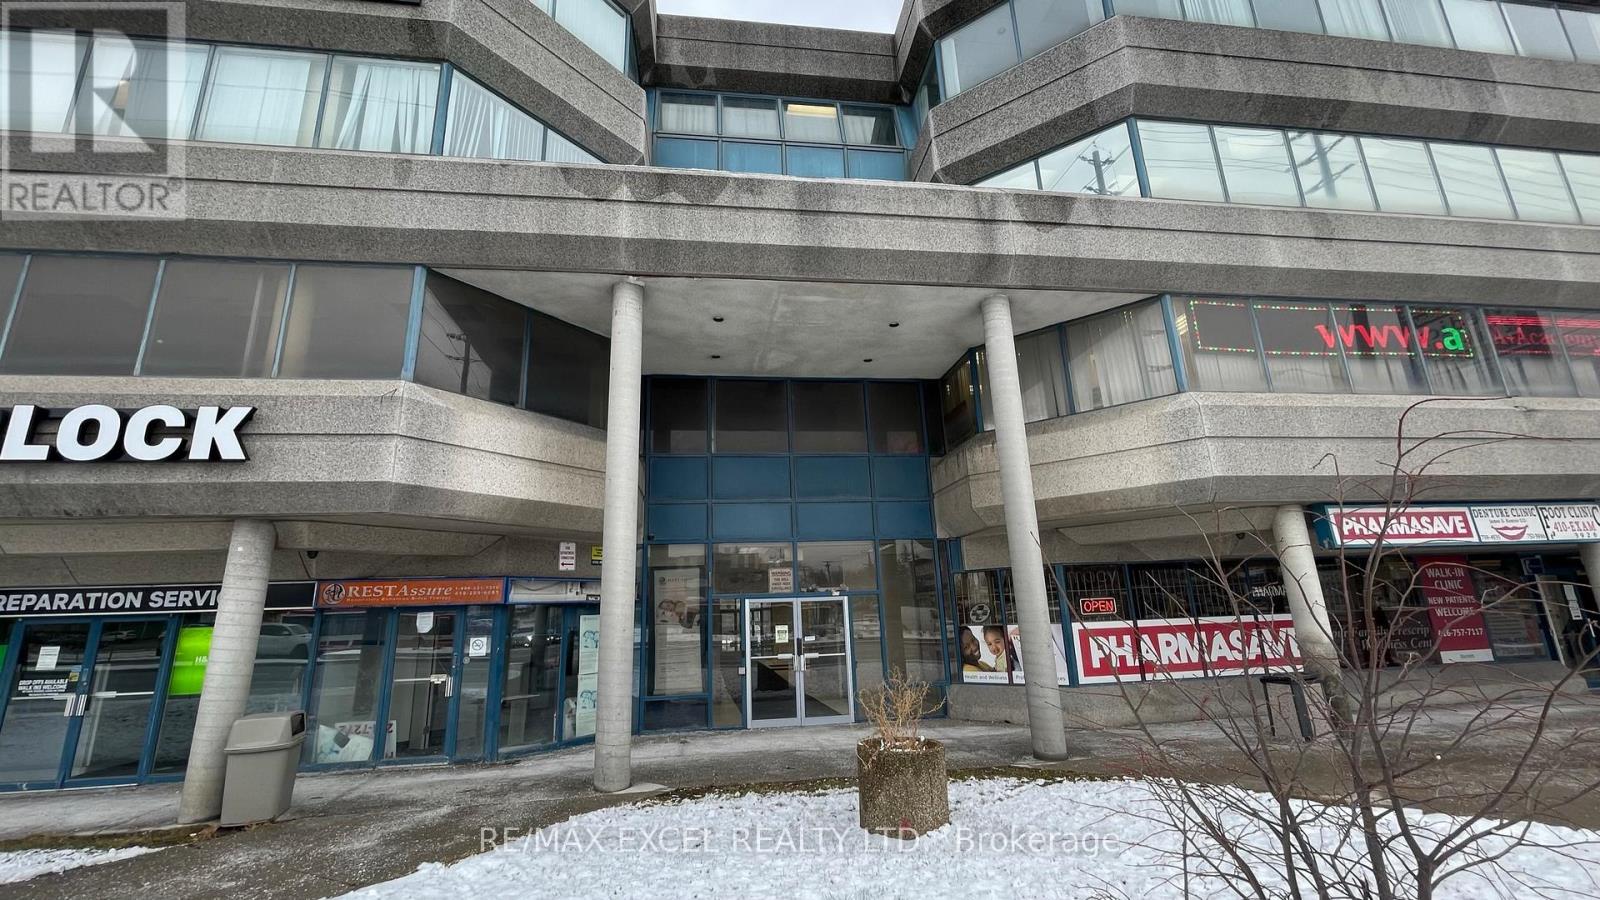
212 - 2425 Eglinton Avenue E
Toronto, Ontario
The property is situated at the intersection of Eglinton and Kennedy and is a few steps away from Kennedy GO station, subway station and LRT. It features five separate office rooms and a hand sink. The building is well-managed and maintained, and there is free parking at the back of the building. This location is perfect for any professional office or travel-related business. (id:63476)
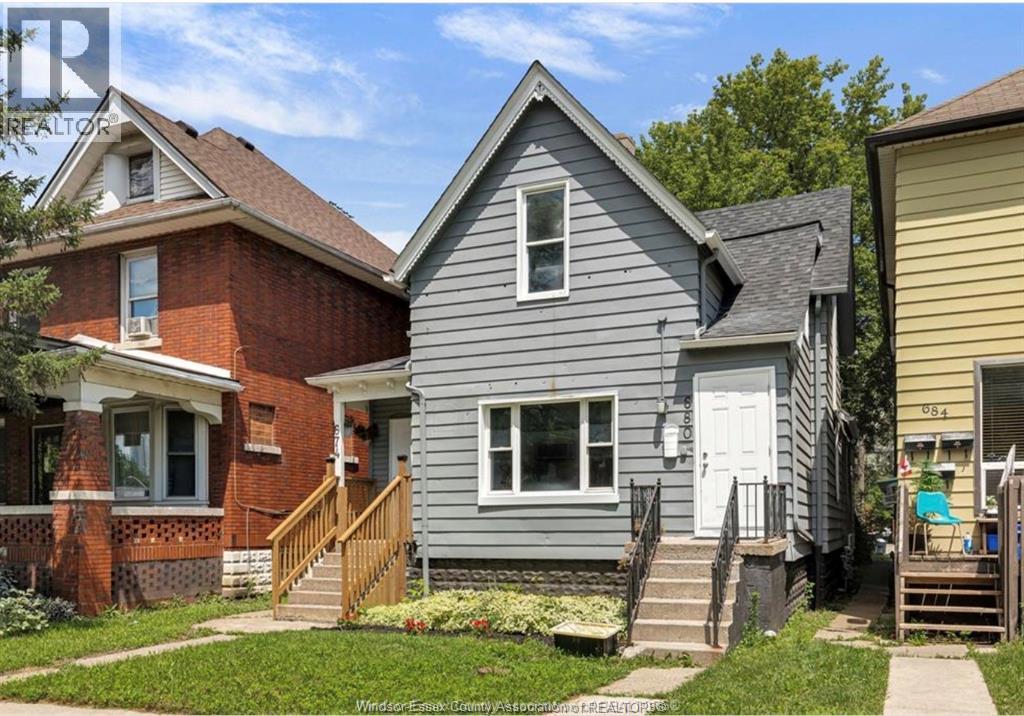
680 Lincoln Unit# Main Unit
Windsor, Ontario
Ready for immediate occupancy, this updated one-bedroom back unit features separate hydro and gas services. Recent upgrades encompass the washroom, kitchen, laundry, furnace appliances, AC, and more. Additional parking is available at the back, and in-unit laundry is included. Located in a convenient area near bus stops, local shops, Riverside Drive, and more. Enjoy comfortable and easy living with minimal maintenance. Lease terms require references, credit check, employment verification, and the first and last month's rent. One year lease is preferred. (id:63476)