
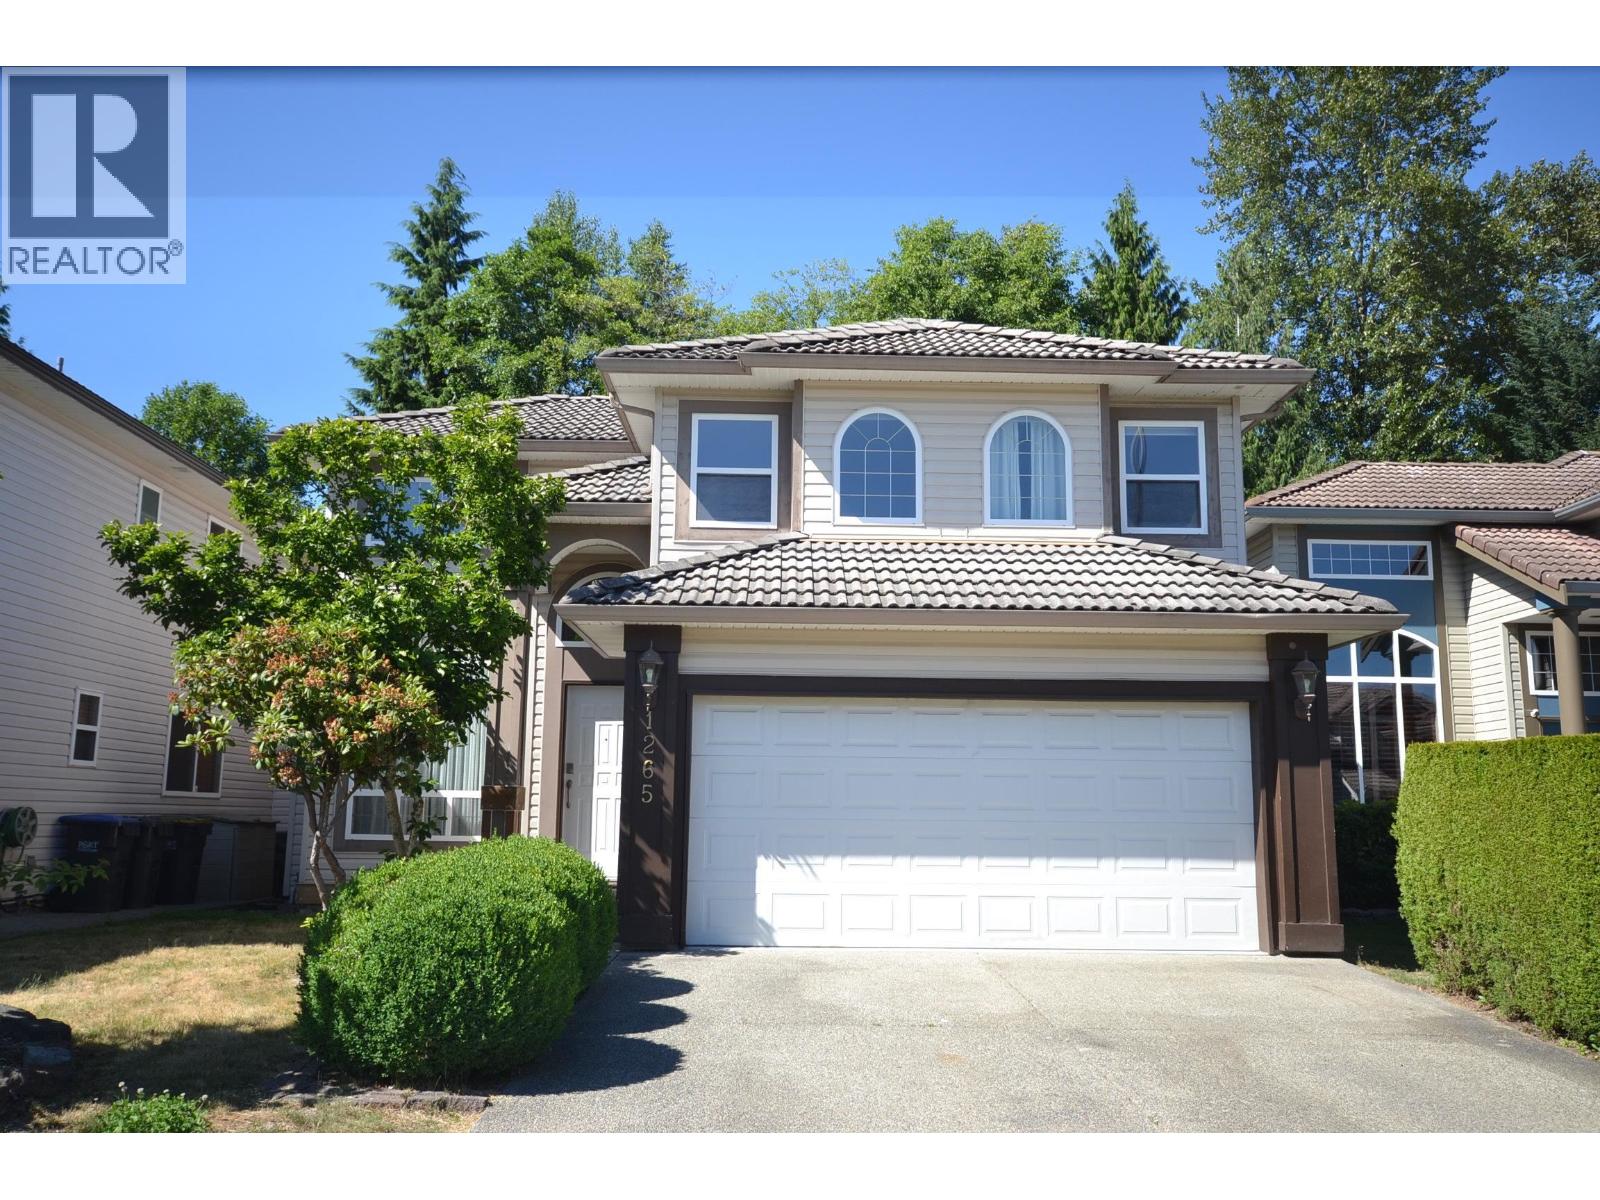
1265 Amazon Drive
Port Coquitlam, British Columbia
Desirable Riverwood area 4 bed and 3 bathroom available now. Backing onto a peaceful greenbelt & surrounded by beautiful landscaping, this home offers privacy & natural beauty.This house got solid hardwood floor on the mainfloor and practical layout, located at this quite safe neighbourhood. Very close to Costco, Terry Fox School. Great for growing family! Open July 4,2026 230pm to 345pm Saturday (id:63476)
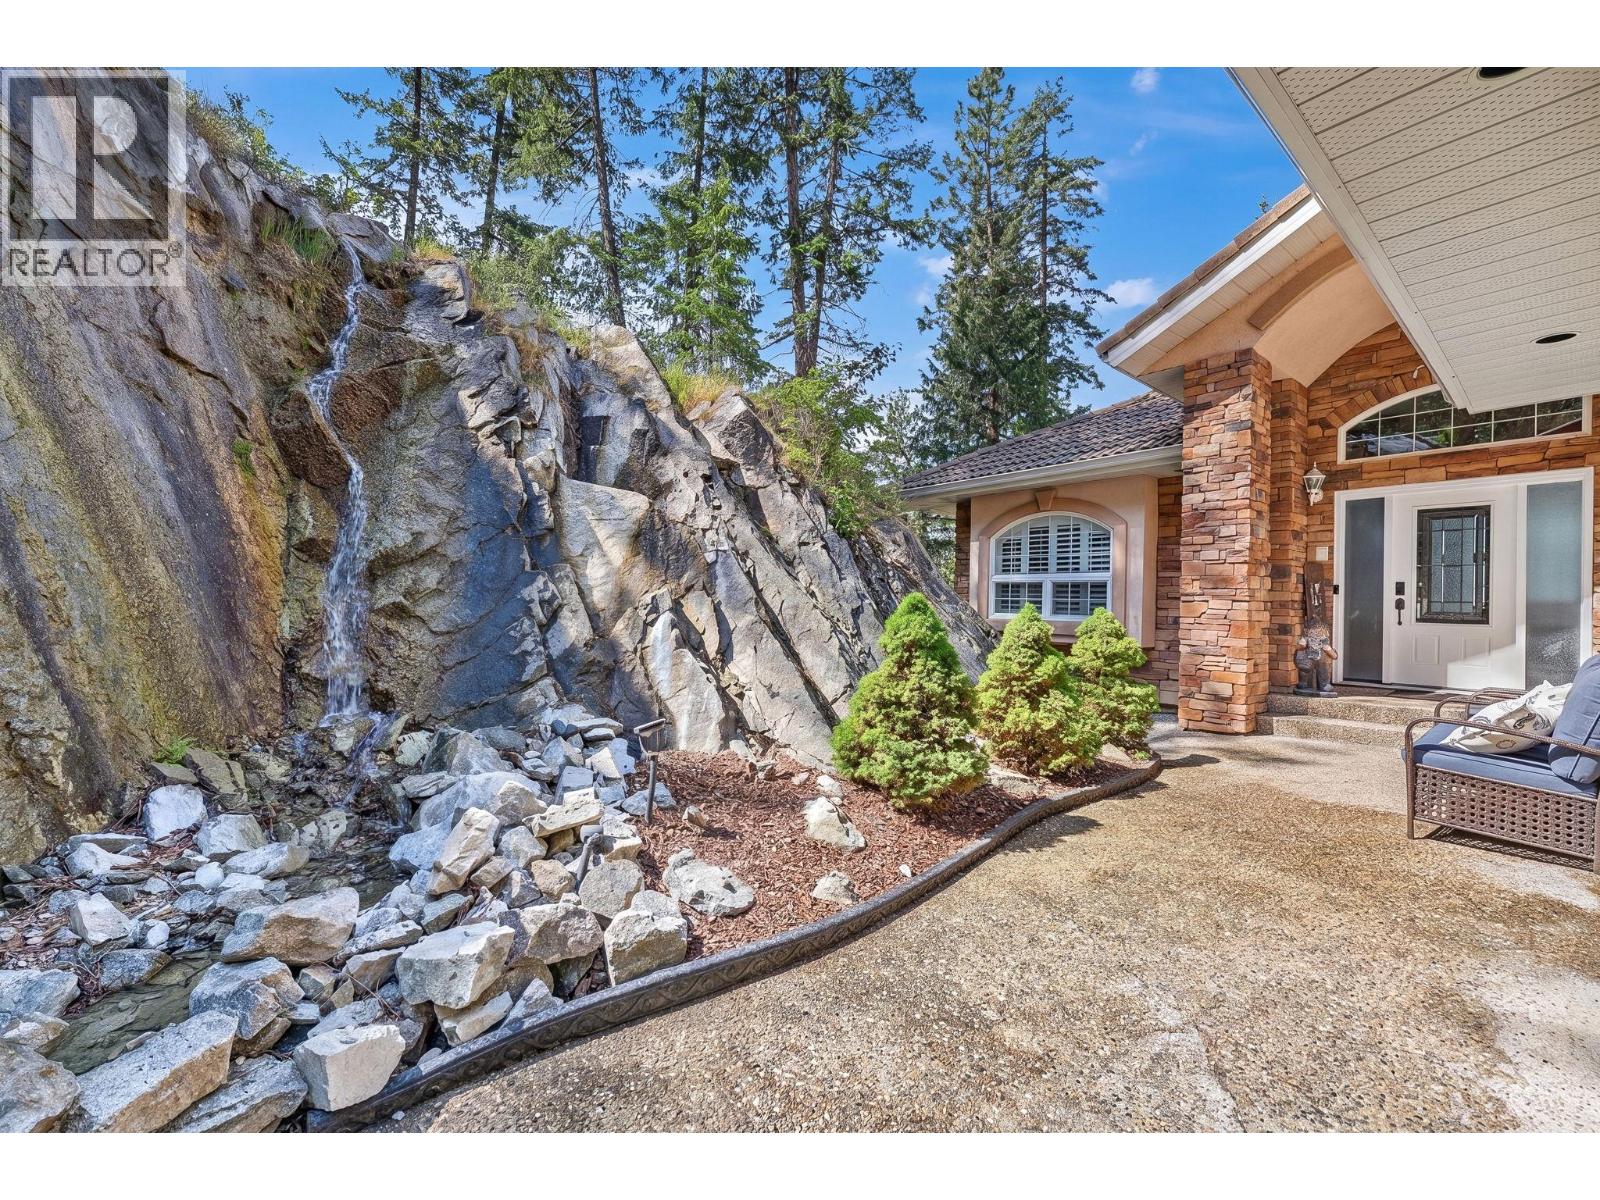
6650 Finch Road
Lake Country, British Columbia
Welcome to Your Okanagan Lake Waterfront Retreat in Lake Country. Nestled on a picturesque 1.72-acre waterfront property just off Finch Road, this exceptional residence offers the perfect blend of privacy, luxury, and the ultimate Okanagan lifestyle. Boasting 4 bedrooms and a den, this spacious home is designed for both comfortable family living and effortless entertaining. The walkout basement features a large recreation area complete with a pool table, custom bar, and plenty of room to host family and friends year-round. Step outside and discover your own private lakeside oasis. Enjoy direct access to Okanagan Lake with a composite private dock including steel piles, a 10,000lb approx boat lift, BBQ area, and multiple spaces to relax and soak in the waterfront setting. The expansive outdoor deck provides the perfect vantage point to enjoy warm summer evenings and breathtaking lake views. Inside, thoughtful upgrades enhance everyday comfort, including heated floors in the primary ensuite and lower-level bathroom, a luxurious steam shower, and a custom 350-bottle wine cellar for the wine enthusiast. This property offers ample parking for RVs, boats, and additional vehicles, providing both convenience and flexibility for all your recreational needs. Rarely does a property combine acreage, privacy, premium waterfront access, and exceptional entertaining spaces in such a desirable Lake Country location. Experience the best of Okanagan lakefront living. (id:63476)
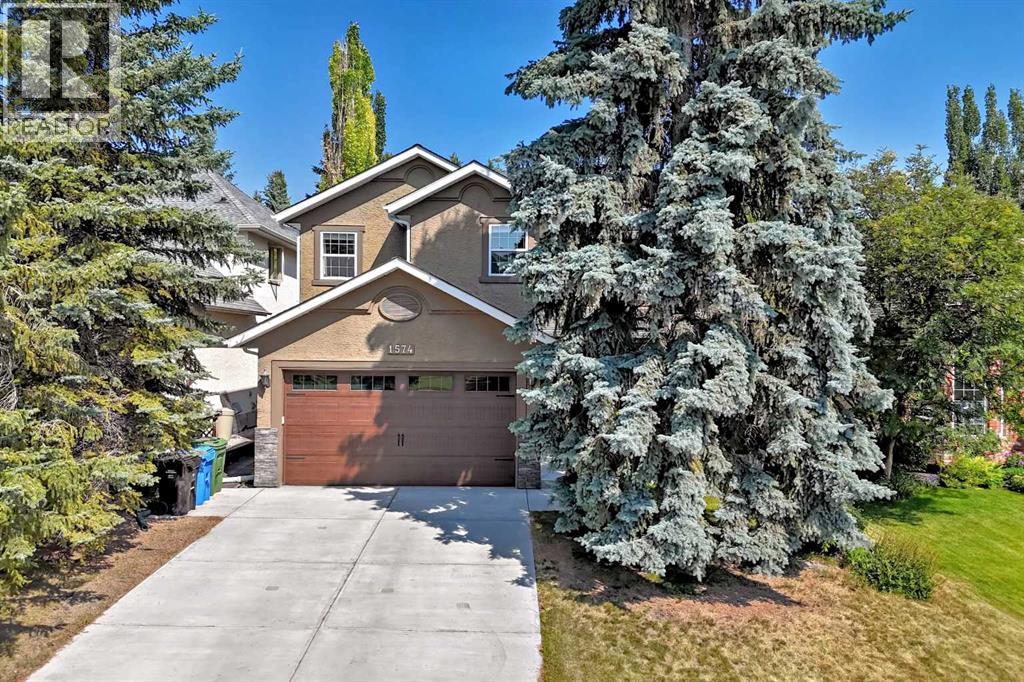
1574 Evergreen Drive SW
Calgary, Alberta
Open house cancelled. Welcome to this impeccably maintained home in the desirable community of Evergreen Estates. An attractive stucco exterior, stone accents, an upgraded garage door, and mature landscaping create exceptional curb appeal. The grand front entry welcomes you with a soaring 16-foot open-to-above ceiling, a statement chandelier, and an elegant Juliet balcony overlooking the living room, creating a bright and impressive first impression.The living room and family room are visually connected, creating an open and airy feel while maintaining distinct spaces. Two fireplaces add warmth and comfort throughout the home. The beautifully renovated kitchen features full-height white cabinetry, granite countertops, stainless steel appliances, a dual gas/electric range, a built-in microwave, and a spacious breakfast bar. A large farmhouse sink overlooks the beautifully landscaped backyard, making everyday tasks a pleasure.A separate formal dining room provides an elegant setting for family meals and special occasions.The upper level offers a spacious primary suite with French doors leading to a Juliet balcony overlooking the open-to-below living room. The updated 5-piece ensuite features dual sinks, a jetted tub, and a separate shower. Two additional bedrooms are complemented by a generous central bonus room, creating an ideal space for family living. Convenient upper-level laundry adds everyday practicality. The fully finished basement offers a large recreation room, a fourth bedroom and a full bathroom with cheater access, creating a private ensuite-like setup.Step outside to the beautifully landscaped northwest-facing backyard with mature trees, seasonal blooms that flower in succession, and a spacious deck, offering a private setting for relaxing or entertaining.Enjoy an outstanding location directly across from a park and playground, just steps from Fish Creek Park, schools, Costco, shopping, restaurants, and everyday amenities are all within mi nutes, with quick access to Stoney Trail. Being located beside a playground zone means slower traffic, providing added peace of mind for families.Recent upgrades include complete Poly-B plumbing replacement(2025), new tankless hot water system(2025), high-efficiency furnace (2017), A/C unit (2018), new garage door (2021) offering added peace of mind for the new owners. (id:63476)
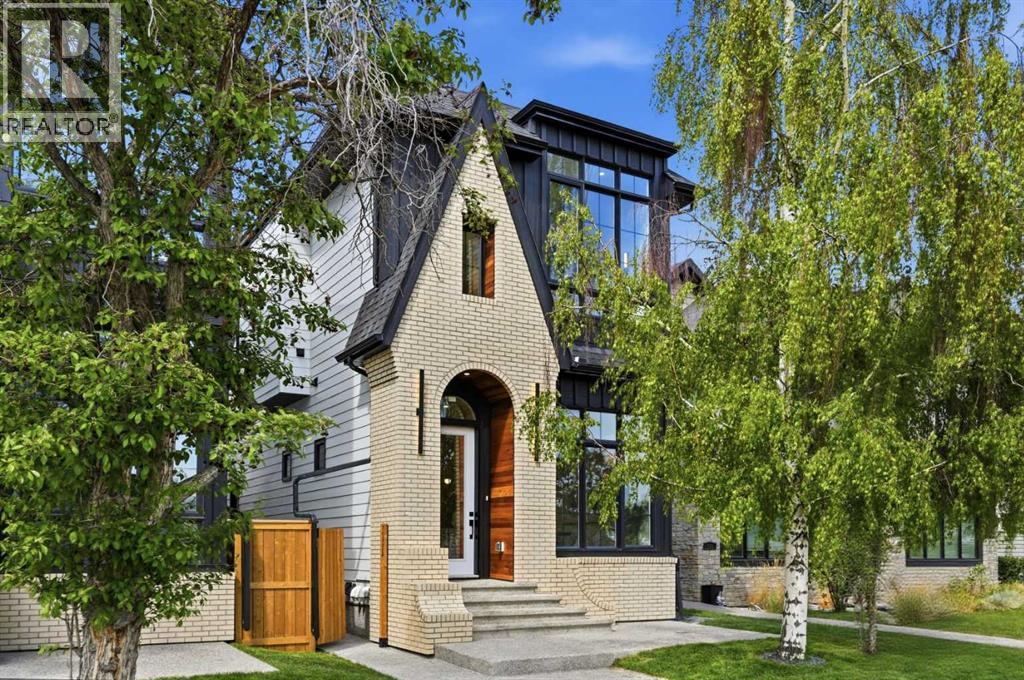
510 54 Avenue SW
Calgary, Alberta
This stunning new home in Windsor Park offers modern design, thoughtful layout, and premium finishes. Designed by John Trinh & Associates Inc., this residence features over 2,751 SQFT of living space, including a legal basement suite with a separate side entrance and dedicated laundry facilities, making it ideal for additional income or extended family.Upon entering, a grand foyer welcomes you into an open-concept main floor with 11-ft ceilings and engineered hardwood flooring throughout. The formal dining area, highlighted by large windows, provides an elegant space for gatherings. The chef’s kitchen is a true centerpiece, featuring a oversized island, high-end appliances, and under-cabinet lighting with quartz countertops. The great room boasts a custom three sided gas fireplace with a luxury finish, built-in shelving, and a spacious mudroom with built-ins, ensuring both style and functionality.Upstairs, the 9-ft ceilings create a bright and airy atmosphere. The primary bedroom is a luxurious retreat with vaulted ceilings and large windows that offer ample natural light. The 5-piece ensuite is spa-inspired, complete with make up desk, in-floor heating, a double vanity, a soaker tub, and a steam shower rough-in. Two additional spacious bedrooms, one with a walk-in closet and direct access to a 3-piece bath, as well as a convenient laundry room, complete the upper level.The fully finished legal basement suite provides a fantastic opportunity for rental income or multi-generational living. It includes a spacious rec room, a full kitchen, two large bedrooms, and a 3-piece bathroom.Additional features of this home include two furnaces with HRVs for optimal efficiency and air quality, custom built-in closets throughout, Garage Heater rough-ins and rough-ins for A/C. The double garage offers ample storage, while the home’s prime location provides easy access to downtown, major roads, schools, shopping, and public transit. Call today for more details! (id:63476)
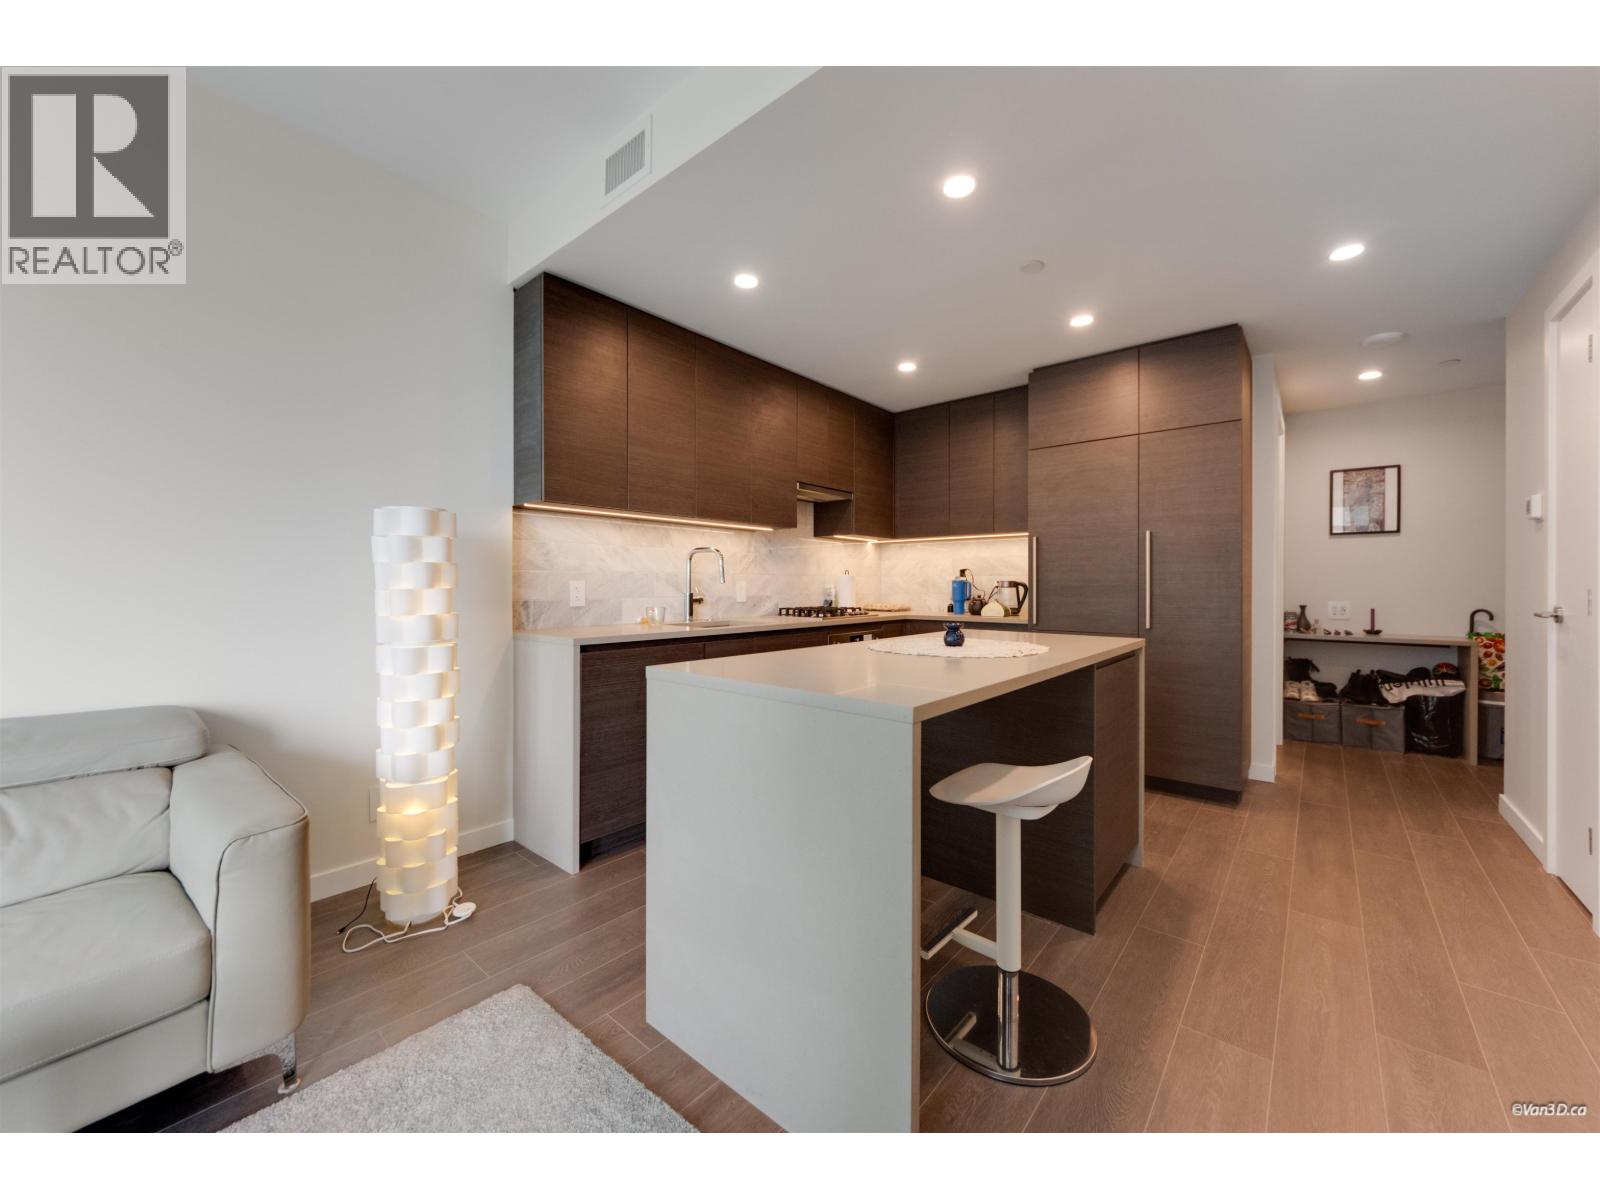
2812 2108 Gilmore Avenue
Burnaby, British Columbia
PARKING, STORAGE & BIKE LOCKER INCLUDED! Welcome to Gilmore Place Il by Onni. This Spacious South-facing 1-bedroom home features a functional layout, modern finishes, and air conditioning. Large walk-in closet. Enjoy over 75,000 sqft of resort-style amenities, including a fitness centre, indoor & outdoor pools, hot tubs, steam rooms, saunas, lounges, and more. Located directly above Gilmore SkyTrain Station and steps to T&T Supermarket, restaurants, cafés, and everyday shopping. Convenient urban living in the heart of the vibrant Brentwood neighbourhood. Priced to sell! (id:63476)
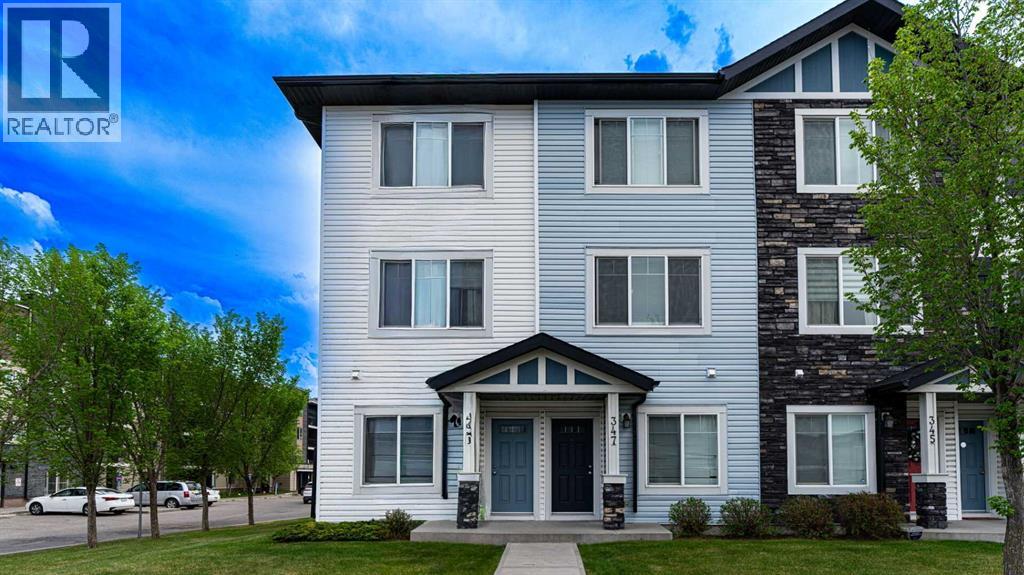
347 Taralake Way NE
Calgary, Alberta
Welcome to this very well maintained home in a very convenient Location that offers many amenities that your family will enjoy and use all year round. This Clean family home has 2 bedroom, 1 and 1/2 bathroom and single attached garage. The main floor has a spacious foyer entry, a large den that would be ideal for guest room, office/Den. A 2 piece bathroom on this floor adds convenience. The 2nd level has a spacious living room, Dining area, Kitchen. The Beautiful kitchen has lots of tall cabinets, large central island with granite top, classy granite counter tops and a Pantry. Living room is bright and ideal for family time together. The Luxury Vinyl plank flooring adds a nice touch. A nice balcony to enjoy the warm weather. The top level has 2 bedrooms. Primary bedroom has HIS and Hers spacious closets. 1 more good size bedrooms, a full 4 piece bathroom and Laundry area on this level. All bathrooms have granite counters. The Taradale community offers many amenities and conveniences. Walking distance to schools, close to Major shopping, casual and fine dining, Banks, medical services and easy access to Major routes. Close to Genesis Center, Library, C-train, schools and more. Elementary and Junior High schools are 2 minutes away. High school is 7 minutes away. Police station and Fire station are 5 minutes away. Excellent location and great value home for you. (id:63476)
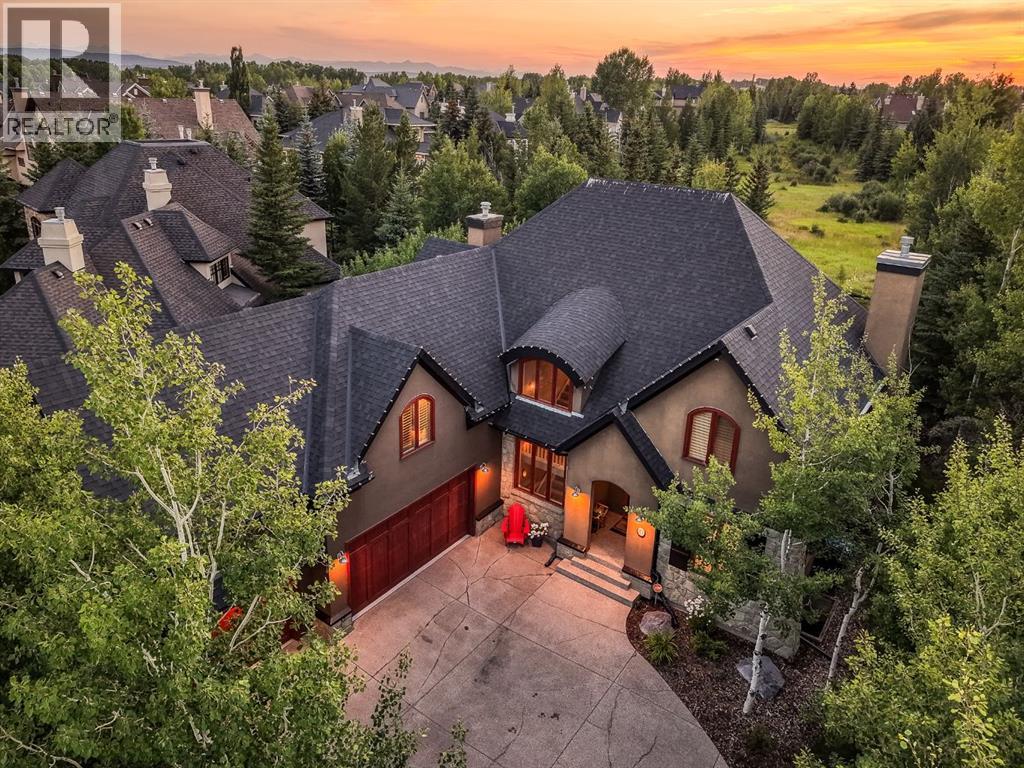
27 Snowberry Gate
Rural Rocky View County, Alberta
Set on an exceptional one-third-acre lot backing onto peaceful, untouched greenspace, this impressive five-bedroom and five-bathroom home offers over 5,500 sq. ft. of developed living space in one of the area’s most desirable family communities. Surrounded by nature yet close to pathways, playgrounds, off-leash areas, lakes, as well as further amenities to include a private beach, tennis courts and the Elbow Valley Residents Club! This is a location that delivers an incredible lifestyle both inside and outside the home.Designed with family living in mind, the spacious main floor has been fully renovated just this spring (2026) with an open floor plan, a private office or den and a massive mudroom/laundry room with plenty of space to keep everyday life organized. The newly renovated chef-inspired kitchen is made for gathering and boasts brand new cabinets, top of the line appliances - including a Thermador gas stove with triple ovens (gas, steam and a warming drawer), custom hood fan, Subzero fridge, Bosch dishwasher, hot water on-demand tap (for tea and hot cocoa) and new vinyl plank flooring throughout. The spacious and relaxing main living room features double sliding doors leading to the deck. The perfect space for entertaining and enjoying time with family and friends. Upstairs, the bright and spacious primary retreat includes a large walk-in closet and a well-appointed ensuite with dual vanities and soaker tub. Three additional bedrooms upstairs provide plenty of room for a growing or extended family, including one with its own private studio space. The third bedroom has it’s very own ensuite. The fully developed lower level offers a dedicated tv room / theatre lounge (screen included). Plenty of space for a pool table, ping pong or additional room for the family to enjoy hanging out. Also find the fifth bedroom on this lower level and another full bathroom. The mechanical has all been just updated (Dec 2025) with all new HVAC including 2 new furnaces, A/C (heat pump), HRV, thermostats and 2 humidifiers. Tons of storage space in there as well.Outside, the lot and yard is the real star of the show for this property! Irrigation front and back with a sunny rear deck, hot tub and firepit create an inviting private setting for summer barbecues, quiet evenings and gatherings with friends—all overlooking the natural greenspace beyond. The heated triple garage offers ample room for vehicles, recreational equipment and storage. For the golf enthusiast, the golf simulator in the garage can be included (screen, mat and projector). With its remarkable lot, substantial living space and sought-after location, this is a home where families can settle in, spread out and truly enjoy everything the community has to offer. (id:63476)
Real Broker
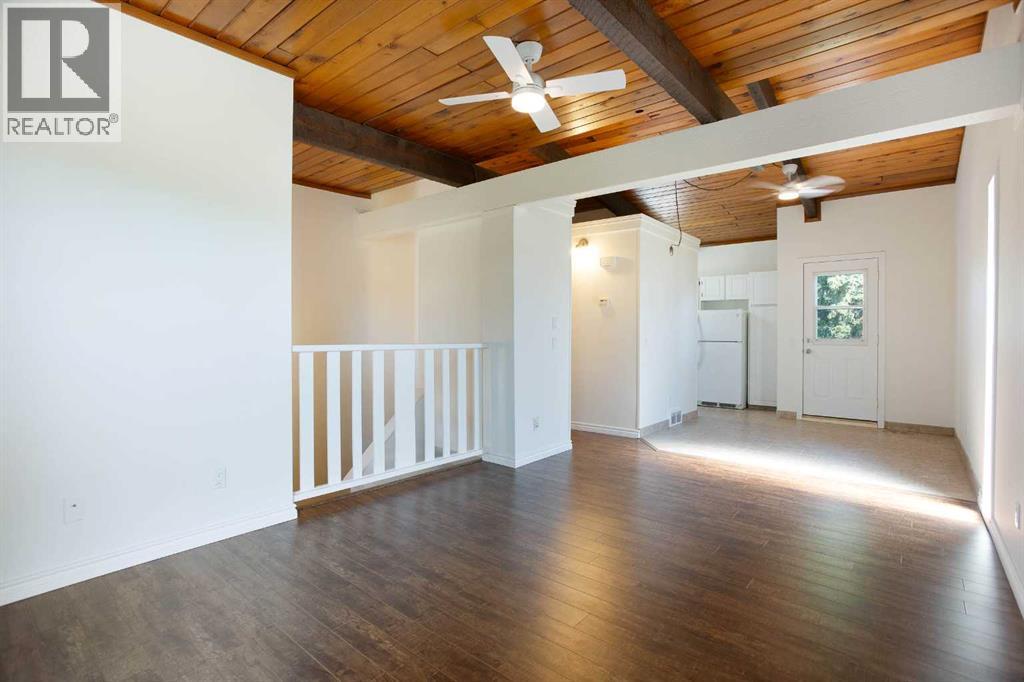
2634 Oakmoor Drive SW
Calgary, Alberta
Welcome to this beautifully refreshed 2 bedroom, 1 bathroom bi-level home in the heart of Oakridge, one of Calgary's most sought after SW communities. This home has been freshly repainted from top to bottom, giving it a bright, clean, move-in-ready feel throughout. The showstopper is the vaulted wood ceiling in the main living space which was freshly stained to highlight its natural grain and warmth, creating a stunning focal point paired with a cozy wood burning fireplace. The open kitchen and dining area flow easily off the living room, ideal for everyday living or entertaining. Downstairs, two bright bedrooms offer comfortable, private retreats.Outside, a freshly painted fence encloses your private backyard, perfect for relaxing, entertaining, or letting pets and kids play safely. Close to parks, pathways, schools, and shopping, this home offers character, comfort, and turnkey convenience in one of Calgary's most beloved neighbourhoods. (id:63476)
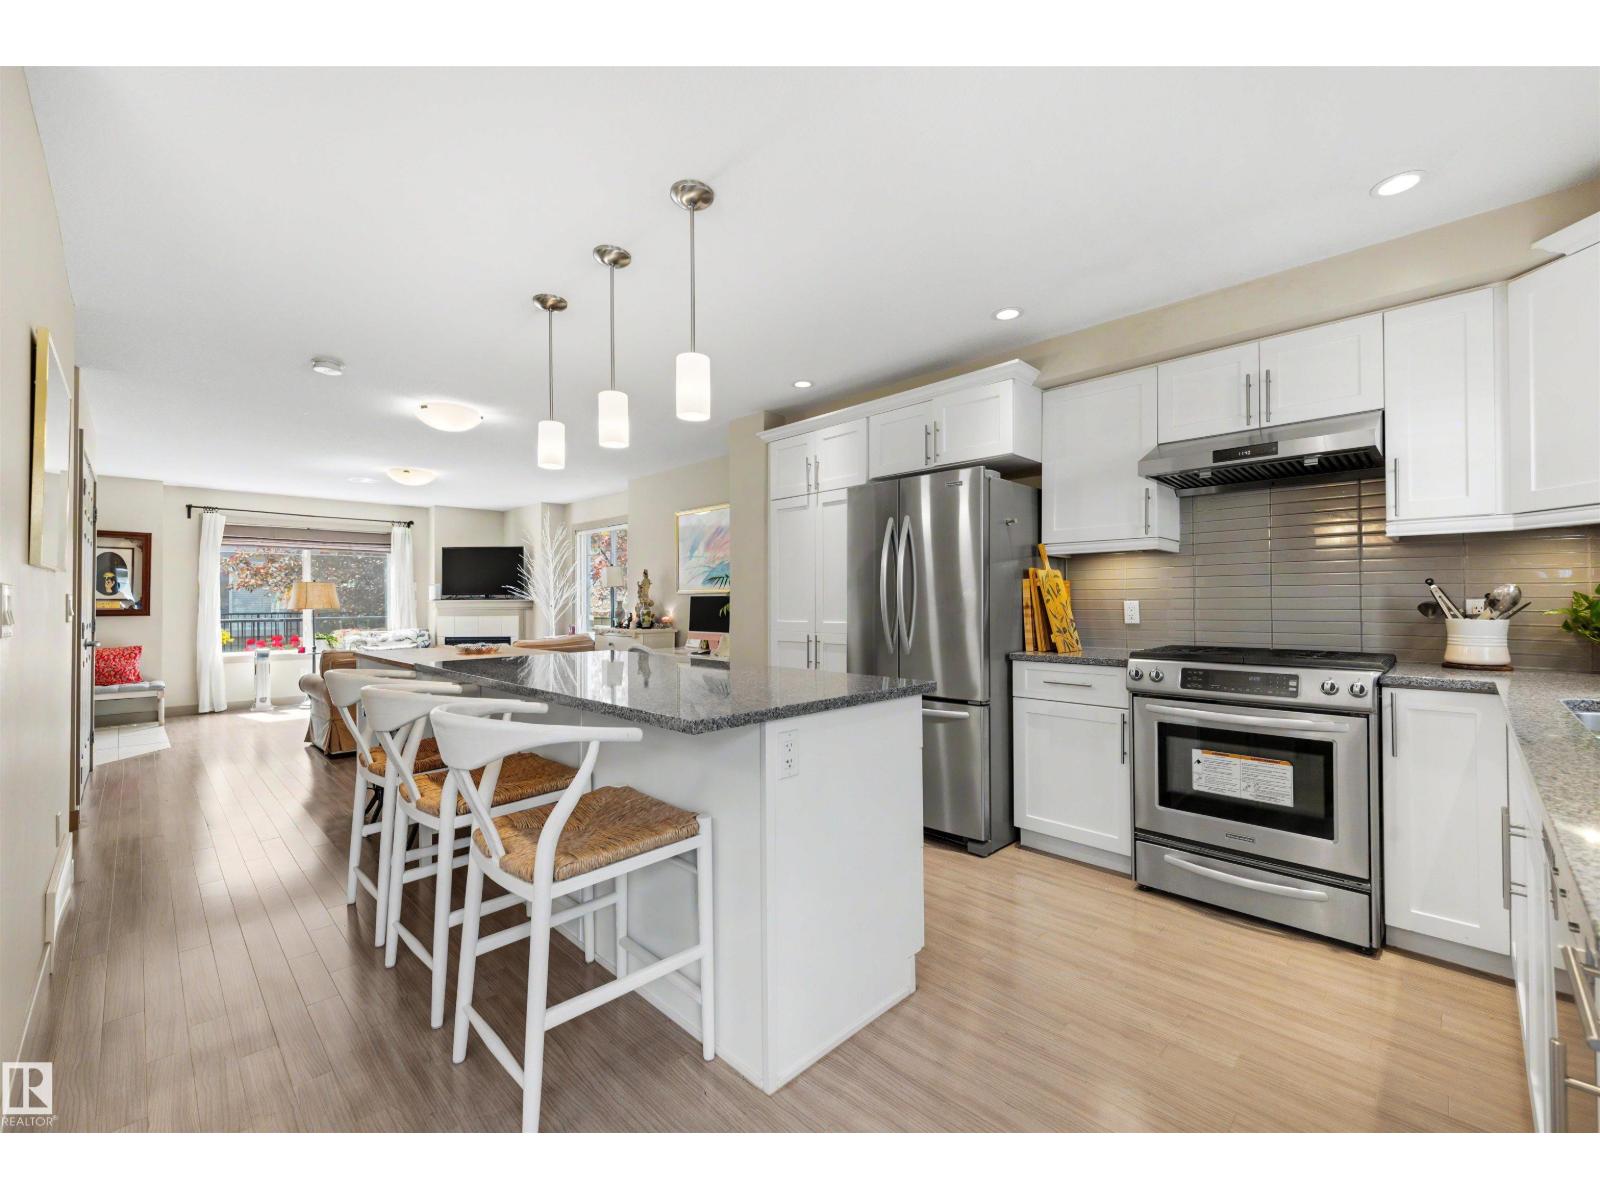
#33 1150 Windermere Wy SW
Edmonton, Alberta
Welcome home to this upgraded end unit townhouse in prestigious Upper Windermere, where pride of ownership maintained by it's current and only owner is evident throughout. Truly move-in ready, this beautifully maintained 3 bedroom home features 9 ft ceilings, central A/C, and a bright open-concept layout filled with natural light. The spacious living room offers a cozy gas fireplace, while the kitchen showcases stainless steel appliances, a large pantry, oversized island with breakfast bar, and plenty of storage. Patio doors lead to a private balcony with a gas BBQ line. Upstairs you'll find a generous primary suite with dual walk-in closets and a 3 piece ensuite, two additional bedrooms, a full bath, and convenient upper-floor laundry. The finished basement provides extra living space and direct access to the double attached garage. Close to schools, shopping, restaurants, golf, River Valley trails, parks, and Anthony Henday, this home offers the perfect blend of comfort, convenience, and style. (id:63476)
or rent

Unknown Address
,
This is a popular neighborhood pub which is known for Kareoke nights! It was totally gutted and re-built about a year and a half ago so it’s like a brand new pub with new wiring, plumbing, lights etc. Lots of parking! Has 3 VLTs. Great opportunity at the asking price! (id:63476)
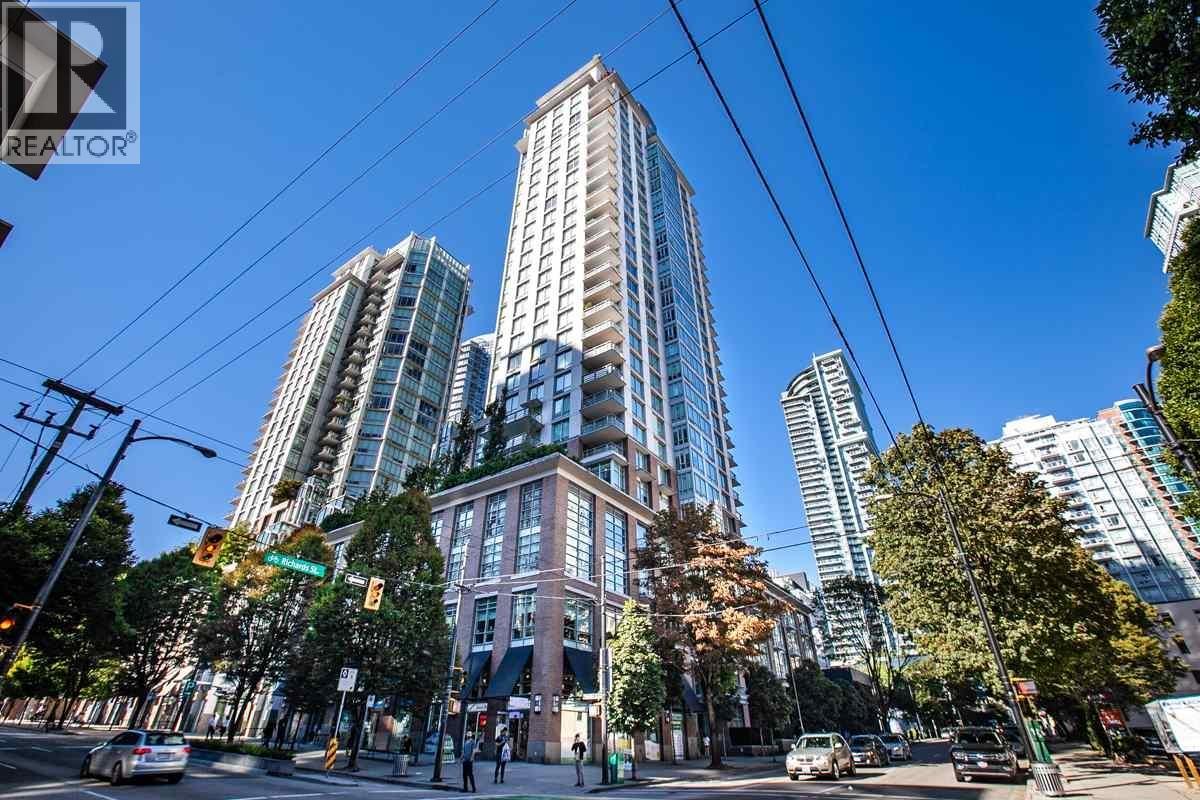
2905 535 Smithe Street
Vancouver, British Columbia
Welcome to Dolce at Symphony Place, Central Downtown location high floor with a great view! This stylish 2 bedroom suite boasts the best view of English Bay and beautiful city view. The home boasts luxury kitchen set up with stainless steel designer appliances. Well maintained home, very spacious yet cozy. Two washrooms with frost white porcelain sink and tub. Master bedroom is very spacious and fits a king size easily. The living room boasts floor-to-ceiling window for your viewing pleasure. Home also comes with a balcony with exhilarating sunset view. The building boasts full amenities including a gym, meeting room and a rooftop garden. Steps away from shops, financial district and the skytrain. Downtown living at its finest. (id:63476)

1108 9133 Hemlock Drive
Richmond, British Columbia
Rarely available corner unit with amazing city and mountain views. 1,025 sq. ft. home featuring 2 spacious bedrooms and 2 full bathrooms in a well-managed building. Excellent location close to Richmond Centre, shopping, restaurants, and public transit. Functional open-concept layout with granite countertops, stainless steel appliances, laminate flooring, and an electric fireplace. This home also includes 2 parking stalls and a large storage locker. Enjoy outstanding amenities, including an indoor swimming pool, hot tub, steam room, sauna, and fitness centre - one of the most desirable floor plans in this popular building. Don't miss this exceptional opportunity! Open House: Sun, Aug 9, 2-4 pm (id:63476)
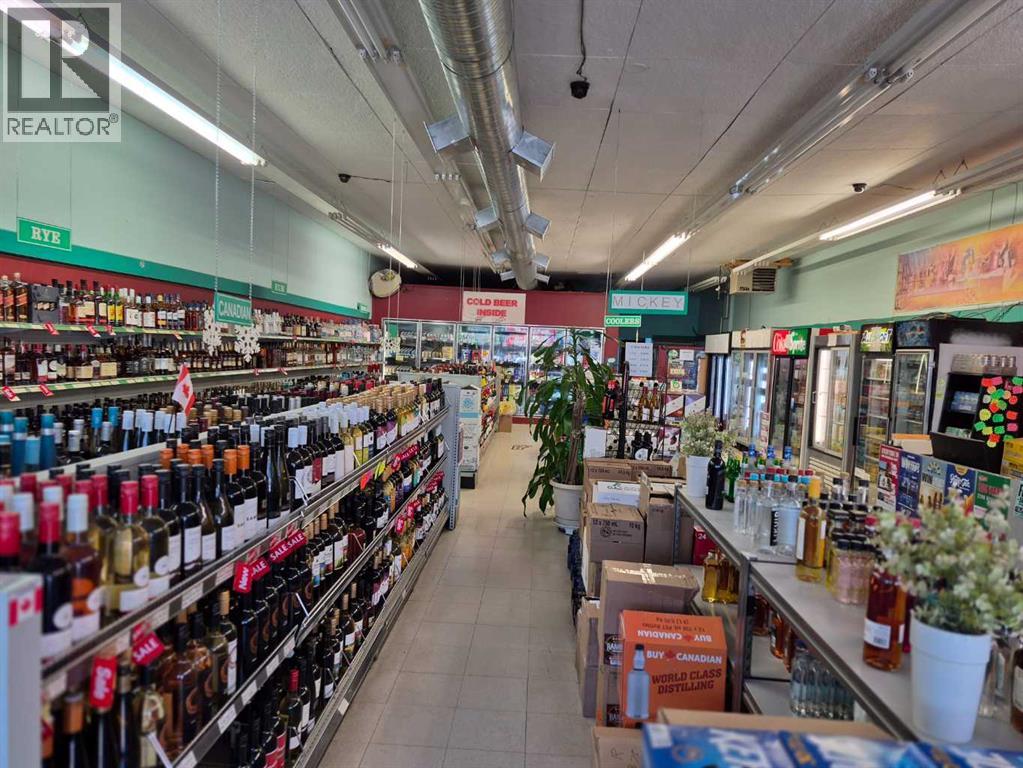
Unknown Address
,
This is a rare opportunity to acquire a well-established, high-margin liquor store with a long-standing history of success in a stable community of 3,000 residents. As one of only two stores in town, the business enjoys a loyal customer base and consistent revenue with minimal competition. The operation is remarkably straightforward and efficient, making it an ideal venture for both seasoned entrepreneurs and first-time owners. The property features an expansive warehouse with an exceptionally convenient delivery dock system, ensuring seamless inventory management and logistics. If you are looking for a turnkey business that combines simplicity with proven profitability, this is the perfect investment (id:63476)
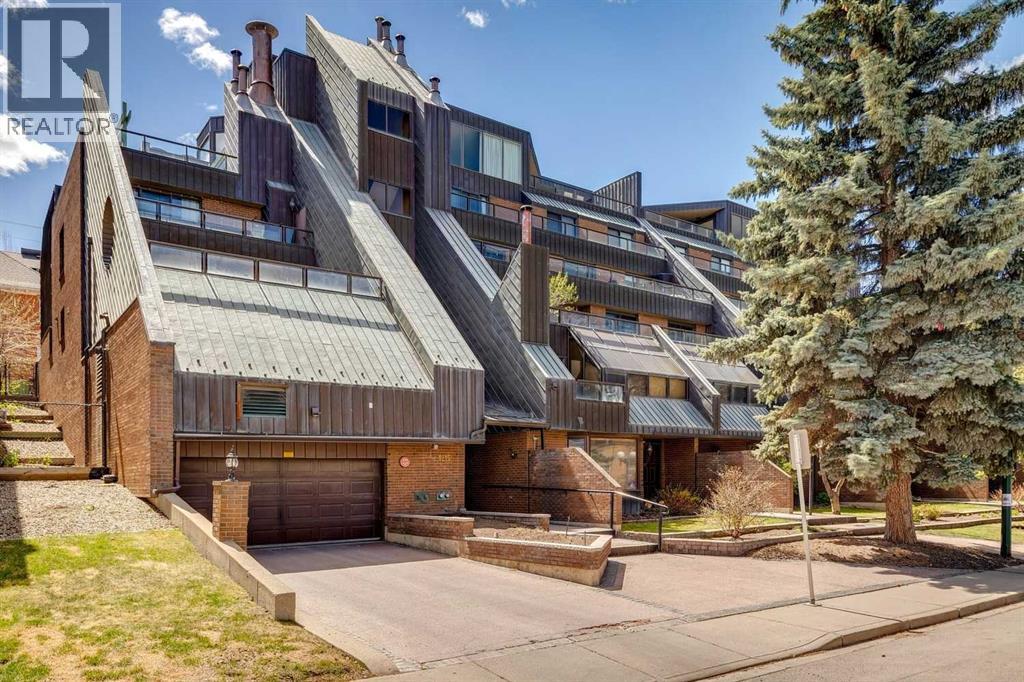
103, 1215 Cameron Avenue SW
Calgary, Alberta
Welcome to Mount Royal Terrace and this stunning two-storey condo that is ideally located in the heart of Lower Mount Royal just steps from vibrant 17th Avenue SW & some of Calgary’s best restaurants, cafés, boutiques, & pubs. This beautifully renovated home underwent a significant professional transformation in 2021, resulting in a clean, contemporary space that is functional & inviting. Step through the front door into the spacious main level which is anchored by a striking mid-century modern wood-burning fireplace that adds warmth & character to the living room. The thoughtfully updated kitchen features quartz countertops, newer appliances (including a brand-new dishwasher), ample cabinetry, & an oversized island complete with an integrated beverage fridge. A generous dining area, in-suite laundry (brand new dryer), additional storage, & direct access to your TWO oversized heated underground parking stalls (22' x 23'6") complete the main floor. An elegant staircase with oak railings leads to the upper level which hosts two bedrooms & two full bathrooms. The primary bed showcases a dramatic curved wall of windows that extends to the ceiling, flooding the room with natural light while offering beautiful views. The renovated 3-piece ensuite provides a spa-like atmosphere, while the walk-in closet offers ample room for your wardrobe. The second bedroom (currently used as an office and fitness space), features sliding door access to a private outdoor deck. A beautifully updated 4pc bath completes the upper level. Additional highlights include central air conditioning for year round comfort & an unbeatable location between the prestigious homes of Mount Royal & the vibrant energy of 17th Avenue. Enjoy living walking distance to downtown, parks, shopping, dining, & all the amenities that make inner-city Calgary living so desirable. Call today for more information! (id:63476)

1104, 11 Chaparral Ridge Drive SE
Calgary, Alberta
***BRAND NEW FLOORING AND PAINT THROUGHOUT***Welcome to your dream home, a cozy two bedroom, two bathroom condo featuring a spacious layout that provides privacy and a light-filled ambiance and offering 960 square feet of inviting living space, on the desirable ground floor, perfectly designed for comfort and convenience, in the sought-after community of Chaparral. Unit is located on the West side of the building and features an Entryway with Closet, a Dining Area, a large Kitchen with Breakfast Bar, a Living Room with double sliding glass doors to a patio c/w BBQ gas outlet, a Primary Bedroom with walk-through closet to a full 4 Piece Ensuite Bathroom, second Bedroom with a second full 4 Piece Bathroom and an In-Suite Laundry/Storage Room. Additional storage is available with an assigned Separate Storage Locker #104 on the main floor, catering to your storage needs. Enjoy the luxury of the Titled Heated Underground Parking #44. Chaparral Village is a Well-Managed Complex with No Age Restrictions, featuring two Party Rooms, available for use/rental, ideal for hosting gatherings or celebrations, plus abundant Visitor Parking to make entertaining friends and family easy. The Site is in a prime location, close to Schools, Shopping, Public Transit, and the popular Blue Devil Golf Course (7 minutes). For outdoor enthusiasts, Fish Creek Park, with its scenic Pathways and picturesque Bow River, is at your doorstep, offering endless opportunities for adventure and relaxation. Easy access to Stoney Trail and Deerfoot Trail. Don’t miss your chance to own this fantastic condo, where modern living meets tranquillity in a vibrant community! (id:63476)
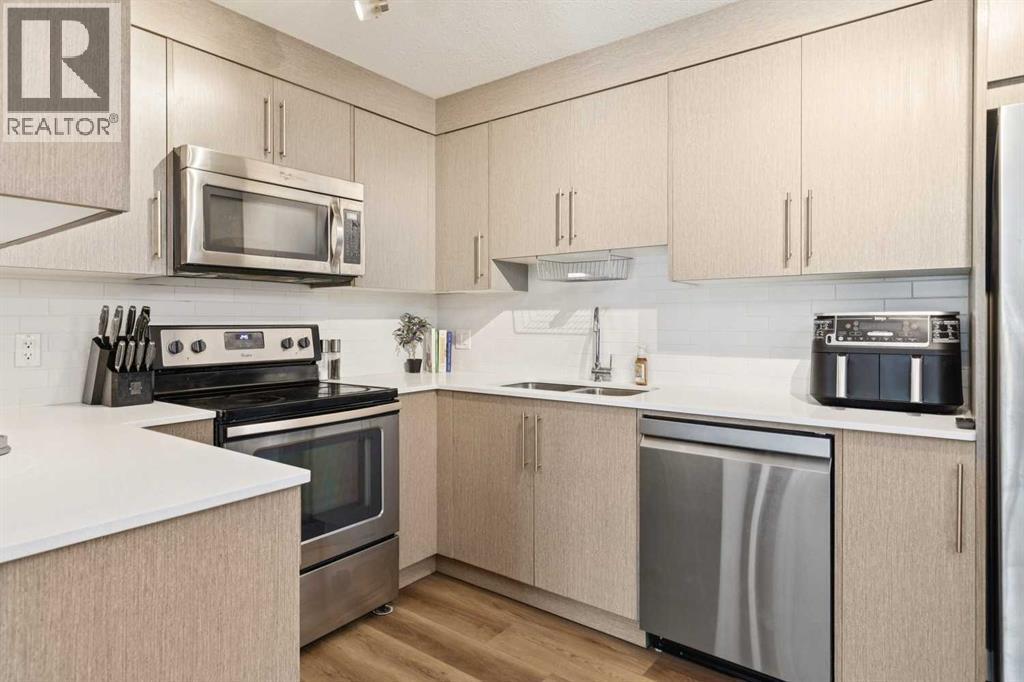
5103, 302 Skyview Ranch Drive NE
Calgary, Alberta
Beautifully maintained by its original owners, this move-in ready main floor condo in Skyview Ranch offers 2 bedrooms, 2 full bathrooms, a titled above-ground parking stall and an exceptional layout in a pet-friendly building. The main floor location makes bringing in groceries, taking the dog outside, or simply enjoying easy access a breeze. Inside, you will find fresh paint and new luxury vinyl plank (LVP) flooring throughout, creating a bright, modern interior. The kitchen is beautifully finished with ceiling-height cabinetry, quartz countertops, stainless steel appliances, a pantry and a new dishwasher (December 2025). The open-concept living and dining area features a brand-new ceiling fan/light fixture, a built-in desk that's perfect for working from home, and access to the private balcony with a natural gas BBQ hook-up. A spacious laundry room provides excellent storage, while fibre internet offers fast and reliable connectivity. The well-designed floor plan includes two bedrooms and two full bathrooms, which are separated by the main living space. The spacious primary retreat features two walk-through closets leading to the ensuite bathroom, complete with tile flooring, quartz countertops and a tub/shower combination. The second full bathroom is finished with matching tile flooring, quartz countertops, and a tub/shower combination. The above-ground parking stall is conveniently found right outside the front door. Located in the sought-after community of Skyview Ranch, you'll enjoy nearby parks, playgrounds (3 close by!), walking pathways, schools, shopping, restaurants and everyday amenities, with quick access to Metis Trail, Stoney Trail, Deerfoot Trail, Calgary International Airport and CrossIron Mills for an easy commute in any direction. Book your showing today! (id:63476)
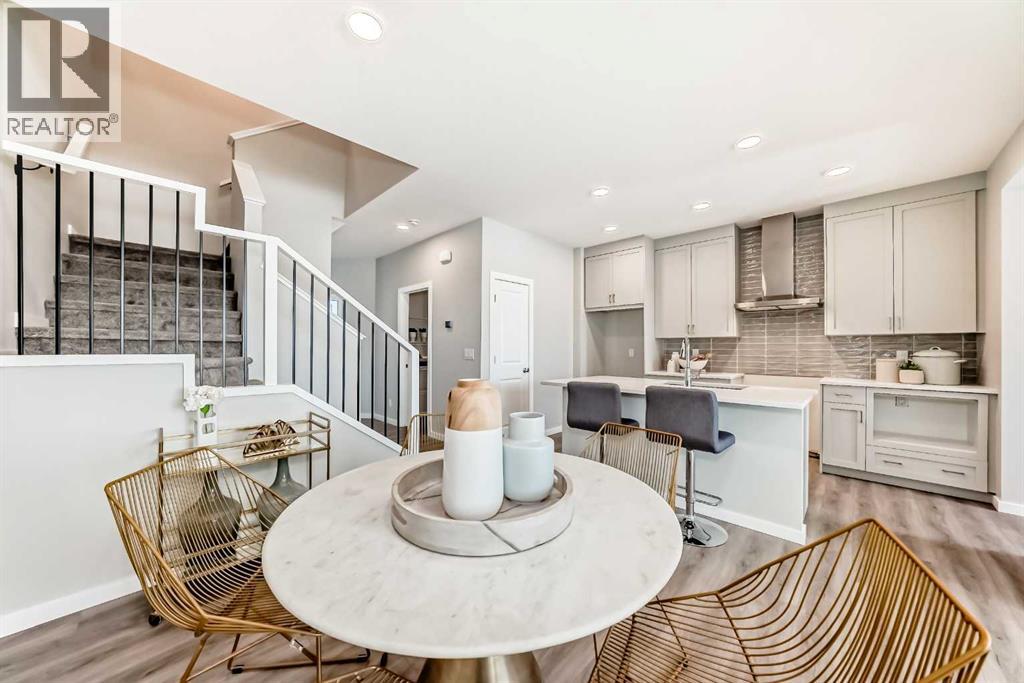
136 Heirloom Street SE
Calgary, Alberta
MOST HOMES GIVE YOU A PANTRY; THIS ONE GIVES YOU A WHOLE COMMUNITY GARDEN TO STOCK IT WITH. That is life in Rangeview by Section 23—Calgary’s first garden-to-table community, where orchards, garden plots and gathering spaces make fresh food and real connection part of the neighbourhood plan.The Gregory from Homes by Avi brings that same thoughtful approach inside. At 1,705 SQ.FT., this home uses its space exceptionally well, starting with a MAIN-FLOOR BEDROOM and adjoining FULL BATHROOM. Guests, extended family, a private office or a quieter bedroom away from the second floor—it is the kind of flexibility that can change with you.At the centre of the main floor, the kitchen is designed to keep daily life moving with QUARTZ COUNTERS, a SILGRANIT UNDERMOUNT SINK, pantry storage and a generous island with BREAKFAST BAR SEATING. The dining nook sits nearby, while the rear lounge creates a comfortable place to settle in around the FIREPLACE FEATURE WALL. From there, the rear entry opens directly onto the deck, complete with a ROUGHED-IN BBQ GAS LINE for next summer.Upstairs, the loft makes smart use of the landing with room for a homework station, reading nook or household command centre. The primary bedroom feels like a true retreat with a VAULTED CEILING, three-piece ensuite and a large WALK-IN CLOSET WITH ITS OWN WINDOW. Two additional bedrooms, a four-piece bathroom and an ACTUAL WALK-IN LAUNDRY ROOM complete a floorplan built for real routines—not just good first impressions.Upgraded railing with BLACK SPINDLES adds definition through the home, while QUARTZ COUNTERS THROUGHOUT, included appliances and a TANKLESS HOT-WATER SYSTEM take care of the practical details. Downstairs, 9’ FOUNDATION WALLS and a bathroom rough-in give you a strong start for future development.With WEST-FACING FRONT EXPOSURE and possession anticipated for DECEMBER 2026, there is time to plan the move, prepare for the holidays and start the new year in a home—and community—designed to grow right along with you. • Photos are of a DIFFERENT Spec Home of the same model – fit and finish may differ. Interior selections and floorplans shown in photos. Kitchen appliances are included, and will be installed prior to possession. (id:63476)
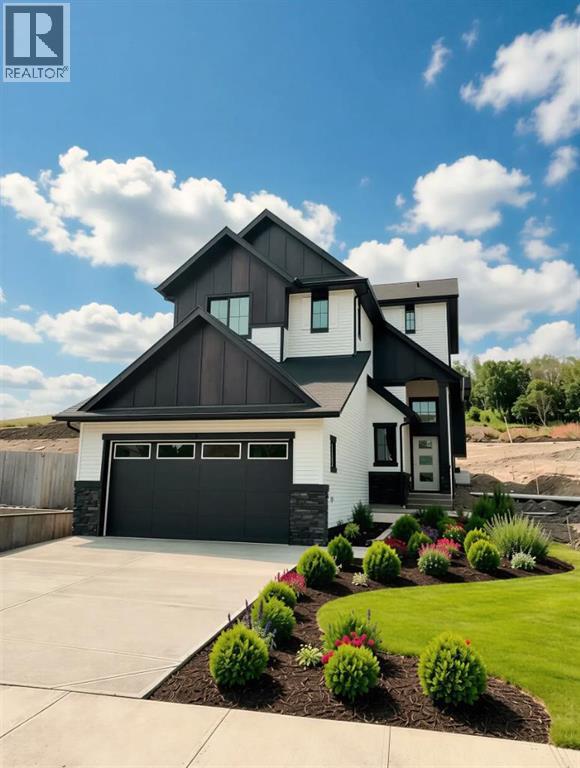
3 Tillotson Downs
Okotoks, Alberta
Welcome to 3 Tillotson Downs, an exceptional new home in the sought-after community of Tillotson in Okotoks. Offering 2,293 square feet of beautifully designed living space, this stunning two storey home perfectly balances modern elegance with everyday functionality. Thoughtfully crafted with quality finishes and an inviting open-concept layout, this home is ideal for growing families, professionals, and those who love to entertain. The main floor welcomes you with an impressive front foyer featuring soaring ceilings that create an immediate sense of space and sophistication. At the heart of the home, the chef-inspired kitchen showcases quartz countertops, stainless steel appliances, a spacious island, and a walk-in pantry, making meal preparation and entertaining effortless. The kitchen flows seamlessly into the bright dining area and the inviting living room, where an electric fireplace provides the perfect backdrop for relaxing evenings. Just off the dining area, step outside onto the rear deck to enjoy outdoor dining, morning coffee, or summer gatherings with family and friends. A versatile main floor flex room offers endless possibilities, whether you need a private home office, children's playroom, fitness space, or guest room. Completing the main level is a practical mudroom with direct access to the attached double garage, helping keep everyday life organized and convenient. Upstairs, you'll discover a spacious vaulted bonus room that creates the perfect second living area for movie nights, a games room, or a quiet retreat. The primary suite is a true sanctuary, featuring a generous walk-in closet and a luxurious five-piece ensuite designed for comfort and relaxation. Two additional bedrooms, a beautifully appointed full bathroom, and the convenience of upper-floor laundry complete the second level, providing plenty of space for the entire family. Built with today's homeowner in mind, this home also features luxury vinyl plank flooring, triple-pan e windows for improved energy efficiency, quality craftsmanship throughout, and an unfinished basement that offers incredible potential to create additional living space tailored to your family's needs. Located in one of Okotoks' newest and most desirable communities, 3 Tillotson Downs offers the opportunity to enjoy modern living with exceptional design, premium finishes, and a family friendly setting close to parks, pathways, schools, and everyday amenities. This remarkable home is ready to welcome its next owners and is one you won't want to miss. (id:63476)
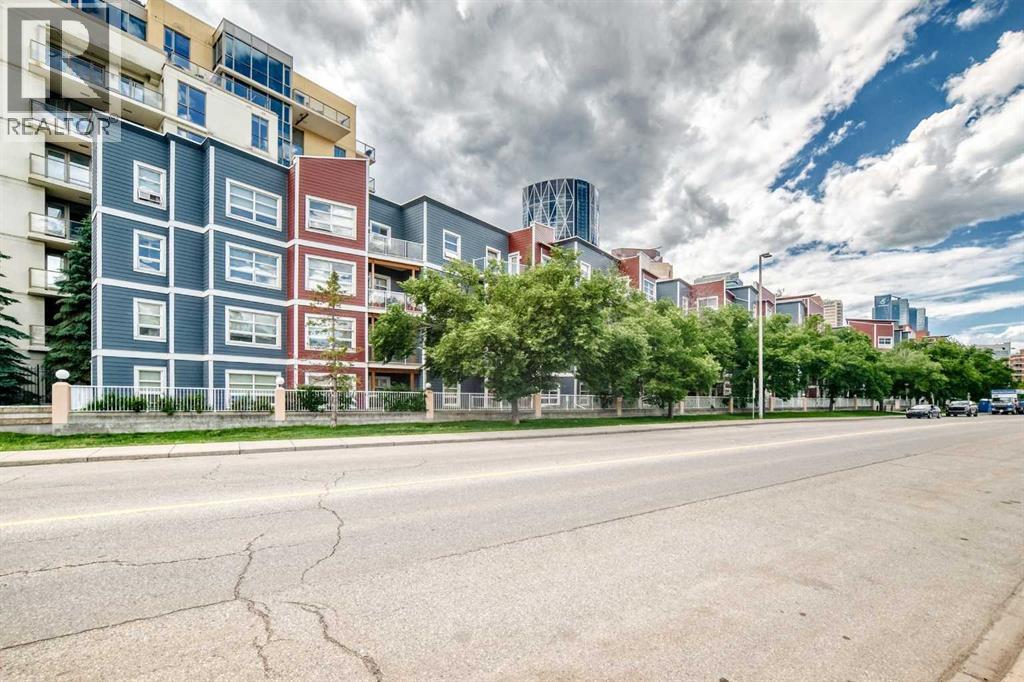
121, 333 Riverfront Avenue SE
Calgary, Alberta
If you're looking for a move-in ready condo, this is one you'll want to see. Extensively updated throughout, this bright 2-bedroom, 2-bathroom home features new luxury vinyl plank flooring, fresh paint, new LED lighting, new blinds, an updated backsplash and 9-foot ceilings that make the space feel even larger. The functional layout includes a spacious primary bedroom with a 4-piece ensuite, a well-sized second bedroom and another full bathroom, a gas fireplace, in-suite laundry and a large covered patio. You'll also appreciate the heated underground parking, complete with an oversized stall that can accommodate larger vehicles. Located just steps from the Bow River pathway system, East Village, Chinatown, Superstore, restaurants, coffee shops, Studio Bell, the Central Library and City Hall C-Train Station, you'll enjoy one of Calgary's most walkable downtown locations. Whether you're buying your first home, downsizing or looking for an investment property, this is a move-in ready opportunity that's easy to appreciate. (id:63476)
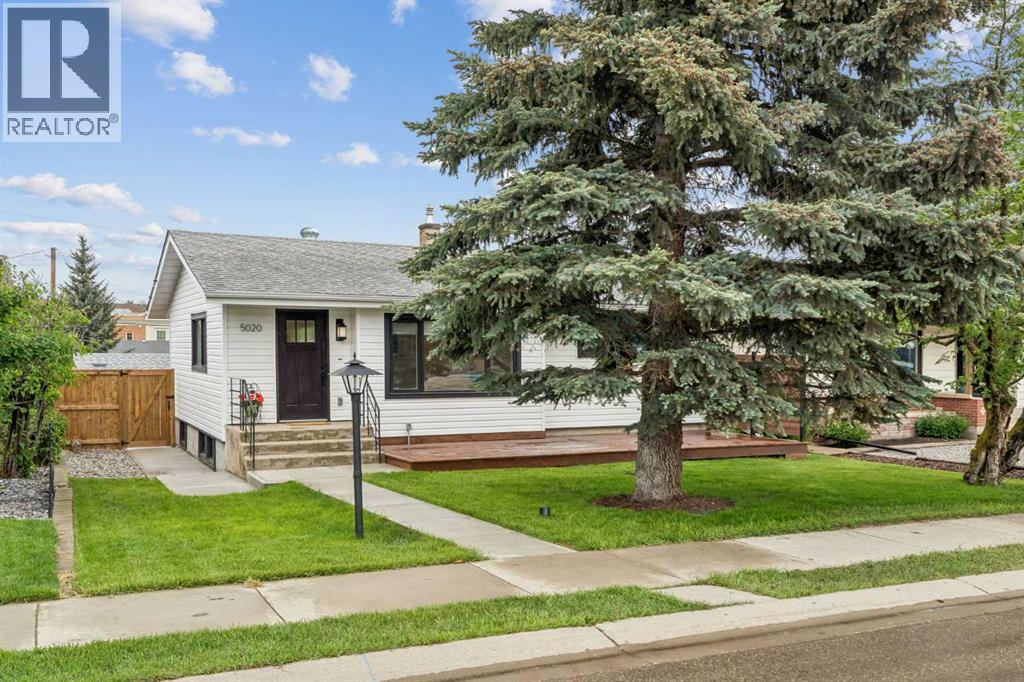
5020 47a Avenue
Sylvan Lake, Alberta
Located on one of the quietest streets in Sylvan Lake and just 3 blocks from the lake, this exceptional fully renovated property offers a rare combination of style, quality, and functionality. This beautifully updated 3-bedroom, 2-bathroom home has been thoughtfully redesigned by a professional interior designer, with every detail carefully selected to create a timeless living space ideal for cooking, entertaining, and enjoying the outdoors.The bright, sun-filled interior features numerous large windows and a desirable south-facing front yard, creating a warm and inviting atmosphere throughout. At the heart of the home is a stunning kitchen complete with brand-new appliances, custom luxury cabinetry, quartz countertops, a cast iron Kohler double sink, under-cabinet lighting, and a spacious pantry.The lower-level family room is designed for entertaining, featuring a gorgeous custom bar and an adjacent recreation area with ample space for card games, a pool table, or additional gathering space.Outdoor living is equally impressive, with two expansive decks—a 14' x 32' rear deck and a 10' x 28' front deck—offering plenty of room for dining, lounging, barbecuing, and entertaining. The professionally upgraded yard also includes new concrete walkways and patios, along with a 10' x 14' pad perfectly suited for a hot tub or fire pit area.Adding even more versatility, the 10' x 11' bunkhouse provides an ideal space for guests, a home office, studio, or hobby room. A large rear concrete parking pad offers convenient storage for a boat, RV, or recreational vehicles.Extensive upgrades include NEW: windows, exterior and interior doors and hardware, siding, shingles (garage), fencing, insulation, paint, flooring, custom cabinetry, quartz and granite countertops, tile flooring and backsplashes (from Spain), pot lighting throughout, designer light fixtures, Hunter Douglas window coverings (motorized in living room), electrical panel, hot water tank, and sump pump. Additional im provements include weeping tile, a backflow preventer, water softener, reverse osmosis system, in-floor heat (basement bathroom) and new washer and dryer.All plumbing fixtures have been replaced, including energy-efficient Kohler toilets and kohler sinks, a Delta kitchen faucet, and premium Riobel bathroom fixtures.Offering 1,693 sq. ft. of beautifully finished living space + bunkhouse and double detached garage, this move-in-ready home is a rare opportunity to enjoy modern comfort, exceptional craftsmanship, and the Sylvan Lake lifestyle! (id:63476)
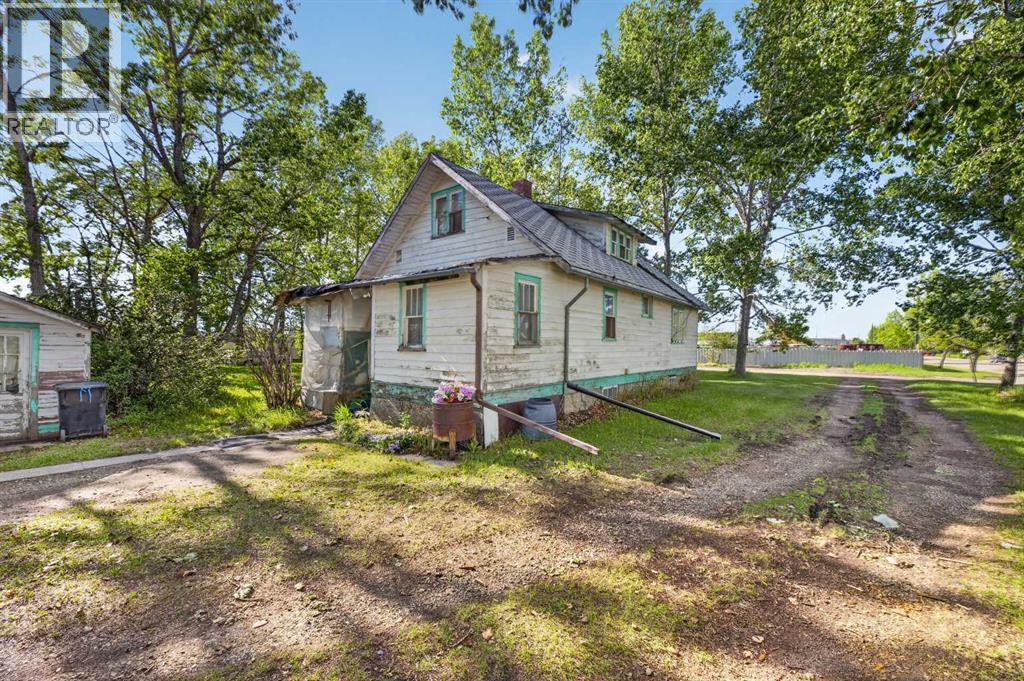
1701 18 Avenue
Didsbury, Alberta
This 0.92 acre property with a residence zoned I1 ( Light Industrial ) offers a rare opportunity for investors, developers, or business owners. The house, built in 1944 was moved onto a new foundation and basement in the 1980s, is solid though certainly ready for updating. It could be the house to live in while operating a business, or serve as a revenue generating rental while you finalize redevelopment plans. With nearly an acre of land presently zoned light industrial, the site presents multiple potential redevelopment pathways. It may be worth checking with the development officials as to whether the town would possibly be open to considering a rezoning to multi family residential, given the established housing directly across the street. While nothing is guaranteed, the range of possibilities makes this property well worth exploring. Whether you’re looking for an affordable property with a large yard to live on, revenue generation while pursuing long term development plans, this parcel delivers exceptional upside values. (id:63476)
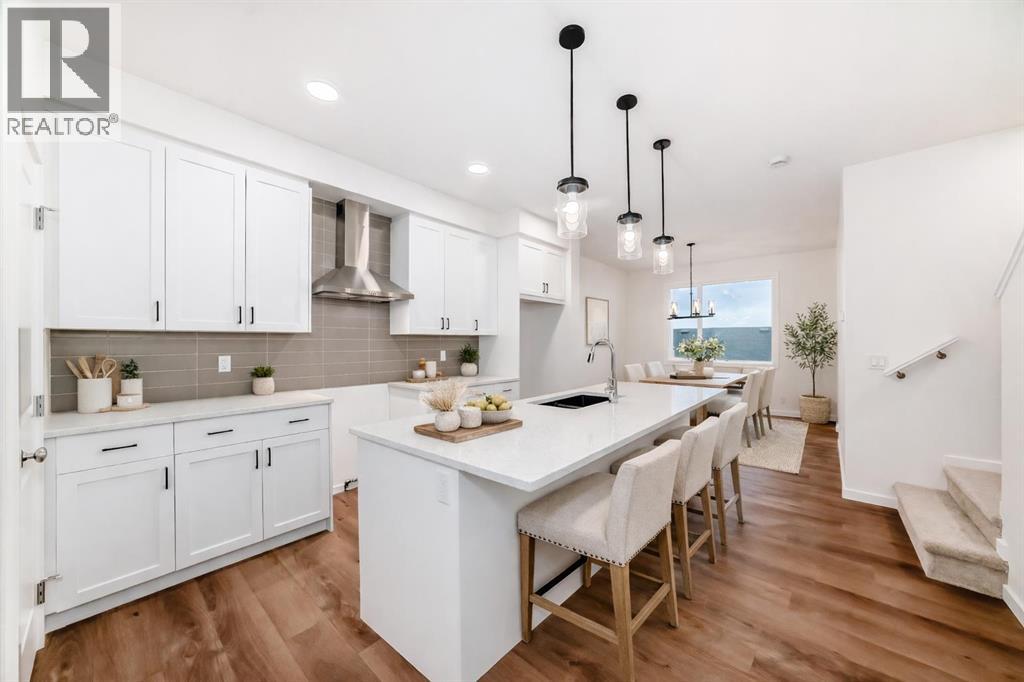
12 Savanna Place NE
Calgary, Alberta
MOVE-IN READY, NO CONDO FEES, AND SITTING RIGHT WHERE FIRST-TIME BUYERS AND INVESTORS WANT TO BE—this Savanna townhome checks ALL the boxes that actually matter. Immediate possession means no waiting, no guessing, and no monthly fees quietly eating into your budget. The main floor is open, efficient, and refreshingly well thought out. The kitchen anchors the space with a BREAKFAST BAR ISLAND, QUARTZ COUNTERTOPS, matte black hardware, a CHIMNEY-STYLE HOOD FAN, and a BUILT-IN MICROWAVE—clean lines, practical finishes, and nothing overdone. Durable LVP hard-surface flooring keeps daily life low-maintenance, while the layout flows easily from cooking to dining to relaxing without wasted space. Upstairs, three bedrooms—including a comfortable primary with walk-in closet—are paired with UPPER-FLOOR LAUNDRY and two full bathrooms finished with matching quartz, keeping the look cohesive and easy to live with. The neutral palette is intentional: easy to furnish, easy to rent, and unlikely to date itself anytime soon. Downstairs, the unfinished basement leaves room to grow, add value, or keep things simple. Out back, rear lane access and a DEDICATED GRAVEL PARKING PAD add everyday practicality—without the rules, boards, or monthly fees that often come with townhome living. Set in the heart of Savanna, with QUICK ACCESS TO TRANSIT, SCHOOLS, SHOPPING, AND EVERYDAY AMENITIES, this is the kind of property that works just as hard as you do. A smart entry point, a solid investment, and a home that’s ready when you are. • PLEASE NOTE: Photos are of a DIFFERENT Spec Home of the same model – fit and finish may differ on finished spec home. Interior selections and floorplans shown in photos. (id:63476)
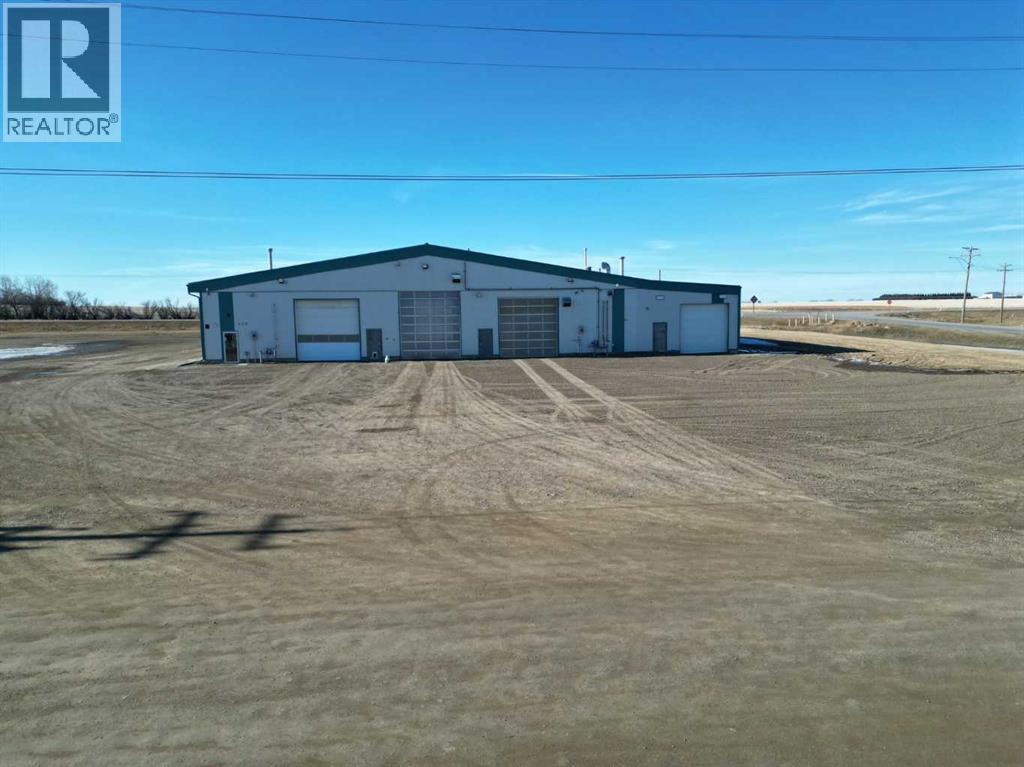
530 Wheeler Avenue
Acme, Alberta
Position your business for success with this purpose-built, high-capacity wash facility offering approximately 10,000 sq. ft. of functional, efficiently designed space. Ideally located in the Village of Acme with direct highway exposure and consistent truck traffic, this property benefits from exceptional visibility and convenient access.Situated on 2.42 acres within the Highway Commercial District, the site provides ample space, strong street presence, and the advantage of established neighboring businesses making it a strategic opportunity for an owner-operator or investor looking to capitalize on location and long-term growth.The main building features durable wood-frame construction with metal-clad siding and roofing, built to withstand heavy commercial use. Inside, you’ll find three spacious wash bays with concrete floors and metal-clad interiors, equipped with a combination of in-floor and radiant heating to support year-round operations. Each bay is powered by a 310 Cat pump, delivering reliable, high-volume water flow to keep operations running smoothly. One bay has been recently upgraded with an increased overhead door clearance from 14 feet to an impressive 16 feet - accommodating larger units and expanding service capability.Attached to the wash bays is a thoughtfully designed 1,600 sq. ft. two-level office space (built in 2015), created to support both administrative efficiency and staff comfort. The layout includes multiple offices, a dedicated lunchroom area, storage, and three washrooms, two complete with showers and laundry facilities.Adding further value is the 2,400 sq. ft. north-side lean-to, designed as a dedicated water separation and filtration system prior to municipal discharge. This engineered system features a concrete pit with multiple screening components to remove solids, supporting responsible operation and long-term sustainability.With substantial square footage, modern office improvements, upgraded bay clearance, and integrated w ater management systems, this property presents a rare opportunity for an owner-operator or investor seeking a turnkey commercial facility built for scale, durability, and growth. (id:63476)
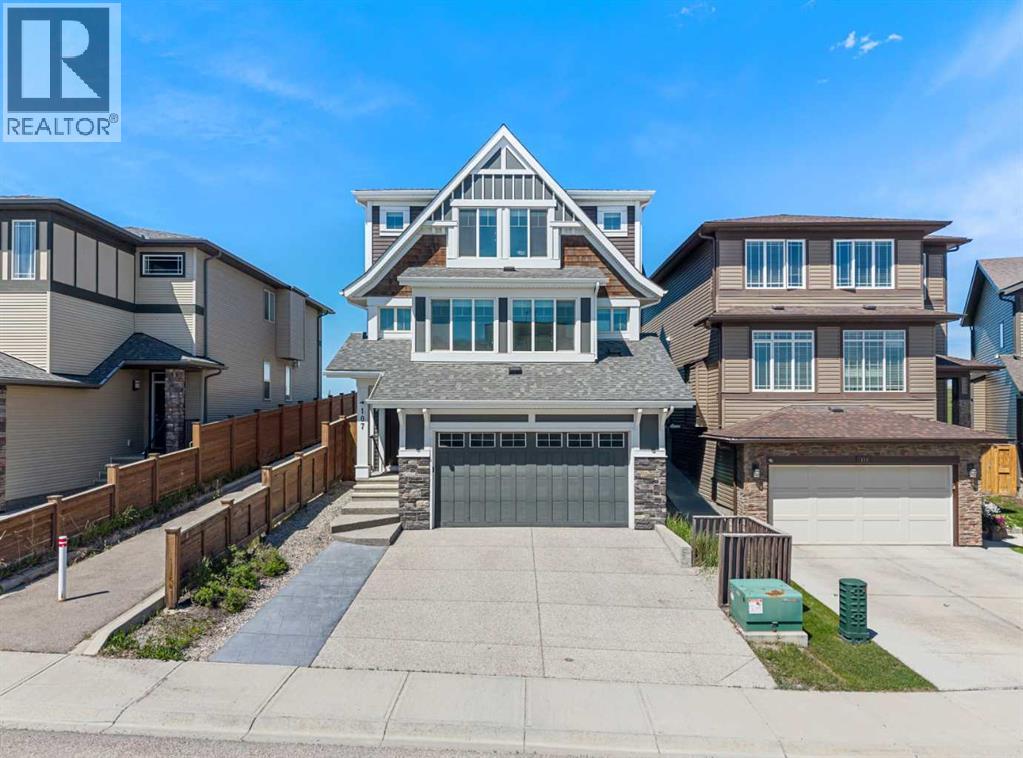
107 Sage Bluff Green NW
Calgary, Alberta
Welcome to 107 Sage Bluff Green! This is an elegantly crafted 5-Bedroom, 4-Bathroom custom home nestled onto a green space corridor in the charming community of Sage Hill that is perfect for those looking for a family-oriented home. As you enter the home, you will find meticulously maintained hardwood floors, and the abundance of natural light that enters the home through its expansive windows. The spacious living room exudes warmth and provides an inviting atmosphere that is perfect for hosting gatherings with family and friends. The kitchen is designed so that it is a haven for culinary enthusiasts to home cooks alike, featuring ample space, full height cabinetry, a large central island built in gas range and oven, and stainless steel appliances throughout. One of the home's most distinctive features is an oversized attached garage with direct access to the finished basement, a rare and incredibly functional design that is complete with an additional bedroom, a full bathroom, and generous recreation space. This lower level offers exceptional flexibility to suit your family's lifestyle whether as a home gym, workspace, or for multi-generational living. Additionally, this home has also been extensively refreshed for its next owners, featuring a brand-new roof (2026), brand-new furnace (2026), brand-new carpet (2026), a new paint throughout, and a professional clean that provides a true move-in-ready peace of mind. (id:63476)
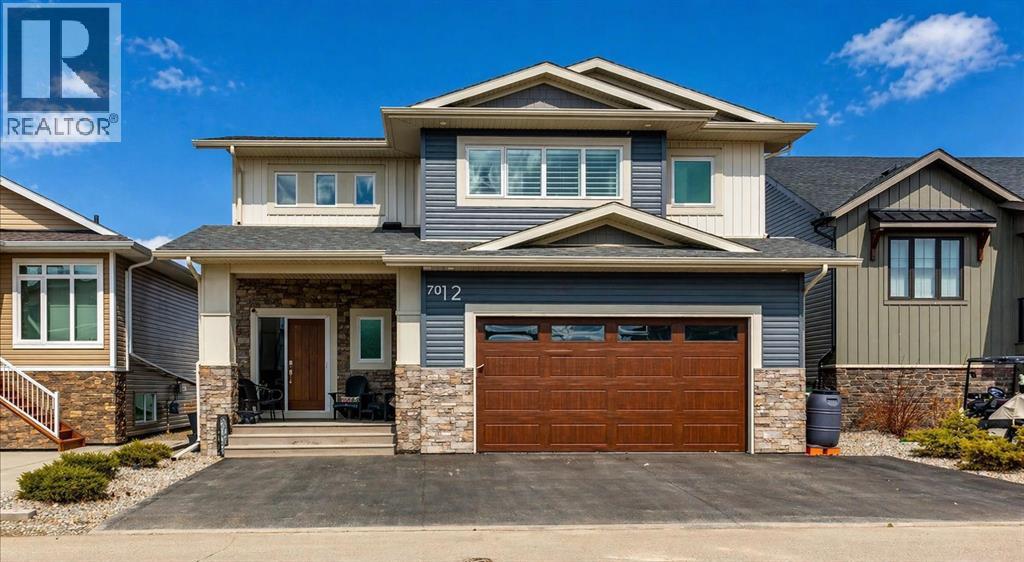
7012, 35468 Range Road 30
Rural Red Deer County, Alberta
Gleniffer Lake Resort & Country Club is Alberta's best-kept secret. This beautiful gated LAKE community is rich with amenities and is the perfect place for a summer destination or year-round living. This custom build by Silverstone Home (2025 BILD Central Alberta Small Volume Builder of the Year) outclasses the rest in both design and quality. Inside this air-conditioned space, you'll appreciate the open concept design of the main living area. With windows spanning across the back, the views are breathtaking. The executive kitchen features professional grade appliances including an induction range, full-height cabinetry, quartz countertops and a large central island. A butler pantry includes a wet bar, a full refrigerator, and plenty of storage space. The living room is inviting, featuring a cozy gas fireplace and ample space for entertaining. Off the dining area, a door leads to the full-width deck. Lake life is all about enjoying gorgeous sunsets on your back deck after a full day and there is no better plan than here! Upstairs, the primary suite is private with its own coffee bar, a walk-in closet and a gorgeous ensuite with dual sinks and a tiled shower. A laundry room on this level is a convenient touch. The basement is fully finished with in-floor heat making it very comfortable year-round. A family room, two additional bedrooms and a 4 piece bath complete this level. The oversized double garage is heated and is 23'6" deep, which is perfect for larger vehicles. This is a fully landscaped lot with plenty of parking and full height storage under the deck. Phase 7 of this community is the only phase with natural gas service. Homes backing the golf course are extremely rare in this phase and this lot is extra special in that it offers the most stunning views across hole 6. The proximity to the clubhouse, tennis courts, and playground as well as its lower density (no trailer lots) make Phase 7 the most desirable phase in the complex. Gleniffer Lake Resort is such a special place. It is very active with events planned by both the social & senior committees throughout the year and more so from May to September. Amenities include a professionally designed 9-hole golf course, a par 3 course (great for kids), a General Store, 2 outdoor pools & 1 updated indoor pool, 2 hot tubs, The Landing Restaurant, a fitness room, games area, a sandy beach that's safe for swimming & a brand new marina with boat slips. Reasonable condo fees of $415/ month include sewage, water, garbage, recycling, road maintenance, common area landscaping, reserve fund allocations, and management. (id:63476)
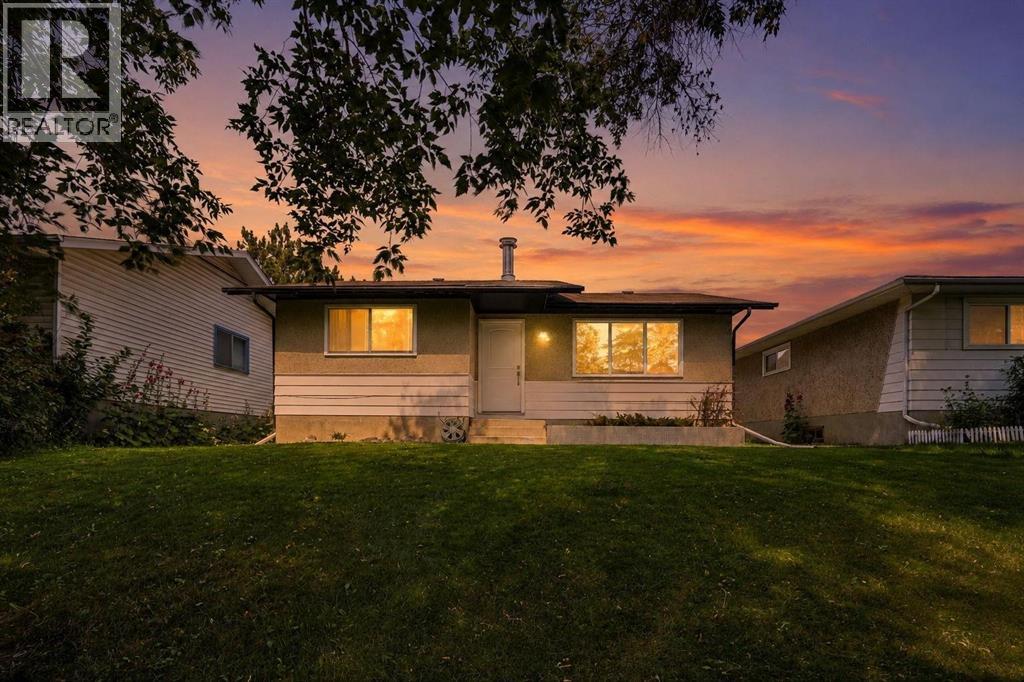
3257 32a Avenue SE
Calgary, Alberta
VALUE plus!!! This is a fantastic opportunity to own a superb 3 bedroom bungalow with an awesome suite (illegal) in the basement! This property has been well maintained and features newer flooring, updated kitchen cabinets, neutral paint, re-coated hardwood floors, newer roof, 3 good sized bedrooms up in main floor suite that has a large bright family room overlooking a serene park/pathway, and bright updated eat-in kitchen with breakfast bar. Lower suite has 1 bedroom, full bath, large family room, cozy kitchen and dining room. Separate entrances to both suites off the rear of the property are adjoined with almost 200 square feet of covered storage for tenant use and a common laundry with additional storage services both suites. Parking at the rear of the property accommodates 4 vehicles! There is plenty of room for an RV or camper van. This property is clean and ready for the next owner! HWT replaced in 2022, furnace and ducts cleaned in 2025. Don't miss this huge opportunity to own a fantastic home close to parks, paths and all amenities at an amazing price. Agents please see member comments. (id:63476)
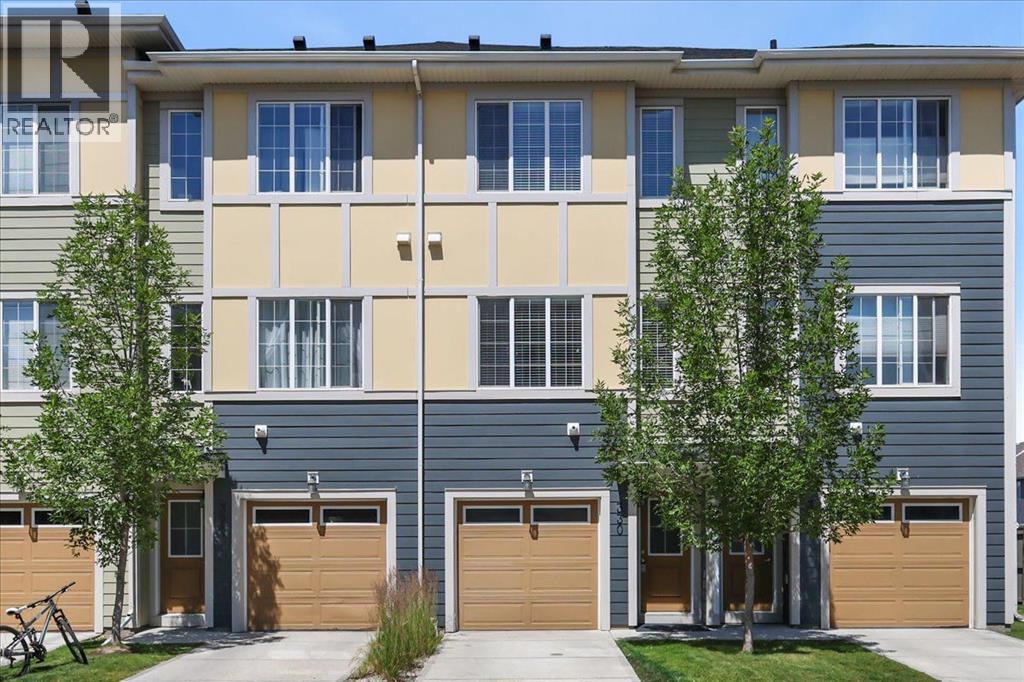
330 Marquis Lane SE
Calgary, Alberta
Affordable Lake Living Starts Here! Discover one of the best values in Mahogany and the perfect opportunity to own in Calgary’s premier lake community. Whether you’re a first-time buyer, investor, or simply looking for stylish, low-maintenance living, this beautifully maintained townhouse delivers exceptional value without compromising on quality or location. This popular 2-bedroom, 2.5-bathroom floor plan offers approximately 1,260 sq. ft. of thoughtfully designed living space with LOW CONDO FEES in a well-managed complex. The bright, open-concept main floor features impressive 9-foot ceilings that create an inviting space for everyday living and entertaining.The modern kitchen is the heart of the home, showcasing an extended QUARTZ countertop, sleek STAINLESS STEEL appliances, ample cabinetry, and a functional layout that flows effortlessly into the dining and living areas. Step outside to your spacious private balcony—the perfect spot to enjoy your morning coffee or unwind on warm summer evenings. You’ll appreciate the comfort of CENTRAL AIR CONDITIONING, while the DOUBLE TANDEM ATTACHED GARAGE plus driveway provide generous parking and extra storage. Living in Mahogany means enjoying one of Calgary’s most sought-after lifestyles, with exclusive access to the 63-acre lake, two private sandy beaches, the 22,000 sq. ft. Beach Club, over 22 km of pathways, beautiful parks, playgrounds, schools, shopping, restaurants, and convenient access to Deerfoot and Stoney Trail. If you’ve been waiting for the right home in Mahogany at an exceptional price, this is your opportunity. Beautifully maintained, move-in ready, and offering outstanding value in one of Calgary’s most desirable lake communities—this one deserves a spot at the top of your showing list. Quick possession is available. (id:63476)
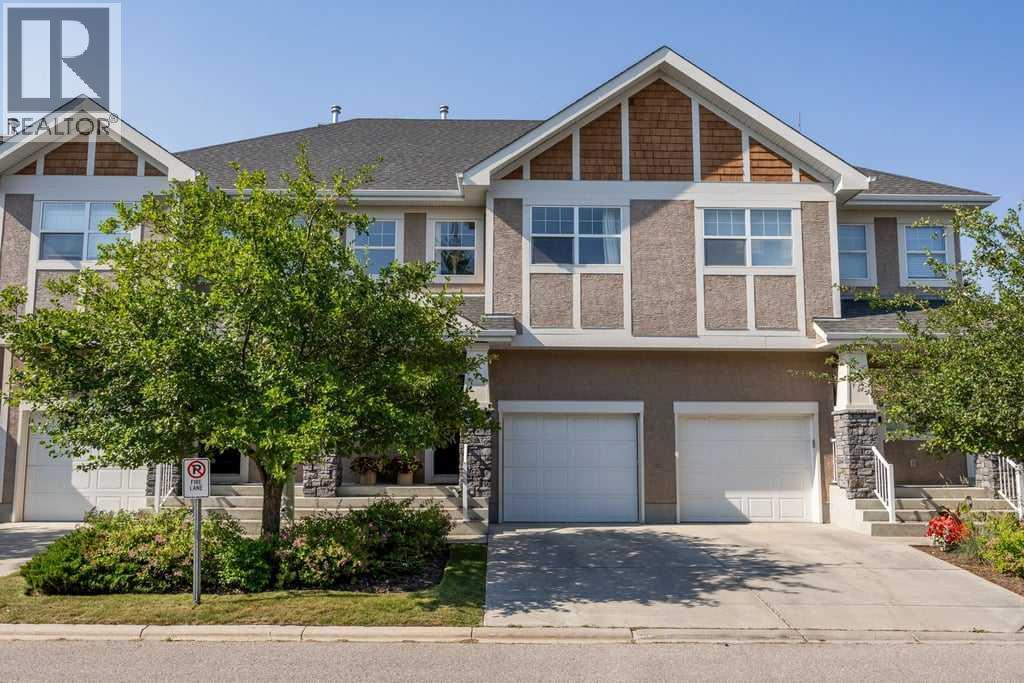
24, 9000 Wentworth Avenue SW
Calgary, Alberta
Set in the heart of Wentworth, this well-maintained three-bedroom townhome offers a comfortable blend of space, thoughtful updates, and low-maintenance westside living. With approximately 2,000 sq. ft. of developed living space across all three levels, 2.5 bathrooms, and an attached single garage, the home provides a practical layout with plenty of room for everyday life.Hardwood flooring runs throughout the bright main level, where large windows bring in natural light and a gas fireplace with a classic white mantel creates a warm focal point in the living room. The adjoining dining area connects easily with the kitchen, making the space equally suited to relaxed evenings and casual entertaining.The kitchen has been carefully refreshed with appliances selected for both style and performance. Brand new in May 2026, the induction range offers true convection and air fry functions, while the counter-depth French door refrigerator includes an automatic ice maker. A slim over-the-range microwave completes the new appliance package, all recently installed and ready to enjoy. A high-efficiency dishwasher added in 2024 provides further convenience, while warm maple cabinetry, a full tile backsplash, pantry storage, and a central island round out the space.Upstairs, the generous primary bedroom includes a walk-in closet and private three-piece ensuite. Two additional bedrooms share a four-piece bathroom, while steam laundry appliances are conveniently located on the upper level. The developed basement adds a spacious recreation room that can accommodate a home theatre, fitness area, playroom, or office, along with additional storage and utility space.Outside, the gas-lined patio extends the living space and overlooks the surrounding streetscape, offering a comfortable spot for barbecuing, outdoor dining, or relaxing in the warmer months.The location continues to set this property apart. The Wentworth pathway system and ravine are just steps away, with West Springs School and West Ridge School within easy walking distance. Shopping, restaurants, and everyday amenities at West Springs Village are only minutes from your door, while West District continues to transform Calgary's westside with new dining, retail, entertainment, and future community amenities. Downtown is an easy commute, and quick access to Highway 1 and Stoney Trail makes weekend trips to the mountains just as convenient.For buyers looking to enjoy the comfort and space of a larger home without the demands of exterior maintenance, this is an opportunity in one of West Calgary's most established and desirable communities. (id:63476)
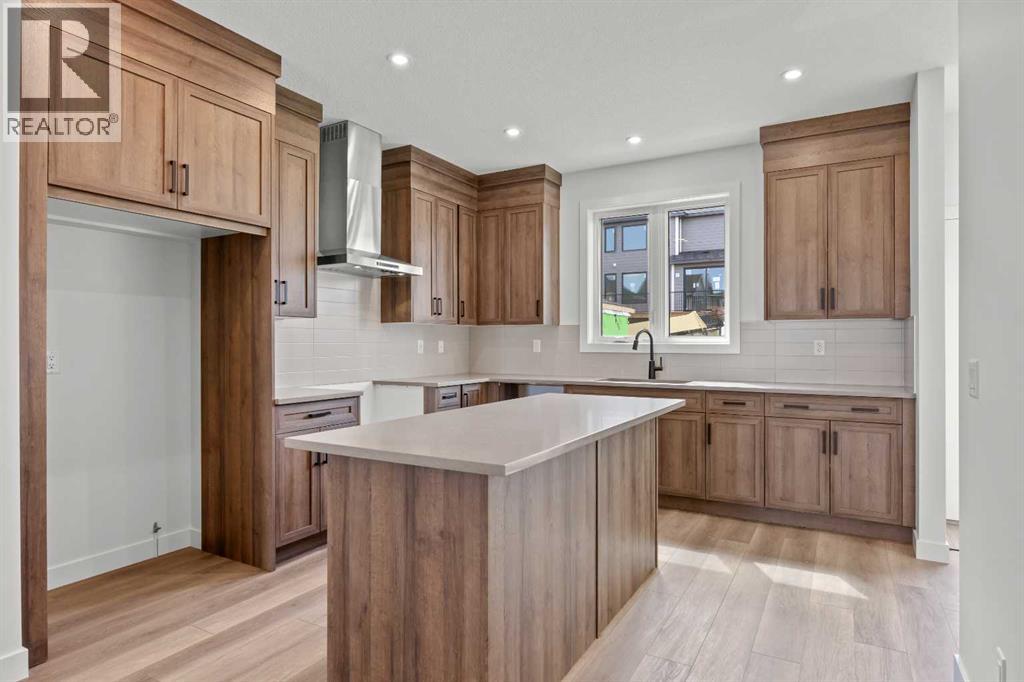
49 Hotchkiss Gardens SE
Calgary, Alberta
Welcome to the Newport III by Broadview Homes, a thoughtfully designed new home in the growing southeast community of Hotchkiss. Offering 1,678 square feet of well-planned living space, this home features 3 bedrooms, 2.5 bathrooms, a central bonus room, and a separate side entrance, combining stylish finishes with a functional layout designed for modern living. The bright, open-concept main floor creates an inviting space for both everyday life and entertaining. At the heart of the home, the kitchen features a large central island, walk-in pantry, premium stainless steel appliances including a built-in microwave and chimney-style hood fan, and ample cabinetry for storage. The adjoining dining area flows effortlessly into the spacious great room, where an electric fireplace with floor-to-ceiling tile serves as a striking focal point. Expansive windows throughout the main level fill the home with natural light, creating a warm and welcoming atmosphere. Upstairs, the spacious primary bedroom offers a walk-in closet and a private ensuite complete with dual sinks and a tub/shower combination. Two additional bedrooms, a full bathroom, a conveniently located upper-floor laundry room, and a versatile central bonus room provide flexible living space that can easily accommodate a growing family, home office, or media room. The unfinished basement includes a separate side entrance, offering excellent potential for future development or additional living space, subject to municipal approvals and permitting. Located in the master-planned community of Hotchkiss, residents will enjoy parks, playgrounds, scenic pathways, and a planned 30-acre wetland at the heart of the neighbourhood. With convenient access to Stoney Trail, South Health Campus, Seton Urban District, and a wide range of shopping, dining, and recreational amenities, Hotchkiss offers the perfect balance of peaceful community living and everyday convenience. Whether you're a first-time buyer, growing family, or investo r, the Newport III presents an exceptional opportunity to own a beautifully designed new home in one of Calgary's fastest-growing southeast communities. (id:63476)
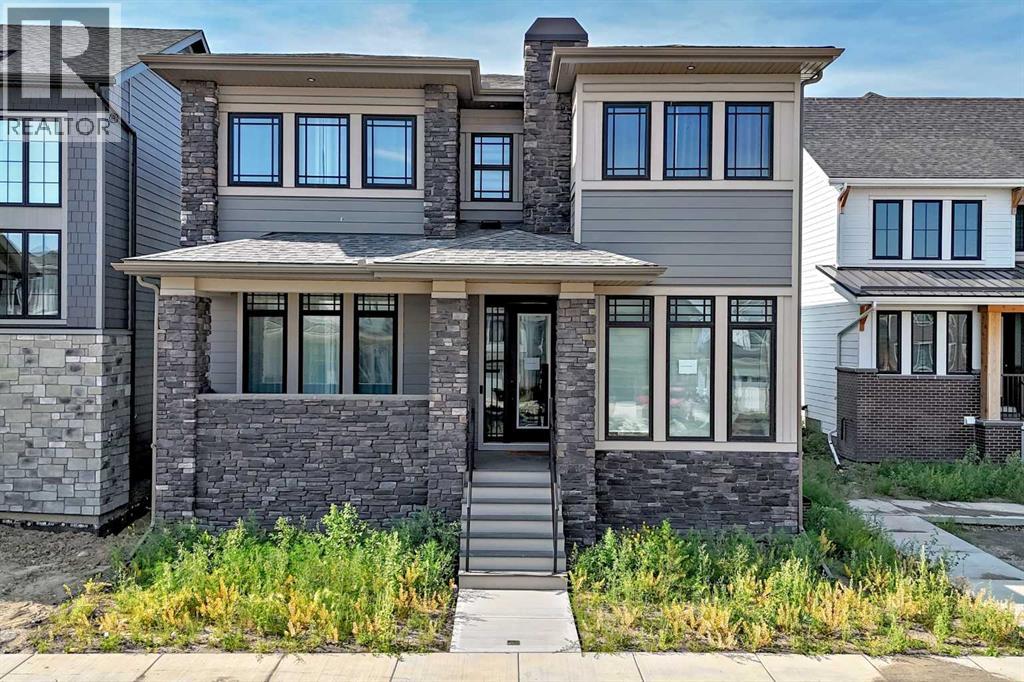
74 Alpine Gardens SW
Calgary, Alberta
Discover your dream home in this 2025 build Foursquare style design, blending timeless character with a practical layout, thoughtful details, and PARK-FRONT Living! Located in one of Calgary's newest community, Alpine Park, this home features a symmetrical design, 5 BEDROOMS and a welcoming covered front porch, making it a perfect spot to relax while watching the kids play in the front park. With over 3,500 sf of finished space, this layout is both functional and beautiful. The exterior is finished with HARDIE BOARD siding and brick, while inside, warm hardwood floors, and elevated ceilings bring comfort and style together. The kitchen is fitted with quartz counters, a spacious potential walk-through pantry, stainless steel appliances including a GAS RANGE & built in oven, it flows seamlessly into the living room featuring expansive windows allowing the space to fill with natural light, highlighted by a stunning brick wall and gas fireplace. The semi-formal dining room with 10' ceilings makes for a more intimate overall dining experience with family/friends. Rounding out the main floor is the stunning office/flex room with four large windows with great views of the park. Upstairs offers three generously sized bedrooms, and a bonus room - for gathering or retreat. The primary suite is a standout, complete with a freestanding tub, large tile shower, double vanities. It also features an impressive walk-in closet, and a thoughtful layout that adds everyday ease and flow. The fully finished basement expands the living space with two additional spacious bedrooms, 4pc bathroom, and a rec/media room. Additional highlights include a side covered porch w/ bbq gas line, NEW HEAT PUMP making it ideal for hot summer days, REAR ATTACHED DOUBLE GARAGE, and the Alberta New Home Warranty. Plus easy access to the mountains, via Stoney trail, and just minutes from Costco, shopping, parks, schools, dining, and scenic walking paths! (id:63476)
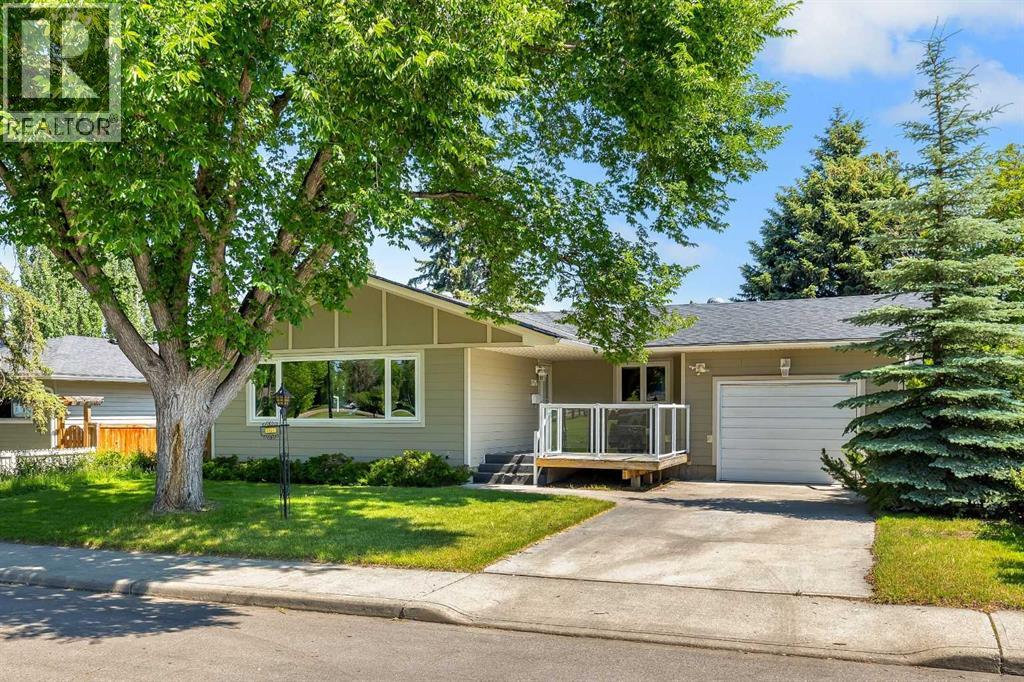
3324 Morley Crescent NW
Calgary, Alberta
Bungalow Living, Steps from the University, shops, LRT station and Nose Hill Park — Charleswood Tucked into one of Charleswood's quietest streets, this bungalow faces directly onto a green space and offers over 1,270 sq ft of freshly painted living space on the main floor alone. A deck at the front takes in the view, while Hardie board siding, new windows, and an oversized single attached garage round out an exterior built to last. Inside, gleaming hardwood and tile flooring runs through the main level, leading into a fully upgraded kitchen finished with granite countertops and new windows throughout. Three bedrooms and a 4-piece bathroom complete the main floor, along with a sunroom that opens onto a private treed patio with a gently sloped backyard. --A rare find in this price point. The basement is fully developed and adds real flexibility: sub-floor in two additional bedrooms with egress windows & a spacious family room, a 3 piece bathroom, and a generous laundry room with ample room for storage. A public walkway runs alongside the home, adding a bit of extra separation from the neighbouring property. Location is the standout here. Just minutes from the University of Calgary, Nose Hill Park, Confederation Park, Brentwood Village Shopping Centre, Market Mall, Foothills Medical Centre, and the Alberta Children's Hospital are all close by. University LRT station is a six minute walk allowing convenient commutes to downtown and beyond. The surrounding streets have seen steady reinvestment in recent years, from renovations to new builds, making this a community with strong long-term upside. If you're looking for a comfortable, move-in ready family home in a mature, tree-lined setting, this is a rare opportunity in a location that does not come up for sale often .... Book your showing today! (id:63476)
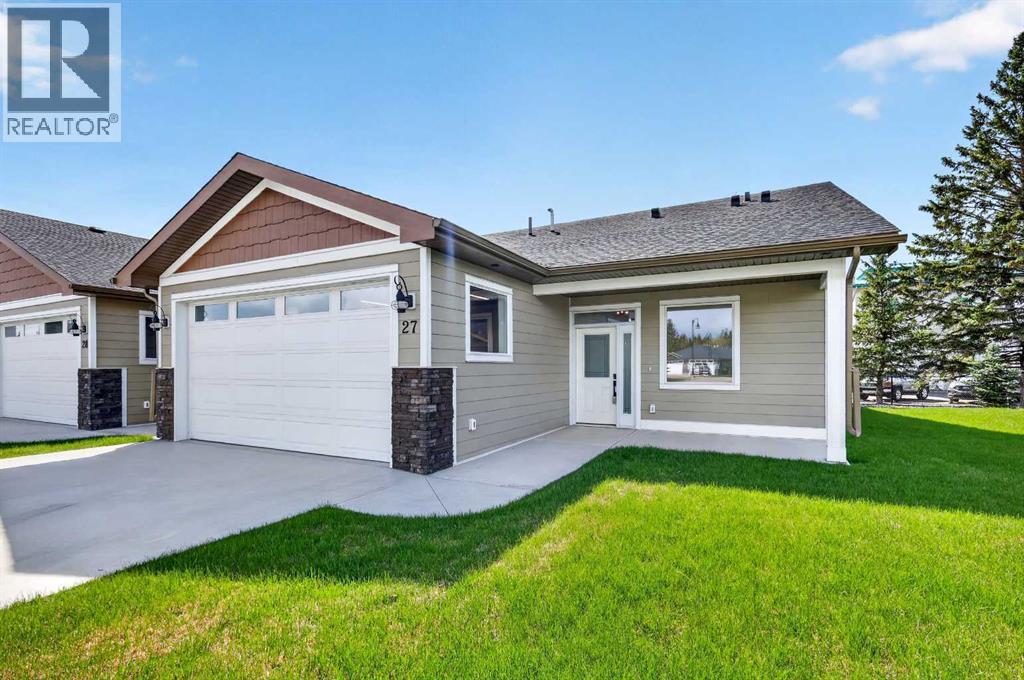
27, 610 4 Avenue SW
Sundre, Alberta
This Sundre villa offers a serene escape from urban life, surrounded by lush greenery and picturesque mountains. Situated in the heart of Sundre's vibrant community, Prairie Creek Crossing beckons with its promise of tranquil living for adults seeking a retreat or retirement haven. Step inside to discover a modern oasis designed for comfort and convenience. The open floor plan welcomes you with vaulted ceilings, creating an airy ambiance throughout. The kitchen is a chef's delight, with ample counter space, and a spacious pantry for all your culinary needs. Entertaining is effortless as the dining area seamlessly transitions into the inviting living room, providing the perfect setting for family gatherings and socializing. Retreat to the master bedroom, featuring a walk-through closet leading to a private 4-piece ensuite, offering a sanctuary of relaxation. The second bedroom can be used for visiting guest or the much needed office! Designed for ease of living, this single-floor layout eliminates the hassle of stairs, catering to adults looking to downsize without compromising on comfort. A double attached heated garage provides convenient parking for two vehicles, ensuring both practicality and security. Experience year-round comfort with in-floor heating throughout the home and garage, while exterior landscaping and snow removal are meticulously taken care of. Embrace the joys of pet ownership as Prairie Creek Crossing welcomes furry companions with board approval, allowing you to share your new home with your beloved pets. Beyond the doorstep, Sundre offers an array of recreational opportunities for outdoor enthusiasts, including hiking, fishing, camping, and trail riding amidst breathtaking natural landscapes. Indulge in quality golf courses or unwind at the local hospital, seniors club, or indoor recreational centre with an indoor pool and fitness facilities. Don't wait to embrace the retirement lifestyle you've dreamed of—seize the opportunity to live amidst S undre's beauty and tranquility at Prairie Creek Crossing. More Pictures to follow, Just at finishing Stage! Please note we Have 5 units and you are welcome to view them all! (id:63476)
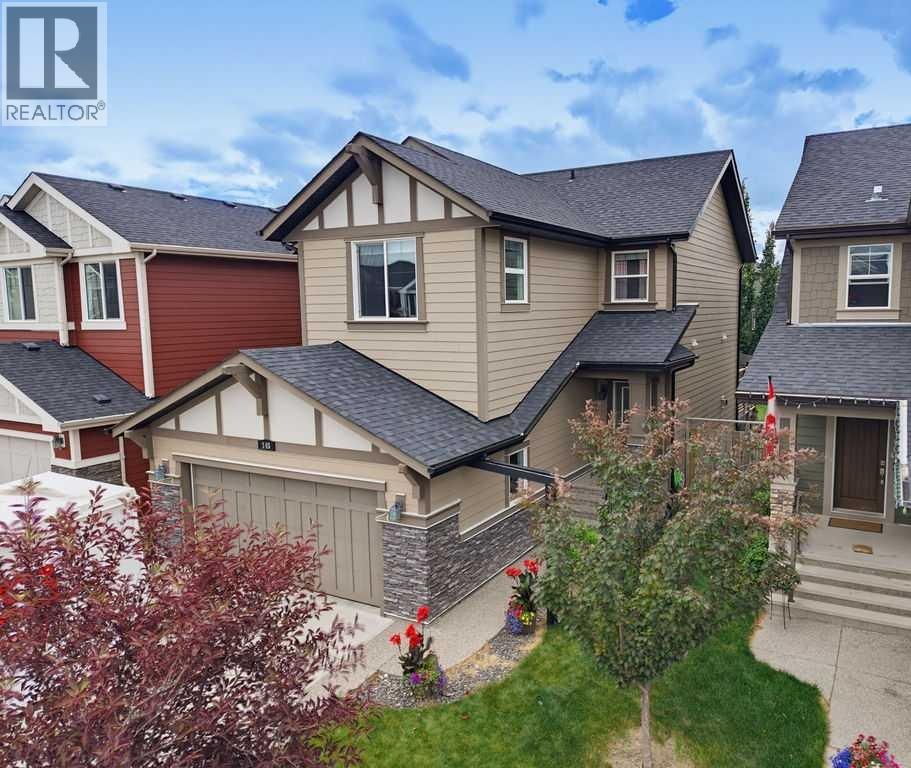
145 Sunset Manor
Cochrane, Alberta
Nestled in one of Sunset Ridge’s most desirable pockets on a quiet no-through road, this exceptional fully finished family home offers tremendous value with over 2,500 sq. ft. of beautifully developed living space. Combining a prime location, thoughtful design, and versatile spaces for every stage of family life, this home delivers the perfect balance of comfort, functionality, and lifestyle.A beautifully landscaped exterior welcomes you with exceptional curb appeal, an upgraded aggregate driveway, hardy board siding and a warm first impression. Step inside the inviting front entry and discover a thoughtfully designed open-concept layout that is perfectly suited for both everyday living and entertaining.The spacious kitchen features rich dark cabinetry, stainless steel appliances, and a functional layout overlooking the dining and living areas, creating the perfect gathering space for family and friends. The living room is anchored by a lovely gas fireplace, adding warmth and character while creating a cozy atmosphere to relax and unwind. Step directly onto the large deck with a gas line for your BBQ and enjoy the sunny south-facing backyard, ideal for summer afternoons and outdoor entertaining. Mature trees provide exceptional privacy and a peaceful setting, offering the perfect backdrop for creating lasting family memories.The main floor also offers a convenient mudroom with laundry, a 2-piece powder room, and direct access to the double attached garage.Upstairs, the spacious primary retreat provides a private escape with a luxurious 5-piece ensuite featuring a large soaker tub, separate shower, and ample space to relax. Two additional bedrooms and a bright central bonus room add incredible versatility, offering the perfect space for a family room, home office, playroom, or fitness area.The fully finished basement expands your living space with a generous recreation room designed for movie nights, games, and entertaining. Custom built-in media and storag e cabinetry adds both style and functionality, while the fourth bedroom features a beautiful built-in Murphy bed with integrated storage, creating the ideal guest room or flexible multi-purpose space.Offering exceptional value in one of Cochrane’s most sought-after communities, this home provides the space, privacy, and lifestyle today’s families are looking for. Sunset Ridge is surrounded by breathtaking Rocky Mountain views and offers an abundance of amenities, including kilometres of scenic walking and biking pathways, a community pond, parks, playgrounds, and convenient shopping. Families will appreciate nearby schools, including Ranchview School (Kindergarten to Grade 8) and St. Timothy High School (Grades 9–12), making this an established, welcoming community where families can truly put down roots. Book your showing today! (id:63476)
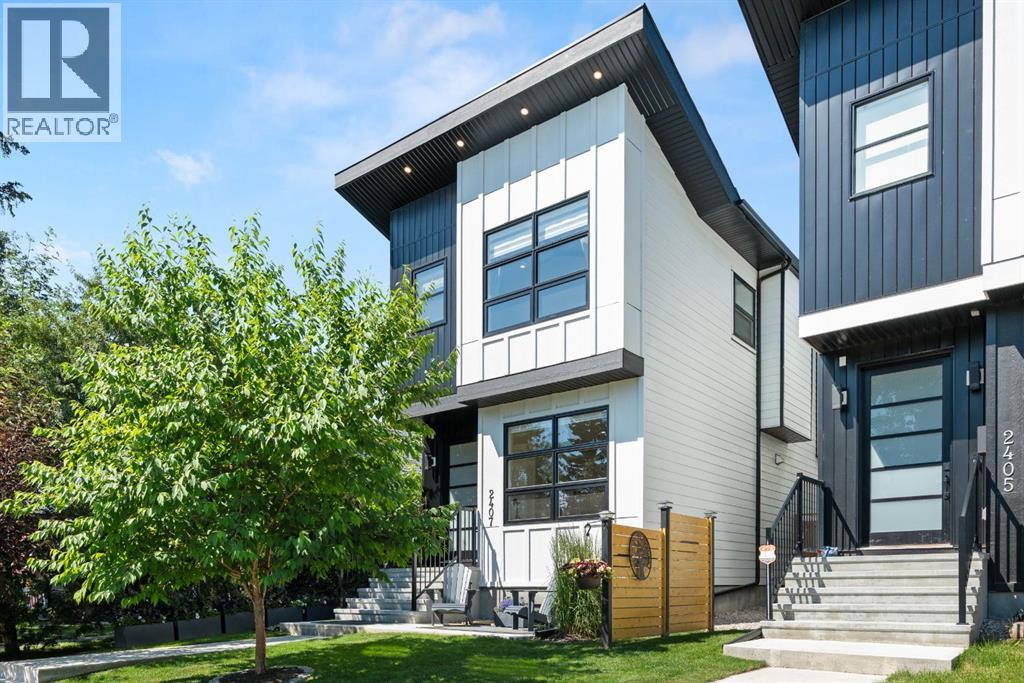
2407 33 Street SW
Calgary, Alberta
Welcome to an exceptional custom-built home in one of Calgary's most sought-after inner-city communities, where sophisticated design meets everyday comfort. Offering over 2,800 square feet of beautifully finished living space, a private west-facing backyard and a fully finished heated double garage, this is a home designed for those who appreciate quality craftsmanship, timeless finishes and an unbeatable location just minutes from downtown.From the moment you step inside, you're greeted by soaring 10-foot painted ceilings, wide-plank engineered hardwood flooring and an abundance of custom millwork that creates an elegant yet welcoming atmosphere. The open-concept main floor is designed for both entertaining and everyday living, flooded with natural afternoon sunlight through expansive west-facing windows.At the centre of the home is a stunning chef-inspired kitchen featuring ceiling-height white cabinetry with glass accents, under-cabinet lighting, premium stainless steel appliances including a gas cooktop, and an impressive oversized quartz island that naturally becomes the gathering place for family and friends. The adjoining dining space is highlighted by a designer feature wall, while the inviting living room is anchored by a striking tiled fireplace that adds warmth and character.The open-riser staircase leads to an equally impressive upper level where hardwood flooring continues throughout. The luxurious primary retreat offers soaring ceilings, a custom feature wall and a spa-inspired ensuite complete with heated tile floors, dual vanities, a steam shower and a deep soaker tub—creating the perfect place to unwind. Two additional spacious bedrooms with custom closet organizers, a beautifully appointed four-piece bathroom and a generous laundry room complete the upper floor.The fully developed basement is designed for entertaining and relaxation, offering hydrostatic in-floor heating, a stylish wet bar, a built-in media area with projection TV rough-in, a fourth bedroom, another full bathroom and excellent storage.Additional features include central air conditioning, built-in ceiling speakers, central vacuum rough-in, security system rough-in and quality finishings throughout.Outside, enjoy a beautifully landscaped west-facing backyard—ideal for summer evenings—along with the convenience of a fully finished heated double garage.Located in the highly desirable community of Killarney, you'll enjoy exceptional walkability to parks, schools, the Killarney Aquatic & Recreation Centre, community garden, neighbourhood amenities and the LRT, while remaining just minutes from downtown via Bow Trail or 17th Avenue.Luxury, location and lifestyle come together beautifully in this outstanding inner-city home. (id:63476)
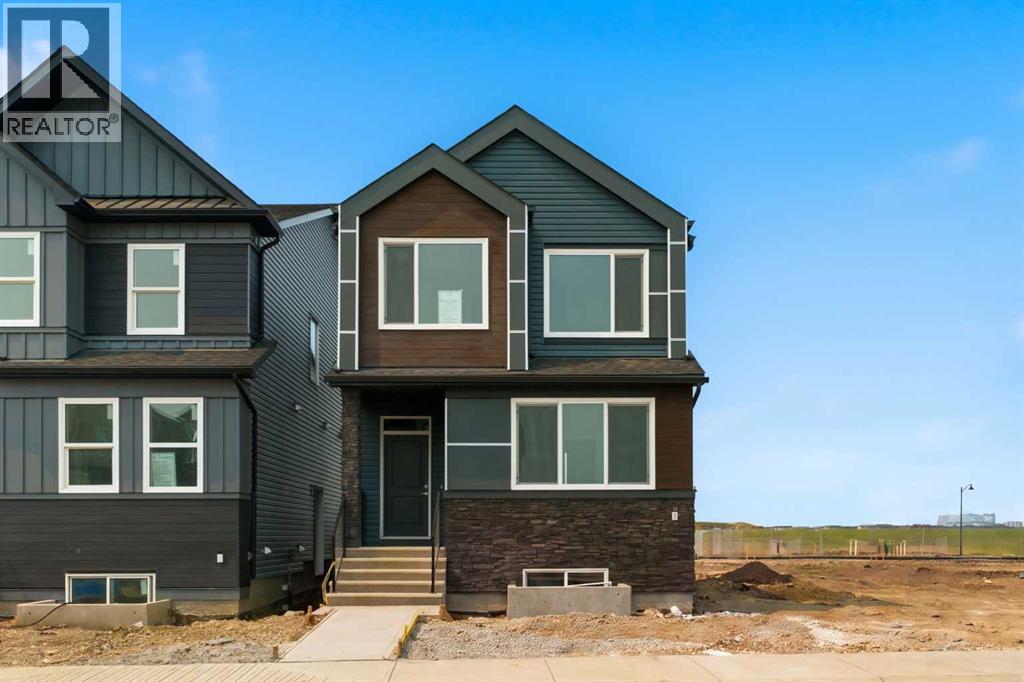
37 Rosemary Gardens SE
Calgary, Alberta
Step into a BRAND NEW HOME in an exciting BRAND NEW COMMUNITY! Finished and ready for possession at the end of August. This 4 bedroom, 3 bathroom home by Cedarglen Homes offers over 1800 square feet and lets you settle in on your own timeline. Outside, the exterior is equipped with front HARDIE BOARD SIDING for durable, low-maintenance curb appeal, and a covered front porch sets the tone for the upgrades you can find inside. As you enter, you’ll find a MAIN FLOOR BEDROOM and 3-PC FULL BATHROOM offering flexibility for a home office, guest space, or main floor living for anyone who prefers to avoid stairs. The kitchen, dining area, and living room flow together with light oak-toned luxury vinyl plank flooring that carries warmth through the entire main floor. The kitchen centers on an OVERSIZED ISLAND with a white QUARTZ countertop, paired with TWO TONED CABINETRY, and a striking tile backsplash that adds texture without competing for attention. A large pantry and loads of cupboard space help keep things organized. The open concept floor plan allows for easy entertaining and a deck off the main floor extends the living space outdoors for morning coffee or evening dinners. Upstairs, a BONUS ROOM creates a natural gathering space set apart from the bedrooms with enough room for a second seating area or media setup. The primary bedroom includes a spacious walk-in closet and a luxurious ensuite w/ DUAL SINKS, extended height vanity and walk-in shower. Two additional bedrooms share a second 4-piece bathroom down the hall. The bathrooms continue the neutral palette, finished with white quartz countertops, soft greige floor tile and satin white backsplash/shower tile. UPPER FLOOR LAUNDRY keeps the daily routine simple, tucked just steps from where the clothes actually end up. Downstairs, the unfinished basement is a blank canvas, with a SEPARATE ENTRANCE, roughed in for a future legal suite (subject to city approval and permits), ready for you to develop as an additional li ving space when the time is right. Included with possession is a $6,900 appliance allowance to be used through the builder’s supplier, along with a $2,000 landscape rebate paid out once front yard landscaping is completed (must be within the first year of occupancy). As a new build, this home also comes with Alberta New Home Warranty, adding a layer of confidence that comes with buying new. Located in Rose Ranch, a brand new SE community, set where urban city convenience meets open prairie ranch living. Enjoy spending time outdoors? This neighbourhood is planned around natural wetlands, with walking trails, sport courts, and playgrounds as the community grows. Other amenities like Seton's shops, restaurants, and South Health Campus are just minutes away. Come check it out! (id:63476)
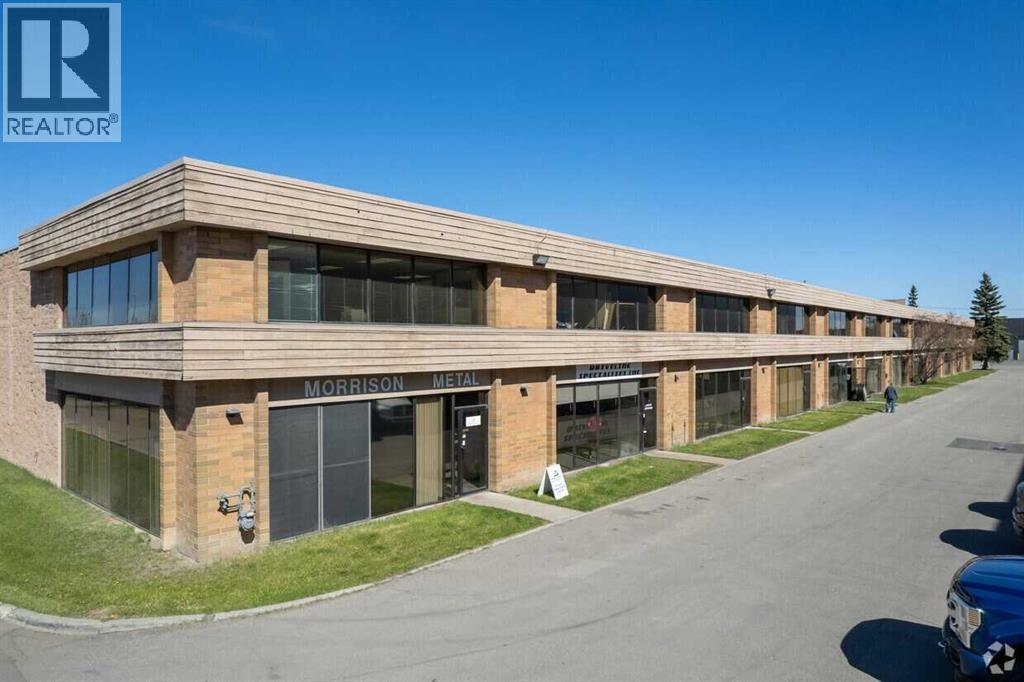
9, 4045 74 Avenue SE
Calgary, Alberta
HOME SWEET HOME COMMERCIAL WAREHOUSE OPPORTUNITY! Rare opportunity to own a versatile and well-maintained warehouse in a highly accessible central location, just half a block from Barlow Trail with excellent connectivity to major transportation routes throughout Calgary AND ONLY 15 MINUTES TO DOWNTOWN CALGARY! This solid concrete block construction warehouse offers a total of 3360 floor space with approximately 2,800 sq. ft. of main floor space (28 ft. x 100 ft.) with 18 ft. clear ceiling height, providing exceptional flexibility for storage, warehousing, distribution, light industrial, trades, manufacturing, office use, or owner-occupier operations. AS well there is a 560 sq. ft. front mezzanine (28 ft. x 20 ft.) which adds valuable additional workspace and storage capacity. Designed for functionality and efficiency, the property features a 16 ft. overhead drive-in door, two overhead gas heaters, an electric hot water heater, and a convenient 2-piece washroom. Included with the sale are the existing pallet racking systems and a 40 ft long sea can located at the rear of the property, providing even more storage options. The building has been occupied by the current owner for more than 35 years and has served as a combination of storage facility and electronics laboratory. The unit is currently configured as an open shell, offering a blank canvas for a new owner to customize to their specific operational needs. The property is part of a small, self-managed condominium complex consisting of approximately 12 units. Condo fees are an affordable $300 per month and have remained stable for several years. Recent improvements include new pavement completed within the last few years and a previously completed roof replacement assessment. The property is being sold free and clear of any liens. An added investment advantage is that the seller may be willing to short term lease back the premises. investors can Lease the property for Income with future flexibility for own er-users requiring future occupancy. Whether you’re looking to expand your business, secure a centrally located industrial asset, or add a stable commercial property to your portfolio, this warehouse offers outstanding value, functionality, and long-term potential! (id:63476)
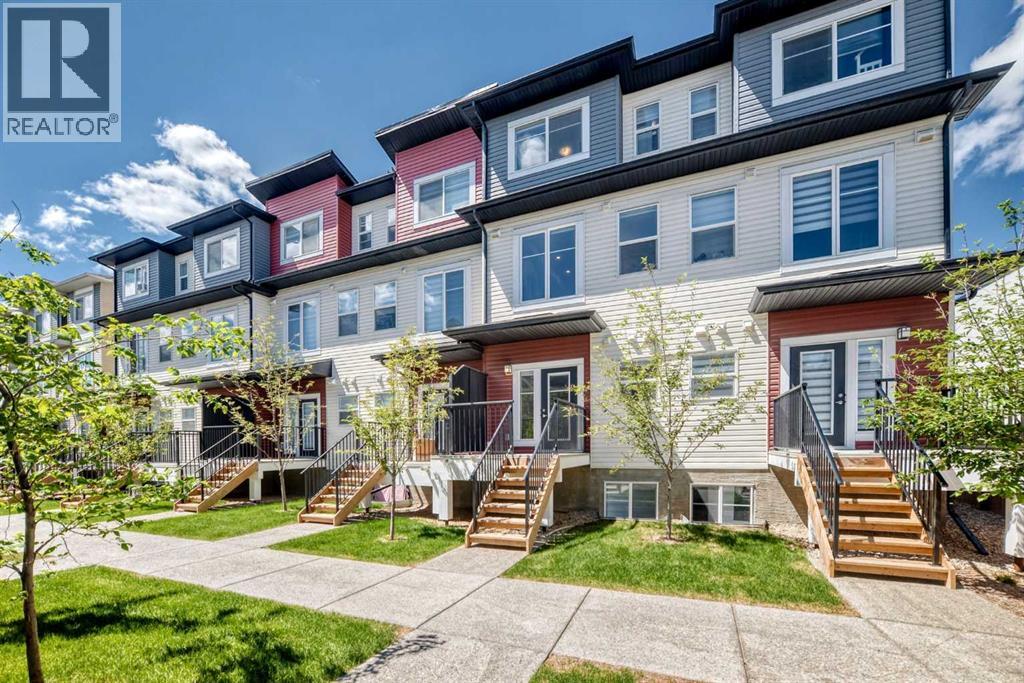
1326 Sage Hill Grove NW
Calgary, Alberta
3 Bedrooms, 3 Private Ensuites | 4.5 Baths | Dual Primary Suites | Finished Basement + Flex Room | 1,585 SqFt RMS | $247.40/Mo Condo Fee | Single Attached Garage + Driveway | Sage Hill NW | Three bedrooms, each with its own private ensuite: nobody in this home queues for a shower. Built in 2022 in the Verona complex, this 3-storey townhome offers 1,585 sq ft above grade (RMS), plus a finished basement adding 257 sq ft of developed space below grade. The entry level holds a bedroom with its own 4-pc ensuite, a walk-in closet and a private east-facing deck. One level up, the 17'0" x 10'7" quartz kitchen with island opens to the living and dining rooms and a west-facing balcony, with a 2-pc powder room so guests never need the stairs. The top floor is anchored by two primary suites, one with a 3-pc ensuite and one with a 4-pc ensuite, each with its own walk-in closet, plus laundry between them. Downstairs, the finished basement delivers a flex room, a full 4-pc bathroom and dedicated storage. High ceilings and tankless hot water run through the build, and the insulated single attached garage plus driveway park two vehicles off the street. The $247.40 monthly condo fee covers professional management, snow removal, waste collection, insurance and reserve fund contributions on this bare land condo, where the lot itself is titled to the owner. The entry-level bedroom works as a self-contained retreat: a guest can stay a weekend or a season, keep their own hours, and never borrow a bathroom. Mornings start on the east side, where the deck and balcony catch first light while the kettle is still warm. A 22-minute off-peak drive reaches downtown and 18 minutes reaches YYC Calgary International Airport, both measured July 2026 via nearby Stoney Trail access. Grocery stores, restaurants and medical clinics sit in the retail district at the community's edge, with Sage Hill's pond and pathway network close by. Vacant and ready, with immediate possession available: the first boxes could land before the month is out. (id:63476)
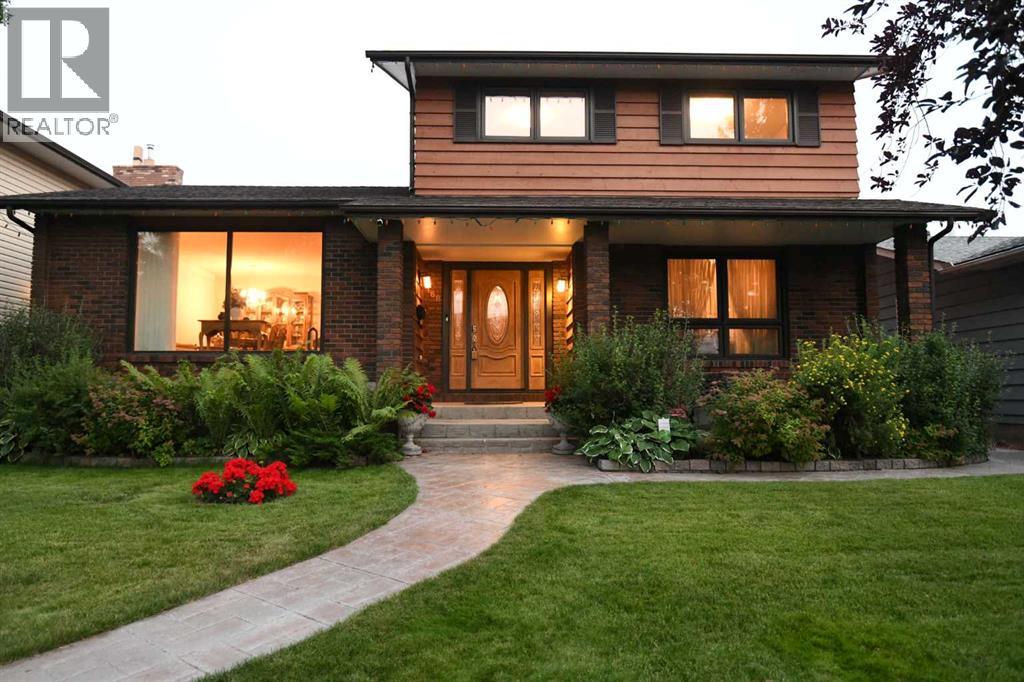
168 Templewood Drive NE
Calgary, Alberta
With over 3000 square feet of developed space, 6 bedroom spaces, and a great list of upgrades, this 2 storey split gem in Temple is a feature packed value. Recent shingles, two high efficiency furnaces, Central AC, on demand hot water, upgraded windows & fiberglass doors, all on a quiet street, on a fully landscaped lot, with new stamped concrete sidewalks. The south rear yard enjoys all day sun, and the private composite deck with it's hot tub, are easily accessed via patio doors from the sunken family room with a woodburning fireplace. Gleaming hardwood flooring through the main floor, with notably tall triple pane windows installed, gives great natural light. The large formal front entrance is a great design feature, and hints at the extra elbow space that this home offers throughout it's sprawling interior. The large formal living room at the front of the home is fully open to the dining room for great flow and feel. The eat in kitchen is well laid out, with an exceptional stainless LG appliance package included. Upstairs, the master suite easily supports king sized furniture, has a walk in closet, and a full 3 piece ensuite. The 2nd and 3rd bedrooms upstairs are also generously sized, and are located at the front of the home. The main floor flex room makes for a perfect office or bedroom, and is conveniently located near the front entrance. Main floor laundry and an additional side entrance add convenience. The lower level of the home is fully finished and contains the 4th bathroom, a cavernous rec room, and the 5th & 6th bedroom areas. A large storage room, plus a purpose built pantry room are perfect for a large family and a busy lifestyle. The wide, paved rear lane gives easy access to the oversized double garage, with an enviably tall ceiling height, perfect for additional overhead storage, or hobby use. There is even enough height in the garage to install a car hoist, if your ambitions demand it. With it's stately, traditional brick & wood e xterior, it's double door front entrance, covered front verandah, and obvious care and attention to detail, this home stands out. Pride of ownership truly shows here. This is a comprehensive package, in a large home, and is worth your visit. (id:63476)
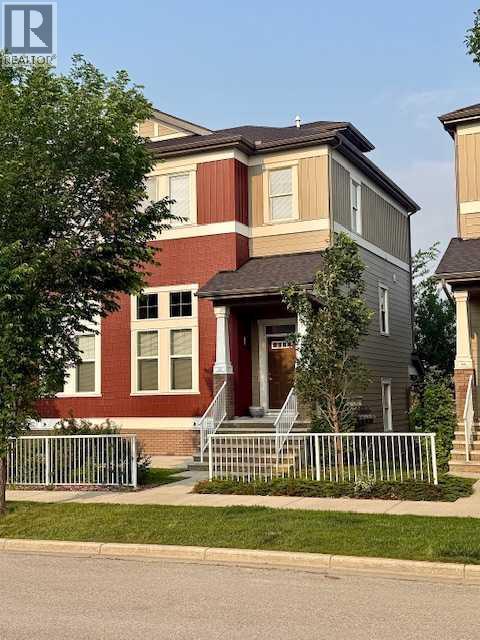
913 Evanston Square NW
Calgary, Alberta
RARE END-unit townhome in sought-after Evanston Square with over 1,420 sq ft. Welcome to Symons Valley's popular Evanston neighbourhood and this move-in-ready Streetside Developments home. As a coveted end unit, you'll enjoy extra NATURAL LIGHT, added privacy and only ONE shared wall — a layout that's hard to find and QUICK TO GO. Step inside to SOARING 11 foot ceilings and GLEAMING HARDWOOD floors in the living room. The open-concept layout flows upstairs to a seamlessly into a COOK'S KITCHEN — featuring peninsula style counterspace, HARDWOOD FLOORS, MAPLE cabinetry, GRANITE countertops, TILE BACKSPLASH and STAINLESS STEEL APPLIANCES. Check out the flexible dining area with a nook. Guest powder room. Upstairs, two GENEROUSLY sized bedrooms each have their own FULL ENSUITES with TILE floors with organized closets. Both boast spacious walk-in closets. In-suite laundry is just down the hall. The unspoiled basement is a BLANK CANVAS with serious potential: think home office, gym, media room, or future family space ready for your vision. An adjoining crawlspace adds valuable storage. Enjoy the the best of outdoor living. Unwind in your own inviting OUTDOOR RETREATS and extend your living space - featuring a private BALCONY for quiet moments and a welcoming front PATIO - perfect for morning coffee and evening sunsets. BBQ - Gas line. Recent upgrades give you peace of mind: new shingles and front windows (2025), new eavestroughs (2026), plus Hunter Douglas blinds and durable Hardie Board siding exteriors. Parking is never a worry — attached single garage, private driveway, and street parking right at your door. Location is everything. You're in the heart of Evanston, walking distance to the brand-new Evanston Heights School (Grades 4–8, proposed opening August 2026), steps from parks and minutes to Evanston Towne Centre plus regional shopping at Beacon Hill, Sage Hill Crossing, Sage Hill Quarter and Creekside. Quick access to Stoney Trail means Cross Iron Mills, YYC Airport, University of Calgary, hospitals, and downtown are all within easy reach. Your new lifestyle awaits. (id:63476)
304, 301 10 Street NW
Calgary, Alberta
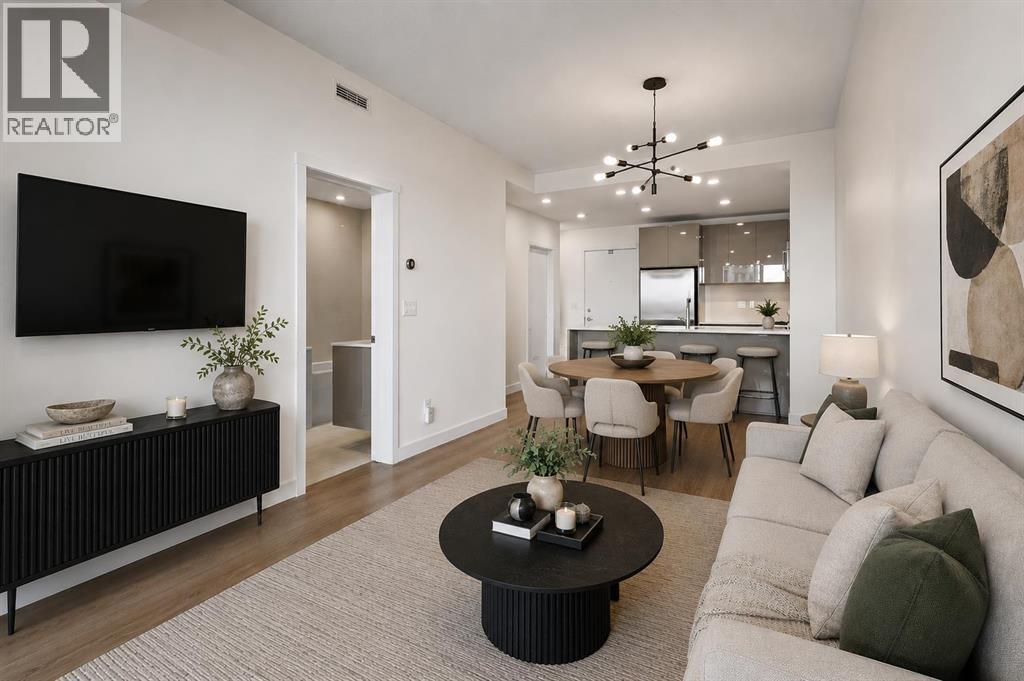
Stylish, modern, and set right in the heart of Kensington, this home delivers the kind of inner city lifestyle people actually move here for. The open layout makes smart use of the space, with a luxury kitchen featuring quartz counters, tile backsplash, premium Fisher & Paykel and Bosch appliances, and a gas range that gives the home a level of finish rarely found in a one bedroom condo. The neutral paint palette keeps everything feeling clean and timeless, while the bathroom brings an upscale feel with quartz counters, floor to ceiling tile, a walk-in shower, and a separate soaker tub. You’ll enjoy beautiful downtown skyline views, great natural light, and a perspective that showcases the character and energy of Kensington. The large balcony extends the living space outdoors and includes a gas line for summer grilling. Practical details are covered too, with in unit storage space, a dedicated laundry room with stacking washer/dryer, titled parking, visitor parking, and a bicycle storage room. Outside the building, you are steps from Kensington’s local restaurants, cafés, shops, and everyday amenities, with favourites like Safeway, Riley Park, the Bow River pathways, and Sunnyside CTrain all nearby. Inner city convenience, elevated finishings, and a view that actually gives the home a little soul. (id:63476)
60038 Township Road 36-2 Township
Rural Clearwater County, Alberta
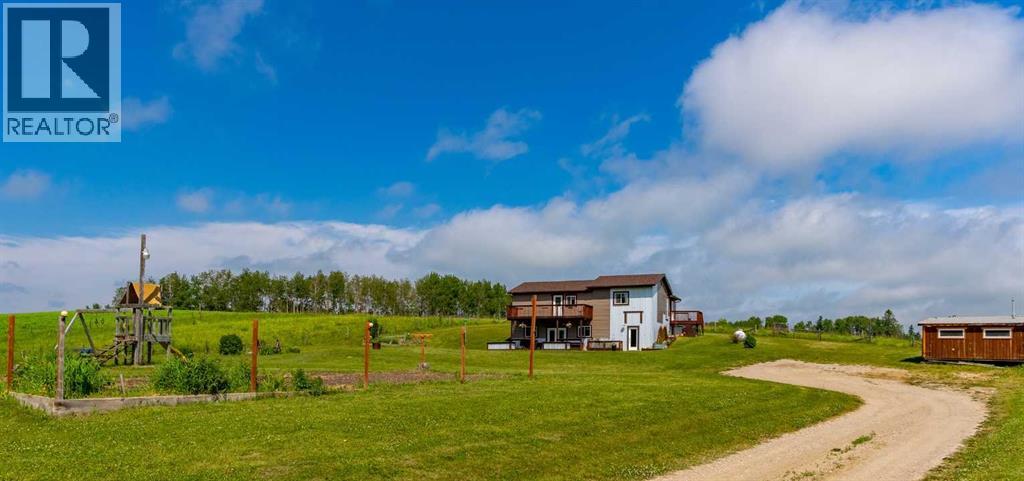
Ideal family acreage a stone's throw from Caroline Ab. Set between 2 pastures, this 3.01 acre country living location with approximately 2500sq ft of developed space, is the kind of peaceful you can usually only find in remote locations. Conveniently located 1/2 mile from the town of Caroline, your family can enjoy kid's sports and a short walk to school. This 4 bedroom/2.5 bath home has been a build of love. The front walk-out style allows for a bright and open Kitchen/Living Rooms with plenty of room to spread out and showcases the Western Industrial style. With custom touches everywhere and an ICF foundation upgrading this home, the owner has brought together the warmth of country and the durability of a high-end build. With a wide open yard that holds a play area, horse pastures, flower beds and big country garden, you will find less and less reasons to leave! At just shy of an hour to Red Deer, date night and Costco trips are still feasible while living on the gate to the West Country. The property is tidy, the home well built and there is plenty of grass for your horses. (id:63476)
634a 7th Street
Canmore, Alberta
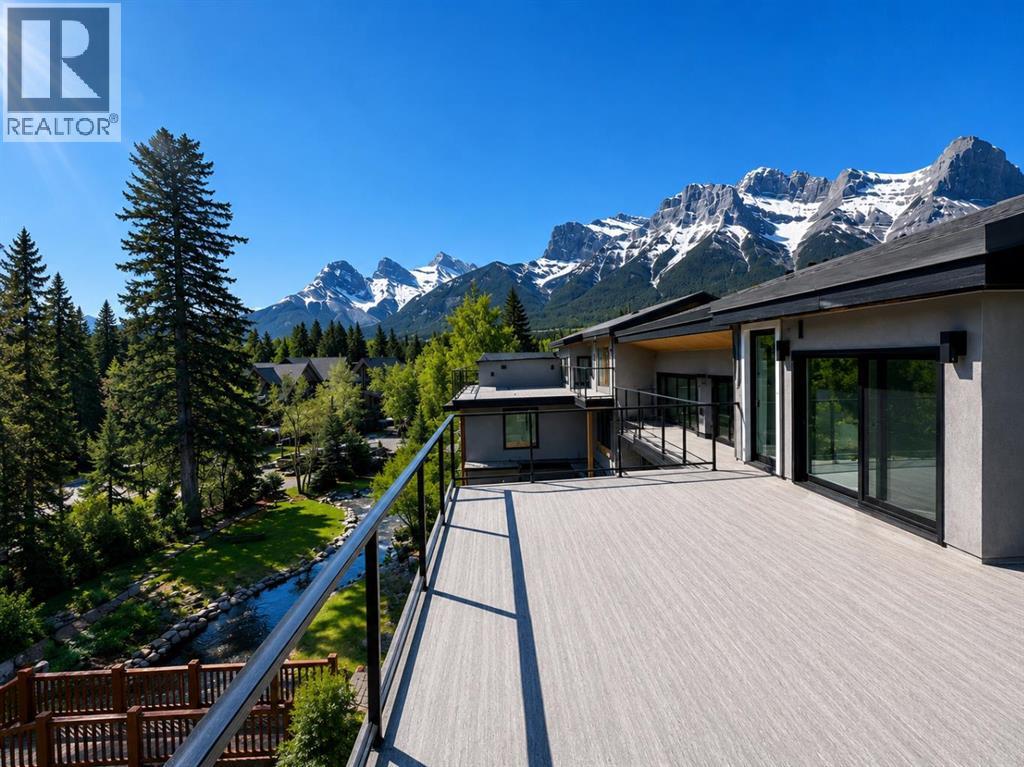
In the heart of Canmore, this rare 5-bedroom, 5-bath home delivers the kind of privacy and natural connection that's hard to find. Spring Creek originates on this property — rare waterfront tranquility and serene views right from your doorstep. Timber staircases, stone details, and hand-selected custom finishes throughout capture the character that defines true mountain living. The crown jewel is the massive rooftop patio with wraparound mountain views, all-day sun, and engineered for a hot tub — whether you're hosting friends after a day on the trails or unwinding under the stars, it delivers.The main level is thoughtfully laid out with a private primary retreat complete with ensuite and walk-in closet, a second bedroom, full bath, laundry, and direct access to the creekside backyard. Upstairs, the open-concept kitchen is a chef's dream; wall ovens, induction cooktop, dual dishwashers, wine storage, and premium Jennair and Miele appliances. The kitchen flows naturally into the dining area and the soaring vaulted great room is anchored by built-ins while opening onto multiple balconies with views and ground-level access. A third bedroom or den rounds out this level perfectly.Up top, a fourth bedroom with its own bath and a bonus media or workout room lead the way to the rooftop patio. The double attached garage provides generous space for parking and gear storage. Privately positioned above the garage with its own separate entrance, the fully self-contained ADU offers a private balcony, bedroom, full-size kitchen, and living space — ideal for extended family, guests, or rental income.Every level of this home connects you back to the outdoors, from the creekside backyard to the sun-soaked rooftop above. (id:63476)
301, 1530 16 Avenue SW
Calgary, Alberta
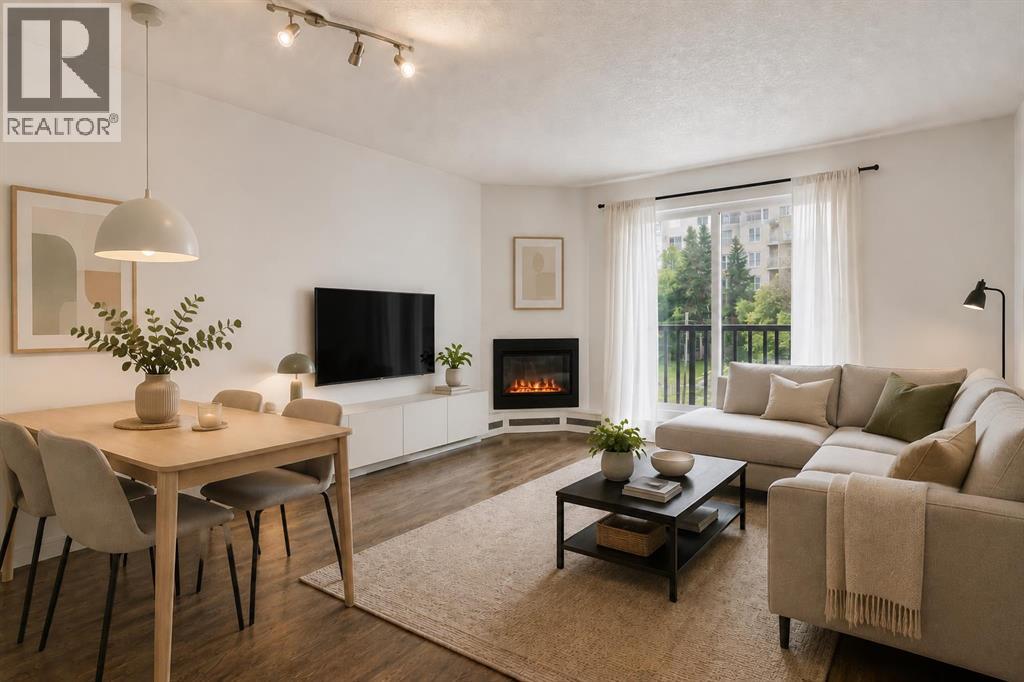
Welcome to this bright and well-maintained 1-bedroom 1-bath condo in the heart of Calgary's inner city. Offering an ideal blend of comfort, convenience, and affordability, this home is perfect for first-time buyers, investors, or those looking to enjoy a low-maintenance urban lifestyle. Location is everything, and this home delivers. Situated just one block from Calgary's vibrant 17th Avenue, you'll have easy access to some of the city's best restaurants, cafés, boutiques, nightlife, and everyday amenities. Whether you're meeting friends for dinner, grabbing a coffee, or enjoying a weekend stroll, everything you need is right outside your door. Step inside to discover a bright and functional open-concept layout featuring beautiful walnut hardwood flooring throughout, large windows that fill the space with natural light, and a spacious living room centred around a cozy corner fireplace. The living area opens onto a sunny south-facing private balcony, the perfect spot to enjoy your morning coffee or unwind at the end of the day. The kitchen offers ample cabinetry, a double sink, stainless steel appliances, and plenty of workspace, making meal preparation both practical and efficient. The generously sized bedroom provides room for a full bedroom set, while a bright bathroom features a full-sized tub and convenient under-sink storage. Additional highlights include in-suite laundry with a stacked washer and dryer, secure intercom entry, and an assigned outdoor parking stall. While the building does not have an elevator, the unit is conveniently located with quick and easy access via just one short flight of stairs. Condo fees include heat and water, helping keep monthly expenses manageable and predictable. Located just a 12-minute walk to the Sunalta C-Train Station and only steps from major bus routes, this home offers excellent access to downtown, parks, shopping, and entertainment. Professionals will love the convenience of inner-city living, while investors will appr eciate the strong rental appeal of this highly walkable location. Whether you're looking for your first home, a turnkey investment property, or a centrally located pied-à-terre, this move-in-ready condo offers exceptional value in one of Calgary's most desirable urban locations. PETS: Pets are permitted with Board. SMALL dogs, cats, birds, and fish may be considered, subject to written approval by the condominium Board. AirBNB is NOT allowed, so the building is very secure and there are no random people in the building (only owners and long-term tenants). Take a look at our 3D iGuide Tour and book a showing today! (id:63476)
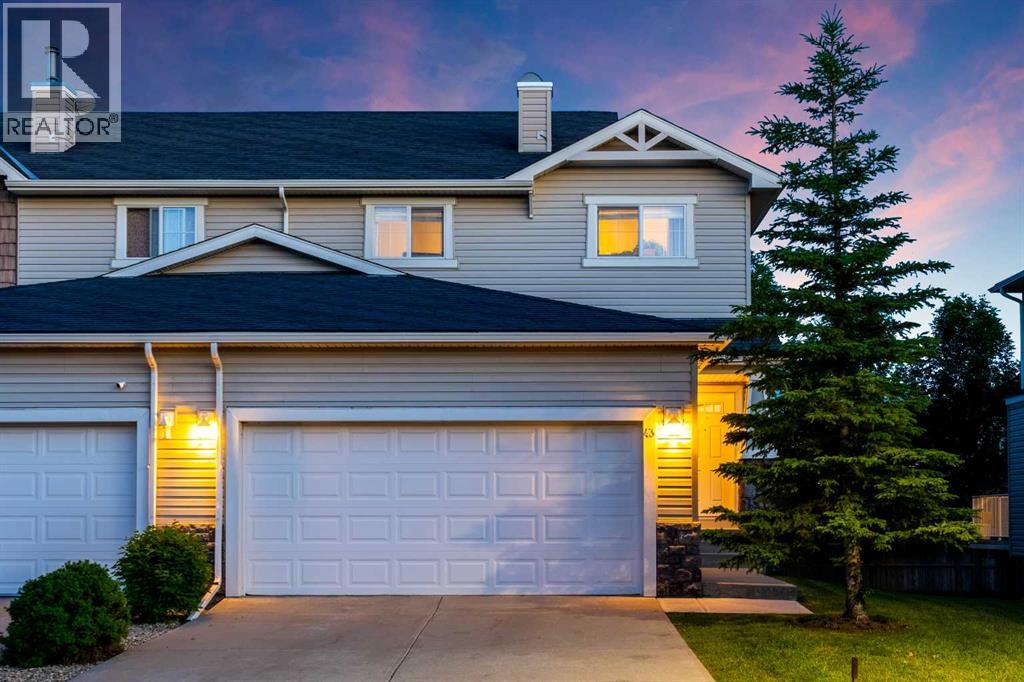
43 Arbours Circle NW
Langdon, Alberta
Welcome to 43 Arbours Circle, a beautifully maintained end-unit home in the friendlycommunity of Langdon. Offering 1,472 sq. ft. above grade plus a fully developed basement, this home provides over 2,098 sq. ft. of developed living space, a double attached garage, a private rear deck, and a warm, inviting layout that feels comfortable from the moment you arrive. Open the door to 9 foot ceilings. The main floor welcomes you with its spacious front entry, stylish tile flooring, rich laminate flooring, and a bright open layout. The kitchen features dark full-height cabinetry, stainless steel appliances including a BRAND NEW Electric Stove June 2026, tile backsplash, an large eating bar, microwave, and great connection to the dining area. The living room is cozy and welcoming with a gas fireplace, built-in display niches, a large window, and a comfortable layout for relaxing or entertaining. A convenient 2-piece bathroom completes the main level. Upstairs you will find two exceptionally spacious bedrooms, each with direct access to its own 4-piece ensuite. The first bedroom has an impressive walk-in closet, that feels more like a small room complete with its own window, creating excellent flexibility. The second bedroom is even larger and has two windows for great natural light and also offers plenty of closet space. This room works beautifully as a guest room, home office, hobby space, or shared bedroom setup. Both upper bathrooms feature dark cabinetry, tile accents, and clean modern finishes. The fully developed basement adds valuable extra living space with a large family room, recreation area, laundry room, and storage. This level is ideal for movie nights, a home gym, office space, games area, or a quiet retreat away from the main floor. The basement is also roughed in for a future bathroom if you wish, offering added potential for the next owner. Outdoor living is another highlight. The south facing rear deck is surrounded by mature trees and greenery, creating a peaceful and private setting for morning coffee, summer barbecues, or evening relaxation. The double attached garage provides approximately 475 sq. ft. of interior garage space, giving you excellent room for vehicles, storage, bikes, tools, and seasonal items. Langdon is loved for its small-town feel, wide-open prairie setting, local schools, parks, pathways, shops, restaurants, and quick access to Calgary, Chestermere, and surrounding communities. If you are looking for a well-cared-for end-unit home with generous living space, two large bedrooms with ensuites, a finished basement, double attached garage, private outdoor area, and a welcoming community lifestyle, 43 Arbours Circle is a wonderful opportunity for any buyer. (id:63476)
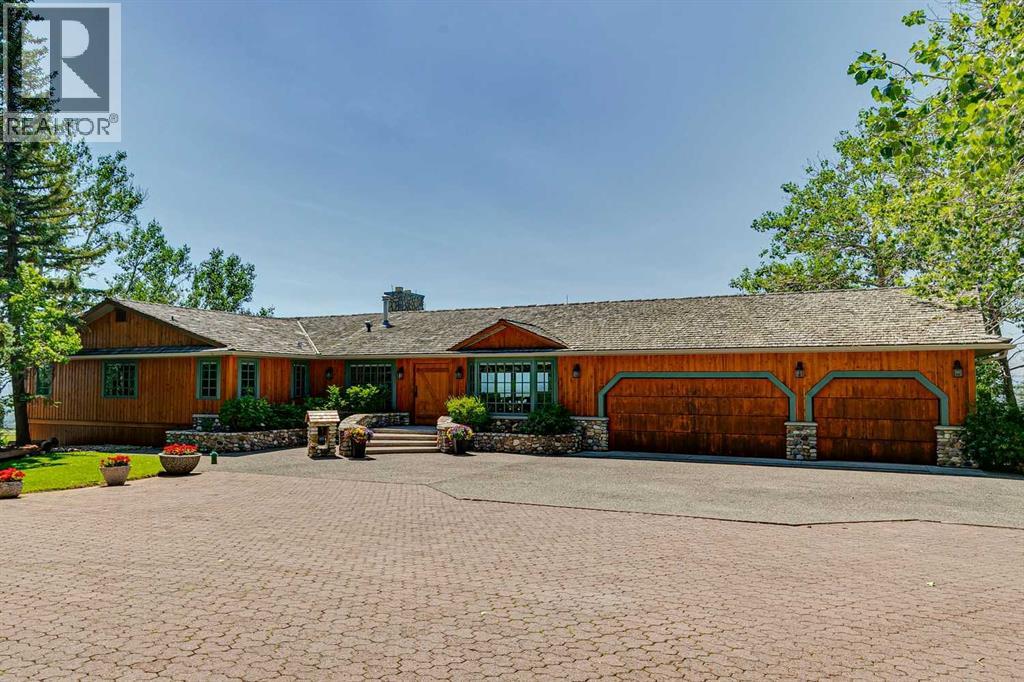
260097 Mountain Ridge Place
Rural Rocky View County, Alberta
DREAM LOCATION JUST WEST OF CALGARY! Boasting one of the area’s most SPECTACULAR VIEW properties! Perched atop almost 20 ACRES overlooking Glen Eagles, the Bow River Valley and the majestic Rocky Mountains, this extraordinary WALKOUT BUNGALOW offers NEARLY 4800 SF OF DEVELOPED LIVING SPACE and a setting that is truly beyond compare. Located just TWO MINUTES FROM COCHRANE and only TEN MINUTES FROM CALGARY, this remarkable property combines breathtaking scenery, exceptional privacy, and outstanding convenience. ZONED R-RUR and situated on a QUIET NO THROUGH ROAD, this property is a HORSE LOVER’S PARADISE featuring pasture, animal shelters, and a FULLY SERVICED STABLE BUILDING complete with GUEST QUARTERS. A massive 32’ x 48’ WORKSHOP, SERVICED RV PARKING PAD, and SUBDIVISION DEVELOPMENT POTENTIAL make this a truly rare ownership opportunity. Existing access to the ROCKY VIEW WATER CO-OP offers even greater future potential. The home showcases exceptional craftsmanship and timeless character throughout. Nearly every feature has been CUSTOM BUILT and must be seen to be fully appreciated. The kitchen is finished with RECLAIMED DOUGLAS FIR from the historic Conrich grain elevator along with CUSTOM TIN CEILINGS, concrete surround sinks and IMPORTED AUSTRALIAN CYPRESS HARDWOOD FLOORING. Two stunning RIVER ROCK FIREPLACES create warm and inviting living spaces. Timeless HAND-PLASTERED WALLS provide rustic charm and durability while the southwest-facing windows frame the SPECTACULAR MOUNTAIN AND VALLEY VIEWS FROM EVERY ROOM. This property has been METICULOUSLY MAINTAINED, with annual water and furnace servicing, roof maintenance and a septic tank system newly installed in late 2025. Be sure to review the complete feature sheet to appreciate the extensive list of upgrades and thoughtful details that make this property truly one of a kind. This is a once-in-a-lifetime opportunity to own one of Southern Alberta’s most remarkable view properties. Offered at $2,999,000 and priced to sell. Request your private viewing today! (id:63476)
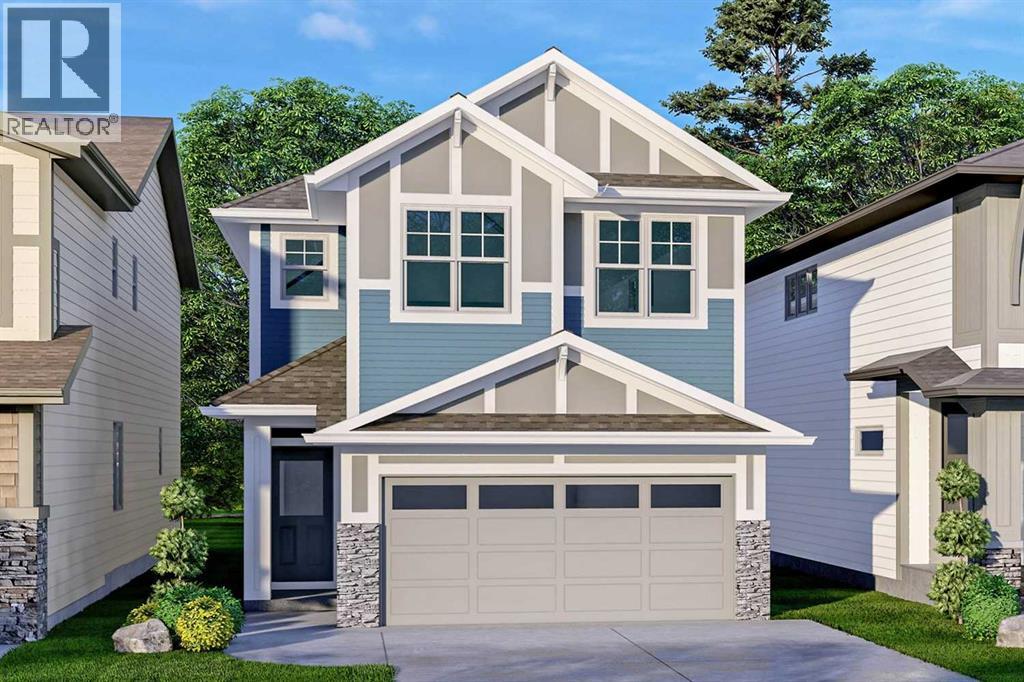
29 Magnolia Path SE
Calgary, Alberta
QUALIFIED FIRST TIME BUYERS WILL BE ELIGIBLE FOR THE FIRST TIME BUYERS GST REBATE! This is the perfect opportunity for the discriminating buyer to CUSTOMIZE your new home with your own DESIGN CHOICES. This home is not yet built, so there is plenty of time to choose your own options & upgrades. Possession will be 5-8 months from the time you firm up an offer. Welcome to the stunning Newbrook by Excel Homes, where thoughtful design, modern upgrades, and energy-efficient construction come together to create the perfect family home. Nestled on a quiet street in Calgary’s premier lake community of MAHOGANY. This home offers both privacy and connection to nature. This thoughtfully curated floorplan offers a modern, contemporary open floor plan. The open-to-above foyer sets a dramatic tone, inviting you into the expansive main floor where oversized windows fill every corner with natural light. The open-concept plan is anchored by a gorgeous kitchen, featuring a large central island, an abundance of cabinets and drawers, a pantry, and a convenient broom closet—ideal for both everyday living and entertaining. The mudroom off the garage keeps things organized. This home uniquely offers a a main floor bedroom w/a full bathroom (see photos for design options). Nine-foot knockdown ceilings and luxury vinyl plank flooring add style and function throughout the main level. Upstairs, the thoughtful layout continues with FOUR GENEROUS BEDROOMS, including a luxurious primary retreat with a stunning five-piece ensuite and a walk-in closet. The family sized bonus room and the open-to-below design add architectural flair, creating an airy, elegant feel on the upper level. Every detail of this home has been upgraded for comfort and efficiency. Excel Homes is a BUILT GREEN BUILDER, which offers you savings on utilities but also reduces your environmental footprint—all while delivering the exceptional quality and craftsmanship that Excel Homes is known for. Don’t miss your chance to own t his incredible property, designed to fit your family’s lifestyle today and for years to come. (id:63476)
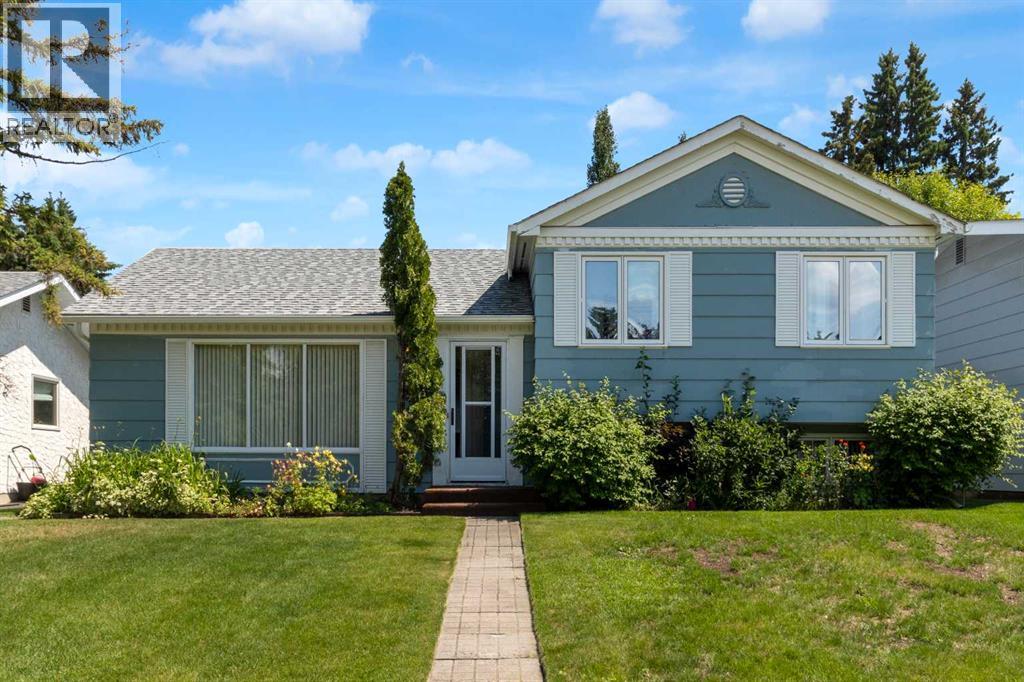
11224 Wilson Road SE
Calgary, Alberta
Welcome to Willow Park, one of Calgary’s most coveted and well established Family Friendly neighborhoods. Tucked away on a quiet street, this 4 level split offers fantastic value with 2280 SqFt of living space, including 3 Bedrooms, 2 Bathrooms, Formal Living & Dining Room, inviting Family Room, Recreation Room, & plenty of storage – all this in an ideal location! This home has been lovingly maintained and is now ready for a new family to make it their own.Gleaming hardwood floors are featured on the main & upper levels. The spacious L-shaped Living Room & Dining Room boast large windows which flood the space with natural light. Adjacent to the Dining Room, the renovated Kitchen is complemented by stainless steel appliances, granite countertops, tile flooring, plentiful solid oak cabinetry, and an island with double sink & breakfast bar. Upstairs, you’ll find the generous Primary Bedroom complete with renovated 3-piece Ensuite Bathroom featuring a walk-in shower. Completing the upper level are Two additional Bedrooms and an updated 4-piece Bathroom with tub.Lower Level 1 offers a large, bright Family Room with good sized windows, a cozy free standing gas fireplace, pot lights and an open area for a kids play space, office or future 4th bedroom (current window is not egress) - perfect for guests or growing families. An additional room on this level is well suited for an office or hobby room.Lower level 2 (basement) is ready for your personal touch and provides a large Recreation room, a Work Room / Storage Room, and Laundry Room (including a sink) combined with the Utility Room. Step from the Kitchen to an inviting Outdoor Space. This is an ideal setting for entertaining, family time or just relaxing, featuring a large composite deck PLUS a paving stone patio, with the convenience of a gas line for BBQ hookup. The fenced backyard is a private and serene retreat, with mature trees, perennials, and a raised garden bed. The 19’ x 21’ detached garage is just a few steps from the house. This is an outstanding location in a mature community! Walking distance to South Centre Mall, the Trico Wellness/Fitness Centre & Pool, Public Library, Willow Park Village (one of the Calgary’s best shopping centres with over 50 locally operated restaurants, services and boutique retailers), Maple Ridge Golf Course, Willow Park Golf Course, The Italian Centre and numerous popular restaurants, cafés, & pubs. Willow Park offers an uncomplicated commute to downtown, excellent access to major routes such as Deerfoot Trail, Macleod Trail, and Anderson Road to connect with Stoney Trail (for an easy exit from the city when heading out to Banff & the mountains), close proximity to the Anderson LRT Station, and exemplary schools (including French immersion). Don’t miss out on this opportunity! Call today to book your showing. (id:63476)
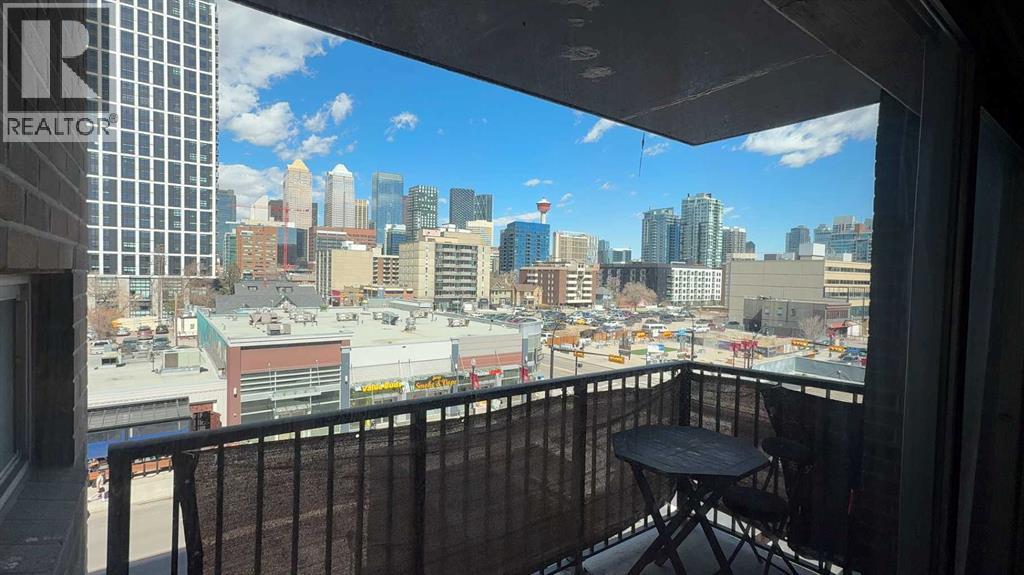
5e, 515 17 Avenue SW
Calgary, Alberta
JUST RE-PRICED TO MOVE, FAST. CHECK AROUND, NO PRICE WILL COMPARE on this 2 Bedroom, 8-storey, 800 sq ft, centrally located Cliff Bungalow condo in the heart of the 17 ave--Where the action happens. The location truly is prime. This north-facing unit features a downtown view w/ balcony, underground parking + in-suite laundry. The open-concept layout seamlessly connects the kitchen, dining, and living areas, with the two bedrooms thoughtfully separated by a spacious 5-piece bathroom with dual sinks w/added privacy. Enjoy stainless steel appliances, tile flooring throughout, and fresh paint that gives the space a clean, cozy feel. Step outside and walk everywhere — coffee shops, some of Calgary’s best restaurants and pubs, grocery stores, Stampede Park/Saddle Dome, transit, river pathways, and more are all just minutes away. Enjoy the convenient main floor bakery & liquor store. This condo is perfect for first-time buyers, or an astute investor, or anyone looking for an unbeatable location at an aggressive price point. Let's get you into this housing market... (id:63476)