
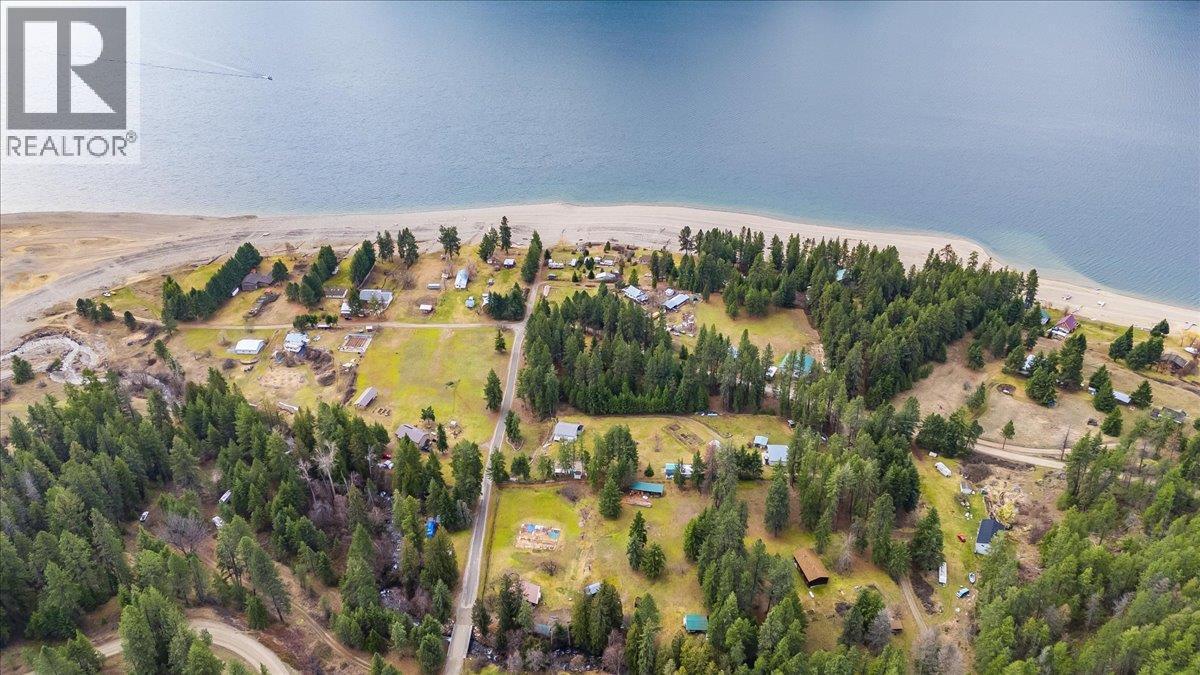
7515 Broadwater Road
Deer Park, British Columbia
Life under the sun at the lake! A rare opportunity to own 2.53 beautiful acres in the welcoming community of Deer Park, within walking distance to a public beach and boat launch. Nestled alongside a year-round Kokanee spawning creek, this unique property includes two titles (both included in the sale), a charming log cabin, and potential to build a second home. The land features a newly fenced productive garden, mature fruit and nut trees including walnut, hazelnut, pear, plum, and apple, and zoning that allows farm animals—perfect for hobby farming, recreation, or peaceful Kootenay living. The cozy log cabin is currently configured as a 2-bedroom, 1-bath home (with a non-load-bearing wall separating the bedrooms) and offers radiant hardwood floors, beautiful tongue-and-groove finishing, and an open-concept layout. A highly efficient Blaze King wood stove keeps the home warm and inviting year-round. Recent updates include new chinking, windows and doors, hardwood flooring, cedar and tongue-and-groove finishing, ceramic tile, fresh paint, select log replacements, metal siding and roofing, and a newly installed electrical and solar power system. Enjoy lake views and the soothing sounds of the creek from the cabin porch, with the beach just a short stroll away. The property also offers excellent storage with 5 sheds for firewood, equipment, and recreational gear, plus RV accommodation with its own roof structure and secondary bathroom for guests. Surrounded by waterfalls, natural water slides, hiking trails, and endless boating, quadding, and biking opportunities, this property offers the perfect recreational getaway, homestead, or full-time retreat in the heart of the Kootenays. (id:63476)
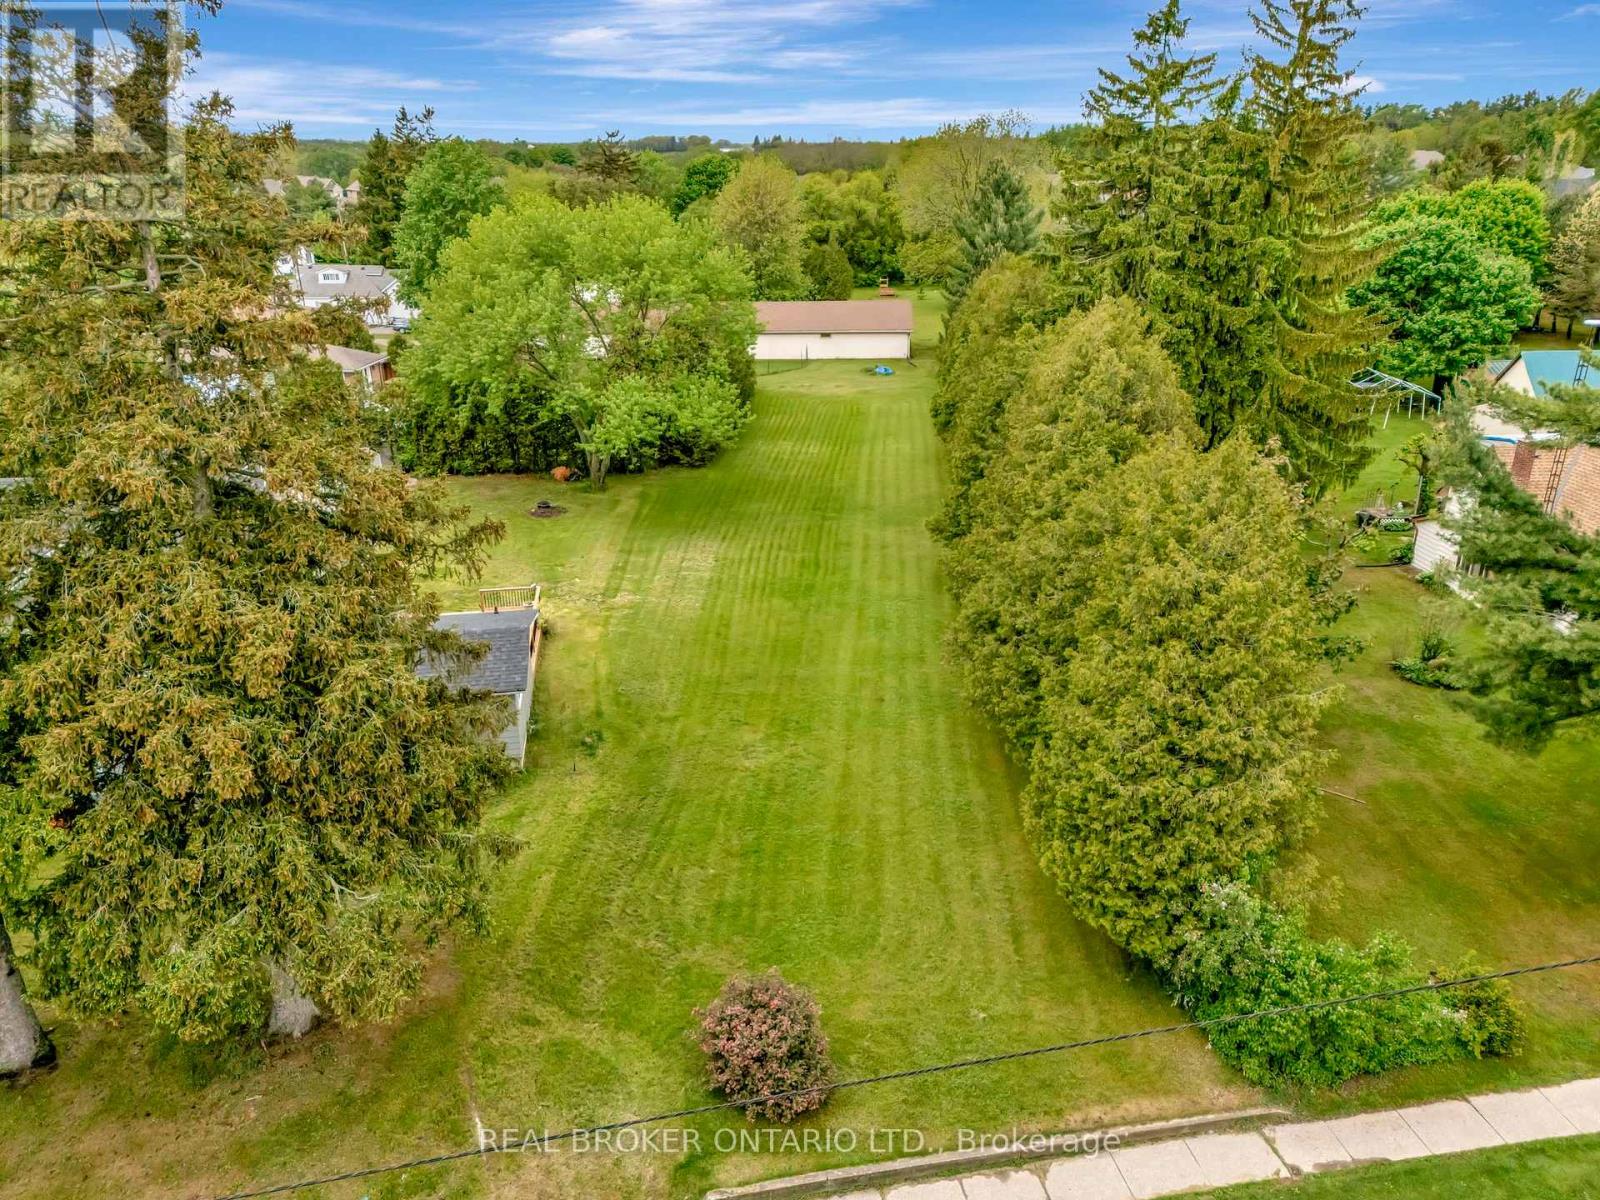
B - 729 Mount Pleasant Road
Brant, Ontario
Looking to build your dream home in one of the most charming villages? Welcome to 729B in Mount Pleasant. Offering 54.1 feet of frontage and a lot depth of 245 feet, there are endless possibilities to build your dream home nestled back off the road offering plenty of privacy. Conveniently located close to fine dining, country market, schools, parks, trails and more! Plus just a short drive into Brantford offering easy access to the 403 highway. Don't skip out on this amazing opportunity and get in touch today to find out more! (id:63476)
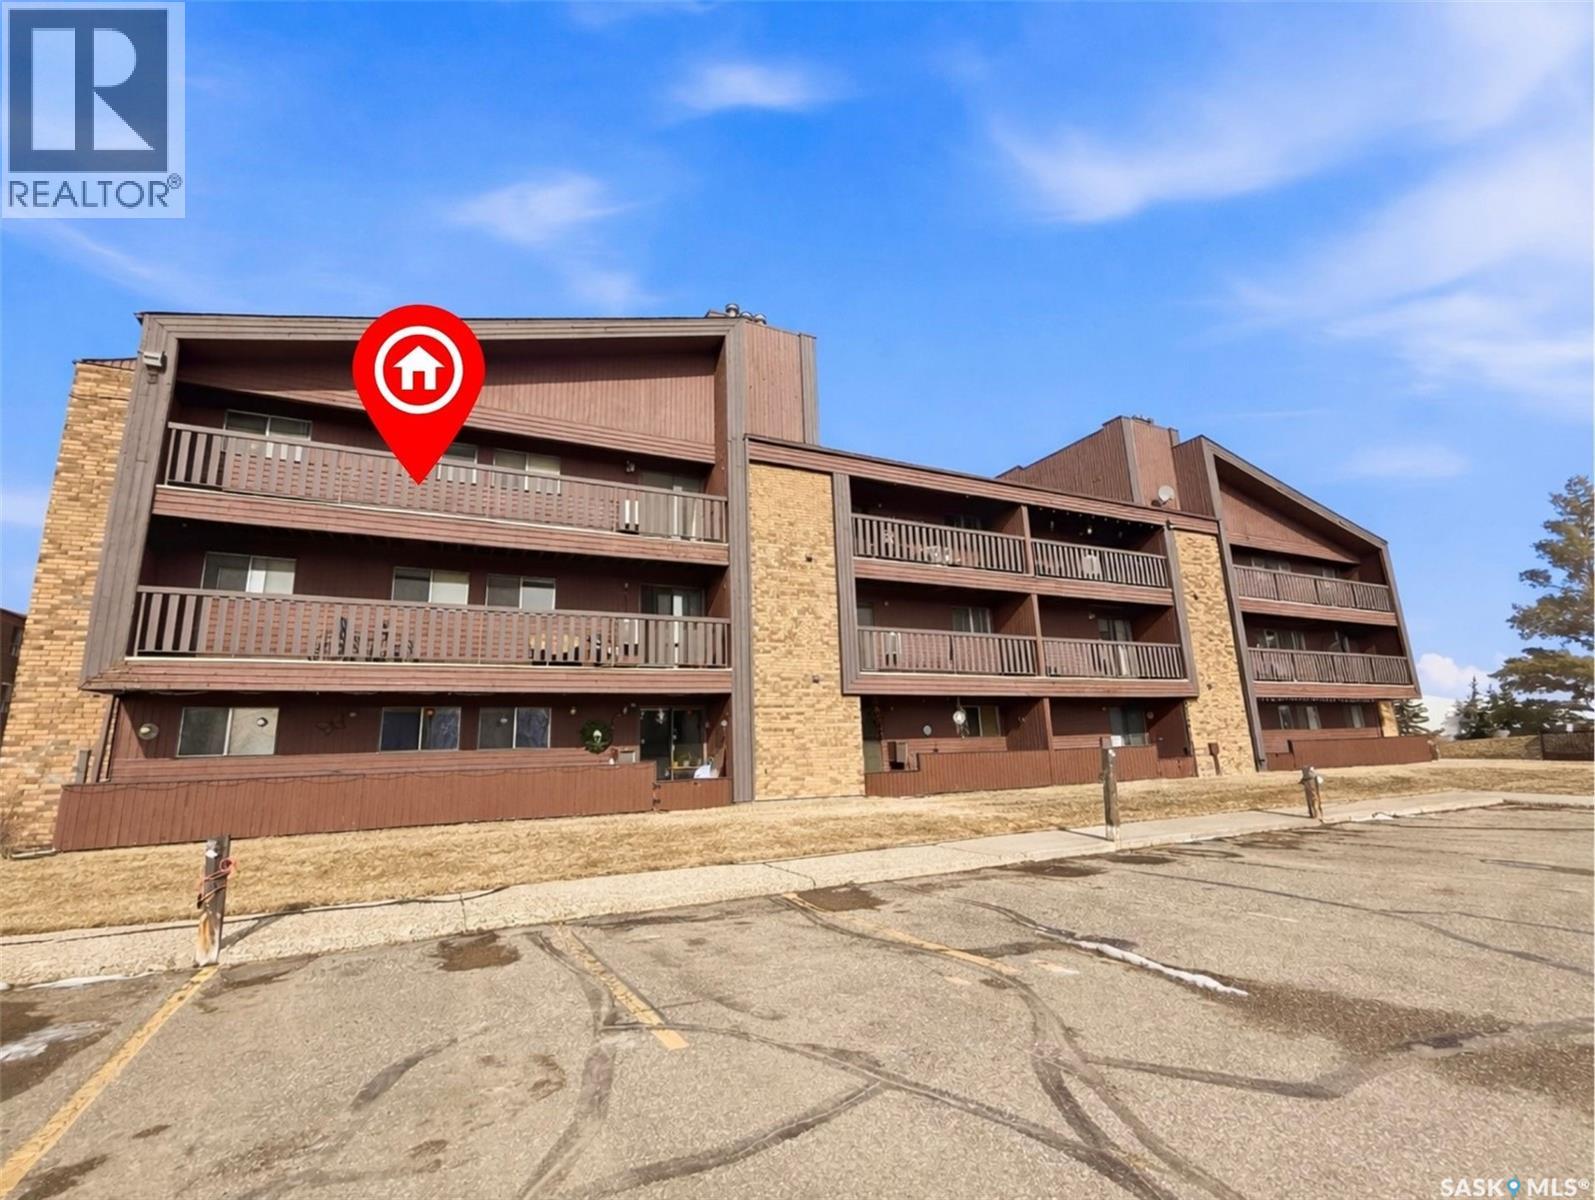
301 1110 9th Avenue NE
Swift Current, Saskatchewan
Affordable living with a view! Welcome to this 3rd floor, 3 bedroom condo unit offering southeast-facing views and a practical layout that makes it a great option for first-time buyers, students, or investors looking for a solid revenue property. The unit features updated vinyl plank flooring, neutral paint in recent years, and a newer stainless steel refrigerator in the functional kitchen. The living and dining area provide a comfortable space to relax or entertain, while the primary bedroom offers a generous size with good closet space. Two additional bedrooms provide flexibility for family, guests, or a home office. One of the biggest advantages here is affordability — heat is included in the condo fees, keeping utility costs low and predictable. The electrified parking stall is conveniently located right outside the west entrance door, making access simple year-round. Located in a fantastic northeast location, you’ll enjoy being within walking distance to restaurants, convenience stores, bus stops, and the aquatic centre, with many other amenities just minutes away. Whether you’re looking for an easy-care home or a smart investment property, this unit offers great value in a convenient location. Contact your REALTOR® today to schedule a viewing. (id:63476)
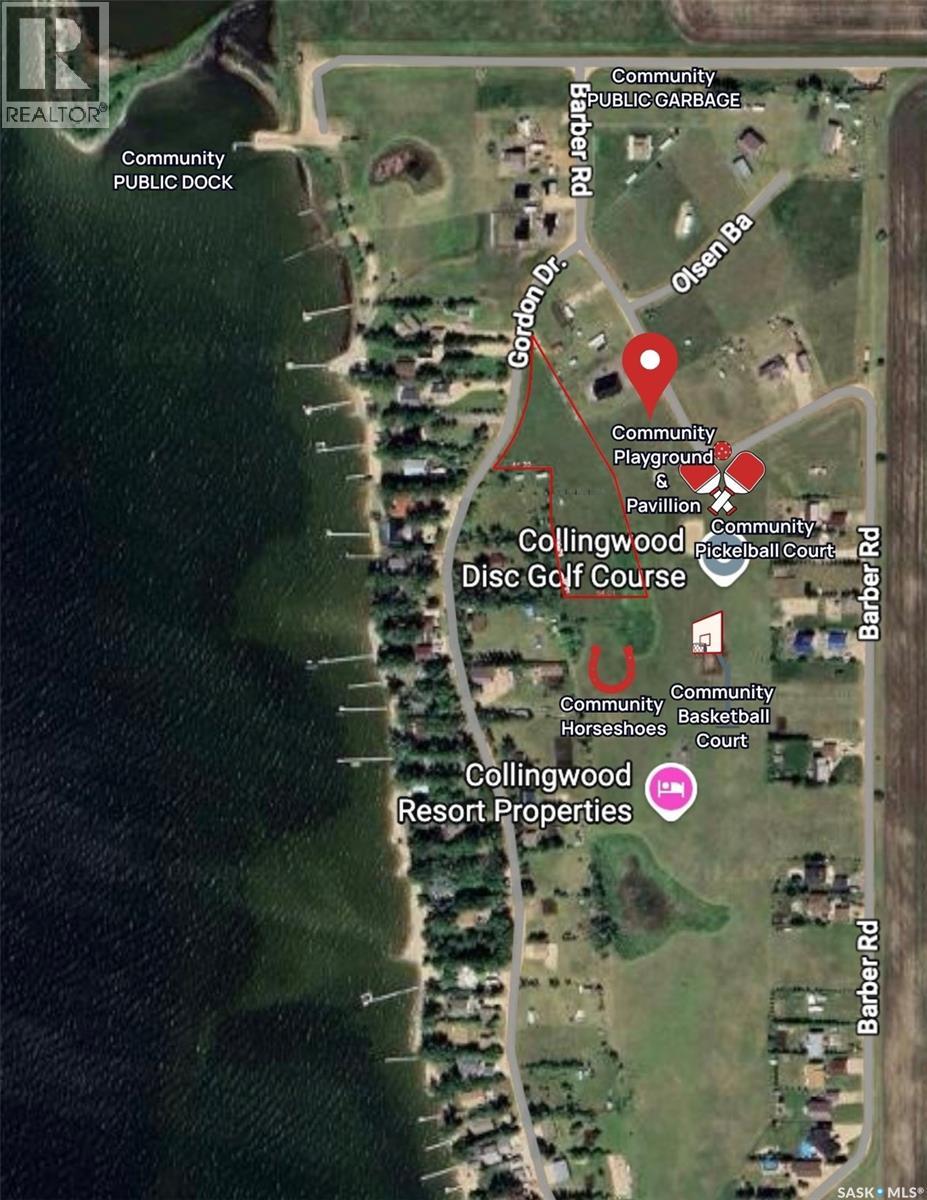
225 Gordon Drive
Mckillop Rm No. 220, Saskatchewan
Welcome to Collingwood Estates in the RM of McKillop—an exceptional opportunity to own a rare 2.34-acre lot near the shores of Last Mountain Lake. This expansive interior lot offers a unique shape and size within the development, providing endless possibilities to design and build your dream cottage or year-round home. With the right build, you can capture beautiful lake views while enjoying the privacy and space this property offers. Perfectly positioned, this lot is directly adjacent to the community playground and gathering pavilion, and just steps from the disc golf course. You’ll also appreciate close proximity to the basketball, horseshoe pit and pickleball courts, as well as the public lake access and dock—making it easy to enjoy everything lake life has to offer. Collingwood Estates is a welcoming and well-managed community, home to both full-time residents and seasonal cottage owners. The area is known for its strong sense of community and proactive approach to maintenance, including road upkeep, snow removal, garbage collection, green bin services, and organized community events. Whether you're looking to build now or invest for the future, this is a standout opportunity to secure a one-of-a-kind lot in a growing lakeside community. The possibilities here are truly endless. *More pictures to come* (id:63476)
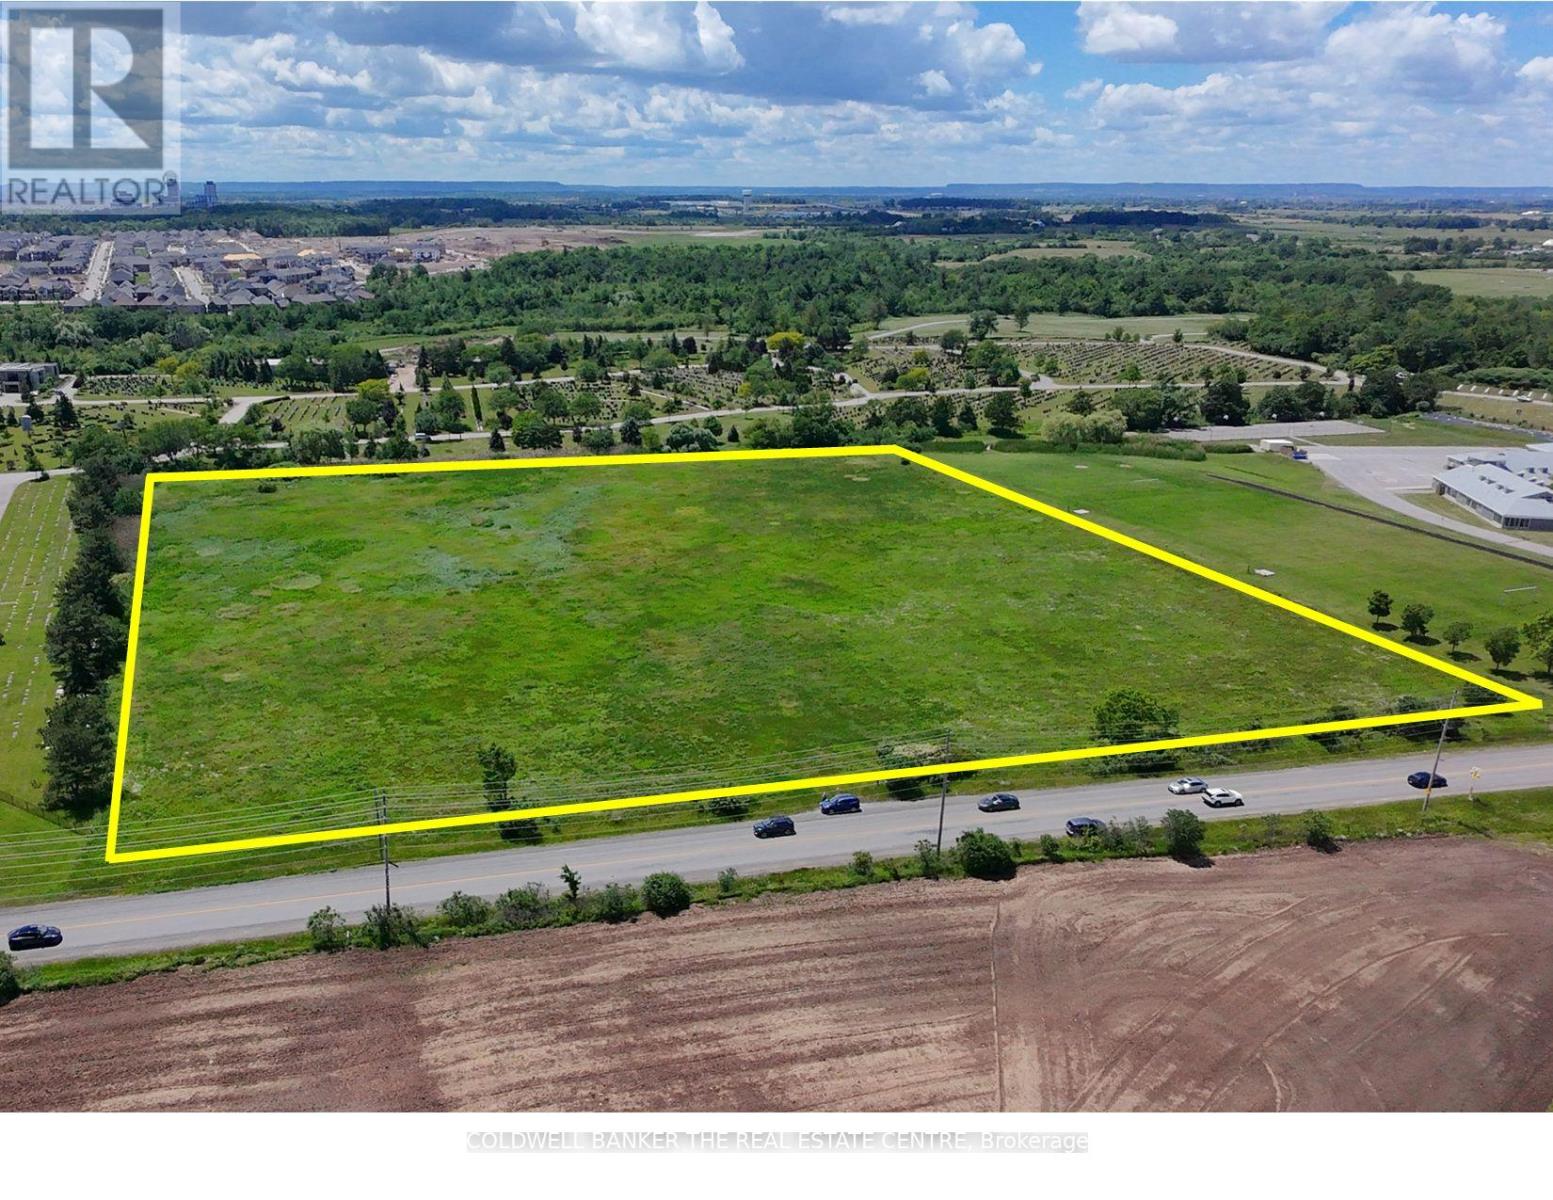
N/a Ninth Line
Oakville, Ontario
One of the last few opportunities to invest in development employment lands along the Oakville & Mississauga border. The site has unparalleled access to Highway 403, Highway 407, Dundas Street West and the newly constructed William Halton Parkway. The subject lands are amongst many parcels of land that are owned by some of Ontario's biggest commercial developers such as Erin Mills Development Corp. and Anatolia Tile. Most recently the 25 acres of vacant land to the north, located at 3480 Ninth Line, has been purchased by HIVE BUZZ HPC (High Performance Computing) a division of HIVE Digital Technologies for the development of a 320 MW AI Infrastructure data center that is aiming to be operational in the second half 2027. In recent consultations with local, Regional and Provincial authorities in Planning and Development, they indicated that there are discussions underway with a number of the developers in the immediate area to speed up timelines for servicing of the vacant land parcels along Ninth Line and William Halton Pkwy. Previously approved road widening of Ninth Line from two to four lanes is currently in the design phase. Commencement of construction for the road widening is projected to start late 2027 or early 2028. (id:63476)
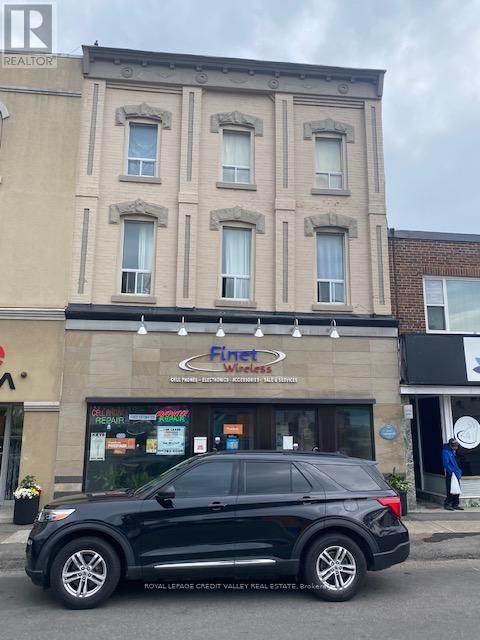
45 Main Street N
Brampton, Ontario
Nice business opportunity for an investment entrepreneur. A vacant commercial store + 5 rented apartments that bring in $7,030.00 per month gross. Located in the heart of a newly refurbished downtown hub. Roof is approximately 10 years old. Gas boiler is well maintained. (id:63476)
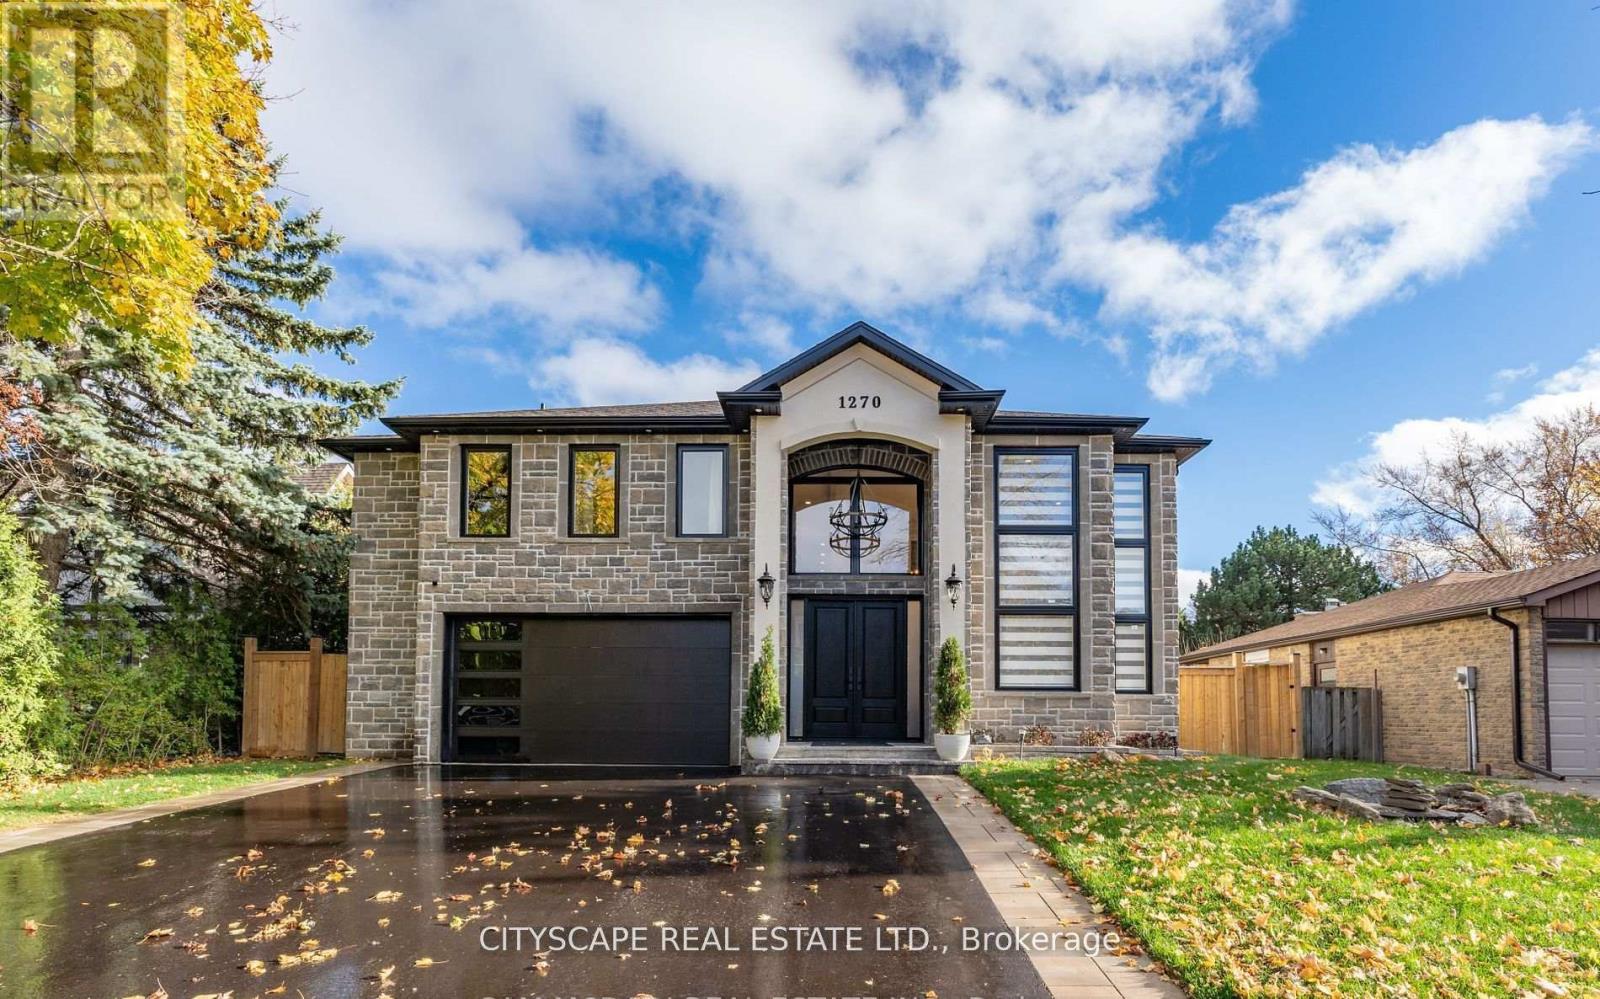
1270 Saginaw Crescent
Mississauga, Ontario
Welcome to 1270 Saginaw Cres - an architectural masterpiece offering approximately 4,300 sqft of living space in the esteemed Lorne Park enclave. This stunning residence captivates with impeccable stone facade, arched windows, and grand entrance that exudes timeless allure. Inside, you're greeted with soaring ceiling heights, rich hardwood floors, intricate wainscotting, glistening LED pot lights, and a magnificent chandelier that beautifully illuminates the space. The living room is a show stopper with a floor to ceiling feature wall adorned with an electric fireplace. Natural light streams through stylish blinds, further enhancing the open concept floor plan. Curated for 5 star culinary experience, your chef's kitchen is equipped with high-end stainless steel appliances, custom cabinetry, and a breakfast area that flows seamlessly to your backyard oasis. Here, you'll enjoy meticulously landscaped grounds elevated with a luxurious stone patio, an in-ground pool, and a rough-in for an outdoor bathroom. Ascend upstairs via a floating staircase and into the Owners suite designed as your very own private sanctuary and complete with an expansive walk-in closet and a spa-like 5-piece ensuite. 4 additional bedrooms with their own captivating design details down the hall. The finished lower level provides a versatile space with a self-contained apartment ideal for multigenerational living or rental income. Here, you'll locate a fully equipped kitchen, a spacious rec room, a family room, 2 generously sized bedrooms, a 3-piece bathroom, a laundry area, and its own private entrance. With ample parking, newly installed shingles (Oct 2024), and exquisite attention to detail throughout, this home is a harmonious blend of style and comfort. Steps to top-rated schools, parks, and walking trails. Minutes to Lake Ontario, shopping, dining, and Clarkson/Lorne Park villages. Easy access to QEW, GO Transit, and Port Credit Marina. Enjoy nearby golf courses and waterfront. (id:63476)
103 7825 128 Street
Surrey, British Columbia
Fantastic exposure on 128 street in the Heart of Newton Commercial/lndustrial area. This unit features 31' clear ceiling height in a newer building. Grade Loading door with Glass all around, A perfect setup for a show room, with wholesale operations. Sub-Lease has 4 years remaining with 1 year renewal option. (id:63476)
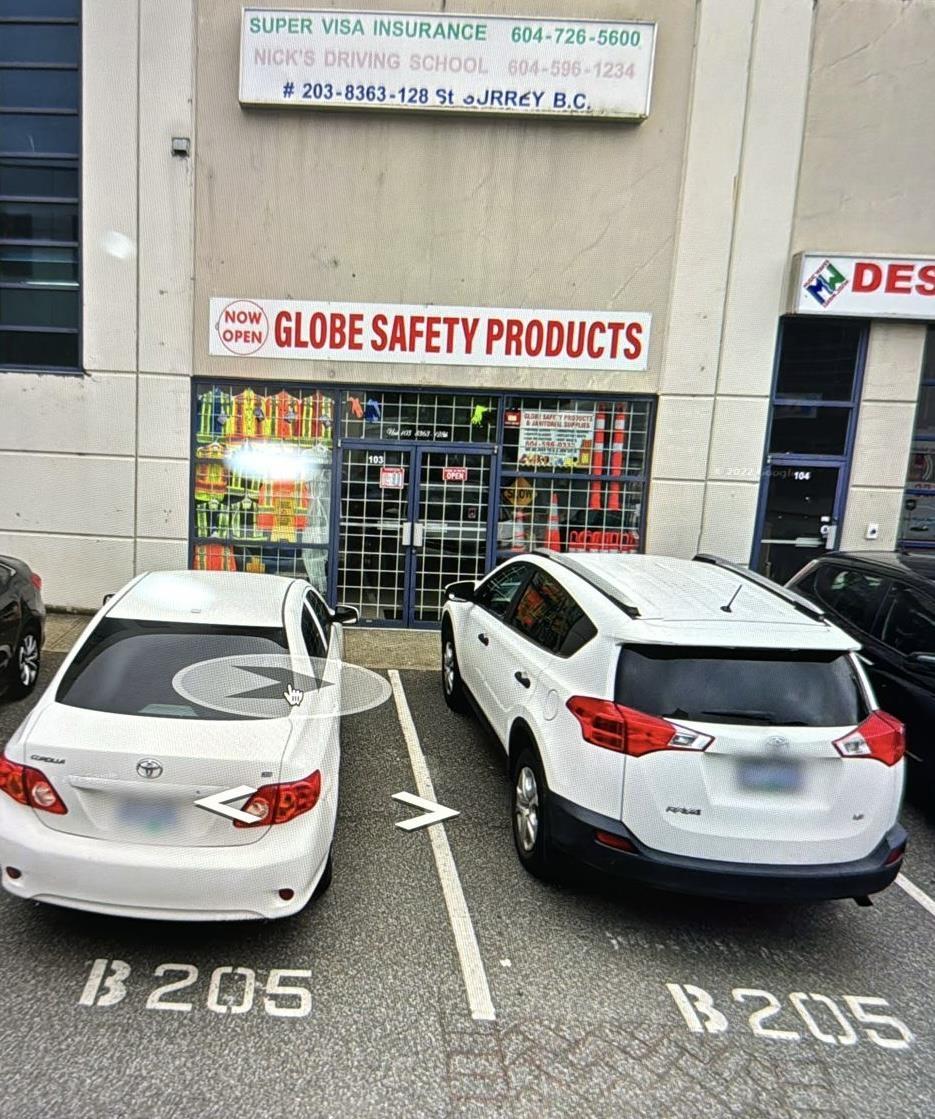
103 8363 128 Street
Surrey, British Columbia
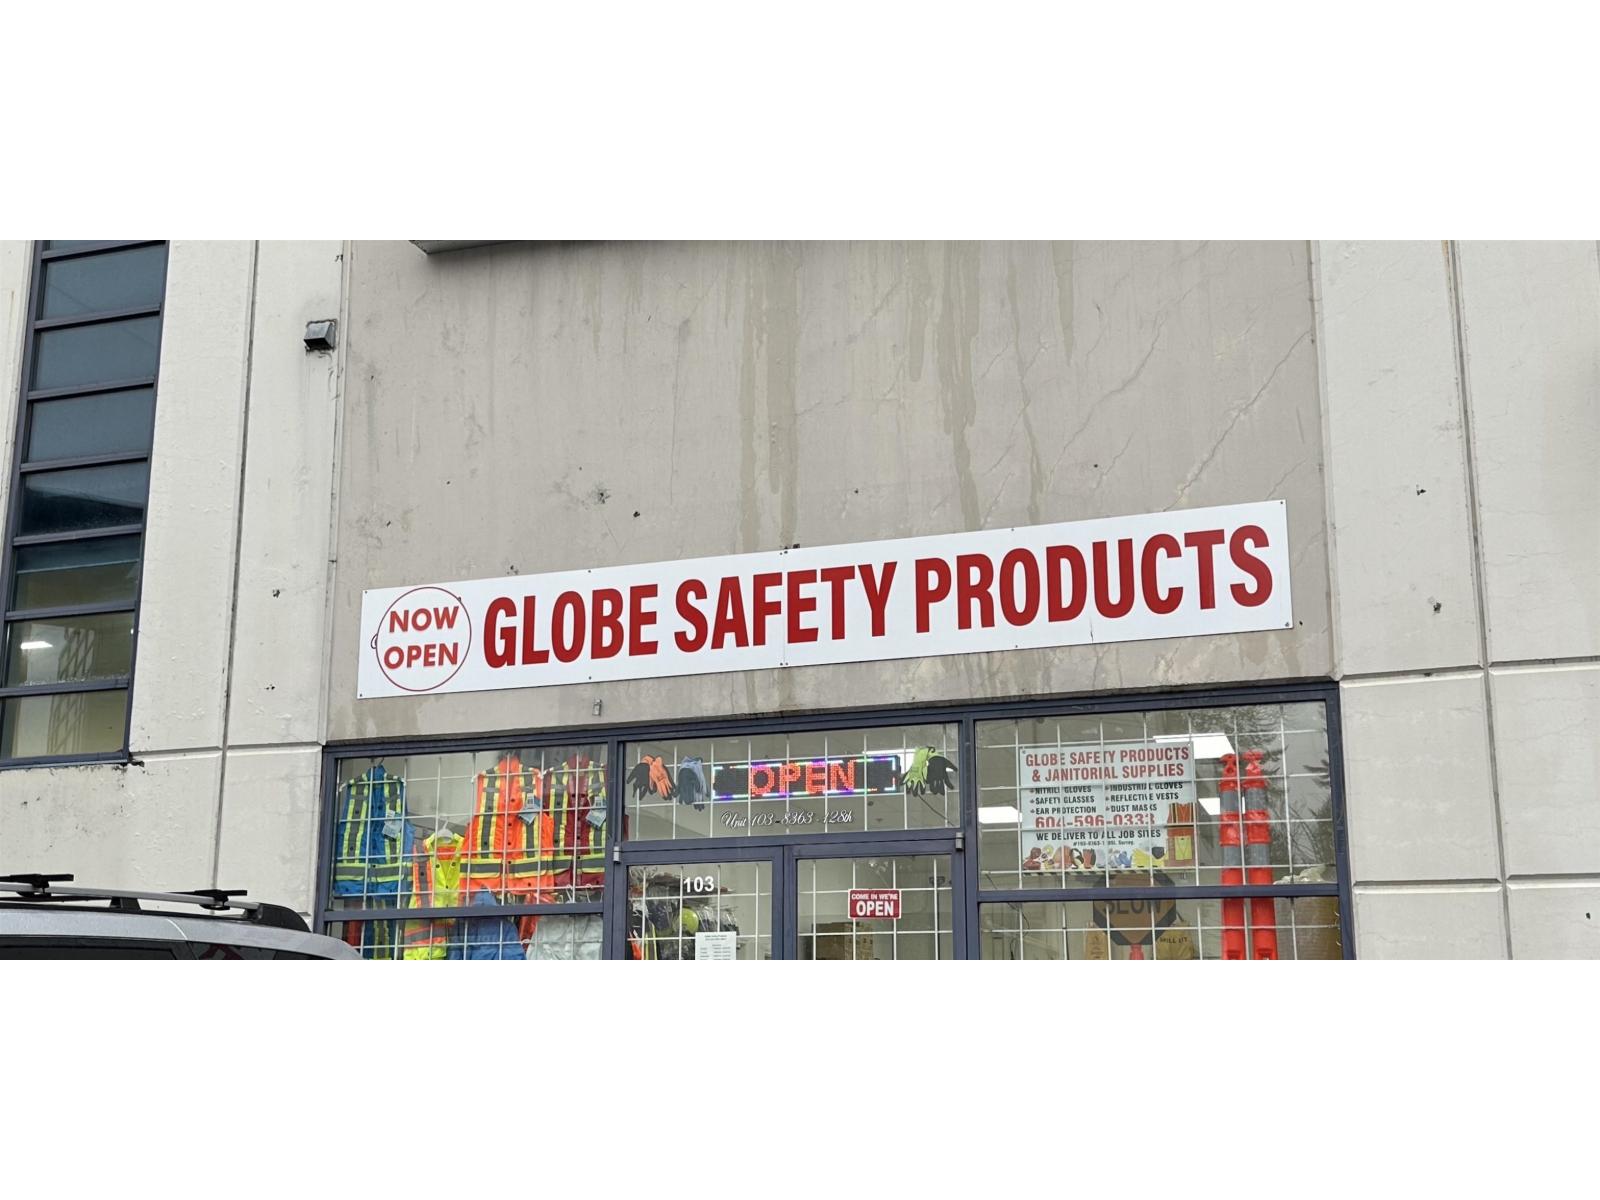
Great 128 street exposure in a popular business plaza. Ground floor and double door entry. CD zoning provides lots of uses like schools. offices etc. High ceiling and beautifully built mezzanine office. Retail style unit. No overhead door. A convenient location corner of 84 Ave & 128 street. Bus stop in front of the building. (id:63476)
8997 County Road 9
Clearview, Ontario
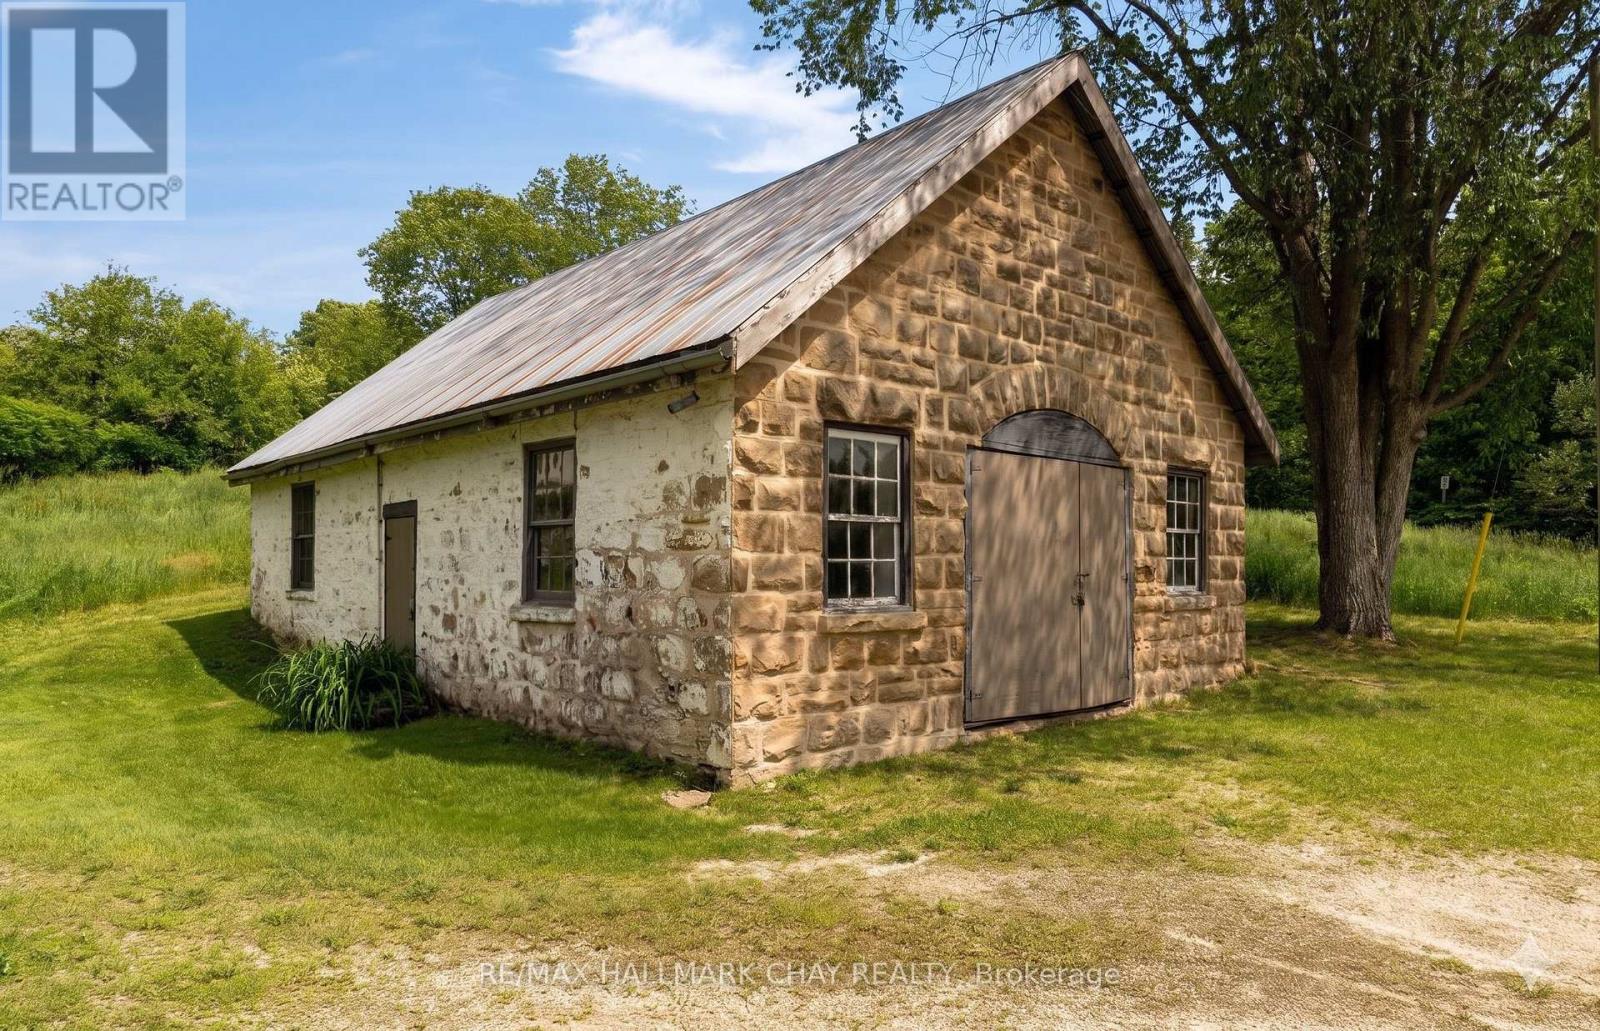
Welcome to a truly rare offering in the heart of Dunedin, where heritage, craftsmanship, and modern comfort come together on a beautifully private one-acre parcel. At the centre of the property stands the iconic 1884 fieldstone Forge, originally the hamlet's blacksmith shop. This remarkable 1,200 sq ft structure has been thoughtfully preserved and extensively reinforced, including professional excavation, V-cut regrading, and a full weeping tile system for long-term integrity. With updated electrical and soaring interior volume, it presents an exceptional opportunity for an artist's studio, home-based business, or future accessory dwelling. An inspiring space with endless potential under the flexibility of HR zoning. The main residence offers over 1,200 sq ft of warm, refined living. A beautifully renovated kitchen anchors the home, blending function and style for everyday living and entertaining. The inviting living room, centred around a classic woodstove, creates the perfect setting for cozy evenings after a day outdoors. With three bedrooms and a bright, updated bathroom, the home is well-suited for full-time living or a weekend retreat. Step outside and embrace the lifestyle that defines this area. With Dunedin River Park next door and the Bruce Trail just steps away, year-round recreation is truly at your doorstep. Skiing at Devil's Glen and the shops, cafés, and charm of Creemore are just a short drive. A property rich in character, thoughtfully updated, and deeply rooted in its surroundings, this is a rare opportunity to own a piece of local history while enjoying the ease of modern living. (id:63476)
70 Brunswyck Cr
Spruce Grove, Alberta
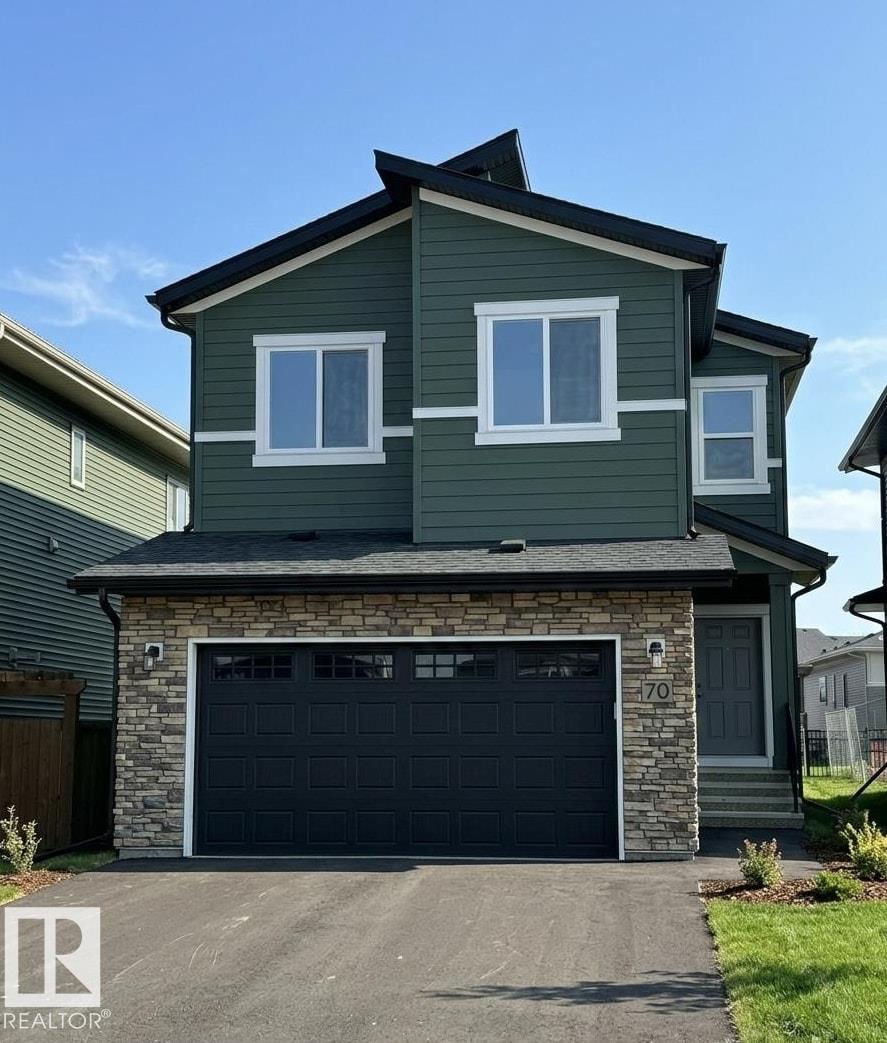
This Executive 2 Story home is located in one of the most sought after family Neighborhoods in Spruce Grove - FENWYCK. Backing onto a walkway and surrounded by nature trails this house is on a great Quiet street. Home feature a Main Floor Den, Huge Great room with 2 story Grand Fireplace. Entertainers kitchen with custom cabinets and upgraded Lighting, Walk in Spice Kitchen, full 4 piece washroom is also on the main floor. Upstairs features a Large Bonus Room, three full bedrooms, Master bedroom features a walk in closet, 5 piece Spa like Ensuite and access to a private Balcony. Full Size separate Laundry Room. Main Floor features separate Entrance to lower level for future Suite Potential. (id:63476)

1 11711 No. 5 Rd
Richmond, British Columbia
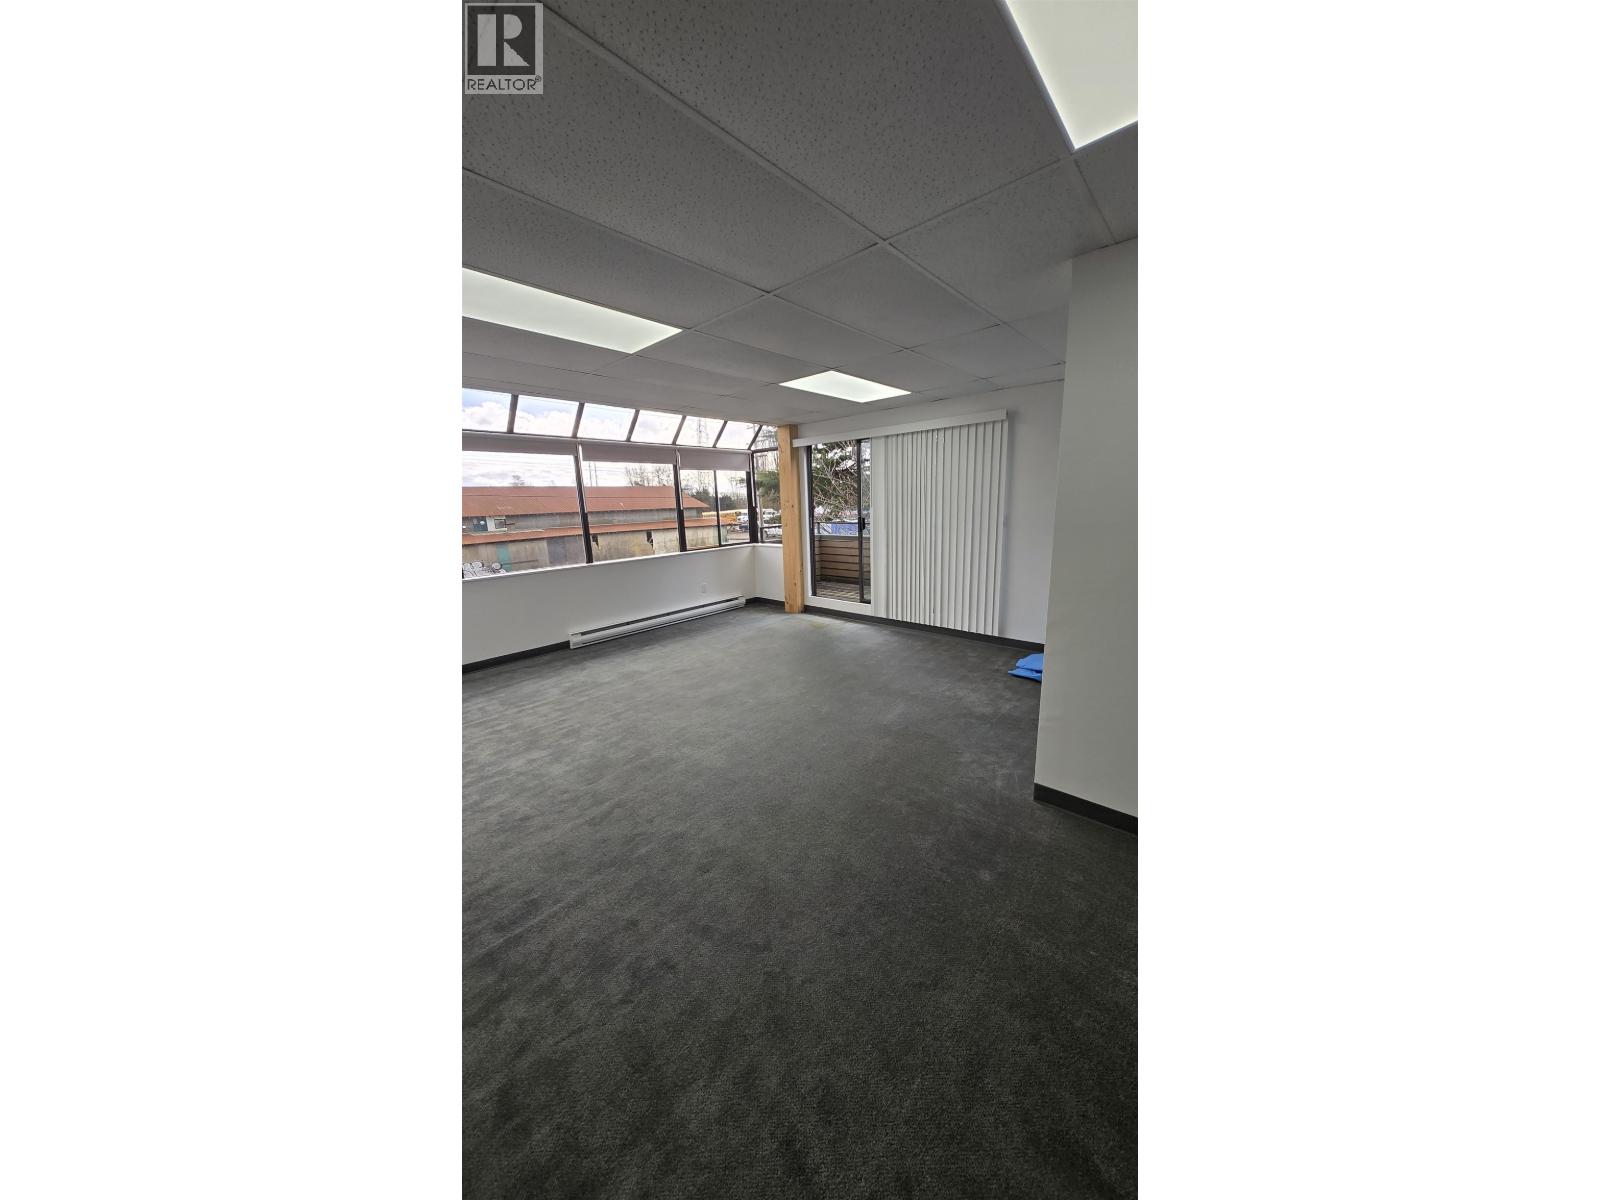
Attention all professionals! Welcoming you this beautiful Updated Office Space in the quiet yet central part of Richmond, located in the Shellmont Neighbourhood. Step into this rare 735 sqft entire 2nd floor office space. Fob Secured Front door entrance with stairs up to a main greeting area, perfect for clients, meetings and enough space for second or third staffing with desks. 1 full washroom with a shower. A small Kitchenette area-mini fridge and custom cabinets for a coffee station. Additional Enclosed Large Private office with door. A bonus, this is a Corner Unit - Freshly painted, with bright LED panel lighting throughout (motion-sensor and dimmable)lots of sunlight coming in from the skylight and expansive windows throughout, a private outdoor patio facing the quiet inner street, front of office faces No 5 road, great for sign exposure and advertising. Cat 6 wiring. New thermostats. Full IT management bundle services available. 2 dedicated parking stalls + 1 shared parking included! (id:63476)
Unknown Address
,
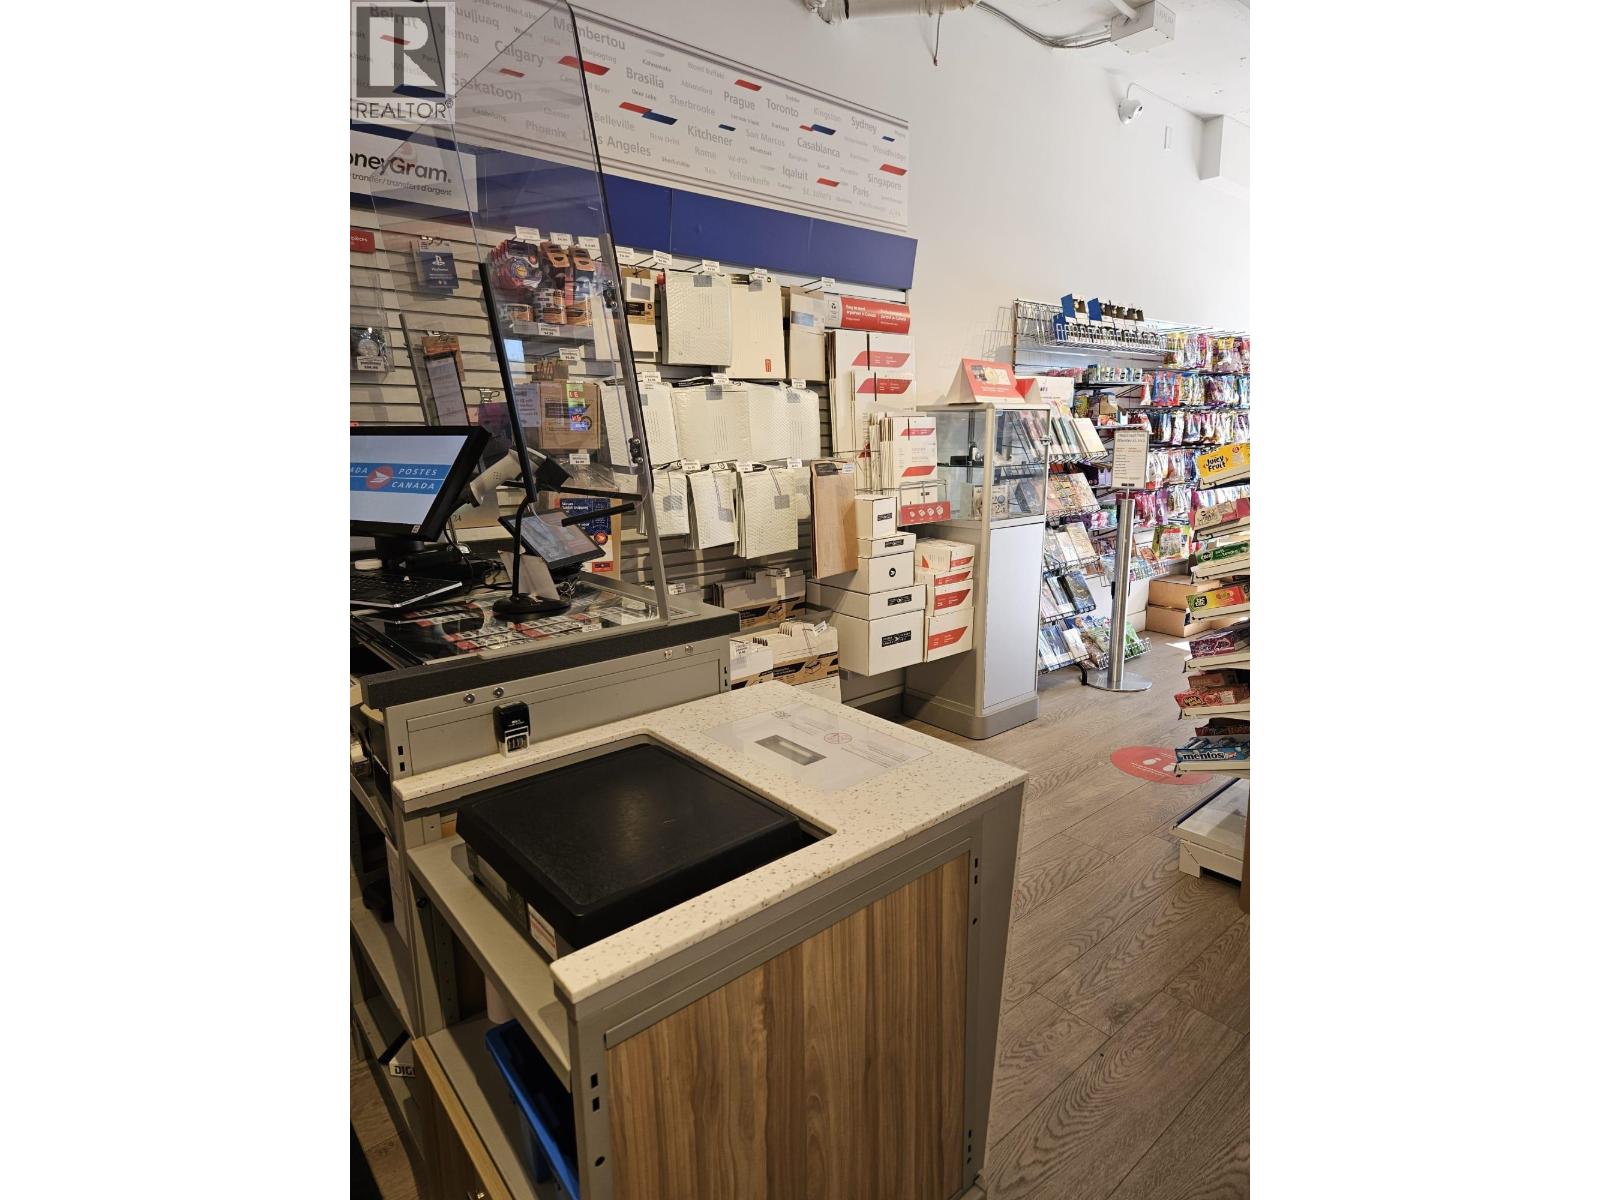
Excellent opportunity to own a fast growing and profitable business operating since 2021 rendering Postal Services, BC Lotto Smoke Shop, All Exotic Candy and Drinks majorly American and English Brand, Passport Photo Services, Printing, Ice-Cream, Private Atm etc. in the lower Lonsdale area of North Vancouver close to Sea bus Terminal, amidst lots of midrise buildings, Heavy Exposure, Great Foot Fall, Gross Lease per month $5131.16 Expiring Jan 31, 2026 with a 5yrs option to renew and Extendable, 930 sq feet approx. of subject premises, Mint Condition. Image upgradation (Canada Post) Recently done, Gross yearly Revenues $550k (4-5 major wholesale clients adding to the location due to closure of Lynnmour increasing the profitability of the store substantially) This business works best for the owner operators who wish to generate a permanent and stable income. (id:63476)
3739 W 24th Avenue
Vancouver, British Columbia
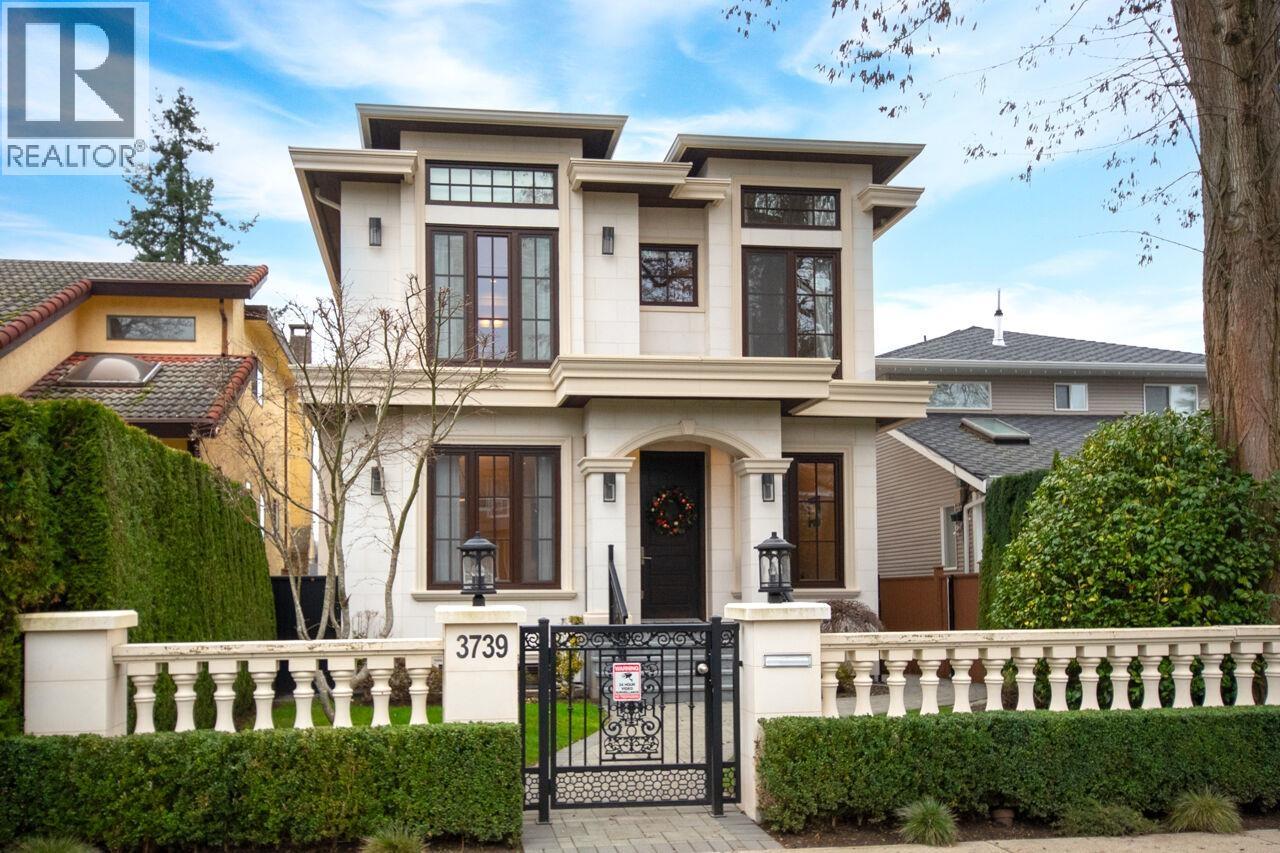
Don't miss this incredible, custom designed home in sought-after Dunbar! Offering absolutely gorgeous ocean, city, and mountain views, this home will have you feeling like you're on vacation every day. The stunning master bedroom is spacious and stylish, and the spa-like 5 piece ensuite is no exception; there are 3 other bedrooms upstairs, as well as 3 more bathrooms. On the main floor you will find a chef's dream kitchen with high end appliances and plenty of room to prep, cook, and entertain. The living and family rooms are perfect for a quiet night at home, but are roomy enough to invite friends and family over without feeling cramped - and you can even take the party outside to the ROOFTOP DECK during our beautiful Vancouver summers. This home also offers a media room, sauna, bar room and a private terrace off the master! Close to some of the best schools in YVR. (id:63476)
Royal Pacific Realty Corp.
2217 St George Street
Port Moody, British Columbia
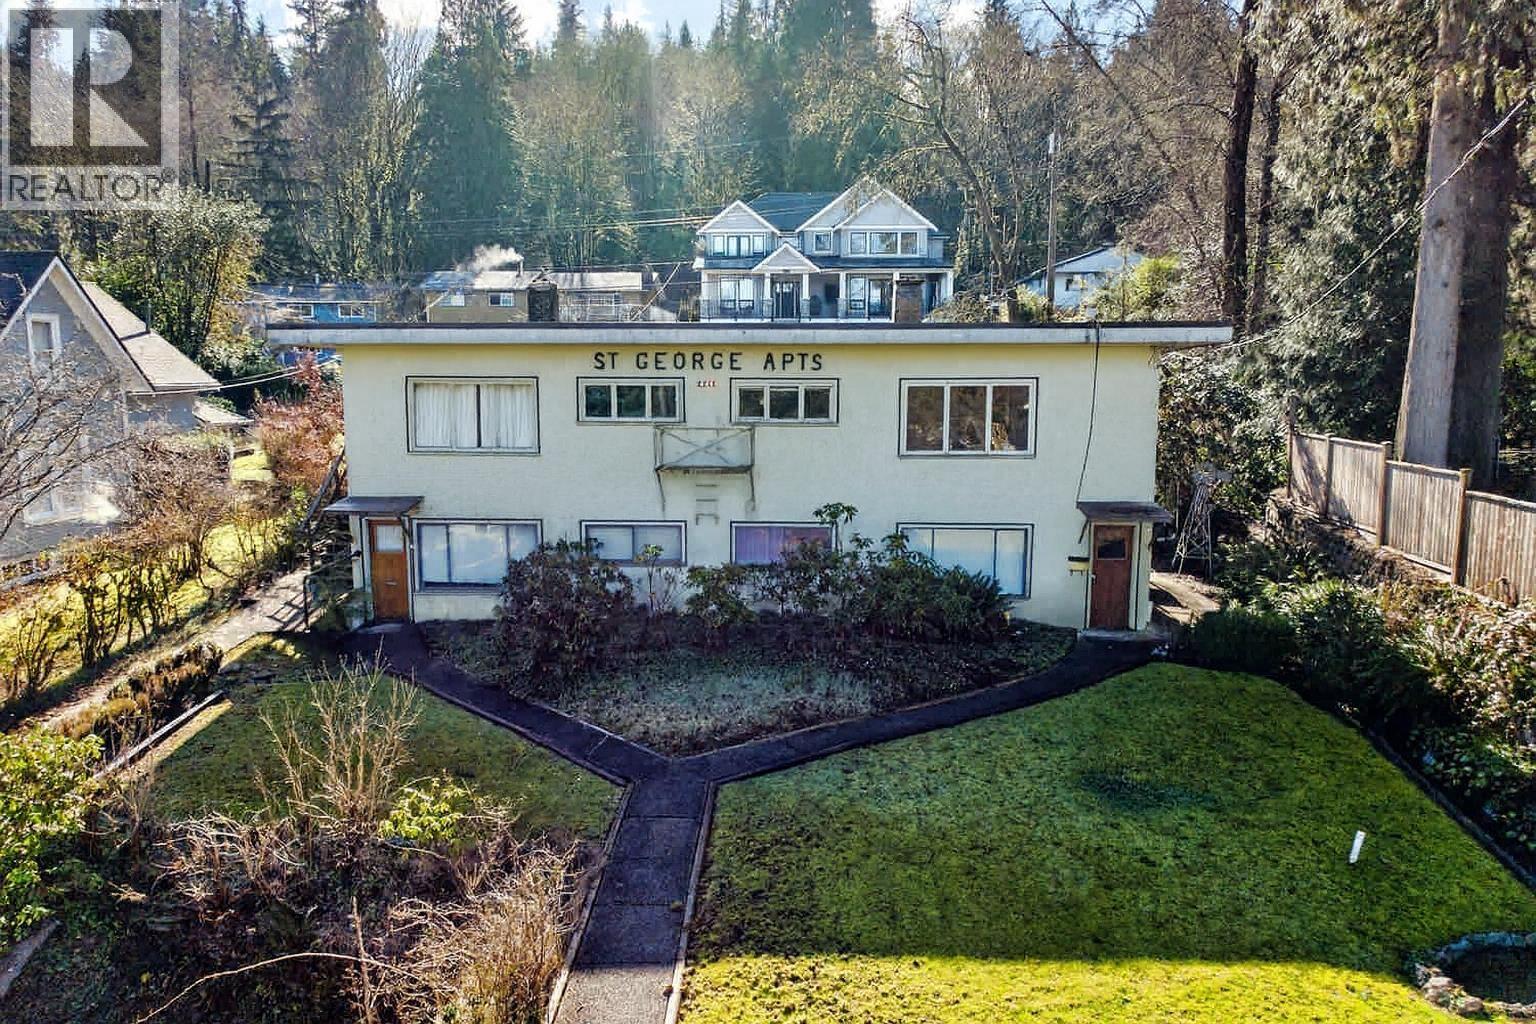
Discover your next great investment! This inviting property offers 4 spacious 1-bedroom suites on a generous 8709 square ft lot. With new zoning, you have the exciting opportunity to expand to 6 suites or craft your dream home. Picture yourself renovating, rebuilding, or creating a stunning 3-storey residence to capture breathtaking water views. This is a rare opportunity for a visionary buyer to restore and reimagine a beloved community landmark. Enjoy seamless access to the West Coast Express, SFU, shopping, and a vibrant entertainment scene. Stroll to Rocky Point Park, scenic trails, and a variety of renowned eateries. Savor local craft breweries and experience everything this lively neighborhood has to offer-this is truly the place to be! (id:63476)
2, 7 Westland Road
Okotoks, Alberta
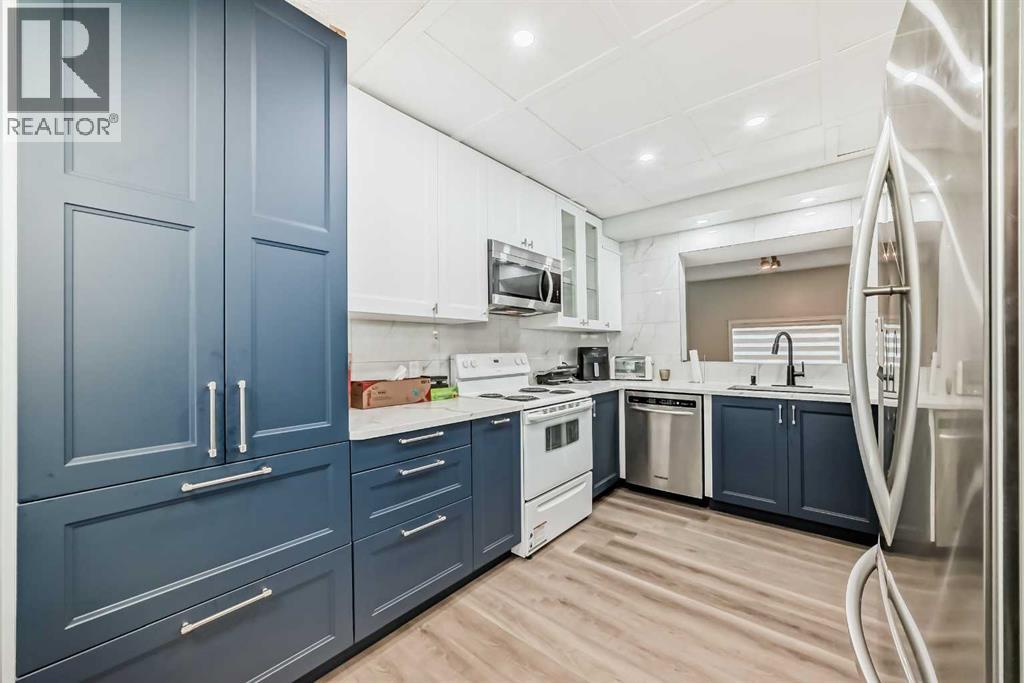
Welcome Home! This 3 bedroom unit is looking for new owners! Immaculate and pride of ownership! is very evident in this gorgeous unit. As you enter you are greeted by a large foyer that could easily accommodate coats and footwear. This home offers Convenient main level bedroom/or Den, that can be used for guests with convenient 2pc bath. Up a flight of stairs brings you to the beautiful chef's kitchen with new white shaker style cabinets, spacious dining room for family gatherings, built in pantry, tiled back splash, and quartz counter tops. This home has undergone with major renovation in 2024 that includes stainless steel appliances, New Luxury vinyl plank throughout the home, all new baseboards and casings, all new light fixtures, new pot lights throughout, and Custom blinds. The living room is flooded with natural lighting with 14-foot ceilings for that grand open space. Up another flight of stairs brings you the spacious primary bedroom with large windows and a good-sized closet and an amazing balcony to enjoy your morning coffee. Large second bedroom and a 4pc bath with a corner jetted tub. Single detached garage with new garage opener. Enjoy the blend of City convenience and small-town serenity with only 20min to the City Core. Nearby access playgrounds, green space, Sheep River Provincial Park, D'Arcy Ranch Golf Club, Shopping, Public Transportation, and all levels of Schools. This home has been lovingly cared for and is ready for new owners. (id:63476)
2831 Hwy 89
Innisfil, Ontario
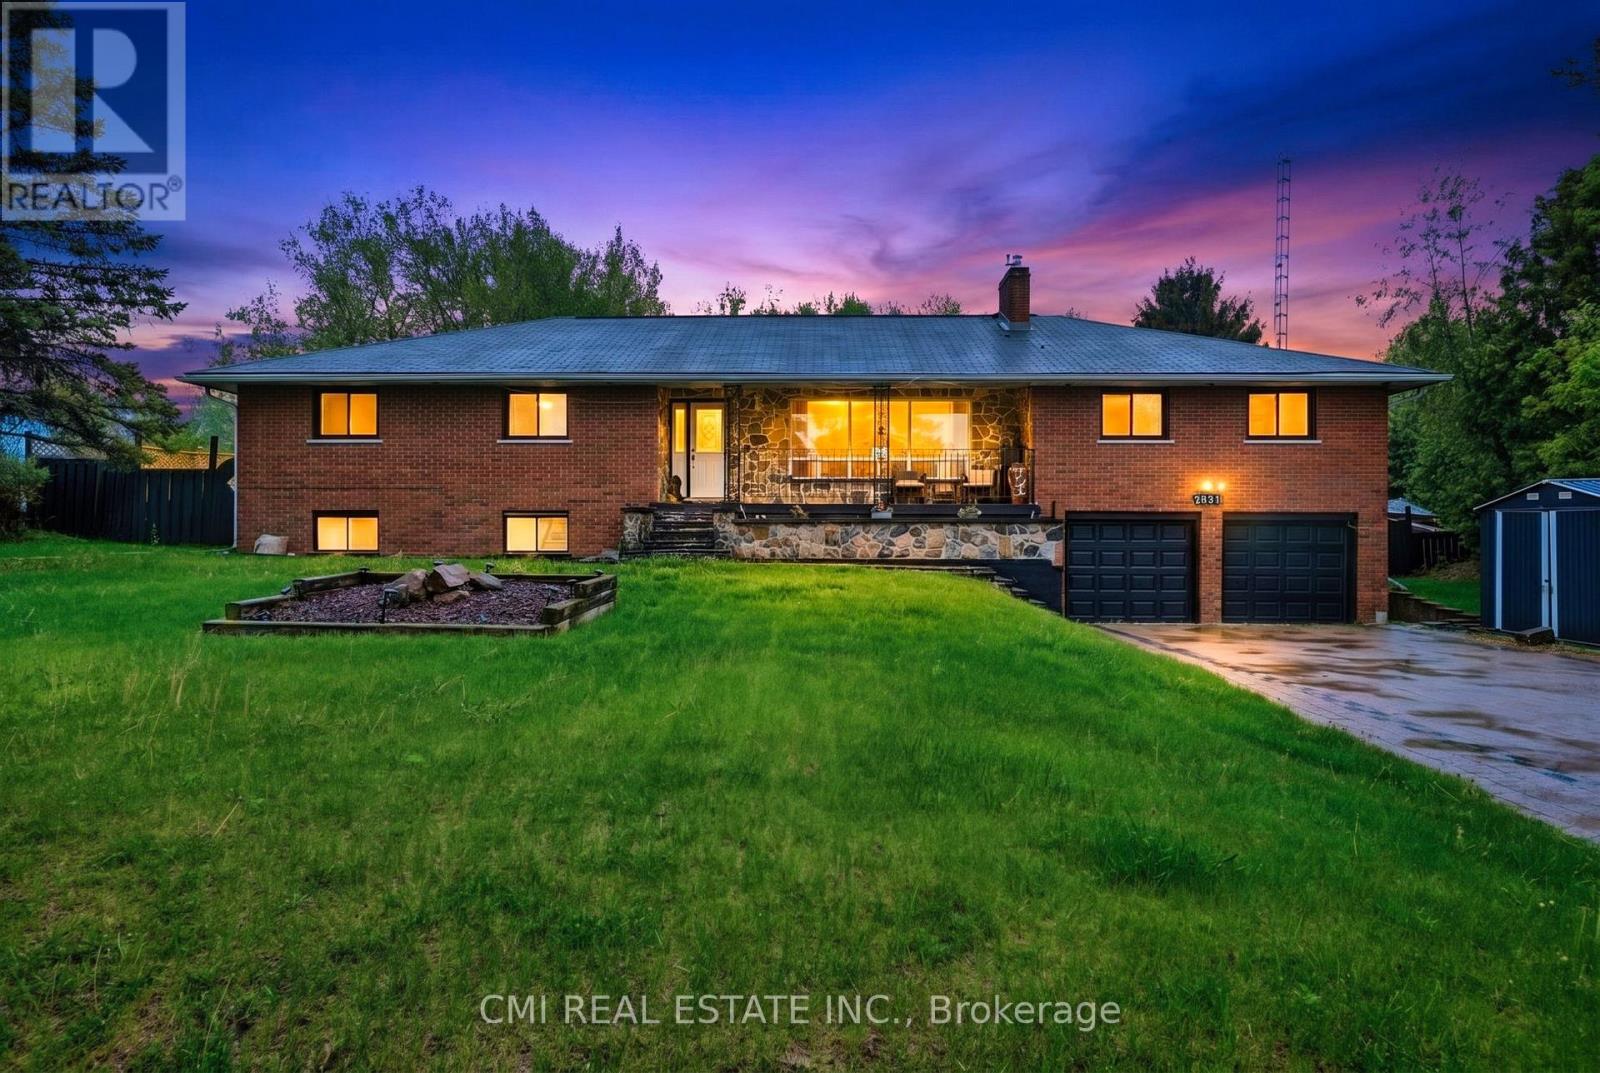
Turn-key investment opportunity with immediate rental income! This approx. 2,400 sq. ft. raised bungalow features a separate entrance and fully finished walk-out basement-ideal for multi-unit living or extended family use. Offering 3+2 bedrooms and 3 bathrooms, the layout provides strong rental flexibility and future upside.Currently tenanted with reliable income of $2,700/month, making it an excellent addition to any investment portfolio or a great option for buyers looking to offset carrying costs.Situated on a desirable lot with a private backyard oasis, including a saltwater pool and fire pit-features that enhance tenant appeal and long-term value. Interior upgrades include a modernized kitchen, upgraded baseboards, and crown moulding, contributing to its move-in ready condition.Conveniently located minutes from Hwy 400, Tanger Outlets, and Gilford Beach, ensuring strong rental demand and lifestyle appeal. A solid income-producing property with both immediate cash flow and future potential. (id:63476)
2510 - 474 Caldari Road
Vaughan, Ontario
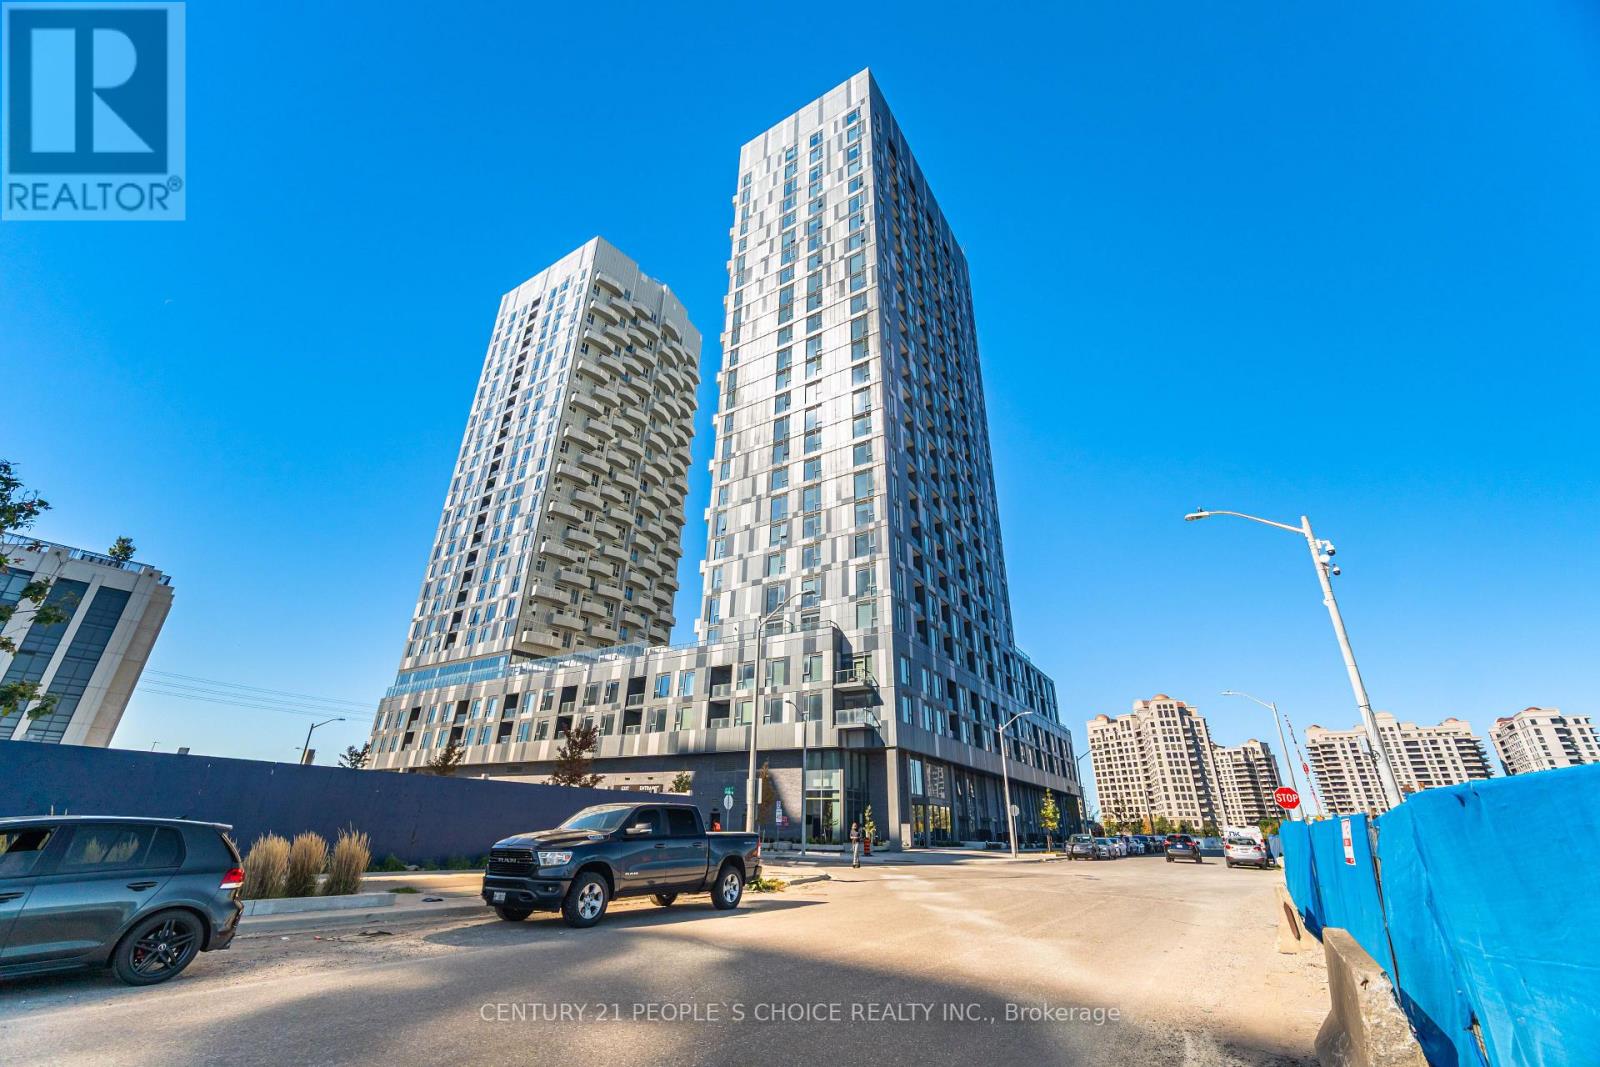
Experience luxury living in this stunning 24th-floor condo just below the penthouse level, featuring 2 bedrooms, 2 full bathrooms, and a highly functional open-concept layout. Enjoy breathtaking unobstructed views, abundant natural sunlight, and enhanced privacy with no neighbouring buildings on either side. The modern kitchen boasts stainless steel appliances, stone countertops, and stylish finishes, while floor-to-ceiling windows and 9-foot ceilings create a bright and airy living space. Complete with parking and access to premium amenities including a 24-hour concierge, fitness centre, yoga studio, lounge, party room, and outdoor terraces. Ideally located steps to transit, Vaughan Mills, restaurants, Cortellucci Vaughan Hospital, and minutes to Highways 400/407, VMC Subway, Rutherford GO, York University, and downtown Toronto. (id:63476)
208 2626 Croydon Drive
Surrey, British Columbia
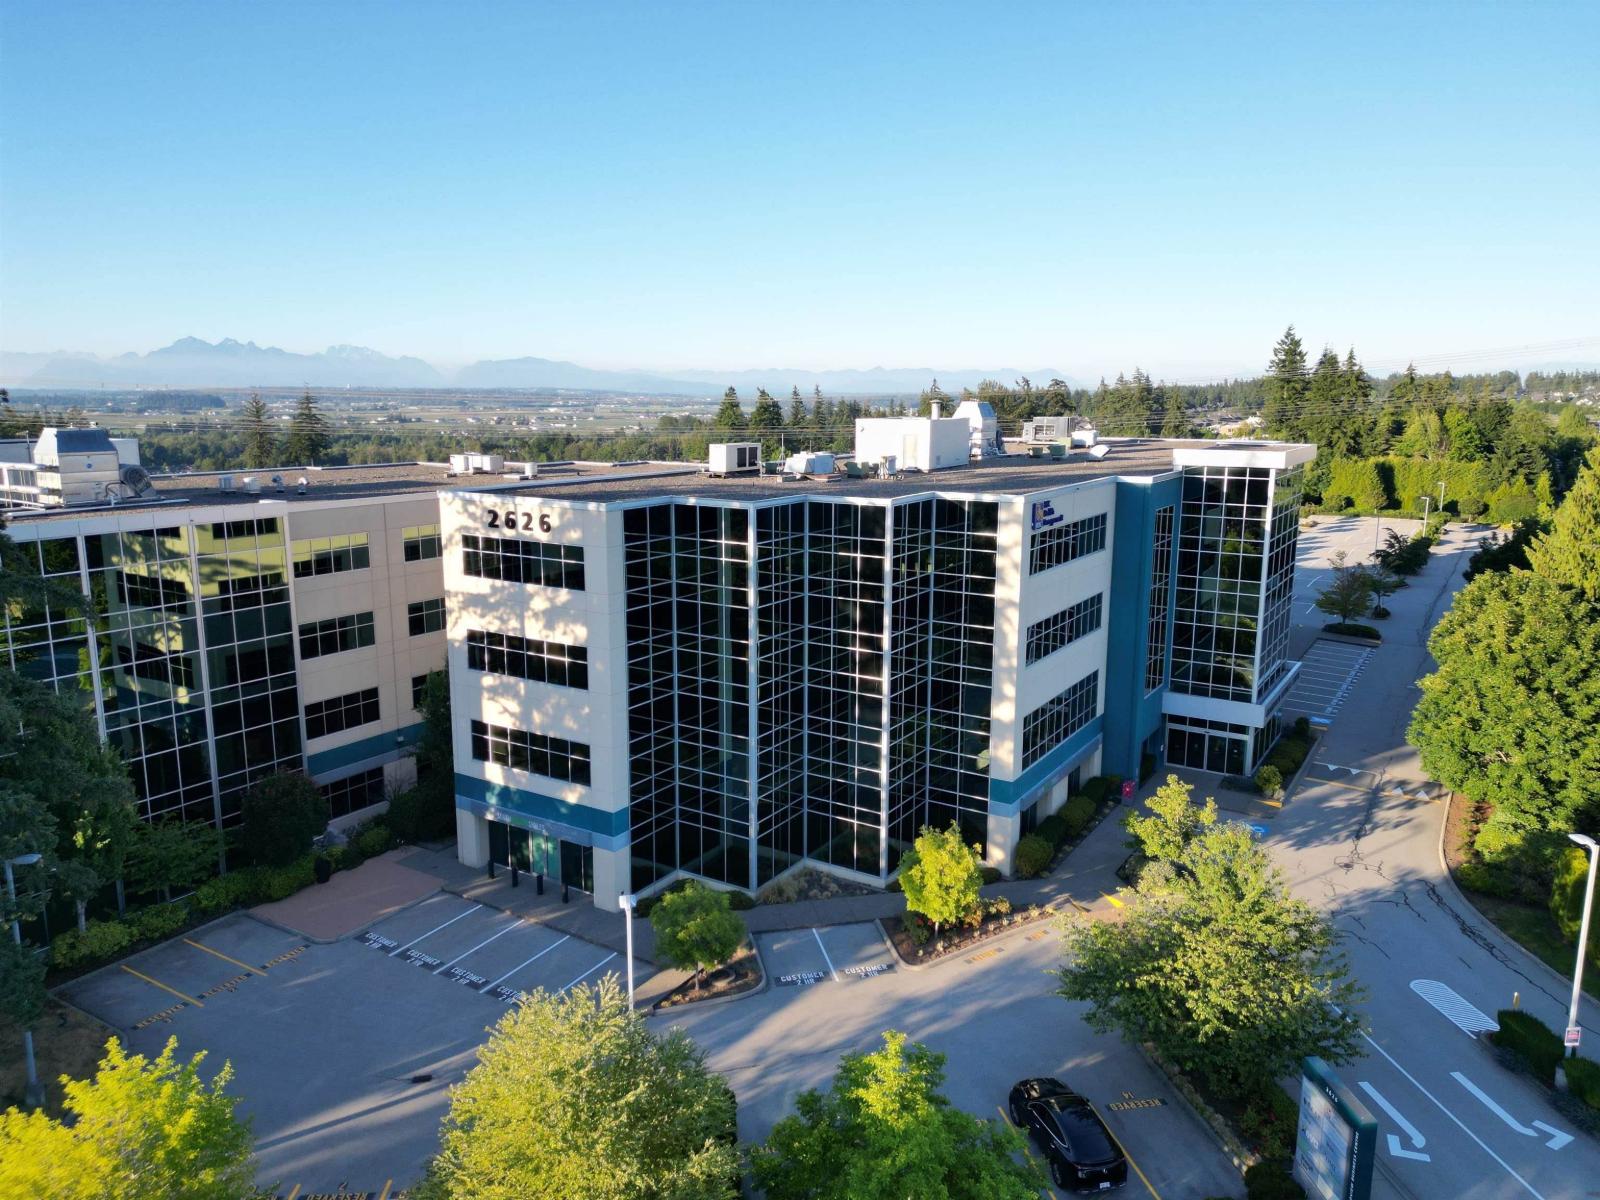
SUBSTANTIAL PRICE REDUCTION. Now offered at $1,990,000, this is arguably one of the best-priced premium office opportunities in the area. The seller has made a decisive price adjustment, creating exceptional value for buyers looking to secure high-end office space. Comparable spaces offering this level of quality, design, and flexibility are difficult to find at this price. Designed to elevate your brand, the space features floor-to-ceiling glass, premium finishes, and a polished modern layout. Ideally suited for law firms, wealth advisors, consultants, accounting practices, technology companies, and other professional businesses serving discerning clientele. The functional layout is built for both productivity and client interaction, with two separate entrances and reception areas allowing two businesses to operate independently under one roof. Whether you're an owner-user looking to occupy the entire space, share with another business, or create additional income potential. (id:63476)
10946 89 Avenue
Grande Prairie, Alberta
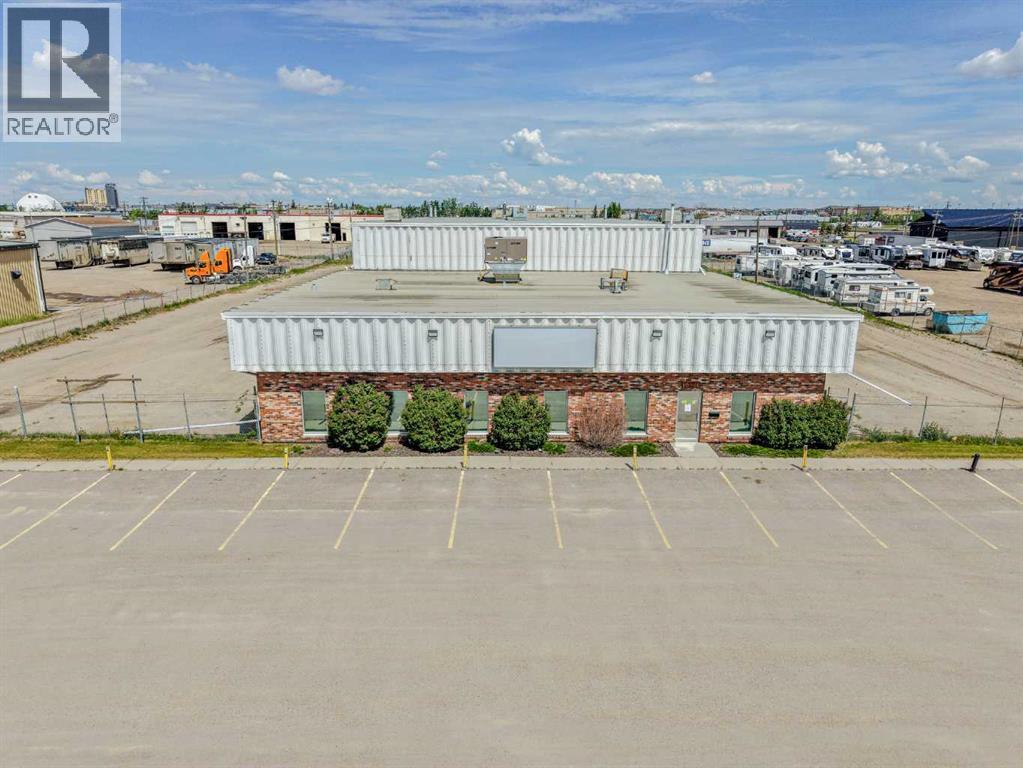
Located in the Richmond Industrial Park, a central Grande Prairie location with excellent access to all areas of the city, this impressive 15,736 SF industrial facility offers exceptional functionality for a wide range of industrial and service users. The building features 15,210 SF on the main floor, including approximately 4,250 SF of office space. The office area includes two large multi-purpose rooms ideally suited for training, boardroom use, or secure storage of equipment such as PPE, etc. The shop is highly functional with five drive-through bays, including a dedicated wash bay that is fully serviced with municipal water and sewer, four 16’W x 16’H overhead doors at the rear of the building, and seven additional 14’W x 14’H overhead doors providing access to the south side of the facility. Additional features include a 2-ton overhead crane with an approximate hook height of 15'5", new rooftop HVAC units installed in 2024, 400-amp main electrical service plus an additional 200-amp service in the newer portion of the building, and varying clear ceiling heights throughout the shop reaching up to 19 feet. A rare opportunity to acquire a versatile industrial property with substantial office buildout, multiple drive-through bays, a crane, and a highly accessible central location. Call your Commercial Realtor® today for more information or to arrange a tour. (id:63476)
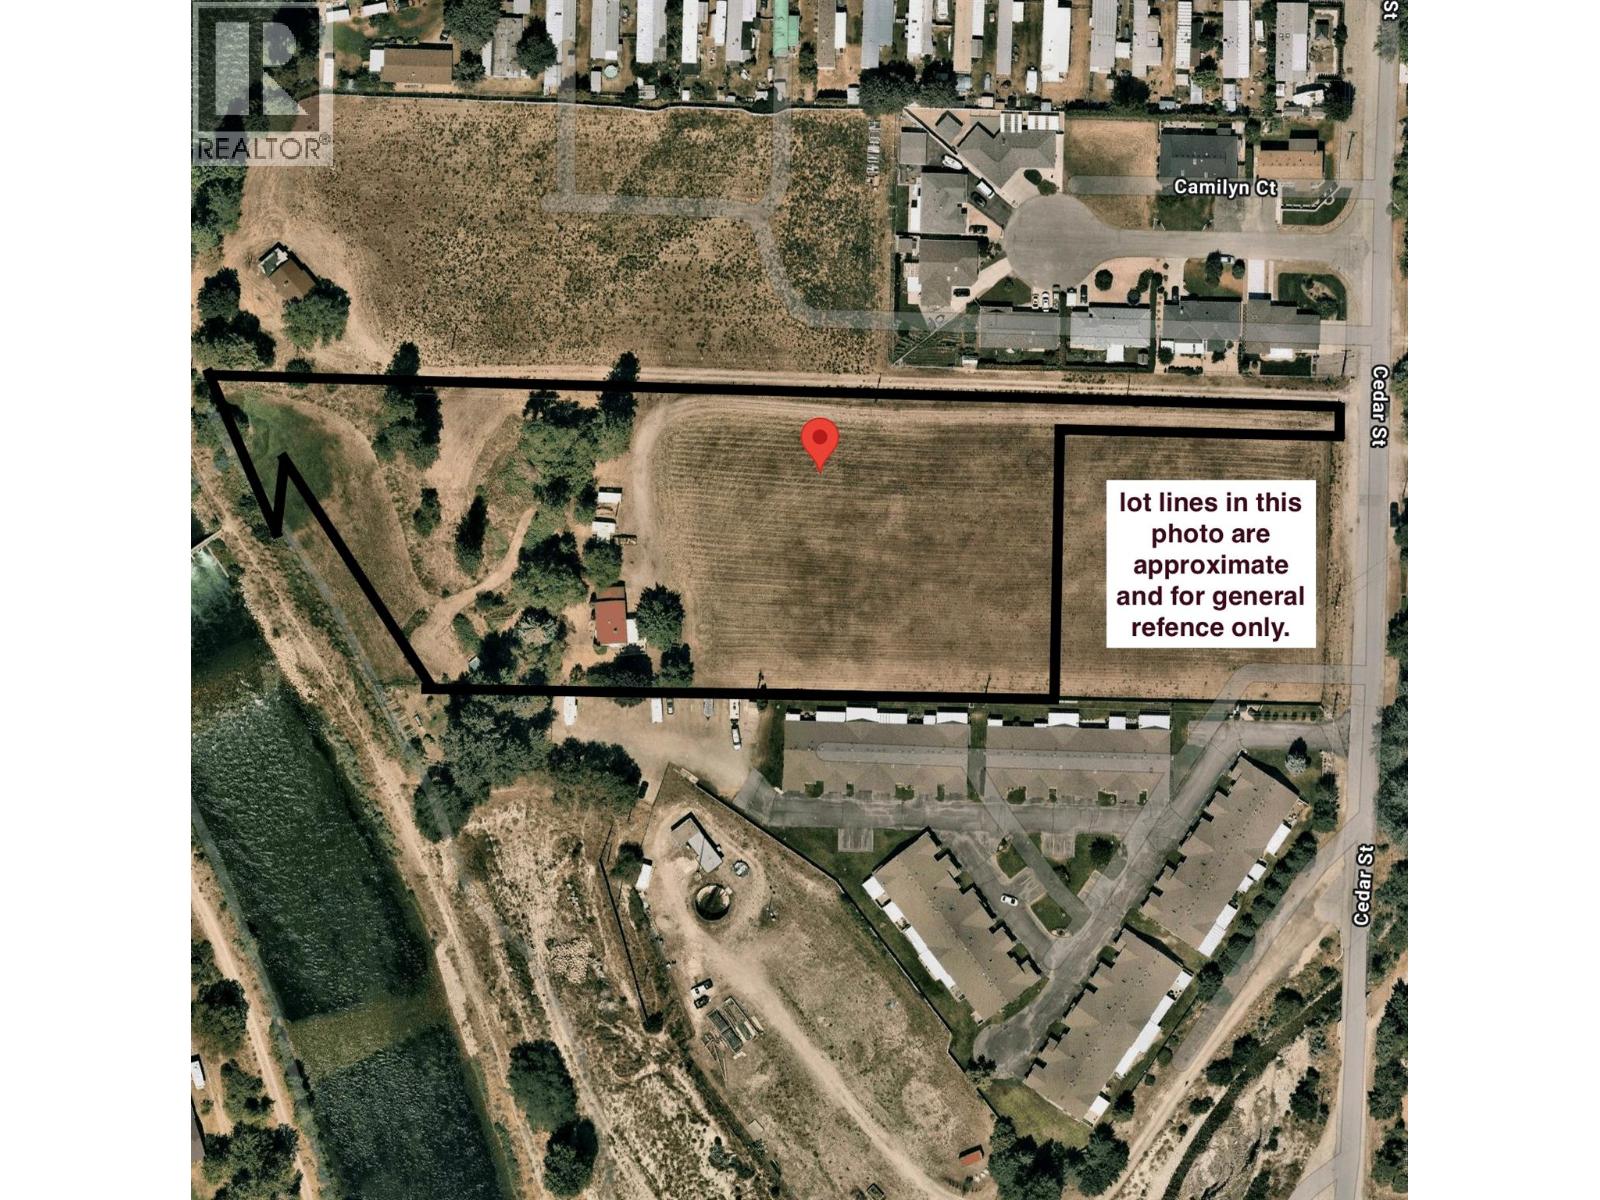
1348 Cedar Street
Okanagan Falls, British Columbia
Strategic 3.92-acre development opportunity in the core of Okanagan Falls. Designated Medium Density Residential (MR) in the Official Community Plan, this site is well-positioned for future multi-family development, with established strata communities on both sides supporting continued residential growth. The property is predominantly flat and extends from Cedar Street through to the river, offering a practical and efficient layout for site planning. With existing access, nearby services, and surrounding density already in place, this parcel presents a compelling opportunity for developers seeking a viable project in an emerging market. The size and configuration may lend itself to a phased approach, allowing flexibility in planning and execution. A 1,250 sq ft, 2-bedroom, 1-bath home currently occupies the property and may provide holding income during the planning and approval process. Located just south of Penticton at the base of Skaha Lake, Okanagan Falls continues to see interest from buyers seeking more attainable housing options within the South Okanagan. Buyer to verify all development potential, servicing, and zoning requirements with the appropriate authorities. Viewing by appointment only. (id:63476)
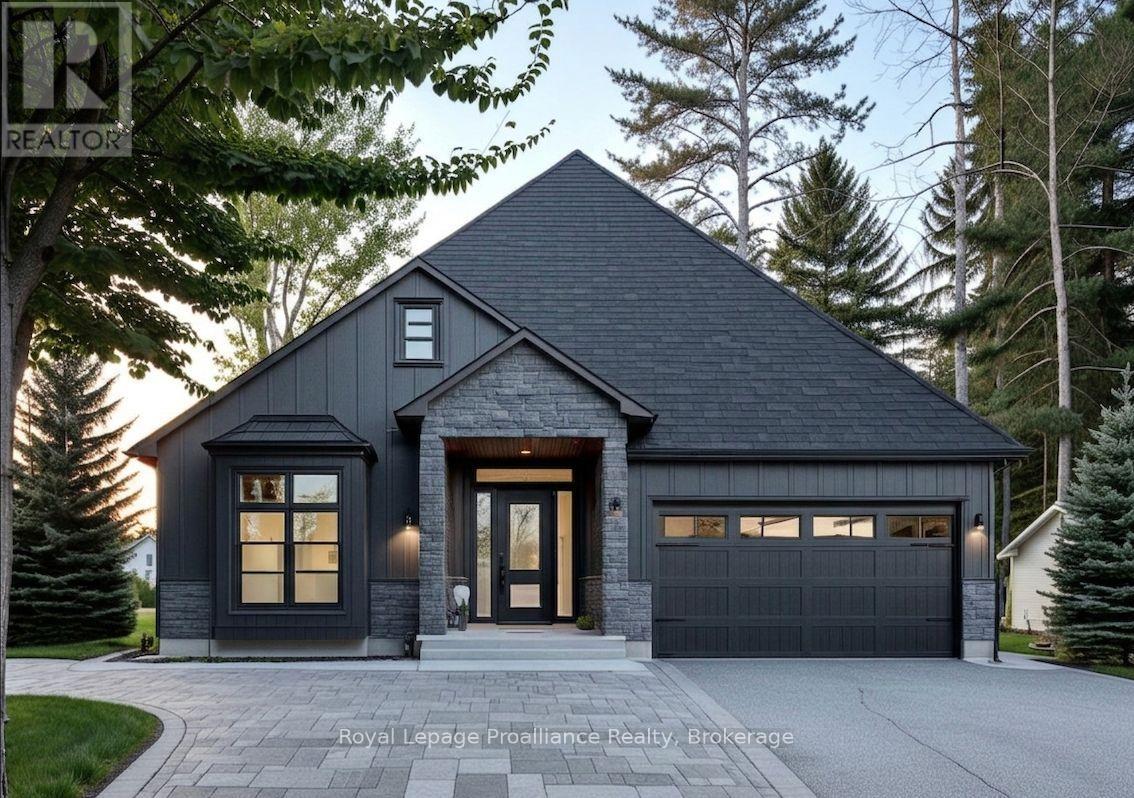
21 Deerview Drive
Quinte West, Ontario
Welcome to your future home in the stunning new community of Woodland Heights, where luxury and personalization come together with Van Huizen Homes. This beautifully designed and completely customizable model features 2 bedrooms and 2 bathrooms on the main floor, including a spacious primary bedroom with an ensuite and walk-in closet. The second bathroom on the main floor adds extra convenience. Enjoy the ease of main floor laundry and a practical mudroom off the attached two-car garage. The open concept living area is perfect for both everyday living and entertaining, with engineered hardwood flooring and a chef-inspired kitchen featuring custom cabinetry and sleek countertops. Step out onto the 12' x 12' back deck, ideal for outdoor enjoyment. For those looking for additional space, there is an option to finish the basement at an extra cost, which could add two additional bedrooms, a bathroom, and a recreation room.Visit the model home at 37 Deerview Drive to see the outstanding craftsmanship and design of Van Huizen Homes firsthand. Price reflects new HST Rebate. (id:63476)
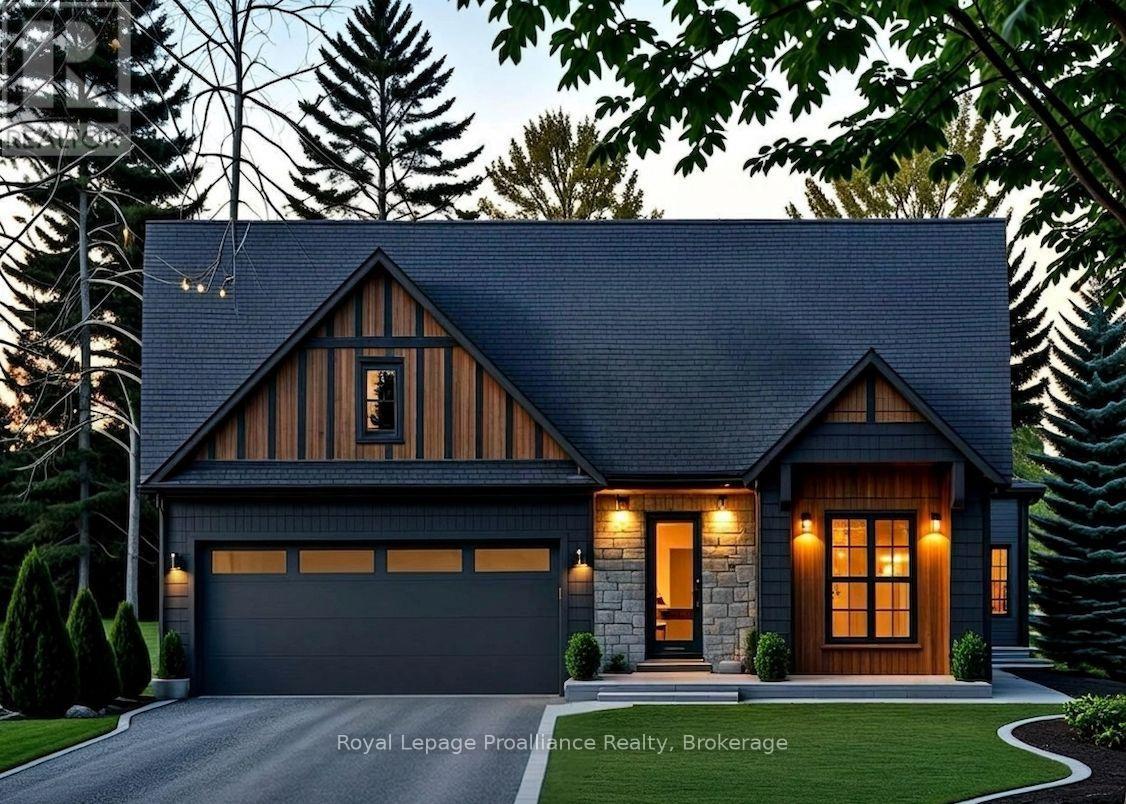
29 Deerview Drive
Quinte West, Ontario
This beautifully crafted custom home by Van Huizen Homes, located in the charming Woodland Heights community, combines contemporary style with practical living. The main floor offers 2 comfortable bedrooms, including a primary suite with a large private ensuite and a spacious walk-in closet. A second bathroom on the main floor adds extra convenience. The open-concept living area is perfect for both relaxing and entertaining, with a striking tray ceiling in the living room that adds a touch of elegance. The kitchen is equipped with a generous walk-in pantry, providing plenty of storage space for all your culinary needs. Convenience is key with a mud and laundry room that connects directly to the attached two-car garage, offering easy access to the home. Relax and enjoy the outdoors with a large covered front porch and a rear deck measuring 12' x 10', ideal for dining or lounging. If you're looking for more space, the basement offers the option to be finished at an additional cost, adding two extra bedrooms, a third bathroom, and a recreation room - perfect for expanding your living space to suit your needs. Stop by the model home at 37 Deerview Drive to see how Van Huizen Homes can help you customize your ideal home! Price reflects new HST Rebate. (id:63476)
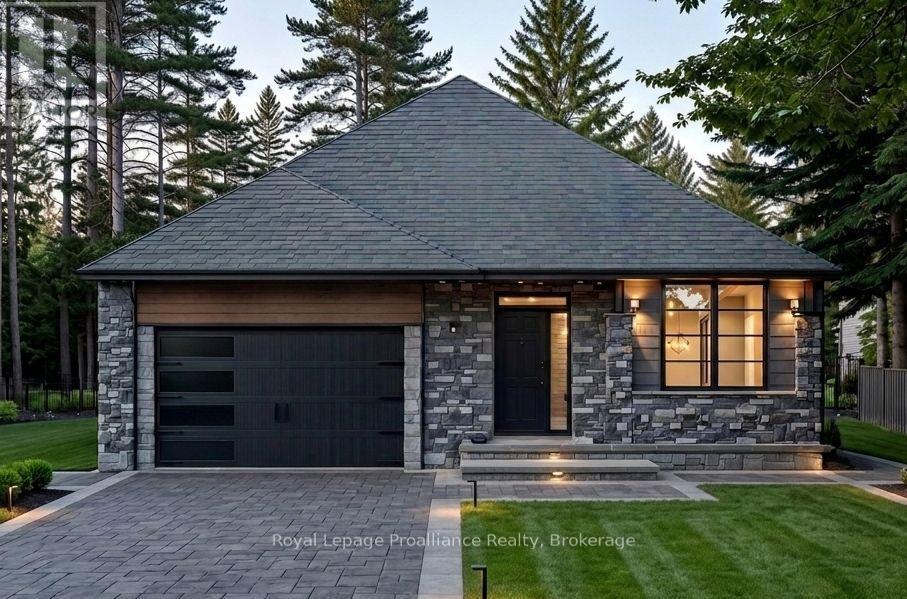
32 Deerview Drive
Quinte West, Ontario
Discover the perfect combination of comfort and style with this custom home by Van Huizen Homes, located in the desirable Woodland Heights community. The spacious primary bedroom includes a 4 piece ensuite and a large walk-in closet. A second bedroom and bathroom on the main level adds added convenience. The open-concept living area is ideal for both relaxing and entertaining, featuring a living room with a tray ceiling and charming beam details that bring warmth and character to the space. The kitchen is equipped with a generous size island with quartz countertops, ensuring plenty of storage and prep space for all your essentials. The mud and laundry room is thoughtfully located with direct access to the attached two-car garage, making day-to-day living a breeze. Enjoy outdoor living with a covered rear deck measuring 10' x 12', perfect for dining or simply unwinding. For those looking to expand their living space, the basement can be finished at an additional cost, adding two more bedrooms, a third bathroom, and a recreation room - creating a perfect retreat for family or guests. Visit the model home at 37 Deerview Drive to explore how Van Huizen Homes can help bring your dream home to life! Price reflects new HST Rebate. (id:63476)
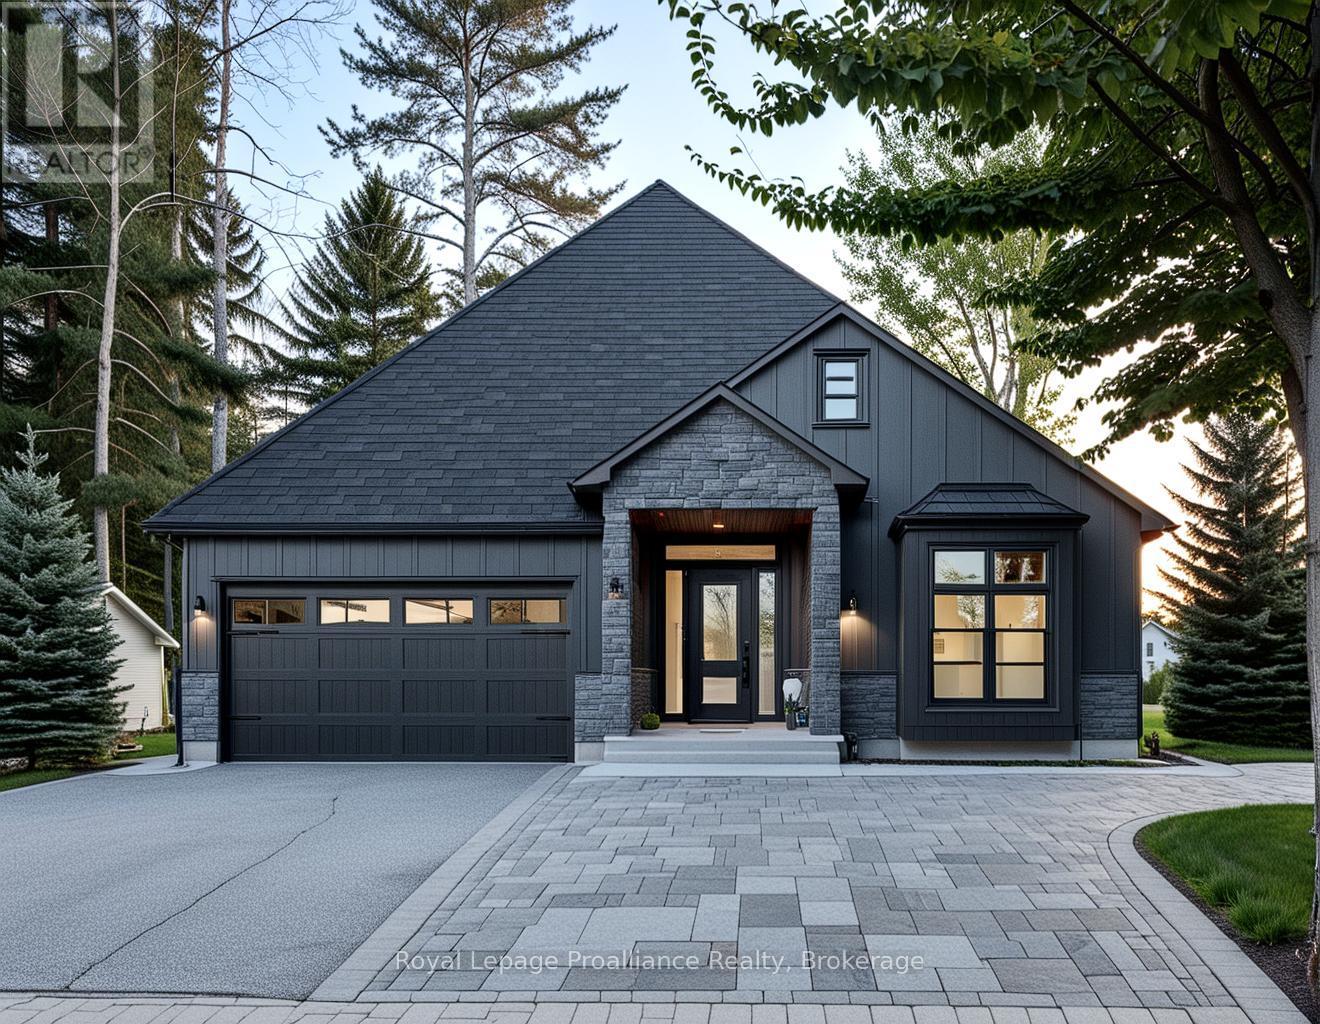
36 Deerview Drive
Quinte West, Ontario
This custom home by Van Huizen Homes, nestled in the sought-after community of Woodland Heights, offers a perfect blend of modern design and practicality. The home features 3 bedrooms on the main level, including a spacious primary bedroom complete with a walk-in closet and a luxury ensuite. The second main floor bathroom is conveniently accessible from the second and third bedrooms, ensuring comfort and privacy for all. The open-concept living space is designed for both relaxation and entertaining, with a stunning living room featuring a tray ceiling that adds a touch of elegance. The kitchen is equipped with custom cabinetry, quartz countertops, and a walk-in pantry, providing ample storage and functionality. For added convenience, the attached two-car garage includes a mud and laundry room that leads directly into the home, making it easy to keep things organized and tidy. Step outside to enjoy the expansive rear deck, measuring 14" x 12', ideal for outdoor dining or relaxing with family and friends. For those seeking additional living space, the basement can be finished atan extra cost, adding two more bedrooms, a recreation room with a wet bar, and an additional bathroom - perfect for creating your ideal entertainment space.Visit the model home at 37 Deerview Drive and explore how you can make this thoughtfully designed home your own with Van Huizen Homes! Price reflects new HST Rebate. (id:63476)
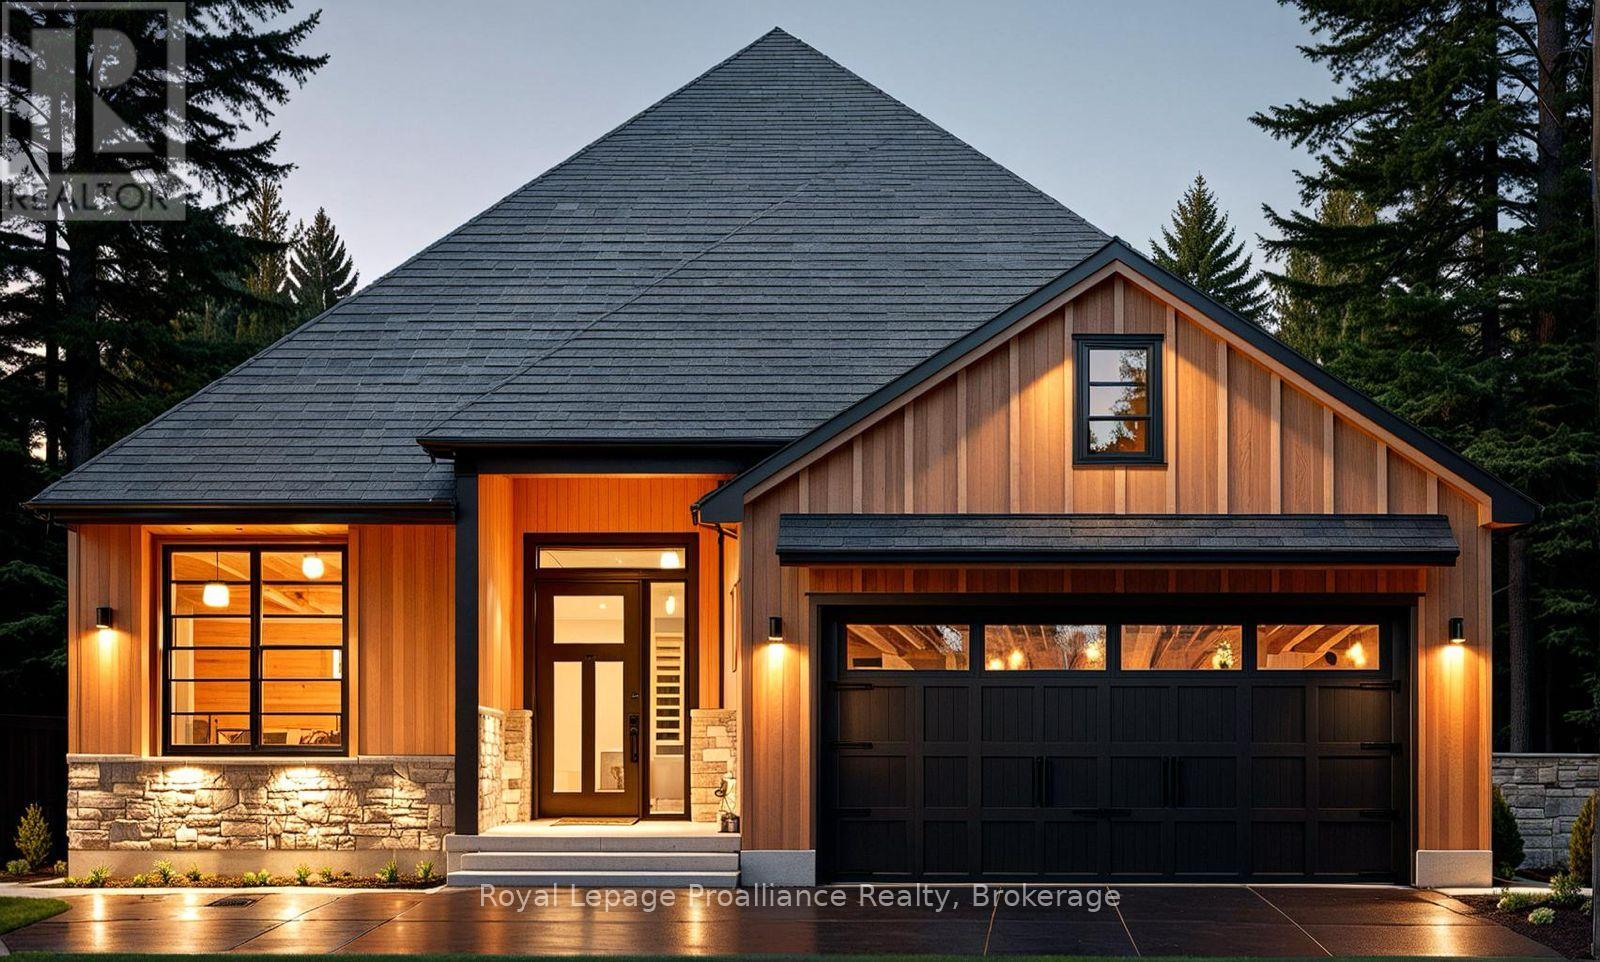
25 Deerview Drive
Quinte West, Ontario
This stunning custom home by Van Huizen Homes offers modern living with style and convenience. The primary bedroom is a peaceful retreat, featuring a walk-in closet and a private ensuite with double vanity. A second bedroom and bathroom are also located on the main floor. The heart of the home is the beautifully appointed kitchen, complete with custom cabinets, quartz countertops, and a walk-in pantry. The kitchen seamlessly flows into the open-concept living and dining areas, enhanced by a tray ceiling in the living room, and elegant engineered hardwood floors throughout. Step outside to the 12' x 12' rear deck, which is ideal for outdoor living, with the option to cover the deck for added enjoyment. Additional highlights include a mudroom off the attached two-car garage, main floor laundry, and the potential to finish the basement for extra living space. At an additional cost, the basement can include a third bedroom, a third bathroom, and a recreation room. Visit the model home at 37 Deerview Drive to explore customization options and see how you can make one of these lots your own. Price reflects new HST Rebate. (id:63476)
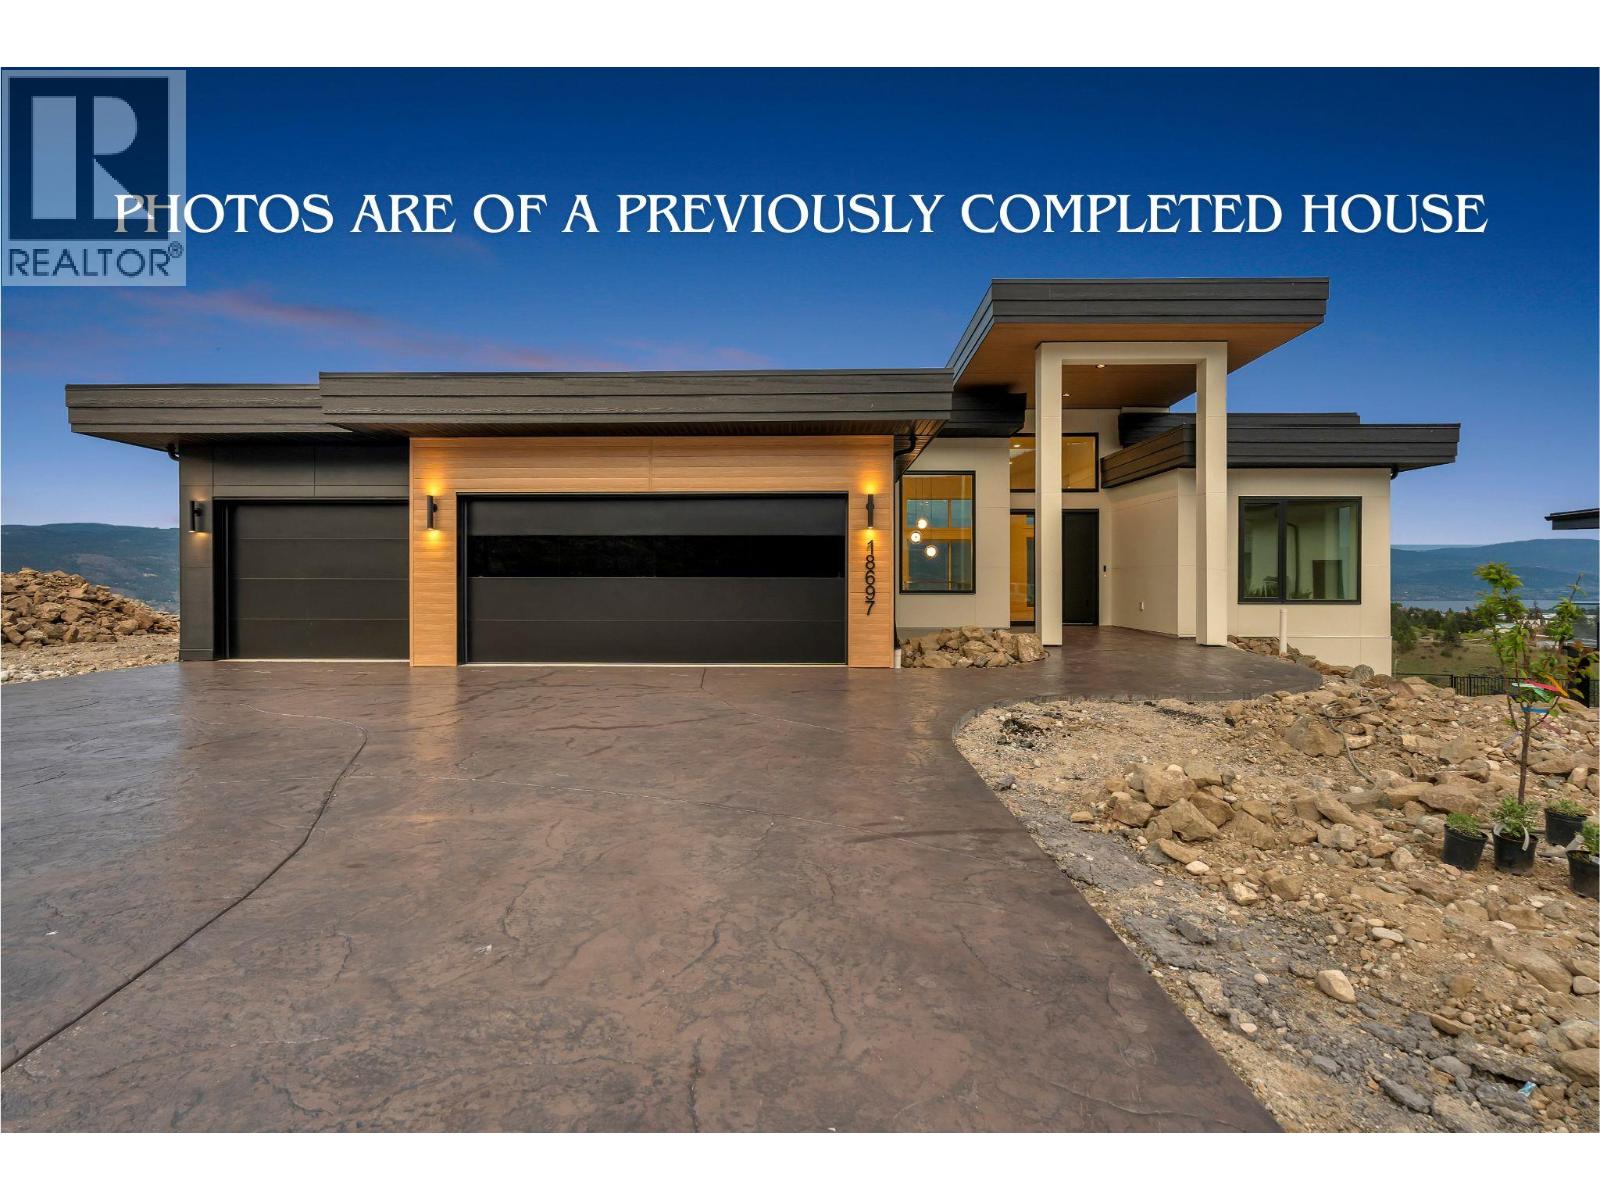
18673 Mckenzie Court
Summerland, British Columbia
Welcome to Net-Zero Ready cost efficiencies! This home, currently nearing lock-up stage of construction, offers future-focused, energy-efficient living with unmatched lake views in a quality controlled single-family neighborhood. Featuring “out the door” access to hundreds of acres of undeveloped Crown land with trails overlooking Okanagan Lake. Whether you're entertaining on your private lakeview deck looking at the lights of Naramata, or enjoying your morning stroll in nature, your next chapter begins here in one of the Okanagan’s most sought-after new communities: Hunters Hill—inspired by nature, built for comfort, and rooted in community. The town of Summerland is known for its clean, quiet beaches, glorious vineyards, friendly wineries & main street shops. This new home will reflect a modern approach to Okanagan luxury, with high-quality finishes, smart design, and careful attention to comfort and style. The main living space welcomes you with vaulted ceilings and expansive folding glass doors that will bathe the interior in natural light AND create a seamless transition to the spacious covered deck—perfect for Okanagan indoor-outdoor living. The ground floor will feature an exercise room, recreation room, wine room, PLUS a self-contained legal suite with a private entry. PRICE PLUS GST. PHOTOS ARE OF A PREVIOUSLY COMPLETED HOUSE BY THIS BUILDER AT HUNTERS HILL, USED HERE FOR ILLUSTRATION PURPOSES TO PREVIEW THE QUALITY OF WORK. THE ROOM DIMENSIONS WERE OBTAINED FROM BUILD PLANS. (id:63476)
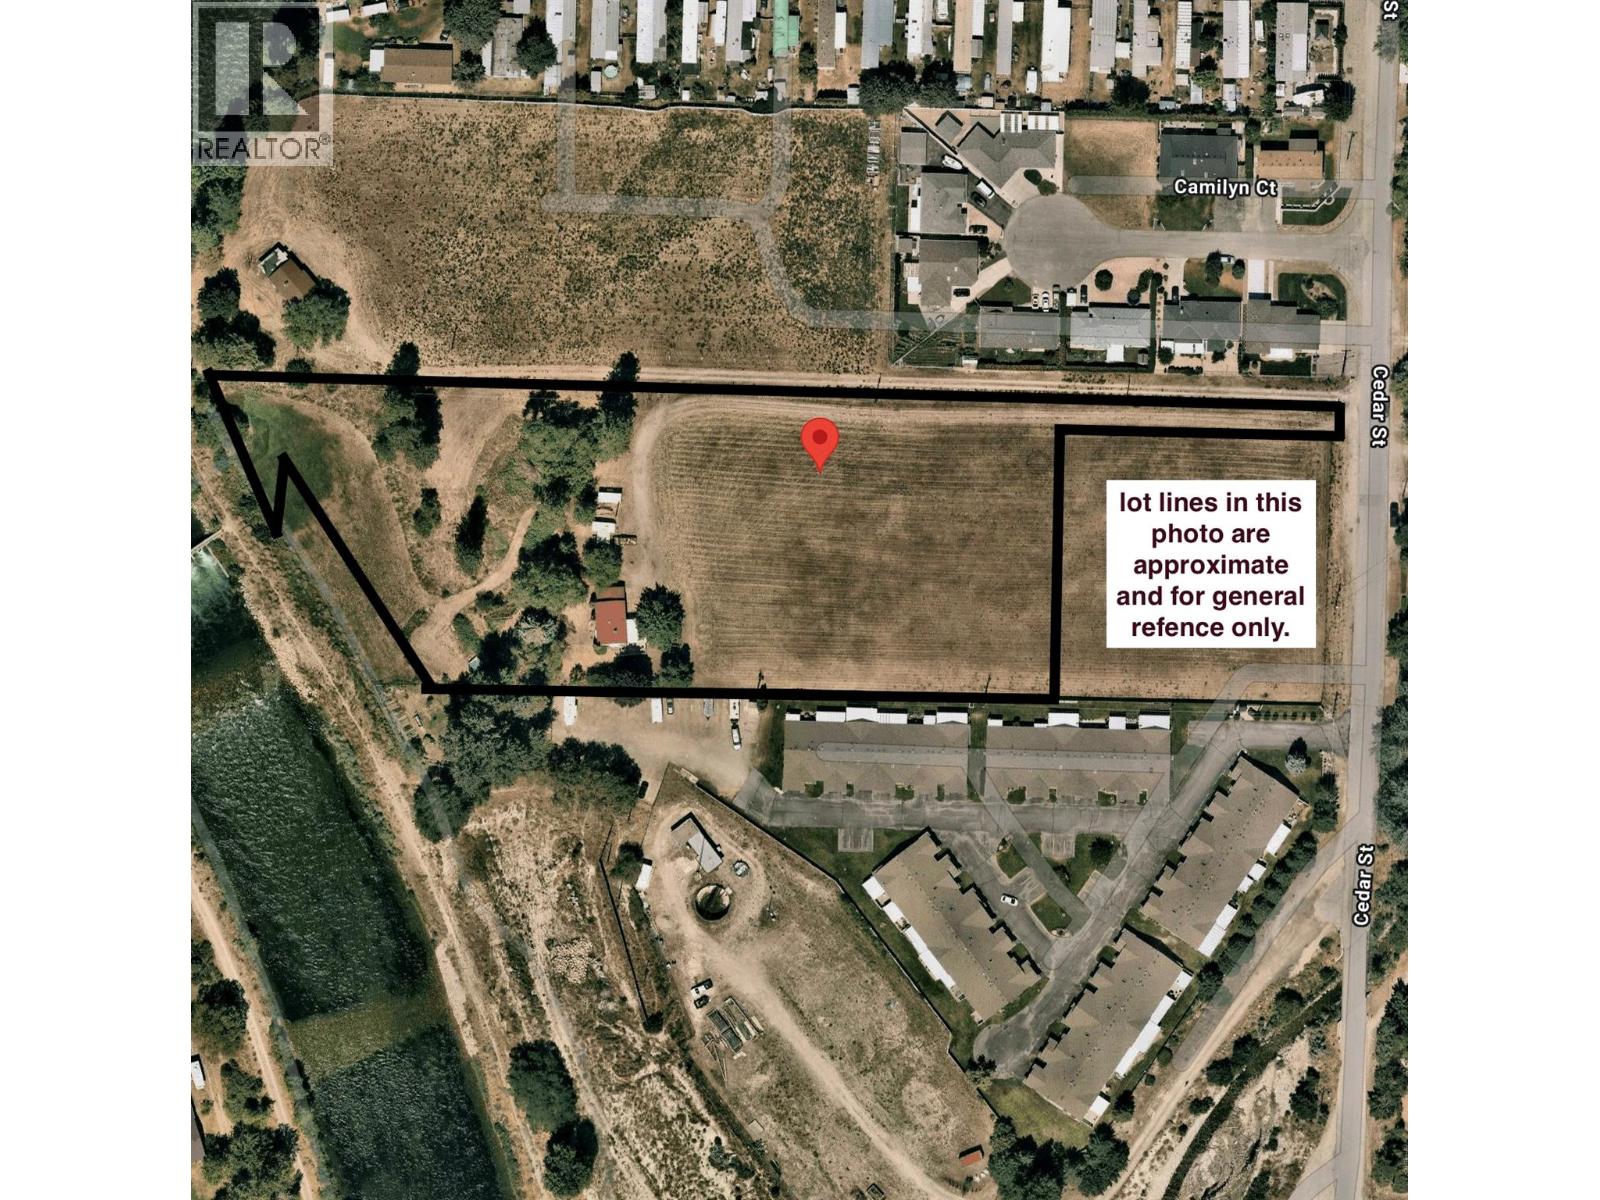
1348 Cedar Street
Okanagan Falls, British Columbia
Prime 3.92-acre development opportunity in the heart of Ok Falls. Designated Medium Density Residential (MR) in the Official Community Plan, this strategically located parcel offers excellent potential for future multi-family residential development in a growing South Okanagan community. Surrounded by established strata developments and residential neighbourhoods, the property benefits from a proven development pattern and strong compatibility with surrounding land uses. The largely level site stretches from Cedar Street to the Okanagan River, providing an efficient configuration for planning, access, and future development design. With services nearby and residential growth already established in the immediate area, this property presents a compelling opportunity for developers, builders, and investors seeking their next project. The size and layout of the parcel may also support a phased development approach, offering flexibility throughout the planning and construction process. An existing 1,250 sq. ft. home is situated on the property and may provide interim holding income while development plans are explored. Ideally located at the south end of Skaha Lake, Okanagan Falls continues to attract residents seeking a more attainable lifestyle within the South Okanagan, just minutes from Penticton, wineries, beaches, recreation, and amenities. Buyer to conduct their own due diligence regarding development potential, servicing capacity, zoning, and municipal requirements. (id:63476)
3267 Powell Road
Kamloops, British Columbia
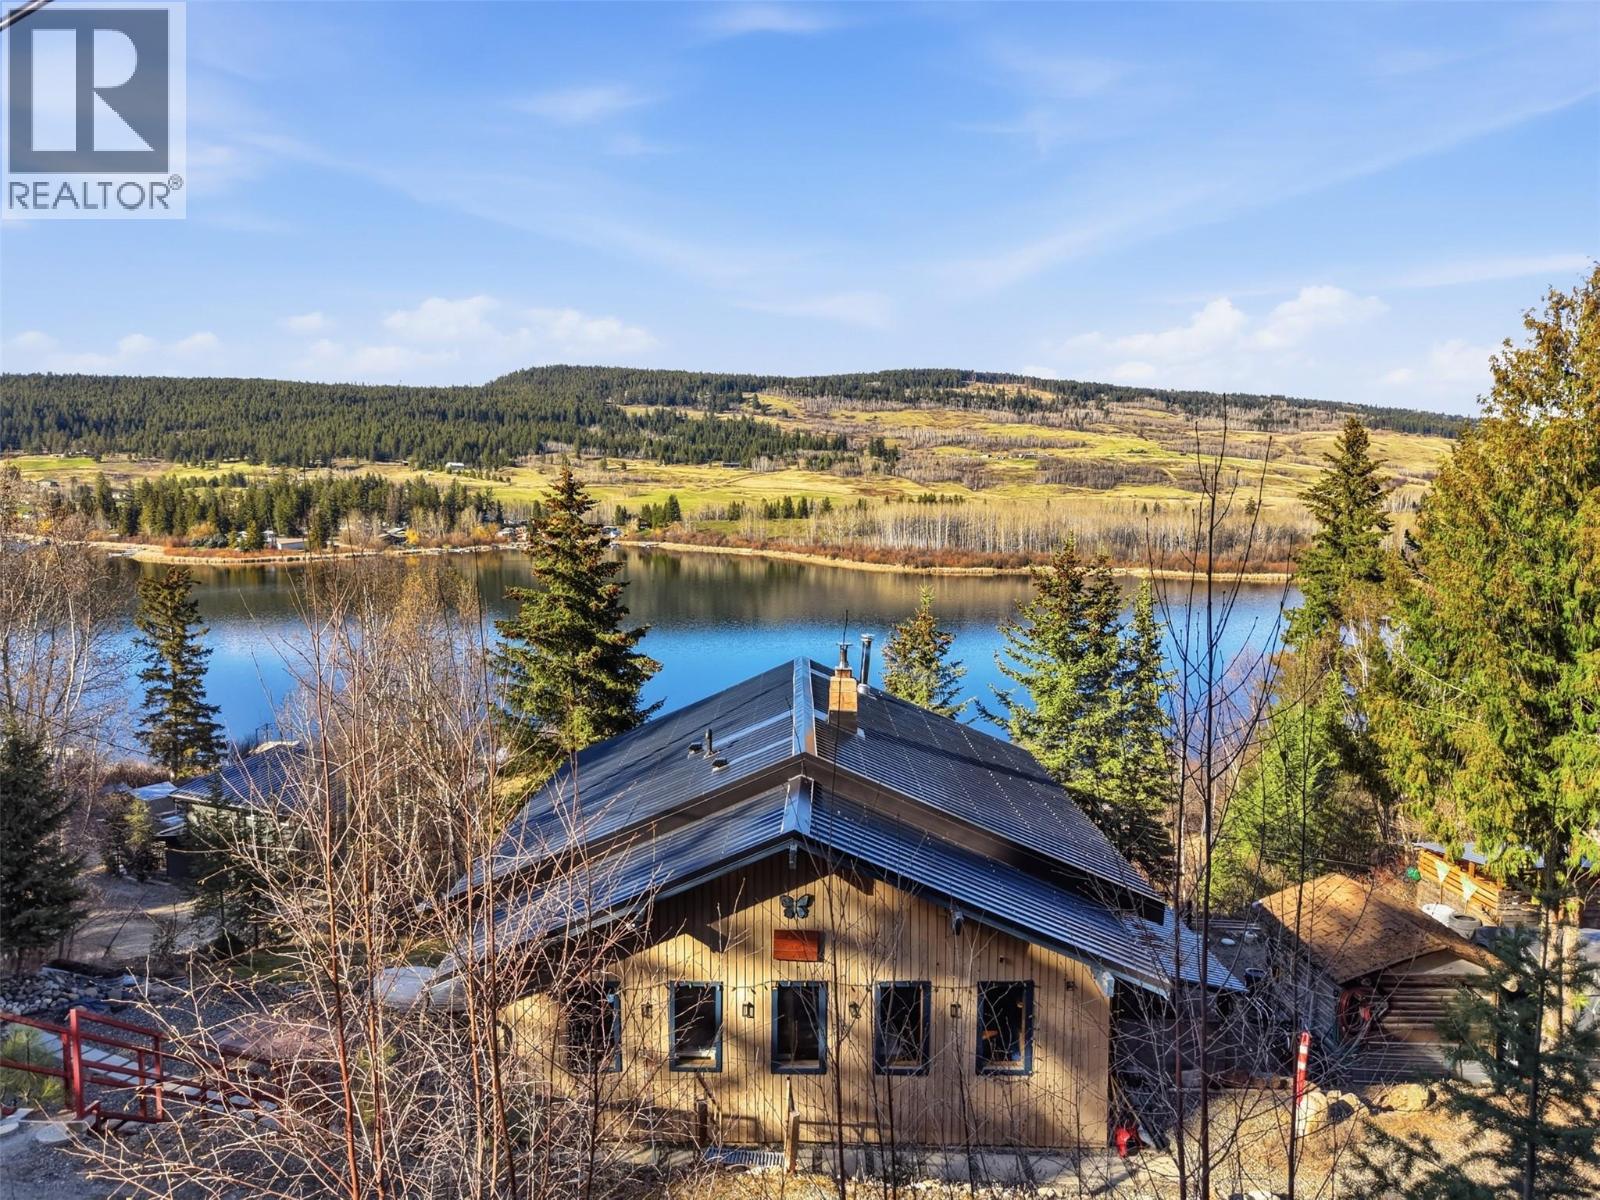
Welcome to beautiful Pinantan, where peaceful lakeside living meets rustic charm. This well-maintained log home offers a warm and inviting atmosphere, featuring 1 bedroom and 1 bathroom on the main floor, with an additional 2 bedrooms and 1 bathroom downstairs—perfect for family or guests. Cozy up year-round with two wood stoves that add both comfort and character to the home. Step outside onto the balcony and take in picturesque views while enjoying your morning coffee in total serenity. Situated on a spacious double lot just over 1 acre, this property offers plenty of room for outdoor living, complete with multiple outbuildings for storing all your tools, wood, and recreational toys. With direct waterfront access and your own 32' aluminum dock on Pinantan Lake, you can spend your days swimming, boating, or simply soaking in the natural beauty that surrounds you. If you’ve been dreaming of escaping the hustle and bustle of city life, this is your opportunity to embrace a relaxed, rural lifestyle with endless outdoor adventure right at your doorstep. Don't miss your chance to view this breathtaking property! All measurements are approximate and should be verified by the buyer if important. (id:63476)
4375 Sagebrush Crescent
London South, Ontario
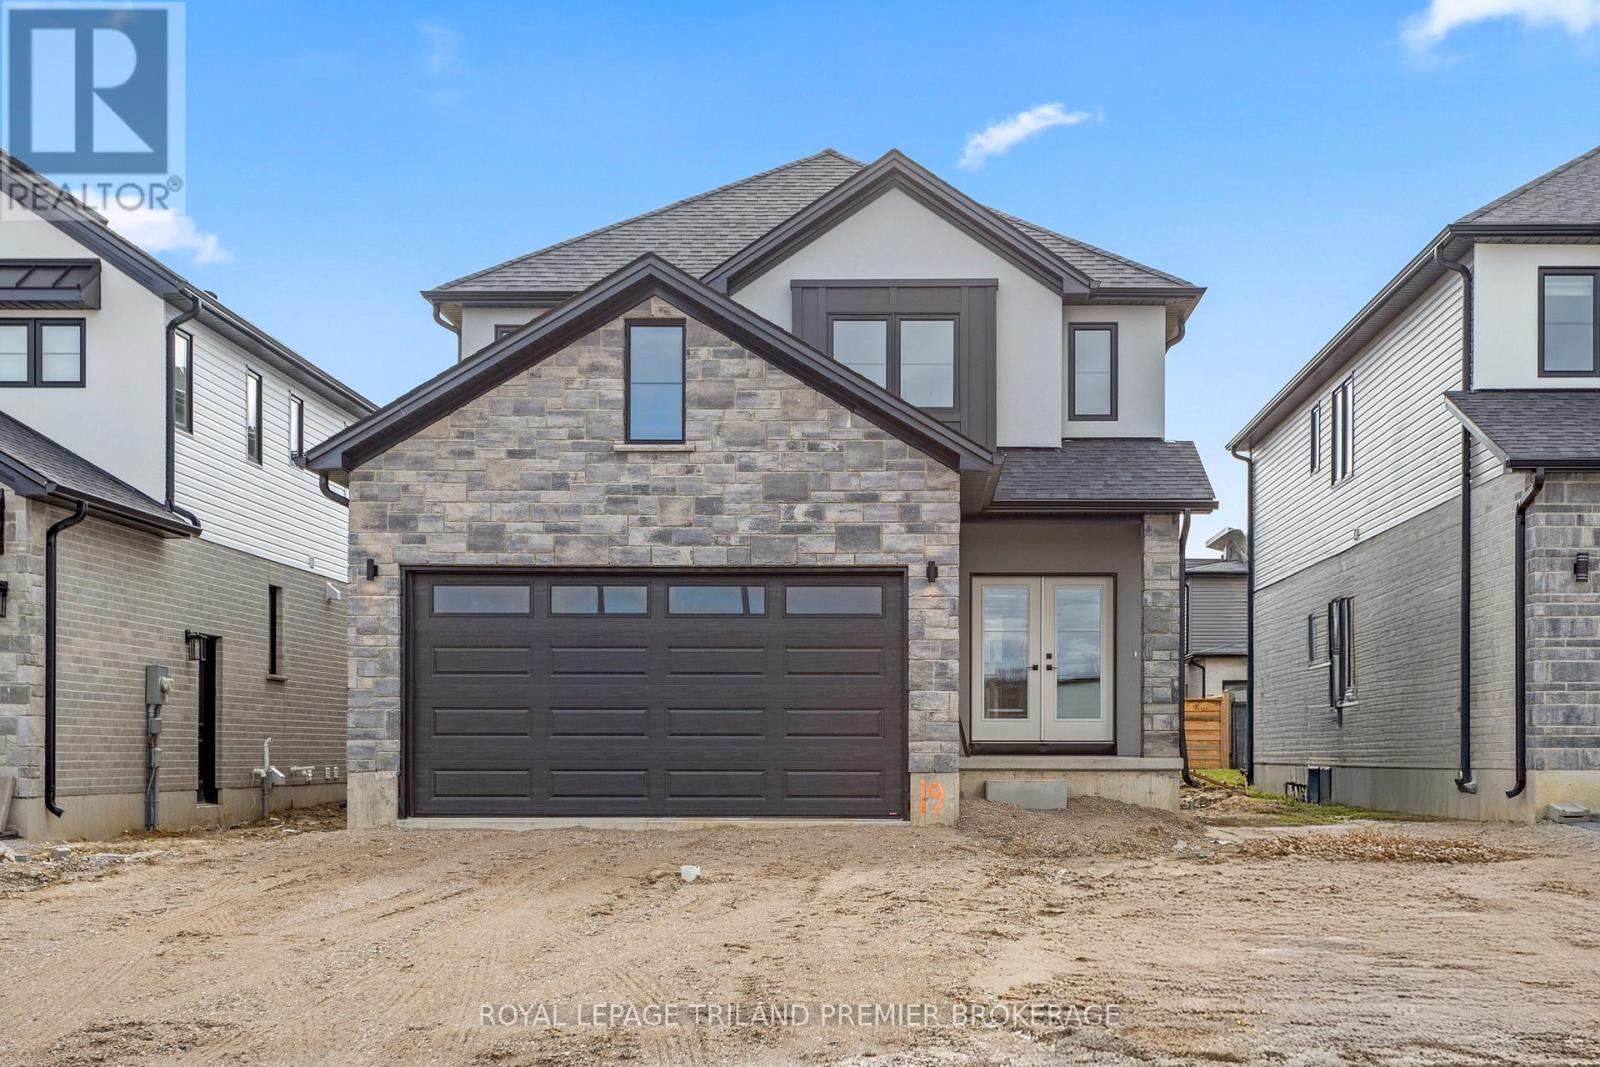
TO BE BUILT! The HST rebate has been adjusted to list price. Hazzard Homes presents The Kerry, featuring 2366 sq ft of expertly designed, premium living space in desirable Heathwoods subdivision. Enter through the double front doors through to the bright open concept main floor featuring Hardwood flooring throughout main level; staircase with black metal spindles; kitchen with custom cabinetry, quartz/granite countertops, island with breakfast bar, stainless steel chimney style range hood and pantry with sink and cabinetry; expansive bright great room with 7' high windows/patio slider; generous mudroom; and convenient bright den. There are 4 bedrooms on the second level including primary suite with 5-piece ensuite (tiled shower with glass enclosure, quartz countertops, double sinks) and walk in closet; convenient second primary suite and 3rd and 4th bedrooms sharing a Jack and Jill bathroom. The expansive unfinished basement is ready for your personal touch/development. Other standard features include: Hardwood flooring throughout main level, 9' ceilings on main level, poplar railing with black metal spindles, under-mount sinks, 10 pot lights and $1500 lighting allowance, rough-ins for security system, rough-in bathroom in basement, A/C, paver stone driveway and path to front door and more! Other lots and plans to choose from. Photos are from previous model and show upgraded items. (id:63476)
5611 Mcgillivray Drive
Lucan Biddulph, Ontario
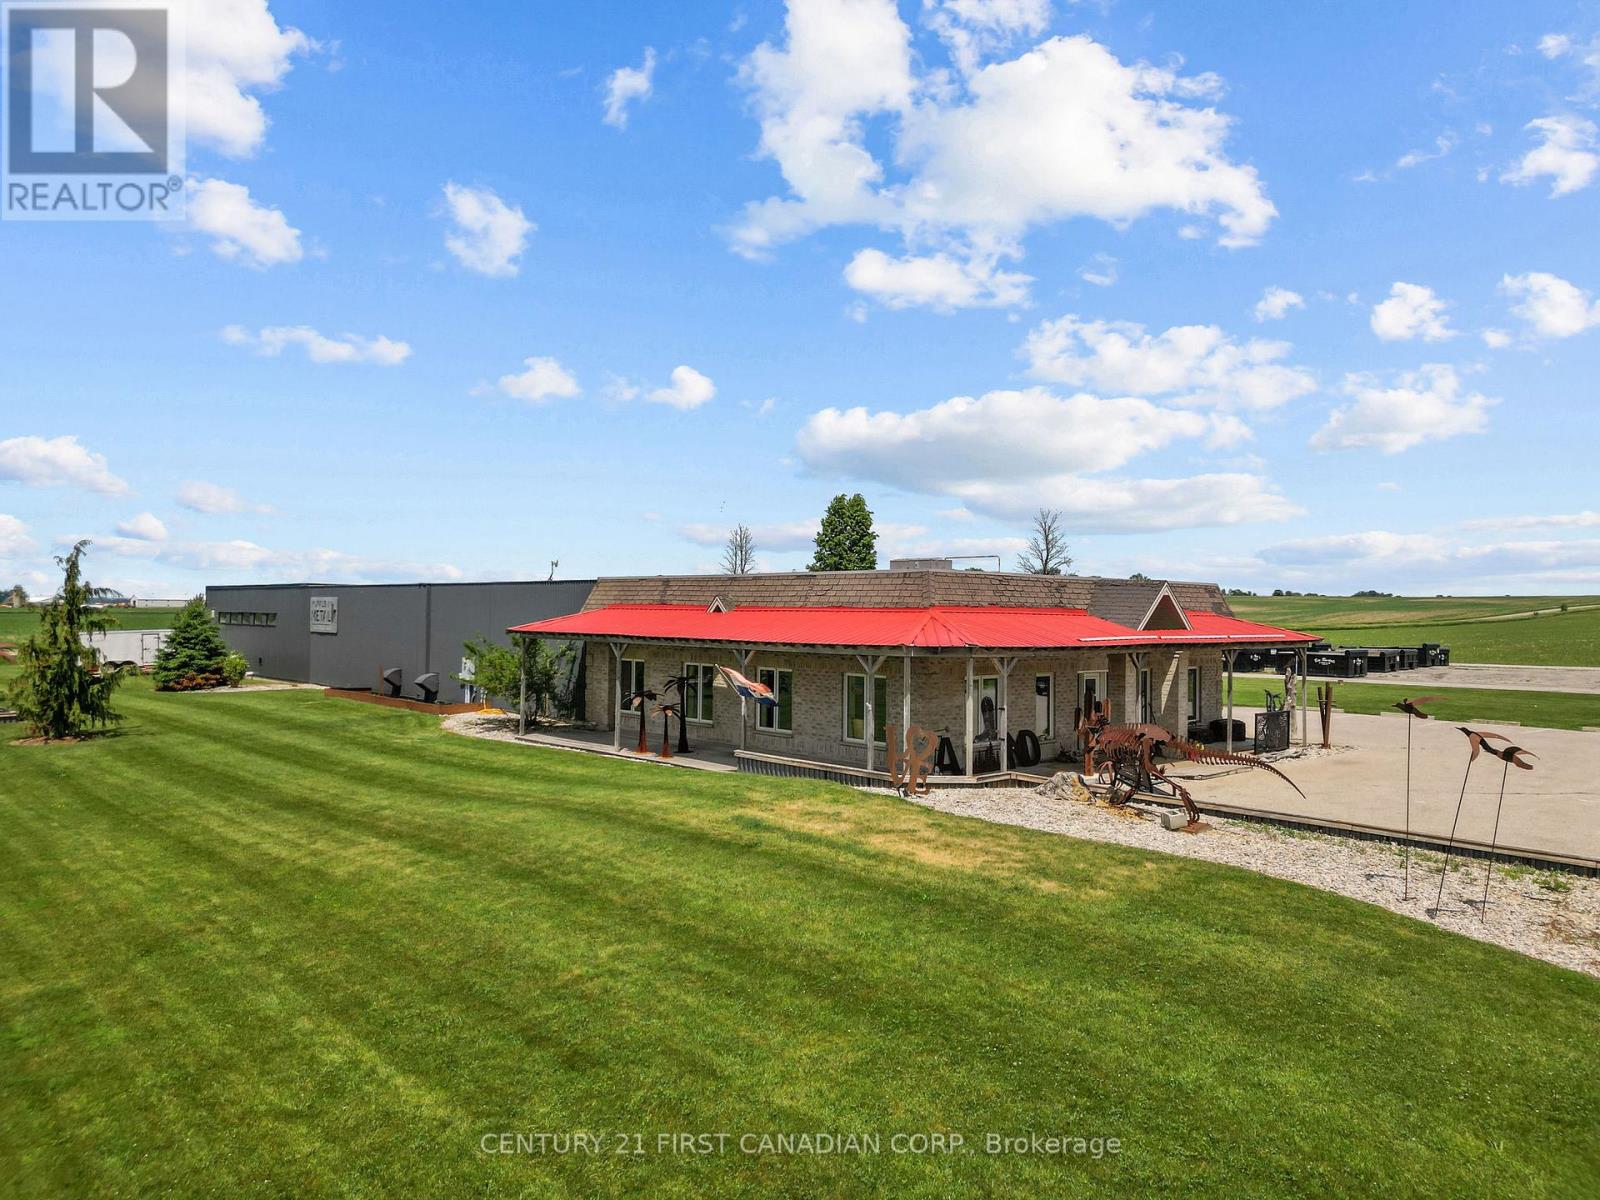
Rare opportunity to own approximately 7,000 sq. ft. of commercial space in a prime location just on the outskirts of Lucan with excellent exposure off Highway 4 (Richmond Street). This versatile property offers ample on-site parking, a storefront/showroom area, and over 4,000 sq. ft. of workshop space with endless possibilities for additional retail, office, or storage use. Featuring two oversized bay doors and updated hydro, this property is well suited for a variety of commercial, industrial, or service-based businesses. With easy access to London, Exeter, and surrounding communities, this high-visibility location offers the space and flexibility to help your business thrive. (id:63476)
10-23-23-2 Lakeview Road
Last Mountain Lake, Saskatchewan
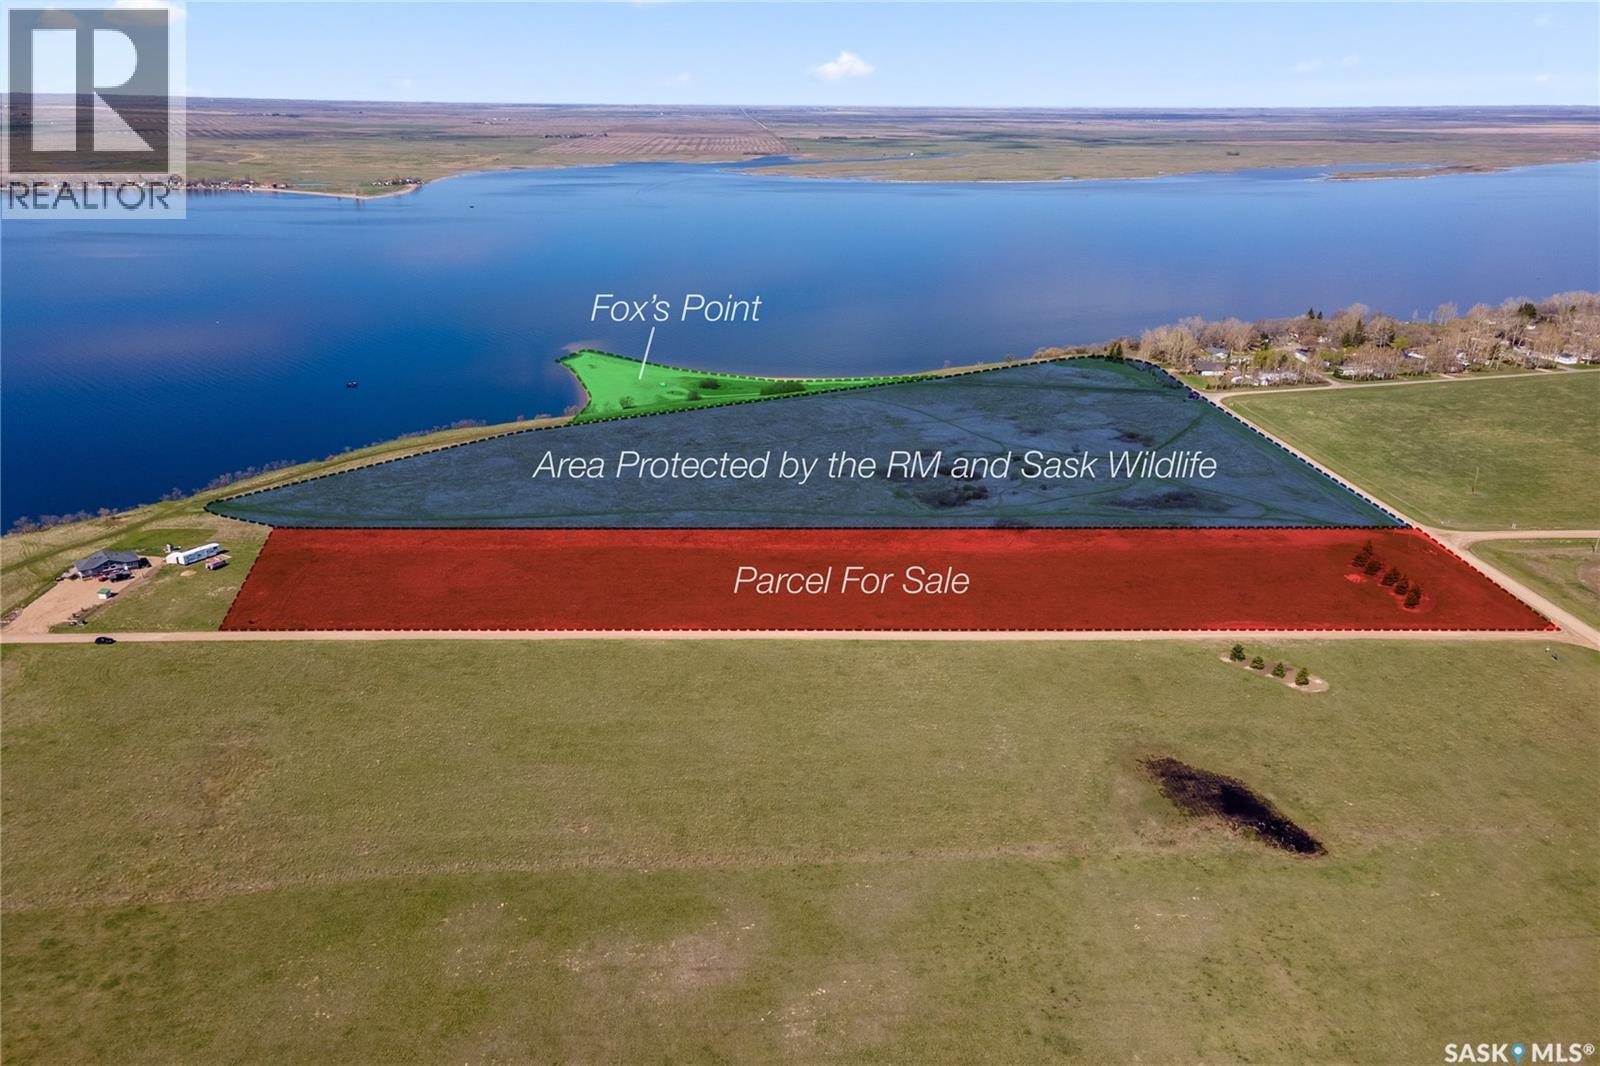
5.4 ACRES (UP TO 20 LOTS) OF LAKVIEW PROPERTY - NEXT TO FOX'S POINT AN AREA PROTECTED FOR PUBLIC USE. DEVELOPER WILL INCLUDE FULY SERVICED LOT 5 WITH THE PURCHASE OF THIS PARCEL. LOT 5 IS DIRECTLY SOUTH OF THE PARCEL MLS #967162. Great opportunity at Last Mountain Lake east side. YOU COULD OWN THIS ENTIRE PARCEL AS ONE BIG LOT OR PARCEL OFF AS MUCH AS YOU LIKE! This property is located in the Green Acres Resort that already includes many quality built homes. It is accessed from newly resurfaced highways 322 and 220. The parcel is located beside Colesdale Park South and 5 minutes from Rowan’s Ravine Provincial Park. There are 3 boat launches within 5 minutes of the property. The public area is protected by the RM and Sask. Wildlife with trails right to Fox’s Point. Also included in the overall development is another 1.7 acre protected municipal park area and a 23 acre Ducks Unlimited conservation area. RV's with septic tanks can be placed on the property for 5 years and then another 4 after build permit has been issued. Garages can be built before principle residence, same 5/4 policy as RV's, both need permits. Power/gas to the property edge and fibre optics have just been installed to the resort lot edge. Resort is in Horizon School Division with busing to William Derby School in Strasbourg. GST will be added to sale price. Call your Realtor for more details. (id:63476)
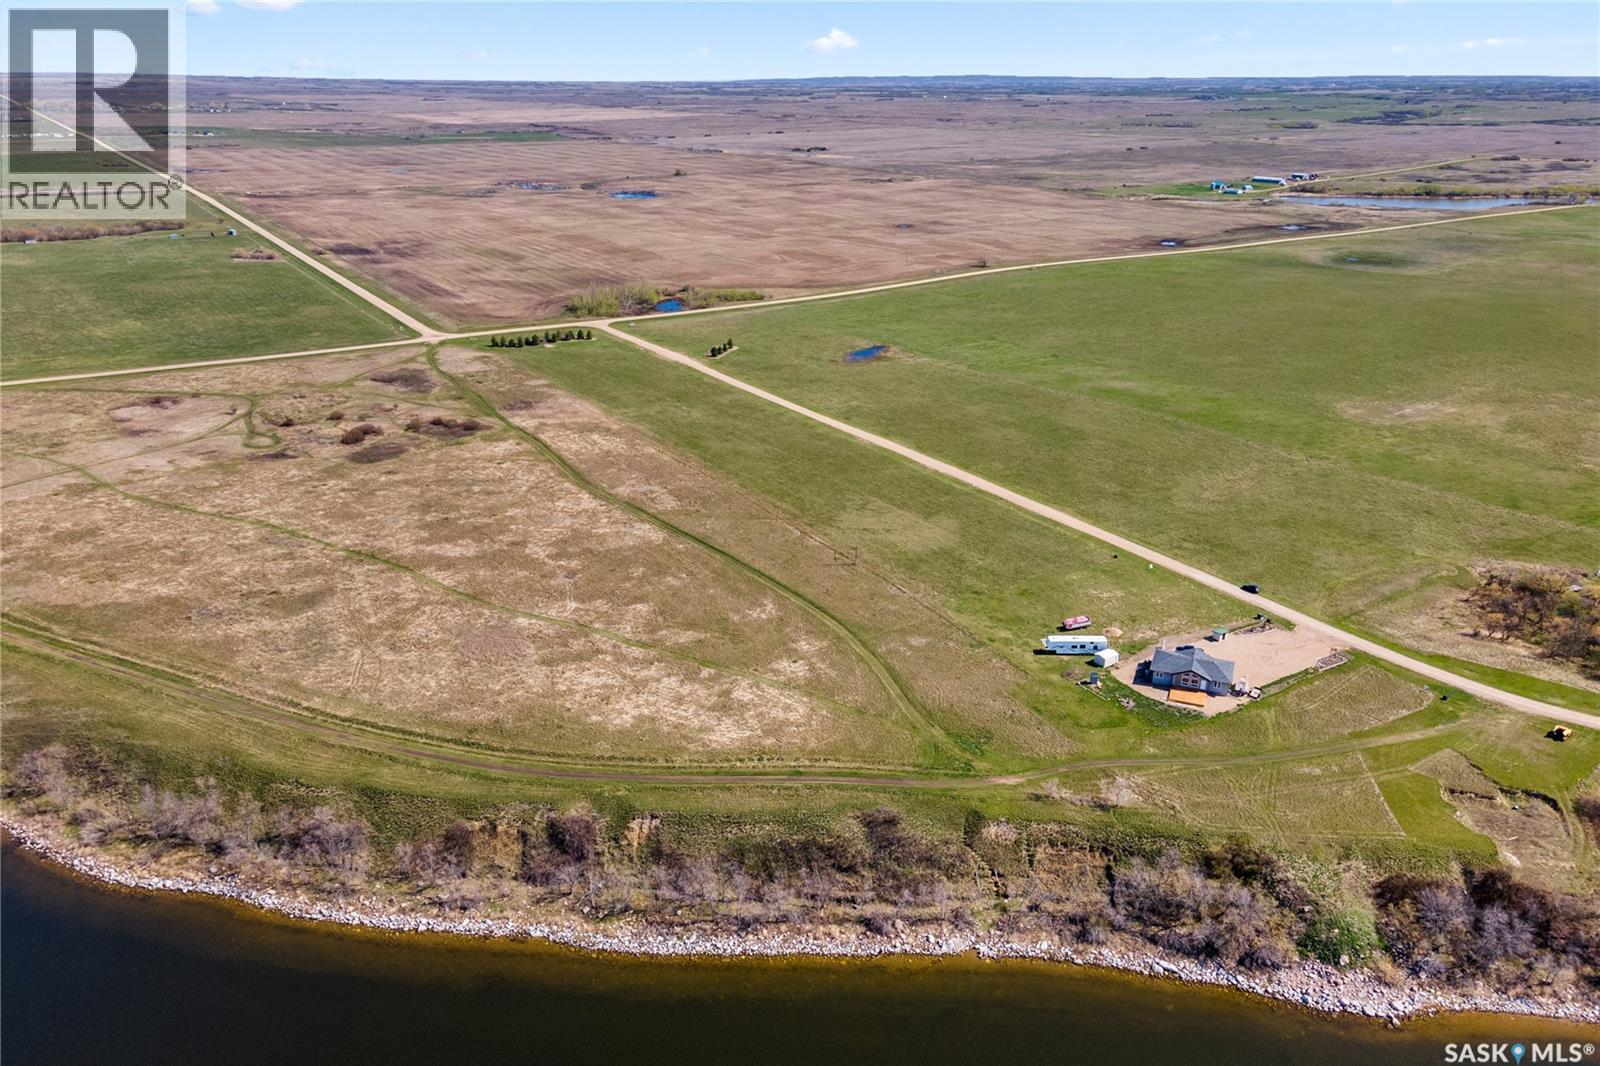
Lot 5 5 Lakeview Road
Last Mountain Lake, Saskatchewan
HOW WOULD YOU LIKE TO OWN A WATERVIEW LOT WHERE NOBODY CAN BUILD IN FRONT OF YOU OR BEHIND YOU AND STEPS FROM THE SAND AT FOX’S POINT AND 3 KM’S TO ROWANS RAVINE PROVINCIAL PARK? This prime building lot fronts an RM Reserve and backs Fox’s Point, a protected public area with an expansive beach and great fishing. Property is located in the Green Acres Resort, an architecturally controlled community on the east side of Last Mountain Lake. The lot is 14,250 sqft - 75' x 190 and backs east across the lake for beautiful water views and spectacular Saskatchewan sunsets. Also included within the resort community is a 23 acre Ducks Unlimited conservation area. Garages can be built or RV's with septic tanks can be placed (with permit) on the lot for up to 5 years and then another 4 years once a build permit is pulled. Power/gas to the property edge and fibre optics have just been installed to the resort lot edge., well/cistern for water. The road from Regina to within 3 km's of the lot in newly paved. Resort is in Horizon School Division with busing to William Derby School in Strasbourg. Why pays lease fee’s on a recreation site when you can own stay or build on your own property. GST will be added to the sale price. Please call your Realtor for details. (id:63476)
358 Mccarrel Lake Rd
Macdonald Meredith Aberdeen Additional, Ontario
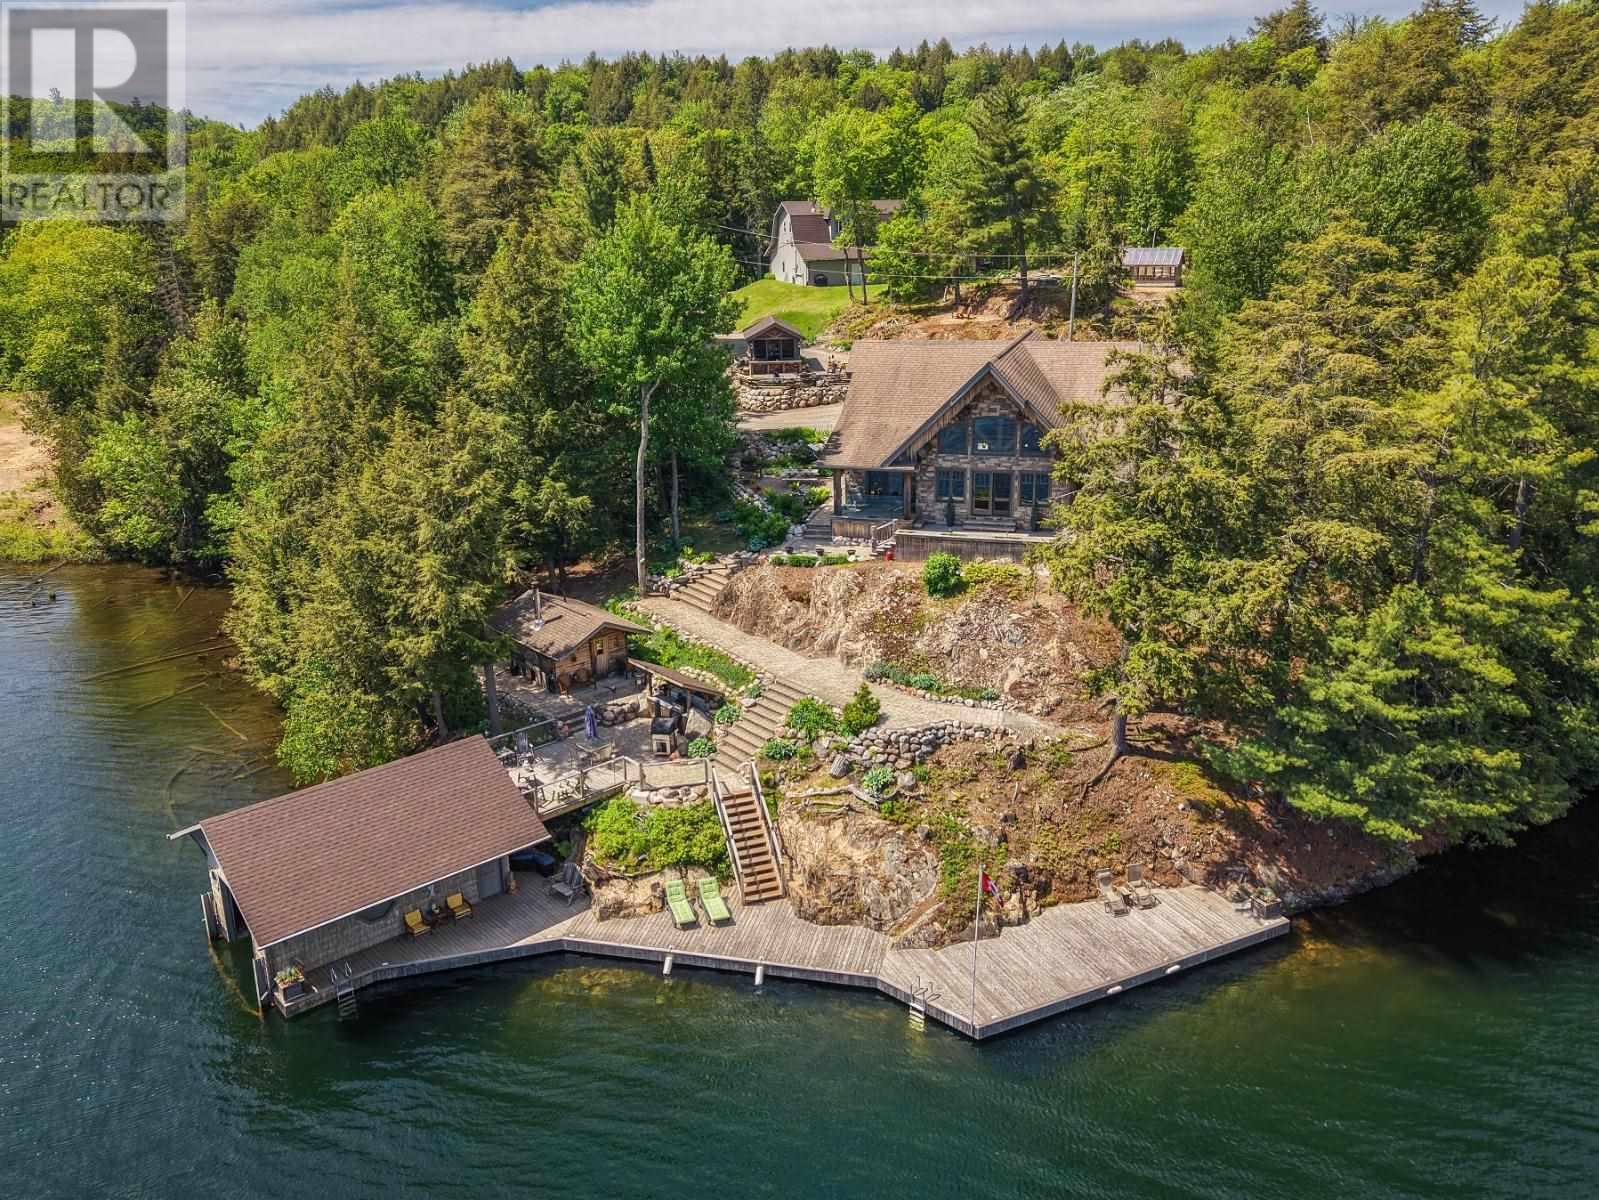
Get ready to be wowed with this one of a kind lakeside year round retreat! This home is thoughtfully placed with optimal privacy from the road, while providing the best of the best views of highly sought after McCarrel Lake. Upon entry to the home you're treated with magnificent views of the cathedral ceilings with custom log craftsmanship and soaring windows overlooking the lake. The kitchen is thoughtfully curated with custom cabinetry, soft close, with hidden pulls and LivingStone solid surface countertops, complete with a chefs dream gas range. Off the kitchen is a butlers pantry with main floor laundry. The two sided gas fireplace adds warmth and ambiance to both the dining room and the great room. A guest room and half bath are conveniently tucked away for just the right amount of privacy. The stunning staircase leading up to the multipurpose loft is an absolute work of art! Last but not least is the thoughtfully placed primary suite with 4-piece ensuite (jet tub), walk in closet and private balcony overlooking the lake. Not to be overlooked are the multiple out-buildings, a 48x60 dream garage (12 ft. ceilings) with separate living quarters above, complete with 1 bedroom, 1.5 baths, laundry, and open concept living space. The property also features a wood/utility shed, screened in outdoor living space (with running water), greenhouse, boathouse with lift and storage, sauna with 3-piece bath. Additional features include custom built docks, outdoor kitchen, irrigation system, geothermal central heating and cooling, radiant in floor heating in garage fueled by wood/oil combination boiler, and central vac system. Opportunity awaits, book your showing today! (id:63476)
#341, 46410 Twp Rd 610
Rural Bonnyville M.d., Alberta
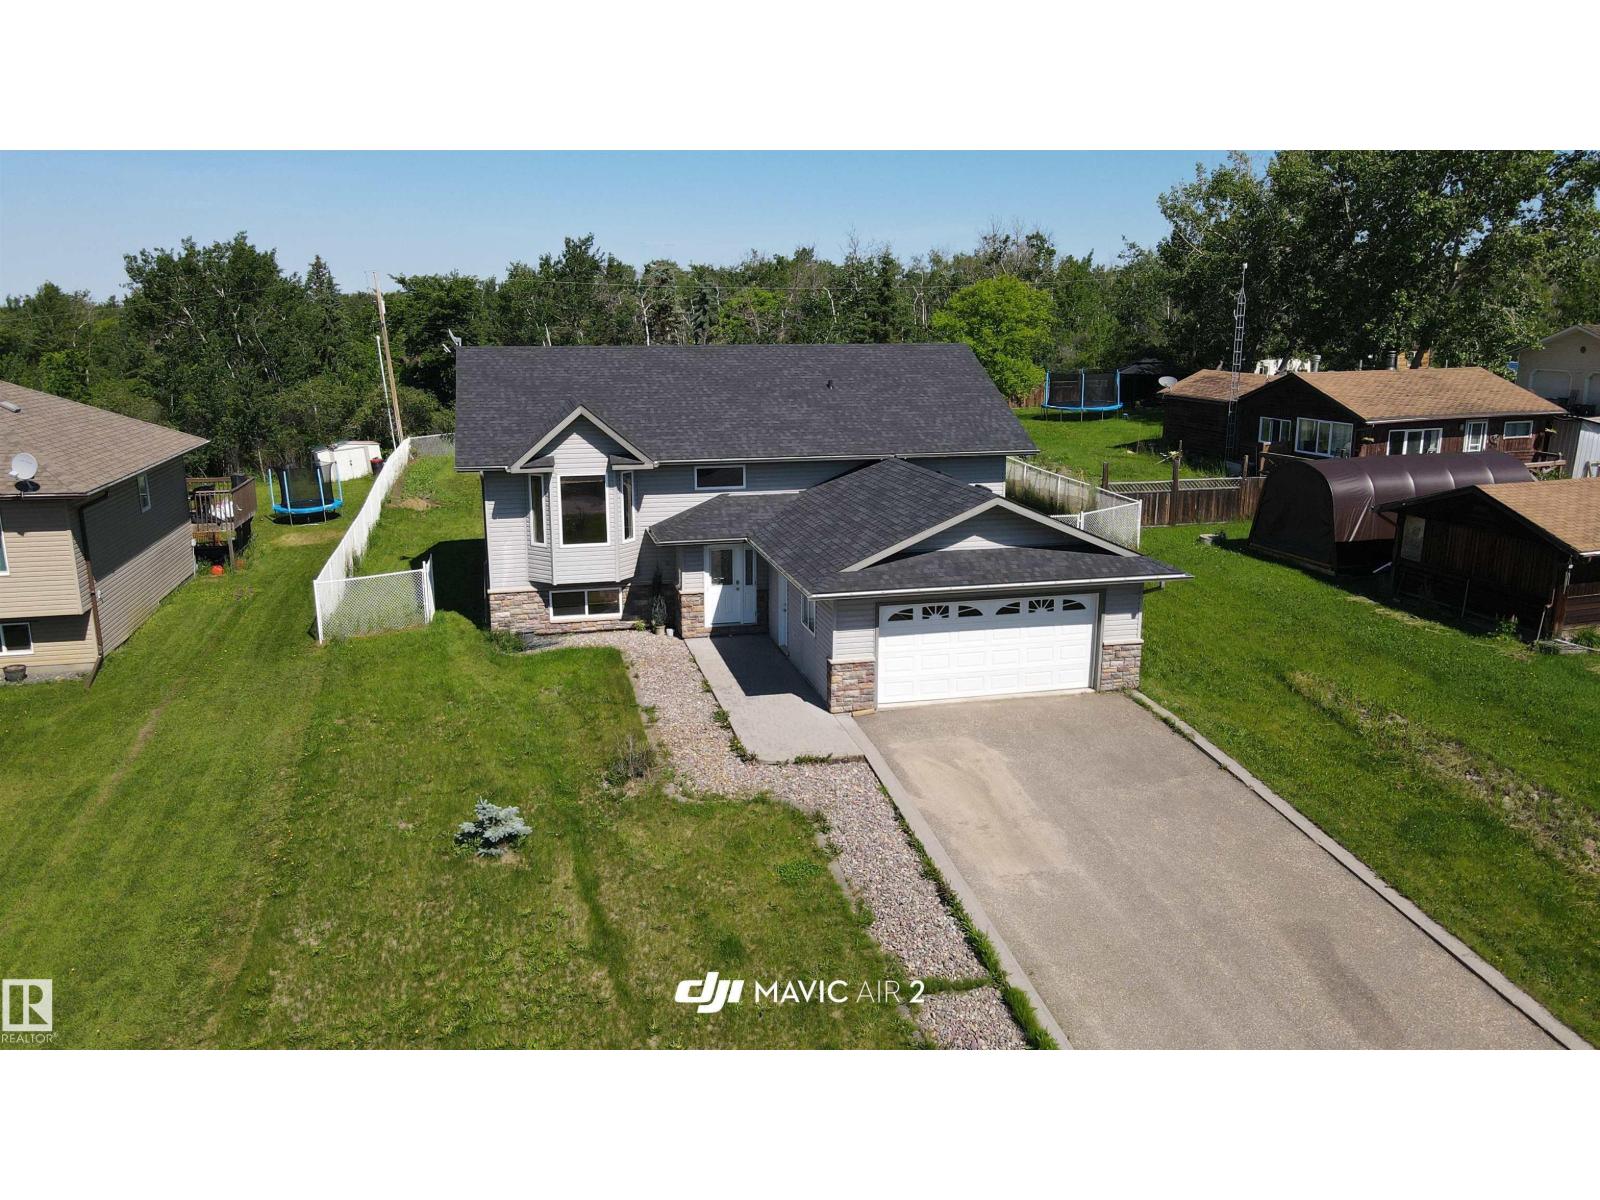
This beautiful half acre property is only 10 minutes from Bonnyville in Model Developments. Offered is this amazing 1,360 sq. ft. 4 bed, 3 bathroom bi-level. It features a spacious kitchen with walk-in pantry and plenty of counter space. Main floor features hardwood and tile flooring leading to the large master bedroom which offers a walk-in closet and 3 piece en suite. The basement is fully developed with huge rec room, and 3 pc. bath, It also offers a private area for a personal business. (massage therapy, hair styling etc...) or can be used as a large bedroom. It has a double attached heated garage which is convenient on those cold winter days. Other key notes to this house are under-slab heating, central vacuum system, jetted tub and paved driveway. To finish this property off relax on the oversized 2 tier deck overlooking a huge lot or take a 3 minute walk to the beach access. New shingles done 2025. (id:63476)
7 - 1780 Albion Road
Toronto, Ontario
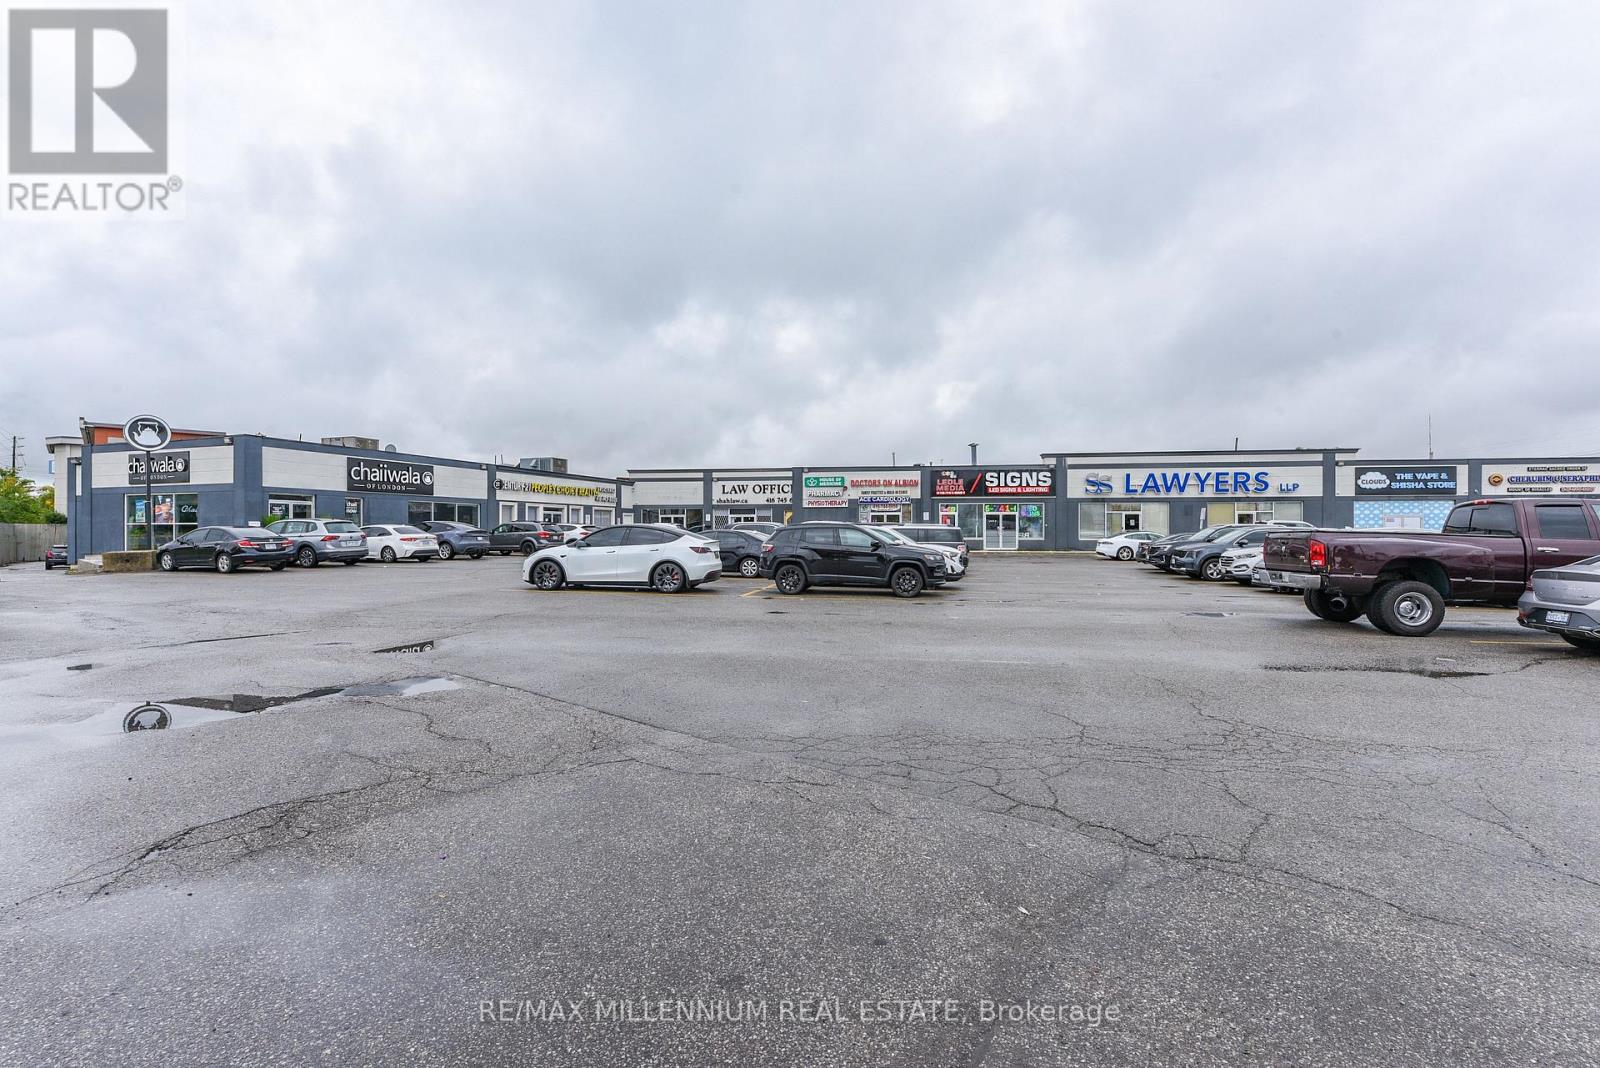
!! Location !! Location!! Well maintained Busy Plaza !! High Exposure to Albion Rd one of the busy street in GTA. Clean Unit !! Unit Features Double Glass Doors In The Front And Large Windows Along With Single Glass Entrance door Showroom in the front and one private office. 2pc washroom. Upgrade Office Space. 1 Drive-In Door The Site Is Located At The Strategic And Busy Intersection Of Highway 27 And Albion Rd. Open parking space . Many Uses Permitted Under Zoning. Ambulance Depot, Animal Shelter, Artist Studio, Bindery Building Supply Yards, Carpenter's Shop , Dry Cleaning or Laundry Plant ,Financial Institution, Service Use Kennel Laboratory, All Manufacturing, Eating Establishments, Medical Office, Retail Stores, Retail Service, Vehicle Service Shop, Vehicle Repair Shop. Close Proximity To Humber College, Etobicoke General Hospital, Woodbine Casino/Racetrack, . Easy Access To Highway 407/427. (id:63476)
5759 Gillies Bay Rd Road
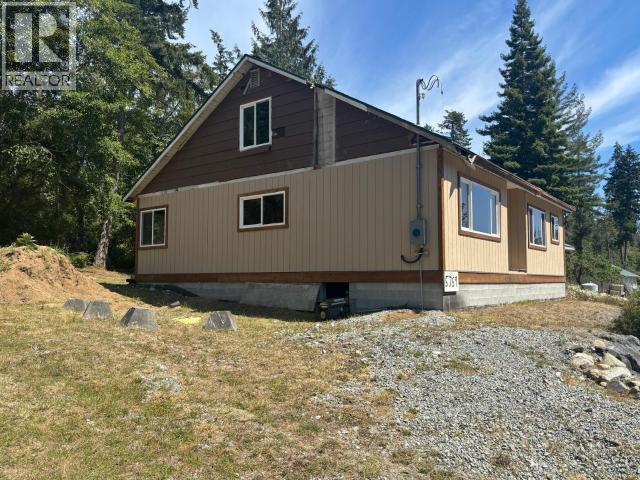
Texada Island, British Columbia
Opportunity knocks. This home, finished to lock up has all the heavy lifting done. On a 1/3 acre, partial ocean view lot within walking distance of spectacular Shelter Point Park is awaiting the right buyer with vision and skills to complete this very solid home. Recently upgraded septic and community water from a spring and a stair accessible attic provide great potential for either a principal home, get-away or revenue property. (id:63476)
210 Sutherland Street S
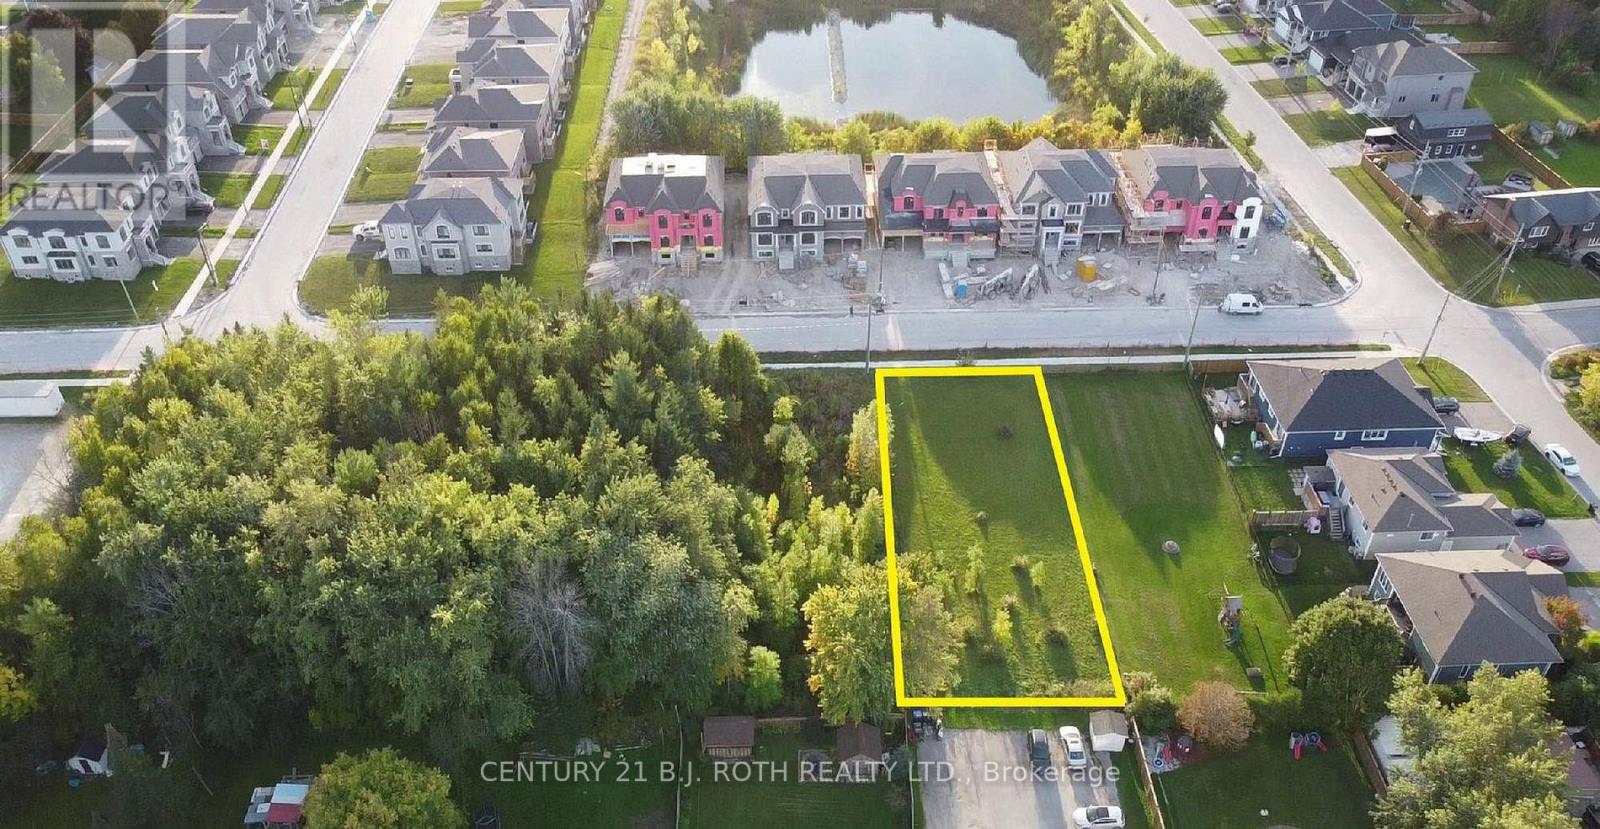
Clearview, Ontario
Great opportunity for investors and builders in a developing Stayner community. This 66' x 165' lot is within walking distance to nearby amenities such as grocery stores, gas stations, and schools. 15 minutes to Collingwood to go skiing at Blue Mountain and 19 minutes to Wasaga to head to the beach. Short drive to beautiful parks and trails. RS3 zone may permit Singles, Duplex and Semi-detached. Buyers assumes all costs for Local improvements, servicing, DC' s etc. Buyers are advised to conduct their own due diligence with the Township regarding zoning, possibility of HST owed, permitted uses, and development possibilities. (id:63476)
801 Victoria Street
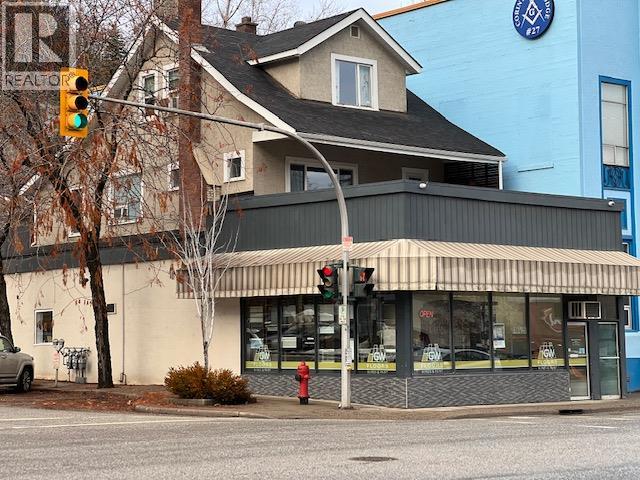
Trail, British Columbia
THIS WELL MAINTAINED BUILDING IS LOCATED ON A BUSY PRIME HIGHWAY CORNER. THIS PROPERTY HAS HAD SOME UPGRADES AND IS IN IMMACULATE CONDITION. CURRENT LOCATION OF GORDON WALL FLOORING. CALL YOU REALTOR TODAY AND MAKE THIS YOUR NEW LOCATION FOR YOUR BUSINESS. (id:63476)
275 Webb Road
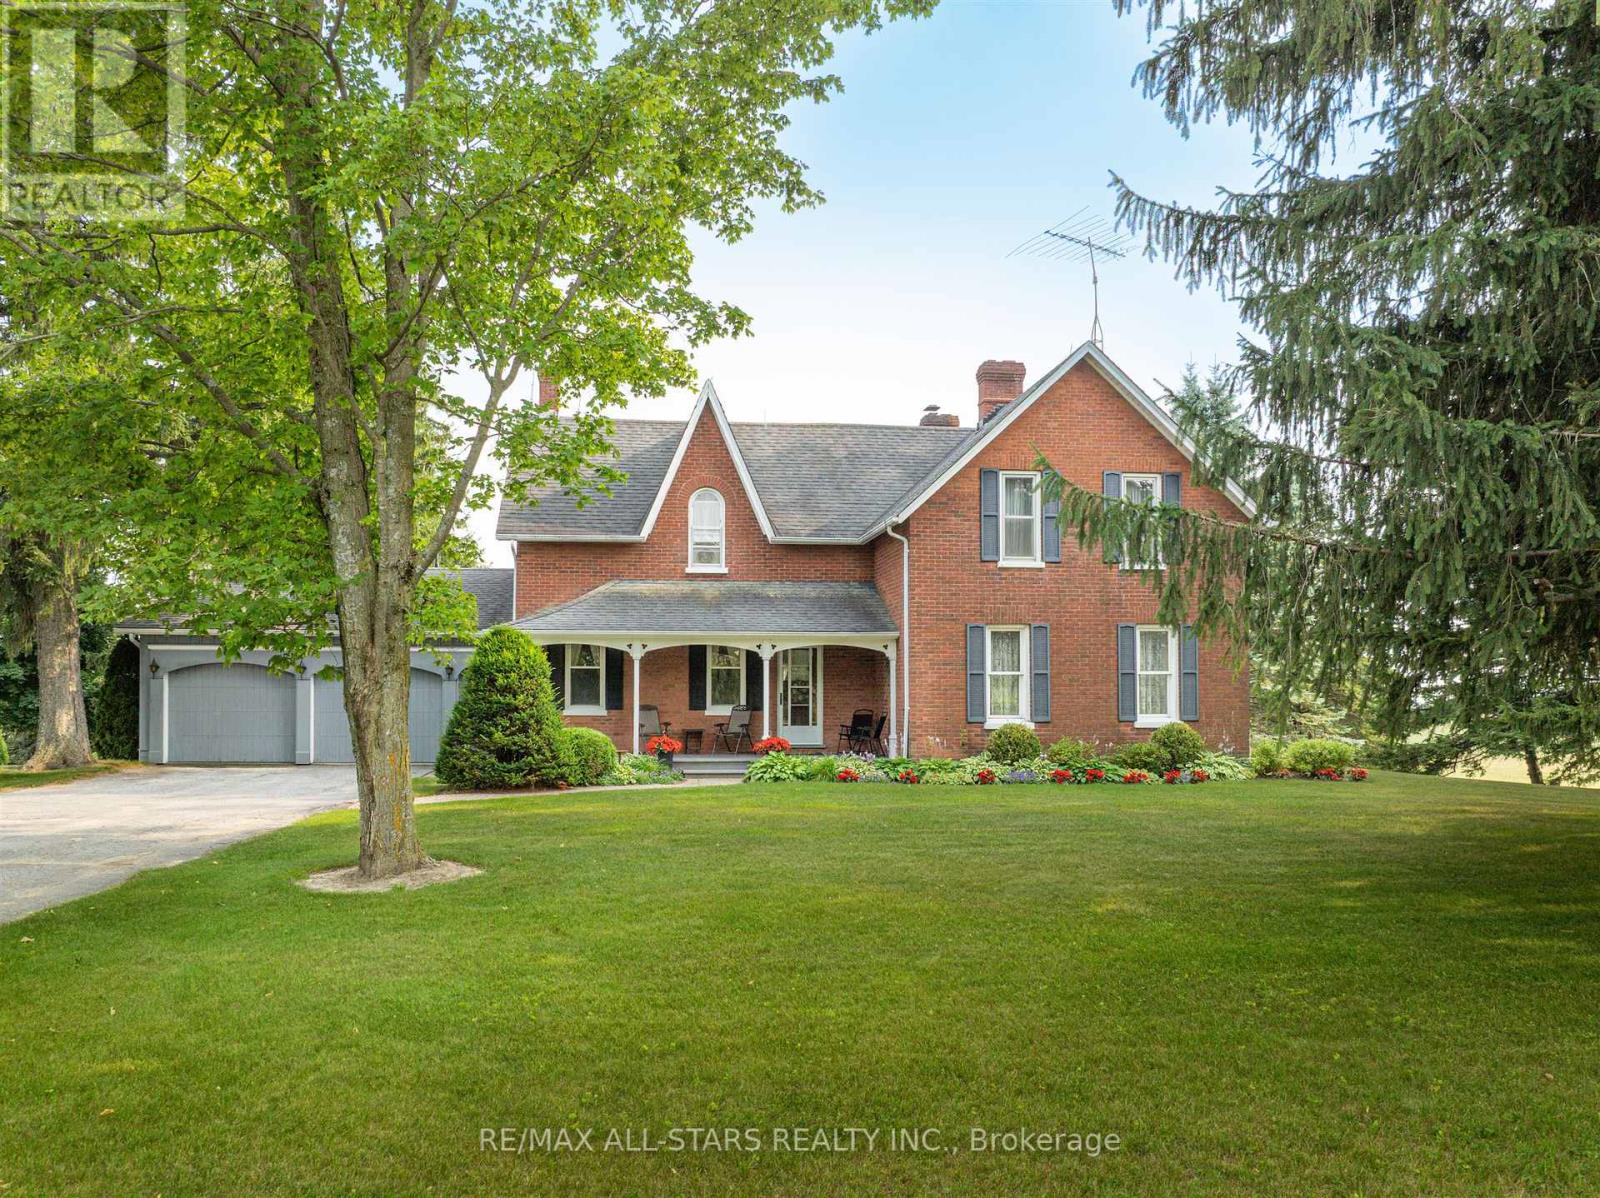
Uxbridge, Ontario
Escape to your own private sanctuary just minutes from Stouffville. This incredible 131-acre farm offers a rare blend of peaceful country living and convenient access to town amenities. The property features a spacious, well-maintained farmhouse and an impressive 10,000-square-foot outbuilding, perfect for hobbyists, business owners, or anyone needing extensive storage. As you Step inside this charming and well-cared-for home, where every window offers breathtaking views of the surrounding landscape. The heart of the home is the large eat-in kitchen, ideal for family meals and gathering. The generous family room with its oversized windows is a bright and welcoming space for relaxation. The elegant living room is a true showstopper, boasting custom trim work, rich hardwood floors, and a grand fireplace with a brick surround that creates a cozy, inviting atmosphere. The finished, walk-out basement includes a spacious rec room, offering additional living and entertaining space. An oversized two-car attached garage provides ample room for vehicles and storage. This home is a testament to quality and care, ready for you to move in and enjoy. The massive 10,000-square-foot outbuilding is a standout feature of this property. It includes a heated shop, making it a versatile space for projects year-round. With vast storage capacity, this building can accommodate all your needs, from housing farm equipment to working on your toys in shop. Imagine the possibilities on this expansive 131-acre property. (id:63476)
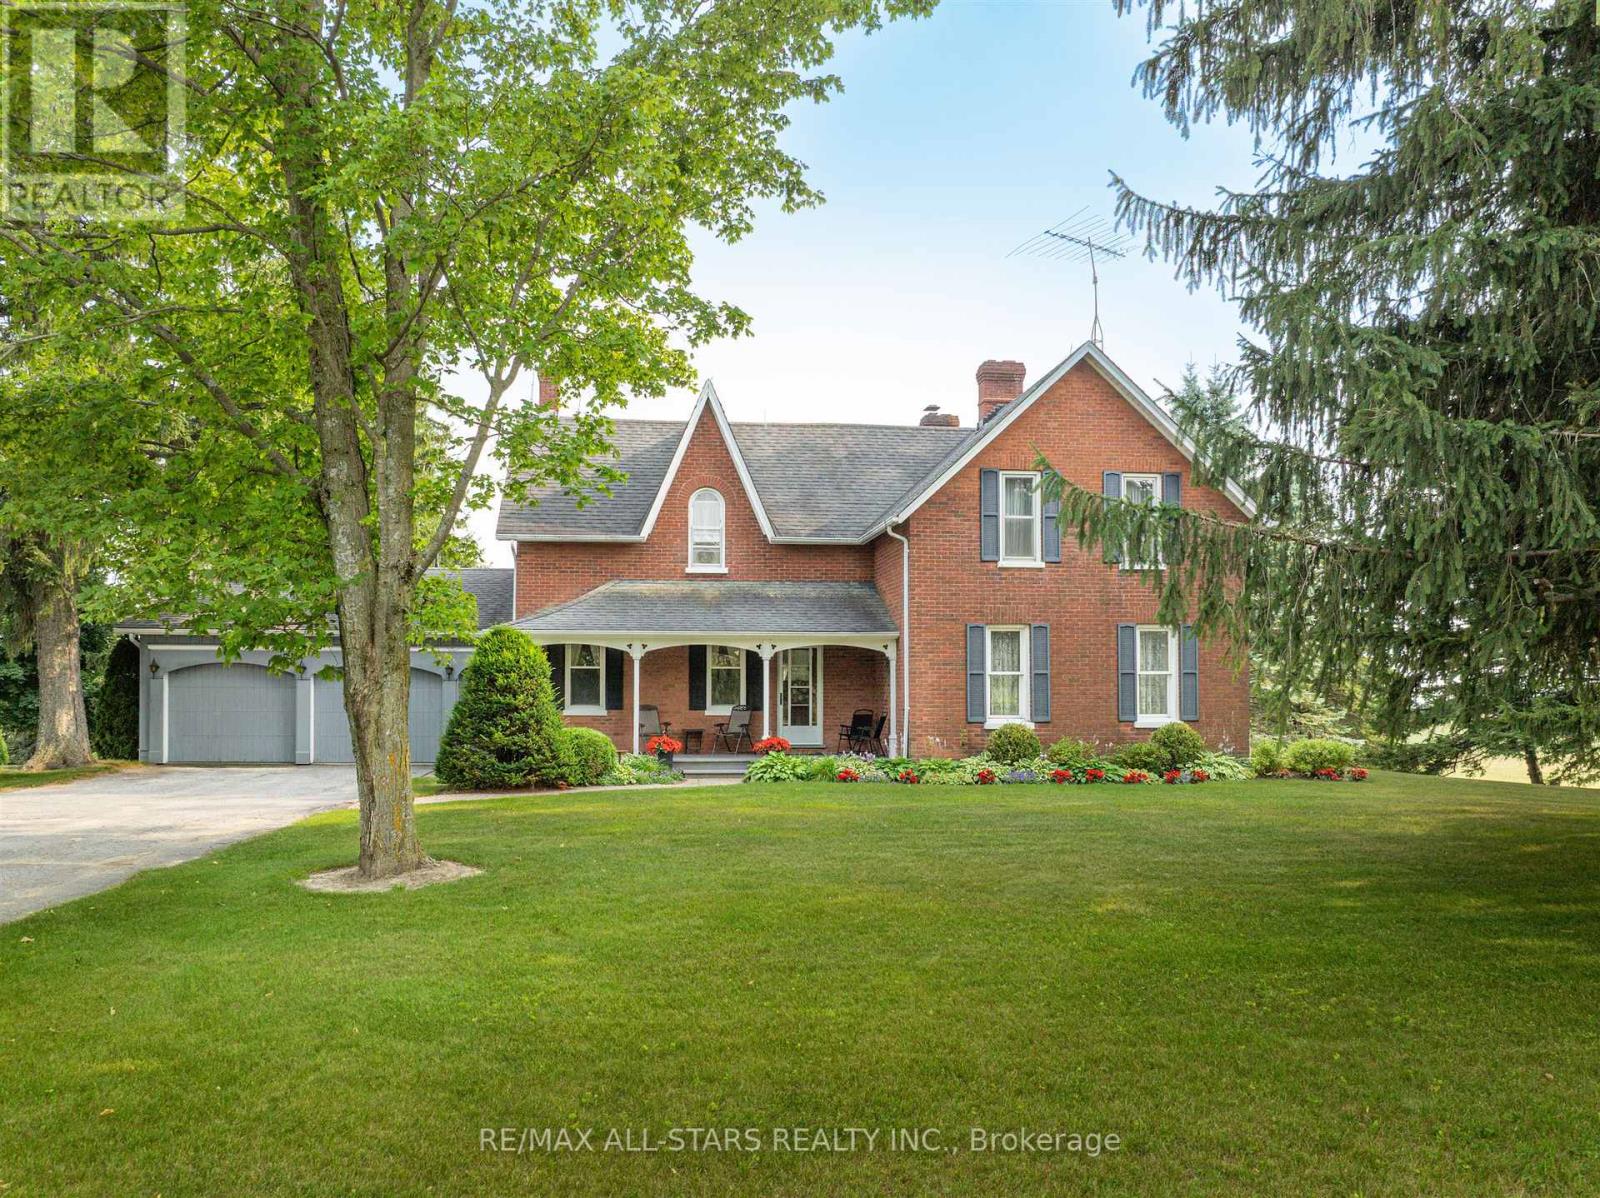
275 Webb Road
Uxbridge, Ontario
Escape to your own private sanctuary just minutes from Stouffville. This incredible 131-acre farm offers a rare blend of peaceful country living and convenient access to town amenities. The property features a spacious, well-maintained farmhouse and an impressive 10,000-square-foot outbuilding, perfect for hobbyists, business owners, or anyone needing extensive storage. As you Step inside this charming and well-cared-for home, where every window offers breathtaking views of the surrounding landscape. The heart of the home is the large eat-in kitchen, ideal for family meals and gathering. The generous family room with its oversized windows is a bright and welcoming space for relaxation. The elegant living room is a true showstopper, boasting custom trim work, rich hardwood floors, and a grand fireplace with a brick surround that creates a cozy, inviting atmosphere. The finished, walk-out basement includes a spacious rec room, offering additional living and entertaining space. An oversized two-car attached garage provides ample room for vehicles and storage. This home is a testament to quality and care, ready for you to move in and enjoy. The massive 10,000-square-foot outbuilding is a standout feature of this property. It includes a heated shop, making it a versatile space for projects year-round. With vast storage capacity, this building can accommodate all your needs, from housing farm equipment to working on your toys in shop. Imagine the possibilities on this expansive 131-acre property. (id:63476)
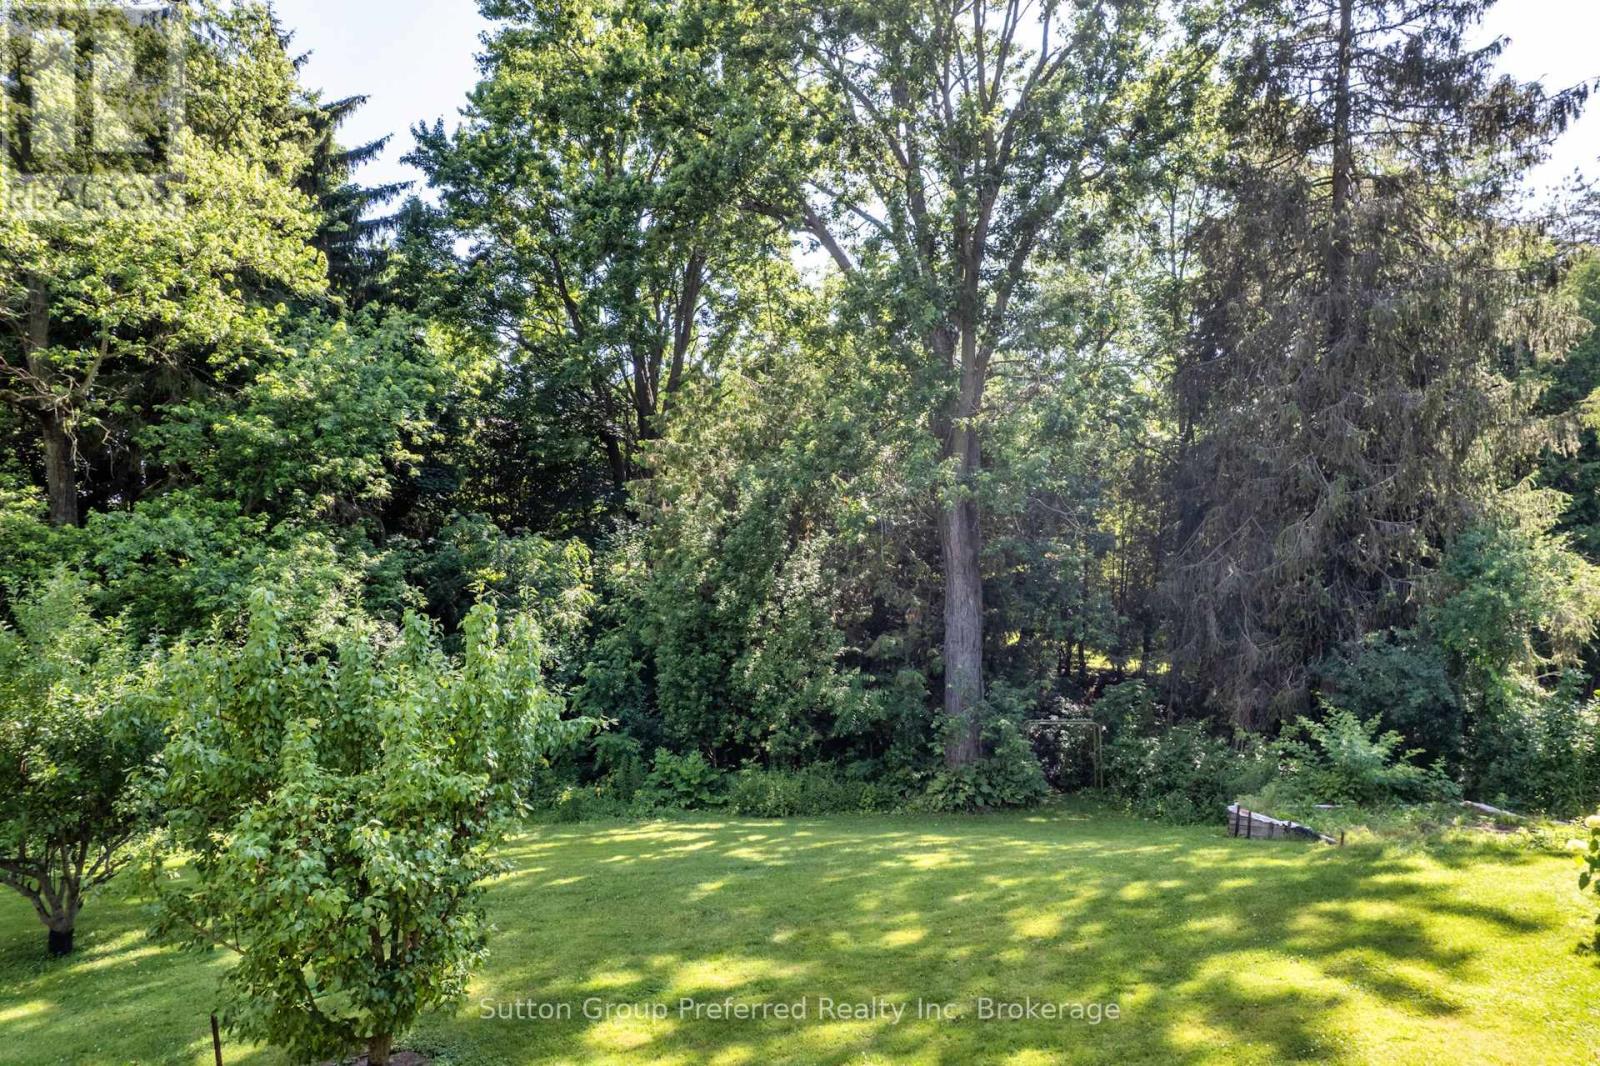
185 John (Lot) Street
Ingersoll, Ontario
Great building lot approximately .33Acres!! Located on a no thoroughfare street with mature trees and a stream running along the back. Services are available at the lot line. Close to great schools, parks, shopping, restaurants +++, highway access for easy commute to surrounding communities. Connect today and build your home tomorrow. (id:63476)
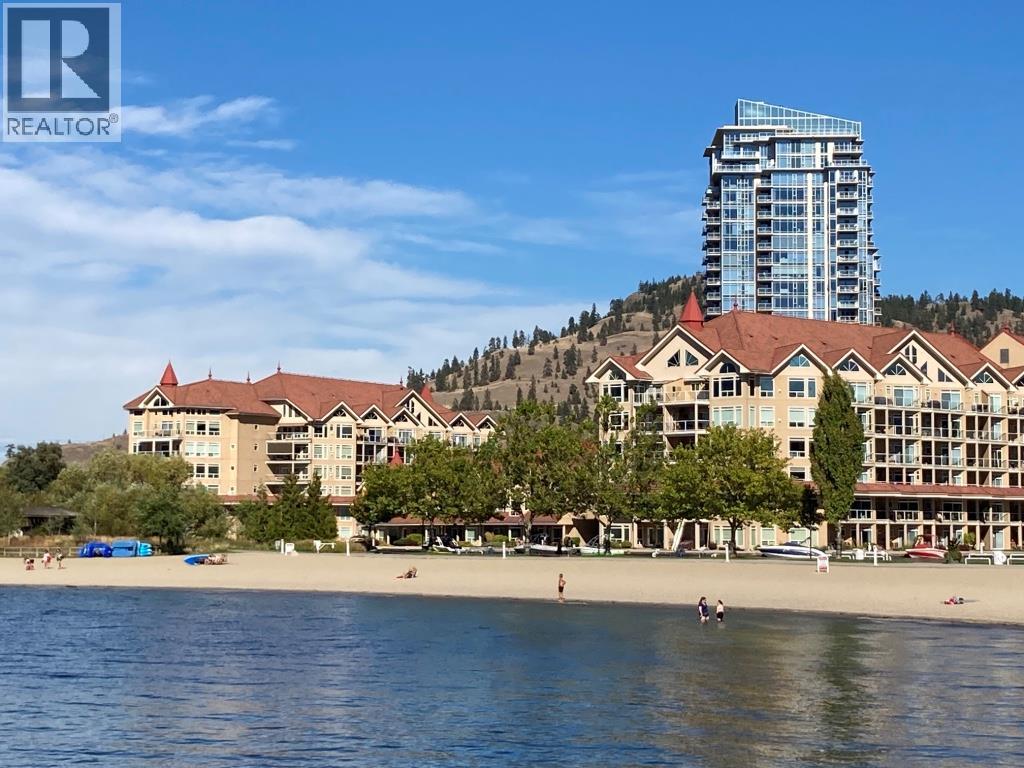
1088 Sunset Drive Unit# 312
Kelowna, British Columbia
Lakefront on Sunset Drive! This beautiful 2-bedroom, 2-bathroom updated condo in Discovery Bay Resort on Kelowna's waterfront offers a resort lifestyle and Okanagan living at its best. Overlooking both the serene Okanagan lake and a bird sanctuary, this quiet unit located on the amenities level presents a fantastic opportunity for investment, vacation or year-round living. The complex is zoned for short term rentals so you can use it when you want and rent it out when you want. Discovery Bay boasts an array of desirable amenities, including two pools, two hot tubs, a fully equipped fitness center, a sauna and a clubhouse featuring a pool table, TV lounge/ games room and fireplace. The large secured courtyard offers family fun or quiet relaxation, while the lakefront lagoon provides reserved boat moorage (subject to availability and fees). Located in Kelowna’s vibrant Cultural District, residents enjoy walkability to the waterfront boardwalk, beaches, marina, restaurants, cafe's, breweries, shopping, entertainment, and downtown amenities. Discovery Bay remains one of downtown Kelowna’s most recognizable waterfront developments, offering outstanding amenities and an unbeatable location in the heart of the city. (id:63476)
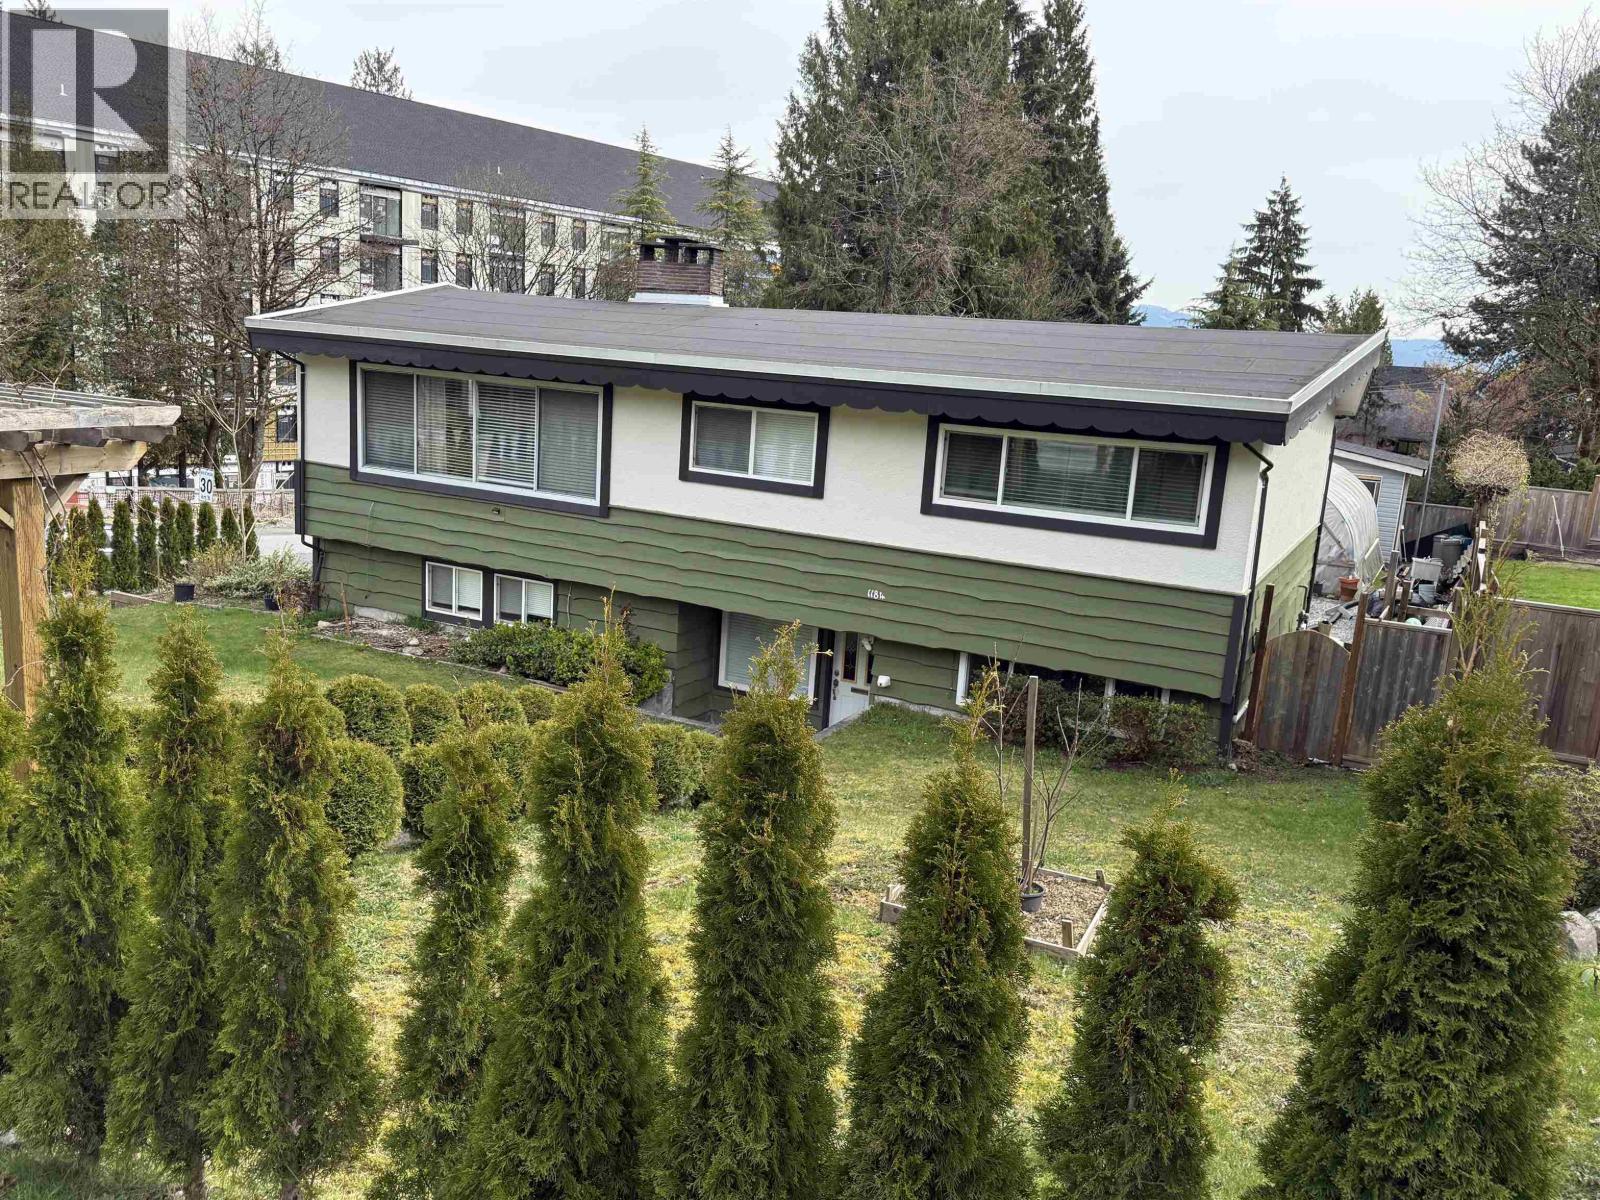
1184 Glenayre Drive
Port Moody, British Columbia
RARE OPPORTUNITY in the highly sought-after Glenayre neighbourhood of Port Moody! Whether you're looking to live in, rent out, invest, or build, this 8,287 square ft corner lot offers exceptional potential. Under the new SSMUH zoning, the property is eligible for up to four units with no rezoning required-proceed directly to Development and Building Permit stages (buyer to verify with the City of Port Moody). The well-maintained home features three bedrooms upstairs, a one-bedroom legal basement suite providing excellent mortgage-helper potential, plus a bachelor-style in-law suite. Major updates include a newer garage, furnace, hot water tank, roof, and windows (approx. 6-8 years old). Ideally located near Burquitlam SkyTrain, parks, shopping, and top-rated schools. (id:63476)
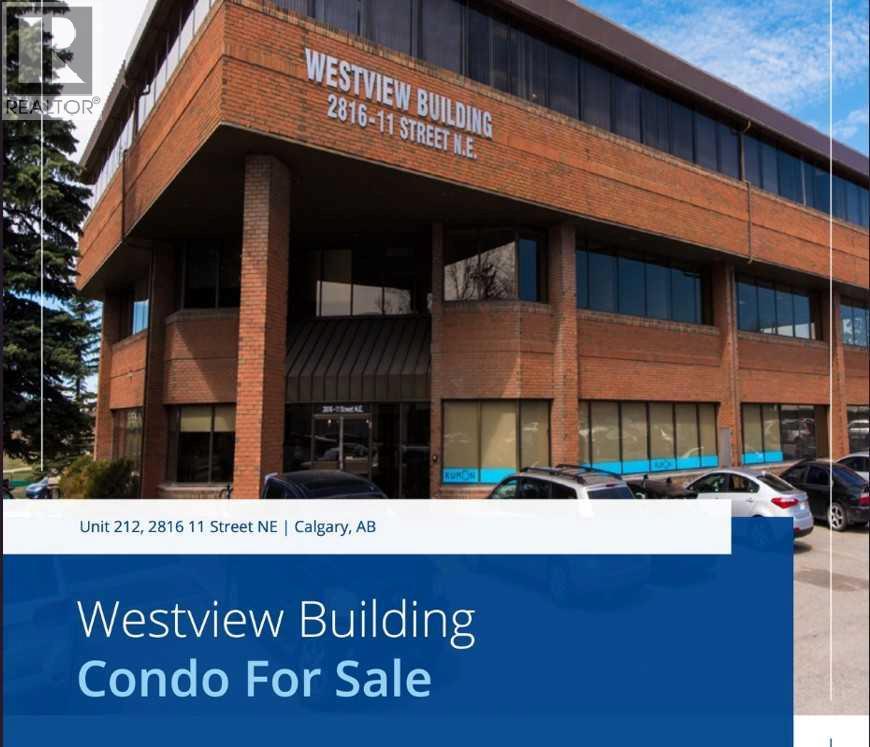
212, 2816 11 Street NE
Calgary, Alberta
Click brochure link for more details** Westview is an office condo building located in the Northeast, available for immediate sale. Offering easy access to local bus routes and quick ingress/egress via Deerfoot Trail and 32nd Avenue NE, it provides excellent connectivity for both employees and clients. Located just 15 minutes from Calgary International Airport, the property also includes ample visitor and unrestricted street parking. Perfect for businesses looking for a Northeast location with convenience and accessibility. (id:63476)
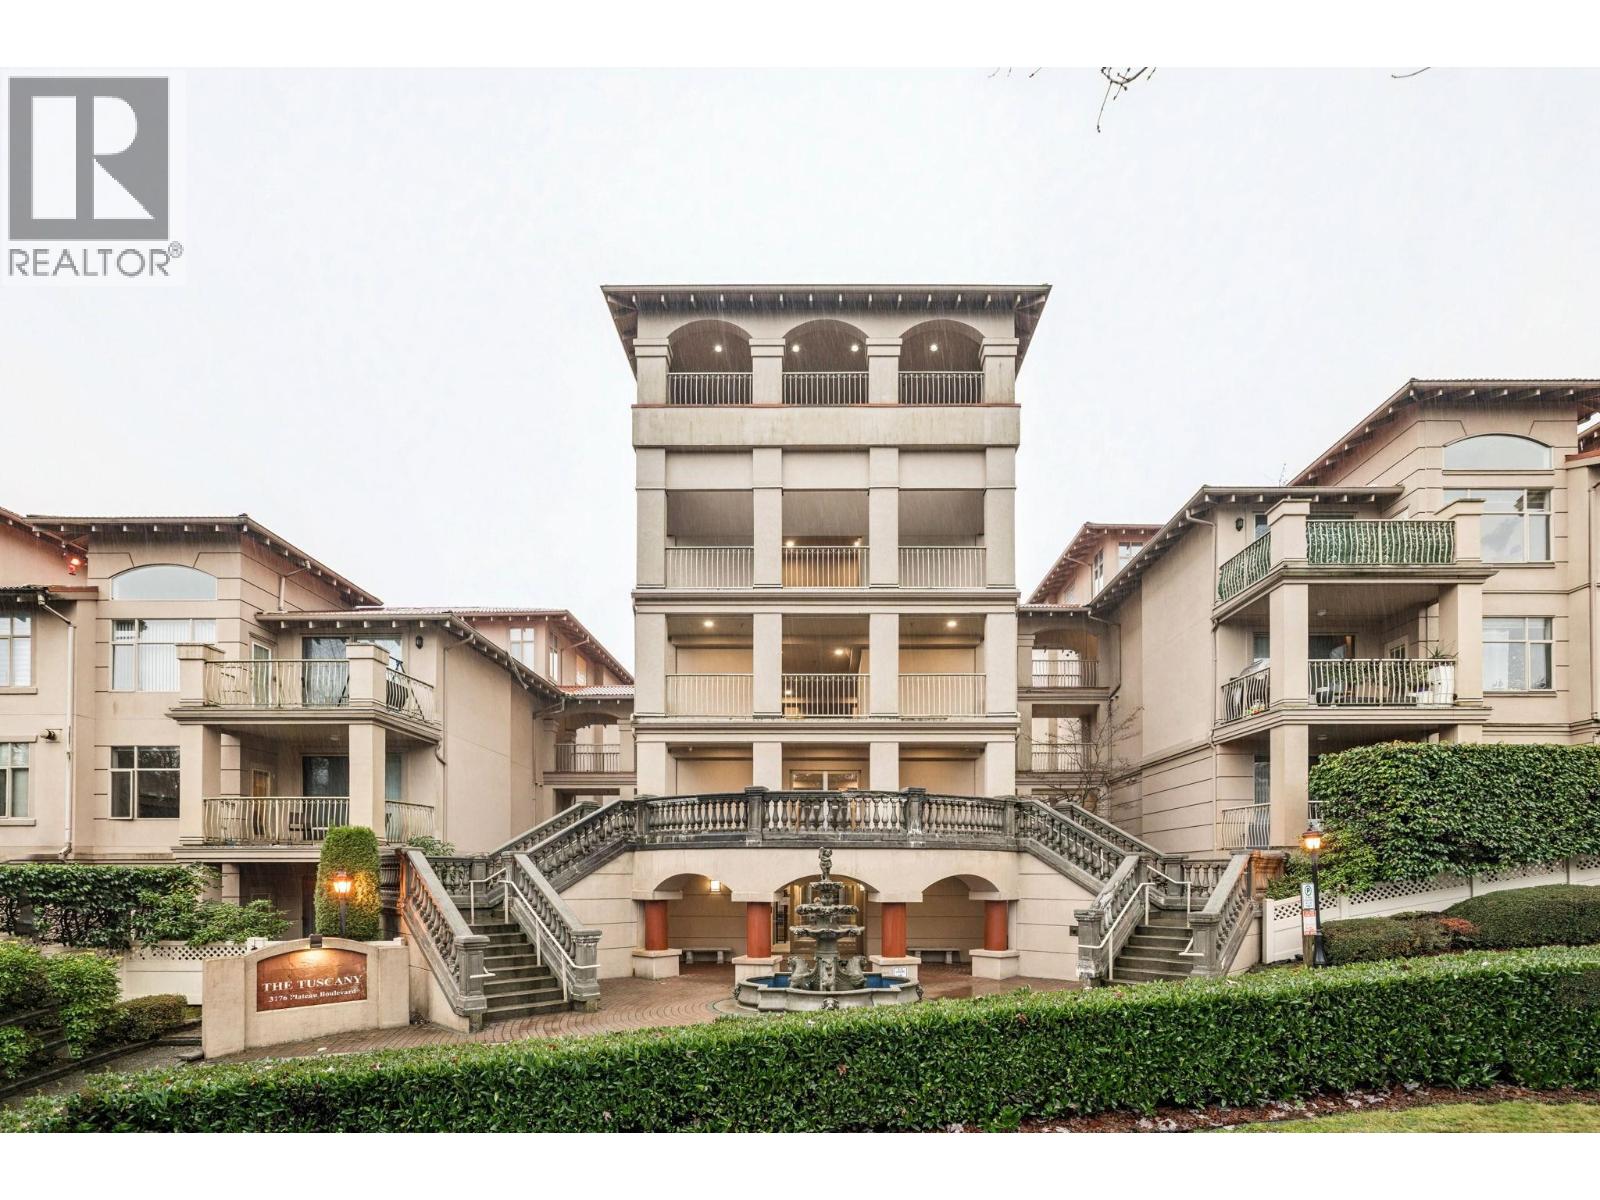
208 3176 Plateau Boulevard
Coquitlam, British Columbia
Experience elevated living in this private, ground-floor corner home in prestigious Westwood Plateau. This 2 bed / 2 bath residence features a fully fenced private backyard and two fully covered patios for year-round enjoyment. Beautiful open-concept layout with high ceilings, large windows, and excellent natural light throughout. The oversized primary bedroom includes its own covered patio, creating a peaceful retreat, while the secondary bedroom is large enough for bunk beds and offers plenty of storage for growing families or guests. You have to see this place! Steps from Westwood Plateau Golf Course, surrounded by nature, trails, and transit, this bright, modern home offers exceptional privacy while remaining close to shopping, schools, and everyday amenities. Showings by appointment (id:63476)
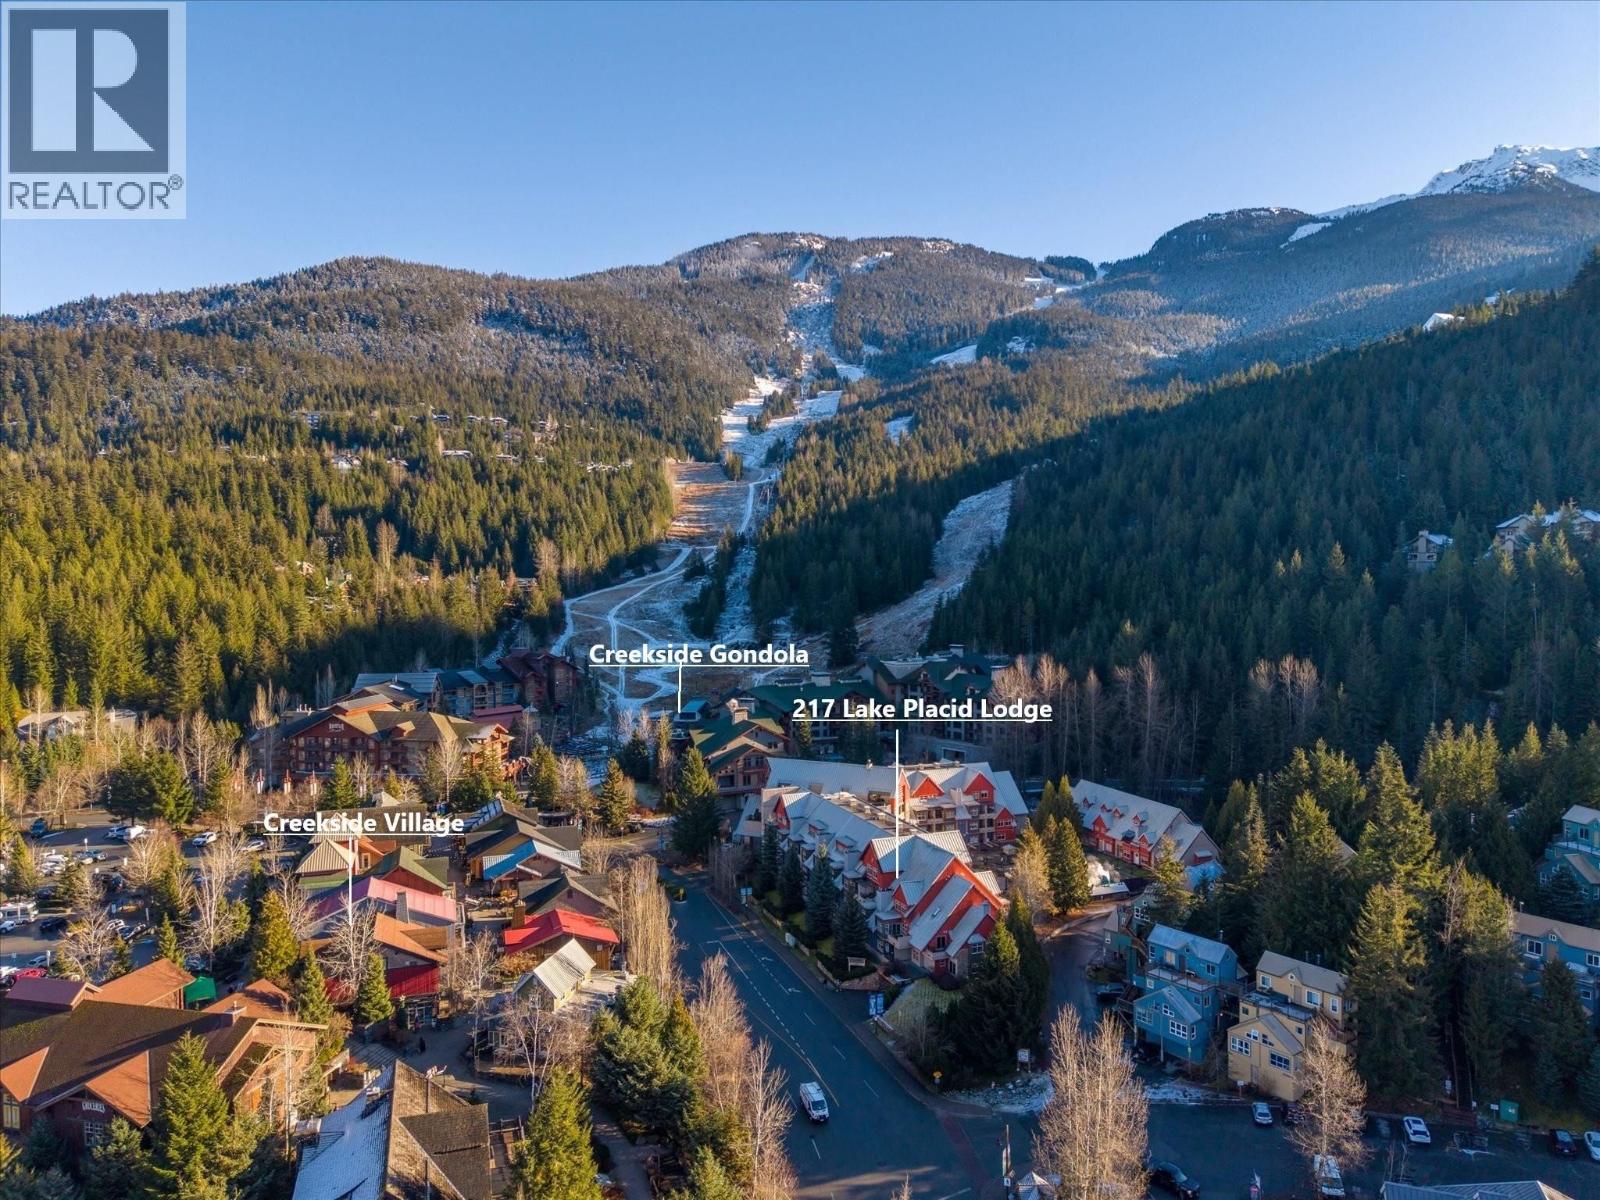
217 2050 Lake Placid Road
Whistler, British Columbia
Ski in/out access is just a short stroll out your door from this turnkey one bedroom condo located in the Lake Placid Lodge. Ideally situated at the base of Whistler Creekside, just steps to the Whistler Creek Gondola, Dusty´s, Creekside Village shops and restaurants. Located on the quiet side of the building, this property features an updated kitchen, bathroom, flooring, gas fireplace, in-suite laundry and spacious balcony. Lodge amenities include; heated outdoor pool, hot tub, sauna, secure underground parking, ski/bike storage. Enjoy a short walk or bike ride to either Nita Lake or Alpha Lake parks or follow the Valley trail either north or south for endless options. A great revenue producer, this property is zoned for unlimited personal use, short and long term rentals. (id:63476)