
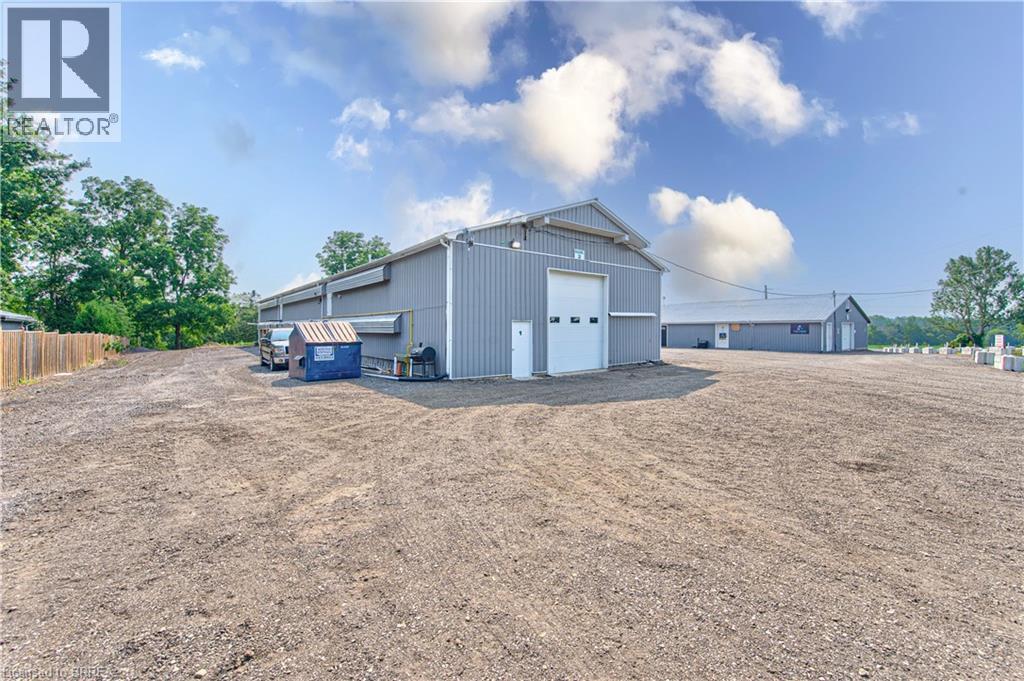
434 Lynden Road Unit# Building #2 Upper #1
Brantford, Ontario
Second-floor space available for lease, best suited for clean, light storage or a quiet administrative workspace. Many agricultural and agriculture-related uses are permitted on the property. (id:63476)
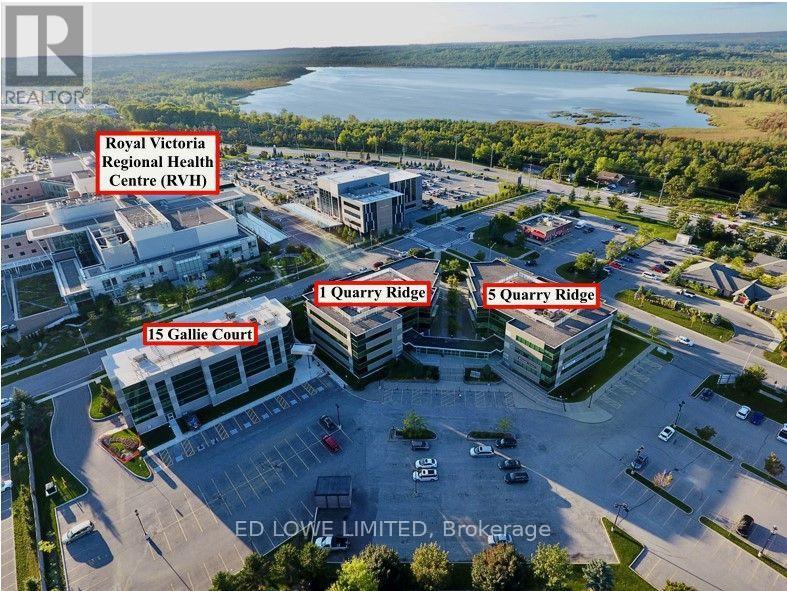
204 - 1 Quarry Ridge Road
Barrie, Ontario
Excellent opportunity to lease 761sf professional office or medical space in the well-established Royal Court Medical Centre. Located on the 2nd floor and ideally located directly across from Royal Victoria Regional Health Centre and Georgian College, offering strong exposure and a steady flow of potential clientele. Suitable for a variety of medical, healthcare, or professional office uses. Convenient access to Highway 400 ensures ease of travel for both staff and visitors. TMI includes utilities, providing simplified and predictable occupancy costs. (id:63476)
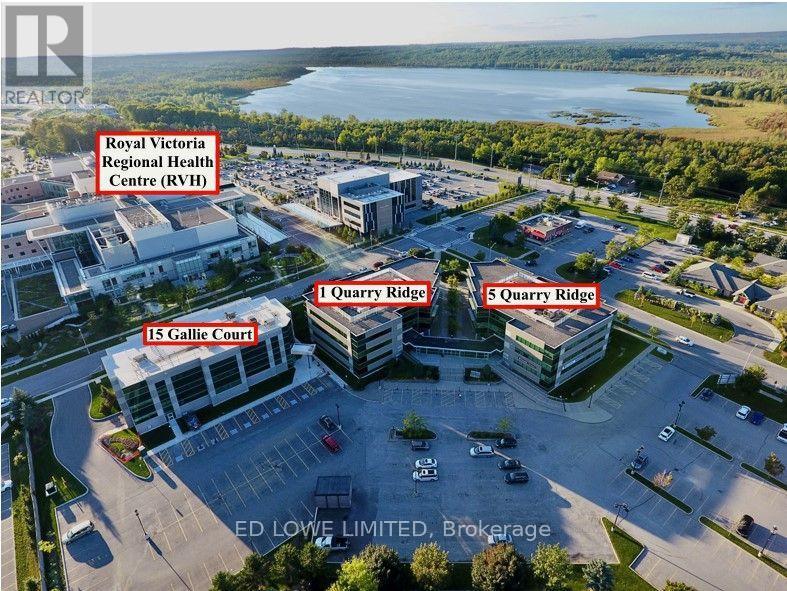
205 - 1 Quarry Ridge Road
Barrie, Ontario
Excellent opportunity to lease 889 sf professional office or medical space in the well-established Royal Court Medical Centre. Located on the 2nd floor and ideally located directly across from Royal Victoria Regional Health Centre and Georgian College, offering strong exposure and a steady flow of potential clientele. Suitable for a variety of medical, healthcare, or professional office uses. Convenient access to Highway 400 ensures ease of travel for both staff and visitors. TMI includes utilities, providing simplified and predictable occupancy costs. (id:63476)
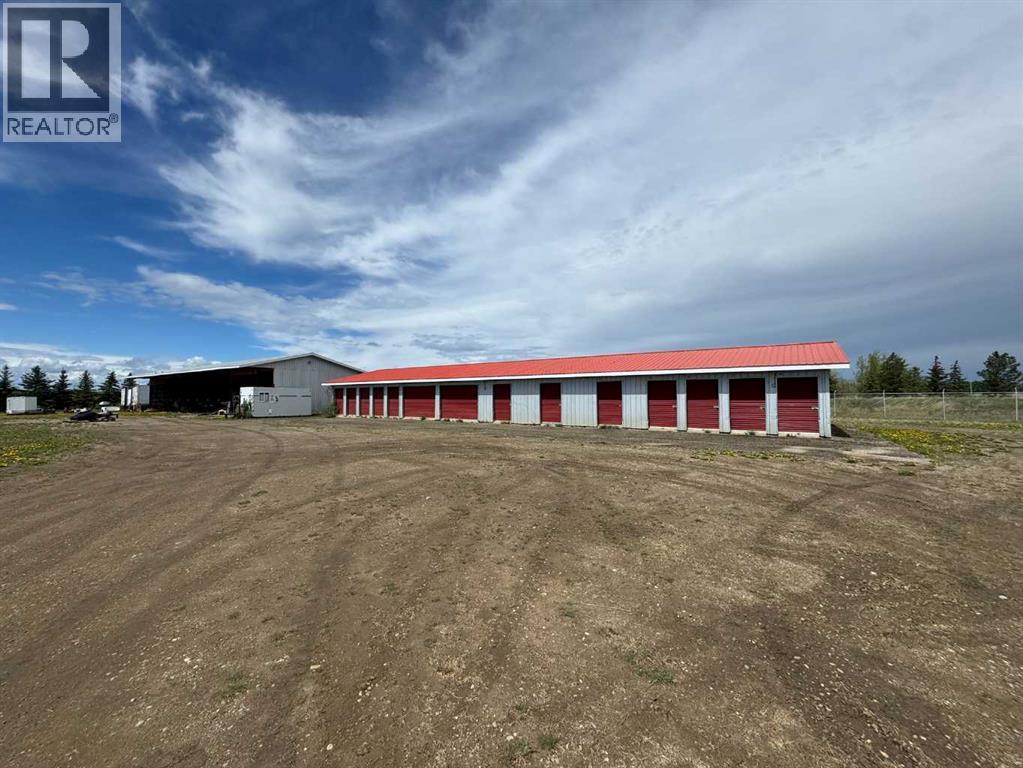
10212 98 Avenue
Hythe, Alberta
Welcome to this established business with consistent income and room for expansion! This business includes, 5.26 acres, 30 x 100 ft storage warehouse seperated into 24 units, plus open faced Pole Shed also 30 x 100 ft with room for 10+ stalls to park large vehciles, boats or trailers under cover. The vacinity of the buildings has well packed gravel and can handle countless excess storage for RVs etc to be parked outdoors in a well appointed location. The perimeter is fenced with chain link and locked gate. Signage has Hiway visibility and potential for increased business with the right advertising is endless. If you are looking for a great investment contact a Realtor today! (id:63476)
8 Oliver's Mill Road
Springwater, Ontario
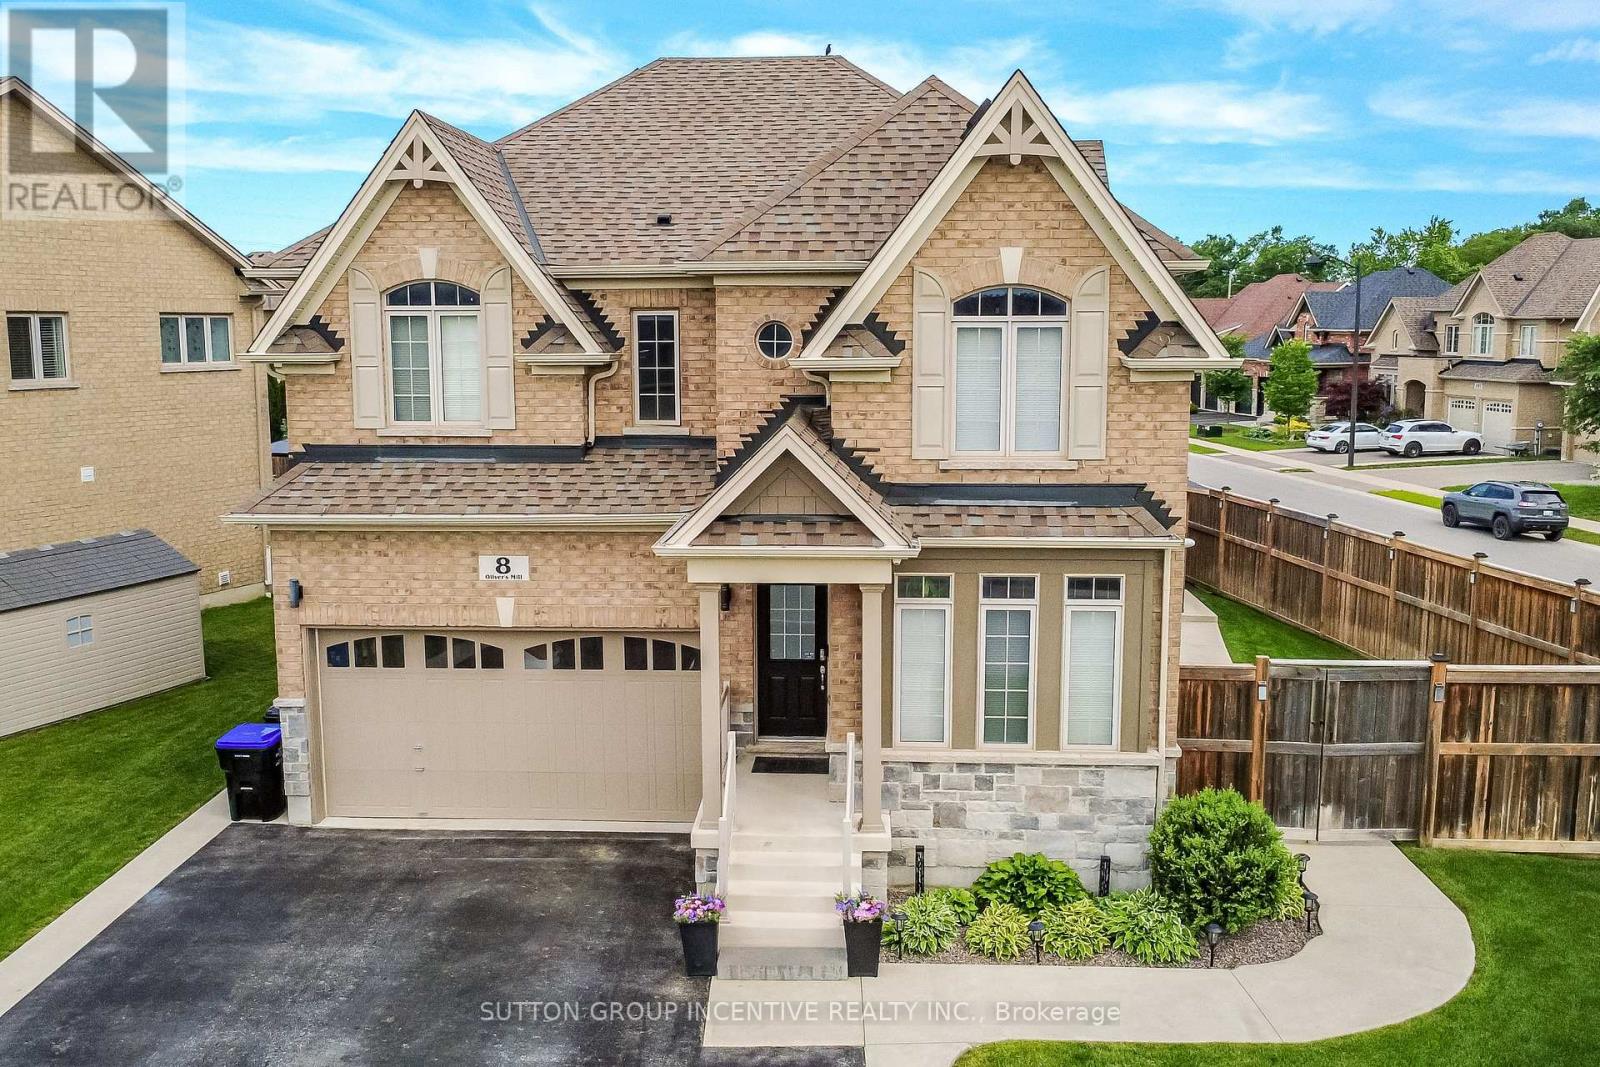
Escape to your own private backyard resort! This beautifully maintained 2 story home offers just over 3,400 total sq. ft. of comfort and luxury, featuring a stunning resort-style oasis designed for relaxing & entertaining for the modern family. This home is host to 5 bedrooms & 4 bathrooms. The Main floor features 9 ft. ceilings w/8 ft. entry ways, eat in kitchen/breakfast Room with Quartz counters, Island, Gas range, walk-in pantry, stainless steel appliances, under cabinet lighting, walkout to a large patio w/gas BBQ hook up. Large Family room w/Gas fireplace, Bay Window, B/I Wet Bar room makes the family room great for entertaining. Living room off a large foyer is great for relaxing with a good book. Engineered hardwood throughout main floor complemented by a solid oak staircase. The primary bedroom is a serene retreat, complete with walk-in closet & second mirrored closet, 5-piece ensuite with separate shower, large soaker tub. 3 additional generous size bedrooms and 4 pc bath for quests. California Shutters in 3 of the main bedrooms. Convenient second floor laundry room. SEPERATE ENTRANCE leads to a fully finished basement in-law suite perfect for extended family hosts 5th bedroom, Office or Storage area, Kitchen w/quartz counters, S/S appliances, B/I microwave. Living Rm w/2nd gas fireplace, 2nd laundry rm, & 3 pc bath w/shower. ENTERTAIN in your amazing Backyard oasis with 8 foot deep end heated inground pool, Sauna with shower, Hot tub with pergola surround for complete privacy. Enjoy the tranquility of Springwater while only minutes to all of Barrie's amenities & beaches, Snow Valley Ski Resort, Walking trails & the many area Golf courses. Play ground just down the road w/ Basketball court & ice rink in the winter. A short drive to Farmers markets. AMONG MANY EXTRAS include inground irrigation, security cameras, outdoor pot lights, large shed w/loft, plumbing & electrical, On Demand Water Heater (owned), Water Softener (owned) Shows TRUE PRIDE! (id:63476)
216 - 149 Church Street
King, Ontario
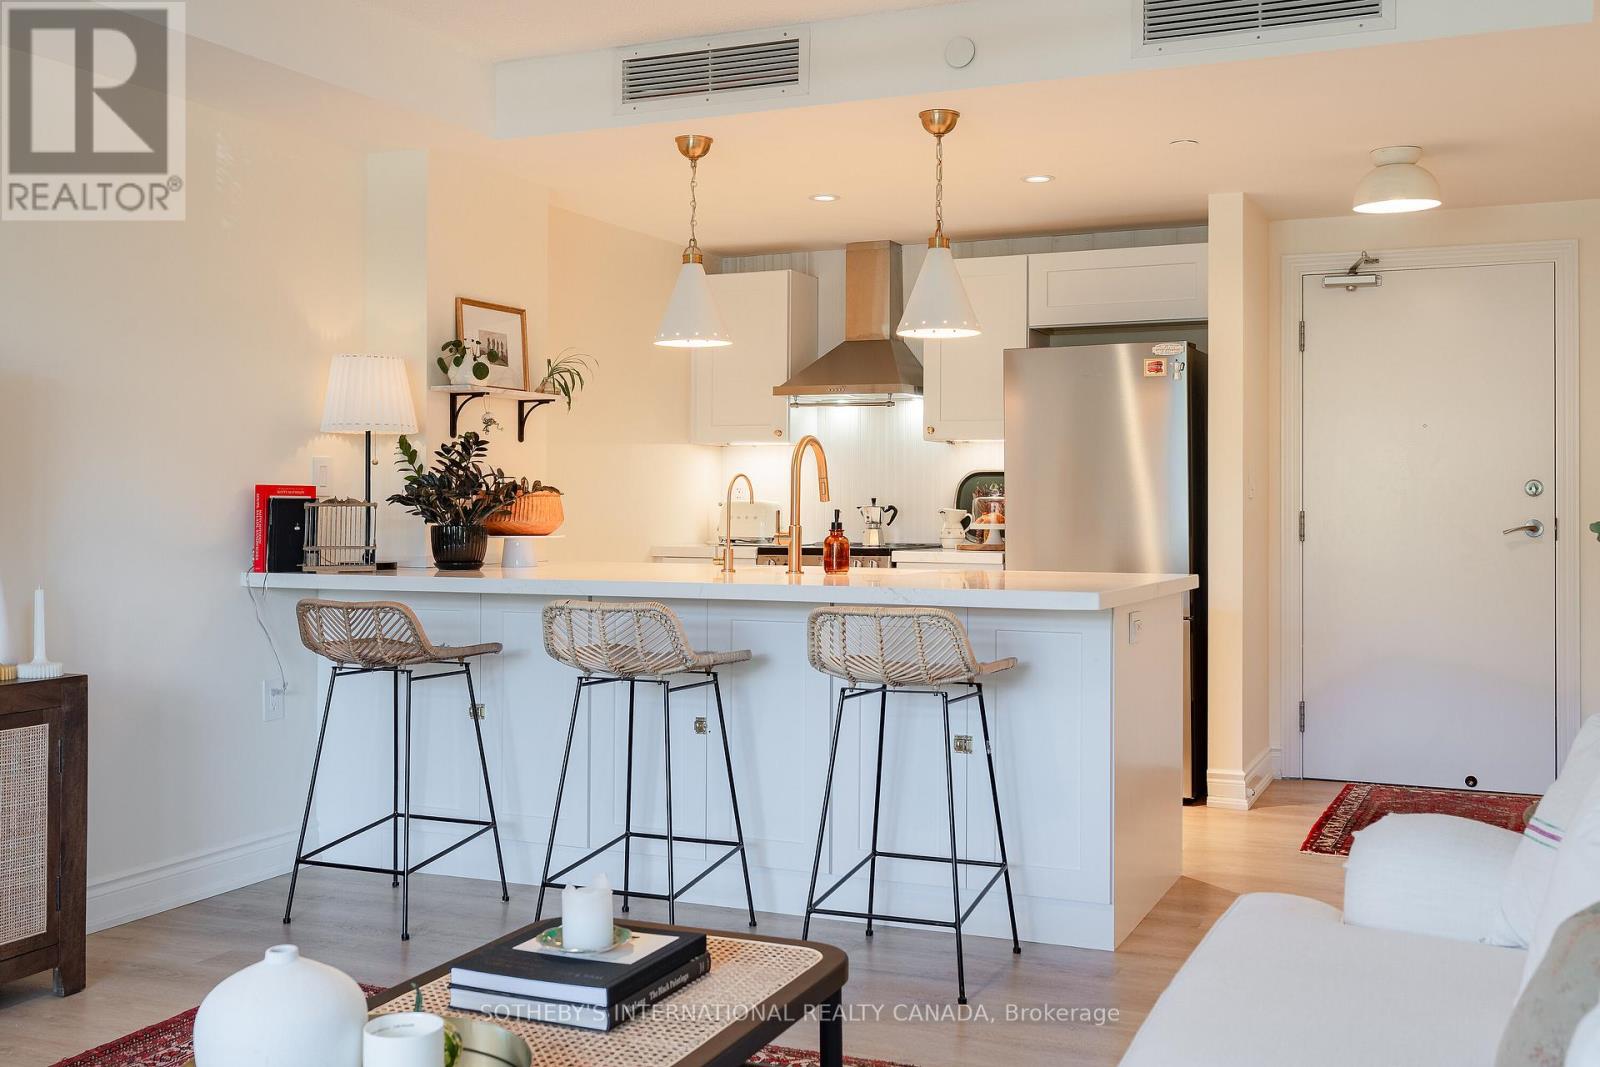
It's not often that you find a condominium fitting into a natural landscape. And it's not often that you find one that takes advantage of village life. 149 Church Street is focused on both with its beautiful setting and a stroll away from bespoke coffee shops, boutiques and sourdough! Larger than most, Suite 216 includes updated bathrooms, with heated floors, a kitchen that includes morning coffee over quartz counters and cabinetry that marries well with a collection of cookbooks. A rare light-filled dining area and garden view terrace as well as new flooring and custom light fixtures complete the picture. Laundry, HWT and heating unit within each suite. This smaller boutique building includes a pool, exercise room, party room with kitchen, games and library spaces. A private green space. The village has a life of its own with events throughout the year that bring local interests and community together. BONUS: located on the main floor, with 2 covered parking spots! (id:63476)
434 Lynden Road Unit# Building #2 Upper #2
Brantford, Ontario
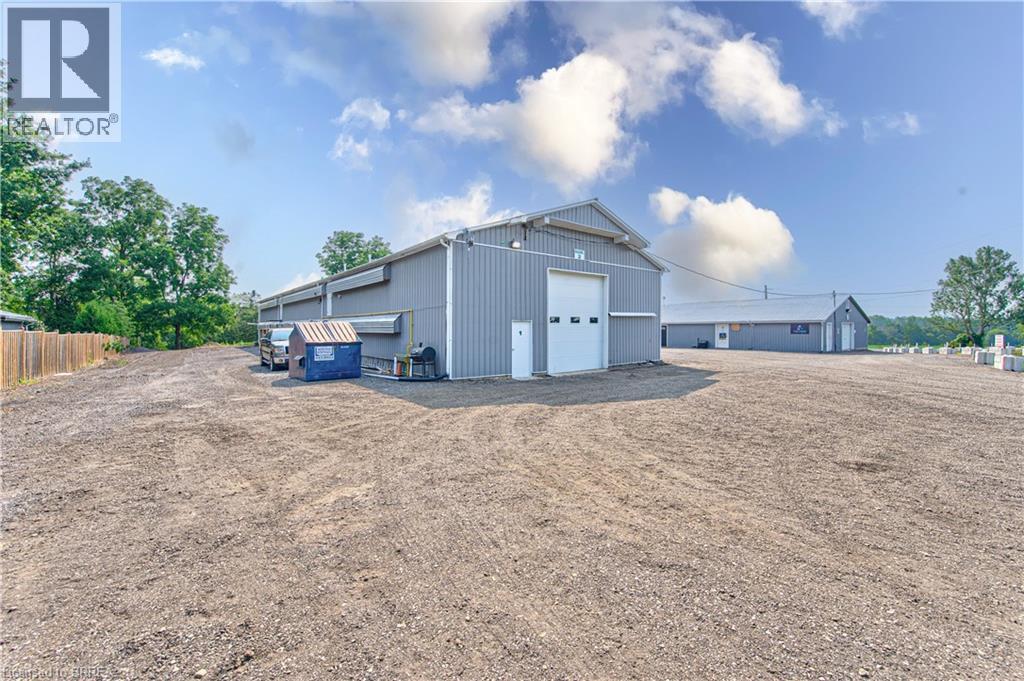
Second-floor space available for lease, best suited for clean, light storage or a quiet administrative workspace. Many agricultural and agriculture-related uses are permitted on the property. (id:63476)
2229 Walkers Line Unit# 6
Burlington, Ontario
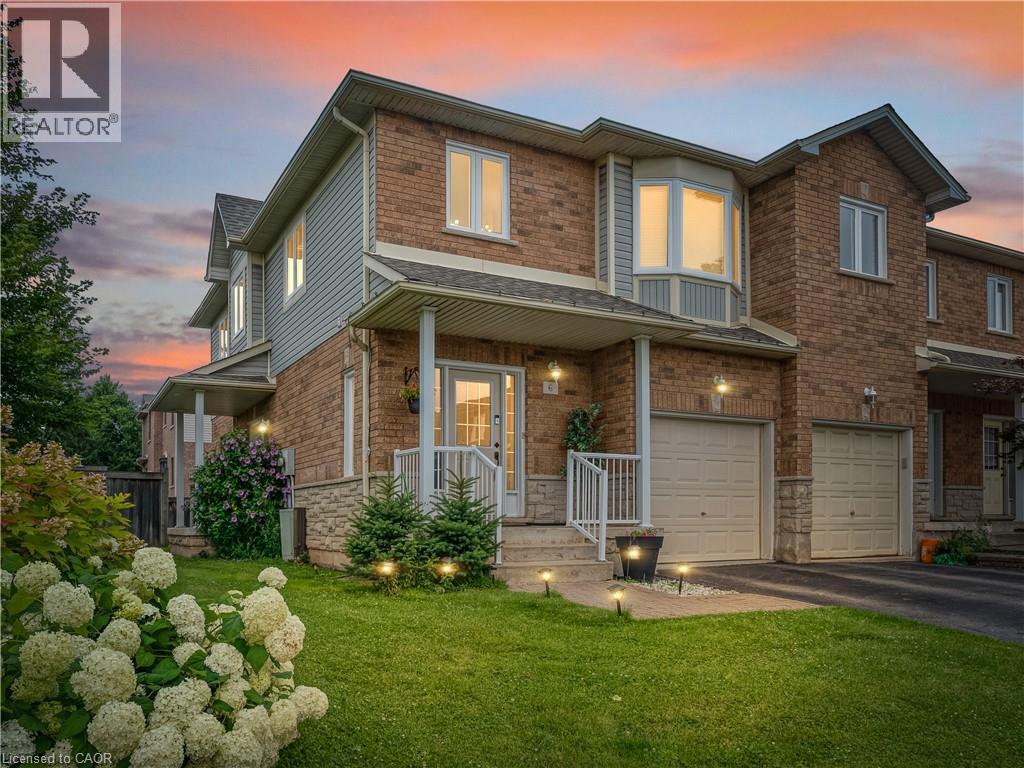
Welcome to this beautiful, move-in-ready condo townhome nestled in Burlington’s highly sought-after Millcroft community! This end unit boasts exceptional curb appeal with stone and brick detailing, pristine landscaping, an attached single-car garage, and a welcoming covered front porch.Step inside to a bright, open-concept main floor featuring gorgeous hardwood flooring and pot lighting throughout the spacious living room, anchored by a cozy fireplace. The sliding glass doors off the dining area leads directly out to your private backyard retreat. The updated kitchen, complete with crisp white cabinetry, neutral countertops and stainless steel appliances. Upstairs, you will find 3 spacious bedrooms and 2 bathrooms, including a generous primary suite with a large bay window and 3 pce ensuite. The fully finished lower level offers the perfect layout for a family rec room or a quiet home office. Enjoy summer evenings on the expansive, freshly stained wooden deck, overlooking an incredibly spacious and rare wrap-around green lawn. Unbeatable location—just minutes to premier shopping, local amenities, top-rated schools, and easy highway access. Simply move in and enjoy! (id:63476)
G102-C2 - 1869 Muskoka Road 118 Highway W
Muskoka Lakes, Ontario
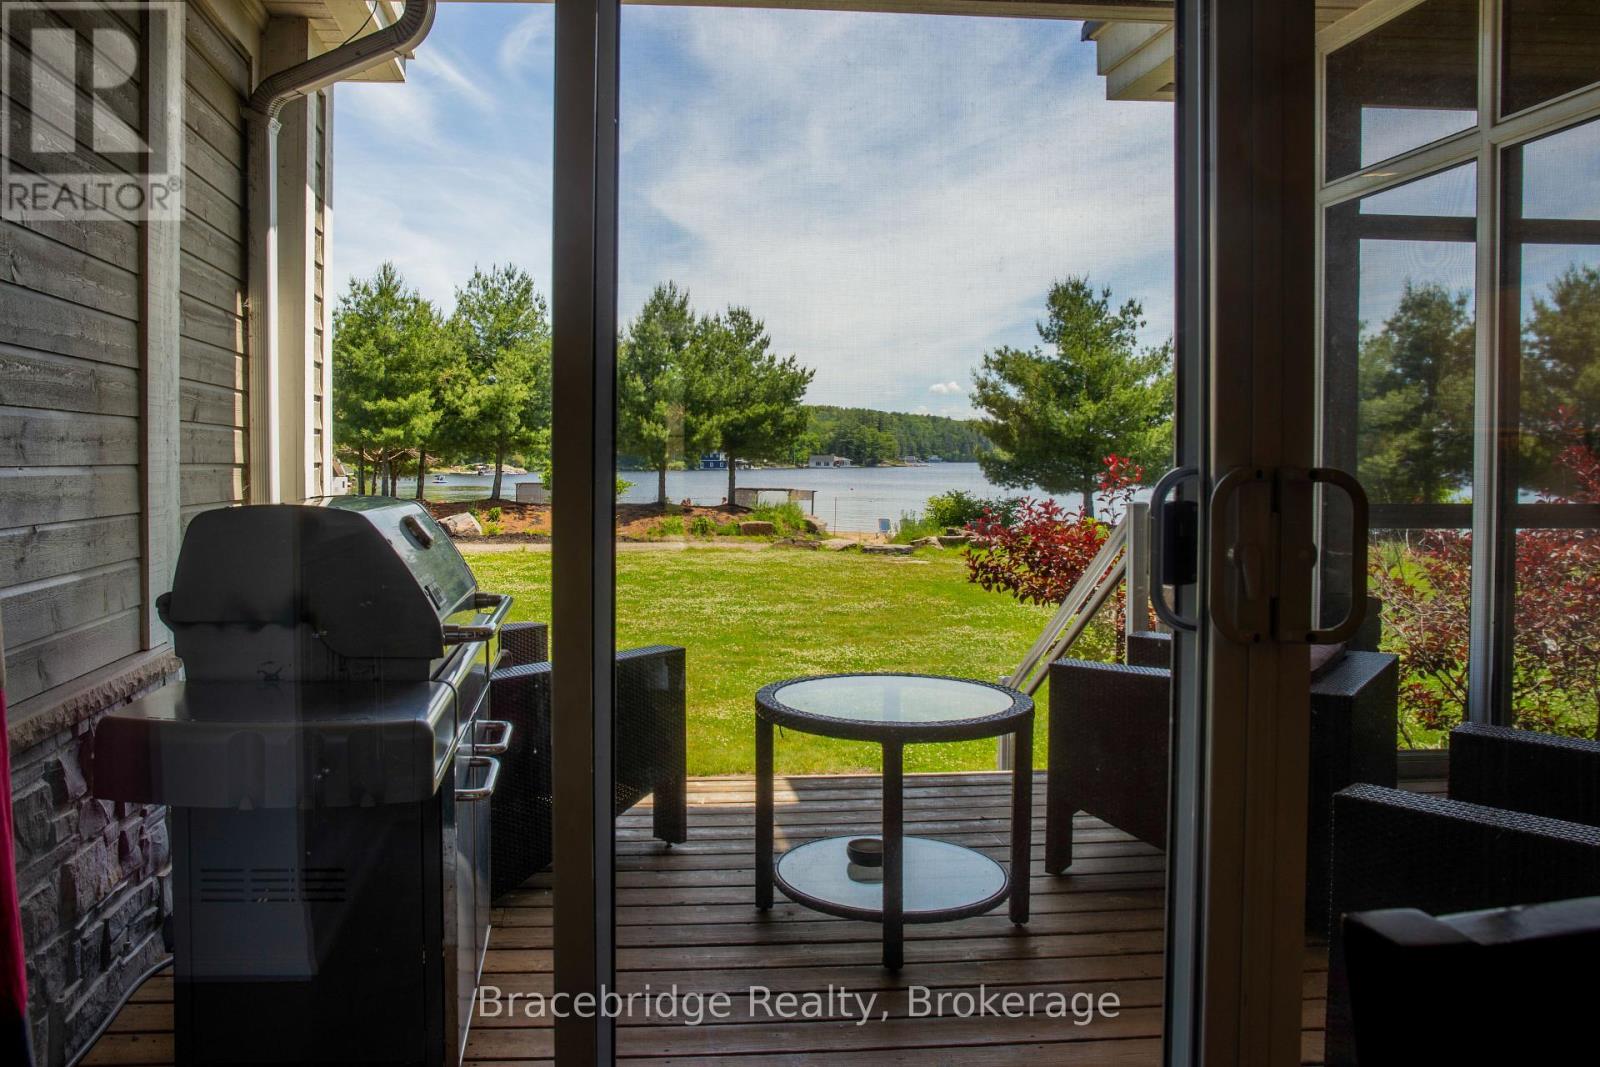
G102 is a stunning 3-bedroom, 1/8 fractional condo situated right on the sandy shores of Lake Muskoka. Offering the perfect blend of luxury and convenience, this two-story unit provides access to a wealth of resort amenities, including on-site dining, a full-service spa, a fitness center, an infinity pool with a year-round jacuzzi, a separate beachfront pool with a hot tub, tennis courts, and a variety of beach and water toys. Designed for a maintenance-free cottage lifestyle, Touchstone Resort ensures effortless relaxation and recreation. Inside, the fully equipped gourmet kitchen flows into the inviting living spaces, including a charming Muskoka Room and a covered outdoor deck on the main level, complete with a BBQ. The upper level features an open deck off the master bedroom, where breathtaking views of Lake Muskoka await. Thoughtful architectural details, such as the round window by the soaker tub in the master ensuite, add character and elegance. Each of the three bedrooms boasts its own ensuite, providing ultimate privacy and comfort. Enjoy unforgettable moments during your designated weeks (Friday to Friday) in this exclusive lakeside retreat. Please note, this unit is not pet-friendly. (id:63476)
300 Victoria Street N Unit# 8
Kitchener, Ontario
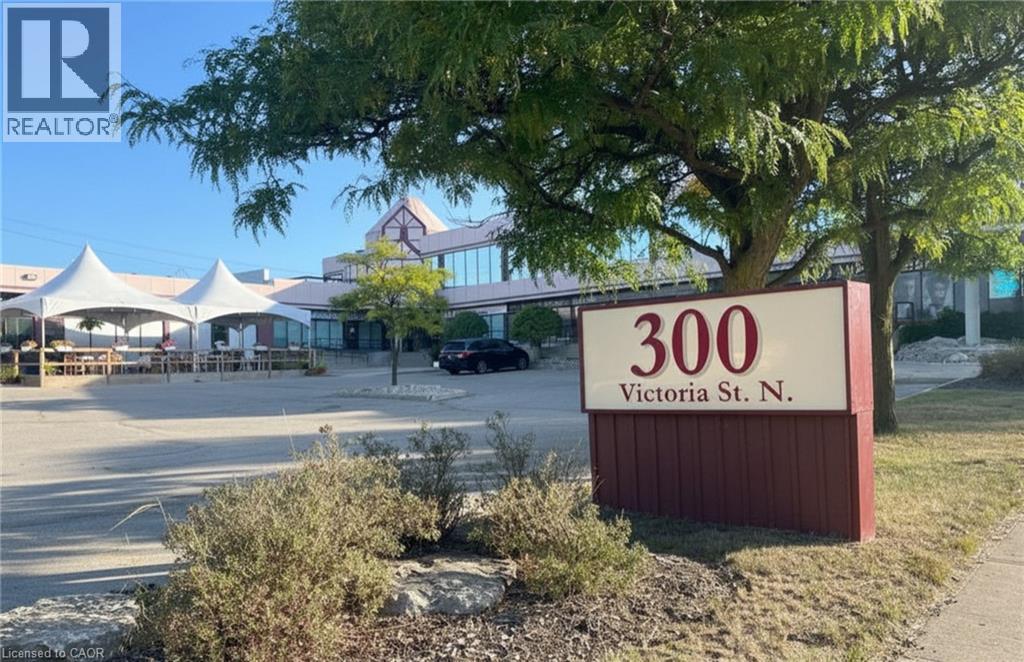
Well-appointed retail/office space in a high-visibility location along busy Victoria Street in Kitchener. This 1,512 sq ft unit features a functional layout with private offices, a boardroom and open workspace - ideal for professional or service based users. The space is largely move-in ready, offering convenience and flexibility. Excellent signage opportunity, strong walkability, easy access to downtown and major highways, plus ample on-site parking. (id:63476)
2609 - 215 Fort York Boulevard
Toronto, Ontario
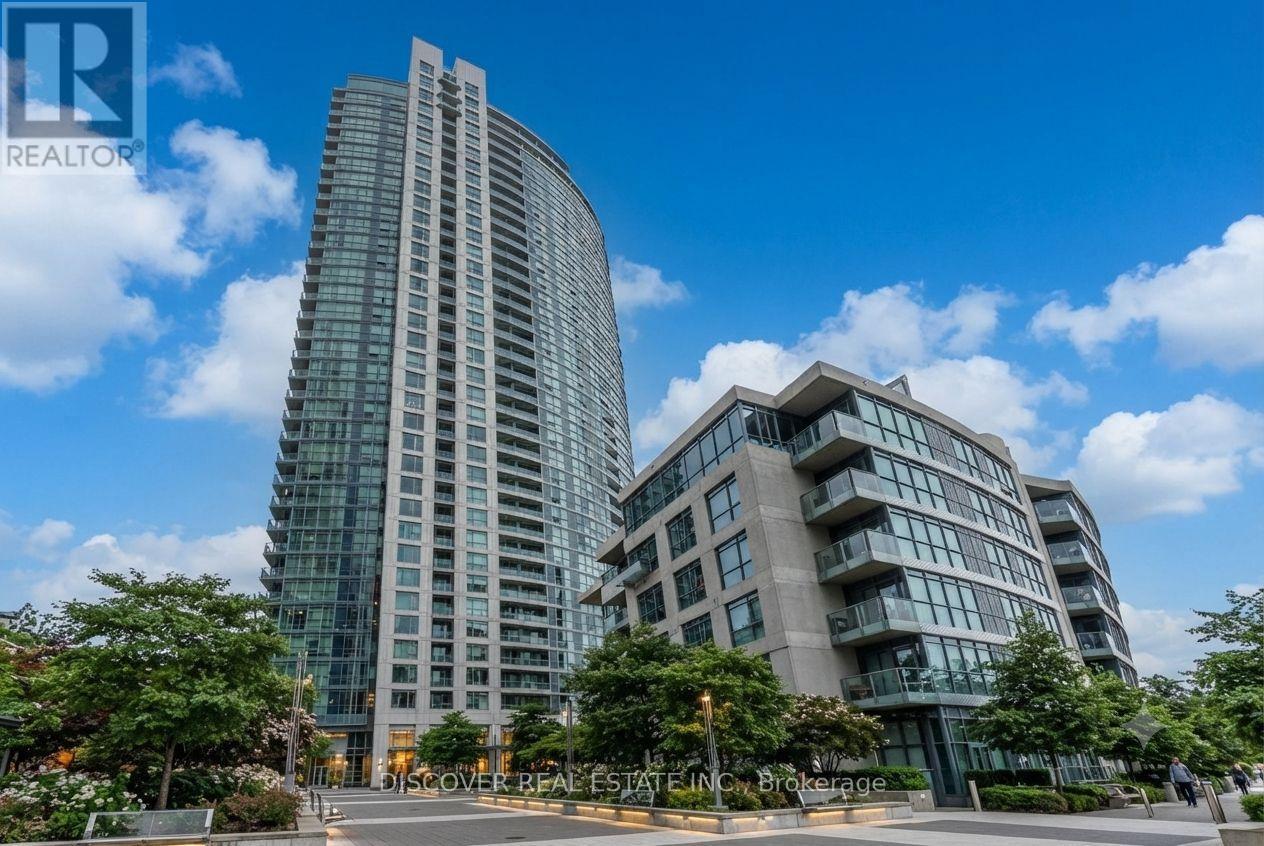
Stunning 1-Bedroom + Den Lakeview Condo at The Neptune. Experience luxury and convenience in this freshly painted, high-floor suite located in the highly desirable Neptune building. Perched on the 26th floor, this bright and airy home offers breathtaking, unobstructed panoramic southeast views of Lake Ontario. ===Key Features & Highlights: Spacious Layout: 1 bedroom plus a versatile den that can easily serve as a home office, formal dining room, or guest space. +Prime Lake Views: Enjoy stunning, unobstructed southeast vistas of the lake from the comfort of your living space and private balcony. + Outdoor Living: Features a generously sized balcony accessible directly from the living and dining area, perfect for relaxing or entertaining. + Modern Kitchen: Open-concept design equipped with a convenient breakfast counter, blending style and functionality. + Parking Included: Comes with one underground parking space. + Unbeatable Location +Ideally situated at the vibrant intersection of Bathurst Street and Lakeshore Boulevard / Fleet Street, you are steps away from the waterfront, transit, parks, and downtown Toronto's finest dining and entertainment. +Don't miss the opportunity to own this exceptional lakeview property. (id:63476)
1008 - 29 Pemberton Avenue
Toronto, Ontario
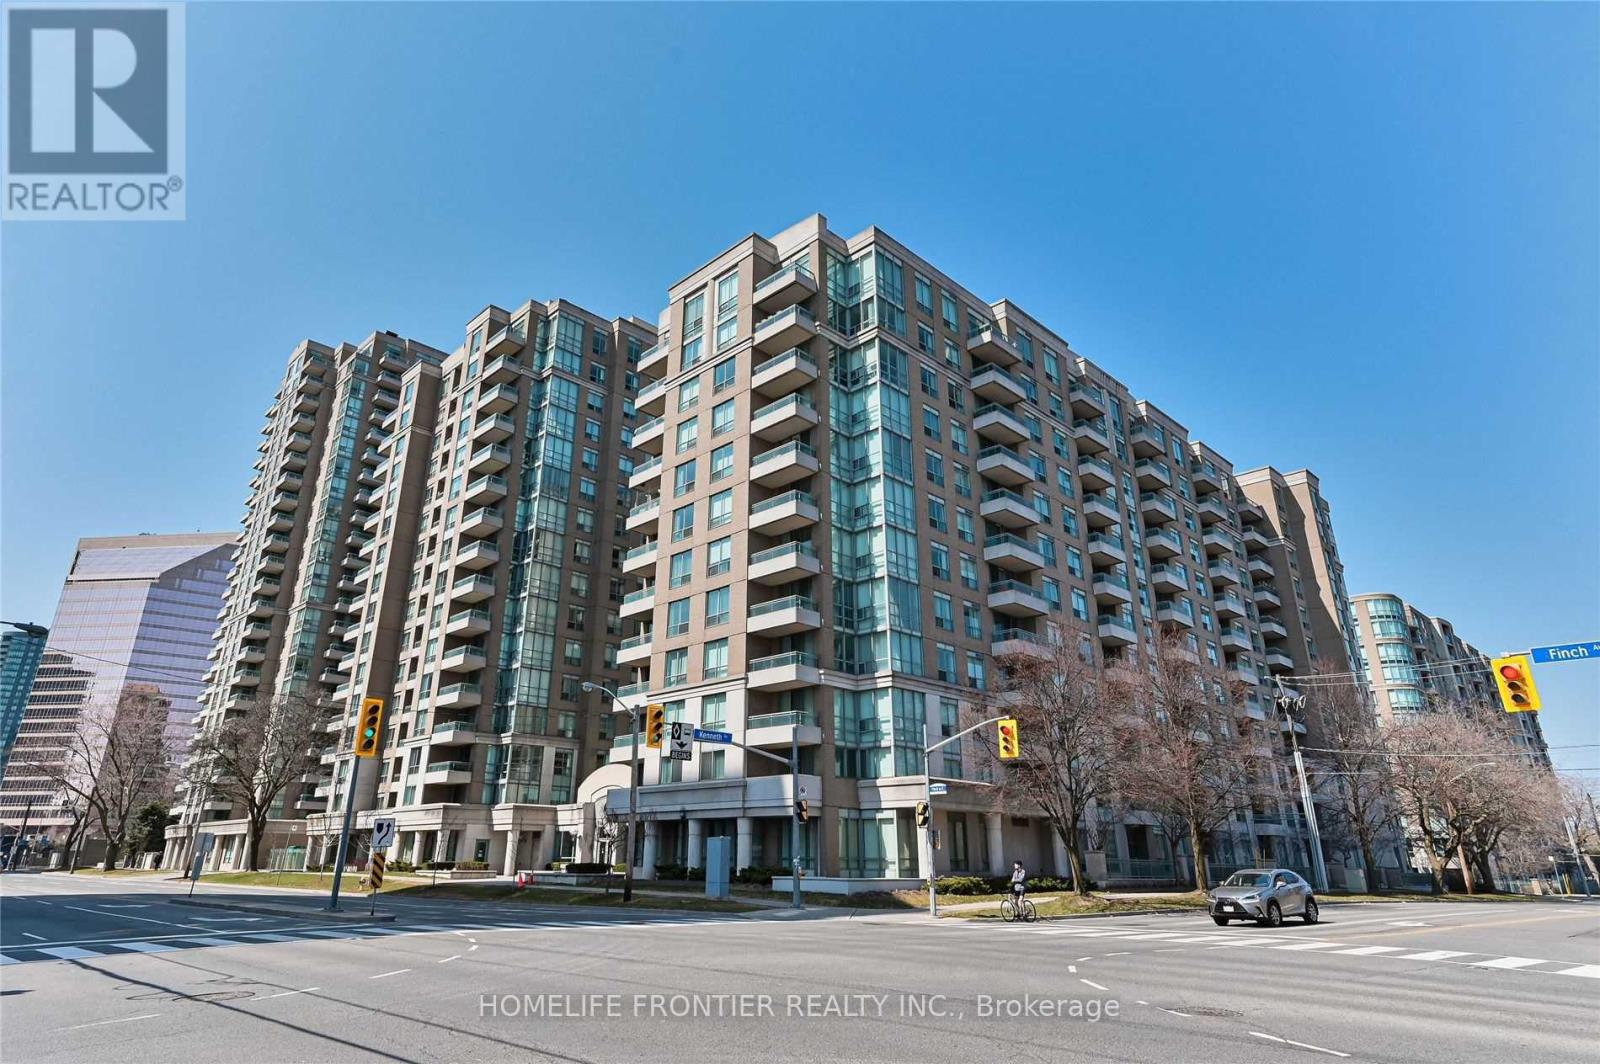
Looking for super wide one bed condo (650sf) Want to let your children go Earl Haig SS? Welcome To fantastic Luxury Pemberton condo. You do not need to go out to take the subway (no no cold & no no hot)& you can use GO BUS. Safe and quiet condo in Finch area. All brand new appliances and new laminate floor! Super spacious unit include parking. W.O.W. Why hesitate? You must see it today! Your life will be filled with happiness!! GOGO!! (id:63476)
Ph2612 - 225 Sackville Street
Toronto, Ontario
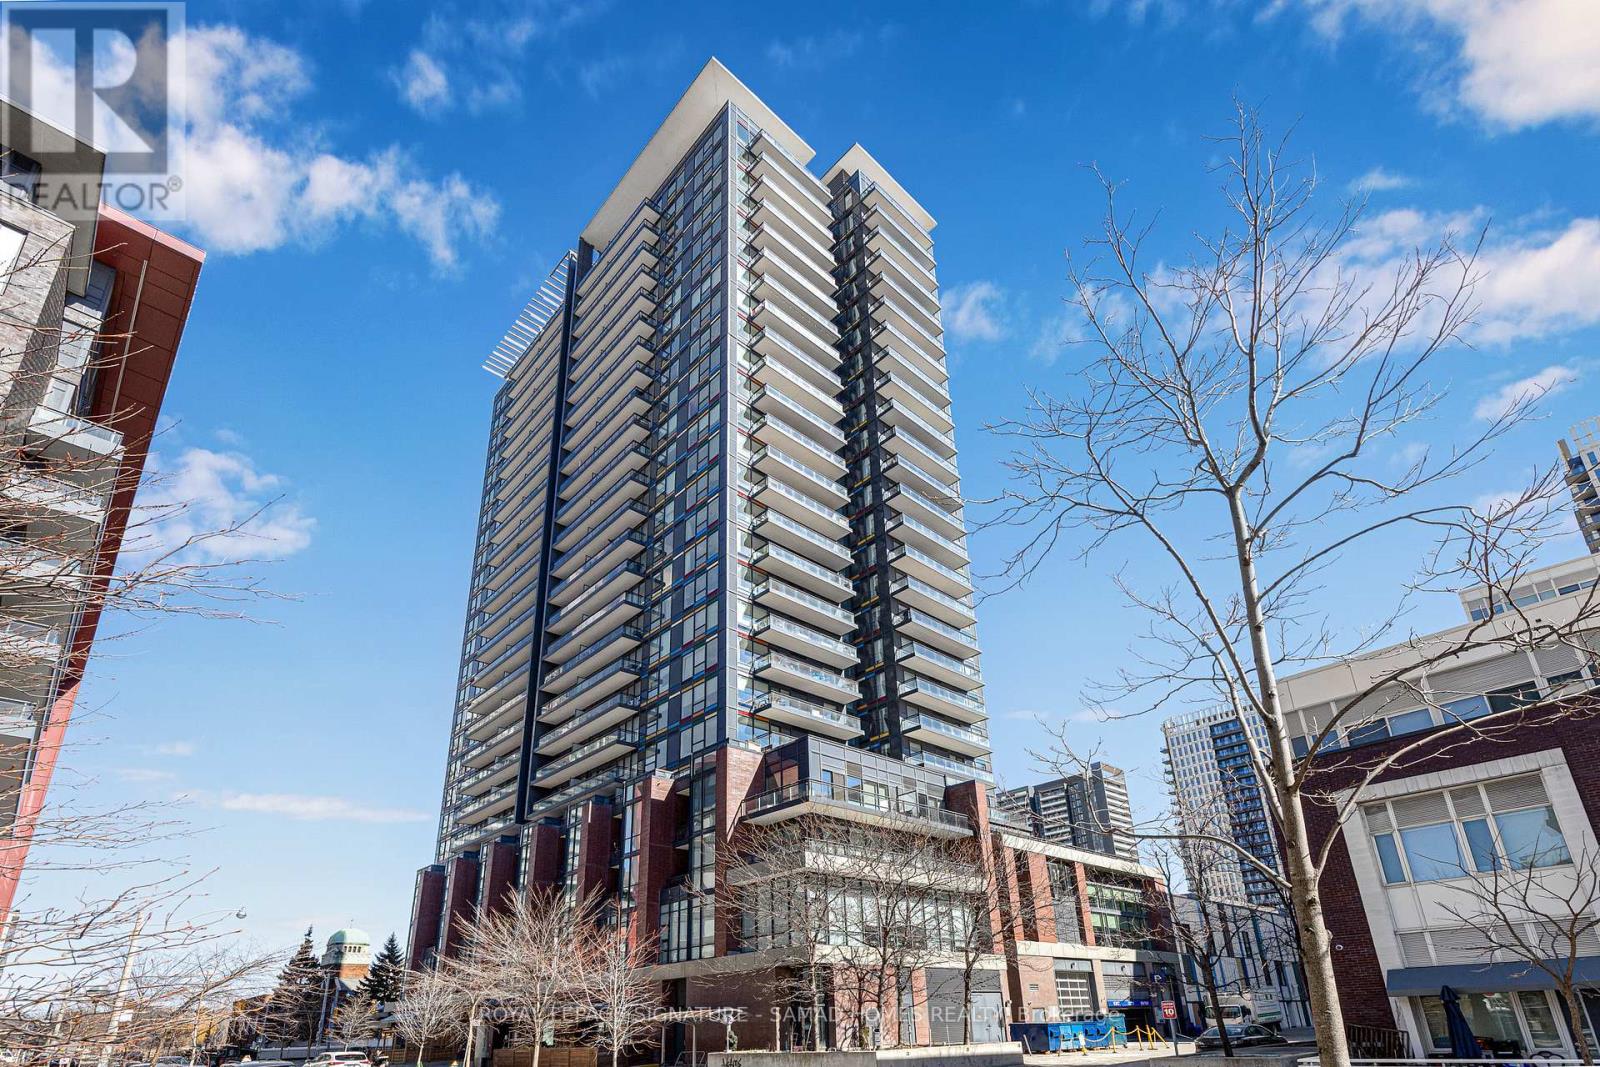
Rare Top-Floor Penthouse Value in Downtown Toronto! Soaring 26 stories above the city, this sleek ~600 sq ft penthouse suite delivers premier top-floor living, included parking, and an incredible sub-$500K price point. Designed for modern living, the bright, open layout features soaring penthouse ceilings and an expansive main living zone that seamlessly incorporates a true home office space. Step out to your private balcony for breathtaking city views. The chef-inspired kitchen boasts stainless steel appliances, stone countertops, and a functional center island perfect for entertaining. Enjoy a serene primary bedroom retreat with generous storage, a stylish 4-piece bath, and convenient in-suite laundry. Unbeatable Paintbox Amenities: 24-hr concierge, full fitness centre, media/party rooms, an incredible rooftop terrace with BBQs, and a ground-level cafe. Prime Downtown Location: Steps to the 505 Dundas streetcar, Daniels Spectrum, Regent Park's 6-acre green space, the Aquatic Centre, and dog parks. Minutes to the Distillery District, St. Lawrence Market, Eaton Centre, and King East dining! (id:63476)
4110 Petrolia Line
Petrolia, Ontario
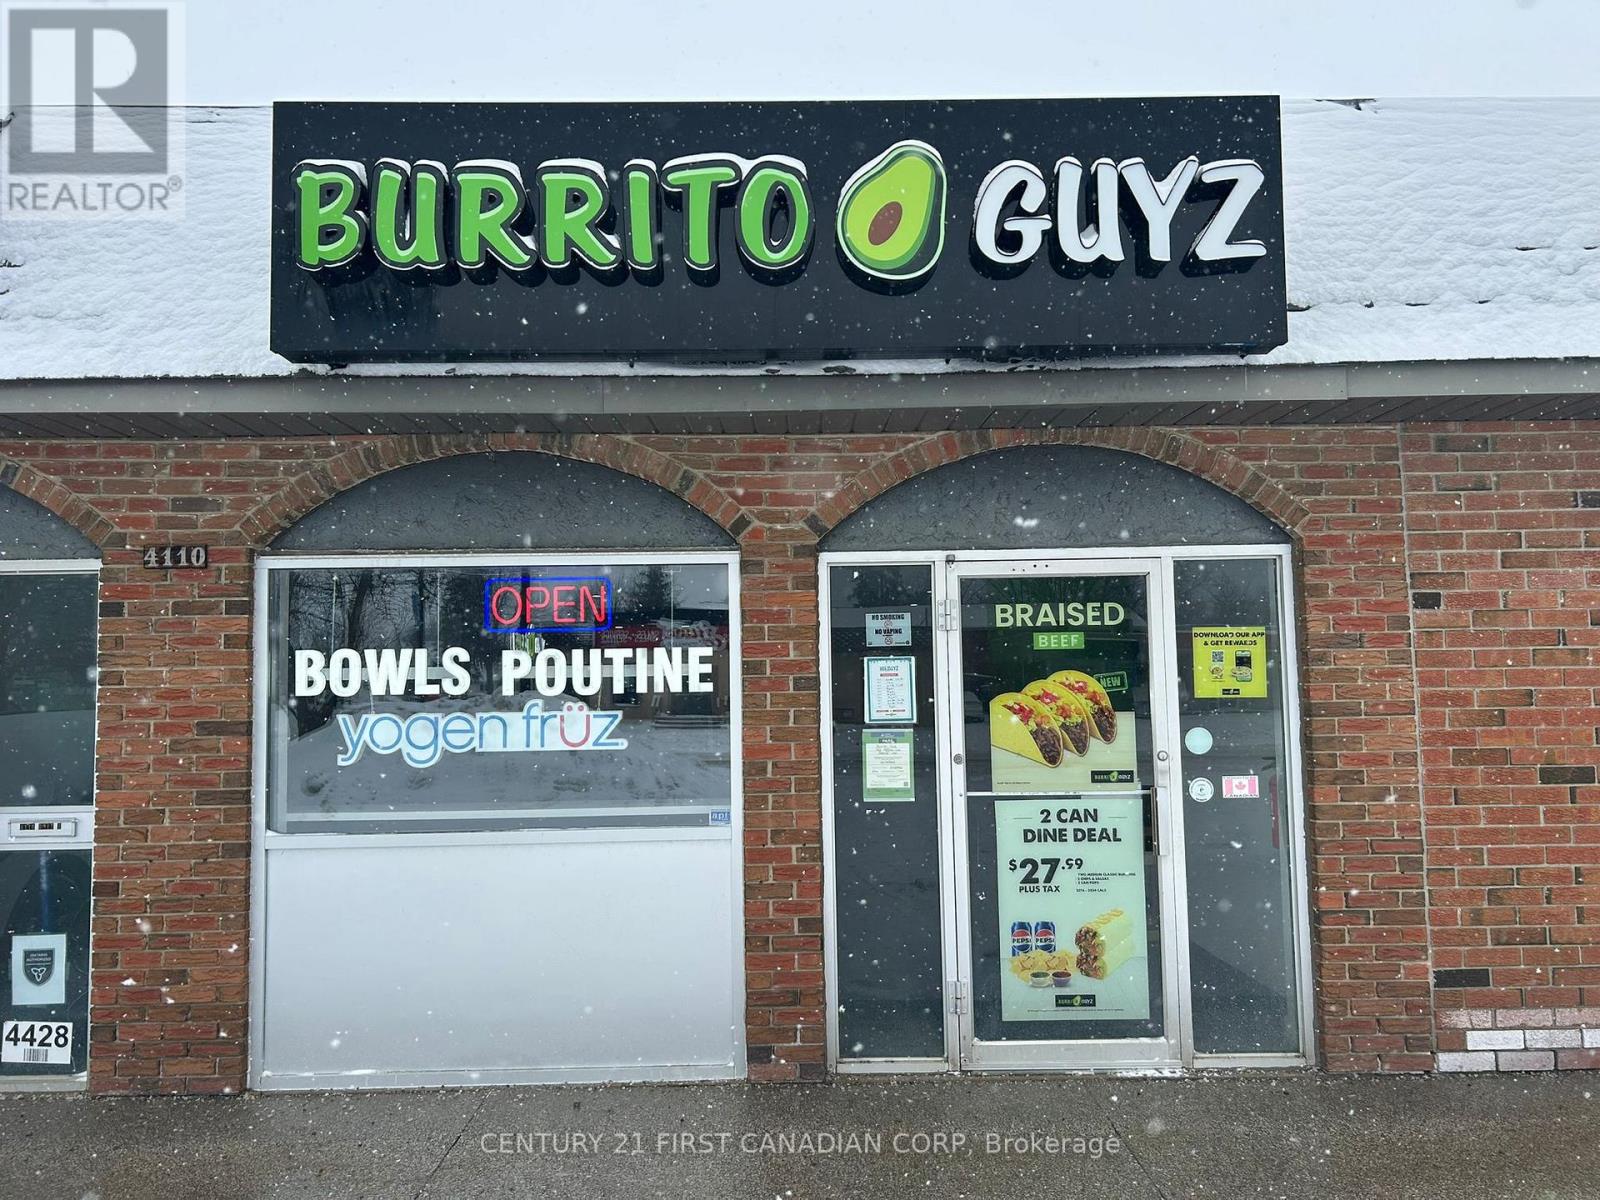
EXCEPTIONAL business opportunity - Burrito Guys Quick-Service Restaurant With Yogen Früz. An Outstanding opportunity to acquire a well-established Burrito Guyz quick service restaurant operating alongside Yogen Früz offering a diversified and complimentary food concept under one roof. This turnkey operation features a strong brand presence, loyal base, and proven business model. Strategically located in a high-traffic area, repeat clientele, and growing demand for fresh, fast-casual dining options. The layout is efficiently designed for smooth operations, with fully equipped commercial kitchen facilities and attractive dine-in space. The dual-brand enhances revenue streams by capturing both meal and dessert segments, maximizing per-customer sales. Ideal for : Owner-operators seeking a profitable, hands-on business Investors looking for a stable income-generating opportunity Entrepreneurs entering the quick-service restaurant industry. With strong sales performance and significant growth potential through extended hours, catering, delivery platforms, and local marketing initiatives, this business offers both stability and upside opportunity. (id:63476)
3081 Mosley Street
Wasaga Beach, Ontario
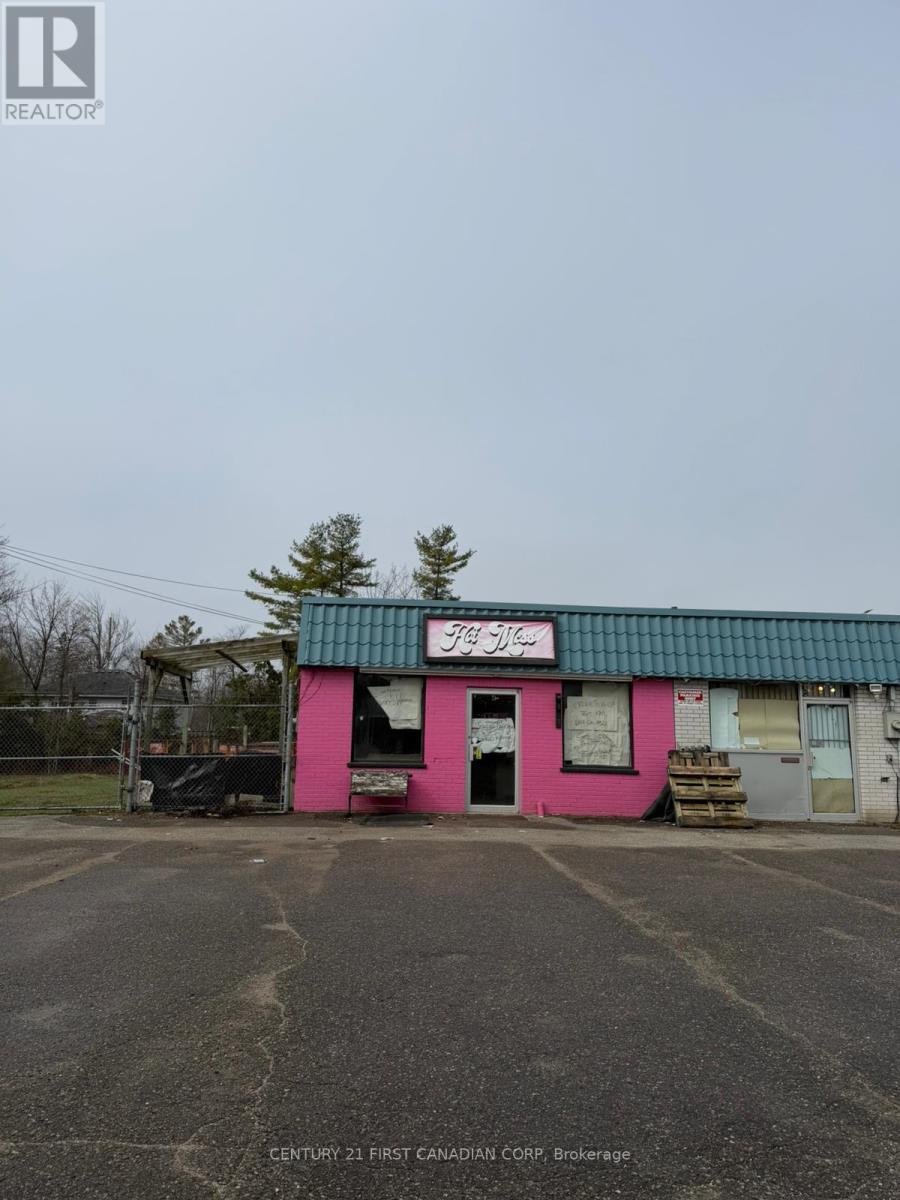
Prime Retail Space for Lease - Wasaga Beach Approximately 1,100 sq. ft. of versatile retail space available for lease in the highly sought-after area of Wasaga Beach. Ideally suited for food services, café concepts, or beach-related retail businesses, this location offers excellent potential to capitalize on strong seasonal and year-round traffic. Strategically positioned within walking distance to the beach, this unit benefits from consistent pedestrian flow, especially during peak tourist seasons. The area is experiencing rapid growth, with a new Costco development coming soon nearby, further enhancing future traffic and visibility. The space features a functional layout suitable for a variety of commercial uses, with ample opportunity for customization to suit your business needs. Surrounded by residential communities, vacation rentals, and tourist attractions, this is an excellent opportunity to establish or expand your business in one of Ontario's most popular beach destinations. Don't miss this chance to secure a prime location in a growing and vibrant market. Rent is $2800 monthly Plus HST ( TMI is included in the rent) (id:63476)
1 - 95 Sandford Fleming Drive
Collingwood, Ontario
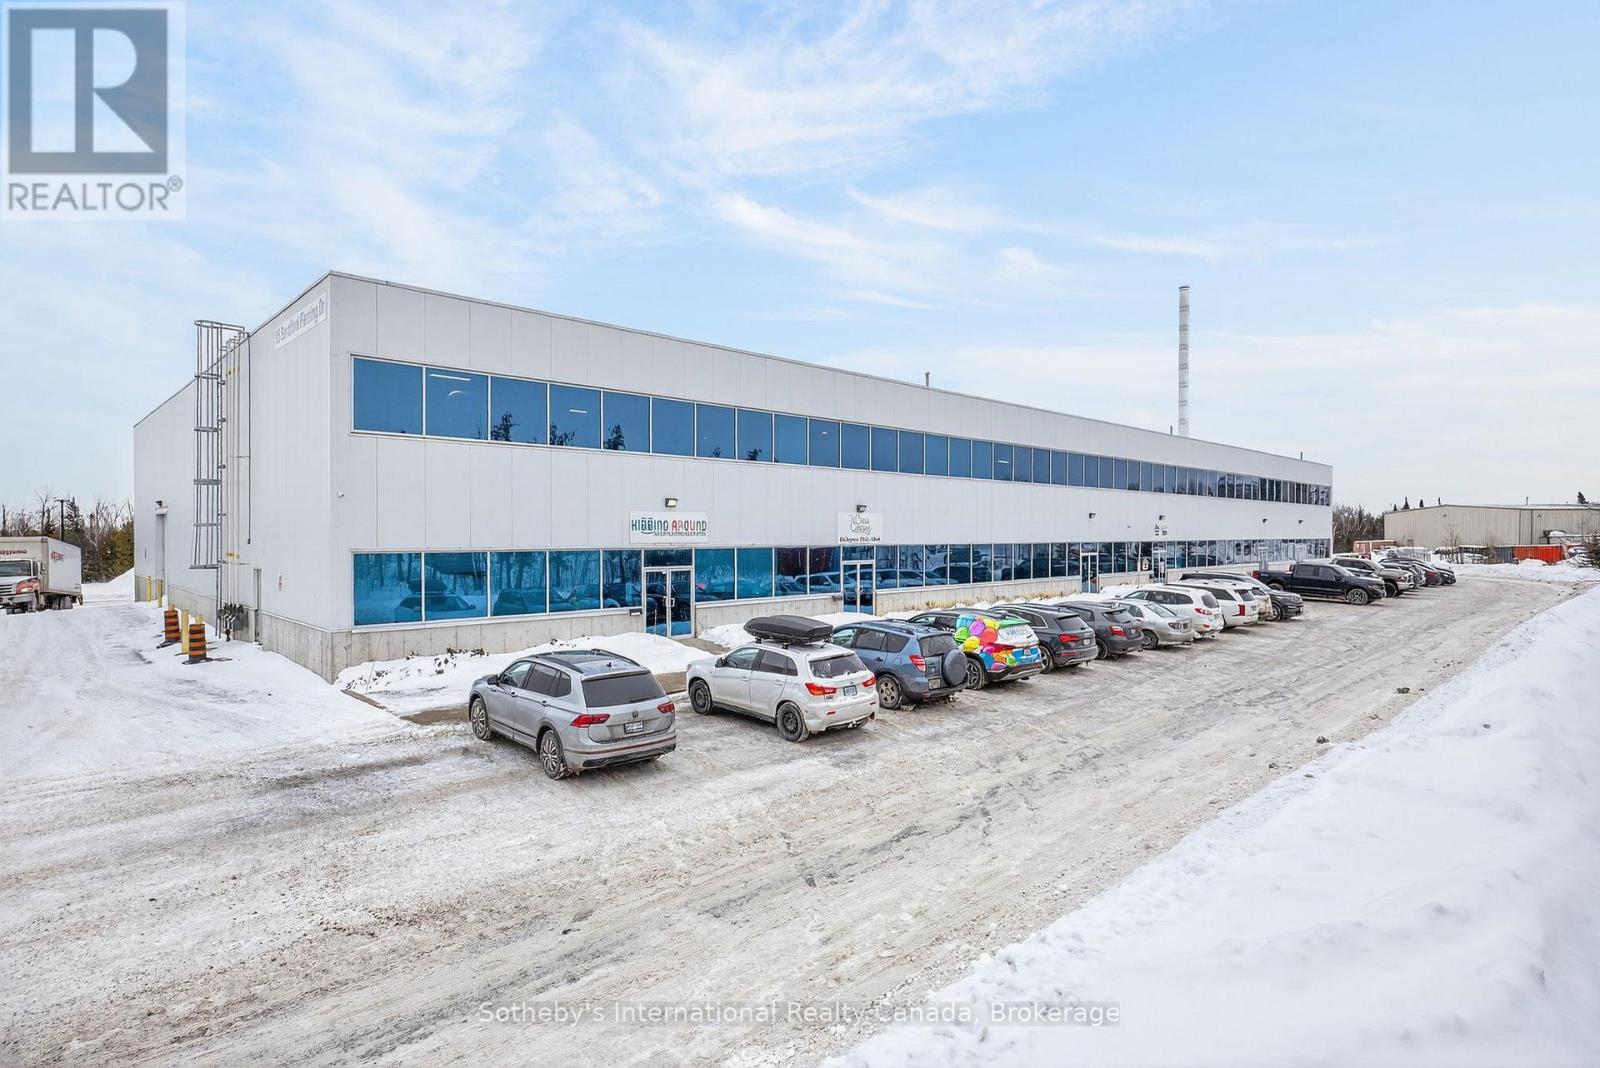
Welcome to Kidding Around Indoor Playground & Parties, a booming business located in Collingwood and servicing the wider community with a unique safe play space for children aged 10 and under. With 5000 sq.ft. of space including a seating area, 2 spacious rooms for events/parties, an office/storage space, 2 accessible bathrooms and a huge climbing structure this turnkey business is waiting for someone to take on this exciting opportunity. (id:63476)
V/l 8th Concession Road
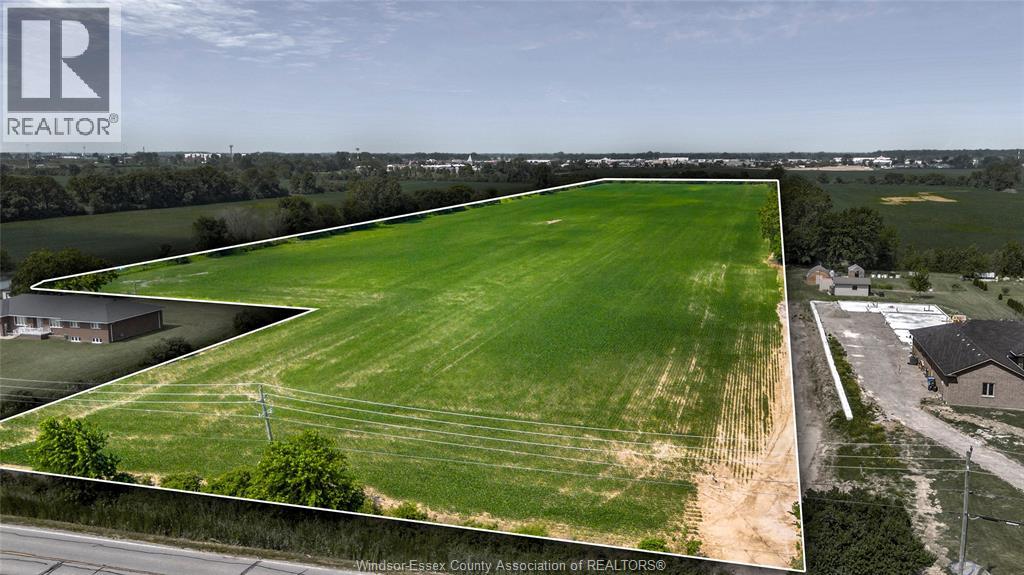
Windsor, Ontario
Do not Miss out on the opportunity to cash in on the high demand for residential building lots in the City of Windsor. This 24 Acre parcel is part of the Riverbend Heights Draft Master Plan in the works for approval from the City of Windsor. It is located on the 8th Concession (close to Airport) a street with sanitary and storm sewers and all other services and with approval will provide the potential for minimum of 120 single family lots . Located in the East Side of Windsor close to New Hospital site, New Battery Plant and all the future development happening in the growing Windsor Area. Please contact listing agent for all information on property. (id:63476)
98 Banyay Avenue
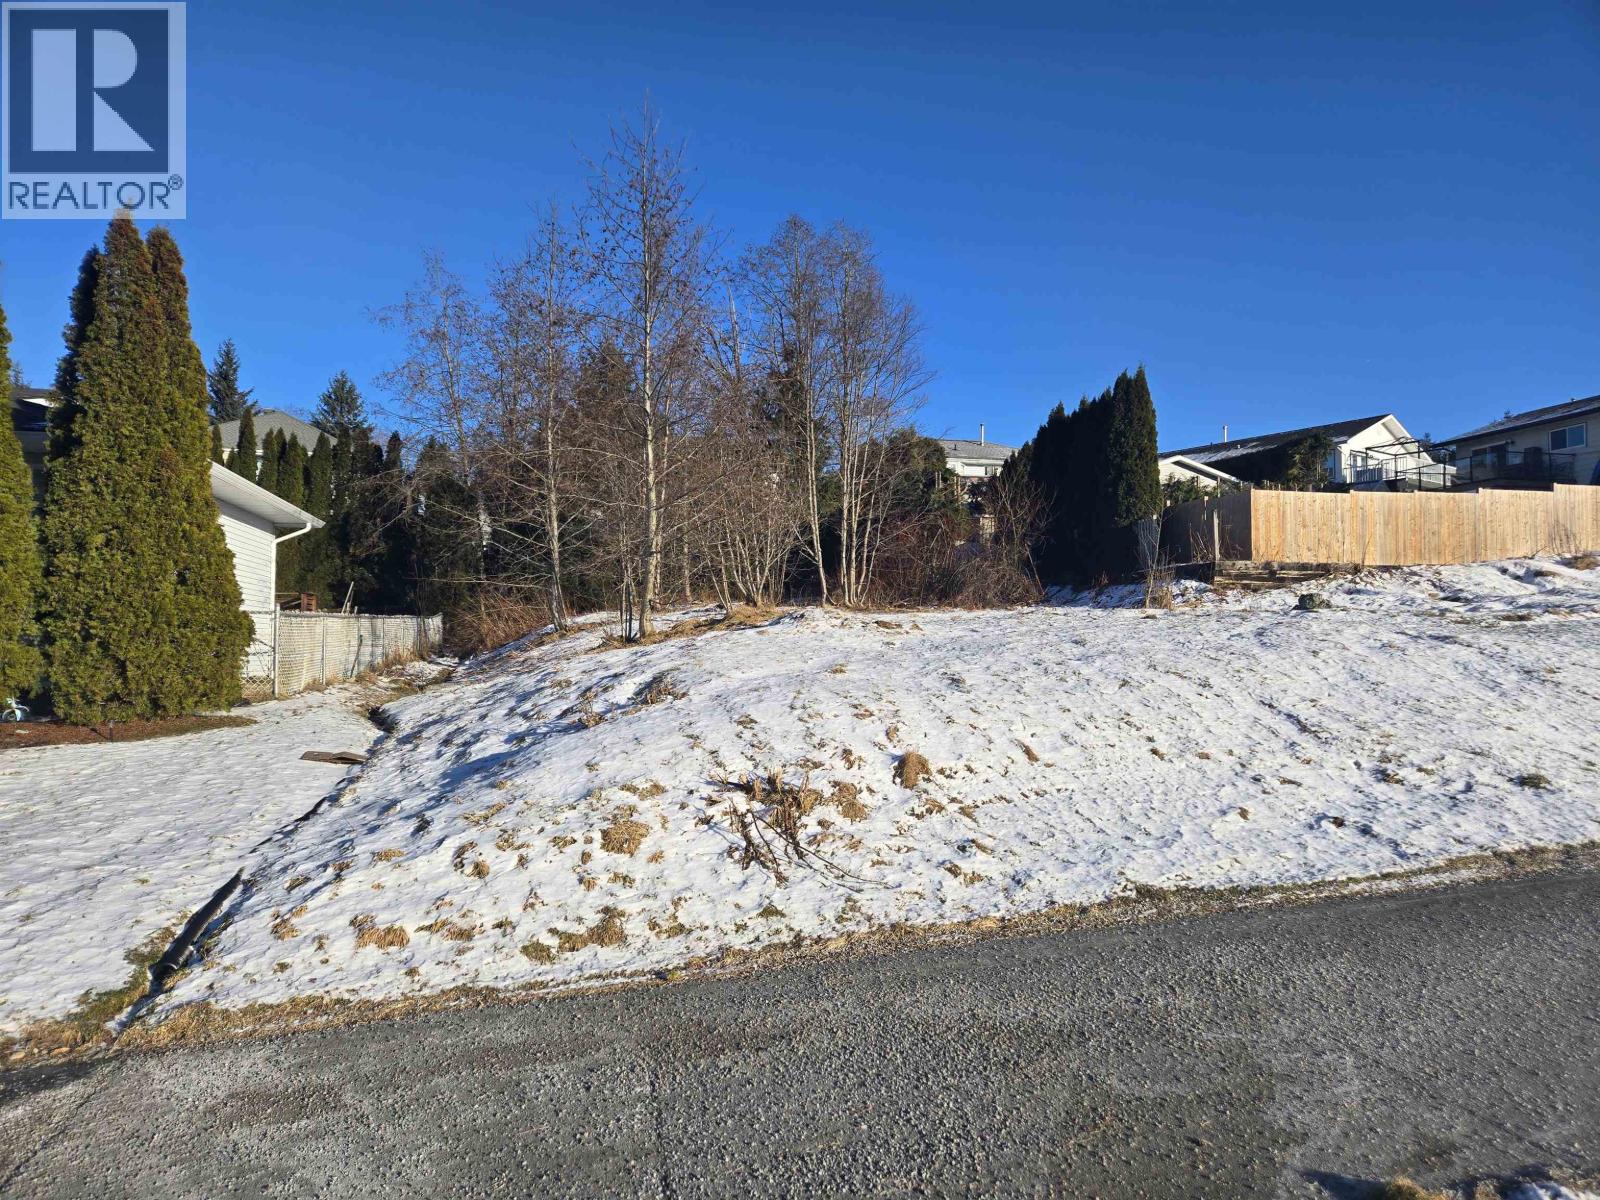
Kitimat, British Columbia
his 6700 sq. ft. building lot is located in one of the most desirable areas of Kitimat. Within walking distance to the 18-hole golf course and curling club, also snowshoeing in the winter, the recreation access couldn't be better. About 10 minutes away from the LNG Canada Plant site and Rio-Tinto plant, and downtown shopping is approximately a five-minute drive. This flat, cleared lot can have a duplex or single family home built, adding options to your investment. (id:63476)
1015 18th Avenue
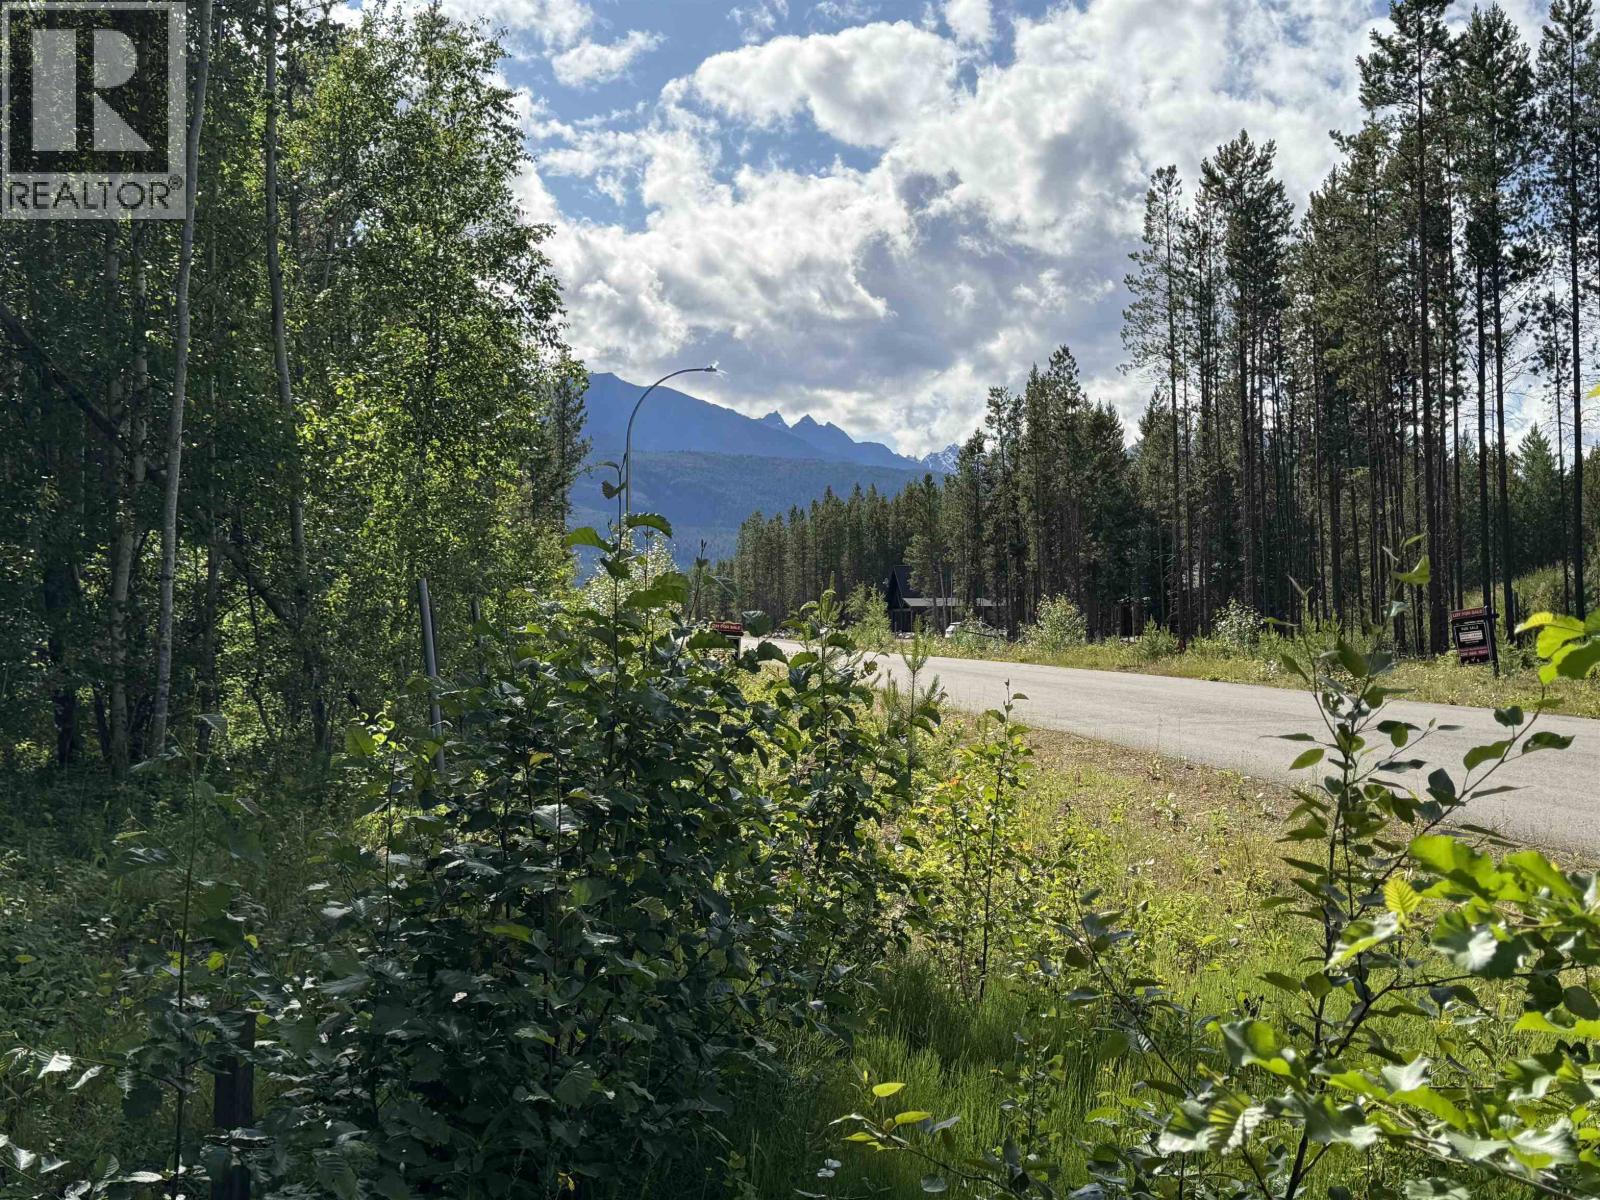
Valemount, British Columbia
Summer Clearance! Price has been slashed and these are the lowest priced lots in town. Only 2 lots are left and are just under a half acre, located on the edge of town. GST is included. Build your dream home in Valemount's trendy upscale neighbourhood! Imagine yourself in a stylish mountain chalet, or renting it as a Short Term Vacation Rental. Paved streets, all underground services in a peaceful country setting. Hiking trails, mountain bike park, golfing and boating are just a few of the local activities that will lure you in to our beautiful mountain Village. These lots will go fast so don't wait too long. (id:63476)
1005 18th Avenue
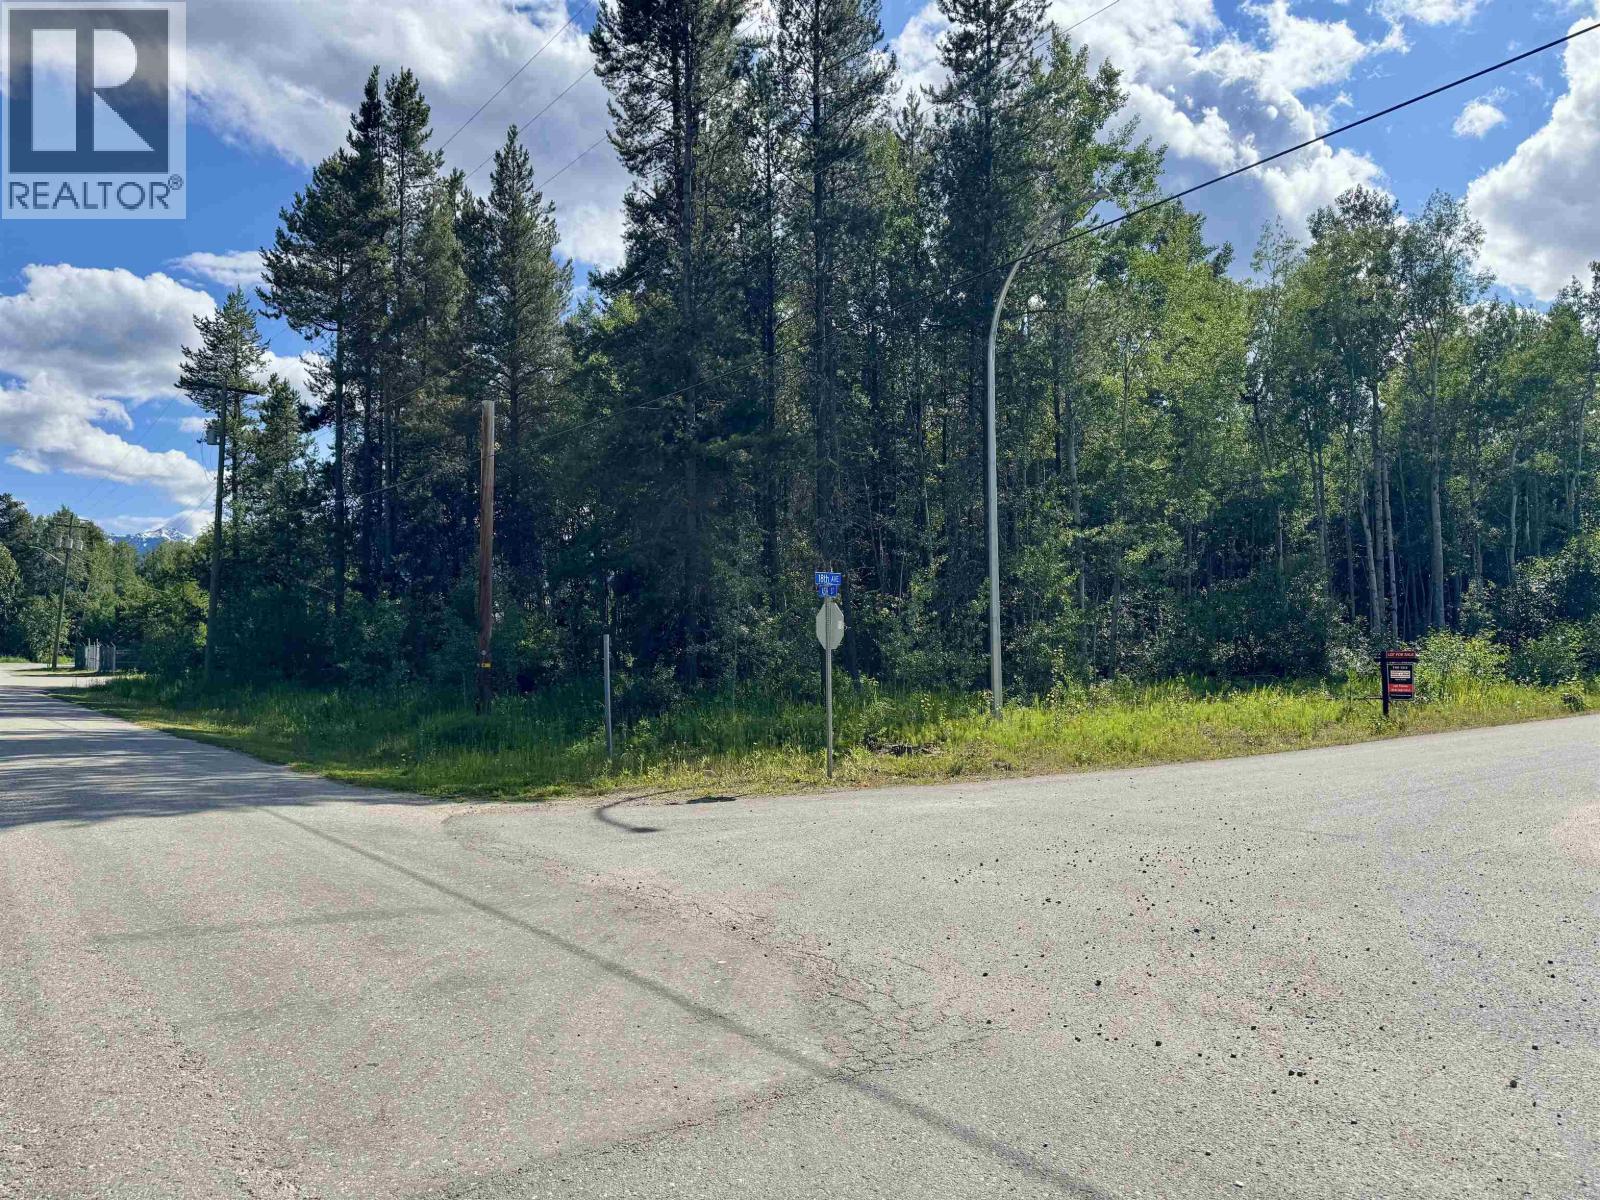
Valemount, British Columbia
Discover an incredible opportunity to own a fully serviced corner lot, just under half an acre in one of Valemounts newer subdivisions! Perfectly located close to town and surrounded by endless outdoor adventure, this property offers potential for your dream getaway or investment property. Zoning allows for short-term vacation rentals, making it an excellent option for those looking to tap into the growing tourism market. Enjoy quick access to hiking trails, mountain biking, and year-round recreational activities, all while being nestled in a beautiful mountain setting. A fantastic price for this property! (id:63476)

1105 Wellington Road
London South, Ontario
White Oaks Food Court - One of The Busiest Food Courts in The London Region. Over 1,300 sq.ft. - Good Sales - Open Kitchen Style - New IKEA Furniture Store and a Indoor Soccer Space Coming Soon. Call for The Information Package...; Call for an On-site Inspection. (id:63476)
33 Stratheden Road
Toronto, Ontario
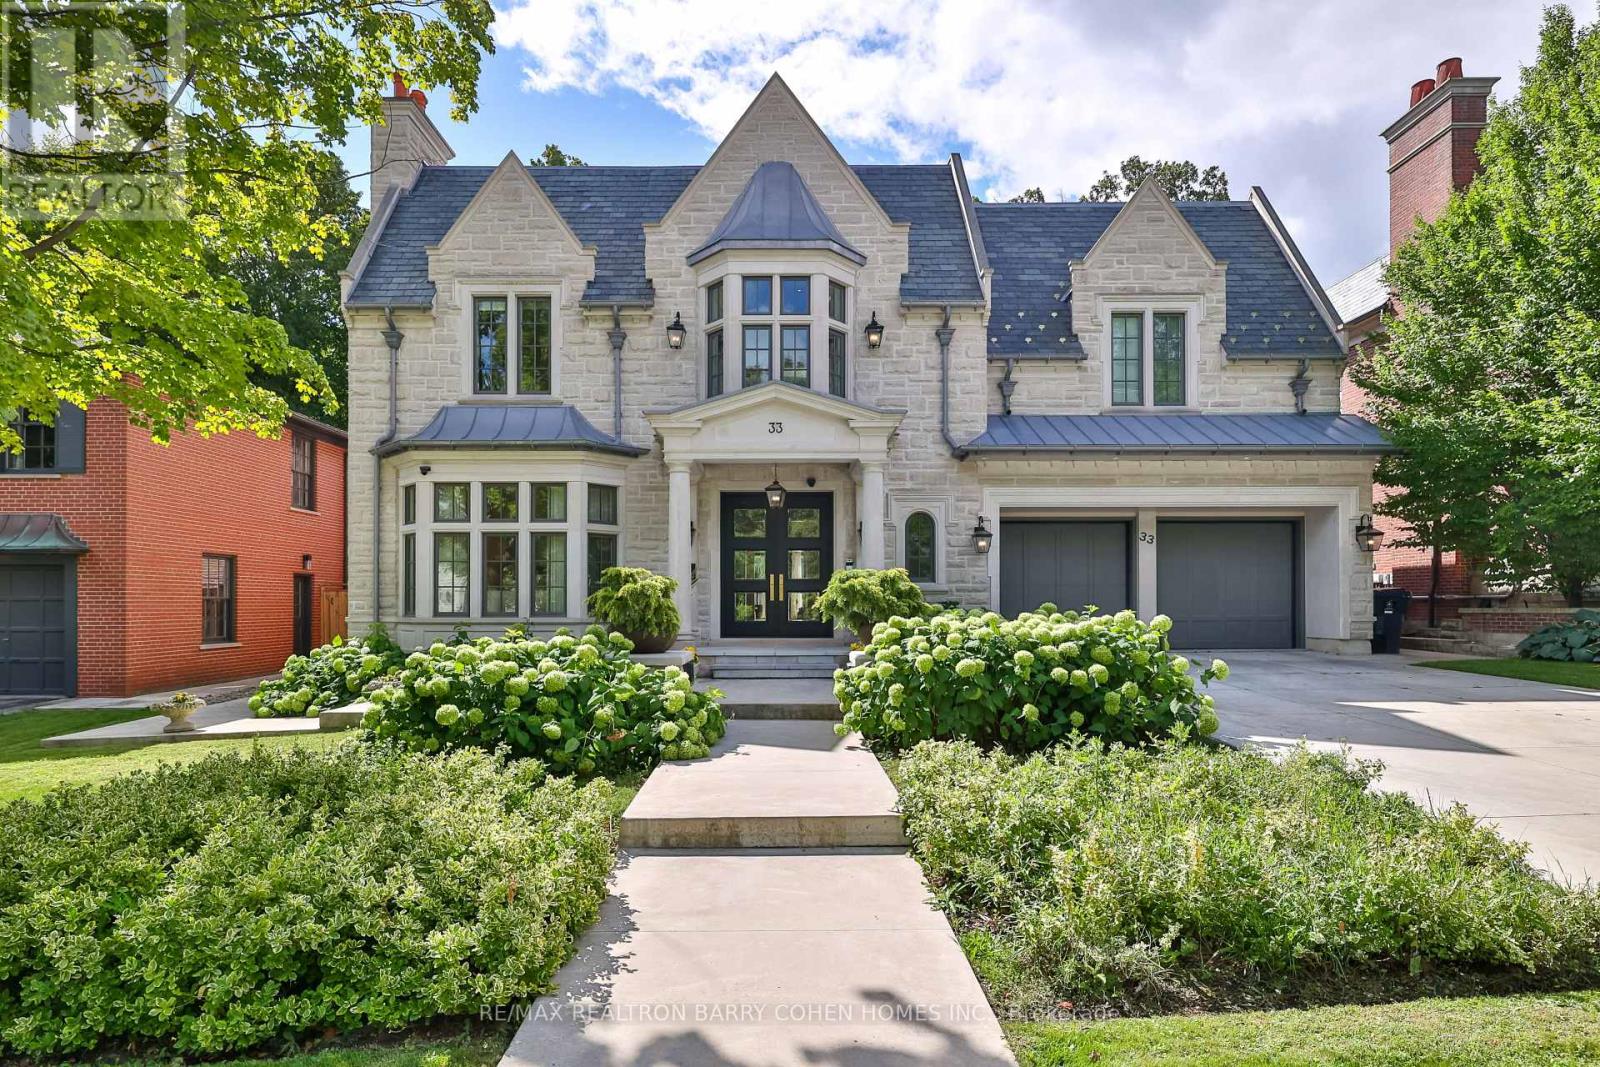
Unrivalled luxury defined by exquisite finishes and timeless design. This breathtaking residence features a limestone façade, slate roof, and heated driveway, set on a south-facing 70 ft frontage lot in the heart of prestigious Lawrence Park. Offering approximately 6,400 sq ft above grade plus an additional 3,500 sq ft lower level (as per builder's plans), this home showcases exceptional craftsmanship throughout. Designed by renowned architect Richard Wengle, the residence blends elegance and functionality. The chef-inspired kitchen features custom built-ins, top-of-the-line appliances, a walk-through pantry, and a bright breakfast area, seamlessly opening to a spacious family room ideal for entertaining. A private office with walkout leads to a beautifully landscaped backyard terrace and resort-style yard with swimming pool. A functional mudroom with a separate side entrance adds everyday convenience. A private elevator provides access to the second floor, featuring 5 spacious bedrooms, including a luxurious primary suite with his-and-hers walk-in closets and a spa-inspired ensuite. All bedrooms are complete with their own ensuite bathrooms, along with a sun-filled lounge/work area. The fully finished lower level offers radiant heated flooring throughout, a recreation room, kitchenette/wet bar, gym, theatre, wine cellar, and a guest/nanny suite with walk-up access to the backyard oasis, complete with pool and waterfall feature. Additional highlights include a heated driveway and front steps, and a fully integrated Crestron home automation system. (id:63476)
4867 St Joseph Street
Radium Hot Springs, British Columbia
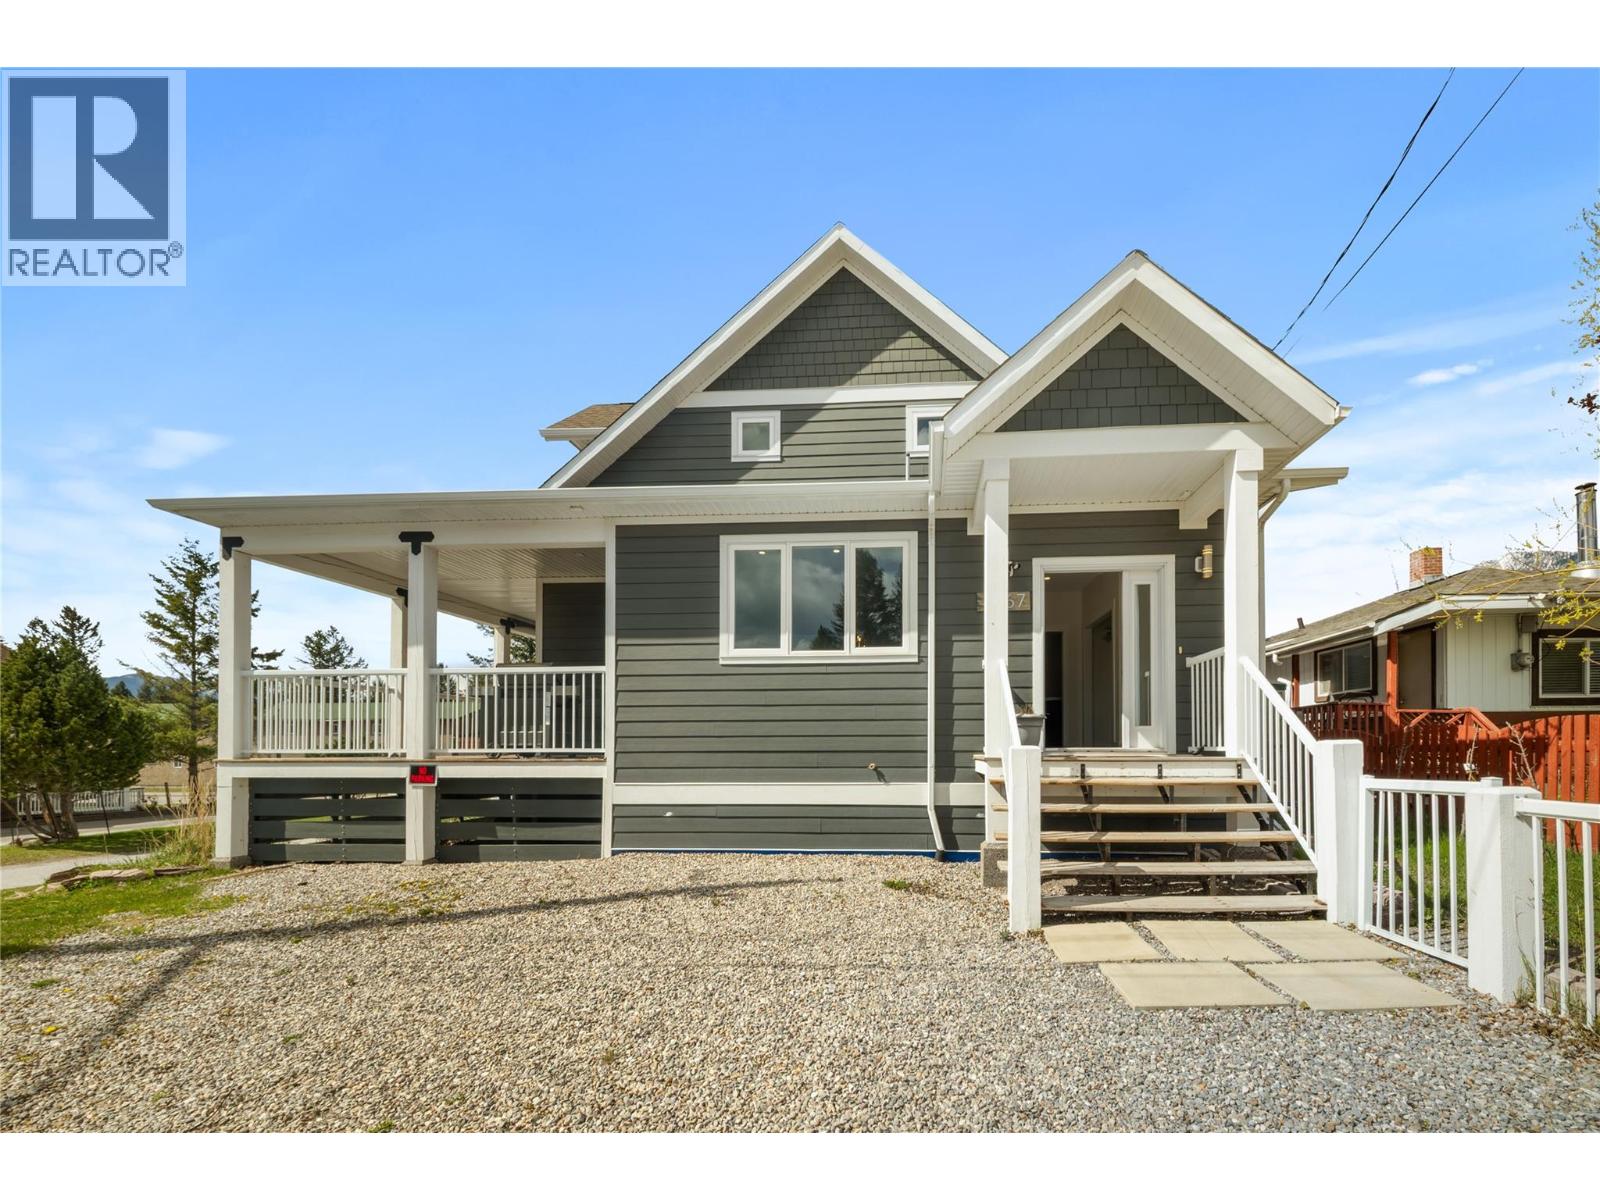
This is not your average Radium home—it’s a rare opportunity to own a fully furnished, turnkey property with 4 bedrooms on the upper levels and a separate 2-bedroom suite below. Offering an exceptional blend of space, location, and income potential, this home is perfectly positioned in the heart of town. Just steps from shops, cafe's, pubs, and the Radium Market, and directly across from the community park, you’ll love the convenience and vibrant setting. Inside, the home features a bright, open layout with soaring ceilings and large windows that fill the space with natural light. The kitchen is thoughtfully designed with quartz countertops and views of the park, flowing seamlessly into the main living area. The main floor includes a spacious primary bedroom with a walk-in closet and ensuite, plus a flexible second room with access to the wrap-around deck. Upstairs, a loft-style design adds character, along with two additional bedrooms featuring vaulted ceilings and charming dormers. The fully developed lower level offers a 1,700+ sq ft self-contained suite with large windows, open-concept living, a high-quality kitchen, and two bedrooms—each with its own ensuite. Set on a lot with room for a future garage, this property is further enhanced by C2 zoning, allowing for short-term rental use of the upper level, lower level, or both—an exceptional opportunity for added revenue. Please note: photos of the suite were taken prior to the current tenant moving in. (id:63476)
134 Lower Bench Road
Penticton, British Columbia
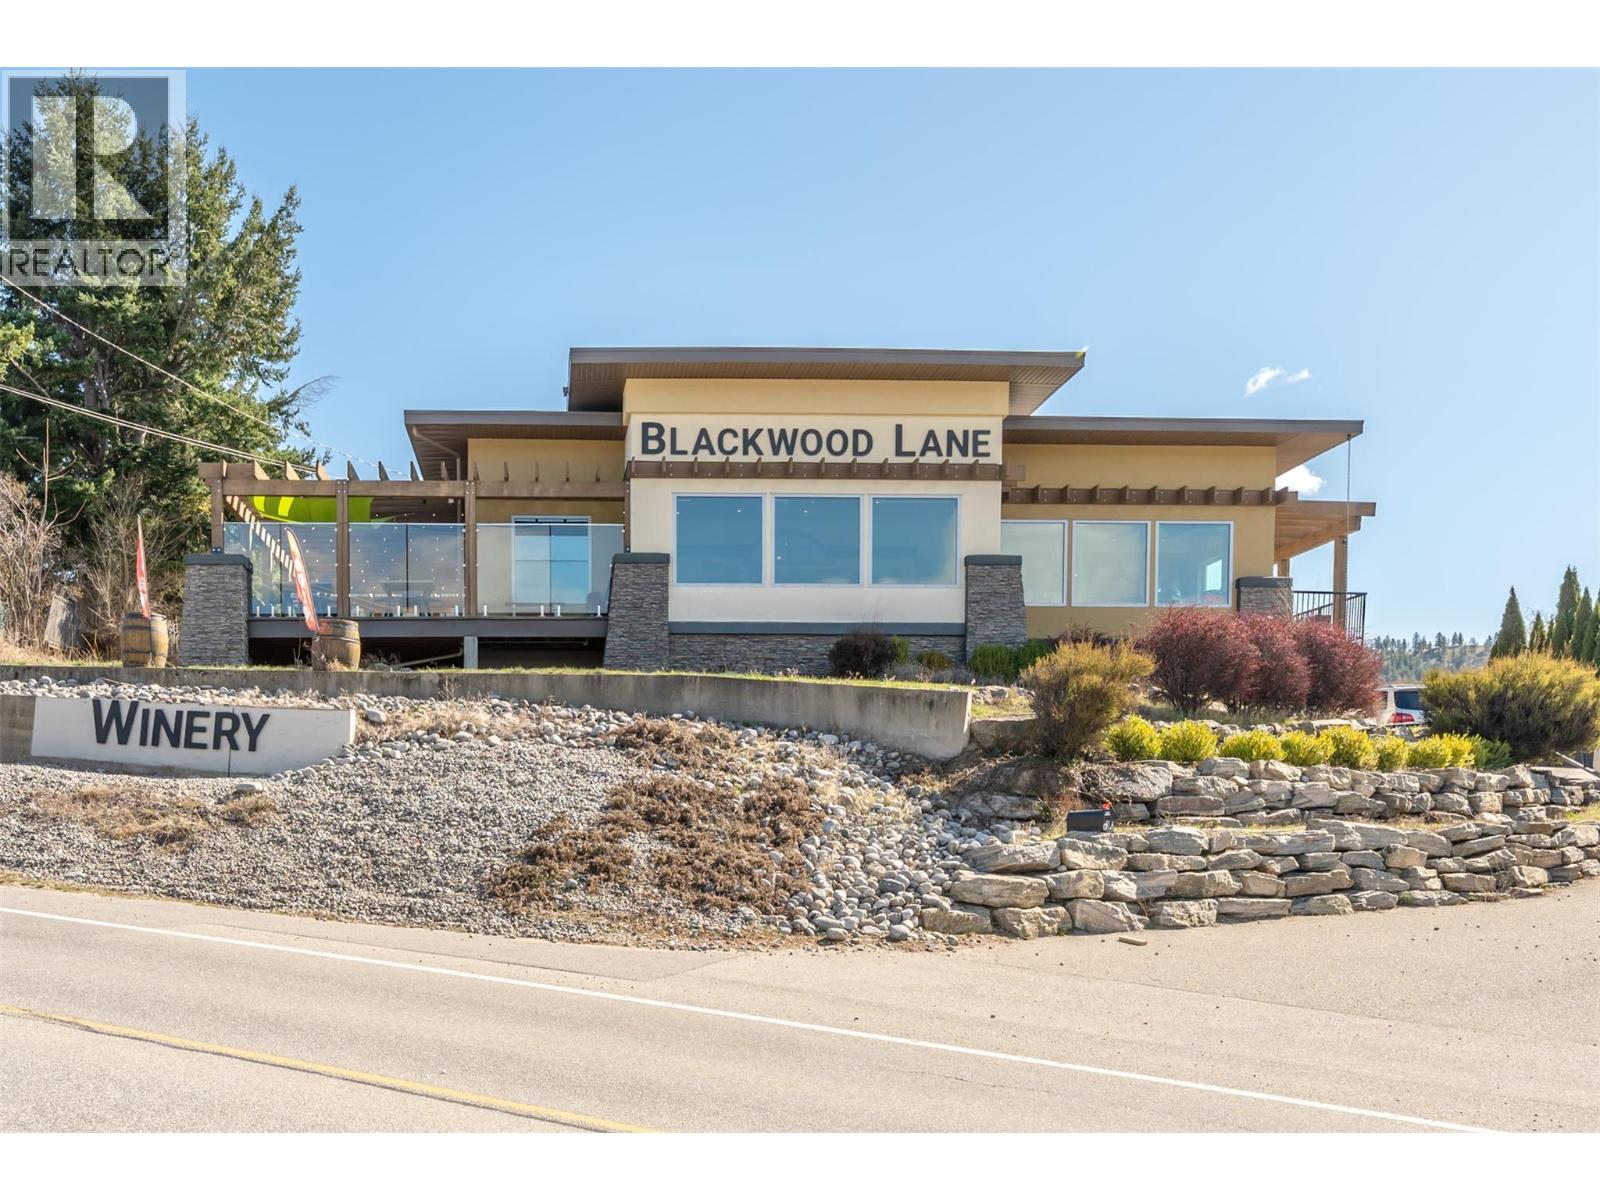
Opportunity knocking! Live and work your best life here in the Okanagan with a fully operational boutique winery at the beginning of the Naramata Bench's thriving wine region. Blackwood Lane is an award-winning winery, with above-average wines licensed for both winery and lounge, featuring an elegant tasting room with retail space as well as a spacious patio. Equipped for small-lot production, with barrel room and temperature-controlled storage. Lake and city views add to the ambiance. Please note this is an asset sale or purchase of a limited company. The real property (land and building) is not included in this sale. The business operates from a leased location, and the current lease will be assigned to the buyer. Call for your private viewing today. (id:63476)
300 Victoria Street N Unit# 8
Kitchener, Ontario
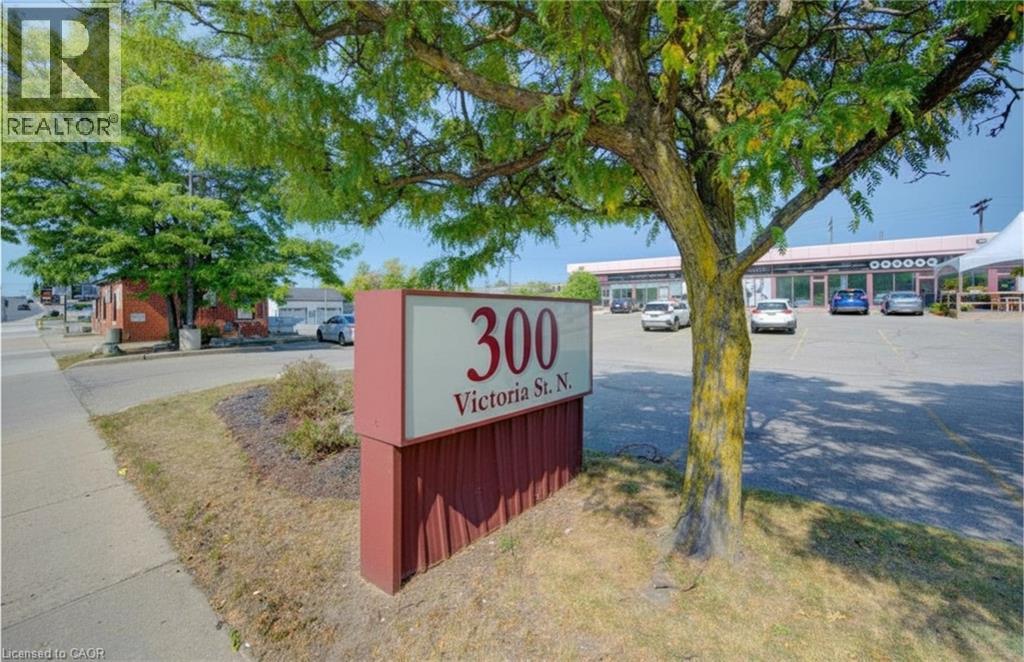
Well-appointed retail/office space in a high-visibility location along busy Victoria Street in Kitchener. This 1,512 sq ft unit features a functional layout with private offices, a boardroom and open workspace - ideal for professional or service based users. The space is largely move-in ready, offering convenience and flexibility. Excellent signage opportunity, strong walkability, easy access to downtown and major highways, plus ample on-site parking. (id:63476)
Lot 43 Explorers Landing
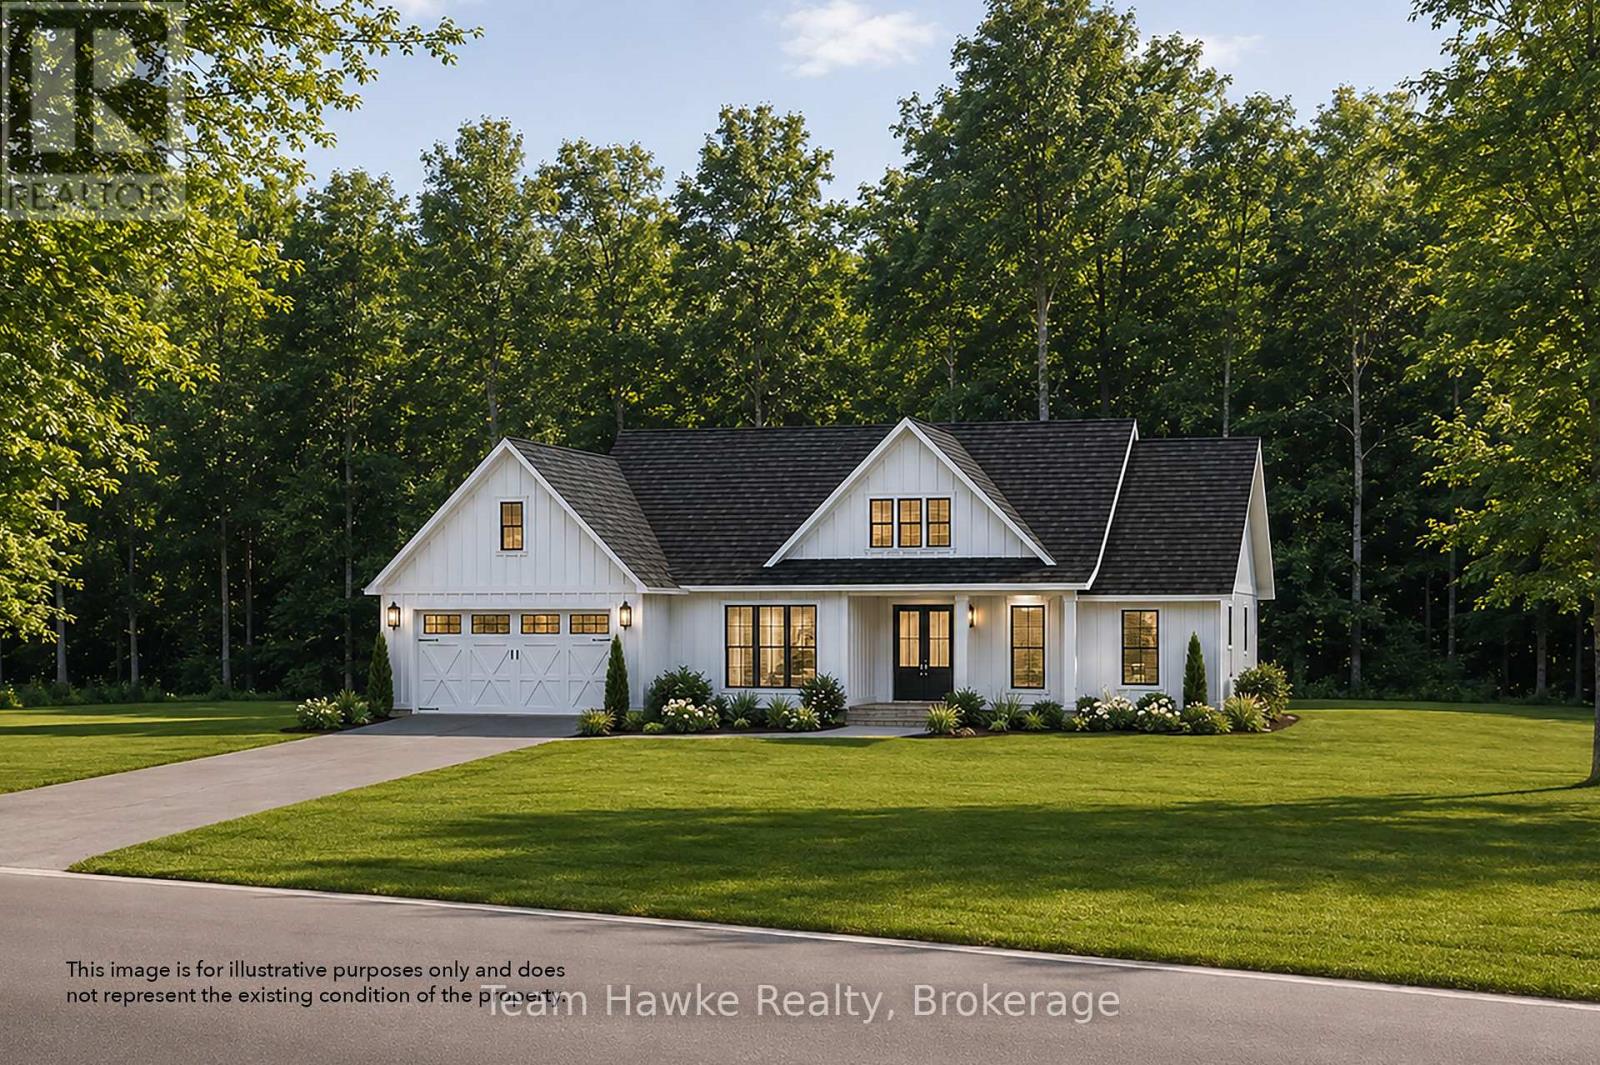
Tiny, Ontario
Located in the sought-after Toanche settlement, this spacious lot offers 109 feet of frontage and is just under three-quarters of an acre, providing the perfect opportunity to build your dream home. Nestled within an established subdivision of 73 lots, the property offers a peaceful, nature-filled setting while being close to local amenities. Enjoy nearby features including a community playground, Toanche Park, and the scenic OFSCA Trail system, all just moments away. The marina and boat launch are also within a short drive, offering easy access to waterfront activities. With nature right at your doorstep, this lot presents a fantastic opportunity for those looking to create a peaceful retreat in an established estate community. NOTE: Lot grading fee of $5,250 has been paid by the Seller. Price is inclusive of HST. (id:63476)
183 King Street E
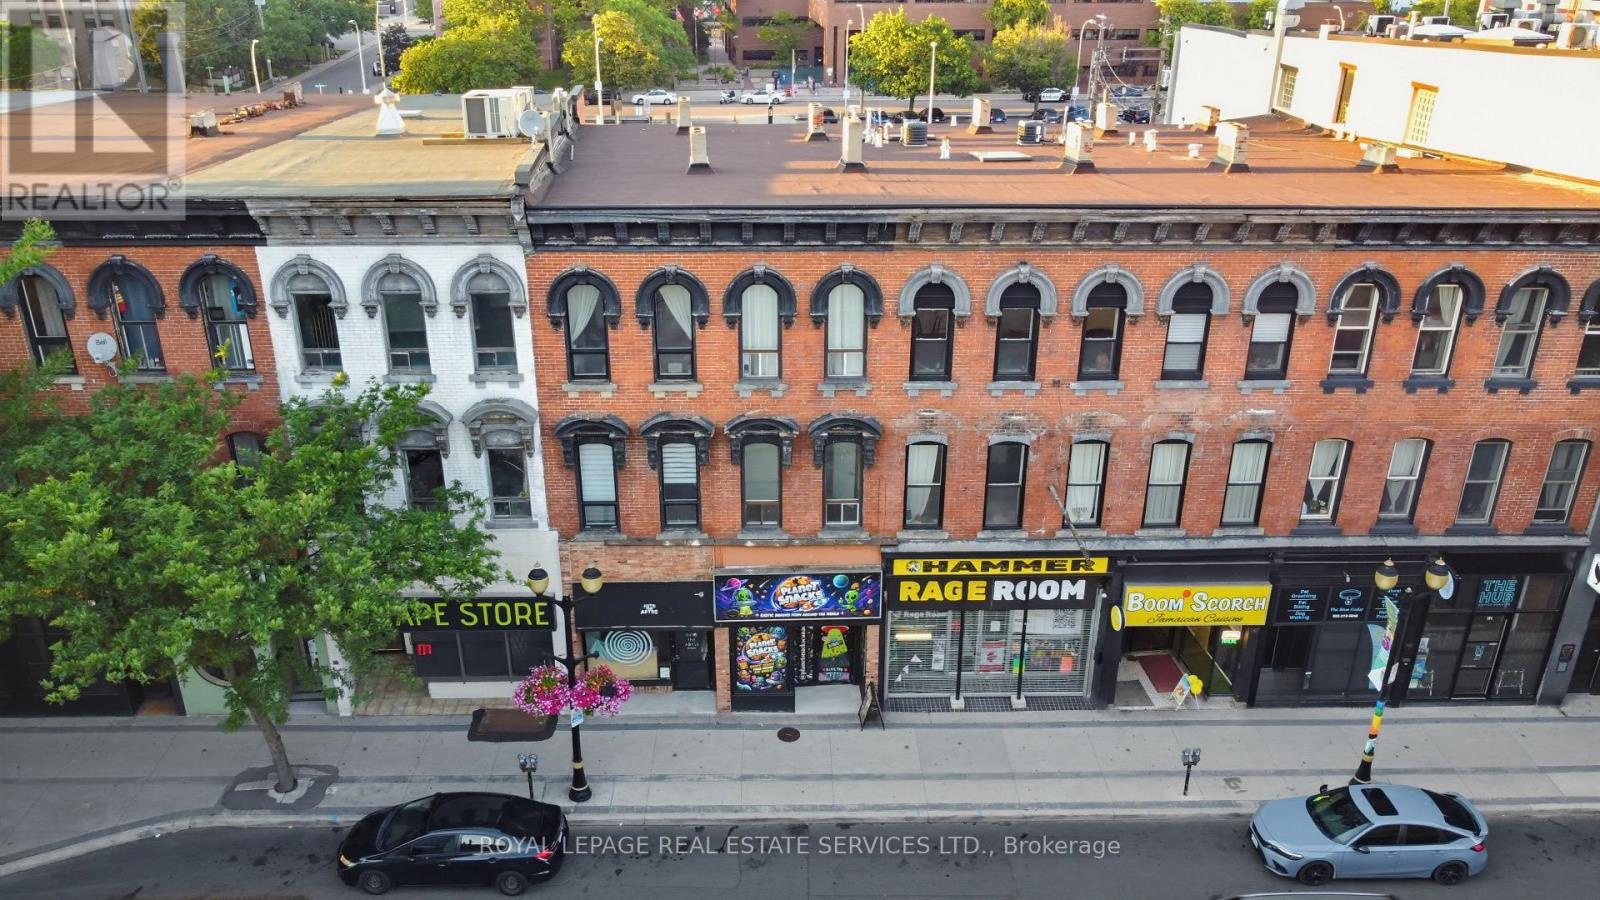
Hamilton, Ontario
An exceptional opportunity to acquire a fully tenanted mixed-use investment property in the heart of downtown Hamilton's rapidly revitalizing International Village. This classic, low-maintenance building features a leased street-front commercial retail unit and two leased residential apartments above, providing three established income streams, immediate cash flow, and long-term investment stability.The recently renovated commercial space offers soaring ceilings, exposed brick, abundant natural light, and an open-concept layout with exceptional visibility along the bustling King Street East corridor. The two upper residential apartments feature bright open-concept living areas with large windows, kitchens complete with stainless steel appliances, and access to shared on-site laundry. The building's common areas have been renovated, and one apartment has been fully renovated, enhancing tenant appeal and long-term value.Ideally positioned in one of Hamilton's fastest-growing downtown neighbourhoods, the property benefits from excellent transit access, major bus routes, dedicated bike lanes, and is within walking distance of restaurants, cafés, shopping, parks, City Hall, and the Hamilton Central Business District. Surrounded by ongoing residential and commercial development, this turnkey asset is well positioned for continued appreciation.Whether you're expanding an established portfolio or seeking a stable, income-producing investment, 183 King Street East offers diversified revenue, quality updates throughout, and outstanding long-term growth potential. (id:63476)
12 Main Street W
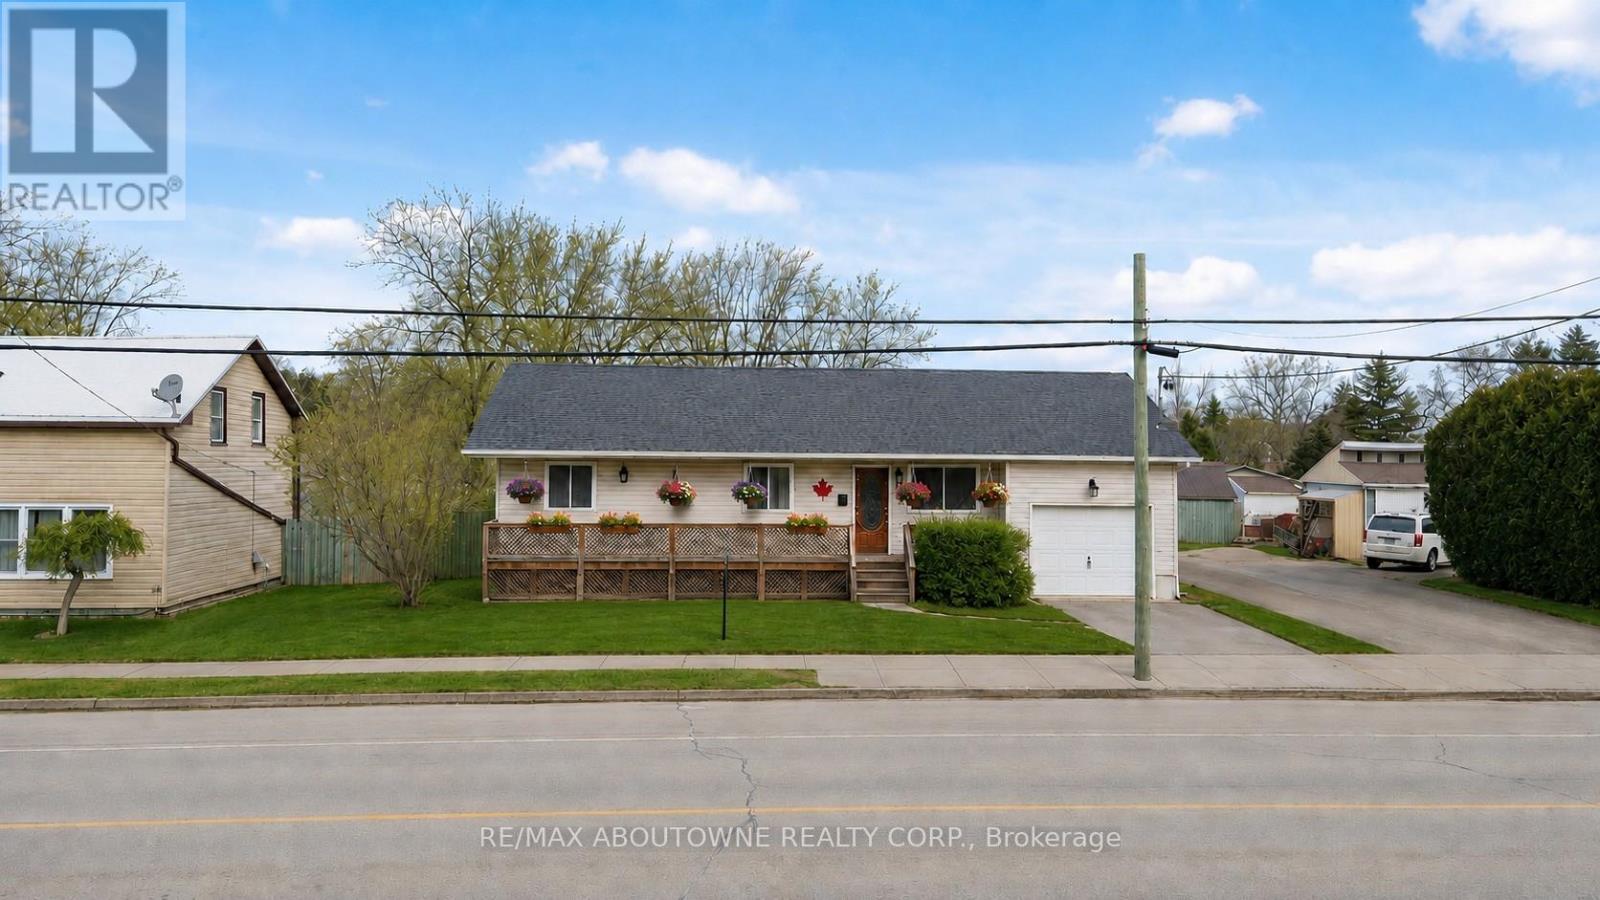
Haldimand, Ontario
Escape to the Country - Escape the hustle and enjoy the best of country living on an impressive 73 x 246-foot lot in beautiful Haldimand County. This beautifully renovated bungalow offers the perfect combination of modern comfort and an expansive outdoor setting, making it an exceptional opportunity for first-time buyers, families, or anyone looking for more space to enjoy. Inside, you'll find 3+1 spacious bedrooms and 2 full bathrooms. The bright main floor features a welcoming living room, a stylish white kitchen, three generously sized bedrooms, and a 4-piece bathroom. The fully finished basement extends your living space with a large rec room, a fourth bedroom, and an additional 4-piece bathroom-ideal for entertaining, overnight guests, or extended family. Step outside and discover the true highlight of this property. The oversized 73 x 246-foot lot provides endless possibilities for children to play, pets to roam, gardening, outdoor entertaining, or simply relaxing while taking in the peaceful countryside views. Enjoy the privacy and tranquility of rural living without sacrificing convenience, with the lake just 5 minutes away, the hospital only 10 minutes away, and shops and everyday amenities close by. If you've been dreaming of more space inside and out, this move-in-ready home is one you won't want to miss! (id:63476)

2091 Peninsula Rd
Ucluelet, British Columbia
Welcome to an incredible opportunity to own a service commercial property at the entrance of Ucluelet - one of the fastest-growing, most sought-after tourist destinations on the west coast of Canada. This property is an impressive 1.25 acres of land and a prime location, this property offers unparalleled exposure to the thousands of visitors who venture into this vibrant and dynamic community every year. Zoned for a wide range of commercial opportunities, as well as the possibility of incorporating dwelling units on the second floor, this property is an incredibly versatile option for entrepreneurs and investors. So whether you're looking to start a new business venture, establish a foothold in this exciting market, or simply invest in the future of one of Canada's hottest travel destinations, this service commercial property is the perfect opportunity for you. Contact us today to receive an information package and take the first step towards your dream investment. (id:63476)
9449 Wellington 22 Road
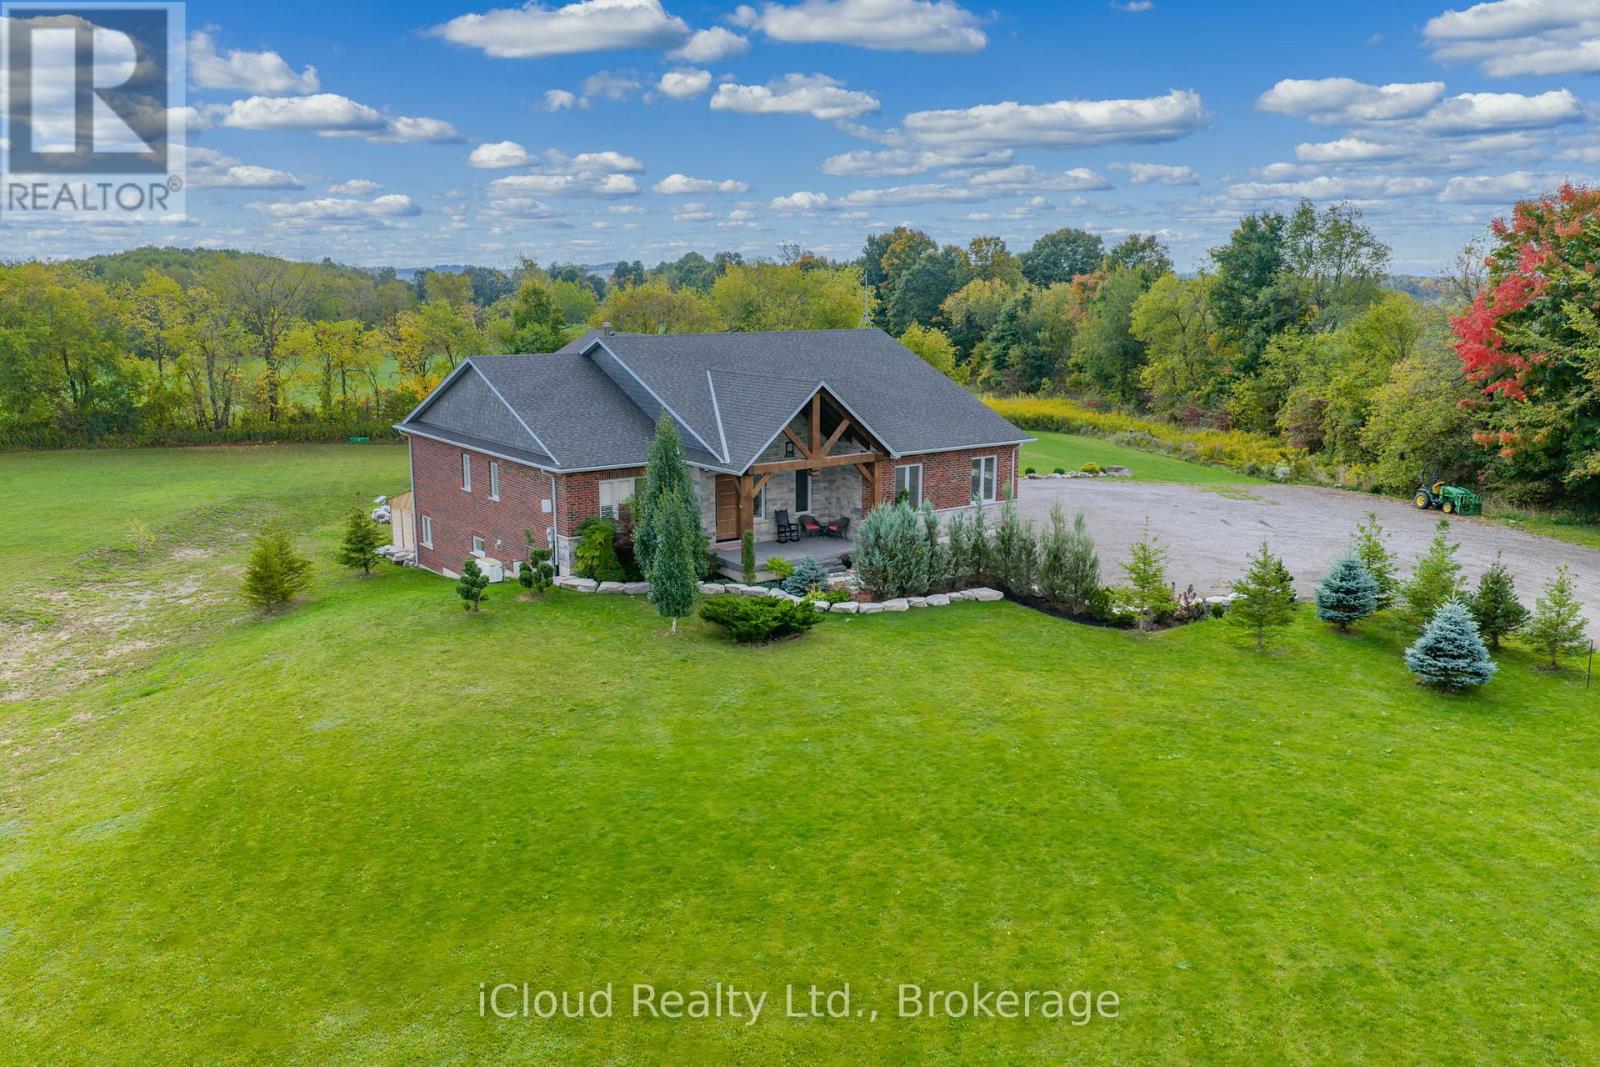
Erin, Ontario
This extraordinary 5-bedroom, 5-bathroom custom-built bungalow offers over 5,000 sq ft of beautifully finished living space on 9 peaceful, tree-lined acres in sought-after Erin. A perfect blend of luxury and functionality, the home features hardwood flooring throughout the main level and a chefs dream kitchen with a large quartz island, top-of-the-line appliances, and a two-way fireplace connecting to the inviting living room. A walkout from the living room leads to a covered deck overlooking the stunning property ideal for entertaining or quiet evenings in nature. The primary suite is a true retreat, featuring a spa-inspired ensuite with a spacious 6x6 open-framed shower, freestanding tub warmed by a gas fireplace, and elegant finishes. Two additional main floor bedrooms each offer 4-piece ensuites and double closets, providing comfort and privacy for family or guests. The fully finished walk-out basement boasts a spacious layout with heated floors, a second kitchen, games area, cozy great room with gas fireplace, dedicated theatre room with Dolby Atmos 9.1 surround sound, one bedroom currently used as a home gym, and a second bedroom with a semi-ensuite featuring another 6x6 open-framed shower. Step outside to a private patio with gazebo, hot tub and built-in fire nook perfect for relaxation. Additional highlights include a heated garage with epoxy flooring, whole-home 22kW automatic generator, reverse osmosis water treatment system, and scenic pond separating two 4+ acre parcels each with its own driveway and natural gas hookup. Previously approved for a second building (with septic and well), this property offers luxury, flexibility, potential future development, and country charm in one unmatched package. (id:63476)
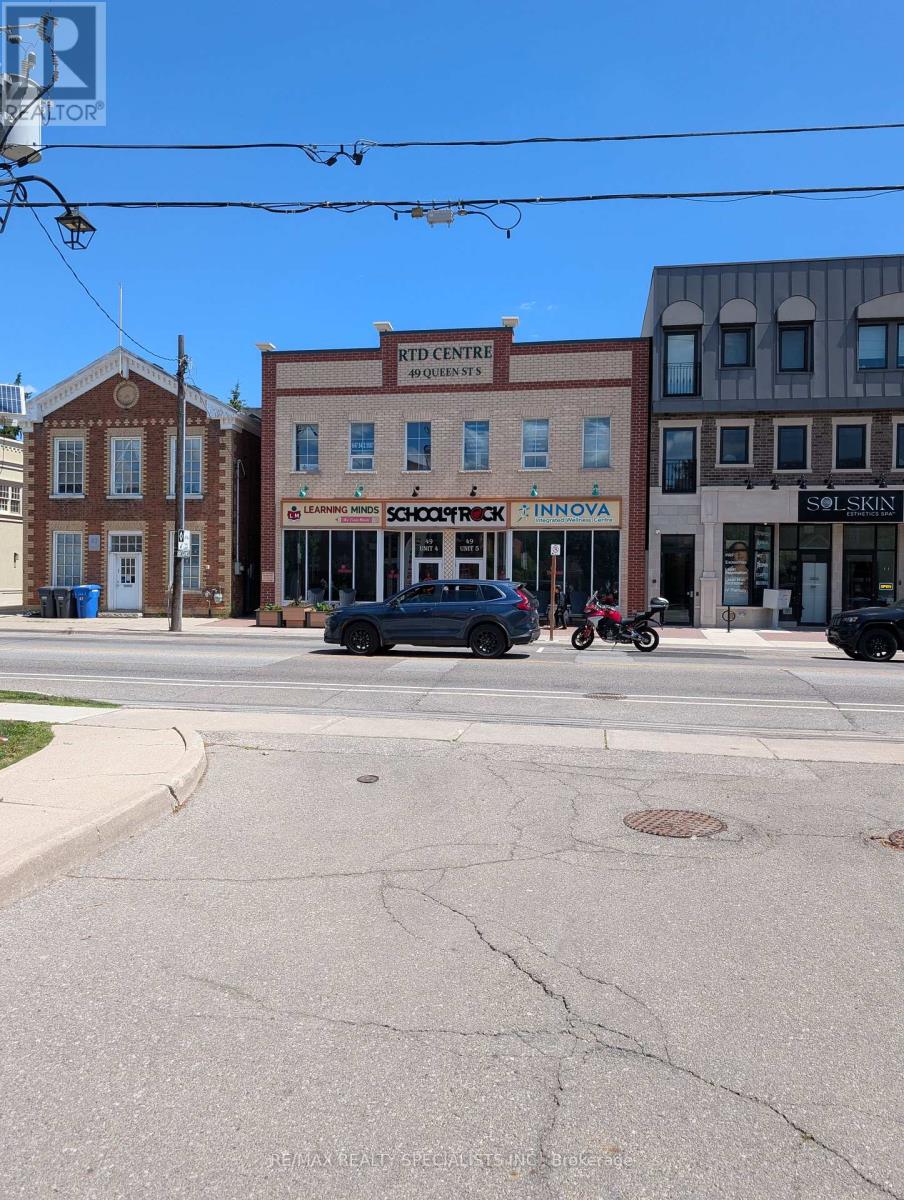
11 - 47 Queen Street S
Mississauga, Ontario
Bright sunlit office space in Streetsville on the second floor with a wide staircase and elevator access. Walk to all kinds of Restaurants within a short walk. One reserved parking spot. ******* gross rent is $ 1692 dollars per month ************** (id:63476)
10319 15 Side Road
Halton Hills, Ontario
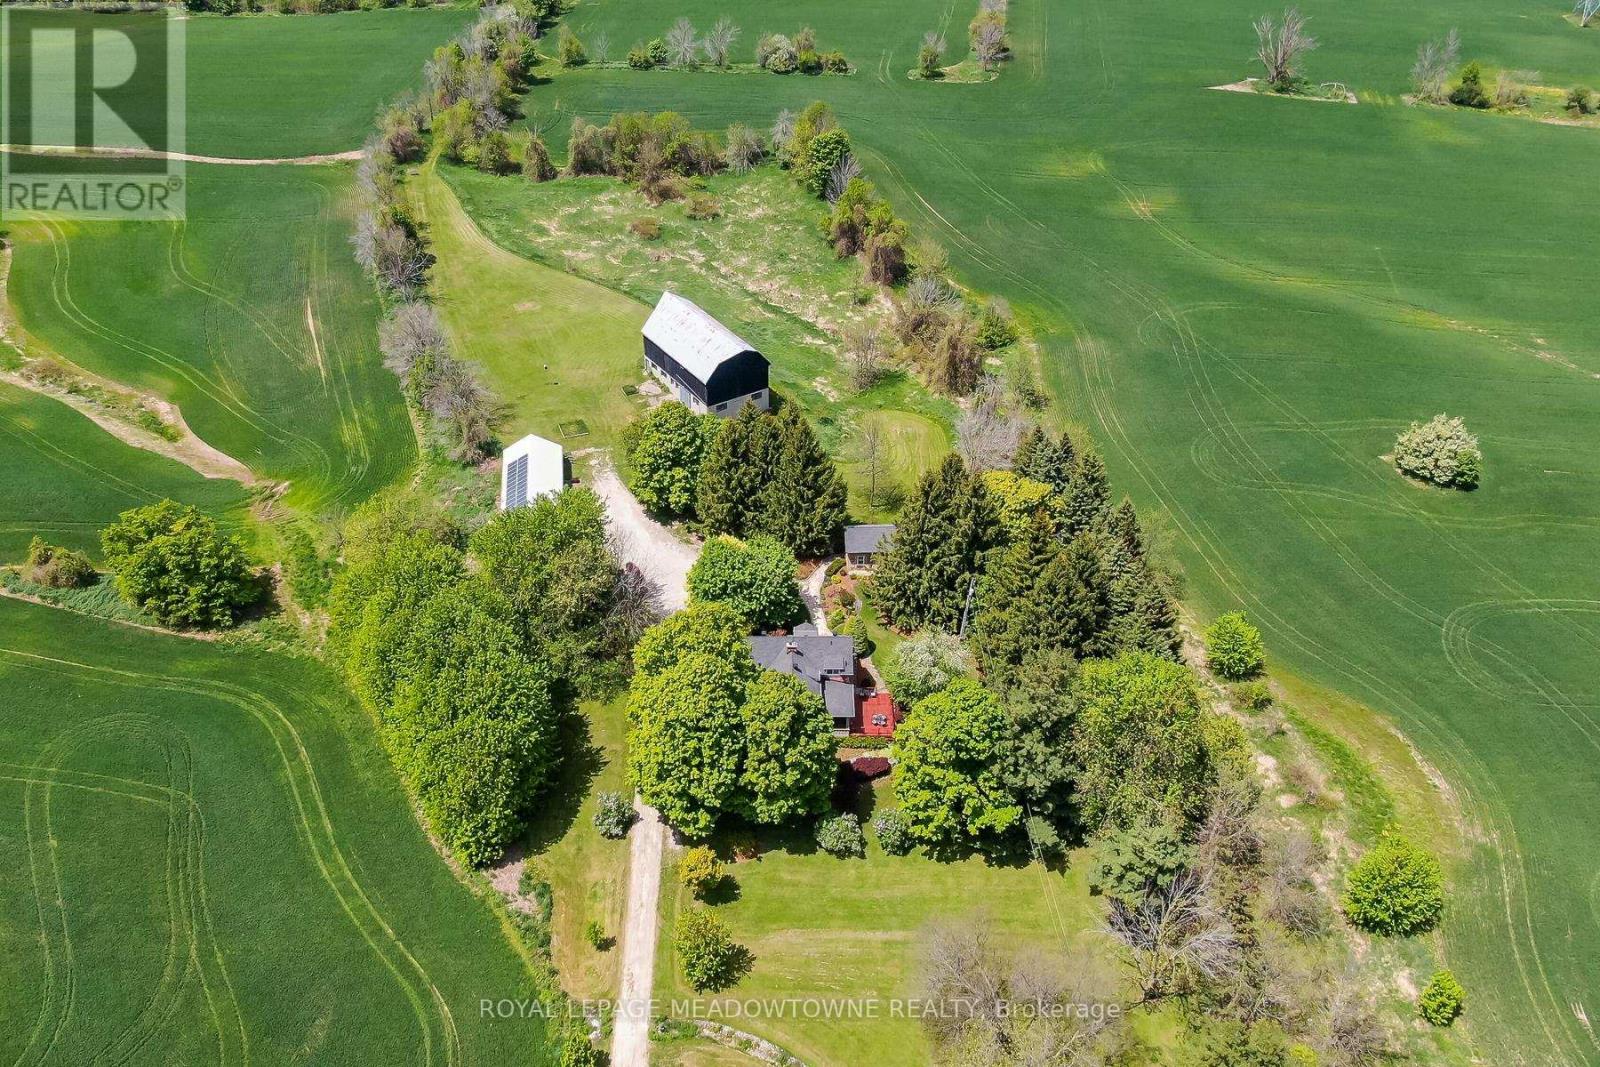
Picture perfect setting on 84+ beautiful acres in the heart of Halton Hills Country! Fabulous tree-lined drive and professionally landscaped gardens welcome you to this gorgeous century home in mint condition and completely updated with lovely country views from every window, spectacular stone studio with tons of charm and incredible barn plus a 5-bay driveshed. Versatile living space. The stone house can be used for an office, teenagers getaway, inlaw suite and so much more. Stunning open concept kitchen with quartz counters, breakfast bar, stainless steel appliances open to a sitting room with gas stove, main floor bedroom currently used as a living room w/cozy wood burning fireplace (with WETT compliance certificate), pretty dining room, primary suite with walk-in closet and luxurious ensuite, spacious three-season room boasting country views and tons of storage in the basement. Heated floors at entrance, hardwood flooring, main floor laundry, updated plumbing and electrical, skylights, pot lighting, wainscotting & more. Tastefully designed keeping all the charming character but with modern conveniences. Forced air gas heating - a rare find in the country! Also includes solar panels. Approx 65 acres farmed. Prime location centrally located close to Georgetown, Milton and Acton and minutes to the 401 & the GO. It's the perfect country package! (id:63476)
349, 133 Jarvis Street
Hinton, Alberta
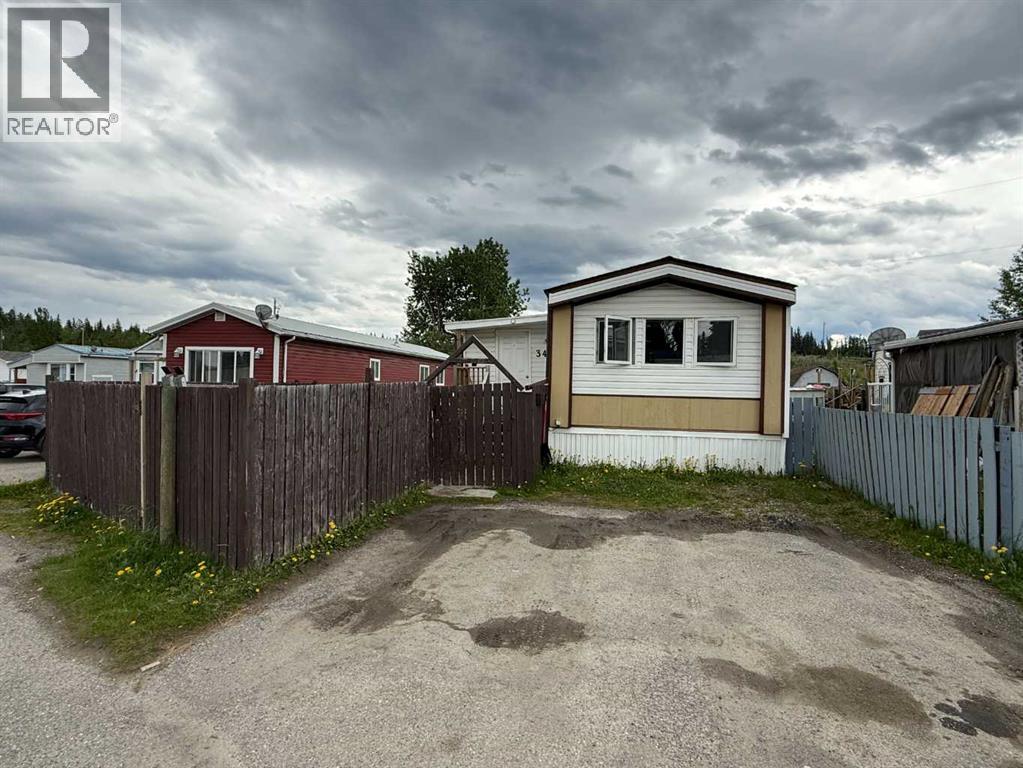
This 2 bedroom, 1 bathroom mobile home is located on the back row of Hillcrest Mobile Estates, offering added privacy with no rear neighbors. The home has been upgraded with PEX plumbing and a peaked roof, helping to ensure long-term durability and peace of mind.Over the years, the property has seen several updates, including improvements to the kitchen and flooring. A large addition provides a spacious mudroom entry, adding both functionality and extra storage space. Outside, you'll find a covered deck with an attached storage shed, perfect for keeping seasonal items and tools organized.The yard is a great size, offering plenty of outdoor space to enjoy in a quiet setting. This is an excellent opportunity for affordable homeownership or an investment property. (id:63476)
205 Third Avenue Unit# 1314
Invermere, British Columbia
Welcome to this beautifully maintained 2-bedroom, 2-bathroom condo in the sought-after Lake Windermere Pointe. Offering convenient main floor living, this unit is perfect as a weekend getaway or a comfortable full-time residence. Enjoy stunning North facing mountain views right from your patio, creating the perfect backdrop for relaxing mornings or evening unwinding. The functional layout features an open-concept living space, a well-appointed kitchen, and two generously sized bedrooms, including a primary suite with its own private ensuite. Adding to the appeal is the convenience of two surface parking stalls, providing easy access and plenty of space for you and your guests. Located just steps from the lake, this property gives you easy access to year-round recreation, from summer beach days to nearby golf and winter skiing. Bonus: No GST and immediate possession available—move in and start enjoying right away. Don’t miss this opportunity to own your piece of the Columbia Valley lifestyle! (id:63476)
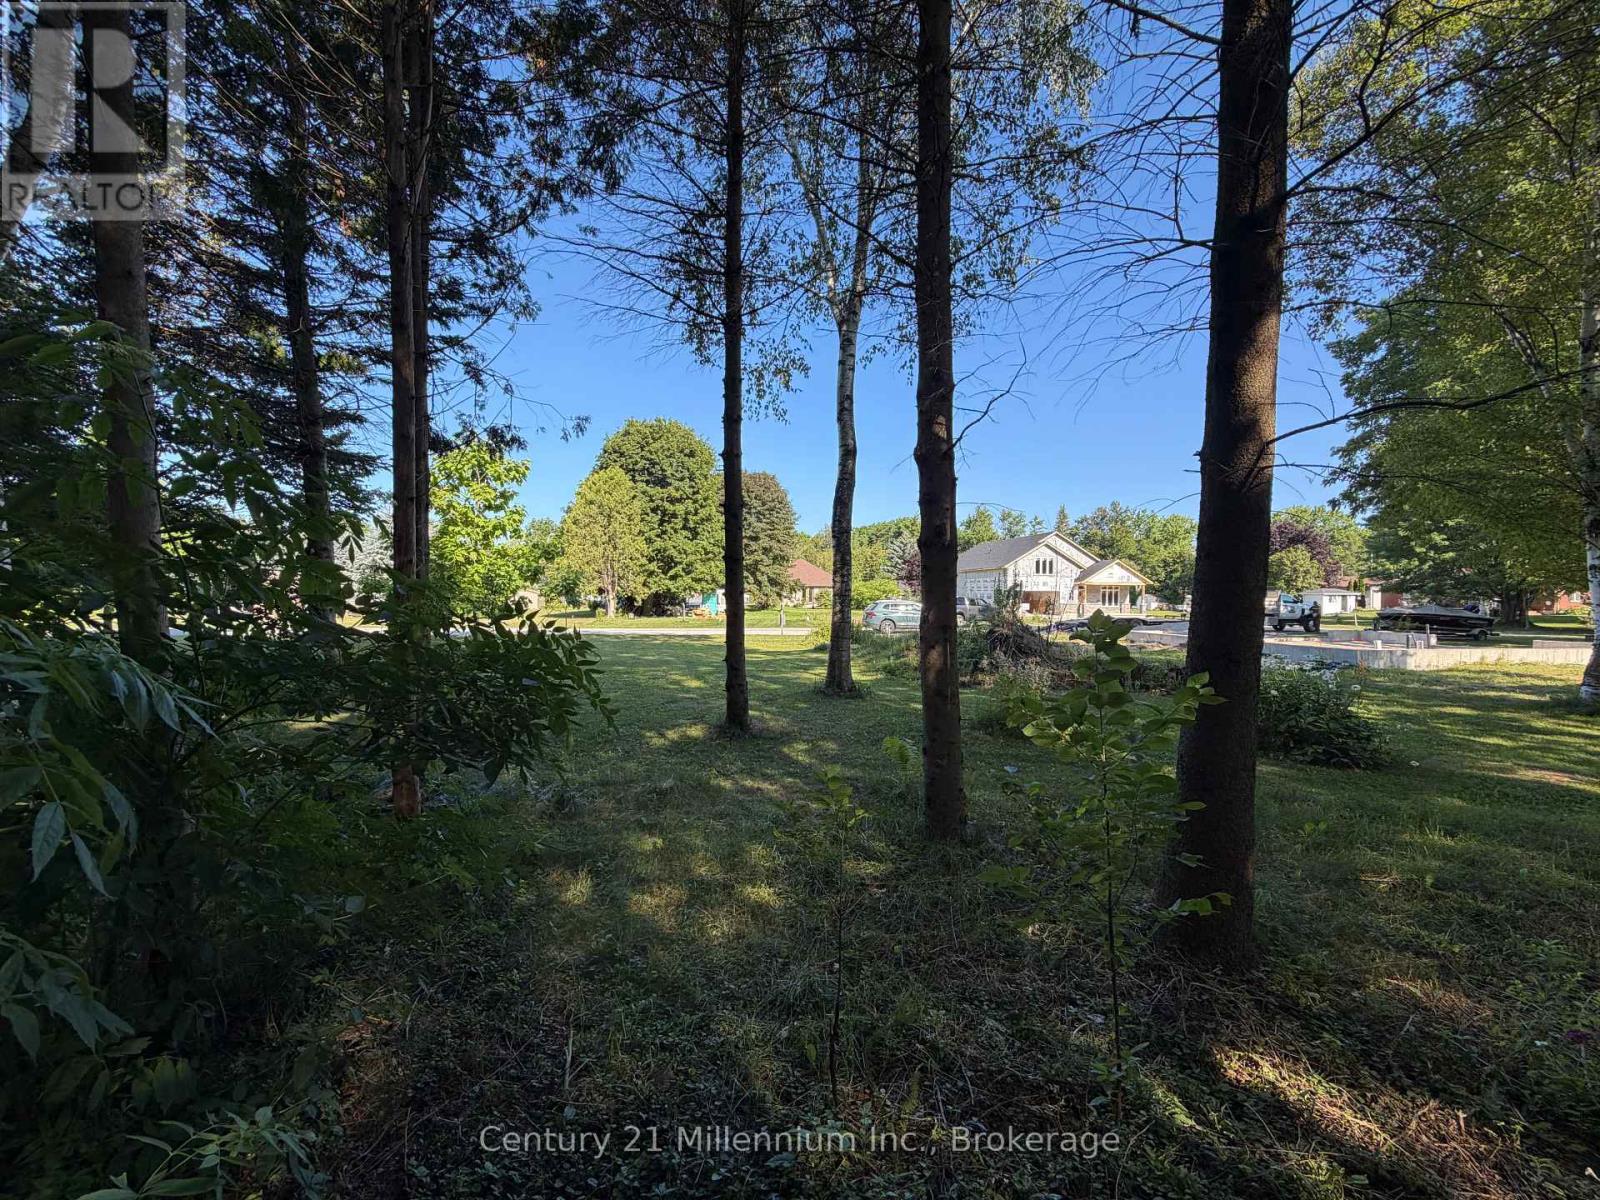
Parts 3 & 4 Kovac Lane
Saugeen Shores, Ontario
Newly created residential building lot on a quiet lane within walking distance to the sparkling shores of Lake Huron and beautiful downtown Southampton. 55' x 120' with some mature trees remaining on the lot! Start planning your dream home or cottage! Explore the full HST rebate! (id:63476)
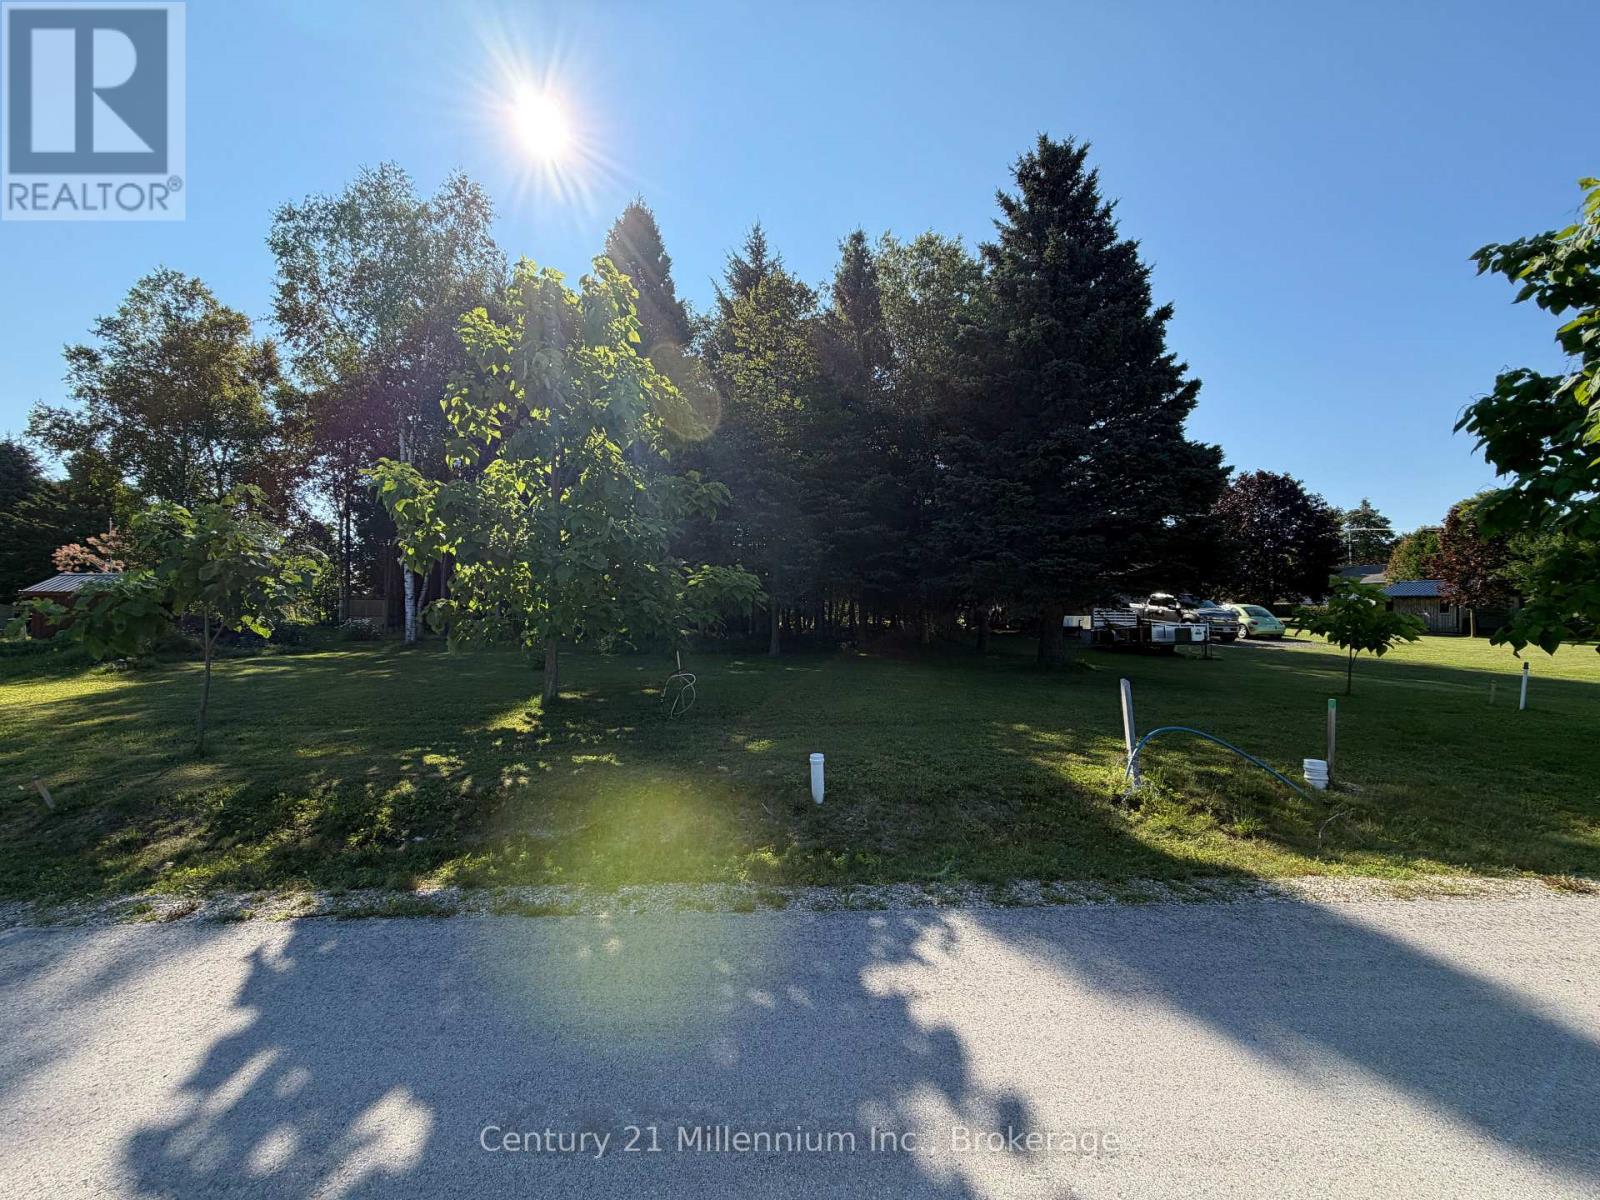
Parts 5 & 6 Kovac Lane
Saugeen Shores, Ontario
Newly created residential building lot on a quiet lane within walking distance to the sparkling shores of Lake Huron and beautiful downtown Southampton. 55' x 120' with some mature trees remaining on the lot! Start planning your dream home or cottage! Explore the full HST rebate! (id:63476)
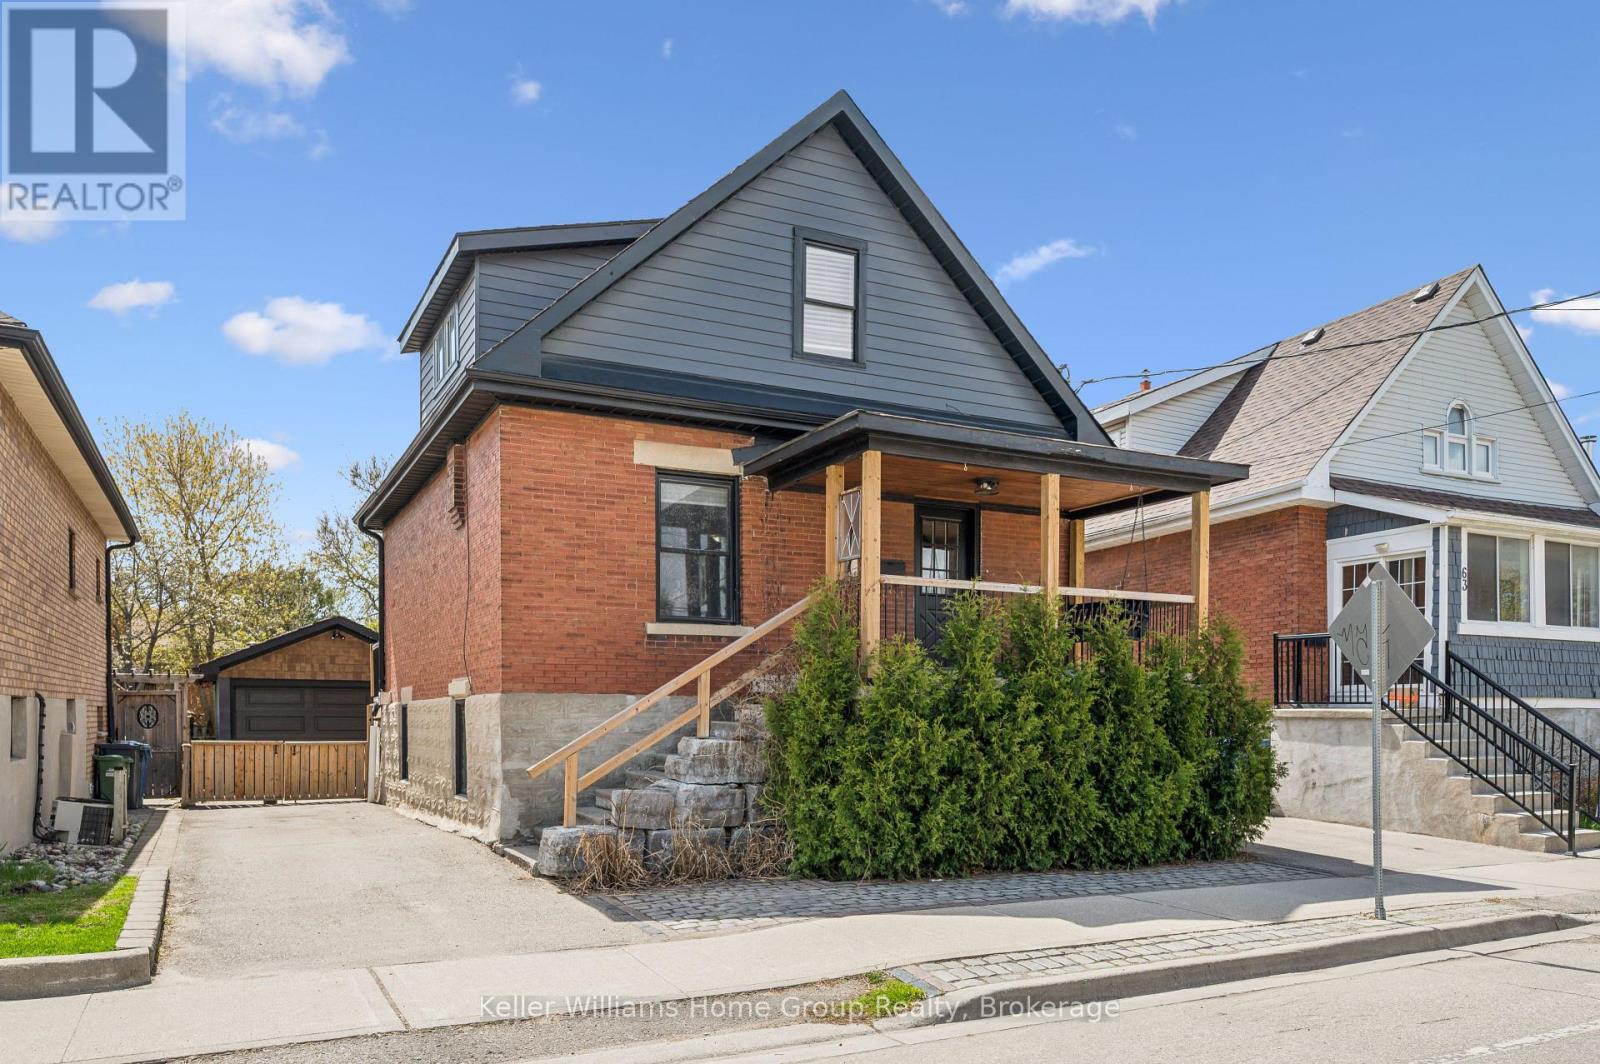
67 Stevenson Street S
Guelph, Ontario
This is your opportunity to own a beautiful house with exceptional versatility. This charming circa 1910 brick two-story residence blends timeless character with modern finishes throughout. The main level features a stunning kitchen highlighted by a polished concrete island (2021), butcher block countertops, and updated stainless steel appliances-perfect for both everyday living and entertaining. Updated flooring spans every level (2021-2022), while the home offers thoughtful touches like an electric fireplace on the main floor and a cozy gas fireplace below. Upstairs, the spacious primary bedroom includes dual closets, and the bathrooms on both levels have been fully refreshed with oversized custom glass showers (2021). A bright three-season sunroom with new hardwood flooring (2022) adds even more functional living space. The lower level offers a separate entrance and a fully finished layout, ideal for a possible investor to finish, extended family, guests, or additional living space. With updated finishes, a gas fireplace, upgraded egress windows, and modern touches throughout, this space provides comfort and privacy. Outside, enjoy a fully fenced and gated backyard surrounded by mature trees, complete with multiple patio areas, perfect for hosting or unwinding. The detached 1.5-car garage includes hydro and is equipped for a wood stove, adding year round usability. Located on a quiet street with fantastic neighbours, generous parking, and a private park just around the corner, this home offers both convenience and a strong sense of community close to all amenities while still feeling tucked away. (id:63476)
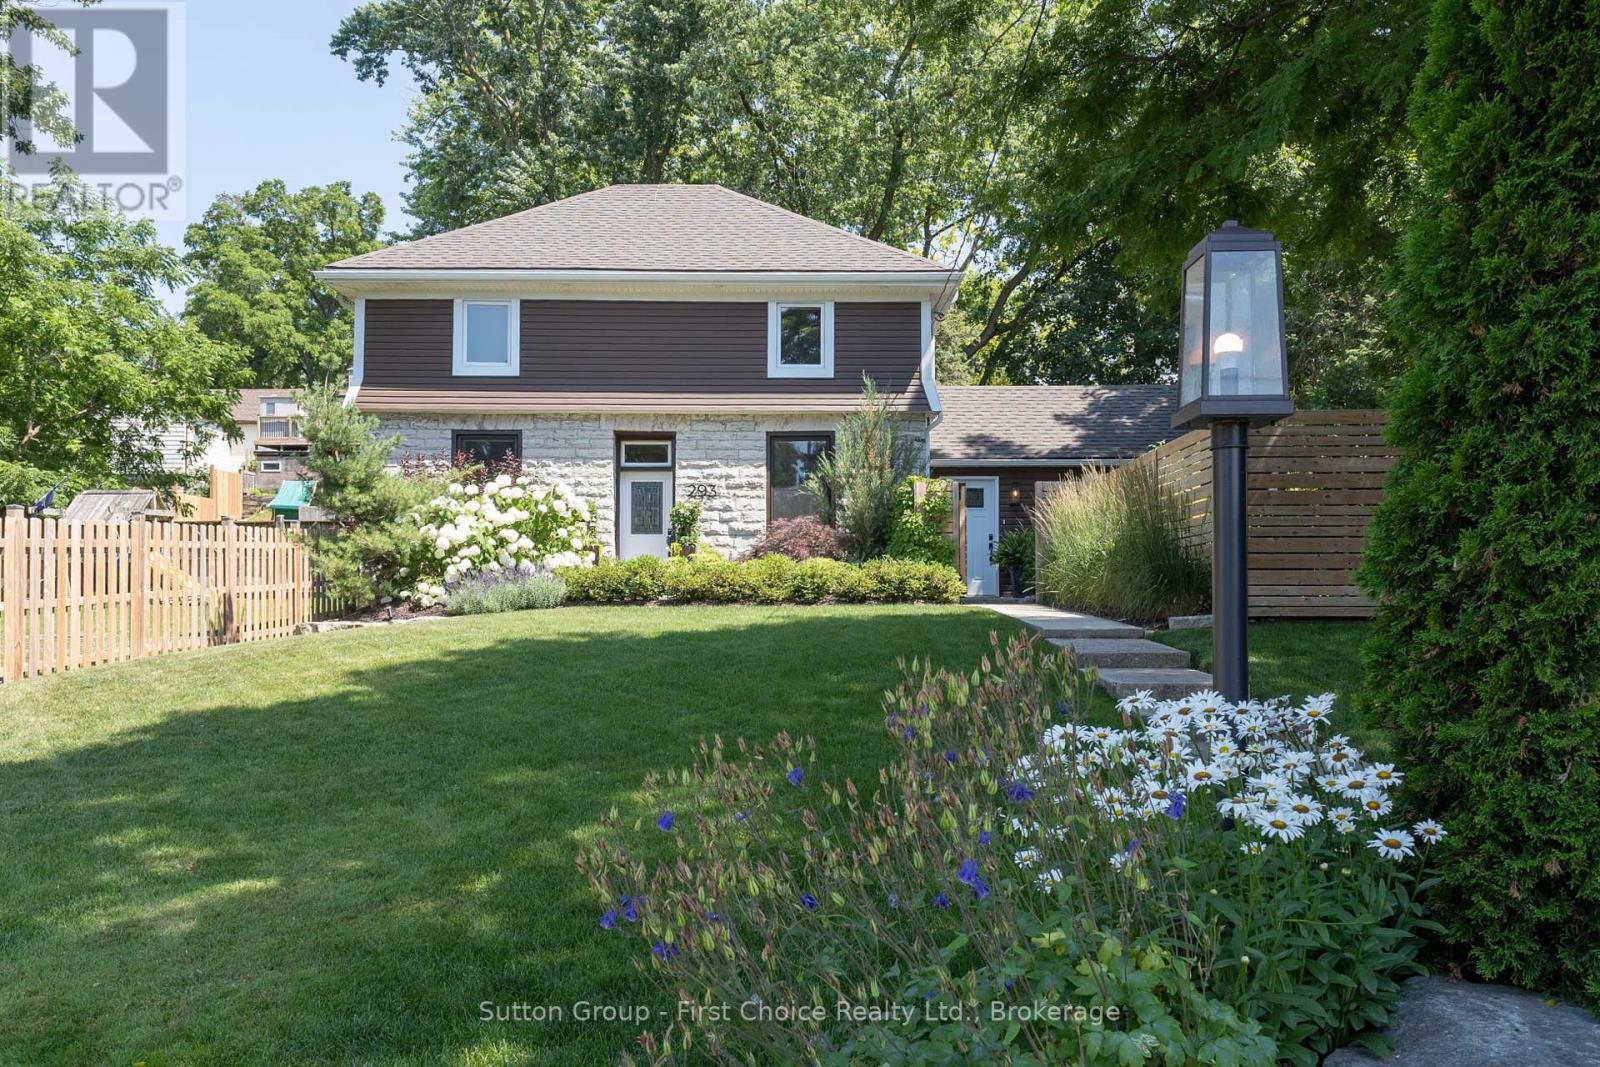
293 Wellington Street S
St. Marys, Ontario
Welcome to 293 Wellington Street South, a beautifully restored limestone century home where timeless character meets modern living. Set back from the road on an oversized, beautifully landscaped lot, this remarkable property offers exceptional curb appeal, added privacy, and a setting unlike many others in St. Marys. Extensively renovated in 2020 with quality craftsmanship throughout, this move-in-ready home seamlessly blends historic character with modern comfort. The renovations included updated roof, paint, electrical, plumbing, insulation, drywall, Energy Star windows, in-floor heating, hardwood flooring, and a custom kitchen, with additional improvements completed in the years that followed - for enhanced comfort, efficiency, and peace of mind.The custom kitchen is the heart of the home, featuring soft-close cabinetry, quartz countertops, under-cabinet lighting, luxury vinyl tile flooring, and a custom built-in banquette-perfect for everyday living and entertaining. Upstairs, the spacious primary suite features a beautifully appointed ensuite, while two additional bright, well-proportioned bedrooms provide comfortable space for family, guests, or a home office. From the moment you step inside, the impressive front foyer showcases the craftsmanship, warmth, and timeless character that can be found throughout. Outside, you will find a private, mature backyard retreat with lush landscaping, a fenced yard, updated exterior lighting, an 8' x10' storage shed, relaxing Marquis hot tub, and drainage improvements behind the home-creating a perfect space for outdoor living. Don't miss this fantastic opportunity to own a beautifully updated limestone home, steps from the St. Marys Quarry, River Trail, Teddy's Field, Baseball Hall of Fame and historic downtown. Be sure to book your private showing today. (id:63476)
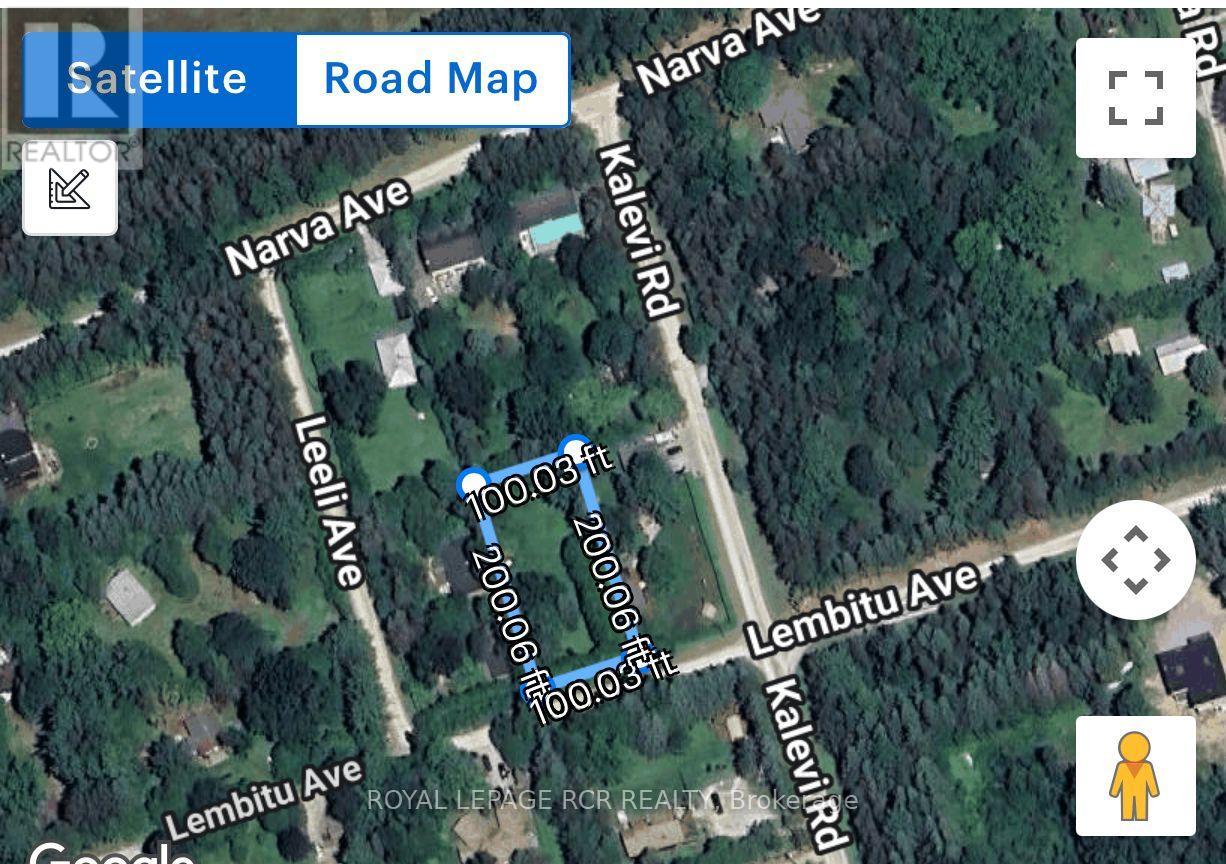
38 Lembitu Avenue
Georgina, Ontario
An exceptional opportunity to build your custom home or idyllic country escape on this generous 100 x 200 foot lot. Walking distance to the picturesque hamlet of Udora. Situated on a quiet, tree-lined street, this property offers the perfect blend of rural charm and everyday convenience. Explore nearby private nature trails or spend the day at beautiful Lake Simcoe - all just moments away. Only a short drive to the shops, restaurants and amenities of Uxbridge and Keswick. (id:63476)
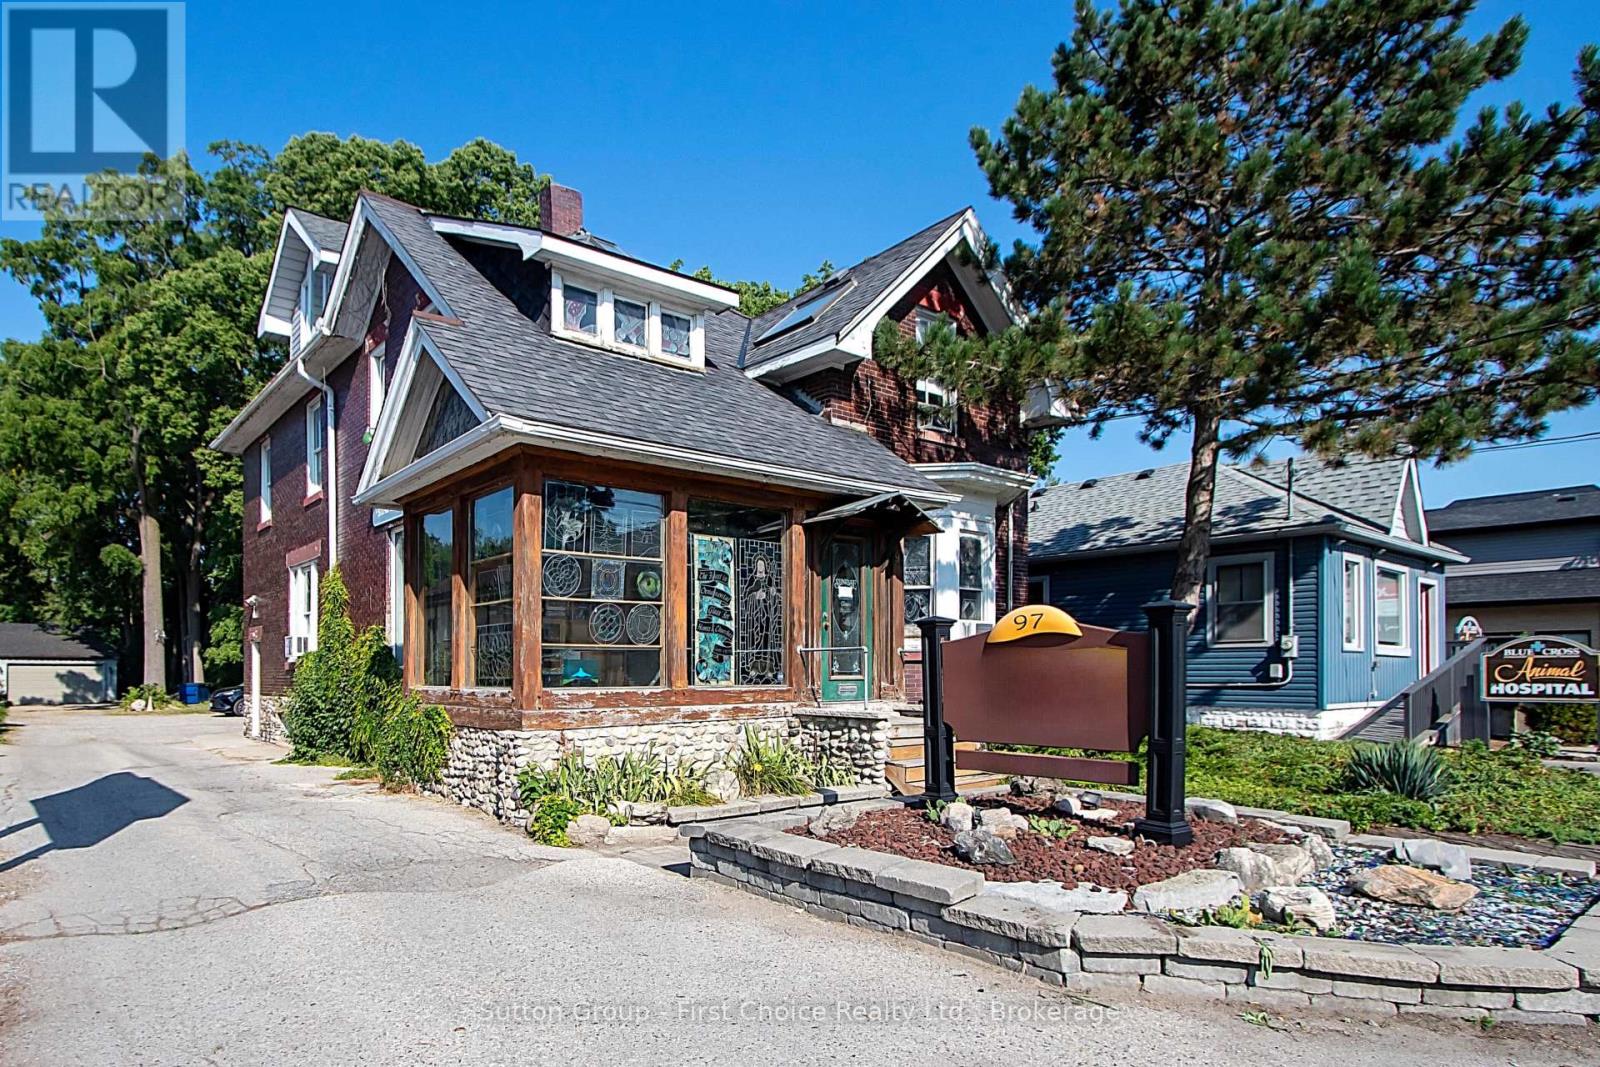
97 Wharncliffe Road S
London South, Ontario
Welcome to 97 Wharncliffe Road South! A solid 2.5-storey brick property offering endless potential in a high-visibility location just minutes from downtown. Currently set up as a business, this property is perfect for entrepreneurs, investors, or those looking for a live/work opportunity. The main floor is well-suited for office, retail, or service-based businesses and also includes a convenient half bathroom. The upper levels offer the potential to be converted into an apartment, complete with two full bathrooms across the second and third floors, ideal for creating an excellent income stream or a comfortable owners residence.Inside, you'll find unique interior architecture with plenty of character. The property also showcases original oak floors on the main level that could be beautifully revitalized, and original pine floors on the second level. What sets this property apart is its extra-deep lot, which extends far beyond the typical city property. With a two-car garage and ample parking, theres plenty of room to expand, redevelop, or add accessory units, making this a standout investment for the future. The brick exterior remains in excellent condition for its age, providing both durability and timeless curb appeal. Zoned Arterial Commercial, the property allows for a wide range of permitted uses including offices, clinics, restaurants, studios, personal service establishments, and more. Bring your vision, this property offers the location, flexibility, and space to create something exceptional. (id:63476)
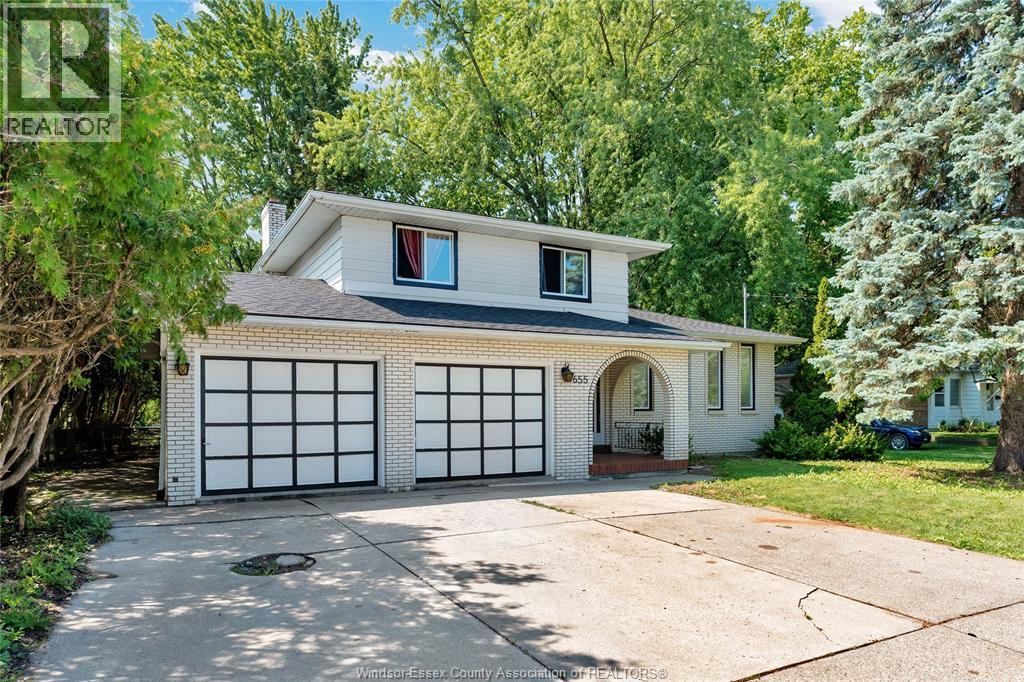
655 Roseland Drive South
Windsor, Ontario
Welcome to this beautifully renovated home sitting on wide lot in Roseland, one of the most desirable neighborhood in Windsor, minutes to St.clair College, outlet mall, 401 highway. The main level has 3 bedrooms and 1.5 bathrooms. The basement has spacious living room and 1 full bathroom. New kitchen with stunning quartz countertop overlooking the family room, bright living and dining rooms, fully updated bathrooms, Nicely finished floor and a double car garage. (id:63476)
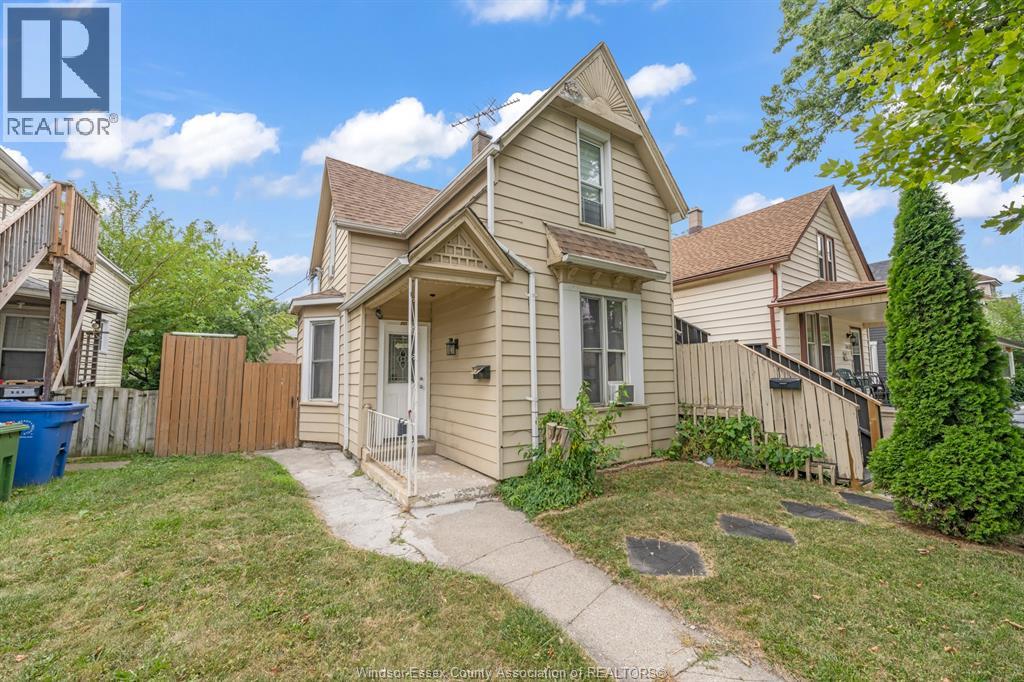
253 Curry Avenue
Windsor, Ontario
FULLY TENANTED DUPLEX. SOLID INVESTMENT IN ONE OF WINDSOR'S MOST CONVENIENT LOCATIONS. STEPS TO RIVERSIDE DRIVE. FEATURES TWO SELF CONTAINED UNITS WITH A TOTAL OF 3 BEDROOMS / 2 BATHS. MAIN UNIT OFFERS 1 BEDROOM / 1 BATH. SECOND UNIT OFFERS 2 BEDROOMS / 1 BATH. CURRENT RENTAL INCOME OF $2,250/MONTH PLUS UTILITIES. WALKING DISTANCE TO RIVERSIDE DRIVE, THE UNIVERSITY OF WINDSOR, BUS ROUTES, SHOPPING, PARKS, RESTAURANTS. MUST VIEW TO APPRECIATE. EXCELLENT OPPORTUNITY FOR INVESTORS. (id:63476)
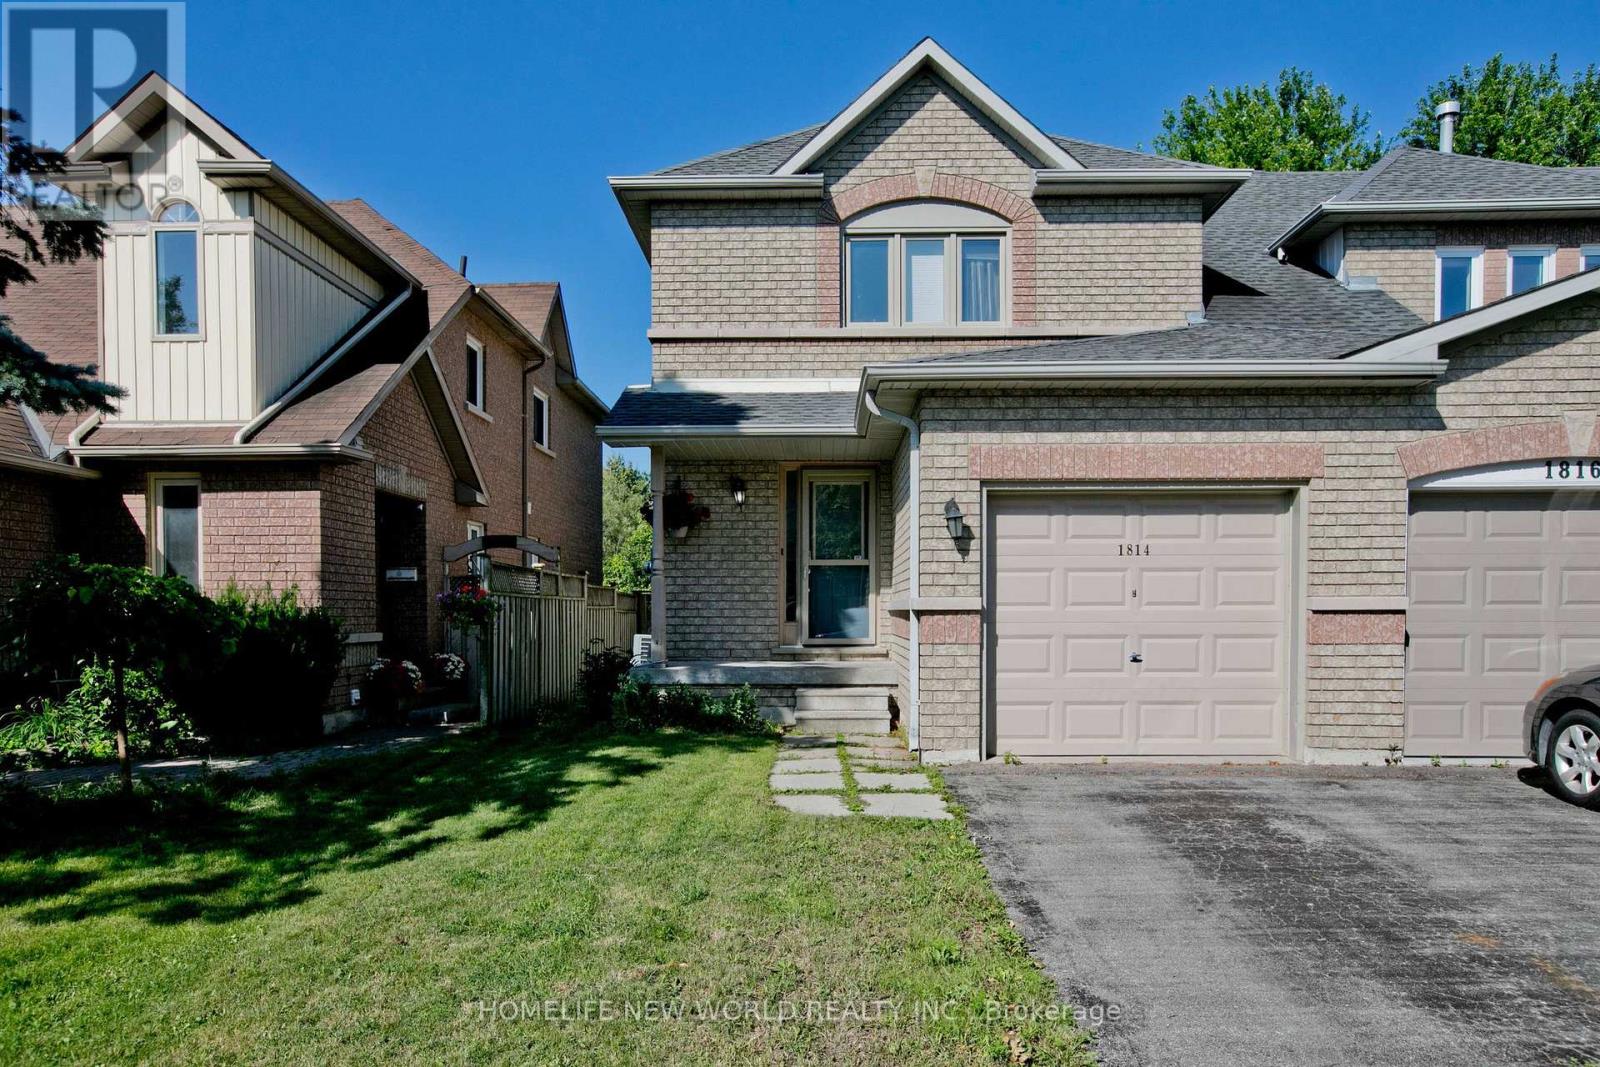
1814 Woodgate Court
Oshawa, Ontario
Welcome to 1814 Woodgate Court, a charming home nestled on a quiet, family-friendly court in desirable Oshawa! This sun-filled property features a functional, open-concept layout with spacious living areas, a bright kitchen with ample storage, and generously sized bedrooms. Enjoy a private backyard oasis ideal for summer entertaining, relaxation, or play. Conveniently located just minutes from top-rated schools, parks, shopping, dining, and easy access to Hwy 401/407 & GO Transit for effortless commuting. A true gem-move right in and start making memories! (id:63476)
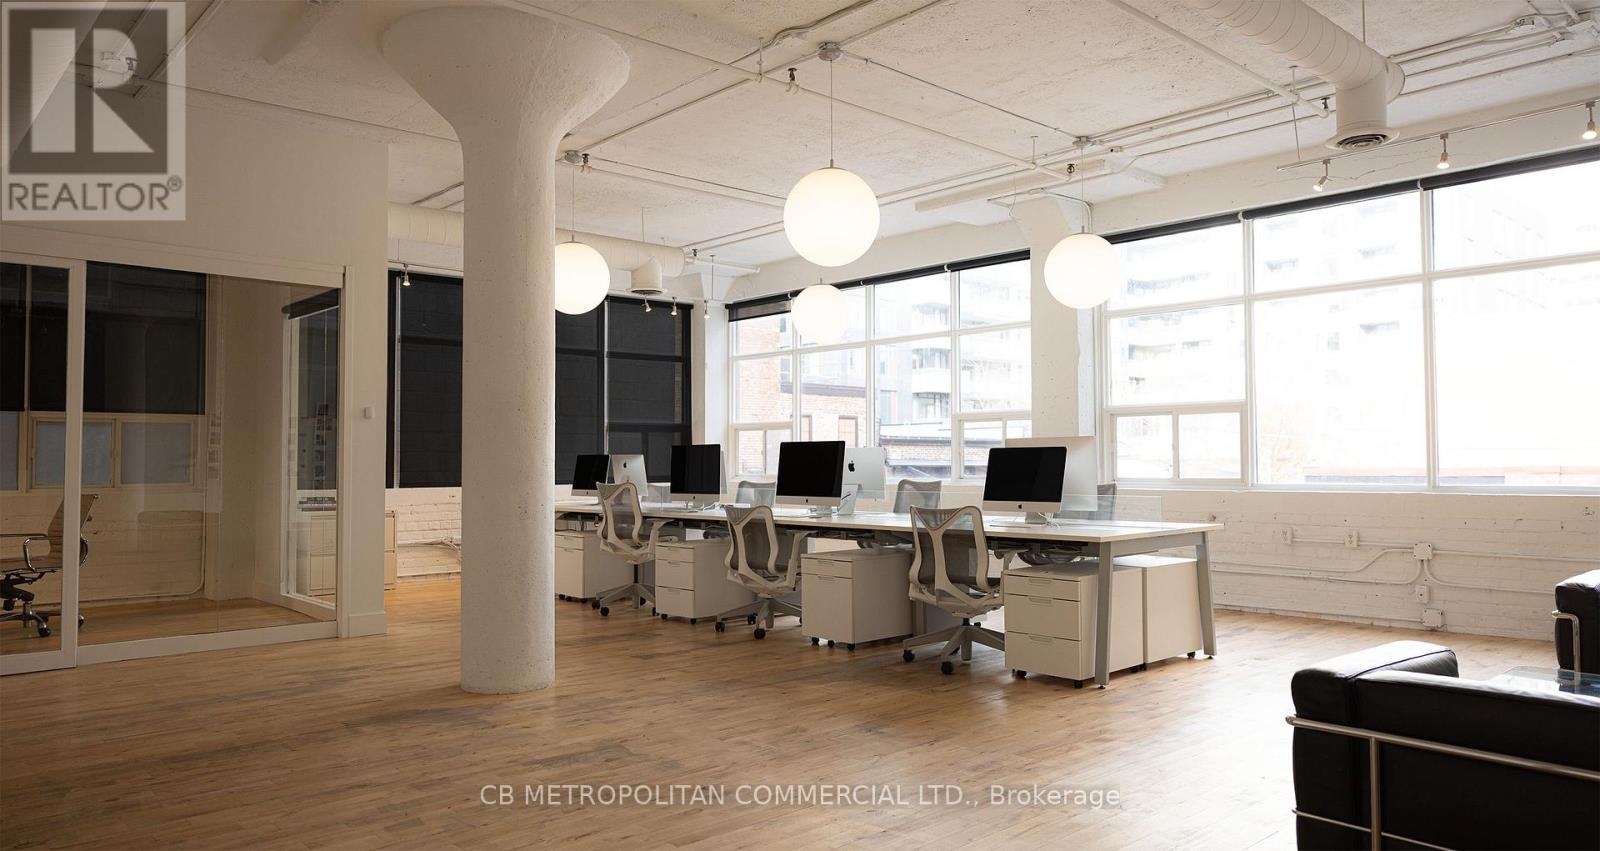
203 - 626 King Street W
Toronto, Ontario
2 private offices, boardroom, wood floors and large north facing window (id:63476)
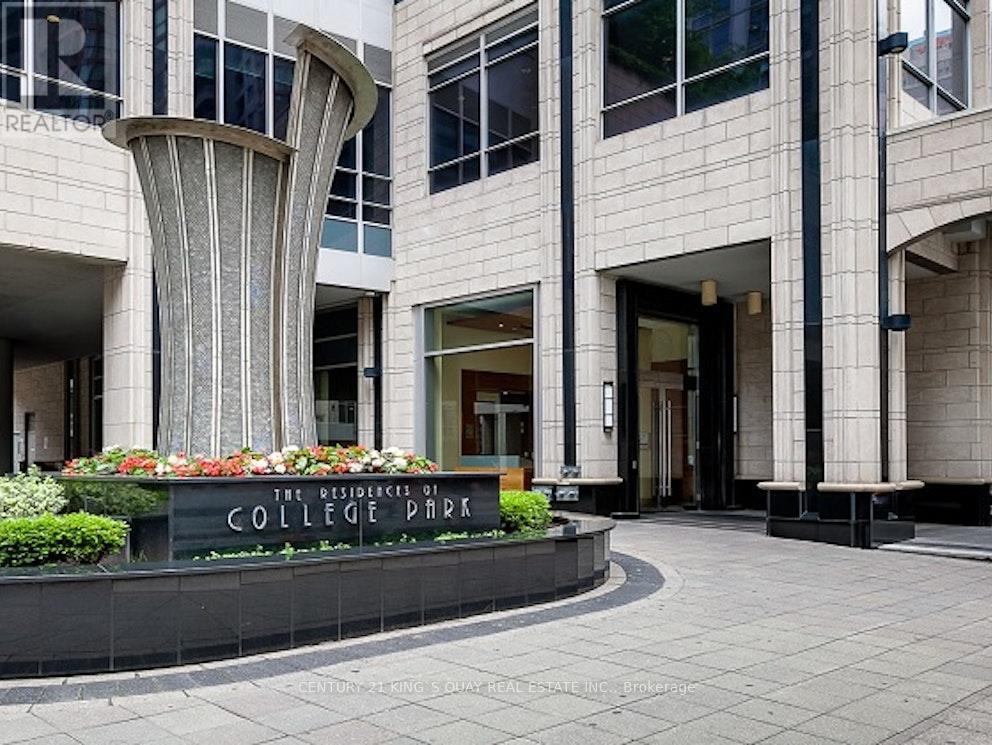
2714 - 763 Bay Street
Toronto, Ontario
Welcome to The Residences of College Park. Spacious Open Concept Unit with Unobstructed North view. Stone Counter, Kitchen Breakfast Bar, Laminate Thru-out. Prime Location. Minutes Walk to University of Toronto, Dundas Square, Financial District. Direct Access to Subway Station, Supermarket. Well Maintained Condo. Condo fee included all utilities. Amazing Amenities included: Gym, Pool, Sauna, Jacuzzi, Running Track, Rooftop Terrace with BBQ, Car Wash Bay, Library, Ping Pong, Billiards, 24-Hour Concierge & Security. Perfect for Investment or First Time Buyer. (id:63476)
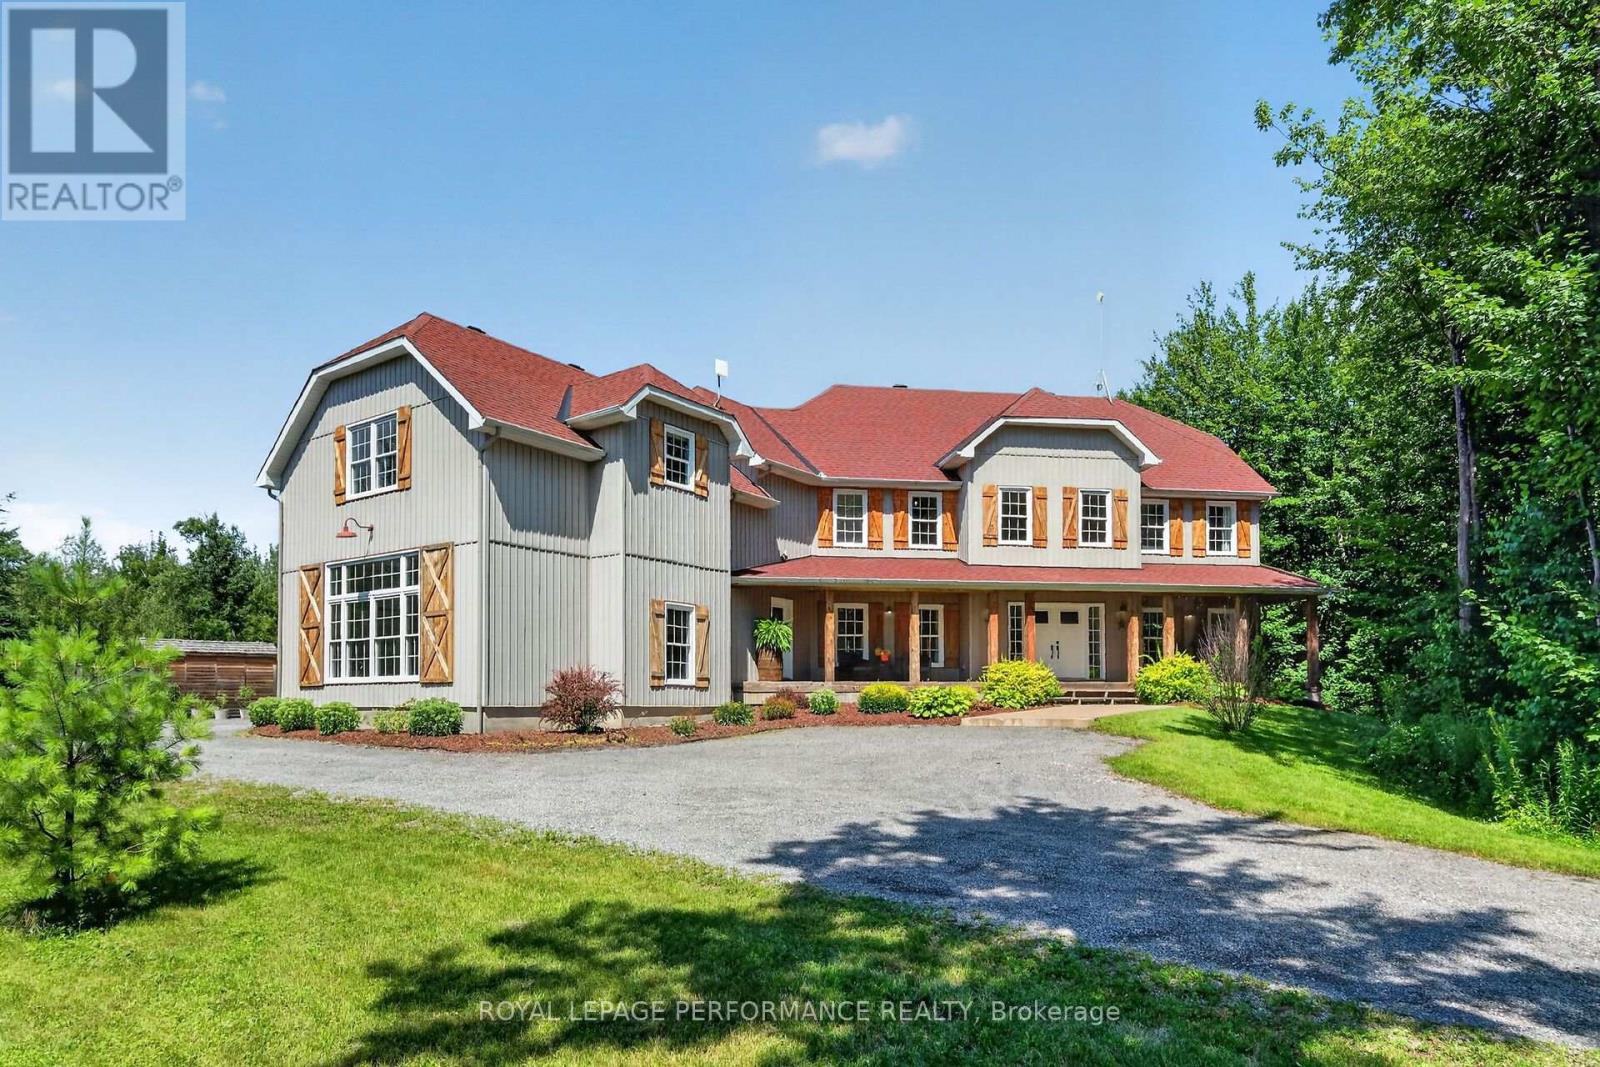
1749 Albert Leroux Road
The Nation, Ontario
Set amidst nearly six acres of treed private grounds, this custom built 2017 home offers a rare opportunity to experience refined country living without sacrificing convenience. Lovingly maintained by its original owners, this one-of-a-kind home with over 6,400 square feet showcases timeless finishes, exceptional pride of ownership, and thoughtfully designed spaces for entertaining and creating lasting memories. From the expansive front porch to the warm welcoming foyer, every detail has been carefully considered. The bright, open concept layout flows effortlessly between elegant formal living and dining rooms and an inviting family room anchored by a wood burning fireplace. At the heart of the home, the exquisitely crafted kitchen impresses with soaring ceilings, abundant cabinetry and a walk-in pantry; designed to inspire everyday family meals. Patio doors open to the expansive back deck, extending your living space outdoors. Upstairs, four spacious bedrooms and an airy loft provide flexibility for growing families. The luxurious primary bedroom offers a tranquil escape with a picture window overlooking the property, a walk-in closet, and thoughtfully designed 5-piece ensuite boasting a relaxing soaker tub and an oversized shower. A private guest bedroom with its own ensuite is ideal for multigenerational living or welcoming overnight guests. The finished lower level extends the living space featuring radiant in-floor heating, a rec room, games area, office, stylish powder room and abundant storage. Step outside to impeccably landscaped grounds featuring a heated inground pool with cabana shed, an interlock patio with a gazebo, an expansive deck and a bonfire pit for evenings under the stars. A heated attached double garage and parking for up to 10 vehicles complete this exceptional residence. Ottawa is just 35 minutes away, with Casselman's schools and shopping nearby. Turn key, this is a home where luxury, comfort and nature come together in perfect harmony. (id:63476)
80 Raymond Luhta Crescent
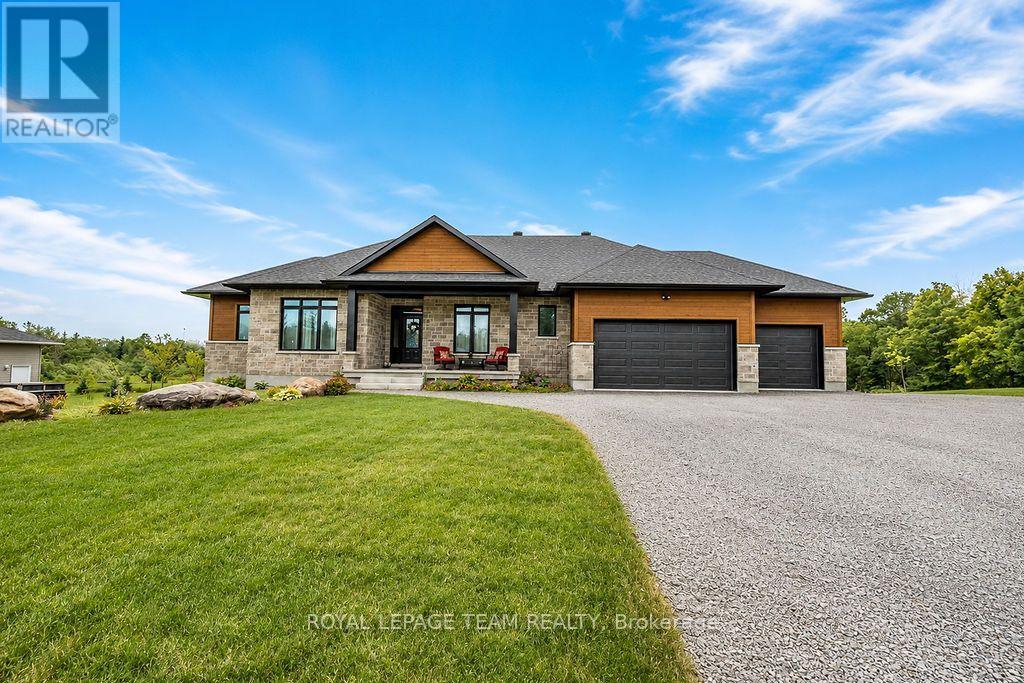
Mcnab/braeside, Ontario
Luxury Living Meets Country Serenity in McNab/Braeside. Experience the perfect blend of high-end design and rural tranquility at this stunning 4 bedroom 3 bathroom home. Set on a sprawling 1.1-acre lot located in Glasglow Ridge, this property offers the privacy of a mature tree-line with the convenience of a modern, tech-forward sanctuary. The Great Room is anchored by a cozy natural gas fireplace, the living area flows effortlessly into the dining space and out to the rear deck (complete with a gas BBQ hookup). The custom kitchen is a Chefs dream, featuring granite countertops, a 48" Natural Gas Stove with 6 Burners, double ovens, and a griddle. The walk in pantry is a nice addition along with the massive customized center island that provides ample storage, and is perfect for morning coffee or evening wine. The main floor office is a bright, front-facing workspace designed for productivity (currently being used as a 4th bedroom). The customized mudroom is a spacious family entrance housing a laundry tub and folding area, along with built-in storage/seating, and leads to the 3-car garage. The Primary Suite is a true escape featuring a walk-in closet and a spa-like 5-piece ensuite with plenty of upgrades. The second and third bedrooms are well-appointed, sharing a clever Jack-and-Jill bathroom, perfect for children or guests. The lower level is a massive walk out basement ready for your personal touch. Whether you are relaxing on the covered front porch or enjoying the picturesque views off the back deck, 80 Raymond Lutha Crescent provides a private, park-like atmosphere just minutes from local amenities. As an added bonus, this home is still covered under the Tarrion Warranty! (id:63476)
8298 Squilax Anglemont Road
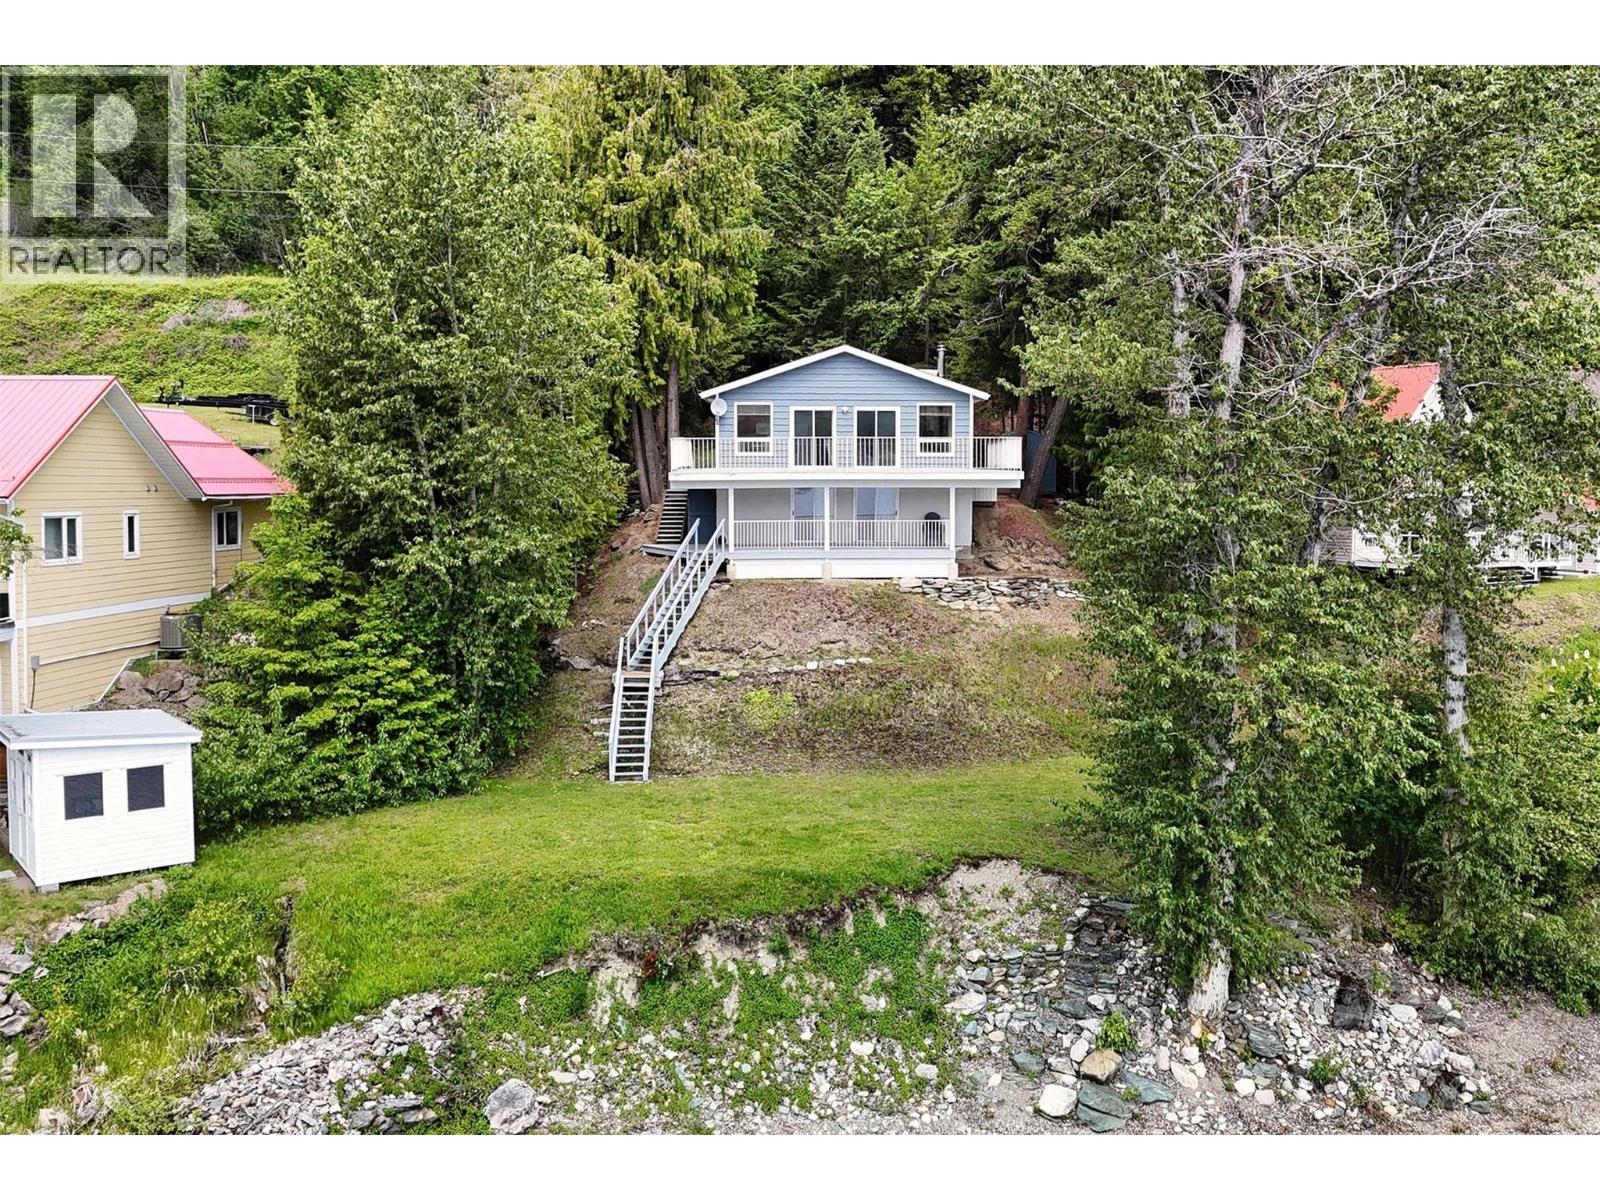
Anglemont, British Columbia
This lakeside cottage offers epic views of Shuswap Lake and the majestic mountains beyond. With 4-bedrooms and 2-bathrooms, it provides ample space for family and friends to enjoy the serenity. The property boasts direct access to Shuswap Lake and features a buoy, and a new dock with a complete docking cable system in place. The old Squilax-Anglemont Road was relocated years ago, transforming the former roadway into a lush, grass-covered area perfect for activities. From this shoreline, you can enjoy the crystal- clear, deep waters of Shuswap Lake right at your doorstep. A creek meanders down the side of the dwelling, adding to the privacy. The cottage offers a cozy yet spacious feel, with large windows showcasing spectacular lake views. The main floor opens onto a balcony, a dining space, a kitchen, two guest bedrooms, and a 4-piece bathroom. Below, the primary bedroom includes a walk-in closet, a family room that extends to a covered deck, another 4-piece bathroom, an additional guest bedroom, and a laundry room. The property is part of a 2-lot strata with a relaxed, informal structure. Shared amenities include a lake intake water system and a septic field, with costs for maintenance and shared services discussed and divided amongst two owners. The cottage is fully furnished and ready for you to start enjoying this lakeside paradise immediately. With 2.4 acres of land and 291 feet of waterfront, along with only one neighbor, this is truly an exceptional and private retreat. (id:63476)