
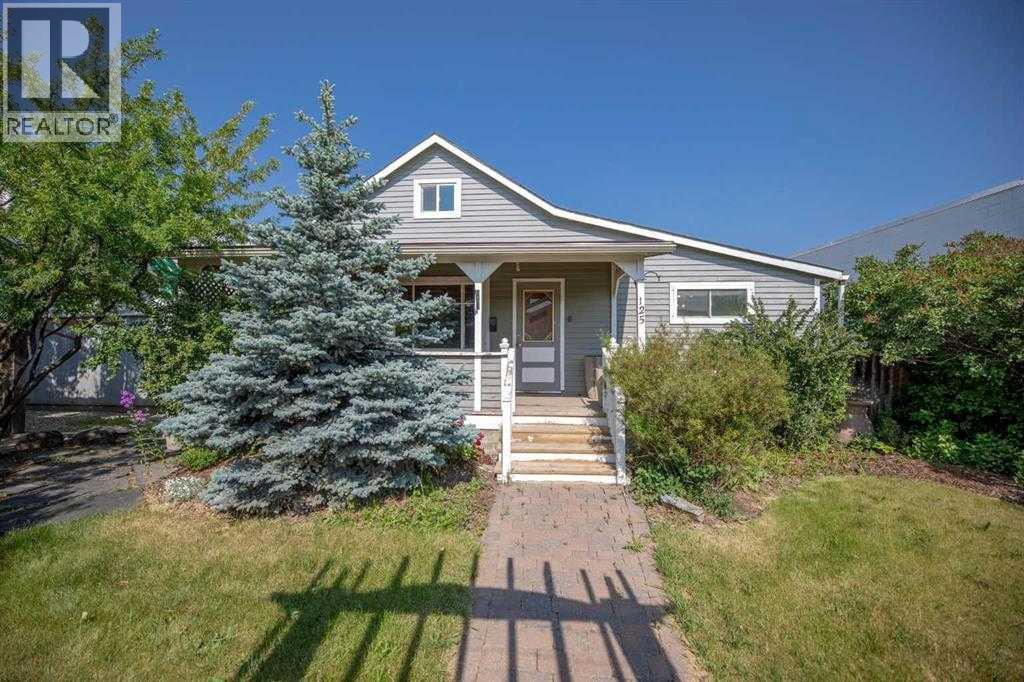
125 River Avenue
Cochrane, Alberta
For Lease – Office Space Ideal for Trades & ContractorsSet your business up for efficiency and visibility with this 1,282 sq. ft. office space located in the heart of the industrial area on River Avenue. With excellent exposure and easy access, this property is perfectly suited for trades, contractors, and service-based operations. The space offers a functional layout with room for offices, dispatch, estimating, and administrative support—keeping your operations organized and running smoothly. Bright natural light and a practical design make it a comfortable and productive workspace for your team. At the rear, there is ample parking and space for staff vehicles, work trucks, or light equipment—an important feature for any trade-based business. The building is also equipped with solar panels, helping to keep electricity costs low and operating expenses under control. For businesses needing additional storage or workspace, there is an option to lease the adjoining warehouse, providing the flexibility to scale your operations in one convenient location. Affordable, efficient, and built with trades in mind—this is a great opportunity to establish or grow your business in a high-exposure industrial setting. (id:63476)
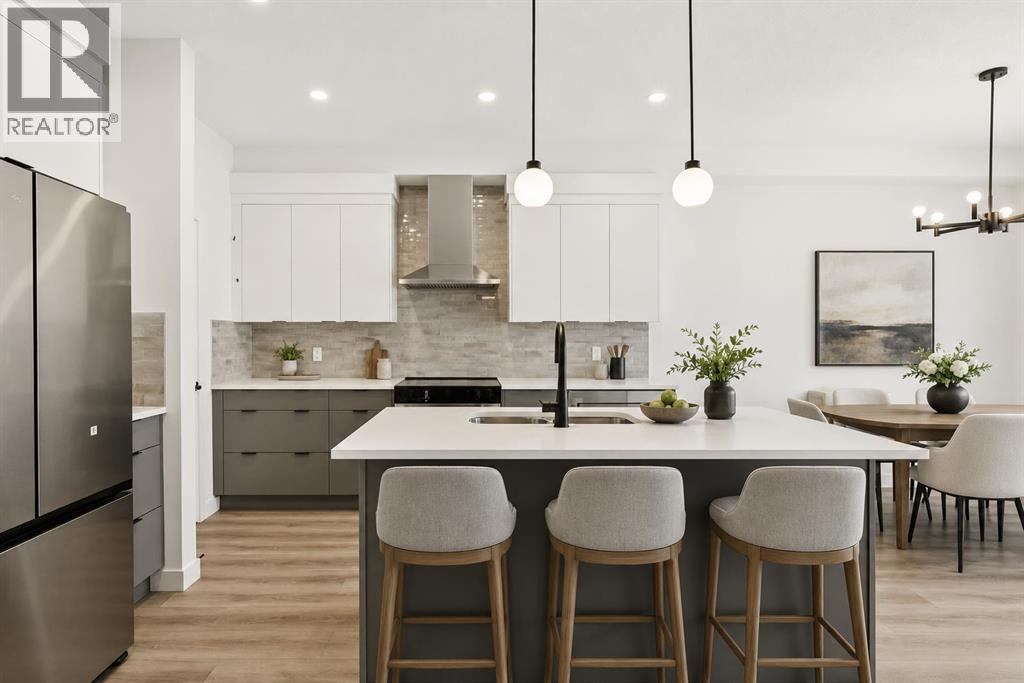
93 Heritage Park
Cochrane, Alberta
PLOT TWIST: your brand-new house has already handled half the post-possession to-do list you had prepared. CENTRAL A/C? INSTALLED. WASHER AND DRYER? INCLUDED. Rear deck? Already built. This is the kind of thoughtful new-home planning that lets you move in with fewer loose ends and a lot more peace of mind.The Bronte at 93 Heritage Park is packed with the kind of practical details that don’t always jump out in photos, but absolutely shape how a home lives day to day. The WALK-THROUGH PANTRY creates a smooth route from the garage and mudroom into the kitchen, turning the grocery unload from a juggling act into a straight shot. The BUILT-IN MICROWAVE keeps counter space clear, the TRIPLE-PANE WINDOWS help with comfort through Alberta’s full emotional weather range, and TANKLESS HOT WATER means the home is built for actual humans with actual showers to take.Need a second living zone? The UPPER BONUS ROOM is ready. Tired of hauling laundry between floors like you’re training for something? The laundry is upstairs, right where the bedrooms are. Want a basement with future potential instead of future guesswork? BATHROOM AND BAR-SINK ROUGH-INS ARE ALREADY IN PLACE.That’s what makes this home work so well: it isn’t just open and attractive, it’s considered. There’s space to gather, space to unwind, room for guests or kids, work-from-home life or whatever season comes next, plus enough built-in convenience to make everyday living feel smoother from day one.And then there’s Heritage Hills: PARKS, PLAYGROUNDS AND PATHWAYS close to home, Calgary still within reach, and MOUNTAIN ADVENTURE WAITING JUST DOWN THE ROAD. Kananaskis trails are only 40 minutes away, so your weekend plans can shift from “we should get outside sometime” to “grab the hiking gear!”BRAND NEW, NEVER OCCUPIED AND READY NOW, 93 Heritage Park is ready when you are! Stop by the showhome to learn more, or ask your agent to book a private viewing and see it for yourself. (id:63476)
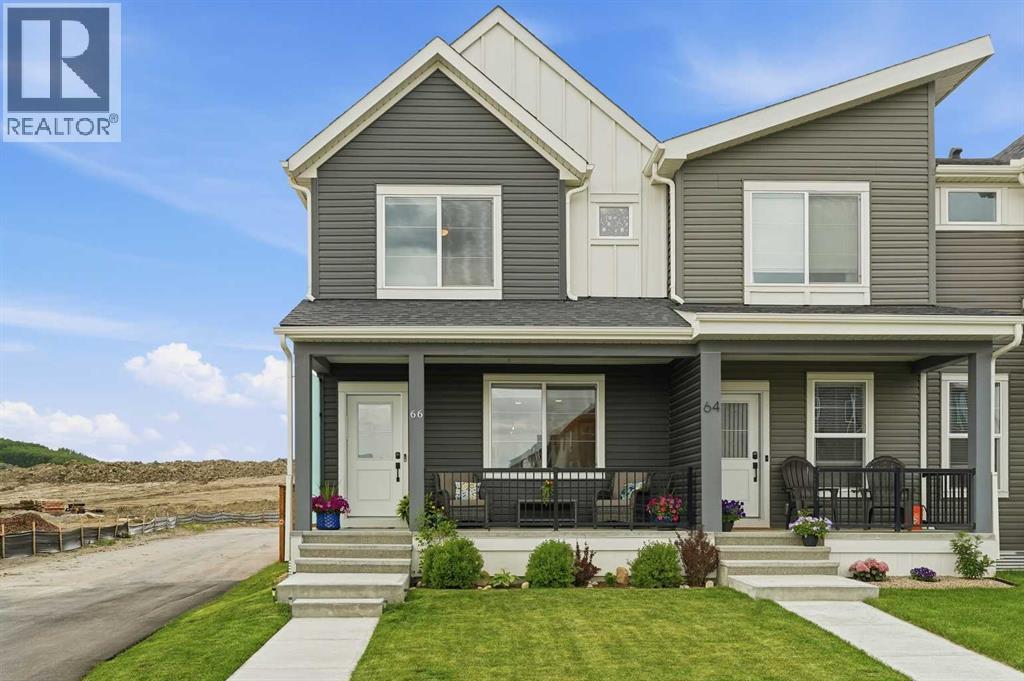
66 Fireside Street
Cochrane, Alberta
Welcome to this beautifully maintained end-unit townhome in the highly sought-after community of Fireside, offering the perfect blend of space, functionality, and outdoor living. Built by Calbridge Homes, this fully developed 4-bedroom, 3.5-bathroom home is ideally situated on a generous lot with exceptional curb appeal, featuring a charming east-facing front porch the perfect place to enjoy your morning coffee while taking in the sunrise. Step inside to discover a bright and inviting open-concept main floor designed for modern living. Luxury wide-plank laminate flooring flows throughout the spacious living and dining areas, while large windows fill the home with natural light. The welcoming living room features an electric fireplace with blower fan creating a cozy focal point for relaxing evenings. Wall has also been wired and reinforced for TV mounting. The thoughtfully designed kitchen is the heart of the home, showcasing quartz countertops, a large centre island, corner pantry, ample cabinetry, and a Culligan drinking water filtration system (kitchen). Upstairs, you'll find a spacious primary retreat complete with a walk-in closet and private ensuite bathroom. Two additional bedrooms, a full 4-piece bathroom, and convenient upper-level laundry complete this level. The fully finished basement provides valuable additional living space with a large family/recreation room, a fourth bedroom or flex space, another full 4-piece bathroom, under-stair storage, and a spacious mechanical room. Outside, the west-facing backyard has been thoughtfully enhanced to create a private outdoor oasis. Fully landscaped and fenced, it features newly planted trees, an extended deck, a gas line for your BBQ, and plenty of room to entertain family and friends all summer long. The fence is built on property line extended your private outdoor space. Completing the property is an oversized double detached garage with paved alley access. Located in the award-winning community of Fireside, r esidents enjoy access to preserved wetlands, extensive pathways, parks, playgrounds, sports fields, pump tracks, an NHL-sized outdoor rink, and a community garden. Families will appreciate being within walking distance to Fireside School (K-8), a Catholic K-8 school, daycare facilities, and The Embers commercial district offering shops, restaurants, medical services, and everyday conveniences. An exceptional opportunity to own a fully developed family home in one of Cochrane's most desirable communities. (id:63476)
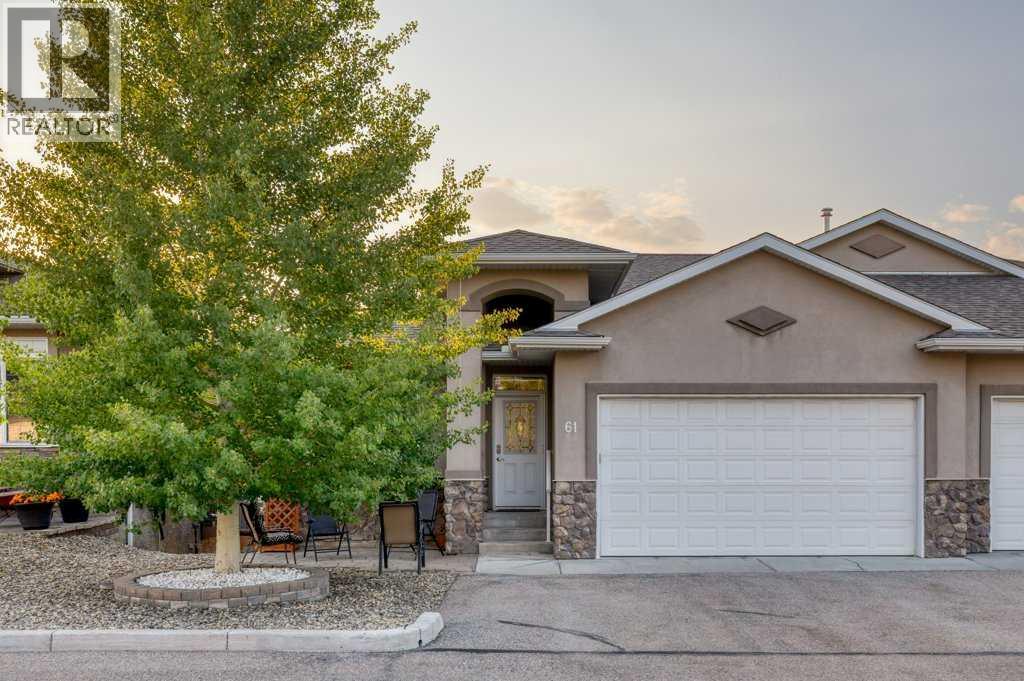
61 River Heights View
Cochrane, Alberta
Luxury, comfort, and carefree living come together in this immaculate, original-owner bungalow villa located in a beautifully maintained 55+ self-managed community. Pride of ownership is evident throughout this exceptional home, offering premium upgrades, timeless finishes, and true move-in-ready condition.Step inside to discover rich walnut hardwood flooring flowing throughout the main living areas and a welcoming front den, ideal as a home office, library, or hobby room. The open-concept design is perfect for entertaining, centered around a stunning chef's kitchen featuring an oversized island with seating, granite countertops, a Blanco undermount sink, Bosch double wall ovens, warming drawer, induction cooktop, built-in microwave, and refrigerator with ice and water.The adjoining dining and living room is warm and inviting, highlighted by elegant crown molding, skylight tubes that fill the space with natural light, and a beautiful gas fireplace with a custom curved surround.Step outside to your private upper deck, thoughtfully designed for relaxation with glass railings, an automated louvered sunshade, and a convenient water tap for tending flowers. It's the perfect place to enjoy peaceful mornings or quiet evenings surrounded by mature landscaping.A discreet main floor powder room offers granite countertops and additional vanity storage for guests. The functional laundry room is exceptionally well designed with stacked washer and dryer, generous cabinetry, countertop workspace, and a laundry sink.The spacious primary suite is a luxurious retreat featuring crown molding, a built-in headboard, TV wall mount, and a spa-inspired ensuite complete with dual vanities, a dedicated makeup station, and a four-piece bath.The fully developed walkout lower level is bright, spacious, and comfortably heated with in-floor radiant heat. Enjoy a large family room with an electric fireplace, an oversized second bedroom with dual access doors, a beautifully finished four-piec e bathroom, and abundant storage, including a large space beneath the stairs. The walkout opens onto a private concrete patio that wraps around the home, extending your outdoor living space.The oversized double attached garage is equally impressive with a gas heater, water tap, built-in cabinets, workbench, and excellent storage.This exceptionally well-run self-managed condominium offers low condo fees, a welcoming community atmosphere, and meticulous grounds that reflect the pride of ownership throughout the complex.Absolutely impeccable inside and out, this elegant bungalow villa offers the perfect combination of luxury, comfort, and low-maintenance living. Simply move in and enjoy. (id:63476)
96 Fireside Common
Cochrane, Alberta
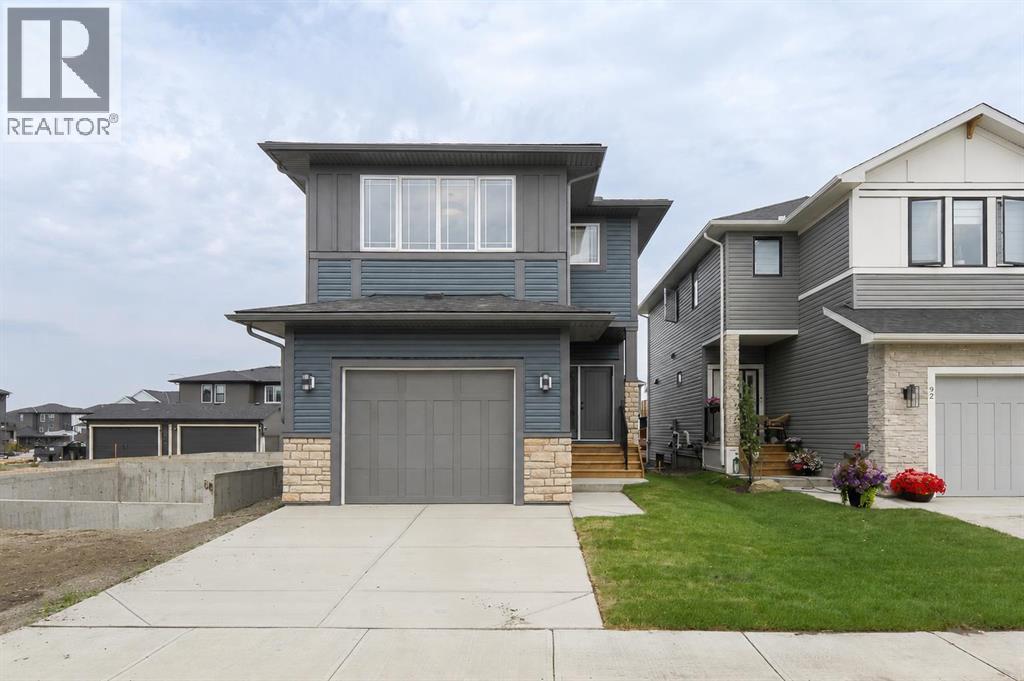
Some homes stand out because of what you can see. This one stands out because of the story behind it.Built by the respected team at Kingsmith Builders through the Building Futures Program, this home represents quality craftsmanship, thoughtful design, and the opportunity to own something truly unique. The Building Futures Program brings experienced tradespeople together with the next generation of skilled professionals, creating homes built with pride, purpose, and attention to detail. It is a story that makes this home just as meaningful as it is beautiful.One of the biggest surprises is the garage package. A spacious single attached garage handles everyday convenience, while the oversized, heated, and insulated double detached garage opens the door to so much more. Whether it becomes a workshop, storage for mountain bikes and paddle boards, parking for an extra vehicle, or finally the space for a hobby you have always wanted to pursue, this setup is incredibly difficult to find and offers flexibility that most homes simply cannot match.Step inside and you will find a bright, open main floor designed for the way people live today. Large windows fill the home with natural light, while the kitchen becomes the heart of every gathering. Floor-to-ceiling custom cabinetry offers incredible storage, quartz countertops provide both style and durability, and premium stainless steel appliances make everyday cooking just as enjoyable as entertaining family and friends. Whether you are hosting friends or enjoying a quiet evening at home, the layout feels comfortable, connected, and welcoming.Upstairs, life gets even easier. The spacious primary suite offers a peaceful place to unwind with a walk-in closet and a beautifully finished ensuite featuring a fully tiled walk-in shower. Two additional bedrooms, a full bathroom, a versatile bonus room, and the convenience of an upstairs laundry room create a layout that works just as well for growing families as it does for pro fessionals working from home.Outside, the rear deck is ready for summer BBQs and relaxing evenings, while the unfinished basement with a bathroom rough-in and large windows offers the flexibility to create additional living space as your needs evolve.Located in the welcoming community of Fireside, you will enjoy nearby parks, pathways, schools, local shops, and quick access to Calgary and west toward the Rocky Mountains. Whether you are buying your first home, moving up, or simply looking for something that offers more flexibility for the future, this home delivers a lifestyle that is ready from day one.This is not just another new build. It is a home built with purpose, backed by the craftsmanship Kingsmith Builders is known for, and ready for its next chapter.Book your private showing today, discover what makes this home unlike any other new build, and Let’s make YOUR dreams... Realty! (id:63476)
192, 192 Crawford Drive
Cochrane, Alberta
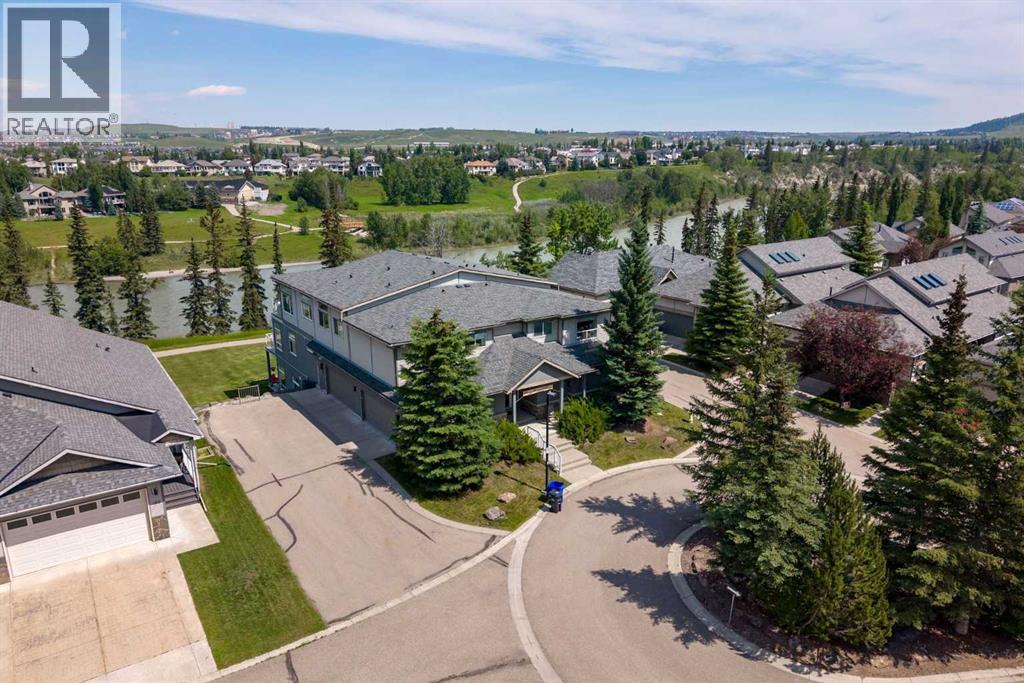
Welcome to maintenance-free living in the prestigious community of Crawford Ranch, where nature and convenience come together in one exceptional home. Backing directly onto the Bow River, picturesque walking paths, and the environmental reserve along Jumping Pound Creek, this rare bungalow-style condo offers an unbeatable location with incredible privacy and easy access to the outdoors.Designed for comfortable single-level living, this spacious home features two bedrooms, two full bathrooms, and an open-concept layout filled with natural light. The well-appointed kitchen flows into the dining and living areas, creating an inviting space for everyday living and entertaining. Two private terraces provide the perfect place to enjoy your morning coffee, unwind with a book, or simply take in the peaceful surroundings.A standout feature is the private elevator offering direct access from the oversized heated double attached garage to your suite, providing exceptional convenience, privacy, and accessibility.Whether you're downsizing, travelling more, or simply looking for a low-maintenance lifestyle without sacrificing space, this home offers the perfect balance. Enjoy immediate access to Cochrane's extensive pathway system, world-class fly fishing on the Bow River, and the natural beauty of Jumping Pound Creek, all while being just minutes from downtown Cochrane's shops, restaurants, and amenities. With quick access to Calgary and the Rocky Mountains, this is a rare opportunity to own in one of Cochrane's most desirable communities. (id:63476)
185 Emberside Hollow
Cochrane, Alberta
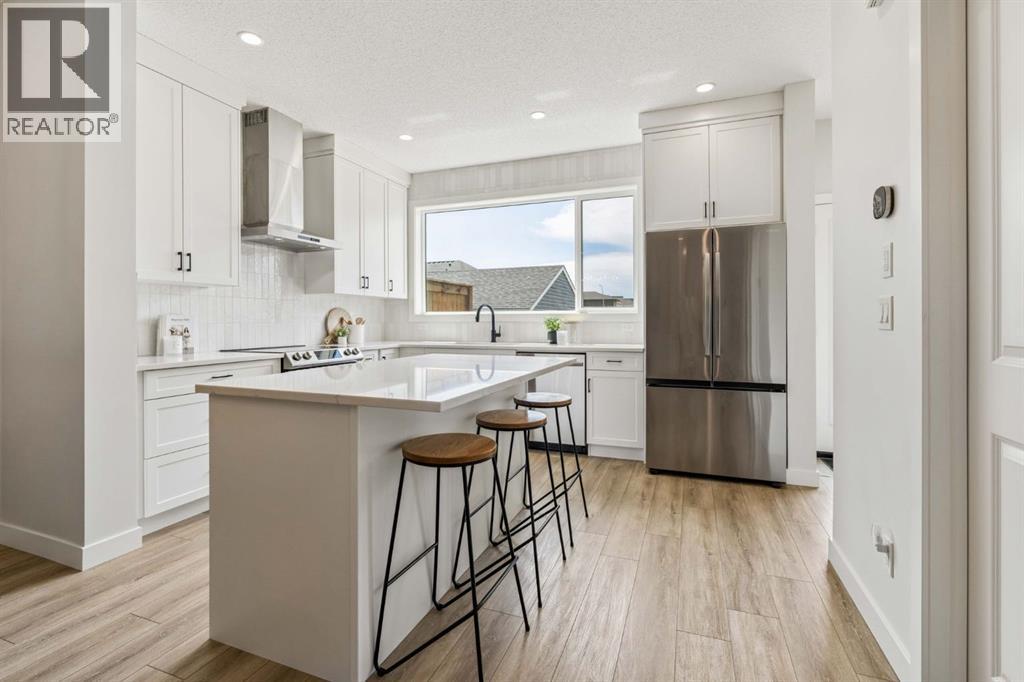
WELCOME TO 185 EMBERSIDE HOLLOW, where modern design, everyday comfort, and an exceptional Cochrane lifestyle come together in the sought-after community of EMBERSIDE. Surrounded by PARKS, PLAYGROUNDS, WALKING PATHS, and future amenities, this family-friendly neighbourhood offers the perfect setting for morning walks, evening bike rides, and weekends spent exploring everything Cochrane has to offer.Built by CARDEL HOMES, this popular LUCA MODEL offers approximately 1,800 SQ FT of thoughtfully designed living space on a 26-FT WIDE LOT with a sunny SOUTH-FACING BACKYARD.The bright OPEN-CONCEPT MAIN FLOOR is designed for connection and entertaining, featuring a versatile FRONT OFFICE for work-from-home flexibility, a welcoming living room anchored by an ELECTRIC FIREPLACE and TV WALL MOUNT, and a beautifully appointed L-SHAPED KITCHEN. Complete with WHITE CABINETRY WITH BLACK HARDWARE, QUARTZ COUNTERTOPS, TILE BACKSPLASH, WALK-IN PANTRY, RANGE HOOD, ELECTRIC RANGE, DISHWASHER, MICROWAVE, and REFRIGERATOR, this space effortlessly brings family and friends together. The adjoining dining area offers plenty of room for gathering over meals, celebrations, and everyday moments.Upstairs, LUXURY VINYL PLANK FLOORING creates a seamless and modern feel throughout. Convenient UPPER-FLOOR LAUNDRY, QUARTZ COUNTERTOPS in the bathrooms, and a thoughtfully designed layout make daily living both comfortable and functional.The UNFINISHED BASEMENT with a SEPARATE SIDE ENTRANCE provides exciting potential to create additional living space tailored to your lifestyle, while outside, the SOUTH-FACING BACKYARD offers room to relax, entertain, and enjoy sunny Alberta days. A CONCRETE PATIO PAD, GRAVEL PARKING PAD, and FENCING COMPLETED ON ONE SIDE provide a great start for future outdoor plans.Whether you're enjoying the nearby pathways, connecting with neighbours at the playground, or heading out for a mountain adventure, 185 EMBERSIDE HOLLOW offers the perfect opportunity to embrace the lifestyle that makes Cochrane such a special place to call home. (id:63476)
6 Gleneagles Terrace
Cochrane, Alberta
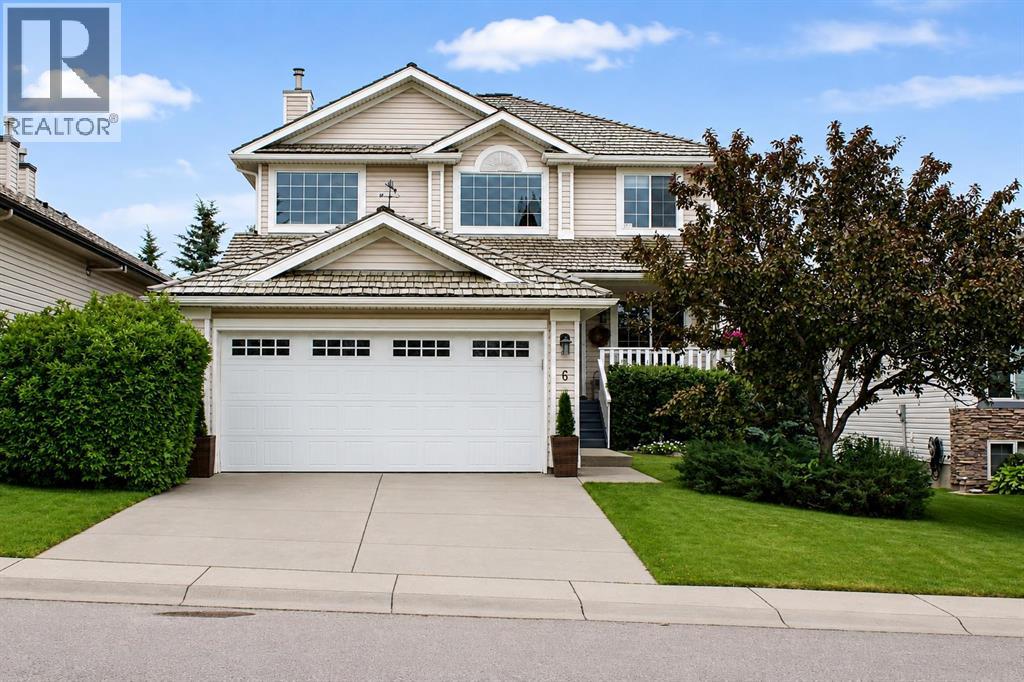
Welcome to Gleneagles, one of Cochrane's most sought after communities, where breathtaking Rocky Mountain views, an exceptional golf course, and an extensive network of scenic walking paths create a lifestyle that's hard to match. Perched on the east side of Cochrane, Gleneagles is known for its natural beauty, mature surroundings, and easy access to both Calgary and the mountains. The community is woven together by parks, pathways, and greenspace, making it the perfect place to enjoy an active outdoor lifestyle while still being just minutes from downtown Cochrane.Backing directly onto a private greenspace, this beautifully updated walkout home offers over three levels of thoughtfully designed living space with four bedrooms and incredible flexibility for growing families or multi-generational living. The main floor features a spacious office, elegant formal dining room, and a bright open concept kitchen that has been tastefully updated, making it ideal for both everyday living and entertaining. Step outside onto the elevated deck to enjoy peaceful views over the greenbelt with no neighbors directly behind. Upstairs, the renovated primary ensuite creates a spa like retreat, while fresh paint and brand new carpeting installed in June 2026 give the entire home a fresh, modern feel.The fully developed walkout basement adds outstanding versatility with a bedroom, full bathroom, kitchen area, laundry capability, and ample storage, making it well suited for extended family, guests, or future income potential for a illegal suite (The basement suite was previously approved by the Town, but the permit has since lapsed since it was not needed; buyers may apply to have it recognized as a legal secondary suite, subject to the Town's current requirements and approval process) Completing the property is a double attached garage with additional storage space, providing plenty of room for vehicles, outdoor gear, and seasonal storage. Whether you're enjoying morning coffee overlo oking the trees, golfing just minutes from your front door, or taking in the spectacular mountain views along Gleneagles' renowned pathway system, this is a home that perfectly blends comfort, convenience, and the exceptional Cochrane lifestyle. (id:63476)
109 Heritage Park
Cochrane, Alberta
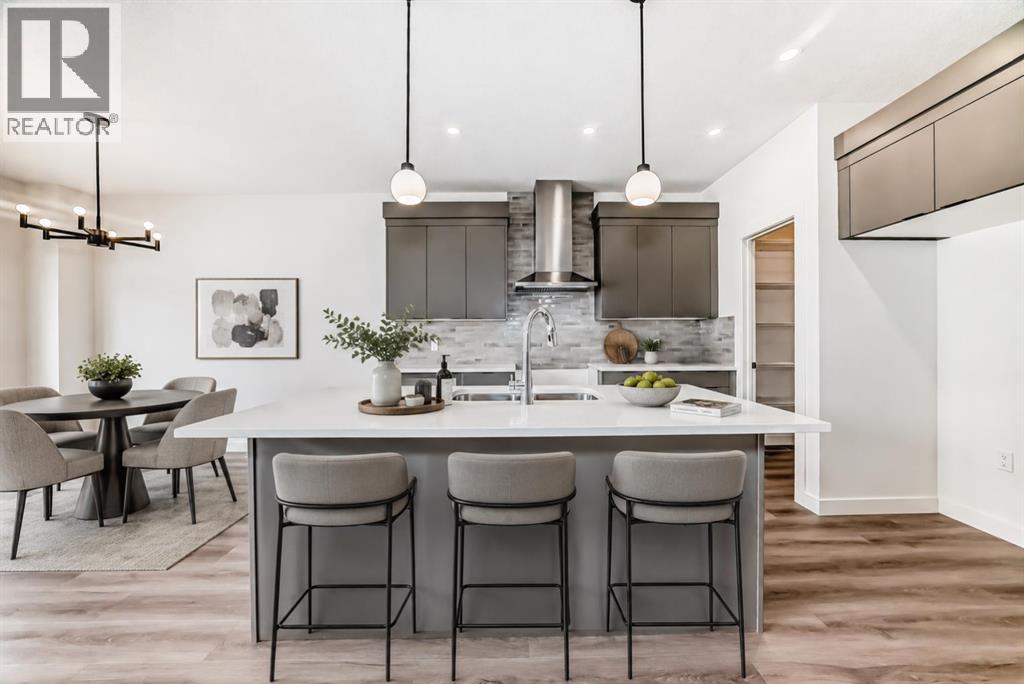
COMPLETE, THOUGHTFULLY FINISHED AND READY WHEN YOU ARE, this 1,700.8 sq. ft. quick-possession unit by Fifth Avenue Homes combines polished design, practical family spaces and the ease of BRAND-NEW CONSTRUCTION in Heritage Hills. With three bedrooms, 2.5 bathrooms and an ATTACHED DOUBLE GARAGE, it offers the kind of floor plan that makes everyday life feel easier.NINE-FOOT CEILINGS and wood-look luxury vinyl plank flooring carry through the open main level. The kitchen pairs warm grey cabinetry and white quartz countertops with a LARGE ISLAND featuring breakfast bar seating and an undermount sink. Stainless steel appliances, a BUILT-IN MICROWAVE, chimney-style hood fan and WALK-IN PANTRY keep everything looking sharp and working hard. The dining nook opens onto a 10'×10' REAR DECK, while a large window fills the great room with natural light.Upstairs, the CENTRAL BONUS ROOM creates a comfortable second living area and provides separation between the primary and secondary bedrooms. The BRIGHT PRIMARY BEDROOM includes a walk-in closet and three-piece ensuite with a quartz-topped vanity and a GLASS-ENCLOSED, TILED SHOWER with a built-in niche. Two additional bedrooms, a four-piece bathroom and convenient UPPER-FLOOR LAUNDRY complete the level.The unfinished basement is a clean, open canvas for future development, with a bathroom rough-in already in place. TRIPLE-PANE WINDOWS, TANKLESS HOT WATER, A/C ROUGH-IN, and an insulated, drywalled double attached garage with an EIGHT-FOOT-HIGH DOOR round out a package that is as practical as it is polished.Located near PARKS, PLAYGROUNDS AND PATHWAYS in Heritage Hills, this property is available for IMMEDIATE AND NEGOTIABLE POSSESSION to accommodate YOUR timeline.Pictures set the stage, but this home deserves a closer look! Visit the Fifth Avenue Homes show home next door, or CONTACT YOUR PREFERRED REAL ESTATE AGENT to book a private showing. Already working with an agent? PLEASE BRING THEM ALONG FOR ANY SHOW HOME VISITS . (id:63476)
205 Precedence View
Cochrane, Alberta
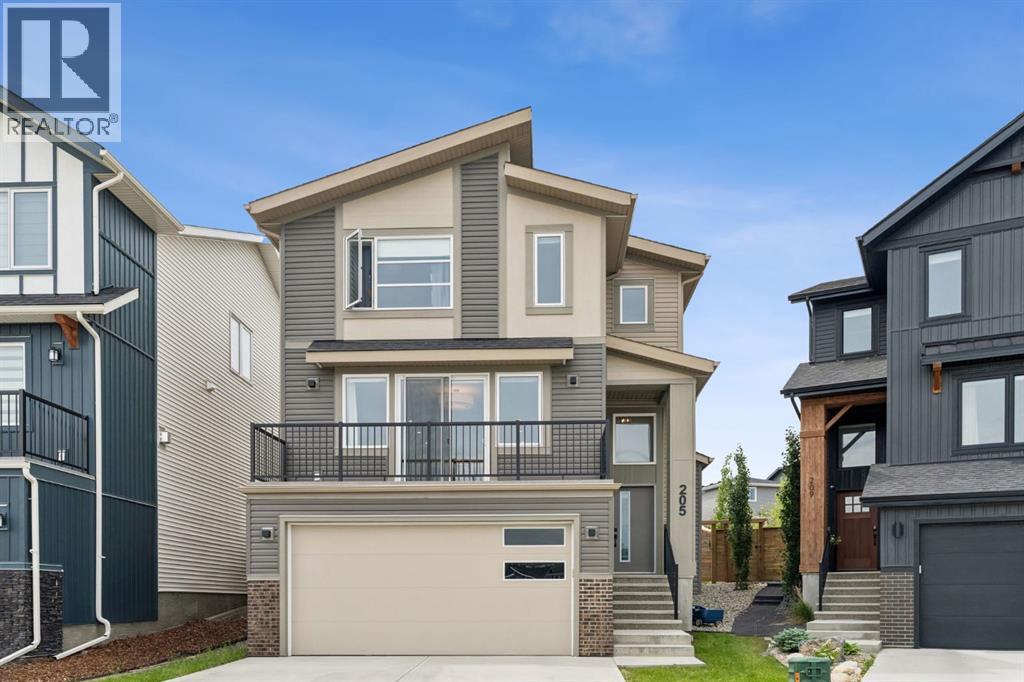
WELCOME TO 205 PRECEDENCE VIEW, where modern design, stunning valley views, and everyday comfort come together in one of Cochrane’s newest communities. Located in PRECEDENCE, on a cul-de-sac and facing green space, this growing neighbourhood offers parks, playgrounds, walking paths, and convenient access to downtown Cochrane, Calgary, and the mountains.Designed for gathering, entertaining, and everyday living, the heart of the home is the beautifully appointed TWO-TONE KITCHEN featuring warm BROWN CABINETRY, a striking GREY ISLAND, expansive QUARTZ COUNTERTOPS, BUILT-IN WALL OVEN AND MICROWAVE, ELECTRIC COOKTOP, RANGE HOOD, and UPGRADED LIGHTING. The bright living room is anchored by a stunning FLOOR-TO-CEILING BRICK GAS FIREPLACE, creating a warm and inviting atmosphere. Sliding doors lead to the FRONT BALCONY, where you can enjoy your morning coffee while taking in BEAUTIFUL VALLEY VIEWS.A convenient MAIN FLOOR POWDER ROOM adds functionality. Upstairs, you'll find THREE BEDROOMS, a versatile OFFICE NOOK, and REMOTE-CONTROLLED BLINDS. The PRIMARY RETREAT offers a spa-inspired ensuite complete with DOUBLE SINKS, a STAND-ALONE SOAKER TUB, TILED SHOWER, TILED FLOORING, PRIVATE WATER CLOSET, and a LARGE WALK-IN CLOSET. Two additional bedrooms and a SECOND FULL BATHROOM provide plenty of space for family or guests.The FULLY FINISHED BASEMENT expands your living space with a flexible recreation area perfect for movie nights, a home gym, games room, or kids' play space, along with a FULL BATHROOM and convenient UNDER-STAIR STORAGE.Outside, the LANDSCAPED PIE-SHAPED LOT offers room to relax and entertain. The REVERSE WALKOUT design enhances the connection between indoor and outdoor living, while the BACK DECK is perfect for summer BBQs and evening gatherings. Backing onto a LANEWAY with REAR GATE ACCESS, the yard offers added convenience and accessibility.The UPGRADED HEATED DOUBLE ATTACHED TANDEM GARAGE is ideal for vehicles, hobbies, and storage, featuring RUBBER FL OORING, PAINTED FINISHES, and UPGRADED LIGHTING. Garage floor coverings are negotiable, while mirrors and lighting throughout the home are included.Combining BEAUTIFUL VALLEY VIEWS, THOUGHTFUL UPGRADES, FLEXIBLE LIVING SPACES, and the incredible lifestyle offered by PRECEDENCE, this is a home you'll enjoy for years to come. (id:63476)
508, 413 River Avenue
Cochrane, Alberta
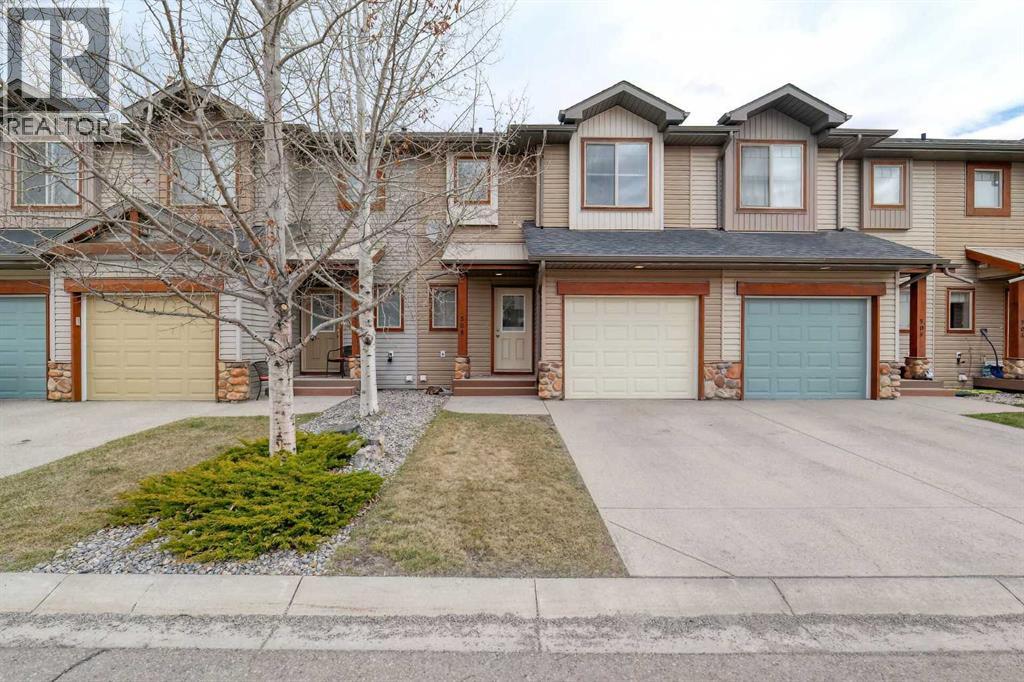
*** READY TO MOVE IN***WOW—THIS LOCATION CAN’T BE BEAT! This beautifully maintained 3 bed, 3 bath townhouse is completely move-in ready (quick possession available) and offers the perfect blend of comfort, convenience, and style. Located next to the COCHRANE GOLF COURSE - with DIRECT walk access to the RESTAURANT and MAIN CLUB HOUSE. The main floor welcomes you with an open-concept layout ideal for entertaining. A bright foyer features a handy 2-piece powder room and in the hall - convenient closet for coats and shoes. A spacious living room with a warm gas fireplace sets the tone for cozy evenings at home. The OPEN CONCEPT kitchen is designed for function and flow, offering abundant cabinetry, a walk-in pantry, breakfast bar seating for three and all appliances included. The dining area opens to freshly stained back deck with natural gas hookup, perfect for summer BBQs. Upstairs includes three generous bedrooms, a full 4-piece bathroom, and laundry on the same level - right where you need it. The primary suite is a true retreat with a luxurious ensuite—separate shower, deep soaker tub—and a large walk-in closet with built-in organizers. The basement is a blank canvas with bathroom rough-in, egress window, and plenty of space to create a bedroom, family room, or both. Extras include a built-in vacuum, tankless hot water, window coverings, and garage door opener. Fresh paint throughout makes this home feel brand new. Condo fees are $335.96/month and the well-run complex has a strong reserve fund; there is a LOW turnover in this complex (nobody wants to leave!). Steps from river pathways, close to Cochrane’s historic downtown, Spray Lake Rec Centre, and so much more. Claim the active, low-maintenance lifestyle built for your on-the-go life. (id:63476)
120 Gleneagles Terrace
Cochrane, Alberta
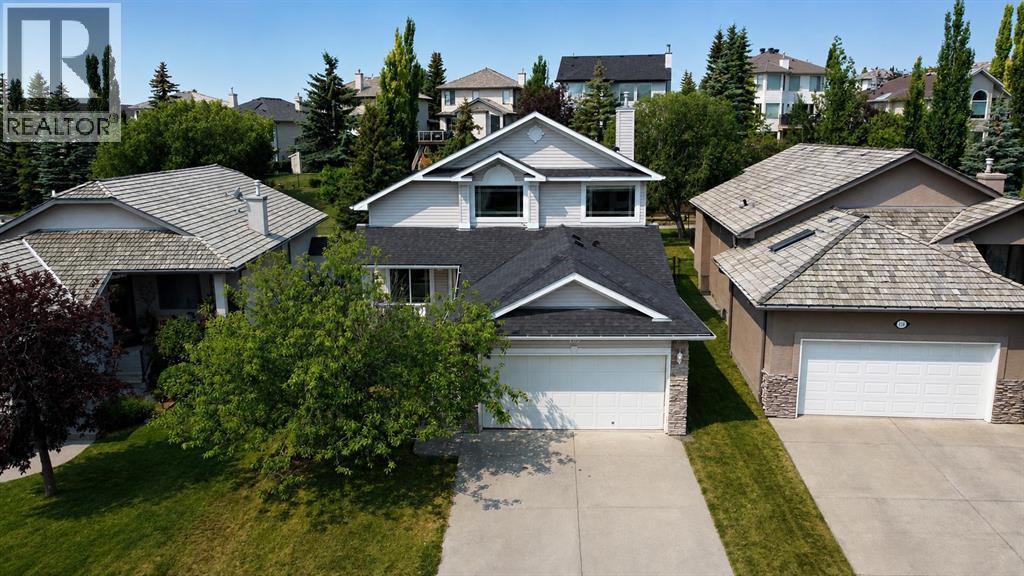
Open House, Sunday, Aug 2, 1-3. Welcome to this uniquely designed 1.5-storey home, offering a versatile layout that's perfect for growing families, multi-generational living, and entertaining. The spacious primary suite occupies the entire upper level, creating a private retreat complete with an adjoining sitting room - ideal as a nursery, home office, or quiet reading space. The ensuite features a jetted tub, a separate shower, and an enclosed water closet for added privacy. On the main floor, you'll find a bedroom and a full bathroom, making it an excellent setup for guests or an aging parent who requires main-level living. The dining room showcases an open vaulted ceiling, adding warmth and architectural character to the heart of the home. The fully finished lower level is designed with teens and entertaining in mind, offering two additional bedrooms, a spacious theatre room, and a bar/refreshment area that's perfect for movie nights and gatherings. A dedicated hobby and craft room provides the ideal space for creative projects while also offering excellent storage flexibility to suit your needs. Step outside to enjoy a private, beautifully landscaped backyard backing onto a scenic pathway system. Relax or entertain on the expansive deck while enjoying the mature landscaping and fruit trees. Located just steps from a playground, where the kids can safely play close to home and easily make new friends. This charming home combines privacy, functionality, and an unbeatable location. Conveniently located near school bus stops and COLT, Cochrane's on-demand transit service. This exceptional community also boasts an easy 30-minute commute to downtown Calgary. Gleneagles offers an extensive network of picturesque pathways winding throughout the community, perfect for walking, cycling, and enjoying the beautiful surroundings. Tee off at the public Links of Gleneagles Golf Course, located just up the street, or unwind with dinner at the clubhouse. (id:63476)