
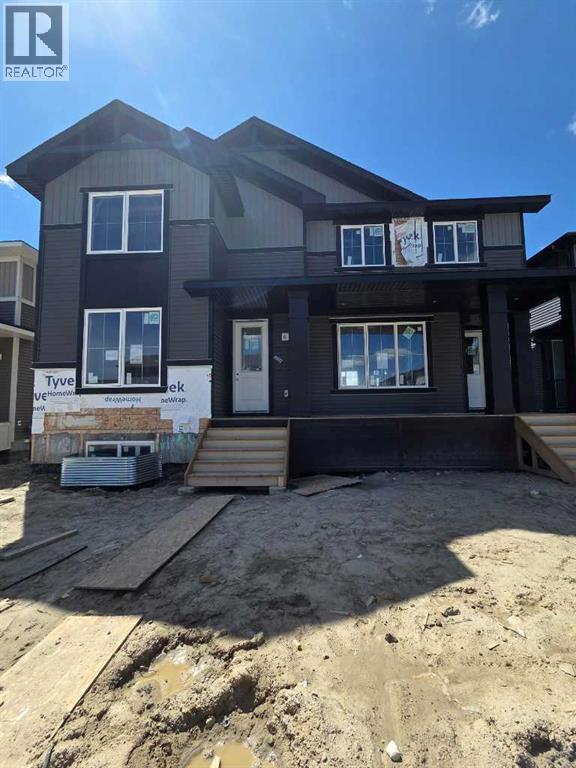
2081 Cobblespring Avenue SW
Airdrie, Alberta
UNDER CONSTRUCTION" "UNDER CONSTRUCTION" "The Melbourne" by award winning Master Builder, Douglas Homes Ltd. 3 bedroom, 2 1/2 bath, 2 storey 1/2 duplex, WITH SIDE ENTRY TO BASEMENT . Loaded with upgrades, including 9ft main floor, with 8ft doors, hardwood floor throughout the main level, quartz counter tops and bathroom vanities, upgraded 42 inch, soft close cabinetry, electric fireplace, upgraded plumbing and light fixtures. Includes stainless steel fridge, dishwasher, over the range microwave/hoodfan, and glass top, self cleaning electric range. PICTURES ARE OF SAME MODEL, NOT SUBJECT PROPERTY. (id:63476)
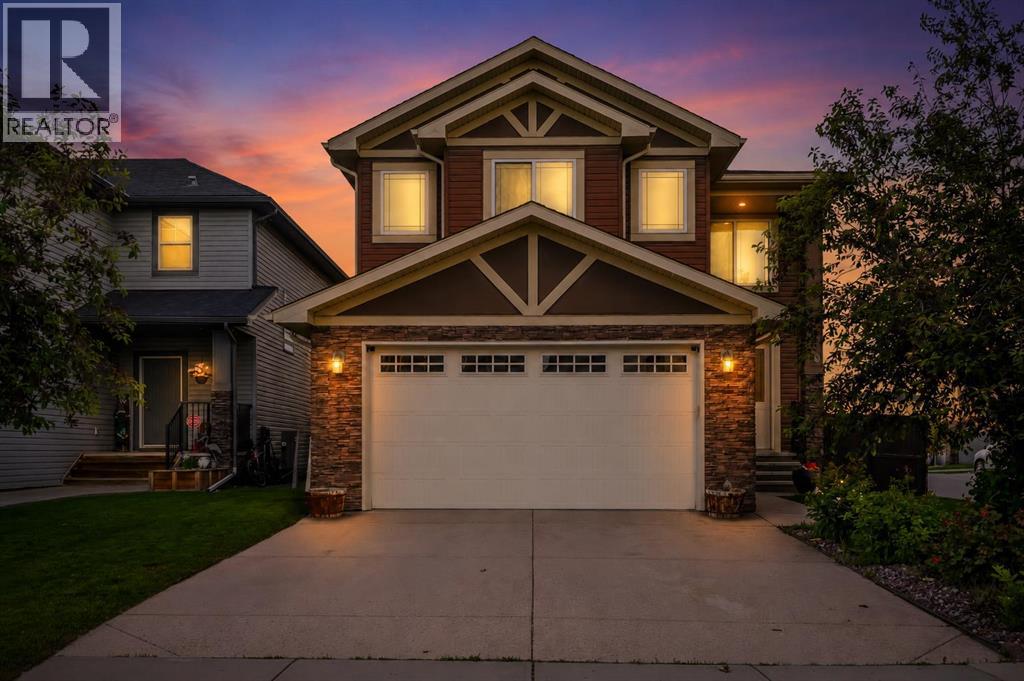
40 Baywater Court SW
Airdrie, Alberta
Corner Lot | Approx 2500 SQFT | Mainfloor Bedroom | Custom Woodwork | 2 Ensuites | Brand new paint. Stunning 2,500 sq. ft. Fully Upgraded Two-Storey in Bayside. Discover this beautifully designed two-storey home in the sought-after Baywater community, ideally located on a spacious corner lot with a rear paved lane—just steps from Nose Creek Elementary School, parks, and the scenic Canal pathway. This custom-built layout offers a bright family room with a cozy fireplace and built-in cabinetry, a chef’s kitchen with ceiling-height cabinetry and a walk-through pantry, and a formal dining room—perfect for entertaining. A versatile main-floor den can serve as a home office or optional fourth bedroom. Upstairs, you’ll find three generously sized bedrooms and three full bathrooms. The luxurious primary suite boasts a spa-inspired 5-piece ensuite. The second bedroom features its own 4-piece ensuite, while the third bedroom enjoys convenient access to the main 4-piece bath. A spacious bonus room and an upper-level laundry add practicality and comfort. This home showcases exceptional finishes, including hand-scraped hardwood, designer tile, custom railings, in-stair lighting, 8' doors with oversized headers, and 9' ceilings on both the main and lower levels. The exterior is equally impressive with upgraded siding, a rear deck, and an insulated 21' x 23' garage. A perfect family-friendly location where kids can easily walk to school and nearby parks. Home has a new AC unit, New hot water tank (2024), new kitchen gas cooktop will be installed prior to sale (id:63476)
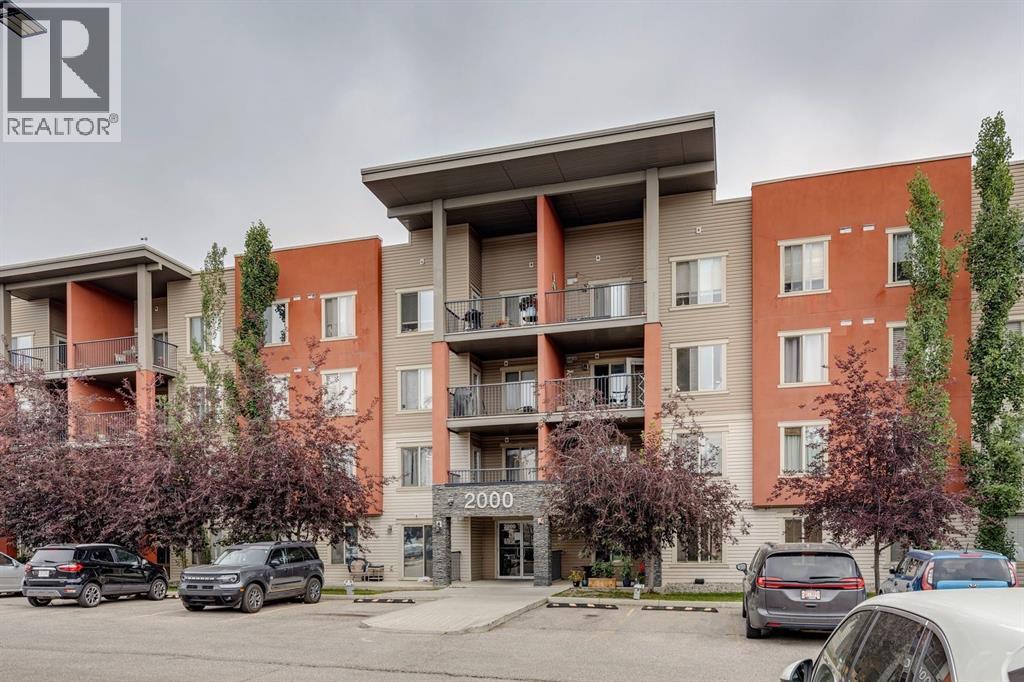
2117, 403 Mackenzie Way SW
Airdrie, Alberta
Welcome to #2117, 403 MacKenzie Way SW – an exceptional opportunity to own an affordable, move-in-ready home in one of Airdrie's most convenient locations! Whether you're a first-time buyer, downsizer, investor, or looking for the perfect space to operate a home-based business, this immaculate main floor corner unit checks all the boxes. Proudly offered by the original owners, this bright and inviting one-bedroom condo has been thoughtfully refreshed with brand-new luxury vinyl plank flooring, fresh modern paint throughout, and a new stainless steel stove, making it completely turnkey. The functional open-concept layout is designed to maximize every square foot, featuring a spacious kitchen complete with granite countertops, an eat-up island, and plenty of cabinetry for storage. The adjoining living area is filled with natural light and opens directly onto your private concrete patio, offering the perfect spot to enjoy your morning coffee, entertain friends, or simply relax outdoors. The generous primary bedroom provides a comfortable retreat, while the convenient in-suite laundry adds to the ease of everyday living. One of the standout features of this home is its unbeatable accessibility. Located on the main floor with your front door just steps from visitor parking, coming and going couldn't be easier. It's also an excellent setup for anyone working from home or operating a home-based business, allowing clients easy access without navigating elevators or lengthy hallways. Additional value comes with a titled heated underground parking stall, keeping your vehicle warm and protected year-round, with elevator access directly to the parkade. Even everyday errands are simplified, with the garbage and recycling facility conveniently located just across the parking lot. Location is everything, and this one delivers. Enjoy the convenience of being within walking distance to grocery stores, restaurants, coffee shops, shopping, schools, parks, scenic pathways, public t ransit, and vibrant downtown Airdrie. Everything you need is just minutes from your doorstep, making this an ideal home for those seeking a walkable lifestyle. With low condo fees, immediate possession available, and ownership often costing less than renting, this is an incredible opportunity to stop paying your landlord and start building equity in your own home. Affordable, updated, and exceptionally located, #2117 is ready to welcome its next owner. Don't miss your chance to make this fantastic property yours! (id:63476)
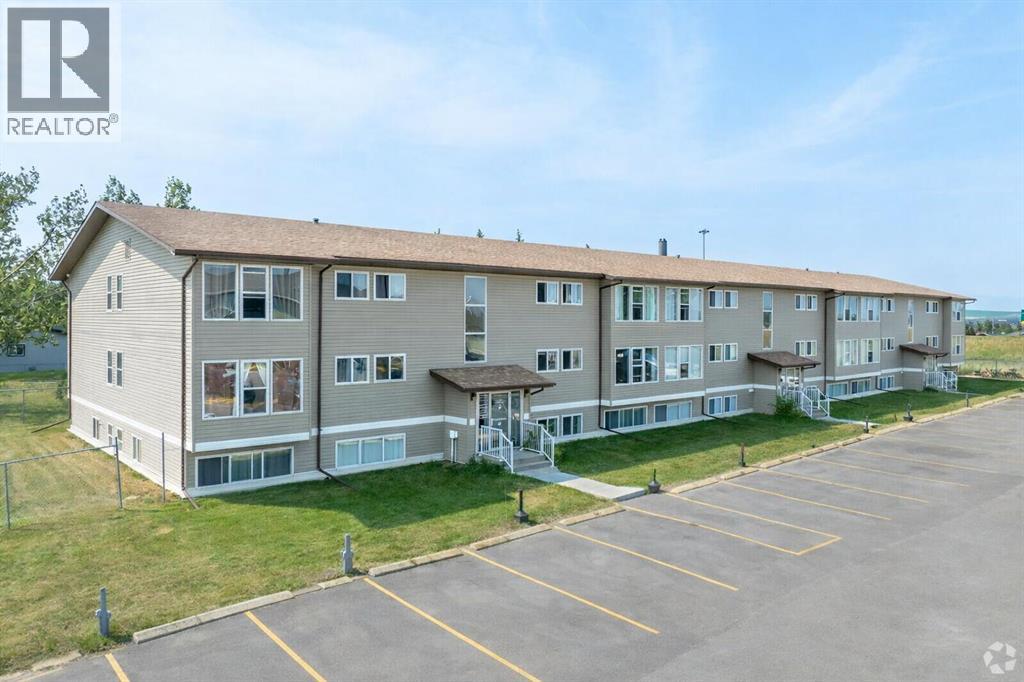
206, 101 Big Hill Way SE
Airdrie, Alberta
DO NOT MISS THIS OPPORTUNITY!!! ATTENTION FIRST-TIME HOME BUYERS AND INVESTORS!!!.Welcome to this bright and inviting 2-bedroom, 1-bathroom apartment condo in the desirable Springflowers Condominiums in Airdrie. This well-maintained, freshly painted unit offers exceptional value, priced under city assessment. Step inside to discover a clean, move-in ready home featuring neutral paint tones and durable grey LVP flooring throughout. The open and spacious layout is filled with natural light from large windows, while ceiling fans enhance comfort in the living areas. The functional kitchen boasts white cabinetry, a double stainless steel sink, and included appliances. Convenience is key with in-suite laundry featuring a stacked washer and dryer, along with generous closet space for storage.The full 4-piece bathroom includes a tub/shower combination and white vanity. Outside, the building and grounds are beautifully maintained with green space and convenient parking.This is an excellent opportunity for first-time buyers or investors seeking a turnkey property in a great Airdrie location with easy access to local amenities, schools, and transportation routes. Immediate possession is available for this clean and bright condo that shows exceptionally well.Don’t miss out — schedule your viewing today! (id:63476)
402, 1225 Kings Heights Way SE
Airdrie, Alberta
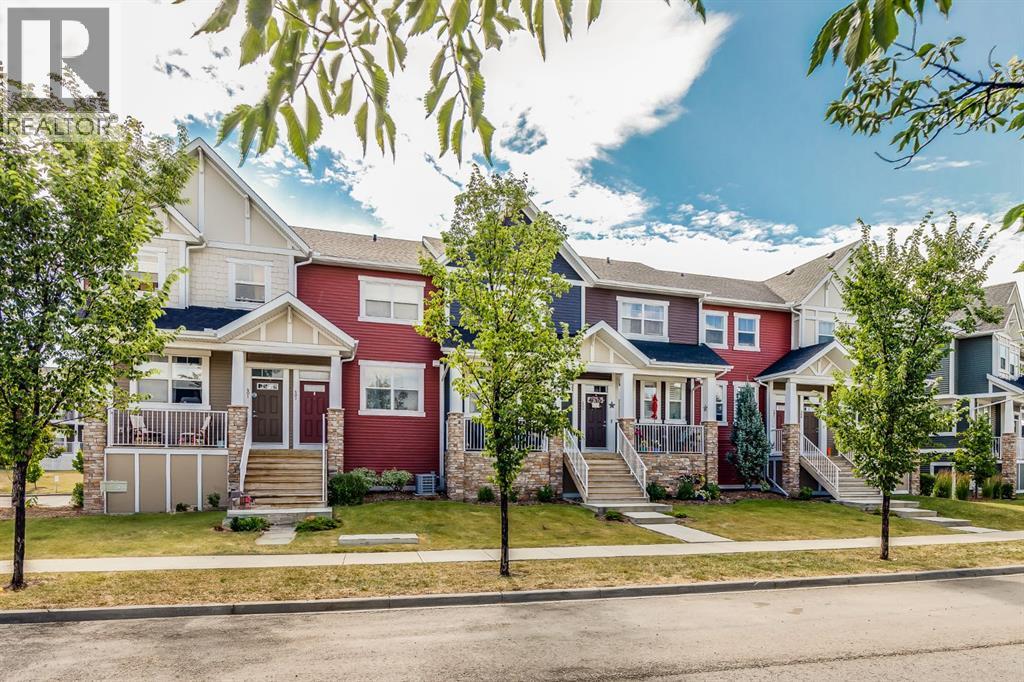
LOW CONDO FEES on this Immaculate Condo that has 2 PRIMARY BEDROOMS WITH 2 ENSUITES. This Great Condo shows Pride of Ownership from the Spotless TANDEM GARAGE to the Upper Level. When you enter, you will notice the flexibility in the Open Concept Floorplan which lets you choose where you want your Living Room and Dining areas to be. The Modern Kitchen features Granite Countertops, Upgraded Stainless Steel Appliances, Large Island with Seating, and Lots of Cabinetry. The South Facing Balcony allows you to BBQ and enjoy the view of the Courtyard. The Upper level Features 2 great Bedrooms that both have Ensuites, and Upper Laundry. The Lower Level has the 30' long Tandem Garage perfect for 2 vehicles or for extra storage or a Workshop as it is Heated, Insulated and Finished. This Great Townhouse also has Air Conditioning, Remote Blinds on the Main level, Newer Washer and Dryer (2023), Newer Carpet (2023), Grey tone Laminate Flooring on Main level. This Townhouse is Non-Smoking and has been Pet Free, is close to schools, Pathways, Shopping, Dining, and super quick access to QE2. (id:63476)
475 Baywater Green SW
Airdrie, Alberta
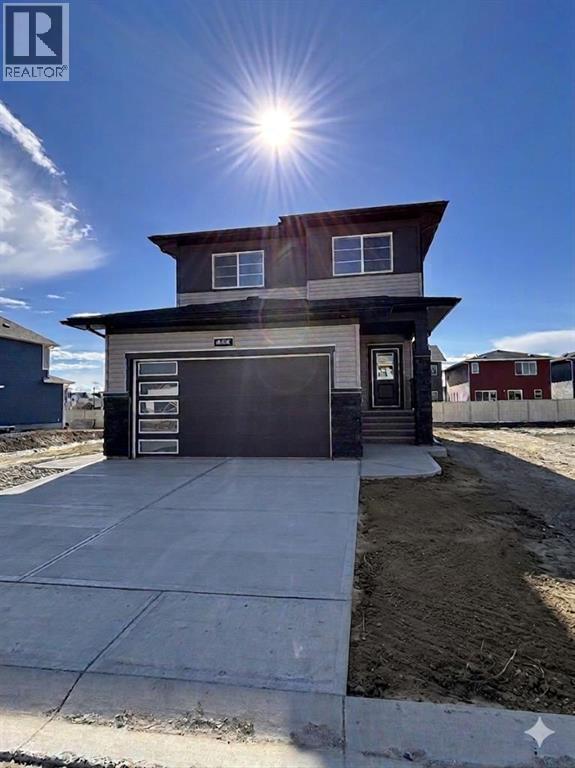
Nestled in the highly sought-after community of Bayside, this beautifully designed Parkgate model by McKee Homes offers the perfect blend of style, space, and functionality for today’s modern family. This quick possession home is thoughtfully crafted with an open-concept layout and loaded with upgrades throughout.The main floor features a rare and versatile bedroom paired with a full bathroom, making it ideal for guests, extended family, or a private home office setup. The heart of the home is the upgraded kitchen, showcasing premium appliances, modern finishes, ample cabinetry, and plenty of prep space for both everyday living and entertaining.Upstairs, you’ll find three spacious bedrooms, including a relaxing primary retreat, along with a bright and inviting bonus room perfect for movie nights, a kids’ play area, or additional living space. Large windows throughout the home flood the interior with natural light, creating a warm and welcoming atmosphere.The oversized double attached garage offers extra room for a workbench, bikes, tools, or additional storage — a dream setup for hobbyists and busy families alike. A convenient side entrance adds future flexibility and functionality to the home.Step outside to enjoy the oversized backyard, offering endless possibilities for outdoor entertaining, gardening, or creating your own private oasis. Located in the well-established and family-friendly community of Bayside, this exceptional home combines comfort, convenience, and timeless design in one incredible package. (id:63476)
8223, 304 Mackenzie Way SW
Airdrie, Alberta
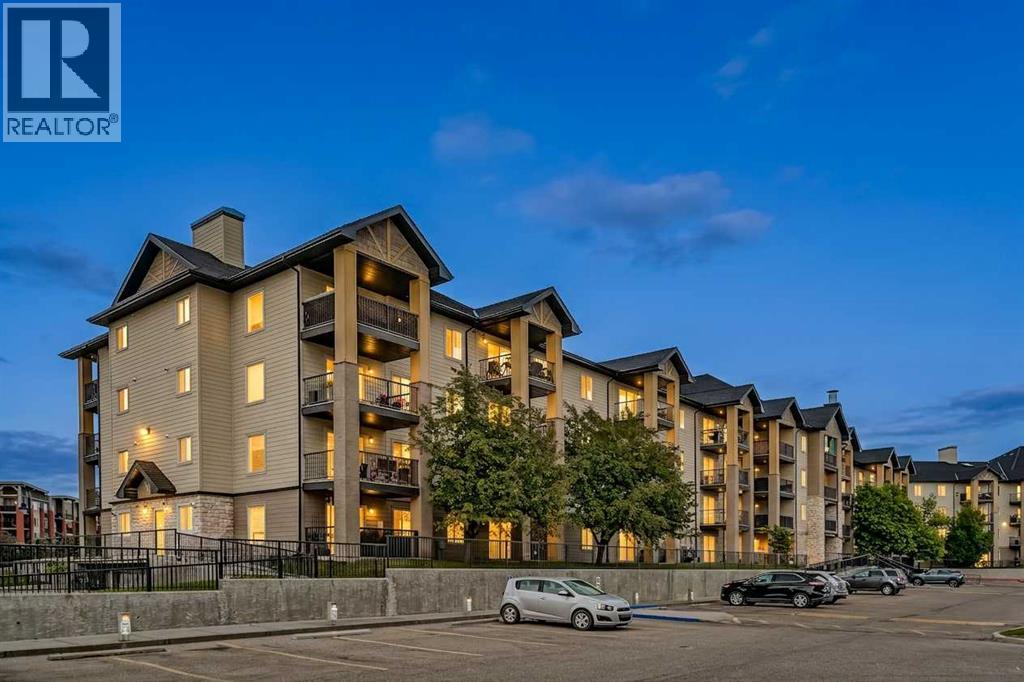
Welcome to this beautifully updated 2-bedroom, 2-bathroom condo offering an ideal combination of comfort, privacy, and convenience. Featuring a bright open-concept layout, this home has been refreshed with new LUXURY VINYL PLANK FLOORING throughout, creating a clean and modern feel. The kitchen offers ample counter space, and a raised eating bar, while seamlessly connecting to the spacious dining and living areas. Large sliding patio doors fill the home with natural light and lead to one of this unit's standout features, an exceptionally PRIVATE covered balcony surrounded by mature trees, providing a peaceful outdoor space that's perfect for enjoying your morning coffee or unwinding after a long day. The thoughtfully designed floor plan places the two bedrooms on opposite sides of the unit, offering excellent privacy for roommates, guests, or a home office. The spacious primary bedroom features dual closets, a renovated 3-piece ensuite, and a ceiling fan for added comfort. The second bedroom is generously sized with a large window that fills the space with natural light, while a full second bathroom adds everyday convenience. Additional highlights include IN-SUITE laundry with extra storage, a TITLED HEATED UNDERGROUND PARKING STALL, and condo fees that include HEAT, WATER, and ELECTRICITY, helping simplify your monthly expenses. Recently painted, professionally cleaned, and available for immediate possession, this move-in-ready home is an outstanding opportunity for first-time buyers, downsizers and investors alike. Ideally located close to Fletcher Park, Woodside Golf Course, Sobeys, restaurants, shopping, public transit, and other everyday amenities, this home offers exceptional value in a convenient location. (id:63476)
737 Canoe Avenue SW
Airdrie, Alberta
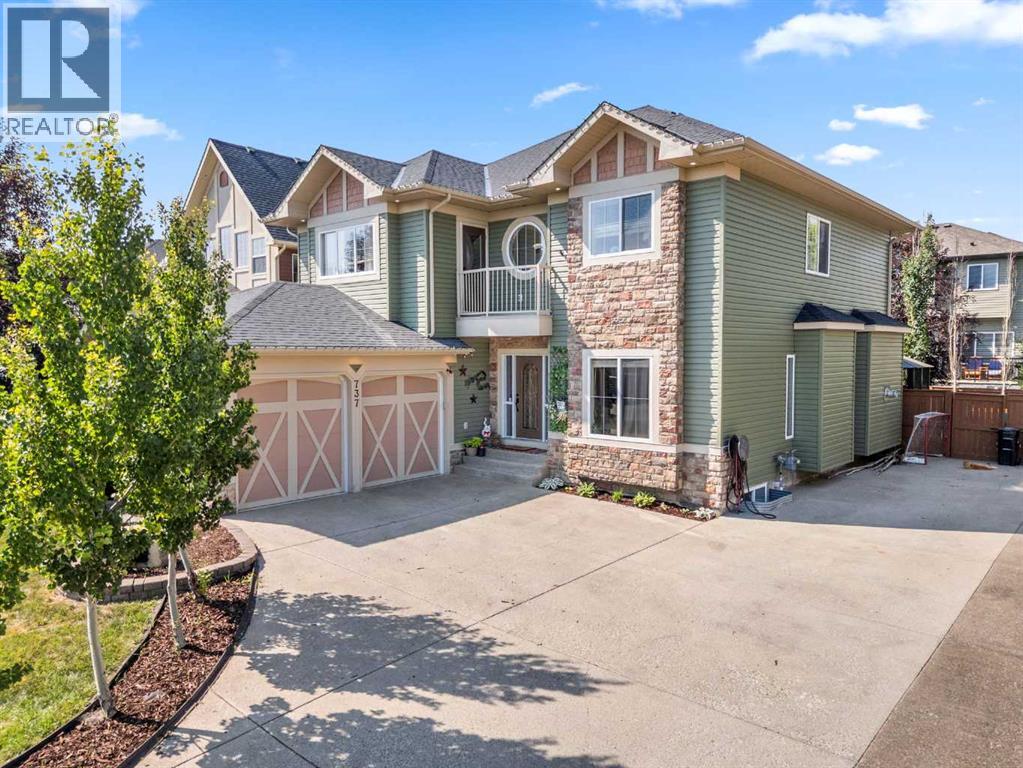
Some homes are just meant for family life, and this one on Canoe Avenue is exactly that kind of home. Tucked into the heart of the Canals — a neighbourhood known for its walking paths, parks, and genuinely great neighbours who wave from their driveways and keep an eye on each other's kids — this is the kind of street where you picture bikes in the driveway and lasting friendships next door.Pull up and you'll immediately feel it: the pride of ownership. The extra-long driveway with room for the RV, and a oversized double attached garage waiting for your toys. Walk through the front door and the warmth continues — curved wrought iron railings, 9-foot ceilings, and rich hardwood floors set a tone that's both elegant and easy to live in. Just off the entry, a quiet home office with built-in desk and cabinetry gives whoever needs it a real place to focus, while the formal dining room down the hall is ready for holiday dinner. (Table, chairs, credenza and barn wall included). This home also has AC!At the centre of it all is an open-concept living space built for togetherness. The living room's built-in feature wall and gas fireplace make it the natural spot for movie nights, and the kitchen just beyond is where the family will really gather — a huge island, granite counters, a full suite of stainless steel appliances including a built-in oven, gas cooktop, a smart fridge, wine fridge, plus a walk-through pantry. Upstairs, a spacious bonus room with its own front balcony gives the family a place to call their own, alongside two well-sized bedrooms and a bright 4-piece bathroom. At the end of the hall, the primary suite feels like a true retreat after a long day — complete with a two-sided fireplace and a spa-like 5-piece ensuite featuring a jetted soaker tub, his and her sinks, a shower, and a walk-in closet built for two.Downstairs, the fully finished basement is where the fun really happens: a massive rec room for game nights, a fourth bedroom for guests or gro wing kids, a full 3-piece bathroom, loads of storage for all of life's extras plus the massage chair, games tables and pool table are included. The infloor heat in the basement and garage will keep you cozy all winter long.And then there's the backyard — framed by mature trees for privacy, and centred around the included hot tub and enclosed gazebo, ready for summer evenings, birthday parties, and quiet mornings with coffee. This is more than a house — it's a place for a family to put down roots, make memories, and feel truly at home. Come see it for yourself. Ask your Realtor about the additional inclusions. (id:63476)
173 Windstone Link SW
Airdrie, Alberta
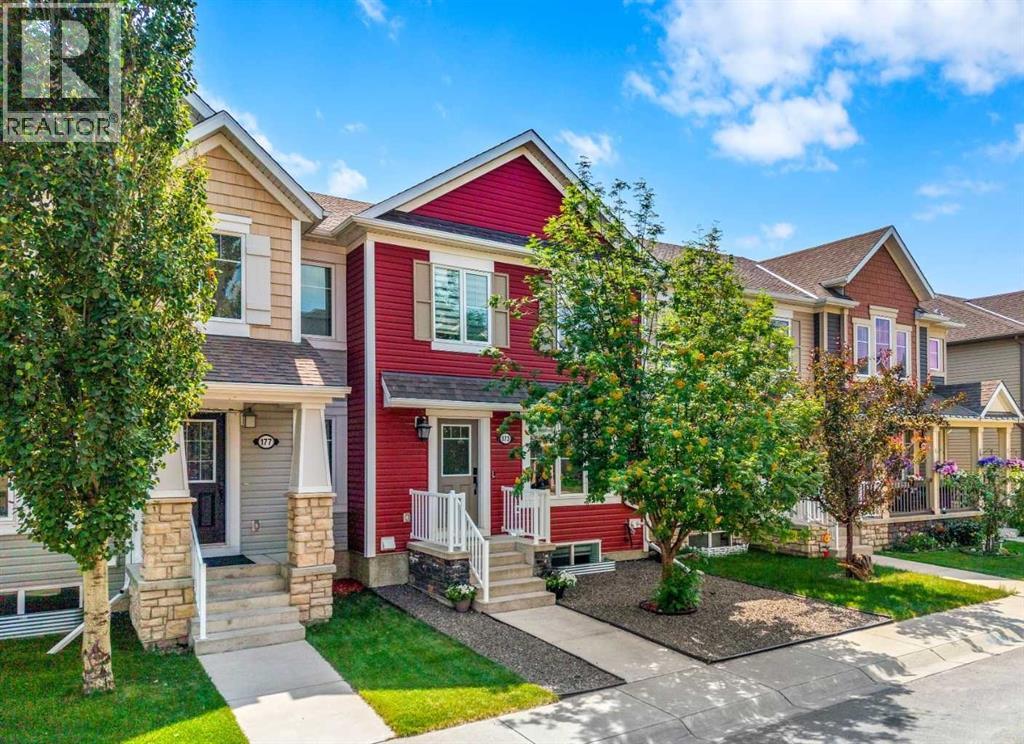
Set at the end of a quiet street beside a beautiful green space and neighbourhood park, this NO CONDO FEE home makes a memorable first impression. The low-maintenance front yard features contemporary grey stone and a mature Mountain Ash tree with white spring blossoms and orange fall berries. An exterior rough-in for future Air Conditioning is already in place at the front corner. Inside, the foyer features sleek frosted-glass closet doors and convenient half bath nearby. The home feels fresh, cohesive and updated, with wide-plank vinyl flooring throughout all three levels and newly carpeted stairs with extra-thick underlay. The bright living area is framed by an oversized picture window with a motorized smart blind controlled through Alexa or Google Home, while LED pot lighting adds warmth and ceiling fan adds air flow . The kitchen combines style and function with quartz countertops, a gas range, under-cabinet lighting and a convenient dining area. Storage is plentiful, including a cabinet pantry, lazy Susan and pull-out garbage system. A motion-activated faucet, dishwasher (2024) and slim-profile microwave (2025) keep the space current and practical. Upstairs, two spacious bedrooms create a true dual-primary layout. Each includes a walk-in closet (one with its own picture window), a ceiling fan and a private four-piece ensuite with bathtub and shower, quartz countertops, cabinetry & beautiful tile work. A glass door fills the upper level with natural light while a Phantom screen lets fresh air flow through & opens to a south-facing deck offering 400 +sqft of private outdoor living space. Barbecue with gas hook up, relax in the sun or grow vegetables in the garden box. The fully finished lower level fills with natural light with an oversized window. A live-edge wet bar, LED pot lighting and custom built-in shelving with a TV inset and electric fireplace for movie nights or entertaining. This versatile level also offers space for a gym, office or recreation area, p lus a three-piece bathroom with walk-in shower and tiled surround. The laundry area includes a front-loading washer and dryer on storage pedestals & industrial sink. Smart-home features such as keyless entry at the front and garage doors and a Google Nest thermostat. An extra wide double attached garage provides ample parking and storage. There is access through a park directly to Windsong Heights K-9 School. Playgrounds & pathways are close at hand, with routes through the environmental reserve toward Chinook Winds Regional Park, home to a skate & splash park, seasonal skating and Canada Day fireworks. Coopers Town Promenade is nearby: groceries, restaurants, coffee, pharmacy services and a local brewery within walking distance. With quick access to 40 Avenue and a welcoming neighbourhood atmosphere, Windsong offers a connected, active lifestyle. Thoughtfully updated, beautifully located and designed for easy everyday living, this is a home that feels as good as it looks. (id:63476)
71 Canals Close SW
Airdrie, Alberta
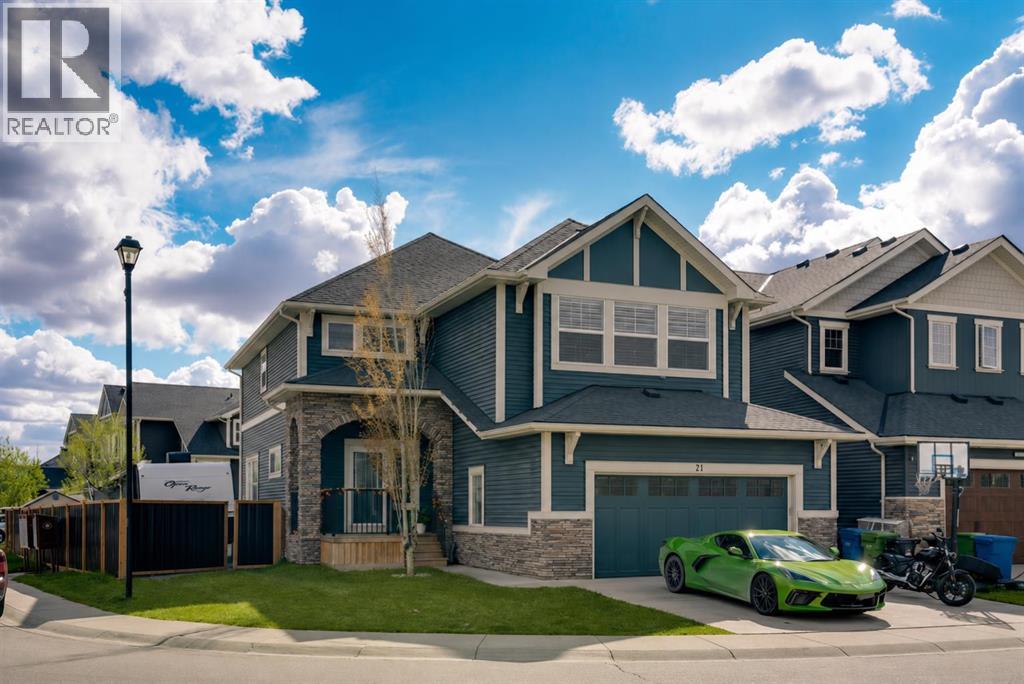
*OPEN HOUSE SAT & SUN AUG 1-2 : 3PM-5PM*STELLAR DEAL UNDER $839K | 4,100+ SQ FT OF RENOVATED LIVING SPACE | WATCH THE VIDEO TOUR | ONE OF THE BEST VALUES IN AIRDRIE!Welcome to an exceptional opportunity in Airdrie's highly sought-after Canals community. Situated on a premium corner lot backing directly onto walking paths, this extensively upgraded family home offers over 4,100 SQ FT of developed living space, 6 BEDROOMS, 3.5 BATHROOMS, RV PARKING, and over $100,000 in recent upgrades - all for $839,000. HEATED EXTENDED DOUBLE GARAGE | RV PARKING | CENTRAL A/C | FULLY FINISHED 2-BEDROOM BASEMENT | NEW QUARTZ COUNTERTOPS | STEAM SHOWER | HOT TUB | CUSTOM MDF BUILT-INS | NEW FLOORING | NEW FURNACE (2025) | WATER SOFTENER | COMPOSITE DECK | DIRECT PATHWAY ACCESS | WALK TO SCHOOLS, PARKS & CANALS. Living in The Canals means enjoying picturesque pathways, tranquil ponds, playgrounds, excellent schools, shopping, restaurants, and everyday amenities - all just minutes from your doorstep. The oversized corner lot offers additional privacy, extra windows for natural light, and direct access to the community's extensive pathway system.Step inside to soaring 9-foot ceilings, fresh paint, upgraded flooring, and an open-concept layout designed for modern family living. The main floor features a spacious home office, an upgraded mudroom with custom MDF built-ins, and a chef-inspired kitchen showcasing new quartz countertops, premium appliances, abundant cabinetry, a massive island, and an oversized dining area perfect for entertaining. The inviting living room is highlighted by a stunning floor-to-ceiling tiled fireplace feature wall, while central air conditioning ensures year-round comfort. Upstairs, you'll find upgraded designer railings, premium new carpet, and additional custom built-ins. The vaulted bonus room with a second fireplace and custom media cabinetry creates the perfect family retreat. The spacious primary suite features vaulted ceilings, a custom walk-in closet, and a spa-inspired 5-piece ensuite complete with a luxurious steam shower and oversized soaker tub. Three additional bedrooms and a well-appointed laundry room with cabinetry and sink complete the upper level. The professionally finished basement expands your living space with 2 additional bedrooms, a full bathroom, and a large recreation area ideal for a home theatre, games room, gym, or multigenerational living.Step outside into your private backyard oasis featuring a two-tier composite deck, hot tub, spacious yard, new black aluminum fencing, and direct access to walking paths. The heated extended double garage and dedicated RV parking provide exceptional space for vehicles, toys, and additional storage. Finding a home in The Canals offering over 4,100 SQ FT of developed living space, 6 bedrooms, premium upgrades, a heated garage, RV parking, and direct pathway access at this price point is exceptionally rare. (id:63476)
2620 Ravenslea Gardens SE
Airdrie, Alberta
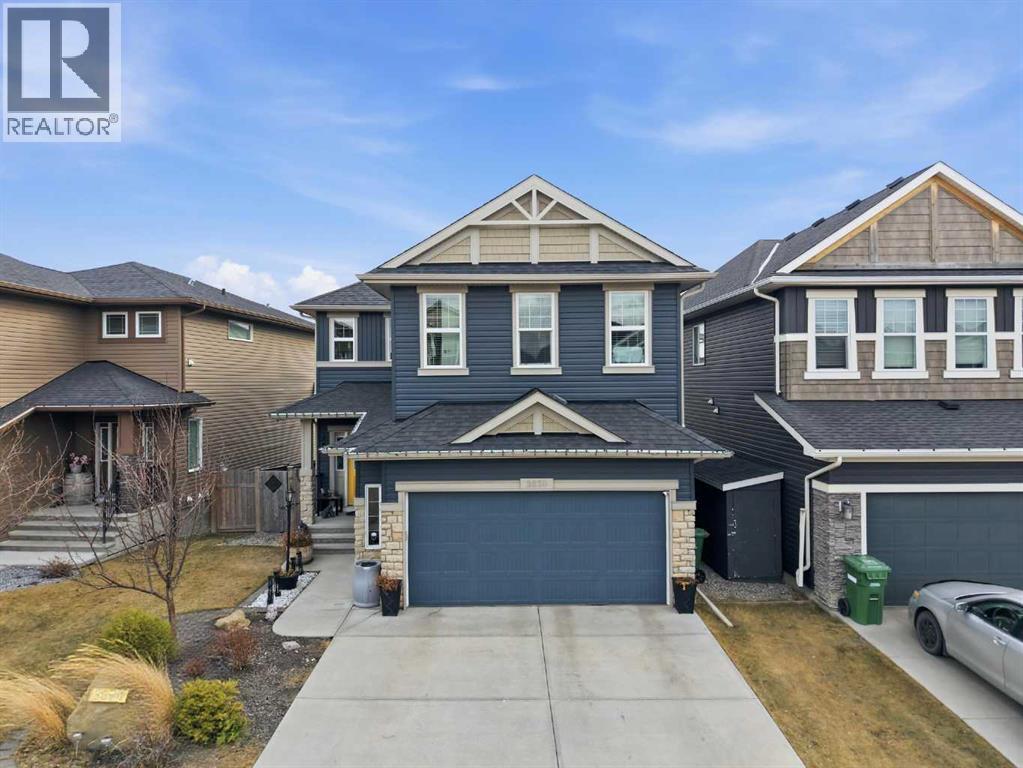
**PRIDE OF OWNERSHIP** shines throughout this **FULLY EQUIPPED SMART HOME**, perfectly nestled in a **FAMILY-FRIENDLY COMMUNITY** where kids still play outside, walk to school, and neighbours become lifelong friends. Offering the perfect blend of **COMFORT, CONNECTION, AND LOCATION**, this exceptional home checks every box.Looking to **WALK TO SCHOOL**? This is it. Ideally located near both **PUBLIC AND FRANCOPHONE SCHOOLS**, this beautifully upgraded home in the highly sought-after **RAVENSWOOD** community offers the perfect combination of **SPACE, STYLE, AND FUNCTIONALITY**.Step inside to a thoughtfully designed floor plan featuring a versatile **FLEX ROOM**—ideal for a **HOME OFFICE**, study, or playroom. The bright and inviting main living area is anchored by a cozy fireplace and enhanced with **BUILT-IN CEILING SPEAKERS**, creating the perfect atmosphere for everyday living and effortless entertaining.The chef-inspired kitchen is sure to impress with **GRANITE COUNTERTOPS**, **STAINLESS STEEL APPLIANCES**, and a functional executive layout designed for both everyday living and entertaining. A convenient **WALK-THROUGH BUTLER'S PANTRY** keeps everything organized and within easy reach, while the **OVERSIZED DOUBLE ATTACHED GARAGE** adds everyday convenience.Upstairs, you'll find **FOUR SPACIOUS BEDROOMS**, including two with **WALK-IN CLOSETS**, plus a spectacular **VAULTED BONUS ROOM**—perfect for movie nights, a kids' retreat, or an additional family room. The luxurious primary retreat is your private escape, featuring a spa-inspired **5-PIECE ENSUITE** with a relaxing soaker tub, **DUAL GRANITE VANITIES**, and a separate glass shower. A second **5-PIECE BATHROOM** with **DOUBLE SINKS** and a **GRANITE COUNTERTOP** makes busy mornings a breeze, while the convenient **UPSTAIRS LAUNDRY** adds everyday practicality.The **FULLY FINISHED BASEMENT** expands your living space with a spacious recreation room, dedicated **HOME GYM**, and a stylish **WET BAR** —perfect for entertaining or unwinding after a workout. **BUILT-IN CEILING SPEAKERS** create the ultimate setting for movie nights, music, or even **KARAOKE**. A generous **FIFTH BEDROOM** and full bathroom provide the perfect setup for guests, teens, or extended family.Step outside and enjoy **TWO INCREDIBLE OUTDOOR LIVING SPACES**. The sunny **SOUTH-FACING BACKYARD** features low-maintenance landscaping with an **UNDERGROUND SPRINKLER/IRRIGATION SYSTEM**, while the lower **STONE PATIO** with a built-in firepit is perfect for relaxing evenings. The **COVERED UPPER DECK** is ideal for year-round BBQs and entertaining, complete with additional storage underneath. A rear gate provides convenient **ALLEY ACCESS**.This exceptional home truly offers the complete package—**LOCATION, SPACE, PREMIUM UPGRADES (id:63476)

1133 Chinook Gate Bay SW
Airdrie, Alberta
Welcome to The Oxford by Brookfield Residential - a stunning, fully detached home situated on a Conventional Lot (not zero lot) that perfectly combines thoughtful design, functional living, and modern style. Offering nearly 2,000 sq. ft. of beautifully crafted living space above grade, plus a full basement with its own private side entrance, this home provides incredible flexibility for your lifestyle or future development potential. Situated on a conventional lot with side yards on both sides, a West backyard for optimal sunshine, and spanning over 3,000 sq. ft., this property offers an abundance of both indoor and outdoor living space - ideal for family life, entertaining, or creating your dream backyard retreat. The open-concept main floor is bright and inviting, featuring a spacious kitchen that seamlessly connects to both the great room and dining area, creating the perfect setting for gatherings of any size. The kitchen is a true showpiece, complete with a suite of stainless steel appliances, including a gas range and chimney hood fan, along with an oversized pantry for added storage. The great room at the front of the home spans the entire width with a wall of windows overlooking the front street. A main level office, mudroom, and 2-piece powder room add everyday functionality and convenience. On the upper level, a central bonus room separates the luxurious primary suite from the secondary bedrooms, providing privacy and a natural flow to the layout. The primary bedroom features a large walk-in closet and 4-piece ensuite with dual sinks and a walk-in shower. Two additional bedrooms, a full bathroom, and a laundry room complete the upper level. The basement, with its private side entrance, awaits your personal touch with rough-ins in place. Whether you envision a legal suite (subject to local municipality approval), gym, media room, or additional living space, there is ample room for a large living area, bedroom and bathroom. Outside, the conventional lot prov ides endless potential for outdoor living with the convenience of a traditional lot design. The property is complete with a double concrete parking pad - providing significant savings for future garage development. Backed by Brookfield’s builder warranty and Alberta New Home Warranty, you can purchase with confidence knowing your investment is protected. (id:63476)