
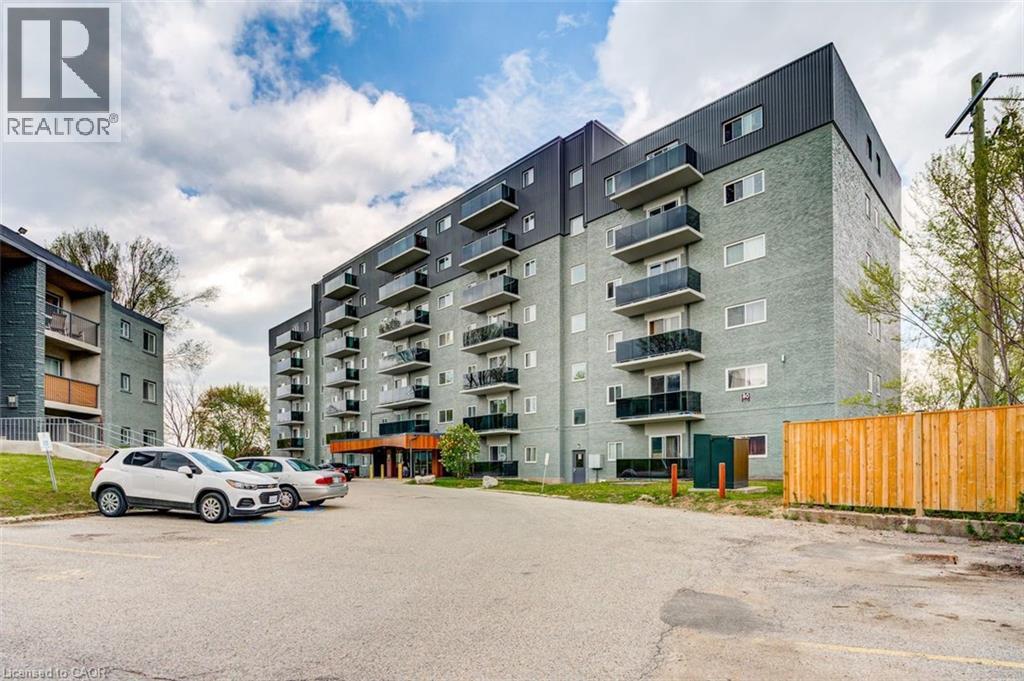
80 King Edward Avenue Unit# 409
London, Ontario
All utilities included! Elevator! A beautifully renovated multi-unit apartment building in South London offering modern 2-bedroom suite. This unit combines exceptional value with fresh, contemporary finishes that make coming home feel great. 80 King Edward Avenue and its suites have been fully updated featuring stainless steel appliances, subway-tile backsplashes, luxury vinyl and ceramic flooring, and bright welcoming spaces. The building offers plenty of parking, with one parking space available for just $35/month and optional additional space for $75/month each. $1,745/month with all utilities included, making budgeting simple and stress-free. Residents also enjoy access to a convenient coin-operated common laundry area. Don’t miss this fantastic opportunity to secure a beautifully updated suite in a great East London location. A place you’ll be proud to call home! Note1: Landlord will charge $225 per season for hydro cost for the tenant to put in their own portable air conditioner unit. Note2: Rooms in photos are virtually staged. (id:63476)
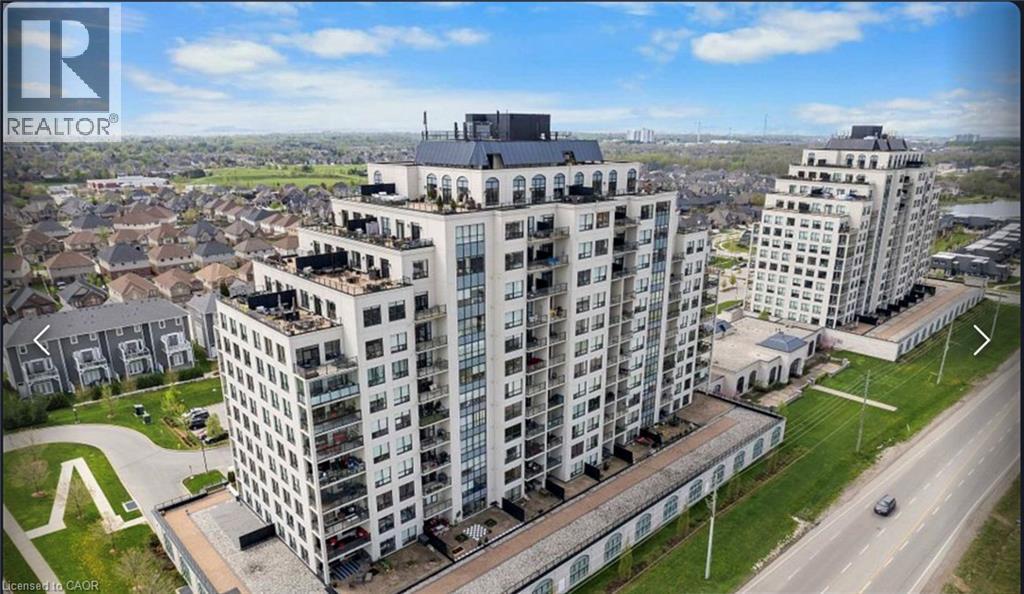
240 Villagewalk Boulevard
London, Ontario
Penthouse living at its finest! Step into this luxurious 2-bedroom plus den/office condo, where elegance meets comfort amidst breathtaking panoramic views. This condo stands out from the rest. The opulent primary suite features a spacious walk-in closet and a luxurious 4-piece ensuite with a glass shower and soaker tub. Your own private oasis awaits on the expansive large terrace, offering unobstructed views spanning from meadows to the North, sunrise and fields to the East, and the vibrant cityscape to the South and Southwest. The master bedroom boasts floor-to-ceiling windows framing stunning downtown vistas. Beyond the unit's inviting ambiance lies a wealth of amenities: an indoor saltwater pool with a lounge area, a billiards room with a kitchenette and lounge area, a dining room for larger gatherings, a theater room for up to 12 guests, a fully equipped workout room, a golf simulator, an outdoor patio, and an additional guest suite, subject to availability. Included with this unit are 1 underground parking space, and another assigned space right outside the front doors, and two storage lockers! Don't miss the chance to experience this impressive residence firsthand! Optionally at no cost - This comes partially furnished with two Tv's, Sonos Sound system, four bar chairs, and the patio furniture as seen in the photos. (id:63476)

475 Wharncliffe Road South
London, Ontario
BEAUTIFUL RUNNING FRANCHISE FOR SALE IN THE HEART OF LONDON CITY IN ONTARIO. IT'S A PROFITABLE BUSINESS RUNNING FROM LAST 1.5 YEARS. SELLERS ARE MOVING OUT. IT'S A GOOD OPPORTUNITY TO BECOME OWNER OF A RUNNING PROFITABLE BUSINESS. (id:63476)
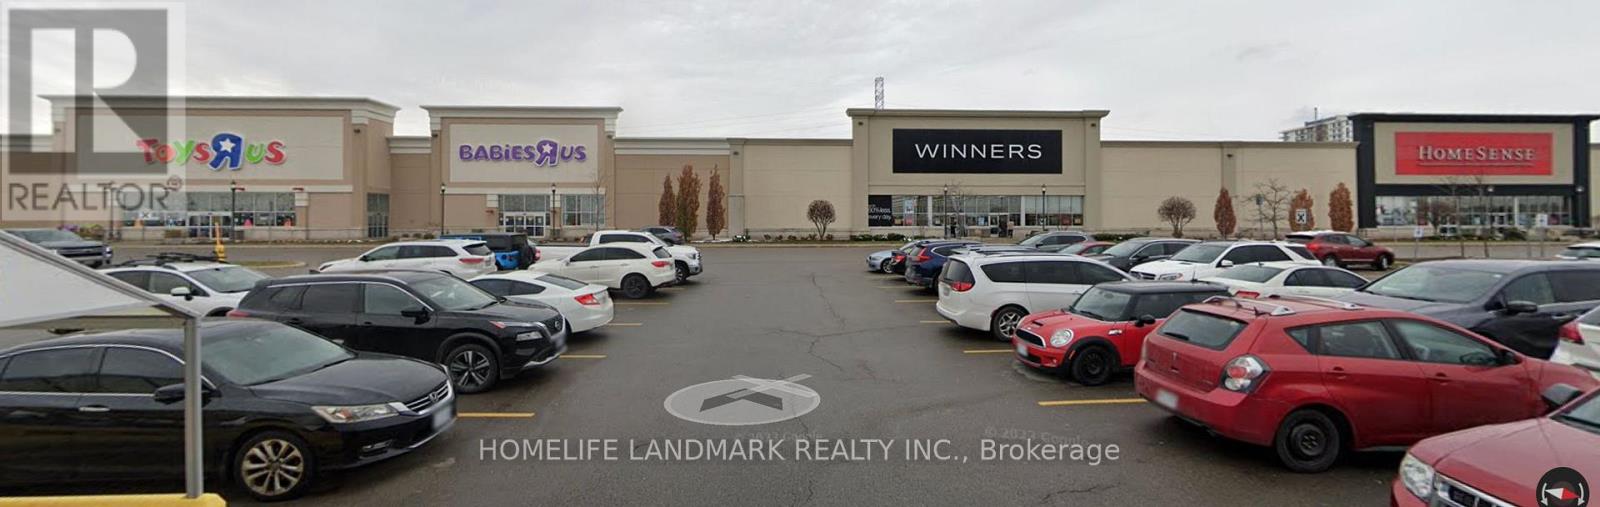
3075 Wonderland Rd S Road
London, Ontario
International Food Court & Retail Hub for lease ,inside United Supermarket,a newly opened supermarket Previously occupied by Toys "R" Us Store . 20000 sq multiple country food court space and retail space for rent , offering flexible unit sizes and customizable build-out options.Ideal for international food restaurant , cafés, bakery / cake shop, retail, indoor playground, hair salon, and massage spa.Benefit from strong built-in daily traffic and a one-stop shopping and dining experience.Rent: $30-$120/sq.ft./yearLimited opportunities - secure your space today. (id:63476)
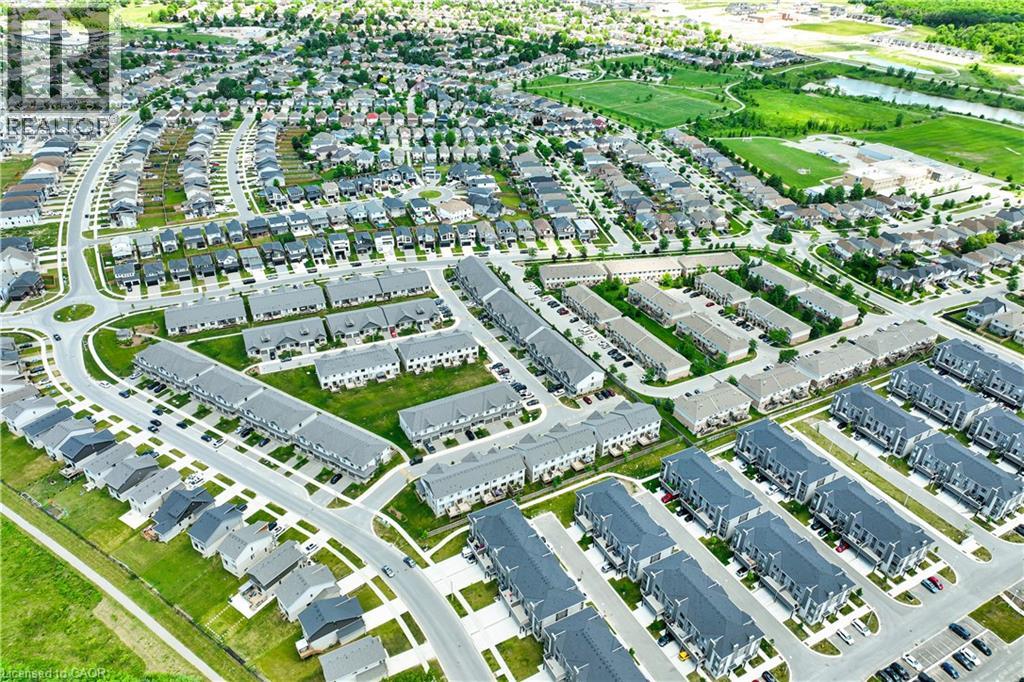
745 Chelton Road Unit# 3
London, Ontario
Welcome to this well-maintained and spacious home offering comfortable modern living in a desirable London location. This 3-bedroom, 3.5-bathroom property features a functional and family-friendly layout designed to maximize both space and convenience. The main floor includes a bright and open living area complemented by stainless steel appliances and a convenient main floor laundry. Upstairs, you’ll find generously sized bedrooms, including a well-appointed primary suite with its own private ensuite. The fully finished basement adds valuable additional living space—ideal for a rec room, home office, or guest area—along with a full bathroom for added flexibility. Outside, simply walk out from the living room to a good sized deck with a rough in for a gas barbeque. Enjoy the benefit of two dedicated parking spaces and low-maintenance living in a well-situated neighbourhood close to amenities, schools, and transit. A great opportunity for families, professionals, or investors looking for a move-in-ready home with excellent functionality and space. (id:63476)
94 King Edward Avenue Unit# 6
London, Ontario
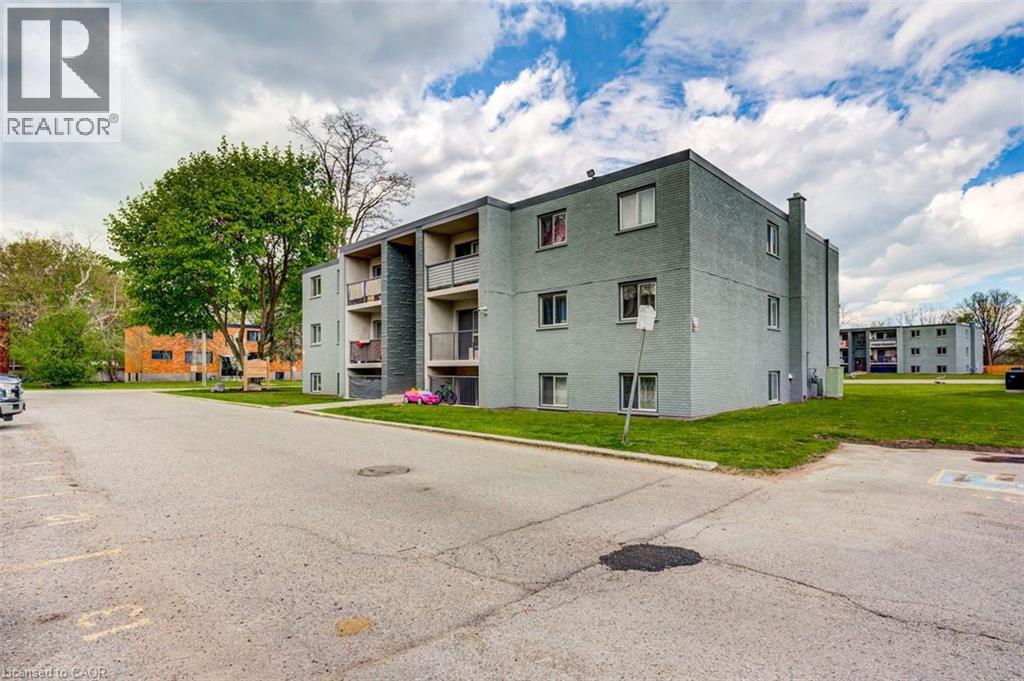
Special Promotion: $175 discount for any lease signed prior to September 30th, 2026, 5pm with a move in date on or before October 1st, 2026. A beautifully renovated multi-unit apartment building in South London offering a modern 3-bedroom suite. This unit combines exceptional value with fresh, contemporary finishes that make coming home feel great. 94 King Edward Avenue and its suites have been fully updated featuring stainless steel appliances, subway-tile backsplashes, luxury vinyl and ceramic flooring, and bright welcoming spaces. The building offers plenty of parking, with one parking space available for just $35/month and optional additional space for $75/month each. $1,795/month plus hydro, making budgeting simple and stress-free. Residents also enjoy access to a convenient coin-operated common laundry area. Don’t miss this fantastic opportunity to secure a beautifully updated suite in a great East London location. A place you’ll be proud to call home! Note1: Landlord will charge $225 per season for hydro cost for the tenant to put in their own portable air conditioner unit. Note2: Rooms in photos are virtually staged. (id:63476)
356 Thompson Road
London, Ontario
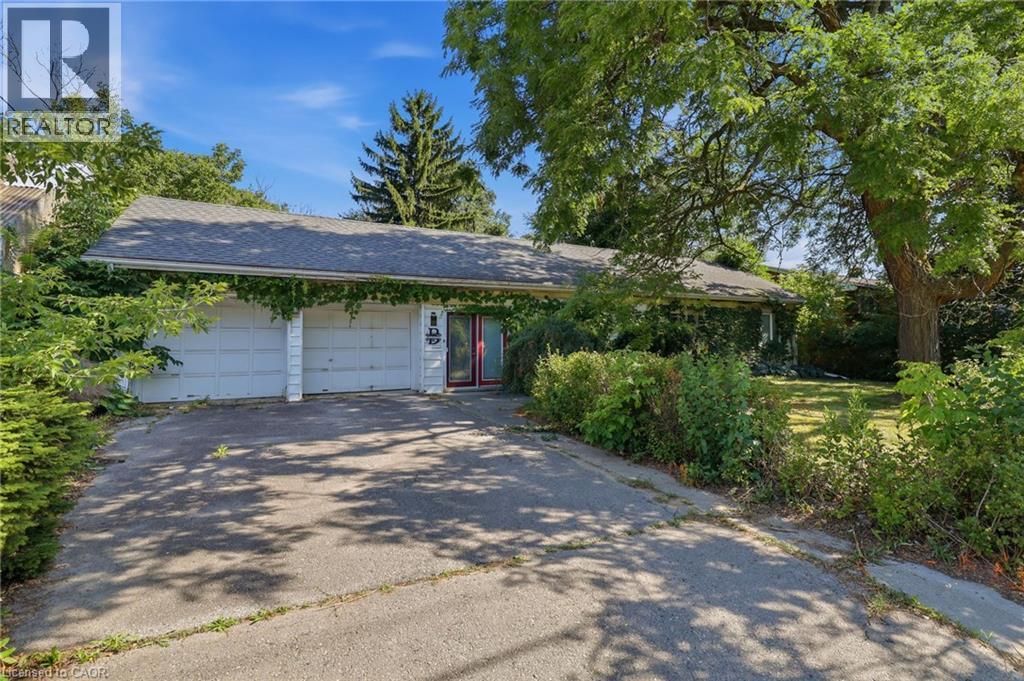
Welcome home to this beautifully maintained 3-bedroom, 1-bathroom bungalow, set on a private, manicured 75-foot lot and shaded by large mature trees. This is a rare find — a true owner-cared-for home and is ready for its next chapter. Step inside to find hardwood flooring running throughout the main living areas, with parquet in the bright kitchen and tile in the bathroom. The bathroom offers a clean, modern feel, while the well-appointed kitchen is full of natural light. Major systems have been taken care of, including the furnace, heat pump, roofing, and attic and basement insulation — giving you peace of mind and genuinely low energy bills. Outside, the oversized private yard is a standout, offering room to garden, entertain, or simply enjoy the shade of mature trees and a level of privacy from the road that's hard to find. A large custom-built storage shed adds valuable extra space for tools, toys, or a workshop setup. Rounding out the package is a rare 2-car attached garage — ideal for parking, storage, or hobby space — on a wide 75-foot lot that offers room to breathe in a mature, established neighbourhood. Move-in ready and full of pride of ownership. Don't delay — book your showing today! (id:63476)
2000 Maddex Way
London, Ontario
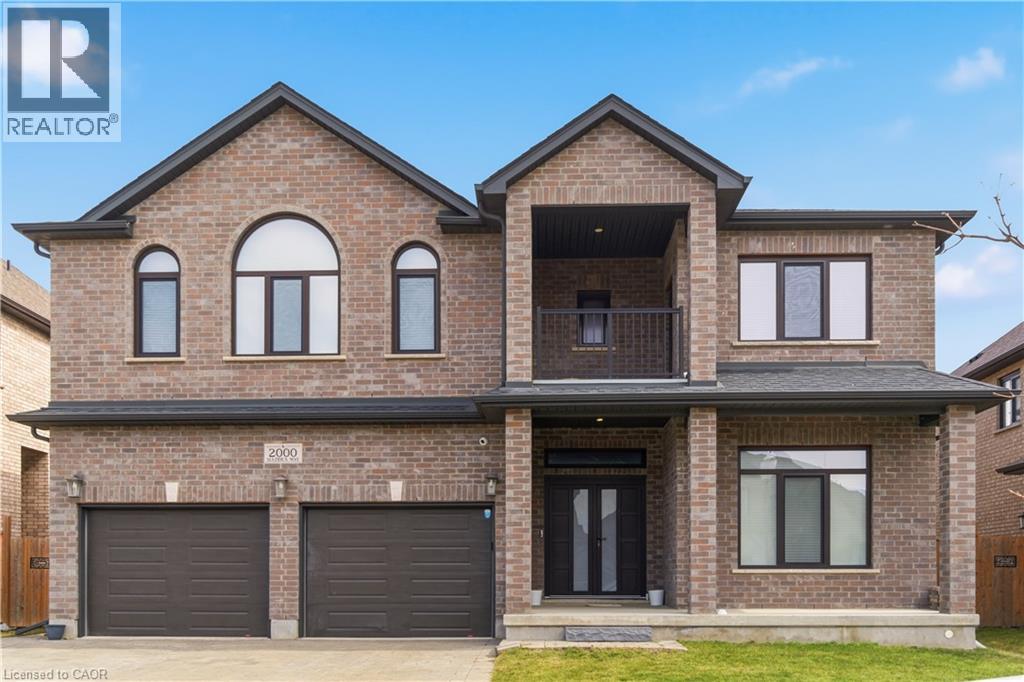
Welcome To This Stunning Detached Home Offering Approximately 4,200 Sq.Ft. Of Luxurious Living Space. This Beautifully Designed Residence Features 5 Spacious Bedrooms And 4 Modern Washrooms Upstairs, Plus 2 Laundry Rooms And A Main Floor Full Washroom With A Shower, Perfect For Comfortable Family Living. The Main Floor Has Impressive 10-Foot Ceilings, And The Second Floor Features 9-Foot Ceilings, Creating A Bright And Open Atmosphere Throughout. Enjoy Engineered Hardwood And Upgraded Tiles Across The Entire Home. The Home Includes A Private Den And A Dedicated Office Space, Ideal For Working From Home Or Quiet Study. The Gourmet Kitchen Offers Abundant Space For Cooking, Entertaining, And Family Gatherings. With Its Thoughtful Layout, Upscale Finishes, And Generous Living Areas, This Is A Perfect Opportunity To Own A Truly Exceptional Property. (id:63476)
1275 Bentley Drive Unit# 106
London, Ontario
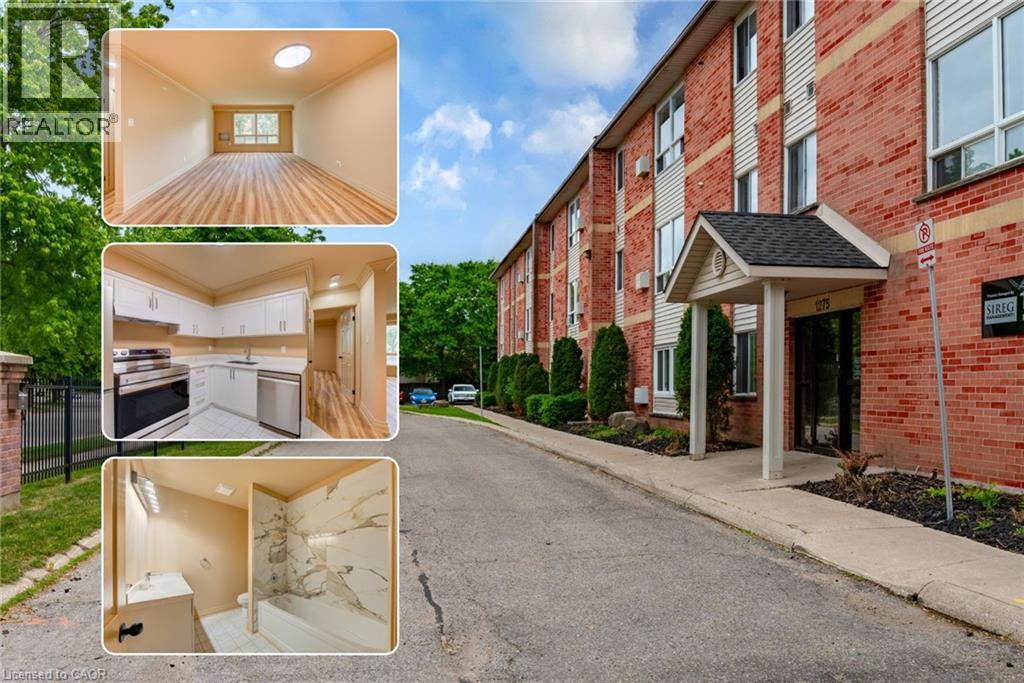
*6 MONTHS FREE CONDO FEES* EXCEPTIONAL 2 BEDROOM RECENTLY RENOVATED CONDO !!! No detail has been left unturned ! Calling all investors, first time home buyers, small families & downsizers alike ! UPGRADES INCLUDE: Stainless steel Fridge, Dishwasher, Stove, Kitchen cupboards, quartz countertops, rangehood, vinyl plank flooring , doors, light fixtures, faucets, electrical outlets, light switches , freshly painted throughout including ceiling, toilet, bath and much more. Currently vacant and with all the new modern finishes all you have to do is move in or lease it to your new tenants. 987 Square feet of living space! This condo boasts a bright, open-concept living/dining area with large windows, a spacious eat-in Kitchen, 4-piece bathroom, generous sized bedrooms with large closets , pantry & storage room with shelves. Conveniently close to Fanshawe College, Stronach Arena & Community Centre, shopping, schools, parks, public transit, and just minutes to the 401, London Airport, and downtown .Gas heated and the condo fee of $365 per month including water is substantially lower than other condos in the area. This condo checks off all the boxes! (id:63476)
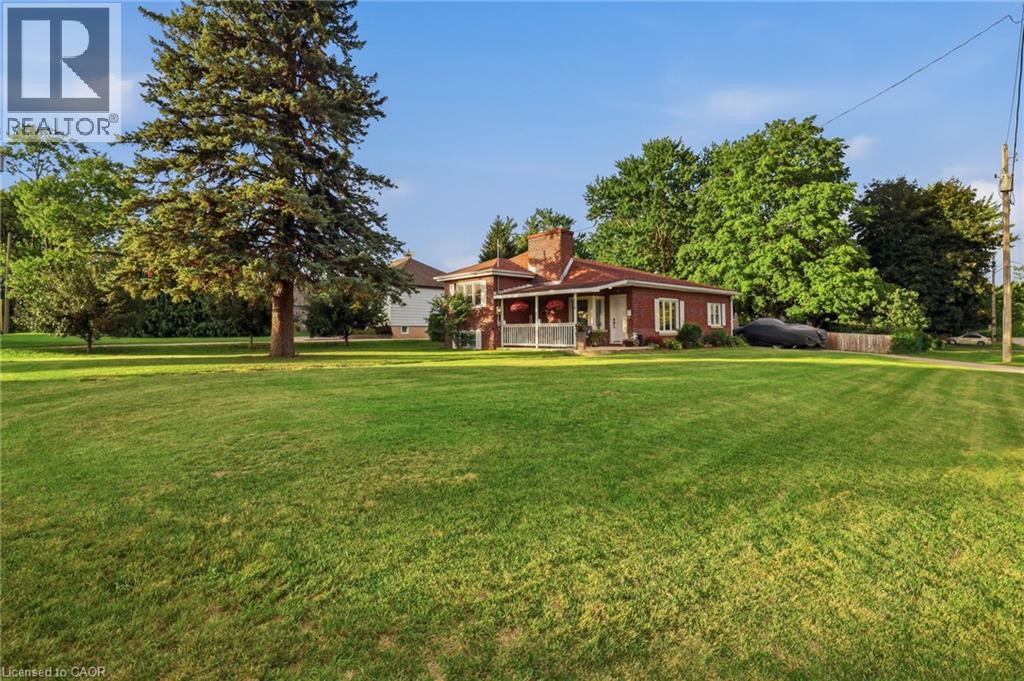
438 Forest Lawn Avenue
London, Ontario
Welcome to 438 Forest Lawn Avenue! This inviting 3-level side-split offers the space, updates, and lot you've been looking for, all tucked away on a quiet street in the heart of London. The main floor welcomes you with a bright and comfortable layout featuring an updated kitchen with quartz countertops, dining area, and inviting living room-an ideal space for everyday living and entertaining. Pot lights throughout add a modern touch and create a warm, welcoming atmosphere. A few steps up, you'll find 3 bedrooms and a 4-piece bathroom, creating a comfortable and private space for the whole family. The lower level offers even more flexibility with a spacious family room, currently being used as an additional bedroom, along with a utility room and laundry area. One of the standout features of this property is the expansive 0.295-acre corner lot-a rare find in the city! There's plenty of room for kids and pets to play, gardening, outdoor entertaining, or simply enjoying your own private space. The double-car garage with convenient access directly from the kitchen provides plenty of room for vehicles, toys, hobbies, and storage. The garage also offers convenient access to the expansive backyard, making it easy to bring out the toys, tools, or outdoor equipment. Additional features include an owned tankless hot water heater. Located on a peaceful street that feels tucked away from the hustle and bustle, yet close to all the conveniences London has to offer. Enjoy easy access to No Frills, Home Depot, Dollarama, restaurants, the library, schools, and more. A welcoming home, an incredible lot, and a fantastic location-come see why 438 Forest Lawn Avenue is the perfect place to call home! (id:63476)
RE/MAX Centre City Realty Inc
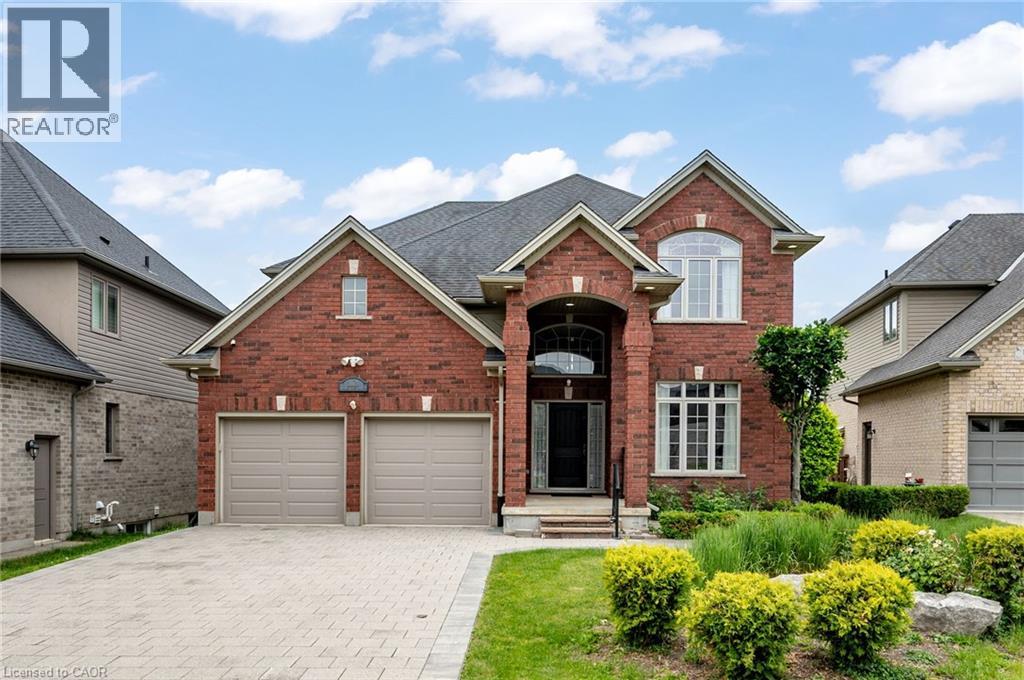
1863 Ballymote Avenue
London, Ontario
Classic red brick family home in the heart of North London's sought-after Ballymote Neighbourhood! Tucked into one of Northeast London's most desirable communities, renowned for its quality builds, lush green spaces, proximity to top-rated schools and the Stoney Creek Community Centre & YMCA just minutes away; this home checks every box for families who want it all. Covered two-storey entrance and elongated driveway offer parking for six cars, all set on an extra-large, deep lot that is fully fenced and features a show-stopping backyard with a deck with glass and aluminum railing, stamped concrete patio, gazebo, rear shed, thoughtful landscaping and stonescaping, lush lawn and a dedicated play area. Step inside to a soaring, sunlit foyer where rich hardwood floors flow throughout the main and upper levels, a distinct formal dining room with crown moulding and a beautiful open-concept living area with a wall of oversized windows and transoms, smooth ceilings with pot lights and a gas fireplace anchoring the great room. The kitchen impresses with white cabinetry, contrasting island, pendant and under-valence lighting, granite counters, stainless appliances, an oversized double porcelain apron sink and a walk-in pantry; all open to the oversized family room, keeping everyone connected whether you're hosting or relaxing. The fantastic second floor delivers a generous primary suite with a luxurious five-piece ensuite and double sinks, with all levels benefiting from the look-out lot's above-grade lower-level windows. The finished basement extends your living space with a wet bar, three-piece bathroom and a versatile bedroom or home office. With parks, trails, the Llyndinshire Golf & Country Club, everyday shopping at Stoney Creek Commercial Centre and easy access to Adelaide and Highbury all within minutes, this location truly delivers the full package.Don’t be TOO LATE*! *REG TM. RSA. (id:63476)
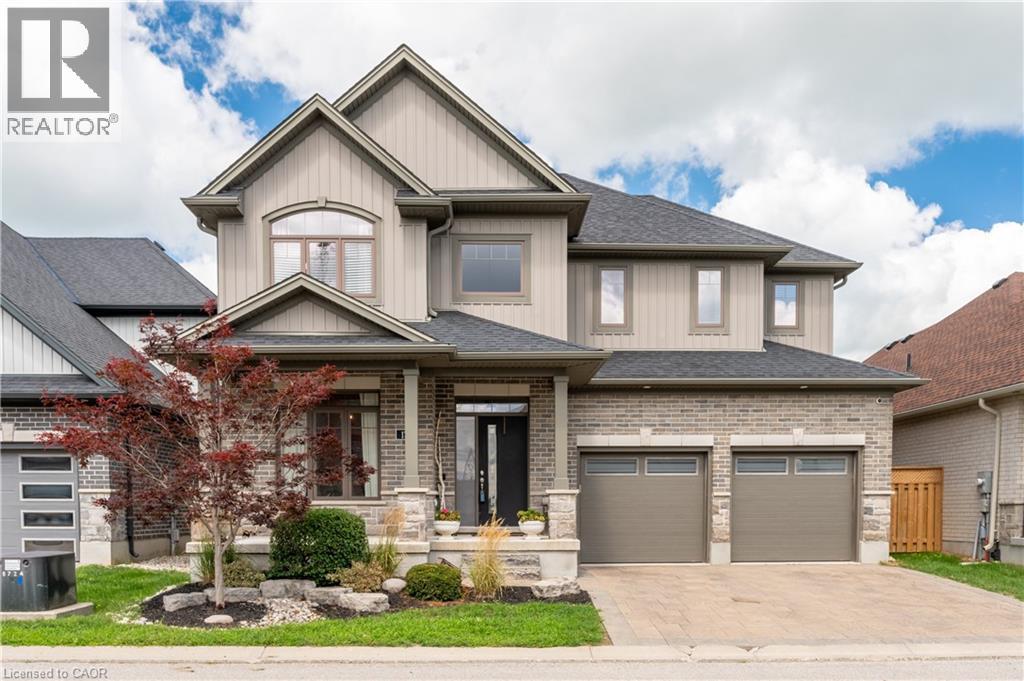
1061 Eagletrace Drive Unit# 174
London, Ontario
Welcome to London North's Rembrandt Walk, a beautiful luxury condominium community in a sought-after area. This stunning five-bedroom home offers over 2,500 sq. ft. of living space and combines the comfort and privacy of a detached home with the ease of low-maintenance living. The spacious primary suite features a luxurious five-piece ensuite and two walk-in closets, creating a private retreat you'll love coming home to. The fifth bedroom is conveniently located on the main floor and could easily be used as an office, den, or guest room. Enjoy an upgraded kitchen overlooking the bright, open-concept living and dining areas, complete with a built-in fireplace that creates a warm and inviting atmosphere. Step outside to the beautiful deck with a covered barbeque area and private saltwater pool—perfect for entertaining, relaxing, and enjoying summer days. Condo fees include snow removal, lawn maintenance, and care of the flower beds, allowing you to spend more time enjoying your home and less time on exterior upkeep. A wonderful opportunity to enjoy spacious living, a private pool, and the convenience of condominium living. (id:63476)