
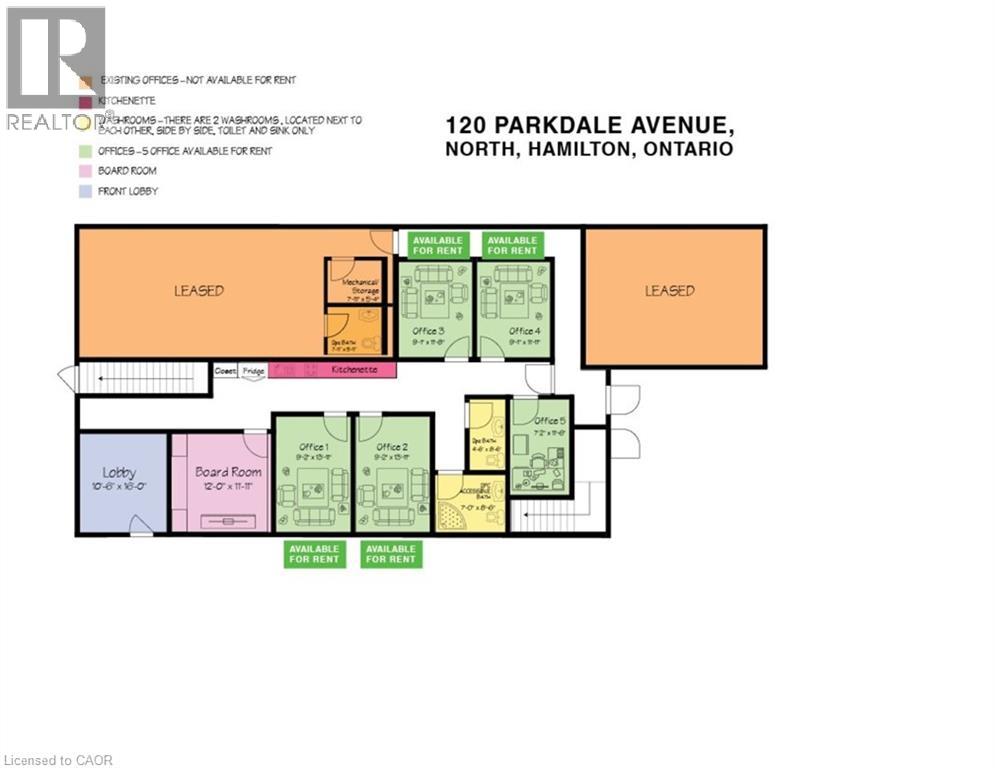
120 Parkdale Avenue N Unit# Office 1
Hamilton, Ontario
Professional Office Space. MAIN FLOOR facing Street, Fully renovated including drywall ,insulation, epoxy floor, gas furnace, central AC, new washrooms, new kitchenette, new electrical, new plumbing, 6 private professional offices will be available, You may rent 1,2,3,4,5,6 offices individually or you can rent the ENTIRE office space, includes use of the common reception area, 2 washrooms, kitchenette, High speed internet FREE parking for up to 12 cars onsite, plus FREE off site street parking, gas furnace, central AC, FLEX space available by the day, week, month, or yearly, contact the landlord now with YOUR NEEDS to have a custom built space! See attached diagram of artist rendition. Suit legal, lawyer, accountant, film, photography, financial, marketing, creative, consulting, etc. Hybrid Model- for businesses who need to combine in-person and remote services to provide flexibility while maintaining high-touch client relationships. (id:63476)
50 Oak Avenue
Hamilton, Ontario
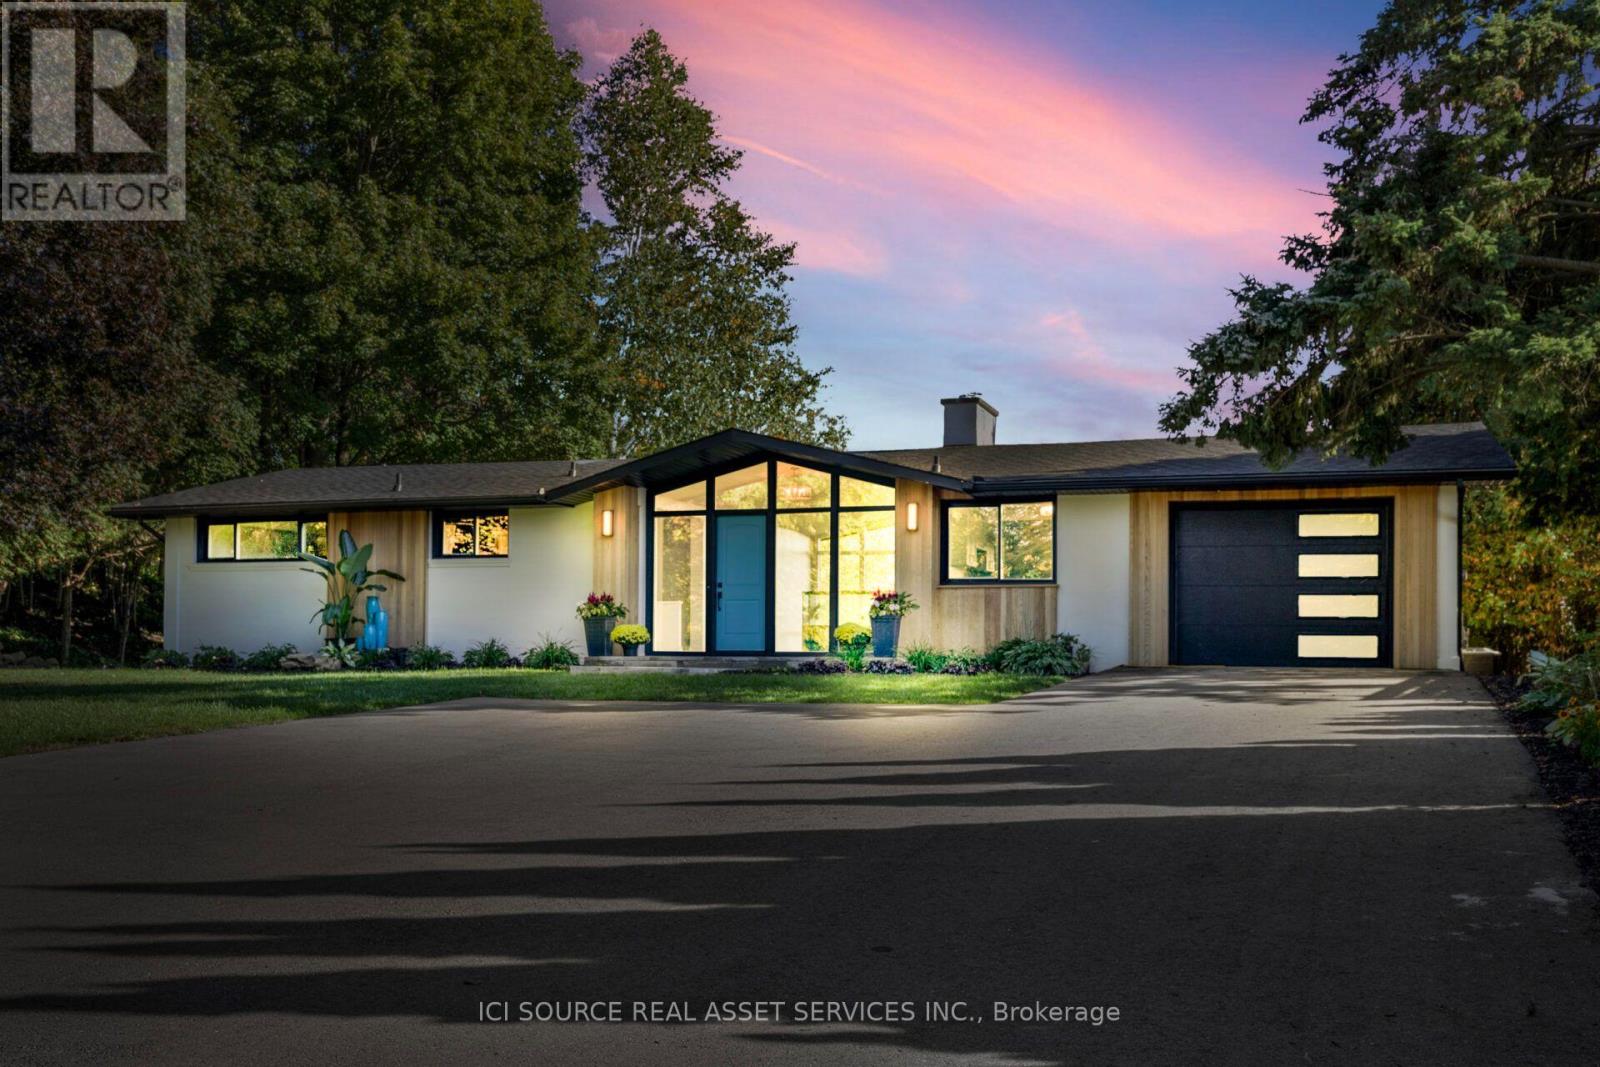
One of Greensville's most extraordinary luxury estates, 50 Oak Ave is an architecturally renovated mid-century modern residence on a private one-acre lot with panoramic Escarpment views. A dramatic south-facing wall of glass captures treetops, sunsets and valley. Offering approx 3200 sq. ft. of finished living/outdoor space, the home has been extensively reimagined with major upgrades including roof, plumbing, electrical, windows, insulation, furnace, designer kitchen, appliances, cedar exterior, decks, driveway, landscaping and luxury finishes. Designed for living and entertaining, the home features expansive rooms, abundant natural light, terraces, gated entry, theatre with stage, private fitness studio, generous parking and indoor-outdoor flow. Minutes to Dundas, Ancaster, Hamilton, Burlington, Hwy 403, McMaster, golf, waterfalls, conservation areas and trails. Set on approx. one acre with 144-ft frontage, the estate offers future potential for a pool, outdoor kitchen, gardens, sports court, expanded entertaining areas, detached studio/guest retreat or home expansion, subject to approvals. Conceptual renderings of a proposed glass forest studio and second-storey addition are for illustration only and are not existing structures. Seller can assist qualified purchasers with renderings, floor plans, and materials for permit/zoning review. A rare, move-in-ready luxury sanctuary with views, privacy, craftsmanship and future potential. *For Additional Property Details Click The Brochure Icon Below* (id:63476)
5276 Dickenson Road E
Hamilton, Ontario
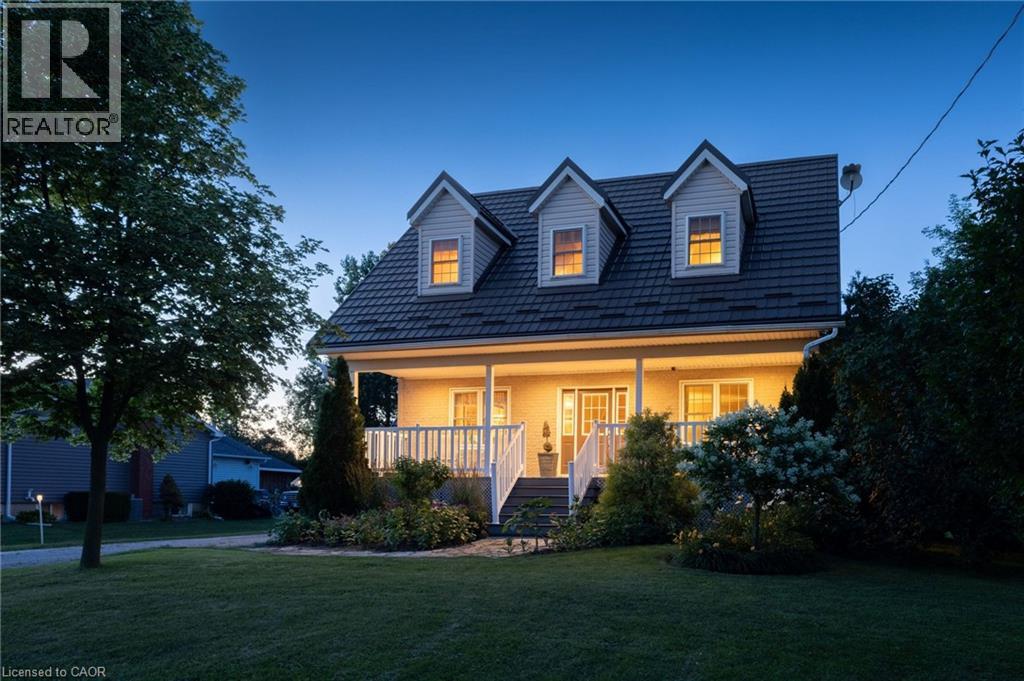
Where timeless Cape Cod charm meets the ultimate home-based entrepreneur's lifestyle, this 2-storey 3,276 sq. ft. multi-generational home is located seconds from the Chippewa Rail Trail on a 0.34-acre (75' x 200') lot with 20 parking spaces (4 garage). Updates include Strassburger double-pane & double-hung windows (1999) and Hy-Grade steel roof (2012), both with transferable warranties, 200-amp electrical service, whole-home surge protector, generator rough-in, central air (2025), and a 256 sq. ft. covered front porch with enclosed storage and a three-fold hinged front door. The 801 sq. ft. heated garage/workshop includes ROCKWOOL insulation, 14' ceilings, 112 sq. ft. mezzanine, 2' x 24' storage lockers, water rough-in with sewage pit and drain, hot water heater, 100-amp panel, welder and air compressor rough-ins, water service, 7,000-lb hoist, and steel roof (2024). A2 zoning permits home-based business use. The 275 sq. ft. four-season addition (2011) includes hydronic in-floor heating, 11 opening windows, and garden doors to a 375 sq. ft. composite deck and 10' x 12' shed. The eat-in kitchen features granite countertops and solid maple cabinetry. The main floor also includes the Back Hall with coat closet, laundry with sink, 2-piece bath, and a 16' x 16' living room with natural gas fireplace.The 1,020 sq. ft. second level includes 3 bedrooms, reading nook, his & her walk-in closets in the primary bedroom, and a 5-piece bath with jacuzzi tub and pull-out storage drawers.The 1,318 sq. ft. lower level (938 sq. ft. finished) includes in-law potential, multiple egress windows, 4th bedroom, 3-piece bath, wet bar with fridge, utility room with sump pump, owned furnace (2001), owned hot water tank (2017), central vacuum, dehumidifier, indoor workshop with egress window, separate sump pump, 16 pot lights, and flat drywalled ceilings. Minutes to Binbrook amenities, Hamilton International Airport, golf courses, conservation areas, and major highway access. (id:63476)
Upper - 7 Greening Avenue
Hamilton, Ontario
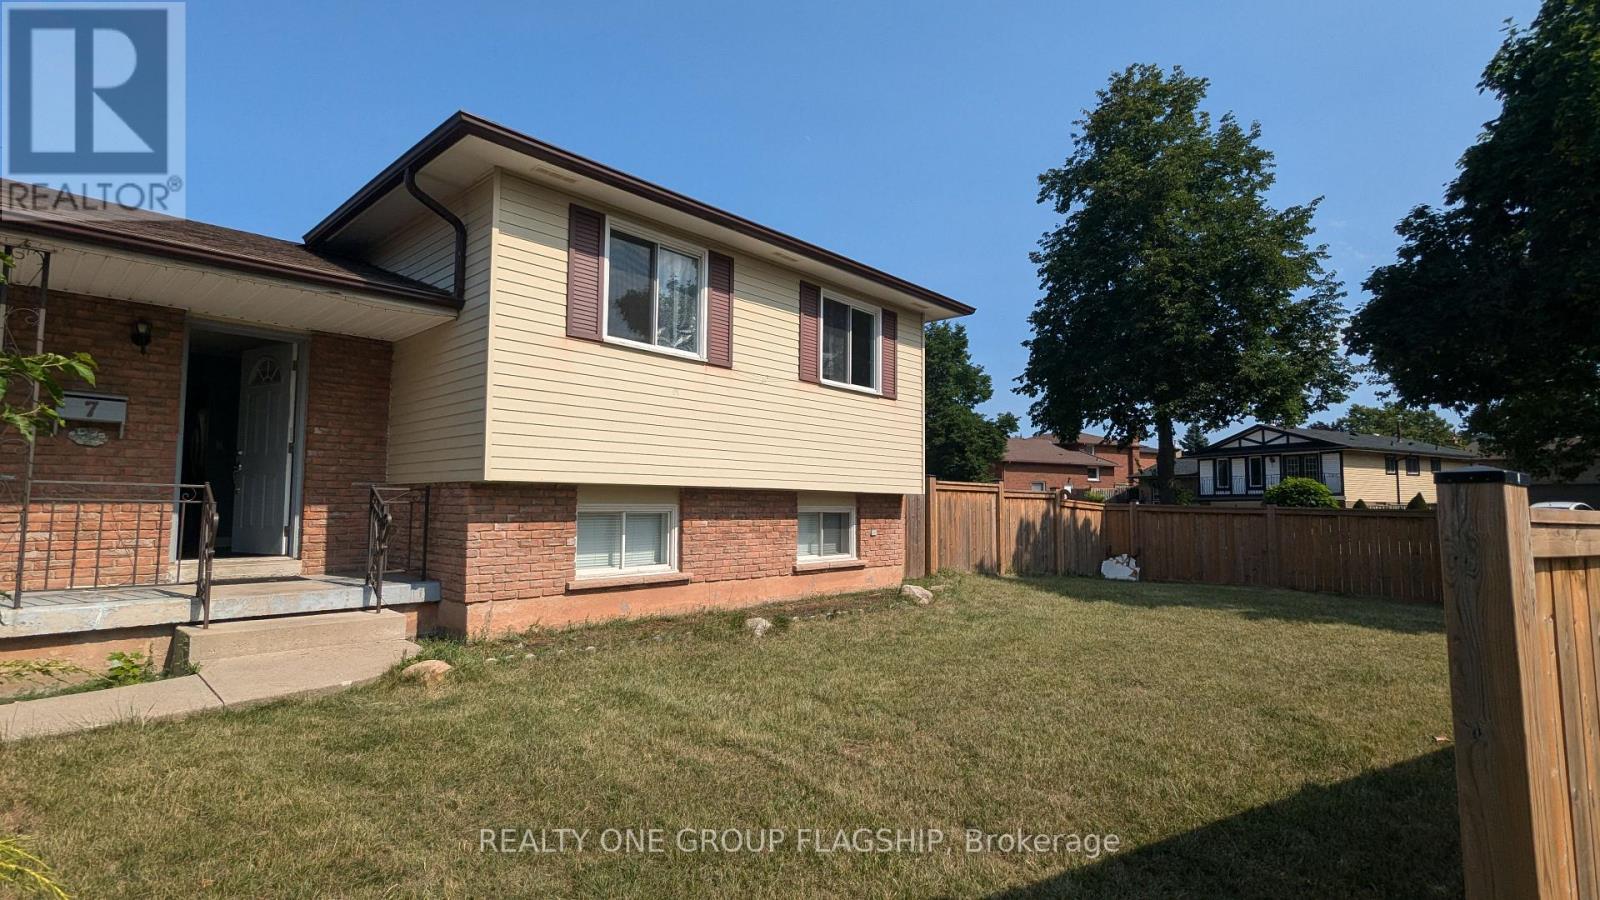
Excellent Location In a Very Nice Neighborhood Home. The main upper-level only in a detached bungalow house. Spacious living and dining area, Ensuite laundry, kitchen with fridge, microwave, dishwasher, and stove.2 parking spots (garage included). Tenant To Pay 50% Of The Utilities. no smoking. Newcomers are welcome (id:63476)
11 Rebecca Street Unit# 410
Hamilton, Ontario
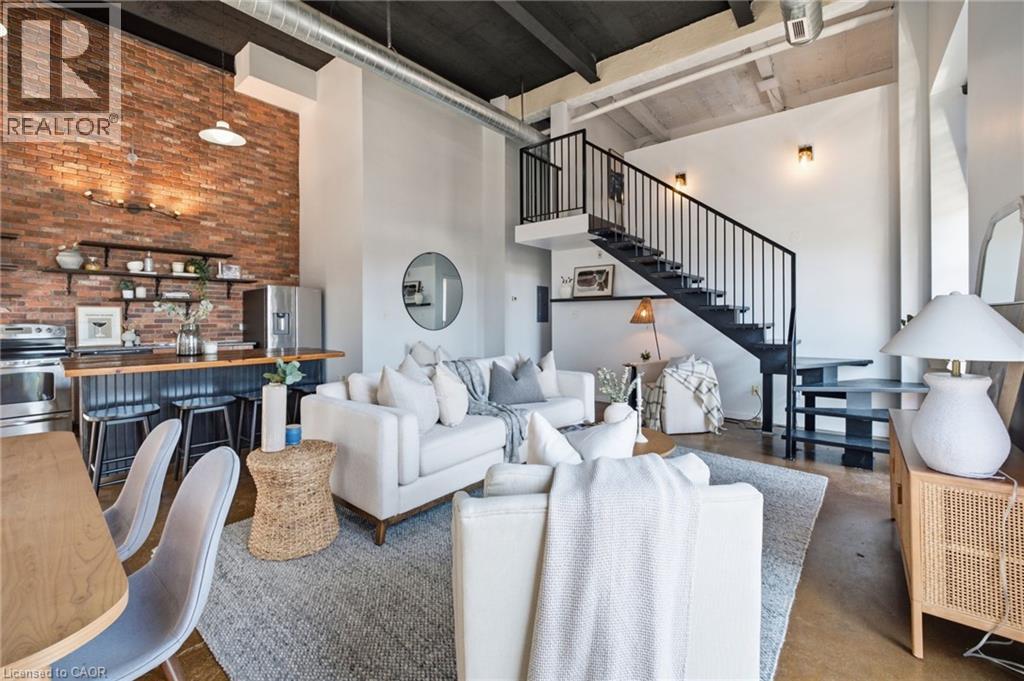
Experience authentic New York loft living at the iconic Annex Lofts, one of Hamilton’s most distinctive boutique condominium buildings. This exceptional two-storey penthouse blends industrial character with modern urban living, featuring soaring 16-foot ceilings, dramatic warehouse-style windows, exposed ductwork and piping, polished concrete floors, and a striking open-riser staircase leading to the loft-level bedroom. The bright open-concept design creates an impressive sense of space while maintaining the warmth and character that make true lofts so desirable. Adding to its rarity, this is one of only seven suites in the building to include an exclusive parking space. Perfectly positioned in the heart of downtown Hamilton, you’re steps from King William’s celebrated Restaurant Row, James Street North’s vibrant arts district, Supercrawl, FirstOntario Centre, Hamilton Farmers’ Market, Bayfront Park,TD COLLISIEUM, Library, cafés, boutiques, grocery stores, St. Joseph’s Healthcare, Hamilton General Hospital, and both West Harbour and Hamilton GO Stations. Enjoy easy access to the waterfront, Royal Botanical Gardens, the Bruce Trail, everything that makes this an exciting urban Address to call home With a Walk Score of 100, this is city living at its finest. A great opportunity to own an authentic loft in one of Hamilton’s most iconic boutique buildings. (id:63476)
79 Lynnette Drive
Hamilton, Ontario
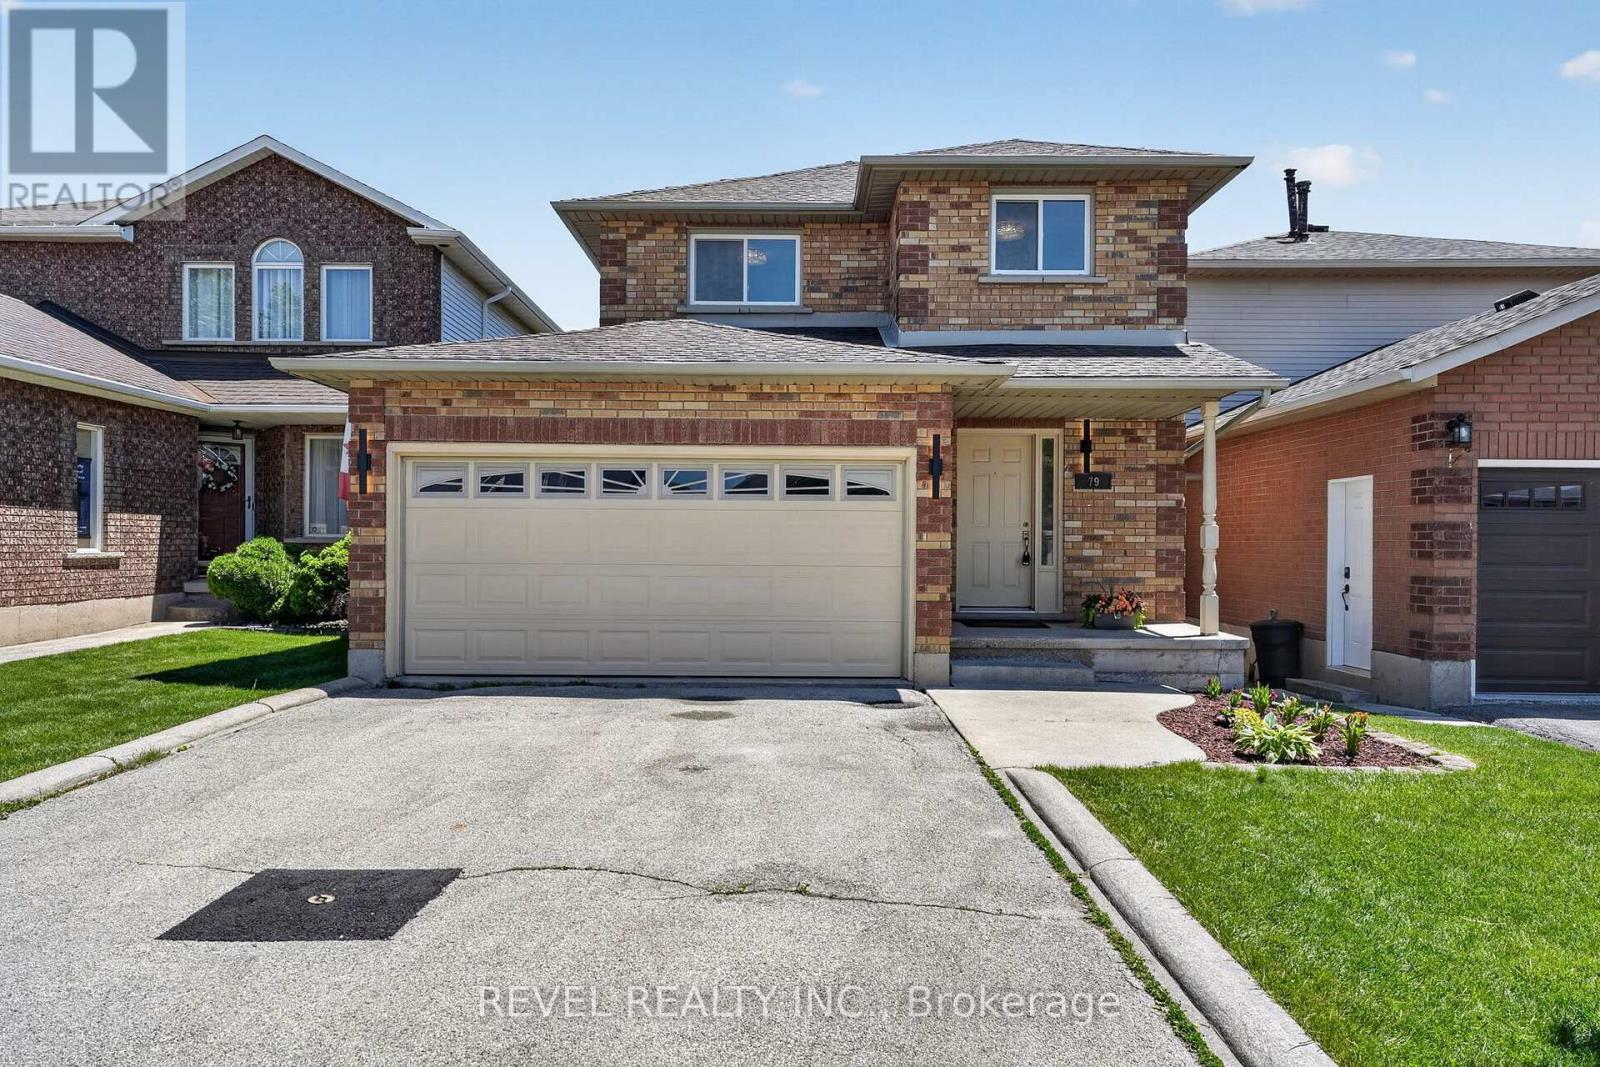
Welcome to 79 Lynnette Drive, a beautifully maintained home nestled in Hamilton's sought after Falkirk neighbourhood. Offering 3 bedrooms, 3 bathrooms, and a functional layout designed for everyday living, this move in ready property is perfect for families, first time buyers, and downsizers alike.Step inside to a bright and welcoming main floor where natural light fills the living spaces. The thoughtfully designed layout flows seamlessly between the living room, dining area, and kitchen, creating an inviting atmosphere for both everyday living and entertaining. Fresh updates throughout the home add to its warm and welcoming feel, while the convenient main floor laundry provides added functionality.Upstairs, the spacious primary bedroom features semi ensuite access and generous closet space. Two additional bedrooms offer flexibility for children, guests, or a home office. The finished basement extends the living space with endless possibilities, whether you're looking for a family room, playroom, home gym, or media room.Outside, enjoy a fully fenced backyard with plenty of space to relax, entertain, or spend time with family and friends.Located in the desirable Falkirk community on Hamilton's West Mountain, this home is just minutes from parks, schools, shopping, restaurants, public transit, and convenient access to the Lincoln Alexander Parkway, making commuting and everyday errands a breeze.Offering a wonderful combination of comfort, functionality, and location, 79 Lynnette Drive is a place you'll be proud to call home. (id:63476)
145 Stillwater Crescent
Hamilton, Ontario
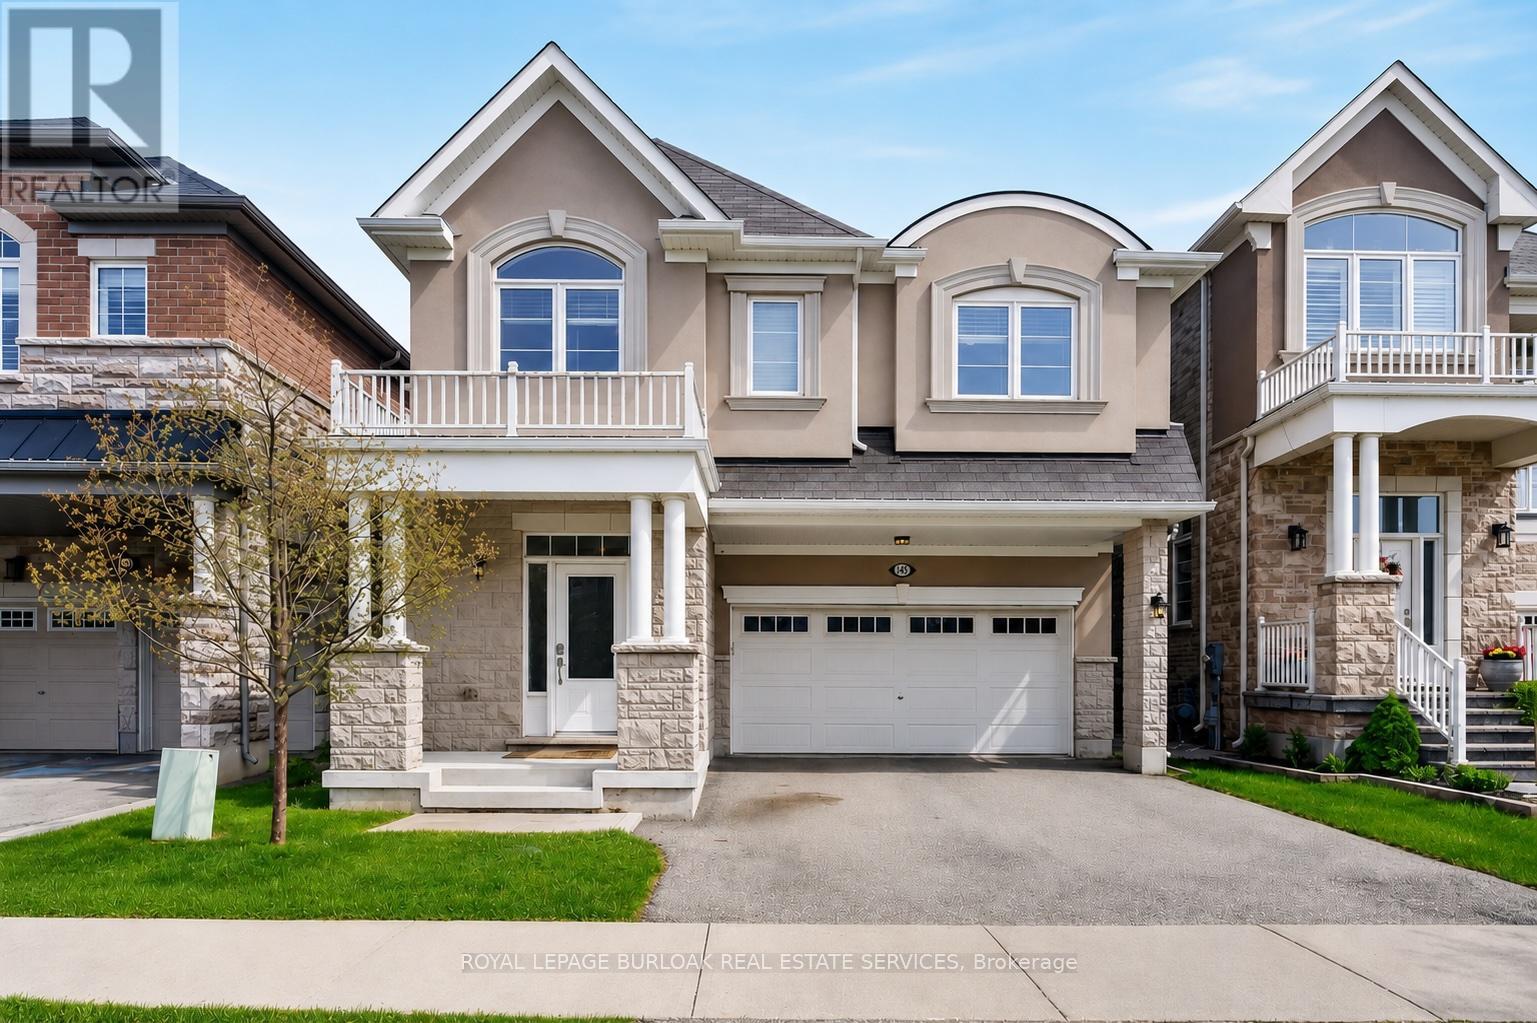
Welcome to 145 Stillwater Crescent, a spacious family home tucked away on a quiet street in one of Waterdown's most sought after family friendly neighbourhoods. Built by Mattamy Homes in 2017, this 4 bedroom, 3+1 bathroom home offers over 2,600 sq ft designed for modern family living. The bright open concept main floor features hardwood floors, updated light fixtures, a spacious living room with gas fireplace, separate dining area & a versatile main floor den ideal for a home office, playroom or study space. The chef inspired kitchen is the heart of the home with a large island, stainless steel appliances & exceptional cupboard space for busy family life& entertaining alike. Upstairs, the spacious layout features 4 large bedrooms, all with walk in closets, along with convenient second floor laundry. The oversized primary retreat includes 2walk in closets & a private 4 piece ensuite with soaker tub & glass walk in shower. A Jack & Jill bathroom plus an additional 4 piece bath provide exceptional functionality for growing families. Outside, enjoy a fully fenced backyard perfect for kids, pets & summer gatherings. Complete with a double car garage & double wide driveway, this home is ideally located minutes to scenic trails, parks, top rated Waterdown schools, shopping, restaurants, Aldershot GO, Burlington amenities & quick access to HWY 403 & 407 for commuters. (id:63476)
36 - 35 Midhurst Heights
Hamilton, Ontario
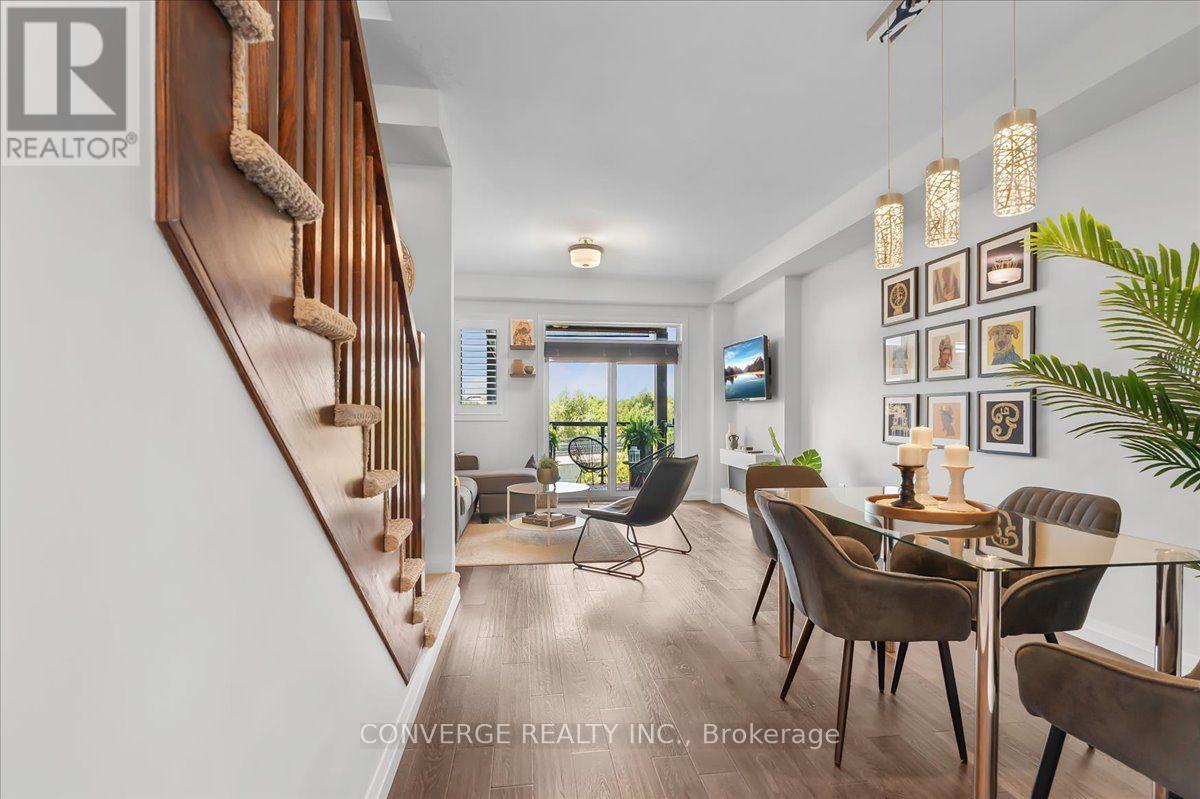
Welcome to Fallingwaters, a quiet boutique enclave near the top of the Niagara Escarpment in Stoney Creek Mountain. This move-in-ready 2+1-bed, 2.5-bath multi-level townhome offers bright, flexible living and exceptional indoor-outdoor space. The open-concept main floor features spacious living/dining areas with W/O to a covered balcony overlooking greenery, plus an eat-in kitchen with extended cabinetry, quartz counters, upgraded backsplash and S/S appliances.Enjoy 3 private balconies plus a rooftop terrace...4 distinct outdoor spaces! The primary suite offers a private balcony, W/I closet and ensuite. The 2nd bedroom opens to another balcony with exterior stairs to the rooftop terrace, offering green views.The bright finished lower level provides W/O to the rear common greenspace, garage access and flexible rec/office/gym/play/media space. Additional conveniences include 2nd-floor stacked laundry, private garage + driveway parking for 2 and garage storage.Upgrades include California shutters, custom sliding-door shades, upgraded railings, quartz kitchen/bath counters, modern lighting and bath hardware, floating shelves, a painted garage with shelving and refinished/stained decks (2026).Smart features include Wi-Fi lighting, smart lock, remote garage-door access and Nest thermostat. Central A/C + central-vac rough-in.Steps to Billy Green Falls and near Bruce Trail access, Felker's Falls and escarpment hiking, with easy access to Confederation GO, QEW, Red Hill Valley Pkwy and LINC. (id:63476)
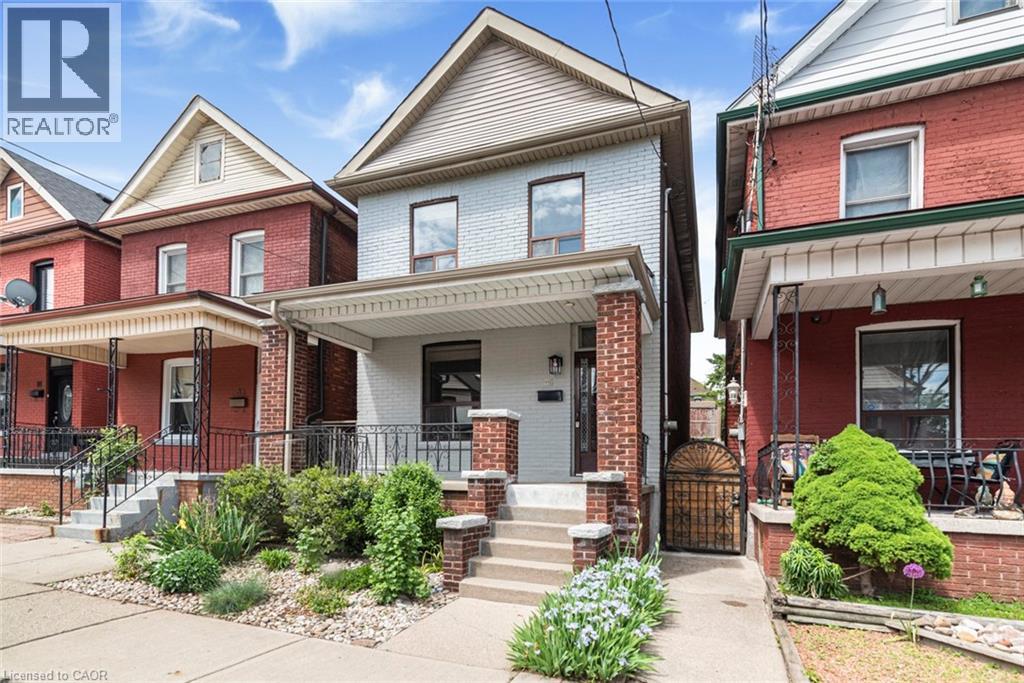
85 Oxford Street
Hamilton, Ontario
This well maintained, affordable family home checks all the boxes and is ready to move-in. Prime West location on a quiet street, close to Bayfront Park and Dundurn Park areas. Features include maple hardwood floors, modern kitchen, two full bathrooms, hi-efficiency furnace, newly installed gas hot water tank (rental) and 100 amp breakers. A private, maintenance-free backyard has just been re-landscaped! Permitted Parking is available on the street. Great for commuters with easy access to Hwy 403, and a short walk to the new West Harbour GO station. (id:63476)
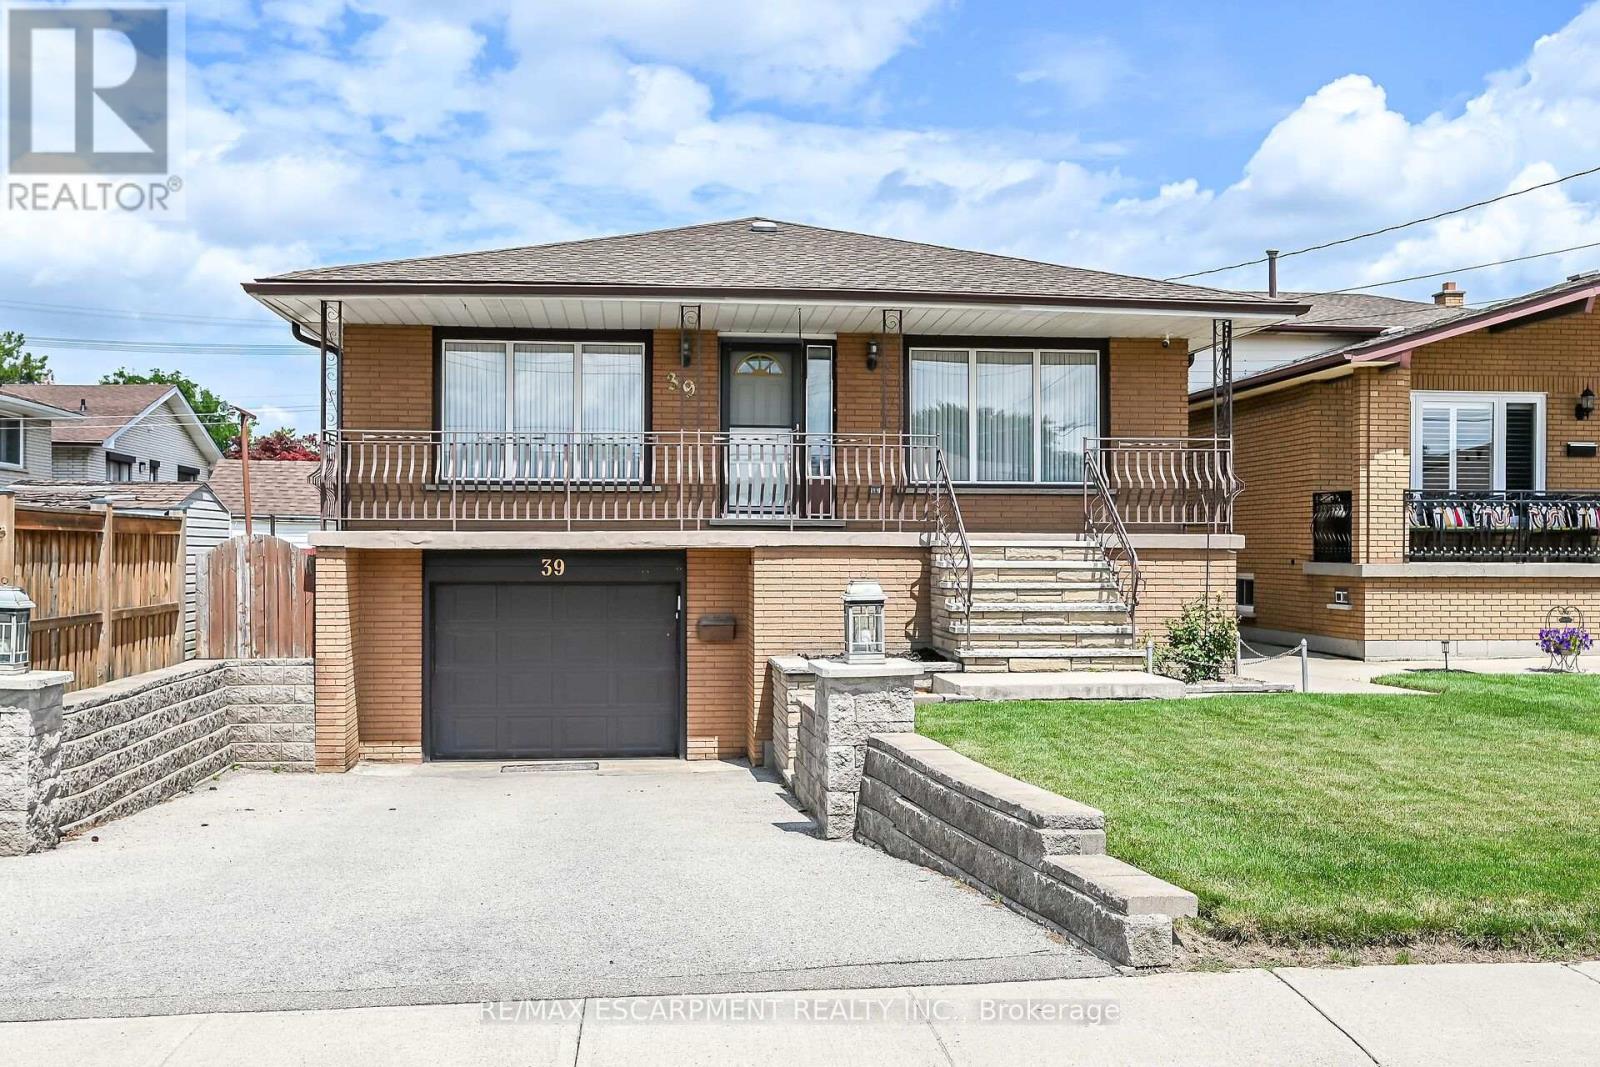
39 Algonquin Court
Hamilton, Ontario
Welcome to this spacious, well-maintained family home, ideally located on a quiet cul-de-sac in one of Hamilton Mountain's most desirable neighbourhoods, just steps from the Mountain Brow. Designed with family living in mind, the heart of the home is the expansive kitchen with an adjoining eating area-perfect for everyday living, family gatherings, and entertaining. The main floor also features a bright living room and a separate sitting room that can easily serve as a home office or den. Upstairs, you'll find 3 generously sized bedrooms, enhanced by custom draperies that add warmth and elegance throughout. The bright, finished walkout lower level offers outstanding flexibility and is ideal for extended family or an in-law suite. It features a large family room with a cozy gas fireplace, a spacious 4th bedroom, a full bathroom, a second kitchen, and a generous craft room that could easily function as a home office, hobby room, or potential 5th bedroom. Additional highlights include inside entry from the garage, a convenient storage room off the garage, and a clean, move-in-ready interior. Immediate possession is available. Enjoy the privacy of having no rear neighbours, relax in the peaceful backyard, or unwind on the inviting covered front porch. Ideally situated close to scenic walking trails, sports park, arena, schools, and public transit, this exceptional home offers space, versatility, and an unbeatable location for growing families or multi-generational living. (id:63476)
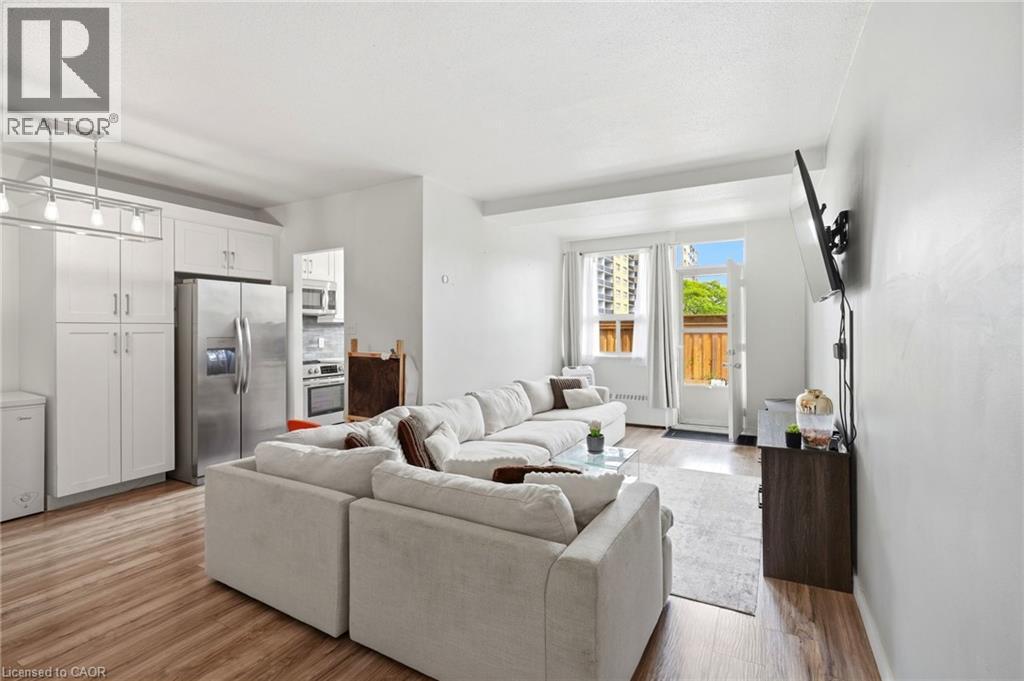
15 Nicklaus Drive Unit# 17
Hamilton, Ontario
Welcome to Unit 17 at 15 Nicklaus Drive, a spacious two-storey condo offering comfortable, low-maintenance living in a convenient Hamilton location. This well-designed home features 3 generously sized bedrooms and 1.5 bathrooms, providing plenty of space for families, first-time buyers, downsizers, or investors. Enjoy the rare advantage of two private terraces, perfect for relaxing, entertaining, or enjoying your morning coffee. The unit also includes one exclusive parking space and a private storage locker for added convenience and storage. Residents enjoy access to fantastic building amenities, including an outdoor swimming pool, fitness centre, sauna, party room, and visitor parking. The maintenance fees offer exceptional value, covering building maintenance and insurance, cable TV, internet, heat, water, and snow removal, making everyday living both convenient and cost-effective. Ideally situated close to parks, schools, shopping, public transit, and major highways, this home is also just a quick drive to the Confederation GO Station, making commuting to Toronto, Niagara and surrounding areas easy. Offering the perfect balance of space, convenience, and lifestyle, this is an opportunity you won't want to miss in one of Hamilton's sought-after communities. (id:63476)
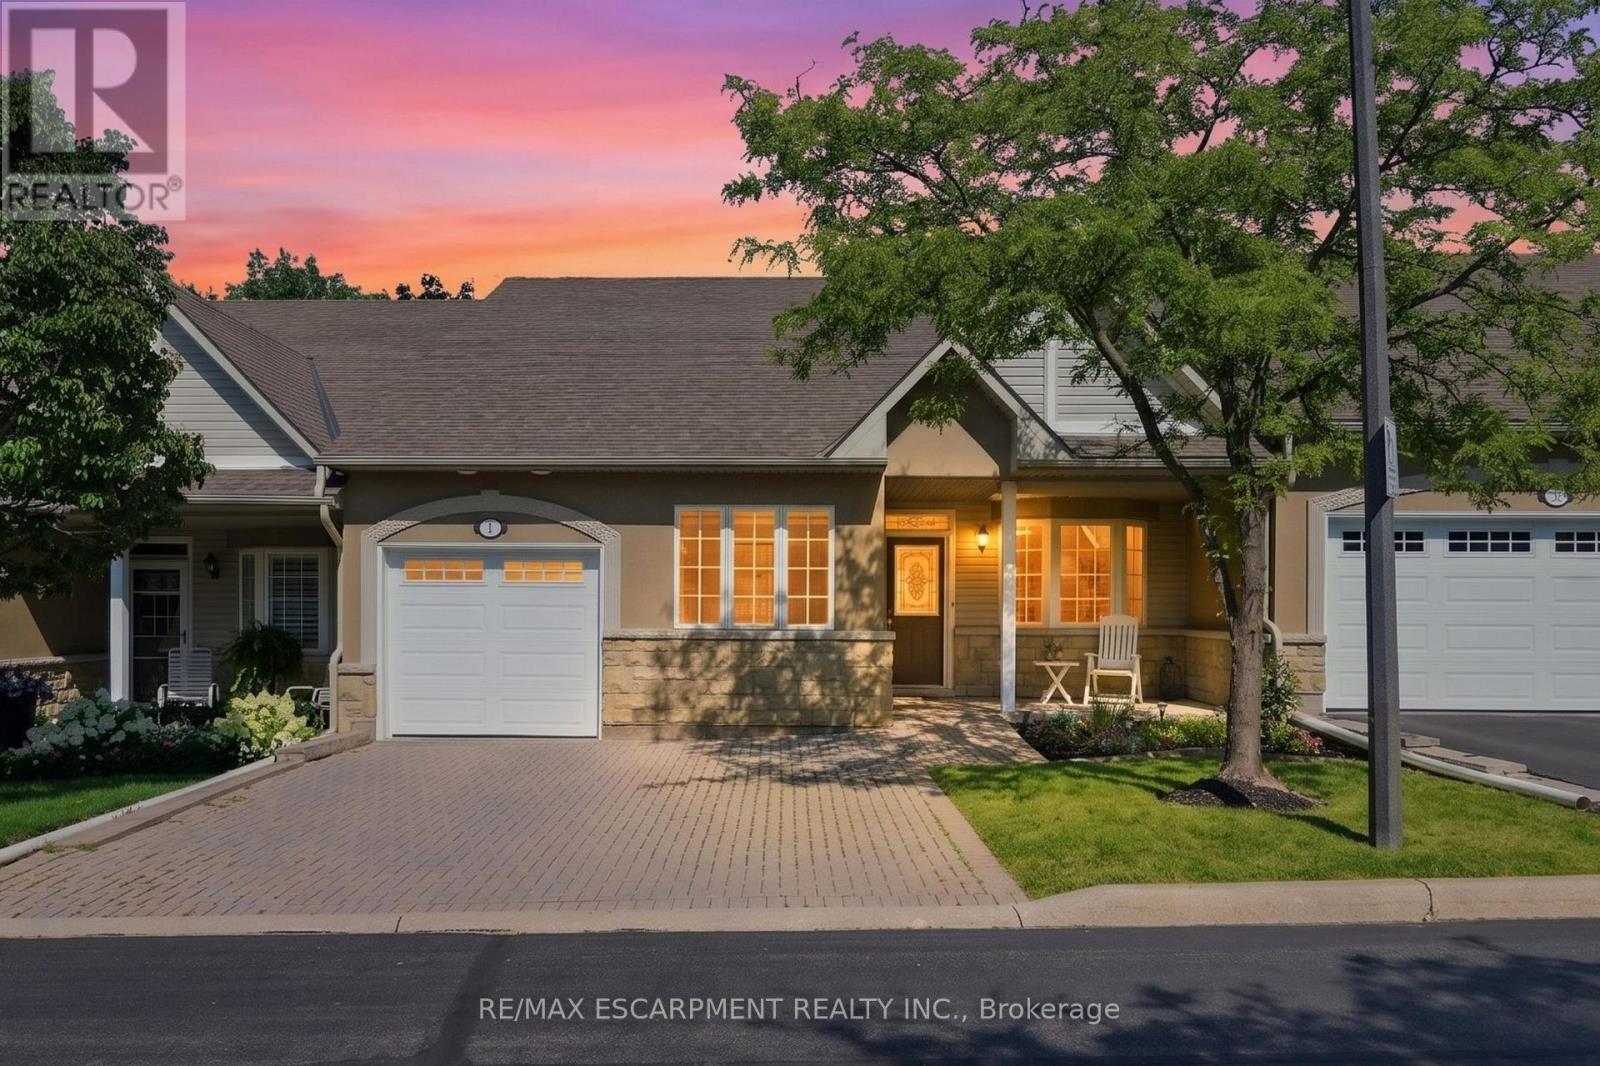
41 - 212 Stonehenge Drive
Hamilton, Ontario
Complete main floor living with over 3000 sq ft of space to roam! #41-212 Stonehenge is a beautiful and bright 3 Bedroom, 4 Bath Bungaloft townhome located in a highly sought after Ancaster Meadowlands community! Low-maintenance living at its best, in a home that's been lovingly maintained by the original owner. This spacious unit offers a main floor primary bedroom, complete with 5 pc ensuite, main floor laundry and a bonus office space! Open concept Living dining room with soaring ceilings to your lofted family room, bedroom and bathroom. The fully finished basement boasts a huge rec rm, designated space for a wet bar, 3rd bedroom with it's own ensuite and tons of storage! Interlock double car driveway with a gentle slope into the home (No step!), garage with inside entry and charming covered front porch. Private rear yard with composite deck (low maintenance and again... NO step out). Amazing community to enjoy the nearby parks, shopping, Costco, theatre, restaurants and so much more!. Easy access to the Linc & 403. (id:63476)