
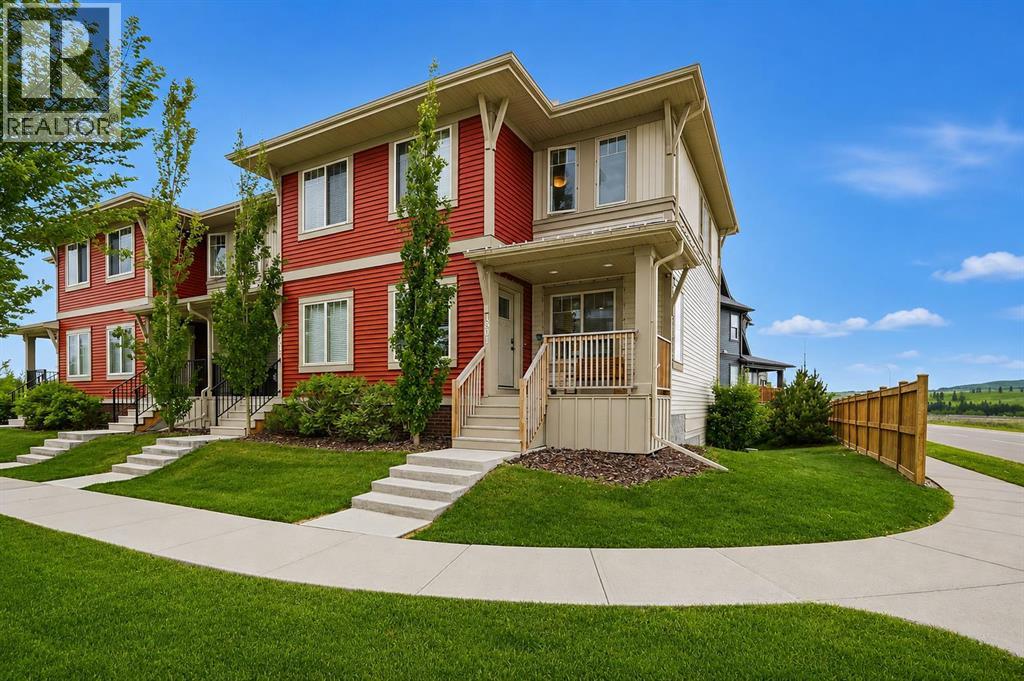
1801, 32 Horseshoe Crescent
Cochrane, Alberta
Welcome to one of Heartland's most extensively customized and upgraded homes, perfectly positioned on one of the community's premier end-unit locations where western exposure, mountain views, enhanced privacy, and immediate access to parks create a setting rarely found in townhome living. Bordered by Horse Creek Road with undeveloped land to the west, this residence enjoys abundant natural light and beautiful views from both the front balcony and west-facing windows. Customized during construction, every major finish was personally selected beyond the builder's standard specifications. Wide plank luxury vinyl flooring extends throughout both levels, complemented by black interior doors, designer lighting, premium hardware, custom tile, upgraded painted MDF cabinetry, matte black Delta fixtures, and a timeless contemporary colour palette. At the heart of the home, the kitchen features full-height cabinetry, quartz countertops with a waterfall edge, black stainless steel appliances including a double oven, soft-close doors and drawers, matte black fixtures, a full-height backsplash, and an oversized island that anchors the main living space. The adjoining dining area flows into the bright living room where oversized windows and a custom fireplace feature wall create a warm, inviting atmosphere. Upstairs offers the rare advantage of two spacious primary suites, each with its own walk-in closet and private ensuite. One primary was intentionally designed to function equally well as a dedicated home office, capturing beautiful mountain views through its west-facing window. Professionally installed CAT6 wiring provides hardwired internet connectivity throughout, while the fully finished oversized double attached garage features painted drywall, additional lighting, extra electrical outlets, industrial shelving, and a dedicated 220V outlet ideal for EV charging, workshop equipment, fitness space, or hobbies. The adjoining mudroom with laundry completes the home's thoughtful design. Located just steps from parks, playgrounds, and pathways, Heartland continues to grow as one of Cochrane's most desirable family communities while offering exceptional access to Highway 1A for an easy commute to Calgary or weekend escapes to Ghost Lake, Canmore, Banff, and the Rocky Mountains. Currently tenant occupied at $2,250 per month plus utilities, this home offers exceptional flexibility. Investors will appreciate the proven rental history, while owner-occupants can enjoy the opportunity to move-in following the tenants' scheduled move-out at the end of this month (July 2026). Meticulously maintained and intentionally customized from the very beginning, this is a rare opportunity to own one of Heartland's most distinctive homes. Contact your favourite REALTOR® today and discover what makes this one of Cochrane's most unique townhome offerings! (id:63476)
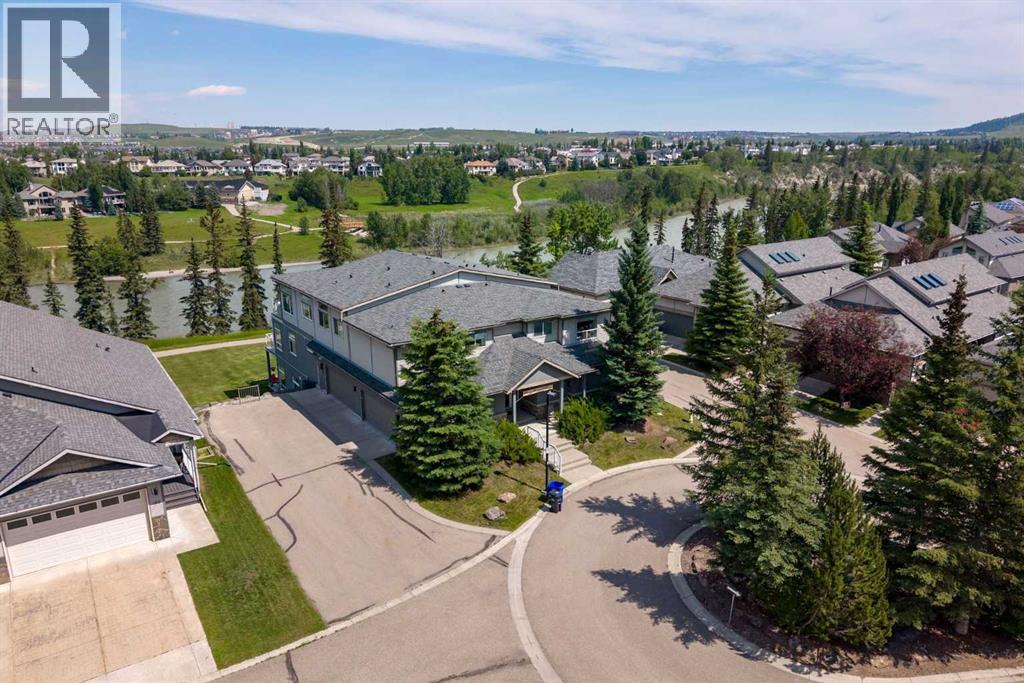
192, 192 Crawford Drive
Cochrane, Alberta
Welcome to maintenance-free living in the prestigious community of Crawford Ranch, where nature and convenience come together in one exceptional home. Backing directly onto the Bow River, picturesque walking paths, and the environmental reserve along Jumping Pound Creek, this rare bungalow-style condo offers an unbeatable location with incredible privacy and easy access to the outdoors.Designed for comfortable single-level living, this spacious home features two bedrooms, two full bathrooms, and an open-concept layout filled with natural light. The well-appointed kitchen flows into the dining and living areas, creating an inviting space for everyday living and entertaining. Two private terraces provide the perfect place to enjoy your morning coffee, unwind with a book, or simply take in the peaceful surroundings.A standout feature is the private elevator offering direct access from the oversized heated double attached garage to your suite, providing exceptional convenience, privacy, and accessibility.Whether you're downsizing, travelling more, or simply looking for a low-maintenance lifestyle without sacrificing space, this home offers the perfect balance. Enjoy immediate access to Cochrane's extensive pathway system, world-class fly fishing on the Bow River, and the natural beauty of Jumping Pound Creek, all while being just minutes from downtown Cochrane's shops, restaurants, and amenities. With quick access to Calgary and the Rocky Mountains, this is a rare opportunity to own in one of Cochrane's most desirable communities. (id:63476)
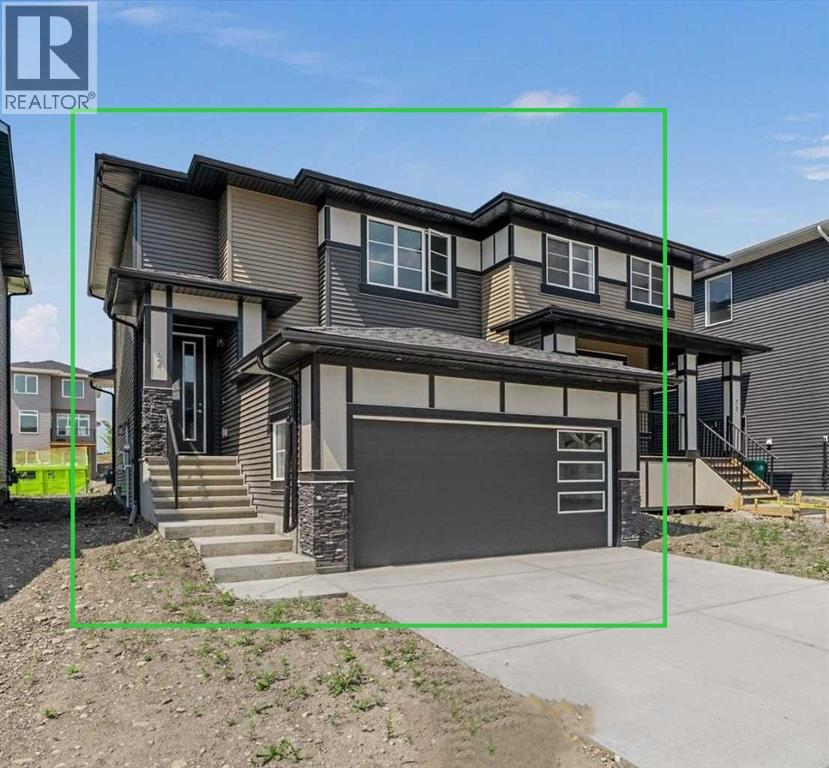
67 Agate Road
Cochrane, Alberta
BRAND NEW HOME by Douglas Homes, Master Builder in central Greystone, short walking distance to the Bow River, shopping & interconnected pathway system. Featuring the Largo with additional SIDE ENTRY. Located down the street from the community Kids Play Park (already completed) with a sunny west facing backyard, great for entertaining. This gorgeous 3 bedroom, 2 & 1/2 half bath home offers over 1400sq ft of living space with the convenience of a double attached garage. Loads of Designer/upgraded features in this beautiful, open floor plan. The main floor greets you with a grand glazed 8' front door, twin entry closet separate by a functional millwork bench, soaring 9' ceilings, oversized windows , & 8' 0" passage doors. Distinctive Engineered Hardwood floors flow through the Foyer, Hall, Great Room, Kitchen & Nook adding a feeling of warmth & style. The Kitchen is completed with an oversized entertainment island (6'0" single level island) & breakfast bar, roomy closet pantry with French Door , Quartz Countertops, 42" Cabinet Uppers accented by decorative drywall bulkhead, Pots & Pans Drawers, soft close doors & drawers throughout, new stainless appliance package including Microwave/Hood Fan combo over the stove , smooth top electric Range, Fridge & built-in Dishwasher. The main floor is completed with an expansive, open Great Room & Nook finished with 5'0" wide sliding patio door, over height windows, & Napoleon "Entice" fireplace. The stairs to the second floor feature contemporary black metal spindle railing & estate handrails. Upstairs you'll find a generous Primary Bedroom with 4 piece Ensuite including twin Quartz vanities with undermounted sinks, oversized 5'0" x 3'0" shower with tiled walls & ceramic tile flooring. There is also a generous sized walk-in closet accessed from the Ensuite. Towards the rare of the home you'll find two additional good sized bedrooms with roomy closets & access to the main Bathroom completed Quartz Counter with undermounted sin k, in-vanity drawer & ceramic tile flooring. You're certain to love the convenience of the 2nd Laundry for side by side washer/dryer also completed with tile flooring. This is a very popular plan, great for young families or for the sizing down crowd. Spacious, Beautiful and Elegant! The perfect place for your perfect home. Call today! Some photos are from prior build & are reflective of fit, finish & included features. Note: Some interior photos are for illustration purposes, some interior colors/finishes, & upgrades may be different than shown & the Seller is under no obligation to provide them as such. (id:63476)
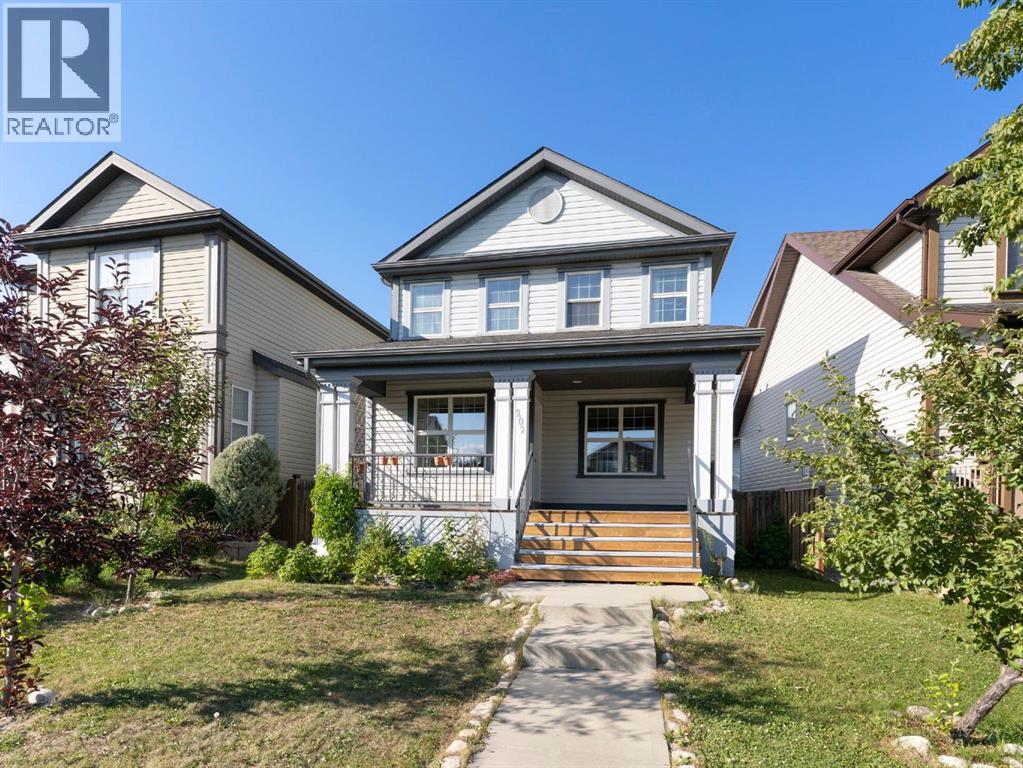
202 Sunset Heights
Cochrane, Alberta
Rare opportunity to own a DETACHED home on a quiet established residential street with a DOUBLE DETACHED GARAGE in the desirable community of Sunset Ridge, Cochrane! Great starter or downsizing home or maybe you want a revenue property. This charming home offers a bright, open-concept main floor with large windows and a functional kitchen that flows seamlessly into the living and dining areas and the bonus of a NEW Stove and Refrigerator! The warm and cozy gas fireplace in the living room creates the perfect focal point—ideal for relaxing evenings or entertaining guests.Upstairs features 3 spacious bedrooms, including a comfortable primary retreat with views of the mountains. The fully finished basement adds valuable extra living space for a recreation room, home office, games room or possibly a home gym.Step outside to enjoy your large backyard deck, perfect for summer gatherings, in a fully fenced yard complete with a small garden area—ideal for those who enjoy outdoor living. Both the front and back yards feature established fruit-bearing trees (Raspberry, Haskap, Cherry and Apple) The double detached garage with alley access is such a bonus!Out front, unwind on your covered front porch and take in the partial mountain views—an ideal spot for morning coffee or evening relaxation.Located on a quiet street just steps from scenic walking and biking paths, parks, walking distance to Ranchview k-9 and St Timothy High schools and a 6 minute walk to shopping, Dental office, Doctor’s office, restaurant, convenience store, gas station and more. Sunset Ridge is known for the breathtaking views of the mountains and extensive paved pathway. Contact your favourite REALTOR® and book a viewing today! (Note: Some pictures are virtually staged) (id:63476)
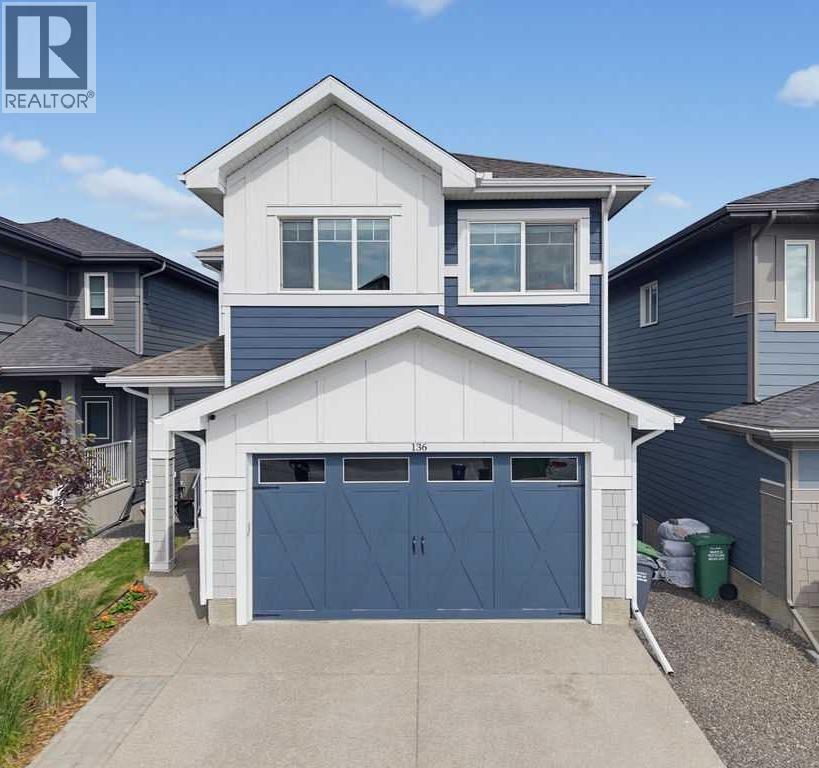
136 Sunrise Common
Cochrane, Alberta
Welcome to ELEVATED family living in one of Cochrane's most sought-after communities. Nestled in beautiful Sunset Ridge and backing onto a walking pathway, this exceptional, fully finished walkout home seamlessly blends timeless design, premium finishes, and functional family living. Meticulously maintained, this turn-key home is ready for its next owners to simply move in and enjoy!From the moment you arrive, the impressive curb appeal sets the tone with an exposed aggregate driveway, durable Hardie Board siding, and central air conditioning for year-round comfort. Step inside the spacious foyer, where soaring ceilings, designer lighting, and contemporary finishes create an immediate sense of warmth and sophistication.Designed with both entertaining and everyday living in mind, the chef-inspired kitchen is truly the heart of the home. It features upgraded appliances, a gas range, ceiling-height hood fan, full-height cabinetry, quartz countertops, and a walk-through pantry complete with custom built-in cabinetry that offers exceptional organization and storage. The adjoining living room is anchored by a beautiful tiled electric fireplace, creating an inviting gathering place for family and friends, while the spacious dining area comfortably accommodates large gatherings and opens onto the upper deck, complete with a gas line for effortless outdoor entertaining & BBQ.Upstairs, the spacious primary retreat provides a peaceful escape with a generous walk-in closet and a beautifully appointed private ensuite. Two additional bedrooms are ideal for children, guests, or a home office, while the conveniently located upper-floor laundry room makes everyday living effortless. The thoughtfully designed layout continues with a bonus room that offers endless flexibility as a family room, media space, or children's play area.The bright walkout lower level offers an incredible extension of the home's living space. A spacious recreation room with custom built-in shelving and a beverage fridge creates the perfect setting for movie nights, entertaining, or relaxing. Two additional bedrooms and a stylish 3-piece bathroom provide comfortable accommodations for teenagers, overnight guests, or multi-generational living. Your spacious, insulated garage features built-in shelving, providing exceptional storage and organization for vehicles, tools, seasonal gear, and all of life's extras.Outside, enjoy the privacy of backing directly onto walking pathways, providing easy access to the incredible outdoor lifestyle that makes Sunset Ridge so desirable. Surrounded by breathtaking Rocky Mountain views, this established family community offers kilometres of scenic pathways, playgrounds, a community pond, shopping, and excellent schools, including Ranchview School (K–8) and St. Timothy High School (Grades 9–12).Offering over three levels of beautifully finished living space in an exceptional location, this is more than a home—it's the lifestyle your family has been waiting for! (id:63476)
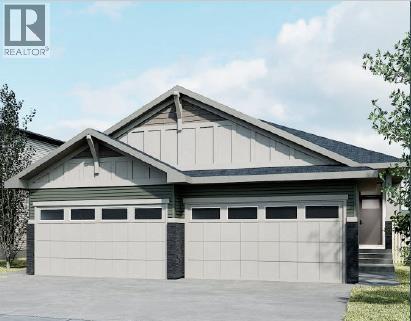
56 Heritage Grove
Cochrane, Alberta
***OPEN HOUSE EVERY SUNDAY 12PM TO 5PM VISIT THE SHOW HOME LOCATED AT 104 HERITAGE RIDGE *** Welcome to 56 Heritage Grove in Cochrane, where stylish bungalow living meets everyday convenience. This beautifully designed Cantiro duplex offers the perfect blend of comfort, functionality, and low-maintenance living. The bright, open-concept main floor features soaring ceilings, a spacious kitchen with ample cabinetry and pantry space, an inviting dining area, and a welcoming living room—ideal for entertaining or relaxing. The primary bedroom retreat includes a walk-in closet and private ensuite, while a dedicated front den provides the perfect space for a home office, hobby room, or reading nook. Main floor laundry and a convenient powder room complete the thoughtfully designed layout. The undeveloped basement offers nearly 1,000 sq. ft. of additional space, providing endless possibilities to customize with extra bedrooms, a recreation room, bathroom, and storage to suit your lifestyle. Located in the sought-after community of Heritage Hills, you'll enjoy easy access to parks, pathways, shopping, schools, and Cochrane's growing list of amenities, all while embracing the ease of bungalow living. Whether you're downsizing, buying your first home, or simply looking for the convenience of main-floor living, 56 Heritage Grove offers exceptional value in one of Cochrane's most desirable communities. (id:63476)

144 Sunrise View
Cochrane, Alberta
Welcome to 144 Sunrise View, where modern comfort meets the vibrant lifestyle of one of Cochrane's most sought-after communities. Located in SUNRISE, residents enjoy access to SCENIC WALKING PATHS, PARKS, PLAYGROUNDS, SCHOOLS, and convenient amenities, all while being just minutes from downtown Cochrane and a short drive to Calgary and the ROCKY MOUNTAINS.Designed with family living in mind, this home features a bright and functional layout with HARDWOOD FLOORS, a spacious BONUS ROOM, and a dedicated upper-level KIDS' WING with TWO BEDROOMS. The private PRIMARY RETREAT offers a WALK-IN CLOSET and a spa-inspired ensuite complete with a SOAKER TUB, TILED SHOWER, and DOUBLE UNDERMOUNT SINKS. Convenient UPPER-FLOOR LAUNDRY adds ease to everyday living.The main floor is ideal for gathering, featuring a stylish kitchen with STAINLESS STEEL APPLIANCES including a STOVE, MICROWAVE, and DISHWASHER, along with a convenient 2-PIECE POWDER ROOM. The DOUBLE ATTACHED GARAGE is equipped with a GARAGE HEATER and BUILT-IN SHELVING for added functionality. This home also offers CENTRAL AIR CONDITIONING for added comfort throughout the summer months.Step outside to enjoy your EAST-FACING BACKYARD, where a spacious DECK WITH PERGOLA creates the perfect setting for morning coffee or summer entertaining. Added PRIVACY and an OUTDOOR SHED provide extra comfort and storage. Additional highlights include a WATER SOFTENER and even more living space is on the way, with the BASEMENT currently under development and will be completed prior to possession, expanding the home's versatility for movie nights, entertaining, hobbies, or growing family needs.This is an exceptional opportunity to enjoy a welcoming community, thoughtful design, and a lifestyle centered around family, recreation, and connection. (id:63476)
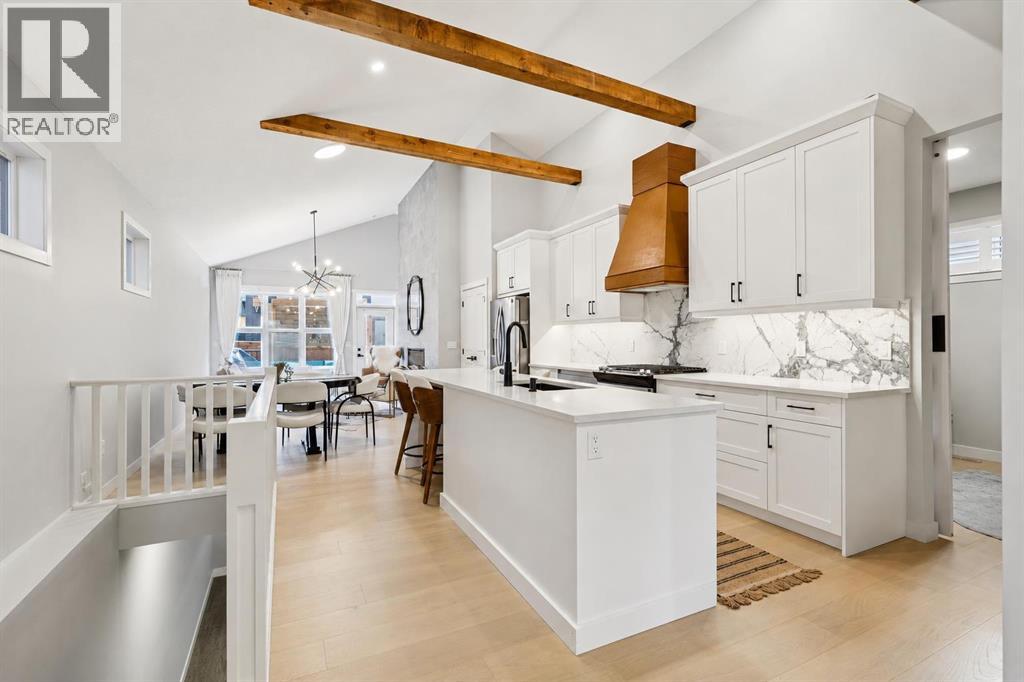
376 Precedence Hill
Cochrane, Alberta
Welcome to 376 Precedence Hill, where elevated design meets effortless everyday living. This beautifully crafted BUNGALOW offers the perfect blend of comfort, style, and functionality, with an inviting OPEN-CONCEPT layout and soaring VAULTED CEILINGS that fill the home with natural light and create an incredible sense of space. Whether you're hosting friends or enjoying a quiet evening at home, the thoughtfully designed main living area is made to bring people together.At the heart of the home, the stunning UPGRADED kitchen features QUARTZ COUNTERTOPS, a statement FEATURE HOOD FAN, updated TILE BACKSPLASH, and abundant cabinetry, making it as practical as it is beautiful. The adjoining living room is anchored by a cozy ELECTRIC FIREPLACE with a striking floor to ceiling TILED FEATURE WALL, creating the perfect place to unwind year-round.Working from home is a breeze with the stylish MAIN FLOOR OFFICE, complete with a BARN DOOR and custom built-in attachment. Everyday living is elevated with an upgraded LAUNDRY ROOM offering additional COUNTER SPACE, SHELVING, CABINETRY, and upgraded TILE, while the elegant HALF BATH showcases a SLATTED ACCENT WALL, QUARTZ COUNTERS, and upgraded fixtures.The PRIMARY SUITE is designed as a private retreat, featuring a spacious WALK-IN CLOSET and a spa-inspired ENSUITE with DUAL SINKS and a fully TILED SHOWER. Downstairs, the FULLY FINISHED BASEMENT creates even more room to relax and entertain, offering a welcoming FAMILY ROOM with a FEATURE WALL and DRY BAR, along with TWO ADDITIONAL BEDROOMS and a stylish 4-PIECE BATHROOM for family or overnight guests.Step outside and enjoy everything outdoor living has to offer in the beautifully landscaped WEST-FACING BACKYARD. Spend summer evenings on the TWO-TIERED DECK, relax beneath the covered PERGOLA, gather around the BUILT-IN BENCH, and take in the thoughtfully designed gardens, PAVING STONE PATHWAY, and scenic views over Cochrane.Located in the sought-after community of Precedence, you'll enjoy easy access to parks, walking pathways, playgrounds, future amenities, and quick connections throughout Cochrane and west toward the Rocky Mountains. Combining premium finishes, exceptional outdoor living, and a welcoming community, this is a home designed for the way you want to live. (id:63476)
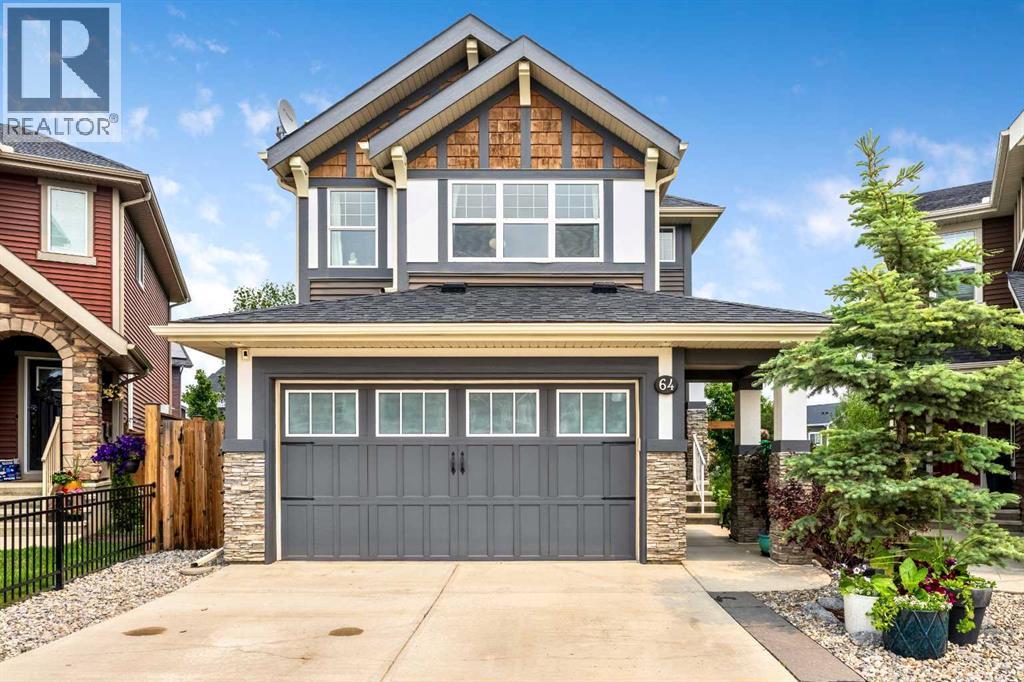
64 Sunrise Terrace
Cochrane, Alberta
Escape to an extraordinary family lifestyle where warmth, comfort, and unmatched community convenience meet. Nestled in the highly desirable neighborhood of Sunset Ridge, this beautiful 1,763 sq ft, two-storey Excel Home provides the perfect backdrop for raising a family. This is a vibrant community designed for activity, featuring many pathways, walking paths, and expansive parks where it is common to see neighborhood children riding bicycles and playing outside together. Best of all, family life is made effortlessly convenient with local schools right inside the community, allowing the kids to easily walk to class.Inside, the home seamlessly blends premium finishings with functional, spacious family living. The main floor features an incredibly bright and inviting footprint centered around a cozy corner fireplace—perfect for chilly evenings. The heart of the home is the beautifully designed kitchen, complete with a central island with sleek granite countertops and a gas stove, making it an ideal space for busy school mornings or hosting weekend family gatherings. Upstairs, you will find three spacious bedrooms alongside a large, versatile bonus room that is custom-made for cozy family movie nights. Below, a massive, undeveloped basement awaits your custom design touches, offering endless potential to grow alongside your family’s needs.Stepping outside, the transition to pure relaxation is effortless. Situated on a massive, premium pie-shaped lot, the expansive yard serves as your deep, private sanctuary. Flourishing plant life and mature trees wrap the space in natural beauty, creating a serene environment with an incredible sense of privacy. At the center of it all sits a stunning pergola, providing a peaceful vantage point to unwind, watch the kids play safely on the lawn, or enjoy a quiet morning coffee.For buyers looking at the unique possibilities of this massive lot, the property features paved alley access. This extra space opens up the potential to explore adding a detached garage with a carriage suite above, subject to town guidelines and approval. Whether you picture a future mortgage helper, a private home office, or a separate space for multi-generational living, the lot size and rear layout invite your future ideas. Beyond your private oasis, you enjoy easy access to the main town center, with grocery shopping, doctors' offices, professional medical centers, and fantastic restaurants just moments away. This property beautifully pairs a premium family residence with an exceptional location, giving you a completed masterpiece where your family can immediately move in and start making memories. (id:63476)
109 Heritage Park
Cochrane, Alberta
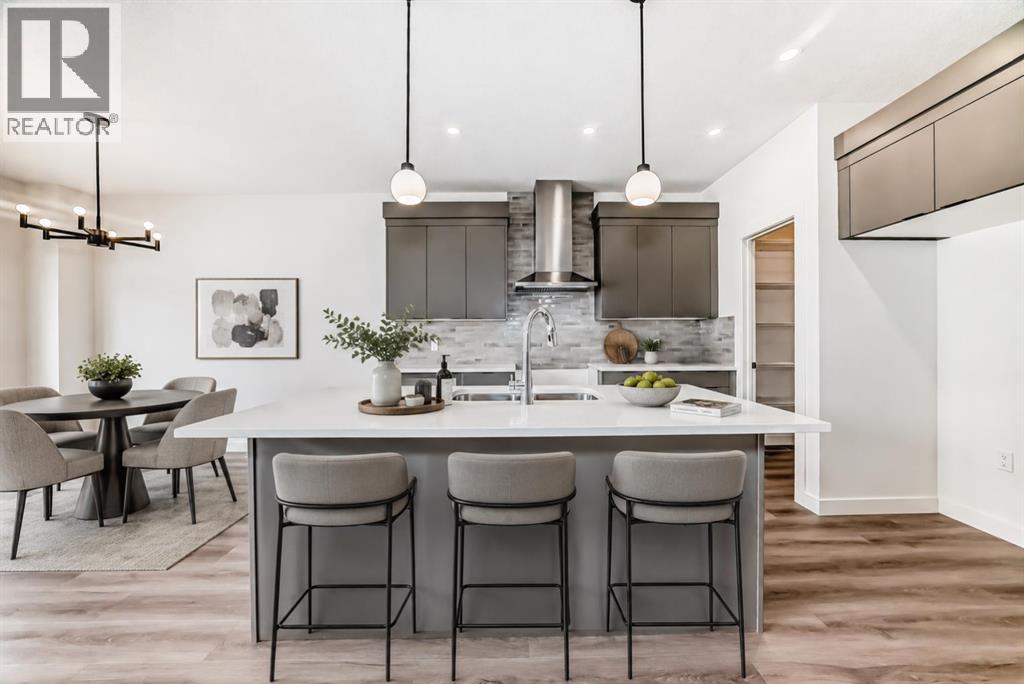
COMPLETE, THOUGHTFULLY FINISHED AND READY WHEN YOU ARE, this 1,700.8 sq. ft. quick-possession unit by Fifth Avenue Homes combines polished design, practical family spaces and the ease of BRAND-NEW CONSTRUCTION in Heritage Hills. With three bedrooms, 2.5 bathrooms and an ATTACHED DOUBLE GARAGE, it offers the kind of floor plan that makes everyday life feel easier.NINE-FOOT CEILINGS and wood-look luxury vinyl plank flooring carry through the open main level. The kitchen pairs warm grey cabinetry and white quartz countertops with a LARGE ISLAND featuring breakfast bar seating and an undermount sink. Stainless steel appliances, a BUILT-IN MICROWAVE, chimney-style hood fan and WALK-IN PANTRY keep everything looking sharp and working hard. The dining nook opens onto a 10'×10' REAR DECK, while a large window fills the great room with natural light.Upstairs, the CENTRAL BONUS ROOM creates a comfortable second living area and provides separation between the primary and secondary bedrooms. The BRIGHT PRIMARY BEDROOM includes a walk-in closet and three-piece ensuite with a quartz-topped vanity and a GLASS-ENCLOSED, TILED SHOWER with a built-in niche. Two additional bedrooms, a four-piece bathroom and convenient UPPER-FLOOR LAUNDRY complete the level.The unfinished basement is a clean, open canvas for future development, with a bathroom rough-in already in place. TRIPLE-PANE WINDOWS, TANKLESS HOT WATER, A/C ROUGH-IN, and an insulated, drywalled double attached garage with an EIGHT-FOOT-HIGH DOOR round out a package that is as practical as it is polished.Located near PARKS, PLAYGROUNDS AND PATHWAYS in Heritage Hills, this property is available for IMMEDIATE AND NEGOTIABLE POSSESSION to accommodate YOUR timeline.Pictures set the stage, but this home deserves a closer look! Visit the Fifth Avenue Homes show home next door, or CONTACT YOUR PREFERRED REAL ESTATE AGENT to book a private showing. Already working with an agent? PLEASE BRING THEM ALONG FOR ANY SHOW HOME VISITS . (id:63476)
11 Bow Ridge Link
Cochrane, Alberta
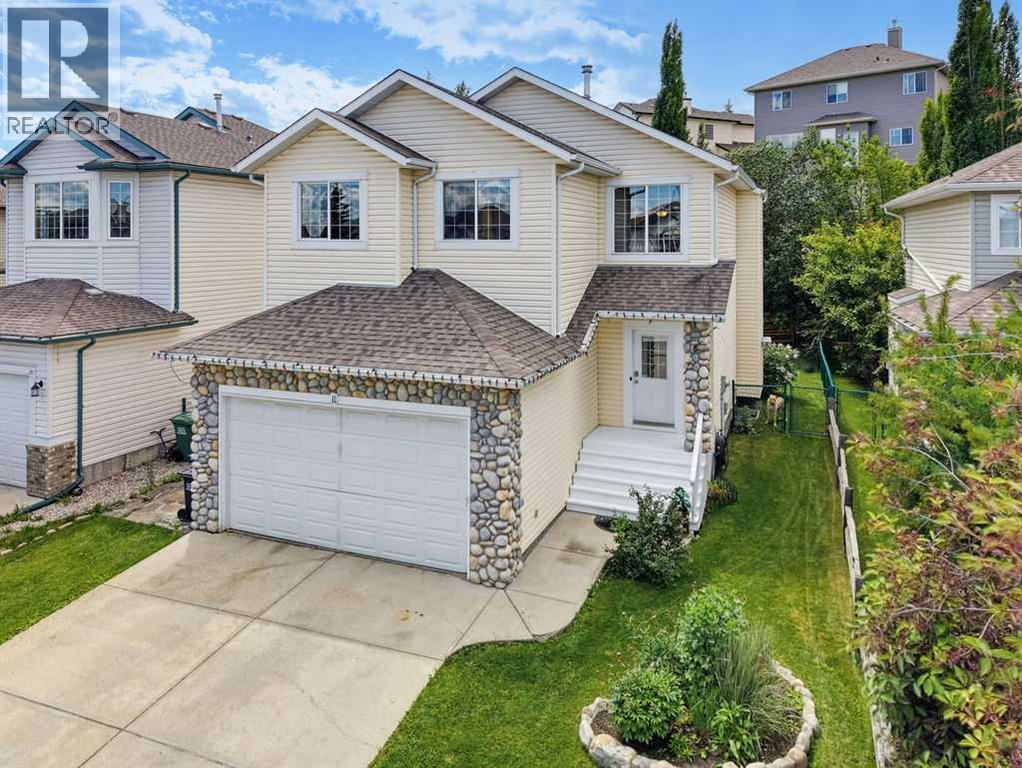
Welcome to this beautiful family home offering over 2,500 square feet of developed living space in the desirable community of Bow Ridge. Step inside to a bright and welcoming foyer that leads into the open-concept living, dining, and kitchen area, thoughtfully designed for both everyday living and entertaining. The stunning stone-faced gas fireplace creates a warm, inviting atmosphere and serves as the focal point of the main living space.Conveniently located just off the mudroom, the main floor laundry room provides easy access and everyday functionality. Upstairs, the bright and spacious central bonus room offers the perfect space for family movie nights, a playroom, or a home office. The generous primary suite features a walk-in closet and a well-appointed ensuite complete with a separate shower and a relaxing soaker tub.The fully developed lower level offers exceptional flexibility with a large recreation room that can easily function as a family room, games room, home gym, or children's play area. A spacious fourth bedroom includes its own private four-piece ensuite and a convenient wet bar, creating the perfect retreat for guests, extended family, or older children seeking their own private space.Outside, enjoy the beautifully landscaped west-facing backyard with mature trees and shrubs, providing both privacy and the perfect setting to soak up the afternoon and evening sunshine.Bow Ridge offers the ideal blend of convenience and natural beauty, featuring parks, playgrounds, a ball field, a small neighbourhood commercial area, kilometres of scenic walking pathways, and easy access to the Bow River and Jumping Pound Creek. This is a wonderful opportunity to enjoy spacious family living in one of Cochrane's most established communities. Book your showing today! (id:63476)
150 Fireside Bend
Cochrane, Alberta
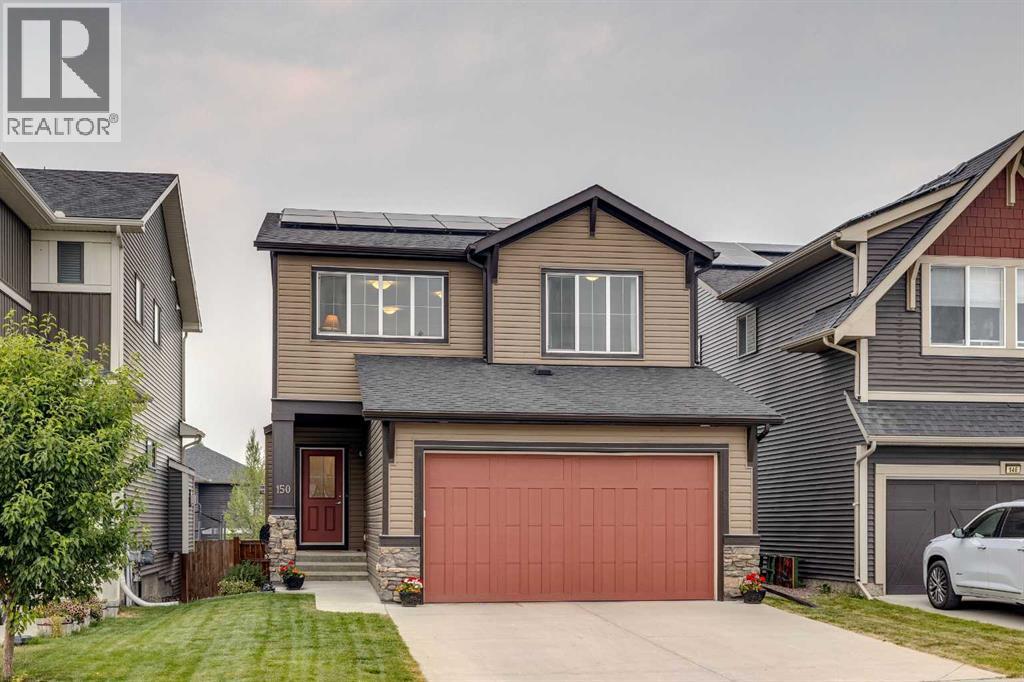
Welcome to a home where family living, convenience, and outdoor recreation come together in the heart of Fireside. Perfectly positioned backing directly onto the community pathway system, this beautifully maintained and thoughtfully updated Calbridge built two-storey offers the lifestyle today's families are searching for walkable schools, nearby amenities, and easy access to parks, pathways, and everyday essentials. Step inside to discover a bright and inviting open-concept main floor designed for both daily living and entertaining. The well-appointed kitchen features granite countertops, abundant cabinetry, newer appliances, and a spacious mudroom with a walk in coat closet and a walk in pantry that conveniently connects to the double attached garage. The adjoining living room is filled with natural light and anchored by a cozy gas fireplace, creating a warm gathering space for family and friends. Just off the dining area, the back deck overlooks the yard, offering the perfect setting for summer barbecues, outdoor dining, and relaxing evenings outdoors. Upstairs, the thoughtfully designed layout provides plenty of room for a growing family. A spacious bonus room creates an ideal space for movie nights, a children's play area, or a home office, while two generous secondary bedrooms, a full bathroom, and a convenient upper-level laundry room add everyday functionality. The primary retreat offers a peaceful escape with a walk-in closet and a five-piece ensuite featuring dual vanities. The fully developed lower level extends the living space with a large recreation room pre-wired for a home theatre, a fourth bedroom, and an additional four-piece bathroom, perfect for guests, teenagers, or multi-generational living. Recent upgrades provide both comfort and peace of mind, including a solar power system installed in 2025, central air conditioning, new kitchen appliances, professional interior repainting, updated garage door opener and hardware, added pot lighting, and re freshed landscaping with newly planted trees and shrubs. The recently stained fence and deck further enhance the home's outdoor appeal. Located within walking distance of schools, parks, shops, restaurants, medical and dental services, and everyday conveniences, this exceptional Fireside home offers an outstanding opportunity to enjoy a connected, active, and family-friendly lifestyle in one of Cochrane's most desirable communities. (id:63476)