
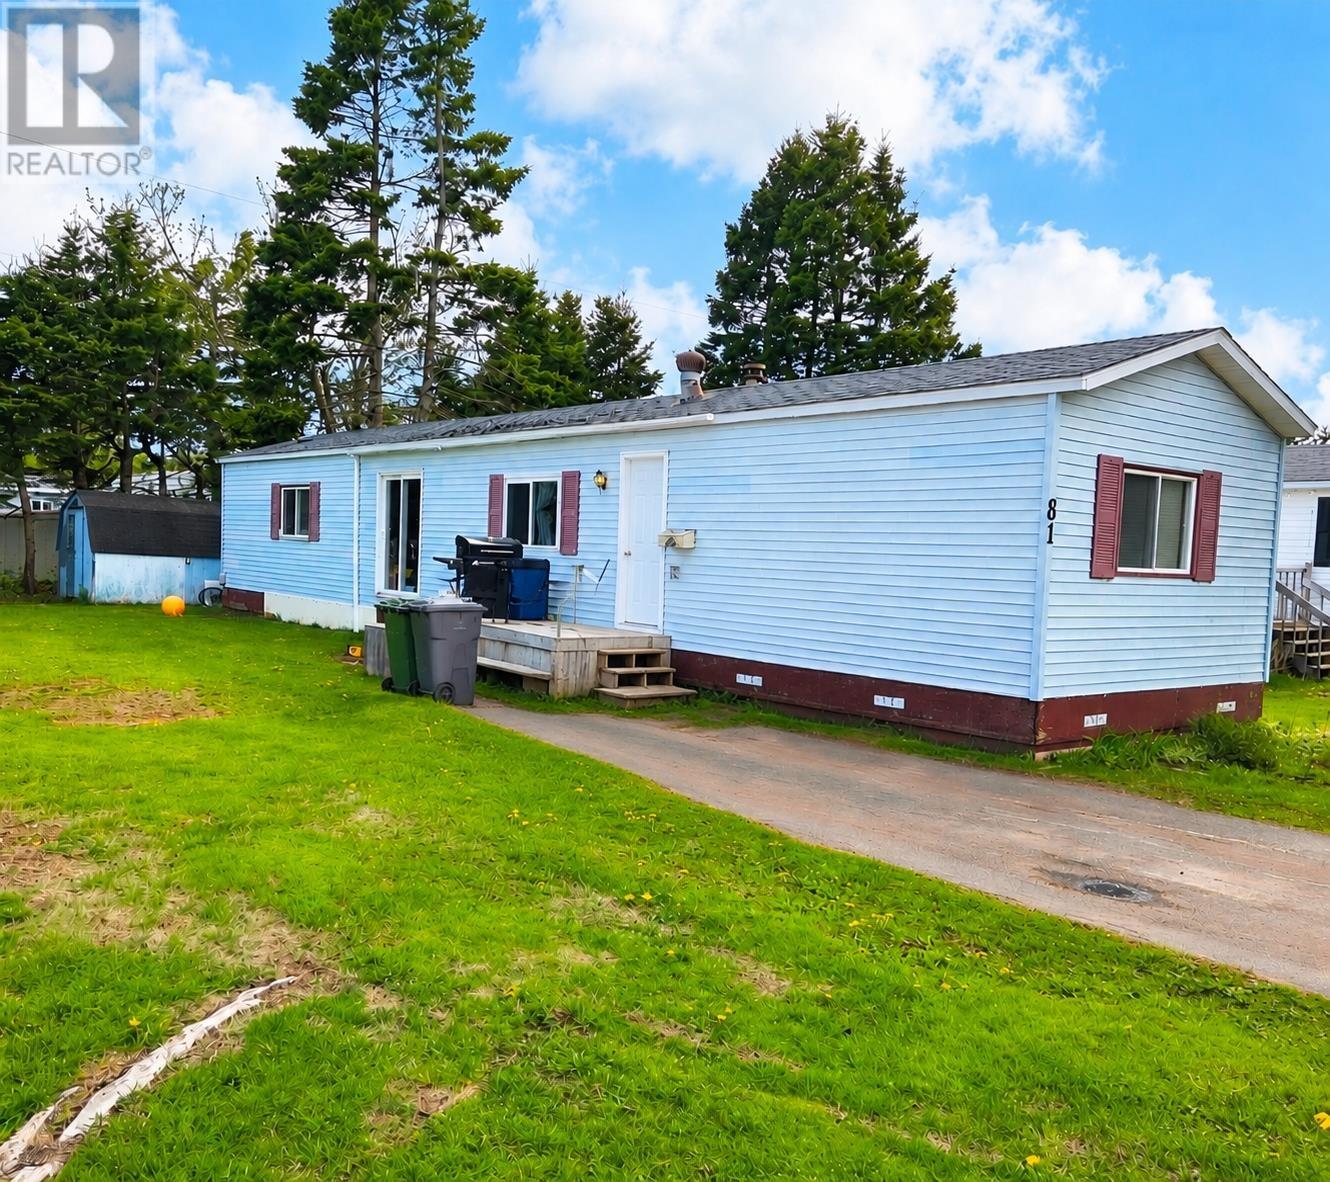
81 Evergreen Village
Summerside, Prince Edward Island
TO BE MOVED.Welcome to 81 Evergreen Village, the layout provides plenty of room for a small family with 2-bedrooms and 1 and half bath. It also features cathedral ceiling, a fireplace, electric rads, heat pump, 100 amp service, shed (8x18), deck (9x8) and plenty of space for relaxing and entertaining with family and friends. Lot fee is $163 monthly. All measurement are approximate and should be verified by the buyer. (id:63476)
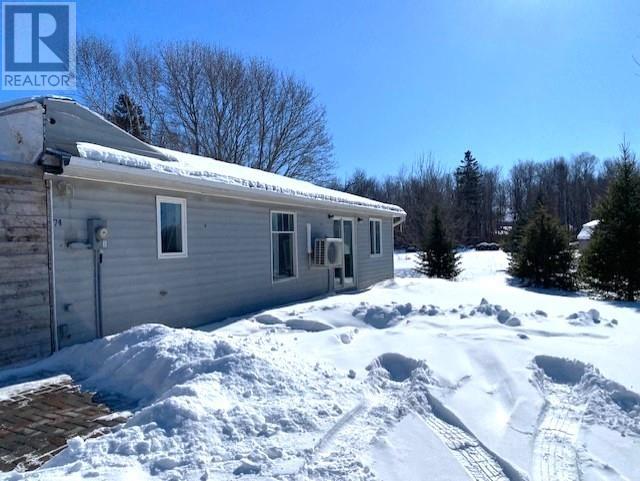
72-74 Andrews Drive
Kensington, Prince Edward Island
Property with potential. These two well maintained lots within the town of Kensington are being sold as a package. The first lot offers a bungalow on a slab with 2 bedrooms. The master bedroom has patio doors that open up to nice sized deck and a sepaerate entry to the bathroom. It also offers a bathroom with a walk-in shower, a large eat-in kitchen, a spacious living room, and a laundry area. There is a single attached partially built garage as well. Bungalow requires work. The other lot has a 34 x 16 cabin with an eat-in kitchen, a bathroom, a large living, a bedroom, and a loft that can be used as a bedroom or storage. The cabin has a heat pump and its own 100 amp underground servcie. A fridge and stove are included. The property also has an 8 x 5 storage shed and a 20 x 30 wired bulding that can be used as a workshop or a garage. Also, located on the property is a 40ft 5th wheel camper with a 40 x 12 lean to attached to it. Camper will be removed if buyer does not want it. The property offers potential rental income. It is a must see. (id:63476)
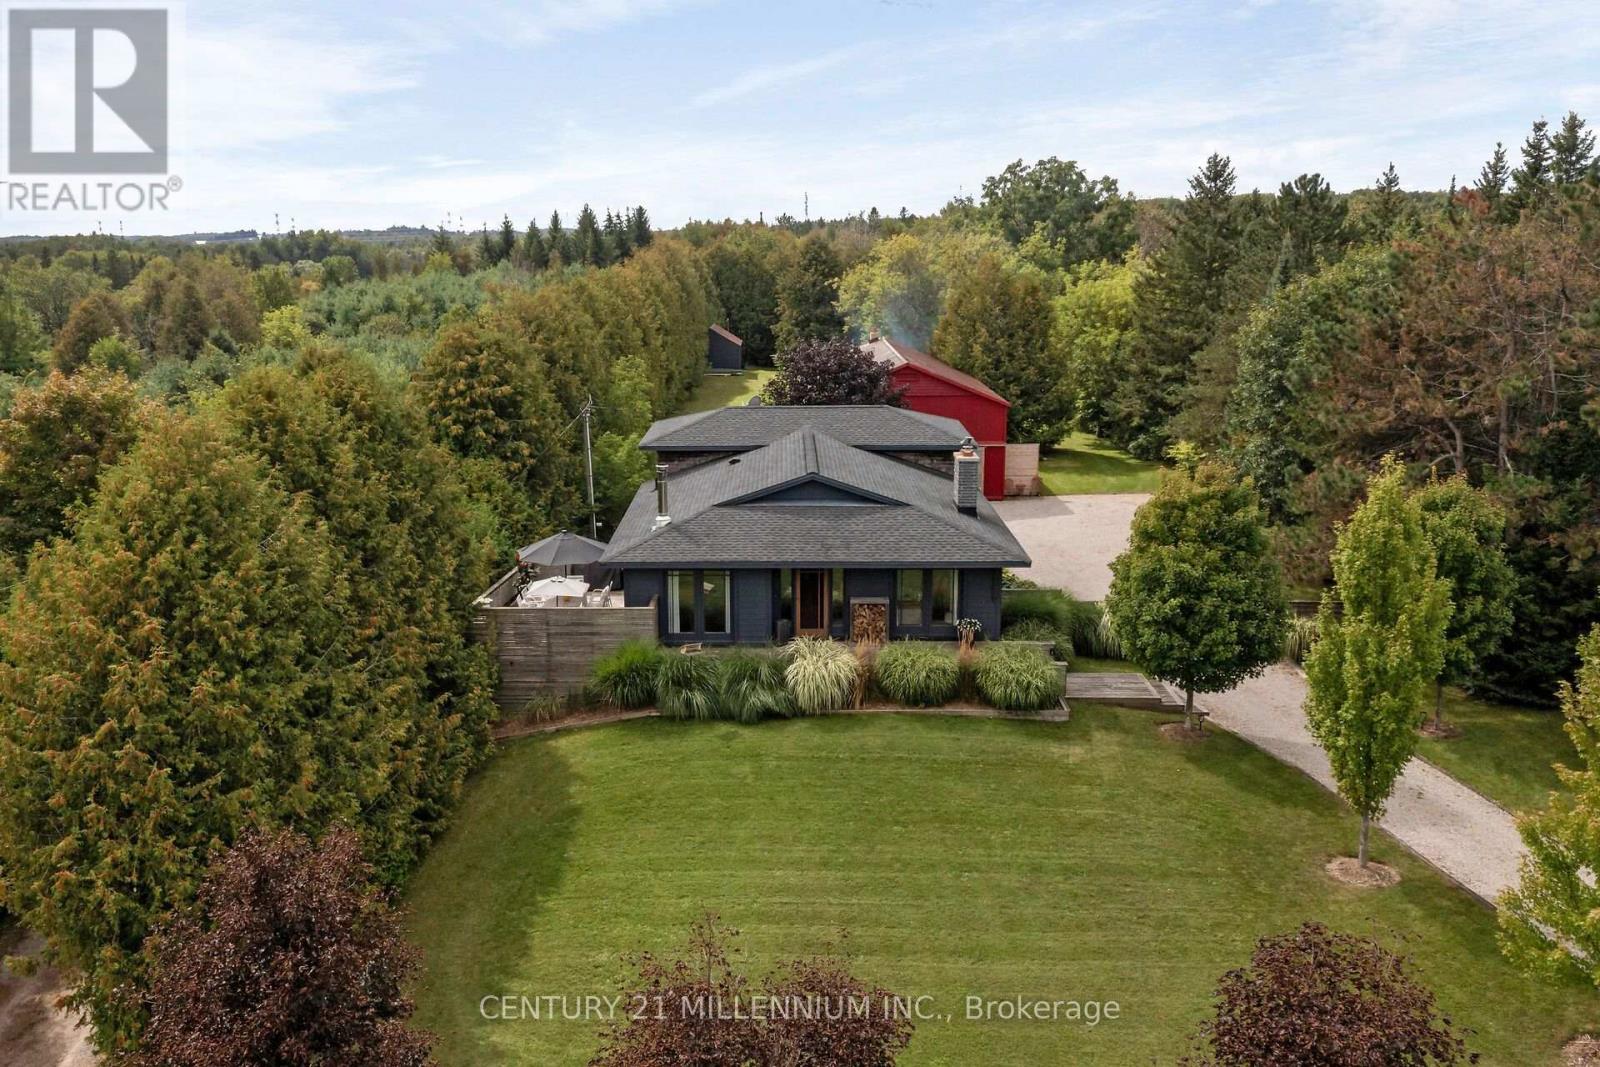
5836 Fifth Line
Erin, Ontario
Every now and then, you can truly experience a home that transcends mere architecture, transforming it into a genuine work of art. Welcome to the masterpiece at 5836 Fifth Line, where the word 'custom' has reached a whole new level. Clean, crisp lines with a pallet of warm and elegant colours throughout this 5-level backsplit. Hand crafted doors and an abundance of built in's, offering the maximum amount of storage, while enhancing the beauty. Stunning attention to detail, from the baseboards to the exquisite mouldings, and everything in between. Two sleek soapstone woodstoves, and one propane fireplace continue the warmth. The kitchen may just be the star of the show, with custom cabinetry, a marvelous mahogany and ash centre island, yet mixed into all that beauty, is a design for people who love to cook. Set nicely back from the road, the curb appeal will make you proud to turn in your driveway. Summer dining on the deck with only the sounds of the birds as the evening sky will fill with stars. The versatility of the 30 X 64 foot shop is remarkable, with a poured concrete floor, it is insulated, heated, and has water plus it is loaded with all the power you will need. It also has soaring 14 foot ceilings, with an extra storage mezzanine. A separate 21 X 17 foot garden shed will store all the extra toys. Nestled on a paved road in the hamlet of Cedar Valley, where neighbors are caring, traffic is nonexistent and the Elora Cataract trail is just steps away. This peaceful spot is only a 35-minute commute to the GTA, or 15 minutes to the GO train, so it just might be time to add yourselves to this canvas. (id:63476)
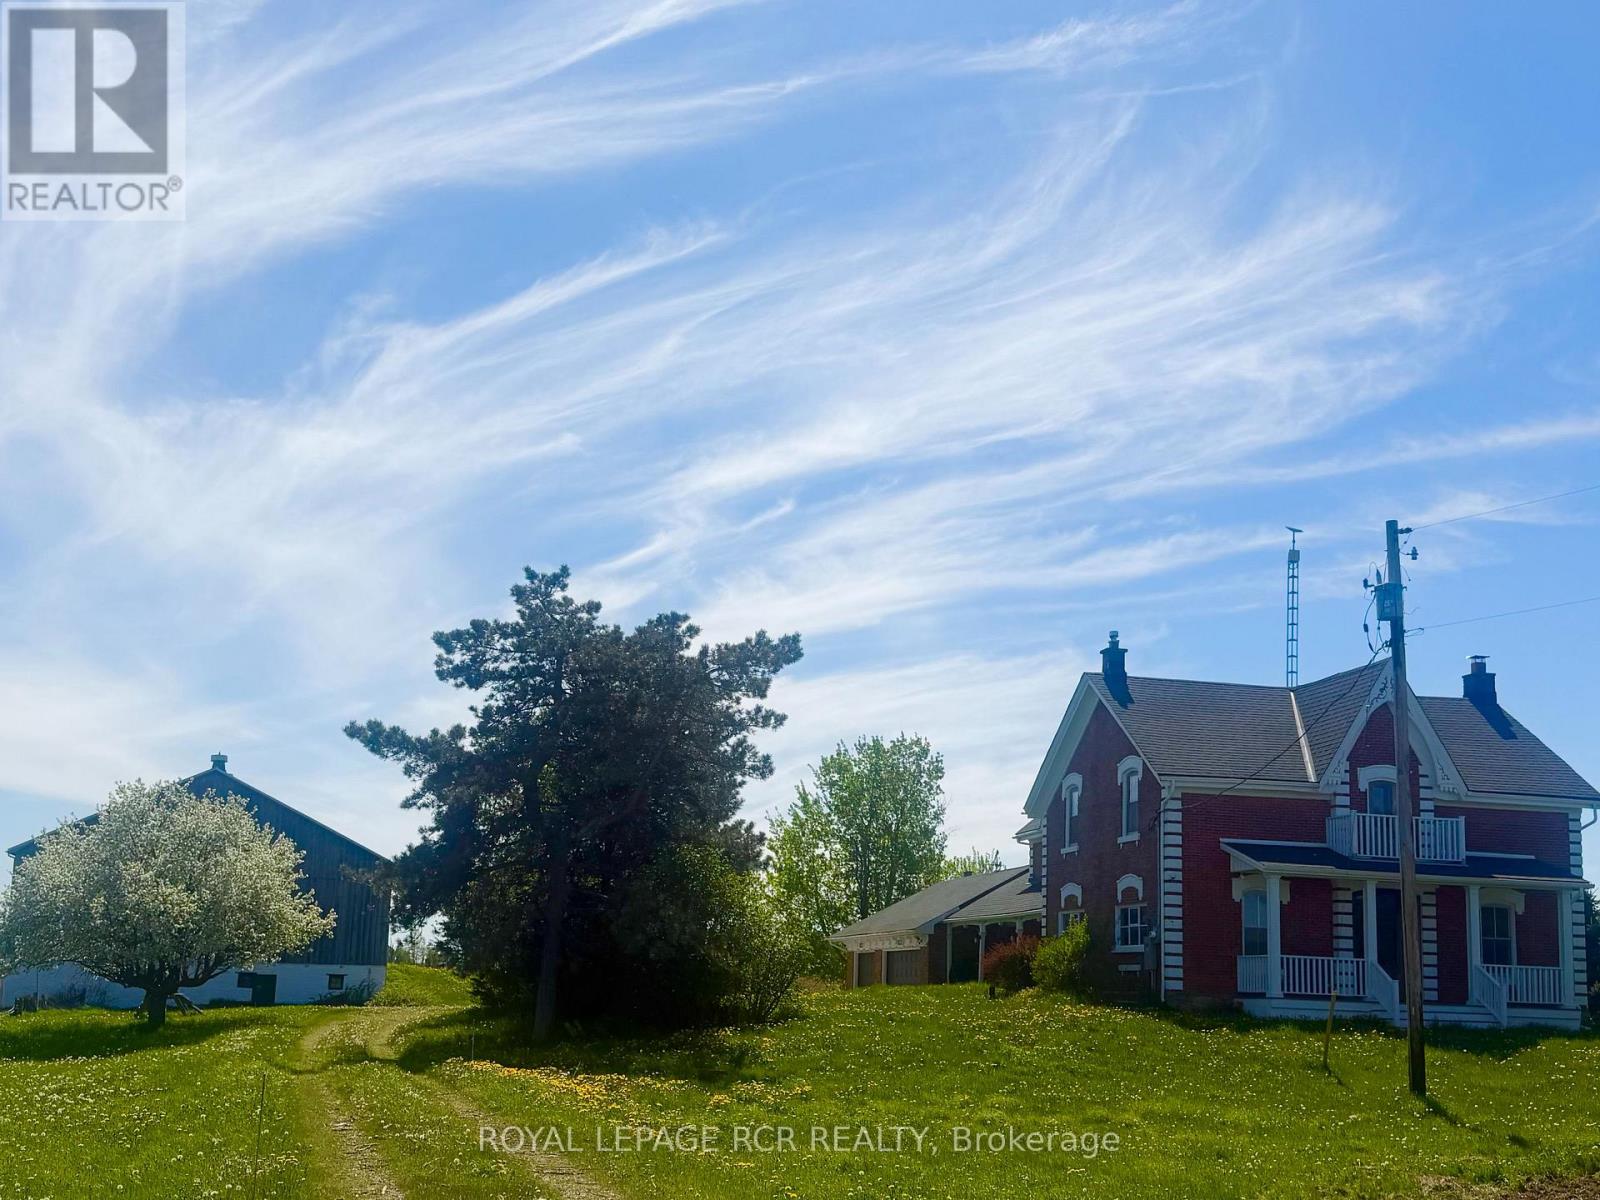
5600 Fourth Line
Guelph/eramosa, Ontario
Set on 11 acres, this classic red brick farmhouse offers timeless character rarely found. Surrounded by open fields, mature trees, and endless skies, the setting provides peaceful rural living with privacy and idyllic views in every direction. Inside, original charm unfolds at every turn. Hardwood floors, detailed millwork, and tall windows fill the home with warmth and natural light. The formal dining room with wainscoting and a traditional chandelier creates an inviting space for holiday dinners and long evenings gathered together. Multiple living areas allow for both entertaining and everyday comfort. The cozy sitting room features an exposed brick fireplace with a substantial wood mantel, framed by tall windows overlooking the landscape. A second family room with wide plank floors and generous windows offers a relaxed space that brings the outdoors in. The kitchen blends rustic charm with practicality, offering extensive cabinetry, ample counter space, and views across the property, ready for everything from quiet mornings to larger gatherings. Upstairs, spacious bedrooms continue the warm and welcoming feel, each with hardwood flooring and classic trim. The primary bedroom provides a comfortable retreat, while additional bedrooms offer flexibility for family, guests, or a home office. Beyond the home, the property truly shines. The 11 acre parcel offers space for hobby farming, livestock, gardens, or recreation. A substantial horse barn supports equestrian and agricultural use, with versatility for storage or workshop space. Open fields and a picturesque backdrop make it ideal for a family wedding or special gathering. A detached sauna offers a private place to unwind and take in the surrounding views. There is a sense of space here that is hard to replicate, and even harder to leave. In every season, snow covered fields and golden sunsets make this a rare opportunity to own a classic farmhouse with room to grow. (id:63476)
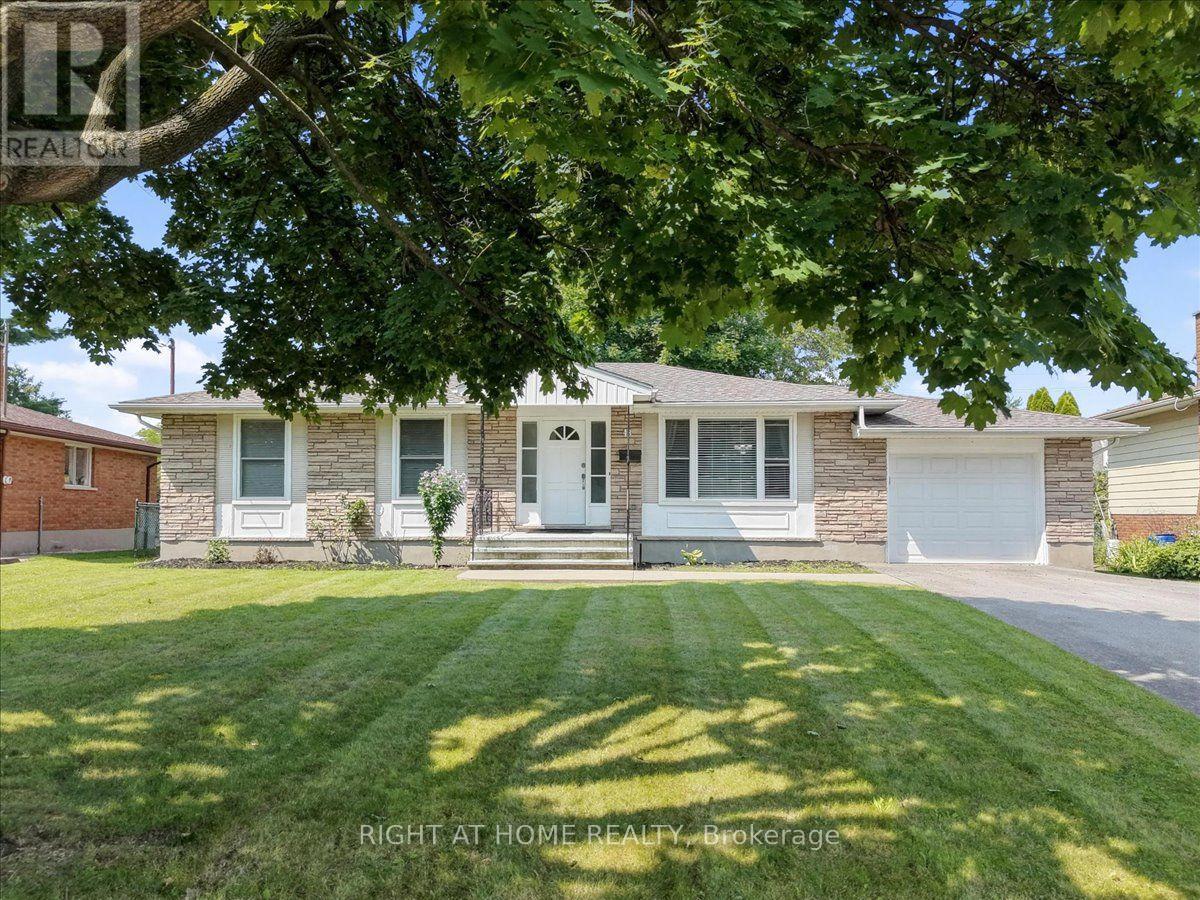
43 Monarch Park Drive
St. Catharines, Ontario
Welcome To This Beautifully Maintained 1,082 Sq. Ft. Bungalow, Ideally Situated In One Of St. Catharines Most Desirable North End Neighbourhoods. This Spacious Home Features 3 Bedrooms And 2 Bathrooms, Offering A Comfortable And Versatile Layout Ideal For Everyday Living. Many Valuable Updates Enhance This Property, Including Windows, Furnace, Central Air Conditioning, Major Appliances, And An Asphalt Double Driveway Completed In 2020, Along With A New Roof In 2025. An Attached Garage And Double Driveway With Parking For Up To Four Vehicles Add Further Convenience And Functionality. Overlooking The Generous Backyard, The Bright Kitchen Enjoys Views Of Mature Trees And The Surrounding Outdoor Space, Creating A Warm And Inviting Atmosphere. The Finished Lower Level Offers Additional Living Space, Featuring A Comfortable Recreation Room And A Separate Versatile Room Currently Used As A Home Gym. This Flexible Space Can Easily Be Transformed Into A Children's Playroom, Home Office, Or Additional Bedroom To Suit Your Needs. A Full Bathroom Completes The Lower Level. Located In A Highly Sought After, Family Friendly Community, This Property Is Conveniently Close To Schools, Parks, Shopping, And Everyday Amenities. Perfect For First Time Home Buyers Or Growing Families. A Wonderful Opportunity To Make This Beautiful St. Catharines Property Your Next Home! (id:63476)
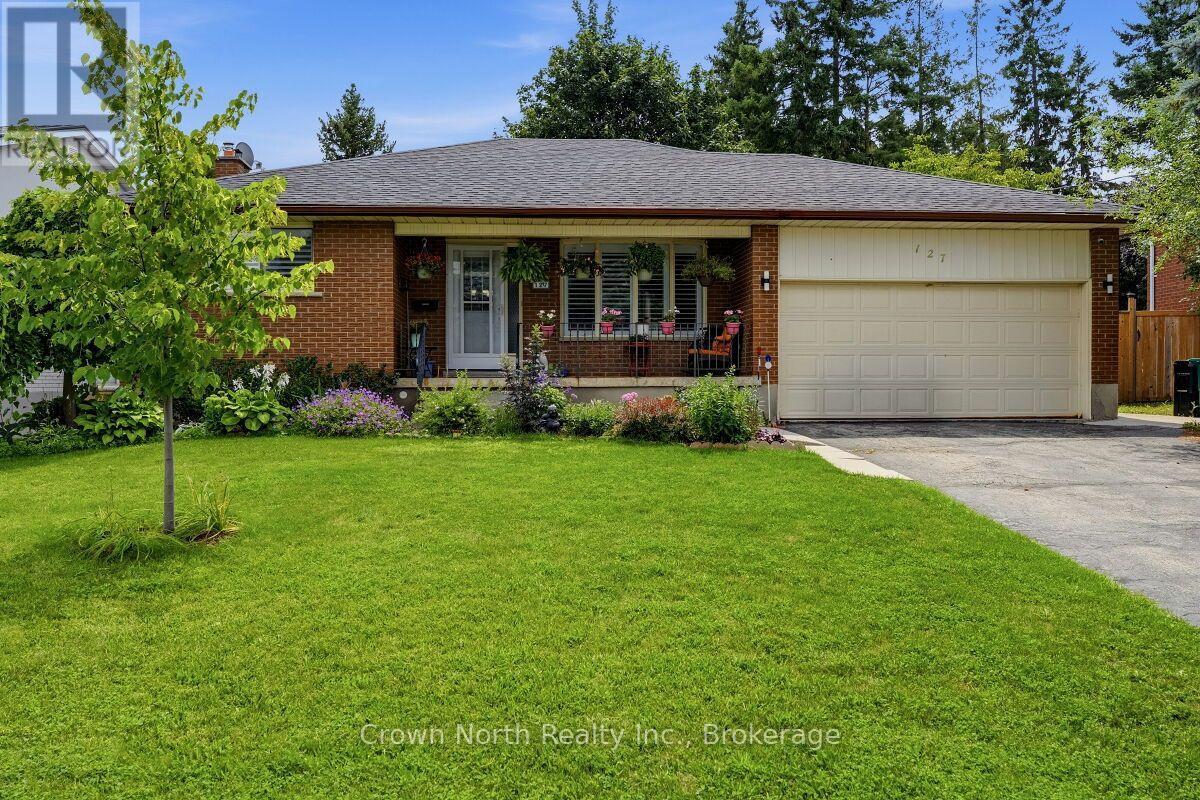
127 Carson Drive
Kitchener, Ontario
Prime Income Opportunity! Solid Brick 2+2 Bedroom Bungalow with Sunroom and Private Basement Apartment. Welcome to this exceptional property featuring 2 Main-floor Bedrooms, 1.5 baths and a light filled sunroom that serves as an ideal multi-season retreat or relaxing lounge space. The main level boasts a functional layout with bright living spaces, while a private separate entrance leads directly to a spacious 2 Bedroom, 1 bath basement apartment. An ideal setup for a mortgage-helper rental, multi-generational living or dual tenant income generation. Outdoors, the generous 60 ft x 180 ft deep lot boasts a fully fenced backyard for entertaining and pets, a double car garage and driveway that can accommodate 4 cars. Properties offering this degree of income potential and structural quality don't stay on the market long! Book your showing today!! (id:63476)
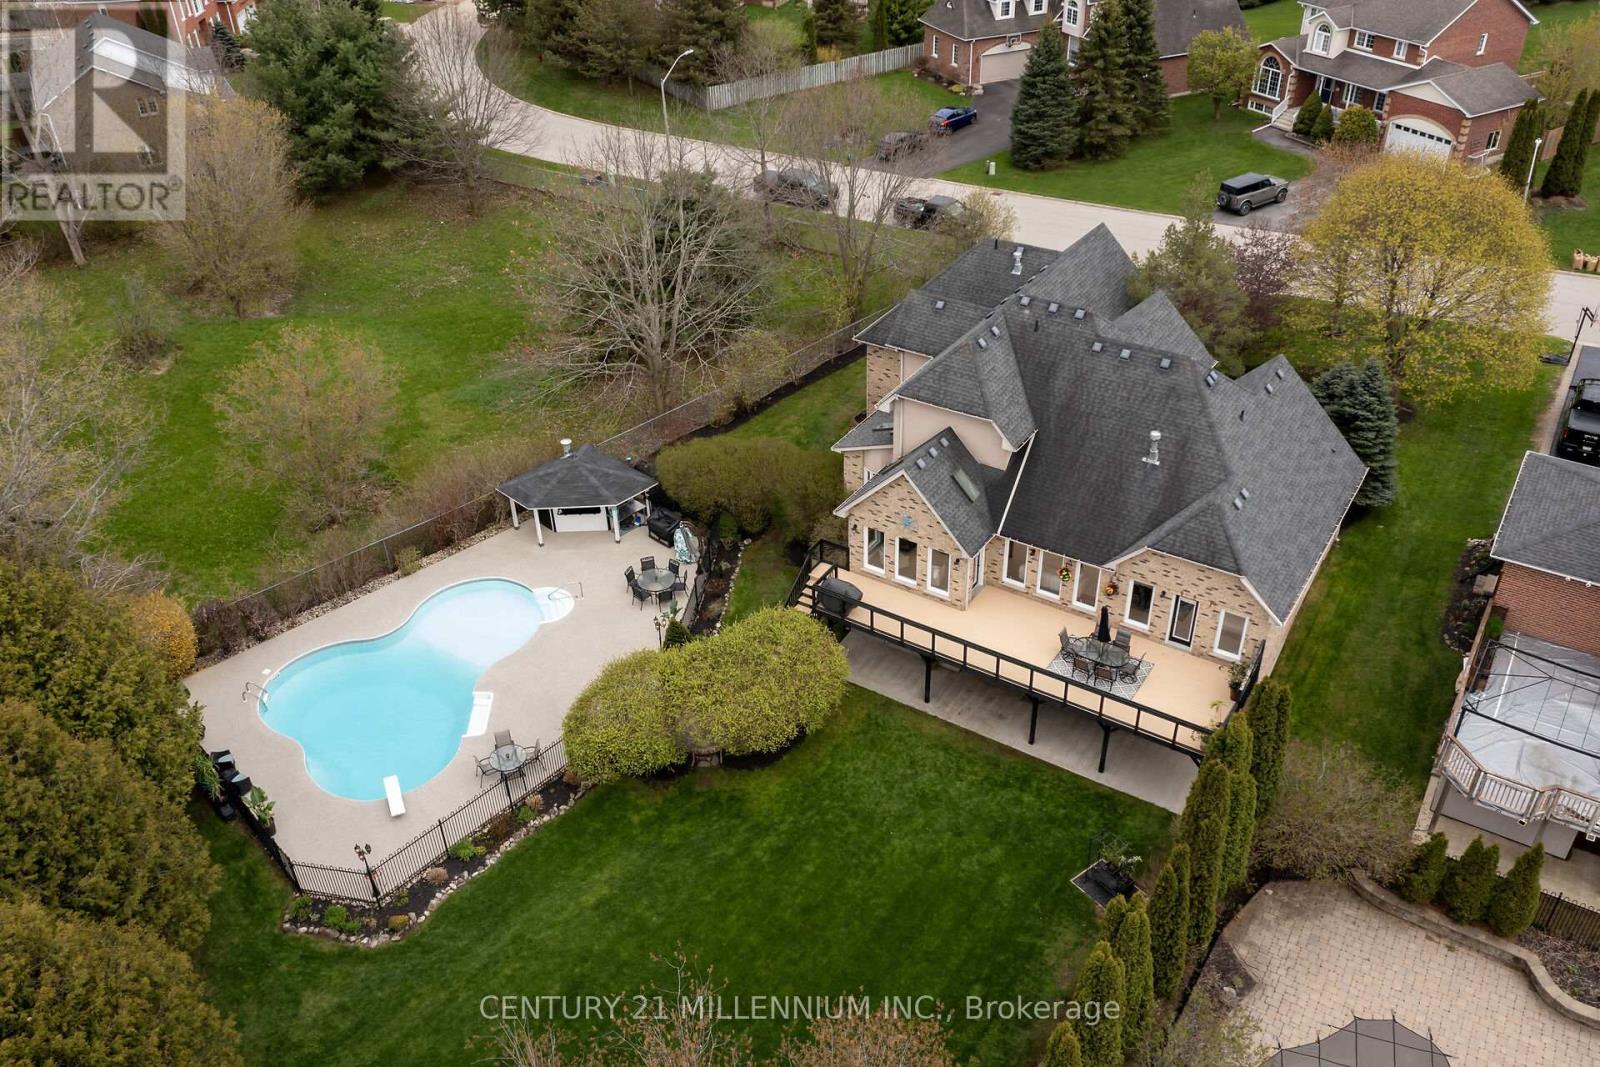
49 Waterford Drive
Erin, Ontario
It is a rare find that you will not want to miss! 49 Waterford Dr, Erin is now on the open market, and it has not been in 23 years. And it is a WOW! Perfectly located in this sought after executive subdivision, backing on to the tributary of the credit river, so nothing will be built behind you. This 4880 square foot of living space, 4-bedroom home with not just tick the boxes it will slash them! Let us start from the beginning, walk in the front door to the great room, with an incredible view of the stunning backyard. Open concept living, kitchen with high end appliances, dining, and cozy sunroom, complete with a commanding 2-sided gas fireplace. Head into the MAIN FLOOR primary suite, with huge walk in closet and fabulous ensuite. Large windows overlook the greenery and walks out to the deck for your morning coffee, with the gas fireplace to create your sanctuary. Off the kitchen you will conveniently find the main floor laundry, amazing mudroom, and powder room. Mudroom walks into the garage, with brand new doors and a man door to the front. Head on up to three lovely bedrooms, one, a nanny suite loft, complete with its own gas fireplace. Let us go to the lower level now, this showstopper has all the light pouring in, a full wet bar that could easily turn into a kitchen, with a walkout to the backyard oasis. Yes, that is exactly what it is. Tons of lawn for kids play then the safely enclosed pool party waiting to happen. Third bay of the garage has been professionally converted to a home office, could be used as that again, or more living space for extended family. A simple 35-minute commute to the GTA or 15 minutes to the GO train. Walking distance to all the charm in the Village of Erin, I ask you, what more could you want? (id:63476)
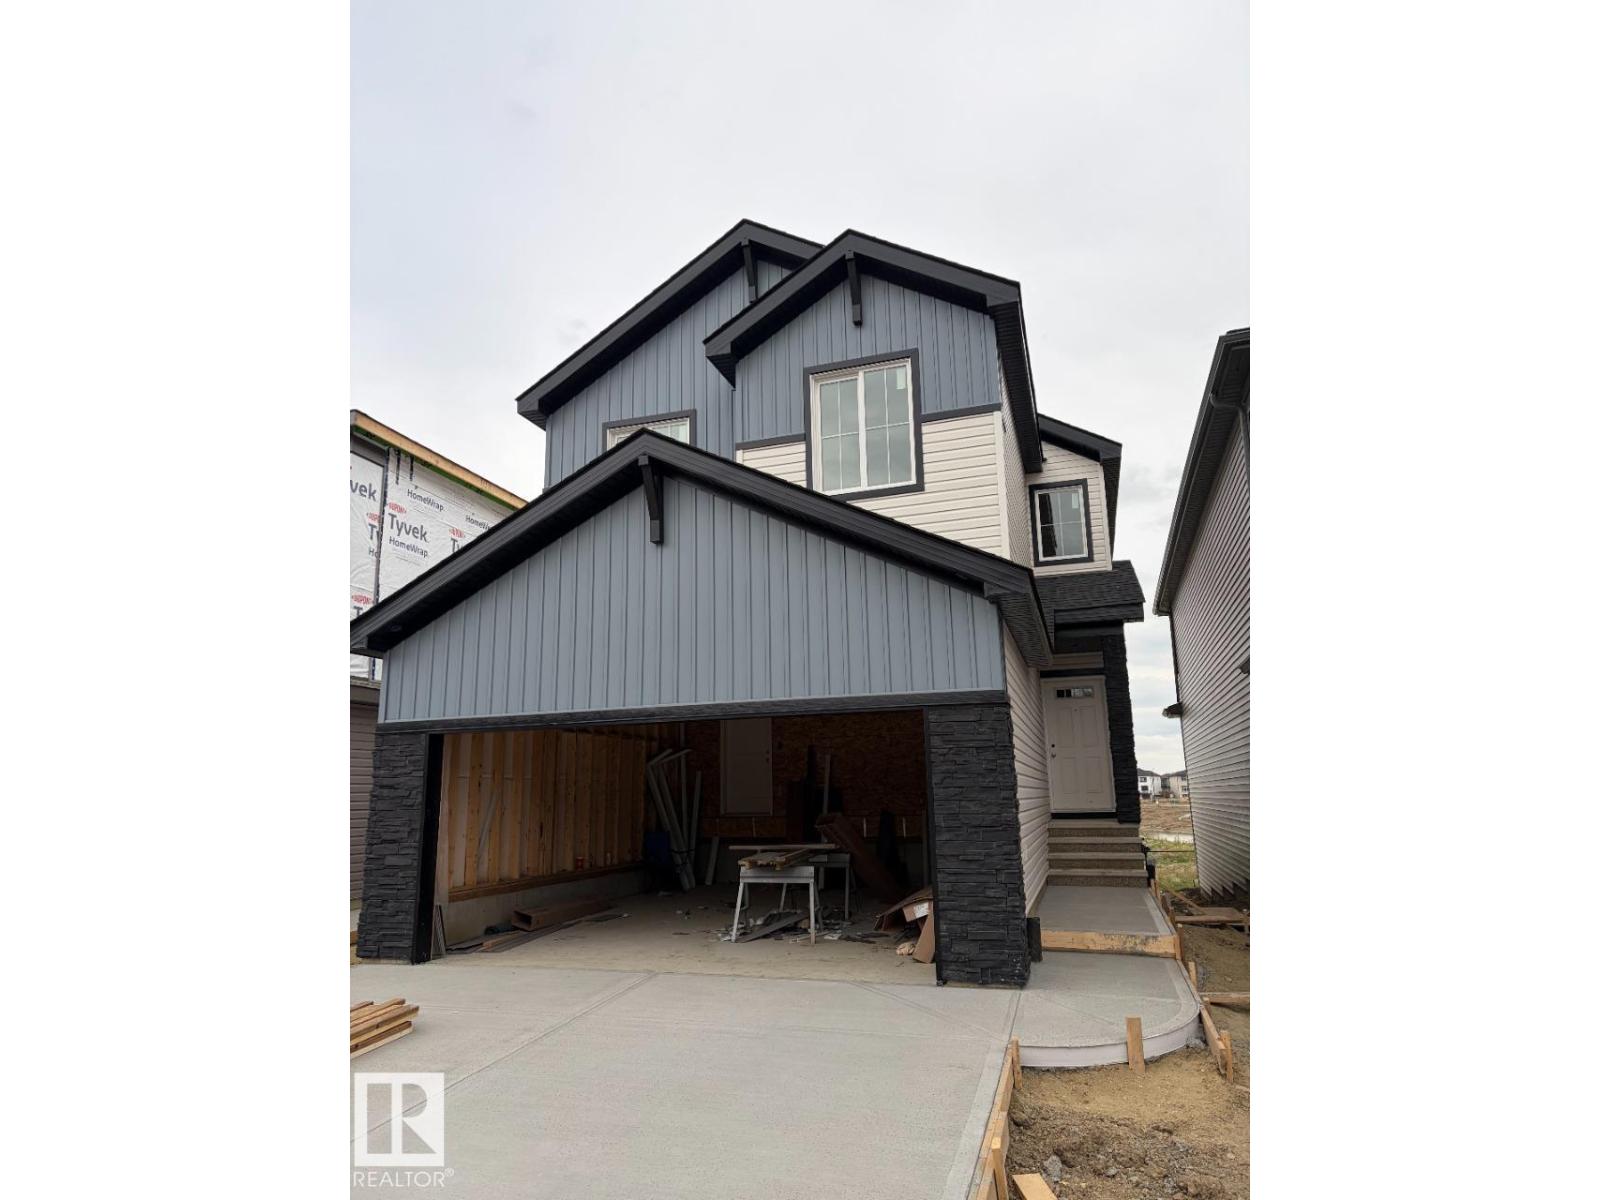
216 Wattle Rd
Leduc, Alberta
Welcome to the Evan by San Rufo Homes in the highly sought-after community of Woodbend in Leduc. This beautifully designed 2,110 sq. ft. home offers the perfect blend of modern style, thoughtful upgrades, and an exceptional location on a premium walkout lot backing onto a picturesque pond. Built with future living in mind, this home features 9' foundation walls, a convenient side entrance, and rough-in waterlines for a future basement laundry room, making it ideal for potential future development. The walkout basement is enhanced with an upgraded oversized patio door, allowing for an abundance of natural light and seamless access to the backyard. The main floor is designed for entertaining, featuring an open-concept layout with a spacious kitchen complete with elegant 42 upper cabinets for additional storage. The great room is anchored by a stunning feature fireplace wall with a conduit and outlet installed above the fireplace, making TV mounting effortless while maintaining a clean, modern aesthetic. (id:63476)
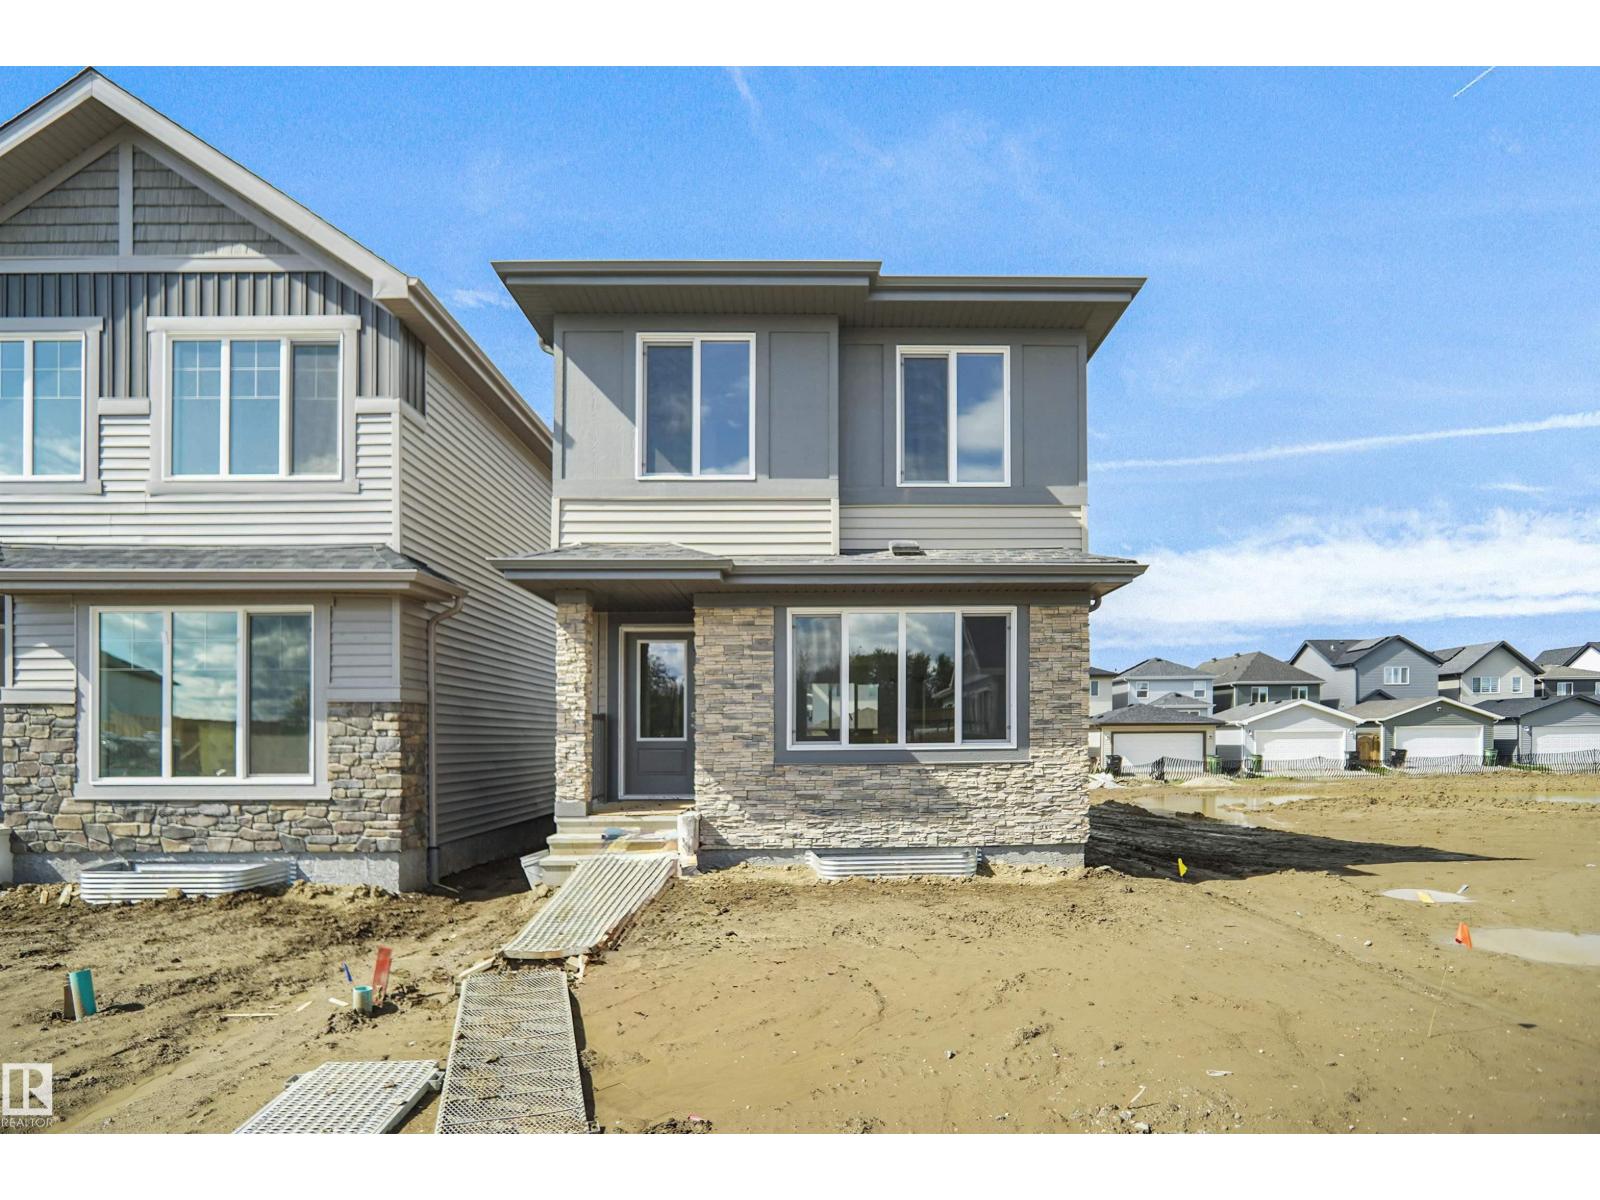
19488 21 Av NW
Edmonton, Alberta
Welcome to the Phoenix built by the award-winning builder Pacesetter homes and is located in the heart of River's Edge. Once you enter the home you are greeted by luxury vinyl plank flooring throughout the great room, kitchen, and the breakfast nook. Your large kitchen features tile back splash, an island a flush eating bar, quartz counter tops and an undermount sink. Just off of the nook tucked away by the rear entry is a 2 piece powder room. Upstairs is the master's retreat with a large walk in closet and a 4-piece en-suite. The second level also include 2 additional bedrooms with a conveniently placed main 4-piece bathroom. This home also comes with a side separate entrance perfect for a future development. Close to all amenities and easy access to the Anthony Henday. *** Under construction and will be complete by April 2027 so the photos shown are from the same model that was recently built colors may vary **** (id:63476)
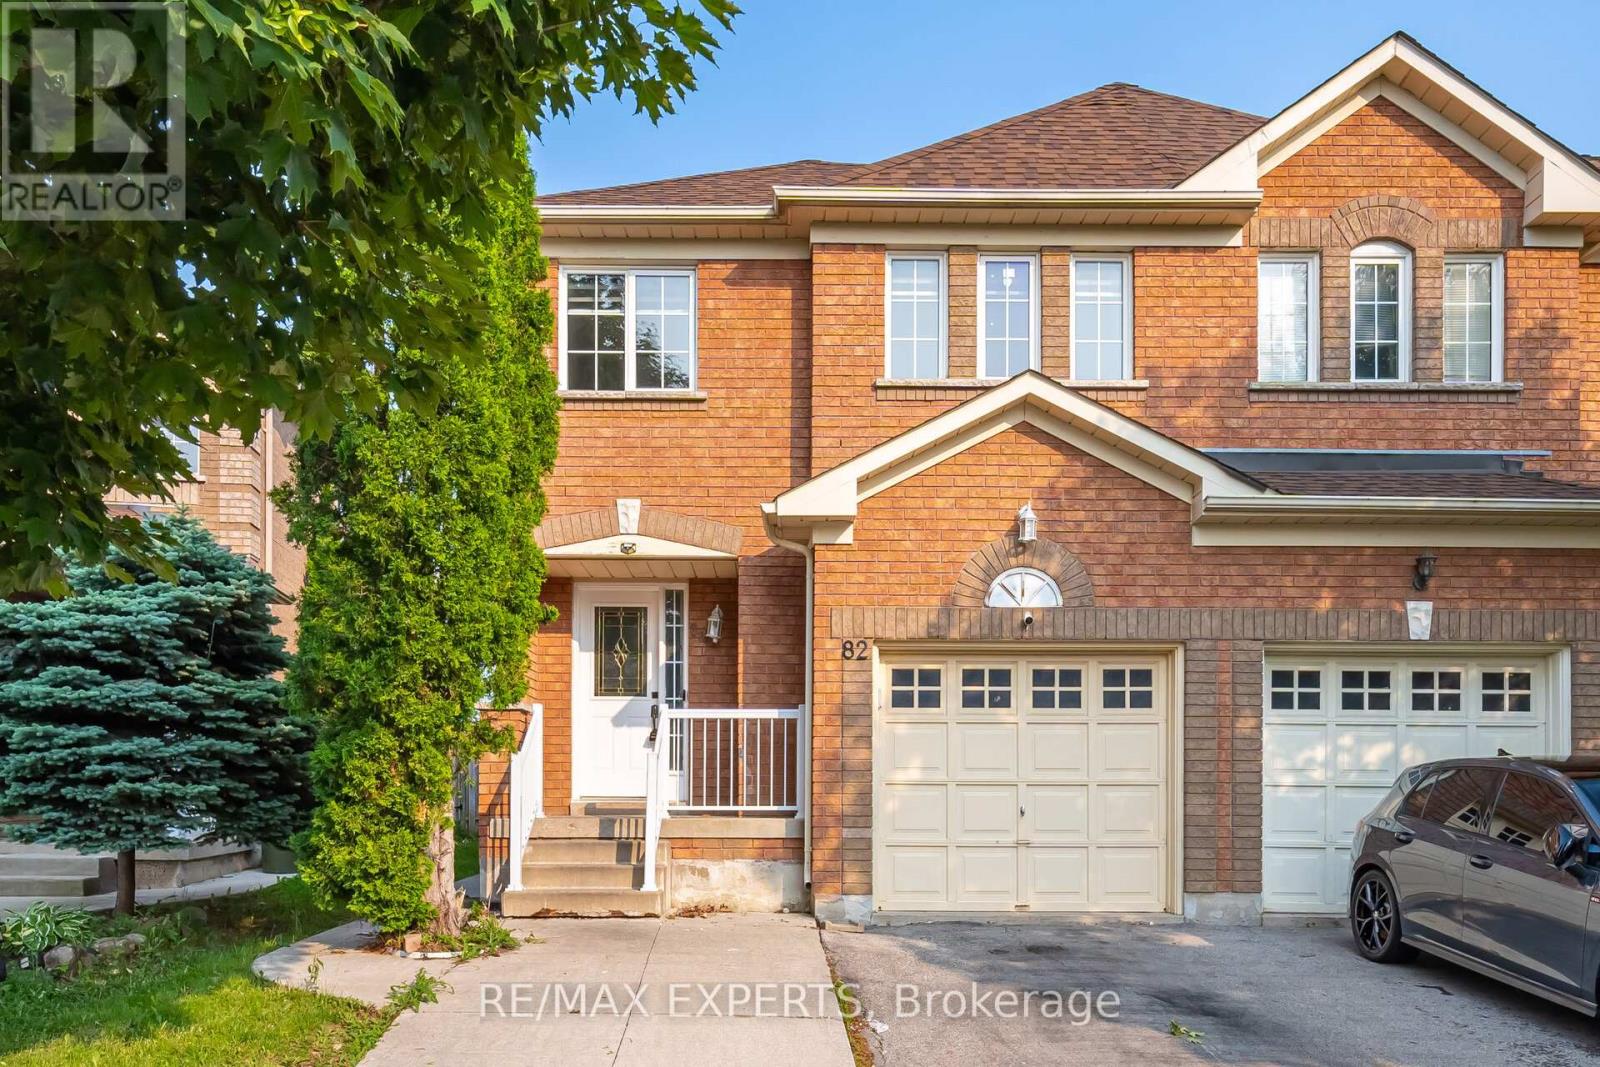
82 Twin Pines Crescent
Brampton, Ontario
3 Bed 2 Bath (Upper Level) Semi Detached house In Prime Brampton Neighbourhood. Sandalwood/ Vankirk. Great Neighbours And Great Schools Nearby. It Is Close To Shopping, Places Of Worship, Community Centres . Very Large Backyard For You To Enjoy! Hardwood Throughout. S/S Appliances. Separate Laundry On Upper Level. Large Sun Drenched Rooms .Basement Excluded. Utilities extra (id:63476)
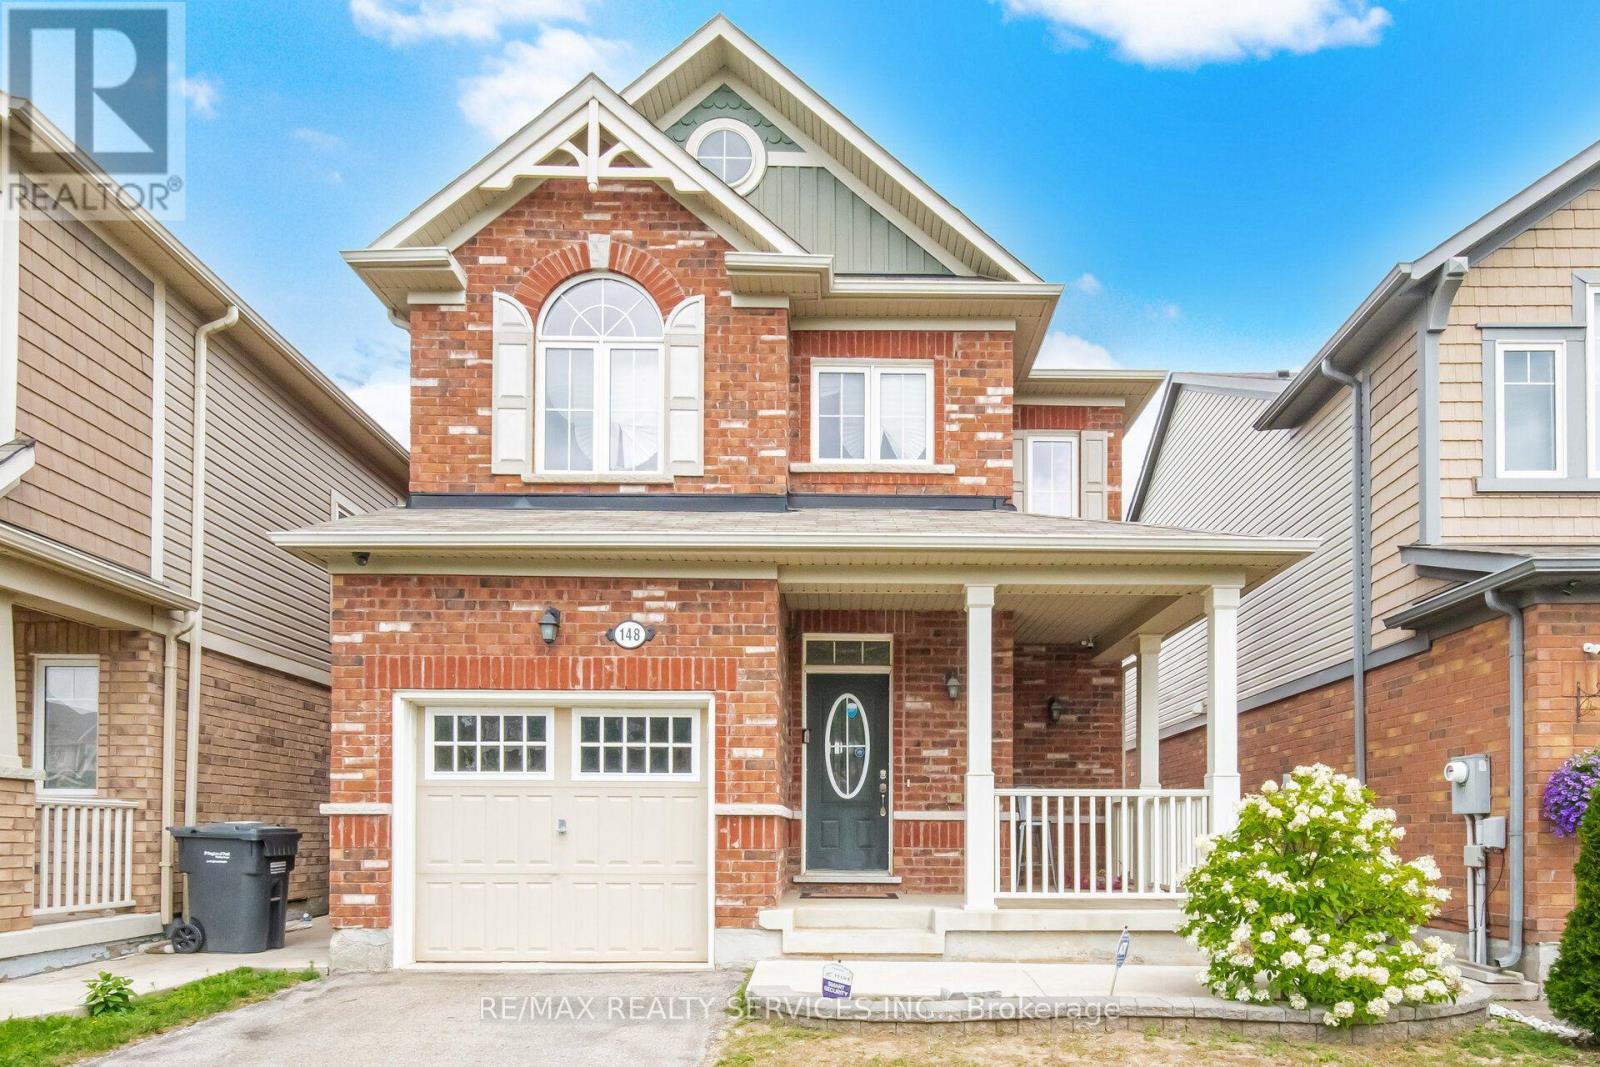
148 Miracle Trail
Brampton, Ontario
Welcome to 148 Miracle Trail! This beautifully maintained 3+1 bedroom, 4 bathroom detached home in the highly desirable Northwest Brampton community is perfect for first-time buyers, growing families, or investors. Just 12 years old, it features 9-ft smooth ceilings, hardwood flooring throughout, and a stunning upgraded kitchen with extended-height cabinets, premium marble countertops, and numerous builder upgrades. The professionally finished basement has never been rented and includes an additional bedroom, full bathroom, and kitchen rough-ins already completed-simply install the kitchen cabinets and appliances to create an excellent future income-generating space. Conveniently located close to top-rated schools, parks, walking trails, shopping, Mount Pleasant GO Station, public transit, and major highways, this move-in-ready home offers exceptional value in one of Brampton's most sought-after family neighborhoods. (id:63476)
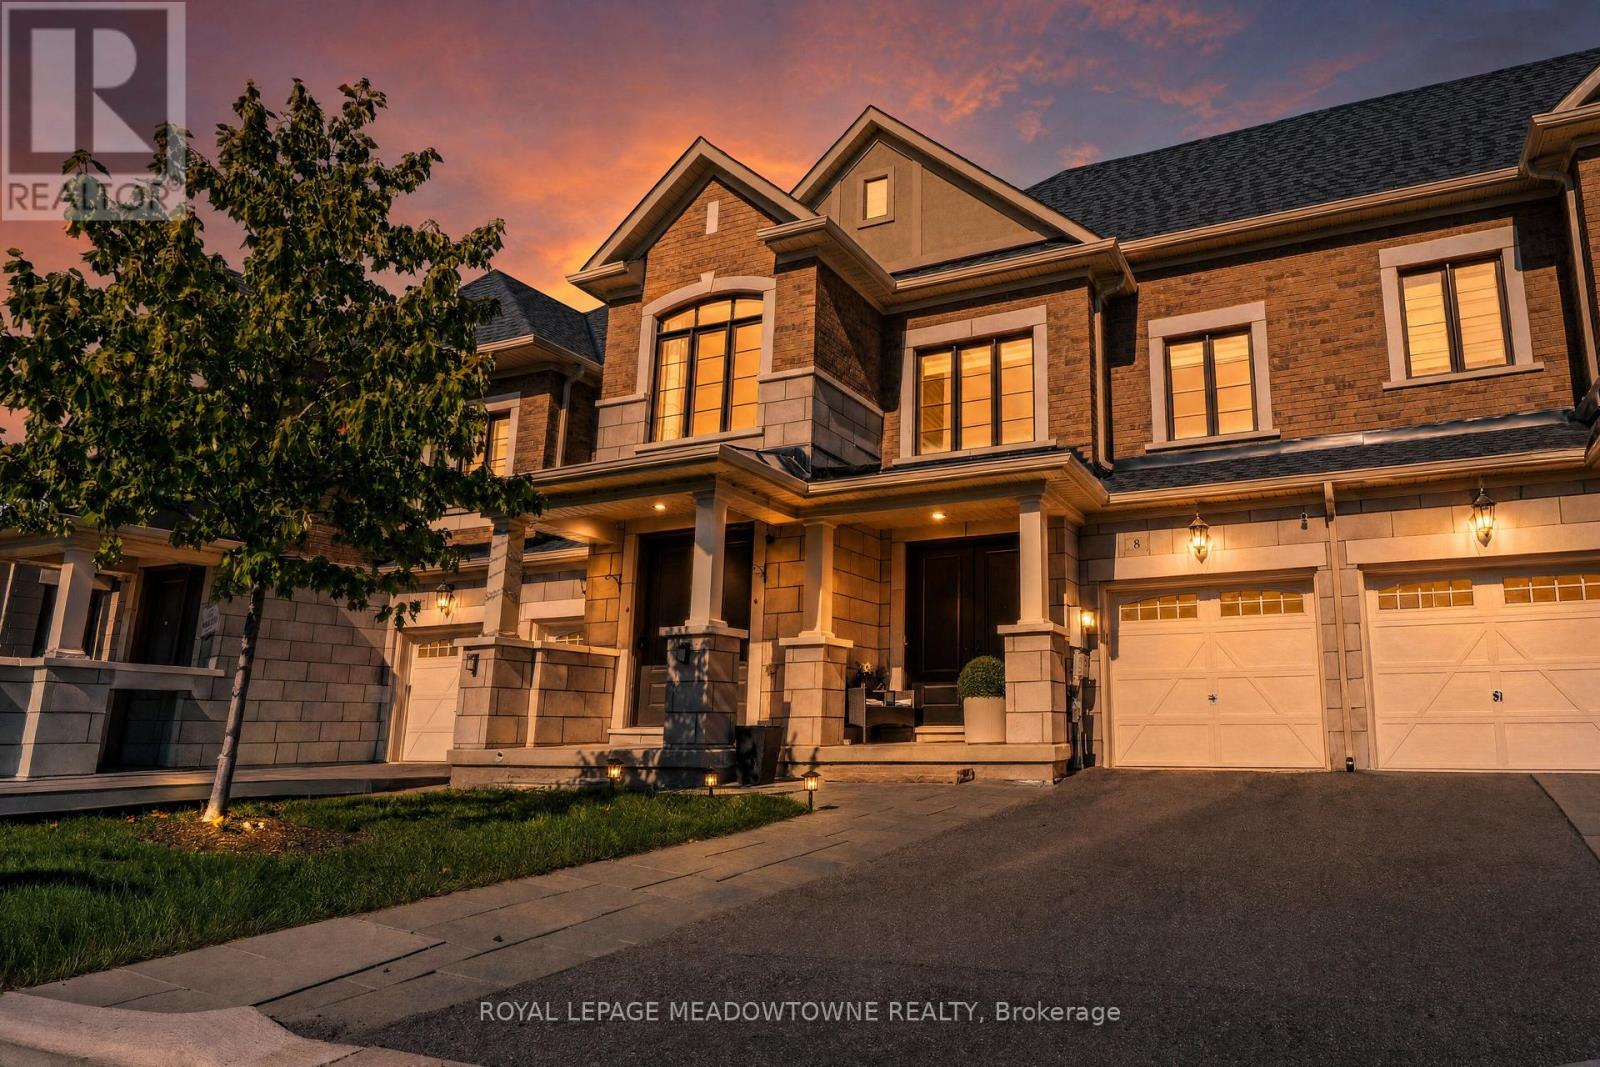
8 Angelfish Road
Brampton, Ontario
Don't miss out on a great property! Welcome to 8 Angelfish Road in Brampton-a beautifully finished 3-bedroom, 3-bathroom home where modern style, everyday comfort, and effortless entertaining come together. Located on a desirable street, this inviting property welcomes you with an impressive stone exterior, modern finishes, and thoughtfully designed spaces that make family living feel easy and enjoyable. The spacious backyard creates the perfect setting for summer barbecues, children's play, memorable family gatherings, or peaceful evenings under the stars. With top schools, parks, shopping, dining, transit, and essential amenities just moments away, this move-in-ready home offers the lifestyle, convenience, and value today's buyers are looking for. (id:63476)
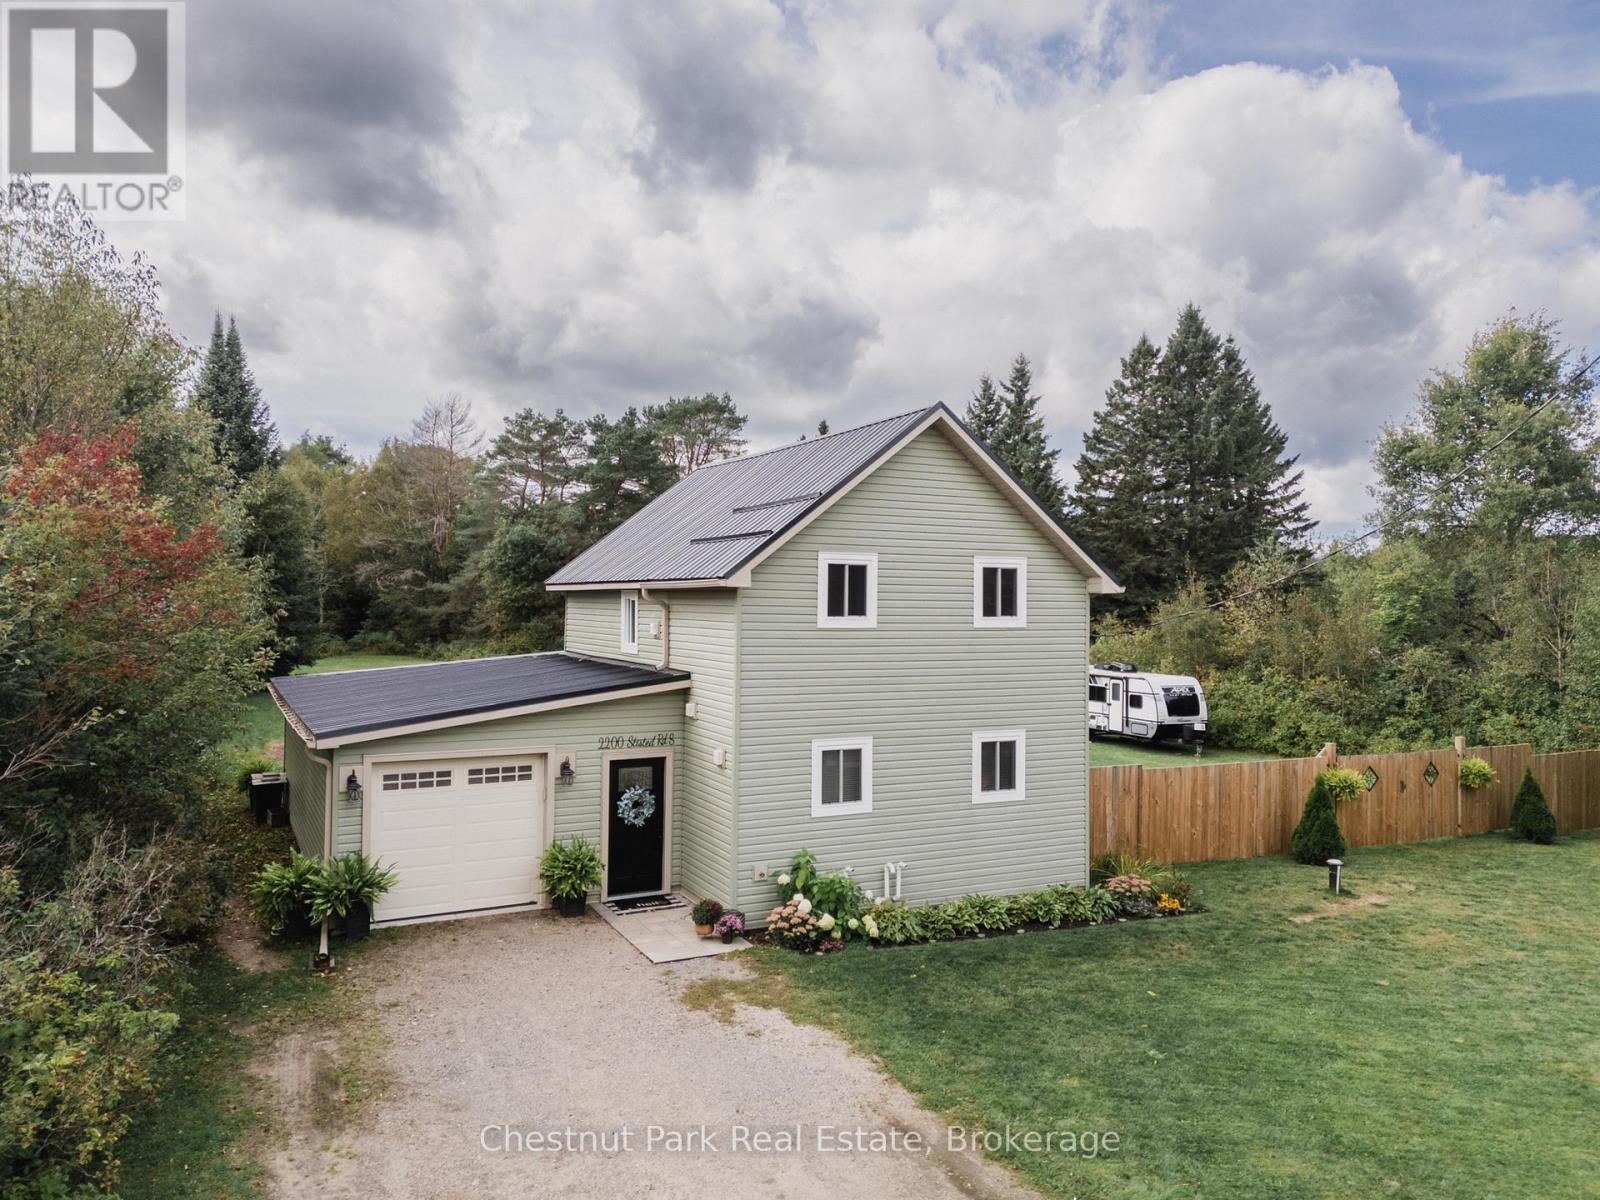
2200 Stisted Road S
Mcmurrich/monteith, Ontario
Beautifully Renovated Home in Sprucedale - Backing onto Green Space. Welcome to this beautifully renovated, move-in-ready 3-bedroom, 2.5-bathroom home offering 1,534 sq. ft. of comfortable living space on a large, flat lot in the welcoming community of Sprucedale. The private backyard backs onto green space with trails and features a patio, perfect for relaxing or entertaining.Inside, you'll find a thoughtfully updated home with custom closets in the bedrooms, convenient laundry on both the main and second floors, and numerous upgrades including vinyl siding, vinyl windows and doors, a water filtration system, and air conditioning.The detached garage offers exceptional functionality with doors on both ends, power door openers, and a concrete floor. Ideally located close to the arena, recreation centre, and ball diamond, with Highway 11 just 10 minutes away and Huntsville approximately 25 minutes away. A wonderful opportunity to enjoy a beautifully renovated home with privacy, recreation, and the charm of Sprucedale right at your doorstep. (id:63476)
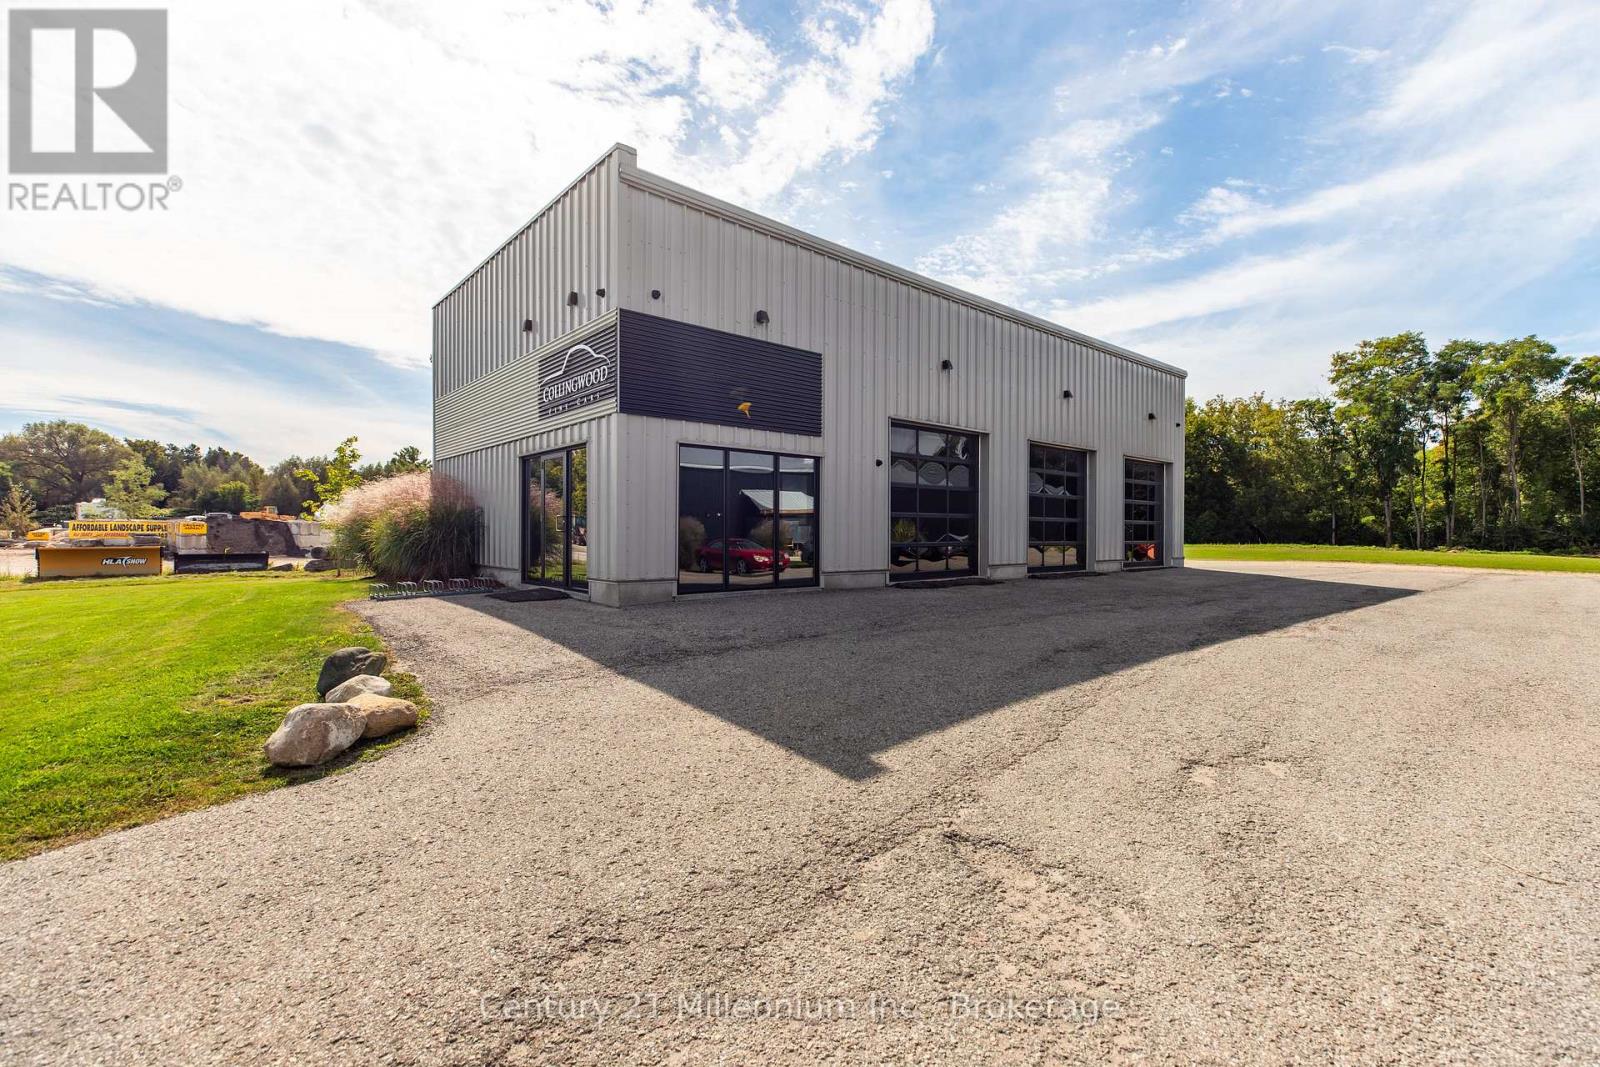
370 Raglan Street
Collingwood, Ontario
Industrial/warehouse space in Collingwood on M2 Industrial zoned 1 acre lot. With the new $95 million planning stage near completion for the Collingwood General and Marine Hospital site only 750 m away, opportunity knocks! Set to break ground in 2028, this is an excellent prospect for acquiring industrial/warehouse space now. Currently offered as real estate only. The business operating on site is not part of the sale. Occupant will consider option of lease back with continued existing operating business to remain. This modern, attractive, custom built in 2015, free standing pre engineered steel building offers 3 bays with automatic 10x10 roll up doors and clearance height of 13.6 ft inside to duct work and overall average height of 16 ft. There is also a welcoming reception/office, 2 washrooms and overhead storage mezzanine. This very efficient use of space could be tailored to suit many uses. Excellent condition, shows very well and is available with flexible occupancy. Paved parking lot can be expanded, entire yard can be fenced. Call direct with questions, shown by appointment only. Phase 1 ESA report completed Sept 2026/clear on file. (id:63476)
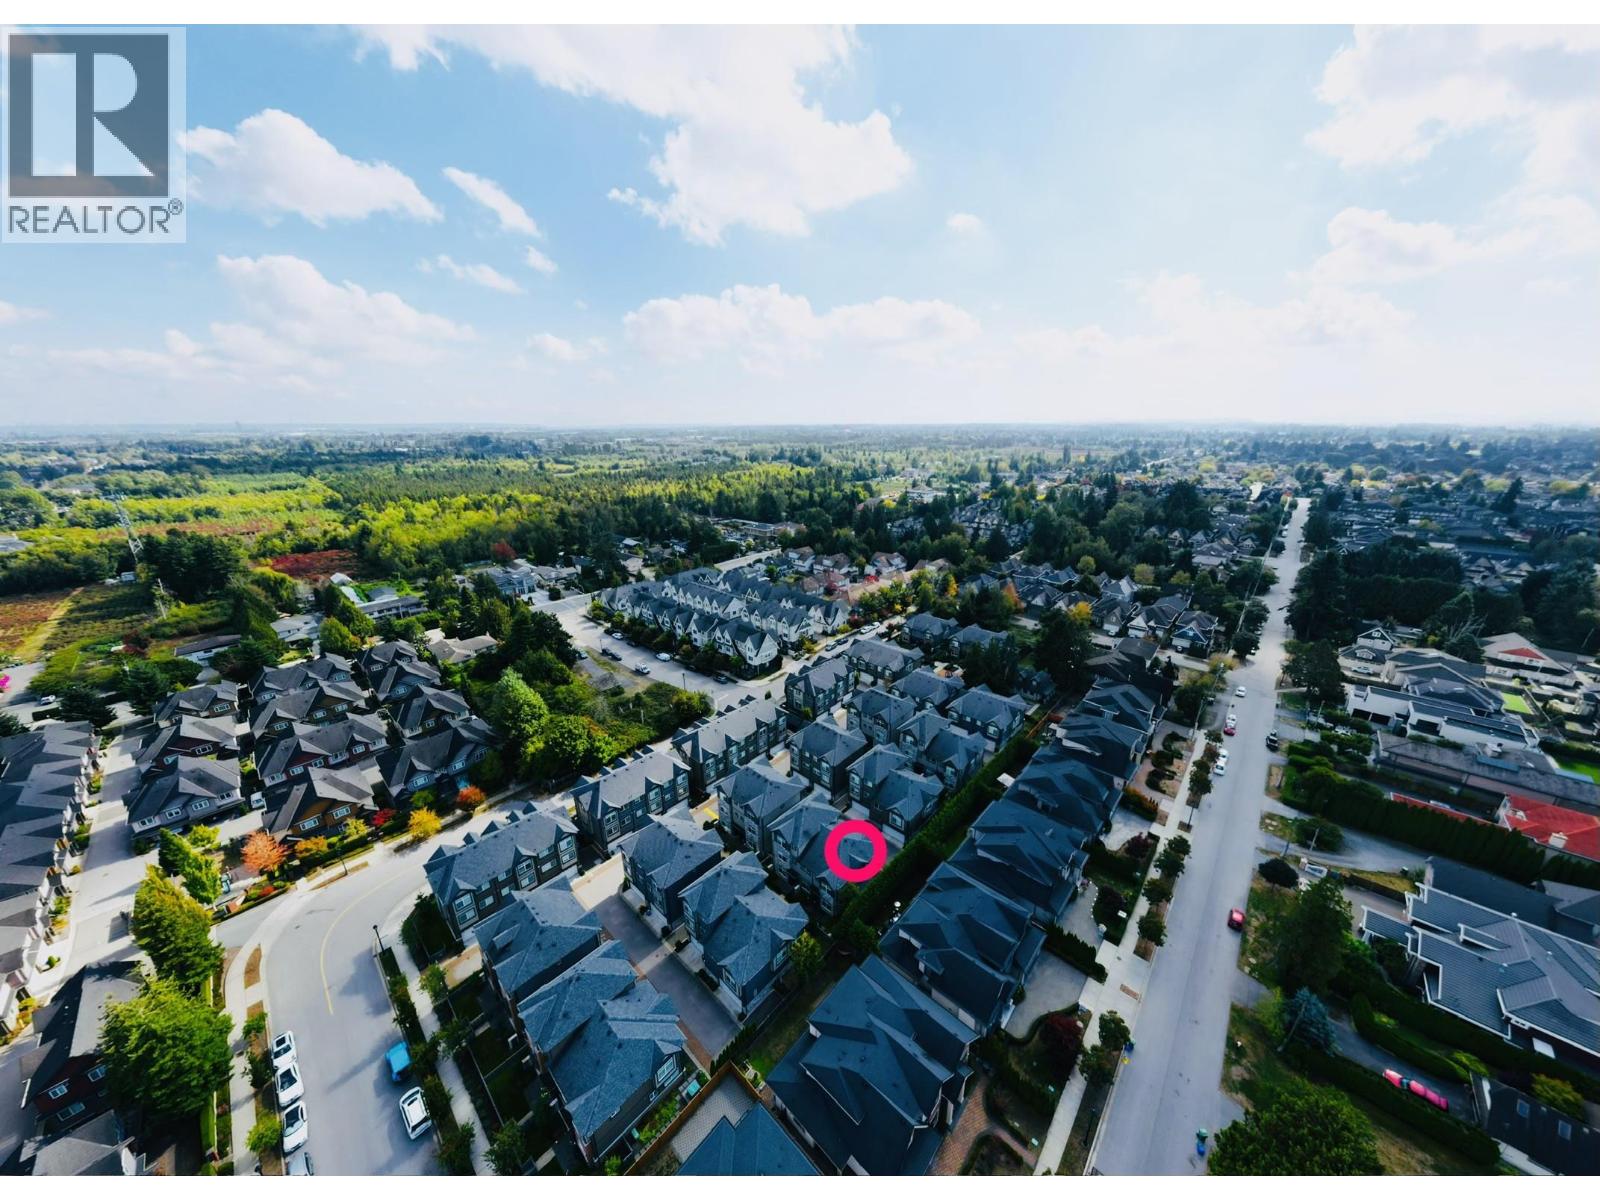
54 7191 Lechow Street
Richmond, British Columbia
Rarely available 2-storey spacious corner townhouse, quietly positioned next to the complex's greenbelt. This functional 1,537 sq. ft. home features 4 bedrooms, 3.5 bathrooms (including a convenient main-floor powder room), and a side-by-side double garage. Designed with a practical floor plan, it is the perfect choice for a growing family or buyers looking to downsize without compromising space. Offering unbeatable value in the strata, this home boasts an exceptionally convenient location within a top-tier school catchment (Palmer Secondary & Debeck Elementary). Just steps away from Garden City Community Park and local shopping centers. Don't miss this incredible opportunity-schedule your private view today before it's gone! (id:63476)
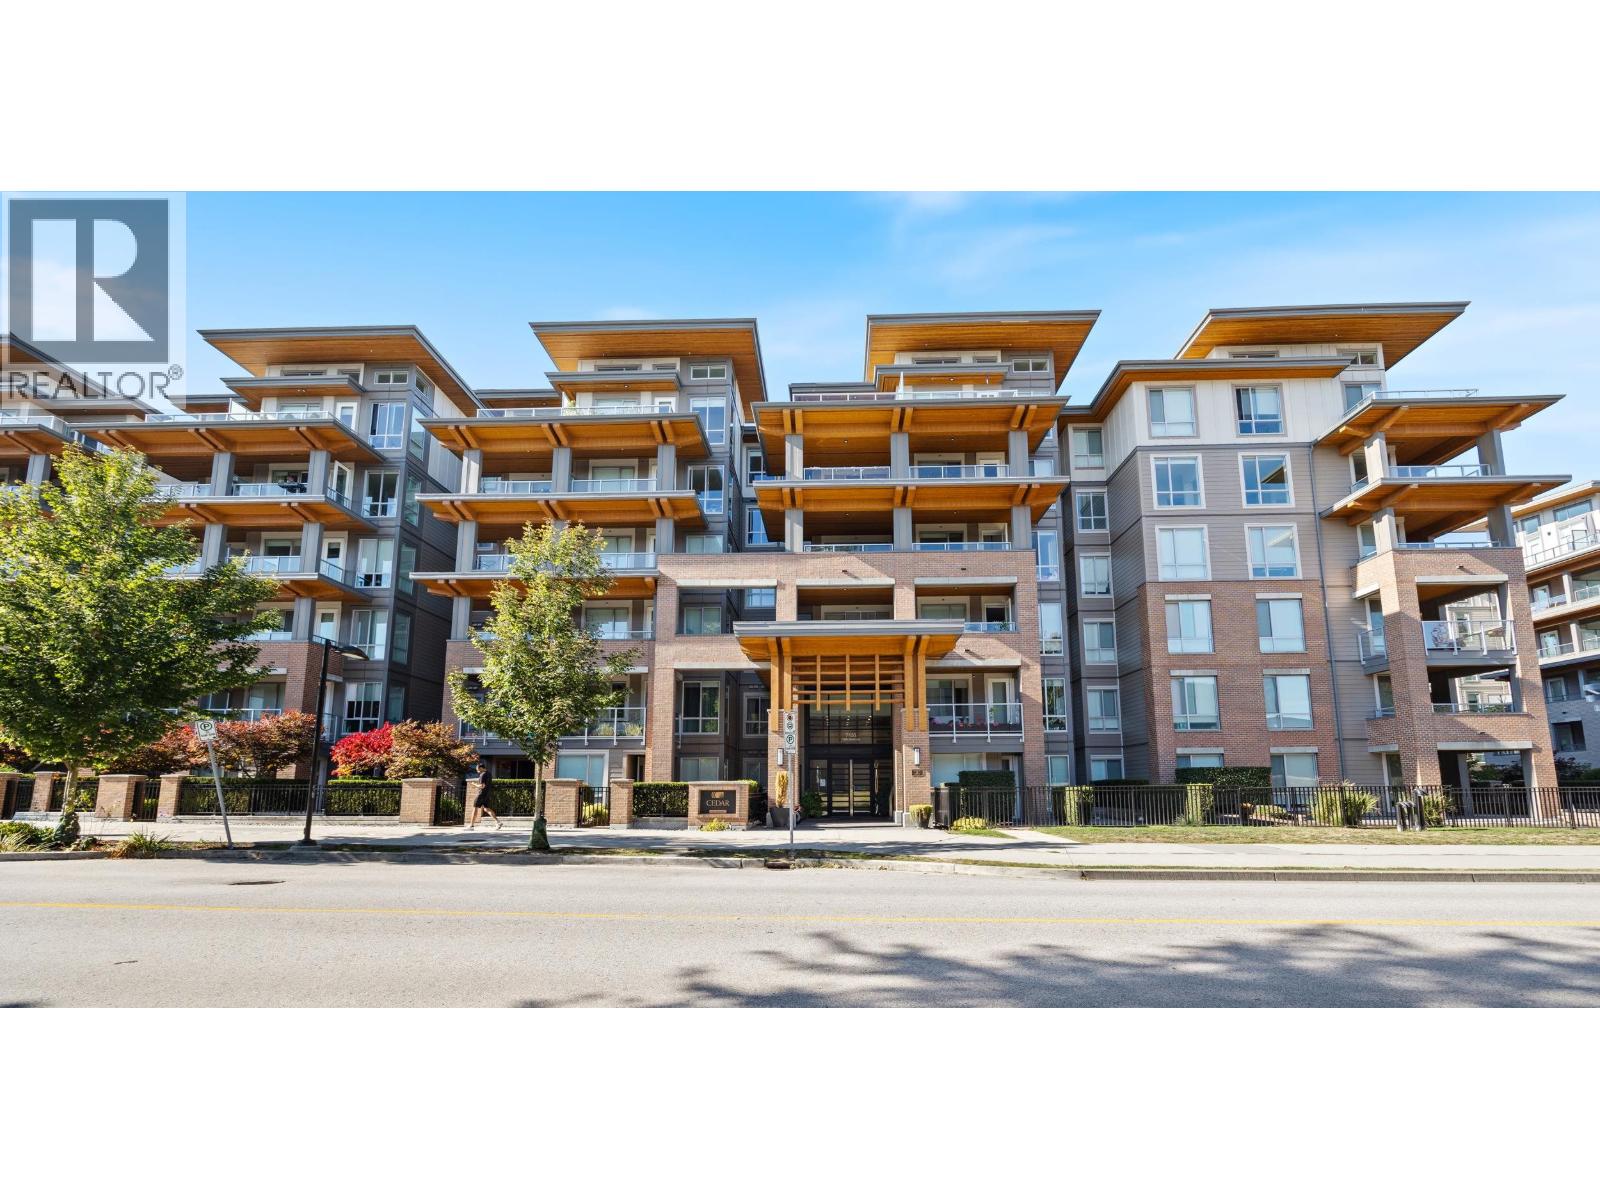
601 7133 14th Avenue
Burnaby, British Columbia
Welcome to Cedar Creek, proudly developed by Ledingham McAllister in the heart of South Burnaby´s Edmonds neighbourhood. This top-floor 867 sq. ft. 2-bedroom home features a bright, spacious open-concept kitchen, dining, and living area that opens onto a generous balcony 15'10 x 10'11. Thoughtfully designed with separated bedrooms for added privacy. Enjoy an exceptional array of amenities including a fitness room, guest suite for out-of-town visitors, meeting room, two common play areas with benches and picnic tables, and community garden plots. Conveniently located approximately an 8-minute walk to Edmonds SkyTrain Station, with Stride Avenue Community School and Byrne Creek Secondary School within walking distance. Includes 1 parking stall and 1 storage locker. Pet-friendly community! (id:63476)
1702 6537 Telford Avenue
Burnaby, British Columbia
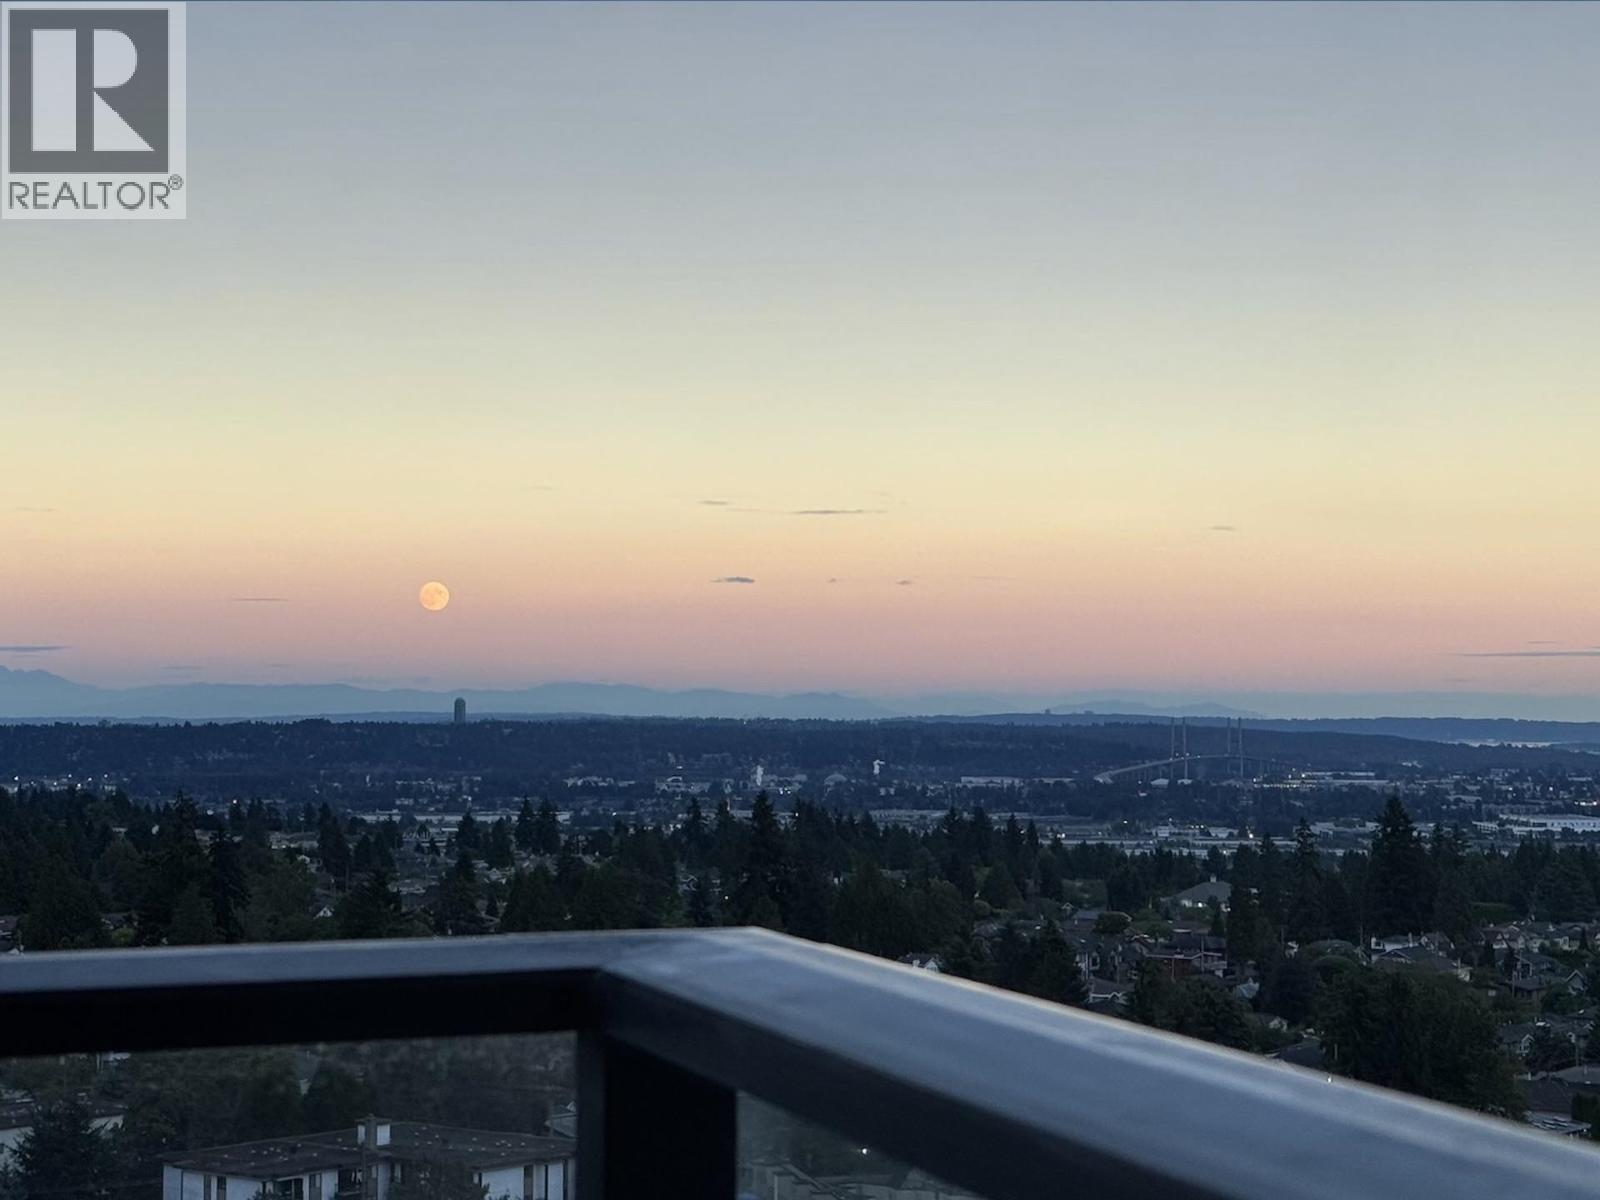
Telford on the Walk in Metrotown. 2 Bedroom/2 Bathroom. Air-conditioning. Bright corner unit facing East. Spectalcular city and mountain view. Excellent building amenities. 2-minute walk to skytrain station. Conveniently located next to Metropolis with lots of shopping, restanrants & grocery stores. Steps away from Central Park with instant access to walking trails & outdoor space. Upgraded LG washer & ventless dryer. 1 parking & 1 storage locker. Please note the BUILT-IN CLOSET IN THE BEDROOMS HAVE BEEN REMOVED. (id:63476)
419 3229 St. Johns Street
Port Moody, British Columbia
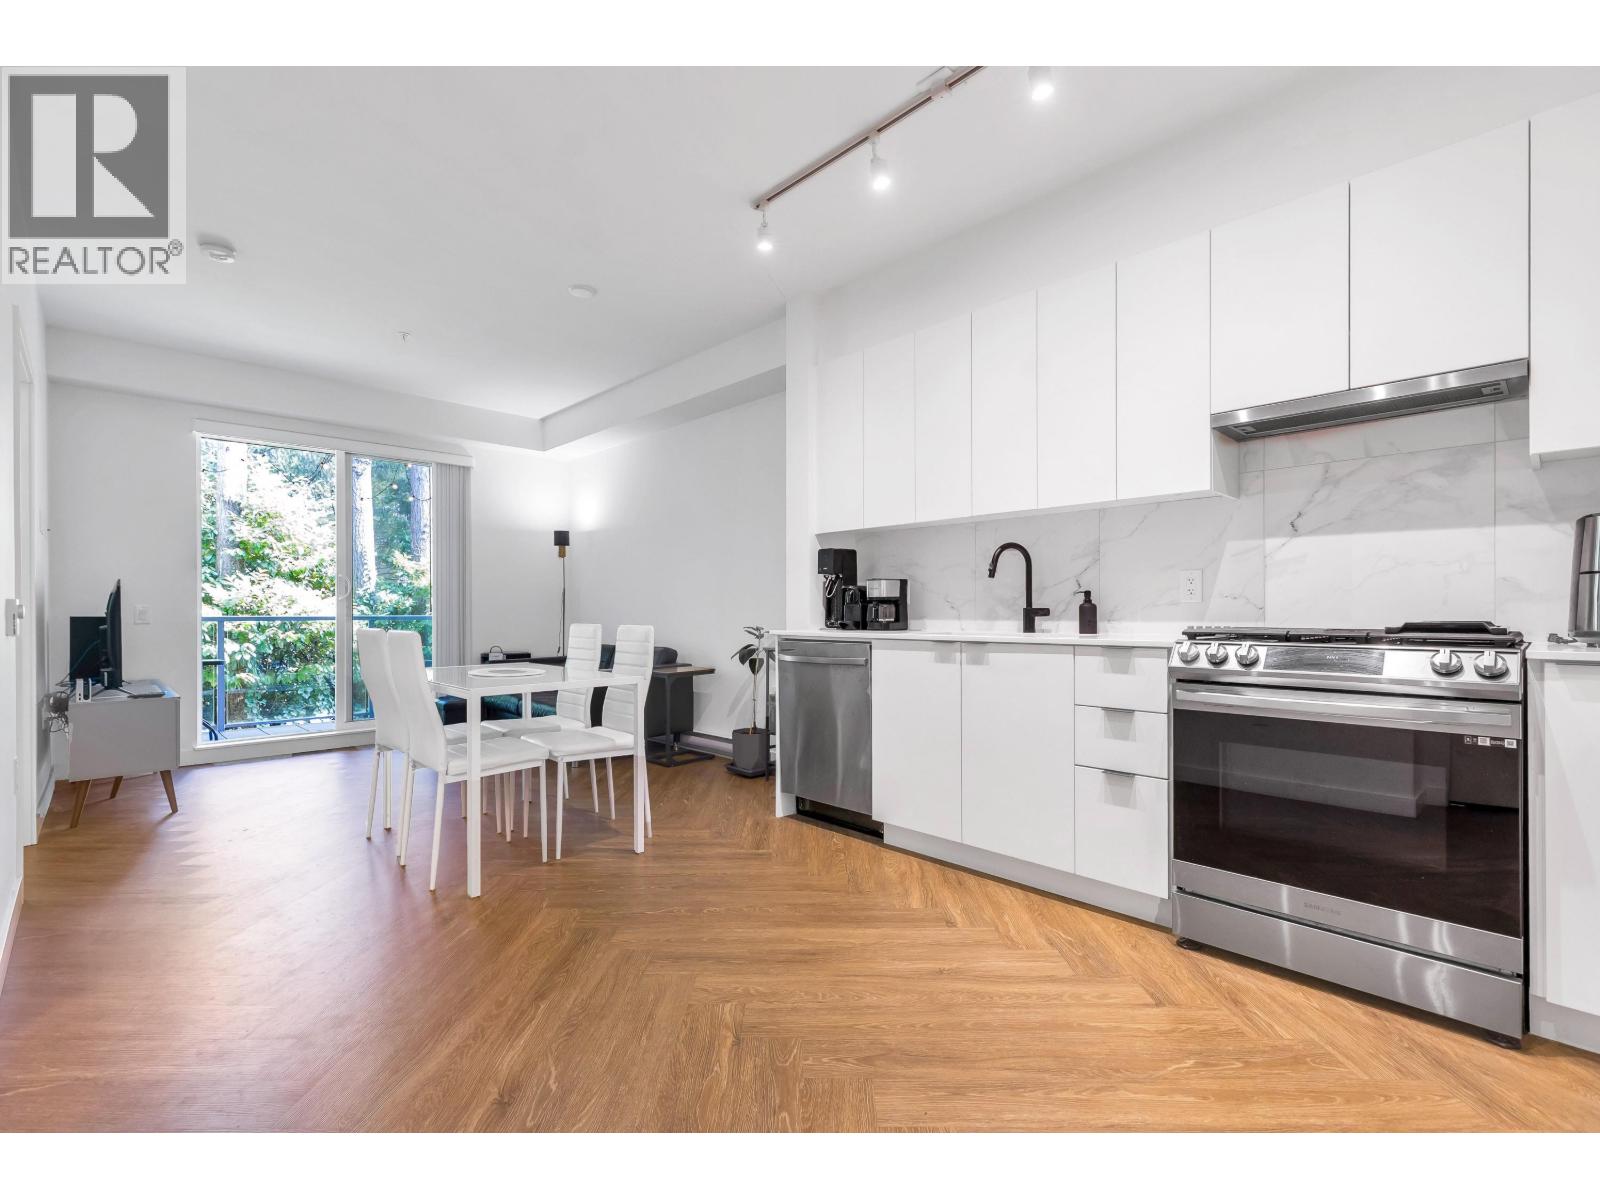
Welcome to this beautifully designed 1 bed + den home, built in 2023 by award-winning Porte Communities. Offering 696 sq. ft. of thoughtfully designed living space, this home enjoys peaceful east and north exposures overlooking a lush, treed greenbelt.The modern kitchen features quartz countertops, a porcelain tile backsplash, stainless steel appliances and a gas range, complemented by stylish herringbone flooring throughout. The spacious bedroom, versatile den and spa-inspired bathroom with a deep soaker tub create the perfect balance of comfort and functionality.Enjoy building amenities including a social lounge, outdoor courtyard with fire pit, fitness centre, and convenient car and dog wash station. Centrally located in the heart of Port Moody just minutes from Inlet Centre SkyTrain. (id:63476)
527 177 Av NE
Edmonton, Alberta
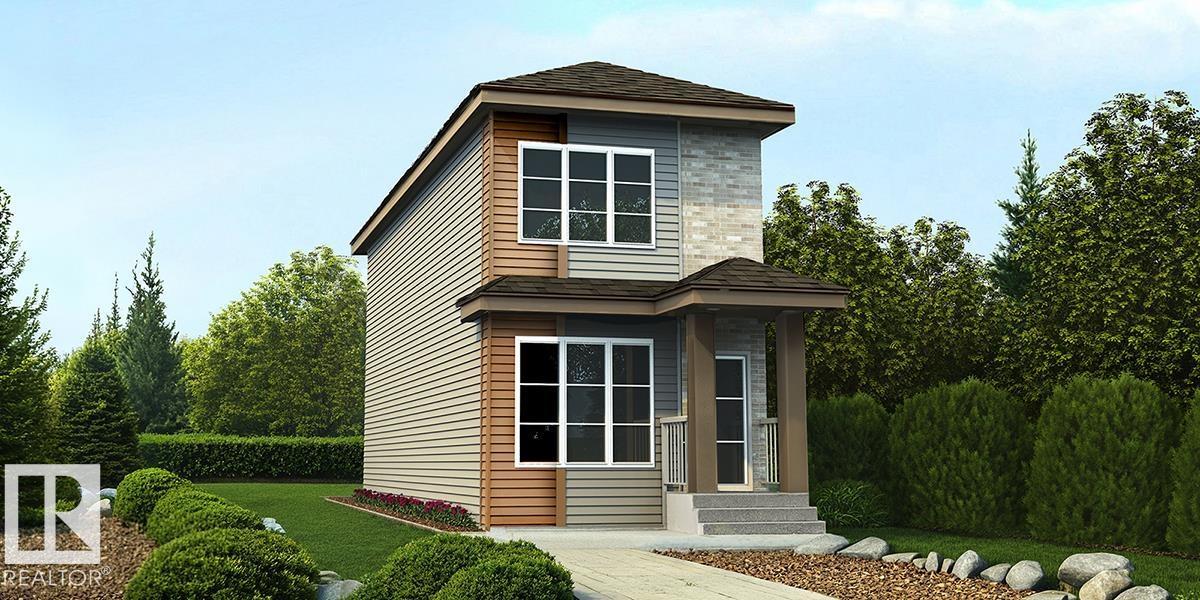
Well-designed 2-storey home combining modern style, smart function & future flexibility, ideal for first-time buyers, downsizers or rental potential. Features 9' ceilings on main & bsmt levels, sep side entry, LVP flooring thru main, practical parking pad & option for detached dbl garage. Bright open-concept main flr connects great rm, nook & rear kitchen, filled w/ natural light for everyday living or entertaining. Kitchen offers lrg rear window, quartz counters thruout home, Silgranit undermount sink, chimney-style hood fan w/ full-height tile backsplash, built-in microwave in lower cabinet, upgraded raised-profile Thermofoil cabinets w/ soft-close doors/drawers & full-height 36 pantry cabinet. Rear entry includes convenient 2-pce bath and access to spacious backyard. Upstairs offers primary bdrm w/ lrg closet & 4-pce ensuite incl dbl sinks and W/I shower w/ glass doors, plus secondary bdrm, 3-pce main bath & laundry closet. Black plumbing/lighting fixtures & bsmt rough-in plumbing pkg incl. (id:63476)
5240 Dundas Street Unit# B416
Burlington, Ontario
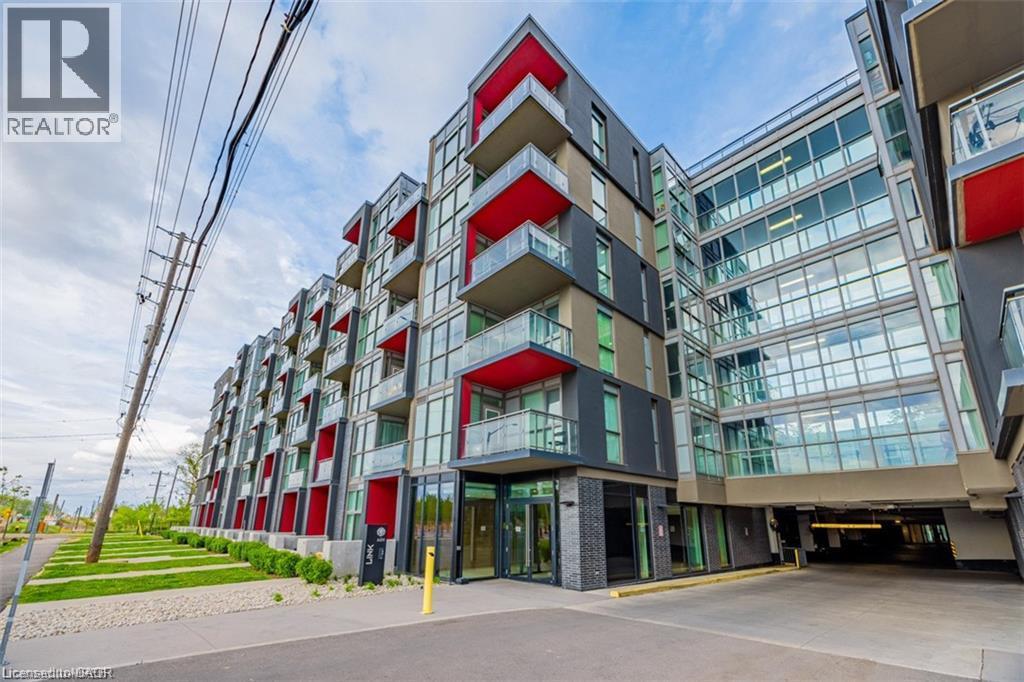
Bright and modern one-bedroom plus den condo at Link Condos in Burlington’s desirable Orchard neighbourhood. Offering approximately 628 sq. ft. of well-designed living space, this suite features 9-foot ceilings, stainless steel appliances, quartz countertops, upgraded cabinetry and a spacious balcony overlooking the courtyard. Residents enjoy an impressive two-storey Lifestyle Amenity Centre, including a rooftop terrace with lounging areas, communal dining space, a water feature and beautiful ravine views. Additional amenities include a fitness centre, Scandinavian sauna and steam room. Conveniently located close to shopping, restaurants, parks and trails, with public transit available seven days a week and easy access to the 407, QEW and 401. Bronte Creek Provincial Park is also just minutes away, offering even more opportunities to enjoy the outdoors. Includes one underground parking space. (id:63476)

54 Centennial Boulevard
Ottawa, Ontario
Turnkey 6-unit investment opportunity in a strong rental location with significant upside potential. This well-maintained building features 2 two-bed, 2 two-bed + den, and 2 one-bed units with a current gross income of $106,540.92 and NOI of $77,653.92. Recent capital improvements include a full roofing system replacement in 2025, extensive masonry repairs in 2025 including brick replacement/repointing, and front entrance landscaping and concrete work completed in 2024. The pride of ownership is evident throughout with meticulously maintained exterior, common areas and landscaping. Unit mix offers strong rental growth potential, with the most recent lease (Unit 5) achieving $2,000/month, highlighting upside on remaining two-bedroom units. The property includes 6 parking spaces and a garage currently used by the owner. A 2010 survey indicates potential for future development, with a large frontage and irregular lot allowing for reconfiguration of parking to unlock additional density. Additional value-add potential exists in the basement with storage and hydro meter rooms adjacent to Unit 1, offering the possibility of consolidation to enhance unit size or functionality. A rare opportunity to acquire a well-cared-for asset with both immediate income and long-term development potential. (id:63476)

54 Centennial Boulevard
Ottawa, Ontario
Turnkey 6-unit investment opportunity in a strong rental location with significant upside potential. This well-maintained building features 2 two-bed, 2 two-bed + den, and 2 one-bed units with a current gross income of $106,540.92 and NOI of $77,653.92. Recent capital improvements include a full roofing system replacement in 2025, extensive masonry repairs in 2025 including brick replacement/repointing, and front entrance landscaping and concrete work completed in 2024. The pride of ownership is evident throughout with meticulously maintained exterior, common areas and landscaping. Unit mix offers strong rental growth potential, with the most recent lease (Unit 5) achieving $2,000/month, highlighting upside on remaining two-bedroom units. The property includes 6 parking spaces and a garage currently used by the owner. A 2010 survey indicates potential for future development, with a large frontage and irregular lot allowing for reconfiguration of parking to unlock additional density. Additional value-add potential exists in the basement with storage and hydro meter rooms adjacent to Unit 1, offering the possibility of consolidation to enhance unit size or functionality. A rare opportunity to acquire a well-cared-for asset with both immediate income and long-term development potential. (id:63476)
191 Cranberry Green SE
Calgary, Alberta
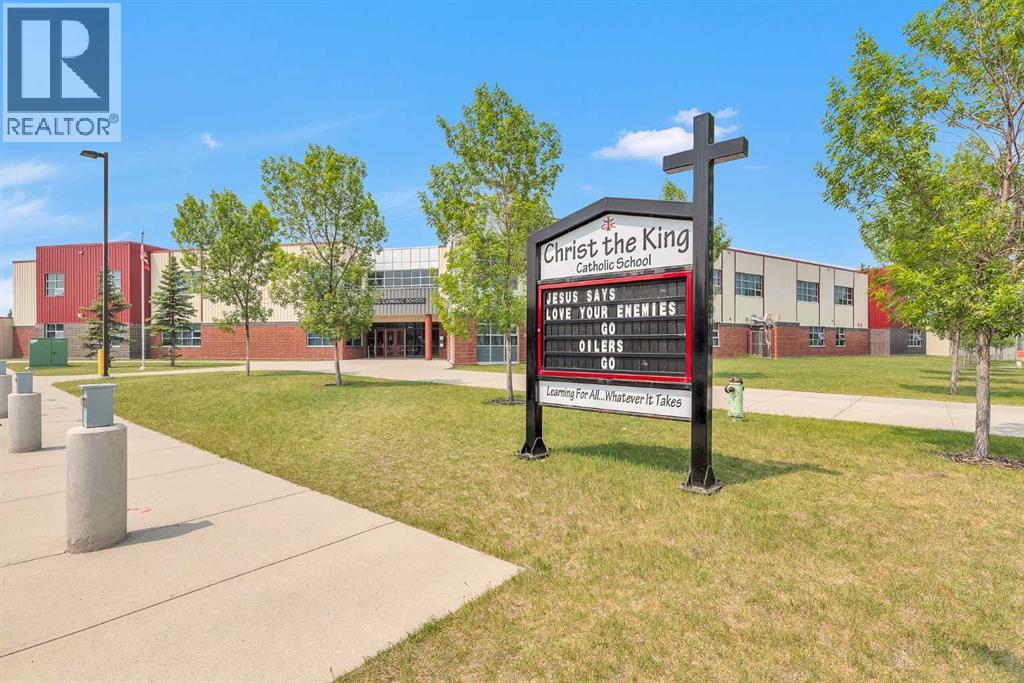
Location, Location, Location! Welcome to this beautifully maintained and updated 3-bedroom, 2.5-bathroom half duplex situated in a quiet cul-de-sac in the desirable community of Cranston. Perfectly positioned directly across from a park, playground, and school, this home offers an ideal setting for families with children and easy access to everything the community has to offer.Step inside to a bright and functional open-concept main floor featuring a spacious living room, dining area, and a well-designed kitchen with a central island—perfect for entertaining and everyday living. Recent upgrades include elegant quartz countertops, stylish pendant lighting, a stainless steel stove, newer carpeting, a newer patio door, hot water tank, and a new roof completed in 2022/2023.Upstairs features three full-sized bedrooms, including a spacious primary retreat with a walk-in closet and private 4-piece ensuite. With 2.5 bathrooms and an unfinished basement awaiting your personal touch, this home offers plenty of space for a growing family.The fully fenced backyard with a deck provides the perfect outdoor space for relaxing, entertaining, and summer BBQs. A single attached garage and additional street parking add everyday convenience.With no condo fees, excellent access to Stoney Trail and Deerfoot Trail, and close proximity to shopping, restaurants, schools, pathways, South Health Campus, and all the amenities of Seton, this move-in-ready home presents an outstanding opportunity to own in one of Calgary's most sought-after communities. (id:63476)
10730 92 St NW
Edmonton, Alberta
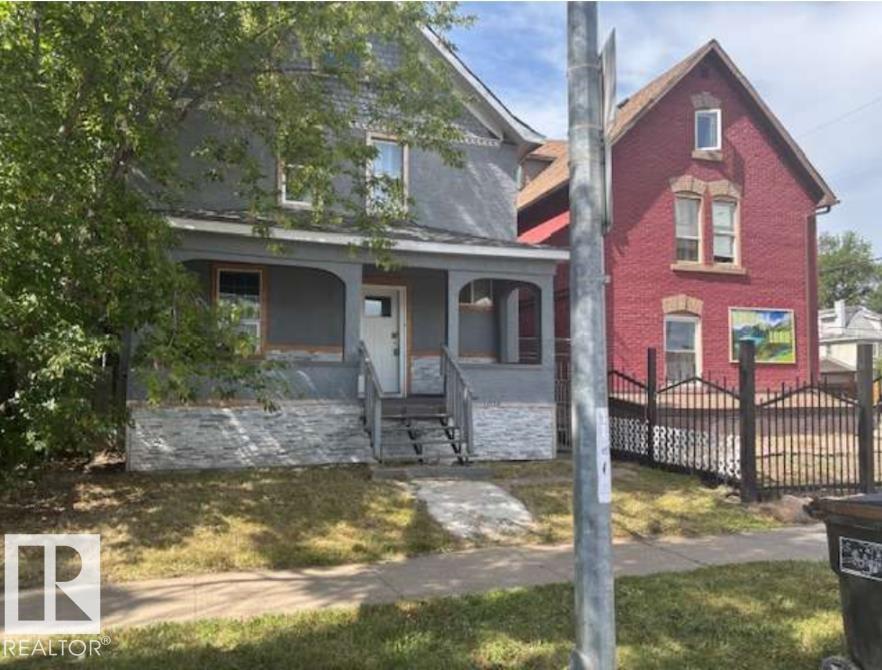
MOTIVATED SELLER! TAX ASSESSED AT 207k! Major Income generating opportunity, with a little TLC this home could easily be rented for much more than the small mortgage and property taxes you'd be paying! 3 bed 1.5 bath for under 200k!? Welcome to this 1200+ sq ft pre-war home with 9 ft ceilings, vinyl windows, high efficiency furnace, a newer kitchen, upgraded flooring and bathrooms, upgraded electrical and a single car garage, all on a relatively large lot for the neighborhood, with a little TLC this could be a high ROI rental property or an easy infill redevelopment opportunity! (id:63476)
2018 Tarrys Road
Castlegar, British Columbia
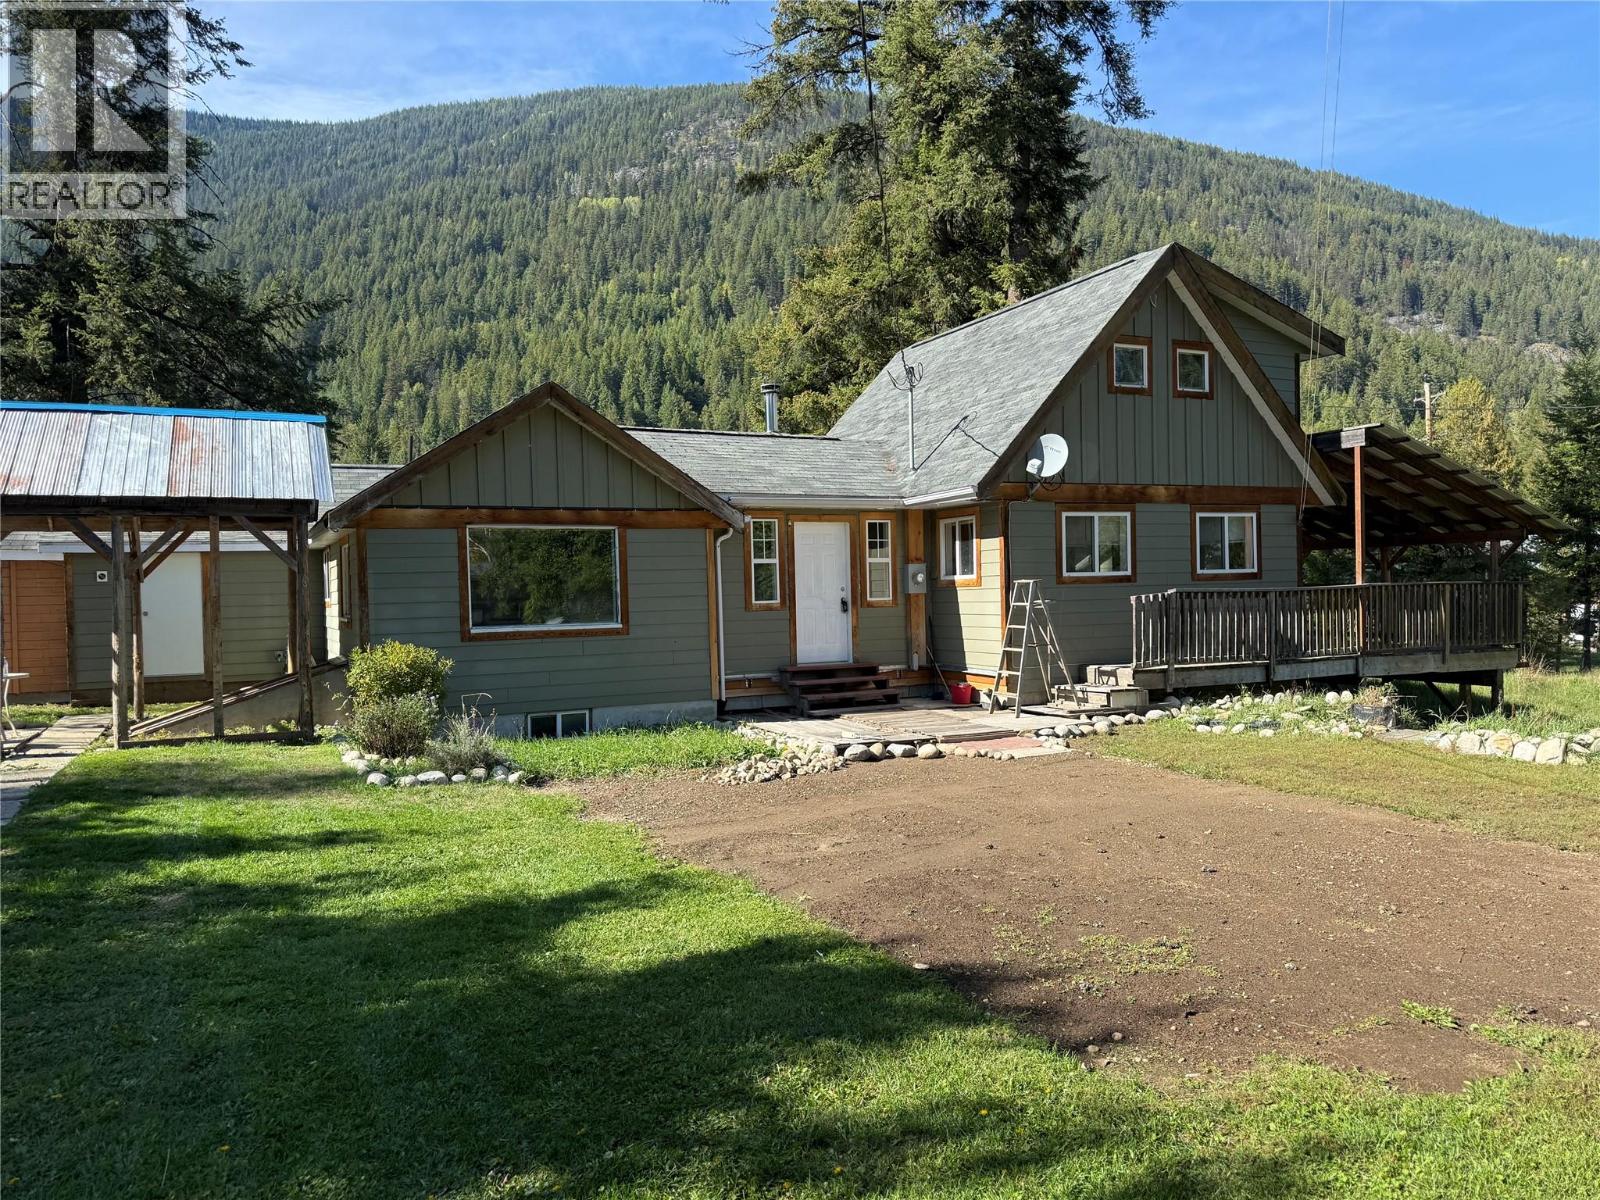
This beautiful 4 bed 1 bath rural home is centrally located, just 15 minutes from Castlegar and 25 minutes from Nelson. This Tarrys home has seen some newer construction within the last 20 years adding on to the pre-existing home, some renovations left to do for the next home owner to bring their ideas. Resting on a spacious 1.04 acre parcel, this property has tons of space for a garage, shop, or whatever inspires you. This property is ideally set back away from the highway which is great for those with pets, kids, or those looking for a bit more peace and quiet. Updated Electrical, Plumbing, Furnace a Newer Wood Stove, and a Brand New Hot Water Tank provides ease of mind knowing the big items are up to date. This property showcases a high producing well in an underground bunker with two pressure tanks and a 3 phase pump that has its own separate electrical service from the house. Make this Kootenay paradise your own- call your REALTOR(R) today! (id:63476)
816 Bebek Road
Kamloops, British Columbia
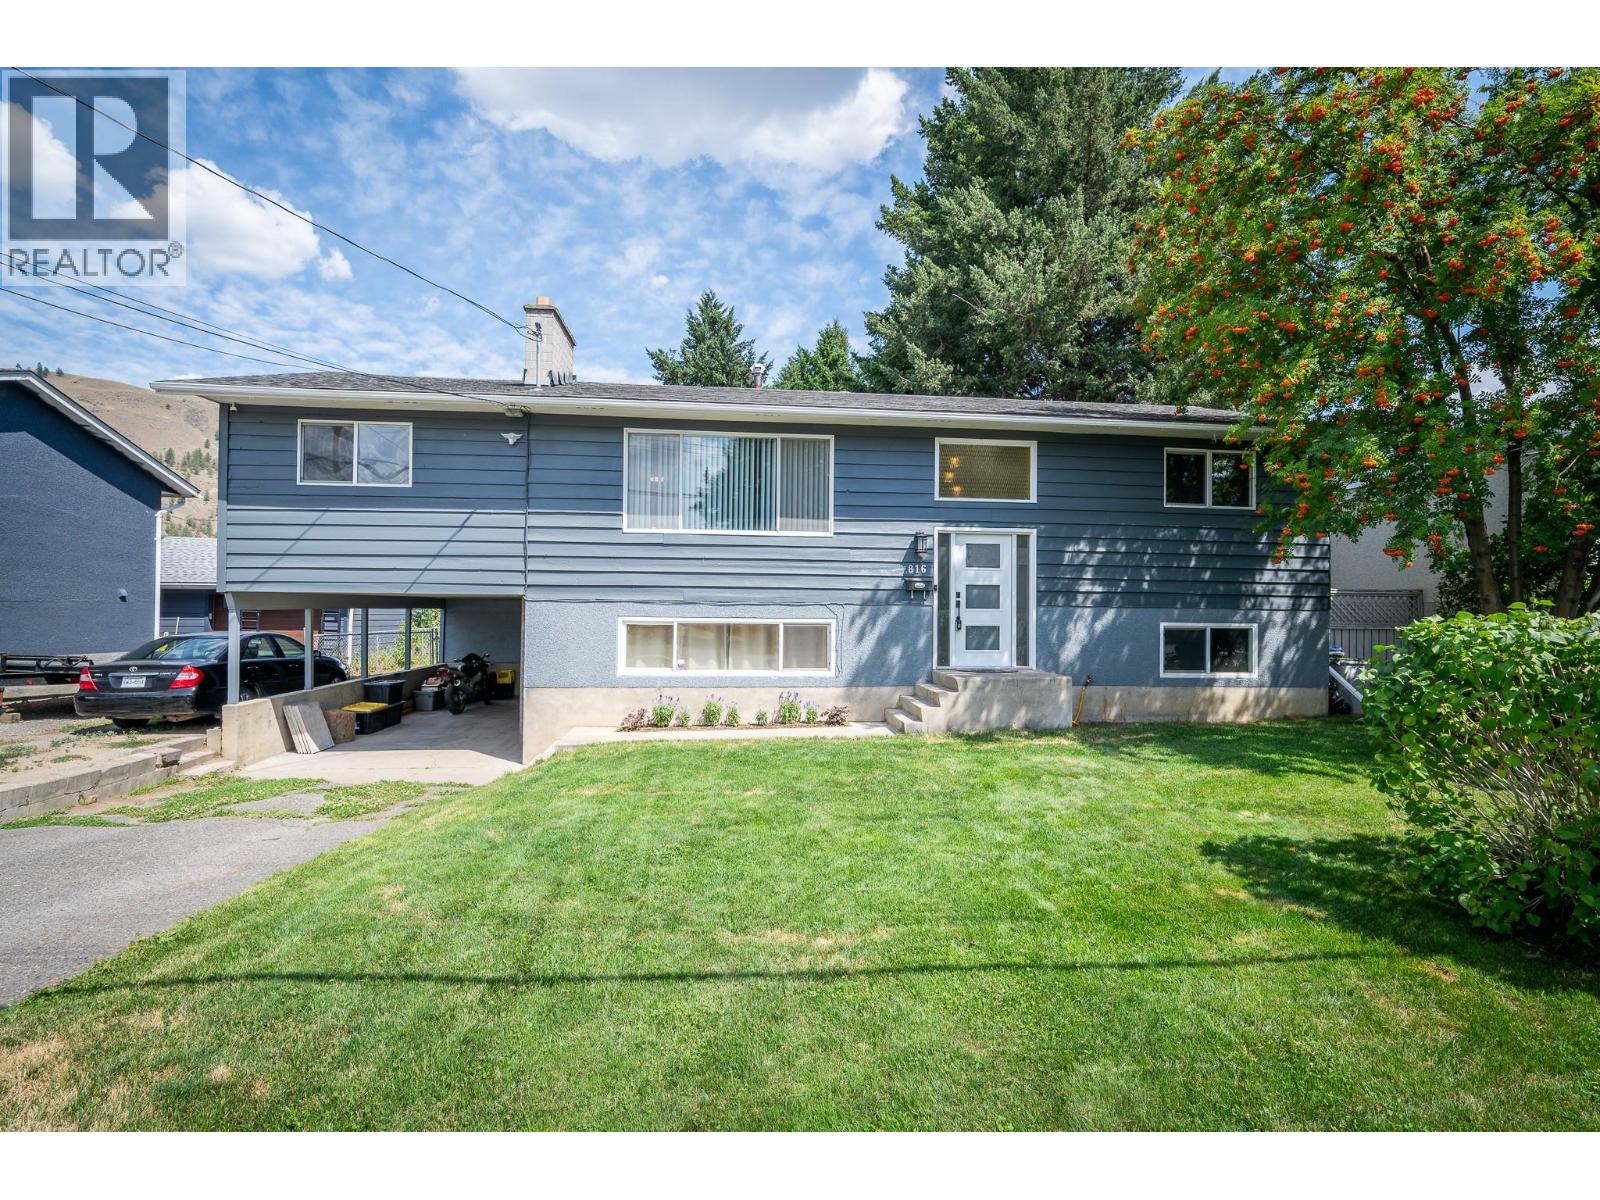
Beautiful family home on a flat, fully fenced ¼-acre lot in desirable Westsyde. This property offers exceptional outdoor space with two storage sheds, abundant front parking, and secure backyard access ideal for RV storage. There’s even room to build your dream shop. A large, sunny deck overlooks the expansive backyard, creating a warm and inviting extension of your living space. Inside, you’ll find a refreshed kitchen featuring high-end stainless steel appliances including a gas stove, fridge, and dishwasher. Bathrooms have been tastefully updated, and the main living area is anchored by a cozy wood-burning fireplace. Downstairs, the rec room adds extra ambiance with an electric fireplace. The home includes four bedrooms plus a potential fifth bedroom or den, offering flexibility for families, guests, or a home office. Fresh paint inside and out, along with new flooring and lighting throughout, give the home a clean, modern feel. Located just minutes from schools, the pool/rec center, shopping, golf, a local pub, and a short walk to public transit, this home blends comfort, convenience, and lifestyle. A fantastic family home in a sought-after Westsyde neighbourhood. All measurements are approximate. Call today for more information or to view. (id:63476)
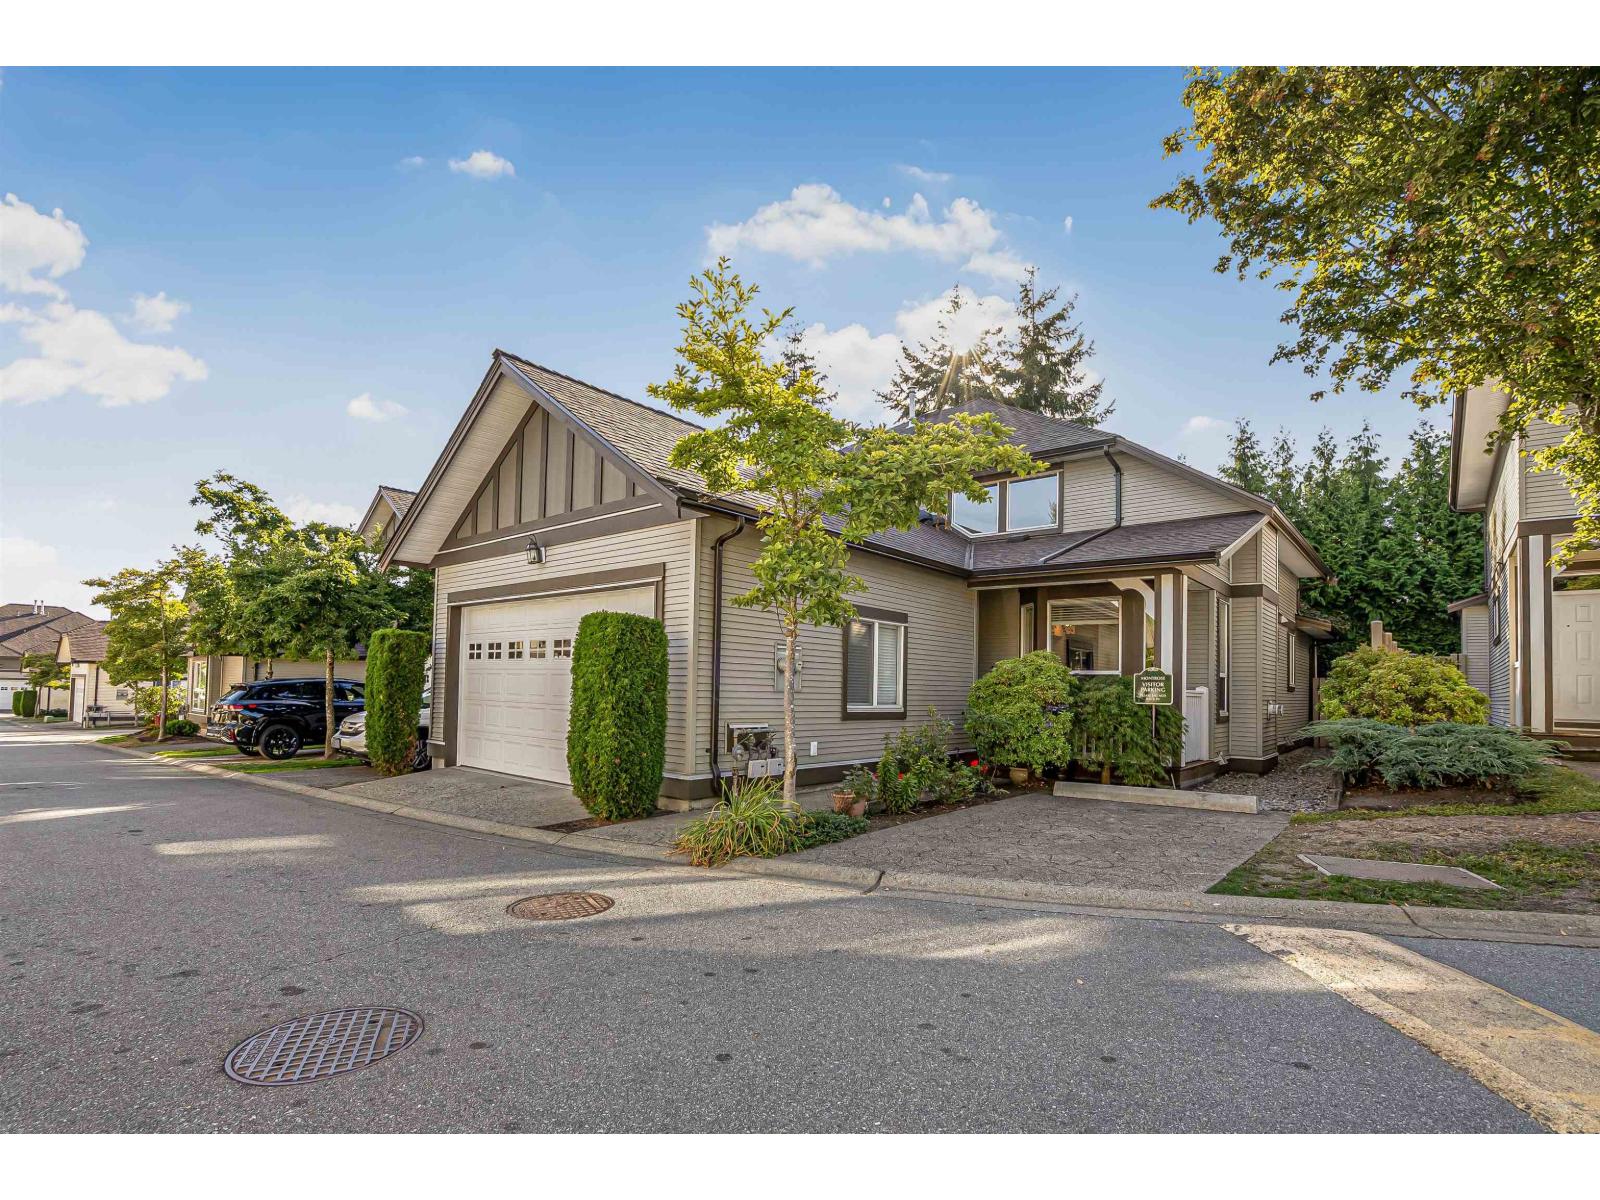
42 8250 158 Street
Surrey, British Columbia
A rare offering, duplex-style townhome at Montrose! Offering over 3,300 sq.ft. of living space with 5 bedrooms and 4 bathrooms, this oversized home gives you all the space and feel of a detached home with plenty of room for a growing family. The PRIMARY BEDROOM ON THE MAIN LEVEL with full ensuite offers added flexibility, while generous living areas and a fully finished basement provide room to grow and entertain. Freshly painted throughout and set within an exceptionally well-run strata with a newer roof. Ideally located near Fresh St. Market, Fleetwood Community Centre, parks, schools and the future SkyTrain. (id:63476)
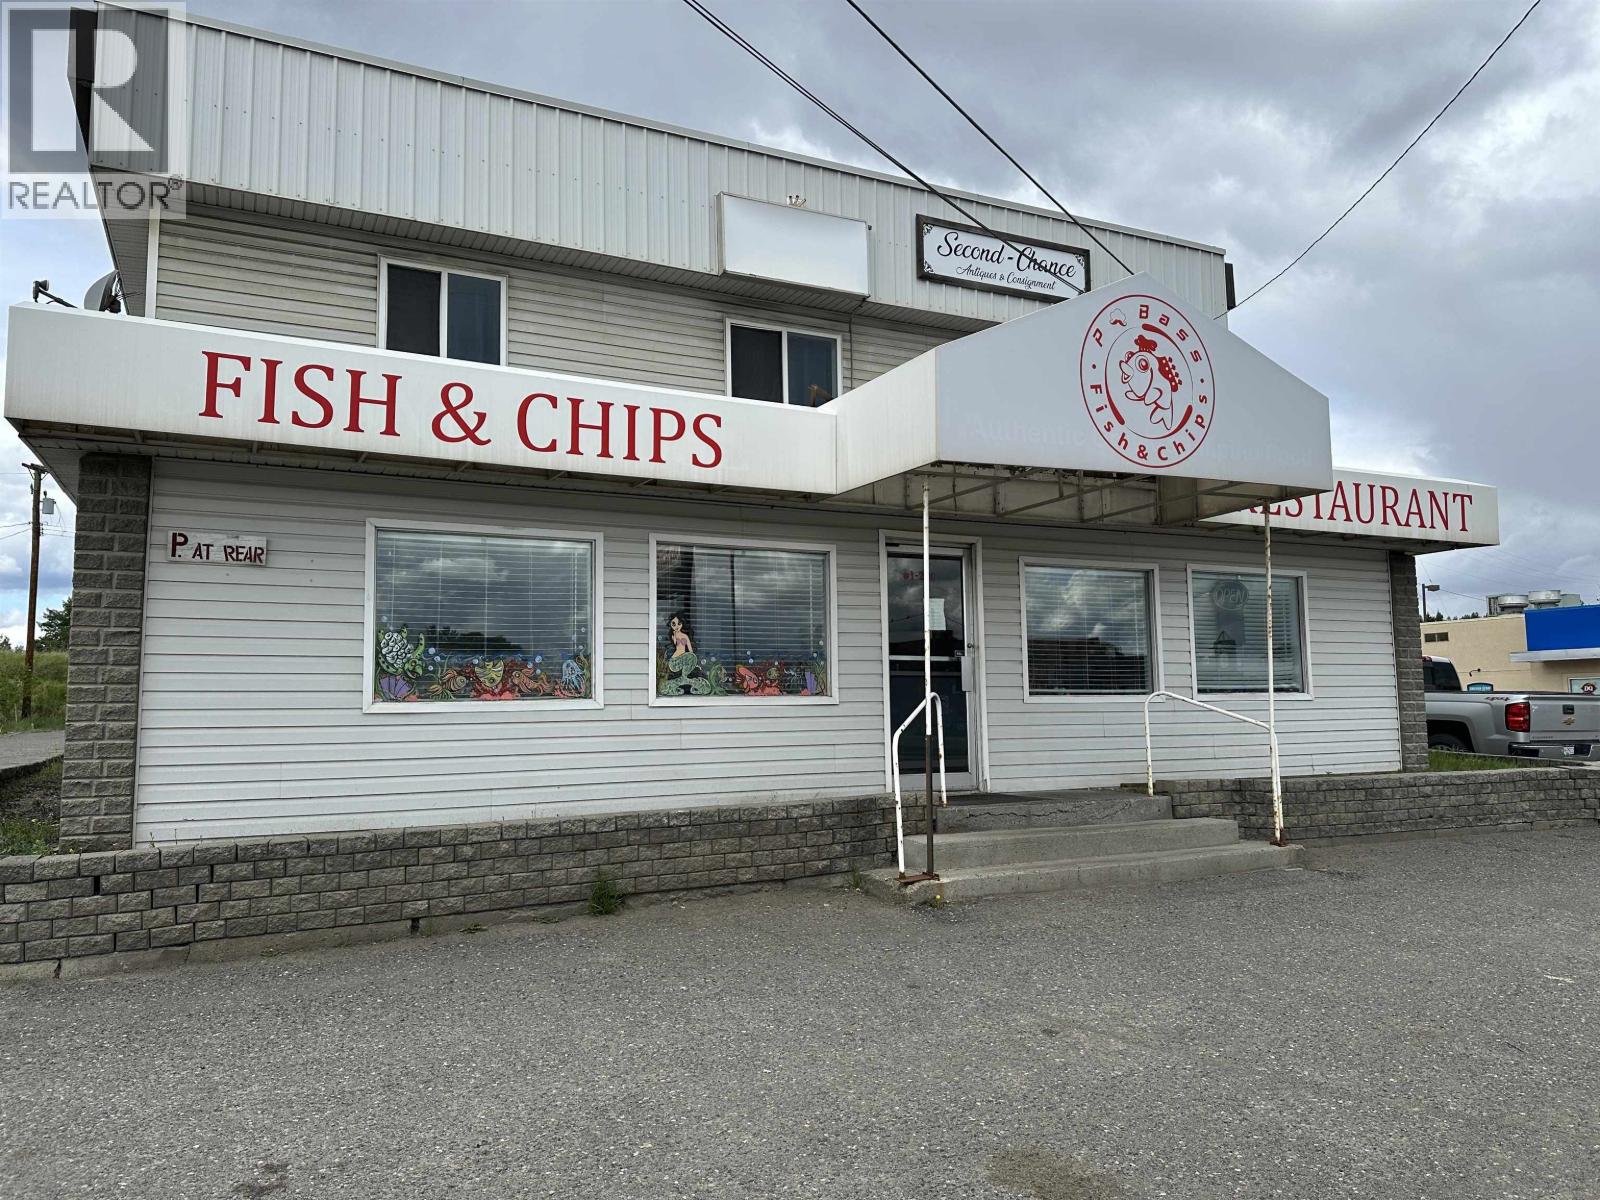
1 220 Cariboo 97 Highway
100 Mile House, British Columbia
Fish and chip shop on very busy Hwy 97. Direct access off of highway. Lots of parking and great potential for new restaurateurs. Bring your recipes and business plan and take over this appealing lease and purchase all the equipment (value of $48,800) to start cooking tomorrow. Health approval for 50 seats. Beer and wine license also. Demand is there for current use as fish and chip shop or breakfast cafe. Formerly a Chinese food restaurant; commercial woks are still in place. Purchase equipment includes everything except dishwasher, woks, range hood and commercial ice maker (owned by landlord). Please do not disturb the staff. (id:63476)
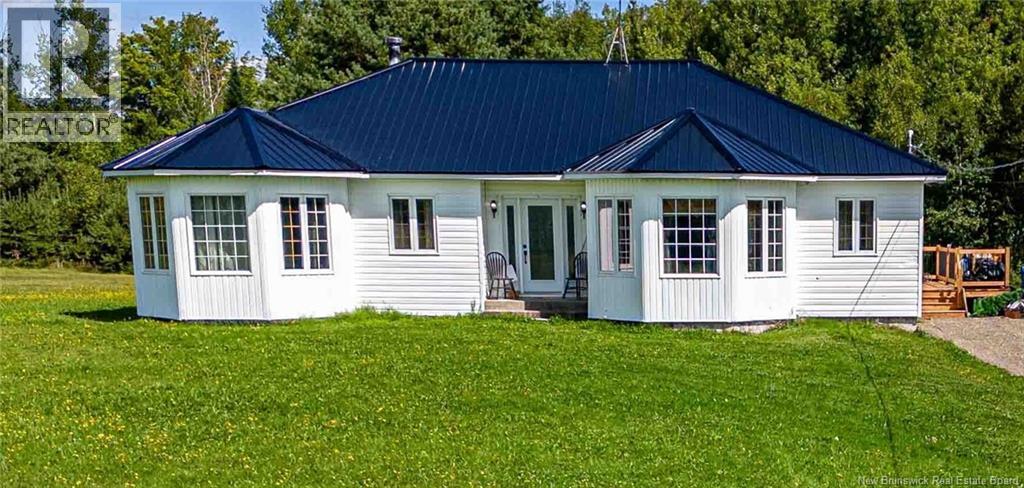
2223 Route 380
Anderson Road, New Brunswick
Welcome to 2223 Anderson Road, where comfortable one-level living meets space, accessibility, and functionality. This approximately 1,750 sq. ft. home offers a spacious layout designed for easy everyday living, with wheelchair accessibility providing added convenience and flexibility. The generous floor plan offers plenty of room for family, entertaining, or simply enjoying the comfort of having everything conveniently located on one level. The unfinished basement adds valuable flexibility, offering plenty of room for storage, seasonal items, tools, hobbies, a workshop, or whatever extra space your lifestyle may require. It also provides the opportunity for the next owner to develop the space over time, if desired. And for those who appreciate the warmth of a wood-burning home, two cords of firewood are included with the sale, giving you a head start for the upcoming season. Whether you're looking for a home that can accommodate changing needs, mobility considerations, or simply appreciate the ease of one-floor living, this property is worth a look. Set in a peaceful rural setting, 2223 Anderson Road offers the opportunity to enjoy more space and a relaxed lifestyle while still being within reach of nearby amenities. One level. Spacious. Accessible. Practical. A home designed to make everyday living a little easier-with the added flexibility of a basement ready to serve your needs. (id:63476)
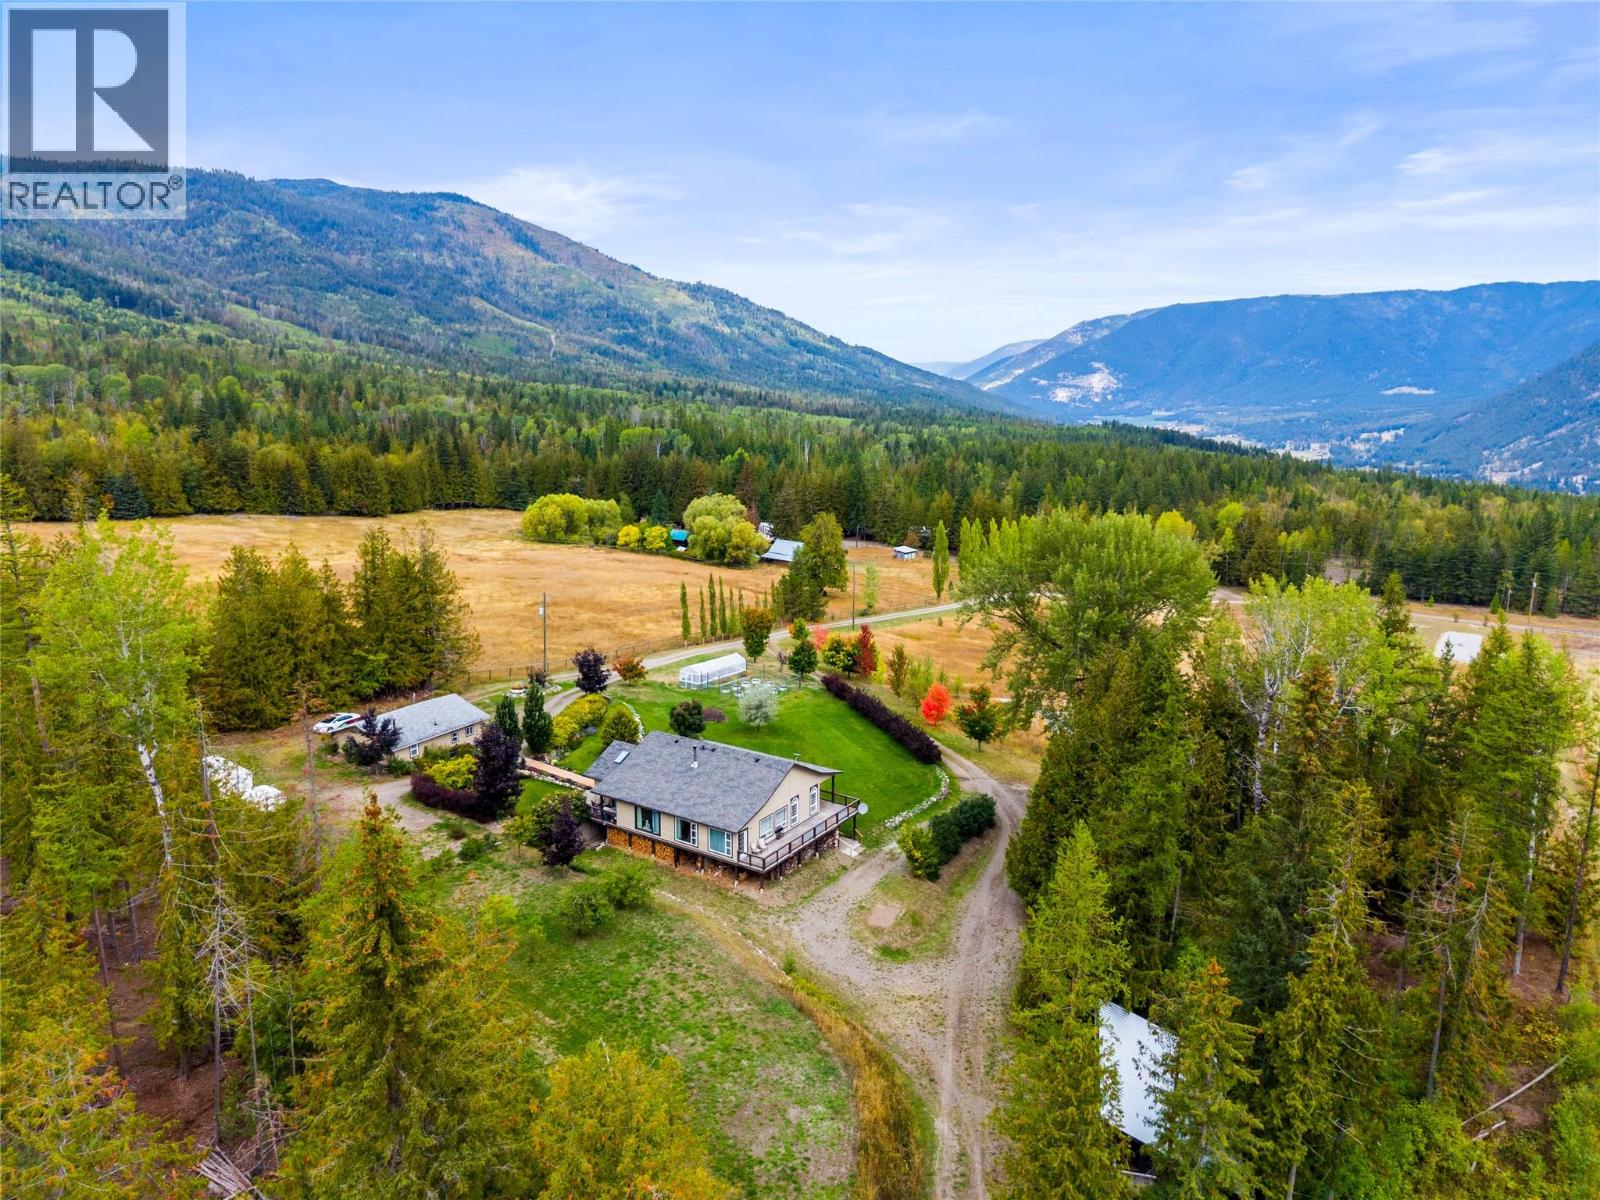
5089a Cedar Hill Road
Falkland, British Columbia
Situated 30 minutes from downtown Vernon, this 20-acre acreage provides exceptional multi-family flexibility, mortgage helpers, and homesteading infrastructure for relocating professionals or multi-generational buyers. The four-bedroom, four-bathroom main residence features commercial-grade vinyl plank flooring, a gourmet kitchen, and brand-new stainless steel appliances, including a stove, washer, and dryer. An efficient dual wood and electric furnace system heats the home. The ground-level houses a self-contained two-bedroom suite generating $1,400 monthly. Mechanical updates include a primary well upgraded with a new pump and piping, feeding a holding tank with gravity-fed water lines. Pre-plumbed utility points support future livestock coops, corrals, or cabins. A 26x32 detached shop includes 220V power and a studio apartment. A serviced lower pad accommodates a mobile home, while an upper clearing offers room for a secondary workshop. Grounds feature a seasonal pond, a deer-fenced garden with imported topsoil, an indoor canning room, and mature McIntosh apple and pear trees. Crown land behind the property connects directly to Square Lake and Pinaus Lake, perfect for outdoor recreation. *Showings run Sunday through Friday.* (id:63476)
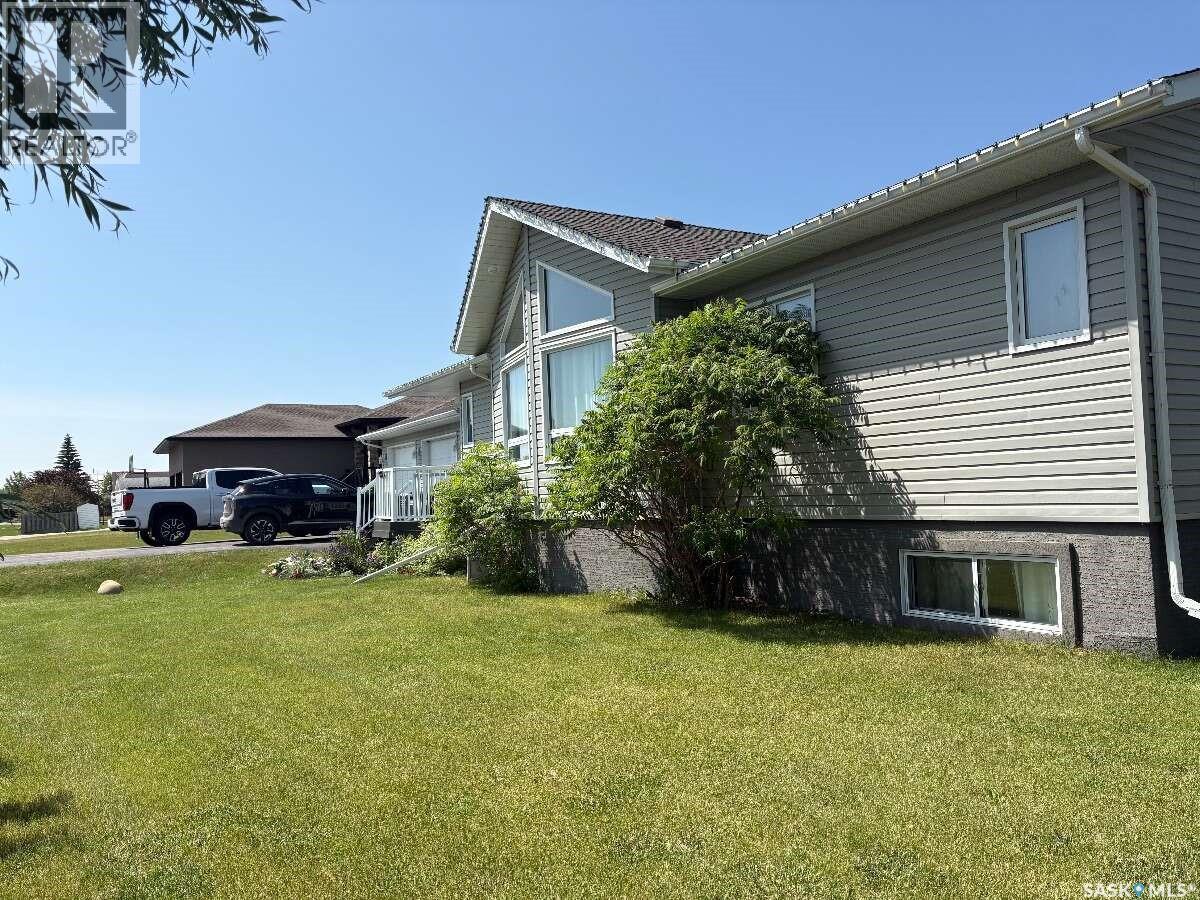
113 Basken Street
Churchbridge, Saskatchewan
This 1623 ft2 home offers open concept living in a highly desirable neighbourhood in Churchbridge. A well thought out floor plan and plenty of natural light from the abundance of windows and vaulted ceiling make this home the perfect mix of practical and aesthetic.Built in 2011, this home has 3 bedrooms and 2 bathrooms on the main floor with a kitchen that features maple cabinetry and a large island. The basement has an additional 2 bedrooms, a Jack and Jill walk through closet, a bathroom, family room with electric fireplace and plenty of storage. An extended double paved driveway and double attached garage add to the comfort and convenience of this property.The home is built with ICF foundation, and is equipped with an air exchange system, central air conditioning and a reverse osmosis drinking water system. The main floor exterior walls include an extra layer of sheeting for maximum energy efficiency and structural integrity. The well treed 21,055 ft2 double lot features a massive backyard completely enclosed by maintenance free fencing. There is a large covered back deck and a huge 32’x 26’ heated back shop. And with a lot that backs an expansive open green space/school property, the view out the back of the property is private and serene.Located less than a block from the school, daycare, skating rink, curling rink and swimming pool, it's the perfect location for a growing family or recreation enthusiasts. Viewing appointments will be held Sept 19-24. Deadline for offers will be Friday Sept 25 at 1:00 pm. (id:63476)
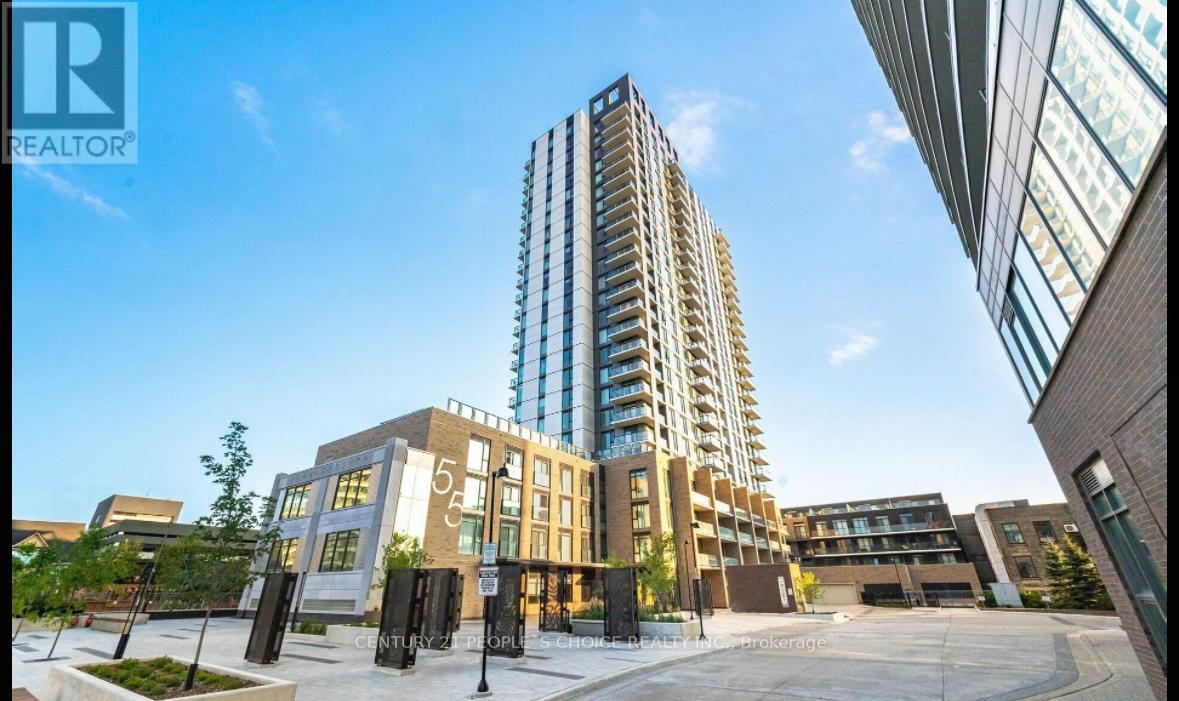
216 - 55 Duke Street W
Kitchener, Ontario
Located in the heart of Downtown Kitchener, this beautifully appointed 1 Bedroom + Den, 1 Bathroom condo offers an exceptional blend of style, comfort, and convenience. Situated in an award-winning building directly between LRT stops, this residence puts the very best of the city right at your doorstep. Step inside to discover a bright, open-concept living space complemented by contemporary finishes and a sleek, modern kitchen featuring stainless steel appliances. The spacious bedroom offers generous closet space, while the versatile den provides the perfect setting for a home office, study, or additional storage. One of the standout features of this home is the expansive private terrace - an incredible extension of your living space, perfect for morning coffee, outdoor dining, entertaining guests, or simply enjoying your own private retreat in the city. Additional conveniences include in-suite laundry and access to premium building amenities. With public transit, shopping, restaurants, cafes, entertainment, and downtown attractions all within easy reach, this is a location that truly delivers a connected and effortless urban lifestyle. A rare combination of location, lifestyle, and outdoor space - don't miss the opportunity to make this exceptional condo your home! (id:63476)
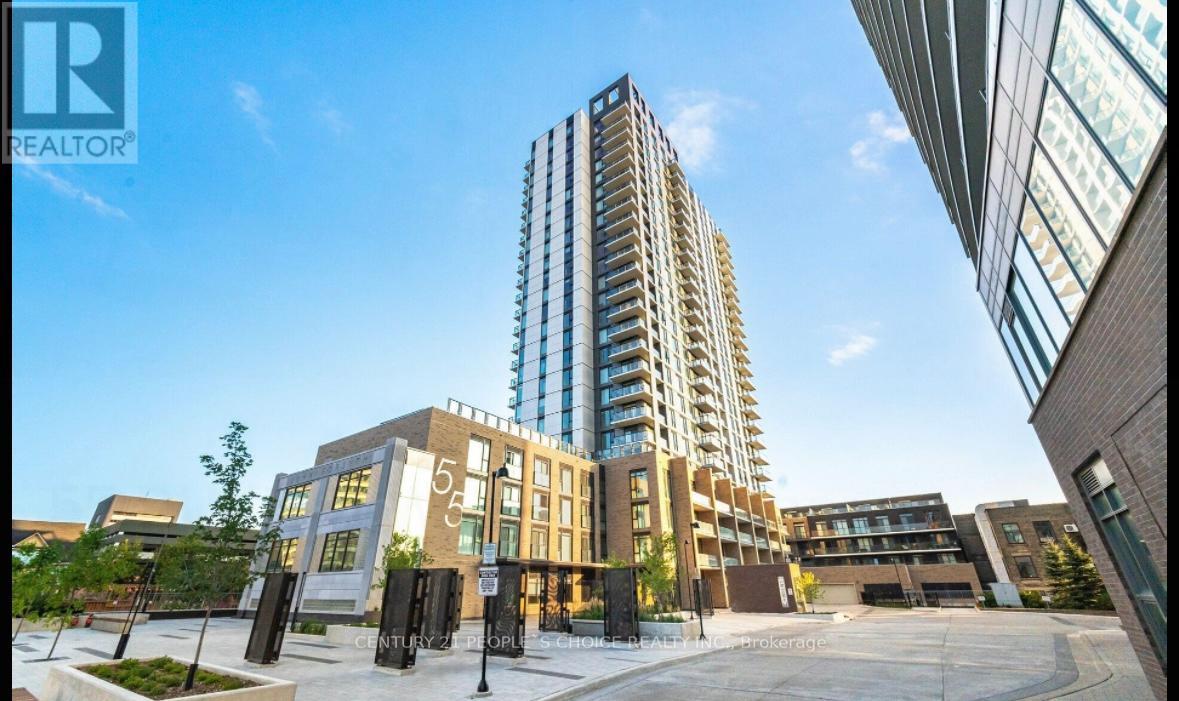
216 - 55 Duke Street W
Kitchener, Ontario
Located in the heart of Downtown Kitchener, this beautifully appointed 1 Bedroom + Den, 1 Bathroom condo offers an exceptional blend of style, comfort, and convenience. Situated in an award-winning building directly between LRT stops, this residence puts the very best of the city right at your doorstep. Step inside to discover a bright, open-concept living space complemented by contemporary finishes and a sleek, modern kitchen featuring stainless steel appliances. The spacious bedroom offers generous closet space, while the versatile den provides the perfect setting for a home office, study, or additional storage.One of the standout features of this home is the expansive private terrace - an incredible extension of your living space, perfect for morning coffee, outdoor dining, entertaining guests, or simply enjoying your own private retreat in the city. Additional conveniences include in-suite laundry and access to premium building amenities. With public transit, shopping, restaurants, cafes, entertainment, and downtown attractions all within easy reach, this is a location that truly delivers a connected and effortless urban lifestyle.Whether you're a first-time buyer, savvy investor, or young professional, Unit 216 offers an outstanding opportunity to own a stylish downtown residence in one of Kitchener's most desirable locations. A rare combination of location, lifestyle, and outdoor space - don't miss the opportunity to make this exceptional condo your own! (id:63476)
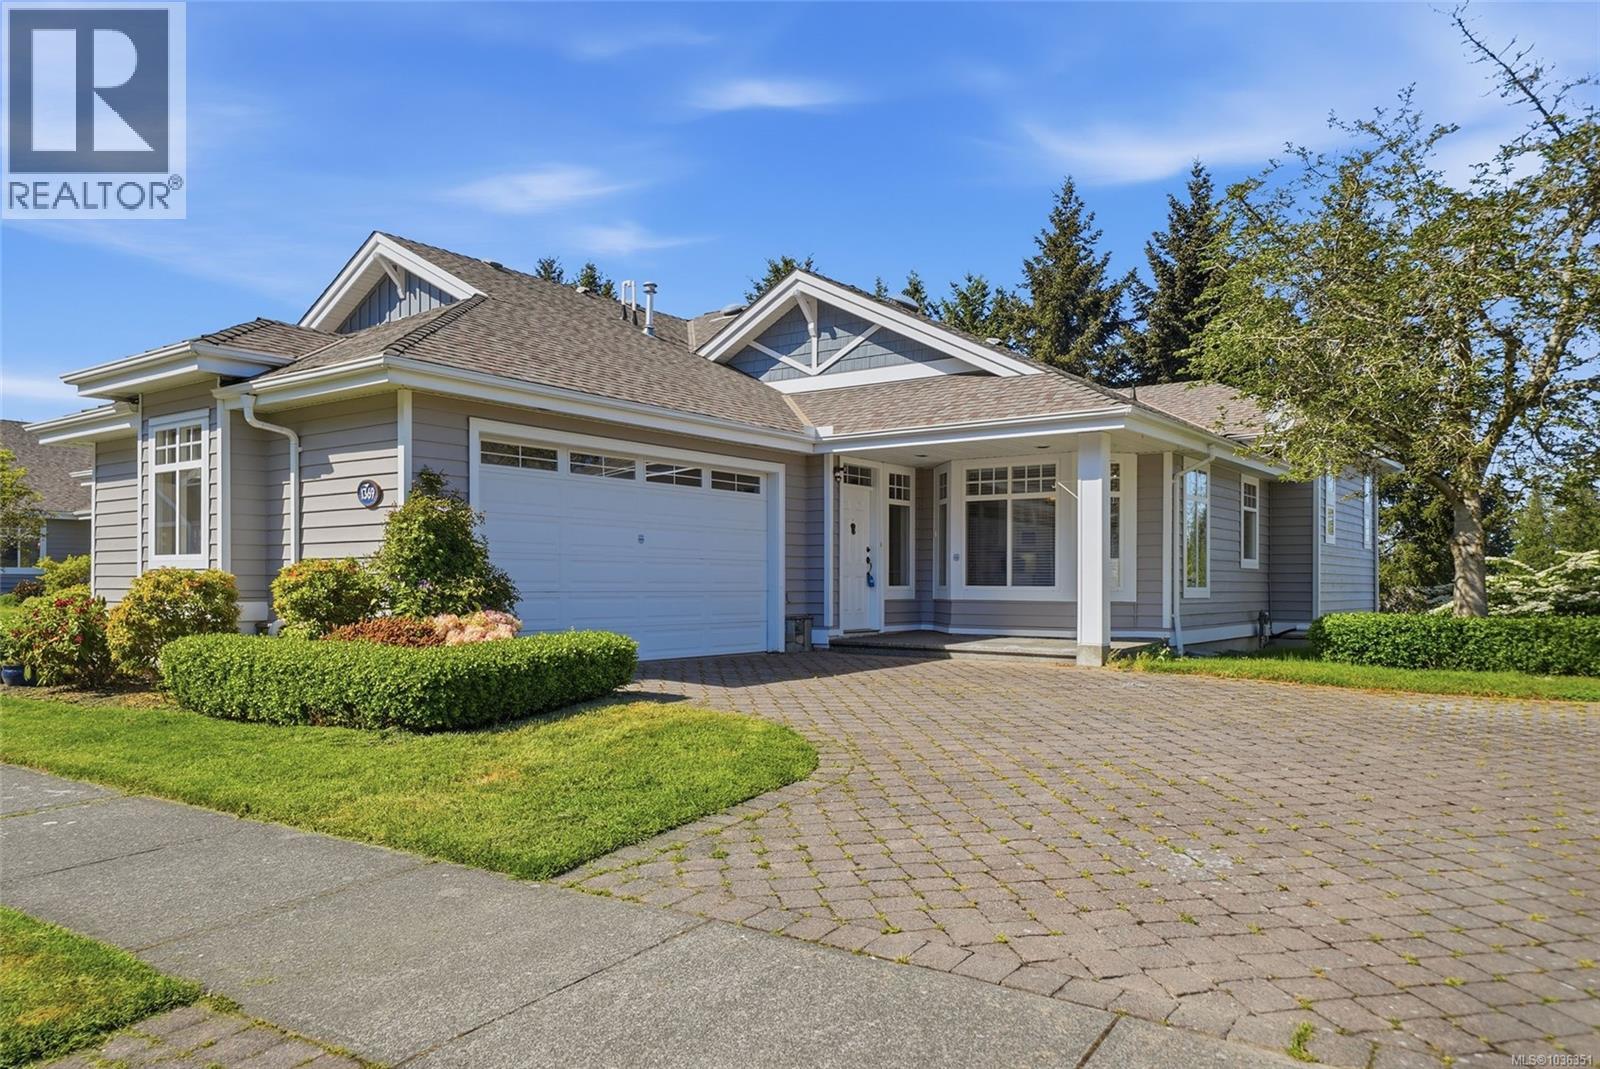
1369 Gabriola Dr
Parksville, British Columbia
Inviting Craig Bay Quadra Model in a tranquil seaside community just steps to the sandy beaches of Parksville on Vancouver Island. Enjoy main-level living featuring a renovated kitchen with modern white cabinetry, breakfast nook, and open-concept living and dining areas with high ceilings and a natural gas fireplace. The spacious primary bedroom offers a walk-in closet and updated ensuite, while the main floor bathrooms have been tastefully updated. A sunny front patio and spacious rear deck provide ideal year-round indoor/outdoor living while enjoying the stunning landscaping and carefree lifestyle of Craig Bay. The lower walkout level features an updated media room, rec room with wet bar, perfect for games nights, plus generous guest space and abundant storage. Residents enjoy a spectacular clubhouse with tennis courts, outdoor pool, and charming guest cottages. Live your Vancouver Island dream today. (id:63476)
2605 Soderholm Rd
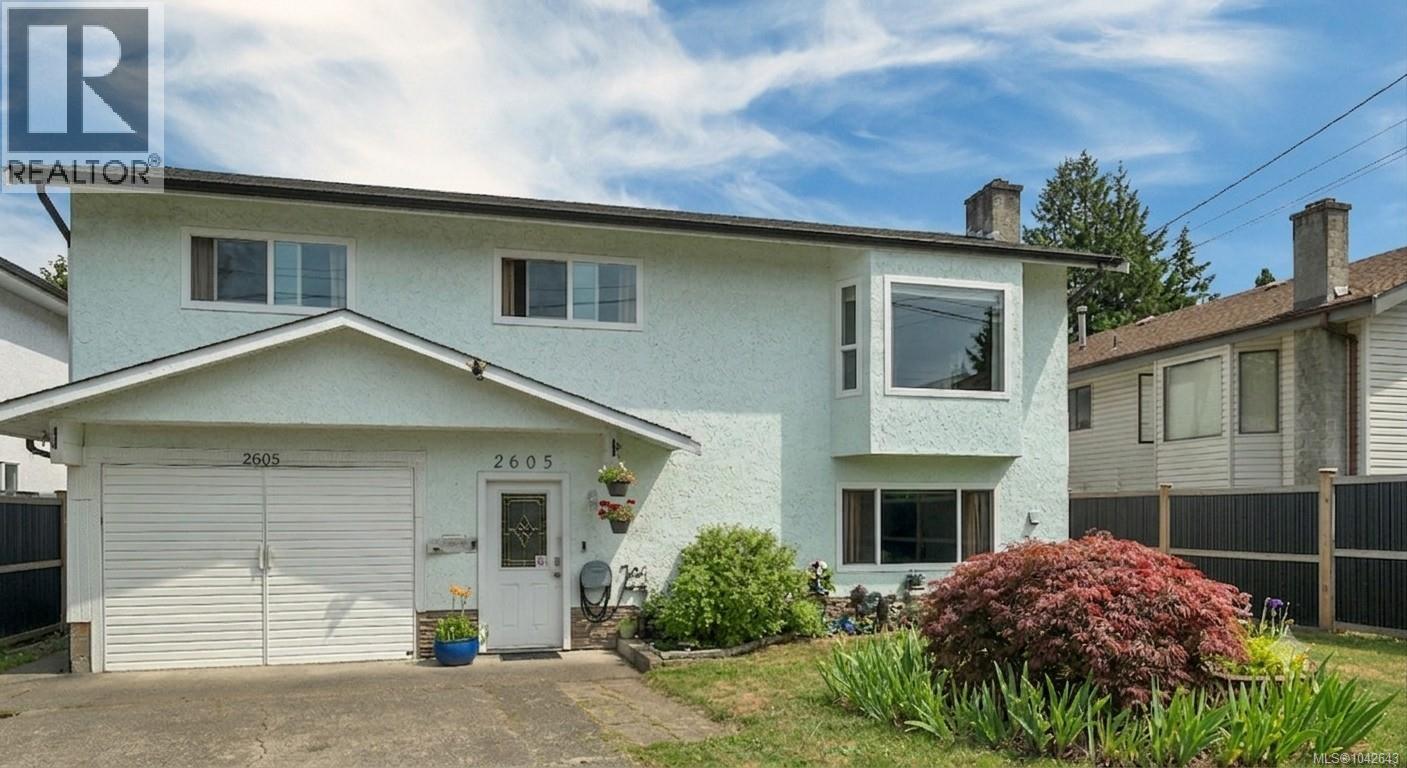
Campbell River, British Columbia
With a motivated seller, this is one you won’t want to hesitate on. Bring an offer, bring your vision and make this Willow Point property your own! Ideally located close to schools, the ocean, scenic hiking and walking trails, parks and everyday amenities, this home offers the chance to create something special in a location you’ll love. Spend your summers enjoying the in ground pool, whether you’re relaxing in the sun or entertaining family and friends. Major updates include a roof that’s approximately six years old and a hot water tank that’s just three years old. This is an excellent opportunity for buyers looking to add their own updates and personal style while building equity in a fantastic location. If you’ve been looking for a home with great potential in Willow Point, this could be the one. (id:63476)

638212 St. Vincent-Sydenham Line
Meaford, Ontario
Corner 36-acre rural property with sweeping views over the Niagara Escarpment. Backs directly onto approximately 200 acres of protected conservation land. Four spring-fed ponds and a cleared network of trails wind throughout the property, creating an ideal setting for hiking, ATV recreational vehicles, and horseback riding. The land offers exceptional flexibility for farming, equipment storage, workshop space, recreational vehicles, or a home-based business. Approximately 24 acres of the lower portion are currently leased for cattle grazing, providing potential supplemental income while maintaining the agricultural character of the land. About 10 acres have previously been used for wheat farming, and there is a former fruit orchard site. A drilled well and septic system are in place. Situated just off Highway 26 between Meaford and Owen Sound, the property is only 10 minutes from shopping, restaurants, schools, and everyday amenities, 10 minutes to beautiful Georgian Bay beaches, and approximately 25 minutes to Blue Mountain Resort, offering year-round recreation including skiing, golf, hiking, and mountain biking. Special provisions: 0002 FL - Farm Land; 0004 CL - Conservation Land; 0005 RU - Residential Unity. The property qualifies for the Farm Property Class Tax Rate Program and the Conservation Land Tax Incentive Program. (id:63476)
3987 Yellowhead Highway
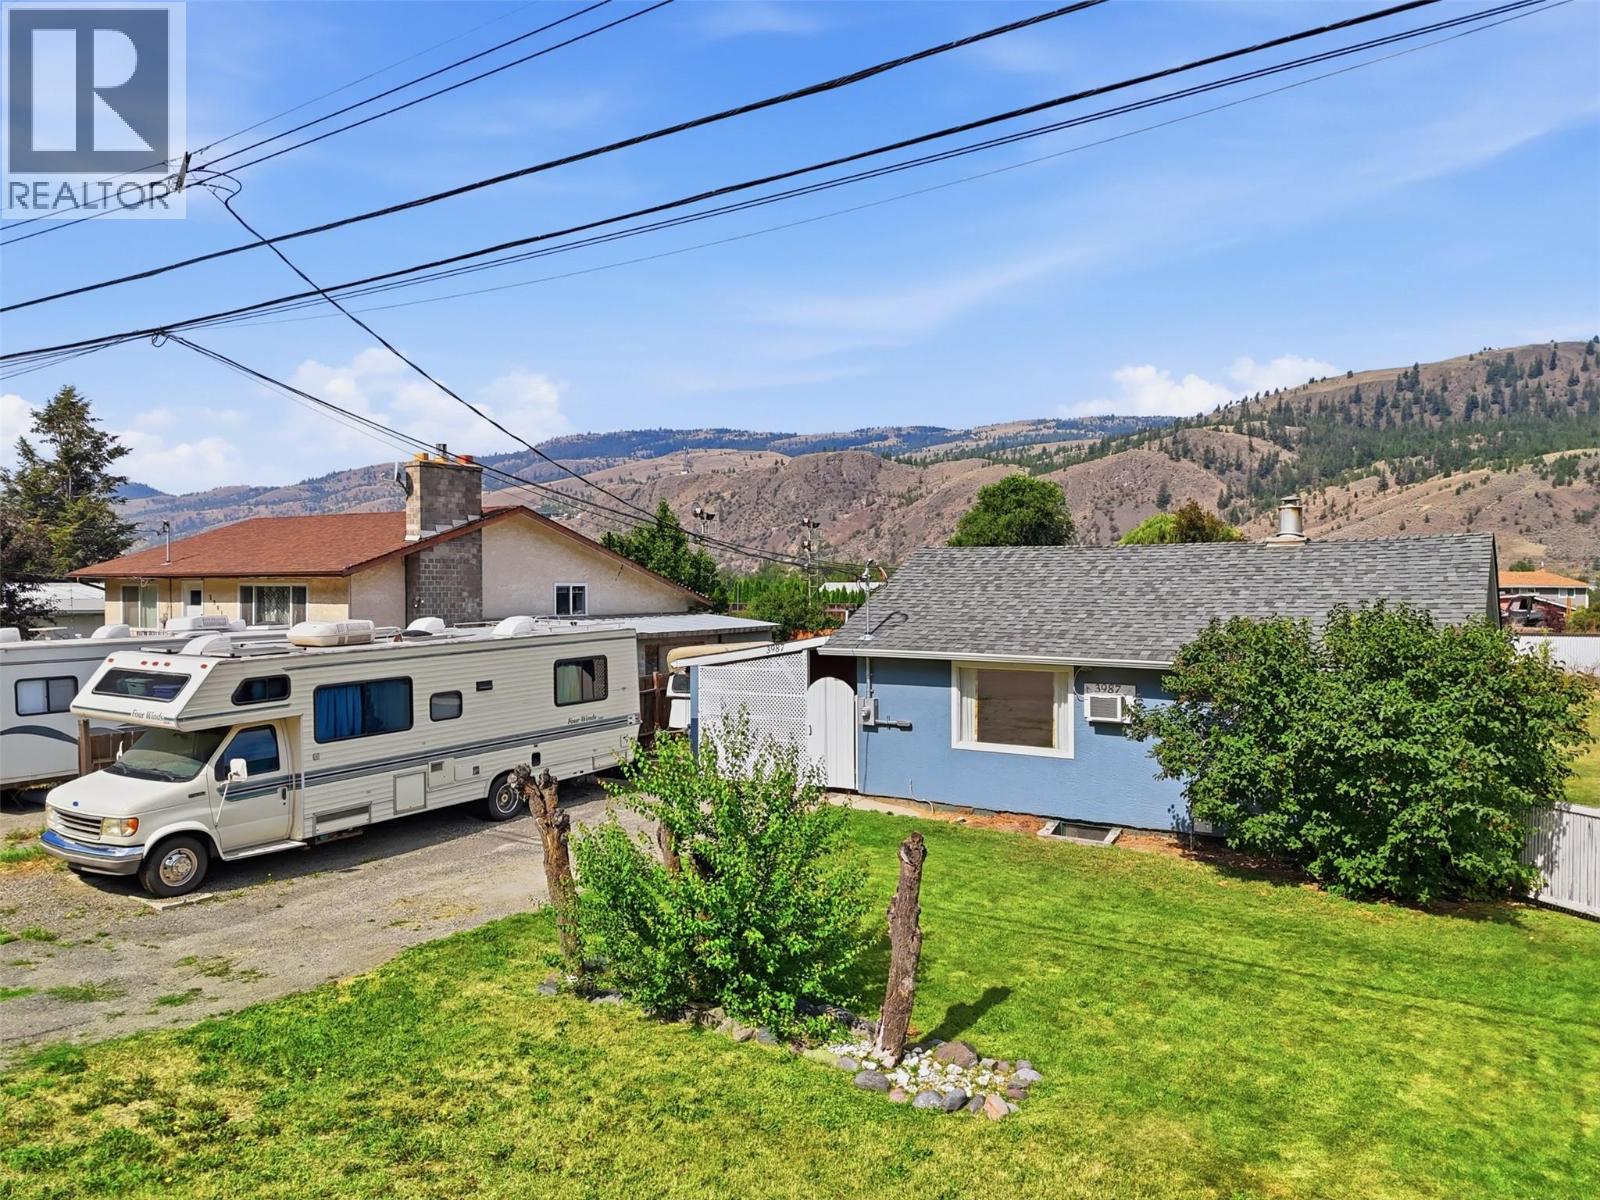
Kamloops, British Columbia
New listing in the friendly community of Rayleigh! Stop renting and get into the market! This 2 bdrm plus den home is an excellent opportunity for first-time home buyers, or anyone looking for an affordable place to call home. and build equity over time. New electrical upgrade this year to 200 amp service. Brand new hot water tank! Lots of parking with plenty of room for multiple vehicles, an RV, trailer, or recreational toys. Located in the welcoming community of Rayleigh, you'll enjoy the best of small-town living while being just a short drive from Kamloops. Rayleigh is known for its family-friendly atmosphere. Residents enjoy nearby hiking and biking trails, the North Thompson River, local parks, an elementary school, and a strong sense of community. The Rayleigh Community Centre serves as the heart of the neighbourhood, hosting local events, family activities, and community gatherings throughout the year. Just a 10 to 15 minute drive to downtown Kamloops. Quick possession possible! (id:63476)
401 Spadina Avenue
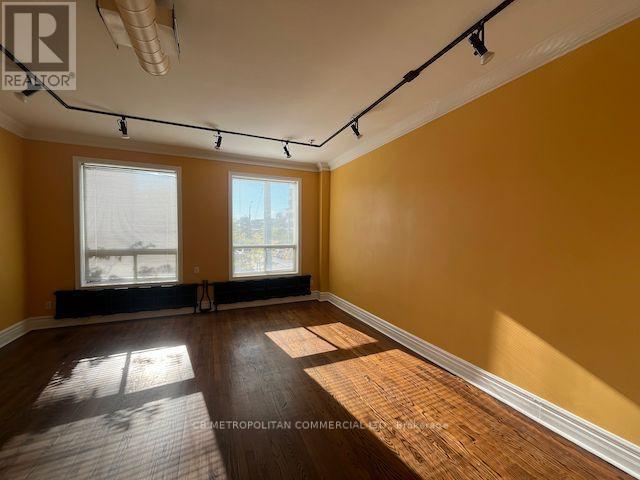
Toronto, Ontario
Gigantic loft-style apartment perfect for significant work-from-home set-up. Unlimited laundry available in building for extra $50 per month. Full-sized, eat-in kitchen with dishwasher in addition to standard fridge & gas range. (id:63476)
323 - 68 Abell Street
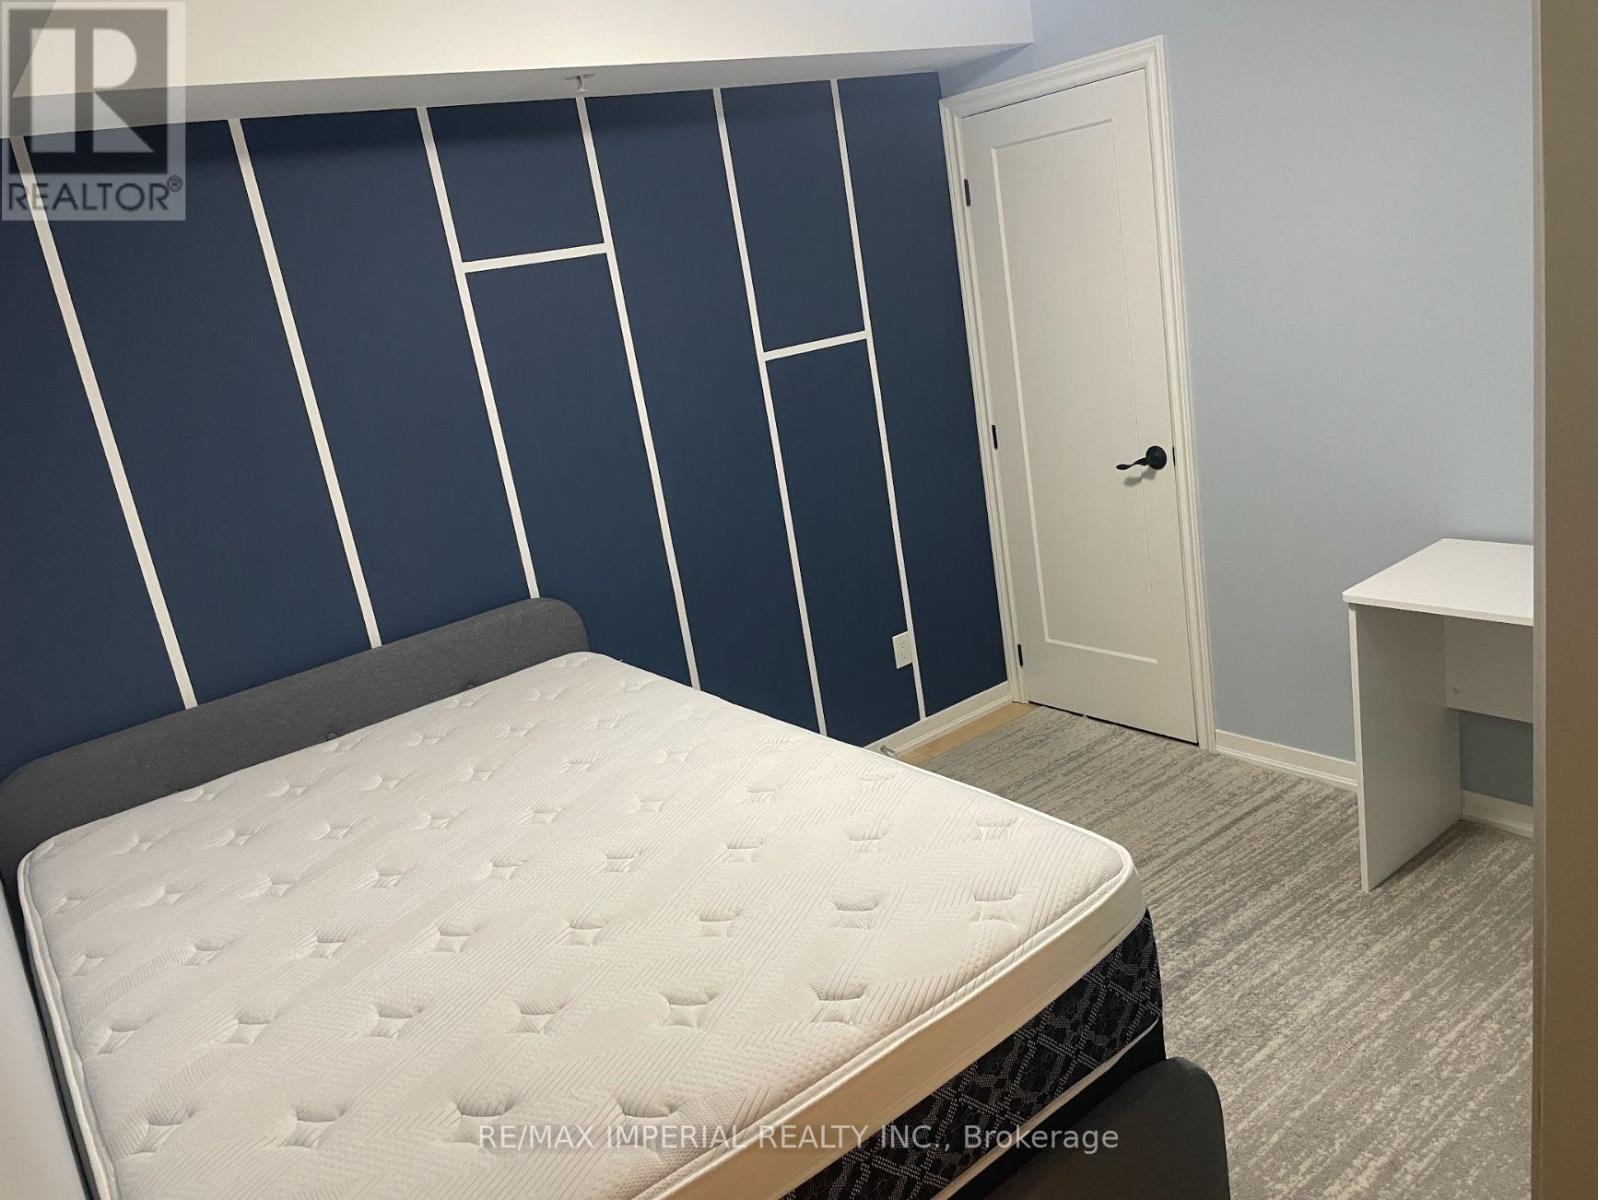
Toronto, Ontario
Client Remarks Fitted With Gorgeous Modern Furniture, This Fantastic 2-Beds Condo Is In The Heart Of The Trendiest Neighborhood In Toronto, Queen West! Located In Front Of The Drake Hotel With Restaurants, Cafes And Shopping Nearby. Street Car And Park Right At The Door. Functional Layout With Hardwood Floors And Full Appliances. Great Amenities Are Included For You To Enjoy: Gym, Party Room, Guest Suites And Rooftop. Only The Second Bedroom With Closet & Furnitures For Rent. The Kitchen, Washroom, Living Room, Laundry Room & Balcony Only Shared With Another Bedroom's Very Nice Lady. Female Is Preferred! (id:63476)
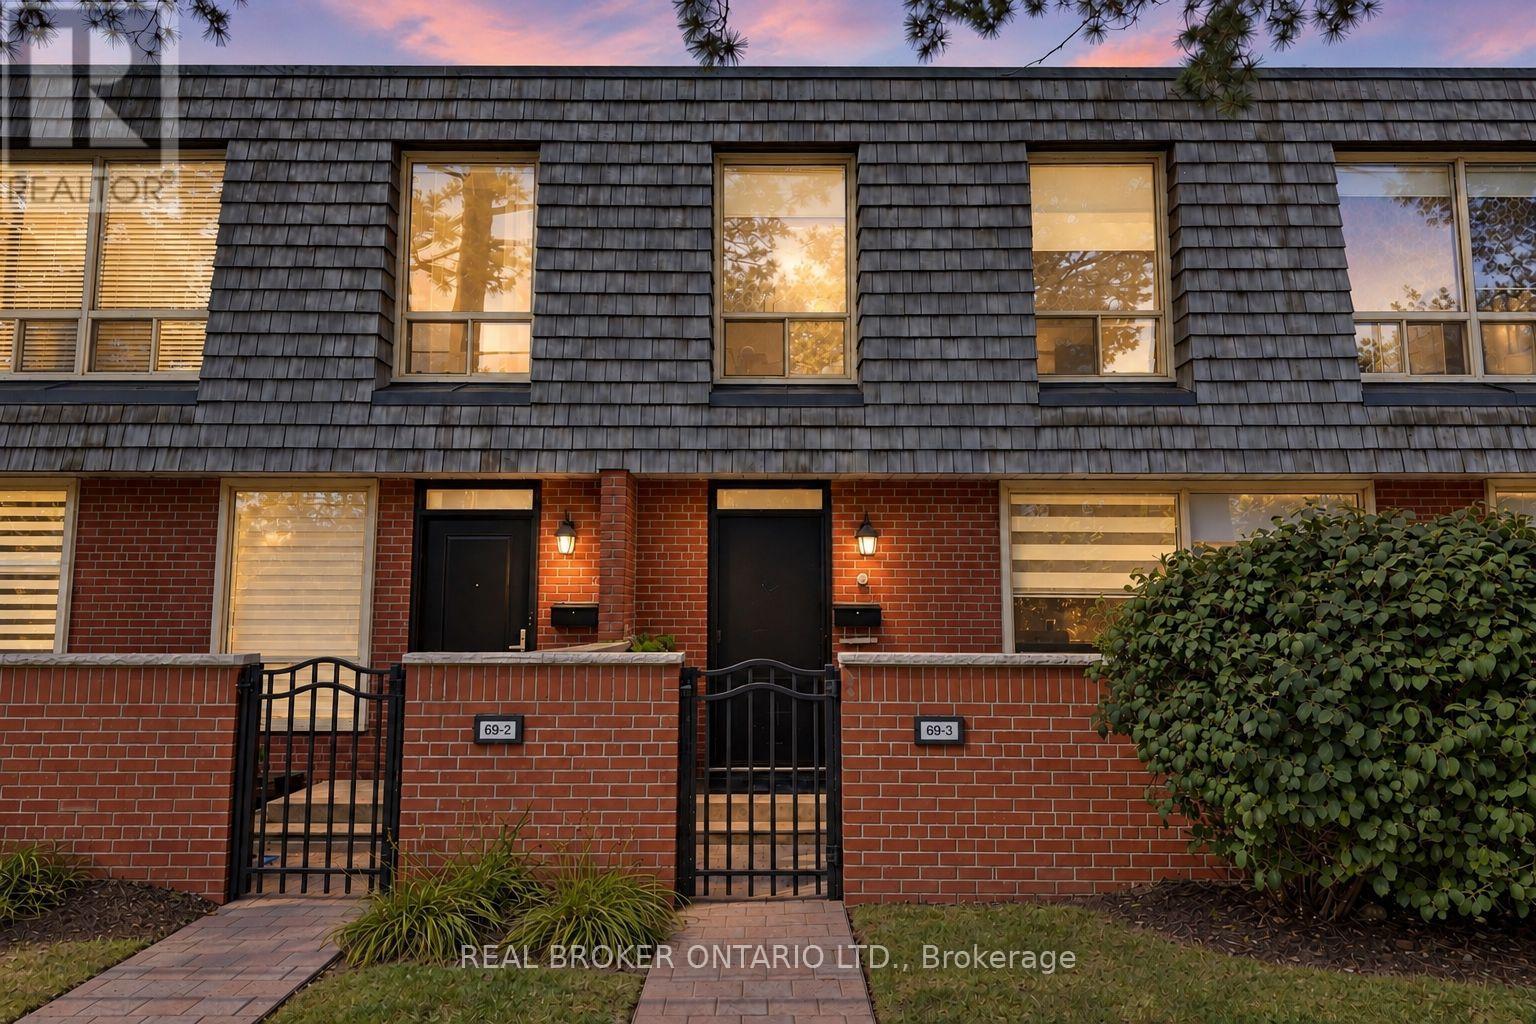
3 - 69 Upper Canada Drive
Toronto, Ontario
Extensively Updated 3+1 Bed 4 Bath Townhome in the Prestigious St. Andrews Neighbourhood! This Spacious and Highly Functional Home Offers 3 Beds & 2 Full Baths Upstairs, Including a Primary Ensuite, Plus a Flexible Main Floor Den Perfect for a Home Office, Bedroom or Additional Living Space. Modern Kitchen is CUSTOM BUILT from Top to Bottom Featuring: Stainless Steel Appl, Custom Cabinetry With Ample Storage, Tiled Backsplash, Deep Sink & More! The Finished Basement Boasts a Full Bathroom w/ Shower and a Versatile Space Large Enough to Create a Separate Bedroom, Living Area & Kitchenette for Future Rental Potential or Even for Extended Family/Guests. Entire Home is Upgraded Throughout and Thoughtfully Improved Over the Years, Including But Not Limited to the Renovated Main Floor Powder Room (One of the Only Units in the Complex w/ a Powder), Basement Bathroom w/ Shower, Smooth Ceilings & Pot lights Throughout, Custom Imported Blinds, Upgraded Baseboards & Crown Moulding, New Front Door & Much More! No Rental Items - All Mechanical Items Owned. Enjoy the Comfort of a Quiet, Well-Established Complex Surrounded by Greenery, While Still Being in an Incredibly Convenient Location for Both Commuters & Families. Literally a 30-Second Drive to Hwy 401, Yet Tucked Far Enough Away to Enjoy the Convenience Without the Highway Noise and Mere Minutes from DVP/404, & All Major Highways. TTC Bus Stop at Your Doorstep and Approximately a 9-Minute Walk to Sheppard-Yonge Subway Station, Providing Easy Access Across the City. Minutes to Yonge St, Yorkdale Shopping Centre, CF Fairview Mall, Shops at Don Mills, Bayview Village Shopping Centre, Parks, Golf Courses, Restaurants & Everyday Amenities. Located in a Highly Sought-After School Zone With Owen Public School, St. Andrew's Middle School & Highly Ranked York Mills Collegiate Institute Nearby. A Rare Opportunity to Own a Spacious, Extensively Updated Townhome in One of North York's Most Desirable Neighbourhoods (id:63476)
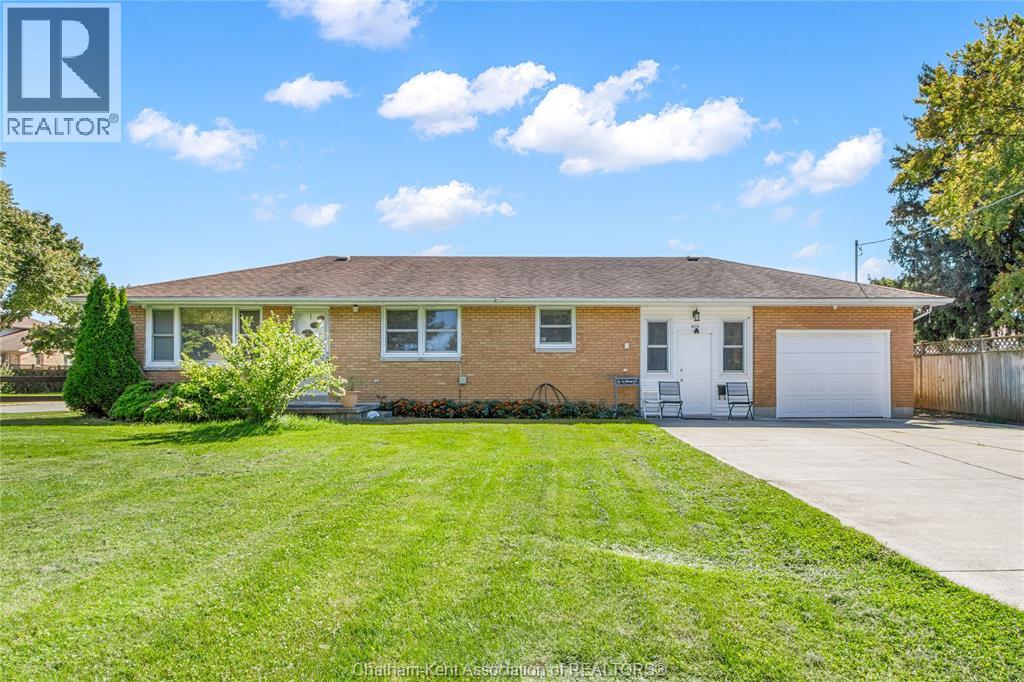
410 Mcnaughton Avenue East
Chatham, Ontario
Nestled on Chatham’s north side, within a great school district, this sprawling one-level brick ranch sits on a large corner lot set back from the road. Featuring 3 bedrooms and 1 bathroom, the home’s bright kitchen with ample cabinetry flows into a dining area and spacious living room creating a low maintenance lifestyle. Enjoy an abundance amount of parking with a long double-wide concrete driveway in front and a separate concrete driveway off Monarch Drive leading to a detached two-car garage/workshop. The home also features an attached single-car garage, perfect for additional parking, storage, or hobbies. The laundry area and mudroom provides a great space for additional storage and convince while the fenced backyard with a covered deck is perfect for gatherings, kids, or pets with room to roam. New Furnace/AC Combo in Nov24. Close to schools and amenities, with low taxes, don't delay call today!! (id:63476)
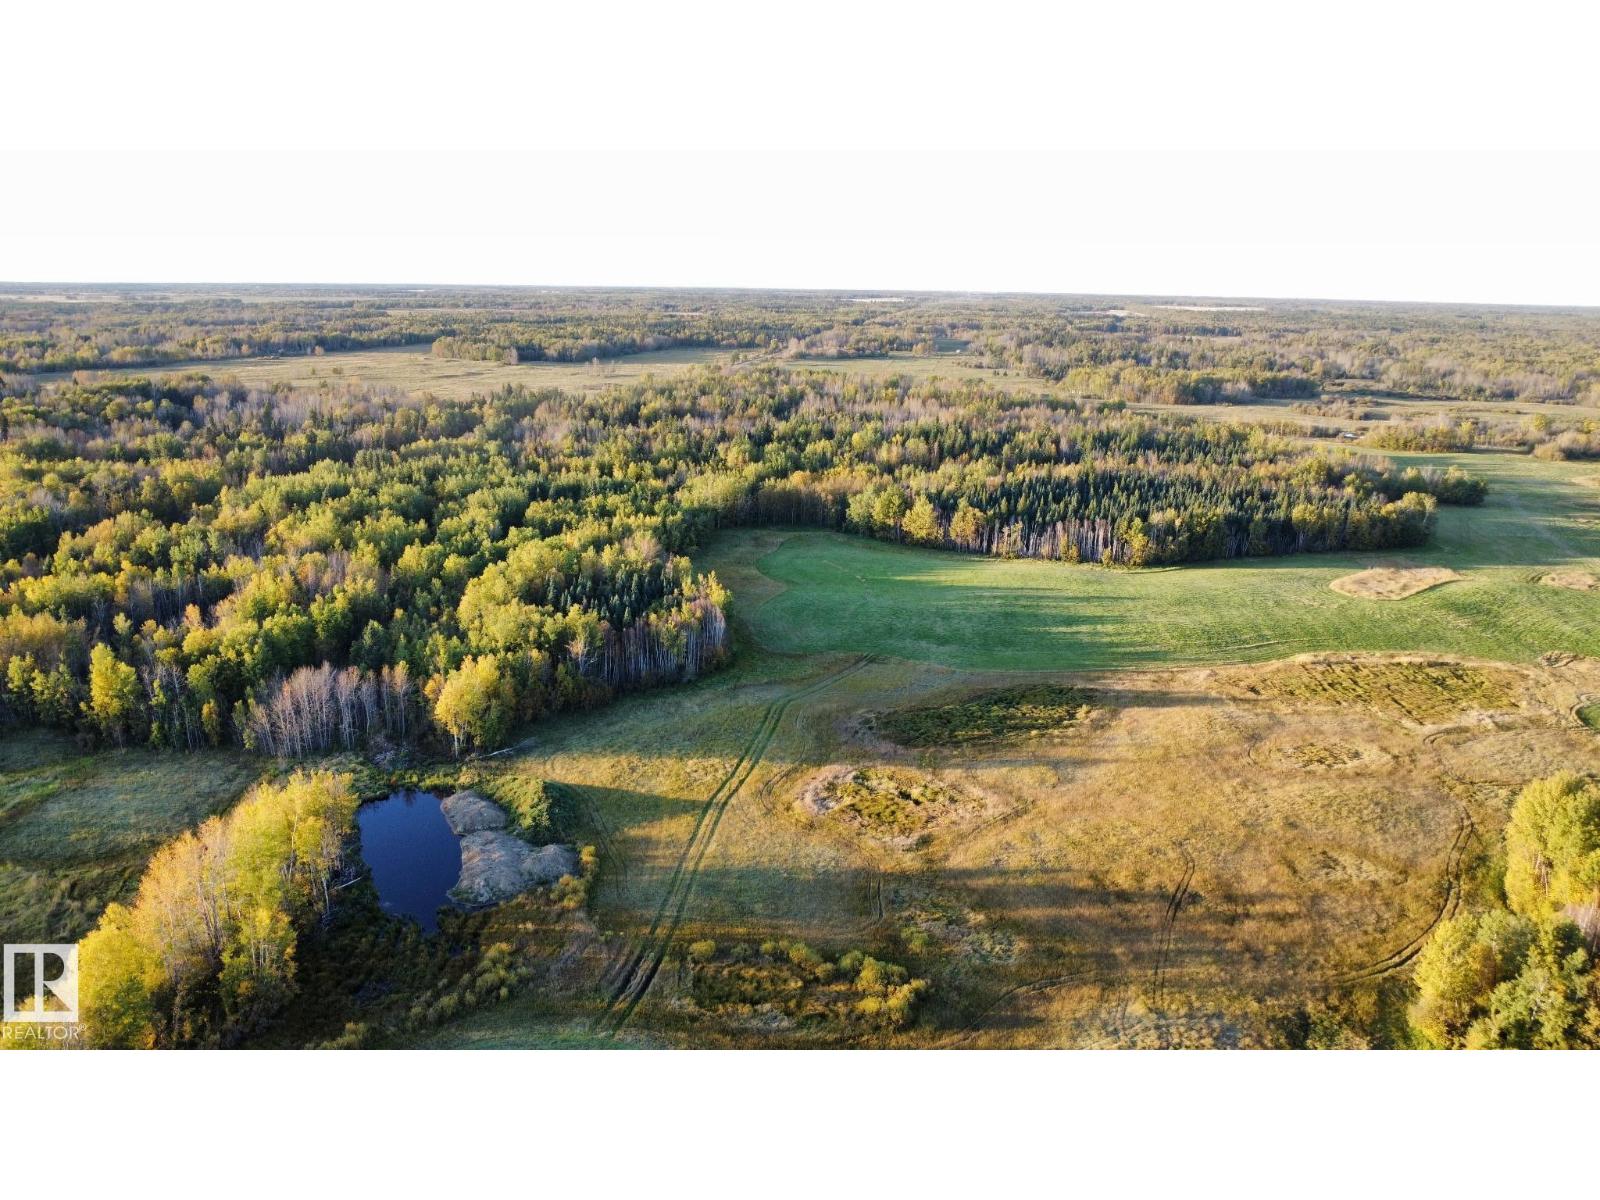
Range Road 225 @ Township 612
Rural Thorhild County, Alberta
148.95 Acres of Countryside – Endless Possibilities, make it your own + share with your favorite pets, people or hobbies! Scenic in nature this parcel offers utmost versatility to bring your vision to life. Do a custom Dream Build - any size for home + shop—choose hillside spot for potential walkout basement or nestle your home into mature woods for ultimate privacy. Expand existing land holdings, run livestock, lease out the land, invest in long term asset, create independent hunting/recreational retreat, or explore subdivision options (subject to County approval). A blend of cultivated acres, pasture, mixed boreal forest + on-site pond plus dugout which creates a natural water source for livestock or the abundant local wildlife. Located about 1 hour from city - a resaonable daily commute to Oil + Gas processing, advanced Manufacturing, Mineral resources, Industiral construction+ future Tech infrastructure. This property combines incredible potential with effortless accessibility. List Price is plus GST. (id:63476)
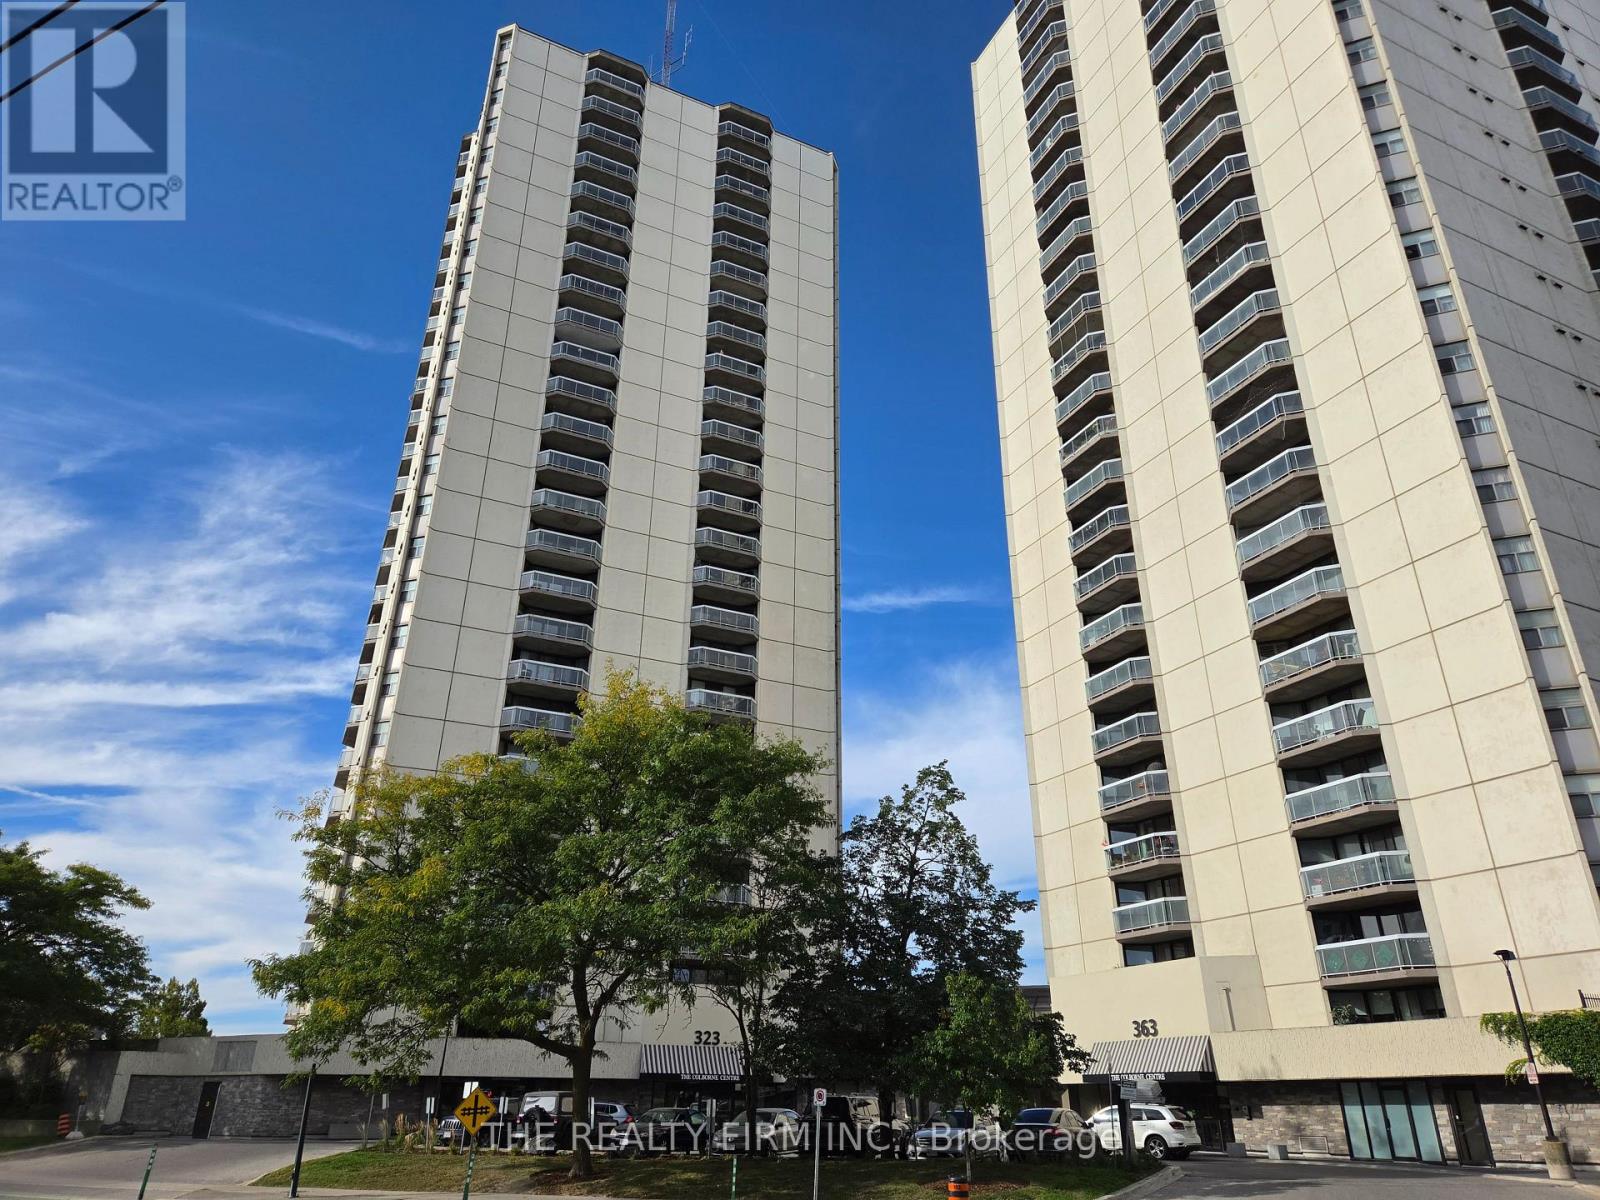
2605 - 323 Colborne Street
London East, Ontario
1 bedroom apartment available for lease; located on the 26th floor with spectacular views from the large balcony! This condo is in great shape, and boasts many renovations, including a beautifully updated kitchen, ceiling speakers, and cabinetry added to the bonus storage room. Apartment also has in-suite laundry, walk in closet for the spacious bedroom, and 1 underground parking spot. The building offers many amenities, including an indoor pool, tennis courts, sauna, exercise room, guest suite, common BBQ area, party room, and plenty of visitor parking. All in a convenient downtown location, with public transit, Victoria Park, Canada Life Place, Grand Theatre, shopping, and Richmond Row all closeby. No smokers please. (id:63476)
701 Bay Street
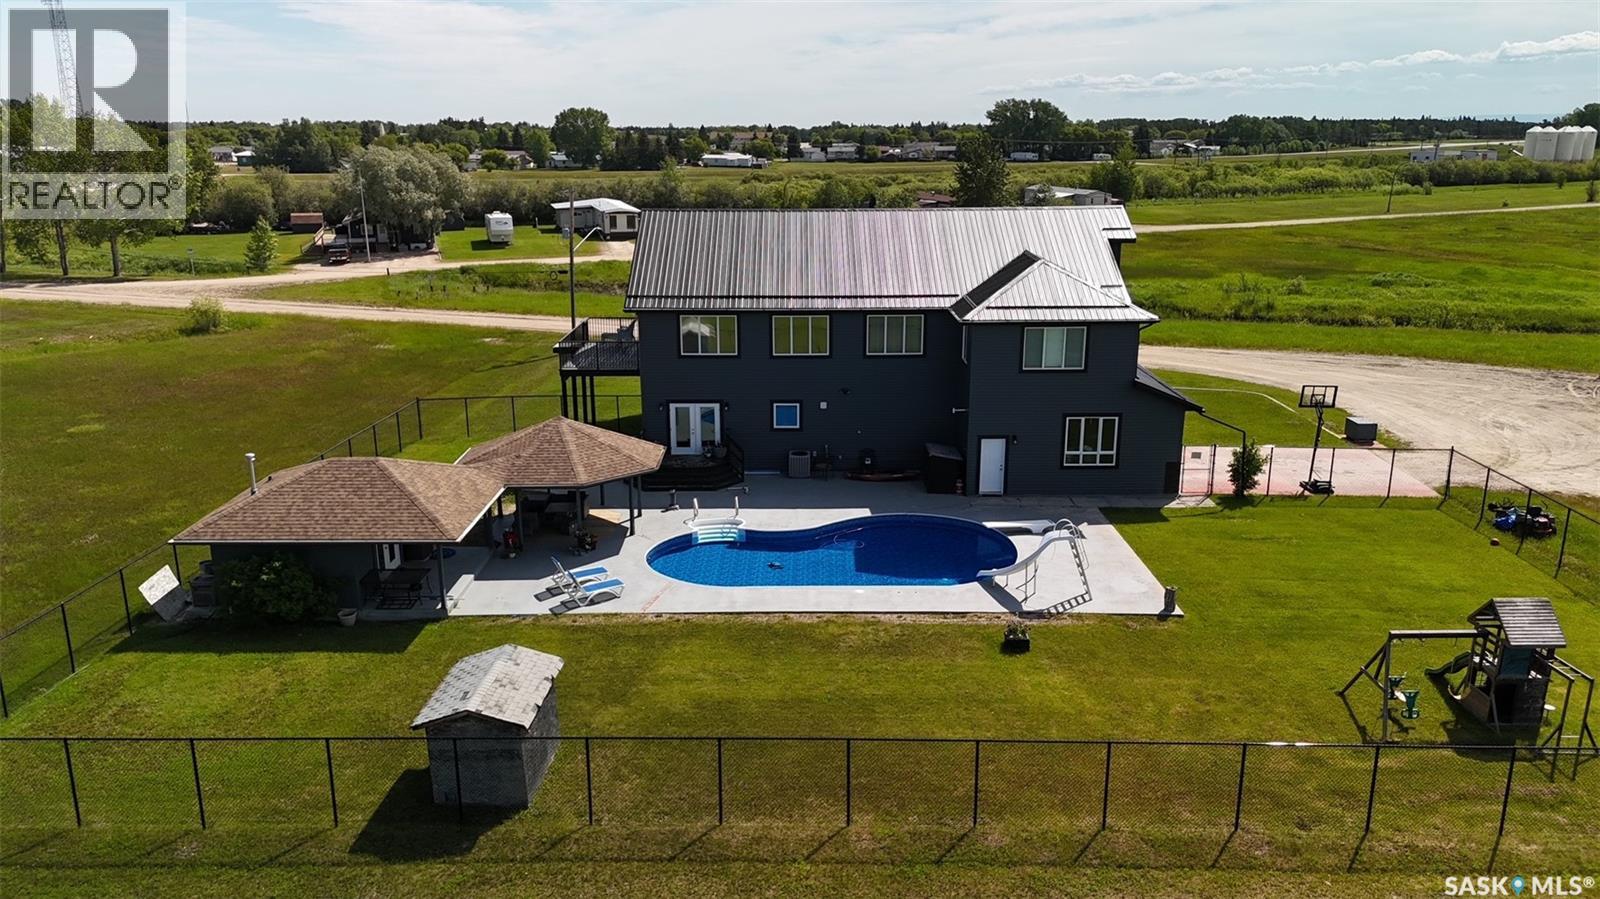
Hudson Bay, Saskatchewan
Welcome to 701 Bay St., a spacious six-bedroom, four-bathroom home set on over 3.16 acres of land. Large banks of windows fill the interior with natural light, while the upper level offers beautiful views and access to a second deck overlooking the yard and pool. The main floor features laundry and two versatile bedrooms, along with a kitchen island that seats five to six and garden doors leading from the dining area directly outside. Upstairs, a generous bonus room provides space for a theatre, exercise area, or playroom, and the main suite includes a walk-in closet and a 3-piece ensuite with a jet tub. A striking double grand staircase welcomes you at the front entrance. The basement adds flexibility with its own kitchen and separate entrance—ideal for privacy or a potential rental suite. The attached garage is heated, and the fenced backyard includes a pool, pool house, and patio space. Backing onto open green space, the property offers room to explore and enjoy. Reach out to schedule a showing, take a virtual tour, or view a video walkthrough. (id:63476)
1625 Thompson Avenue
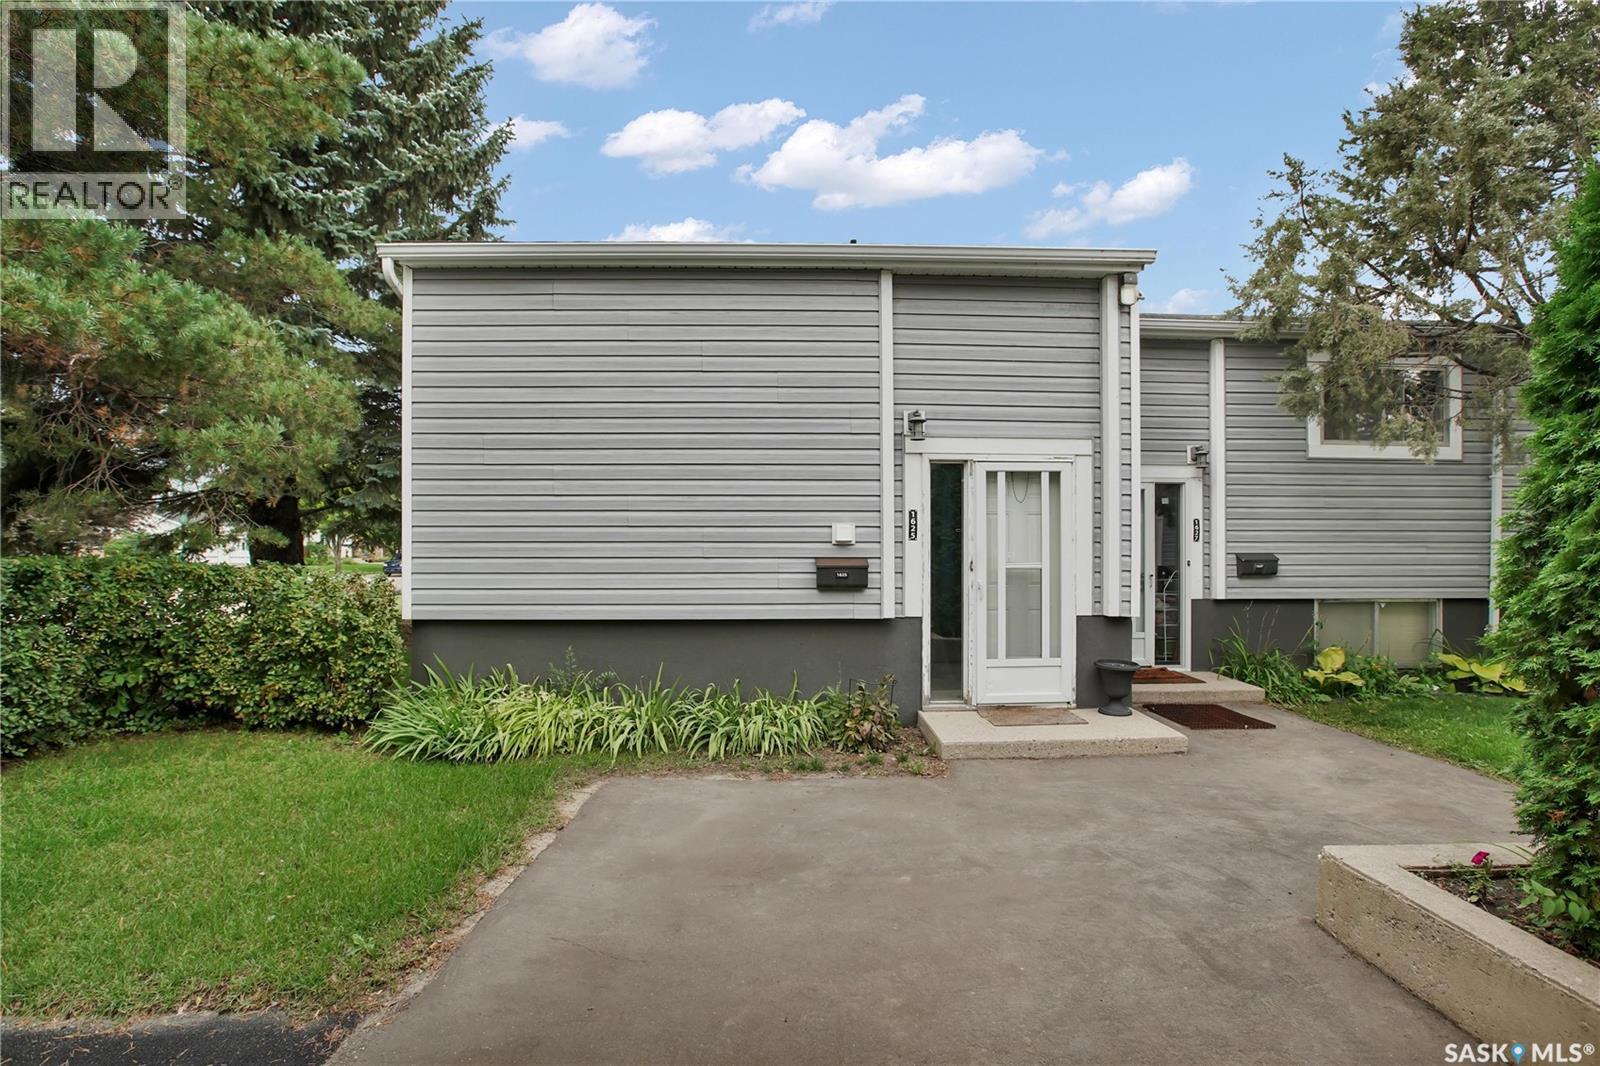
Saskatoon, Saskatchewan
Welcome to this beautifully updated corner end unit offering over 1,100 sq. ft. of living space on two levels, this well-maintained bi-level townhouse features 3 bedrooms and a stunning renovated 4-piece bathroom complete with modern tile flooring, a stylish vanity, and a full tile tub surround. The bright white kitchen offers a clean, modern look with updated cabinetry, subway tile backsplash, ample counter space, pantry storage, and all appliances included. The spacious dining and living areas open through a newer sliding patio door to your fully fenced, private backyard—perfect for kids, pets, or summer BBQs. There is room on the main floor to add a second bathroom. Recent exterior upgrades to the complex include new siding, soffit, fascia, and maintenance-free PVC fencing, adding excellent curb appeal and minimizing future maintenance. Additional features include one electrified surface parking stall, pets allowed and an unbeatable location just minutes from the University of Saskatchewan, public transit, shopping, parks, and all amenities. An excellent opportunity for first-time buyers, students or investors with current market rent between $2100-$2300 this makes for and excellent rental property return on investment! Low-maintenance living ideally located in the heart of Sutherland. This one won't last long call your favorite Realtor to book a private viewing today! (id:63476)
3719 Victoria Avenue
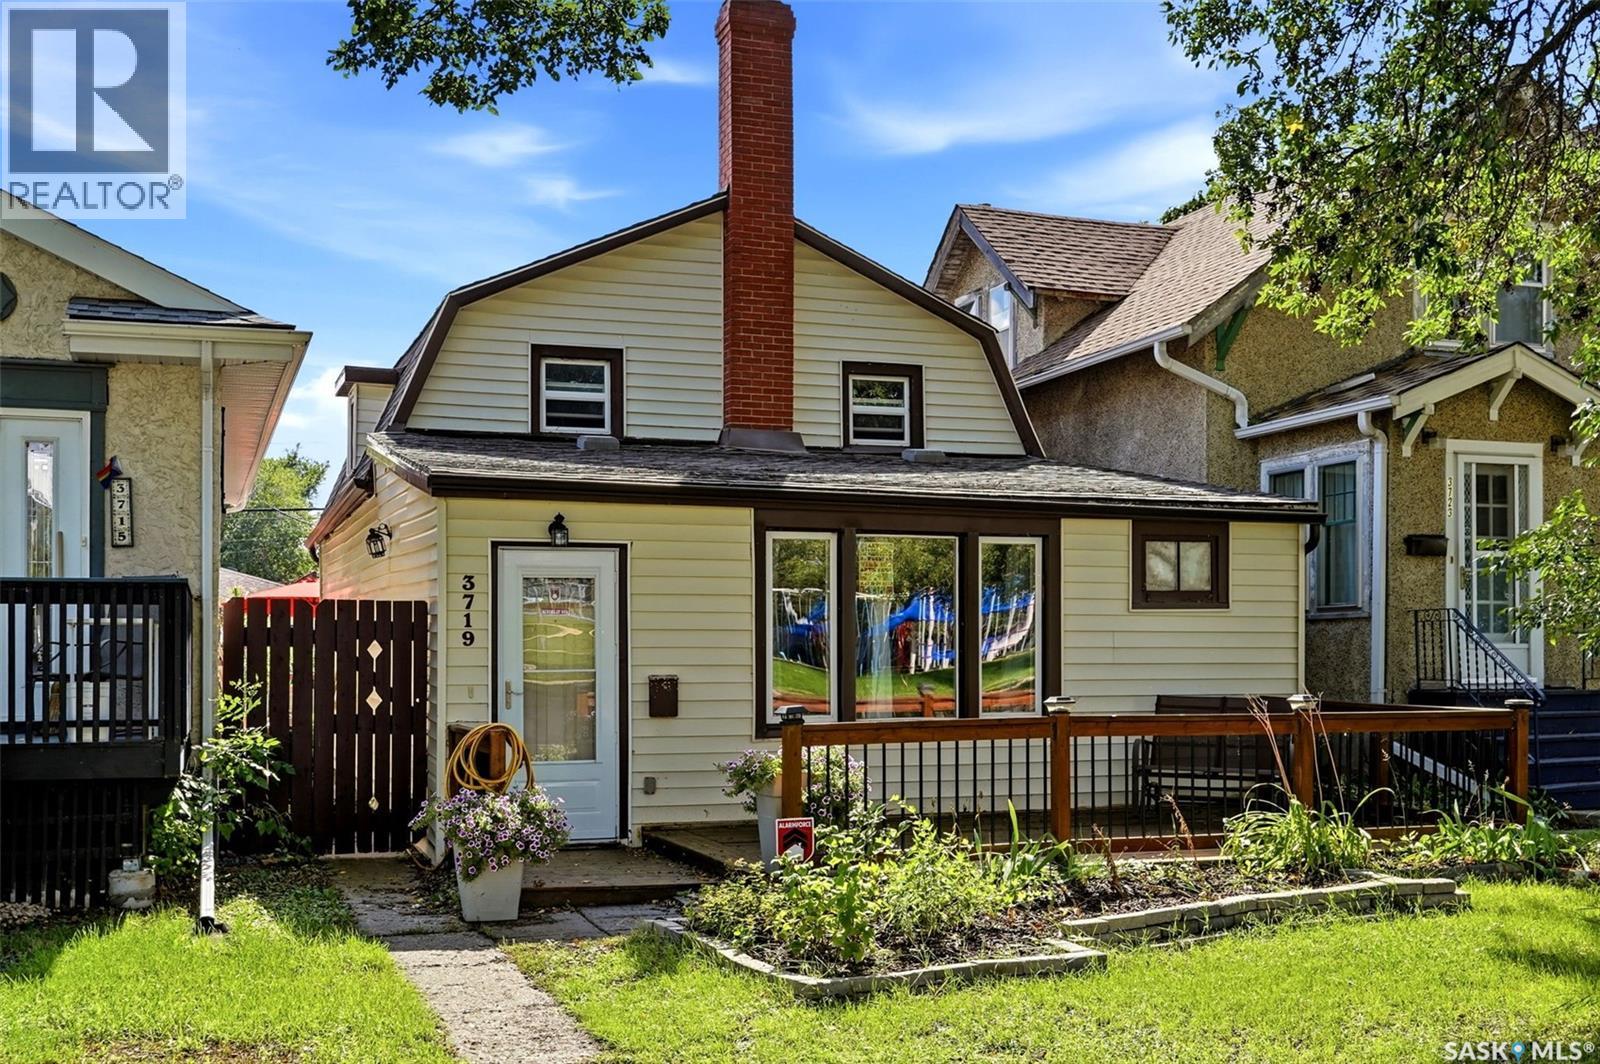
Regina, Saskatchewan
Welcome to this quirky, charming and truly one-of-a-kind 3 bedroom home in the heart of Regina’s beloved Cathedral neighbourhood! Full of personality and warmth, this home offers a layout you won’t find everywhere. Step inside to a spacious living room before making your way into the sunken country-style kitchen and dining area, creating a cozy and inviting space for everyday living and gathering. Main-floor laundry adds extra convenience, while upstairs you’ll find three ample-sized bedrooms and a full 4-piece bathroom. Outside, the lush backyard is a little urban oasis with plenty of room for gardening, growing your own vegetables, entertaining or simply enjoying Saskatchewan summers. A single detached garage plus an additional parking space means you can happily leave the vehicle at home and take advantage of everything this fantastic location has to offer. The property is also located on a City-designated snow route, with priority street clearing following major snowfalls. And this is a location made for exploring on foot! Connaught Library and School, the Fieldhouse, Brandt Centre and Mosaic Stadium are all just minutes away. Walk to Safeway or Pile O’ Bones Brewing in approximately 10 minutes, or head downtown in about 15. Leslie Park is right across the street for summer lawn bowling and winter skating and hockey, while nearby Les Sherman Park connects you to the multi-use pathway along the creek for walking, biking and cross-country skiing. Best of all, you can enjoy the quieter residential feel Cathedral is known for while being just a short stroll from the vibrant heart of the neighbourhood. Local shops, coffeehouses and favourite summer stops like Dessart Sweets and Elle’s Café are all close by. Cute, quirky and packed with character, this home has so much to offer its next family. If cookie-cutter isn’t your style, this might just be the one. (id:63476)
3547 Hazel Grove
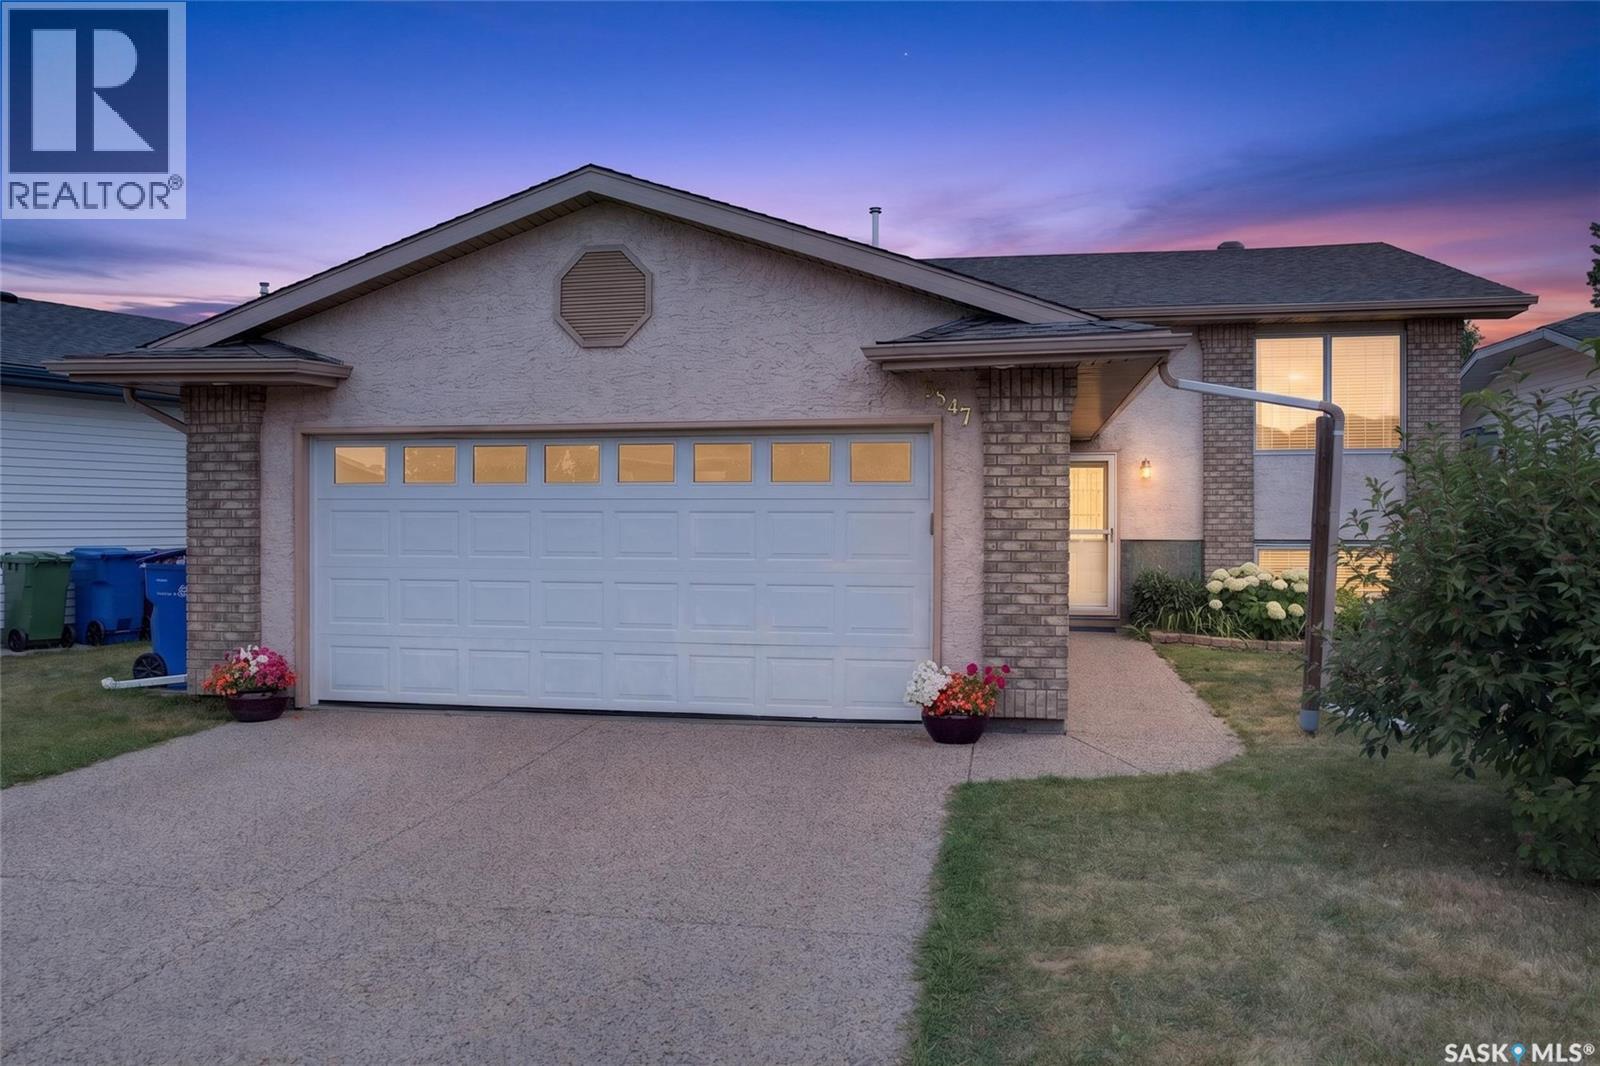
Regina, Saskatchewan
PRICE IMPROVEMENT! Welcome to 3547 Hazel Grove, a well-maintained bi-level in the family-friendly east Regina neighbourhood of Woodland Grove, offering 5 bedrooms, 3 bathrooms, a fully finished basement, and quick possession. The main floor features 1,114 sq ft of bright, open living space with vaulted ceilings over the living room, kitchen, and dining area for an airy, welcoming feel. The dining room enjoys an abundance of natural light, and the kitchen has been finished with new quartz countertops (2024) and a brand new fridge (Aug, 2026). Three bedrooms sit on this level, including a primary with its own ensuite, plus a 4-piece main bathroom. Brand new carpet was just installed upstairs and all blinds were replaced in 2026, giving the entire level a fresh, move-in-ready feel. Downstairs, the fully finished basement is headlined by a large 15' x 21' family room, along with two more bedrooms, a 3-piece bathroom, and plenty of utility and storage space, ideal for extended family, teenagers, a home office, or a media room. Additional features include central air conditioning, a gas fireplace, a heat recovery unit, central vacuum, and a garden shed. Outside, the deck has been updated in recent years with low-maintenance PVC panels, and the fully insulated 22' x 24' double attached garage plus driveway provides off-street parking for four. Updates include the furnace (2024), quartz countertops (2024), new carpet upstairs, all blinds (2026), a new fridge, and PVC deck panels. Woodland Grove is a quiet, established pocket of east Regina with two neighbourhood parks featuring play structures, walking paths, and you are minutes from the Sandra Schmirler Leisure Centre with its indoor pool, whirlpool, dry sauna, fitness area, spray pad, and the Regina Public Library's Sunrise branch. Schools, shopping, and quick access to Victoria Avenue, Arcola Avenue, and Ring Road are all close by. Book your showing today! (id:63476)
133 121 Willowgrove Crescent
Saskatoon, Saskatchewan
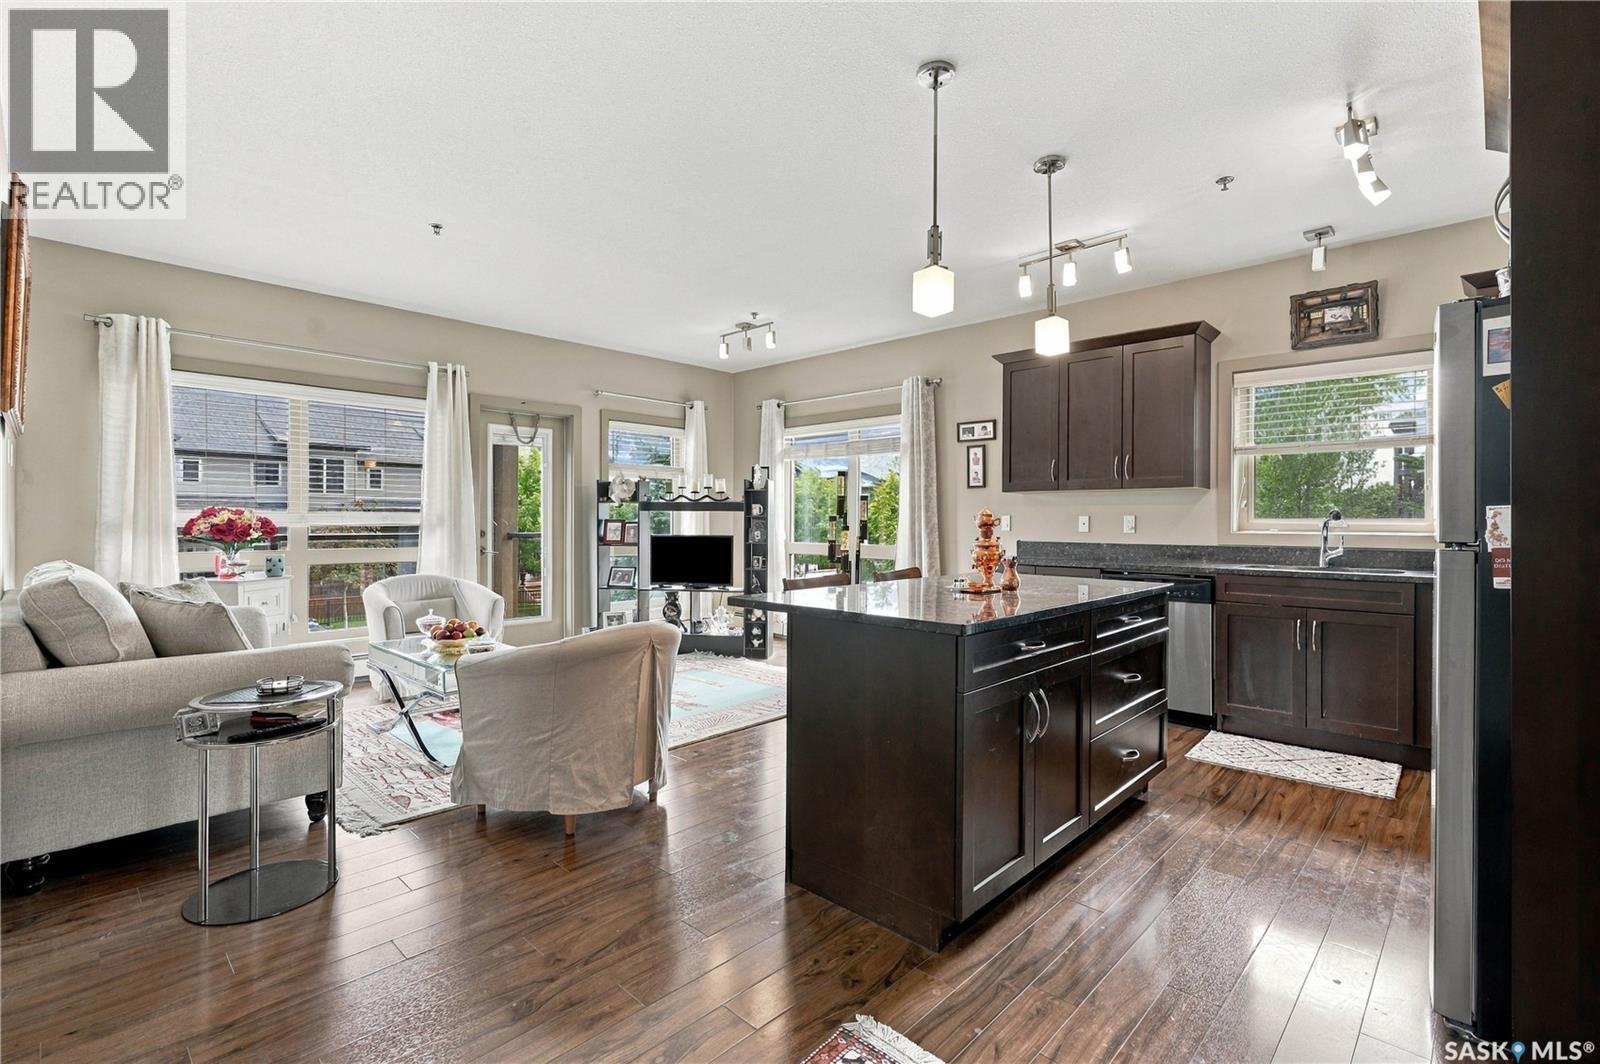
Corner units in Willowgrove Suites II don't come up often, and #133 shows why they're worth waiting for. The extra exposure means windows on two sides and a main living area that stays bright from morning right through the afternoon. The open layout puts the kitchen at the centre of it — granite counters, a generous island with room to gather around, dark cabinetry, and stainless appliances. It's a kitchen built for actually cooking in, not just looking at. Both bedrooms sit well apart, each with its own bathroom. The primary adds a 3-piece en-suite and a walk-in closet with real, usable space. Step out onto the private south-facing deck and you've got sun for most of the day — the kind of spot that gets used in April and still gets used in October. Parking is what people are after. An underground stall with storage, plus a second above-ground stall included. Residents also have use of the building's clubhouse for private gatherings. Willowgrove puts parks, schools, restaurants, and shopping within a short walk. Book a private viewing and see the corner-unit difference for yourself. (id:63476)