
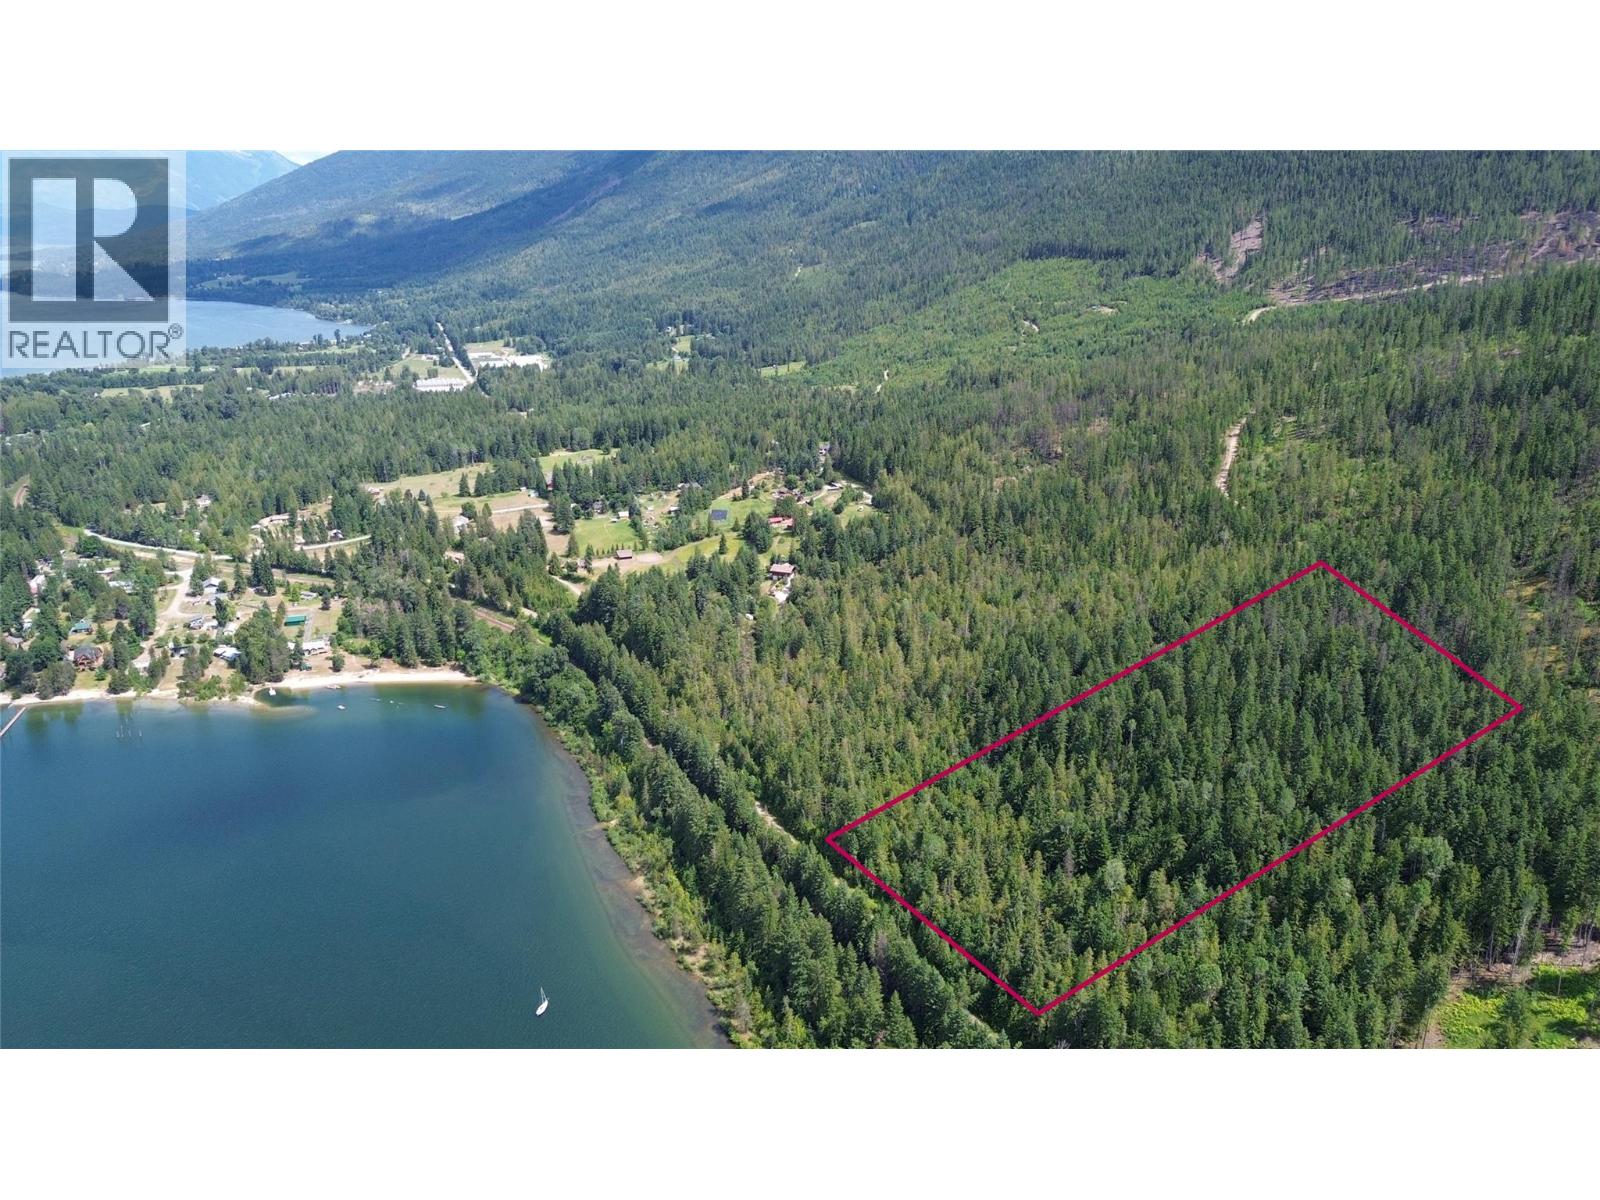
Lasca Creek Road Lot# 3
Harrop, British Columbia
A quieter, more tucked-away setting defines this 10.06-acre property just outside Harrop, offering privacy while still maintaining convenient access to town. The land is well laid out and well suited for a cabin, home, or recreational setup. A small portion of the property was selectively logged 25 years ago, while the majority remains in original forest with a mix of large fir and cedar. Mature forest throughout the property creates a natural buffer and a more secluded feel. Crown land borders the property and extends to the west, adding to the sense of space and limiting neighbouring pressure while providing direct access to a network of forest service roads and backcountry terrain. Access is via the Harrop-Procter cable ferry, a short 5-minute crossing that runs on demand, 24 hours a day, 7 days a week. The property fronts onto Lasca Creek Road, providing reliable access in all seasons. A path across the road and rail line leads to a quiet stretch of Kootenay Lake shoreline, offering convenient access to the water. No zoning, no building scheme, no red tape. Build or use it on your timeline—whether for a cabin, trailer setup, or long-term hold. A solid piece of Kootenay land in a setting that feels removed without being remote. (id:63476)
Landquest Realty Corp (Northern)
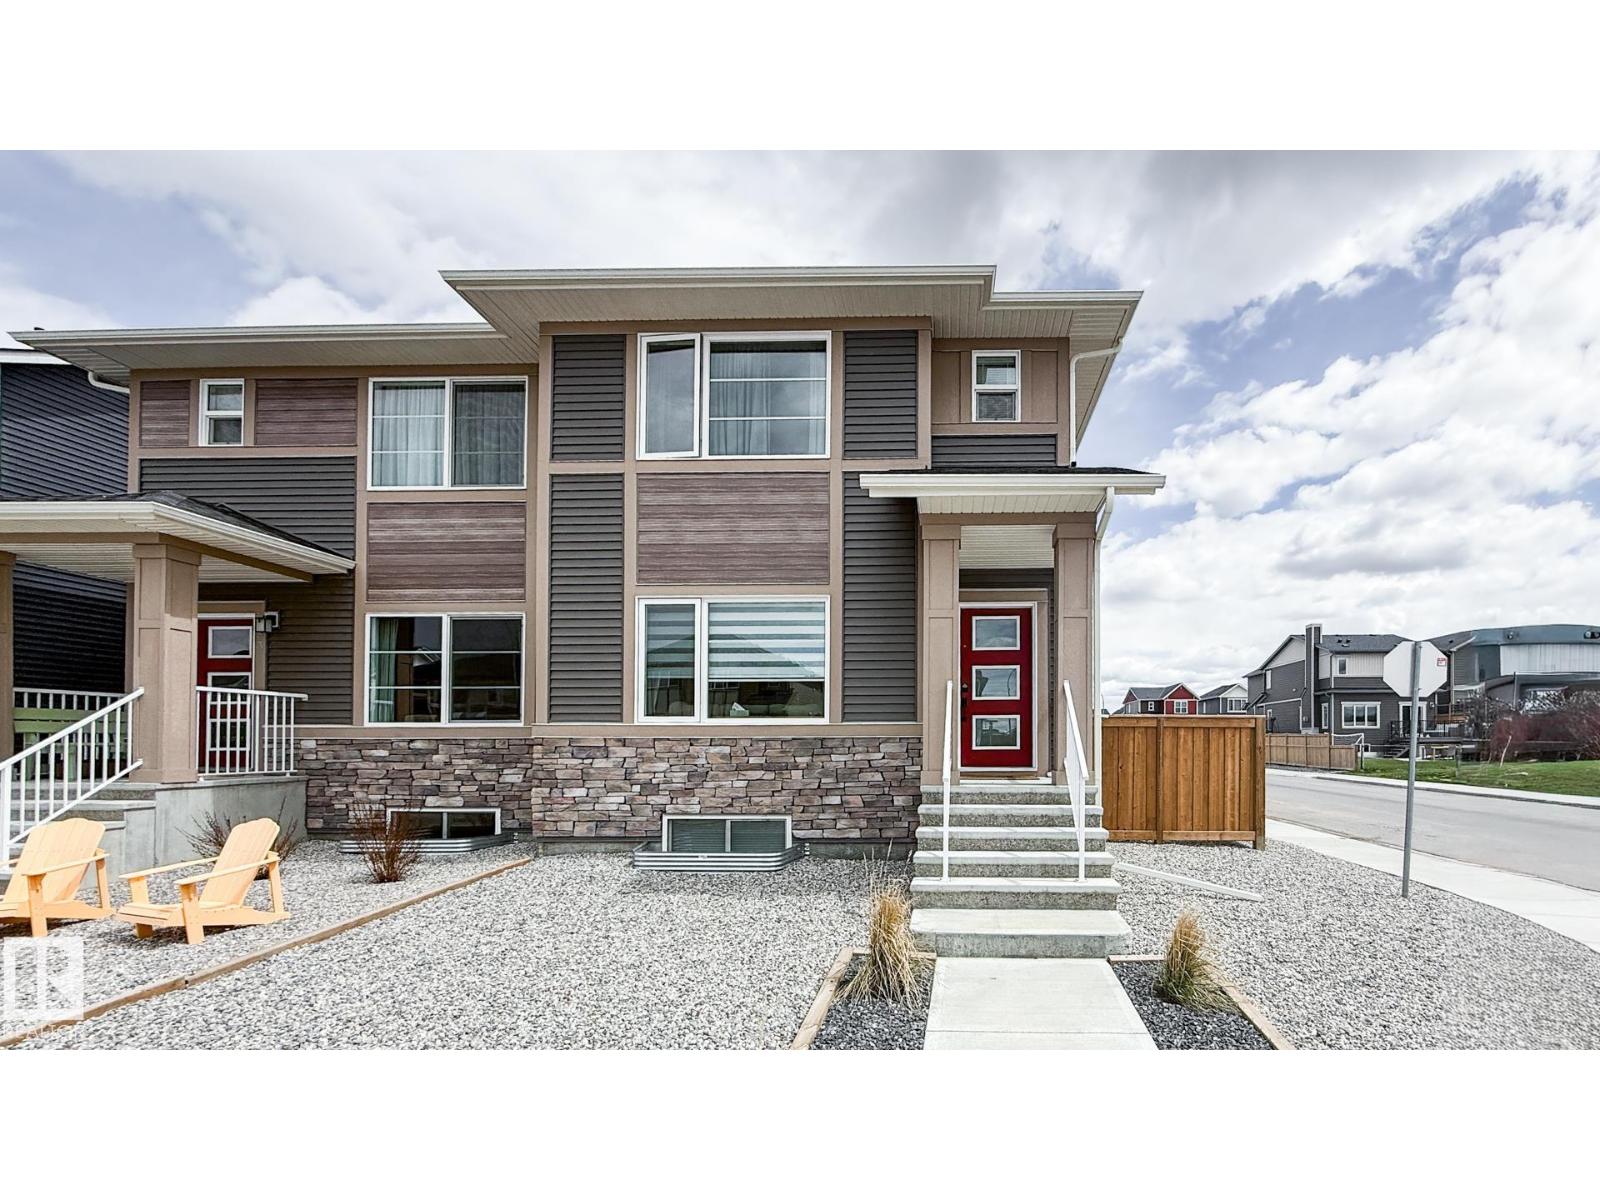
37 Emberside Link
Cochrane, Alberta
Beautifully upgraded, newly built corner-lot home in the sought-after community of Fireside, Cochrane. Offering 1,488 sq ft plus a fully finished basement, this home features 3 bedrooms, 2.5 bathrooms, and upper-floor laundry with enclosed linen storage. The open-concept main floor showcases custom lighting, an electric fireplace, and a stylish kitchen with Italian tile backsplash. Enjoy views of Central Park across the street, complete with a playground, skate park, pump track, toboggan hill, picnic/fire pit area, and more. The versatile basement includes a TV/sleeping area, bathroom, office or gym space, and additional storage. Outside, relax or entertain on the expansive double deck with room for a BBQ, hot tub, and seating area. Additional highlights include low-maintenance landscaping and an oversized heated double detached garage with loft storage. Conveniently located near schools, dining, retail, and walking paths. (id:63476)
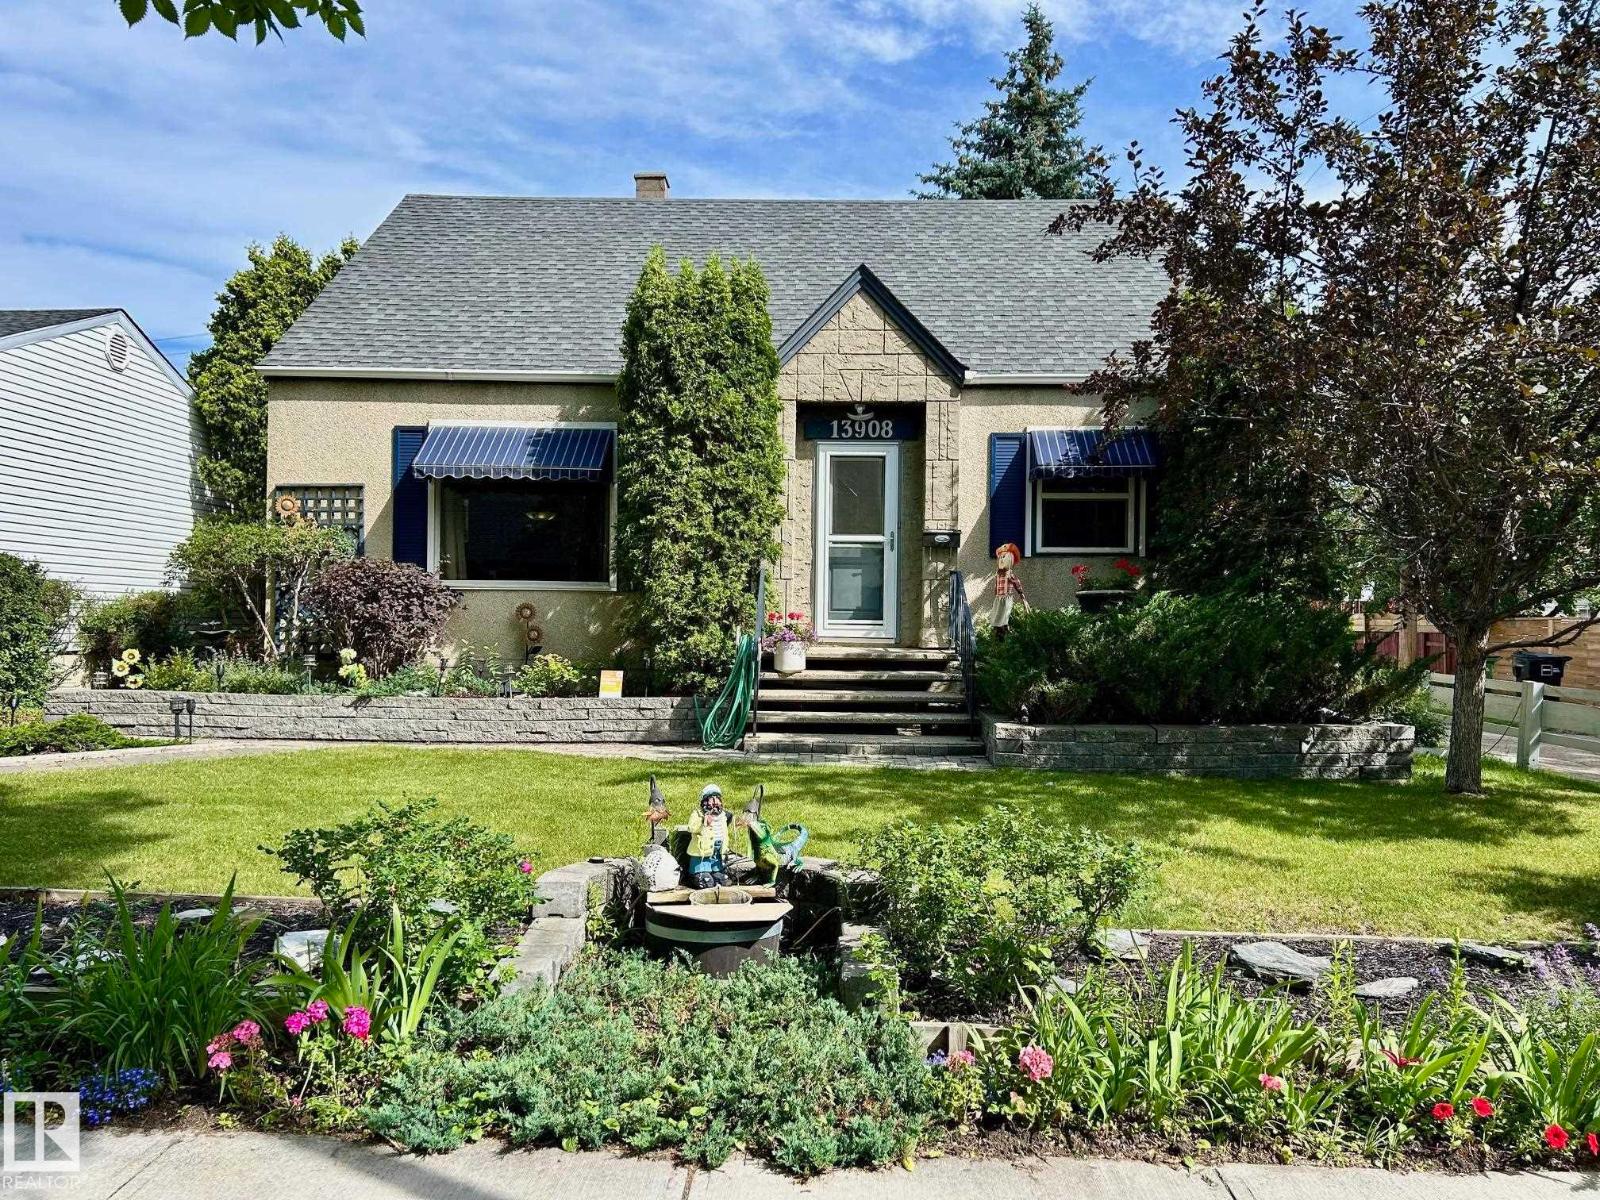
13908 117 Av NW
Edmonton, Alberta
53 5 Sq M lot with excellent landscaping including sod, shrubs, deck, concrete sidewalks and driveway. Fenced with gates. Patio door from large upgraded kitchen to deck / backyard. Double garage has newer shingles, garage doors and exterior vinyl siding. Granite countertops throughout kitchen including island. Large newly upgraded bathroom with white and beige tile. New tub and tiled shower. New in September 2022 high efficient furnace. Upstairs has 2 bedrooms with vinyl windows and new doors. Main floor has one bedroom / office. Downstairs has 6 rooms including a bathroom. A white bright spacious living room. Very clean, well maintained practical residence. No smoking home. Central location in well developed neighborhood. Close to new Coronation Sports Park and Recreation Centre / Telus World of Science. Numerous schools, shopping and medical facilities. (id:63476)
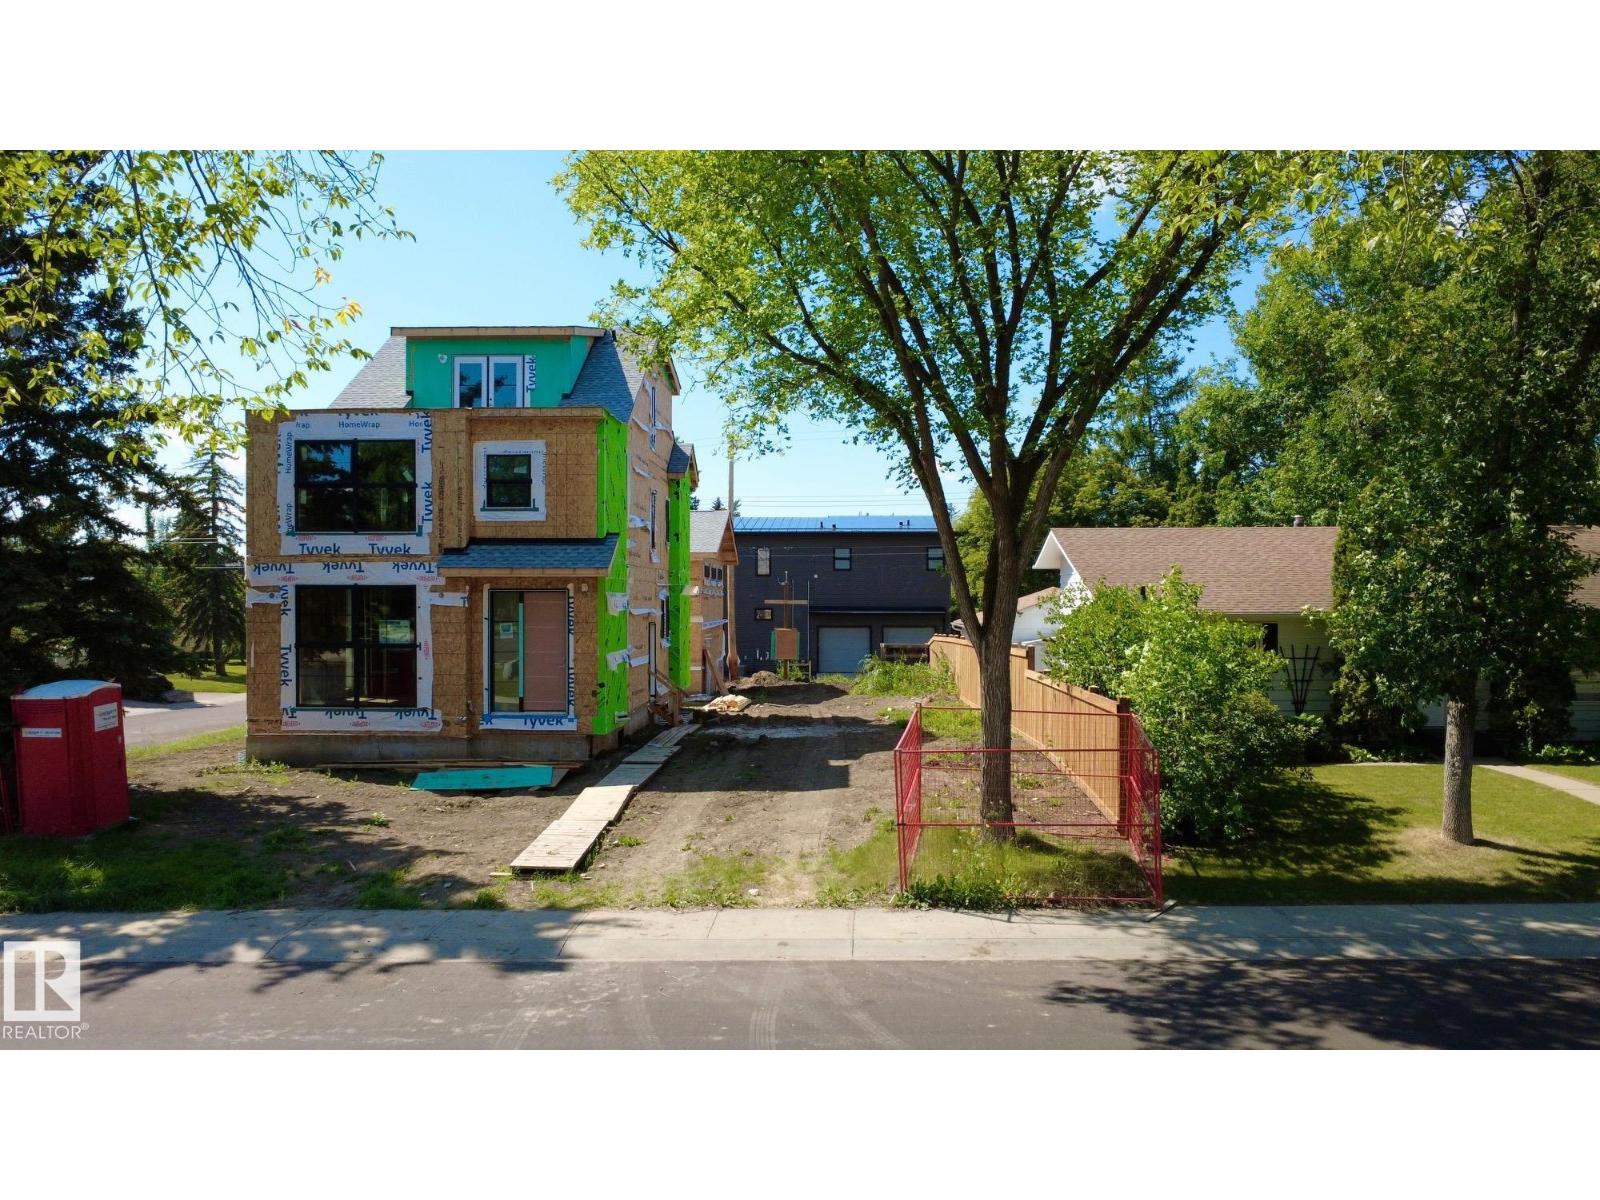
7806 145 St NW
Edmonton, Alberta
Vacant residential lot located in Laurier Heights. Situated in a mature west Edmonton neighborhood with access to schools, parks, and major roadways. (id:63476)
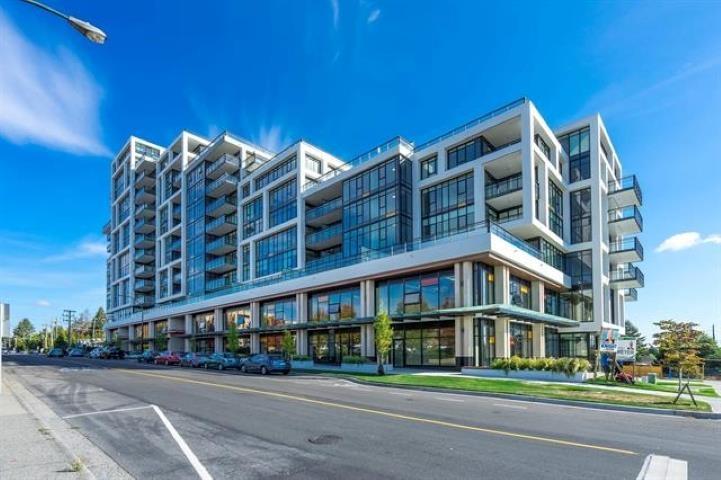
206 1522 Finlay Street
White Rock, British Columbia
Position your practice in a brand - new medical and professional building located directly across from the Peace Arch Hospital. This1693 sq ft 2nd floor corner unit offers excellent visibility, large windows, and plenty of natural light, creating a bright and welcoming environment for patients and staff. The space is offered in shell condition with tenant improvements negotiable, giving tenants a flexibility to design a layout that meets their specific clinical and operational needs. zoning supports a wide range of medical and clinical uses, and the building provides elevator access, ample on site parking, and convenient access to transit and major routes. The unit is well suited for physiotherapy, and sports rehabilitation, chiropractic clinics, RMT and acupuncture practices, counselling and psychology services, dental hygiene, medical specialist , private clinics and diagnostic or lab services. Available immediately. Incentives available for qualified tenants. (id:63476)
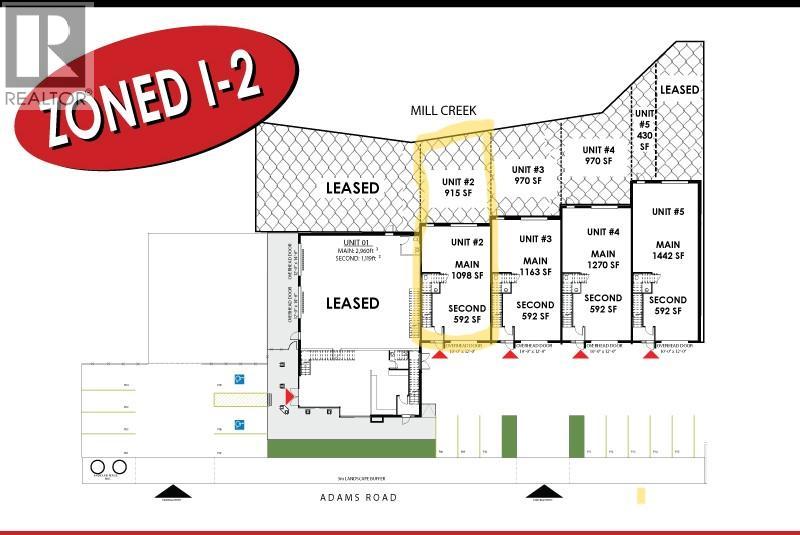
140 Adams Road Unit# 2
Kelowna, British Columbia
I-2 Zoning! Main floor has 2 overhead doors, Front and rear for easy access to fenced private yard. 2nd floor mezzanine. Possession Sept 1 2026. Net rents $17.50 plus $228.75/ month for the yard space. Triple Nets are $4.42/sq ft. (id:63476)
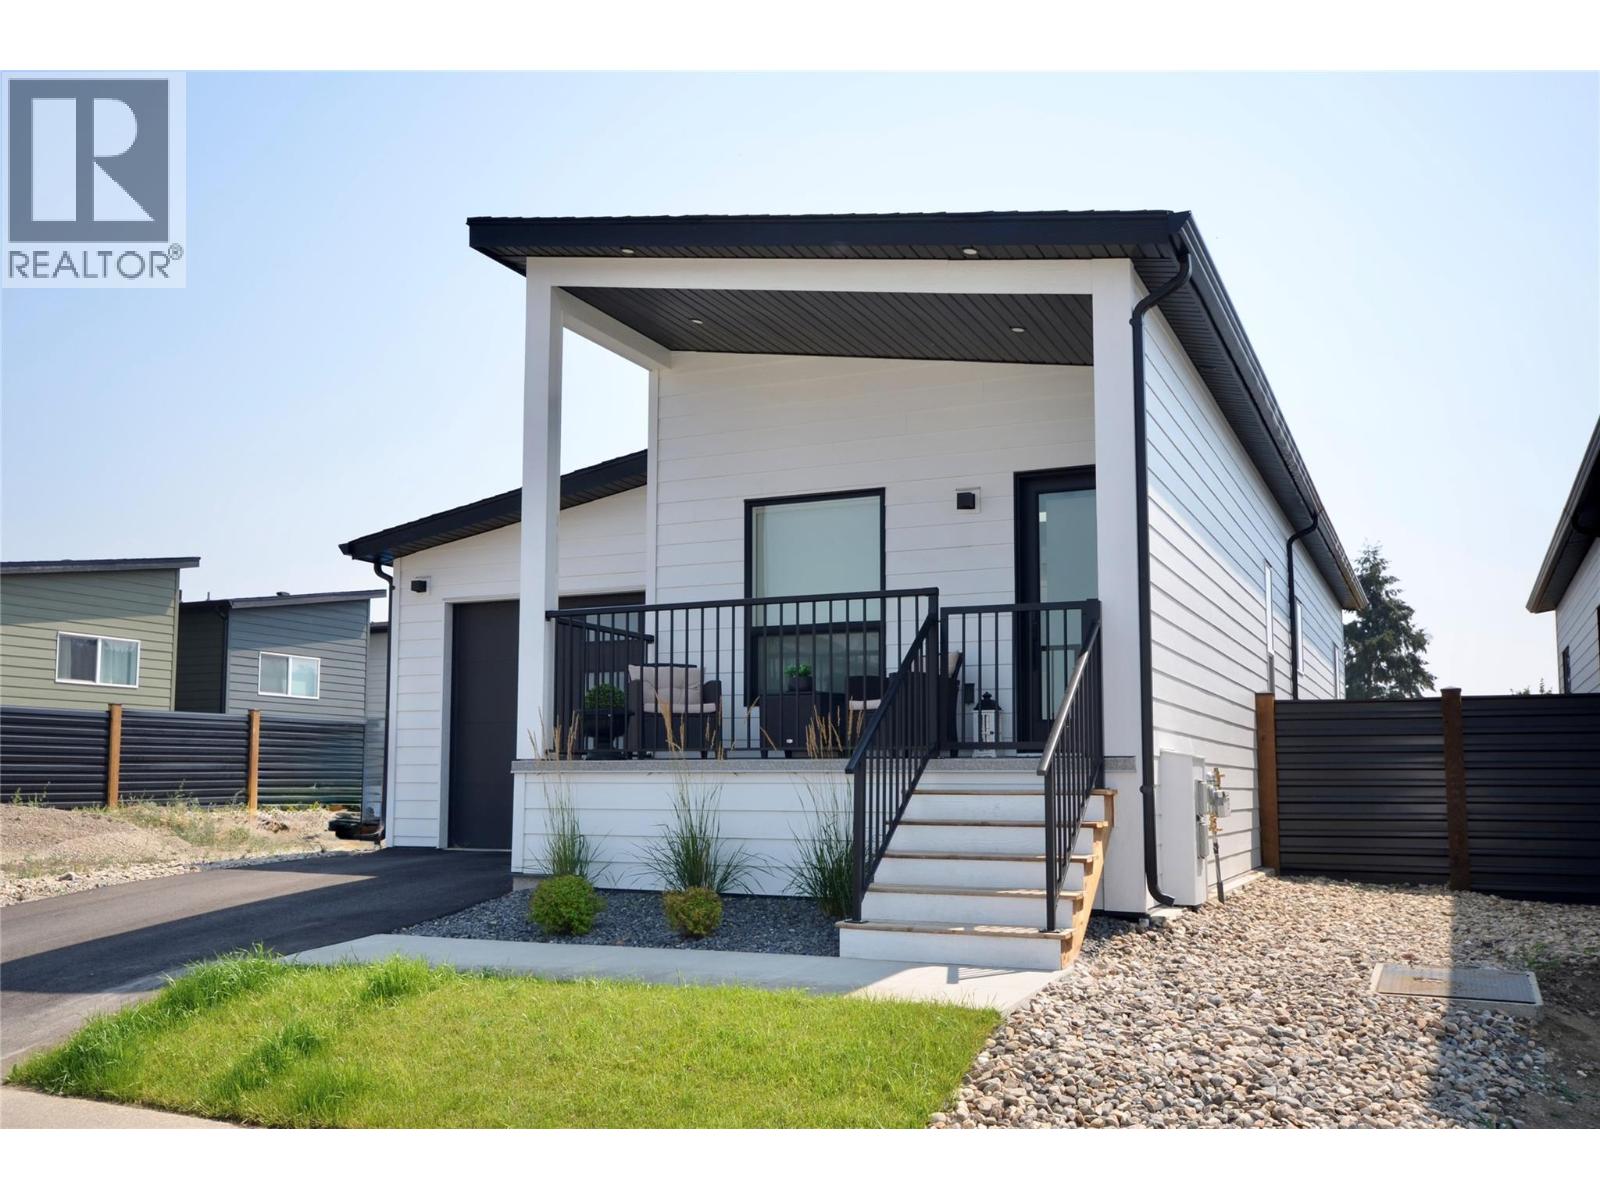
8900 Jim Bailey Road Unit# 167
Kelowna, British Columbia
One of most popular floor plans this affordable Woodlark, like the hummingbird, is designed for singles, couples and students. With the addition of a second bedroom and increased lot size, this home brings affordability and practicality back to the Okanagan. Base price comes with carport and the option to upgrade to a garage. From its thoughtfully designed interior to its stunning outdoor surroundings, this property invites you to indulge in the Okanagan’s charm and create a lifetime of memories. WOODLARK: 2-Bed, 1-Bath Modern finish cabinets | 756 sq ft with Covered Patio • 3,160 sq ft lot size • Comes with a carport (garage upgrade is available) • Built in privacy wall on front patio • 30 inch fridge included •4piece bathroom, 5 foot tub / shower combination • Large guest bedroom and master bedroom, featuring a patio door in the master •Maintenance / Land Use Fee of $475 / month. SHORT TERM RENTALS PERMITTED. Schedule your appointment today! (id:63476)
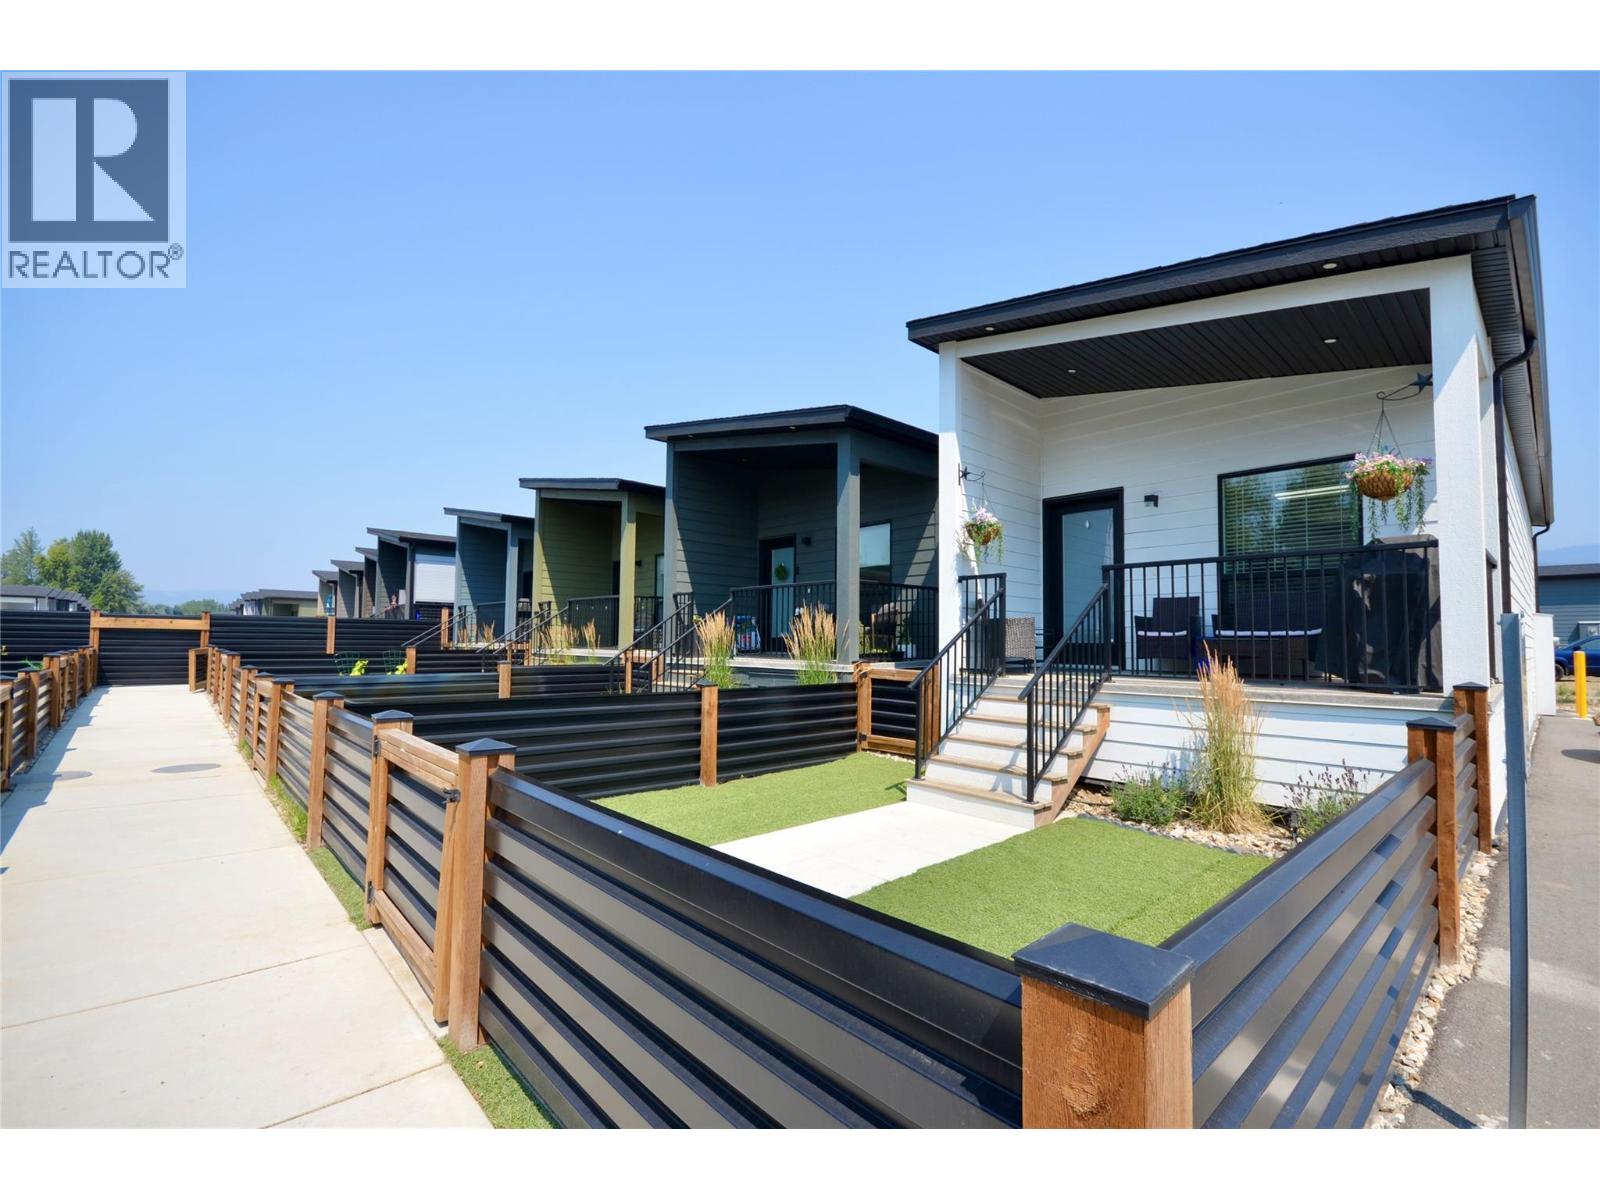
8900 Jim Bailey Road Unit# 188d
Kelowna, British Columbia
Welcome to Deer Meadows. Conveniently located just steps away from the Rail Trial where you are connected to Wood lake and the blue waters of Kalamalka lake with trail access spanning from Vernon to Kelowna. Deer Meadows is a quick 10 minute commute from the Airport and UBCO's Campus. Rentals and pets are allowed. This Hummingbird home is built by Woodland Crafted Homes and features a modern layout great for singles, couples and students. With 588 square feet of space, there is room for entertaining in the kitchen, lounging in the living room and dining at the table. Situated in the centre of the living room is an oversized south facing skylight designed to maximize natural light. This open concept 1 bedroom home is our base model comes with a fenced yard and is sure to impress! Many upgrades are available to customize this home to your needs. Enjoy every bit of sunshine that the Okanagan has to offer. SHORT TERM RENTALS PERMITTED. Schedule your appointment today. (id:63476)
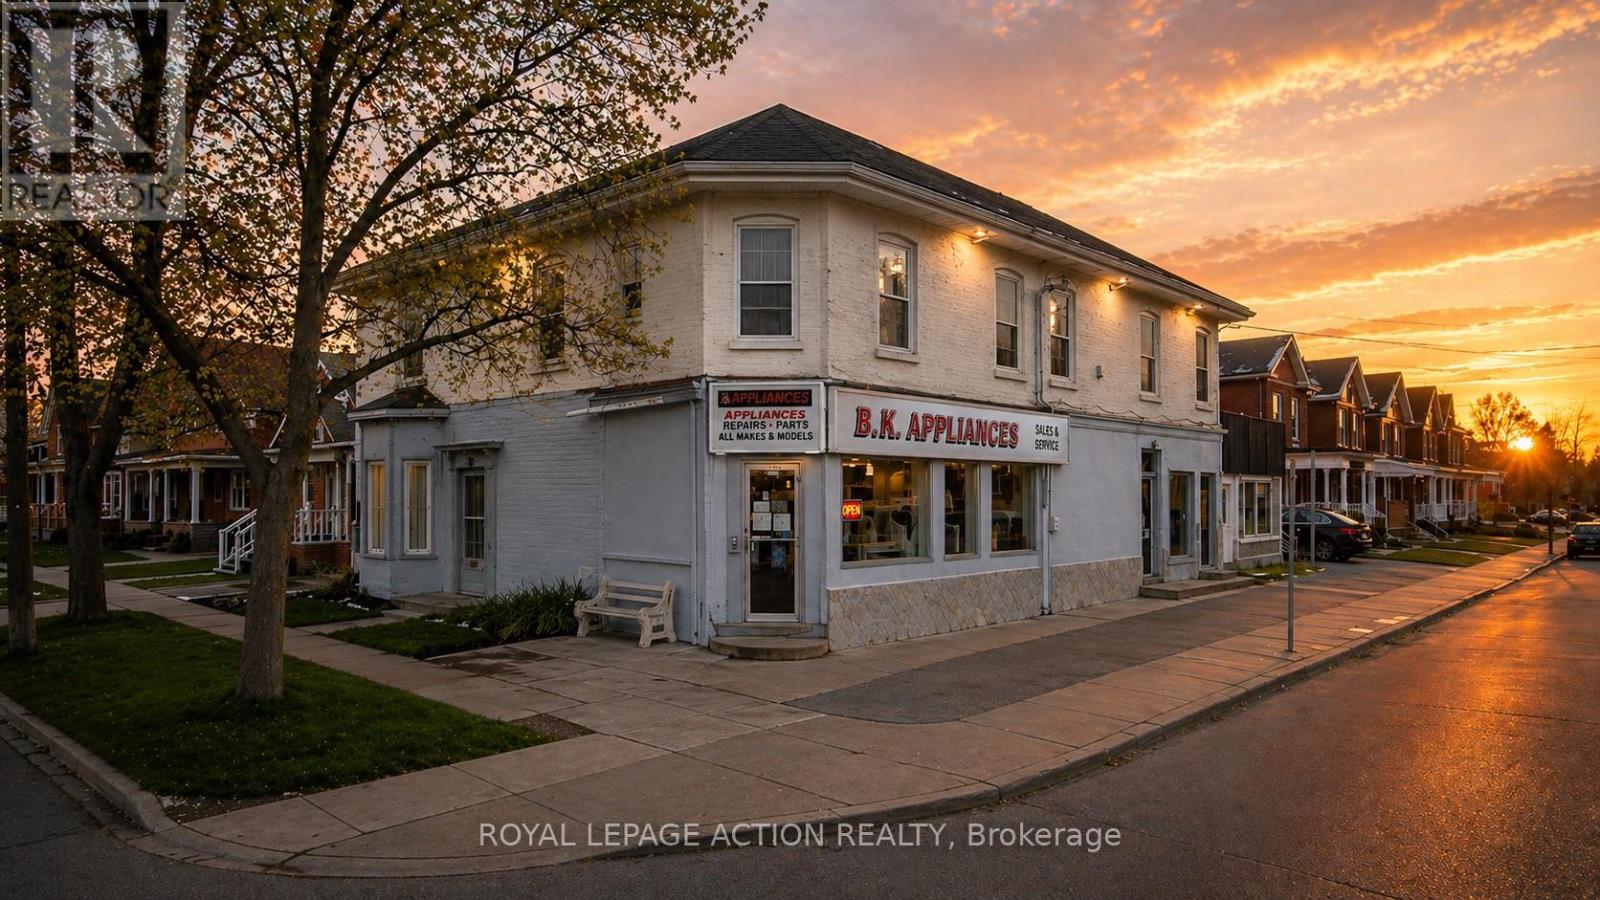
260 Murray Street
Brantford, Ontario
Don't miss the opportunity with this large commercial property consisting of 2 main floor retail spaces and a one bedroom and a two bedroom apartment. The building currently has a business on the main floor with an additional separate retail space that could be rented out or reconfigure the building to your needs. Full basement for plenty of storage. Lots of potential for additional space by purchasing the attached property known as 264 Murray Street. Tandem driveway on two sides of the building. Some images shown may have been digitally enhanced and or generated using artificial intelligence for illustrative purposes only. These images are intended to demonstrate the potential appearance of the property at various times of day and during different seasons. Features, lighting, landscaping, and surroundings depicted may not reflect the current or actual conditions. (id:63476)
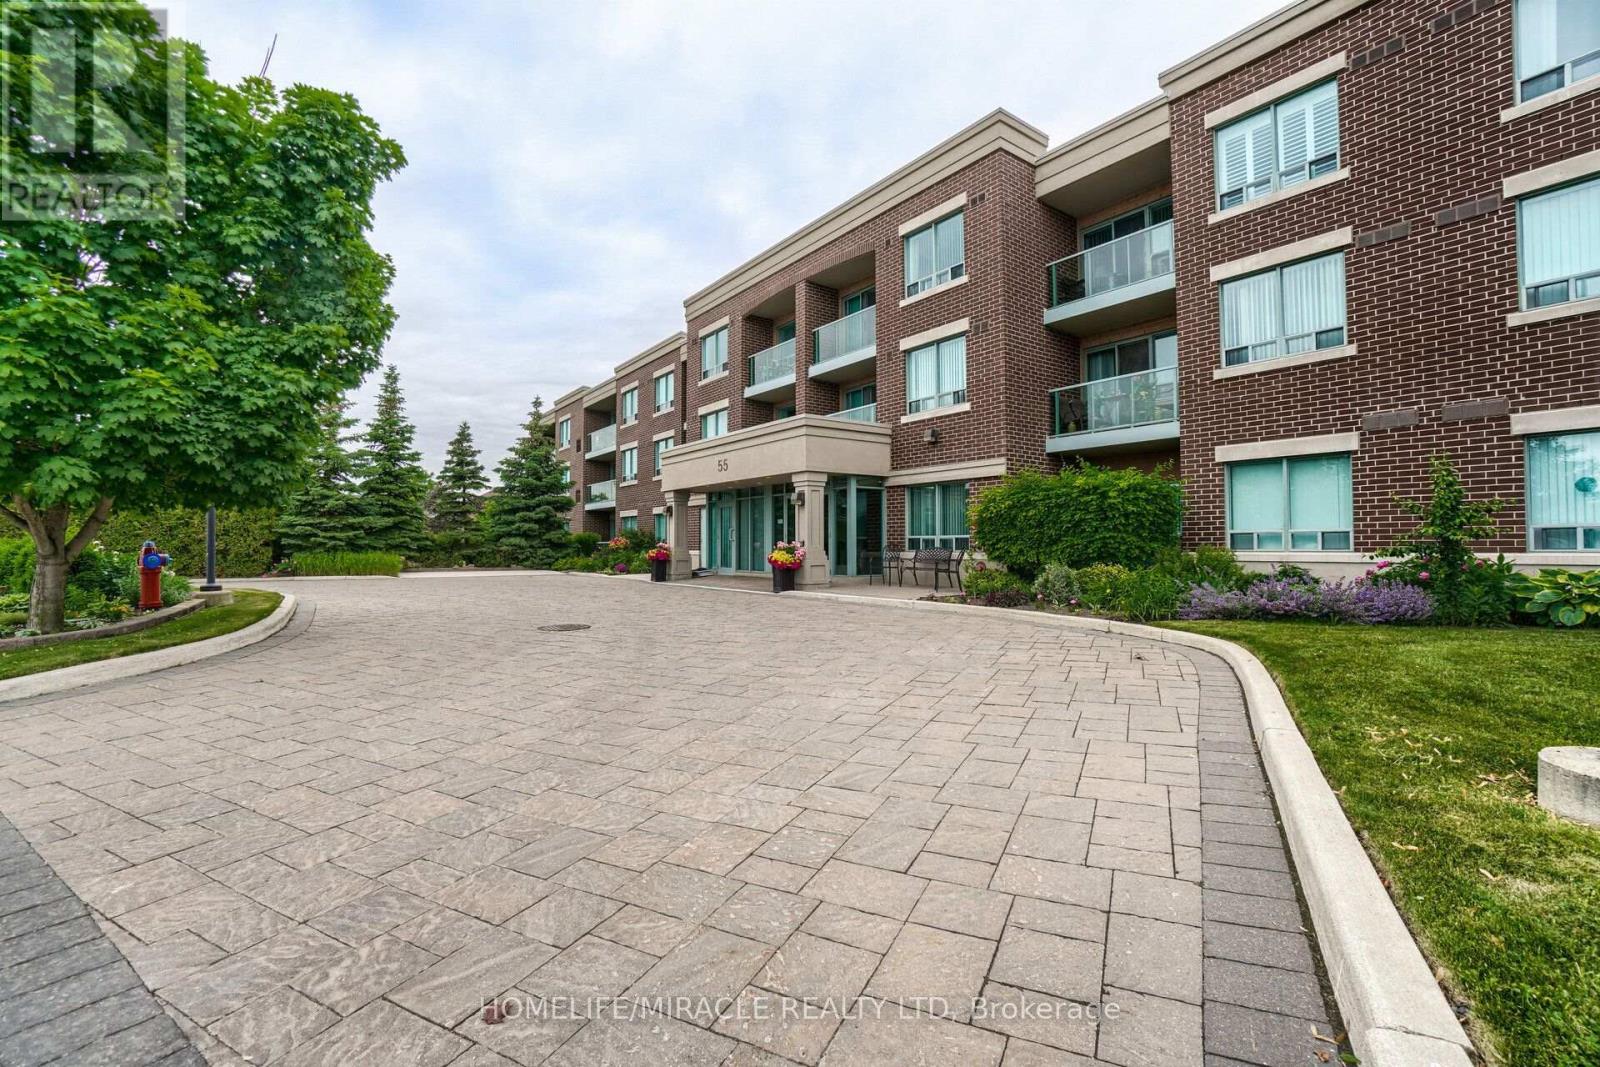
105 - 55 Via Rosedale Road
Brampton, Ontario
**Welcome to Rosedale Village**, one of Brampton's premier gated adult lifestyle communities! This **immaculate, carpet-free corner suite** offers **2 spacious bedrooms, 2 full bathrooms**, and picturesque views overlooking the beautifully maintained **9-hole golf course**.Recently upgraded with **brand-new flooring in both bedrooms**, this bright and inviting home features a functional open-concept layout, a spacious primary bedroom complete with a **3-piece ensuite** and **walk-out to a private patio**, plus a sun-filled eat-in kitchen with **ceramic flooring** and a stylish **glass backsplash**.Enjoy an exceptional lifestyle with resort-style amenities including a **clubhouse, fitness center, exercise room, indoor pool, sauna, tennis courts, 9-hole golf course (included),24-hour gated security, visitor parking**, and much more.**The building has also been beautifully refreshed in 2026**, featuring **new designer wallpaper, updated hallway carpeting, modern lounge furniture, and energy-efficient LED lighting**, enhancing the overall elegance and appeal of the community's common areas. A fantastic opportunity to enjoy maintenance-free living in one of Brampton's most desirable and well-maintained communities. (id:63476)
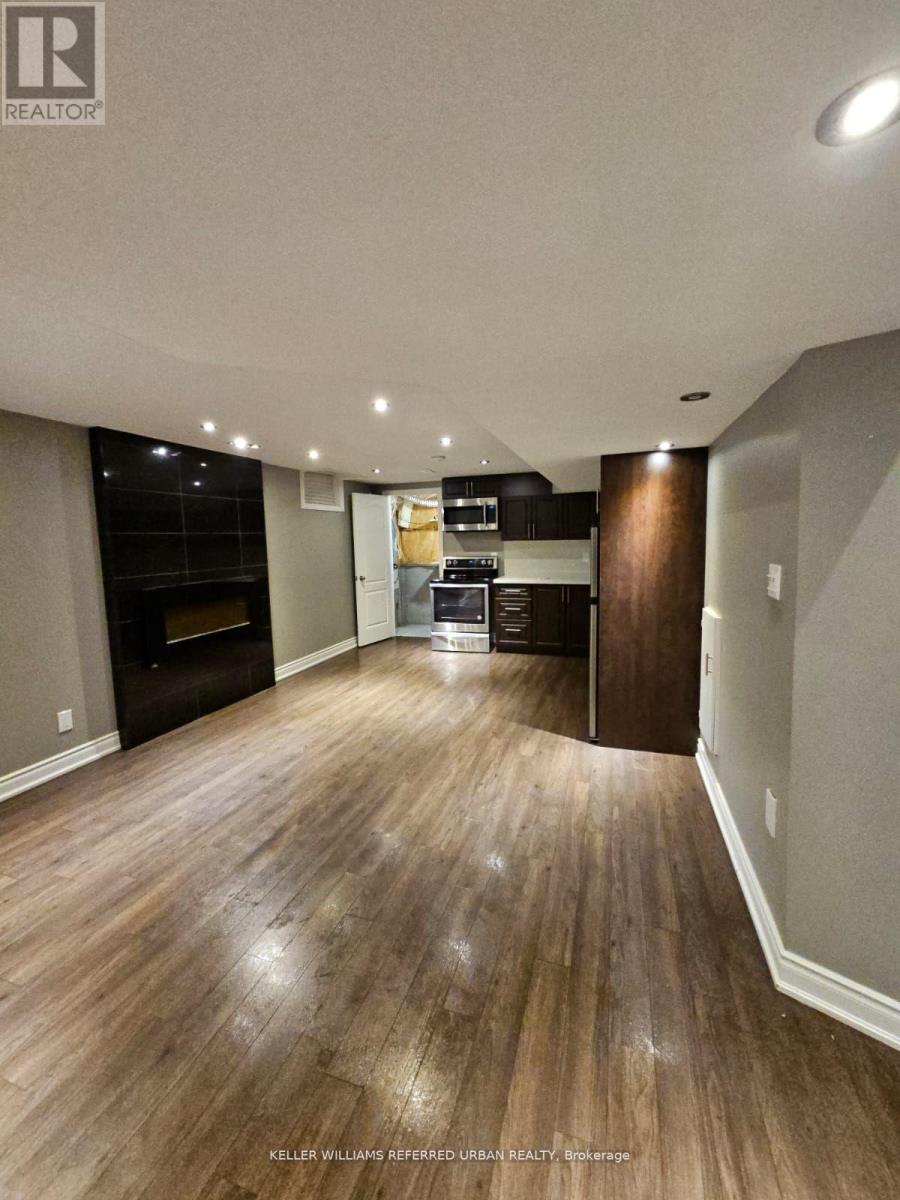
Basement - 118 Earlsbridge Boulevard
Brampton, Ontario
Welcome To This Detached Home With 1 Spacious Bedroom In The Peaceful Community of Fletcher's Meadows. Enjoy a Living Area With A Practical and Spacious Layout. Bright Basement With Lots Of Upgrades. Bedroom With Large Closet With En Suite Bath. Sep Family Room. Modern Kitchen With Stainless Steel Appliances. If You Are Looking For A "Clean" House, You Must Check This Out. (id:63476)
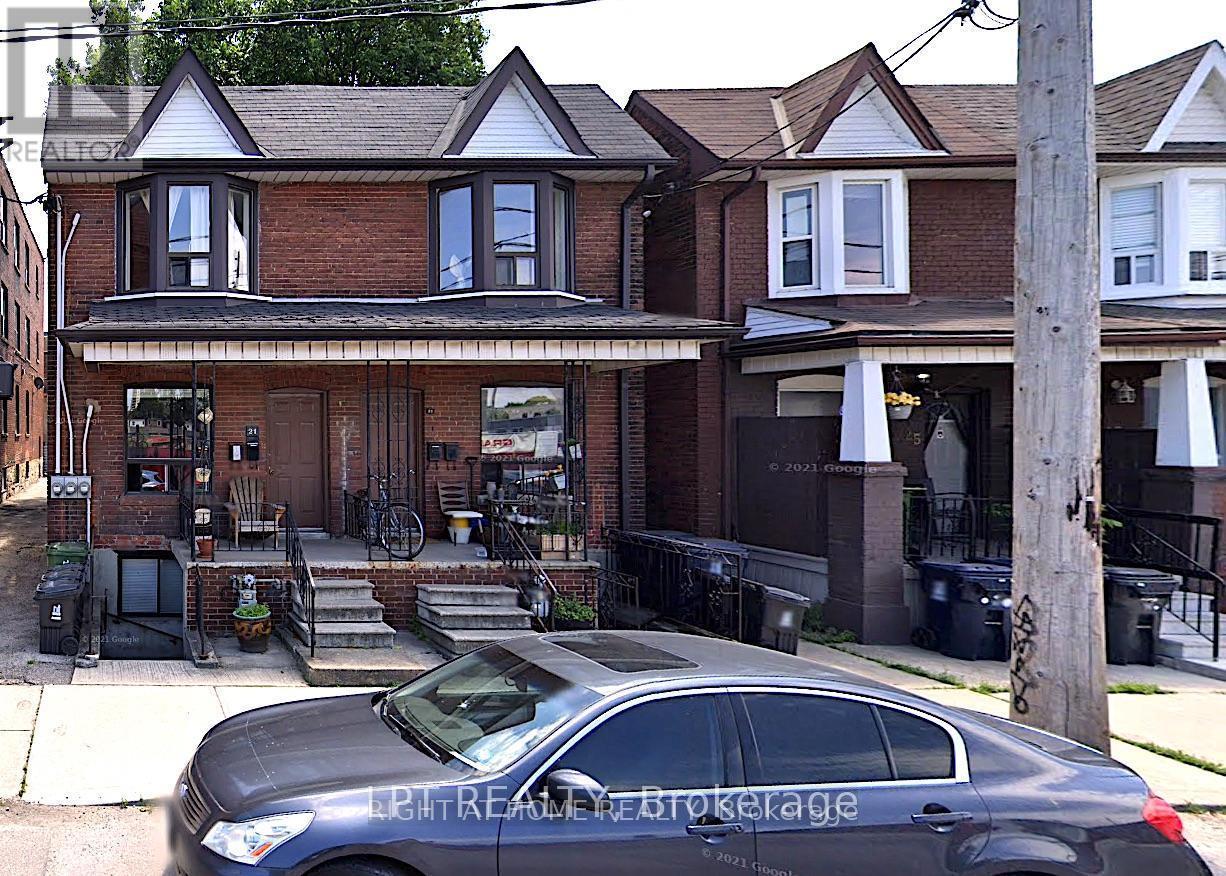
21 Paton Road
Toronto, Ontario
Excellent investment opportunity to own a fully tenanted1830 sq. ft. semi-detached triplex in Toronto. This converted property features three self-contained one-bedroom units, each with its own kitchen and full washroom. All units are currently tenanted, with tenants willing to remain, or vacant possession can be provided if required. Ideal for investors seeking rental income, owner-occupiers looking to offset expenses, or multi-generational families. Exceptional opportunity to purchase together with 17 Paton Road and23 Paton Road, creating a larger combined development site with significant future redevelopment potential, subject to all necessary approvals. A rare opportunity offering immediate income and outstanding long-term upside. (id:63476)
Homelife Kingsview Real Estate Inc.
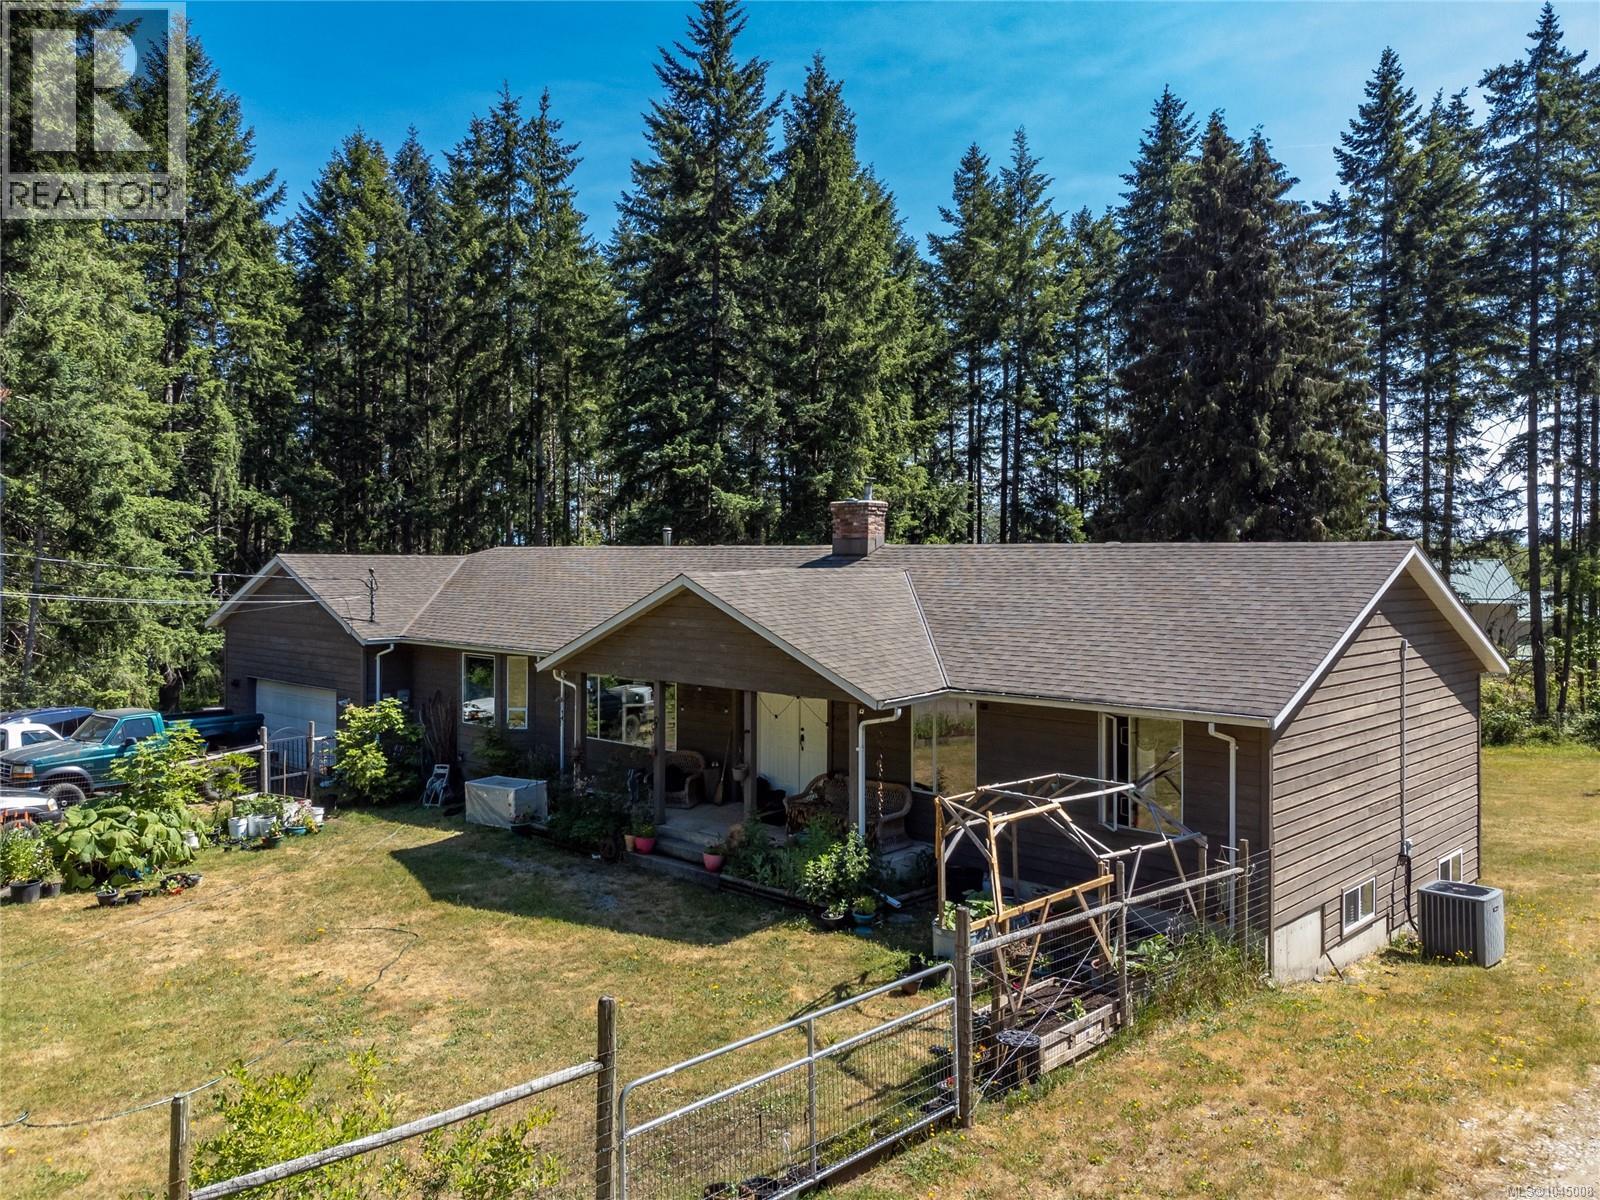
8598 Island Hwy N
Black Creek, British Columbia
Stunning 54.5 acres in highly desirable Miracle Beach area. This property is the whole package featuring a brand new 12,000 sqft Agro Commercial building as well as a 4000 sqft 6 bedroom, 5 bathroom level entry walkout home. The home is well maintained with an attached rental suite as well as potential basement suite. Endless possibilities for different potential revenue streams and agricultural uses. This property currently holds farm status with roadwork driveable through the property, as well as potential future access from the east end of the property for potential future development of the back 30 acres. The acreage is level with 3 separate fields cleared and utilized for hay crops. Piped water & a separate well provides good water sources at sensible costs. Rural setting half way between Courtenay/Campbell River. Located in a desired recreational & tourism area between Black Creek, the Oyster River, & Miracle beach. (id:63476)
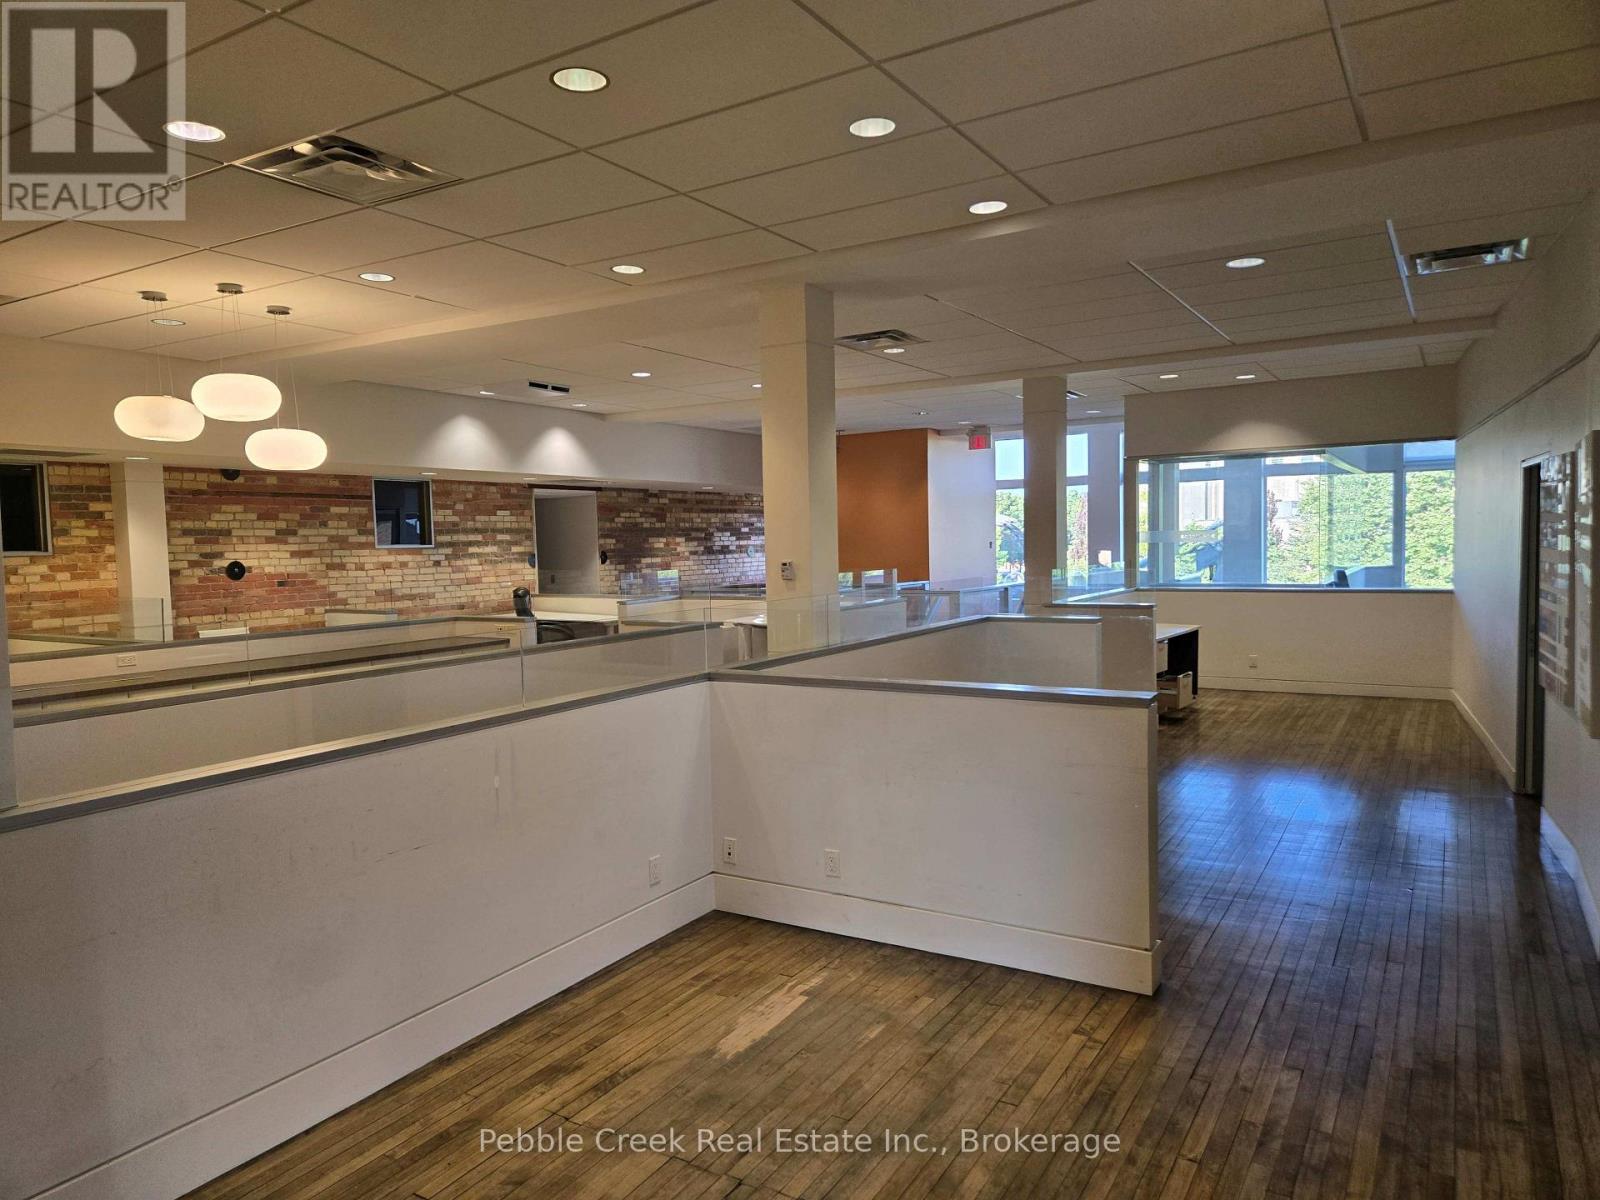
144 Courthouse Square
Goderich, Ontario
A premier leasing opportunity on the Square in Goderich, Ontario awaits! This is a professionally finished, barrier free accessible second story office space with large windows facing the beautiful square. It includes a combination of a larger 2,400 sq ft mostly open office space on one side and 11 private offices on the other side and a shared kitchen, boardroom, gender-based washrooms, barrier free washroom and mechanical/IT room. The larger open space is suitable for up to 14 staff. The private offices on the other side are currently being leased individually or as multiple units to suit the tenant's needs, however some individual offices are still available to be leased. The area has exceptional visibility and opportunities for signage on the front of the building. The entrance has an elevator and wide stairway coming off the square. The landlord is open to modifications to suit the tenant's needs and pricing is dependent on the amount of space rented. Don't miss your chance! (id:63476)
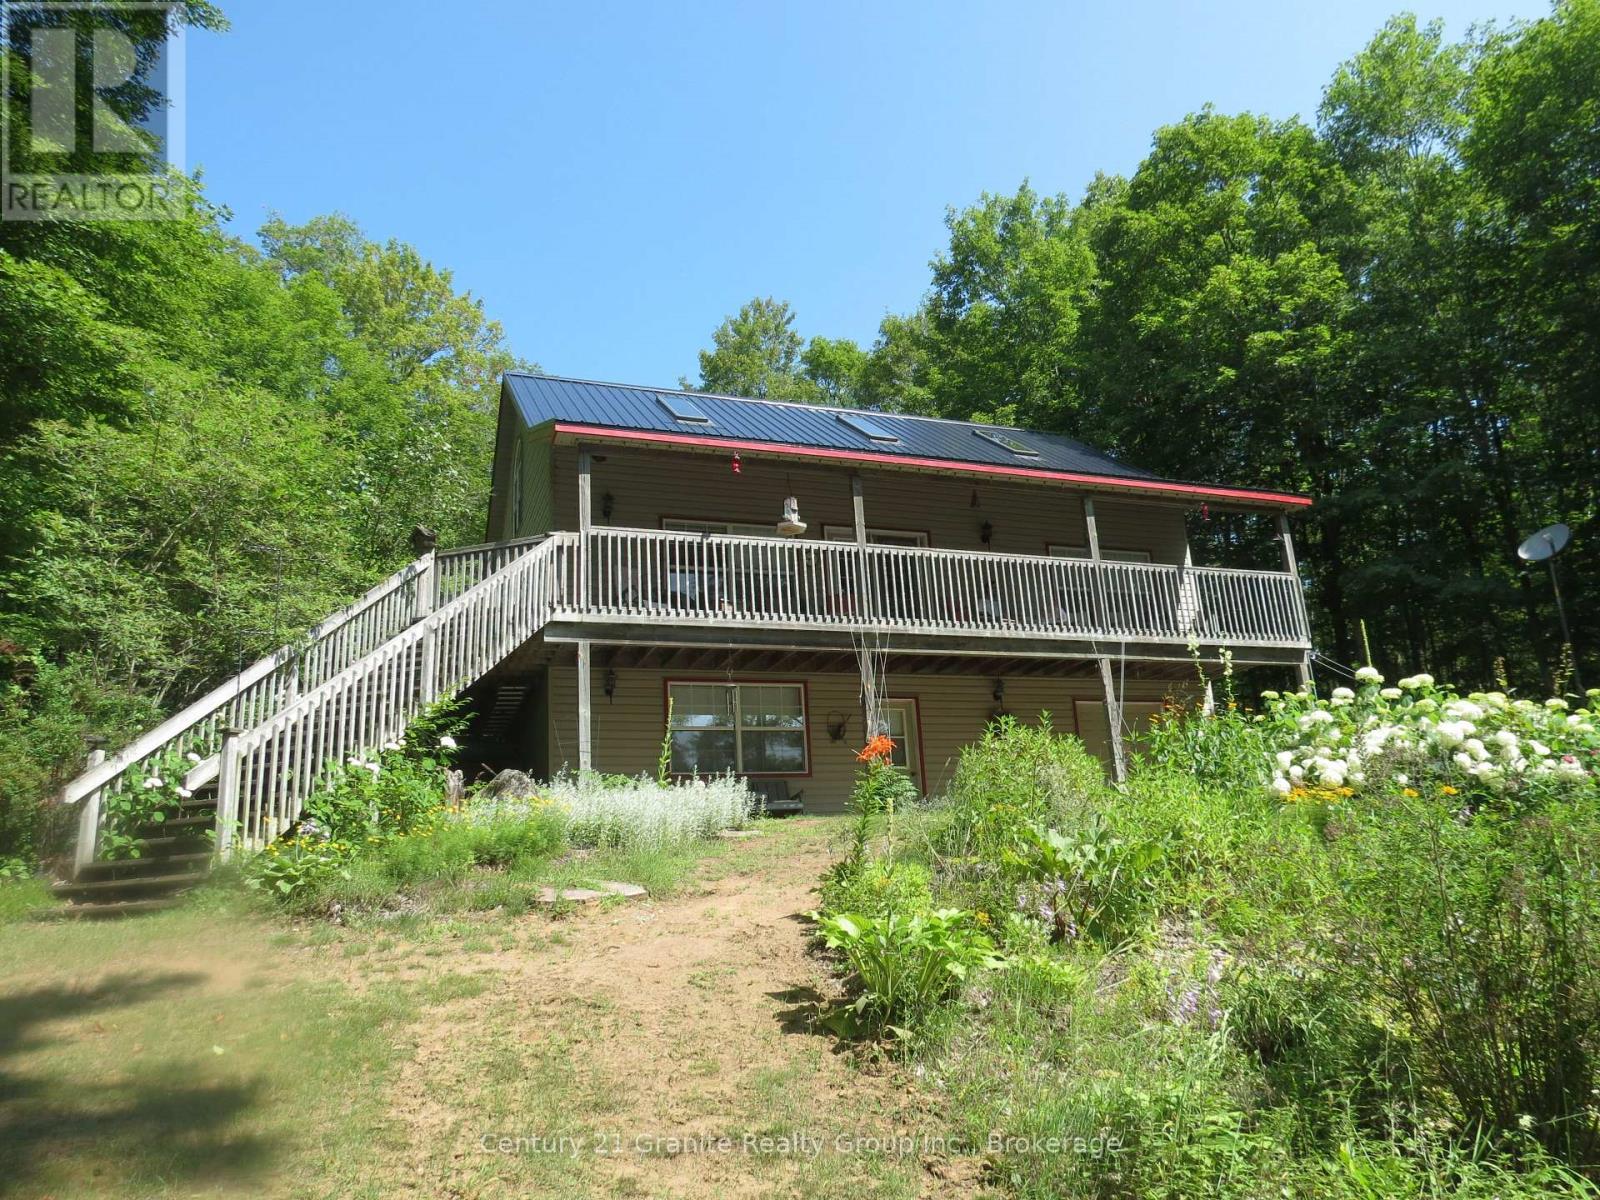
1562 Tusk Trail
Dysart Et Al, Ontario
This beautiful 3 bedroom cottage has it all. From the minute you walk in you notice the open concept, cathedral ceilings, the pine accents, the beautiful floor to ceiling stone fireplace, central air conditioning & the lake view. The garden doors open to a large deck for entertaining with a beautiful view of Elephant lake. There is a full height unfinished basement divided into 2 sections, one is a games room, the other is laundry & storage. Double doors great to store your ATV, lawn tractor & water toys. Everything you need to enjoy this cottage is included, just bring your food and clothes. Outside, this property offers a double lot with 220' of sandy shoreline. At the waters edge is a cute log sauna shed. Everywhere you look is beautiful perennial flower gardens. Also a wood shed and fenced area for pets. Elephant Lake is on a lake chain accessing Benoir Lake & Baptiste Lake. Make an appointment today to view, you won't be disappointed! (id:63476)
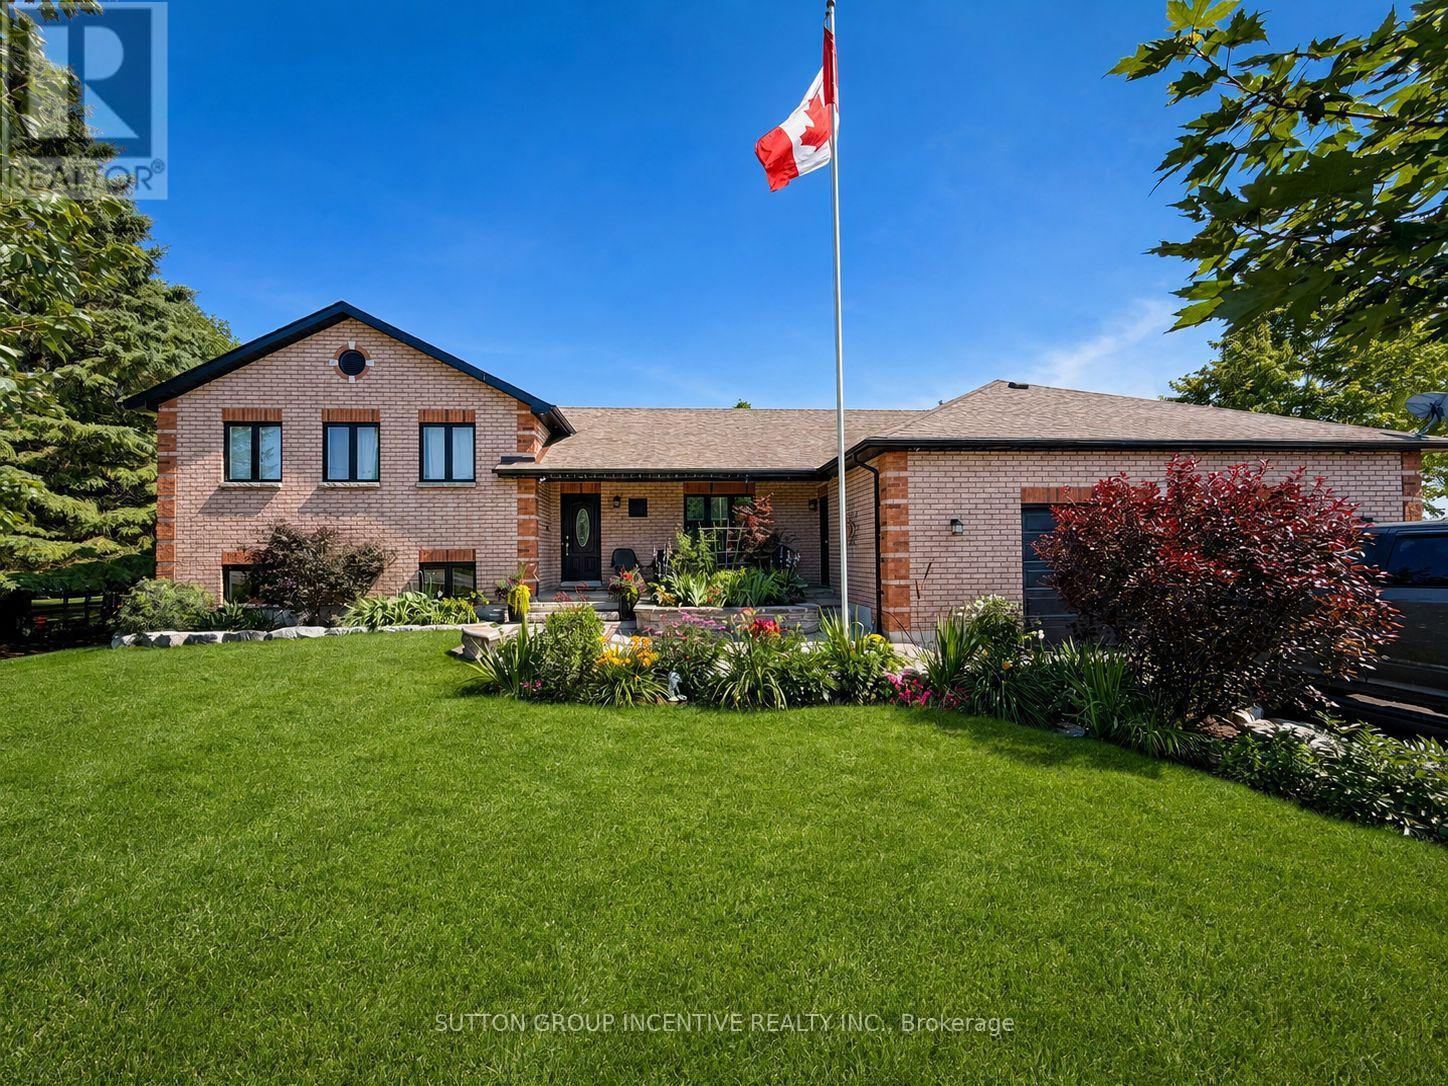
1277 Sunnidale Road
Springwater, Ontario
Welcome to this exceptional custom-built side-split, set on an impressive 120x193 ft lot and offering remarkable space, flexibility and lifestyle potential. Ideal for multi-generational families, hobbyists or buyers looking for the possibility of a secondary living area, this one-of-a-kind home is designed to adapt to your needs. At the heart of the home is a spacious open-concept kitchen with plenty of room for gathering, entertaining and everyday family life. The kitchen extension is already equipped with completed electrical and venting connections for a second stove in the space currently occupied by one of the refrigerators. Previously configured as two separate living units, the home could be easily converted back to accommodate extended family or additional living space. The expansive lower level features impressive ceiling height, generous living and recreation areas, a dedicated home gym and a games room complete with a stylish wet bar-creating the ultimate setting for entertaining. Car enthusiasts, contractors and hobbyists will appreciate the approximately 900 sqft separately heated garage, offering exceptional space for vehicles, storage or a workshop. A 200-amp electrical service adds even more functionality to this incredibly versatile property. With its oversized lot, abundant living space and endless possibilities, this distinctive home offers a rare opportunity to create the lifestyle you have been searching for. (id:63476)
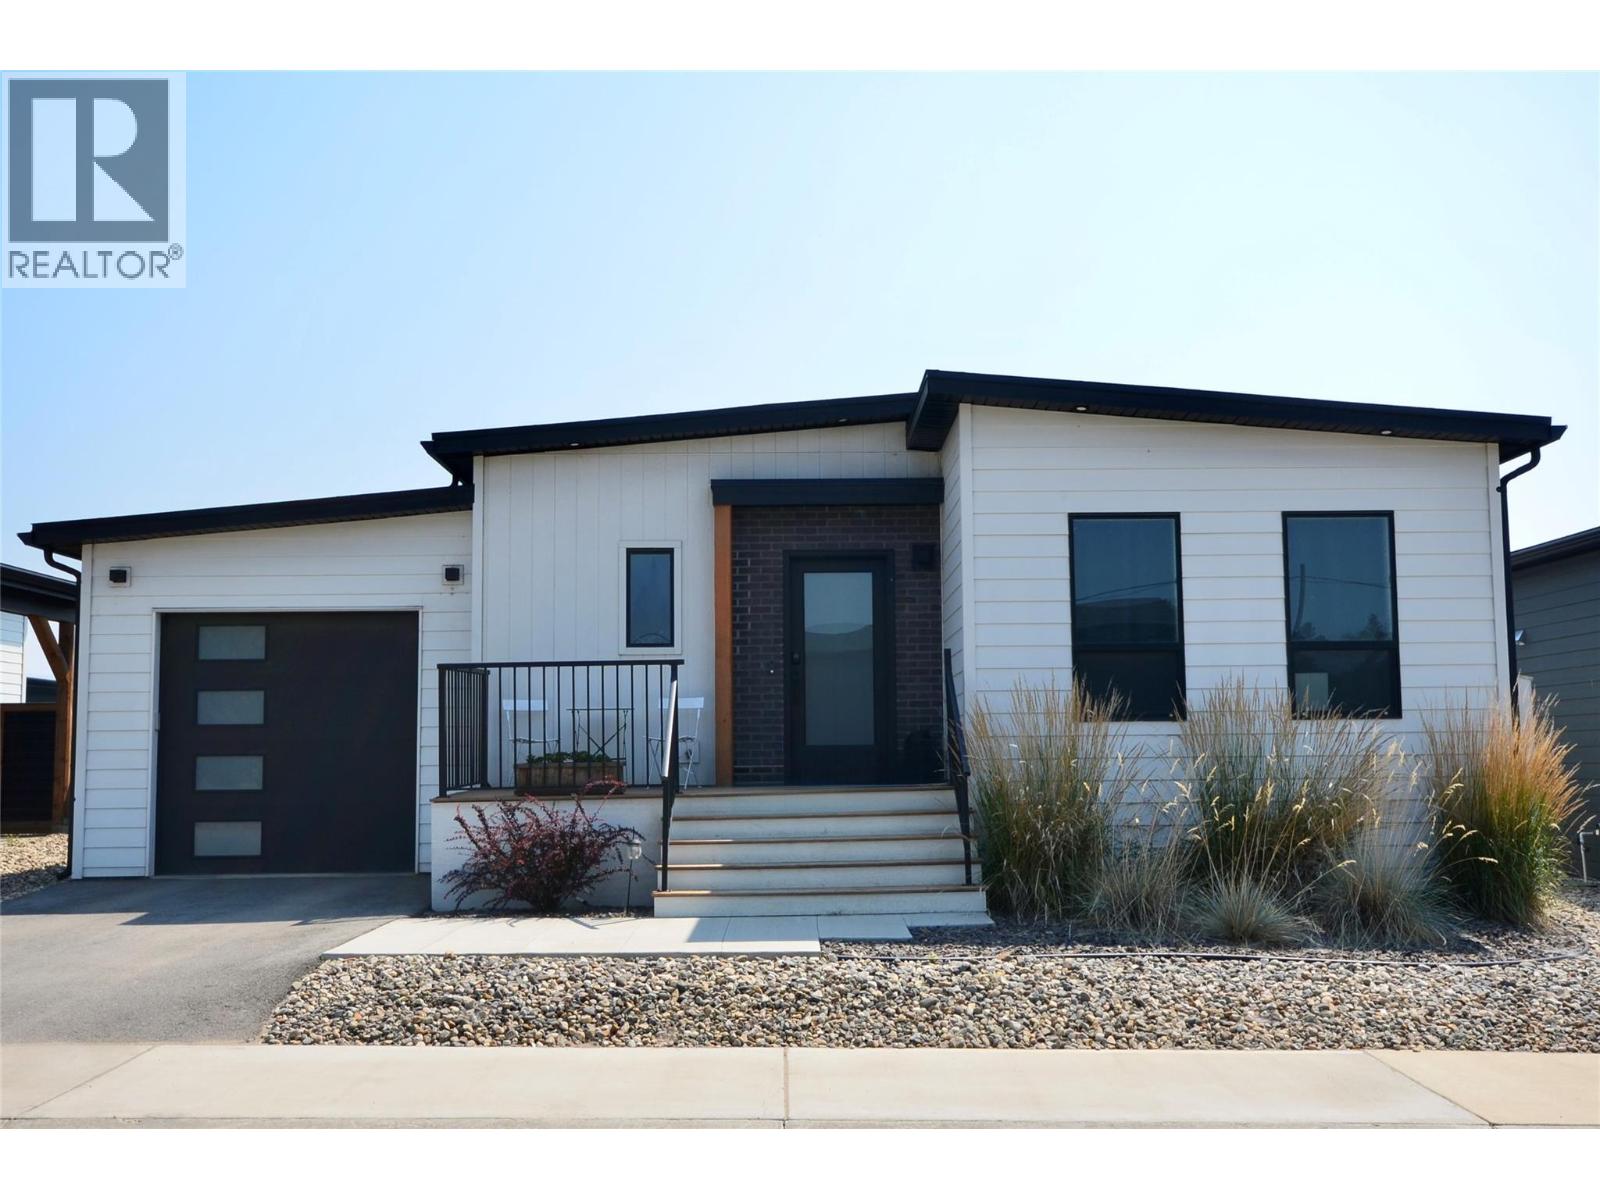
8900 Jim Bailey Road Unit# 112
Kelowna, British Columbia
Welcome to Deer Meadows. Your new neighbourhood is conveniently located just steps away from the Rail Trial where you are connected to Wood lake and the blue waters of Kalamalka lake with trail access spanning from Vernon to Kelowna. Deer Meadows is a quick 10 minute commute from the Airport and UBCO's Campus. Rentals and pets are allowed. This Skylark home is built by Woodland Crafted Homes and features a modern layout. With a unique exterior, the 3 bedroom, 2 bathroom home design is created for those that want it all. Entering to the open-concept Kitchen, you walk through a bright front patio and are met with the highly coveted seamless living/dining space. Guest room and spacious Master Bedroom at the back of the house means optimized space distribution. Base price comes with a carport and may be upgraded toa garage. The secluded Backyard Patio opens off the beautiful Master Bedroom to ensure these homeowners get every bit of sunshine that the Okanagan has to offer. SHORT TERM RENTALS PERMITTED. Schedule your appointment today! (id:63476)
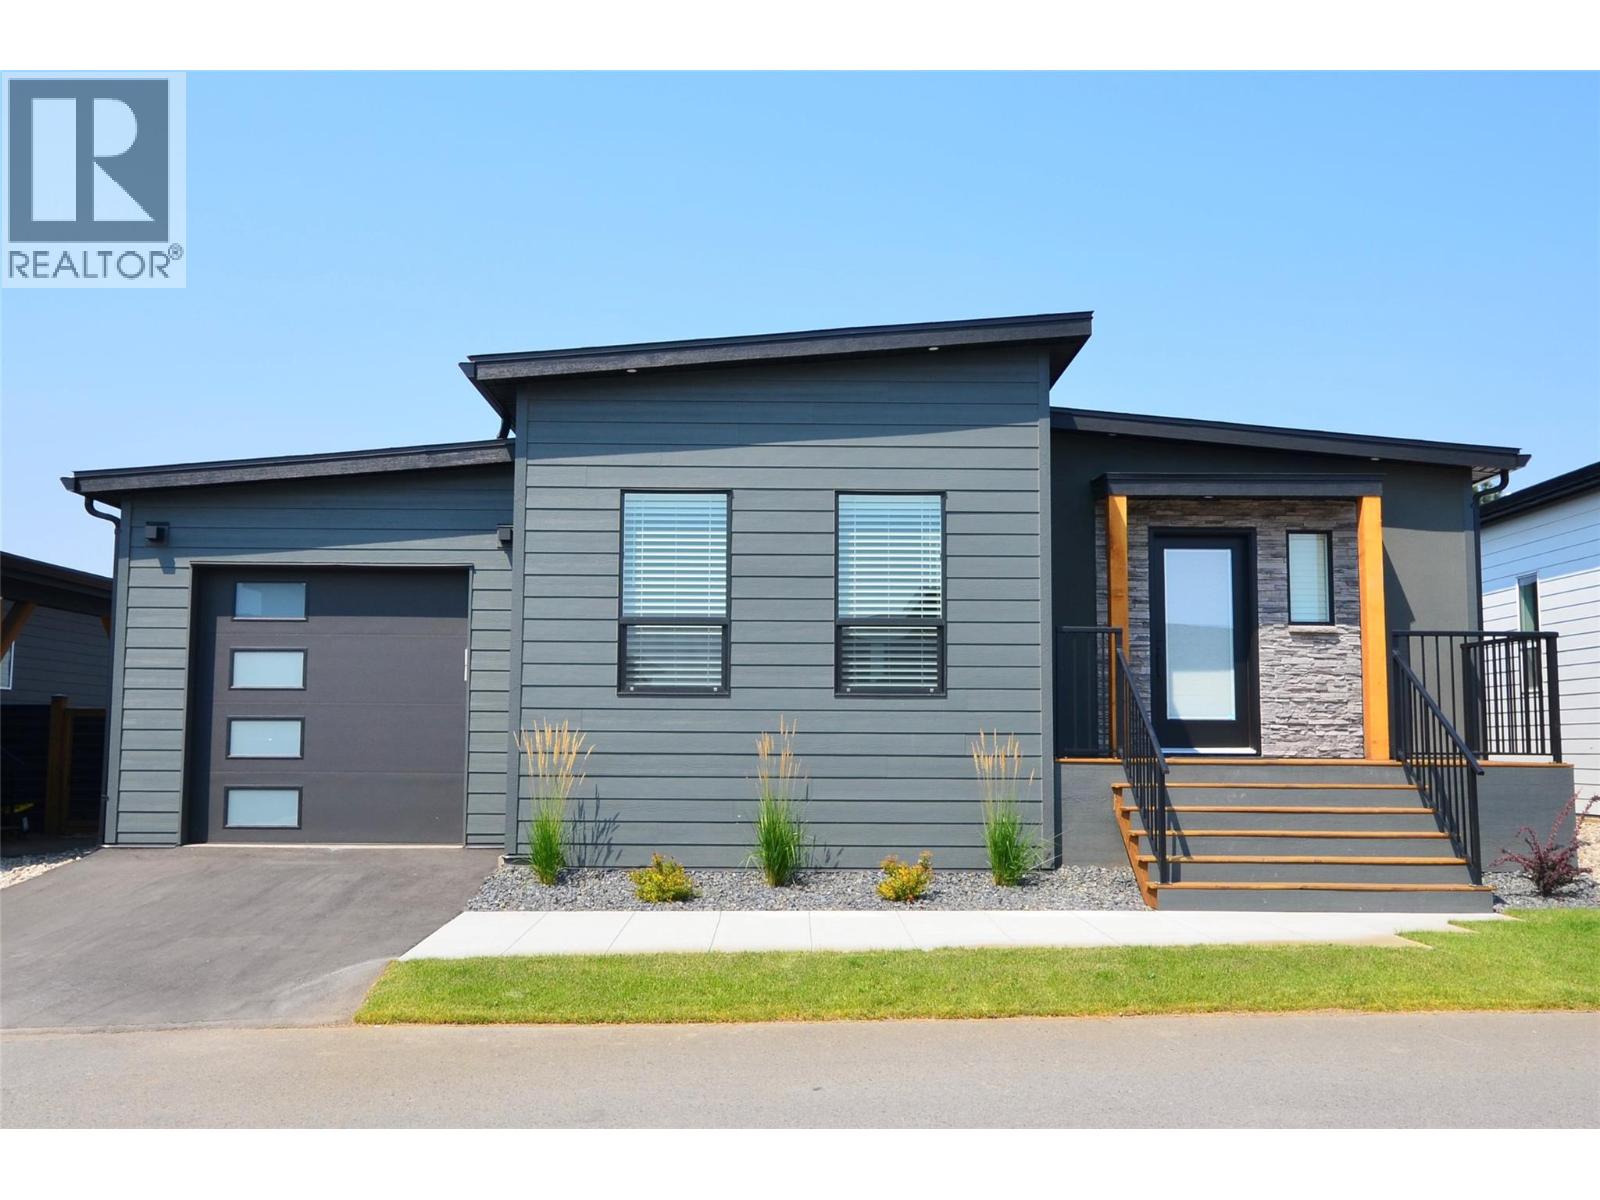
8900 Jim Bailey Road Unit# 115
Kelowna, British Columbia
Welcome to Deer Meadows. Your new neighbourhood is conveniently located just steps away from the Rail Trial where you are connected to Woodlake and the blue waters of Kakamalka lake with trail access spanning from Vernon to Kelowna. Deer Meadows is a quick 10 minute commute from the Airport and UBCO's Campus. Rentals and pets are allowed. This Monarch home is built by Woodland Crafted Homes and features a modern layout. With a unique exterior, the 3 bedroom, 2 bathroom home design is created for those that want it all. Entering to the open-concept Kitchen, you walk through a bright front patio and are met with the highly coveted seamless living/dining space. Guest room and spacious Master Bedroom at the back of the house means optimized space distribution. Carport comes as a standard feature and you have the ability to upgrade to a garage. The secluded and fenced backyard to ensure homeowners get every bit of sunshine that the Okanagan has to offer. SHORT TERM RENTALS PERMITTED. Schedule your appointment today! (id:63476)
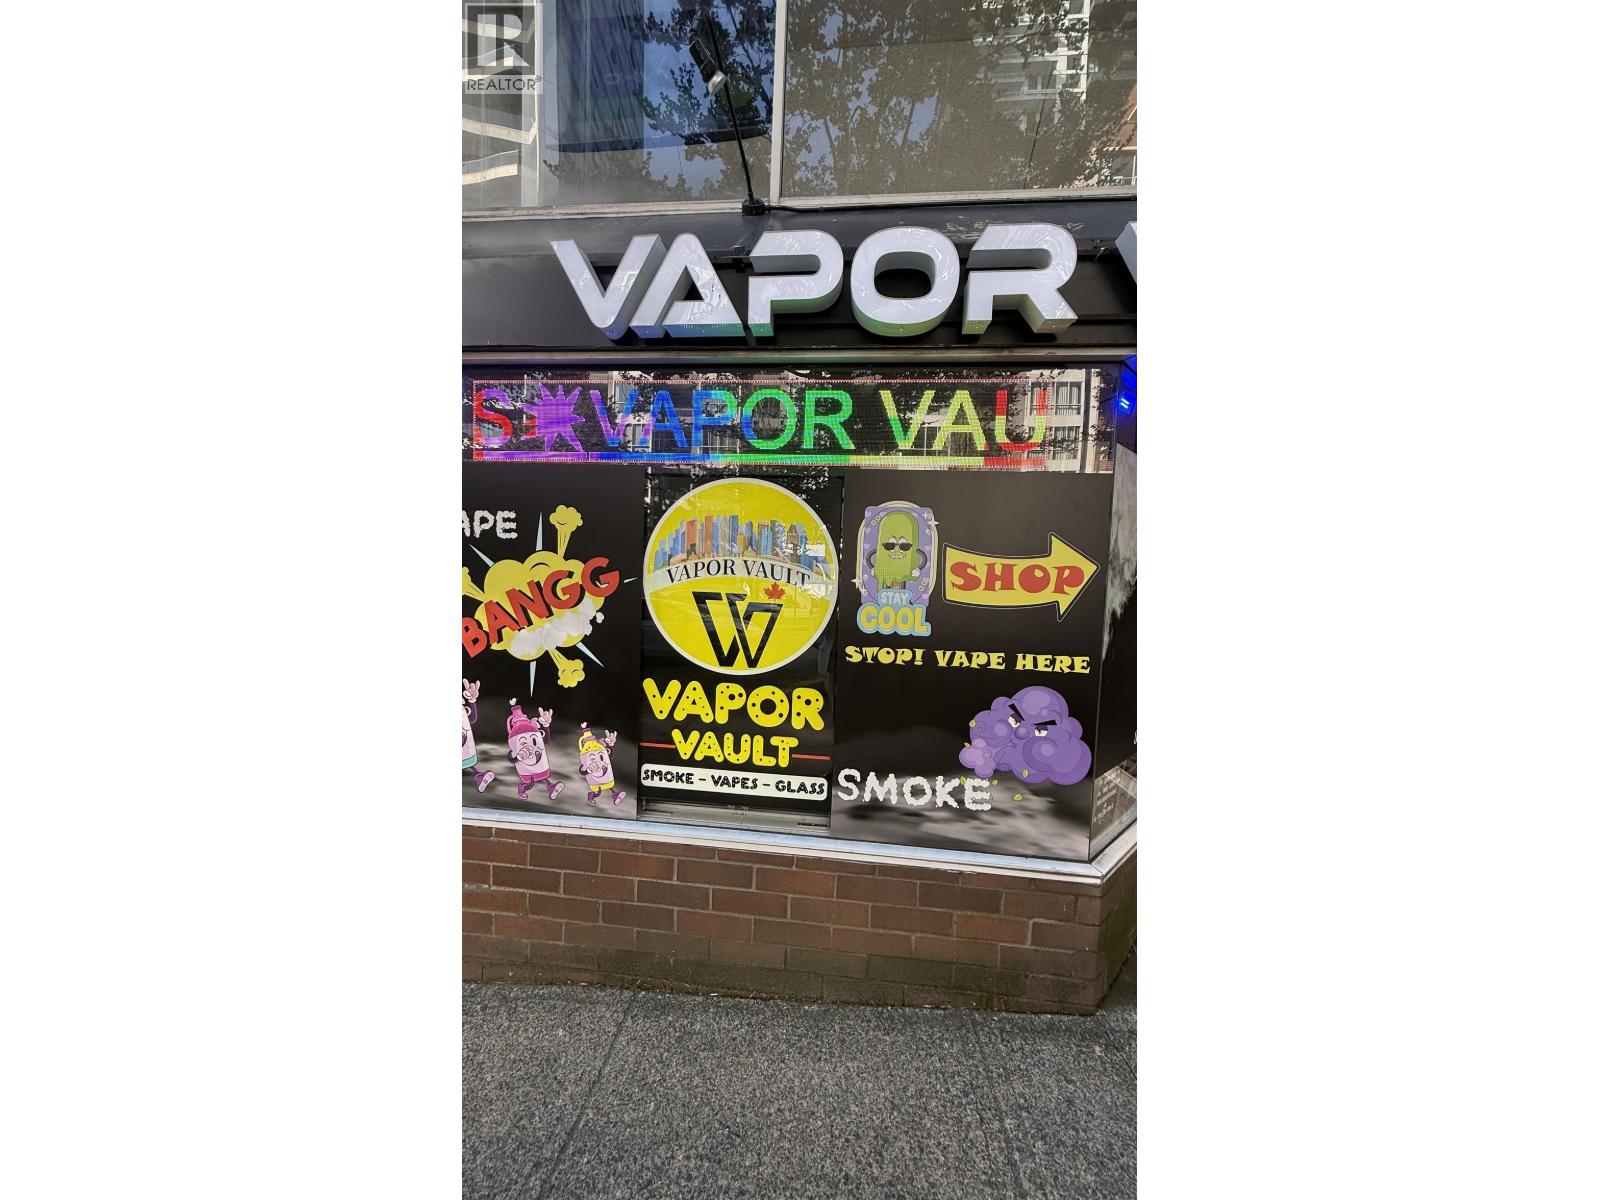
11632 Confidential
Vancouver, British Columbia
Turnkey Vape Retail Opportunity - Yaletown Prime Yaletown location with excellent foot traffic and exposure. Fully improved retail space, ready for immediate operation. LOW BASIC RENT OF JUST $2,384.50/month IN VANCOUVER, YES SEEMS UNREAL BUT IT IS TRUE. 4+ years remain on the lease with a 5-year renewal option. Ideal for an owner-operator or investor seeking a turnkey opportunity. Motivated seller. (id:63476)

500 5050 Kingsway
Burnaby, British Columbia
1200 SQ FT OFFICE AVAILABLE FOR SUB LEASE IMMIDEATELY . RENT IS $2524 PER MONTH PLUS ADDITONAL RENT. PL CALL FOR MORE INFORMATION -LISTING AGENT. (id:63476)
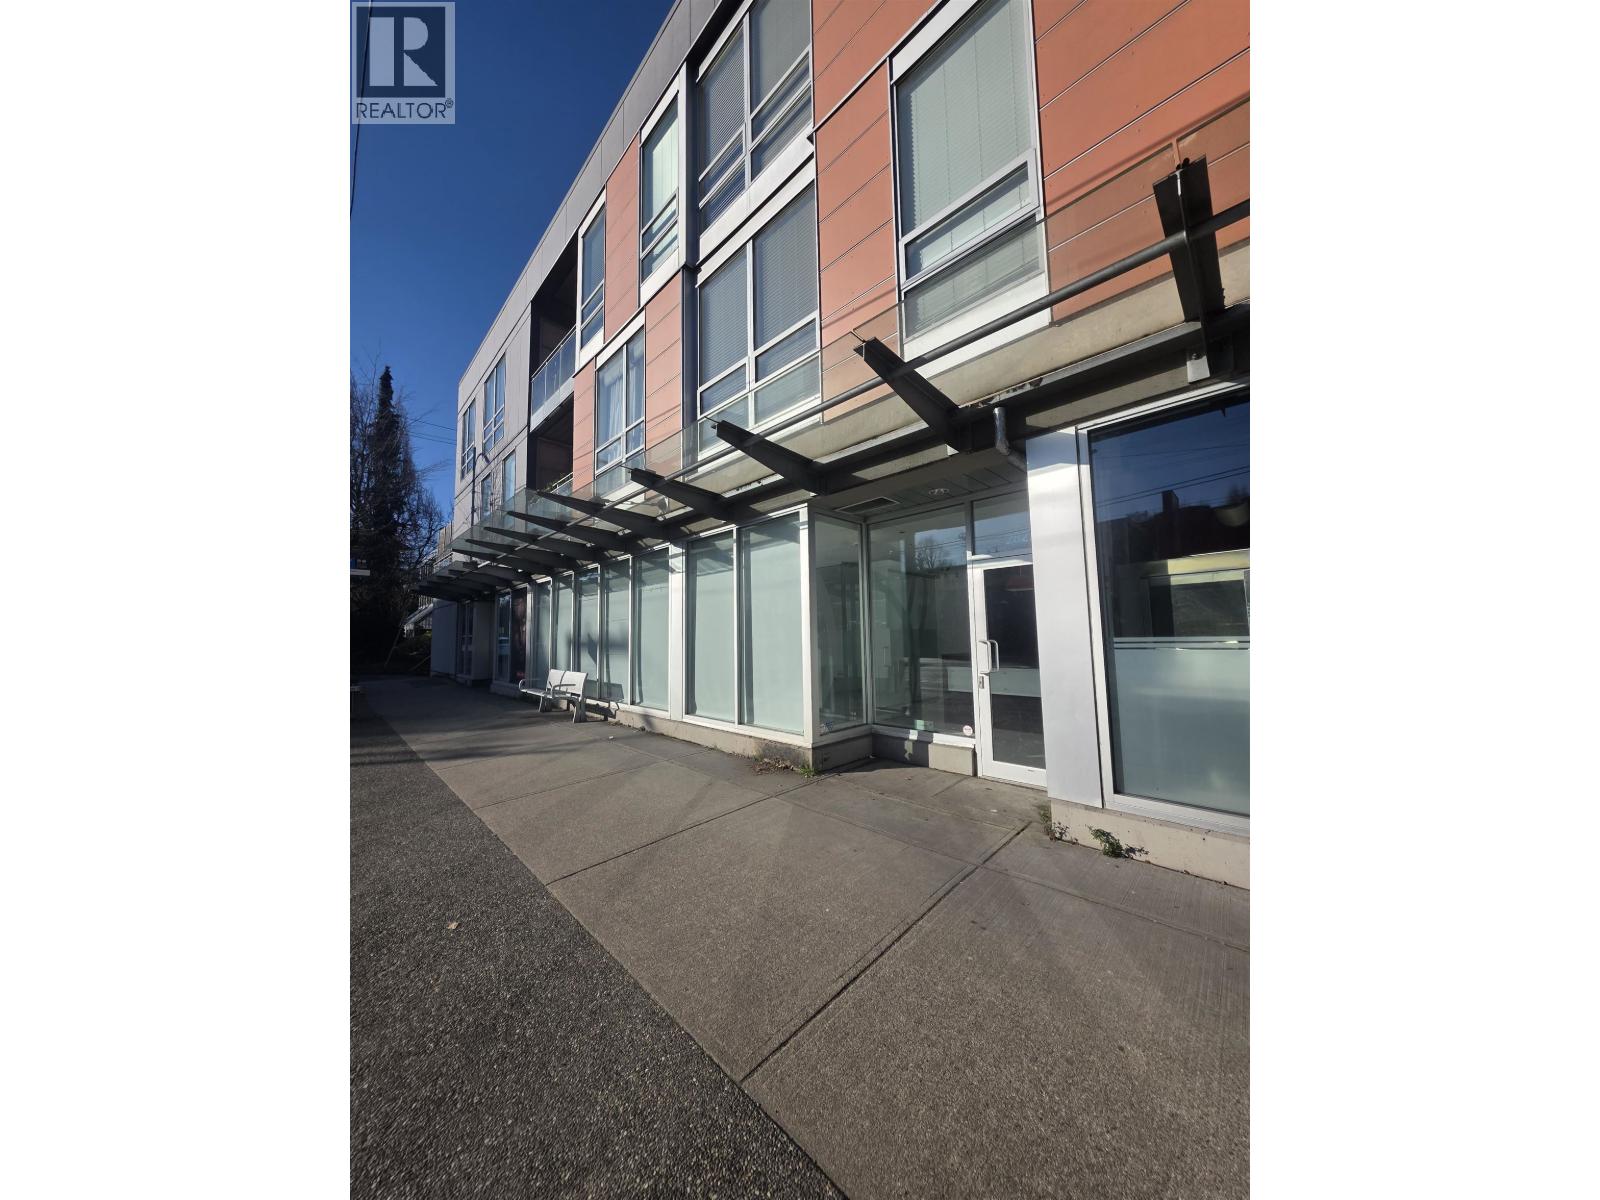
2827-2837 Arbutus Street
Vancouver, British Columbia
Prime Arbutus location ! Excellent investment opportunity in Kitsilano, 2 strata units street level retail space located on high profile corner of Arbutus Street and 12th with good exposure and walking distance to the future skytrain station. This retail space presents an excellent holding property or owner user for long term growth and capital appreciation. 2 parking included and lot of street parkings in the area. (id:63476)

110 Velmar Drive
Vaughan, Ontario
Welcome to 110 Velmar Drive, a spacious executive home on a premium corner lot in the prestigious Weston Downs community. A grand double-door entry leads to soaring cathedral ceilings, a striking staircase, and 9-foot ceilings throughout the main floor. Offering approximately 4,034 sq. ft. above grade, this well-designed home features large principal rooms, a main floor den and laundry room, plus service stairs to the expansive unfinished basement with excellent in-law suite potential.The family-sized kitchen showcases granite countertops, a centre island, and a walkout to a large deck overlooking the fully fenced backyard. The oversized primary suite includes a sitting area, his-and-hers closets, and a luxurious 6-piece ensuite. Every bedroom enjoys access to an ensuite bath, while dark-stained parquet flooring runs throughout the home.Complete with a 3-car garage, wide interlocking driveway, and parking for 6 vehicles, this home is ideally located close to Highways 400 & 427, top-rated schools, parks, transit, Vaughan Hospital, Vaughan Mills, The National Golf Club, Kortright Centre, and more. Updates include a newer fence (2019) and furnace, central air, and hot water tank (2020). (id:63476)
Royal LePage Ignite Realty
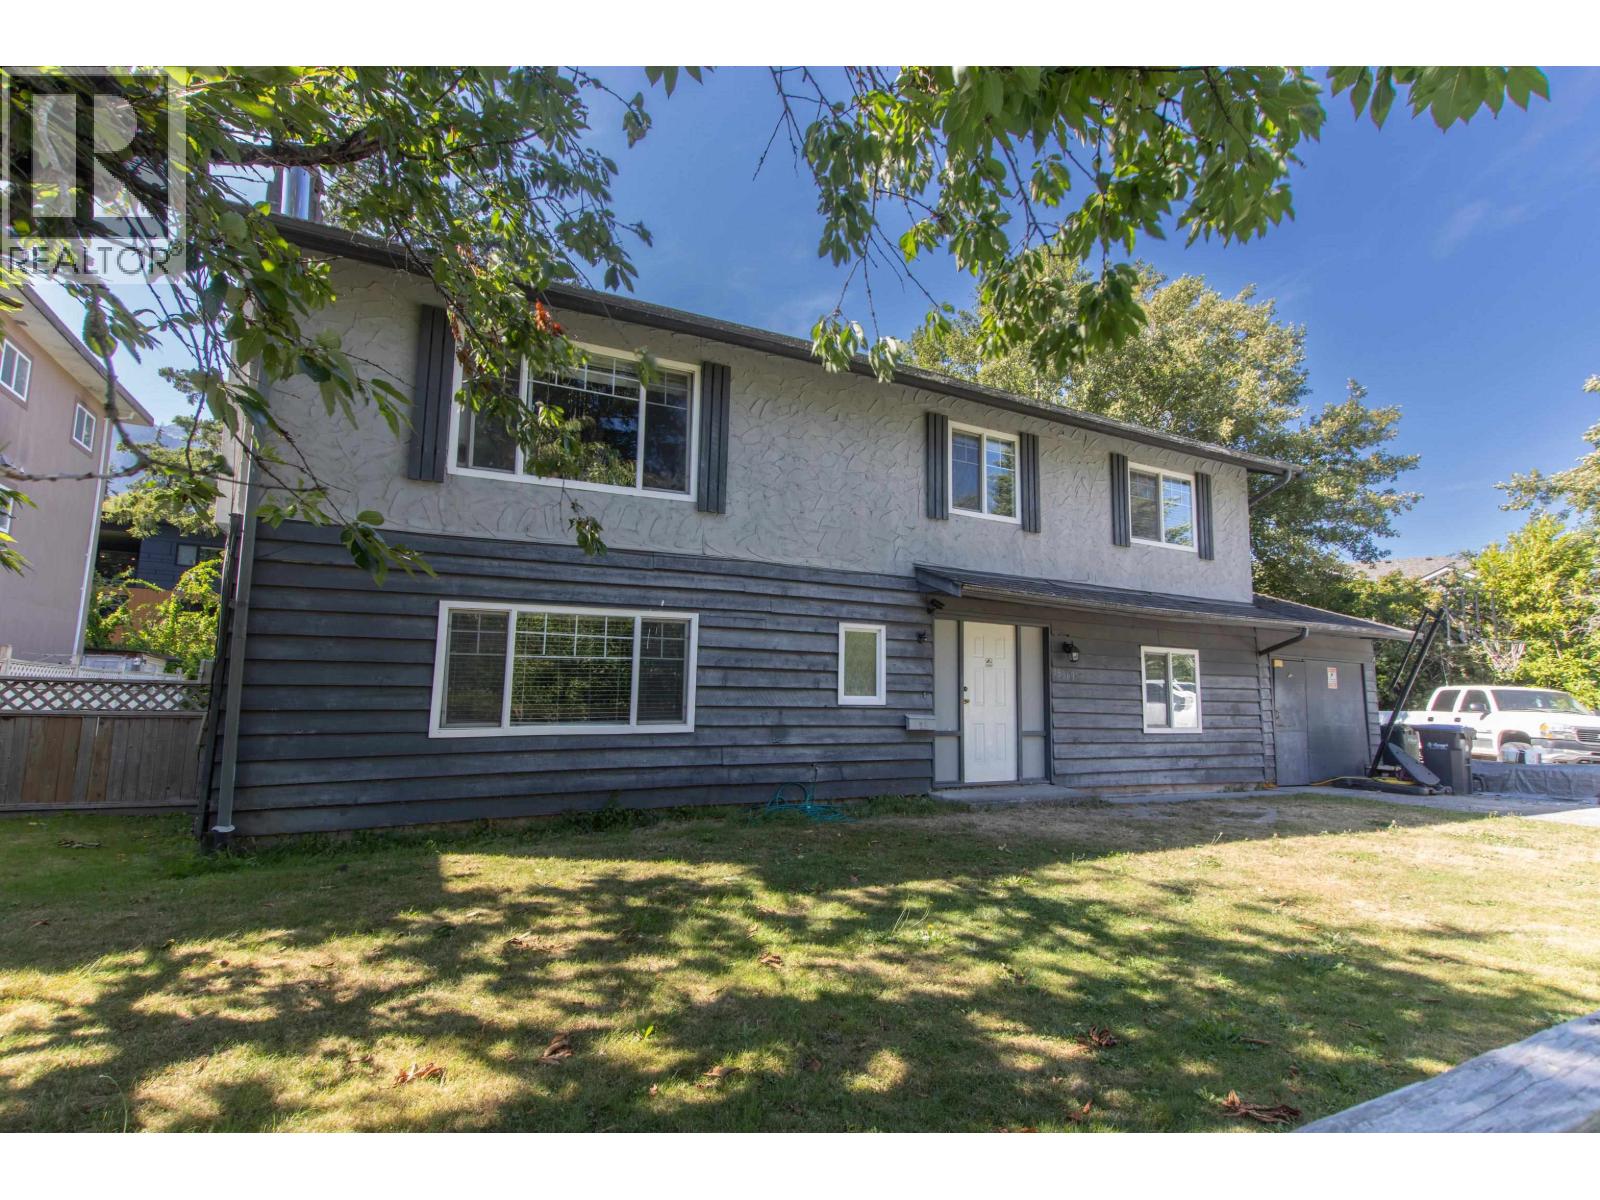
38069 Fifth Avenue
Squamish, British Columbia
Excellent family home at the end of Fifth Ave offering a treed large lot with laneway access, spacious two level living and extra space for your family to grow and enjoy all the amazing perks of Squamish. Walk to Downtown, Feather Park, schools - Preschools, kindergarten, elementary and Secondary all within this homes vicinity. Hop on your bike and experience the best biking and hiking trails nature can offer. Great holding property with excellent future development potential - over 100ft frontage and depth lot. Carriage home/ duplex potential with existing laneway access - subject to distract approval. East/West exposure with great light excellent for gardeners, family and pets to enjoy the huge yard at front and rear! Generational family home ready for its new owners. (id:63476)
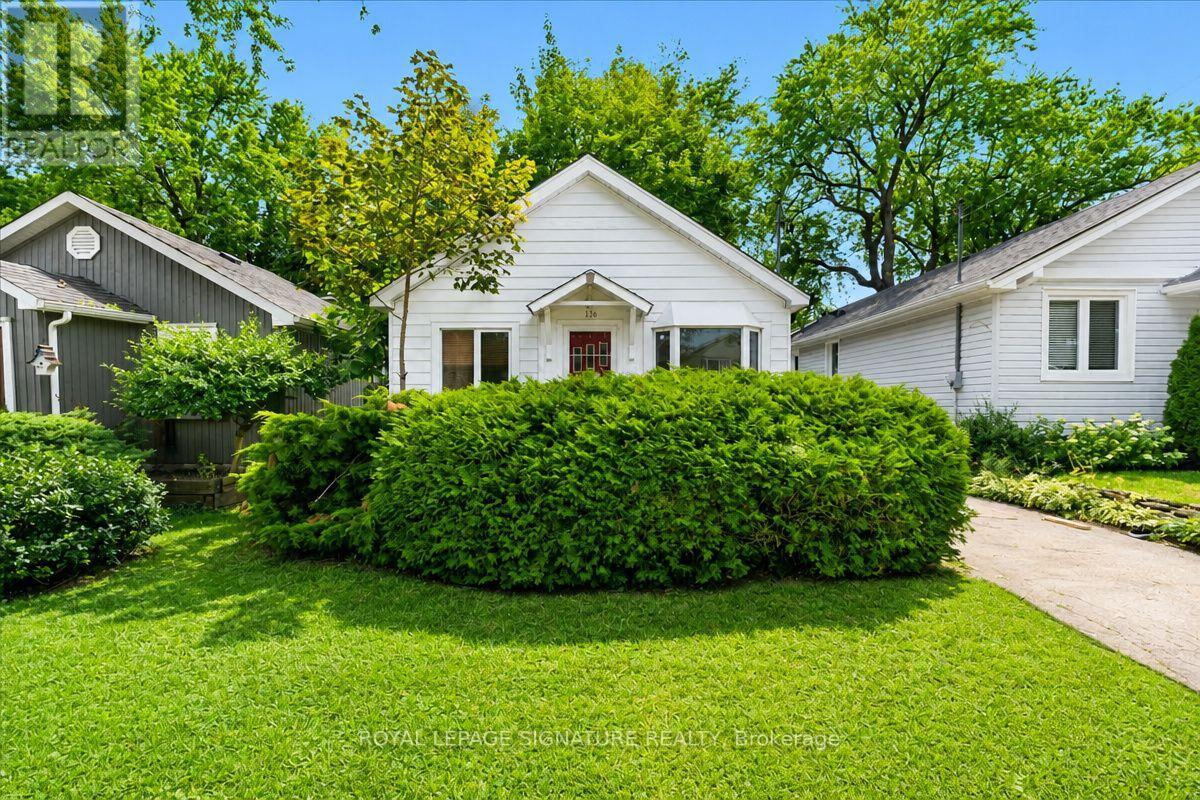
138 Gradwell Drive
Toronto, Ontario
Rarely does a 35 x 137 ft lot in one of Scarborough's most coveted lakeside enclaves availablein the market. Tucked into the Cliffside-Bluffs pocket of Cliffcrest, this detached bungalowsits minutes from Bluffer's Park, the Scarborough Bluffs, and the marina - the same stretch of shoreline that's drawn a wave of custom-home building as buyers compete for proximity to the lake.This is a property with three distinct paths forward. Move in and enjoy solid bones with room to update at your own pace. Hold and rent - the existing layout offers two separate units, a bachelor suite with its own front entrance plus a second unit with side entrance, giving immediate income potential or multi-generational flexibility. Or take the lot and start fresh: with builders actively reshaping this street with custom infill homes, 138 Gradwell offers the frontage and depth to design something entirely new, steps from the water.Inside: 1+1 bedrooms, 2 bathrooms, 5 rooms across 1,100-1,500 sq ft, with a partially finished basement adding further living or rental space. Vacant and available for immediate possession. Sold in as-is condition.Location is the real asset here - a short walk to the Bluffs' trails and beaches, close to St. Clair Ave E and Kingston Rd for transit and shopping, and within reach of local schools. Whether you want to renovate, invest, or build your dream home on one of the last accessible lots in this lakeside community, 138 Gradwell Dr delivers the land and the location that make it possible. (id:63476)
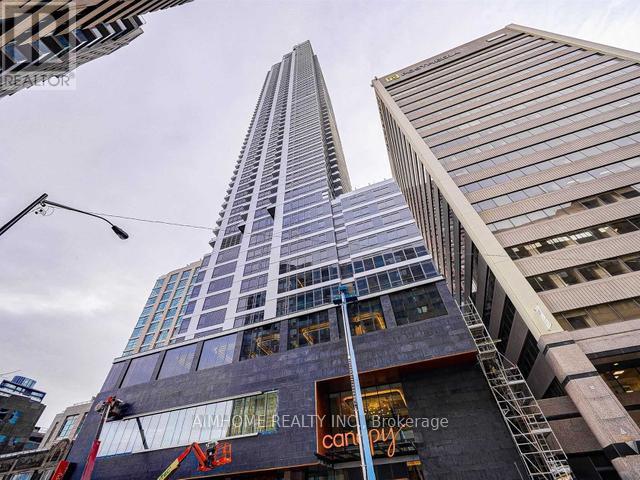
4902 - 395 Bloor Street E
Toronto, Ontario
Gorgeous 2 Bedroom 2 Bathroom Corner Unit Located In The Heart of Toronto. This Bright Unit Boasts Laminate Floors, Large Windows With Lots Of Natural Light. Open-concept Layout. The Kitchen Features Modern Appliances And Ample Counter Space. The Bedroom Is Generously Sized and Feature Closet. With Its Convenient Location, Such As Shopping, Dining, Public transportation. 2 Minutes Walk To Subway, 800 Metre Away Yonge Bloor & Yorkville Shopping Area, 15 Minutes To CBD By Subway. This Unit Is Perfect For Those Looking For A Comfortable And Convenient City Lifestyle. Don't Miss Your Chance To Take This Beautiful Unit. The Photos Were Taken When Unit Vacant For Reference. (id:63476)
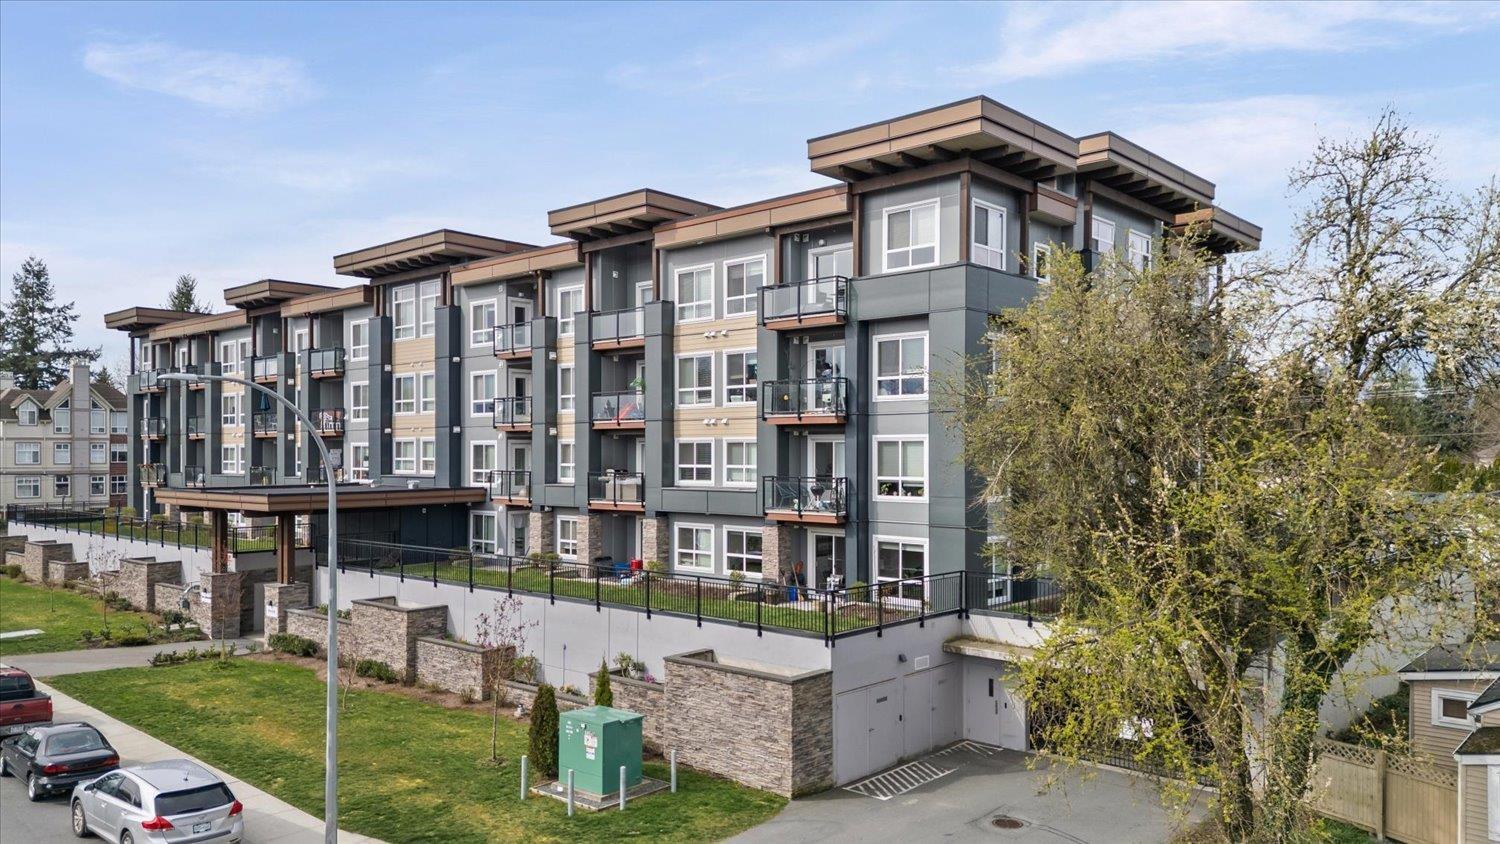
112 9450 Robson Street, Chilliwack Proper West
Chilliwack, British Columbia
Welcome to The Robson! This corner 2 bed, 2 bath home offers one of the best layouts and locations in the building, with an elevated ground-floor setting backing directly onto green space and the complex's private park. Enjoy the privacy of being raised above street level while still having walk-out access from your patio to a grassy area and park"-perfect for kids and pets. Bright, open-concept living features quartz countertops, stainless steel appliances, and a large island. The spacious primary bedroom offers a walk-through closet and ensuite. A rare opportunity to enjoy an outdoor lifestyle in a newer condo, all within walking distance to Chilliwack's District 1881 for great restaurants and shops. Pet-friendly strata allowing 1 dog or up to 2 cats with no size restrictions. (id:63476)
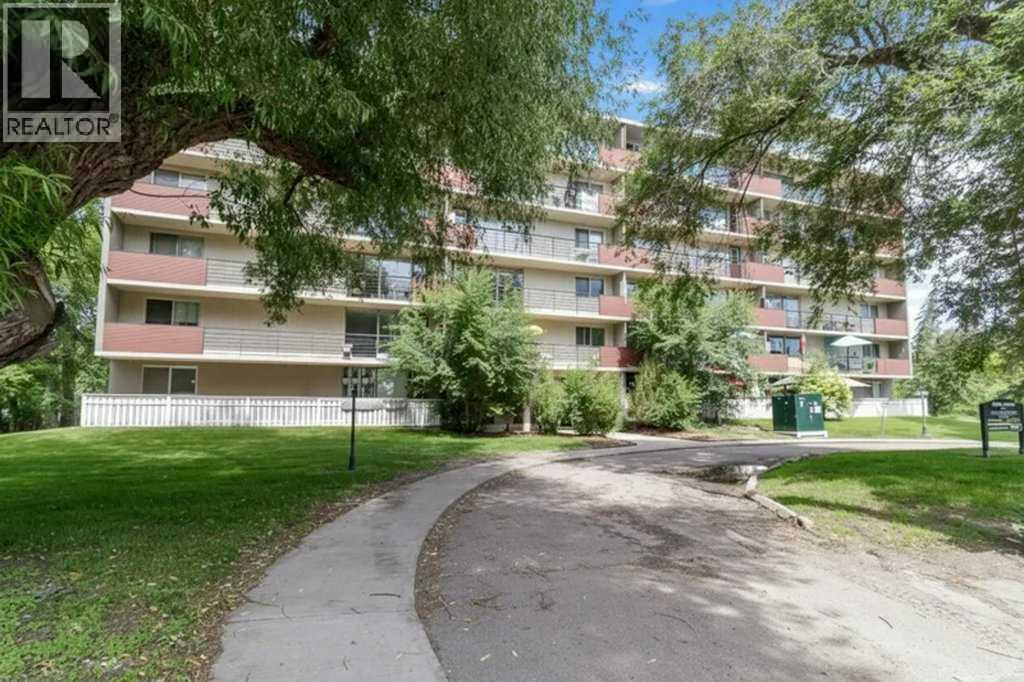
203, 4700 55 Street
Red Deer, Alberta
Centrally located in the heart of Red Deer, this condo offers comfortable, low-maintenance living within walking distance to all amenities. The building features laundry, an elevator, and a cozy sitting area with a library. Inside the unit, the open-concept main living space is enhanced by large windows that flood the home with natural light. The functional galley-style kitchen features white cabinetry, some counter space, and a convenient eating bar. The living room provides direct access through garden doors to a large covered, north-facing balcony—perfect for relaxing. A well-appointed 4-piece bathroom and a walk-in storage closet with floor-to-ceiling shelving add to the home’s practicality. This property offers true ease of living with a monthly condo fee of $267.58, which includes insurance, heat, water, sewer, parking, interior and exterior maintenance, snow removal, trash, professional management, and reserve fund contributions. The unit also includes one assigned parking stall, along with ample visitor parking. An excellent opportunity for first-time buyers, downsizers, or investors seeking a centrally located property in a well-managed building by Braden Equities. This unit is part of a rental pool also managed by Braden equities. (id:63476)
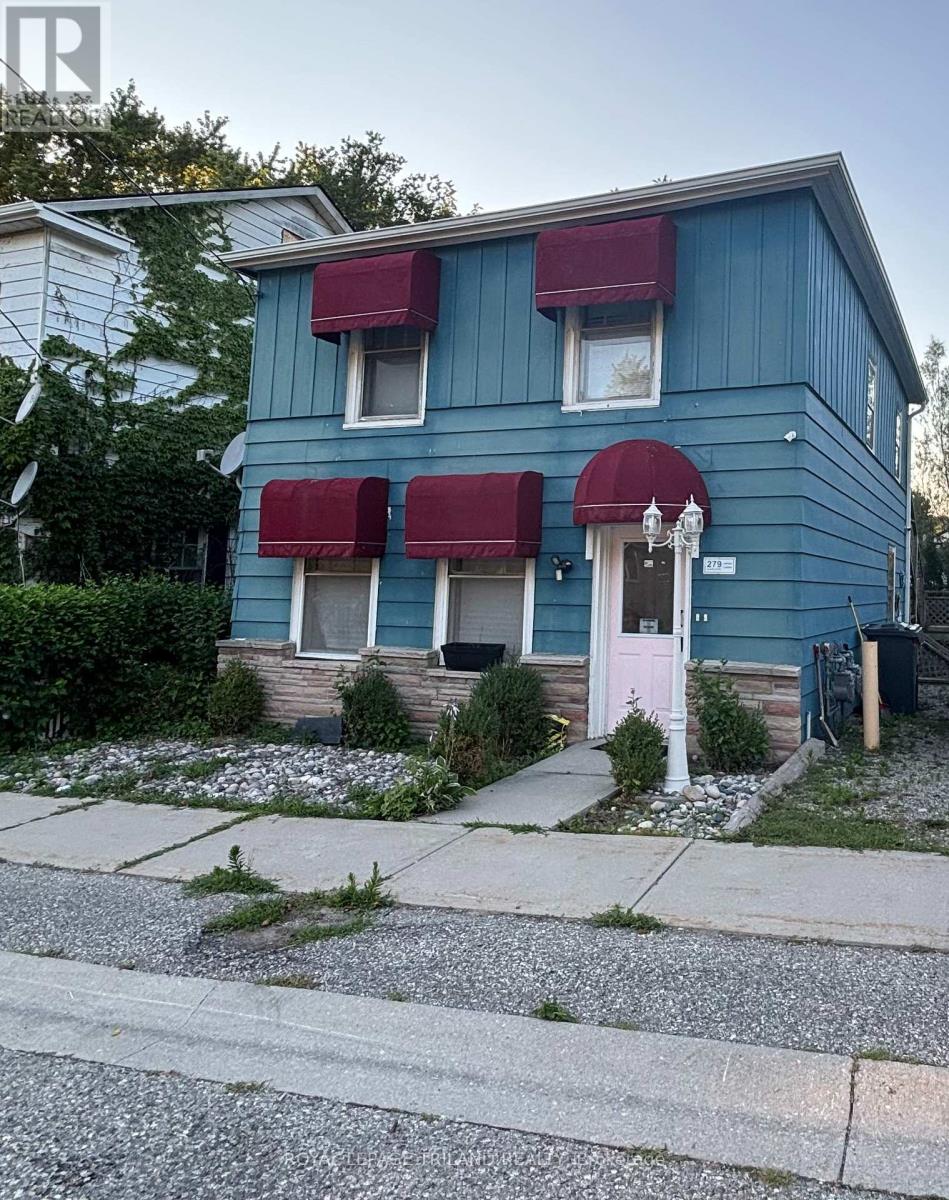
Upper - 279 Charlotte Street
Central Elgin, Ontario
Beautiful Fully Furnished Upper-Level Apartment for Lease! This bright and inviting 2-bedroom,1-bathroom home offers comfortable, turnkey living in a fantastic location. Step outside to your private back deck overlooking a beautiful backyard-perfect for relaxing or entertaining. Just a short walk to the beach**, you'll enjoy the best of lakeside living with all the comforts of home. Move-in ready and fully furnished-this is a rare rental opportunity you won't want to miss! (id:63476)
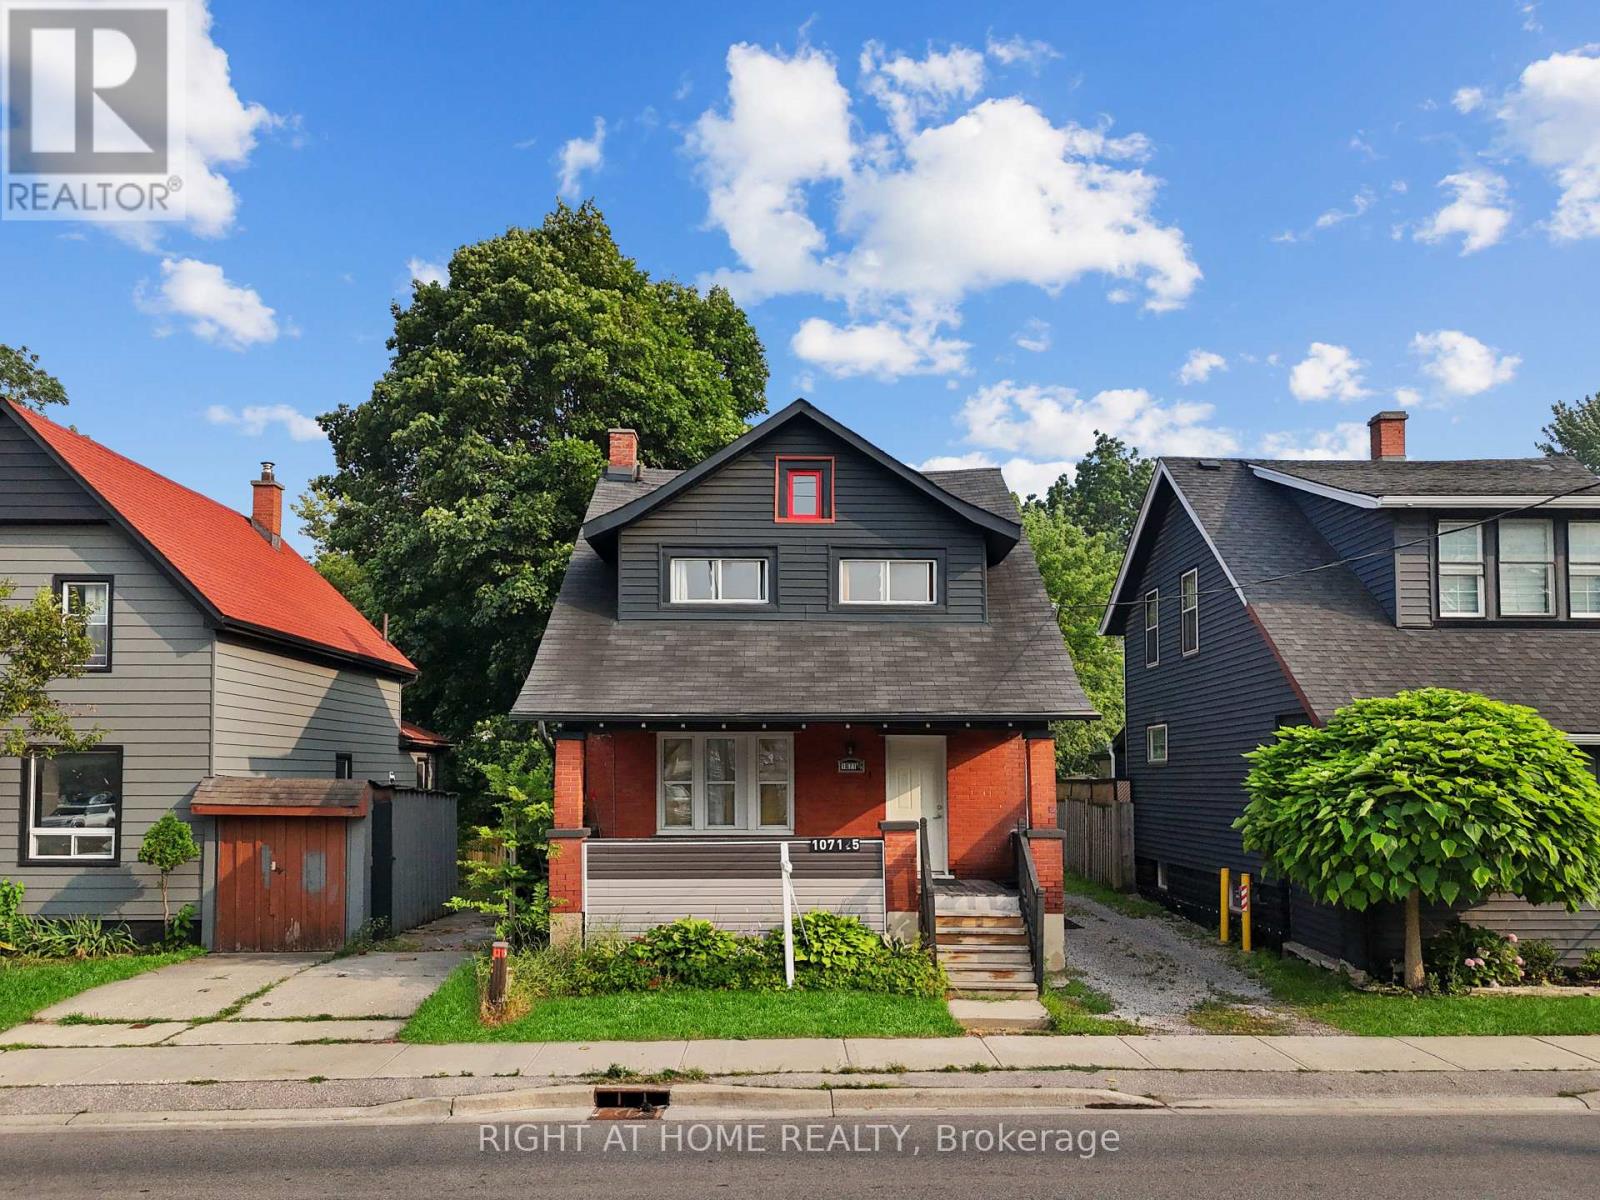
1071.5 Florence Street
London East, Ontario
Exceptional Investment Opportunity - Legal Triplex with Strong Cash Flow & Future Upside! Own a fully legal two-storey triplex on a rare 37.09 ft x 168.63 ft lot in one of London's rapidly growing neighbourhoods. Certified by the City of London, this income-producing property offers immediate cash flow, low operating costs, and excellent long-term appreciation potential. Currently generating $3,289/month from the main floor ($1,689) and upper unit ($1,600 including parking), with only the basement unit remaining to be leased at $1,350/month, bringing the projected gross rental income to approximately $4,639/month ($55,668 annually). Property taxes are only $2,716/year, making this an attractive opportunity for investors. The impressive 168-foot-deep lot provides added privacy and future development potential, subject to municipal approvals. Ideally located with a bus stop at the doorstep and within walking distance to the Hard Rock Hotel, casino, restaurants, shopping, and entertainment district, this high-demand location continues to attract quality tenants. Major updates include a waterproofing membrane around the foundation (2021), interior drainage system, exterior painting, soundproofing between the main and upper floors, and a renovated main-floor kitchen (2022).Additional features include separate entrances, separate hydro meters, four parking spaces, coin-operated laundry for extra income, and a private tree-lined backyard with a paved patio and fire pit. Whether expanding your portfolio or purchasing your first investment property, this well-maintained legal triplex offers strong income, excellent upside, valuable updates, and outstanding long-term investment potential. (id:63476)
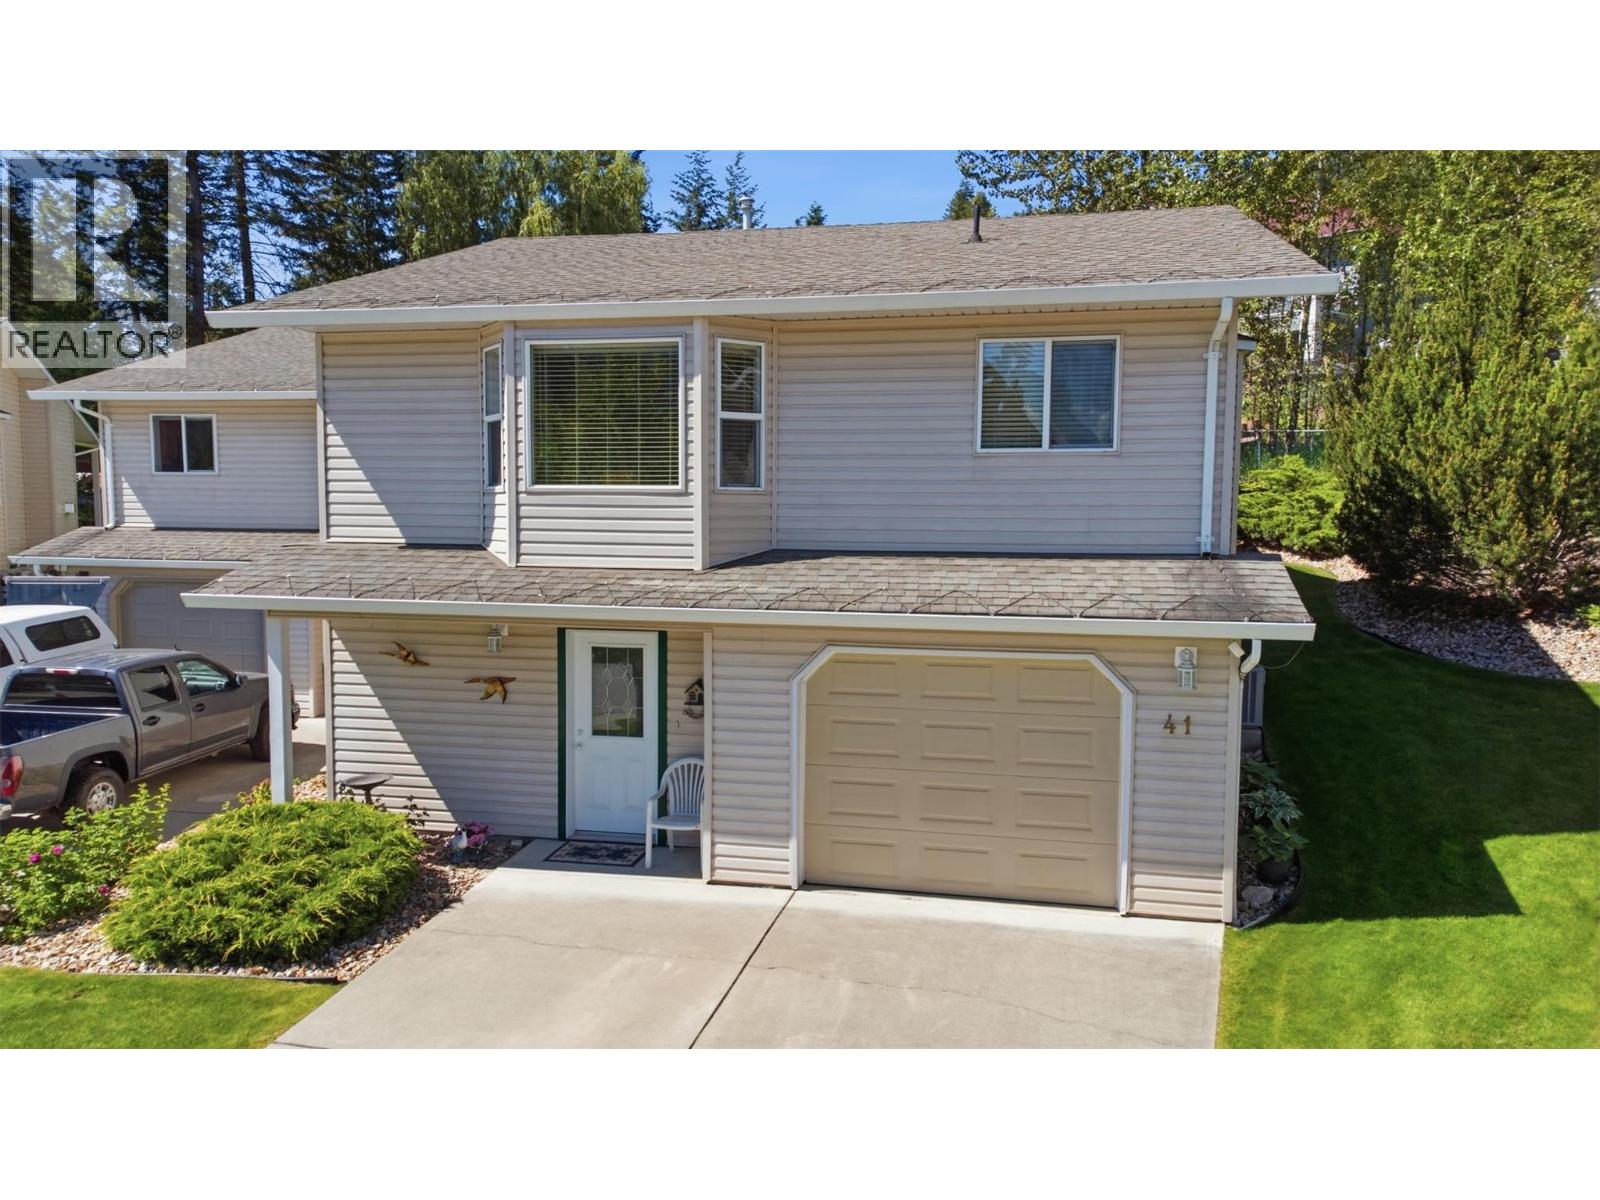
2675 Pine Avenue Unit# 41
Lumby, British Columbia
Welcome to Unit 41 at The Villas—a beautifully maintained semi-detached half-duplex offering the perfect blend of low-maintenance living and spacious comfort. Nestled in one of Lumby’s most desirable 55+ communities, this turn-key home features 3 generous bedrooms and 2.5 bathrooms, providing ample space for guests, a home office, or craft room. Inside, you’ll find a bright, inviting floor plan that showcases pristine care and pride of ownership throughout. Step outside to discover what truly sets this property apart: one of the most private yards in the entire development. Enjoy quiet morning coffees or peaceful evenings in your own serene outdoor sanctuary without feeling crowded. Best of all, bring your pets along: the strata allows for 2 dogs, 2 cats, or 1 of each. Located within walking distance to town amenities, parks, and trails, this home offers the ideal low-maintenance lifestyle with all the privacy you crave. Just move in, relax, and enjoy! View the virtual tour and floor plans then book your showing! (id:63476)
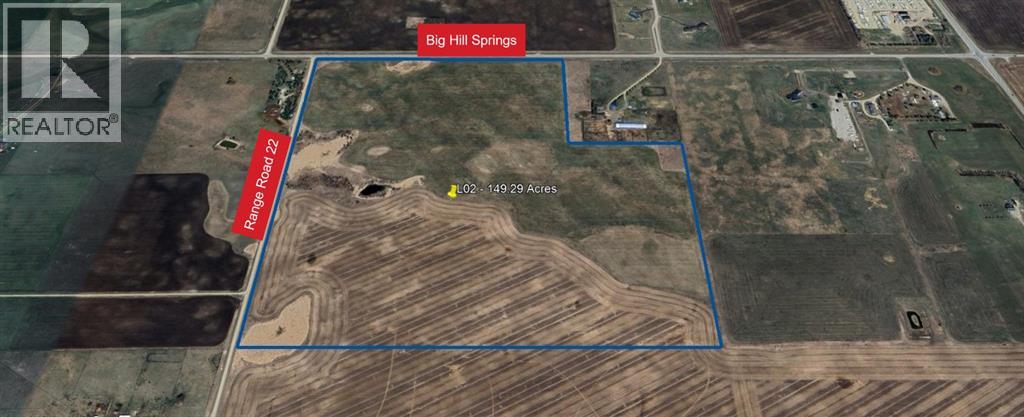
Big Hills Spring Road Rge 22
Rural Rocky View County, Alberta
This 150 (+/-) acre parcel features rolling terrain, a seasonal pond, and north-boundary frontage on Big Hill Springs Road between Range Road 21 and Range Road 22. Located 10 km west of Airdrie, the property sits near active development along the Big Hill Springs Road corridor. Ideal for land-holding, development, or a private rural property. (id:63476)
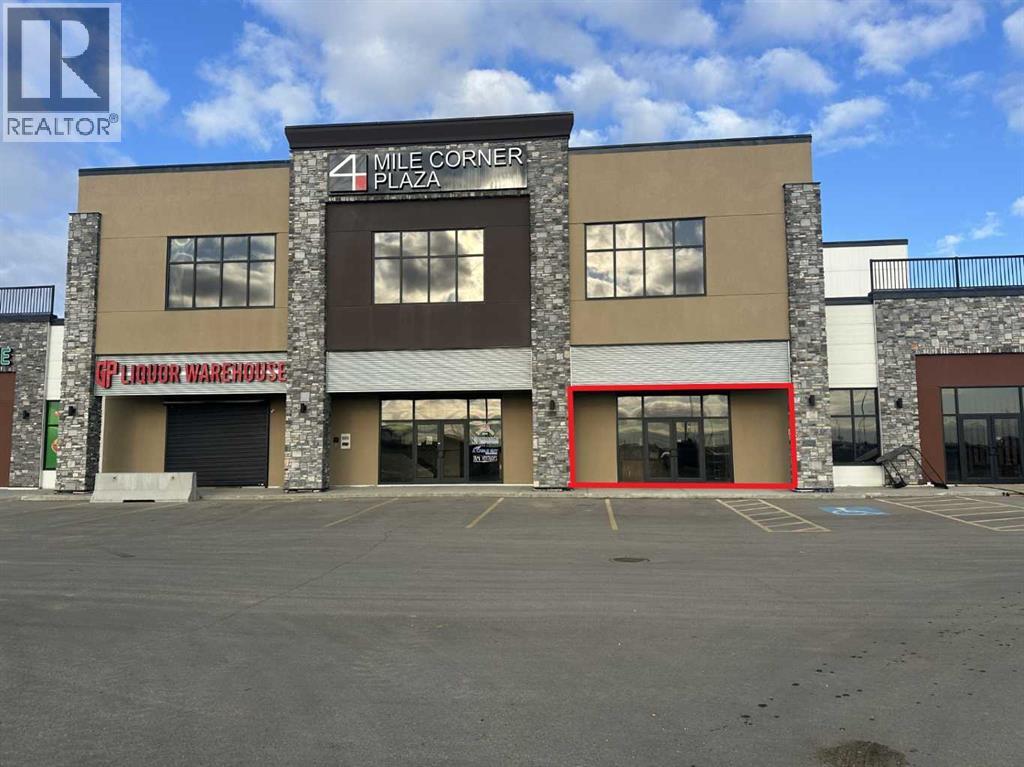
3, 15502b 101 Street
Clairmont, Alberta
This retail location is situated off Highway 43 just north of Grande Prairie in a highly visible location. Position your business in the professional plaza it deserves. Call your Commercial Realtor© for more information or to book a showing today. (Base Rent 1,711 SF @$28 PSF = $3,992.33/month. Additional Rent: 1,711 SF @ $10.00 PSF = $1,425.83/month; Total Monthly Payment: $5,418.16 plus GST. (id:63476)
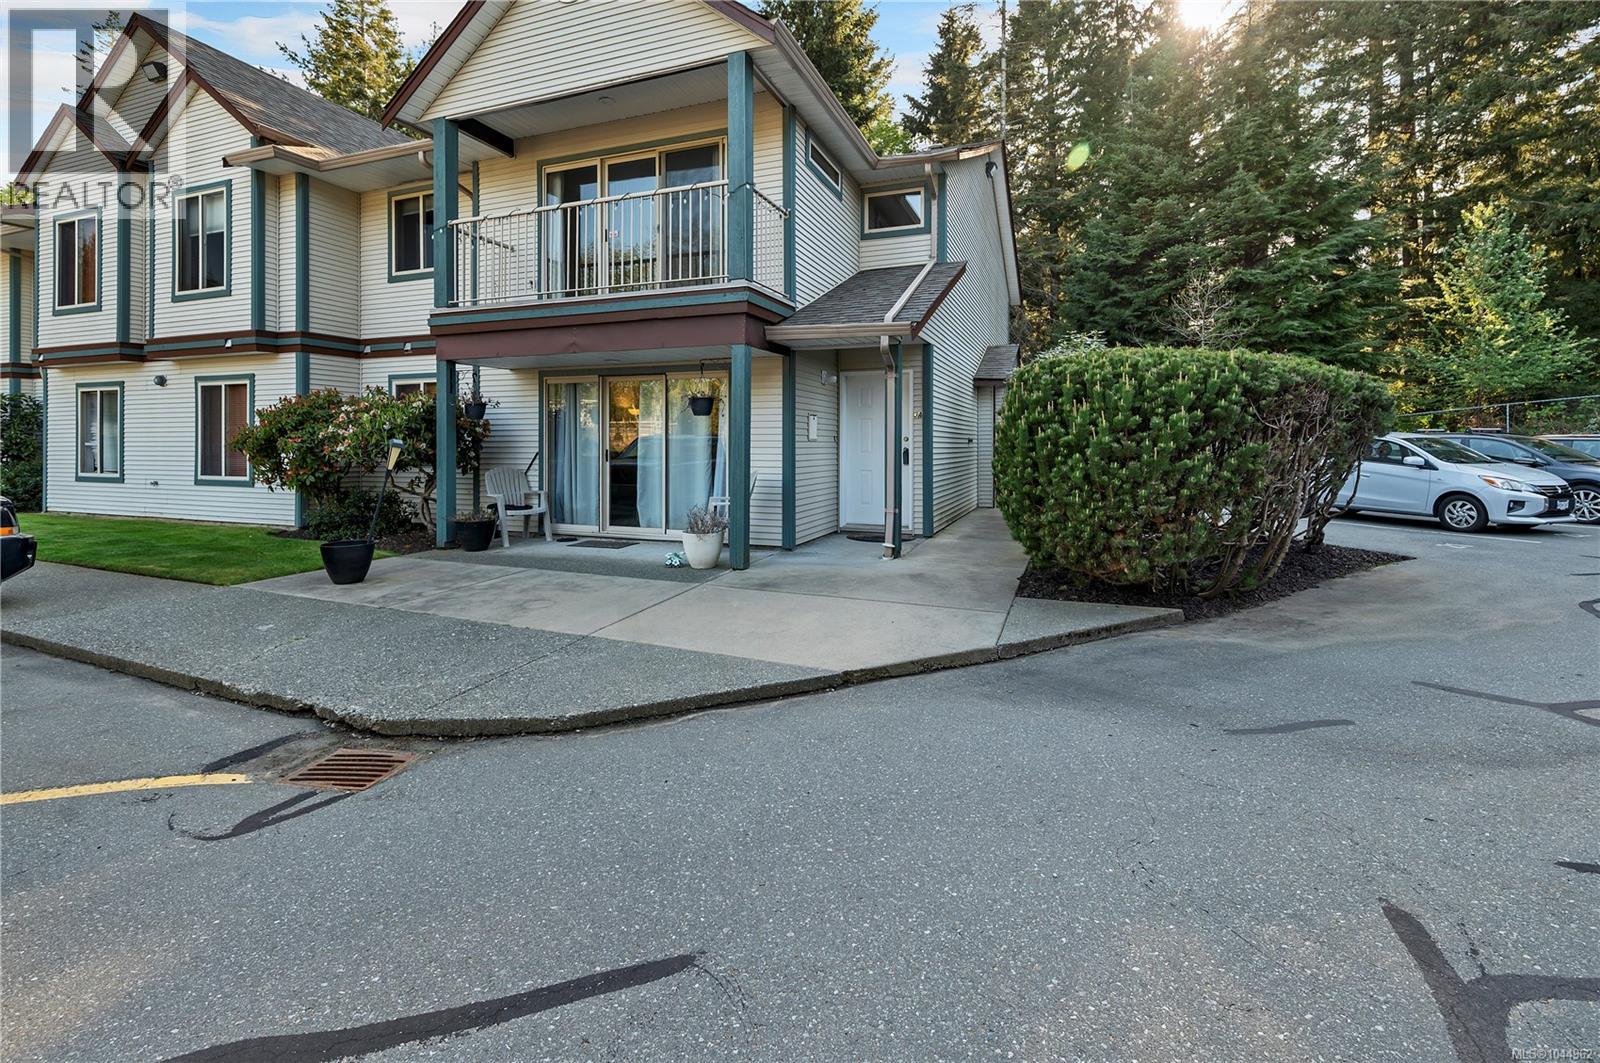
3a 1350 Creekside Way
Campbell River, British Columbia
Welcome to Parkside Place. This bright, freshly painted, east-facing corner unit, positioned on the second floor, is perfectly situated to capture the morning sun. With an inviting open-concept floor plan that flows naturally to a private balcony—ideal for your morning coffee. The primary suite features a large walk in closet. With a 2nd bedroom, main bathroom and in suite Laundry/Storage room completing the package. The bonus, the Poly B plumbing has been replaced through out the complex. Rest easy knowing you are moving into a professionally managed and proactive strata. Bring your furry companion, one cat or one dog is welcome. Includes one assigned stall with additional on-site parking available. Step out your back door and into nature. This property backs directly onto the Beaver Lodge Forest Trails, providing instant access to miles of walking and biking trails. You are also just steps away from Willow Point Park and the Sportsplex, putting the best of local recreation right at your fingertips. All levels of schools and shopping nearby. This great home is perfect for 1st time buyers or investors. (id:63476)
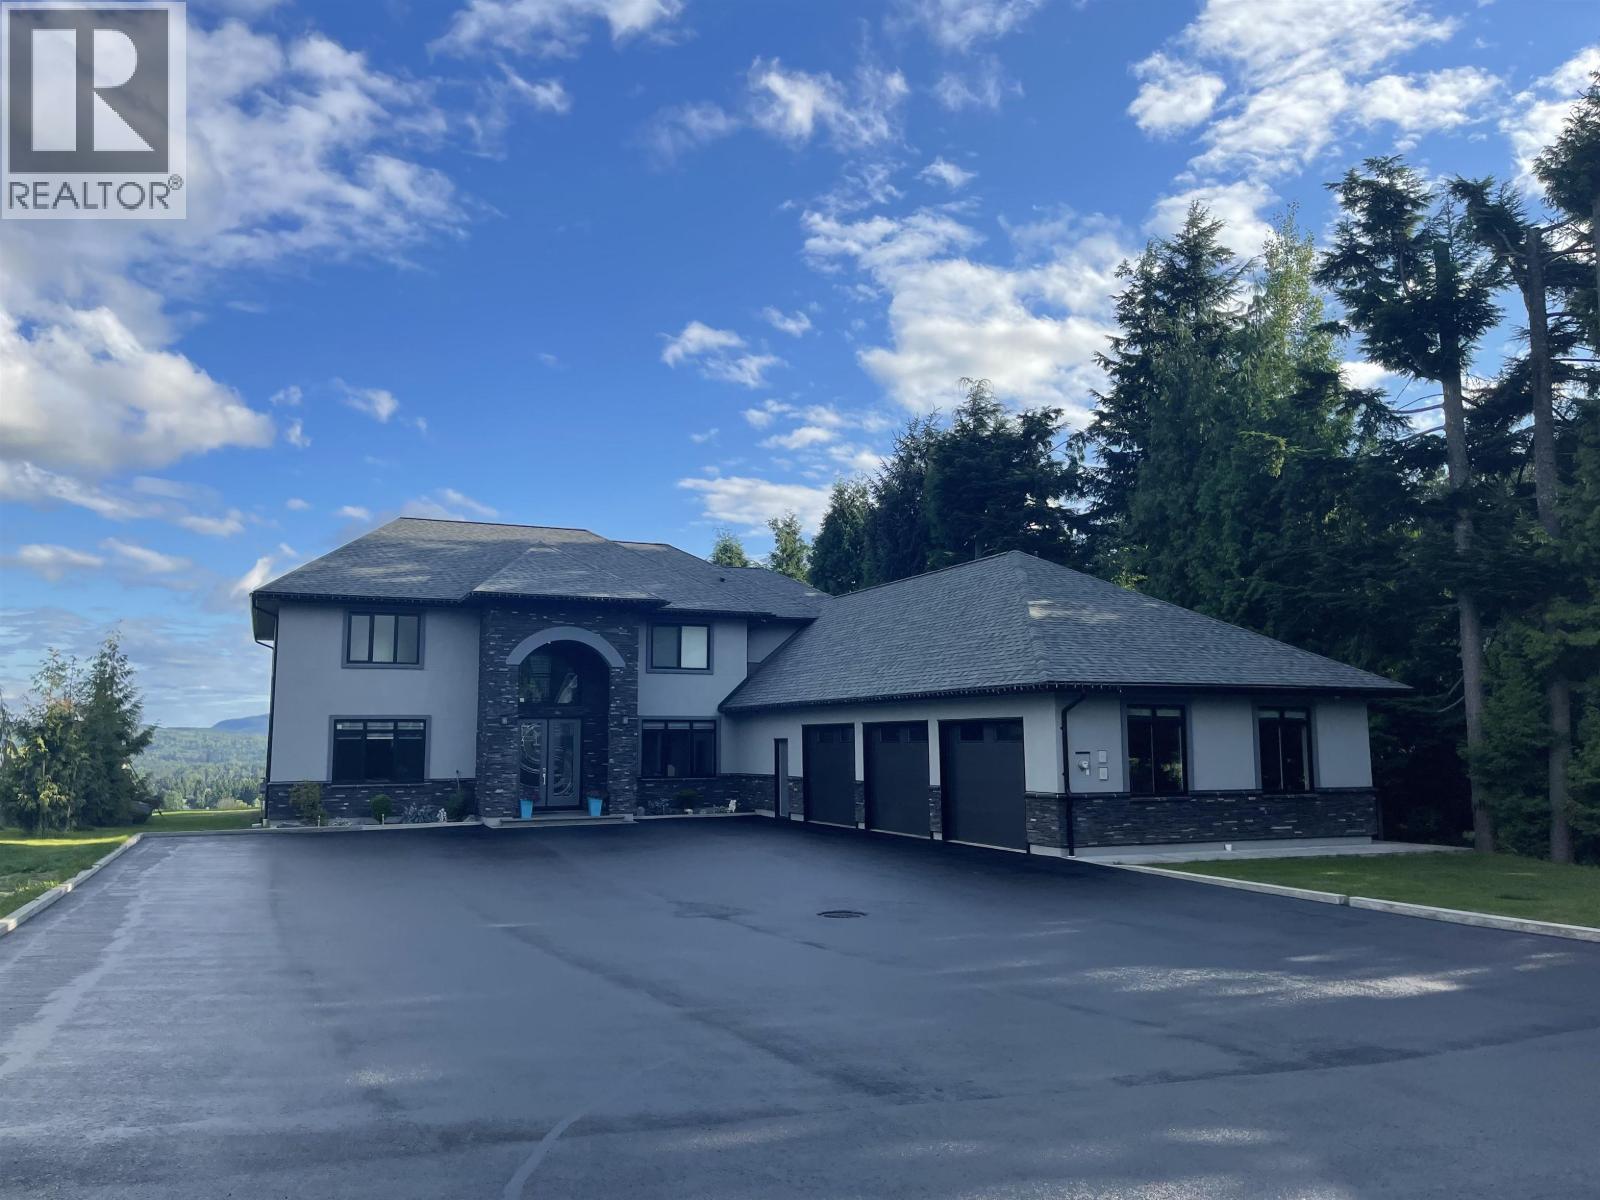
4849 Twedle Avenue
Terrace, British Columbia
Perhaps Terrace's nicest home. Featuring five bedrooms and six bathrooms, two kitchens and a stunning view of the town and mountains to the South and East. The livings space offers spacious kitchen, living and dining areas open and ideal for entertaining, with a family room and formal dining area just steps away. The spice kitchen allows cooking separate from the main kitchen and living space, ideal for entertaining. A spacious bedroom complete with walk-in and full ensuite looks out on the backyard and the view, while an office is tucked quietly aside. Upstairs the primary is all about space and separation from the other bedrooms, and overlooks the backyard and the view. Three more bedrooms complete the upper floor, connected by a breezeway overlooking the living space. (id:63476)
8791 Mayday Ln SW
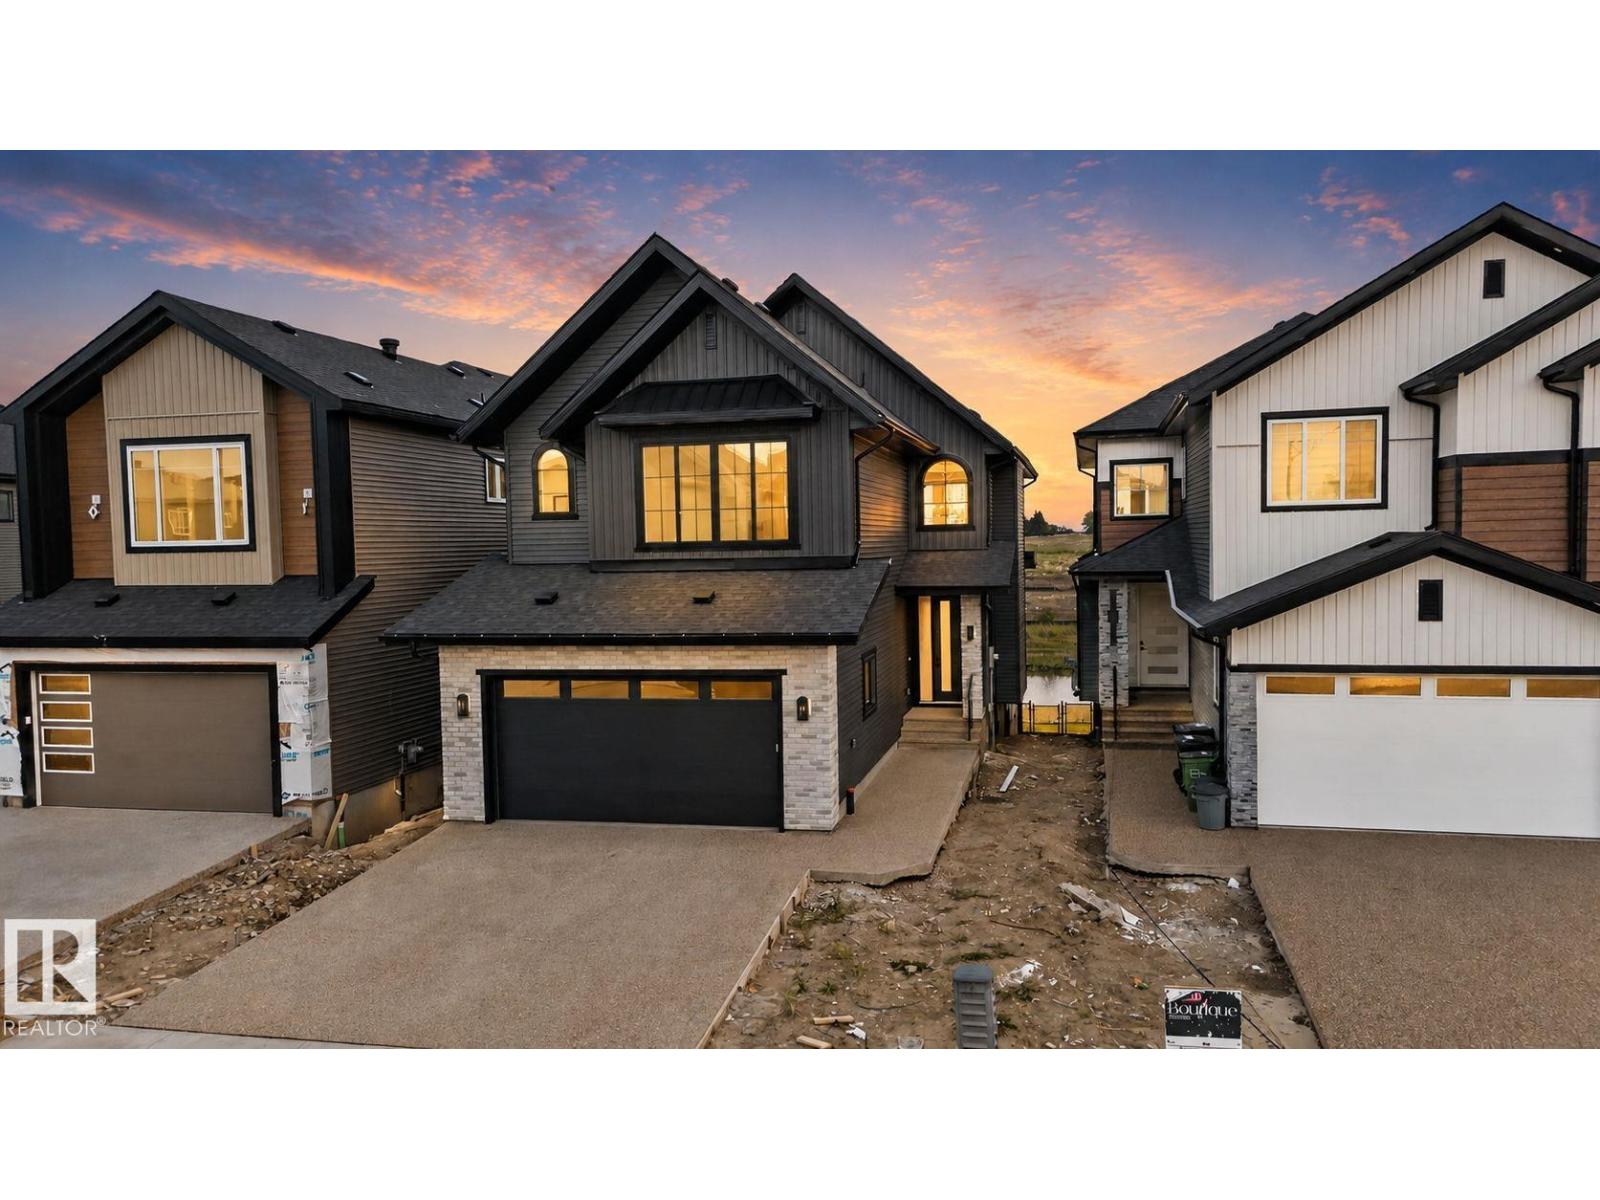
Edmonton, Alberta
Welcome to this stunning SINGLE FAMILY WALKOUT home situated on a 26.5 pocket lot in the highly desirable Orchards community. This beautifully designed home offers 4 bedrooms, each with its own ensuite bathroom, providing exceptional comfort and privacy.The main floor features a BEDROOM and FULL BATHROOM, along with an exclusively designed glass DEN perfect for a home office, library, or elegant high-tea space. Enjoy a highly upgraded EXTENDED KITCHEN with an additional SPICE KITCHEN, spacious LIVING ROOM with an OPEN TO ABOVE concept, and breathtaking POND VIEWS . Step outside to the FULL DECK and enjoy the peaceful surroundings.The UPPER LEVEL offers a spacious bonus room, walk-in laundry, and 3 generously sized primary bedrooms with attached bathrooms. Large windows throughout the home bring in an abundance of natural light. Additional features include built-in speakers, premium lighting and plumbing fixtures, and high-quality finishes throughout. Located steps away from schools, parks, shopping. (id:63476)
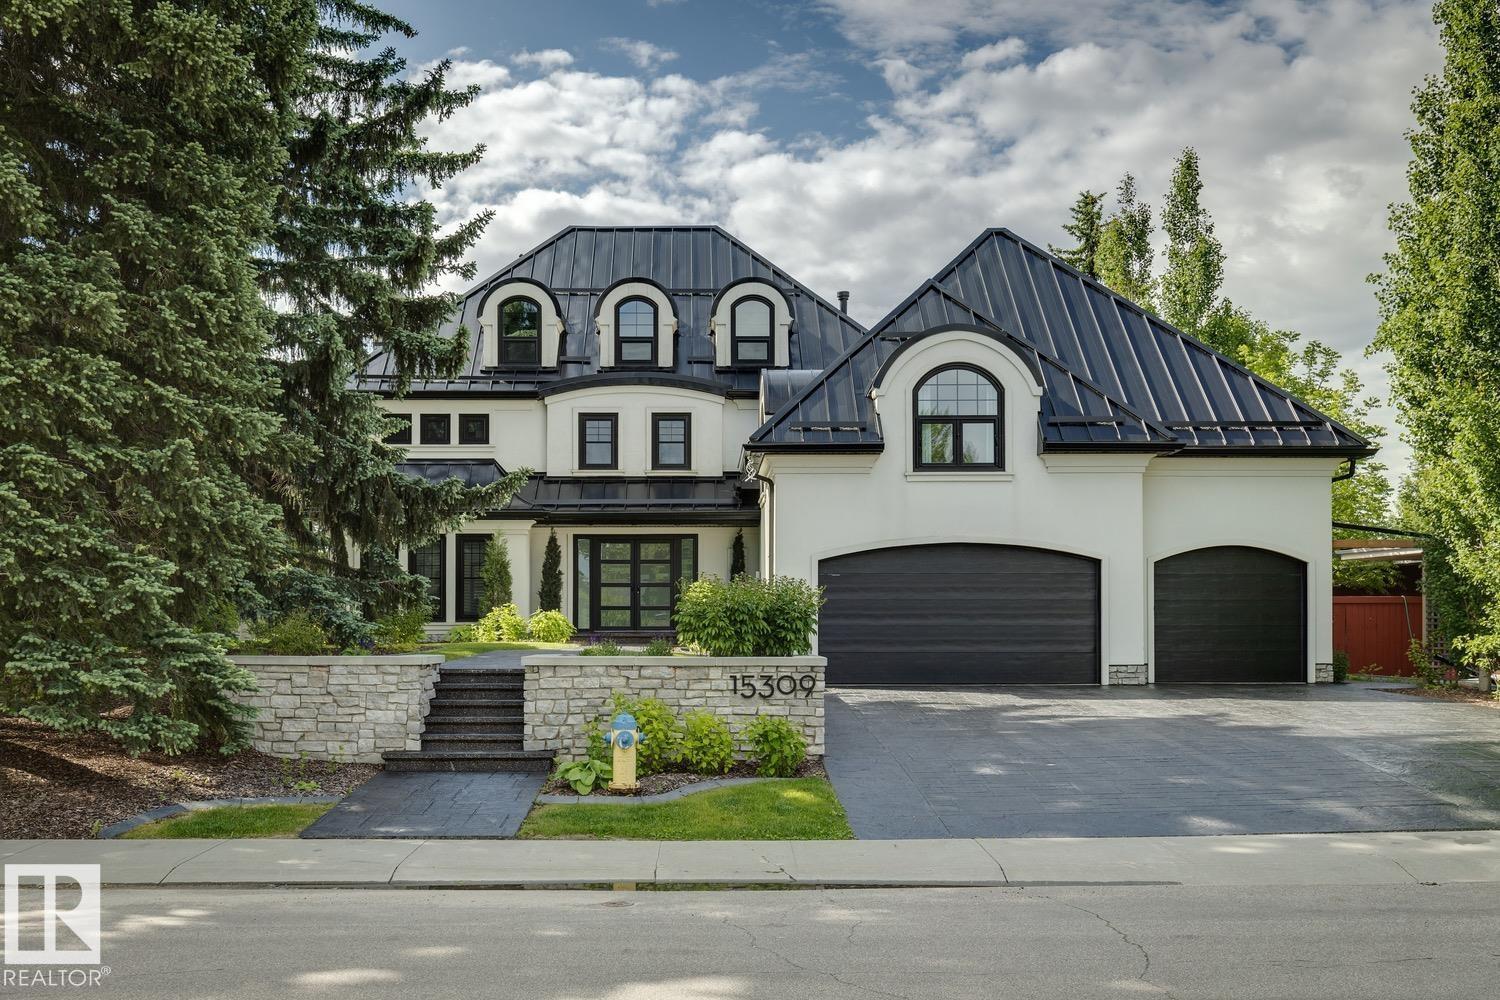
15309 Rio Terrace Dr NW
Edmonton, Alberta
Welcome to this stunning river backing estate, where elegance meets tranquility. This exquisite home offers a rare blend of luxurious living and breathtaking views. The expansive living spaces are filled with natural light, framed by large windows that showcase the serene river valley and your ultra-private south facing backyard. Entertain in style in the gourmet kitchen, featuring top-of-the-line appliances, custom cabinetry, and a generous island, perfect for gatherings. The adjacent dining room offers an elegant space for formal dinners, complemented by a sprawling terrace—ideal for alfresco dining or simply enjoying the gorgeous views. Retreat to the luxurious primary suite, complete with a spa-like ensuite & private balcony overlooking the river, where you can unwind in peace. Additional guest suites and beautifully appointed bathrooms ensure comfort for family and friends. ADDITIONAL FEATURES: Walk-out basement, gym & sauna combo, loft/office, 20x15 workshop, triple attached garage and so much more! (id:63476)
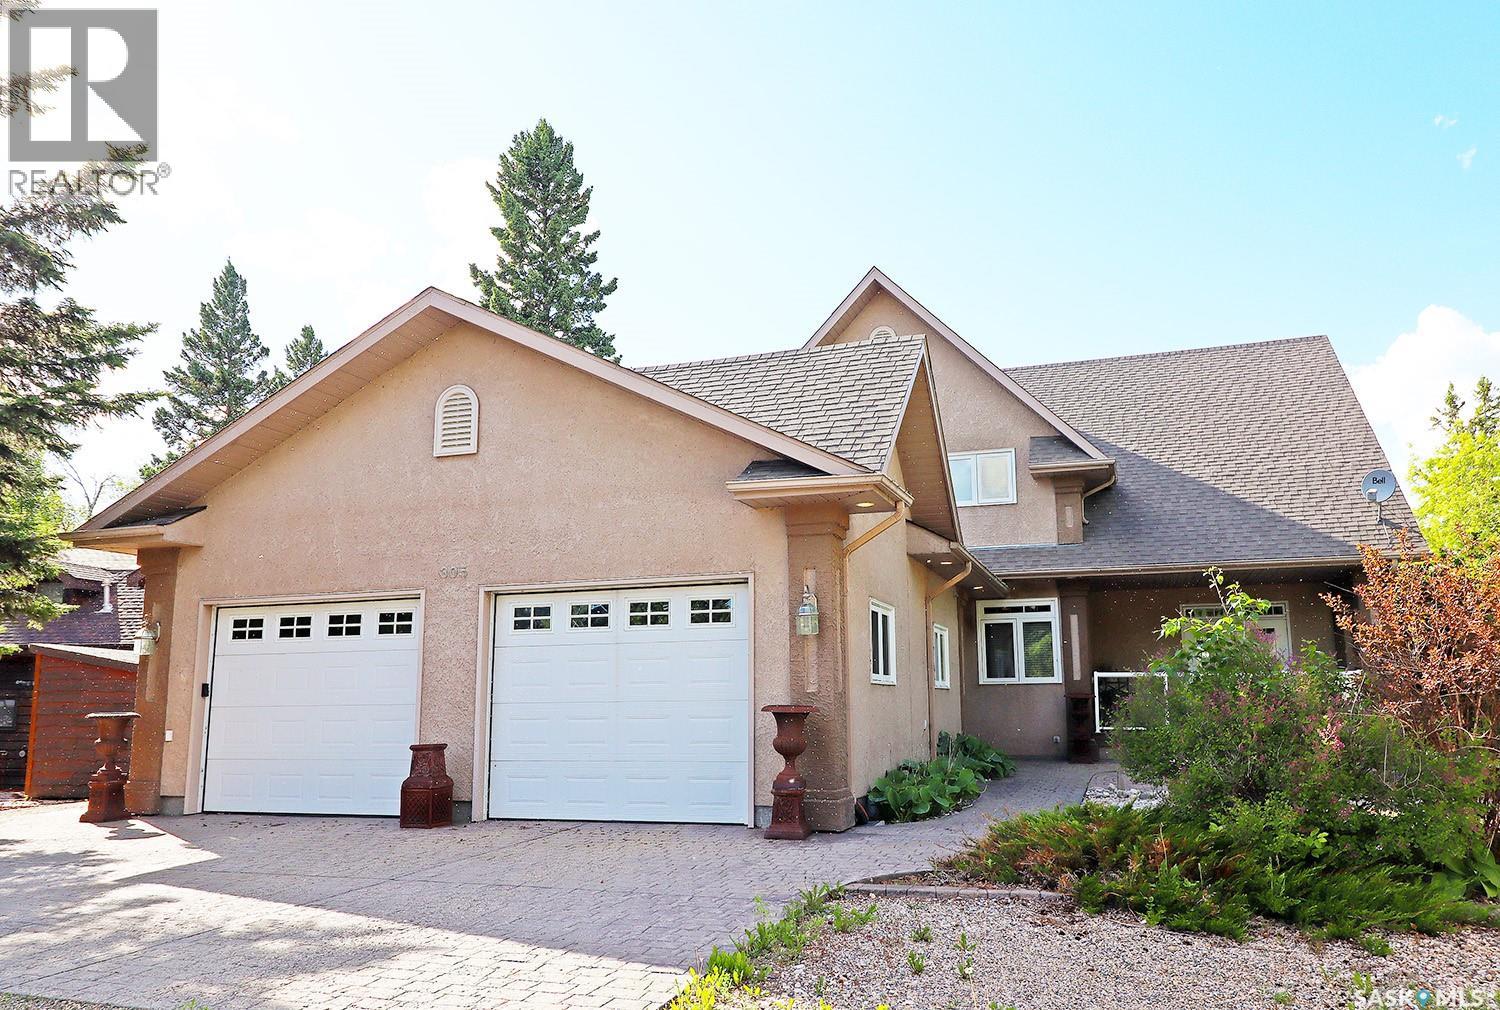
305 Jubilee Drive
Duck Mountain Provincial Park, Saskatchewan
Welcome to one of Saskatchewan’s most extraordinary waterfront residences! Set along the pristine shoreline of Madge Lake in Duck Mountain Provincial Park, this remarkable estate offers a rare opportunity to own one of the province’s premier lakefront properties. Nestled among towering evergreens on Saskatchewan’s eastern edge, just minutes from the Manitoba border, this is a setting where luxury and nature exist in perfect harmony. Designed to embrace its breathtaking surroundings, the home offers 3,885 square feet above grade, complemented by a fully developed walkout lower level, creating over 5,000 square feet of exceptional living space! Expansive windows frame panoramic lake views, while every principal room captures the beauty and serenity of the water. The residence features four spacious bedrooms and five beautifully appointed bathrooms, balancing elegance with comfort for family living or entertaining. The walkout level includes a second full kitchen, ideal for extended family and guests. Premium features include in-floor heating in select areas, a dual-furnace system for year-round efficiency, and a tankless water heater. Stretching the full width of the home, the expansive lakeside deck invites you to enjoy peaceful mornings and unforgettable evenings overlooking one of Saskatchewan’s most coveted lakes. A substantial roadside storage building with an overhead door provides convenient space for quads, snowmobiles, Sea-Doos, and all the essentials of lake living. Whether you’re seeking an executive retreat, a year-round residence, or a legacy property to be enjoyed for generations, this home offers a lifestyle few will ever experience. Surrounded by tranquil forest, crystal-clear water, and breathtaking views in every direction, this is more than a lake house, it is a destination, a sanctuary, and a rare opportunity to own one of Saskatchewan’s finest waterfront estates! (id:63476)
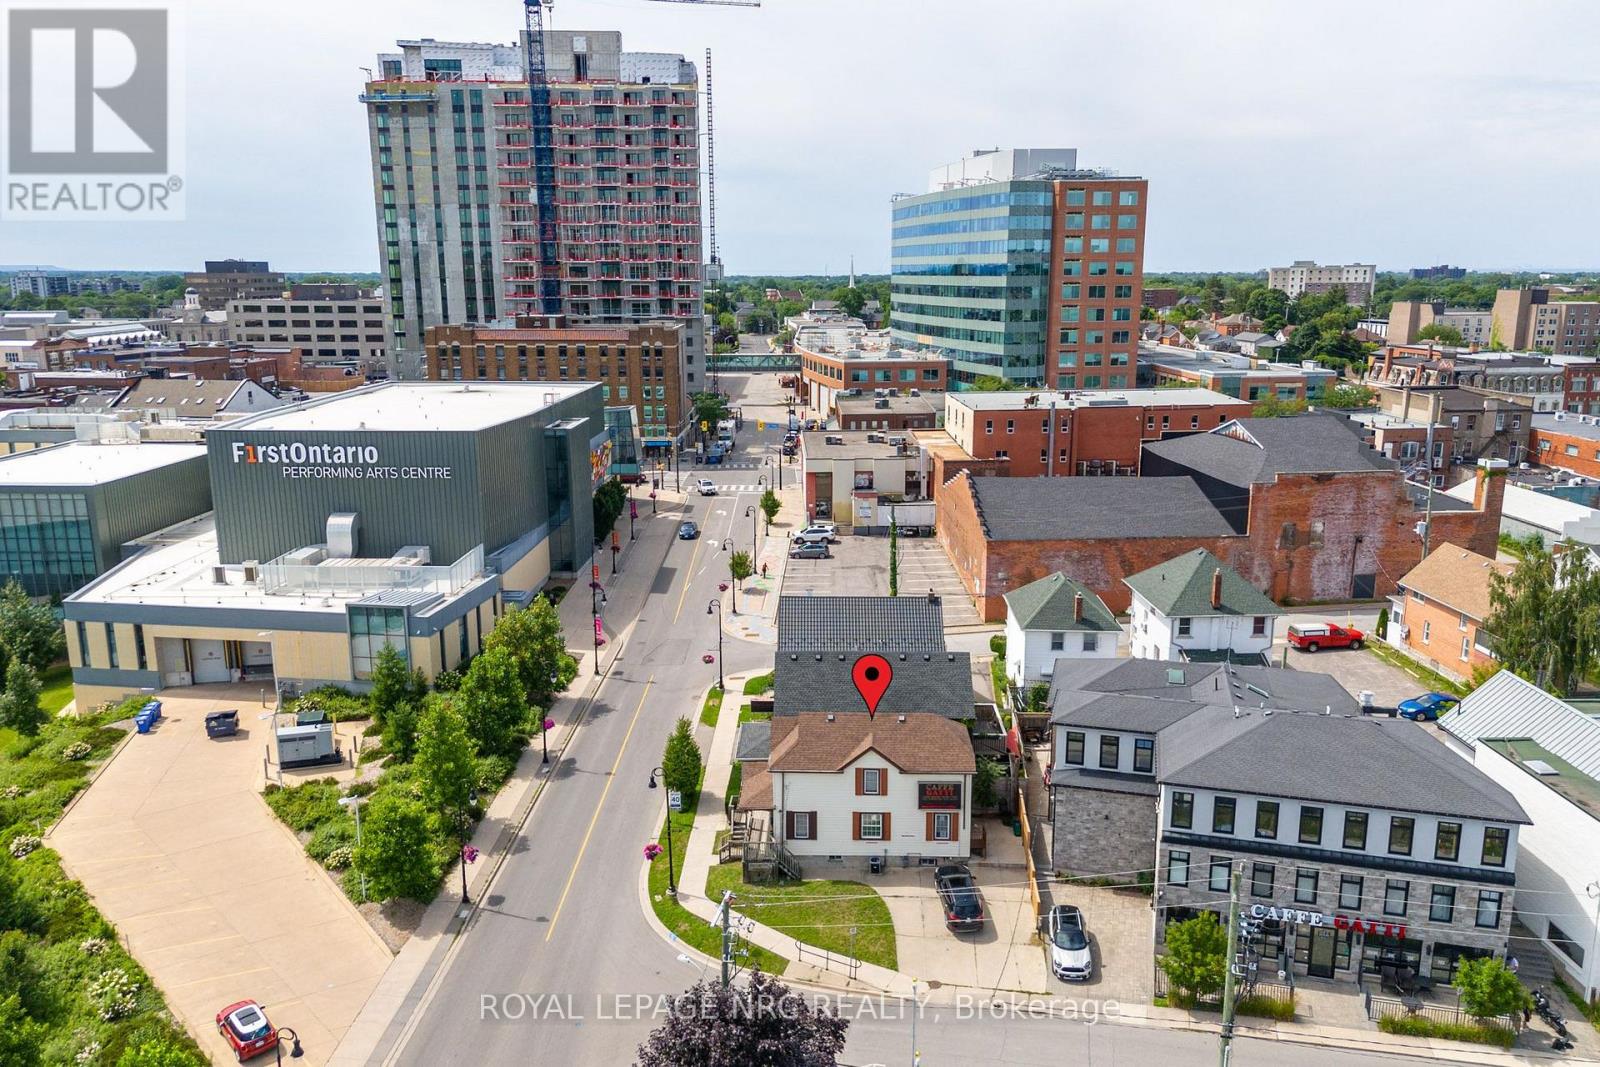
44 Carlisle Street
St. Catharines, Ontario
Positioned in the heart of downtown St. Catharines, this mixed-use opportunity offers flexibility, visibility, and long-term potential in one of the city's most active urban corridors. Zoned M2-92, the property lends itself to a variety of uses, making it an attractive option for investors, entrepreneurs, and business owners alike. Imagine operating your business from the main level, complete with space for offices, client reception, or professional services, while utilizing the upper floor as a residential apartment to generate additional income or provide convenient live-work accommodations. Originally built in 1910, the property offers generous principal rooms, 3 bedrooms, and 2 bathrooms across a versatile layout. Key updates include a waste stack replacement (2022), serviced A/C (2023), and a well-maintained roof. An environmental report is available for added peace of mind. Just steps from the Meridian Centre, home of the IceDogs and River Lions, the First Ontario Performing Arts Centre, downtown restaurants, cafés, and local shops, the location benefits from exceptional walkability and exposure. With convenient access to the downtown transit hub, GO Station, Highway 406, and the QEW, commuting throughout Niagara, Hamilton, and the GTA is effortless. Whether you're looking to establish your business, expand your portfolio, or explore future redevelopment possibilities, this is a unique opportunity in a high-demand downtown location. (id:63476)
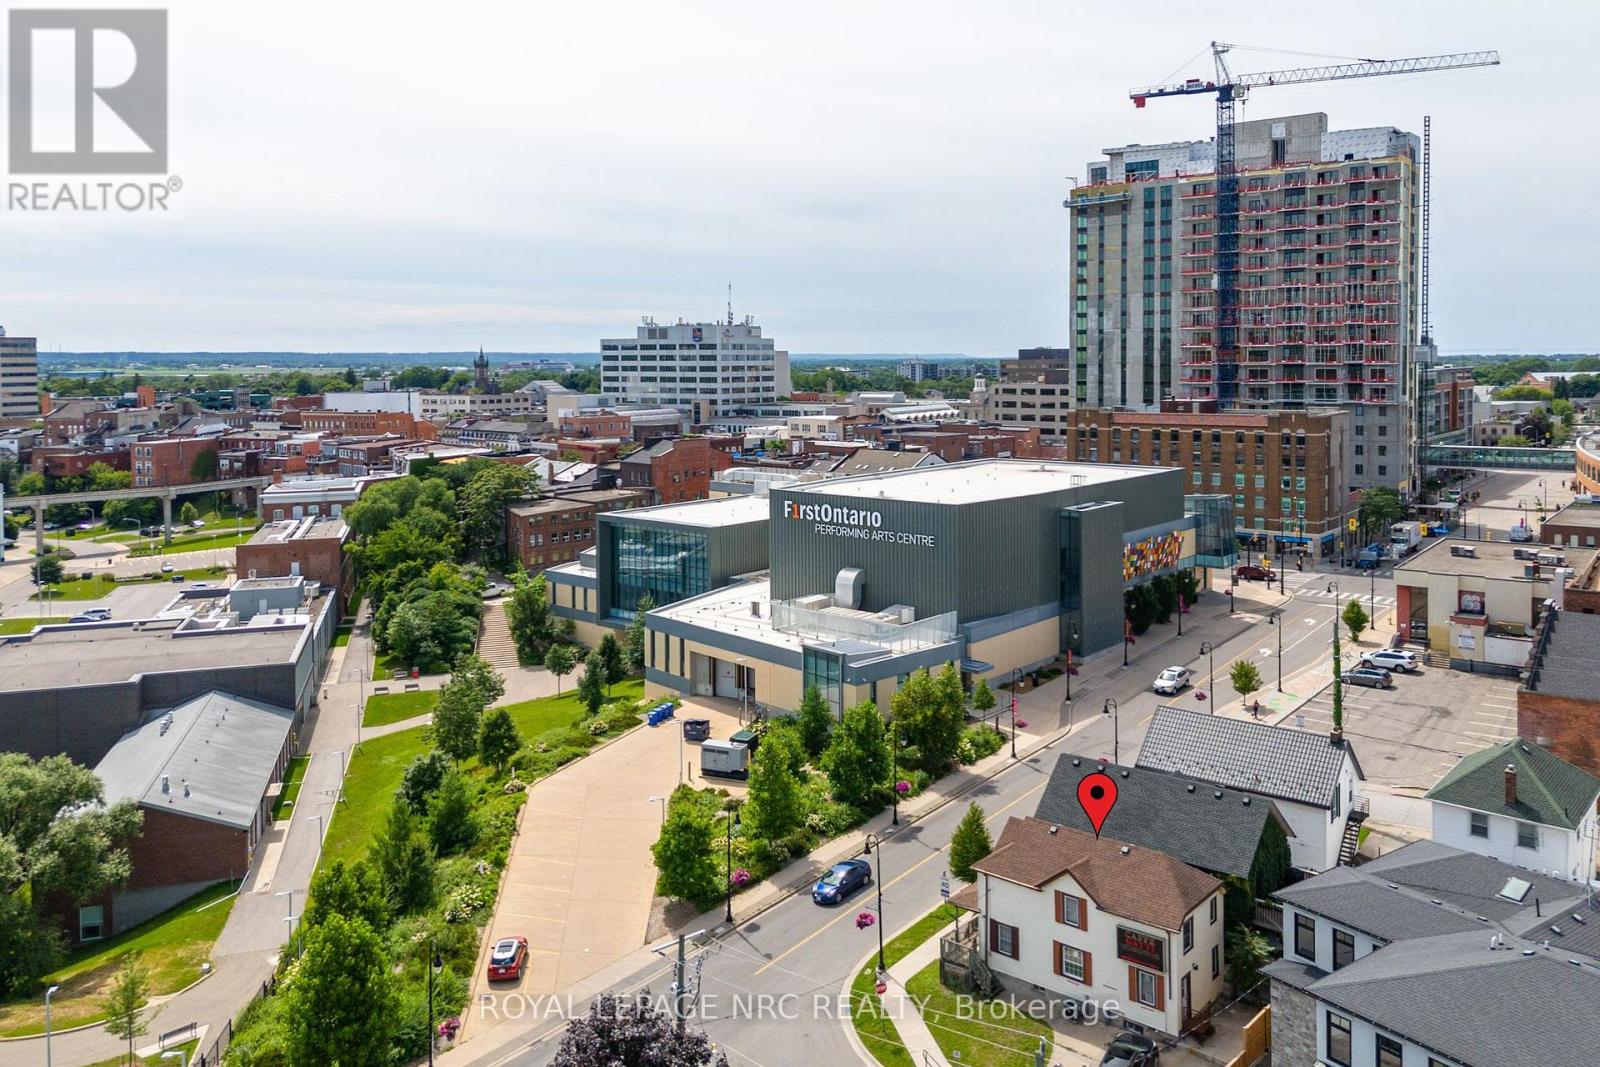
44 Carlisle Street
St. Catharines, Ontario
Positioned in the heart of downtown St. Catharines, this mixed-use opportunity offers flexibility, visibility, and long-term potential in one of the city's most active urban corridors. Zoned M2-92, the property lends itself to a variety of uses, making it an attractive option for investors, entrepreneurs, and business owners alike. Imagine operating your business from the main level, complete with space for offices, client reception, or professional services, while utilizing the upper floor as a residential apartment to generate additional income or provide convenient live-work accommodations. Originally built in 1910, the property offers generous principal rooms, 3 bedrooms, and 2 bathrooms across a versatile layout. Key updates include a waste stack replacement (2022), serviced A/C (2023), and a well-maintained roof. An environmental report is available for added peace of mind. Just steps from the Meridian Centre, home of the IceDogs and River Lions, the First Ontario Performing Arts Centre, downtown restaurants, cafés, and local shops, the location benefits from exceptional walkability and exposure. With convenient access to the downtown transit hub, GO Station, Highway 406, and the QEW, commuting throughout Niagara, Hamilton, and the GTA is effortless. Whether you're looking to establish your business, expand your portfolio, or explore future redevelopment possibilities, this is a unique opportunity in a high-demand downtown location. (id:63476)
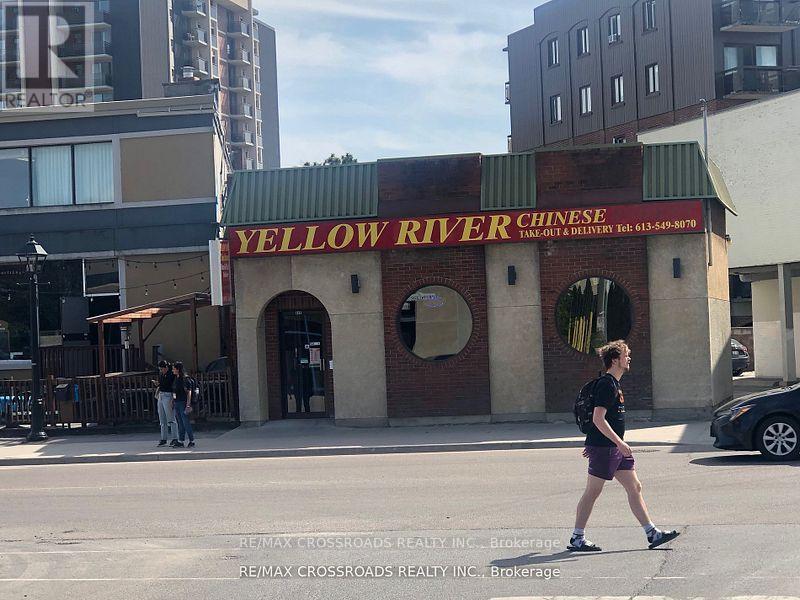
842 Princess Street
Kingston, Ontario
Prime downtown Kingston investment opportunity-Property & Well established restaurant business for sale. Rare opportunity to acquire both a commercial property and a Chinese style restaurant in the downtown Kingston. Strategically located in a high-traffic Commercial district with excellent pedestrian and vehicle exposure, this property is surrounded by hotels, major banks, Canadian Tire, national retailers, and variety of established business. Conveniently located just minutes from Queen's University and within close proximity to the U.S. border, the area benefits from a stron mix of local residents, students, professional, and tourists year-round. (id:63476)
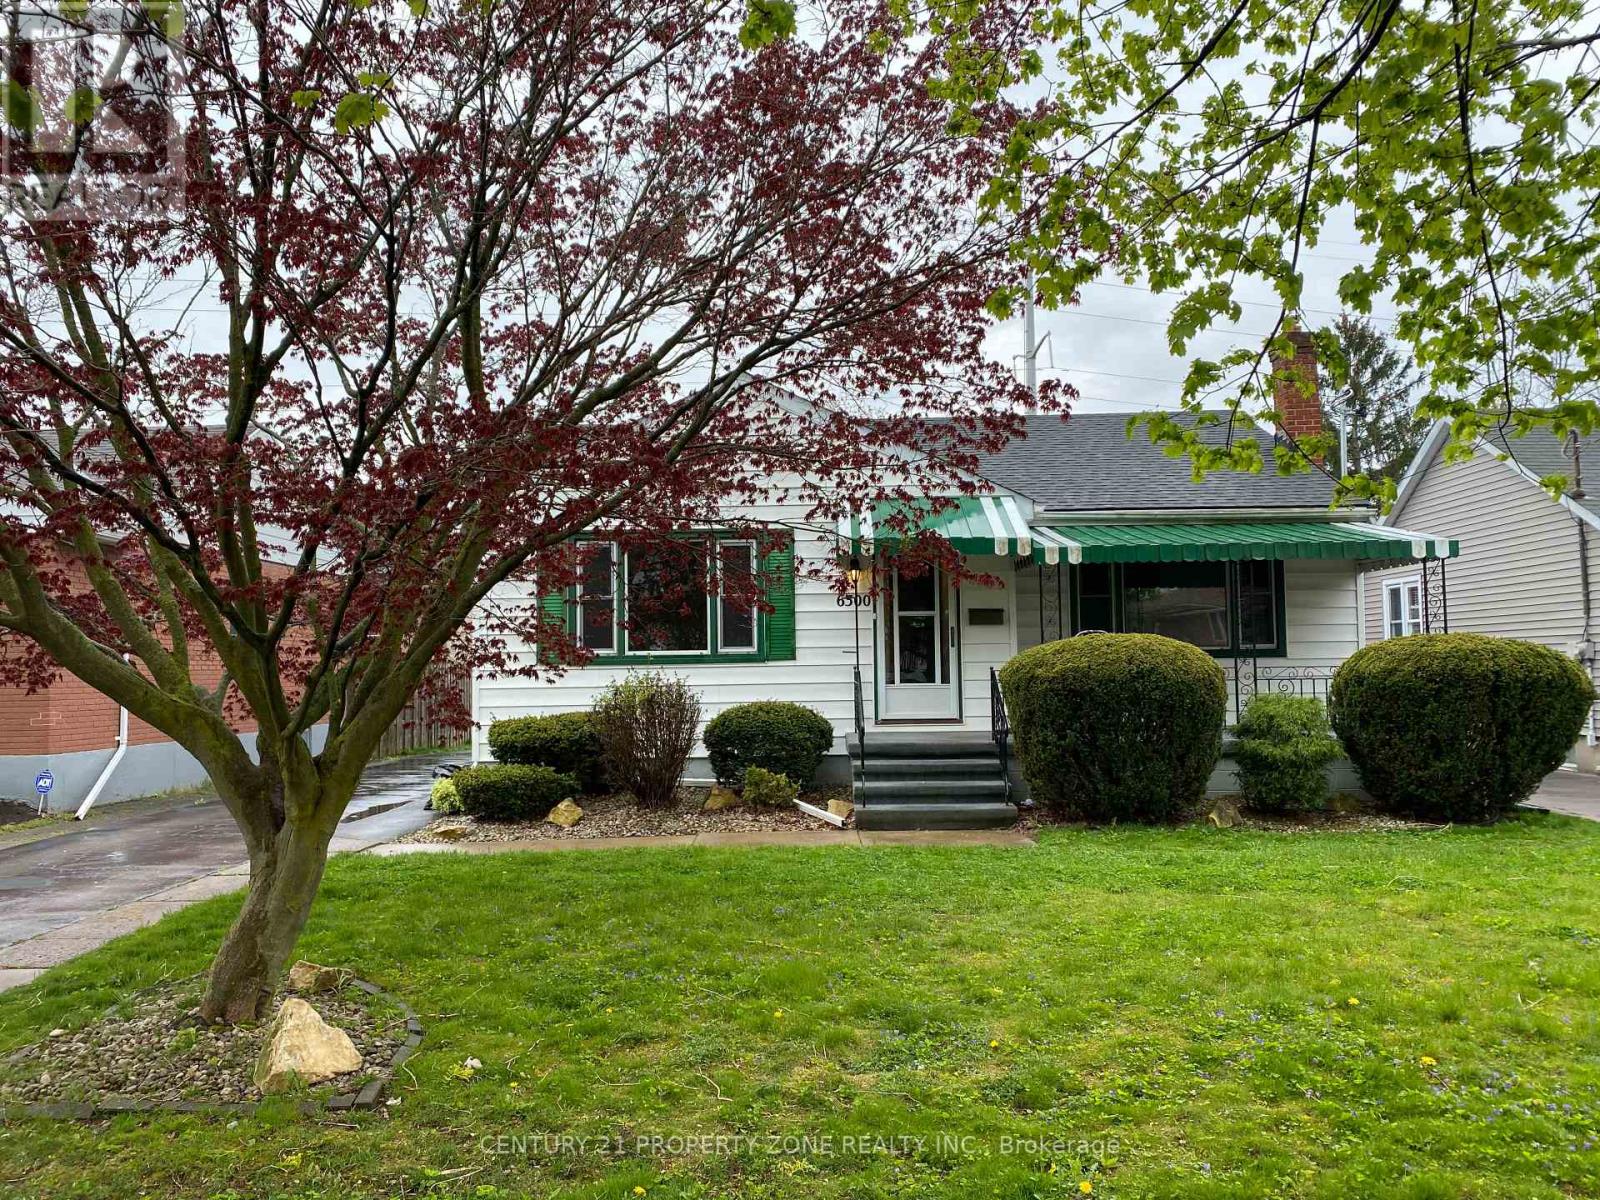
6300 Corwin Crescent
Niagara Falls, Ontario
This freshly painted 3-bedroom bungalow is the perfect blend of comfort and convenience. Step inside to a bright, welcoming layout enhanced by modern pot lighting throughout, creating a warm and inviting atmosphere from the moment you walk in. Enjoy generous storage space and a huge fenced backyard ideal for entertaining, gardening, or simply relaxing in your own private oasis. - Location, location, location. Tucked into the sought-after Corwin neighbourhood, this home puts you close to it all an easy walk to Lundy's Lane's restaurants and entertainment, and just a short stroll to the iconic Niagara Falls itself, less than 2 km away. Families will appreciate being minutes from Princess Margaret Public School and Heximer Avenue Public School, plus green space at AG Bridge Park right around the corner and MacBain Park complete with a splash pad, skate park, and playgrounds - a short drive away. - With public transit access nearby and one of the most walkable pockets in Niagara Falls, Corwin offers the rare combination of a quiet, established residential feel with the energy of the tourist district just around the corner. Backyard entrance can be converted into a separate entrance into basement. Don't miss your chance to call this delightful bungalow home! (id:63476)
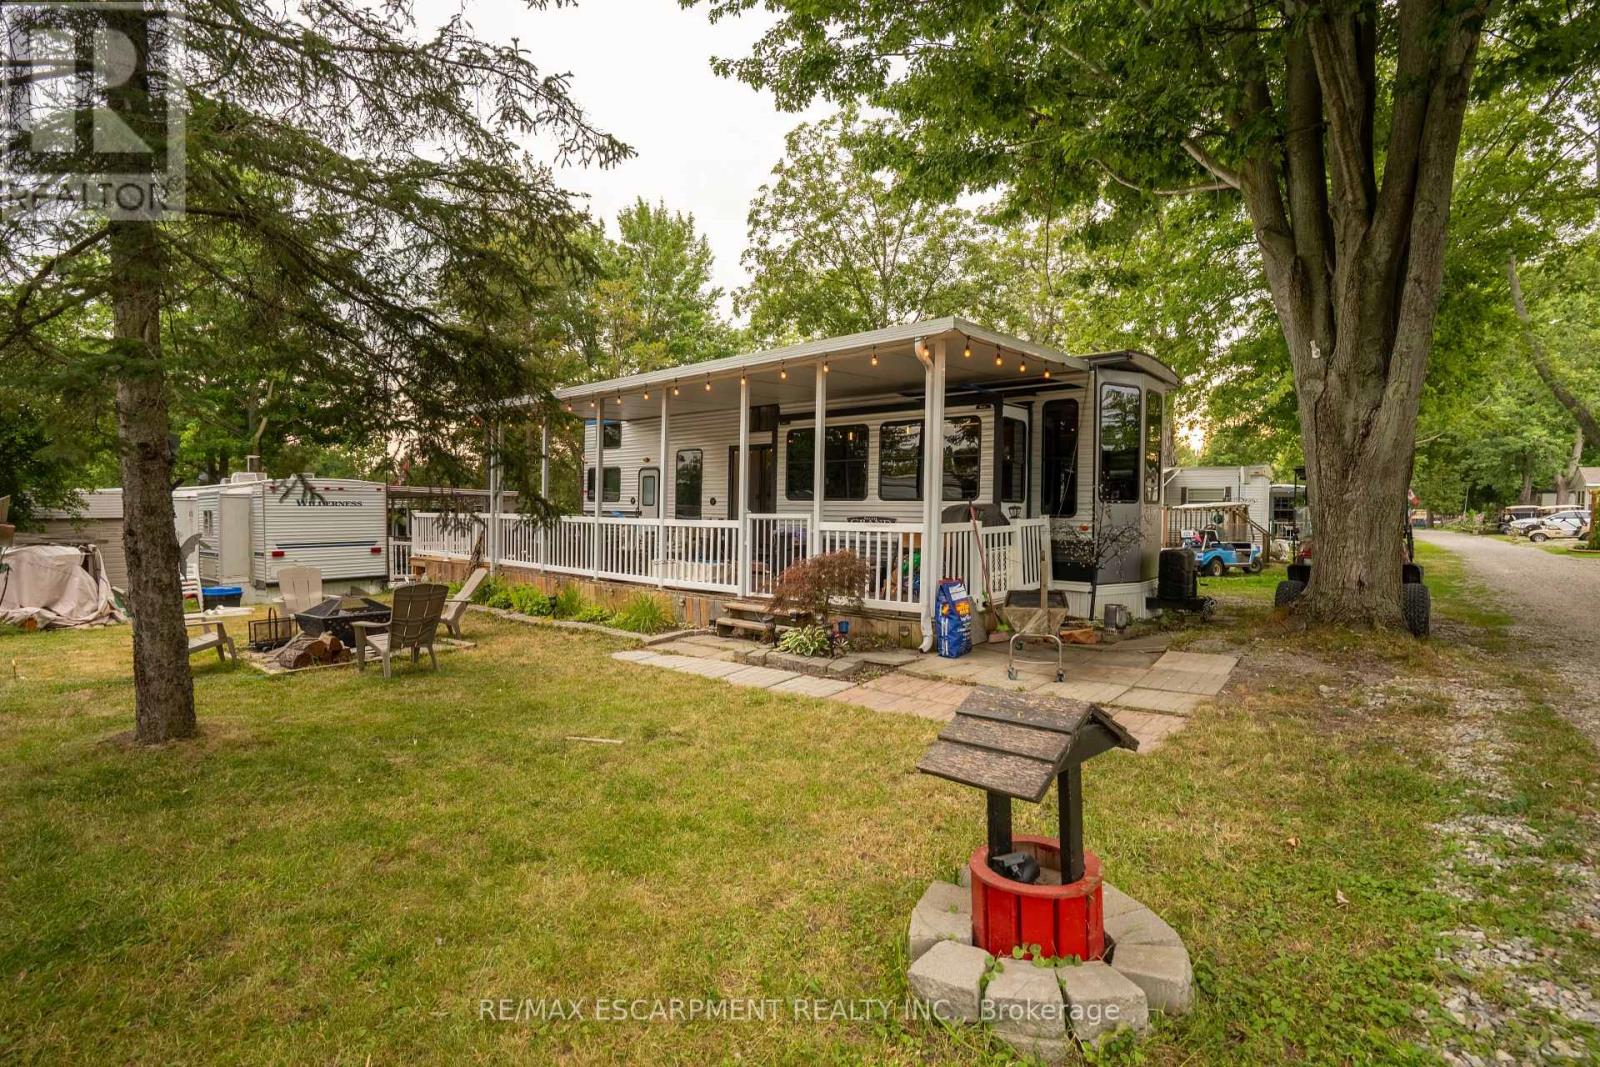
35 - 1001 Haldimand Road
Haldimand, Ontario
Welcome to Grand River RV Resort in beautiful Cayuga, just 30 minutes south of Hamilton! Enjoy affordable seasonal cottage living in this move-in ready 2020 Forest River Salem Grand Villa 42FLDL destination trailer, offering approximately 400 sq. ft. of living space with 3 slide-outs, measuring 41 ft. 7 in. x 8 ft. 6 in. This spacious unit features 1 bedroom, 2 lofts, a 3-piece bathroom, an open-concept living area, residential-style kitchen with ample cabinetry, a propane forced-air furnace, and an owned water heater. Step outside to the covered wrap-around deck, perfect for relaxing or entertaining, with the BBQ, outdoor furniture, shed, and most contents included, making this a true turnkey opportunity. The property also offers grass/gravel parking for approximately 3 vehicles, with visitor parking conveniently located nearby. Set within the picturesque 130+ acre Grand River RV Resort, owners enjoy a relaxing cottage and camping lifestyle with access to the Grand River, nearby boat launch, park, campground, and mini putt, along with two heated saltwater community pools and beautifully maintained grounds. The annual land lease is approximately $5,000 and includes water and sewer, while hydro is additional at approximately $300 per year. Whether you're searching for a peaceful summer retreat, a weekend escape, or an affordable cottage alternative, this exceptional property offers the perfect opportunity to relax, unwind, and create lasting memories. (id:63476)
2456 Sixth Line
Oakville, Ontario
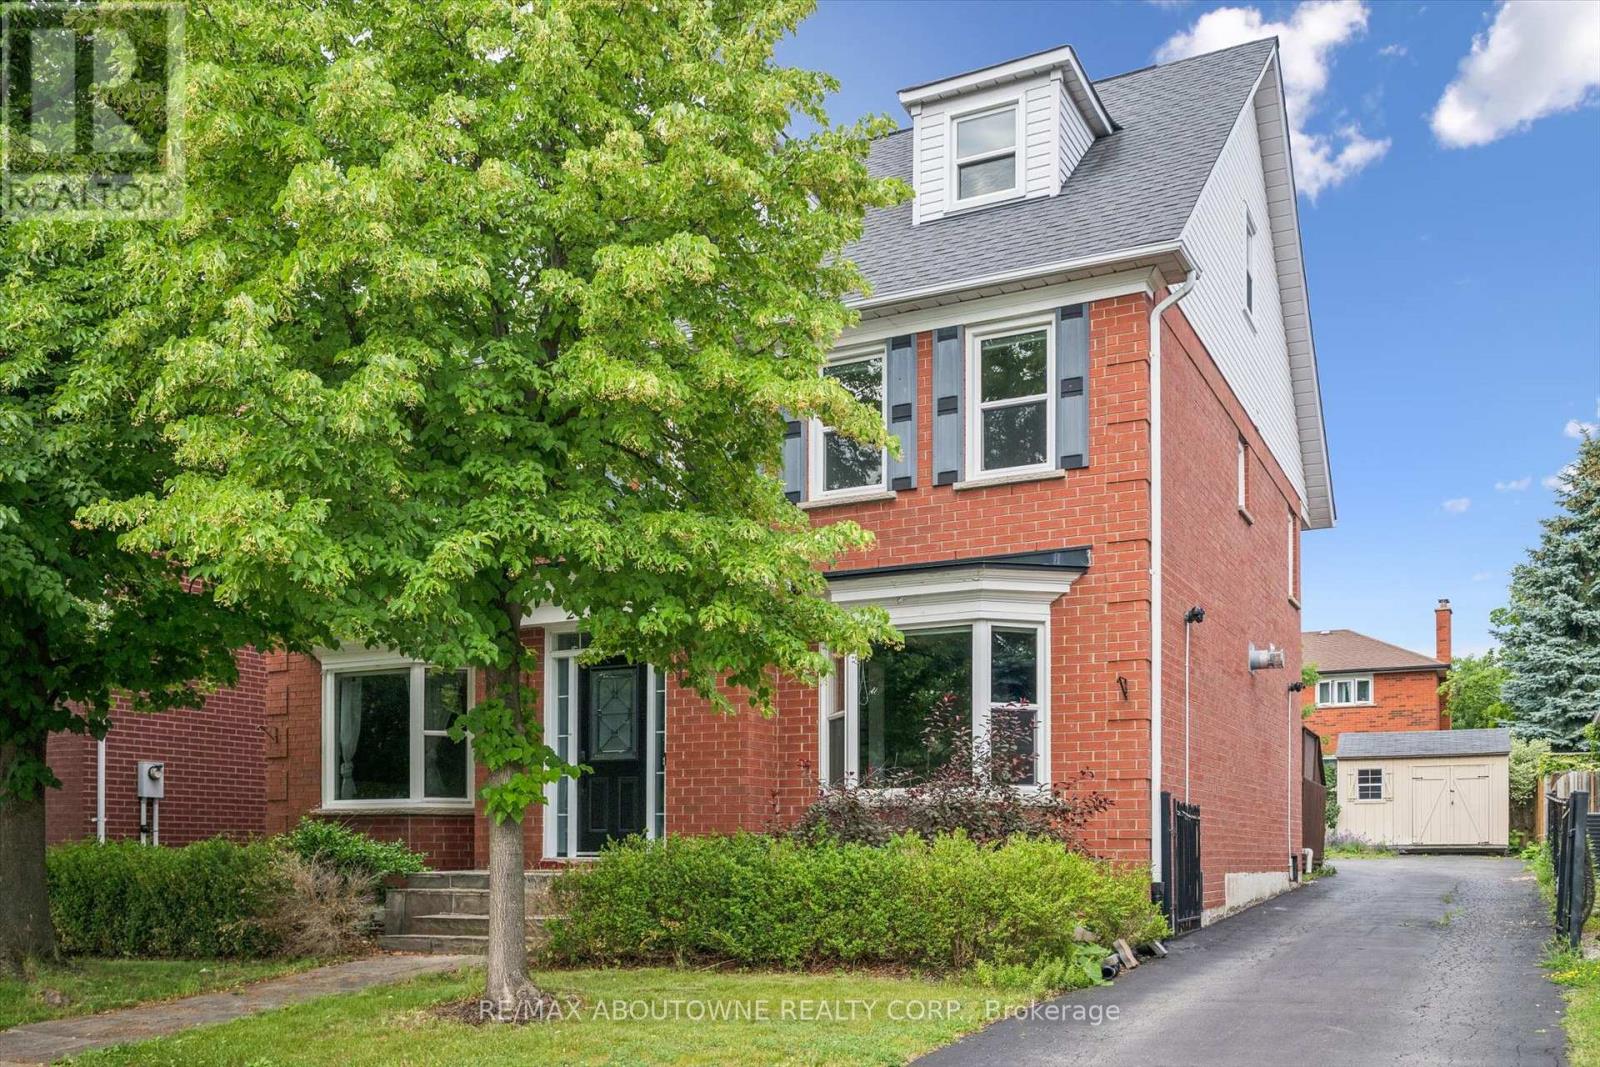
Welcome to this spacious and beautifully maintained family home, ideally located in the highly sought-after River Oaks community. Designed for comfortable family living and effortless entertaining, this home offers exceptional space across four finished levels.The main floor features elegant principal rooms, including a generous family room with a two-sided gas fireplace and built-in shelving, seamlessly connected to the formal living room. A separate dining room with French doors and a bay window provides the perfect setting for hosting family and friends. The gourmet kitchen is a chef's dream, showcasing two islands, quartz countertops, stainless steel appliances, ceramic flooring, a stone backsplash, and a bright breakfast area with a walkout to the deck.The second level offers four spacious bedrooms plus a convenient office nook. The primary suite features a walk-in closet, additional his-and-hers closets, and a luxurious 5-piece ensuite. The third level provides exceptional flexibility with a den, a fifth bedroom, and a full bathroom-ideal for teenagers, guests, or multi-generational living.The fully finished basement extends the living space with a recreation room, a sixth bedroom, an office/den, a versatile gym or playroom, and ample storage.Additional highlights include a main-floor laundry/mudroom with direct access to the double-car garage, a spacious driveway accommodating four or more vehicles, and energy-efficient geothermal heating and cooling for year-round comfort and lower utility costs.Completing this exceptional offering is its unbeatable location-within walking distance to top-rated schools, parks, grocery stores, and everyday amenities, while just minutes from shopping, restaurants, public transit, Oakville GO Station, and major highways. This is the perfect place to call home. (id:63476)
43 - 173 Advance Boulevard
Brampton, Ontario
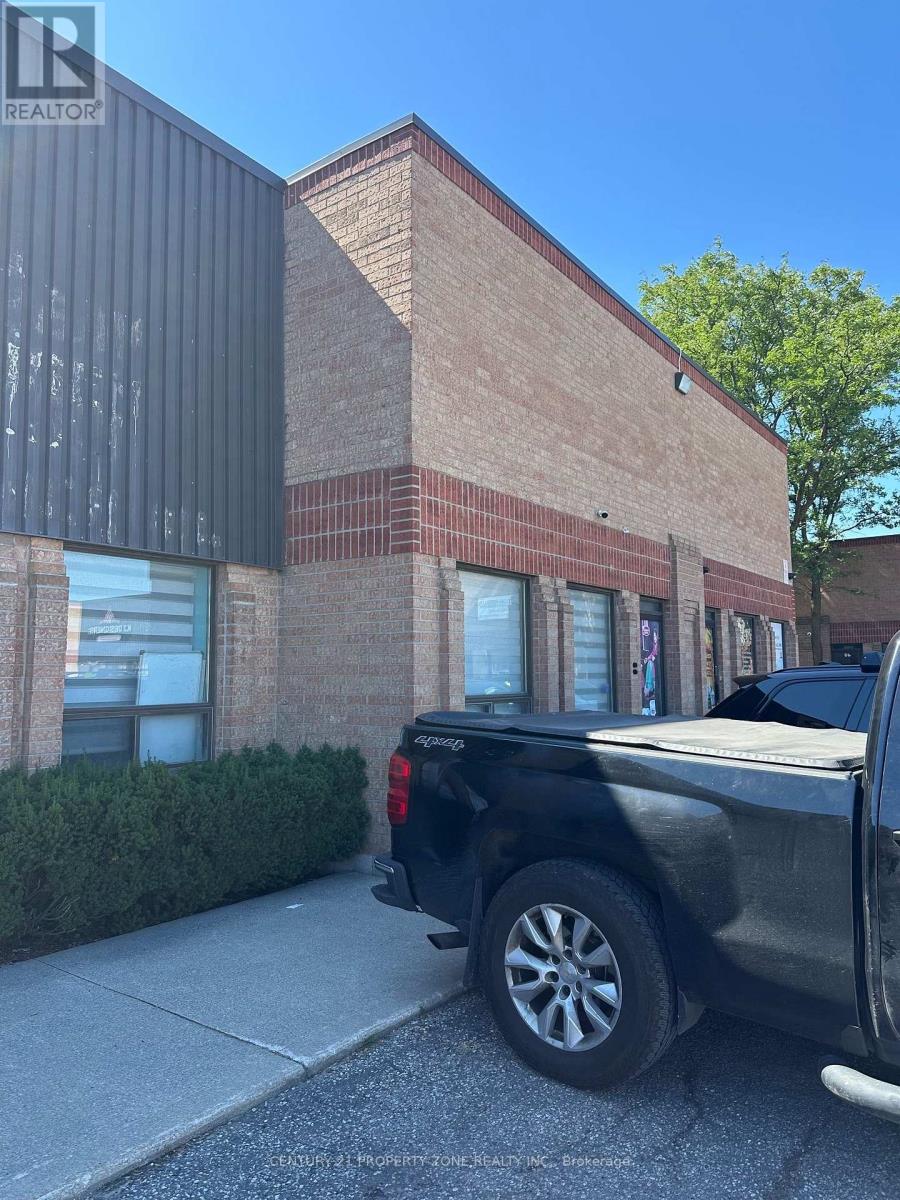
Premium Industrial Unit now Available for sale - Offering Excellent Potential and StrategicLocation Benefits in a prime location near Highway 407 and Highway 410, ideal for centralkitchen or food processing facility. This fully equipped space is CFIA and Peel Healthapproved, allowing for immediate operations. The unit features approximately 500 sq ft ofcooler space, with total space of 1800 sqft with 250sq ft of Mezzanine having kitchen, washroomand office rooms. The location offers excellent accessibility for logistics, distribution andstaff commute. Lots of parking available in the Plaza. This turnkey facility is perfectlysuited for central kitchens, restaurants, catering business, hotels, institutional foodsservices and food manufacturing operations, providing strong infrastructure for scalable foodproduction and distribution. (id:63476)
8 - 5105 Hurontario Street
Mississauga, Ontario
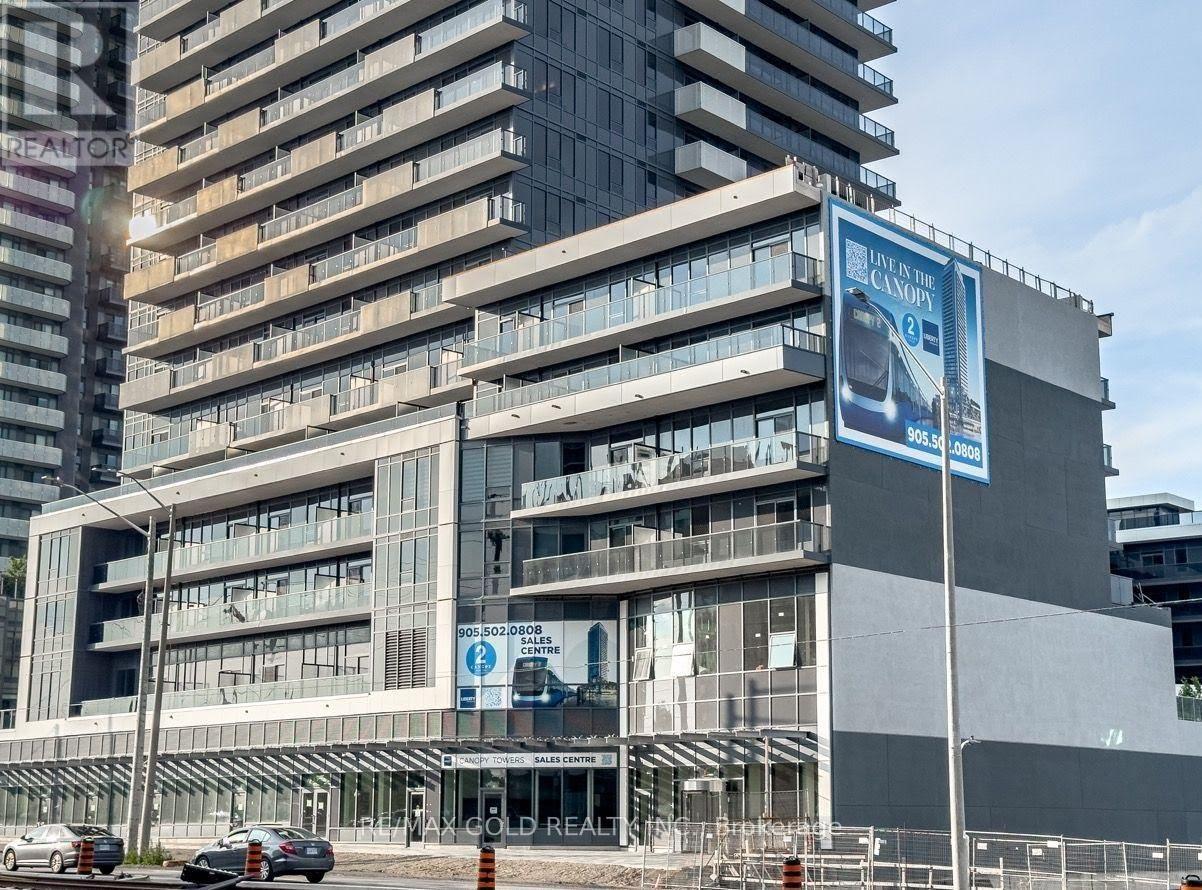
Opportunity to lease a BRAND NEW 891 SQFT ground-floor commercial unit in the high-foot fall traffic Canopy Towers at Hurontario & Eglinton! Situated in a bustling urban hub with 500+ residential units onsite and surrounded by multiple high-rise towers guaranteeing steady daily foot traffic and strong visibility. Ideal for pharmacy, spa, salon, barber, nail studio, boutique retail, wellness, or professional office use (subject to condo and city approval). Located along the future Hurontario LRT corridor, ensuring long-term growth and accessibility. No cannabis/vape shops. (id:63476)
A607 - 3210 Dakota Common
Burlington, Ontario
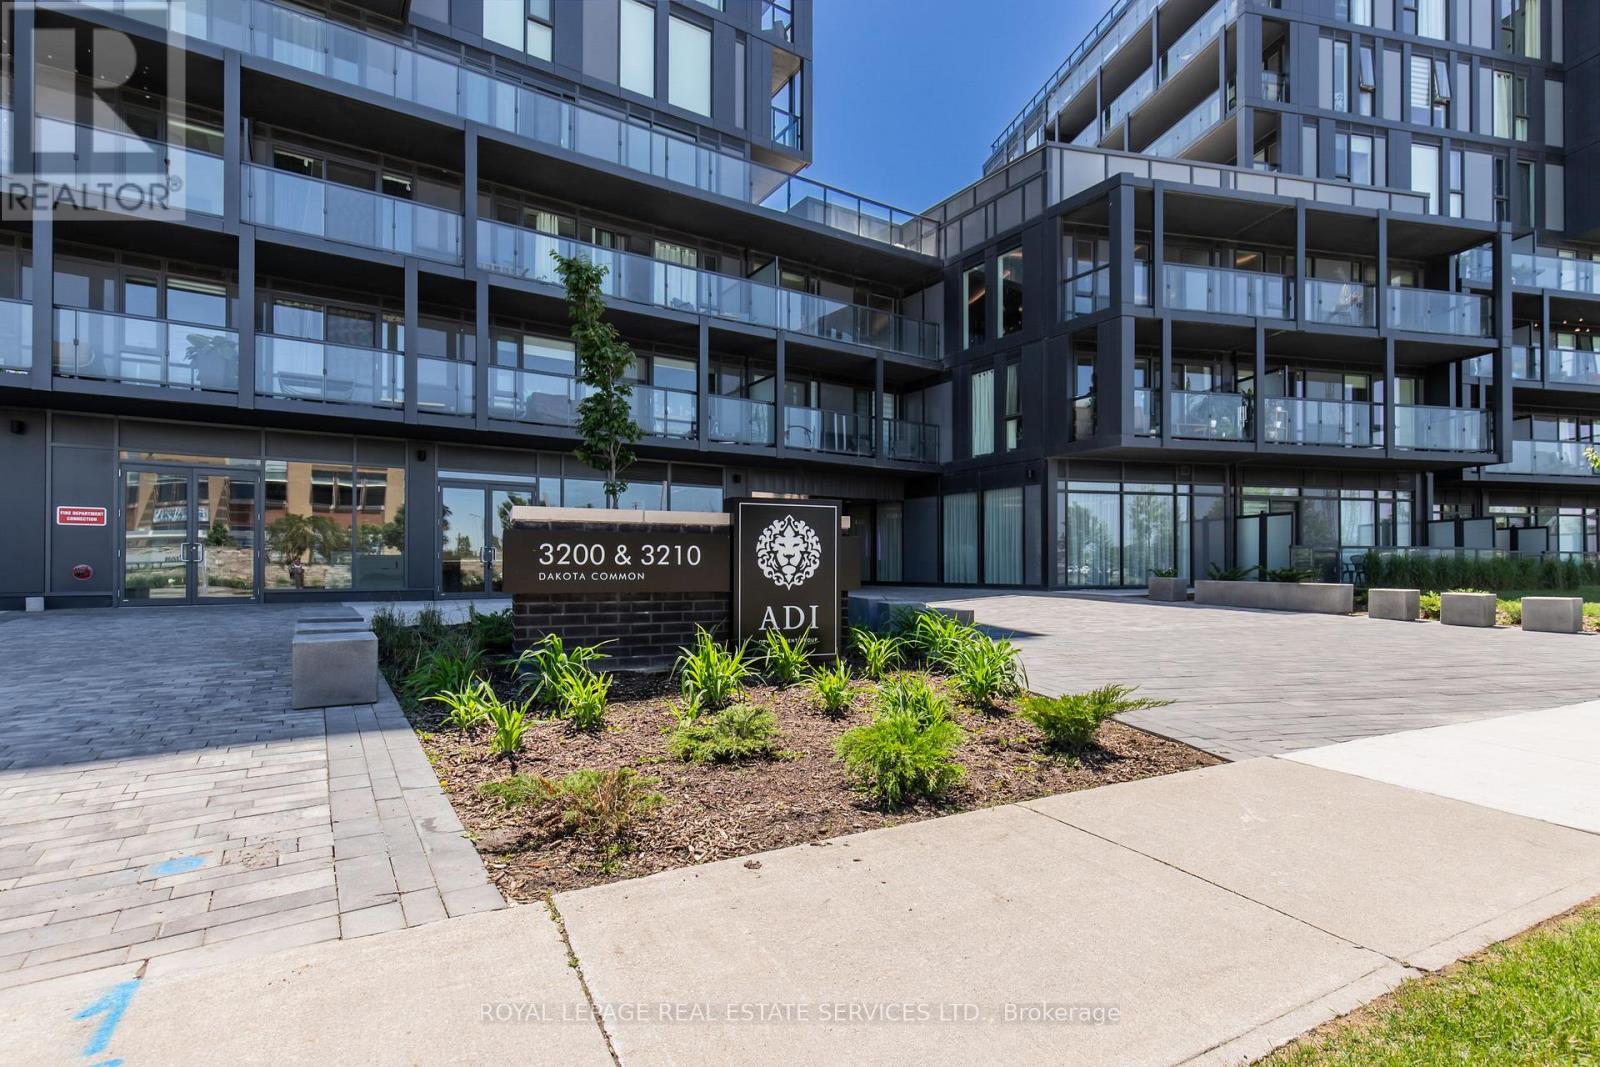
Welcome to this beautifully appointed, fully furnished corner suite at Valera Condos, offering a rare combination of style, comfort, and convenience. This bright 2 bedroom, 2 bathroom, & 2 Parking residence features an open-concept layout with expansive windows that fill the home with natural light. Enjoy added privacy as a corner unit, complete with a peaceful north-facing balcony and additional west-facing windows that create a warm, sunlit living space throughout the day. Designed for effortless living, this move-in-ready suite features a modern kitchen with quartz countertops, full size stainless steel appliances, and contemporary finishes that flow seamlessly into the spacious living and dining areas. Whether you're relocating, downsizing, or simply looking for a turnkey home, this fully furnished unit allows you to settle in from day one. A rare bonus, the suite includes **two underground parking spaces**, providing exceptional convenience for couples, roommates, or families with multiple vehicles. Residents enjoy an outstanding collection of resort-style amenities, including a rooftop outdoor pool, fitness center, yoga studio, sauna, steam room, party lounge, BBQ terrace, pet spa, concierge service, and beautifully designed common areas. Ideally situated close to shopping, restaurants, parks, schools, public transit, and major highways, this home offers the perfect balance of luxury and everyday convenience. Simply unpack your suitcase and enjoy everything Burlington has to offer!! (id:63476)
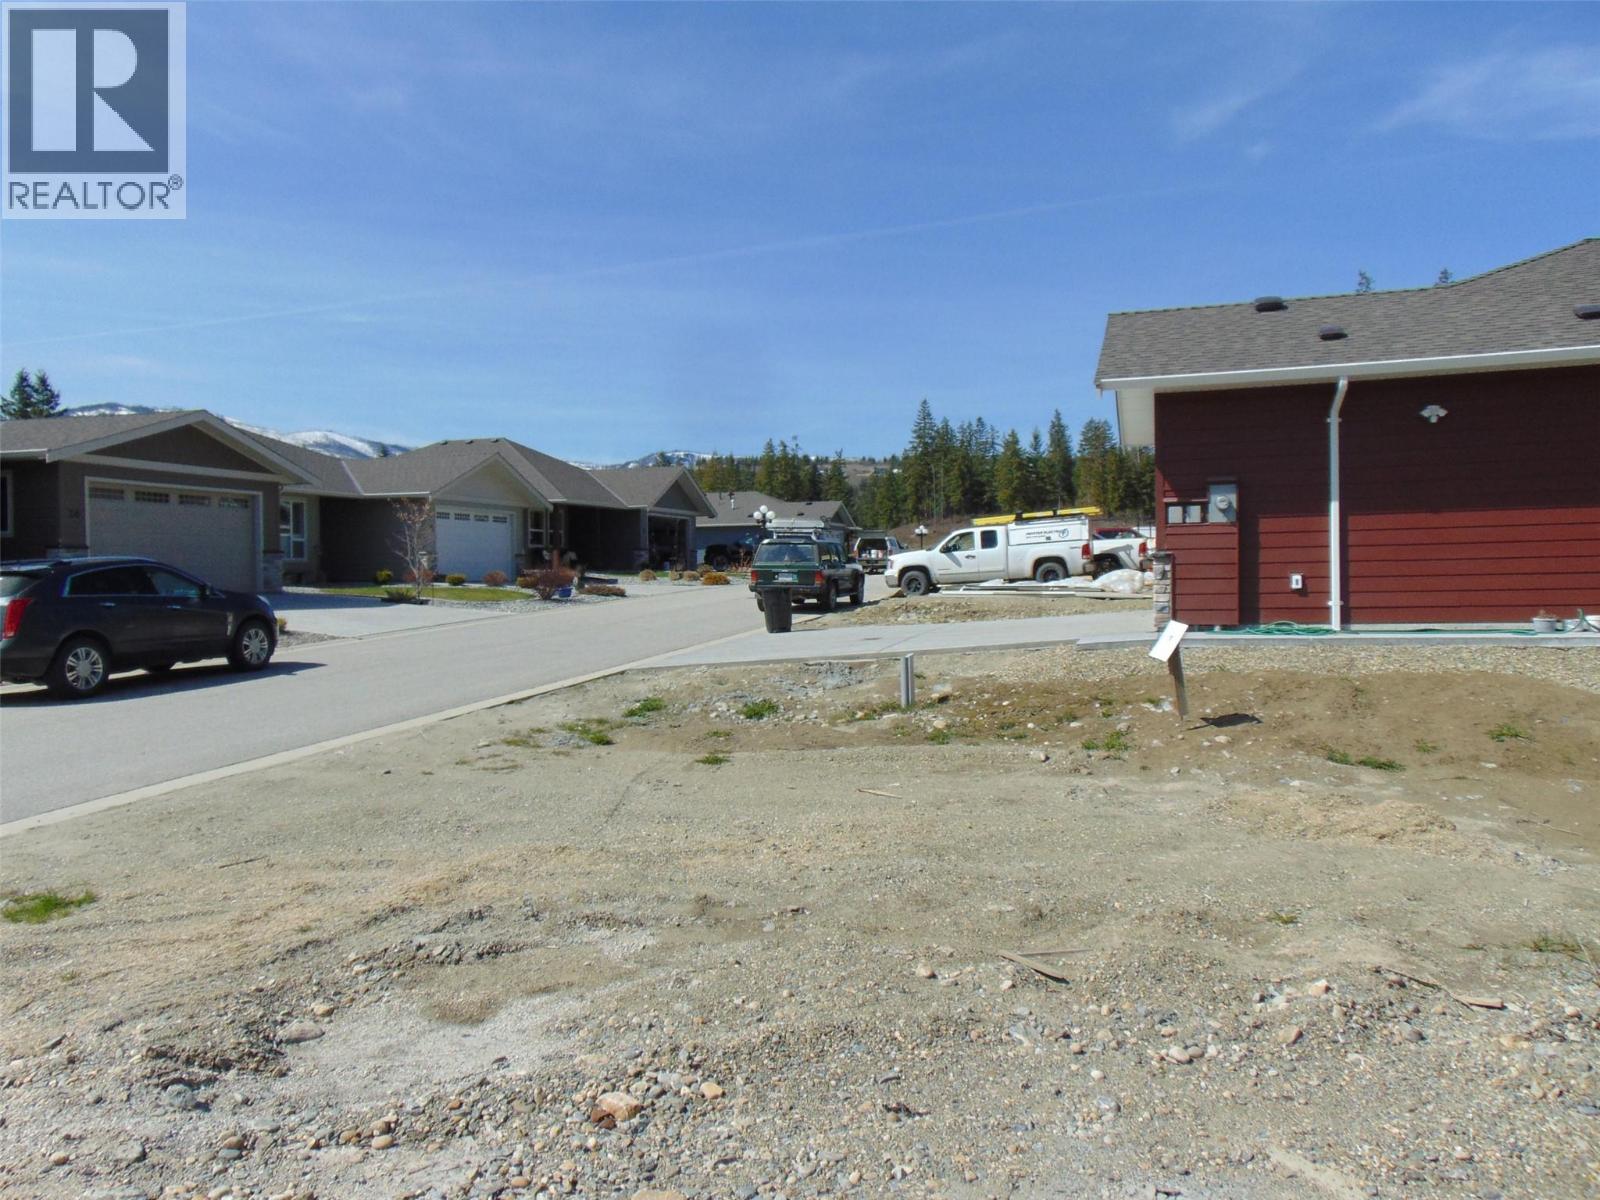
2715 Golf Course Drive Unit# 17
Blind Bay, British Columbia
Autumn Ridge is a very active 55+ living, bare land strata development for those looking to downsize their home and leave most of the maintenance to others. Location, Location, age in place in the prestigious Shuswap Lake Estates. Walking distance to the Shuswap Lake Golf Course, tennis, pickle ball, 5 minute drive to 2 public beach's, 2 marina's, public boat launch, water front dinning. Make your next move to Blind Bay on the super clean Shuswap Lake. Note; GST is included in the purchase price. Blue Prints available. (id:63476)
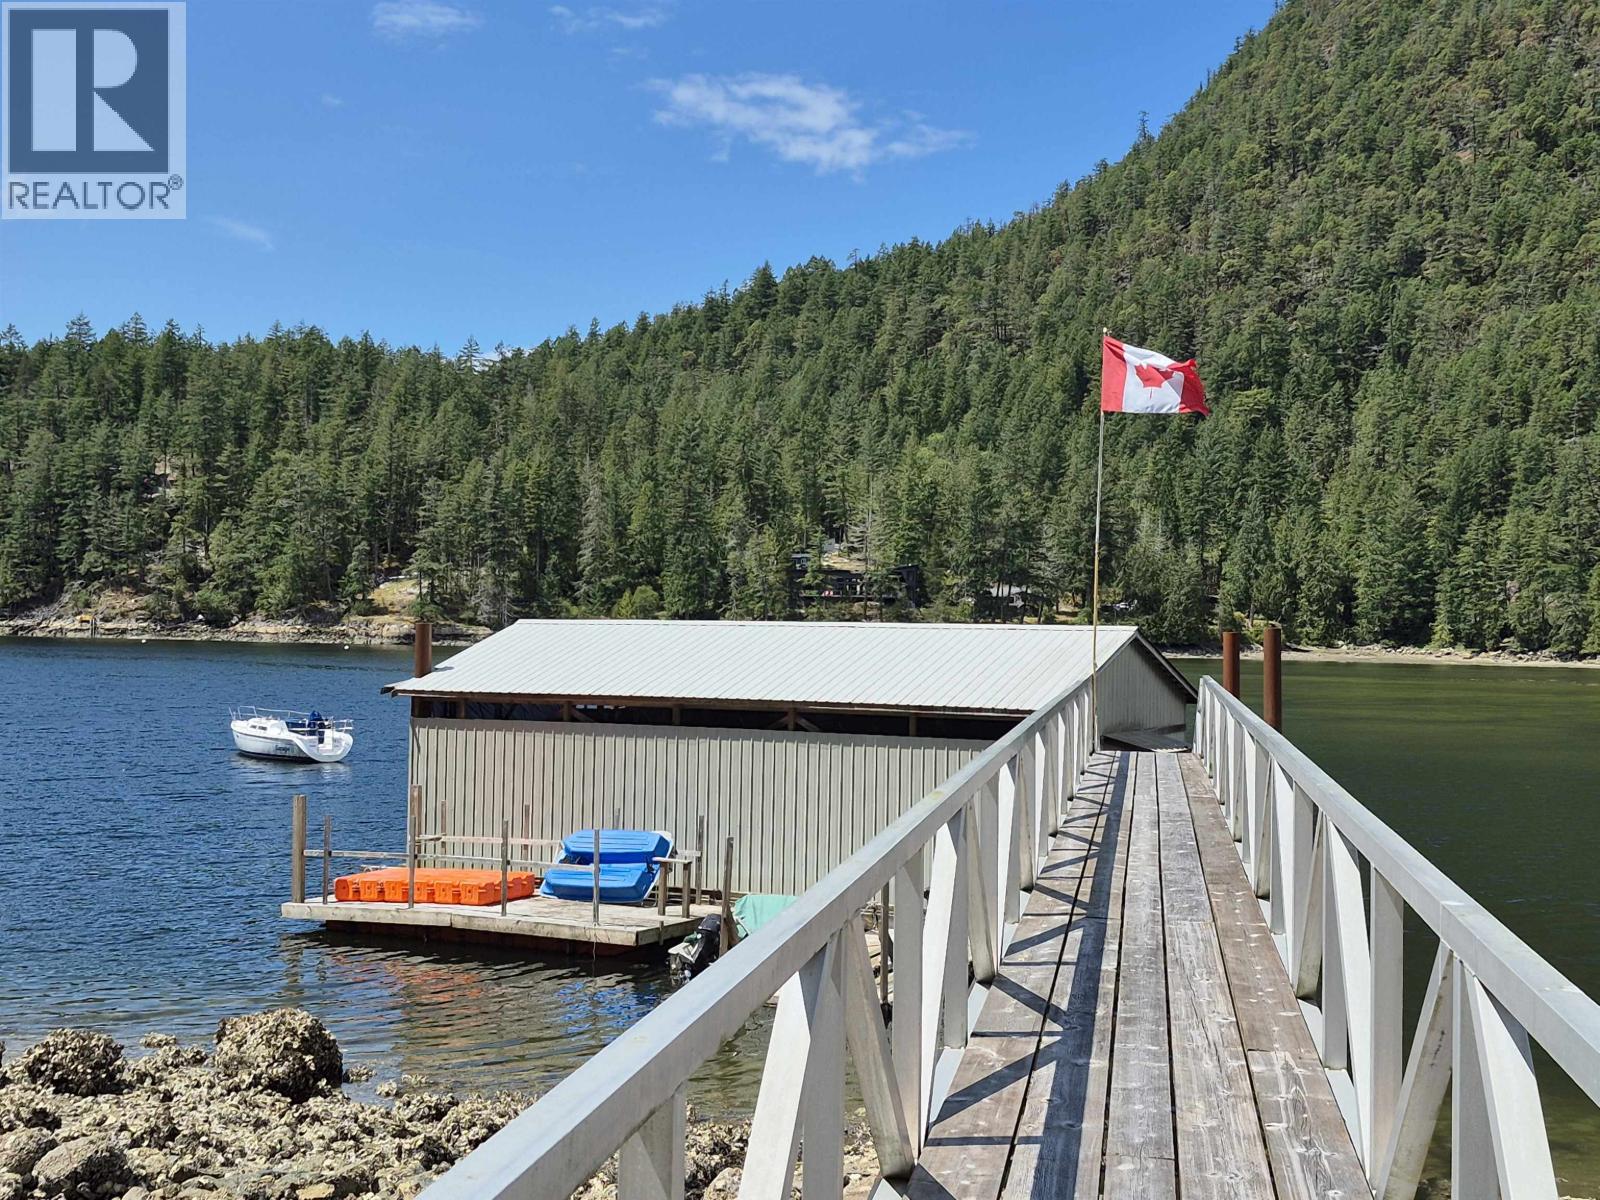
13175 Porters Road
Pender Harbour, British Columbia
Dock & Boathouse! This private acreage offers incredible waterfront living at its finest. The property features a beautiful dock with pilings and stairs, along with a gorgeous 50-foot boathouse-perfect for all your boating adventures. The property offers 120 feet of pristine waterfront with stunning views. This property is ideal for exploring these spectacular waterways. The home itself is warm, lovely, and inviting. If you've been dreaming of that perfect waterfront retreat, look no further-this is it. (id:63476)