
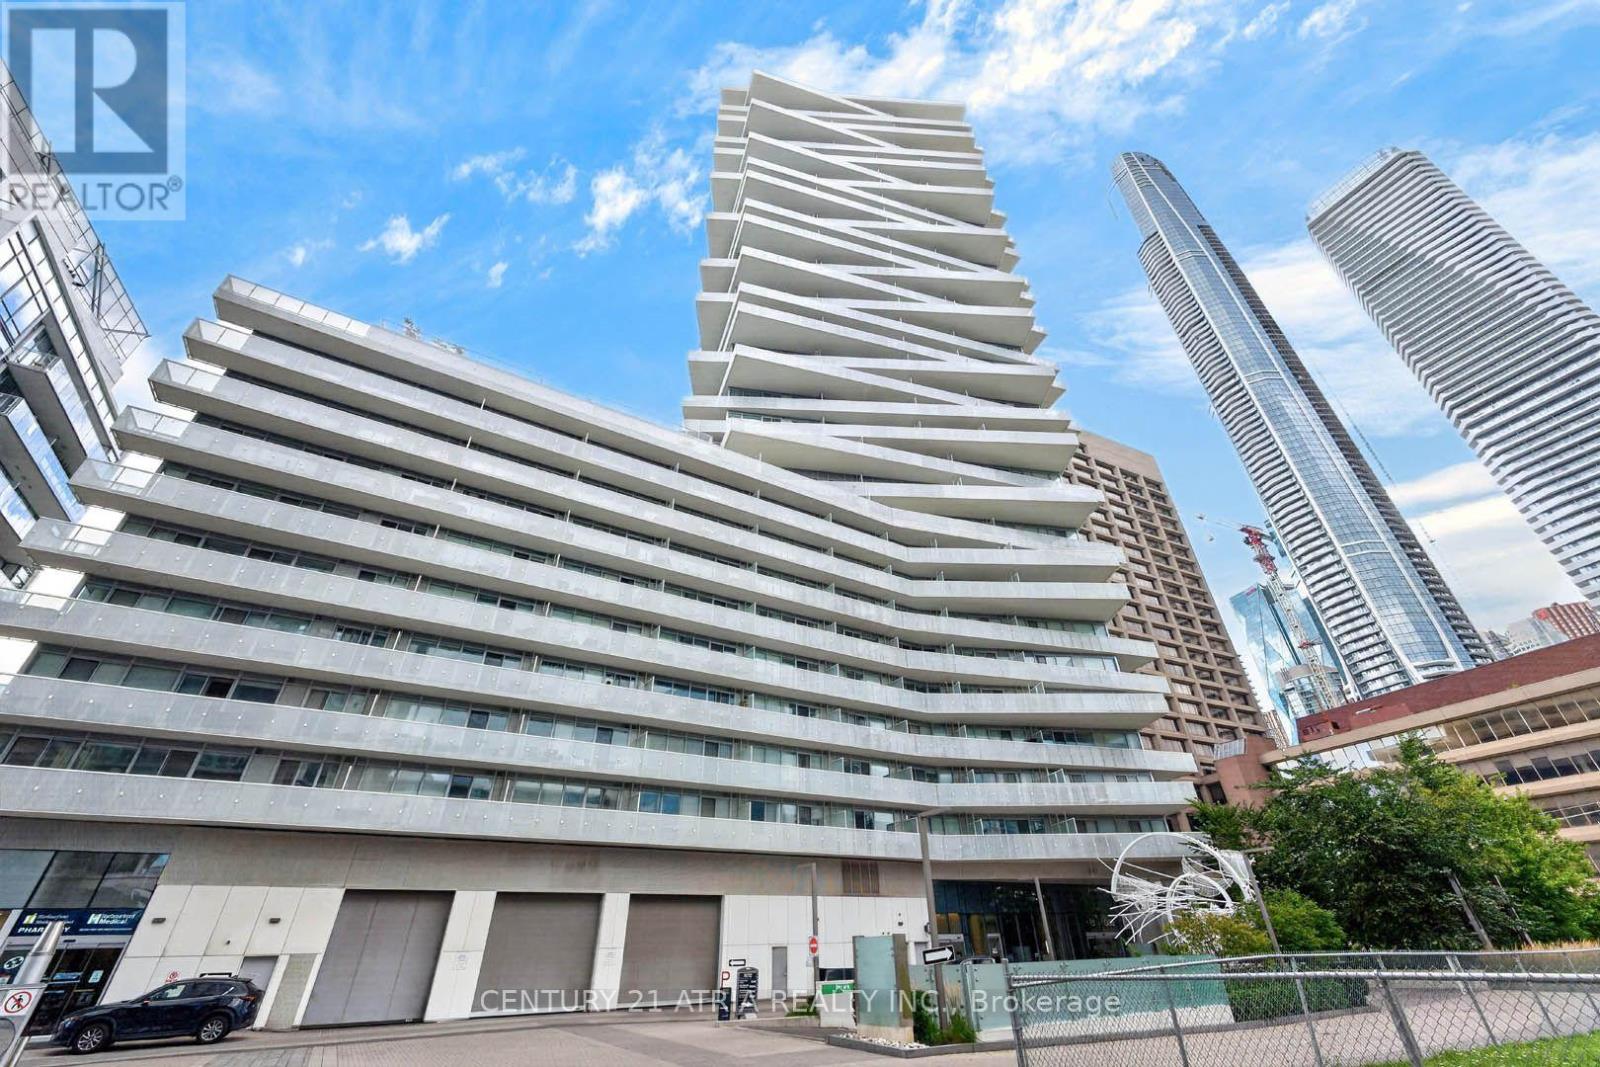
1108 - 15 Queens Quay E
Toronto, Ontario
Welcome to Pier 27. Waterfront living minutes away from the Downtown Core! This bright and spacious 2 bedroom, 2 bathroom unit offers a fantastic view and opportunity to live in the heart of Toronto's waterfront district. Enjoy a functional layout with generous living spaces, well-sized bedrooms, and the convenience of one parking space. Lounge outdoor at the rooftop deck and pool, BBQ outside with friends, entertain indoors while playing billiards, or spend a quiet evening reading in the library, this building has all the amenities you want. This west facing unit also features a beautiful view of Lake Ontario, bringing a touch of waterfront scenery right into your home. Located just steps from the Harbourfront, parks, restaurants, cafés, shopping, and Union Station. With easy access to the downtown core, this is an excellent location for professionals, couples, or anyone looking to enjoy the best of city and waterfront living. (id:63476)
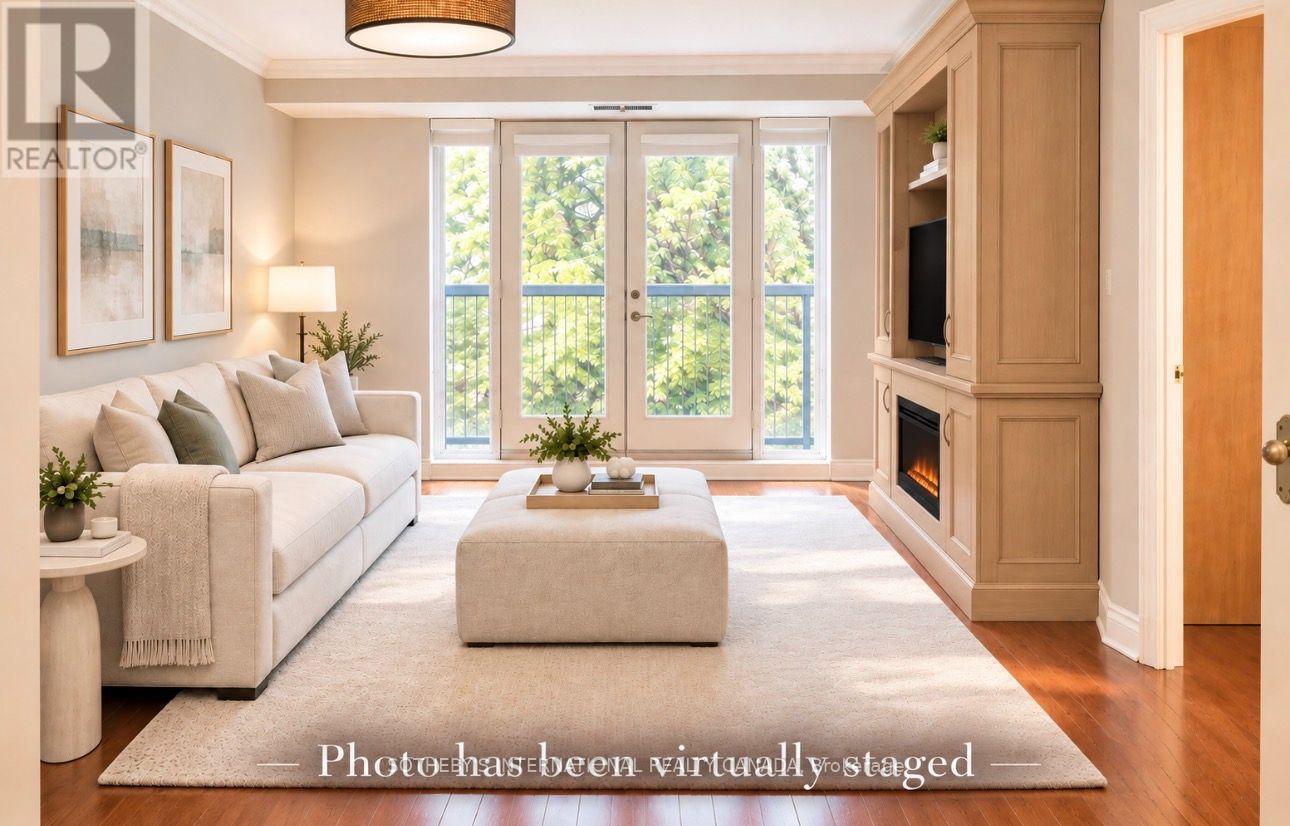
404 - 800 Spadina Road
Toronto, Ontario
Welcome to Suite 404 at 800 Spadina Road, a beautifully finished two bedroom, two bathroomresidence offering approximately 870 ft. of refined living space in the heart of prestigiousForest Hill. Bathed in natural light with desirable self exposure, this elegant suite offers toJuliette balconies, hardwood flooring, a well appointed kitchen with granite countertops, andthoughtfully designed custom built-in that provide exceptional storage and functionality. Thisspacious primary bedroom offers a walk-in closet and private en suite, while the second bedroomprovides flexibility for guests, family, or a sophisticated home office. Set within an intimate boutique building, residents enjoy a rooftop terrace with barbecue,fitness facilities, visitor parking and convenient underground parking. Steps from TTC andclose to the shops, cafés, and restaurants of Forest Hill Village, the Beltline Trail, parks,and everyday conveniences, this is an exceptional opportunity to enjoy a beautifully appointedhome in one of Toronto's most established neighbourhoods (id:63476)
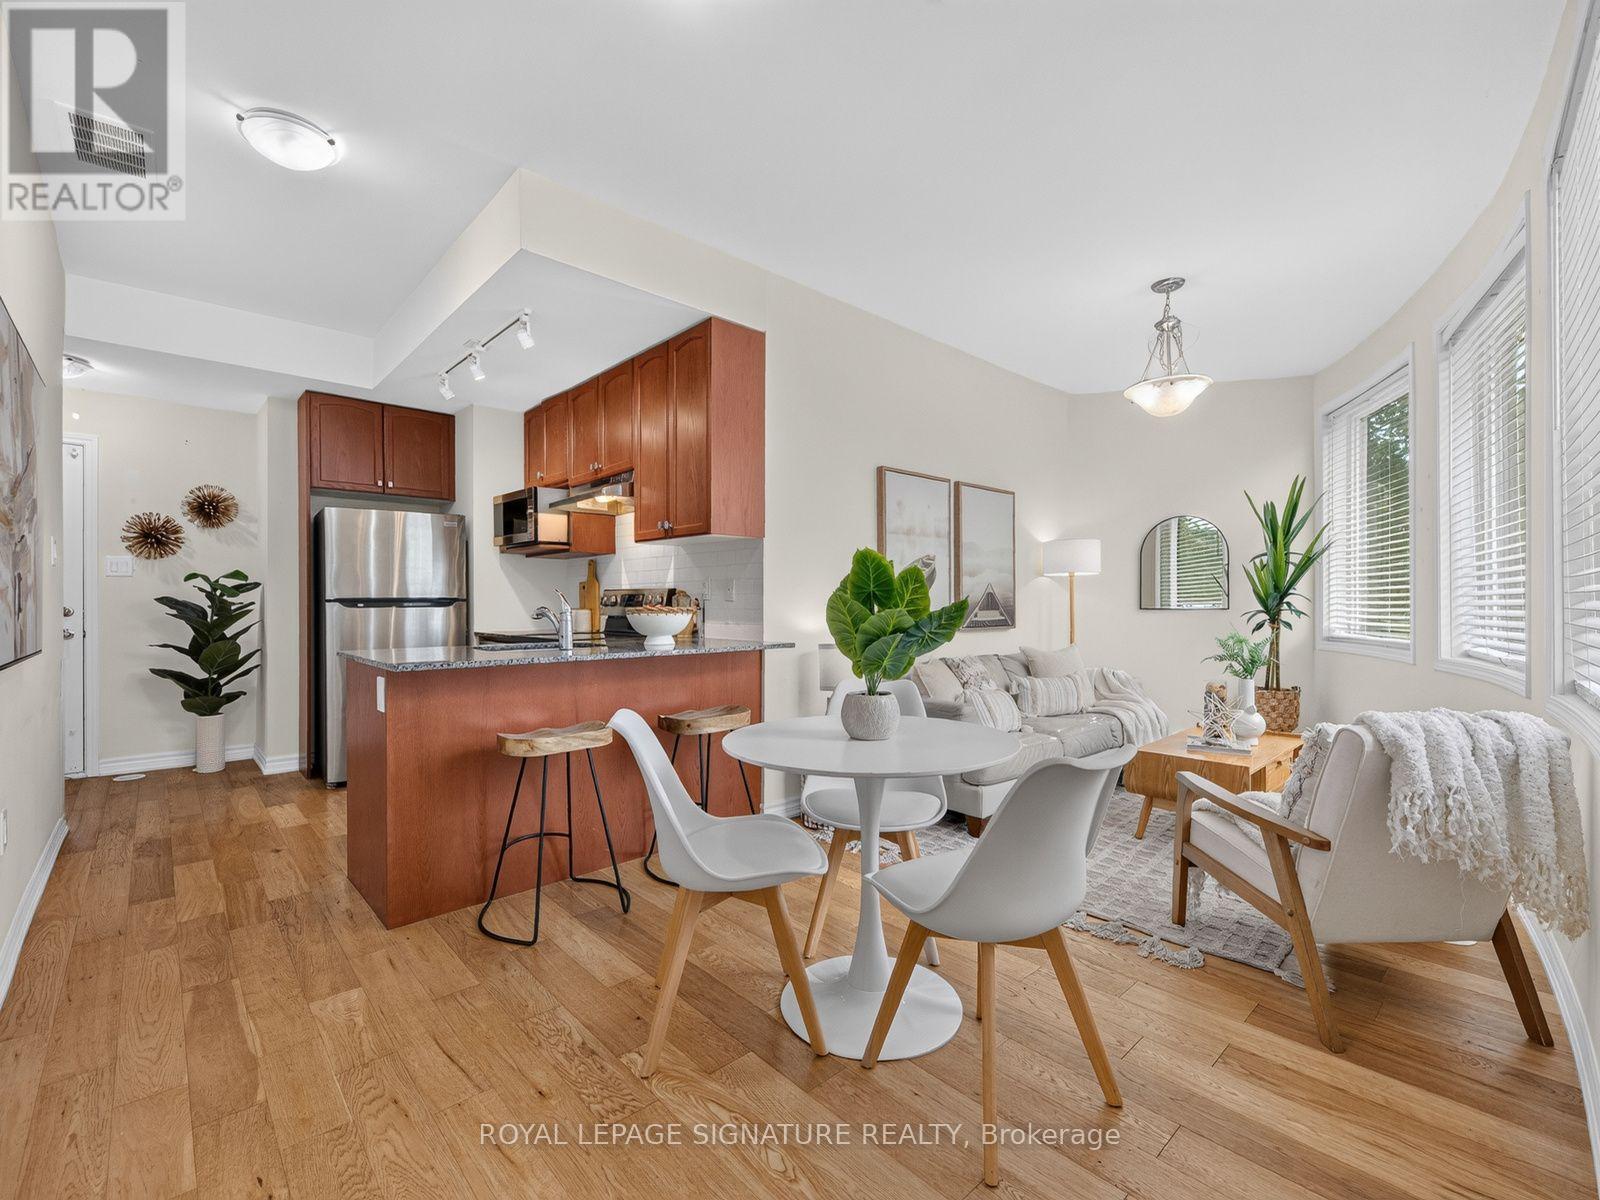
1972b Victoria Park Avenue
Toronto, Ontario
Welcome to 1972 Victoria Park Ave - a unique 3-storey end-unit freehold townhouse with POTL in the Parkwoods-Donalda community. Featuring 3 bedrooms and 3 bathrooms, this home offers an open-concept main floor with hardwood flooring, a functional kitchen with stainless steel appliances, ample counter space, and a breakfast bar.The finished basement provides additional usable living space, along with the convenience of direct access to the underground parking space. Multiple entrances add extra functionality and convenience. Upstairs are three bedrooms, including a primary bedroom with a private 3-piece ensuite.Enjoy approximately 300 sq. ft. of private rooftop terrace space, perfect for relaxing, entertaining, or enjoying the outdoors.Conveniently located near public transit, schools, shopping, restaurants, and everyday amenities, with easy access to Hwy 401, Hwy 404, and the DVP.An excellent opportunity for buyers looking for a 3-bedroom, 3-bathroom freehold home with a finished basement, private outdoor space, and parking in Toronto. Book your private showing today! (id:63476)
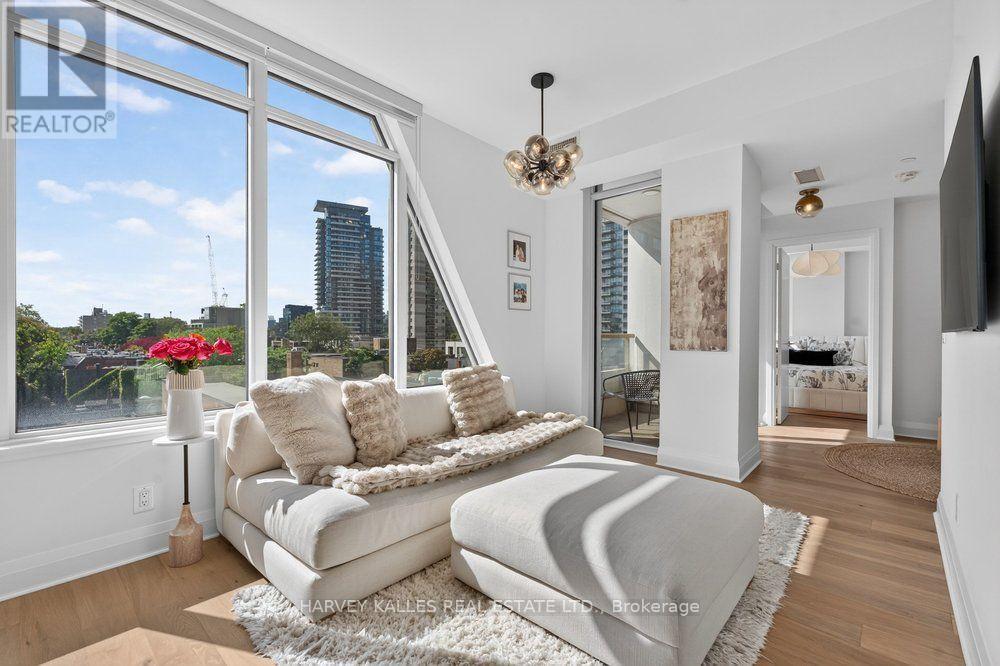
510 - 151 Avenue Road
Toronto, Ontario
Unparalleled Yorkville Living. Experience one of Toronto's most coveted neighbourhoods from this beautiful 1-bedroom + den residence, ideally positioned on the quiet side of Yorkville. Step outside to world-class dining, designer boutiques, cafés, Whole Foods and some of the city's best shopping-all just moments from your door. Inside, west-facing views and abundant natural light create a bright, sophisticated living space. The open-concept layout features a sleek upgraded kitchen with a custom island, a designated dining area, and a versatile den offering additional space for a home office or intimate lounge. Step onto your private balcony and take in the city from above. Residents enjoy 24-hour concierge, fitness centre, party lounge and guest suite. Parking included. An exceptional opportunity to own in one of Toronto's most prestigious neighbourhoods. (id:63476)
2405 - 715 Don Mills Road
Toronto, Ontario
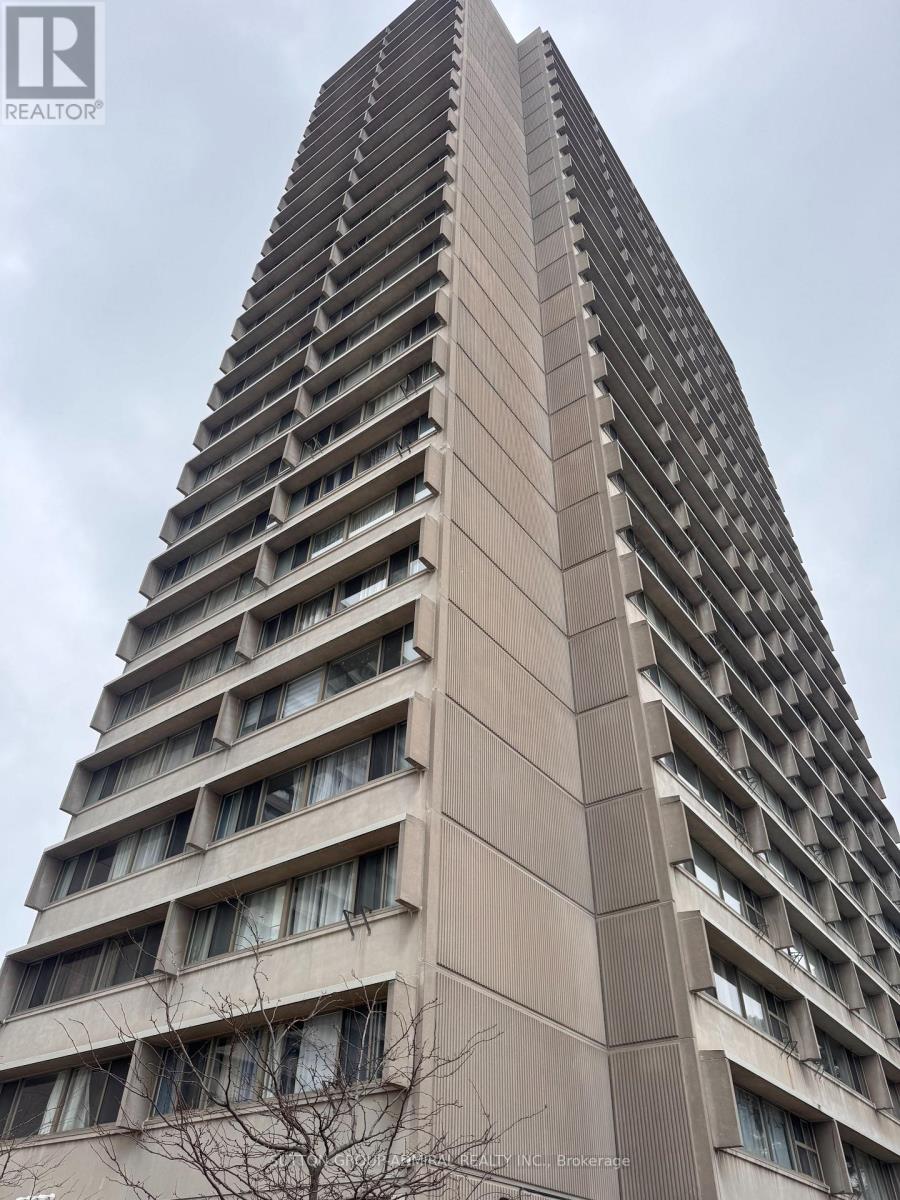
ALL INCLUSIVE + PARKING + LOCKER!!! Welcome to 715 Don Mills This one Bed + Den (with Parking & Locker) is full of light, full of storage Primary bedroom has a double door closet and fits a queen bed. The den is spacious and makes for a great office or breakfast nook. The building complex has a recreation centre with gym, sauna & pool, a parkette & plenty of visitor parking alongside other amenities. (LAUNDRY IN THE BUILDING) Close to schools, subway stops, transit lines, countless grocery stores, shops and the Aga Khan Museum. Welcome to unit 2405 at 715 Don Mills. (id:63476)
2405 - 715 Don Mills Road
Toronto, Ontario
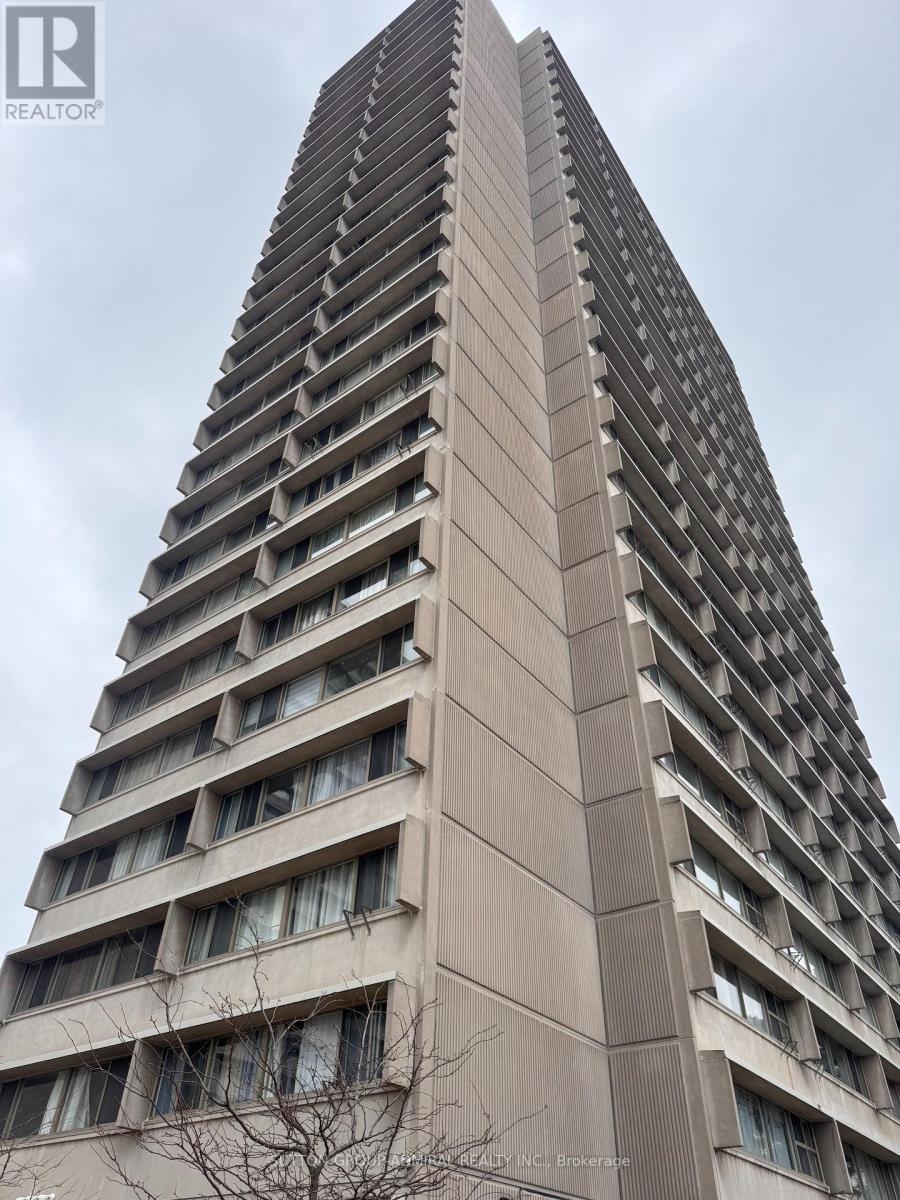
A MUST SEE FOR FIRST TIME BUYERS & INVESTORS!! Welcome to unit 2405 at 715 Don Mills. This one Bed + Den (with Parking & Locker) is full of light, full of storage and the perfect place to call home. The building has a recreation centre with gym, sauna & pool. Complex has a parkette & plenty of visitor parking alongside other amenities. Included in Maintenance- BELL Cable TB, BELL HIGH SPEED Internet, Water, Electricity, Parking, Locker, guest parking. Inside the unit enjoy plenty of built in storage with mirrored sliding door closets in the bedroom and in the living/dining area. Additional storage closet beside the bathroom + exclusive use storage locker. The spacious primary bedroom comfortably fits a queen bed and the den can be used as an office, dining area, or secondary room. Unit is carpet free. Close to schools, subway stops, transit lines, countless grocery stores, shops and the Aga Khan Museum. (id:63476)
18 A,b,c,d Valley Road
St. Catharines, Ontario
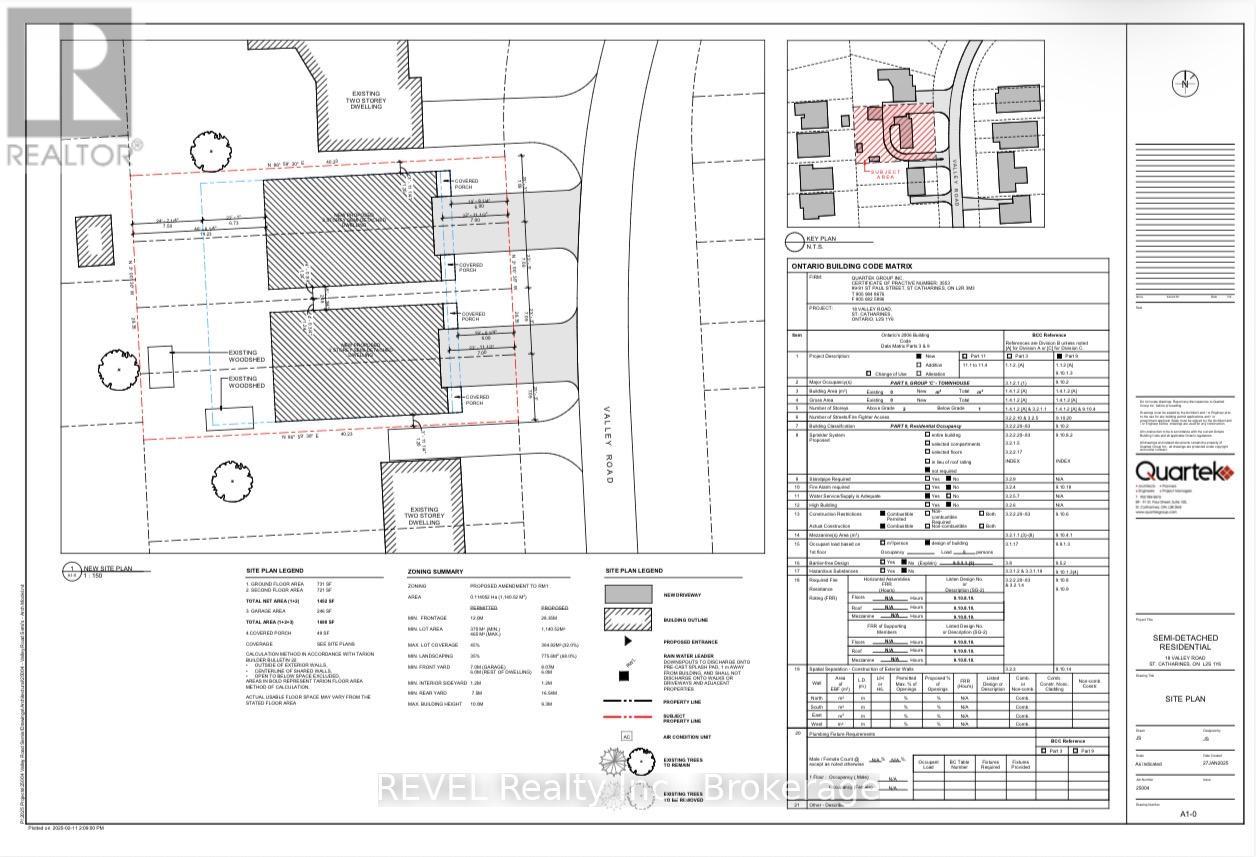
Significant savings with the Gov't supporting new builds; 50% off servicing costs and no HST on new homes. Property has been approved to build four homes. Survey and all approvals have been completed and available for interested buyers. Plans are for 2 Semi-detached homes with approved ADU's in basements. 1400 + Sq feet, 2 storey Semi, plus lower unit at 650 +/- Sq Feet ADU in basement. (id:63476)
18 Valley Road
St. Catharines, Ontario
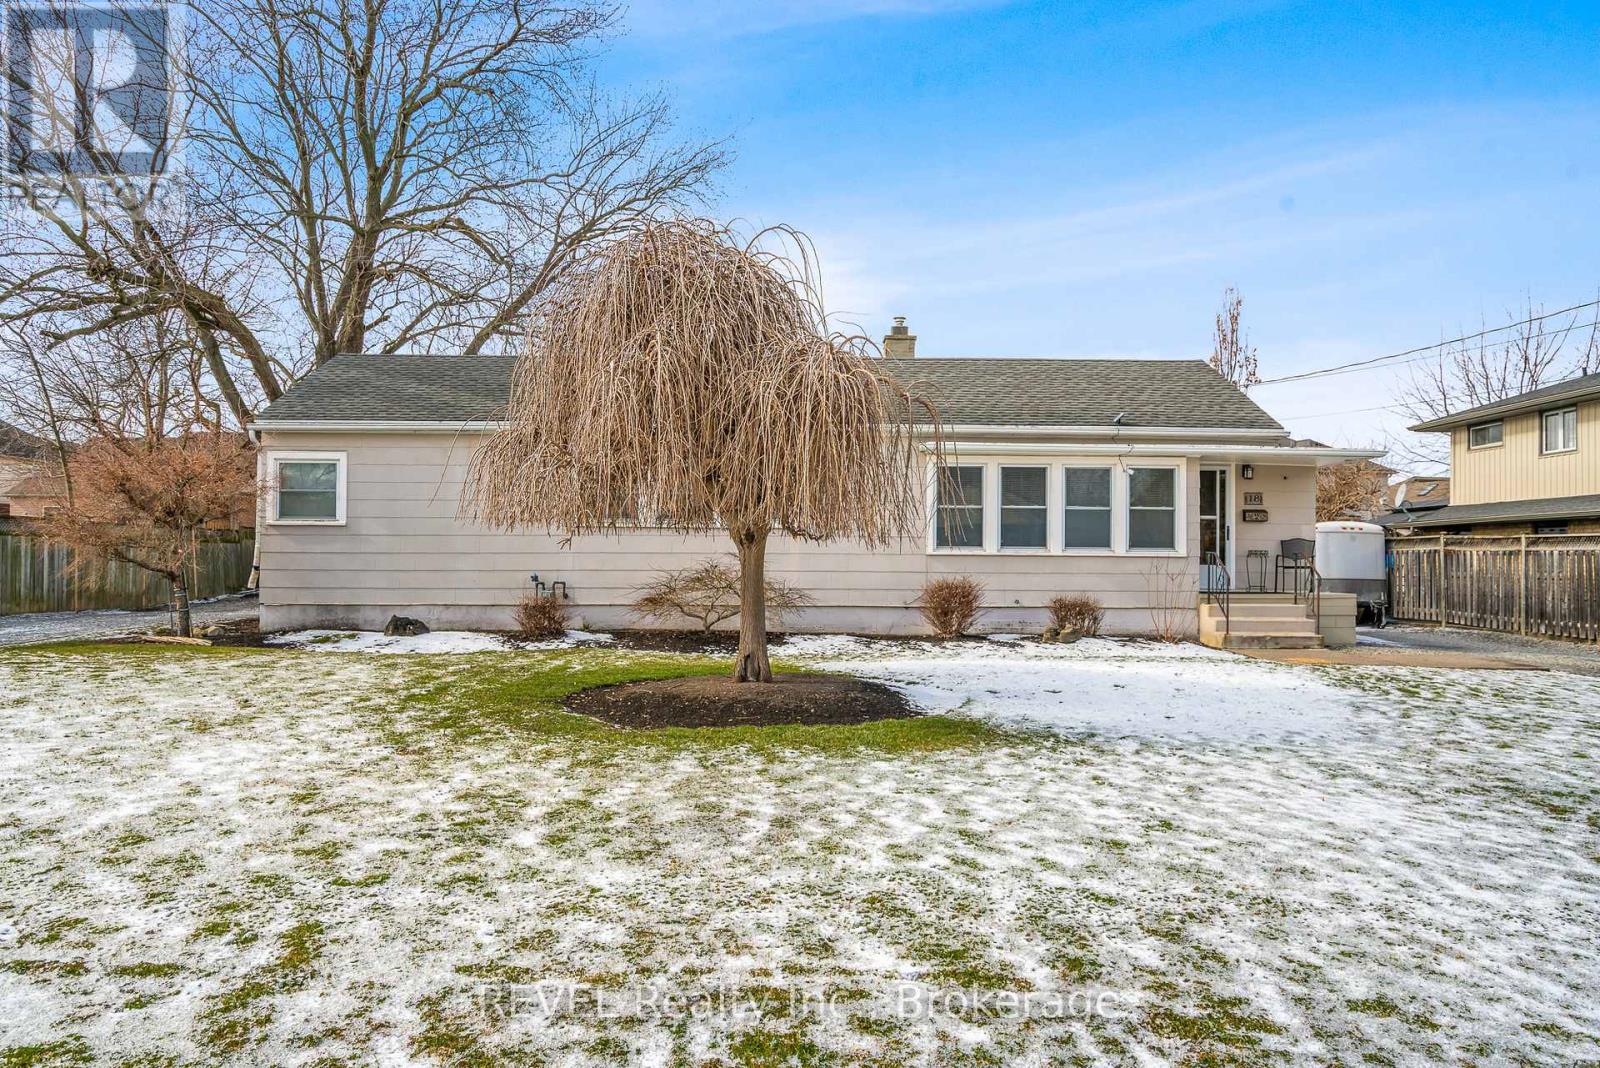
Significant savings with the Gov't supporting new builds; 50% off servicing costs and no HST on new homes. InFill Project! Valley Road is a hidden gem, one of the nicest streets in St. Catharines. Solid bungalow to be torn down at some point to allow for four new homes. This project has recently passed through the Committee of Adjustments, and has been approved for 2 semi's ( four homes ). The home is currently rented month to month and tenant is happy to stay or will vacate... Perfect tenant to keep until buyer ready to tear down and build. See plans in attachments. Buyer allowed to build 4 x 1400 square foot semi's with optional legal basement apartment. Significant information in the realtor attachment section. (id:63476)
136 Glamorgan Drive
Ottawa, Ontario
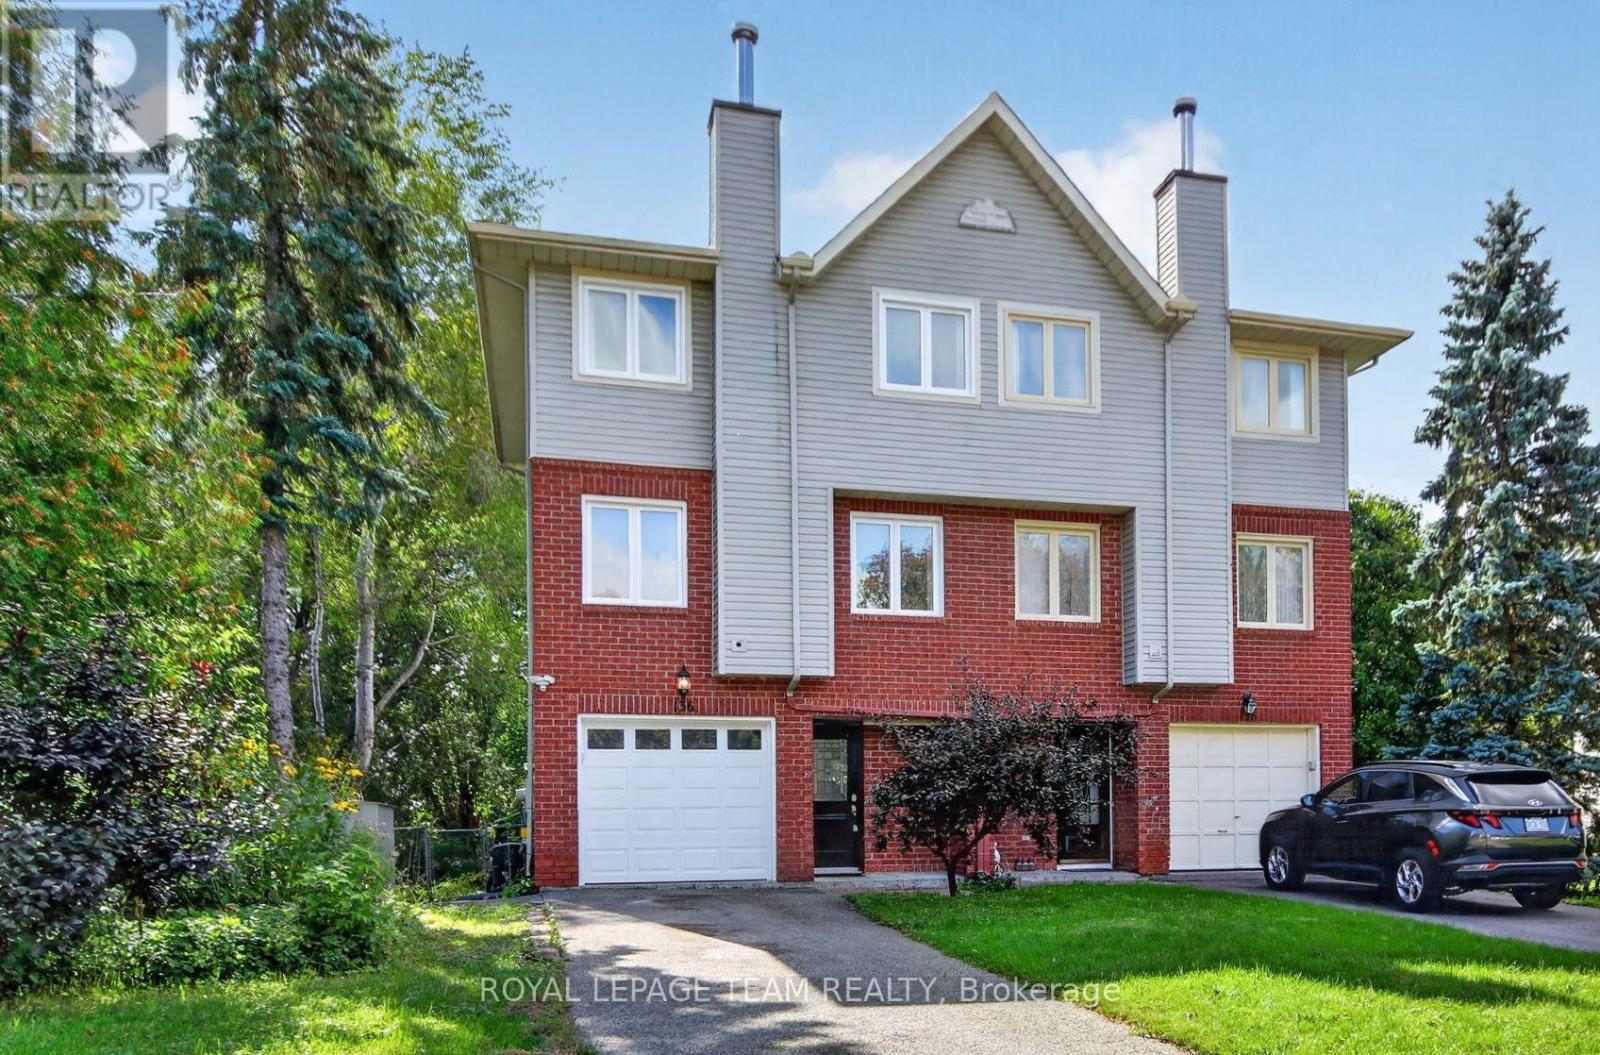
What a Find ! 3+1 Bedroom Semi-Detached Home in the great community of Glen Cairn Kanata on an incredible 172' deep, fenced, private & treed lot with NO Rears Neighbours backing onto the Trans-Canada Trail! Inviting entry leads to Main Floor family room (or 4th bedroom) w/hardwood flooring, laundry/storage & double doors to the 14' x 12' cedar deck and direct access to Garage - Staircase leads to Spacious & Open Main Living Level w/ Brazilian Cherry Hardwood floors, Crown Moulding: Living room w/wood burning fireplace & pot lights; separate yet open dining area; Bright White eat-in kitchen with bay window overlooking southern rear yard & large Pantry or Optional Laundry plus convenient 2 pc. Powder bath - The top level offers 3 bedrooms including large primary bedroom w/walk-in closet & 4 pc Ensuite bath, 2 add'l bedroom w/ double closets plus full main bath. New roof'23, New Windows'21, New Front & garage door'21, Brand New Air Conditioner'26, central vac roughed-in, gas BBQ connection + Gas BBQ included, Furnace'12, 2 garden sheds'21 & '26, Stainless Steel Dishwasher'21, Fridge'23, Washer/Dryer' '19. Close to schools, parks, public transit & shopping - Don't Wait to Call this Home ! (id:63476)
3 Point Au Mal Road
Point Au Mal, Newfoundland & Labrador

Visit REALTOR website for additional information. Welcome to this exquisite oceanfront executive home, where luxury meets sustainability. Step into this executive home with vaulted ceilings for a spacious and sophisticated feel. It features three comfortable bedrooms, including a stunning primary suite with ocean views and a luxurious ensuite bathroom. The living space above the garage is versatile and includes a full kitchen, bathroom, and a hidden Murphy bed. With 4.5 baths, premium fixtures, and a three-car garage, this home combines luxury and functionality. It's energy-efficient with in-floor heating, triple pane windows, and a heat pump system. The true highlight is the oceanfront location, offering breathtaking panoramic views from your private deck for unforgettable moments. (id:63476)

1352 Foxwell Street
Ottawa, Ontario
Great investment opportunity! Perfect for a first-time home Buyer! This 2-story end-unit condo townhome with no rear neighbors and a good-sized backyard is located in a family-oriented, friendly neighborhood. This home includes 3 bedrooms and 2 baths, a spacious living area, and a very well-managed condominium. It is close to all amenities, a step away from Blair station and train yards. Easy access to Highways 417 and 174, and bus stops are just across the road! Tenant is month-to-month (id:63476)
950 Mackay Street
Pembroke, Ontario
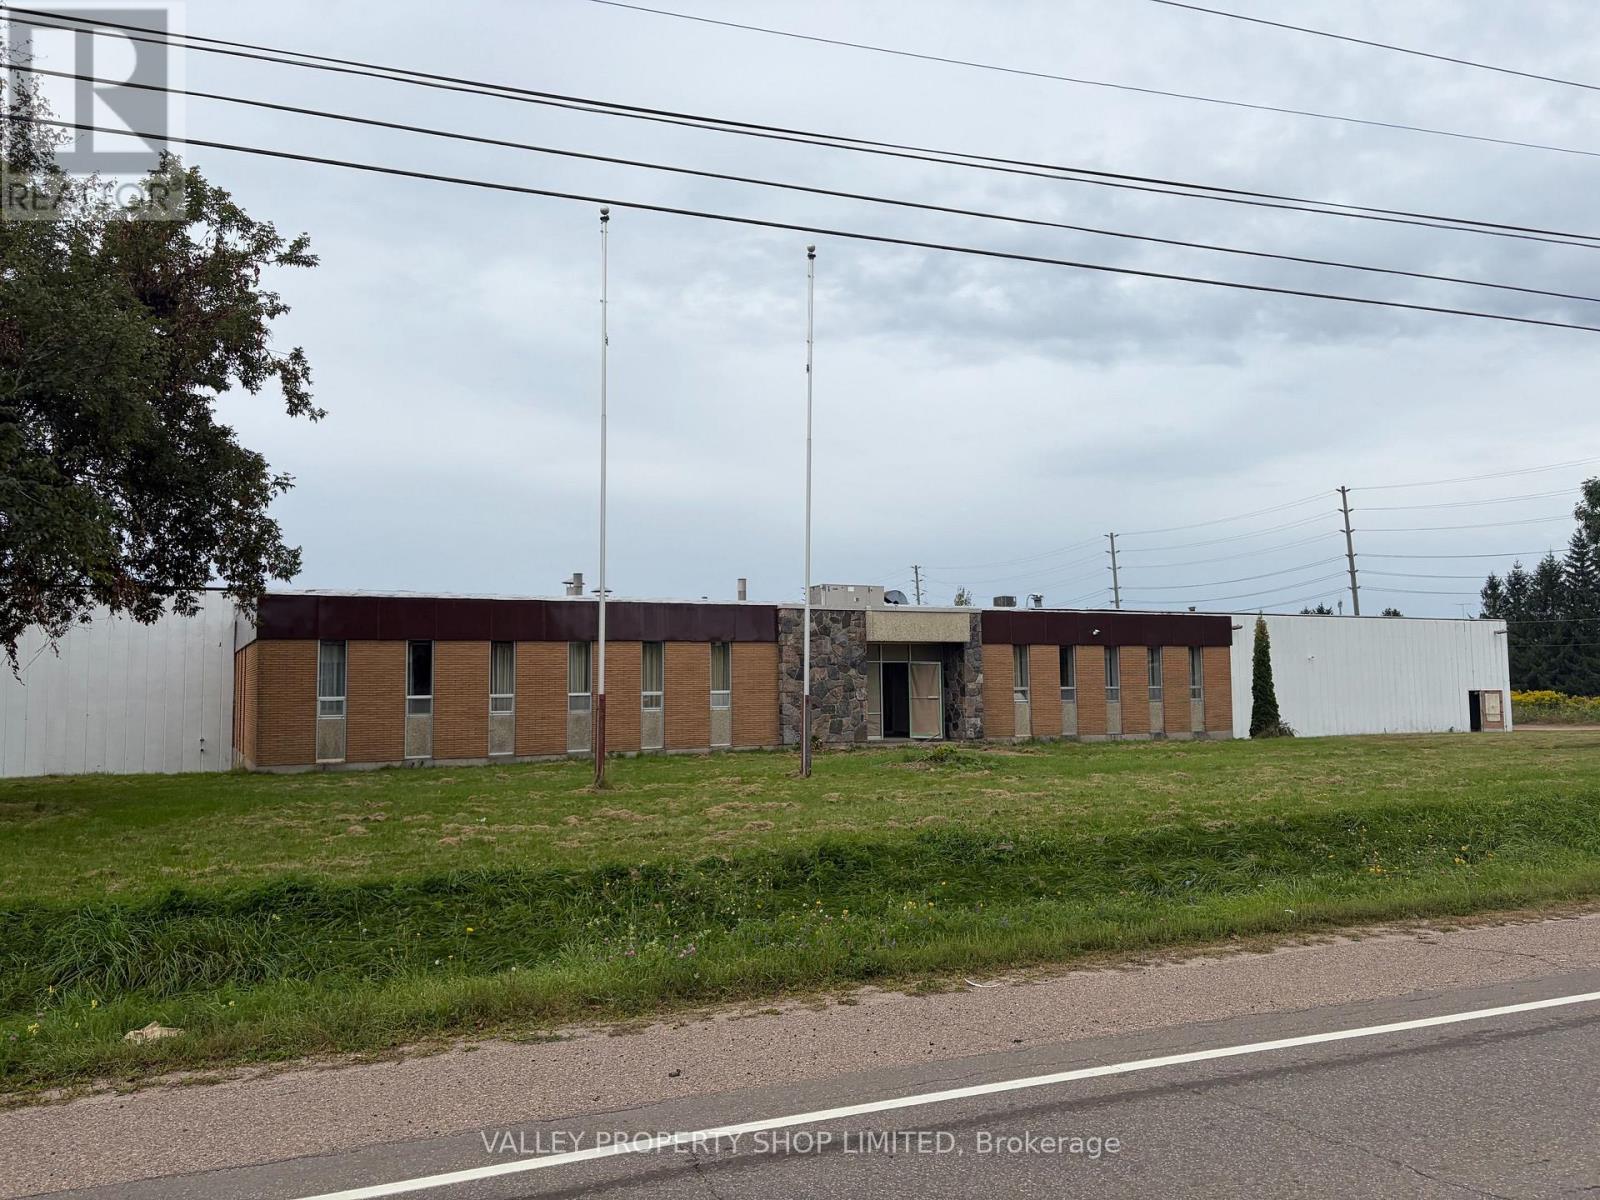
Industrial Space for Lease. Up to 50000 square feet available with generous exterior parking. 16 foot clear heights. Slab floor with drains. Multiple overhead doors. Possibility to lease Suite 2 (approx. 35000 sf), Suite 3 (approx. 15000 sf) or both (see attached floor plan). Concrete construction. Sprinkler system. Excellent highway access. Many recent improvements to the property. Zoning allows for many uses. (id:63476)

76 - 130 Berrigan Drive
Ottawa, Ontario
Welcome to this bright and spacious 2-storey upper condo ideally located at the corner of Longfields Drive and Berrigan Drive in the heart of Barrhaven's desirable Longfields community. Built in 2007, this home features 2 generously sized bedrooms, each with its own private ensuite bathroom, plus an additional powder room for guests. Thoughtfully designed with comfort and functionality in mind, the unit offers large windows throughout, filling the space with natural light. The eat-in kitchen features ample cabinetry, generous counter space, and direct access to a private balcony - the perfect spot to enjoy your morning coffee or unwind on warm summer evenings. The open-concept main living area overlooks the dining and living rooms, highlighted by a cozy gas fireplace and a charming reading nook, creating an inviting atmosphere for relaxing. Additional storage space and a convenient powder room complete the main floor. Upstairs, both spacious bedrooms offer the privacy and convenience of their own en-suites, while the secondary bedroom also enjoys exclusive access to a second private balcony. One of the standout features of this home is the conveniently located parking space directly at the front entrance, along with ample visitor parking nearby. Situated less than 10 minutes from Barrhaven Town Centre and Barrhaven Marketplace, this fantastic location offers easy access to parks, schools, public transit, shopping, restaurants, and everyday amenities. A wonderful opportunity for a first-time buyer or a couple with space to start a family. (id:63476)
229 St Julien Street
London East, Ontario
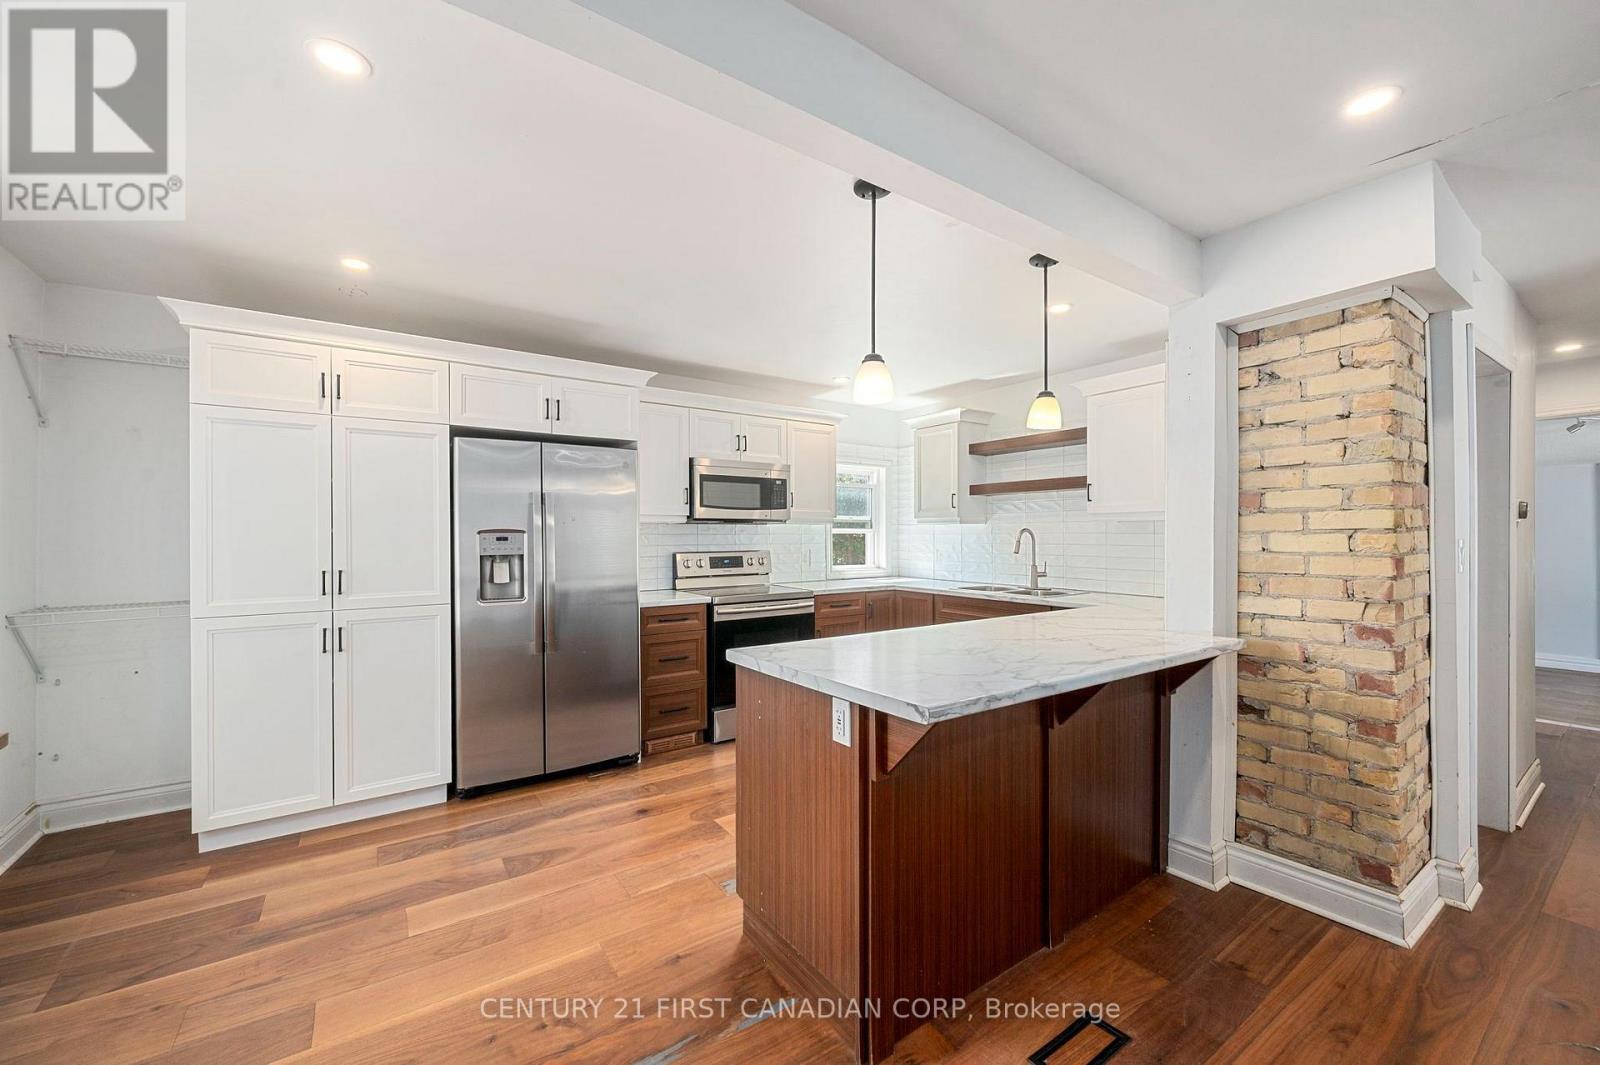
Welcome to 229 St. Julien Street! This detached home features three bedrooms, two beautifully renovated bathrooms, and a spacious, fully fenced west-facing backyard-perfect for family fun and enjoying evening sunsets.The open-concept kitchen offers ample storage and counter space, stainless steel appliances, and a convenient island with seating for two. It flows seamlessly into the dining area, located just off the foyer. At the rear of the home, you'll find a comfortable living room and convenient main-floor laundry.Upstairs features two bedrooms and a second full bathroom with a stand-up shower. With just a few finishing touches, such as fresh paint and your own personal design style, this home can truly become your own. Conveniently located near highway access, public transit routes, and everyday amenities! (id:63476)
10 Crescent Park
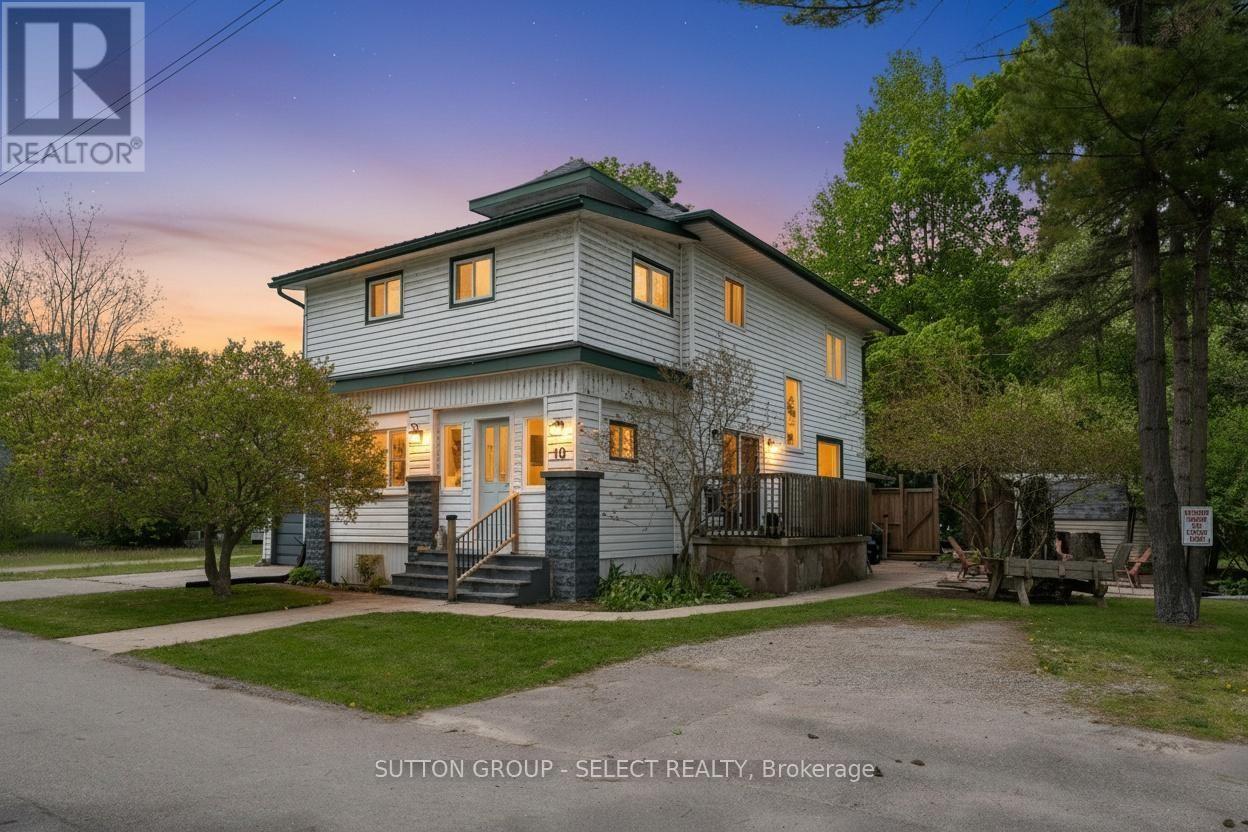
Norfolk, Ontario
2 houses on 1 lot + opportunity to sever and build! This unique property is a rare offering: a large detached 2.5 story family sized home with 4 bedrooms and 2 full baths PLUS a fully detached 1 bedroom, 1 bathroom house at the rear of the property. Both properties are connected to municipal sewer, water, natural gas furnace and central air conditioning. Both properties are currently vacant for ease of sale transfer but were previously rented out continuously generating over $4000 in monthly income through long term tenants and short term rental. A unique opportunity to explore severance of the lot (112.5 feet of frontage!) for additional development. Either property could be owner occupied with the other generating substantial monthly income, or purchase it as part of your growing real estate portfolio. Just 200 m from lake access, this property is easily rented seasonally, short term, and long term tenants alike. (id:63476)
202 - 1600 Adelaide Street
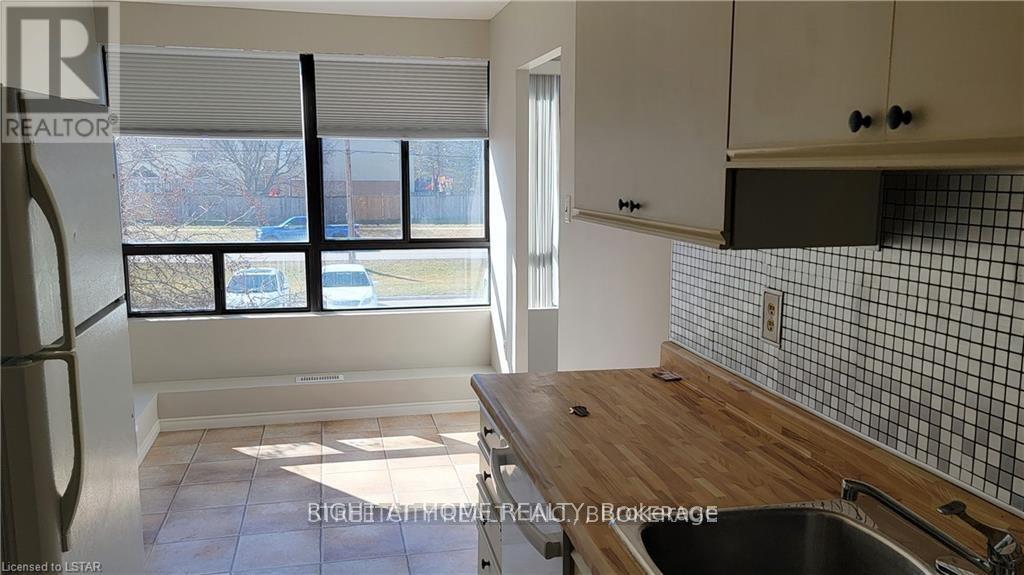
London North, Ontario
ATTENTION FOR Western University STUDENTS & professionals and Families. If you like a family friendly neighbourhood for building a successful career, yes - This is the best option. Lovely two bedroom, the end unit second floor with beautiful view condo located in the north London. Close to grocery shops, LHSC Hospital near the bus route to Western University and Fanshawe College, Stoney Creek Public School, St. Mark Catholic School, Mother Teresa High School, AB Lucas Secondary High School, near by YMCA, short bus ride to Masonville Mall, Sobeys grocery store, Home Depot, TD, RBC bank, easy access east to the highway. Available from Oct. 1. You will also love the convenience of the in-suite laundry. (id:63476)
1047 Patricia Street
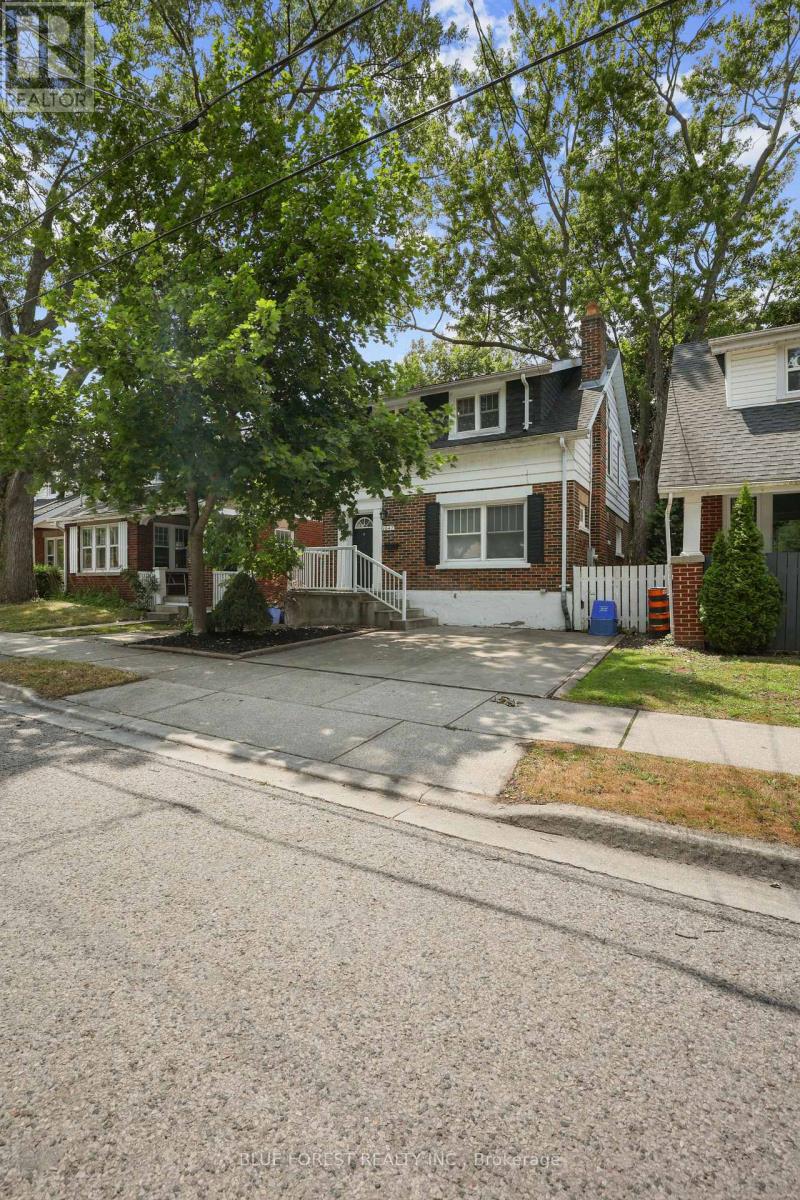
London East, Ontario
Steps to King's and Western, with Western visible right from the front porch, this well-maintained home offers 3 bedrooms above grade plus two additional finished rooms in the lower level, along with 2 full bathrooms, in one of London's most in-demand student rental pockets. Unlike the typical student rental, this property has been genuinely well cared for, featuring a beautifully updated kitchen and warm hardwood floors throughout. The private yard with deck adds great outdoor living space. Currently fully rented for the current school year at $4,500 per month plus utilities. A fantastic turnkey addition to any investment portfolio, in a location students consistently want to live in. (id:63476)
97 - 1924 Cedarhollow Boulevard
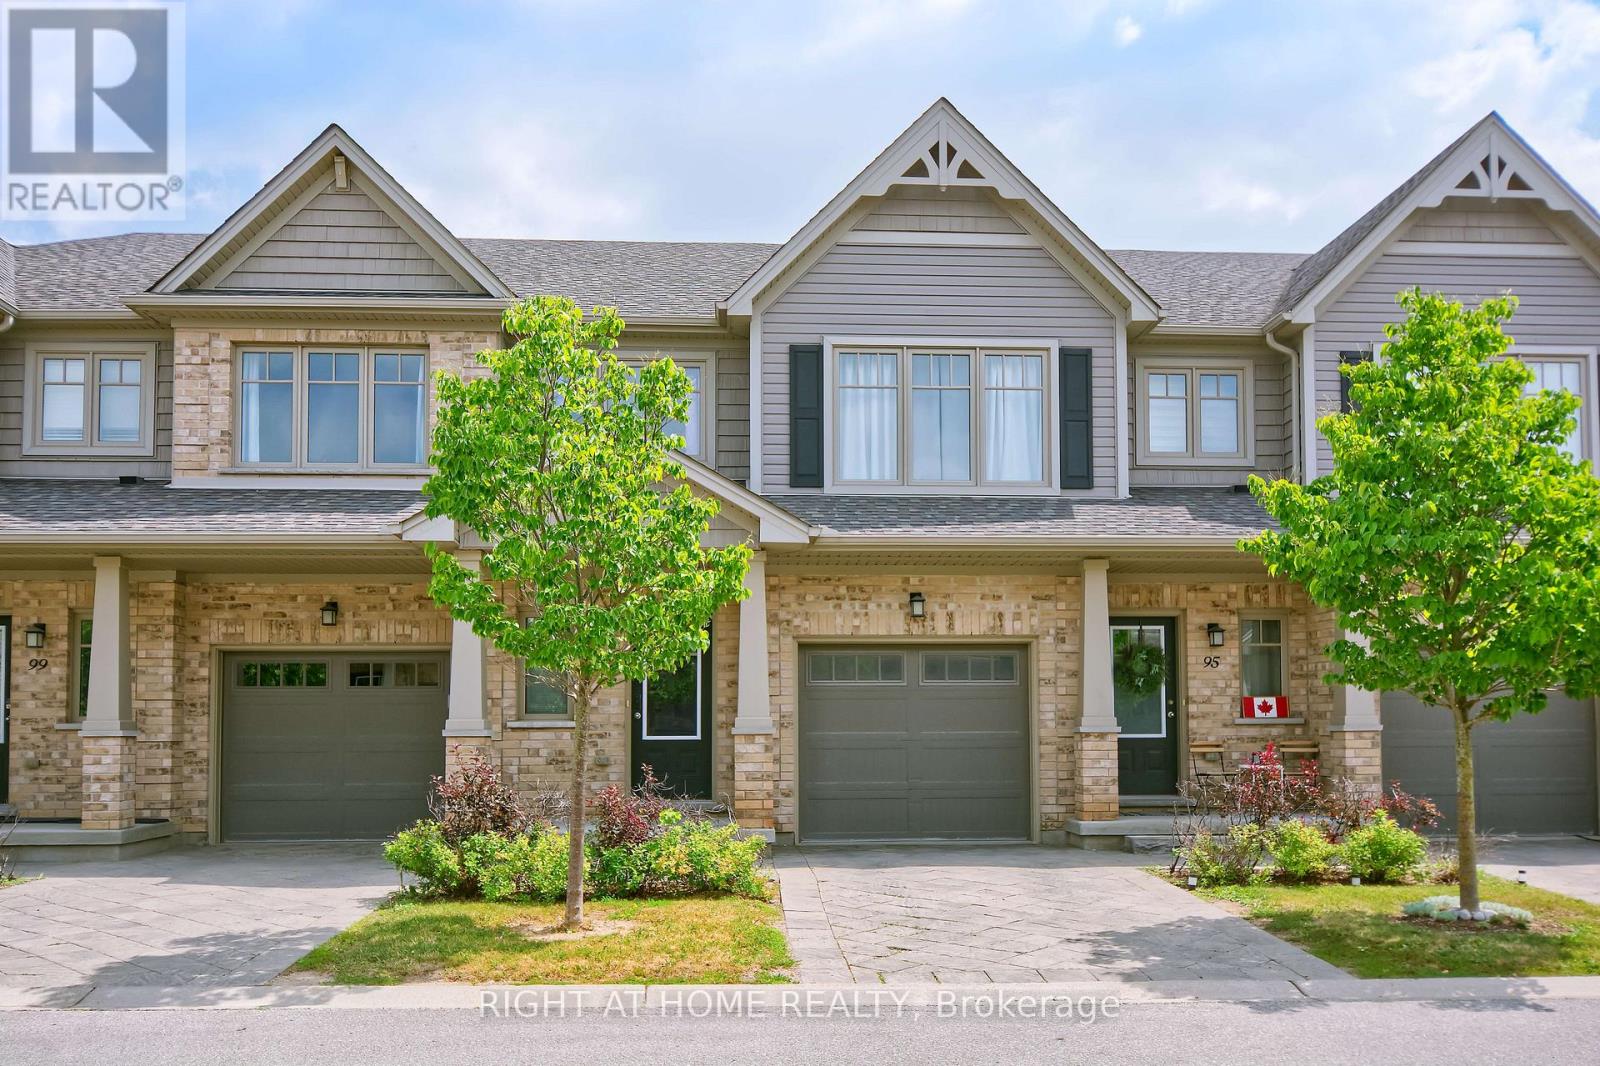
London North, Ontario
Welcome to this beautifully maintained 3-bedroom, 2.5-bathroom executive townhouse in the sought-after Cedar Hollow community of North London. Built in 2015, this move-in ready home offers modern finishes, a functional layout, and an ideal blend of style and comfort for families, professionals, or downsizers. The bright open-concept main floor features a spacious living and dining area that flows seamlessly into the contemporary kitchen, complete with quartz countertops, stainless steel appliances, ample cabinetry, and a breakfast bar. Large patio doors lead to a private deck surrounded by mature trees, creating a peaceful setting for relaxing or entertaining. Upstairs, you'll find three generously sized bedrooms, including a spacious primary suite with a walk-in closet and private 3-piece ensuite. Two additional bedrooms and a full 3-piece bathroom complete the upper level. The finished basement provides valuable additional living space that's perfect as a recreation room, home office, gym, or playroom. A bathroom rough-in offers excellent potential for future customization. Additional features include an attached garage with inside entry, neutral décor, modern flooring, and plenty of storage throughout. Ideally located within walking distance to Cedar Hollow Public School, scenic Thames River walking trails, parks, grocery shopping, and everyday conveniences. With nearby Fanshawe Golf Course, Parkside 9 Golf Course, and quick access to Highway 401 via Clark Road, you'll enjoy the perfect blend of recreation, convenience, and connectivity. Offering modern design, flexible living space, and an unbeatable family-friendly location, this exceptional home is ready for its next owners. Don't miss your opportunity to enjoy everything this desirable North London neighbourhood has to offer. (id:63476)
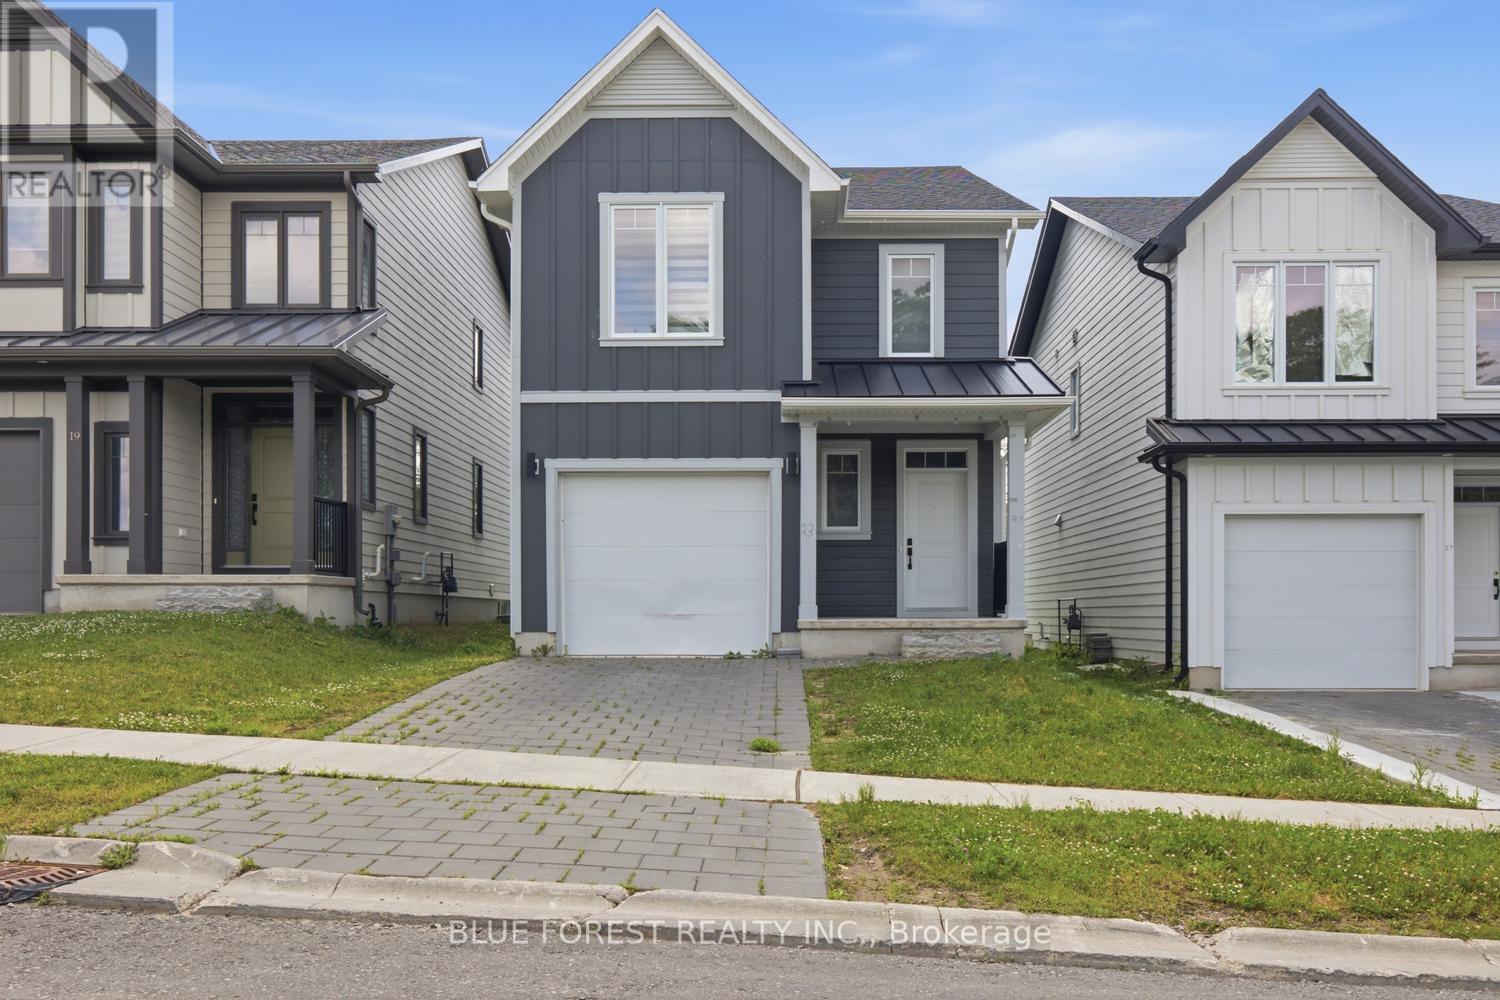
23 Christopher Court
London South, Ontario
Newer multi level family home in the heart of Pond Mills. This four year old home features 3 bedrooms, 3 bathrooms and a lovely yard in a family friendly walkable area. The bright & open concept main floor with combined kitchen, living and dining space is perfect for entertaining. The kitchen features white cabinetry with loads of storage. The primary bedroom is on it's own level with a four piece ensuite and laundry area. A few steps up you'll find two more spacious bedrooms with another full bathroom. The unfinished lower levels could easily add a family room and additional bathroom, perfect for an in-law suite or extra income potential. The single car attached garage tops this one off. Great access to the 401, close to shopping, dining, public transit and the Pond Mills library, this is a great opportunity to make this your dream home. (id:63476)
Solid Rock Realty
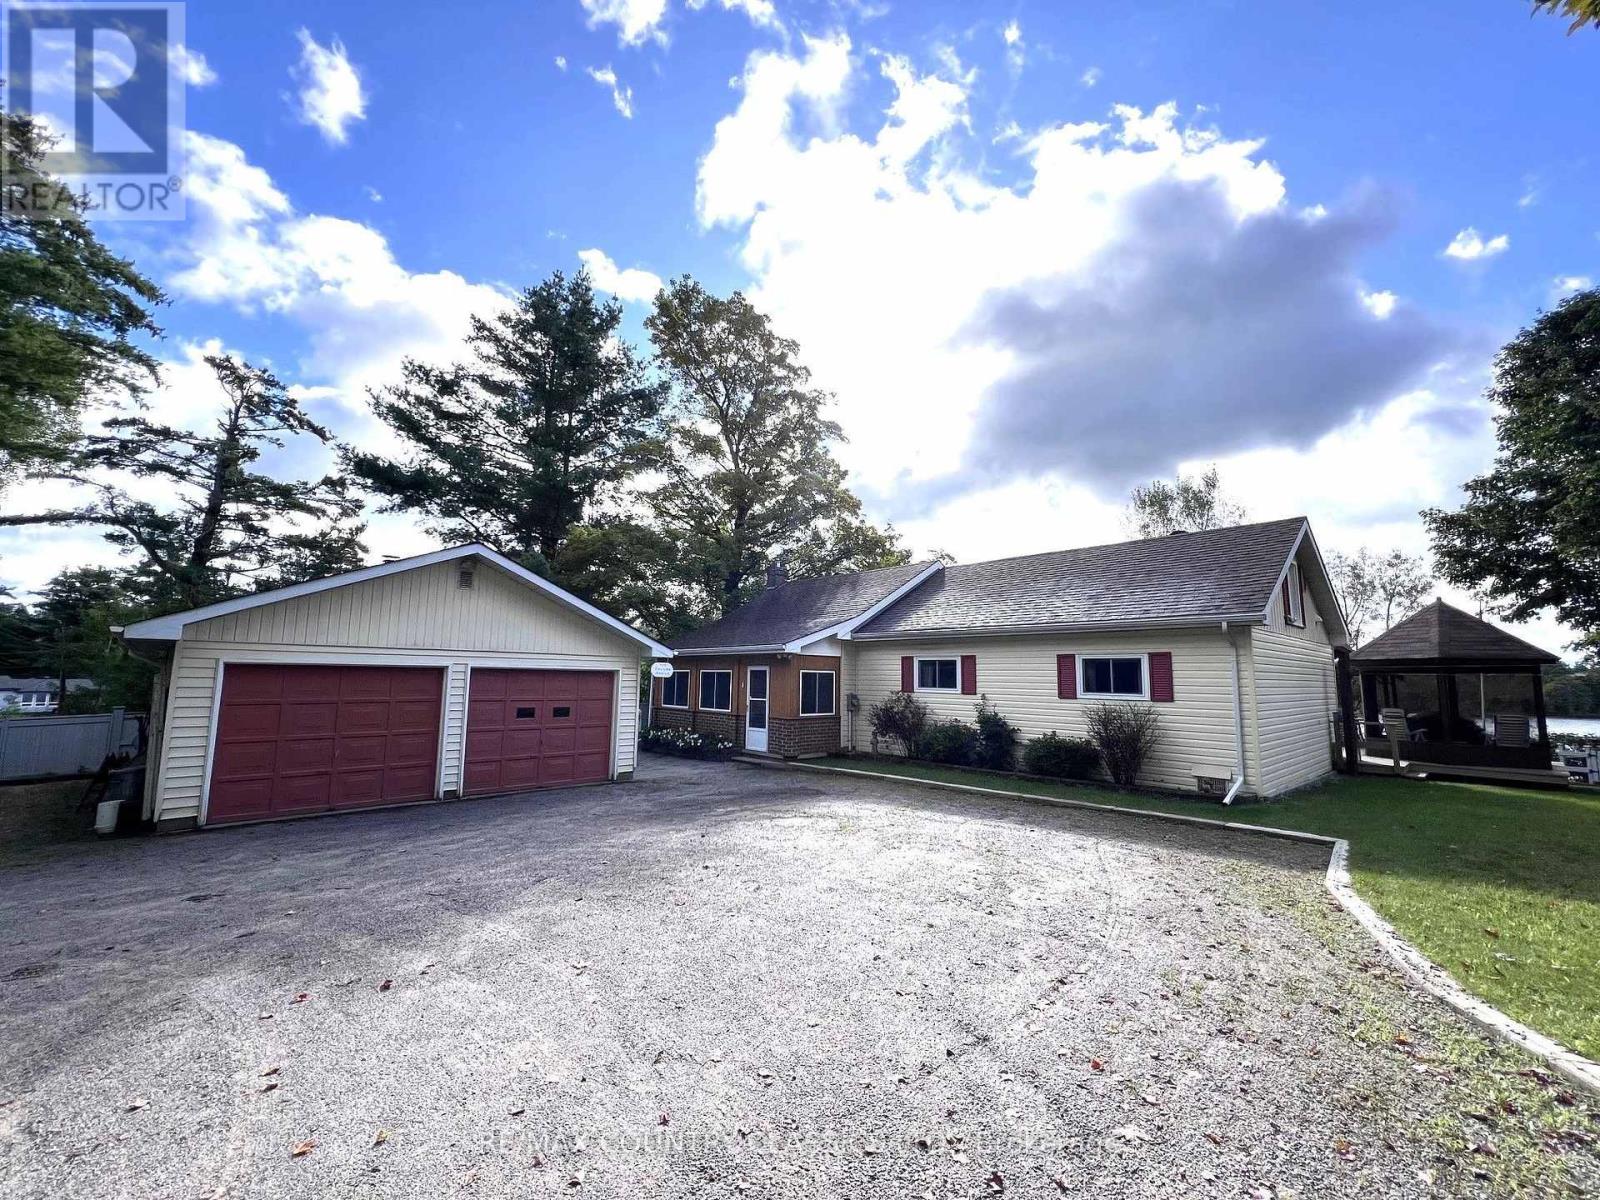
29 Brown Lane
Bancroft, Ontario
Tait Lake - Only 5 minutes from Bancroft and all amenities, this 4 bedroom year round home or cottage has a fabulous panoramic view overlooking Tait Lake. Facing south with 173' of waterfront it has excellent swimming in deep clean waterfront and a spacious dock to take advantage of the sun all day long. Main floor features a very functional layout with custom kitchen cupboards, dining room, living room, family room with a wood stove, 3 bedrooms, sun porch and 4 piece bathroom. The 4th bedroom is downstairs, along with a utility room, nice storage room and a laundry room that is combined with a 2 piece bathroom. Patio doors in the family room lead to the spacious back deck and a gazebo where you can enjoy the gorgeous view. Need more storage - there is a large attic space with plenty of room plus a 2 car garage and a large shed/workshop. Lots of space for all your vehicles, ATV's, sleds, lawnmowers etc. Yard is well treed and level at the house with stairs to the waterfront. This is a small quiet lake that has excellent water quality due to the limestone base and offers fantastic fishing for largemouth, smallmouth and pike. The rec trail is basically at your doorstep with access to miles of trails and the Old Hastings Snow Riders Snowmobile Club is just up the road. Dungannon Recreation centre is within walking distance and is home to many events all year long. Whether you are looking for year round living or a cottage, this property offers the best of both worlds. Garbage and recycling pick up is just a few hundred feet away at the highway. Home is very economical to heat - Propane is $1400/year and Hydro is $1200/year. Many recent upgrades include: updated kitchen in 2018, shingles on house and garage in 2021, central air in 2023, propane furnace in 2025. (id:63476)
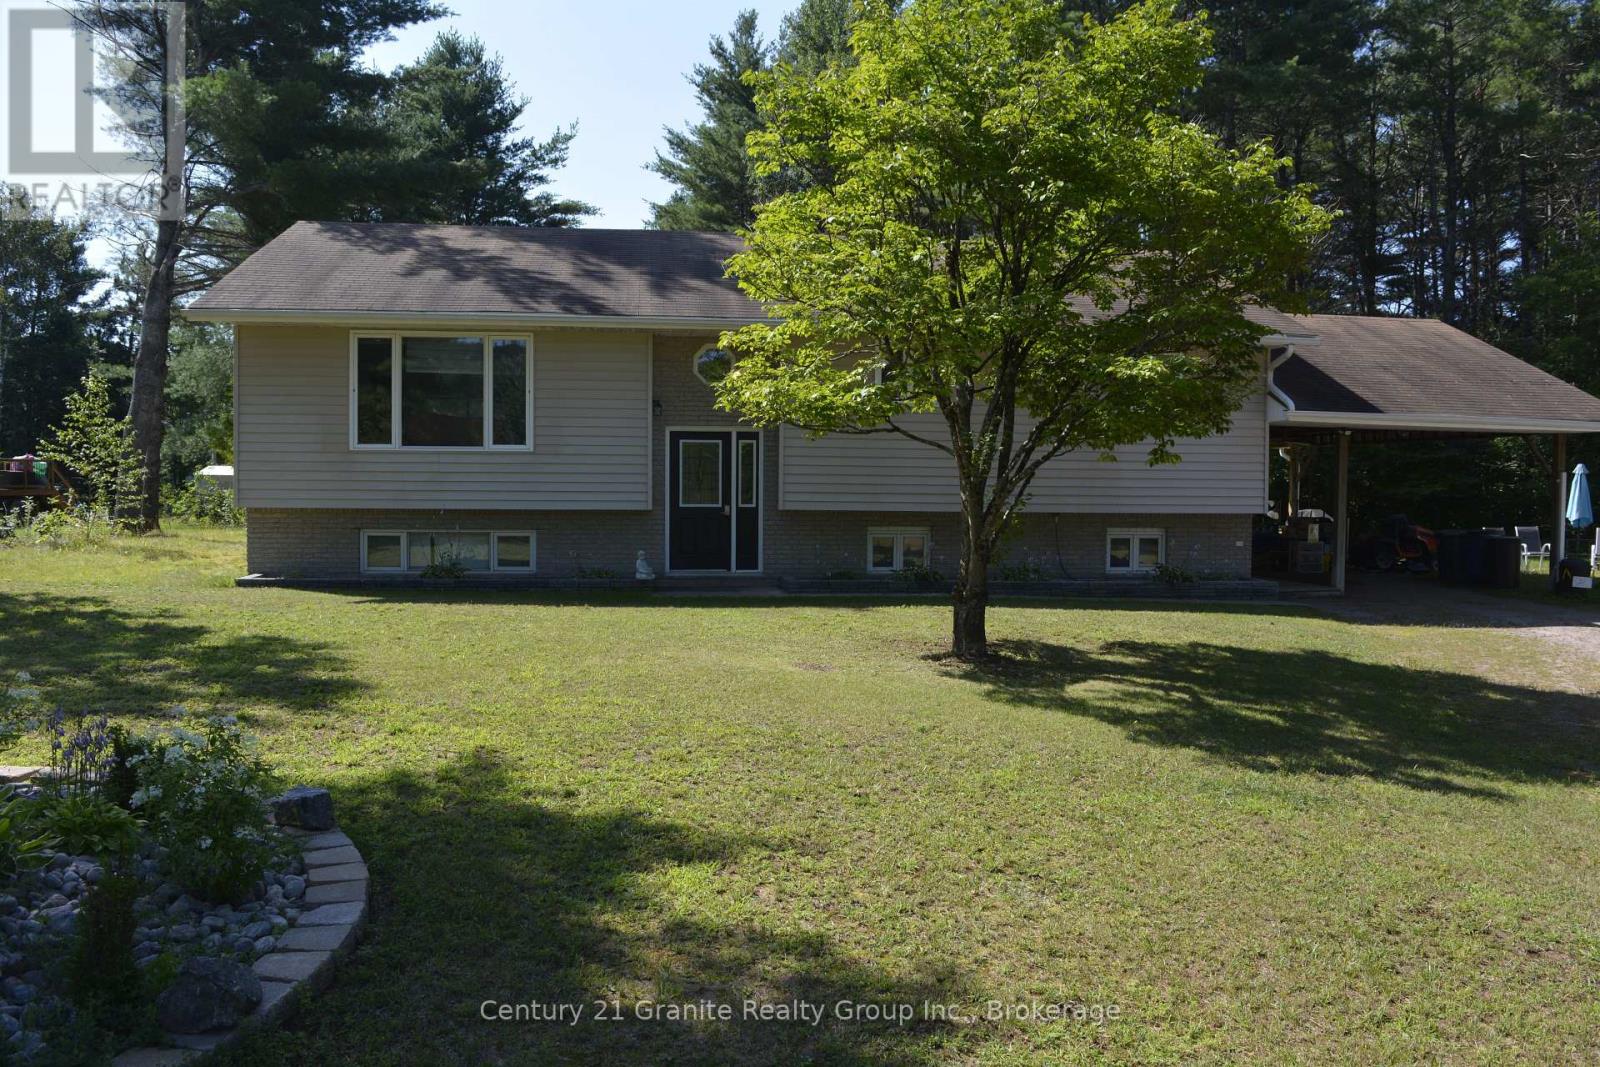
107 South Baptiste Lake Road
Hastings Highlands, Ontario
Unlock the potential of this versatile home in one of the area's most sought-after neighbourhoods! Whether you're looking for a smart investment, a mortgage helper, or a spacious home for extended family, this property offers exceptional flexibility with separate living quarters on both levels, each featuring its own private entrance. The main level boasts 3 spacious bedrooms, large kitchen, dining room and large family room, while the fully finished lower level offers an additional 2 bedrooms, making it ideal for rental income or multi-generational living. Both levels are equipped with their own laundry facilities for added convenience. Enjoy year-round comfort with a forced-air propane furnace and central air conditioning. Step out from the dining room onto the spacious deck, perfect for entertaining or relaxing while overlooking the large backyard with a fire pit and above-ground pool---an ideal setting for summer fun with family and friends. Situated in a quiet, highly desirable neighbourhood, this property is just minutes from shopping, schools, restaurants, and all local amenities. Outdoor enthusiasts will appreciate the close proximity to beautiful lakes, walking trails, ATV and snowmobile trails, offering endless opportunities for recreation. Whether you're searching for a family home with income potential or a savvy investment opportunity, this property checks all the boxes. Don't miss your chance to own this incredible home- book your private showing today! (id:63476)
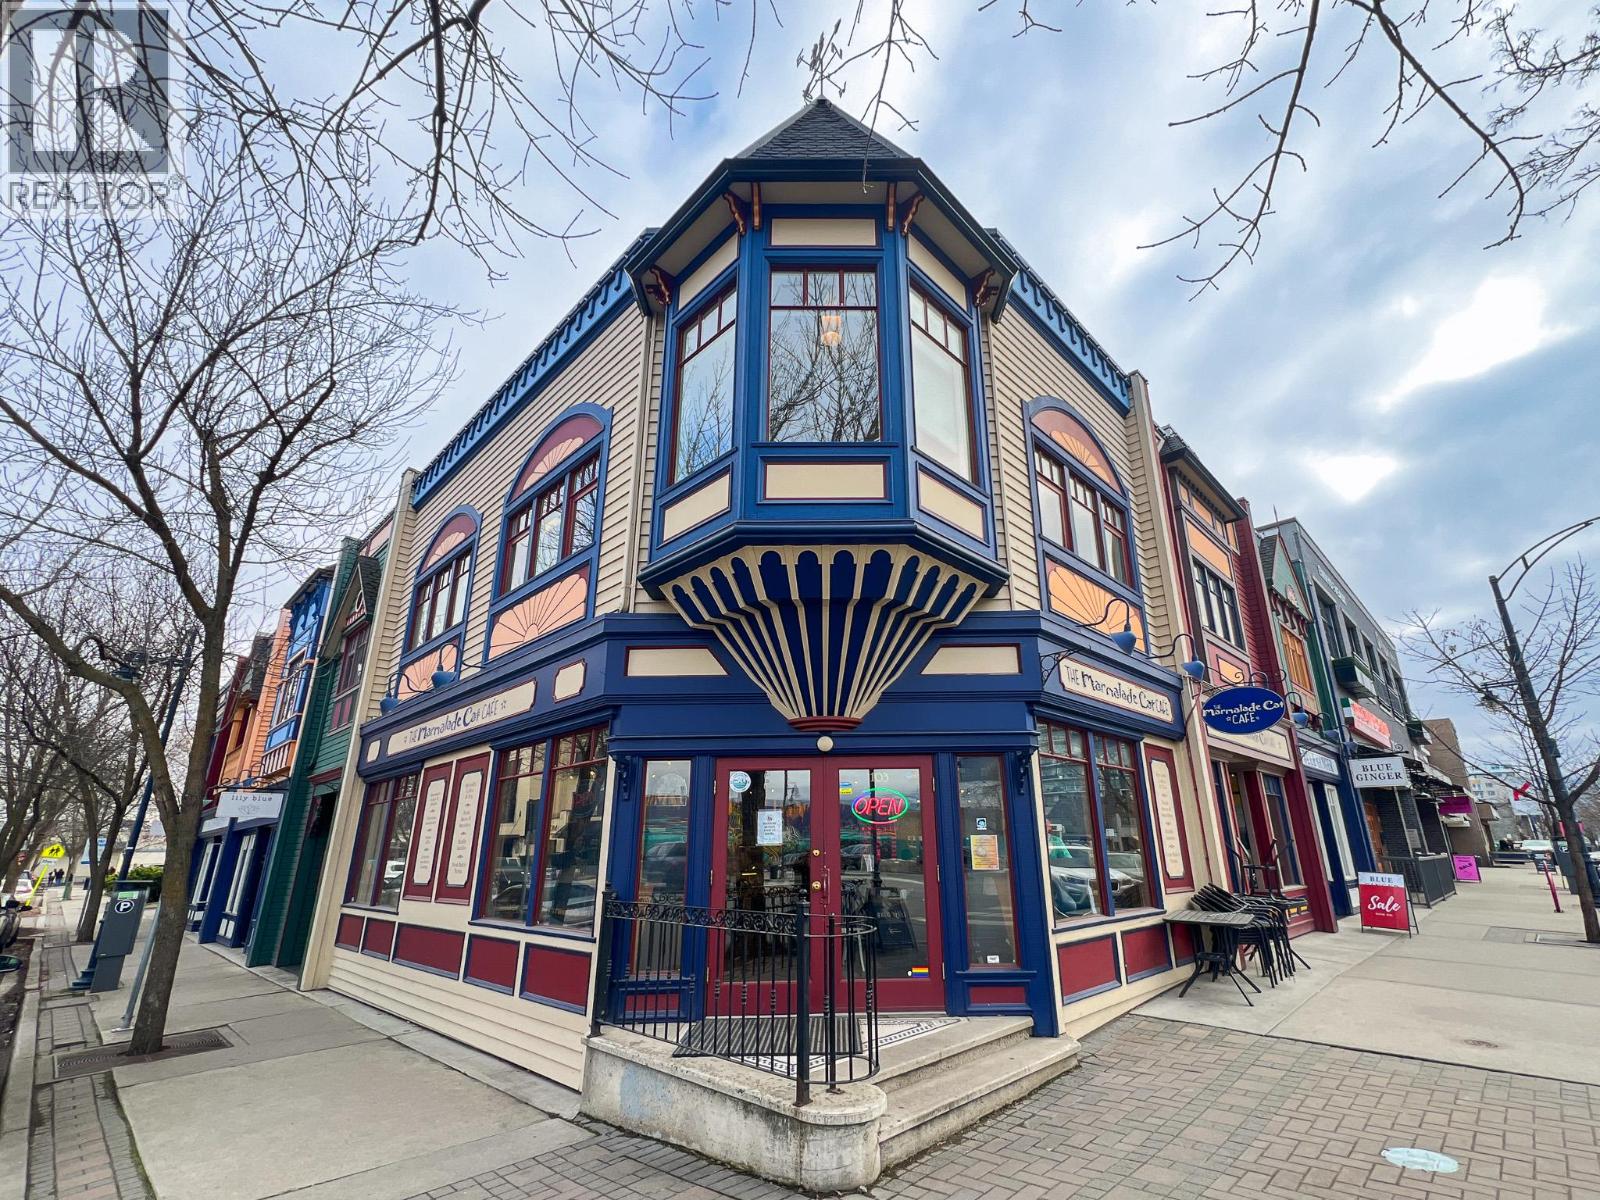
2903 Pandosy Street Unit# 205
Kelowna, British Columbia
Unit 205 at 2903 Pandosy St. offers approx. 1,235 SF of beautifully built-out, move-in-ready office space in one of Kelowna’s most recognizable buildings, ideally located in the heart of the Lower Mission. The space features a polished and highly functional layout with two private offices, a dedicated meeting room, kitchenette, and generous open work area. Large windows provide excellent natural light throughout, creating a bright and inviting work environment well suited to a range of professional and service-based businesses. Located within an established professional building, tenants benefit from being surrounded by a strong mix of complementary businesses, along with access to common second-floor washrooms and a private in-unit shower — an added convenience for those who walk or bike to work. The property occupies a prominent location along the highly sought-after Pandosy corridor, surrounded by an established mix of businesses and residential neighbourhoods. Original Joe’s, Marmalade Cat Cafe, The Canadian Brewhouse, Momo Sushi, Pandosy Village, Mission Park Shopping Centre, and numerous other shops, restaurants, and services are all nearby. With its high-quality improvements, abundant natural light, professional setting, and exceptional Lower Mission location, Unit 205 presents a rare opportunity to secure a turnkey office space in one of Kelowna’s most desirable commercial areas. Please note the second floor is accessed by stairwell only. (id:63476)
0 Bridge St Street
Chipman, New Brunswick
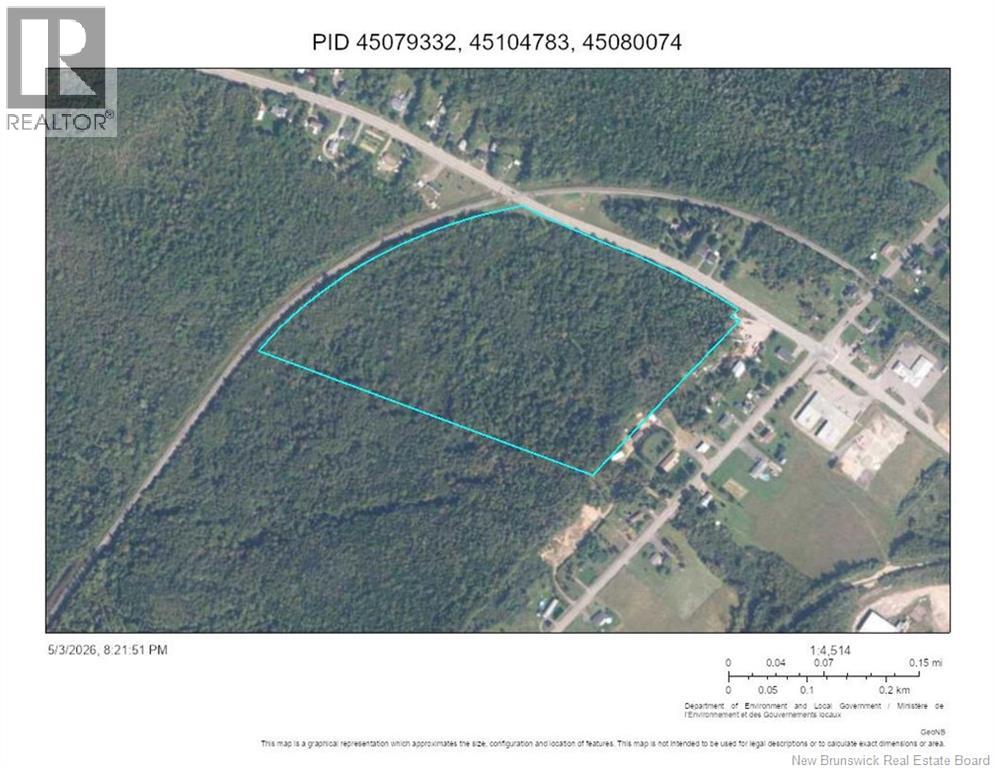
Oversized 28-acre timberland parcel located in the heart of Chipman, NB. This undeveloped property offers excellent potential for future development or investment, with plenty of space to bring your vision to life. Ideally situated close to local amenities, yet providing the privacy and natural surroundings youre looking for. Conveniently located just one hour from Fredericton, making it a great opportunity for those seeking a balance of rural tranquility and accessibility. PIDs 45079332, 45104783, 45080074 (id:63476)
45 James Street Unit# 1
St. Catharines, Ontario
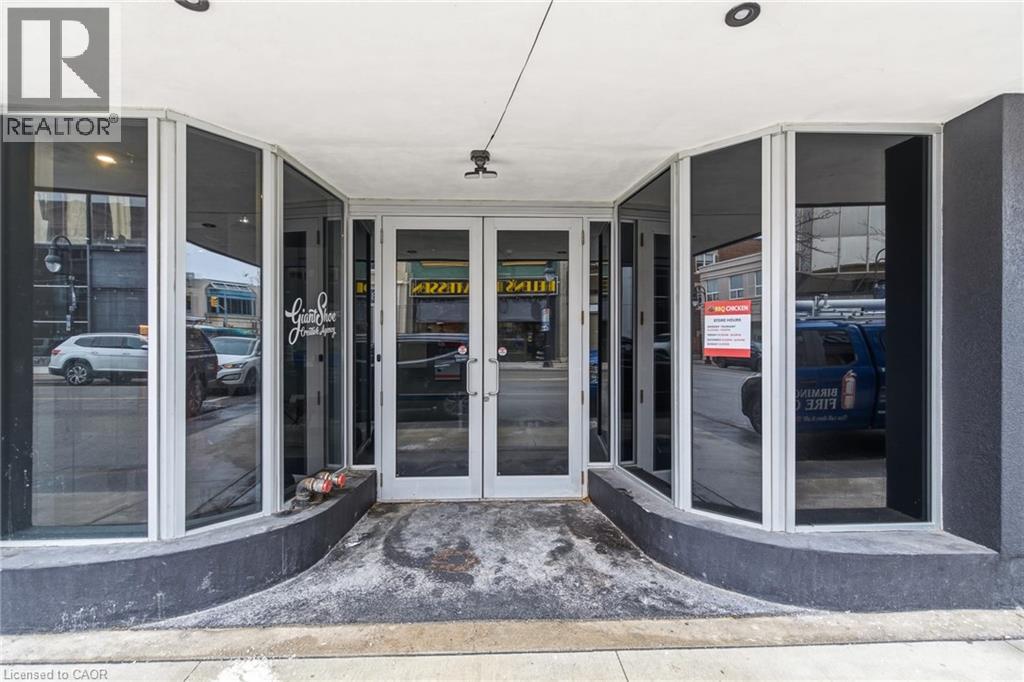
Turnkey restaurant opportunity in the heart of downtown St. Catharines: a fully equipped 900 sq. ft. space with 35 seats and 73.3 ft. of street frontage, delivered through a full ground-up build-out completed in 2025. The interior features high-gloss red tile walls, exposed wood-stack accents, an open industrial ceiling with exposed ductwork, a built-in bar, a private speakeasy-style entrance, and a dual-fuel wood/natural gas oven with a full commercial kitchen line in practically new condition — bypassing the 12+ months of construction, permitting, and supply-chain delays a new build would require. Zoned C6-92 (Downtown Traditional Main Street), this is a business asset sale offered together with a lease assignment. The location sits a short walk from Brock University's downtown arts campus, the Marilyn I. Walker School of Fine and Performing Arts, and fronts James Street. A rare chance to acquire high-end, move-in-ready restaurant infrastructure in a growing downtown core without the cost or timeline of building from scratch. (id:63476)
45 James Street Unit# 1
St. Catharines, Ontario
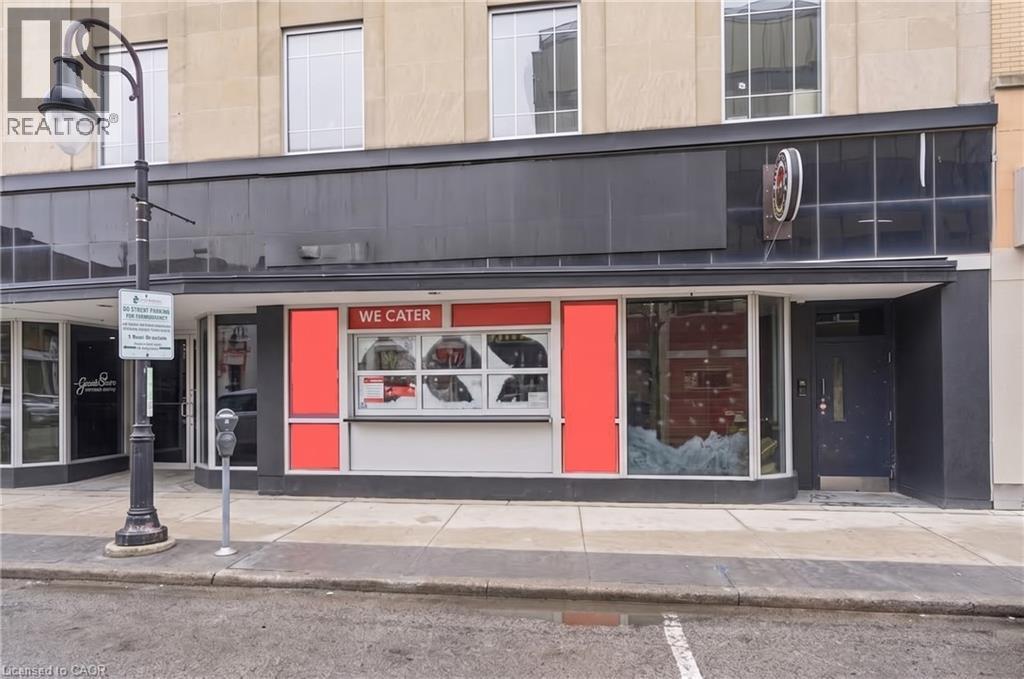
Turnkey restaurant opportunity in the heart of downtown St. Catharines: a fully equipped 900 sq. ft. space with 35 seats and 73.3 ft. of street frontage, delivered through a full ground-up build-out completed in 2025. The interior features high-gloss red tile walls, exposed wood-stack accents, an open industrial ceiling with exposed ductwork, a built-in bar, a private speakeasy-style entrance, and a dual-fuel wood/natural gas oven with a full commercial kitchen line in practically new condition — bypassing the 12+ months of construction, permitting, and supply-chain delays a new build would require. Zoned C6-92 (Downtown Traditional Main Street), this is a business asset sale offered together with a lease assignment; lease details available upon request. The location sits a short walk from Brock University's downtown arts campus, the Marilyn I. Walker School of Fine and Performing Arts, and fronts James Street, which the City has slated for pedestrian-priority upgrades. A rare chance to acquire high-end, move-in-ready restaurant infrastructure in a growing downtown core without the cost or timeline of building from scratch. (id:63476)
404 King Street W Unit# 317
Kitchener, Ontario
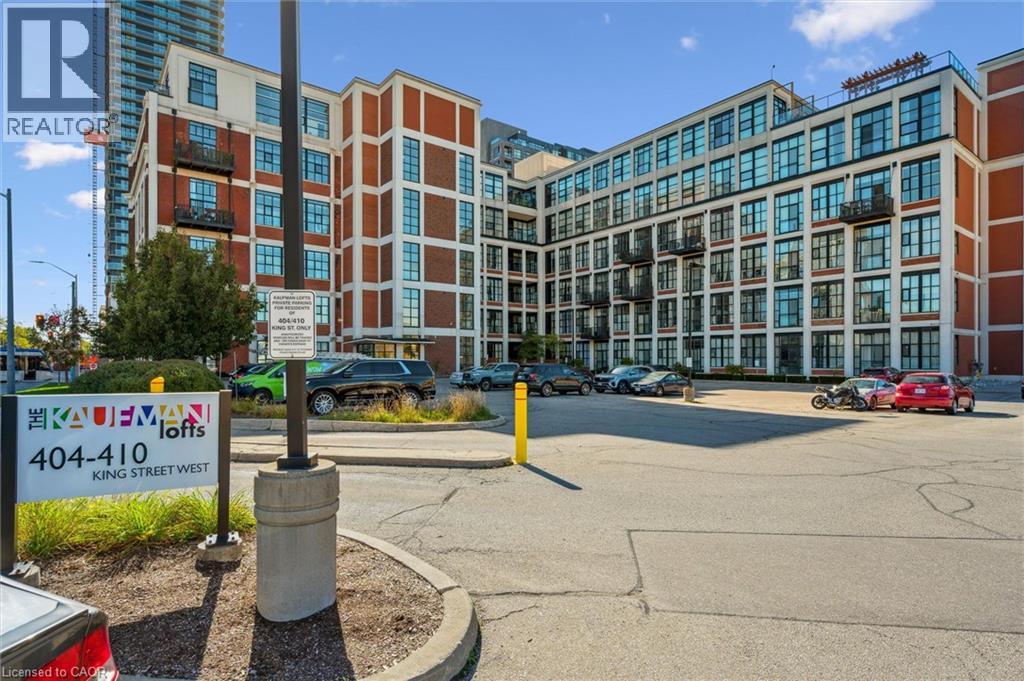
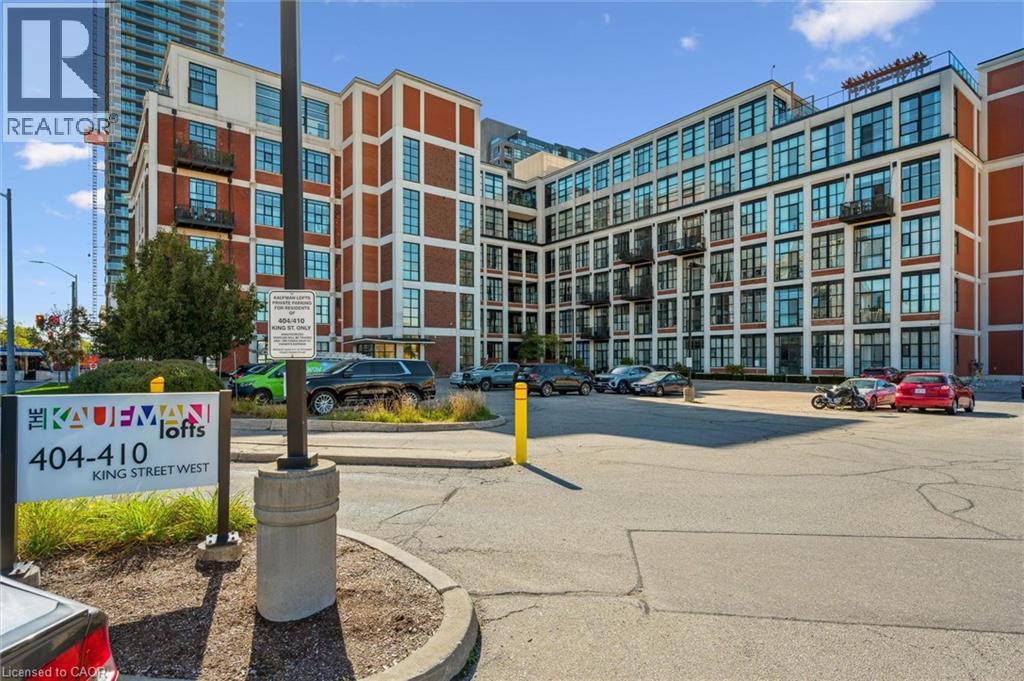
Welcome to unit #317 at 404 King St W in trendy Downtown Kitchener. This stunning loft in the historic Kaufman building is a 1 bedroom, 1 bathroom unit that boasts 14-foot ceilings, expansive windows flooding the living space with natural light, and exquisite polished concrete floors. The upgraded kitchen and bathroom, along with the Juliette balcony create an urban oasis. Included with this property is a conveniently located storage locker on the same level and a surface parking spot. Residents also enjoy access to the rooftop patio, where barbecues are permitted, and a versatile party/meeting room. The Kaufman Lofts hold a central position, making them an ideal choice for young couples, professionals, or savvy investors seeking opportunities in the rapidly expanding Downtown Kitchener. Nestled in the heart of DTK, this residence offers easy walking access to Google, UW Pharmacy School, Communitech, as well as trendy shops, pubs, and restaurants. The LRT stop right outside the building provides convenient access to North Waterloo and South Kitchener, and is located across the street from the future regional transit hub and VIA Rail. With nearby Kitchener GO, LRT, transit and highway 7/8 just minutes away, getting around and outside of the city has never been easier. This unit offers the best of downtown living in one of the region’s most stylish addresses. (id:63476)
404 King Street W Unit# 317
Kitchener, Ontario
Welcome to unit #317 at 404 King St W in trendy Downtown Kitchener. This stunning loft in the historic Kaufman building is a 1 bedroom, 1 bathroom unit that boasts 14-foot ceilings, expansive windows flooding the living space with natural light, and exquisite polished concrete floors. The upgraded kitchen and bathroom, along with the Juliette balcony create an urban oasis. Included with this property is a conveniently located storage locker on the same level and a surface parking spot. Residents also enjoy access to the rooftop patio, where barbecues are permitted, and a versatile party/meeting room. The Kaufman Lofts hold a central position, making them an ideal choice for young couples, professionals, or savvy investors seeking opportunities in the rapidly expanding Downtown Kitchener. Nestled in the heart of DTK, this residence offers easy walking access to Google, UW Pharmacy School, Communitech, as well as trendy shops, pubs, and restaurants. The LRT stop right outside the building provides convenient access to North Waterloo and South Kitchener, and is located across the street from the future regional transit hub and VIA Rail. With nearby Kitchener GO, LRT, transit and highway 7/8 just minutes away, getting around and outside of the city has never been easier. Whether you’re buying to live or to invest, this unit offers the best of downtown living in one of the region’s most stylish addresses. (id:63476)
Lot 10 Kellogg Avenue
Hamilton, Ontario
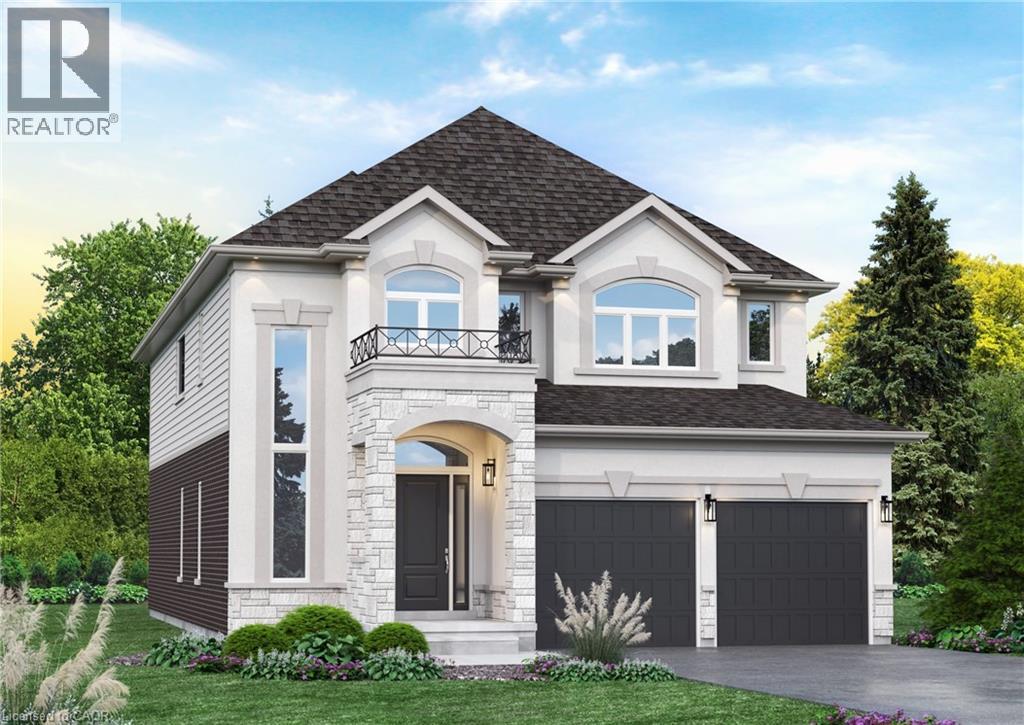
Here’s your opportunity to design the perfect home from the ground up! This new build offering provides a truly personalized experience, allowing you to tailor every detail to your unique taste—from floor plans to finishes and everything in between. Enjoy a thoughtfully curated selection of premium features, many of which are considered upgrades with other builders. Picture hardwood flooring throughout the main level, a cozy fireplace, and a stunning gourmet kitchen complete with soft-close cabinetry and elegant quartz countertops. Bathrooms can be customized with double vanities and spa-inspired glass showers, creating a luxurious everyday experience. With multiple spacious lots and a variety of elevation options available, you can choose the ideal setting and design to suit your lifestyle. Select your preferred colours, materials, and finishes to bring your vision to life. Experience the flexibility of building a home that reflects your style, while enjoying high-end finishes that come standard. (id:63476)
285 Baygrove Line
Dunnville, Ontario
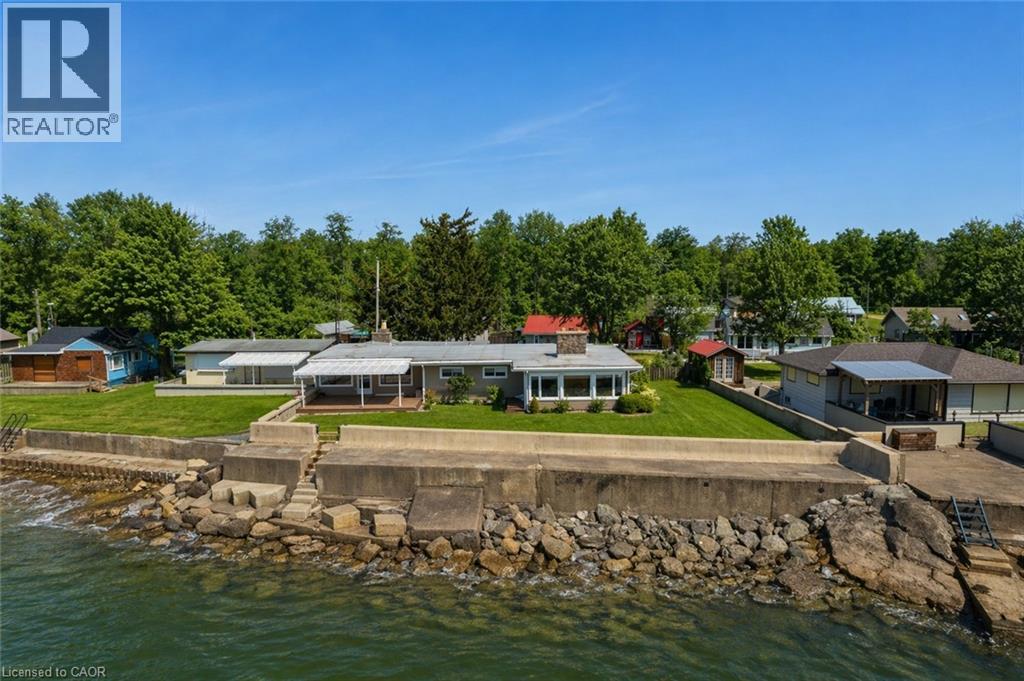
Incredible waterfront opportunity on Lake Erie! This exceptional waterfront property offers over 100 feet of shoreline, tucked away in a quiet, sought-after enclave. Lovingly maintained by the same owner for more than 20 years, this sprawling ranch-style bungalow showcases breathtaking, unobstructed water views from the moment you step inside. The welcoming interior features an open-concept, updated kitchen with rich wood cabinetry, granite countertops, and a functional peninsula—perfect for entertaining. A separate dining area and sitting room are perfectly positioned to capture serene views of the yard and lake beyond. Unwind in the cozy living room, complete with warm pine paneling and a wood-burning fireplace with airtight insert. Designed with family living in mind, the home offers four spacious bedrooms and two full bathrooms. The primary suite is a true retreat, featuring a generous bedroom, a private sitting area / sunroom overlooking the water, a 4-piece ensuite with separate tub and glass/tile shower, granite counters, and a bonus cedar closet. Comfort and peace of mind are ensured year-round with upgraded insulation, an updated propane furnace, central air, a backup generator, and roll-down shutters. Step outside to enjoy low-maintenance TREX-style decking, a retractable awning, flagstone patio, a protective break wall, and beautiful usable outdoor space. The property is complete with a double garage, ample parking, and a storage shed. A rare chance to own a prime stretch of Lake Erie property—ideal for your luxurious lakeside escape. (id:63476)
481 Chartwell Road
Oakville, Ontario
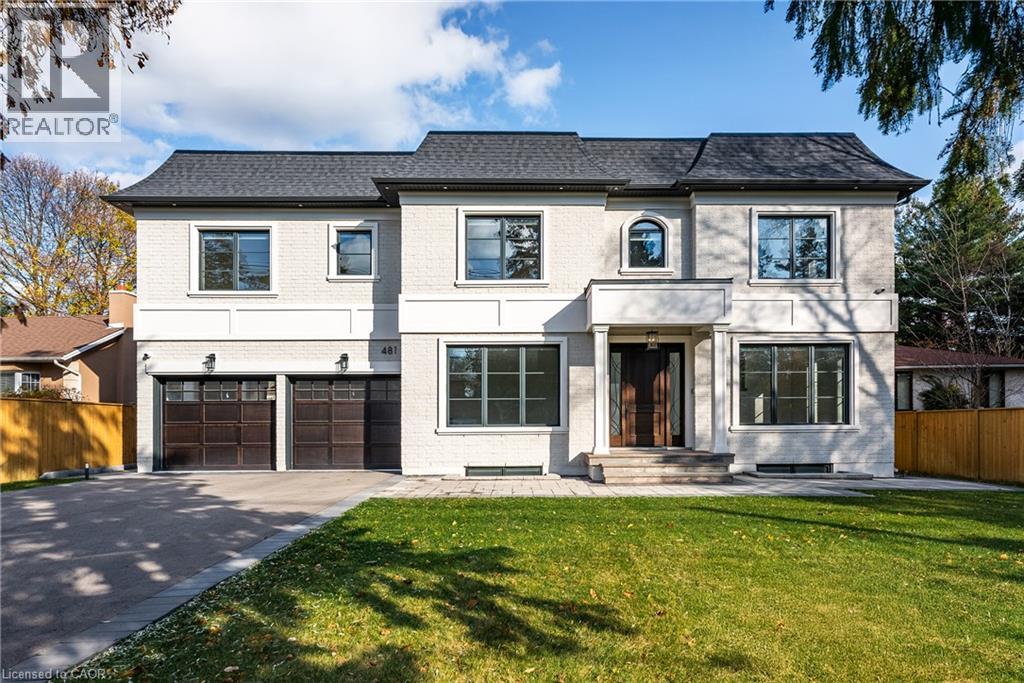
Beautifully built and impeccably finished, this custom residence offers more than 6,700 square feet of living space in one of Oakville's most sought-after neighbourhoods. Stone construction, a solid wood entry door, heated garage floors, and timeless architectural detailing set the tone for the quality found throughout the home. Inside, the foyer features heated marble tile, plaster crown mouldings, poplar baseboards, and sightlines that lead into bright, open spaces. A dramatic dining room anchors the main level with a soaring skylight, custom wall panelling, integrated speakers, and carefully curated lighting. The chef's kitchen is designed with extensive custom cabinetry, quartz countertops, a large island, and easy flow to the family room. The servery and mudroom connect seamlessly; each finished with thoughtful storage and heated floors. Upstairs, all four bedrooms are generously scaled and feature private ensuite baths. The primary suite includes a fireplace, custom walk-in closet, and a beautifully coordinated ensuite with heated floors, a freestanding tub, glass shower, and frosted-glass water closet. A full-size laundry room with cabinetry and folding space completes this level. The lower level offers exceptional versatility with radiant in-floor heating, two additional bedrooms, a three-piece bath with sauna, a recreation room with fireplace, a wet bar/kitchen setup, and a dedicated theatre room beneath the back porch. Wide walk-up access brings in natural light and creates an ideal in-law or extended-family space. Outdoors, the large stone terrace features a gas fireplace and outdoor kitchen with built-in BBQ, extending the home's entertaining potential. Motorized blinds, CAT-6 wiring, solid core doors, and an oak staircase with glass panels highlight the home's elevated craftsmanship. With top-ranked schools, shopping, GO access, and major highways nearby, this is a quality home in a prime location. (id:63476)
289 Kenilworth Avenue N Unit# Main
Hamilton, Ontario
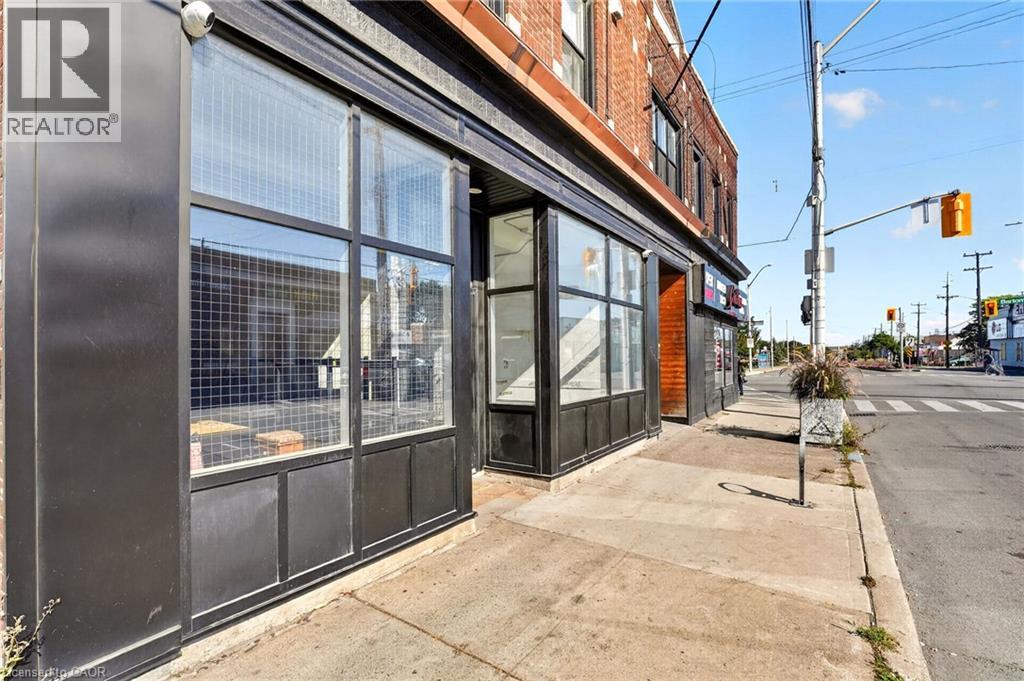
Positioned at the high-traffic intersection of Barton Street East and Kenilworth Avenue North, 289 Kenilworth offers a highly visible commercial address in one of East Hamilton’s retail corridors. Directly across from Centre on Barton and its national retail tenants, the property benefits from strong daily exposure and connectivity. With direct routes linking Downtown Hamilton, Stoney Creek, the Hamilton Mountain and the Industrial Sector, this is a location designed for businesses that value accessibility and visibility. The interior offers a flexible canvas for a range of retail, service, food or commercial uses. Ample metered street parking is conveniently located across the street. Lease rate includes TMI. Tenant to pay HST and separately metered utilities. Note: the walls shown in the listing photos have been virtually painted for marketing purposes. Paint/marks from the previous tenant remain on the walls. Photos are intended to illustrate the potential layout and use of the space. (id:63476)
263 Glenarm Road
Kawartha Lakes, Ontario
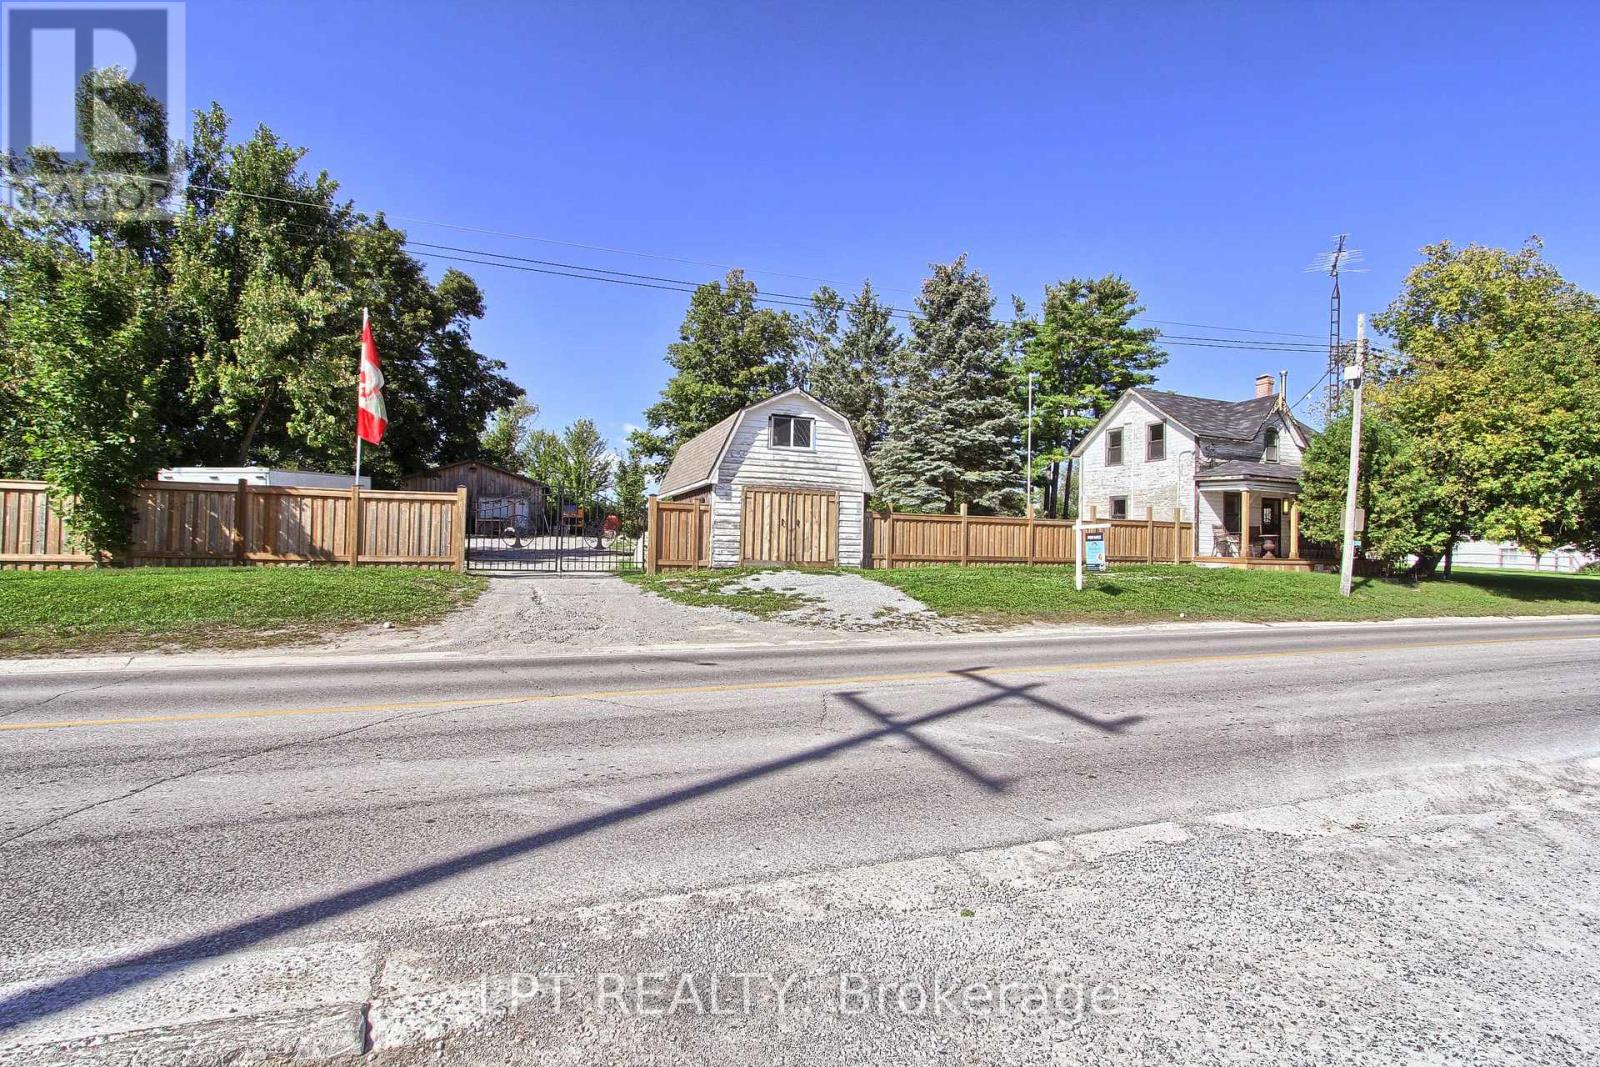
Calling all contractors, tradespeople, entrepreneurs, and buyers seeking a distinctive live/work opportunity! Situated in the heart of Argyle, this fully fenced and gated 0.42-acre property offers exceptional visibility, abundant parking, valuable workspace, and exciting expansion potential. The property features an insulated 25' x 30' shop, plus a 16' x 24' mini barn with loft, providing excellent space for a workshop, equipment, vehicles, storage, or hobbies. The original farmhouse has been extensively renovated with new windows, insulation, drywall, lighting, electrical with a 200-amp panel, and new plumbing. Additional improvements include a pre-filter and ultraviolet water-treatment system, new hot water tank, heat pump and cooling system with air handler, and a renovated bathroom with new fixtures, tile, and heated flooring. A temporary kitchen is currently installed in the existing home, while the new kitchen is intended for the approximately 1,500 sq. ft. addition already underway. The poured foundation and subfloor are complete, with building plans and permits paid for and in place, as advised by the seller. Existing furnishings, new appliances intended for the addition, select new windows, and assorted building materials are also included. Bring your vision and complete this unique property to suit your lifestyle, business, or investment goals. (id:63476)
1354 Clear Lake Road
Minden Hills, Ontario
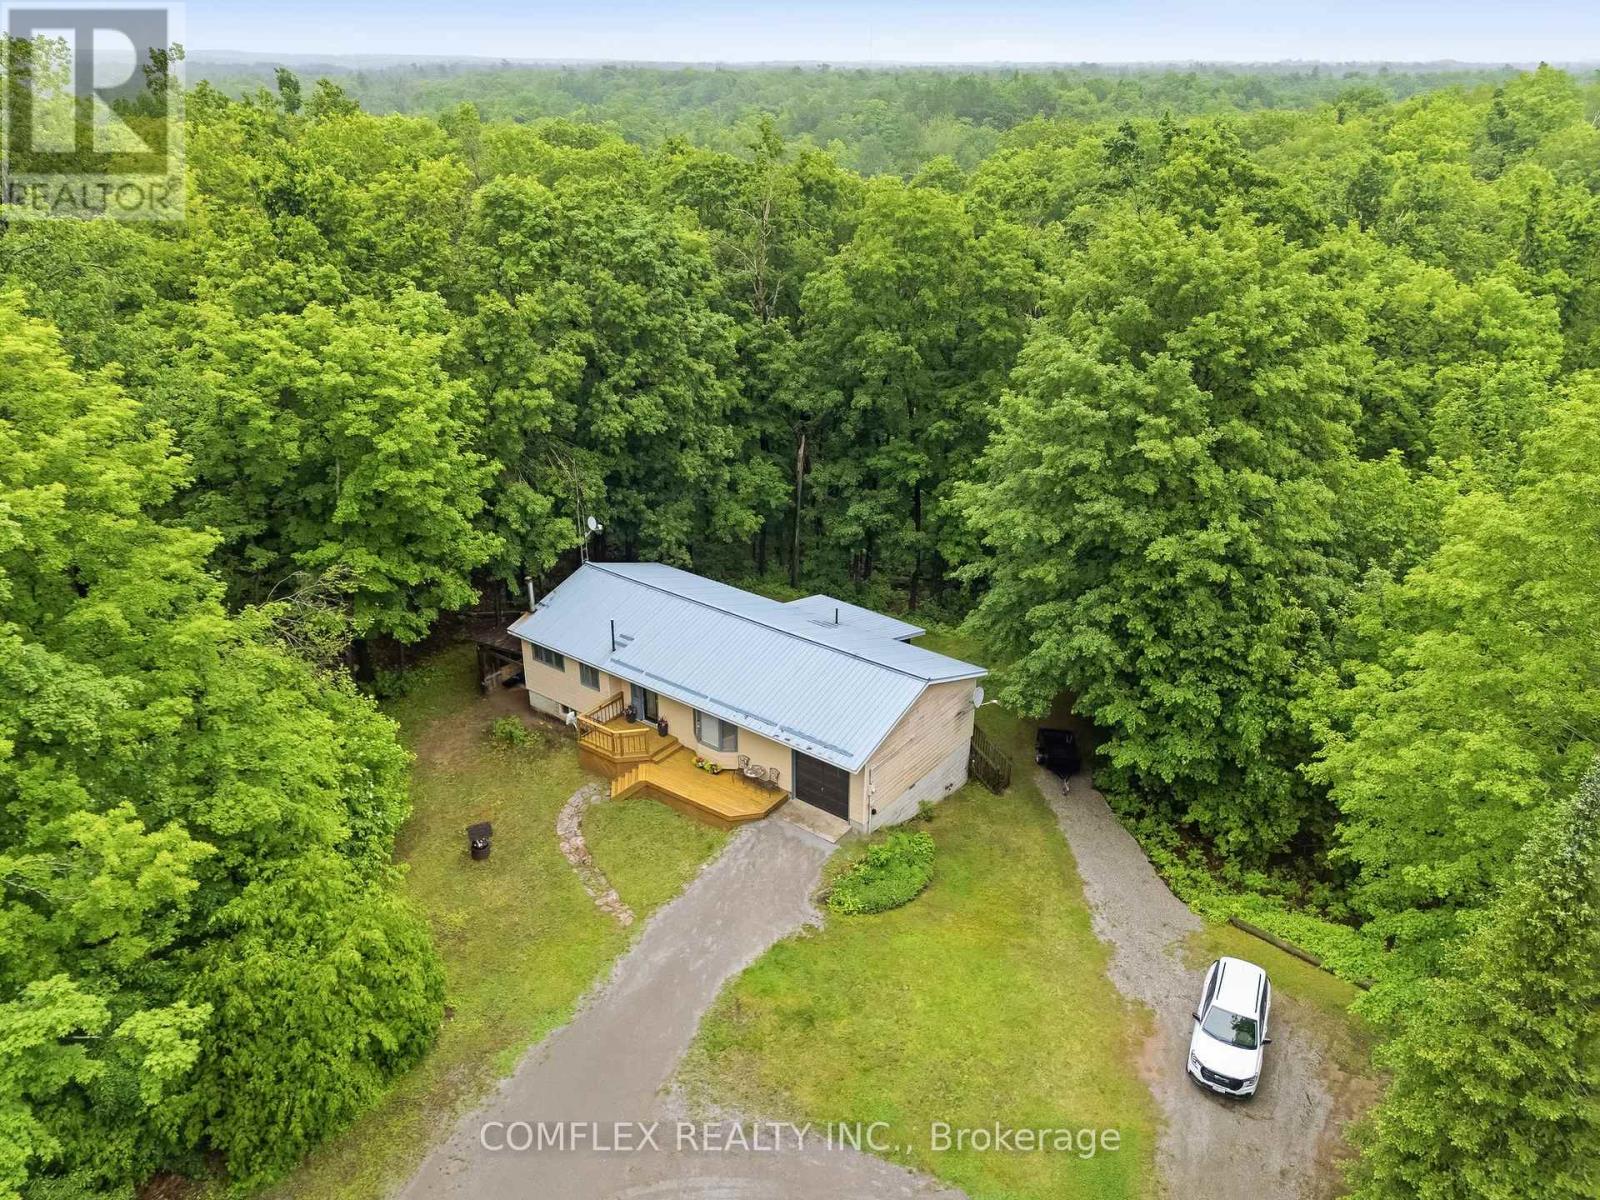
Escape to the breathtaking Haliburton Highlands-where endless outdoor adventures await right at your doorstep. Nestled on a private 5-acre wooded property with no close neighbours, this beautifully maintained bungalow offers the perfect blend of comfort, nature, and tranquility. Step inside to a bright, open-concept layout featuring spacious living, dining, and kitchen areas designed for everyday living and entertaining. The inviting living room showcases picturesque views through a large bay window, while the charming 3-season sunroom off the kitchen provides the perfect place to relax and take in the sights and sounds of your own forest retreat.Offering 2+1 bedrooms, a full bathroom and convenient 2-piece bath, this home is ideal as a year-round residence, cottage, or weekend getaway. The fully finished walkout basement provides additional living space with a spacious recreation room centered around a cozy wood-burning stove-perfect for gathering with family and friends after a day on the trails, the lake, or the snowmobile routes. Step directly outside from the walkout basement and explore your private 5-acre forest. Enjoy peace of mind with a durable metal roof and the efficiency of an updated heat pump, providing comfort and low-maintenance living throughout the seasons. A public boat launch is located just minutes away, offering convenient access to the area's pristine lakes for boating, fishing, paddling, and endless outdoor recreation. With no close neighbours and nature in every direction, this property offers the privacy and serenity that buyers dream of when escaping to cottage country. Whether you're looking for a peaceful retreat, a family cottage, or a full-time residence surrounded by nature, this exceptional property offers privacy, space, and the quintessential Haliburton lifestyle. Book your private showing today and discover everything this remarkable property has to offer. (id:63476)
1105 Pioneer Road
Highlands East, Ontario
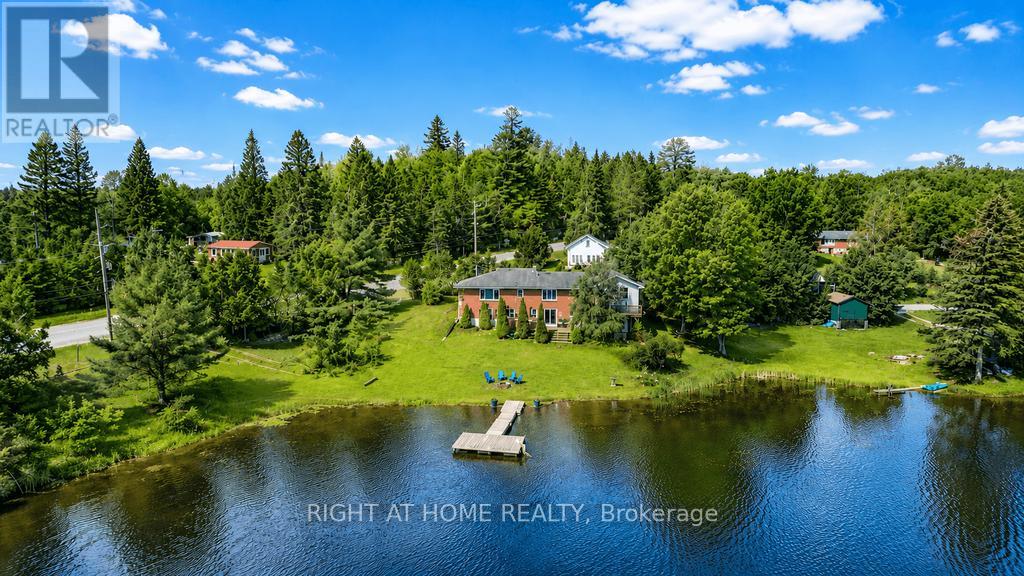
Exceptional Opportunity To Own a Waterfront Property Just 2.5 Hours From Toronto! This Renovated Brick Home Has An Incredible Walk-out Basement Which Opens The Door To The Perfect Escape For Recreation And Relaxation. Your Private Backyard Oasis Is Set On Over 200 Feet Of Water With Clean, Sandy Shoreline - Perfect For Swimming, Fishing, Boating And Water Sport Activities. Cozy Up By The Fire, Relax On The Deck Or Enjoy Picturesque Lake Views From The Comfort Of Your Bedroom. Recent Upgrades Include All Renovated Bathrooms, New Plumbing Throughout, New Flooring & New Trim, New Pot Lights, UV Water Filtration System, New Deck And Floating Dock, New AC Unit And More. The Property Features Upper And Lower Decks, Separate Storage Space, A Boat Parking And Separate Car Garage, Electric Furnace & AC, Propane And Internet. Currently Set-up To Accommodate Up To 14 People And Is Available Fully Furnished. This Is The Perfect Vacation Home And Income Generating Cottage You've Been Searching For - Own A Slice Of Waterfront Paradise On Gooderham Lake! (id:63476)
223 - 28 Ann Street
Mississauga, Ontario
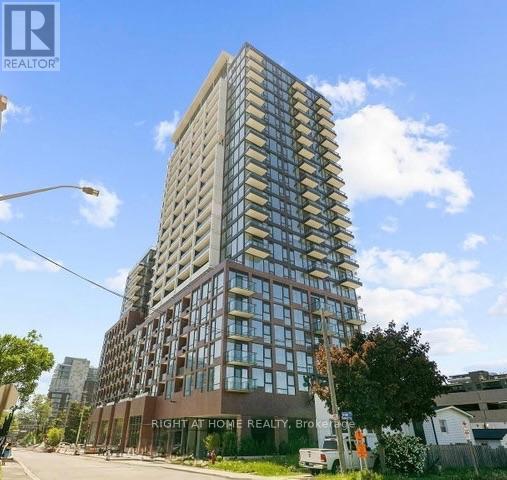
Welcome to Westport Condominiums, one of Port Credit's most exciting new luxury communities.This beautifully appointed 2-bedroom, 2-bathroom suite offers 774 sq. ft. of thoughtfully designed living space with a bright open-concept layout, floor-to-ceiling windows, and a spacious balcony.The modern kitchen features integrated built-in appliances, sleek cabinetry, granite countertops, and ample storage, flowing seamlessly into the living and dining areas-perfect for everyday living and entertaining. The primary bedroom includes a private 3-piece ensuite, while the second bedroom offers flexibility for guests, a home office, or growing families. Residents enjoy access to exceptional amenities, including a 24-hour concierge, fitness centre, co-working lounge, guest suites, pet spa, rooftop terrace with BBQ stations, cabanas and fire pits, and elegant social spaces throughout the building.Ideally located in the heart of Port Credit, you're just steps from the GO Station, waterfront trails, parks, restaurants, cafes, boutiques, and entertainment. Enjoy a convenient commute to downtown Toronto in under 30 minutes. Rogers Ignite Internet is included in the maintenance fees. An excellent opportunity for first-time buyers, professionals, down sizers, or investors seeking modern living in one of Mississauga's most vibrant waterfront communities. (id:63476)
40 Wood Crescent
Gander, Newfoundland & Labrador
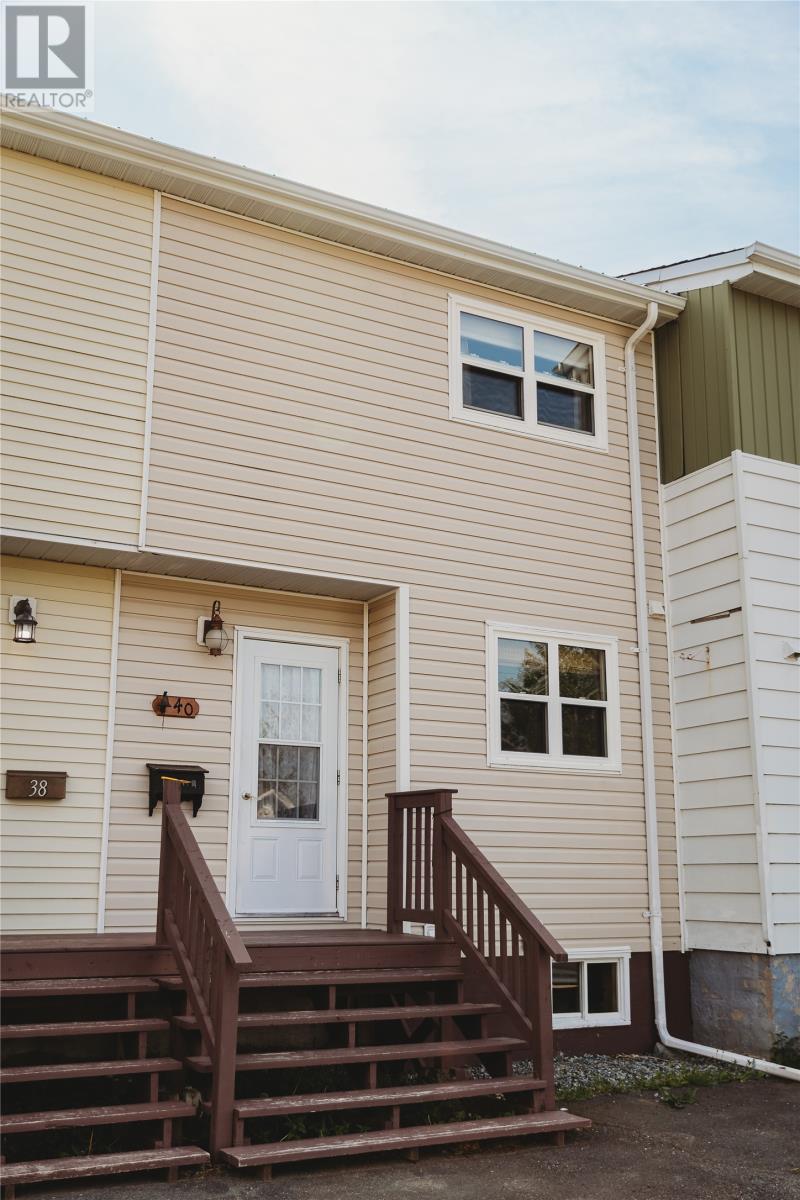
Welcome to this well-maintained townhouse, where years of care and pride of ownership are evident throughout. Connected to wonderful neighbours, this home offers a warm and welcoming atmosphere that's perfect for first-time buyers, small families, or those looking to downsize. The main level features a spacious living room, a separate dining room for family meals and entertaining, and a kitchen that has been lovingly maintained and is in great condition. Upstairs, you'll find three comfortable bedrooms and a full bathroom, while the lower level offers additional living space with a cozy family room, a convenient laundry area, a half bath, and a pantry/storage room that's ideal for extra kitchen storage, toys, books, or seasonal items. Step outside to enjoy the backyard, complete with an approximately 8' x 10' storage shed, providing plenty of space for tools, gardening equipment, or outdoor gear. If you've been searching for an affordable home with plenty of space and endless potential to make it your own, this charming property is one you won't want to miss. (id:63476)
28 Tulip Ridge Boulevard
Paradise, Newfoundland & Labrador
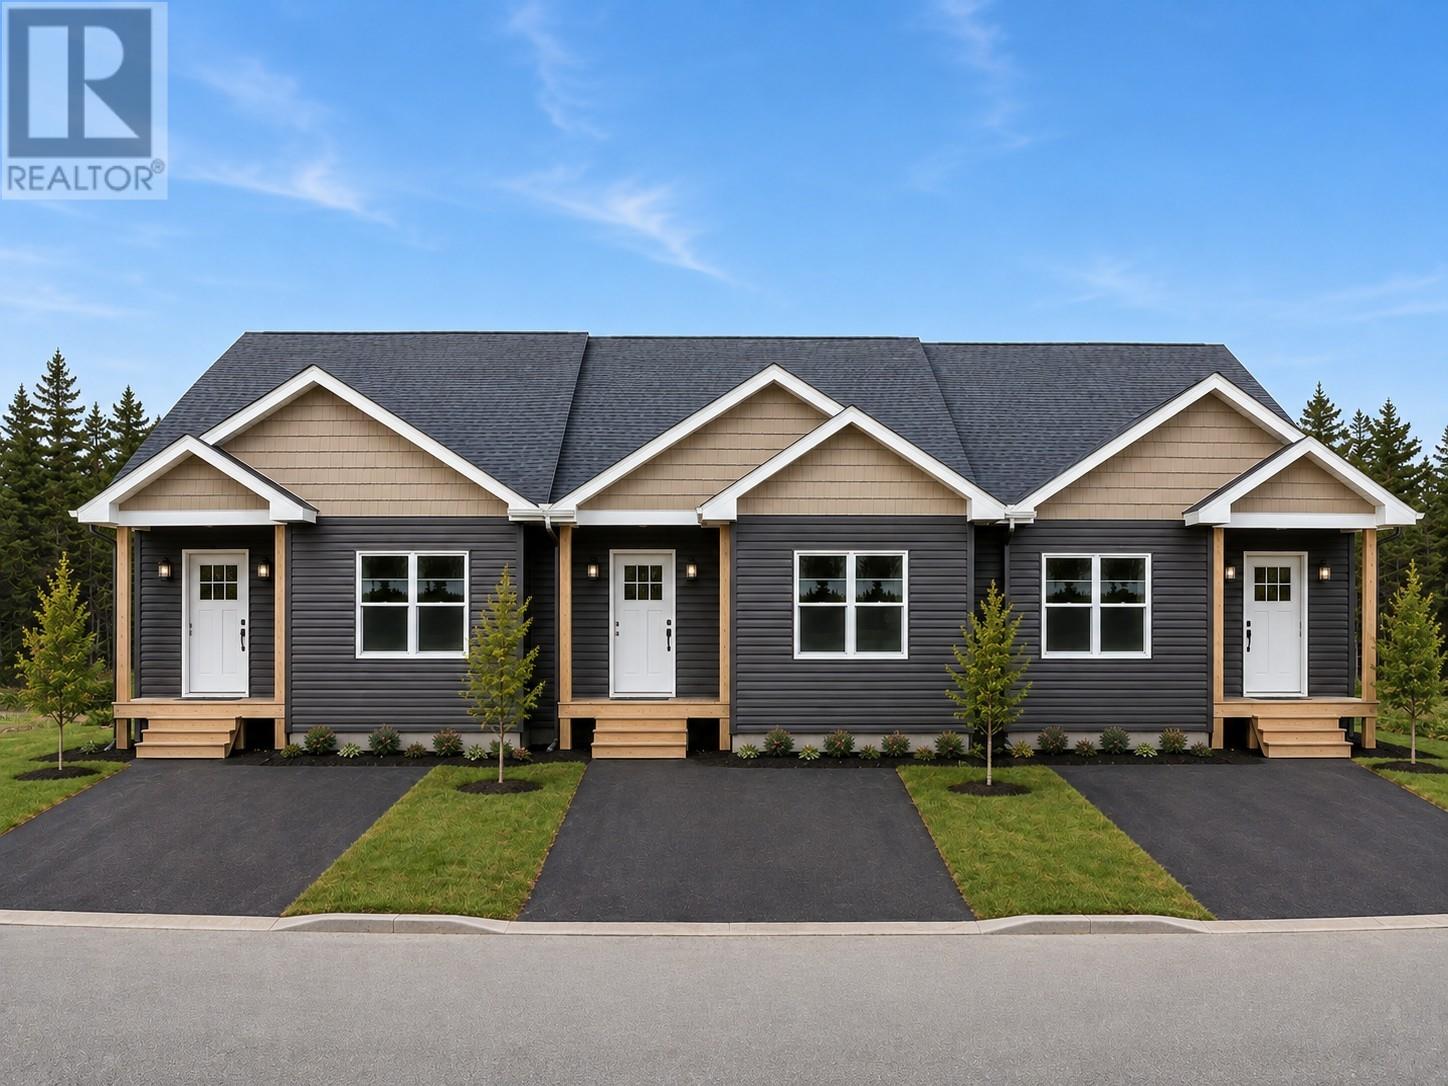
Welcome to 28 Tulip Ridge Boulevard, one of Kestrel Developments' newest bungalows, ideally located in a quiet, family-friendly neighborhood in Paradise, with completion anticipated in September. This thoughtfully designed end unit offers an excellent blend of modern style, quality craftsmanship and low-maintenance living, while enjoying partial views of Conception Bay and beautiful evening sunsets from the rear of the home. Offering 1,120 square feet of well-planned living space, the bright, open-concept main floor features 9-foot ceilings, creating an inviting and spacious atmosphere. The kitchen flows seamlessly into the dining and living areas, making it an ideal space for both everyday living and entertaining. A paved driveway and landscaping, as per municipal requirements, are included. The home features two spacious bedrooms and two full bathrooms, including a primary suite complete with a walk-in closet and private ensuite. A convenient main-floor laundry room further enhances the home's functional layout, making it an excellent choice for downsizers, first-time buyers or anyone seeking the convenience of one-level living. The undeveloped basement offers outstanding potential to expand your living space. Whether you're envisioning a recreation room, additional bedrooms, a home office or extra storage, the lower level can be finished to suit your lifestyle, with development options available through the builder. Built by Kestrel Developments, this home combines exceptional workmanship with quality finishes in one of Paradise's growing communities, conveniently located near schools, walking trails, shopping and everyday amenities. The home is also backed by an 8-year LUX New Home Warranty for added peace of mind. HST is included in the purchase price, with any applicable GST/HST rebate to be assigned to the Vendor on closing. (id:63476)
26 Tulip Ridge Boulevard
Paradise, Newfoundland & Labrador
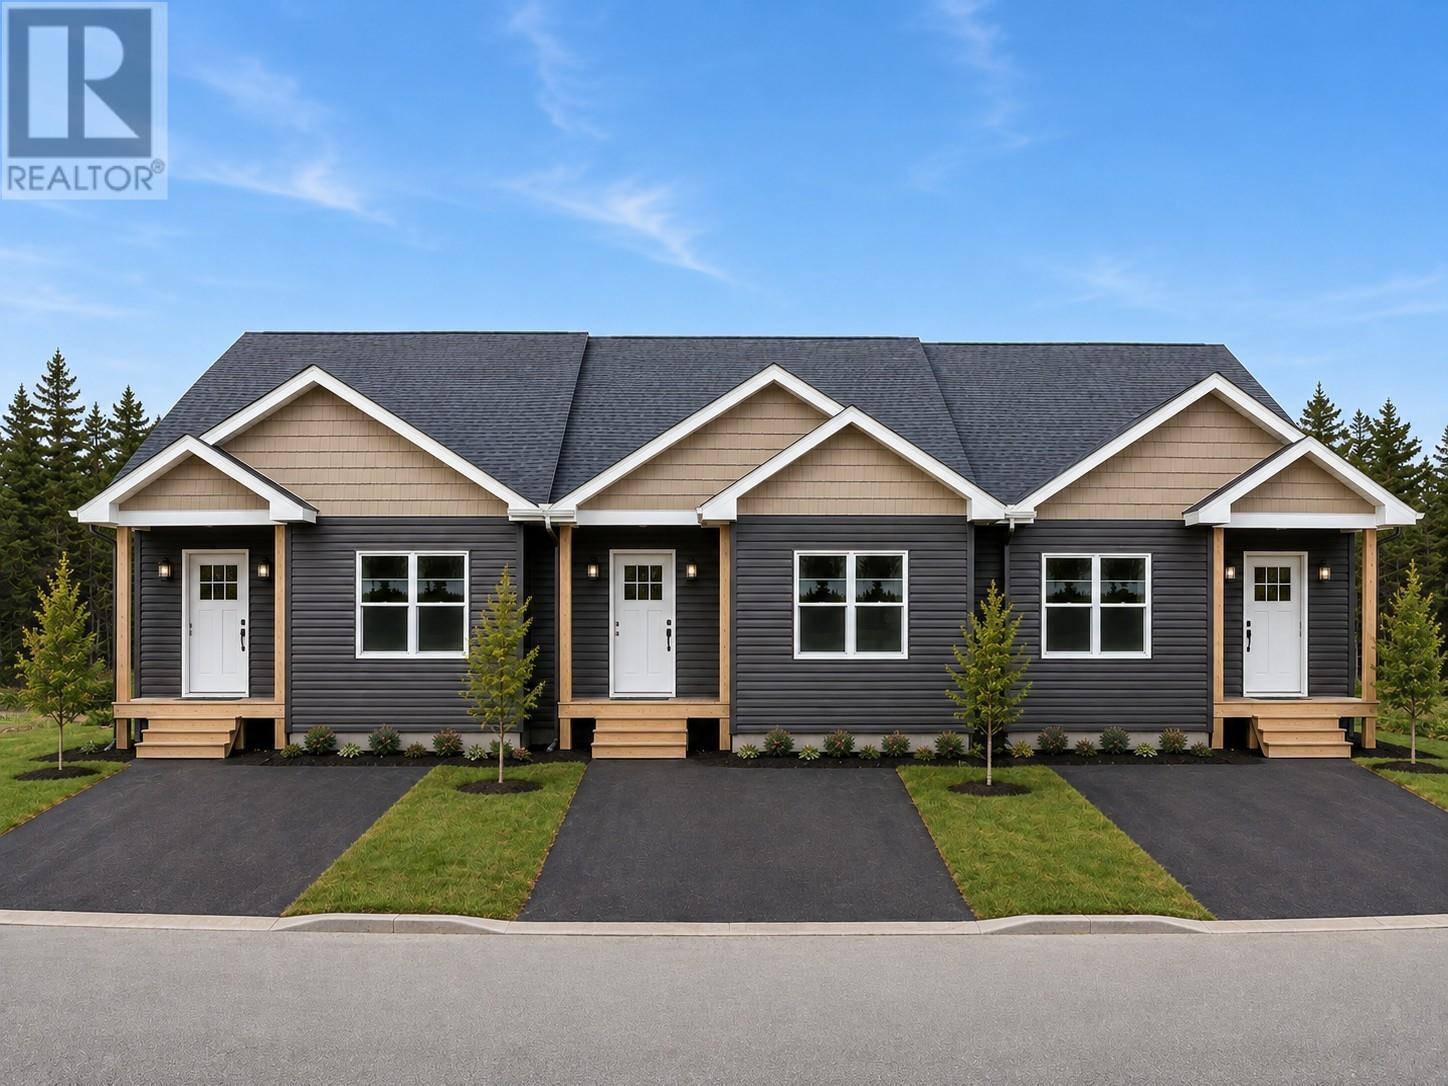
Welcome to 26 Tulip Ridge Boulevard, one of Kestrel Developments' newest bungalows, ideally located in a quiet, family-friendly neighborhood in Paradise, with completion anticipated in September. This thoughtfully designed end unit offers an excellent blend of modern style, quality craftsmanship and low-maintenance living, while enjoying partial views of Conception Bay and beautiful evening sunsets from the rear of the home. Offering 1,120 square feet of well-planned living space, the bright, open-concept main floor features 9-foot ceilings, creating an inviting and spacious atmosphere. The kitchen flows seamlessly into the dining and living areas, making it an ideal space for both everyday living and entertaining. A paved driveway and landscaping, as per municipal requirements, are included. The home features two spacious bedrooms and two full bathrooms, including a primary suite complete with a walk-in closet and private ensuite. A convenient main-floor laundry room further enhances the home's functional layout, making it an excellent choice for downsizers, first-time buyers or anyone seeking the convenience of one-level living. The undeveloped basement offers outstanding potential to expand your living space. Whether you're envisioning a recreation room, additional bedrooms, a home office or extra storage, the lower level can be finished to suit your lifestyle, with development options available through the builder. Built by Kestrel Developments, this home combines exceptional workmanship with quality finishes in one of Paradise's growing communities, conveniently located near schools, walking trails, shopping and everyday amenities. The home is also backed by an 8-year LUX New Home Warranty for added peace of mind. HST is included in the purchase price, with any applicable GST/HST rebate to be assigned to the Vendor on closing. (id:63476)
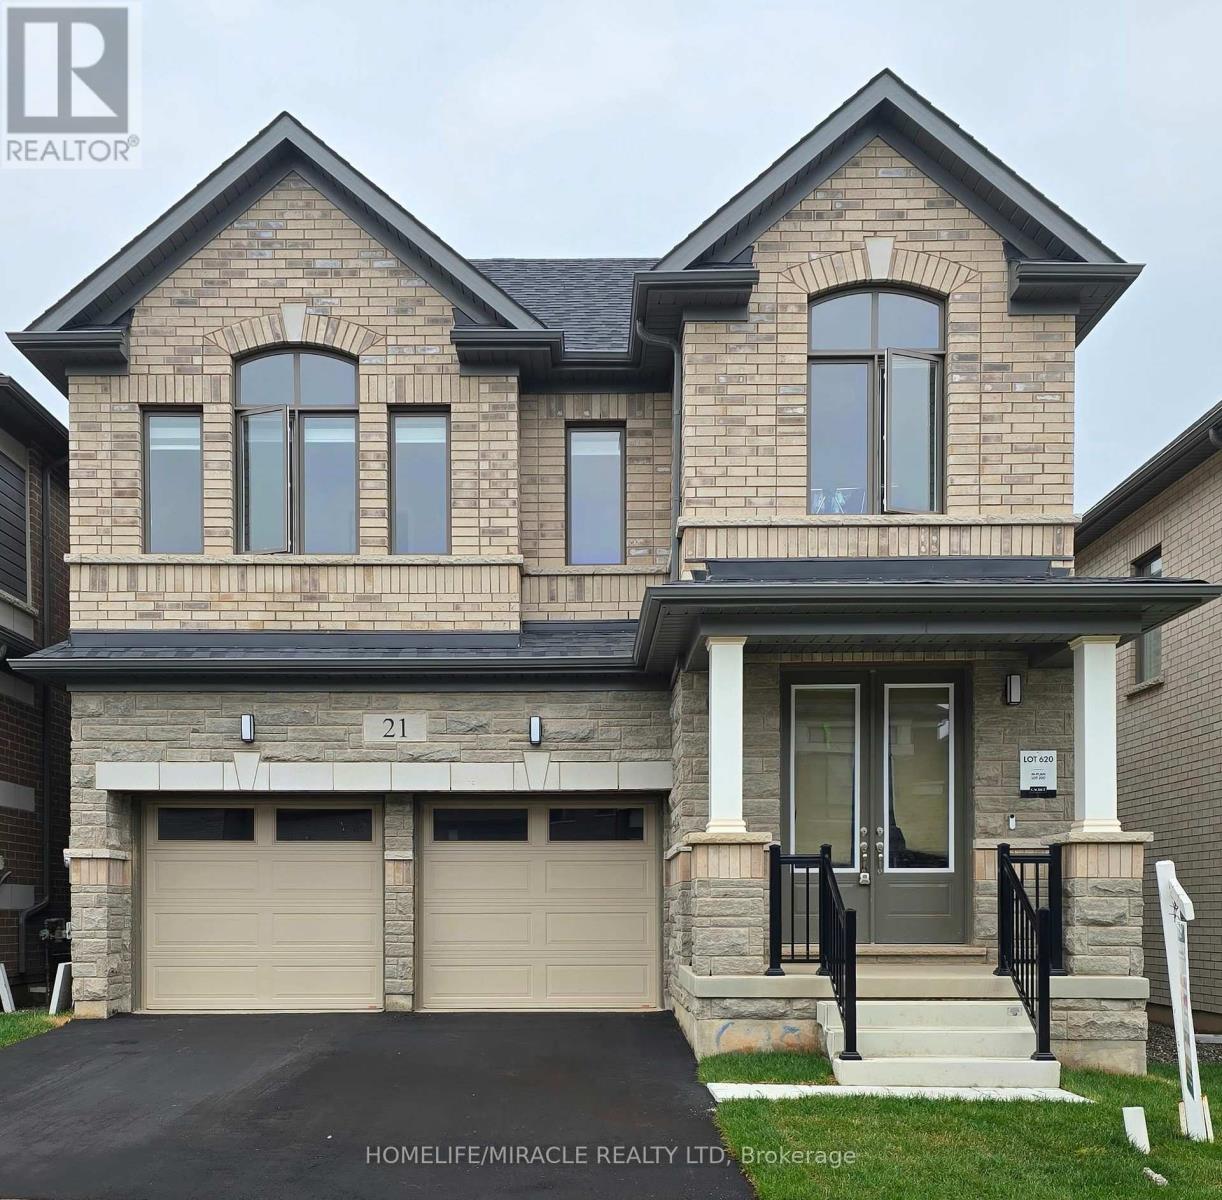
21 Gibson Drive
Erin, Ontario
Don't miss the opportunity to own this beautiful 2577 SF 4 bedroom, 4 washrooms detached home Nestled in the peaceful, scenic town of Erin. The open-concept main floor boasts waffle ceiling,pot lights, a spacious and a modern kitchen, with a large island, Gas stove and Extra large windows bring in lots of sunlight. Direct access to a double car garage through the mudroom. Upstairs the primary suite offers huge walk-in his and her closet and a 5-piece Ensuite with Double sinks, freestanding tub and convenience of second-floor laundry. Stained Oak Staircase & Hardwood on the main and Hallway. The unspoiled basement, featuring a rare cold cellar, is ready for your personal touch. (id:63476)
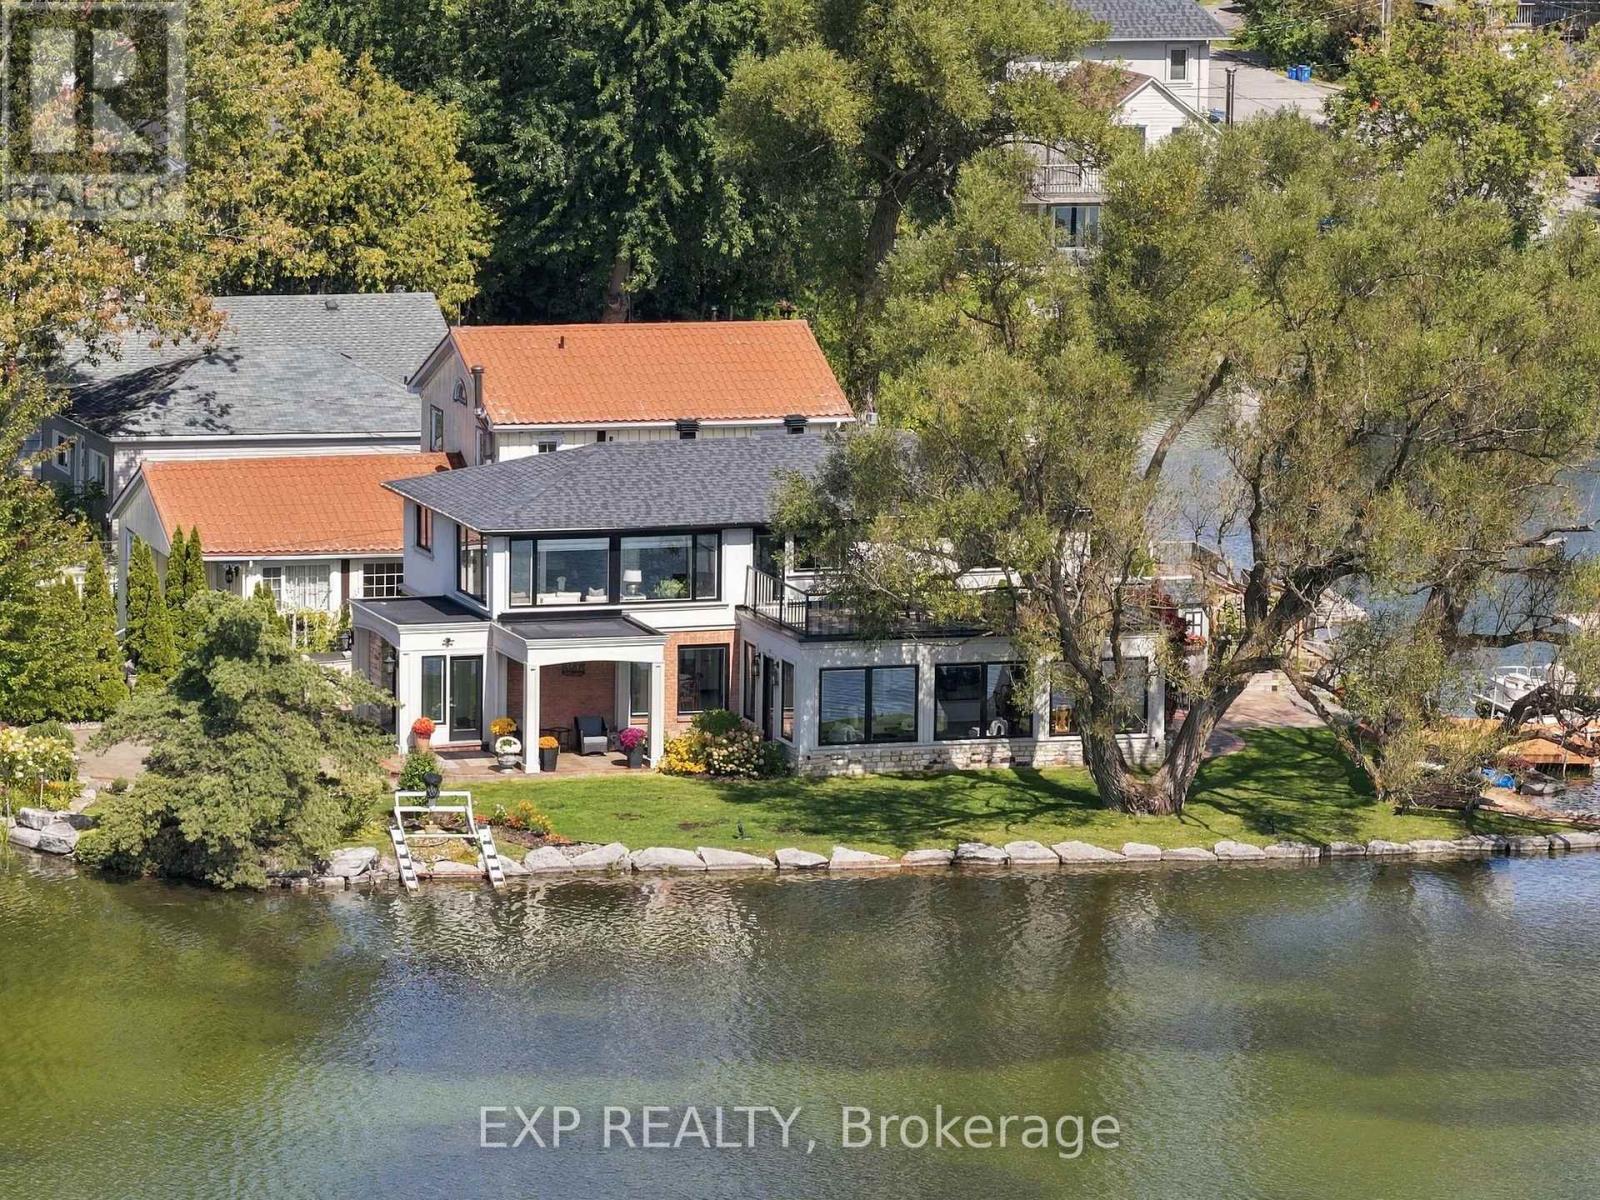
3 Willowbank Avenue
Richmond Hill, Ontario
Set directly on Lake Wilcox, 3 Willowbank Avenue was positioned with intention - principal rooms angled toward light and water rather than simply overlooking them. Mornings arrive through the sunroom, where the lake seems to extend the room. Evenings settle into the family room, where the fireplace and the view share the same quiet register. Over 2,700 sq. ft. unfold across a considered main floor - living and dining rooms with genuine presence, a kitchen and breakfast area that flow as one, and a family room built for gathering. Upstairs, 4 bedrooms include a primary suite, family room. 4th bedroom is used as an office and can easily be converted back to a bedroom. This is the Lake Wilcox lifestyle, understated: paddleboards at dawn, the trail at dusk, a community built around water over noise. For those entering a season calling for less clutter and more clarity, this home already understands the assignment. The right property doesn't just change the view. It changes the rhythm of your day. (id:63476)
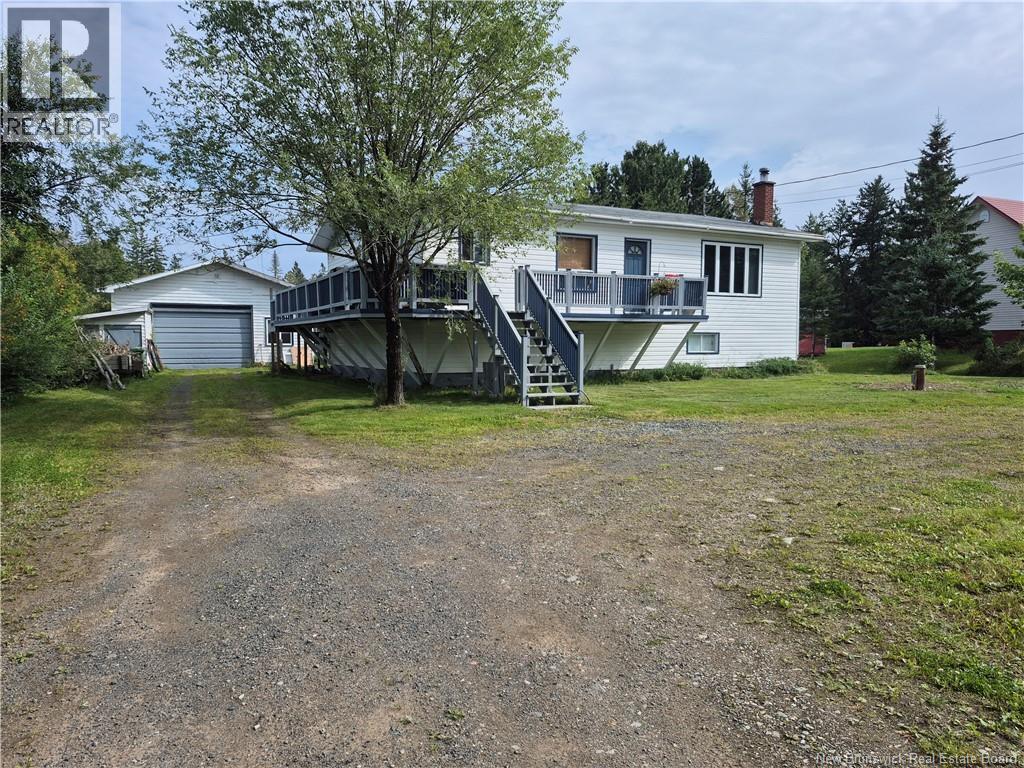
2943 Middle River Road
Middle River, New Brunswick
Looking for an affordable home just minutes from Bathurst? This property could be the perfect place to start! Sitting on approximately 1.4 acres, this home offers a great combination of space, convenience, and country living while still being only a short drive from Bathurst and all its amenities. The main floor features 2 bedrooms and 2 bathrooms, including a 3-piece ensuite off the primary bedroom. Youll also appreciate having the washer and dryer conveniently located on the main floor, making everyday living that much easier. The bright kitchen offers plenty of workspace and an island, while the comfortable living area provides a great place to relax and make yourself at home. Downstairs, youll find an additional bedroom, another area that could potentially be used as a bedroom, office, or hobby space, along with plenty of storage for all your extra belongings. Outside, enjoy approximately 1.4 acres of land, giving you room to enjoy the outdoors, along with a nice Garden space in the backyard perfect for anyone who loves gardening and wants to grow their own fresh vegetables! This is a great opportunity for a first-time buyer looking for a home with land, extra space, and plenty of potential without being far from the city. (id:63476)
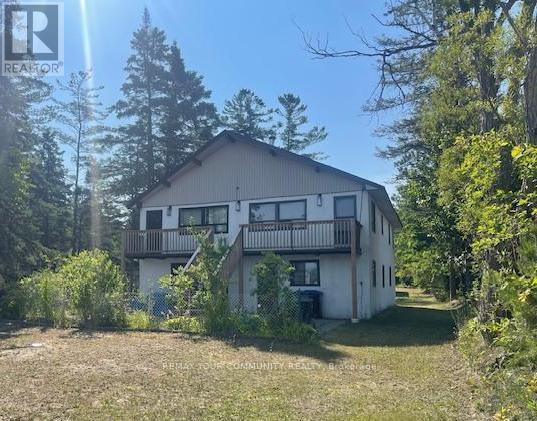
Unit A - 274 Coastline Drive
Wasaga Beach, Ontario
*Waterfront Unit Available for Lease! Beautiful views of Georgian Bay. A Newly renovated unit. Spacious 2 Bedroom Unit, excellent floor plan. Rent Includes Utilities Facing the Beach and the Bay. *Spectacular Views and Location. *Quiet Neighborhood! Parking. Vacant & Available Immediately. Landlord may consider to leave some furniture if required. Excellent Landlords looking for responsible tenants. Close proximity to the Strip, Shopping, Schools, Parks, Marina etc. (id:63476)
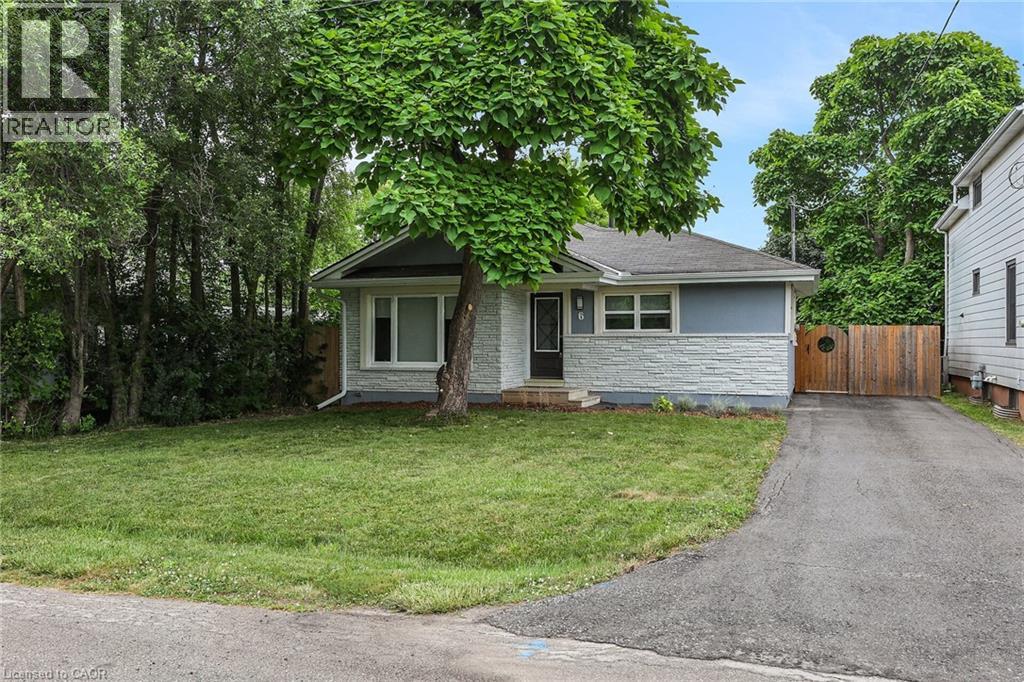
6 Lincoln Avenue
Grimsby, Ontario
CUTE-AS-A-BUTTON RENOVATED BUNGALOW - WALKING DISTANCE TO DOWNTOWN! Absolutely move-in ready, this fully renovated 988 sq. ft. bungalow sits on a 47.5 x 100 ft. lot just steps from shopping, the QEW, library, Peach King Centre, and downtown Grimsby. Step into the bright sunlit foyer and be welcomed by wide-plank, low-sheen engineered hardwood flooring and modern pot lighting throughout. The cozy family room features a sleek wall-mounted electric fireplace and flows seamlessly into the stylish kitchen, complete with stainless steel appliances, solid-surface countertops, and a designer tile backsplash. Two bedrooms share a beautifully updated 3-piece bathroom with a glass-enclosed tile shower. A separate laundry room adds convenience. Outside, enjoy the private front yard and a fully fenced backyard with a deck and patio-perfect for relaxing or entertaining. Ideal as a starter home, low-maintenance retirement option, or investment property! (id:63476)
Royal LePage State Realty
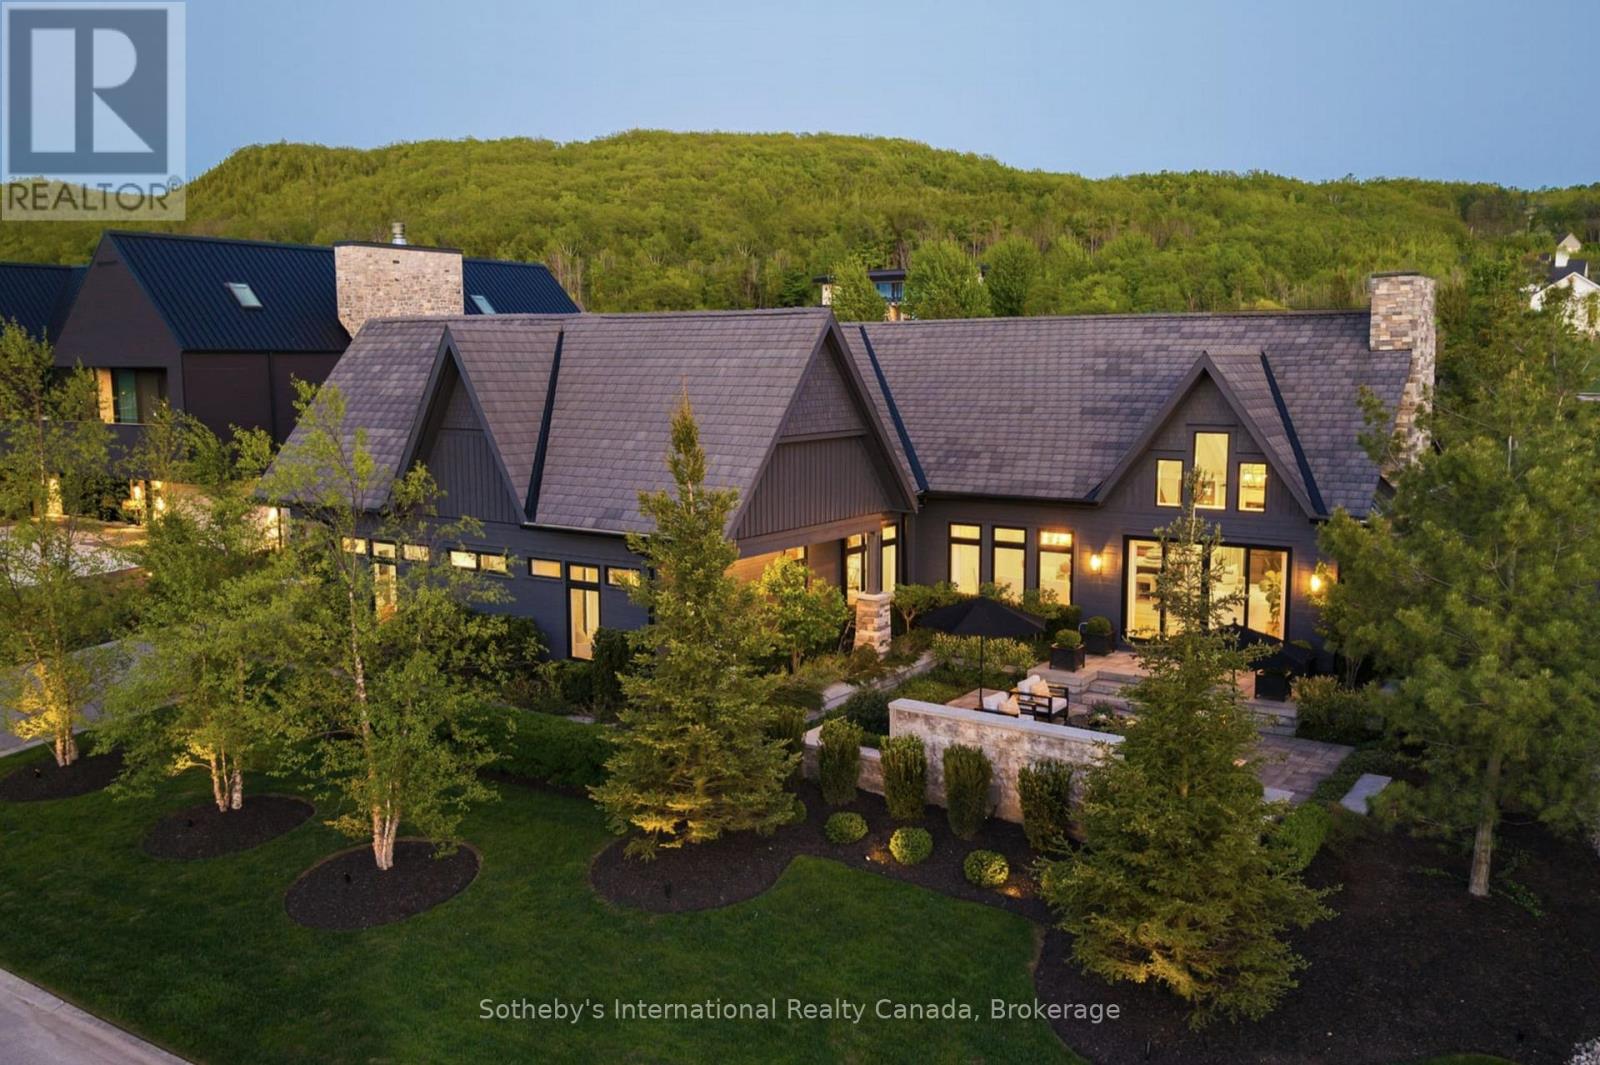
110 Stone Zack Lane
Blue Mountains, Ontario
Once in a lifetime, a truly exceptional home comes along-one that captivates from the moment you arrive. This stunning custom-designed bungalow with a fully finished lower level showcases outstanding craftsmanship & architectural detail throughout. Situated in the prestigious Georgian Bay Golf Club community, surrounded by multi-million dollar homes, this property offers a private setting with beautiful golf course & escarpment views. Thoughtfully designed with interiors curated by Redman/Watson Design, every element has been carefully considered. Enjoy a spectacular Great Room featuring a 24-foot vaulted shiplap ceiling, wide plank oak flooring, & a Napoleon gas fireplace with floor-to-ceiling natural stone surround. A striking wine corridor with steel beams & stone accents connects to the open-concept kitchen, dining, and living area-ideal for entertaining. The Downsview Kitchen is equipped with a panelled Sub-Zero refrigerator, premium Wolf appliances and a generous island for additional counter space & seating. The main level offers a private office, two guest bedrooms with a Jack & Jill bath, & a mudroom/laundry room with custom millwork & heated floors. The primary suite features a gas fireplace, walk-in closet, & 2 walk-outs to private patios with hot tub access. The spa-inspired 5-piece ensuite includes heated floors, freestanding tub, oversized shower & a custom vanity. The lower level includes a bedroom, 3-piece bath, wet bar & a glass-separated library/office (multipurpose). Professionally landscaped, the grounds offer four private outdoor living areas, a sprinkler system, waterfall feature, and extensive stonework. The oversized garage accommodates 2 vehicles + golf cart, gas heater, built-in cabinets/storage system & Honeywell full housegenerator. Minutes to the areas premiere amenities such as golf, skiing, beaches, trails, & the shops/restaurants of Thornbury. 110 Stone Zack Lane is an exceptional offering. By appointment only. (id:63476)
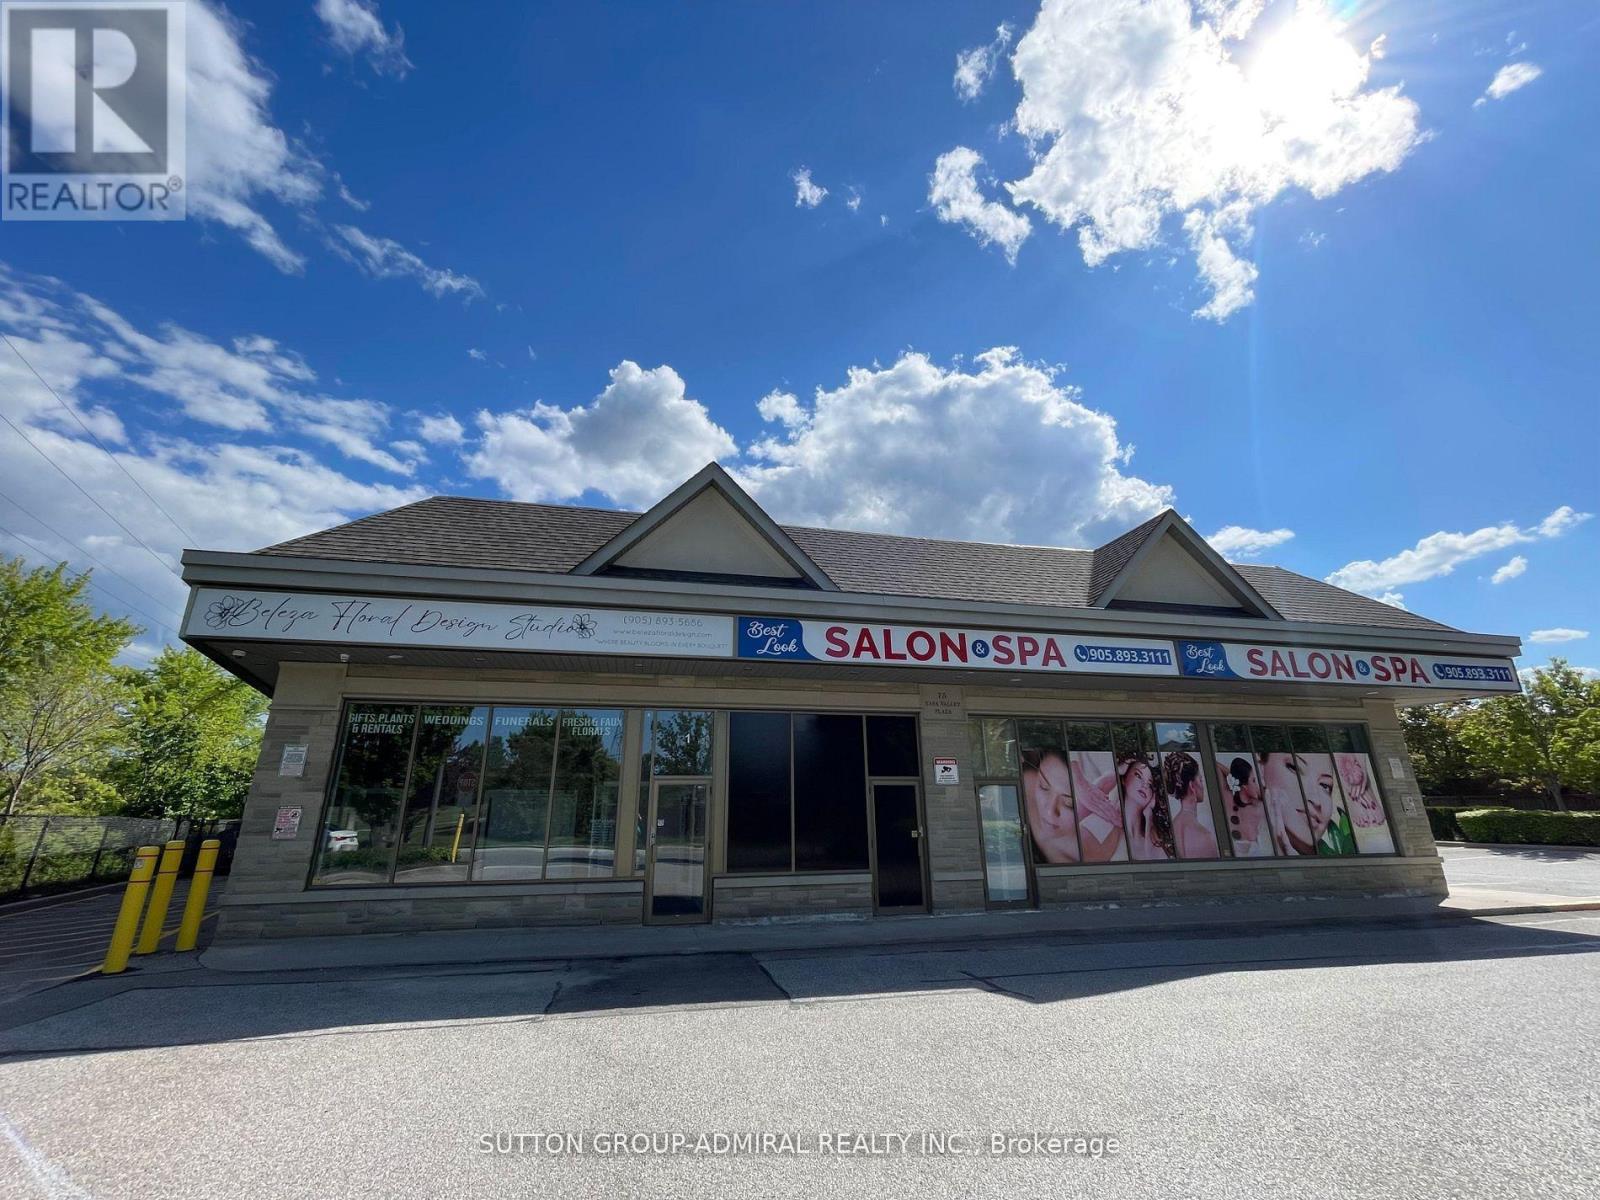
1 - 75 Napa Valley Avenue
Vaughan, Ontario
Amazing Opportunity To Lease A Bright Corner Unit In A Well-Maintained Plaza Located In A High-Density Residential Area Just North Of Rutherford! Park & School Directly Across The Street. Existing Tenants Include A Dentist, Child Care Centre, Salon & Spa Offering Beauty Services. Excellent Exposure, Spectacular Location & Ample On-Site Parking. Ideal For A Variety Of Professional, Retail & Service Uses. Don't Miss This Opportunity To Establish Your Business In A Busy & Conveniently Located Plaza! (id:63476)
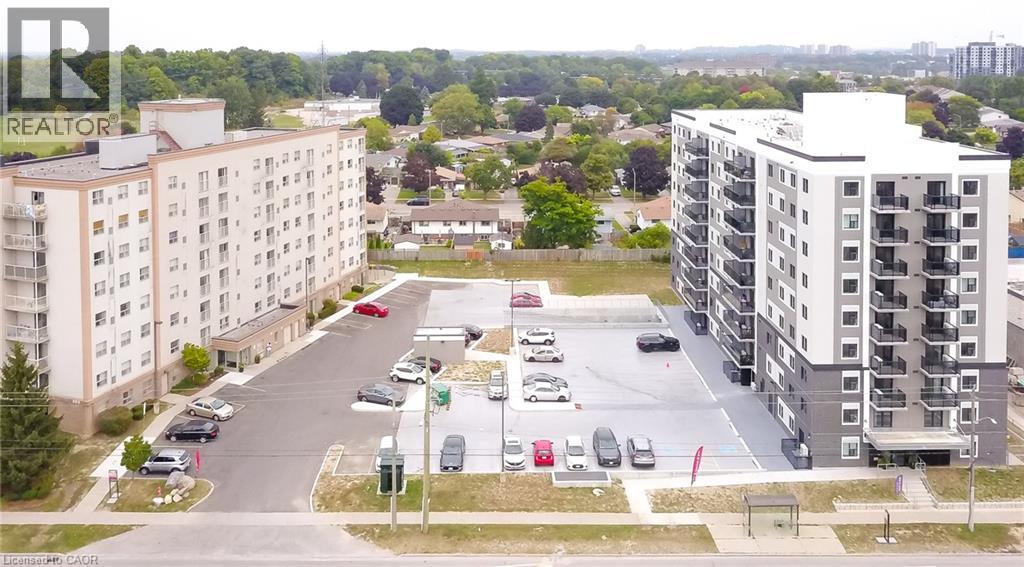
593 Strasburg Road Unit# 603
Kitchener, Ontario
Welcome to 593 Strasburg Rd, Unit #603 an updated 2-bedroom, 1-bath unit offering 640 sq ft of stylish and comfortable living. This bright and spacious suite features modern flooring, large windows with coverings, individual thermostats, and central air conditioning for year-round comfort. The kitchen comes equipped with a fridge and stove, and the private balcony offers beautiful city and park views. Enjoy the convenience of thoughtful suite amenities and take advantage of limited-time incentive of 6 months discounted parking. Don’t miss this incredible opportunity to live in a beautifully updated home with exceptional value. (id:63476)
29 King Street W
Hamilton, Ontario
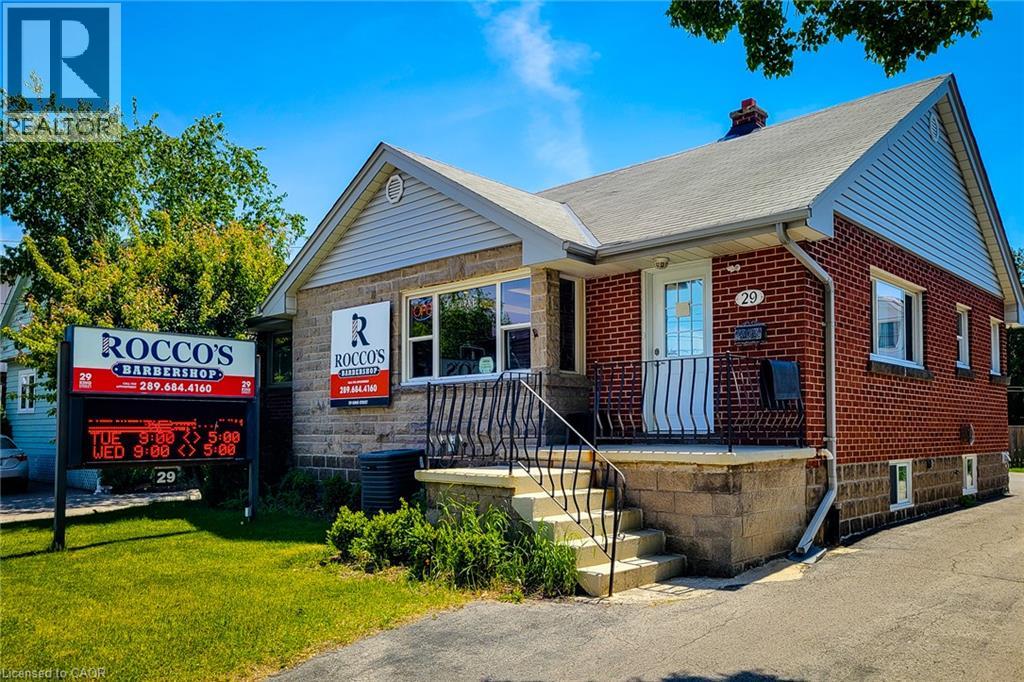
Perfect location for you or your business on a busy street with great visual exposure. Comes with one large space that can be used for your business needs, an extra room that can be used for a bedroom, office or private space. Also comes with access to your own personal kitchen and 3 piece bathroom. Zoned C5a which is open to many different uses. 1 parking spots available at rear of property. Ideal for anyone looking to rent and work from home! (id:63476)
736 Old Albert Street Unit# 403
Waterloo, Ontario
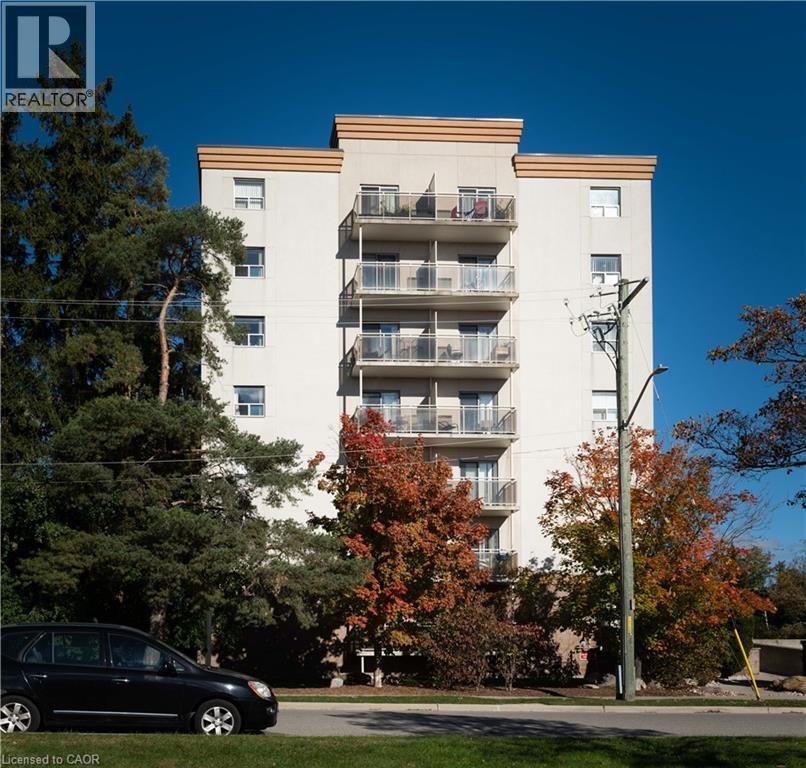
Discover an elevated living experience at 736 OLD ALBERT ST 403, WAT ON N2L 6R4, a sophisticated condominium residence offering a singular story of refined design. This meticulously maintained property presents a compelling opportunity for discerning individuals seeking a distinguished urban lifestyle. This exceptional condominium represents a unique offering for those desiring a sophisticated and convenient urban dwelling. Plus 1 month free rent and 6months discounted parking. (id:63476)