
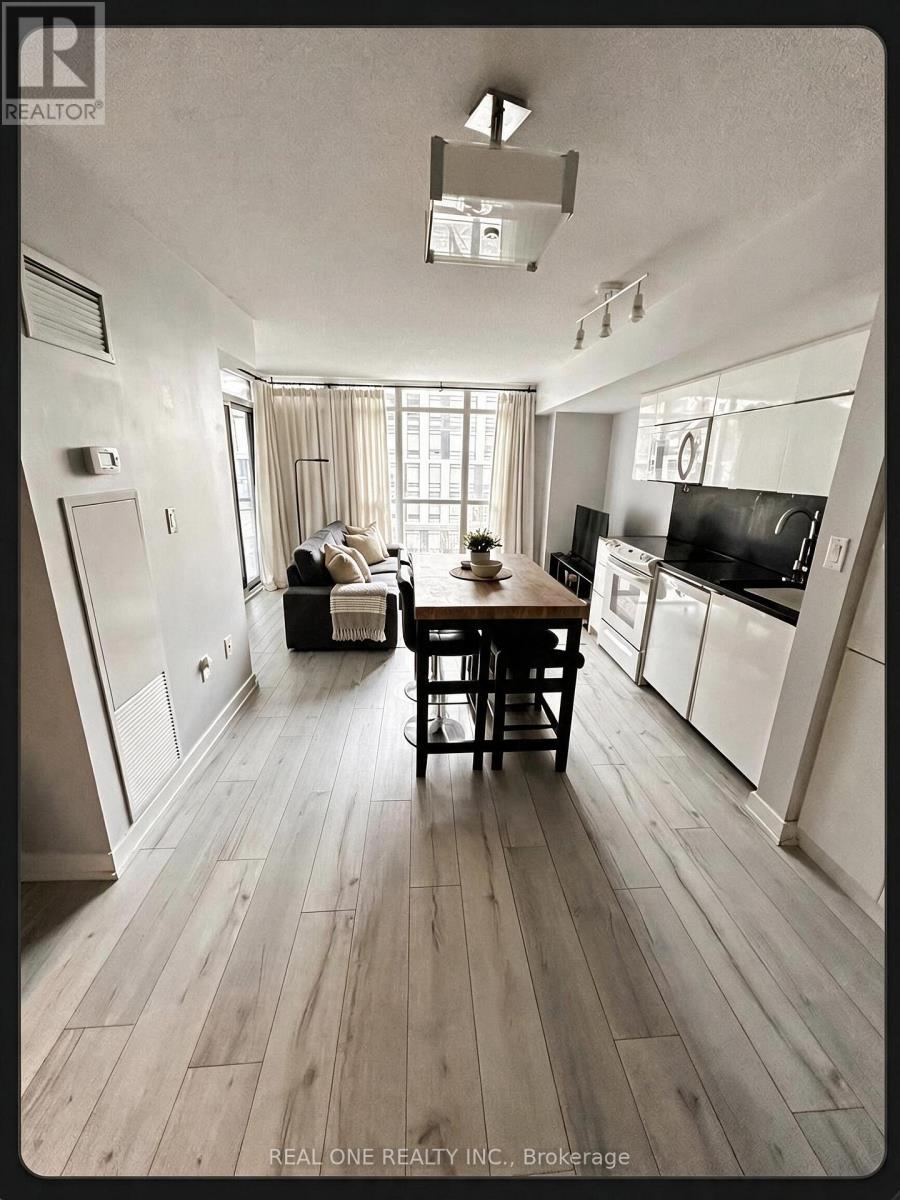
315 - 151 Dan Leckie Way
Toronto, Ontario
Waterfront Cityplace right across Canoe Landing, bright and spacious layout 2 bedroom 2 bathroom, 840 square feet, Master bedroom with ensuite, walkout to balcony. Wood flooring throughout newly installed in 2019 (no carpets), new microwave (2026). Includes 1 parking and 1 locker. Upscale party room, gym, pool, and other building amenities. 24 hour concierge, 7 minute walk to King West and The Well across bridge, minutes to QEW, steps to Union Station and Rogers Center. All ELF, fridge, stove, microwave, stacked washer/dryer. **Please direct all questions and offer to seller Jenny jenw6972@gmail.com / 416-230-9750. ** (id:63476)
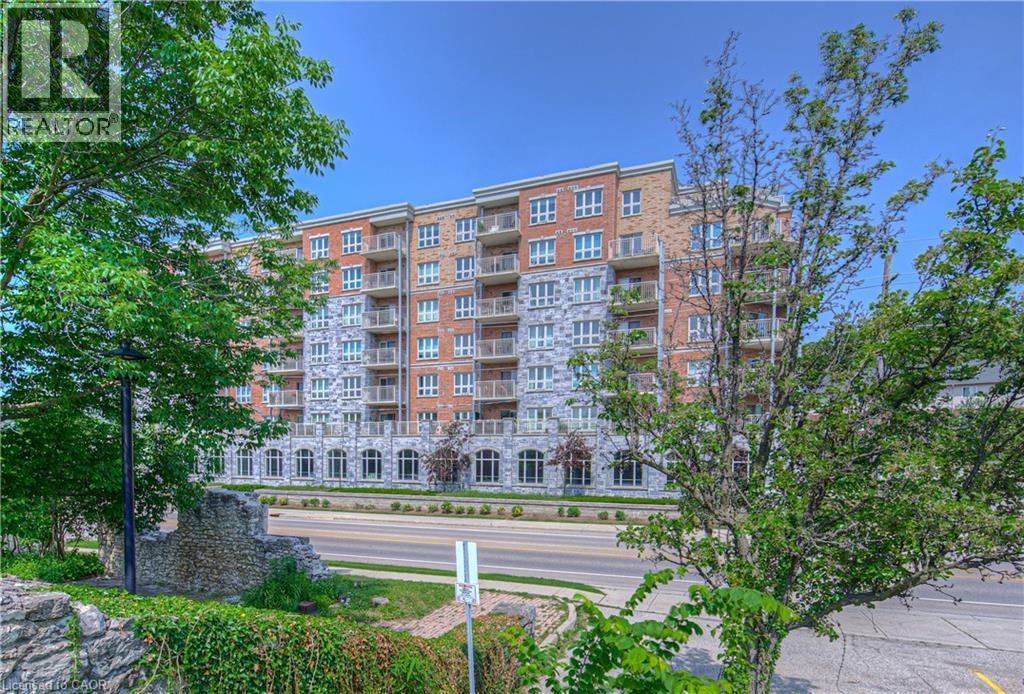
155 Water Street S Unit# 407
Cambridge, Ontario
Welcome to this stylish and well-appointed 1-bedroom, 1-bathroom condo ideally situated near the Grand River and the vibrant, up-and-coming Gaslight District. Featuring stainless steel appliances, an electric fireplace, and a generous balcony perfect for taking in the surrounding views, this unit offers a great balance of modern comfort and everyday functionality. One of the standout features is the underground covered parking spot — a valuable bonus that offers both convenience and year-round protection from the elements. Whether you're a young professional, first-time buyer, or someone looking to downsize, you'll appreciate the easy access to downtown amenities, restaurants, trails, and public transit. This is your chance to enjoy a low-maintenance lifestyle in one of Cambridge’s most exciting and evolving neighbourhoods. (id:63476)
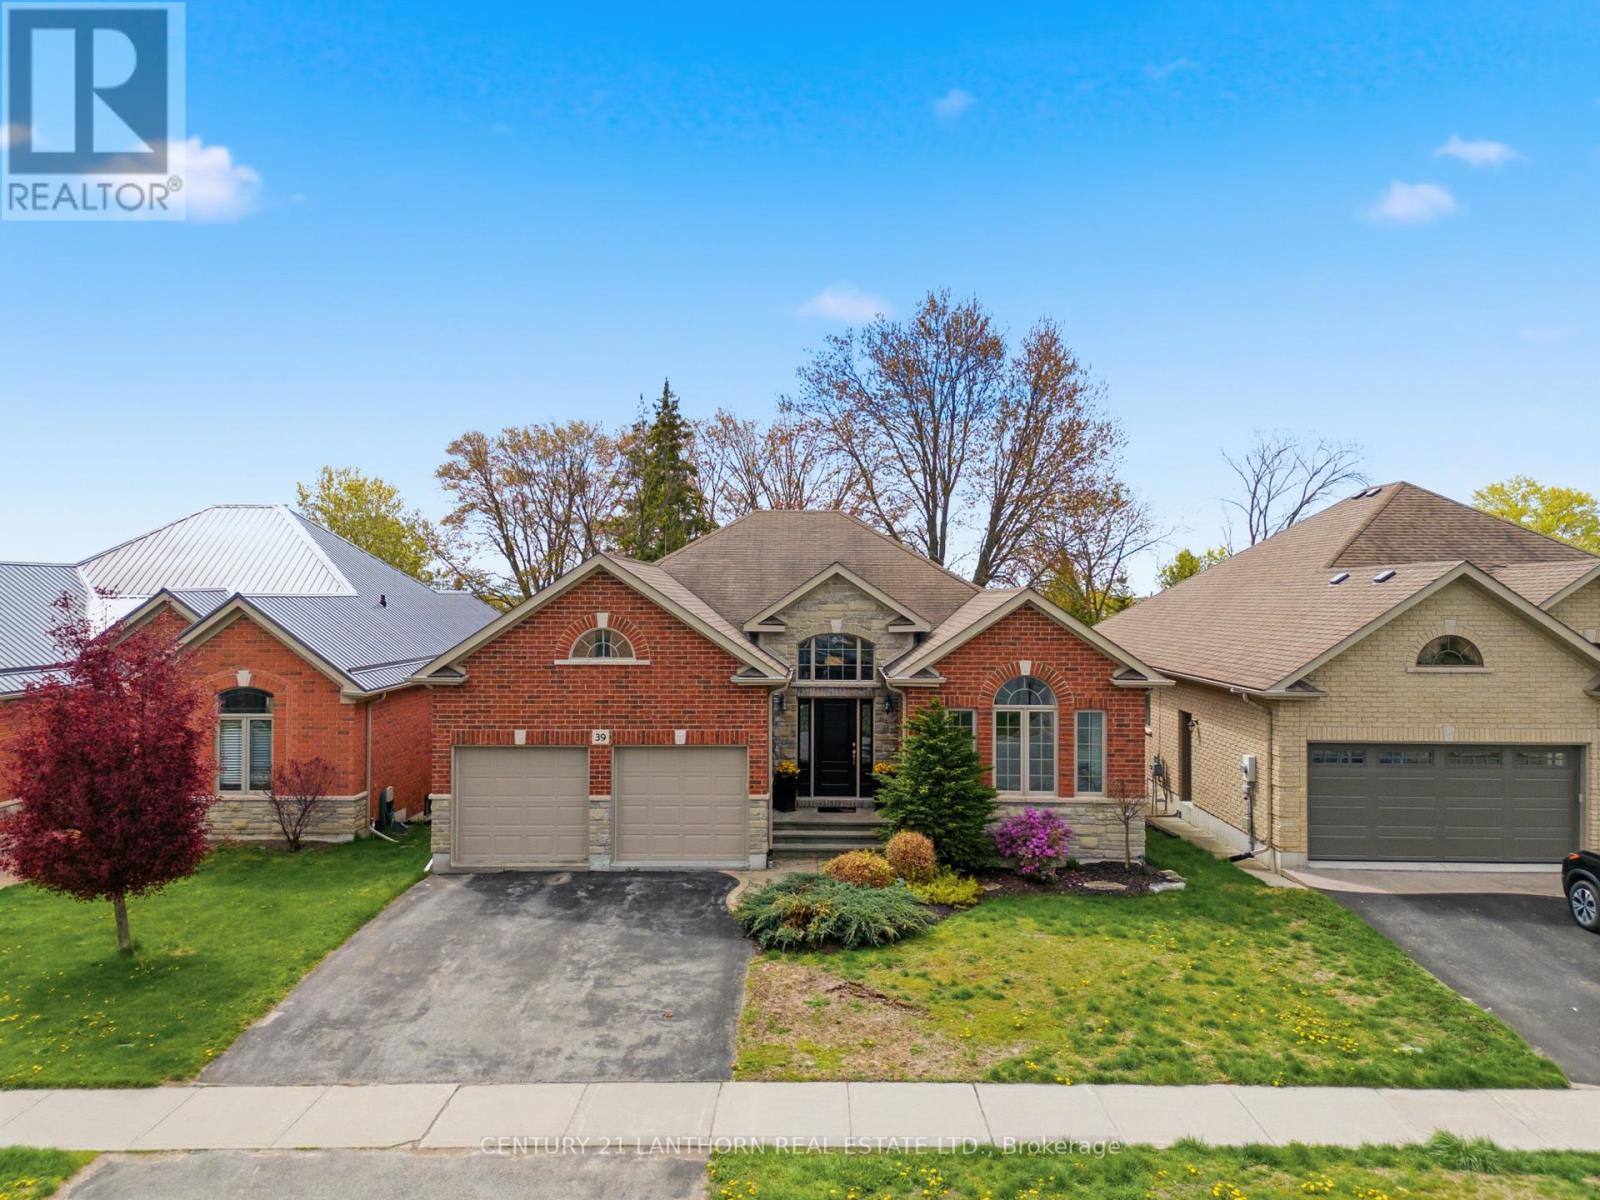
39 Mcdougall Drive
Belleville, Ontario
This is the house everyone naturally gathers in. Designed as an executive bungalow, this home offers an impressive footprint with expansive, open living spaces that emphasize entertaining, comfort, and easy day-to-day living. While thoughtfully designed as a main-floor two-bedroom residence, the scale and layout deliver the feel of a much larger home, ideal for buyers who value space where it matters most. The main level features bright, open-concept living and dining areas with vaulted ceilings, a welcoming family room centred around a gas fireplace, and a well-proportioned kitchen with walkout to the backyard, creating seamless flow for hosting family and friends. The primary suite is a true retreat with generous proportions, a walk-in closet, and a private ensuite, while a second main-floor bedroom and additional bath offer flexibility for guests or a home office. Main-floor laundry adds to the ease of single-level living. The fully finished lower level significantly expands the home's living space and is ideal for entertaining, recreation, or relaxed evenings at home, including a third bright bedroom situated above ground at the rear of the home. For buyers seeking additional bedrooms, the basement layout offers excellent flexibility and can comfortably accommodate one or two additional bedrooms while maintaining a spacious recreation area. Outside, the professionally landscaped backyard is a standout feature, offering privacy and enjoyment with an 18' x 36' inground saltwater pool and multiple outdoor entertaining areas-perfect for summer gatherings and poolside evenings. Well cared for and offering a timeless, solid foundation, this home also provides the opportunity to personalize finishes over time. Set in a quiet, established neighbourhood, this is a rare offering that blends generous living space, exceptional entertaining potential, and future flexibility. (id:63476)
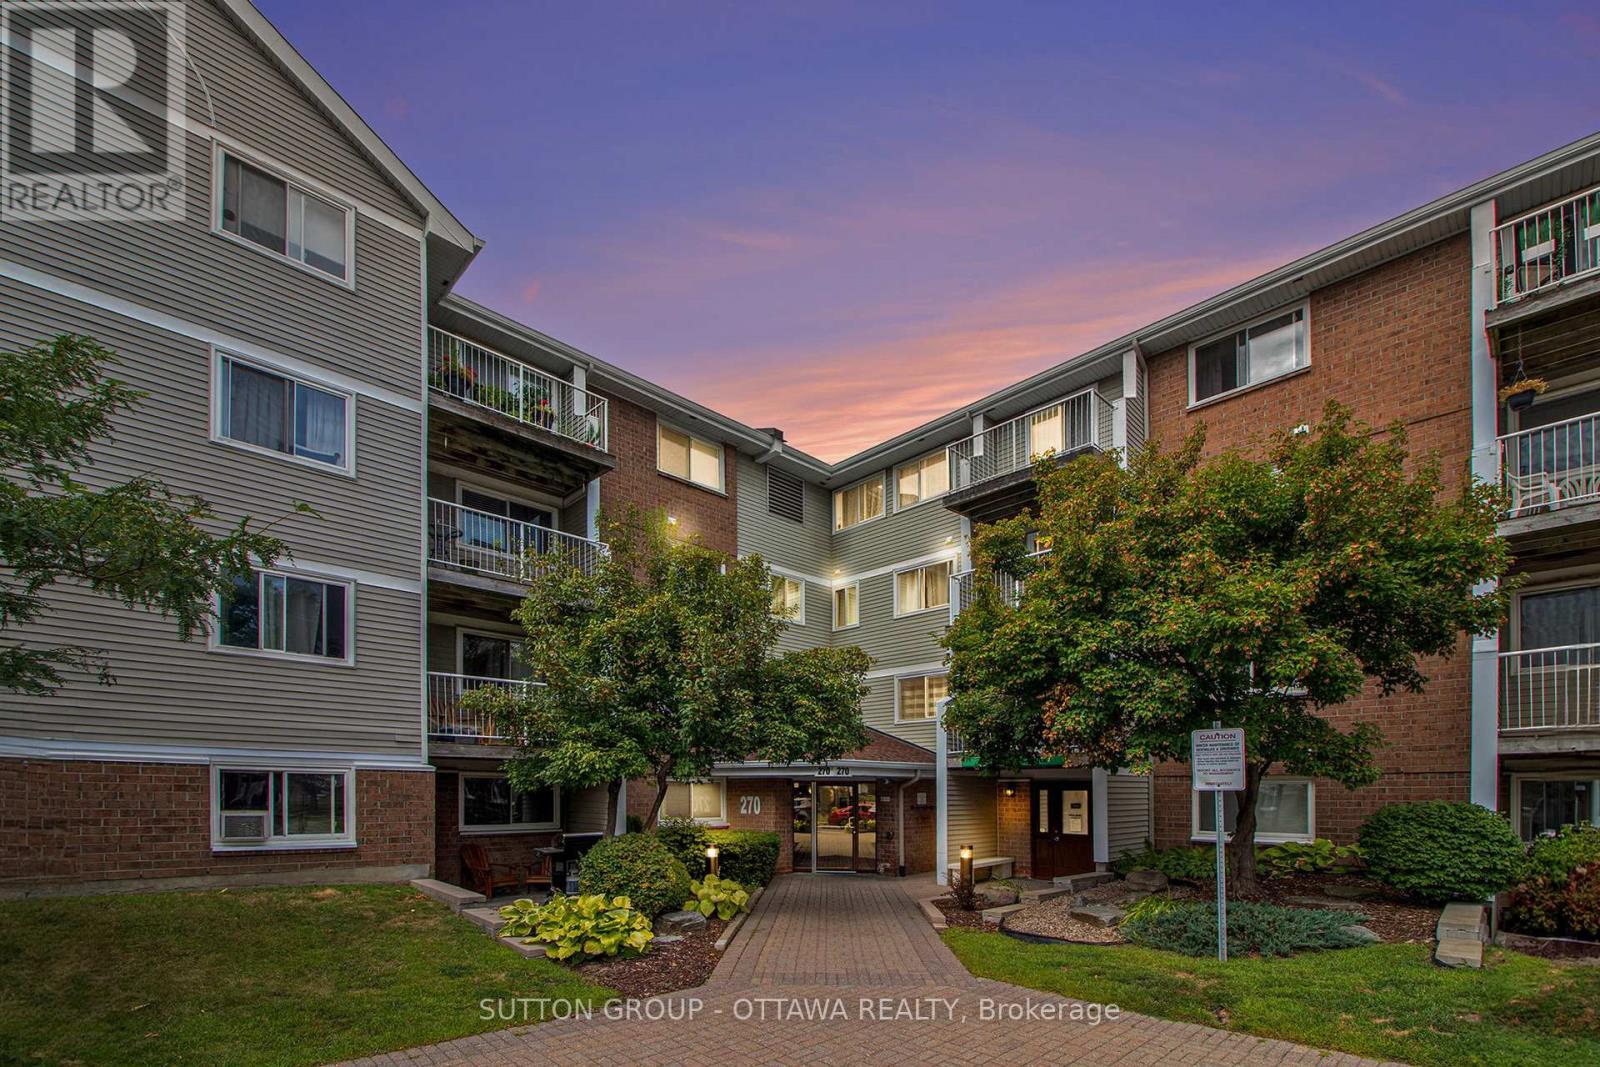
314 - 270 Brittany Drive
Ottawa, Ontario
Freshly updated 1-Bedroom condo in Brittany Park, perfect for seniors or first time buyers, super neighbourhood steps to shopping and transit! This updated unit has all new LPV flooring, fresh paint, bathroom updates, nice appliances and is ready for its new owner. Kitchen is neutral with an open breakfast bar, living/dining area is large and features a patio door to a private balcony overlooking greenspace and Gatineau Hills. Larger bedroom with huge walk in closet with shelving and organizer. IN SUITE LAUNDRY full-size stacked washer/dryer located off the kitchen for convenience. CONDO AMENITIES OFFER RESORT-STYLE LIVING: indoor & outdoor pools, fitness centre, sauna, party room, tennis, squash, racquetball courts & landscaped grounds with scenic ponds w/interlock paths all included w/no extra fees! Enjoy UNBEATABLE WALKABILITY to Farm Boy, pharmacy, groceries, cafes, banks & restaurants. Minutes to Montfort Hospital, medical centres, CMHC, NCC bike & walking trails - easy downtown access by transit or bike. No car needed. AFFORDABLE CONDO FEES, Parking available for appr $50/mo or save even more without! WELL MANAGED CONDO: Roof 2019 - Deck boards: 2017-18 - Windows: 2010-2014 - Doors: 2020 - Elevator & Garbage enclosure: 2024 - Common hallways/lobby refreshed (new paint & lighting) 2025. Note: No dogs permitted. This home offers the perfect blend of urban convenience & peaceful, park-like surroundings. Come and live all this condo has to offer! Why pay rent when you can own an affordable condo in a fabulous neighbourhood! (id:63476)
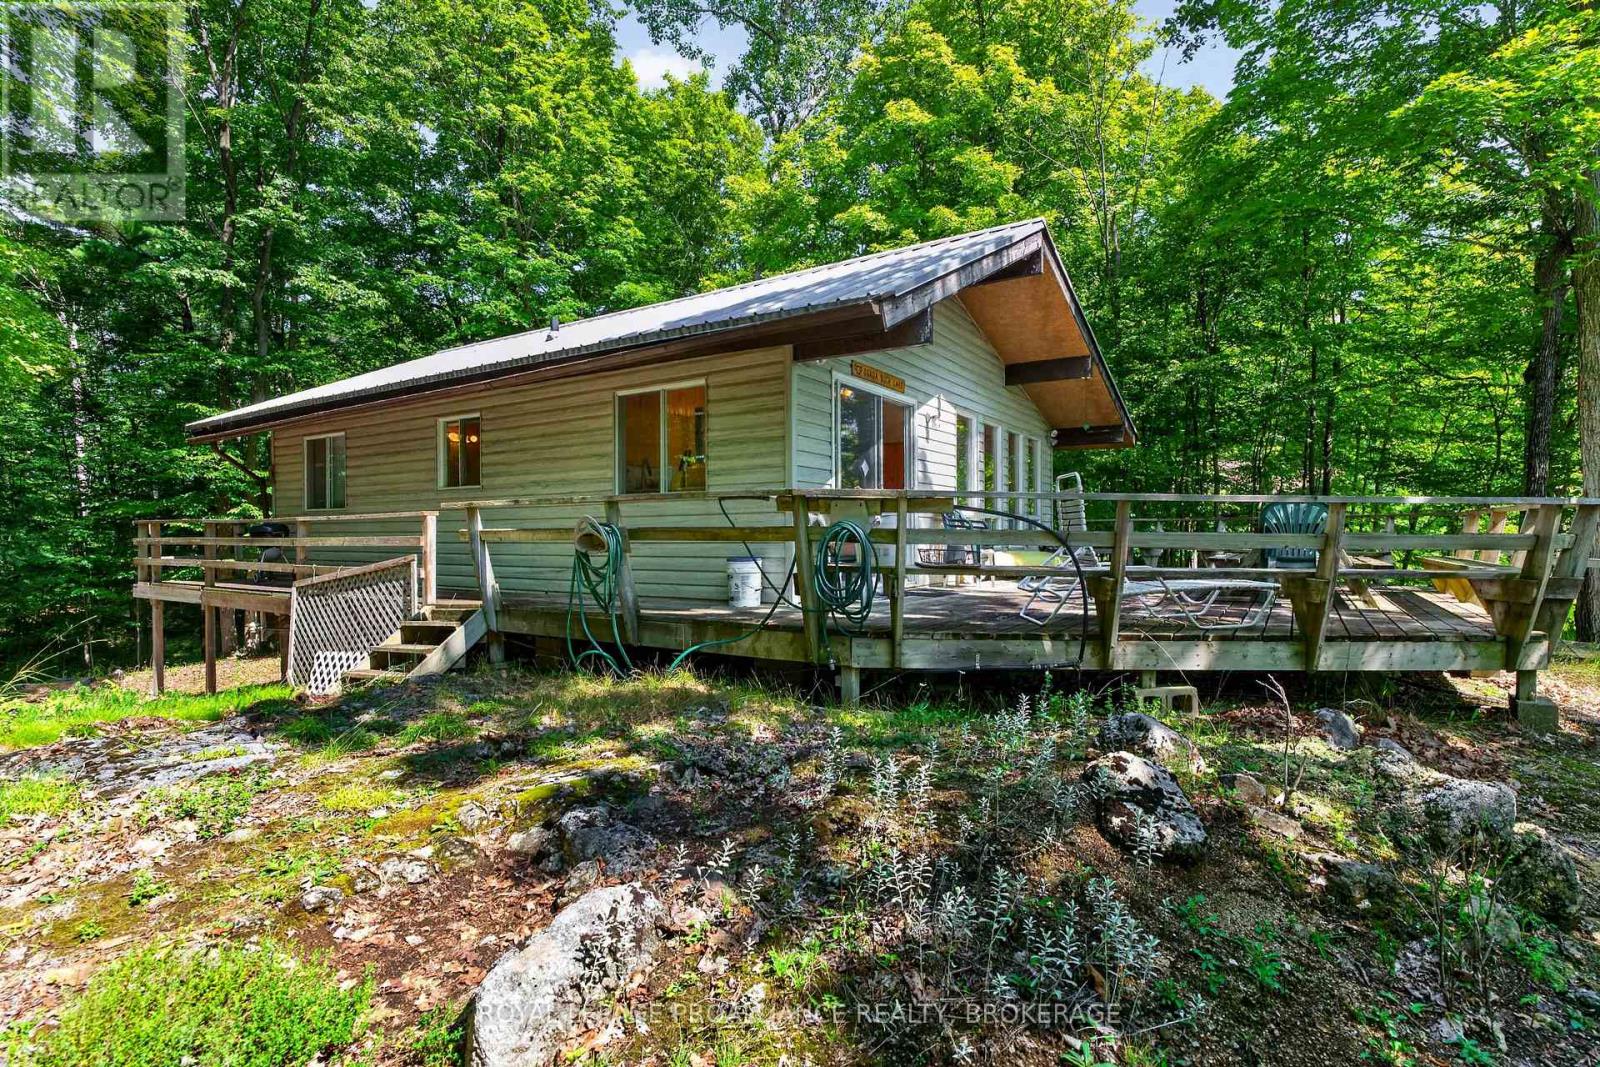
20 Porcupine Island
Frontenac, Ontario
Escape to the island and enjoy the peaceful beauty of Buck Lake! Located on the east side of Porcupine Island in South Frontenac Township, 20 Porcupine Island offers a wonderful opportunity to own a private waterfront cottage surrounded by nature and the tranquility of lake life. The property features deep, clean waterfront and is accessible by a short boat ride from the included mainland boat slip on the north branch of Buck Lake, making access to the island convenient and straightforward. The cottage offers three bedrooms, a 3-piece bathroom, a kitchen, and a comfortable living room area - providing plenty of space for family and friends. Step outside onto the large deck which is an ideal spot for morning coffee, outdoor dining, entertaining, or simply enjoying the beautiful waterfront surroundings. Situated on the east side of Porcupine Island, this property provides the opportunity to embrace the classic Ontario cottage lifestyle with swimming, boating, fishing, relaxing, and making memories on the lake. The property is being sold 'as-is', with all contents inside and outside included in the sale. Bring your vision and make this island retreat your own. (id:63476)
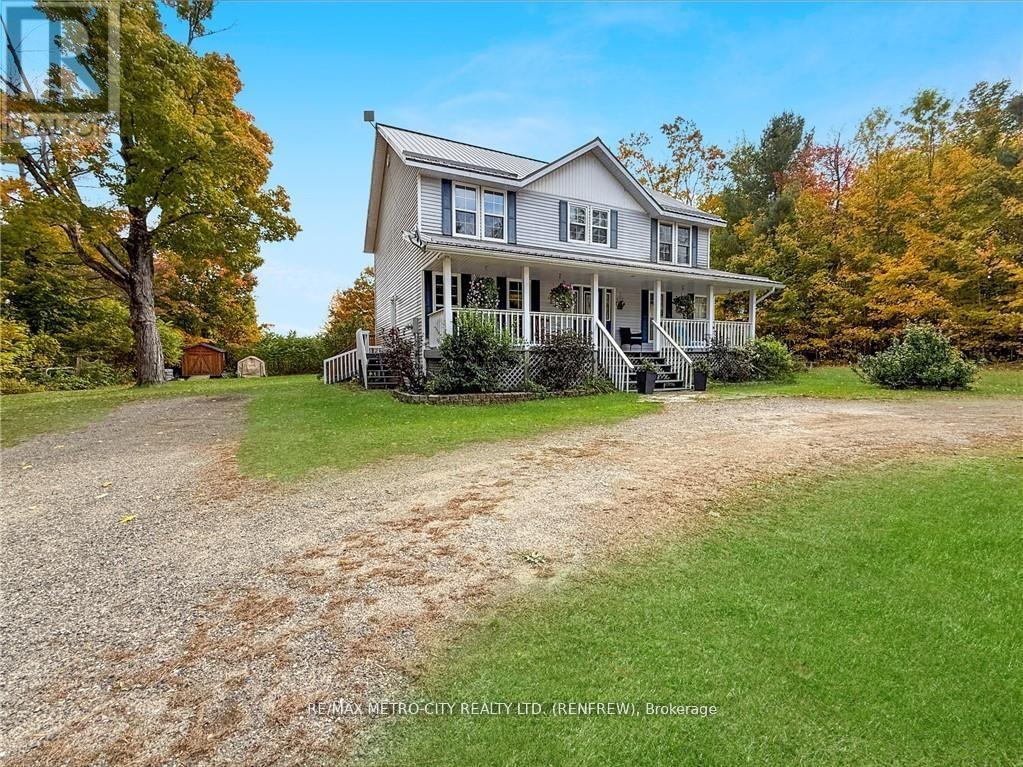
121 Pheasant Run
Greater Madawaska, Ontario
Welcome to your next family home offering space, comfort, and a lifestyle youll love. Step into the bright, welcoming foyer, where two versatile rooms provide the perfect spots for a home office, playroom, or additional living space. The main floor features a spacious kitchen with formal dining and a sun-filled living room highlighted by a cozy gas fireplace, a side entrance with a mud-room and a convenient main floor powder room. Upstairs, youll find four generous bedrooms, including a primary retreat with a walk-in closet and spa-like ensuite featuring a soaker tub and walk-in shower. Convenient second-floor laundry and a full 4-piece bath for the additional bedrooms make family living easy. The fully finished basement expands your living space with a large rec room, private office, extra bedroom, and plenty of storage. Enjoy deeded access and views of Calabogie Lake, as well of the convenience of the golf course, race track and lake just minutes away, as well as town and the Calabogie Peaks Ski Resort being within a short drive. Per form 244, 24 hours irrevocable on all offers. (id:63476)
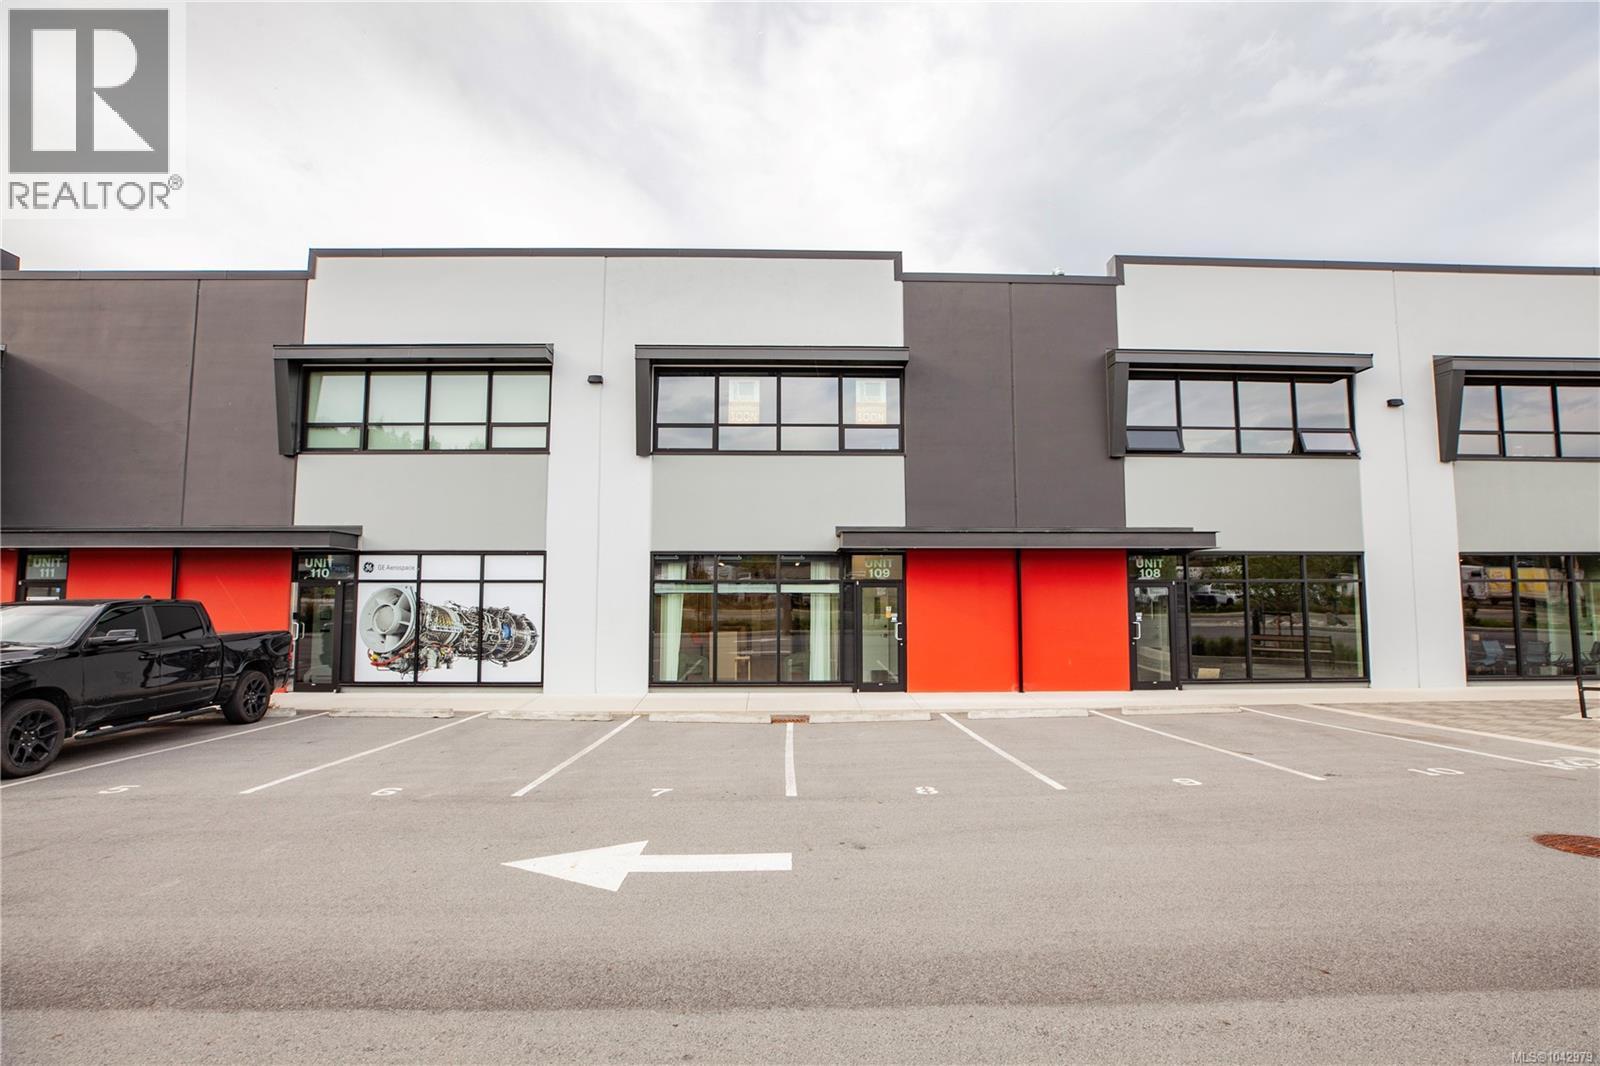
109 650a Allandale Rd
Colwood, British Columbia
Exceptional opportunity to own a modern industrial strata warehouse in Colwood's sought-after Allandale District. Offering 2,902 sq. ft., including 2,066 sq. ft. on the main level and an 836 sq. ft. unfinished upper floor, this unit provides outstanding flexibility for a variety of business uses. The main level features a spacious open warehouse with a grade-level rear bay door for easy loading and a professional front entrance for customers and office access. A rare highlight is the Live-Work zoning, allowing a residential suite to be built on the upper level with its own separate entrance while operating your business below. Conveniently located minutes from Veterans Memorial Parkway, Highway 1, Langford, and downtown Victoria, this is an excellent opportunity for business owners, investors, and entrepreneurs seeking a premium industrial property. Building A in front of Ford (id:63476)
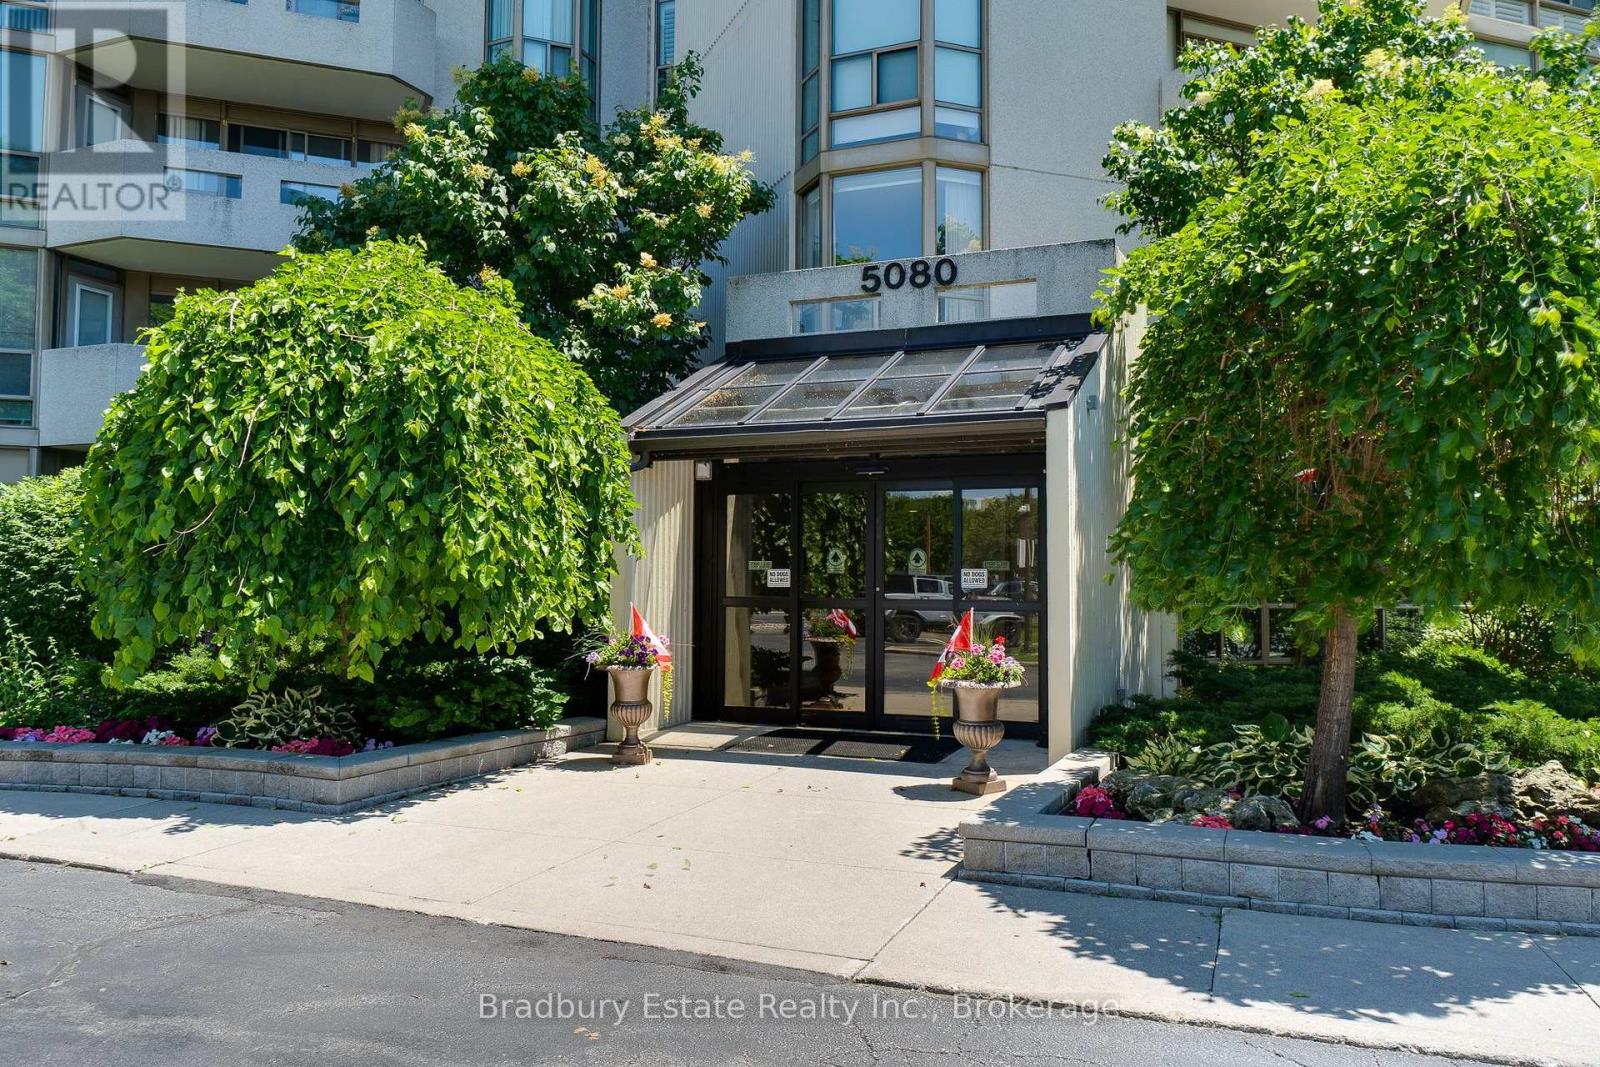
203 - 5080 Pinedale Avenue N
Burlington, Ontario
Welcome to easy, carefree condo living in this beautifully updated 2-bedroom, 2-bathroom home! Featuring a modernized kitchen and refreshed bathrooms, this bright and inviting condo offers the perfect blend of comfort and style. The spacious primary bedroom is a true retreat, complete with a private 4-piece ensuite. Enjoy an exceptional lifestyle with outstanding amenities, including an indoor pool, fitness centre, sauna, games and billiards room, golf room, library, and a party room for entertaining. Set on beautifully landscaped grounds with a vibrant social community, you'll love the convenience of being within walking distance to shopping, grocery stores, and everyday essentials. Commuting is a breeze with quick access to major highways and the GO Train station, making it easy to get wherever you need to go. Whether you're looking to downsize or simply enjoy low-maintenance living, this welcoming condo community offers the perfect balance of comfort, convenience, and an active lifestyle. (id:63476)
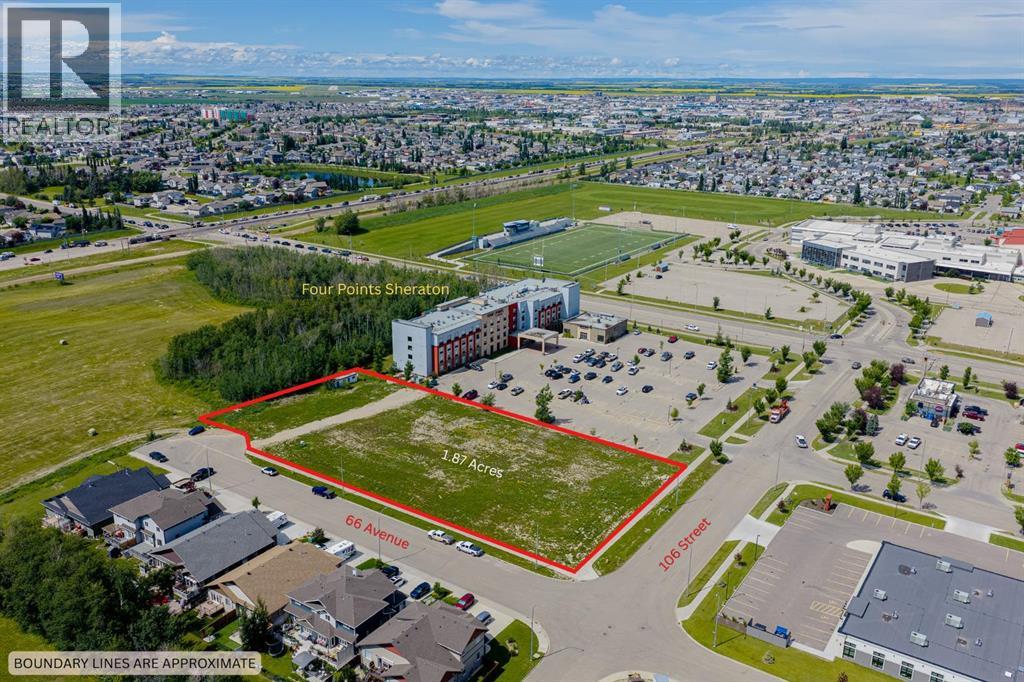
66 Avenue 106 Street
Grande Prairie, Alberta
Prime Commercial Development Opportunity in Grande Prairie’s Thriving South End! Unrivaled location meets ultimate versatility with this massive 1.89-acre parcel positioned directly adjacent to 68 Avenue, situated just south of the Four Points by Sheraton Hotel. Nestled in the rapidly growing hub of the city, this high-exposure property sits directly across from the busy Eastlink Centre and two major high schools, ensuring massive daily traffic counts and continuous local visibility. The surrounding area boasts a vibrant, established residential community and a wealth of existing shopping, dining, offices, and entertainment options that draw consistent crowds to this booming district.The true value of this land lies in its highly adaptable, site-specific DC-12 (Direct Control) zoning, which unlocks boundless revenue potential for high-end commercial, hospitality, and residential mixed-use projects. Discretionary development possibilities are vast, allowing a future owner to build a premier hotel, restaurant, family or fast-food establishment, minor drinking establishment, supermarket, convenience store, or general retail storefront. The flexible zoning guidelines also fully accommodate major or minor offices, financial buildings, or mixed-use apartment buildings to tap into the local housing demand. Additionally, the site is perfectly suited for essential community services and facilities, including major or minor health clinics, child care facilities, commercial schools, business support services, vehicle washes, or dynamic indoor recreation and entertainment hubs. Offered at an unbeatable value for a parcel of this scale and strategic position, this property represents a landmark investment opportunity for developers and business owners alike. Take advantage of this growing commercial hub and secure a cornerstone piece of Grande Prairie real estate before it is gone. Inquire with your commercial REALTOR® today to review the full site guidelines and discuss your de velopment vision! (id:63476)
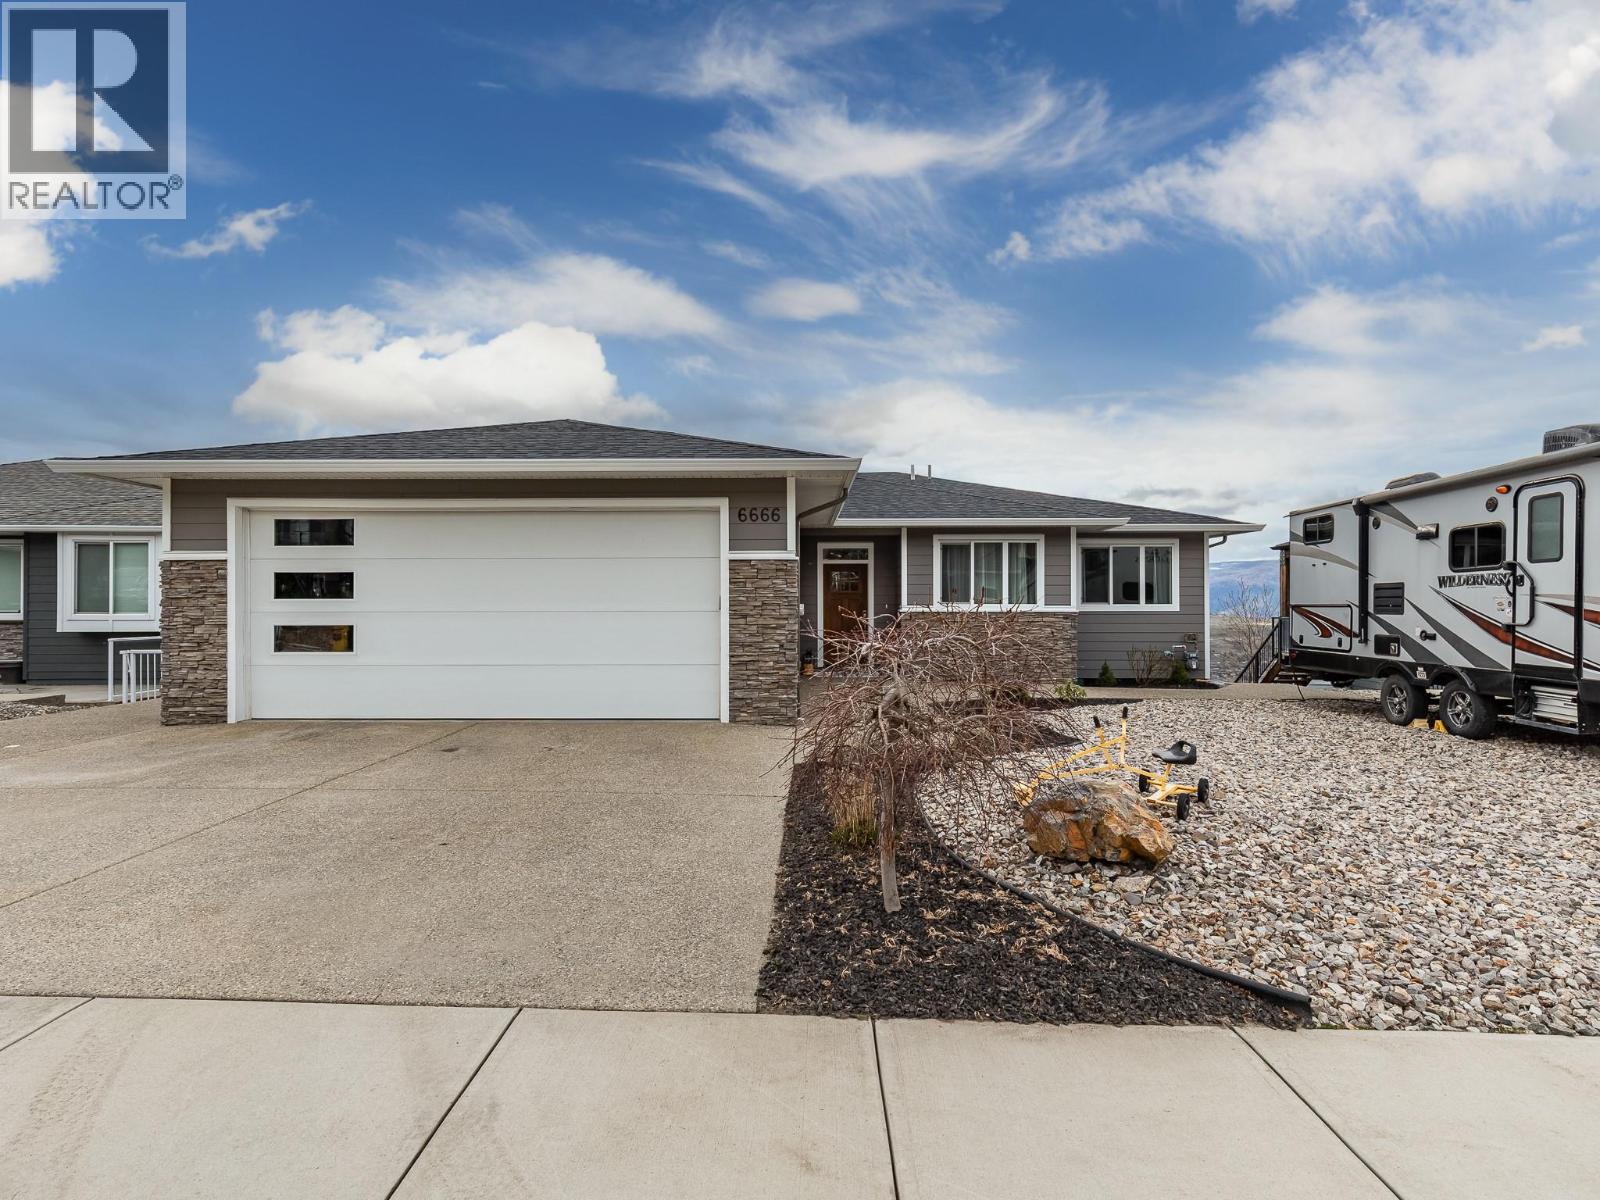
6666 Blackcomb Way
Vernon, British Columbia
Step into luxury with this move-in-ready rancher on Blackcomb Way, offering 7 bedrooms plus a games room and 4 beautifully finished bathrooms. Designed with no detail overlooked, this home blends style, comfort, and function. The open-concept main living area is an entertainer’s dream, featuring a gourmet kitchen, elegant dining space, and a bright living room with floor-to-ceiling windows showcasing breathtaking views of the city, valley, and Kalamalka, Okanagan, and Swan Lakes. The spacious primary suite is a true retreat, complete with a spa-inspired ensuite, walk-in shower, and generous walk-in closet. The lower level includes a self-contained 2-bedroom, 980 sq ft suite—ideal as a mortgage helper—with potential for a second suite as well. Enjoy outdoor living on the expansive deck and patio, perfect for hosting, with a wet bar on the lower level. Additional features include a 2-car garage/workshop with sink and hot/cold taps, hardwood floors, high-end finishes, a fenced and landscaped yard, newer hot tub, and hot/cold taps on the upper deck. Located minutes from downtown Vernon, Silver Star Ski Resort, and hiking trails, this home offers an exceptional lifestyle. (id:63476)
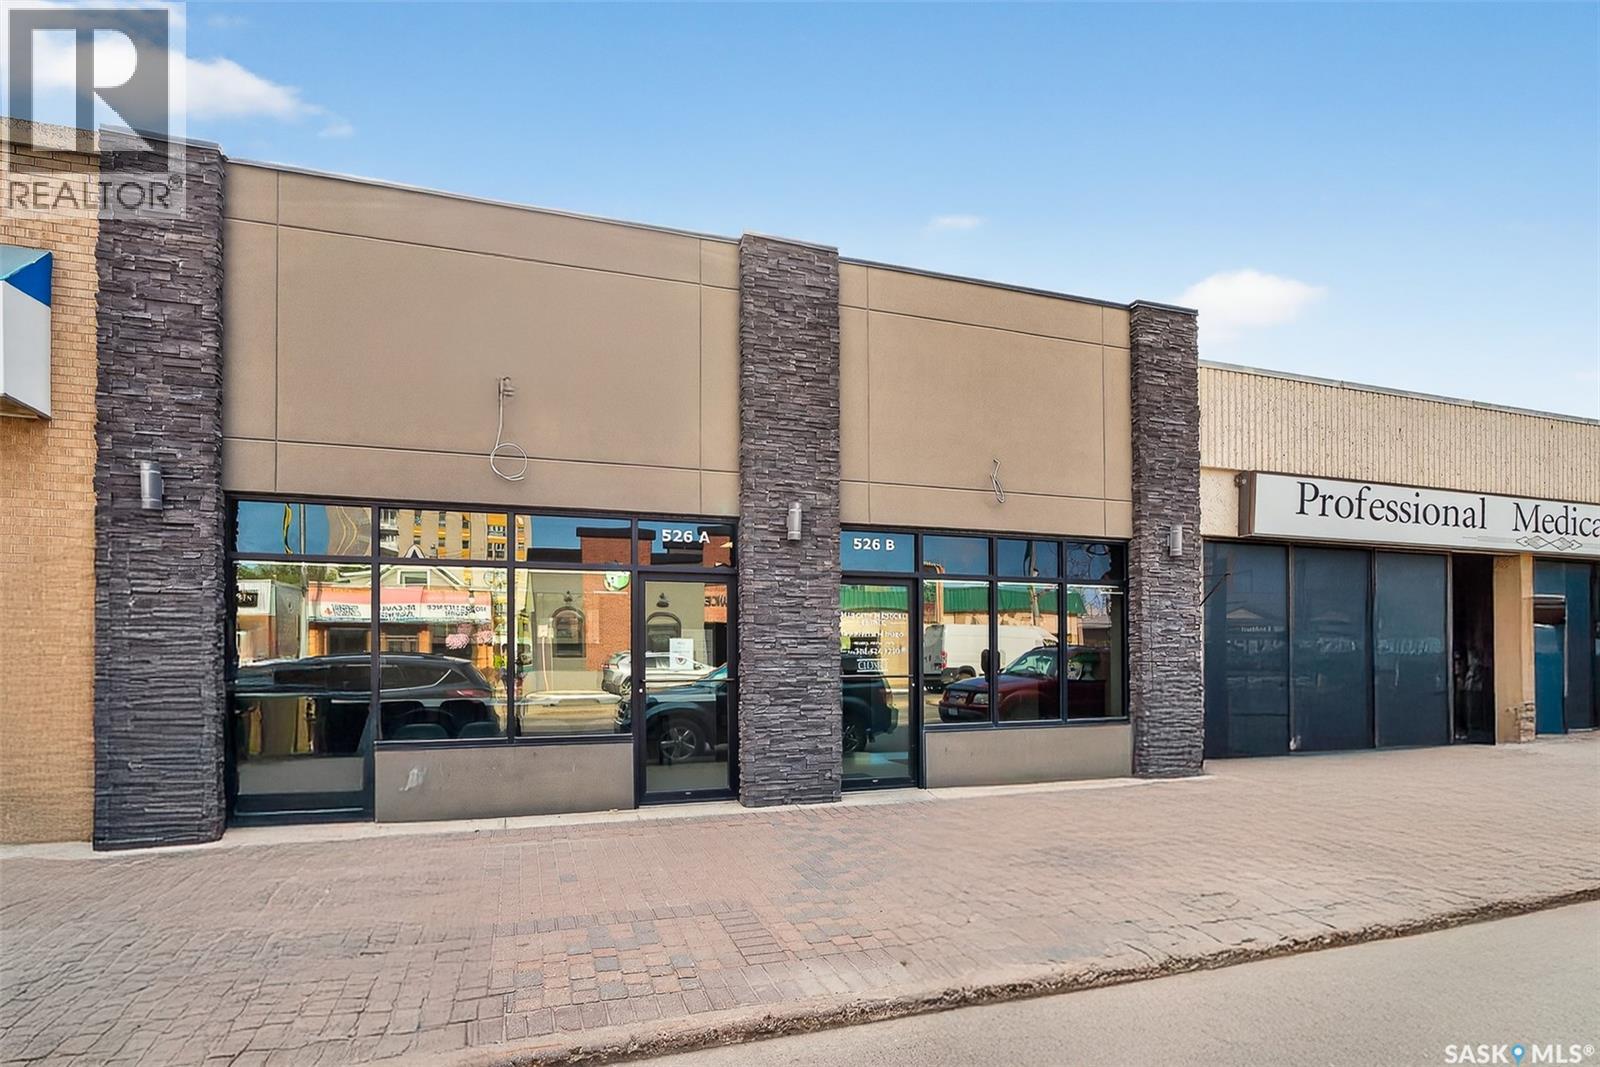
526 Main Street N
Moose Jaw, Saskatchewan
Are you looking for a beautifully renovated commercial building in downtown Moose Jaw? With the nicest curb appeal on the street this fully renovated office space boasts 1,650 sq.ft. of executive office space. This is some of the most premium office space in downtown Moose Jaw with an excellent high traffic location for signage. Complete with 5 oversized offices, 2 large reception spaces and a spacious waiting room. The main floor offices all have an individual sink. Downstairs we have a second bathroom, large break room, a kitchenette and lots of storage space. Off the back of the building we have 6 electrified parking spots. Completely renovated to the studs, new electrical, plumbing, both furnaces, both ACs, roof, exterior, epoxy floors, all drywall and finishes completed about 10 years ago. Pride of ownership is showcased throughout. This high end office building is perfect for a law office, doctor's office, accountant or any other professional service looking to stop paying rent and start building equity in a building. Another huge bonus is that the building is fully wheelchair accessible. Quick possession available. Reach out today to book your showing! (id:63476)
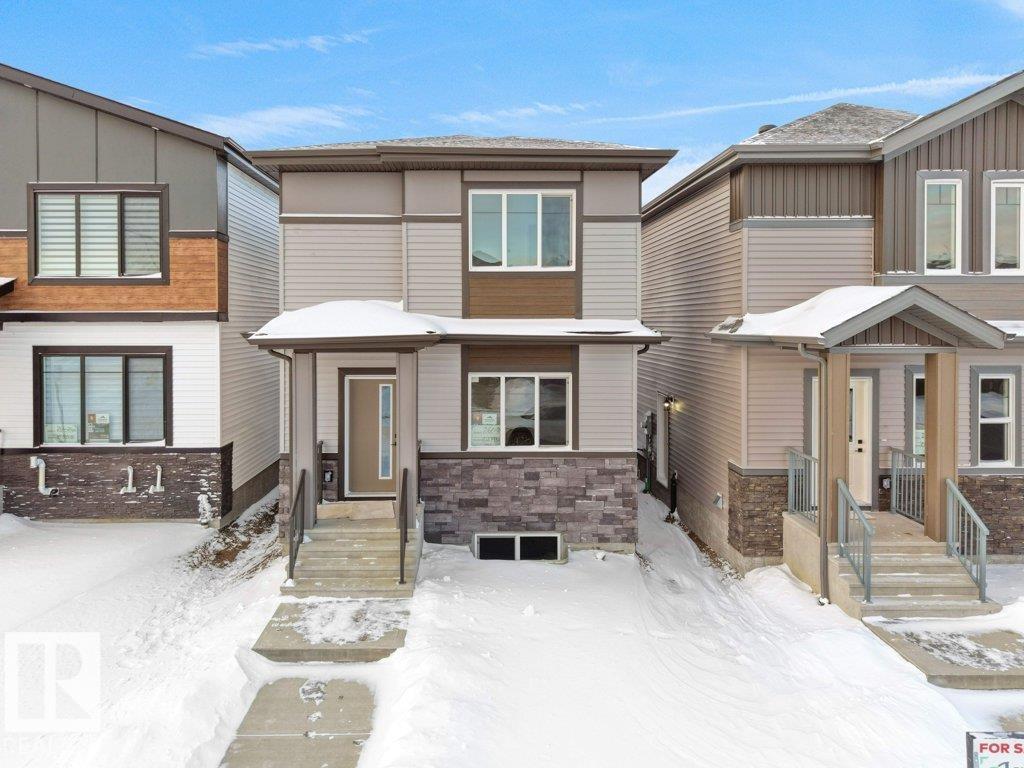
260 24 St SW SW
Edmonton, Alberta
Welcome to this BRAND NEW DETACHED SINGLE FAMILY, EAST FACING HOUSE WITH MAIN FLOOR BED & BATH located in the vibrant community of the ALCES .This beautifully designed 2-storey home offers 4 BEDROOMS and 3 FULL BATHROOMS, perfect for a growing family. As you enter, you’ll be greeted by open living area ,a main floor bedroom, a full bathroom, a cozy living room with a fireplace feature wall, and a bright dining nook. The CUSTOM DESIGN KITCHEN - features dual-tone cabinetry, a large center island & ALL STAINLESS STEEL APPLIANCES INCLUDED. Upstairs, you’ll find a spacious bonus room that opens up the upper level. The primary bedroom boasts a luxurious ensuite with a stand-up shower with niche and a large walk-in closet. Two additional bedrooms, a shared full bathroom, and a convenient upper-floor laundry room complete this level. House is sitting on a 20 pocket wide lot. Property offers a separate entrance to the basement, along with two basement windows. It comes with a DOUBLE DETACHED GARAGE! (id:63476)
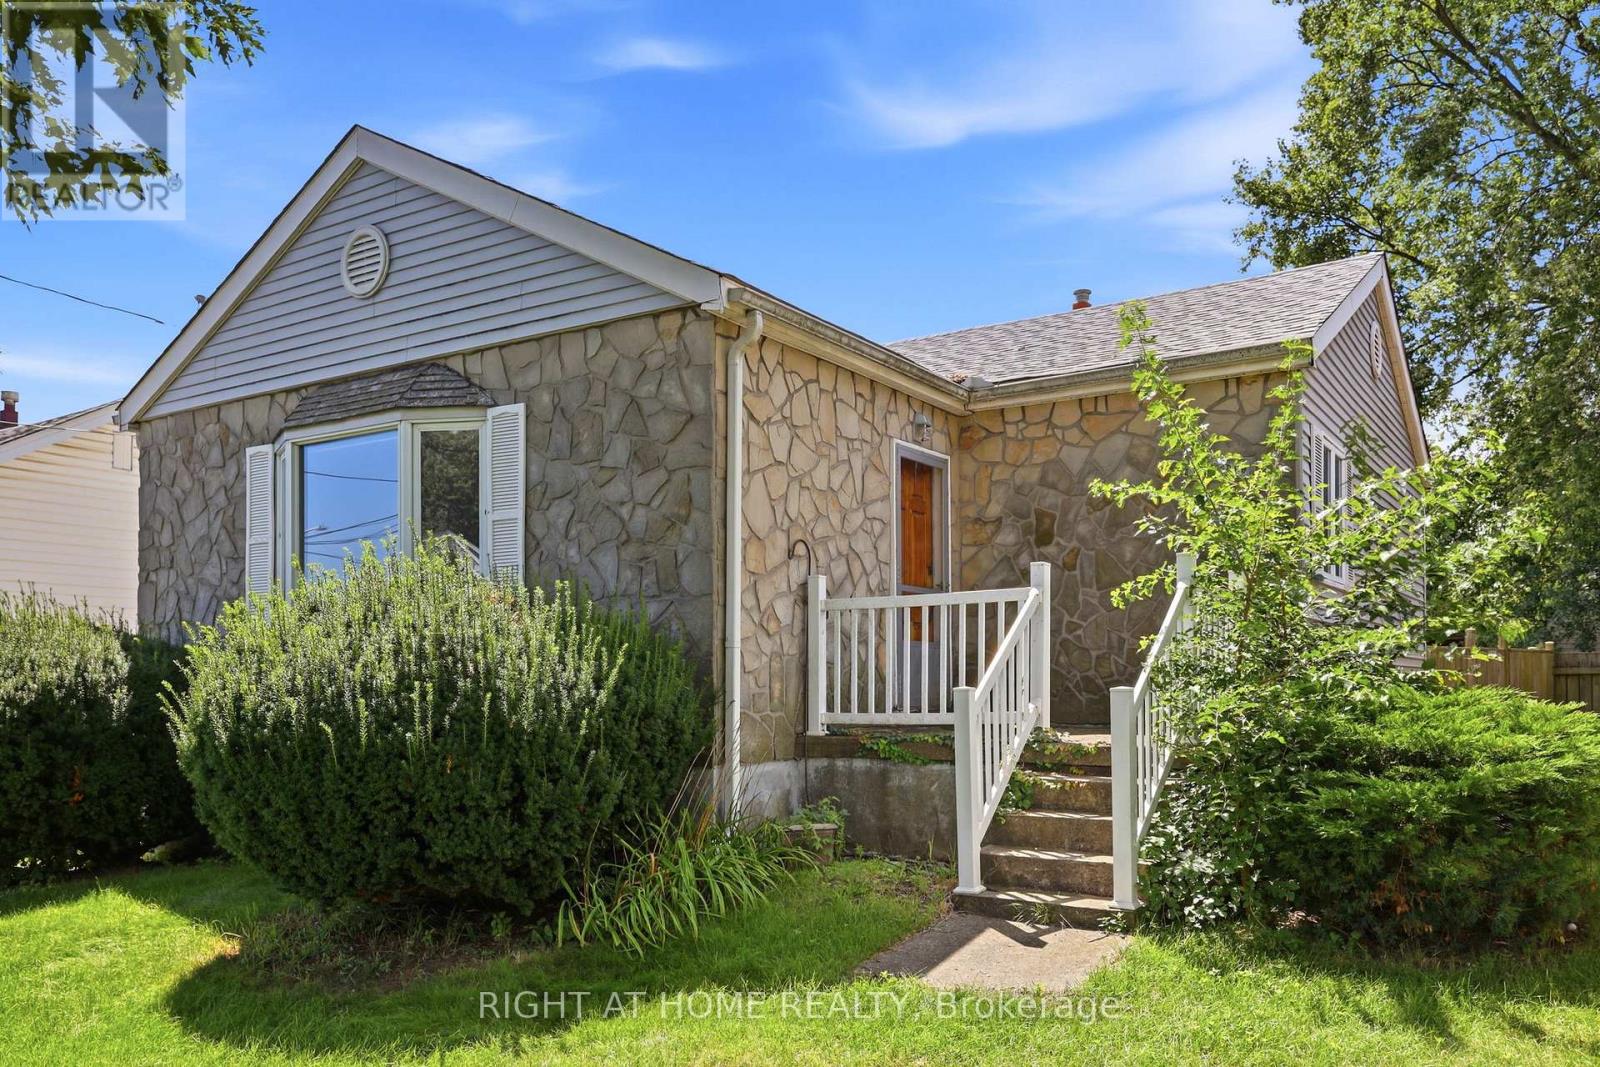
1290 Strathy Avenue
Mississauga, Ontario
Welcome to 1290 Strathy Avenue, a fantastic opportunity in the heart of Mississauga's sought-after Lakeview community. Situated on a generous 50 x 110 ft lot, this detached 3-bedroom, 1-bathroom home offers incredible potential for renovators, builders, investors or buyers looking to create a home of their own.Surrounded by a mix of established homes, thoughtful renovations and impressive new builds, this property presents an exciting opportunity to renovate, expand or reimagine the existing home and take full advantage of the substantial lot.Enjoy an established residential neighbourhood just minutes from Lake Ontario, waterfront parks and trails, schools, shopping, transit and everyday amenities, with convenient access to the QEW and Toronto.Adding to the appeal is the incredible transformation underway along Mississauga's waterfront, including the evolving Lakeview Village community and its planned parks, trails, public spaces and waterfront amenities.Whether you're looking for your next renovation project, an investment opportunity, or the perfect lot to bring your vision to life, 1290 Strathy Avenue offers outstanding potential in one of Mississauga's most exciting and evolving neighbourhoods. A rare opportunity to invest today and be part of Lakeview's future. (id:63476)
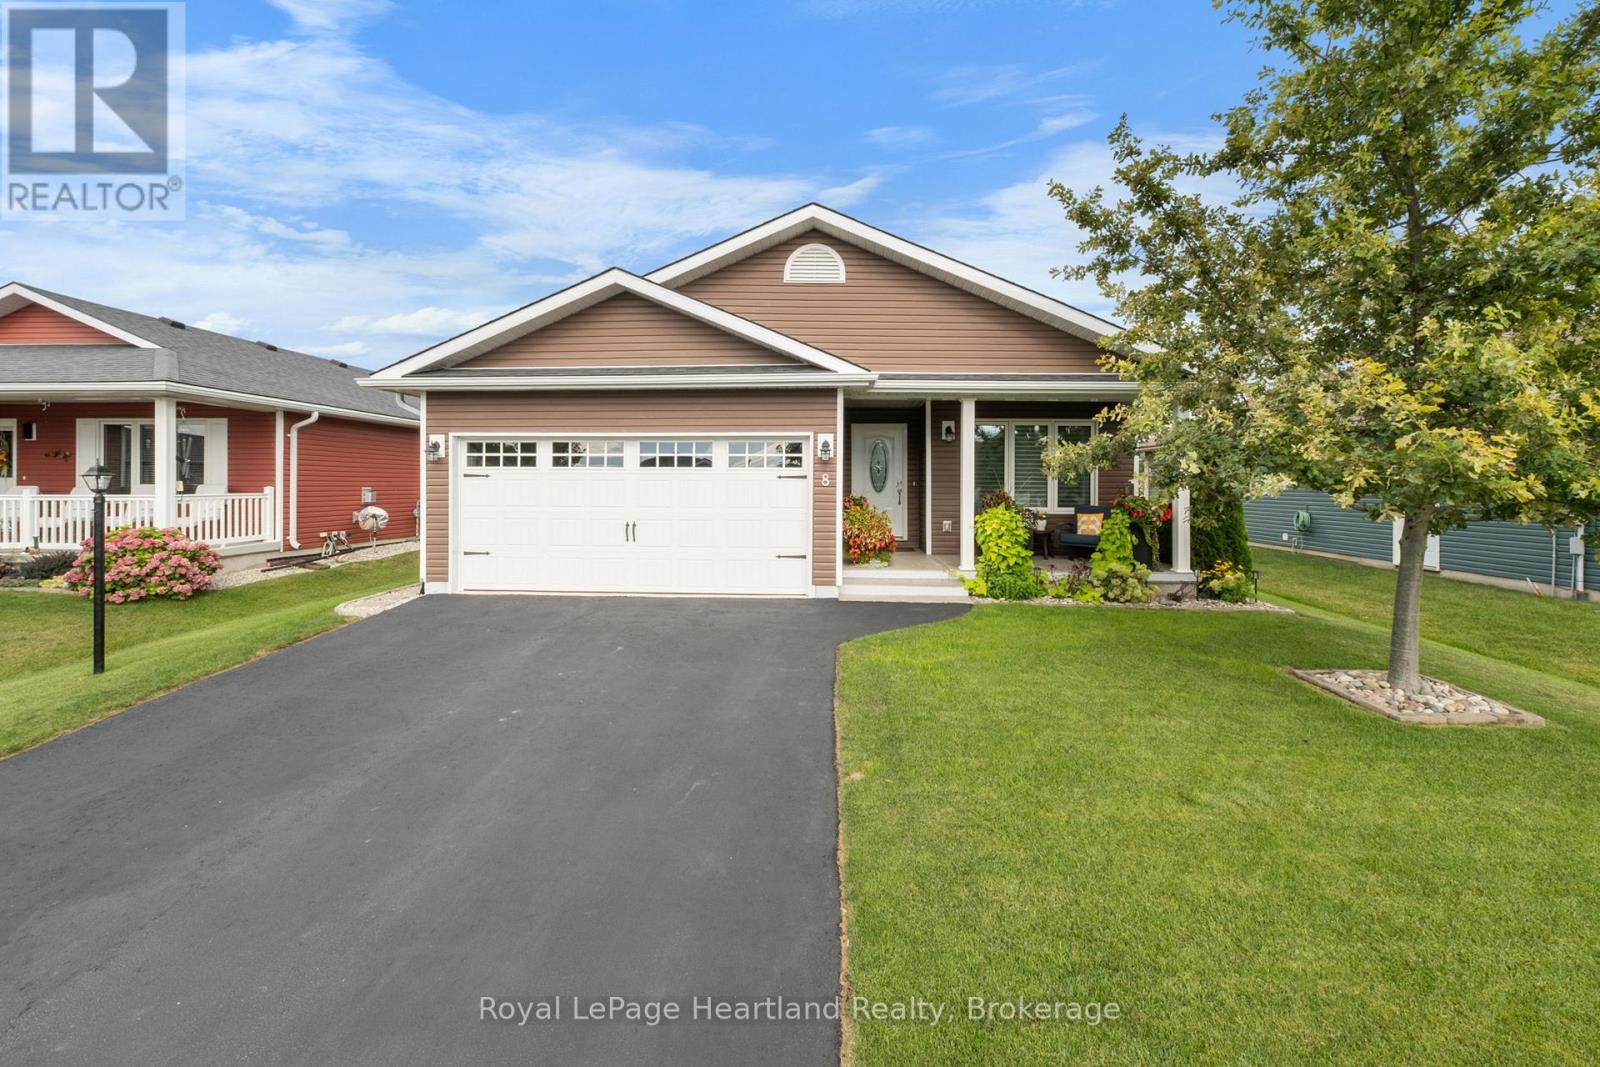
8 Windward Way N
Ashfield-Colborne-Wawanosh, Ontario
The Watersedge Model Home. A distinctive exterior. A prime west-end location. Set near the clubhouse and community amenities in Parkbridge's Bluffs at Huron, this 1,409 sq. ft. Watersedge with Sunroom offers a rare combination of thoughtful design, exceptional finish and effortless everyday living. Originally one of the community's Model Homes, this Phase 1 property has been upgraded throughout, with more than $55,000 in improvements. The rich chocolate-brown exterior is one of the community's most distinctive: warm, sophisticated and unmistakably its own. Inside, the kitchen is the heart of the home, featuring a custom extended quartz peninsula, upgraded appliances, natural gas stove, tiled backsplash, pantry, and crown moulding. The adjoining sunroom adds inviting living space with an electric fireplace. The private primary suite offers a large walk-in closet and upgraded 3-piece ensuite with stone counters and heated mirror. A second bedroom at the front of the home works equally well as a den, office or guest room. Thoughtful upgrades continue with a customized laundry room featuring upper and lower cabinetry and deep sink, plus a full two-car garage with upgraded windowed door and epoxy floor. Even the crawlspace beneath the sunroom has been insulated and finished as useful, lit storage. Outside, enjoy a 12' x 20' deck with privacy fence and permanent awning, plus a second 12' x 10' lower deck surrounded by established landscaping. With an east-facing backyard and west-facing front porch, you can enjoy morning and afternoon sun. It's the combination of a highly functional floor plan, beautiful finishes, outdoor living and an enviable location that makes this home stand apart. Don't miss seeing this Bluffs home, reach out today! (id:63476)
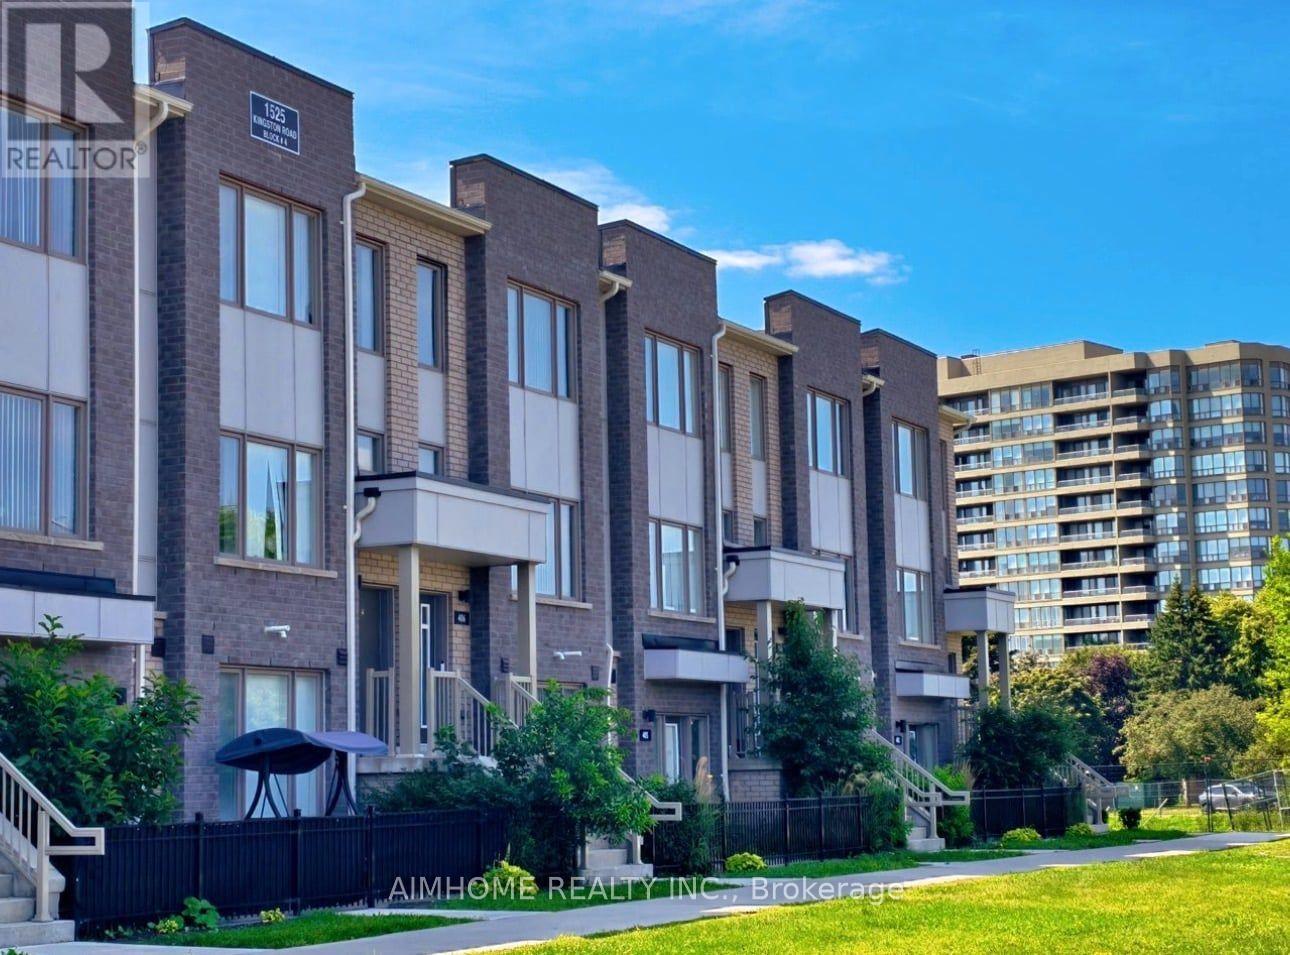
403 - 1525 Kingston Road
Pickering, Ontario
Welcome to this beautifully designed Daniels-built two-storey stacked townhome! Featuring 9-foot ceilings, two bedrooms, three bathrooms, and an attached one-car garage with direct access to the unit, this home offers the perfect blend of spacious living and condo-style convenience. The bright, open-concept layout showcases modern finishes, laminate flooring throughout the main living areas, and a contemporary kitchen with stainless steel appliances. Step out from the living room onto the spacious terrace-an ideal outdoor space for entertaining, relaxing, or enjoying your morning coffee. Located in a well-maintained community, residents enjoy fantastic amenities, including a playground, greenhouse, and community garden plots. Ideally situated just minutes from Highway 401, Pickering Town Centre, Pickering GO Station, Chestnut Hill Recreation Centre, Durham Live, shopping plazas, grocery stores, and public transit. This is a perfect opportunity for first-time home buyers, downsizers, or investors seeking a stylish, low-maintenance home in a prime Pickering location. A must-see! (id:63476)
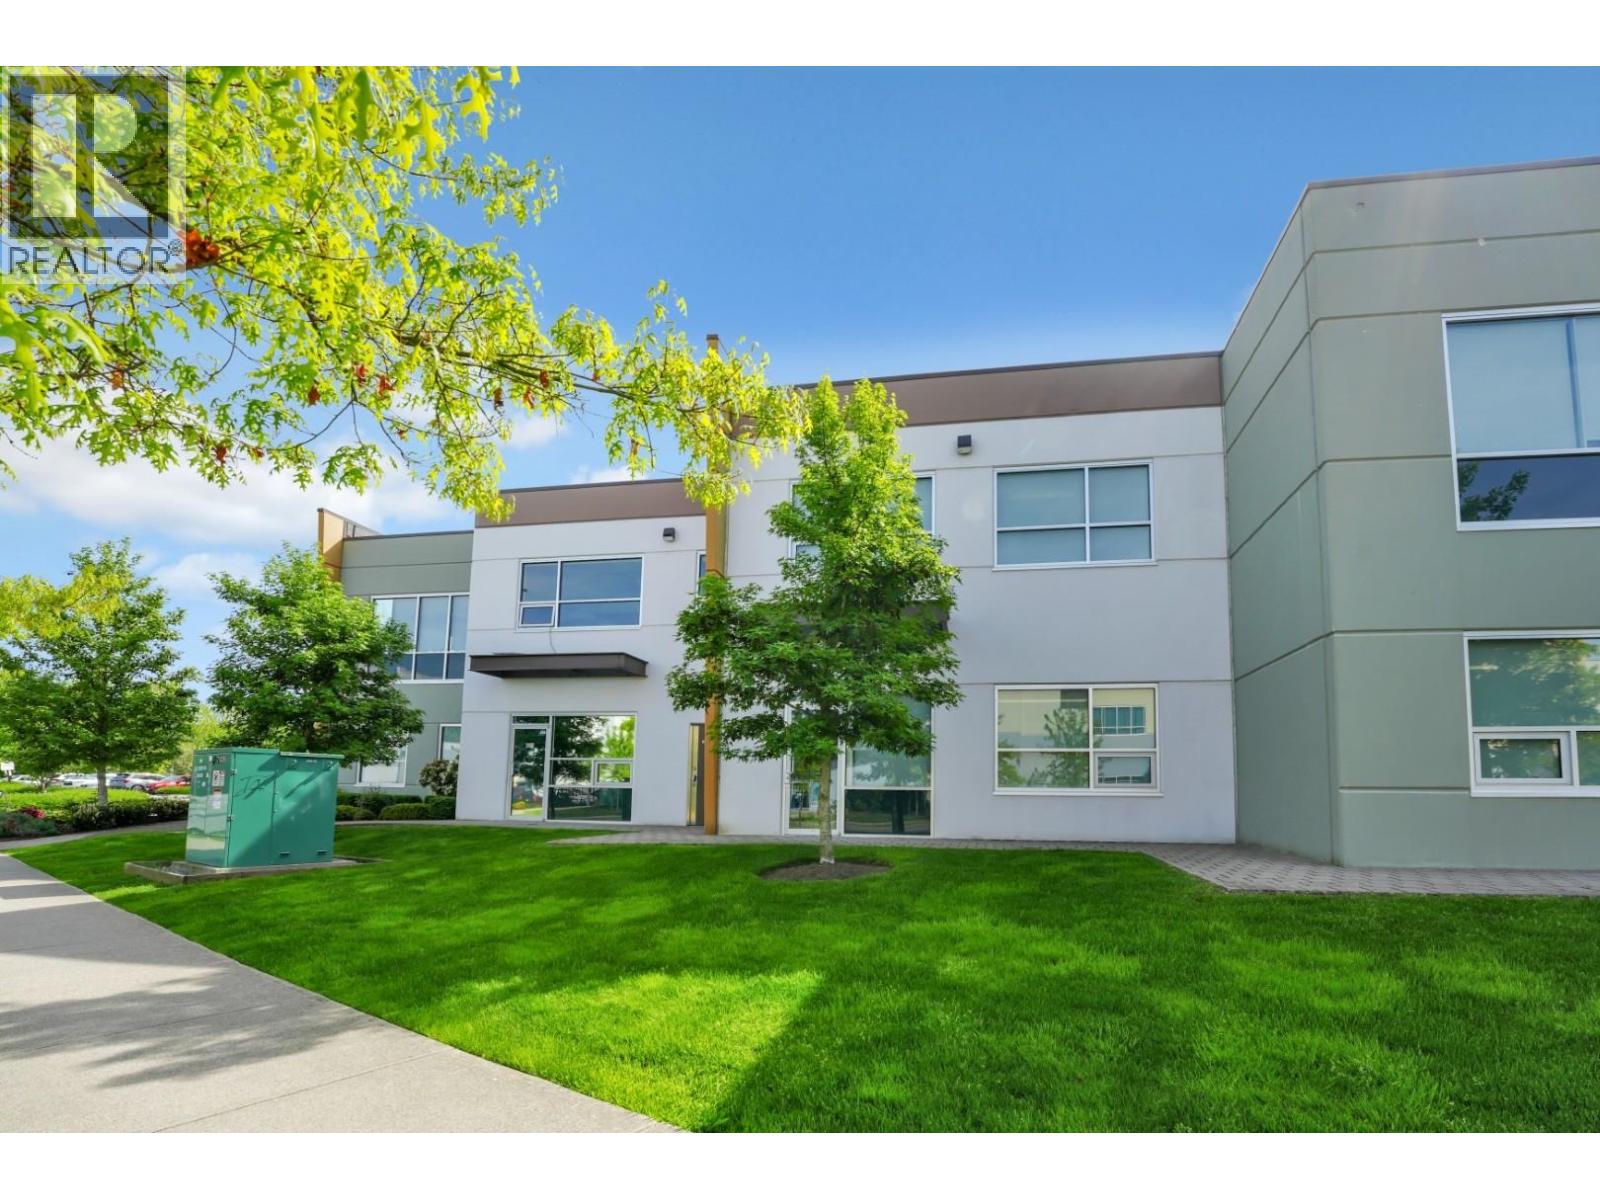
2270 853 Seaborne Avenue
Port Coquitlam, British Columbia
Fully renovated second-floor office space in Riverwood Business Park. This 1,532 sq.ft. unit features a modern open-concept workspace with glass partition walls, creating a bright and professional environment. Equipped with air conditioning and updated flooring throughout, the space also includes a fully finished restroom with a shower. M3 zoning allows for a wide range of uses'ideal for professional offices, medical/wellness practices, design studios, tech companies, light industrial users, and production-based businesses. Perfect for owner-users or growing companies seeking flexible space in a prime business location. (id:63476)
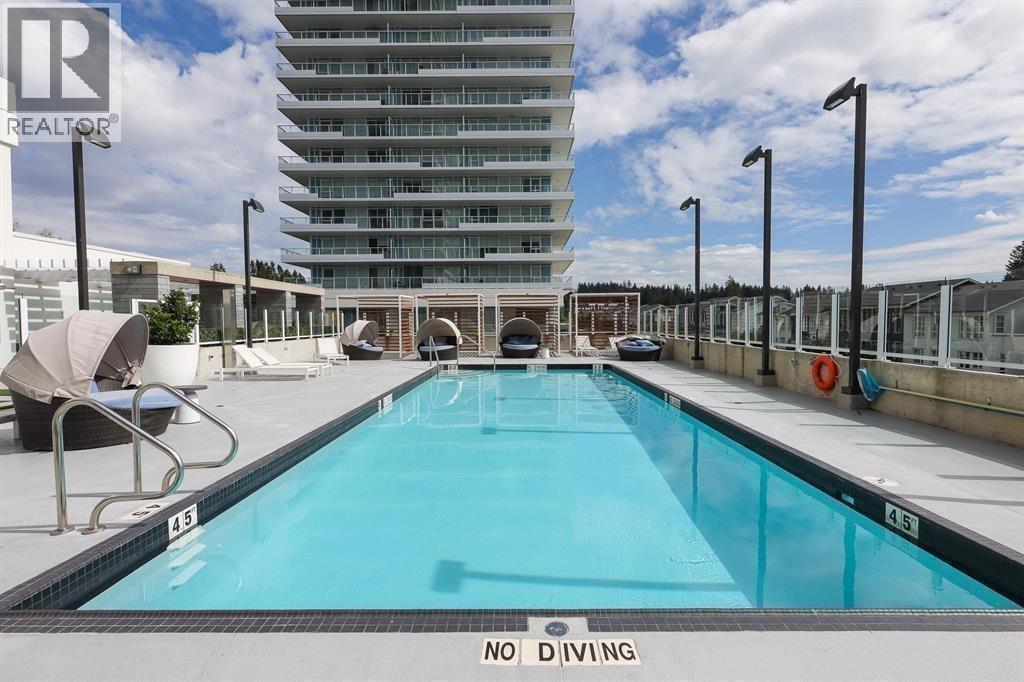
2706 657 Whiting Way
Coquitlam, British Columbia
Blue Sky Lougheed Heights quality built by Bosa. Open layout plan with Kitchen Island that has a fold-out table! Living room has hidden Murphy Bed that comes down from wall. Full bedroom. Very flexible well thought out living space. Stainless steel appliances. Enjoy beautiful view from 27th floor, where you can see the Fraser River. Lots of amenities including a Basketball court, exercise room, outdoor pool, sauna and lounge. 1 Parking spot and 1 Storage Locker. Super convenient - Steps away from Burquitlam Skytrain Station and direct bus to SFU and a quick walk to Lougheed Town Centre. (id:63476)
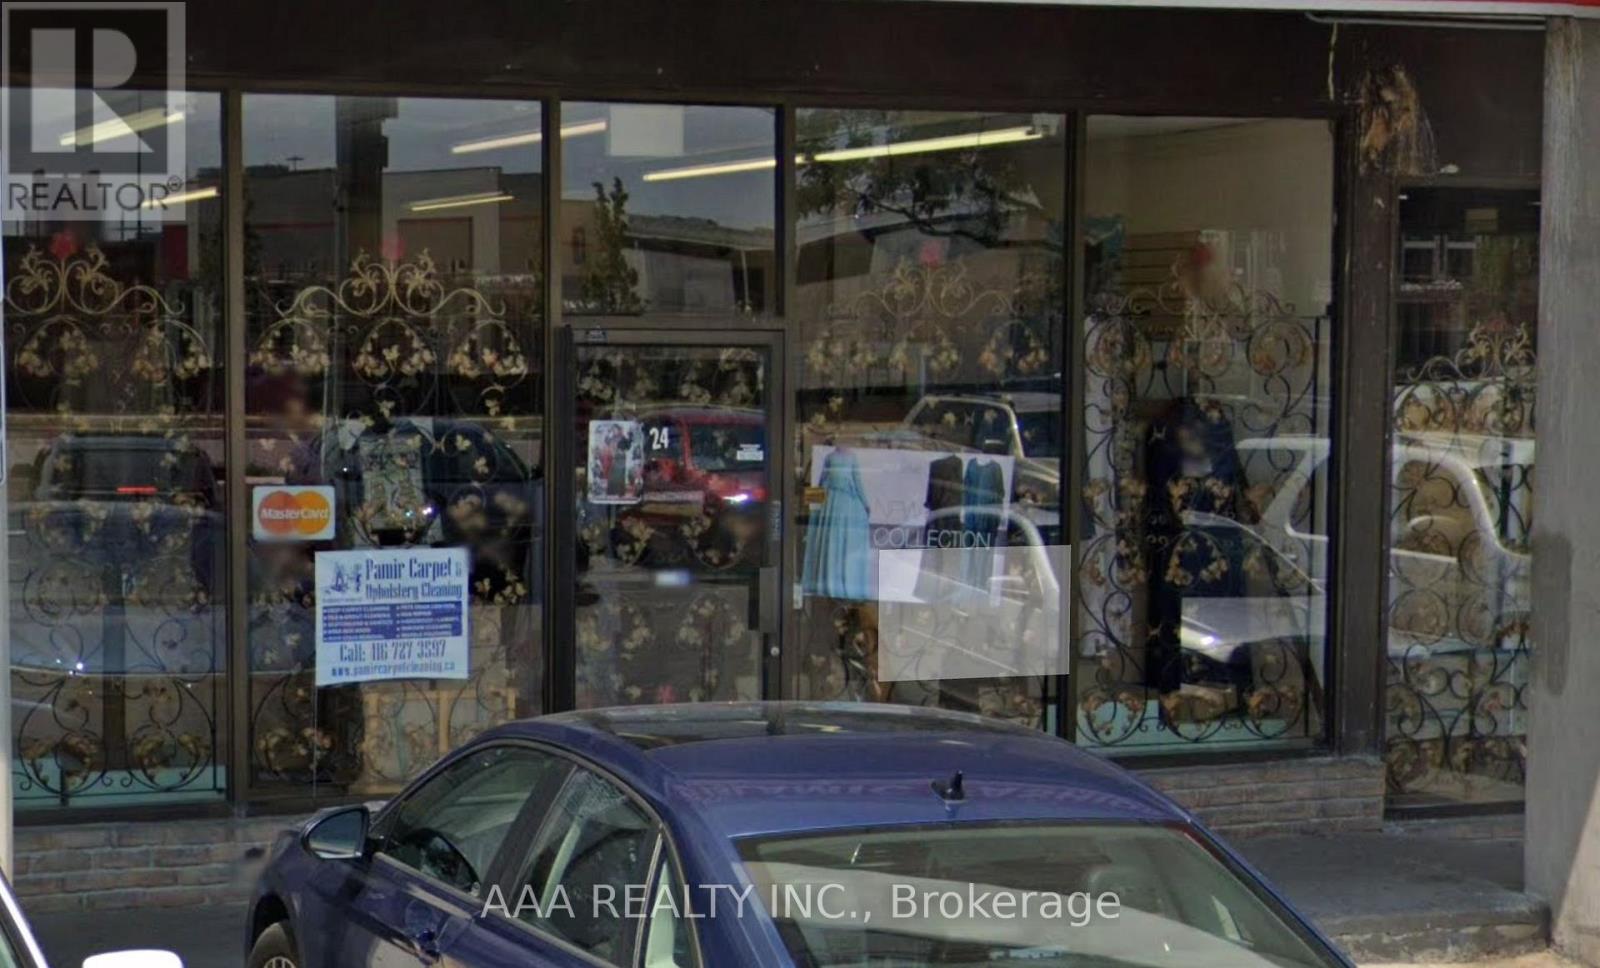
24 - 24 Rexdale Boulevard
Toronto, Ontario
Exceptional opportunity in a high-traffic Etobicoke plaza. This well-maintained commercial property offers approximately 1200 sq. ft. in total. Convenient rear door access for loading and operations. Ideally located near all major amenities including Walmart, Costco, and more, with quick access to Highway 401 and major routes. Situated in a busy and established retail plaza offering excellent exposure, ample on-site parking, and strong long-term investment potential. (id:63476)
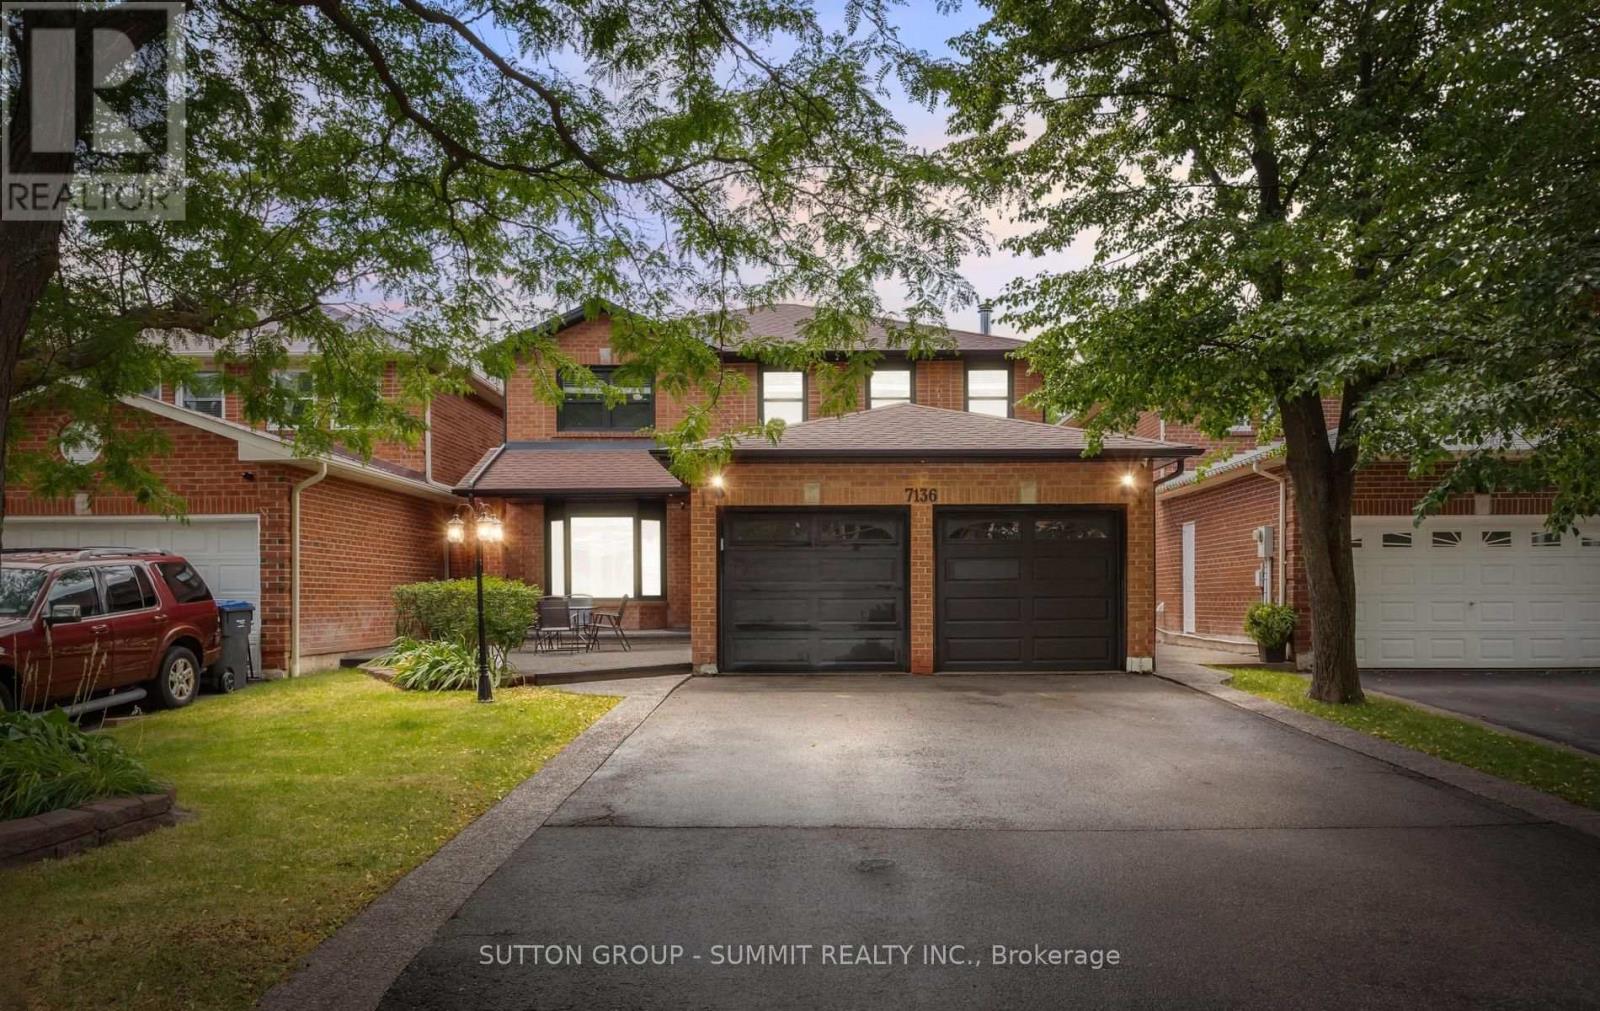
7136 Baywood Court
Mississauga, Ontario
Welcome to this beautifully maintained and freshly painted 4-bedroom detached home, offering a spacious and functional layout in a highly desirable Meadowvale neighbourhood. Filled with natural light and showcasing pride of ownership throughout, this home is ideal for a family looking for comfort, space and convenience.The main floor features beautiful hardwood flooring throughout with no carpet, pot lights, anda thoughtfully designed layout that offers both open-concept living and defined spaces. The updated kitchen opens seamlessly to the family room, creating a wonderful space for everyday family living and entertaining. A cozy gas fireplace adds warmth and character to the family room, while the separate formal living and dining rooms provide additional space for hosting guests or relaxing.The home offers 4 spacious bedrooms and 3 full bathrooms, providing plenty of room for a growing family. A large concrete driveway offers parking for two vehicles, complemented by a generous front patio that provides an inviting outdoor space.Located in a convenient Meadowvale setting, this home is close to Highway 401, shopping,grocery stores, restaurants, parks, walking trails and numerous everyday amenities. Residents can enjoy easy access to Meadowvale's extensive network of green spaces and trails, including Meadowvale Conservation Area and Meadowvale Trail, while nearby community facilities provide recreation opportunities for the whole family.A wonderful opportunity to lease a well-cared-for detached home in a family-friendly and highly convenient Mississauga location. Move-in ready and available immediately!Tenant responsible for 75% of the utilities, tenant insurance a must. (id:63476)
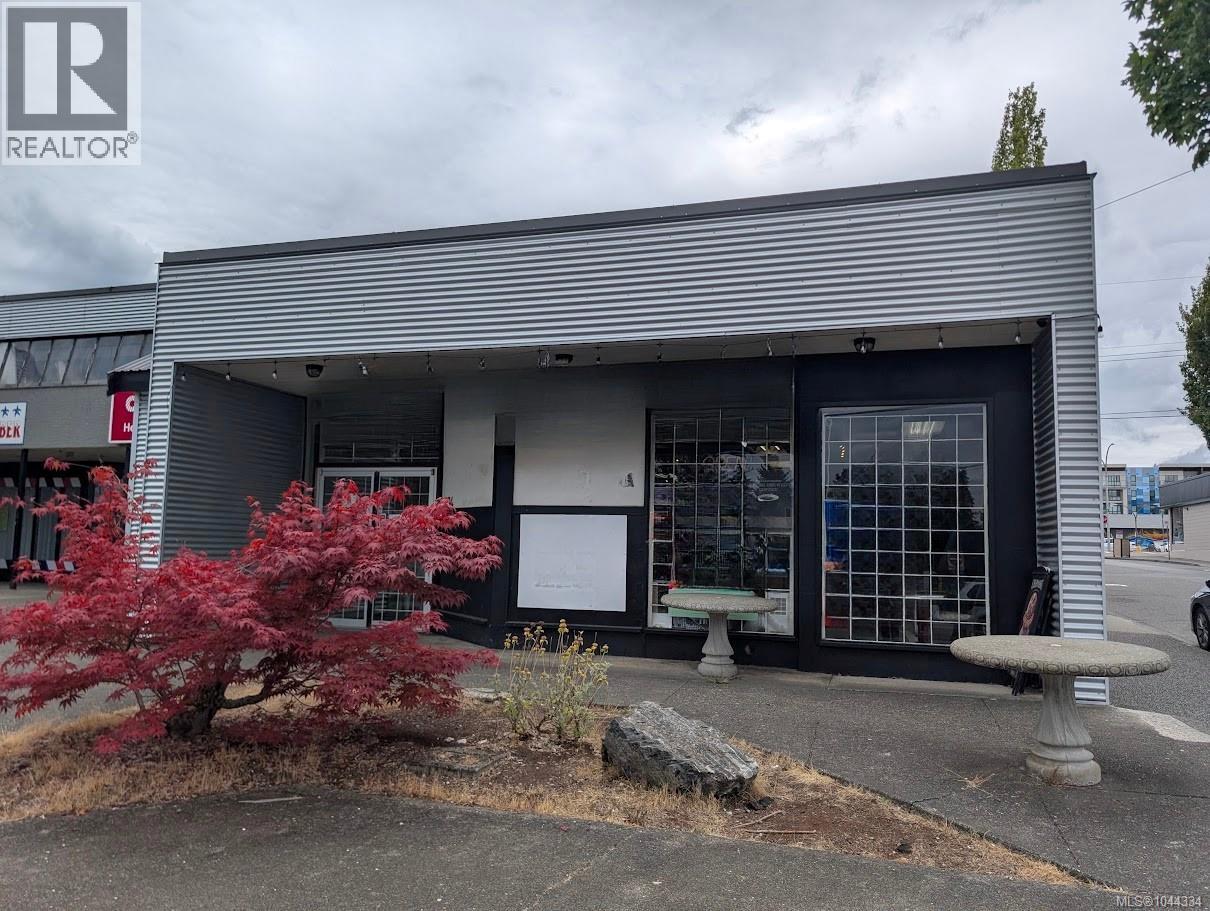
4 104/114 Middleton Ave
Parksville, British Columbia
Prime commercial space for lease in the heart of downtown Parksville on vibrant Craig Street! This spacious 2,164 sq ft unit offers a mostly open-concept layout. Excellent visibility, surrounded by boutique shops, restaurants, banks, only a few blocks to Beach & located in the centre of the downtown summer street market . Zoned C-3 Downtown Commercial, 2 parking spaces with unit & street parking available, this versatile space is ready for your vision. A rare opportunity to establish your business in one of the city’s most sought-after locations. (id:63476)
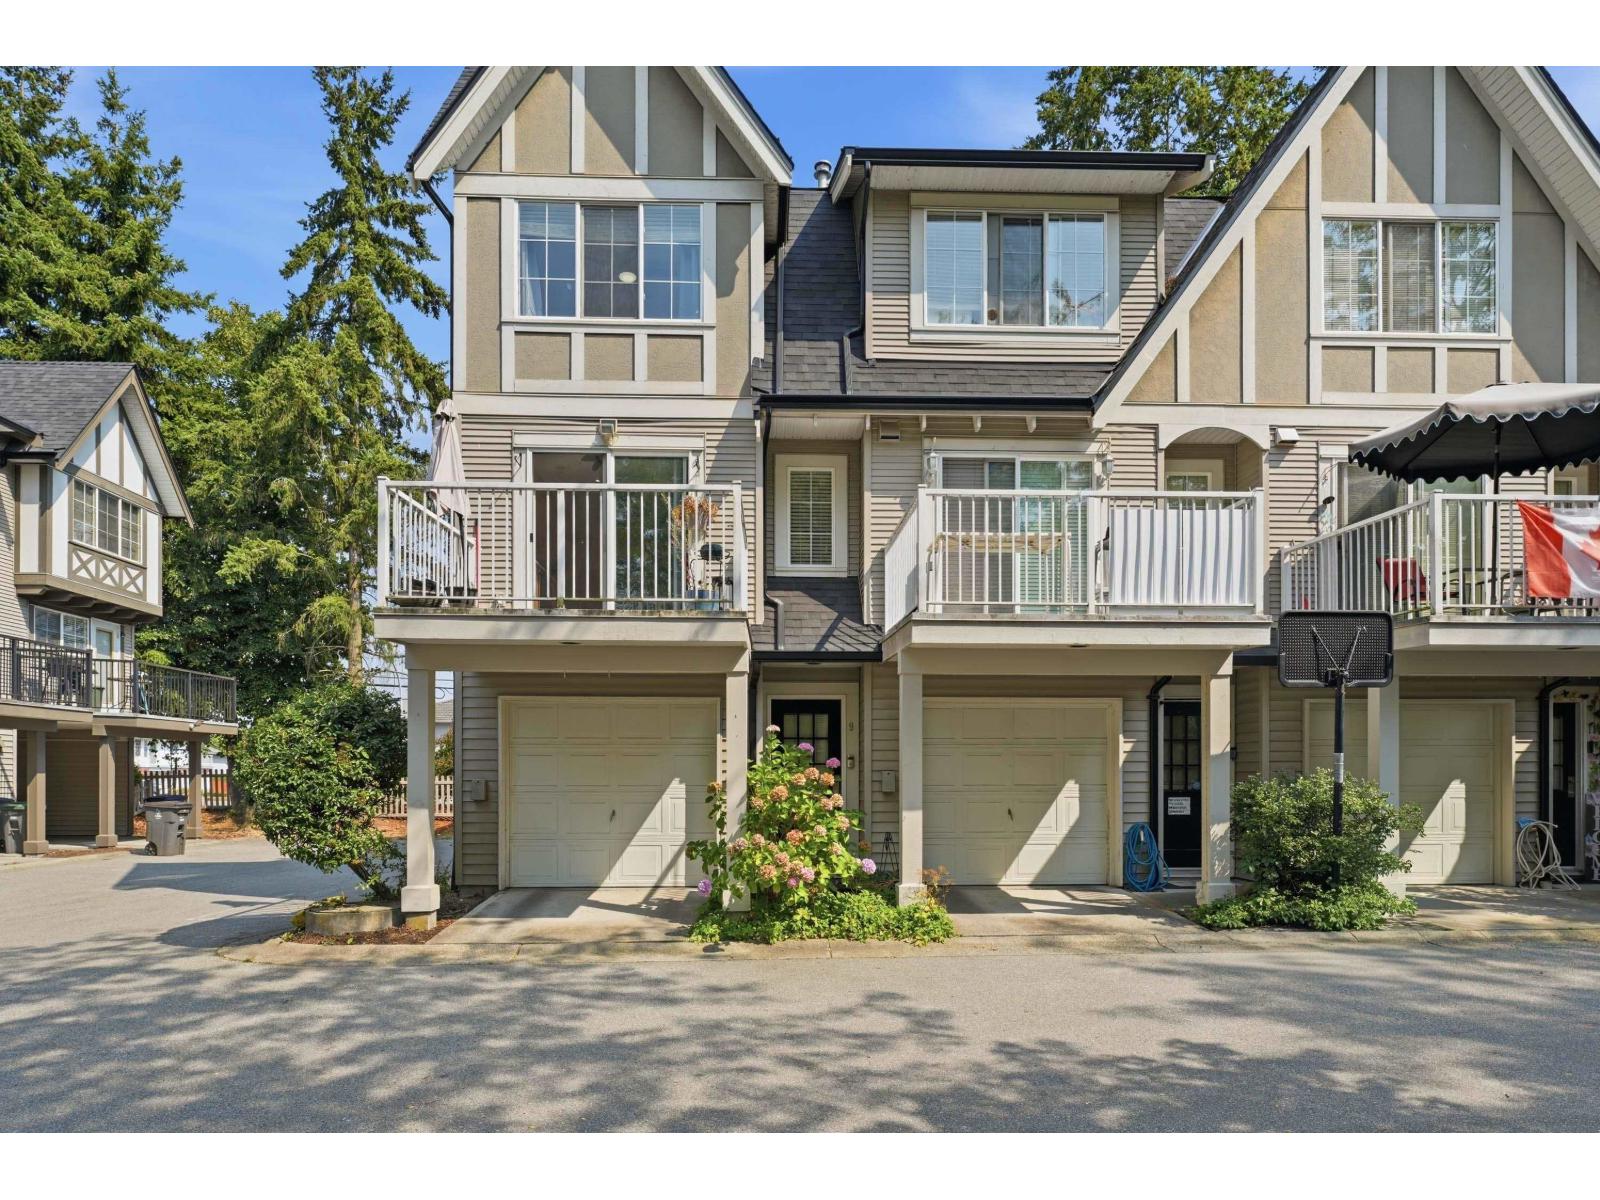
9 12778 66 Avenue
Surrey, British Columbia
Welcome to Hathaway Village by Polygon! This beautifully maintained corner unit is filled with natural light and features tastefully upgraded bathrooms, laminate flooring, newer stair carpeting, and stainless steel appliances. The bright, open-concept kitchen includes a spacious eating area and opens onto a west-facing deck, perfect for summer BBQs and evening sun. The inviting living room features a cozy gas fireplace, while the primary bedroom offers a walk-in closet and ensuite with double sinks.Enjoy a two-car garage and a large, fully fenced yard, ideal for kids and pets. Conveniently located near visitor parking and the children's playground, with access to a beautiful clubhouse perfect for entertaining and family gatherings. A fantastic home in a sought-after community. Call today! (id:63476)
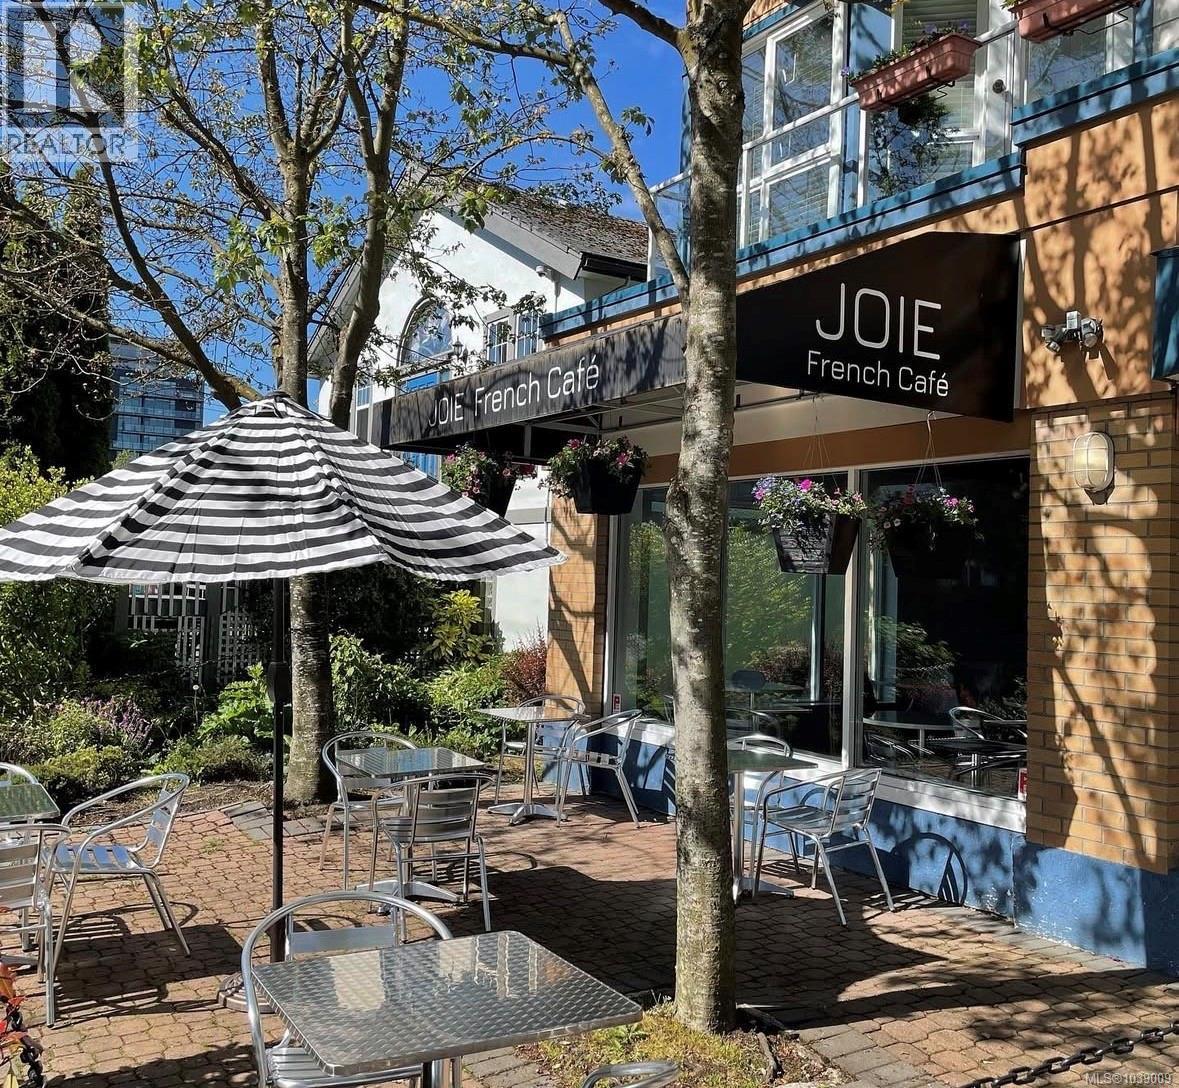
1610 Cook St
Victoria, British Columbia
Liquor license in place Coffee shop/Restaurant without a commercial hood. It has been in business for 20 years and is located on busy street in residential and commercial area. 20 seats inside + 25 front patio. Excellent income. Good lease. Nice ambiance. Serves French cousins, coffee, Specialty coffee, tea, and homemade pastries. Public internet access. 807 sqft inside. Nice welcoming, comfortable interior. Great business for an owner/operator with additional limited staff. Lots of church going patrons on Sundays. Lots of apartments and condos in the area. No real competition. No commercial hood but can cook variety foods just like the current owners. It's a money maker. Don't miss this opportunity!! (id:63476)
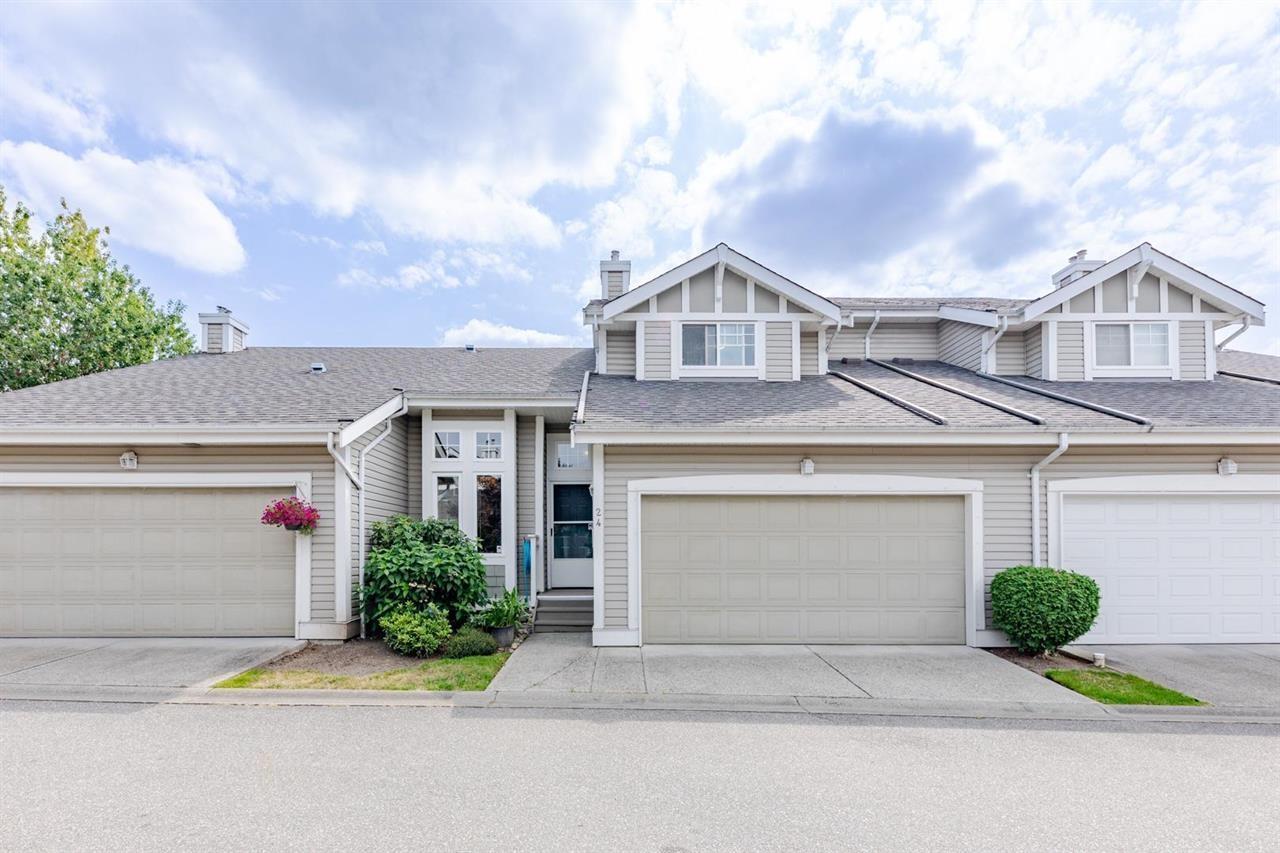
24 20788 87 Avenue
Langley, British Columbia
Welcome to Kensington Village Estates by RWD Homes! This beautifully maintained and charming townhome boasts a south-facing backyard and balcony-perfect for BBQs, sunbathing, and enjoying the outdoors. The main floor features a primary bedroom with a cheater ensuite, while three additional bedrooms (two upstairs and one in the basement) make this home ideal for a growing family. Thoughtful upgrades throughout include rich hardwood floors, a stunning granite staircase, a galley-style kitchen with extended counters, added cabinetry, and a convenient pass-through to the dining area. You'll also find Tiffany-style light fixtures and a cozy eating nook for relaxed mornings. The spacious living and dining room is centered around a gas fireplace with thermostat control, and glass sliders open (id:63476)
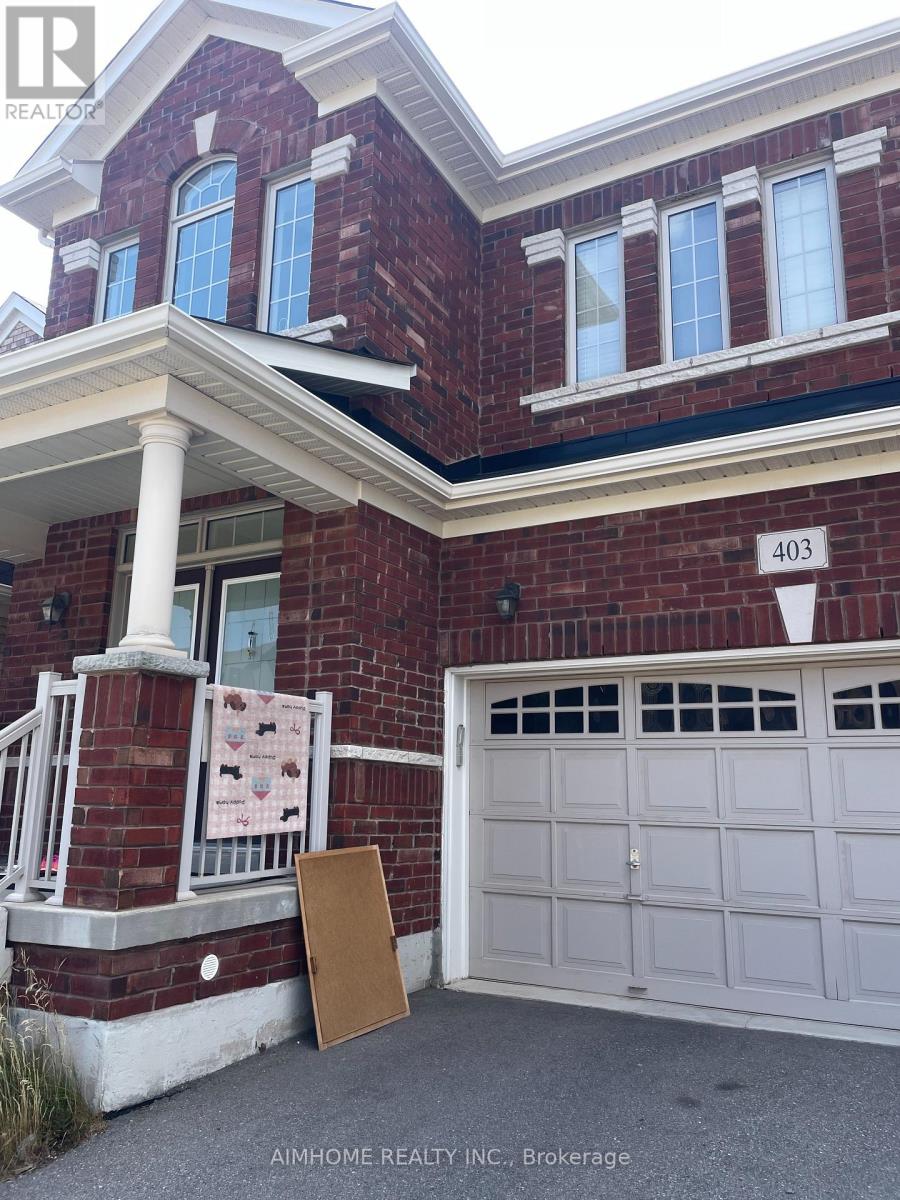
#2 - 403 Grindstone Trail
Oakville, Ontario
AAA Location! Bright and spacious bedroom on second floor. Furnished and full of sunlight! all utilities, internet included! 1 parking spot could be available for extra charge! Shared bathroom with a Sheridan Male Student. Excellent access to Hwy 403, QEW, and 407. 8 minutes to Costco, T&T Supermarket, Bank and Plaza, Walmart. Close to Sheridan College. White Oaks Secondary School. Munn's public school(French Immersion). and Harvest Oak !Must see! (id:63476)
834 Eastshore Road
Georgian Bay, Ontario
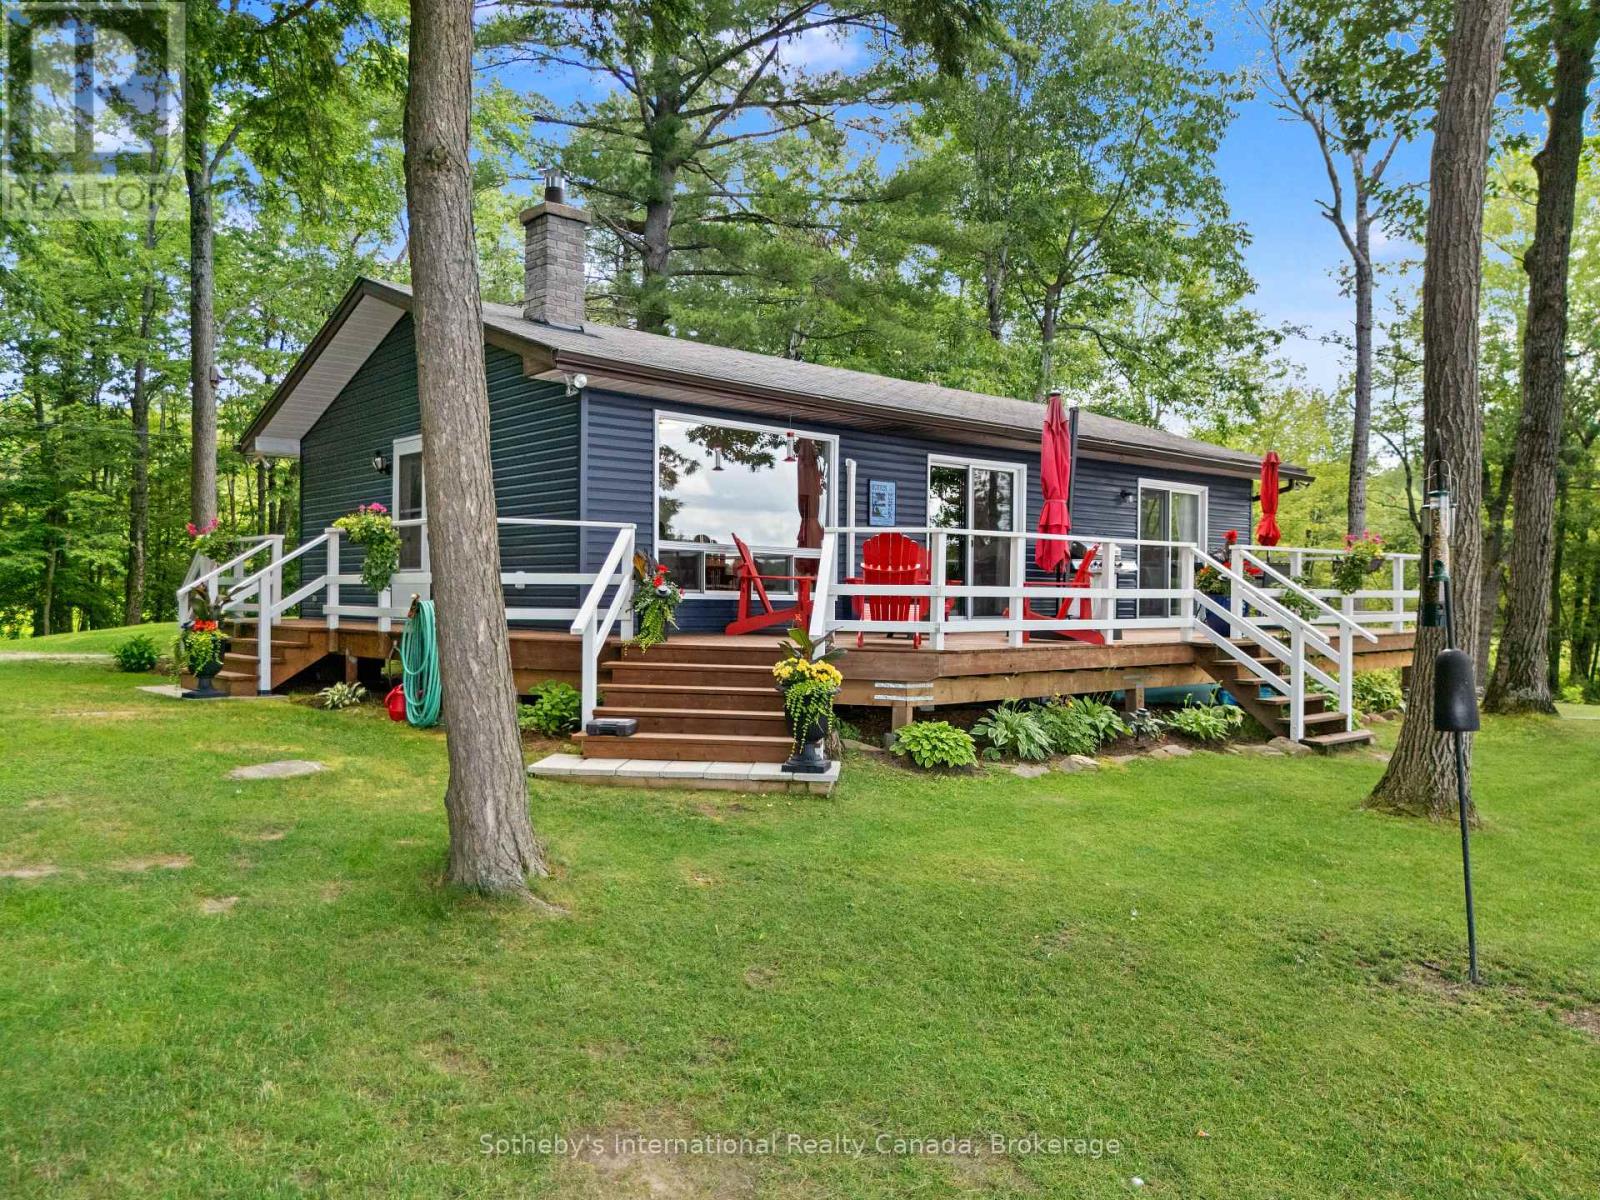
Discover the beauty of Gibson Lake from this exceptional western-exposure property offering 374 feet of pristine waterfront, much of it sandy, with outstanding swimming and water sports right off the large, deep-water dock. The fully renovated, modern cottage features an inviting open-concept kitchen, living, and dining area, all oriented toward panoramic lake views with a walkout to the expansive lakeside deck. The living room includes a stylish electric fireplace, and a heat pump provides efficient heating and air conditioning for comfort throughout the season. There are three bedrooms, including a serene primary suite with its own walkout to the deck and unobstructed lake views. The cottage also includes a 3-piece washroom with a full shower, along with in-cottage laundry for added convenience. A fully integrated auto-start generator ensures uninterrupted power during any hydro outage. Outdoors, the property showcases extensive landscaping with a beautiful blend of natural and perennial gardens. Additional sheds provide ample storage for tools, toys, and seasonal equipment. Currently enjoyed as a three-season cottage, the property can be easily converted to a year-round residence with minimal upgrades. Located on a year-round private road, you'll enjoy quick access to town amenities including shopping, restaurants, and medical services. Gibson Lake is a true four-season playground, ideal for boating, fishing, hiking, ATVing, snow skiing, ice fishing, and snowmobiling. OFSC trails are nearby, and a public boat launch and baseball diamond are just down the lake. With convenient access off Highway 400 and only 1 hour and 40 minutes from the GTA, this is the perfect retreat for families seeking both tranquility and accessibility. A rare opportunity to own a beautifully updated cottage on one of the region's most desirable lakes - ready to enjoy today and full of potential for tomorrow. (id:63476)
11606 Confidential
New Westminster, British Columbia
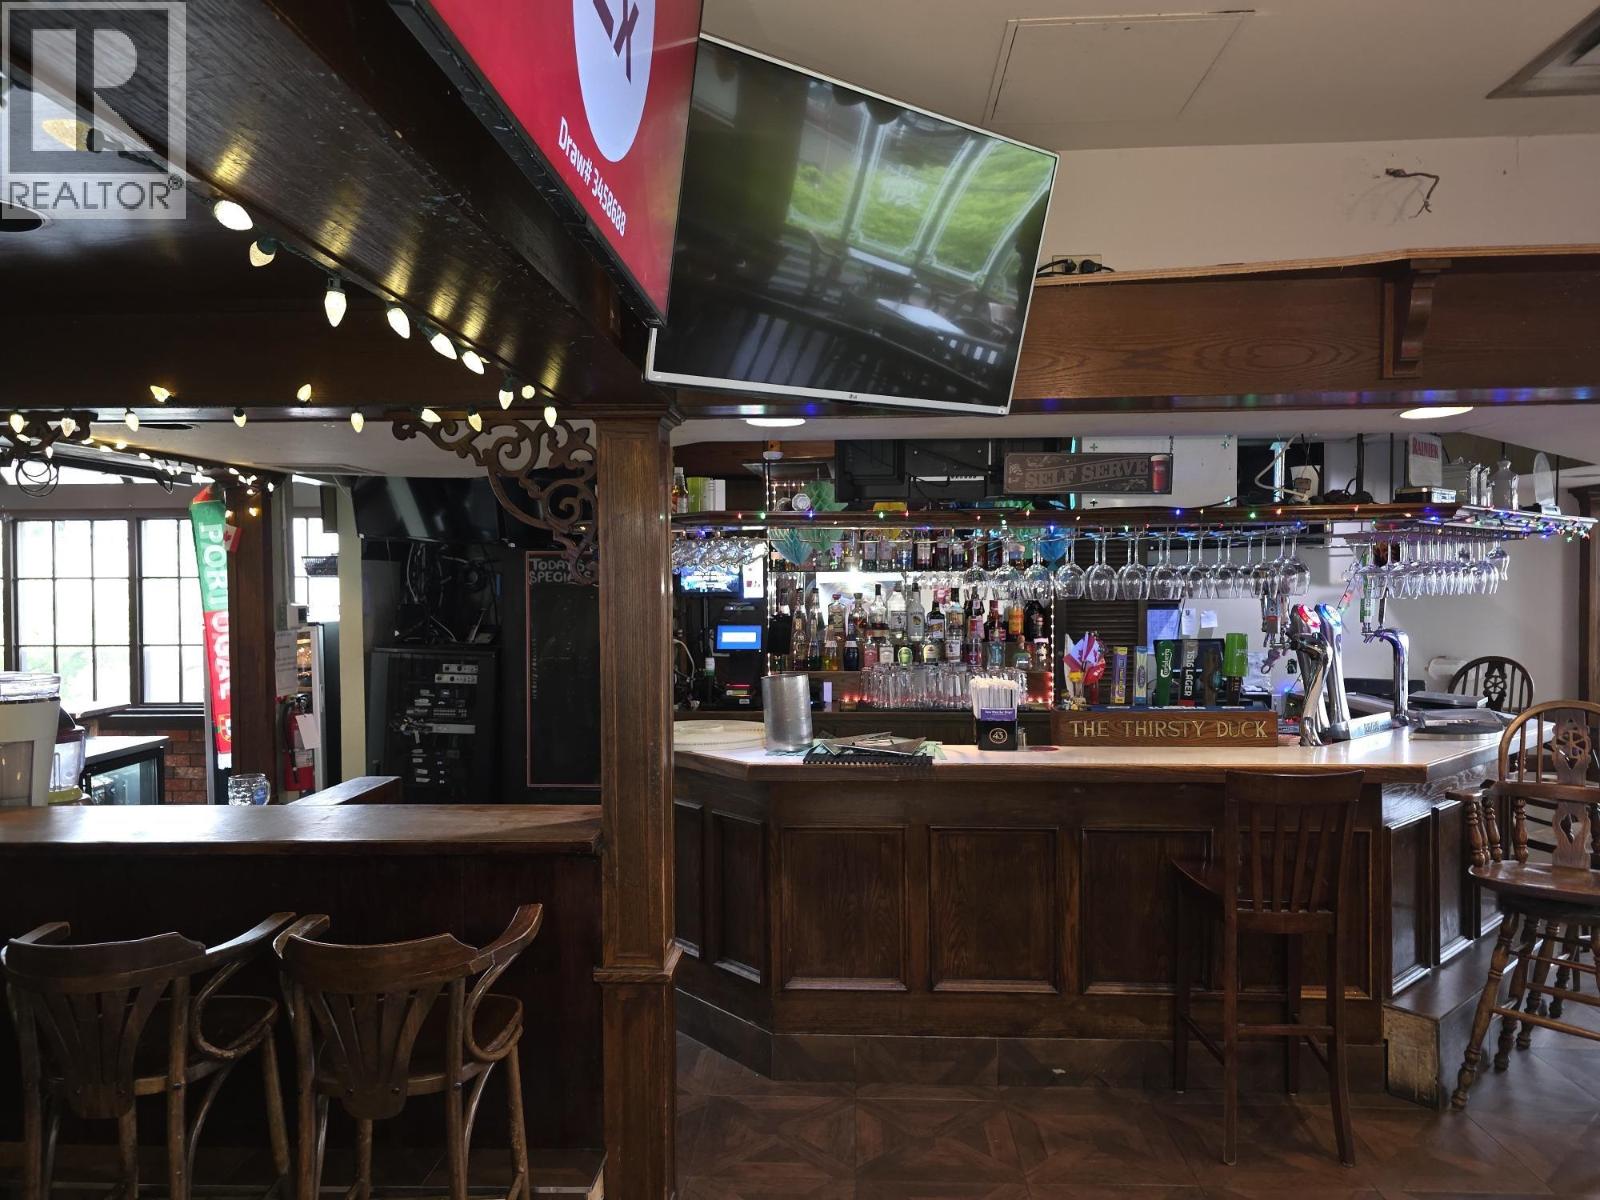
ESTABLISHED 107 SEAT PUB IN NEW WESTMINSTER WITH LIQUOR PRIMARY LICENSE THAT INCLUDES OFF-SALES!! HOURS OF OPERATION ARE MONDAY - THURSDAY 11:30AM TO 12 MIDNIGHT, FRIDAY - SATURDAY 11:30AM - 2AM, SUNDAY 11:30 TO 12 MIDNIGHT. THERE IS A FULLY VENTED KITCHEN WITH A 10FT HOOD TO OFFER A FULL MENU. THE BAR HAS 13 BEER LINES WITH BEER LINES GOING TO A WALK-IN COOLER IN BASEMENT. TOTAL SIZE OF THE PREMISES IS 4,209 SQ FT WITH TOTAL RENT $10,864.48/MONTH INCLUDING GST WITH OVER 2 YEARS LEFT ON THE LEASE + 5 YEAR RENEWAL OPTION. GREAT STAFF, GREAT OPPORTUNITY! (id:63476)
17 Boticelli Way
Vaughan, Ontario
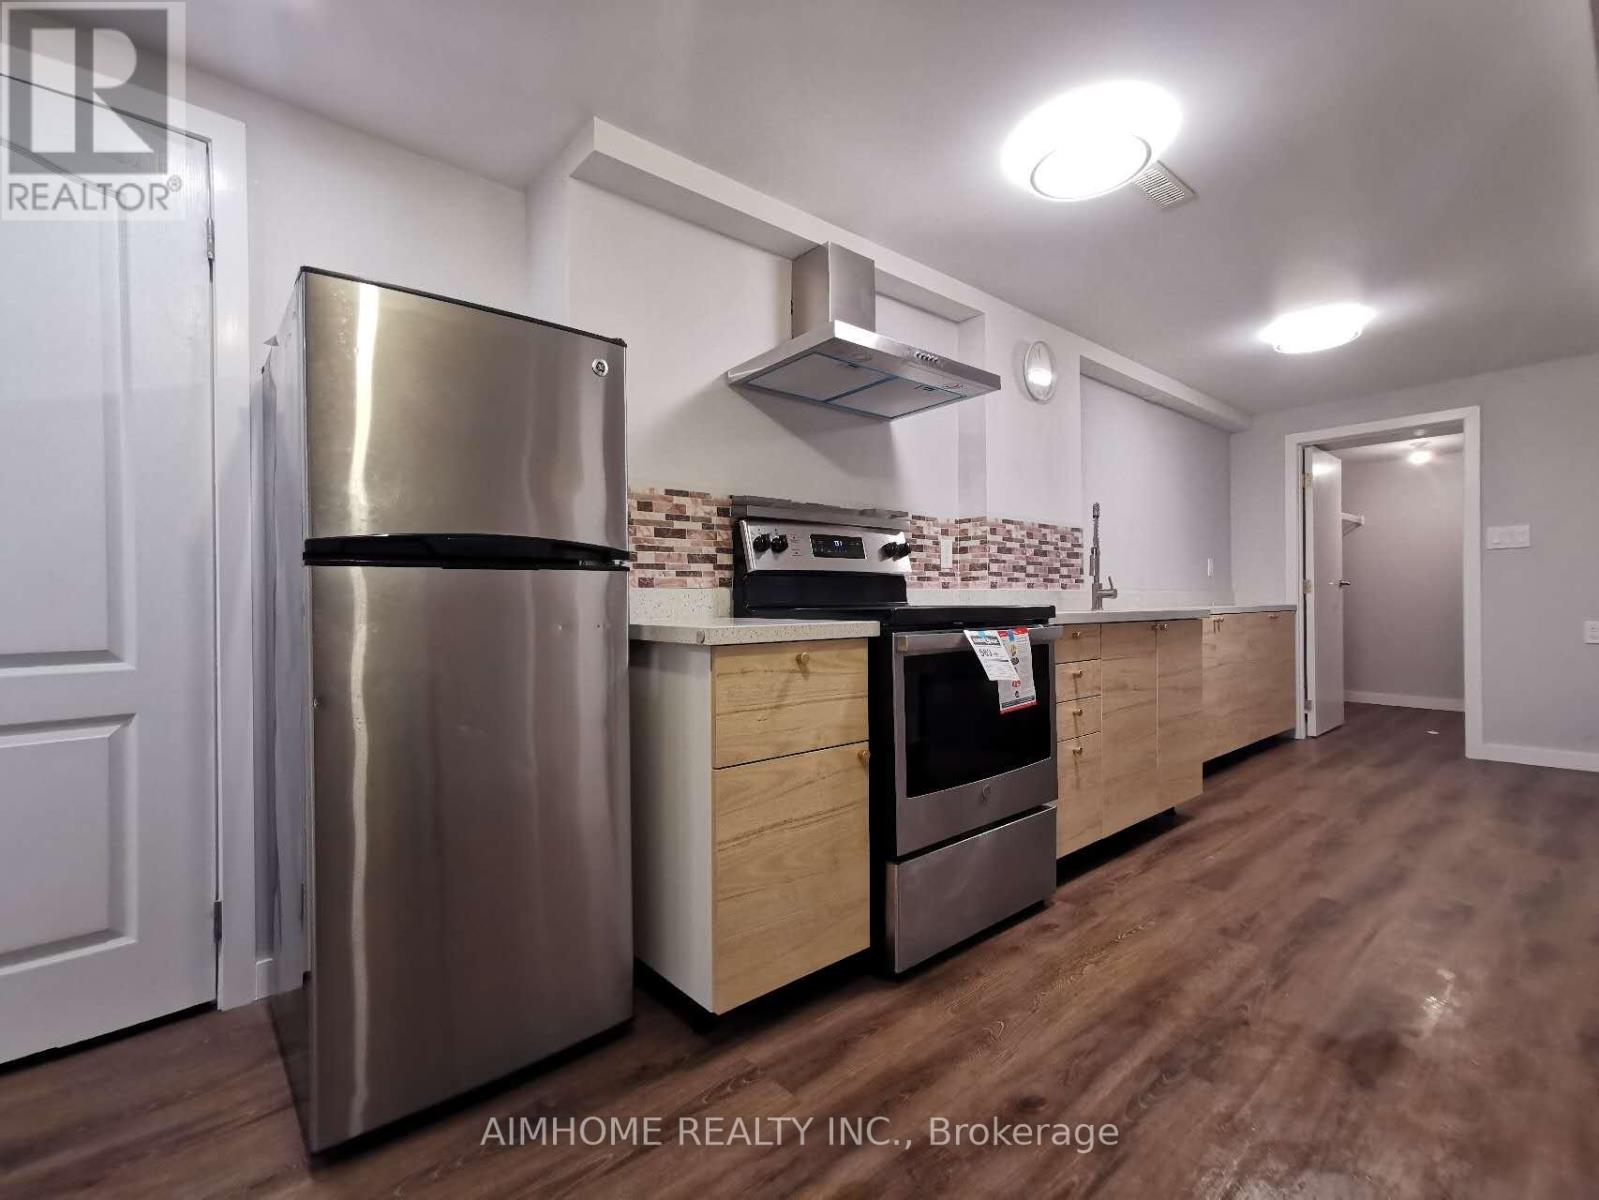
Gorgeous One Bed Basement Unit With Sep Side Entrance To Basement In Vellore Village. Open Concept Kitchen, And Living Room Area With Walk-In Closet, Ensuite Bathroom And Own Laundry. Partly Furnished As Photos Show. A Great Location In Vaughan. Easy Access To Hwy 400, Transit, Restaurants, Retail And More! One Driveway Parking Spot Included. Suits One Person Or Couple. No Pets. Tenant Pays 25% Utilities ** (id:63476)
205 6933 Cambie Street
Vancouver, British Columbia
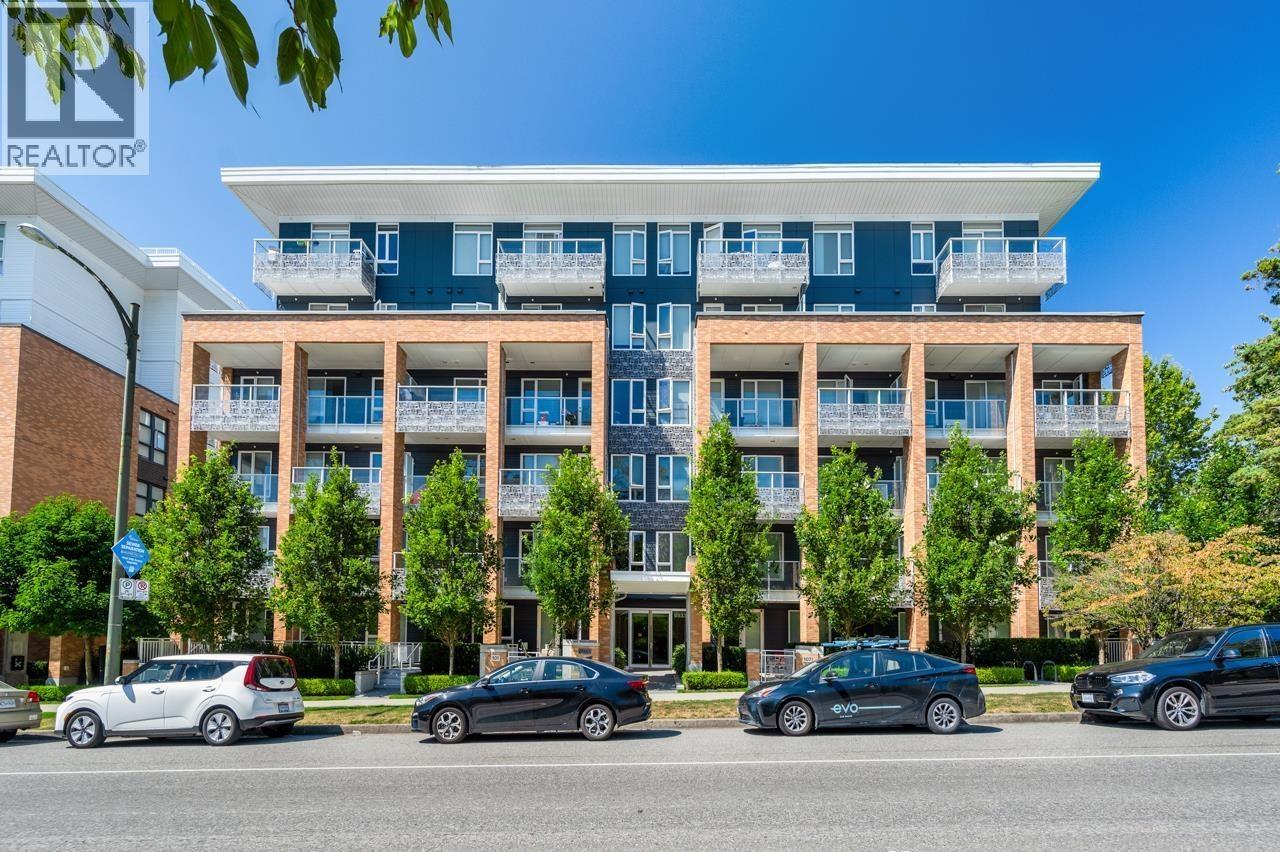
Welcome home to Cambria Park, one of Mosaic's Master Planed Communities. Centrally located in the Cambie corridor between Cambie Park and Langara Golf Course. This Bright and spacious 2 bedroom and 2 bath unit comes with in-floor radiant heating and high end stainless steel appliances including Fisher & Paykel fridge, Bertazzoni gas range, Bloomberg dishwasher, Full size whirlpool washer/dryer, deep double sink, quartz counters with stylized tile back splash and 1 parking. Close to Skytrain, Q E Park, Golf Course, Oakridge Mall and Marine Gateway, 15 mins drive to Richmond, Vancouver International Airport, and Downtown Vancouver. Annie Jamieson and Winston Churchill Secondary catchment. Balance of 2-5-10 Warranty. Open House July 12, 2-4pm (id:63476)

851 Keremeos Bypass Road
Keremeos, British Columbia
TURN-KEY ORCHARD + TWO HOMES | 21.8 ACRES IN SUNNY KEREMEOS A rare opportunity to own an established 21.8-acre orchard in one of South Okanagan’s most desirable agricultural settings. Offering productive plantings, two residences, excellent exposure and a beautiful rural lifestyle, this property is ideal for an owner-operator, farming family or investor seeking a turn-key agricultural opportunity. Planted in 2017, the orchard features a sought-after mix of approximately 11 acres of Ambrosia, 5 acres of Gala and 3 acres of Honeycrisp apples. Excellent sun exposure, a favourable slope and reliable water access create strong growing conditions, while the well-maintained grounds reflect pride of ownership.The immaculate 3-bedroom, 3-bathroom main home is spacious and thoughtfully designed for comfortable living. A charming 2-bedroom, 1-bathroom carriage home adds flexibility for extended family, guests, farm help or potential rental income. An additional outbuilding provides valuable storage and space for farm operations. Located in sunny Keremeos, this property offers the rare combination of established agricultural production and comfortable country living. Whether you’re looking to expand your farming operation, establish your own orchard or invest in a property with multiple lifestyle and income possibilities, this is an opportunity worth exploring.A well-established orchard, two homes and 21.8 acres in a prime growing region, South Okanagan living with opportunity built in. (id:63476)
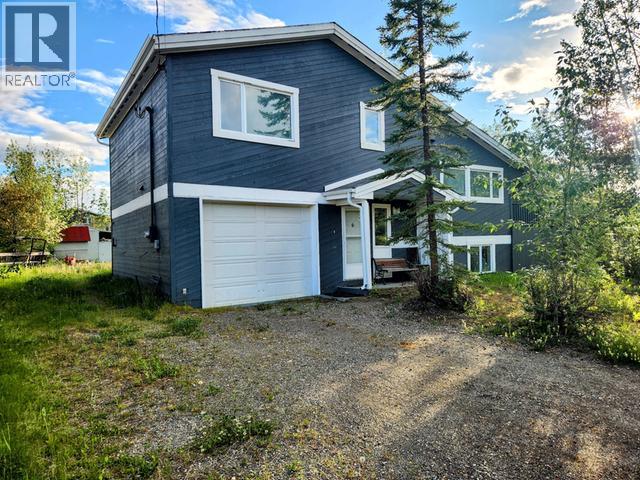
620 Yates Crescent
Faro, Yukon
Spacious Family Home in the Heart of Yukon Wilderness ~ Faro, Yukon. Escape the hustle and discover your dream lifestyle in the tranquil community of Faro, Yukon. This beautifully maintained 5-bedroom, 3-bathroom home offers the perfect balance of space, comfort and breathtaking natural surroundings. Open-concept living/dining/kitchen areas--ideal for family living or entertaining. Large windows flood the home with natural light and provide stunning views of the surrounding wilderness. Located in a family-friendly small town, this property is perfect for those looking to slow down. Faro is known for its incredible scenery, abundant wildlife, and access to world-class outdoor activities - hiking scenic trails, fishing pristine rivers, hunting or simply soaking in the untouched beauty of the Yukon. In winter, enjoy the magic of the northern lights dancing across the sky right from your backyard. Great family home or investment property! Quiet. Beautiful. Wild. Welcome home to Faro. (id:63476)
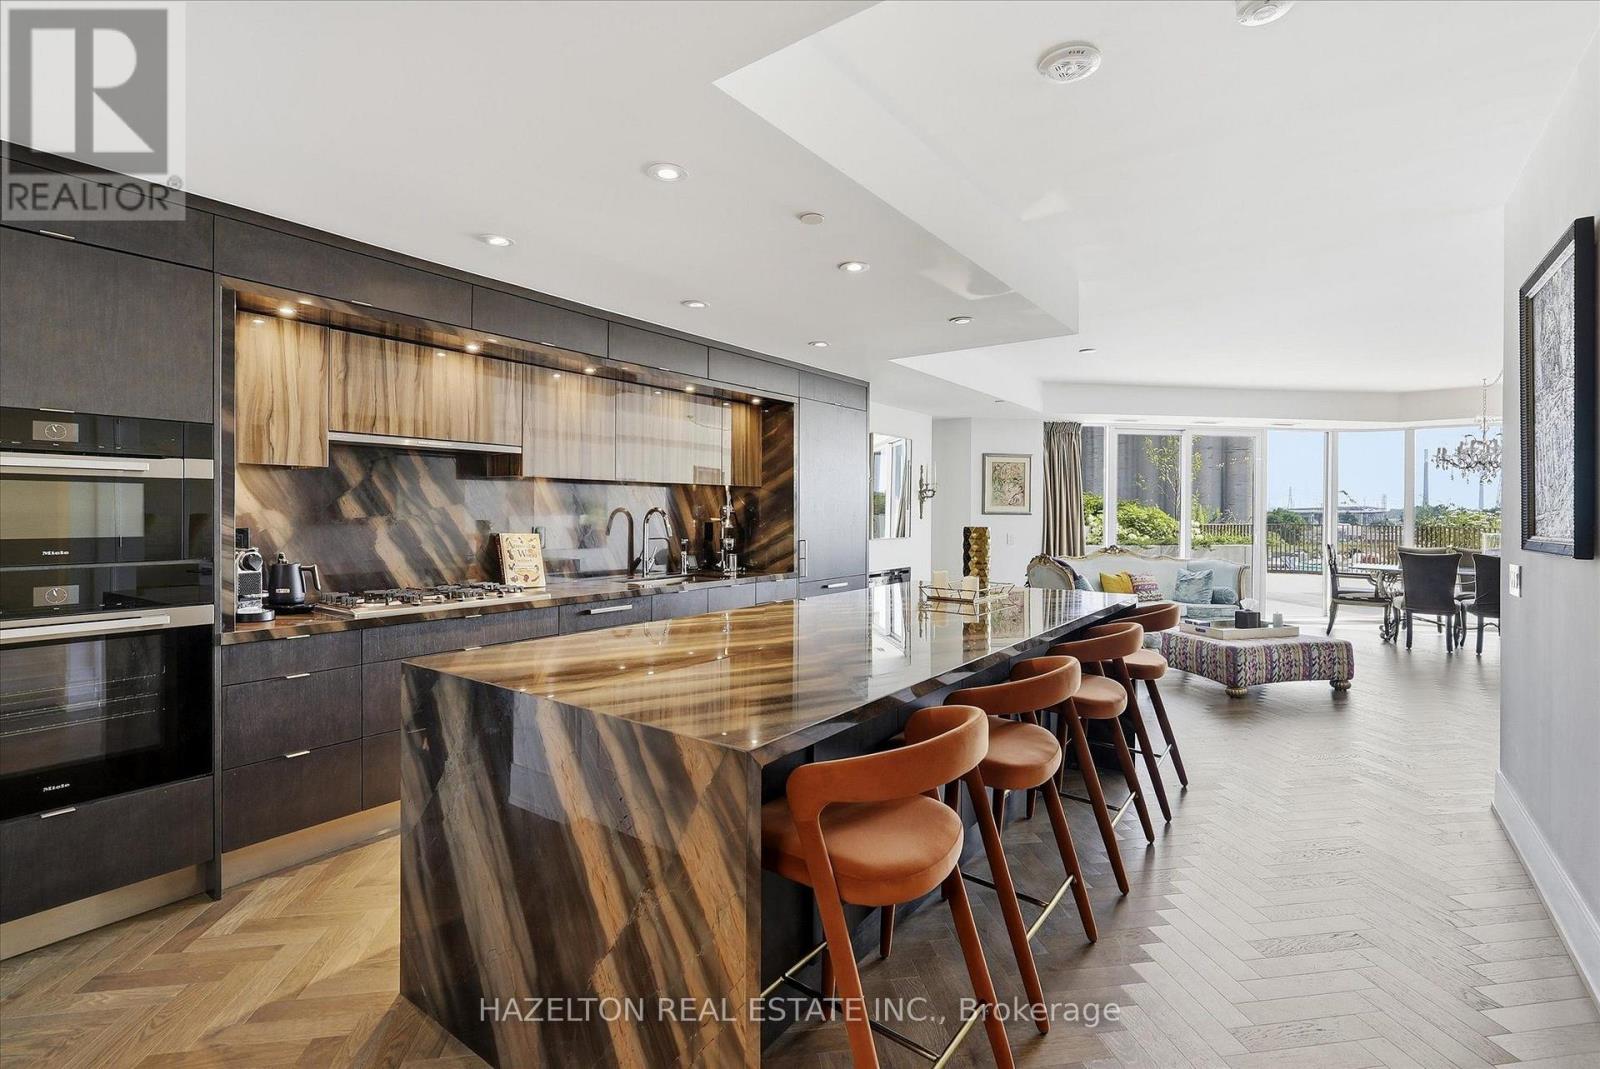
304 - 155 Merchants Wharf
Toronto, Ontario
Rarely offered, this spectacular two-storey waterfront residence combines the space & privacy of a luxury home with the ease of condominium living. Extensively upgraded and thoughtfully redesigned from its original floor plan, it offers approximately 2,066 sq. ft. of interior living space plus 680 sq. ft. across two private terraces-nearly 2,750 sq. ft. of combined indoor & outdoor living. The expansive main level is designed for entertaining, with generous living & dining areas featuring herringbone hardwood flooring & a sleek electric fireplace. The space opens directly onto an exceptional private terrace with ample room for outdoor dining, lounging & hosting. At the heart of the home is a dramatic showpiece kitchen anchored by an oversized waterfall stone island. Richly veined stone countertops and a full-height backsplash are complemented by custom two-tone cabinetry & a premium suite of Miele appliances. The original floor plan was intelligently reimagined to create a true three-bedroom, three-bathroom residence. A third bedroom was added with a contemporary glass wall & doors, a dedicated closet, & a newly created private three-piece bathroom with a shower, replacing the original powder-room configuration & adding flexibility for family, guests or a private workspace. Heated bathroom floors bring an additional level of comfort throughout. Upstairs, former closet space was expanded & transformed into a dedicated den or home office, while hardwood flooring was extended throughout the level. The spacious primary suite features a walk-in closet, a luxurious ensuite and direct access to its own private upper terrace-a peaceful retreat separate from the expansive entertaining terrace below. Part of AquaLuna's exclusive Terrace Collection, this sophisticated, house-like residence is distinguished by its two-storey design, exceptional outdoor living & thoughtfully customized interior. One Locker & Two premium parking spaces near the elevator are included. (id:63476)
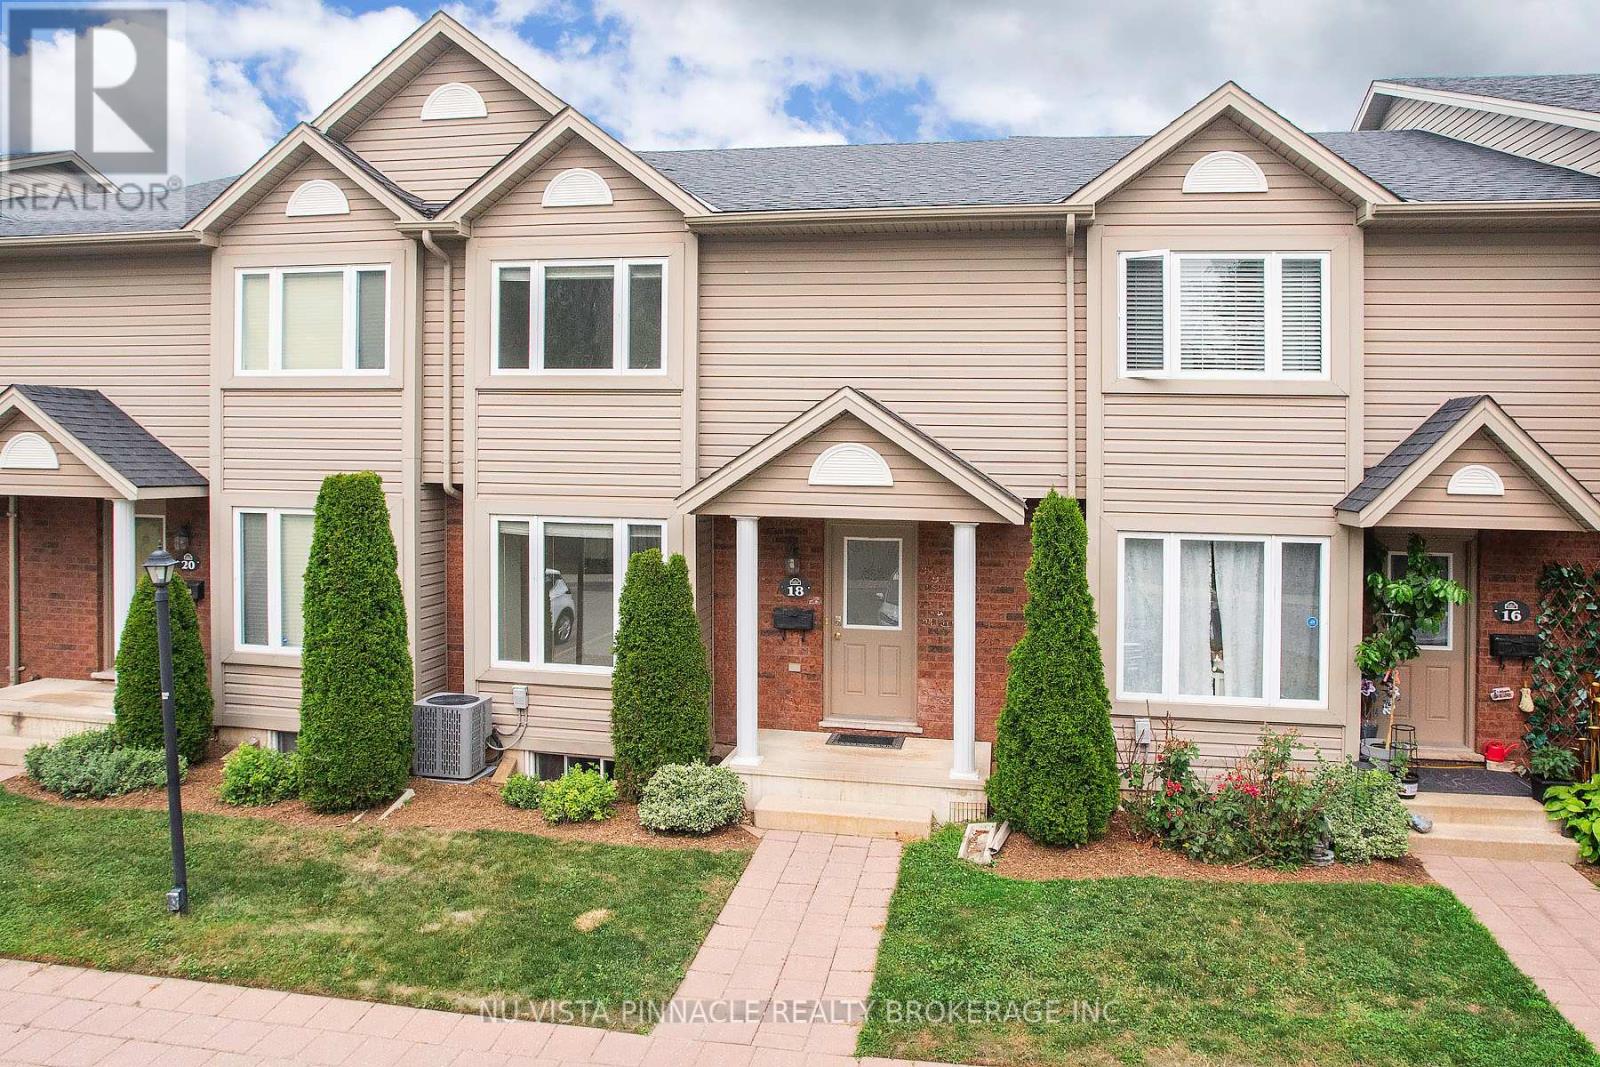
18 - 780 Fanshawe Park Road E
London North, Ontario
This former model home (one of the biggest in the complex) is a 3-bedroom, 3-bathroom townhouse tucked away in a quiet area. Shielded from the busy traffic of Fanshawe Park Road, it sits behind the fire station and is surrounded by green trails, offering a direct shortcut to Constitution Park. Enjoy exclusive use of the parking space directly in front of the unit, located right next to visitor parking and easily visible from the sun filled breakfast nook window. Gleaming hardwood flooring in the living room with a patio door leading to a fenced deck, overlooking a beautifully maintained, lush green lawn. You will find plenty of extra storage space alongside the in-suite washer and dryer in the lower level. Freshly painted throughout and new LED recessed lights in the living room, Brand new Carpet on the 2nd floor and many recent upgrades. Walking distance to A.B. Lucas Secondary, Stoney Creek P.S.short drive to Fanshawe College, Western University, dog Park, and shopping centres. This townhouse offers exceptional value, combining extensive features with a low maintenance fee of $284.51 per month.. All of the appliances are included. All measurements are approximated. (id:63476)
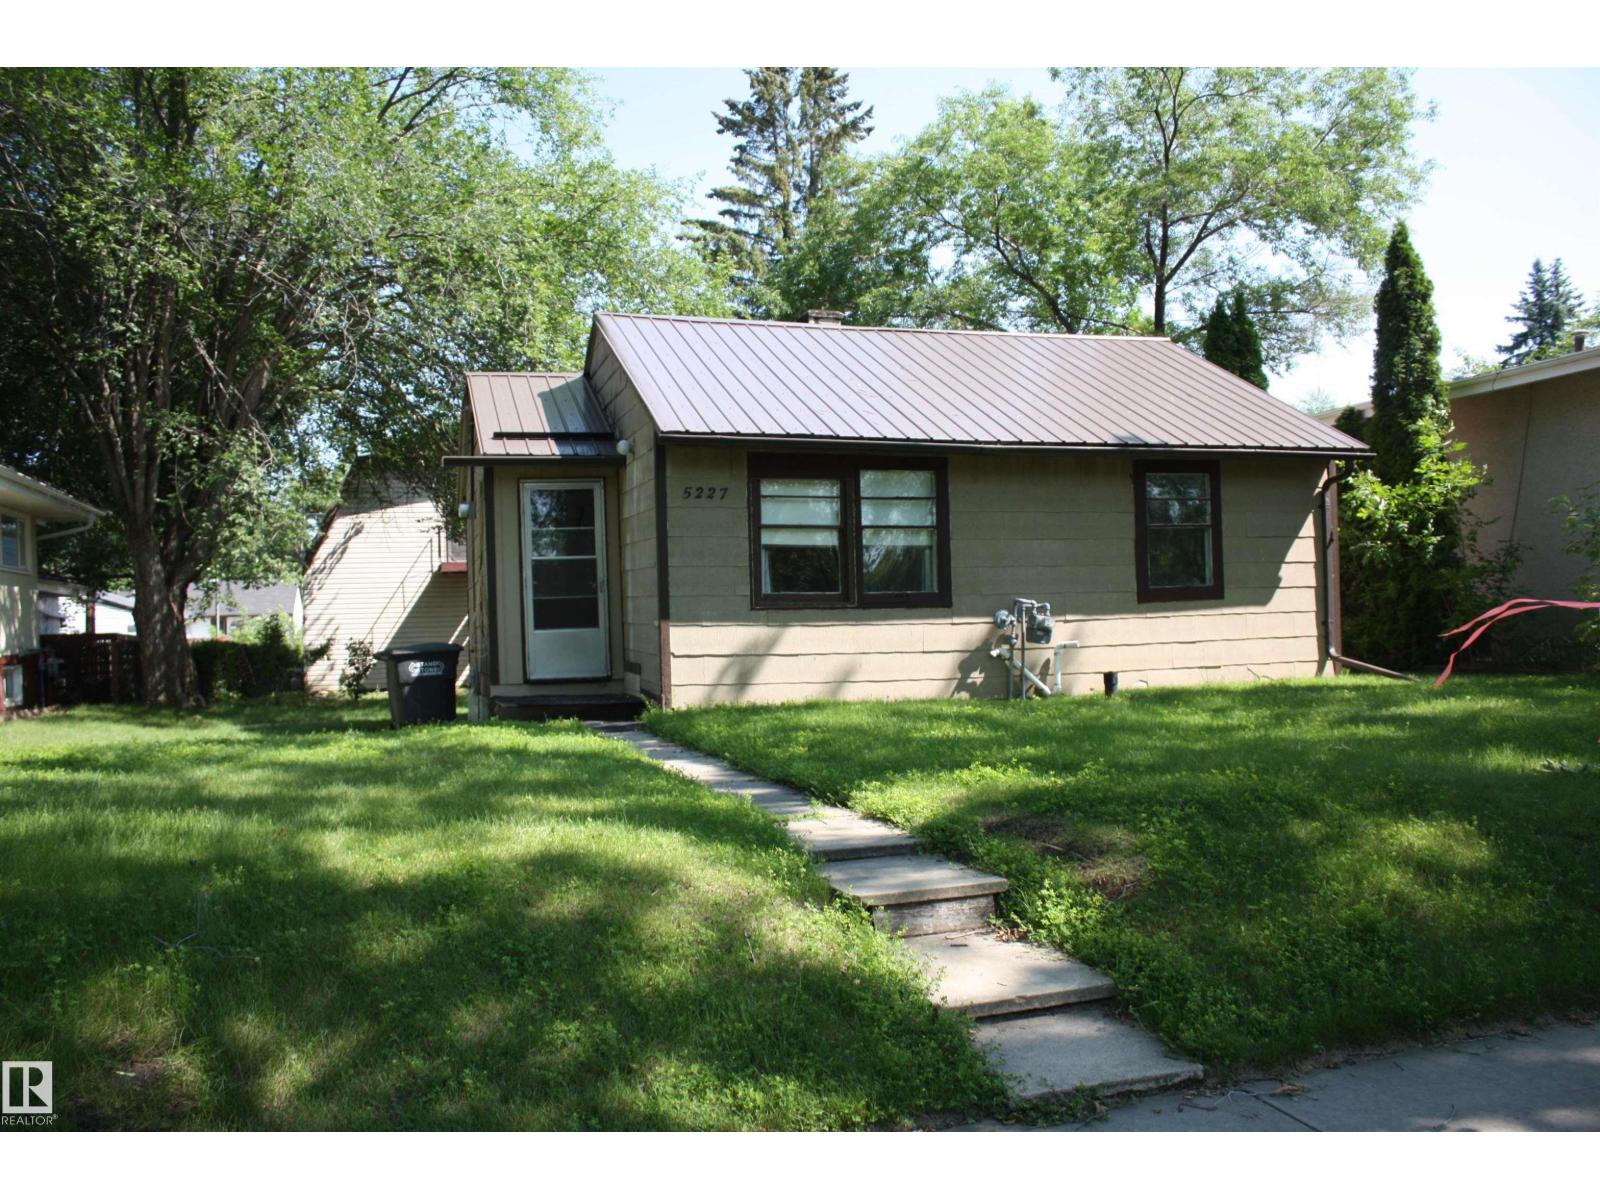
5227 51 Street
Redwater, Alberta
Looking for a great little revenue property ??? or maybe just someplace simple to live in .. this little 2 bedroom bungalow has original hardwood floors in living room bedrooms and hallway, remodeled bathroom ,windows are original , furnace is energy efficient, hwt is newer, roof is metal, and wood shingle siding .Outback is beautiful 30' x 42 ' metal hip roof shop/garage built 1994 which has 2 or more 220 amp outlets for welding etc. also has steel bridge beams for bearing weight and is insulated polyed and chip boarded. Awesome loft above shop which houses 3 pce bath and small kitchen (water is shut off) and huge area to make into games room mancave or she shed and is also heated. supplies heat to shop below. PERFECT LOCATION ACROSS FROM CENTENNIAL PARK this sits on a 50' x 125 ' lot *NOTE* SELLER is selling for his deceased brother and does not know too much about property .. (id:63476)
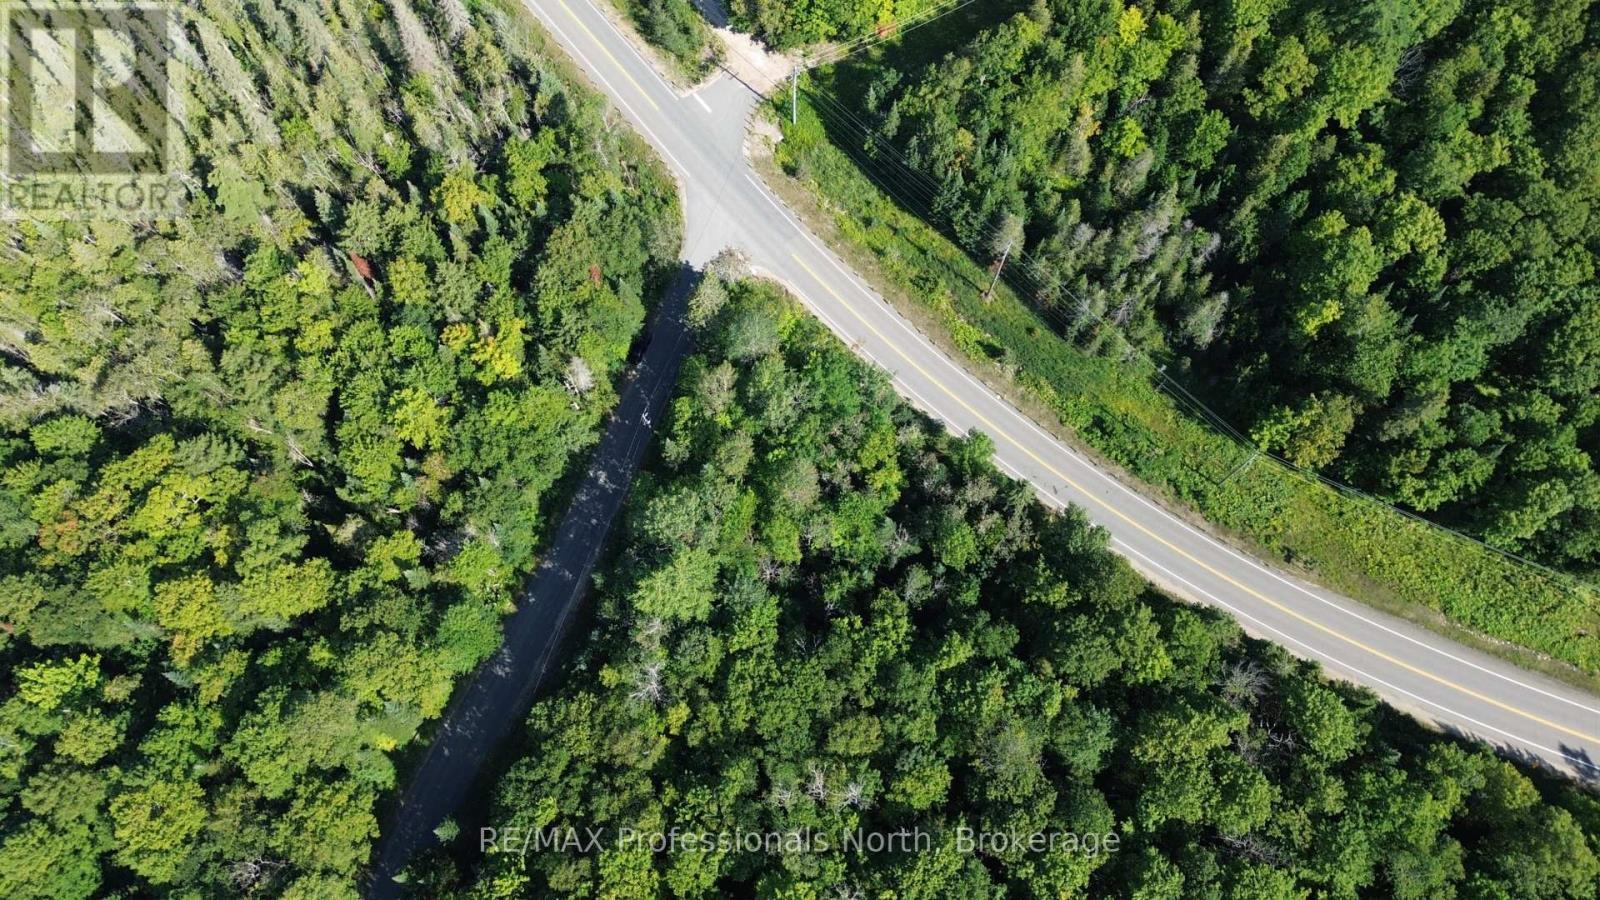
0 Parish Line Road
Dysart Et Al, Ontario
Beautiful 1.6 Acre Residential Lot Close to Haliburton! Build your dream home on this well-treed, flat lot just minutes from Haliburton Village. Enjoy year-round access via a municipal road, with hydro available at the lot line. Conveniently located near local restaurants, the fire department, hospital, and all amenities. A perfect opportunity to create your ideal retreat in a peaceful setting! (id:63476)
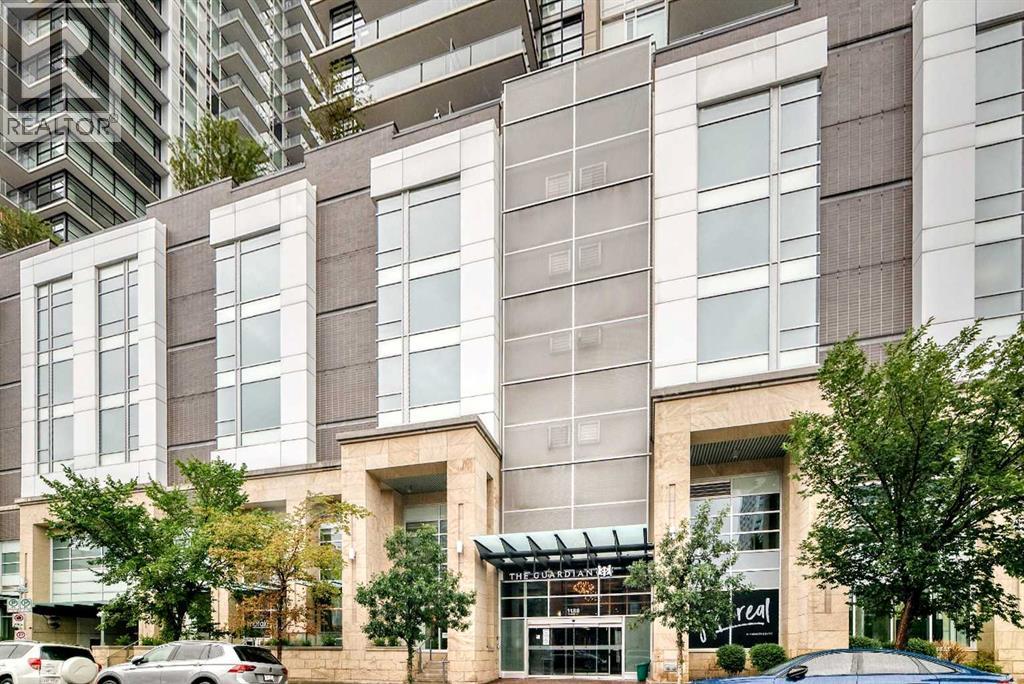
1503, 1188 3 Street SE
Calgary, Alberta
Bright, Sleek & Modern Downtown LivingWelcome to bright, contemporary urban living in this stylish 1-bedroom, 1-bathroom condo designed for comfort, convenience, and an effortless downtown lifestyle. The open-concept layout creates a spacious, airy feel, with a modern aesthetic that makes the most of every square foot.Enjoy a sleek kitchen and living space that flows seamlessly together—perfect for relaxing at home or entertaining guests. Large windows fill the unit with natural light, creating a warm and inviting atmosphere throughout.Beyond your front door, enjoy an impressive selection of building amenities designed to complement an active, connected lifestyle. Stay fit in the fully equipped gym, unwind and recharge in the yoga studio, or get creative in the workshop. When it’s time to socialize or enjoy some fresh air, the community patio provides the perfect space to gather with friends and neighbours. The unit doesn't include titled parking, but both single and tandem spots are available for purchase separately, and there are assigned parking spots available for rent. There is no concern for anyone looking for parking!With the energy and convenience of downtown living right at your doorstep, this home offers the perfect blend of modern style, thoughtful amenities, and urban convenience.Modern. Bright. Connected. Downtown living at its best. (id:63476)
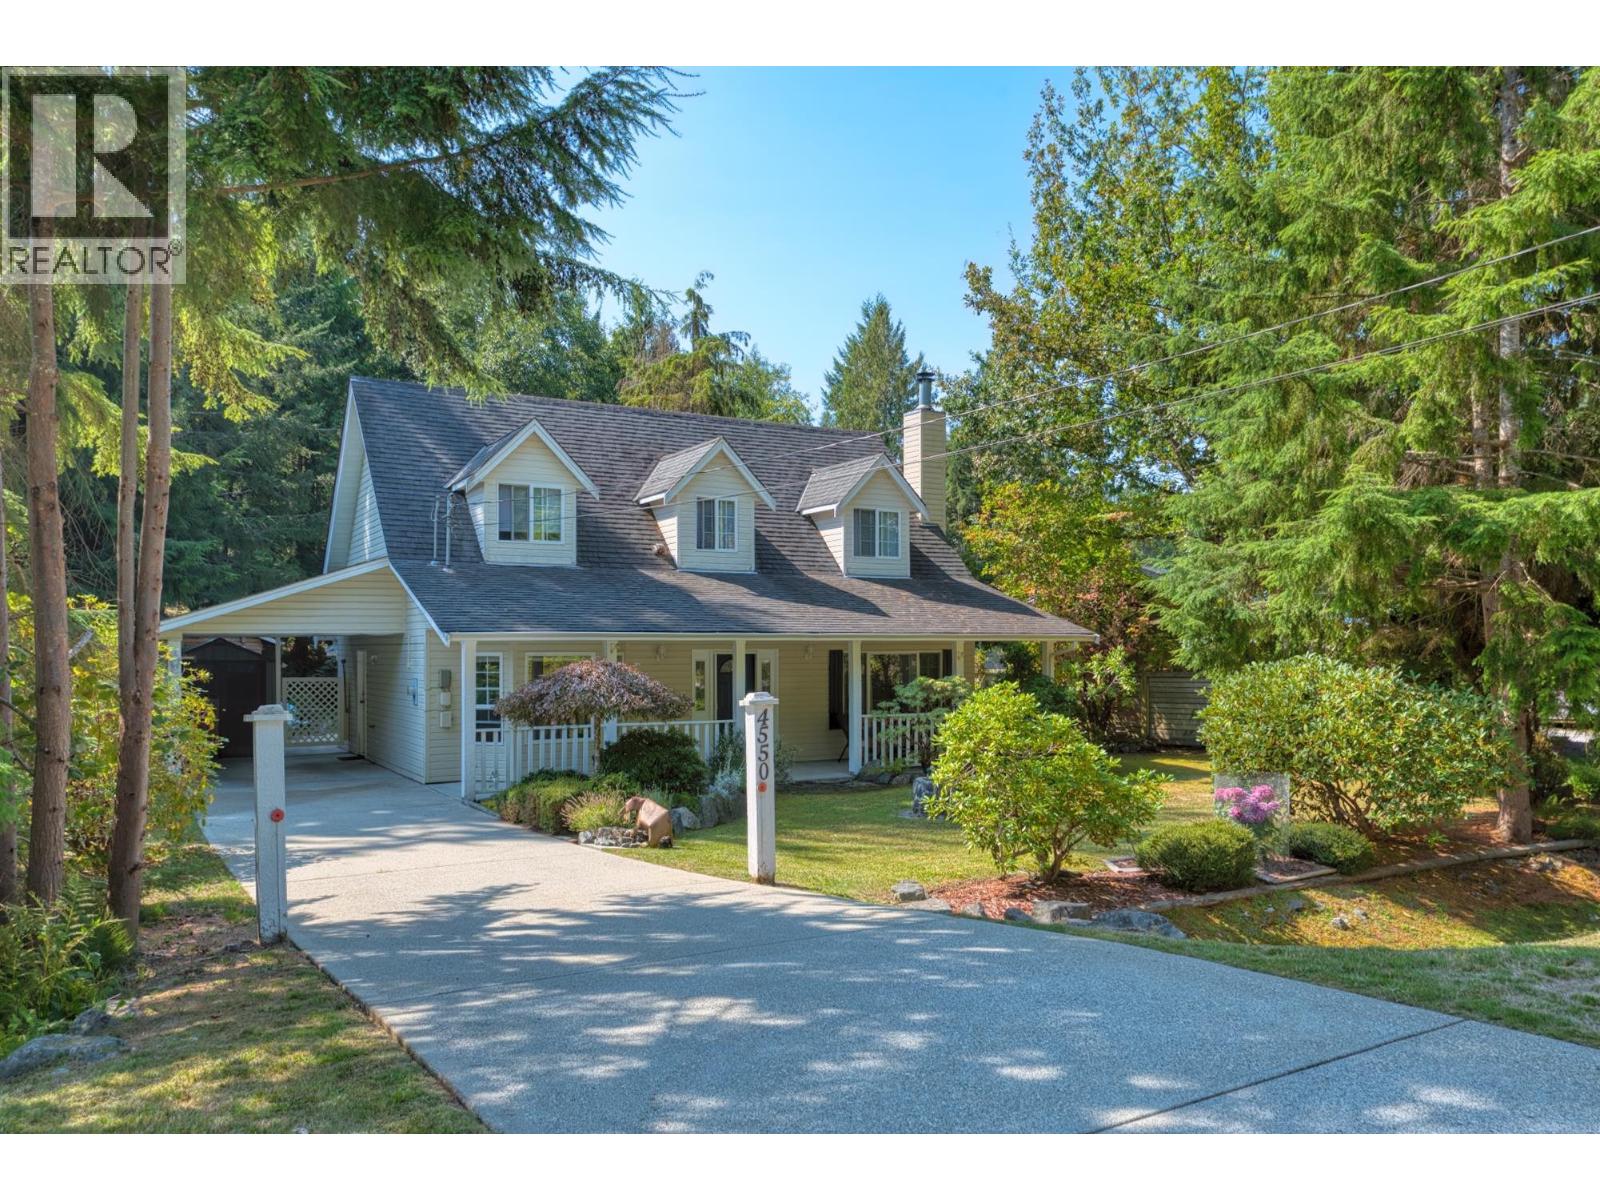
4550 Merrill Road
Madeira Park, British Columbia
Welcome to 4550 Merrill Road on popular Francis Peninsula, just steps from the trails and natural beauty of Francis Point Provincial Park! This Cape Cod style home is a rare find and makes a wonderful family home with a very functional two-level layout. The main floor features an open kitchen with breakfast bar, breakfast nook, formal dining area, family room, cozy living room with fireplace, and 2 piece powder room. Upstairs offers 3 bedrooms, including a spacious primary suite with walk-in closet, full bathroom and laundry closet. Outdoor living shines with two covered porches, two large rear patios, lovingly kept gardens, an old Oak tree, three storage sheds and a spacious carport. Enjoy ideal coastal living surrounded by nature, with the best of Madeira Park nearby. Won't last! (id:63476)
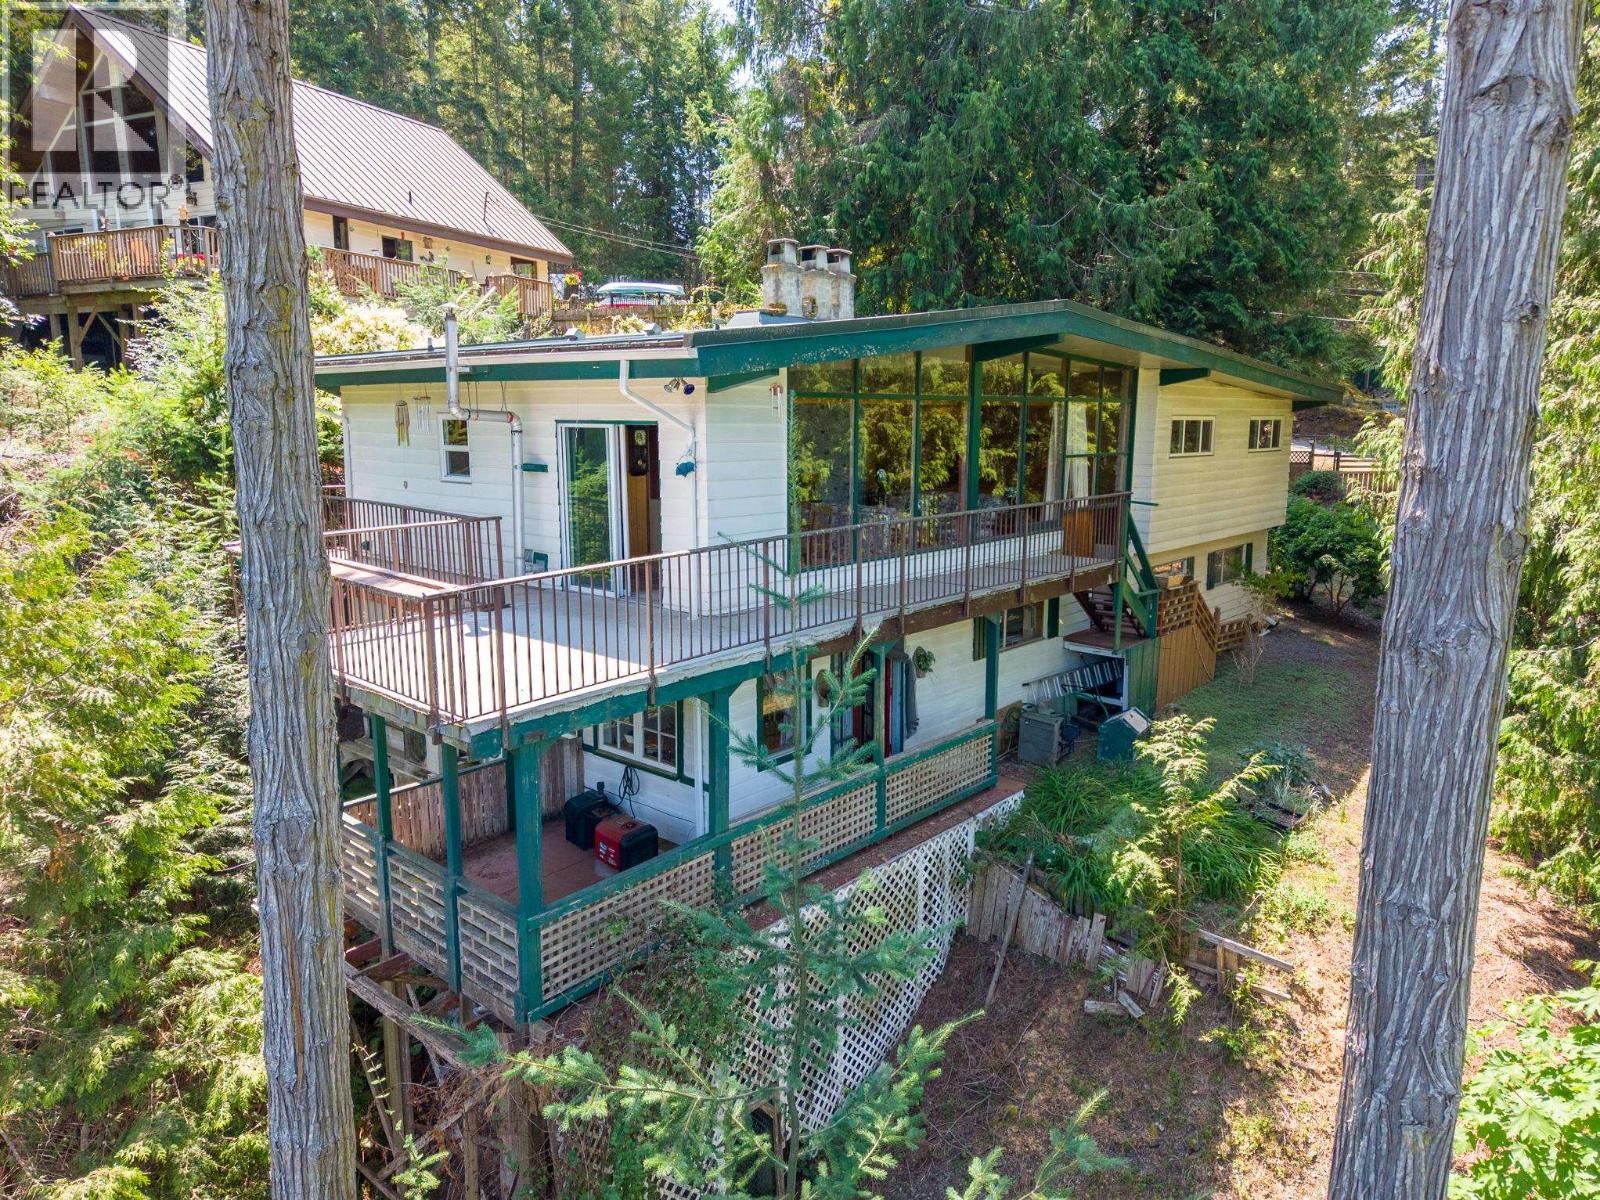
2610 Gunwhale Road
Pender Island, British Columbia
Ocean views and exciting potential in this mid-century fixer-upper! Set on a quiet cul-de-sac, this 3-bedroom, 2-bathroom home enjoys views over Shingle Bay, out toward Swanson Channel and across to Gulf Islands National Park. The main level offers easy one-level living, with all three bedrooms, two bathrooms and laundry conveniently located on the same floor. With its mid-century character, the home is ready for a new owner to restore its original style or live there and make improvements over time. The lower level provides generous space for a workshop, studio with ocean view and walk-out to deck and storage. A metal roof and heat pump are already in place. On Magic Lake water and septic. Located close to walking trails, ocean access and low-cost moorage at Thieves Bay Marina, this is an opportunity to restore this unique island home in a peaceful setting. (id:63476)
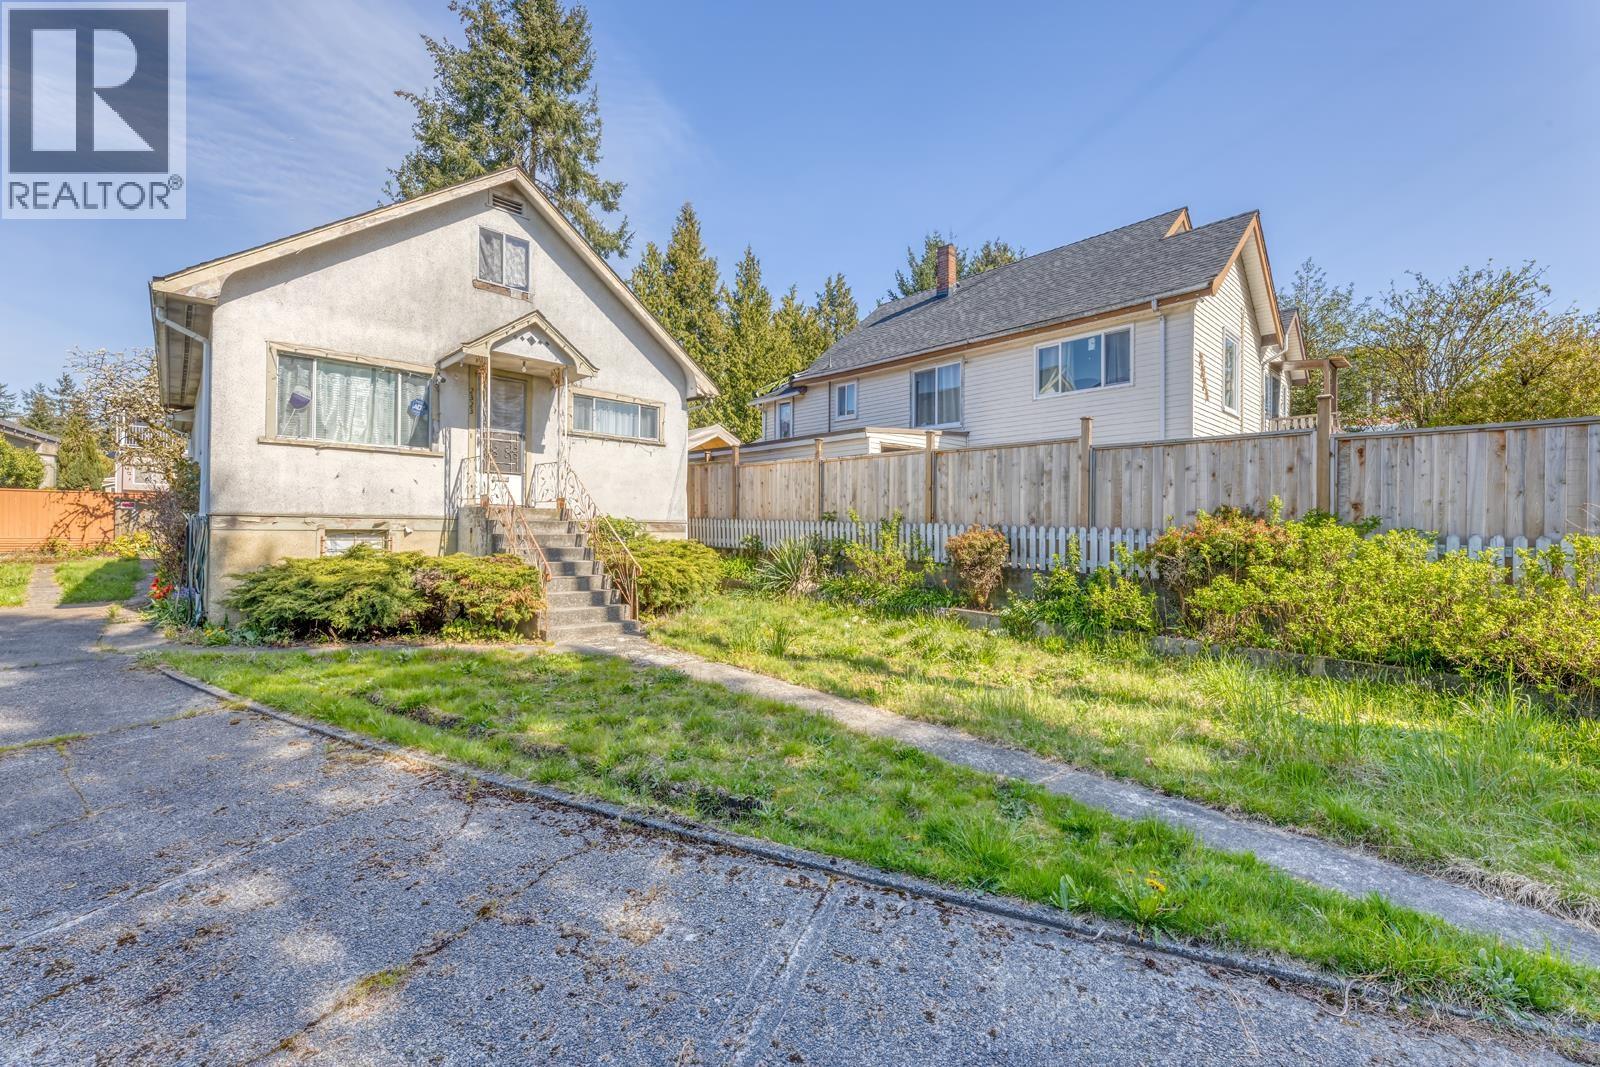
2323 Dublin Street
New Westminster, British Columbia
Priced to sell! This property nestled at the end of a private cul de sac with a view of Alex Fraser Bridge and beautiful sunset. This home features 3 bedrooms and 1 bathroom on main level, an attic with extra flex/storage space and unfinished basement with lots of potential waiting for your creative ideas. Call today for your private showing! (id:63476)
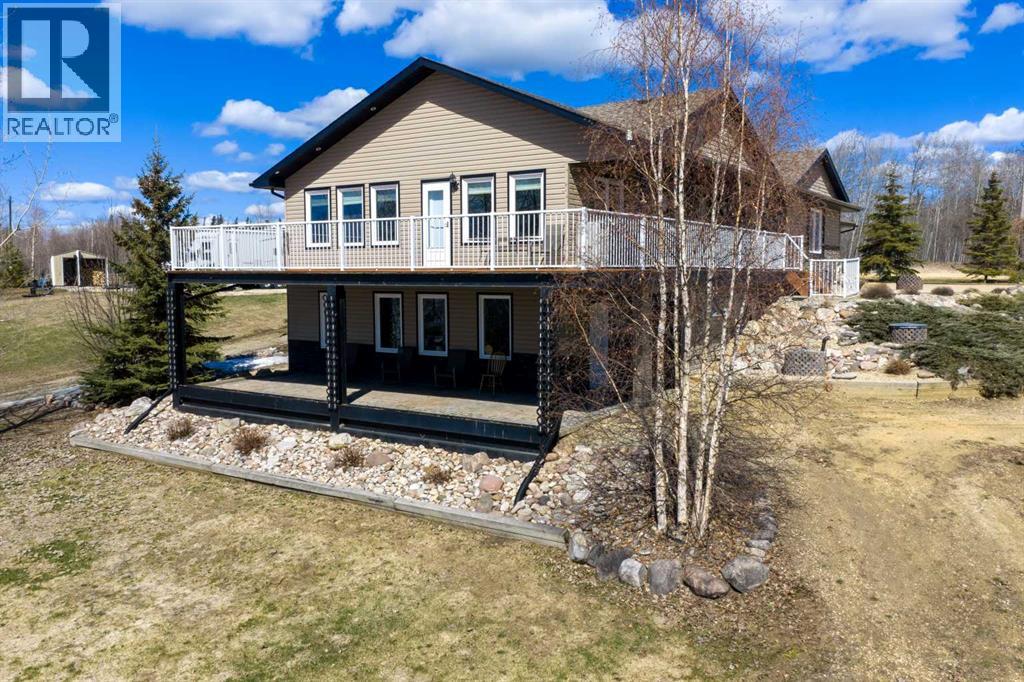
2987 Calling Lake Drive
Calling Lake, Alberta
This isn’t just a property—it’s a lifestyle. Welcome to this stunning impressive lakefront retreat, where thoughtful design and elevated living come together seamlessly. From the moment you step inside, the quality is unmistakable. A spacious foyer with a large closet welcomes you into a home beautifully finished with laminate flooring throughout.Designed with both convenience and functionality in mind, the main floor features a laundry room complete with a sink, cabinetry, a large storage closet, and a 2-piece bathroom with direct access from the garage. The main floor also offers a peaceful primary suite, complete with plush carpeting, a walk-in closet, and a private 3-piece ensuite.Upstairs, you’ll find two generously sized bedrooms and a full bathroom. The bright, open-concept living space is truly the heart of the home, where the kitchen, dining, and living areas flow effortlessly together. Vaulted ceilings and expansive windows flood the space with natural light, while a cozy gas fireplace adds warmth and charm. The dining area opens onto the deck—perfect for embracing indoor-outdoor living.The kitchen is a chef’s dream, offering ample workspace, thoughtful design, and a movable island/table that provides flexibility for entertaining.Step outside to the wraparound deck, complete with a gas BBQ—an inviting space to relax and take in endless sunset views over the water.The fully developed walkout basement offers over 1,700 sq ft of additional living space with durable rubber backing vinyl planking featuring two more bedrooms, a full bathroom with a large tub, a spacious recreation room, utility area, and plenty of storage—including a cold room. It’s also roughed-in availability for a wet bar, making it ideal for entertaining. From here, step out onto a covered patio with easy access to the fire pit area and a scenic pathway leading directly to the lake.The beautifully landscaped yard is designed for hosting and creating lasting memories. Completing the pro perty is an impressive 36' x 27' triple garage, equipped with shelving, a fridge, stove, and extensive storage. There’s also a secure 24' x 40' boathouse/covered Sea-Can with 10-foot ceilings.Additional highlights include two separate 1,350-gallon water and sewage systems. This meticulously owner-built home reflects true pride of ownership, with exceptional attention to detail throughout.Located in the sought-after Calling Lake community, known for its year-round recreation and exceptional fishing, you’ll enjoy boating, paddleboarding, waterskiing, kayaking, and more—right at your doorstep. (id:63476)
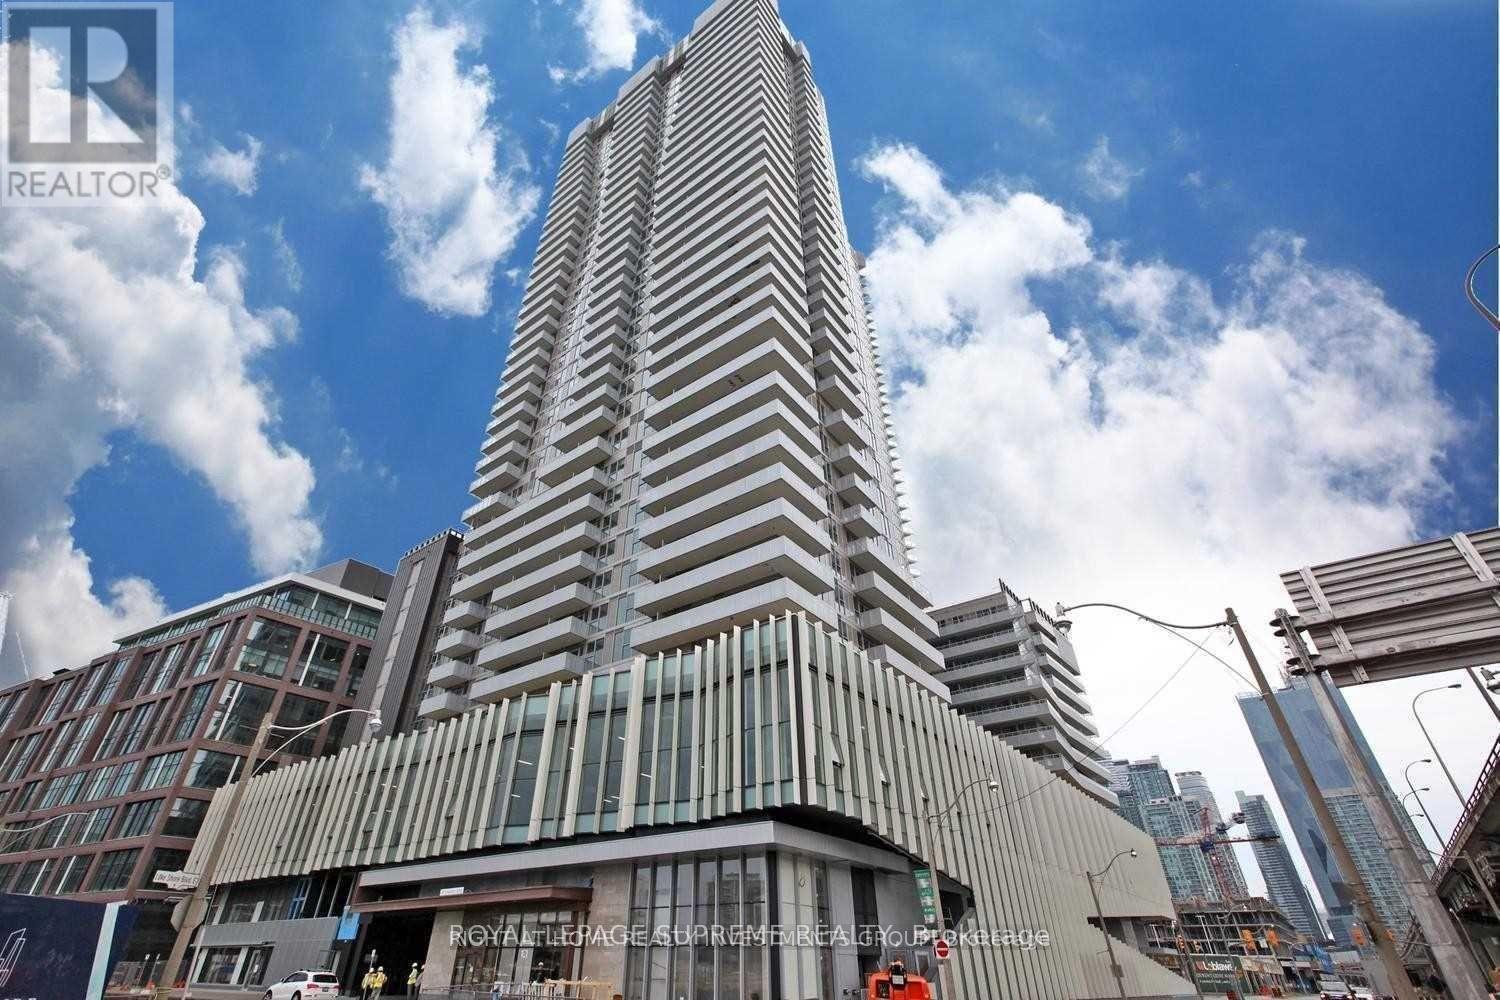
3006 - 20 Richardson Street
Toronto, Ontario
See Virtual Tour! Great opportunity for first-time buyers and investors! Spacious studio in Toronto's sought-after waterfront community featuring quality finishes, a gourmet kitchen with integrated appliances, and a functional kitchen island. Prime downtown location steps to the lake, Sugar Beach, George Brown College, Loblaws, St. Lawrence Market, Union Station, restaurants, and more. Enjoy beautiful lake and city views from the large private balcony. Exceptional value in a vibrant waterfront neighborhood! (id:63476)
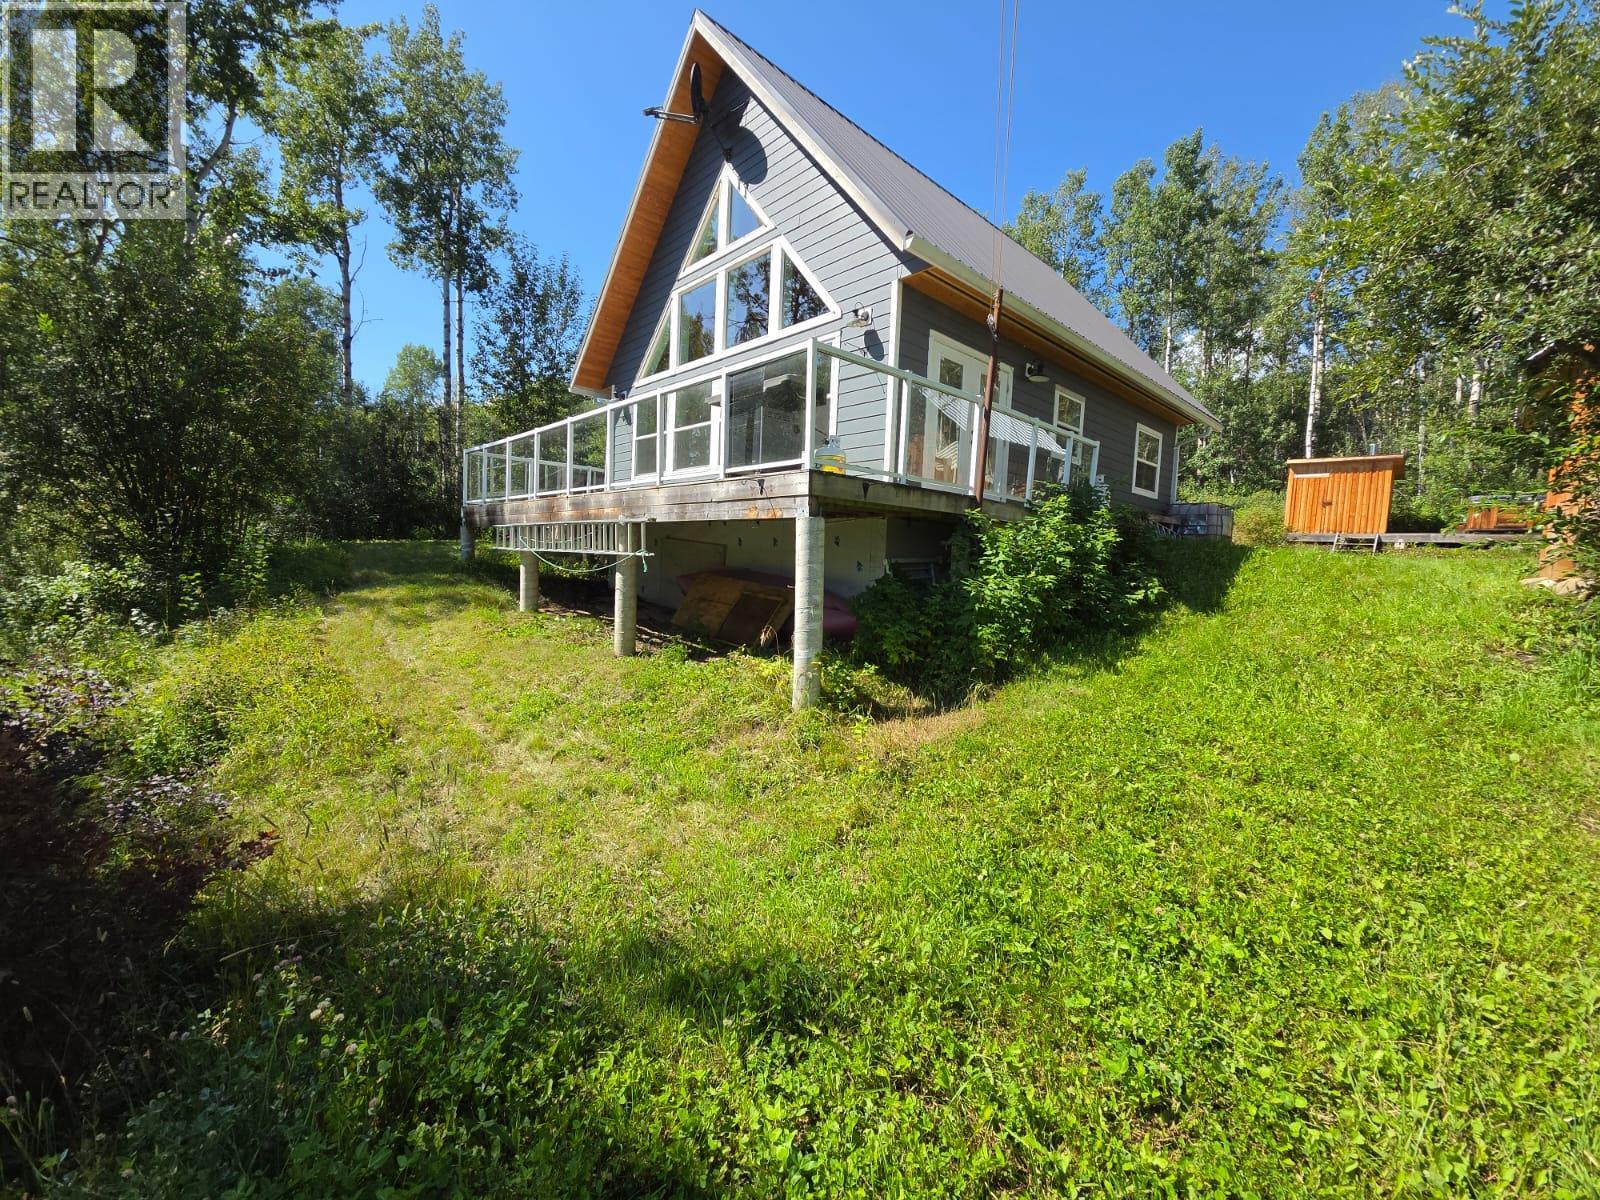
2965, Lot E Nichols Sub
Chetwynd, British Columbia
YOUR OWN PIECE OF PARADISE — WHERE MEMORIES ARE MADE! Step inside and feel it…this is the one! A warm, inviting chalet-style acreage nestled on almost 10 beautiful acres across 2 separate titles, surrounded by nature, peace and privacy. The spectacular cathedral-style vaulted ceiling, warm exposed wood and expansive wall of windows bring the breathtaking outdoors inside. This cozy 3-bedroom, 2-bathroom, 3-level home welcomes you with a charming country feel. The entire upper level is your private primary retreat, complete with a 2-piece ensuite, private deck and glass doors that embrace the surrounding beauty. The main level features 2 additional bedrooms, a bright country kitchen with gas stove and island, plus glass doors opening to a large deck—perfect for morning coffee or evening gatherings. The lower level offers laundry, mechanical space, plumbing for a 3rd bathroom and room to create your dream space. And it gets even better! Bring your horses and enjoy the barn with stalls and loft, riding area, shop with loft, greenhouse, garden area, wood shed, plus hot tub and sauna area. Sit awhile. Stay awhile. Breathe. If you’ve dreamed of a peaceful country lifestyle where your horses can roam and home truly feels like home, this may be the paradise you’ve been waiting for. Come experience it for yourself—you won’t want to leave! (id:63476)
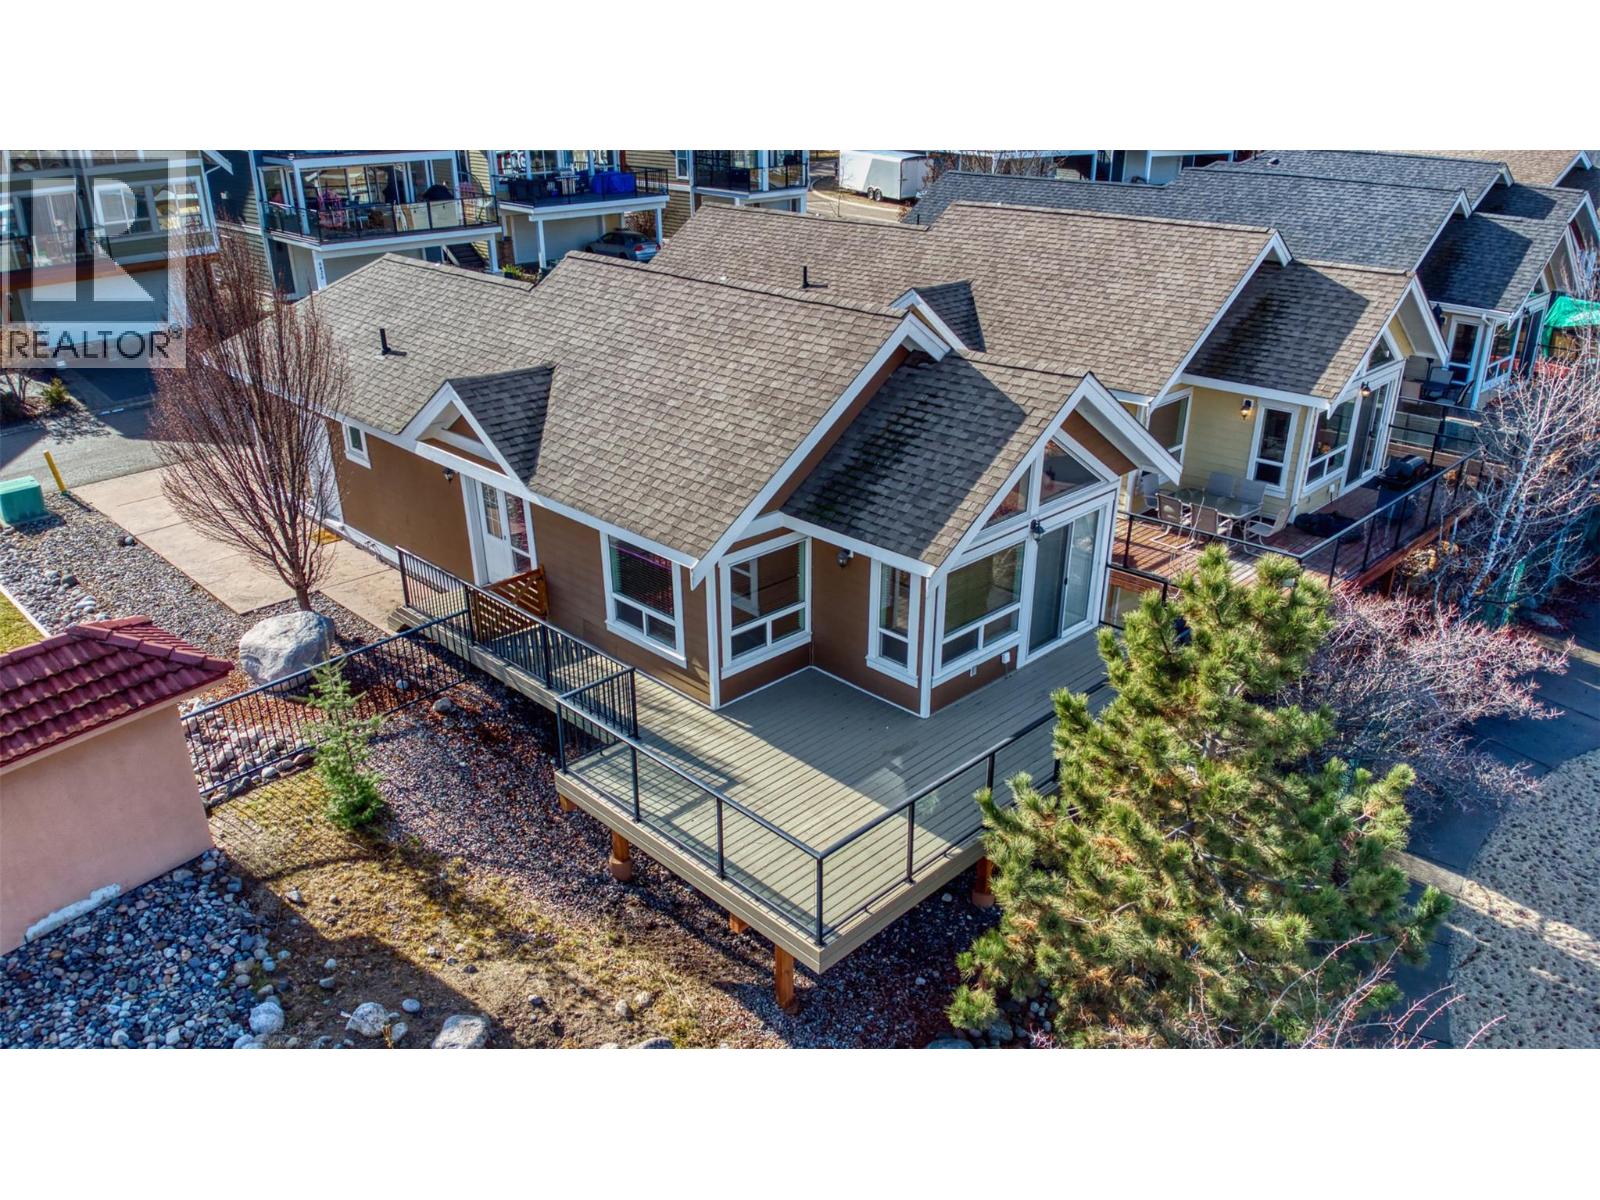
6819 Madrid Way Unit# 355
Kelowna, British Columbia
Brimming with potential and priced to sell, this standalone cottage presents a rare handyman or investor special in the premier lakeside community of La Casa Resort. If you’ve been looking for an affordable way to step into the Okanagan resort market, this is your opportunity. The heavy lifting on layout is already done—featuring an open-concept living space, soaring vaulted ceilings, and great natural light. With just fresh paint and new flooring throughout, you can instantly build sweat equity and customize the finishes to match your exact taste. Short-Term Rentals (STRs) are allowed with no BC Speculation Tax applicable, making this an ideal turnkey vacation rental property once renovated. Living or renting at La Casa means enjoying year-round, world-class resort living right on Okanagan Lake, including: 2,100 feet of private beach access, 100-slip marina, boat launch, and aqua park, 2 outdoor swimming pools, 3 hot tubs, tennis & pickleball courts, mini-golf, and a beach volleyball court, on-site restaurant, general store, liquor store, fitness center, owners’ lounge, and dog beach, surrounded by nature with endless hiking, biking, and ATV trails, located just 35–40 minutes from Kelowna or Vernon. Whether you're looking for a weekend getaway, a personal flip, or an income-generating investment home, 6819 Madrid Way is ready for its next chapter. Bring your contractor, roll up your sleeves, and capture incredible value at La Casa Resort! (id:63476)
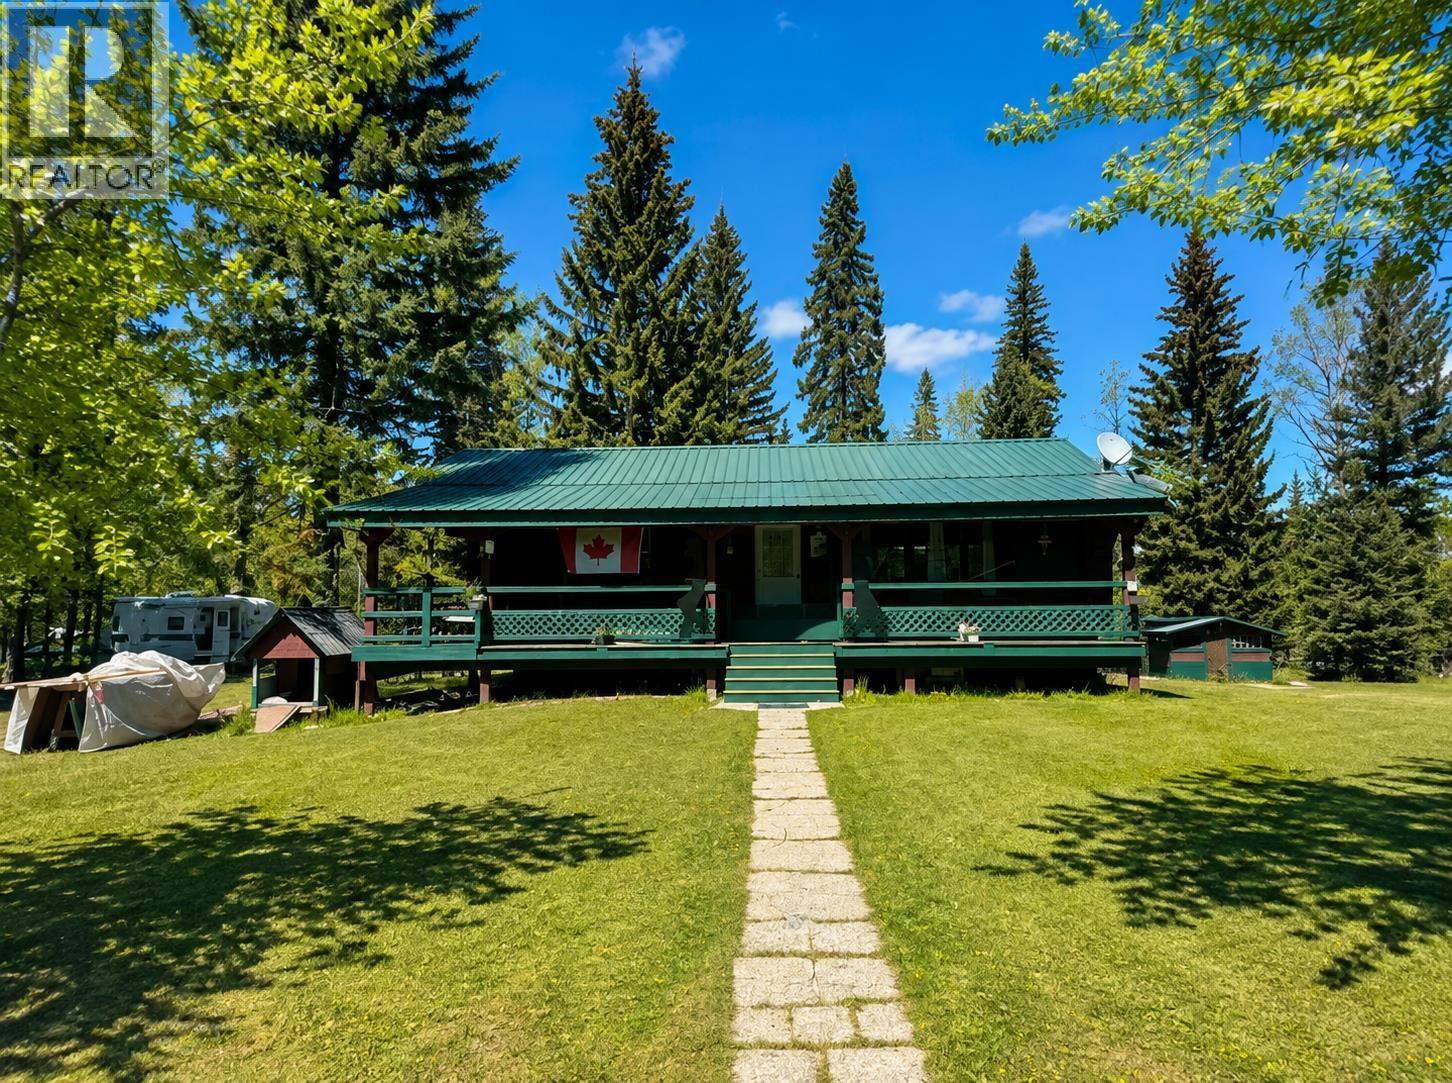
6265 Horse Lake Road
Horse Lake, British Columbia
VALUE! - Where lifestyle, space, and self-sufficiency come together on 9 beautiful acres. This solidly built 3-bedroom, 2-bathroom log home offers warmth, character, and functionality, with a massive wrap-around covered sundeck and durable metal roof designed for Cariboo living. Thoughtfully set up for a growing family or hobby farm, the property features a separate 2-bedroom guest house, a deluxe barn with paddocks, cross fencing, shelters, and open grazing fields. The front pasture welcomes animals, while the expansive back acreage offers endless potential for livestock, gardens, and outdoor living. A detached, insulated and heated workshop—plus ample covered storage - adds versatility for projects and equipment. Located just a short walk to Horse Lake Elementary and 10 minutes to town. (id:63476)
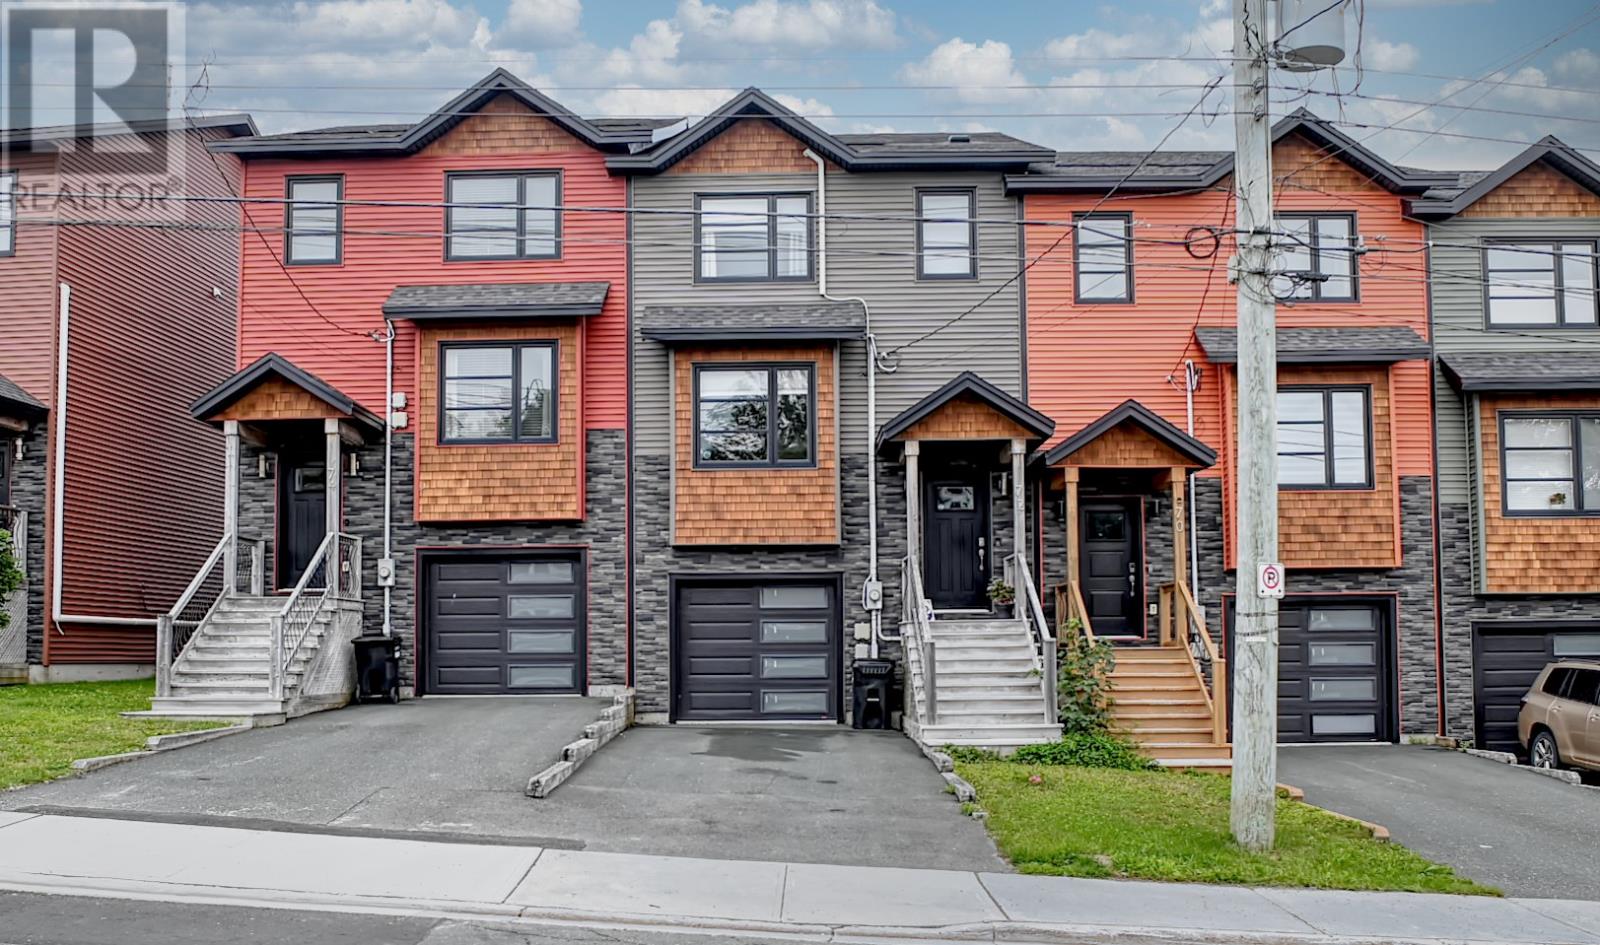
72 Bennett Avenue
St. John's, Newfoundland & Labrador
Welcome to 72 Bennett Street! This bright and beautifully maintained townhome combines modern living, functional space and a fantastic central location, complete with an in-house garage, fully fenced backyard and plenty of room to grow. The main floor features an open-concept living and dining area that flows seamlessly into the standout kitchen, featuring stainless steel appliances, plenty of cabinetry and counter space, and a sit-up island. Direct access to the rear deck extends the living space outdoors to the fully fenced backyard, perfect for kids, pets, entertaining or simply enjoying the warmer months. Upstairs, you'll find two nicely sized bedrooms, a full bathroom and a spacious primary bedroom featuring a walk-in closet and private ensuite with a custom shower. The lower level offers even more versatility with the in-house garage, additional storage and a large undeveloped area ready for future development. With a walkout to the backyard, there's excellent potential for a rec room, home office, gym, playroom or additional living space. Enjoy year-round comfort with three energy-efficient mini-split heat pumps, one conveniently located on each level. The central location puts everyday convenience close at hand. Situated on a bus route and just minutes from the downtown core and Memorial University, you're also only a short walk from Ropewalk Lane and its many shops, restaurants, services and amenities. Move-in ready with a great layout, valuable extras and future development potential, 72 Bennett Street is ready for its next owners to call it home. Sellers direction, no conveyance of offers until Tuesday August 18th, at 4pm, all offers to be left open until 9pm on August 18th. (id:63476)
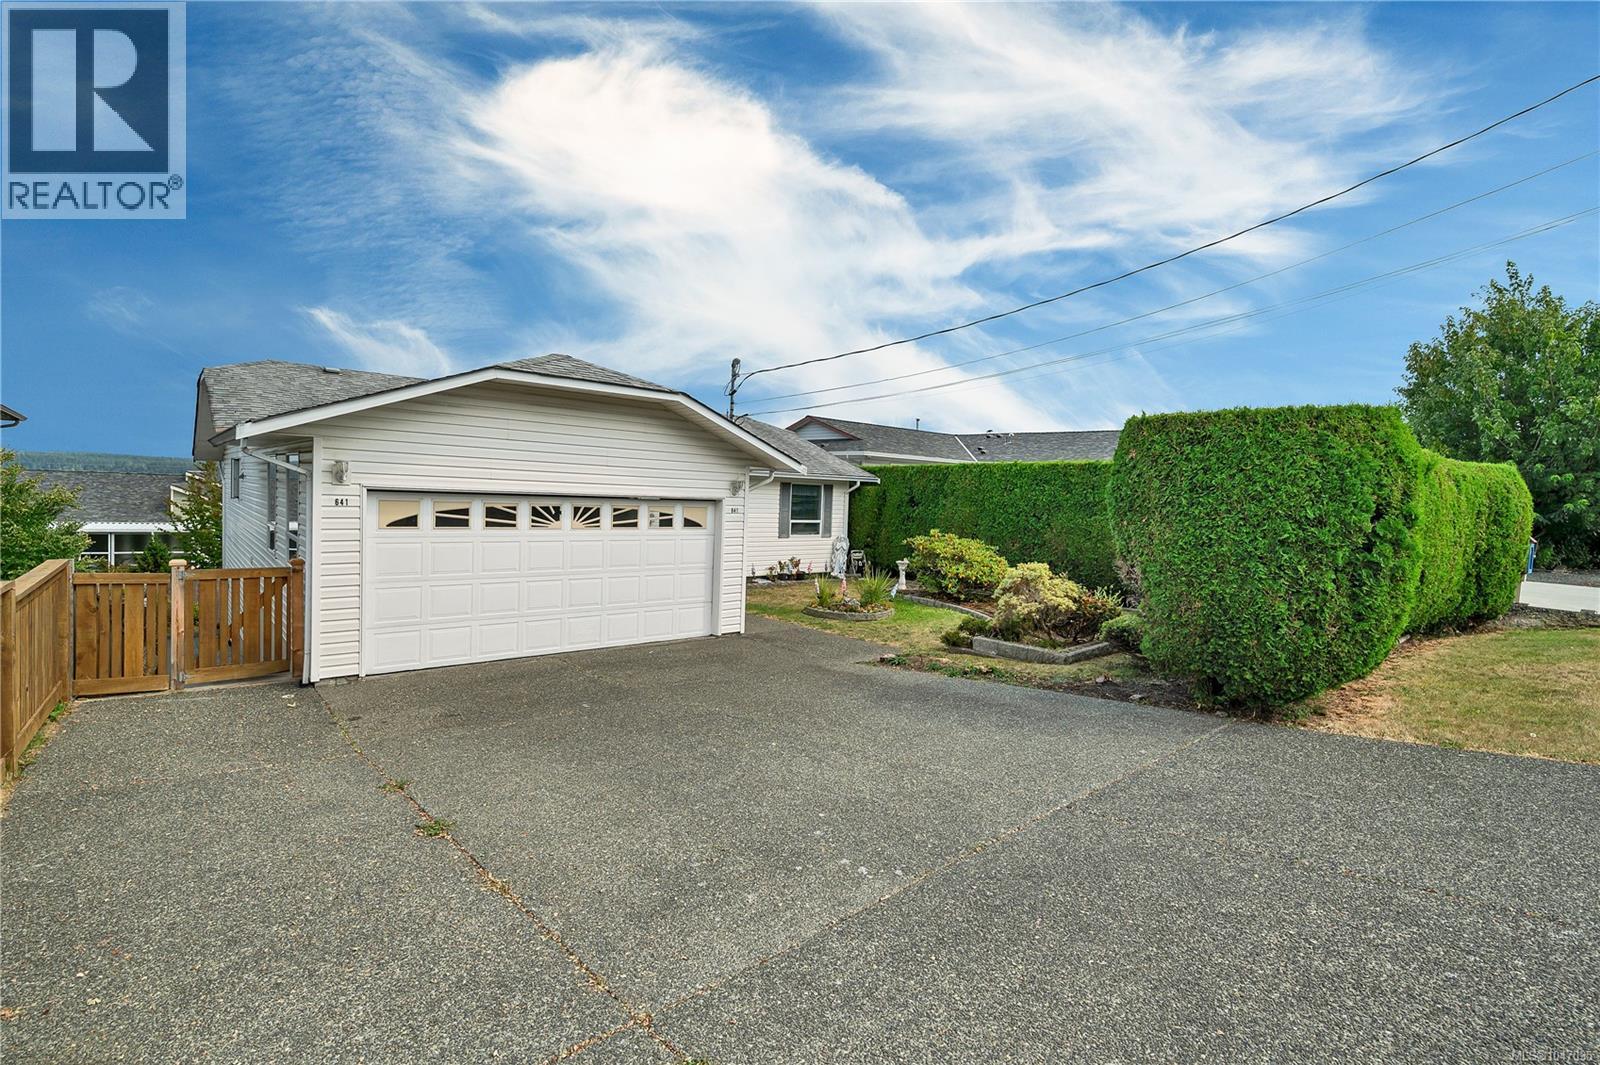
641 Alder St S
Campbell River, British Columbia
Space, flexibility, and ocean views come together in this impressive six-bedroom home! Offering two kitchens and a legal three-bedroom suite, this spacious main-level entry home with a walkout basement provides plenty of room for extended family or excellent income potential. The main level features three bedrooms, a cosy gas fireplace and ocean views, while the lower level offers a huge, self-contained three-bedroom suite with its own kitchen and walkout access. Enjoy the convenience of being close to town while taking in the ocean views from the deck. A versatile property with plenty of space and flexibility—perfect for families, multi-generational living or those looking for a mortgage helper. (id:63476)
2351 Woking Crescent Unit# Basement
Mississauga, Ontario
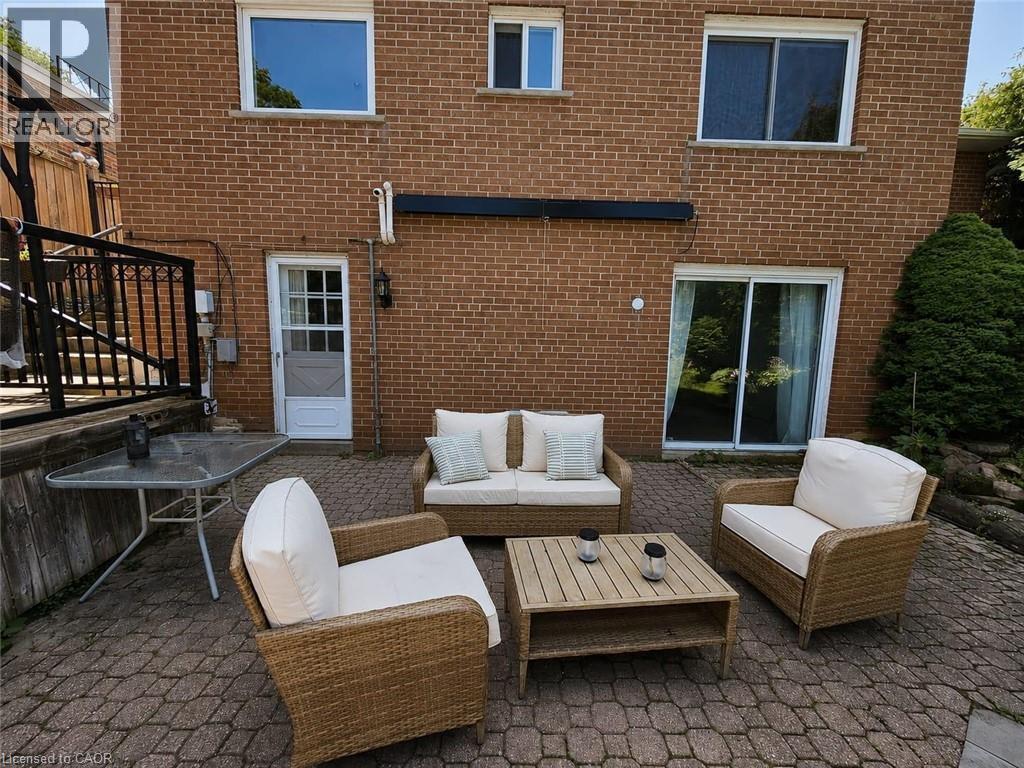
1 Bedroom walkout apartment with separate entrance and outside stairs. Full of light with 10x8 feet Glass sliding doors. Unbeatable back yard view. Looking to beautiful and forest trail. Awesome area for walking and jogging. Apartment available for single professional full time working person or couple (Not safe for kids because of swimming pool). House located at Mississauga close to U of T location is Sheridan Homelands ( Erin Mills Pkwy and Dundas) It is a large apartment with kitchen + living area + bedroom.(Totally separated from main home) $1800 included heating + hydro. Laundry shared on weekends. Internet not included. **Free 1 car Parking **No Inside/Outside smoking-cannabis **Pool and Backyard use not allowed in contract OR in Lease agreement. **No Pet (Maybe Cat) ** Credit report / employment letter required ** 1 year Contract / ID Copy Required (id:63476)
506 - 1 Jarvis Street
Hamilton, Ontario
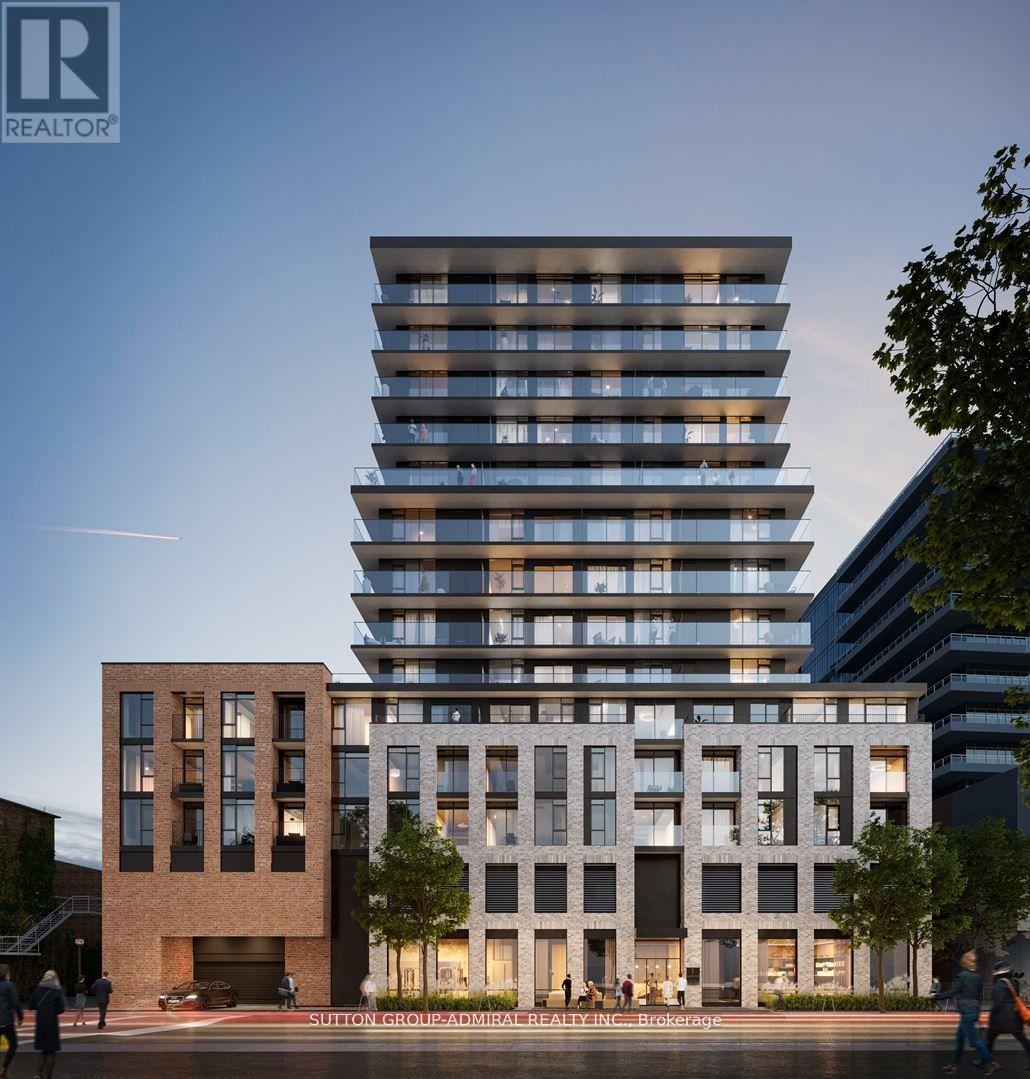
Heritage, charm and relentless innovation are all around you, from the restoration of historic buildings, to the $140 million development of the waterfront and the $500 million investment in a new Entertainment Hub. 1 Jarvis is at the heart of this mix of cherished tradition and bold modernism, immersed in more parks, more bike paths and more people-centered spaces. Remarkable amenities, including a fitness center and co-working lounge, and it is to also feature a retail space at its base. Beautiful, Sun Filled And Spacious 2 Bedroom+Den. 710 Sq.Ft. + 51 sq.ft. balcony As Per Builder's Floor Plan. Laminate Floors Throughout. Gorgeous Kitchen With Quartz Countertop & B/I Stainless Steel Appliances. Separate Den. (id:63476)
301 - 579 Clare Avenue
Welland, Ontario
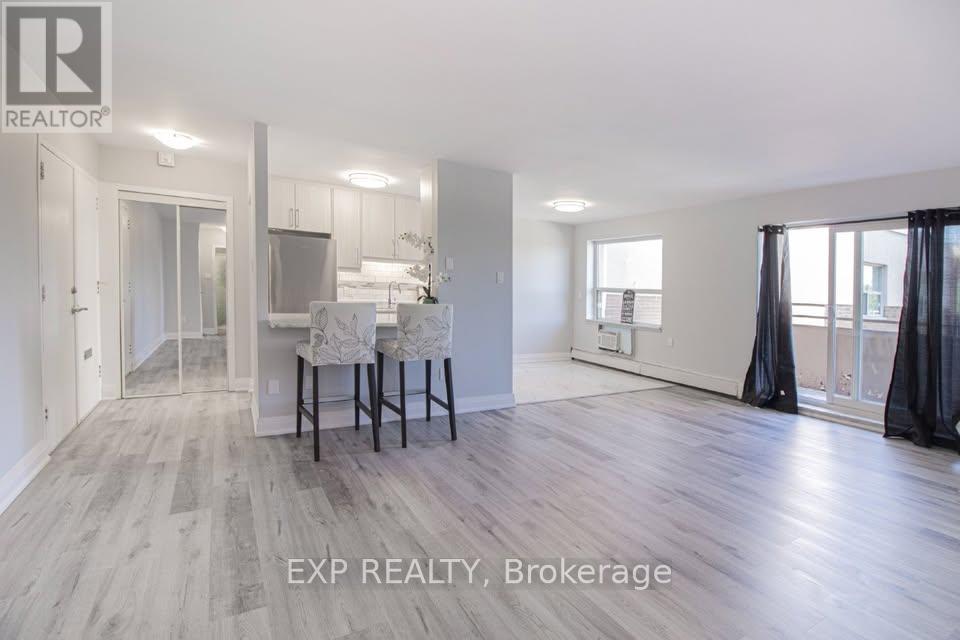
Receive 13th and 25th months rent FREE!!!! Modern, newly renovated 1-bedroom apartment on the third floor of a well-maintained building with elevator access. This sleek and functional unit features fresh finishes, brand new stainless steel appliances, hard surface flooring, and neutral tones throughout. Open-concept layout with a bright living area. Heat and water included; tenant pays hydro. Card operated laundry in building. Parking available for $25/month. Pet-friendly with restrictions. Smoke-free unit. Close to shopping, schools, public transit, and parks. Applicants must provide full credit report, proof of income, and completed rental application. Layouts may be slightly different but the finishes are similar. (id:63476)