
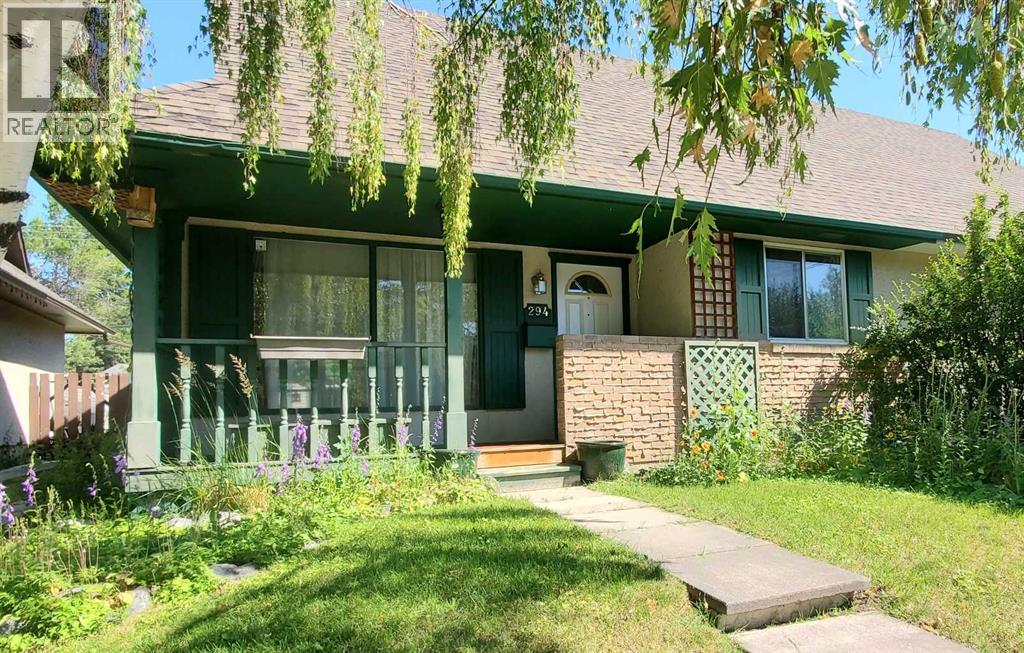
294 Southampton Drive SW
Calgary, Alberta
Affordable non-strata living is attainable in desirable Southwood. Greeted by a large landscaped front yard, this one and a half storey home boasts curb appeal that will impress. Classic south facing front porch will have you wanting more. Main level includes a large living and dining room, complete with hardwood flooring and built-ins. Direct access to the generous sized and private backyard. The kitchen includes plenty of cupboard space, a pantry, and all appliances. Completing the main level is a bedroom with built-ins. Making your way upstairs, you will find the full bathroom which is perfectly situated between all bedrooms. Upper level includes 2 additional bedrooms, both with their very own walk-in closets. Lower level is a great spot for the big screen and also includes many built-ins. Two office areas, a large laundry room and a potential bathroom complete the lower level footprint. Enjoy warm summer days in the private and fenced backyard, which is landscaped and includes a deck, shed, and oversized single garage with additional storage and workshop potential. There is also another outdoor parking spot for a car or RV. Steps to Elbow Drive, area shopping, public transit,schools and easy access to the ring road for the trip to the mountains. This is an ideal situation for those looking at getting into the market without the burden of monthly condo fees. (id:63476)

220 First Street E
Cochrane, Alberta
Unique Property!! NEW PRICE!! Attention business owners and developers!! One of a kind DOUBLE LOT on main street. Residential Mixed Use Zoning allows for many different possibilities. Back alley access!! Original home built in 1946 with total of 4 bedrooms, full piece bathroom, utility room, cold room, dining room with loads of light and a large living room with wood burning fireplace. The substantial yard includes; gardens, sheds, heated shop, double detached garage, and room for lots of parking if needed. Don’t wait on this one!! (id:63476)
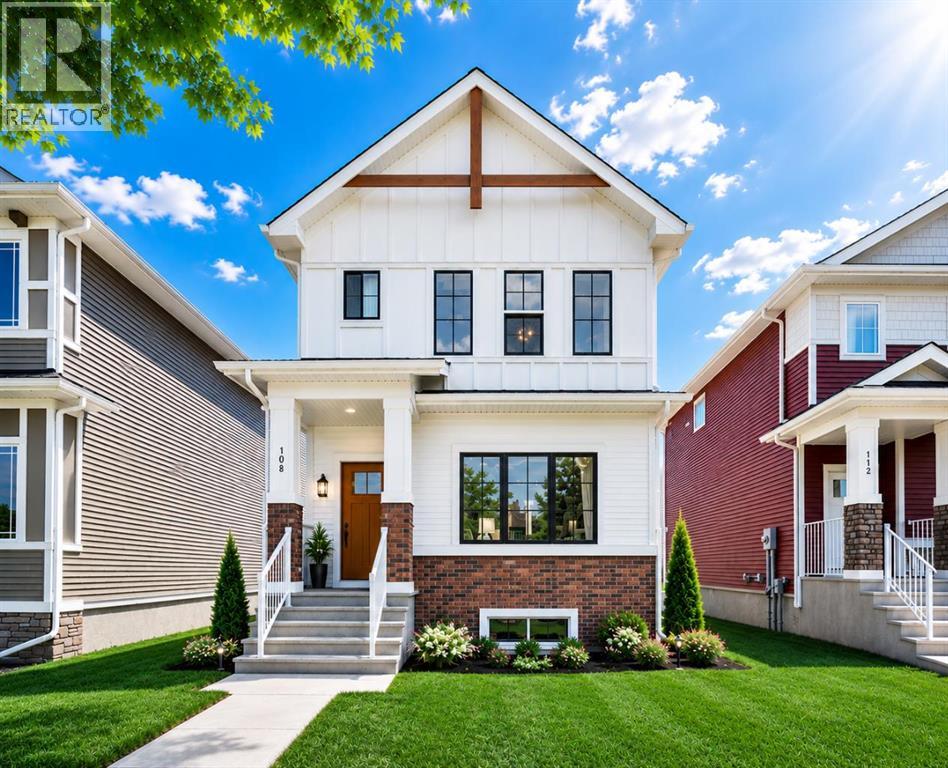
108 Bridgeport Green
Chestermere, Alberta
Located in the sought-after community of Bridgeport in Chestermere, enjoy the perfect balance of peaceful living and city convenience. With quick access to Calgary, nearby parks, scenic pathways, shopping, schools, and Chestermere’s vibrant lake lifestyle, this home offers far more than just a place to live — it offers a lifestyle you will love. This is THE modern home where convenience, elegance, and modern living come together beautifully: From the moment you arrive, you’ll be captivated by the striking curb appeal, sleek architectural design, completed parking pad, and upscale finishes that make this home truly unforgettable.Step inside and experience a bright, sun-filled open-concept layout designed to elevate everyday living. Oversized windows dressed with brand-new blinds flood the home with natural light, while beautiful luxury vinyl plank flooring creates a warm and sophisticated atmosphere throughout the main level.At the heart of the home is a stunning contemporary kitchen designed to impress — featuring a gas stove, stainless steel appliances, sleek cabinetry, modern finishes, and seamless flow into the dining and living spaces. Whether you’re hosting unforgettable gatherings or enjoying quiet evenings with loved ones, this home was designed to bring people together in style.A thoughtfully designed powder room near the backyard entrance adds both elegance and practicality, perfectly complementing the intelligent layout of the home. Upstairs, retreat to your luxurious primary suite — a peaceful sanctuary crafted for comfort, relaxation, and everyday indulgence.One of the home’s most extraordinary features is the breathtaking view of the Calgary downtown skyline. Imagine waking up to beautiful skyline views and ending your evenings surrounded by sparkling city lights — a truly spectacular backdrop that transforms this home into something special.The unfinished basement already features a separate entrance, creating incredible future potential. Des ign the perfect basement suite (subject to City approval), entertainment space, home gym, or additional living area tailored entirely to your lifestyle and imagination. (id:63476)
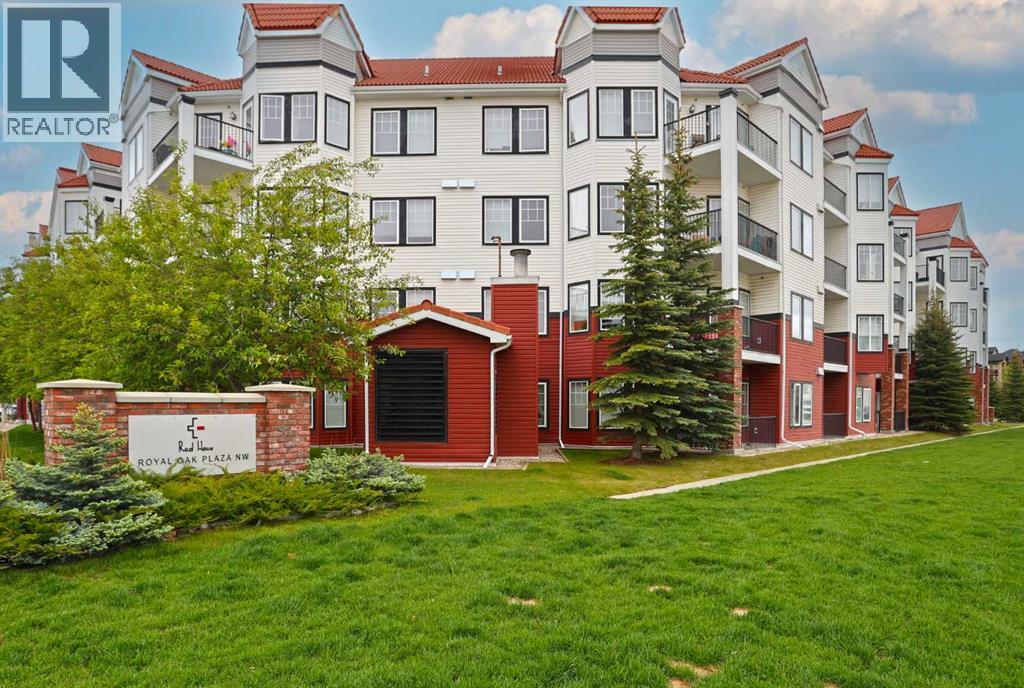
420, 30 Royal Oak Plaza NW
Calgary, Alberta
Prime opportunity awaits for you here in the popular RED HAUS condo project in Royal Oak! Check out this fantastic top floor condo in the Salzburg building - with 2 bedrooms & 2 full bathrooms, maple kitchen with black appliances, high ceilings throughout & titled parking stall for your exclusive use in one of the best spots in the parkade. Awesome open concept floorplan with an airy expansive feel, featuring bright living room with large windows & access onto your balcony, spacious dining room area & stylish kitchen with rich maple cabinetry & raised bar, laminate floors & the appliances include Bosch cooktop stove & built-in oven. The primary bedroom is a terrific size & has a walkthrough closet into its own private ensuite bath. The 2nd bedroom – with laminate floors, easily doubles as your home office & is across from the 2nd full bath. Insuite laundry with space-saving Frigidaire washer & dryer. Great-sized balcony with gas BBQ line & panoramic views of the surrounding neighbourhood. Your new home & your titled underground parking stall are both just steps from the elevators so you’ve got quick & easy access. Monthly condo fees include heat & water-sewer, & the use of the Club Haus amenity centre with exercise area, full kitchen & lounge/rec room with pool & games tables. Built by Streetside Developments, RED HAUS is a highly-desirable condo complex in the Royal Oak neighbourhood with beautifully landscaped grounds & courtyards with gazebos & benches, bocce ball court & loads of visitor parking. The Tuscany LRT station & Shane Homes YMCA are only a few minutes drive away & the Royal Oak Shopping Centre is right across the street...Sobeys, restaurants, Walmart, Starbucks, Shoppers Drug Mart & so much more! The perfect home for the first-time homeowner or as an investment, easy commute to Stoney & Crowchild Trails to take you to Crowfoot Centre, University of Calgary, hospitals & downtown. (id:63476)
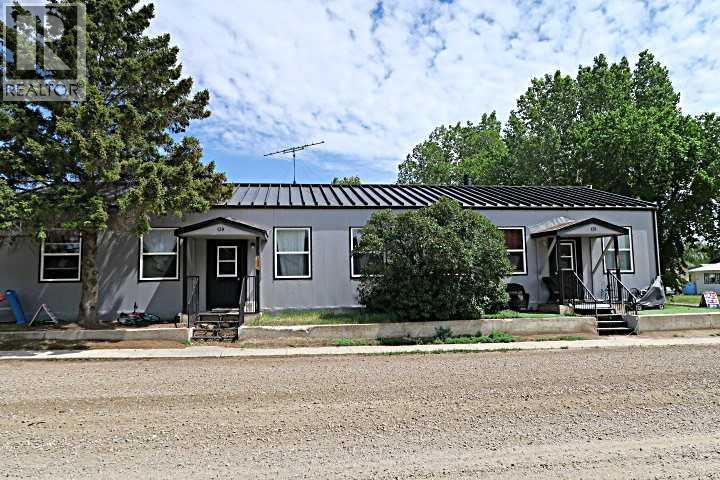
139 1 Street S
Lomond, Alberta
NO QUALIFYING MORTGAGE : Available with 25% Downpayment. (WOW what a deal). *****Unit 139A (3 Bedroom) $1450.00/Mo. Lease Ends June.30,2026.(Owner Pay's Gas ,Electricity Approx. $200/ Mo.*** water,sewer,& Garbage $142 /Mo .****** Unit 139B (2 Bedroom) Rent $891/Mo. : Month to Month Tenancy .Tenant pays heat & electricity (Owner pays Water,Sewer,Garbage $142/Mo. ),Insurance Approx. $2200 /Yr.***** Well maintained property inside and out .En-suite laundry ,separate furnaces. Corner lot with lots of OFF street and ON street parking.Property Manager lives in LOMOND and can continue to Manage Property . Employment continues for maintenance of Windmills, Solar Farm , And OLE Agricultural operation. Good demand for Tenants(Great Return on Investment) or Live in one side and Rent out the other side . Property is well maintained and managed. (id:63476)

139 Acres Highway 567 NE
Airdrie, Alberta
139+- Acres inside AIRDRIE, Alberta fronting on Highway 567 and within City of Airdrie Interim Use Policy Area. Located immediately north of the East Nose Creek Community ASP and immediately east of the East Points Industrial Community ASP. Excellent current opportunity for Interim business uses (by permit) and excellent future development potential. Great high visibility location with 1,900 feet fronting Highway 567 (Veterans Boulevard) and bordered on the east by Range Road 290 (future Rg Rd 292 alignment). Sale is SUBJECT TO City approval of the Landowner completing subdivision of a 10+- acre homesite and issuance and registration of new titles for the properties. GST may apply. (id:63476)
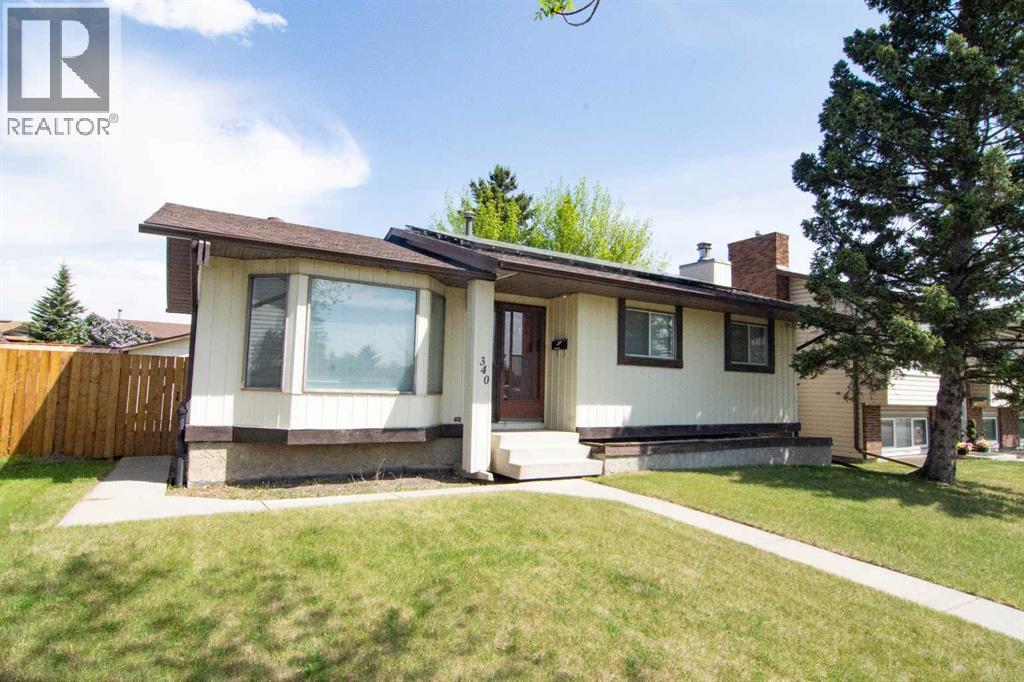
340 Templeton Circle NE
Calgary, Alberta
Air Conditioned Large Bungalow! All Freshly painted! Solar panels, new furnace, new tankless hot water system, newer roof, new electrical panel! This 3 bedroom, 2 bathroom bungalow features an open kitchen concept with dine-in area, oak cabinetry and newer LG dishwasher. The spacious living room has a large window, perfect for inviting an abundance of natural light. The master suite has brand new luxury wide vinyl plank flooring and a cheater door into the 4 pc bathroom (*(brand new toilet). Two extra bedrooms complete the main level. The lower level is finished with a large recreation room with a wood burning fireplace (*has not been used in years), plus a den (could be a 4th bedroom with an egress window / closet added) and a 3 piece bathroom. Laundry area is located inside the utility room. The extra-large lot provides an oversized double garage, plus a very spacious yard. Close to all amenities, including schools, shopping, transit, parks. (id:63476)
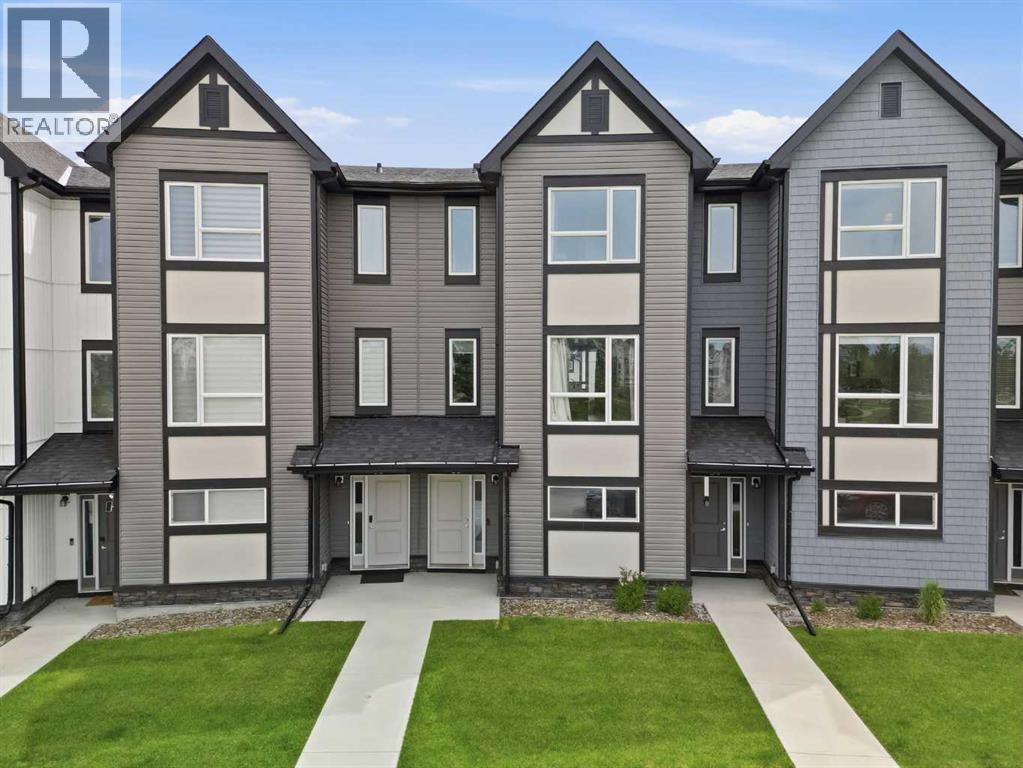
56 Evanscrest Manor NW
Calgary, Alberta
Welcome to this beautifully maintained, three-bedroom townhome + Office in the sought-after community of Evanston, where modern design meets everyday convenience. Perfectly positioned facing a scenic park, this stylish home offers peaceful views, added privacy, and a low-maintenance lifestyle. Step inside to a spacious front foyer that leads to a versatile main-floor flex room ideal as a home office, gym, or study space. This level also features convenient under-stair storage and direct access to the double attached garage. The bright and airy main level is designed for both comfortable living and effortless entertaining. Enjoy durable flooring, elegant quartz countertops, and an open-concept layout filled with natural light. The contemporary kitchen is sure to impress with stainless steel appliances, a large central island with seating, perfect place to enjoy your morning breakfast . The adjoining dining area opens onto a private east-facing balcony and the spacious living room offers plenty of room to relax with the family and entertain guests. Upstairs, the carpeting adds warmth throughout the bedroom level, where you’ll find three generous bedrooms, a convenient laundry area, and two full bathrooms with tile flooring. The spacious primary suite features a walk-in closet and a private ensuite, creating the perfect retreat at the end of the day. Ideally located close to parks, pathways, schools, shopping, dining, and everyday amenities, this move-in-ready home offers exceptional value in one of Northwest Calgary’s most desirable communities. Whether you’re a first-time buyer, growing family, or savvy investor, this home checks all the boxes. Opportunities like this don’t come along often, schedule your private showing today and discover why this could be the perfect place to call home. (id:63476)
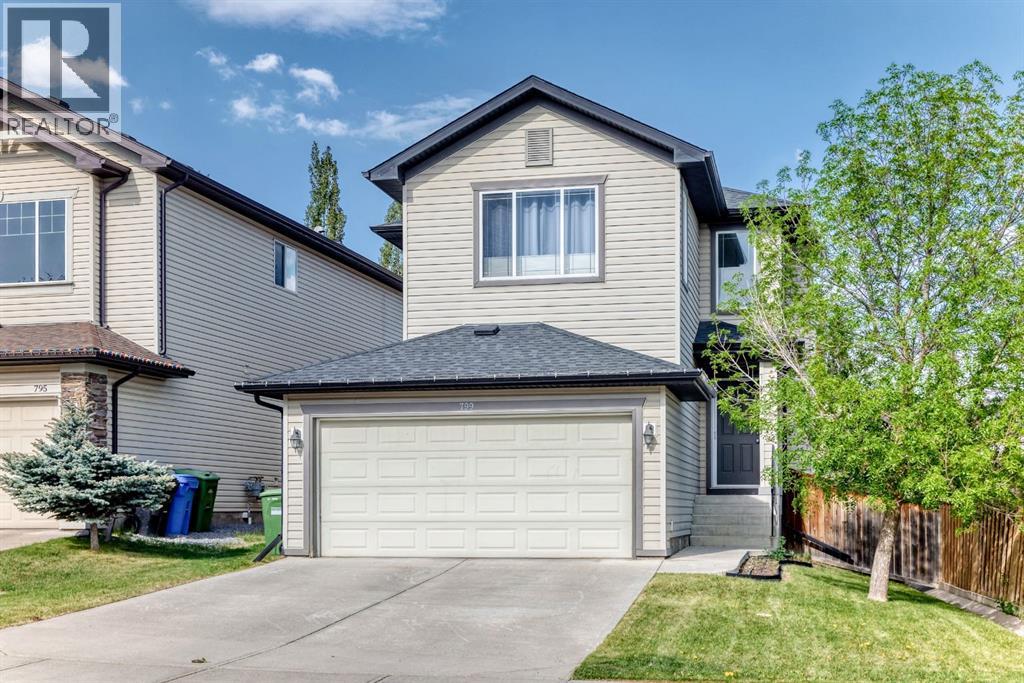
799 Tuscany Drive NW
Calgary, Alberta
Excellent family home, move in ready, well maintained on a quiet section of Tuscany Drive. Total of 3 bedrooms, 4 bathrooms, upper bonus room, main floor great room, family and games room down, fully developed basement, open main floor plan, very spacious, well landscaped and private backyard. Recent upgrades include: central air conditioning (2013), cedar deck (24x12 ft) and fence (2013), roof (2020), washer & dryer (2024), dishwasher (2025), stove (2018), Custom closests, Hunter Douglas blinds, interior painting and baseboards (2019), furnace serviced annually, upgraded light fixtures, switches, plugs (2019) Tuscany home association includes clubhouse, recreational facility, outdoor hockey rink (zamboni), Great access to walking and biking paths. Great family neighbourhood with numerous schools, shopping (groceries, drug store, restaurant, pub, medical, dental all nearby), playgrounds, great access to Highway 1, Banff & Kanaskis (id:63476)
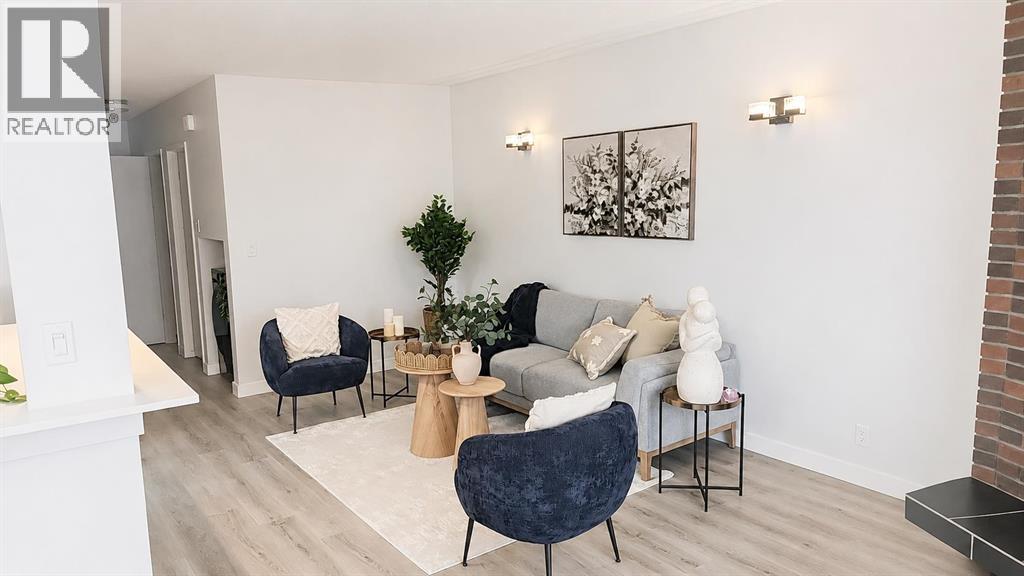
5407 Dalrymple Crescent NW
Calgary, Alberta
Welcome to the highly desirable community of Dalhousie! From the moment you step inside, you will feel at home in this bright and beautifully updated move-in ready half-duplex featuring an open-concept layout and modern renovations throughout. The upper level offers a spacious kitchen with an abundance of counter space and extensive updates including cabinetry, backsplash, countertops, brand new dishwasher (2026), brand new range (2026), brand new over-the-range microwave (2026) and brand-new fridge (2026). The adjacent dining area opens through sliding balcony doors to an oversized balcony overlooking the quiet, tree-lined street. The perfect spot to enjoy your morning coffee or evening unwind. The large living room with a cozy corner fireplace provides plenty of space for entertaining, relaxing, and accommodating larger furniture and a big screen TV. Two generously sized bedrooms and a beautifully updated 4-piece bathroom complete the main level.The fully developed legal secondary suite features a newly renovated and legal secondary suite with its own private living space, making it ideal for extended family, or potential rental income. This level includes a spacious 2 bedrooms, modern 3-piece bathroom, full Kitchen, large recreation/living area, separate laundry, furnace, thermostat and ample storage. Recent improvements and renovations enhance both functionality and value throughout the home.Outside, you will love the landscaped lot and sunny south-facing backyard backing onto a peaceful walking path. The upper-level windows and sliding patio doors have been replaced, adding to the home’s comfort and efficiency. With a front parking pad and an unbeatable location close to parks, shopping, transit, schools, U of C, and everyday amenities, this property is perfect for first-time buyers, investors, down sizers, or young families. A fantastic opportunity in one of NW Calgary’s most established communities. call today to book your private showing! (id:63476)
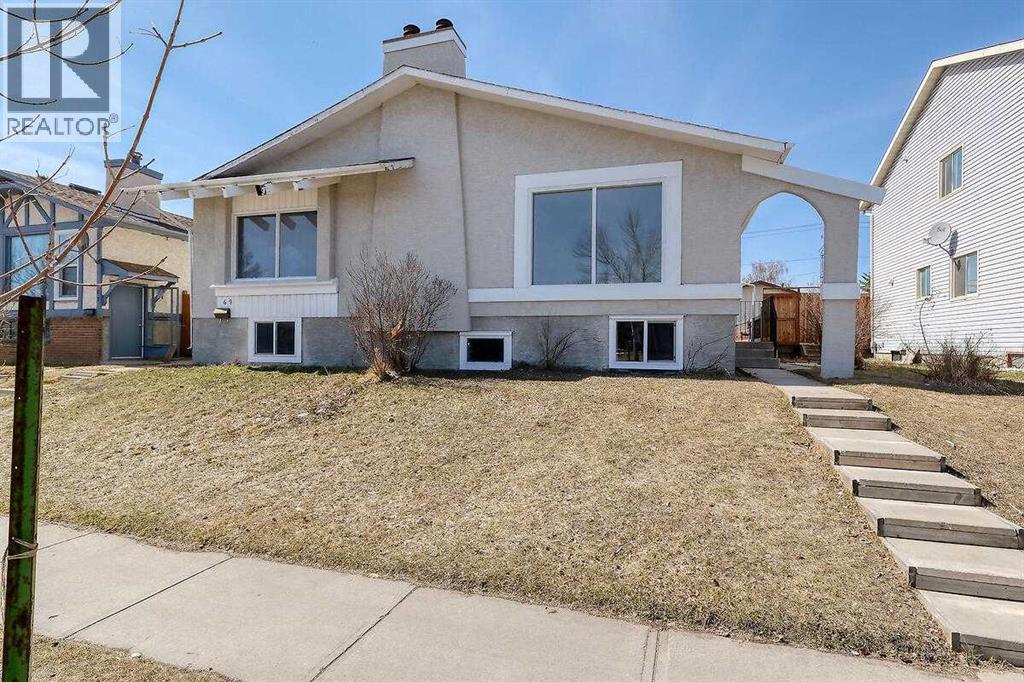
71 Falton Drive NE
Calgary, Alberta
TOTALLY REDONE HOME!! JUST LIKE BRAND NEW. SUPERB LOCATION-CLOSE TO ALL AMENITIES-SCHOOLS/PLAYGROUND/SHOPPING ETC. FULLY DEVELOPED BI-LEVEL HOME WITH LOTS OF WINDOWS AND OPEN PLAN. MAIN FLOOR - BIG LIVING ROOM WITH CORNER FIRE PLACE, FORMAL DINING AREA, BIG KITCHEN, 2 BEDROOMS AND FULL BATHROOM. BASEMENT - FAMILY ROOM, SPICE SUMMER KITCHEN AREA, SMALL DINING AREA, 2 BEDROOMS, FULL BATHROOM AND UTILITY ROOM. STUCCO SIDING, REAR YARD AND PARKING FOR 2 CARS AND MUCH MORE. (id:63476)
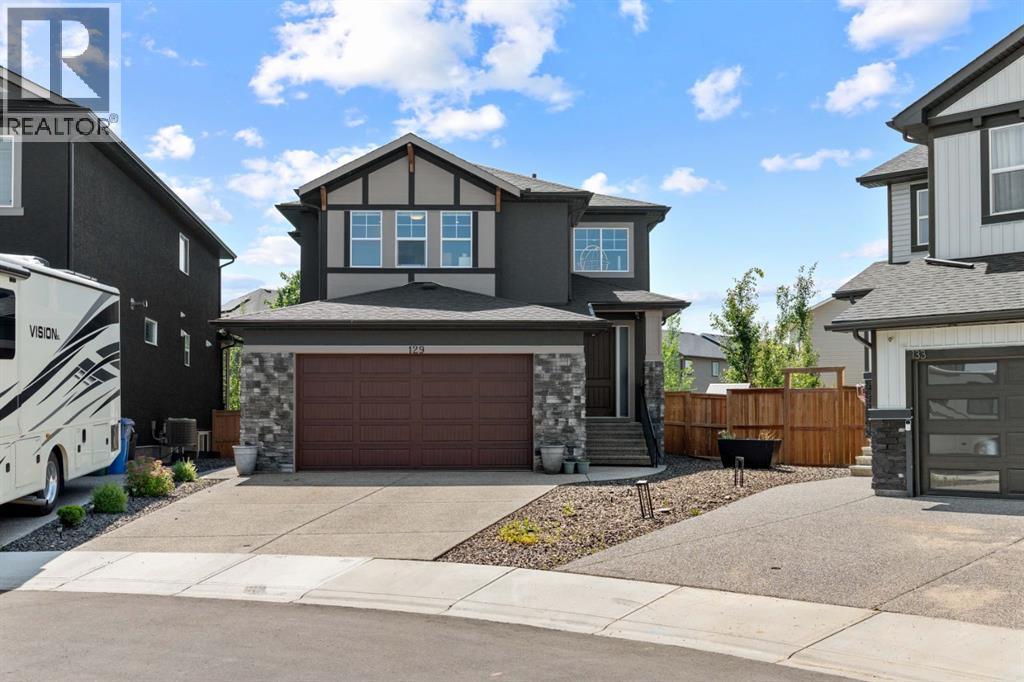
129 Marina Key
Chestermere, Alberta
Welcome to your dream home in the sought-after community of Westmere, Chestermere. Offering over 3,720 sq. ft. of beautifully designed living space, this exceptional home combines luxury, functionality, and incredible income potential.Step inside to discover a bright, open-concept layout flooded with natural light, highlighted by stunning natural white oak hardwood flooring and high-end finishes throughout. The main floor features a private office, perfect for working from home, along with a chef-inspired kitchen complete with a spice kitchen, making entertaining and everyday living effortless.Upstairs, you'll find a spacious bonus room and two luxurious primary suites, offering unmatched flexibility for multi-generational living or hosting guests in comfort.The fully finished basement includes an illegal 2-bedroom suite with a separate entrance, providing an excellent opportunity for rental income or extended family living.Outside, enjoy one of the home's most impressive features—a massive pie-shaped lot with low-maintenance artificial tur, offering endless space for kids, pets, entertaining, or simply relaxing in your private backyard.Located just minutes from schools, parks, shopping, Chestermere Lake, and all major amenities, this is a rare opportunity to own a luxury home that truly has it all. Book a showing today (id:63476)
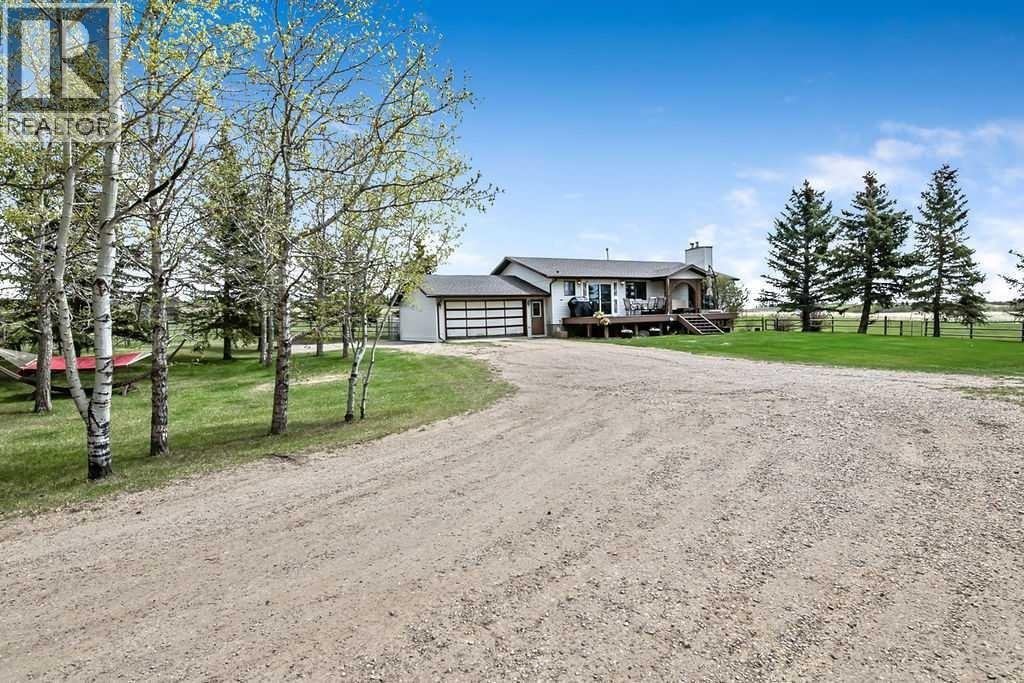
42239 Weedon Trail
Rural Rocky View County, Alberta
PRICE ADJUSTMENT!! This 20 acre parcel offers a FANTASTIC LOCATION 10 MINUTES TO TOWN on PAVEMENT! (Just North of Cochrane to Weedon Trail)This super property has so much to offer with its upgraded 3 bedroom plus den 1438ft2 bungalow that is fully developed downstairs with 2 wood burning fireplaces! Nicely upgraded on the main level with a terrific ensuite bath and walk in closet,new vinyl plank flooring in the primary bedroom as well as new carpet in living room and stairwell recently! Upgraded half bath on the main level and lower 3 piece bath! Newer ashphalt shingles and a newer deck with rich looking fibre board off the kitchen to enjoy the summer weather! WANT A SHOP?? Built in 2025 this 42'x48' heated and insulated fully finished shop is longing to be used and enjoyed by its new owner! HORESMAN- Come with your horses,ride in your OWN outdoor arena and then put the ponies in their own 10'x10' stall to relax! The hay shed is 20'x40' and can hold a couple of hundred bales of hay,so no more small loads all the time! This gem of a property offers alot of good features and just awaits its new owners to take advantage of them!! Come have a look today! (id:63476)
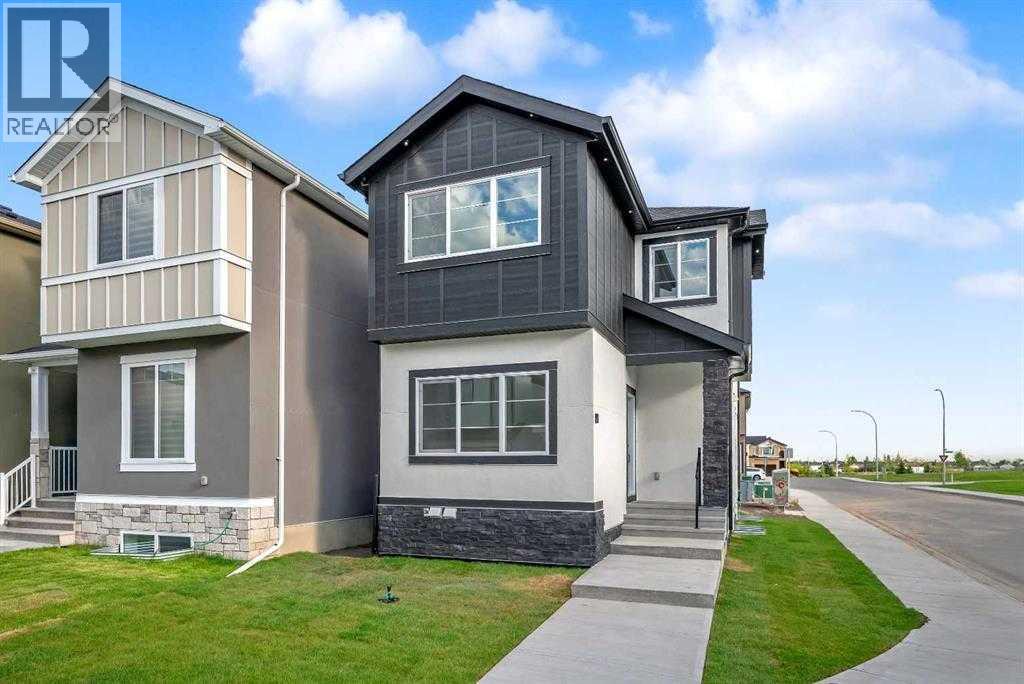
110 Saddlepeace Crescent NE
Calgary, Alberta
**| LEGAL SUITE | CORNER LOT | PRIME LOCATION | MAIN BEDROOM/OFFICE + FULL BATHROOM | STUCCO EXTERIOR | SPICE KITCHEN |**Welcome to 110 Saddlepeace Crescent NE, a beautifully UPGRADED home nestled in the vibrant and highly sought-after community of Saddleridge (SADDLEPEACE) in NE Calgary. This CORNER LOT property boasts exceptional curb appeal with a clean STUCCO EXTERIOR and is located directly across from the popular DHILLON PLAZA, offering convenience like no other.Inside, you'll be greeted by a bright and modern layout. The main floor features a flex room that can function as a bedroom, office, or playroom, paired perfectly with a FULL BATHROOM on the main level — making it ideal for guests, elders, or a multi-generational family setup. POT LIGHTS throughout add a warm, upscale touch, and the ELECTRIC FIREPLACE in the living area brings both style and comfort. The chef-inspired kitchen features an electric cooktop and sleek, high-end finishes, while the SPICE KITCHEN with GAS RANGE allows for high-heat, flavorful cooking without the mess.Upstairs, the primary bedroom is a true private retreat, complete with a TRAY CEILING and a stunning 4-PIECE ENSUITE featuring a CUSTOM standing shower with glass door and elegant tile work. Two additional bedrooms and another FULL BATHROOM offer ample space for the whole family. Laundry is also conveniently located on the upper level.One of the best features of this home is the LEGAL BASEMENT SUITE — a fantastic MORTGAGE HELPER or guest retreat. It includes its own private side entrance, a full kitchen, living area, bedroom, bathroom, and separate laundry. LOCATION is everything, you’re just a short walk away from GOBIND SARVAR SCHOOL, making kids' drop-offs easy! The GURDWARA SAHIB is also within walking distance, fostering a strong community connection. Quick access to METIS TRAIL, PUNJAB CENTRE, public transit, parks, and other schools means you’re never far from what matters.Note: Photos are from before the owners moved in (id:63476)

6302 48 Avenue
Ponoka, Alberta
Prime Development Commercial/Urban Reserve Lands - 17.42 Acres for sale individually! Or if you want more, it is part of a 70.70-acre package with Area Structure Plans, offering a strategic opportunity for land development. The two parcels, 6510 Hwy 53 (Urban Reserve, 53.27 acres) and 6302 48 Avenue (C2 Commercial / Urban Reserve, 17.43 acres), are available for a large contiguous parcel, providing over 70 acres for a master-planned community in Ponoka or can be sold individually. The site features flat topography, excellent development flexibility for staged capital construction, and options for commercial, single-family, and multi-family residential projects. The NW5-43-25-W4 lands offer a short- to medium-term development opportunity in the Town of Ponoka, with existing services nearby, residential neighbourhoods in proximity, and strong frontage potential along key transportation routes. This parcel is uniquely positioned for a mixed-use concept that combines commercial, medium-density residential, and single-family housing, with superb access and visibility along Highway 53 and nearby underground services. Explore the supplements for more detailed information on the ASP outline plans, including sanitary sewer and water main concepts, as well as grading and stormwater management concepts. Seize this development opportunity now or hold it for the future! (id:63476)
32276 Highway 2 A
Rural Mountain View County, Alberta
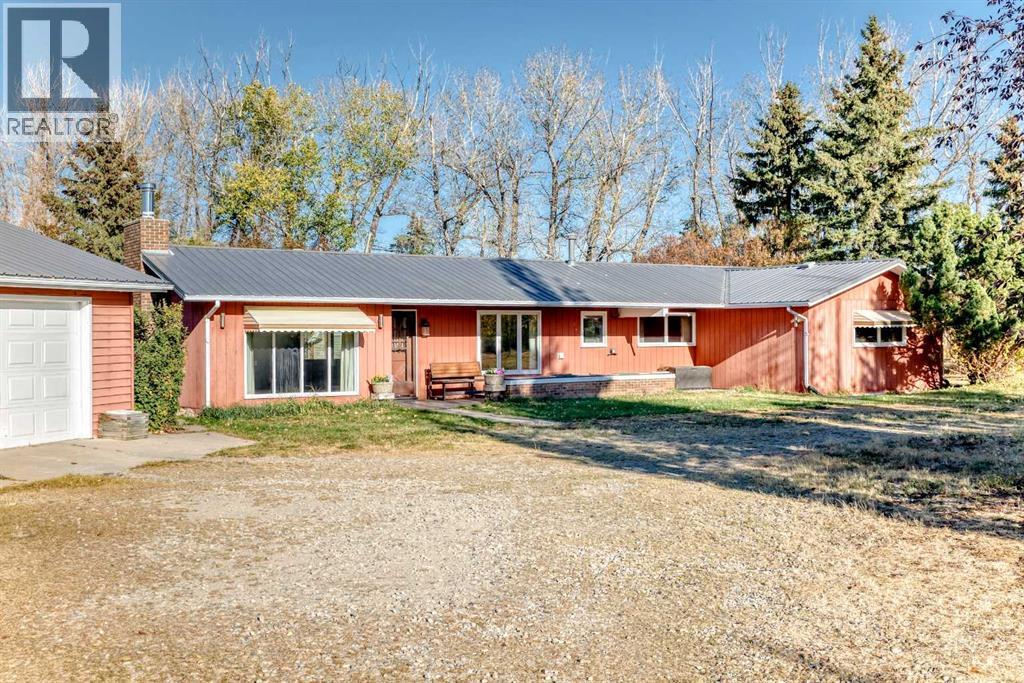
The property you've been searching for! (19.57Acres +/- ) Close to Olds but far enough away to have that "Living in the Country" feel. Heated Quonset with Loft ( 23.5'x32' ), Heated, Oversized Double Garage ( 30'x26' ), LARGE Workshop and other out buildings. Green Houses, Fruit Trees Galore. HARVEST apples, pears, cherries, raspberries, haskane berries in the fall. Mountain Views. and plenty of room to run with mature trees. The ranch style bungalow is a workable floorplan and comes with 2 LARGE bedrooms, 4 pce bath, Spacious Living Room with wood burning fireplace. The Kitchen comes with SS appliances including a GAS stove. Dining looks out onto Yard and brings in the Sunshine. The front porch is perfect for the BBQ and morning coffee! There is a Heated Sunroom adding 4 seasons of living space to enjoy! Outside, set up an area for the chickens to free range, add some livestock to the 15 +/- acres of pasture and plant a garden! It's all here waiting for its new owners to call it HOME SWEET HOME! (id:63476)

6510 53 Highway
Ponoka, Alberta
Prime Development Urban Reserve Lands - 53.27 Acres for sale individually! Or if you want more, it is part of a 70.70-acre package with Area Structure Plans, offering a strategic opportunity for land development. The two parcels, 6510 Hwy 53 (Urban Reserve, 53.27 acres) and 6302 48 Avenue (C2 Commercial / Urban Reserve, 17.43 acres), are available for a large contiguous parcel, providing over 70 acres for a master-planned community in Ponoka or can be sold individually. The site features flat topography, excellent development flexibility for staged capital construction, and options for commercial, single-family, and multi-family residential projects. The NW5-43-25-W4 lands offer a short- to medium-term development opportunity in the Town of Ponoka, with existing services nearby, residential neighbourhoods in proximity, and strong frontage potential along key transportation routes. This parcel is uniquely positioned for a mixed-use concept that combines commercial, medium-density residential, and single-family housing, with superb access and visibility along Highway 53 and nearby underground services. Explore the supplements for more detailed information on the ASP outline plans, including sanitary sewer and water main concepts, as well as grading and stormwater management concepts. Seize this development opportunity now or hold it for the future! (id:63476)
225 Harvest Glen Place NE
Calgary, Alberta
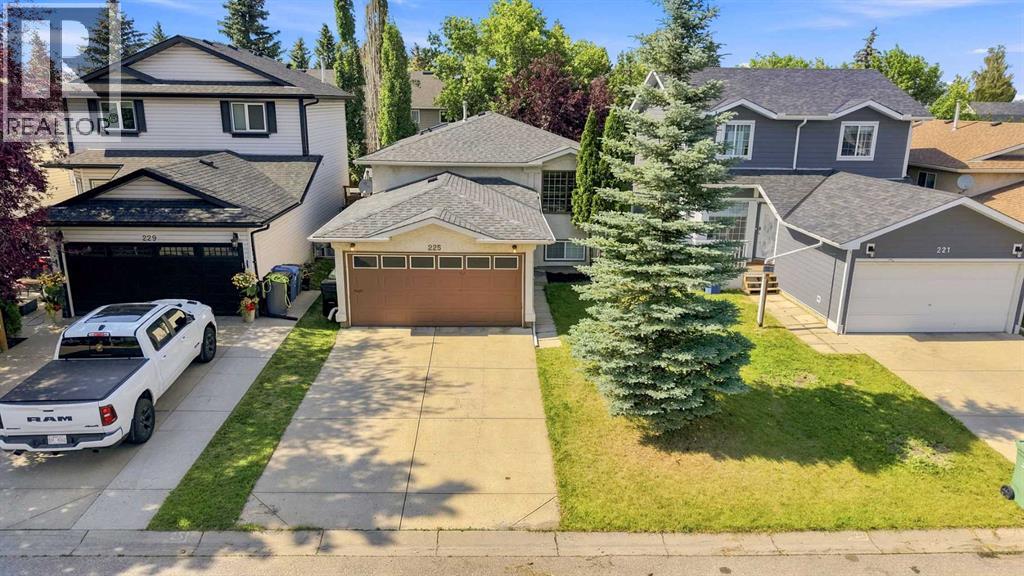
WELCOME TO HARVEST HILLS! This fully finished detached bi-level offers over 1,850 sq. ft. of total interior living space, featuring 4 bedrooms, 2 full 4-piece bathrooms, and an attached double garage on a quiet cul-de-sac. The main level boasts an open front living room filled with natural light, along with soaring vaulted ceilings over the kitchen and dining area. Complete with dark tile flooring, crisp white cabinetry, stainless steel appliances, and a dark tile backsplash, the kitchen opens directly through sliding patio doors onto a generous rear deck—an ideal setup for outdoor dining and summer BBQs. Step down into a fully fenced backyard framed by mature trees, creating a quiet retreat with ample space for kids, pets, and gardening. The main floor also includes a spacious primary bedroom with dual closets, two additional bedrooms, and a bright main bath enhanced by an overhead skylight.The lower level adds incredible functionality, centered around a massive 405 sq. ft. recreation room with large daylight windows, a generous fourth bedroom, a second full 4-piece bath, and a sprawling laundry/utility room with extra storage space. Beyond the property, Harvest Hills is renowned for its family-oriented amenities and sense of community. Enjoy scenic strolls along Harvest Hills Lake and its extensive walking trail system, or spend time at the local Harvest Hills Community Hub, which features modern play structures, green spaces, and neighborhood events. Golf enthusiasts will appreciate the proximity to the nearby Country Hills Golf Club, while active families can take advantage of the Vivo Recreation Centre just minutes away. With quick access to Country Hills Towne Centre, Deerfoot Trail, Stoney Trail, and YYC Airport, this move-in-ready home provides the complete suburban package. (id:63476)
2207 Victoria Crescent NW
Calgary, Alberta
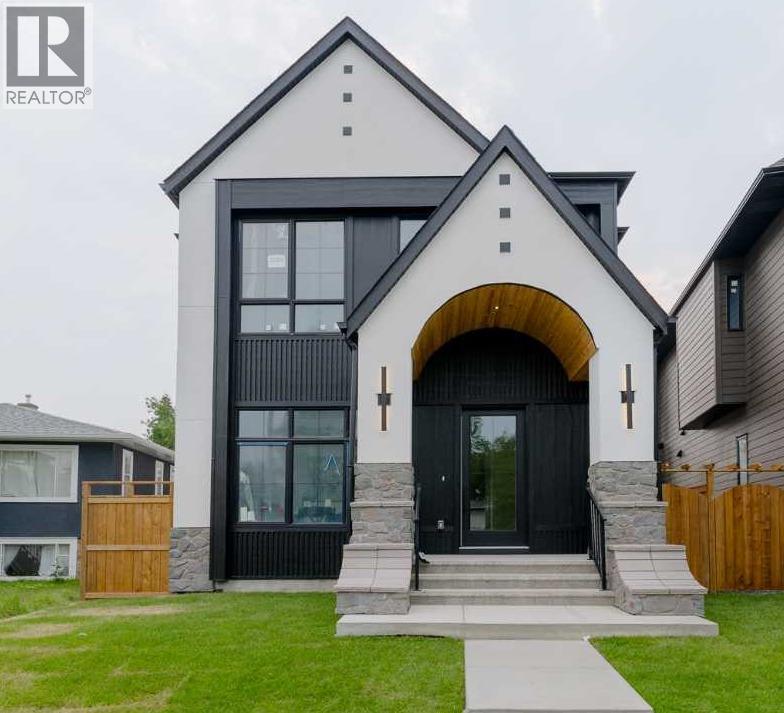
Architectural excellence meets timeless luxury in this exceptional custom-built residence in the heart of Banff Trail. Situated on a quiet, tree-lined street, 2207 Victoria Crescent NW offers over 4,000 sq. ft. of meticulously crafted living space, including nearly 2,700 sq. ft. above grade, thoughtfully designed to blend sophisticated style with everyday functionality. Just moments from the University of Calgary, Foothills Medical Centre, Alberta Children's Hospital, Confederation Park, top-rated schools, the LRT, and downtown, this home offers an unparalleled inner-city lifestyle.From the moment you step inside, you'll appreciate the impeccable craftsmanship and attention to detail. The sun-filled main floor features 10-foot ceilings, wide-plank hardwood flooring, designer lighting, and oversized windows that flood the home with natural light. A private front office provides the perfect work-from-home space, while the heart of the home is an extraordinary chef's kitchen complete with premium appliances, custom cabinetry, quartz countertops, an oversized waterfall island, and a fully appointed butler's pantry. The elegant living room is anchored by a dramatic feature fireplace with custom built-ins, creating a warm yet refined gathering space. A spacious mudroom and beautifully appointed powder room complete the main level.The upper floor has been thoughtfully designed with three generously sized bedrooms, each featuring its own private ensuite to provide the ultimate in comfort and privacy. The spectacular primary retreat is a true sanctuary, showcasing a spa-inspired ensuite with heated tile floors, dual vanities, a freestanding soaker tub, and an oversized steam shower featuring body sprays and a rain showerhead. The expansive custom walk-in closet is both beautiful and functional, while the well-appointed laundry room offers abundant built-in storage and everyday convenience.Designed with lifestyle in mind, the fully finished basement offers outstanding f lexibility for both relaxation and recreation. A dedicated home fitness studio is complemented by its own luxurious shower with heated floors, creating the perfect wellness retreat. The expansive recreation and media room, complete with a stylish wet bar, is ideal for entertaining family and friends, while an additional bedroom and beautifully finished full bathroom provide comfortable accommodations for guests or extended family. A thoughtfully designed storage room ensures everything has its place.Outside, the professionally landscaped backyard creates a private outdoor oasis and leads to the impressive TRIPLE detached garage, offering exceptional space for vehicles, storage, and hobby enthusiasts.Every element of this residence has been carefully considered—from its elevated design and premium finishes to its highly desirable location. 2207 Victoria Crescent NW represents a rare opportunity to own a truly distinguished luxury home in one of Calgary's most sought-after inner-city communities. 2026 (id:63476)

4810 50 Avenue
Valleyview, Alberta
A grand income property with unlimited potential and pure Olde Country charm! Discover a rare, multi-stream revenue generator designed for the visionary entrepreneur. The main building was built in 2005 but has a timeless Bavarian identity. This unique commercial property perfectly blends stable residential income with a commercial business opportunity which has been assembled and is truly ready to go. With its exceptional location along 50th Avenue, it has long been a feature property within the heart of the downtown area within the Town of Valleyview. The property additionally features so many benefits including a 912 sq.ft. detached residence which means you can live where you work or you can continue to use it as another source of income. The potential for revenue generation doesn’t end with the buildings. A mini-golf course was developed on one of the three lots, and the other lot is vacant and could be used for business expansion, redevelopment or resale. This property offers multiple income streams, including rental income available from day one. You could then expand and bring back to life the iconic Bavarian themed restaurant, or you could completely reinvent the property to match your creative vision. Whatever you decide bring your imagination and create a new future for this completely unique and landmark property today! (id:63476)
55 Agate Road
Cochrane, Alberta
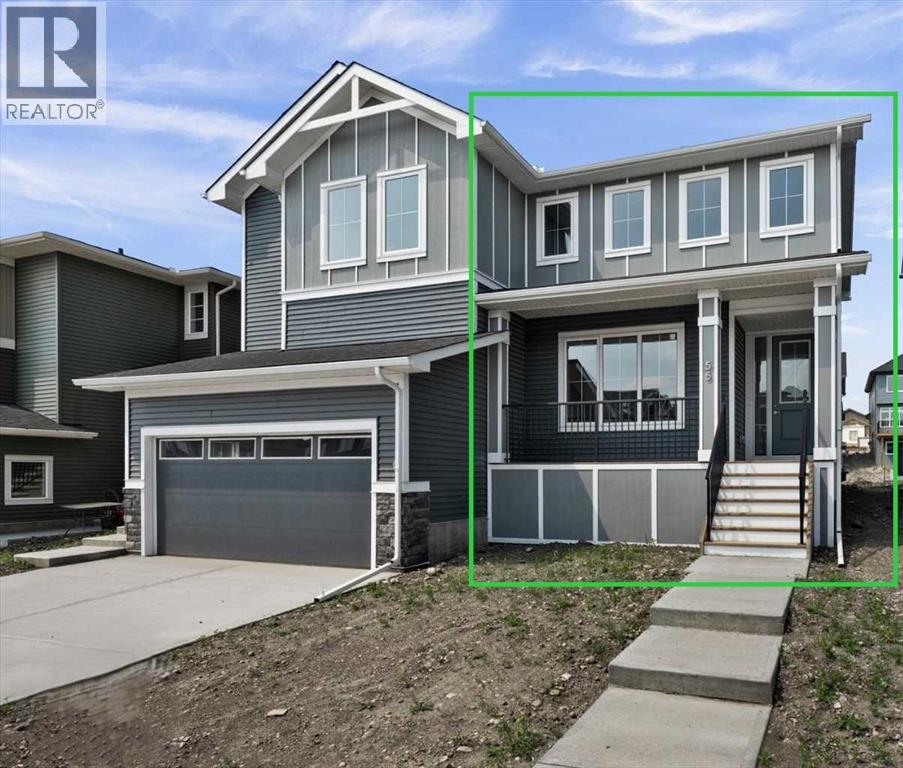
IMMEDIATE POSSESSION! BRAND NEW HOME by Douglas Homes, Master Builder in central Greystone, short walking distance to the Bow River, shopping & interconnected pathway system. Featuring the Melbourne with additional SIDE ENTRY. Located down the street from the community Kids Play Park on a sunny west facing backyard, great for entertaining. This gorgeous 3 bedroom, 2 & 1/2 half bath home offers over 1280 sq ft of living space. Loads of Designer/upgraded features in this beautiful, open floor plan. The main floor greets you with a grand glazed 8' front door, soaring 9' ceilings, oversized windows , & 8' 0" passage doors. Distinctive Engineered Hardwood floors flow through the Foyer, Hall, Great Room, Kitchen & Nook adding a feeling of warmth & style. The two sided Kitchen is completed with an oversized entertainment island (9'0" single level island) & breakfast bar, roomy cabinet pantry, Quartz Countertops, 42" Cabinet Uppers accented by decorative drywall bulkhead, Pots & Pans Drawers, soft close doors & drawers throughout, new stainless appliance package including Microwave/Hood Fan combo over the stove , smooth top electric Range, Fridge & built-in Dishwasher. The main floor is completed with an expansive, open Great Room with Napoleon "Entice" fireplace, spacious Nook finished with over height windows, rear entry with full French Door & transom above, closet & 1/2 bath . Upstairs you'll find a well sized Primary Bedroom with 3 piece Ensuite including separated Quartz vanity with undermounted sink & oversized 5'0" x 3'0" shower with tiled walls & ceramic tile flooring. There is also a generous sized walk-in closet accessed from the bedroom. There are two additional good sized bedrooms with roomy closets. The second floor is completed by a main bathroom with combination Tub/Shower with tiled walls, Quartz countertop with undermounted sink & in-vanity drawer all completed by ceramic tile flooring. You're certain to love the convenience of the 2nd Laundry for stacked washer/dryer also completed with tile flooring. This is a very popular plan, great for young families or for the sizing down crowd. Spacious, Beautiful and Elegant! The perfect place for your perfect home. Call today! Some photos are from prior build & are reflective of fit, finish & included features. Note: Some interior photos are for illustration purposes, some interior colors/finishes, & upgrades may be different than shown & the Seller is under no obligation to provide them as such. (id:63476)

403, 404, 9728 101 Avenue
Grande Prairie, Alberta
Immediate Possession Available – $1662/MONTH + GST (Utilities included) for a 831 sq ft professional office space in Aberdeen Centre, one of Grande Prairie’s most recognized commercial buildings. Perfectly positioned along Resources Road, a major arterial route through the City, this location ensures excellent visibility, easy access, and exceptional convenience for both clients and staff. This suite offers a bright, functional, and versatile layout. The space (Units 403, 404) features a welcoming RECEPTION AREA AND THREE PRIVATE OFFICES with two access doors, making it an ideal fit for a variety of professional, administrative, or service-based businesses. The floor plan is thoughtfully designed to allow smooth flow between spaces while maintaining privacy for meetings, consultations, or focused work. Tenants enjoy access to two professionally maintained washrooms on the floor and the added benefit of shared access to a 4th floor boardroom (by appointment), perfect for presentations, team meetings, or collaborative sessions. The air-conditioned building is wheelchair accessible, equipped with elevator service, a main floor security booth, and offers paved parking directly adjacent for maximum convenience. The Aberdeen Centre offers a polished, professional setting designed to support productivity and create a welcoming experience for clients and staff alike. Its combination of visibility, accessibility, and amenities makes it an excellent choice for businesses seeking a premium commercial location. Known for its clean, professional environment and central location, Aberdeen Centre provides a strong foundation for growing or established businesses. Contact your Commercial REALTOR® today to arrange a private tour. CLICK MULTIMEDIA FOR FULL 3D TOUR! Note: Square footage measurements used for lease purposes have been calculated according to actual measurements using BOMA Standards. 3D Tour measurements are not based on standardized calculations. $1662/month is for a 5- year term. $1800/month for a 3-yr term. (id:63476)
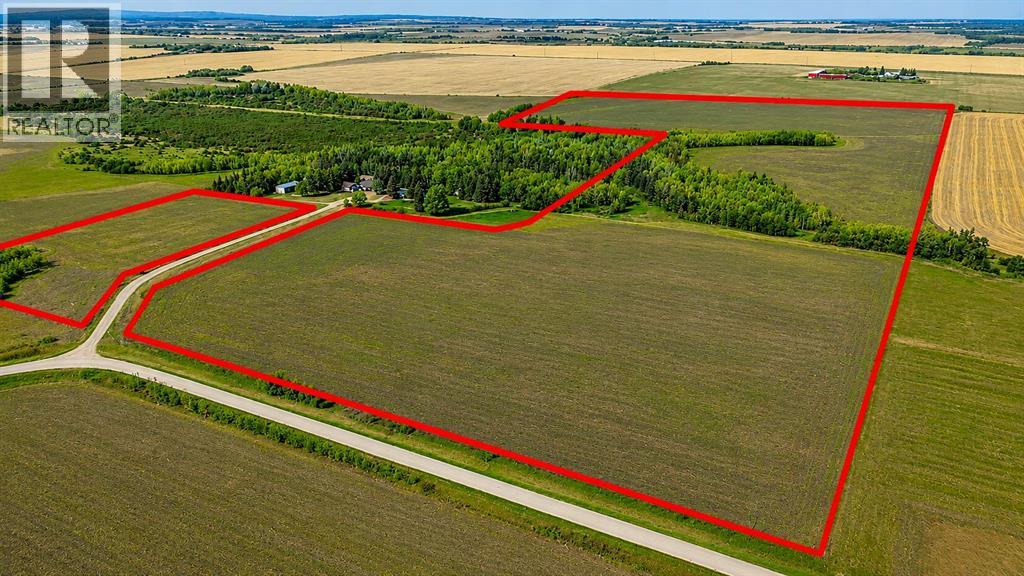
SE-7-71-7-W6 On Township Road 711
Rural Grande Prairie No. 1, Alberta
Exceptional opportunity to own 59.10 acres of versatile agricultural land in the County of Grande Prairie, conveniently located south on Township Road 711 West of RR 75 near Wembley, Alberta. This well-positioned parcel offers an ideal balance of productivity, accessibility, and rural privacy.Featuring a regular shape and practical layout, the land supports a variety of agricultural and rural lifestyle uses including crop production, haying, grazing, hobby farming, or future development potential. A combination of productive Class #3 and Class #6 soils provides flexibility for a range of agricultural applications.The property offers excellent access via Township Road 711 while maintaining the quiet appeal of a rural setting. Open farmland combined with natural landscape features creates a functional and visually attractive parcel with privacy and long-term usability.Zoned AG (Agricultural), this property supports a wide range of permitted agricultural uses and presents excellent potential for buyers looking to expand existing holdings, establish a hobby farm, or invest in Alberta farmland. The manageable size and strong usability make this an outstanding entry-level land investment with future growth potential.A rare opportunity to secure productive land in one of Alberta’s strongest agricultural regions. Another close proximity property is also for sale, see A2315694 149.99 Acre Property. (id:63476)
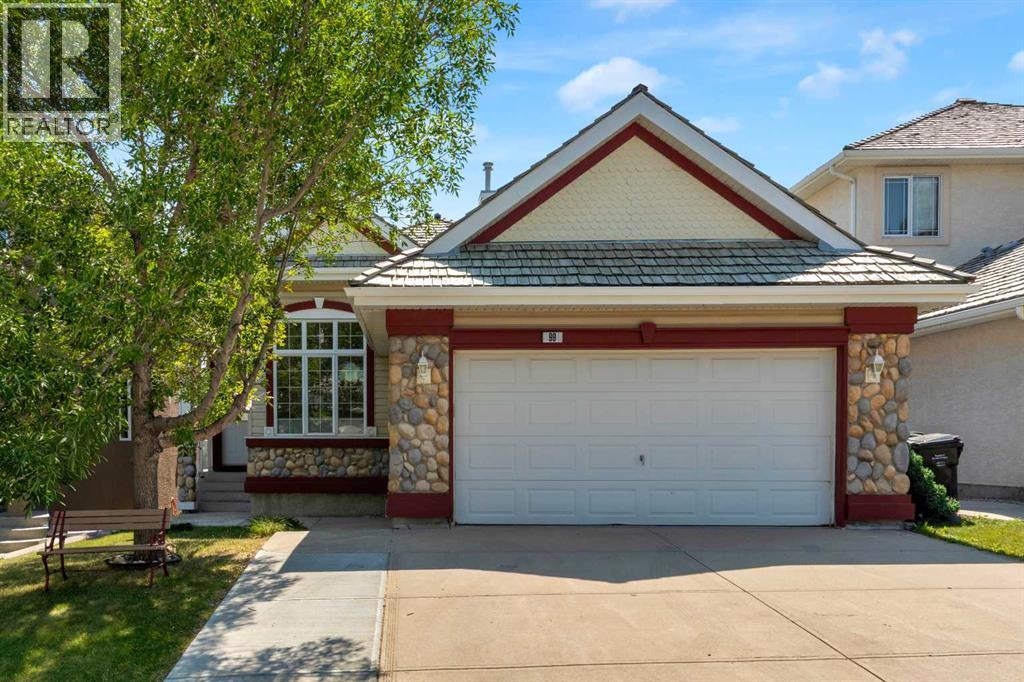
99 Edgeridge View NW
Calgary, Alberta
Open House Saturday August 1st and Sunday August 2nd from 1-3 pm. Welcome to this beautifully renovated Walkout Bungalow in one of Edgemont's most desirable locations. Situated on a large, mature lot of approximately 483 square metres, this exceptional home features a sunny south-facing backyard that backs directly onto green space, offering a rare combination of privacy, natural beauty, and abundant natural light. With approximately $60,000 in recent renovations, this air-conditioned, move-in-ready home offers approximately 1,600 sq. ft. on the main floor, where soaring 10-foot ceilings create an incredible sense of openness and light. The thoughtfully designed layout includes 2 spacious bedrooms, 1.5 bathrooms, and a versatile office/den. Recent upgrades include fresh paint, new flooring, updated kitchen and bathroom countertops, new appliances, modern light fixtures, updated faucets, and many other tasteful improvements throughout. One of the home's most impressive features is the fully legal 3-bedroom walkout basement suite. Featuring 9-foot ceilings, abundant natural light from the walkout design and sunny south exposure, a recently remodelled kitchen, brand-new washer and dryer, and a new dishwasher, this beautifully finished suite is ideal as a mortgage helper, for extended family, or for multi generational living. Step outside to your own private backyard retreat, where mature fruit trees, peaceful green space views, and all-day sunshine create the perfect setting to relax or entertain. Whether you're enjoying your morning coffee on the patio, hosting family and friends, or simply unwinding after a long day, this outdoor space is one you'll appreciate throughout the seasons. Located within the highly sought-after Sir Winston Churchill High School catchment and close to parks, pathways, shopping, transit, and major roadways, this home offers the perfect combination of lifestyle, convenience, and long-term value. And remember to check out the widened driveway - owner used to park 3 cars on it. Homes like this are rarely available. Offering 10-foot ceilings on the main floor, a legal 3-bedroom walkout suite with 9-foot ceilings, air conditioning, and a sunny south-facing backyard backing onto green space, this is an exceptional opportunity in one of Calgary's most established and desirable communities. Whether you're looking for your forever family home or a smart investment with excellent income potential, this is a property you won't want to miss. (id:63476)
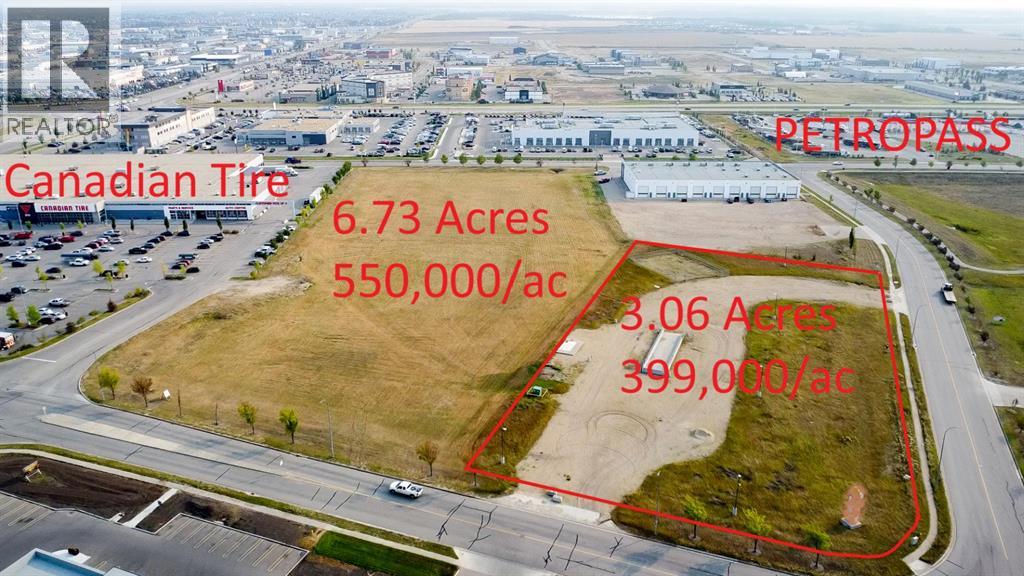
10301 118 Street
Grande Prairie, Alberta
Don’t miss this! This 3.06 acre CORNER PARCEL provides direct access to 118 Street and 104 ave. It is a block away from Petropass and less than a block from Canadian Tire. It has excellent visibility and it is priced to sell. Position your business for success in Westgate among other recognized brands that are sure to complement your business too! The Westgate Business Park offers direct access from 116 Street (25,848 vehicles/day) and 100 Avenue–Highway 43 (23,590 vehicles/day), placing your business at the heart of one of Grande Prairie’s busiest commercial corridors. The area draws steady traffic from Grande Prairie, Clairmont, and beyond, and GP's REGIONAL AIRPORT is in close proximity. Call your commercial agent today to learn more about this incredible opportunity. (id:63476)
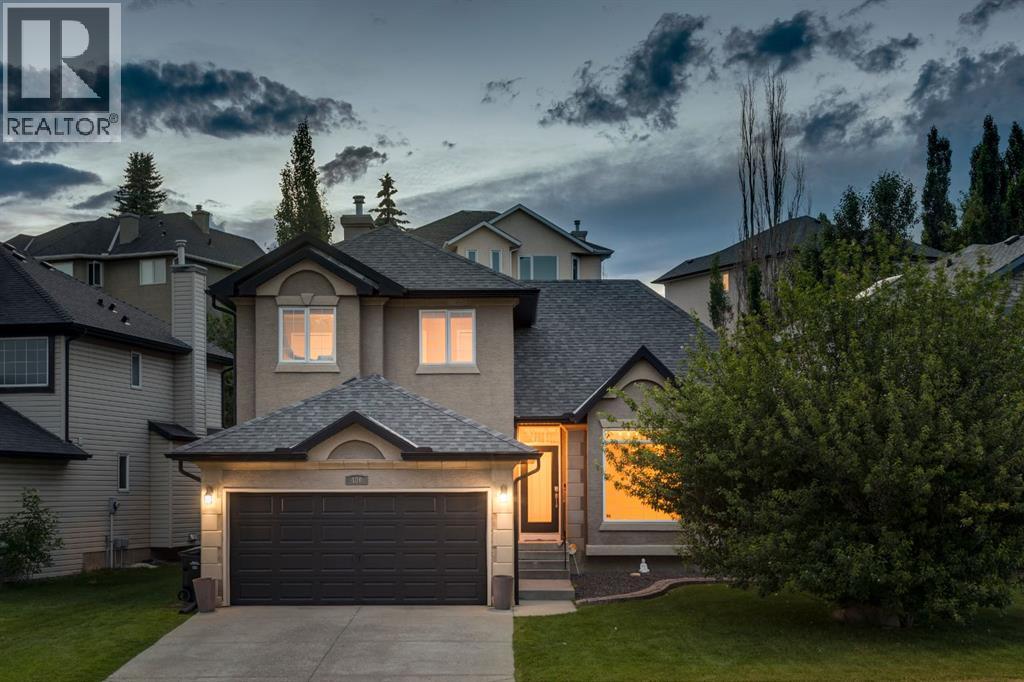
400 Sienna Park Drive SW
Calgary, Alberta
OPEN HOUSE – Sunday, August 2 (1-3pm) A FRESH & BEAUTIFUL RENOVATION!! Refinished hardwoods, NEW CARPETS and freshly painted throughout… just for you! This two storey, freshly updated, offers 2948 sq ft of living space over three levels and is ideally situated across from Battalion Park School… an exceptional location for your young family. On the main you will love the beautifully refinished hardwoods which run throughout, the 15’ ceiling in the living room, an open Great Room plan in back and a kitchen for entertaining, under a skylight offering soft natural light – WONDERFUL! You will enjoy the custom millwork accents as well as a warm colour palette with complimentary offset colours through the kitchen and family room – INVITING. Upstairs, the Primary Retreat enjoys the hardwoods as well and a newly finished full en suite with soaker tub and separate seamless glass shower. The two additional beds up are well-sized and share a 4pc bath, also with granite counters. The lower level offers a large rec room and fantastic wet bar, as well as a 4th bed and full bath for your guests. This home exudes charm, and has been tastefully decorated throughout. (id:63476)
9009 128 Avenue
Grande Prairie, Alberta
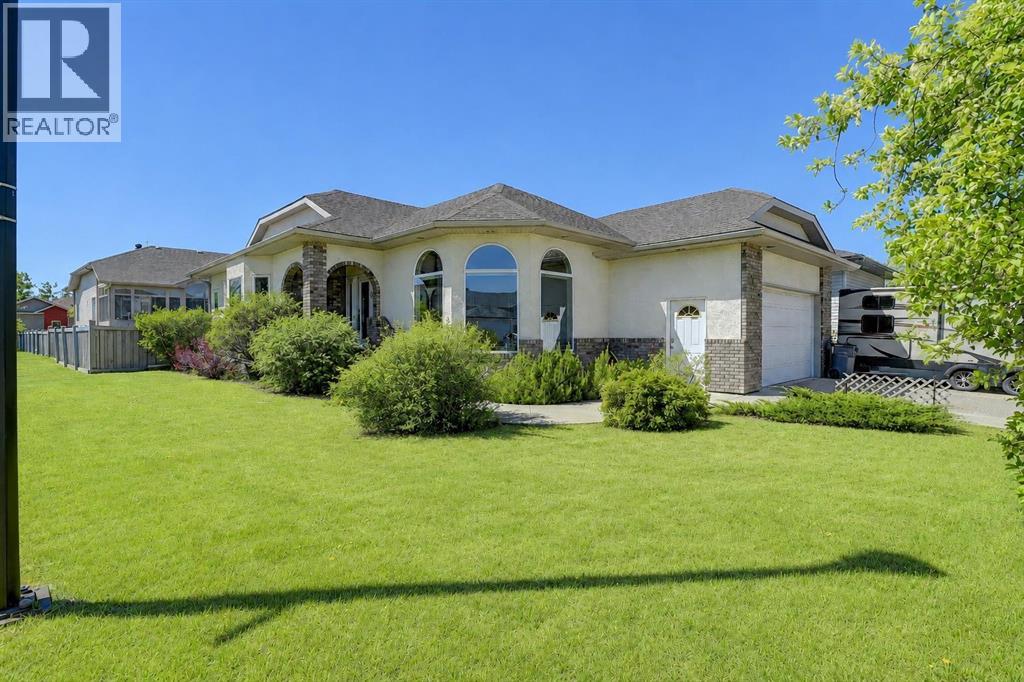
WELCOME TO CRYSTAL LAKE ESTATES! This beautifully maintained custom-built bungalow offers approximately 3,000 sq. ft. of developed living space and is being offered for sale by its original owner. Situated on a desirable corner lot, this impressive home features 5 bedrooms, 3 bathrooms, a double attached garage, RV parking, central air conditioning, carpet-free home with numerous thoughtful upgrades throughout.Step inside to discover an inviting open-concept design highlighted by hardwood and tile flooring, soaring 9' ceilings, and abundant natural light. The spacious kitchen showcases oak cabinetry with crown moulding, a powered island with eating bar, pantry, built-in china cabinet with wine rack, and excellent workspace for cooking and entertaining. The adjacent dining area is perfect for family gatherings, while the sunken living room features a cozy gas fireplace and large windows that flood the home with natural light.The main floor offers a generous primary suite complete with a walk-in closet and spacious ensuite featuring a jacuzzi tub/shower. Two additional bedrooms, a full bathroom, main floor laundry complete the upper level.The fully developed basement provides exceptional additional living space with a large family room, wood stove, two bedrooms, a full bathroom, extensive storage, cold room, utility room, and roughed-in in-floor heating. Soundproofing insulation between the basement ceiling and interior walls adds comfort and privacy throughout the lower level.Outside, enjoy a beautifully landscaped yard featuring mature trees and shrubs, raised garden beds, two apple trees, a storage shed, RV parking with power, and a large concrete deck complete with natural gas hookups for your BBQ. Recent updates include the roof (approximately 2 years old) and two hot water tanks replaced in 2019.Located in one of Grande Prairie's most sought-after neighbourhoods, close to Crystal Lake, walking trails, parks, schools, and amenities, this exceptional pro perty offers the perfect blend of quality construction, pride of ownership, and family-friendly living. (id:63476)
10007 99 Street
Sexsmith, Alberta
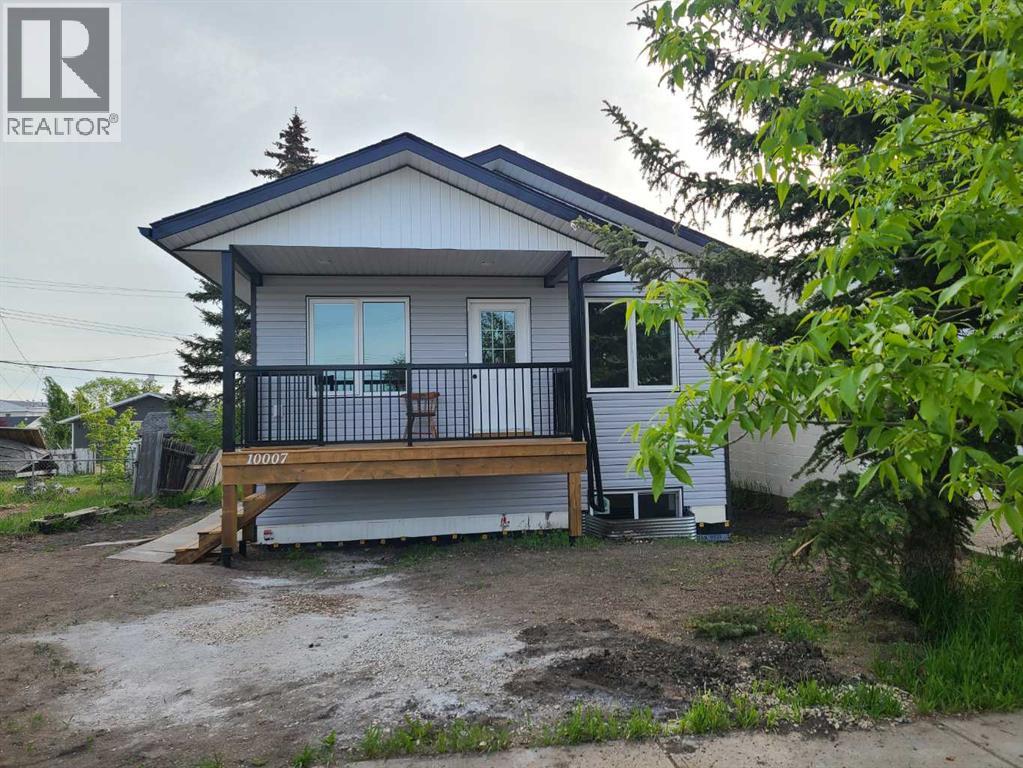
Nestled in a friendly, family-oriented community, this beautiful new home offers the perfect blend of comfort, style, and convenience. Enjoy the peace and connection of small-town living while still being just a quick commute from the city.Step inside and you'll immediately appreciate the bright, welcoming atmosphere created by the open-concept floor plan, vaulted ceilings in the main living area, contemporary light fixtures, and an abundance of natural light. The heart of the home is the thoughtfully designed kitchen, featuring an island with an eating bar that makes meal prep, casual dining, and gathering with family and friends easy and enjoyable. The spacious primary bedroom provides a relaxing retreat, complete with a large walk-in closet and private ensuite. A second bedroom and a full bathroom featuring a deep tub and convenient linen storage plus ample closet space throughout offer comfortable, functional living on the main floor. Downstairs, you'll find even more space and opportunity. The basement includes two bedrooms, a bathroom/laundry area, and is already plumbed and wired for a future kitchenette. With drywall installed and ready for taping and mudding, this level offers excellent potential for extended family, guests, a recreation space, or additional living space tailored to your needs. Outside, the front deck is the perfect place to enjoy your morning coffee, visit with neighbours, or unwind after a busy day. The exterior of the home will be fully completed prior to possession, so you can simply move in and start making memories. If you're looking for a brand-new home in a welcoming community where neighbours know each other and families can thrive, this could be the perfect fit. Come see all that this wonderful home has to offer. (id:63476)

5804 48th Street
High Prairie, Alberta
1040 square foot bungalow with 5 bedrooms and 2 full bathrooms, an ideal home for a growing family. The main floor features the kitchen, dining area, and living room, all conveniently located on one side, perfect for entertaining and family gatherings. On the other side, you'll find three bedrooms. The main bathroom is thoughtfully designed with a separate vanity and tub, providing privacy from the toilet and convenient direct access from the primary bedroom. The fully developed basement significantly expands your living space, boasting two additional bedrooms, a large family room ideal for movie nights or a play area, ample storage, and a dedicated laundry area. A 3-piece bathroom completes the lower level. Step outside to a fenced backyard, providing a safe and private space for kids and pets to play. The back deck is covered by an extended roof overhang, perfect for enjoying your morning coffee or evening barbecues, rain or shine. Location is key as it's just a stone's throw from the public elementary school and a few blocks from both the public junior and senior high schools, making the morning commute a breeze. Call to book your viewing today! (id:63476)
67 Agate Road
Cochrane, Alberta
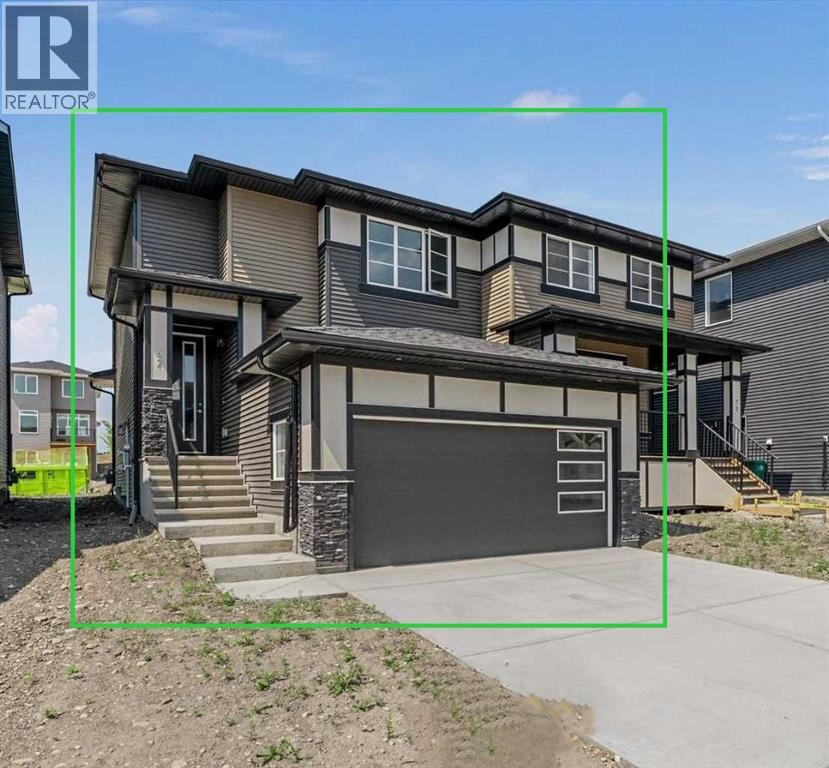
BRAND NEW HOME by Douglas Homes, Master Builder in central Greystone, short walking distance to the Bow River, shopping & interconnected pathway system. Featuring the Largo with additional SIDE ENTRY. Located down the street from the community Kids Play Park (already completed) with a sunny west facing backyard, great for entertaining. This gorgeous 3 bedroom, 2 & 1/2 half bath home offers over 1400sq ft of living space with the convenience of a double attached garage. Loads of Designer/upgraded features in this beautiful, open floor plan. The main floor greets you with a grand glazed 8' front door, twin entry closet separate by a functional millwork bench, soaring 9' ceilings, oversized windows , & 8' 0" passage doors. Distinctive Engineered Hardwood floors flow through the Foyer, Hall, Great Room, Kitchen & Nook adding a feeling of warmth & style. The Kitchen is completed with an oversized entertainment island (6'0" single level island) & breakfast bar, roomy closet pantry with French Door , Quartz Countertops, 42" Cabinet Uppers accented by decorative drywall bulkhead, Pots & Pans Drawers, soft close doors & drawers throughout, new stainless appliance package including Microwave/Hood Fan combo over the stove , smooth top electric Range, Fridge & built-in Dishwasher. The main floor is completed with an expansive, open Great Room & Nook finished with 5'0" wide sliding patio door, over height windows, & Napoleon "Entice" fireplace. The stairs to the second floor feature contemporary black metal spindle railing & estate handrails. Upstairs you'll find a generous Primary Bedroom with 4 piece Ensuite including twin Quartz vanities with undermounted sinks, oversized 5'0" x 3'0" shower with tiled walls & ceramic tile flooring. There is also a generous sized walk-in closet accessed from the Ensuite. Towards the rare of the home you'll find two additional good sized bedrooms with roomy closets & access to the main Bathroom completed Quartz Counter with undermounted sin k, in-vanity drawer & ceramic tile flooring. You're certain to love the convenience of the 2nd Laundry for side by side washer/dryer also completed with tile flooring. This is a very popular plan, great for young families or for the sizing down crowd. Spacious, Beautiful and Elegant! The perfect place for your perfect home. Call today! Some photos are from prior build & are reflective of fit, finish & included features. Note: Some interior photos are for illustration purposes, some interior colors/finishes, & upgrades may be different than shown & the Seller is under no obligation to provide them as such. (id:63476)
64242 258 Avenue E
Rural Foothills County, Alberta
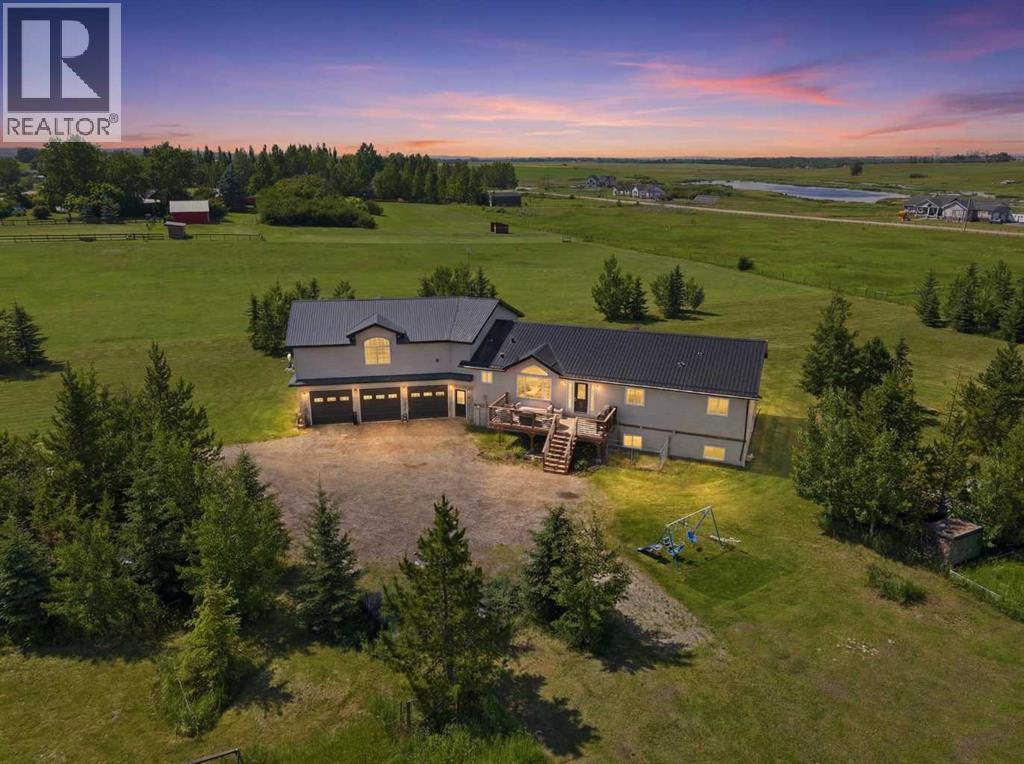
Today’s acreage buyers are redefining what matters most. They’re looking for meaningful land, peaceful surroundings, and a home that’s thoughtfully sized rather than simply oversized. **This property is setup for multi-generational living with separate entries in both the 1100sq.ft bonus space above the garage AND the 1700sq.ft in the basement!** Set on 5.25 private acres, where mature trees create a peaceful setting around the home, this property delivers exactly that. The thoughtfully designed main living space is complemented by an untouched walk-up basement that’s already equipped with in-slab heat, 9½-foot ceilings, six large windows, and roughed-in plumbing for a future bathroom—creating a bright, open blank canvas ready for your vision. Above the 27'x50' oversized triple garage (w/slab heat), an exceptional 1,100 sq. ft. bonus space with both interior and exterior access offers outstanding flexibility for a home-based business, recreation room, studio, or future secondary living space (subject to Foothills County approval). With mature trees, exceptional privacy, open, flat acreage offering room for a dream shop or additional outbuildings, and the flexibility to grow over time, this is the kind of property that lets you enjoy today while leaving room to dream even bigger tomorrow.While the setting feels wonderfully secluded, the location is remarkably connected. Enjoy being just 10 minutes from both Calgary and Okotoks (South Campus Hospital), five minutes to Heritage Heights School and St. Francis of Assisi Academy, minutes from three outstanding golf courses—including Heritage Pointe Golf Club—and only 10 minutes to the Bow River. It’s the rare opportunity to embrace the peace of country living without compromising the connections that matter most. (id:63476)
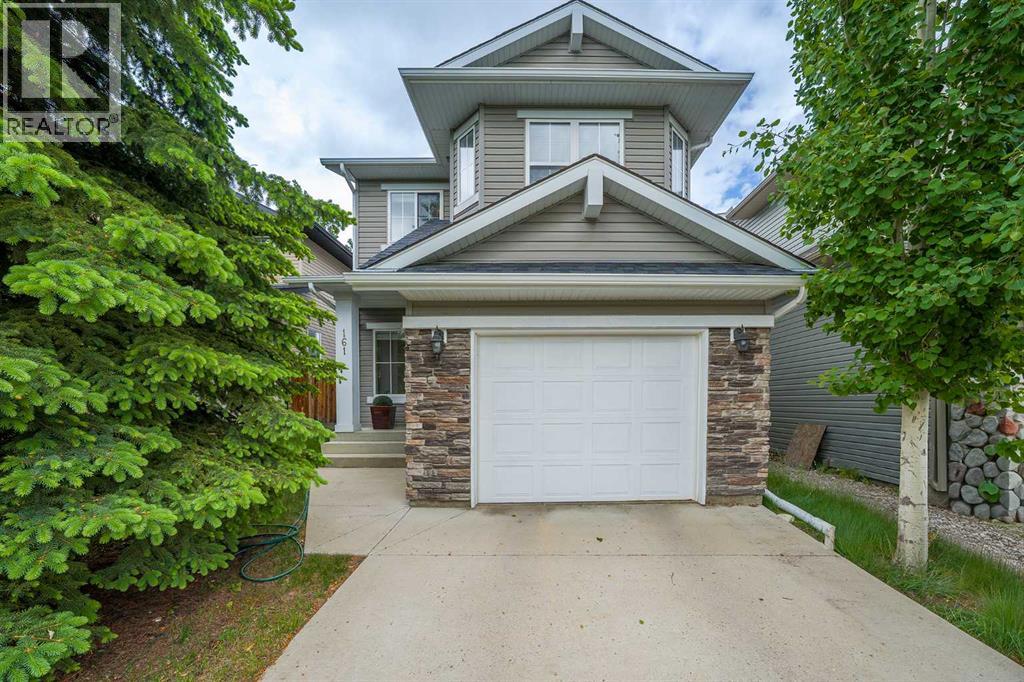
161 Everoak Gardens SW
Calgary, Alberta
Imagine a home where your kids can walk to all levels of schooling in under 10 minutes! Welcome to this exceptional family home, perfectly positioned within 1 km of highly rated elementary, junior high, and high schools. Nestled on an ultra-quiet inside street with only local traffic, this location offers total peace and safety for playing children, while keeping you effortlessly connected to everything you need. You are just minutes from a quick Costco run, the Shawnessy LRT station, excellent shopping, dining, and major routes like Macleod Trail and Stoney Trail for an easy commute.For the outdoor lover, you are also steps from the incredible interconnected walking pathways and modern playgrounds of Evergreen, with quick access to the spectacular trails of nearby Fish Creek Provincial Park.Offered for the very first time by its original owner, this immaculate 3-bedroom detached home radiates incredible pride of ownership and meticulous maintenance throughout.The main floor features a highly functional, open-concept layout designed for effortless entertaining and daily family life. You will love the spacious living room, anchored by a cozy fireplace, which flows seamlessly into the bright dining area. The welcoming kitchen comes complete with a walk-in pantry and plenty of storage. Upstairs, the layout is incredibly bright and versatile, featuring a spacious bonus room filled with natural light and perfect for movie nights. The primary bedroom has a custom-built walk-in closet and a private ensuite complete with a relaxing soaker tub. Two additional bedrooms, a full 4-piece bathroom, and the ultimate daily convenience of an upstairs laundry room complete this level. The unfinished basement offers a blank canvas, perfectly prepped for a future recreational room, gym or home office. Step outside into your fully fenced, low maintenance backyard, ideal for summer BBQ’s.Whether you are a growing family looking for the perfect community to put down roots or an outdoo r lover wanting nature right at your doorstep, this home truly has it all! (id:63476)
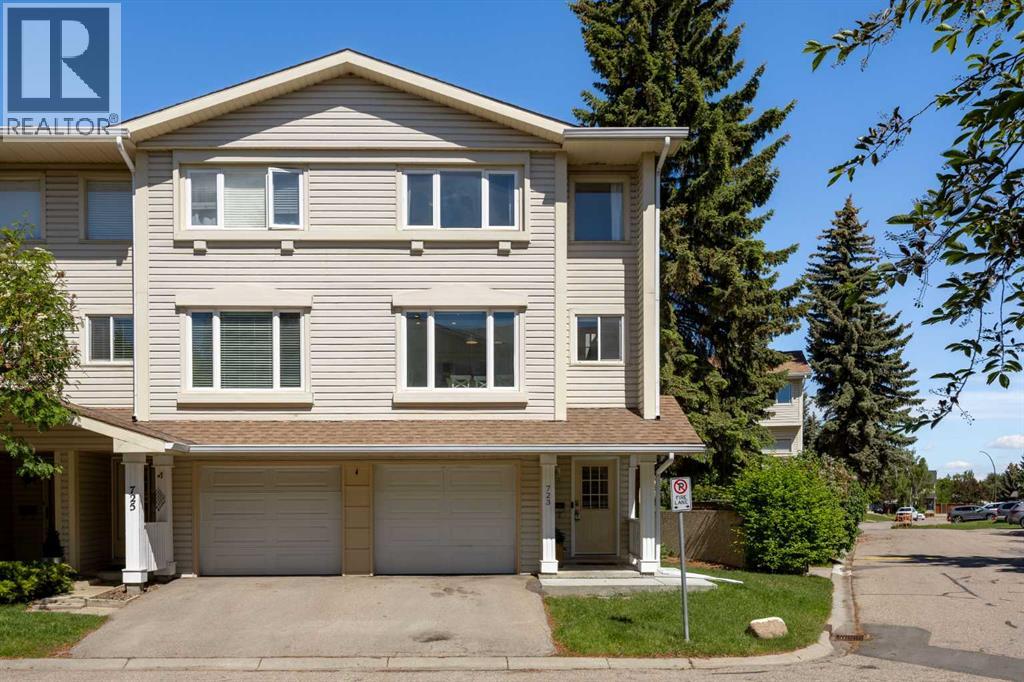
723 Queenston Terrace SE
Calgary, Alberta
Welcome to this beautifully maintained end-unit townhome offering an exceptional combination of space, privacy, and location in the community of Queensland. This inviting four-level split is designed for effortless everyday living and entertaining. Step inside to a bright and welcoming foyer before ascending to the stunning living room, where soaring high ceilings, a cozy wood-burning fireplace, and large windows and sliding glass doors create a warm and airy atmosphere. The adjacent private courtyard style patio, complete with a gas BBQ line, provides the perfect setting for summer gatherings, morning coffee, or relaxing evenings outdoors. The thoughtfully updated kitchen (2019) features ample cabinetry, generous workspace, corner pantry closet and a movable centre island, while the spacious family-sized dining area offers plenty of room to host family and friends. An updated powder room (2022) completes this level. The upper floor is home to three well-appointed bedrooms and a full bathroom. The spacious primary retreat is filled with natural light from its sunny south-facing windows and features a large walk-through closet with direct access to the bathroom. Two additional bedrooms provide flexibility for children, guests, or a home office. Additional highlights include an attached single garage, updated kitchen, new Bosch dishwasher (2022) and powder room (2022), Gosund programmable lighting system, home was substaintially repainted in 2022 abundant natural light, and a highly functional layout ideal for families, professionals, or downsizers alike. Perfectly positioned just steps from the Bluffs and Queensland off leash dog park while being only minutes from Fish Creek Provincial Park, outdoor recreation is always within reach. Families will appreciate being within a short walk of schools (Horizon Leadership Academy, Wilma Hansen School, and Don Bosco School). Shopping, restaurants, parks, and everyday amenities are all just minutes away, with great access to m ajor roadways, offering exceptional convenience. A rare opportunity to enjoy low-maintenance living, in this mature neighbourhood with exceptional outdoor space in an outstanding location. (id:63476)
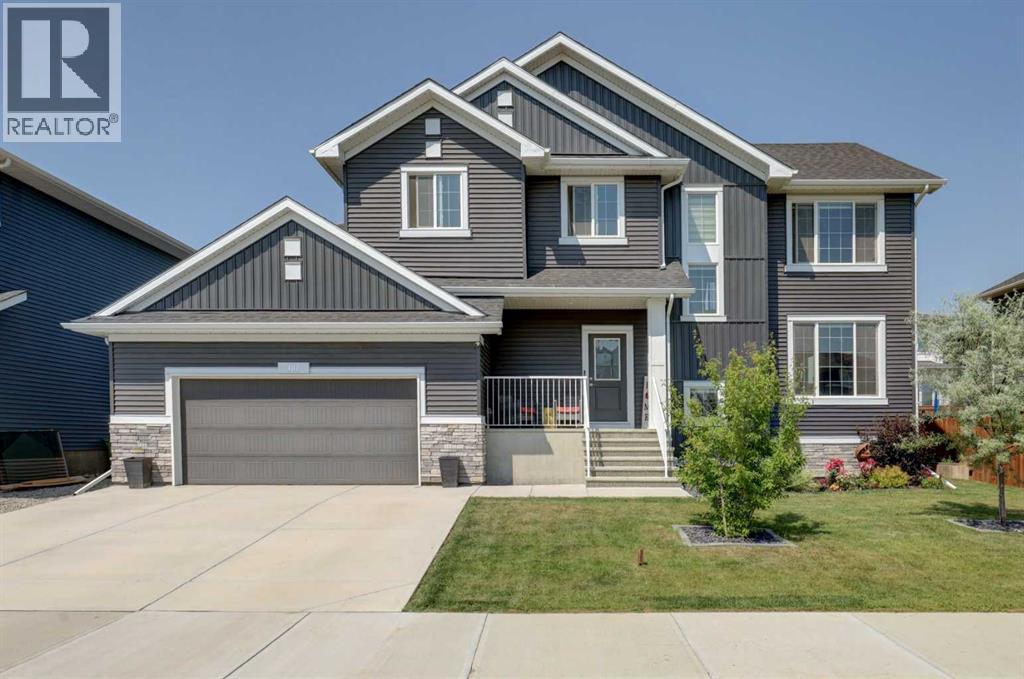
188 Brander Avenue
Langdon, Alberta
BETTER THAN NEW — fully finished, upgraded, and move-in ready in Langdon’s growing Painted Sky community.Why wait to build when you can have over 3,400 square feet of beautifully developed living space with the expensive extras already complete?Located just 15 minutes from Calgary, this thoughtfully upgraded home offers the space, flexibility, and convenience today’s families are looking for.Step inside to an open-concept main floor featuring a chef-inspired kitchen with an oversized quartz island, upgraded appliances including a gas range, a walk-in pantry, and a bright dining and living space centered around a custom gas fireplace.A rare and highly functional layout includes a main floor bedroom and full bathroom — ideal for guests, multi-generational living, a home office, or growing families.Upstairs you’ll find a spacious bonus room, upper laundry, and a private primary retreat complete with a spa-inspired ensuite featuring dual vanities, a tiled shower, and relaxing soaker tub. Additional bedrooms and another full bath provide room for everyone.The professionally finished basement extends your living space even further with 9-foot ceilings, a large rec room, oversized bedroom with custom walk-in closet system, and an upgraded bathroom with double vanity and tiled shower.Outside, enjoy what new construction doesn’t include — landscaping already completed, mature trees for privacy, and two composite decks designed for entertaining and relaxing.Additional features include: double attached garage with epoxy flooring and built-in storage, custom storage/wine room, new paint, furnace and duct cleaning completed in 2026, electrical wiring installed for a hot tub. Walkable access to Painted Sky amenities including grocery, restaurants, daycare, gym, and more. Quick and easy access to K–12 schools in the community.This is your opportunity to enjoy the space of a large family home with the convenience of a nearly new build — without the wait, added cos ts, or unfinished yard. (id:63476)
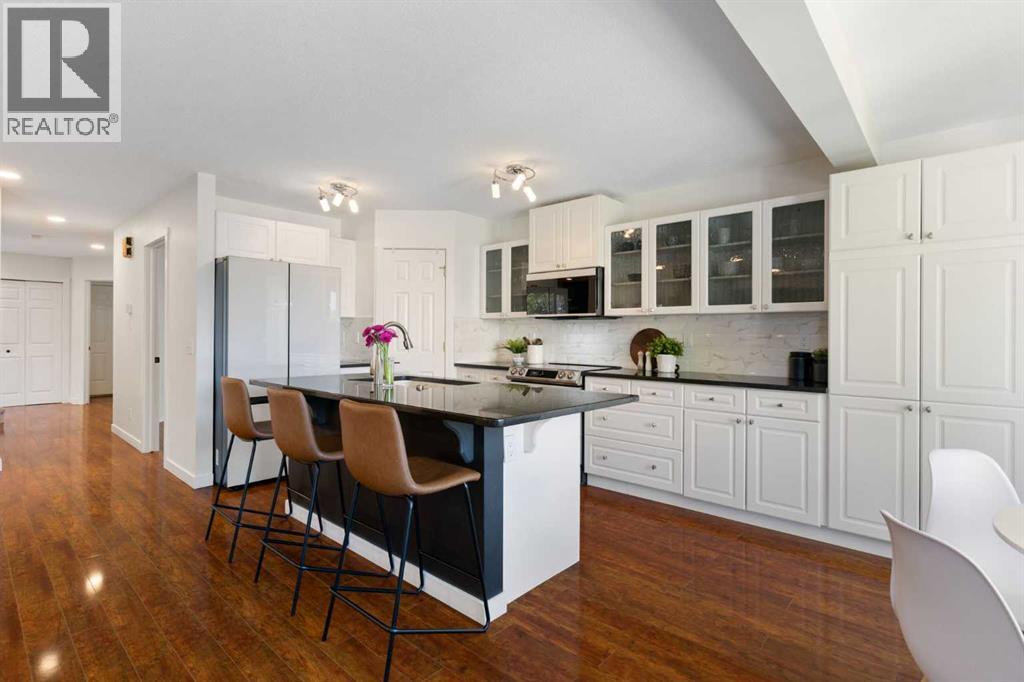
1316 Bayside Avenue SW
Airdrie, Alberta
Welcome to this beautifully maintained and fully developed 2 storey home in the highly sought after community of Bayside! Offering over 3,300 sq. ft. of developed living space, this impressive 4 bedroom, 3.5 bathroom home combines functionality, comfort, and style for today's growing family.The main floor features a bright open concept design with a spacious living room centered around a cozy gas fireplace, a formal dining room for hosting family gatherings, and a stunning kitchen with an oversized island that comfortably seats five. A dedicated main floor office provides the perfect work from home setup.Upstairs, you'll find generously sized bedrooms and plenty of space for everyone to spread out. The fully developed basement adds exceptional versatility with a large recreation room featuring a second gas fireplace, a full bathroom with a luxurious steam shower, and the opportunity to easily add a 5th bedroom if desired.This home has been thoughtfully updated throughout, including new carpet (2023), hot water tank (2022), new roof (2021) with the north side redone in May 2026, new garage door and motor (2025), and updated kitchen appliances including a new dishwasher, refrigerator, and microwave (March 2026), plus a new stove (2025).Step outside to enjoy the fully fenced backyard, complete with a newly added dog run and fire pit (2026), perfect for both pets and entertaining. The double attached garage and two car driveway provide ample parking and storage space for busy households.Ideally situated in one of Airdrie's most desirable communities, you'll enjoy easy access to schools, parks, shopping, and everyday amenities, along with scenic walking paths connecting to the beautiful Bayside canal system. With quick access out of the city, this location offers the perfect balance of convenience and community. Move in ready and loaded with space, updates, and value, this is a home you won't want to miss. (id:63476)
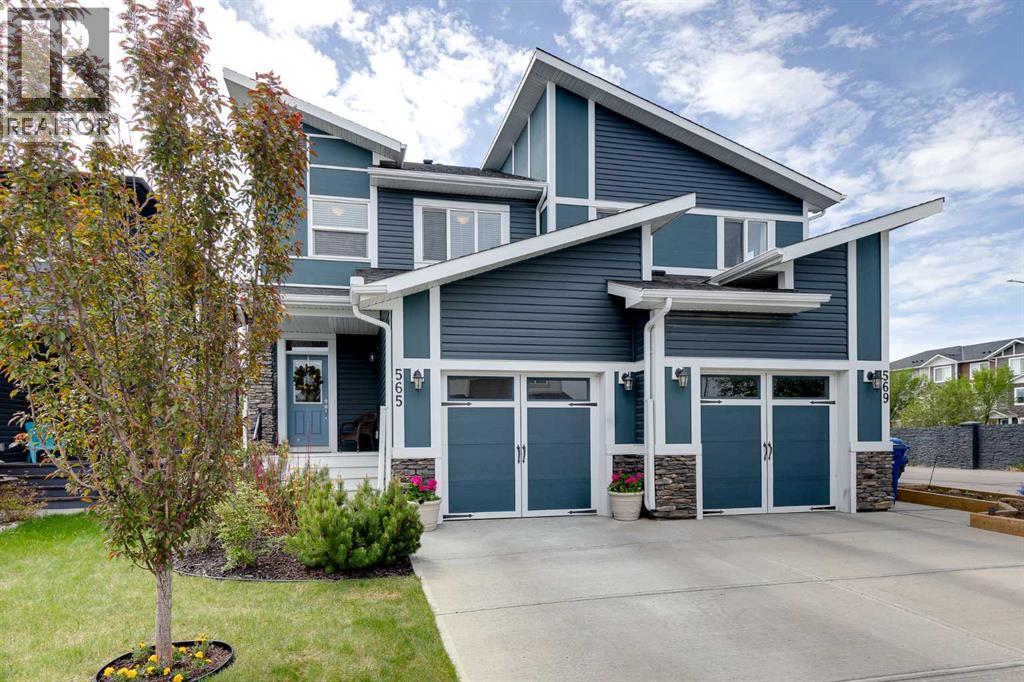
565 Midtown Street SW
Airdrie, Alberta
**Open House Saturday July 25 2-4pm** Welcome to over 1,500 Square Feet of AIR CONDITIONED living space in this Midtown home. As you enter you come into the large entrance way area that leads into the main level of this home. The kitchen features QUARTZ COUNTERTOPS, a GAS STOVE, and a large pantry. The dining and living rooms feature south facing windows to bring in a ton of natural light into this main level! Moving upstairs we have 3 bedrooms, 2 full bathrooms, and UPPER LAUNDRY. The master bedroom (Also south facing) features a large 5 PIECE EN-SUITE with DOUBLE SINKS, and a Walk-In Closet. Bedrooms 2 & 3 up here are perfect for kids, office space, or guest rooms. Moving downstairs, you'll find the basement is unfinished but very clean and open. It can be developed when you're ready or used as extra space as it is! Out back you'll come to the SOUTH FACING BACKYARD where you can enjoy the sun all day long! The backyard features an oversized deck with NATURAL GAS LINE, garden beds lining the exterior of the yard, and plenty of grass space. And don't forget your ATTACHED GARAGE. Book your showing today! (id:63476)
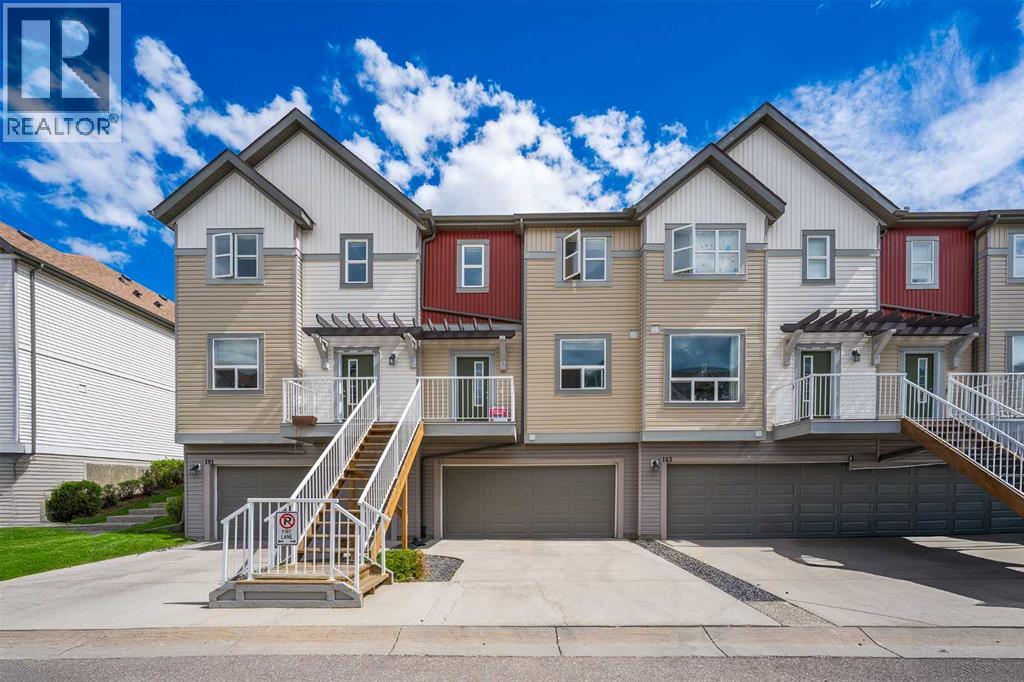
187 Copperstone Cove SE
Calgary, Alberta
Welcome to the Cove in Copperfield! This bright, spacious, and modern 2-bedroom, 2.5-bathroom townhome offers the ultimate blend of suburban tranquility and urban convenience. Tucked away in a quiet cove with minimal through-traffic, this property provides a safe, peaceful location that is perfect for anyone looking to escape the city noise without sacrificing connectivity.The thoughtfully designed layout maximizes both comfort and function. The main floor welcomes you with a modern kitchen equipped with ample cabinetry, a dedicated pantry, and a kitchen island that naturally serves as the heart of the home. This culinary space flows effortlessly into a spacious living and dining area with lots of natural light, making it perfect for both daily relaxing and entertaining guests.The upper level features two dual primary suites, each boasting its own private en-suite bathroom and a generous walk-in closet. Perfectly positioned between them is a large, dedicated laundry room, putting convenience right where you need it most.Downstairs, the unfinished basement serves as a blank canvas awaiting your personal touch, ideal for a future home gym, media room, or extra storage. Complete with a double attached garage and beautiful green space right outside your front door, this home offers effortless, low-maintenance living at its finest.Copperfield is a highly regarded community in SE Calgary known for its mature neighbourhood charm and incredible amenities. You are just moments away from Copperpond and its extensive network of paved trails, walking distance to schools and can enjoy unparalleled access to Southeast Calgary’s best shopping, dining, and entertainment at 130th Avenue SE / South Trail Crossing, McKenzie Towne’s High Street, and the rapidly growing Seton Urban District - home to the South Health Campus hospital, YMCA, shops and restaurants. Don't miss out on this Copperfield gem, it is the perfect package, a quiet cul-de-sac lifestyle, immediate access to park s, and unbeatable proximity to Calgary’s best amenities right at your doorstep! (id:63476)
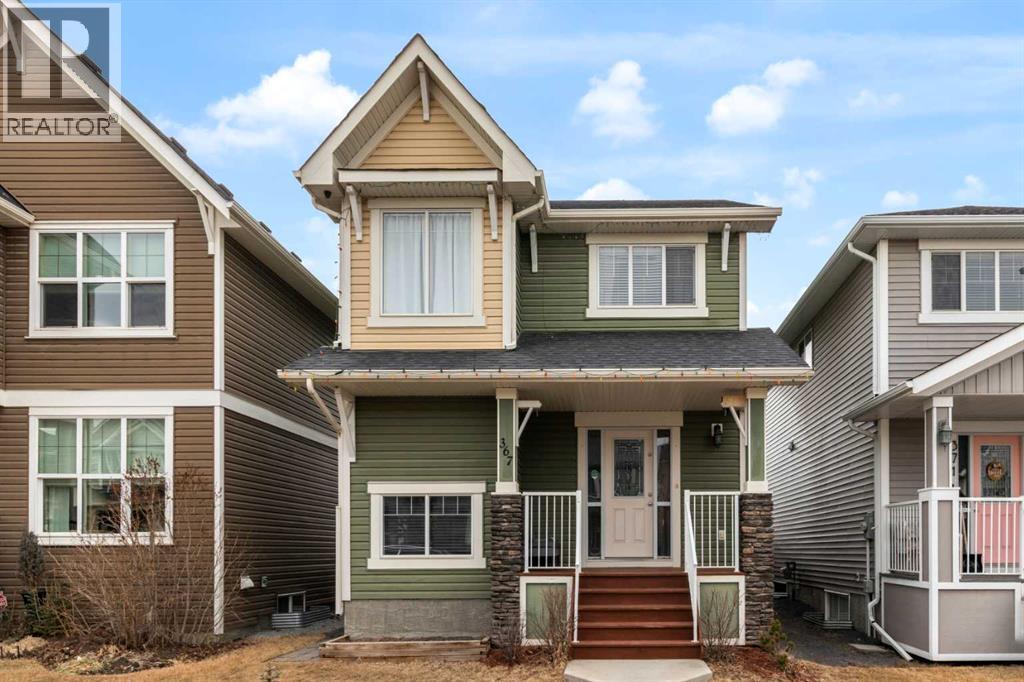
367 Fireside Place
Cochrane, Alberta
Welcome to 367 Fireside Place in the beautiful community of Fireside! Located just a short stroll away from some of Cochrane's greatest amenities including restaurants and coffee shops, medical and dentist offices, pharmacy, vet clinic, and many other conveniences. This detached two story home features 3 bedrooms, 3.5 bathrooms, with a bright open concept design, all while boasting a double detached garage. The main floor showcases newly refinished hard wood floors, a spacious living area, well appointed kitchen complete with granite counter tops, stainless steel appliances, a large pantry, laundry room, and two piece powder room. The second floor has 3 bedrooms, with the primary bedroom featuring a walk-in closet, and private ensuite bathroom, and is finished off by a 4 piece full bathroom, linen closet and two more well sized bedrooms. The finished basement has an open concept floor plan that includes a full bathroom, large family room, and furnace room with storage. The backyard has the perfect deck for your summer gatherings, and the yard is fully fenced with a large double detached garage. Don't miss out on this opportunity to own a beautiful home in the sought after neighbourhood of Fireside. Book your showing today! (id:63476)
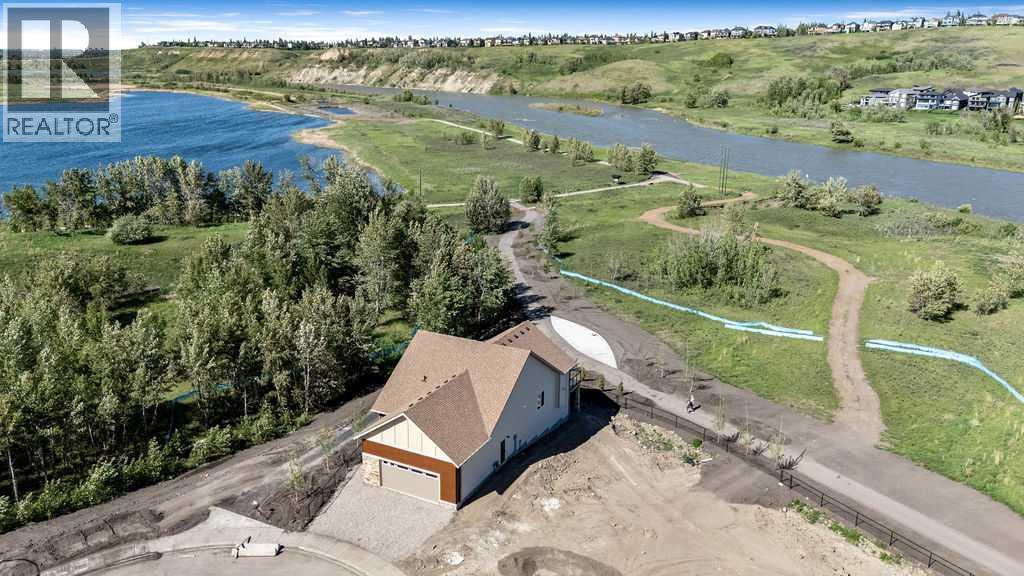
288 Wolf River Drive SE
Calgary, Alberta
BEAUTIFUL Walk-out Bungalow backing onto the Bow River with STUNNING RIVER VIEWS out every window! This corner lot has a natural park on the north side of the home. The driveway, walkway and patios are all completed. The lot grading should be done in the next week. Every single feature of the home was carefully chosen to taken advantage of the amazing views. Many upgrades have been done throughout the whole home. The kitchen features a waterfall countertop on kitchen island, induction range, sleek push-to-open cabinetry (no handles), cabinets built to the ceiling, brass sink fixture and custom hood fan. The home features hardwood floors, gas fireplace and large 4 door patio doors off of living room, primary bedroom, family room in lower level and guest bedroom in lower level. Enjoy relaxing out on the extended deck with it's glass railings with full views of the river. The primary bedroom is it's own retreat with access to the deck with stunning river views, large ensuite and walk-in closet with built-in cabinetry. The conveniently located office at the entrance and a large laundry/mud room off the garage complete this main level. The lower level is bright and has easy access to the path and river. Relax and watch some TV or play some board games in the open concept main area with bar area for entertaining. 2 additional bedrooms and full bathroom are located in the lower level. An additional (almost complete) room could be used for wine storage, craft room, workshop or just more needed storage space. Wolf Willow is one of the nicest newer neighborhoods in the city because of it's access to the pathway system, river, parks, schools and more. Home is protected by the Alberta New Home Warranty program. Some of the pictures have been virtually staged (id:63476)
4612 Grove Hill Road SW
Calgary, Alberta
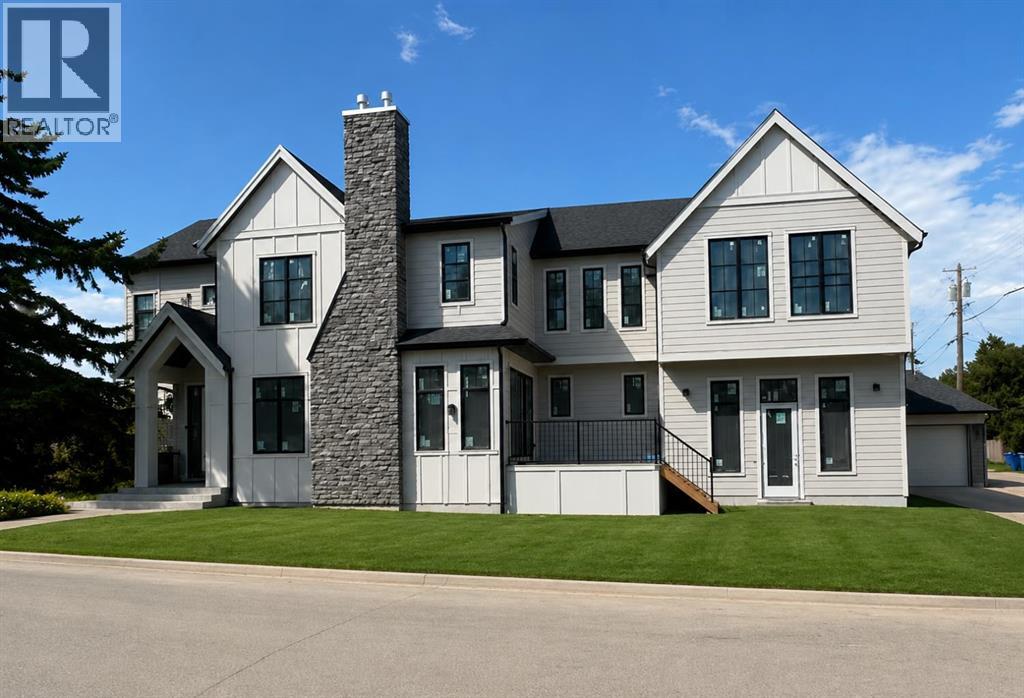
** Open House: Saturday, August 1st 3-5pm ** Experience exceptional modern living in the heart of Glendale with this brand-new 5-bedroom, 5-bathroom detached home offering over 3,500 sq. ft. of thoughtfully designed living space. Scheduled for completion at the end of August 2026, this stunning residence combines timeless design and premium finishes. A welcoming foyer sets the tone as you enter the home, where a private front office provides the perfect space for working from home. The open-concept main floor is designed for both everyday living and entertaining, featuring a gourmet kitchen complete with modern appliances, a spacious island, and a convenient butler’s pantry for additional storage and prep space. The adjoining dining area flows seamlessly into the impressive great room, anchored by a cozy gas fireplace. A functional mudroom offers everyday convenience, while the expansive rear deck extends your living space outdoors for summer gatherings and relaxation. Upstairs, the luxurious primary retreat is highlighted by soaring vaulted ceilings, a generous walk in closet, and a spa inspired 5 piece ensuite featuring dual vanities, a freestanding soaker tub, separate shower, and private water closet. The second bedroom enjoys its own 3 piece ensuite, while two additional bedrooms provide ample space for family members. Completing the upper level is a stunning vaulted bonus room, ideal for movie nights or a children's play area, along with a well appointed laundry room featuring a sink. The fully developed basement is designed for entertaining and recreation, boasting a spacious recreation room with a gas fireplace, a wet bar, a dedicated gym, a fifth bedroom ideal for guests, and a 3 piece bathroom. Adding to the home's appeal is a double attached garage, providing secure parking and extra storage space year round. Located in the highly sought after community of Glendale, this home offers the perfect balance of peaceful residential living and urban convenience. Residents enjoy mature tree-lined streets, large lots, excellent schools, and quick access to downtown Calgary. Glendale's central location provides easy access to Westhills Shopping Centre, Signal Hill Centre, popular restaurants and cafés, and convenient access to major routes including Sarcee Trail and 17th Avenue SW. This is a rare opportunity to secure a brand-new luxury home in an established inner-city neighbourhood before completion. (id:63476)
91 Martinwood Court NE
Calgary, Alberta
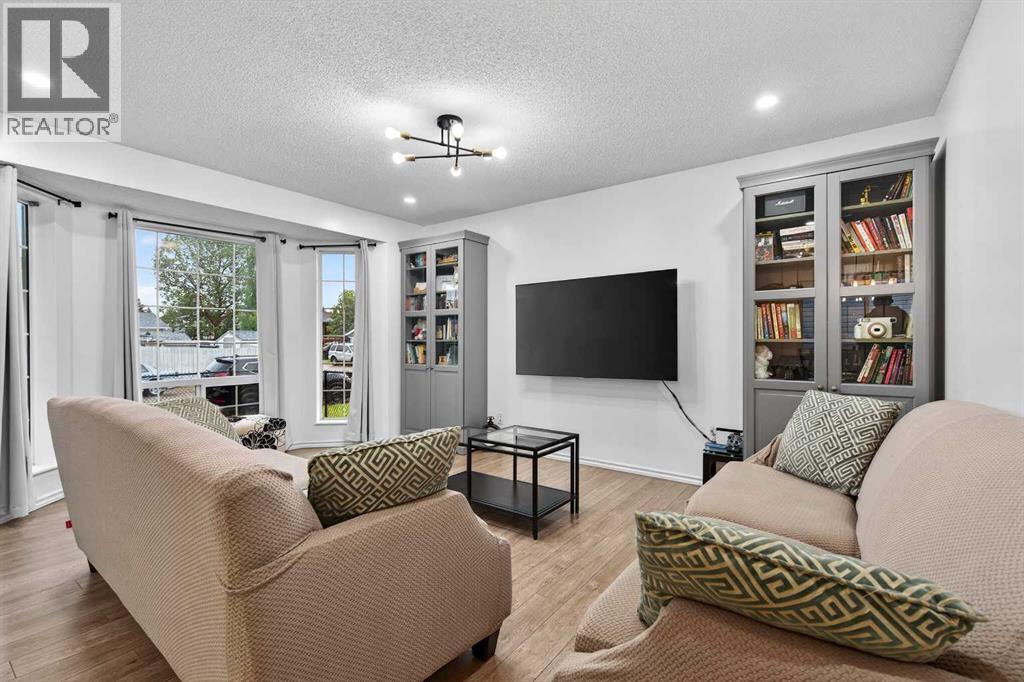
Welcome to this well-maintained and fully 4-level split home located in community of Martindale in NE Calgary. Within 5 minutes driving/walking, there are: LRT Saddletowne station, bus stop, grocery stores, restaurants, YMCA Genesis Leisure Centre, Schools, Dashmesh Culture Centre, parks, playgrounds… Walk through the main floor, there are beautiful of living room with bay windows, dining area and upgraded kitchen. Upper level, there are 2 good size bedrooms and 3 pieces of bathroom. Lower level, have another 2 bedrooms, kitchen, living room, 4 pieces bathroom, laundry area. Basement has a separate entrance from the back door. Patio from the back door all bricked, nice, neat and easy to maintenance. Backyard fully gravel. The single garage in the back easy to access from multiple directions through the back alley. House fenced around and well kept. Recently, the owner upgraded: new furnace (2026), new rain gutter (Dec 2025), new fridge main floor (2025), new stove main floor (2025), all new light fixture main floor (2024), new carpet in basement…Check it out and discuss with your agents before it is gone. (id:63476)
917 High Park Way NW
High River, Alberta
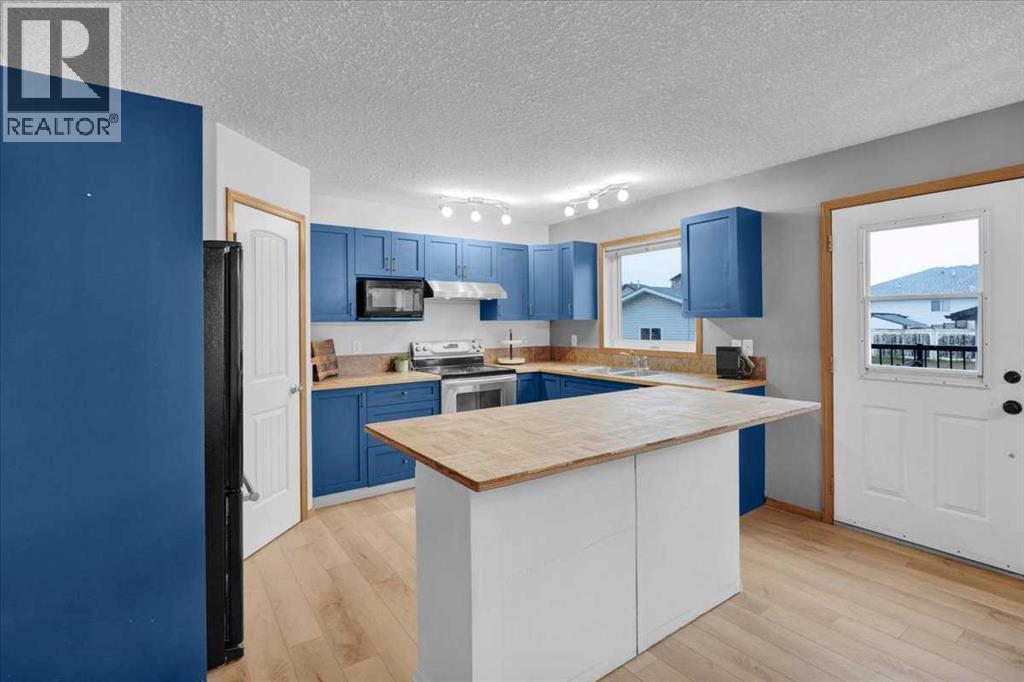
Welcome home to this lovely, well thought out and well cared for home in Highwood Village. This home is in the perfect location if you are looking to be close to schools and pathways, or if you need quick access to the highway. The main floor boasts a large living room and well thought out kitchen and dining room. The kitchen is well lit with natural light, and provides lots of counterspace for all of your cooking or baking needs. You’ll want to be outside enjoying the warm weather (when it gets here) on the massive back deck, or enjoying yard games on the large lawn. On the main floor, you’ll also find the 2 piece bathroom and laundry room, providing plenty of space for tackling laundry. Upstairs, you’ll find 3 bedrooms and 2 bathrooms. The primary bedroom is massive, and allows for a lot of privacy with it’s own 4 piece ensuite and walk in closet. The 2 additional bedrooms are well sized, with their own closets, and large windows. With large windows upstairs and down, you’ll be able to welcome all the natural light you could wish for. Downstairs, the basement has been finished with brand new Vinyl Plank Flooring, and has enough space for a weight rack and an air hockey table. There are 2 extra bedrooms in the basement, providing a total of 5 bedrooms to the home; perfect for a large family, for visiting family, or use the extra bedrooms as an office space. This home provides plenty of opportunity, and is turn-key ready to move in. The flooring on the main floor and basement are brand-new, the hot water tank was replaced in 2025, and the furnace was recently checked and given a clean bill of health. Want to spend some time in the garage? Or need space for a trailer? The 24x22 garage provides enough space to park vehicles, or function as a shop, without taking up all the parking! There is additional RV parking to the side of the garage, and you own the back lane, so if you need to park an additional vehicle, you won’t have an issue. Call your favourite realtor to bo ok a viewing! (id:63476)
232 Walgrove Way SE
Calgary, Alberta
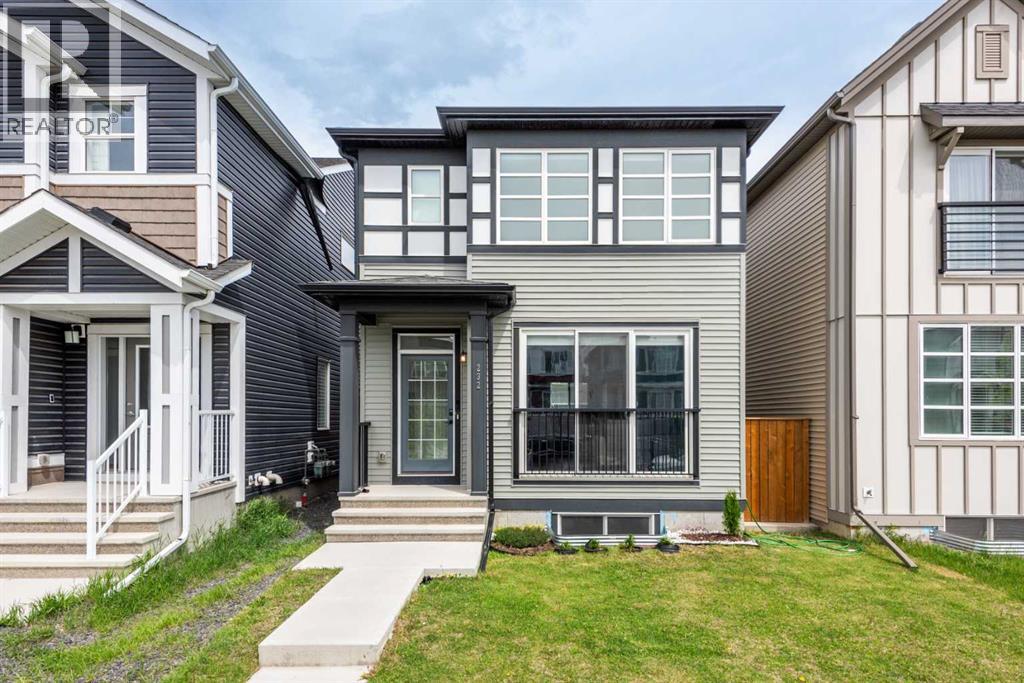
HOME BY AVI , 2022 | 4 BEDROOMS | FULLY DEVELOPED BASEMENT | OFFICE ROOM | BONUS ROOM | TOTAL 2337.95 SQFT OF LIVING SPACE|Welcome to this beautifully maintained modern detached home located in the sought-after community of Walden.From the moment you step inside, you’ll appreciate the bright open-concept layout, stylish modern finishes, 9-foot ceilings, durable vinyl plank flooring, and large windows that fill the home with natural light. The thoughtfully designed main floor features a spacious living area, dining space, functional office/den, and a convenient 2-piece bathroom.The stunning kitchen is designed to impress, showcasing a large high-end island that is perfect for everyday living and entertaining alike.Upstairs, you’ll find a spacious bonus room along with the primary bedroom featuring large windows, a walk-in closet, and a private 4-piece ensuite bathroom. Two additional bedrooms, a 3-piece bathroom, and an upper-floor laundry area complete the second level.The fully developed lower level offers even more living space with an additional bedroom, recreation/living room, and a 4-piece bathroom — ideal for guests, extended family, or a growing household. With a whole-house water softener can provide several practical benefits, especially in areas with hard water like much of Calgary. Step outside to enjoy the private backyard featuring a covered patio, perfect for relaxing or entertaining in any season. The backyard also includes a parking pad conveniently located next to the yard for added accessibility and convenience. Located in the vibrant community of Walden, you’ll enjoy convenient access to grocery stores, coffee shops, pubs, professional services, parks, and pathways. Commuting is easy with quick access to major routes including Macleod Trail and Stoney Trail. (id:63476)
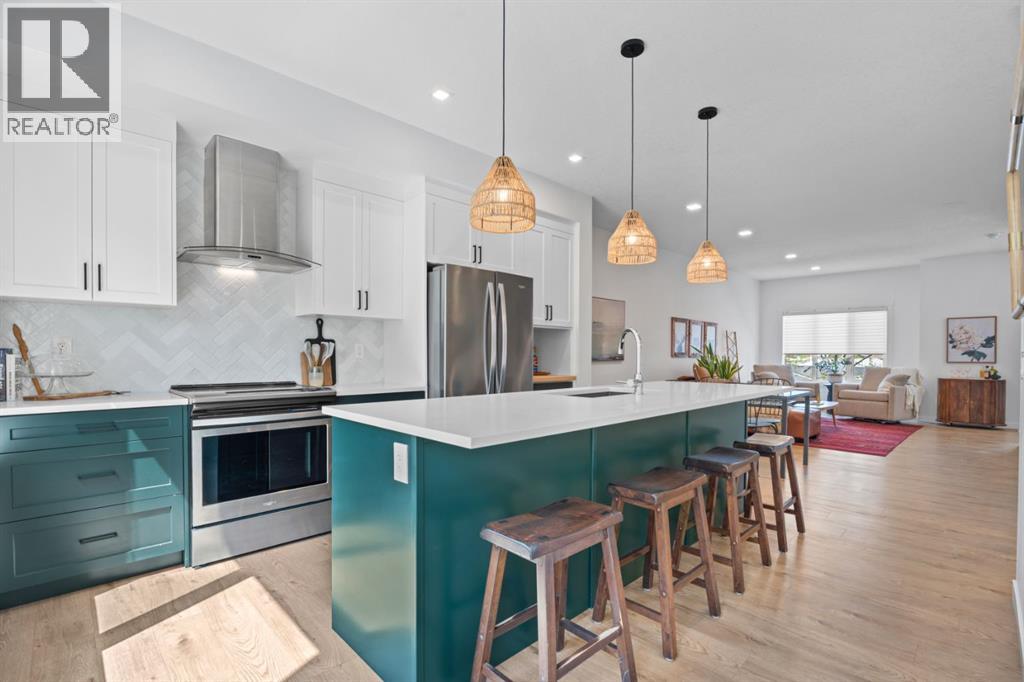
408 Greenbriar Common NW
Calgary, Alberta
Welcome to Greenbriar- this unit is a special one! Rarely in townhouse-living do you find unobstructed views, and the north-facing exposure allows a wide-open feeling, perfect views of the northern lights from the master and living space. You definitely don’t feel enclosed by neighbours as can be the case in many row-house communities. The entry-level bonus room includes a bathroom with shower, making it perfect for guest room, or workout space, or a board-approved home business (think nail salon, massage, counselling studio). This condo offers three options to enjoy maintenance-free outdoor space, including a shaded entry-level patio, a large north facing second level balcony, or the compact south facing balcony right off the kitchen, perfect for BBQ’ing year round or soaking in the summer sun. The main floor living is bright and open, a blank canvas for the layout that’s right for you. Laundry and a bathroom add to the convenience of the space, and the upgraded backsplash, countertop, and cabinet were carefully curated to suit various design styles. The upper level is perfect for families or young professionals sharing a space and expenses! Each room has a dedicated bathroom and walk-in closet, and a bright flex room provides opportunities for your imagination to suit your needs, be it an office, workout room, nursery, playroom, or library. This unit is a versatile showstopper itself, and the location is the icing on the cake. Walk to ample community amenities: off-leash park, playground, basketball and pickleball, paved walking trails, the Calgary Farmers market, Analog Coffee, and various restaurants and services. Cross the street to enjoy summer mountain biking trails and winter skiing and boarding at Canada Olympic Park, a Save-on-Foods, an emergency Veterinary clinic, daycare, and WinSport. Hop in the car, and in 2 min you’re on Stoney Trail and the Trans-Canada Highway, making this the perfect location for quick access to the mountains and downtown, and, vi a the newly completed ring road, efficient north-south commutes. (id:63476)
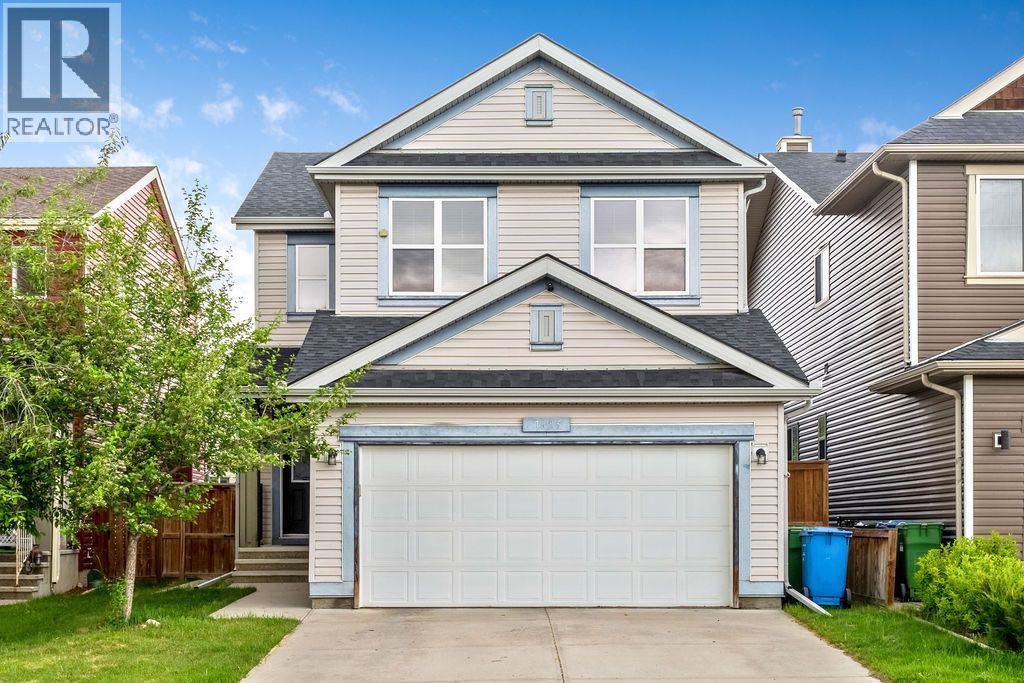
1625 Copperfield Boulevard SE
Calgary, Alberta
**OPEN HOUSE: Saturday, July 11th 1-4pm.** Just what you have been searching for, the ultimate family home. With laundry on two levels, and a kitchenette, live-in family members will have all the comforts and convenience they will appreciate. This 4 (3+1) bedroom, 3.5 bathroom home has a place for everyone. With air conditioning and a comfortable retreat downstairs, your large or extended family has room to luxuriate. With a fenced back yard, gas line for summer BBQs, a custom garden shed, double attached, front drive garage, and two separate laundry rooms, you can have it all in this lovely family home. Copperfield has many parks, soccer fields, baseball diamonds, tennis courts, walking paths, green spaces, a beautiful pond, great schools with convenient shopping and services nearby. Check out this charming home and move in before the new school year begins! (id:63476)
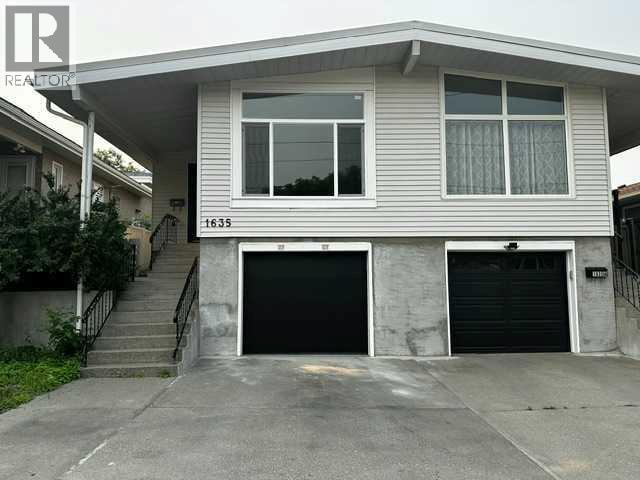
1635 24 Avenue NW
Calgary, Alberta
Move in ready for this renovated 3 bedroom half duplex with attached drive under single garage. The large living and dining room is open to the new kitchen with hallway leading to the bedroom area. All new vinyl plank flooring is throughout both levels, both bathrooms have been redone, the kitchen has all new cabinetry, quartz counters and stainless steel appliances. There is stacking laundry on the main and laundry hookup in lower level Basement can be a separate unit as the garage walks into a foyer at the bottom of the stairs with a doors to the main basement and stairs up with door at the top to separate the levels. Lower level has a large family room , wet bar area plus 2 bedrooms and 3 pc bathroom. Newer mechanicals , shingles ,new light fixtures and freshly painted inside and out. The south facing yard has a gravel parking pad off the back alley, is treed and quite private. Walking distance to Confederation park, close to U of C and transportation (id:63476)
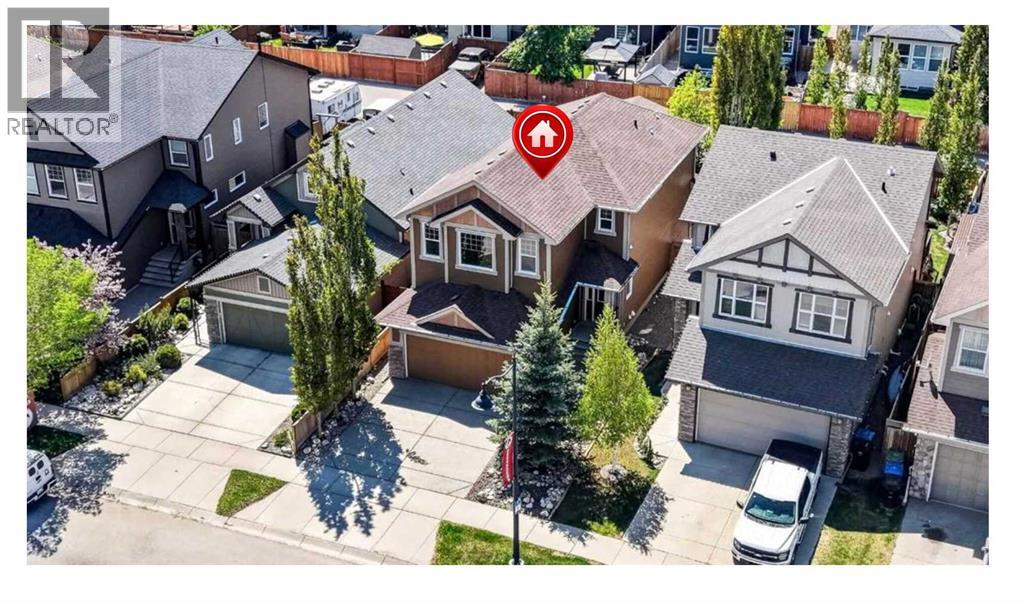
127 Legacy Circle SE
Calgary, Alberta
***GREAT NEW PRICE***Terrific Legacy opportunity!...DOUBLE ATTACHED PLUS SINGLE DETACHED GARAGE!!...over 2780 sqft. developed!...maintenence free yard...IMPECCABLE home!*** This 4 bedroom beauty exudes pride of ownership in one of Calgary's highly sought-after south communities. Enjoy nature at its finest in the many nearby parks...walking...and bike paths. There are also a variety of convenience essentials close by...grocery stores, coffee shops, schools, restaurants, retail stores, fast food options, Shoppers Drug Mart and much more! A host of upgrades/benefits can be yours to enjoy. The aforementioned added single detached garage, paved back alley, additional paved rear parking spot, aggregate front driveway, essentially maintenence free yard, Desert Sun cover over the southwest backyard deck with convenient bbq gas line. You'll definitely notice how clean the home is as you step in to the tiled front door foyer (be sure to notice the screened phantom door at entry). Other than the foyer, front hall and half bath... the main floor is comprised entirely of beautiful oak hardwood! The gorgeous kitchen offers soft close maple cabinets and drawers....with cabinets extending to the ceiling! The countertops are granite with subway tile backsplash and also stainless steel appliances. The walk-thru pantry is both spacious and a convenient shortcut to the main floor half bath and front garage access. The large dining room adjoins the living room that has a gas fireplace as its focal point. Sliding doors provide access to the very private backyard with composite deck...perfect for relaxing or hosting bbqs with family/friends! Upstairs is over 1180 square feet! The bonus room comes with beautiful windows and vaulted ceiling. The primary bedroom has a huge walk-in closet and gorgeous 5 piece ensuite...plus there's two additional bedrooms, a 4 piece bathroom and the convenience of the upper laundry room! Moving to the fully developed lower level...there is a spacious recre ation room, 4th bedroom, yet another 4 piece bath and mechanical room. Water softener is included! This beautiful home could be just what you’re looking for. Come take a look!! (id:63476)
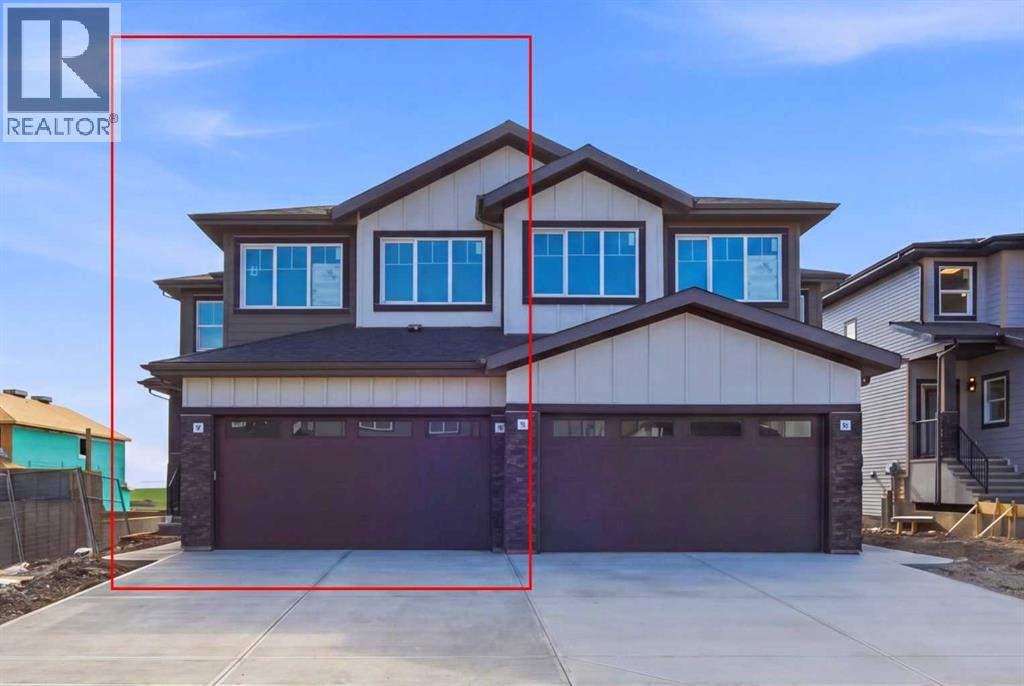
42 Waterford Mews
Chestermere, Alberta
OPEN HOUSE: July 25th & 26th from 12.00-2.00 p.m. RARE TO FIND 5 BEDROOM LAYOUT (4 Upstairs & 1 on Main) | Almost 2100 Sq. Ft. Front Double Garage Semi-Detached | Built on an East Facing Lot | Main Floor Full Bed & Bath and much more! Welcome to your brand-new home in Waterford, thoughtfully designed with the modern family in mind. The main floor invites you in with a seamless, open concept, highlighted by a bright family room, dining area, and kitchen. The living space features a custom accent wall and a sleek electric fireplace. Designed for ultimate versatility, this level includes a hard-to-find FULL BEDROOM AND BATHROOM WITH A STANDING SHOWER—perfect for elderly parents, guests, or a quiet home office. The chef-inspired L-SHAPED KITCHEN BOASTS A WALKTHROUGH PANTRY leading to a highly functional mudroom. Upstairs, discover a spacious bonus room, a convenient laundry room, and a RARE TO FIND 4 BEDROOM LAYOUT. The primary retreat features a DOUBLE VANITY ENSUITE, a much-needed WALK-IN SHOWER, and a generous walk-in closet. The other 3 bedrooms are also well-proportioned, perfectly accommodating the needs of a FAMILY THAT NEED MORE BEDROOM SPACES. The unfinished basement is primed for future development, FEATURING A SEPARATE SIDE ENTRY, EXTENDED 9 FT. HEIGHT, 2 DECENT SIZED REAR WINDOWS, and a mechanical room tucked away to maximize usable floor space. Situated on the southwest edge of Chestermere, Waterford offers a peaceful "Lake City" lifestyle with a quick commute to Calgary via easy access to Glenmore Trail and 17th Ave. You are just minutes away from Rainbow Creek Elementary, Chestermere Lake Middle School, local groceries, popular restaurants, and the water—your lakeside retreat awaits! Move-in ready by the end of June. Best of all, the LIST PRICE INCLUDES GST, AND ELIGIBLE FIRST-TIME BUYERS CAN CLAIM THE NEW HOUSING GST REBATE TO REDUCE THEIR UPFRONT PURCHASE PRICE. (Please note: This property is currently under construction. The photos and 3D tour provided are from a similar, fully finished home. This property will feature a similar colour palette and finishings). (id:63476)