
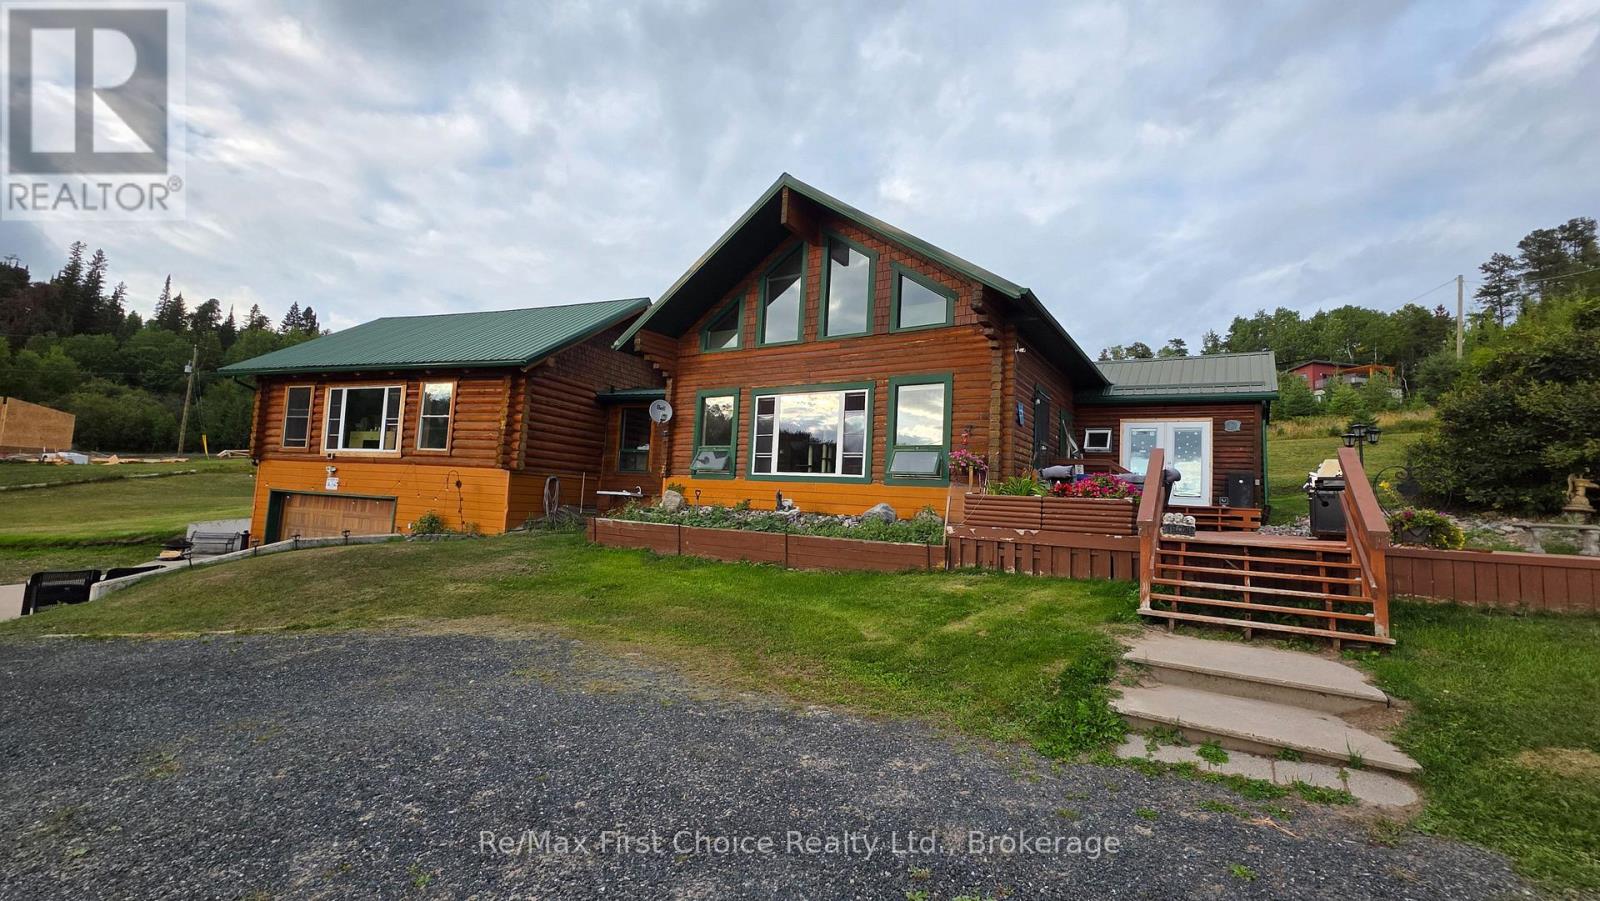
812 Essex Road E
Kenora, Ontario
Welcome to this picturesque 2,195 sq. ft. log home retreat situated on 3.2 pristine acres on Black Sturgeon Lake, just 15 minutes from downtown Kenora and moments from Beauty Bay Golf Course. Key Features & Highlights - Spacious Living: Featuring 2 bedrooms and 2 full bathrooms, including an expansive primary suite overlooking the water. Open & Warm Interiors: Impressive 1.5-storey layout with hardwood floors, a cozy woodstove, main-floor laundry, and an office space. Easy Waterfront Access: Enjoy 383 feet of shoreline with seamless, step-free access to the boathouse and dock-drive right down for effortless loading and unloading. Private Picnic Island: Includes a small, dedicated island with a picnic area directly facing the water. Garages & Boat Storage: Complete with a 30' x 24' detached garage, additional double garage space, and all-metal storage for two large boats. Modern Upgrades: Includes a poured concrete foundation, metal roofing, heat trace cables, a holding tank/septic system .Nestled along a paved blacktop road with easy access off East Melick Road, this turnkey waterfront property blends rustilog charm with comfortable Living. (id:63476)
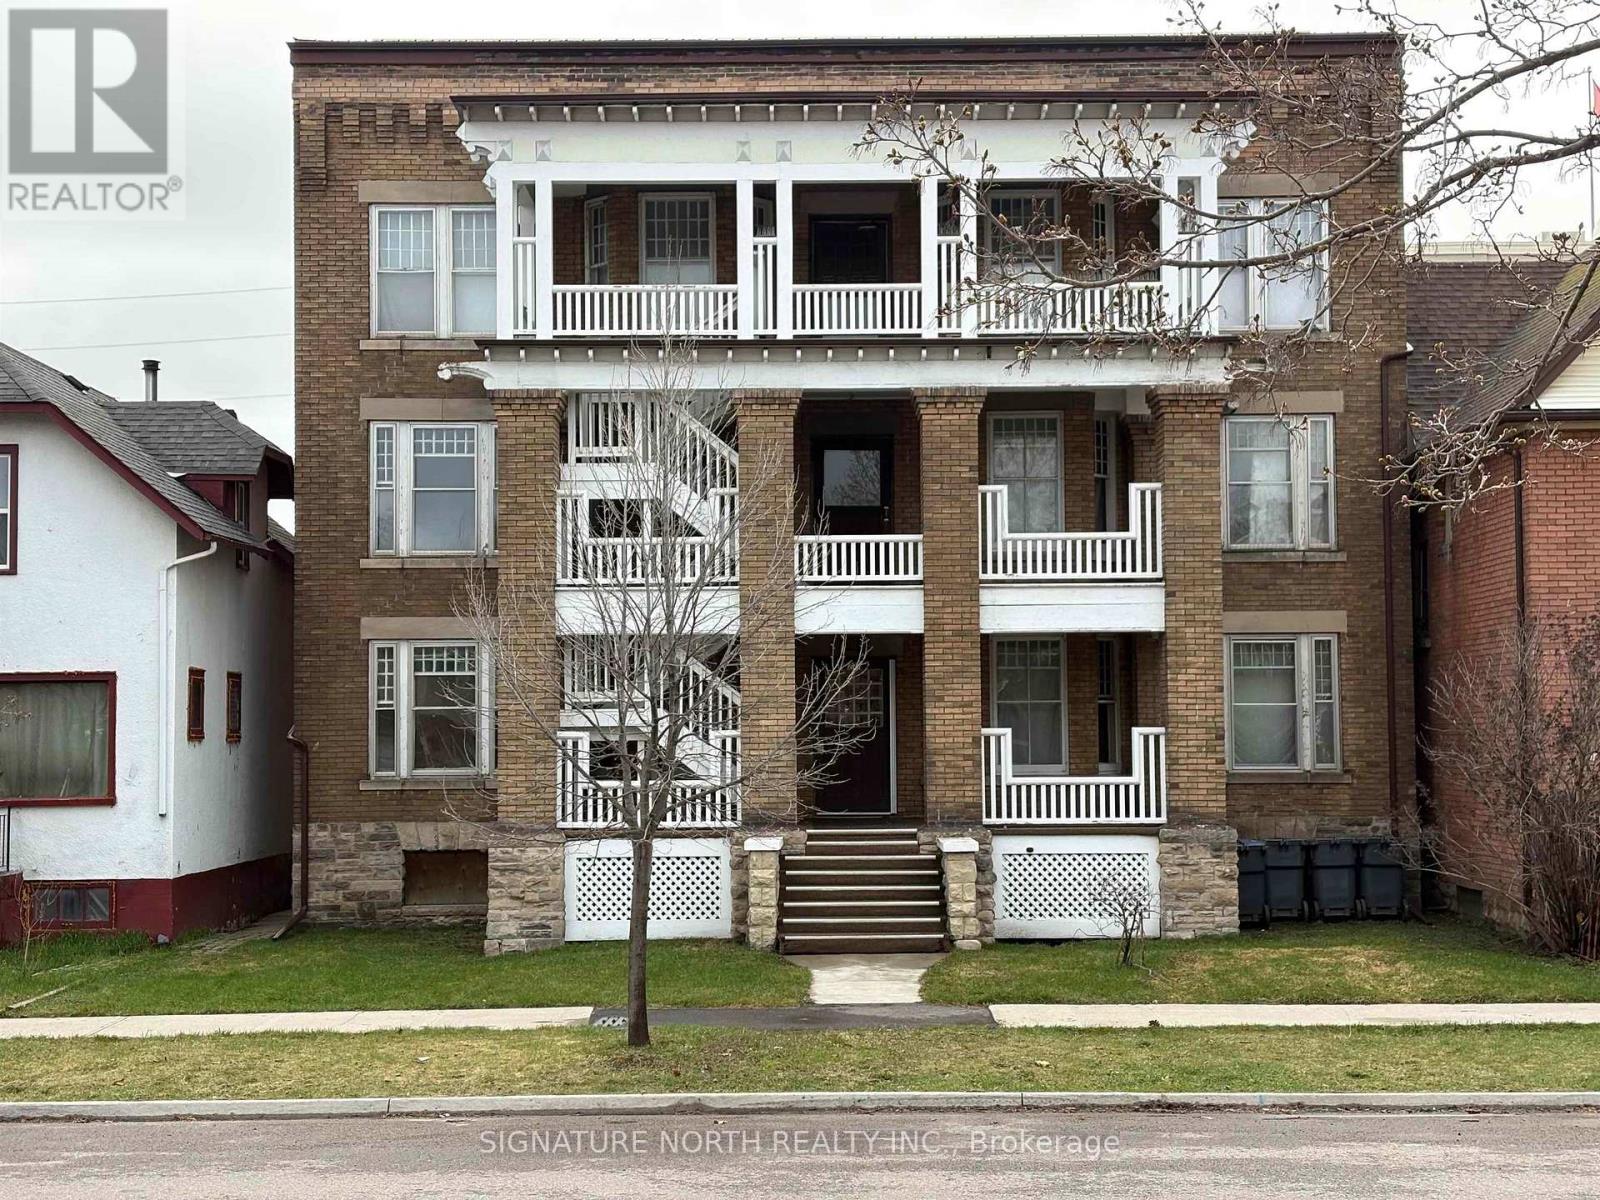
230 Brodie Street N
Thunder Bay, Ontario
Exceptional investment opportunity to own a legally recognized 12-unit apartment building in a prime central location. Originally built in 1913, this solid brick and stone character property blends historic charm with significant long-term income potential. Designated as a historical building, the property showcases timeless architectural appeal while benefiting from numerous important updates and improvements over the years. This legal non-conforming 12-plex offers twelve self-contained 1-bedroom units, each featuring a full bathroom, kitchen, living area, and dual entrances. Hardwood flooring exists beneath most floor coverings, with a mix of carpet, vinyl, and linoleum currently throughout. All existing appliances are included in the sale. Extensively maintained, the property features a newer metal roof completed in 2021, updated eavestroughs and downspouts completed in 2026, a 400-amp main electrical service, separately metered units, owned hot water tanks, and a newer natural gas forced-air heating system servicing the basement area, with electric baseboard heating in each individual unit. The front stairwell was added approximately five years ago to satisfy fire code requirements following a satisfactory fire inspection report. Additional improvements and compliance upgrades have also been completed, reflecting pride of ownership and ongoing care. The building sits on a 49.82? x 99.34? lot and offers strong upside potential for investors looking to expand or stabilize their portfolio. Currently tenant parking is street parking only, with future parking considerations potentially available through a minor variance application with the city. This is a rare opportunity to acquire a well-maintained multi-family asset with historical significance, strong rental fundamentals, and long-term value-add potential. Perfect for seasoned investors or those looking to add a unique income-generating property to their portfolio. (id:63476)
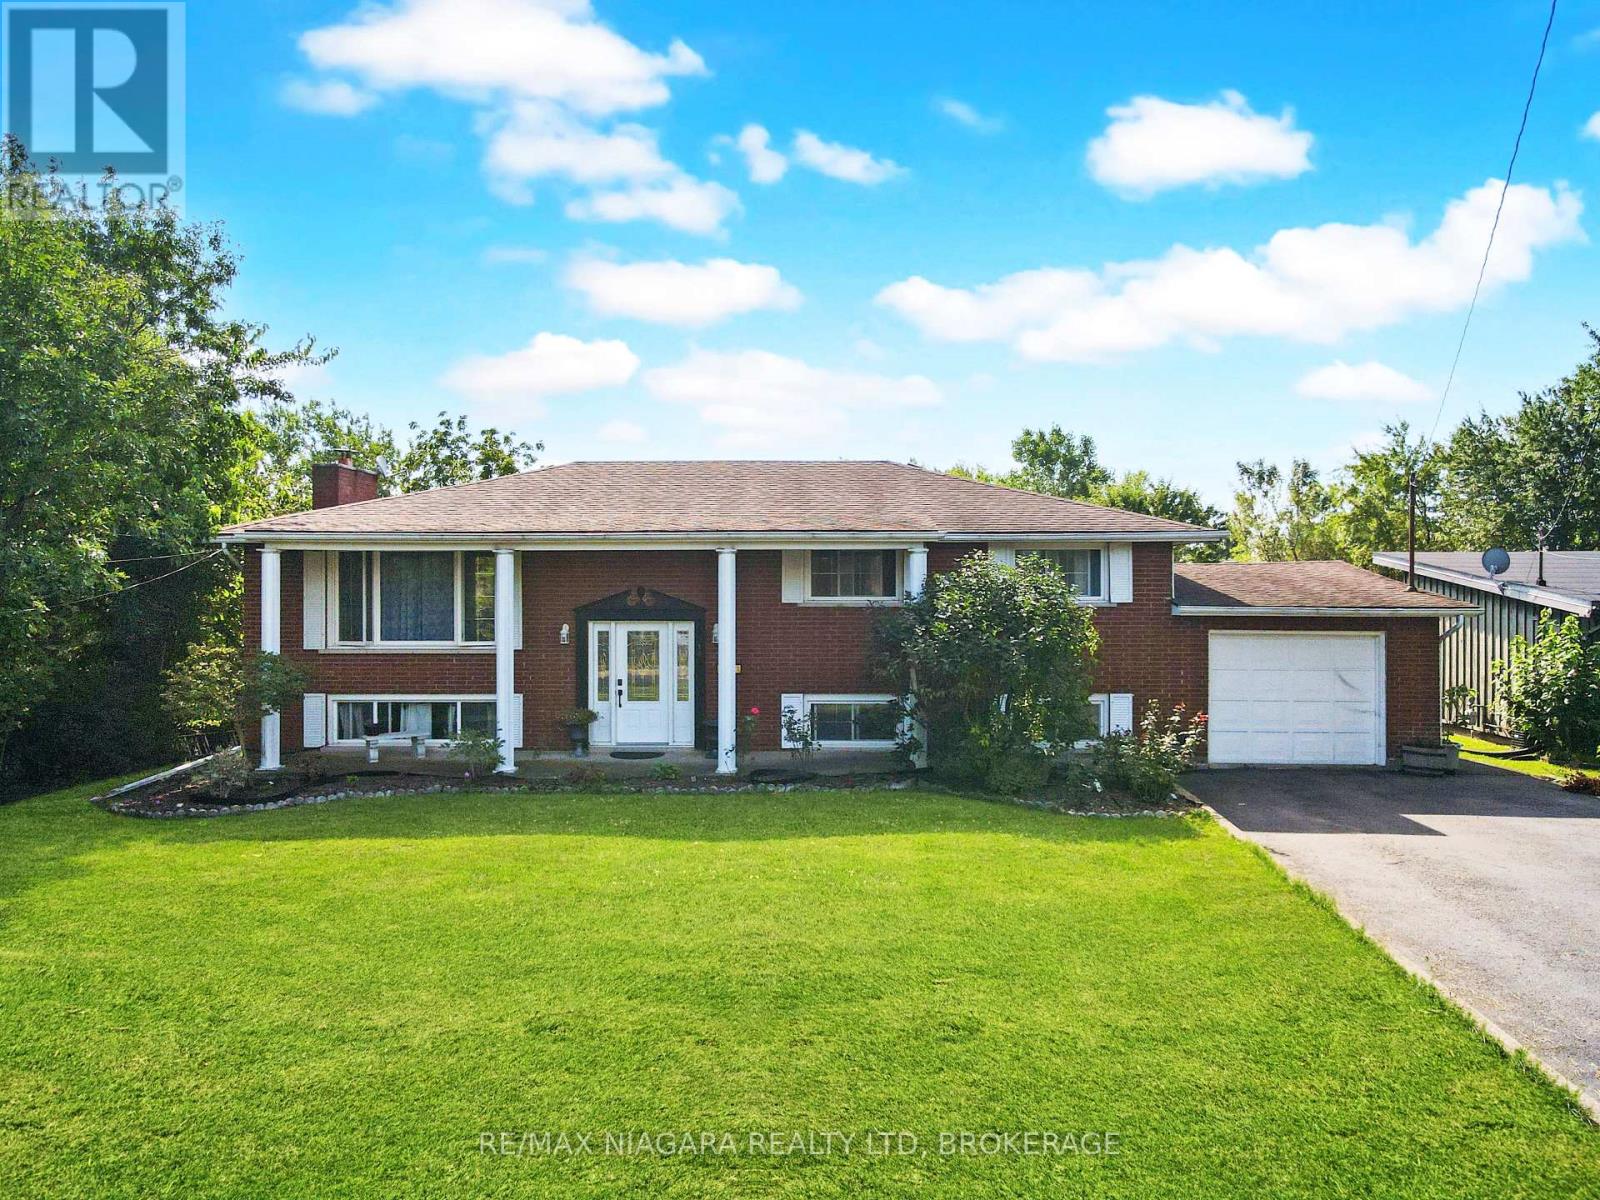
318 Albany Street
Fort Erie, Ontario
Welcome to 318 Albany Street, an extravagant all brick 5 bedroom 2 bathroom, 2 kitchen raised-bungalow home featuring an oversized 75 x200ft lot with walk outs from lower level. A great home for a growing family or generational home with a possible in-law suite in the lower level boasting over 3000 sq. ft of finished living space. The property also features an amazing Gazebo, a 16x12 brick out building in back with no rear neighbors and town owned woods behind. The property is in a great central location in Fort Erie, minutes from parks, shopping and just around the block from Lake Erie and the friendship trail. (id:63476)
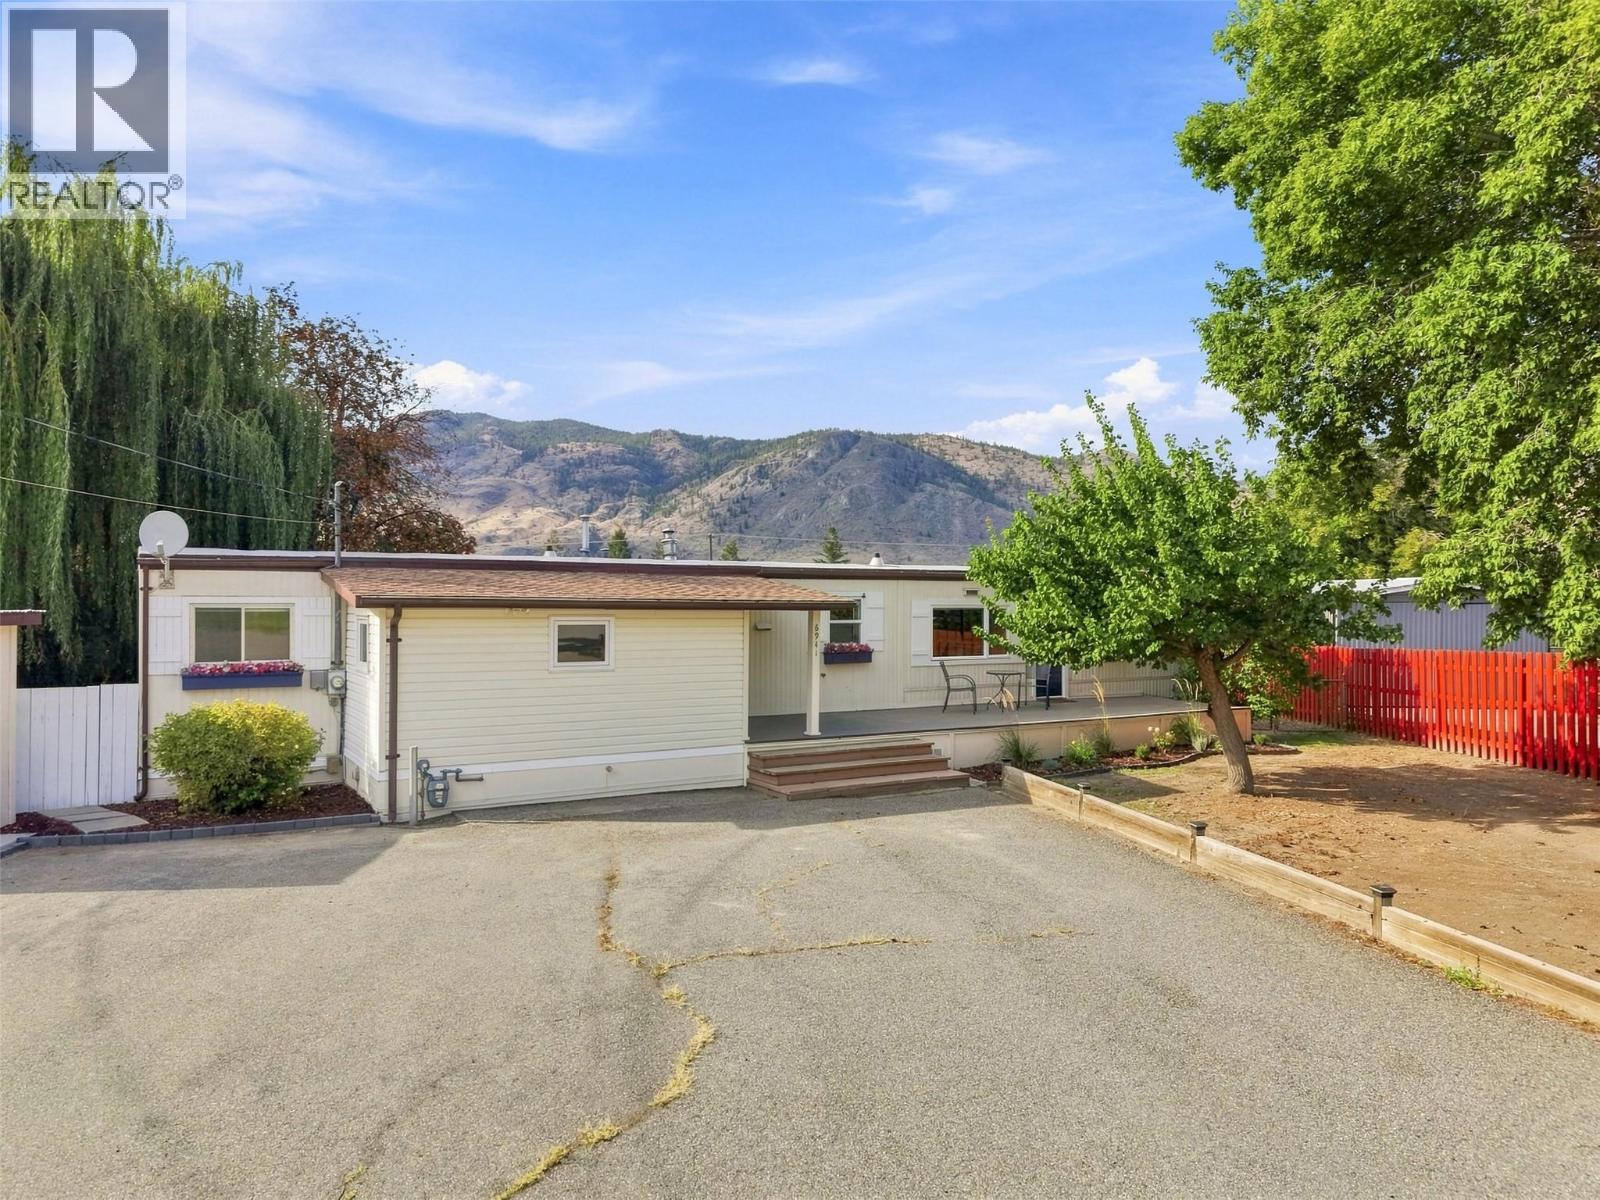
6941 Watson Drive E
Kamloops, British Columbia
Why rent when you can own? This nicely updated 3 bed 2 bath home has everything you need. Enter into a fantastic mud room and you will find lots of space for shoes, coats, and all your gear. On your left is a large bedroom and down the hall is an additional guest bedroom and an updated 4pc main bath. Further along you will find the kitchen and dining area. The dining area has a lovely coffee bar with extra counter/storage space and the kitchen cupboards have been nicely repainted. The dining area steps out onto a very large covered deck which adds lots of usable living space to the home. The deck overlooks the large yard and even has views of Kamloops Lake and the surrounding mountains. Adjacent is a large living room with tons of natural light and a secondary entrance into the home. The primary bedroom suite is large enough to accommodate a large bed and even has a 2pc ensuite bathroom. Lots of updates throughout including a full repaint, renovated bathrooms, New HWT (2025), and much more. Outside there is tons of parking on the large driveway. You also have wide enough access to get a boat, RV, or vehicle in the large backyard. Great storage with an enclosed workshop off the deck, and a shed in the backyard and the front. No strata fees, no pad rent, no shared walls with neighbours, and no nonsense. Great location just 15 minutes to Kamloops and with easy access to Savona amenities, boat launch, and Kamloops Lake. Don’t miss this great home, book your showing today. (id:63476)
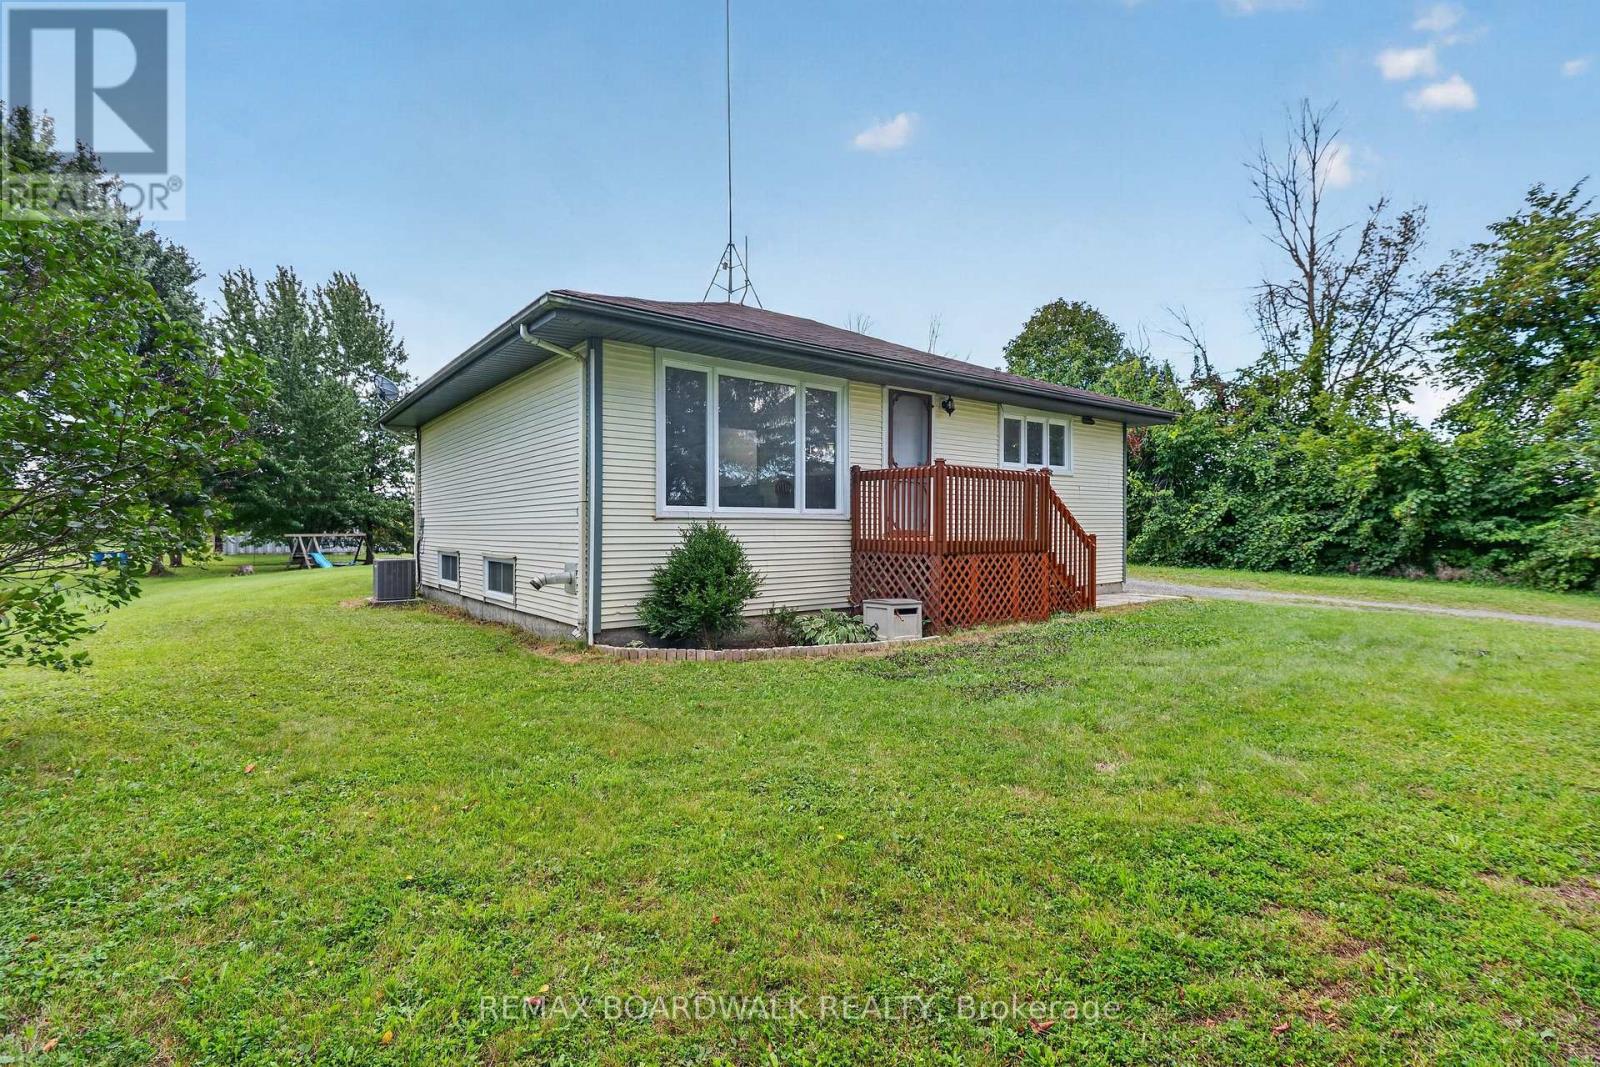
14310 Concession 11-12 Road
North Stormont, Ontario
Affordable country living under $450K! Welcome to 14310 Concession 11-12 Road in Crysler, an inviting bungalow offering peaceful surroundings, a spacious property and comfortable living inside and out. Step inside to a bright, open-concept main living area where the living room, dining area and kitchen flow together beautifully. The kitchen features charming blue cabinetry, open shelving, stainless steel appliances and plenty of natural light. The main level offers 2 bedrooms and a full bathroom, while the lower level provides a newly finished 3rd bedroom, additional flexible space, storage and utility area. Recent improvements help give the home a fresh feel, including new baseboards and door trim, fresh paint throughout, refinished stairs, newly stained deck and new hallway flooring in 2026. The fridge, stove, microwave and dishwasher were replaced in 2025. Furnace (2003). Outside, enjoy the large deck overlooking a spacious country yard - a wonderful setting for summer BBQs, entertaining, gardening or simply relaxing outdoors. With plenty of land, only one nearby neighbor and the quiet of country living, this property offers room to breathe while remaining within convenient reach of the village. And when the sun goes down, enjoy beautiful clear-night views of the stars! (id:63476)
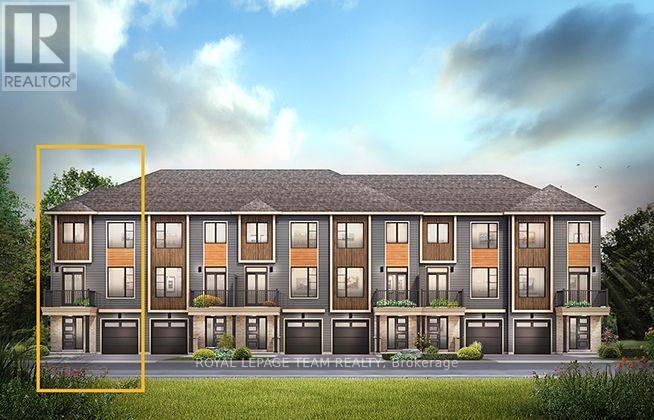
322 Bellissimo Way
Ottawa, Ontario
The Cambridge End is located on the end of the Avenue Townhome Block, allowing for more natural light into your home. The Cambridge has a spacious open concept Second Floor that is ideal for hosting friends and family in either the separate Dining area or in the Living space that is overflowing with an abundance of natural light. On the Third Floor, you have 2 bedrooms, and Flex Plans allow for an optional 3 piece ensuite. All Avenue Townhomes feature a single car garage, 9' Ceilings on the Second Floor, and an exterior balcony on the Second Floor to provide you with a beautiful view of your new community. Avalon Vista is conveniently situated near Tenth Line Road - steps away from green space, future transit, and established amenities of our master-planned Avalon community. Avalon Vista boasts an existing community pond, multi-use pathways, nearby future 7parks, and everyday conveniences. June 1st 2027 occupancy. (id:63476)
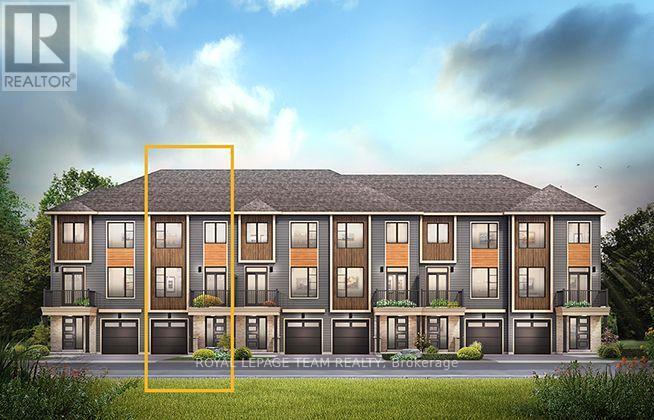
318 Bellissimo Way
Ottawa, Ontario
The Burnaby was designed so you can have it all. The First Floor features a spacious Laundry Room and an inviting Foyer. The Second Level includes a kitchen overlooking the Living/Dining area, but also a Den, perfect for working from home, or a quiet study area. The Third Level features 2 bedrooms, with the Primary Bedroom featuring a walk-in closet. The Burnaby is the perfect place to work and play. All Avenue Townhomes feature a single car garage, 9' Ceilings on the Second Floor, and an exterior balcony on the Second Floor to provide you with a beautiful view of your new community. Avalon Vista is conveniently situated near Tenth Line Road - steps away from green space, future transit, and established amenities of our master-planned Avalon community. Avalon Vista boasts an existing community pond, multi-use pathways, nearby future 7parks, and everyday conveniences. June 8th 2027 occupancy. (id:63476)
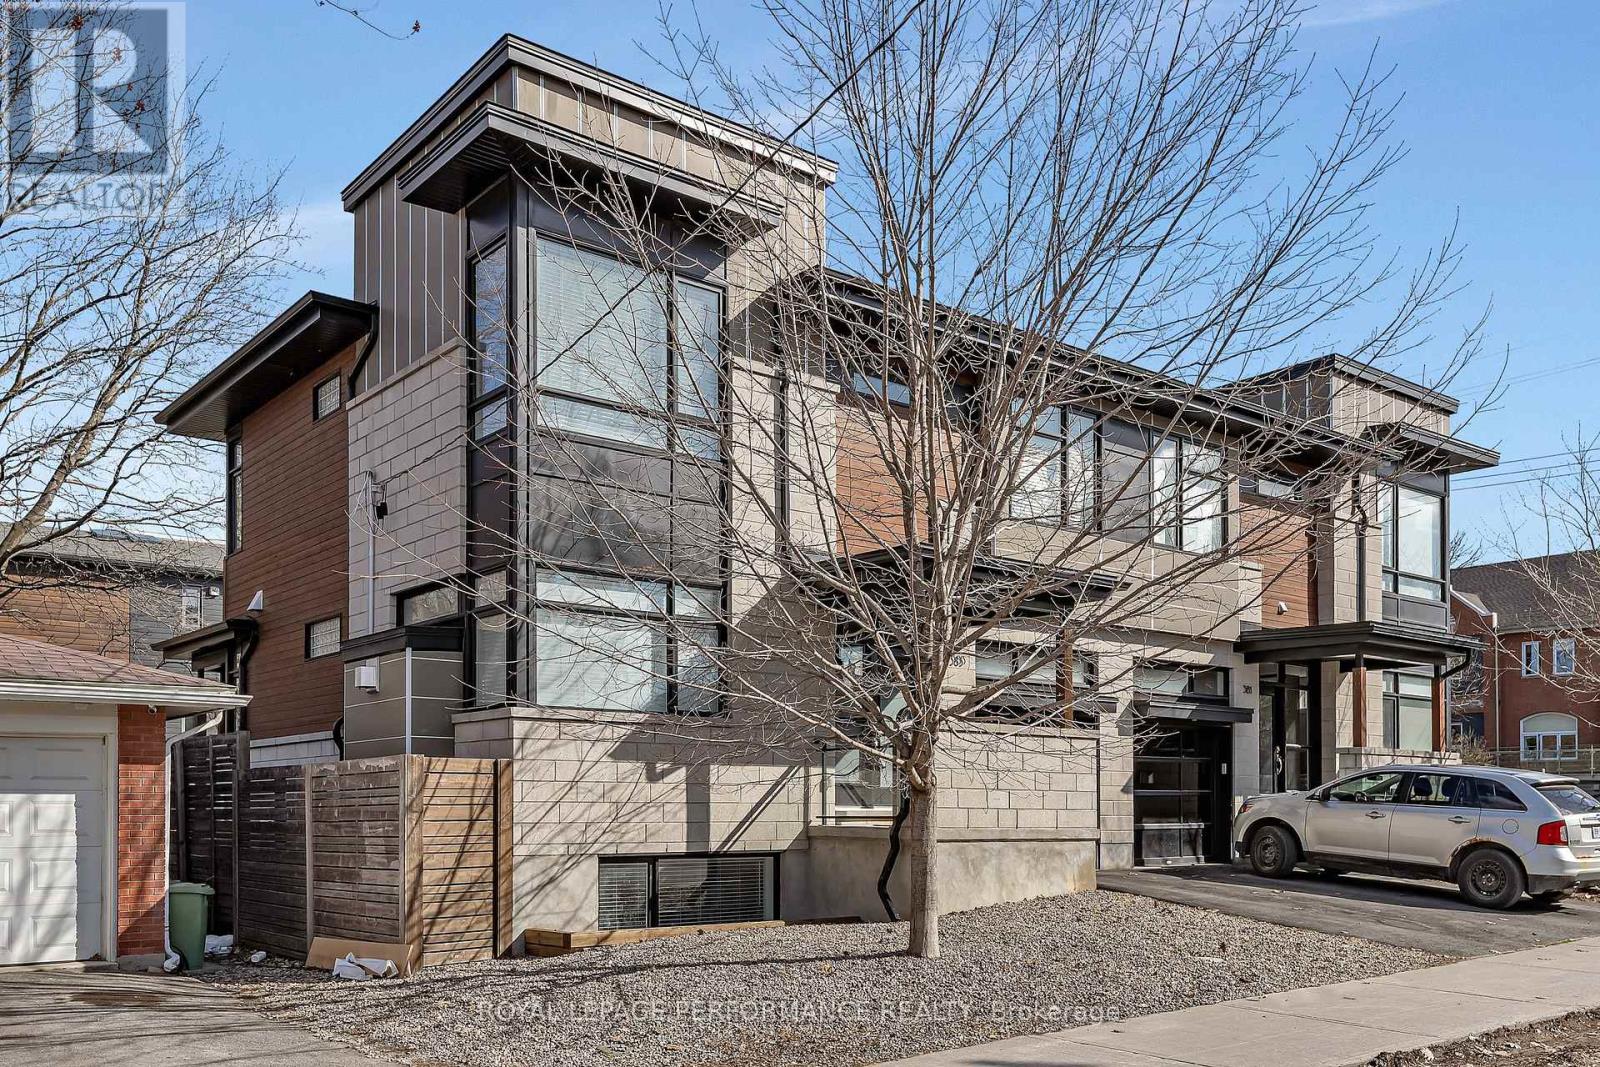
383 Princeton Avenue
Ottawa, Ontario
Effortlessly combining sleek contemporary design with everyday practicality, this light-filled semi-detached home is built for busy professionals and growing families alike. Crisp neutral tones and hardwood floors run throughout the open-concept main floor, creating an inviting backdrop to host weekend dinners or unwind after work. The heart of the home is a modern kitchen featuring a Caesarstone island with seating for four, generous counter space, and abundant storage. The south-facing living room centers on a cozy gas fireplace, while a discrete rear mudroom provides a tucked-away powder room and direct garage entry for seamless day-to-day convenience. The second floor is intelligently planned to give everyone their own zone. The primary suite serves as a true parental retreat, highlighted by 10-foot coffered ceilings, a walk-in closet, and a spa-inspired ensuite with double sinks and a glass shower. Three additional, well-separated bedrooms offer total versatility-ideal for kids' rooms, high-functioning home offices for remote work, or guest accommodations-serviced by a full four-piece bath. In the lower level you'll find a sprawling 19-foot family room flooded with natural light through large windows, feeling unlike a typical basement. Complete with a full bathroom and extensive custom cabinetry, this space adapts effortlessly as a media hub, play studio, or home gym. A dedicated laundry room equipped with front-load appliances, an undermount sink, and extra built-ins keeps domestic routines completely streamlined. Low-Maintenance Outdoors Step outside to a serene back deck and fully fenced yard-ideal for summer BBQs and young kids or pets without sacrificing your weekends to lawn care. Located moments from Westboro's vibrant dining scene, boutiques, coffee shops, top-rated schools, and expansive parks, this home offers the ultimate balance of urban lifestyle and neighborhood comfort. (id:63476)
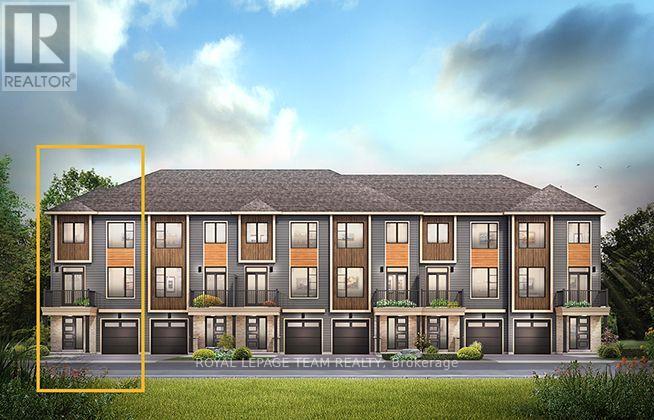
517 Swan Shore Walk
Ottawa, Ontario
The Dawson End is located on the end of the Avenue Townhome Block, allowing for more natural light in your home. The Dawson End has a spacious open concept Second Floor that is ideal for hosting friends and family in either the Dining area or in the Living space that is overflowing with an abundance of natural light. On the Third Floor, you have 3 bedrooms, providing more than enough space for your growing family. All Avenue Townhomes feature a single car garage, 9' Ceilings on the Second Floor, and an exterior balcony on the Second Floor to provide you with a beautiful view of your new community. Avalon Vista is conveniently situated near Tenth Line Road - steps away from green space, future transit, and established amenities of our master-planned Avalon community. Avalon Vista boasts an existing community pond, multi-use pathways, nearby future 7parks, and everyday conveniences. May 18th 2027 occupancy. (id:63476)
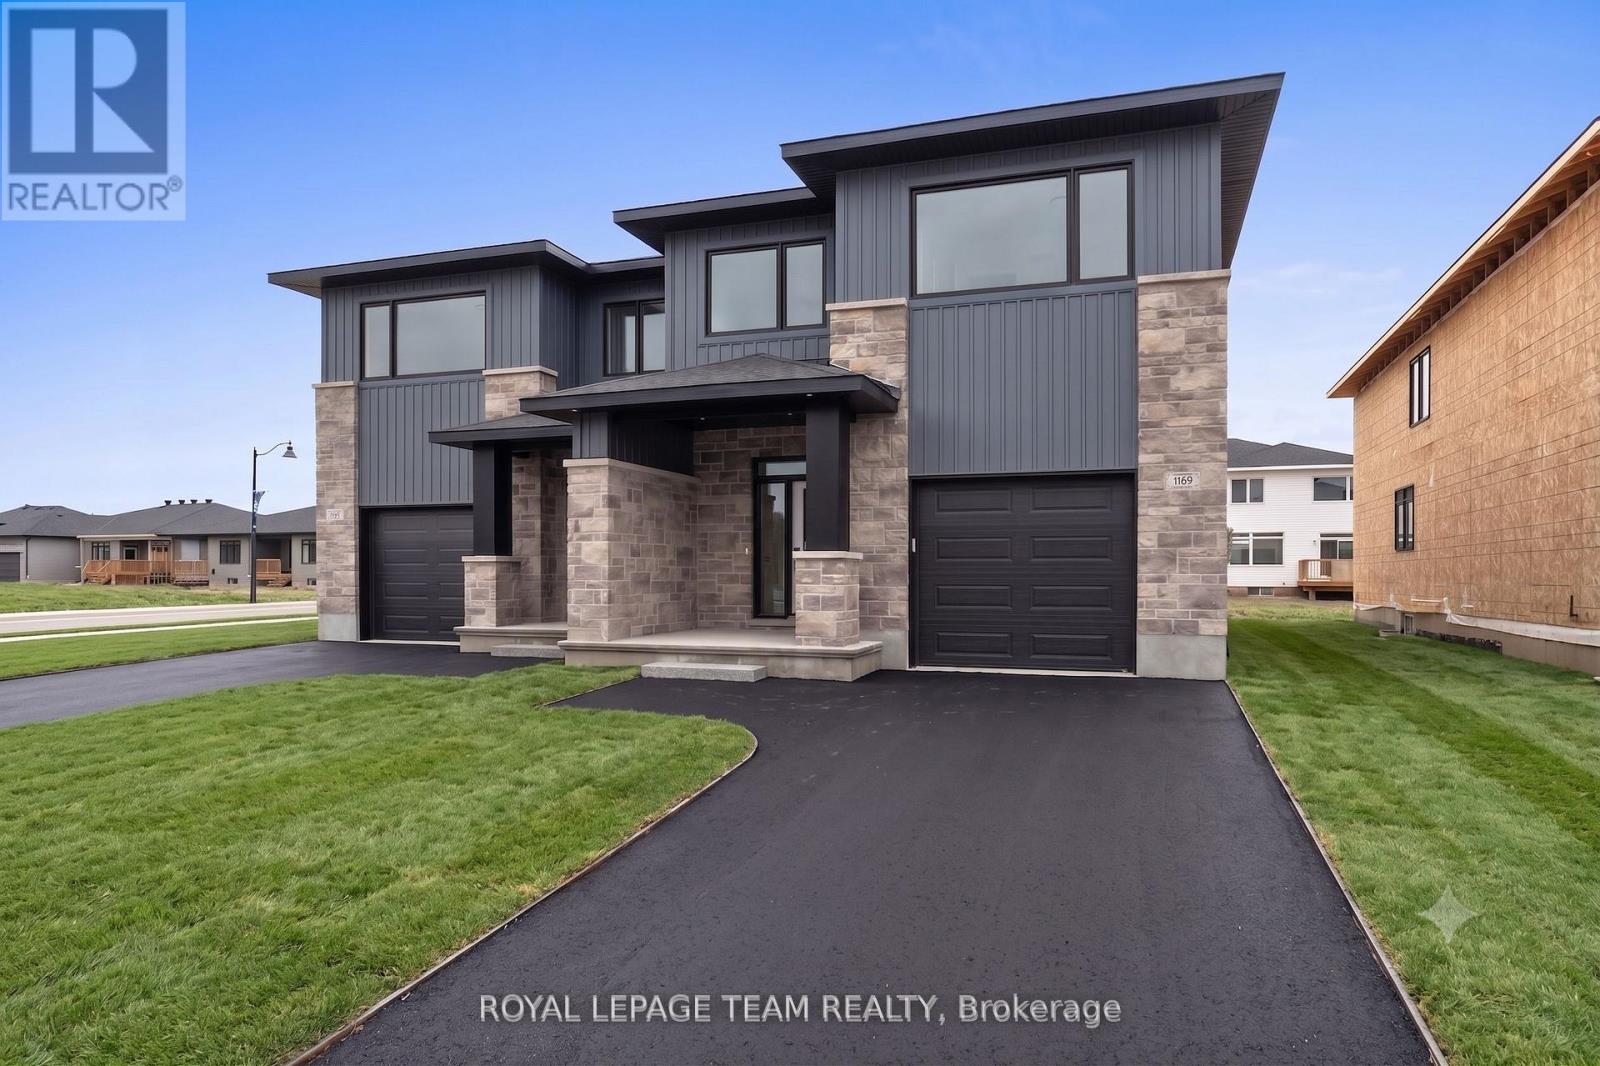
1060 Moore Street
Brockville, Ontario
Investing in Real Estate has never been easier. Invest where you live! Offset your monthly cost of homeownership by renting the lower level, self-contained, 2-bedroom apartment (secondary dwelling unit). This brand-new home offers the space, flexibility & financial potential today's buyers are looking for. The Stratford model by Mackie Homes, a thoughtfully designed property offers approx 3,035 sq/ft. of finished living space, including a beautiful 3-bedroom main residence & a fully self-contained 2-bedroom secondary dwelling. Whether you're a first-time buyer looking to help subsidize your mortgage, a family searching for a multigen living, or an investor wanting income potential, this home delivers options from day one. The main residence offers approx 2,095 sq/ft with a bright open-concept layout designed for everyday living. The kitchen is the heart of the home with quartz countertops, large centre island, walk-in pantry & a dedicated office nook. The living room fts. an elegant tray ceiling, while the adjoining dining area opens to a sun deck & backyard. Upstairs are 3 spacious bedrooms & 2 full bathrooms, including a beautiful primary retreat with walk-in closet & spa-inspired 5-piece ensuite with a freestanding tub, separate shower & double vanity.The approx. 940 sq. ft. secondary dwelling is an incredible bonus, offering its own private living space complete with 2 beds, a full bath, kitchen, living & dining areas, private laundry & large windows that bring in plenty of natural light. Rent it out to help offset your monthly mortgage costs, create a comfortable and independent space for parents or extended family, or take advantage of the property's dual-income potential. Complete with an oversized single-car garage, modern construction, energy-efficient features & the peace of mind of a new-home builder warranty. Exterior photo is a rendering of a similar home and is for illustrative purposes only. (id:63476)

124 Nutting Crescent
Ottawa, Ontario
Welcome to 124 Nutting Crescent, an extensively renovated and inviting end unit townhome completely upgraded, offering a functional multi-level layout in the sought-after community of Riverside South. Thoughtfully designed with bright living spaces and plenty of room to work, relax and entertain, this home is an excellent fit for first-time buyers, young professionals or growing families. Enjoy newly installed interlocking along the driveway and walkway to your front door. Step inside to a welcoming entrance with a convenient oversized front closet and interior access to the garage. The ground level features a private office with beautiful built in cabinetry and shelving as well as multiple windows providing plenty of natural light throughout the day. Completing the ground level is a powder room. The second level features an open concept living space highlighted by an oversized waterfall island, all white kitchen cabinetry and stainless steel appliances! Along with all other washrooms in the home, the second floor powder room has been completely renovated featuring a full tile wall, quartz countertops and a fun green paint colour painted by a professional painter. The living and dining spaces flow well into each other and the kitchen, perfect for hosting family and friends or for everyday living! Upstairs, the quality of the bathrooms really shine through. The primary bedroom is complemented by a walk in closet and an ensuite that features floor to ceiling neutral/textured tiles as well as a transitionless walk in shower to give a spa like finish. Bedrooms two and three share a gorgeous 4 piece bathroom also finished with the same floor to ceiling tiles and rich dark quartz countertops for the vanities. Completing the third floor is a washer/dryer closet making laundry a breeze! Don't miss out on your opportunity to buy this beautifully updated and renovated end unit town home on a quiet street in the impressive and growing Riverside South neighborhood! (id:63476)
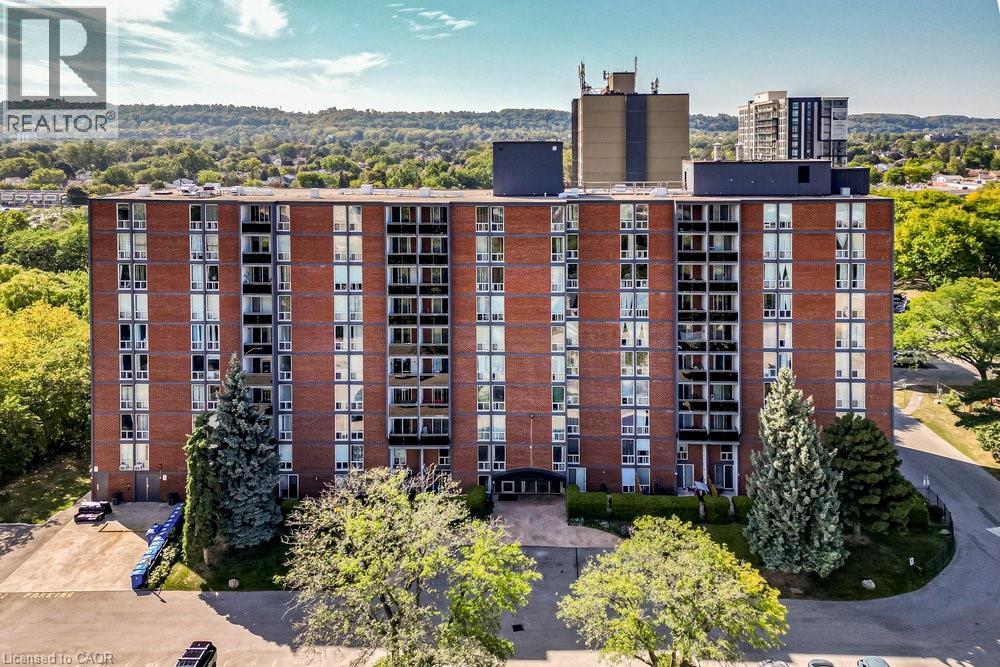
75 Glenburn Court Unit# 409
Hamilton, Ontario
Welcome home to this bright, spacious one-bedroom condo, all set for you to move in! The open-concept layout is thoughtfully renovated, featuring ceramic and high-quality laminate flooring for a modern feel. The kitchen boasts updated cabinetry, stainless steel appliances, granite countertops, and a stylish patterned tile backsplash, complete with a breakfast bar for easy dining. The dining area flows seamlessly to a sunny balcony overlooking a wooded trail and scenic escarpment views. The bathroom has been updated with a sleek vanity and fully tiled bath and shower. The bedroom offers plenty of natural light through a floor-to-ceiling window and includes a roomy closet. In-suite laundry hookups add extra convenience. Enjoy a pet-friendly building with low fees that include heat, water, and more, plus your own parking space and storage locker. With walking trails, parks, and unbeatable proximity to shopping, transit, and highway access, this is an ideal spot for first-time buyers or downsizers alike! (id:63476)
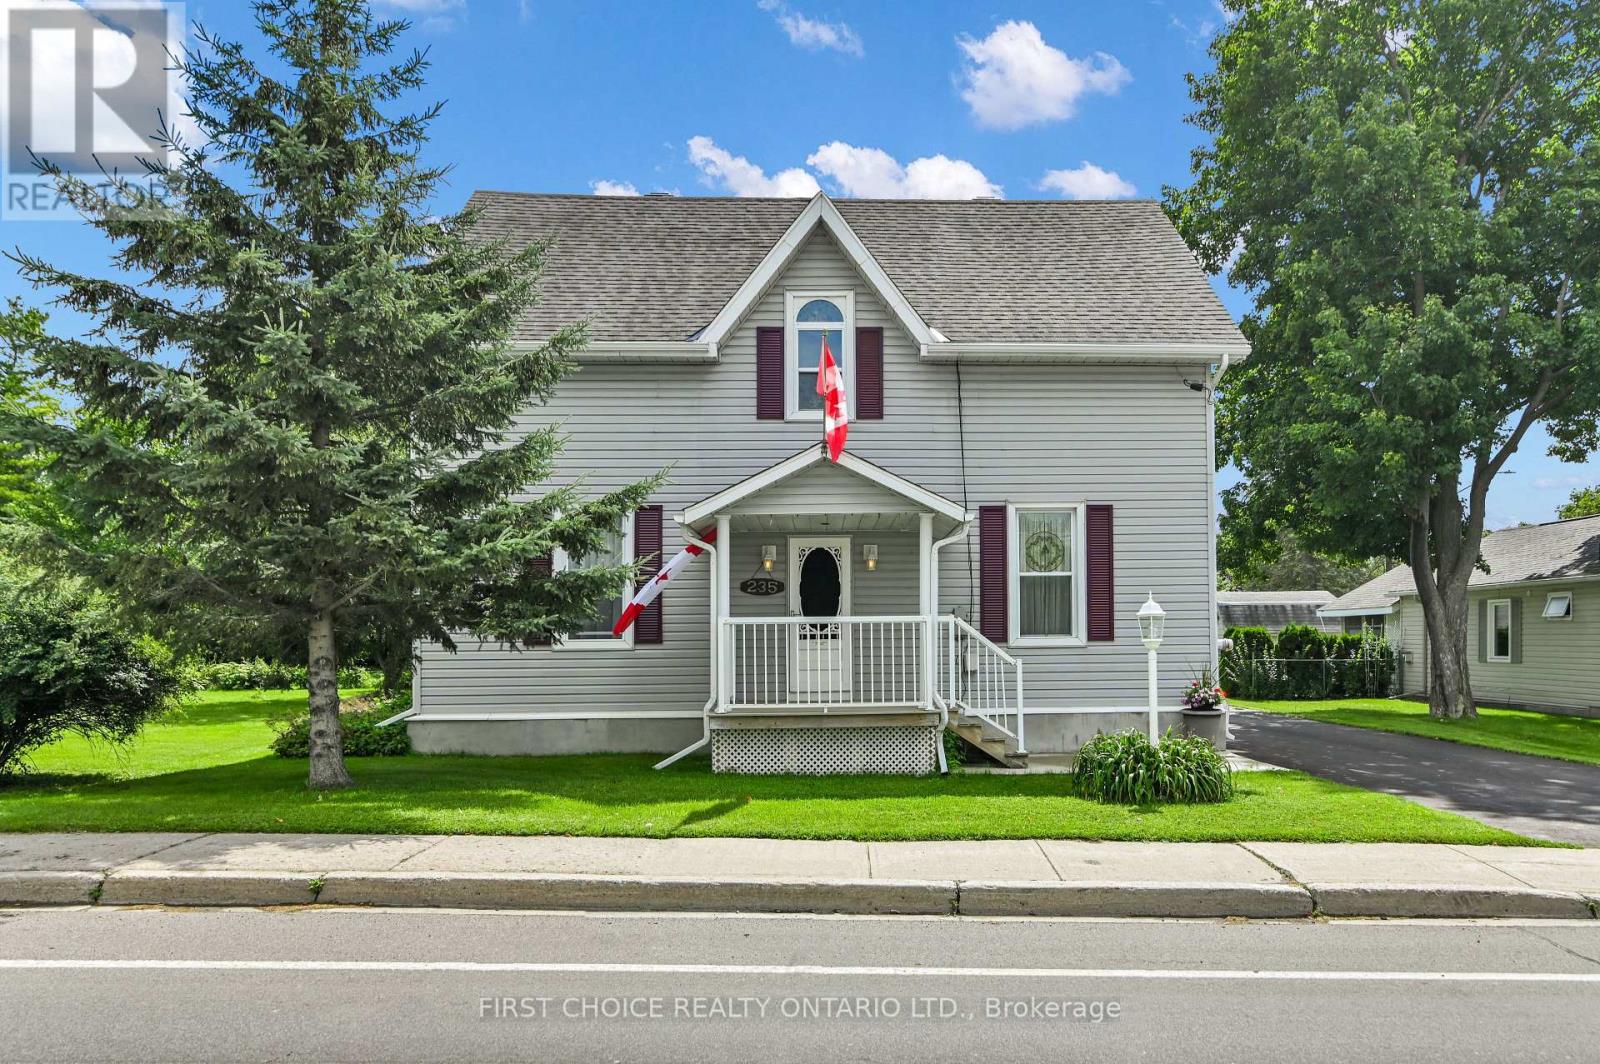
235 Ottawa Street
Mississippi Mills, Ontario
Welcome to 235 Ottawa Street, a truly unique and beautifully RENOVATED Almonte property where historic character, generous living space and an exceptional lot come together. Dating back to approximately 1880 and once home to Almonte's first hospital, this distinctive residence offers a wonderful opportunity to own a piece of local history with all the modern comforts. Step inside to discover a spacious layout filled with character and plenty of room for everyday living. The main level features welcoming living and dining spaces, along with a generously sized kitchen, a main floor powder room, as well as main floor washer and dryer! Just off of the kitchen you will find a peaceful 3-seasons room serving as an ideal place to enjoy a morning cup of coffee, listen to the crickets at sunset, or take in a peaceful rainfall. Upstairs, three bedrooms offer plenty of space for a growing family, guests, or a home office. The primary bedroom features an oversized walk-in closet. A spa like retreat awaits in the 4 piece bathroom complete with a large soaker tub and a separate walk in shower. Original details and hardwood flooring throughout the home add warmth and personality, while the home's substantial room sizes provide flexibility for a variety of lifestyles. Outside, this property truly stands apart. Set on an impressive double-wide lot, there is an abundance of outdoor space to enjoy, garden, entertain and explore future possibilities. This home was purchased as two separate lots, they have now merged into one singular lot. Explore the potential to re-sever the lot or enjoy the beautiful greenspace provided by this large impressive lot. Conveniently located along Ottawa Street in Almonte, you're close to the hospital, schools, recreation and the shops, restaurants and character of the town's historic downtown. Filled with history, 235 Ottawa Street is a rare opportunity for buyers looking for something beyond the ordinary. Book your showing today! Roof approx-15 years (id:63476)
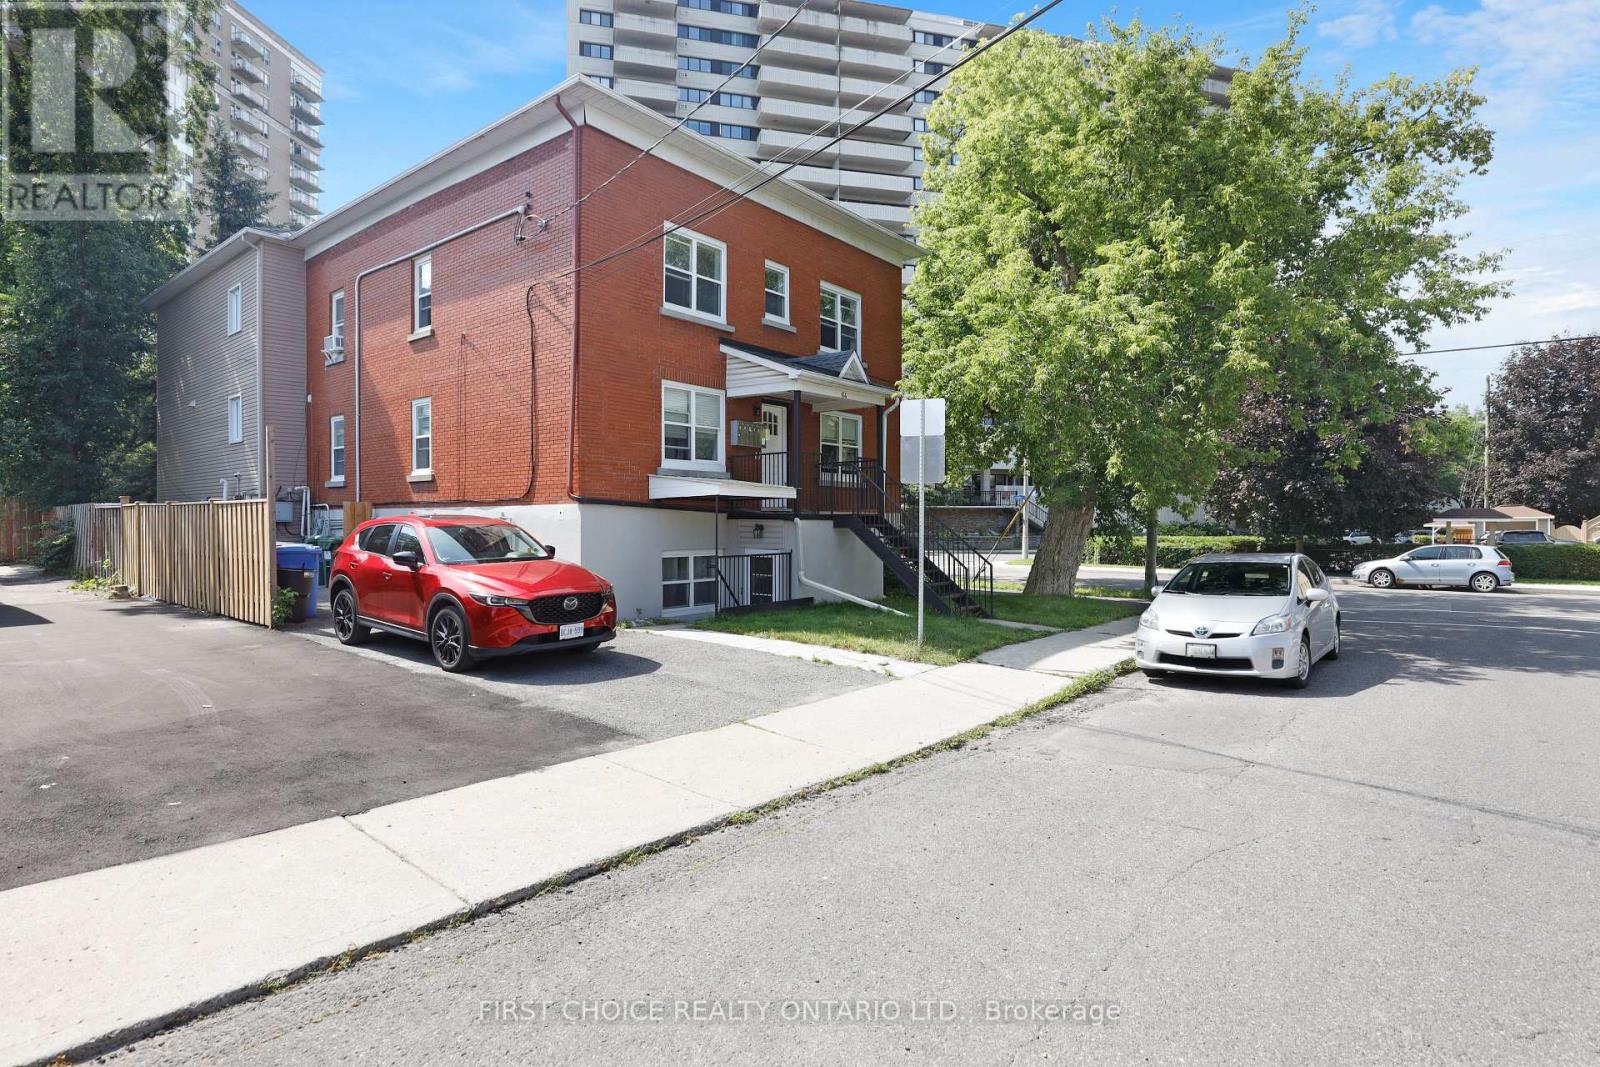
64 Genest Street
Ottawa, Ontario
This Completely Updated 6 unit apartment building which enjoys premium rental location, is just minutes to downtown, steps to the cafes/restaurants along Beechwood Avenue, steps to shopping, surrounded by parks, and minutes to the Rideau River and Ottawa River. The apartments are charming, spacious and bright and are in excellent condition with modern kitchens, all with dishwashers, and attractive modern bathrooms. Lovely flooring throughout. There are three - 3 bedroom apartments and three - 2 bedroom apartments. The roof is just three years old (redone in 2023) and the windows are modern pvc windows.There are four parking spaces and coin operated laundry is located in the building. This is an impeccable low maintenance and beautifully updated building, which enjoys excellent rental location with very desirable 2 and 3 bedroom apartments and is the ideal investment property. The Annual Gross Revenue is $141,348.00. The Annual Expenses are $27,4988. The Net Income is $113,860.00 per year. Rent Roll and Financial Statement available upon request. 48 hour notice required for all showings. (id:63476)
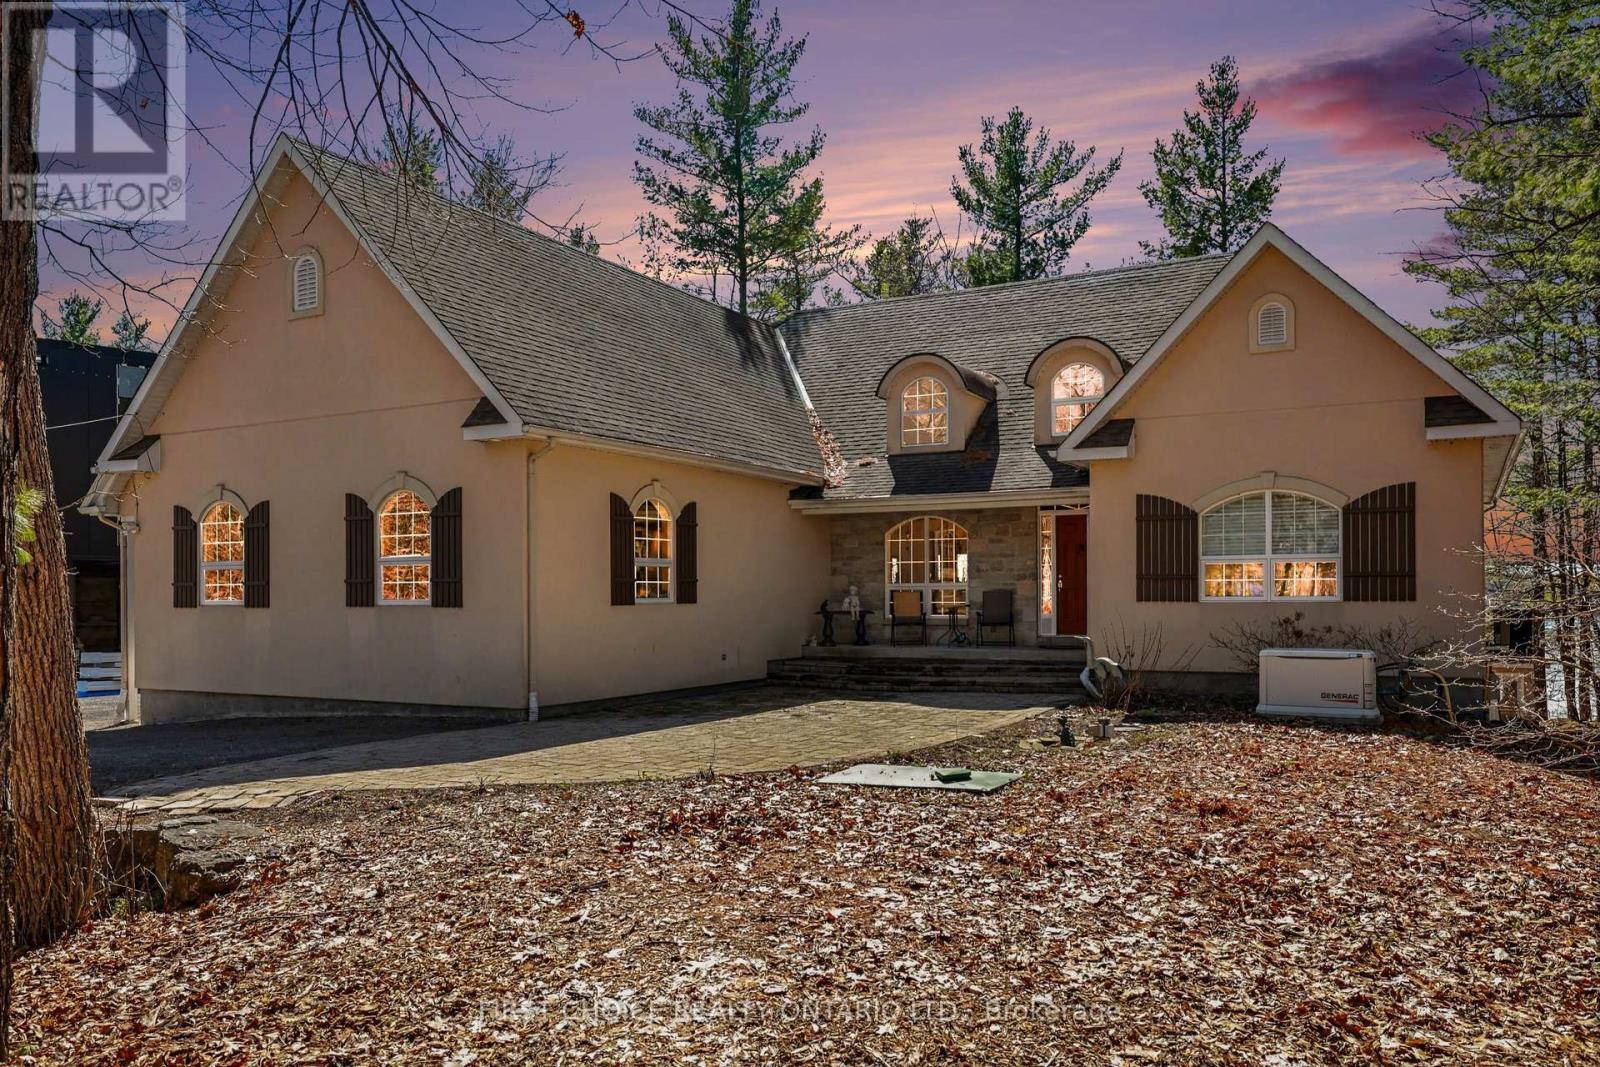
4136 Armitage Avenue
Ottawa, Ontario
Luxurious waterfront living on the Ottawa River! Stunning 3 bdrm bungalow w/ walkout LL offering panoramic river views & spectacular sunsets. Bright open-concept living/dining area features cathedral ceiling, dramatic wall of windows & elegant fireplace. Gourmet kitchen w/ granite counters, designer ceramic backsplash, sit-up island & breakfast area. Access to screened porch & 12' x 24' deck-perfect for outdoor enjoyment, plus a 36'x20' deck. Primary Suite overlooks the water w/ sitting area, 2 walk-in closets & 5-pc ensuite. Fully finished walkout Lower level boasts spacious family rm w/ TV area & wet bar, exercise space, hobby rm, custom maple office/den, 2 additional bedrooms & 2 full 4-pc Ensuite !! Walk-out to your backyard paradise with your private Hot tub, a quick access to your private beach, kayak, Bunkie, fire pit and much more!! Hardwood floors on both levels, with ceramic in key areas. Triple car garage w/ workshop, equipped for Power Tool hookups. Exceptional waterfront lifestyle in a premium setting. Come for a visit, and stay a lifetime!! Generac installed in 2023, furnace 2022, Hot Tub 2023, garage doors 2023, refurbished kitchen cabinets 2026, garage pony panel 2022, Peat Moss replaced in septic system 2024, insulated/ heated garage 2019. IN A NO FLOOD ZONE (id:63476)
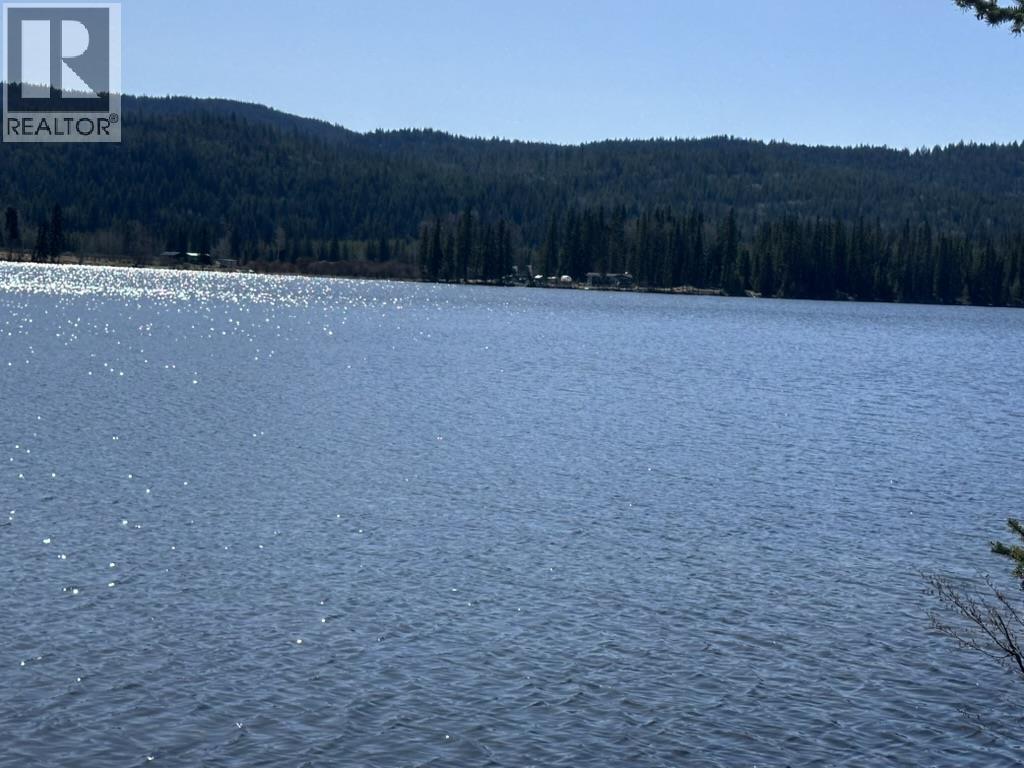
1861 Taylor Road
70 Mile House, British Columbia
Very flat, ready-to-build 0.49-acre corner lot overlooking beautiful Sharpe Lake in the heart of the Interlakes. Peaceful natural setting with lovely lake views, ideal for a weekend retreat, recreational cabin, or full-time home. Enjoy privacy, flexibility, and year-round outdoor recreation, including fishing, kayaking, hiking, snowmobiling, and more. Approximately 1 hour from 100 Mile House, great access from Bridge Lake, close to Kamloops, with convenient access to amenities. Zoning: RL-1. (id:63476)
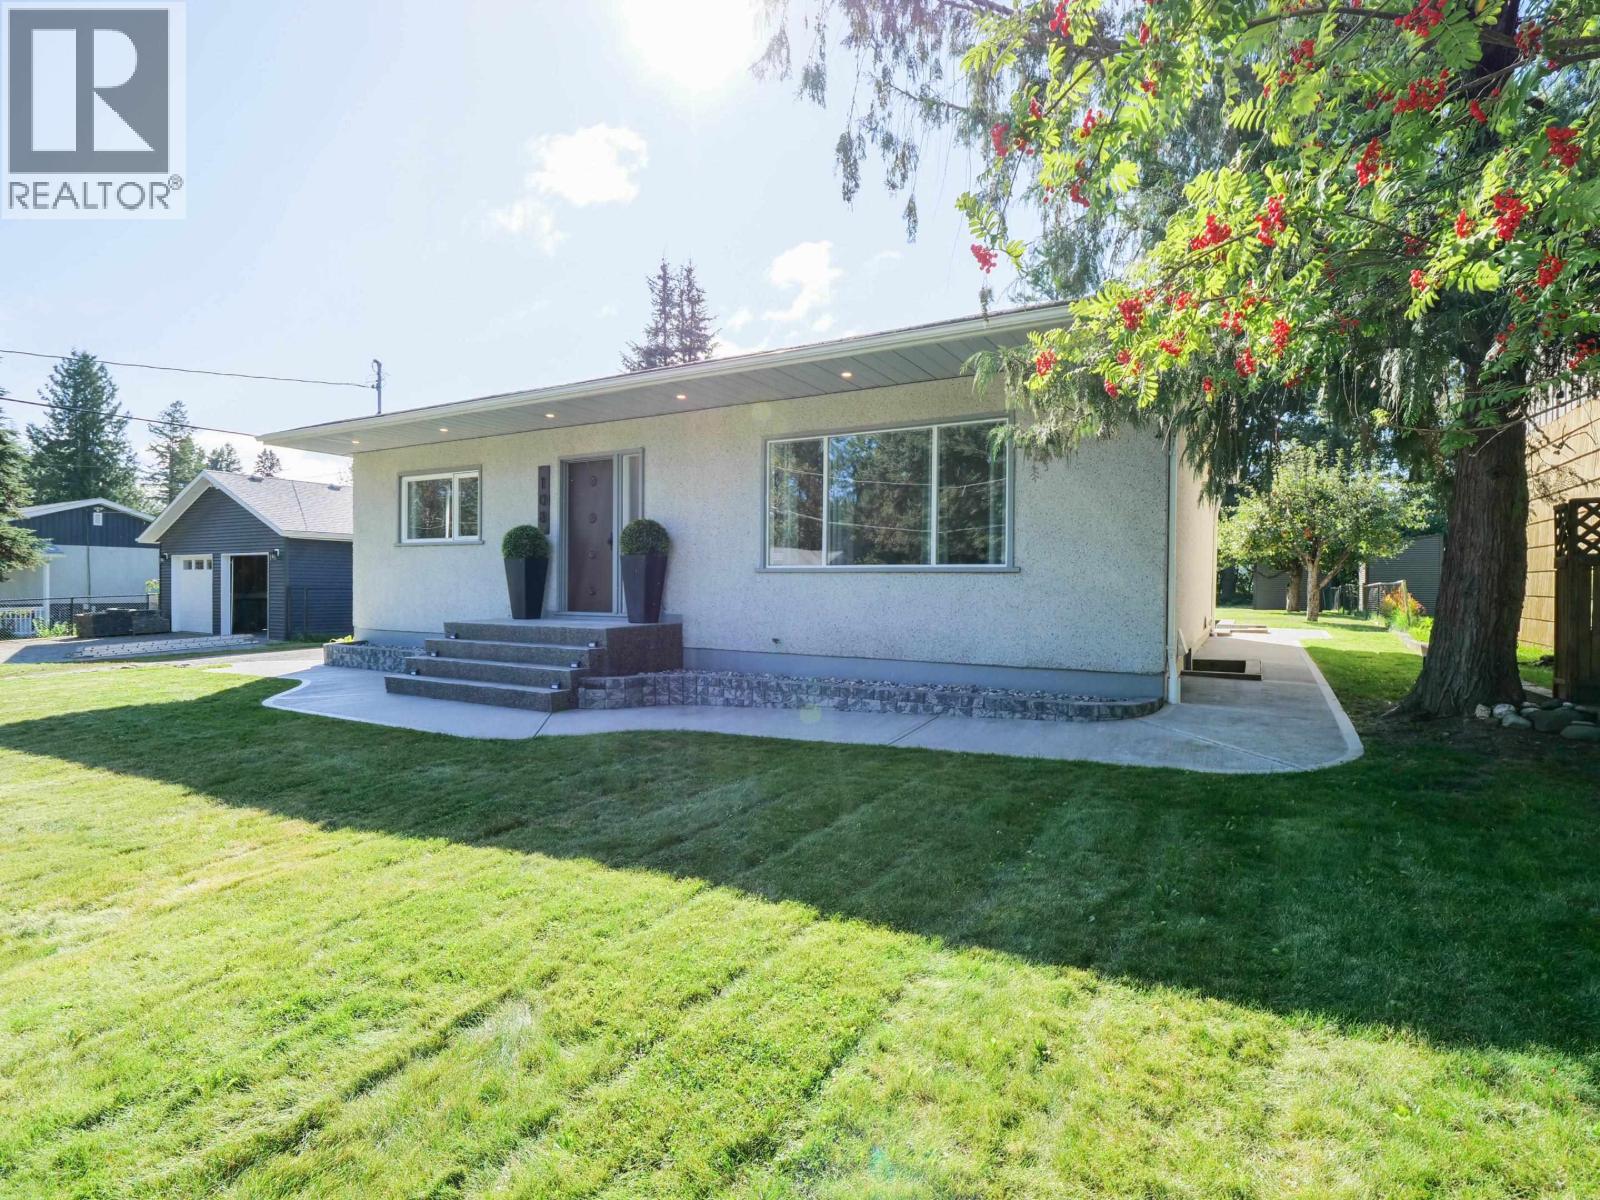
108 Gordon Avenue
Quesnel, British Columbia
There is something special about a beautifully renovated character home, and 108 Gordon Avenue delivers it in spades. Extensively updated throughout, this 4 bedroom, 2 bathroom home combines the charm and personality of an established home with the clean, comfortable feel of modern renovations. It shows exceptionally well and has a warm, inviting atmosphere from the moment you step inside. The layout offers plenty of room for family life, with additional living space in the full basement and the convenience of an outside basement entrance. Outside, the property has been kept just as nicely, featuring a fully fenced yard, large carport, neat landscaping and an impressive amount of concrete and exposed aggregate around the perimeter. Alley access along one side also provides convenient access into the backyard. Best of all, you get the peace of a quiet residential street while being within walking distance of everything downtown Quesnel has to offer. (id:63476)
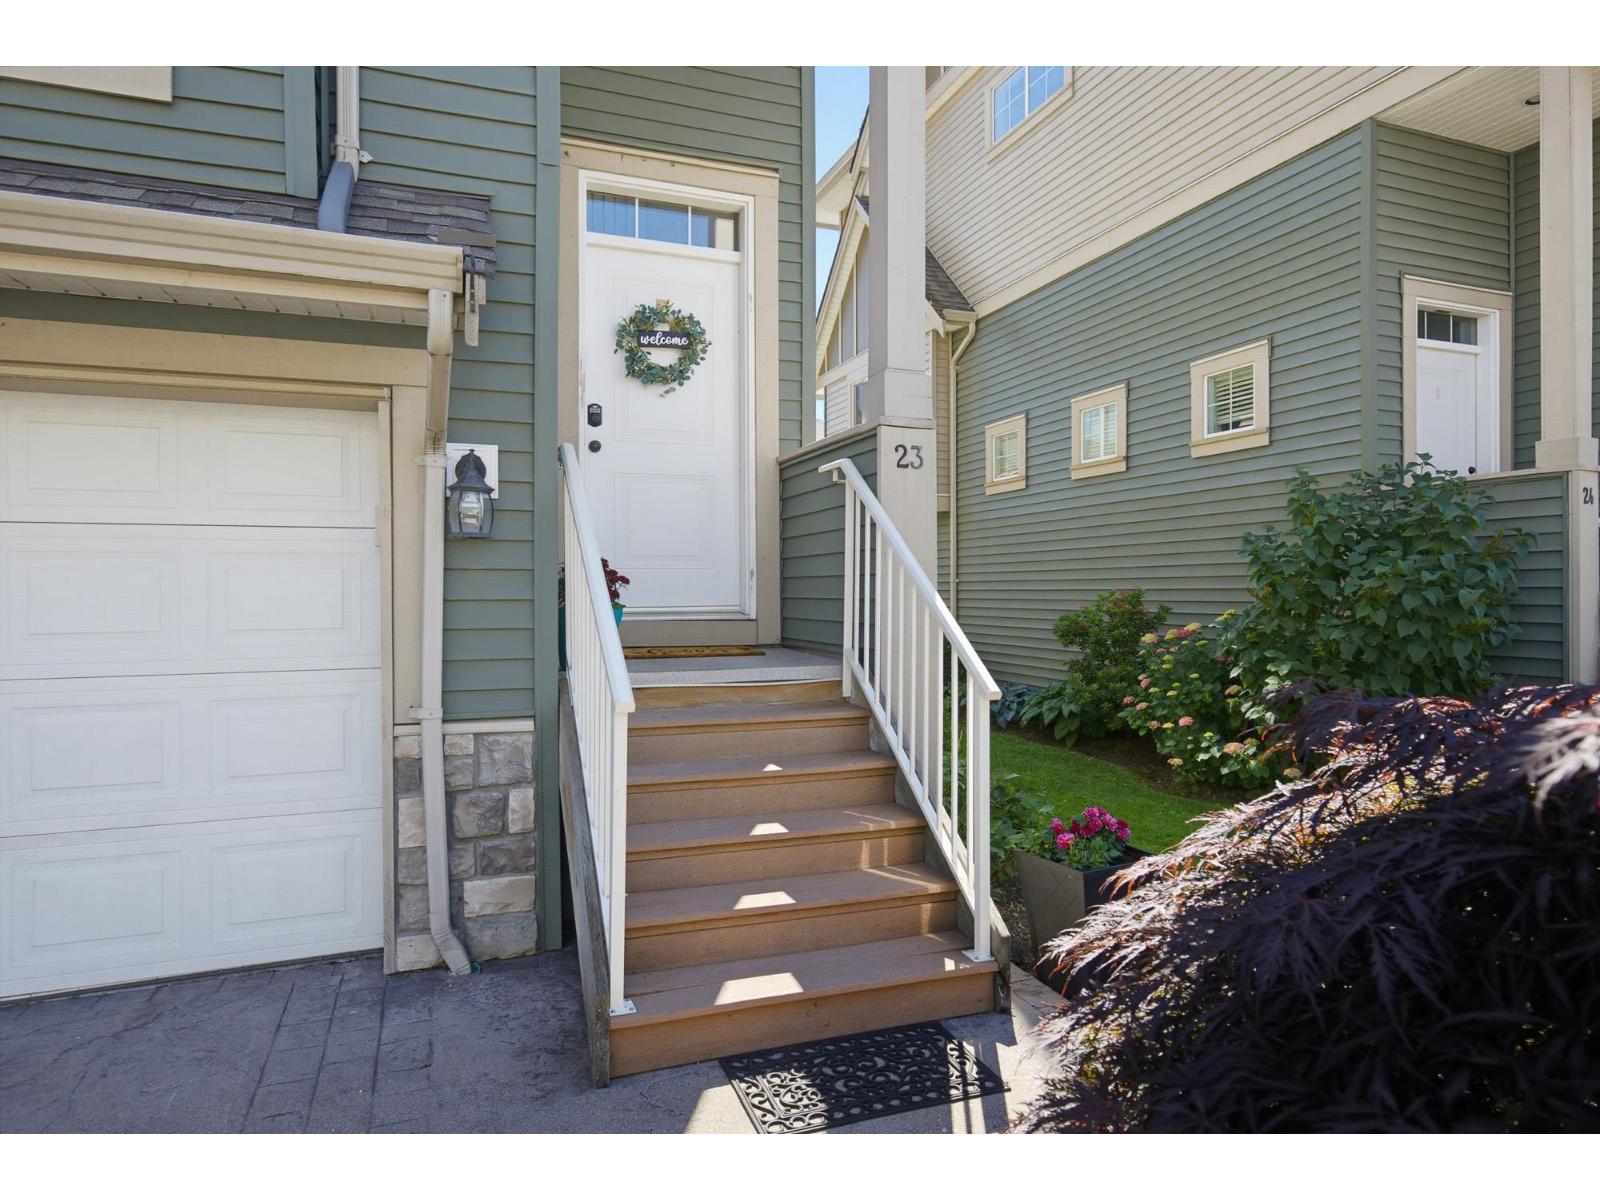
23 6498 Southdowne Place, Sardis South
Chilliwack, British Columbia
Welcome to Village Green on Southdowne place! In the heart of Sardis, this well appointed END unit offers 3 bedrooms, 4 bathrooms and a functional 2 storey with basement layout. Tucked at the back of the complex for added privacy and space from neighbors, you'll appreciate the fenced backyard and outdoor space. The heart of the home is the beautifully updated kitchen, featuring additional cabinetry, plenty of storage and direct access to the patio, making summer BBQ's a breeze. Freshly painted throughout, the home also offers spacious bedrooms, a large laundry room and central air-conditioning for year round comfort. Parking is easy with a single garage plus an additional spot right outside. A fantastic opportunity in a sought after family friendly community. (id:63476)
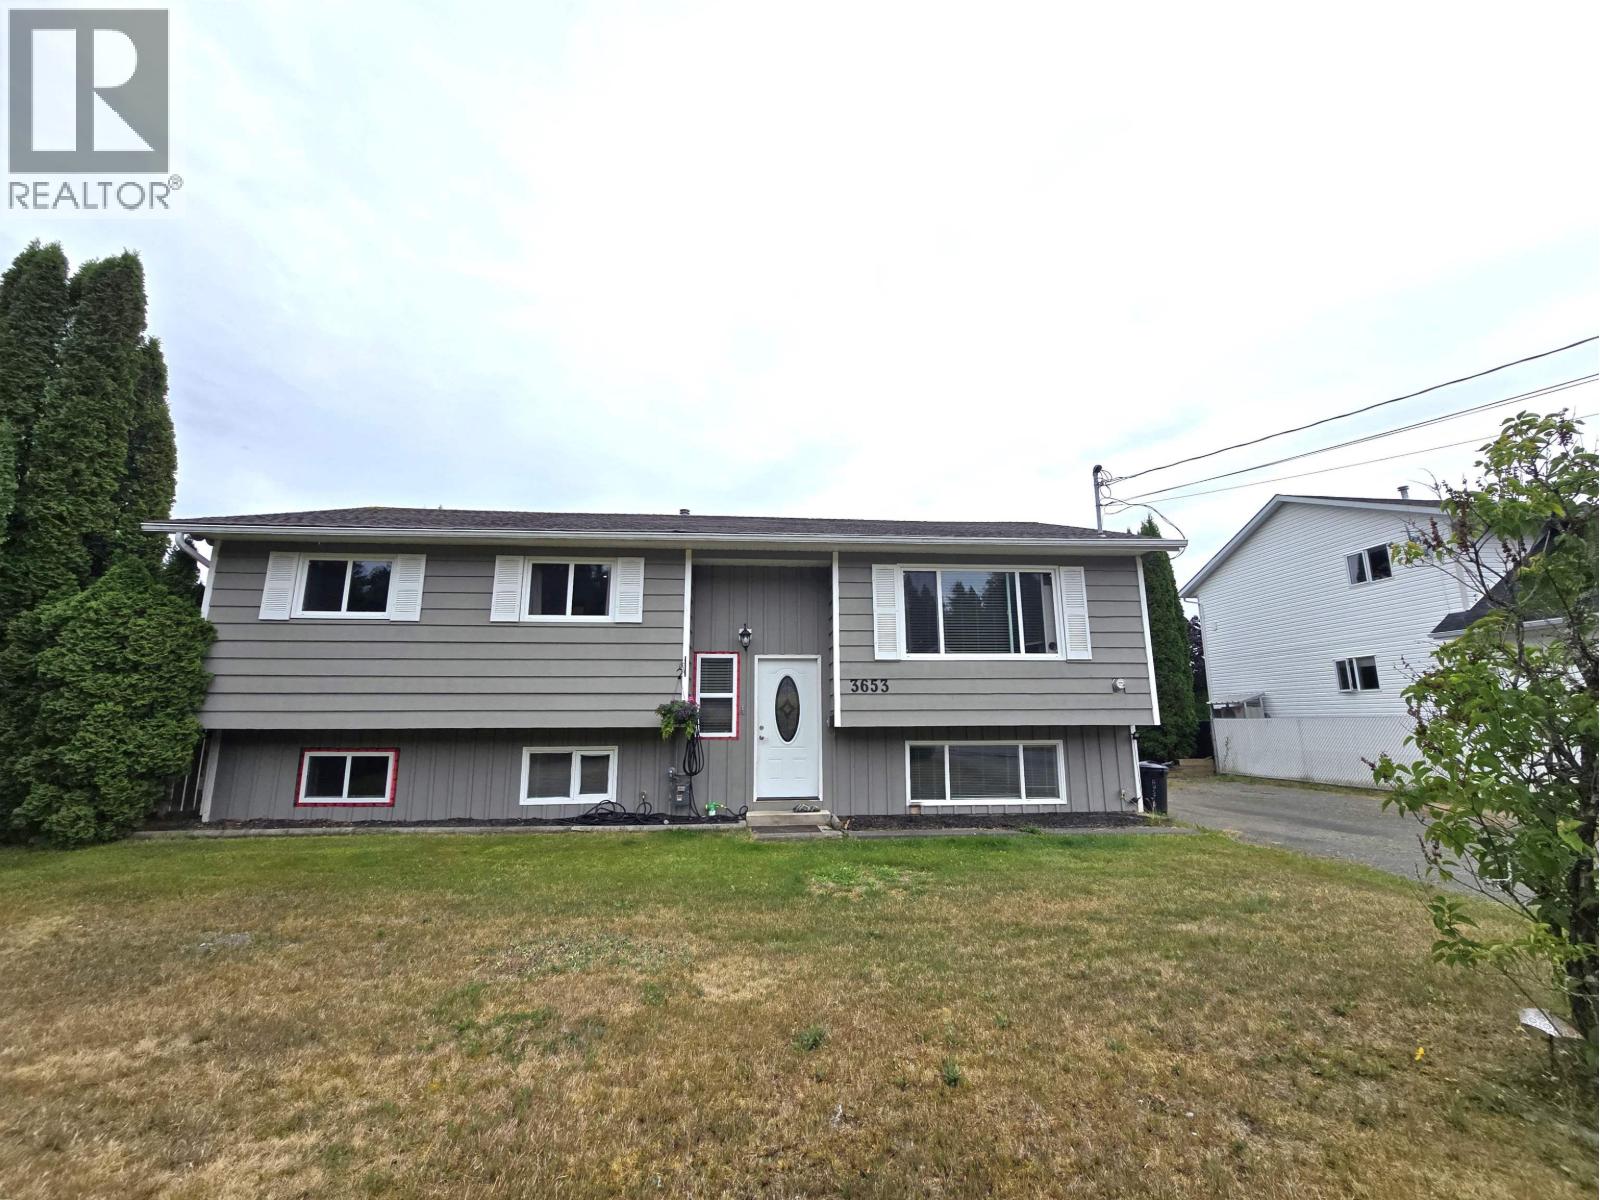
3653 Hawthorne Avenue
Terrace, British Columbia
Well-loved family home on the Thornhill bench is ready for its new owners! Featuring 5 bedrooms (3 up and 2 down), this home offers space for all family configurations. The large open kitchen has views into the back yard, and the covered back deck provides a lovely spot for evening meals. The mostly finished basement has room for a second bathroom and storage spaces for the sports gear, the Christmas decorations or anything else you'd rather tuck away. The private (and fully fenced) backyard has a 16x16 ft shed (with 5 ft sliding door) and a 12x12 ft shed to boot! (id:63476)

68 Scott Lane
Rideau Lakes, Ontario
Rideau Lake 4 bedroom Year round home ready to enjoy! Total usable sq footage is 2312 sq of living space to enjoy. Beach area & deep water with amazing dock & lift system, perfect for all ages to enjoy. Pretty well treed lot with great view, and southern exposure. Enjoy the large open concept, kitchen, dining & living area with wood field stone fireplace and expansive views on the main floor, along with a 4 season sunroom with floor to ceiling windows. The main floor also hosts a bedroom & 4 pc bath. Walk out from patio doors from the main room & sunroom to upper floor deck overlooking the lake. The Lower lever hosts a family room with propane free standing stove, the Primary bedroom and two other large bedrooms, along with a large multi purpose utility room with laundry including wash sink. From the family room walk out to interlocking patio area, and lake view. The grounds are landscaped with mature trees and gardens, and there is a large 2 car det. garage perfect for all the toys. Ample parking on site. Decks and stairways are composite as well as dock decking. Travel the entire Rideau System straight from your front door or just relax at your own little piece of paradise. Road Maintenance Fees 450$ per year & include main road snow plowing, gravel & upkeep. (id:63476)
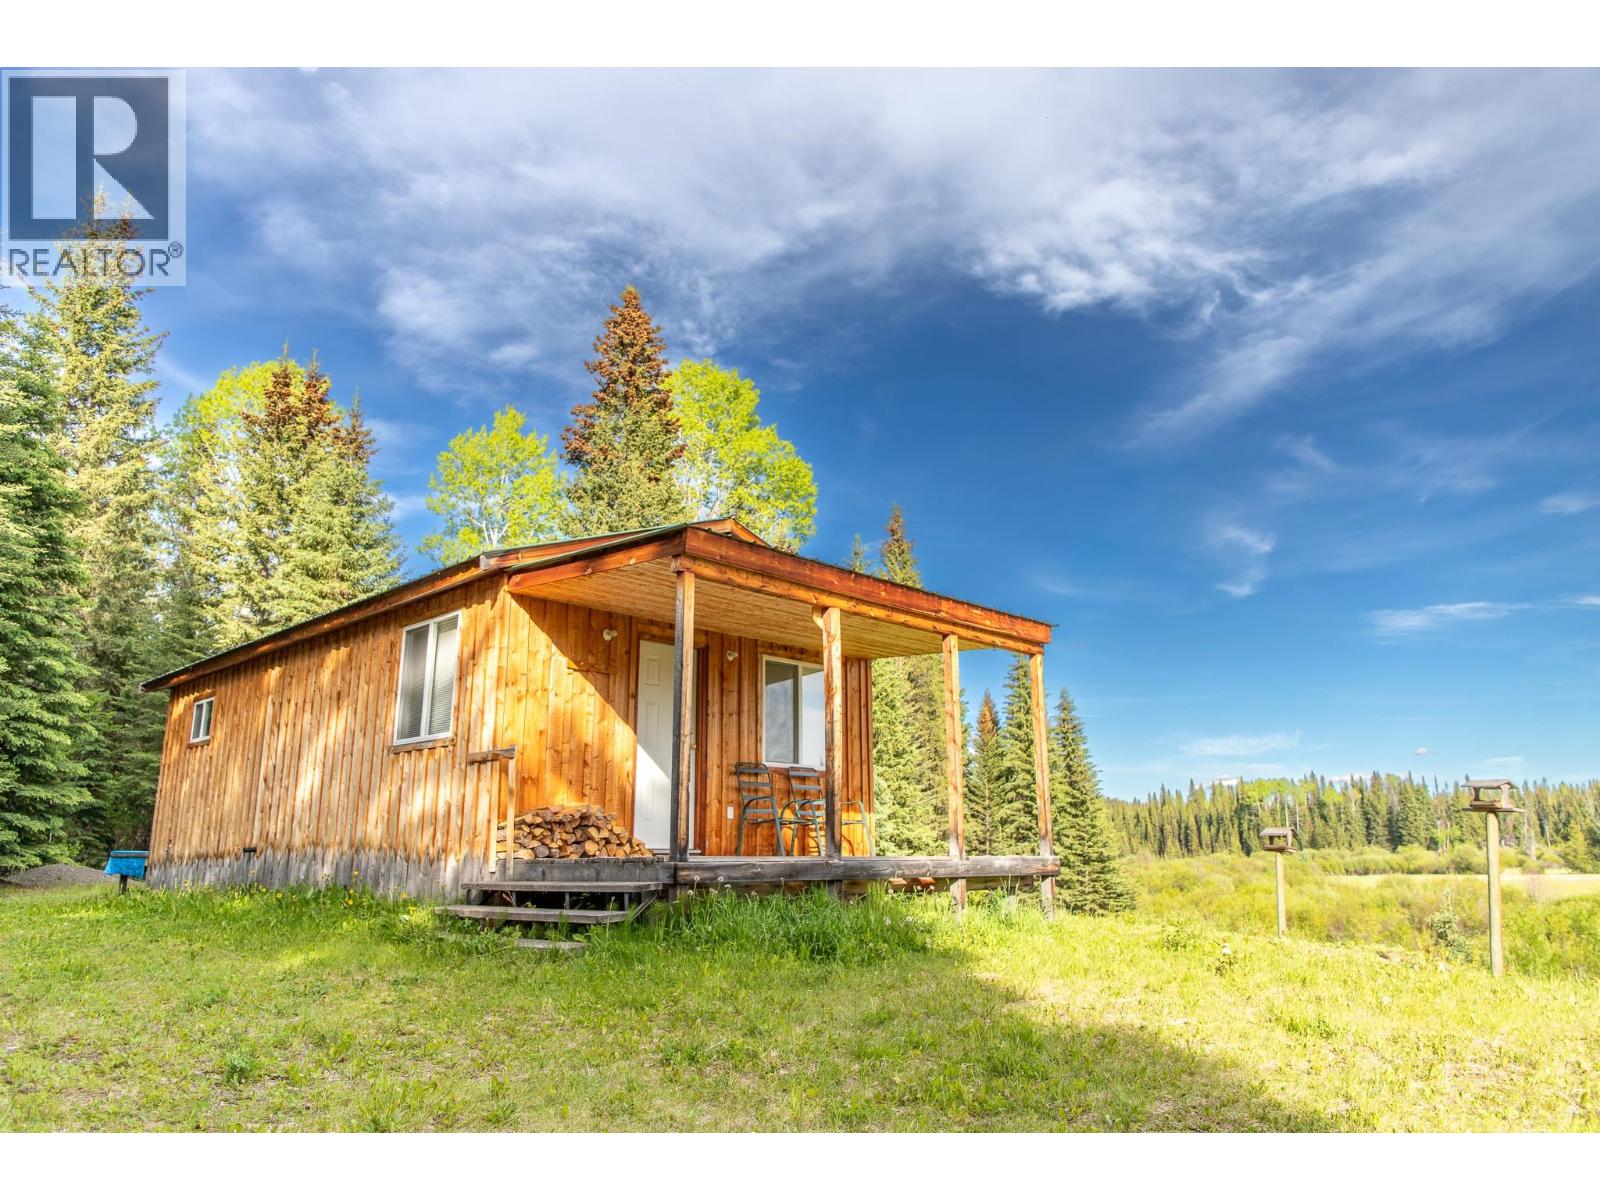
6824 Judson Road
Bridge Lake, British Columbia
Escape to your own private wilderness retreat! This 26.19-acre creekfront property offers approximately 1,740 feet of frontage along beautiful Bridge Creek, creating a rare opportunity for those seeking privacy, recreation, or a self-sufficient lifestyle. The cozy cabin comes furnished and is ready to enjoy right away. Open hay fields, mature trees, abundant wildlife, a natural spring, and endless space make this an ideal property for horse lovers, hunters, hobby farmers, outdoor enthusiasts, or anyone dreaming of a peaceful primary residence or vacation getaway. Power is conveniently located only approximately 340 feet from the cabin. Bordering Crown Land on two sides, this unique property offers exceptional privacy and abundant wildlife. (id:63476)
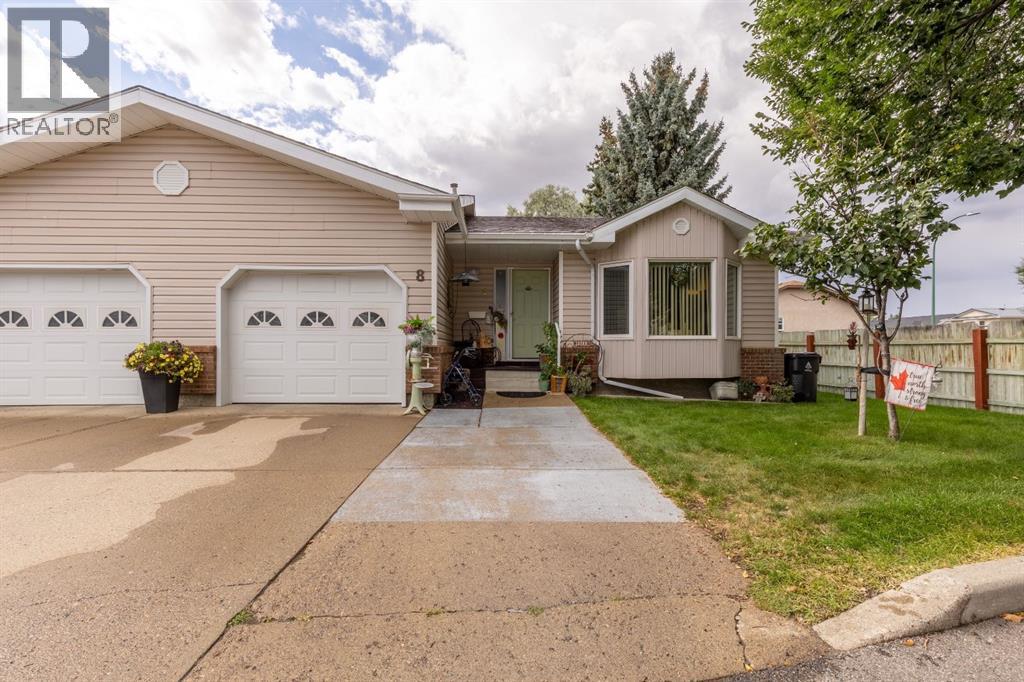
8, 135 Jerry Potts Boulevard W
Lethbridge, Alberta
Welcome to Horizon Village, a well-maintained 55+ condominium community in West Lethbridge. This inviting unit offers comfortable, thoughtfully designed living with two bedrooms, two full bathrooms, and a single attached garage, along with parking for two additional vehicles in the driveway. Pride of ownership is evident throughout, with a bright, clean interior and a welcoming layout that makes the home feel both comfortable and functional. Main floor laundry and the dining area provides easy access to the covered back deck with gas BBQ hook up. The basement is equipped with ample storage and includes a den that can be a third bedroom (does not meet current egress requirements). Fresh paint throughout as well as newer carpet in the basement. Nearby amenities include numerous off-street walking paths and green spaces, shopping and restaurants. (id:63476)
66652 Summer Road, Kawkawa Lake
Hope, British Columbia
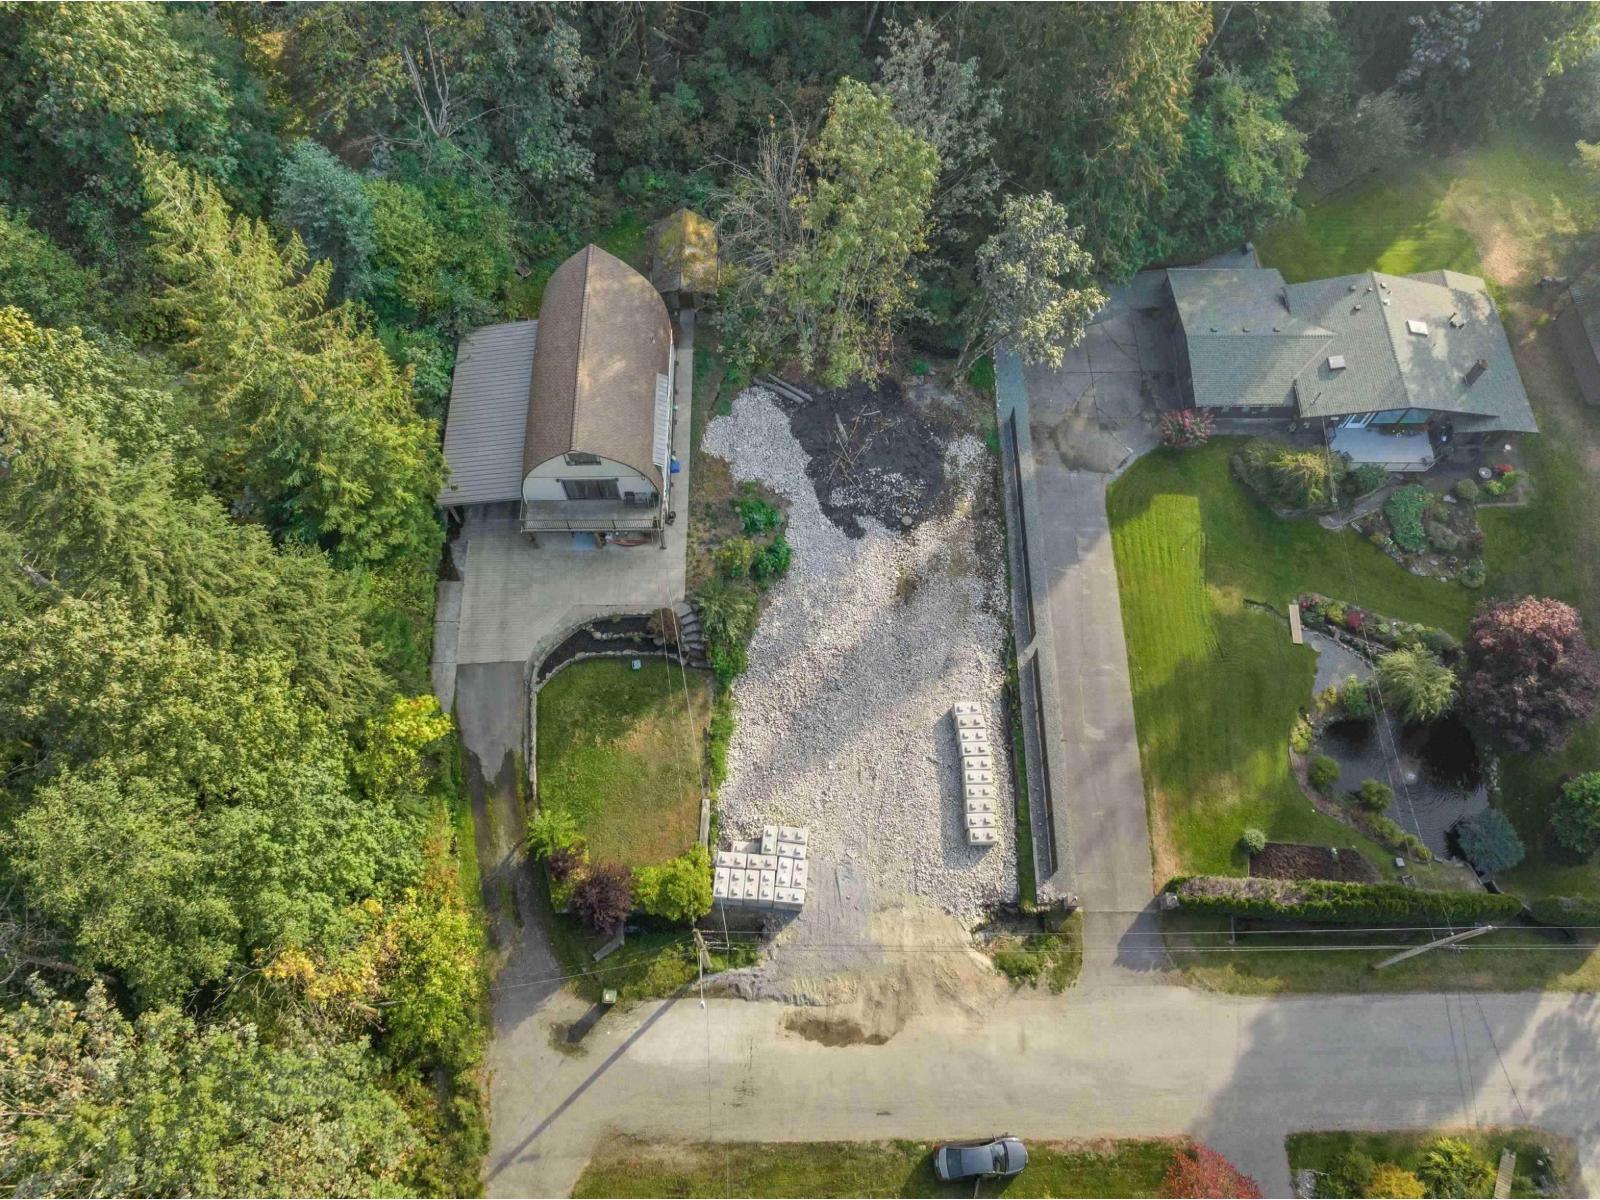
Large 7492 sqft Lot near the end of a quiet no-thru street just a short stroll to sunny Kawkawa Lake. Only 1.5 Hours from Vancouver! All services at the lot line. Build your dream home for year-round living or use as recreational property. Not many lots left in this area. Close to boat launch. Kawkawa Lake is great for swimming and boating! Environment report ready. Inquire for more details. * PREC - Personal Real Estate Corporation (id:63476)
501 - 650 Cheapside Street
London East, Ontario
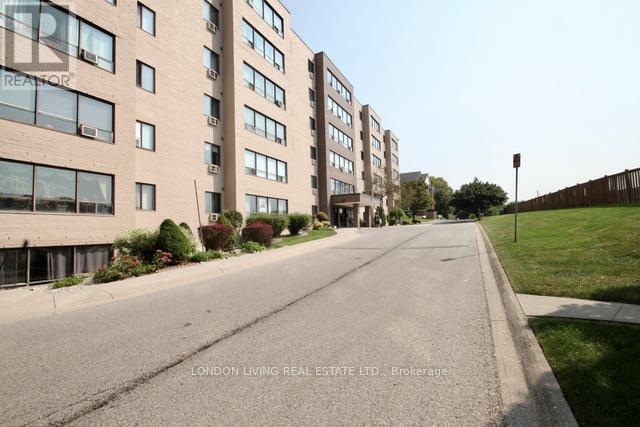
Completely renovated!! amazing wall to wall window with picture like view just waiting for you. Great starter unit for a family or investor, 8 Minutes to Fanshawe College, Laundry in unit!!. Strategically located in the heart of East London, walking distance to bus stop, restaurants, groceries and more. 2 Bedrooms, Bath. Convenient elevator, indoor mailbox andmore !! Do not miss this one. Condo fee includes water. (id:63476)
77 Cedarwood Drive
Saint John, New Brunswick
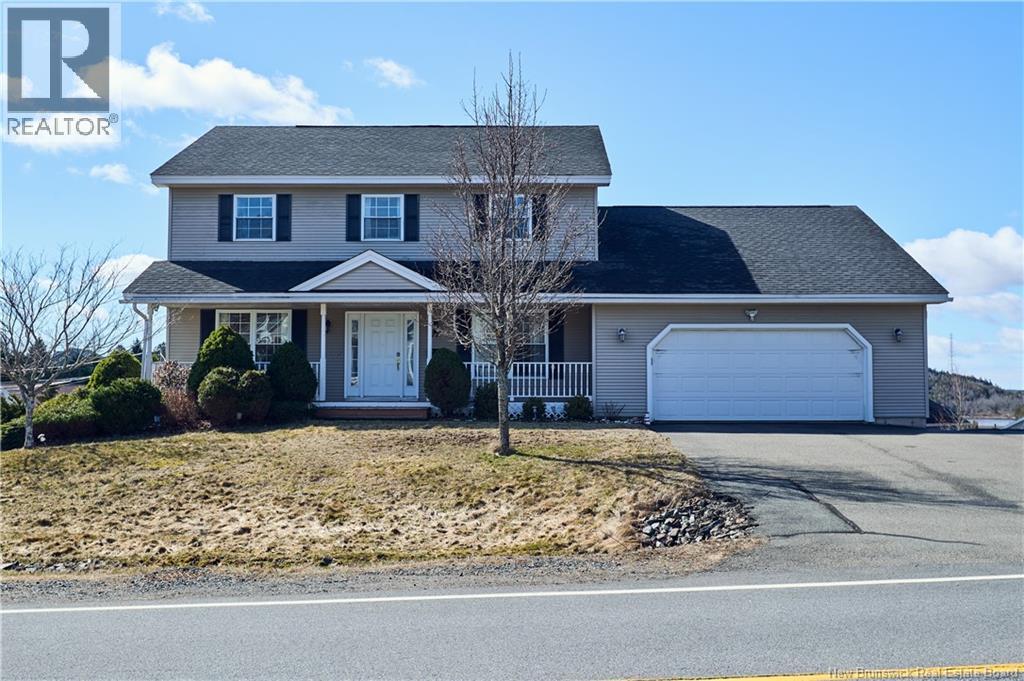
Welcome to one of Millidgevilles most sought-after neighborhoods, where space, comfort, and opportunity come together. This gorgeous home checks every box: A stunning kitchen with abundant cabinetry, updated Granet countertops and brand-new appliances, built for real life and real entertaining Expansive 27x14 deck perfect for summer gatherings and family time Flexible main floor layout with a 5th bedroom or ideal home office Large double garage with space for vehicles, storage, and seasonal gear. No need for outdoor shedsthis home includes a spacious built-in storage room Upstairs, youll find 4 generously sized bedrooms, including a primary suite with ensuite and beautiful views of the Kennebecasis River, your private retreat after a long day. And the real value-add? The lower level offers incredible versatility: In-law suite or Seperate office space with its own private driveway, perfect for rental income or multi-generational living This is more than a home, its a smart move. (id:63476)
201 - 1110 King Street W
Kingston, Ontario
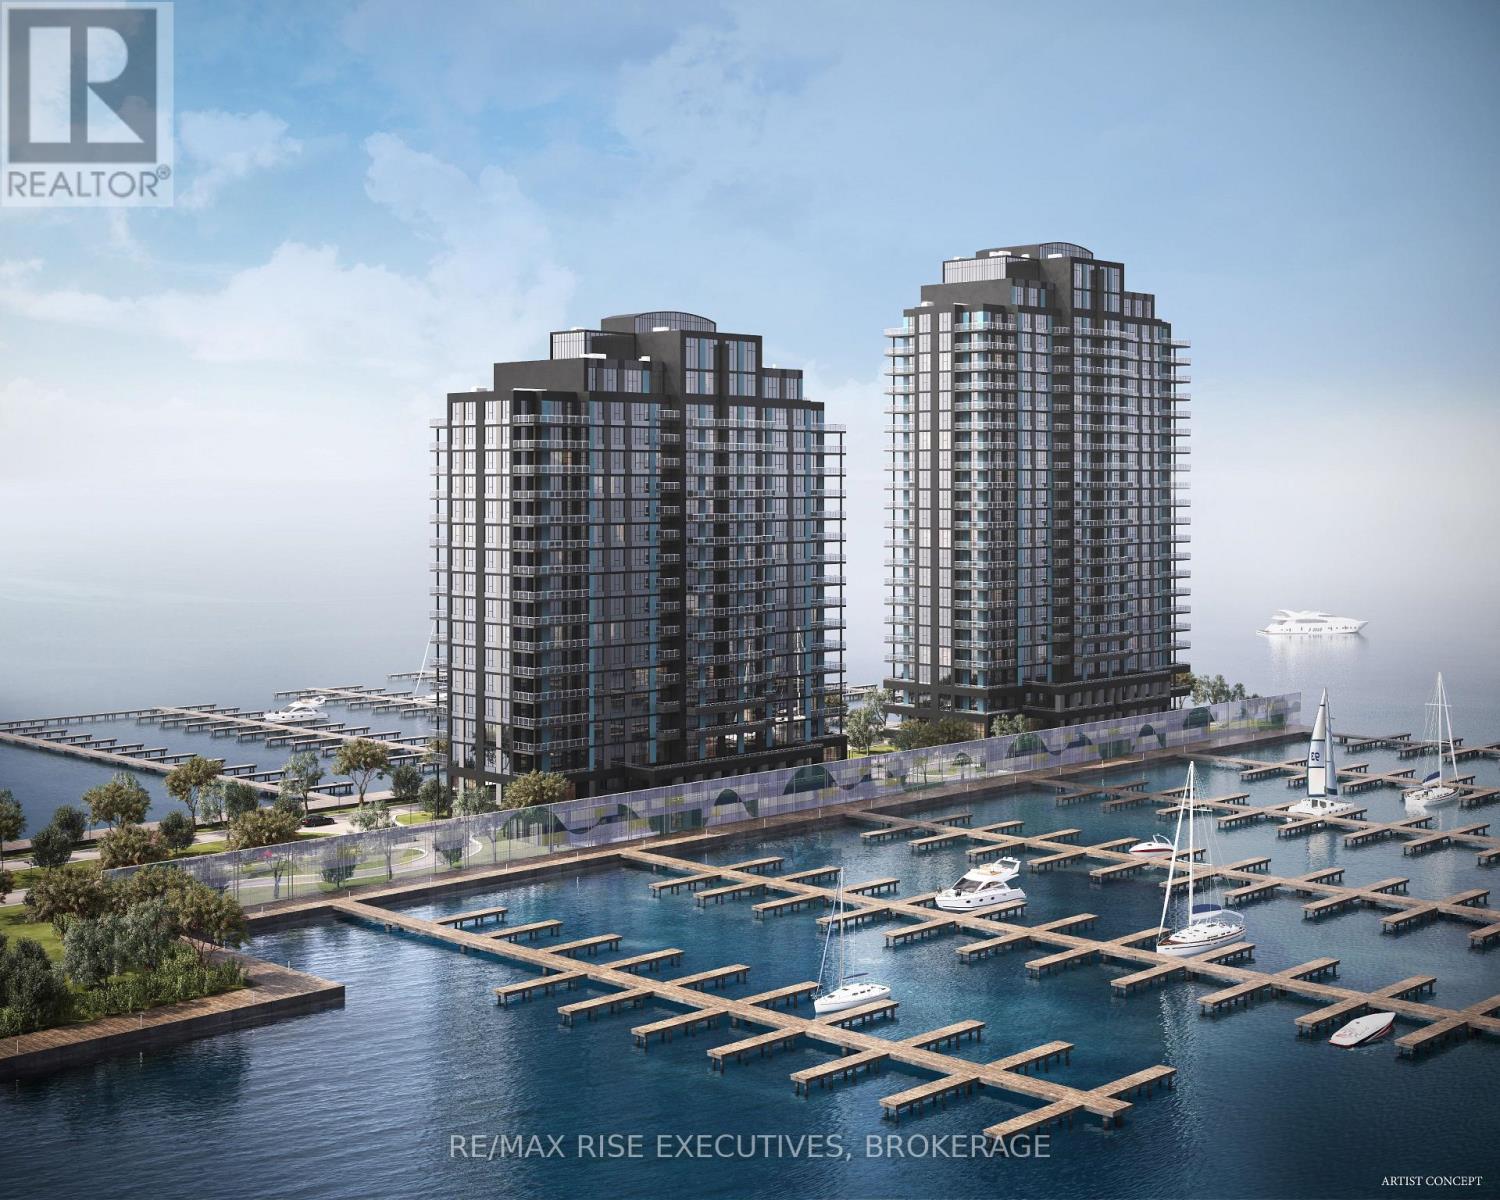
Secure one of Kingston's most extraordinary waterfront residences at today's pricing, withprojected occupancy in early 2029. Rising 23 storeys above Lake Ontario, 1110 King West ispart of a landmark luxury condominium set on one of the city's most remarkable waterfrontsites, surrounded by water on three sides and offering breathtaking panoramic views of LakeOntario, and Kingston's historic skyline. Opportunities to own a new luxury waterfrontcondominium in a location of this calibre are exceptionally rare and unlikely to bereplicated. This beautifully designed 2-bedroom, 2-bath suite offers 999 sq. ft. ofthoughtfully planned living space, highlighted by spectacular southwest lake views throughexpansive floor-to-ceiling windows. Premium finishes include luxury vinyl and ceramicflooring, a designer kitchen by Cartier Kitchens featuring stone countertops and stainlesssteel appliances, elegant marble-finished bathrooms, and convenient in-suite laundry. Everysuite includes covered, secure in-building parking with, while they last, the option topurchase a second parking space and/or add E-Charging convenience. Residents will enjoy afitness centre, owners' lounge, party room, and spectacular 23rd-floor Sky Deck with sweepinglake and city views. Perfectly positioned beside Kingston's largest waterfront park, a privategolf course, the Rideau Trail, and Lake Ontario waterfront pathway, 1110 King West is minutesfrom Downtown Kingston, Queen's University, Kingston Health Sciences Centre, and OlympicHarbour.Tarion Registered and site plan approved, with over 90 suites under contract. Limitedinventory remains. Purchase Price reflects Net HST Rebate per Sellers Form of Contract per HSTRelief Implementation Act (Residential Property Rebates), 2026. (id:63476)
3557 Blessington Road
Tyendinaga, Ontario
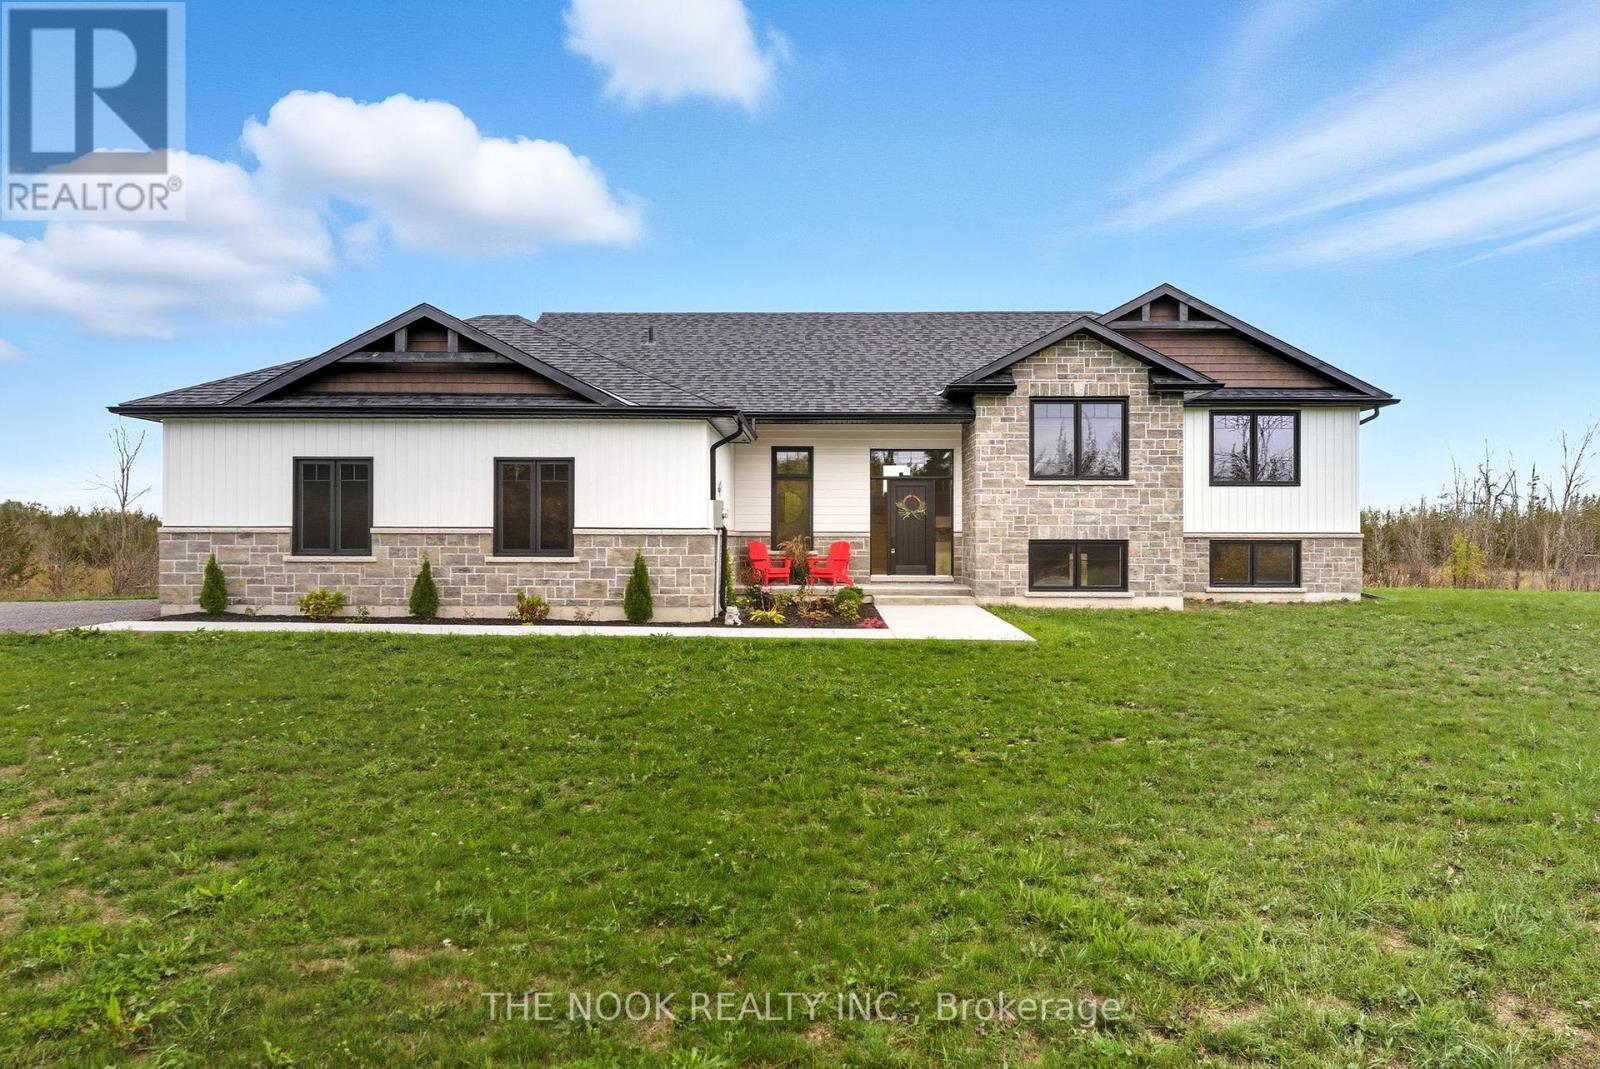
Built in 2023 with quality, comfort, and thoughtful design at its core, this is anything but your average country home. Set on a generous 1.5-acre lot, this impressive 3+2 bedroom, 3 bathroom raised bungalow offers modern finishes, spacious living, and panoramic country views. Step inside to soaring vaulted ceilings, wide-plank flooring, and natural light pouring through oversized windows. The open-concept living space is anchored by a striking floor-to-ceiling stone fireplace and flows seamlessly into a custom Irwin kitchen designed for everyday living and effortless entertaining. Quartz countertops, a tile backsplash, sleek black stainless steel appliances, and a spacious centre island create a natural gathering place at the heart of the home. From here, walk out to the covered, screened-in deck and enjoy peaceful views in every season. The primary suite offers a true retreat, complete with a walk-in closet and spa-inspired ensuite featuring a custom glass walk-in shower and beautifully selected finishes. Downstairs, the fully finished lower level is where this home truly sets itself apart, offering a massive recreation room filled with natural light, two additional bedrooms, and plenty of flexible space for family, guests, a home office, or gym. Outside, a landscaped yard, large driveway, and an attached double garage complete the package. Just 10 minutes to Highway 401, 20 minutes to Belleville or Napanee, 35 minutes to CFB Trenton, and 45 minutes to Prince Edward County. Close enough to everything, yet far enough from the noise. (id:63476)
695 County Road 7
Prince Edward County, Ontario
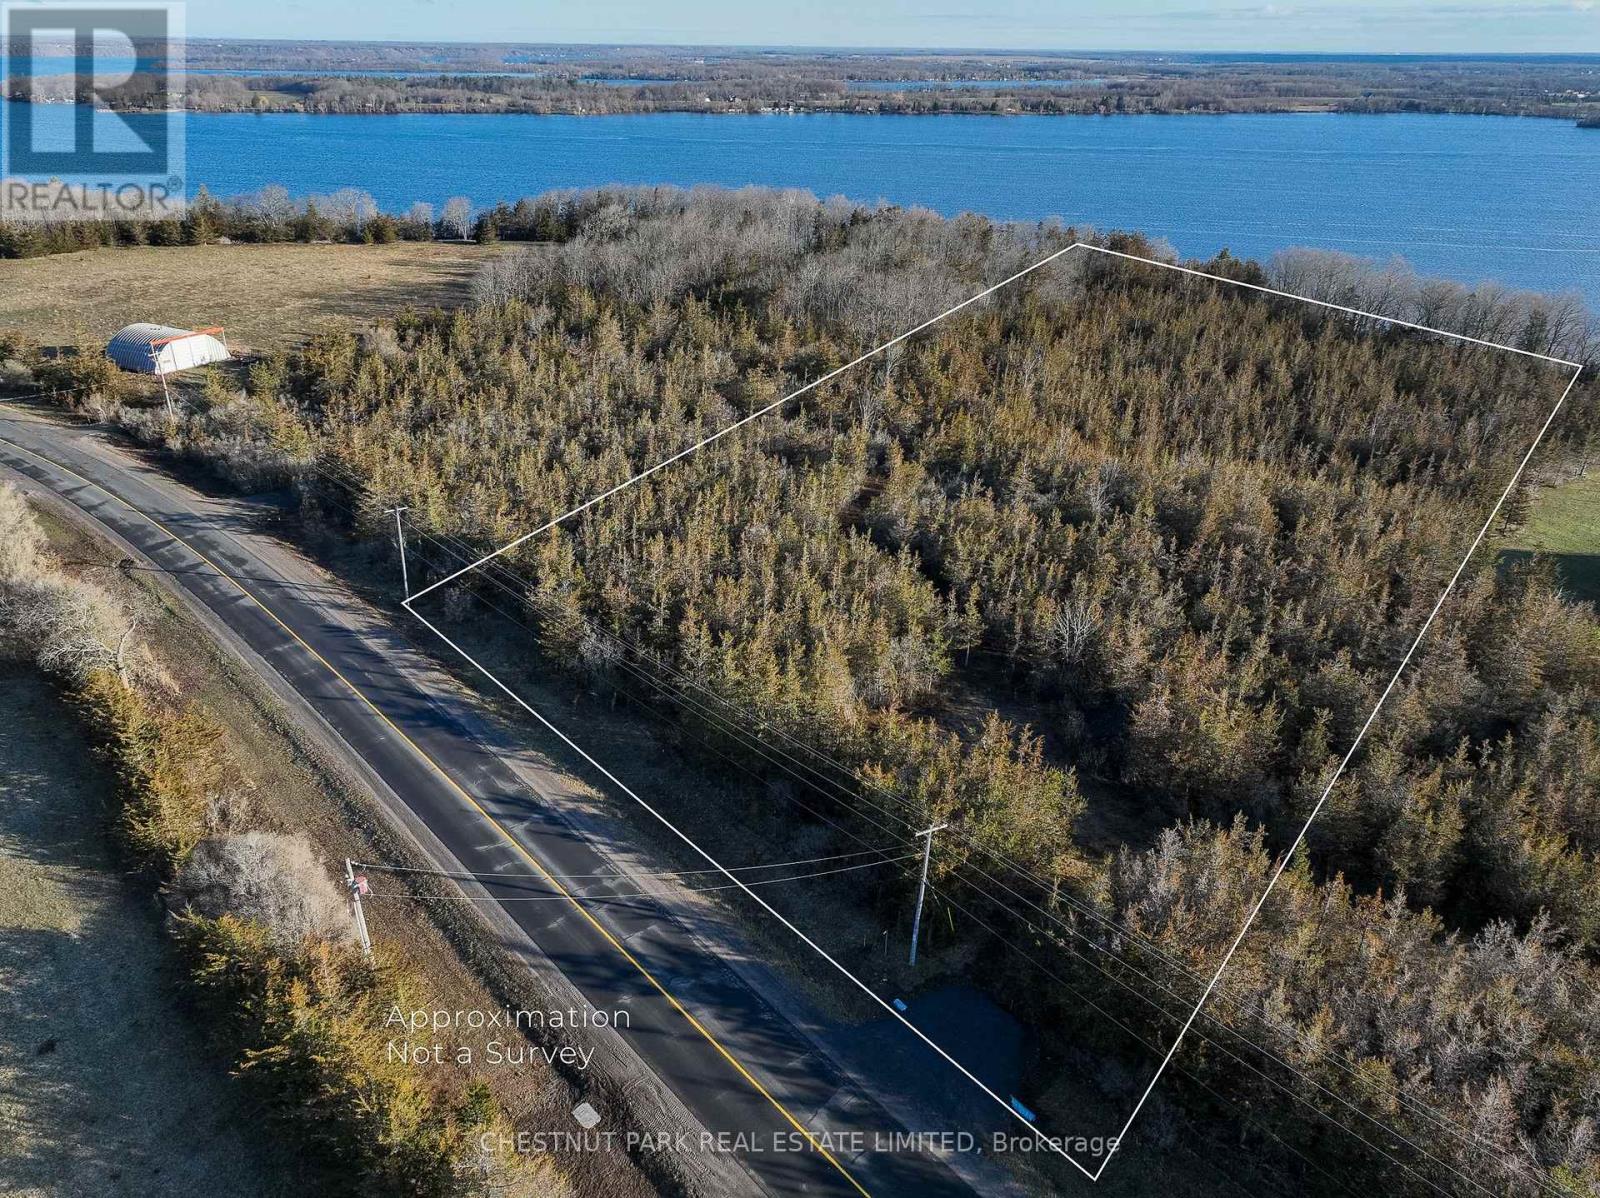
An exceptional opportunity to create a private estate on over 4.5 acres with sweeping views of Adolphus Reach. Set in a peaceful and highly sought-after corner of Prince Edward County, this remarkable parcel offers the space, privacy and setting to build a truly custom country retreat.Ideally located just minutes from Lake on the Mountain, the Glenora Ferry and Picton, with the County's celebrated dining, wineries, beaches and boutiques close at hand. A rare offering for those seeking privacy, natural beauty and the freedom to create something exceptional. (id:63476)
3589 Skaha Lake Road Unit# 406
Penticton, British Columbia
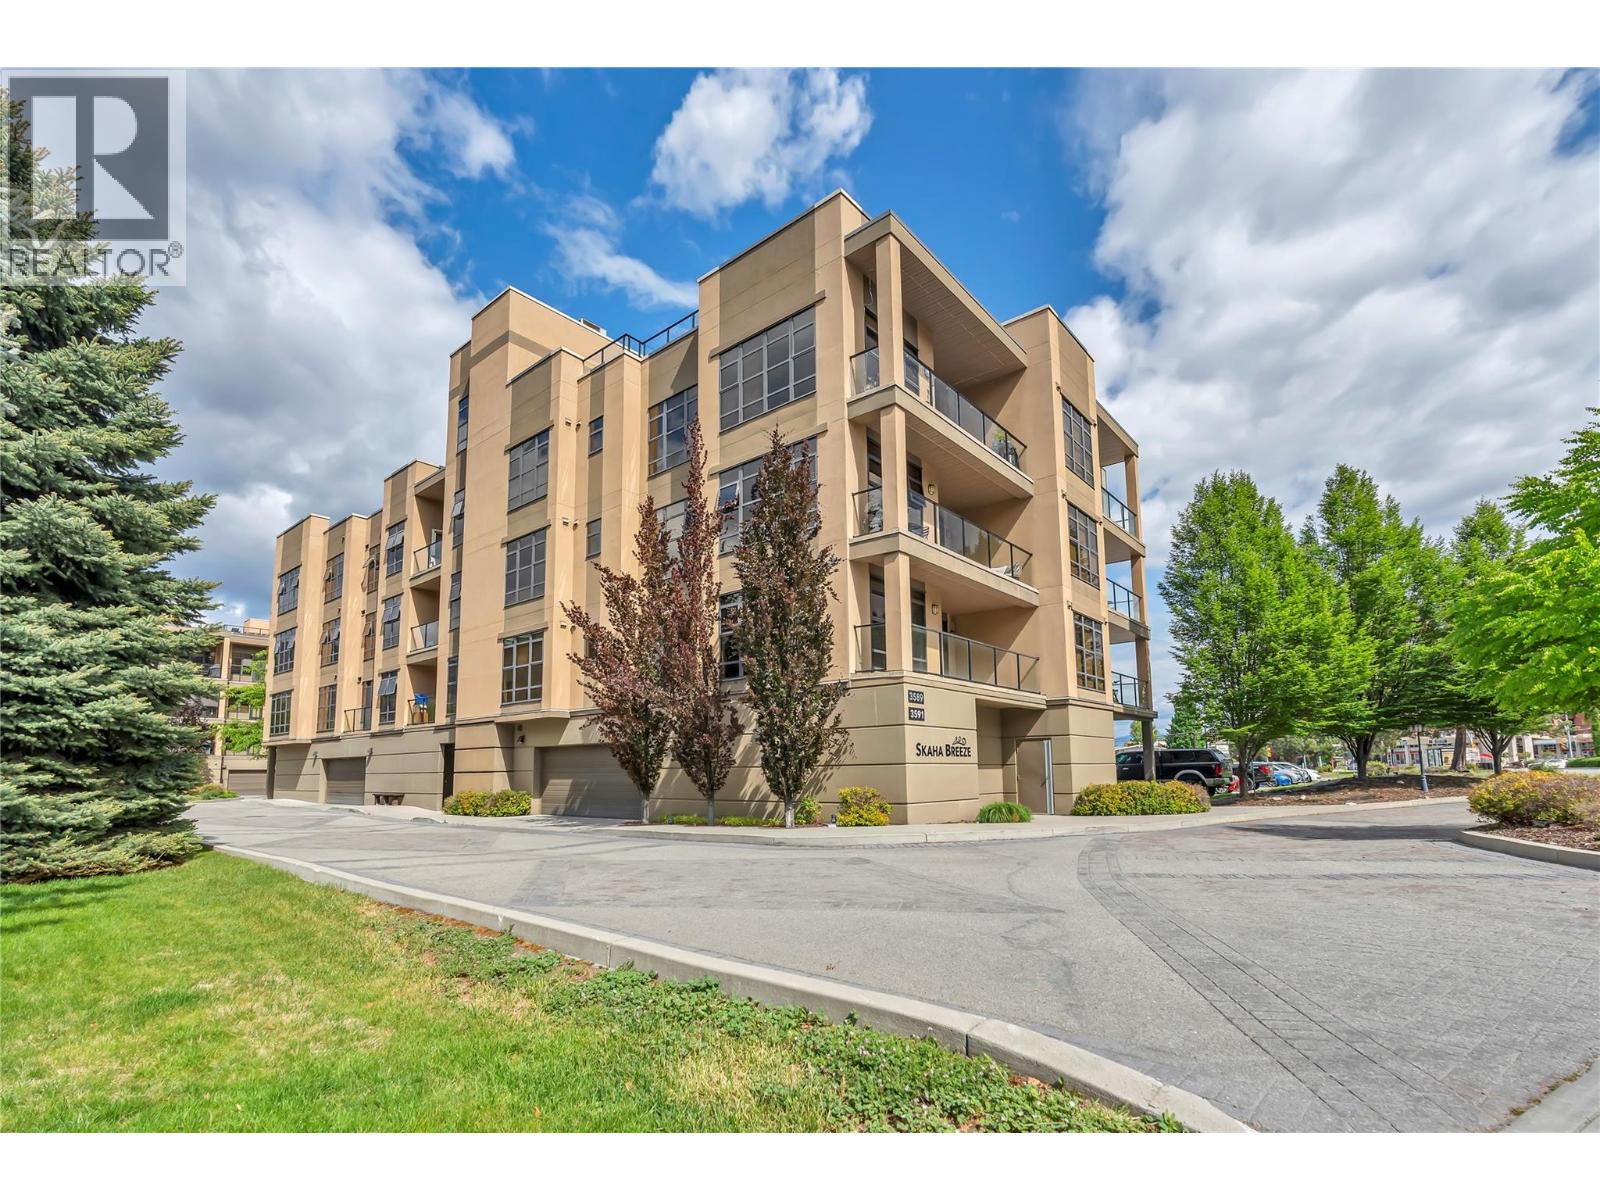
Welcome to Skaha Breeze!! Located mere steps from Skaha Lake and beach, this top floor SW corner unit is move in ready. Purchased new from the Developer, this open living concept is set up perfectly for entertaining. With 9 foot ceilings and south facing windows, the natural light constantly gives the home a warm bright feeling. Two bedrooms and two bathrooms encompass 1128 SF of livable space. Enjoy lake and mountain views from the private patio area or the exclusive rooftop terrace, which is large enough to hold any function. One heated underground secure parking stall included. No age or rental restrictions, and pets are allowed (one dog or one cat). Please call LS for more info or to book showings. (id:63476)
176 Maple Street
Lanark Highlands, Ontario
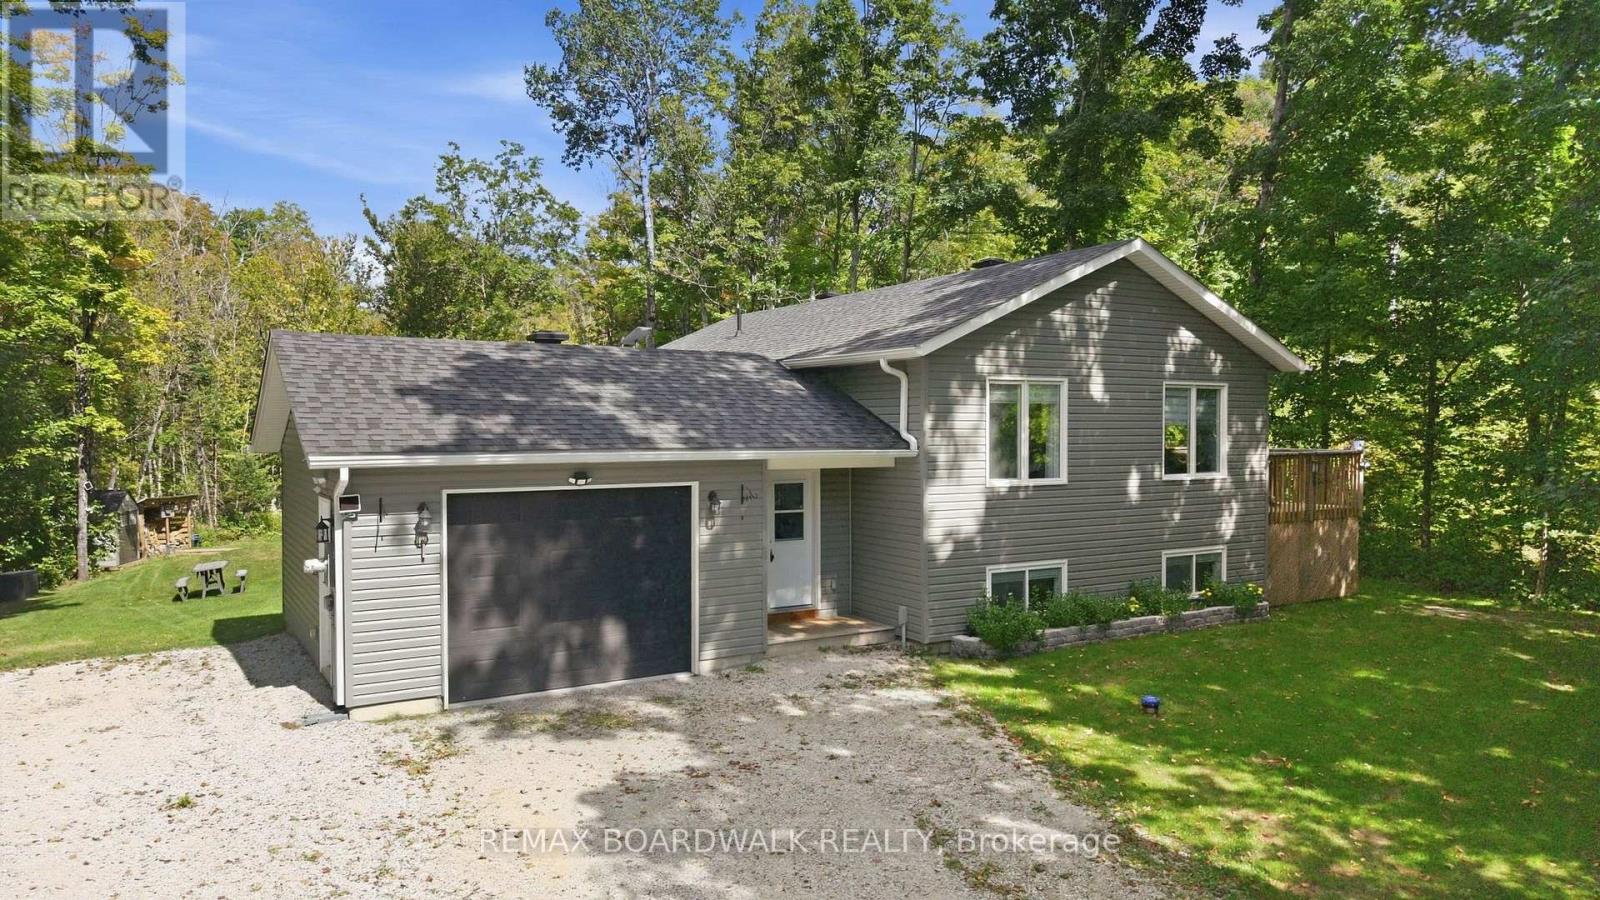
A place where peace and quiet surround you, offering a welcome escape from the hustle and bustle of everyday life. Only 5 years old and truly move-in ready, this home offers the ease and peace of mind of modern, low-maintenance living. From the moment you step inside, the spacious foyer makes a lasting impression, with a seamless connection to the back deck that immediately sets the tone for relaxed lifestyle. The main living space is warm, inviting and thoughtfully designed, with plenty of room for the whole family to gather. The main floor features two bedrooms and a full bathroom. Downstairs, the finished lower level continues to impress with a spacious recreation room and bar, 2 additional bedrooms, and another full bathroom-ideal for family, guests, or entertaining. Outside is where this property truly shines. Surrounded by towering trees and nature, you'll find a peaceful backyard complete with a bonfire pit, perfect for evenings under the stars. Plus, community access to beautiful Dalhousie Lake is less than five minutes away. Peaceful surroundings, modern comfort, and lake access-does country living get much better than this? (id:63476)
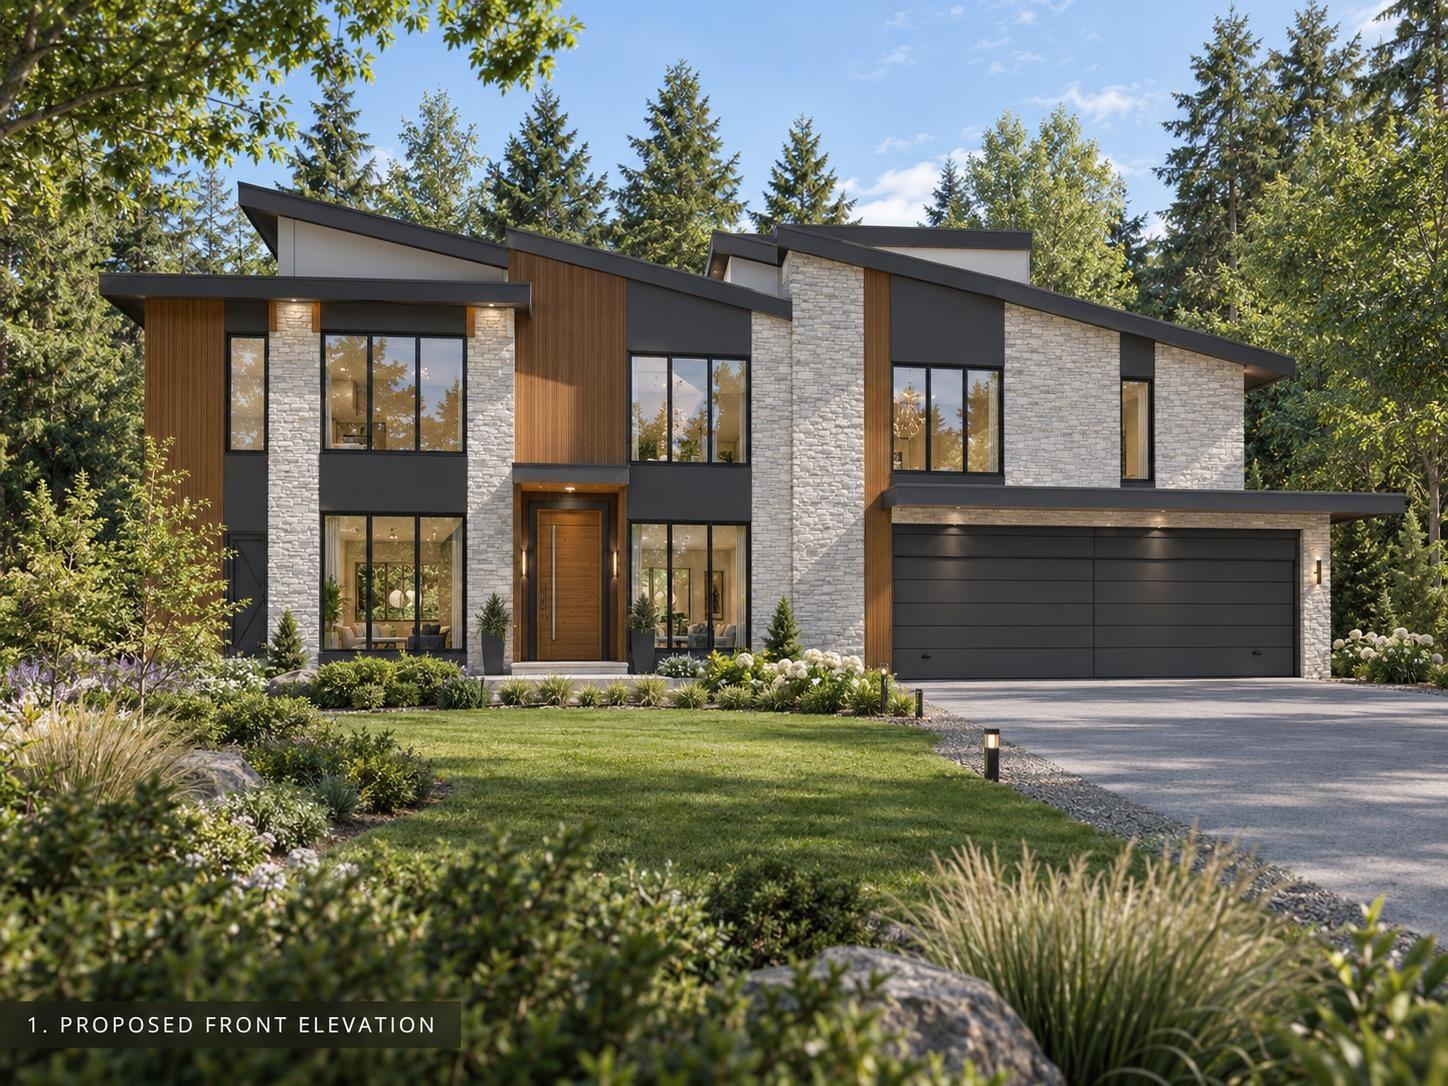
13931 Crescent Road
Surrey, British Columbia
A rare opportunity to own an estate-sized parcel of approximately 45,000 sq. ft. in the prestigious Elgin Chantrell area of South Surrey. Surrounded by mature trees and a peaceful natural setting near the Nicomekl River, this property offers exceptional potential for a custom luxury residence with a detached garden suite. Detailed architectural plans, site plan and project consultant directory are available upon request. Provincial environmental review has been completed, and plans have been submitted to the City of Surrey for review. Minutes to Nico-Wynd Golf Course and surrounding amenities. (id:63476)
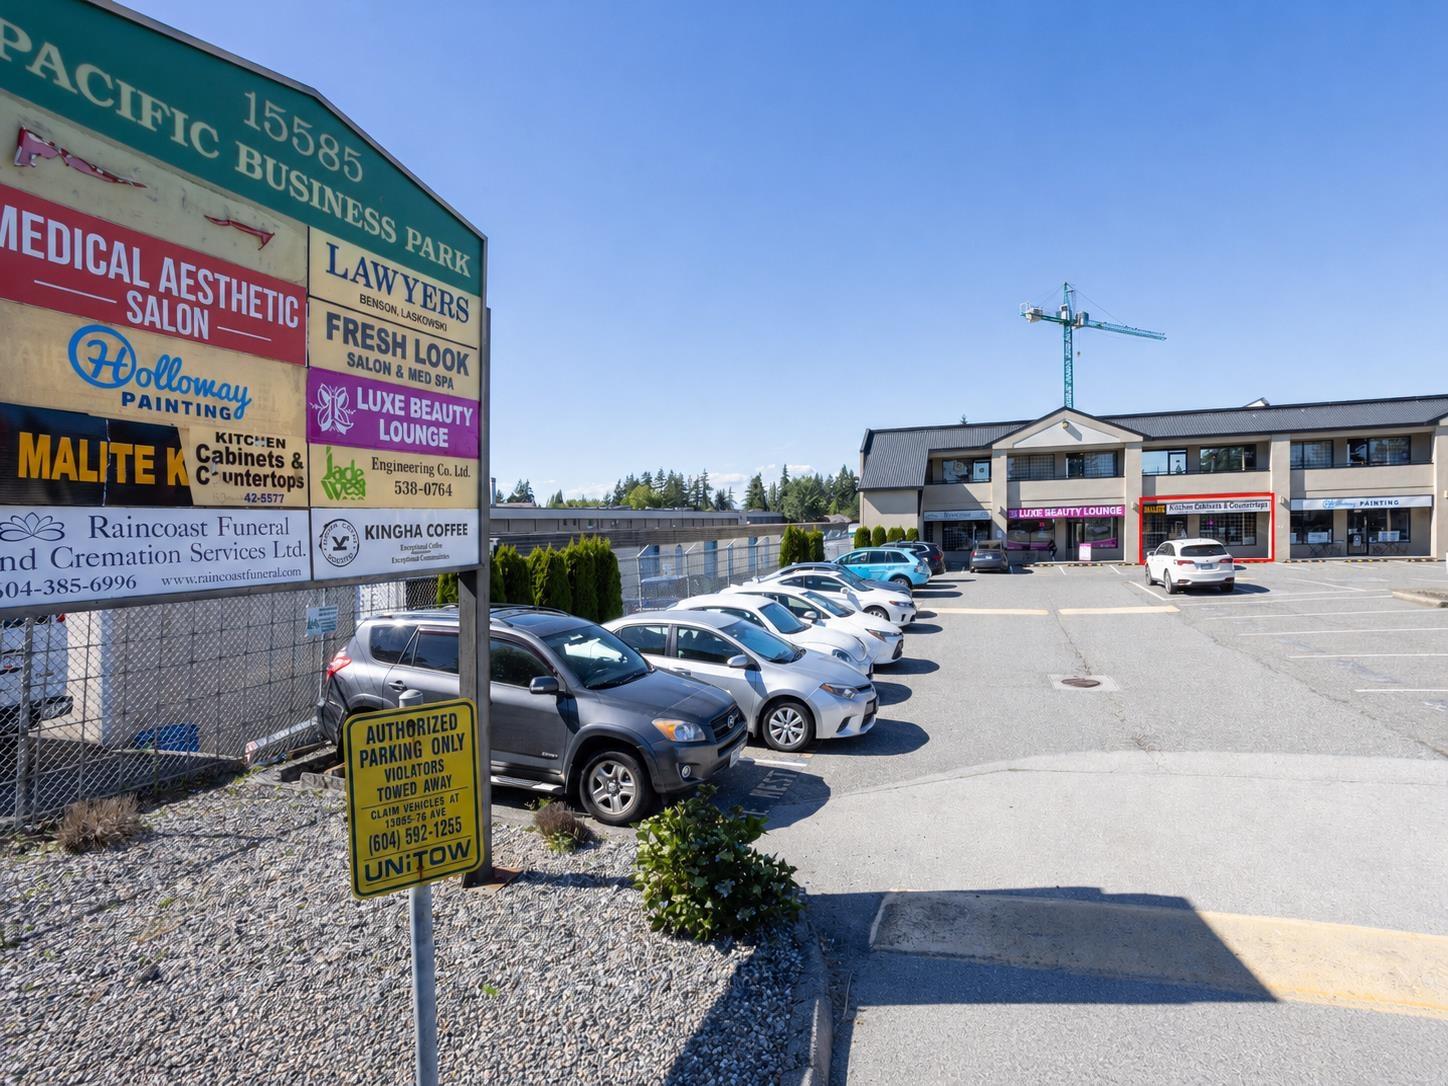
103 15585 24 Avenue
Surrey, British Columbia
Excellent opportunity to own a well-located retail/office strata unit in a busy South Surrey commercial complex. Offering approximately 1,050 sq.ft. of space with excellent exposure near 24 Avenue and 156 Street, the property is just minutes from Grandview Corners, Morgan Crossing, King George Boulevard, transit, shops, restaurants, and everyday amenities. This versatile unit may accommodate a variety of retail, office, showroom, service, beauty/wellness, or professional uses, subject to applicable zoning and strata bylaws. An excellent opportunity for an owner-user looking to build equity instead of paying rent, or for an investor seeking a well-positioned commercial asset in an established and growing South Surrey location. Prominent signage exposure, 2 designated parking spaces, and convenient access further enhance its long-term value. (id:63476)
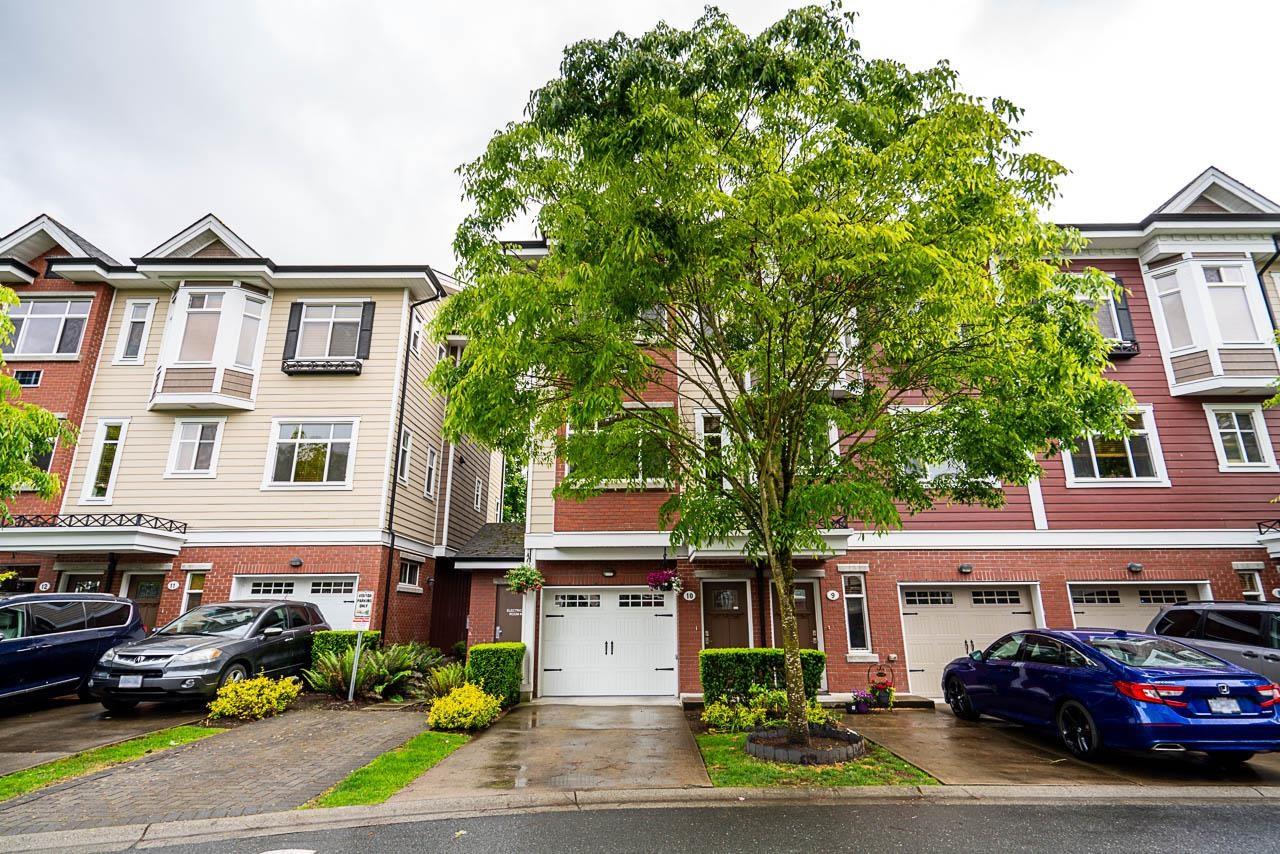
10 8068 207 Street
Langley, British Columbia
This rare END UNIT is the one you've been looking for if you value PRIVACY. This 3 bedroom, 4 bathroom home features a spacious basement recreation room with a 3-piece bath and a walk-out to a private patio. The main floor boasts a gorgeous granite kitchen with BRAND NEW GAS STOVE, DISHWASHER, a large eating area, a pantry, & a powder room. Step out onto your south-facing deck. BRAND NEW ON-DEMAND HOT WATER HEATER. The master suite is a true retreat, featuring a tub, rain shower head, dual sinks, heated floors, a defogging mirror, a walk-in closet, and A/C.This unit faces south onto a permanent green space, ensuring total privacy with no neighbors behind you Walking distance to excellent schools, shopping, Langley Events Centre, parks, and restaurants, with easy access to Hwy. (id:63476)
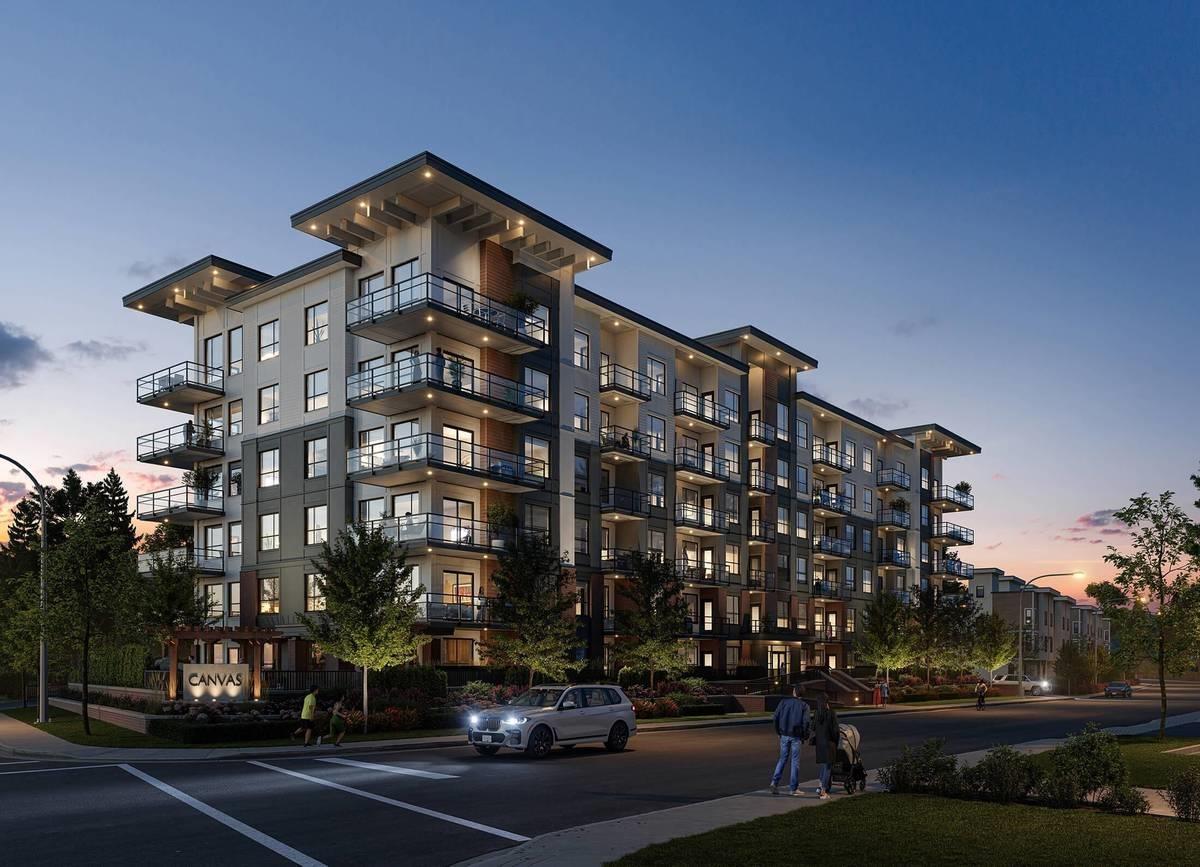
307 5504 Brydon Crescent
Langley, British Columbia
1 bed, 1 bath in the nicest new neighbourhood in Langley! CANVAS on Brydon Crescent is close to the conveniences of Langley's downtown, the new skytrain station and Willowbrook Mall. -477 SF, 1 bedroom, 1 full bathroom -wood flooring in Living & Dining Room, carpet in Bedroom -9' ceilings throughout main living space -Samsung appliance package -1 parking stall and 1 locker included -Window screens Building Amenities: Gym Party Room Bicycle Storage Room Nearby Amenities: Global Montessori School: Just a short walk away, perfect for families with young children. Nicomekl Elementary School. Linwood & Brydon Park: Abundant green spaces nearby for picnics, jogging, and outdoor activities. Timms Community Centre: A hub for sports, fitness class (id:63476)
171 Confidential Road, Chilliwack Downtown
Chilliwack, British Columbia
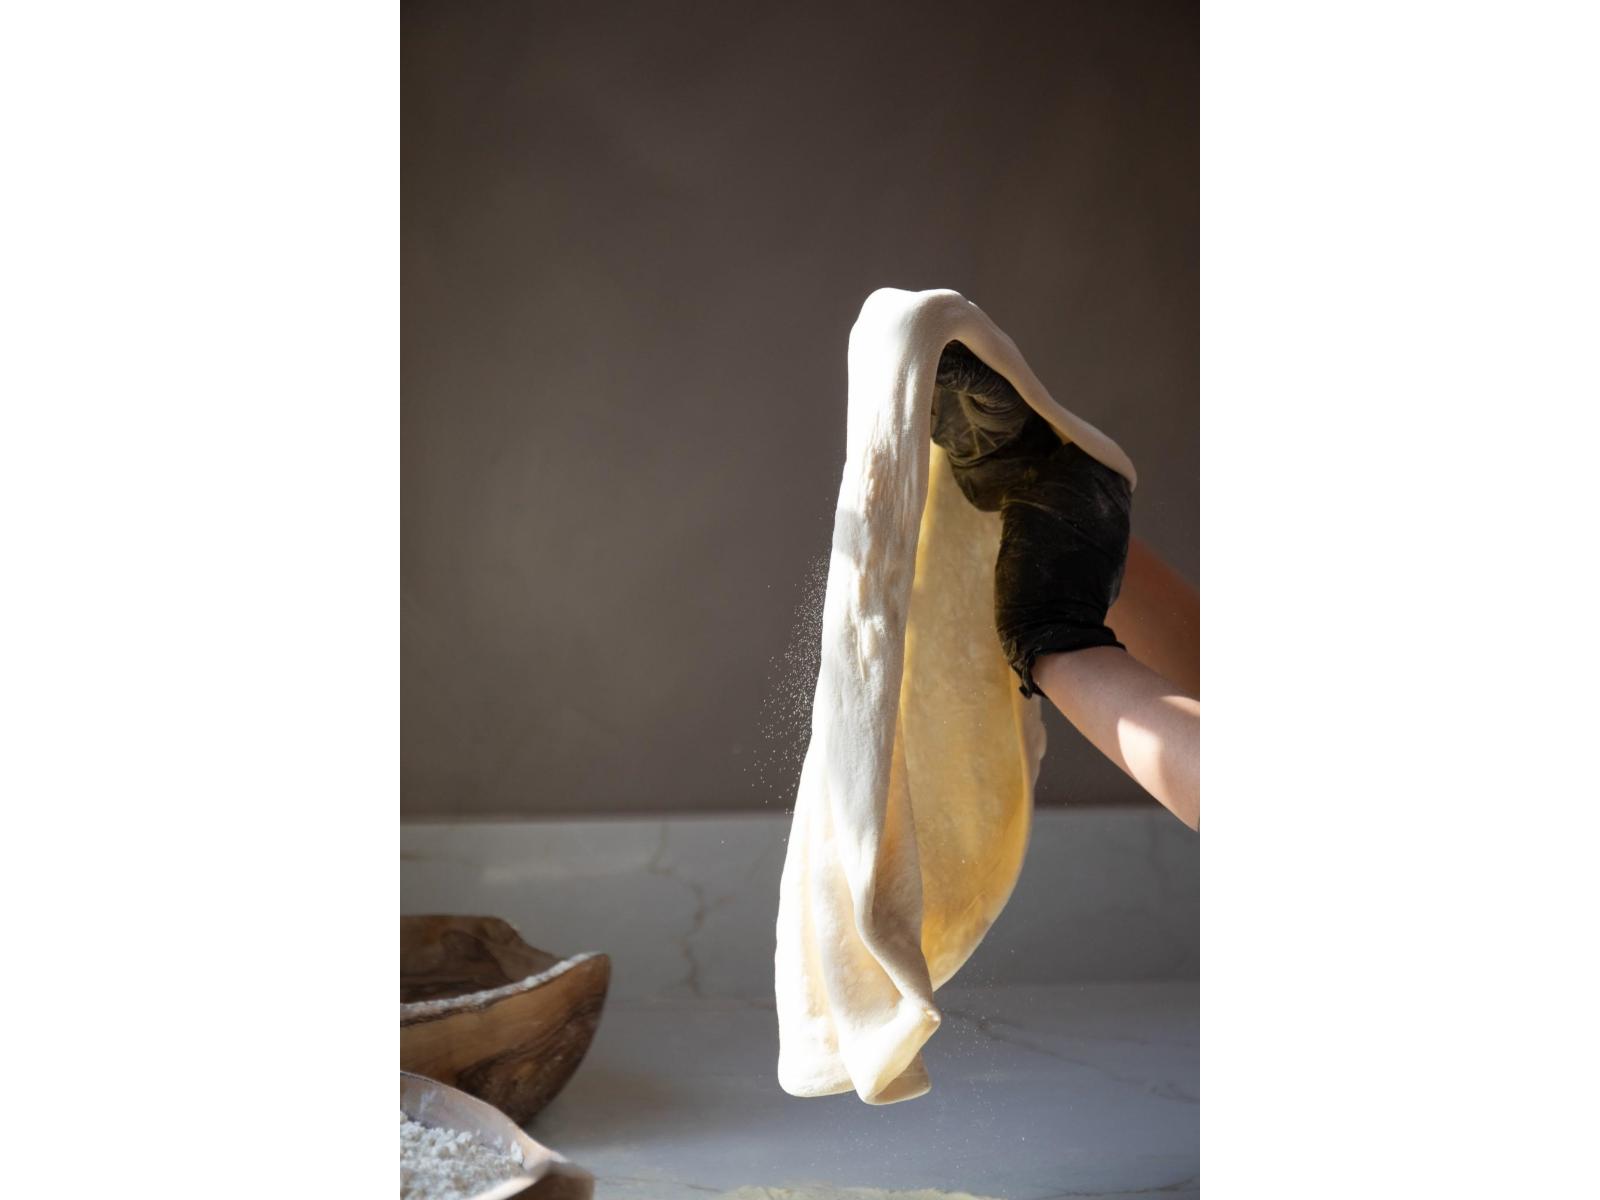
A truly rare opportunity to acquire a proven artisan pizzeria in a premier Fraser Valley destination. Established in 2019, this successful business combines a striking newer buildout, premium pizza equipment, an established brand and loyal following, all within a highly desirable location that would be extremely difficult to replicate. The business is fully turnkey with favorable lease terms, an efficient operating model and meaningful growth potential. Sale includes equipment, recipes and systems, branding, website, social media and other business assets. Owner training and transition support provided. Opportunities of this caliber and location rarely become available. Share sale. Qualified inquiries only; NDA required for business identity, location, lease and financial information. (id:63476)
2405, 100 Banister Drive
Okotoks, Alberta
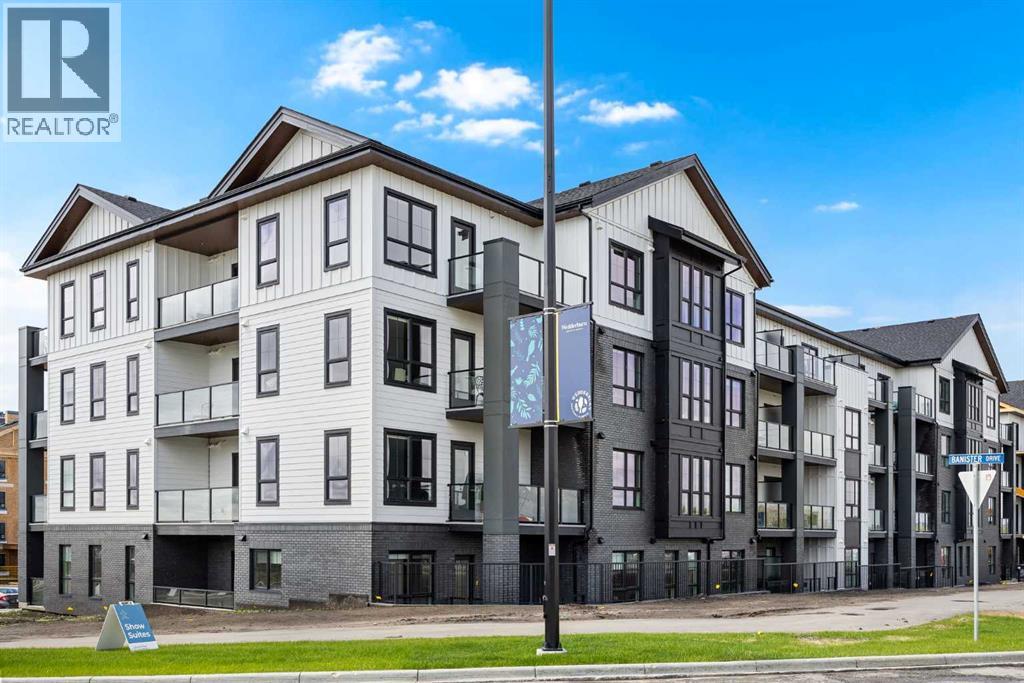
TOP FLOOR! CORNER UNIT! HIGH CEILINGS! Welcome to Lawrie Park! Located in the brand new community of Wedderburn in Okotoks. This charming home features almost 1100 sq.ft. of single-level living. With 2 spacious bedrooms and 2 bathrooms, each equipped with walk-in closets, this residence is designed for comfort and style. Step into the heart of the home, where an open-plan main area under high ceilings invites you in. The expansive living room, kitchen, and dining area are adorned with luxurious vinyl plank flooring that creates a seamless flow throughout. The stunning kitchen serves as the focal point, boasting a corner pantry, a large island with quartz countertops, and double sinks. Full-height, flat panel cabinetry with soft-close doors and brushed nickel pulls enhances both aesthetics and functionality. Modern stainless steel appliances and 4” LED recessed lighting add a touch of elegance to this culinary space. The primary bedroom is your personal retreat, offering generous space, a four-piece ensuite with double sinks, and a roomy walk-in closet. On the opposite side of the unit, the second bedroom ensures privacy and is conveniently located near a three-piece bathroom. The laundry room, situated just off the entry, features a stacked front-loading washer and dryer, along with additional storage. This residence also includes a titled underground parking stall and a very large storage locker. Enjoy the outdoors on your giant TOP FLOOR CORNER UNIT NW facing balcony, complete with a roughed-in gas line. The community amenities include a landscaped central courtyard with bench seating, a community garden, and a basketball court, enriching your living experience at Lawrie Park. The location is unbeatable, offering easy access to the newly opened D'Arcy Crossing Shopping Centre, major thoroughfares, schools, walking paths, and more! (id:63476)
3303 Mabel Lake Road Unit# 55
Enderby, British Columbia
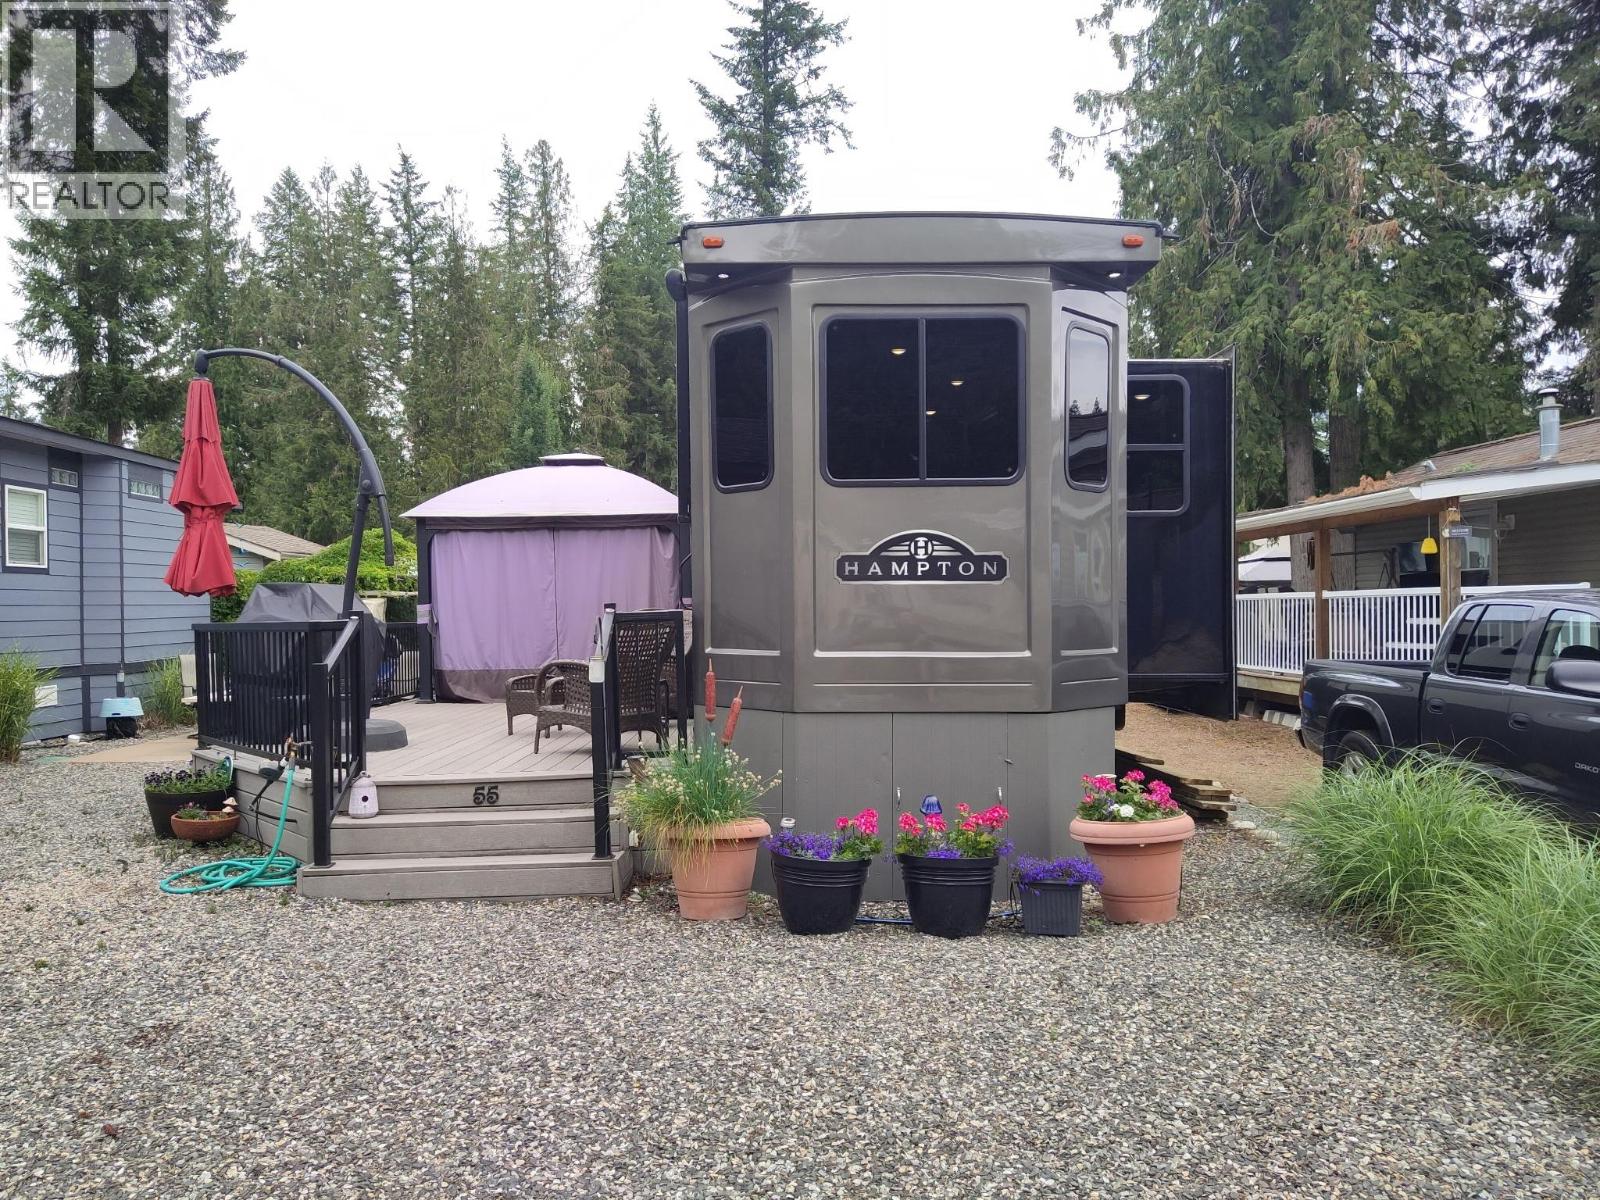
A rare turn-key opportunity at Club Kingfisher—this recreational lot comes fully set up so you can arrive, relax, & enjoy from the moment you get here. This well-positioned lot offers an incredible opportunity to enjoy the Okanagan lifestyle, surrounded by stunning mountain views, mature trees, and a peaceful natural setting. The well-designed layout includes a primary bedroom, full washroom, chef's kitchen, cozy living room & a loft with 2 bunk mats. The property is thoughtfully improved for immediate enjoyment, featuring a spacious composite deck, gazebo, & multiple outdoor sitting areas—perfect for relaxing or entertaining. A storage shed with contents, propane fire table, BBQ setup, golf cart, & propane tank. As an owner at Club Kingfisher, you’ll enjoy access to fantastic amenities including a swimming pool, clubhouse, & a welcoming community atmosphere. Just minutes away, Mabel Lake offers endless recreation with boating, fishing, kayaking, & sandy beaches, while nearby golf courses provide even more ways to unwind. Annual membership fee of $1,680. Located just 30 minutes from Enderby, stocking up or heading into town to visit is a breeze! This is a unique opportunity to secure a turn-key recreational propertywhere you can start enjoying lake life right away. Contact us for full details on everything this property has to offer. Don't miss out! Book aprivate viewing to start enjoying your recreational retreat at Club Kingfisher at beautiful Mabel Lake this year! (id:63476)
3303 Mabel Lake Road Unit# 55
Enderby, British Columbia
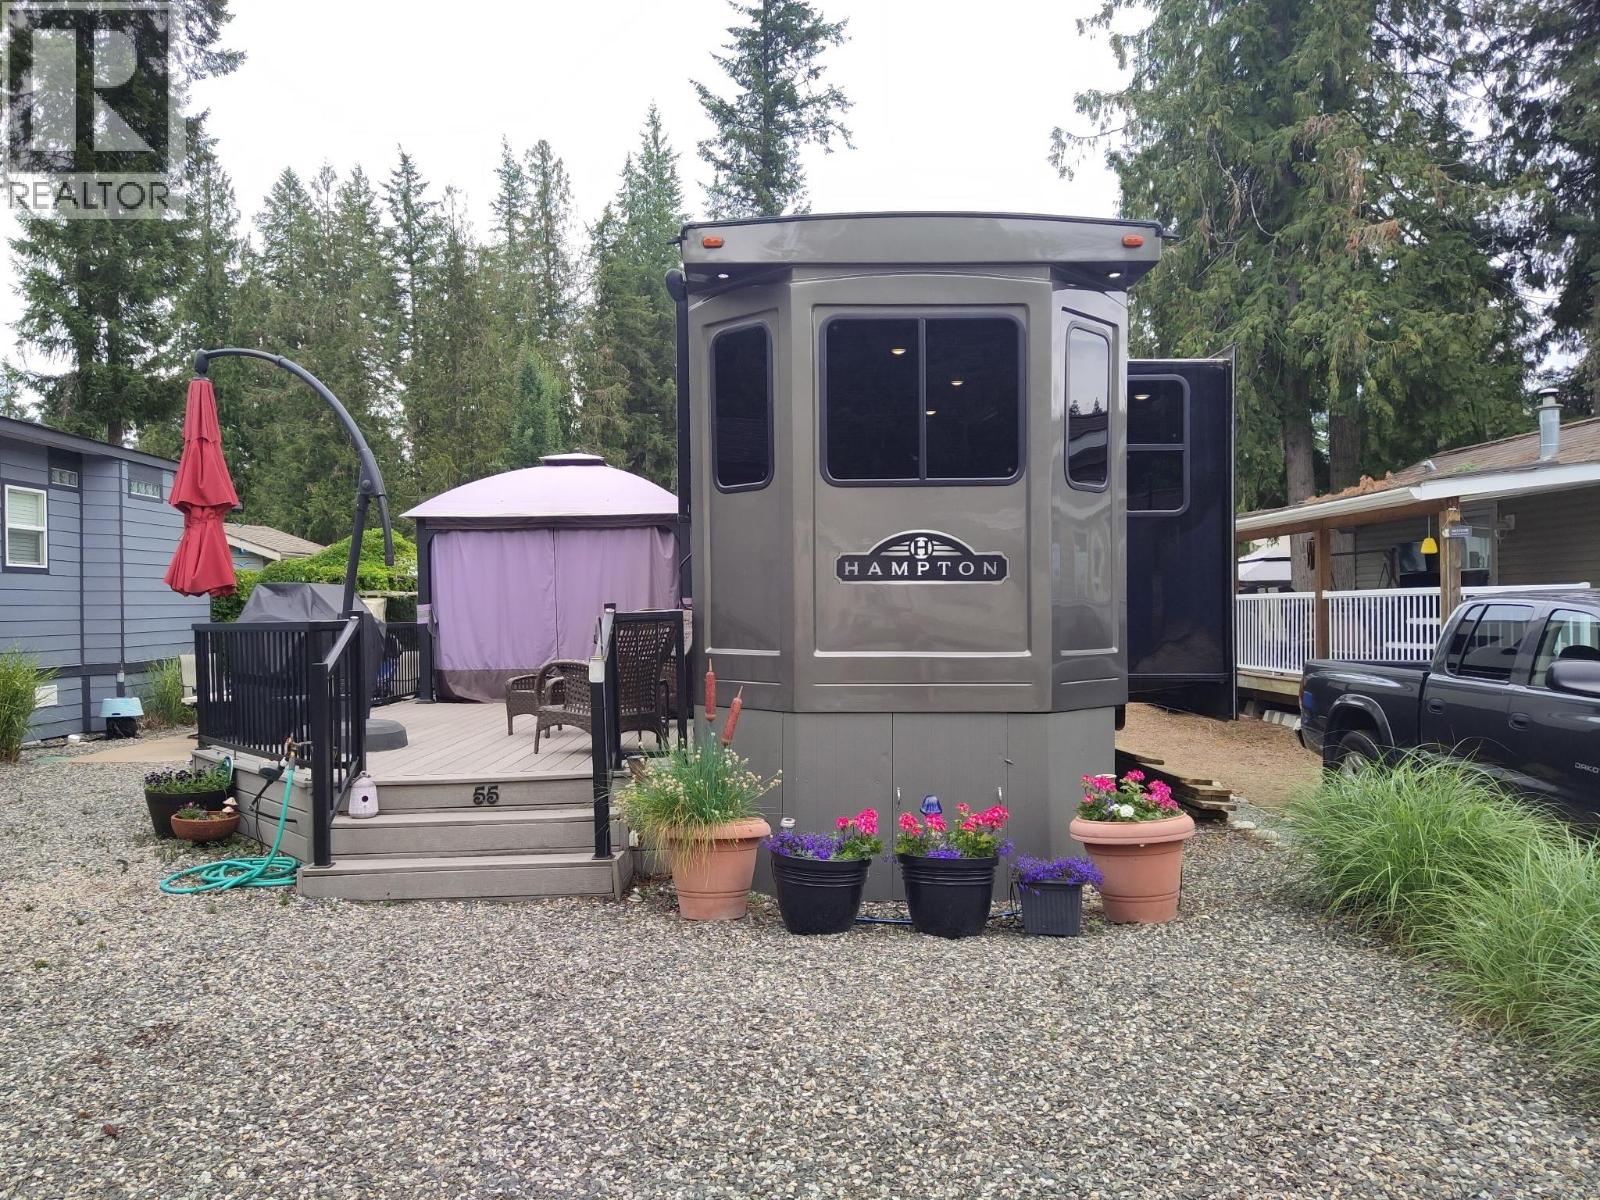
A rare turn-key opportunity at Club Kingfisher—this recreational lot comes fully set up so you can arrive, relax, and enjoy from the moment you get here. This well-positioned lot offers an incredible opportunity to enjoy the Okanagan lifestyle, surrounded by stunning mountain views, mature trees, and a peaceful natural setting. The property is thoughtfully improved for immediate enjoyment, featuring a spacious composite deck, gazebo, and multiple outdoor sitting areas—perfect for relaxing or entertaining. A storage shed with contents, propane fire table, BBQ setup, golf cart, and propane tank. As an owner at Club Kingfisher, you’ll enjoy access to fantastic amenities including a swimming pool, clubhouse, and a welcoming community atmosphere. Just minutes away, Mabel Lake offers endless recreation with boating, fishing, kayaking, and sandy beaches, while nearby golf courses provide even more ways to unwind. Annual membership fee of $1,680. Located just 30 minutes from Enderby, stocking up or heading into town to visit is a breeze! This is a unique opportunity to secure a turn-key recreational property where you can start enjoying lake life right away. Get in touch for full details on everything this property has to offer. Don't miss out! Book a private viewing to start enjoying your recreational retreat at Club Kingfisher at beautiful Mabel Lake this year! (id:63476)
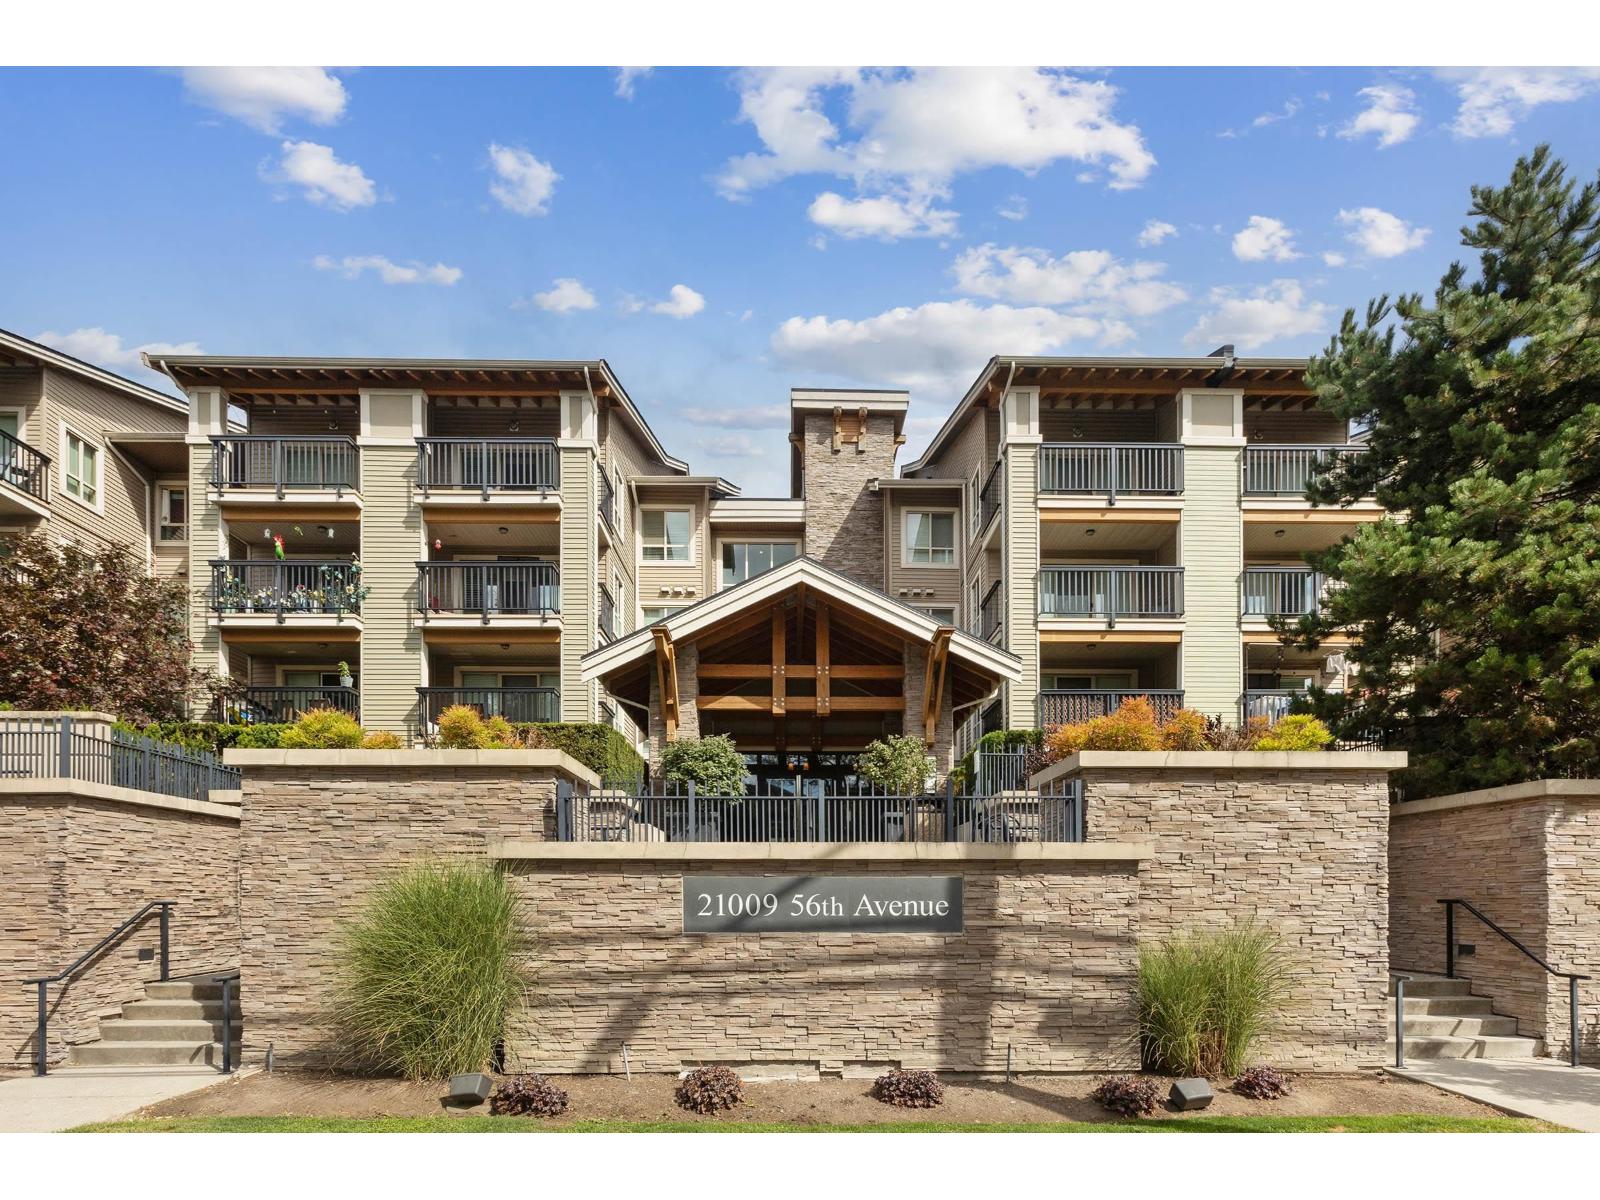
426 21009 56 Avenue
Langley, British Columbia
Welcome to this bright and inviting top floor 1 bedroom, 1 bathroom home in the heart of Langley. This south-facing unit is filled with natural light throughout the day, creating a warm and comfortable living space. Thoughtfully laid out, it offers an open living and dining area and a well-sized bedroom. Enjoy the convenience of a central location, just steps from shopping, restaurants, transit, and everyday amenities. Perfect for first-time buyers, investors, or those looking to downsize while staying close to it all. (id:63476)
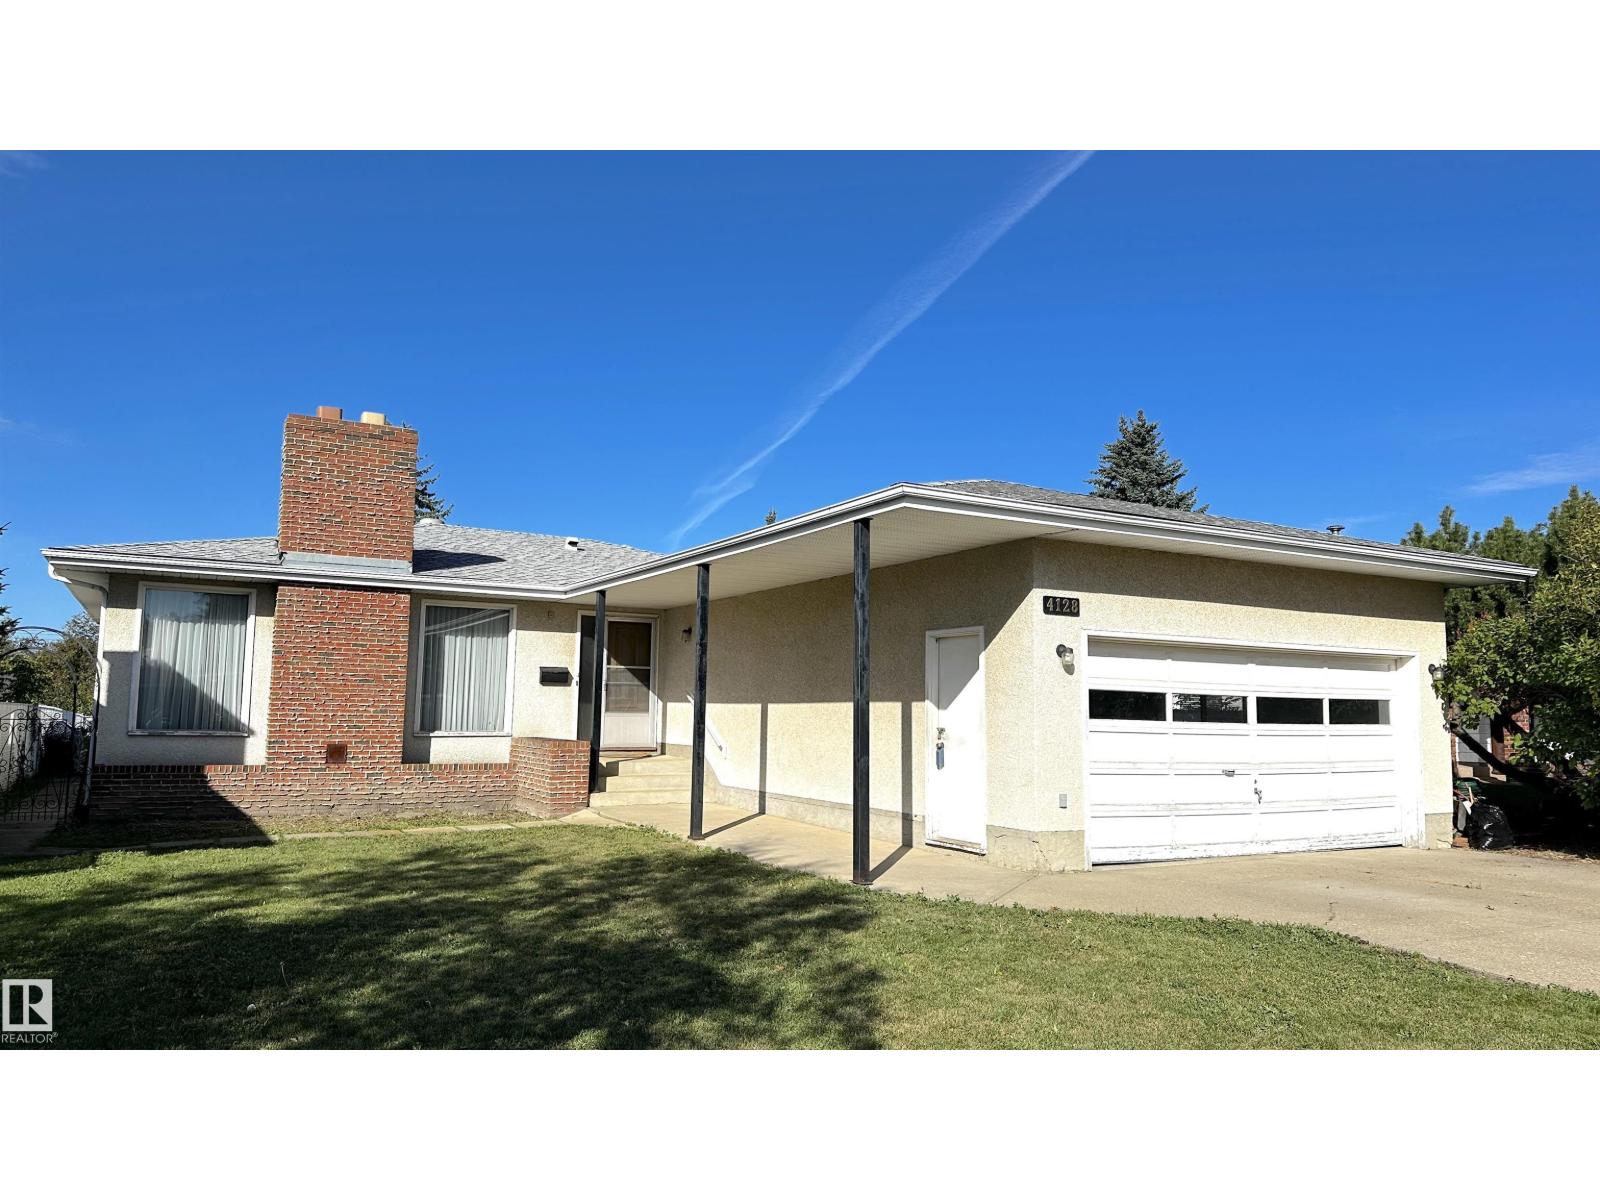
4128 110 St NW
Edmonton, Alberta
A rare find with this fantastic southside location home in beautiful Rideau Park neighbourhood close to shopping including Southgate mall, Elementary to High schools plus a Catholic school. This spacious 3 plus 1 bedroom bungalow boasts 1400 square feet, 2 woodburning fireplaces, an eat in kitchen and is nestled on an oversized 8166 sq. ft lot backing onto greenspace and a walking trail with no homes behind. Loaded with potential this original owner home (pet free) was quality built by Lange. Some upgrades include two high efficiency furnaces (2008 & 2021) with one furnace heating the main floor and one heats the basement perfect for future development. Some new triple pane windows, newer shingles (2017), soffit and fascia. The basement is partially developed with a large family room and fireplace, bedroom and 2 pc bath with a rough in for a shower. The 2 car attached garage is insulated and drywalled and the huge yard is chain link fenced and has a fantastic producing Harlson apple tree in the back yard. (id:63476)
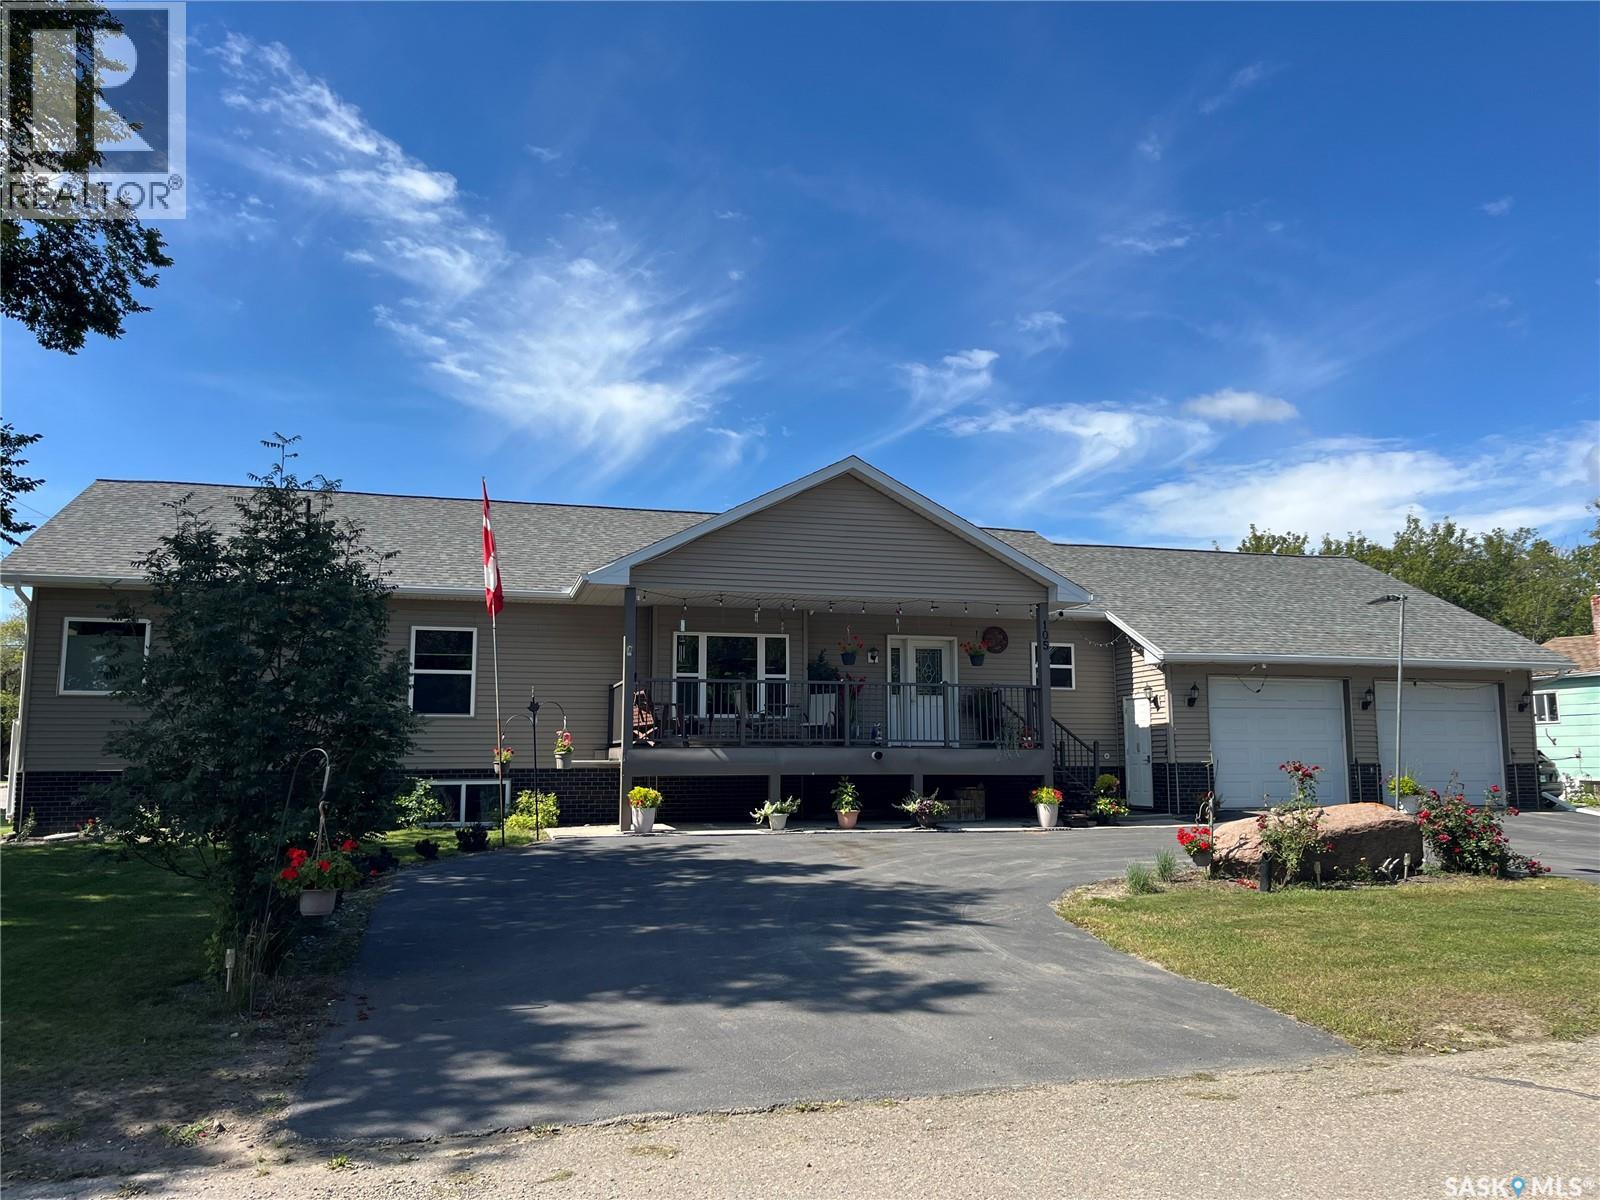
105 Jim Headington Way
Wadena, Saskatchewan
This home is a large 1884 square foot bungalow style modular on a fully finished basement. The two car garage is 36' deep with plenty of room for two vehicles plus ATV's etc... The home is a 2013 build with wood style high end finishings, stone fireplace surround, and more. The main floor features an open concept living, dining, kitchen and porch area, office, bedroom, bathroom, laundry/mudroom off garage and primary suite with 4-piece ensuite and walk in closet. The basement is fairly open with a rec area, living room area, and full kitchen. It also has a bathroom/2nd laundry, large utility room with space for storage, and a separate cold room. The home is a double lot on a corner in a prime location close to schools, hospital, pool rec center, and downtown. This is a must see home ready to move into now without the hassle and high costs of a new builds. The highlight of the yard is a covered composite deck in back yard with good privacy and covered deck on front. (id:63476)
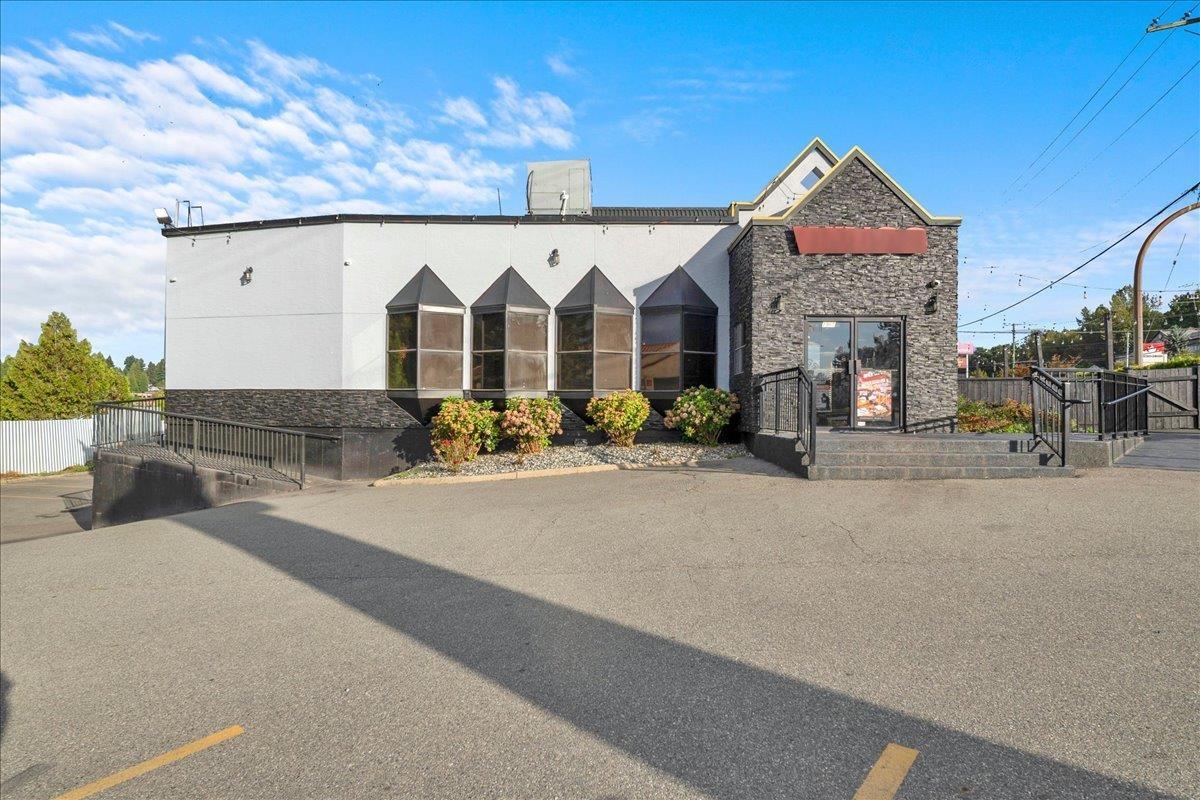
1965 Sumas Way
Abbotsford, British Columbia
Rare opportunity to acquire a 4,660 SF freestanding commercial building on an approximately 17,383 SF lot along high-exposure Sumas Way. Currently configured as a fully fixtured, full-service restaurant, the property offers immediate functionality for an owner-user, prominent signage and 47 parking stalls. Flexible C3 Community Commercial zoning supports a broad range of uses, including restaurant, retail, medical and dental clinics, child care, health and wellness, professional offices, personal services and indoor recreation. An architectural study outlines two conceptual repositioning opportunities, providing potential to demise, expand or redevelop the building, subject to municipal approval. Ideally positioned near the Sumas Way and Highway 1 interchange, with convenient access to the University of the Fraser Valley, Abbotsford Regional Hospital, Historic Downtown Abbotsford and the Sumas-Huntingdon Border Crossing. (id:63476)
994490 Mono-Adjala Townline
Mono, Ontario
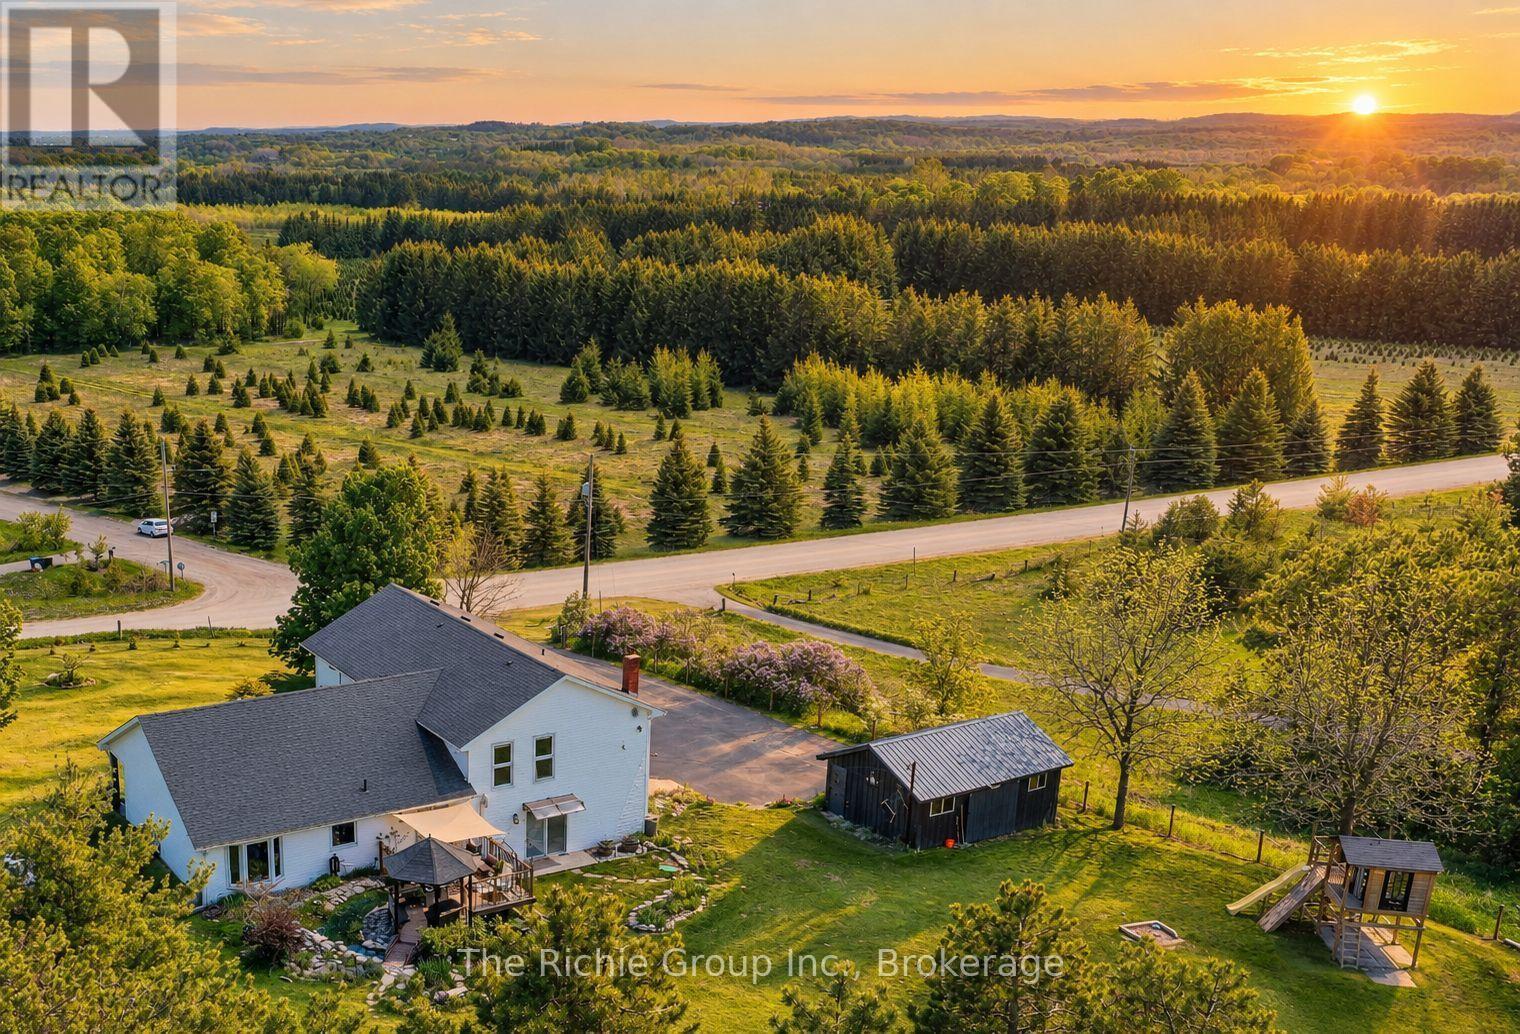
Country living with room to breathe! Set among the rolling hills overlooking Hockley Valley, this beautifully maintained 4-bedroom, 3-bath home sits on a wonderfully manageable 2-acre property offering privacy, panoramic countryside views and space for the whole family to enjoy. Let the dogs run, grow vegetables, gather around the firepit, practice your golf swing or simply relax and watch the seasons change. There's even room to embrace a little country living with gardens, outdoor projects or perhaps a few backyard hens where permitted. The thoughtfully landscaped grounds are made for enjoying life outdoors, with an ornamental koi pond and bridge, rock gardens, vegetable garden, flagstone firepit patio, storage barn, treehouse playset, practice tee and putting green, plus a new deck and gazebo (2025) overlooking the surrounding hills. Inside, warm and inviting living spaces feature hardwood floors, a refreshed kitchen with updated appliances and a cozy family room with woodstove. The finished lower level adds flexible space for games, workouts, hobbies or family movie nights. A beautifully renovated primary bedroom with resort like spa bath, and even custom built-ins with clever hidden storage add style and function. Major updates include furnace, water heater, water softener, UV and reverse-osmosis systems (2022), insulated 2-car garage with new door (2024) and updated sliding door. Close to the Nottawasaga River, Hockley General Store, trails and countryside destinations, yet convenient to Alliston, Tottenham and Bolton. This is the kind of country property where weekends feel longer, kids can explore, dogs can roam and home truly feels like an escape! (id:63476)
506206 Highway 89 Highway
Mono, Ontario
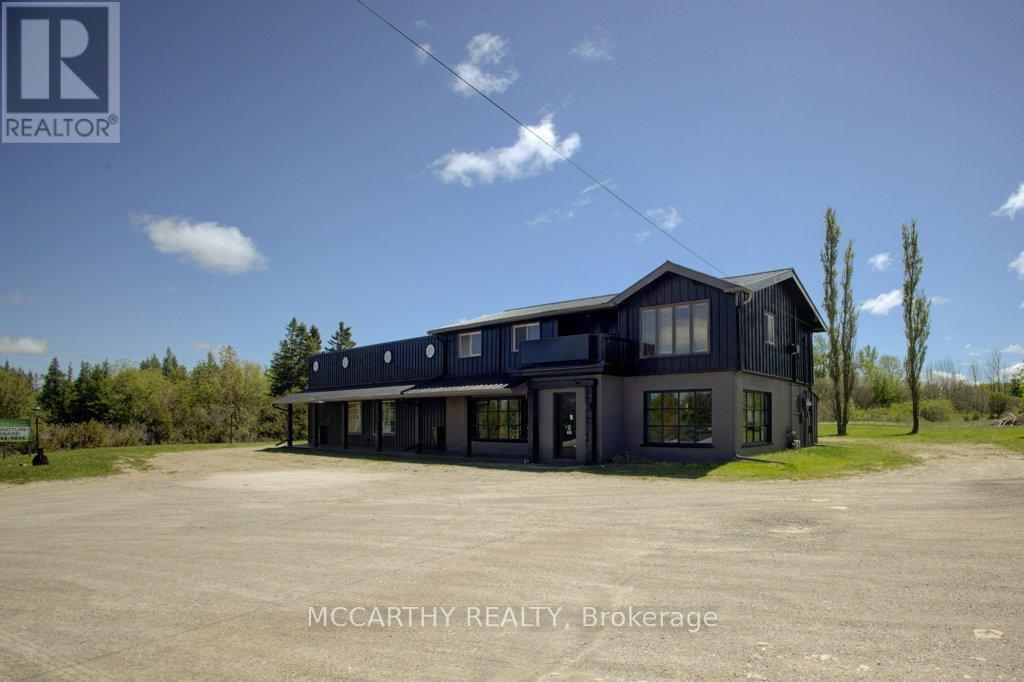
For LEASE Highway Commercial, 2500 sq ft total Lg Store showroom, Offices 1washrooms Can be divided, Plus Utilities and snow and grass. Shed, 1 car garage lg yard are negotiable to the right tenant. Great exposure on Highway 89/10 coming into Shelburne At Primrose, Parkin at the front and Highway entrance, Beside the Country Cabin Restaurant, across from the Highland Motel, Garden Centre, Champ Burger, Super Burger, Subway & Petro Canada Plenty of parking & wrap around driveway to the back of the building. Commercial space is 2500 sq ft Covered patio Front entrance comes into the large showroom, with large display windows for natural light. 2nd large showroom both with Warm wood walls. Convenient second Side entrance into the office space with x 2 doors, one covered, has 3 office spaces, plus a lg Reception/office the Hallway which leads into the store showrooms. Many options, can be divided up into smaller units or all one main floor user Main floor has several doors into the units, Will have a new Gas furnace, Negotiable use of the Lg back yard that has some trees and space to have outside events, storage etc. One residential 3 bed one bath living quarters/Apartment above is also for rent separately. Live and work opportunity. Separate Hydro meters and Hot water for each floor. Air-conditioning on the main level. Forced air natural gas heat on main level Floor plans are in the photos & attached Great for Restaurant, Store, Showroom, Offices, Retail or Service - Great Exposure on Highw 10 & 89 (id:63476)
166 Emerald Street S
Hamilton, Ontario
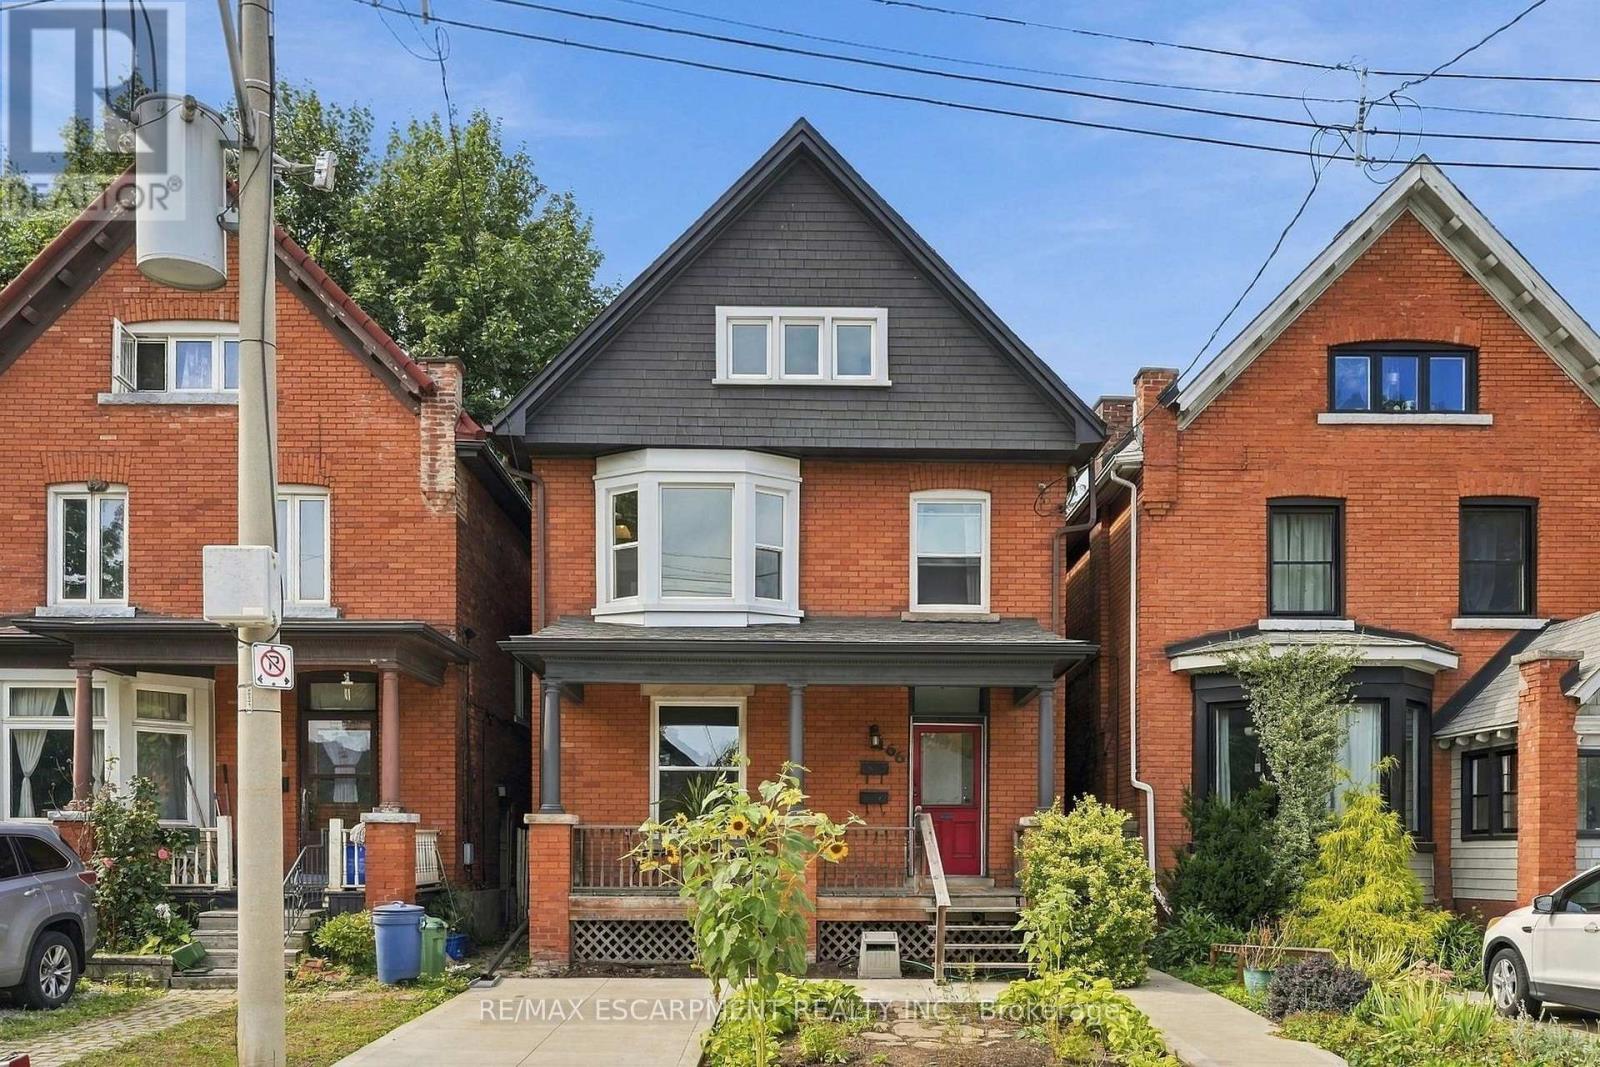
Stunning two and a half-storey duplex ideally situated at the base of Hamilton Mountain on a quiet dead-end street, close to hospitals, mountain access, transit, shopping and everyday amenities. The charming main-floor one-bedroom unit offers a spacious living area with exposed brick detailing and a unique fireplace niche that opens into the generous bedroom. The crisp white eat-in kitchen provides access to a large rear deck overlooking the fully fenced backyard. A convenient three-piece bathroom completes the main-floor unit. The upper two-level unit features a spacious living and dining area with vaulted ceilings, abundant natural light and beautiful brick detailing, creating a warm and inviting atmosphere. The space flows into a generous eat-in kitchen with access to a private outdoor area. A tasteful three-piece bathroom completes this level. Upstairs, you'll find a spacious bedroom and a large loft area offering excellent flexibility for additional living space, a home office or guest area. Two separate sets of washers and dryers are conveniently located in the basement. Additional features include private parking for one vehicle and a fully fenced backyard. A fantastic opportunity for investors, multi-generational living or an owner-occupier looking for additional income. RSA. (id:63476)
907 - 215 Glenridge Avenue
St. Catharines, Ontario
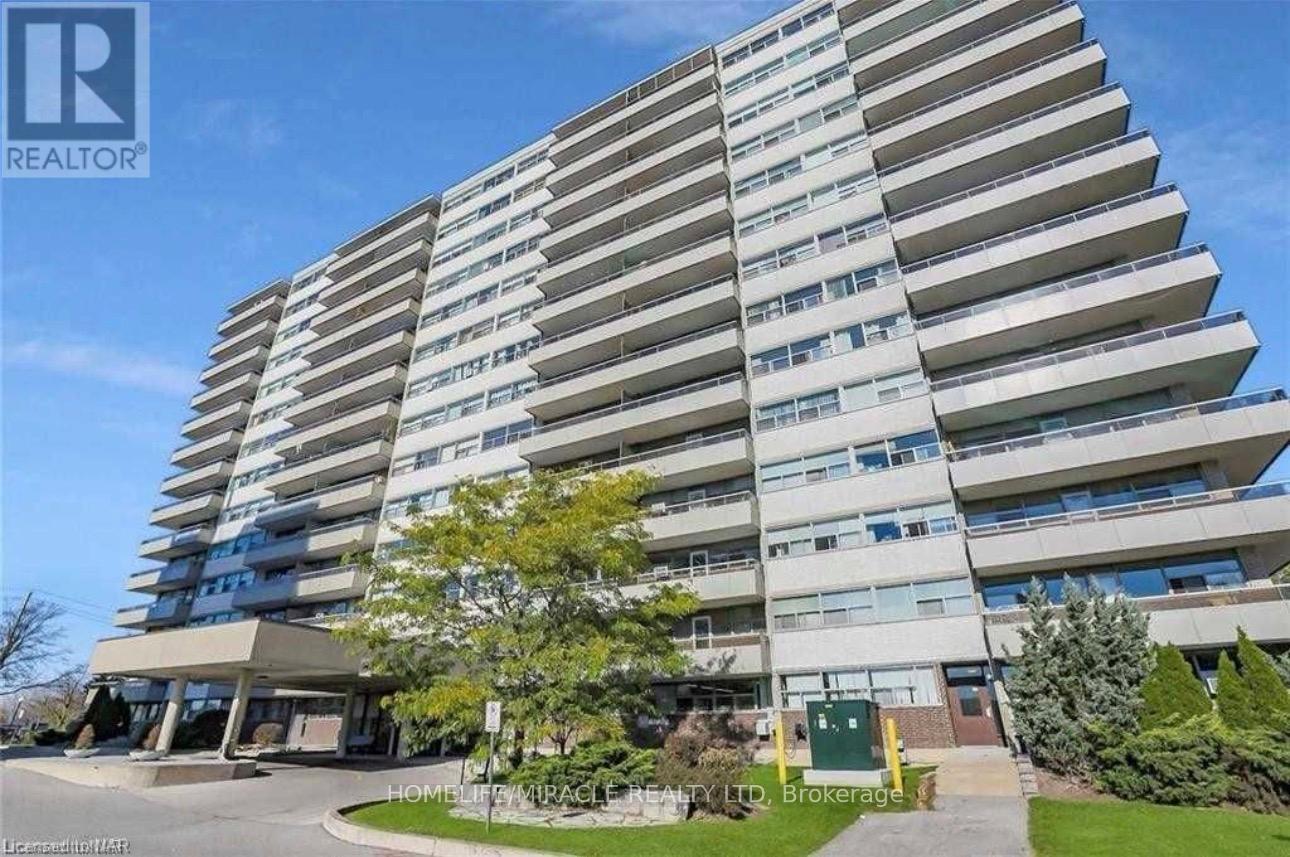
Experience comfortable living in this beautifully maintained 2-bedroom condo ideally situated just minutes from Brock University. This inviting unit offers a bright, open-concept layout, spacious bedrooms, and a modern kitchen designed for everyday convenience. Located in a quiet, well-managed building, you'll enjoy easy access to transit, shopping, dining, and scenic parks-perfect for a refined yet convenient lifestyle. (id:63476)
158 King Street N Unit# 802
Waterloo, Ontario
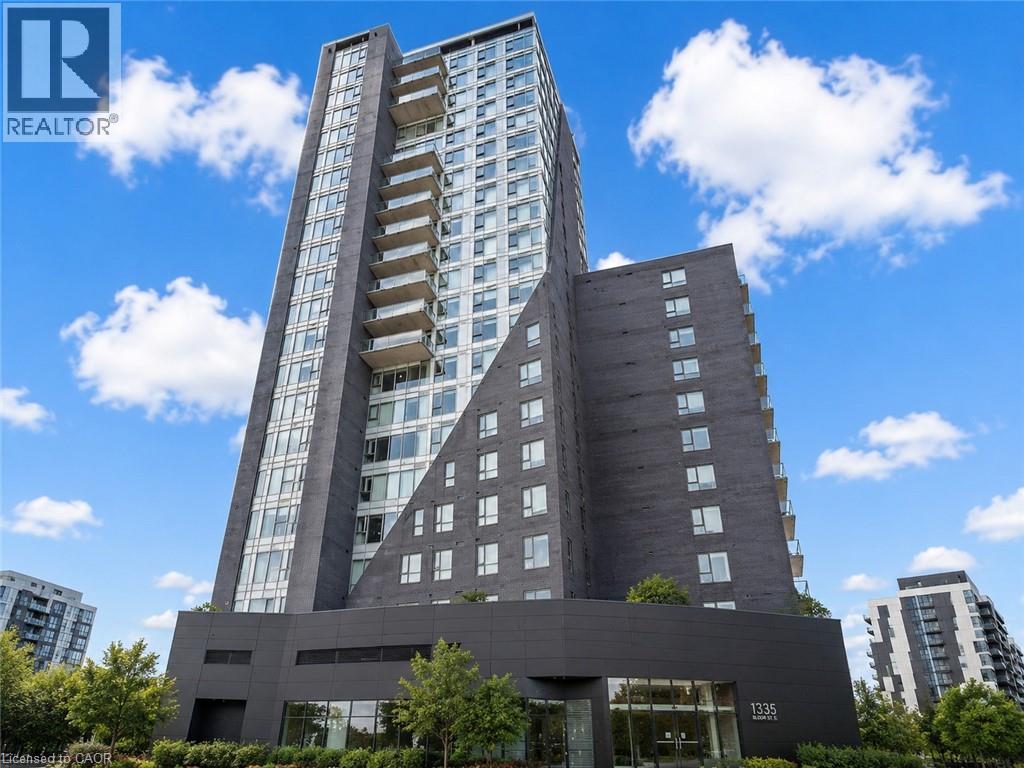
Welcome to Unit 802 at 158 King Street North, Waterloo, a fantastic opportunity for homeowners, investors, or parents looking to secure a property for their child in one of Waterloo's most desirable locations. Offering approximately 700 square feet of thoughtfully designed living space, this carpet-free condo features 1 bed + DEN, 2 full bathrooms, and an open-concept layout that perfectly blends functionality and comfort. From the moment you step inside, you'll appreciate the modern vinyl flooring that flows throughout the unit, creating a clean and contemporary feel. The kitchen is equipped with stainless steel appliances, ample cabinetry, and plenty of workspace, making meal preparation both convenient and enjoyable. Overlooking the bright living and dining area, the open-concept design creates the perfect setting for entertaining guests, hosting dinner with friends, or simply relaxing after a long day. The well-designed floor plan offers two generously sized bedrooms and two full bathrooms, providing flexibility and privacy for roommates, professionals, students, or small families. Step outside onto your private balcony and enjoy sweeping views of Waterloo's vibrant cityscape. Located in the heart of Waterloo, you're just minutes from the University of Waterloo, Wilfrid Laurier University, Conestoga College, restaurants, cafes, parks, shopping, public transit, and countless everyday amenities. Whether you're looking for a place to call home, an investment property, or a smart purchase for a student attending university, this condo checks all the boxes. Don't miss your chance to own in a prime Waterloo location with exceptional convenience and long-term value. (id:63476)
Main - 71 Organ Crescent
Hamilton, Ontario
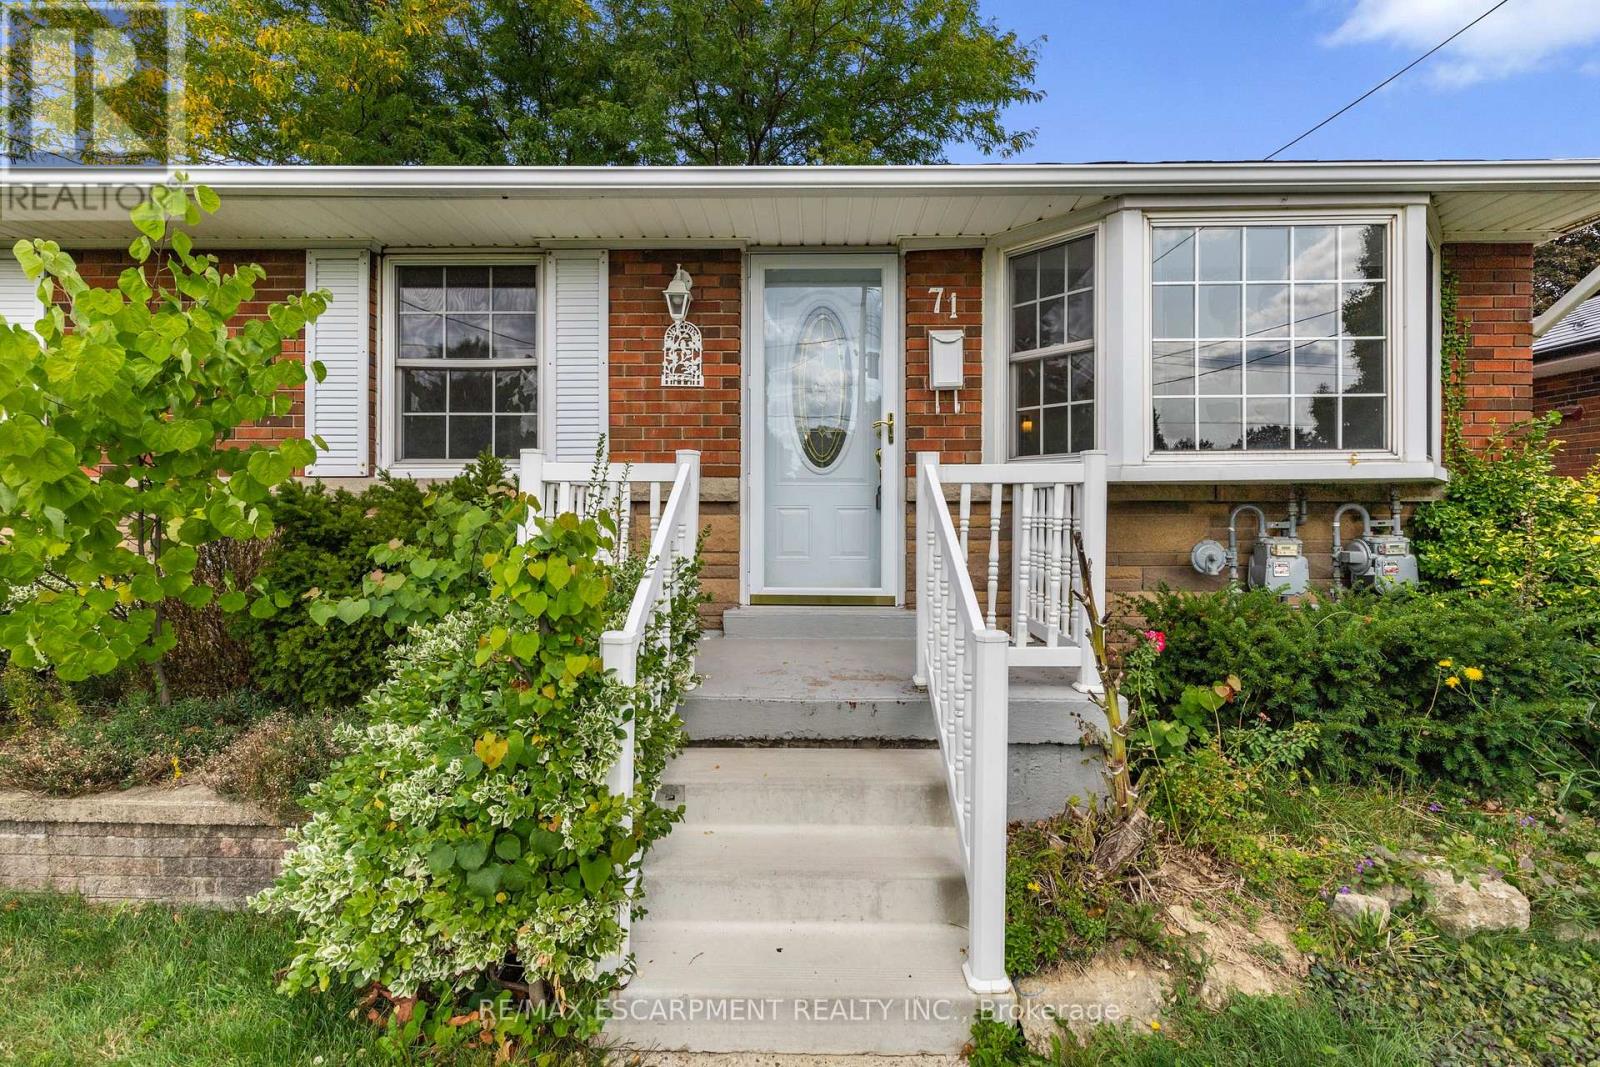
Spectacular bright and spacious main floor 3 bedroom rental situated directly across from a gorgeous park! Located in the heart of the Huntington neighbourhood, which consistently ranks highly for liveability, reflecting its welcoming, safe and community oriented environment. Loads of large bright windows welcome you into this picturesque bungalow with expansive living room, open kitchen and eating area with walk-out to back deck and pergola. 3 large bedrooms and stylish 4-piece bathroom. Exclusive use of 2 tandem paved parking spaces and backyard as well as in-suite laundry. Walk to Huntington Park Elementary and many parks, the Escarpment Rail Trail / Bruce Trail lookouts, recreation centre and pool. Shopping, grocery, hospital and highway access all nearby. Available Immediately. *Room sizes approximate* (id:63476)