
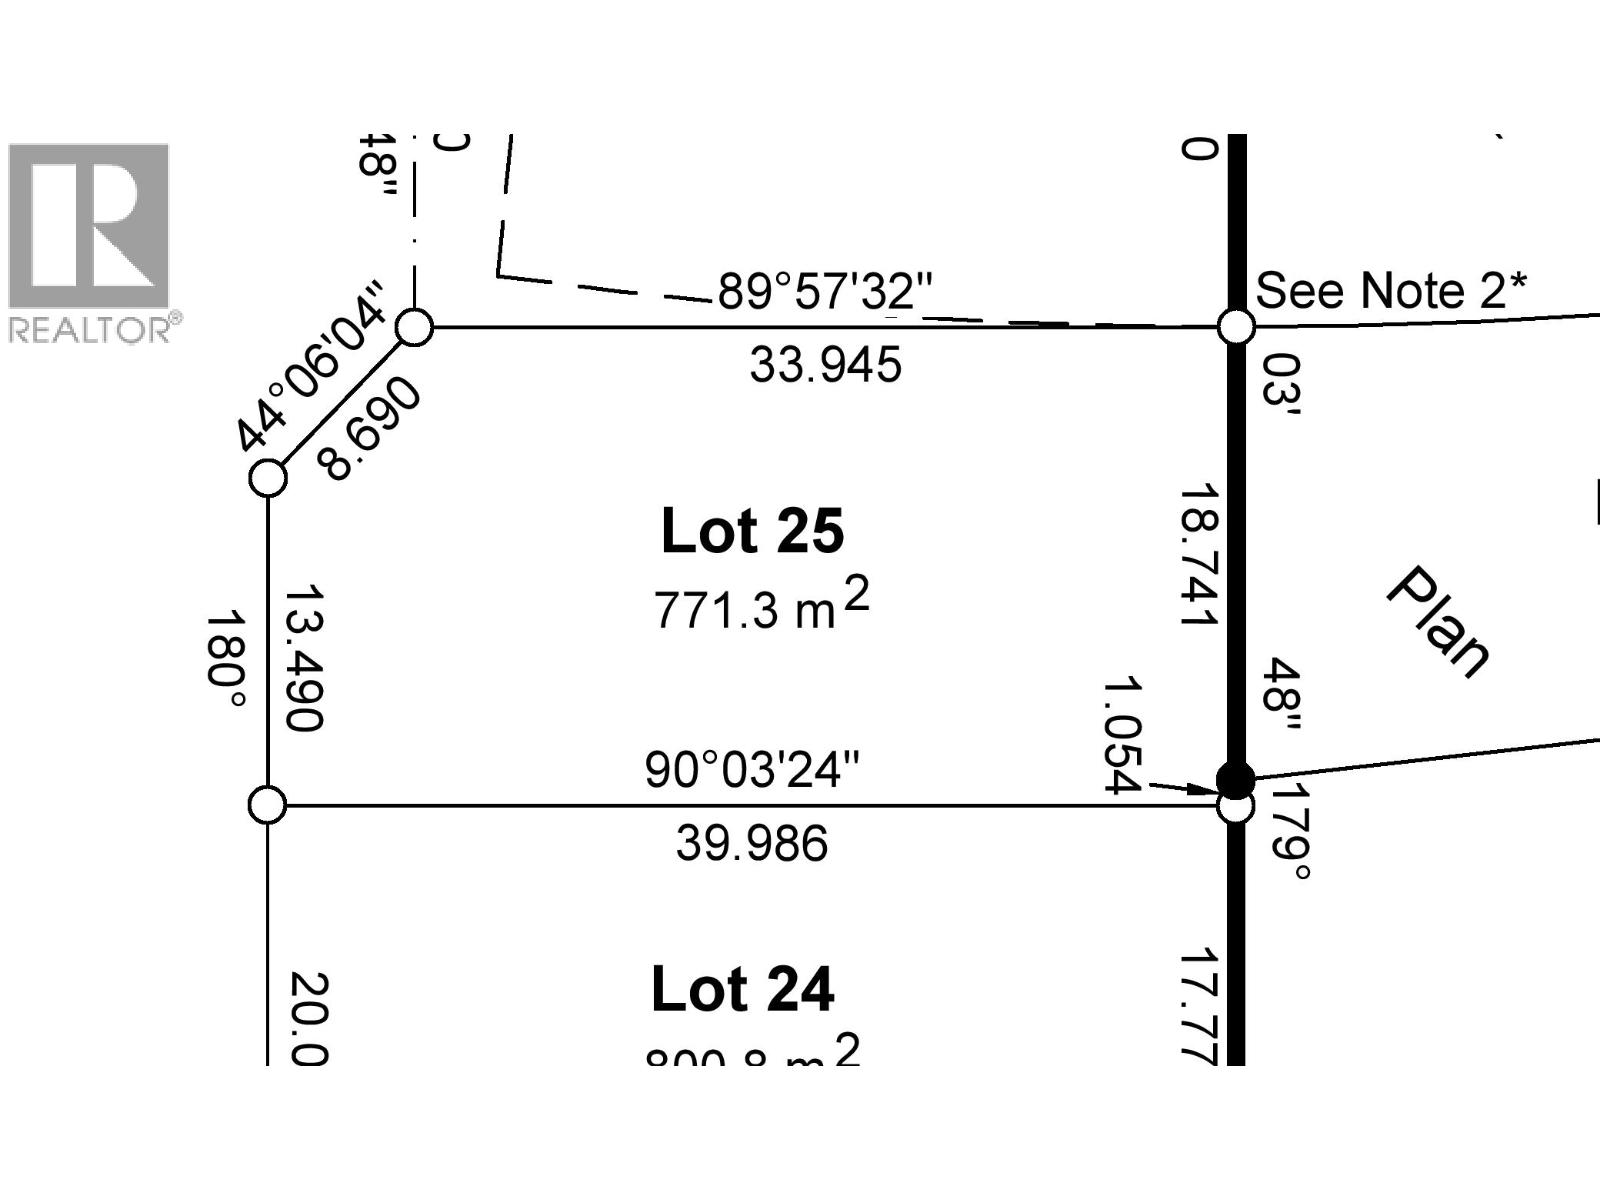
Lot 25-1115 Milligan Place
Prince George, British Columbia
The 3rd Phase of Tyner Ridge Estates is here. Surrounded by green space, shopping, recreational areas, and close to the University, these 42 Executive city lots are nestled in the heart of the most sought after College Heights Location. Lot 25 is a big corner lot and is perfect for any walk-out basement plan including ranchers, or 2 stories. Nice wide frontage will accommodate plans with triple garages or a even a detached garage/shop. (id:63476)
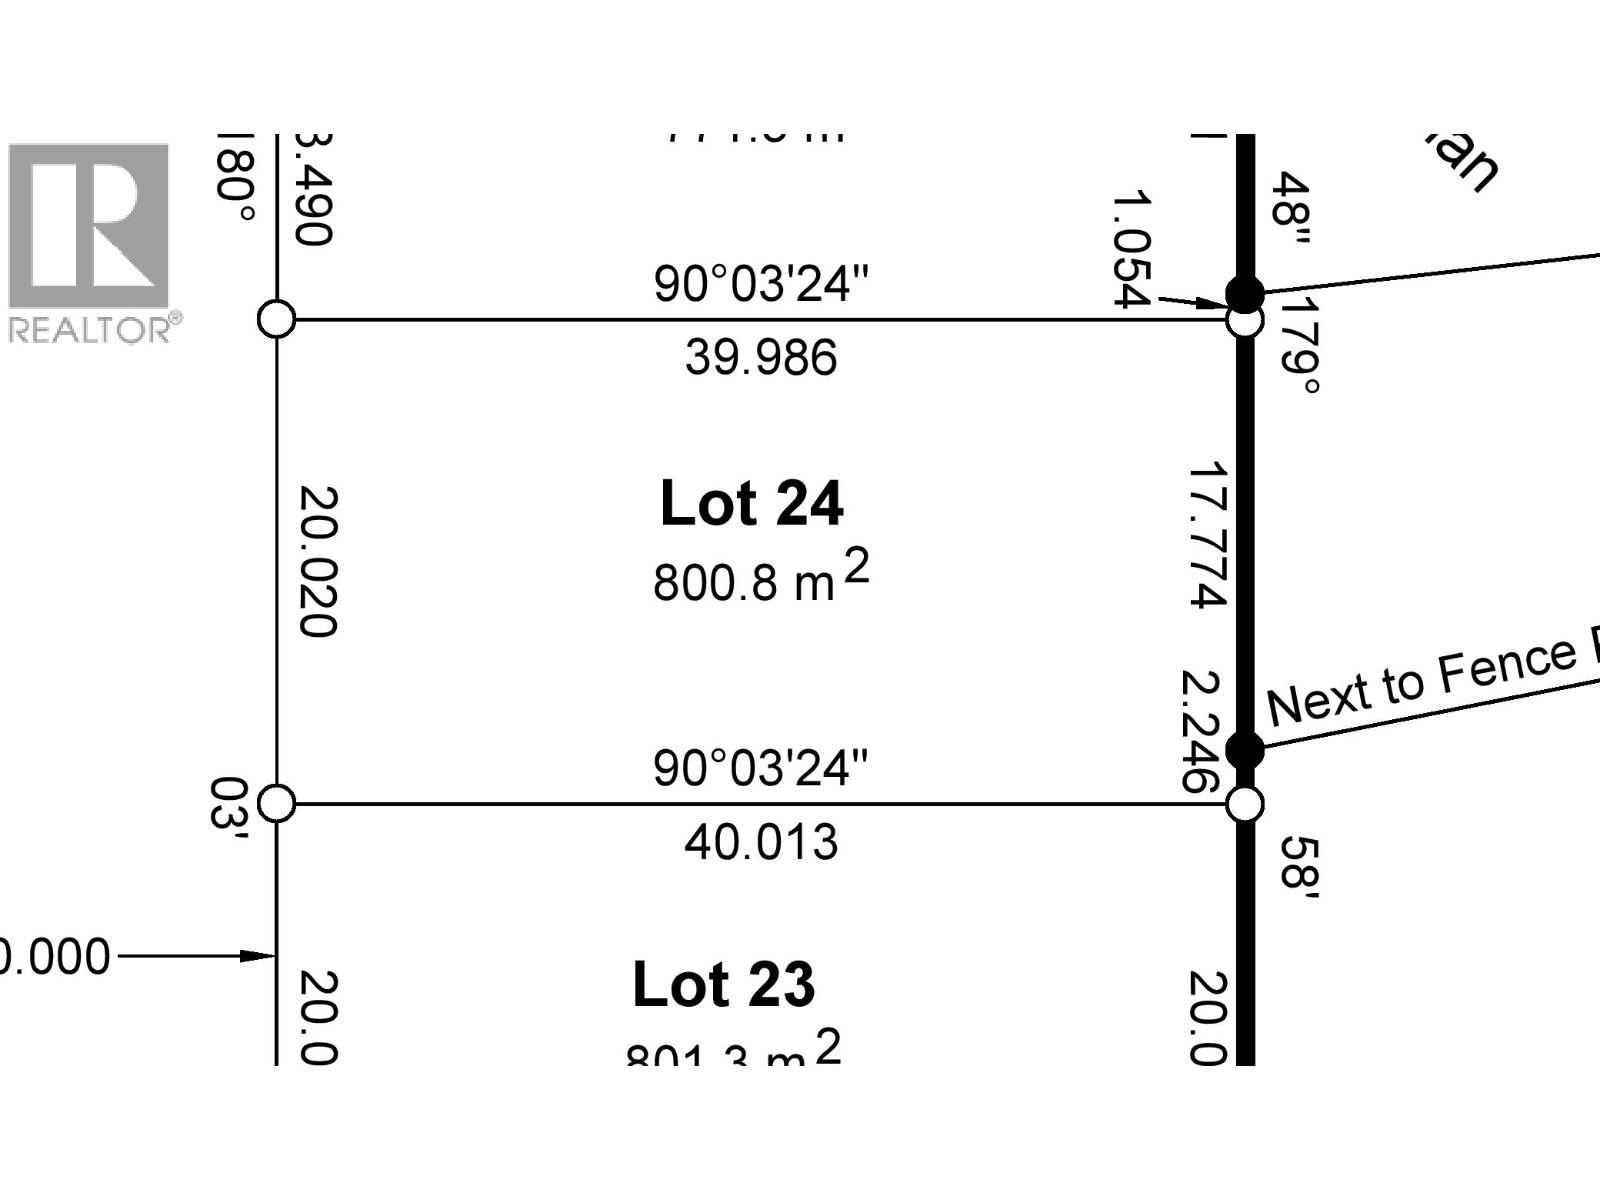
Lot 24-1126 Milligan Place
Prince George, British Columbia
The 3rd Phase of Tyner Ridge Estates is here. Surrounded by green space, shopping, recreational areas, and close to the University, these 42 Executive city lots are nestled in the heart of the most sought after College Heights Location. Lot 24 is perfect for any walk-out basement plan including ranchers, or 2 stories. Nice wide frontage will accommodate plans with triple garages. (id:63476)
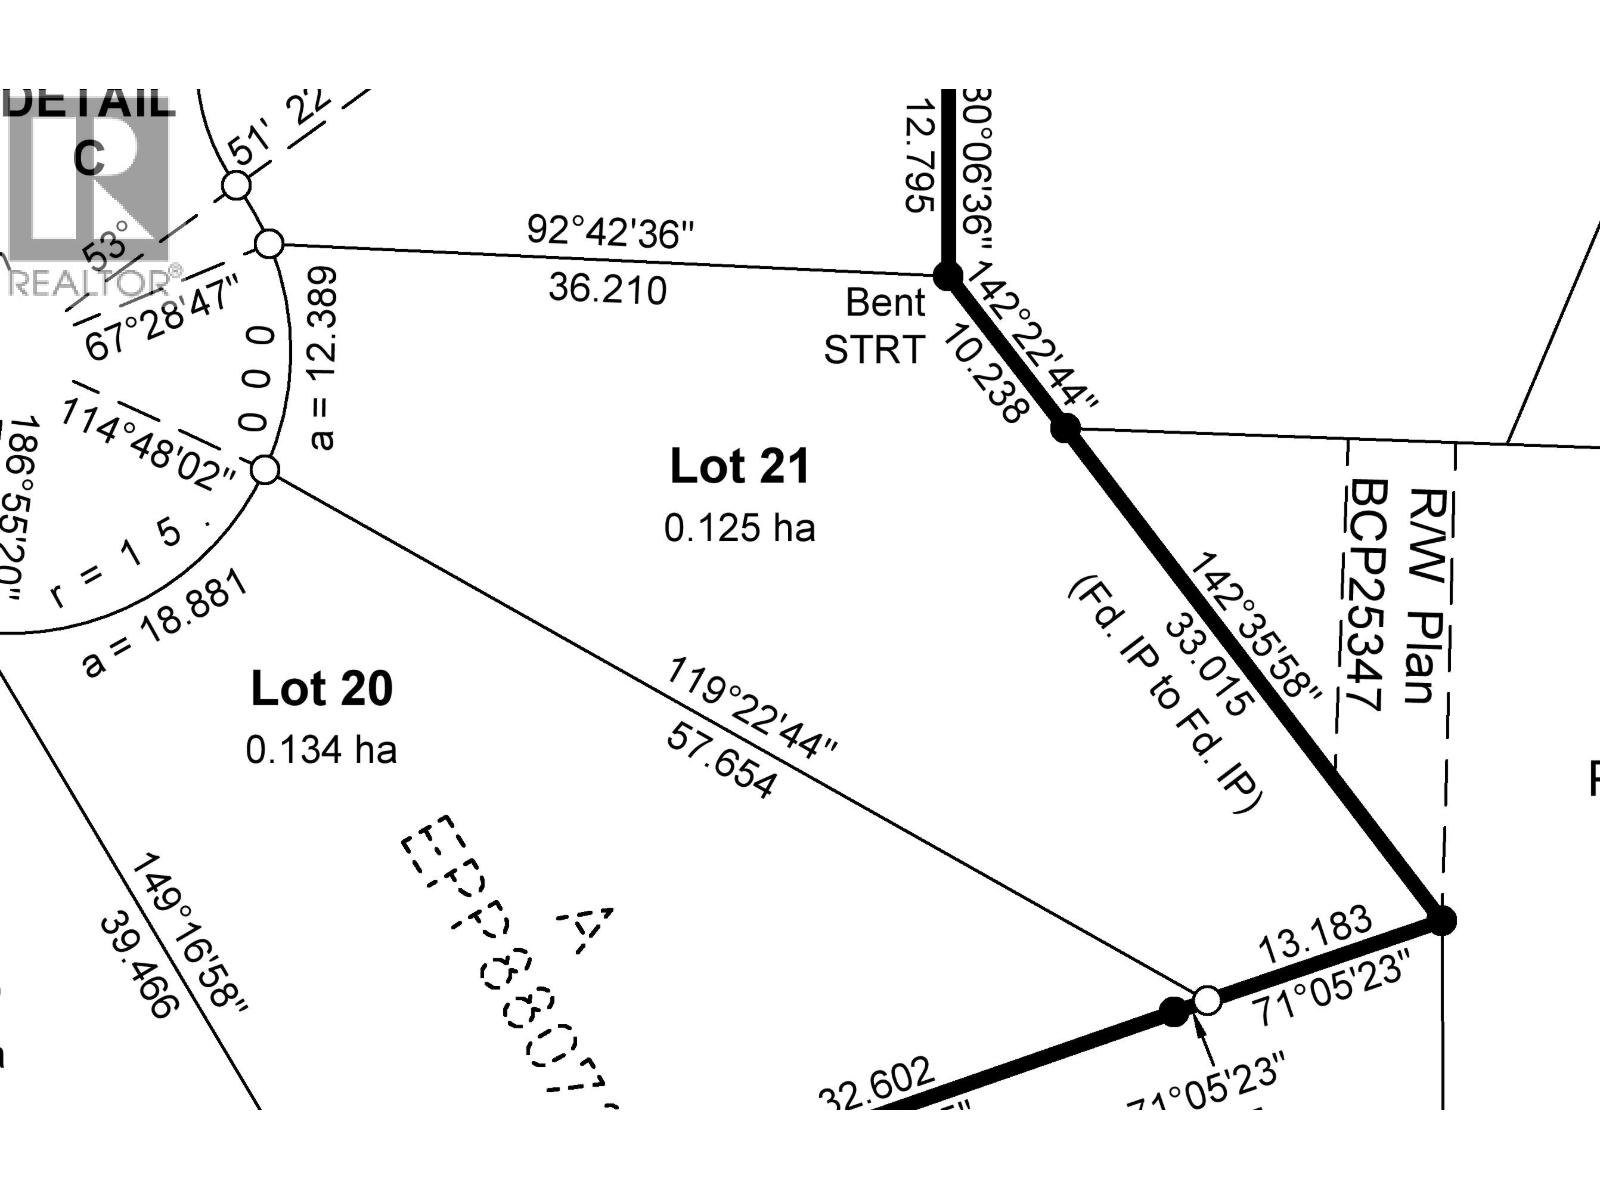
Lot 21-1162 Milligan Place
Prince George, British Columbia
The 3rd Phase of Tyner Ridge Estates is here. Surrounded by green space, shopping, recreational areas, and close to the University, these 42 Executive city lots are nestled in the heart of the most sought-after College Heights Location. Lot 21 is a large walk-out basement lot with good south/southeast views over college heights. Suitable for any walk-out basement plan including ranchers, or 2 stories. (id:63476)
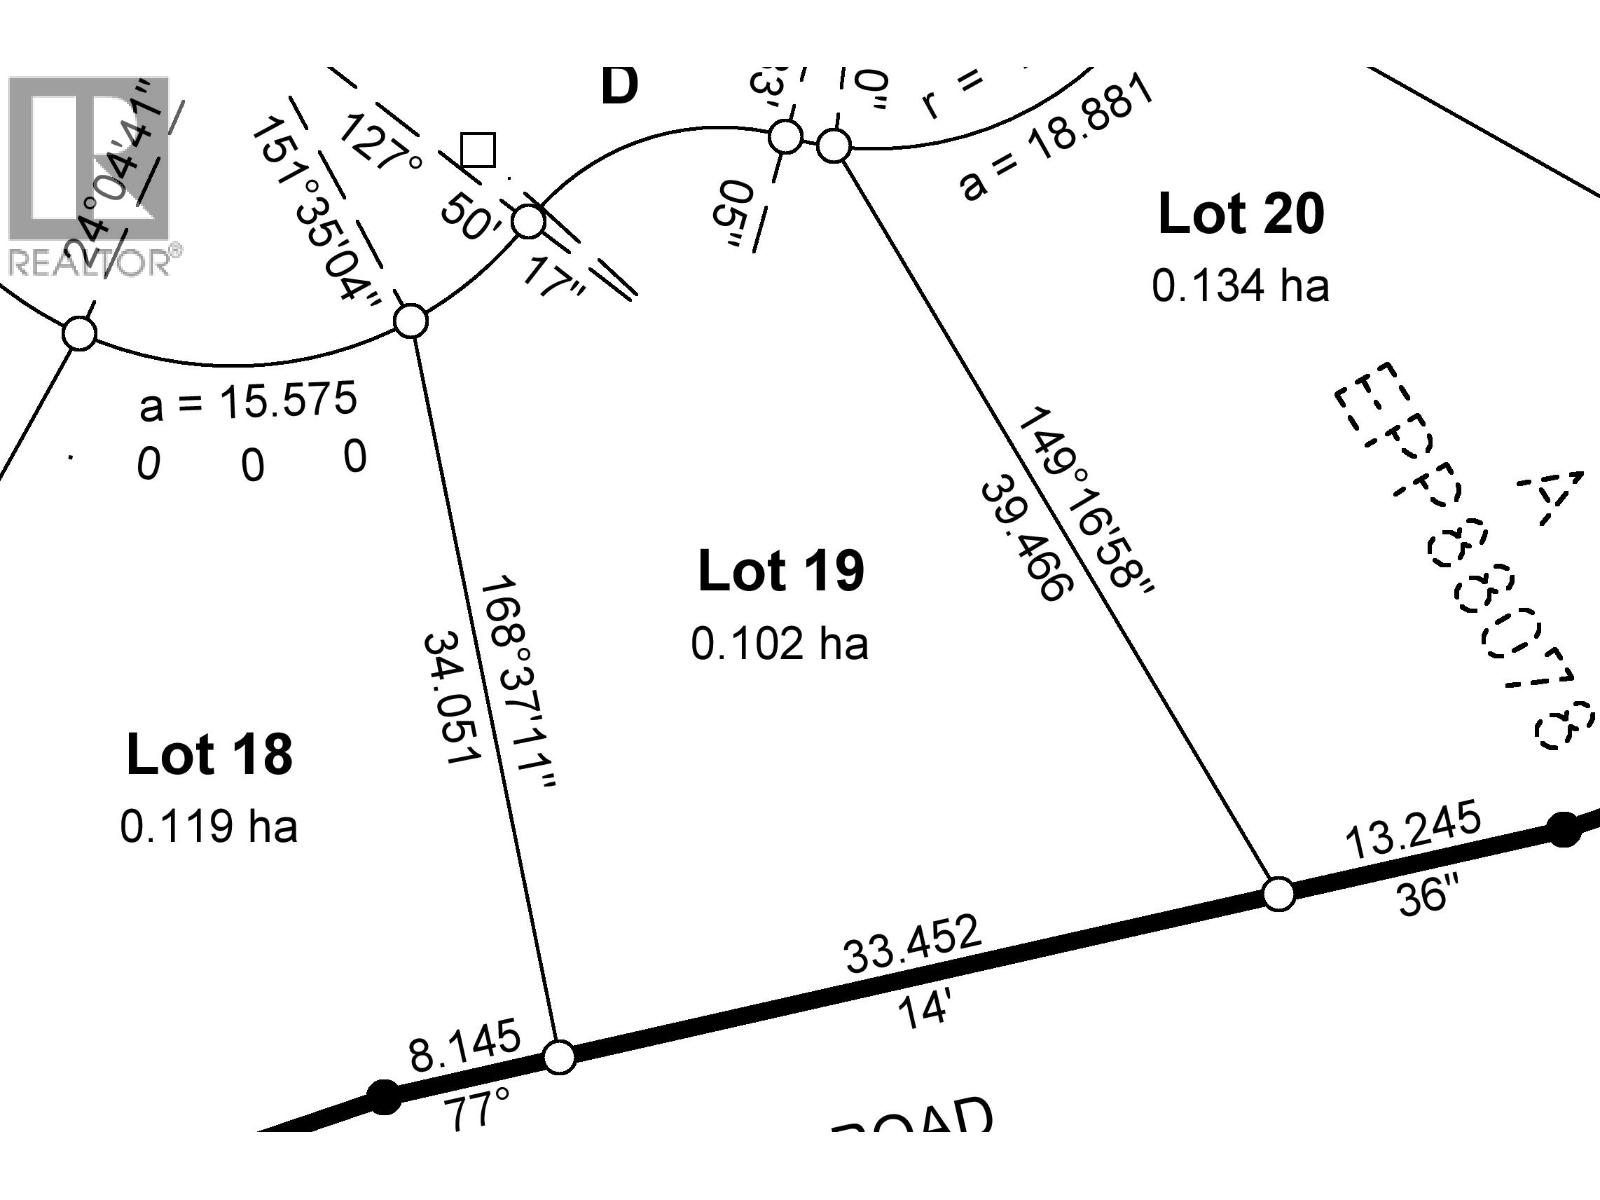
Lot 19-1186 Milligan Place
Prince George, British Columbia
The 3rd Phase of Tyner Ridge Estates is here. Surrounded by green space, shopping, recreational areas, and close to the University, these 42 Executive city lots are nestled in the heart of the most sought after College Heights Location. Lot 19 is a beautiful large walk-out basement lot with top of class southern views over college heights. Suitable for any walk-out basement plan including ranchers, or 2 stories with a triple garage. (id:63476)
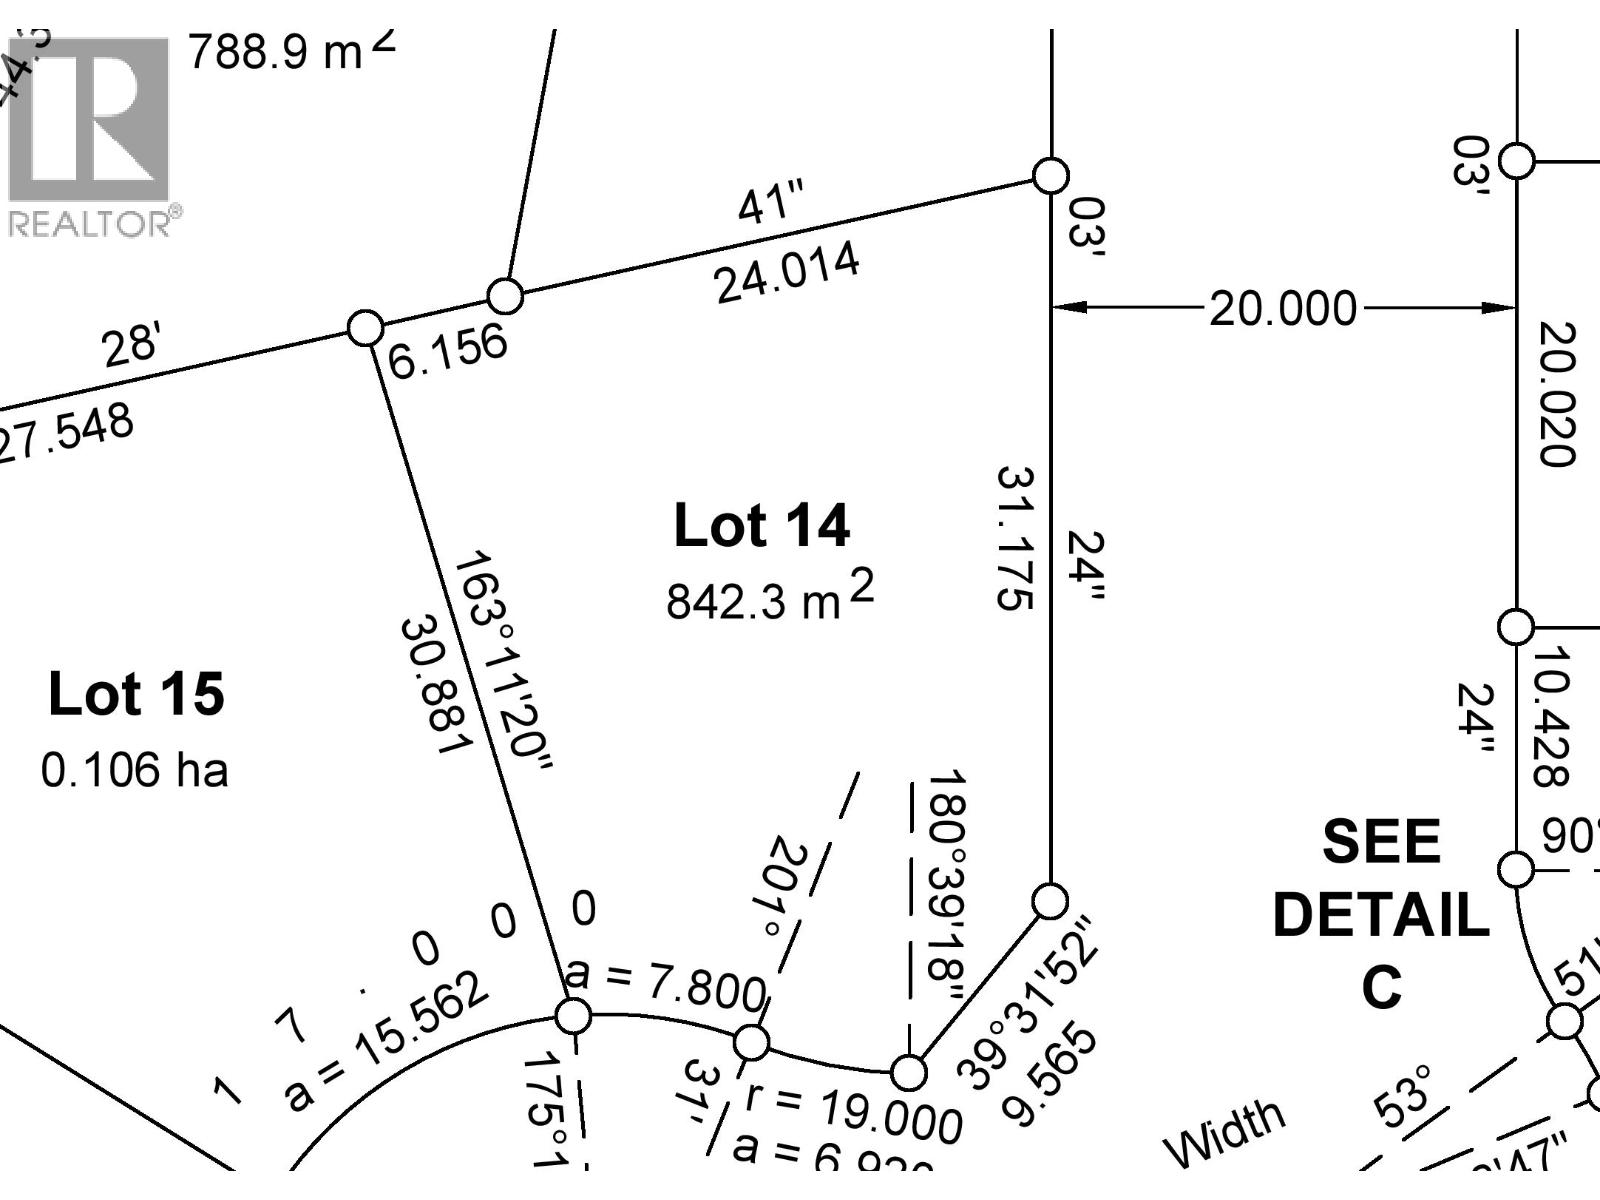
Lot 14-1191 Milligan Place
Prince George, British Columbia
The 3rd Phase of Tyner Ridge Estates is here. Surrounded by green space, shopping, recreational areas, and close to the University these 42 Executive city lots are nestled in the heart of the most sought after College Heights Location. Lot 14 is a nice wide corner lot that is over 1.5 times the size of an average city lot. Rancher, GLE's or Two-Story homes will all work well on this lot. It should have excellent South-western views from top floor. (id:63476)
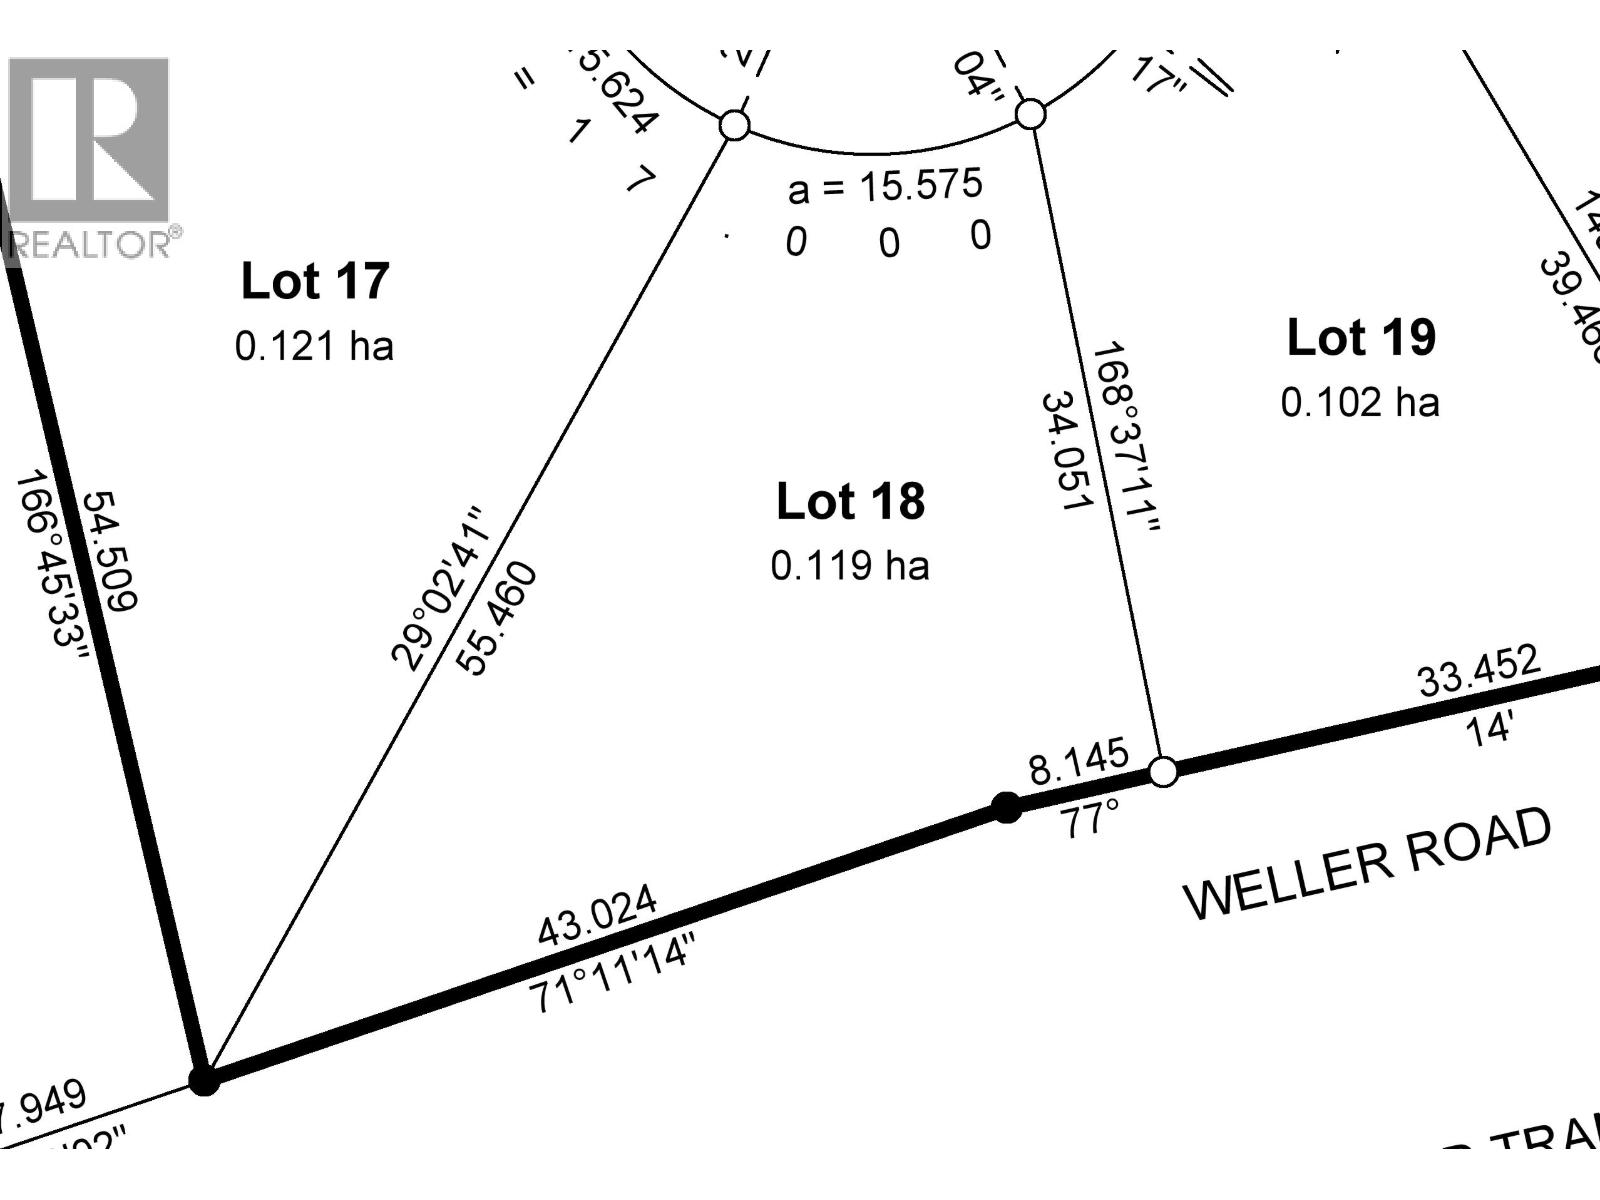
Lot 18-1198 Milligan Place
Prince George, British Columbia
The 3rd Phase of Tyner Ridge Estates is here. Surrounded by green space, shopping, recreational areas, and close to the University, these 42 Executive city lots are nestled in the heart of the most sought after College Heights Location. Lot 18 is a beautiful large walk-out basement "pie" lot with top of class southern views over college heights. Suitable for any walk-out basement plan including ranchers, or 2 stories with a triple garage. (id:63476)
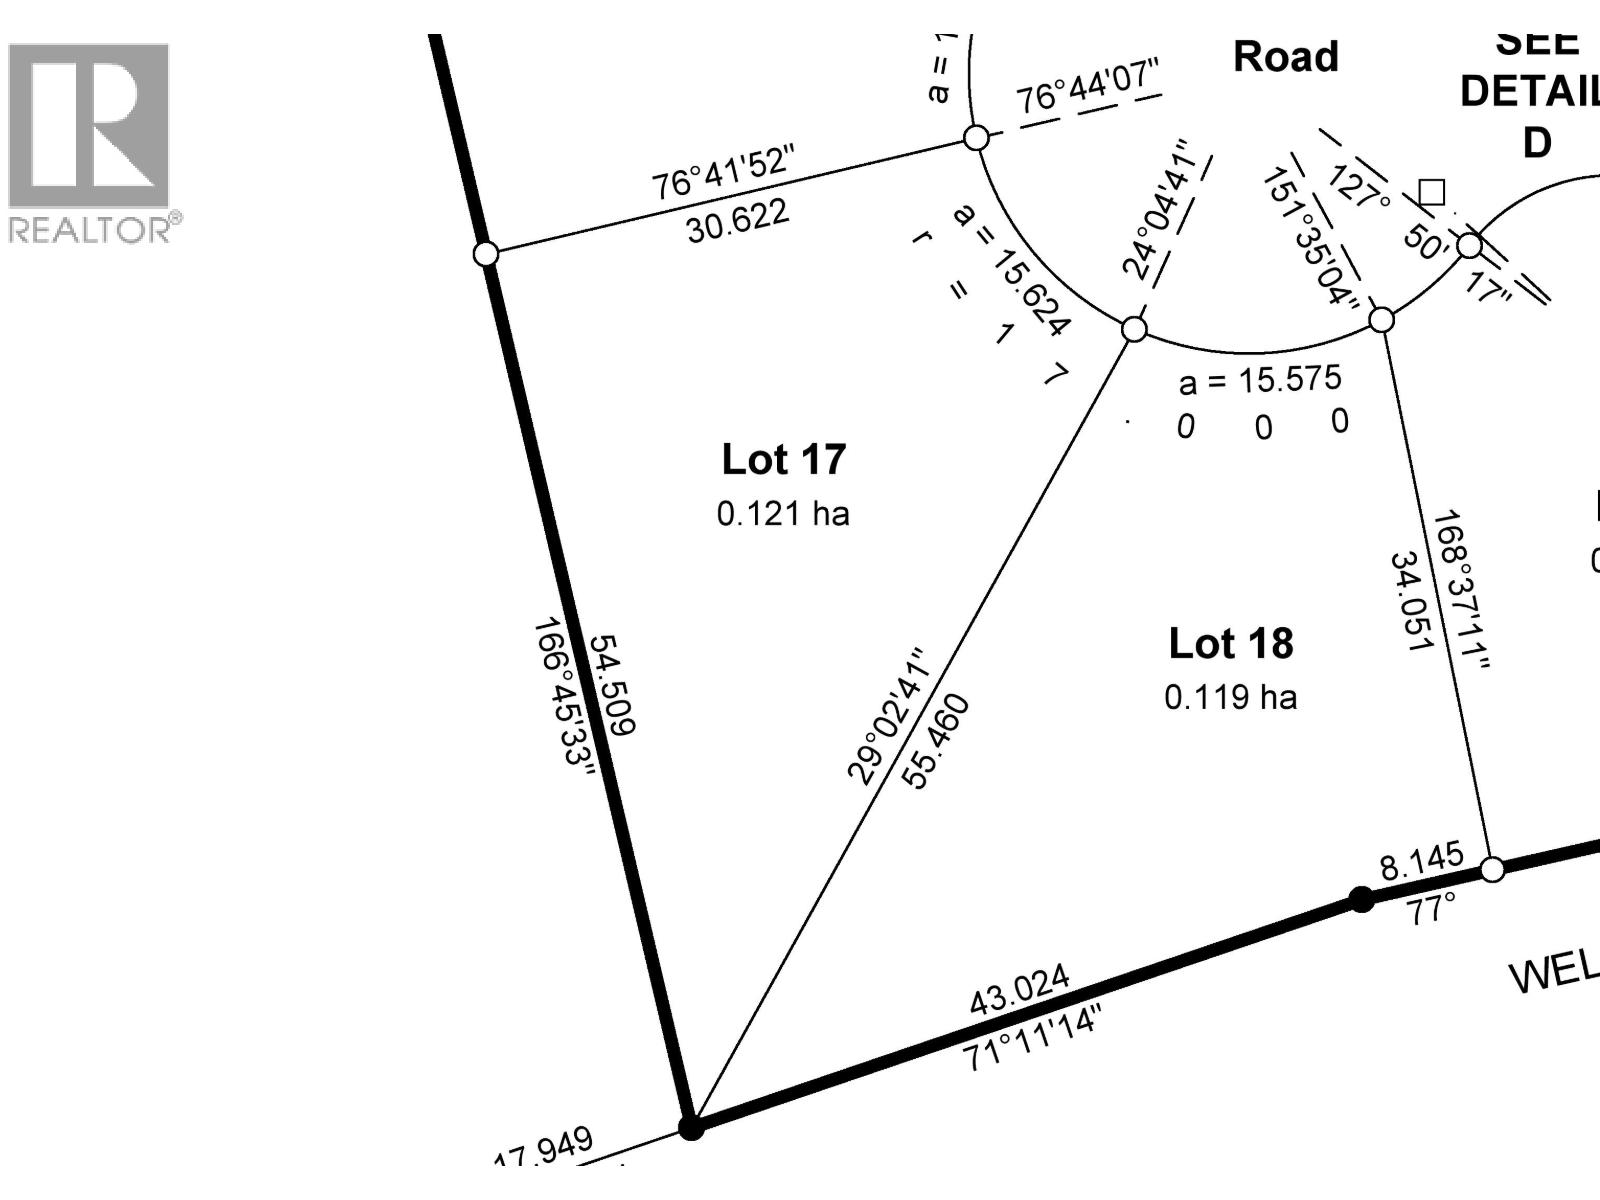
Lot 17-1210 Milligan Place
Prince George, British Columbia
The 3rd Phase of Tyner Ridge Estates is here. Surrounded by green space, shopping, recreational areas, and close to the University, these 42 Executive city lots are nestled in the heart of the most sought after College Heights Location. Lot 17 is a beautiful large west facing "pie" lot that should have excellent west/southwest views. Just about any plan will work well here including anything with a triple garage. (id:63476)
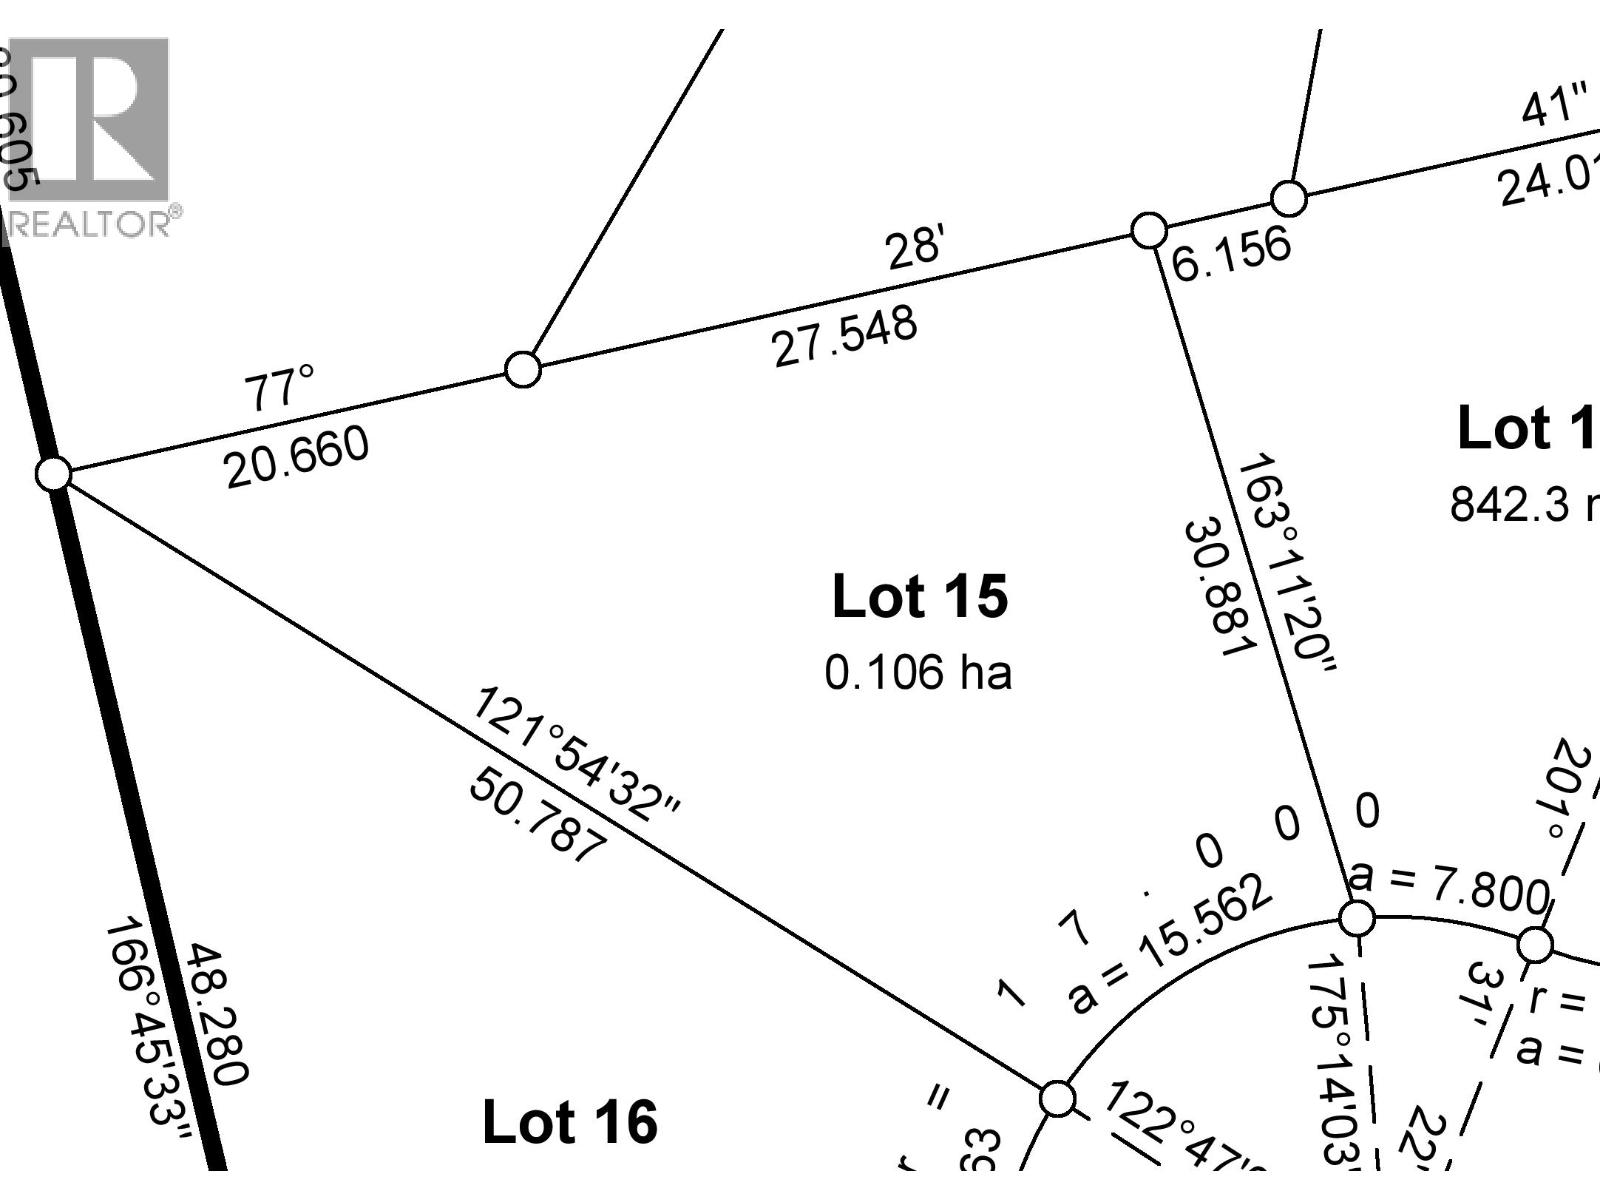
Lot 15-1203 Milligan Place
Prince George, British Columbia
The 3rd Phase of Tyner Ridge Estates is here. Surrounded by green space, shopping, recreational areas, and close to the University these 42 Executive city lots are nestled in the heart of the most sought after College Heights Location. Lot 15 is a beautiful large south facing lot that should have excellent southwest views. Best suited for GLE's or Two-Story homees with 2nd floor walk-out. (id:63476)
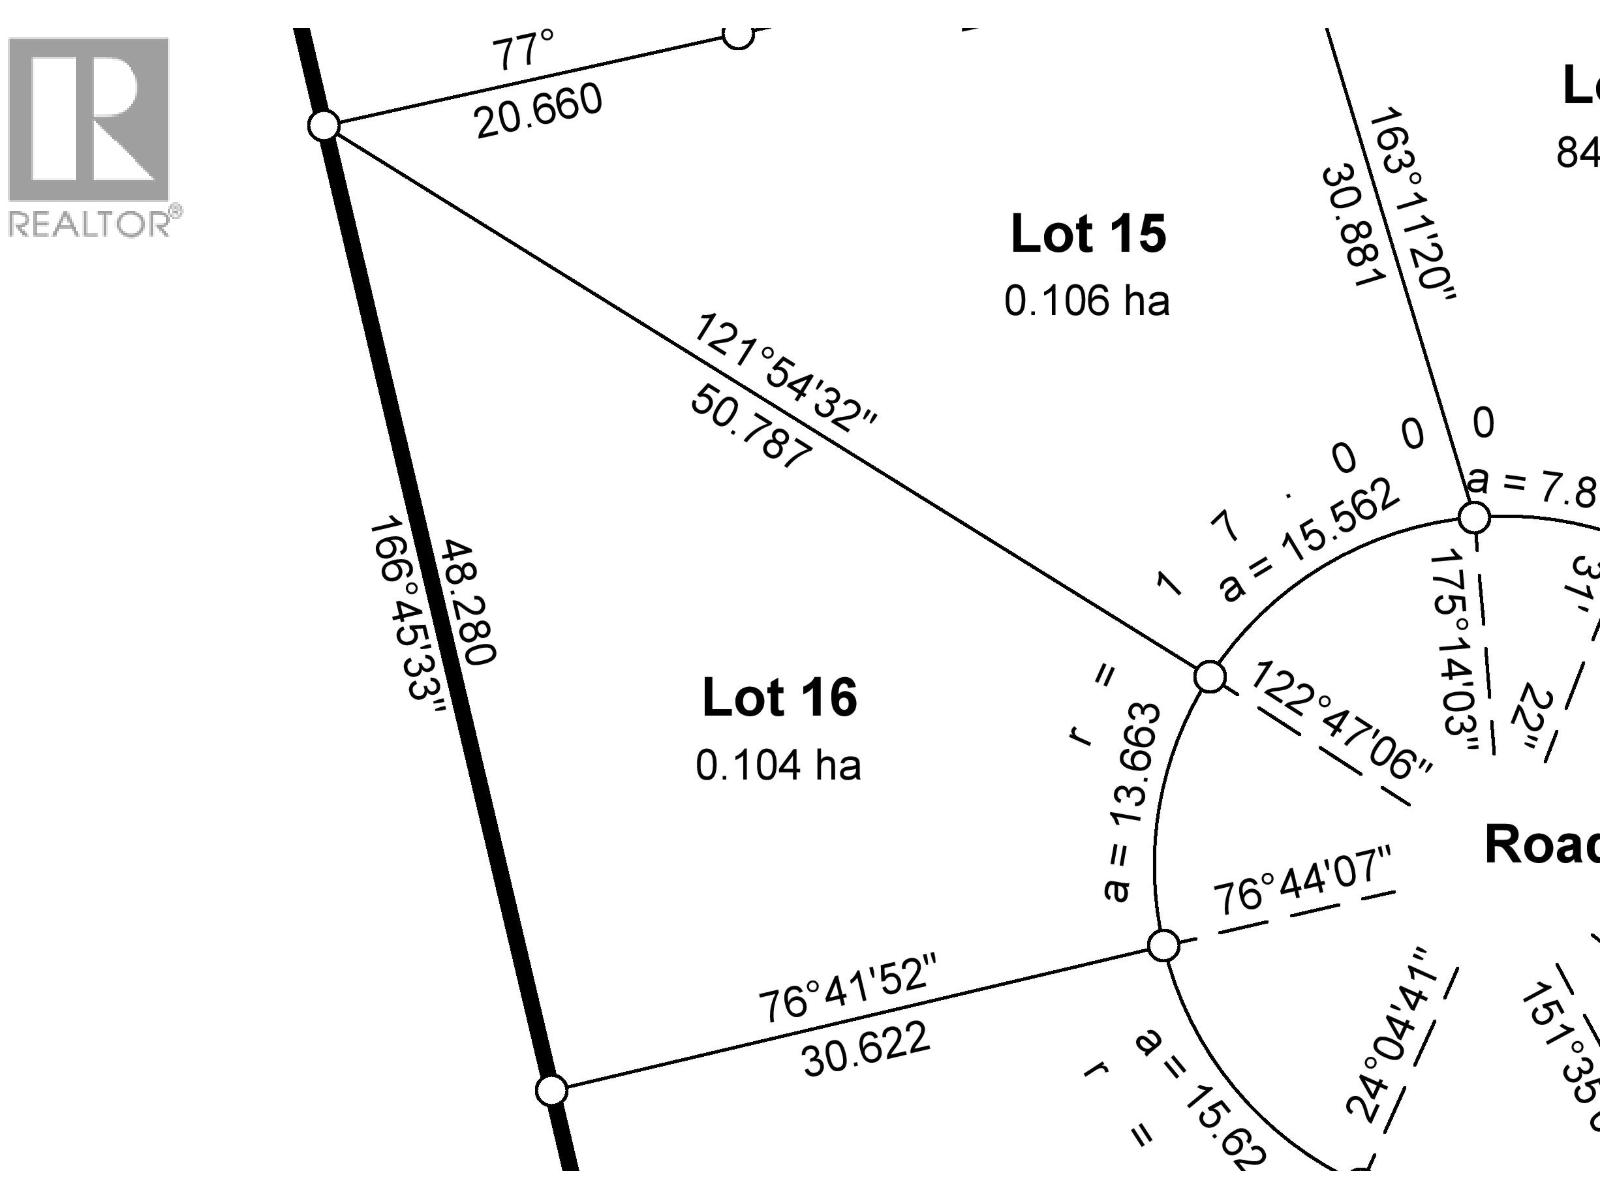
Lot 16-1215 Milligan Place
Prince George, British Columbia
The 3rd Phase of Tyner Ridge Estates is here. Surrounded by green space, shopping, recreational areas, and close to the University these 42 Executive city lots are nestled in the heart of the most sought after College Heights Location. Lot 16 is a beautiful large west facing "pie" lot that should have excellent west/southwest views. Just about any plan will work well here including anything with a triple garage. (id:63476)
7756 North Nechako Road
Prince George, British Columbia
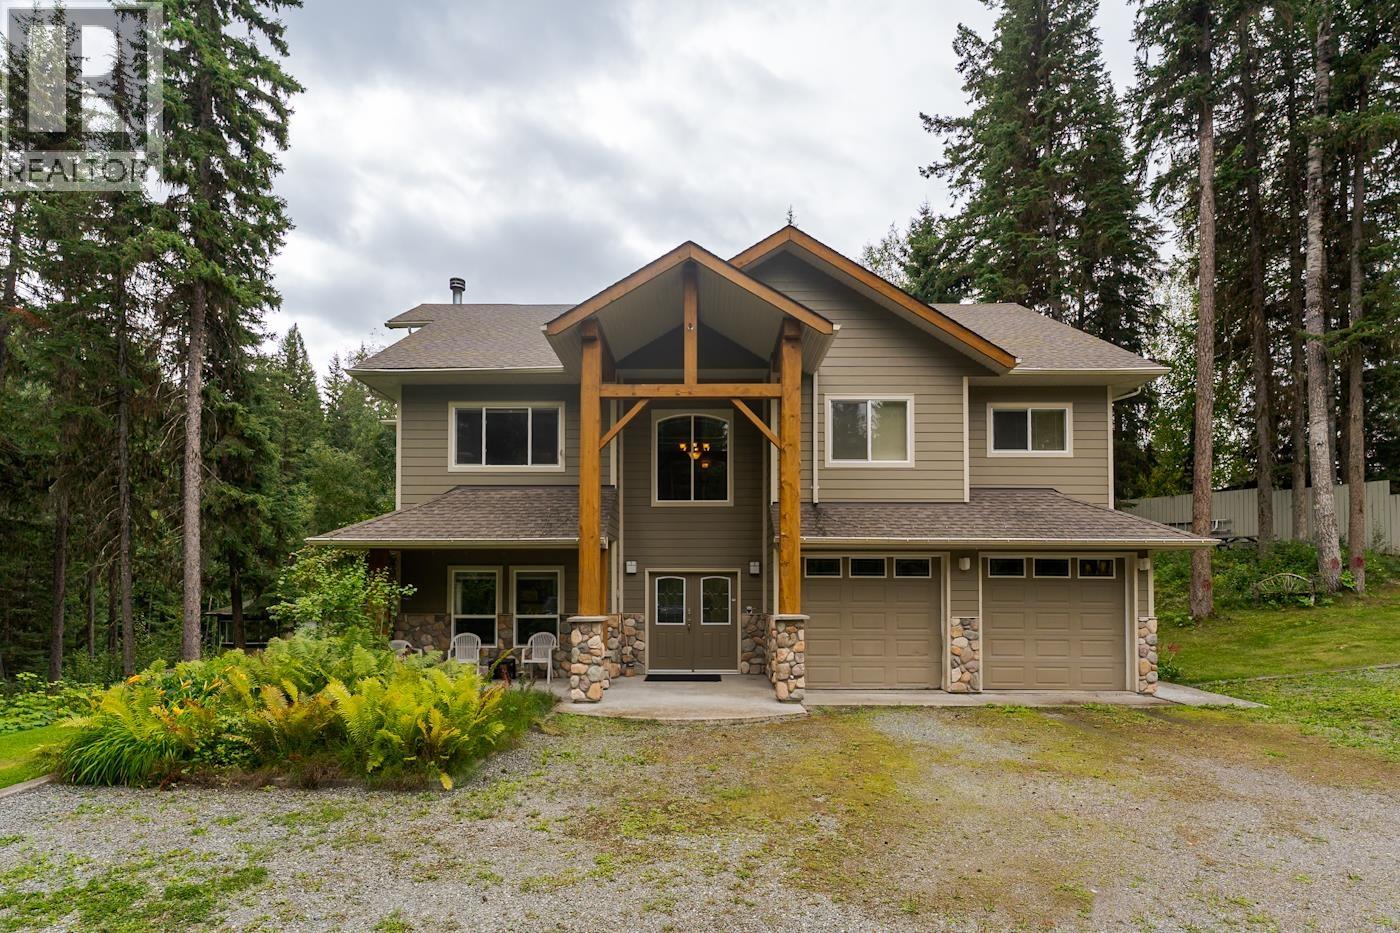
This stunning hilltop modern home on 7.14 acres with huge shop offers views of the Nechako Bench in a prestigious executive location. The main floor boasts vaulted ceilings, chef's kitchen with center prep island and stylish solid wood cabinetry, casual and formal living areas, and three oversized bedrooms including master with full 5 piece ensuite and walk-in closet. Downstairs flaunts office/4th bedroom off entrance foyer, enormous flex space and rec areas that are perfect for growing families or those who like to entertain. 3 bay detached shop is perfect for home based business owners needing work space separate from the main home, to keep that boat out of the cold or simply for extra storage. (id:63476)
9940 110 St
Westlock, Alberta
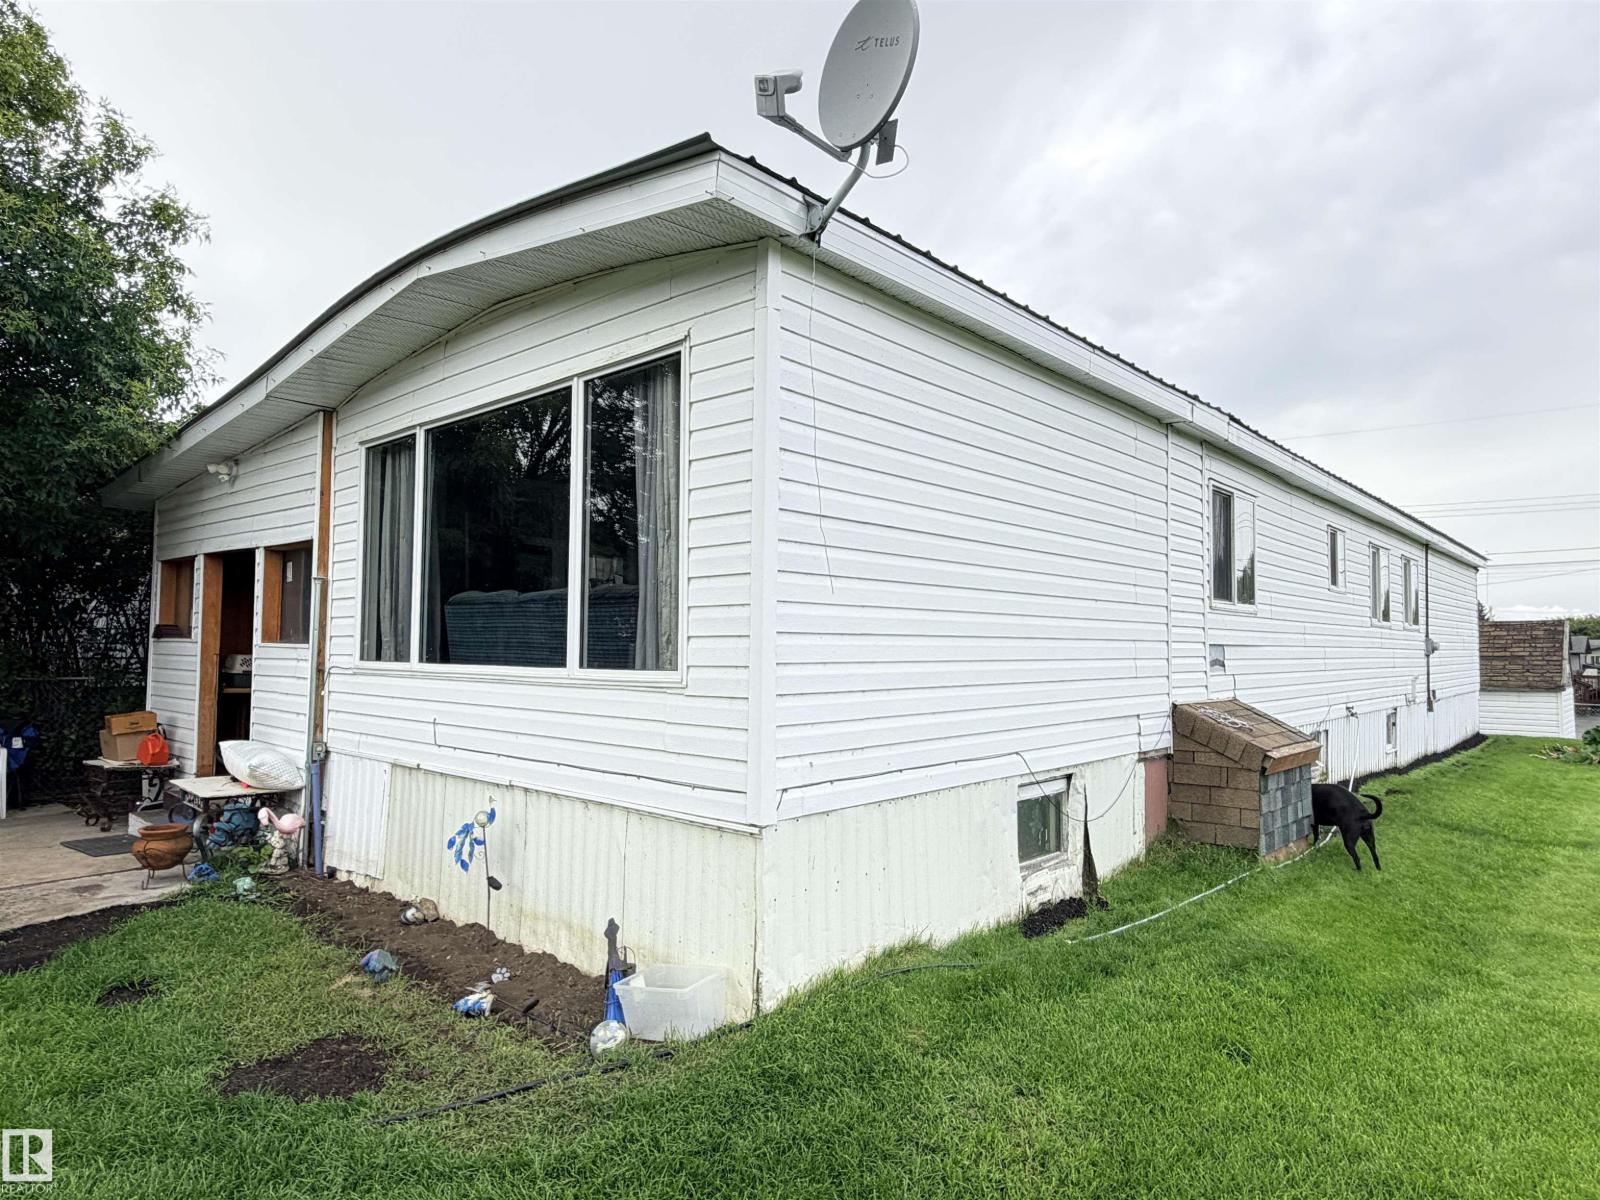
Spacious 1,315 sq. ft. home on a full basement, situated on an oversized corner lot! This property has seen several upgrades in recent years, including newer windows, siding with house wrap, a durable metal roof, and updated doors. Inside, you’ll find 3 bedrooms and 1 bathroom, with one bedroom offering a separate entrance-perfect for a home-based business or private office. The main living area features a bright bay window, and the kitchen provides ample space with room for a cozy dining nook. The full basement is partially finished with fresh drywall, offering plenty of potential for additional living space. 1 more bedroom is finished in the basement. Enjoy a yard that’s partially fenced, beautifully landscaped with mature trees, and feels even larger thanks to the park right across the street. Additional highlights include a high-efficiency furnace (circa fall 2025) and hot water tank, plus proximity to the Rotary Trail, playground, and scenic pond park. (id:63476)
301 Main Street Unit# 301
Penticton, British Columbia
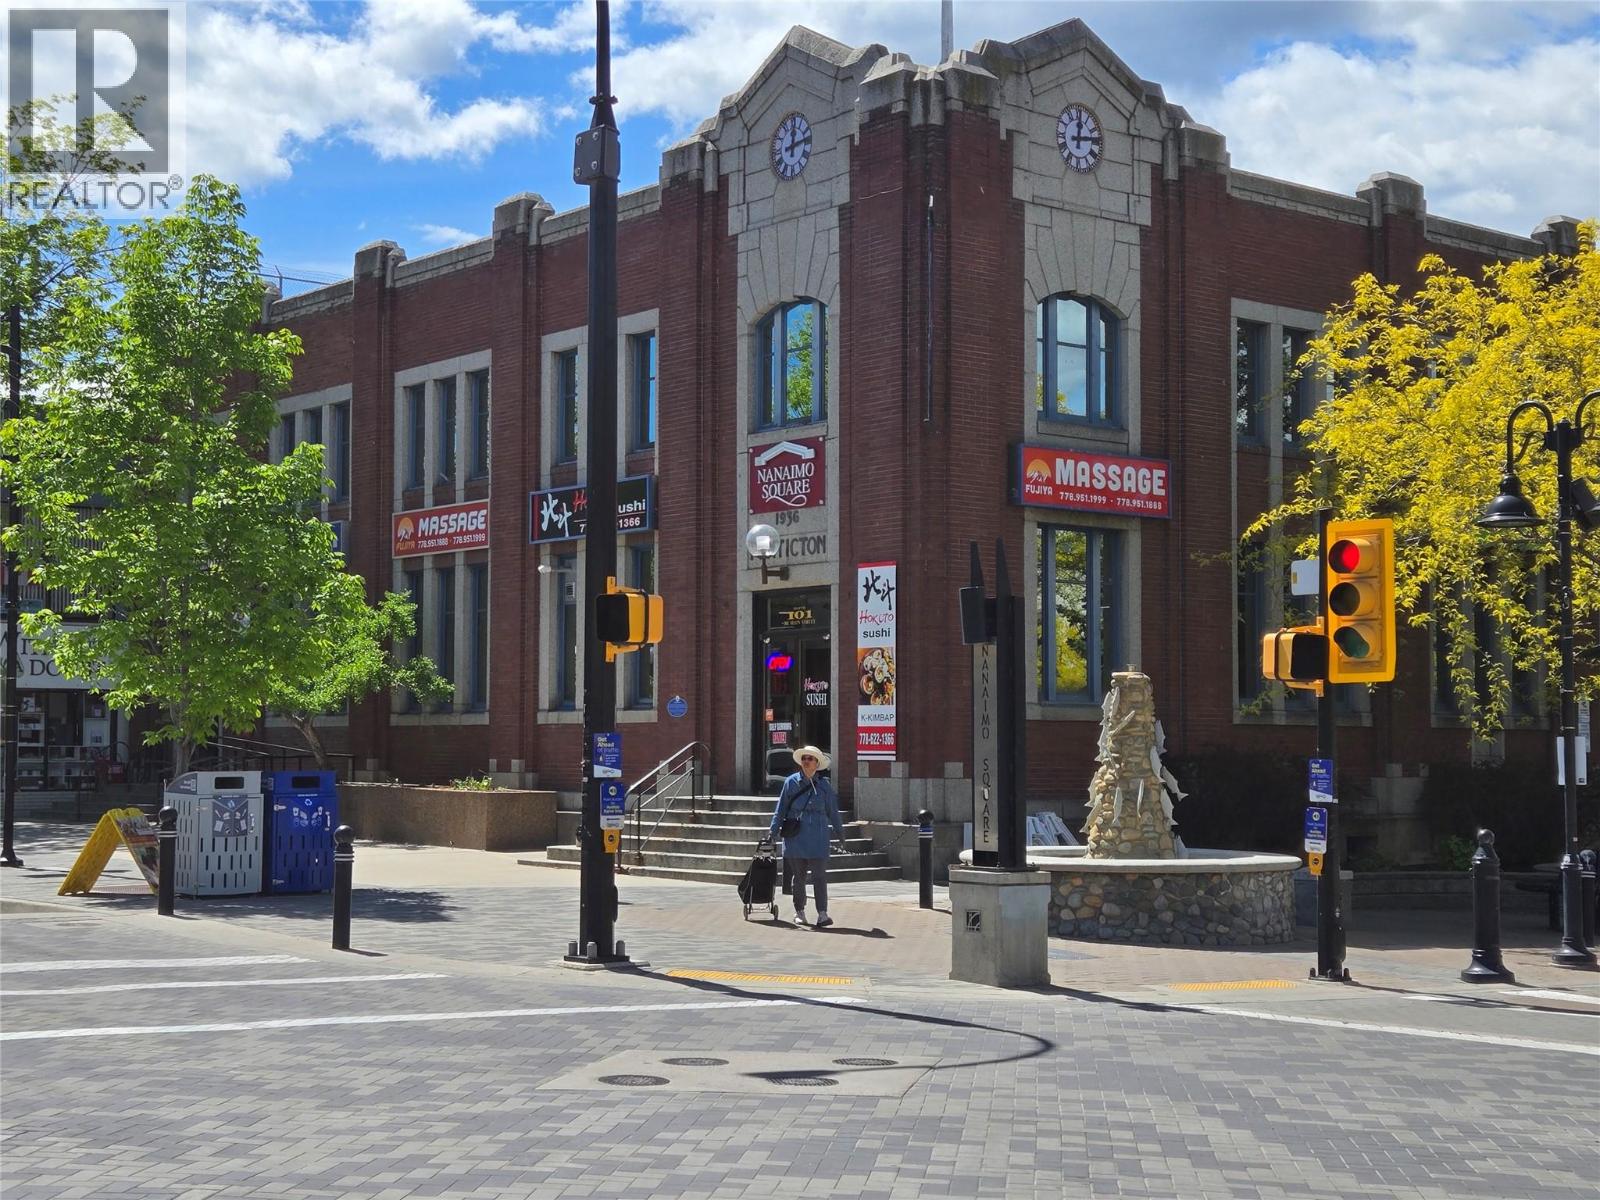
TOP FLOOR PENTHOUSE OFFICE at NANAIMO SQUARE! Located at 301 Main Street. Penticton's in the heart of downtown prime office and/or retail space is available. This penthouse office space has easy access and a private bathroom. Bring your business ideas. Office, Professional. 1,030 square ft. $10 per sq ft, per annum + triple net expenses. All measurements are approximate. Call listing agent today for a viewing. (id:63476)
9 Leader Drive
Mono, Ontario
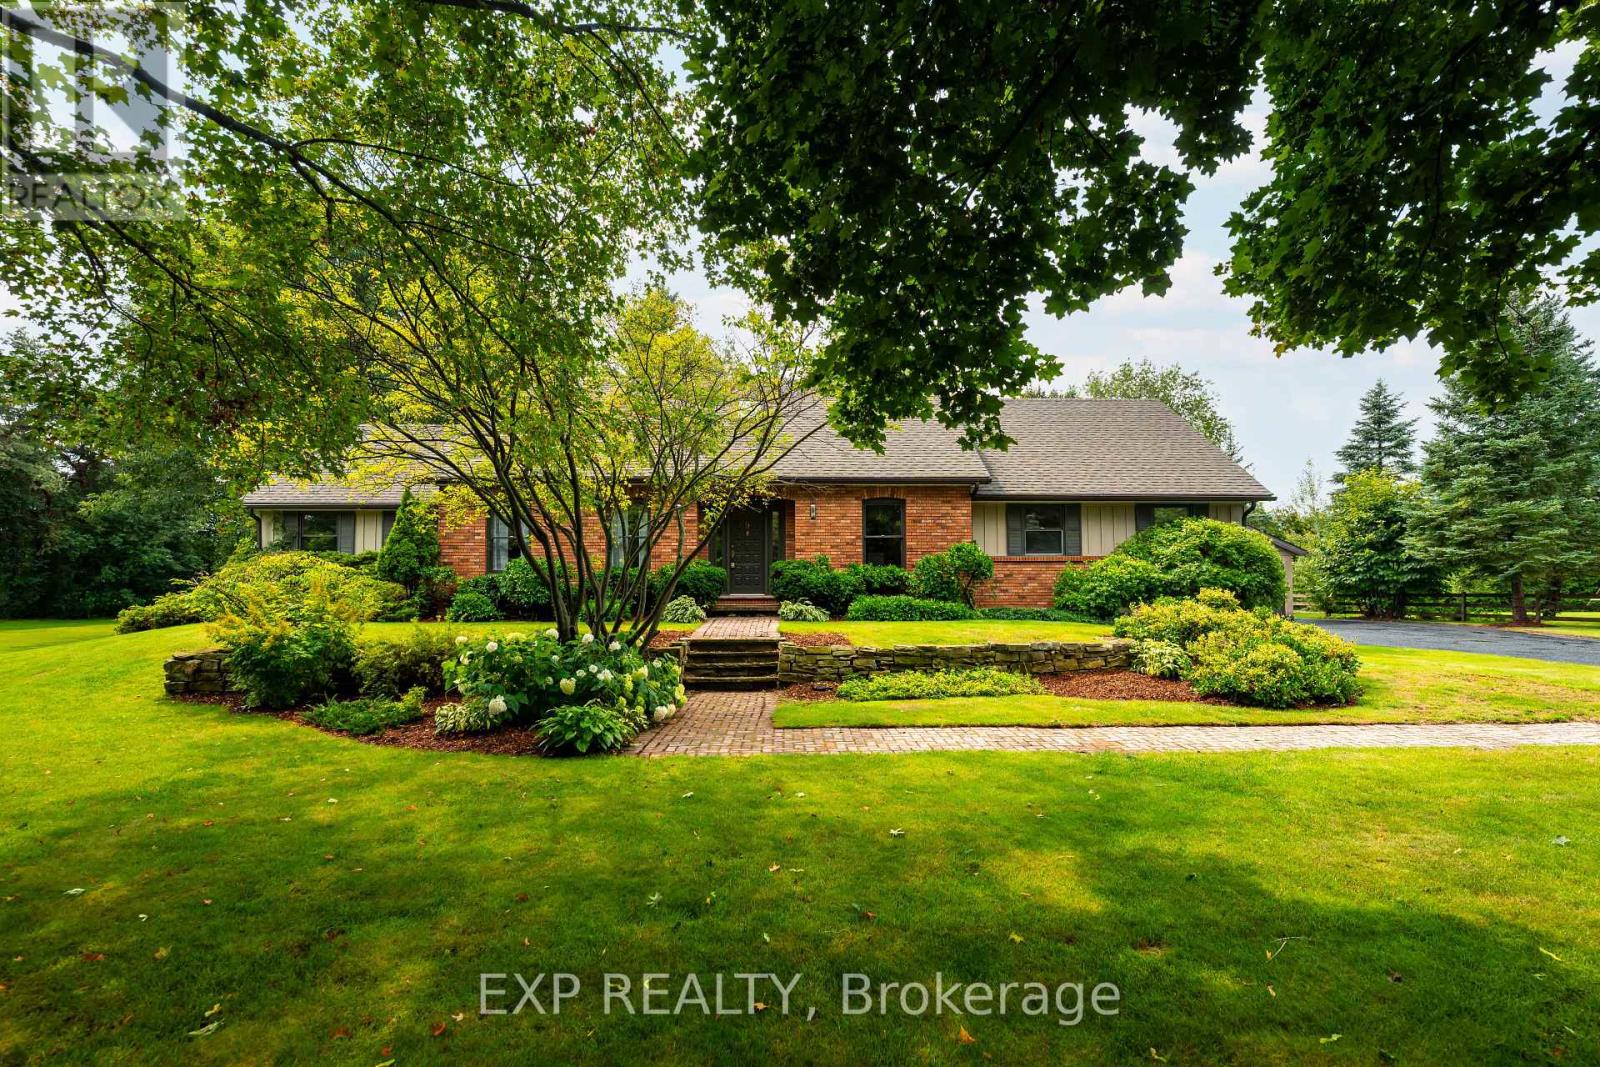
Welcome to 9 Leader Dr., a special home in one of Mono's most established and sought-after neighbourhoods. This beautiful 0.56-acre lot and custom built bungaloft have been lovingly cared for by the original builder's family for nearly four decades. Today, this cherished property offers a rare opportunity to become part of a community where families put down roots and homes are treasured for generations. Designed for effortless main floor living, the home offers a spacious primary suite with walk-in closet and 4-piece ensuite, convenient main floor laundry and everything you need without taking the stairs. Two additional bedrooms upstairs provide excellent flexibility for family, guests or a home office, while the separate 2-bedroom basement apartment with its own entrance adds versatility for extended family or rental potential. Beautiful curb appeal, mature trees and low-maintenance landscaping create a private backyard oasis, perfect for relaxing and enjoying the outdoors. The attached 2-car garage & detached 2-car workshop provide exceptional space for car enthusiasts, hobbyists, storage or projects. Families will love the location, with desirable Mono-Amaranth Public School, offering French Immersion, just steps away. Island Lake Conservation Area is also a short walk from home, offering 820 acres of lake, trails, boardwalks, beautiful views and a beach. Enjoy the benefits of living in Mono, including lower property taxes, while having Orangeville's shopping, dining, schools and amenities just minutes away. Convenient access to Hwy 10 and the 401 makes commuting to Brampton, Mississauga and Toronto easy. This is a rare opportunity to own a truly special property offering space, privacy, versatility and an exceptional location in one of Dufferin's most desirable communities. (id:63476)
F109 - 119 Town Line Road E
Huntsville, Ontario
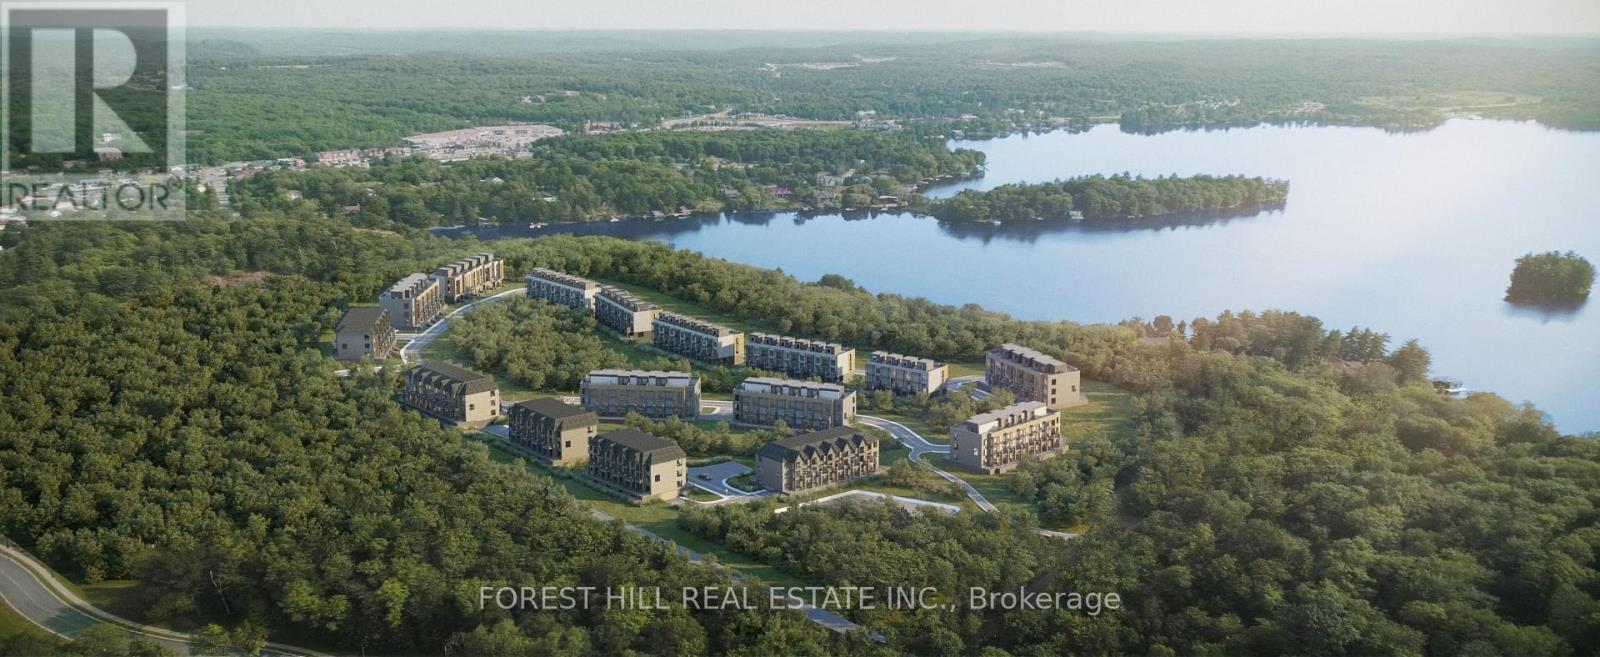
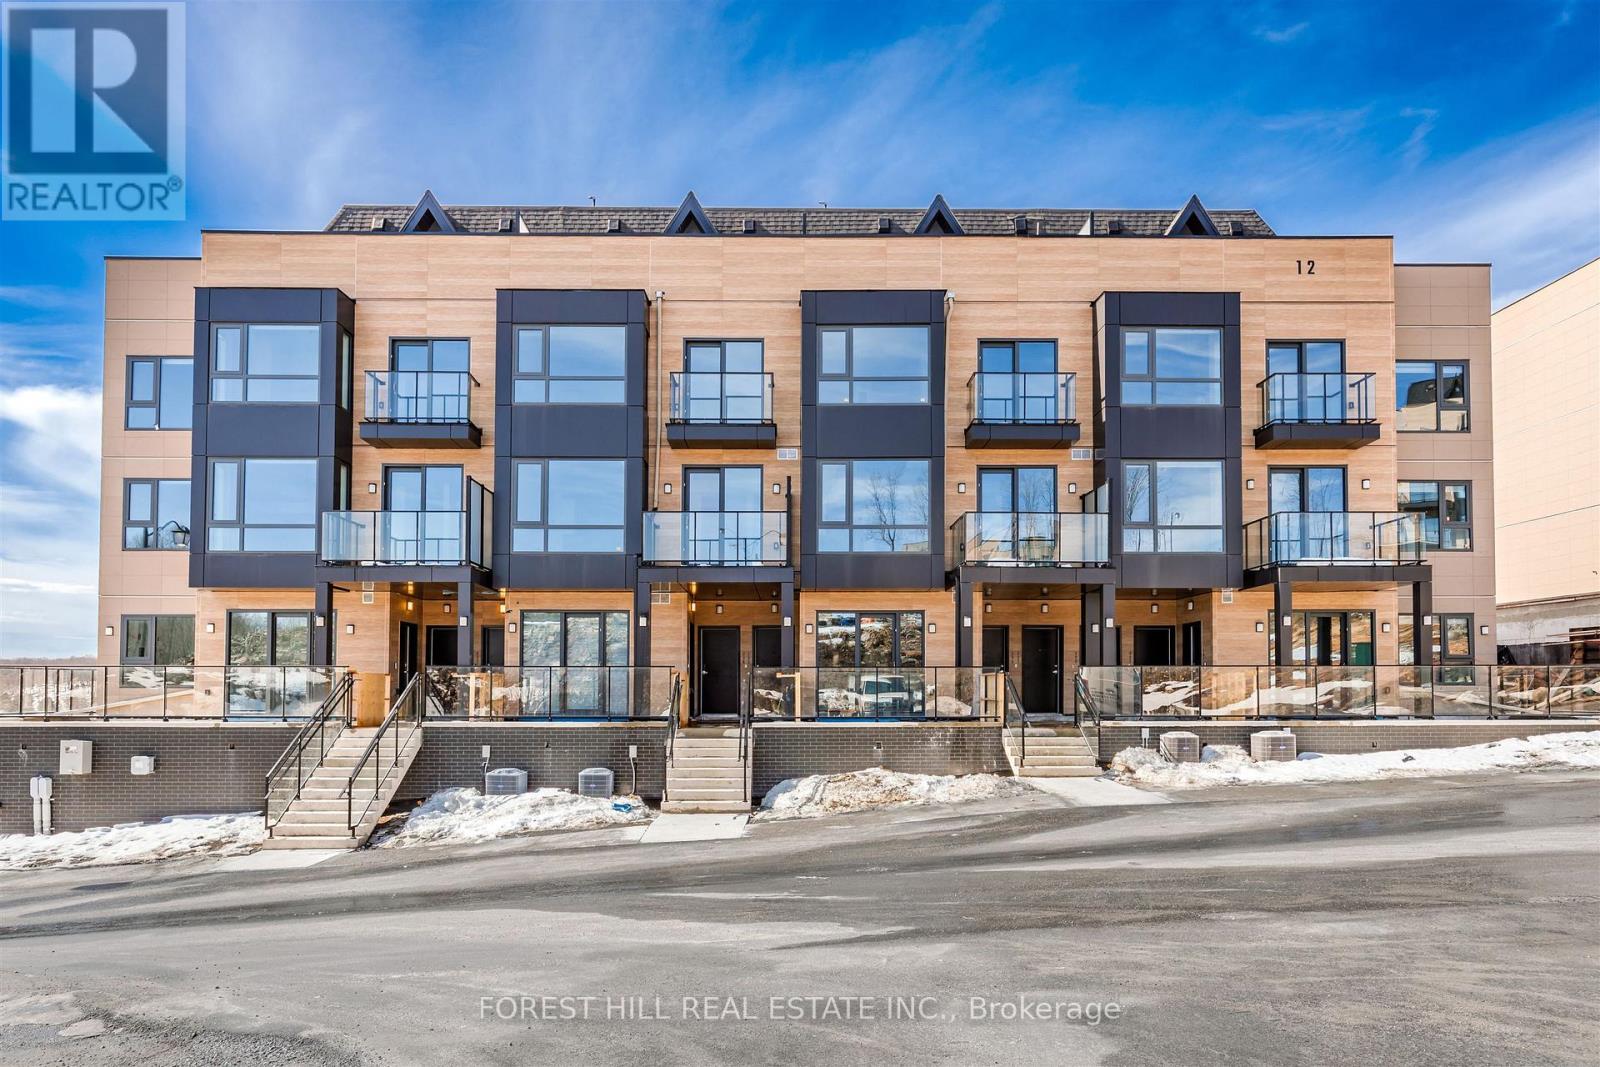
Welcome to The Summit Muskoka in Huntsville! Check out this stunning brand new, never-lived-in residence offering the perfect blend of modern design and Muskoka charm. This 2 storey home offers 1,500 square feet of ample living space with a private West facing unobstructed rooftop terrace, giving you the perfect setting to relax or entertain while taking in some of the most incredible views in the area. Intentionally situated near the world-renowned Lions Lookout, giving you breathtaking panoramic views of Huntsville and the surrounding Muskoka landscape right at your doorstep.Perfectly located just a short 6-minute drive to downtown Huntsville, you'll have easy access to shops, dining, and amenities, while still enjoying the serenity of cottage country living. Minutes to Highway 11 & Highway 60. Whether you're looking for a full-time residence, weekend escape, or investment opportunity, this is a rare chance to own a turnkey home in one of Muskoka's most desirable new communities. (id:63476)
H111 - 119 Town Line Road E
Huntsville, Ontario
Welcome to The Summit Muskoka in Huntsville! Check out this stunning brand new, never-lived-in residence offering the perfect blend of modern design and Muskoka charm. This 2 storey home offers 1,495 square feet of ample living space with a private East facing rooftop terrace, giving you the perfect setting to relax or entertain while taking in some of the most incredible views in the area. Intentionally situated near the world-renowned Lions Lookout, giving you breathtaking panoramic views of Huntsville and the surrounding Muskoka landscape right at your doorstep. Perfectly located just a short 6-minute drive to downtown Huntsville, you'll have easy access to shops, dining, and amenities, while still enjoying the serenity of cottage country living. Minutes to Highway 11 & Highway 60. Whether you're looking for a full-time residence, weekend escape, or investment opportunity, this is a rare chance to own a turnkey home in one of Muskoka's most desirable new communities. (id:63476)
3352 Etude Drive
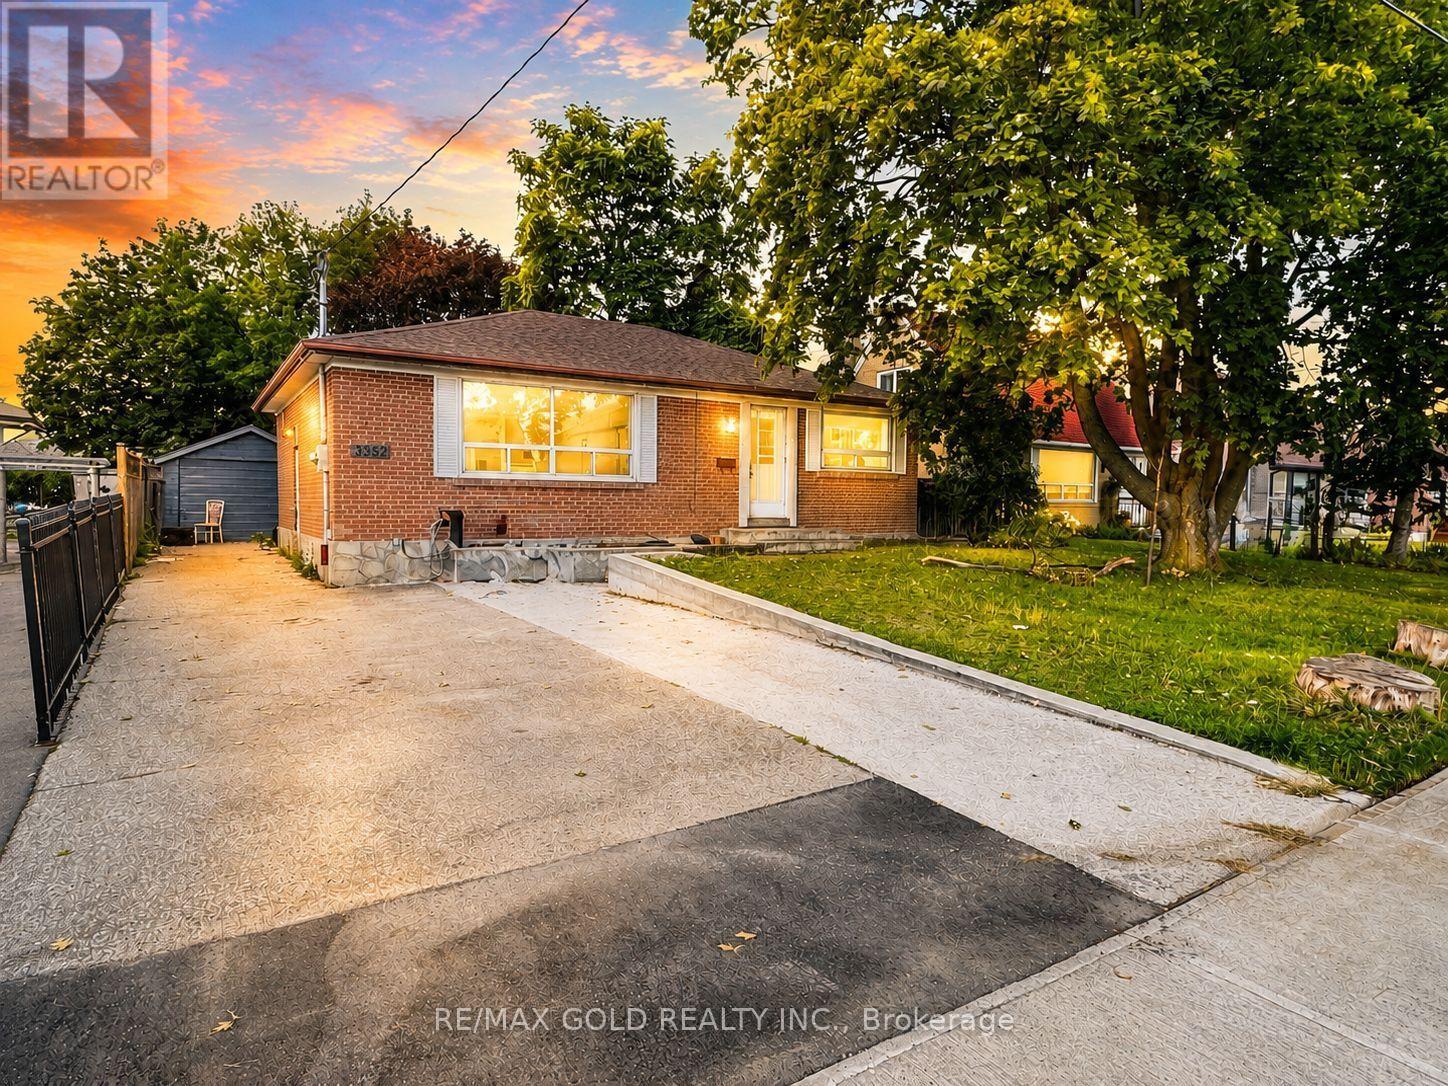
Mississauga, Ontario
Detached 3-Bedroom House for Lease in Malton! Welcome to this spacious and well-maintained detached home in a convenient Malton location. This home features 3 good-sized bedrooms, a comfortable layout, and plenty of natural light. It is ideally located close to schools, shopping, restaurants, public transit, parks, places of worship, and Toronto Pearson International Airport. The location also provides easy access to major roads and highways, making commuting convenient. The basement is rented separately, and the tenant will be responsible for 70% of the total utilities. No pets and no smoking. Students are welcome! This is a great opportunity for a family, working professionals, or students looking for a comfortable home in a convenient and well-connected neighbourhood. (id:63476)
1960 Adamson Tc SW
Edmonton, Alberta
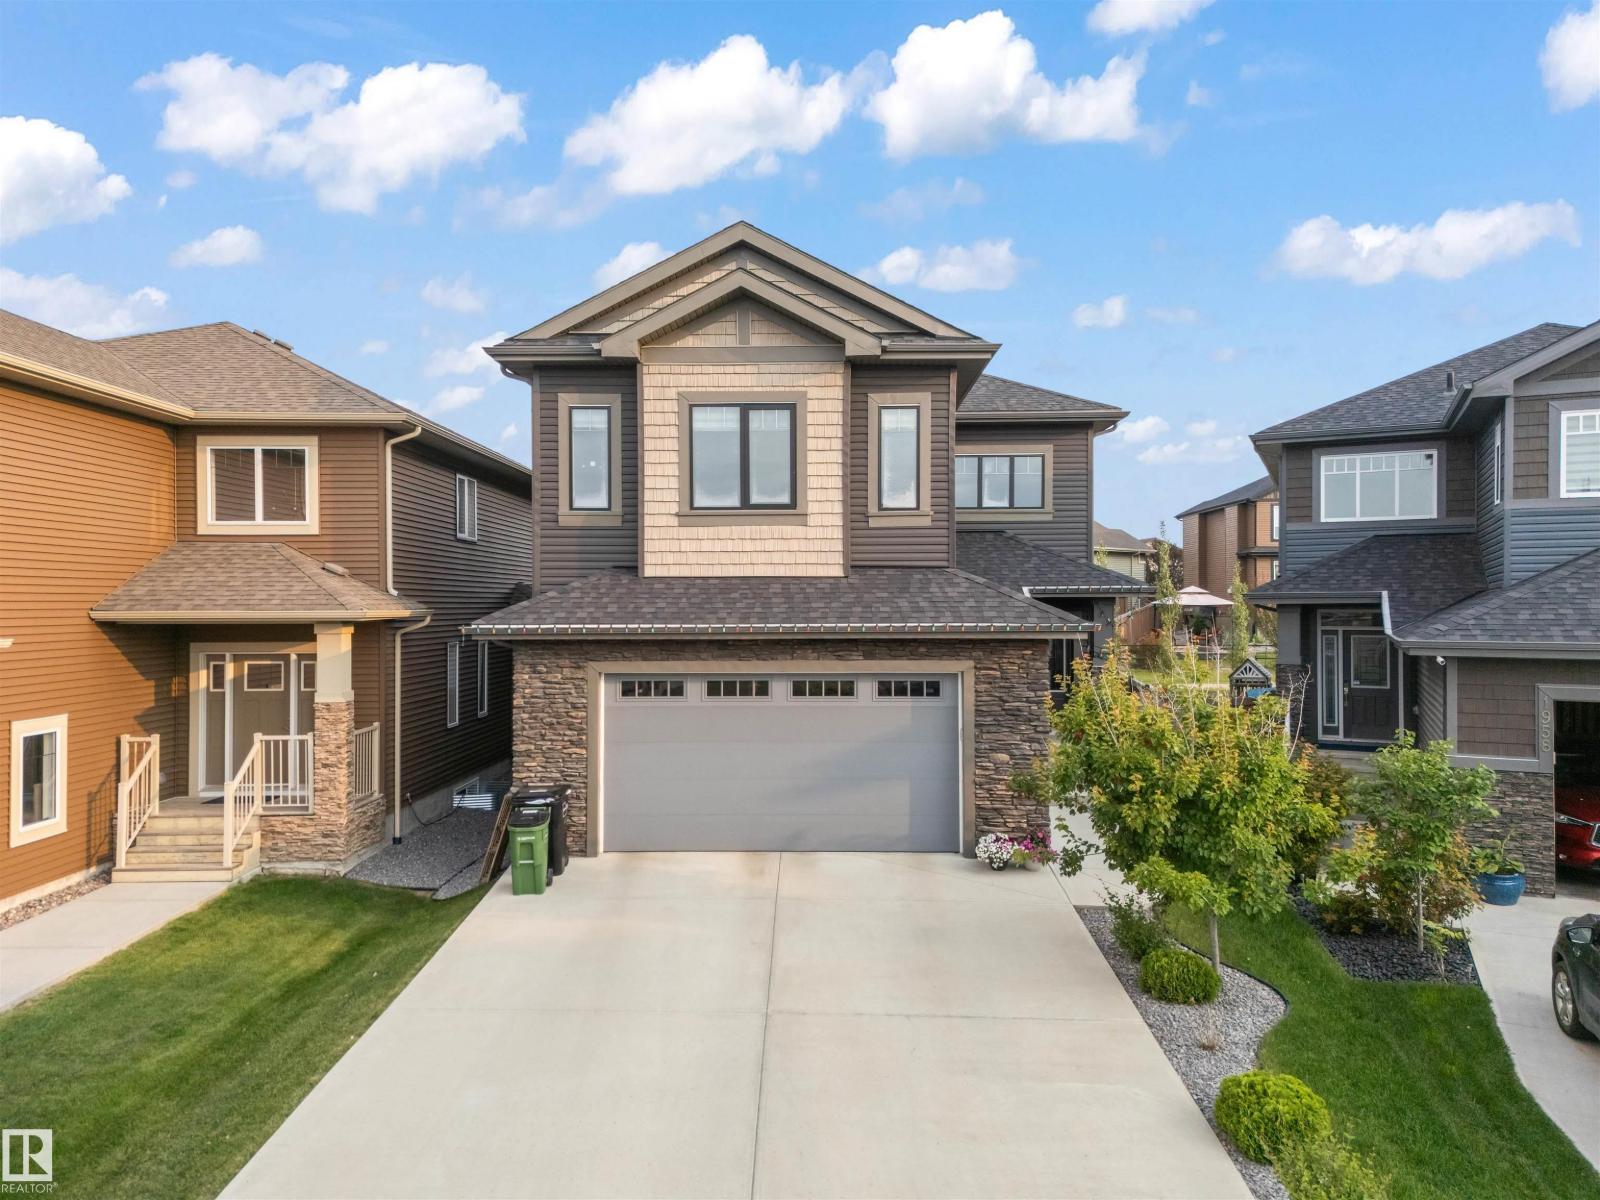
Welcome to this stunning 2,864 SqFt 2-storey home including 2BEDROOM LEGAL BASEMENT SUITE in the vibrant community of Allard, backing directly onto a scenic walking trail! Featuring 7 spacious BEDROOMS and 5 FULL BATHROOMS, this beautifully designed home boasts 9-ft ceilings on all floors, engineered hardwood throughout the main living and dining areas, and a sleek stone-faced gas fireplace in the great room. The chef’s kitchen is a dream with ceiling-height maple cabinetry, a large island with eating bar, tile flooring, and an adjoining SPICE KITCHEN. A main floor bedroom and full bath offer flexibility for guests or multi-generational living. Upstairs you'll find a spacious bonus room with wrought iron railings, a luxurious primary suite with 10-ft ceilings, jetted tub, separate shower, and walk-in closet. Two more upstairs bedrooms include a private ensuite and a Jack & Jill bath, all with walk-in closets. The fully finished legal 2 bedroom basement has a separate entrance and is currently tenanted. (id:63476)
88 Nadia Crescent
Tiny, Ontario
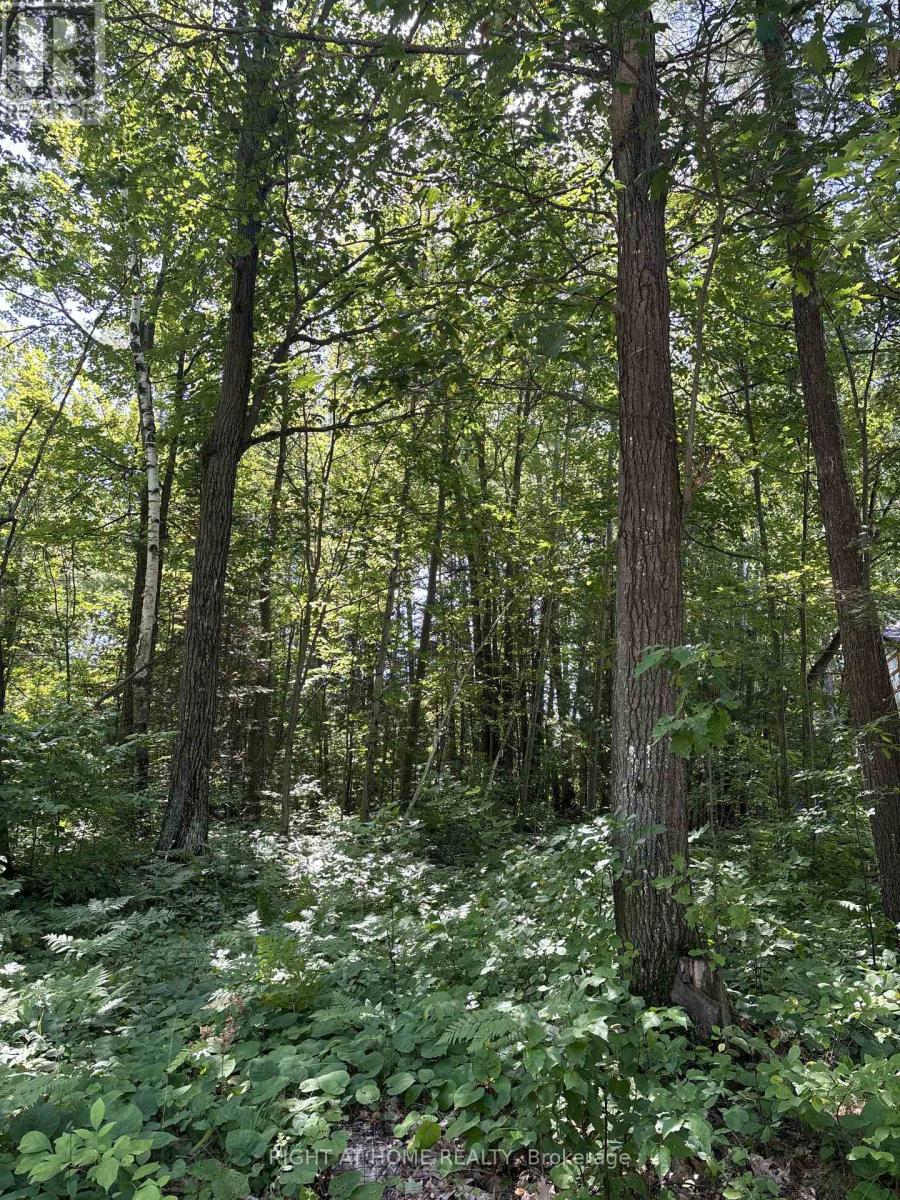
SOLID BUILDING LOT STEPS TO THE SANDY BLUEWATER BEACH, THE CRYSTAL BLUE WATERS OF GEORGIAN BAY AND STUNNING SUNSETS!!!! LOCATED ON A QUIET STREET 90 MINUTES TO THE GTA!!! UNDER 15 MINUTES TO AMENITIES IN ELMVALE AND WASAGA BEACH AND 20 MINUTES TO THE TOWN OF MIDLAND!! BEAUTIFUL MATURE TREES !! HIGH SPEED INTERNET, HYDRO, MUNICIPAL WATER AND NATURAL GAS AVAILABLE. BUYER RESPONSIBLE FOR DEVELOPMENT CHARGES. EXTRA DEEP LOT AT 175 FEET DEEP. 80 FOOT FRONTAGE WITH 90 FEET WIDTH AT REAR. TREMENDOUS VALUE!! DONT MISS IT!! (id:63476)
43 Church Street Unit# 300
St. Catharines, Ontario
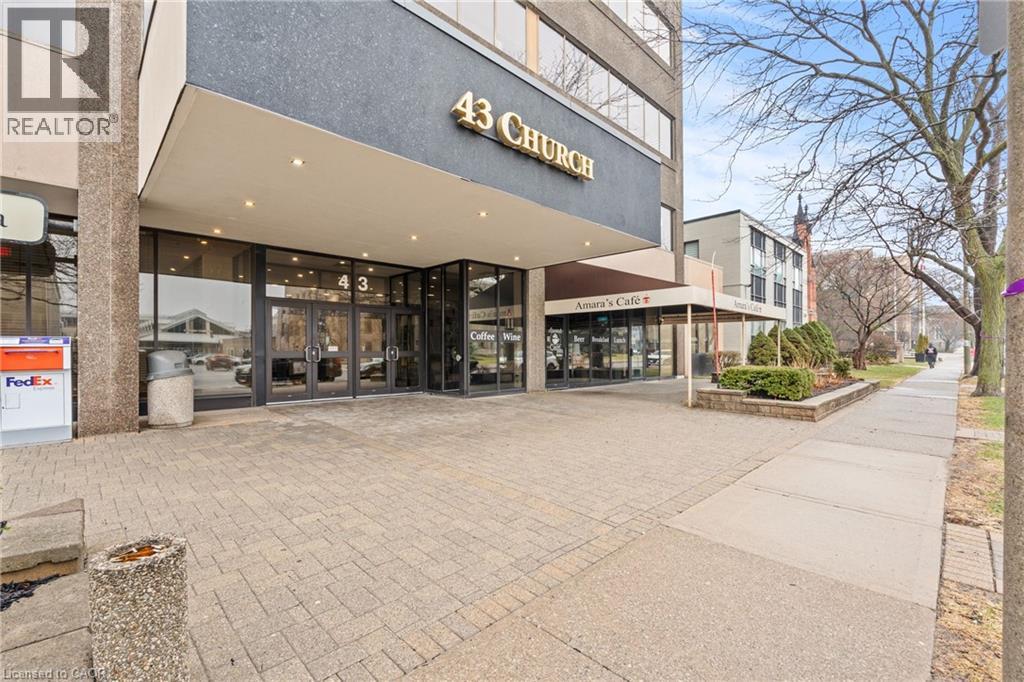
2,020 SQFT professional office space in the heart of downtown St. Catharines at 43 Church Street. Located on the 3rd floor with convenient elevator access, this turnkey unit offers a functional layout ideal for a wide range of professional uses. The space features four private, soundproof rooms, making it perfect for medical, therapy, legal, or consulting practices requiring privacy and quiet work environments. A bright, open reception/work area welcomes clients, complemented by a spacious kitchen and additional office space to support daily operations. Positioned steps from City Hall, the courthouse, transit terminal, restaurants, and the Fourth Avenue shopping corridor, this location provides excellent accessibility for both staff and clients. A move-in ready opportunity in a prime downtown location. (id:63476)
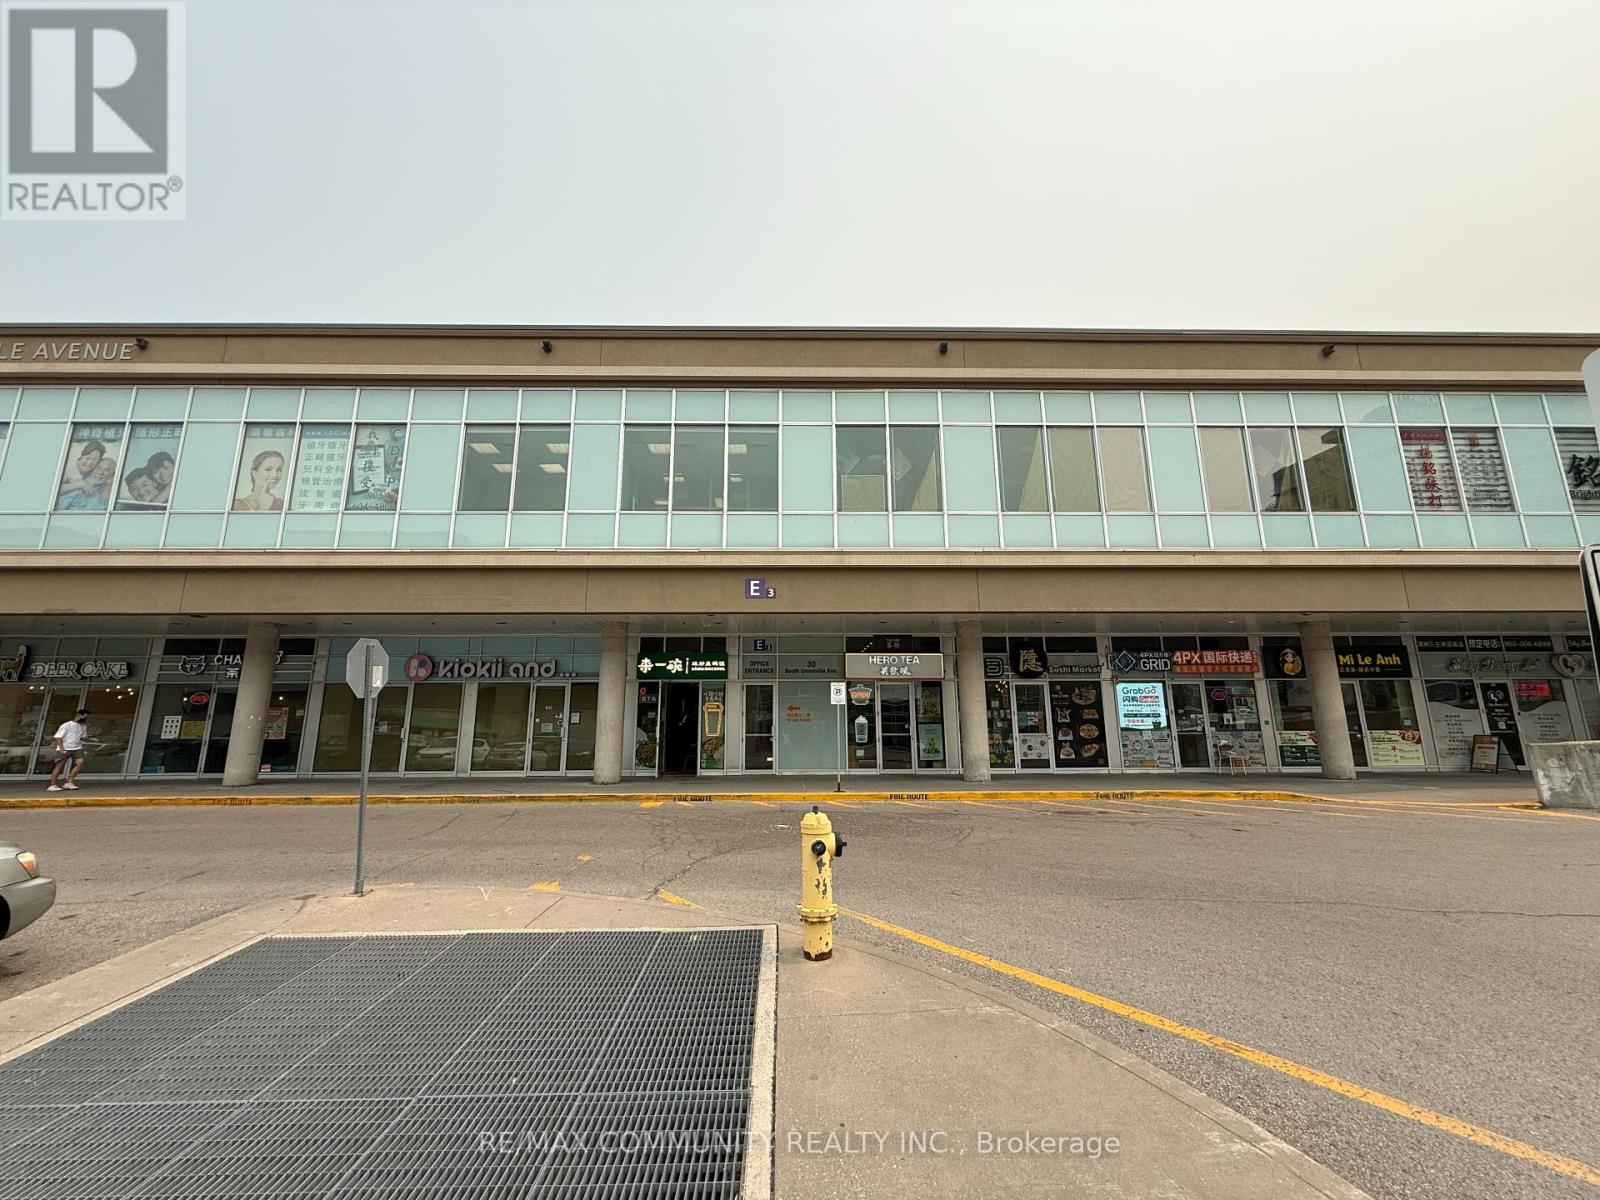
2061/2063 - 30 South Unionville Avenue
Markham, Ontario
. (id:63476)
2061/2063 - 30 South Unionville Avenue
Markham, Ontario
. (id:63476)
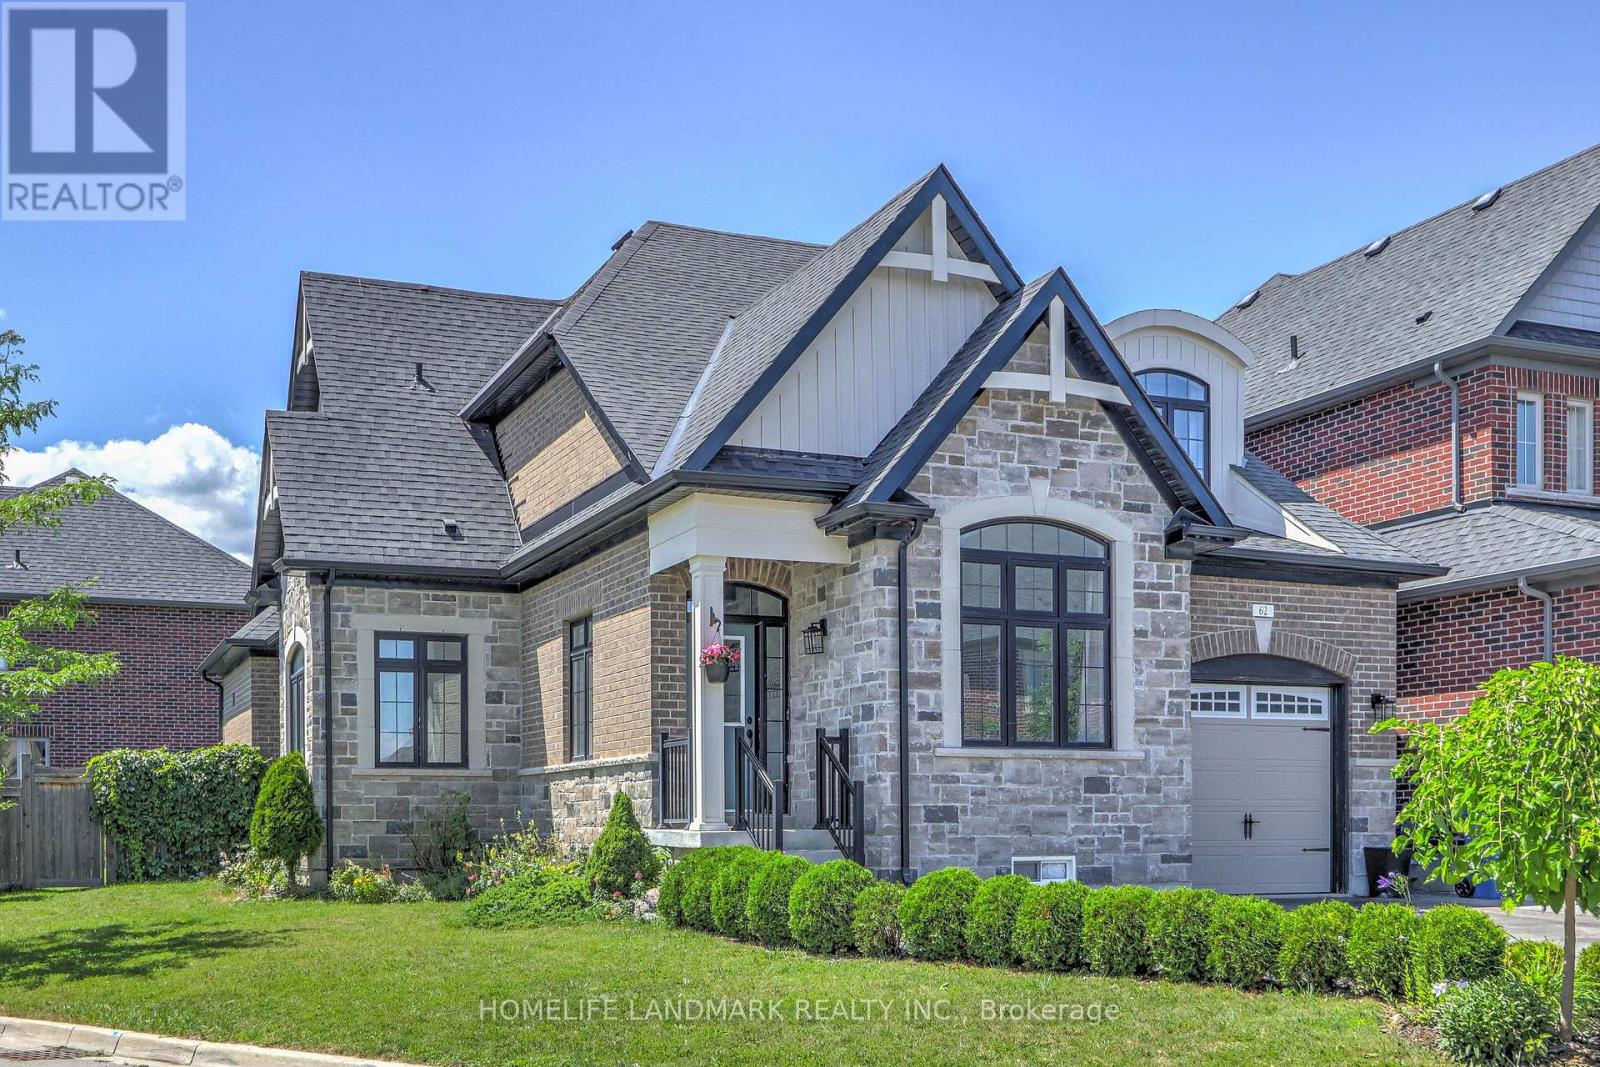
62 Ladder Crescent
East Gwillimbury, Ontario
Beautifully corner-lot home offering over 2,500+ sq. ft. of living space with 9-ft ceilings on the main floor. Bright and functional layout filled with natural light, featuring a sun-filled breakfast area with a stunning skylight. Spacious bedrooms, open-concept living areas, and an oversized backyard provide the perfect setting for family living and entertaining. Ideally located in a family-friendly neighbourhood close to parks, shopping, restaurants, suppermarket, Community Centres, and Minutes to 404 etc. (id:63476)
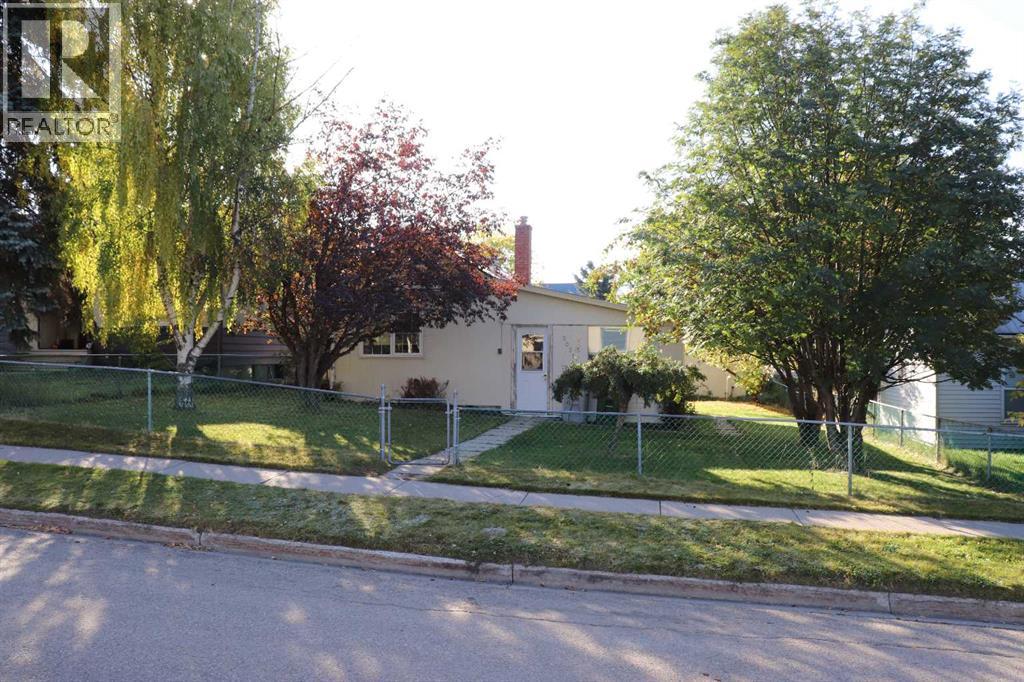
5021 6 Avenue
Edson, Alberta
Close to down town. Single car garage. Nicely landscaped. Large fully fenced yard. Partial unfinished basement. (id:63476)

7 John Harvey Street
Uxbridge, Ontario
Welcome to 7 John Harvey! This well-maintained, move in ready home is ideally situated on a quiet dead end street within walking distance to downtown amenities, schools, parks, and scenic trails. Offering 2+2 bedrooms and 1.5 bathrooms, this home features a functional layout with bright, inviting living spaces and a finished basement that provides additional room for family, guests, a home office, or recreation. Pride of ownership is evident throughout, making this an excellent opportunity for first time buyers, downsizers, or growing families. Enjoy the convenience of in town living in a peaceful setting close to everything you need. ** This is a linked property.** (id:63476)
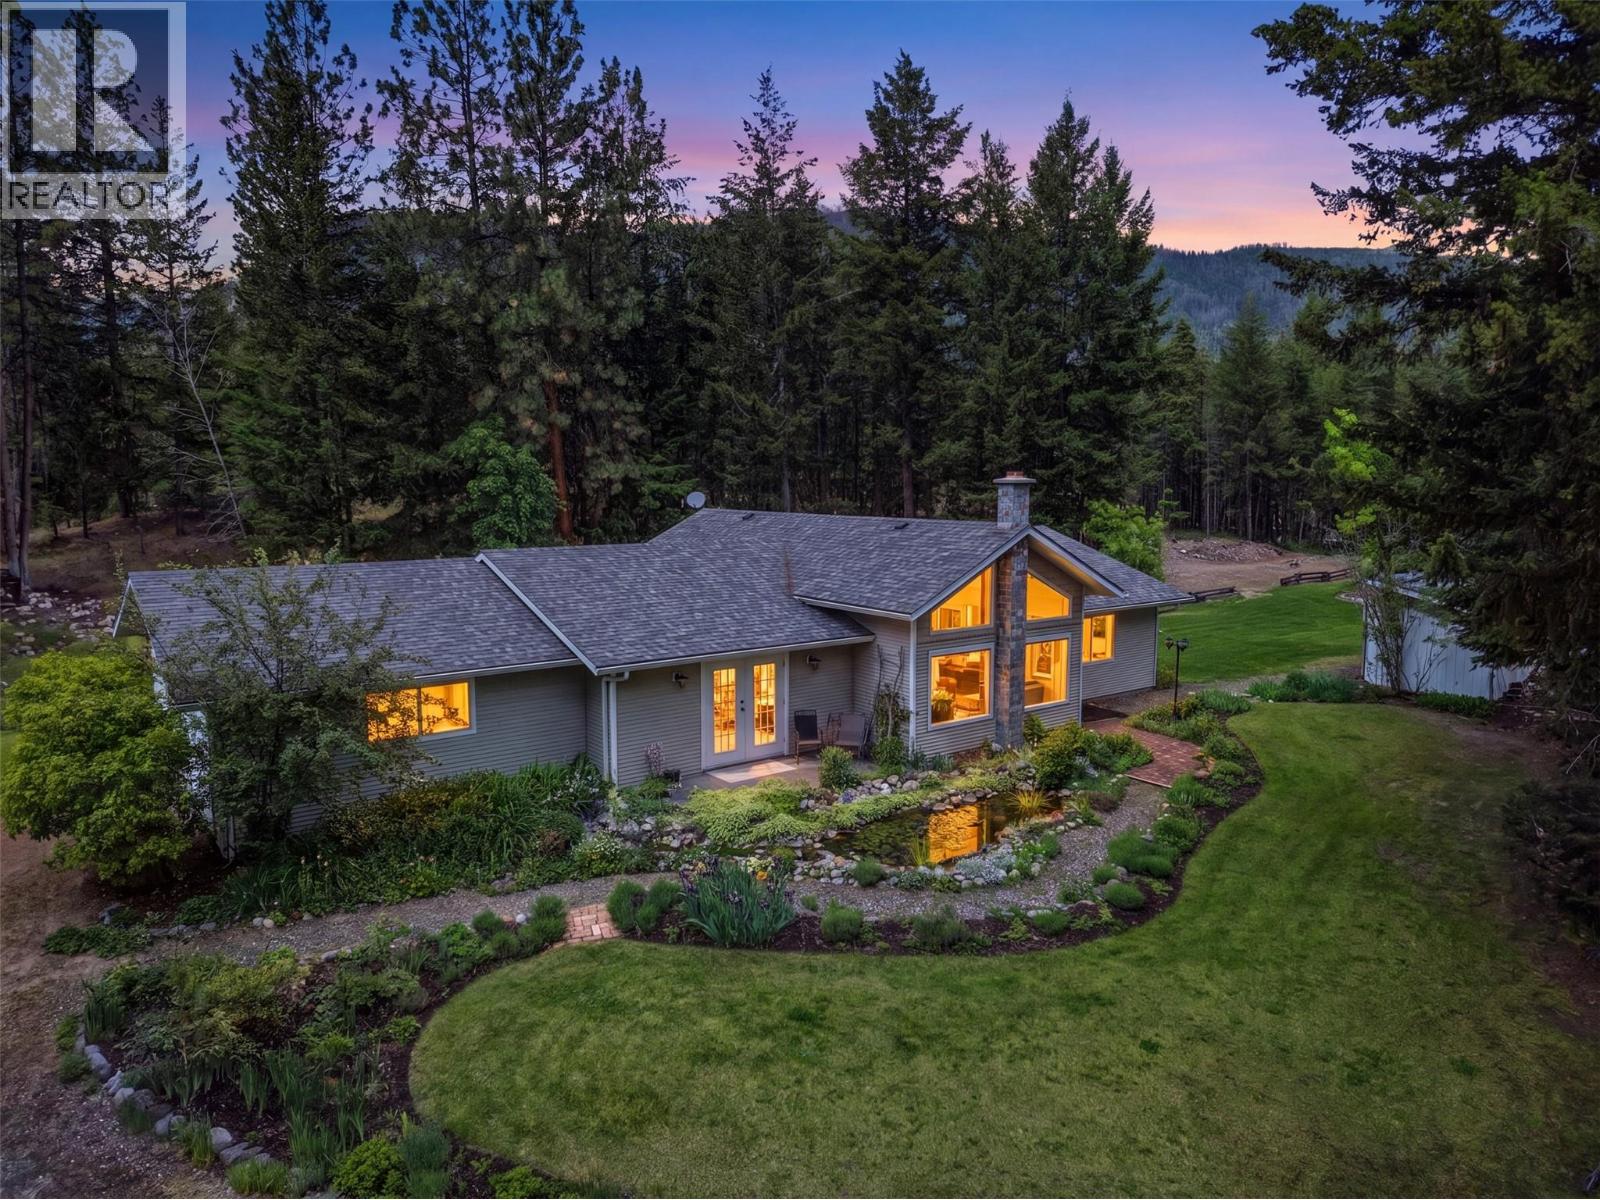
4685 Kamloops Vernon Highway
Westwold, British Columbia
Welcome to this stunning private estate situated off the Kamloops-Vernon Highway, offering complete seclusion surrounded by a natural forested setting. This rancher style home is packed with thoughtful upgrades and one-of-a-kind outdoor features that make it truly stand apart. The exterior was freshly painted in 2026 and features detailed bark-mulched landscaping, established gardens, and multiple outdoor seating areas. The property includes three natural biofiltration ponds with water features, private forested trails, and a wood deck with an above ground pool, an entertainer's dream set entirely within nature. Inside, the home showcases original maple hardwood floors, vaulted ceilings, and a bright open-concept living and dining area with large windows overlooking the property. The kitchen was fully renovated in 2021 with custom painted cabinetry, new countertops, a striking marble-look backsplash, and heated floors. A new wood-burning stove was added in 2023. The main bathroom also features heated tiled floors. The primary suite includes a large built-in soaking tub, double French doors opening onto a private patio, and its own serene outdoor connection. The garage offers added convenience with a utility sink and toilet. This is a rare opportunity to own a private, move-in ready acreage property with premium finishes, extensive outdoor living, and irreplaceable natural features. Don't miss it! (id:63476)
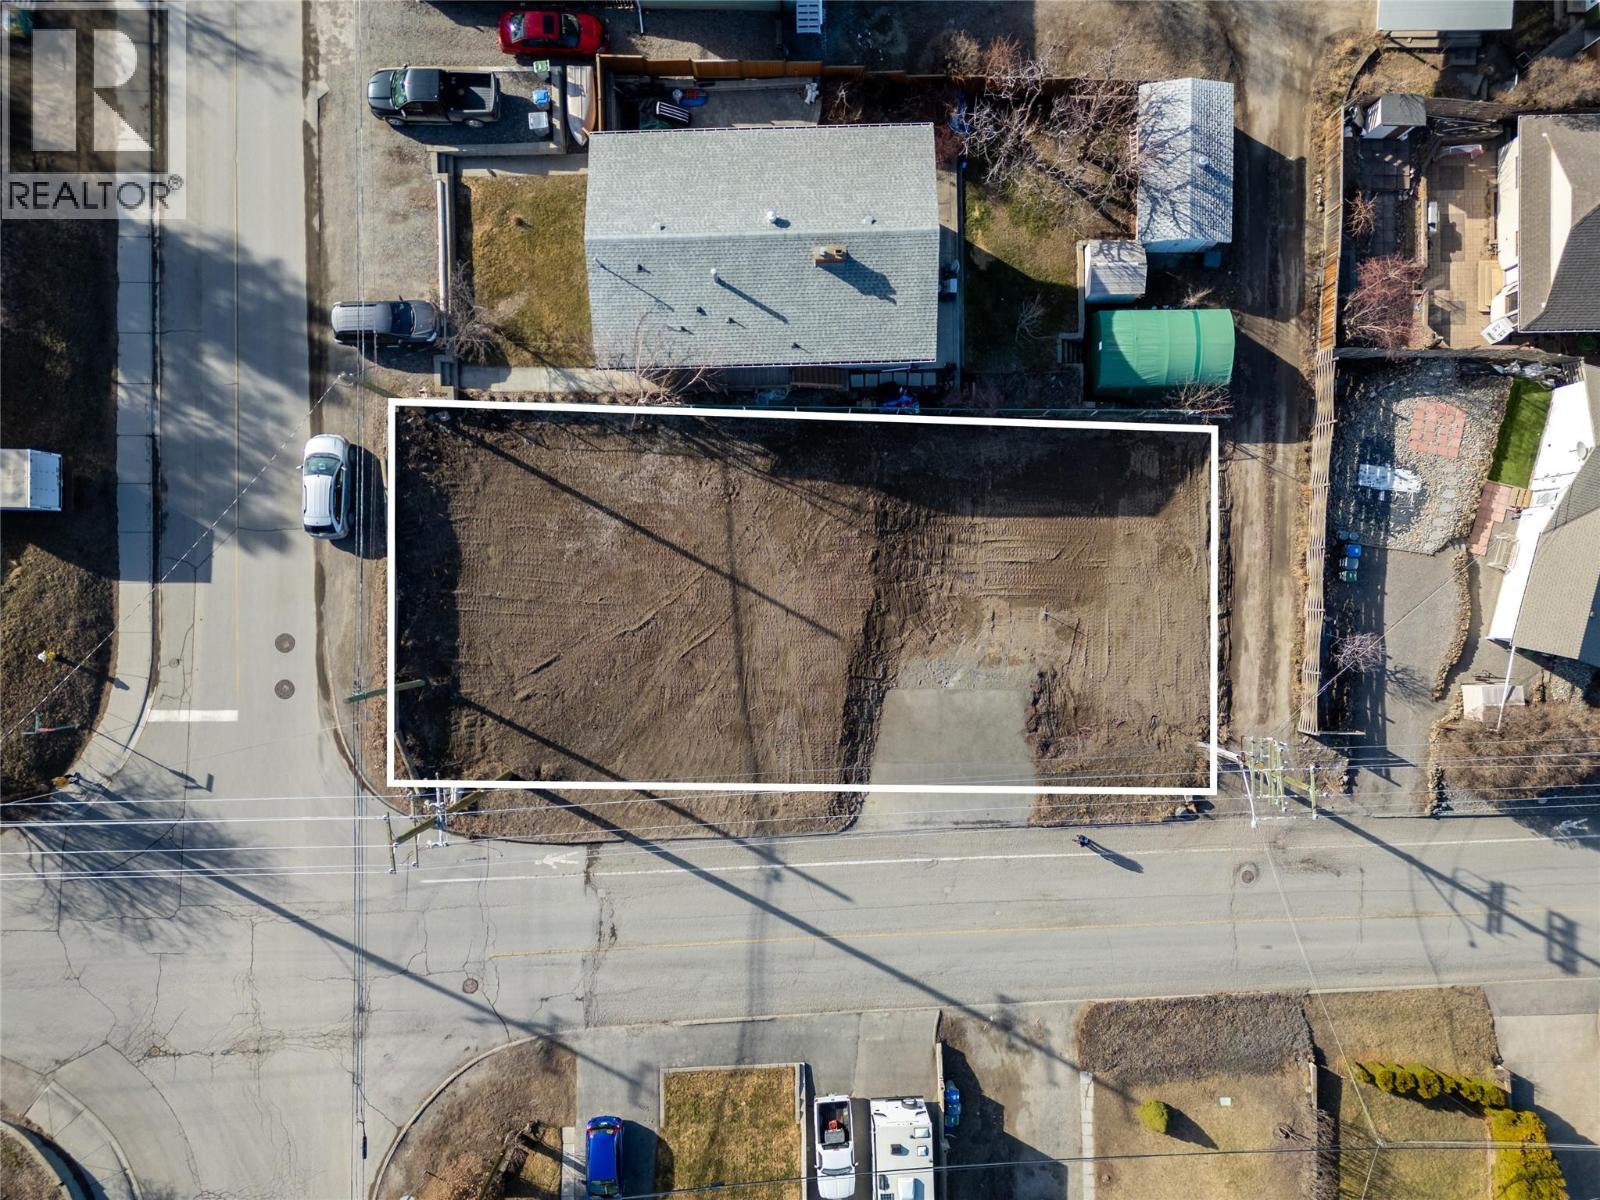
64 Centre Avenue
Kamloops, British Columbia
64 Centre Ave offers a prime 5 unit townhouse development site situated in the geographic heart of Kamloops' West End. Positioned at a ready for development stage with City of Kamloops preliminary approvals secured for a 5 plex strata project, this property allows builders to step directly into immediate project planning. Existing architectural work is available for review, yet the site affords complete flexibility for developers to bring their own custom vision and execute their highest and best strategy. A 5 unit multi family development in this physical location is ideal for modern infill density and developer return. Whether your approach involves a custom townhouse build for a strata sell off upon completion, or holding 5 units for long term passive rental revenue, this land provides an ideal foundation to maximize your capital. The location delivers outstanding underlying real estate fundamentals. Situated a stone's throw (5 minutes) from Thompson Rivers University, home to over 18,000 students and staff annually, the property captures a remarkably strong, consistent tenant and buyer market. The site is also 5 minutes from Royal Inland Hospital, 5 minutes from Downtown Kamloops, and within a short walk to major transit, grocery stores, cafes, and everyday services. Multi family development land at this ready stage in central Kamloops is rarely available. Contact today to review the available package and explore your next steps. (id:63476)
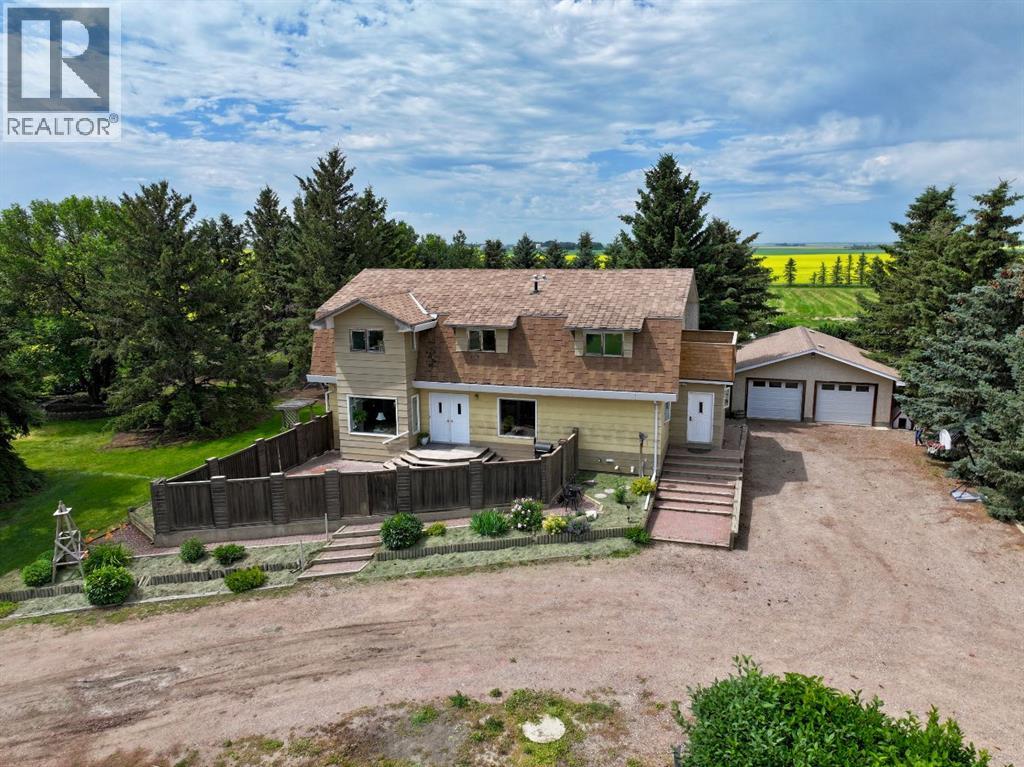
85026 Range Road 194
Rural Lethbridge County, Alberta
Dreaming of an acreage close to amenities, yet remote enough to feel like the countryside? A place rich in heritage, with plenty of canvas to write your own story? This rare, 10 acre property with a 2819 sq ft, 2 story home, a heated double detached garage and a 24 x 40 heated shop is more than a property it’s a place to call your own.Located near Readymade, this property is a 10 minute drive to Coaldale and a 20 min drive to Lethbridge.As you arrive, you'll appreciate the mature shelter-belt, manicured lawn with underground sprinklers, children's play area, playhouse and the welcoming circular driveway. The inviting paving stone front patio provides the perfect setting for morning coffee, quiet evenings, or relaxing in the shade during Southern Alberta's warm summer days.Enter the quality built, well insulated, 2x8 walled home, that has stood the test of time. The thoughtfully designed layout offers generous living spaces for growing families and entertaining alike. The bright living room welcomes guests, while the spacious open-concept kitchen and dining area draws everyone to the heart of the home.Large windows fill the space with natural light, showcasing the kitchens abundant cabinetry, generous counter space, updated sink, faucet, and stainless steel appliances—perfect for everyday living and holiday celebrations.The main floor also offers flexibility with a good size guest bedroom, home office, studio, project/craft room or playroom. The large laundry room has a folding counter, sink and linen storage with a large pantry, built over the basement staircase. Beside the laundry room is an updated 3 pc bathroom with a step in shower.Down the modern staircase, you'll discover a large family or recreation room, ready for movie nights, games, or entertaining, along with a generous storage room, a cold room, and mechanical room.Up to the second floor, the custom staircase was thoughtfully designed with gentle rises for comfort in mind. Upstairs is where this h ome truly shines for families, offering five generously sized bedrooms all on one level—a feature that's very uncommon to find.The spacious primary suite includes a private balcony overlooking the property and a convenient 2-piece ensuite. The main bathroom features a relaxing oversized soaker tub and a large vanity.Outside, the possibilities continue. The heated double detached garage and impressive 24' x 40' heated shop provide outstanding space for vehicles, equipment, woodworking, hobbies, or operating a home-based business. The back yard features underground sprinklers, a large garden with premium soil, as well as a large lawn space protected from the wind and sun by the shelter of mature trees.Whether you've been dreaming of raising a family in the country, growing your own food, creating a hobby farm, or simply enjoying the peace and privacy that only an acreage can provide, this remarkable property offers both space and opportunity. Come experience everything this Alberta Acreage has to offer. (id:63476)
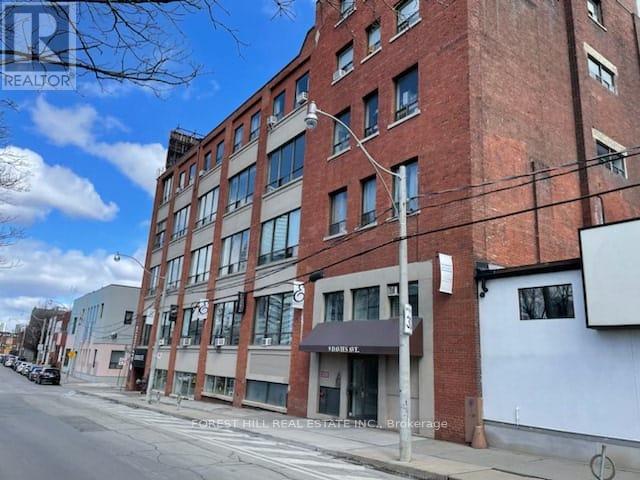
303 - 9 Davies Avenue
Toronto, Ontario
Riverdale Business Area. Dvp/Queen/River St/Public Transit/Dvp. Post Beam Loft Style Work Units. Public Washrooms Per Floor. Many Uses, Tech/ App Development, Offices, Physio, Photography, Light Industrial Parking Available At Extra Cost. Large Open Rectangle Unit. Shopping & Restaurants. (id:63476)
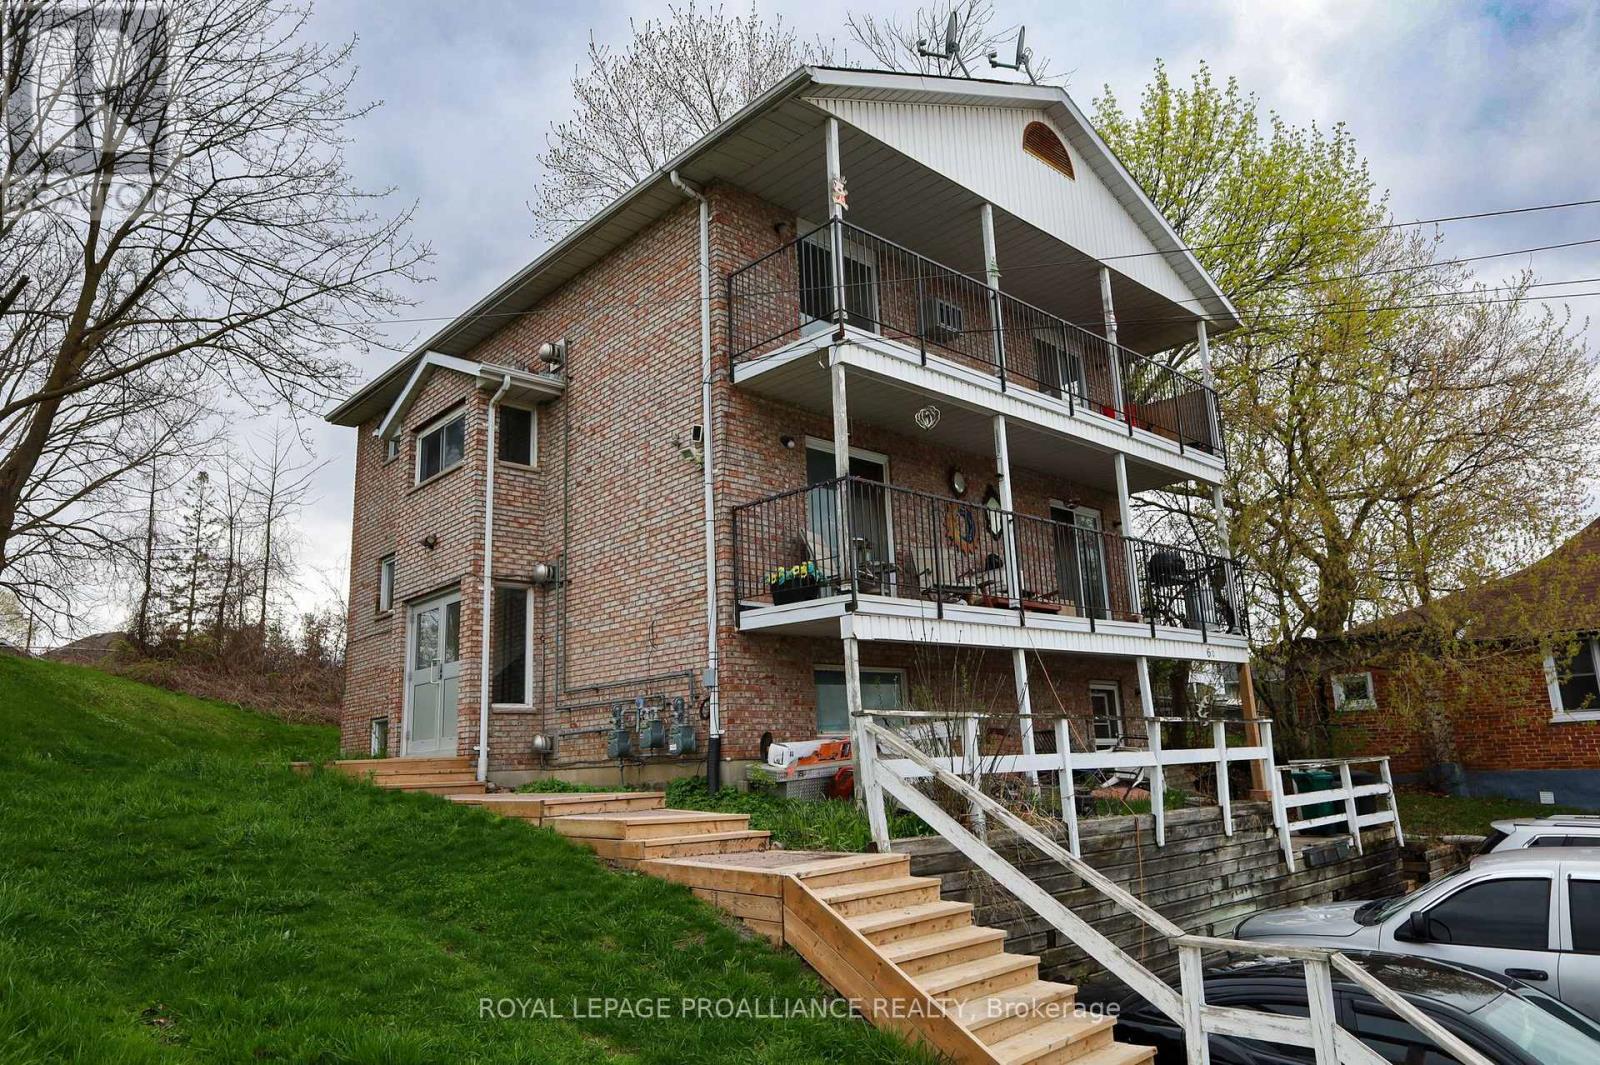
60 Wallbridge Crescent
Belleville, Ontario
Investors take note. Attractive, purpose-built TRIPLEX in the heart of Belleville. This 3 level, all-brick building has a dedicated, secure entrance leading to each of the 3 units. Each unit is laid out with similar floor plans & each offers 2 bedrooms, 4-piece bathrooms, spacious living rms with corner gas fireplaces, eat-in kitchens, appliances & storage. Unit A is the main/lower lvl unit & tenants pay $935/mth PLUS: hydro & water/sewer. Tenant has been there for approx. 8-9yrs. The unit has 2 bdrms, 1 with ensuite privileges to the main bath. Patio area off kitchen. Unit B is mid lvl unit (2nd floor) & tenants pay $820/month PLUS: hydro & water/sewer. Tenant has been there approx. 11-12yrs & this tenant cuts the grass for landlord & willing to continue at no-cost to the new landlord. The unit has 2 bdrms, 1 with walk-in closet & ensuite privileges to bathroom. 2nd bdrm has dbl closets. Patio doors off both living rm & dining area leading to a full length balcony. Unit C is the upper lvl unit (3rdfloor) & tenants pay $1750/month plus: gas, hydro & water/sewer. Tenant is on a lease & has been there since Sept. 2025. The unit has 2 bdrms,1 with ensuite privileges to the bathroom. 2 patio doors leading to a full length balcony. The unit has been renovated just prior to the current tenant moving in. Unit C & Unit B are identical in layout. Main lvl has a common laundry area with coin-operated machines & sink, bringing in an income of approx. $1500/yr. 4 hydro meters (1 per unit plus 1 common), 3 gas meters, 4 water meters (1 per unit & 1 common) & 4 Hot Water Tanks (1 per unit plus 1 common). Total gross rental income & laundry income is $43,560 annually. 24 hour notice for showings. Includes: 3fridges, 3 stoves, 1 coin-op washer, 1 coin-op dryer & light fixtures. The seller has snow removal done at a cost of $300/season. Add this great property to your investment portfolio. Detailed income & expenses available. (id:63476)
323 - 629 King Street W
Toronto, Ontario
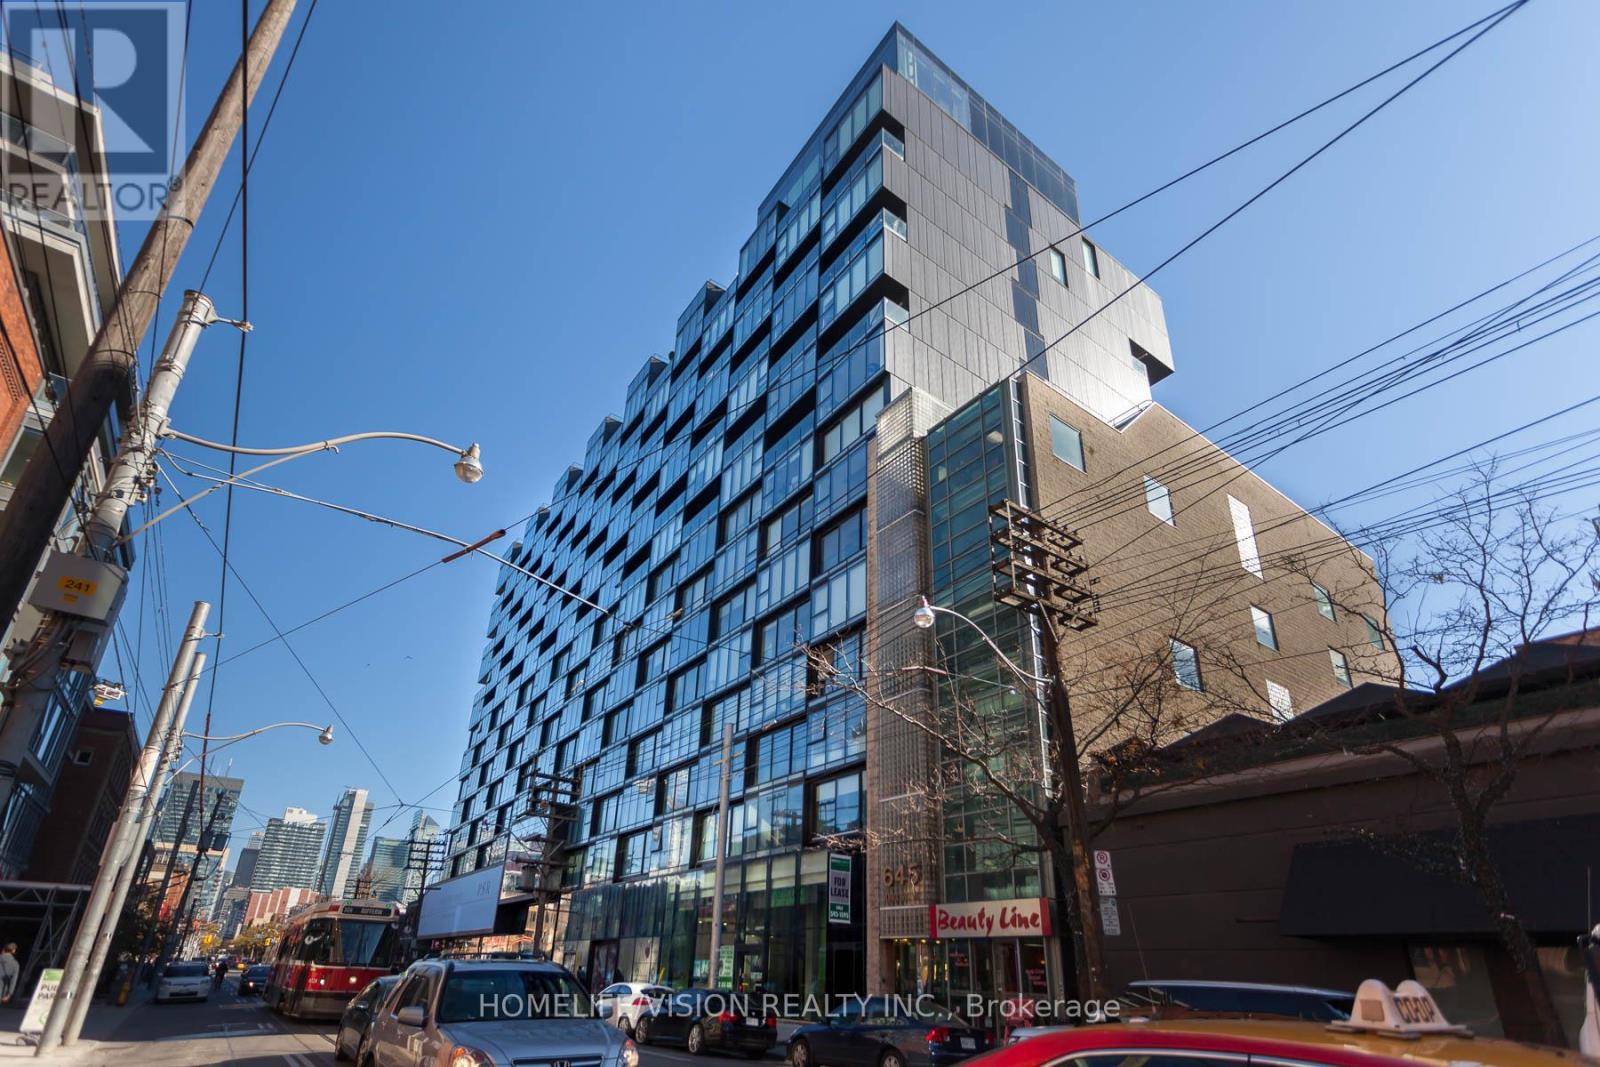
Modern & Chic, Fully Furnished 1 Bedroom Suite At The Prestigious Thompson Residence. Professionally Decorated and Furnished, this Gorgeous Loft Features: Contemporary Finishes, Floor To Ceiling (9Ft) Windows, Spa-Like Bathroom, Hardwood Floors, Designer Upgraded Scavolini Kitchen With Cabinet Finished Built In Appliances. Juliette Balcony, Built-In Closets & Much More! Plenty Of Natural Light. Ideal Location In The Heart Of King West! Steps To Trendy Restaurants, Streetcar, Shops, Financial District, Entertainment, Harbourfront And Much More! Internet Included! (id:63476)
Lot C Crescent Bay Road
Texada Island, British Columbia
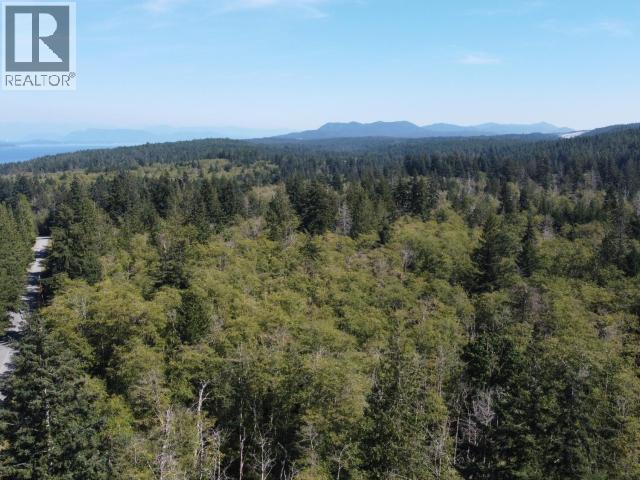
Discover the possibilities of this 15.9-acre property, offering a desirable combination of space, location, and potential. Approximately 5 acres (2 hectares) are located outside the Agricultural Land Reserve, providing possible subdivision potential, subject to approval. The majority of the property is level and suitable for a variety of uses, with a mix of evergreen and deciduous trees. Located directly across from a 9-hole golf course, the property enjoys a convenient setting between the ferry terminal, Blubber Bay, and the Village of Van Anda, which provides services for the surrounding area. A unique opportunity for those seeking acreage with flexibility and future potential. (id:63476)
300 - 43 Church Street
St. Catharines, Ontario
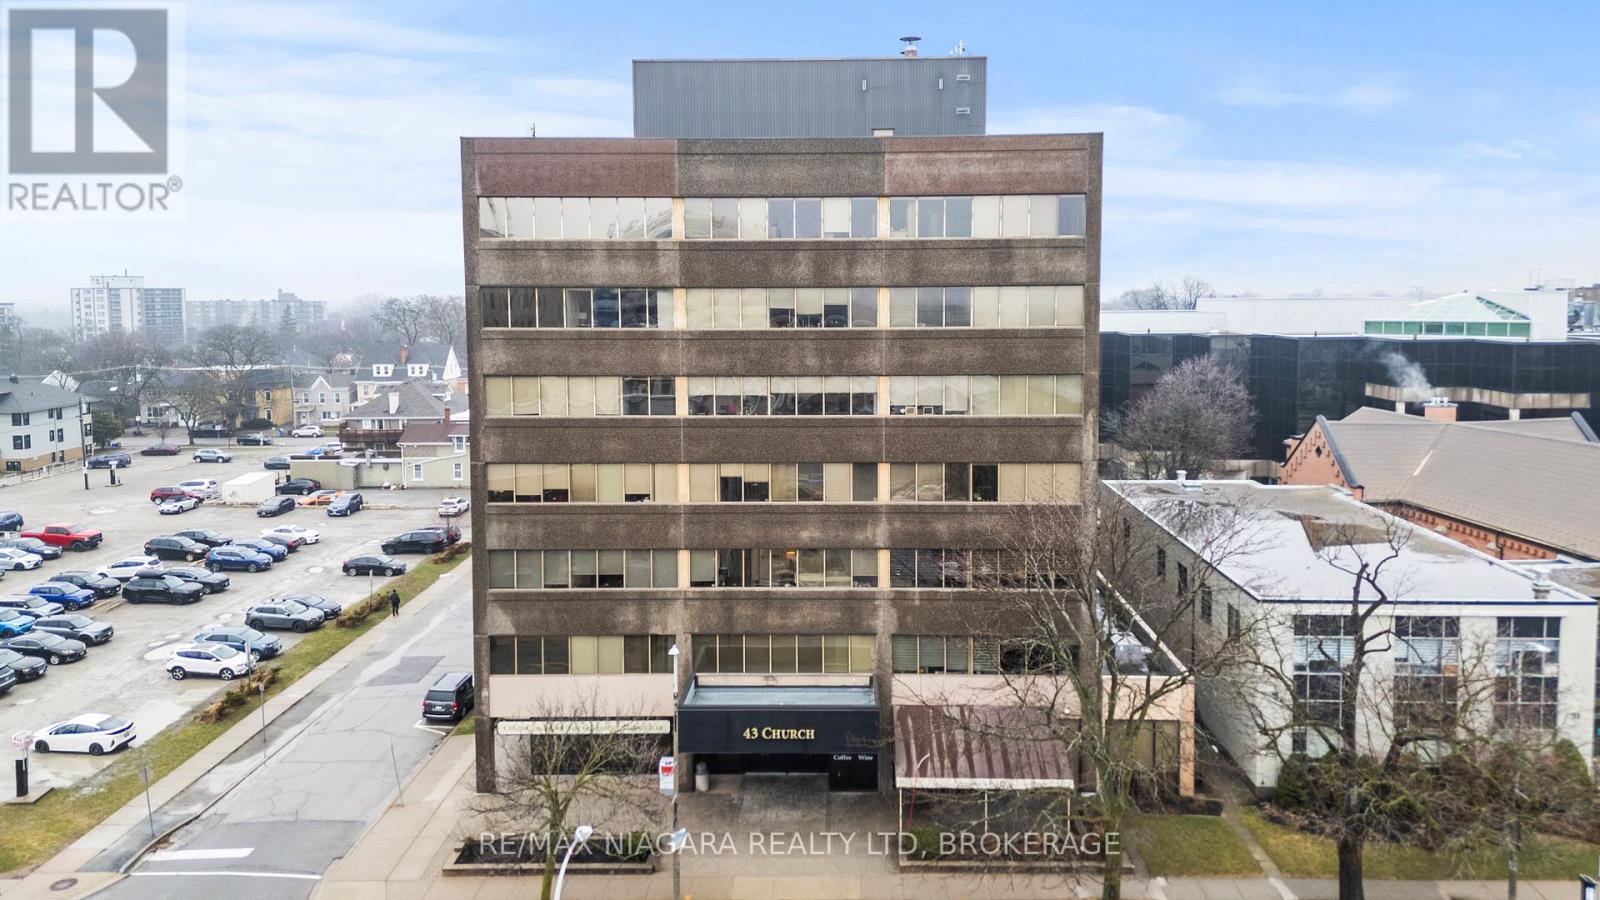
2,020 SQFT professional office space in the heart of downtown St. Catharines at 43 Church Street. Located on the 3rd floor with convenient elevator access, this turnkey unit offers a functional layout ideal for a wide range of professional uses. The space features four private, soundproof rooms, making it perfect for medical, therapy, legal, or consulting practices requiring privacy and quiet work environments. A bright, open reception/work area welcomes clients, complemented by a spacious kitchen and additional office space to support daily operations. Positioned steps from City Hall, the courthouse, transit terminal, restaurants, and the Fourth Avenue shopping corridor, this location provides excellent accessibility for both staff and clients. A move-in ready opportunity in a prime downtown location. (id:63476)
334 Market Avenue Unit# B
Grand Forks, British Columbia
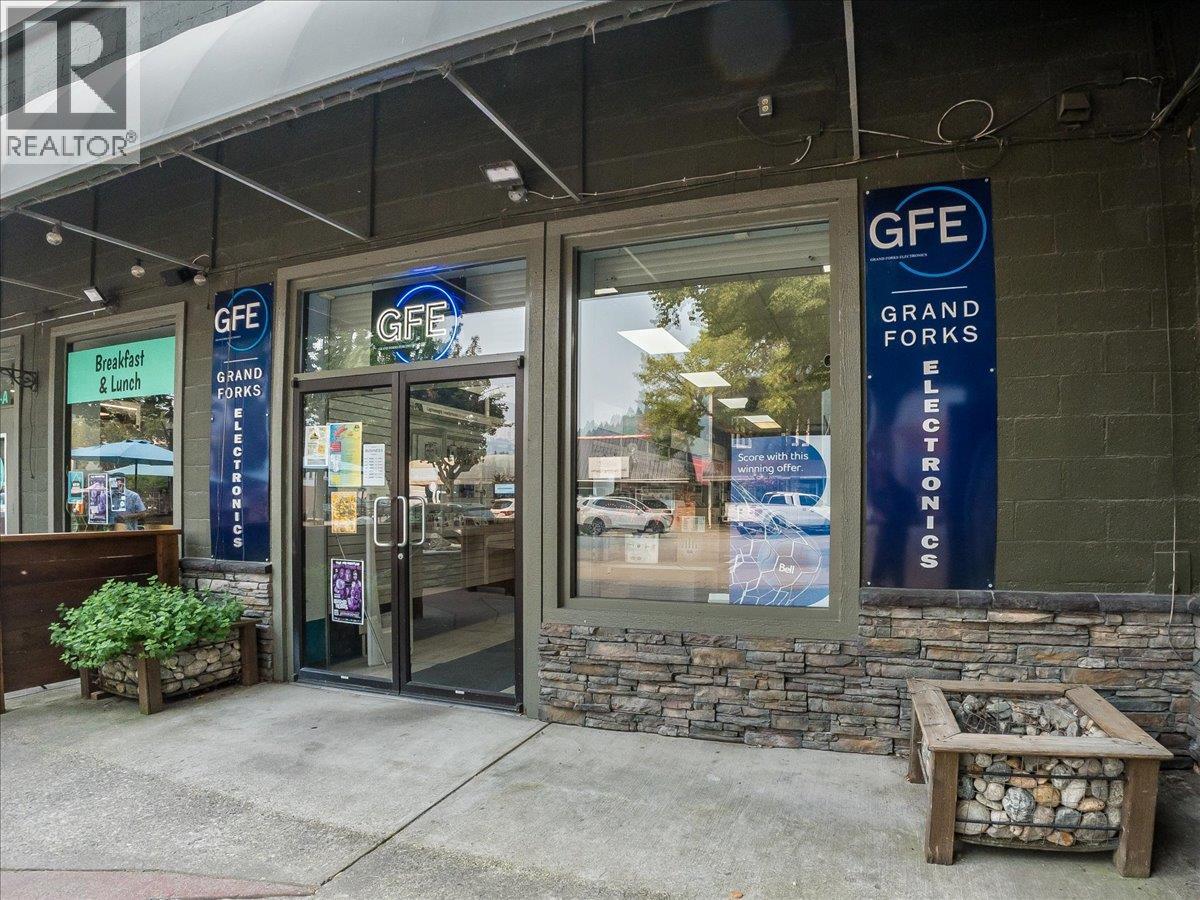
Here is an exciting opportunity to own an established & well-known retail business in the heart of downtown Grand Forks. Offering an impressive selection of electronics, technology, accessories, entertainment products & music equipment, this business has created a diverse retail offering that serves both everyday needs & specialty interests. The bright, spacious & professionally organized retail space features an extensive selection of products, including televisions, home audio, computers & computer accessories, headphones, speakers, gaming equipment, digital media, batteries, cables & other electronic accessories. A dedicated music section adds another dimension to the business, with guitars & other musical instruments prominently displayed. A significant advantage of this operation is the on-site repair centre, providing an additional service component & an opportunity to build repeat business & long-term customer relationships. The store also features dedicated parts & accessory areas, making it a convenient destination for customers looking for everything from replacement batteries & cables to specialty electronic components. The business enjoys excellent visibility & a highly walkable downtown location, surrounded by other local businesses, restaurants, shops & community amenities. With easy accessibility & parking available nearby, this business location is in the heart of the Grand Forks commercial district.This is an excellent opportunity for an entrepreneur, investor or existing operator looking to acquire an established business with a diversified product offering, multiple revenue streams & room for continued growth. With its combination of retail sales, specialty products & repair services, this business offers much more than a traditional electronics store. Bring your vision & take advantage of an opportunity to own an established Grand Forks business in a location where customers can easily find you. (id:63476)
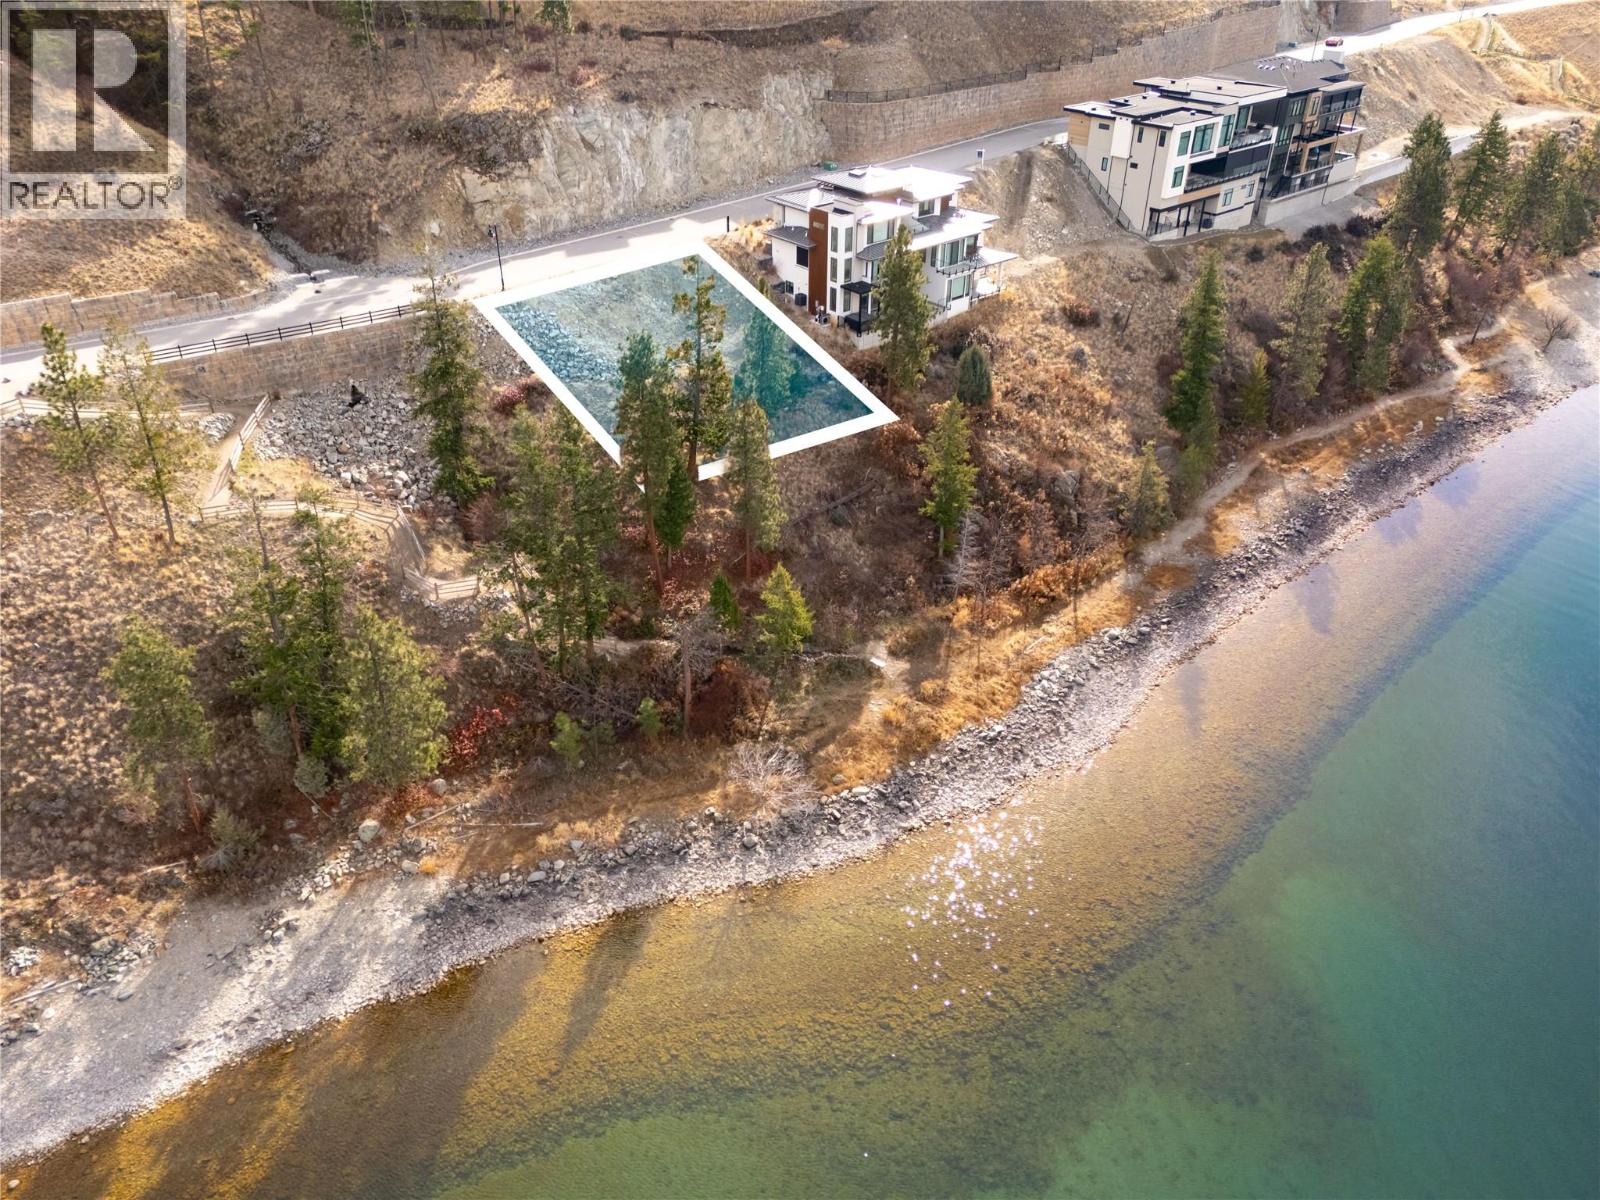
3504 Arrowroot Drive
Kelowna, British Columbia
A rare opportunity to build your dream waterfront home in the beautiful community of McKinley Beach. Perfectly positioned beside green space, this exceptional lot offers added privacy with no neighbour on one side and direct access to the scenic trail leading down to the beach just steps away. Enjoy the ultimate Okanagan lifestyle with the marina within walking distance, where you can keep your boat, kayak, or paddleboard, plus swim docks for those perfect summer days on the lake. This generous, pool-sized lot offers incredible flexibility, allowing for a custom home of up to 5,000 sq. ft., with plenty of room for a triple car garage and a pool. McKinley Beach has fantastic resort-style amenities including a community centre with an indoor pool, outdoor hot tub, sauna, yoga studio, and a fully equipped gym, along with pickleball and tennis courts, community gardens, and endless hiking trails right outside your door. Close to the airport, UBC-O and still only 15 minutes to Kelowna, this location is really the best of both worlds, perfect for nature lovers and still a convenient distance for entertainment and amenities. The newly opened Azadi Winery, also within walking distance, adds to the unique charm of this lakeside community. Build your dream home and experience the perfect blend of nature, luxury, and recreation in one of Kelowna’s most sought-after lakefront neighbourhoods. (id:63476)
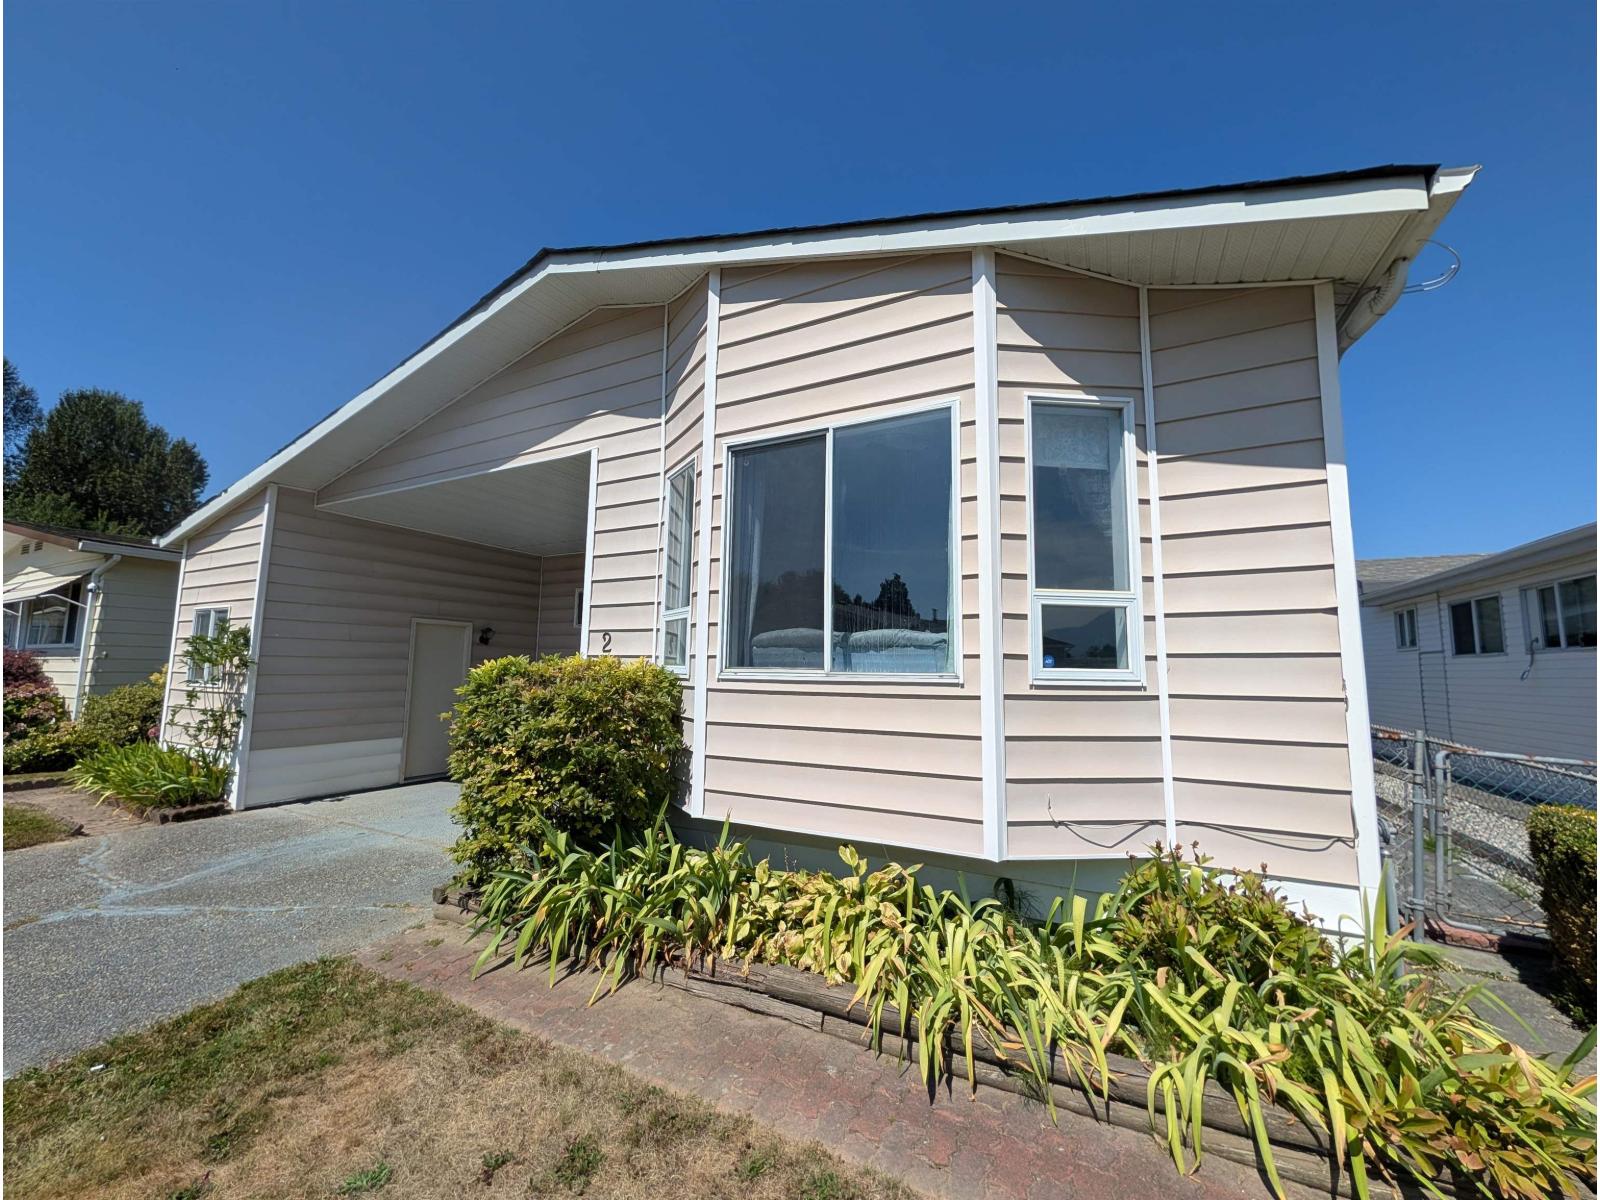
2 9055 Ashwell Road, Chilliwack Proper West
Chilliwack, British Columbia
Welcome to sought-after Rainbow Estates! This beautifully maintained 1,300 sq. ft. double-wide manufactured home offers 2 bedrooms, 2 full bathrooms, and a quiet location at the rear of the community backing onto a park. The bright, functional layout features a spacious living room with a cozy fireplace, a generous family room, and an open kitchen with abundant cabinetry and ample counter space. Hardwood and tile flooring, updated lighting, and large windows create a warm, inviting atmosphere. The primary bedroom offers access to a covered porch overlooking the peaceful setting. Outside, enjoy a private yard, patio, and low-maintenance landscaping. Move-in ready and ideally located in this desirable 45+ community close to shopping, recreation, and amenities. (id:63476)
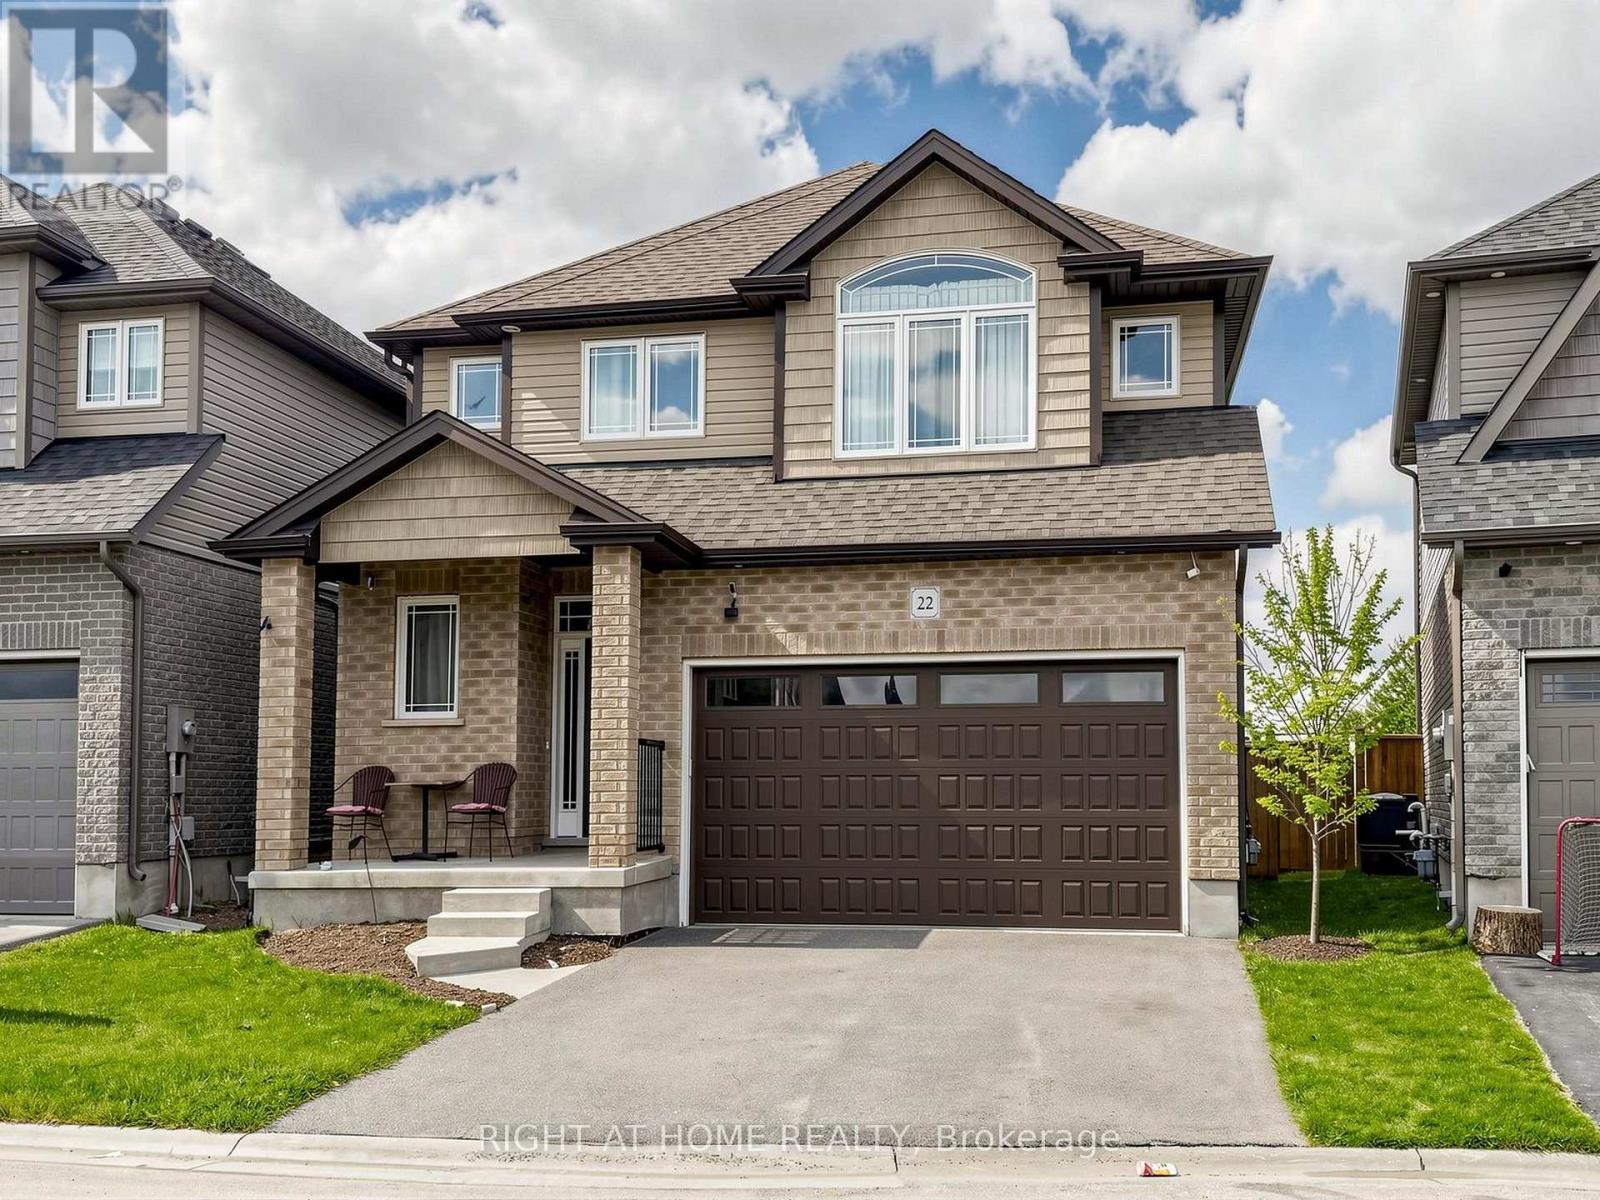
22 Sparrow Crescent
East Luther Grand Valley, Ontario
Welcome to 22 Sparrow Crescent! This great home sits on a lot that backs right onto open green space! Located in the charming community of Grand Valley. This well-maintained 3-bedroom home offers a functional layout with bright living spaces and no rear neighbours for added privacy. The open-concept main floor features 9-foot ceilings, large windows, hardwood throughout, creating a warm and inviting atmosphere. The modern kitchen includes an oversized island, seamlessly connecting to the dining and living areas perfect for entertaining. Upstairs offers three spacious bedrooms, including a primary suite with a double-sink ensuite, designed for comfort and everyday functionality. The Basement provides additional flexible living space to be tailored according to your needs. Ideal for first-time buyers, families. (id:63476)
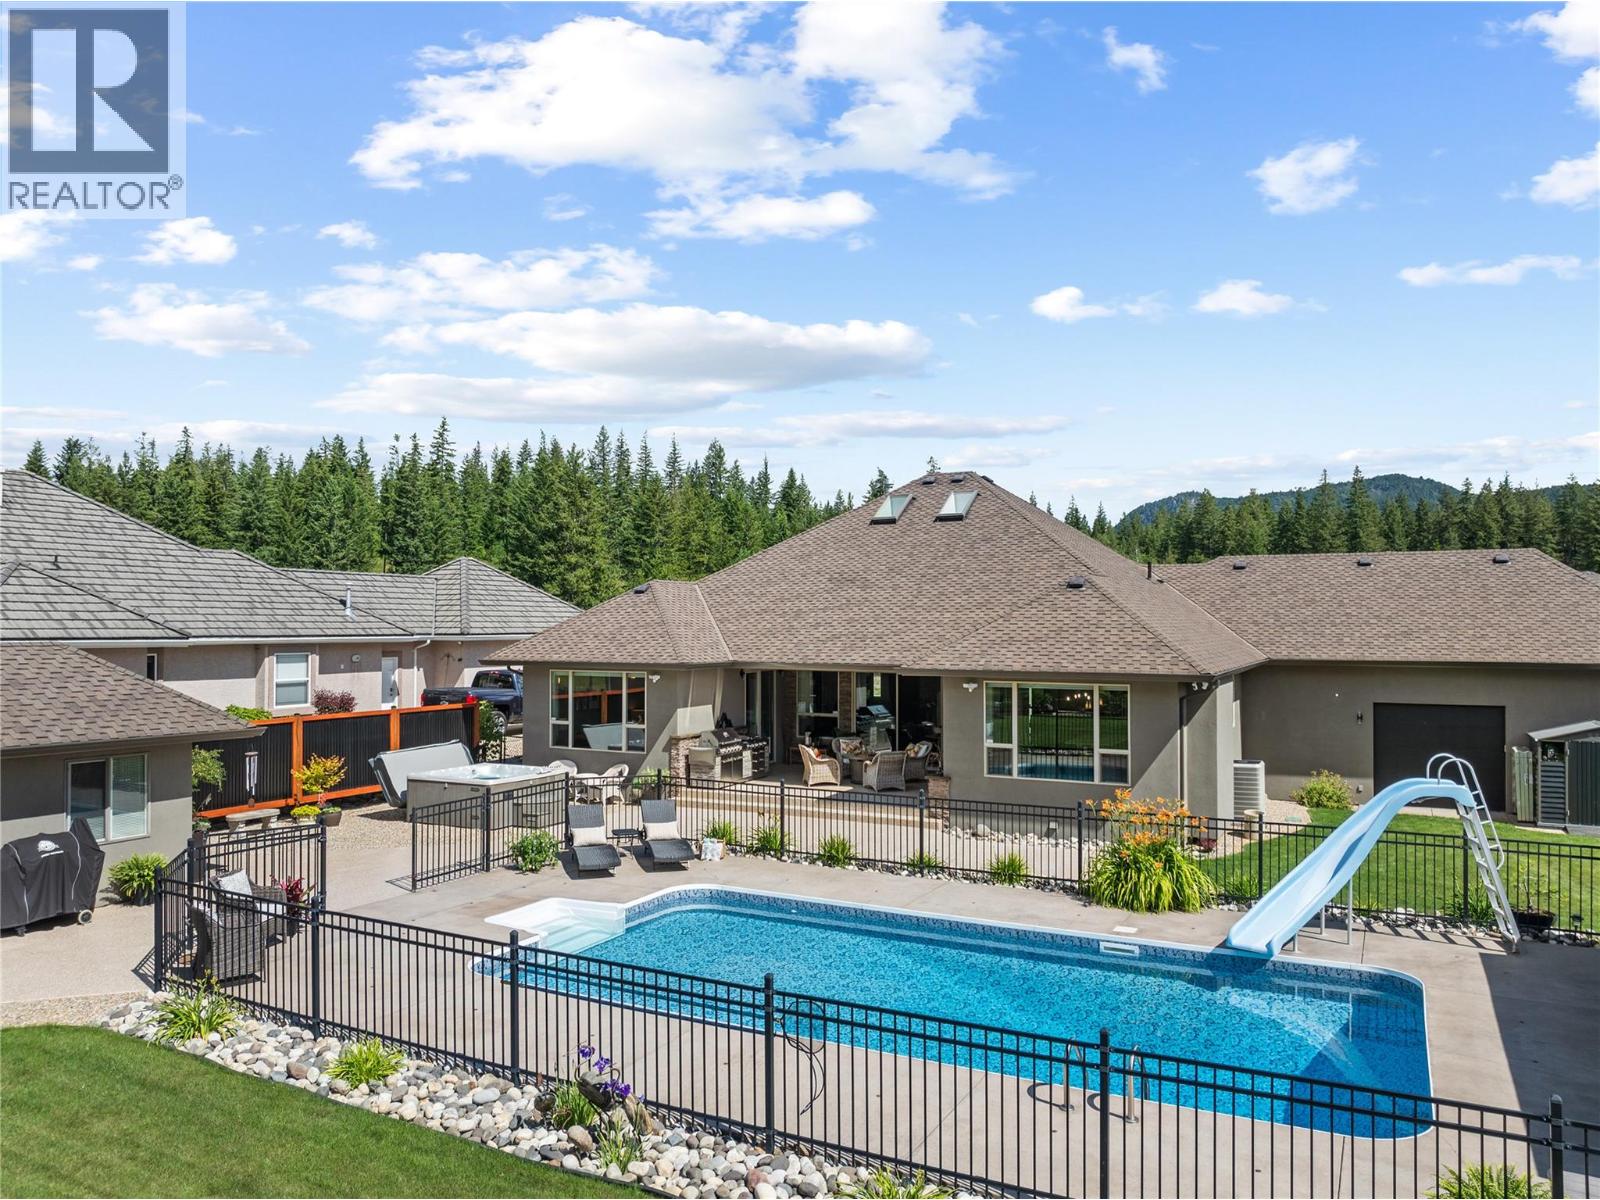
2714 Golf Course Drive
Blind Bay, British Columbia
2714 Golf Course Drive, if it's hitting the fairway first thing in the morning and then lounging by the pool in the afternoon, all the adventures start at the same place: a pool house on the golf course. You barely need to leave your yard to be entertained all day long at this place. This house is modern and meant for entertaining. 5 beds and 4 baths. Two bedrooms have ensuites. This house is more than well designed, from the triple garage with a back garage door so you can drive the cart to the course straight from your backyard. A custom modern kitchen with all the attention to detail. Indoor dining with a pool view and an outdoor dining area with the perfect covered patio for that shade when you want it. Brand new pool liner in this heated saltwater 16 x 32 pool with a slide. Don't forget the hot tub for the colder days. Big lawn area and fire pit in the backyard for games and the grandkids and pets. Convenient pantry, hidden but with that extra sink and located conveniently by the garage or main door entrance. Downstairs is a wide-open living and games room area with an office, bedrooms, a bath, and storage areas. This house is a fantastic option if you want all your living on the main floor and if you get lots of guests and need the extra room because once they see this house, they don't want to go home. Check out the 3D tour and video. All measurements taken by Matterport. (id:63476)
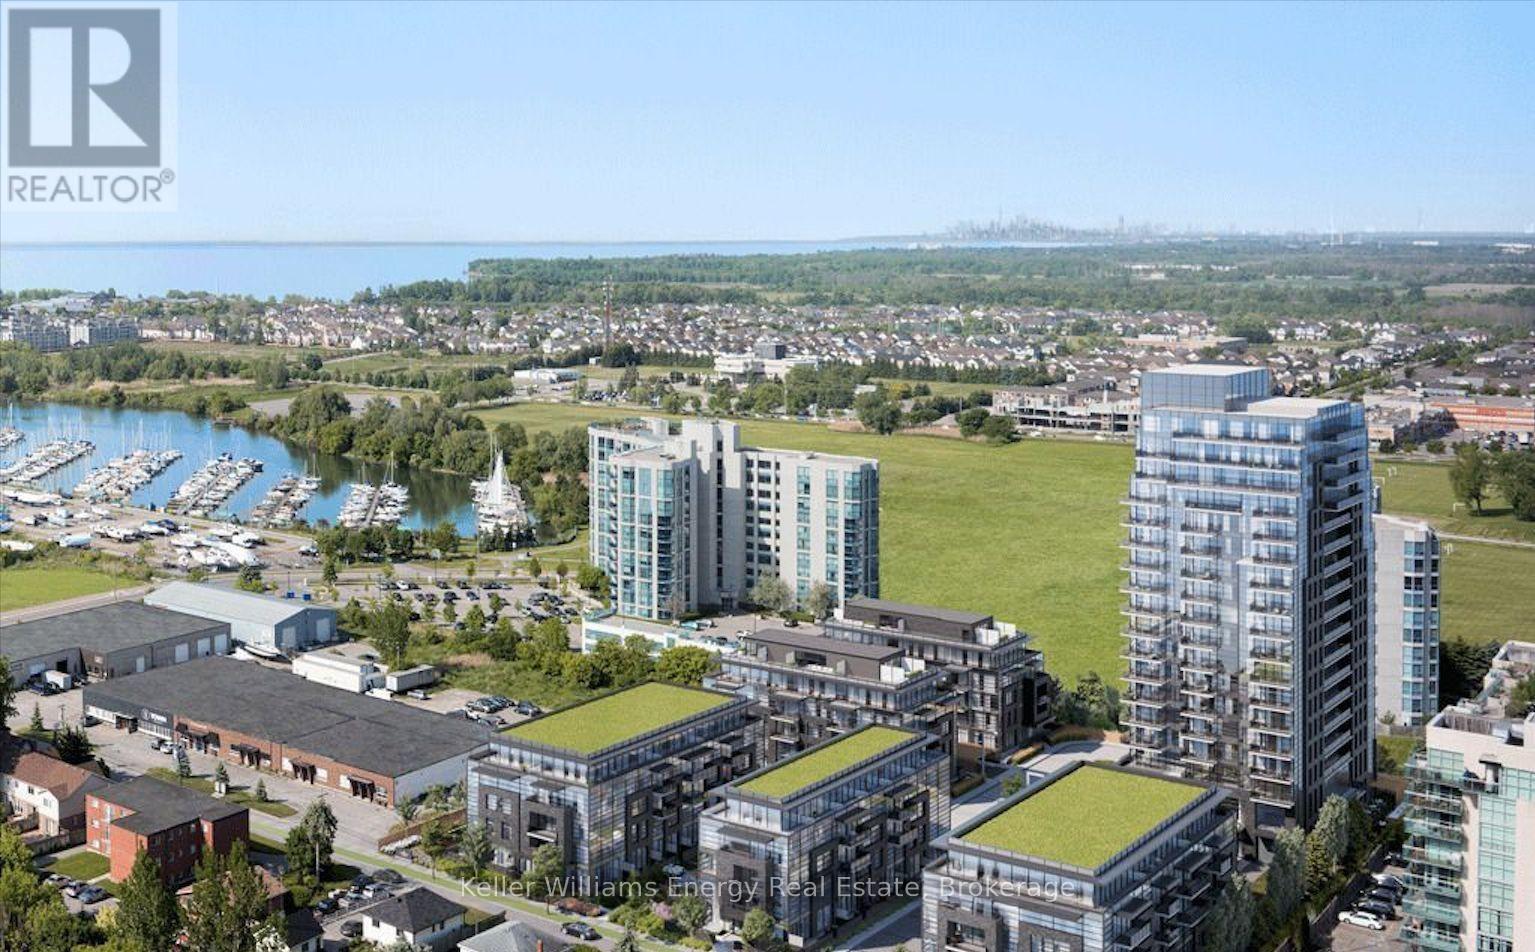
810 - 1606 Charles Street
Whitby, Ontario
Welcome to The Landing by Carttera. Discover modern coastal-inspired living in this beautifully designed 1 bedroom, 1 bathroom condo featuring a bright open-concept layout with a walkout to a spacious private balcony offering peaceful north-facing views. Perfectly situated near Highway 401, 412, and the Whitby GO Station, this location offers unmatched convenience for commuters and city explorers alike. Located in the heart of Port Whitby and just steps from the waterfront, enjoy scenic lakefront trails, parks, and the relaxing harbour lifestyle right outside your door. Residents enjoy access to exceptional amenities, including a state-of-the-art fitness centre, yoga studio, private and open collaboration workspaces, dog wash area, bike wash and repair station, and a stylish lounge and event space with an outdoor terrace equipped for barbecuing and entertaining. This condo is complete with parking and a locker, providing both comfort and practicality. Enjoy being moments from shopping, dining, entertainment, schools, and everyday conveniences. Experience a modern lifestyle in a vibrant, eco-friendly community that truly has it all. (id:63476)
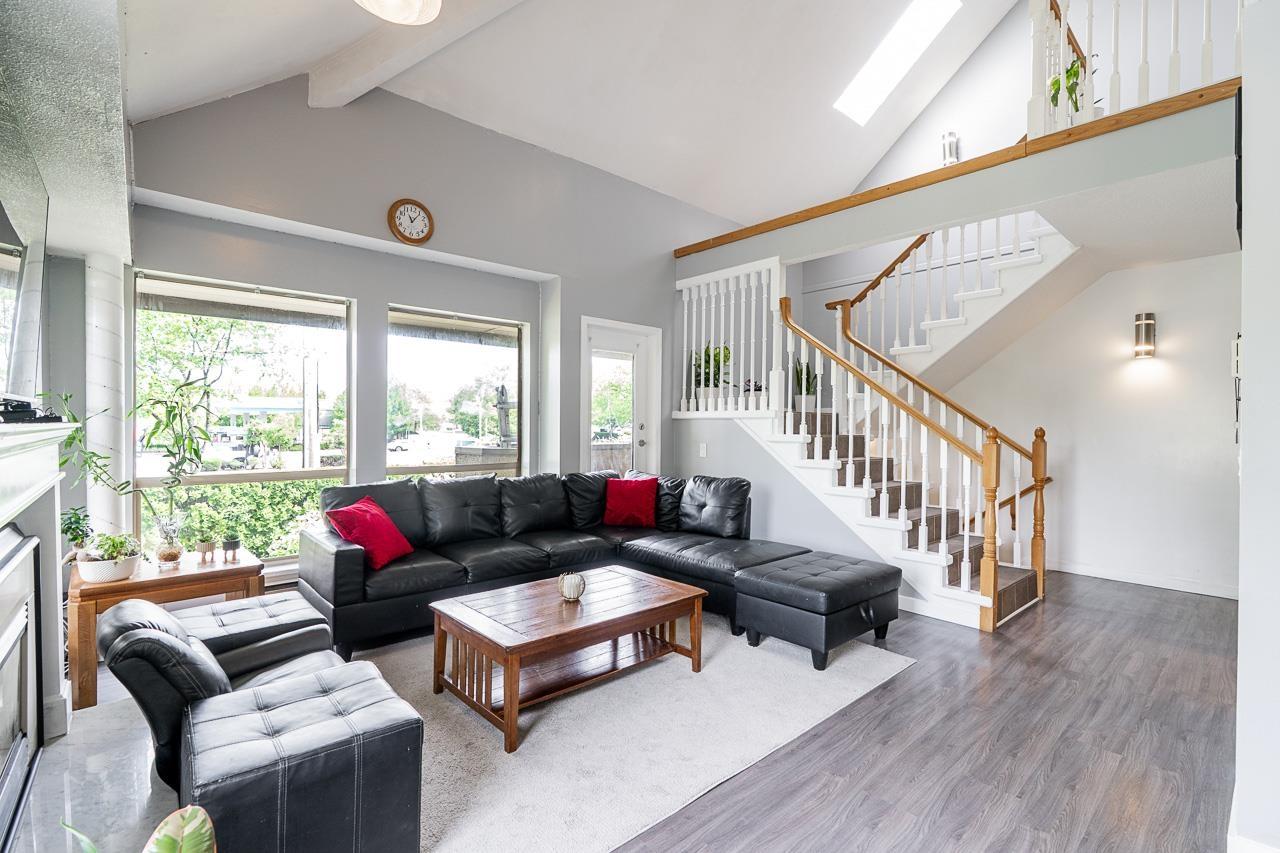
21 12172 72 Avenue
Surrey, British Columbia
LOCATION! LOCATION! LOCATION! Located right across Strawberry Hill Plaza, convenience doesn't get better than this everything you need at your doorstep. And forget about living in a townhouse; this feels like living in a single-family home. With its unique design, vaulted ceilings and large windows throughout, you will get tons of natural light. Two bedrooms upstairs with a full washroom. Large primary on the main floor and a full washroom for guests. This townhome comes with two parking spaces, plenty of visitor parking, and even a garden downstairs. (id:63476)
Royal LePage - Wolstencroft
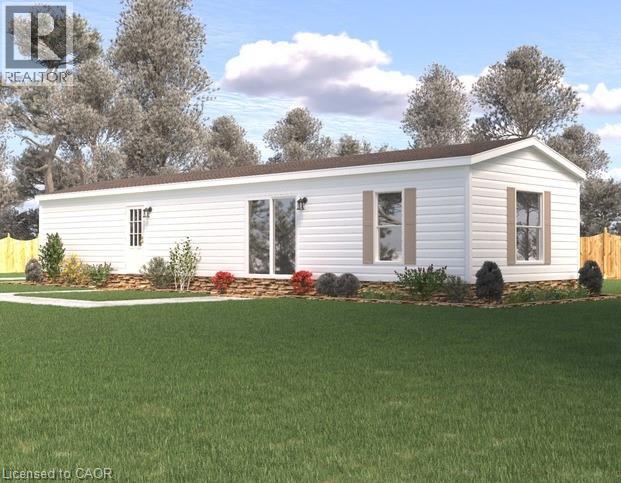
99 Fourth Concession Road Unit# 612
Burford, Ontario
Welcome to this modern 2023 park home in the sought-after Twin Springs community, just minutes from Burford. Offering bright, open-concept living, this well-appointed home features a stylish kitchen with a large centre island, floor-to-ceiling pantry, and stainless steel appliances overlooking the living and dining area. The home includes a spacious primary bedroom, one additional versatile bedroom, and a full 4-piece bathroom. Enjoy outdoor living on the newly built extended treated wood deck, complete with a convenient storage shed. A rare oversized parking pad provides four dedicated parking spaces, an exceptional feature for the community. Residents of Twin Springs enjoy access to a spring-fed lake, sandy beach, and community events, all conveniently located near Brantford and Highway 403. (id:63476)
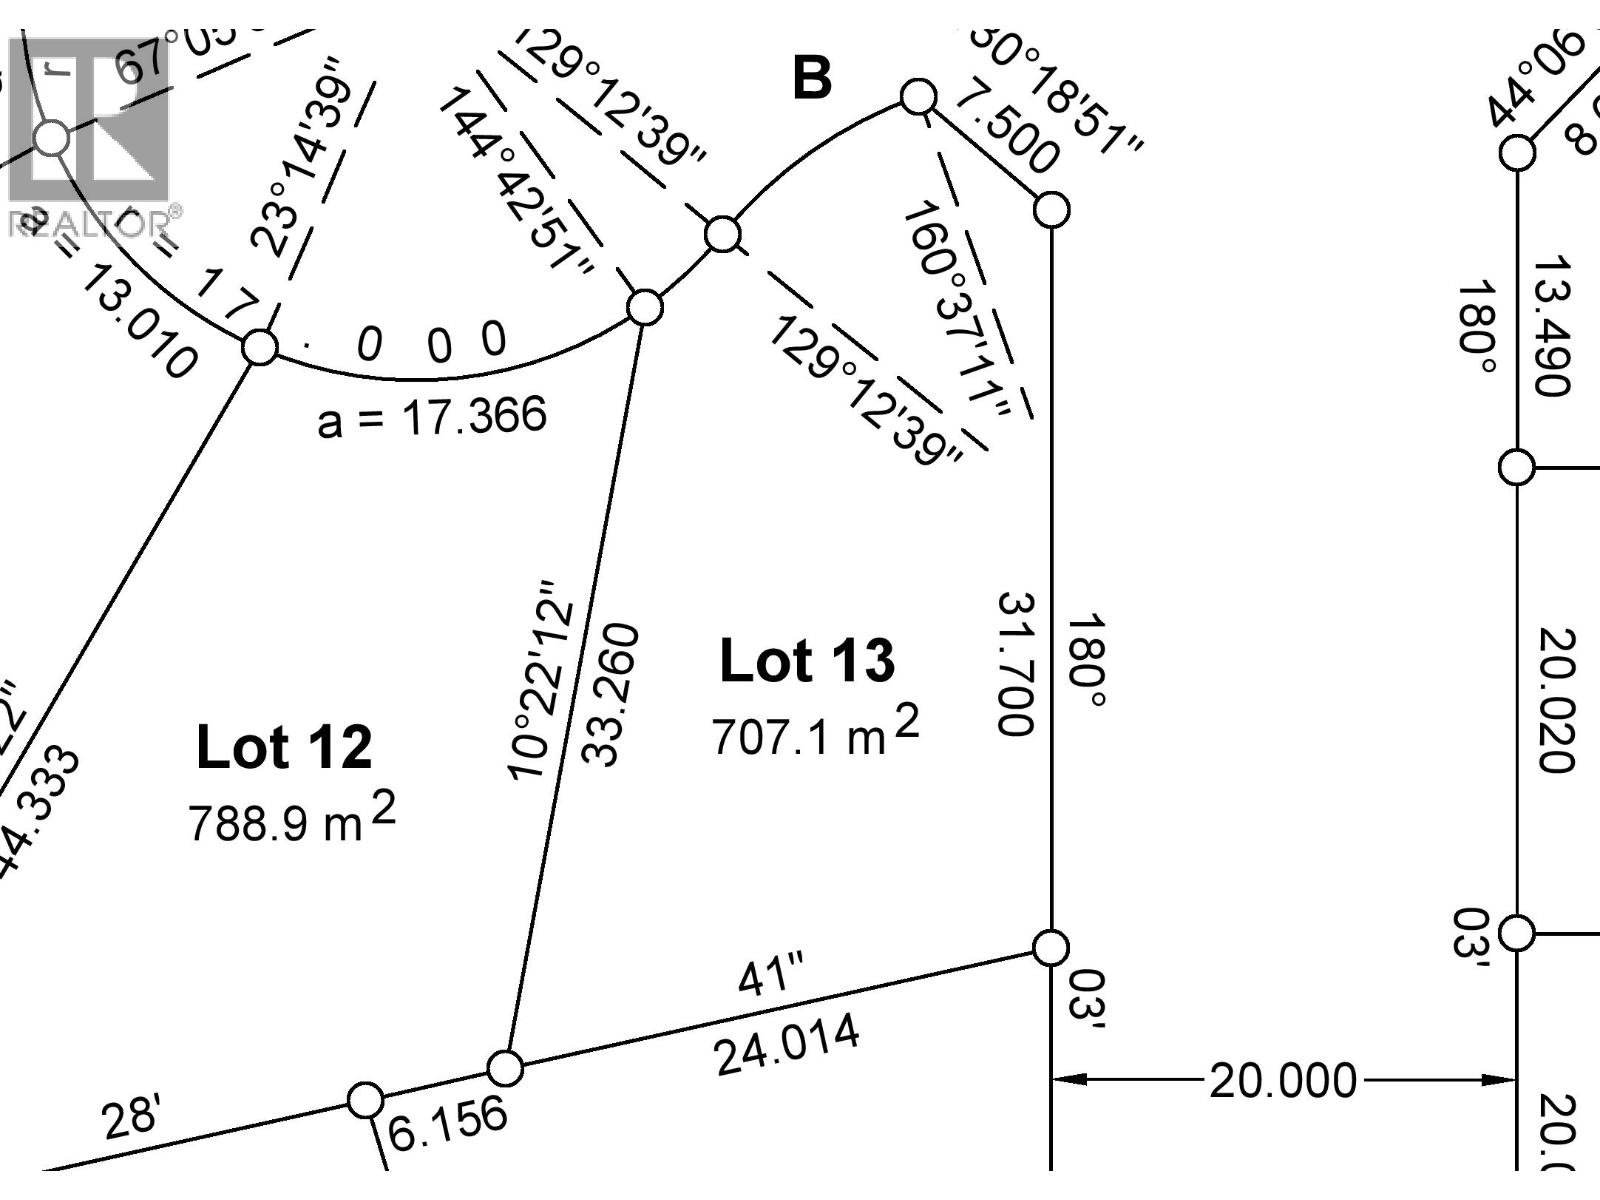
Lot 13-4917 Logan Court
Prince George, British Columbia
The 3rd Phase of Tyner Ridge Estates is here. Surrounded by green space, shopping, recreational areas, and close to the University these 42 Executive city lots are nestled in the heart of the most sought after College Heights Location. Lot 13 is a nice wide corner lot. Rancher, GLE's or Two-Story homes will all work well on this lot. It should have excellent North-western views from top floor. (id:63476)
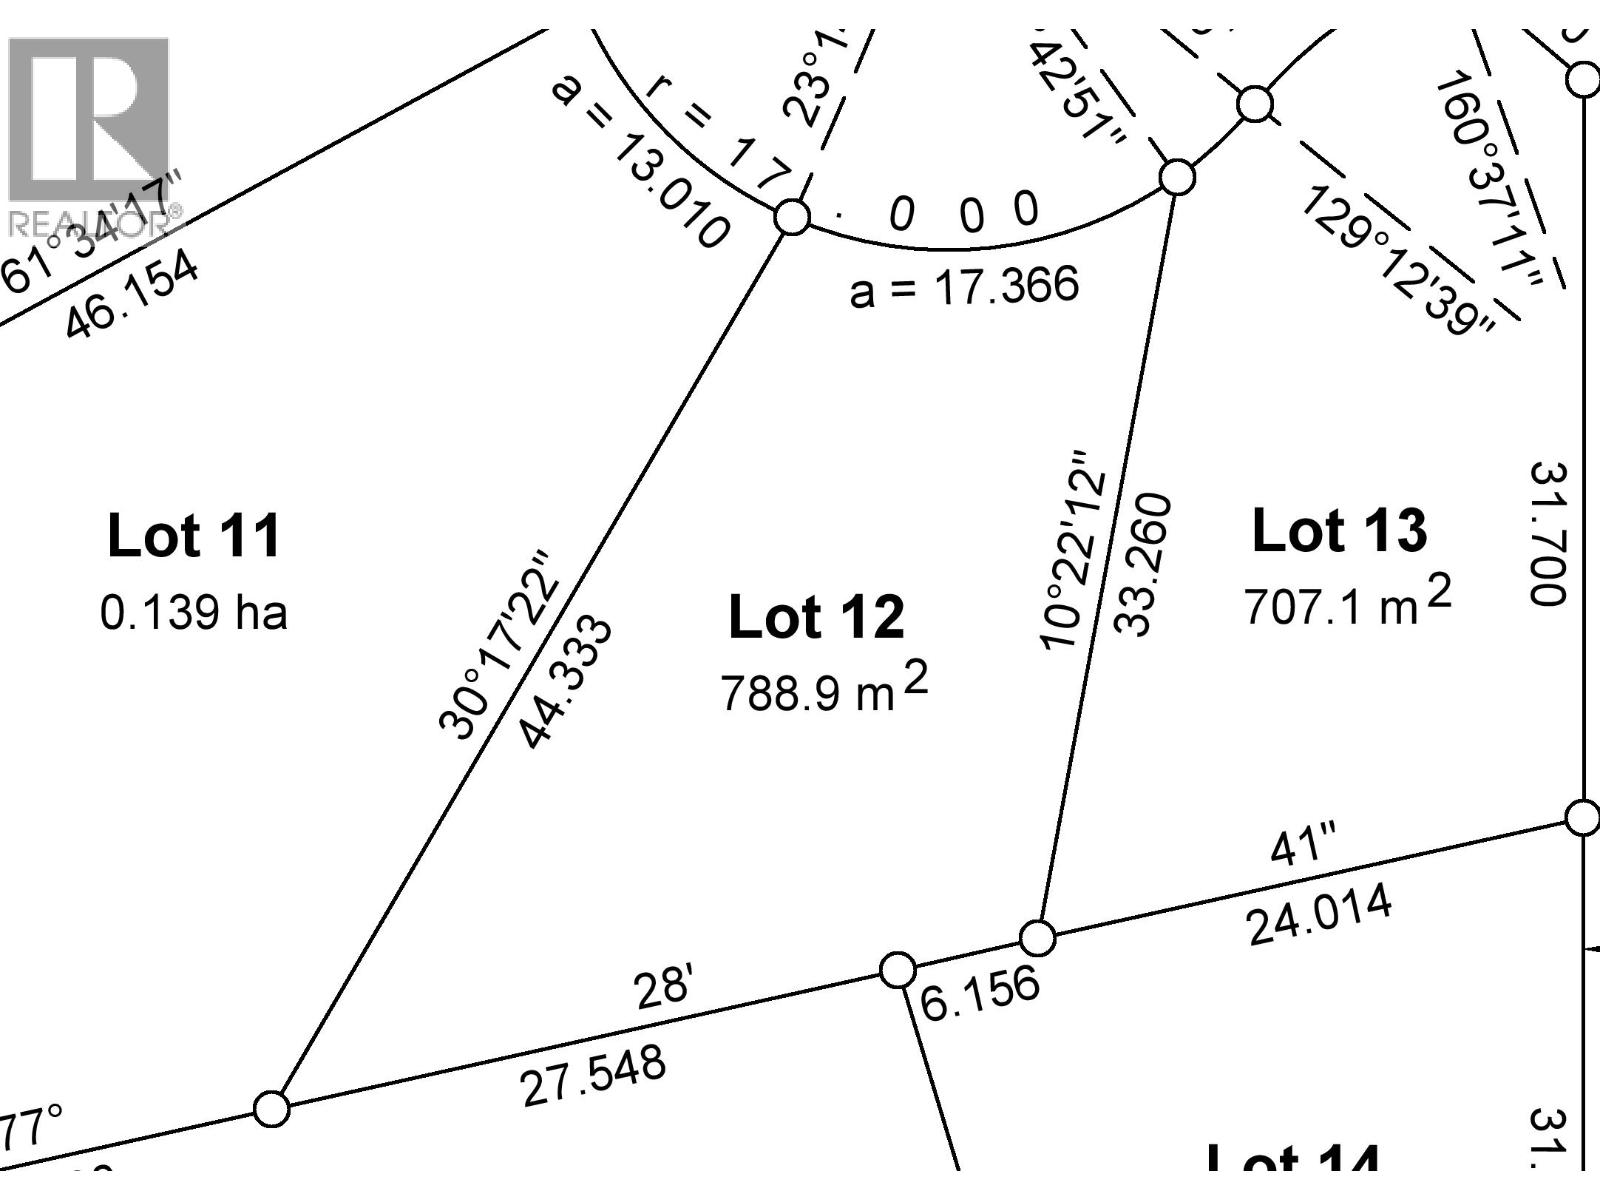
Lot 12-4929 Logan Court
Prince George, British Columbia
The 3rd Phase of Tyner Ridge Estates is here. Surrounded by green space, shopping, recreational areas, and close to the University these 42 Executive city lots are nestled in the heart of the most sought after College Heights Location. Lot 12 is one and a half times the size of a regular city lot and should offer excellent north-western views from nearly the top of the subdivision. All plan types should work well on this lot with loads of room for a triple garage. (id:63476)
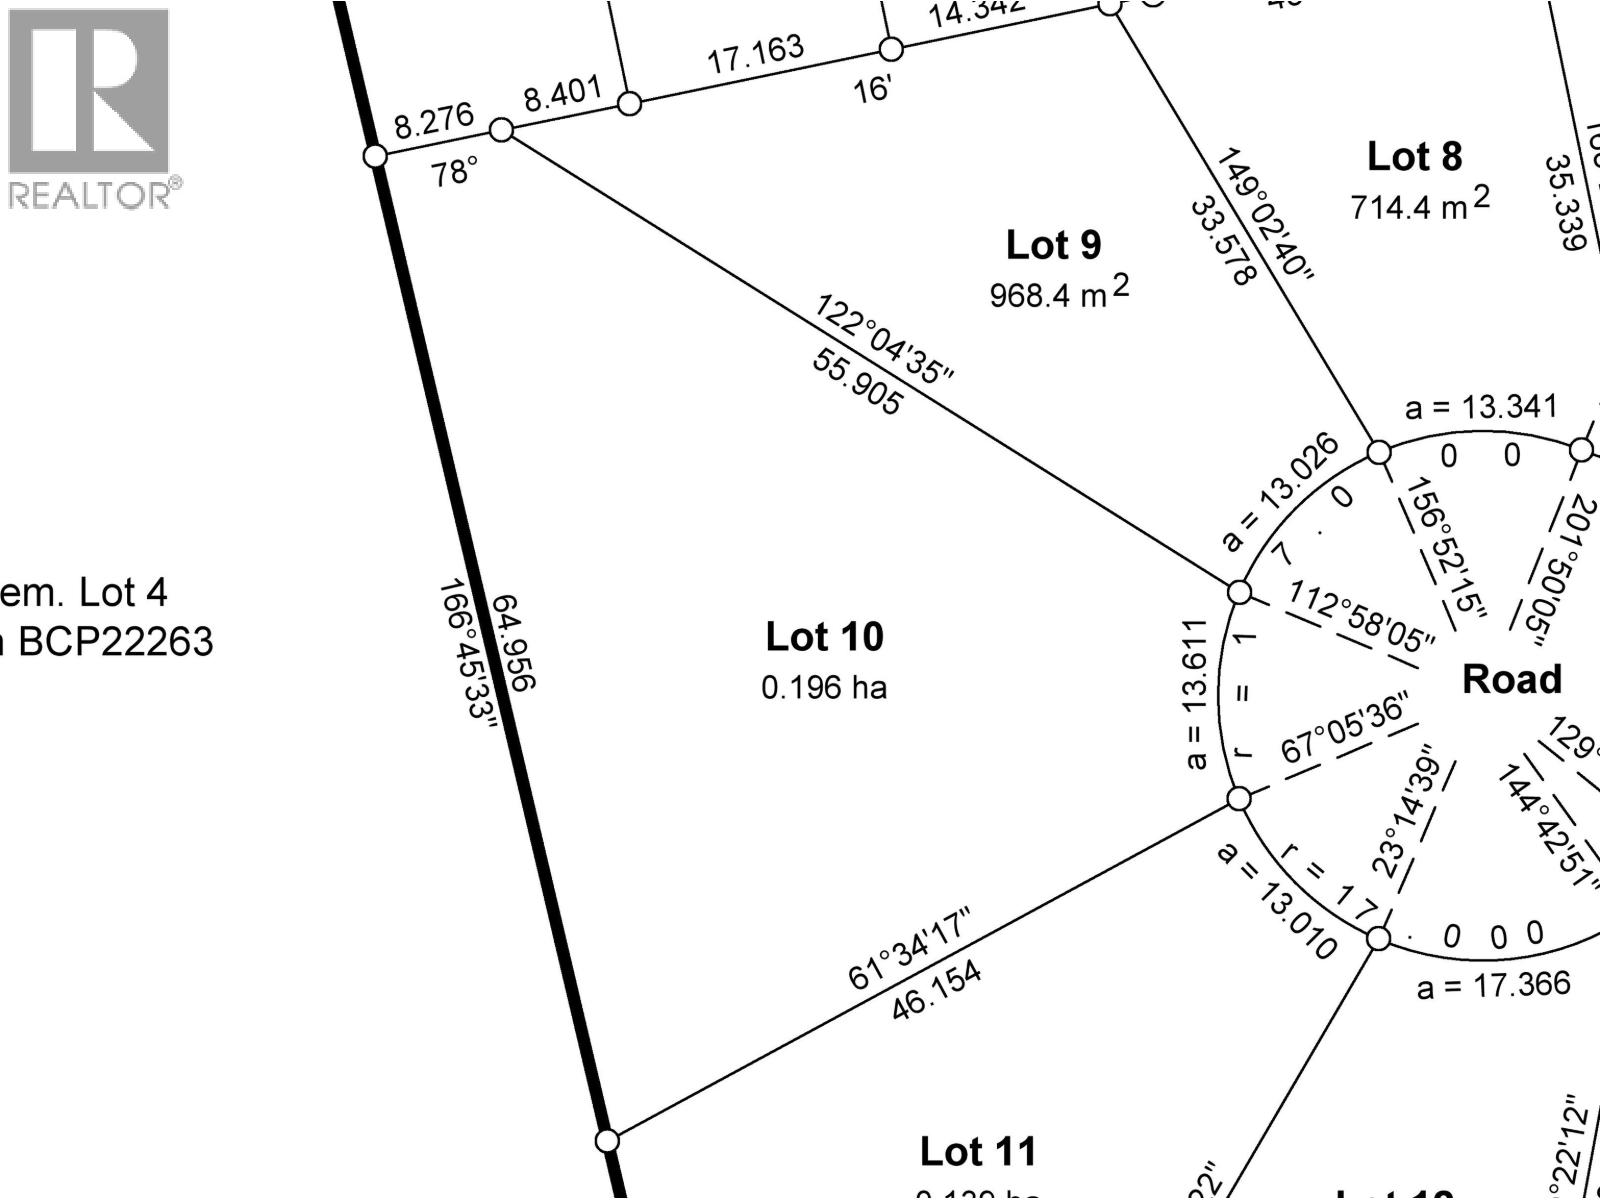
Lot 10-4946 Logan Court
Prince George, British Columbia
The 3rd Phase of Tyner Ridge Estates is here. Surrounded by green space, shopping, recreational areas, and close to the University these 42 Executive city lots are nestled in the heart of the most sought after College Heights Location. Lot 10 sits on nearly a half acre at the top of the subdivision and should offer spectacular views in all directions. Originally designed for the developer to build their own estate home, this lot is ideal for a large custom home with quadruple garage and amazing yard. (id:63476)
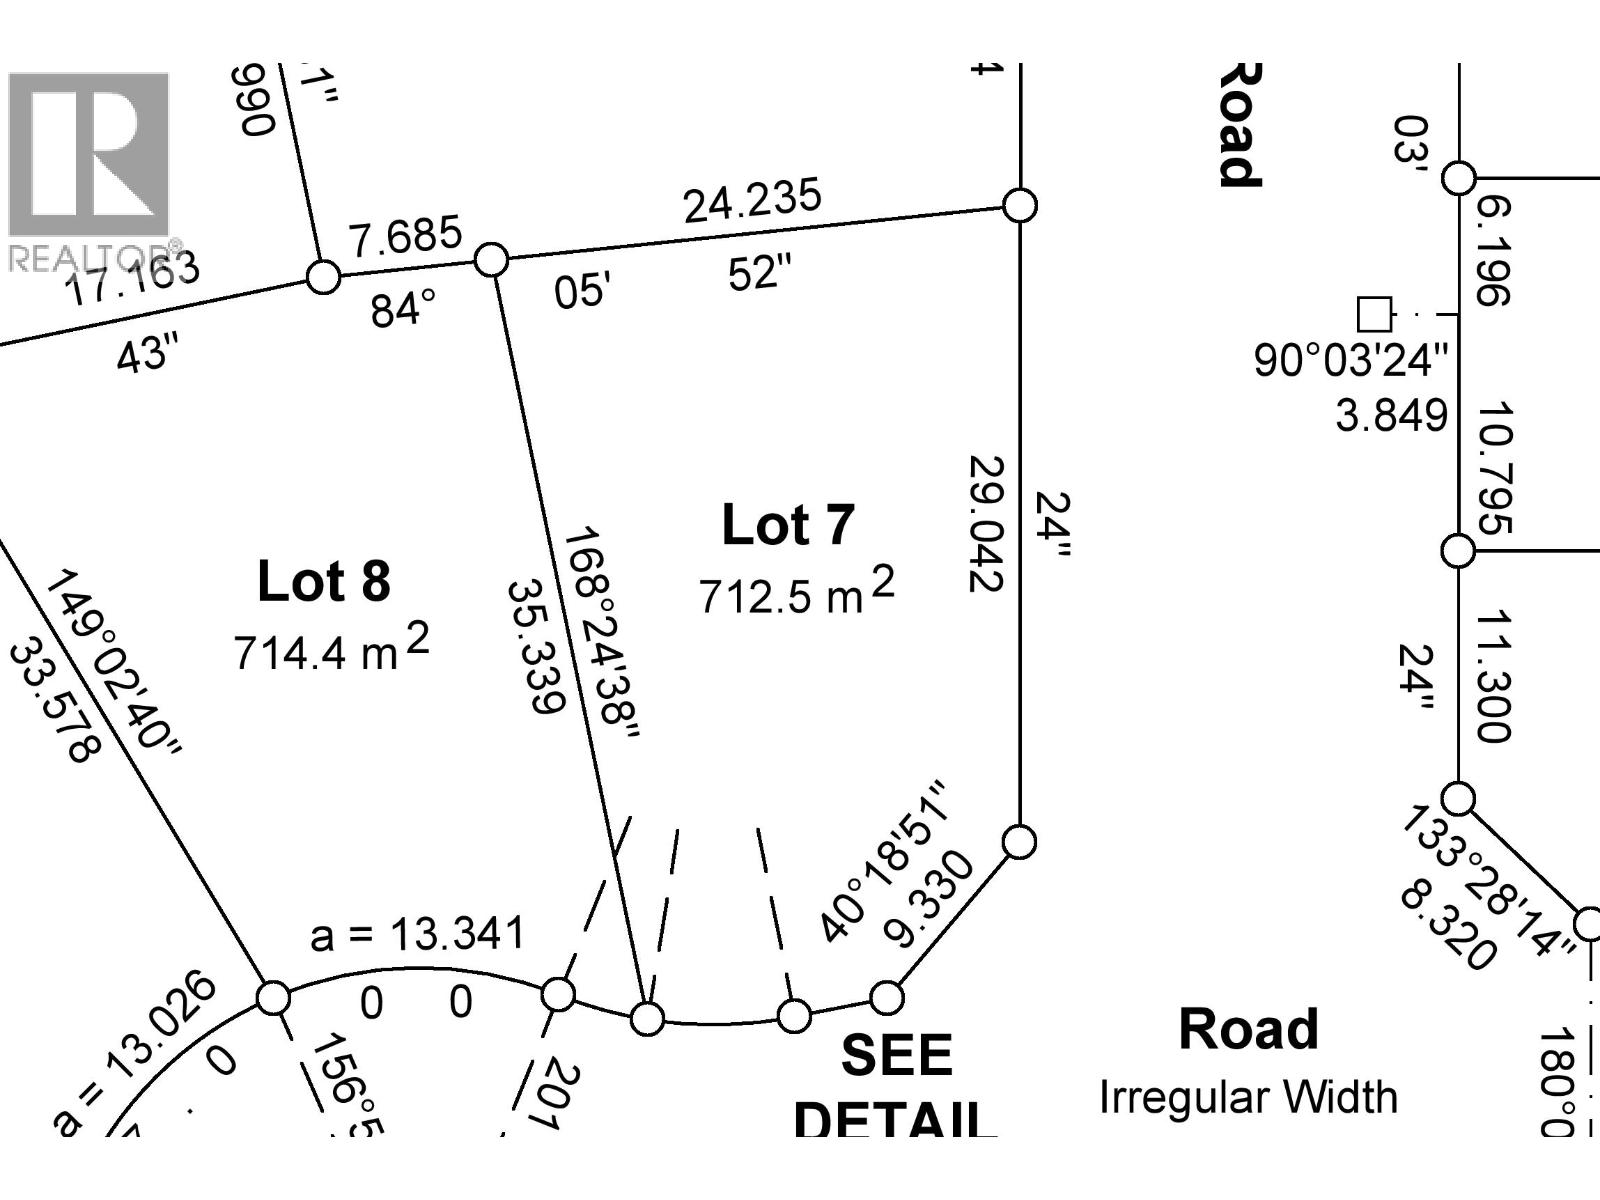
Lot 7-4910 Logan Court
Prince George, British Columbia
The 3rd Phase of Tyner Ridge Estates is here. Surrounded by green space, shopping, recreational areas, and close to the University these 42 Executive city lots are nestled in the heart of the most sought after College Heights Location. Lot 7 is a nice wide corner lot. Rancher, GLE's or Two-Story homes will all work well on this lot. It should have excellent North-western views from top floor. (id:63476)
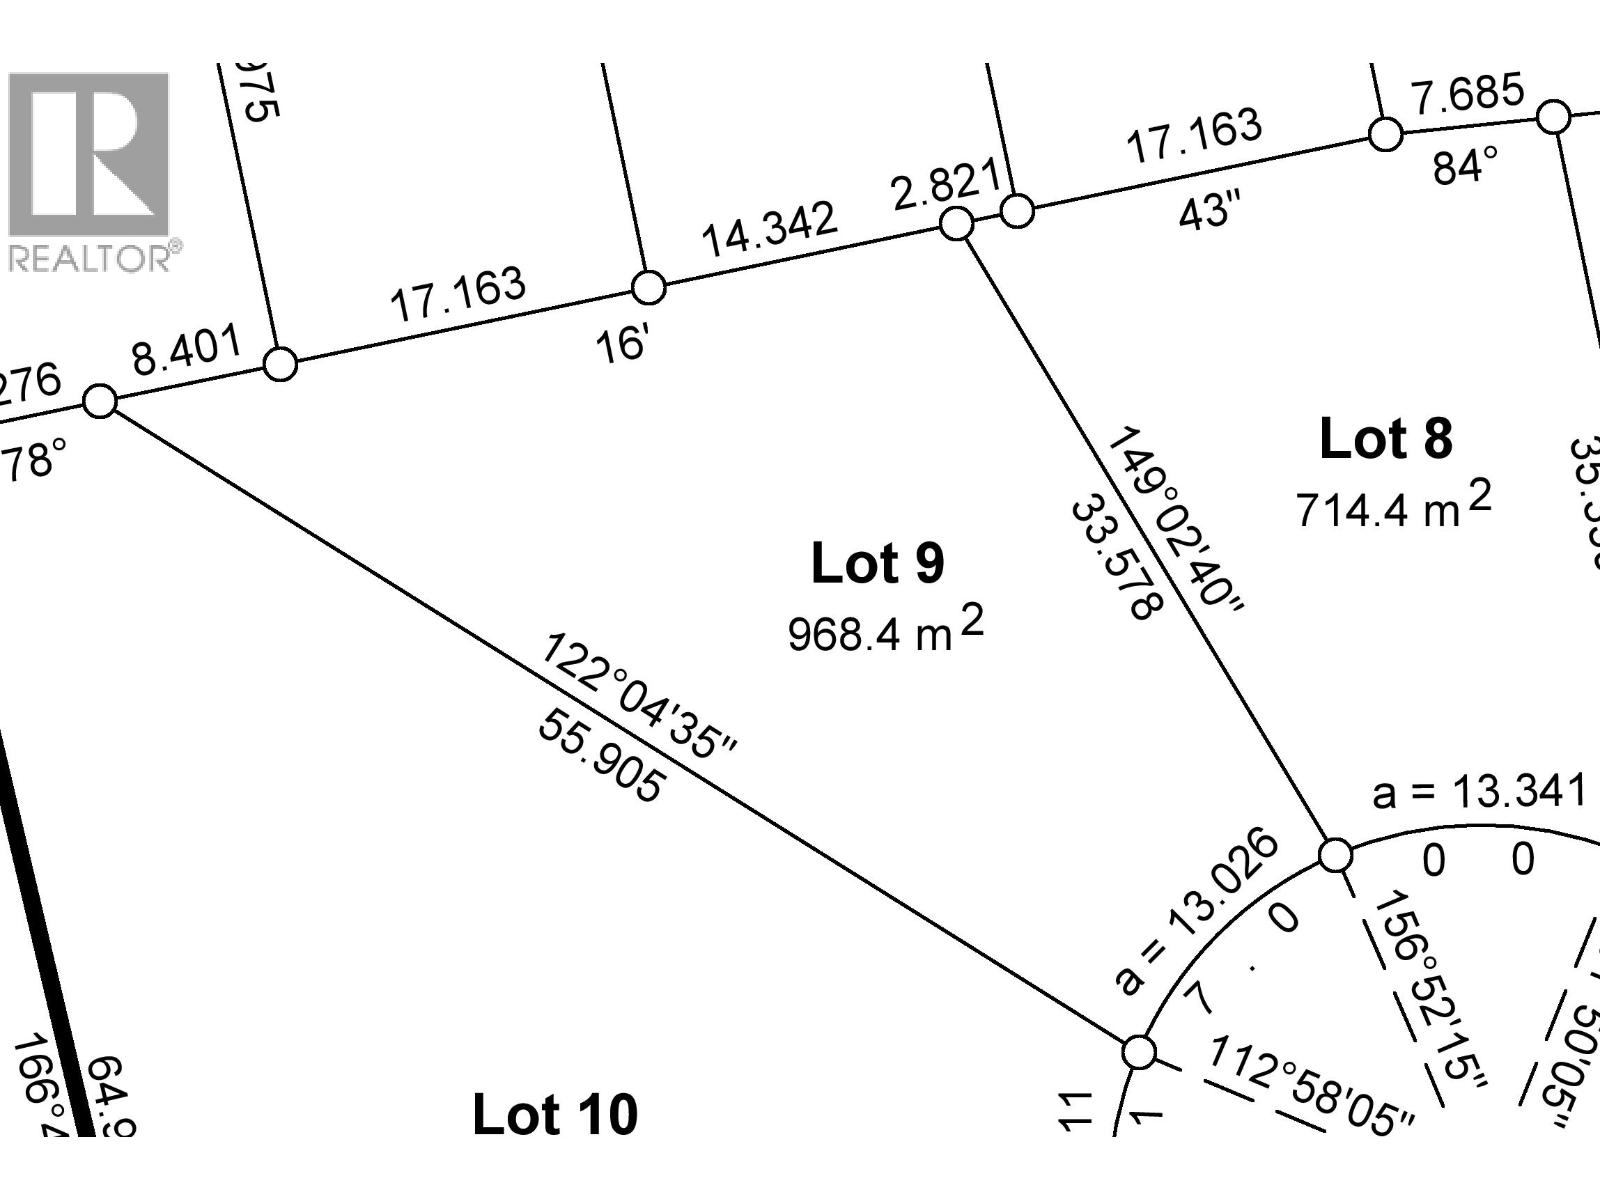
Lot 9 4934 Logan Court
Prince George, British Columbia
The 3rd Phase of Tyner Ridge Estates is here. Surrounded by green space, shopping, recreational areas, and close to the University these 42 Executive city lots are nestled in the heart of the most sought after College Heights Location. Lot 9 is an enormous "pie" shaped lot at the top of the subdivision that should offer best in class views to the west. It is over 10,400 SF making it nearly double the size of a standard city lot. (id:63476)
Lot 6-4921 Logan Crescent
Prince George, British Columbia
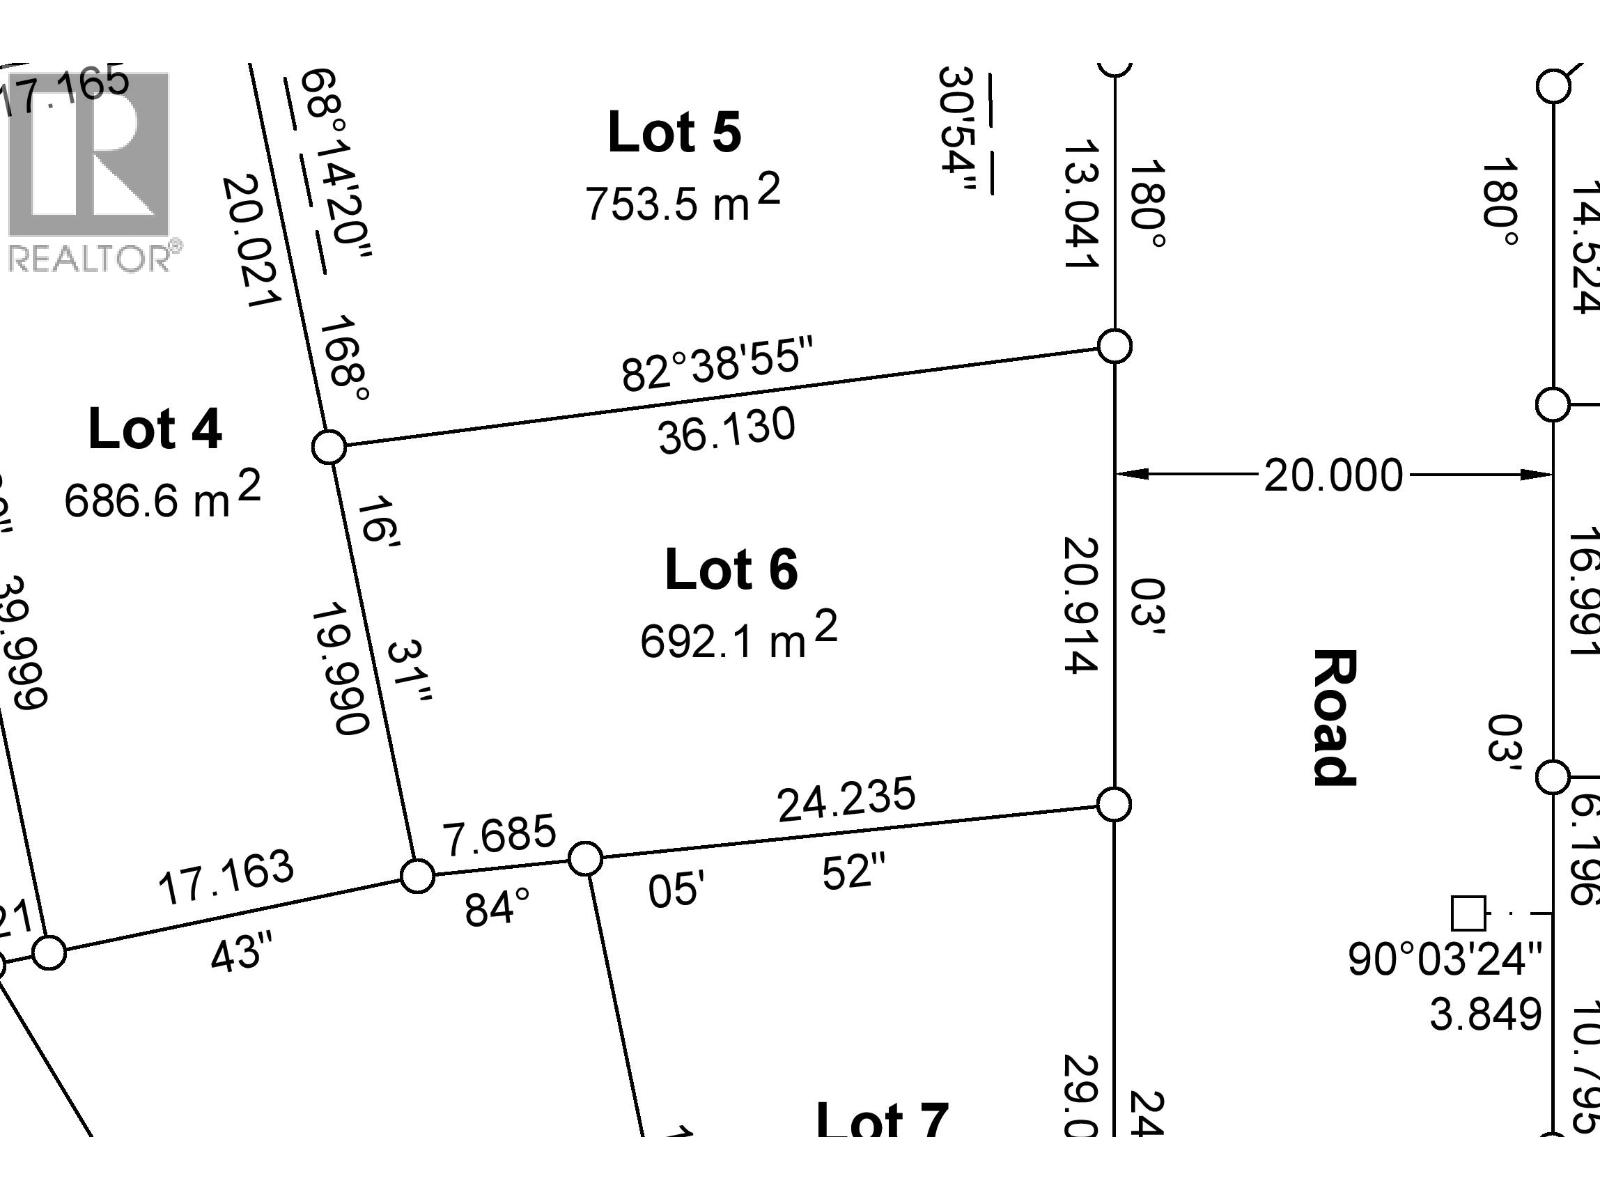
The 3rd Phase of Tyner Ridge Estates is here. Surrounded by green space, shopping, recreational areas, and close to the University these 42 Executive city lots are nestled in the heart of the most sought after College Heights Location. Lot 6 is over 68 feet wide making it perfect for a plan with a triple garage. Rancher, GLE's or Two-Story homes will all work well on this lot. It should have excellent western views from top floor. (id:63476)
Lot 5-4933 Logan Crescent
Prince George, British Columbia
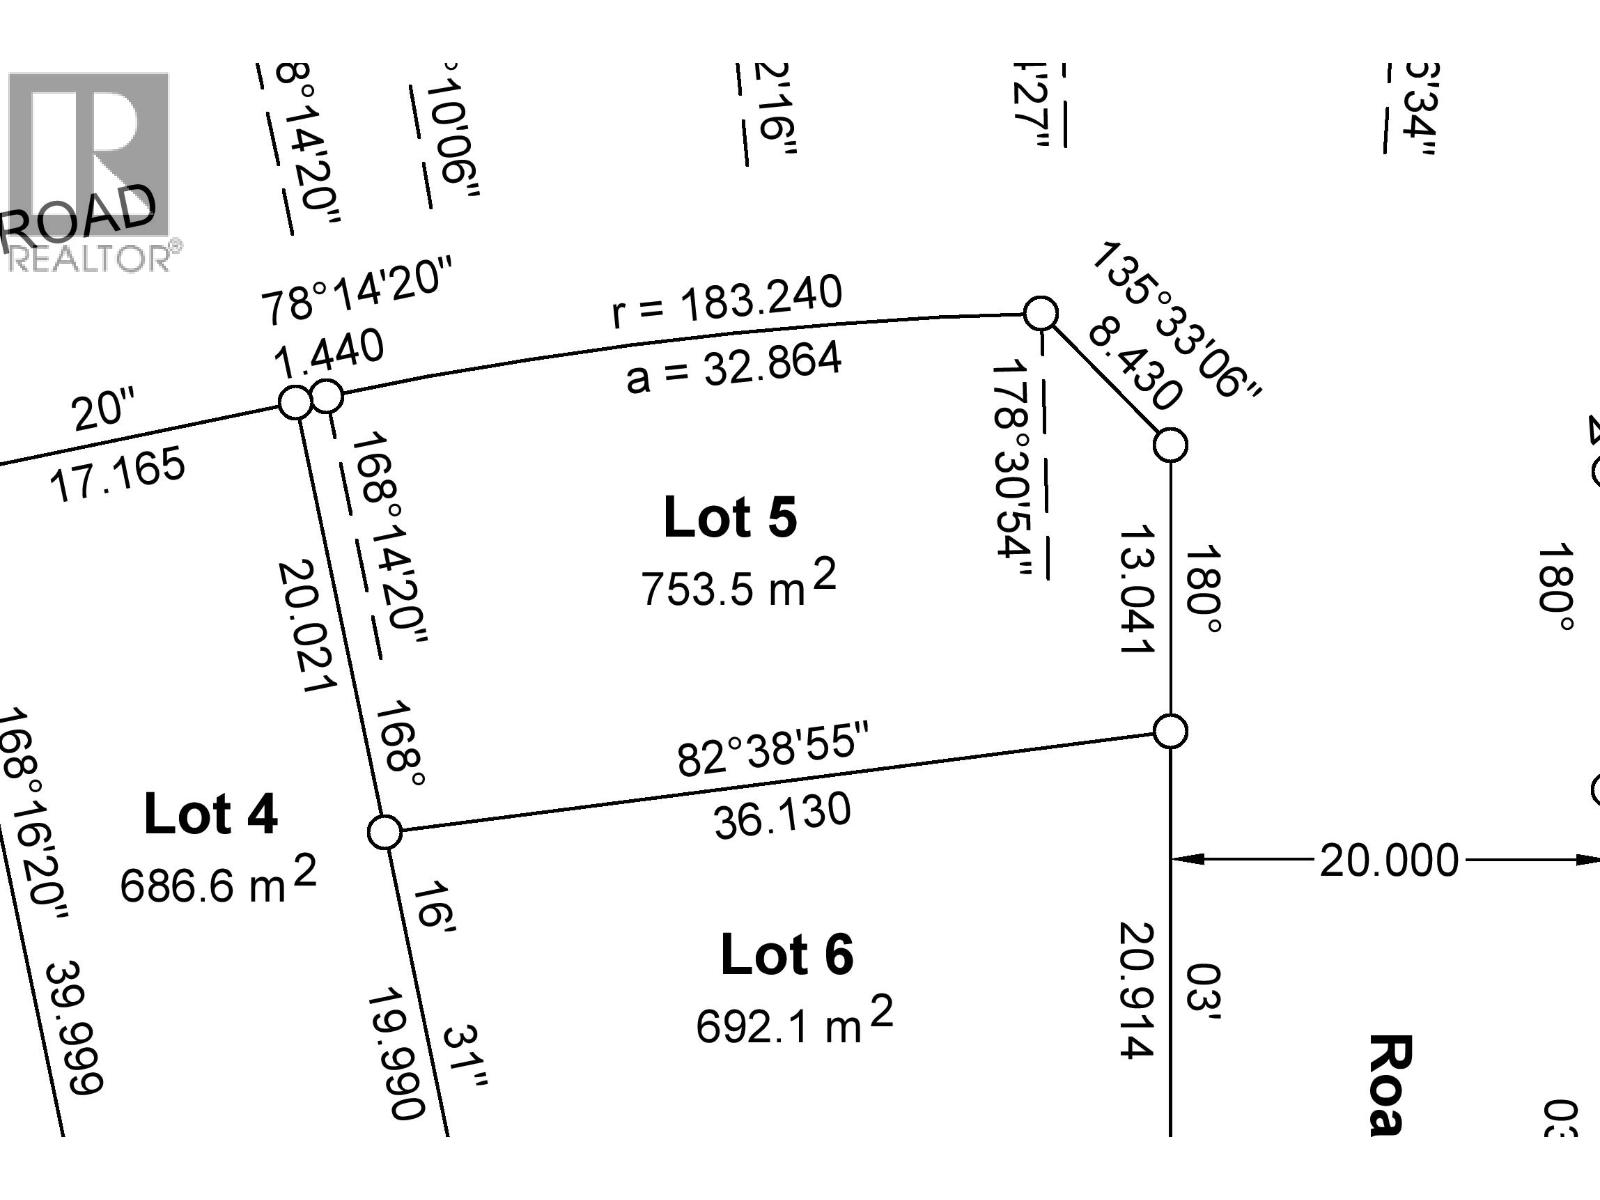
The 3rd Phase of Tyner Ridge Estates is here. Surrounded by green space, shopping, recreational areas, and close to the University these 42 Executive city lots are nestled in the heart of the most sought after College Heights Location. Lot 5 is a big corner lot with high visibility that perfect for a showcase GLE's or Two-Story home. The lot should have excellent western views from top floor. (id:63476)
Lot 3-4861 Gannett Road
Prince George, British Columbia
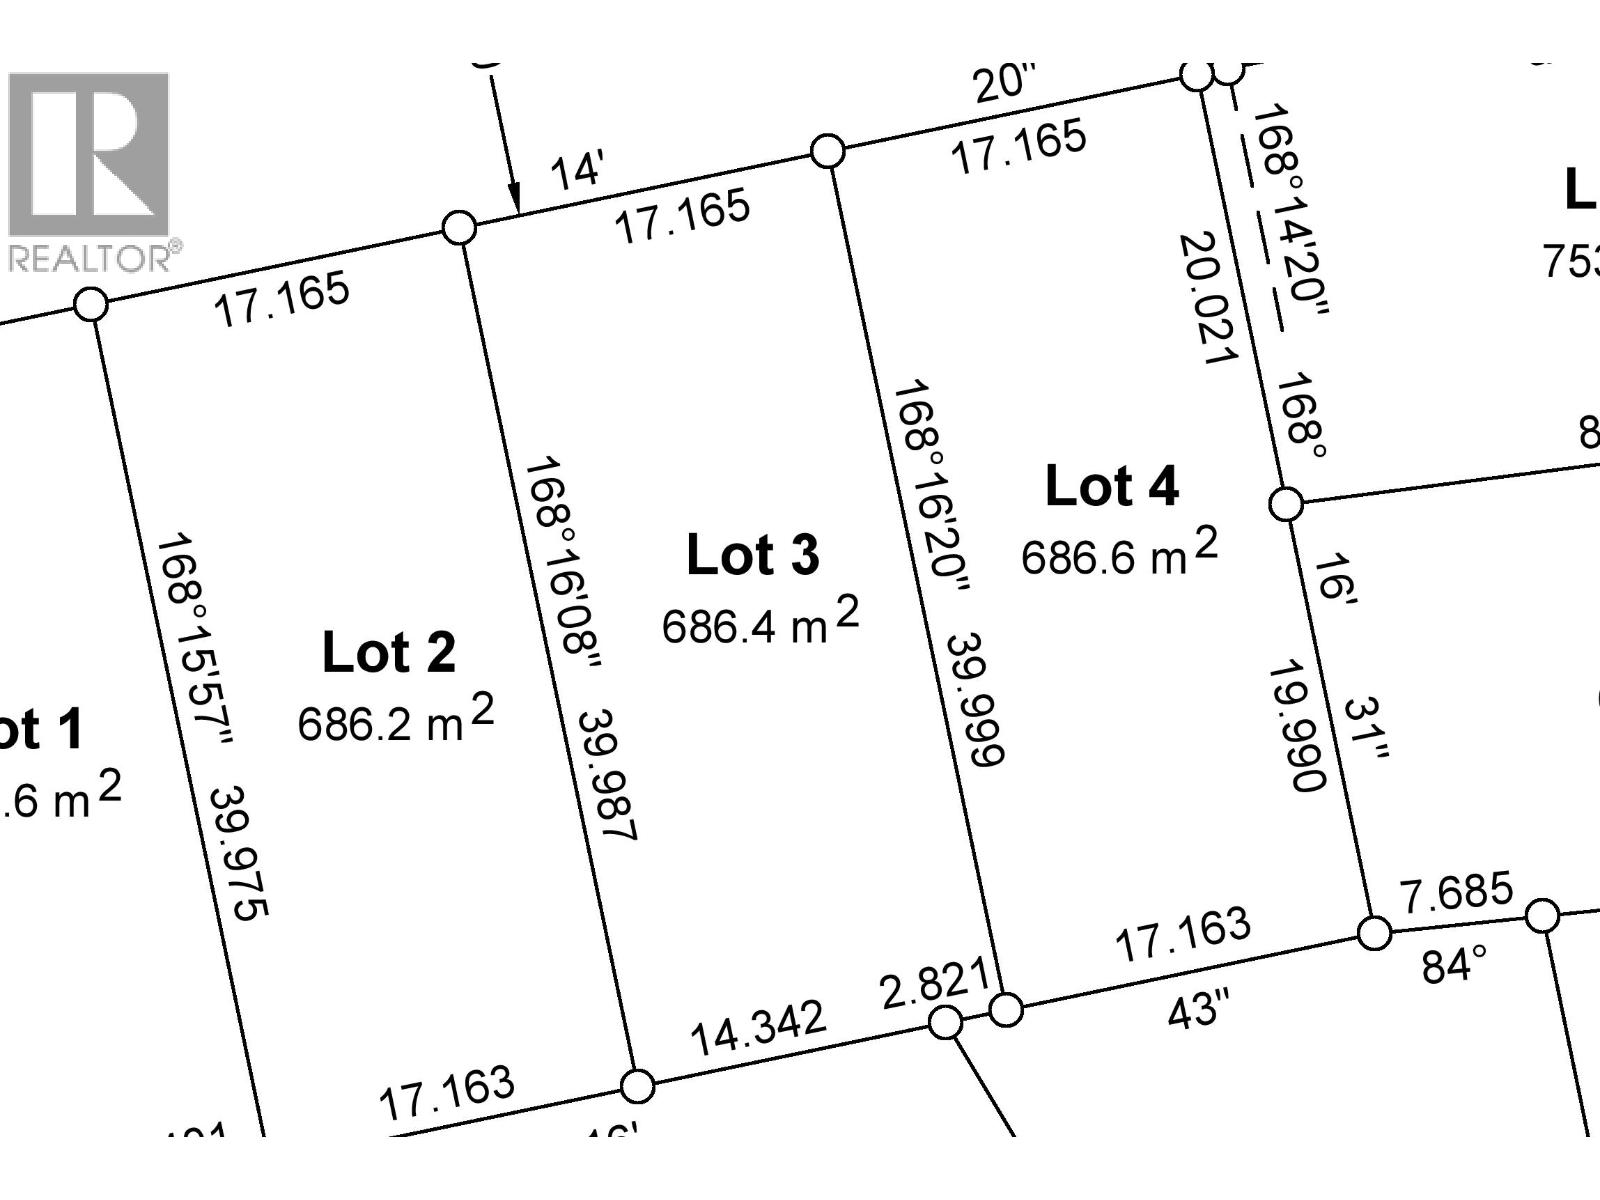
The 3rd Phase of Tyner Ridge Estates is here. Surrounded by green space, shopping, recreational areas, and close to the University these 42 Executive city lots are nestled in the heart of the most sought after College Heights Location. Lot 3 is perfect for GLE's or Two-Story homes that should be able to take advantage of views from top floor. (id:63476)