
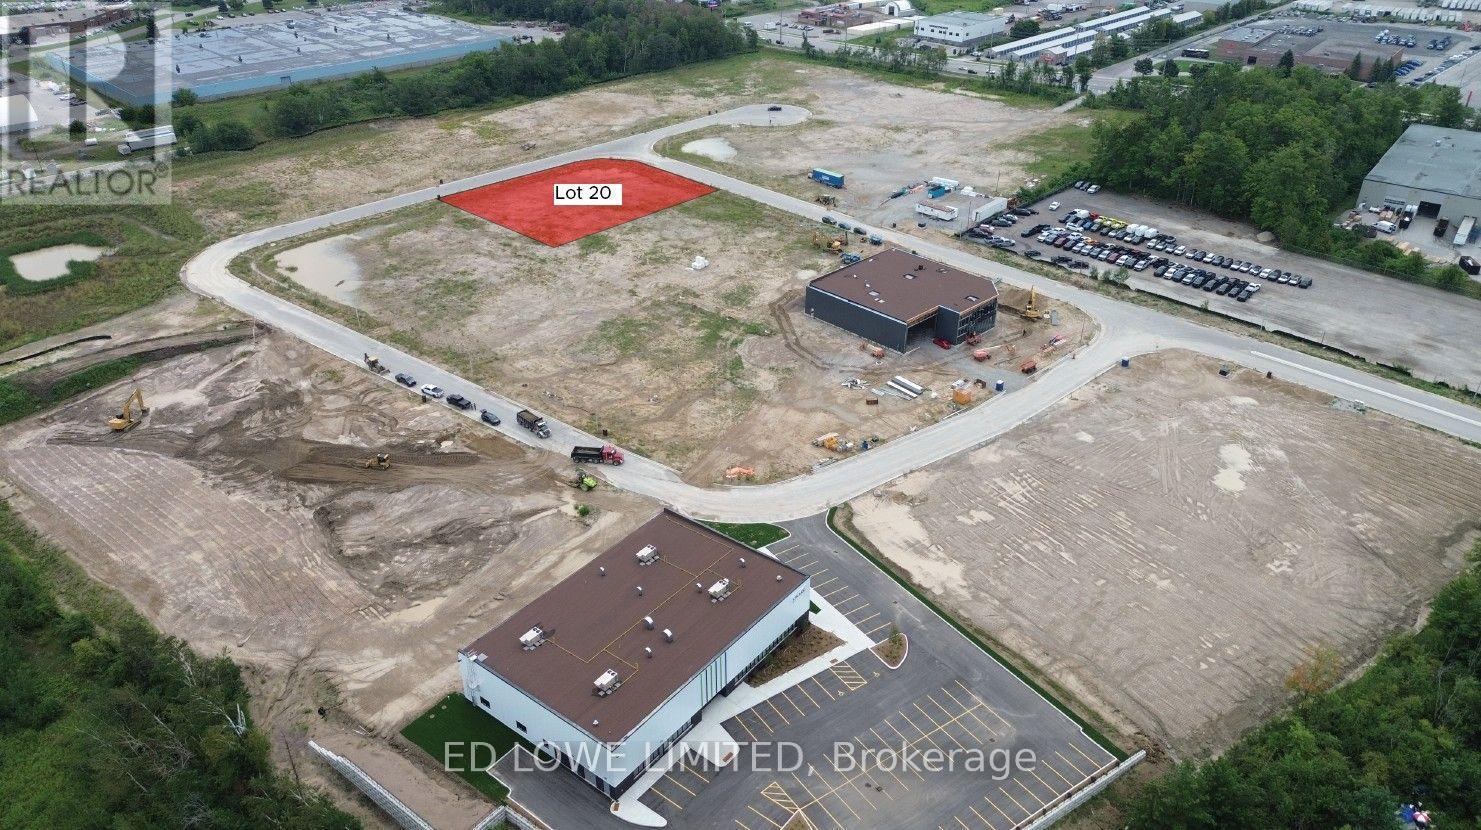
Lot 20 - 91 Lansdown Road
Barrie, Ontario
Welcome to 91 Lansdown Rd (lot 20) in Barries newest Industrial Park, Bayview Point! Capitalize on an unprecedented opportunity to grow your business with this 1.128 ac site. Located immediately within the park and just minutes off Highway 400 with exceptional visibility, access and flexible development options. The site has a General Industrial zoning is fully serviced and ready for a building permit, it's the perfect location for businesses ready to expand, relocate or establish new operations in this rapidly growing market. Development charges are deferred on these lots until occupancy and all sites are exempt from site plan agreement! Lock in your site today! We presently have a wide variety of site sizes and configurations with options for spec or design build options available on every one. (id:63476)
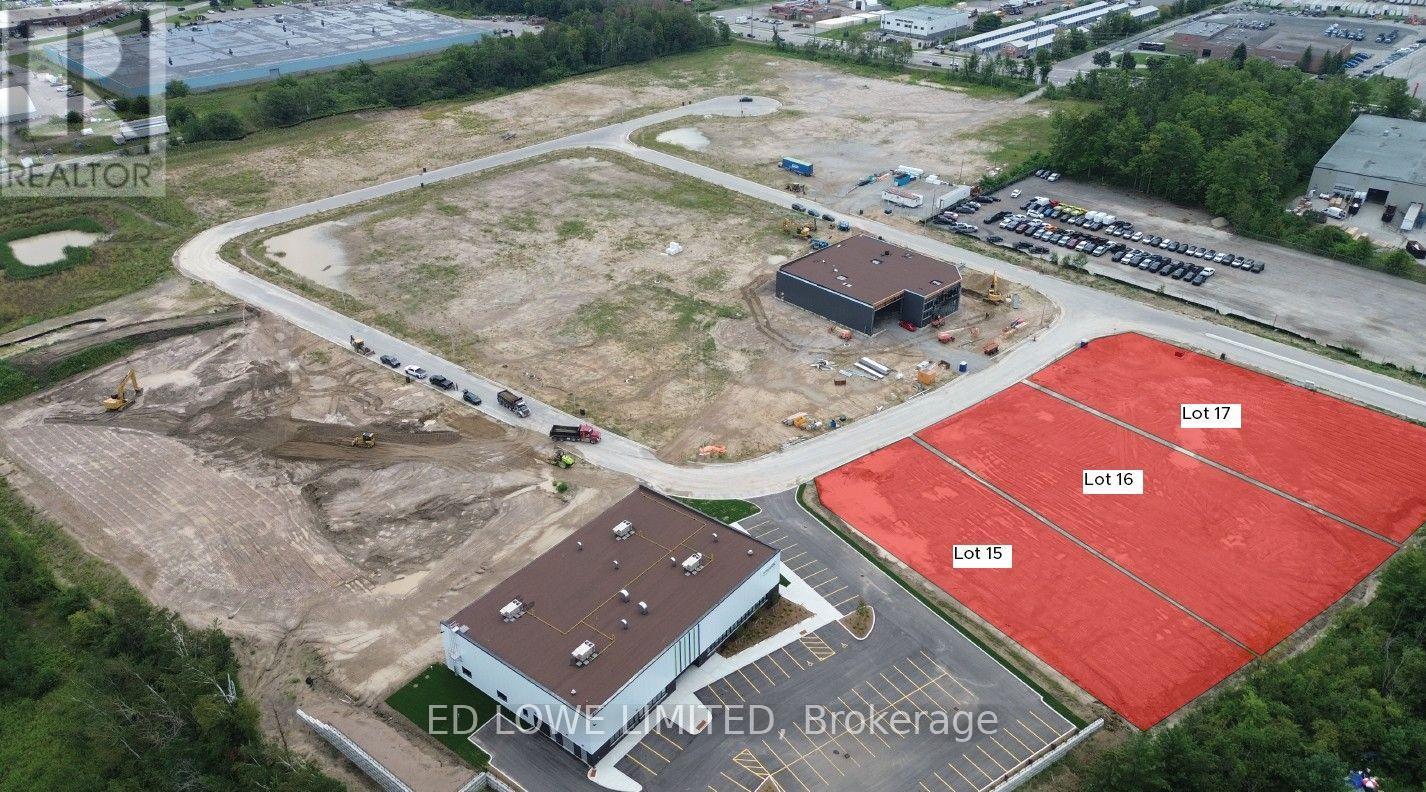
Lots 15 - 17 - 1 Ironstone Crescent
Barrie, Ontario
Welcome to 1-21 Ironstone (Lots 15 - 17) in Barrie's newest Industrial Park, Bayview Point! Capitalize on an unprecedented opportunity to grow your business with this 2.12 ac site. Located immediately within the park and just minutes off Highway 400 with exceptional visibility, access and flexible development options. The site has a General Industrial zoning is fully serviced and ready for a building permit, it's the perfect location for businesses ready to expand, relocate or establish new operations in this rapidly growing market. Development charges are deferred on these lots until occupancy and all sites are exempt from site plan agreement! Lock in your site today! Design build specifics available for Lot (id:63476)
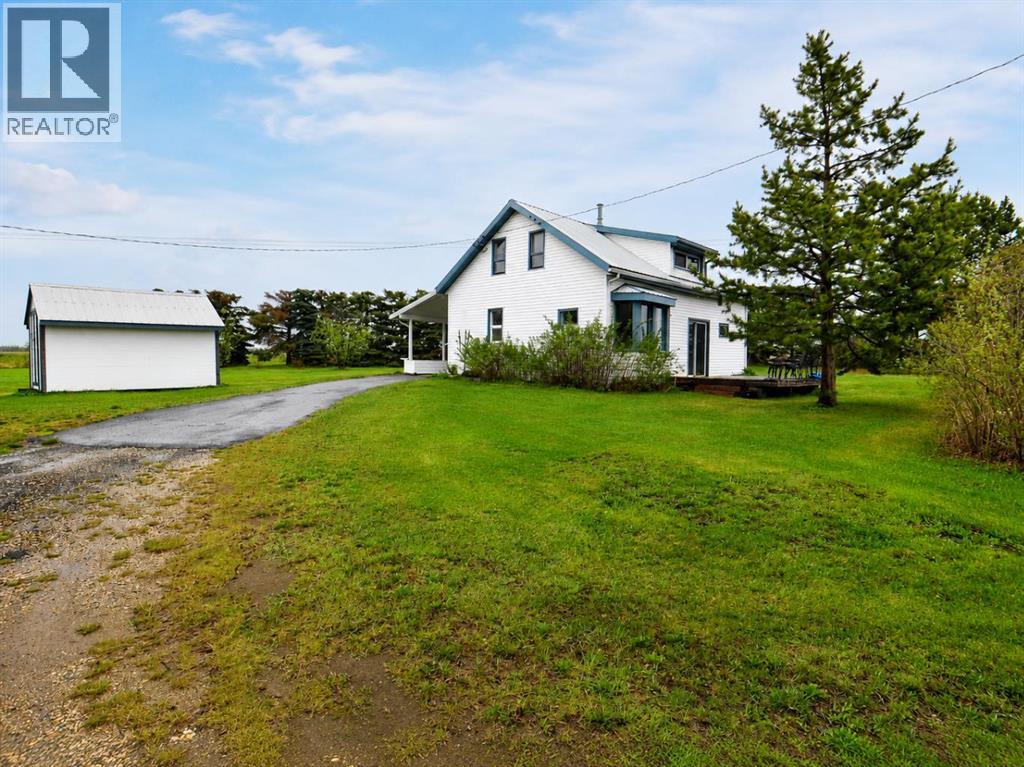
26070 Twp Rd 714
Ridgevalley, Alberta
Welcome to your own piece of country living in the friendly community of Crooked Creek! Set on 13.37 acres and zoned A-1, this acreage offers a great blend of comfortable living, usable land, mature landscaping, and practical outbuildings. The character home features a large entry/laundry area, a spacious eat-in kitchen, large living room, full bathroom, and one bedroom on the main floor. Upstairs you’ll find three additional bedrooms, including a generous primary suite, plus a den area that works well for an office, playroom, or extra flex space. The home has seen numerous updates over the years, including a metal roof, vinyl siding, carpet, lino, and some updated windows. Enjoy the peaceful yard site surrounded by mature trees, with both a front porch and back deck to take in the quiet acreage setting. The 24’ x 40’ heated shop provides excellent space for storage, projects, equipment, or a small business. The remaining land is fenced and cross-fenced with new barbed wire fencing and includes a stock waterer, making it well suited for animals. Whether you’re looking to raise livestock, enjoy extra space, operate a home-based business, or simply settle into acreage life, this property offers plenty of opportunity. Located just a mile from some of the best donuts in the world, and only approximately 40 minutes east of Grande Prairie and 25 minutes west of Valleyview. (id:63476)
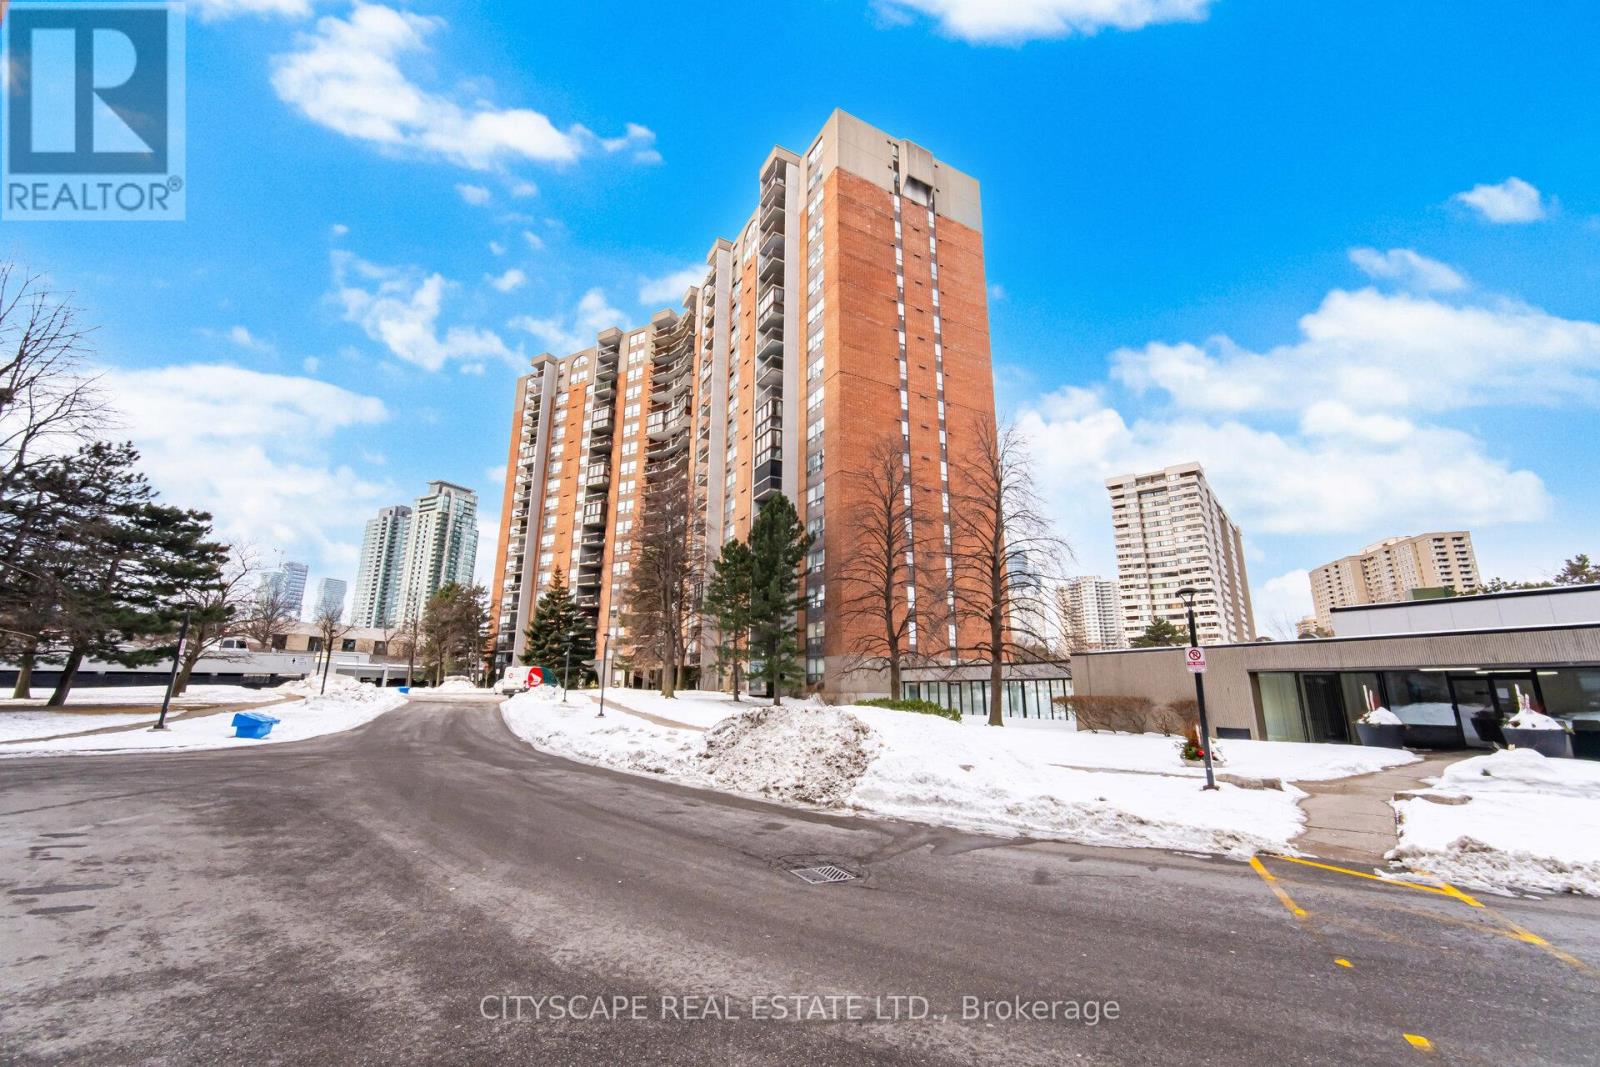
1706 - 20 Mississauga Valley Boulevard
Mississauga, Ontario
Welcome to one of the largest units in the building, offering exceptional space, comfort, and functionality. This bright and spacious suite features three generously sized bedrooms, a large living area, and a separate dining room-perfect for everyday living and entertaining. The home includes ensuite storage, covered parking, and a large private balcony. House Needs some personal updates and TLC, this unit has tremendous potential to truly shine. An on-site daycare within the building adds incredible value for families with young children. An ideal opportunity for first-time buyers, growing families, or investors looking to add their personal touch in a prime location. Situated within walking distance to Square One Shopping Centre, with Metro and various shops just across the street. Enjoy the convenience of a bus stop right at your doorstep. Just a short walk to Highway 10 and the upcoming LRT station, with quick access to Highways 403, 401, and the QEW-making commuting effortless. (id:63476)
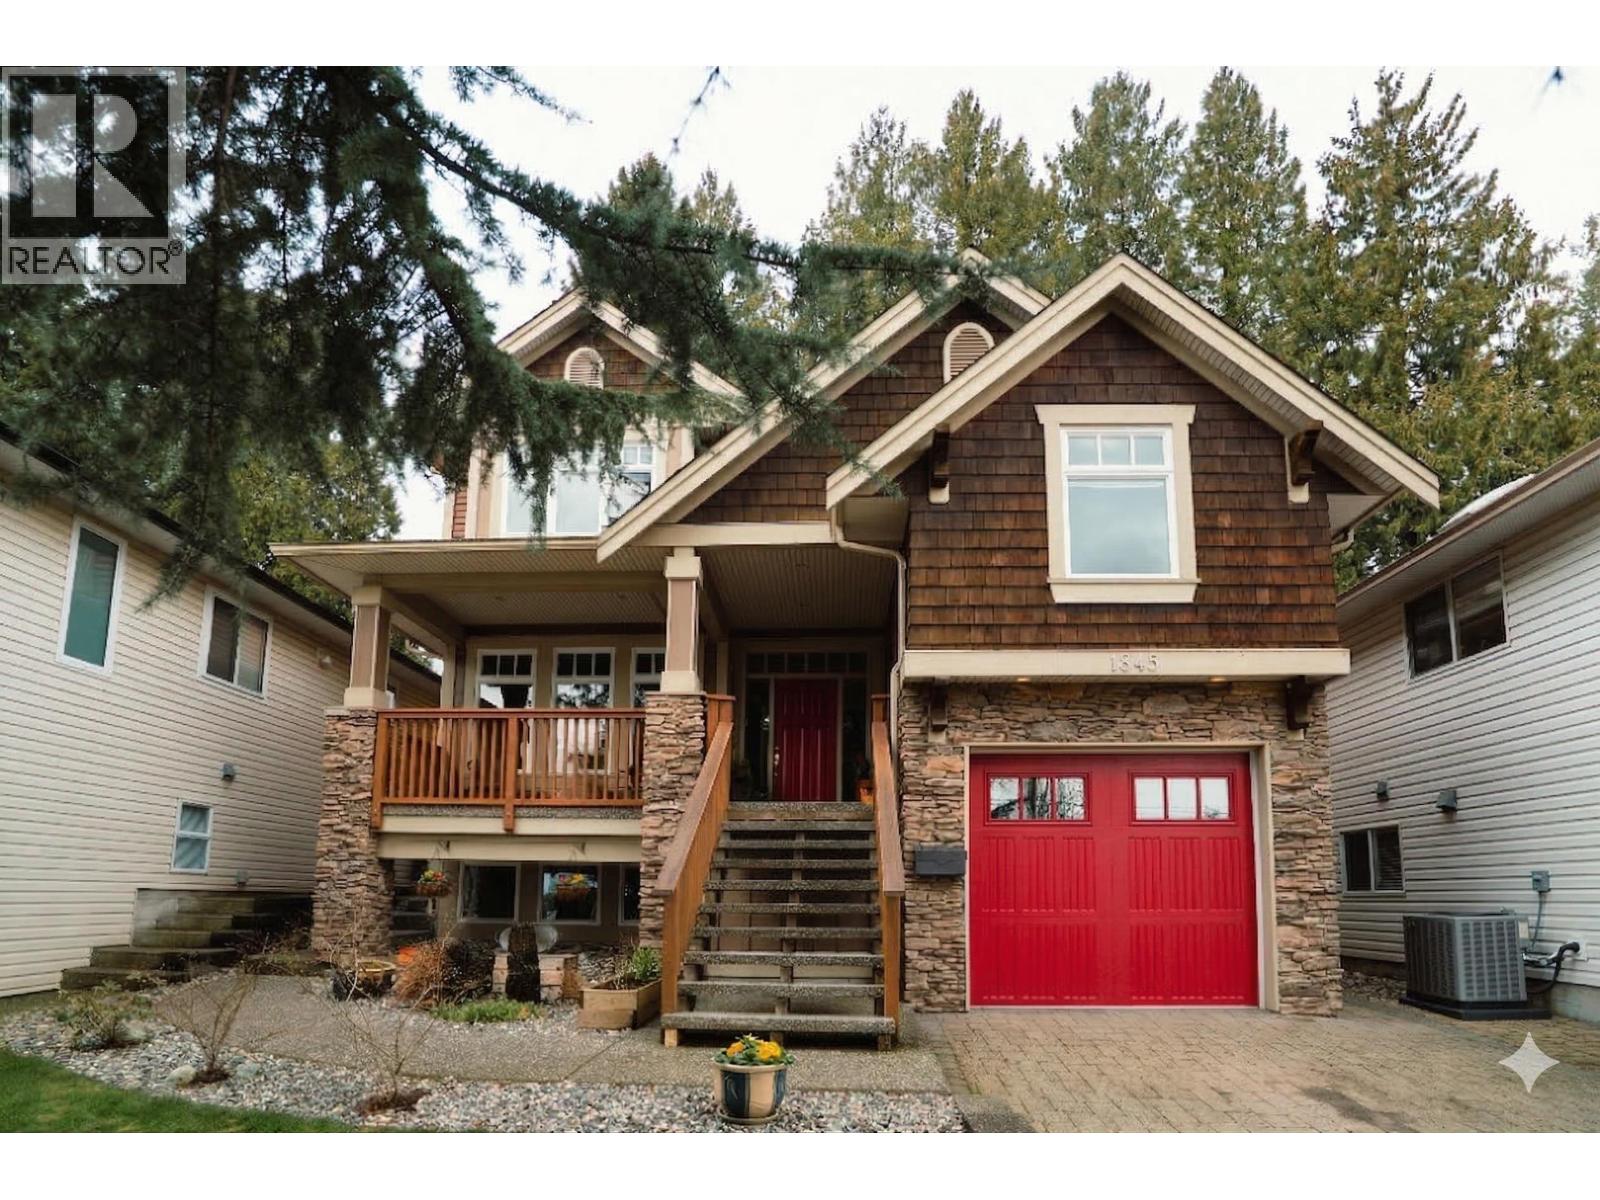
1845 Harbour Street
Port Coquitlam, British Columbia
COMPLETELY RE-ENVISIONED FOR MODERN LIVING! This dream Craftsman home is tucked into Port Coquitlam's sought-after Citadel Heights. Extensively renovated top to bottom, it perfectly blends timeless character with modern comfort in a peaceful, tree-lined setting. The main floor features a welcoming family room, dining area and beautifully designed open kitchen made for entertaining. Set back from the street, mature trees and a charming front porch create the perfect backdrop for relaxing evenings. Rich black walnut floors flow throughout, complemented by slate tile in the baths and laundry. Offering 6 bedrooms, 3 bathrooms and a large rec room, including space for growing families, teens, extended family or future suite potential. Close to schools, downtown PoCo and the Rec Centre. (id:63476)
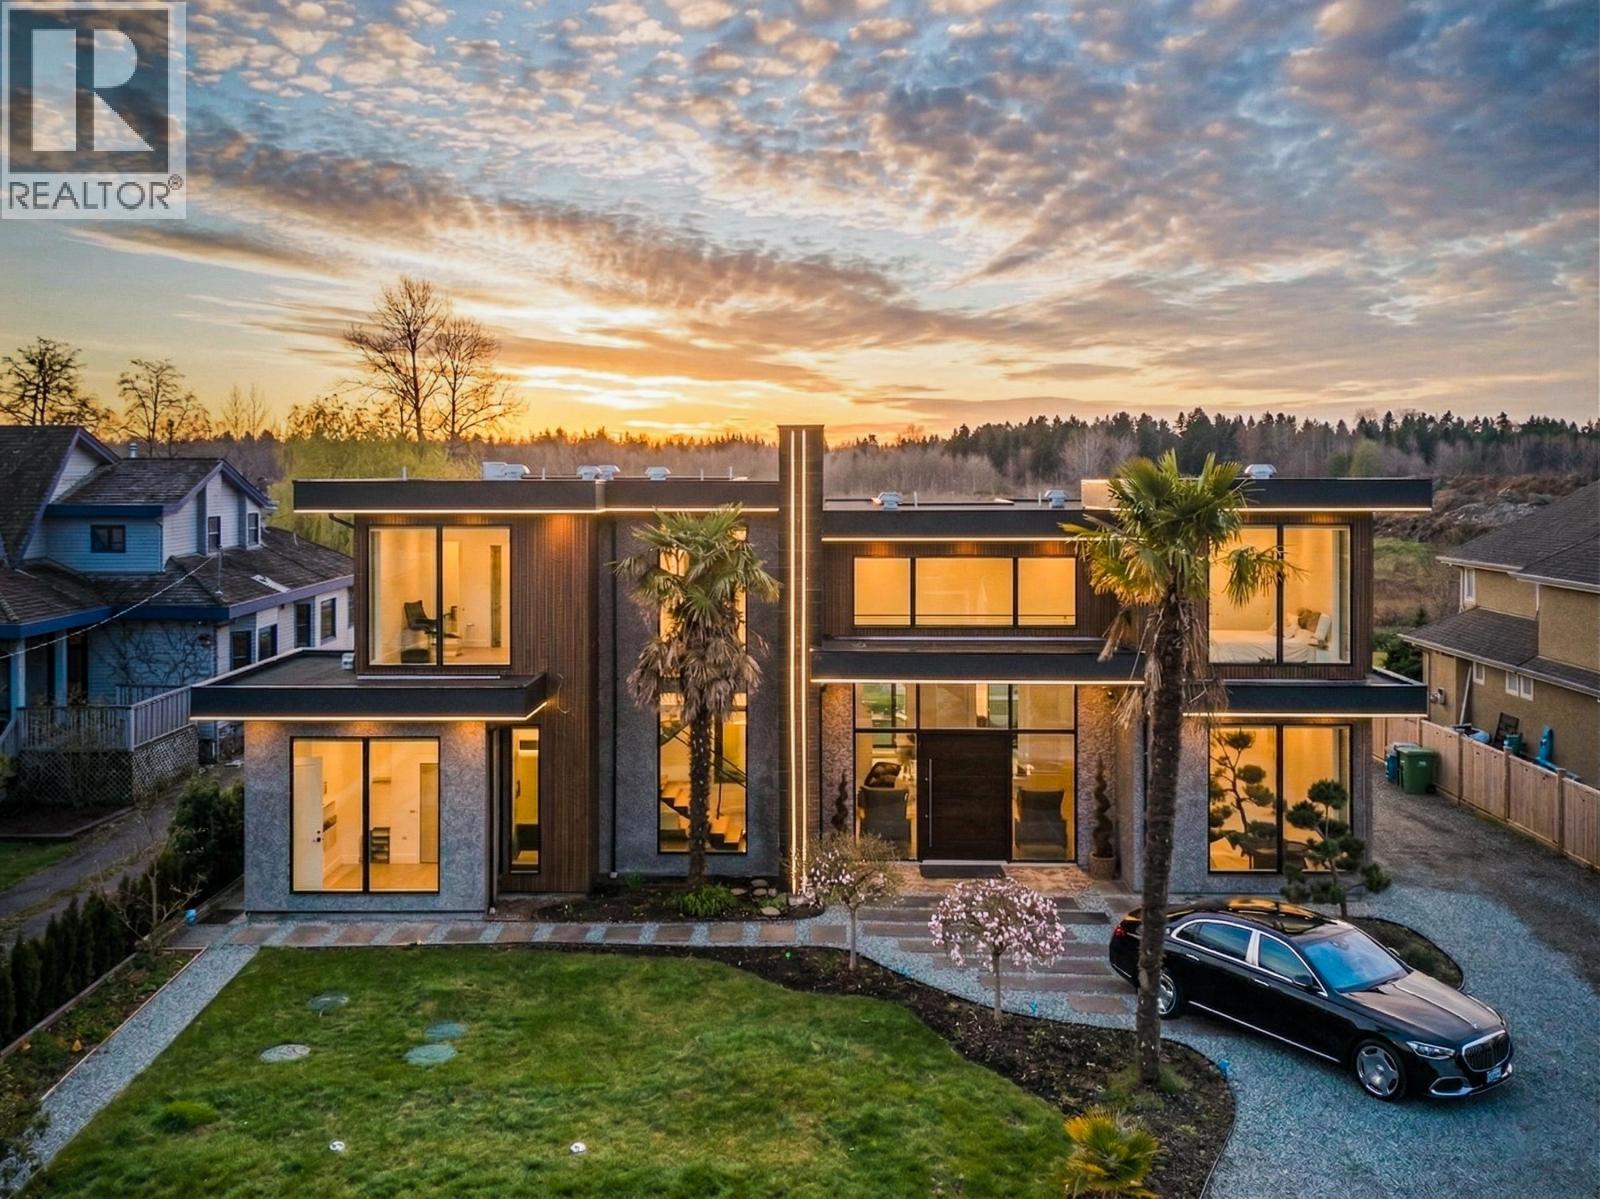
11500 Blundell Road
Richmond, British Columbia
Exquisite Custom Modern Estate | Richmond McLennan. Nestled on a rare 1.6-acre AG-1 parcel, this 2022-built home spans 4,200+ sq ft, offering 6 beds & 8 baths. Upstairs features 5 generously sized bedrooms, including a palatial primary suite with a grand walk-in closet and opulent spa-inspired bath. Luxe finishes include marble accents, dual gourmet kitchens with premium appliances, and a dramatic 13ft foldable glass door. Seamless indoor-outdoor living, private landscaped yard, and prime location-minutes to amenities yet serene farmland. (id:63476)
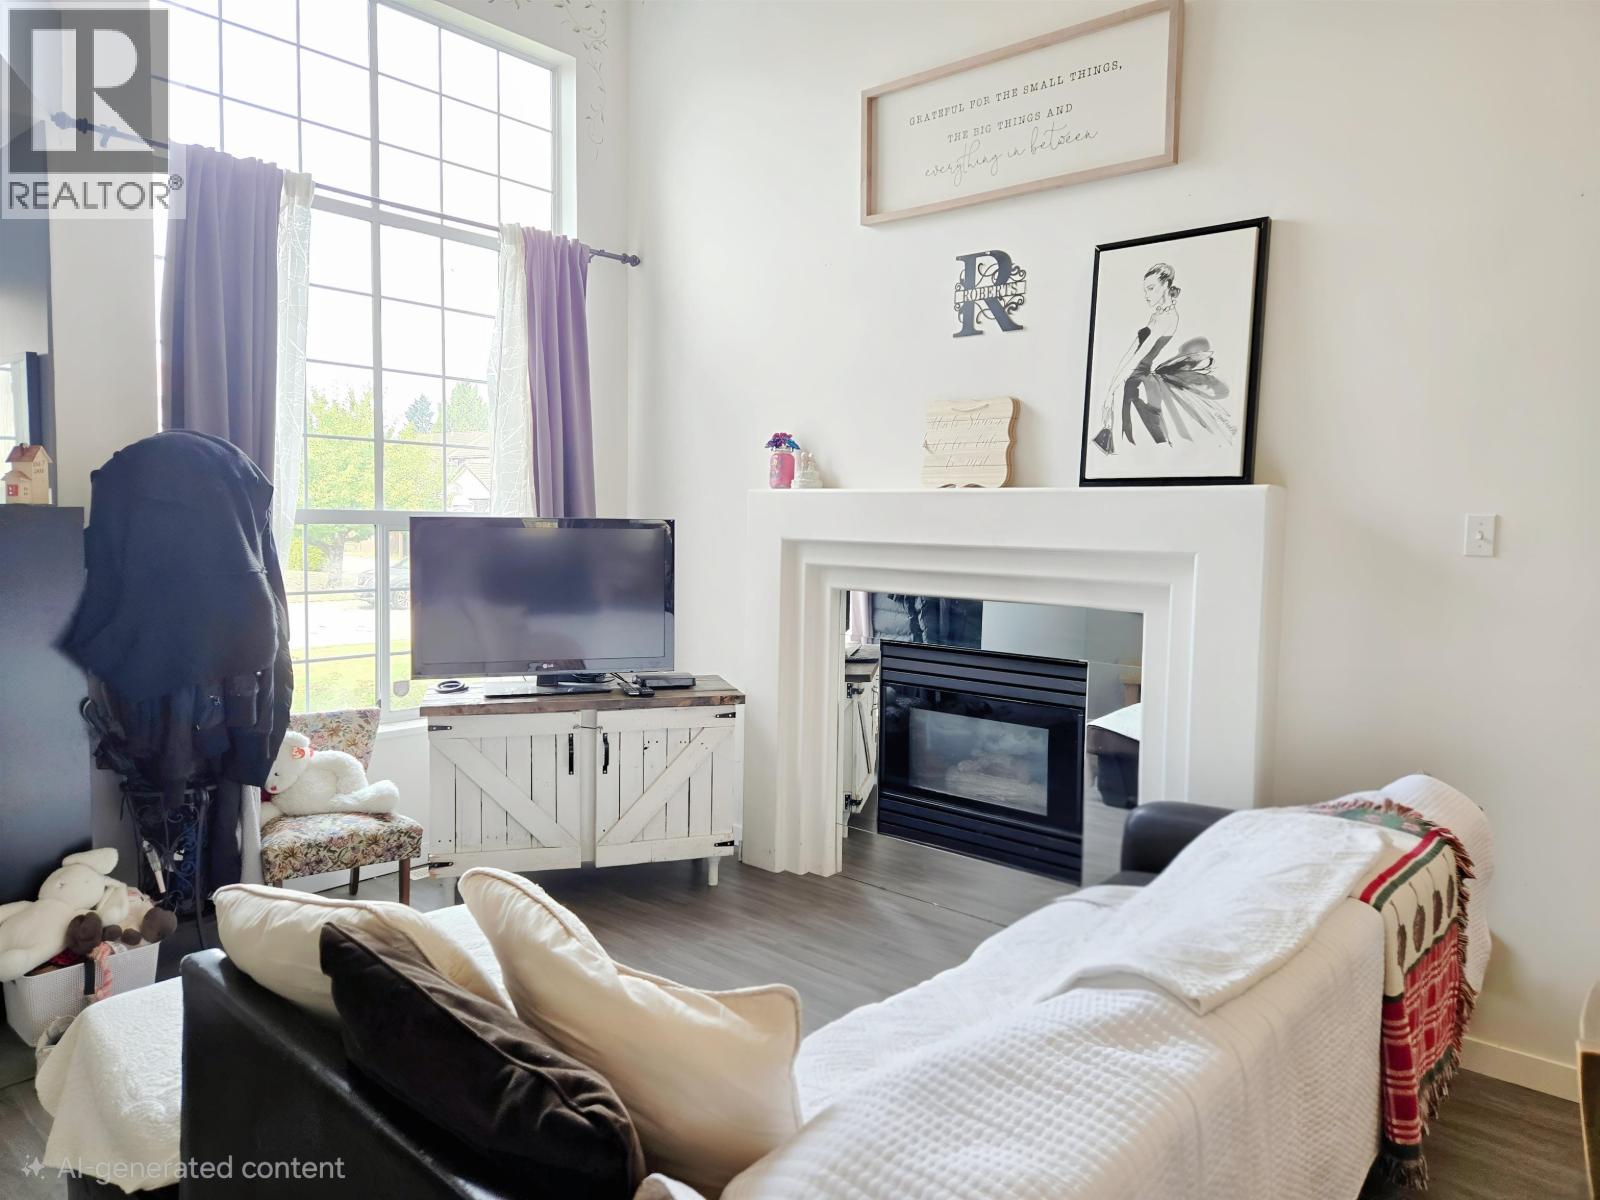
2646 Thames Crescent
Port Coquitlam, British Columbia
Welcome to 2646 Thames Crescent, a beautifully maintained Georgie Award-winning home offering 2,041 sq. ft. of comfortable living space. This inviting family residence features dramatic 18-ft ceilings in the living and dining areas, four bedrooms upstairs, and three bathrooms. The side-by-side double garage provides ample parking and storage. Enjoy the exceptionally spacious backyard with a charming gazebo-perfect for entertaining and relaxation. Walking distance to Terry Fox Secondary, with Walmart, Costco, parks, shopping, and everyday amenities nearby. (id:63476)
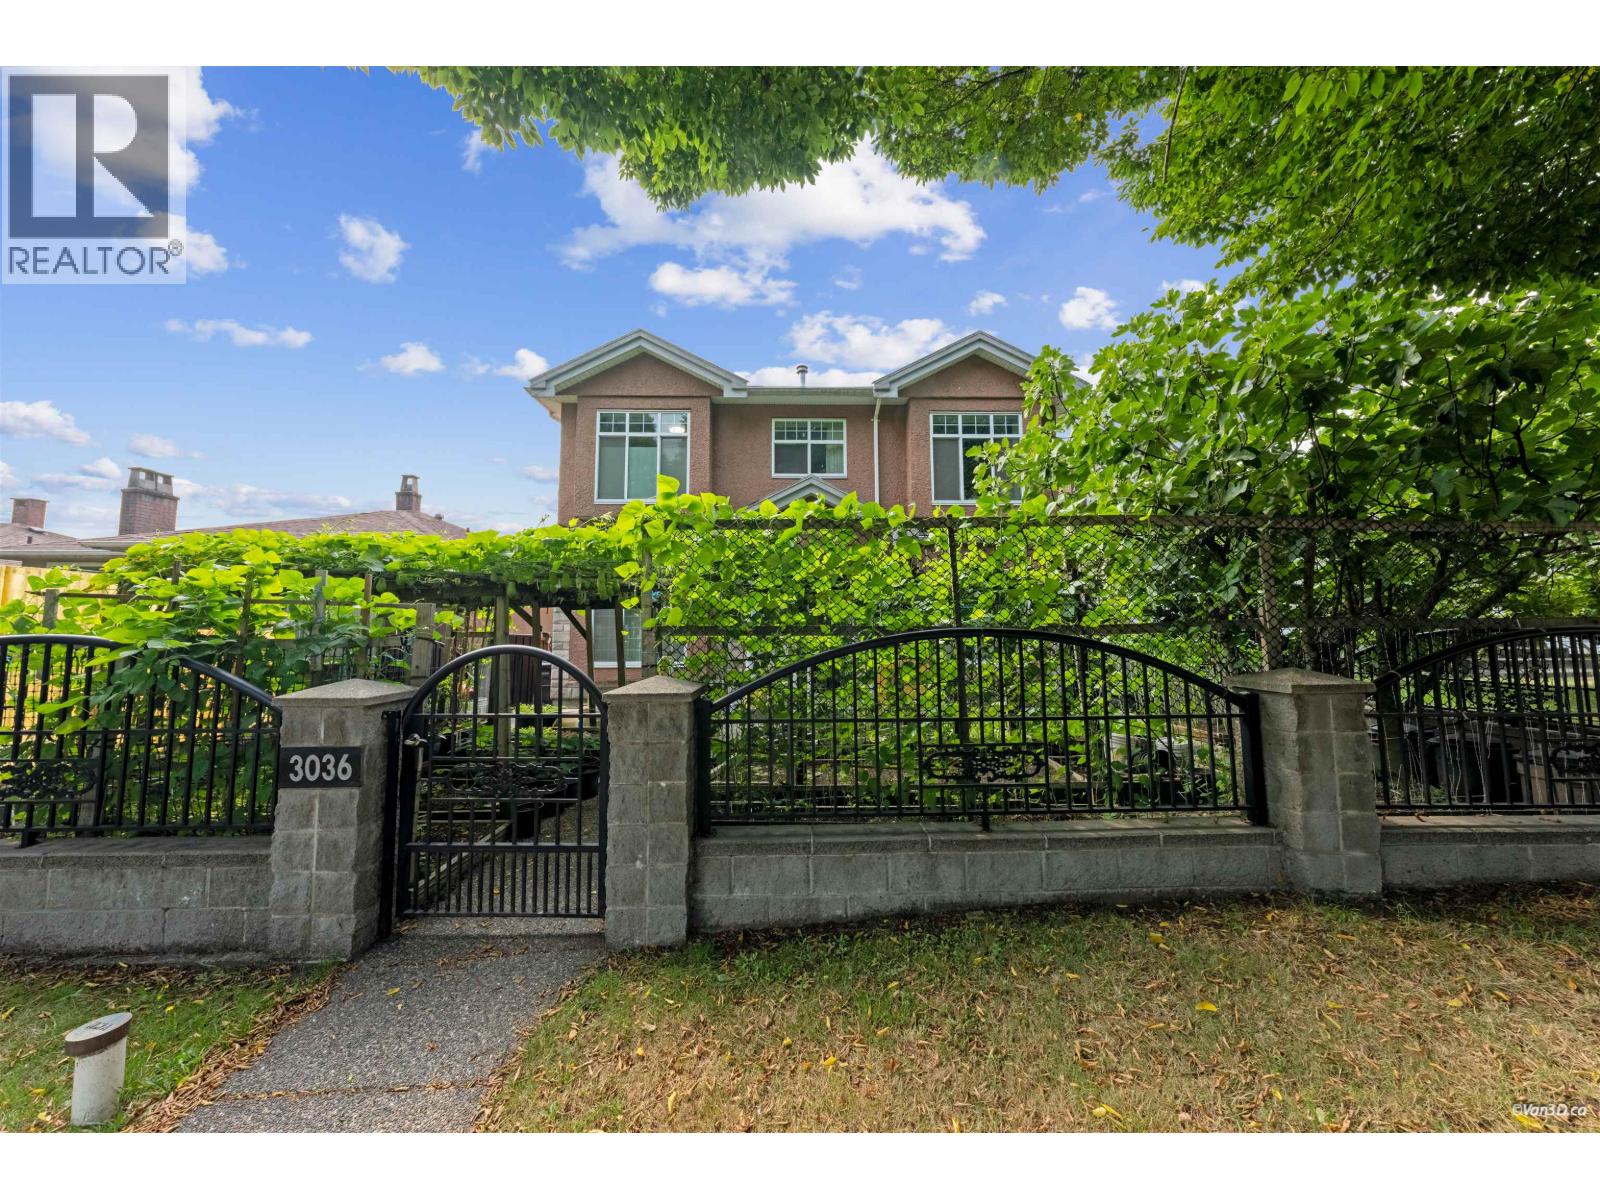
3036 E 1st Avenue
Vancouver, British Columbia
Generous lot with south-facing backyard offers endless sunshine. With back lane access, you have added convenience and future development potential. Functional layout: 4 bedrooms upstair+1 oversized room downstair combined option, just perfect for growing families, home office, or media space. Split entrance, separated suites...ideal for multi-generational living, thoughtful functional layout maximizes every sqft. Close to school, community centre and recreational facilities. Oversized triple garage , well maintained home on a large, usable lot- a rare combination of lifestyle and long-term value. (id:63476)
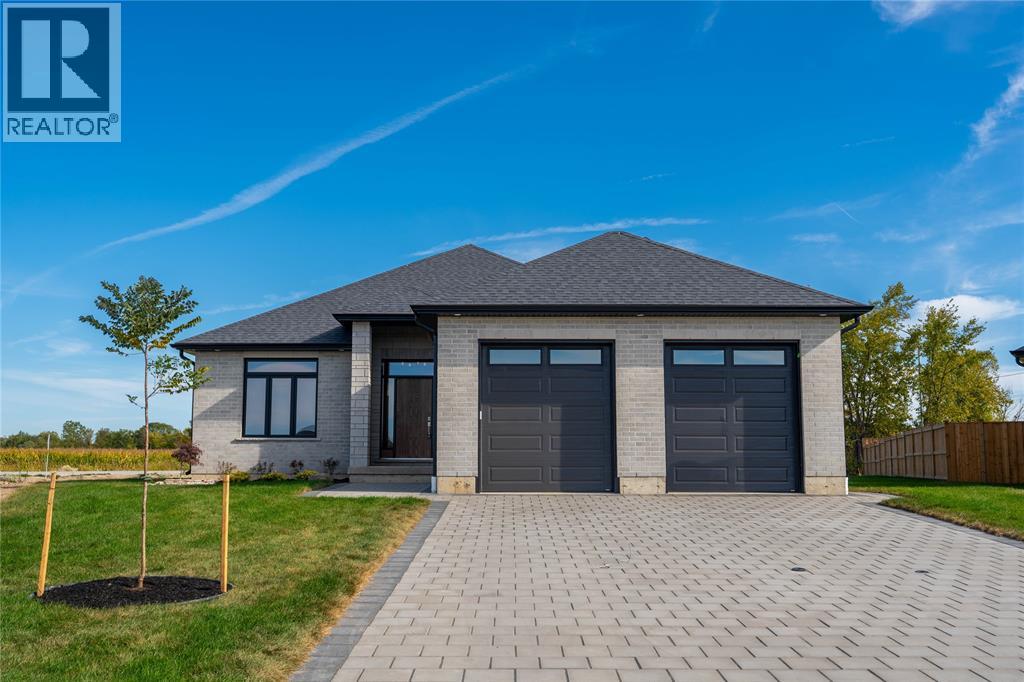
3555 Paul Crescent
Plympton-Wyoming, Ontario
Schedule your build now and take advantage of HST savings! Featuring 3 main floor bedrooms, with upgraded 9’ and 10’ ceilings, engineered hardwood flooring, large walk in kitchen pantry and a natural gas fireplace in the great room. The finished lower level features a huge finished family room, 2 additional bedrooms and a 3rd full bathroom. Price has been reduced by 13% HST. Property tax and assessment not set. (id:63476)
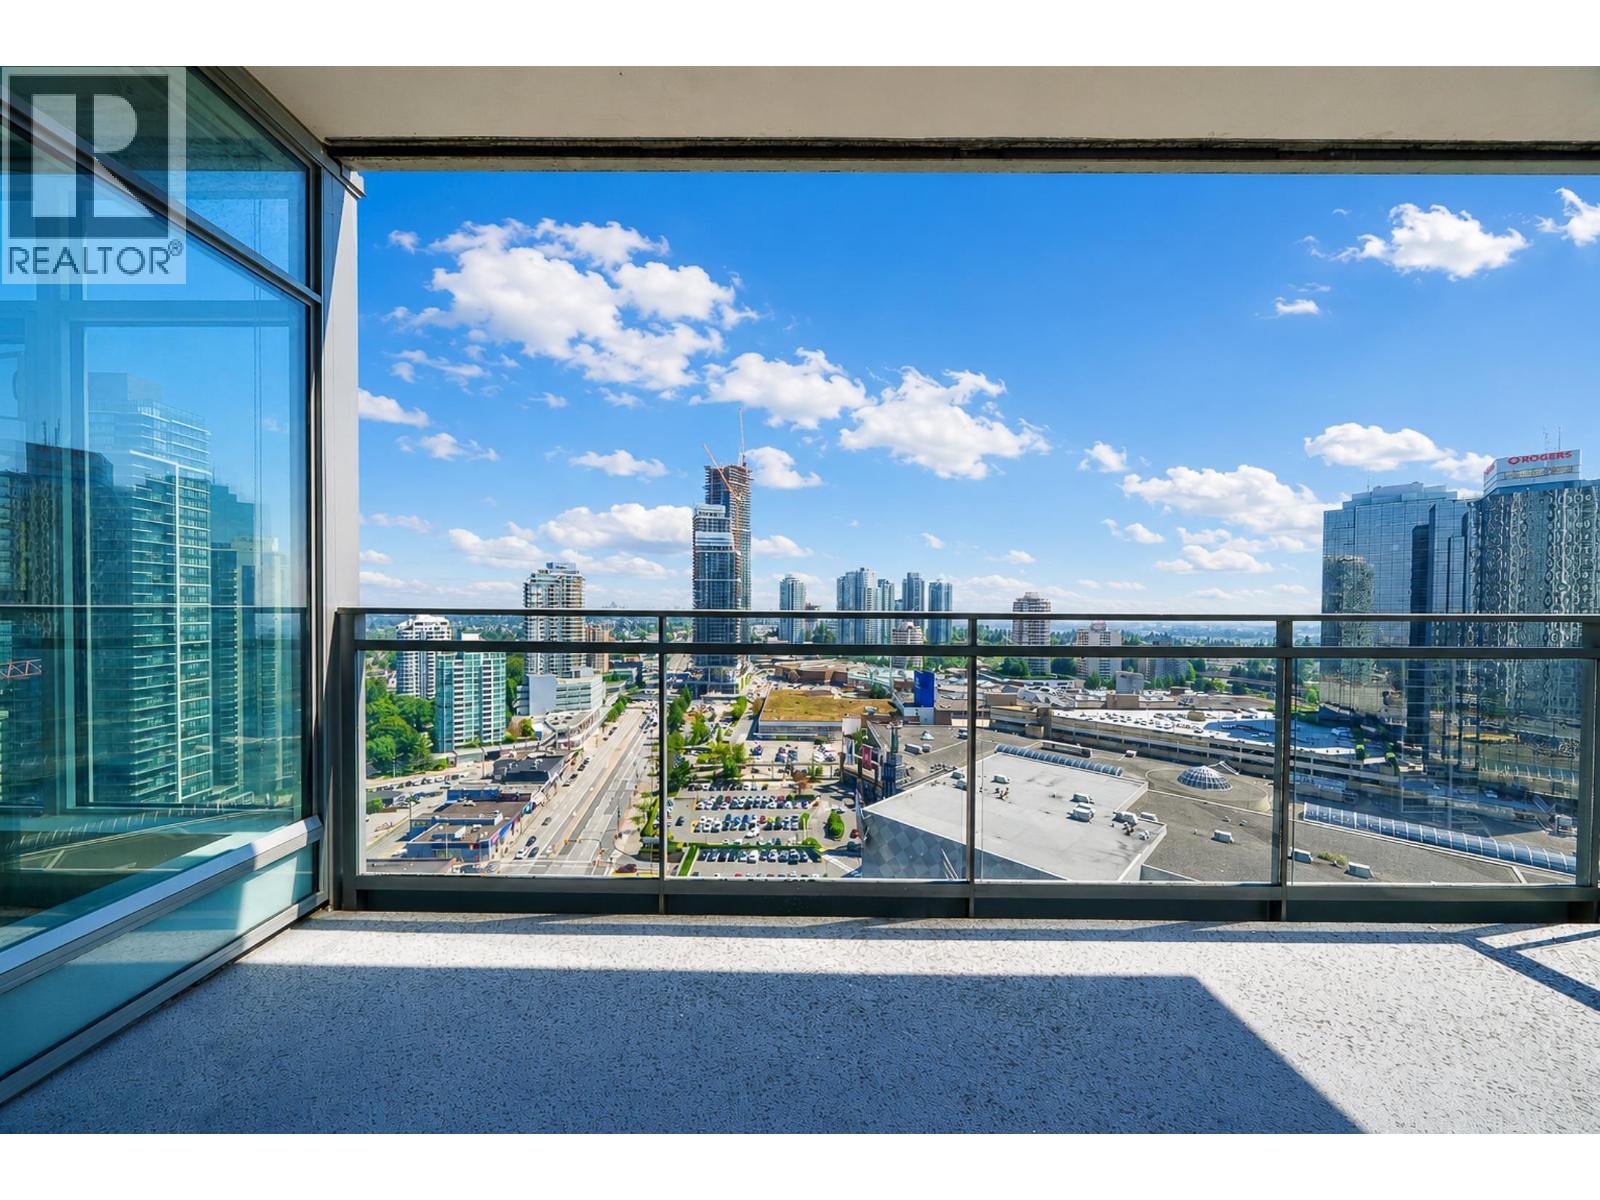
2709 4688 Kingsway
Burnaby, British Columbia
Station Square in Metrotown! This south east facing 2 beds/2bath 789sqft corner unit with breathtaking city, mountain, water & deer lake view. Very spacious & best floor plan with no waste of space. Featuring with 9ft ceiling, premium kitchen finish with quartz countertops, SS appliances. Amenities include guest suite, yoga & fitness center, extensive green roof, bbq & outdoor dining patio, fireplace & sitting area, children playground & entertainment pavilion. Steps to skytrain, price smart food, superstore, Metrotown & crystal mall. Will Sell Fast! (id:63476)
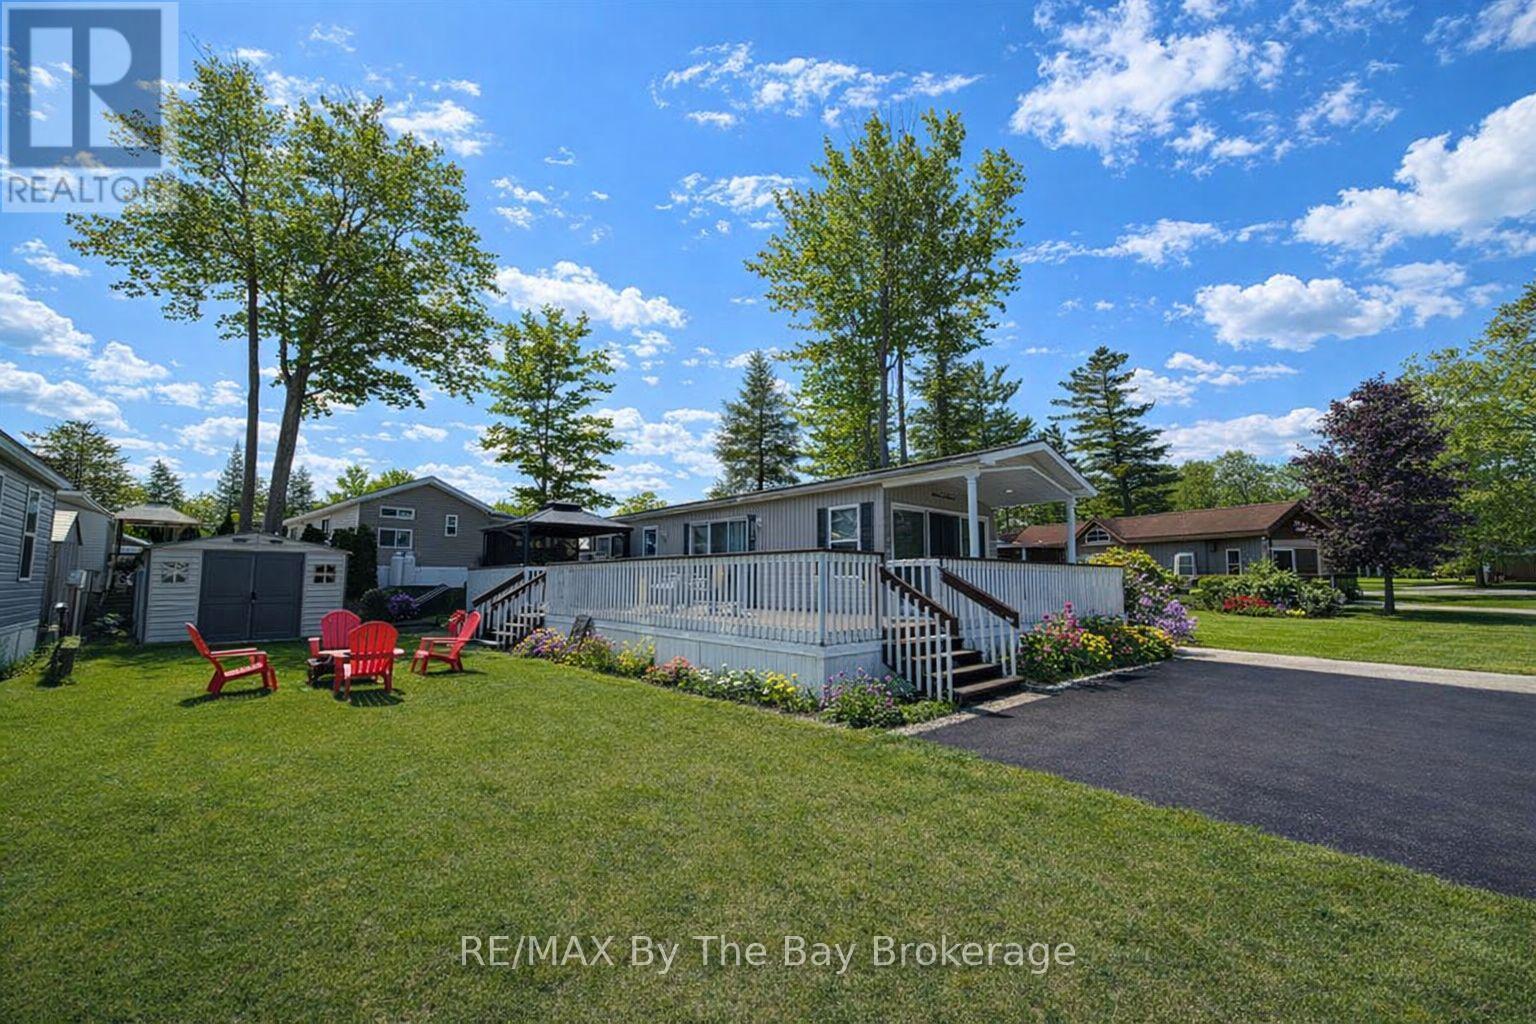
5 Chippewa Trail
Wasaga Beach, Ontario
Escape to your ideal summer retreat at Wasaga Countrylife Resort with this pristine 2007 Northlander Cottager Classic front porch model where comfort meets convenience. Available seasonally from May 1st to November 15th, this fully furnished 1-bedroom, 1-bathroom cottage is tucked away on a quiet street, just a short stroll from the sandy beaches of Georgian Bay. Inside, the bright open-concept layout boasts vaulted ceilings, modern appliances, and abundant cabinetry, creating a perfect space for both relaxing and entertaining. The spacious primary bedroom features a cozy queen-size bed and generous closet space. Step outside to enjoy an oversized deck with a covered front porch, a low-maintenance yard complete with a firepit, and a storage shed. The cottage sits on a fully engineered concrete pad with clean, dry storage beneath and includes a paved driveway. This turnkey unit is move-in ready and located within a vibrant, family-friendly resort community offering outstanding amenities: five inground pools, a splash pad, clubhouse, tennis court, playgrounds, mini-golf, gated security, and direct access to the beach. Seasonal site fees for 2026 are $6,740 plus HST. Don't miss this opportunity to make unforgettable summer memories. schedule your showing today! (id:63476)
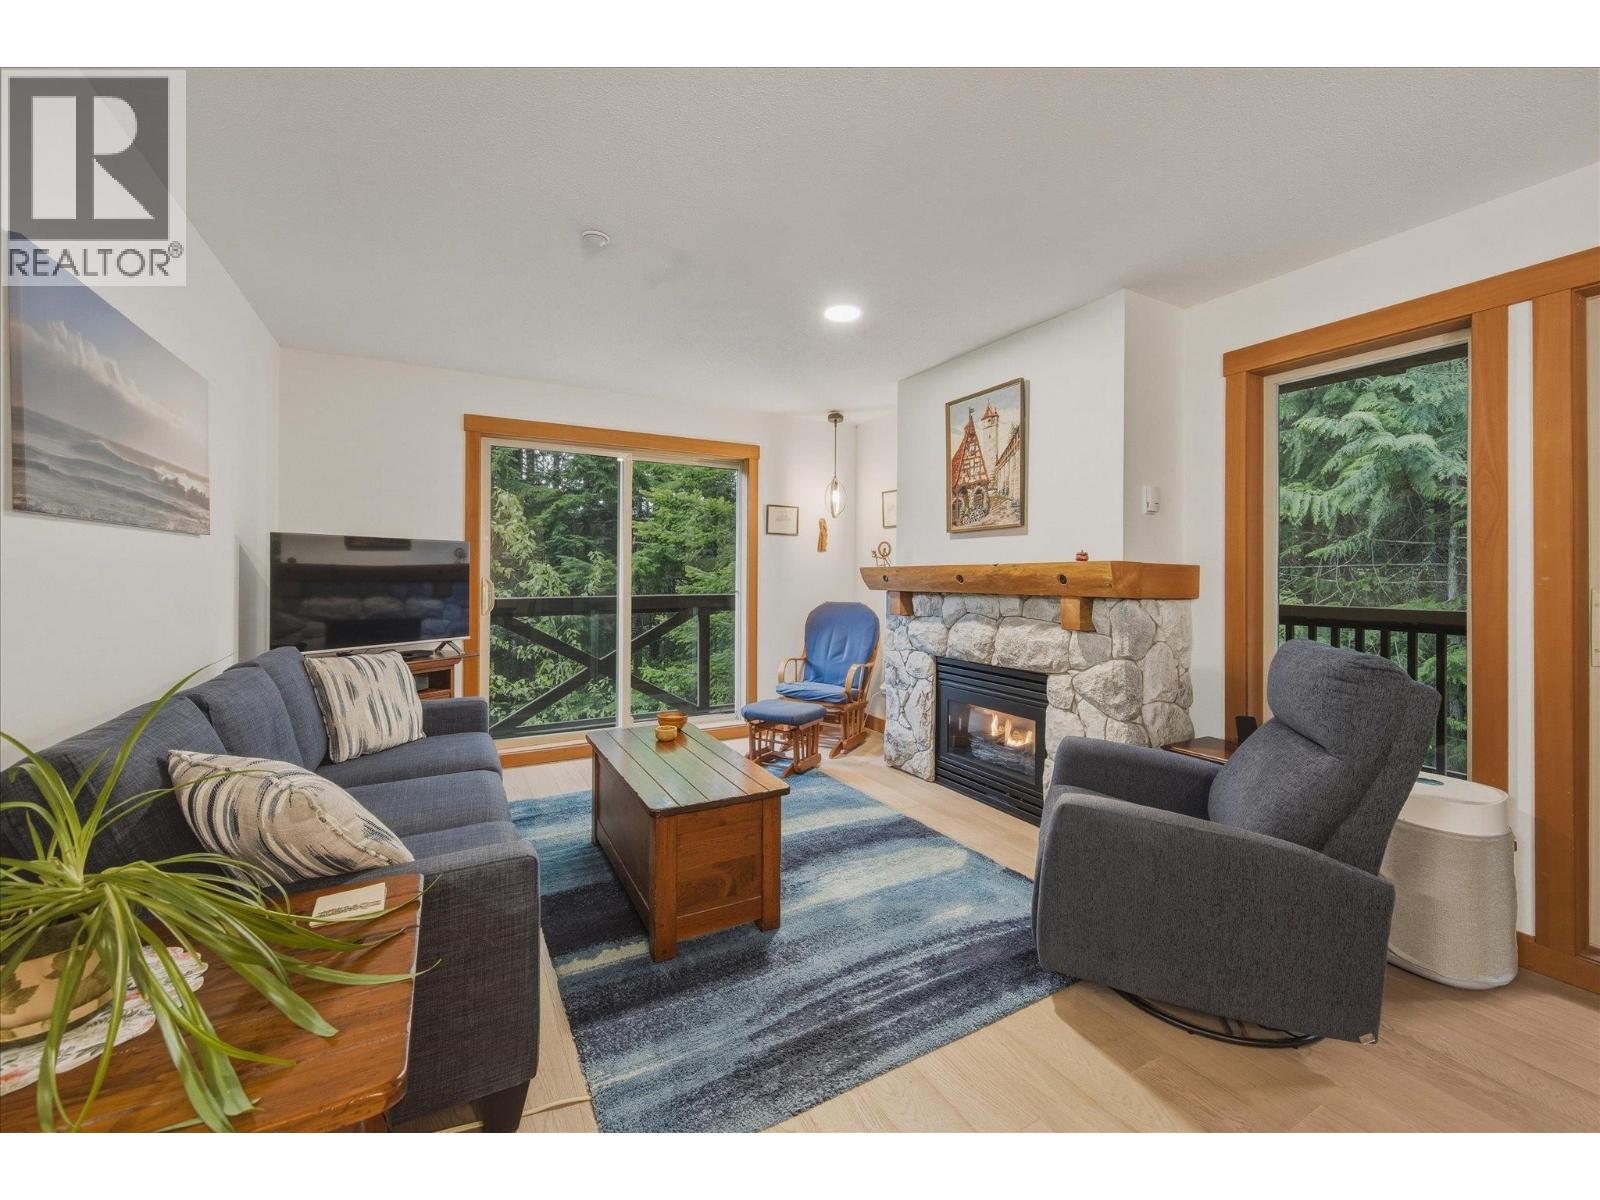
325 4660 Blackcomb Way
Whistler, British Columbia
Enjoy the best of Whistler living in this spacious 2-bedroom, 2-bathroom corner suite at Lost Lake Lodge. Overlooking a private forest setting, the home features a large covered balcony perfect for relaxing after a day of adventure. Nestled beside Lost Lake Park and the Fairmont Golf Course, you'll have year-round access to golfing, swimming, biking and walking trails, cross-country skiing, and snowshoeing. Ski home via the nearby trail, then unwind in the outdoor pool, hot tub, or fitness centre. Two secure underground parking stalls are included, and the complimentary shuttle stops outside the lodge for easy access to the lifts and Whistler Village. Unrestricted owner use, optional rental program, and GST exempt if not renting. (id:63476)
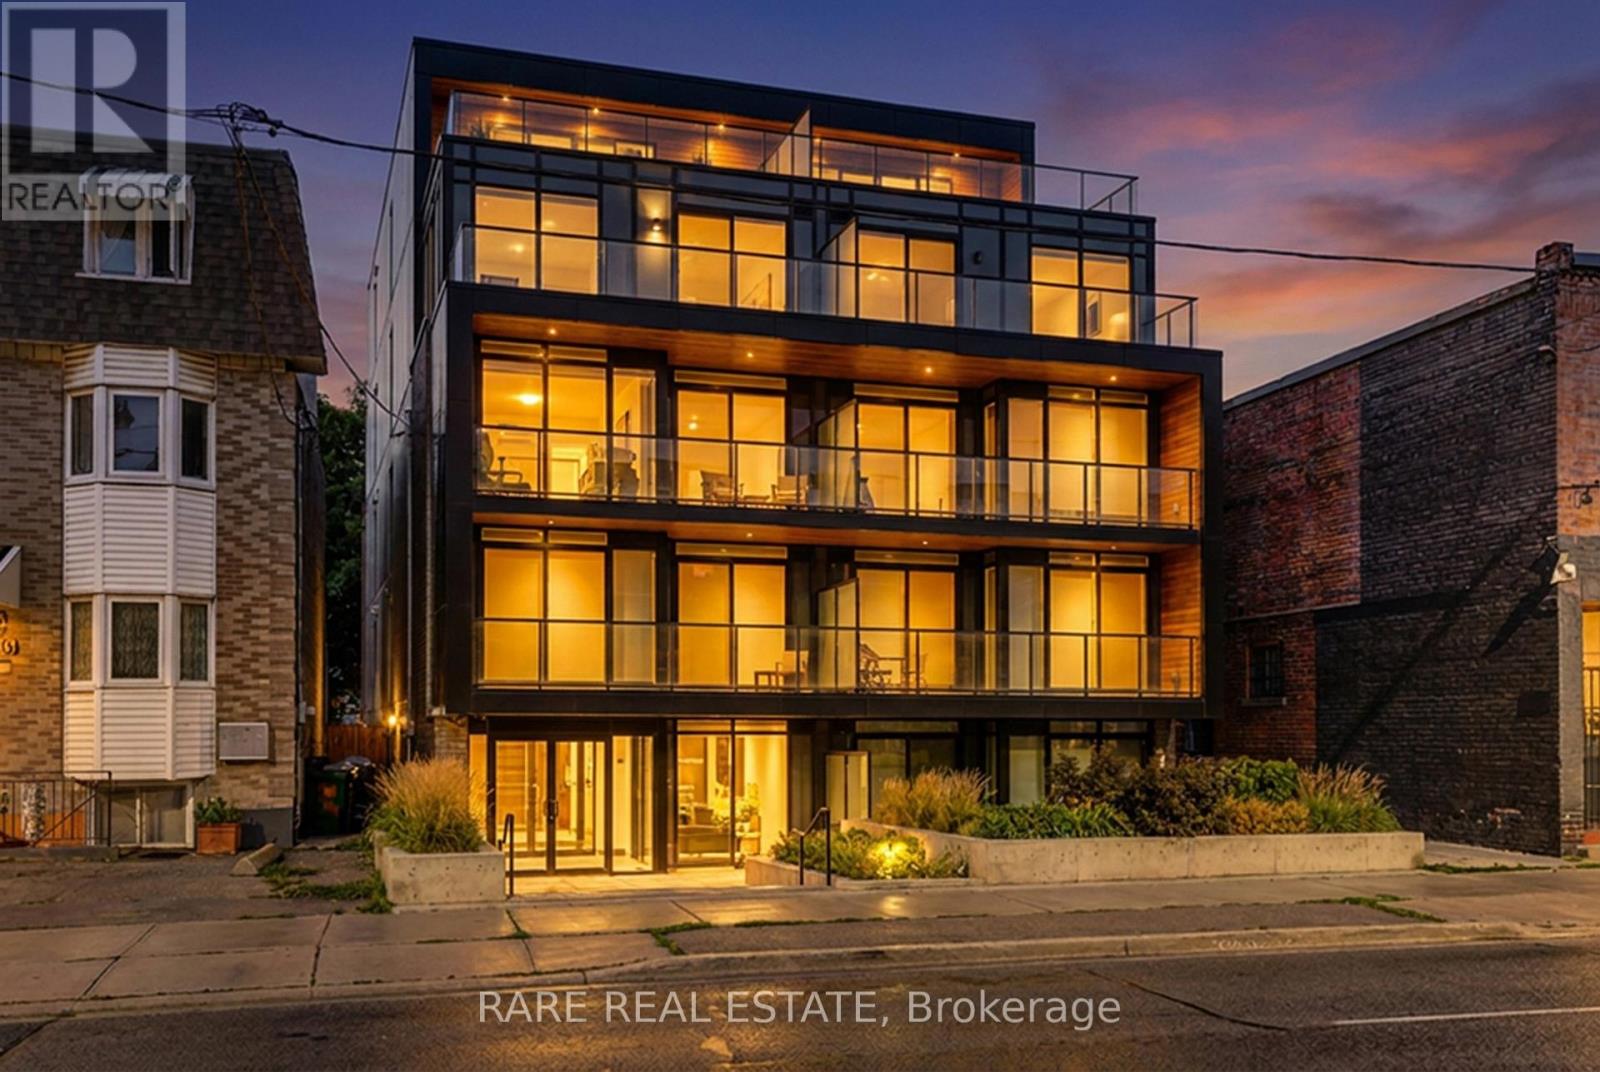
890 & 892 Broadview Avenue
Toronto, Ontario
Secure a significant footprint in one of Toronto's most coveted neighborhoods with this rare, combined 40' x 132' lot at 890 & 892 Broadview Ave. Offering two civic addresses under a single PIN#, this property presents a premier opportunity for developers and investors to capitalize on a high-demand transit corridor. With a substantial 40' frontage, this site provides a versatile canvas for your vision, whether you are looking to maximize rental potential, eyeing a mid-rise development project, or exploring the possibility of a technical severance. The location is unbeatable, situated just steps from the Broadview/Danforth subway station, Greek Town, and vibrant local amenities. Furthermore, the property sits within the prestigious catchment for Wilkinson Jr. PS and Riverdale Collegiate Institute, making it highly desirable for families and professionals alike. Whether you choose to hold as-is or pursue rezoning to create a landmark project, this site is perfectly positioned to maximize density in a rapidly evolving, high-value district. All prospective buyers are encouraged to conduct their own due diligence to verify zoning, development rights, and municipal requirements. (id:63476)
Forest Hill Real Estate Inc.
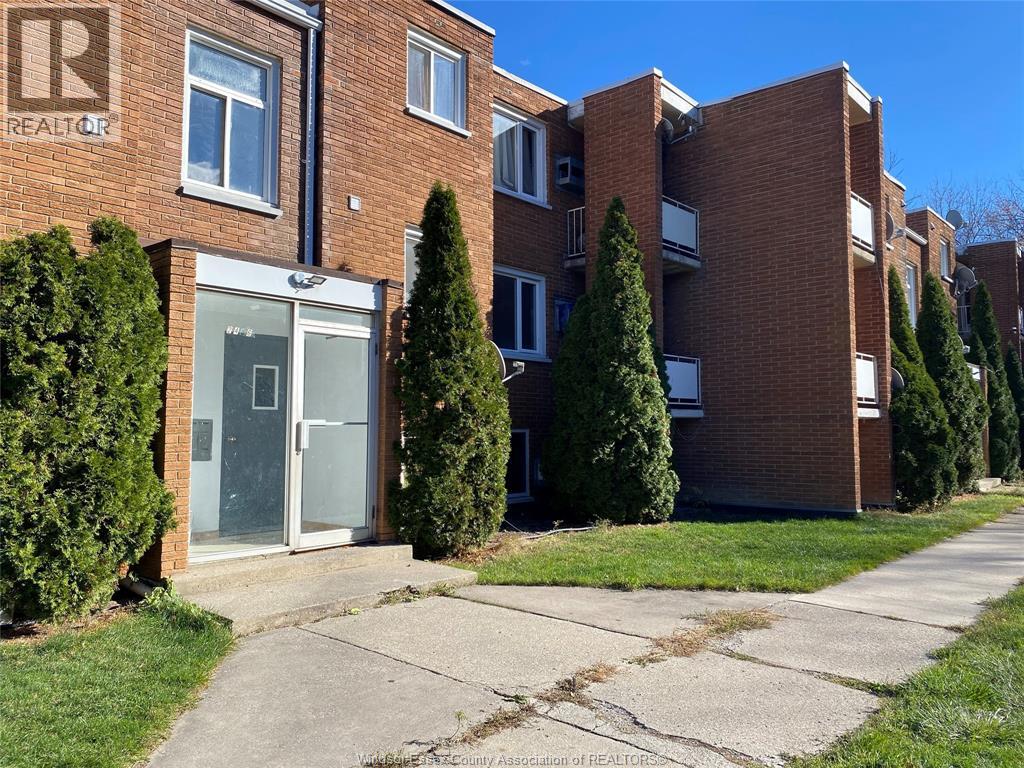
2476 Rivard Avenue
Windsor, Ontario
EXCELLENT LOCATION BY FRESH CO, DOLLARAMA, WALKING DISTRANE TO TECUMSEH MALL ! PRKG FOR ALL UNITS. SURVILLIANCE AND INTERCOM SYSTEM. $1600+ HYDRO ONLY. NEW KITCHEN CABINETS, BATHROOM, FRESHLY PAINTED. READY TO MOVE IN! (id:63476)
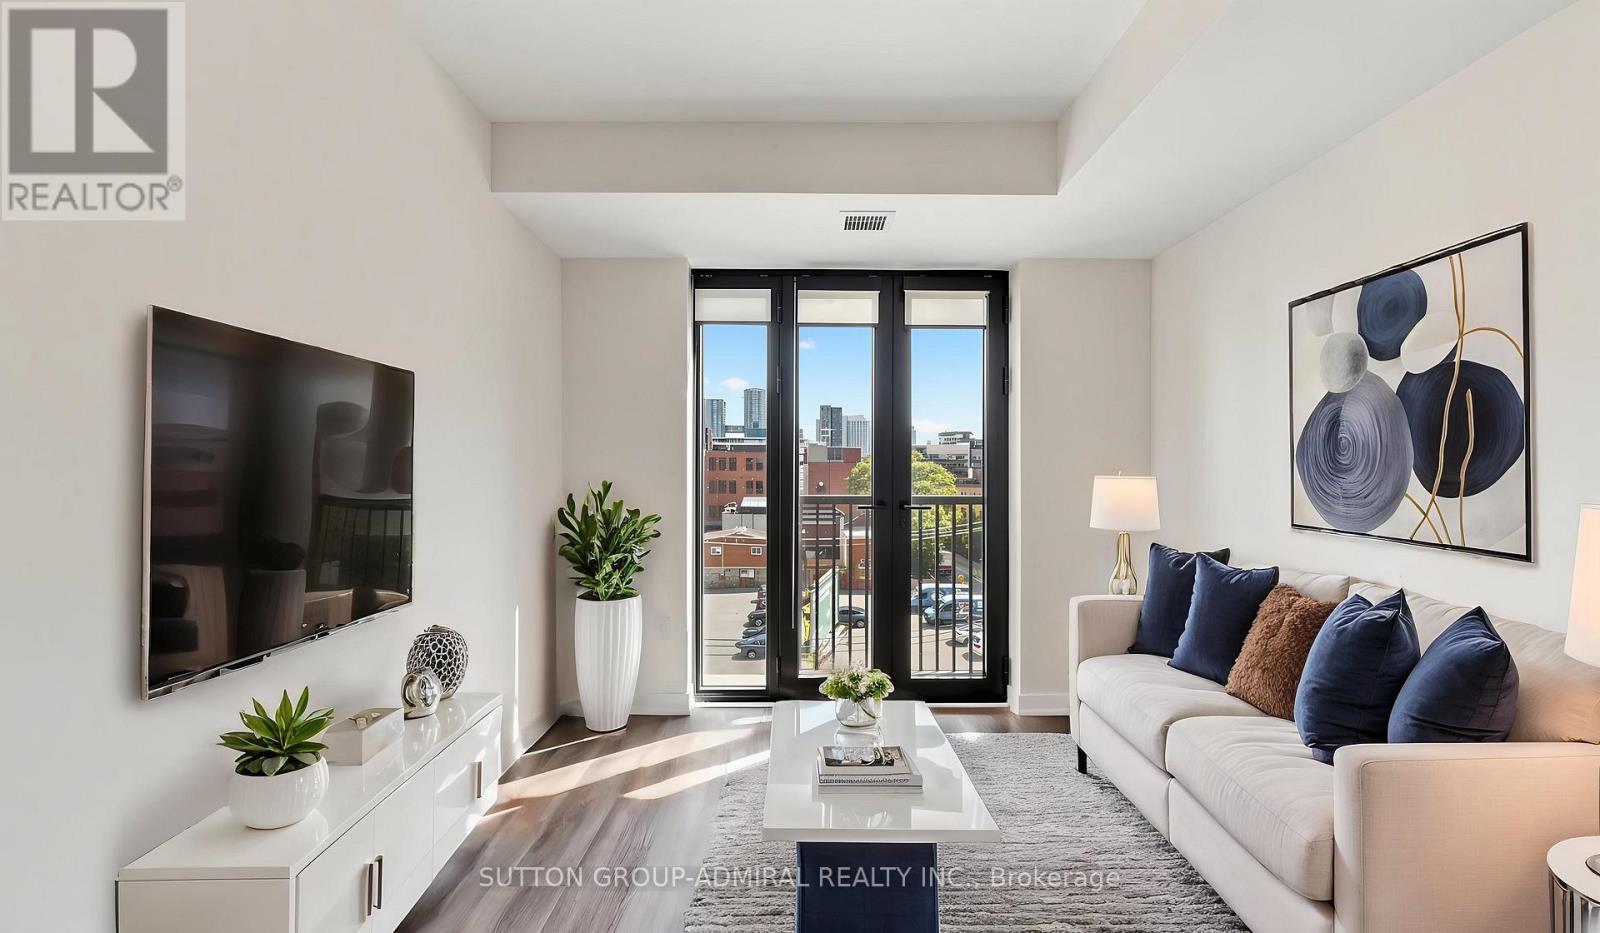
409 - 123 Portland Street
Toronto, Ontario
Perfect for first time buyers & aspiring investors! Welcome to the 123 Portland St. Condos, a recently built Minto residence offering approximately 620 sq. ft. of contemporary living space with desirable south exposure. This thoughtfully designed one-bedroom-plus-den suite features engineered hardwood flooring throughout and a bright open-concept layout. The modern kitchen is equipped with built-in Miele appliances, a ceramic backsplash and centre island, while the living room opens to a Juliette balcony framed by impressive floor-to-ceiling windows. The primary bedroom also enjoys floor-to-ceiling windows and boasts a spacious walk-in closet with custom closet organizers. A separate den provides excellent flexibility as a private home office or compact second bedroom, complemented by a four-piece bathroom with a built-in vanity and tiled flooring, plus convenient an in-suite laundry closet. Maintenance fees include heat, central air conditioning, common elements and building insurance. Exceptional building amenities include a rooftop terrace with community BBQs and skyline views, exercise room, 24/7 concierge, secure parcel storage, bike storage, pet-wash facility and a stylish party room with a kitchen. Ideally located in Toronto's vibrant Entertainment District, moments from the CN Tower, Rogers Centre, Scotiabank Arena, Ripley's Aquarium, Roy Thomson Hall, The Art Gallery of Ontario, The Royal Ontario Museum, Mount Sinai Hospital & celebrated restaurants and premier shopping. Schools nearby include University of Toronto, Toronto Metropolitan University, Jean Lumb Public School, Nelson Mandela Park Public School & more! Enjoy easy access to Queens Quay which provides outdoor waterfront enjoyment like the Harbourfront Centre, Harbour Square Park and Toronto Music Garden. Steps to Union Station, TTC service and the Gardiner Expressway nearby for convenient travel throughout the city and beyond. (id:63476)
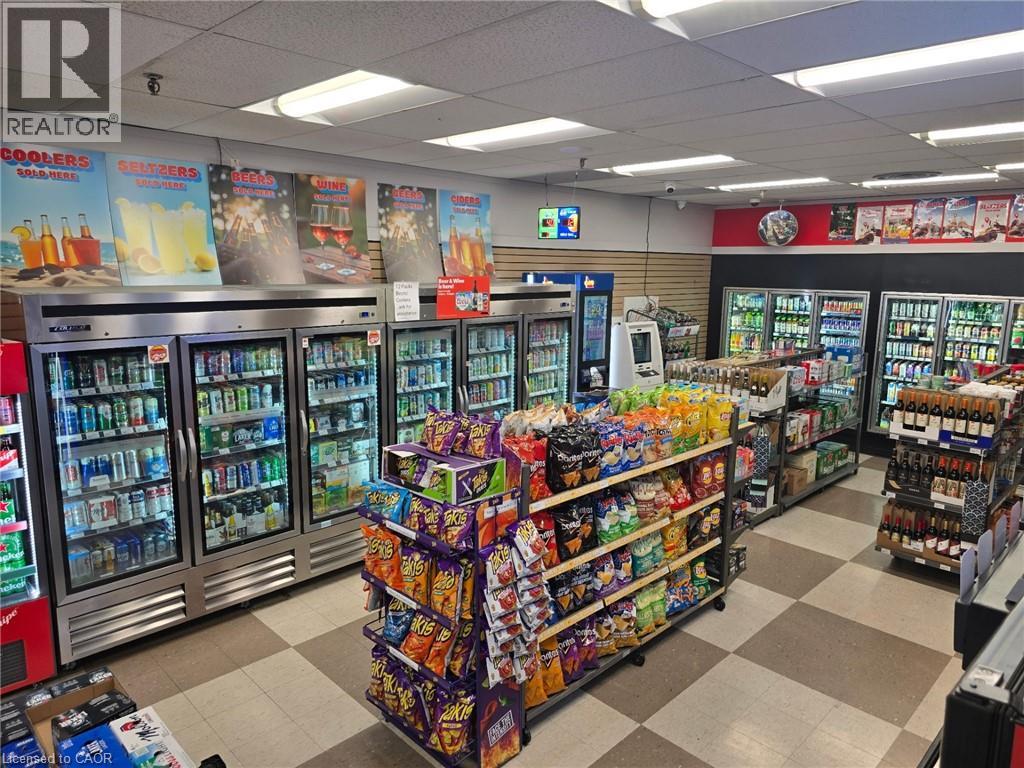
4141 Dixie Road Unit# 10
Mississauga, Ontario
Becker's proudly operates as part of the world-renowned Mac's Convenience store chain. This well-established, top-notch branded convenience store is located in the rapidly growing city of Mississauga, situated in a bustling corner plaza. The store benefits from its proximity to a densely populated area with numerous residential condominiums, parks, a community center, a library, and various commercial businesses, ensuring a steady customer base. The store boasts a proven track record of strong sales, with high grocery revenue and steady income from Lotto, Bitcoin, and Beer/Wine sales with no hassles and a prime location on the main street business corridor, the store offers reasonable rent and a 10 years lease. very easy to manage, one man show, making it an ideal family business. unlimited potentials to grow and introduce a vape shop presents further opportunities for the new buyer to drive more foot traffic to the store. this turnkey store offers the perfect balance of convenience and opportunity. Full training and support will be provided, empowering new owners to maximize the business's profitability with their expertise. (id:63476)
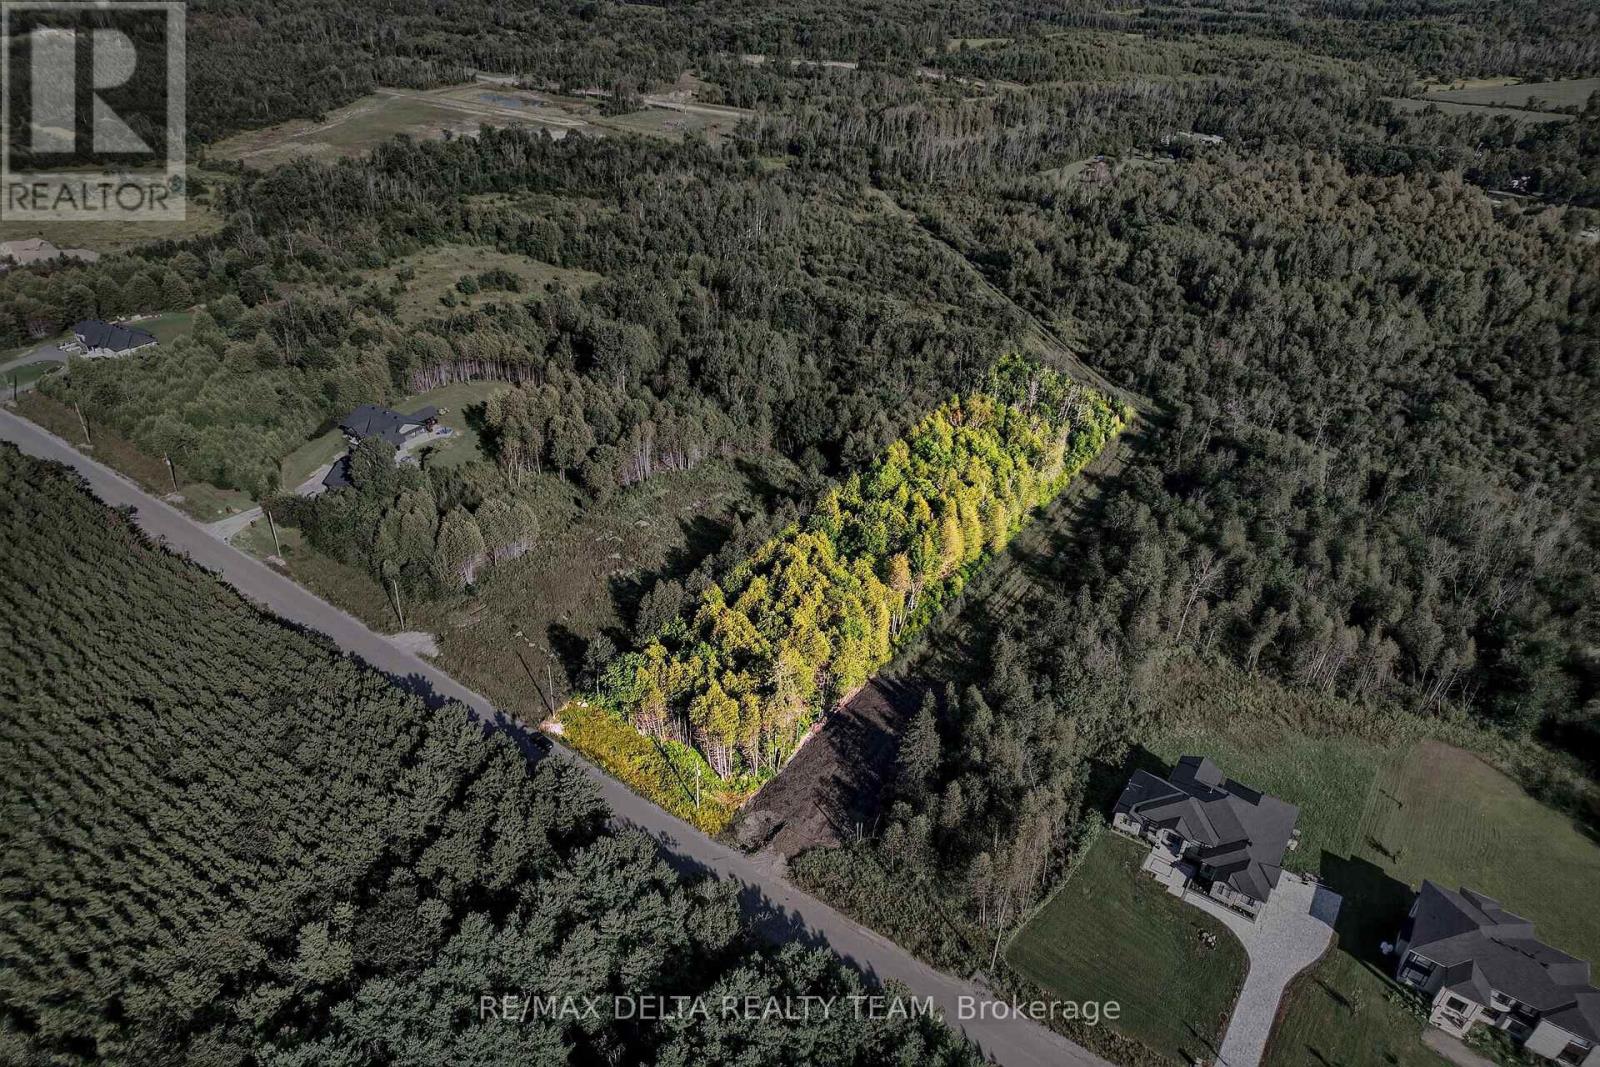
6240 Nick Adams Road
Ottawa, Ontario
An exceptional opportunity to build in one of Ottawa's most desirable estate communities. Set on 2.239 acres on prestigious Nick Adams Road, this is the only fully treed lot on the street-offering something increasingly difficult to find: the ability to create a custom home surrounded by mature trees and exceptional privacy from day one. Design a private country estate tucked into the trees, with room for the home, garage, pool, workshop and outdoor living spaces you've imagined, while retaining a natural buffer from neighbouring properties. For a custom home builder, the setting, scale and established calibre of surrounding homes provide an outstanding opportunity to create a showcase residence in an already established luxury estate community. Nick Adams Road is known for impressive custom homes on large properties and offers the quiet, space and privacy of country living while remaining within easy reach of Manotick, Greely and Ottawa. Nearby golf, recreation, schools and amenities make the area particularly attractive to buyers looking for more land without giving up convenient access to the city. Hydro and telecommunications services are available in the subdivision; private well and septic systems service properties in the area. Buyers to verify connection, servicing, building and development requirements. A rare 2.239-acre canvas where the trees are already here-bring your architect, your builder and your vision. (id:63476)
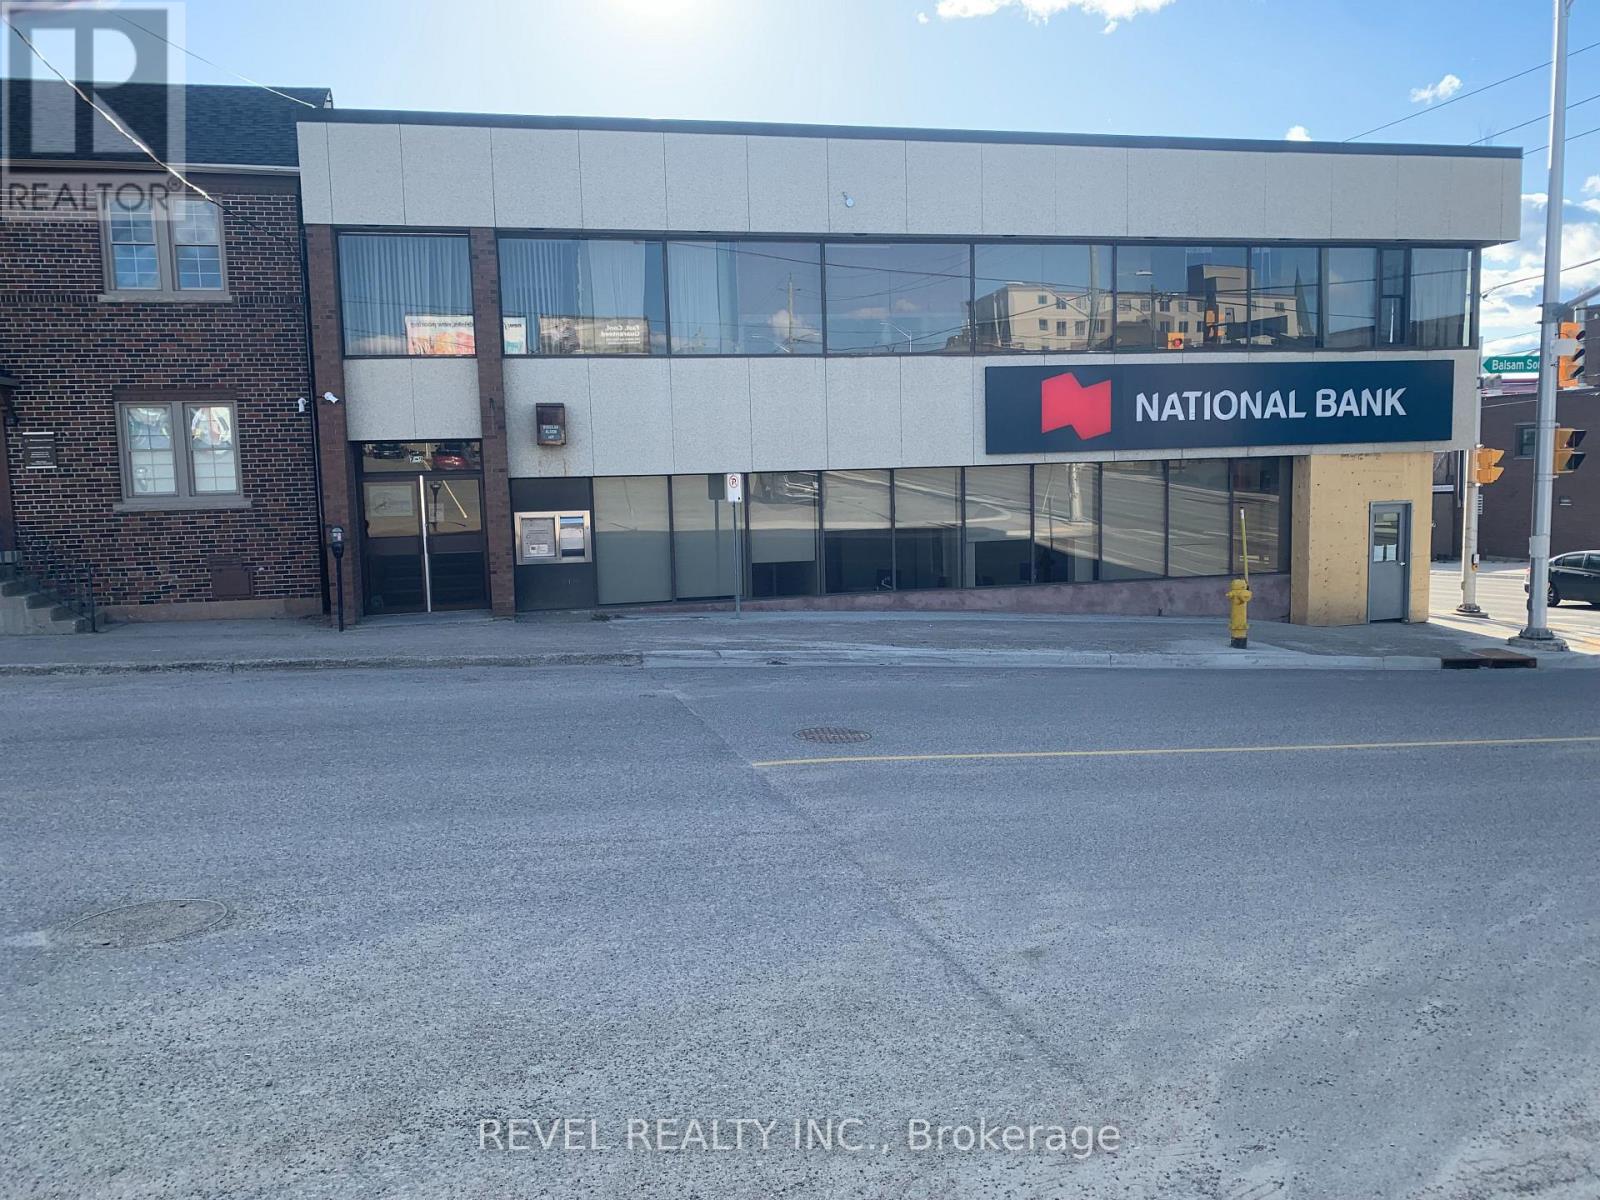
7 Balsam Street S
Timmins, Ontario
Looking for a centrally located professional office with a view? Then look no further than this 3,543 sq ft of nicely renovated office space at the busy corner of Algonquin Blvd E and Balsam St S. There are 13 offices in total with a large former gym area that can be used for a conference or training area. There is potential for you to sub lease out different four sections if you wish like a "Business Incubator" format with central reception and bathrooms and doors branching off of it. Three parking spaces are included in the lease and there is a very large public parking lot and on street parking as well if required. (id:63476)
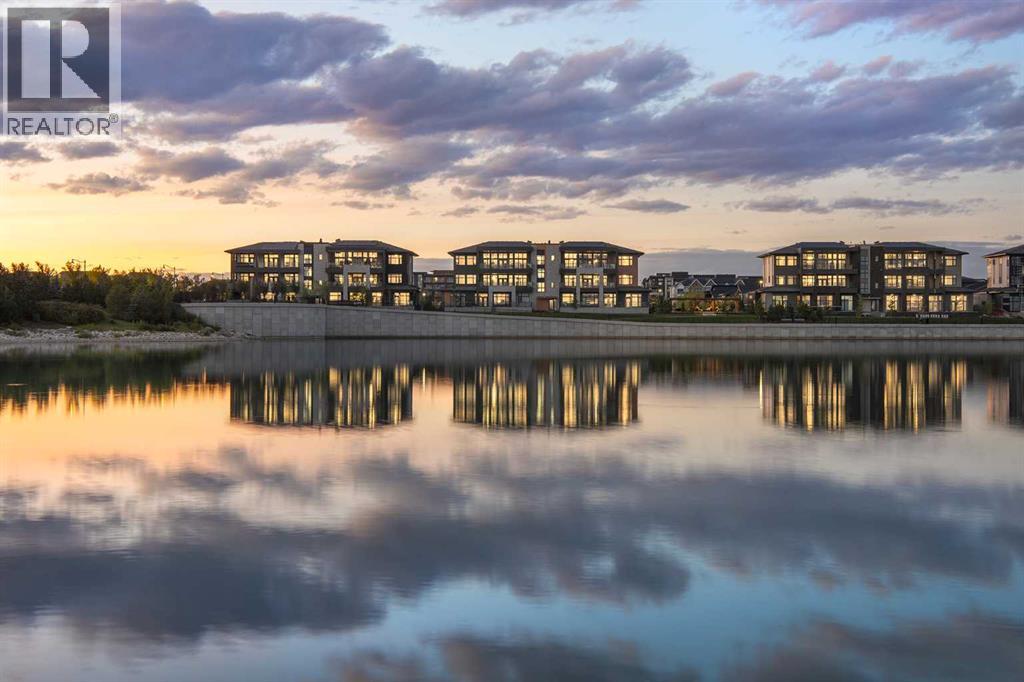
302, 170 Marina Cove SE
Calgary, Alberta
New Price Release — 10 Luxury Reflection Homes Just Completed, Ready for Immediate Occupancy! The Streams of Lake Mahogany present an elevated single-level penthouse lifestyle in our stunning Reflection Estate homes situated lakeside on Mahogany Lake. Selected from the renowned Westman Village Community, you will discover THE SPRINGS, a home created for the most discerning buyer, offering a curated space to enjoy and appreciate the hand-selected luxury of a resort-style feel while providing you with a maintenance-free opportunity to lock and leave. Step into an expansive 2000+ builders sq ft stunning home overlooking the gorgeous Mahogany Lake featuring a thoughtfully designed open floor plan inviting an abundance of natural daylight with soaring 12-foot ceilings and floor to ceiling windows. The centralized living area, ideal for entertaining, offers a Built-in ULTRA JennAir appliance package with a 42” - 24.2 Cu Ft., Built-In, paneled, french door refrigerator with Obsidian black interior and built-in icemaker plus water with surround refrigerator Armoire Kit. Additionally, 24” cabinet panel ready dishwasher with stainless steel interior, 36” Professional-Style gas range top, Faber built-in cabinet hood fan, 30” combination wall oven plus microwave and Silhouette Emmental 24" Bev. Center; all nicely complemented by an Elevated Obsidian Colour Palette. All feature stunning Quartz countertops. You will enjoy two beautiful bedrooms and a generous central living area. The Primary Suite features a spacious 5-piece oasis-like ensuite with dual vanities, a large soaker tub, a stand-alone shower, and a generous walk-in closet. The Primary Suite and main living area open to a 35 ft x 17 ft terrace with a lovely view of the stunning Lake. Yours to enjoy and soak in every single day. To complete the package, you have a sizeable office area adjacent to the spacious laundry room and powder room, which open onto another expansive 25ft terrace, and a double-attached heated gara ge with a full-width, full-length driveway. Custom additions to the home include under-cabinet lighting in the kitchen, A/C, a laundry room with a convenient folding counter, a coffee bar, an office space, and more. Jayman's standard inclusions feature their trademark Core Performance, which includes 4 Solar Panels used to power common spaces, Built Green Canada Standard with an Energuide rating, high-efficiency heat pump for air conditioning, forced air fan coil hydronic heating system, active heat recovery ventilator, Navien-brand tankless hot water heater, triple pane windows and smart home technology solutions. Enjoy Calgary’s largest lake, with 21 more acres of beach area than any other community. (id:63476)
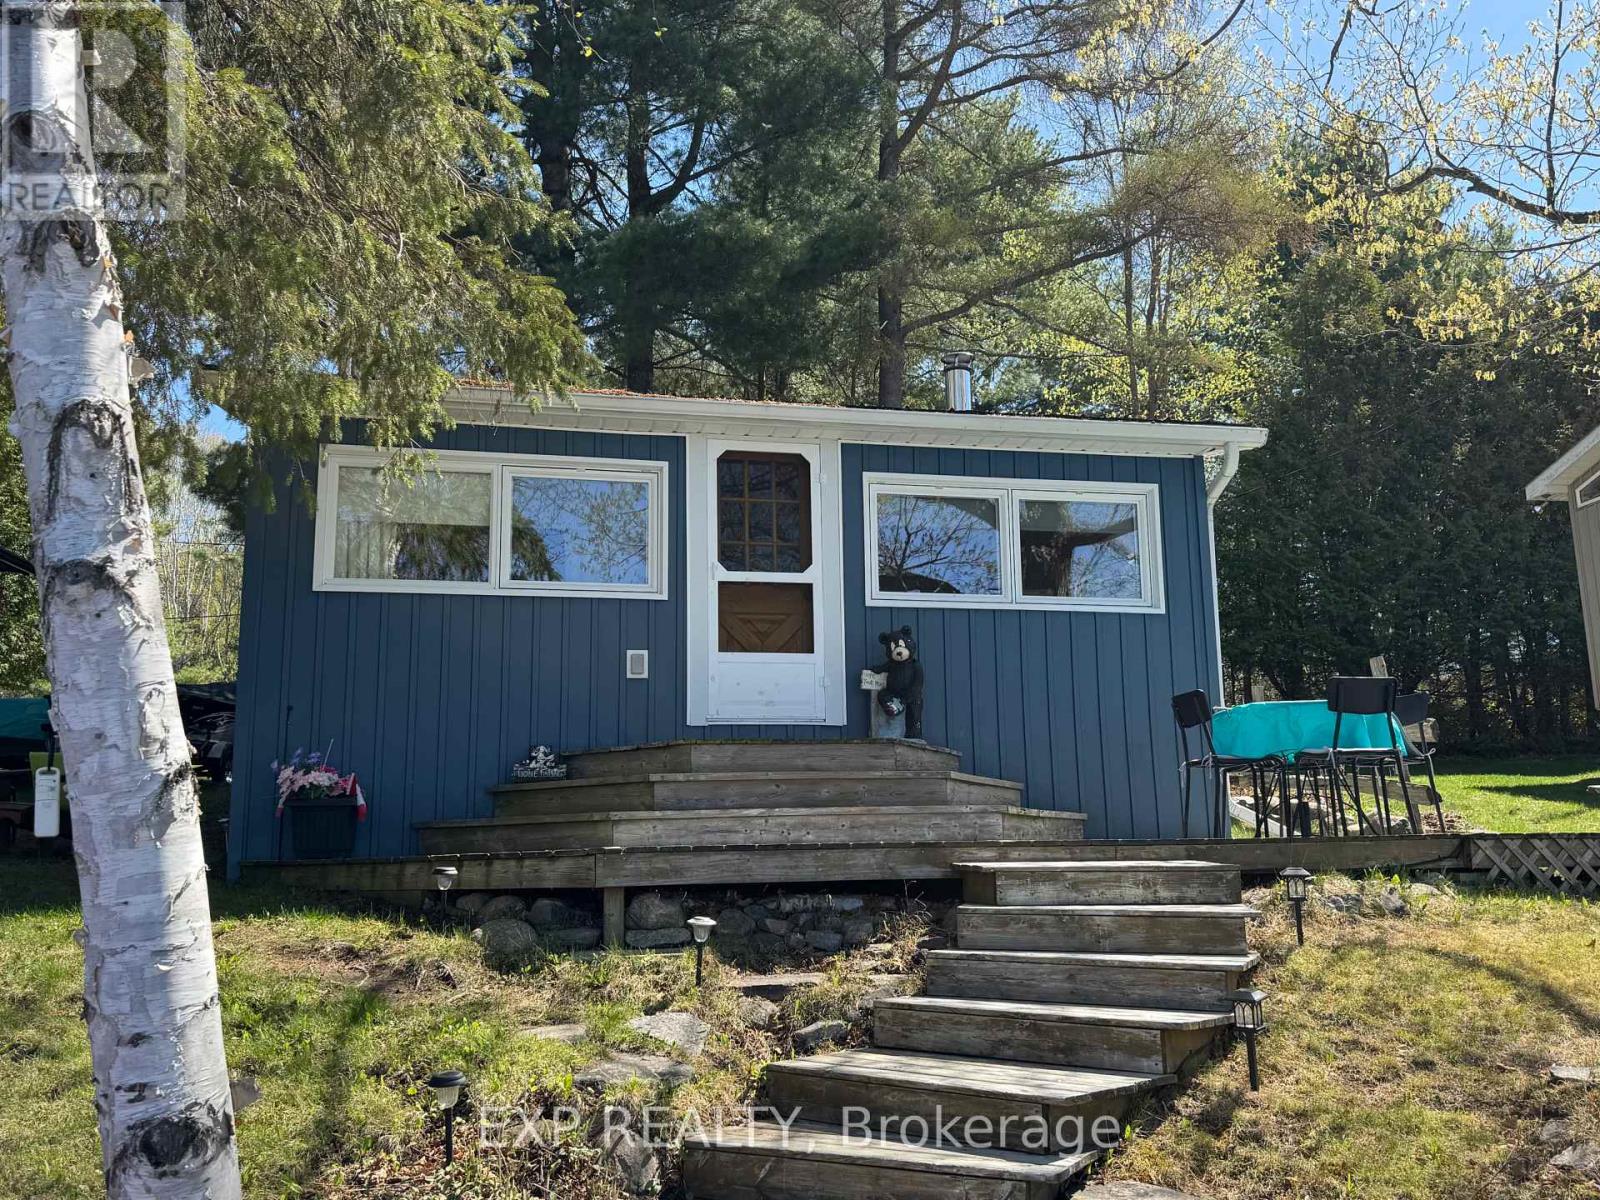
118 Fraser Lake Road
Carlow/mayo, Ontario
Escape to this charming seasonal cottage on the peaceful shores of Fraser Lake, whererelaxation and outdoor adventure come together. Known for its excellent fishing, thelake offers abundant bass, northern pike, and pickerel, making it a true angler'sparadise. Spend your days enjoying the tranquil surroundings, breathtaking waterfrontviews, and the serenity of cottage life. Whether you're casting a line at sunrise, enjoying evenings by the water, or creatinglasting memories with loved ones, this lakeside retreat offers the ideal getaway ** This is a linked property.** (id:63476)
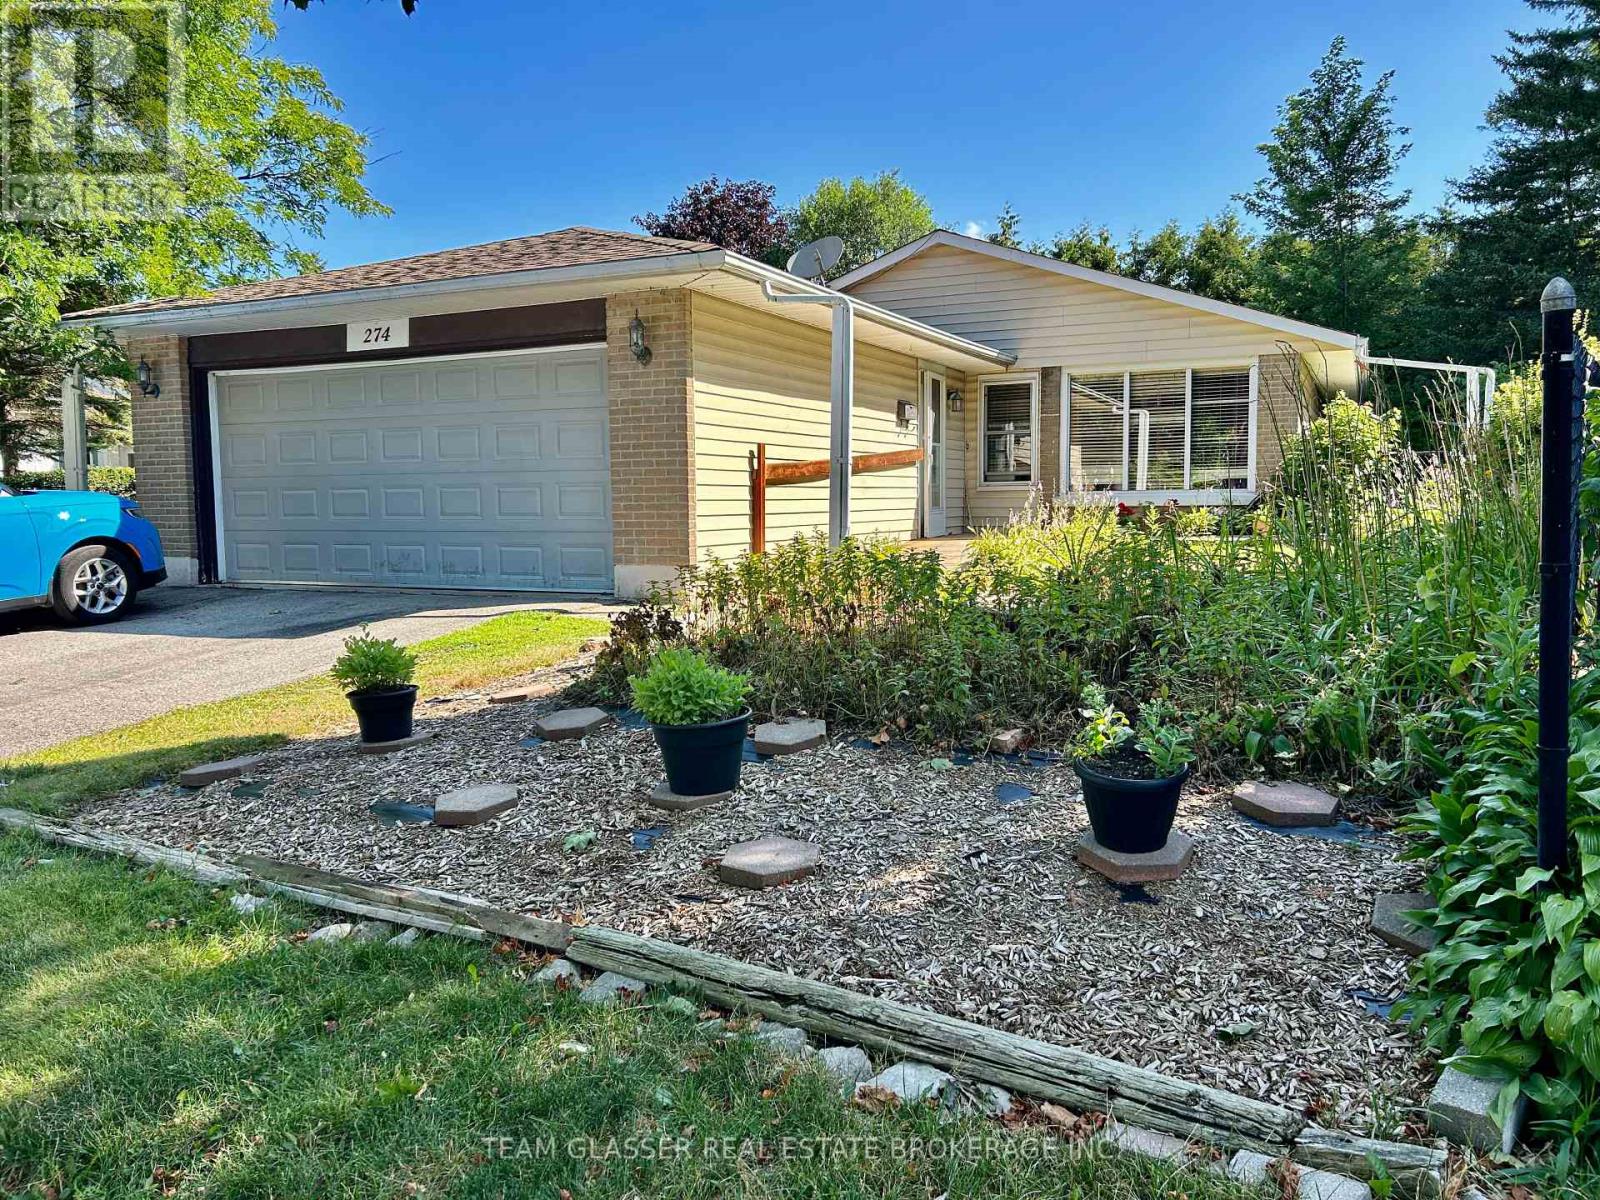
274 Blackacres Boulevard
London North, Ontario
Great home in an awesome neighbourhood for anyone with Special needs and wanting One-Floor living. Built on a slab (no basement), this home has been converted for easy accessable living. Ramp at front door, and out to the private patio & yard off the kitchen & to Garage. Large livingroom with gas fireplace and bright windows. Large eat-in kitchen with working island and laundry in front closet. Patio doors out to a private courtyard style sunny patio and fabulous huge private treed yard. 2 large bedrooms + one more used as office on the north wing (pics not shown for privacy)with a 4 pc bath and then a 4th bedroom was made with half the garage with accessible 3 pc bath ensuite. The Garage / Used for storage now also has a ramp. The home has a few extra accessible features and was used for many years to house special needs folks amidst great neighbours. Great treed backyard needs some your gardening skills. Tenants leaving in September so vacant possession is given. Electric heat with window and standing A/C. 24 Hour Appointment is needed with special consideration. Great home for a "Golden Girls" set-up home! On a bus route, parking for 4 cars (not in garage), nice front court-yard. Bungalow living ! Owner is related to the realtor (id:63476)
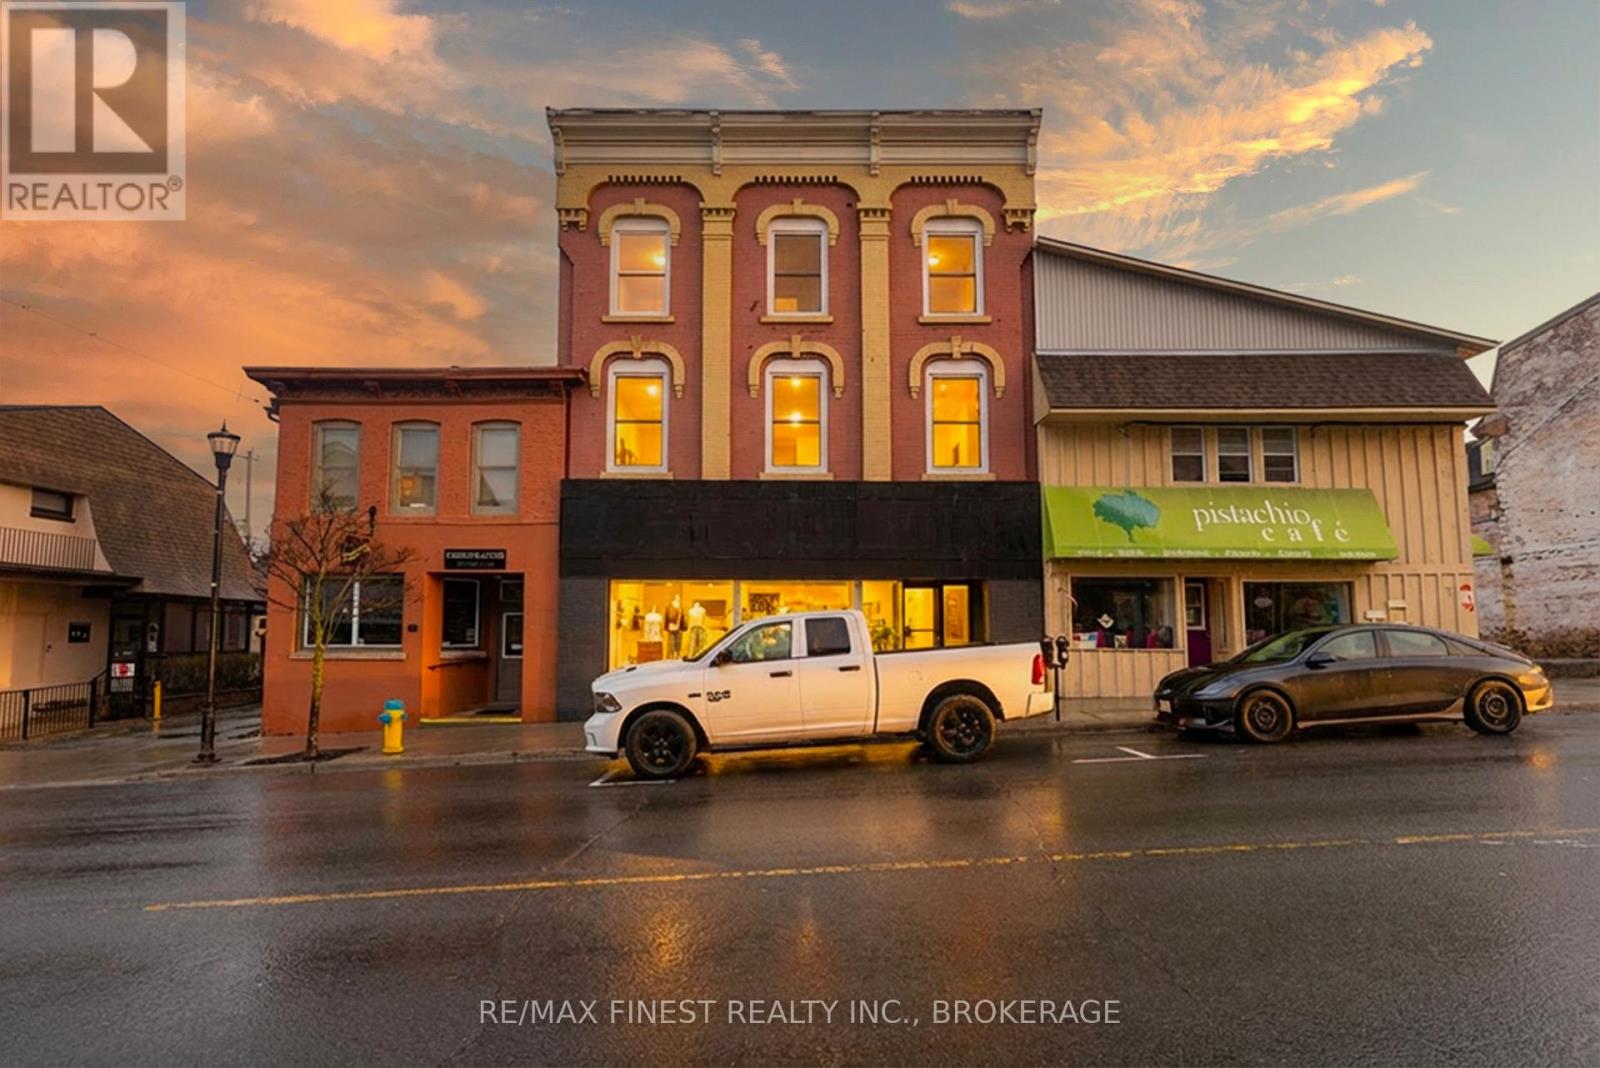
84 King Street E
Gananoque, Ontario
Known locally as the Deir Building, this beautifully renovated property of over 6000 sq ft above grade in the heart of Gananoque presents a rare opportunity for investors. A main level retail operation of over 2800 sq ft and three apartments on the upper two stories are generating excellent revenue. Upscale finishings, great tennts in an amazing location in the middle of downtown Gan together with a newly renovated interior with all up to date code requirements in an historic downtown building. (id:63476)
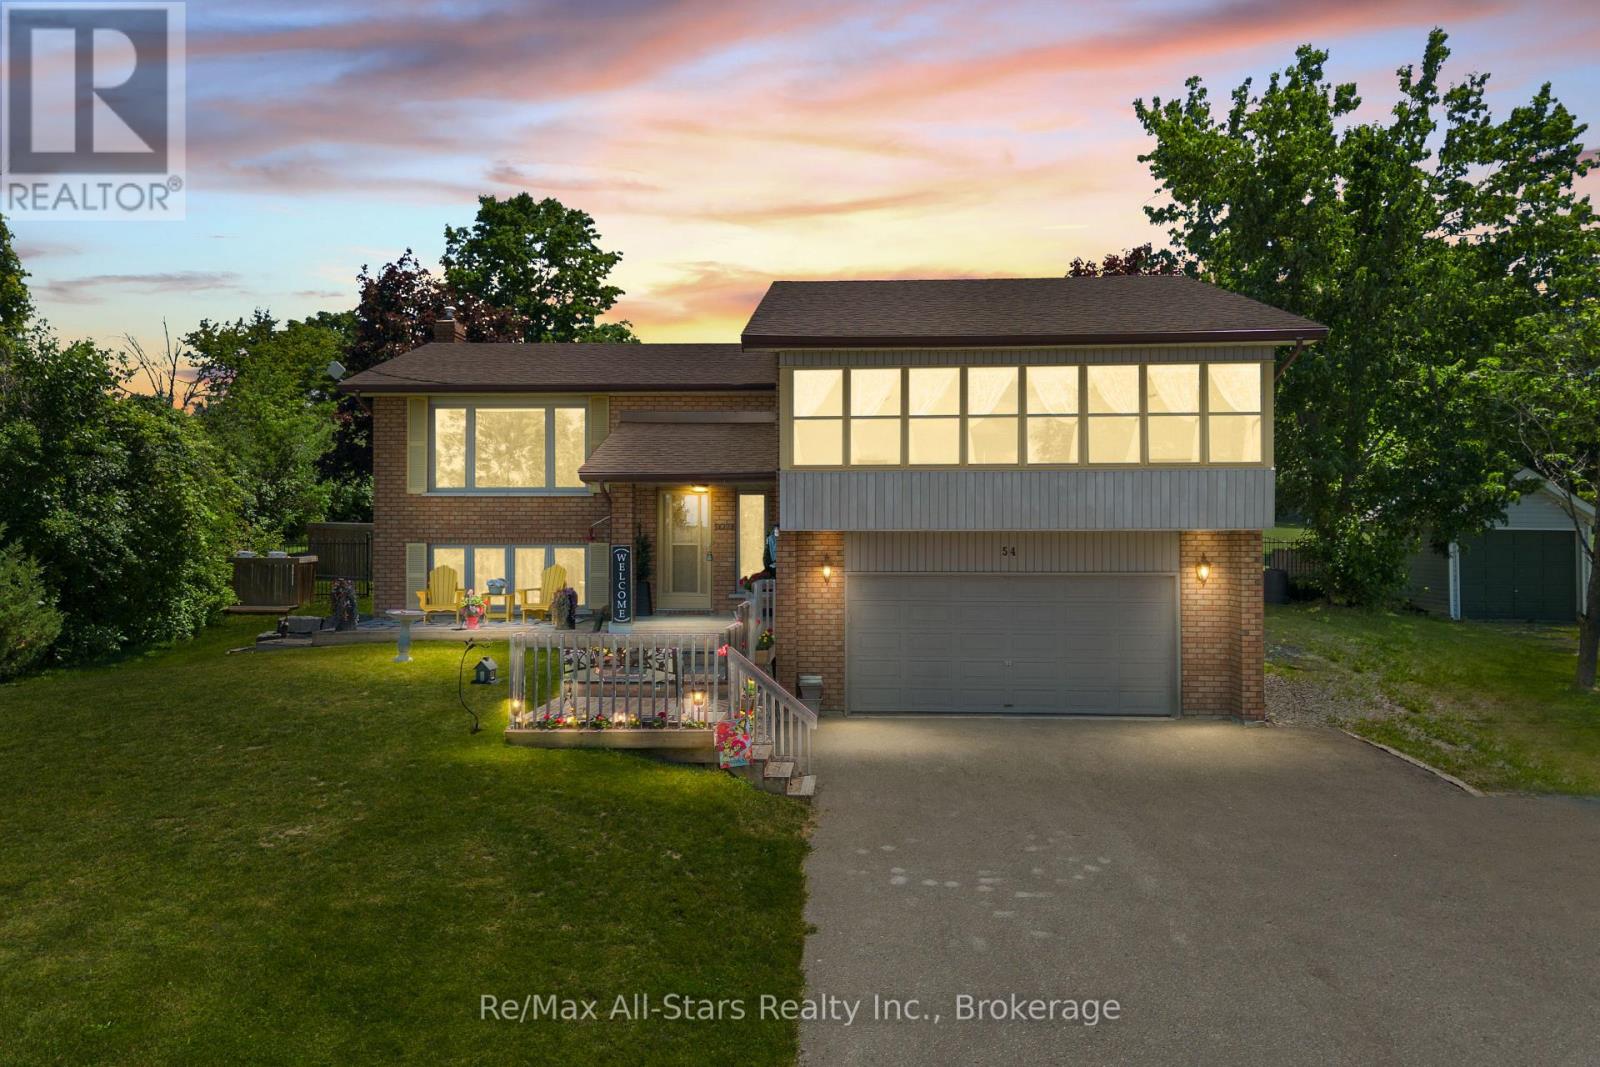
54 Bluewater Avenue
Kawartha Lakes, Ontario
Welcome to your dream retreat in a prestigious Sturgeon Lake waterfront community. This impeccably maintained split/entry raised bungalow with updates throughout offers 2+1 bedrooms and 3 baths, perched high to showcase breathtaking views. The heart of the home is a gorgeous, open-concept main floor with hardwood throughout, a kitchen that walks out to a fabulous deck with an awning, perfect for entertaining. The primary bedroom boasts a private balcony overlooking the the lake-a true sanctuary. The transformed backyard is a paradise: a heated saltwater pool, in ground oasis, surrounded by armour stone, a hot tub, and fully landscaped grounds. The basement offers a cozy rec room with a propane fireplace, a bar area, and a walk out to the backyard. Plus, a two-car garage, a newly paved driveway, and ample parking await. Minutes to Lindsay and close to Bobcaygeon, this home is a perfect blend of relaxation, recreation, and luxury living. Enjoy exclusive access to acres of common area with docks on Sturgeon Lake, along with a sense of community surrounding your. This community also includes a shared water irrigation system. (id:63476)
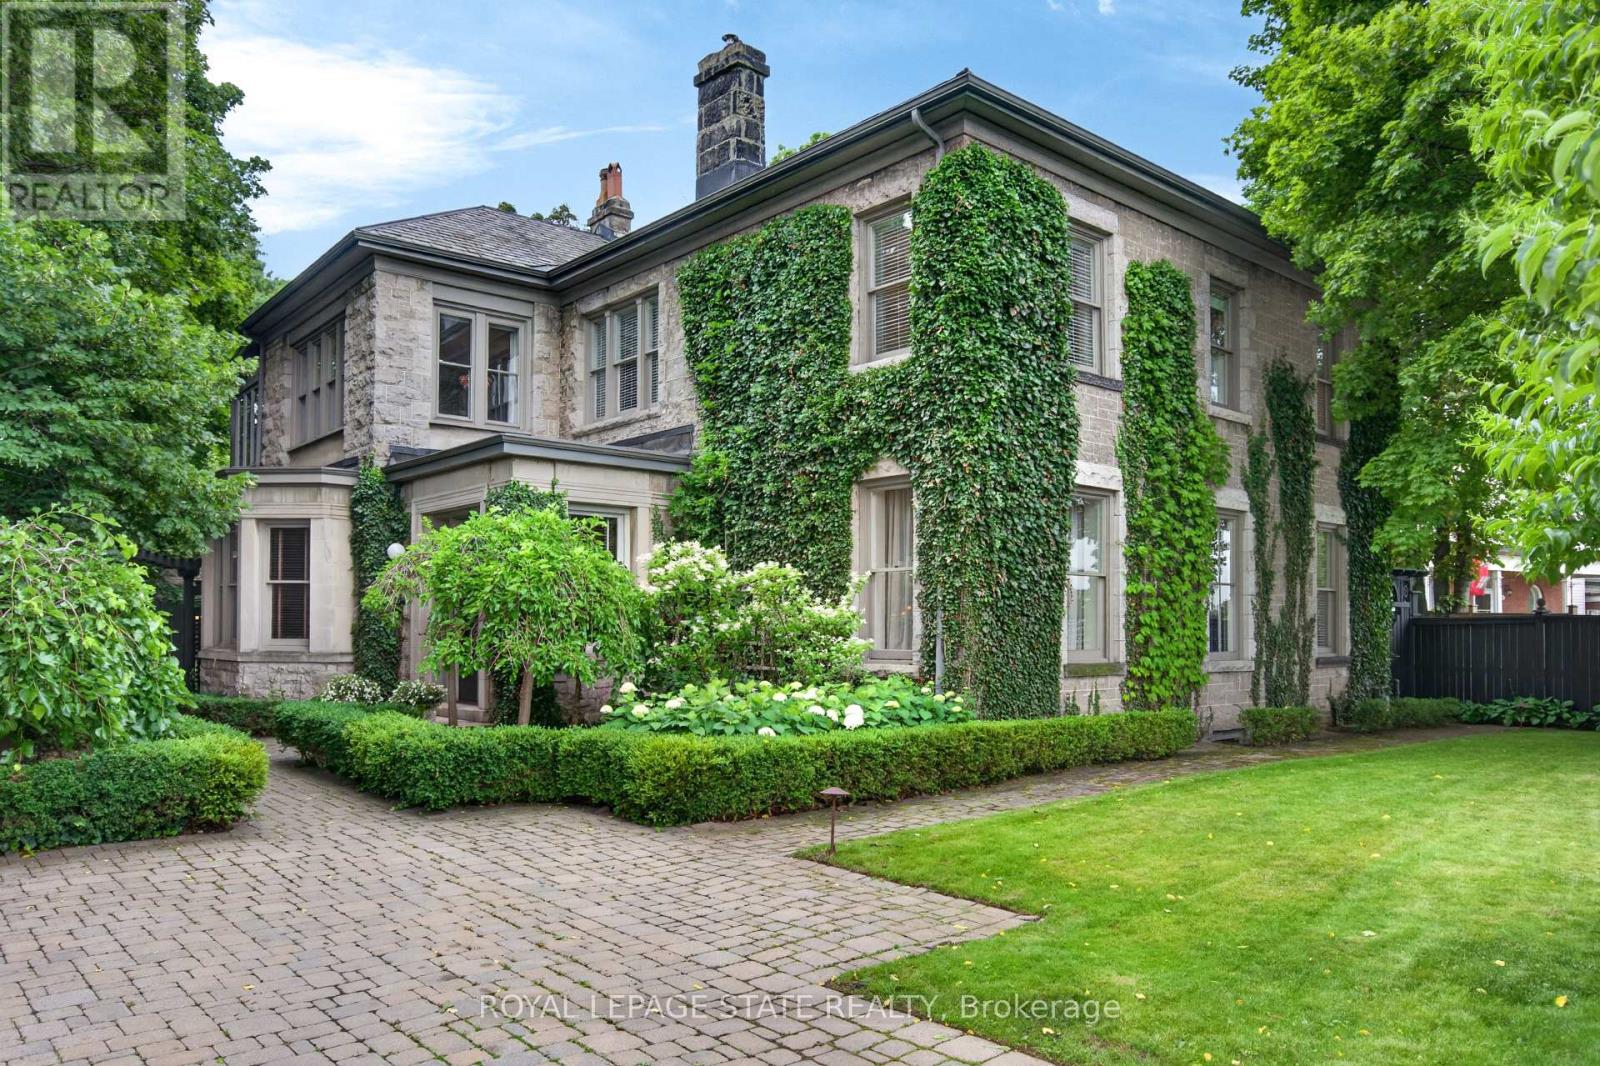
77 Claremont Drive
Hamilton, Ontario
Perched along the edge of the Niagara Escarpment, 'Claremont Manor' occupies one of Hamilton's most remarkable settings. Chosen approximately 140 years ago for its commanding views across the city and Lake Ontario, this landmark limestone estate continues to offer the same sense of privacy, beauty and connection to nature that first made the property so extraordinary. Surrounded by mature trees with no homes directly in front, and with the Bruce Trail, scenic lookouts and countless walking and cycling routes just beyond your doorstep, it offers a peaceful retreat only minutes from the heart of the city. Circa 1880, the residence spans 4,189 sq ft above grade with 5 bdrms & 4 baths, where original craftsmanship has been thoughtfully preserved alongside carefully considered updates. Rich woodwork, intricate hardwood flooring, grand principal rooms, a mahogany-panelled dining room, elegant fireplaces and a light-filled sunroom speak to the home's remarkable heritage, while the updated kitchen blends timeless character with modern convenience. Upstairs, the primary retreat captures breathtaking escarpment, city and lake views, complete with a private sitting room, charming sunroom and spacious ensuite. Outside, beautifully landscaped grounds unfold into a secluded courtyard featuring a custom gunite plunge pool/hot tub, resort-style cabana, pergola, dry sauna and exceptional privacy. Moments from Locke Street, downtown Hamilton, St. Joseph's Healthcare, GO Transit, Hillfield Strathallan College, Highway 403 and the Lincoln Alexander Parkway, Claremont Manor offers a rare opportunity to own one of Hamilton's true landmark residences - where history, nature and everyday living come together in a setting that simply cannot be recreated. (id:63476)
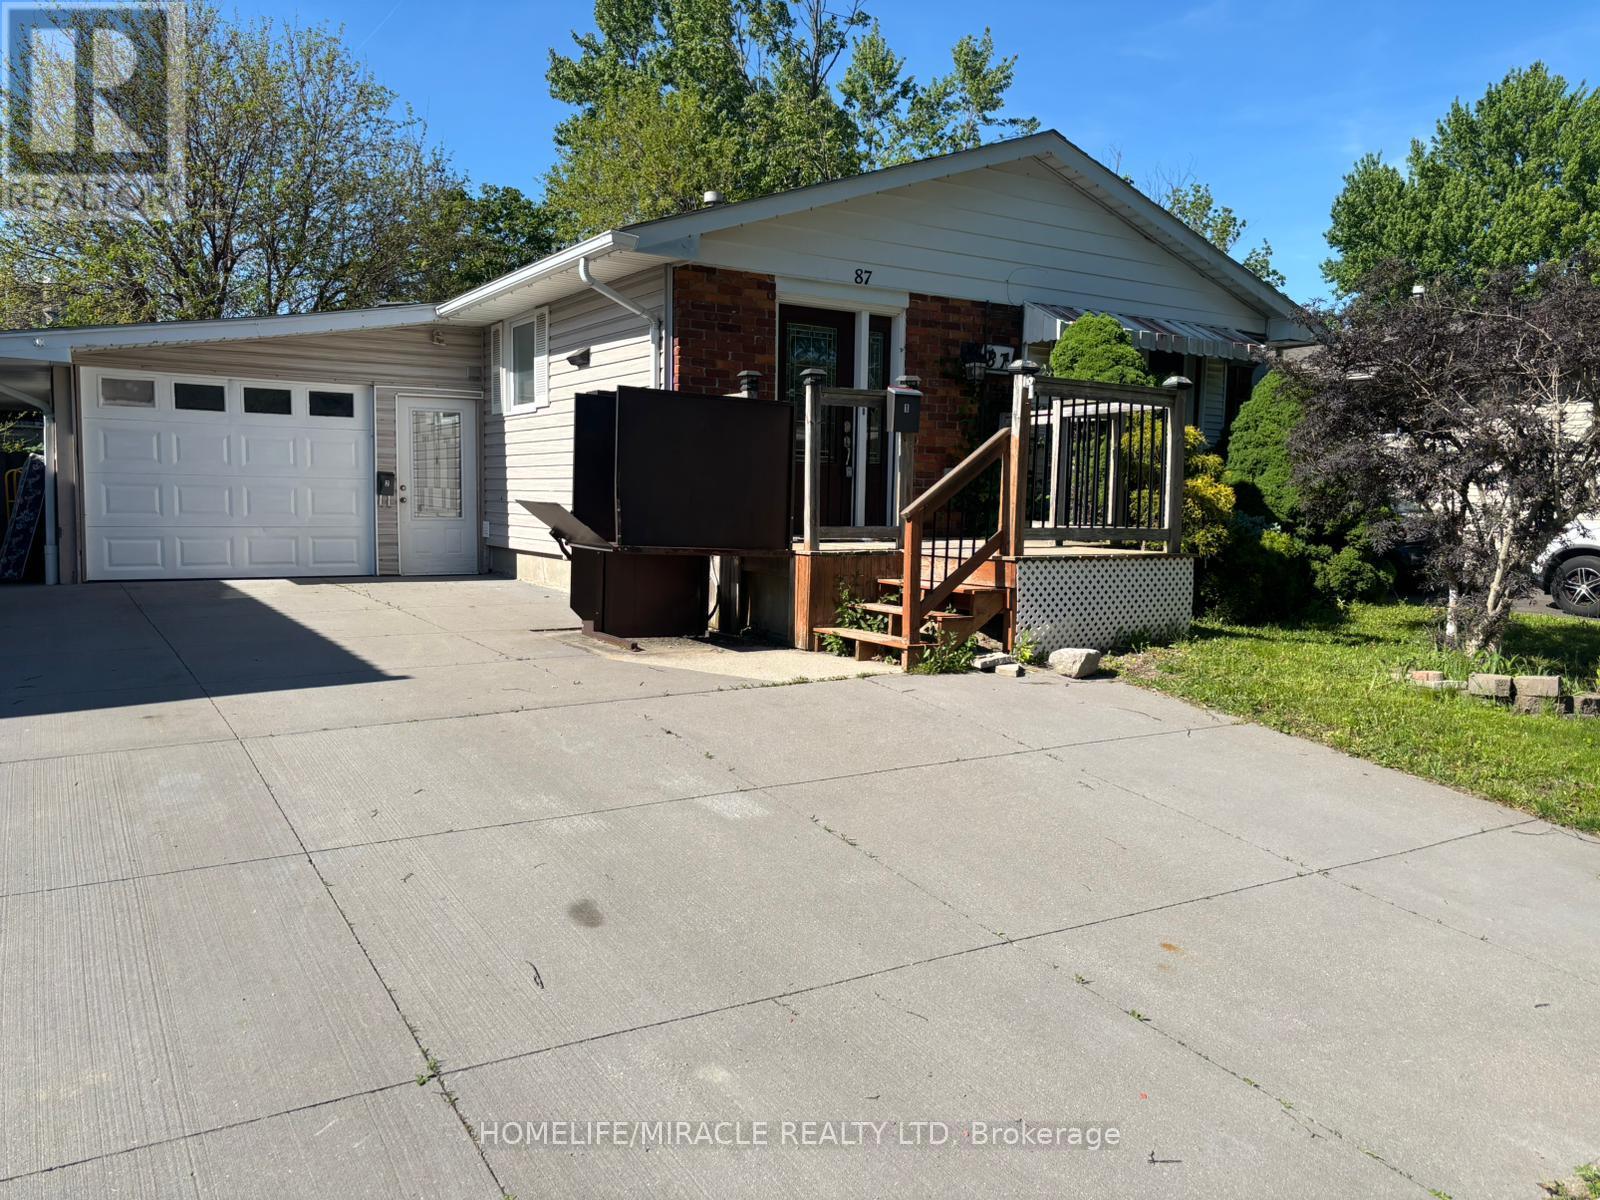
87 Renny Crescent
London South, Ontario
Great opportunity to move into bright newly painted Banglow. Spacious detached home with attached garage. Living room with lots of natural light. Open concept kitchen with breakfast bar, beautiful cabinets and stainless steel appliances. Two generously sized bedrooms on upper level. Freshly painted basement with new vinyl flooring . Mature fenced yard with a deck and lots of room for kids to play. One of the best areas of London (id:63476)
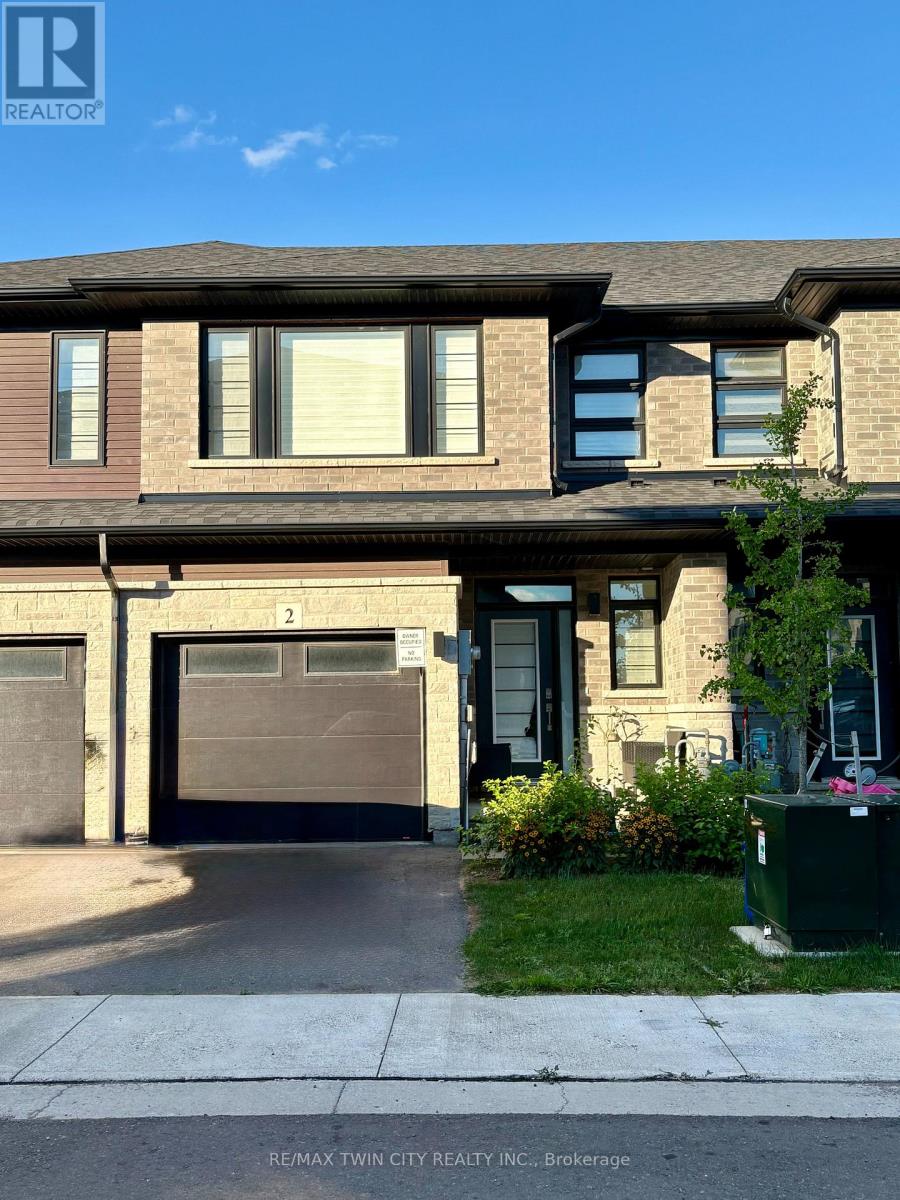
2 - 461 Blackburn Drive
Brantford, Ontario
Welcome to this stunning, 3-bedroom, 2.5 bath, brand new Losani "Knighton Model" Townhome. Located in Beautiful West Brantford. The main entryway leads you into spacious, open concept living. A large great room with sliding door walk out, dining room, kitchen, powder room and access to the 1 car garage. Enjoy preparing meals in your upgraded, eat-in kitchen; with stainless steel appliances, stylish cabinetry, quartz countertops and breakfast bar. Upgraded vinyl flooring throughout the main floor, 9ft ceilings, pot lights and plenty of natural light. The hardwood staircase leads you to the second floor; featuring the spacious, master bedroom, equipped with a walk-in closet and ensuite. Ensuite includes a glass enclosed, tile shower. Second and Third Bedrooms are generously sized. Second bedroom offers a walk in closet. Find convenience with an oversized laundry room and an additional 4-piece bathroom. Flooring includes carpeting throughout the bedrooms and hallway, ceramic tile in the bathrooms and laundry room. The large, unfinished basement offers a place for storage or a recreational space. Exterior is finished with stone and brick facade. Feature Area Influences: School Bus routes, schools, hospital, parks, places of worship, public transit, shopping, access to Brantford's famous walking trails and so much more! This is the perfect location to call home. The Landlord is looking for the ideal tenants to care and take pride in this home, A+ tenants only. All utilities are additional. Work letter, paystubs, reference letter and full credit report is required with application. Call today to book your showing. (id:63476)
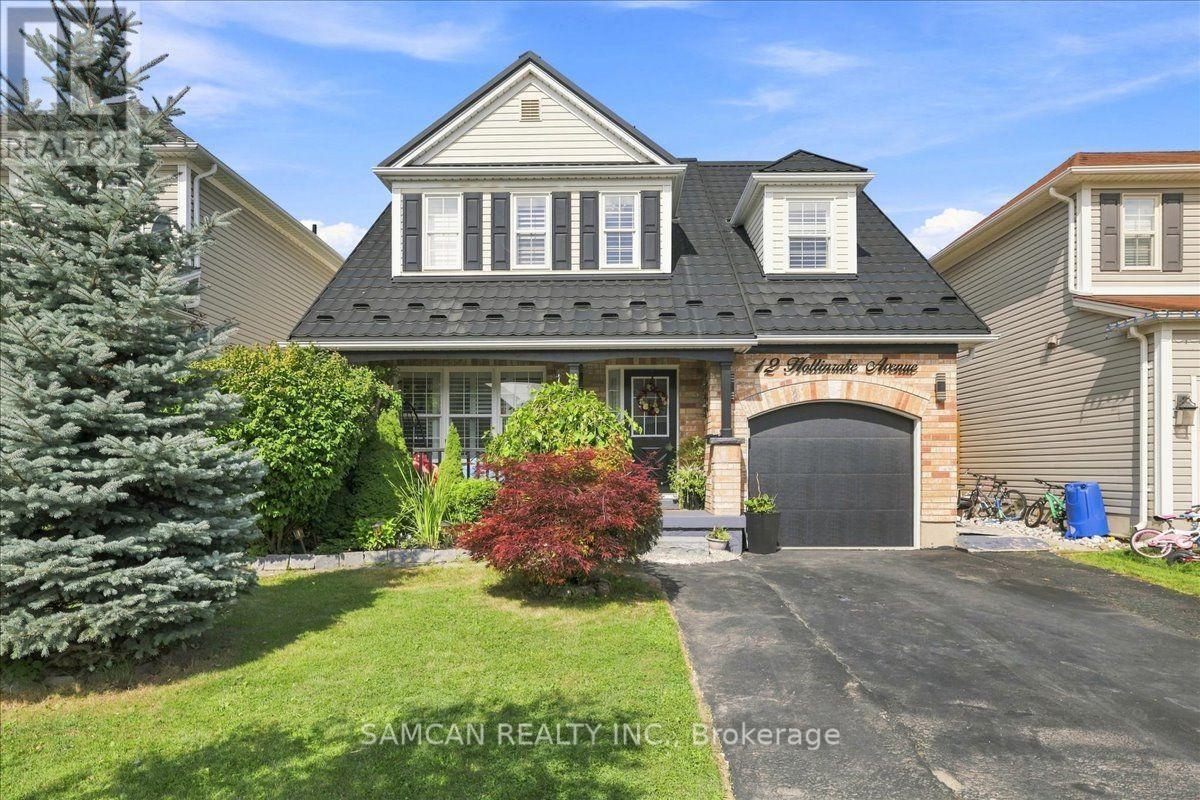
12 Hollinrake Avenue
Brantford, Ontario
Welcome to 12 Hollinrack Ave! A Beautiful 2-storey family home nestled in the highly desirable and family-friendly community of West Brant. This beautiful residence perfectly combines spacious modern living with the tranquility of nature, thanks to a beautiful fenced yard with Harvest style living, and the Franklin Grobb Memorial Forest!. An entertainers Haven combined with an ideal space for barbecues, children, and pets.Offering 1960 square feet of meticulously designed living space. Boasting 4 bedrooms + Den, and 3 bathrooms, this property is an ultimate sanctuary for growing families looking for both comfort and style. This Home features a brick front exterior with a beautiful wide, private front patio. Gorgeous open floor layout, featuring an elegant looking Gas fireplace and extended Quartz counter Tops in the Kitchen . Many Upgrades purchased and done over the year: Premium METAL roof, HIGH efficiency gas/heat pump furnace/ AC with a HRV fresh air recovery system (2023)! Upgraded fireplace surround, updated Kitchen and bathrooms, electrical light fixtures, Brick- stone oven in the backyard. 116.47 ft deep Lot! The West Brant area is prime and close to Public transit and highway access. Brantford provides everything your family could want: shopping malls, a curling club, soccer complex, the renowned Wayne Gretzky Sports Centre, and three nearby golf courses and great schools. Don't miss out on this Gem and Make it your new home! (id:63476)
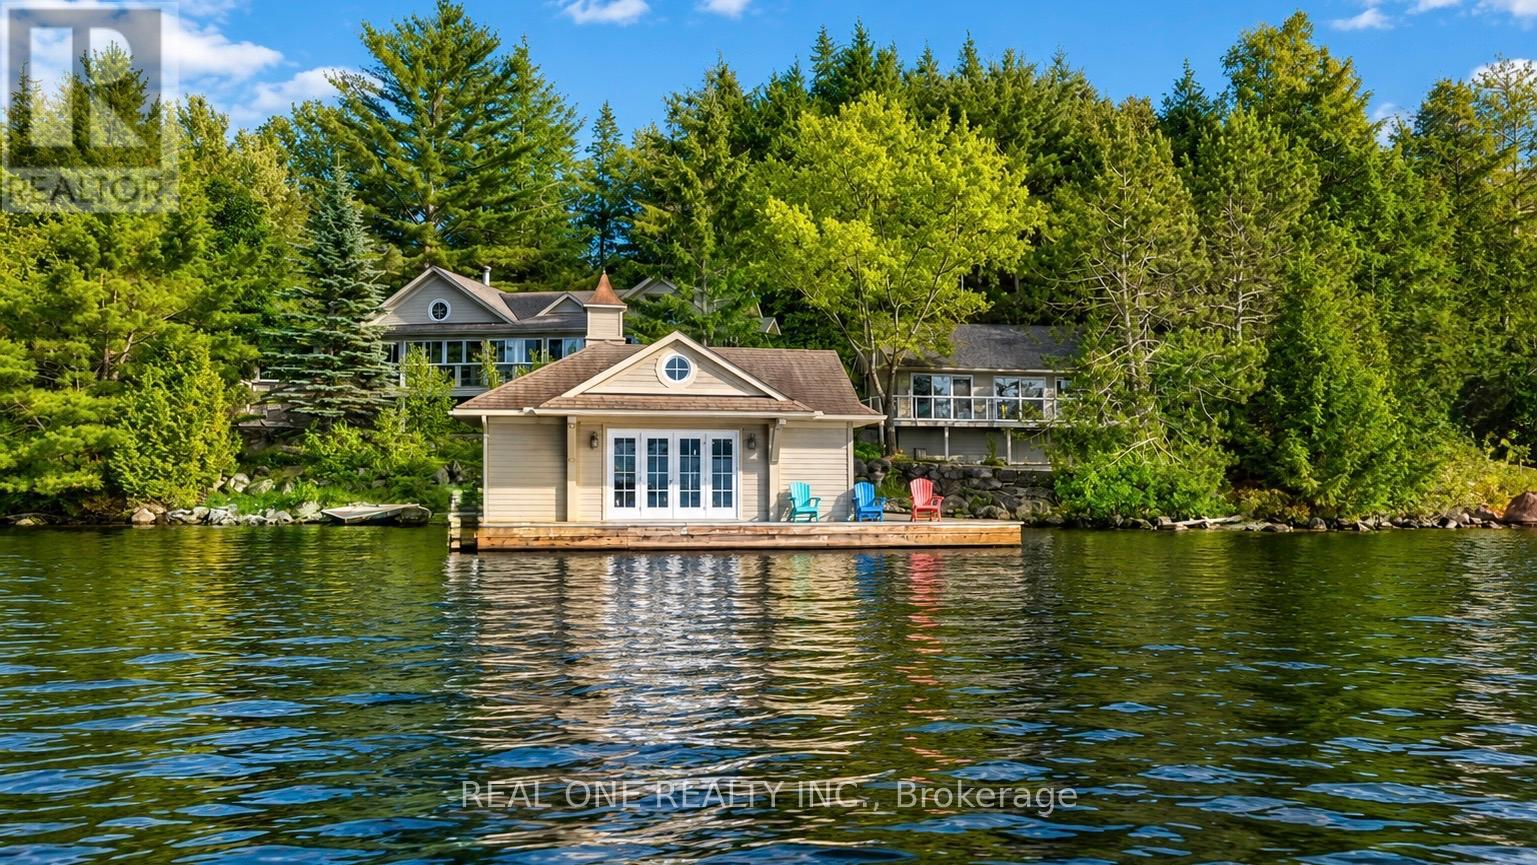
3013 Muskoka Road 117
Lake Of Bays, Ontario
Nestled along the coveted shores of Lake of Bays, just minutes from the charming village of Baysville and only two hours from the Greater Toronto Area, this exceptional waterfront estate offers 220 feet of pristine shoreline and breathtaking west-facing sunset views. Designed as a private executive family compound, the property features two beautifully appointed cottages connected by professionally crafted natural stone pathways and expansive patios, creating an inviting retreat for family gatherings and entertaining guests. The main cottage offers three spacious bedrooms and two bathrooms, highlighted by an impressive open-concept Great Room with soaring ceilings and panoramic lake views. The living space flows seamlessly onto a spectacular 780-square-foot covered lakeside porch-an ideal setting for outdoor dining, entertaining, or simply relaxing while enjoying Muskoka's unforgettable sunsets. The fully equipped guest cottage provides two additional bedrooms, a bathroom, and a complete kitchen, offering comfortable and private accommodations for extended family and visitors. Just steps from the shoreline, a two-slip boathouse and expansive dock deliver the quintessential Lake of Bays lifestyle. Whether swimming in crystal-clear waters, boating across one of Muskoka's most prestigious lakes, fishing, paddleboarding, or simply enjoying waterfront relaxation, every day feels like a vacation. Surrounded by mature trees and exceptional privacy, yet conveniently located only minutes from Bigwin Island Golf Club and nearby amenities, this rare offering combines luxury, comfort, and timeless cottage living in one of Muskoka's most sought-after waterfront communities. An extraordinary opportunity to own a true Lake of Bays legacy property-where cherished family memories will be created for generations to come. (id:63476)
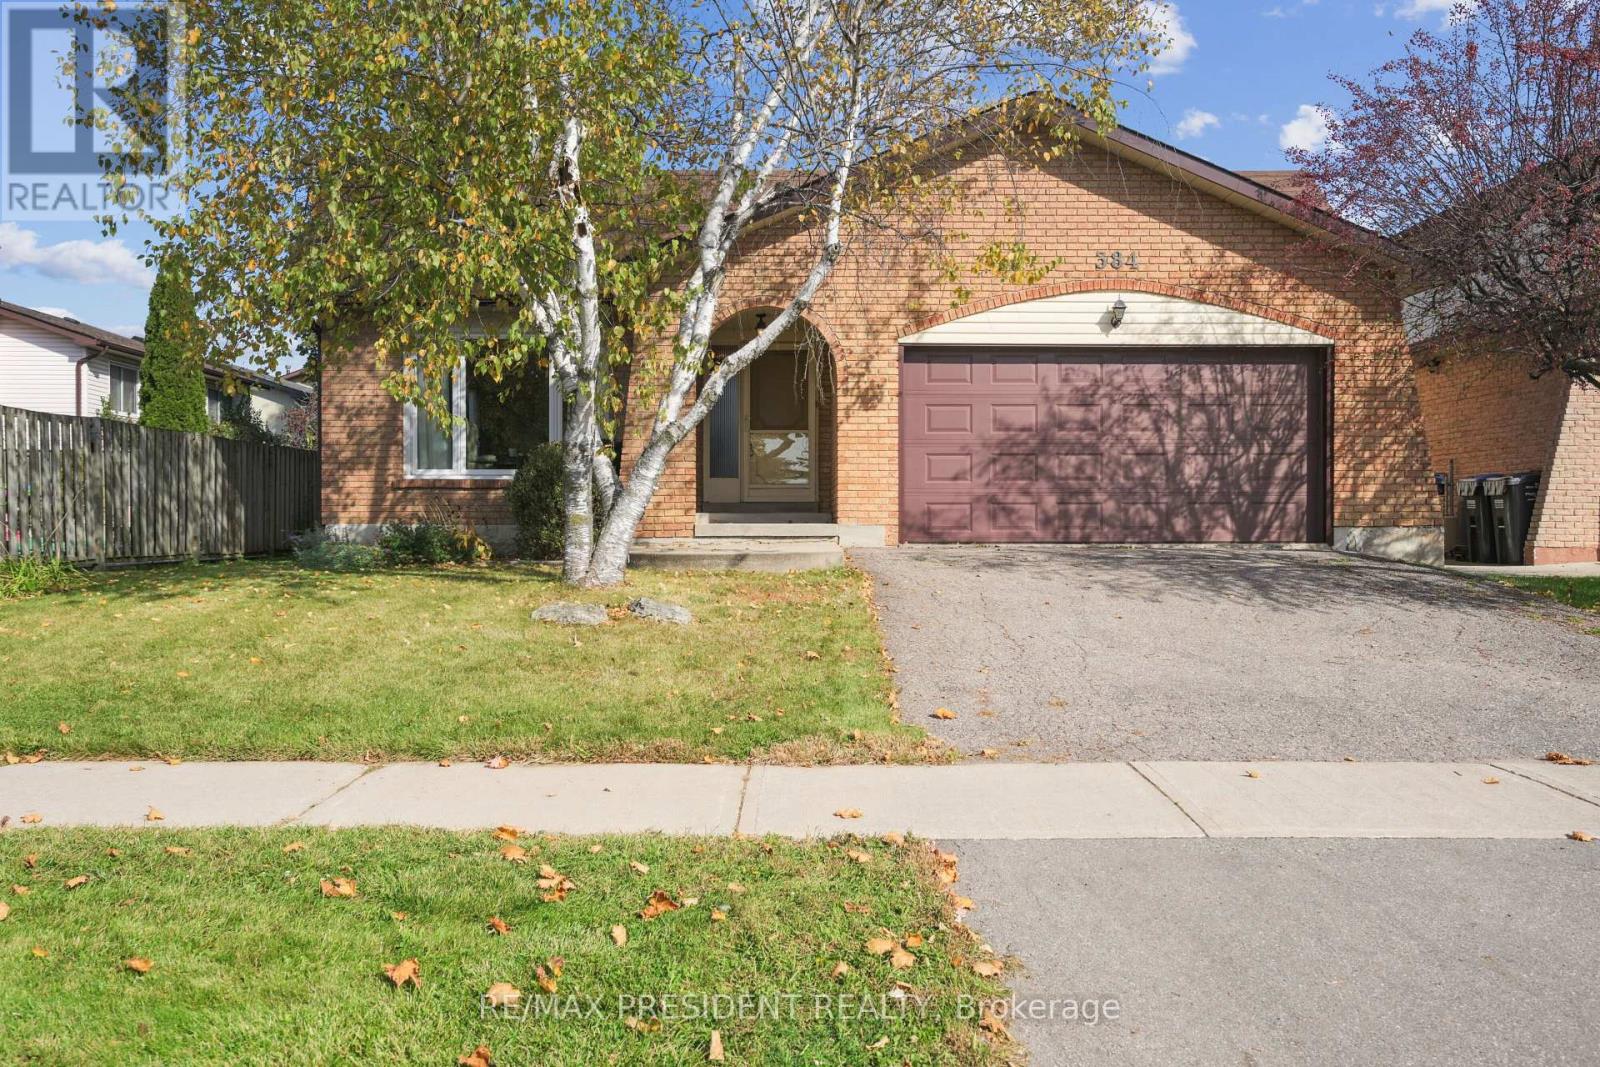
384 Centre Street N
Brampton, Ontario
Beautifully maintained 1810 sq ft detached home in a highly sought-after Brampton neighbourhood, offering a perfect blend of space, comfort, and functionality. Features a double car garage, 4 spacious bedrooms (3 on the upper level and 1 on the lower level), and 2 full washrooms. Enjoy a bright, open-concept kitchen with patio door walk-out to a deck, ideal for outdoor dining and entertaining, overlooking a large family room with a cozy fireplace. Recently renovated washrooms and family area add a modern, move-in-ready touch. The partially finished basement provides additional living space with great future potential. Situated on a lot with a huge backyard, perfect for family gatherings and outdoor enjoyment. Conveniently located close to schools, parks, transit, and all major amenities-an excellent opportunity for families and investors alike.(please note Family room is virtually staged) (id:63476)
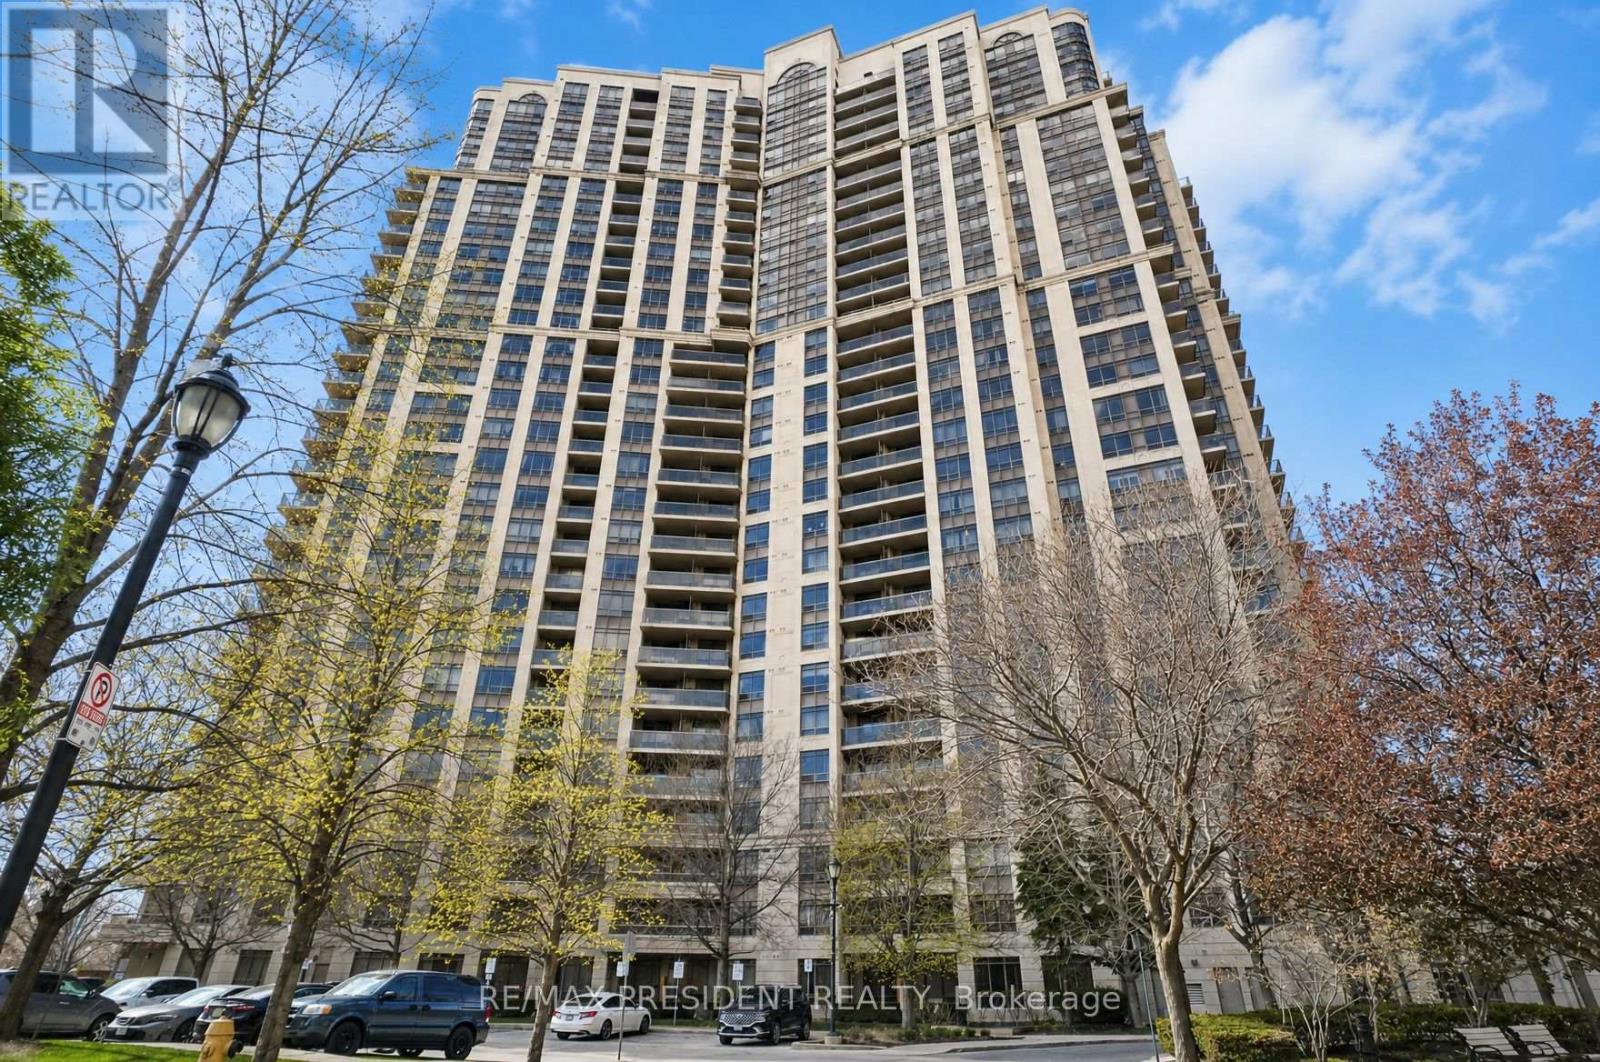
602 - 710 Humberwood Boulevard
Toronto, Ontario
Luxury Living At The Mansions Of Humberwood By Tridel! This Spacious & Bright Suite Features 2 Bedrooms & 2 Washrooms With Stunning Unobstructed Views. Enjoy An Open Concept Living & Dining Area Perfect For Entertaining Or Everyday Living. An Ideal Starter Condo Offering Comfort, Convenience & Incredible Value In A Prime Location. Residents Enjoy Exceptional Amenities Including An Indoor Pool, Sauna, Guest Suites, Meeting Room, Billiards Room, BBQ Area, 24-Hour Security & Plenty Of Visitor Parking. Conveniently Located Minutes To Highways 427, 401 & 407, Woodbine Mall, Woodbine Racetrack, Casino Woodbine, Humber College, Etobicoke General Hospital, Transit and Pearson Airport. A Fantastic Opportunity For First-Time Buyers, Downsizers Or Investors! (id:63476)
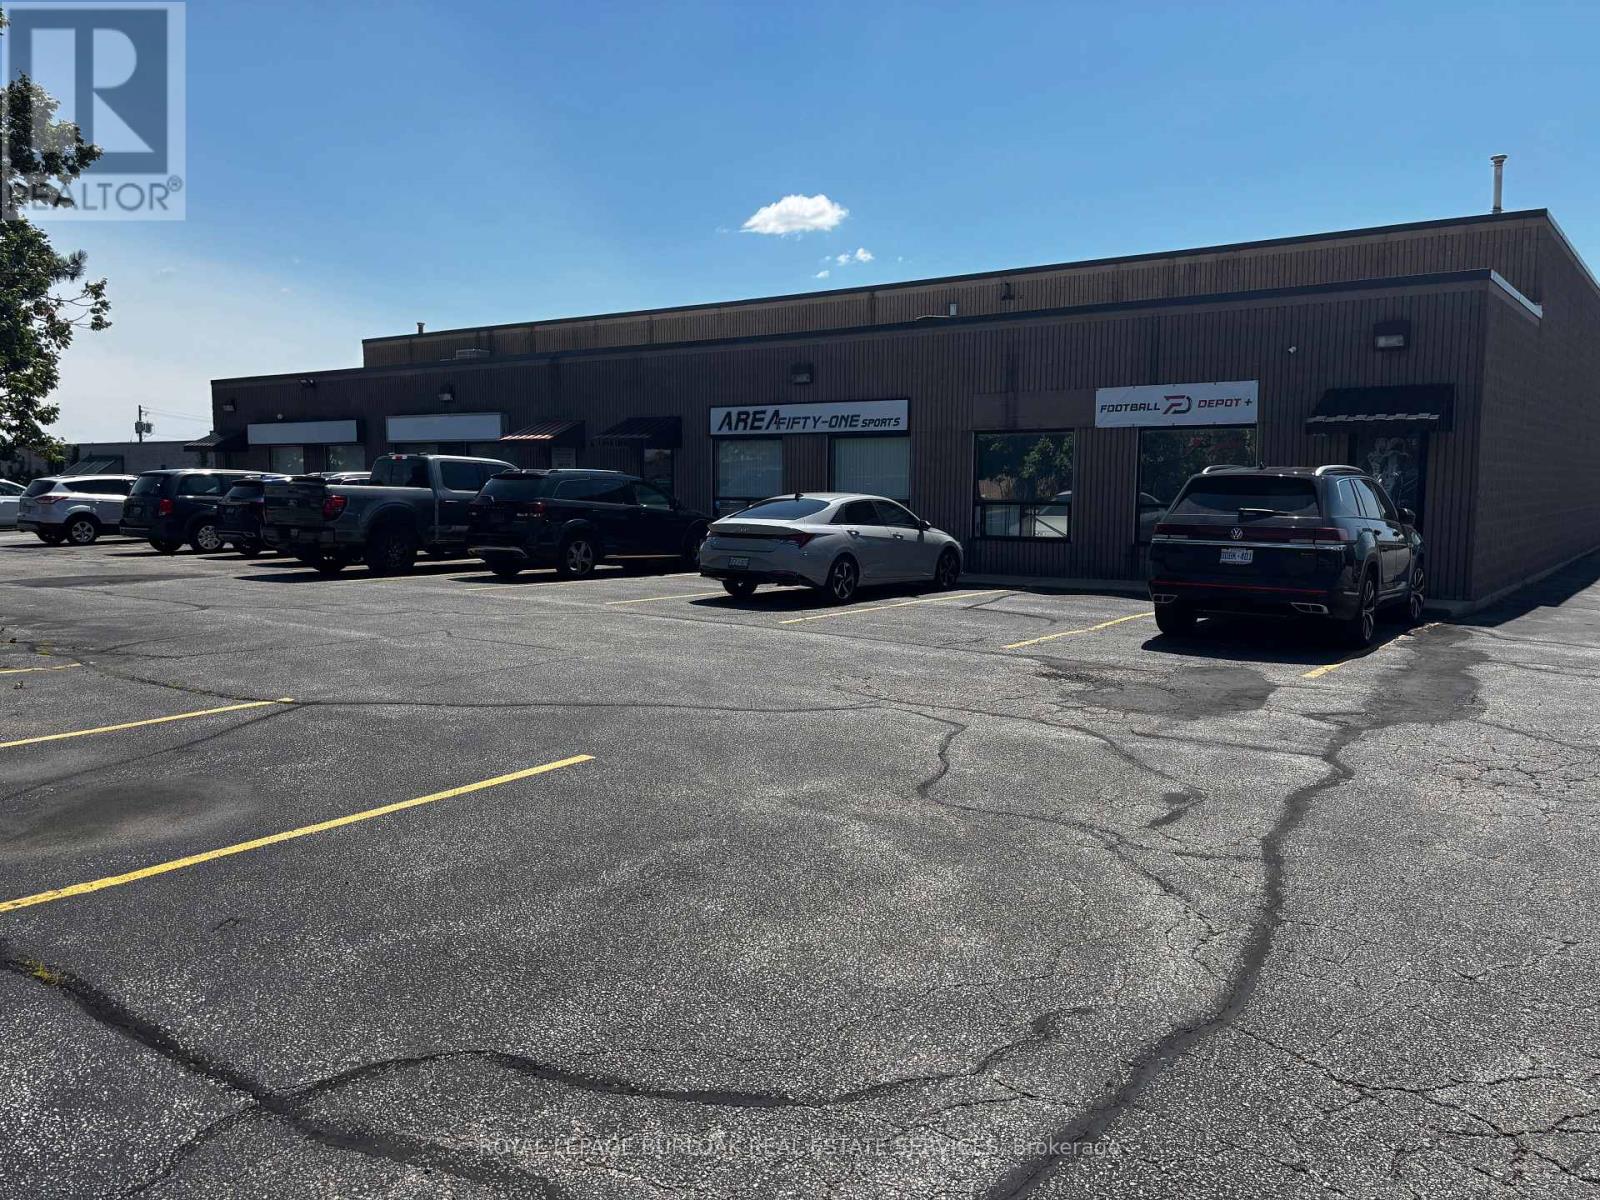
4161 Morris Drive
Burlington, Ontario
Well-positioned industrial property comprising two buildings on a 1.51-acre site, offering 25,426 sq.ft. of net rentable area fully leased to a diversified roster of 4 tenants. Property Highlights: Front Building: 10,400 sq.ft. divided into four (4) individual units (Units 1-4), each approximately 2,600 sq.ft. Rear Building: 15,026 sq.ft., occupied by a single larger industrial/warehouse tenant. This property offers a turnkey, income-producing industrial asset with built-in tenant diversification. The front building's smaller, subdivided units provide flexibility and reduced vacancy risk, while the rear building anchors the property with substantial rentable area under a single tenancy. The site's scale and configuration make it well suited to investors. (id:63476)
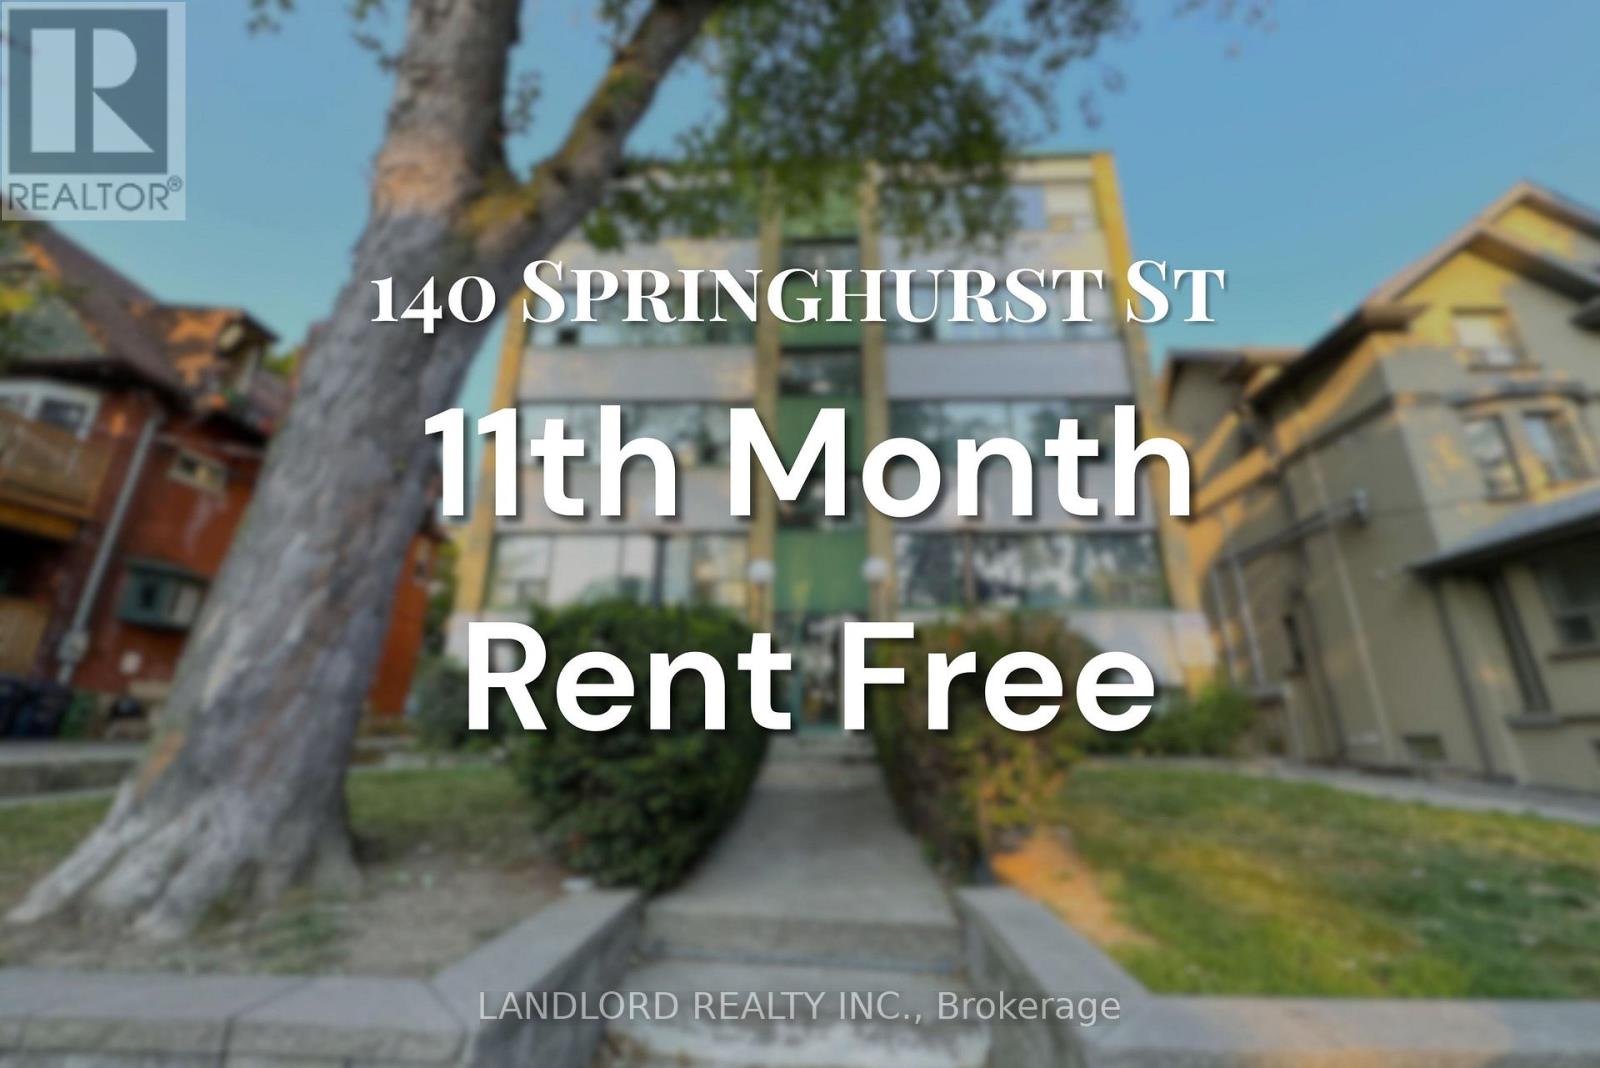
1 - 140 Springhurst Avenue
Toronto, Ontario
Welcome To Your New Home In South Parkdale! This Beautifully Upgraded 1 Bedroom, 1 Bath Unit In A Professionally Managed Building Features A Modern Kitchen With Stainless Steel Appliances And Breakfast Bar. The Open-Concept Living And Dining Area Boasts Wall-To-Wall Windows That Flood The Space With Natural Light, Complemented By Laminate Flooring Throughout. Enjoy The Convenience Of An Unbeatable Location, Just Minutes From Transit, Shopping, And Restaurants. With A Walk Score Of 89, Everything You Need Is At Your Doorstep. A Must See! **Appliances: Fridge, Stove, B/I Microwave, Dishwasher **Utilities: Heat & Water Included, Hydro Extra (id:63476)
2720 County 10 Road
East Hawkesbury, Ontario
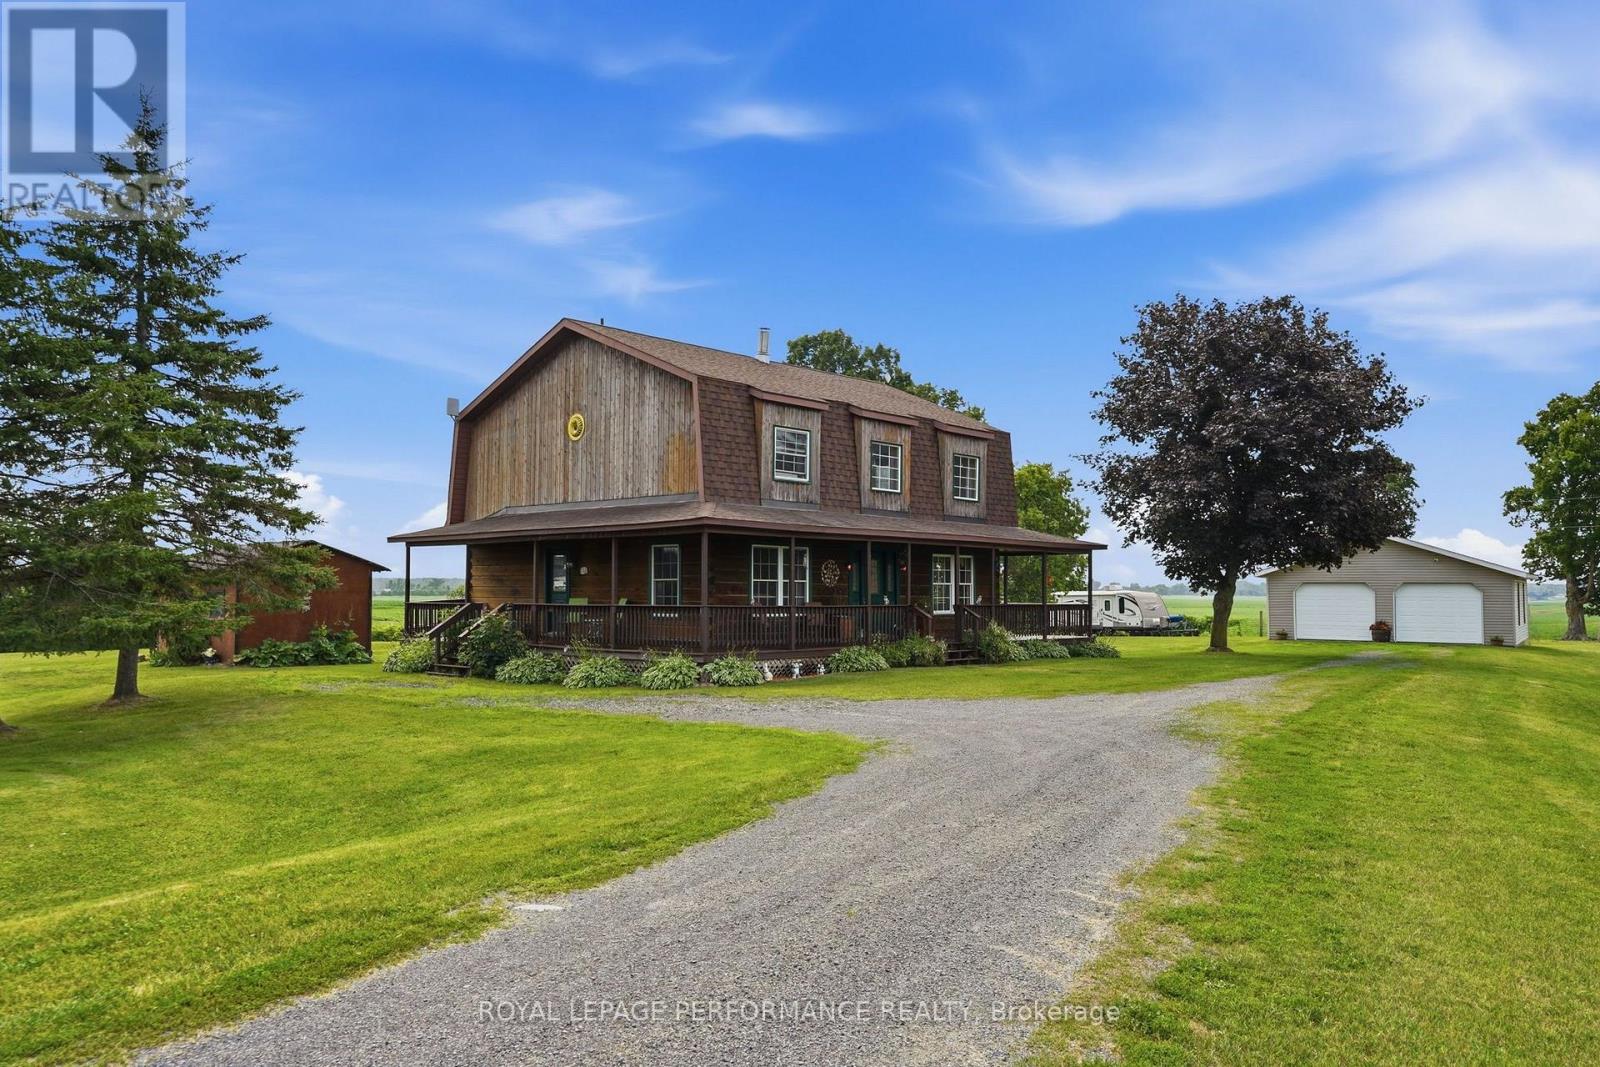
Escape to the peace and beauty of country living in this charming BC fir log home, perfectly nestled on a 2.83 ac private lot where breathtaking sunrises and unforgettable sunsets become part of your daily routine. Ideally located just 10 minutes from Vankleek Hill with convenient access to both Ottawa and Montreal, this property offers the perfect balance of tranquility and accessibility.This inviting 1-storey home offers approximately 1,800 sq. ft. of warm, rustic living space featuring soaring cathedral ceilings, a beautiful mezzanine overlooking the main living area, and an abundance of natural light. The thoughtfully designed layout includes 3 bedrooms, 2 full bathrooms, a main-floor office/den, and convenient main-floor laundry. Stay cozy all winter with the efficient wood stove, while the unfinished basement provides plenty of storage and endless possibilities. Outside, you'll find a detached double garage and a peaceful setting that invites you to slow down and enjoy nature.Recent updates include the electric hot water tank and water softener, both replaced approximately four years ago. Whether you're looking for a full-time residence or a country retreat, this one-of-a-kind log home offers timeless charm, privacy, and the lifestyle you've been dreaming of. (id:63476)
A - 286 Main Street S
Wellington North, Ontario
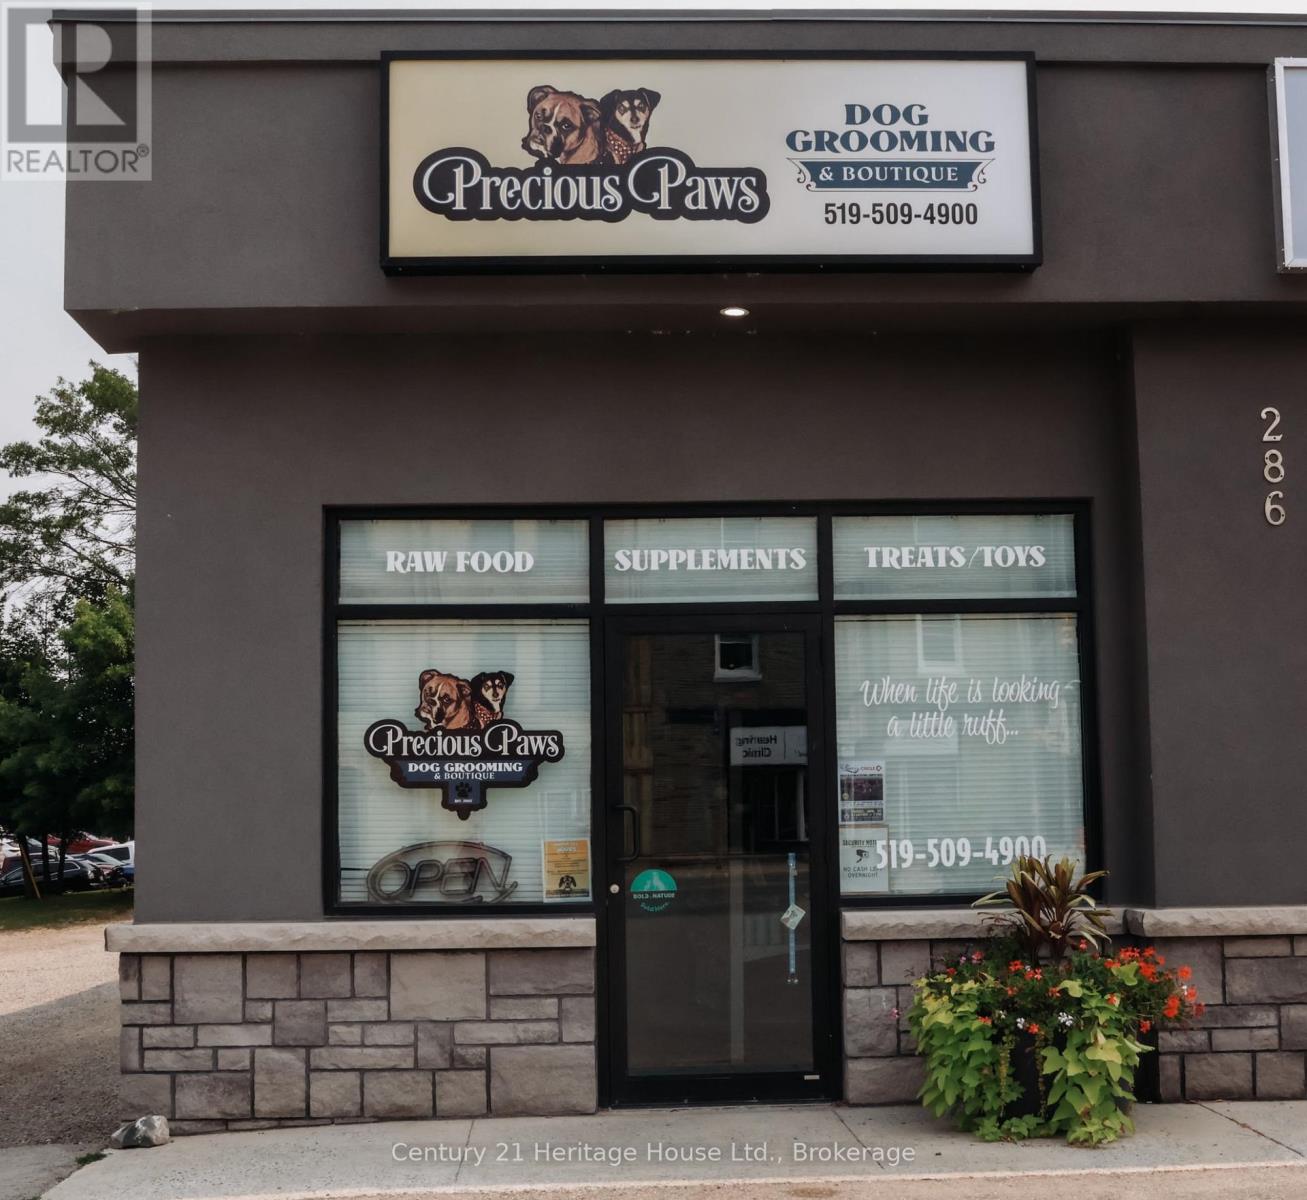
Calling all pet lovers and aspiring business owners! This turnkey pet grooming and retail business presents an excellent opportunity to take over a well-established operation with over 10 years of business in downtown Mount Forest. Located in a prime, high-traffic location with ample parking, this clean and established grooming salon benefits from a strong, loyal client base and a steady stream of grooming customers each week. The retail component offers a curated selection of pet food, treats, toys, and grooming essentials, with excellent potential to expand product lines and increase revenue. Chattels, grooming equipment, leasehold improvements, and existing inventory are included, allowing you to step into an operating business and make it your own from day one. With an established customer base, existing lease, and multiple opportunities for growth, this is a fantastic opportunity for someone who has always dreamed of owning their own pet-focused business. Please note: This is the sale of the business only, not the building. An existing lease is in place.Come take a look and start turning your dream of business ownership into reality! (id:63476)
18 Hawkins Point Road
Georgian Bay, Ontario
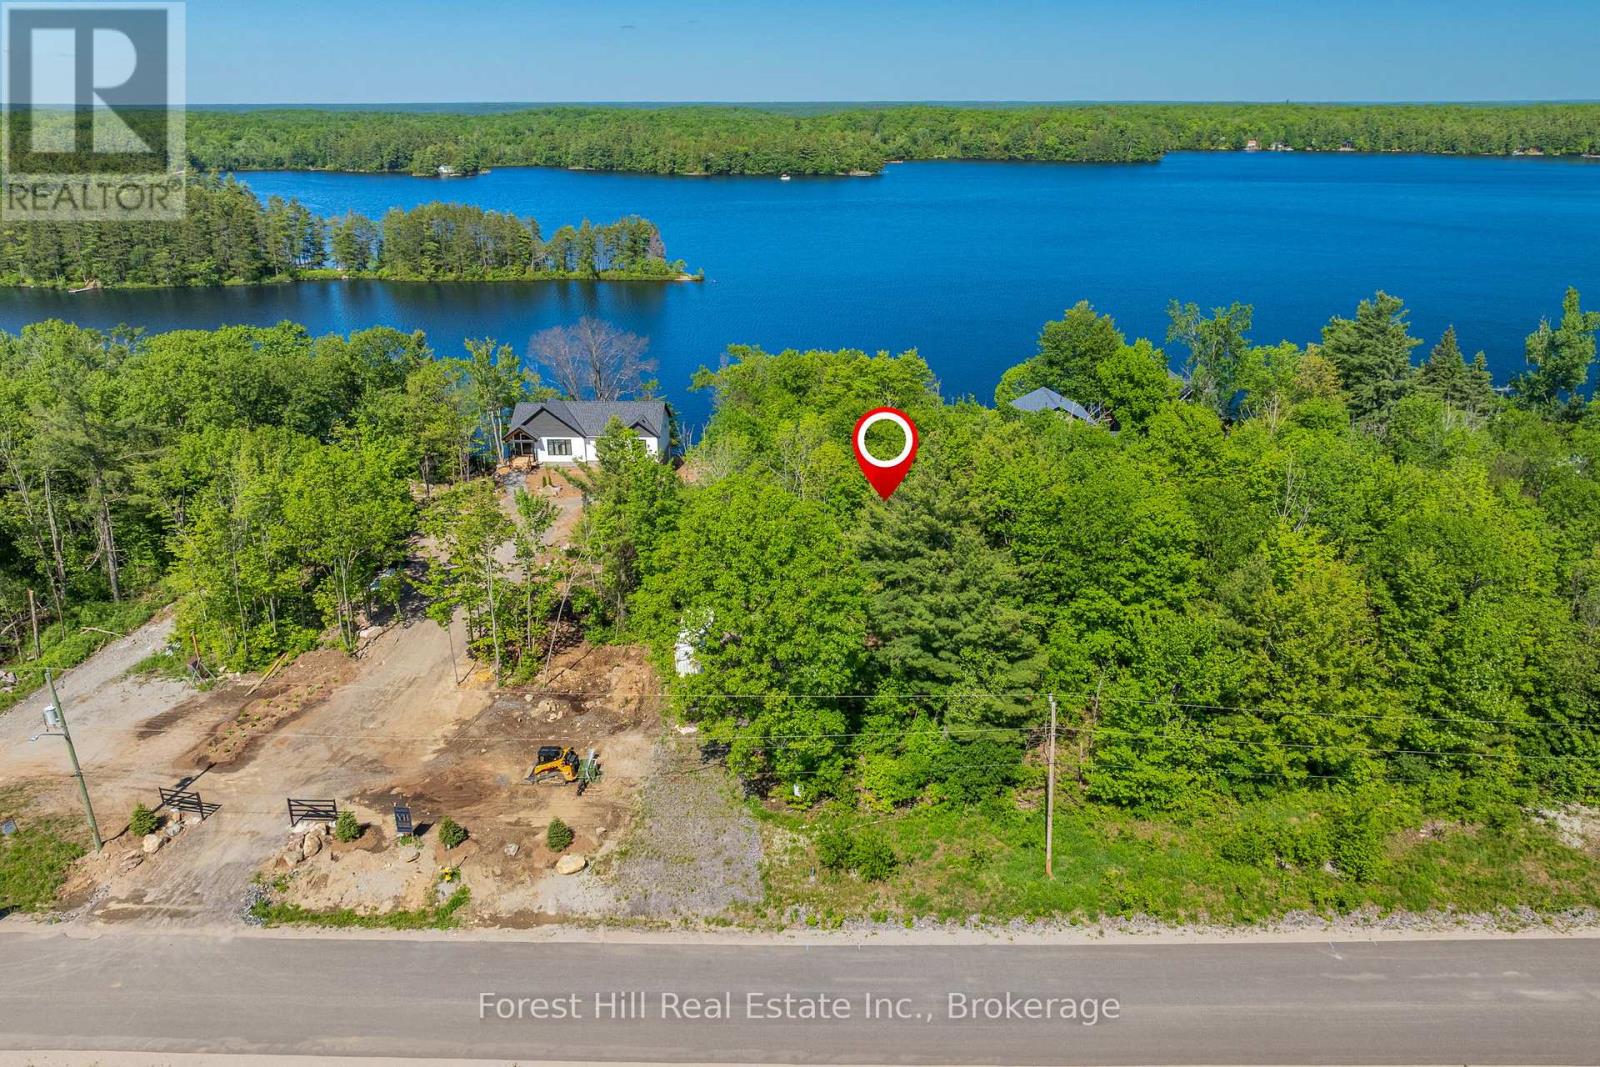
Waterfront building lot on Stewart Lake in the village of Mactier. Offering approximately 92 feet of shoreline and 343 feet of depth, this fully serviced property has hydro, municipal water, and sewer available at the lot line. The driveway is already installed, making it ready for your building plans. Located just minutes from Highway 400 (approximately 2 hours north of Toronto), this property combines convenience with waterfront living. Walking distance to the public beach and boat launch, it's an ideal setting for a year-round home or seasonal retreat. A rare opportunity to secure a serviced waterfront lot and build on charming Stewart lake (id:63476)
432 Main Street E Unit# 801
Hamilton, Ontario
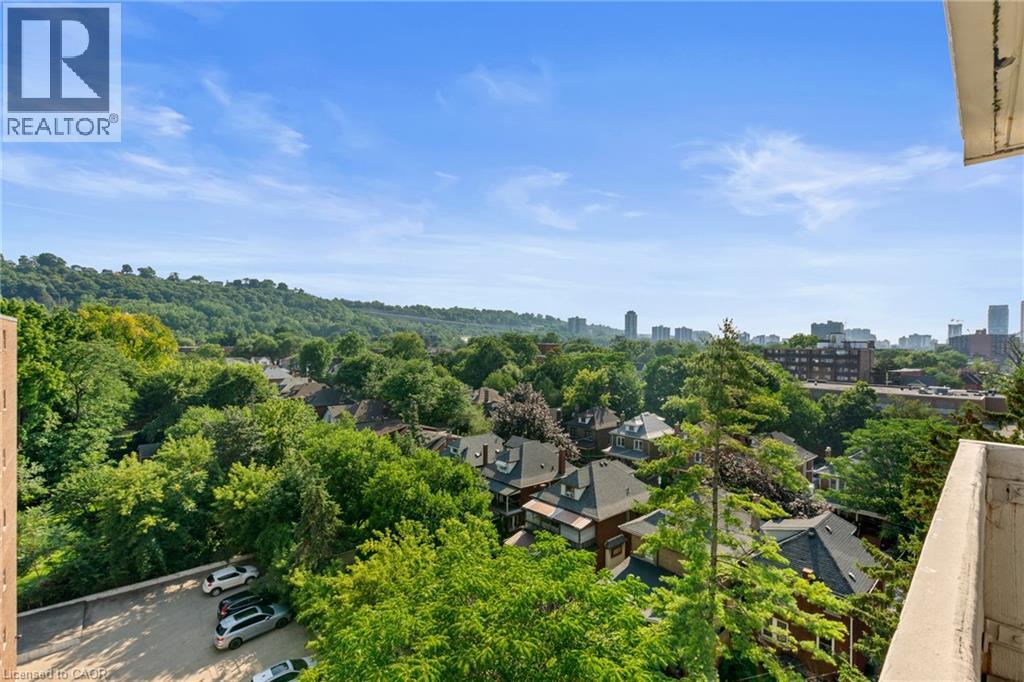
Welcome to Unit 801 at 432 Main Street East! Experience the best of downtown Hamilton. This bright and spacious 2-bedroom, 2-bathroom condo combines modern style, smart design, exceptional value, and an unbeatable location. A functional open-concept layout with expansive windows that flood the home with natural light and showcase spectacular escarpment views from the eighth floor creates an inviting space for everyday living and entertaining. With only four suites on the floor, this home offers a level of privacy rarely found in condominium living and feels more like a townhouse than a typical apartment. The contemporary kitchen features sleek finishes and leads into the inviting living and dining area, making it ideal for entertaining. The generous primary bedroom features a private ensuite three piece bathroom, while the spacious second bedroom and main bathroom provide flexibility for guests, family, or a home office. Convenient in-suite laundry and a new furnace (2021) add everyday comfort and peace of mind. Step outside to your oversized private balcony—the perfect place to enjoy your morning coffee, entertain friends, or unwind while taking in the breathtaking escarpment views. Residents enjoy the convenience of underground parking, a well-appointed party/games room with library area for hosting family and friends, and an unbeatable location just steps from restaurants, cafe's, shopping, GO Transit, public transit, St. Joseph's Healthcare, parks, and the vibrant downtown core, with easy access to major highways. Perfect for first-time buyers, professionals, downsizers, or investors, this move-in-ready home offers the ideal combination of space, privacy, spectacular views, and exceptional convenience. A rare opportunity to own a beautifully maintained suite in an exceptional building, in one of Hamilton's most desirable and rapidly growing urban communities. (id:63476)
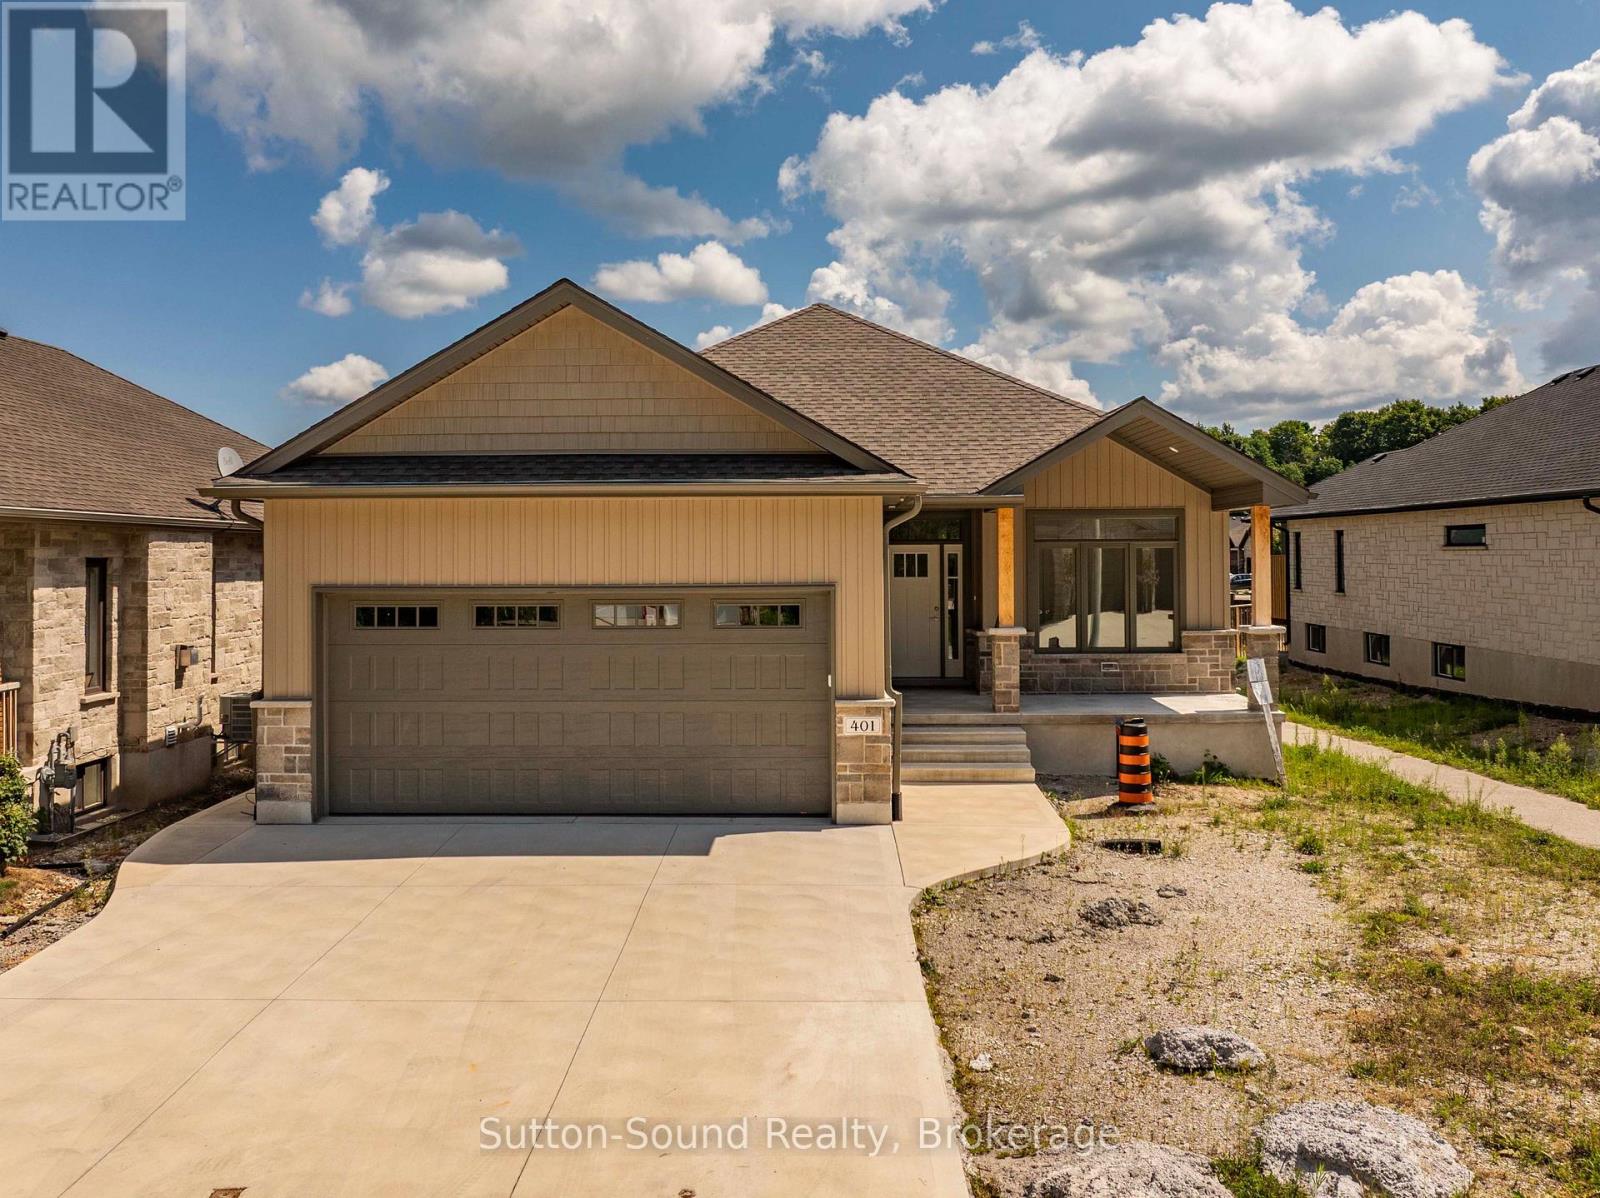
401 6th Avenue W
Owen Sound, Ontario
Discover the perfect blend of comfort, style, and functionality in this beautifully crafted 1,394 sq. ft. bungalow, ideally situated in a sought-after neighborhood. Boasting two spacious bedrooms on the main floor and an additional two in the fully finished lower level, this home offers generous space for families, guests, or a home office setup.Step inside to be welcomed by 9-foot ceilings and elegant hardwood flooring throughout the main level, creating a warm and inviting ambiance. The cozy living room centers around a direct vent fireplace framed by a painted mantelideal for quiet evenings or entertaining guests.The kitchen, truly the heart of the home, features a stunning quartz island and flows seamlessly into a partially covered 10' x 25' back deckperfect for dining al fresco or hosting gatherings. The luxurious primary suite includes a spa-like ensuite with a tiled shower and a freestanding acrylic tub, offering the ultimate in relaxation.Additional highlights include a fully finished, insulated 2-car garage, concrete driveway, and walkways that add both function and curb appeal. The home's exterior blends designer Shouldice stone with classic vinyl board and batten siding for a timeless look.Downstairs, the lower level is a comfortable retreat, complete with two carpeted bedrooms, a spacious family room, and 8'6" ceilings. Thoughtful touches like a cold room beneath the front porch, rough-in central vacuum, and a heat recovery ventilation system show the care put into every detail.With a high-efficiency natural gas furnace, central air conditioning, and a fully sodded yard, this home offers not just a place to live, but a lifestyle of ease and elegance. Dont miss the opportunity to make this exceptional property your own. (id:63476)
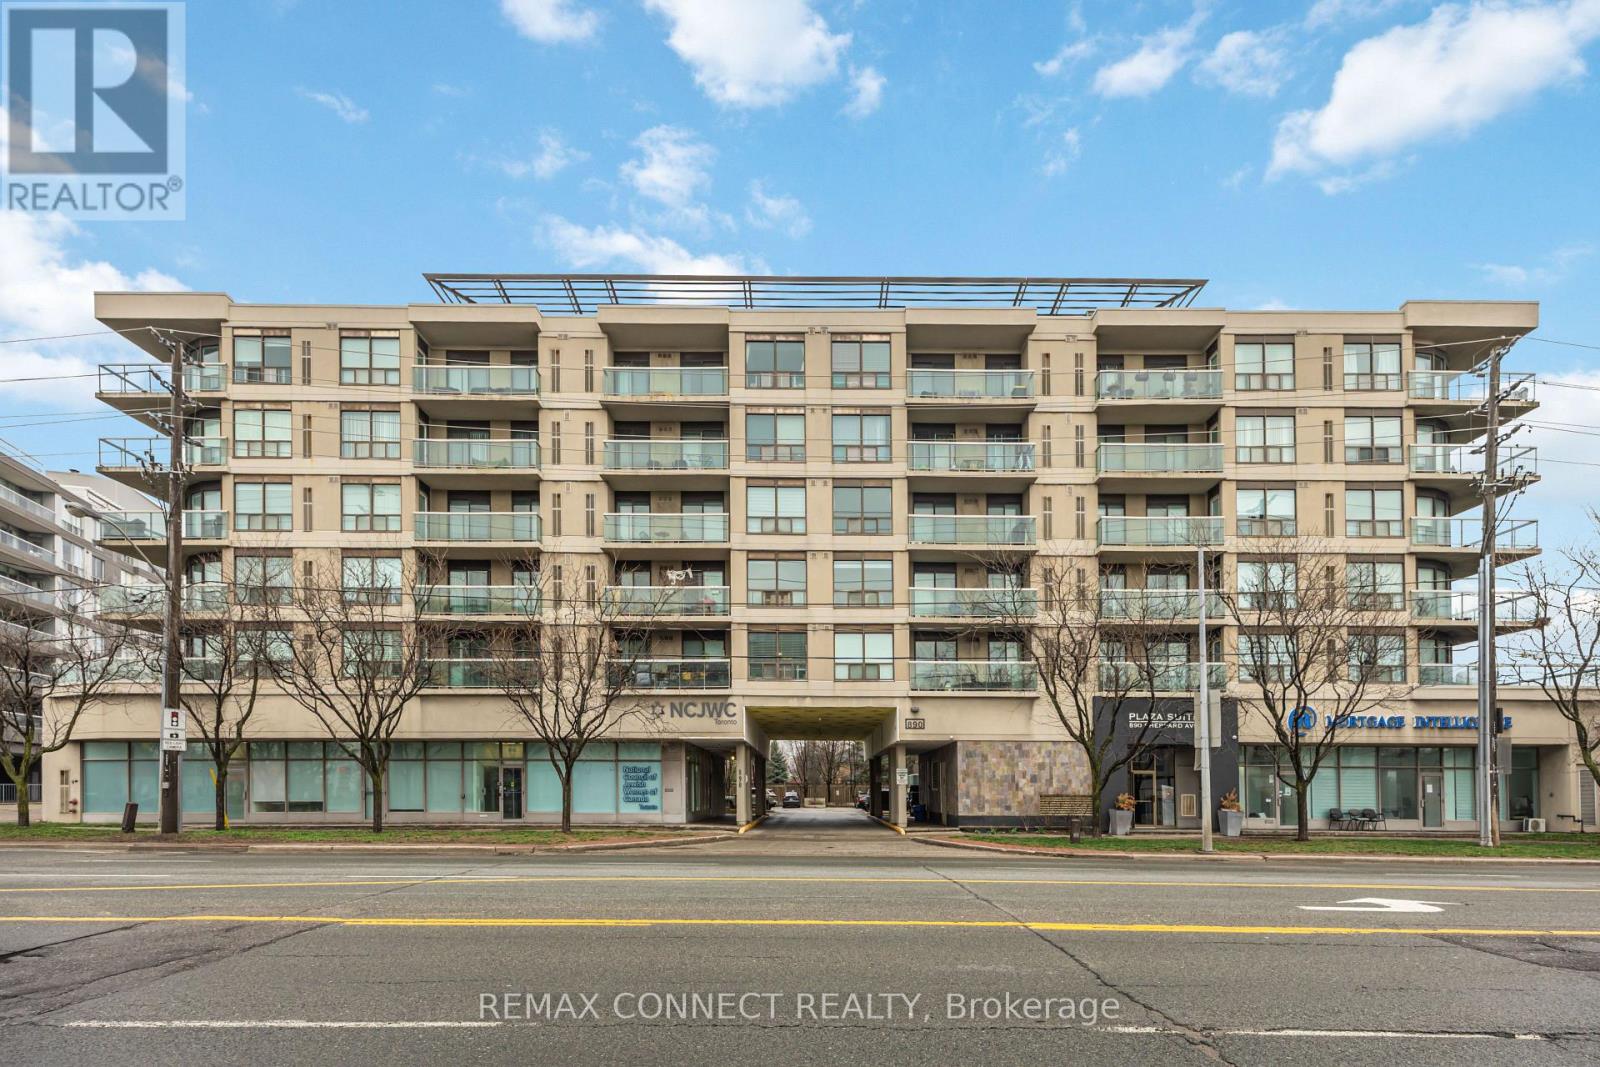
504 - 890 Sheppard Avenue W
Toronto, Ontario
Welcome to this two-bedroom condo situated in this boutique styled building that offers a family friendly atmosphere. It features a sought-after split plan bedroom layout along with an open concept living area. There are two access points to the spacious balcony, one from the living room and another from the primary bedroom. The primary bedroom is equipped with a four-piece ensuite and laundry facilities. Residents enjoy access to a newly renovated gym, sauna, party/meeting room, and a recently upgraded rooftop patio that includes two BBQs, visitor parking, and secure entry. This condo is ideally located in the highly sought-after William Lyon Mackenzie C.I. school district and is just a short walk from Sheppard West Station, Yorkdale Mall, Costco, Downsview Park, Earl Bales Park, York University, Highway 401, Allen Road, and various community centers. It boasts a fantastic location and a wonderful community! This property is an excellent opportunity for first-time buyers or those looking to downsize. It is turnkey ready! (id:63476)
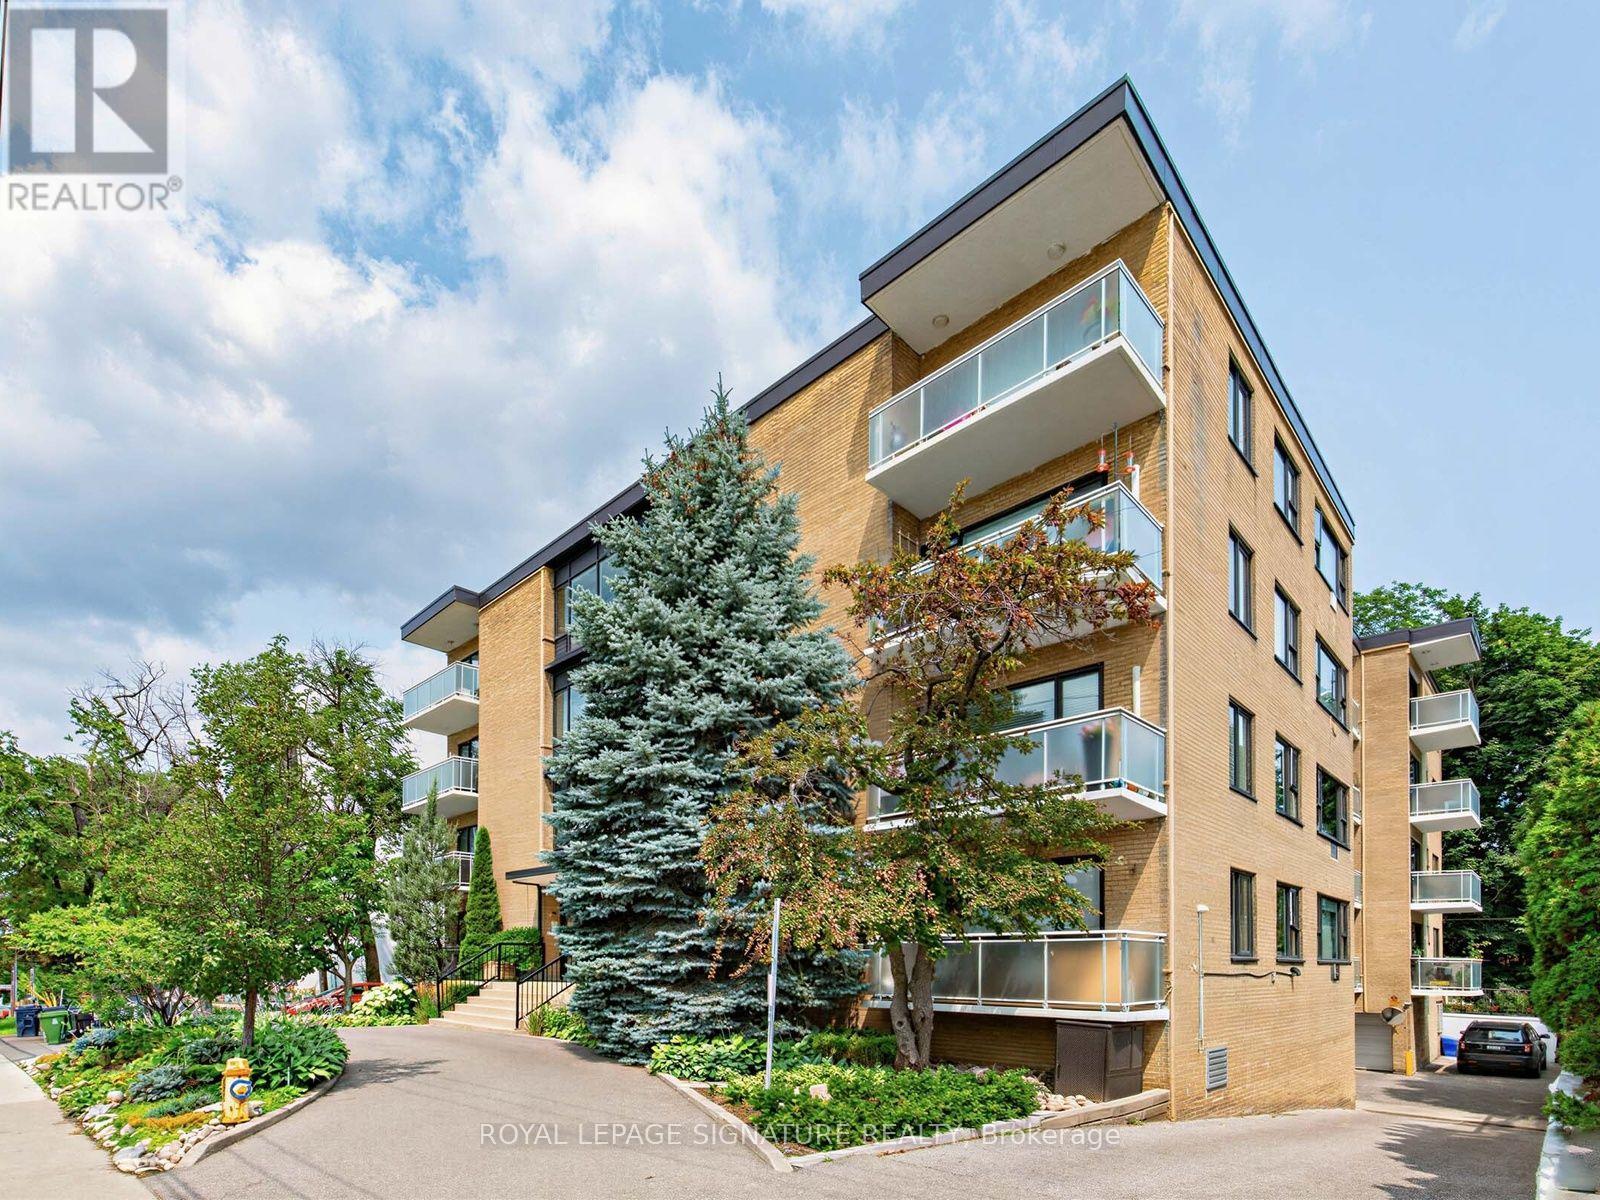
106 - 1901 Bayview Avenue
Toronto, Ontario
**Beautifully Renovated 1-Bedroom Suite in Boutique Mid-Town Building** Welcome to this gorgeous, totally renovated 1-bedroom, 1-bathroom suite in a charming 4-storey boutique building in the heart of mid-town Toronto. The sun-filled living room features freshly painted walls and new flooring throughout, with a separate dining area that is perfect for entertaining. The beautifully updated kitchen offers quartz countertops, built-in appliances and an abundance of prep space. The spacious primary bedroom features a double closet and lovely green views. The spa-like bathroom is crisp, fresh and completely renovated. Enjoy excellent storage throughout the suite, plus the added convenience of a separate locker. Ideally located just steps to the TTC, shopping, Sunnybrook Park and its extensive trails, and some of Toronto's great schools. A truly special suite in a wonderful location - you will not be disappointed! (id:63476)
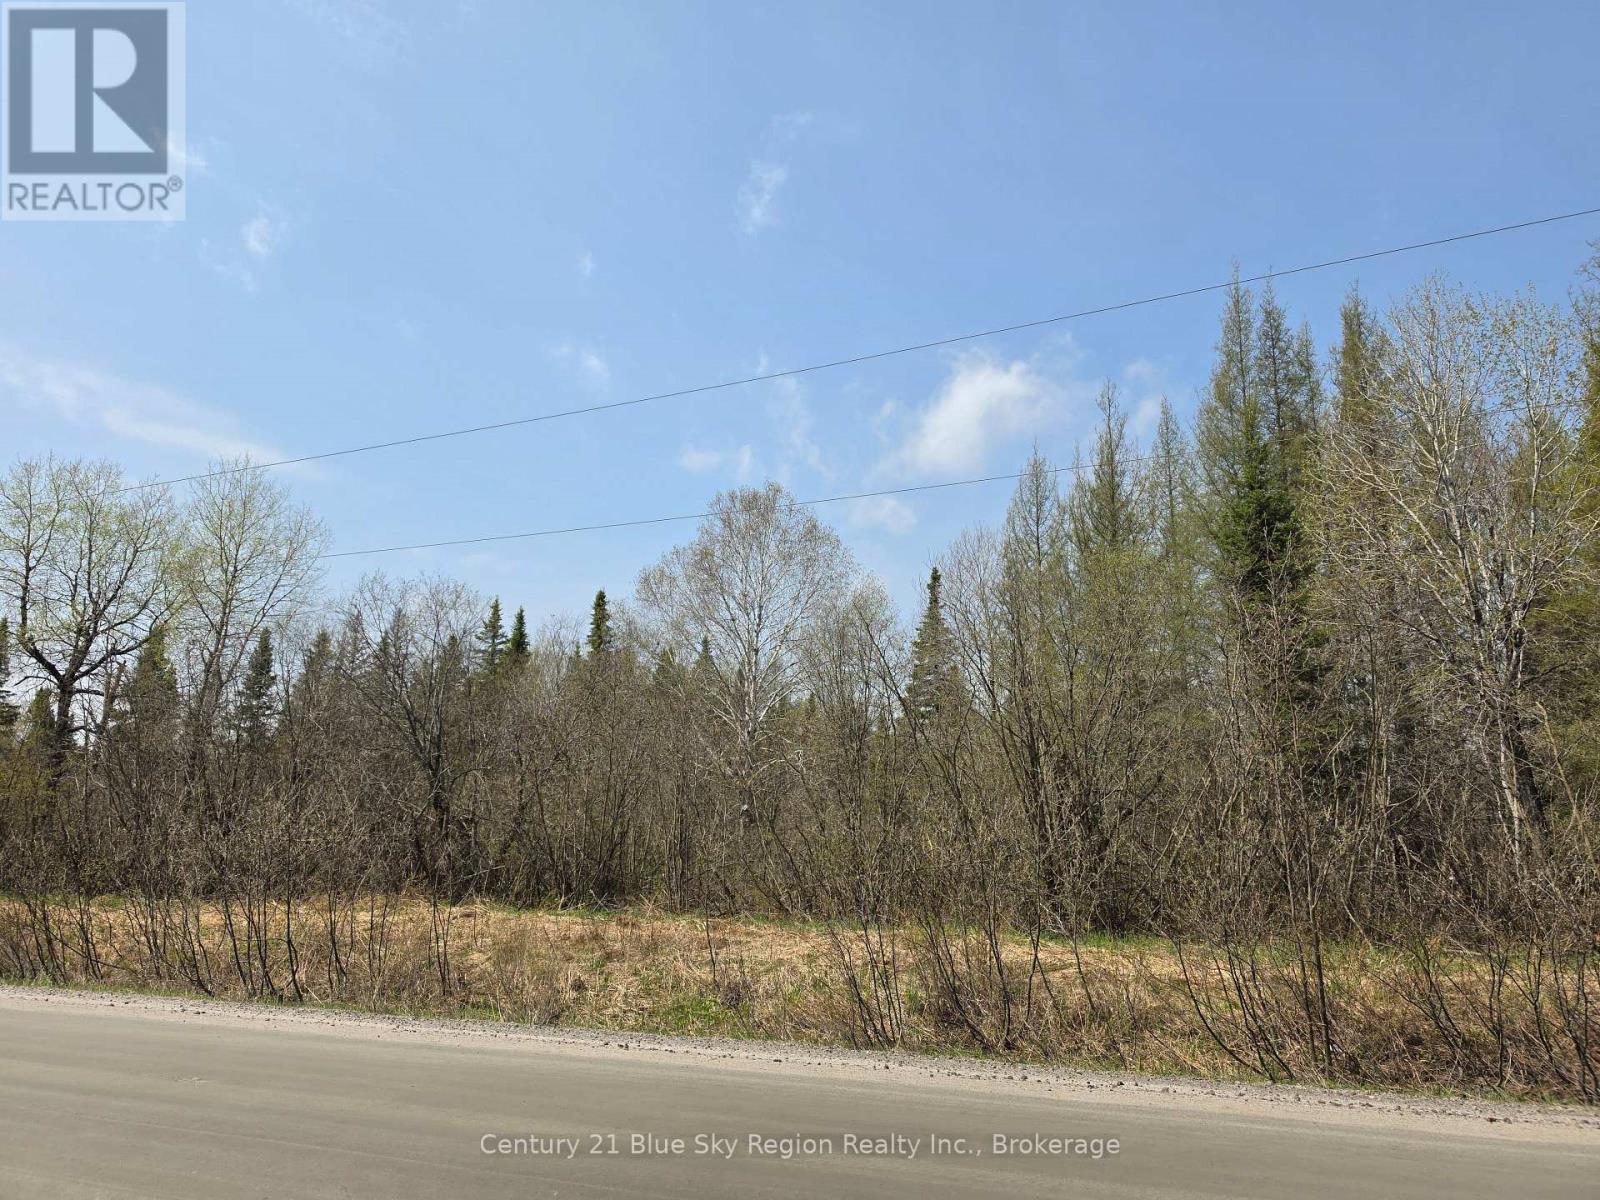
Pcl 15640 Crystal Falls Road
West Nipissing, Ontario
Your Northern Ontario Escape Awaits! Embrace the peace, privacy, and endless possibilities of rural living on this beautiful 11-acre property in the heart of Crystal Falls. Zoned Rural (RU), this expansive parcel offers a versatile canvas for your vision-whether you're looking to build a private country home, create a hobby farm, establish a seasonal retreat, or invest in a beautiful piece of Northern Ontario. The property features a mix of mature trees and natural terrain, offering plenty of space to explore, enjoy nature, create trails, or simply unwind in a peaceful setting. Conveniently accessed from Highway 64 via Crystal Falls Road, this property offers the best of both worlds: the tranquility and privacy of country living with convenient access to local waterways, recreational trails, and the amenities of the West Nipissing area. A fantastic opportunity to create the rural lifestyle you've been dreaming of! (id:63476)
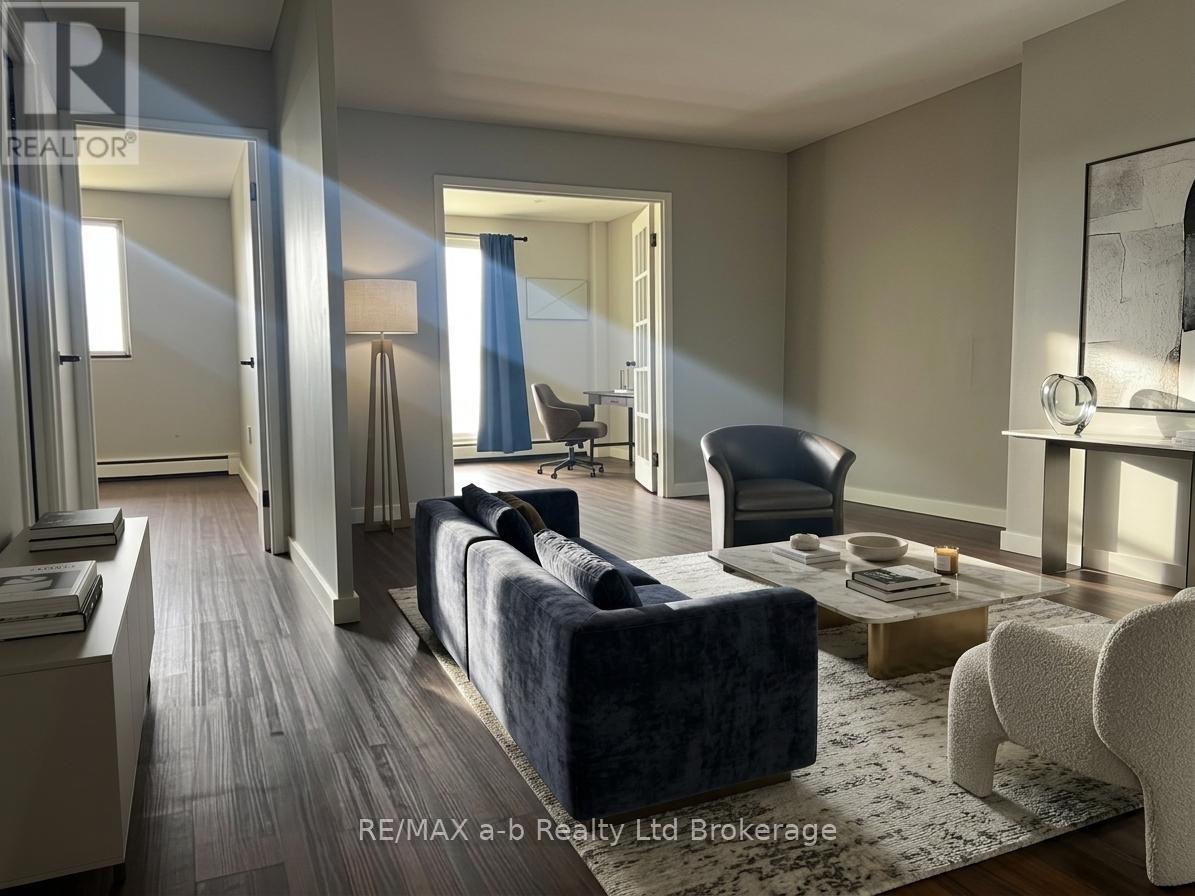
501 - 583 Mornington Avenue
London East, Ontario
Bright and affordable 1+den condo with stunning views at 501-583 Mornington Ave, London, ON. This spacious unit is an excellent option for first-time buyers, investors, or anyone looking for an affordable student home. Set in a quiet, clean, and well-managed building, it offers comfort, convenience, and strong value. The large private balcony showcases sweeping city views and is the perfect place to relax with a morning coffee or enjoy the sunset. Inside, the practical layout includes a generous living area, a bright bedroom, and a versatile den ideal for a home office, study area, or guest space. Condo fees include heat, hydro, and water, making monthly costs easier to manage. Whether you are entering the market or adding a property in a high-demand rental area, this condo is a smart opportunity in a solid building. (id:63476)
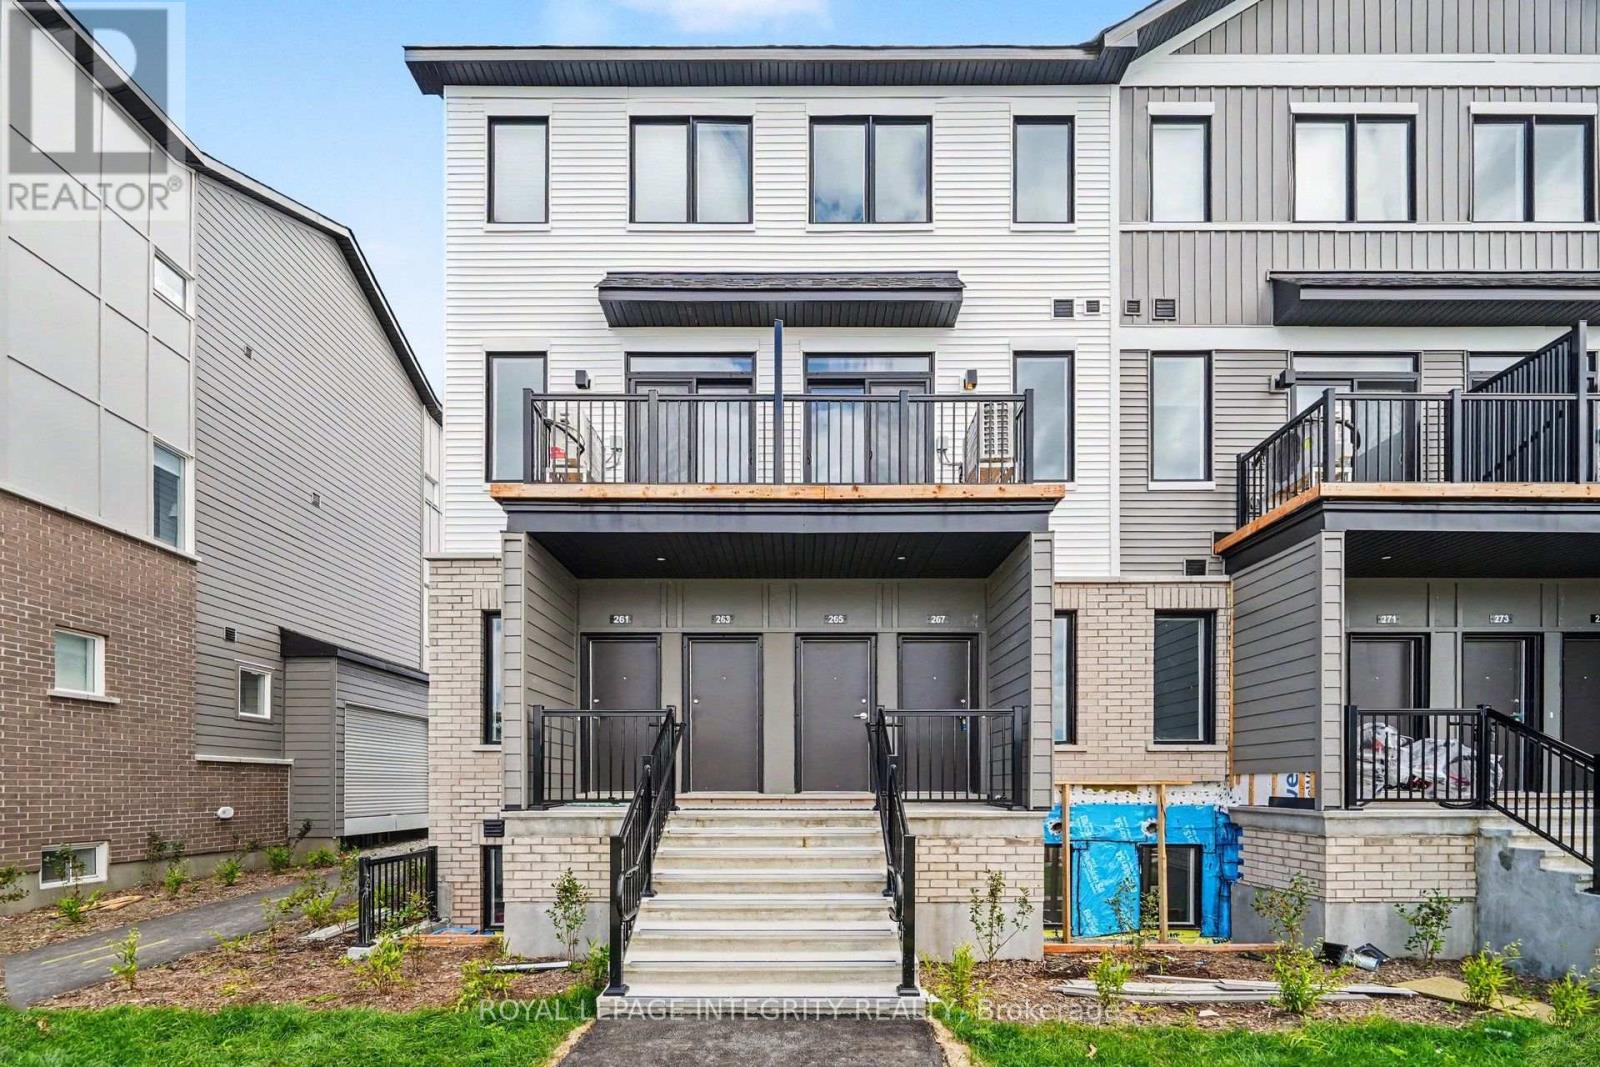
265 Lamarche Avenue
Ottawa, Ontario
Welcome to 265 Lamarche Avenue, a bright and stylish upper-level stacked condo in the growing Orléans Village community. Offering approximately 1,021 sq. ft. of thoughtfully designed living space, this 3-bedroom, 1.5-bathroom home combines modern finishes with everyday functionality. The upgraded chef's kitchen features warm cabinetry, stainless steel appliances, ample counter space, and a functional layout that opens seamlessly to the living and dining areas. The versatile third bedroom/den provides the flexibility to suit your lifestyle, whether used as a bedroom, home office, or additional living space. Large windows bring in plenty of natural light, while the primary bedroom offers a comfortable retreat. In-unit laundry adds everyday convenience, and one parking space is included. Ideally located in Orléans, with easy access to Innes Road, Highway 417 & 174, shopping, restaurants, parks, schools, and public transit. Enjoy the convenience of being close to the amenities of Orléans while living in a newer, family-friendly community. A fantastic opportunity for tenants seeking a modern, low-maintenance home in a convenient East Ottawa location. (id:63476)
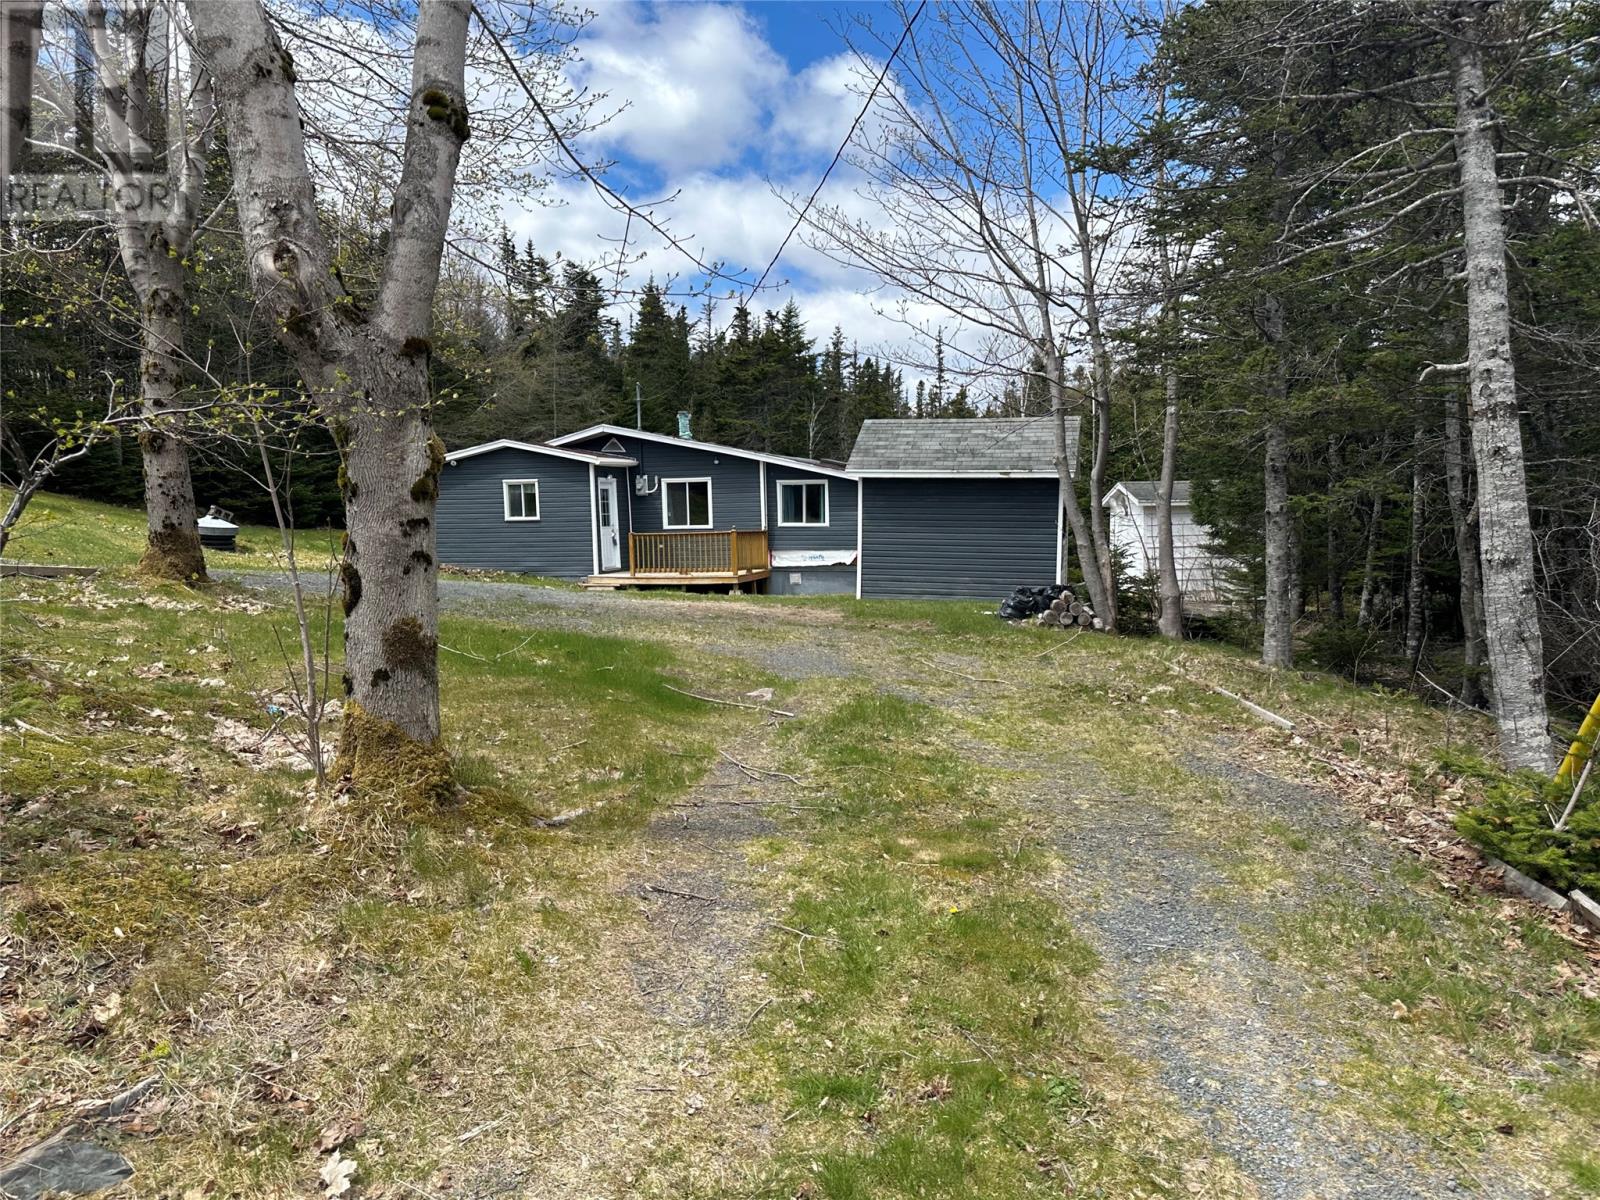
168 Ocean Pond Road
Ocean Pond, Newfoundland & Labrador
OCEAN POND ROAD, NL,...Welcome to this vacation retreat of Ocean Pond where for years and years it's been the ""go to"" for so many to get away to enjoy all that this place has to offer! This little community has grown leaps and bounds and it's vibrant ambiance has made so many wonderful memories with so many more to come! And so we meet this vacation retreat...168 Ocean Pond Road and a 912 sqft 3-bed, 1-bath developed cabin on a .85 acre..(37,406 sqft) private cottage lot. One of the great advantages of this country cottage property is it's just 4.5 km in Ocean Pond Road from the Trans Canada Highway Awesome!! Another great feature is there are boat launches with a close proximity to this cottage. Wow! That's excellent! Let's take a tour of this great little cottage charmer! As you drive in the driveway you are greeted with a classic little cabin that has curb appeal and a smile, Nowden! We enter the front patio that has the ""Back House"" and ""Pantry"". We then move to the the foyer and the front living room with open concept through to the dining room with back patio. The kitchen has double entrance which creates the flow. Come walk this place, Vision what this place could be, you decide if this is where you want to be...Don't Delay, Call Today! (id:63476)
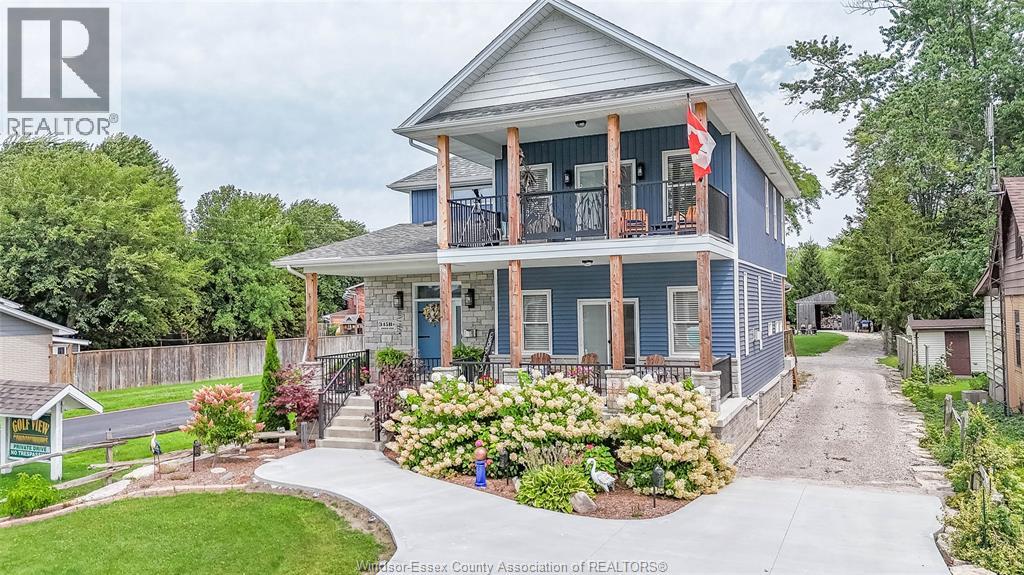
345b Robson Road
Leamington, Ontario
Exceptional custom-built (2021) two-storey home situated on an expansive ½ acre lot w/Lake Erie views. Offering approximately 3,500 sq. ft. of refined living space w/ 5+beds & 4+baths, this property is thoughtfully designed for multigenerational living w/high-end finishes & accessibility throughout. Built w/Insulated Concrete Form (ICF) construction & enhanced w/spray foam insulation. Exterior finishes include stone & vinyl siding, asphalt shingles & energy-efficient vinyl thermopane windows. Inside, enjoy 9-foot ceilings & an open-concept design w/exceptional craftsmanship. Solid oak interior doors, oak pocket doors, a custom oversized oak staircase & Bruce hardwood floors. The large kitchen boasts custom maple cabinetry, granite countertops & under-cabinet lighting, complemented by porcelain tile flooring throughout. Step out through the patio doors to the side covered porch & natural gas BBQ w/lake views. The main floor is open concept & designed w/accessibility in mind. The main floor includes a bedroom w/walk-in closet, a custom accessible bathroom, along w/a stair lift from the garage to the main level. Relax in the living room w/patio doors leading to a large cement patio or cozy up near the stone natural gas fireplace. The upper level offers 3+ spacious beds, a bonus room, massive laundry, craft room, primary suite, huge walk-in closet & spa-inspired ensuite w/private balcony to enjoy lakeviews. Completely finished lower level w/separate access from the garage, provides bonus living space w/addit'l beds, 3pc bath, large cold storage room & entertainment areas. The property borders federally protected Parks Canada land. highlights include: Oversized forced air gas heating, central air, copper plumbing, hot water on demand, 200-amp service, a 2.5-car attached garage. 24’ x 48’ outbuilding with concrete floor, hydro & water, perfect for your workshop. Beautifully landscaped w/private cement drive. Buyer to verify all info. (id:63476)
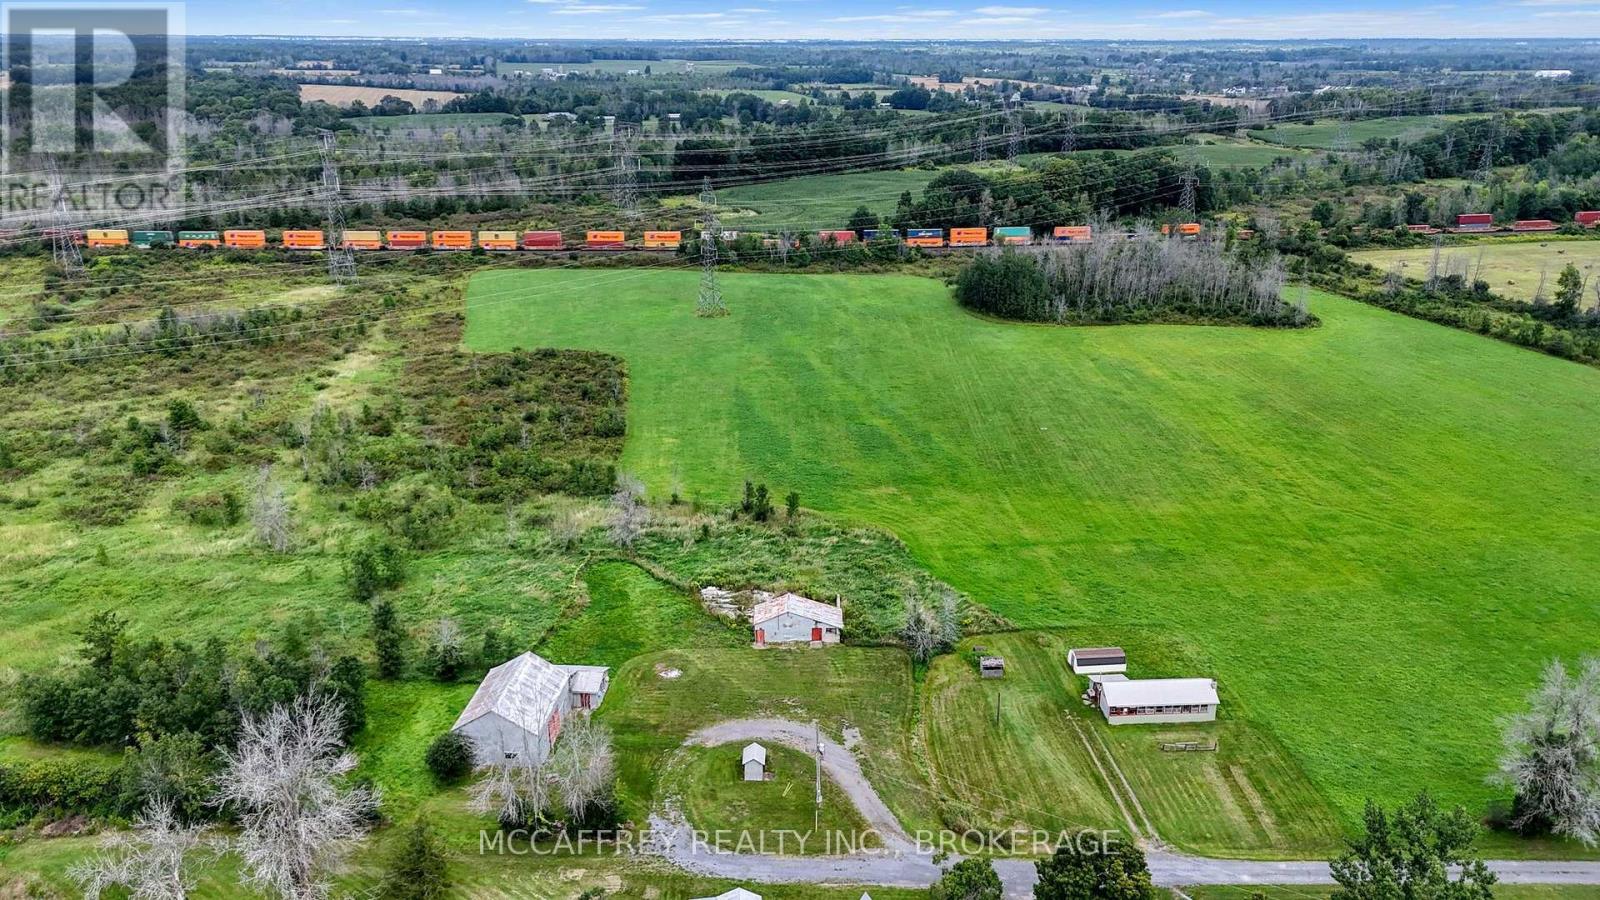
Near 1549 Doyle Road
Loyalist, Ontario
Discover the possibilities with this scenic vacant lot featuring roughly 18-acres located near 1549 Doyle Road in Bath with close availability of natural gas and a 25ft dug well. The property offers a mix of cleared land and some mature forest. A classic barn adds character and function to the property, accompanied by additional outbuildings that offer valuable storage, workspace, or equipment shelter. Electricity is already into three of the buildings, adding convenience and expanding the potential uses for the site. Set in the scenic Bath area, but close to HWY-401, this property offers a peaceful rural atmosphere while still keeping you within reach of everyday conveniences. Bath is known for its small-town charm, rolling countryside, agricultural roots, and access to outdoor recreation. The area offers a relaxed pace of life with nearby local shops, services, schools, dining, and community amenities, while surrounding roads provide convenient connections to neighboring towns and regional destinations. For those who enjoy the outdoors, the Bath area is surrounded by natural beauty, open farmland, wooded landscapes, and recreational opportunities such as hiking, fishing, boating, hunting, and exploring nearby lakes, parks, and trails. It's an ideal setting for buyers seeking room to grow, work the land, enjoy country living, or establish a private getaway, gardens, or future plans. (id:63476)
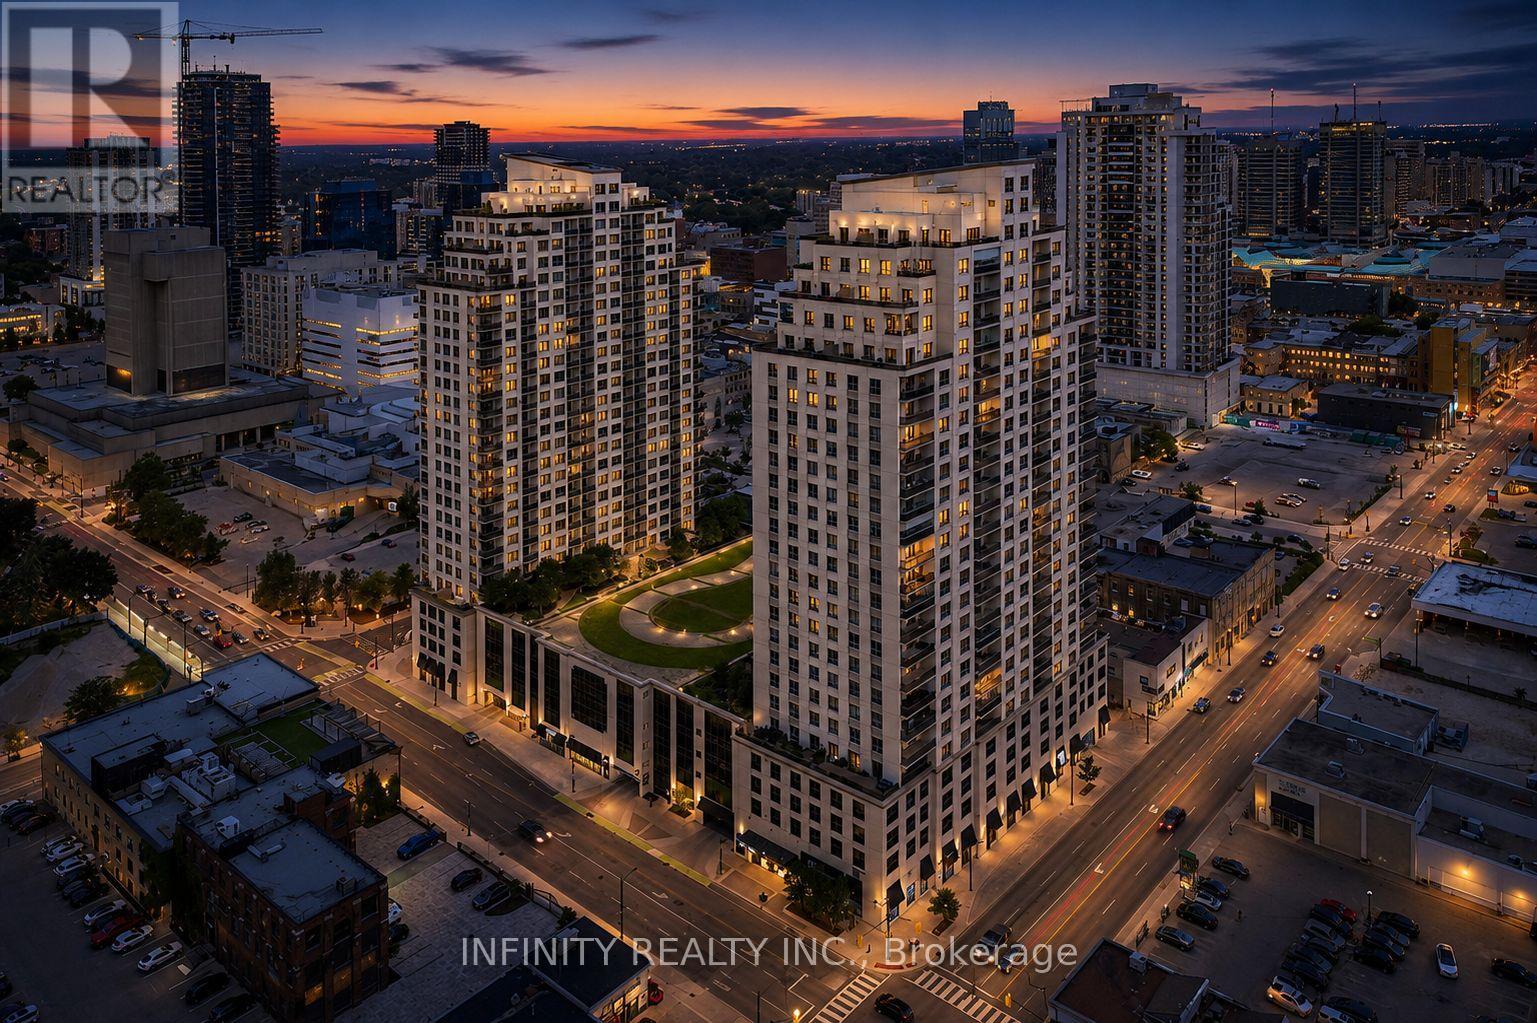
1005 - 330 Ridout Street N
London East, Ontario
Experience the best of downtown living in this executive 10th floor condo, where vibrant city views meet the serene treetops of Old South. This beautifully designed 1 bedroom + den suite combines style, comfort, and convenience.The bright, open-concept layout features an elegant kitchen complete with granite countertops, backsplash, breakfast bar, ample cabinetry & under-cabinet lighting, perfect for both everyday living and entertaining. The spacious den offers incredible flexibility, ideal as a home office or guest space. A beautifully finished 4pc bath and convenient in-suite laundry complete the interior. Enjoy maintenance-free living with low condo fees of $382.51, which include heating, cooling (A/C), water & building insurance, adding both value and peace of mind. Step outside your unit and take advantage of an impressive array of premium amenities, including an outdoor terrace with gas BBQ and putting green, a fully equipped fitness centre, games and events room with kitchen, dining area, pool table and bar, library, movie theatre, and guest suites for visiting friends and family. This unit also includes a secure underground parking space and a large storage locker for added convenience.Ideally located in the heart of downtown London, you're just steps from Harris Park, Covent Garden Market, Canada Life Place, and The Grand Theatre. Enjoy easy access to local cafés, restaurants, boutique shopping, and exciting events including London Knights games and concerts all just moments from your door. Minutes to Western University and major hospitals, this location truly offers the best of city living. Experience the perfect blend of luxury, lifestyle, and low-maintenance living. Your vibrant downtown life starts here! (id:63476)
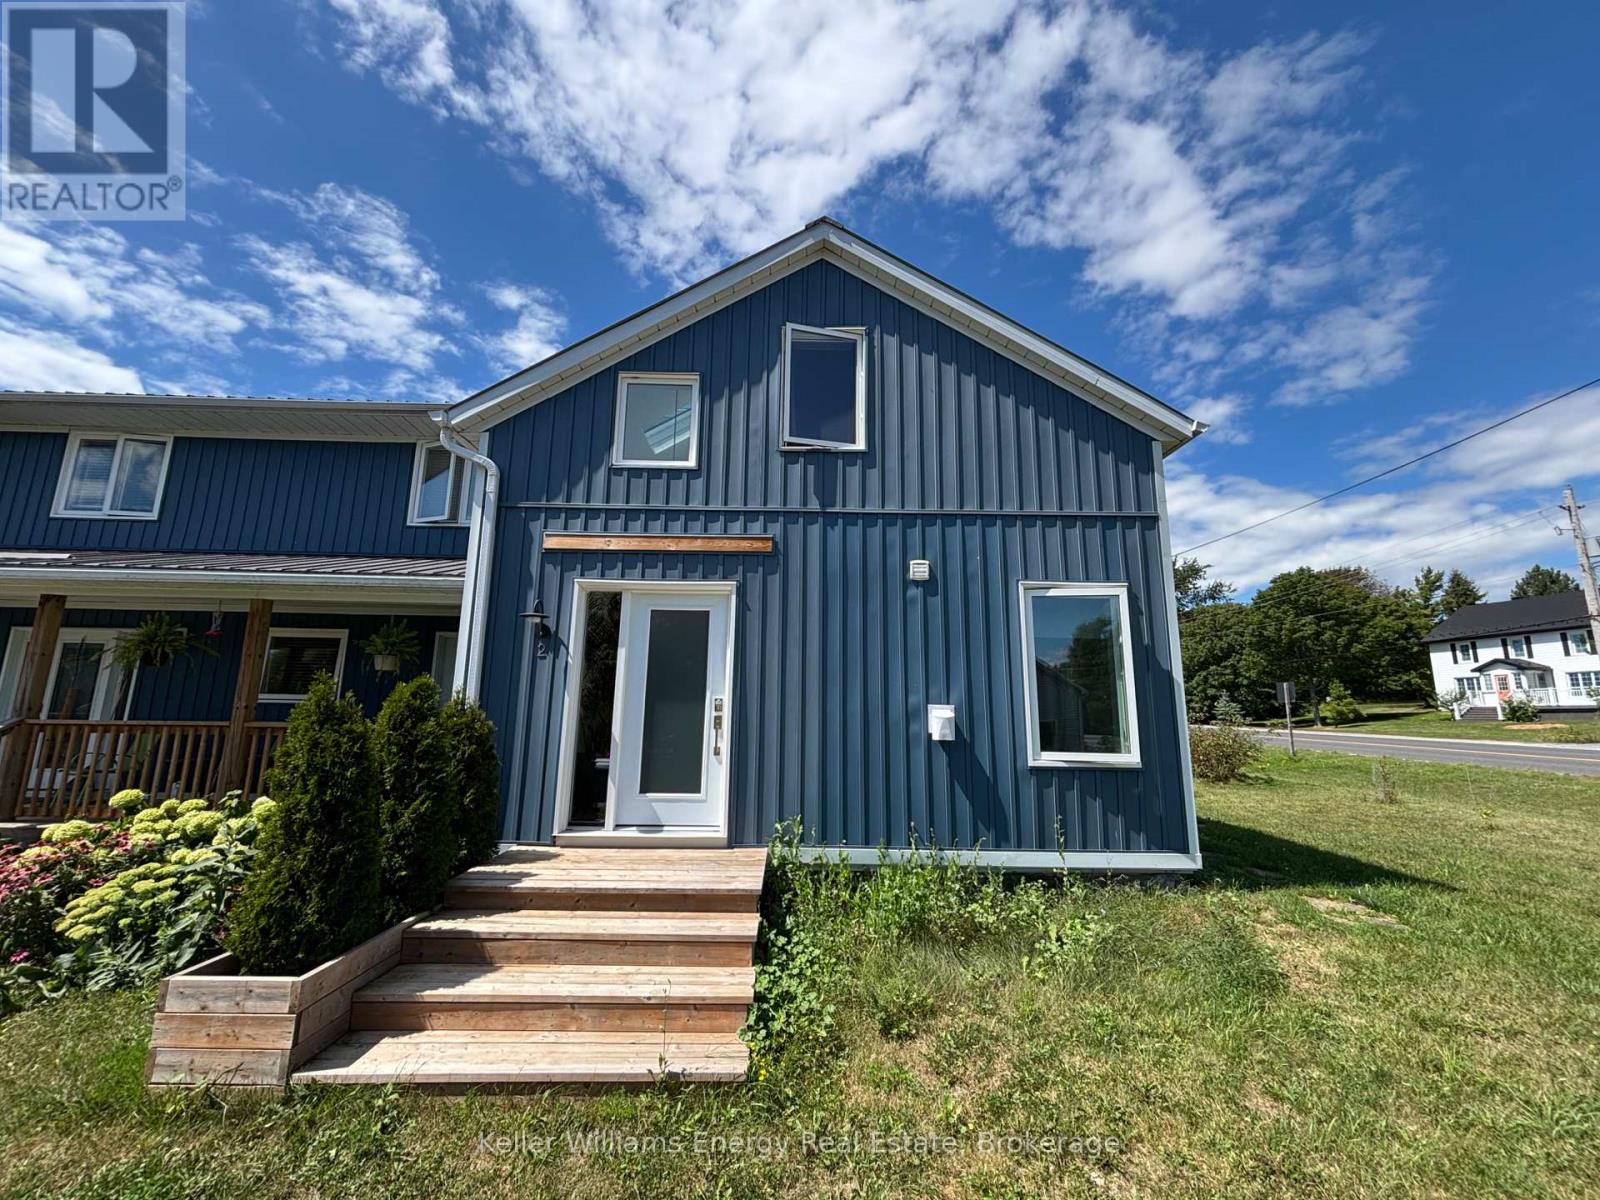
2 - 18683 Loyalist Parkway
Prince Edward County, Ontario
Welcome to a beautifully reimagined two-bedroom, two-bathroom apartment in the charming historic hamlet of Hillier. Completely renovated with warm, modern finishes, this inviting space blends contemporary comfort with the character of one of Prince Edward County's most picturesque rural communities. Thoughtfully designed and filled with natural warmth, the open living spaces offer an easy, stylish place to settle in, entertain, or simply enjoy County life. The standout spiral staircase adds an unexpected architectural touch, giving the home a distinctive personality you won't find in the typical apartment. With two comfortable bedrooms, two full bathrooms, and a polished renovation throughout, this is County living with a modern edge-tucked into the quiet charm of Hillier and surrounded by everything that makes this part of Prince Edward County so special. (id:63476)
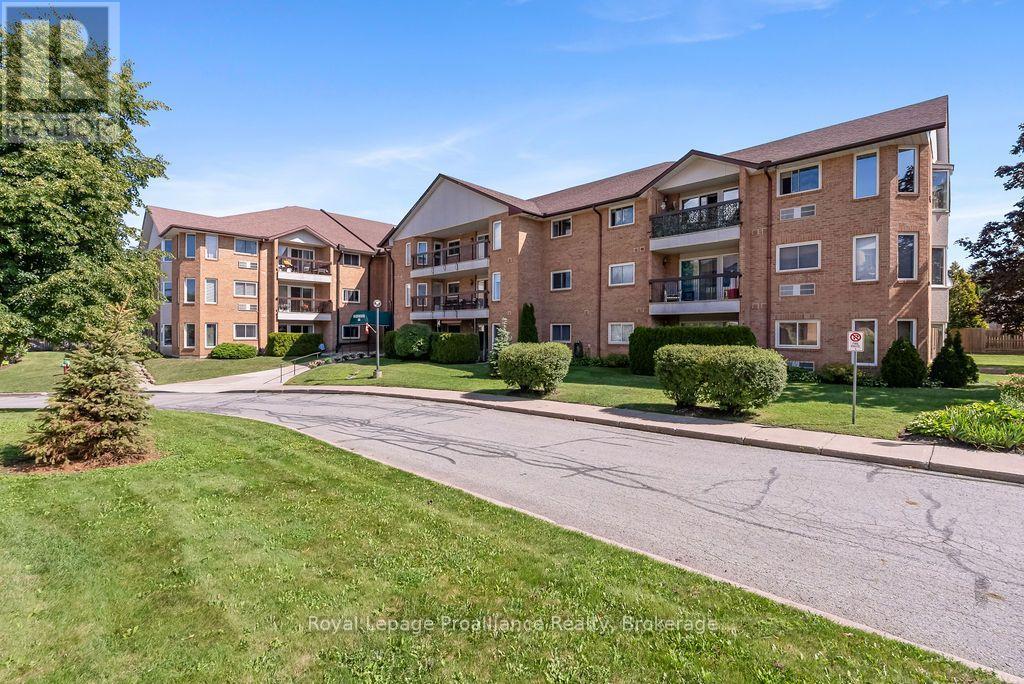
208 - 54 Tripp Boulevard
Quinte West, Ontario
Luxury condo living without giving up the space you want. Welcome to Westwinds Condominiums in the Sherwood Building, a quiet, well-maintained community in the west end of Quinte West, perfectly positioned close to the shopping, dining, recreation and everyday amenities Trenton has to offer. Here, life is designed to be easy, offering the freedom of condo living, the comfort of generous living space, and the quality of finishes you would expect from a luxury home. Offering approximately 1,500 sq. ft. of living space, this residence features three generously sized bedrooms and two full bathrooms. The primary suite is a true retreat, complete with a walk-in closet and a luxurious 5-piece en-suite featuring his-and-hers sinks. The second full bathroom is a convenient 3-piece with a walk-in shower. The main living spaces are bright, refined and designed for both everyday living and entertaining. A large bay window brings an abundance of natural light into the kitchen, while the formal dining area is surrounded by large windows that create an inviting, airy atmosphere. The generously sized living room offers plenty of room to relax and opens directly onto your private balcony, the perfect place to enjoy your morning coffee or unwind at the end of the day. Modern finishes throughout, convenient in-unit laundry, and thoughtful details make this home feel both elevated and effortless. And the convenience continues beyond your front door. Located on the same level and just down the hall is a private storage room of approximately 80 sq. ft., giving you valuable space for seasonal items, recreation equipment and everything you don't want taking up room in your home. Your designated underground parking space keeps your vehicle protected from the elements year-round. This is more than simply downsizing, it's upgrading your lifestyle. Enjoy the security, convenience and low-maintenance freedom of condominium living. Spacious. Sophisticated. Welcome to Westwinds! (id:63476)