
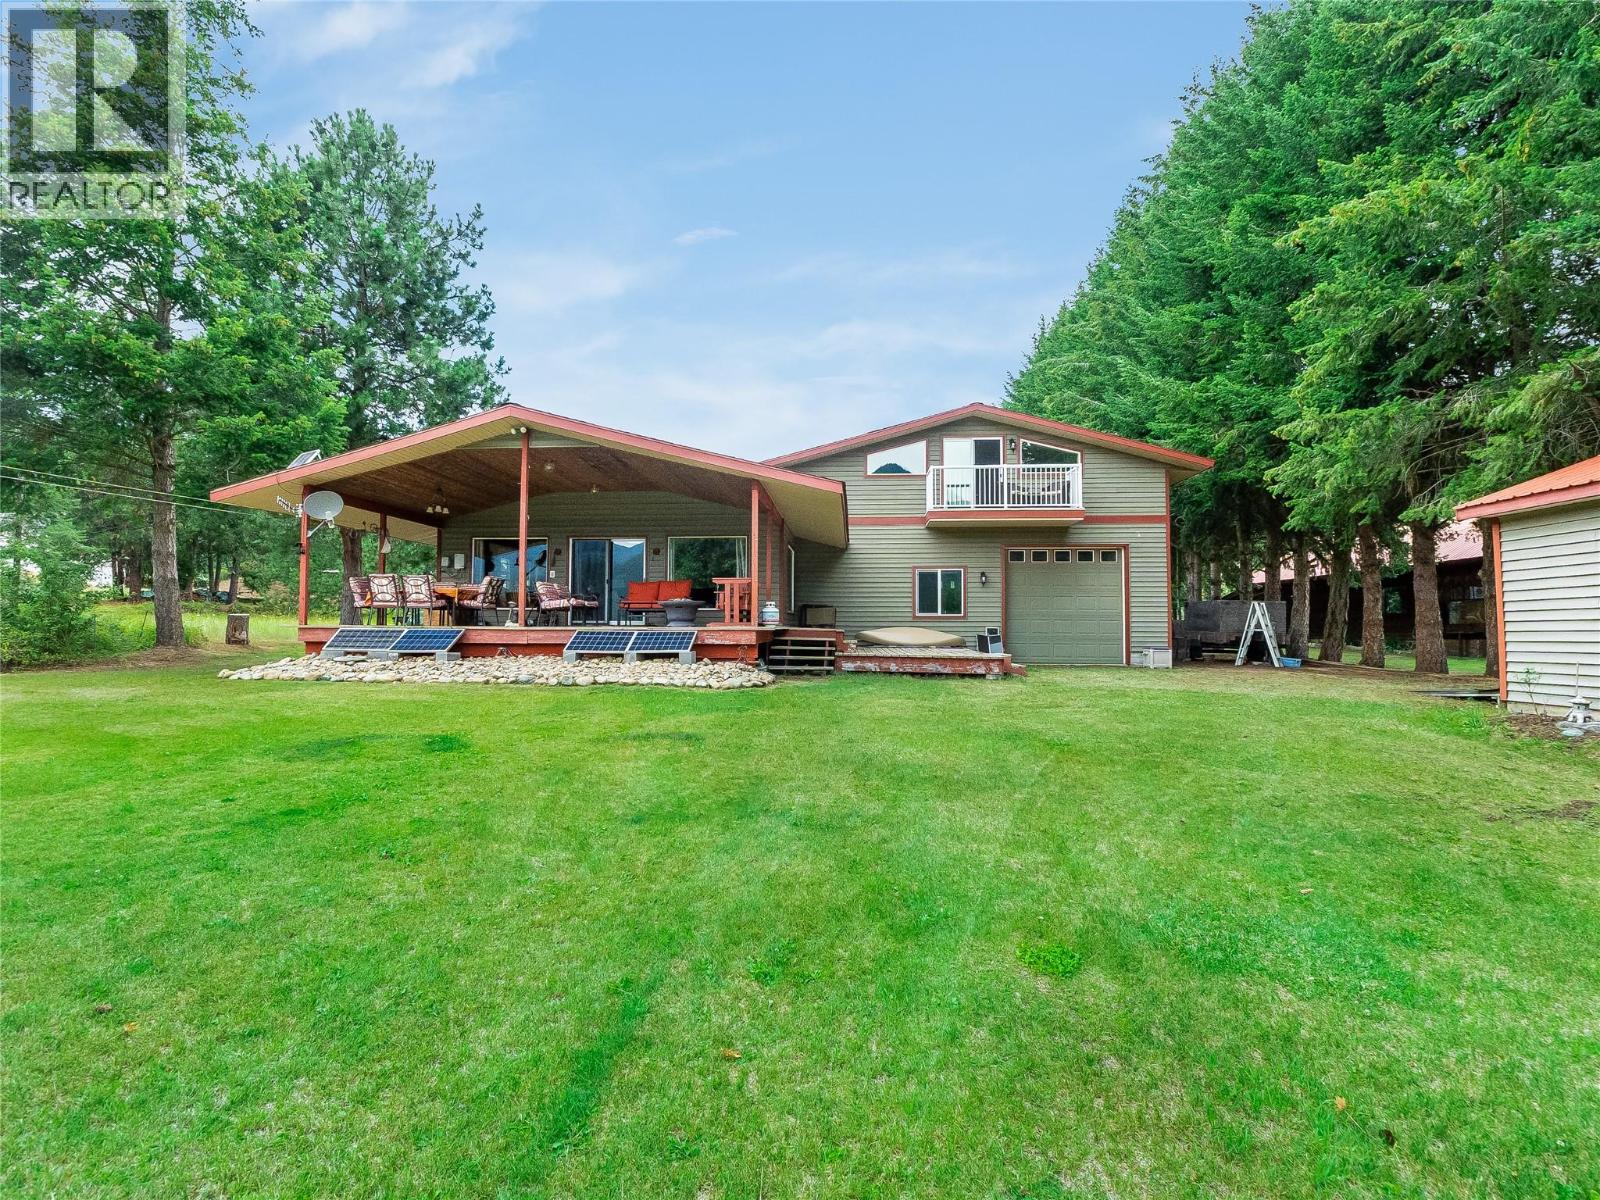
7510 Deer Park Road
Deer Park, British Columbia
Welcome to your own slice of lakeside paradise! This exceptional 0.67-acre waterfront property offers 100 feet of pristine lake frontage in the tranquil community of Deer Park. Whether you're searching for a year-round residence or the ultimate recreational getaway, this unique property delivers. The bright and inviting main floor features two spacious bedrooms, a full bathroom, and an open-concept kitchen/dining/living area designed to maximize the spectacular lake views. Expansive windows flood the home with natural light, while the patio doors lead to a stunning vaulted covered deck—the perfect place to relax, entertain, and take in the panoramic views. A thoughtfully designed addition completed in 2011 takes this property to the next level. The incredible 39' x 31' attached garage/workshop is a dream for hobbyists and outdoor enthusiasts alike, offering three 10-foot overhead doors, 12-foot ceilings, and ample space for vehicles, boats, RVs, and more. Above the garage, you'll find a private master bedroom featuring a cozy sitting/family room, dedicated hobby area, full ensuite, and a private balcony overlooking the lake. Designed for comfortable off-grid living, the home is heated with a cozy wood stove plus a propane space heater. Additional features include multiple outbuildings, a garden area, and an aluminum dock on wheels. Don't miss your chance to own an extraordinary lakeside retreat where unforgettable memories are waiting to be made. (id:63476)
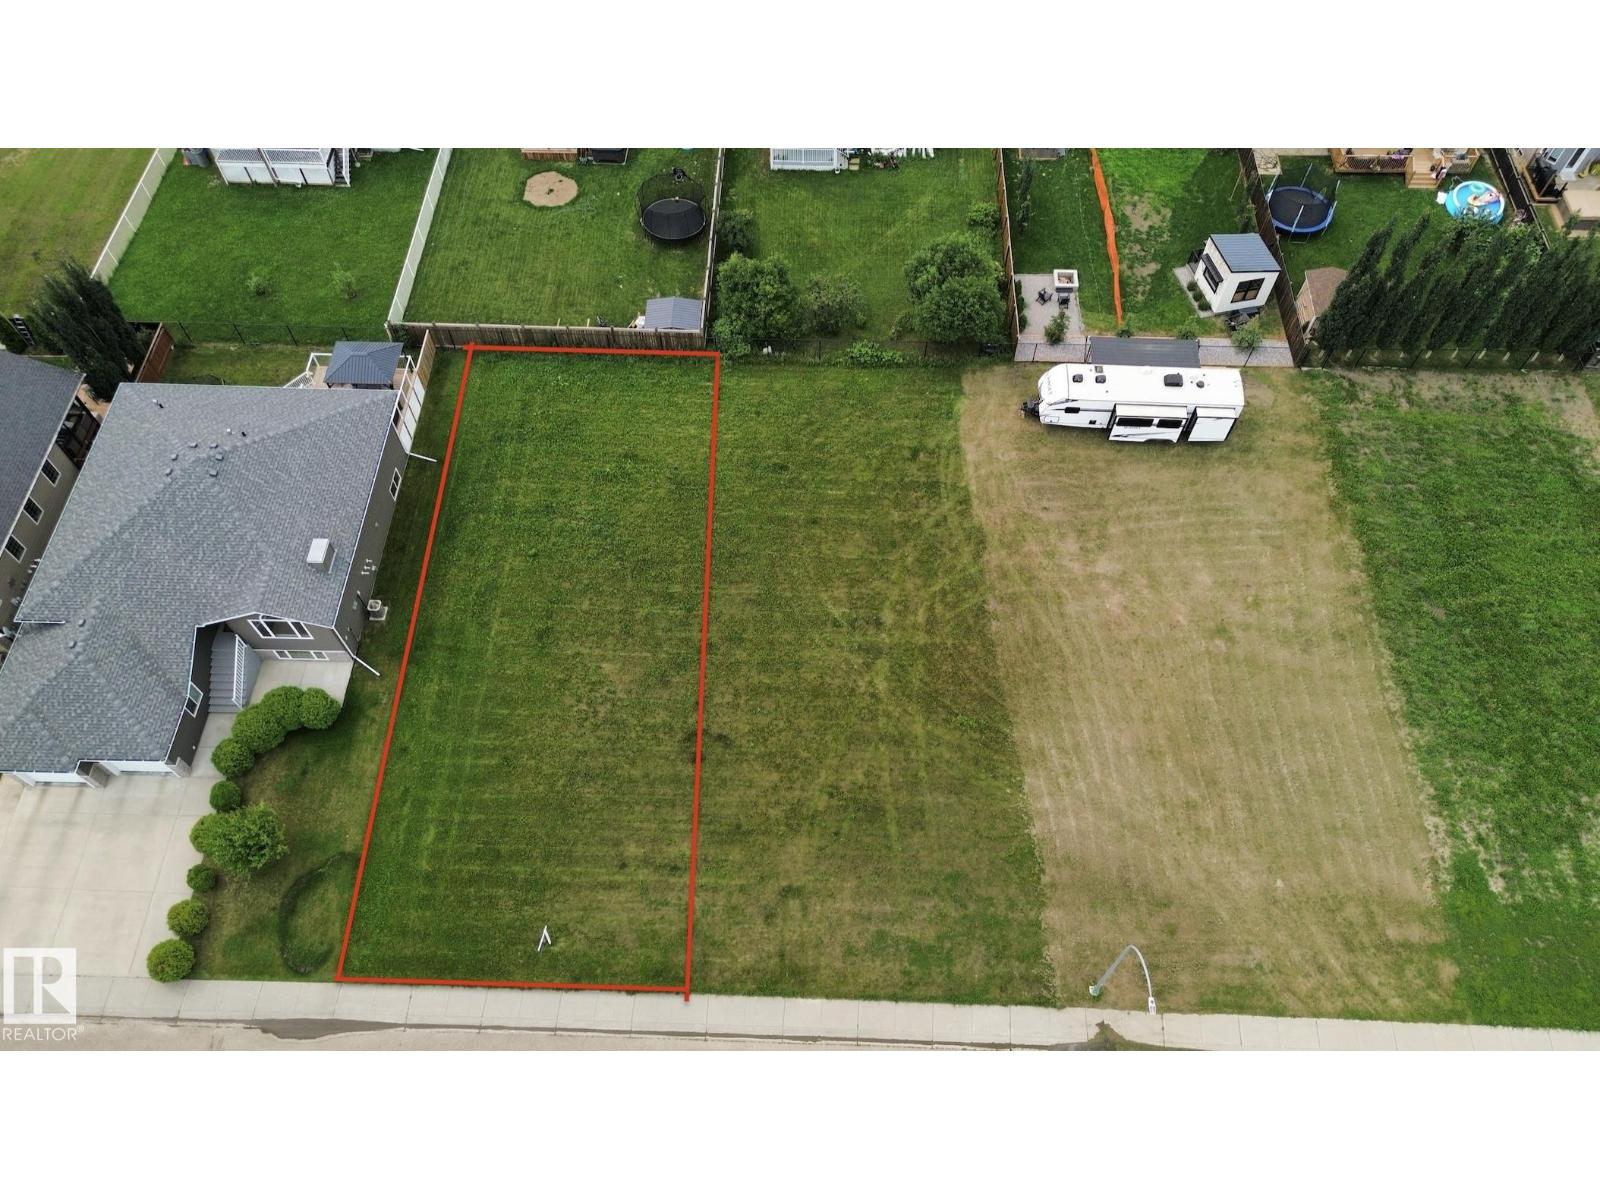
19 Monterey Es
Wetaskiwin, Alberta
Vacant residential lot located in a quiet cul-de-sac in the City of Wetaskiwin, offering an affordable opportunity to build your future home. Three lots are currently available, including two side-by-side lots that could potentially be purchased together for additional space and a larger yard. Located near local amenities with convenient access throughout the city. Purchase one or explore the possibility of securing multiple lots the choice is yours! Other lots available MLS# E4500665 & E4500666 (id:63476)
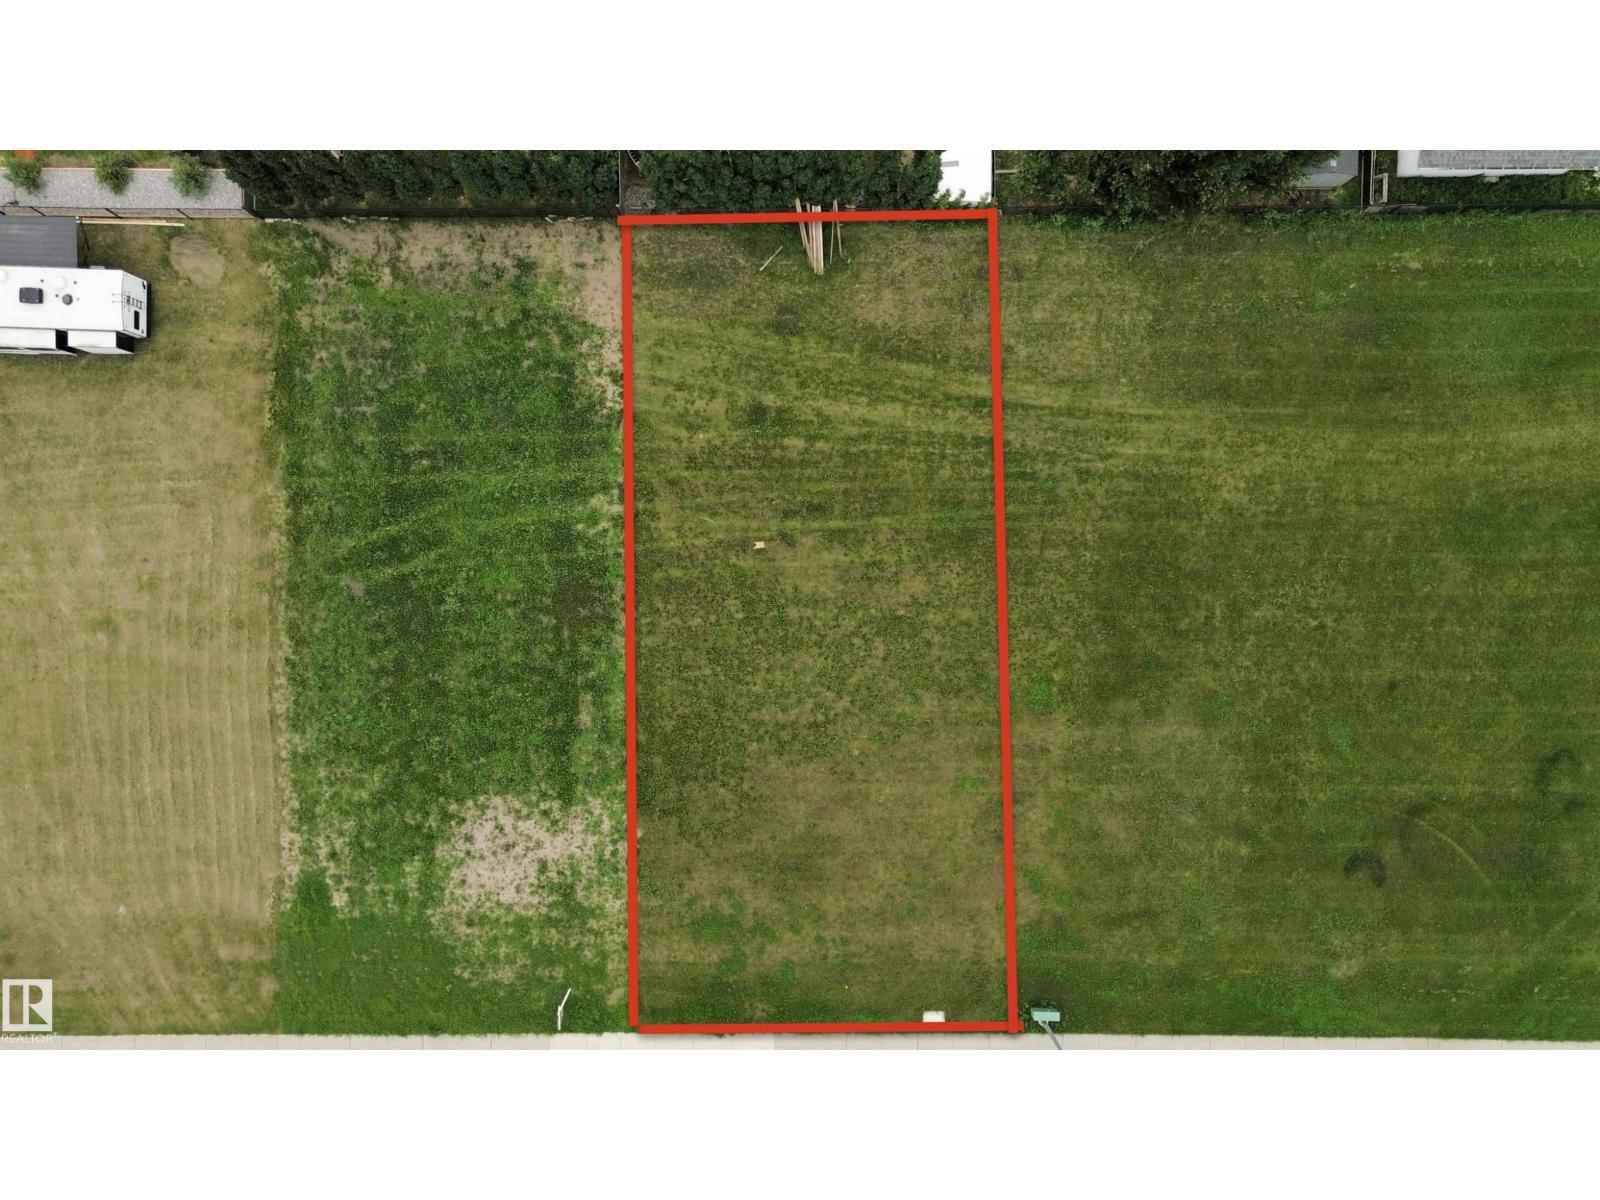
23 Monterey Es
Wetaskiwin, Alberta
Vacant residential lot located in a quiet cul-de-sac in the City of Wetaskiwin, offering an affordable opportunity to build your future home. Three lots are currently available, including two side-by-side lots that could potentially be purchased together for additional space and a larger yard. Located near local amenities with convenient access throughout the city. Purchase one or explore the possibility of securing multiple lots the choice is yours! Other lots available MLS# E4500665 & E4500668 (id:63476)
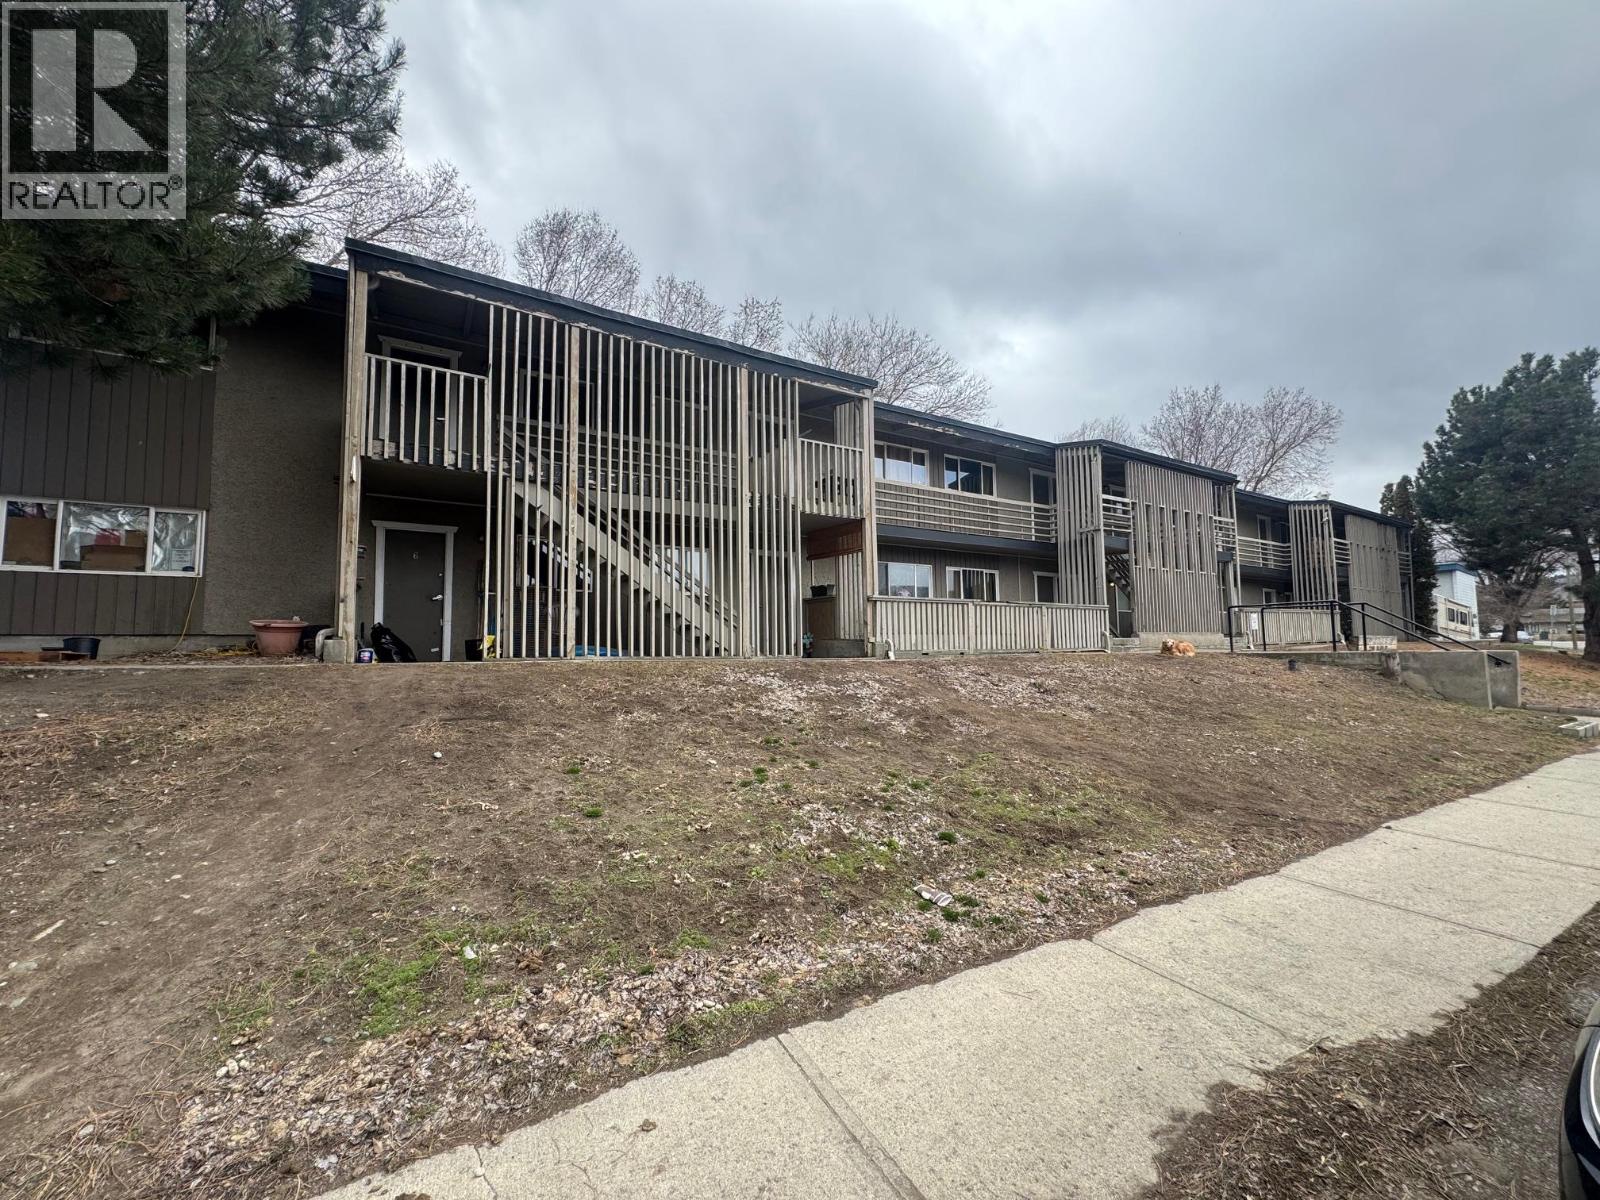
2290 Blair Street
Merritt, British Columbia
Investors take note - 16-unit apartment building with two additional non-conforming/non-approved suites in a convenient Merritt location, close to shopping, amenities and transit. There are 7- 1 bedroom -1 bath units and 9- 2-bedroom -1 bath units as well as 2- studio units. Apartment building currently configured with 18 suites. Municipal records indicate historical occupancy approval for 16 residential units plus 2 offices. Purchasers are advised that two suites may require municipal approvals and upgrades. Buyers should satisfy themselves regarding lawful occupancy. Court ordered sale. Property is sold ""as is where is"" with no representations or warranties. No Property Disclosure Statement available . Buyers are advised to conduct their own due diligence and inspections to their satisfaction. 9 units currently tenanted, 9 vacant. 48 hours notice required for all showings. All offers must include Schedule A and are subject to Court Approval. (id:63476)
4737 Davis Road
Madeira Park, British Columbia
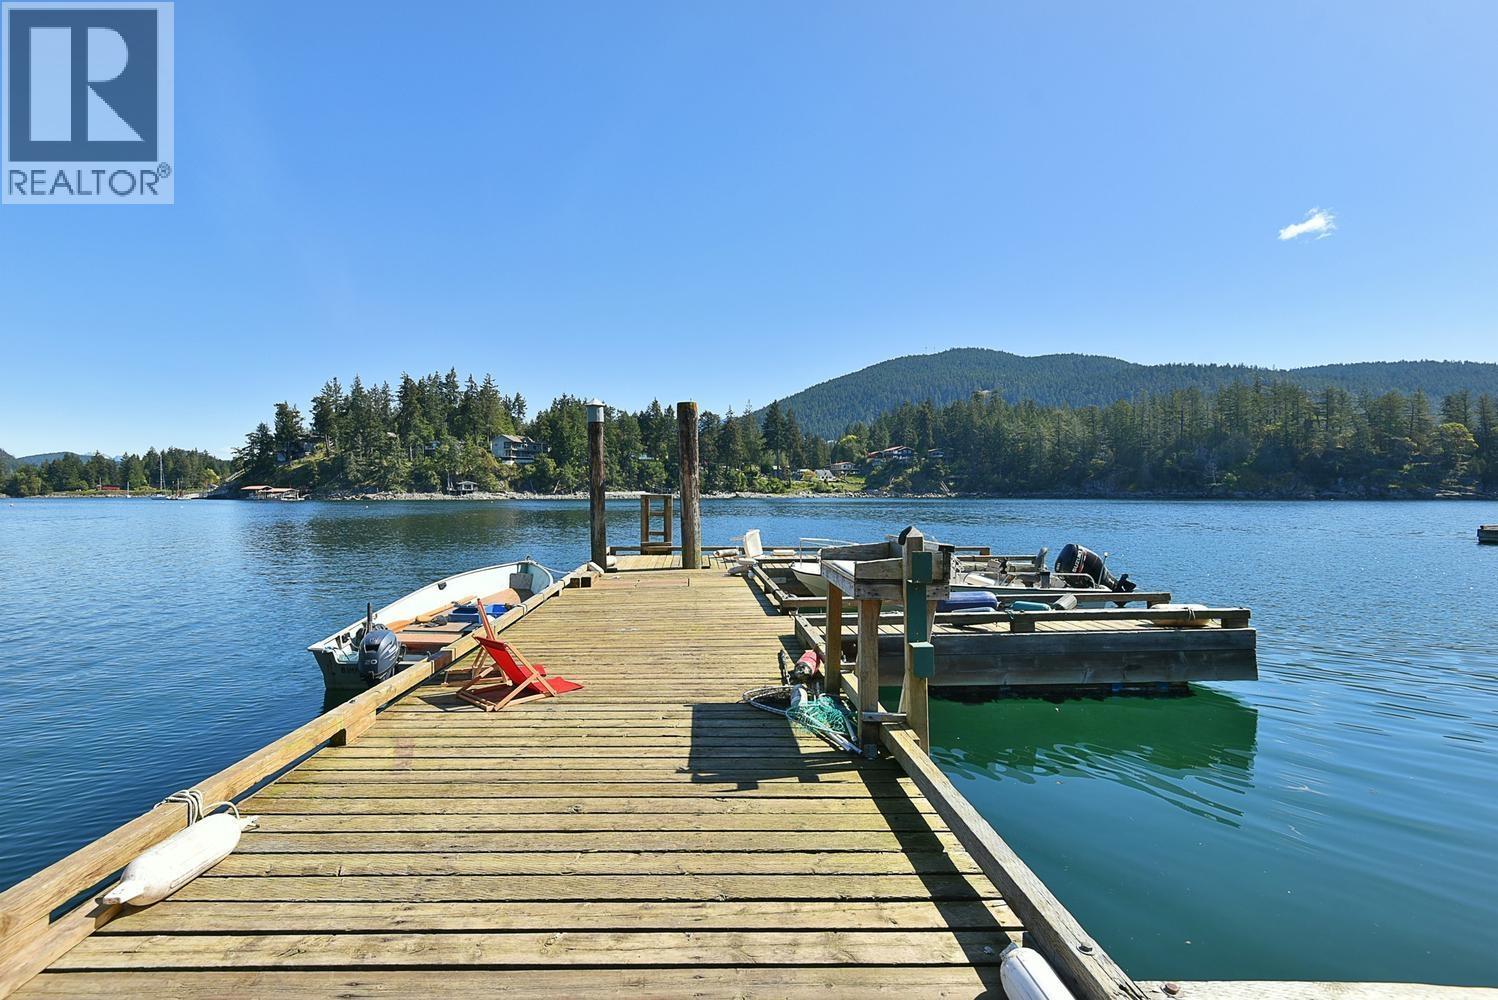
A truly exceptional offering - nearly 4-acres of low-bank waterfront w/year round protected deep-water moorage at your private & licensed dock, complete with multiple boat slips. Fishing & crabbing at your doorstep from this prime Bargain Bay location, just minutes to open ocean & walking distance to Baker Beach. Rich in history & iconic in presence, this remarkable offering presents a unique opportunity to create a legacy holding. The land is mostly level, sun-drenched & highly usable for a stunning residential estate, or capitalize on the rare commercial zoning. Addt'l features incl. a 2,892 sq.ft. home, several outbuildings, a beautifully handcrafted indoor/outdoor kitchen, as well as a spectacular WF patio! Opportunities to acquire expansive waterfront acreage are extraordinarily rare. (id:63476)
109 8231 Granville Avenue
Richmond, British Columbia
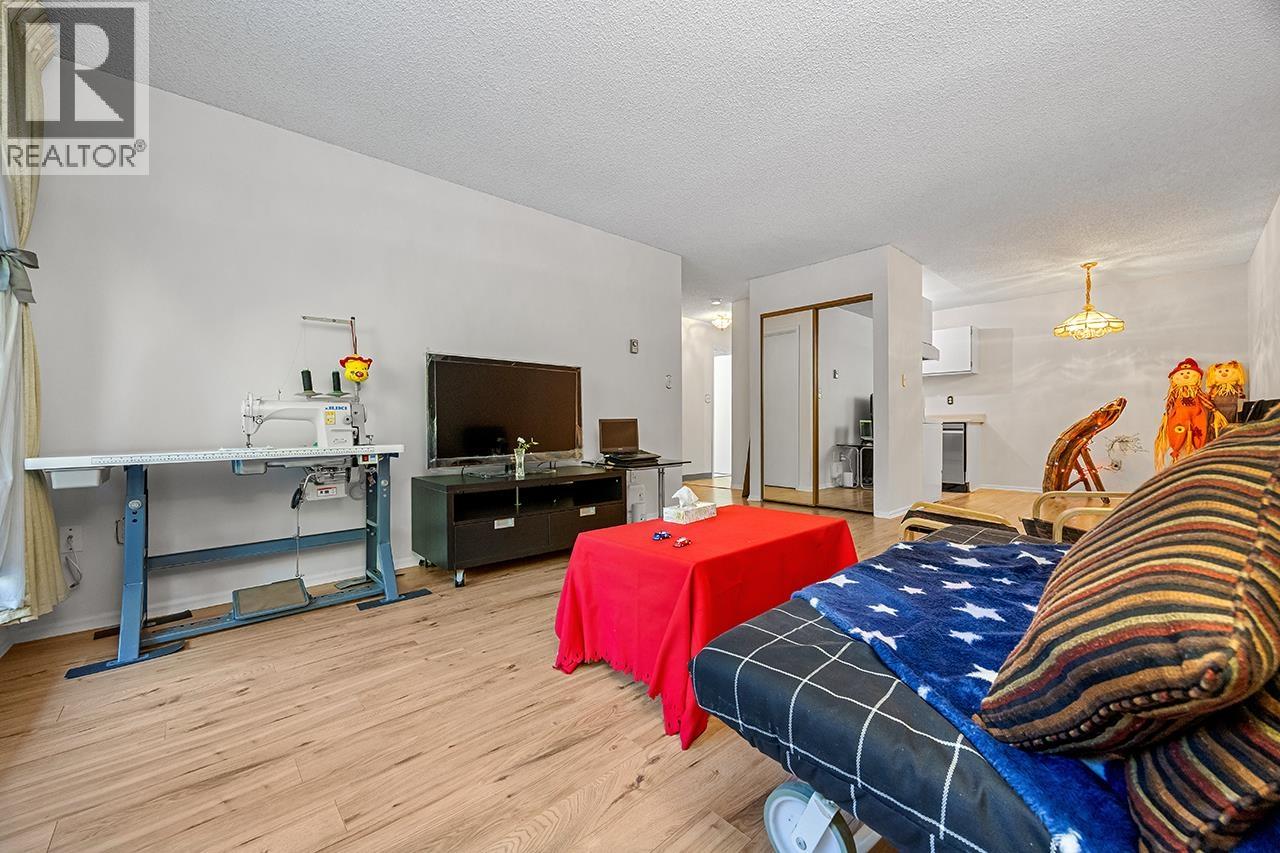
NEW PRICE! Location location location! Popular Dolphin Square in Downtown Richmond, easy and convenient assess to restaurants, Richmond centre mall, public transit and more. This well kept and well maintained apt unit with 1 bedroom and 1 storage room, offers spacious living spaces, the wonderful oversized private patio which can be used as a small garden is a signature feature and a huge bonus, perfect for outdoor dining and BBQ. Unit is NE facing, very functional, and with very minimal rental restrictions, making this a great option for self live in or investing. (id:63476)
408 8060 Jones Road
Richmond, British Columbia
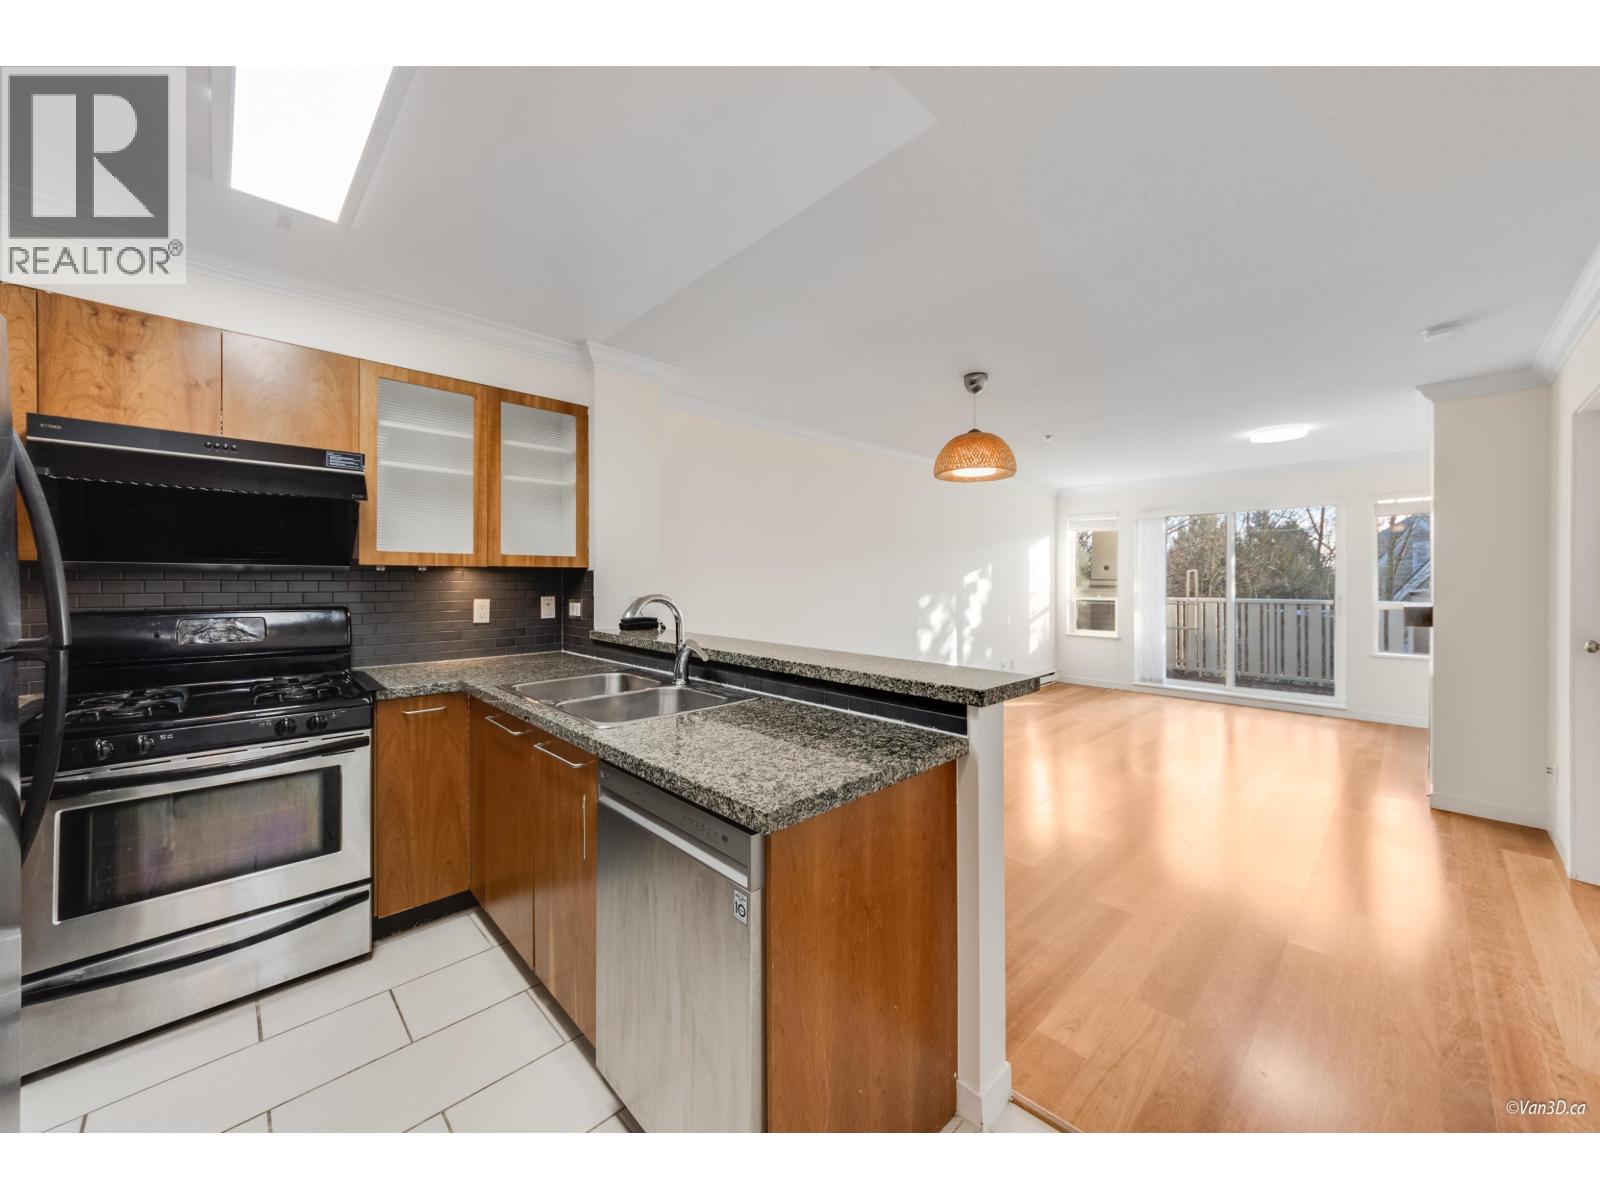
Top floor south facing unit with garden view! Upgraded with granite countertop and laminate flooring. Well managed strata and carefully maintained unit. Conveniently located in a quiet neighbourhood. Walking distance to Richmond Centre, Minoru recreation centre and library. Steps to public transit, school and park. (id:63476)
256 Northwestern Avenue
Ottawa, Ontario
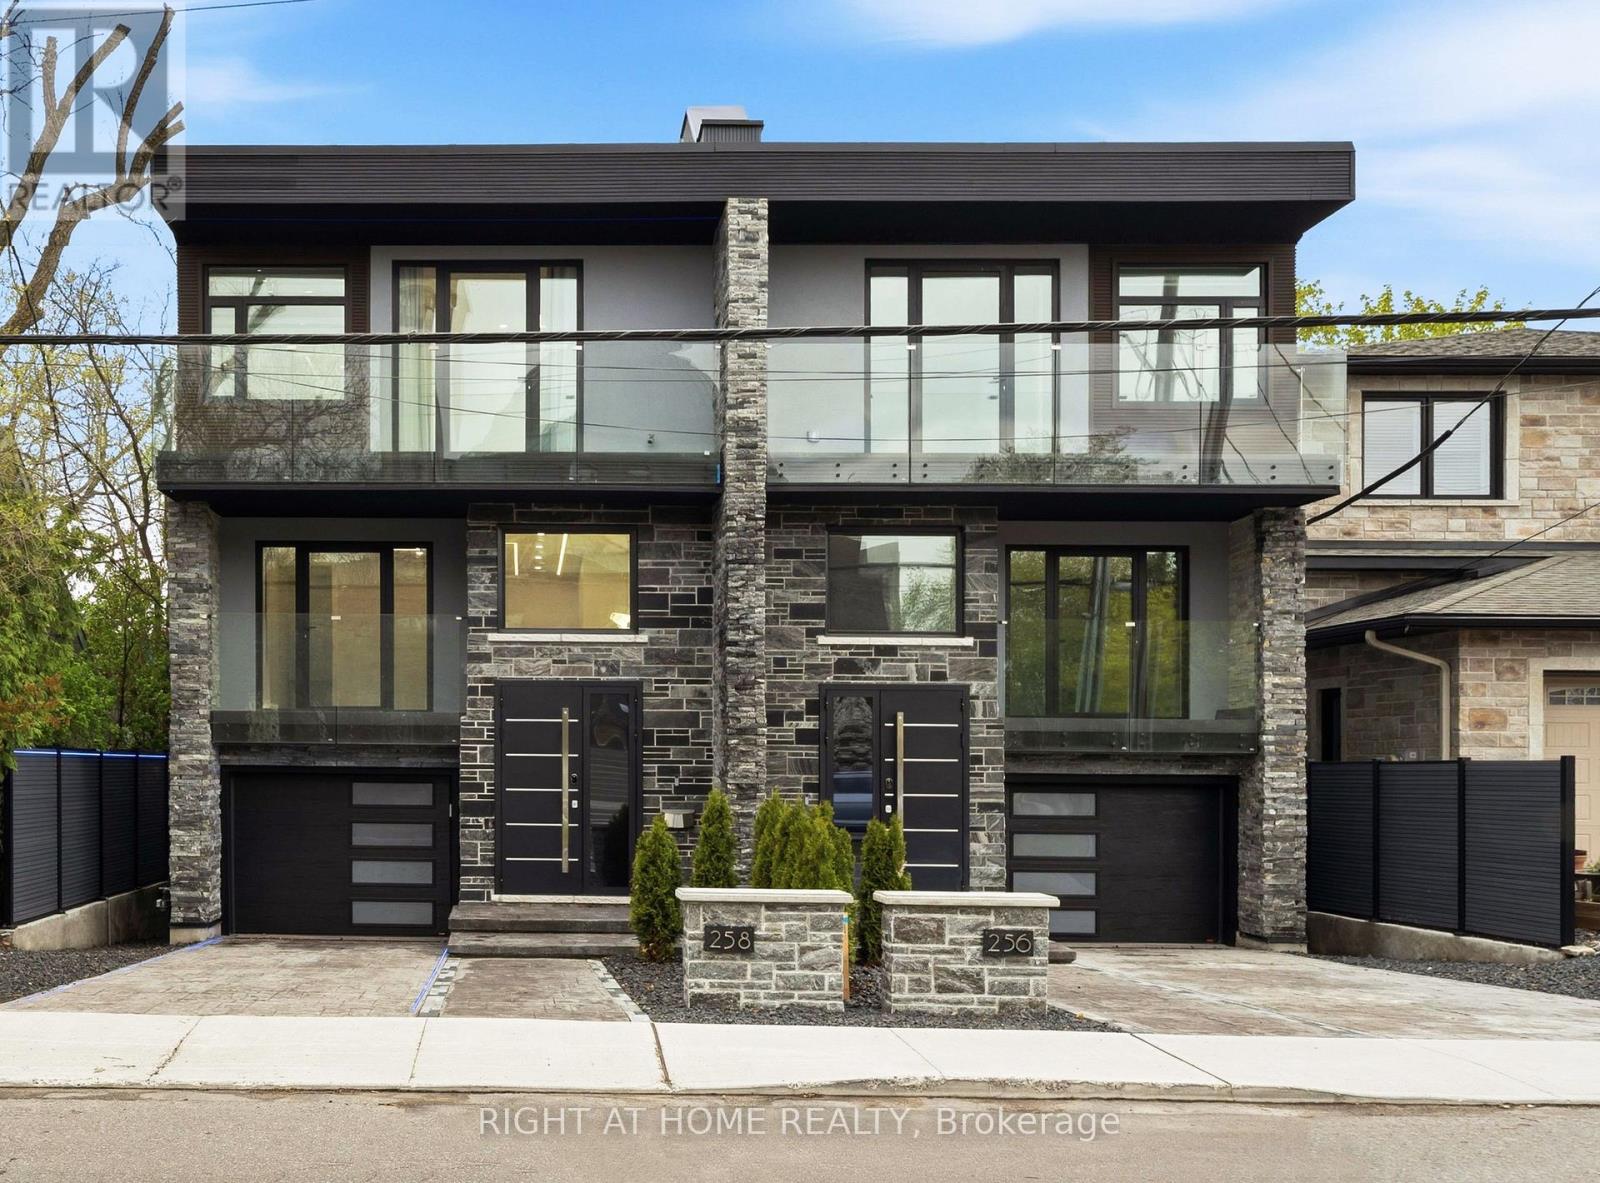
Experience five-star luxury semi in prestigious Champlain Park. Offering approx. 3,600 sq. ft. of living space, this newly built 6-bedroom, 5-bathroom SMART residence features over $500K in upgrades & meets R-2000 energy-efficiency standards for comfort, performance & energy savings.Designed for exceptional versatility, the home offers 3 distinct zones: a main-level professional space with foyer, office & powder room; an expansive family residence; & a separately accessed legal 2-bedroom apartment.Soaring 12-15 ft ceilings, 4 elegant crystal chandeliers & triple-glazed panoramic windows create bright interiors. The living area features white oak hardwood floors, a striking Calacatta Ice fireplace & a full-height, full-width bi-fold glass door opening onto the composite deck for seamless indoor-outdoor living.The chef-inspired kitchen is appointed with premium Bertazzoni appliances, large windows, Calacatta Ice waterfall countertops & matching backsplash, plus a spacious eat-in area.Upstairs are 4 bedrooms, including 2 luxurious primary suites, each with a private ensuite, custom closet & balcony. The principal suite also features a 3-sided fireplace & elegant 5-piece ensuite finished in bookmatched Calacatta Ice tile.The bright legal apartment offers 9-10 ft ceilings, oversized windows, heated floors, full kitchen, in-suite laundry & all appliances-ideal for rental income or multigenerational living.Exceptional outdoor spaces include an approx. 600 sq. ft. rooftop terrace, 3 balconies totaling approx. 250 sq. ft., multi-level deck & private composite-fenced yard.Highlights include a striking blue granite façade, heated driveway, stairs, landing, garage & lower-level floors, plus Google Smart Home integration controlling lighting, climate, curtains, garage doors & more.A fully insulated 16-inch concrete-block party wall delivers superior sound separation, exceptional privacy & the comfort of a detached home. Visit & fall in love. (id:63476)
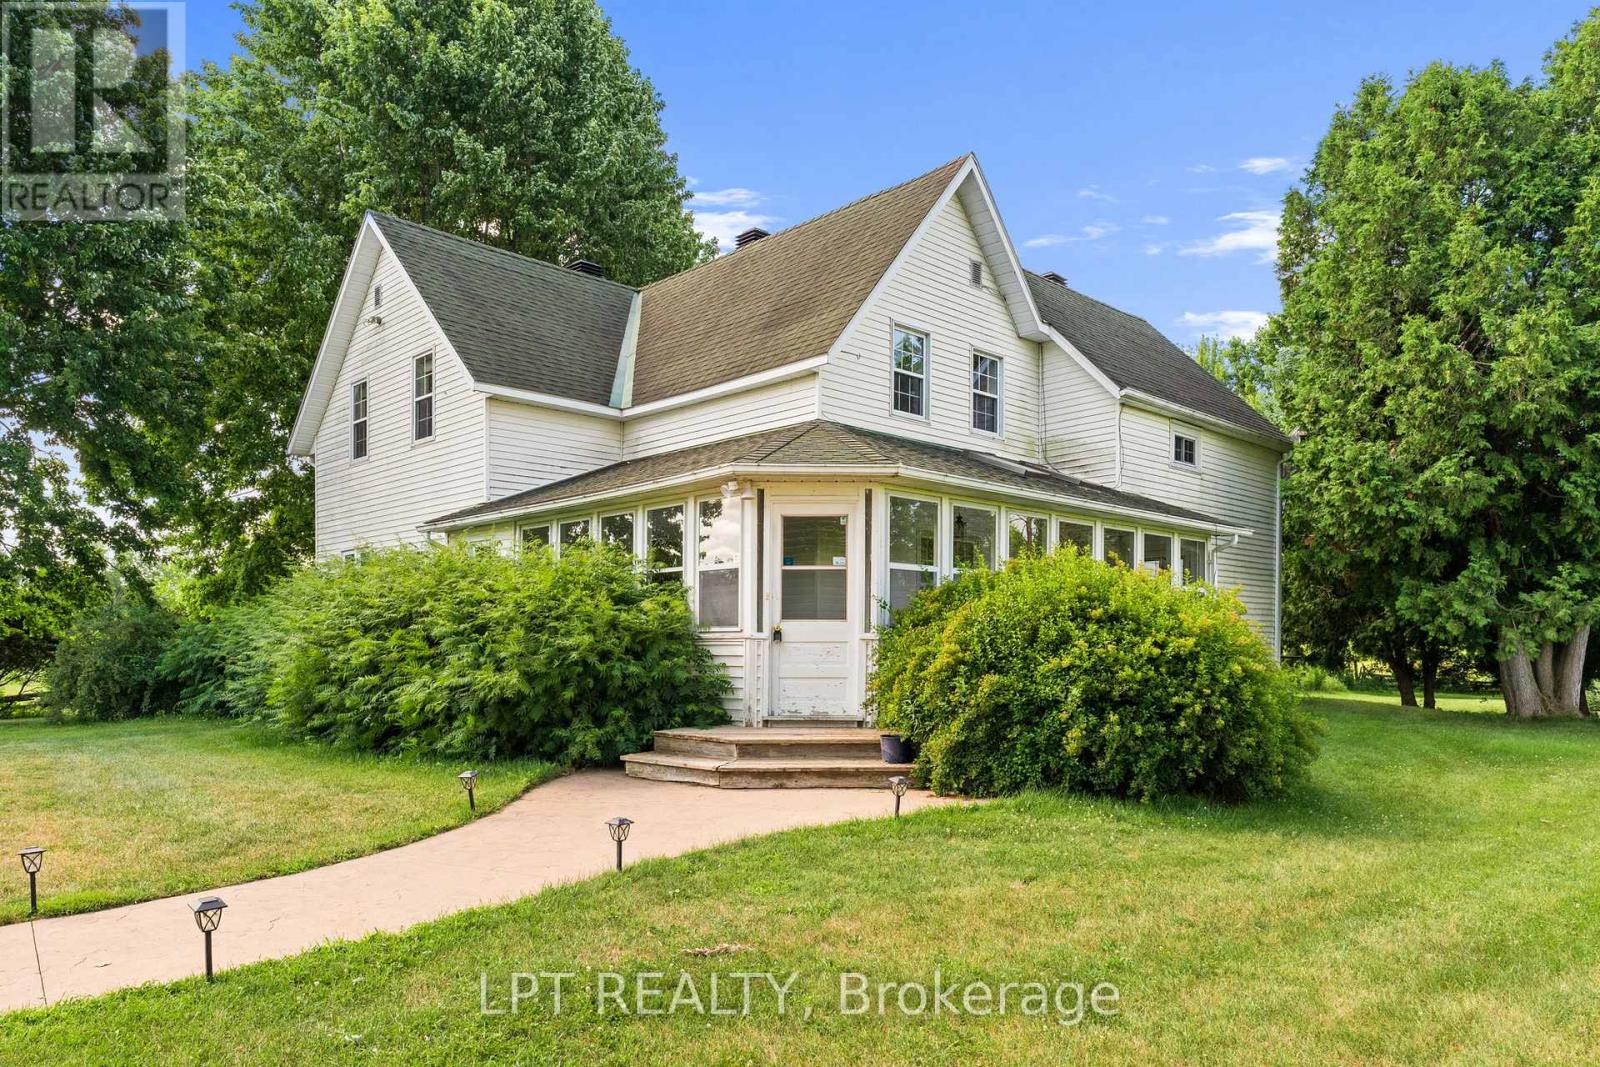
7928 Jock Trail
Ottawa, Ontario
Extraordinary one of a kind 168-acre farm/estate "Long Meadows" with Jock river running through it and all in Ottawa city limits! Oh and did we mention its directly across from Jabulani Vineyard! This meticulously maintained and updated century farmhouse with gorgeous inground pool, unparalleled privacy and tranquility with endless possibilities. The charming 3-bedroom, 2-bathroom home sits back from the road on scenic countryside featuring rolling fields, mature forest, and the meandering Jock River. A magnificent enclosed wraparound porch/sunroom invites guests to savour gorgeous sweeping views, while the inground pool provides the perfect summer retreat. Inside, discover bright, spacious living with an eat-in kitchen, formal dining room, and expansive living room ideal for entertaining guests or family gatherings. Additional main floor conveniences include laundry/mudroom and powder room. Upstairs features three large bedrooms and full bathroom. Two staircases showcase the home's historic character with one formal and one in the kitchen. Wait there is more, with a recently built, 30 x 36 square foot double deep garage with tall ceilings featuring on the main floor a mud room and bathroom with patio door to yard. Upstairs feature fully finished huge loft apartment with bathroom and kitchen area as a secondary dwelling or again income opportunity. This exceptional property offers, cleared fields of acreage, wooded trails, precious riverfront, plus incredible potential for expanded gardens and greenhouse operations. 10 mins from Richmond with stores, groceries, schools and restaurants. So many options, continue farming, Airbnb business or your own hobby farm, equestrian paradise, vineyard expansion, eco-retreat, or agri-tourism venture. This rare riverfront gem delivers true quality of life, a sustainable living potential, proven income stream as Airbnb, farm rental and secondary dwelling, stunning natural beauty, and coveted lifestyle, all within city limits! (id:63476)
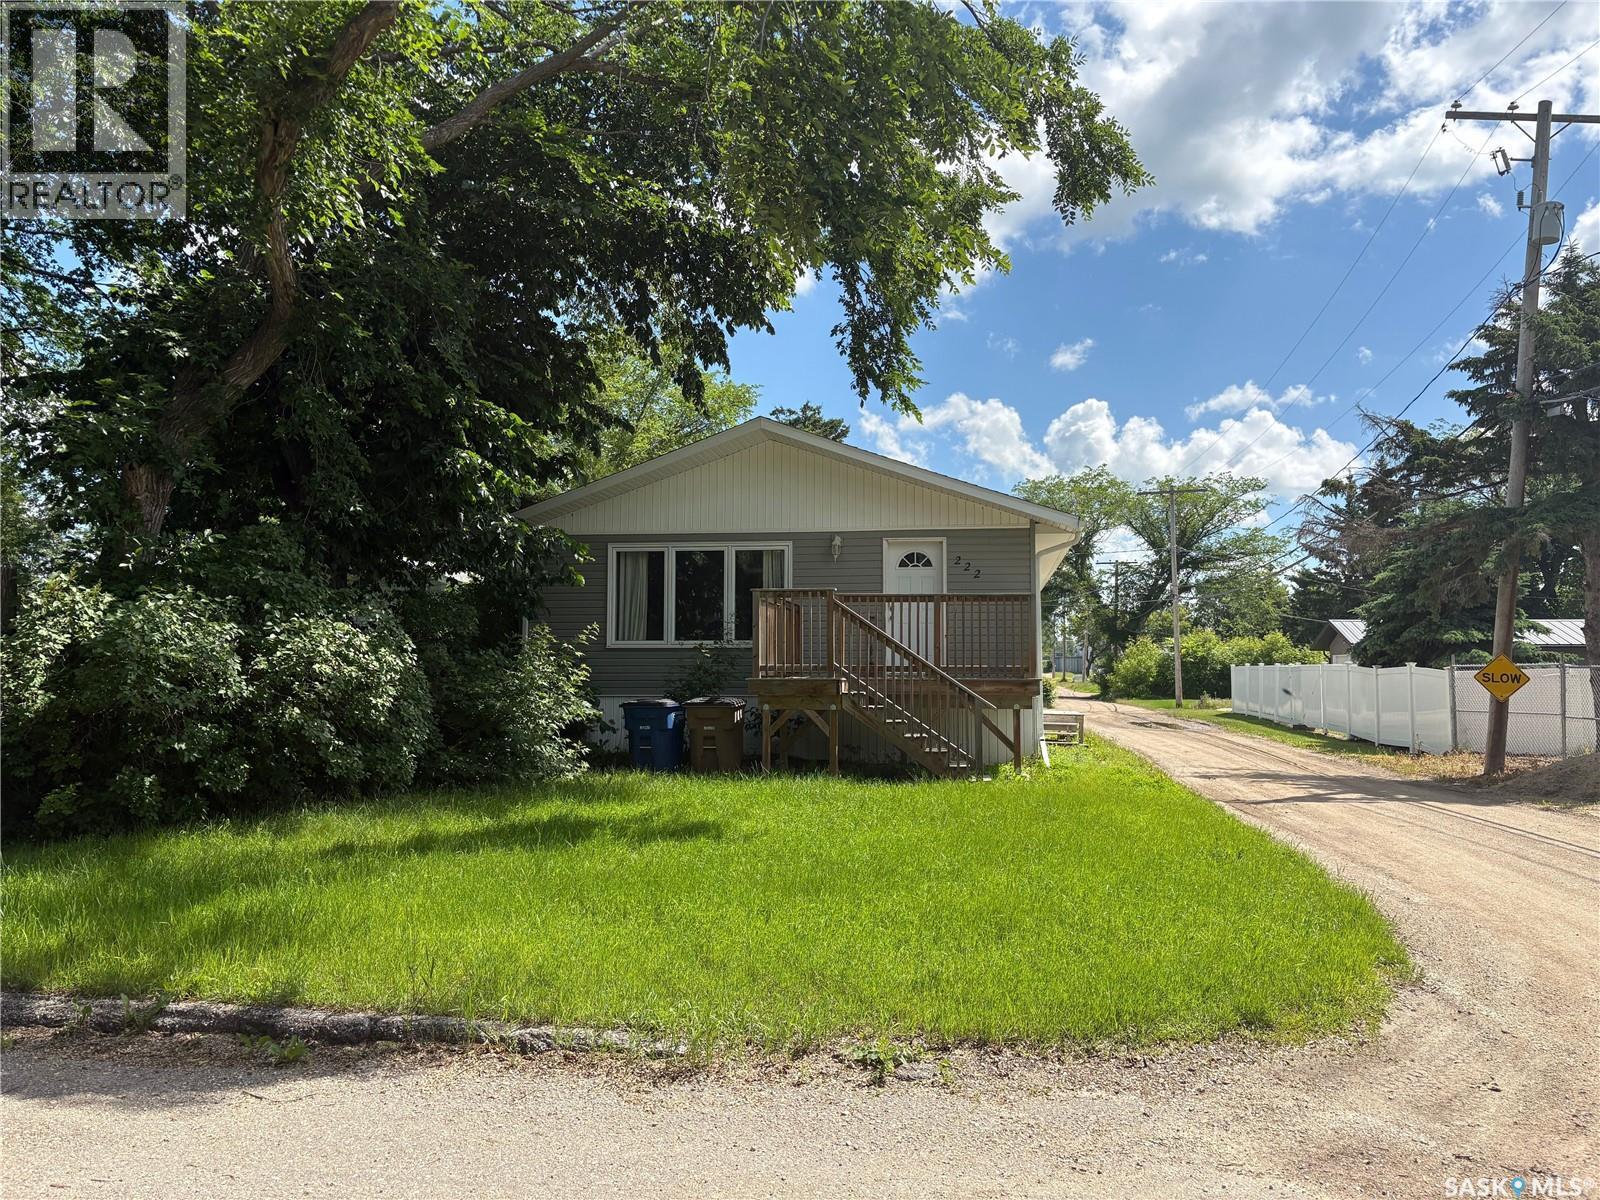
222 1st Street NE
Wadena, Saskatchewan
This well-maintained **3+2 bedroom bungalow** is ideally located on a quiet corner lot, just minutes from downtown, schools, parks, the community hall, and the elementary school. The home has seen numerous updates over the years, including a **2010 furnace, updated exterior, windows, water softener, and several cosmetic improvements**, offering comfort and peace of mind. The main floor features a bright, open-concept living and dining area that flows into the kitchen, creating a functional space for everyday living and entertaining. Three spacious bedrooms and a full 4-piece bathroom complete the main level. The fully developed basement offers excellent additional living space with **two bedrooms, a large family room, and a 3-piece bathroom**. A convenient side entrance at the top of the basement stairs provides excellent potential for a secondary living area or in-law suite with some renovations. Step outside through the dining room patio door to enjoy the **treated raised deck**, perfect for relaxing or entertaining while overlooking the yard. Whether you're looking for a family home or a property with income potential, this bungalow offers a fantastic location, thoughtful updates, and plenty of possibilities. (id:63476)
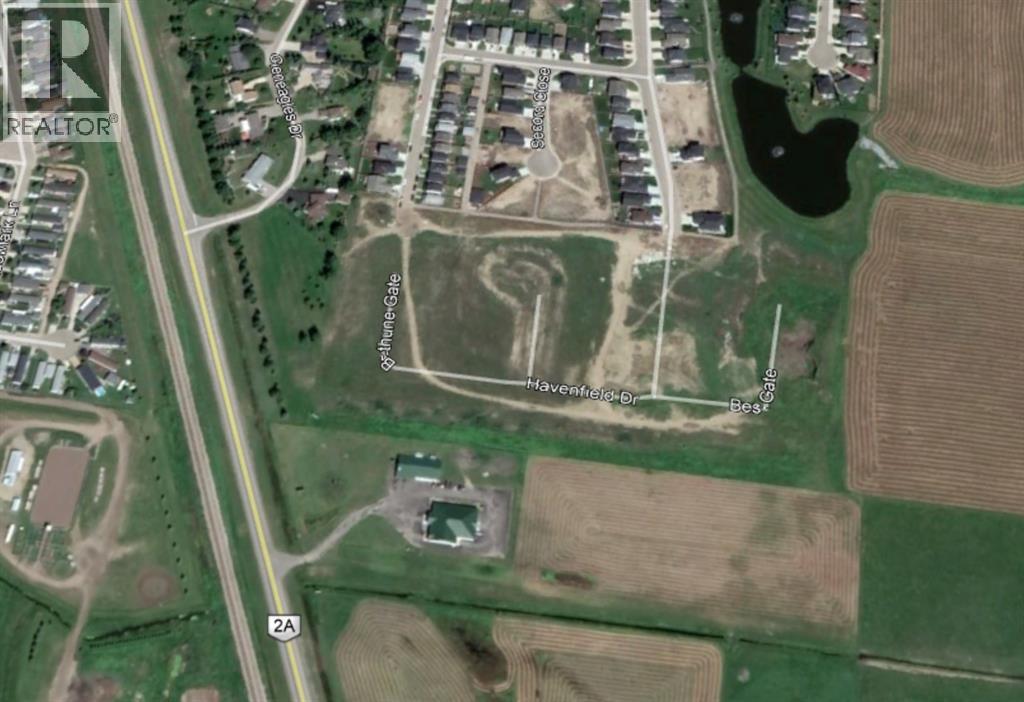
0 Havenfield Drive
Carstairs, Alberta
Residential land development opportunity available in Phase 4 of the Havenfields community in the rapidly growing town of Carstairs, Alberta. Some preliminary development work has already been completed, and a total of 104 lots are included in this offering. contact us today for full details! (id:63476)
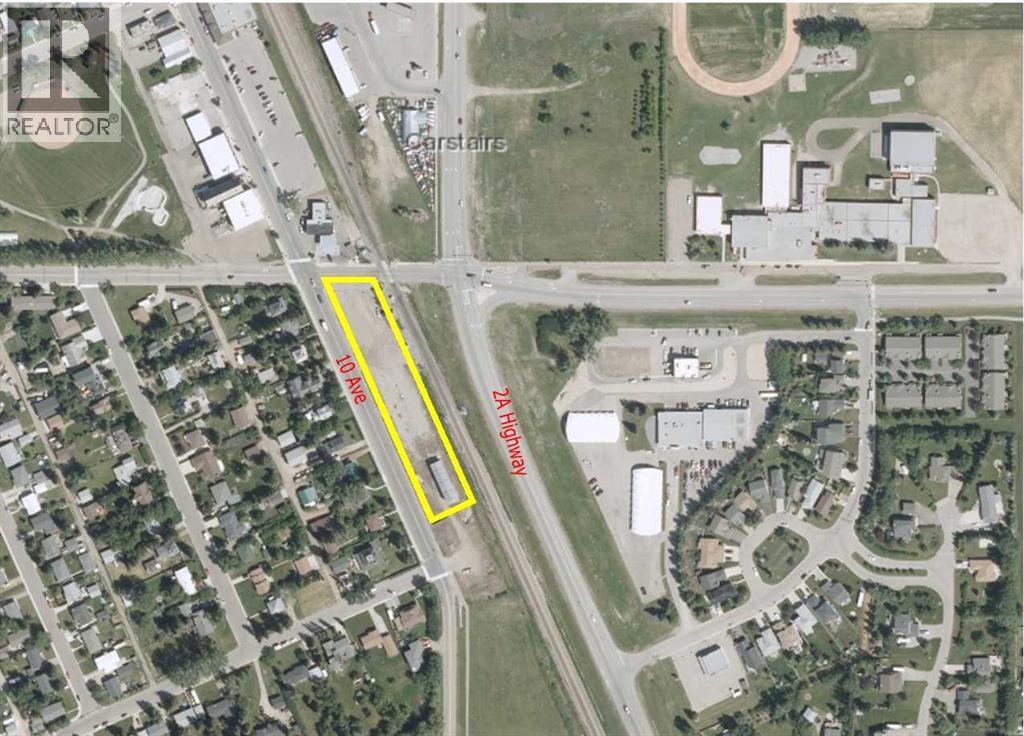
660 10 Avenue S
Carstairs, Alberta
Here is a potential retail site in the fast-growing community of Carstairs, Alberta. Centrally located between Calgary and Edmonton, Carstairs serves as a hub for many surrounding communities.This .28-acre commercial lot (approx. 119’ x 101’) is positioned in a high-traffic location . Offering excellent potential for retail, office, or mixed-use development, this is a prime spot for your next for your next business venture. (id:63476)
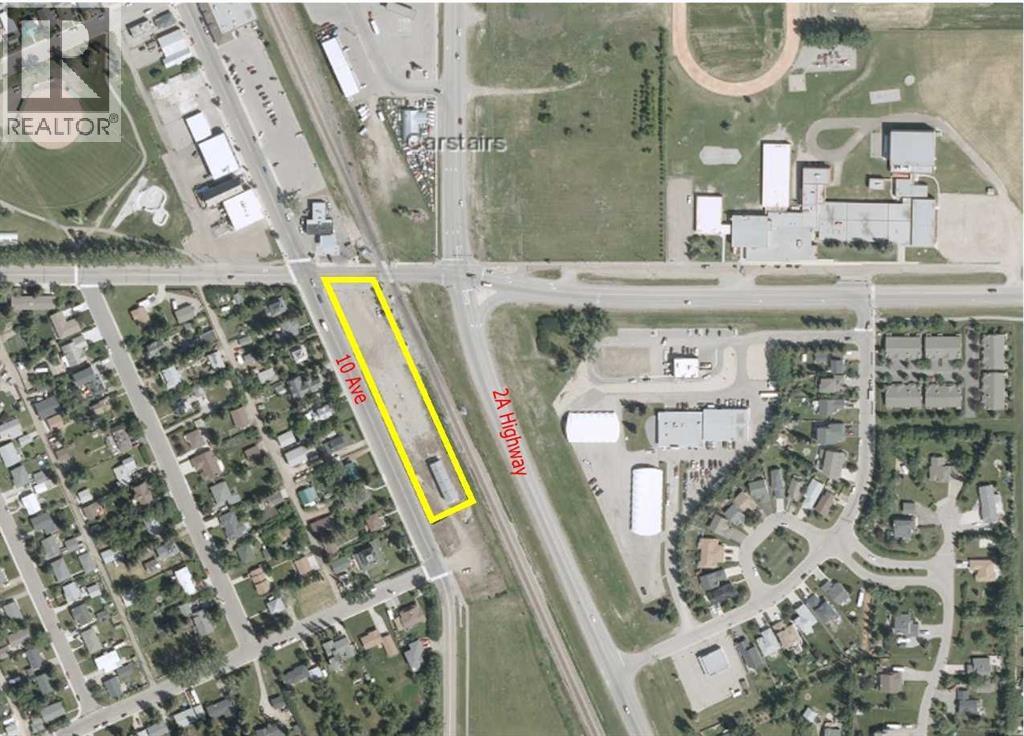
650 10 Avenue S
Carstairs, Alberta
Excellent opportunity with this .28-acre (119’ x 101’) commercial lot situated in a high-traffic area. This property offers strong potential for retail, office, or mixed-use development in the thriving community of Carstairs, Alberta. Centrally located between Calgary and Edmonton, Carstairs continues to grow and serves as a hub for many surrounding communities—making this a strategic location for your next business venture. (id:63476)
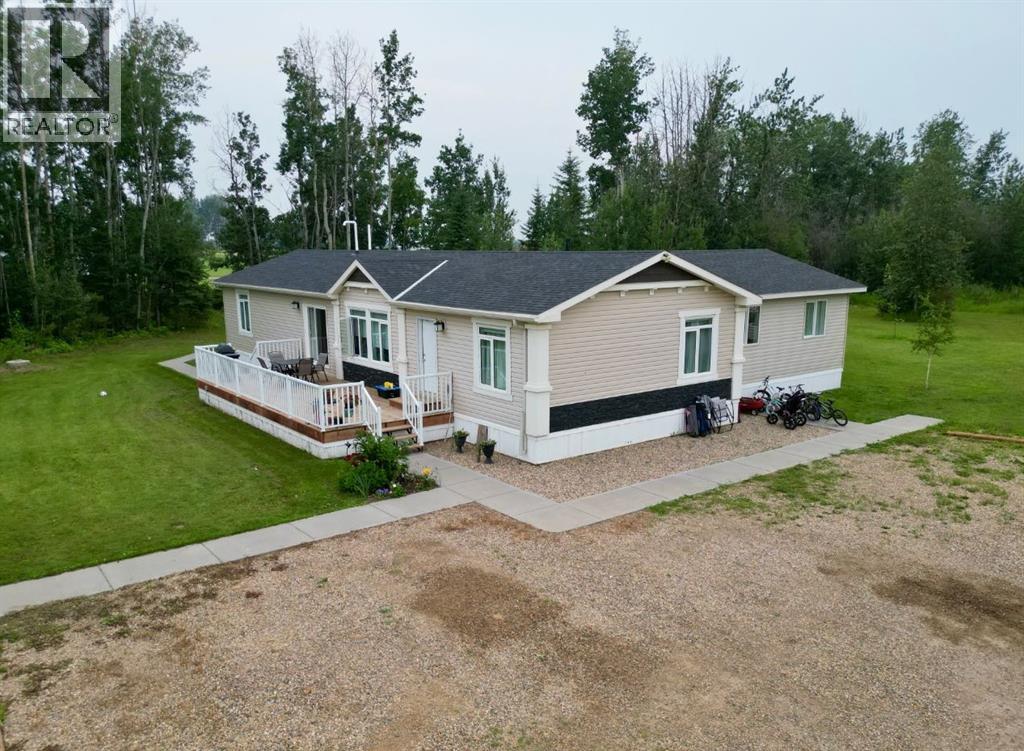
105520 Rge Rd 151a
La Crete, Alberta
Looking for a spacious family home without the cost of building new? This immaculately maintained 24' x 70' modular home, complete with a 24' x 24' addition, is built on screw piles and is ready to be moved to your property. Offering an impressive 5 bedrooms, 2 bathrooms, plus a nursery, this home provides an incredible amount of living space with a layout designed for comfortable family living. Step inside through the welcoming front entrance into a bright, open-concept living area where you'll immediately appreciate the abundance of natural light and room to gather. The stunning kitchen is sure to impress with its massive island featuring a built-in cooktop, an abundance of cabinetry, a walk-in pantry, and plenty of workspace for entertaining or preparing family meals. The spacious dining area easily accommodates large gatherings, making this home perfect for hosting. Privately located at one end of the home, the primary suite features a walk-through closet leading to a full ensuite bathroom, while the opposite end offers two additional bedrooms and another full bathroom. The thoughtfully designed addition adds even more living space with a cozy pellet stove, two generously sized bedrooms, a nursery, and a versatile playroom or family room—ideal for growing families. The large front deck is also included in the sale, adding even more value and outdoor living space to enjoy once the home is relocated. Built with relocation in mind, both the modular home and the addition are ready to be moved, making this an outstanding opportunity to place a high-quality home on your acreage. Located in La Crete, this home can be relocated virtually anywhere in Alberta, and moving quotes are available upon request. If you've been dreaming of a spacious, well-built family home with exceptional value and room for everyone, this is an opportunity you won't want to miss. (id:63476)
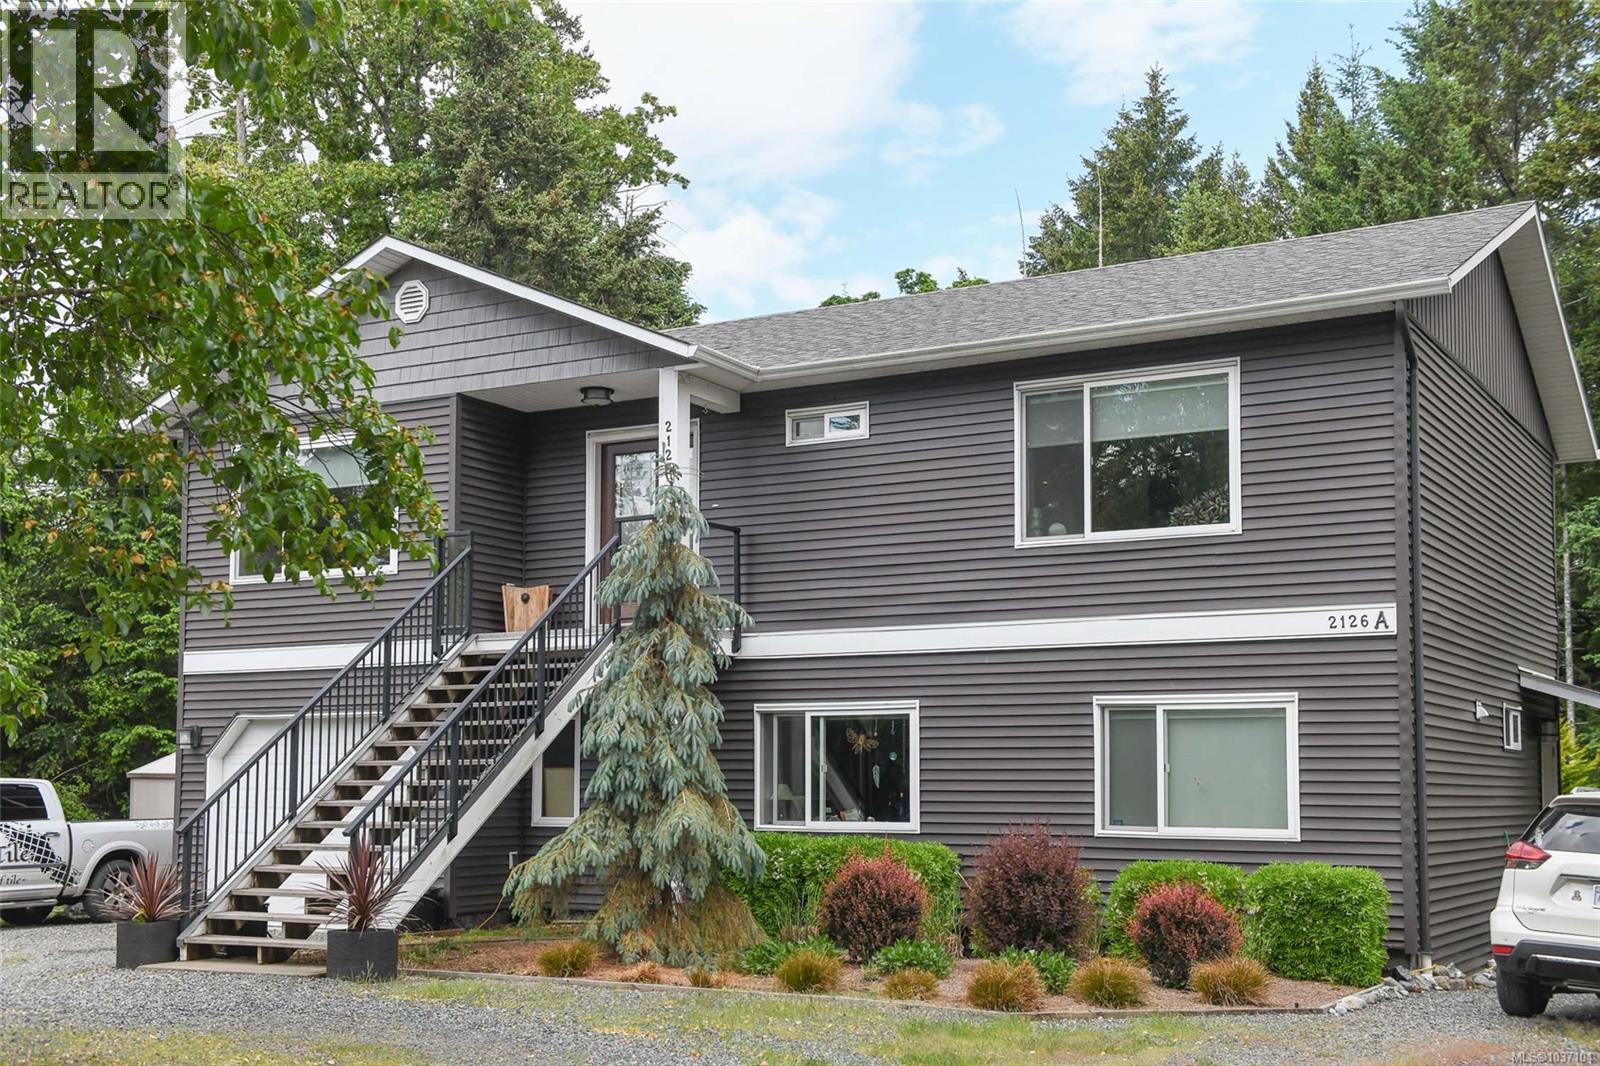
2126 Cypress Rd
Comox, British Columbia
Located at the end of a quiet street in desirable Comox, this beautifully designed 2,080 sqft home offers the perfect combination of functionality, comfort, and flexibility with a legal suite and an incredible private backyard setting. The bright and spacious upper level features 1,234 sqft of thoughtfully designed living space with wide hallways, large windows bringing in plenty of natural light, and an open concept floor plan that flows nicely between the kitchen, dining, and living areas. Upstairs offers 3 generous bedrooms and 2 bathrooms, including a spacious primary bedroom, making it an ideal setup for families or those looking for comfortable main level living. Downstairs features a carefully planned legal 1-bedroom suite complete with its own separate entrance, private laundry, comfortable living room, and a full 4-piece bathroom. The suite layout provides excellent separation from the upper living area, making it ideal for extended family, guests, or rental income. The main home also benefits from its own private laundry area and an oversized attached single-car garage measuring approximately 28x12, offering plenty of room for parking, storage, bikes, or a workshop space. One of the standout features of this property is the stunning backyard. The outdoor space is exceptionally private and beautifully laid out with room for both the main home occupants and suite tenants to enjoy their own outdoor areas. The property offers a peaceful setting while still being close to all amenities. Located just minutes from CFB Comox, parks, walking trails, schools, shopping, and recreation, this is an incredibly convenient location for families and military relocations alike. Close to Costco Wholesale, Home Depot, and Thrifty Foods, this is a fantastic opportunity to own a quality home with income potential in one of Comox’s most desirable neighbourhoods. (id:63476)
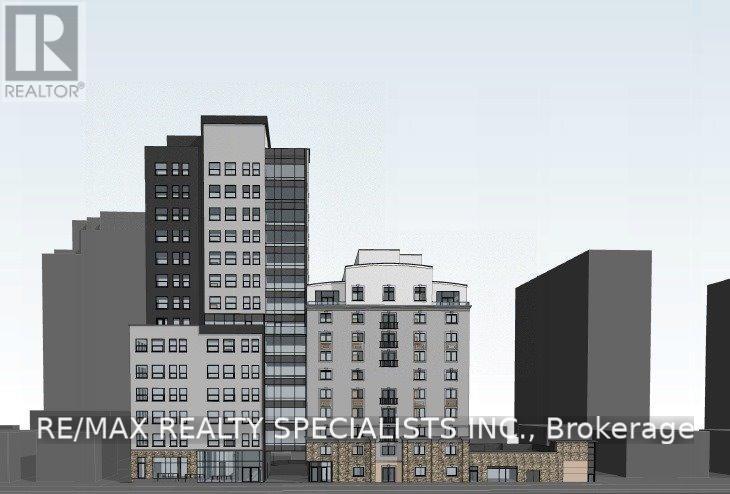
316 King Street N
Waterloo, Ontario
A rare opportunity to acquire a prominent King Street address in the heart of Waterloo, anchored by an existing 10-storey residential building with a proven rental history. Strategically located within walking distance to the University of Waterloo, Wilfrid Laurier University, and Conestoga College Waterloo Campus, this property sits in one of the region's most desirable rental corridors, surrounded by constant demand from students, professionals, and urban residents. Built in 2009, the existing building has remained fully rented since completion, offering investors immediate in-place income, stability, and long-term holding value in a high-growth market. The additional upside makes this opportunity truly exceptional. The same lot benefits from approved zoning for a 14-storey condominium development, allowing for a total project of 123 condominium apartments with a mix of one, two, and three-bedroom units. This gives the purchaser the rare ability to secure strong existing cash flow today while unlocking significant future development potential. For builders, developers, and strategic investors, the groundwork has already been advanced. A full team of architects, planners, and builders is available and ready to assist with execution, if required. This is more than a development site. It is an income-producing asset with a clear path to growth in one of Waterloo's strongest urban locations. (id:63476)
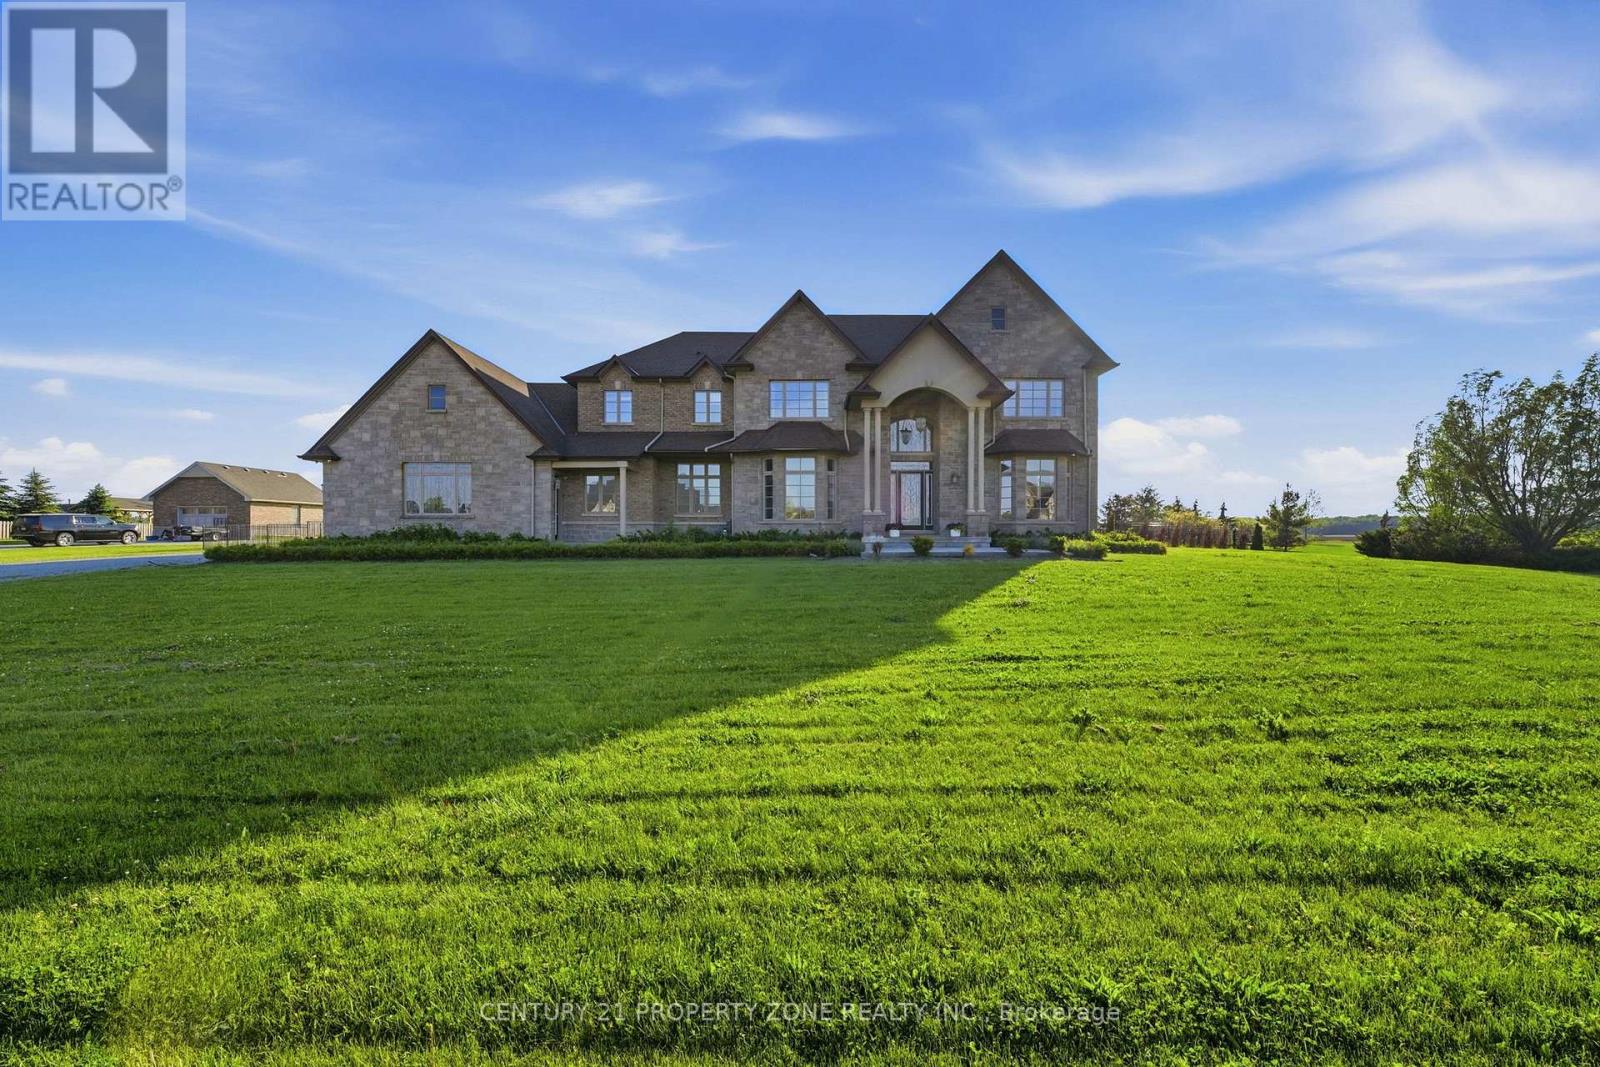
14 Wisteria Lane
Haldimand, Ontario
Welcome to 14 Wisteria Lane, an exceptional custom-built estate in the prestigious Empire Estates of Haldimand County, situated on over an acre of beautifully landscaped grounds and offering nearly 6,800 sq. ft. of luxurious living space with 6 bedrooms and 6 bathrooms. A grand foyer featuring marble flooring, a retractable chandelier, and an elegant central staircase sets the stage for this remarkable home. Thoughtfully designed with 10-foot ceilings, Brazilian cherry hardwood floors, custom wainscoting, and crown moulding throughout, the residence show cases outstanding craftsmanship and timeless sophistication. The inviting living room is anchored by a gas fireplace, while the formal dining room flows seamlessly into a servery and dedicated wine room, creating the perfect setting for entertaining. The gourmet kitchen is a chef's dream, featuring bespoke cabinetry, granite countertops, a stunning 9-foot island, and premium appliances to be installed prior to closing, including a Wolf gas range, Sub-Zero refrigerator, and Cove dishwasher. The luxurious primary retreat offers a fireplace, dressing room, spa-inspired ensuite, and Jacuzzi tub, while the expansive lower level provides endless possibilities for a two-bedroom in-law suite, home theatre, recreation room, and fitness space. Completing this extraordinary property is a private backyard oasis with a covered porch, saltwater pool, and ample space to create your dream outdoor retreat, making this a truly rare offering that blends elegance, comfort, and resort-style living. (id:63476)
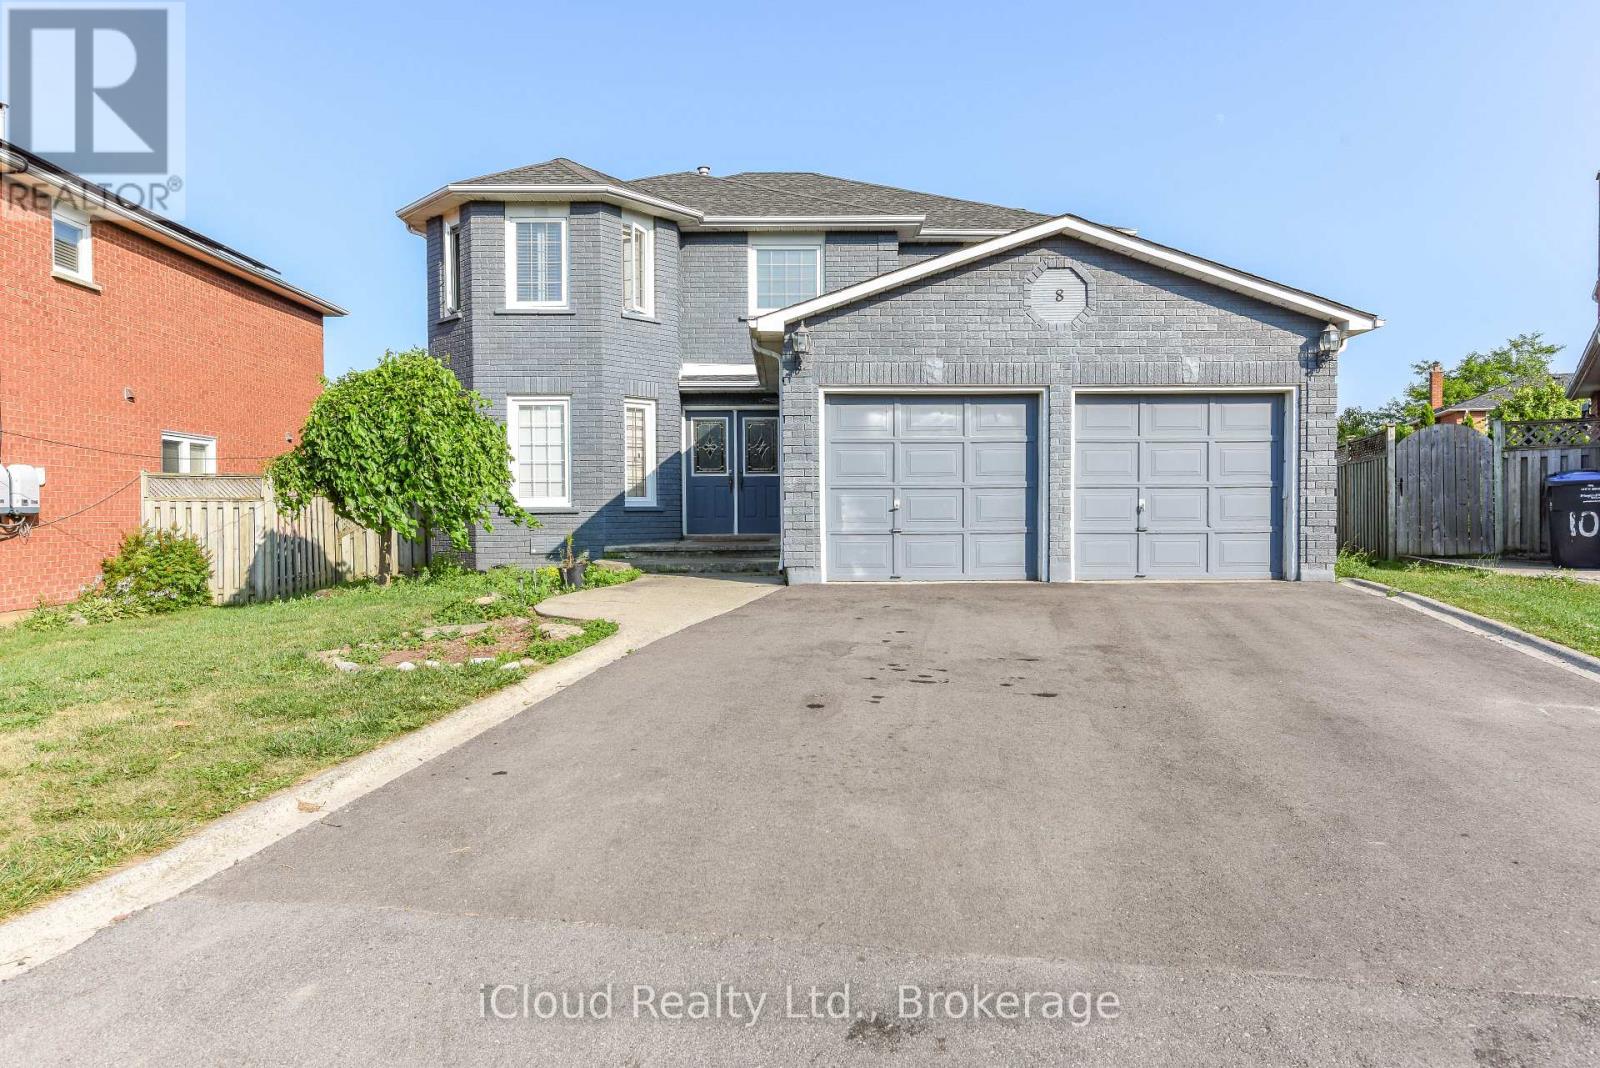
8 St Mark Place
Brampton, Ontario
Welcome to this beautifully renovated detached two-storey home in the highly sought-after Northwood Park community. Offering exceptional space and versatility, this impressive residence features 4 spacious bedrooms and 3 full bathrooms on the main and second levels. The fully finished basement, complete with a separate entrance, offers outstanding income potential and is currently tenanted, featuring 3 additional bedrooms, a full 3-piece bathroom, kitchen, laundry, and a comfortable living area. The main floor boasts elegant hardwood flooring, pot lights, and a spacious eat-in kitchen that has been tastefully upgraded. Step outside to a large private backyard, perfect for entertaining family and friends, complete with a relaxing hot tub. Situated on an impressive 45-foot frontage in a prime location, this home has been extensively renovated with upgraded kitchens, bathrooms, and modern finishes throughout. Whether you're looking for a spacious family home or an excellent live-and-earn investment opportunity, this property truly has it all. Don't miss your chance to experience everything this exceptional home has to offer-book your private showing today! (id:63476)
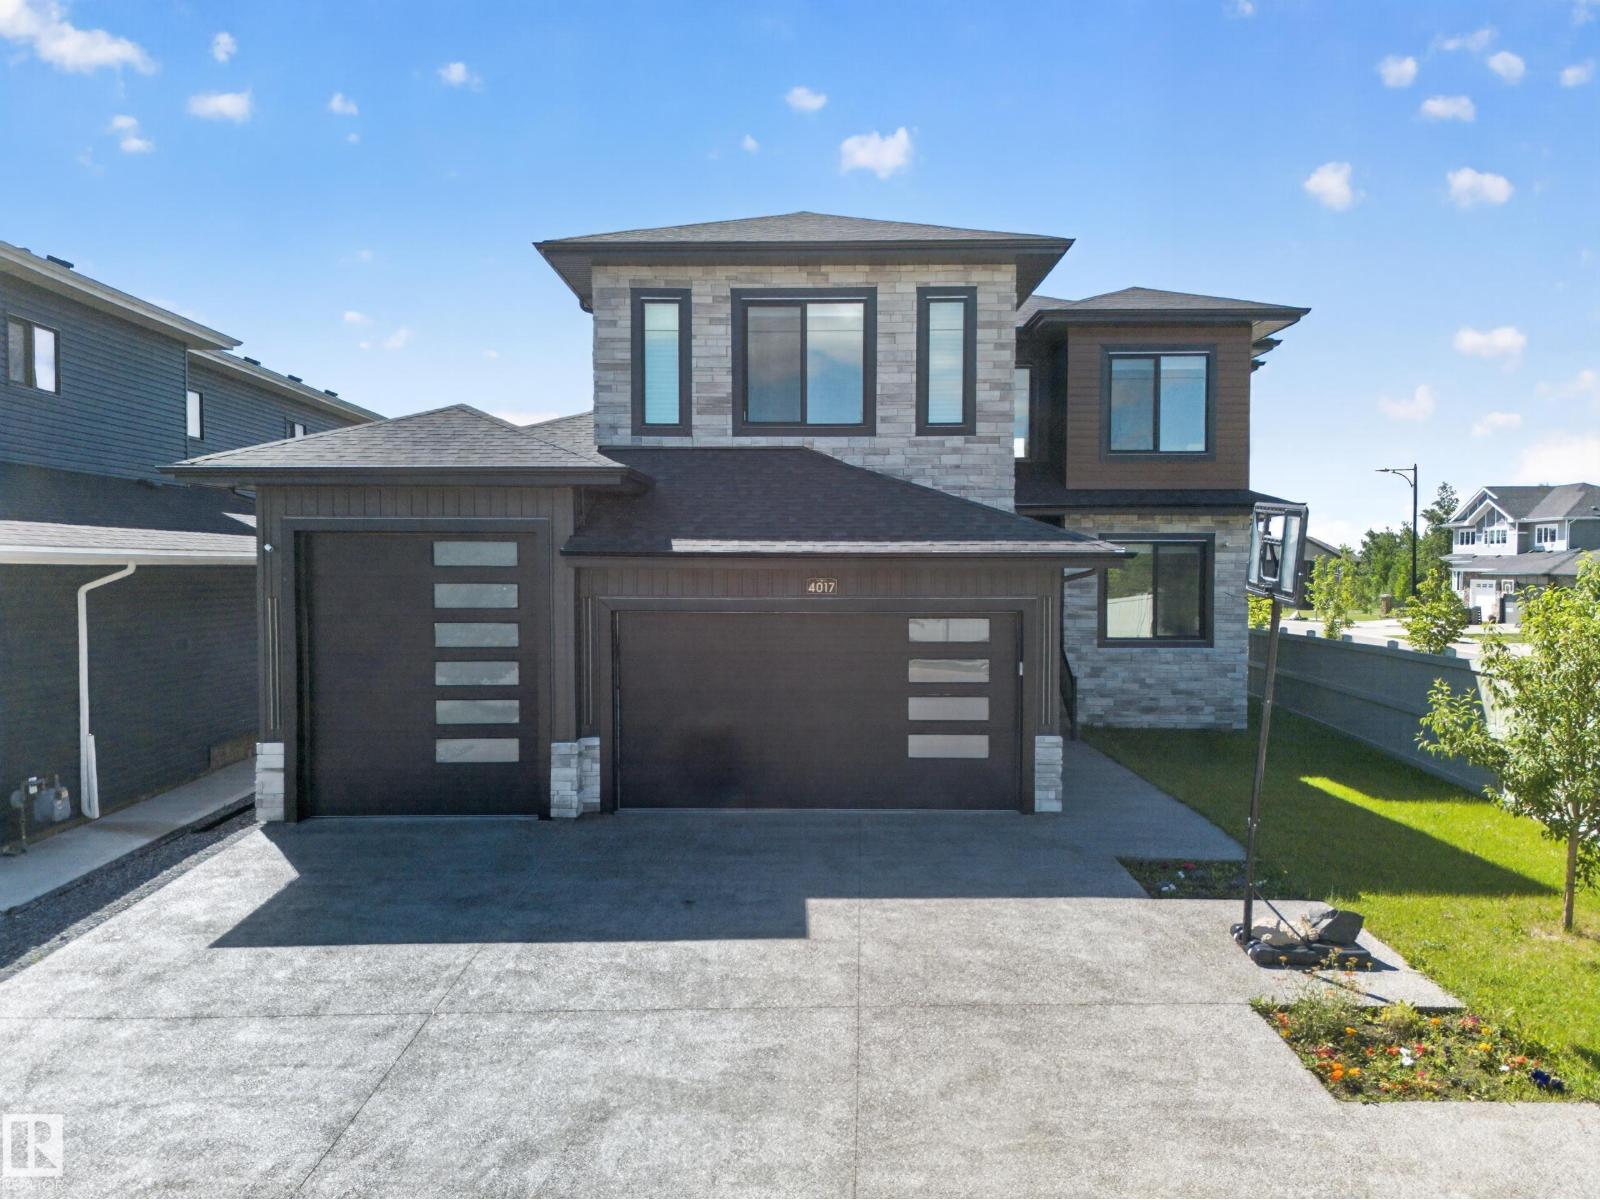
4017 47 Av
Beaumont, Alberta
LUXURY LIVING IN BEAUMONT! Set on a premium 46' corner lot, this stunning 3,200+ sq. ft. custom home offers a rare blend of luxury and innovation. Featuring a triple attached garage with a 52-foot deep RV bay, it's built to impress inside and out. The main floor showcases 2 grand living areas, a private den, a bedroom with a full ensuite, and a half bath. The designer kitchen is the heart of the home, complete with sensor-activated faucets, premium finishes, and a hidden spice kitchen for seamless entertaining. Enjoy year-round comfort with heated floors on the main level, basement, garage, and even the driveway. Upstairs offers 3 spacious primary bedrooms, each with its own ensuite, plus a large bonus room. The finished basement is an entertainer's dream, featuring a huge family room, theatre room, stylish wet bar, an additional bedroom, and a full bathroom. (id:63476)
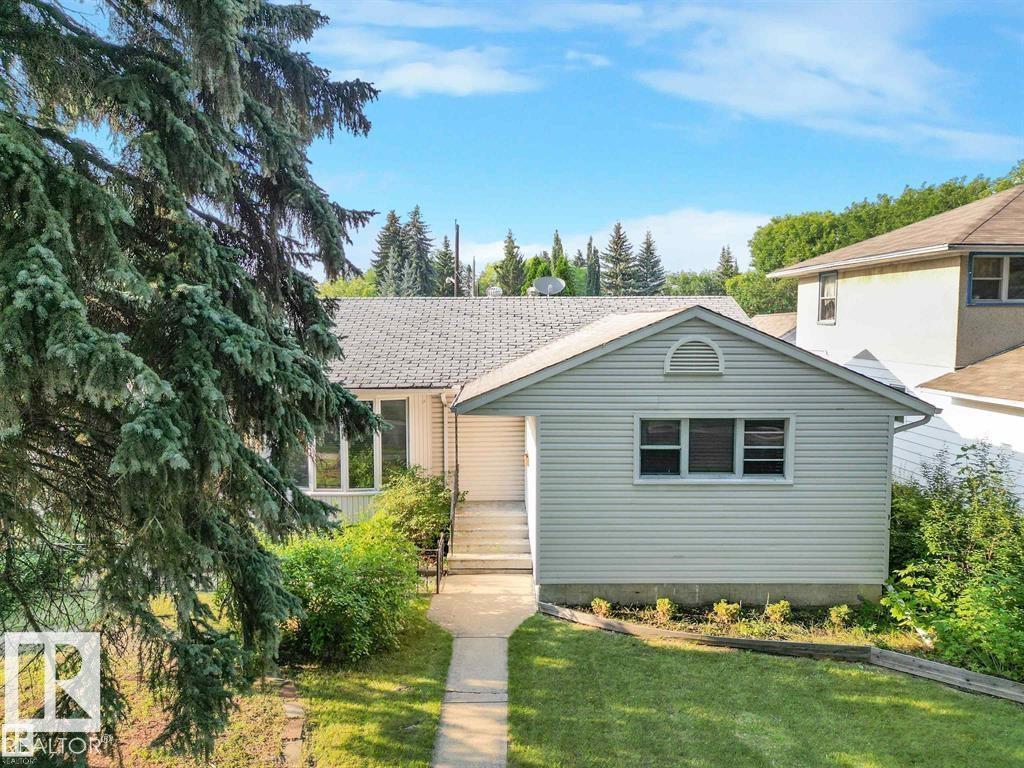
14612 93 Ave NW NW
Edmonton, Alberta
If you’re looking for a LOT to LOVE… this one is it! Ideal for investors, builders, or clients looking to create their forever home! This gorgeous property features a massive lot (556.88 sq. m.) with stunning mature trees on one of the most desirable tree-lined streets in the city. This charming home offers 3 bedrooms, a bright main floor with a full kitchen, a full bathroom with shower, and an abundance of natural light throughout. The basement is a blank canvas, offering endless potential for renovation and customization. Whether you choose to renovate, rebuild, or create something completely new, the possibilities are endless on this incredible property with back lane access. Enjoy the unbeatable location with close proximity to Mackenzie Ravine, beautiful river valley trails, downtown, and convenient access to shopping and amenities. The home is currently occupied with a tenant and pays for $2450/mnth + utilities. A rare opportunity in a truly exceptional neighbourhood! (id:63476)
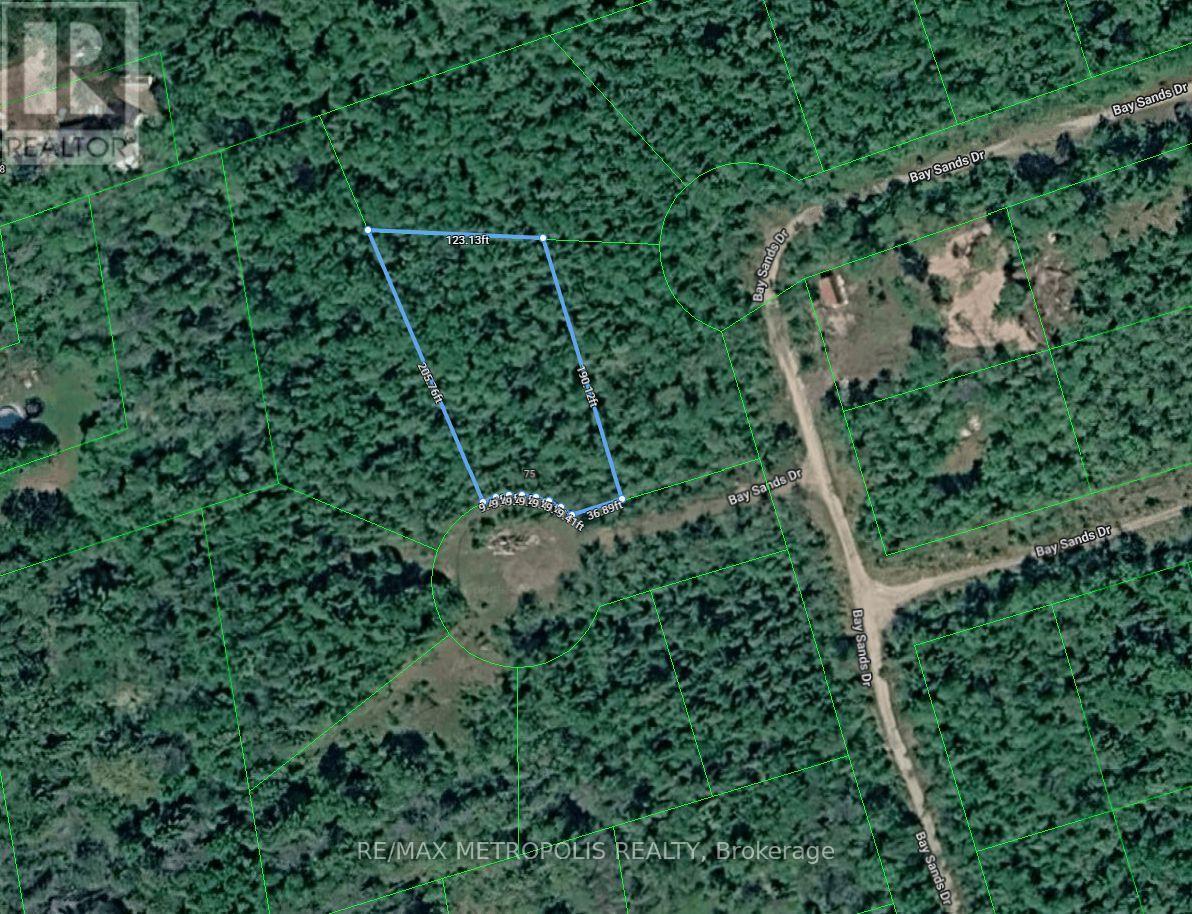
75 Bay Sands Drive
Wasaga Beach, Ontario
Build your vision on this residential building lot tucked away on a quiet cul-de-sac in Wasaga Beach. Offering approximately 97.74 ft of frontage and 198 ft of depth (per MPAC), this generously sized vacant lot presents an excellent opportunity to create a custom home in an established area surrounded by nature. Mature trees provide a private setting while the location offers convenient access to local amenities, shopping, parks, trails, and the area's renowned shoreline. Whether you're planning your dream home or looking for a future investment, this property offers plenty of potential in a growing community. Immediate possession available. (id:63476)
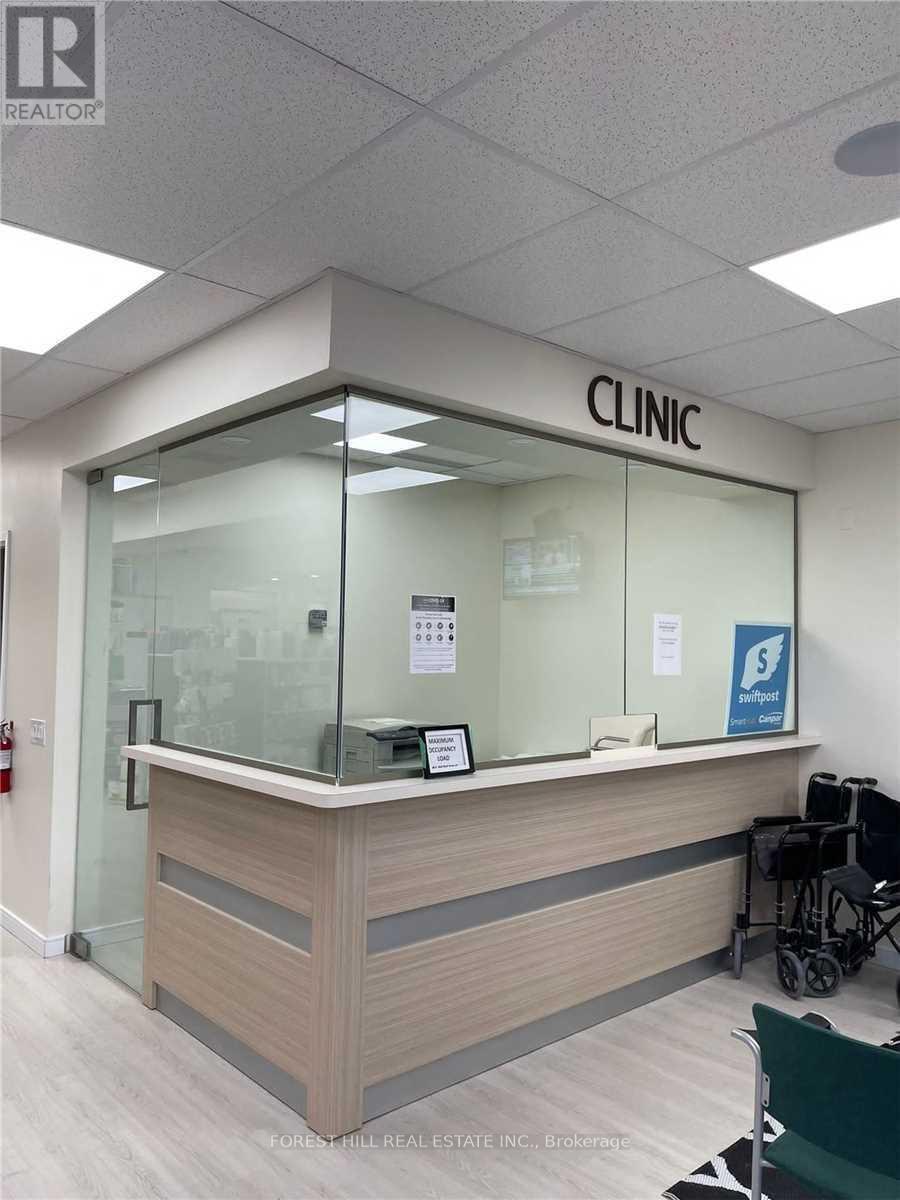
65 Baldwin Street
Whitby, Ontario
Freestanding Building In Downtown Brooklin. Half The Building Is Occupied By High TrafficPharmacy. Space For Lease Is Suitable For Medical Clinic, Dental Clinic Or Any OtherProfessional Clinic. Newly Renovated, Never Before Occupied, New Floors, New Ceilings, New HvacUnit, In Ready To Move-In Condition. Prime Location On A Well-Traveled Road. 4 ExaminationRooms With Reception Area Included. (id:63476)
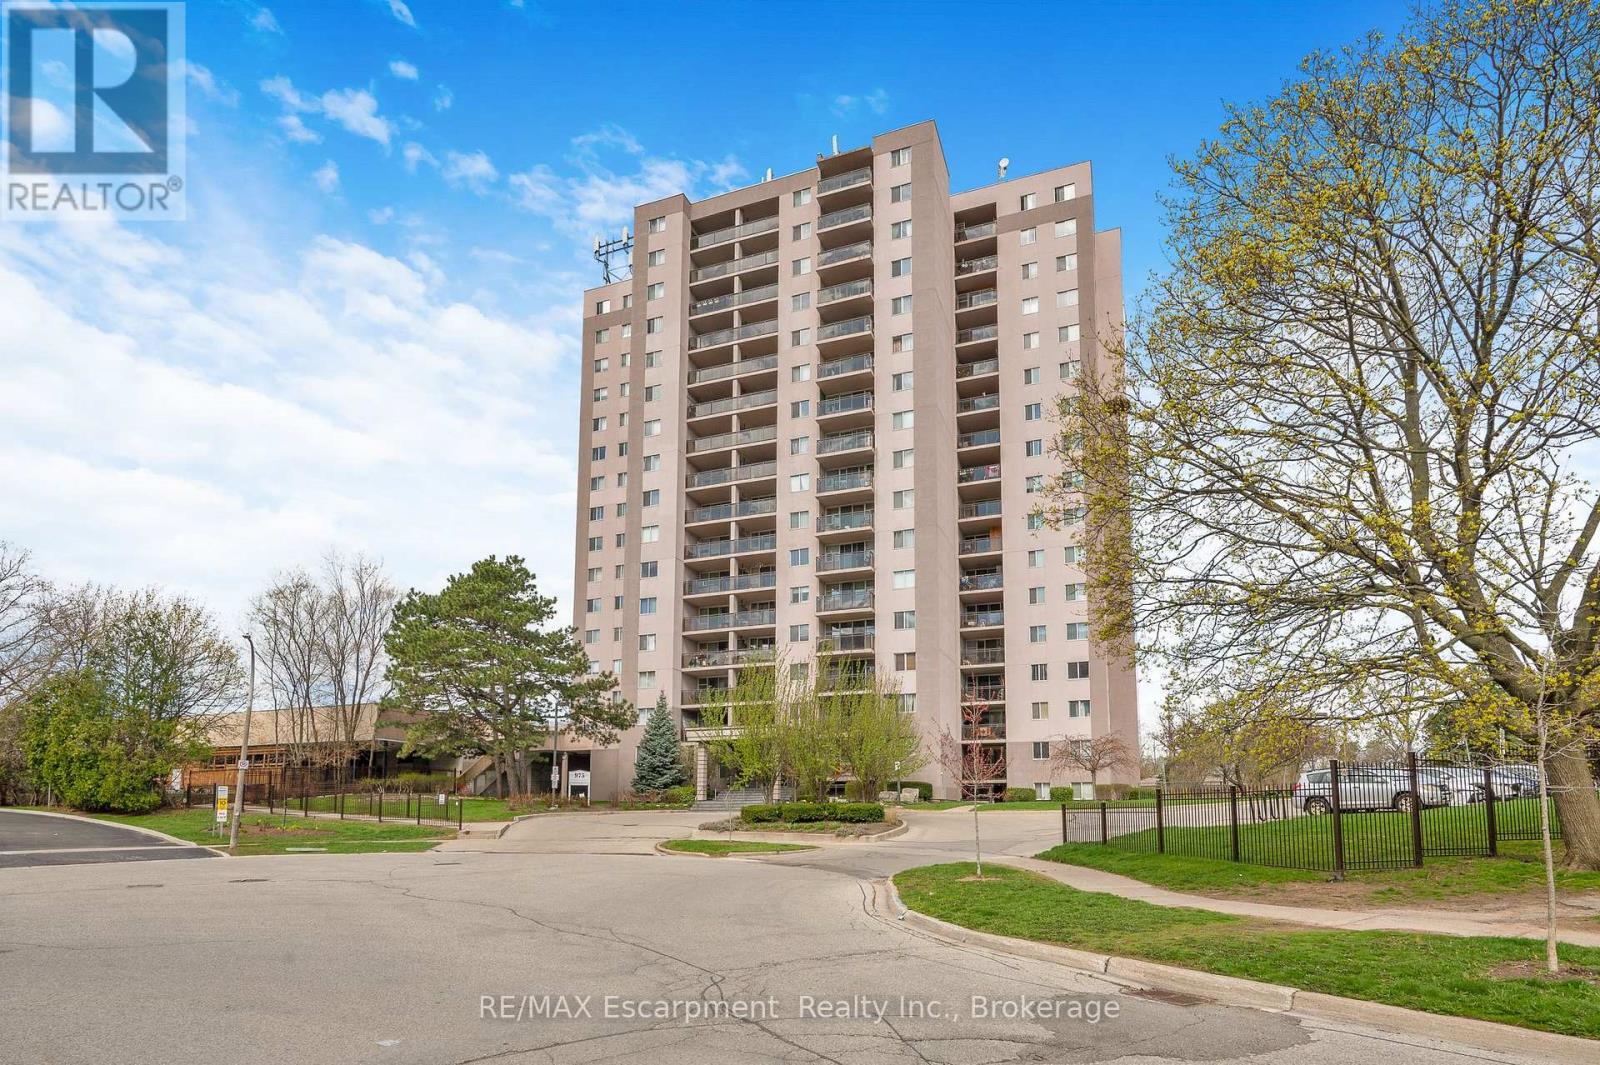
1501 - 975 Warwick Court
Burlington, Ontario
Welcome to Unit 1501 at 975 Warwick Court - a bright and spacious 2-bedroom condo in a highly convenient Burlington location. This well-maintained suite offers a functional open-concept layout with seamless flow between the living, dining, and kitchen spaces, creating an inviting setting for both everyday living and easy entertaining. Step out onto your private balcony and enjoy beautiful, panoramic views of the escarpment from the 15th floor. Ideally situated just minutes to shopping, restaurants, parks, and major highway access, this is an excellent opportunity for commuters, first-time buyers, downsizers, or investors alike. Residents also enjoy access to fantastic building amenities including an indoor pool, sauna, exercise room, and party/games room. Underground parking included. Condo fees conveniently cover utilities, cable TV, and High Speed Internet. (id:63476)
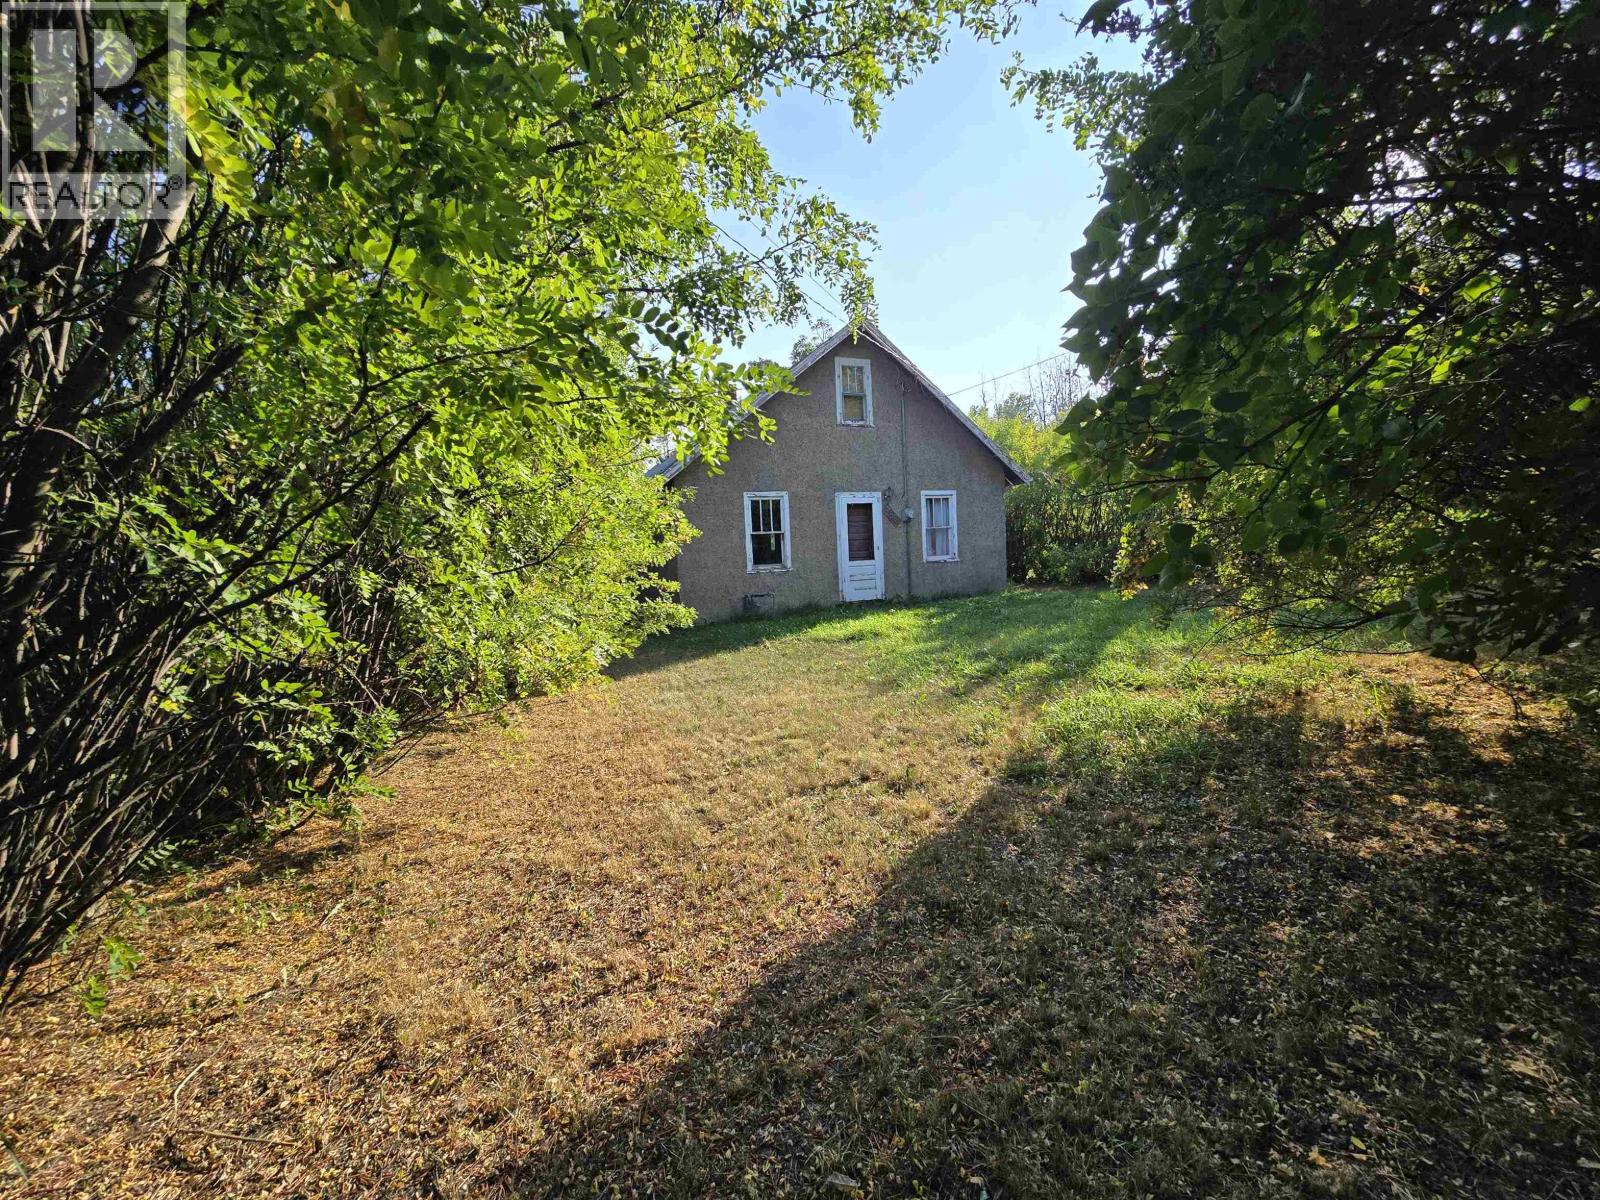
9823 E Birch Avenue
Taylor, British Columbia
Located in the beautiful community of Taylor, Approximately 4.66 acres of endless opportunities! R-2 zoning offers potential for making this your own dream home property, multi-residential building development or potential for subdividing. Renovate the current home on the property or build your dream home today! (id:63476)
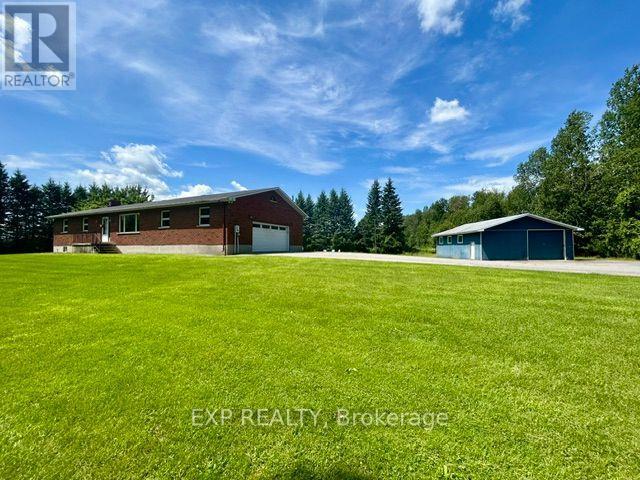
9327 Cooper Hill Road
Ottawa, Ontario
Country living meets endless opportunity on approximately 41 acres! This solid all-brick bungalow offers the perfect blend of rural charm, functional space, and incredible potential. The productive farmland (tile drained) is currently planted in soybeans and farmed by a local farmer. The 2026 crop belongs to the farmer, and while there is currently no written farming agreement in place, the land has been actively maintained. Inside, you will find a spacious and functional layout featuring 3 bedrooms on the main level, 2 additional bedrooms in the fully finished lower level, and 3 full bathrooms, providing plenty of room for families, multi-generational living, or guests. The heart of the home is the large country-style kitchen with ample cabinetry and workspace, perfect for gathering with family and friends. A separate living room offers a comfortable space to relax, while the inviting sunroom, complete with a cozy propane fireplace, provides year-round enjoyment and beautiful views of the surrounding countryside. For hobbyists, entrepreneurs, or those needing extra storage, the impressive 30' x 30' detached shop features a concrete floor and two oversized doors, making it ideal for equipment, vehicles, or workshop space. This property is being sold in "as is, where is" condition. The owners have never occupied the home and make no representations or warranties regarding the property or its systems. Whether you're looking for a hobby farm, recreational property, or simply a peaceful country retreat with room to grow, this rare offering presents an exceptional opportunity to make it your own. (id:63476)
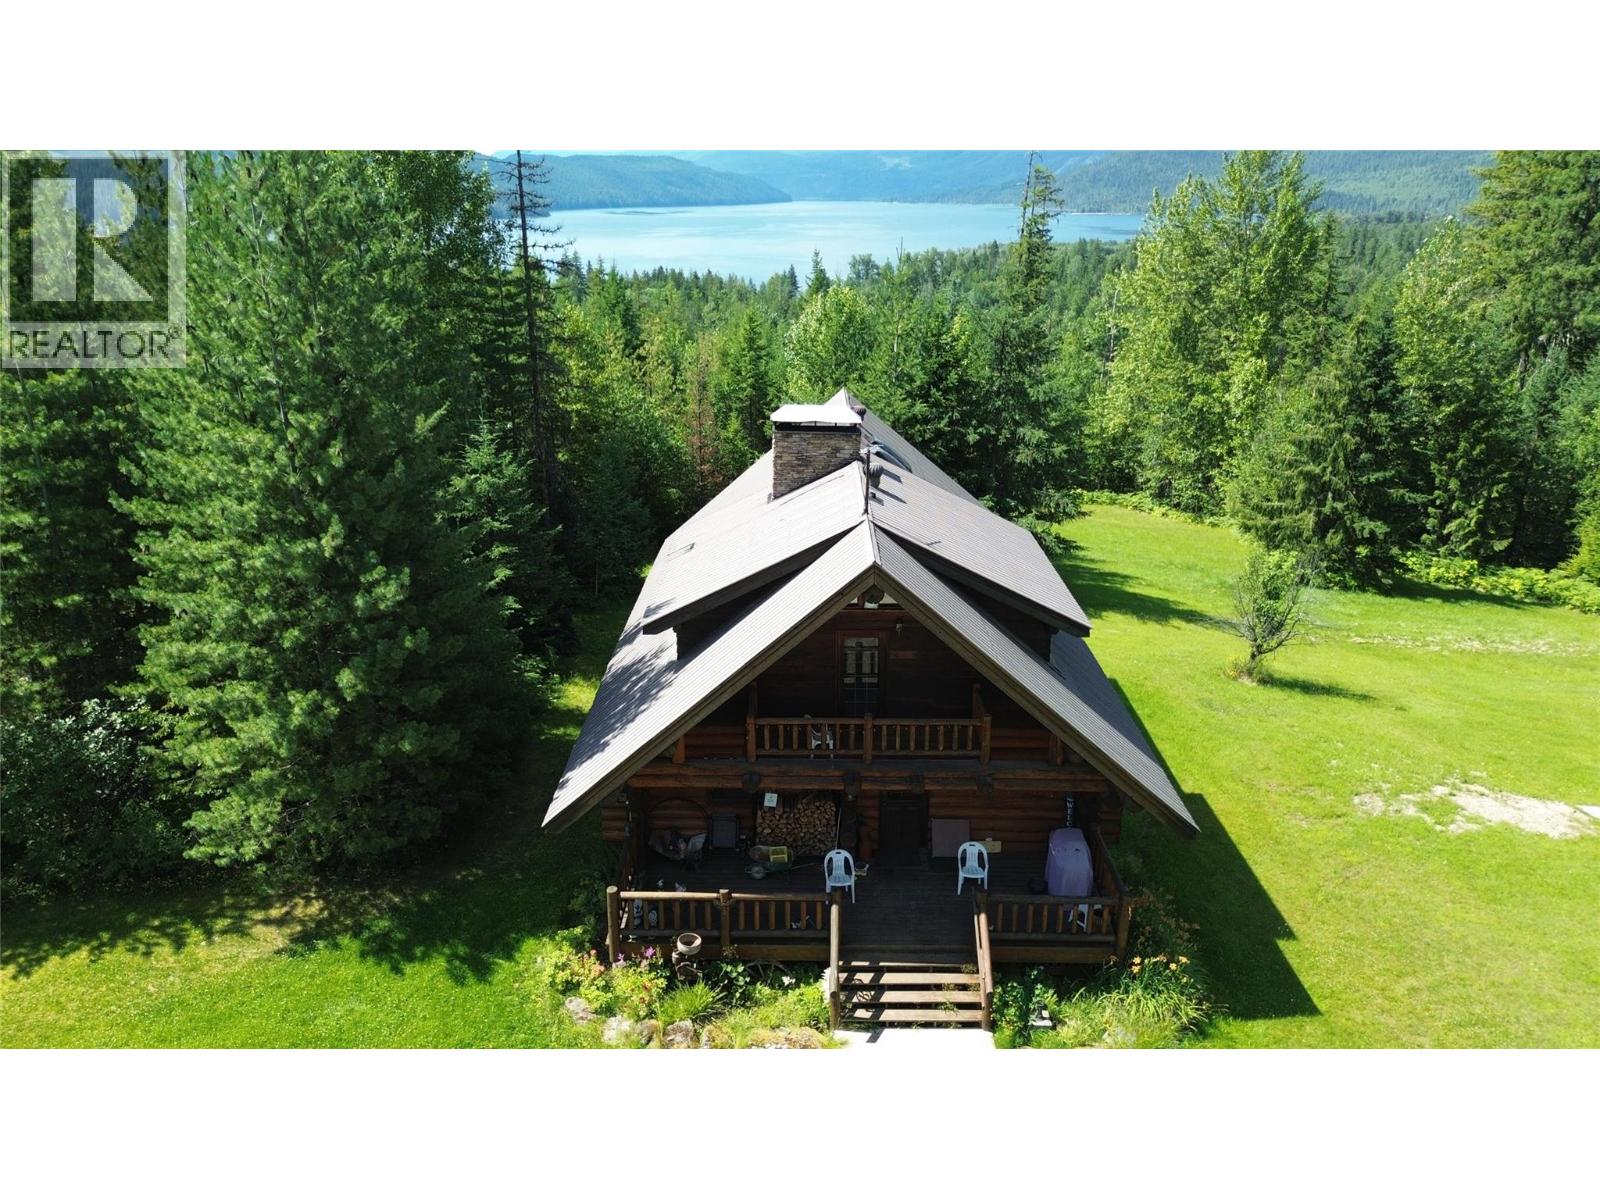
1361 Horning Road
Seymour Arm, British Columbia
Off grid log cabin home nestled in the heart of Seymour Arm. With approximately 5 acres of pristine land, this two-story log cabin has 2 bedrooms and 3 baths and fully finished basement. Nice lake and mountain views. There is plenty of space for all your toys with 2 extra large shops. The home is powered by solar and generator back up. The heating is from outdoor wood boiler. The acreage is all usable and just a short drive or walk to Silver beach provincial park. (id:63476)
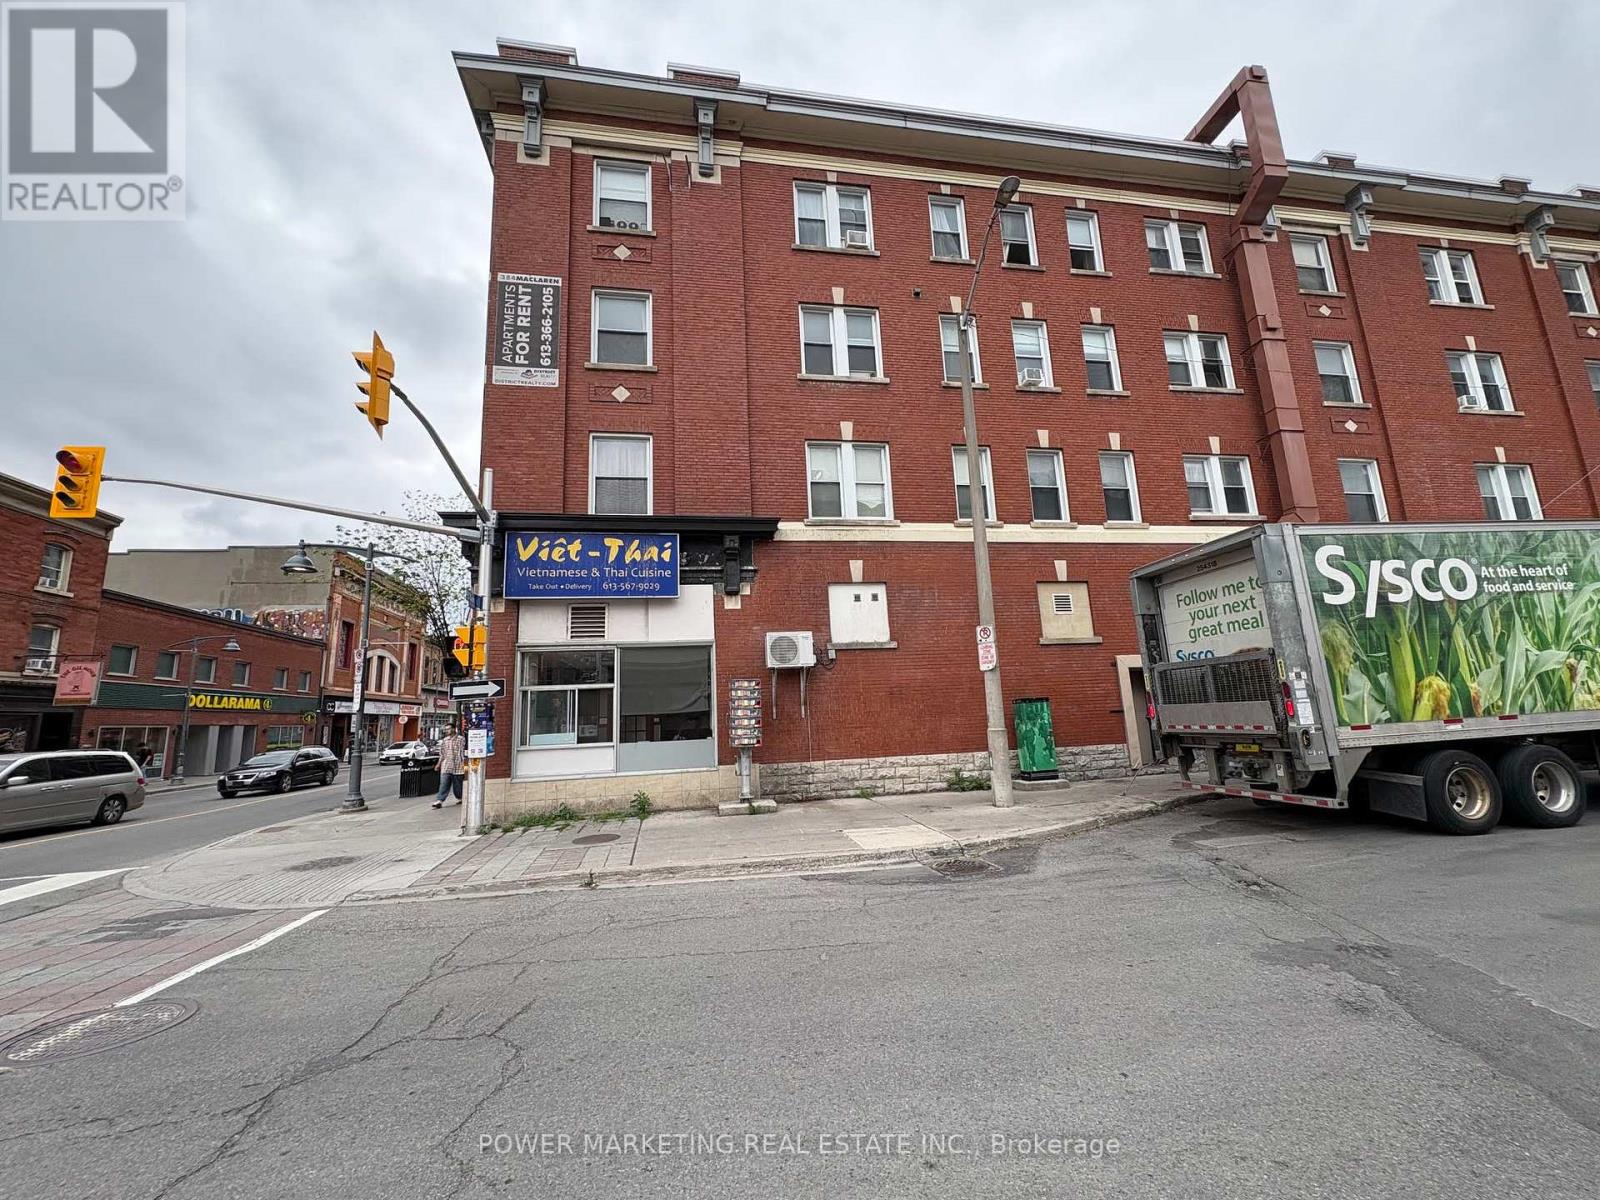
312 Bank Street
Ottawa, Ontario
Great Location. Excellent authentic Vietnamese & Thai cuisine serving lunch & dinner. This restaurant is well established and located on a very busy street (Bank & Maclaren). Fully equipped restaurant, 1500 SQF, that seats 45 people. This restaurant has a large clientele, regular customers, sales are good and business is very profitable. Hours of Operation: 11AM - 10 PM Mon to Sat. Monthly rent is $5800 per month HST included . Great traffic counts! (id:63476)

Lot C Telegraph Cove
Telegraph Cove, British Columbia
This property has incredible potential and many of the lots have ocean or marina views as well as mountain views. The 18 lots on Ella Bay Road phases are almost ready for the paving and curbs. The next 30 lot phases includes 6 commercial lots facing the historic Telegraph Cove. The area needs more commercial space and residential lots and this location will be fantastic for enjoying sunny days and sunset views. The 30lot phases have had the blasting done for the roadways and many of the lots have been leveled and rock walls installed. Some services are in and clearing was recently done so you can see the spectacular views. The preliminary plan was for 48 lots but the sellers anticipated changing it to 46 lots. The buyer may want to revise or reconfigure some of the lots. Water and sewer mains are installed for all 48 lots. Hydro is installed for the first 18 lots. This property is truly spectacular. Killer Whales, Humpback whales, Sea Lions, Pacific White Sided Dolphins, Porpoises, Sea Otters and more frequent the area. The pristine water in the area are teaming with all species of pacific salmon, Ling Cod, Halibut, Rock fish, prawns, crab and more. On land it is not uncommon to have Bald Eagles soar within a few feet of roof tops as they search for their prey. Deer, hummingbirds, and other wildlife are abundant in this area. Tourists from around the world come to see the natural beauty of Telegraph Cove and owning property in this area is a possible dream for many as soon as the project is completed. Contact your favourite realtor to book a personal tour of this amazing property (id:63476)
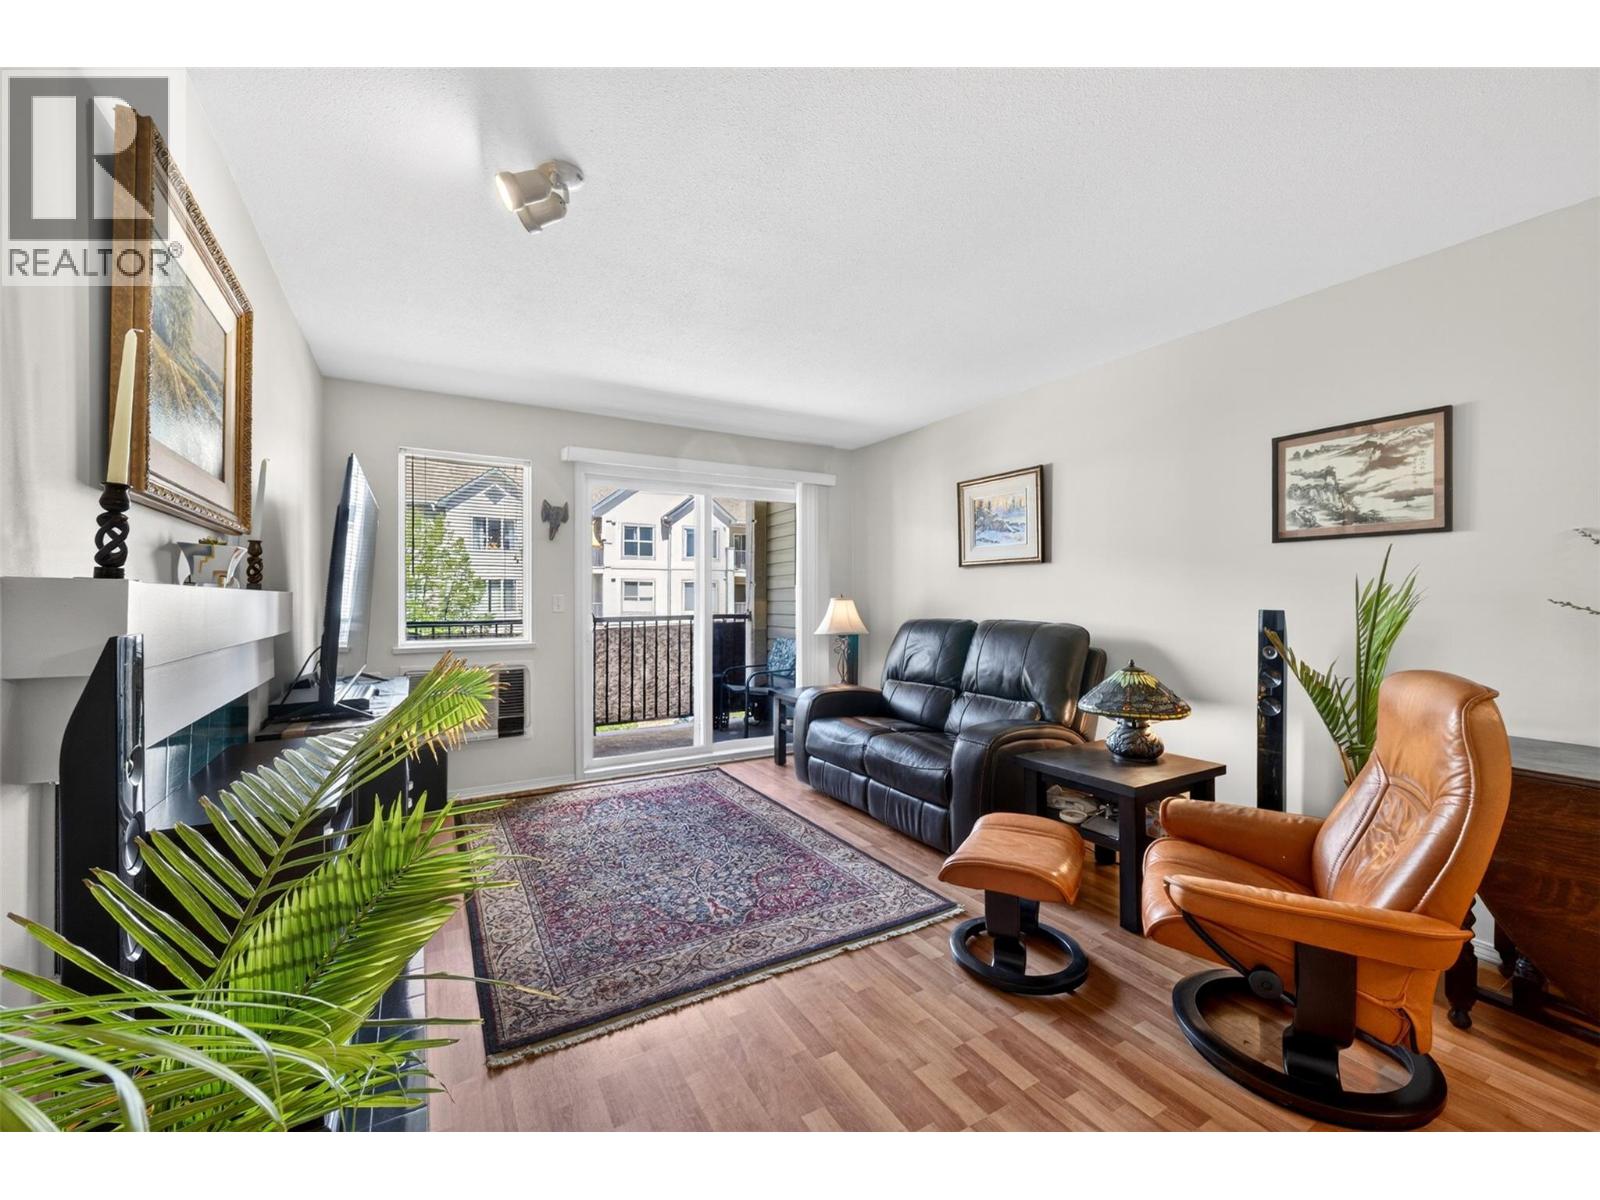
650 3 Street SW Unit# 310
Salmon Arm, British Columbia
Look no further, you found home! This immaculate 2 bed/2 bath Cambridge Court 1 apartment features a prime location near the end of the complex, new window coverings, new flooring in the kitchen and bathrooms, a new washer and dryer, new paint and new carpet. Step outside onto your balcony and enjoy the peaceful setting that surrounds you. Additional features include low strata fees, minimal heating and cooling costs, and a dedicated storage area & parking spot. Pets allowed with restrictions. (id:63476)
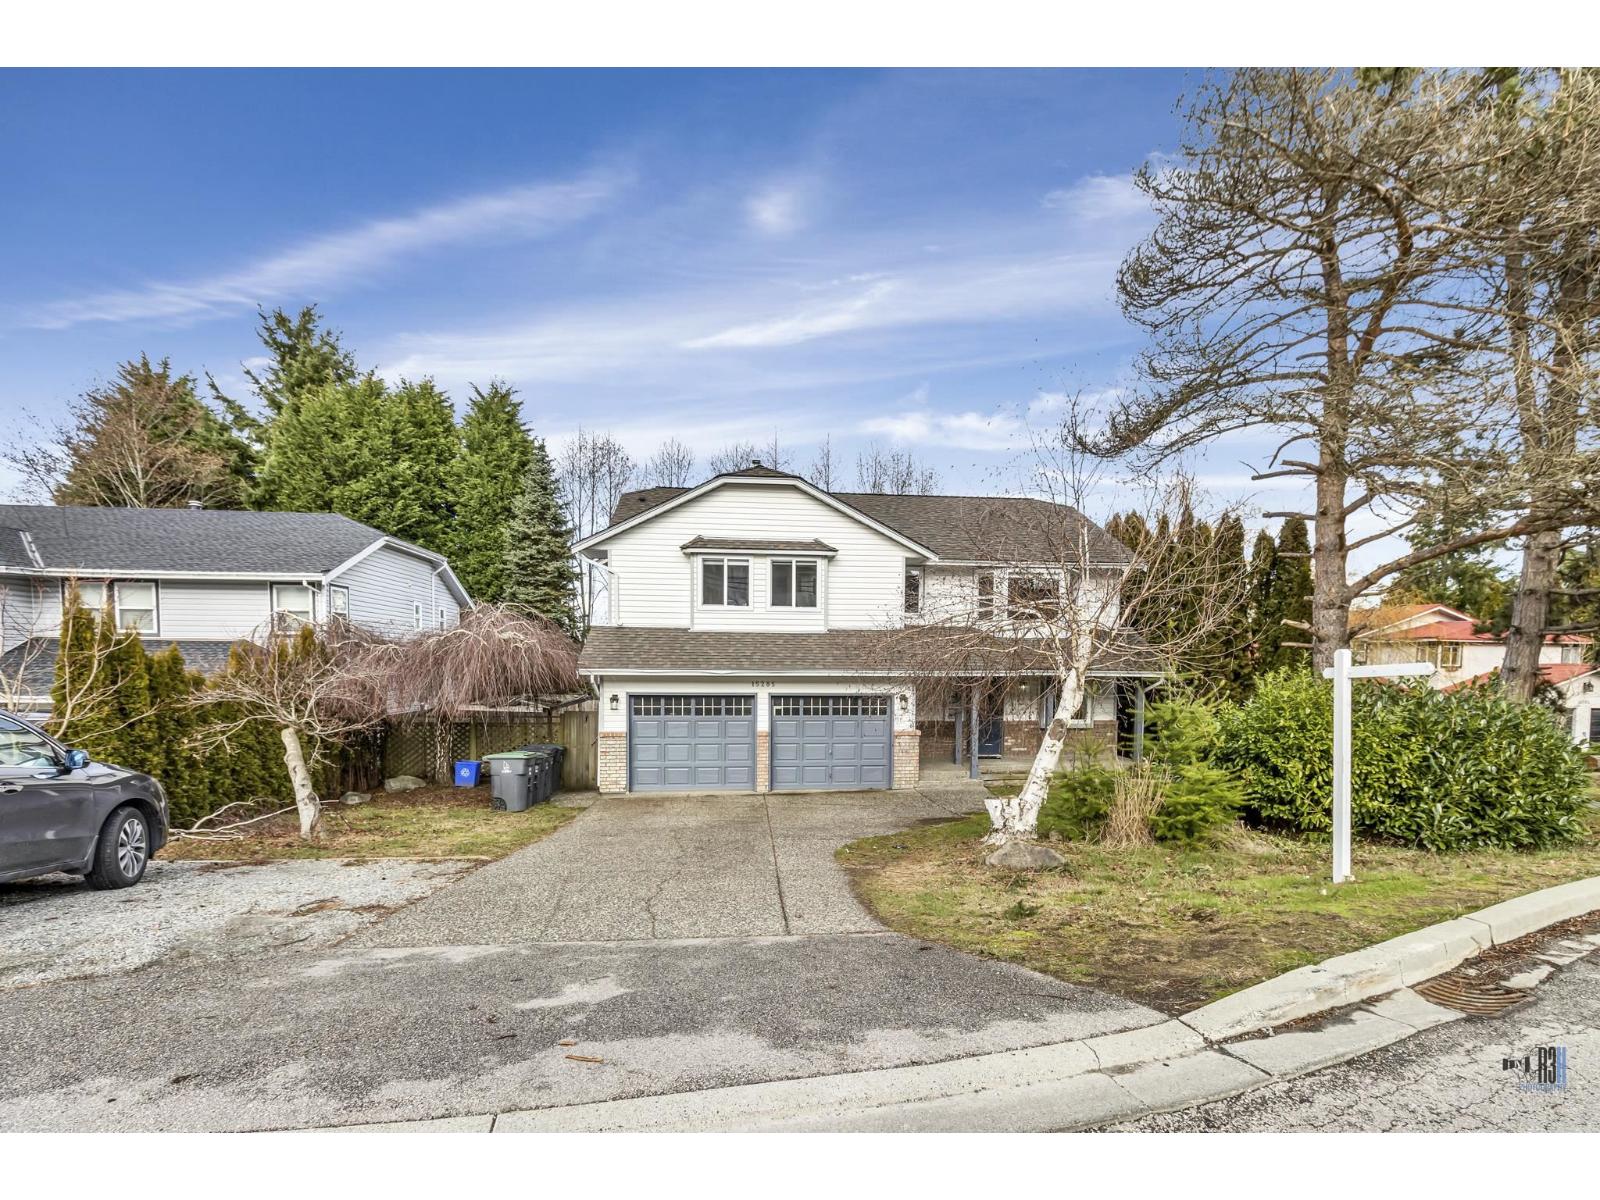
15285 28 Avenue
Surrey, British Columbia
Stunning custom-built home in a quiet, highly sought-after South Surrey neighborhood, just minutes from the iconic White Rock Pier. This beautifully renovated residence offers a perfect blend of comfort and convenience, with easy access to public transit, shopping, parks, and essential amenities. The property includes a separate-entry rental suite, making it an excellent investment opportunity. Currently, the entire home generates $5,200 per month in rental income. Located within the catchment of École Jessie Lee Elementary and École Earl Marriott Secondary, it's an ideal choice for families seeking quality French Immersion education in a peaceful, desirable community. Call now for your private viewing! (id:63476)
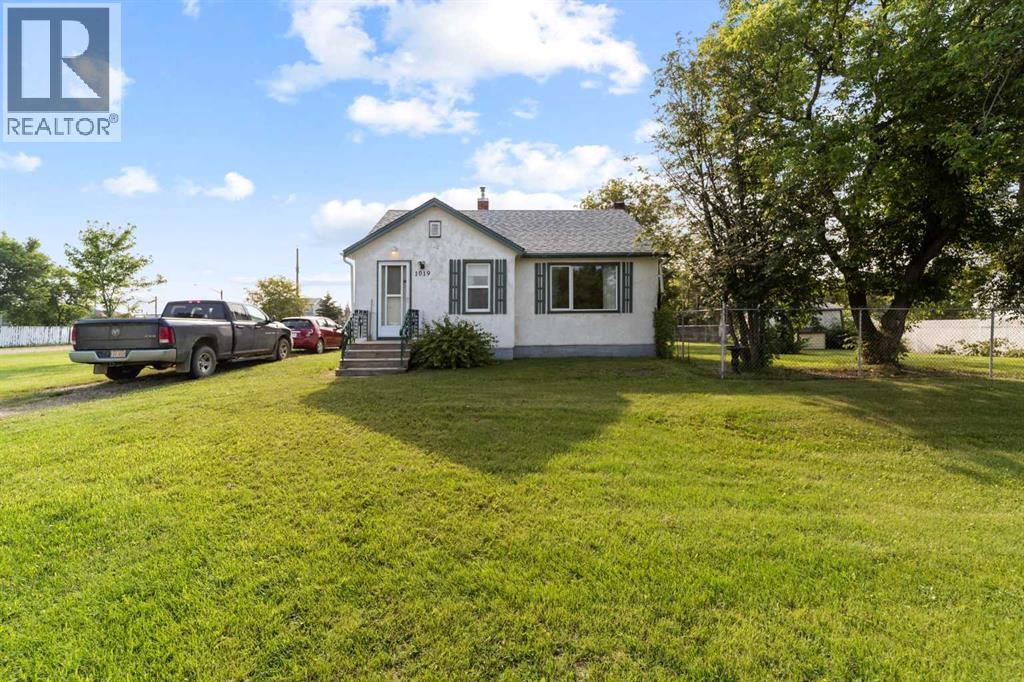
1019 Main Street
Ohaton, Alberta
Looking for affordable home ownership with plenty of outdoor space? This charming home in the quiet community of Ohaton offers incredible value on an impressive five lots, fully fenced. Inside, you’ll find a functional and updated kitchen, a refreshed 4-piece bathroom, convenient main floor laundry, and a comfortable one-bedroom layout. The partially finished basement provides two additional rooms, perfect for a home office, hobby space, guests, or extra storage.Recent updates, including newer vinyl windows new shingles, add peace of mind, while the expansive yard offers endless possibilities for gardening, pets, a future garage or shop, or simply enjoying the extra space.Whether you’re a first-time buyer, or looking to downsize, this property is packed with potential and offers exceptional value in a peaceful small-town setting. (id:63476)
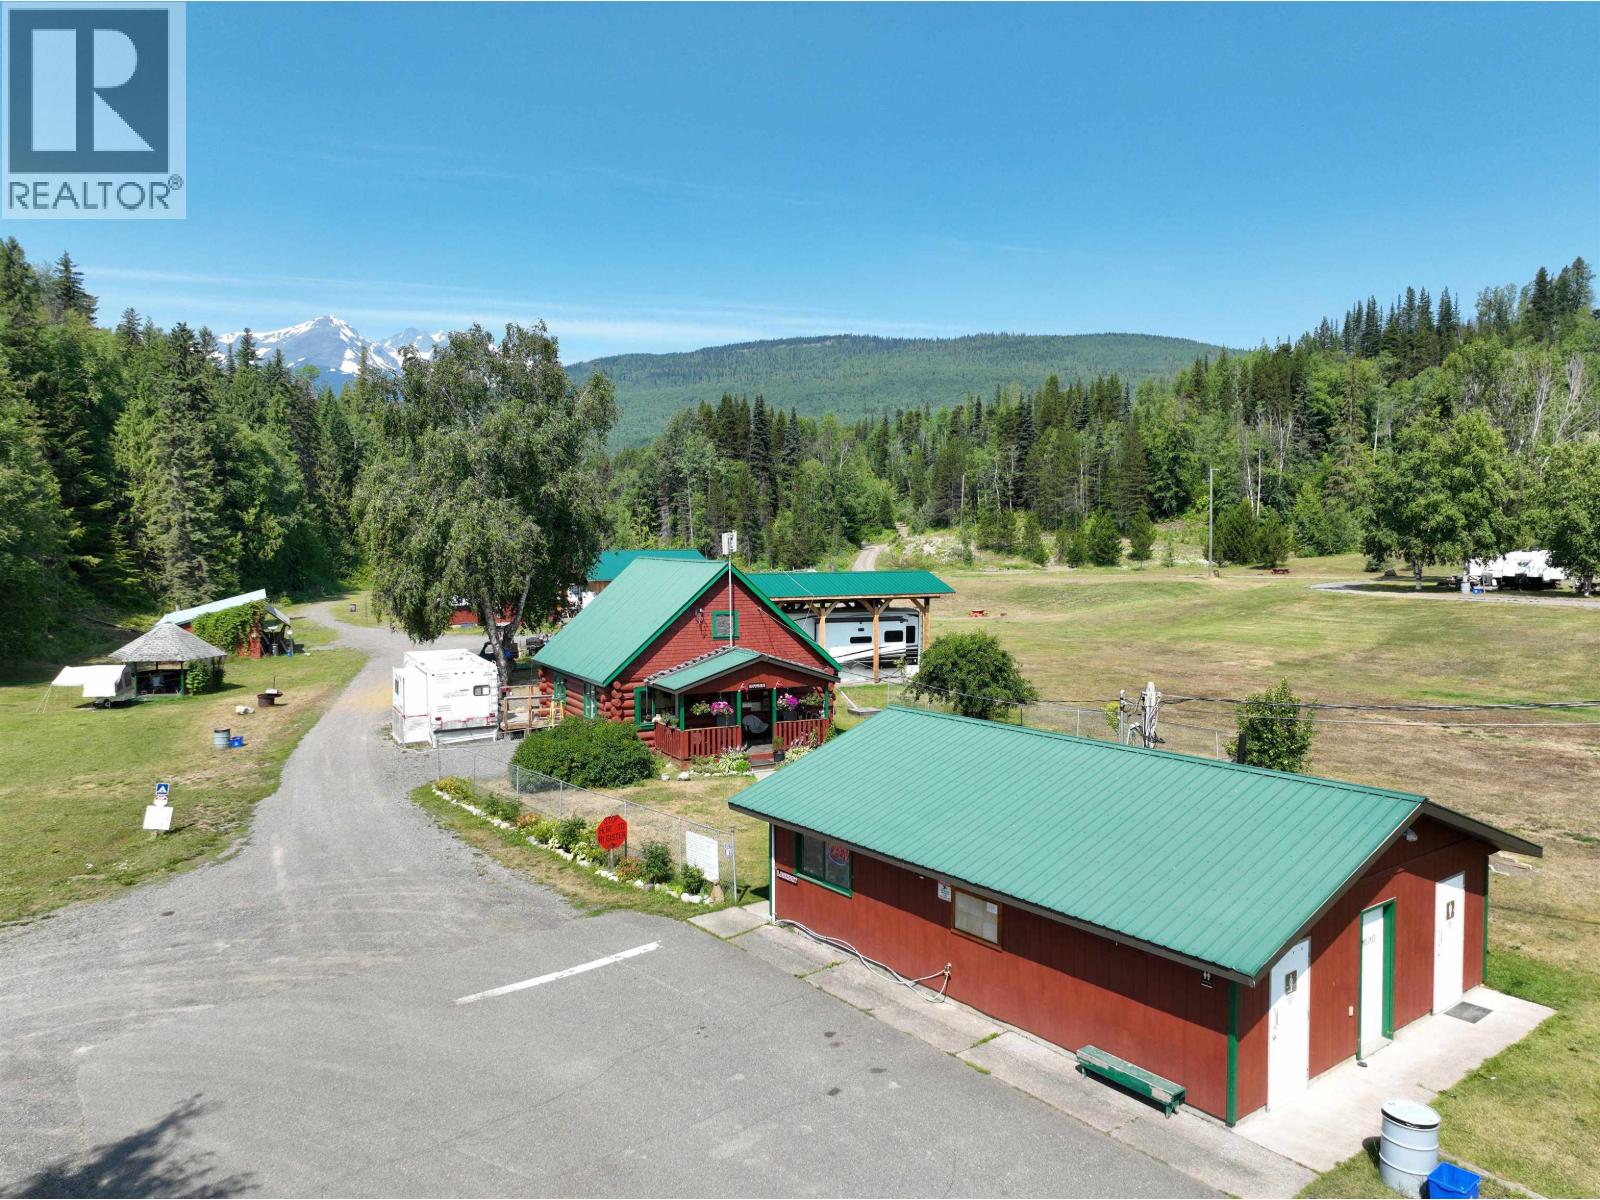
1535 Barcalow Road
Kitwanga, British Columbia
Well-established and profitable campground business on 149.6 acres with river access. The campground has been improved with refreshed campsites, new dry camping areas, approximately 600 feet of cedar fencing, over 50 new picnic benches, landscaped grounds, and significant wildfire mitigation. Additional improvements include a custom 1,200 sq. ft. workshop, upgraded washrooms and laundry facilities, replacement commercial washers and dryers, a sani-dump, wash station, owner RV accommodation with a covered deck, and an on-site gravel source that helps reduce maintenance costs. Abundant groundwater, multiple natural water sources, private fishing spot, and a productive garden area. Equipment list and financial statements are available to qualified buyers upon request. Also available on commercial see MLS# C (id:63476)
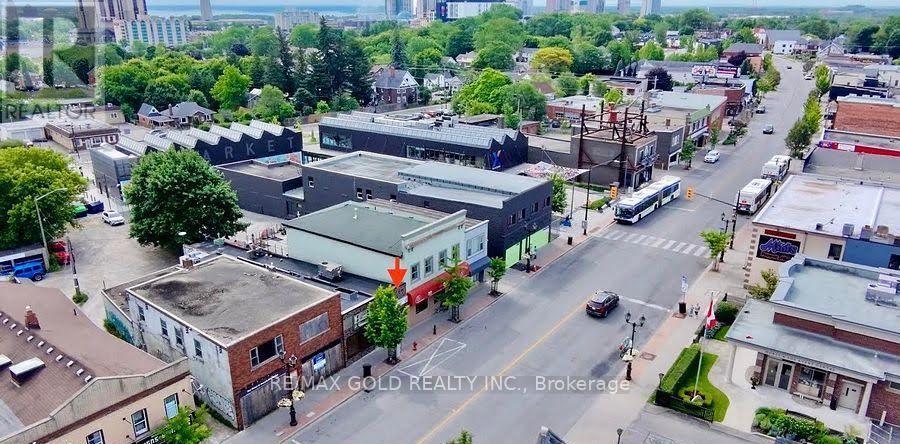
5924 Main Street
Niagara Falls, Ontario
A high-potential, fully operational restaurant is now available for sale in a prime location just minutes from Niagara Falls. Situated in a high-traffic area, this turnkey business offers seating for over 32 guests, convenient private on-site parking, and a beautifully renovated interior with a modern and welcoming atmosphere. The restaurant features a spacious, efficiently designed kitchen equipped with all the necessary equipment for smooth day-to-day operations. A newer air-conditioning system provides added comfort for both guests and staff. With everything in place and ready for immediate operation, this is an excellent opportunity for an entrepreneur or investor looking to acquire an established, turnkey restaurant with strong income potential in a highly desirable location near Niagara Falls. (id:63476)
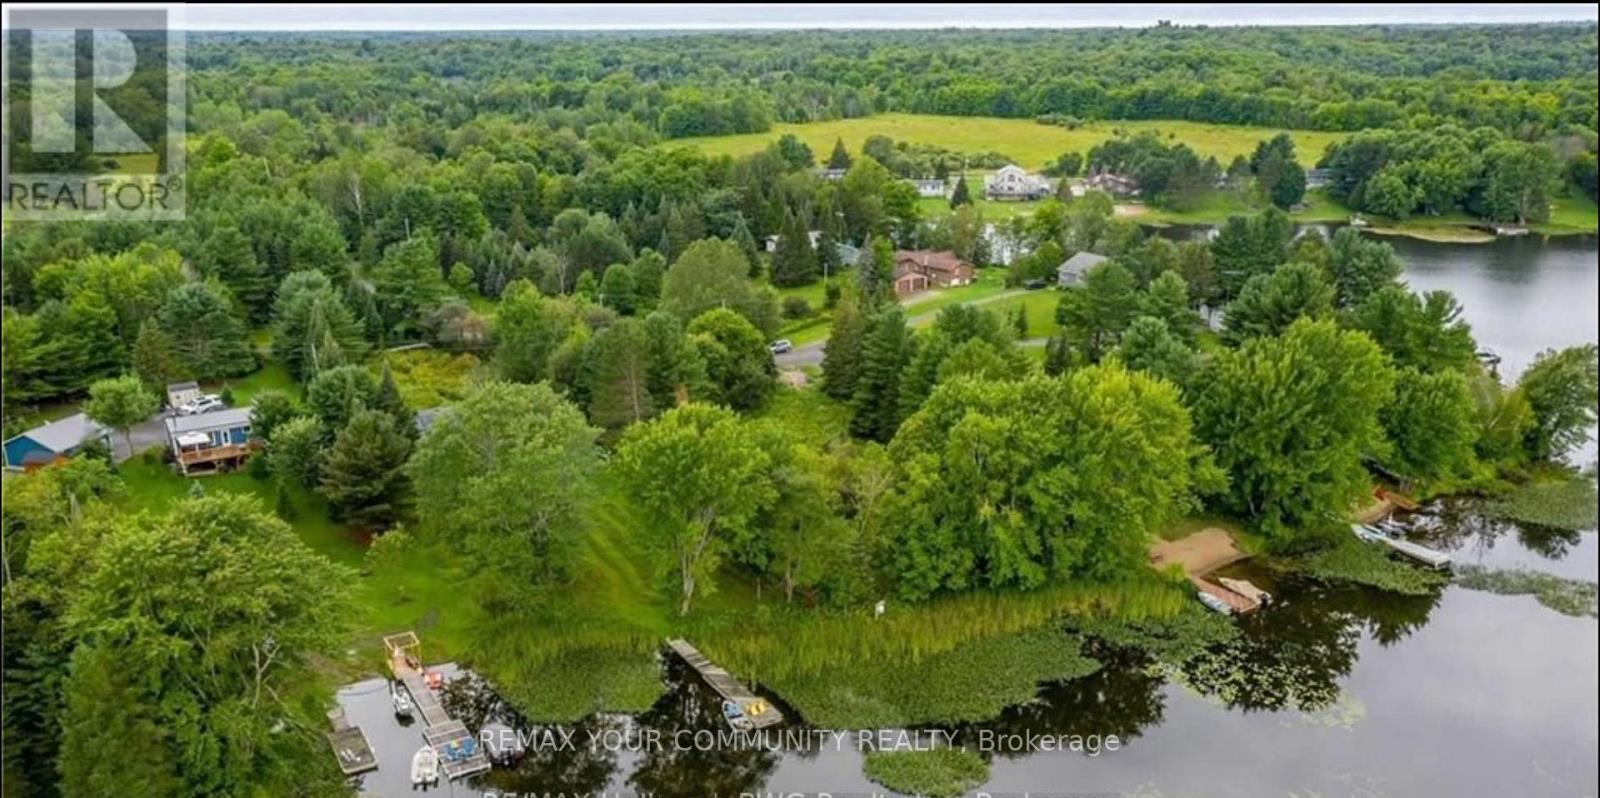
81 Stoney Road
Mckellar, Ontario
Stunning waterfront lot on beautiful Lake Manitouwabing-an amazing opportunity to build your dream cottage or year-round home! This level, 0.53-acre property offers breathtaking lake views and sits on one of the most desirable lakes in the Parry Sound area. You'll love the nearby conveniences, including golf course and Marina The property is zoned WF2 (Waterfront Residential), allowing for a cottage or full-time home. You can build up to approximately 3,458 square feet total, including garage and sheds. Closing is flexible to suit your needs. Buyer and their representative to confirm all details. Site plan available. Road Maintenance fee $500.00/ year. Address changed as per Municipality from 81 Fire Route 152, McKellar ON. (id:63476)
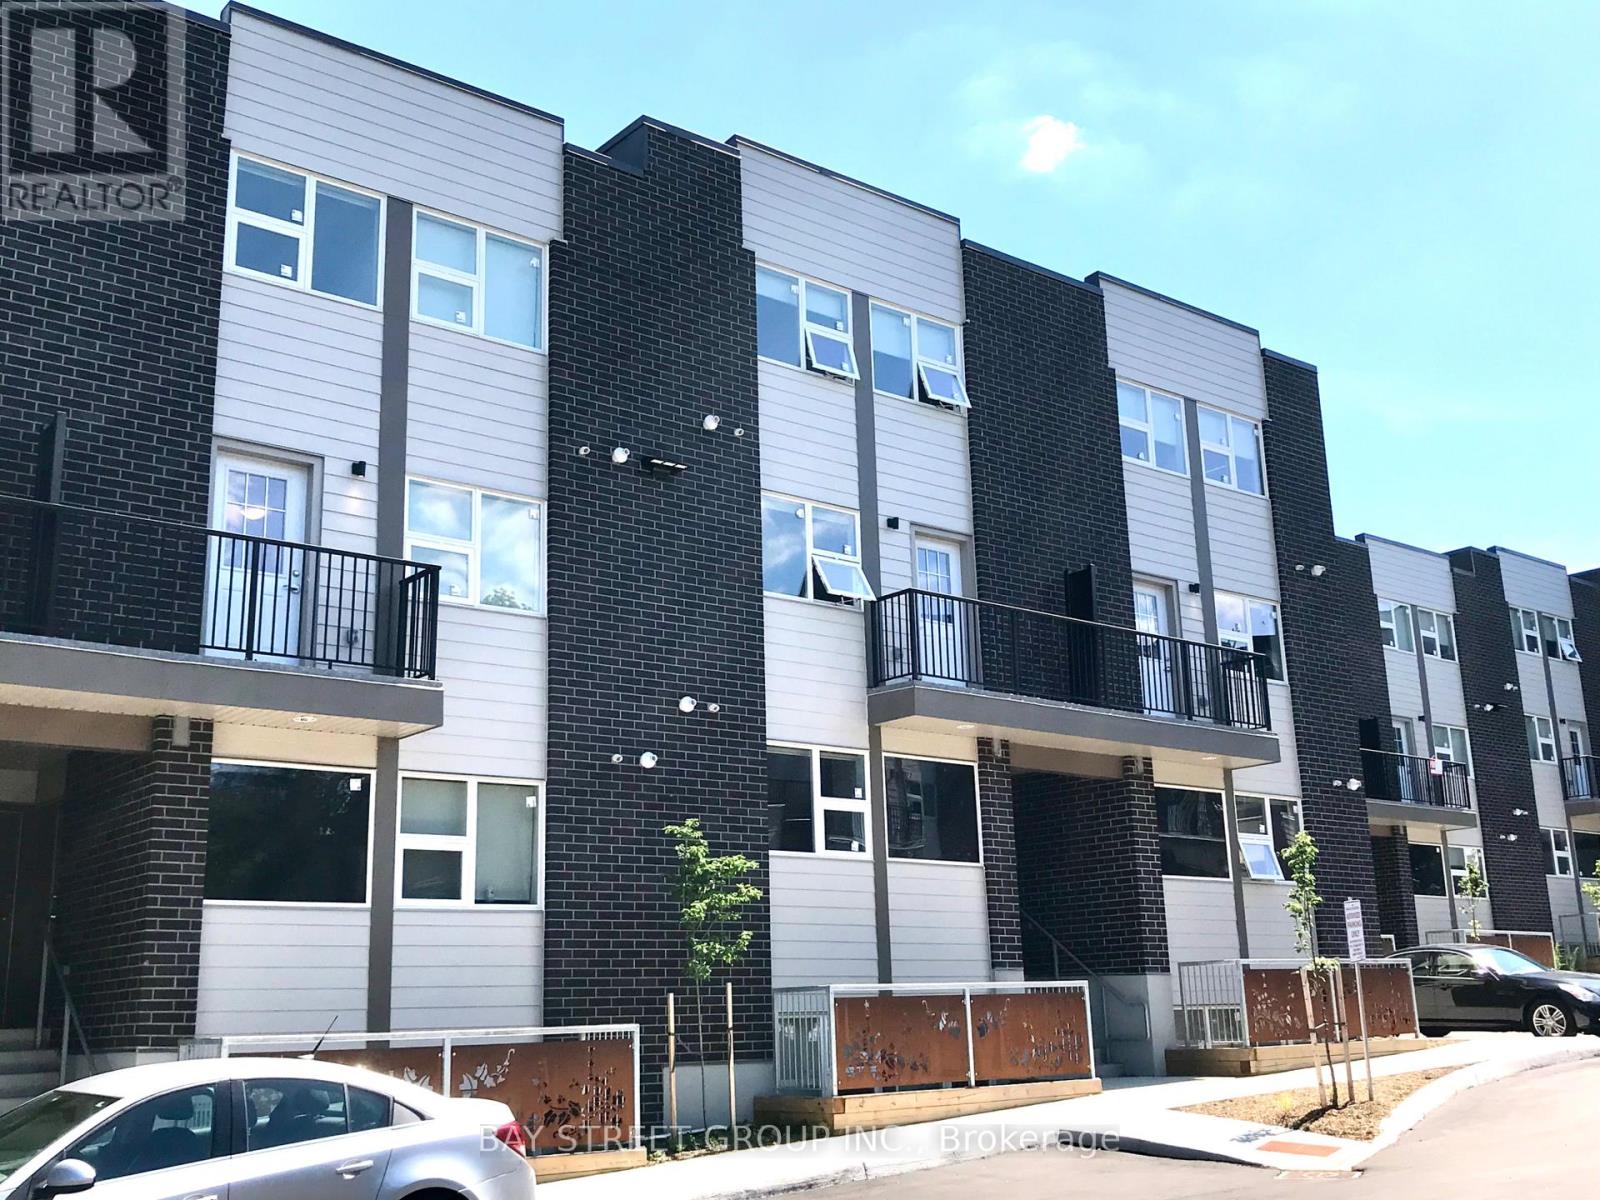
217 - 288 Albert Street
Waterloo, Ontario
One Bedroom available from May to August 2026, Four bedrooms available from September 2026. Perfect opportunity for students! Fully furnished! Excellent Location! Minutes Walking Distance To University Of Waterloo, Wilfrid Laurier University! Spacious 4 Bedrooms + Family/Living/Dining Rooms + 3 Full Baths + 2 Balconies + Laundry ! 1789 Sqft. High Ceilings, Many Oversized Windows and 2 Balconies at North and South both sides! Laminate Flooring, Kitchen W/Stainless Steel Appls Quartz Countertop , Backsplash.M aM a yM a yMay (id:63476)
or rent
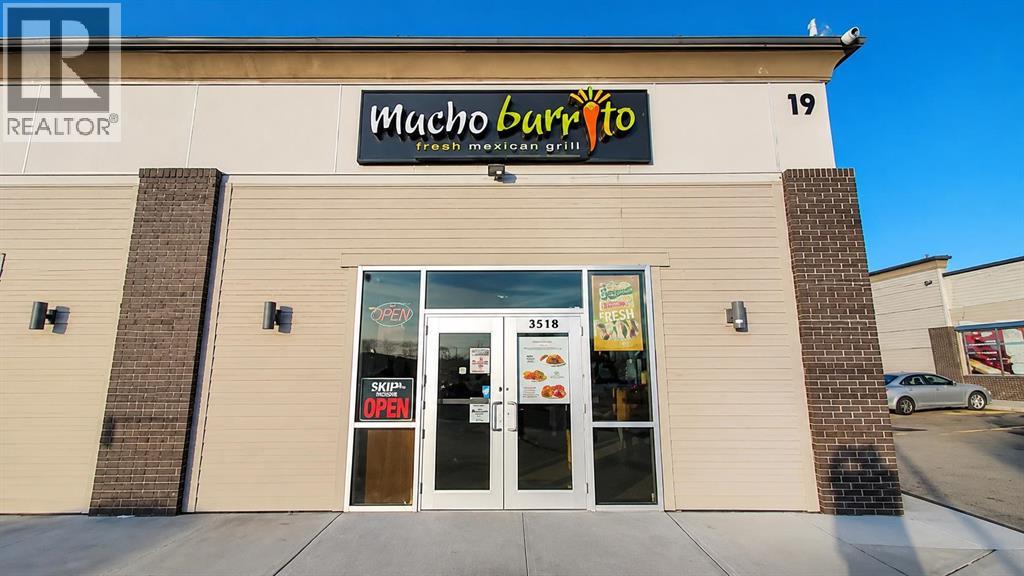
Unknown Address
,
**Established Mucho Burrito Franchise for Sale in Lethbridge!** Excellent opportunity to acquire a fully operational, turnkey restaurant located in a busy commercial area with strong visibility, convenient access and ample customer parking. The business generates **annual gross sales exceeding $500,000**, offering a strong foundation for an owner-operator or investor.The restaurant features a professionally designed dining area, fully equipped commercial kitchen, established franchise branding and an efficient setup suitable for both dine-in and takeout service. Surrounded by residential neighbourhoods, national retailers and complementary businesses, this location benefits from consistent customer traffic and future growth potential.The existing lease runs until 2028 with an option to renew. Financial statements, lease details and additional business information will be provided to qualified buyers upon execution of a confidentiality agreement. Sales figures are subject to buyer verification and due diligence.**Please do not approach staff or visit the business for listing inquiries. Contact the listing agent directly for further information and to arrange a private showing.** (id:63476)
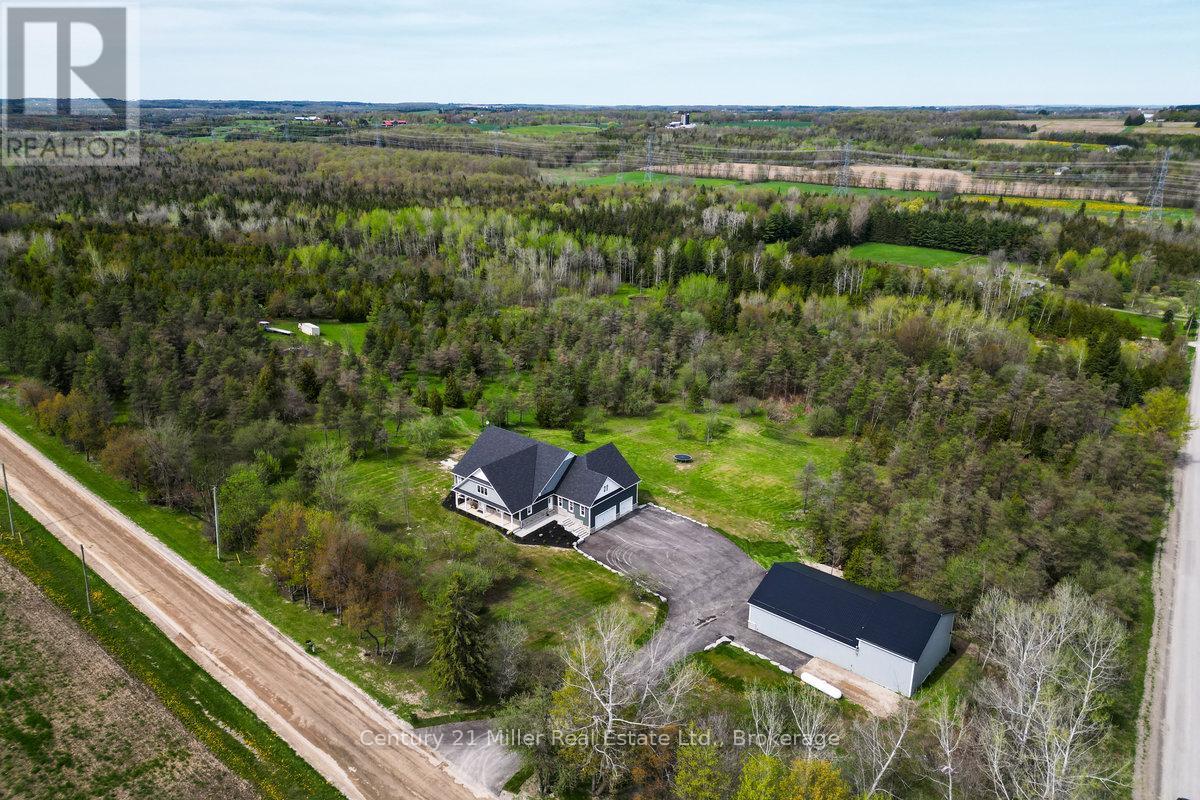
5583 Third Line
Erin, Ontario
Welcome to ERIN, Ontario and 5583 Third Line - a stunning custom-built country estate where craftsmanship, modern luxury, and efficiency meet. Built in 2021, this exceptional bungaloft residence was built with insulated concrete form (ICF) construction for superior energy efficiency, durability, and comfort - a true standout in today's market. The thoughtfully designed main level showcases an open-concept layout with soaring ceilings, wide-plank flooring, and abundant natural light. The gourmet kitchen features premium cabinetry, quartz countertops, a large island, and seamless flow to the dining and great room - ideal for entertaining or quiet family evenings. The main-floor primary suite offers a spa-inspired ensuite and walk-in closet, providing a luxurious retreat with views of the surrounding countryside. Upstairs, a private second-level suite includes a spacious bedroom, den, and full ensuite - perfect for guests or extended family. The fully finished lower level expands the living space with a 2-bedroom, 2-bathroom in-law suite complete with its own kitchen, living area, and walkout to the backyard. Additional lower-level highlights include a home theatre, exercise room, and ample storage. For the hobbyist or business owner, this property delivers unparalleled versatility: an attached 4-car garage with 16-foot ceilings plus a 40' x 65' detached shop, also constructed with ICF, featuring a loft for added workspace or storage. Set on a private, scenic lot in the rolling hills of Erin, this property combines rural tranquility with sophisticated living - just minutes from town amenities and an easy commute to the GTA, Guelph, and Georgetown. Built to the highest standards and designed for modern multi-generational living, 5583 Third Line is more than a home - it's a lifestyle statement. (id:63476)
285 Highway 3
Norfolk, Ontario
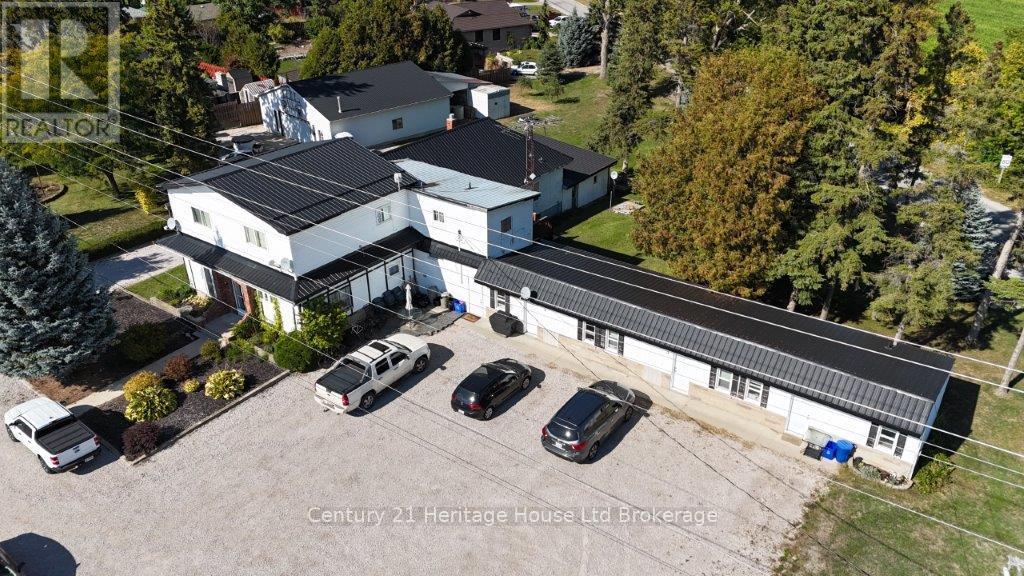
Beautifully maintained 7-unit multifamily property offering stable income with room to grow. The building features a desirable unit mix of 1 three-bedroom, 1 two-bedroom, 2 one-bedroom, and 3 bachelor apartments, with several units updated between tenancies. Two units are currently vacant, providing immediate opportunity for new leasing or flexible use.Ample on-site parking and a 2,400 sq.ft. insulated and heated detached garage/shop with plumbing add to the versatility of the property. The shop is currently owner-occupied but may be leaseable for hobby, storage, or small business purposes.Situated on a 1.09-acre CH-zoned corner lot with dual road access, the property offers future-use versatility and long-term potential. Conveniently located along Highway 3 between Tillsonburg and Delhi, this is a well-managed asset with solid existing tenants and clear upside available through lease-up of the vacant units and optional shop use. (id:63476)
15836 Airport Road
Caledon, Ontario
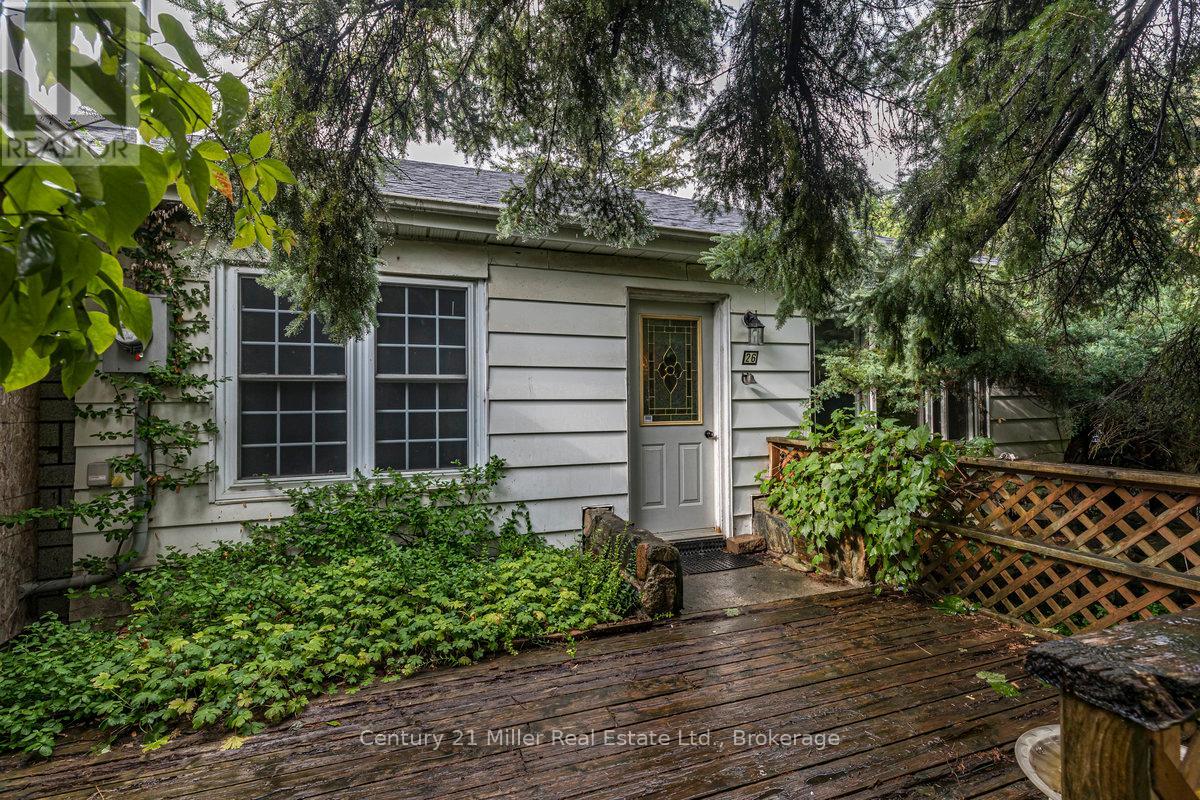
Opportunity knocks in one of Caledon's most desirable and fast-growing neighbourhoods. This charming 2-bedroom bungalow with office and mudroom sits on a large 60 x 140 lot, offering outstanding potential for builders, investors, and renovators alike. The home features a spacious living room with vaulted ceiling, exposed beam construction, and a cozy wood-burning stove. With over 930 sq. ft. of living space, this property provides a solid foundation for your vision whether you're looking to renovate, expand, or build new. Updates include the roof, furnace, water heater, electrical to copper, plumbing, windows and sliding door giving peace of mind while you plan your next steps. Surrounded by many new custom homes, this location is ideal for those seeking to maximize value in a highly desirable setting with convenient access to amenities, transit, and major routes. Builders, investors, and visionaries this is your chance to create something remarkable in Caledon. (id:63476)
104 - 70 Fiddlers Green Road
London North, Ontario
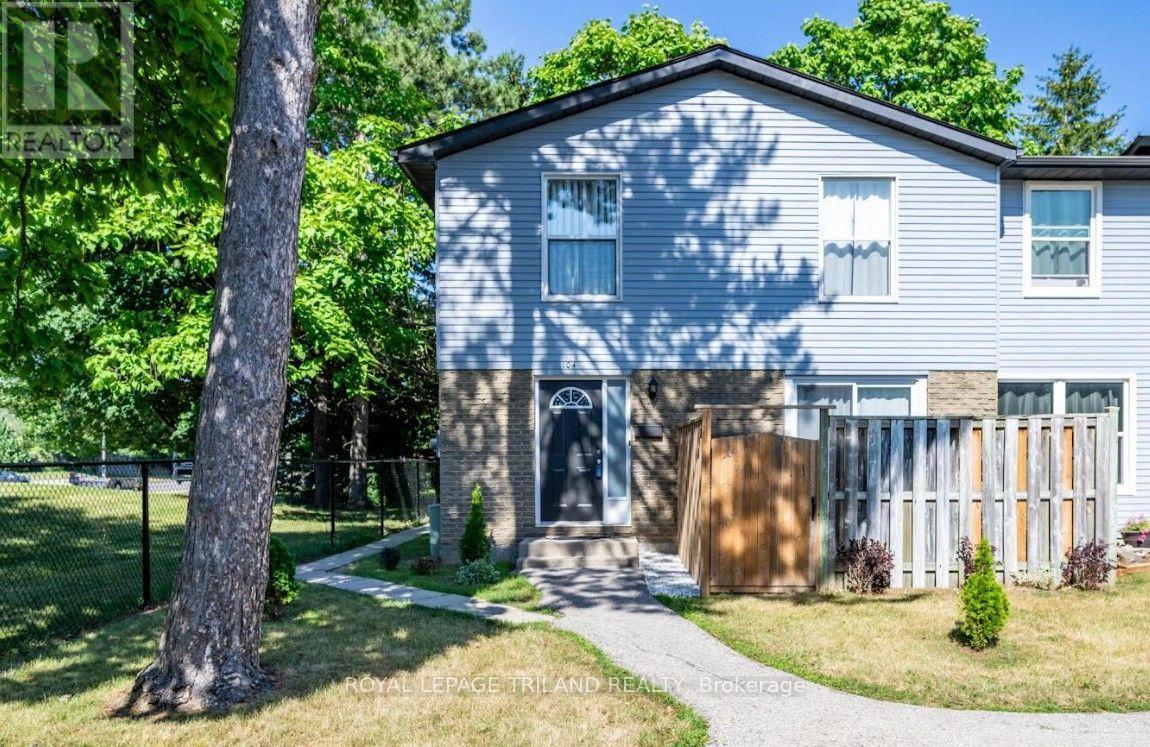
Welcome to this beautifully maintained 2-storey condo in the highly sought-after Oakridge Acres neighbourhood - offering an exceptional opportunity to enjoy homeownership in a desirable community at an accessible price point. This turnkey freshly painted end unit features 2 bedrooms and 1 updated bathroom, making it an ideal home for those seeking exceptional value, a prime location, and modern style. The main level features a bright open-concept living and dining area, perfect for everyday living and entertaining, along with a functional galley-style kitchen complete with an eating area. Upstairs, you'll find two spacious bedrooms, including a large primary bedroom, and a refreshed bathroom showcasing a granite countertop and tiled shower. The partially finished basement adds valuable additional living space with pot lighting and ample storage options. Step outside to enjoy the enclosed landscaped patio - a private outdoor retreat ideal for relaxing or hosting guests. Additional highlights include a new furnace and air conditioner (2021), end-unit privacy, and the possibility of a second parking space based on availability. Located close to top-rated schools, parks, scenic nature trails, shopping plazas, and dining options, this move-in ready home combines comfort, convenience, and value in one of Oakridge Acres' most desirable communities. (id:63476)
63 Hansen Road
Brighton, Ontario
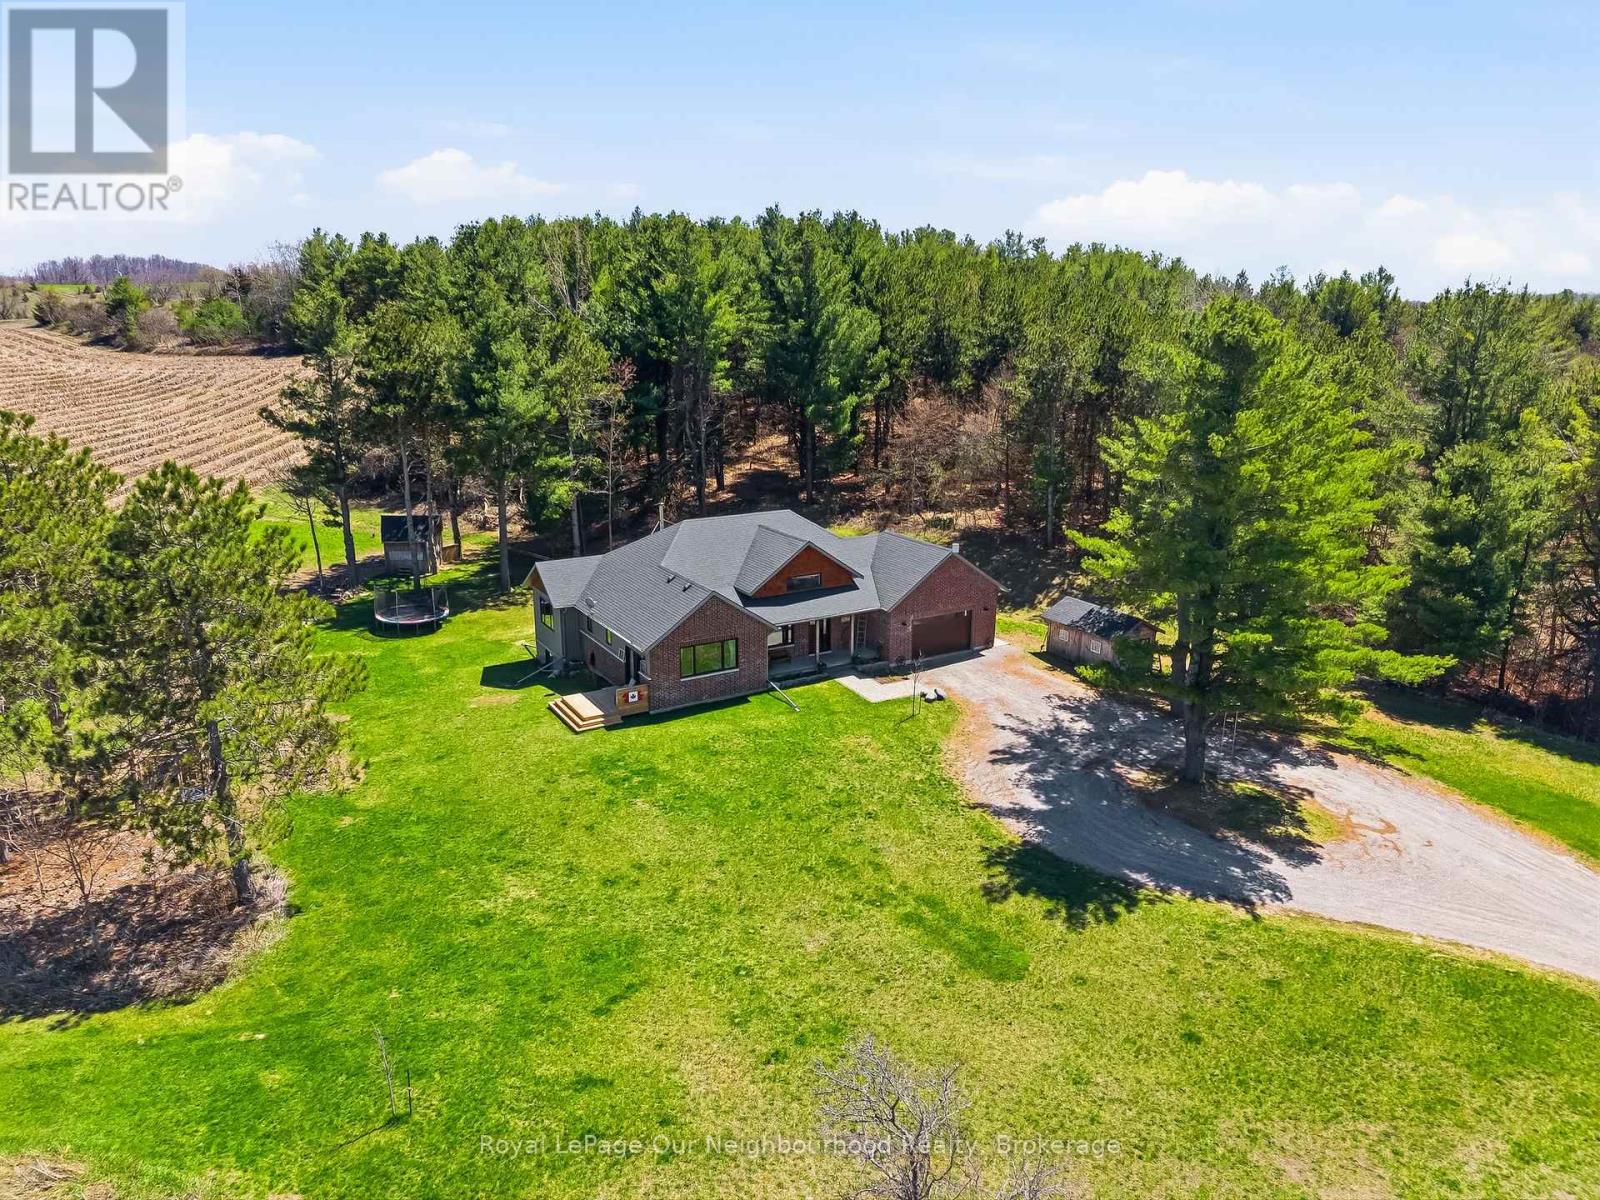
Tucked away on a quiet country road just minutes north of Highway 401, this beautiful home on 2.13 private, treed acres is more than a home - it's where family memories are made and dreams of country living come to life. Watch breathtaking sunsets from the living room or primary bedroom, gather around the fire pit on cool evenings, and wake up each morning to the kind of peace and quiet that's becoming hard to find.The main floor is thoughtfully designed for family life, offering three bedrooms including an incredible primary retreat with vaulted ceiling, a walk-in closet, 3-piece ensuite, and a door to a private deck - the perfect spot for quiet reflection. The handsome kitchen offers plenty of space for cooking and the pantry keeps all your supplies tucked out of sight. A 4-piece guest bath, main floor laundry, and a mudroom with attached garage access keep busy family days running smoothly. The main floor living room with vaulted ceiling, flows seamlessly into the large dining area which opens through a patio door to the rear deck, ideal for summer dinners and celebrations that become your most treasured memories.The fully finished basement expands the living space beautifully, featuring an office, family room, recreation and exercise areas, a spacious 4th bedroom, and a sprawling 5-piece bath. A walk-up entry provides quick access to the garage.Outside, the expansive private yard offers endless possibility - tend your own vegetable garden, let the kids roam freely, and for those who dream of hobby farm life, there's plenty of room for backyard chickens, ducks, or other animals. Outbuildings provide great shelter or storage, and the acreage gives every family member space to grow, explore, and simply be together.Your family's next chapter starts here. (id:63476)
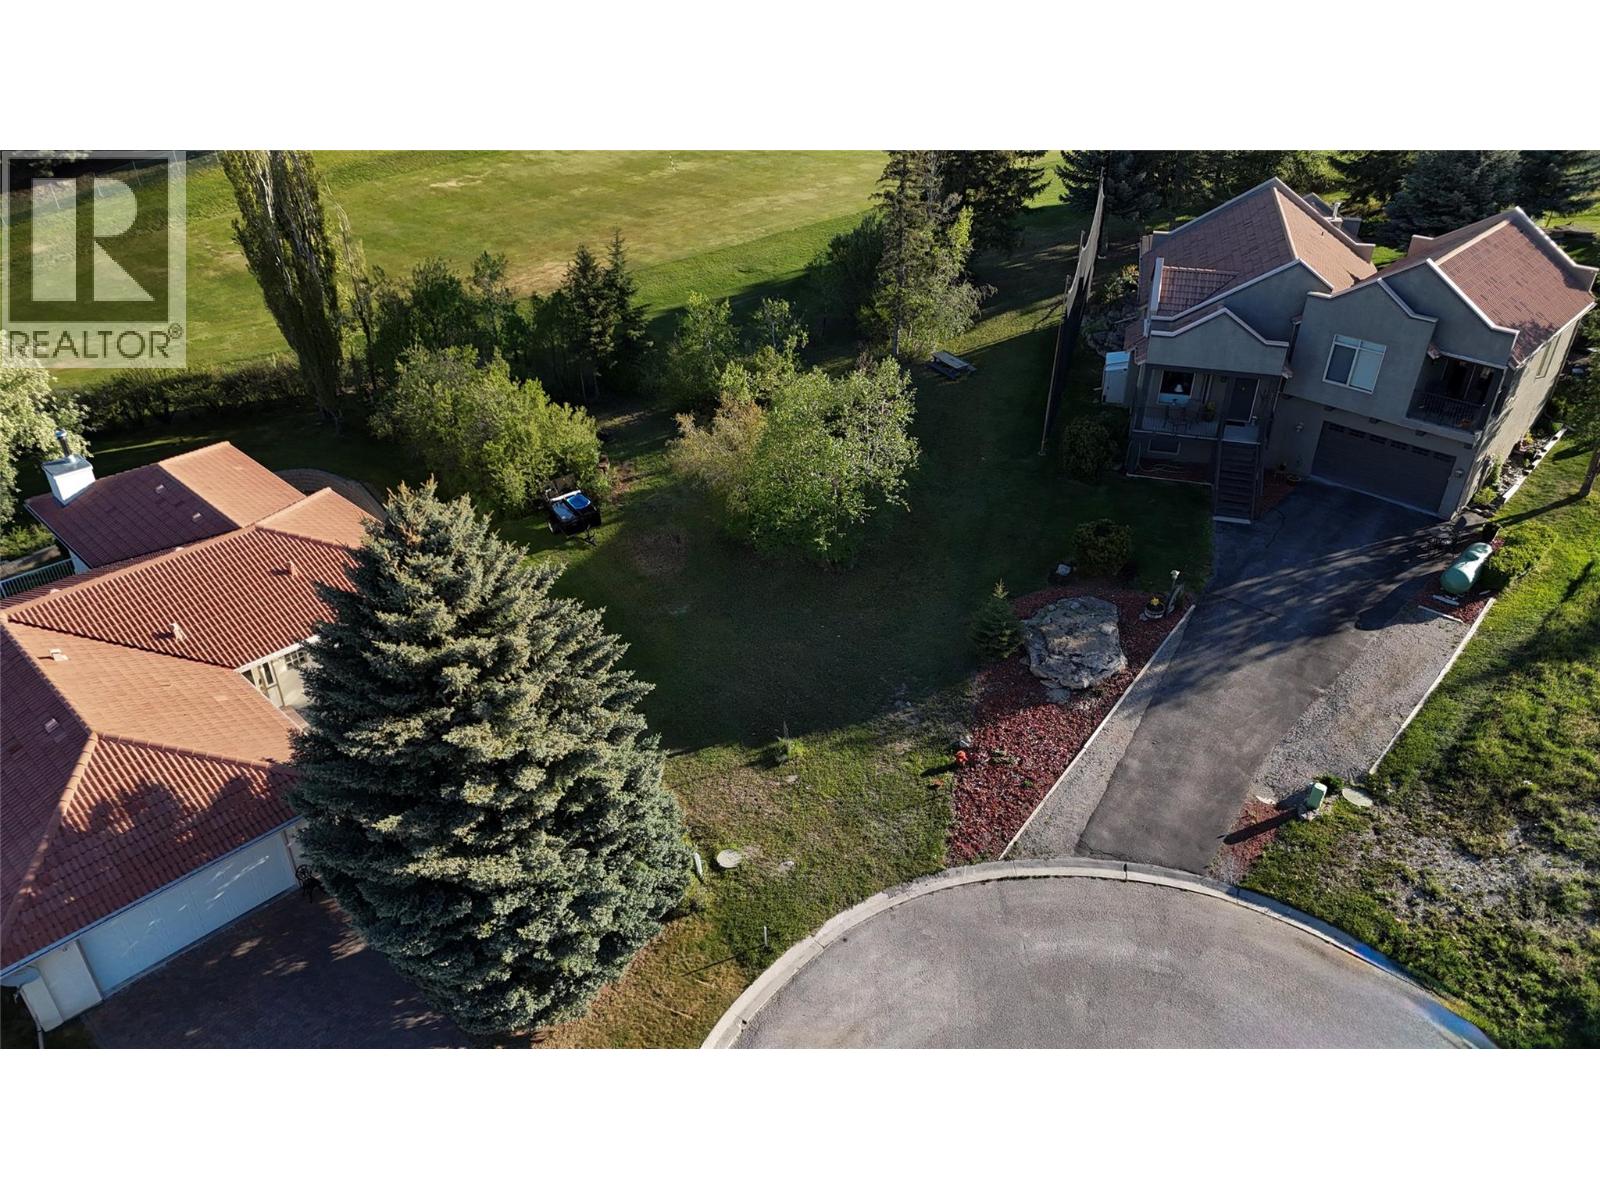
5113 Riverview Close Lot# 41
Fairmont Hot Springs, British Columbia
Secure your place within the prestigious Riverside Golf Resort, with this 0.26-acre residential lot at 5113 Riverview Close. Lot 41 directly borders the 10th hole of the Riverside Golf Course, offering a premier location for golf enthusiasts and investors alike, either as the location for a second home or for full-time living. The lot features a gentle slope rolling down from hole 10 to Riverview Close, a peaceful cul-de-sac situated nicely off the beaten path. Suitable for diverse building plans, this lot has a unique pie-shaped layout that provides a generous build area. With utilities available at the property line, this site simplifies the transition from planning to construction and is ready for immediate development. Living here means unparalleled access to recreation. A brief 5 minute walk takes you down to the Resort clubhouse, where you can enjoy dining, pro-shop services, and social amenities. Beyond the fairways, you are just minutes from the Fairmont Hot Springs, local hiking and biking trails, and the mountains of the Columbia Valley. The entrance to the Columbia Lake Provincial Park is also close by, giving access to stunning scenery and the joys of nature, and the Columbia River is on your doorstep for rafting and canoeing adventures. You will be spoilt for choice! Don’t miss this great opportunity to build a custom home, on a golf-course lot, in a sought-after community! A life of adventure awaits you - call your Realtor today! (id:63476)

Unknown Address
,
Discover academic excellence at Math4Me Academy, where students build confidence and mastery in mathematics. Conveniently located in Surrey, this trusted learning center offers personalized tutoring designed to meet each student's unique needs. Whether your child is struggling with basics or aiming for top grades, Math4Me Academy provides expert guidance, structured lessons, and proven strategies that deliver real results. With experienced instructors, small class sizes, and a supportive environment, students receive focused attention that helps them truly understand concepts-not just memorize them. The academy emphasizes critical thinking, problem-solving skills, and exam readiness, ensuring long-term academic success. (id:63476)
Nationwide Realty Corp.
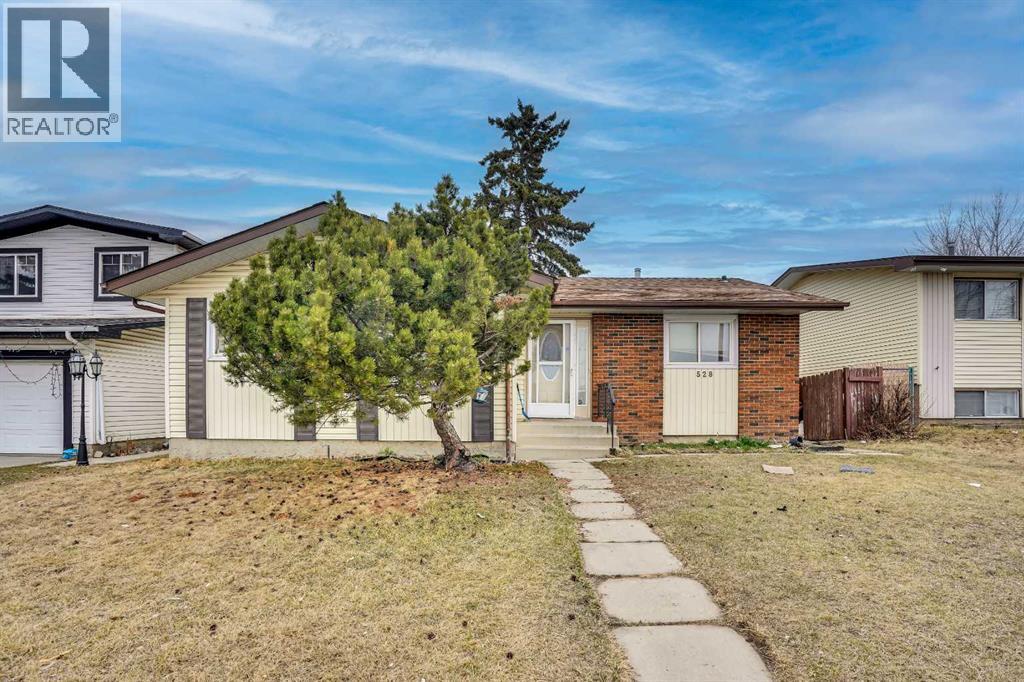
528 Whiteridge Way NE
Calgary, Alberta
welcome to 528 white ridge way NE , Beautifully located on a huge R-CG north facing lot to the field with city views this LARGE 1244 SQFT BUNGALOW in Whitehorn offers total 5 BEDROOMS, TWO KITCHENS, 2.5 BATHROOMS . Beautifully renovated kitchen with GRANITE countertops and large island with breakfast bar, sliding doors to a 3 season sunroom which gives you another 135 square feet. A/C was installed 5 years. Basement is fully finished with TWO BEDROOM ILLEGAL SUITE. Great floorpan with common area laundry room. Large fence backyard with single detached garage. walking distance to schools , bus ,park mins to stores , mall ,hospital and train station . (id:63476)
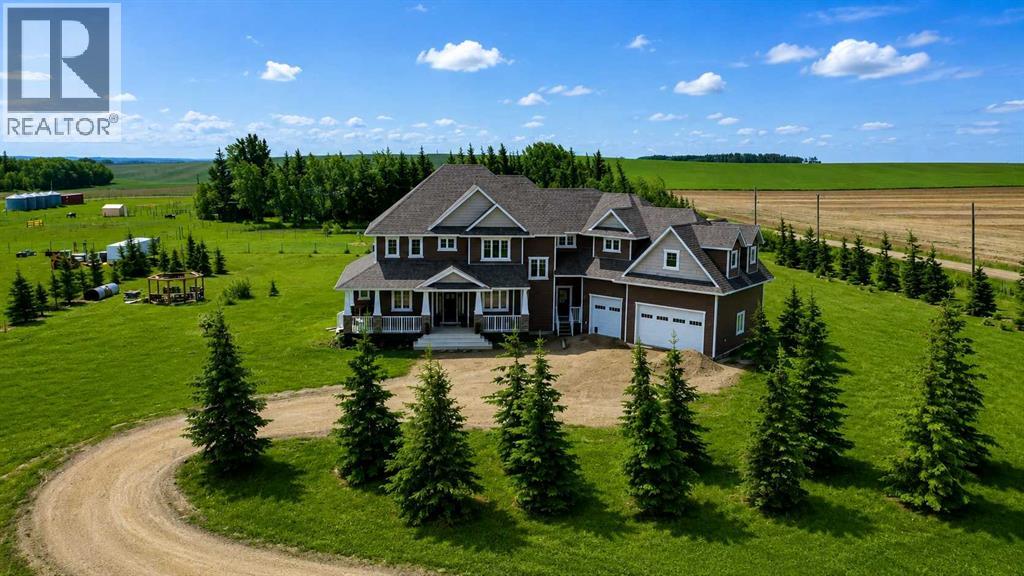
732061 Rge Rd 65
Rural Grande Prairie No. 1, Alberta
Executive Country Estate – Luxury Living Just Minutes from the CityExperience the perfect blend of elegance, craftsmanship, and country serenity in this remarkable custom-built executive home, offering over 6,000 square feet of exceptional living space on 3.79 beautifully landscaped acres. Built by a collection of the area's finest craftsmen, every detail of this stunning residence reflects quality, comfort, and timeless design.Ideally located on a quiet country road just 10 minutes from city limits and only ¾ mile from pavement, this impressive home features a thoughtfully designed floor plan centered around a spectacular chef's kitchen complete with extensive custom cabinetry, granite countertops, and a large walk-in pantry. The adjoining dining area is surrounded by windows that capture views of the surrounding countryside, while the spacious living room is anchored by a striking feature wall with built-in cabinetry and a cozy gas fireplace.A tranquil reading room with a second fireplace and adjoining office provides the perfect retreat, while across the grand foyer you'll find a formal dining room accented with classic wainscoting, currently serving as an additional office space. A secondary entrance leads to an extraordinary boot room designed to handle the demands of an active family.The upper level offers potentially 6 bedrooms, highlighted by an incredible primary suite featuring a third fireplace, abundant windows, and charming horseshoe-shaped window seating. The luxurious ensuite and oversized walk-in closet complete this private sanctuary. Two bedrooms share a convenient Jack-and-Jill bathroom, while two additional bedrooms, an upstairs laundry room, and a massive bonus room above the garage provide ample space for family living.The fully developed lower level offers outstanding flexibility and could easily function as a second home, featuring a complete kitchen with fridge, stove, microwave, and cabinetry, a large family room, bathroom, utilit y room, and abundant storage space.Additional highlights include a huge attached garage, in-floor heating throughout the basement, garage, and all tiled areas, extensive landscaping, and countless quality features too numerous to mention.A rare opportunity to own a truly exceptional country estate where luxury, functionality, and craftsmanship come together. This extraordinary property must be seen to be fully appreciated. (id:63476)
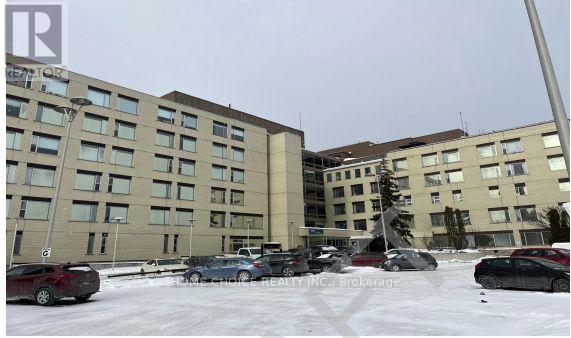
325 Archibald Street S
Thunder Bay, Ontario
This property sits on 3.1 acres and includes a large six-story building with approximately 135,000 square feet of space. There are 130 on-site parking spaces. The residential section has 109 fully occupied apartments, including the following: 9 studio units, 89 one-bedroom units, 11 two-bedroom units. The property also includes 10 commercial units with a total rentable area of 23,391 square feet. There is a large undeveloped area with approved plans for an additional 50 residential units and basement space, offering excellent future development potential. The building is home to mostly senior and mature tenants. It is fully rented, has a waiting list for new tenants, and receives some financial assistance. (id:63476)
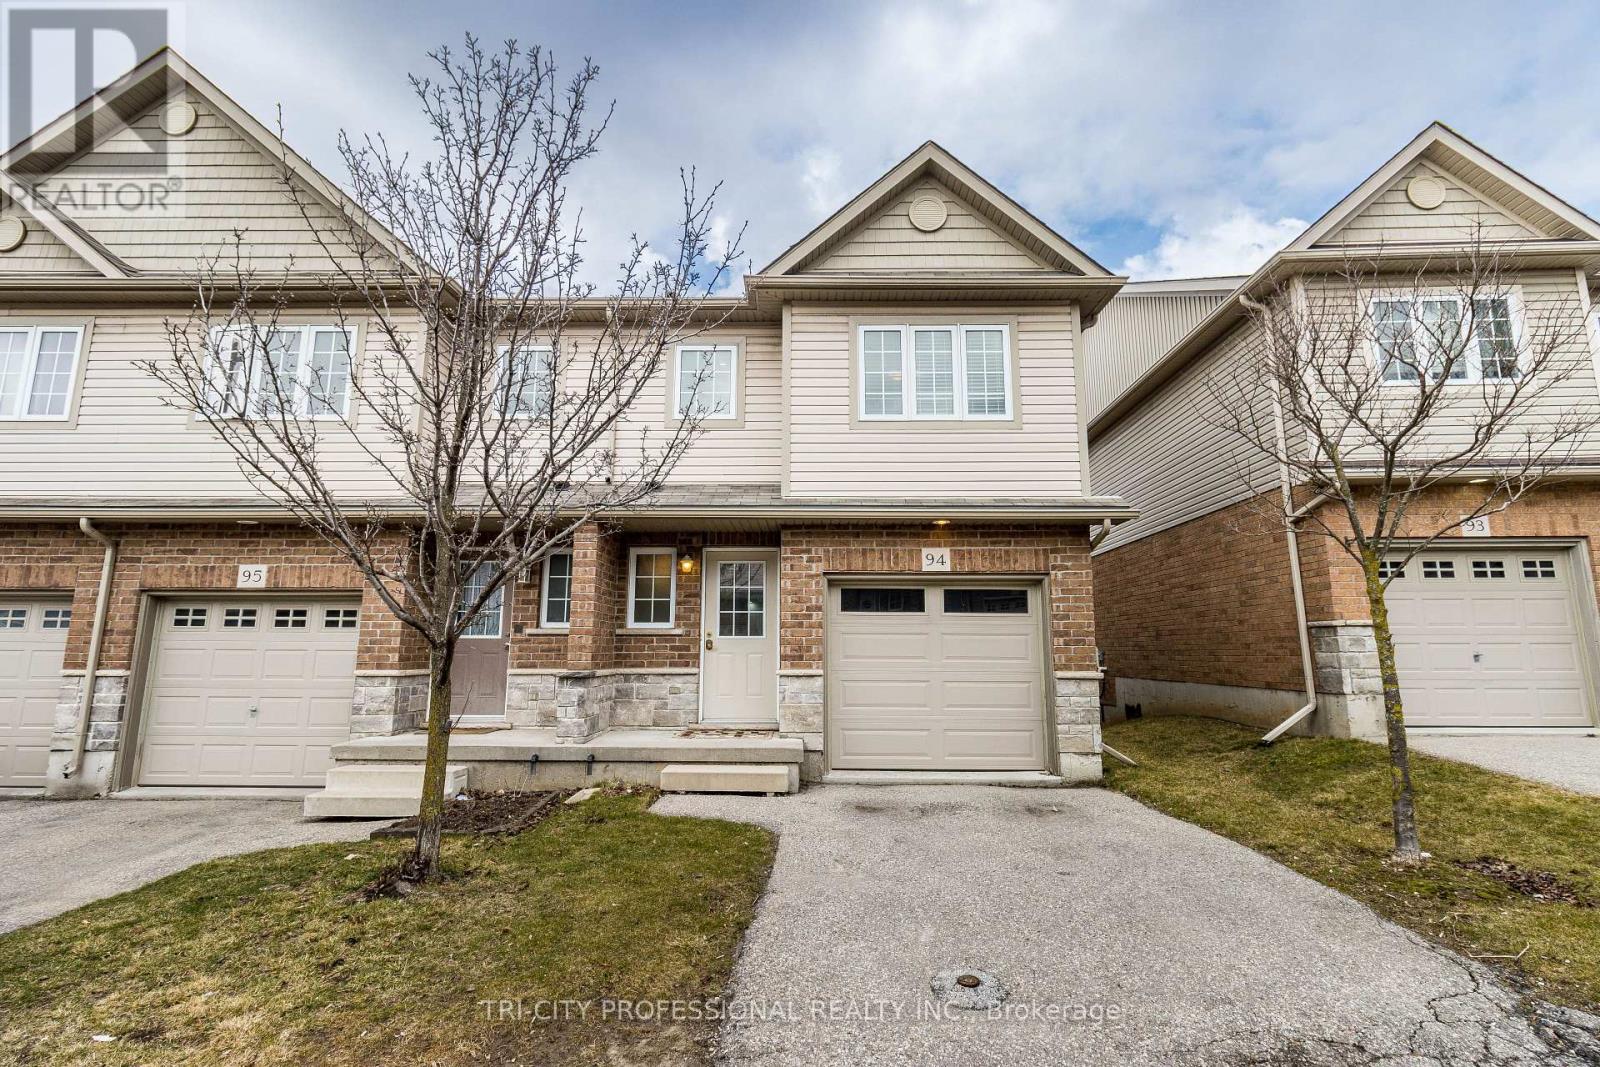
94 - 355 Fisher Mills Road
Cambridge, Ontario
This Beautiful Corner Unit Townhouse Is Located in A Highly Sought-After Neighbourhood in Cambridge, ON. This Well-Maintained, Carpet Free Home Features 4 Bedrooms And 3.5 Bathrooms. The Spacious Primary Bedroom Includes A 4 Piece Ensuite and Two Double Closets. The Bright Open Concept Kitchen Includes a Breakfast Area with Sliding Doors Leading to A Private Deck. The Home Also Features a Spacious Great Room and A Finished Basement. It Is Conveniently Located Close to Grocery Stores, Shopping Centres, Conestoga College, Public Transit, Schools, And Highway 401. The Potl Fee Is $163. (id:63476)
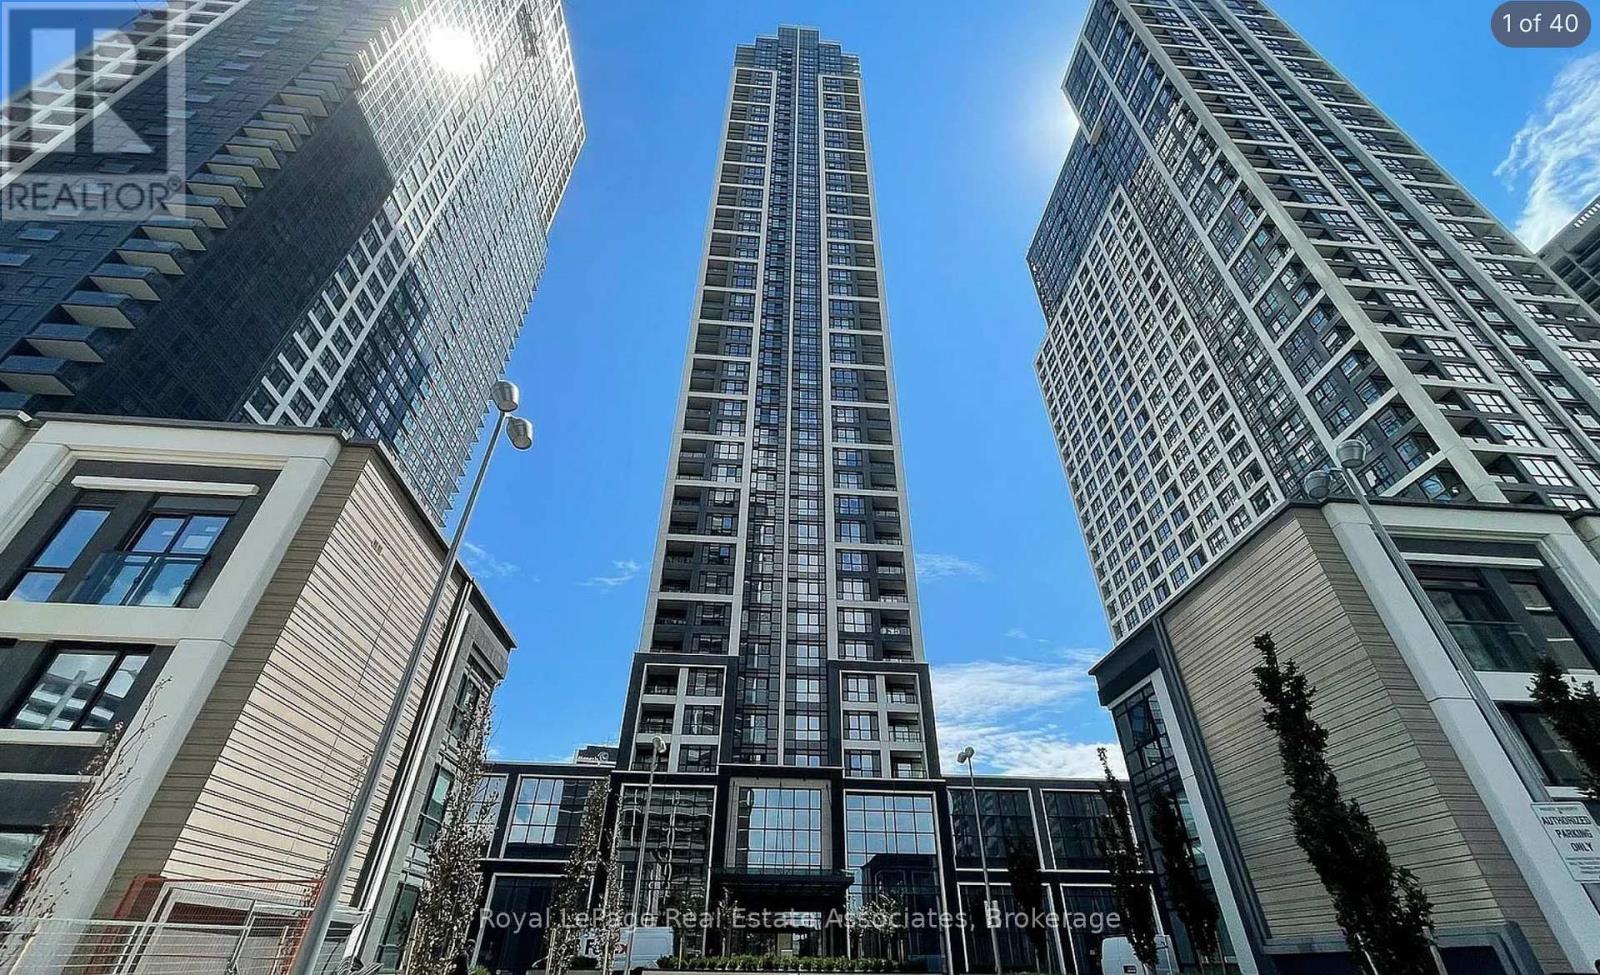
3433 - 5 Mabelle Avenue
Toronto, Ontario
A beautiful condo apartment with luxury living which has very 2-bedroom, 2-bathroom condo nestled in the heart of Islington City Center, just steps away from Islington Subway Station for easy access to TTC and Miway transit systems. A elegant kitchen with quad countertop and built-in stainless steel appliances. Laminate flooring throughout the unit. The building offers hotel-inspired amenities such as a pool, steam room, exercise room, party room, yoga/spin bike studios, and a theatre. And added convenience of owning one parking space and one locker. Enjoy a vibrant lifestyle with superb dining, parks, and shopping right at your doorstep. This condo perfectly combines luxury, location, and lifestyle for an unparalleled living experience. (id:63476)