
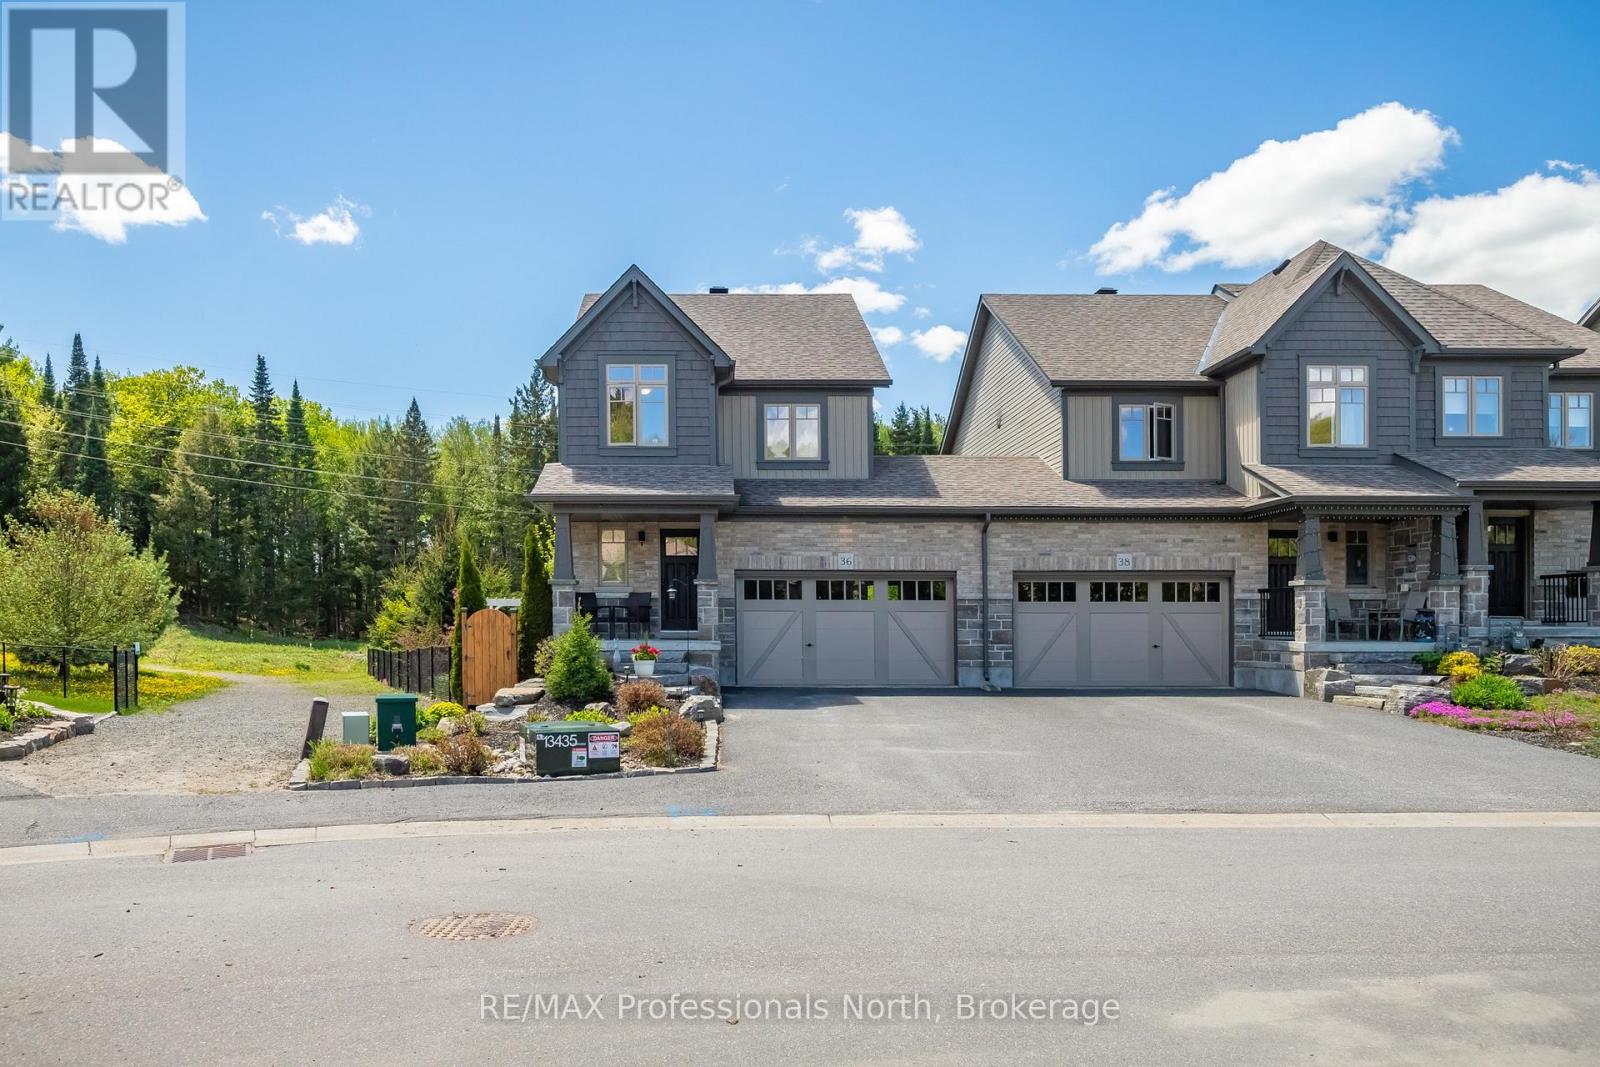
36 Spalding Crescent
Huntsville, Ontario
Set on one of the finest lots in Brookside Crossing, this beautifully maintained 3-bedroom, 3.5-bath end-unit townhome offers over 1,700 SQFT of thoughtfully designed living space surrounded by mature trees, lush gardens, and peaceful green space views. Positioned on a premium angle lot with exceptional privacy and natural light, this home stands apart from every other unit in the community.Inside, rich tones, elegant colour selections, and inviting finishes create a timeless atmosphere ideal for everyday living and effortless entertaining. The open-concept main floor features a spacious kitchen with extended upper cabinetry, stainless steel appliances including a gas range, and seamless flow into the dining and living areas.Large windows fill the home with natural light while showcasing spectacular outdoor views in every season. Step onto the private back deck and discover what truly makes this property special. The backyard is an extraordinary retreat featuring mature landscaping, vibrant gardens, established trees, and tranquil sitting areas rarely found in townhome living. The thoughtful landscape design and meticulous care make this one of the most spectacular rear yards in the entire development, offering unmatched beauty, privacy, and serenity.Adding even more value, the sale includes all gardening tools, outdoor equipment, and outdoor furniture required to maintain and enjoy this incredible property exactly as the current owner has over the years.Upstairs, the spacious primary suite features a walk-in closet and private ensuite, while two additional bedrooms, a full bath, and second-floor laundry complete the upper level. The fully finished basement offers a cozy family room, full bathroom, and excellent storage space.Located just minutes from downtown Huntsville, parks, trails, schools, and amenities, this is a rare opportunity to own a premium end-unit home on one of the most desirable lots in the neighbourhood. (id:63476)
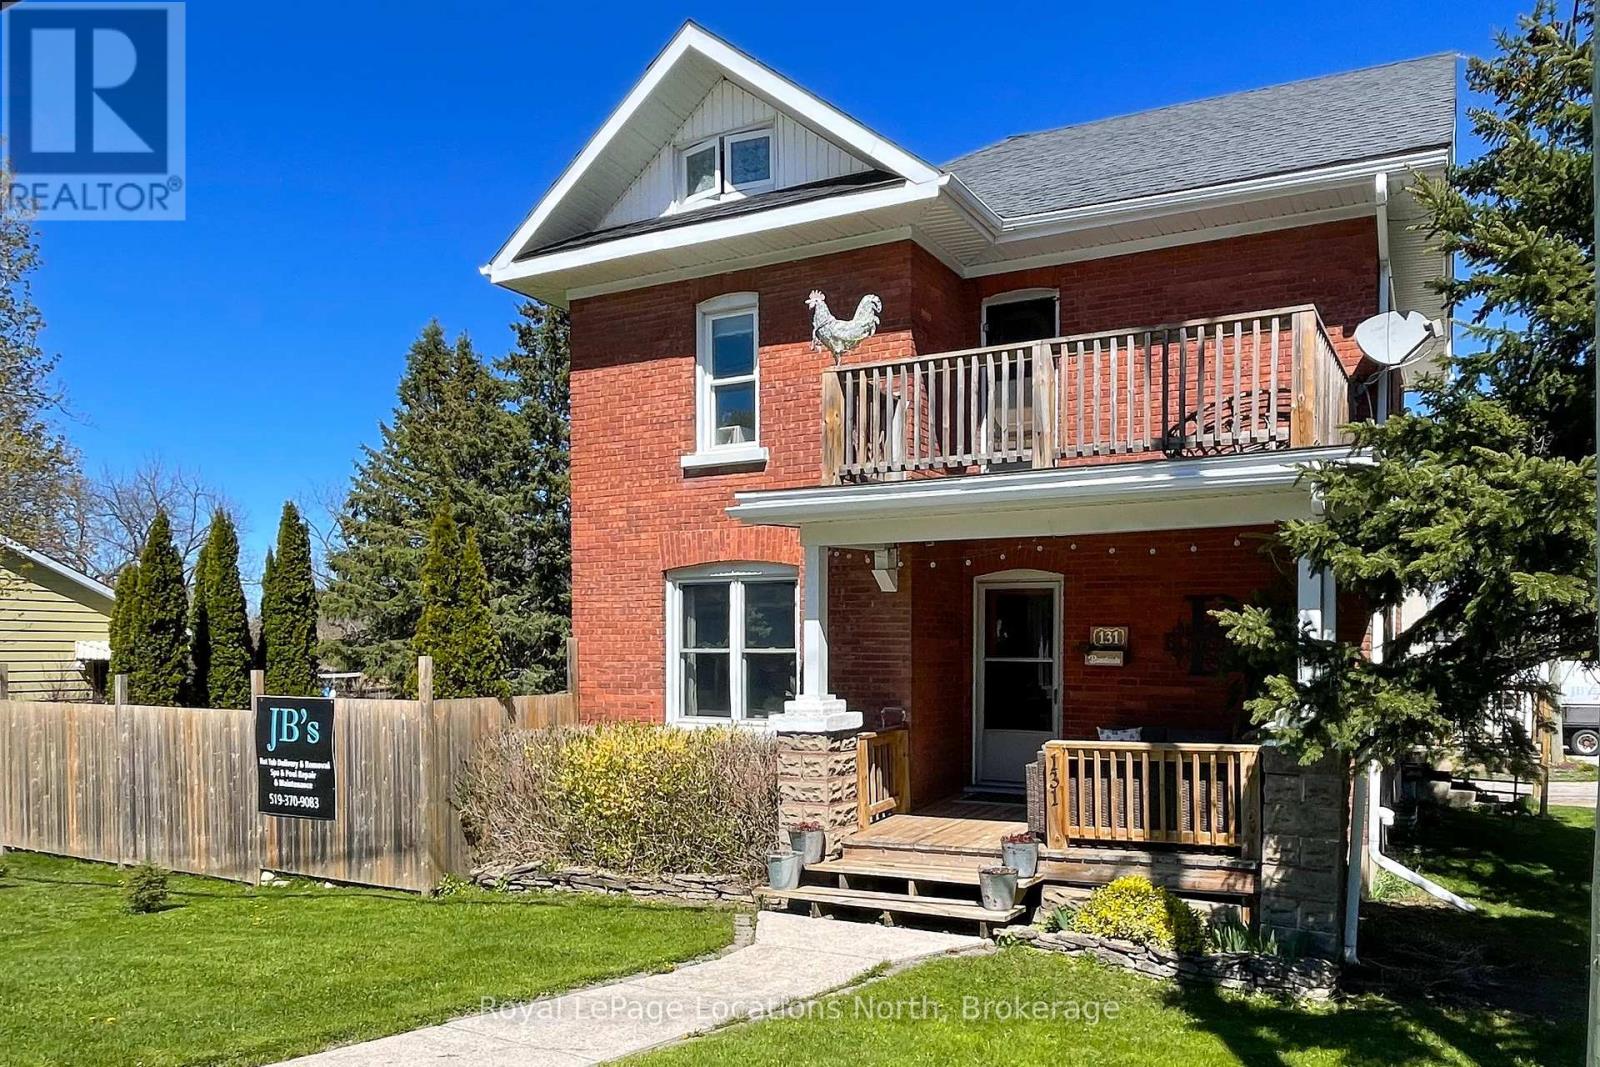
131 Sykes Street S
Meaford, Ontario
Classic 2 storey plus finished attic brick home in central Meaford. rare oversized corner lot, fully fenced for peace of mind and security. There are lots of important updates while maintaining the charm of our historic style homes. Hardwood floors, oak trim and beautiful pocket doors. Modern windows, furnace and breaker panel for safety. Separate classic garage for toys, tools or even a car! The front porch or back deck are great for that evening relaxation. Book your showing today! (id:63476)
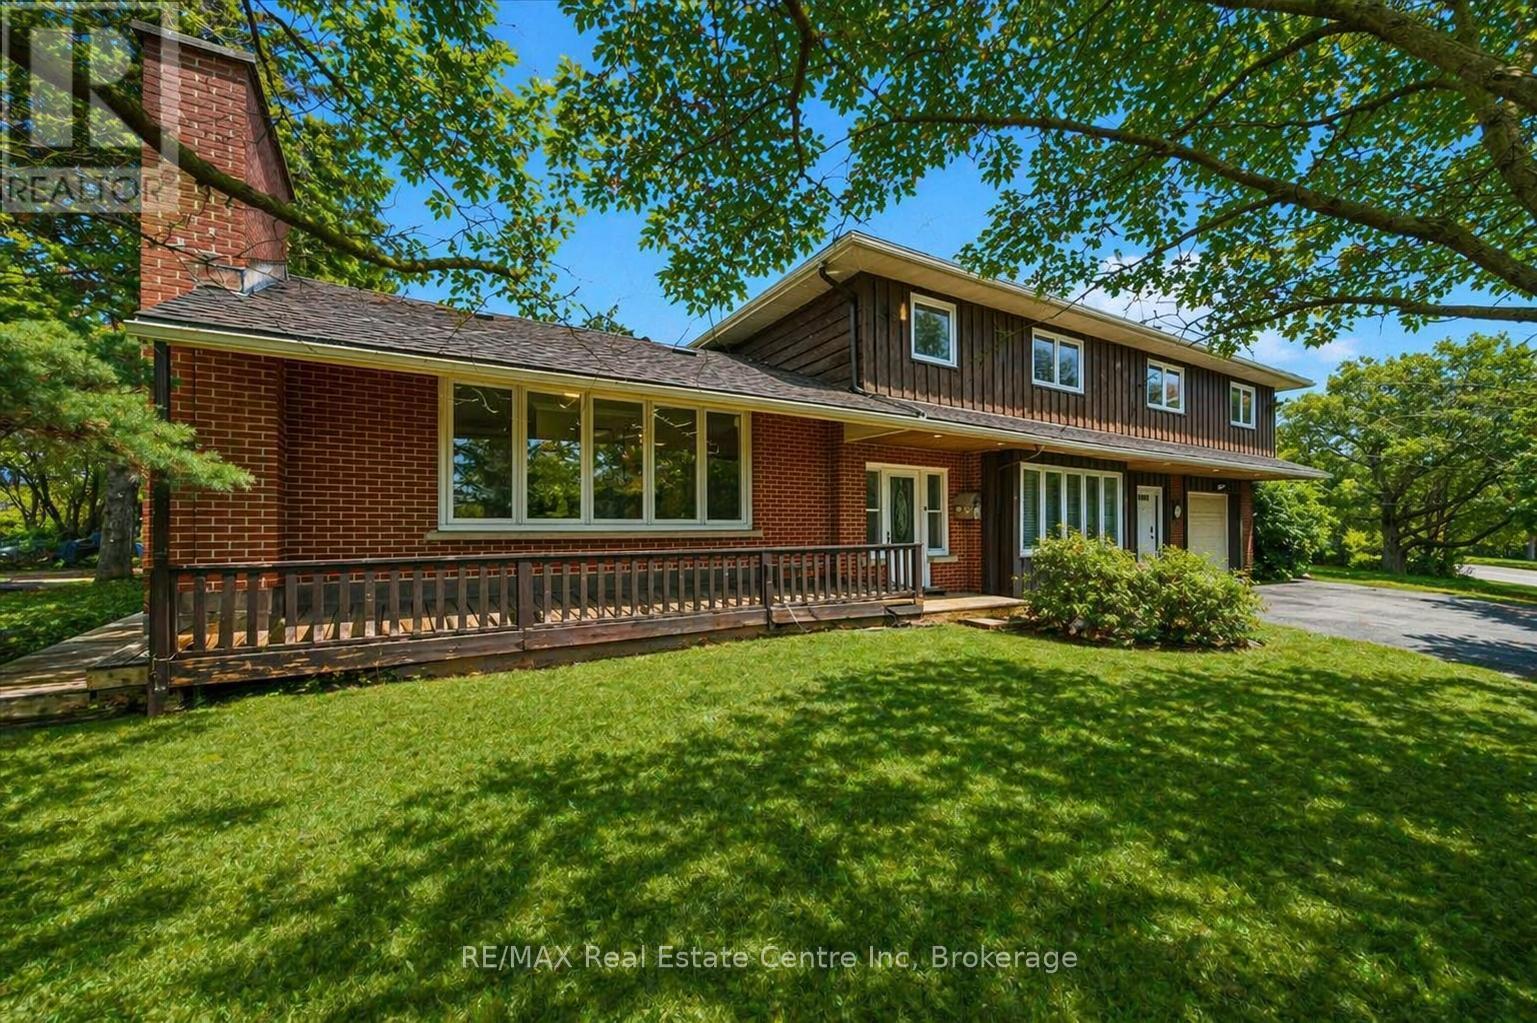
500 Watson Parkway S
Guelph, Ontario
500 Watson Pkwy S is a versatile 3+1 bdrm home W/over 3100sqft of living space W/perfect layout for main floor in-law or income suite W/its own private entrance! This home offers best of both worlds: peaceful country-style living with scenic views while being mins to UofG, Stone Rd Mall, groceries, schools & trails! Ideal fit for multigenerational families, blended households or savvy buyers looking for flexible living arrangements & rental potential. Step inside to living room W/rich hardwood, picture windows & 2 skylights. Adjacent dining area W/cork flooring opens to kitchen W/panoramic windows, custom wood cabinetry, butcher block counters, farmhouse sink & sleek panel-ready fridge that blends seamlessly into the design. For entertainers & chefs the add'l prep kitchen provides storage, beverage fridge & 2nd sink-perfect for hosting holidays or everyday life. Sitting nook leads to back patio-perfect spot to enjoy morning coffee while listening to the birds. On opposite wing, 2nd living room W/fireplace & B/I bench seating sets the stage for family evenings. This wing also offers kitchenette, renovated 4pc bath W/soaker tub, W/I shower & bdrm with W/I closet-ideal for in-law suite or private guest quarters. Upstairs the primary bdrm offers large windows, private balcony & W/I closet W/custom organizers. Off the primary is flexible office space or dressing area & massive bonus room-currently set up as theatre & games room with 3-way fireplace, B/I speakers & projector system. There is another bdrm & 5pc bath W/dual sinks & tub/shower. Finished bsmt W/4th bdrm, 3pc bath, sauna & storage. Outside the large yard has multiple entertaining areas: back patio, private side deck, greenhouse & shed. With triple-wide driveway + add'l driveway there's more than enough room for guests, work vehicles, trailers & toys. Can easily park 10+ cars! Mins to Starkey Hill & Smith Property Loop for weekend hikes & bike rides. A Warm inviting space with room to grow & space for everyone! (id:63476)
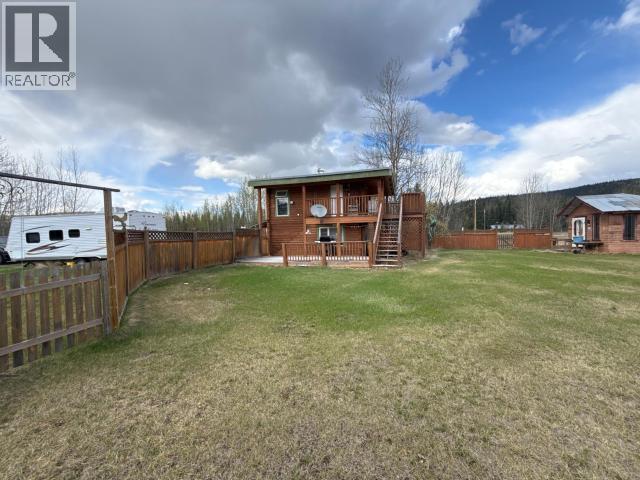
12 Fireweed Road
Dawson City, Yukon
The Klondike Valley at its finest! Welcome to 12 Fireweed Road in unmistakable Henderson Corner! Located on over 6 acres spread over 2 legal lots (amazing for resale), this 819 sq. ft home has been owned by the same family for over 30 years. The 1-Bedroom, 1-Bathroom home is cozy and efficient with propane heat & cooking as well as updated windows and benefiting from a well and septic system. Imagine walking up to these amazing views! The property is complete with a guest cabin, garden beds, fenced yard, dog kennel, work shed and hay barn! No zoning means the possibilities are endless. If you've been thinking of acreage ownership, this one is calling your so call your REALTOR® today! (id:63476)
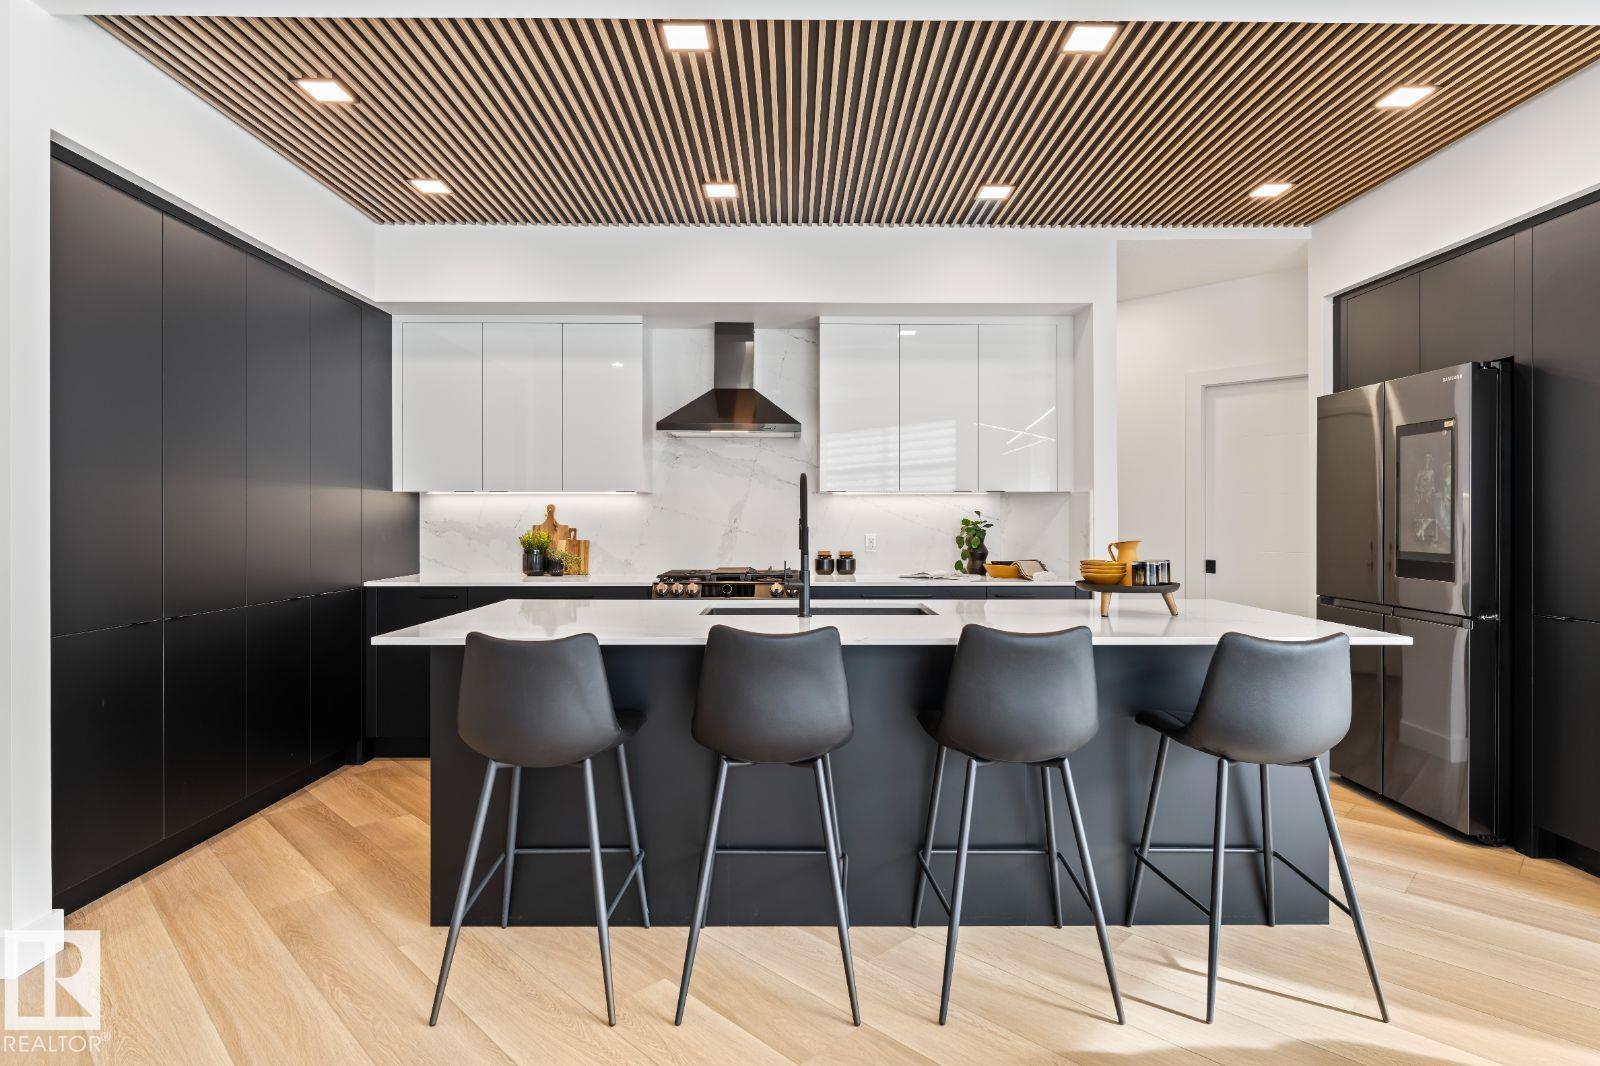
6237 King Vista Vs SW
Edmonton, Alberta
Award winning builder, Kanvi Homes, presents The Ethos32 showhome! This innovative streetscape design is unparalleled to those in the surrounding neighbourhood. The bright, oversized windows throughout floods the home in natural light in every space. The unique angle kitchen design is a standout focal in this home; framed in sleek black matte cabinetry, incredible black stainless appliances and a striking wood slat feature on the ceiling. Featuring 3 bedrooms, 2.5 baths, a main floor den and fully equipped with 100” Napoleon fireplace, washer/dryer, central air, window treatments and a professionally landscaped yard and fencing. (id:63476)
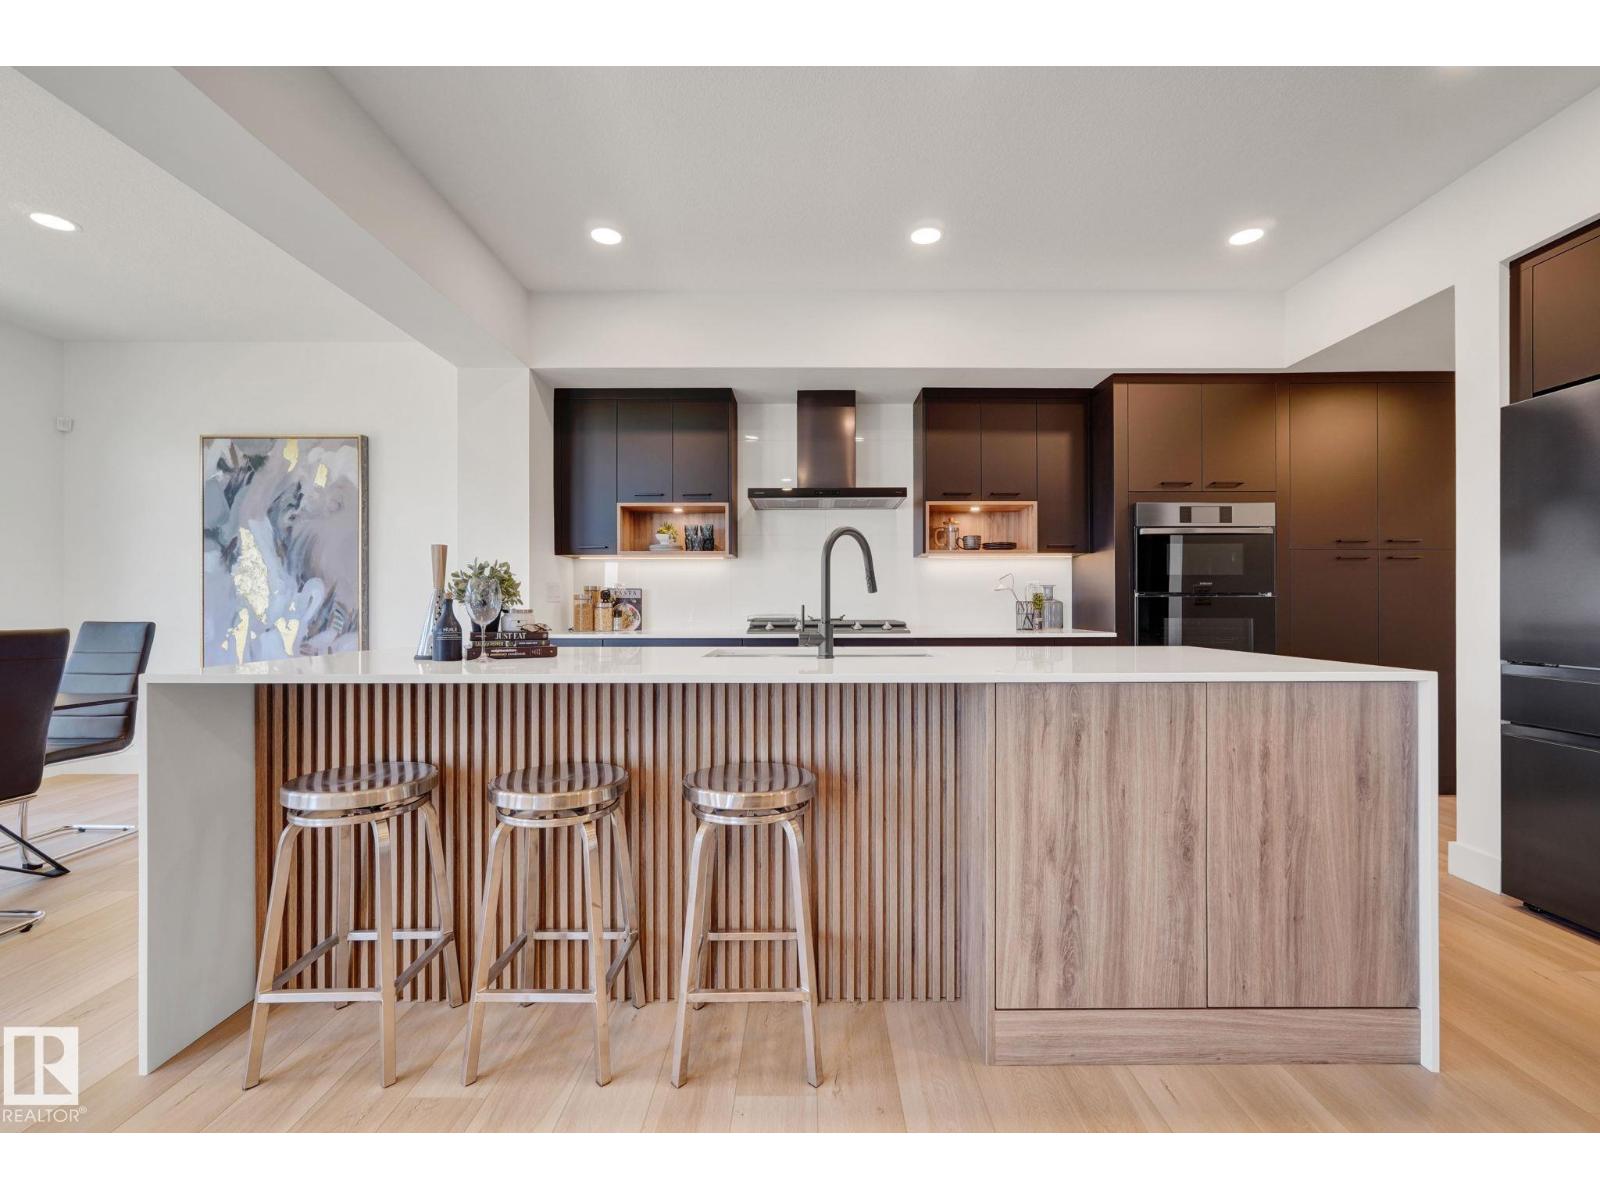
5455 Kootook Rd SW
Edmonton, Alberta
Award winning builder, Kanvi Homes, presents The Zen. Featuring an open concept floorplan that offers a seamless flow from one room to the next, the unobstructed sightlines that allows natural light to flood the space, creating a bright and airy atmosphere. The trending wood slat features are prominently showcased on the living room's fireplace wall, adding a touch of modern elegance and cleverly integrated into the kitchen island, providing a cohesive look throughout the home. The home is completed with 4 bedrooms, 2.5 baths, a full black stainless kitchen appliance package, second floor bonus room and laundry, AC and window coverings. (id:63476)
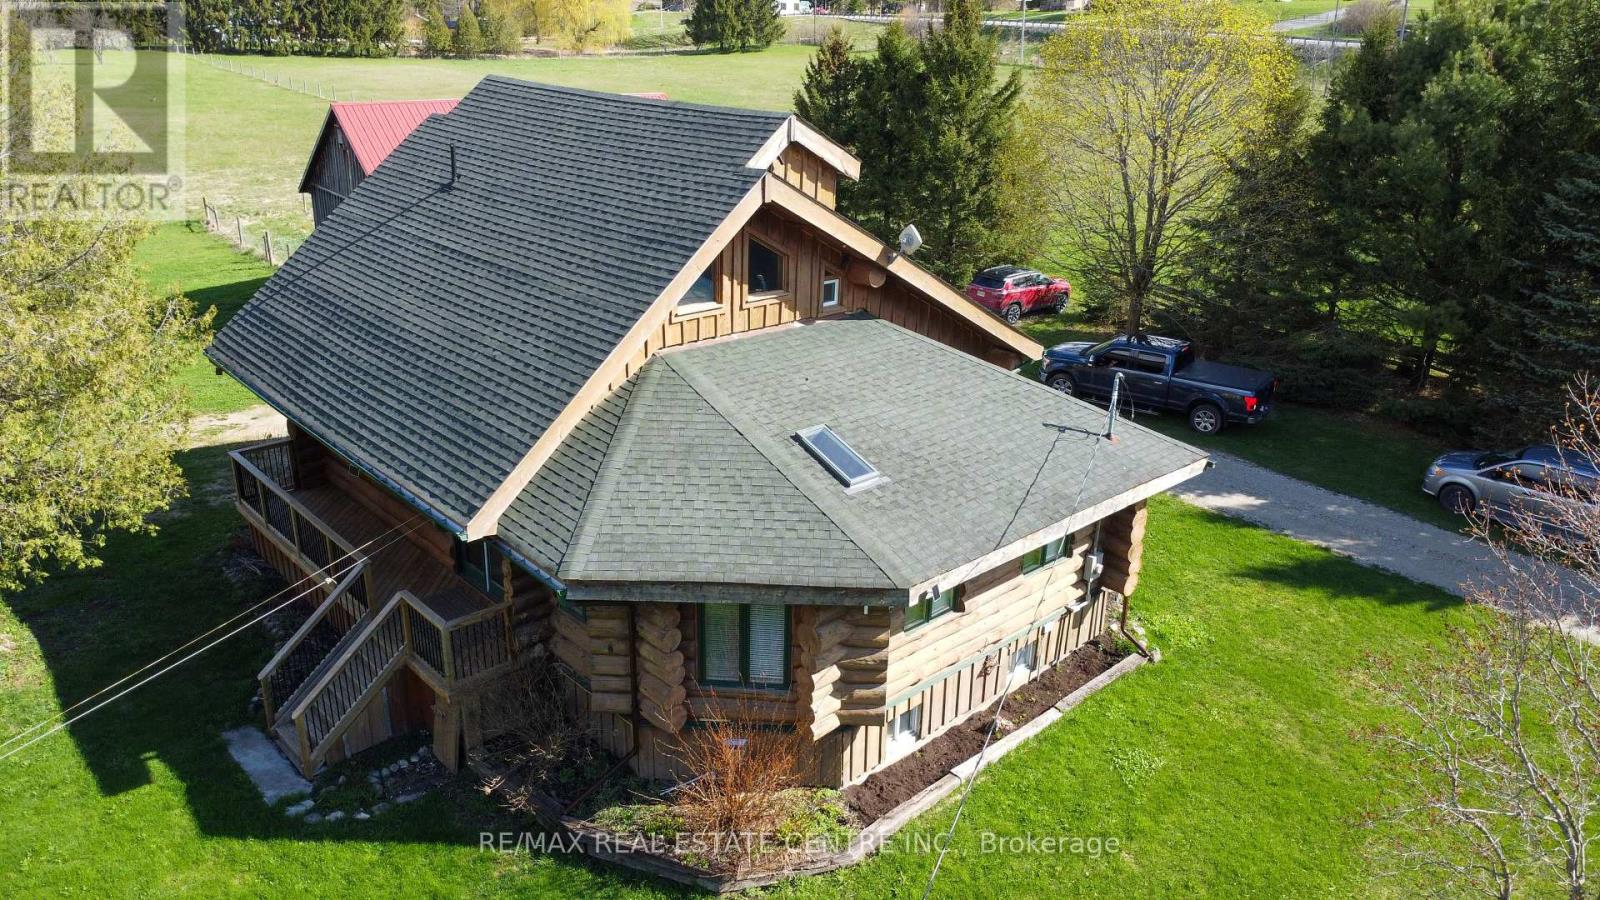
312302 6 Highway
West Grey, Ontario
Tired of city living? Looking for a tranquil setting with a unique home? This could be the perfect home for you! This Scandinavian style log home is situated well away from the road for privacy on a beautiful, 11 acre lot with 360 degree scenic views. The home features a grand, open concept style with high vaulted ceilings, a skylight and upper windows providing lots of natural light, huge wood beams and walls, a spacious main floor layout with tiled flooring, a modern kitchen with island and Stainless appliances, and a full 4 piece bathroom. The second level is a huge loft with the Primary Bedroom and ensuite, and plenty of space for the workout and office area too! The basement has 3 additional bedrooms, a generous storage room, utility room, and a REC room. The home has hydronic in-floor heating for your comfort. For the car enthusiast or handyman, outside, there is a 30 X 40 insulated & heated shop/garage with double 10Ft Doors (interior has been divided into a 680s.f. heated workshop which can hold 3 cars and a 420s.f. single car garage with a TESLA charger). The property has lots of mature trees, two spring fed ponds with a small dock to relax on in the evening, and space for your canoe or paddleboat. The setting is perfect for evening hangouts around the firepit or on the porch. There is a 5 acre fenced pasture in front - raise your own livestock or ride your ATV here, another 3 acres at the north end, a small shed and a barn with water and 2 paddocks in addition to the 2 paddocks behind the garage area. There are many possibilities with enough land to have your own hobby farm, grow your own crops and raise your own chickens and eggs if that lifestyle appeals to you. Location is conveniently just north of Mount Forest and is just off Hwy 6 but below the grade of the highway for complete privacy! This home has everything you could want - it has to been seen to really appreciate all it has to offer. Come visit and see for yourself!! (id:63476)
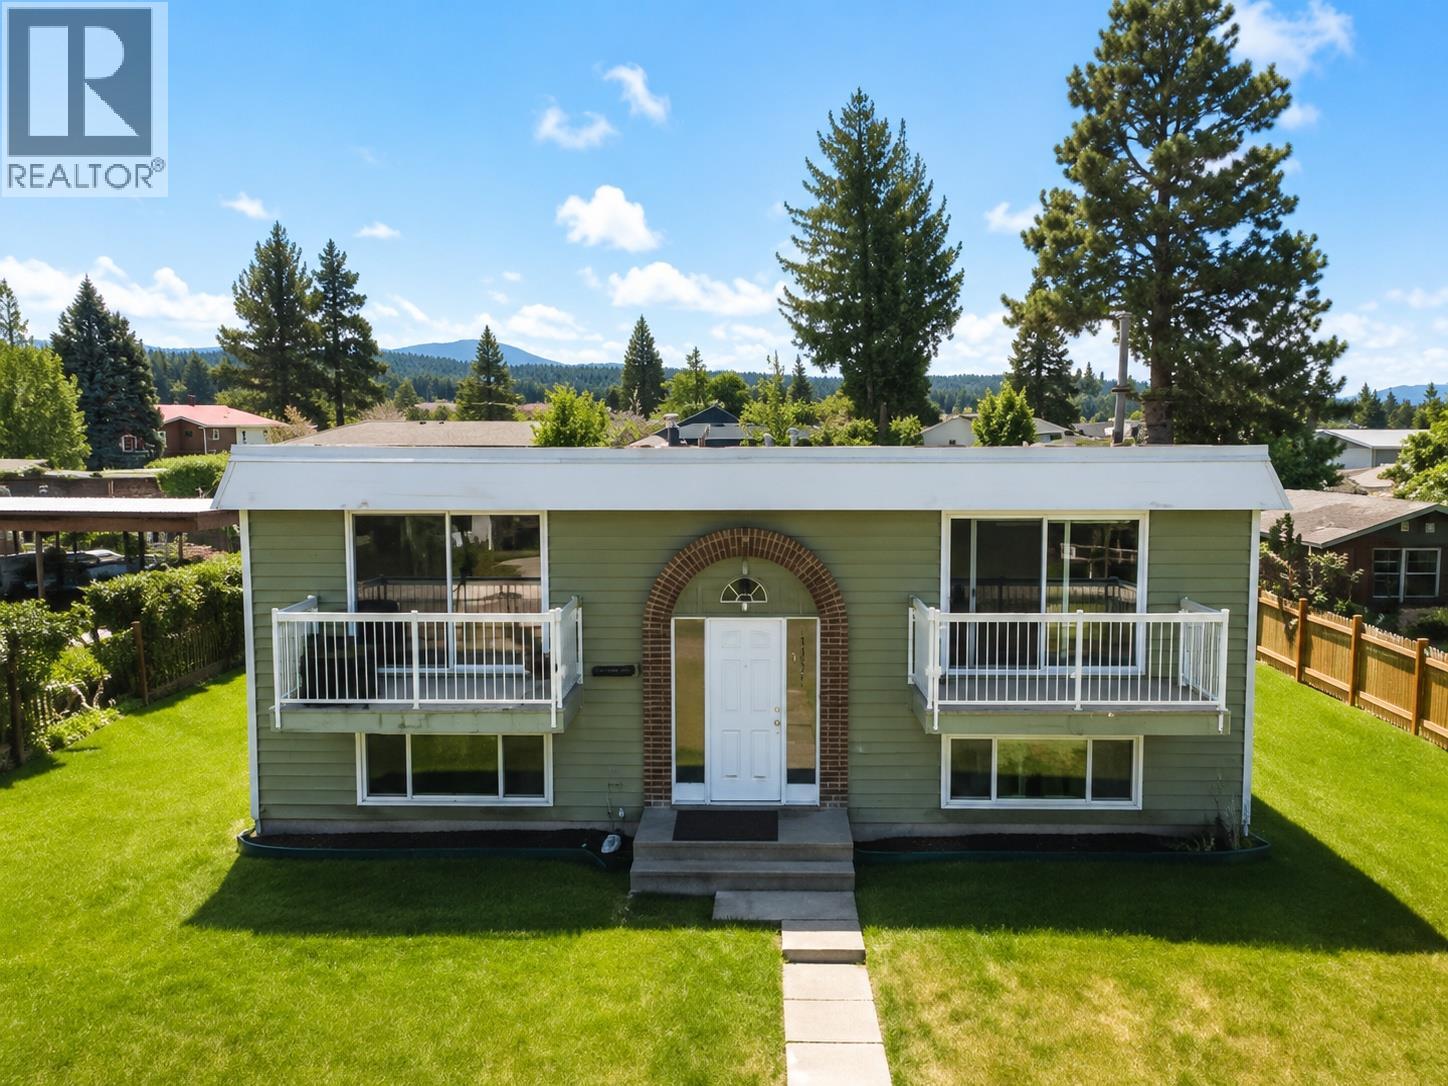
217 8th Street S
Cranbrook, British Columbia
Excellent investment opportunity with strong cash flow and upside potential! This well-maintained fourplex features four spacious 2-bedroom, 1-bathroom units with long-term tenants and solid rental history. Units 1, 3, and 4 have been extensively renovated with updated kitchens, lighting, electrical, baseboards, and paint, while Unit 2 has also seen updates including paint, lighting, electrical, and baseboards. The property includes all new windows and sliding glass doors, updated baseboard heating, minor roof repairs completed last year, and professionally installed flooring in the common areas in 2025. Each suite has its own BC Hydro meter plus a separate owner meter, designated off-street parking stall, and electrical receptacle. There is also a convenient owner’s maintenance shed on the property, perfect for storing tools, equipment, and upkeep supplies. Coin-operated laundry provides additional income, with further upside potential through future in-suite laundry installations and additional parking revenue. Current gross annual income is approximately $85,560. Conveniently located with strong tenant appeal, this is an excellent opportunity for investors seeking a turnkey multi-family property. Disclaimer: Artificial Intelligence has been used to enhance photos and virtually stage; images are for illustrative purposes only and may not reflect the property’s current condition. Buyers should independently verify all features and conditions. (id:63476)
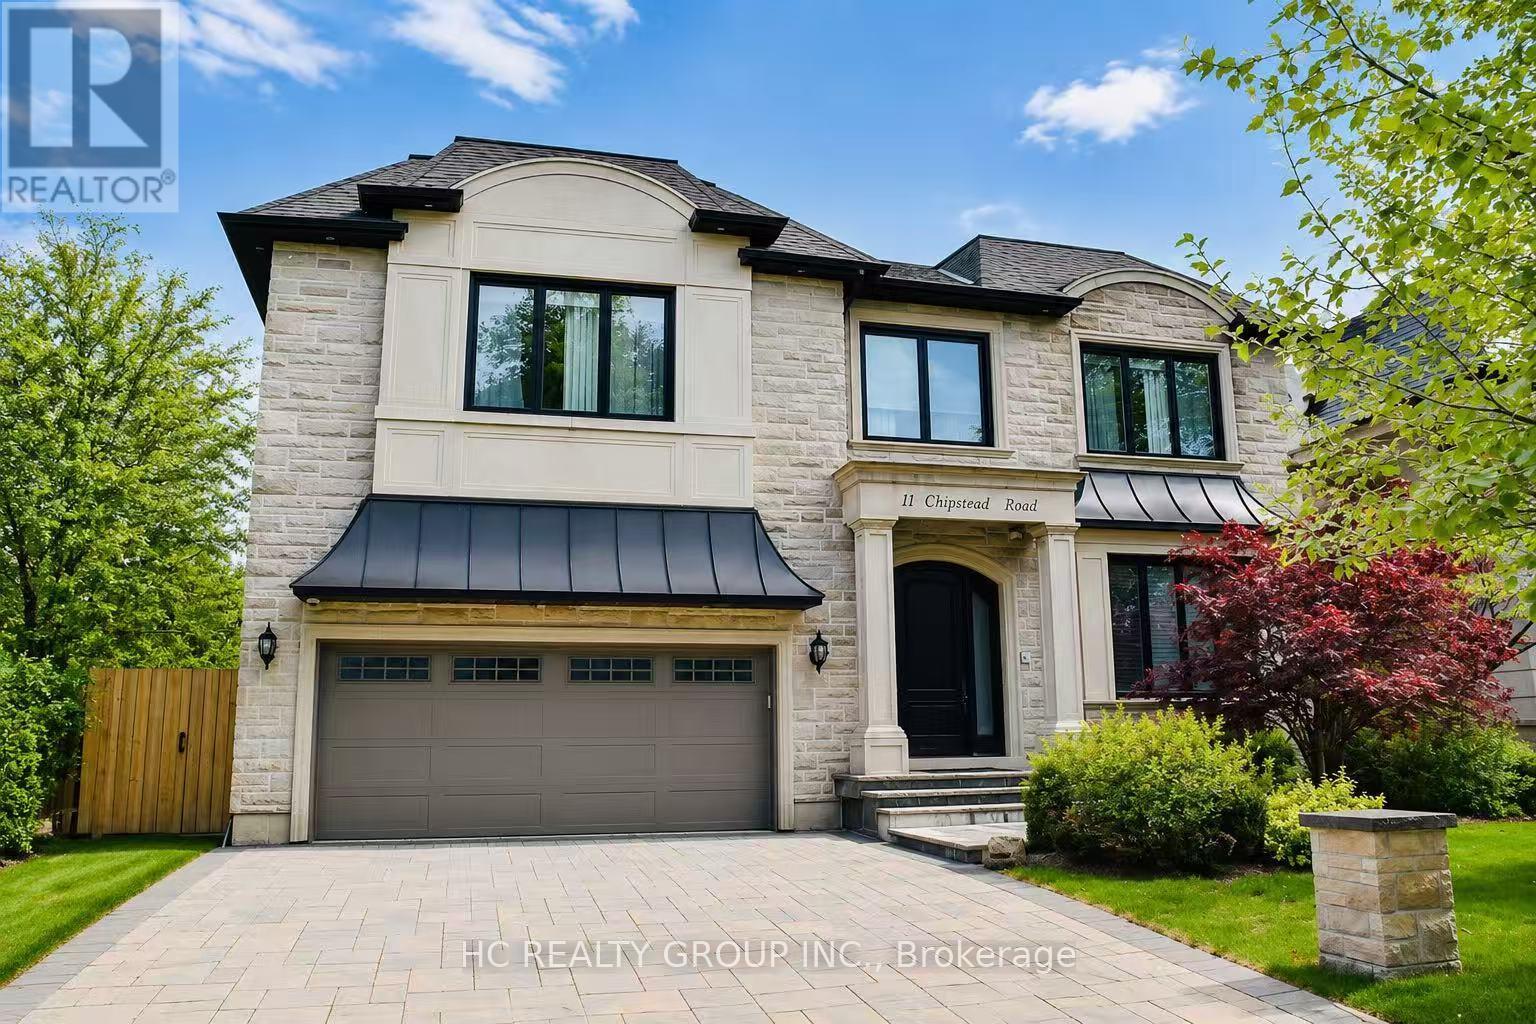
11 Chipstead Road
Toronto, Ontario
Exceptional custom-built 4+1 bedroom, 6-bath residence on a quiet, tree-lined street in prestigious York Mills. Soaring 10' ceilings on the main floor and 9' ceilings on the second and lower levels create a bright, open feel, highlighted by dramatic two-storey (20') full-height glass windows overlooking a private backyard with automated shades. The grand family room features a two-storey bookmatched slab fireplace, coffered ceiling, and skylight, while the chef's kitchen boasts high-end appliances, oversized island, and custom cabinetry. Elegant marble and natural stone finishes, refined mouldings, and built-in millwork elevate every space. The primary suite offers a spa-inspired ensuite and generous walk-in closets. Beautiful professionally landscaped grounds complete the home's private oasis. Located within the highly sought-after Denlow School district and close to top private schools including Crescent School, The Toronto French School, and Havergal College, this home combines luxury, style, and exceptional location. (id:63476)
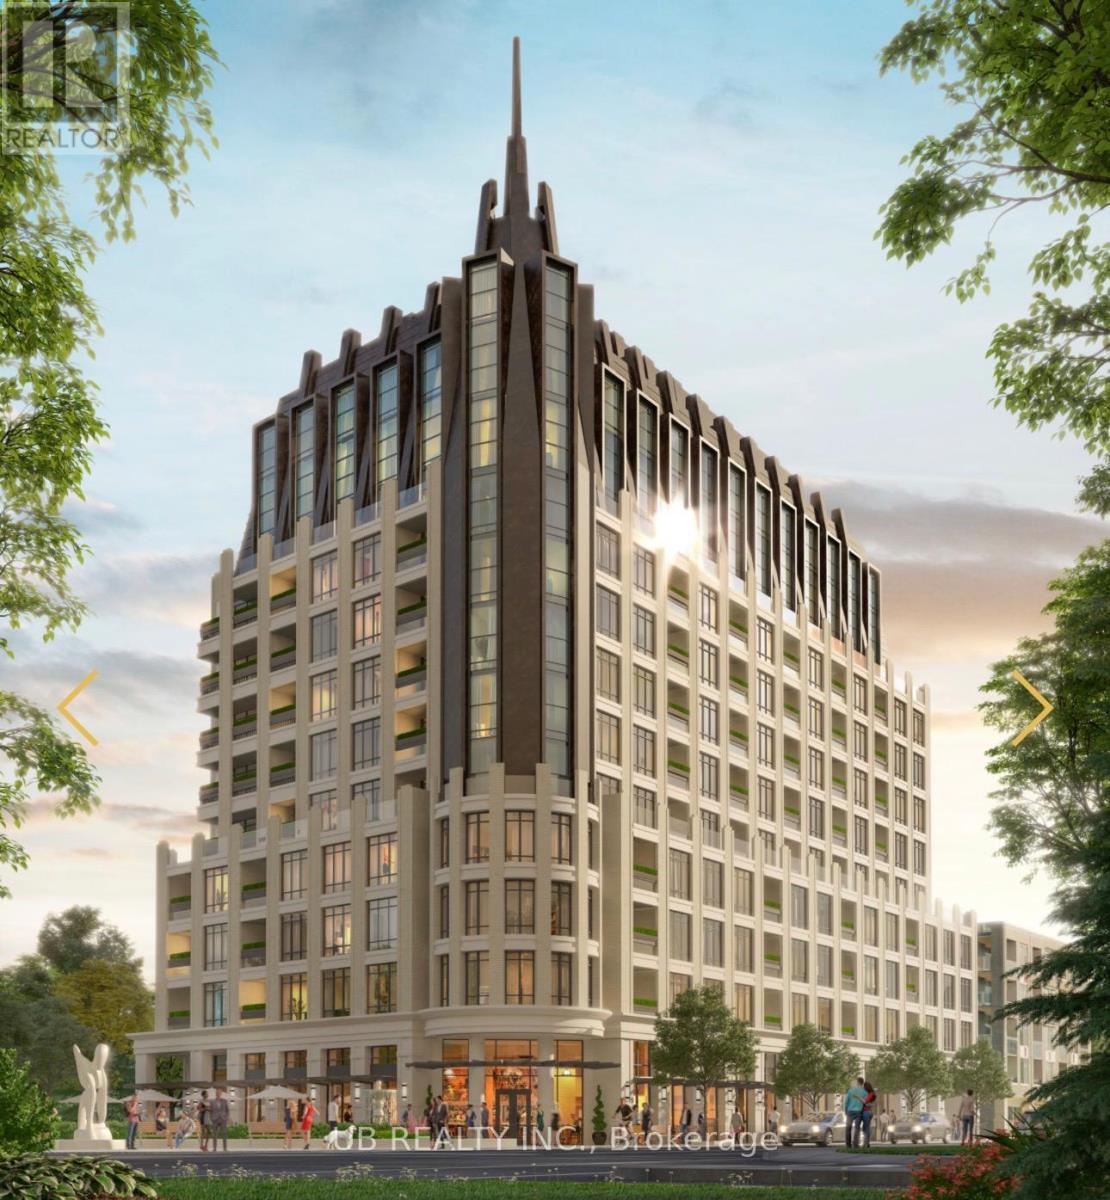
205 - 1451 Wellington Street W
Ottawa, Ontario
Welcome to 1451 Wellington St W, an exceptional luxury residence offering concierge and valet services. Suite #205 is a beautifully designed 1-bedroom + den, 1-bath unit featuring 708 sq.ft. of open-concept living space with premium finishes, soaring ceilings, and elegant architectural mouldings.This sophisticated suite boasts hardwood flooring throughout, a modern kitchen with stone countertops and high-end appliances, in-unit laundry, and a private balcony. Residents enjoy an impressive range of amenities including a 24-hour concierge with valet parking, heated car wash station, indoor pet wash, landscaped outdoor BBQ area, and parking stalls pre-wired for electric vehicles.Please note: the pool is a lap pool equipped with a current machine. Photos shown are developer renderings. Parking is available for $250/month, or $300/month for EV parking. (id:63476)
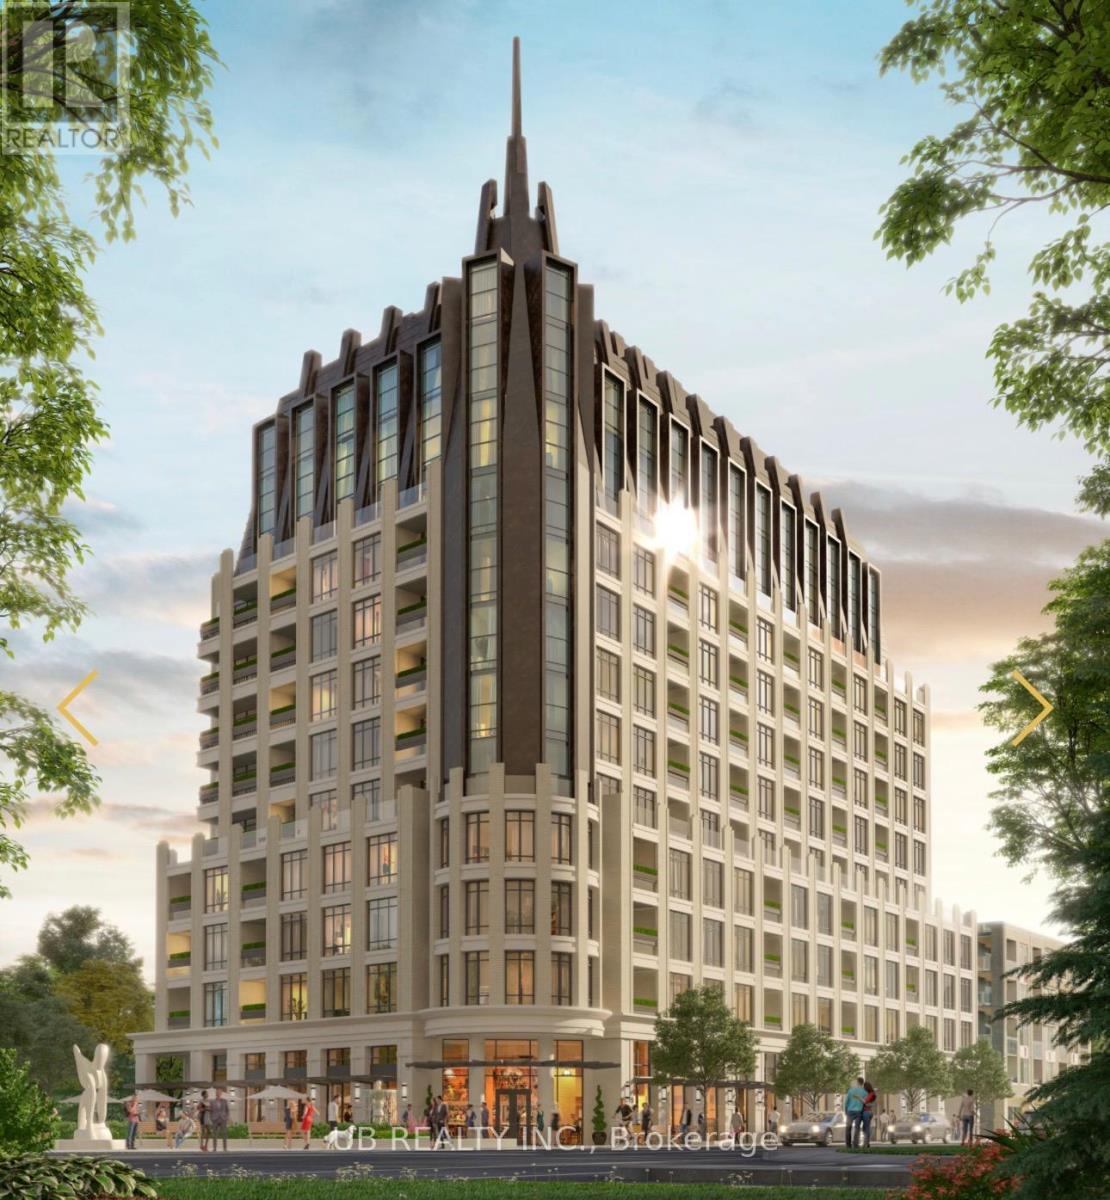
202 - 1451 Wellington Street W
Ottawa, Ontario
Welcome to 1451 Wellington St W, an exceptional luxury residence offering concierge and valet services. Suite #202 is a beautifully designed 2-bedroom + den, 2-bath unit featuring 1,525 sq.ft. of open-concept living space with premium finishes, soaring ceilings, and elegant architectural mouldings.This sophisticated suite boasts hardwood flooring throughout, a modern kitchen with stone countertops and high-end appliances, in-unit laundry, and a private balcony. Residents enjoy an impressive range of amenities including a 24-hour concierge with valet parking, heated car wash station, indoor pet wash, landscaped outdoor BBQ area, and parking stalls pre-wired for electric vehicles.Please note: the pool is a lap pool equipped with a current machine. Photos shown are developer renderings. Parking is available for $250/month, or $300/month for EV parking. (id:63476)
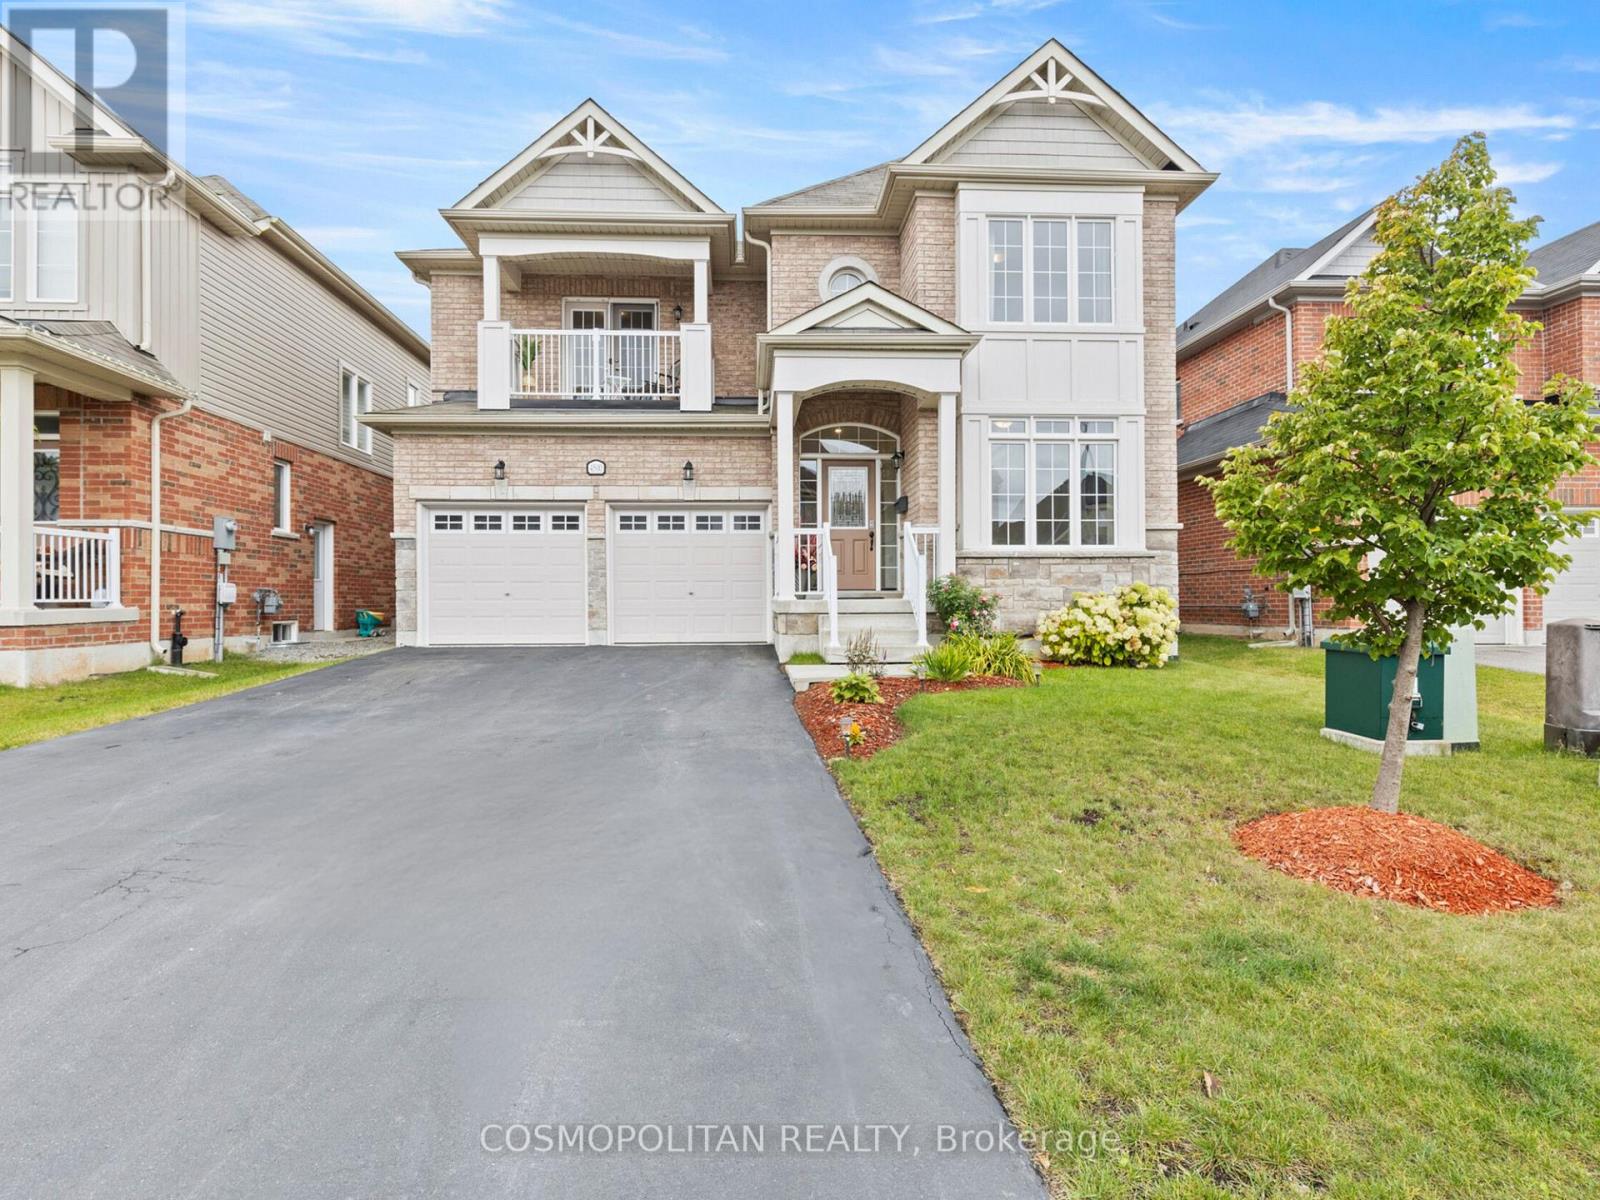
4500 Eclipse Way
Niagara Falls, Ontario
A comparable home just down the road - offering nearly 600 fewer square feet above ground - recently sold in the mid-$800s. It's a sale that immediately highlights the value, scale, and functionality 4500 Eclipse Way brings to the market. With over 3,000 sq ft above grade, 4 bedrooms, and 4 bathrooms, this is the kind of home families move into when they've outgrown spaces that no longer function for real life. Nearly every bedroom has ensuite bathroom access - a feature rarely found at this price point. The spacious primary suite offers a 5-piece ensuite and walk-in closet, while the second bedroom features its own ensuite and private balcony. Built in 2018, the home has been updated with full laminate flooring throughout, creating a completely carpet-free living environment. Additional features include a main-floor office, granite kitchen with built-in appliances, gas fireplace, pot lights throughout, mid-level laundry, fenced yard, and parking for 6 vehicles. Located in Chippawa - surrounded by the Niagara River, trails, golf courses, parks, and green space - while still being minutes from schools, grocery stores, restaurants, and highway access. The incoming $3.6B South Niagara Hospital continues to strengthen the area's long-term appeal and future growth. Get in this area before it's too late! (id:63476)
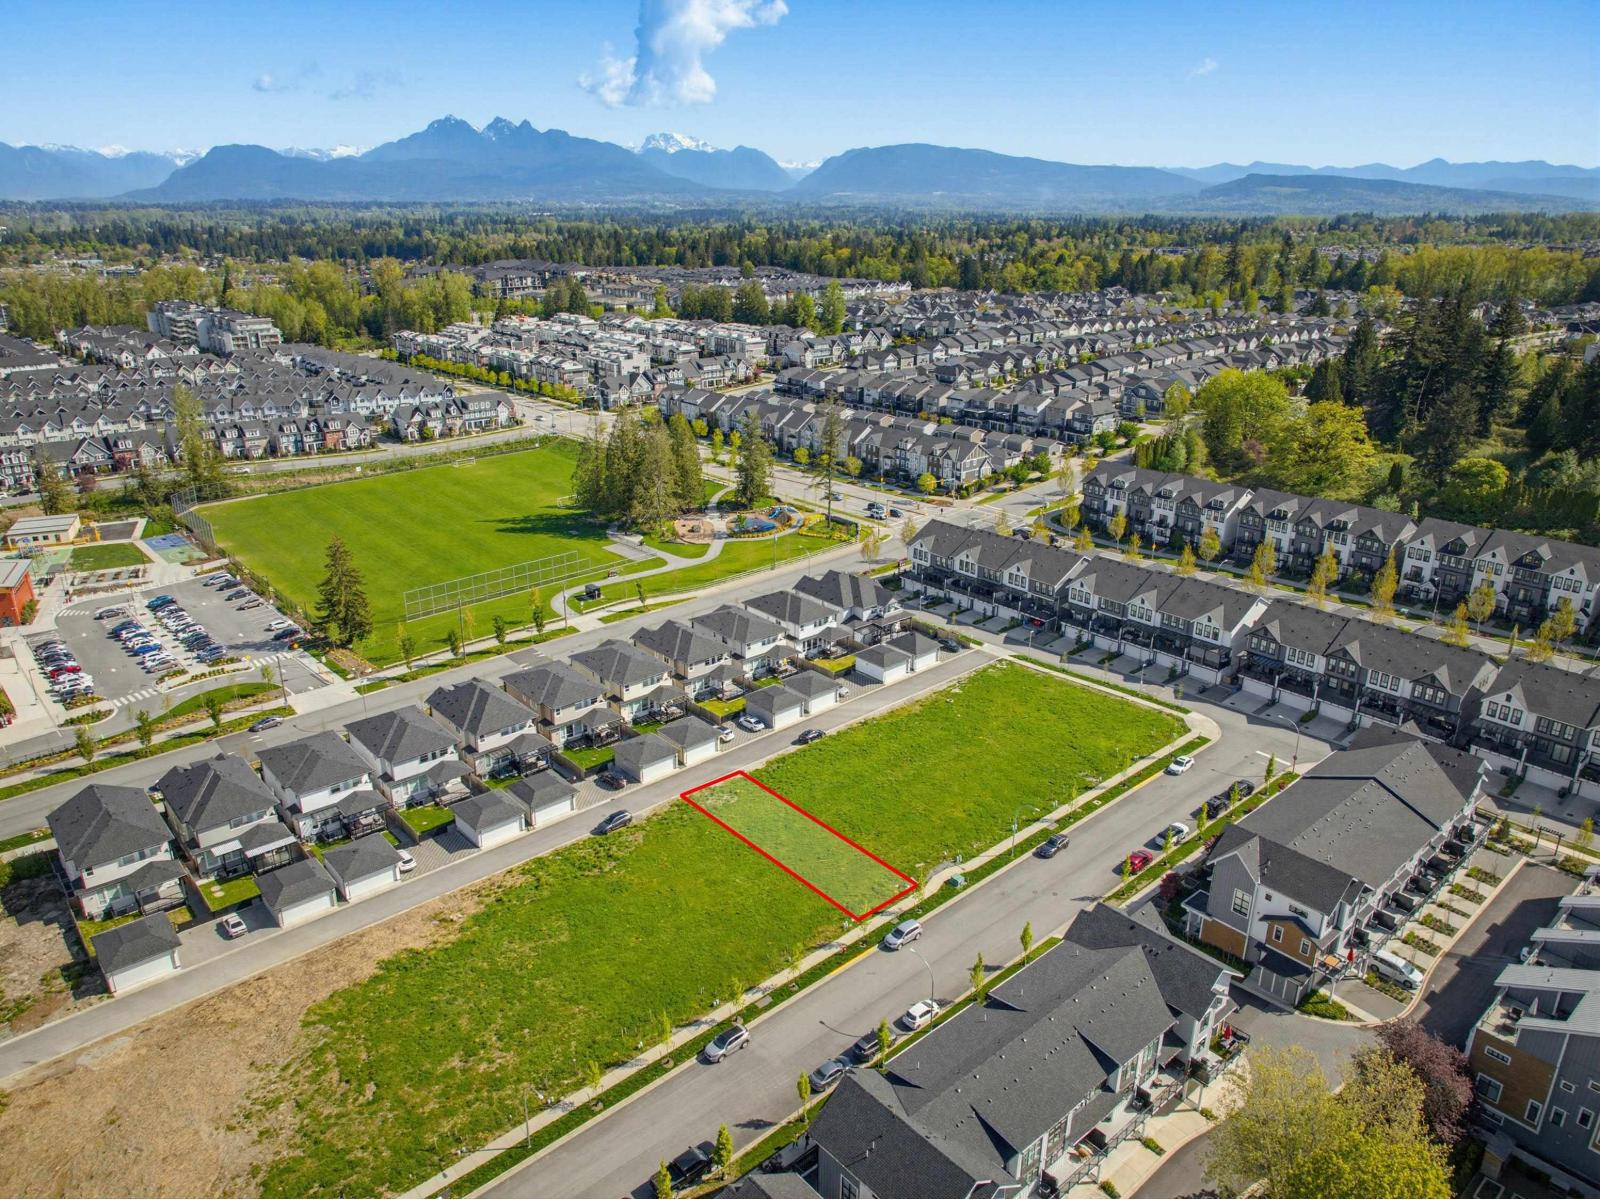
20149 81a Avenue
Langley, British Columbia
3466 sq ft lot! Discover an exclusive release of just 16 non-strata duplex homes in the award-winning, master-planned community of Latimer Heights. These rare two-and-a-half-storey residences offer a large amount of living space, combining generous design with modern comfort. Ideally situated at the intersection of 201 Street and 81A Avenue in Willoughby, each fully serviced lot is close to restaurants, cafés, shops, and schools of all levels. Enjoy convenient access to Highway 1 and seamless connectivity to the Carvolth and Yorkson neighborhoods. Set within a vibrant 74-acre community, this is one of the best-priced opportunities in Langley. (id:63476)
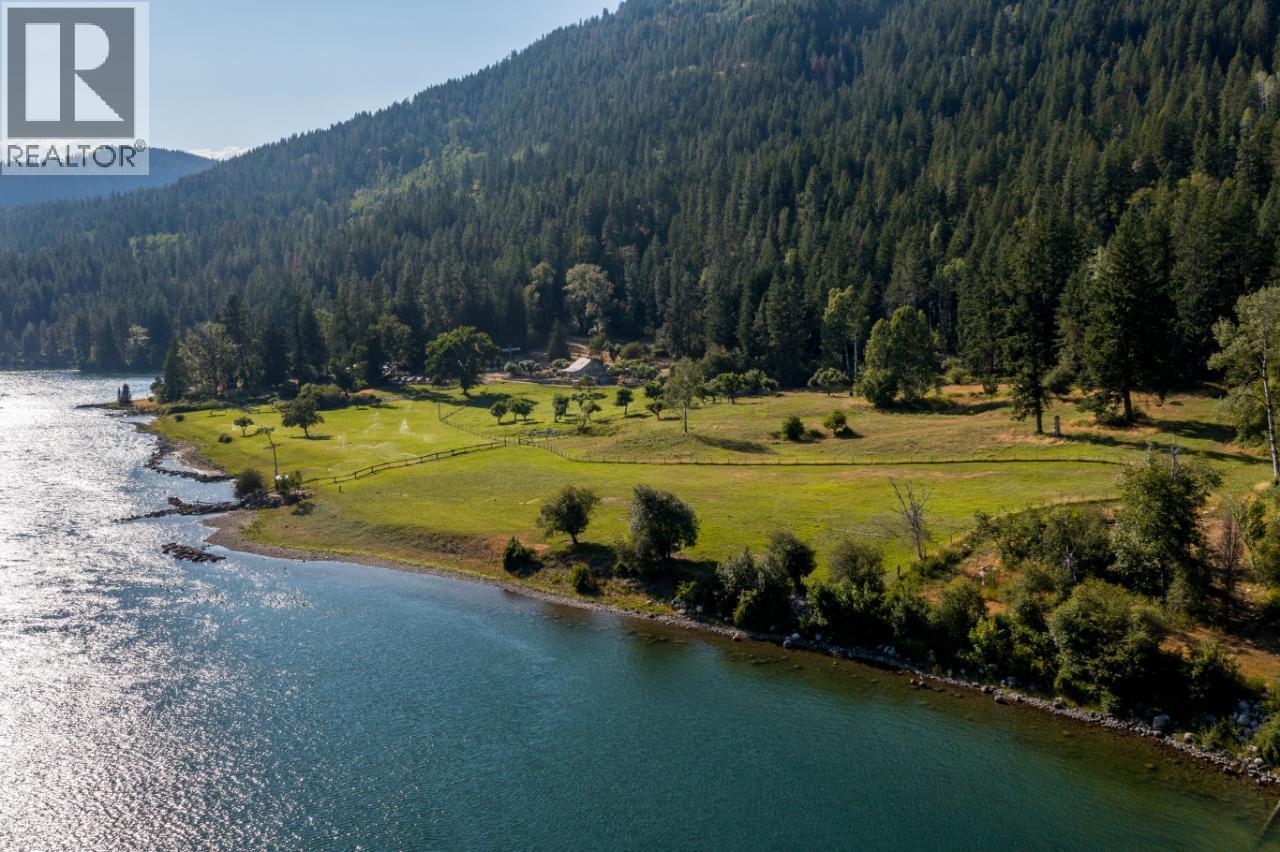
6302 Marsden Road
Nelson, British Columbia
This property is a must see! Discover pure paradise in the Kootenays near Nelson, BC, on 38.6 acres of pristine land, bordered by Crown Land for ultimate privacy. Nestled at the end of a public road maintained by the DOH, 1 km from neighbors, this south-facing retreat offers striking views and water access for boating or fishing, even float plane accessible. Just 10 minutes from Nelson, this property blends seclusion with convenience. The 2600 sq. ft. stone house, with a new 27x18 ft. two-story extension showcasing stunning masonry, features 4 bedrooms, 2 bathrooms, and a finished basement. Granite and hardwood floors grace the main level, with oak cupboards and granite countertops throughout. Enjoy modern comforts like new propane central heating, central A/C, central vacuum, and high-speed internet. A sundeck, carport, root cellar, garage, workshop, and fishpond add charm. Horse enthusiasts will love the 13-acre pasture across 4 fenced paddocks with 4-rail fencing, perfect for grazing. The barn includes storage for a 40-ton hayloft and multiple stalls with waterers and tack storage. The 200x100 ft. riding arena with all-weather footing is ideal for training, while trails through 25 acres of mature fir and pine offer scenic rides. Water licenses on two creeks, two wells, and irrigation support 40 fruit trees, grapevines, and a thriving garden. Currently a non-certified organic farm with beef cows and sheep, this property—outside the ALR—offers endless possibilities. (id:63476)
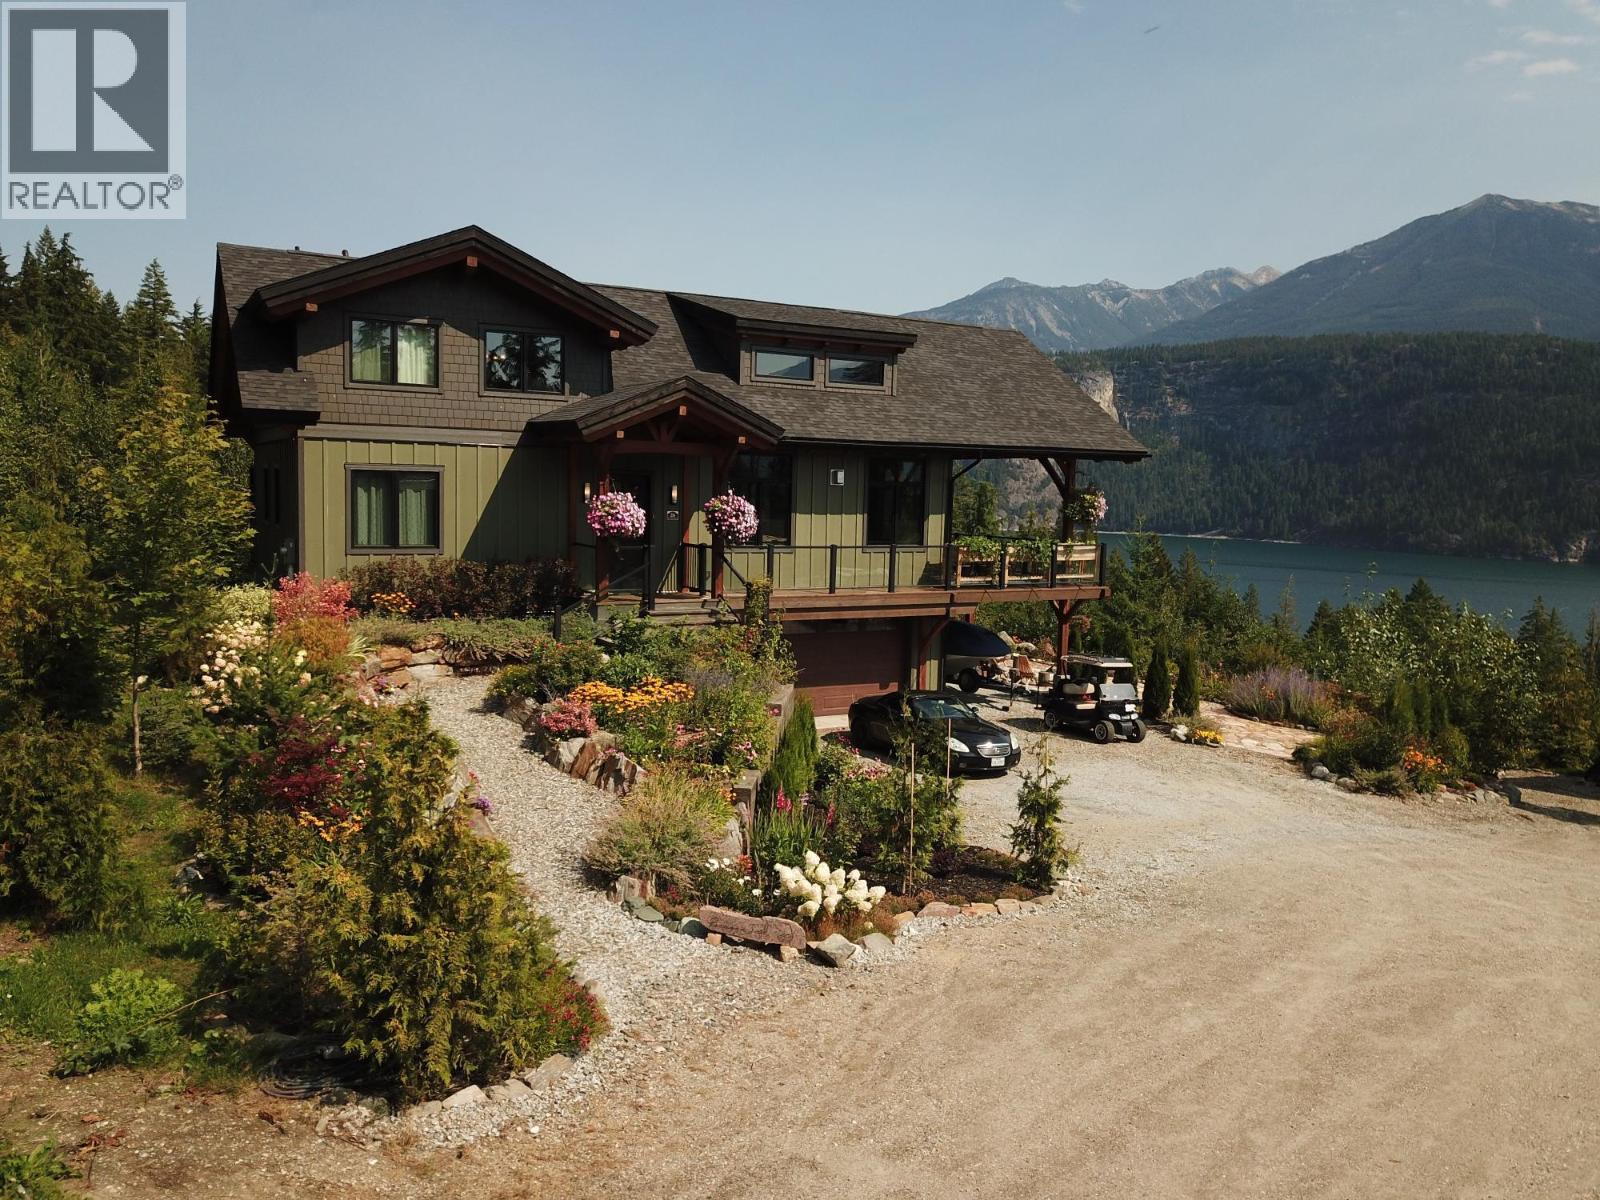
26 Birchgrove Bend
Kaslo, British Columbia
This stunning 2,544 square foot custom timber frame home by Hamill Creek is nestled on a 0.25 acre parcel with access to 20 acres of shared community waterfront land, offering a perfect blend of rustic charm and modern amenities. Featuring 4 bedrooms and 4 bathrooms, including a bedroom designed with an 8-bed bunk room, this home offers plenty of space for both family and guests. The open concept main floor boasts 21.6 foot high ceilings, bamboo wood floors and a cozy gas fireplace which is all complemented by in-floor heating for year round comfort. The gourmet kitchen with granite countertops and modern appliances is ideal for preparing meals and entertaining. Step outside to the expansive 38x13 foot wrap-around deck, complete with a hot tub and access to the master bedroom, where you can enjoy unobstructed views of the surrounding landscape. This serene property is bordered by a tranquil creek, adding to the peaceful ambiance, while a beautifully landscaped yard with a fire pit offers the perfect setting for outdoor gatherings. Features include a double car garage with an integrated workshop and a dedicated carport for boat parking. As part of the Wing Creek community, residents benefit from land caretakers who maintain the shared waterfront land, ensuring the surroundings are always pristine. This home offers more than just a place to live, it provides a peaceful lifestyle immersed in nature. Nestled in the heart of the stunning Kootenay region, the quaint town of Kaslo. (id:63476)
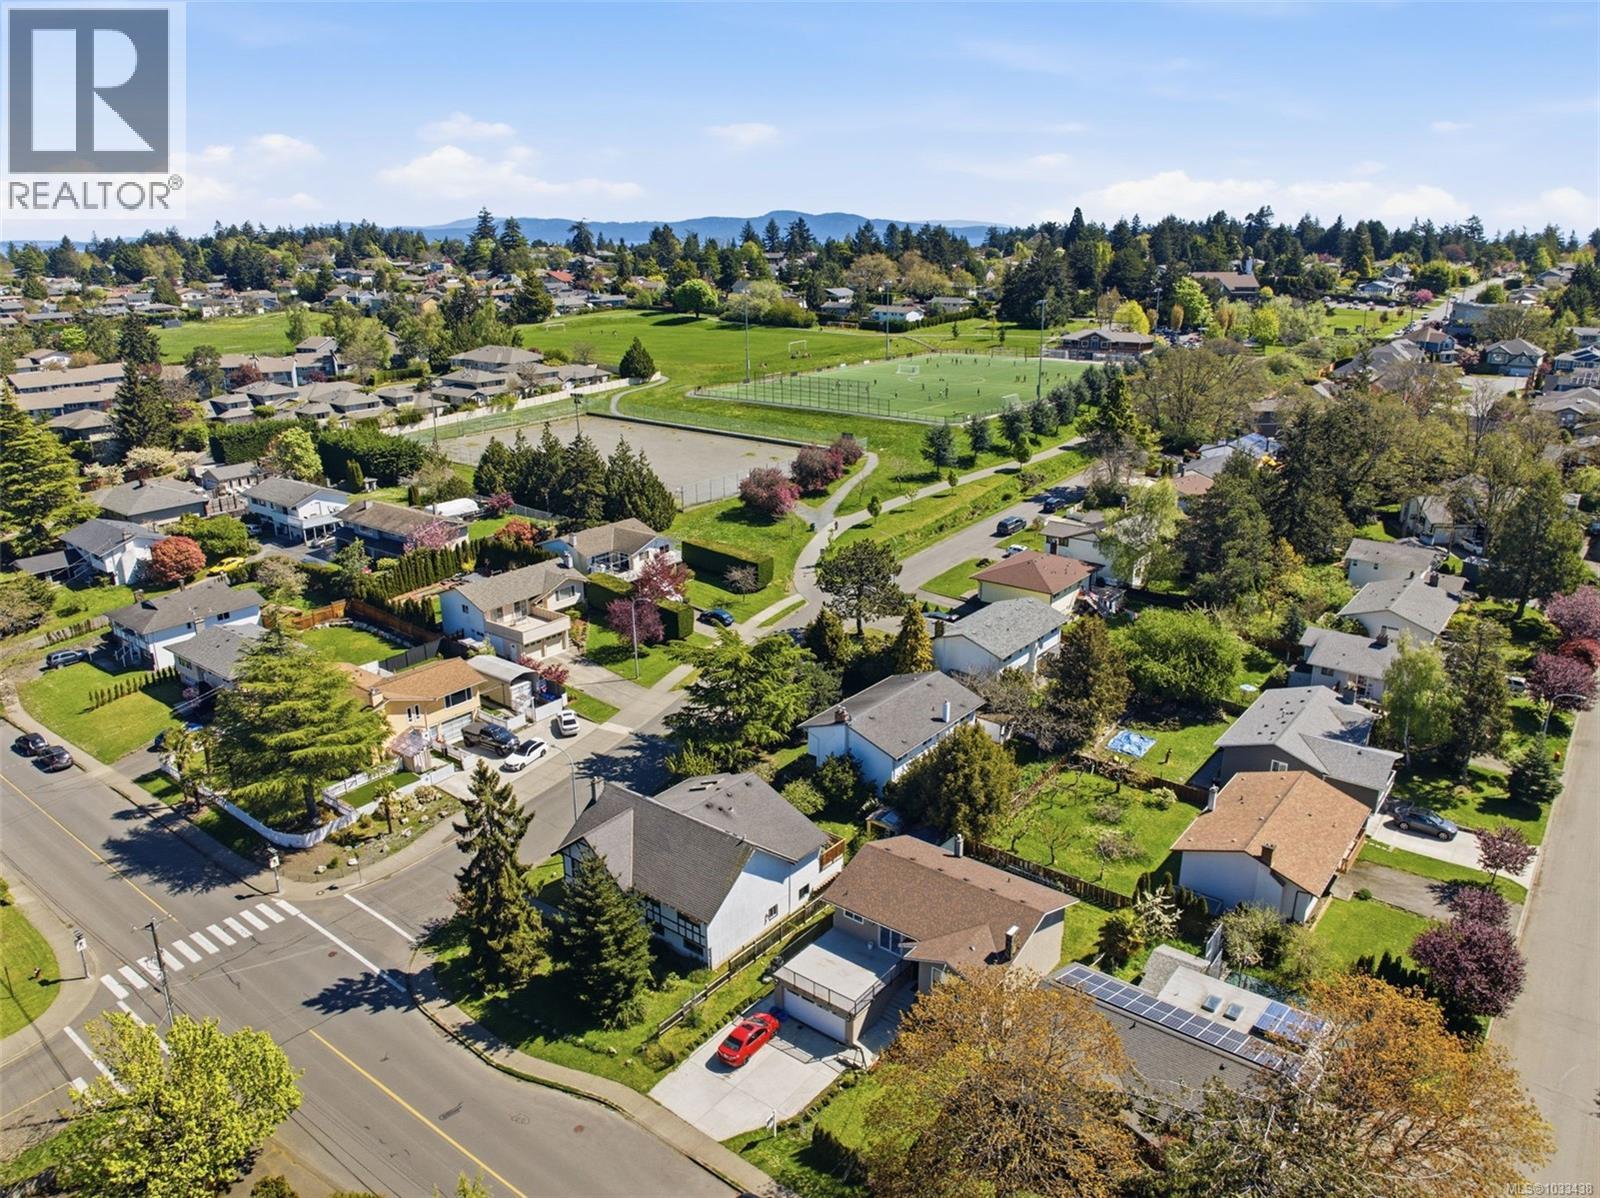
4351 Torquay Dr
Saanich, British Columbia
Open House Sat/Sun 12–2 PM Welcome to this well-maintained and nicely updated home, offered for the first time on the market, in the heart of Gordon Head—one of Victoria’s most desirable family neighbourhoods. Set on a level 60 x 100 ft lot, this spacious 5-bedroom, 2.5-bathroom residence offers 2,471 sq ft of comfortable living space with a functional layout designed for everyday living. The main level features bright and inviting living areas, a well-appointed kitchen, and generous bedrooms, while the fully finished lower level provides a 2-bedroom in-law accommodation—ideal for extended family, guests, or added flexibility. Pride of ownership is evident throughout, with thoughtful updates and meticulous upkeep over the years. Location is a standout. Just minutes to University of Victoria, Gordon Head Recreation Centre, and Lambrick Park, and within close proximity to excellent schools including Torquay Elementary School, Gordon Head Middle School, and Lambrick Park Secondary School. Enjoy easy access to transit routes #12, #27, and #28, making commuting simple. Outdoor enthusiasts and families will appreciate the abundance of nearby parks, playgrounds, and sports fields, including the popular Tyndall turf, as well as convenient access to Cadboro Bay Beach. Everyday amenities, local shops, and cafés such as Township Coffee are all just minutes away. A rare opportunity to own a solid, well-cared-for home in a prime location with enduring value. (id:63476)
538 Mckay Avenue Unit# 401
Kelowna, British Columbia
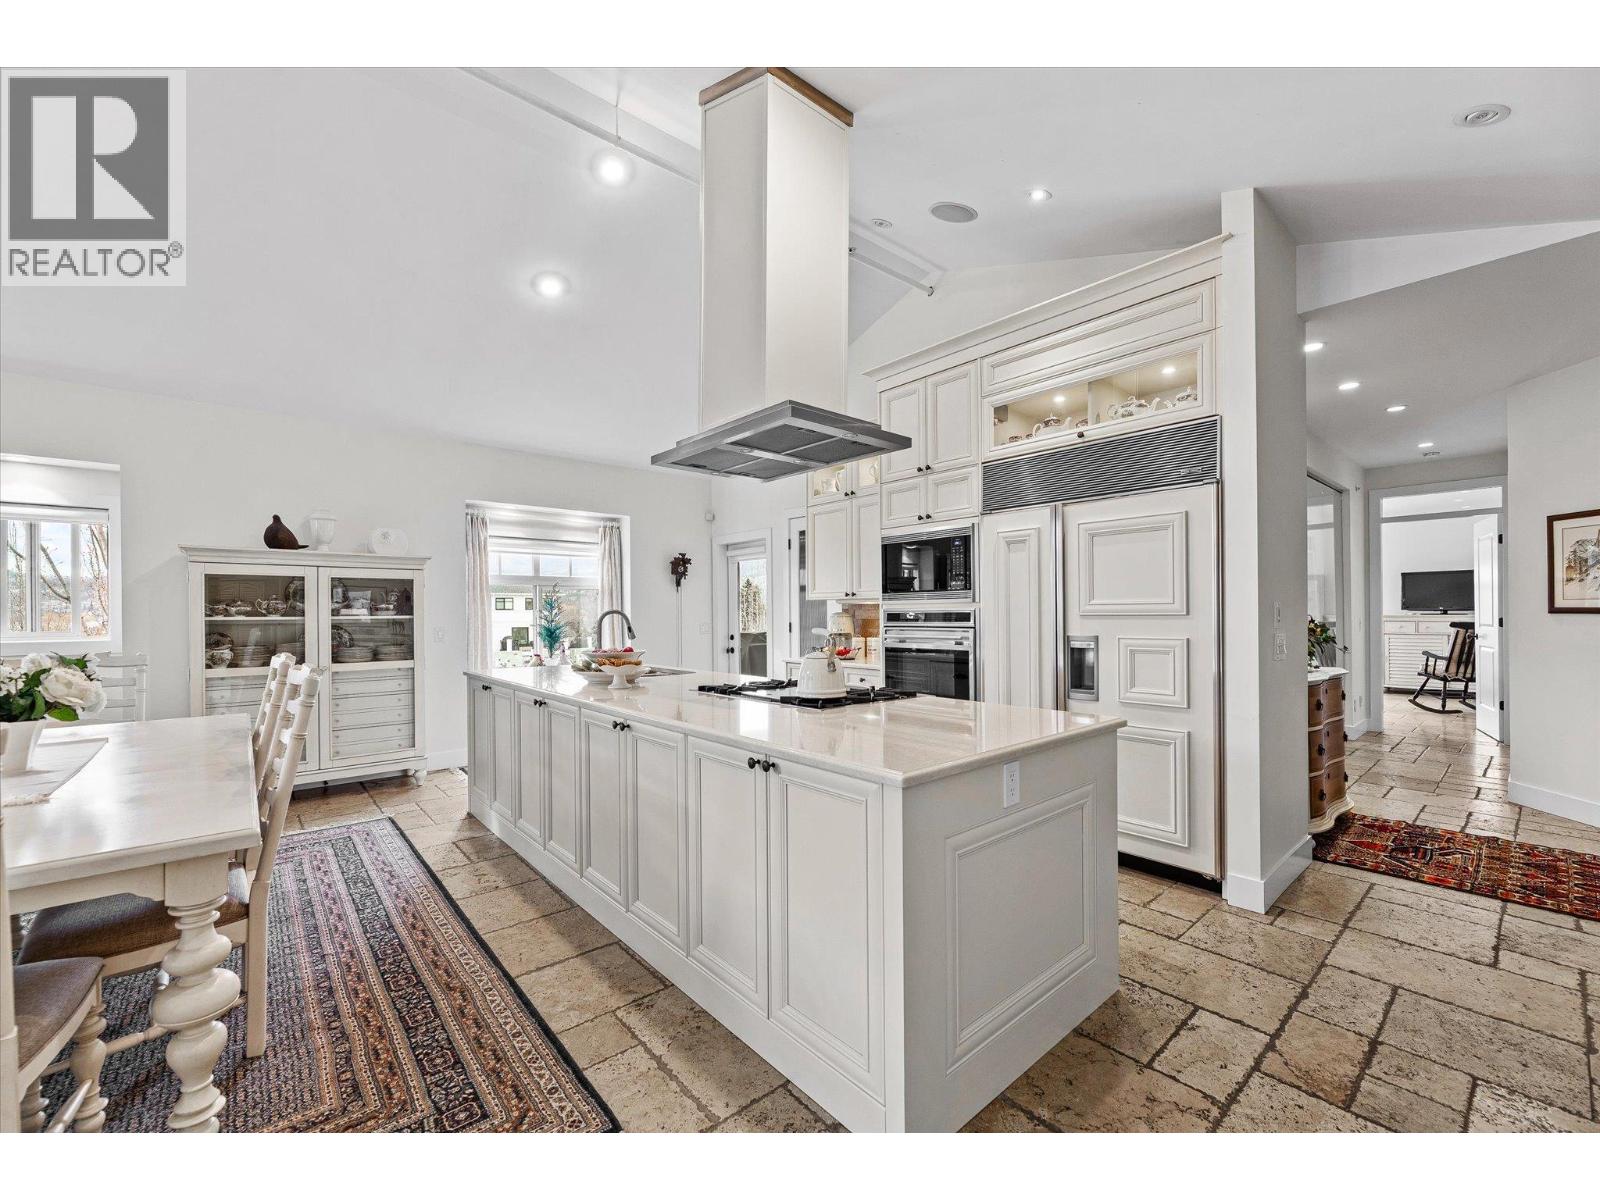
Pandosy Village Penthouse! Featuring an impressive 2,478 sq. ft. of living space this elegant residence includes 3 bedrooms, 2 bathrooms, a glass-walled den and a dedicated office with new custom cabinetry. The bright open-concept kitchen, dining and living area showcases a vaulted ceiling, a stone-encased gas fireplace, abundant natural light and seamless access to two private patios. The upscale kitchen which was updated in 2022 with custom cabinets and quartz countertops also provides a large island with additional under storage, a walk-in pantry and top of the line appliances including a Sub-Zero refrigerator, a Wolf gas cooktop and a Wolf oven with a warming drawer. Comfort is elevated with zone-controlled radiant heated Travertine flooring and surround-sound built-in speakers throughout. The spacious primary suite features a 4-piece ensuite with a soaker tub and a walk-in closet, while the additional bedrooms and full bathroom are thoughtfully positioned on the opposite end of the home for privacy. Complete with three designated parking stalls, this beautifully designed penthouse offers spacious living, impressive finishings and exceptional walkability to nearby shopping, cafe's, KGH, the lake and nearby beaches. (id:63476)
231 20 Street NE Unit# 10
Salmon Arm, British Columbia
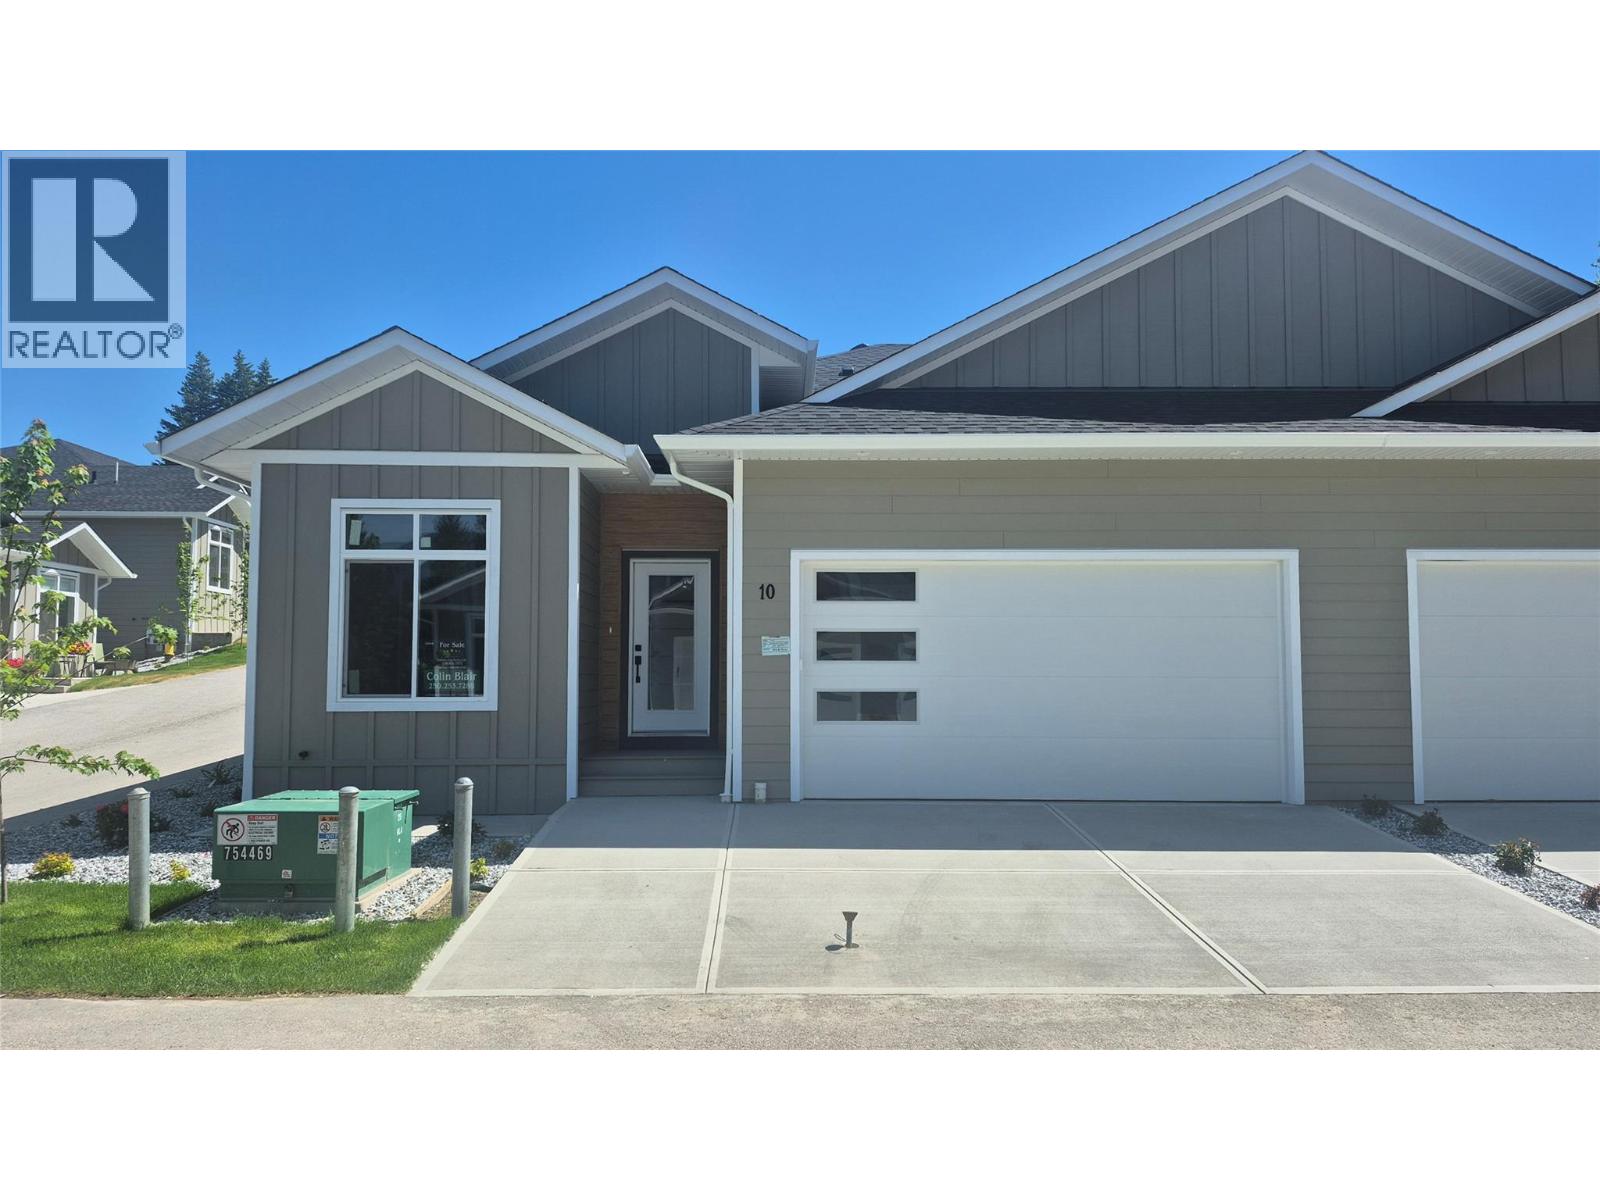
If you have been looking for that upscale development, look no further! This 1400 sqft rancher with large double car garage will not disappoint! The development, Creekside Estates, will consist of 19 homes, 8 duplex style and 3 stand alone homes. The complex is built in a beautiful quiet setting surrounded by loads of green space, a natural creek and pond. This home has 2 bedrooms and 2 bathrooms. Large open concept living, huge gourmet kitchens with massive island with quartz counters, 10 ft. ceilings, extra large windows, large master bedrooms with 5 piece master bathrooms and walk-in closet, large 2 car garage, 4 foot crawl space with stair access, great for easy storage. The price includes, fully finished home, fully landscaped, A/C, quartz counters in kitchen, kitchen appliance package or $5000 credit. This home is scheduled to be completed May 2026. Similar homes are built and ready for viewing or purchase. The developer, Uptown Ventures is well known in Salmon Arm for high standards and quality of work! Don't miss out, call today for all the information. Pictures are from a similar unit in Creekside Estates. (id:63476)
1829 Abbott Street
Kelowna, British Columbia
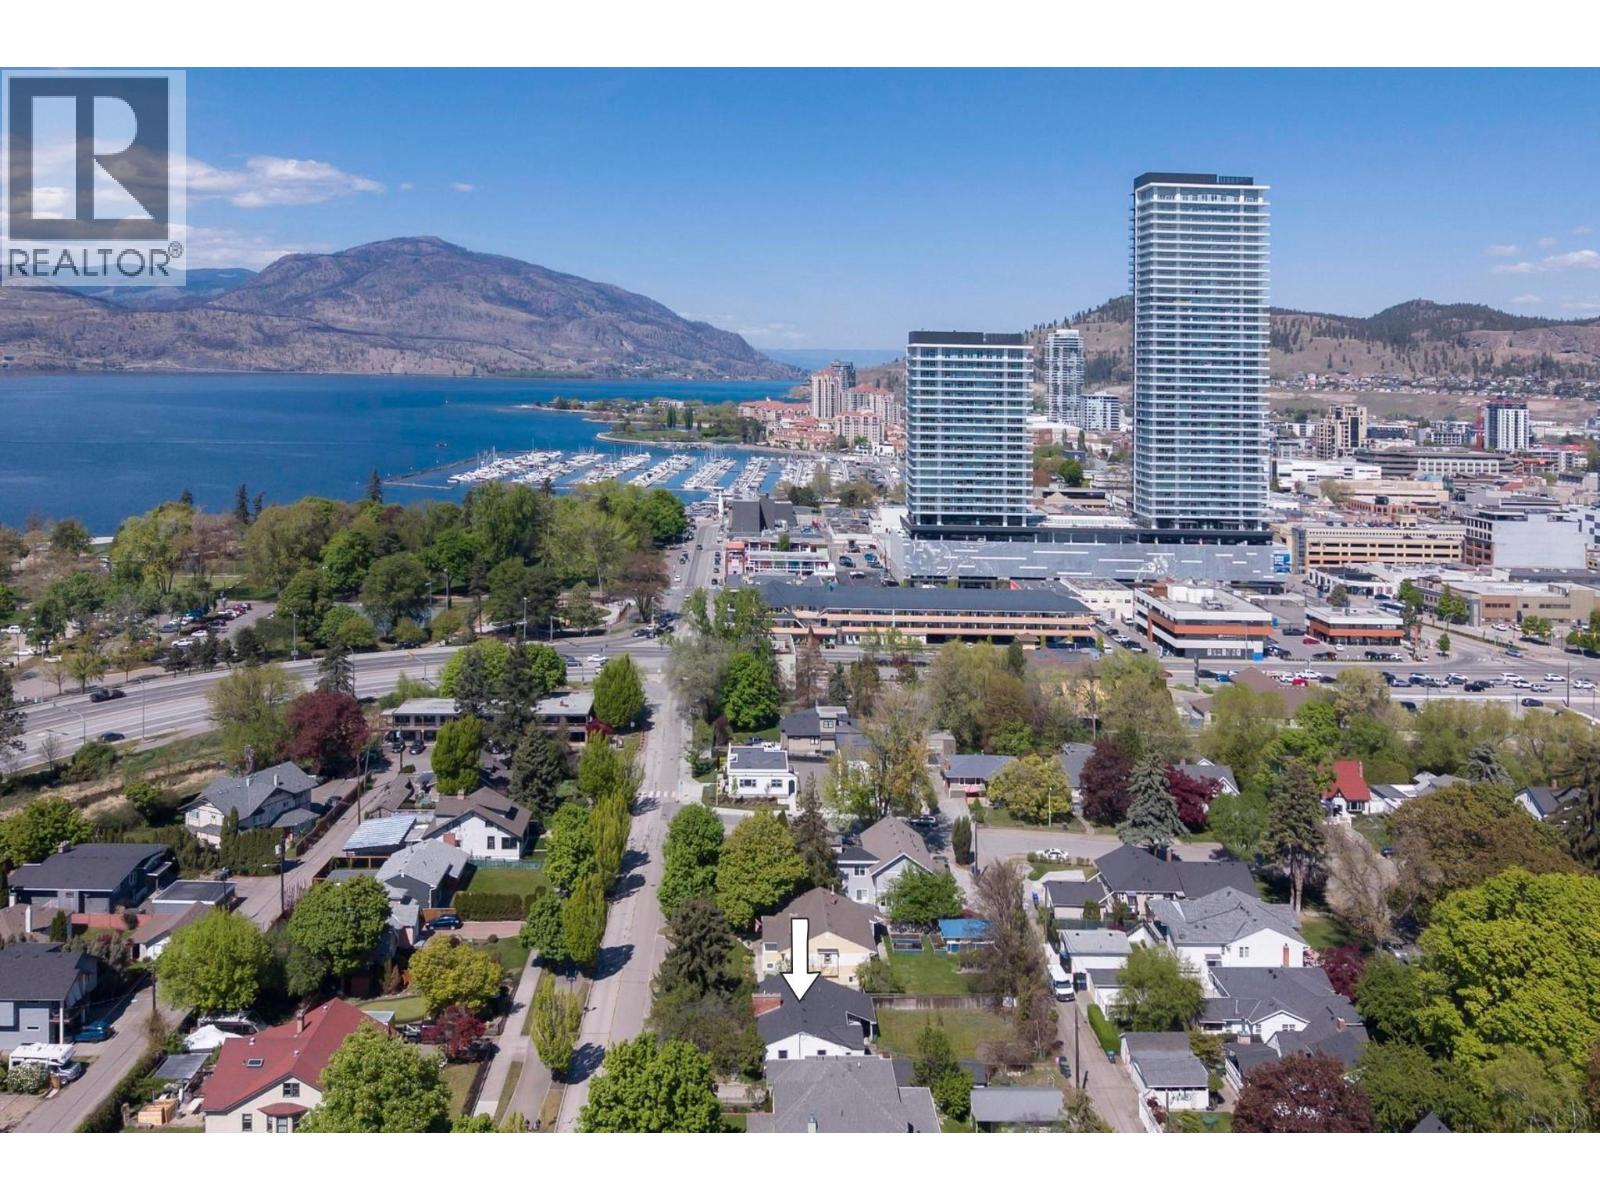
OPEN HOUSE - SATURDAY MAY 30th 12PM-2PM Abbott Street isn't just an address, it's Kelowna's most coveted corridor. Lined with towering mature trees, heritage character homes, and surrounded by lakefront estate properties, Abbott Street is where Kelowna's finest neighbourhood comes to life. Abbott Street itself is a destination; a dedicated bike lane and scenic running path line this iconic corridor, weaving through mature trees and into city park, making it one of the most beautiful urban routes in the Okanagan. City Park and vibrant Downtown Kelowna are a short stroll away, placing you at the heart of a growing, world-class community. The opportunity here is rare. A generous 0.19-acre lot with 66 feet of frontage and 124 feet of depth, complete with alleyway access, offering the perfect canvas to build your dream estate home with a triple-car garage tucked neatly off the alley. The existing 2 bed, 1 bath character home offers charm worth preserving. Renovate to your taste and unlock the unfinished basement below, with excellent potential to add a suite and generate rental income from day one. Contact your favourite builder or we have a list of some of our favourites that have already constructed gorgeous homes on Abbott! Whether you renovate, build new, or hold; properties of this calibre on a street this iconic simply don't come available often. (id:63476)
402 Fourth Street
Kipling, Saskatchewan
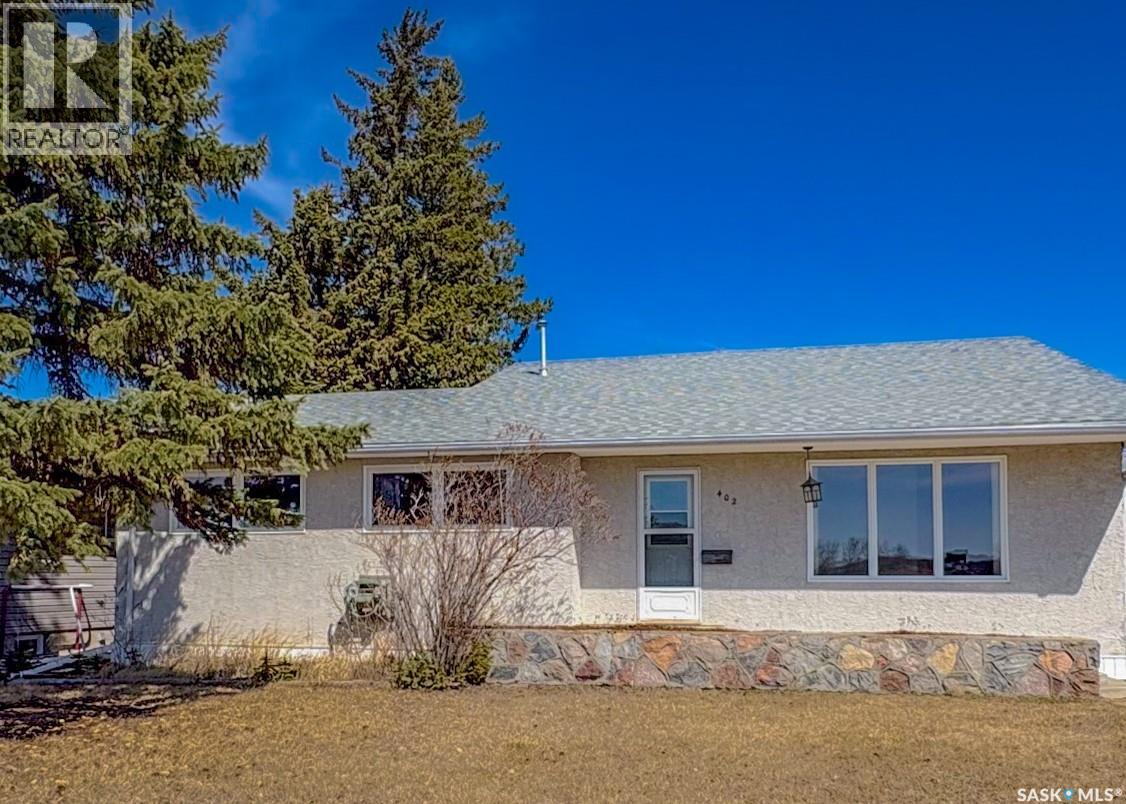
Welcome to this beautifully maintained 3-bedroom, 2-bathroom home that is truly move-in ready! Perfectly situated across from a recreation area and just one block from the school, this location is ideal for families looking for convenience, comfort, and community. Step inside to find a warm and inviting layout with plenty of space for everyday living. The finished basement offers additional room for a family area, home office, or guest space whatever suits your lifestyle. Outside, you’ll love the large garage, providing ample room for vehicles, storage, or even a workshop. (id:63476)
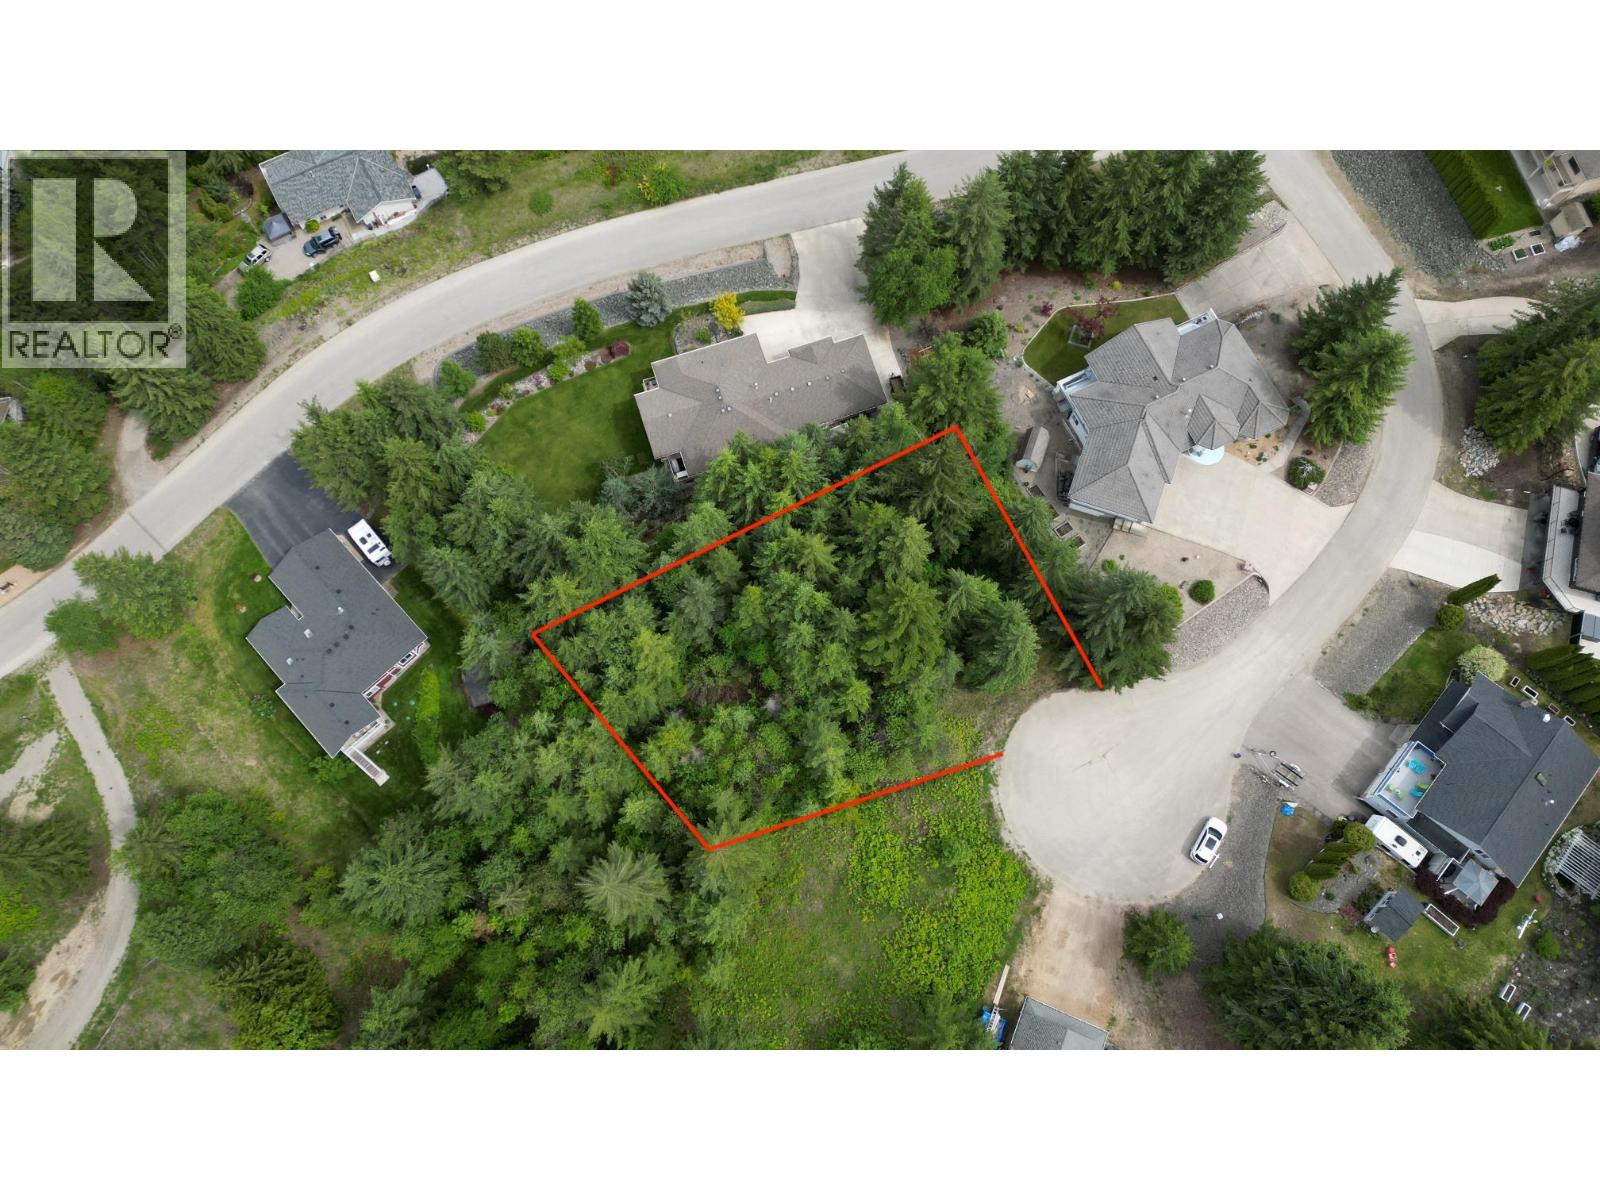
Lot 53 Glenmount Place Lot# 53
Blind Bay, British Columbia
Located at the end of a quiet cul-de-sac, this exceptional .39 acre parcel presents an amazing opportunity to create your dream home in The Shuswap Lake Estates. It features ideal dimensions for a residence that balances functionality with aesthetic appeal. Imagine a home with a level entry and a walkout basement—perfect for optimizing living space and enhancing enjoyment. Power & Water are at the lot line but a Septic System would need to be installed. The GST on this property has already been paid, adding to the ease of starting your new home project. Located just minutes away from the marina, scenic walking trails, local amenities, golf course and more! No rent charge on this lot! (id:63476)
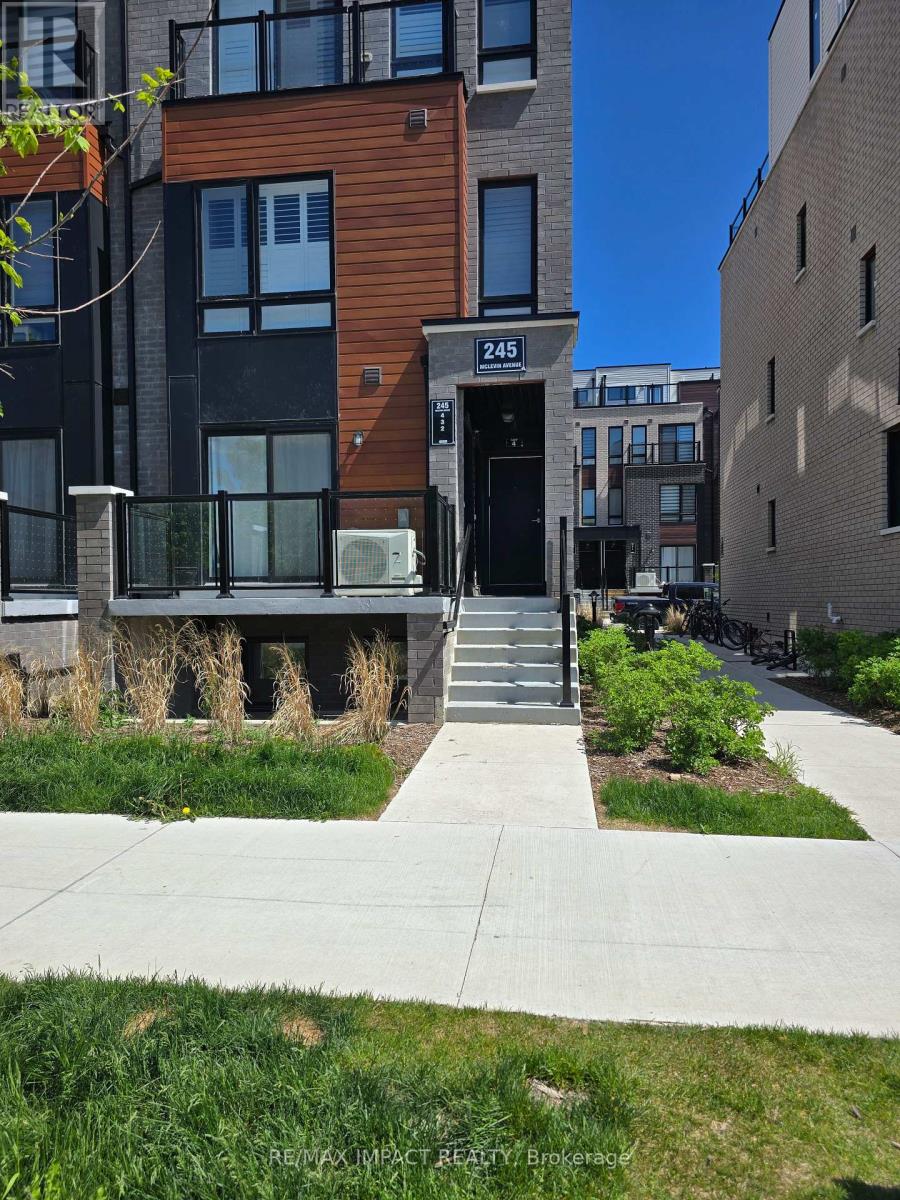
2 - 245 Mclevin Avenue
Toronto, Ontario
Welcome to this beautifully maintained, modern home at 245 McLevin Avenue, Unit 2, located in one of Scarborough's most desirable communities. Less than 5 years old, this well-maintained property offers contemporary living with exceptional convenience. Enjoy the benefits of living in a highly desirable neighborhood with exceptional access to everyday amenities: Walking distance to shopping plazas, grocery stores, restaurants, cafés, and popular establishments, including McDonald's and other dining options. Minutes to Highway 401, providing seamless access across the GTA.Excellent public transportation options with quick access to TTC routes and GO Transit for easy commuting.Close to parks, playgrounds, recreational centres, fitness facilities, and community amenities.Near reputable schools, childcare centres, and educational institutions.Convenient access to hospitals and healthcare centres. Don't miss this opportunity to own a modern home in one of Scarborough's most convenient and in-demand locations. (id:63476)
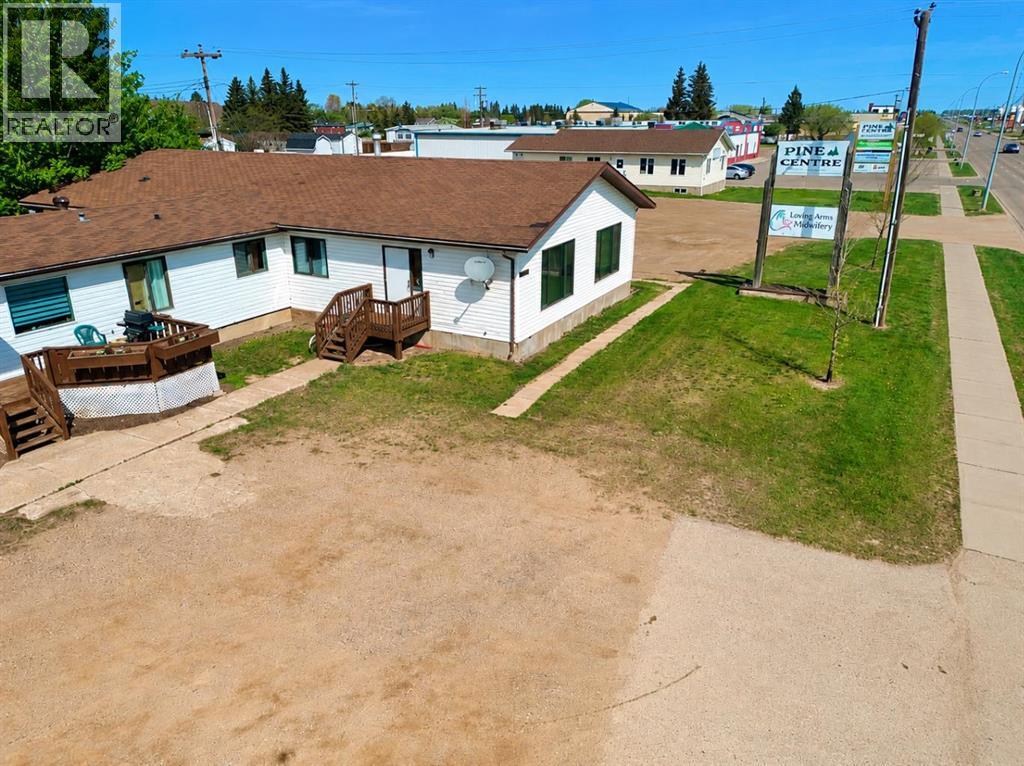
10002 96 Avenue
La Crete, Alberta
** Commercial Investment Opportunity ** This building is located in an absolutely prime time location! It has numerous leasing opportunities. For a creative savvy investor this building has great cash flow potential. One of the best/unique parts about this opportunity is that it comes with an additional lot located at 9602 100 street which is 0.32 acres. These opportunities are rare; we look forward to helping answer your questions. Call your favorite agent to view today! (id:63476)
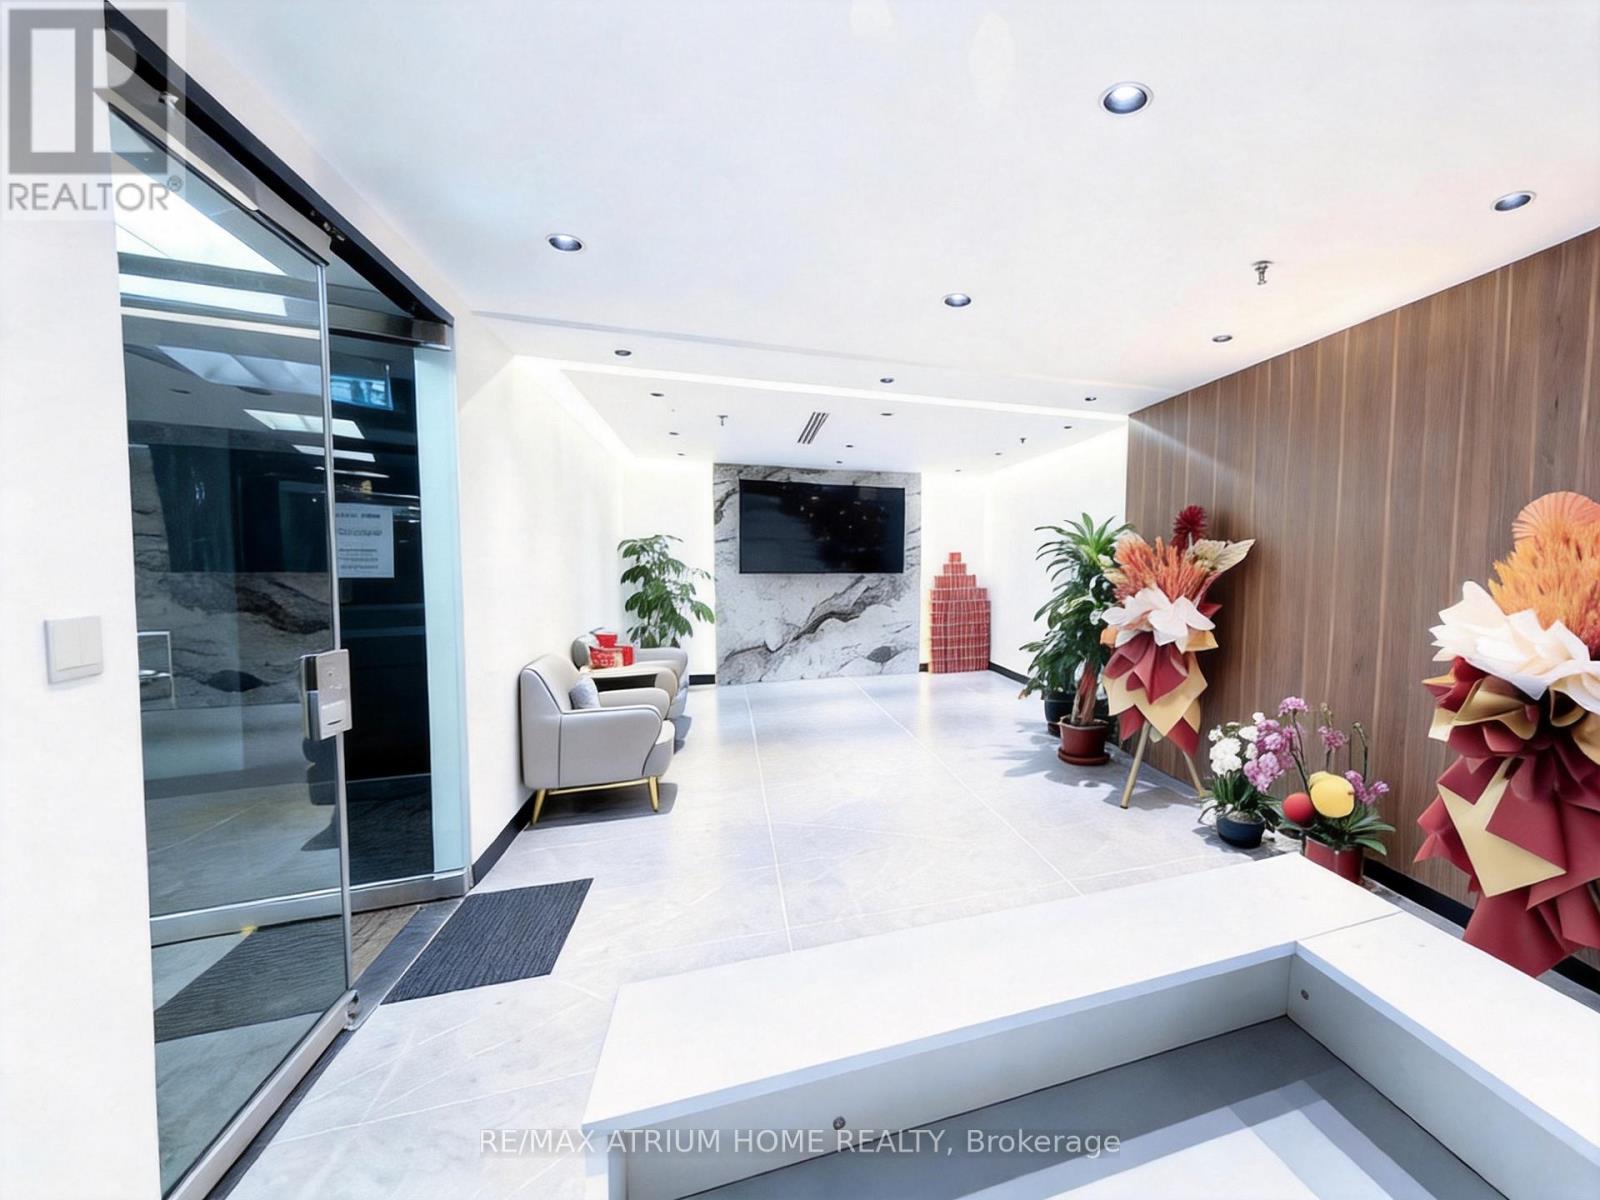
3190 Steeles Avenue E
Markham, Ontario
Professional Office Spaces for Lease. It offer multiple private office units available for immediate lease, perfect for independent professionals, consultants, or small business teams looking for a quiet, secure, and professional working environment. These functional individual offices can be rented separately or together, providing excellent flexibility to accommodate your growing business needs. A minimum 12-month lease is required. (id:63476)
3032 Ourtoland Road
West Kelowna, British Columbia
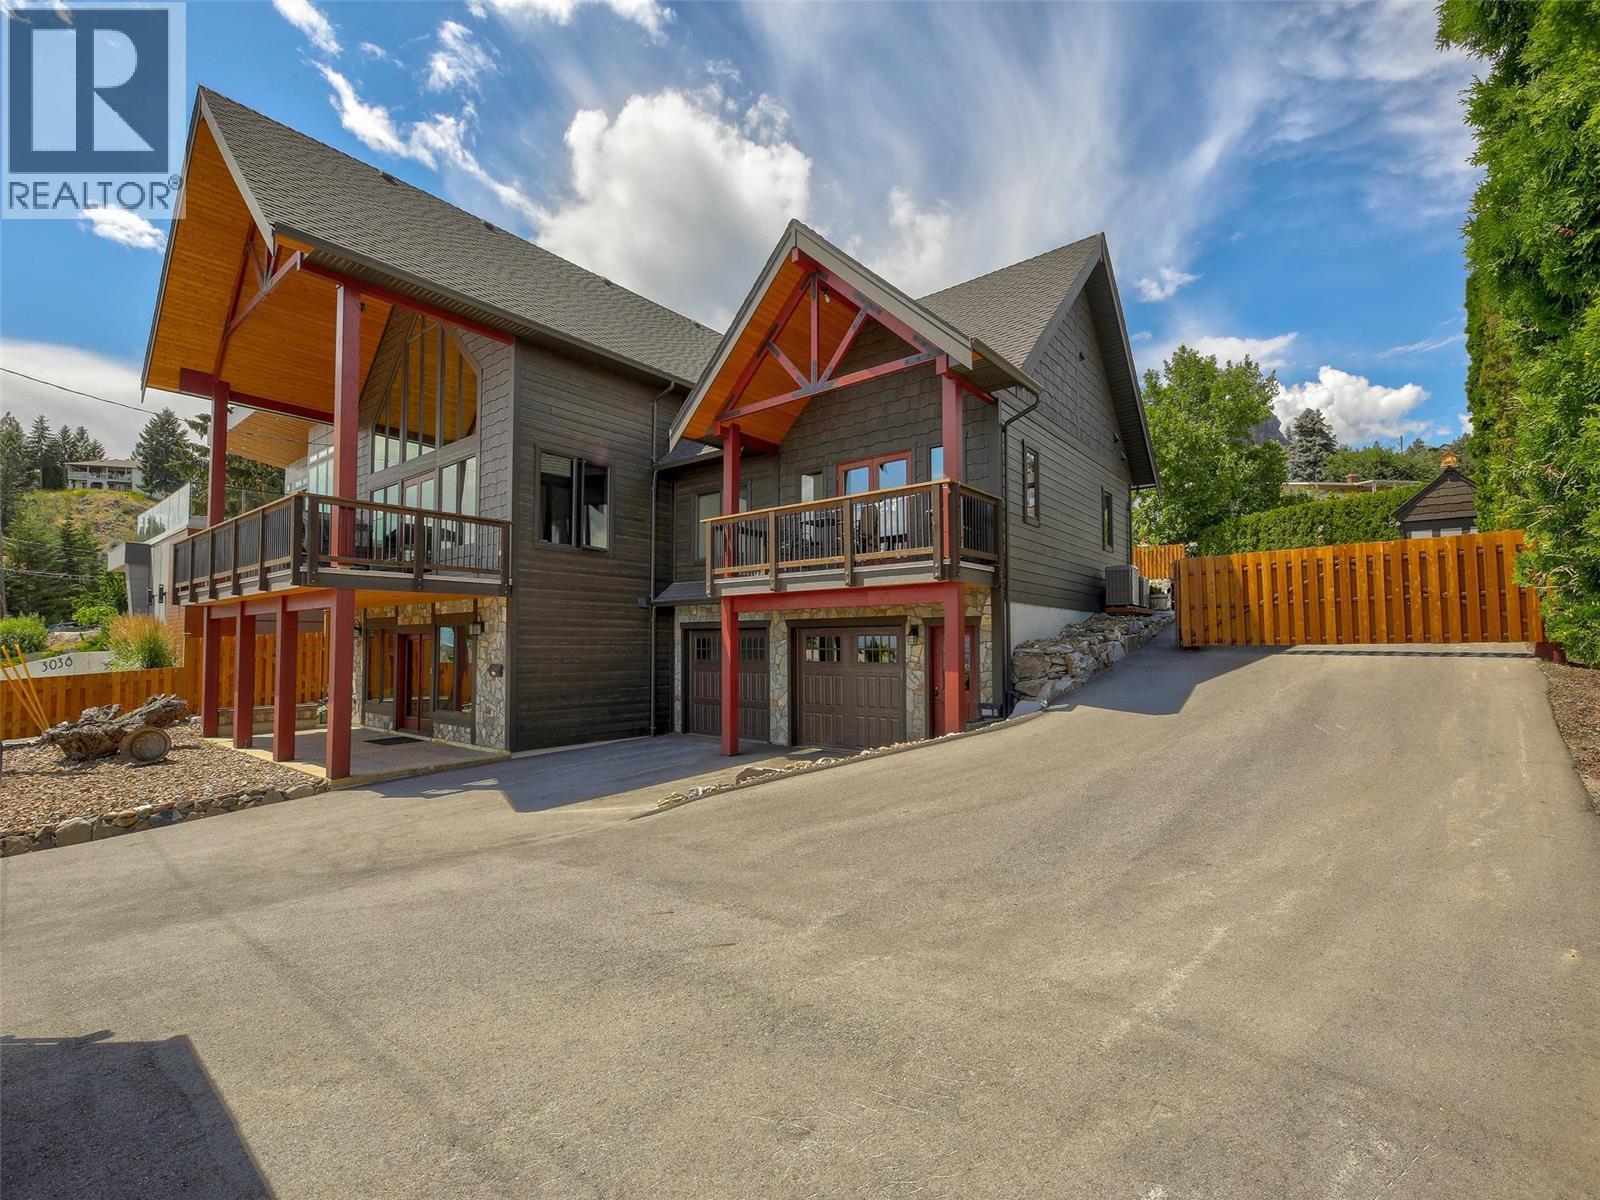
You have never seen a quality craftsman home quite like this! Custom built, fully furnished, and showcasing incredible lake and mountain views, this one-of-a-kind turn-key property delivers craftsmanship, income potential, and parking that is almost impossible to find. The main home is paired with an attached, self-contained 2 bedroom legal suite with its own kitchen, living room, 4 piece bath, laundry, furnace, separate entrance, and garage, ideal for family, guests, or supplemental income. Parking is exceptional with a front double garage, rear triple garage designed to accommodate two car lifts and store up to 4 vehicles, covered RV space, plus 6 uncovered parking spaces for vehicles, boats, trailers, and toys. The rear garage also features two 12 x 10 overhead doors and an incredible workshop. Inside, vaulted ceilings, timber and wood details, expansive windows, and a stone fireplace create a dramatic first impression while framing the lake views. The kitchen features stunning countertops, stainless appliances, and a breakfast bar, while the main floor primary bedroom offers a luxurious 5 piece ensuite. Upstairs includes a loft and additional bedroom, and the lower level is built for entertaining with a rec room and wet bar. Outside, enjoy the covered breezeway, plus a front deck designed for a hot tub overlooking the view. Set on .31 acres, this is a rare opportunity to own an unforgettable home with views, suite income, furnishings included, and serious garage space. (id:63476)
830 Beaven Crescent
Valemount, British Columbia
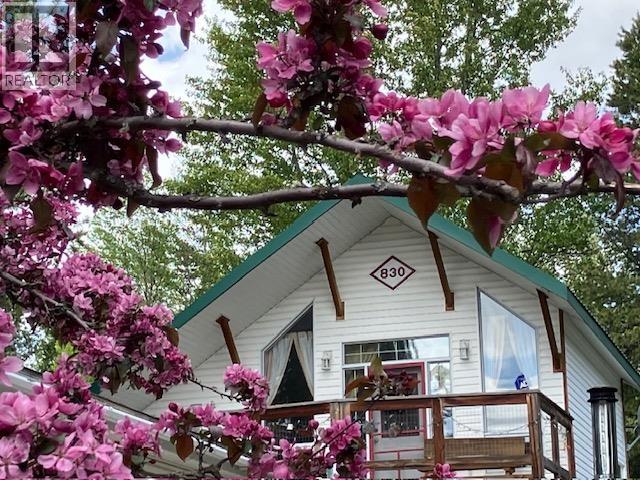
New Listing! Custom Details Throughout! Perfect Vacation Rental plus zoned for 2 dwellings. Looking to be wowed by this super unique home then you must take a look! Potential 3 bdrm 2.5 bath home packs a lot of punch in 1.5 stories, just under 2000 sq ft of completely finished space. New furnace and dishwasher. Master Suite or can be another living space boasts floor to ceiling windows, fireplace, 30ft vaulted ceilings and more. The studio/loft can be utilized as another bedroom or study and leads onto a private deck with glorious mountain views I Skylit open concept kitchen has new counters and pantries. Main bath w/vessel sink and a fabulous "Spa" Bath rm. Fantastic 0.69acre lot beautifully landscaped and truly is like your own park! Great 16' x 24' garage with 200 amp service & 2pc bath (id:63476)
187 Paradise Road N
Hamilton, Ontario
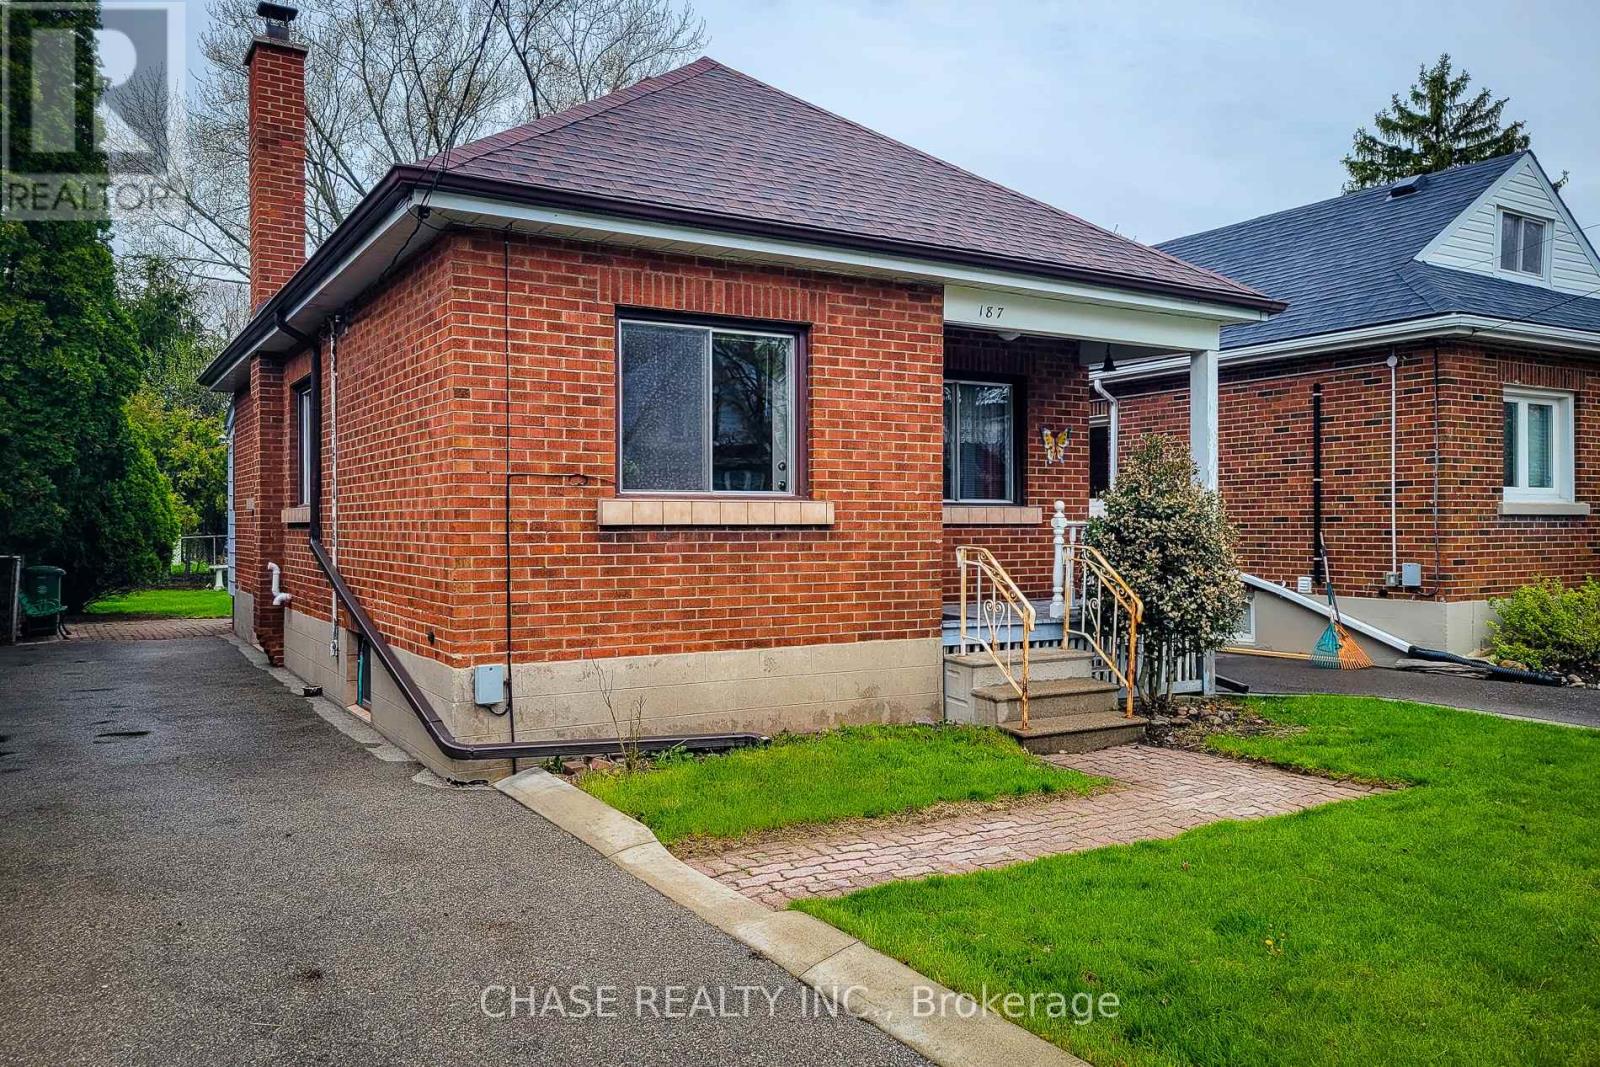
Step into timeless charm in one of Westdale's most beloved neighbourhoods! This inviting bungalow blends character and nostalgia with its original features and eye-catching retro tile, offering a warm, welcoming feel the moment you walk in. Thoughtfully laid out, the home features 2 comfortable bedrooms, a bright living space, vintage bathroom and a classic kitchen full of personality. The partially finished basement adds flexible space for a recreation room, home office, or hobby area, while outside you'll find ample driveway parking and a serene, spacious backyard. Perfect for relaxing, entertaining, or enjoying quiet mornings. Set in a highly sought-after Westdale neighbourhood close to parks, trails, and amenities, this is a rare opportunity to own a home full of charm in an exceptional location! (id:63476)
N/a Northey's Bay Road
North Kawartha, Ontario
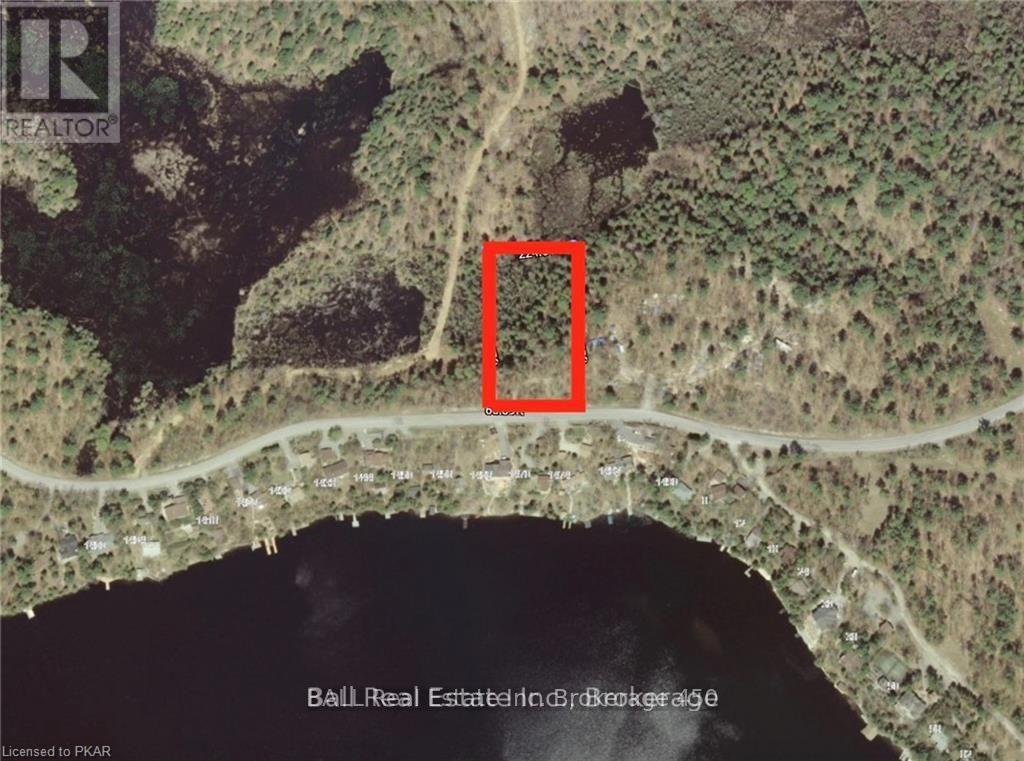
2 acre vacant lot overlooking desirable Stoney Lake! Located on a year-round municipally maintained road with a driveway already in place. Fully treed lot with great privacy. Build your dream home perfectly elevated for great views of Upper Stoney Lake. Close to Quarry Beach, Petroglyphs Provincial Park, Golf, Eels Creek & more. Get your own piece of nature across from one of the most prestigious lakes on the Trent Severn Waterway (id:63476)
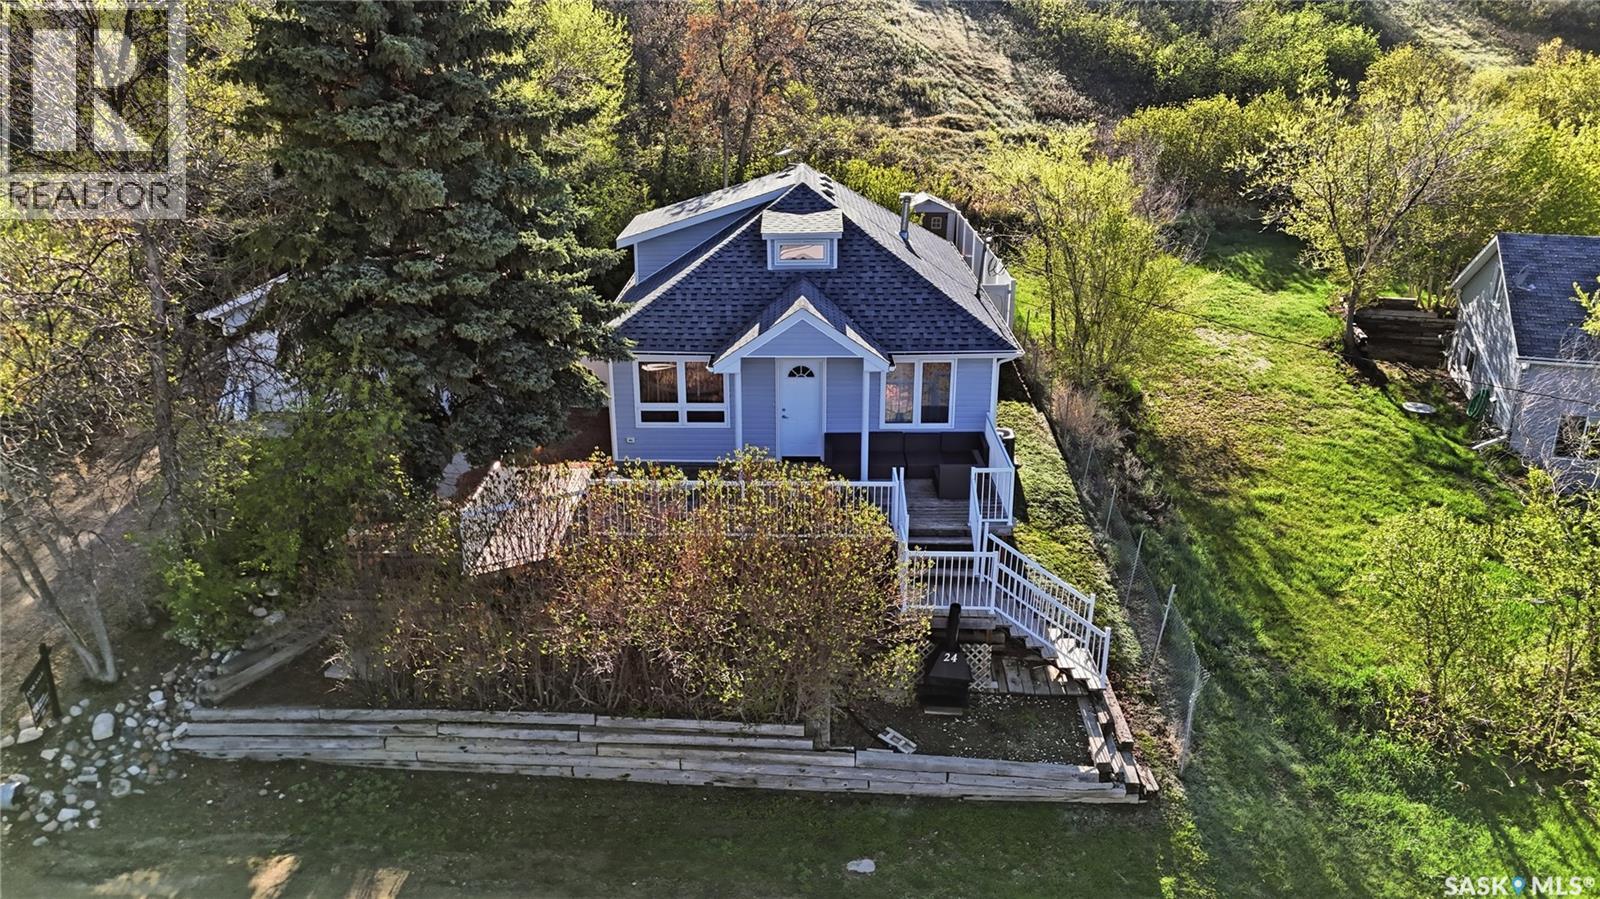
24 Alice Crescent
Marquis Rm No. 191, Saskatchewan
You won't want to miss this one. This 4 season cabin is sitting on a quiet crescent with stunning lake views - just 25 minutes from Moose Jaw. Very private home as it is built up higher than all the neighbors. You are sure to spend the majority of your time on your South facing deck enjoying lake life. Heading inside we find a living room boasting a natural gas fireplace with a stunning mantle. Heading back we find a dining space and a U-shaped kitchen with nice wood cabinets, a pantry and an eat-up breakfast bar. Down the hall we find a mudroom with access to your backyard, a laundry space and a 4 piece bathroom. Finishing off the main floor are 2 bedrooms. Heading upstairs we find a open concept loft area that could be used as a primary bedroom or a family room. Heading outside we find a fenced and private backyard as well as an oversized single car garage. This home has been extensively renovated and pride of ownership shows here. Reach out today to book your showing! (id:63476)
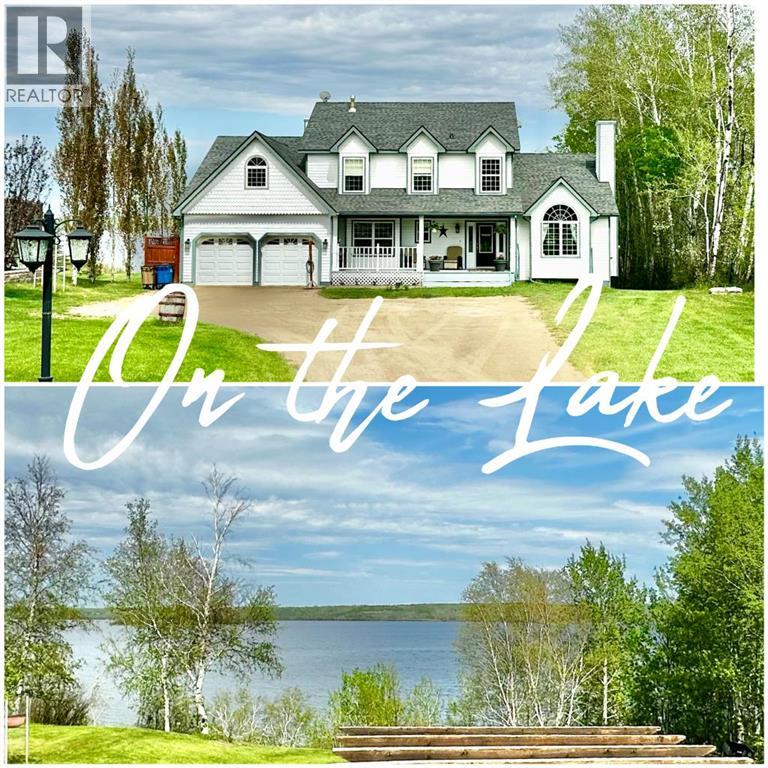
634, 67325 Churchill Park Drive
Lac La Biche, Alberta
This Beautiful lakefront home in Lakeview Estates is waiting for a family to enjoy! It’s is only minutes to drive to town, and walking distance to the golf course and Sir Winston Provincial Park! Pull up to this gorgeous 2 story home and find plenty of room to park your vehicles outside, or in the 2 car heated garage. The main entrance welcomes you with a spacious covered deck taking you into the grand main entrance. The modern kitchen is equipped with stainless steel appliances, gas stove, and a double oven to prepare great meals for family and friends! Gather in the living room, family room, dining room, or enjoy the sights from the bay window in the breakfast nook! The dining and family room have patio door taking the large deck of the back facing the lake. The laundry room with a pantry and storage area are handy on the main floor. This floor also has a wonderful library / office area with a large window. A handy guest bathroom is on this level as well. Upstairs are 4 spacious bedrooms and a bonus room that can be used to suite your needs. Soak in the luxurious bathtub in the ensuite overlooking the lake. This spacious powder room also has a stand-up shower. The main bathroom is central to the other 3 bedrooms. This house has even more space for entertaining in the walk out basement with room for a bar, theatre room, and 3-piece bathroom. In the mechanical room you will find 2 furnaces, a water softener, and more storage space. Features and upgrades include quartz countertops, low e windows, upgraded flooring, central air, and a heated garage. Just off the walkout is relaxing firepit area overlooking the lake. The sky, trees, and water make this piece of property a prefect spot to retreat to. The neighborhood has a playground, outdoor skating rink, well maintained paved roads, garbage pick-up, mail delivery! Book you viewing of this gem today. (id:63476)
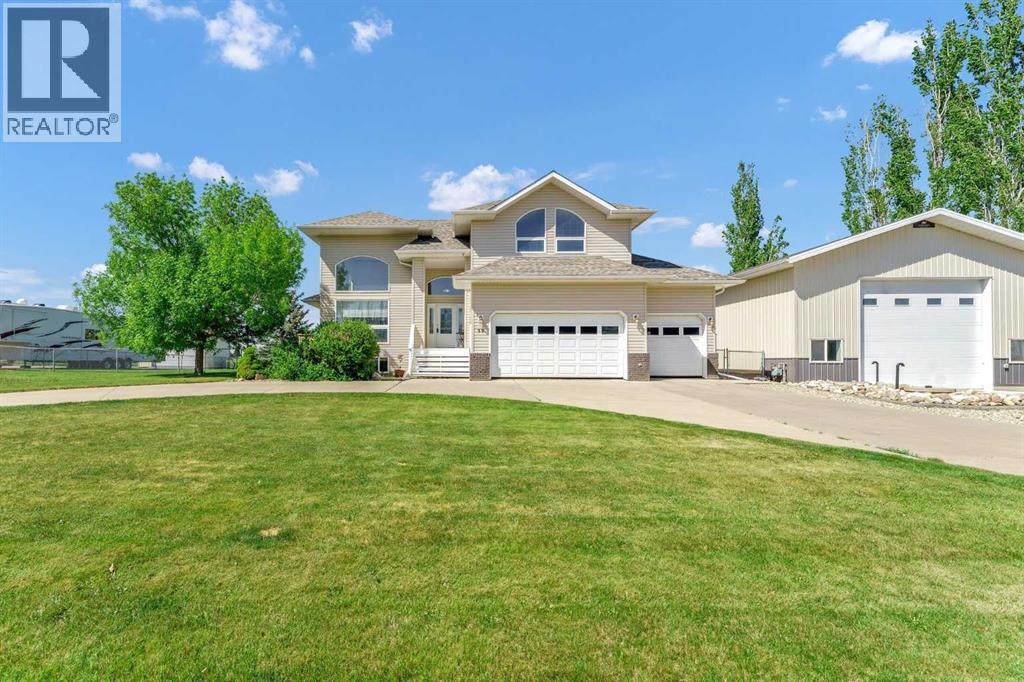
99, 190014 12 Street W
Rural Newell, Alberta
Welcome to one of Westland Acres' most impressive properties, perfectly positioned on 0.49 acres bordering the City of Brooks. Combining executive living with exceptional functionality, this 5 bedroom, 3.5 bathroom property offers outstanding curb appeal, a circular concrete driveway, mature landscaping, and an awesome and super clean, 32' x 60' heated shop. Step inside the grand front entry where soaring two-storey vaulted ceilings, wood pillars, and an open-to-below staircase create a lasting first impression. The heart of the home is the renovated kitchen, featuring quartz countertops and backsplash, stainless steel appliances and a chef's range. The adjoining dining area is highlighted by a gas fireplace and direct access to the expansive deck with beautiful views, making entertaining effortless and every day life enjoyable. The two-storey great room is filled with natural light, large windows and anchored by a gas fireplace, creating a warm gathering space. A main floor office offers flexibility and could easily serve as a sixth bedroom. The main level also includes convenient laundry and direct access to the triple heated attached garage. Upstairs, the open staircase continues the home's impressive design. The spacious primary retreat features an updated 5 piece ensuite with custom shower & tub and a hidden door leading to a dressing room and walk-in closet. Two additional bedrooms with vaulted ceilings and a full bathroom complete the upper level. The fully developed basement provides even more living space with a large family room, two additional bedrooms, a 3-piece bathroom, and abundant storage. Geothermal heating and cooling deliver year-round comfort with excellent energy efficiency. Outside, you'll discover a private backyard with mature trees, underground sprinklers, luscious lawns, views, and multiple outdoor living spaces. Enjoy the expansive deck or escape to the charming wood-lined screened in deck, perfect for relaxing without the mosquitoes. The heated 32' x 60' shop is an exceptional addition. With a 16' x 14' overhead door, 220 amp power, room to park an RV indoors, space for projects, a 10' x 32' mezzanine level for storage and an upper office overlooking the shop floor, it is perfectly suited for hobbyists, business owners, or anyone needing extra workspace. Connected to the Newell Regional Water Pipeline for continuous water supply to the cistern, this property offers the best of both worlds. Enjoy the privacy and space of acreage living while being just minutes from the amenities of Brooks. This is a rare opportunity to own a home in one of the area's most sought-after locations. (id:63476)
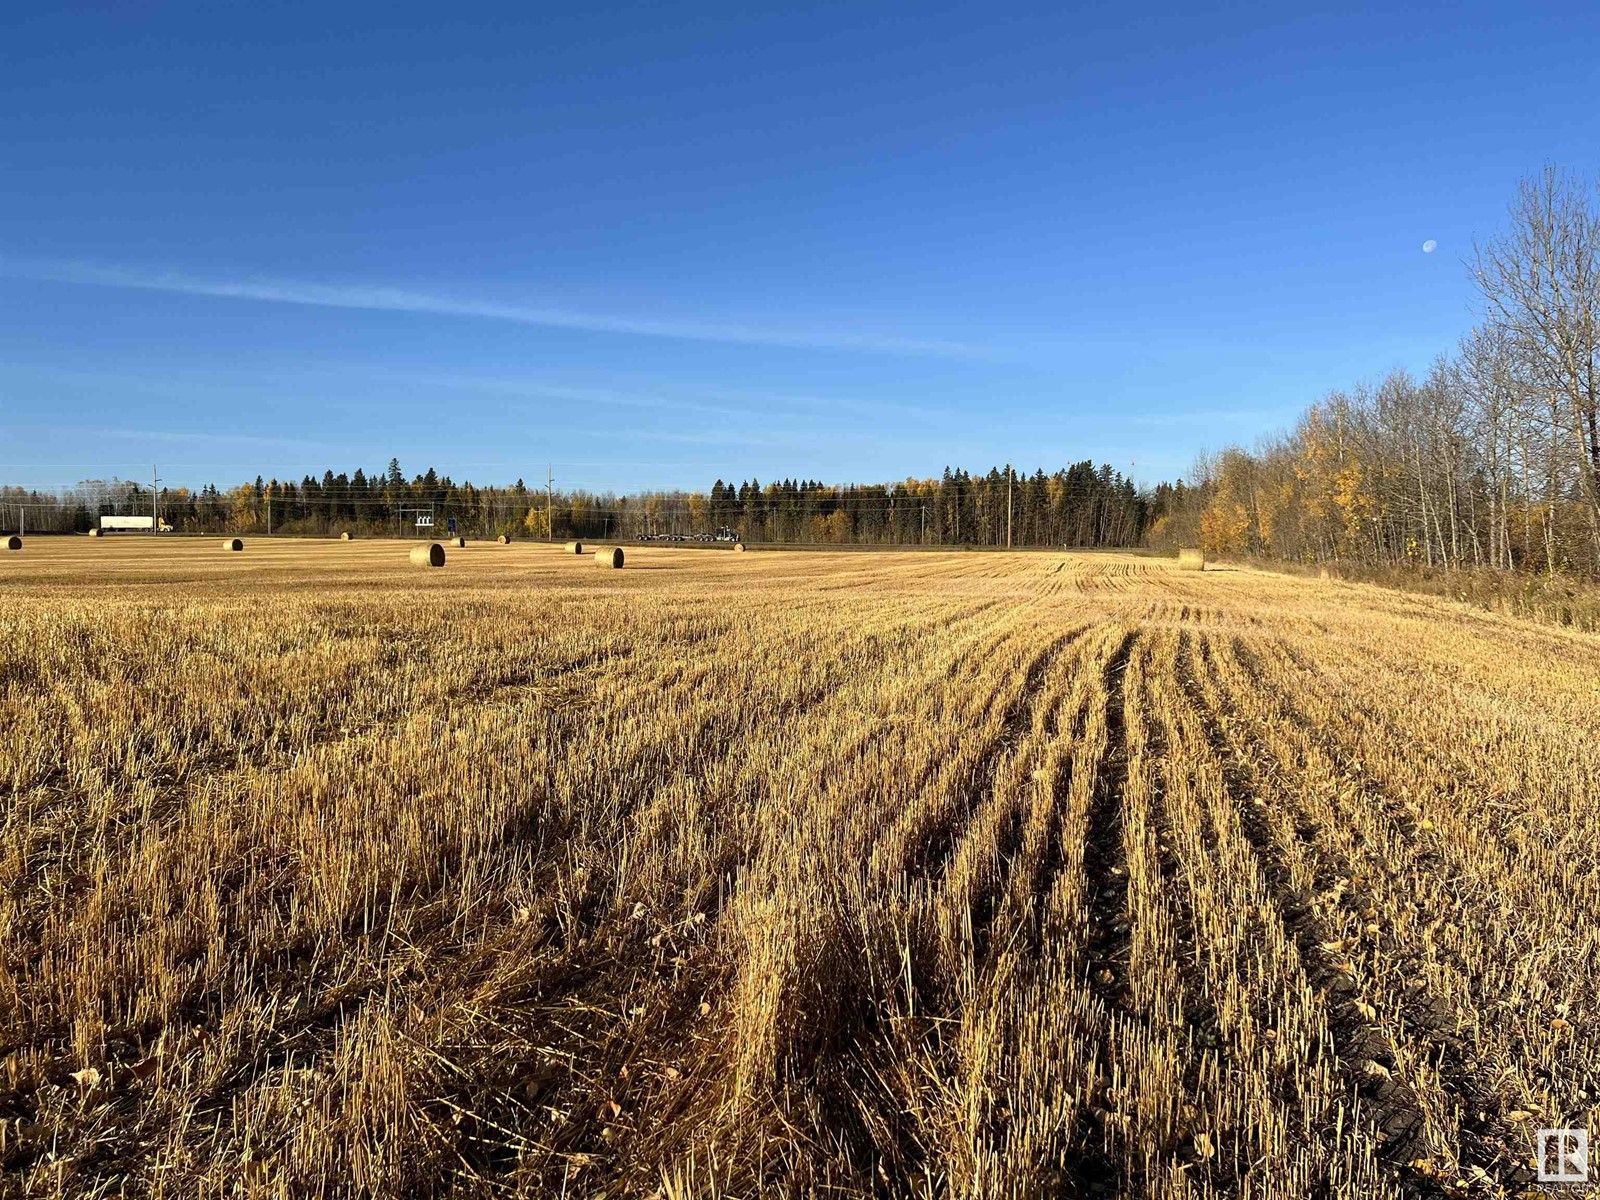
Hwy 22 (SW-21-49-7-W5)
Drayton Valley, Alberta
4.72 acres of Opportunity in town limits! With highway access, utilities running to the edge of the property and a fire hydrant on the corner of the property, the future commercial potential for this lot is endless. (id:63476)
RE/MAX Real Estate
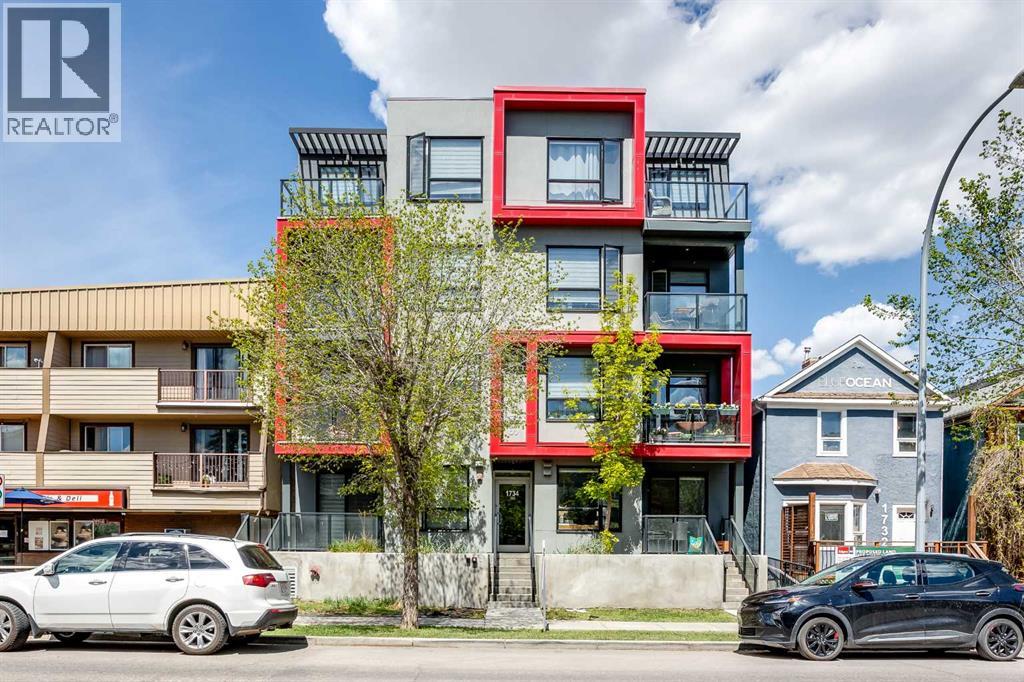
304, 1734 11 Avenue SW
Calgary, Alberta
Amazing opportunity to live in or rent out this like new multi level 3 bed, 3 full bath condo in Sunalta with titled underground parking and secure storage! This unit has 2 balconies, one off the main floor and one off the primary bedroom! Designed by BKDI-Zeidler and constructed by BMP. Has infloor heating throughout. One of the few newer builds in the area, built in 2019. The kitchen features stainless steel appliances, quartz countertops, and glass tile backsplash. Low maintenance vinyl plank flooring makes it ideal for an investment. Condo fee include heat and water. Perfect for downtown family living, or as a rental investment. 9 foot ceilings throughout. The large windows make this unit bright and clean. Very easy to rent out and is only a 3 minute walk to Sunalta C Train station. Hurry! This offer won’t last long. (id:63476)
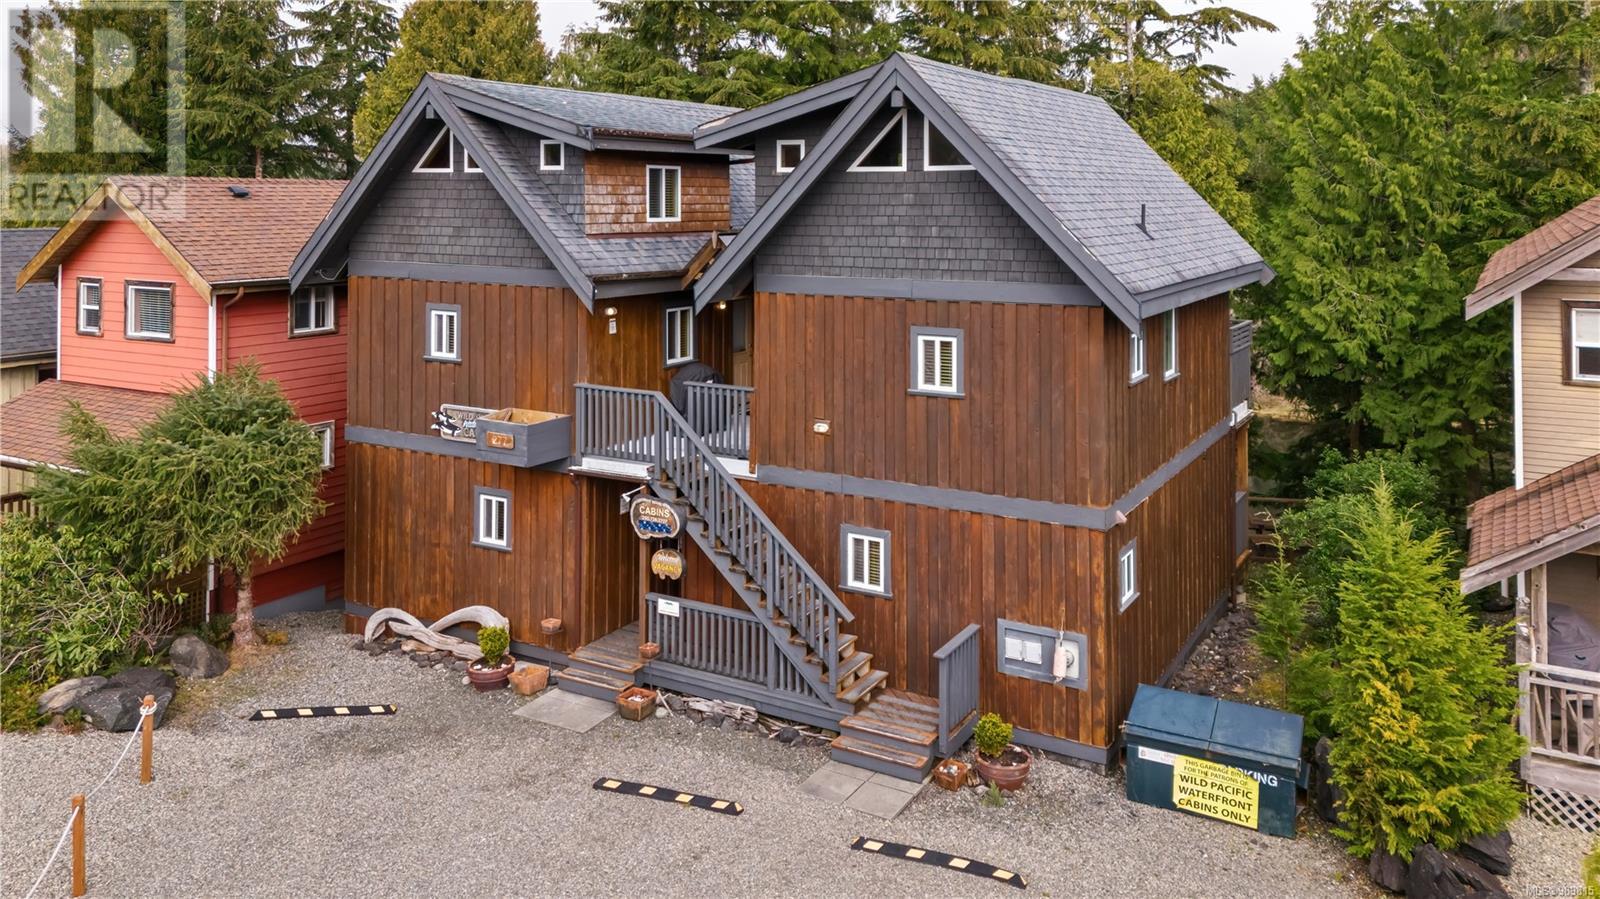
277 Boardwalk Blvd
Ucluelet, British Columbia
Welcome to 277 Boardwalk Blvd, a unique waterfront 4-plex zoned for tourist commercial use in the heart of Ucluelet. This income-generating property is perched on the serene Spring Cove Inlet, offering stunning views and a peaceful West Coast experience. The main level features two self-contained studio suites, each equipped with a full kitchen — perfect for cozy getaways. Upstairs, two loft-style units boast vaulted ceilings, kitchenettes, comfortable sitting areas, and private hot tubs on the deck — an ideal spot to unwind while watching eagles soar overhead. All four suites are available for nightly rental, making this an exceptional investment opportunity with strong income potential. Guests can enjoy a BBQ dinner on their private deck while soaking in the picturesque inlet views. Located just a short stroll from Ucluelet’s renowned Wild Pacific Trail and the Amphitrite Lighthouse, this property is a nature lover’s dream. Plus, it's only a 20-minute drive to the world-famous Long Beach in Pacific Rim National Park. Whether you're looking for an investment opportunity or a coastal retreat, 277 Boardwalk Blvd offers the perfect blend of nature, comfort, and convenience. (id:63476)
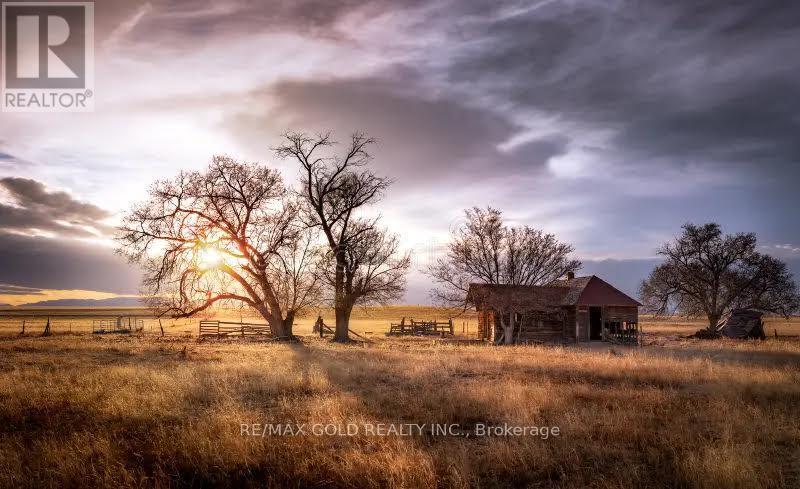
934284 Airport Road
Mono, Ontario
94 Acres of Opportunity in the Heart of Mono! Stunning corner property with approx. 1,450 ft frontage on Airport Rd featuring a charming 4-bedroom brick farmhouse surrounded by the breathtaking hills of Hockley Valley. Mostly workable land with endless potential - ideal for investors, hobby farmers, estate living, or future development. Eligible for severance and permitted for a second residence. Enjoy privacy, scenic trails, fertile land, and peaceful rural living just minutes to Highways 9 & 89 for an easy commute. Rare chance to own a prime acreage in one of Mono's most desirable locations. Motivated sellers - price reduced for quick sale!.Please note inside of house can be seen on 2nd showing.*Price just reduced **for quick sale. Motivated sellers. (id:63476)
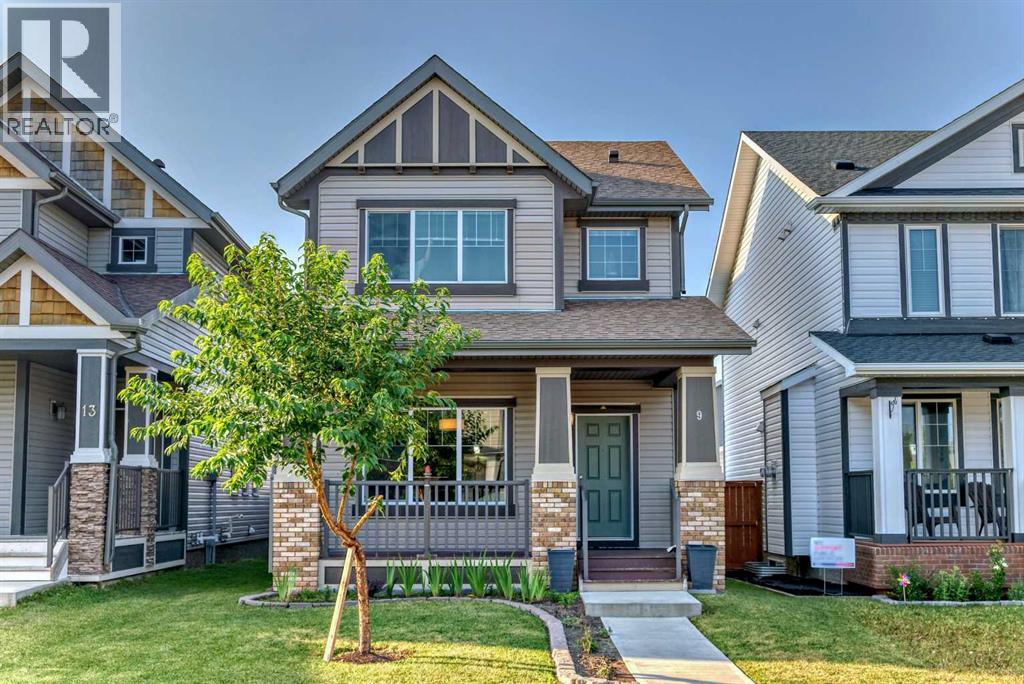
9 Copperpond Avenue SE
Calgary, Alberta
Open house on May 30 from 2pm to 4pm, A beautiful home in the community of Copperfield is up for grabs! Recent renovations include the detached double garage, stairway, fence, bedrooms and hallways on the second floor, and a new shed in the backyard. The home is brightly lit by the natural lighting flooding into all the connected rooms with its open concept layout. The kitchen is modern and stylish with lots of space to entertain guests. The primary room has the major ticket items, spacious, ensuite bathroom, and a walk in closet. The other two bedrooms are still very roomy and have great lighting. Basement is fully finished with one bedroom and one bathroom. The backyard is conveniently connected to the kitchen, perfect for those summer BBQ parties. The garage is spacious and leads to a paved alleyway. Highly recommend you to come check out and see the amazing house yourself!! Price reduced for quick sale. (id:63476)
1402 - 125 Western Battery Road
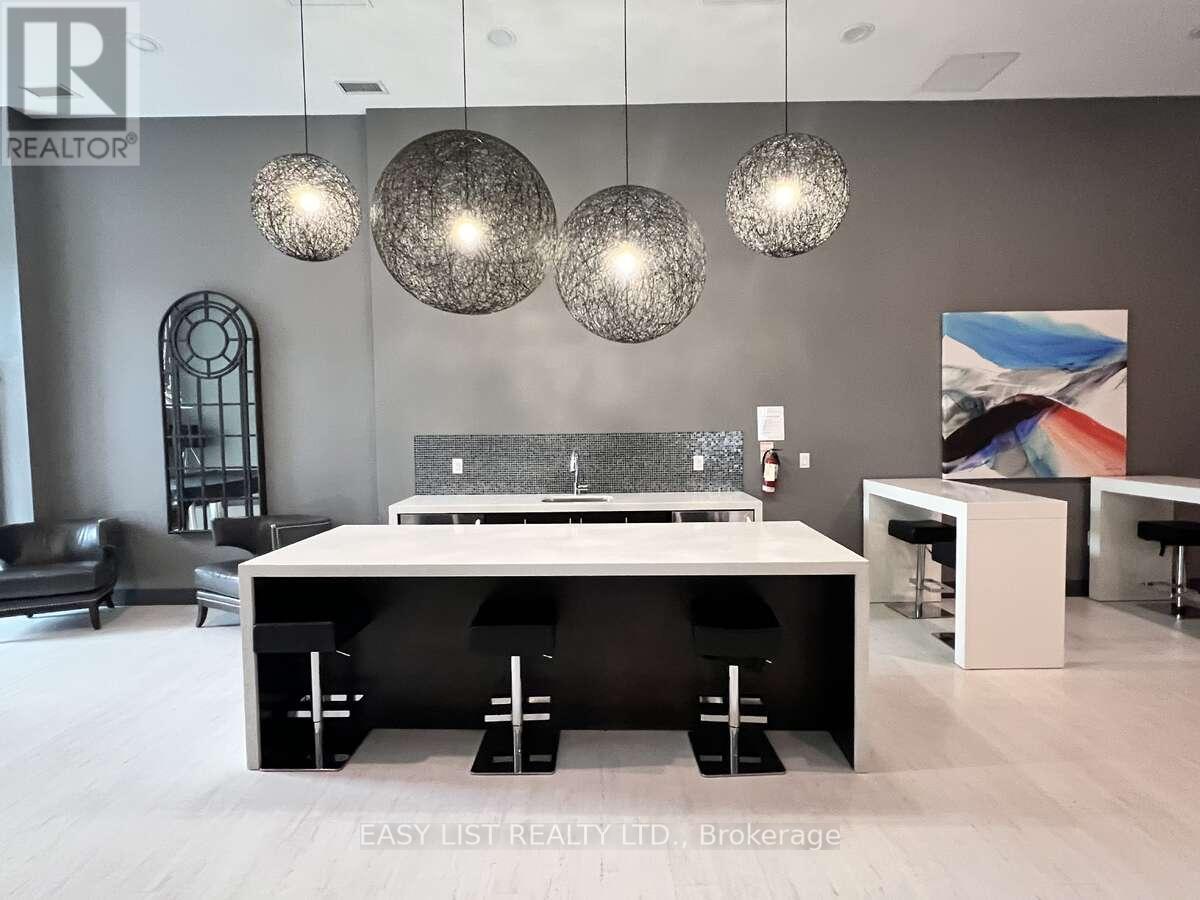
Toronto, Ontario
*** Visit the REALTOR website for further information about this Listing *** Stunning 899 sq. ft. city oasis offering breathtaking panoramic views and an unbeatable location in the heart of Toronto. This beautifully upgraded suite offers the rare combination of being steps from the city's best entertainment, dining, transit, and amenities while remaining incredibly quiet and peaceful inside. Expansive floor-to-ceiling windows flood the space with natural light and showcase spectacular skyline views, including stunning sunrises, sunsets, beautiful CN Tower views, and even fireworks displays from the comfort of your living room. The spacious layout features upgraded flooring throughout, a full-size chef's kitchen with a full-size stove, generous built-in closets and storage solutions, and premium soundproofing for a calm and tranquil atmosphere. Additional features include one dedicated parking space, one secure storage locker, and double bike storage perfect for commuters and active lifestyles. Ideally located just a 2-3 minute walk to the King Street streetcar and approximately 10 minutes to the CNE, BMO Field, concerts, Toronto FC games, and Argonauts events. A grocery store is conveniently located right beside the building, making everyday living effortless. Currently tenanted; showings generally require next day notice, although earlier access may occasionally be accommodated. Tenants are open to either staying or negotiating a new lease arrangement. (id:63476)
83 Blackfriar Lane
Brantford, Ontario
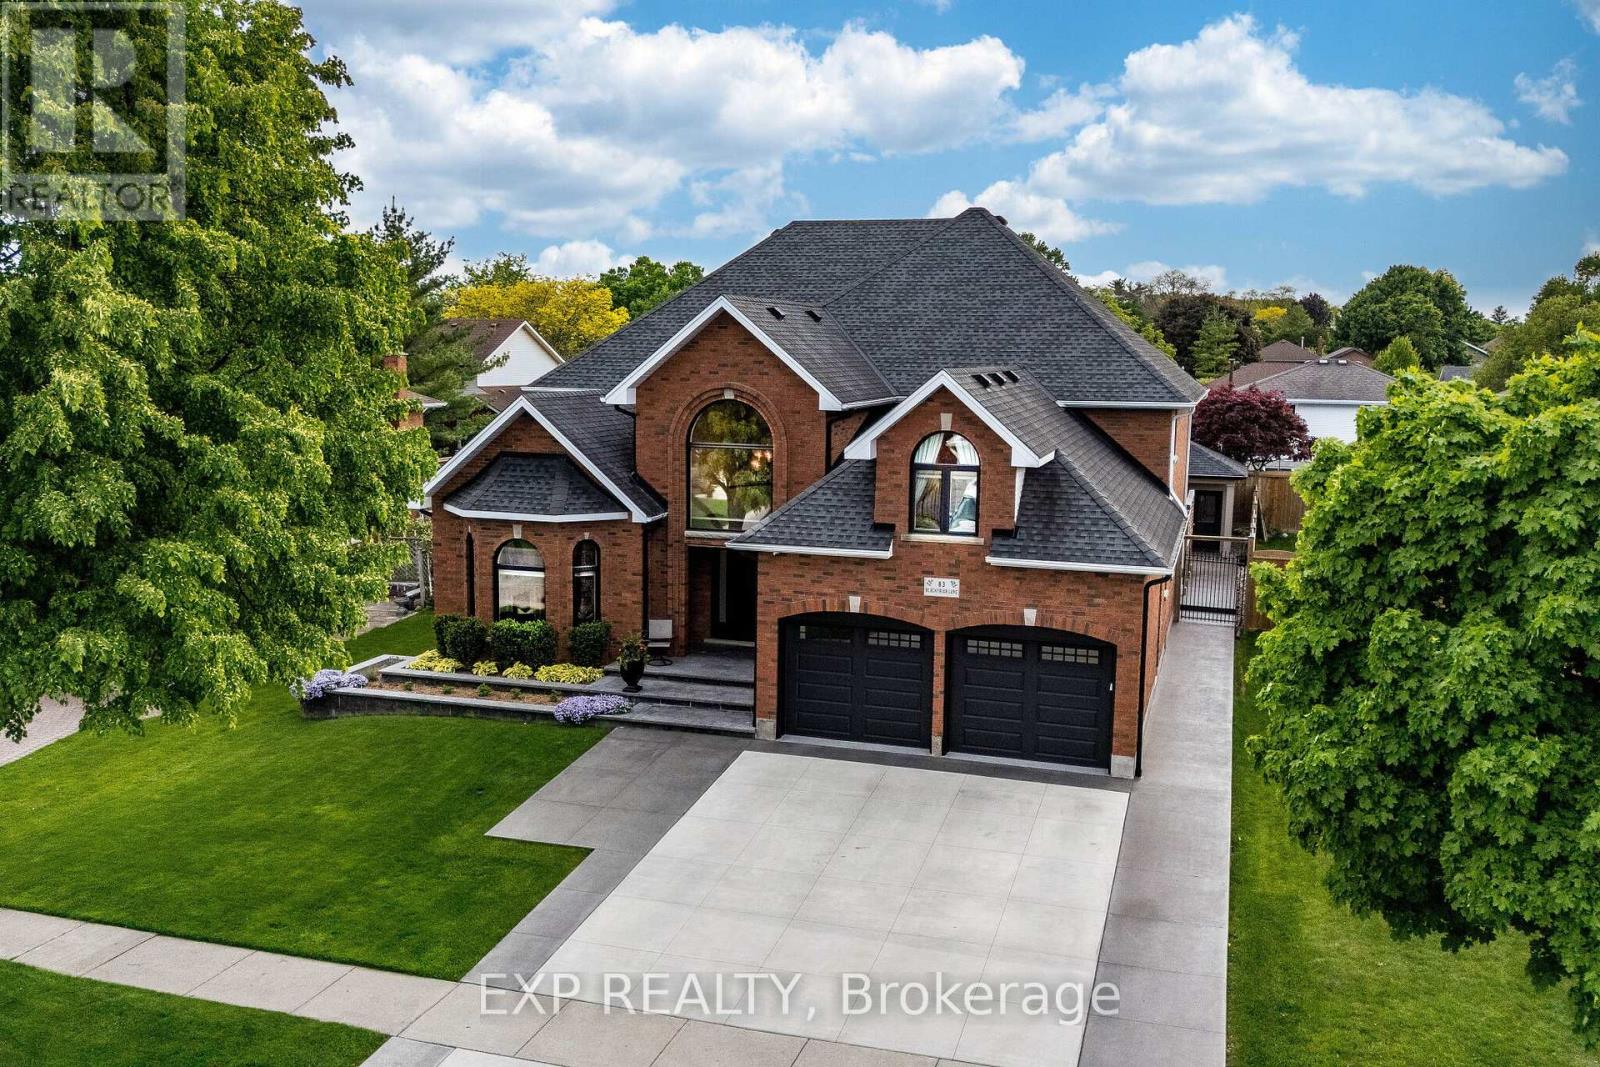
In A Class Of Its Own!! Modeled After A California Luxury Estate, This One-Of-A-Kind 3893 Sq Ft Custom Italian-Built Home Showcases Hundreds Of Thousands Of Dollars$$ Invested In Purposeful Upgrades, Elevated Finishes, And Remarkable Craftsmanship. Exceptional Curb Appeal With Natural Stone Porch And Steps, Plus A Snow-Melt System On The Front Walkway And Porch. Inside, Enjoy 9Ft Ceilings, Hardwood Floors, Italian Porcelain Imported From Italy And A Private Main Floor Office. The Elegant Living Room Showcases 12Ft Ceilings And A Gas Fireplace, While The Formal Dining Room Is Perfect For Entertaining. The Impressive Great Room Features Soaring 20Ft Ceilings, Floor-To-Ceiling Windows, Custom Built-Ins, Plaster Crown Moulding & A Second Gas Fireplace. The Chef-Inspired Kitchen Is Equipped With Commercial-Grade KitchenAid Appliances, Solid Maple Cabinetry, Walk-In Pantry, Italian Porcelain Tile, And A Dedicated Espresso & Wine Bar. Upstairs Offers 4 Spacious Bedrooms And A Beautifully Renovated Main Bath With A Custom Laundry Chute. The Luxurious Primary Suite Features A Large Walk-In Closet And Spa-Inspired Ensuite ($75,000) With Italian Porcelain Slabs, Freestanding Tub, Radiant Heated Floors All Curated By A Top Teir Designer. Separate Side Entrance Leads Directly Into The Garage And Finished Basement Complete W/ A Large Rec Room, Bdrm, Gym, Full Kitchen & 3-Pc Bath. An Excellent In-Law Or Rental Income Potential! Great Value! The Real Showstopper- Your Private Resort Style Oasis. Imagine Vacationing At Home Everyday! Featuring A Heated Saltwater L-Shaped Pool W/ Multicolour Lighting & Water Sheers, Limestone Waterfall Wall, Built-In Outdoor Kitchen With Gas Bbq And Wood-Burning Pizza Oven, Plus A Stunning Four-Season Custom Cabana W/ Cedar Ceilings, Stone Fireplace & Oversized Sliding Doors. Located RIGHT OFF- Hwy 403, Lynden Park Mall, Golf Courses, Scenic Grand River Trails, Schools, & So Much More. Live Luxury Without Sacrificing Convenience! Rare Beauty! (id:63476)
806 - 4673 Jane Street
Toronto, Ontario
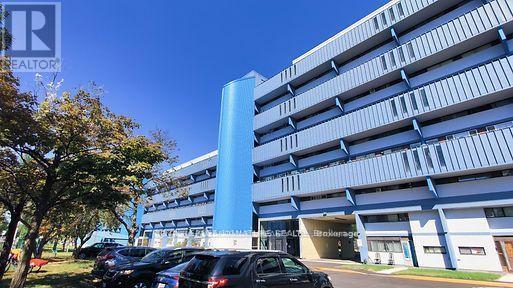
Power of Sale****Beautifully Renovated Bright and Spacious Suite at a Price Too Good To Be True!!! This Immaculate Suite Has Pot Lights Throughout, Stainless Steel Appliances and Tons of Cabinets for Storage.Just Steps to Transit: TTC, Subway, Minutes to Major Highways 400, 407,401, Shopping, Recreation Centres, Grocery, LCBO, Major Banks, Libraries, Places of Worship, York University & So Much More! This is the Perfect Opportunity For First Time Home Buyers, Investors and Downsizer's to Scoop up a Fully Move In Ready Gorgeous Condo at an Unbelievable Price in a Central Location. (id:63476)
88 - 2050 Upper Middle Road
Burlington, Ontario
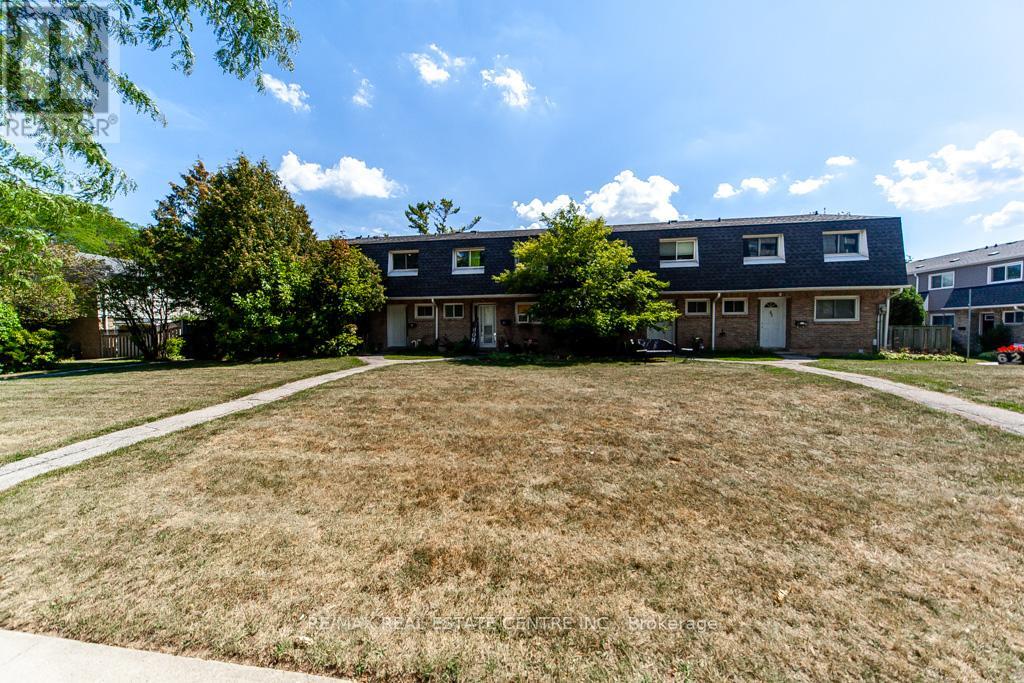
Welcome to this rare and uniquely located townhome, nestled within the tranquil and family-friendly Brant Gardens complex. Positioned right on the main street, this home offers the luxury of a private frontage view while maintaining the peace of a quiet neighborhood. Recently upgraded with brand-new laminate flooring and an abundance of pot lights, this home is bathed in natural light, creating an ambiance reminiscent of a bright, spacious studio. The heating and cooling system has been modernized, transitioning from a baseboard system to a high-efficiency furnace with central air conditioning, ensuring comfort throughout the year. The bright kitchen is a chefs delight, featuring a large window that floods the space with light, a Lazy Susan cupboard with pull-out shelves, and ample storage and countertop space. This culinary haven seamlessly connects to an open dining area and a generously sized living room, perfect for family gatherings and entertaining. Upstairs, you'll find three spacious bedrooms, each filled with natural light. The primary bedroom offers a beautifully updated semi-ensuite bathroom, styled like a Jack-and-Jill setup for convenience. With large windows and thoughtful design, these rooms are ideal for restful nights and refreshing mornings. This home also offers the convenience of a south-side separate entrance, underground parking, and a private fenced backyard, perfect for outdoor relaxation. Location is unbeatable, with a short stroll to box stores, popular restaurants, parks, and a public elementary school just steps away. Essential amenities like FreshCo, Tim Hortons, Shoppers Drug Mart, and more are at your doorstep. Commuting is a breeze with easy access to public transit and major highways, including QEW, 403, and 407.This is your opportunity to own a rare townhome that perfectly combines privacy, convenience, and modern living. Don't miss out schedule your private viewing today! (id:63476)
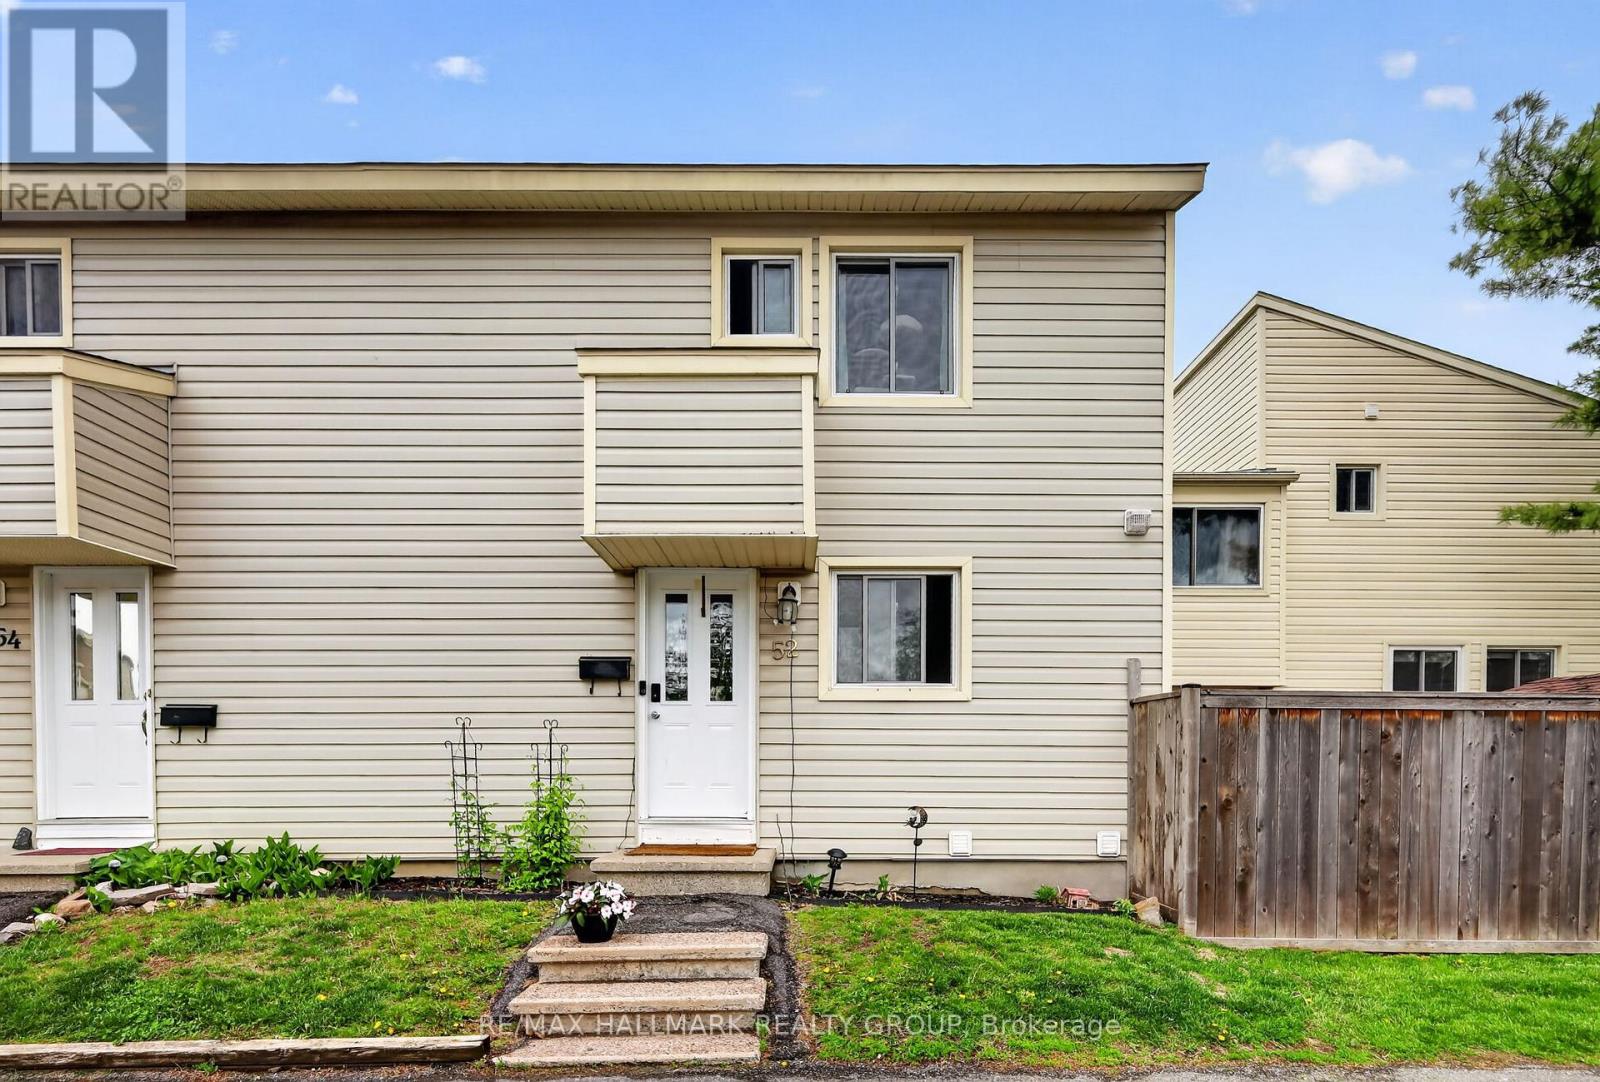
52 Thistledown Court
Ottawa, Ontario
Welcome to 52 Thistledown in the heart of Barrhaven! This 3-bedroom, 2-bath condo townhouse offers a fantastic opportunity for buyers looking to get into the market and add their own personal touch over time. Featuring a functional layout with spacious principal rooms, a finished basement for extra living space, and a small private backyard to enjoy during the warmer months, this home has all the ingredients to become something truly special, it even has a newer furnace. Currently tenant occupied, the property could benefit from some cosmetic updates and TLC, but it offers great value and plenty of potential for the right buyer. Whether you're a first-time buyer, investor, or someone looking for a project with upside, this is a chance to create equity in a desirable Barrhaven location close to schools, Walter Baker Sports Centre, many parks, shopping, transit, and all essential amenities. (id:63476)
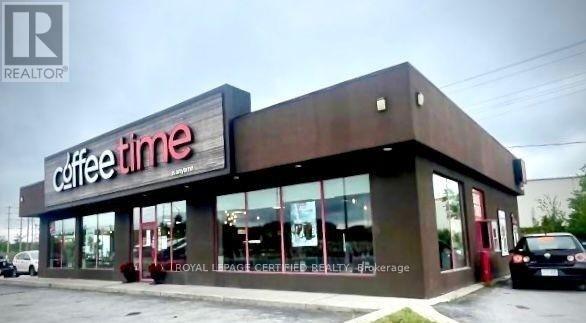
1672 Highway 7
Otonabee-South Monaghan, Ontario
Exceptional opportunity to own a well-established for almost 20-year Coffee Time Franchise at the high-visibility junction of Highways 7, 28, and 34 in Peterborough. This 2,688 sq.ft. location features a 52 seat dining, ample parking spaces, a full kitchen with a large walk-in cooler, efficient high-volume restaurant. Additional income is generated through a CIBC ATM installed on-site, providing stable monthly rent. Strong customer flow from local residents, highway commuters, schools, local retailers, and seasonal cottage travelers. Operating daily 6 a.m.-6 p.m. with experienced staff and a reliable franchise system ensuring smooth, easy-to- transition operations. The space also offers flexibility for rebranding (subject to landlord and franchisor approval), making it ideal for owner-operators and multi-unit investors seeking either a stable branded operation or the opportunity to introduce their own concept in a high-exposure location. (id:63476)
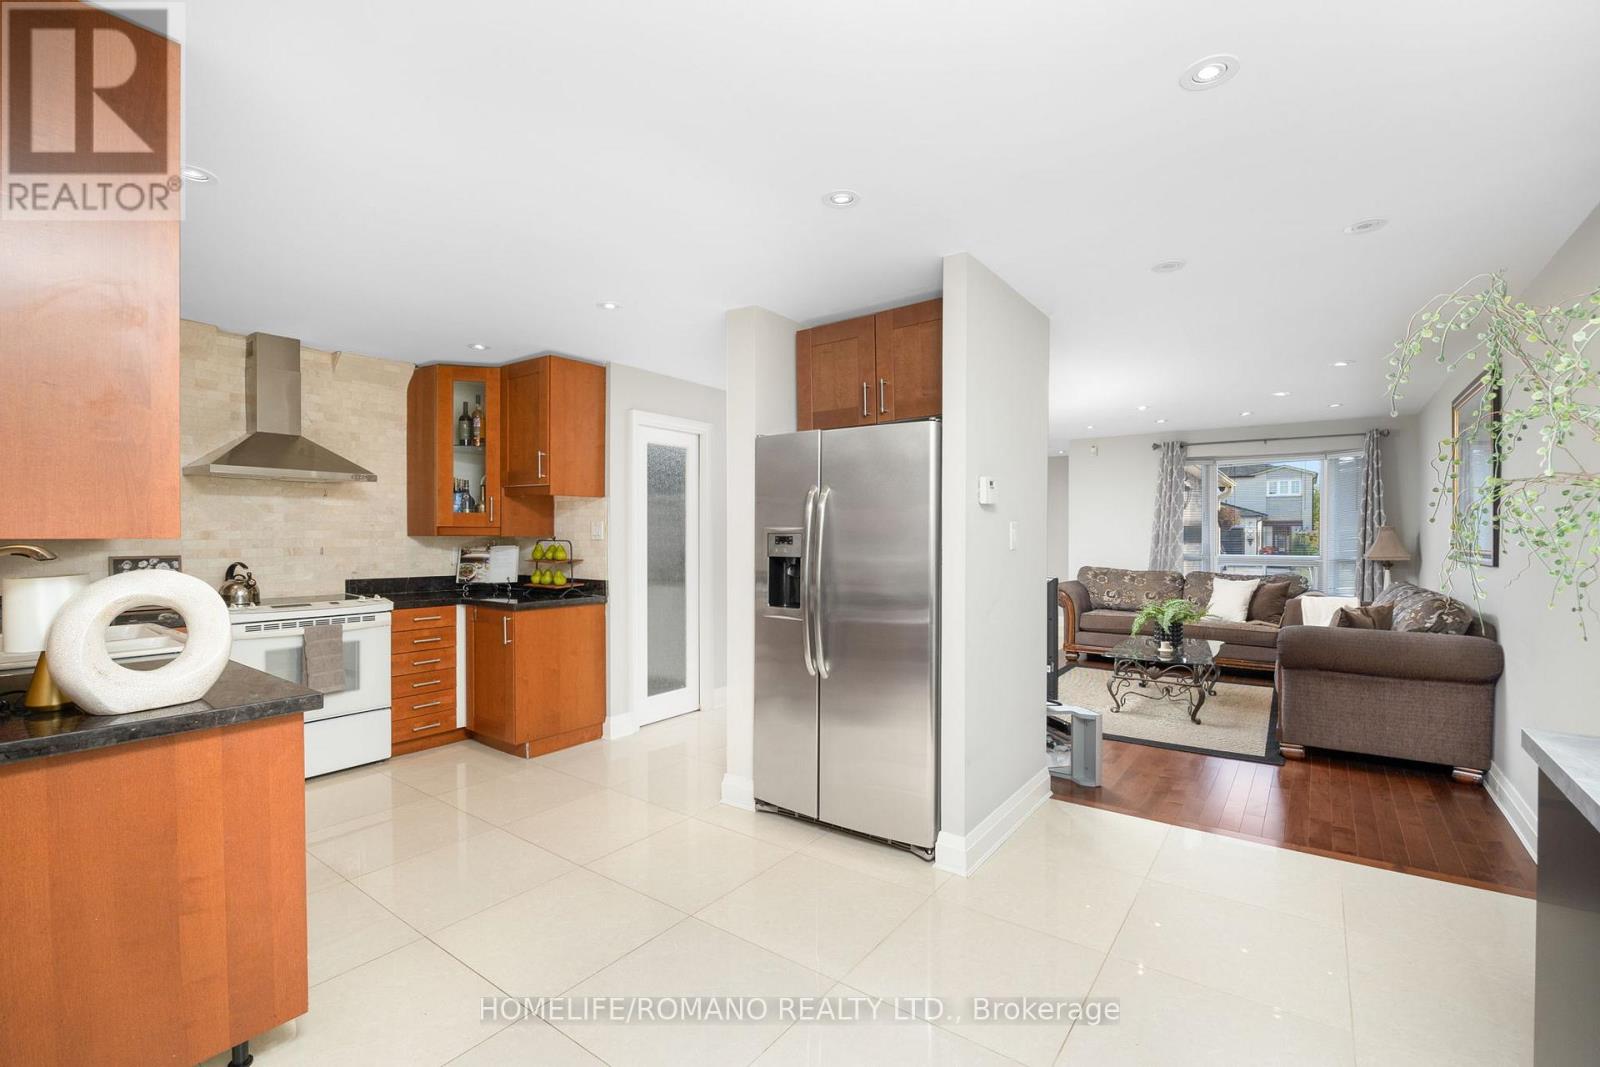
36 Brougham Drive
Vaughan, Ontario
Discover this beautifully upgraded 3-bedroom, 3-bathroom semi-detached home in the heart of East Woodbridge. With over 1,500 sq. ft. of thoughtfully designed living space above grade, this two-storey gem offers a bright and functional open-concept layout, featuring large porcelain tiles, rich hardwood floors, and pot lights throughout the main level. The upgraded kitchen is a standout, equipped with stone countertops, stainless steel appliances, and a spacious walk-in pantry. A massive 209 sq. ft. rear extension-complete with double-door access-opens to a professionally landscaped backyard with patterned concrete, ideal for hosting large family gatherings or entertaining guests. Upstairs, a newly refinished staircase leads to a spacious primary bedroom with a walk-in closet, alongside two generously sized bedrooms featuring new laminate flooring and a beautifully updated 4-piece bathroom. The finished basement adds even more versatility, with tall ceilings, a large recreation room, and a full 3-piece bathroom-perfect for a home office, gym, or guest suite. The driveway comfortably fits up to four vehicles - no sidewalk ! Bonus: Existing footings are in place for a future front vestibule, offering an excellent opportunity to enhance both functionality and curb appeal. This one checks all the boxes - Located just minutes from essential amenities, top-rated schools-including the newly opened Ecole Secondaire Catholique de l'Ascension-and convenient transit options, this home is ideal for first-time buyers or growing families looking to upsize. (id:63476)
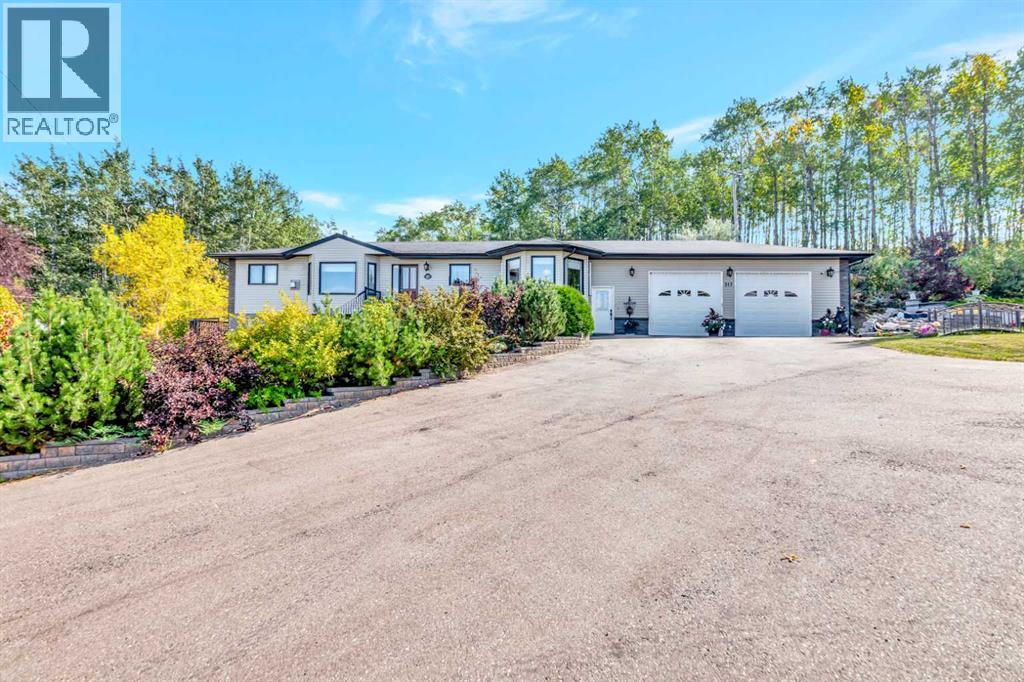
317 6 Avenue
Paradise Hill, Saskatchewan
Built in 2006 with over 1600 sq.ft. on the main level plus a fully development basement and located in a quiet cul-de-sac on an incredible lot in the beautiful community of Paradise Hill, Saskatchewan. It has a large front foyer that welcomes you to the main living spaces of the home. The attractive kitchen features stainless steel appliances, lots of cupboard space and a well-sized island. There are big beautiful bay windows in both the dining room and the living room allowing for lots of natural light. Additionally, the gas fireplace in the living room makes the space feel cozy on those cool fall evenings. The generous primary bedroom hosts a spacious en-suite and large walk-in closet. There are 2 additional bedrooms and a 4-pc bathroom on the main level. Also on this floor are a 2-pc bathroom/laundry room combination and a mudroom which are positioned near the exit to the covered breezeway between the house and the oversized double car garage (28x32). Downstairs you will enjoy a large family/games room, a 3-pc bathroom, 2 more large bedrooms and another room that would make an excellent exercise room, office or bedroom. The backyard is an oasis! Enjoy the patio, pathways, trees, shrubs, plants, garden beds and lawn. The home is heated with a forced air natural gas furnace. There is also hot water floor heat in the basement and garage. Paradise Hill is located 45 minutes North East of Lloydminster. The community boasts a K-12 school, arena, curling rink, library and more! Call to view! (id:63476)
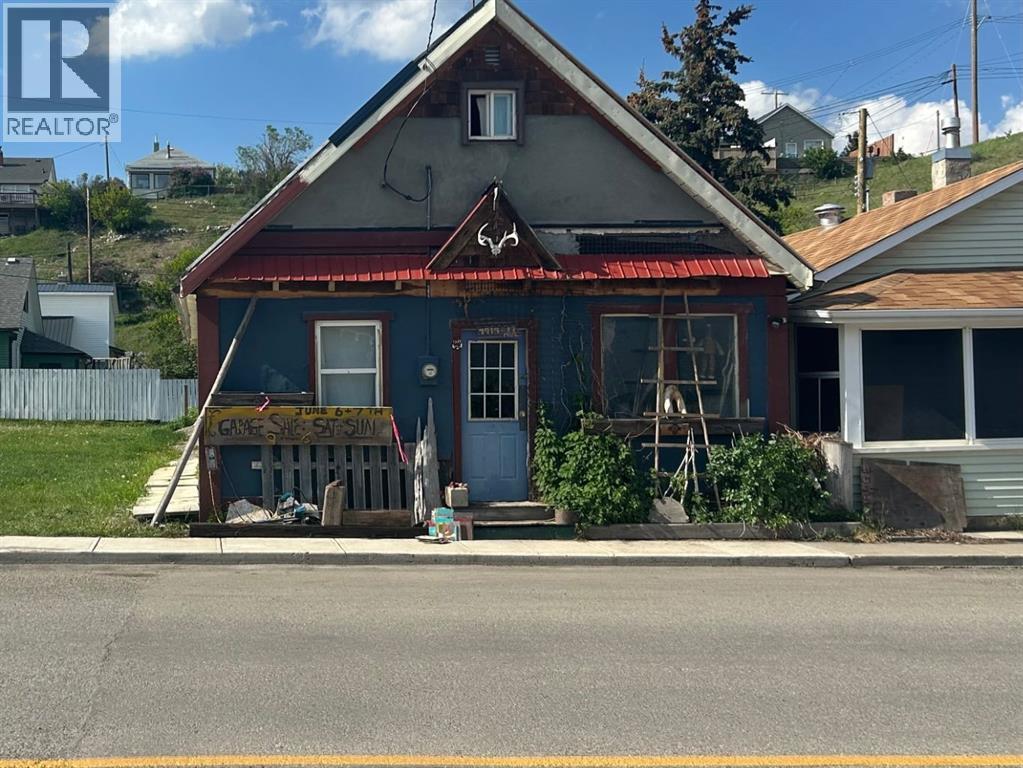
7917 17 Avenue
Coleman, Alberta
Welcome to Coleman, Crowsnest Pass. Opportunity knocks with this well located property, offering endless possibilities for redevelopment. The existing home is being sold "AS IS' and is best suited for a future rebuild, making this an ideal opportunity for builders, investors or buyers looking to create their dream property from the ground up. A solid single car garage is in good condition, providing immediate storage or workshop space while you plan your vision. Whether you choose to build new or reimagine the site entirely, this property offers plenty of potential. (id:63476)
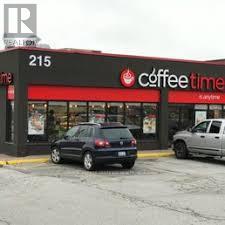
100 - 215 Carlingview Drive
Toronto, Ontario
Well Established Over 20 Years, Coffee Time franchise in a high-exposure Dixon Rd. corridor beside Pearson Airport. Awesome New Look, Very Busy Location Near The Airport, Offices, Businesses Serving A Perfect Cup Of Coffee "Anytime" With Delicious Speciality Drinks Such As Cappuccinos, Espresso, Lattes, Iced Coffee, Smoothies With Fresh All Day Breakfast, Baked Goods Prepared Onsite, Hearty Soups, And Fresh Sandwiches. Lots Of Foot Traffic, Restaurants, Bars, High Visibility, Condo Bldng. Aaa Location offering strong drive-by visibility and steady traffic from travelers, hotel guests, office staff, and logistics workers. Dine-in & take-out. Newly signed 5 + 5 long-term lease. Multiple income streams including a profitable OLG counter with fixed monthly net income and potential to add a CIBC ATM for additional rental revenue. Strong sales history with high Uber Eats and DoorDash order volume. Turnkey, stable franchise opportunity ideal for both owner-operators and investors in a proven, high-demand location. (id:63476)
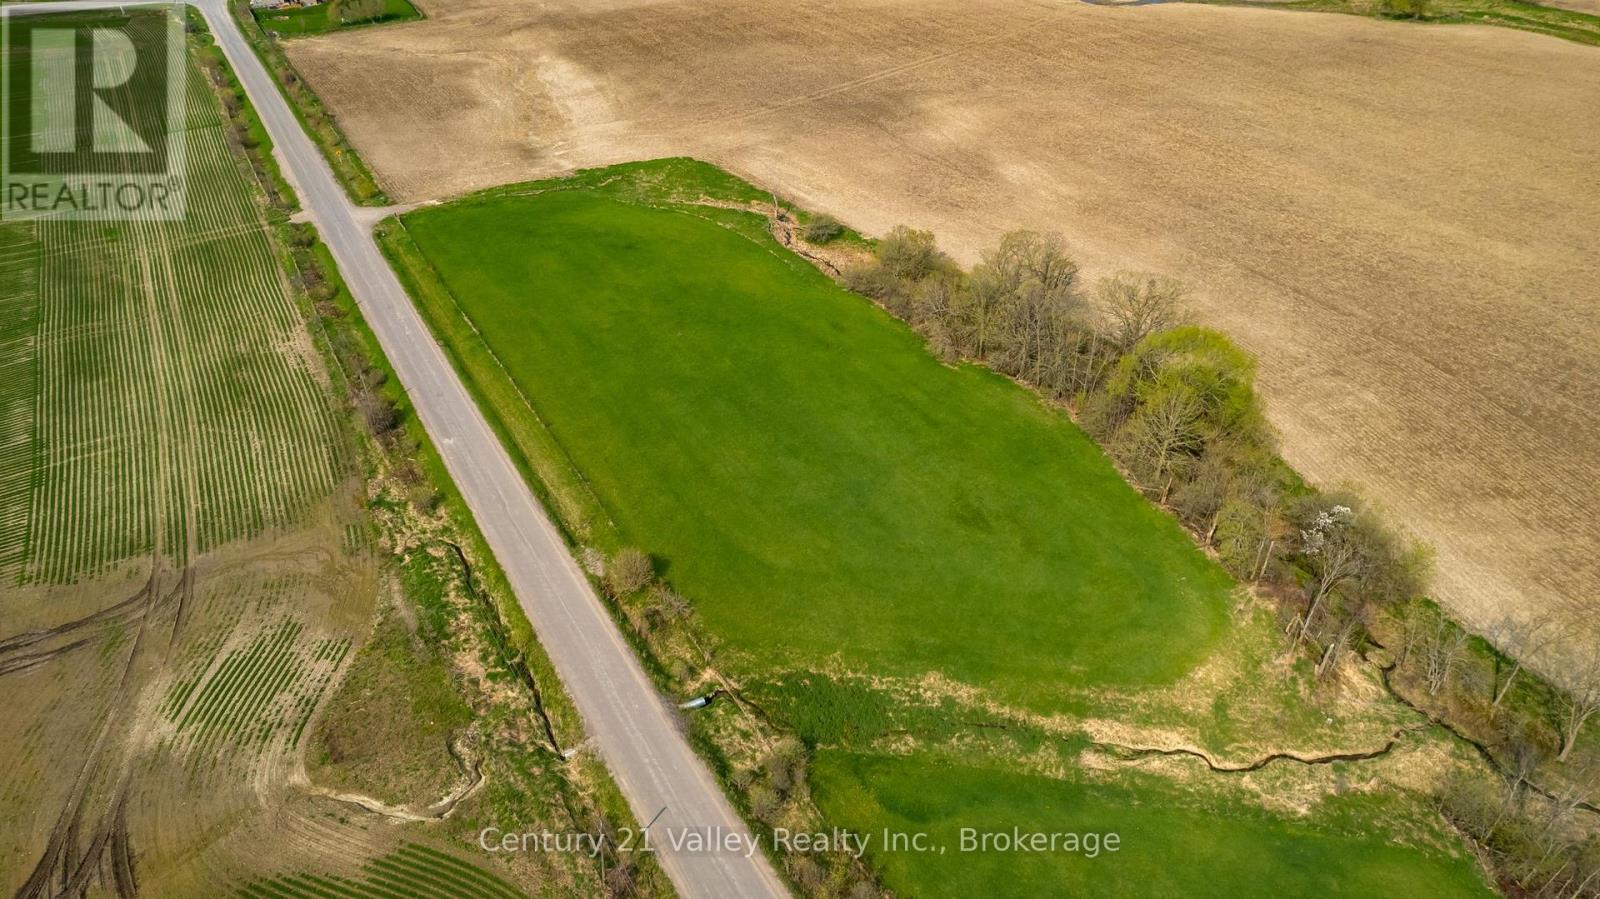
154 Cornerview Road
Whitewater Region, Ontario
If you've been searching for the perfect place to build your dream home with more space, privacy, and access to the outdoors, this 1-acre lot in Whitewater Region is well worth a closer look. Ideally located just 20 minutes to Pembroke, 10 minutes to Cobden-home to everyday conveniences including Tim Hortons-and approximately one hour to Kanata, this property offers the perfect balance of rural living and commuter-friendly access. Surrounded by open farm fields, the setting provides a peaceful backdrop and plenty of room to bring your vision to life. With a full acre at your disposal, there is ample space for your home, well, septic, detached garage, and even gardens or additional outdoor features. Located just minutes from Highway 17, commuting is simple, while outdoor enthusiasts will appreciate being only a short 0.7 km walk to the public boat launch on Muskrat Lake for boating and fishing. The nearby Algonquin Trail is even closer, offering year-round recreation for ATV'ing, snowmobiling, walking, and more. This is your opportunity to enjoy the best of country living while staying connected to key amenities. Bring your builder and start planning because properties like this don't last long. Check out the aerial views attached to the listing, then book your showing and come see our good nature. (id:63476)
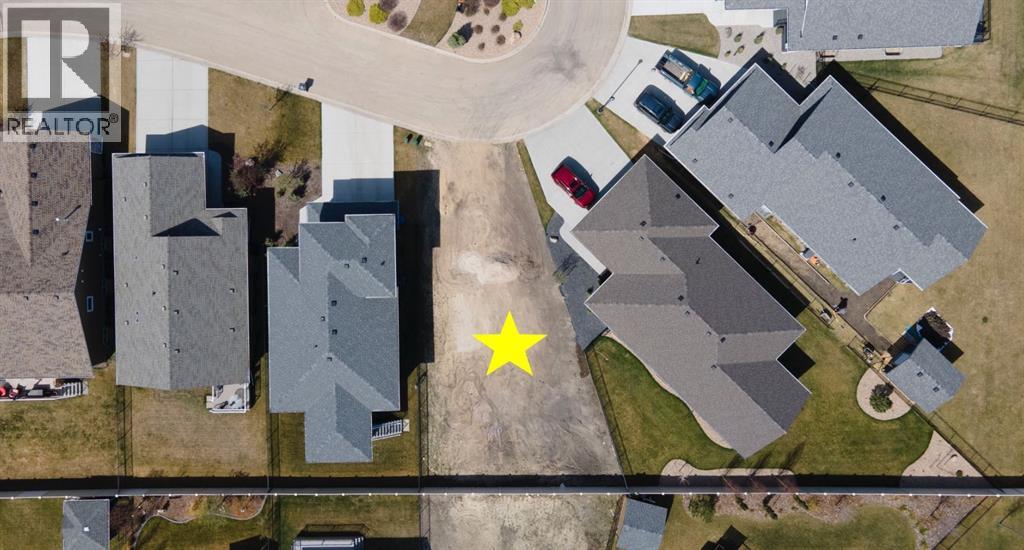
13 Tyrrell Place
Red Deer, Alberta
Build your dream home in The Timbers, one of Red Deer's most thoughtfully designed bareland condo communities. Bring your builder or build your own, Lot 57 at 13 Tyrrell Place is a level lot situated inside of a quiet cul-de-sac. The Timbers offers maintenance free living with no restrictions for age, pets, etc, while providing the convenience of included lawn care and snow removal through the condo corporation. The Timbers is governed by architectural controls that protect the look and value of the area long term, with many beautiful high end homes already constructed. This community features beautiful common areas and access to trails, as well as an abundance of nearby amenities including restaurants, groceries, shopping, schools, gyms, and more. Condo fees are $200.60/mo which cover snow removal in winter and lawn mowing in summer. (id:63476)