
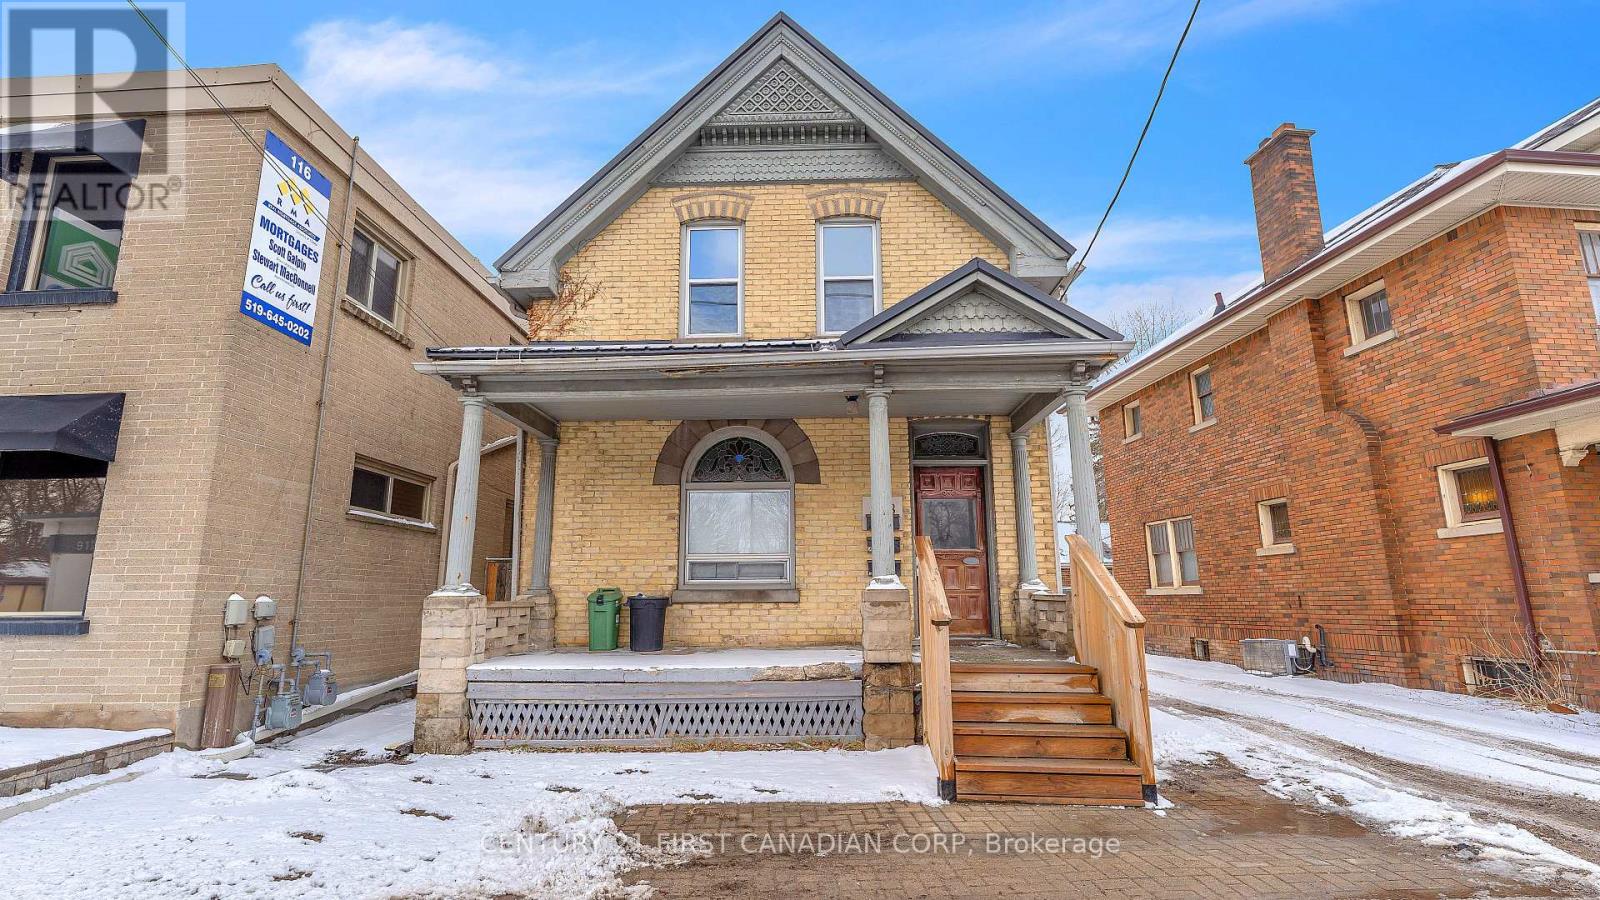
118 Wharncliffe Road S
London South, Ontario
Renovated Triplex with separate Hydro meters. Main One bedroom unit $1550, upper One Bedroom unit fully renovated and currently vacant (Market Rent $1600), Rear bachelor $800 (Below market for taking care of the property) all rents are inclusive but future rents have the ability to make plus hydro. Basement spray foamed plus shared laundry with shared storage area. 3 newer concrete parking spaces plus sitting area at back, newer windows, Newer Steal Roof. Great location 10 min walk to Wortley Village shops and restaurants. AC-2 Zoning allows for multiple uses. Expenses 2025 - Hydro $4820, Gas $1485, Prop tax $3051, Insurance $1879. This property makes a great investment or house hack. (id:63476)
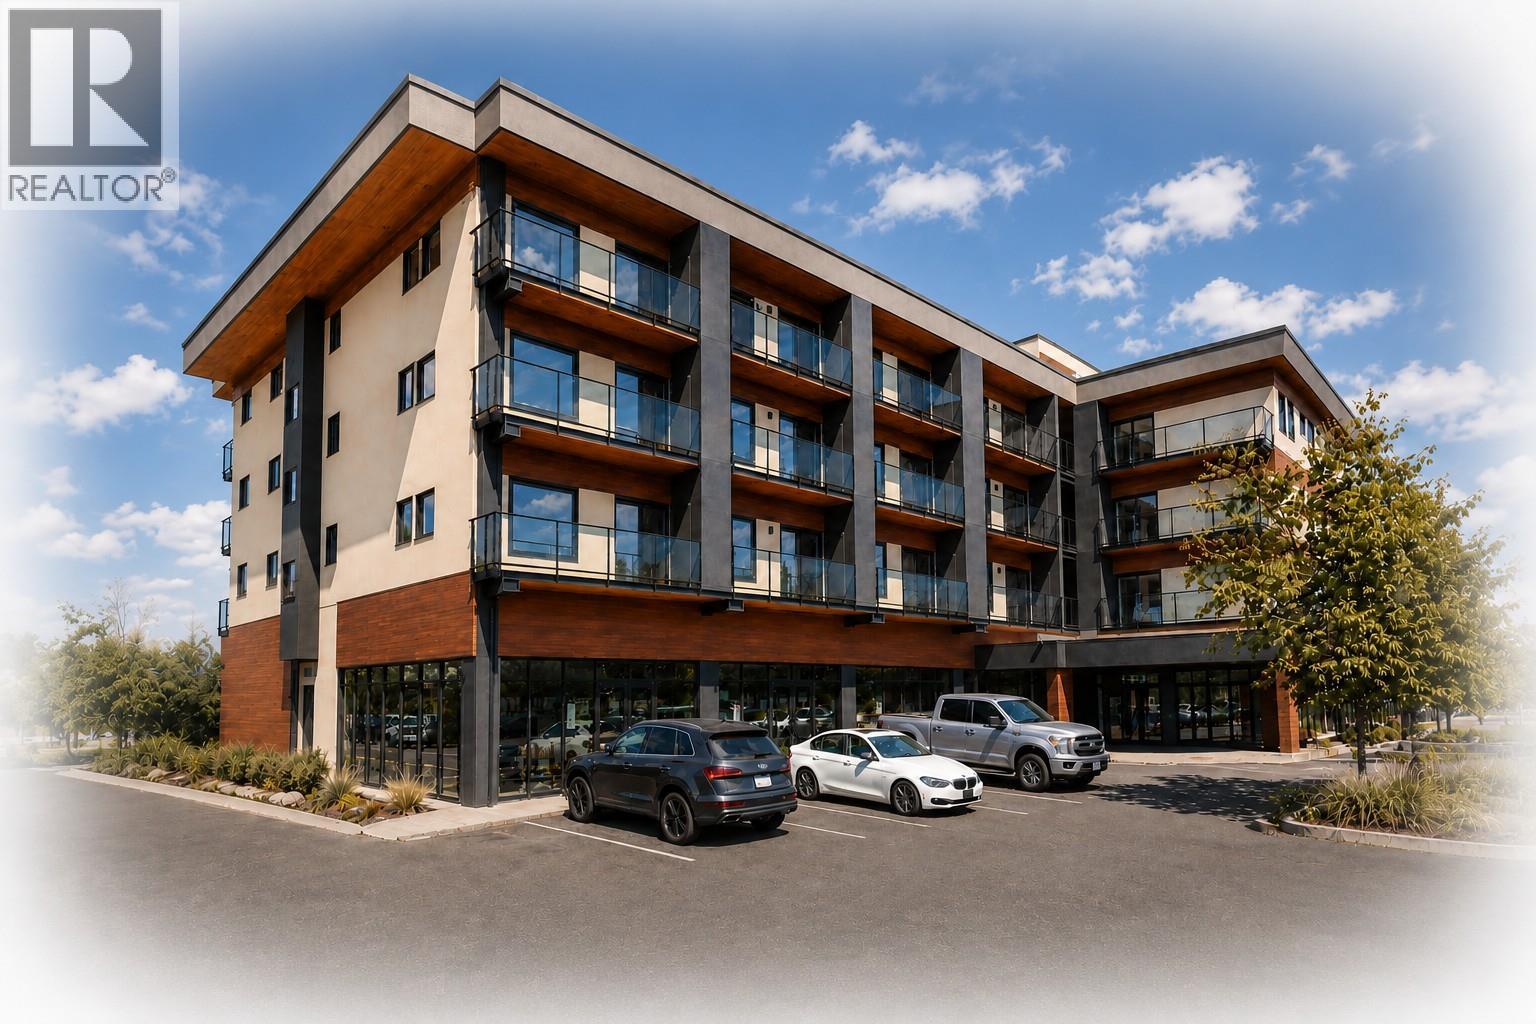
3645 Gosset Road Unit# 213
West Kelowna, British Columbia
NOW SELLING - PRE SALES!! Proposed 4 Story 39 unit - Bachelor, 1 & 2 Bedroom Condominium building planned to begin construction Summer of 2026. Short Term Rentals permitted with a business license from the WFN. (Owners will have access to on site reception services for their short term rentals) Enjoy the lake views from the roof top patio and bbq area. Developer is expecting completion November 2027. The 2nd bedroom has a sliding glass door & a closet FIRST 10 FIRM SALES WILL INCLUDE GST!! (id:63476)
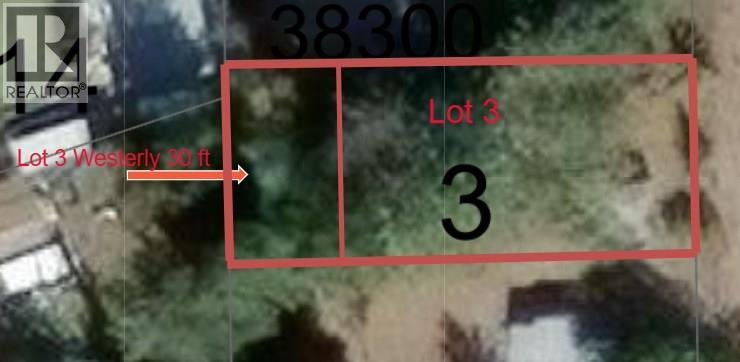
Lot 3 Neimi Road
Christina Lake, British Columbia
Well located lot, close to the lake, restaurants, tennis courts and parks. This .14 acre lot borders the north boundary of 1615 Neimi, (mls#10393496), purchased together they would create a large 1/3 acre lot. (id:63476)
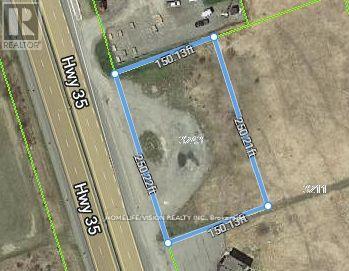
3243 Hwy 115/35
Clarington, Ontario
Prime Highway Commercial Vacant Lot For Lease In Rapidly Developing Area Along Hwy 115/35 in Clarington. Located On Heavily Trafficked Highway Artery Leading To Northern Ontario Between Hwy 401 And 407- Major Highway Route To Peterborough And Kawartha Lakes Cottage Country. C4- Special Purpose Commercial Use On 0.86 Acres With 250 ft Frontage. Excellent Accessibility With One Entrance And One Exit Lane. Listing Salesperson Is Related To Landlord/Lessor. (id:63476)
1007 - 160 Balmoral Avenue
Toronto, Ontario
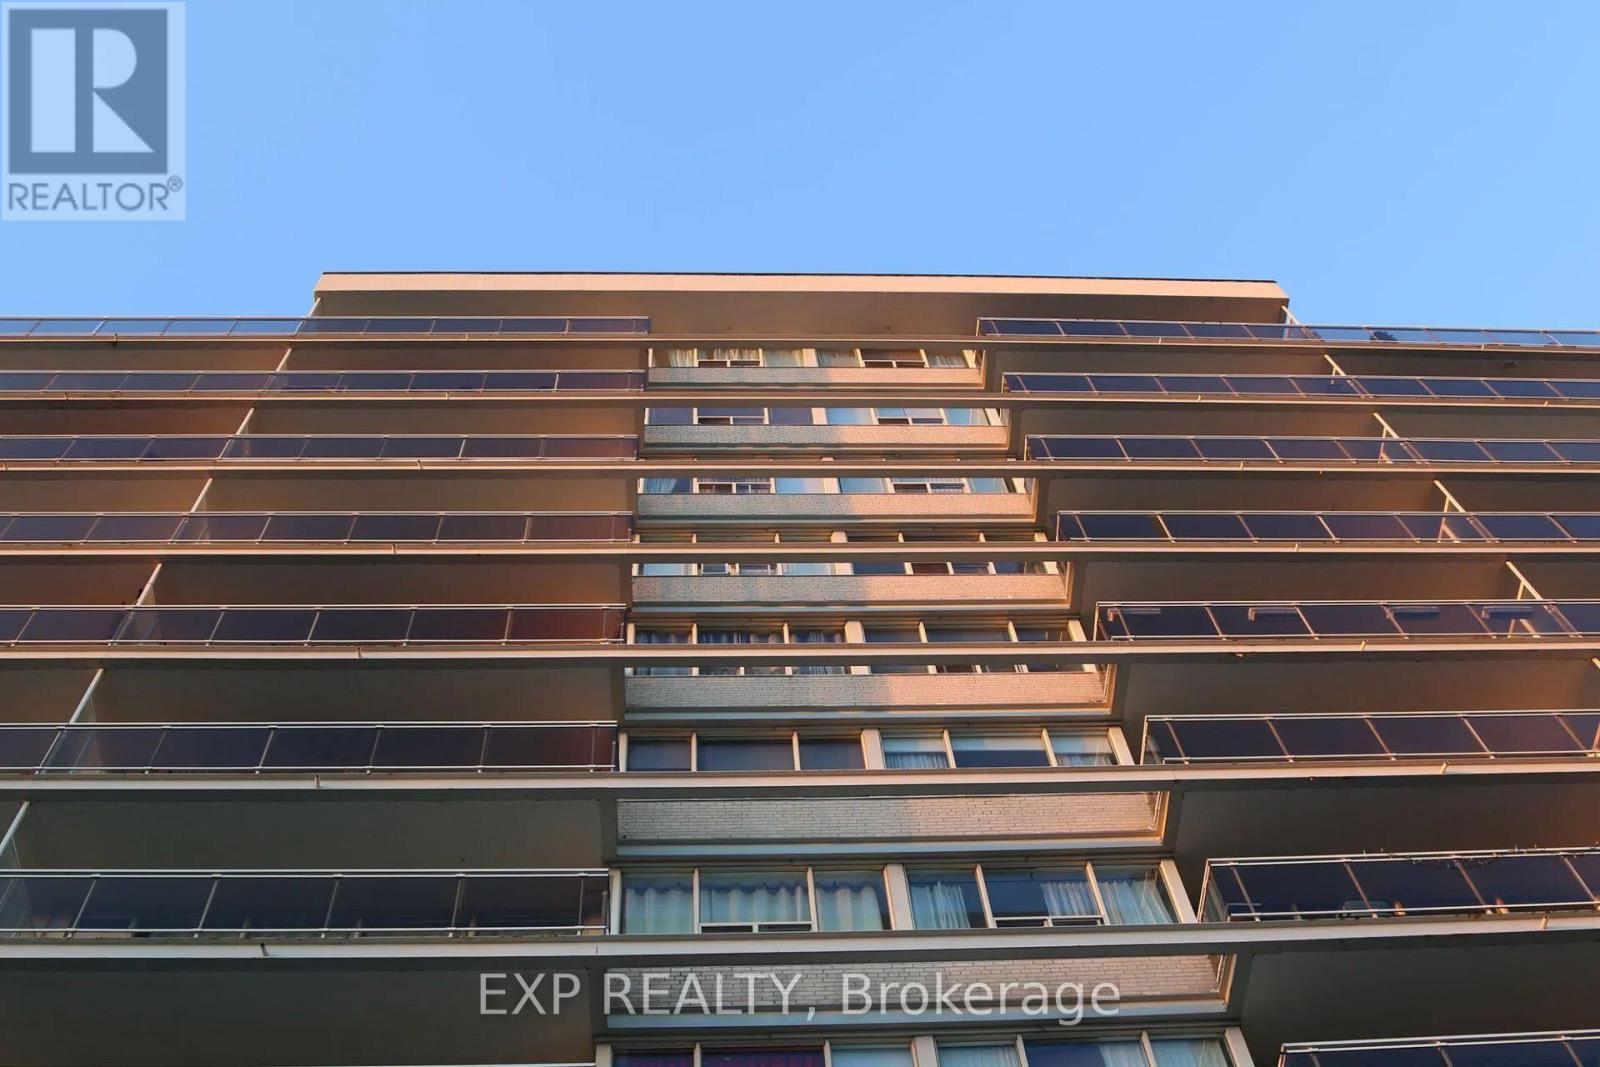
Stunning View of the Toronto Skyline! Experience comfortable city living in the heart of prestigious Forest Hill. This professionally managed 12-storey apartment building offers spacious bachelor, one, two and three-bedroom suites thoughtfully designed for modern living. Many suites feature upgraded kitchens and bathrooms, parquet and ceramic flooring, mirrored closet doors, freshly painted neutral decor, and private glass balconies with spectacular city views.Residents enjoy beautifully landscaped grounds, secure entry, convenient elevators, a modern on-site laundry facility, indoor and outdoor parking (subject to availability), and the peace of mind of an on-site superintendent.Ideally situated near Avenue Road and St. Clair, this exceptional location provides TTC transit at your doorstep with easy access to nearby subway stations. Enjoy a vibrant neighbourhood filled with cafes, restaurants, grocery stores including Loblaws and Sobeys, and convenient access to the Bloor/Yorkville shopping district, Eaton Centre, and Yorkdale Shopping Centre. You'll also be close to leading hospitals, community centres, libraries, places of worship, theatres, and an excellent selection of public, Catholic, and private schools, making this an outstanding place to call home. (id:63476)
2041 Seneca Street
Windsor, Ontario
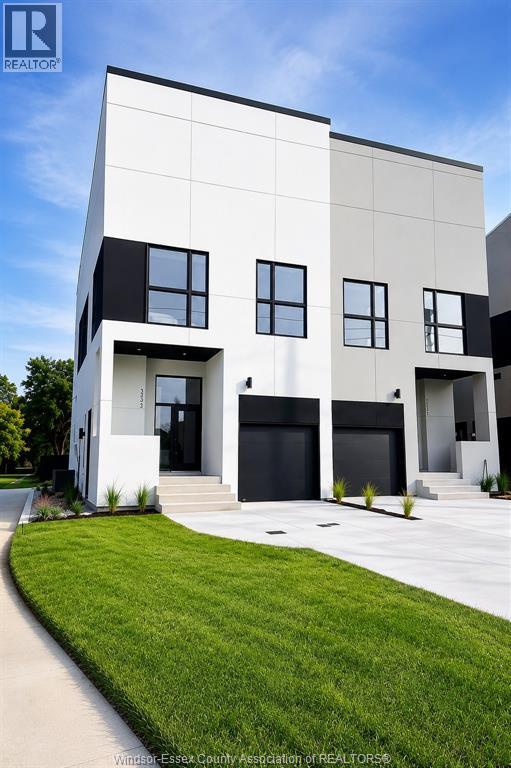
Modern luxury meets incredible investment potential! This stunning semi-detached home features a legal second dwelling with its own address, ideal for multi-generational living or rental income. Offering 4 bedrooms and 3 full bathrooms, this beautifully designed home boasts soaring 23-foot ceilings, a dramatic 8-foot fireplace, quartz countertops, and a spa-inspired primary suite with a soaker tub and custom shower. Enjoy a sun deck, upper balcony, second-floor laundry, and a one-car garage with side-mount opener and future car-lift capability. High-end main-floor appliances are included, along with front sod, completed cement driveway, and rear deck, making this home truly move-in ready. Ideally located kiddy-corner to a park and just minutes from shopping, dining, schools, and everyday amenities. Asking price reflects the HST Rebate available to eligible new home buyers. Call today for more details! (id:63476)
2041 Seneca Street
Windsor, Ontario
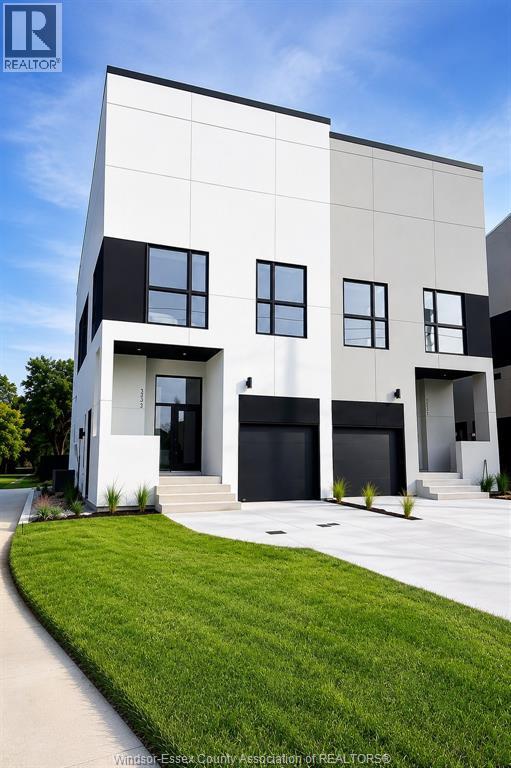
Modern luxury meets incredible investment potential! This stunning semi-detached home features a legal second dwelling with its own address, ideal for multi-generational living or rental income. Offering 4 bedrooms and 3 full bathrooms, this beautifully designed home boasts soaring 23-foot ceilings, a dramatic 8-foot fireplace, quartz countertops, and a spa-inspired primary suite with a soaker tub and custom shower. Enjoy a sun deck, upper balcony, second-floor laundry, and a one-car garage with side-mount opener and future car-lift capability. High-end main-floor appliances are included, along with front sod, completed cement driveway, and rear deck, making this home truly move-in ready. Ideally located kiddy-corner to a park and just minutes from shopping, dining, schools, and everyday amenities. Asking price reflects the HST Rebate available to eligible new home buyers. Call today for more details! (id:63476)
2nd & 3rd Flr - 617 King Street W
Toronto, Ontario
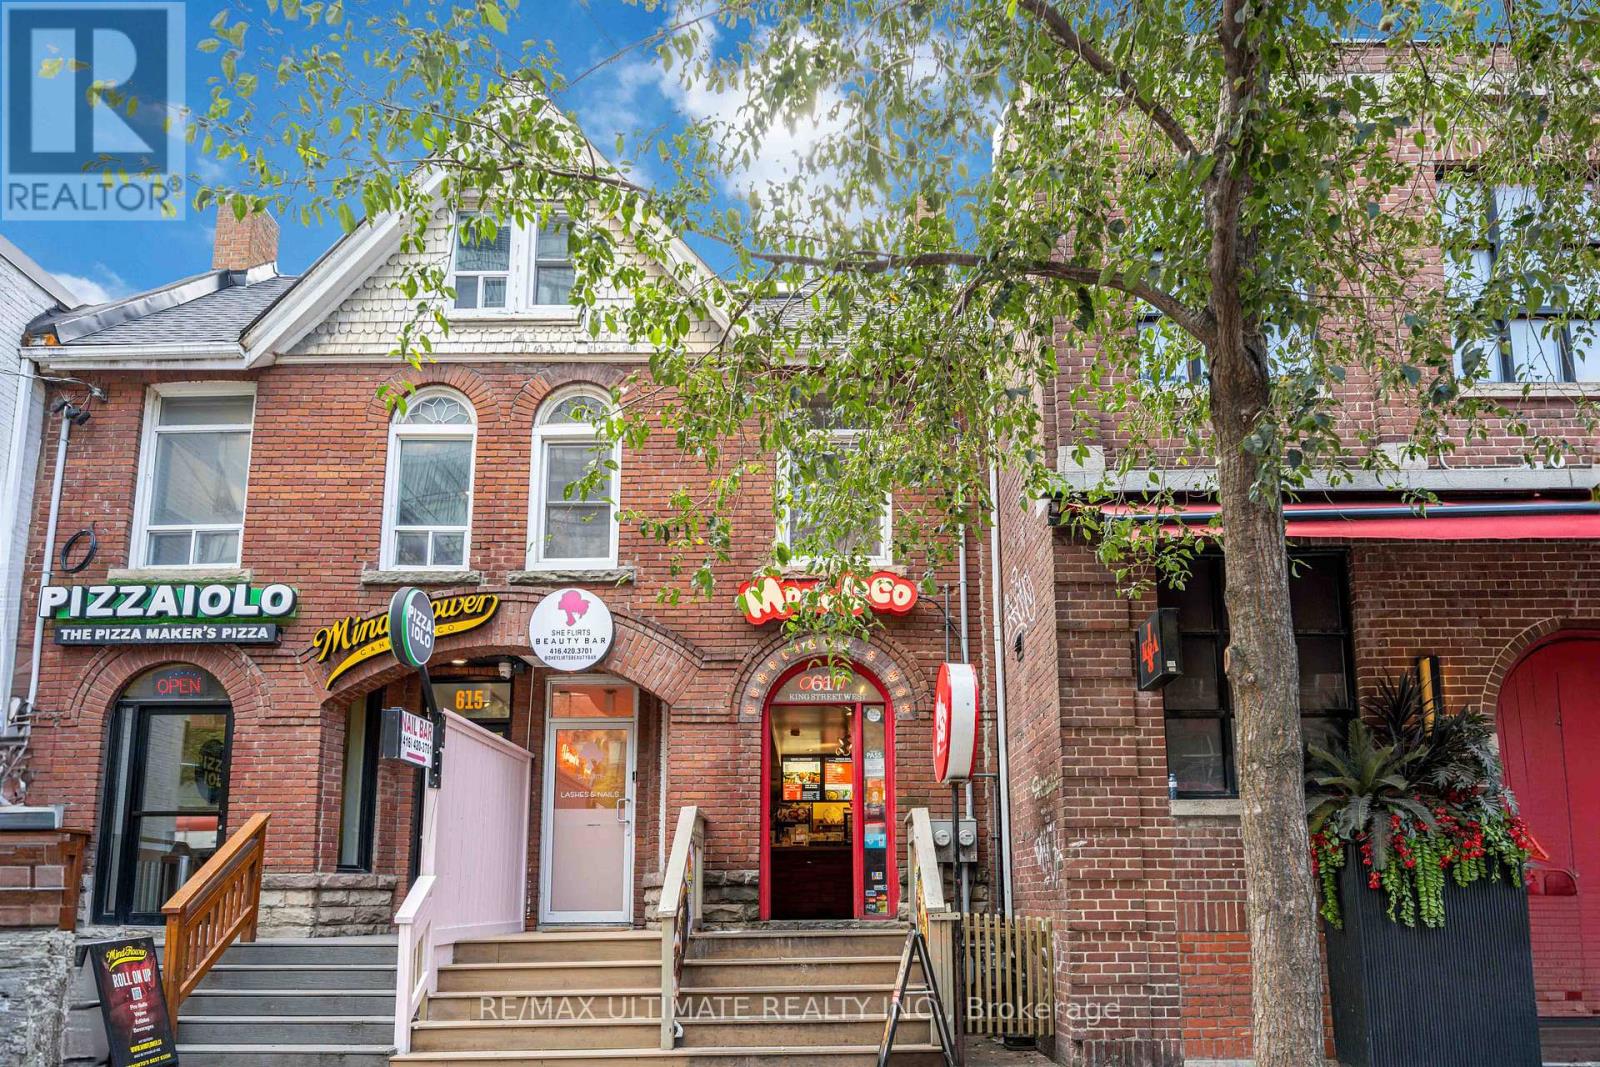
Located in the heart of one of Toronto's most vibrant commercial corridors, the 2nd and 3rd floors at 617 King Street West present an exceptional leasing opportunity for businesses seeking a prestigious and highly accessible address. Offering approximately two full floors of versatile space, this property is ideally suited for professional offices, creative studios, wellness, beauty, or boutique commercial uses. Surrounded by an abundance of restaurants, cafés, retail, and transit options, the location provides outstanding exposure and convenience for both clients and employees. Available for lease at $4,500 net per month plus $1,100 T.M.I., this is an outstanding opportunity to establish or expand your business in a sought-after downtown location with strong pedestrian traffic and a dynamic professional environment. Please note that the existing nail salon fixtures, equipment, and chattels are not included in the lease. The chattels are offered for sale separately at $74,900.00 and must be purchased in conjunction with the lease. (id:63476)
2006 - 195 Redpath Avenue
Toronto, Ontario
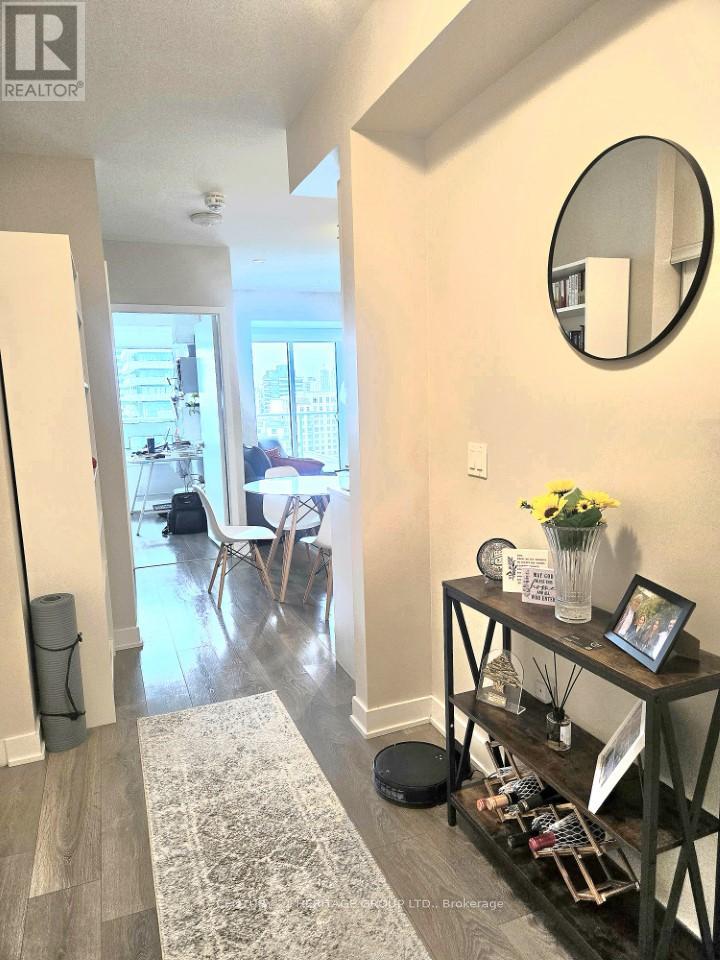
Airy and bright south-facing 2-bedroom, 2-bathroom suite in Citylights Condos, located in the heart of Midtown Toronto, one of the city's most vibrant and sought-after neighbourhoods. The thoughtfully designed split-bedroom layout offers privacy and functionality, with both bedrooms opening onto a spacious south-facing balcony. The living room also features direct access to the large balcony, filling the unit with abundant natural light. Enjoy two full bathrooms and a modern, open-concept living space. Just minutes from TTC subway and LRT stations, top-rated schools, trendy cafés, restaurants, and major grocery stores. Exceptional building amenities include a rooftop pool, fitness centre/gym, party room, outdoor BBQ area, basketball court, and 24-hour concierge. ***Internet is included!!! (id:63476)
911052 234 Road
Rural Northern Lights, Alberta
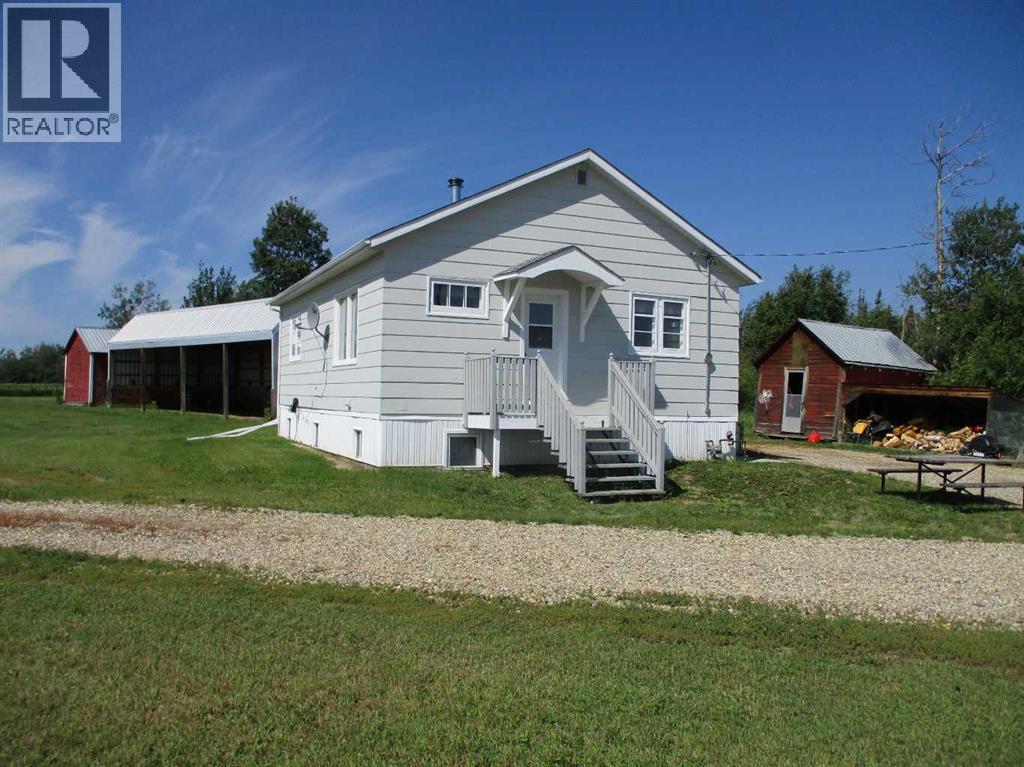
Exceptional Farm Opportunity just minutes from Manning. Discover the perfect blend of productive farmland and country living with this outstanding quarter section located just 2.5 miles southwest of Manning, AB. Offering approximately 145 cultivated acres, this property is ideal for expanding your farming operation or establishing a versatile rural lifestyle. The well-maintained 988 sq. ft. home features 3 bedrooms and 2 full bathrooms and was moved onto the property, providing the benefit of a newer basement. Recent updates include a natural gas furnace, hot water tank, and the convenience of county water. The impressive 35 x 56 insulated, heated metal-clad shop with a cement floor is ready for year-round use. Complete with a 16 x 20 overhead door and plumbing for both water and sewer, its an ideal workspace for equipment, repairs, or a variety of agricultural operations. Designed with livestock in mind, the property also offers fenced areas, a lean-to shelter, water hydrant, and a dugout that provides a reliable water source for livestock and gardens. Whether you're looking to grow your farming operation, start a mixed farm, or enjoy the benefits of rural living close to town, this productive and well-equipped property offers endless possibilities in a highly desirable location.. (id:63476)
1106 6 Street NE
Calgary, Alberta
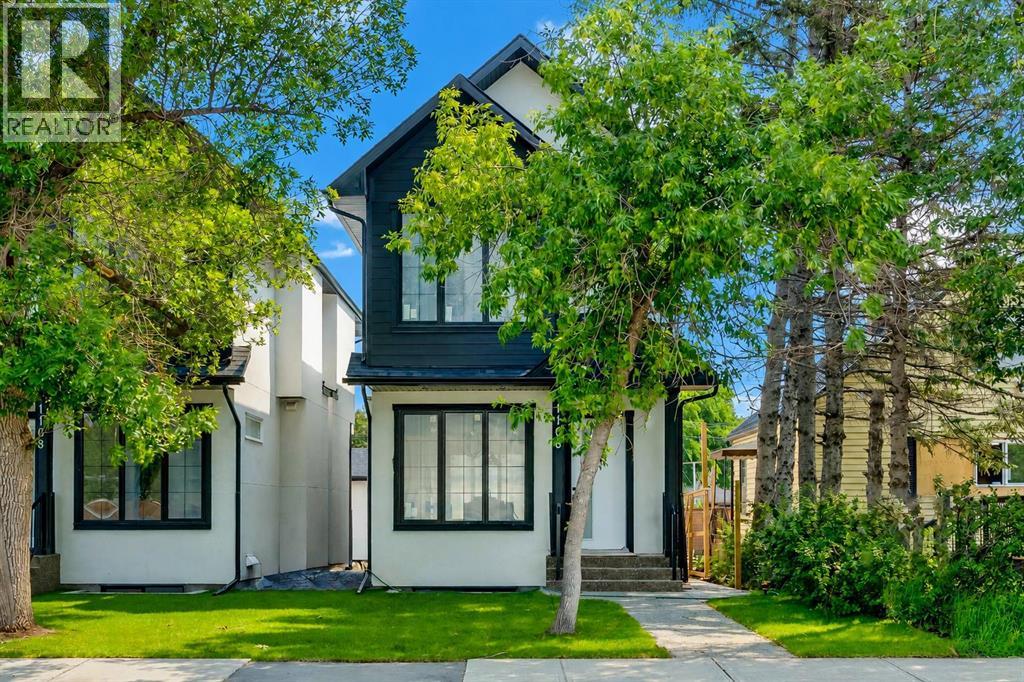
Located in the heart of the highly sought-after community of Renfrew, this brand-new infill delivers refined modern living with the added flexibility of a fully legal basement suite, ideal for homeowners and investors. The main residence offers 4 bedrooms and 3.5 bathrooms, thoughtfully designed with a focus on function, natural light, and elevated finishings throughout. The main floor features a chef-inspired kitchen anchored by quartz countertops, full-height custom cabinetry, marble-look backsplash, a built-in wine rack island, and premium stainless steel appliances.The living room is centered around a full-height stacked stone fireplace with floating shelving, complemented by oversized windows that enhance the open-concept design and bring in an abundance of natural light.The upper level hosts three well-sized bedrooms, including a primary suite with a private ensuite finished with contemporary fixtures and clean, spa-like detail. The two secondary bedrooms each have their own private access to a shared full bathroom, a thoughtful layout that works equally well for growing families or visiting guests.The legal basement suite features quartz countertops, modern cabinetry, stainless steel appliances, and a separate entrance, a well-sized bedroom providing strong rental income potential or comfortable space for extended family.Additional features include luxury vinyl plank flooring throughout, modern black and brushed fixtures, recessed lighting, and a cohesive contemporary design carried across all levels, as well as double detached garage. Positioned just minutes from downtown, this home offers exceptional access to schools, parks, transit, and amenities within the established inner-city community of Calgary. (id:63476)
3645 Gosset Road Unit# 308
West Kelowna, British Columbia
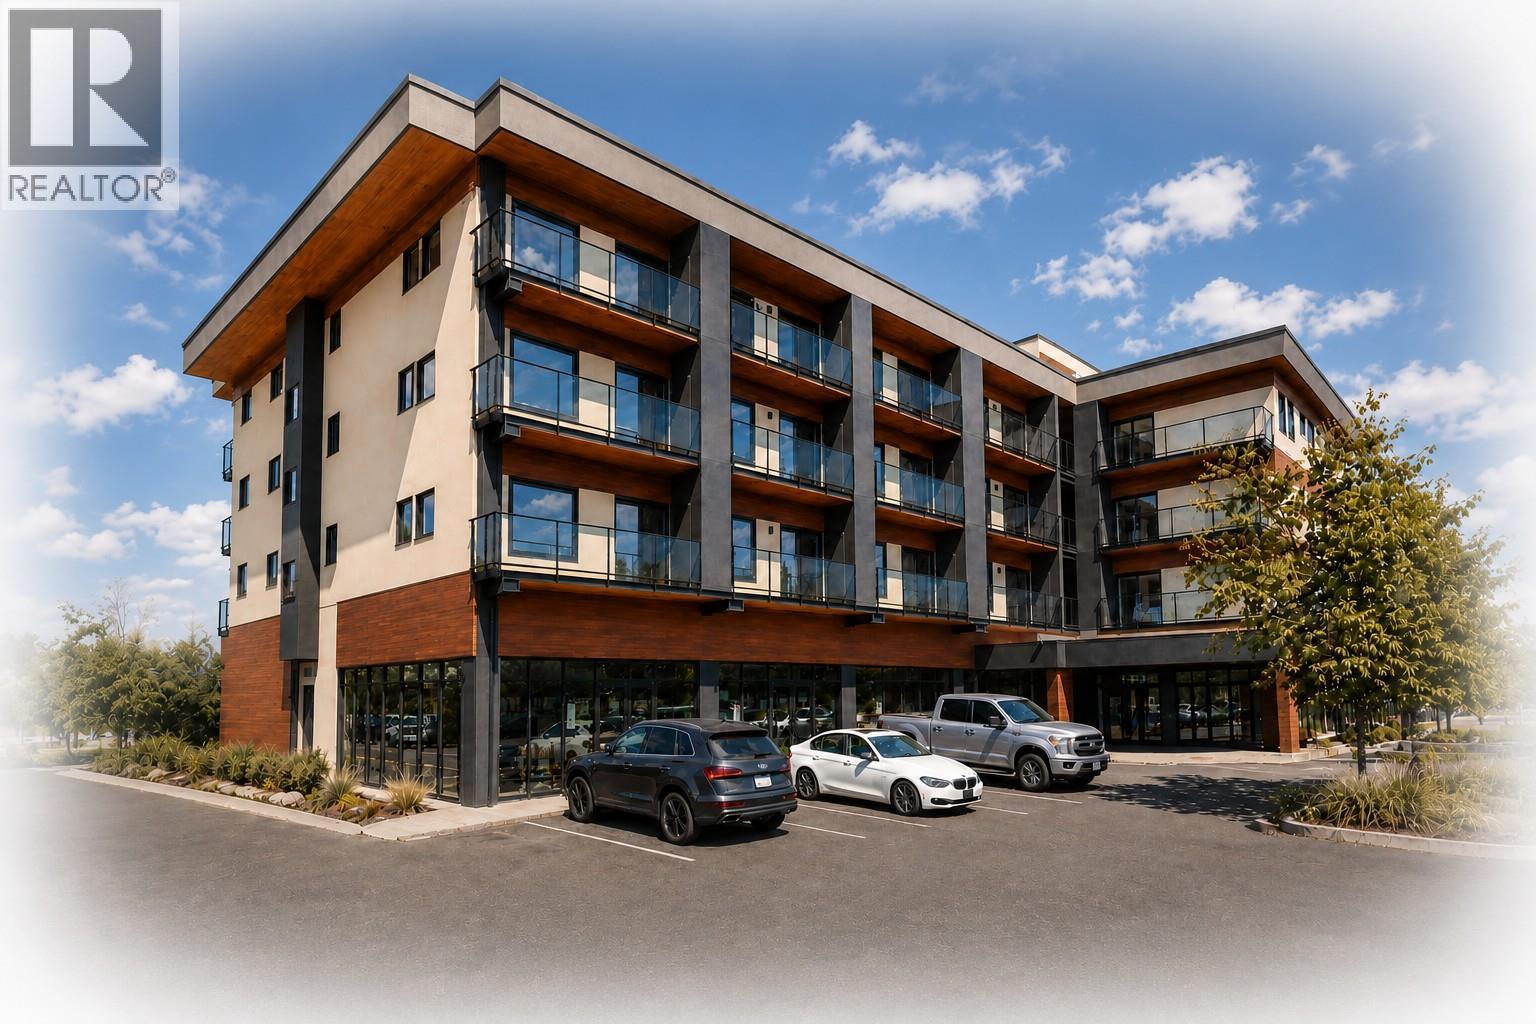
NOW SELLING - PRE SALES!! Proposed 4 Story 39 unit - Bachelor, 1 & 2 Bedroom Condominium building planned to begin construction Summer of 2026. Short Term Rentals permitted with a business license from the WFN. (Owners will have access to on site reception services for their short term rentals) Enjoy the lake views from the roof top patio and bbq area. Developer is expecting completion November 2027. The 2nd bedroom has a sliding glass door & a closet. FIRST 10 FIRM SALES WILL INCLUDE GST!! (id:63476)
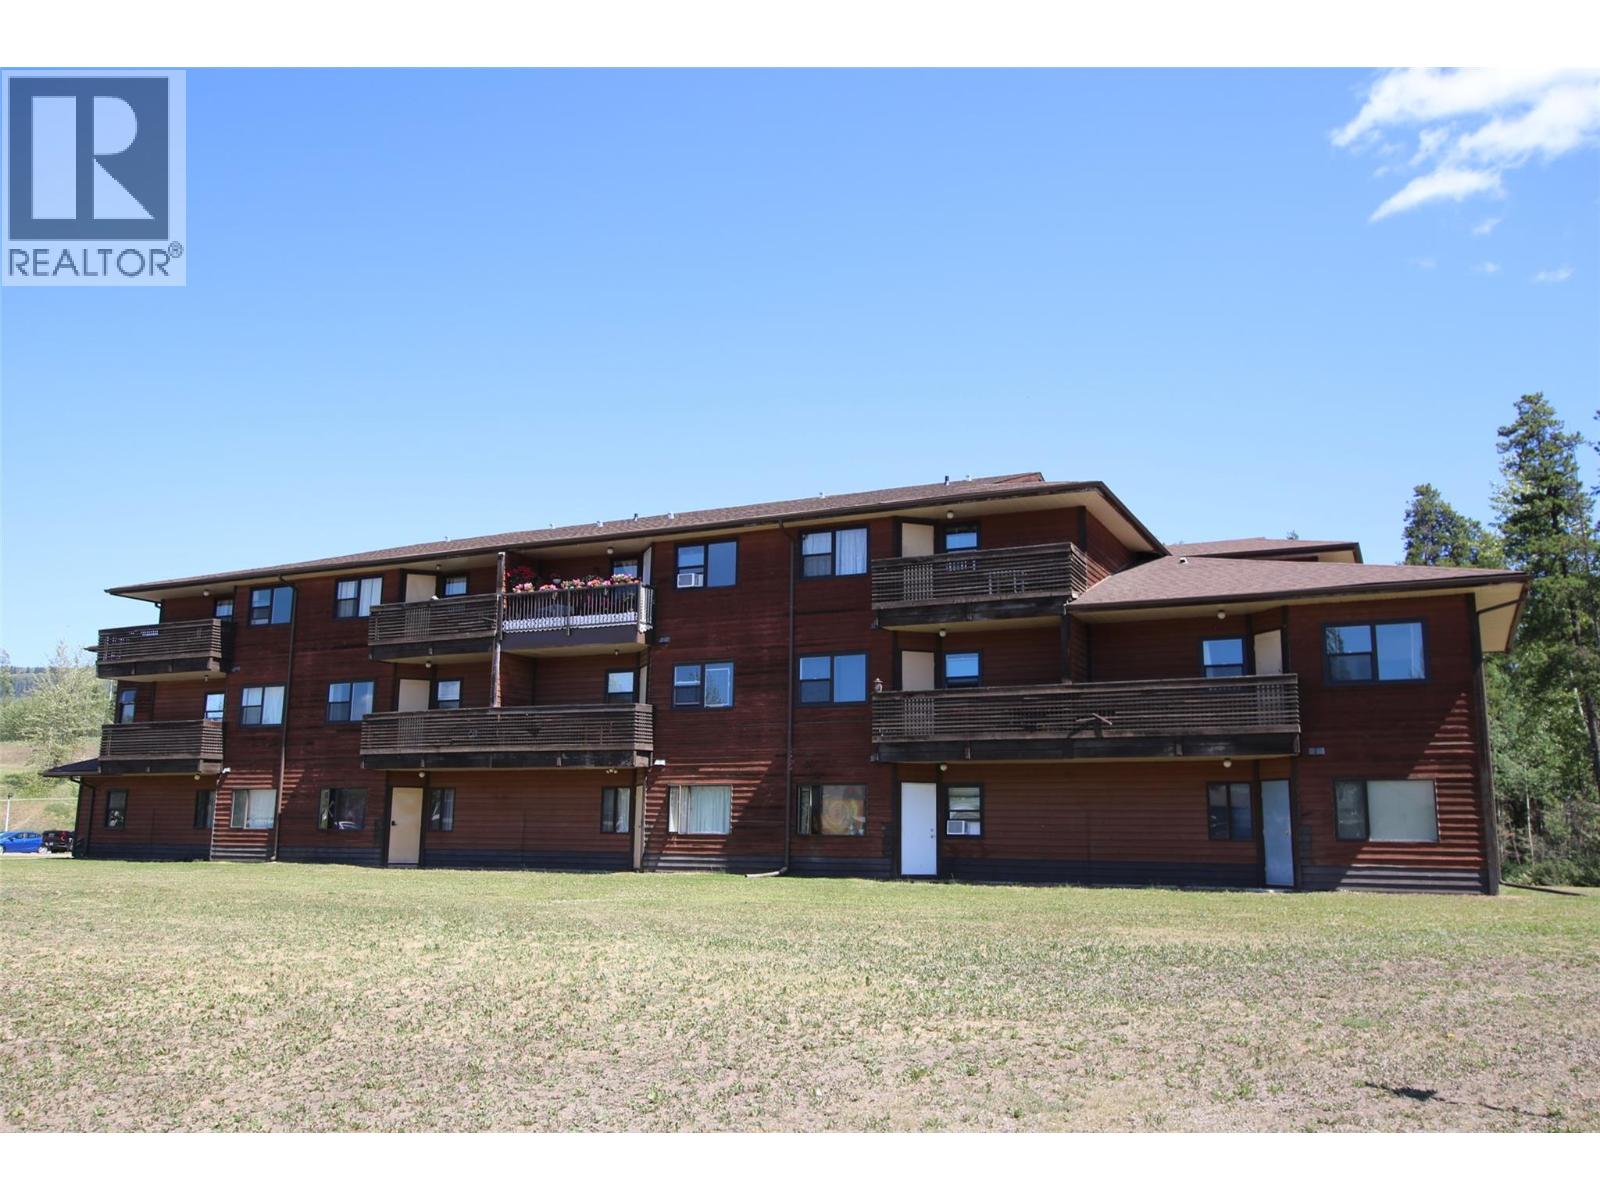
195 Chamberlain Crescent Unit# 206
Tumbler Ridge, British Columbia
The moose condo! Here is a two bedroom fully furnished condo currently tenant occupied. Laminate flooring throughout with super cozy, rustic moose decor. Leave the tenants in place for an investment property in beautiful Tumbler Ridge or consider as a vacation property to enjoy all of the outdoor activities that the town has to offer with it's natural playground. No pets allowed in the building. Call today for your tour! (id:63476)
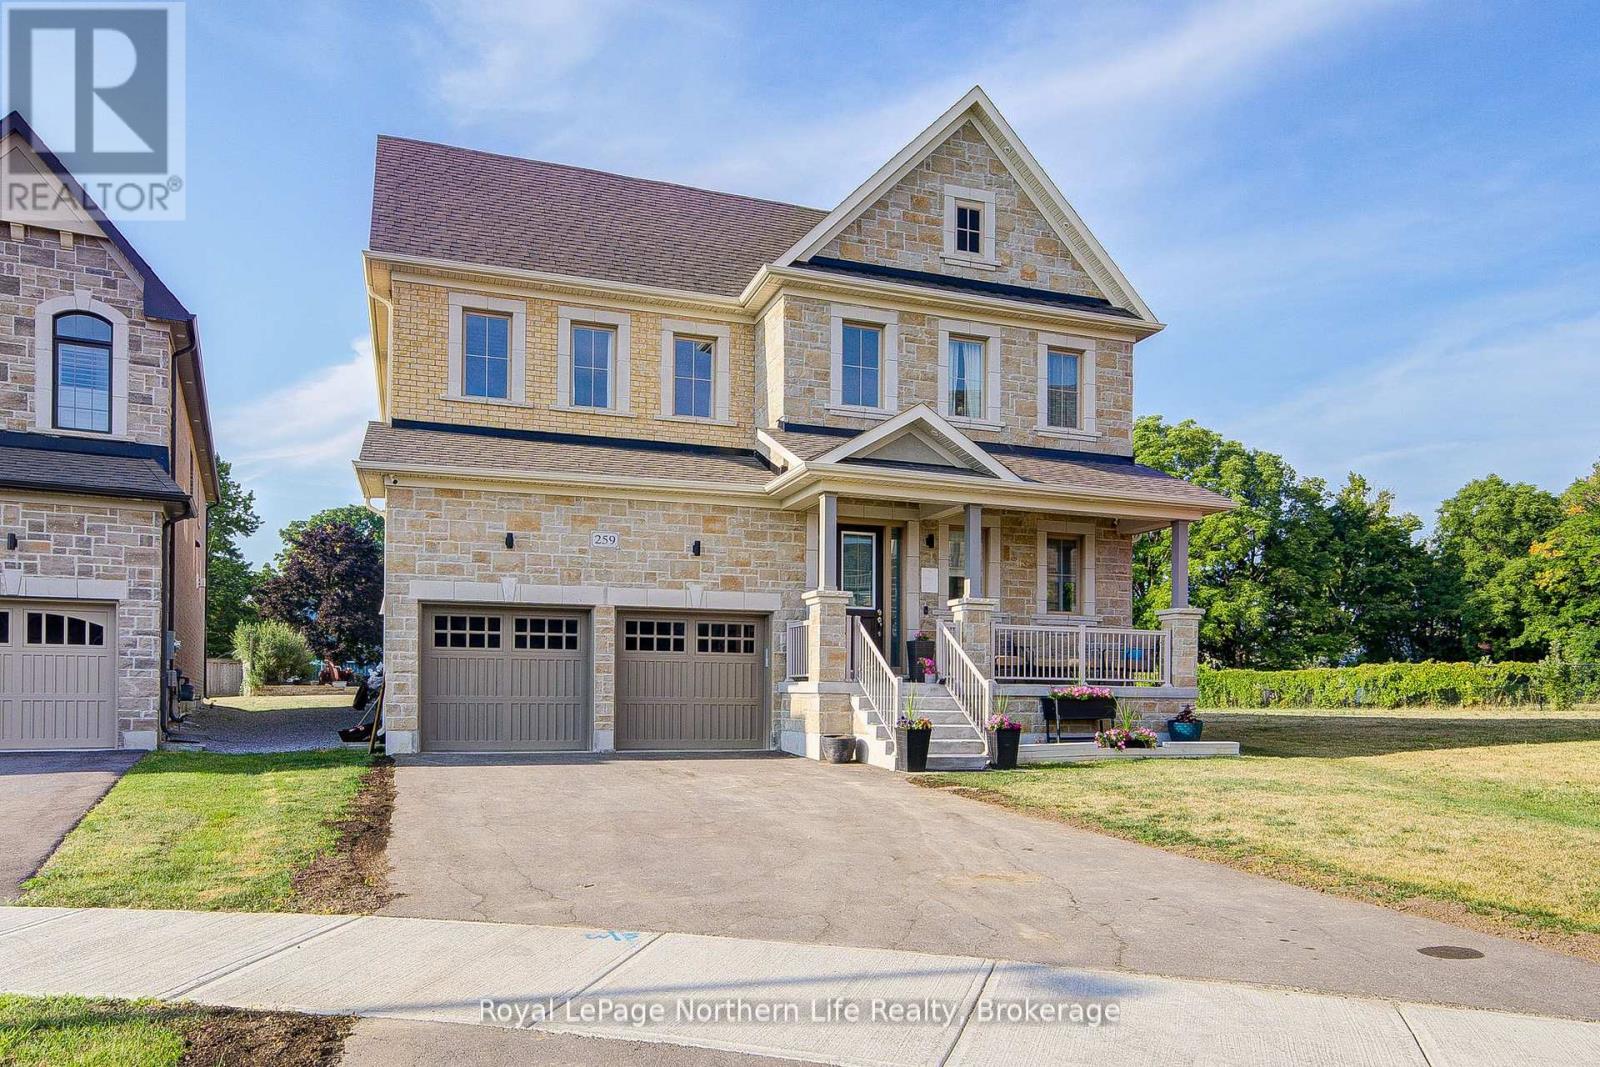
259 Danny Wheeler Boulevard
Georgina, Ontario
Welcome to this stunning detached home offering 4,171 sq. ft. of elegant living space on a premium pool-sized lot in the highly sought-after Georgina Heights community by Treasure Hills. Ideally located just 5 minutes from Lake Simcoe and only 1 hour from Toronto, this exceptional home blends luxury, comfort, and functionality.Step inside to a grand open foyer with soaring vaulted ceilings leading to a bright formal living room, private office, and elegant dining room. Designed for modern living, the open-concept main floor features 10-ft ceilings, upgraded oak hardwood floors, porcelain tile, flat ceilings, pot lights, and an abundance of natural light.The gourmet kitchen showcases quartz countertops, high-end appliances, a large centre island, extended cabinetry, a servery, and a spacious breakfast area with custom 8-ft French doors leading to the backyard. The kitchen overlooks the inviting family room with a cozy fireplace, creating the perfect space for everyday living and entertaining.A beautiful oak staircase with iron pickets leads to the second floor featuring 9-ft ceilings, 4 spacious bedrooms, a media room that can easily be converted into a 5th bedroom, and a convenient laundry room. The luxurious primary suite offers a spa-inspired ensuite with a freestanding soaker tub, frameless glass shower, double vanity, and oversized walk-in closet. 2 bedrooms share a Jack & Jill bathroom and walk-in closets, while the 4th bedroom features its own 3-piece ensuite and walk-in closet.Additional highlights include a tandem 3-car garage with interior access, side entrance, Tesla EV charger, exterior soffit pot lights, and an extra-deep driveway with parking for up to 6 vehicles.With over $100,000 in builder upgrades and a prime location close to parks, schools, shopping, and all amenities, this exceptional home is the perfect blend of luxury and modern family living. (id:63476)
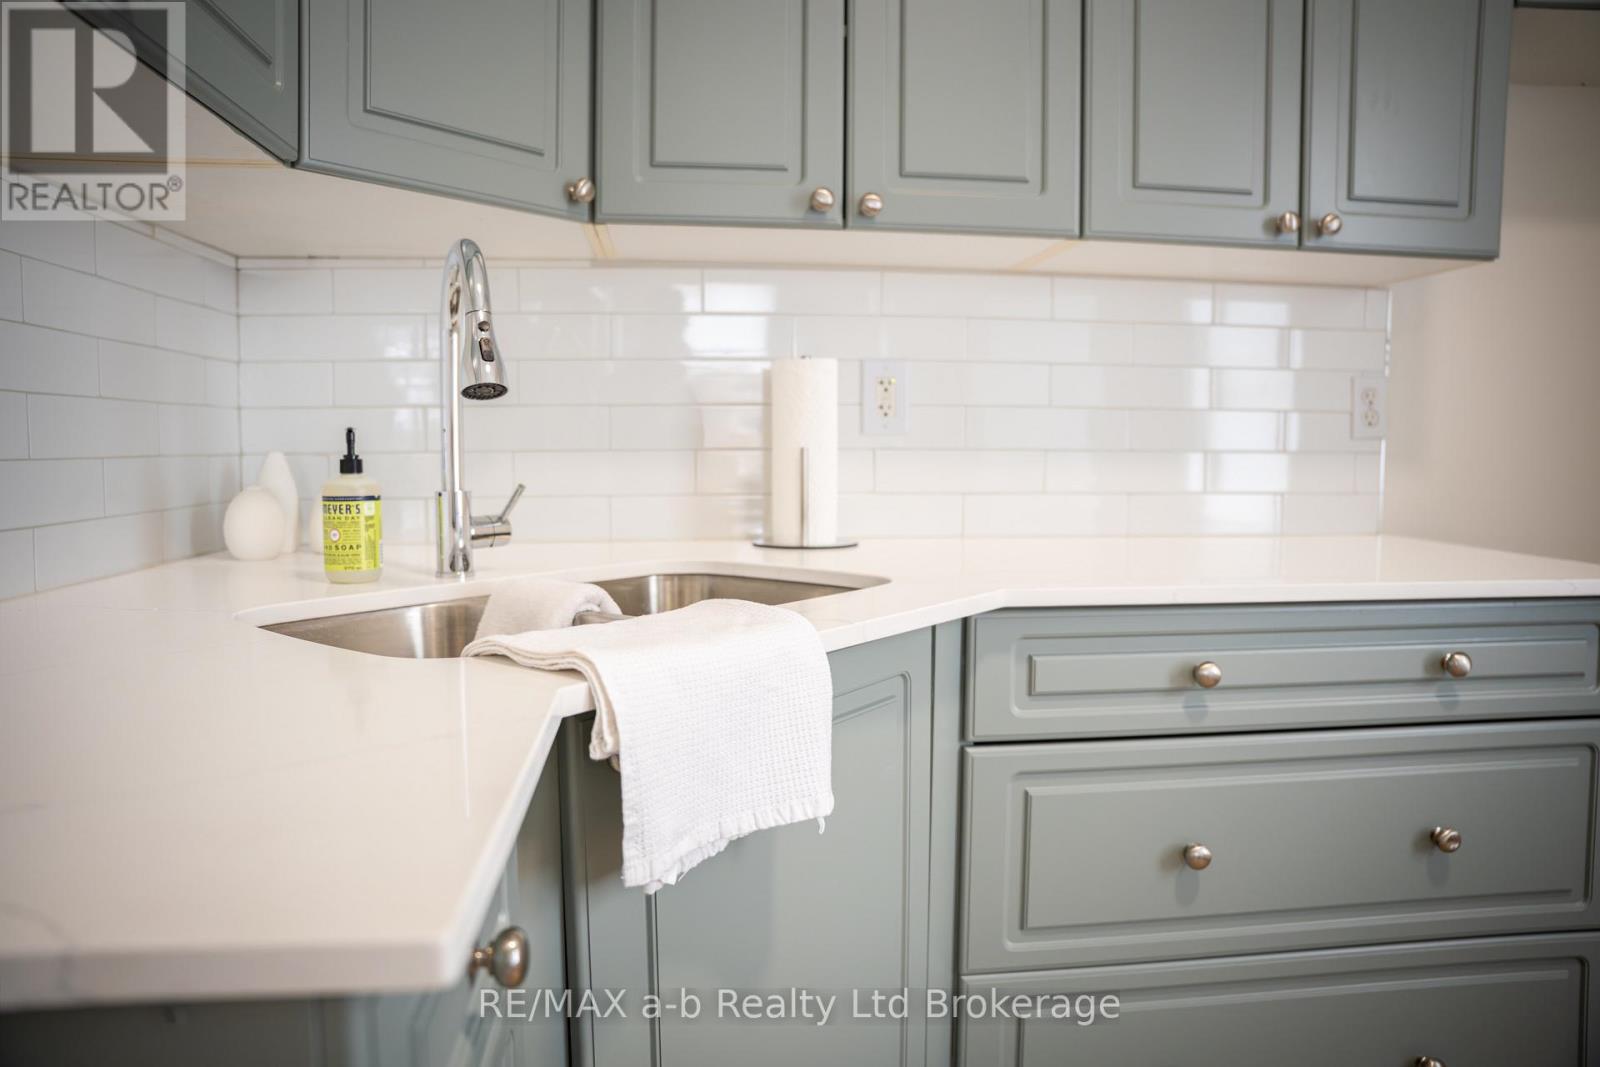
Upper - 390 Ontario Street
Stratford, Ontario
Welcome to the upper unit at 390 Ontario Street, a spacious and well-maintained 2-bedroom, 1-bathroom apartment ideally located just a short distance from downtown Stratford. Offered furnished or unfurnished, this home provides the flexibility to fit your needs. Designed with comfort and practicality in mind, the bright living spaces create a welcoming place to call home. Enjoy the convenience of being close to Stratford's vibrant downtown, where you'll find exceptional dining, shopping, theatres, parks, and everyday conveniences, all within easy reach. Whether you're relocating or simply looking for a quality rental in a desirable neighbourhood, this apartment offers an excellent opportunity to enjoy Stratford living. (id:63476)
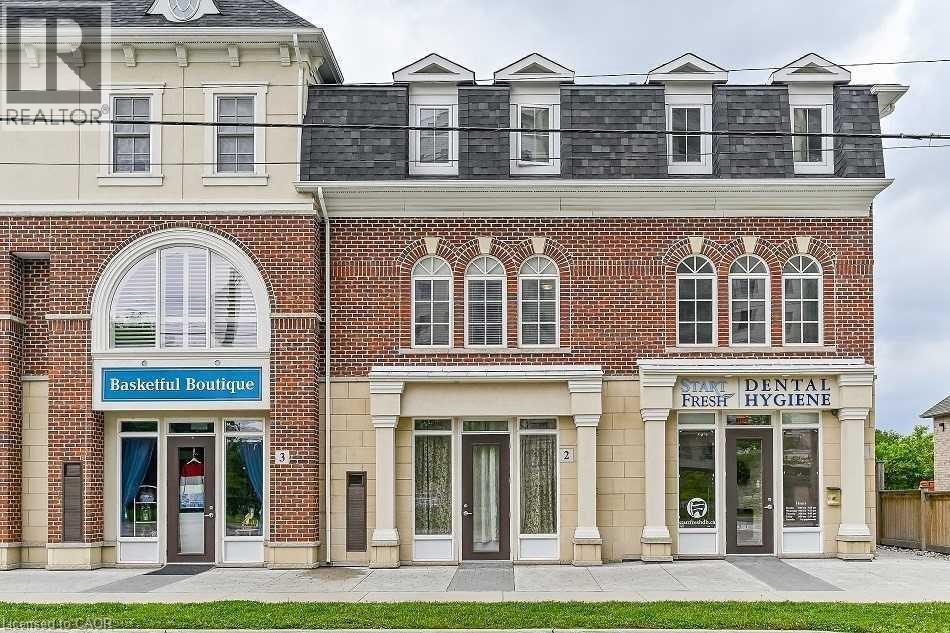
181 Plains Road W Unit# 2
Burlington, Ontario
Position your business for success at 181 Plains Road West, Unit 2 in Burlington. This well located commercial lease offers excellent exposure along one of the city’s busiest corridors, making it an ideal opportunity for a variety of professional, retail, or service based businesses. The functional layout provides a flexible space that can be customized to suit your business needs, while ample nearby amenities and convenient access to major highways make it easy for both clients and employees. Located in a thriving commercial area with strong surrounding businesses and steady traffic, this is an exceptional opportunity to establish or expand your business in one of Burlington’s most desirable locations. (id:63476)
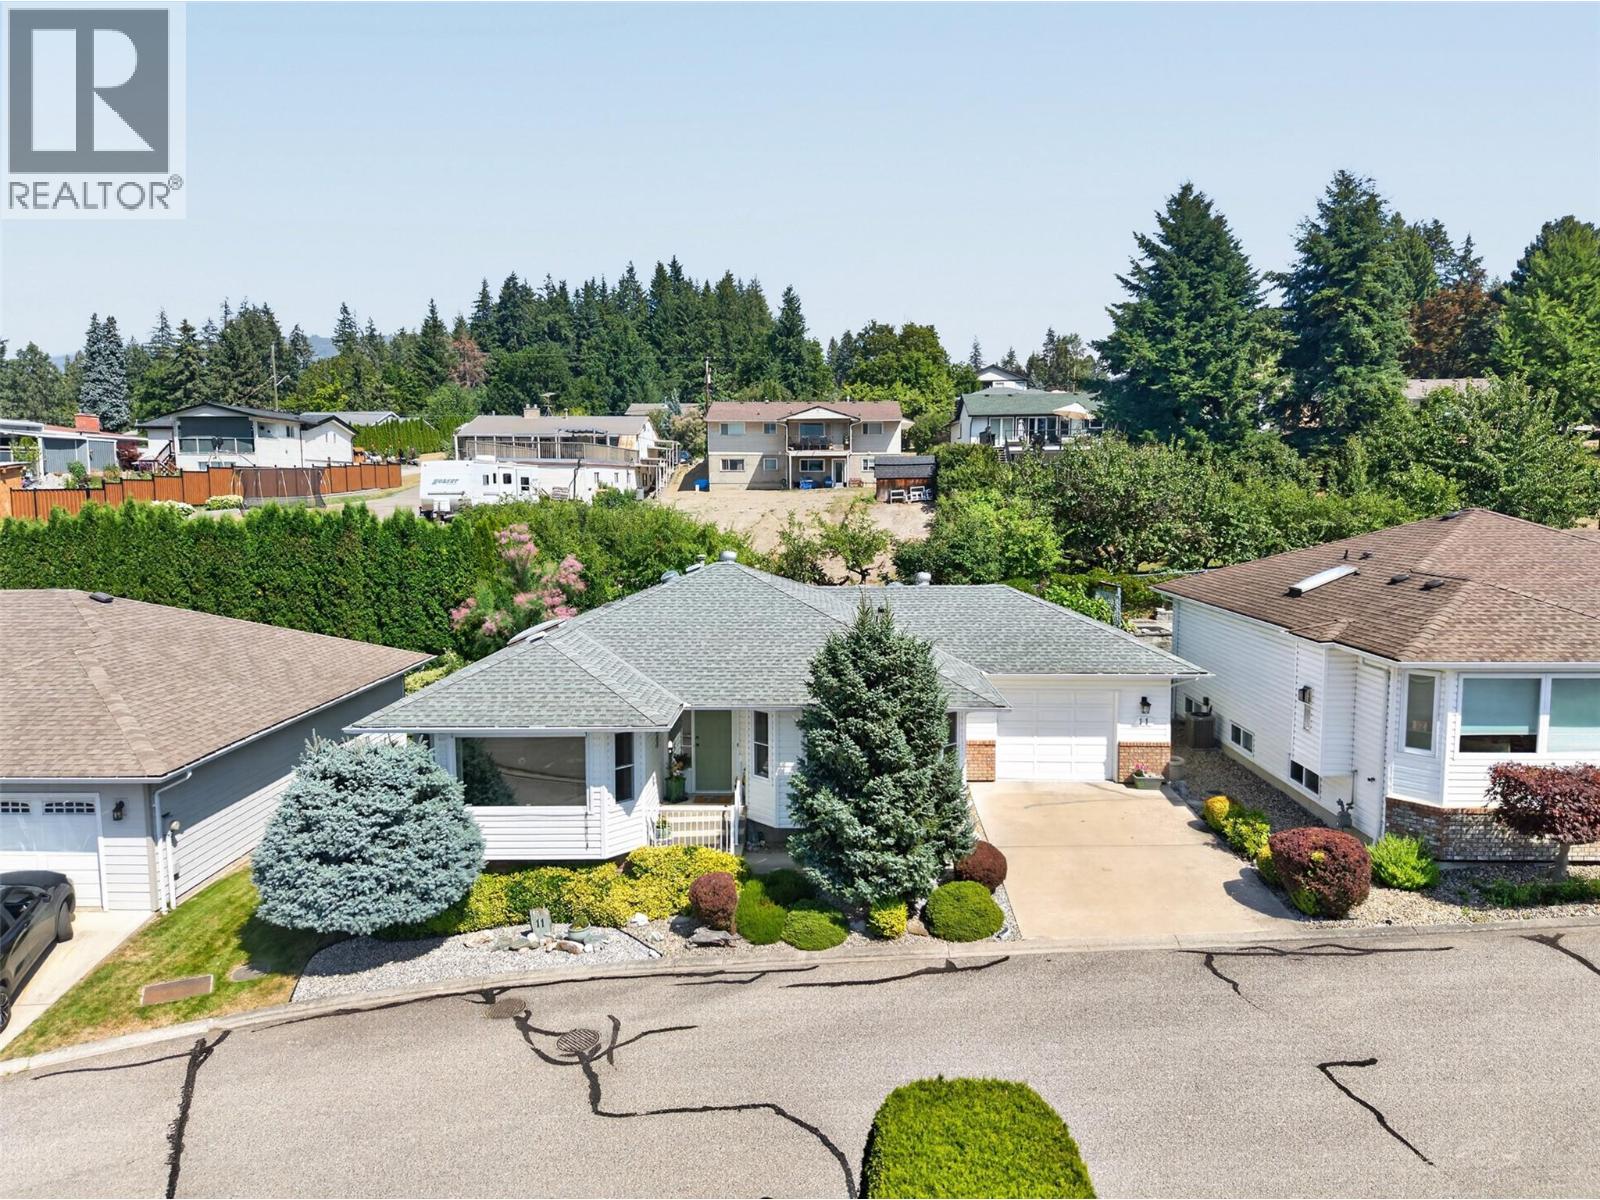
1120 12 Street NE Unit# 11
Salmon Arm, British Columbia
Enjoy lakeview living in this meticulously maintained level-entry home with a full basement in the sought-after 55+ community of Lakeview Terrace. The bright living room features a cozy gas fireplace and the spacious kitchen features plenty of workspace and storage. The primary bedroom offers a private ensuite, while a second main floor bedroom or den opens directly onto the private back patio—an ideal spot for morning coffee. Main floor laundry adds convenience. Downstairs, you'll find two additional bedrooms, a den, full bathroom, storage, and a cold room. The backyard has a beautiful patio with small plots of raspberries, blueberries, grapes, and strawberries. The strata takes care of the lawn maintenance, making this an ideal lock-and-leave lifestyle. Recent updates include a high-efficiency furnace and central A/C (2021), triple-pane windows (2023), new gutters, screens and downspouts (2025), epoxy-coated garage floor (2025), and a radon mitigation system (2026). Front roll-down blinds help keep the home cool in the summer, while the efficient mechanical systems and upgraded windows contribute to very economical heating and cooling costs. Parking is a standout feature with an attached garage, driveway parking, and an additional designated stall for a total of three parking spaces. Located just minutes from shopping, services, and all the amenities Salmon Arm has to offer, this is a wonderful opportunity to enjoy a low-maintenance lifestyle without giving up privacy. (id:63476)
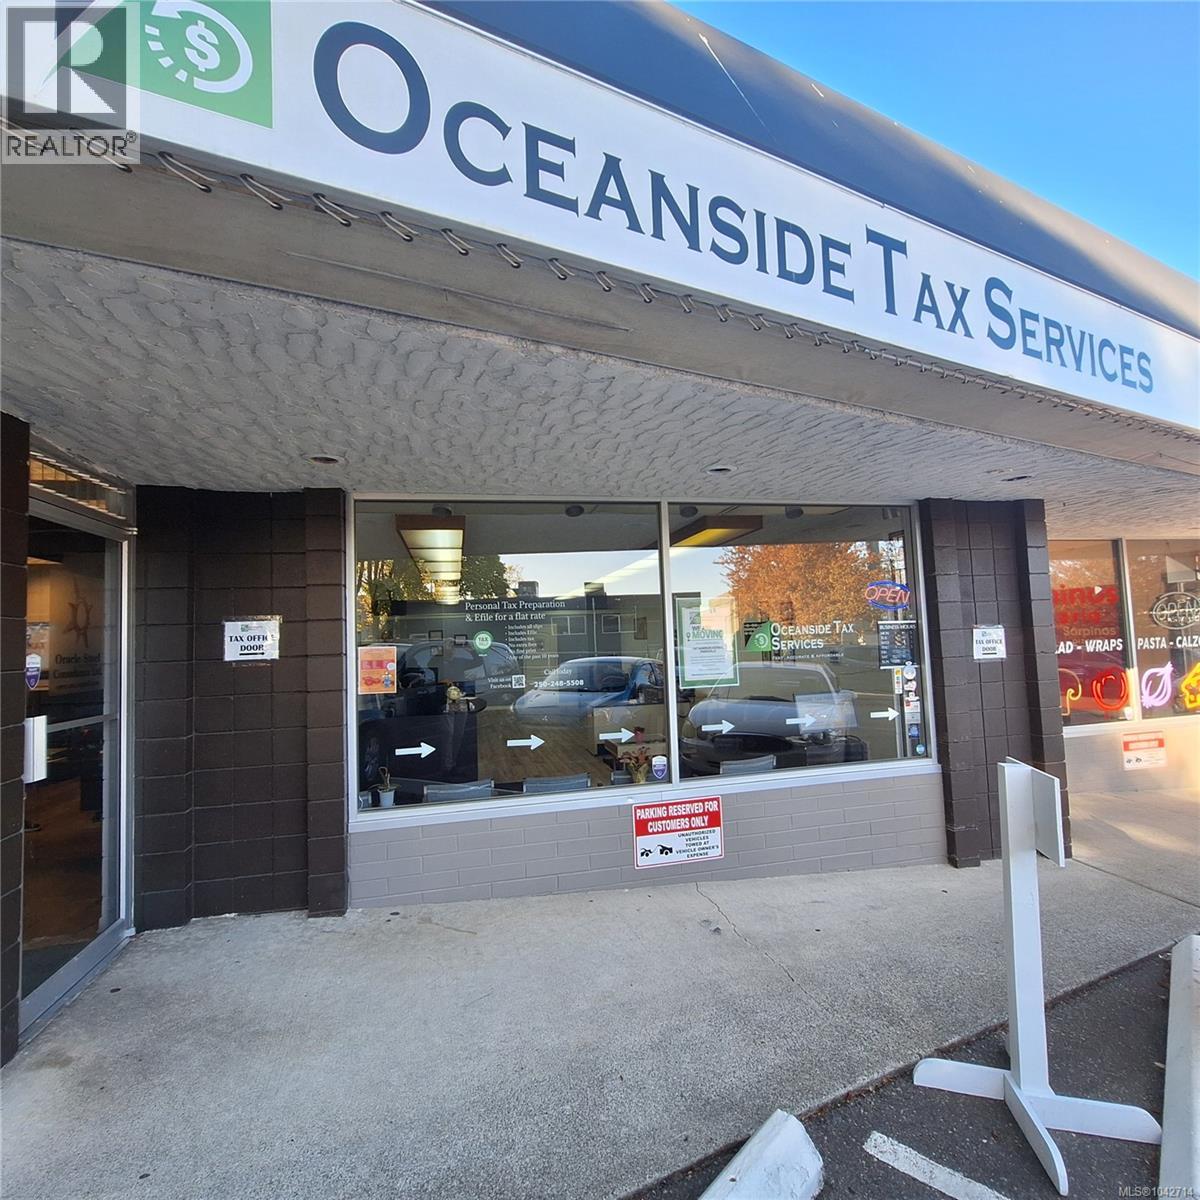
3 162 Harrison Ave
Parksville, British Columbia
Located at 162 Harrison Avenue close to the heart of downtown Parksville, this excellent opportunity offers approximately 1,000 square feet of ground-floor office or retail space in a highly visible and convenient location directly across from the Parksville Medical Centre. The unit benefits from strong pedestrian and vehicle exposure and includes the added convenience of off-street parking, making it easily accessible for both customers and staff. This versatile space is well suited for a wide range of professional, medical, or retail users seeking a central and well-positioned location in one of Parksville’s most active commercial areas. Additional Rent is estimated (2026) at $9.10 per Sq Ft. (id:63476)
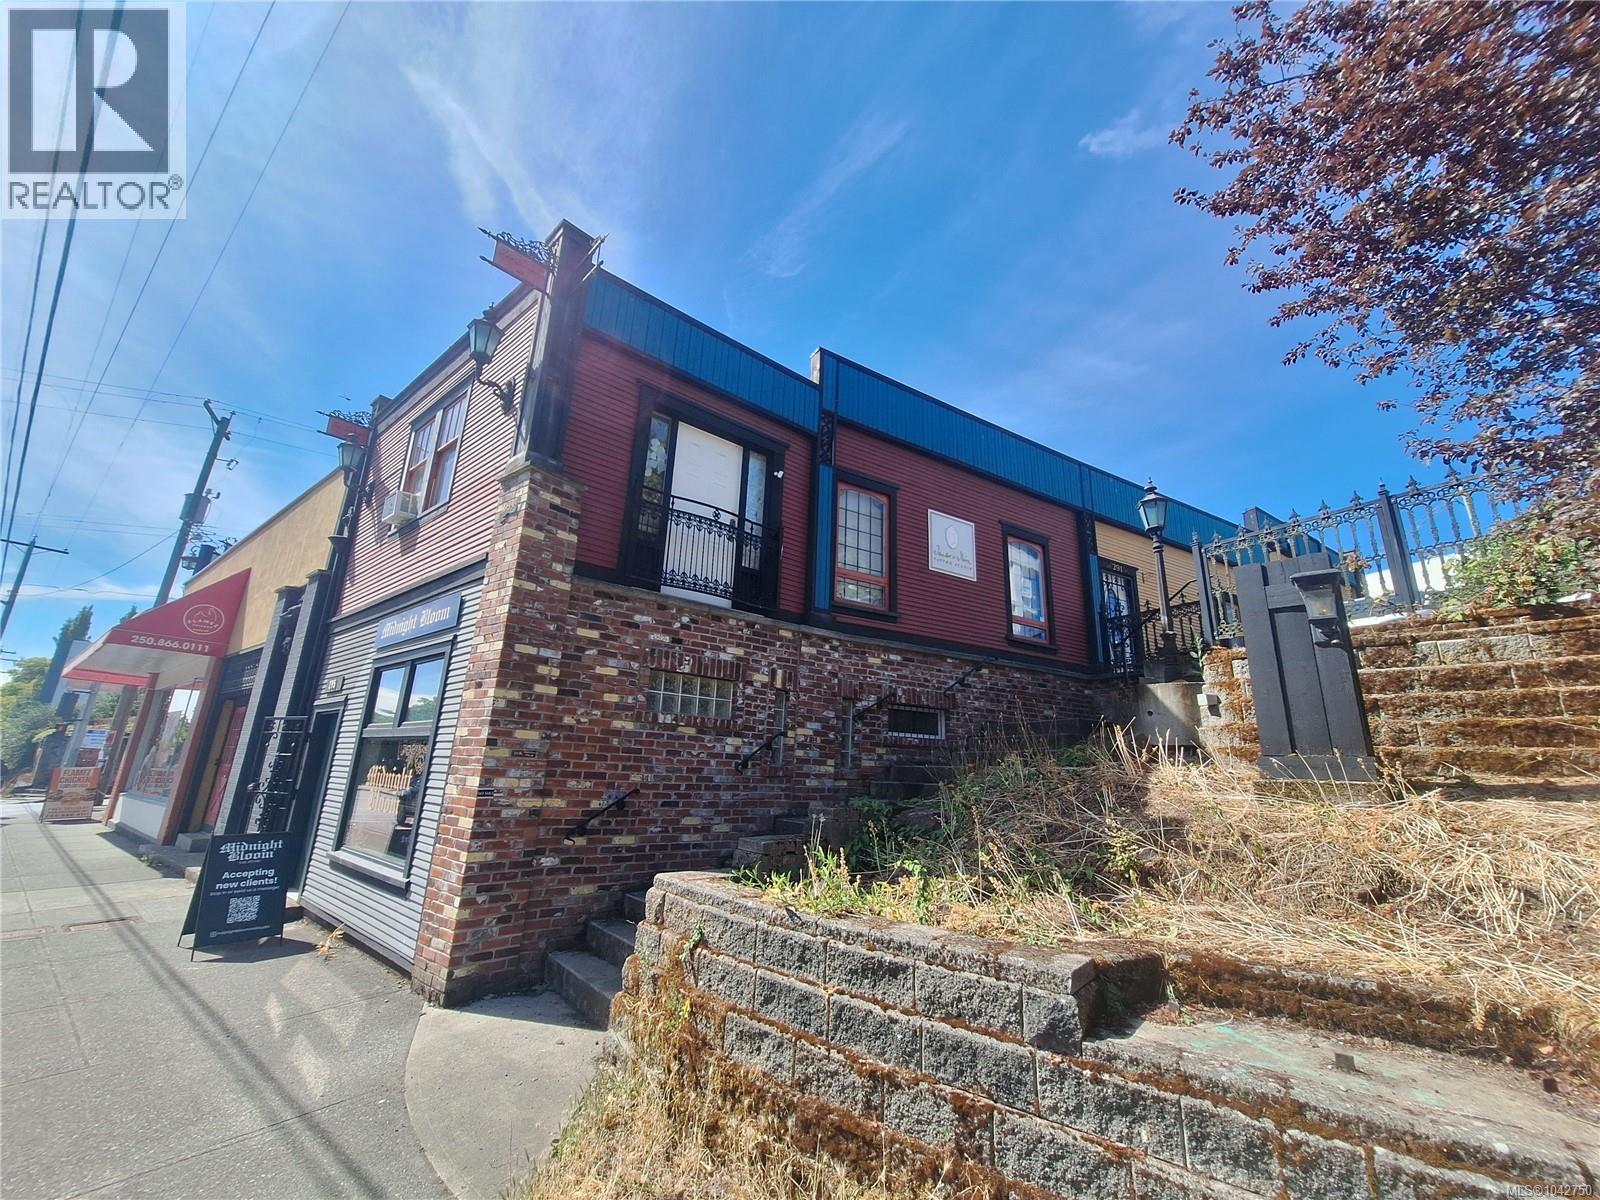
291 Wallace St
Nanaimo, British Columbia
Position your business in the heart of Nanaimo's vibrant Old City Quarter. This beautifully maintained 527 sq. ft. character commercial space at Gallery Row offers abundant natural light, large heritage-style windows, an open treatment/showroom area, reception/waiting area, private washroom, and storage. The unit benefits from its own dedicated entrance from Wallace Street, with additional level access from the rear of the building via Fitzwilliam Street. The flexible layout is ideally suited for boutique retail, wellness, esthetics, tattoo, counselling, professional services, or creative office users. Surrounded by locally owned shops, cafés and restaurants, the property is also within walking distance of the newly completed TELUS Living and Wallace Street residential developments, bringing hundreds of new residents to the neighbourhood and strengthening the area's customer base. Estimated additional rent is $13.32 per sq. ft. (id:63476)
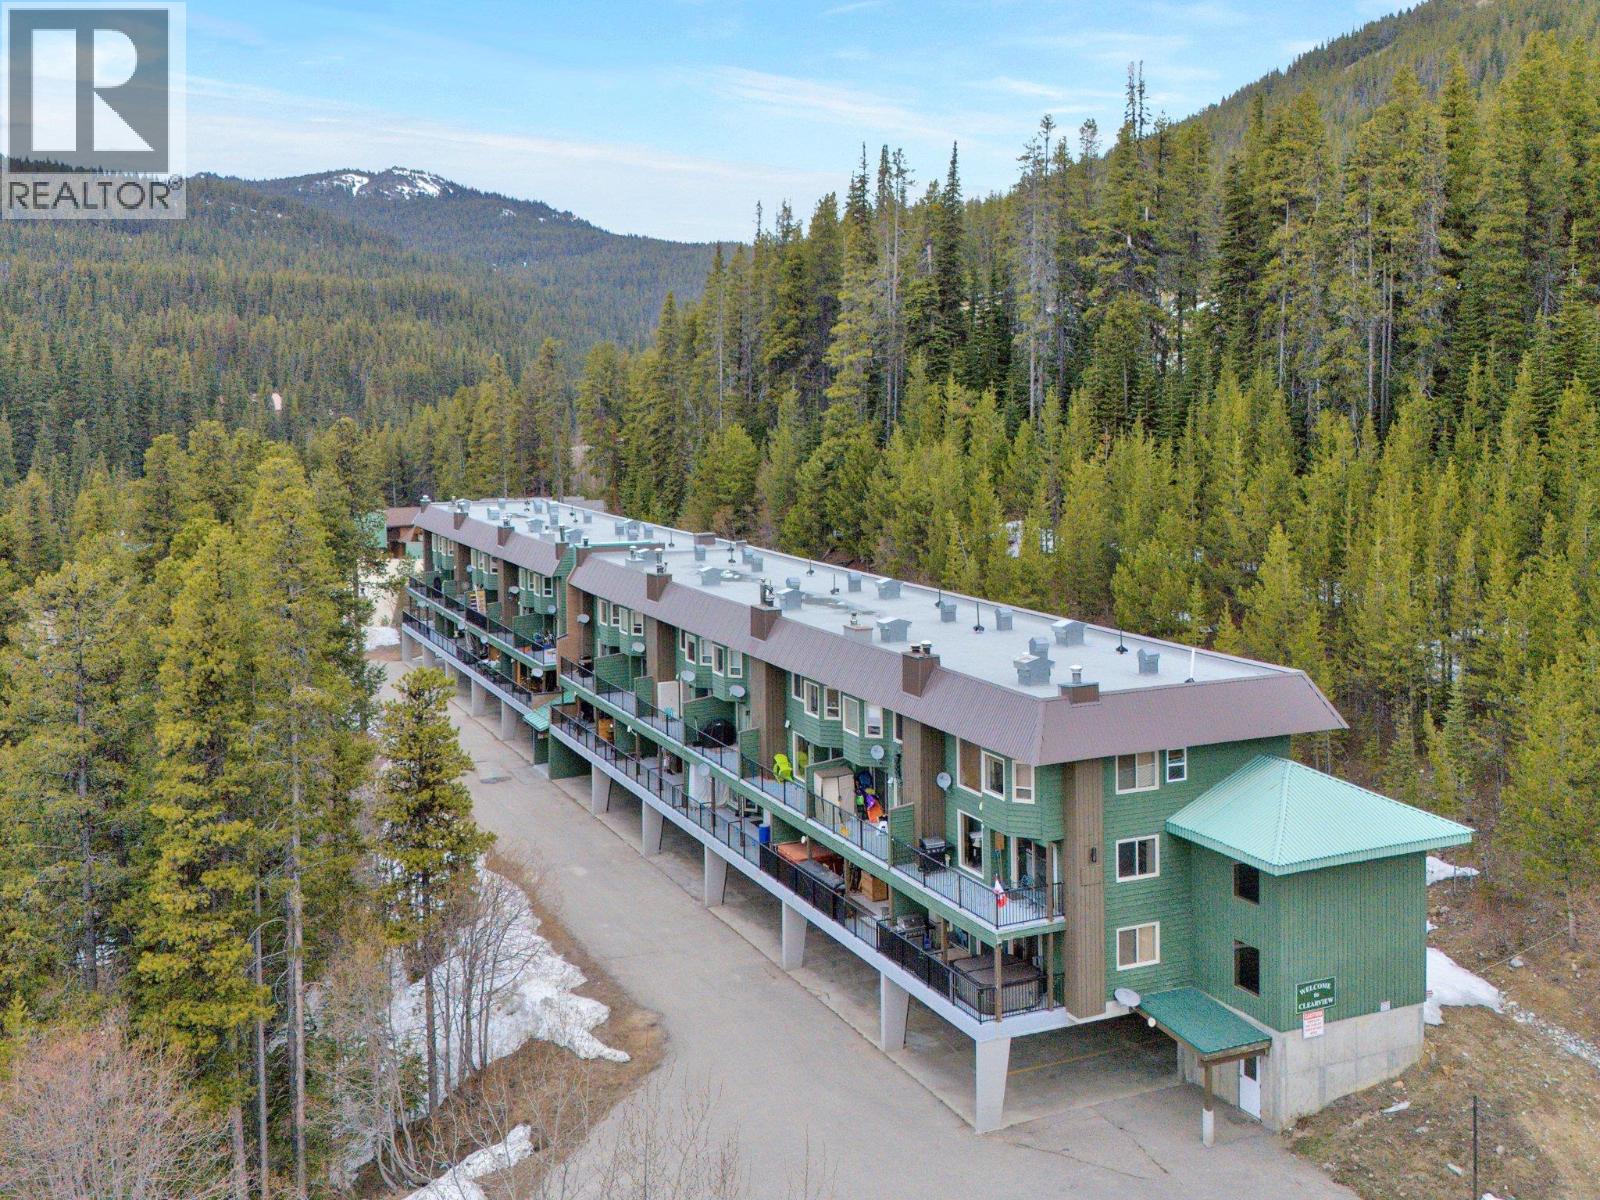
225 Clearview Road Unit# 903
Apex Mountain, British Columbia
Experience the ultimate ski getaway with this spacious townhome. Spread across two levels, this unit is perfect for families or groups seeking a cozy mountain retreat. The open-concept main floor features oversized rooms, including a bright living room with a decorative decommissioned fireplace and a spacious dining area. Step out onto the expansive 18x6 deck to take in stunning views of the ski hill. The full-sized kitchen includes a window overlooking a serene, forested hillside, while a convenient laundry nook and a half bath complete the main level. This unit is tastefully updated with fresh colors, newer appliances, and thoughtful touches for a warm atmosphere. It comes fully furnished, ready for you to move in and start enjoying mountain living. Added features include an outdoor heated ski locker, two covered tandem parking spaces, and a covered exterior walkway entrance. The complex welcomes all ages, allows rentals (including short-term), and is pet friendly. The unit is located within walking distance of the lifts, skating loop, hockey rink, and village center This townhome offers the perfect blend of privacy, convenience, and breathtaking mountain views. Contact the listing agent today for more information or to schedule a showing. Great monthly rental income of $1,800.00 until April 1st. (id:63476)
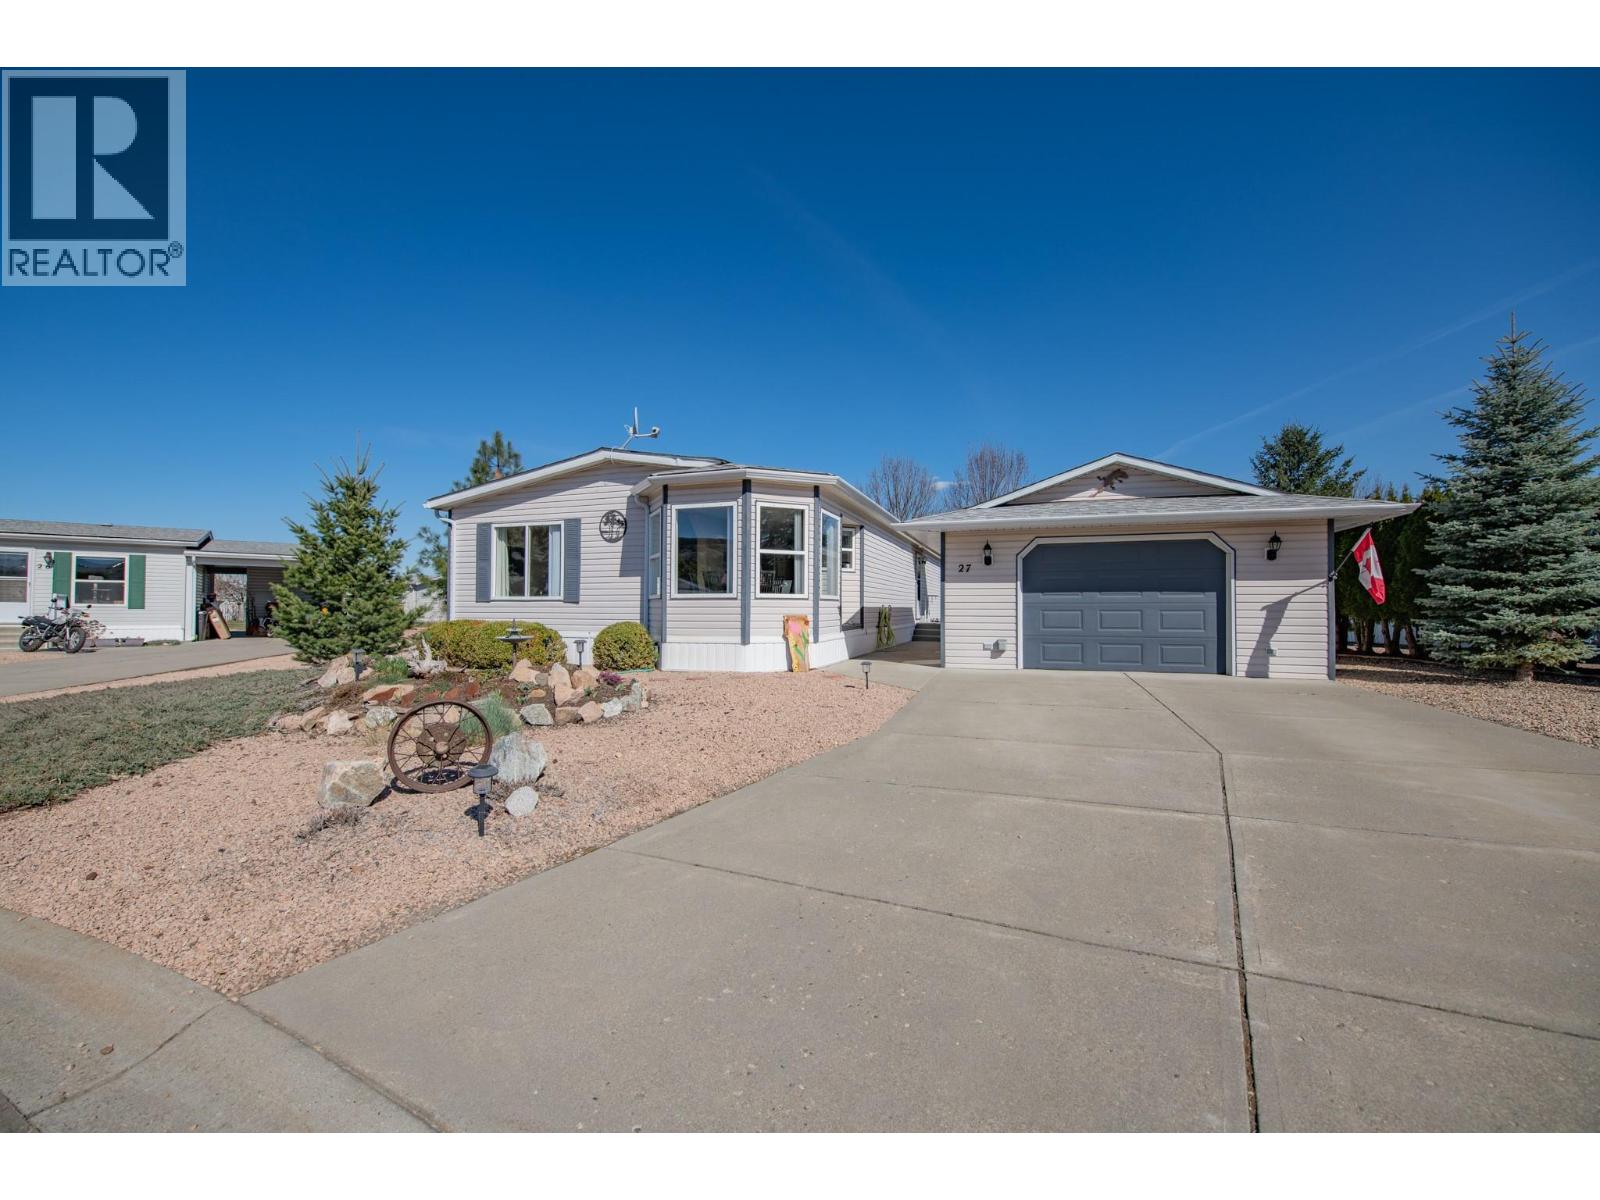
9510 97 Highway Unit# 27
Vernon, British Columbia
Located on a quiet cul-de-sac, this well-maintained home offers 2 bedrooms plus a den and 2 bathrooms in a thoughtfully designed layout. The open-concept kitchen, living, and dining areas create a warm and inviting atmosphere, highlighted by a charming country-style kitchen with a center island and raised eating bar. The bright dining area is surrounded by windows, while the living room features a sliding glass door leading to a patio—perfect for enjoying summer evenings with valley views and a relaxing hot tub. A spacious front office provides flexibility and could easily serve as a den. An additional bedroom and full bathroom offer comfortable accommodations for guests. The main floor primary bedroom includes a walk-in closet and a private ensuite complete with a soaker tub. A functional mudroom with a stacking washer and dryer completes the main level. Outside, you’ll find a detached shop/garage with ample storage and space for RV parking. The yard is tastefully xeriscaped for low-maintenance living, and the home is situated in a welcoming community ideal for flat walks, nearby parks, and an easy-care lifestyle. (id:63476)
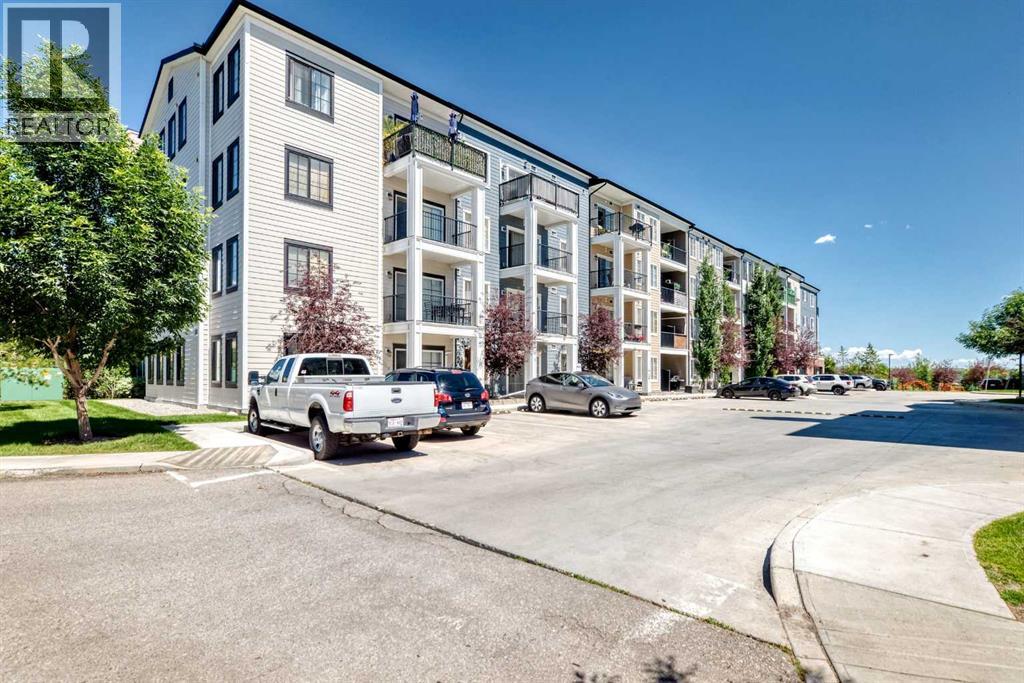
4207, 215 Legacy Boulevard SE
Calgary, Alberta
Welcome to Legacy Park, where modern living meets exceptional value in this beautifully maintained one-bedroom, one-bathroom condo offering a bright and functional layout designed for comfort and convenience. Proudly offered by its original owner, this home has been lovingly cared for and is truly move-in ready.Located on a desirable floor with easy accessibility, this thoughtfully designed home offers the perfect balance of comfort and convenience. The north-facing exposure provides pleasant, consistent natural light, while the added air conditioning ensures you'll stay comfortable all summer long. Step onto your private covered balcony to enjoy a peaceful outdoor retreat, perfect for morning coffee or relaxing after a long day.Inside, you’ll immediately notice the pride of ownership and thoughtful upgrades throughout. The home features beautiful luxury vinyl plank flooring, modern finishes, upgraded details, and a stylish open-concept design that seamlessly connects the kitchen, dining, and living spaces.The well-appointed kitchen offers plenty of cabinetry, quality appliances, and a functional layout perfect for both everyday living and entertaining. Stay comfortable year-round with the added convenience of air conditioning, a highly sought-after feature for condo living.The spacious bedroom is a true highlight, featuring a custom-built closet system with built-in shelving, offering exceptional organization and storage while adding a touch of luxury and functionality. The bathroom is beautifully maintained with modern finishes, and the in-suite laundry adds everyday convenience.This home also includes the added benefits of titled underground parking and assigned storage, providing security, convenience, and extra space.Located in the highly desirable community of Legacy, you’ll enjoy easy access to parks, pathways, shopping, restaurants, and everyday amenities. With its beautiful natural surroundings, family-friendly atmosphere, and continued communit y growth, Legacy remains one of Calgary’s most sought-after neighbourhoods.Whether you’re a first-time buyer, investor, or looking for a low-maintenance lifestyle, this exceptional condo offers the perfect combination of location, upgrades, comfort, and pride of ownership. A rare opportunity to own a home that has truly been cared for from day one! (id:63476)
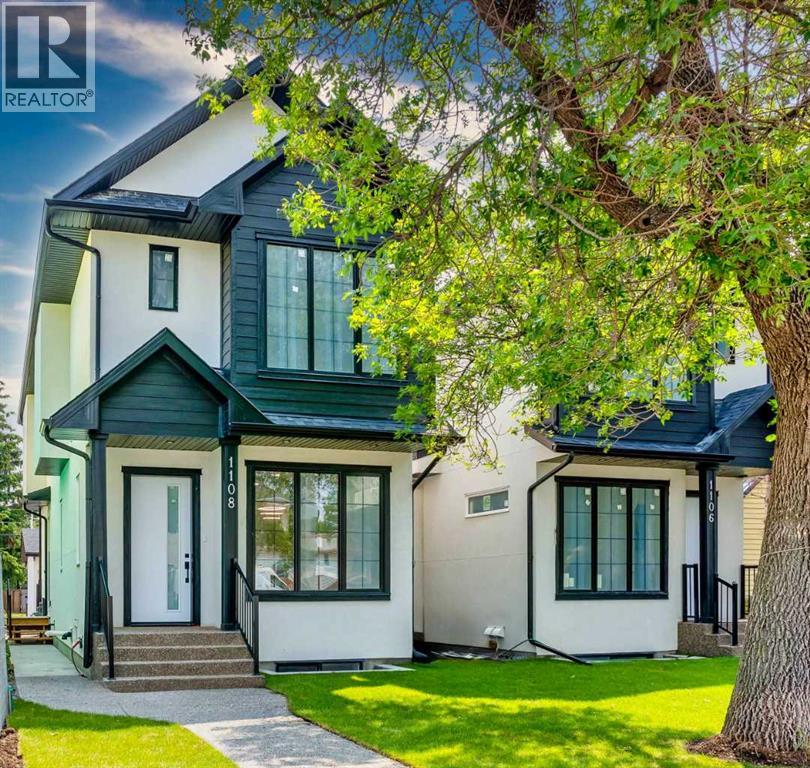
1108 6 Street NE
Calgary, Alberta
Located in the heart of the highly sought-after community of Renfrew, this brand-new infill delivers refined modern living with the added flexibility of a fully legal basement suite, ideal for homeowners and investors. The main residence offers 4 bedrooms and 3.5 bathrooms, thoughtfully designed with a focus on function, natural light, and elevated finishings throughout. The main floor features a chef-inspired kitchen anchored by quartz countertops, full-height custom cabinetry, marble-look backsplash, a built-in wine rack island, and premium stainless steel appliances.The living room is centered around a full-height stacked stone fireplace with floating shelving, complemented by oversized windows that enhance the open-concept design and bring in an abundance of natural light.The upper level hosts three well-sized bedrooms, including a primary suite with a private ensuite finished with contemporary fixtures and clean, spa-like detail. The two secondary bedrooms each have their own private access to a shared full bathroom, a thoughtful layout that works equally well for growing families or visiting guests.The legal basement suite features quartz countertops, modern cabinetry, stainless steel appliances, and a separate entrance, a well-sized bedroom providing strong rental income potential or comfortable space for extended family.Additional features include luxury vinyl plank flooring throughout, modern black and brushed fixtures, recessed lighting, and a cohesive contemporary design carried across all levels, as well as double detached garage. Positioned just minutes from downtown, this home offers exceptional access to schools, parks, transit, and amenities within the established inner-city community of Calgary. (id:63476)
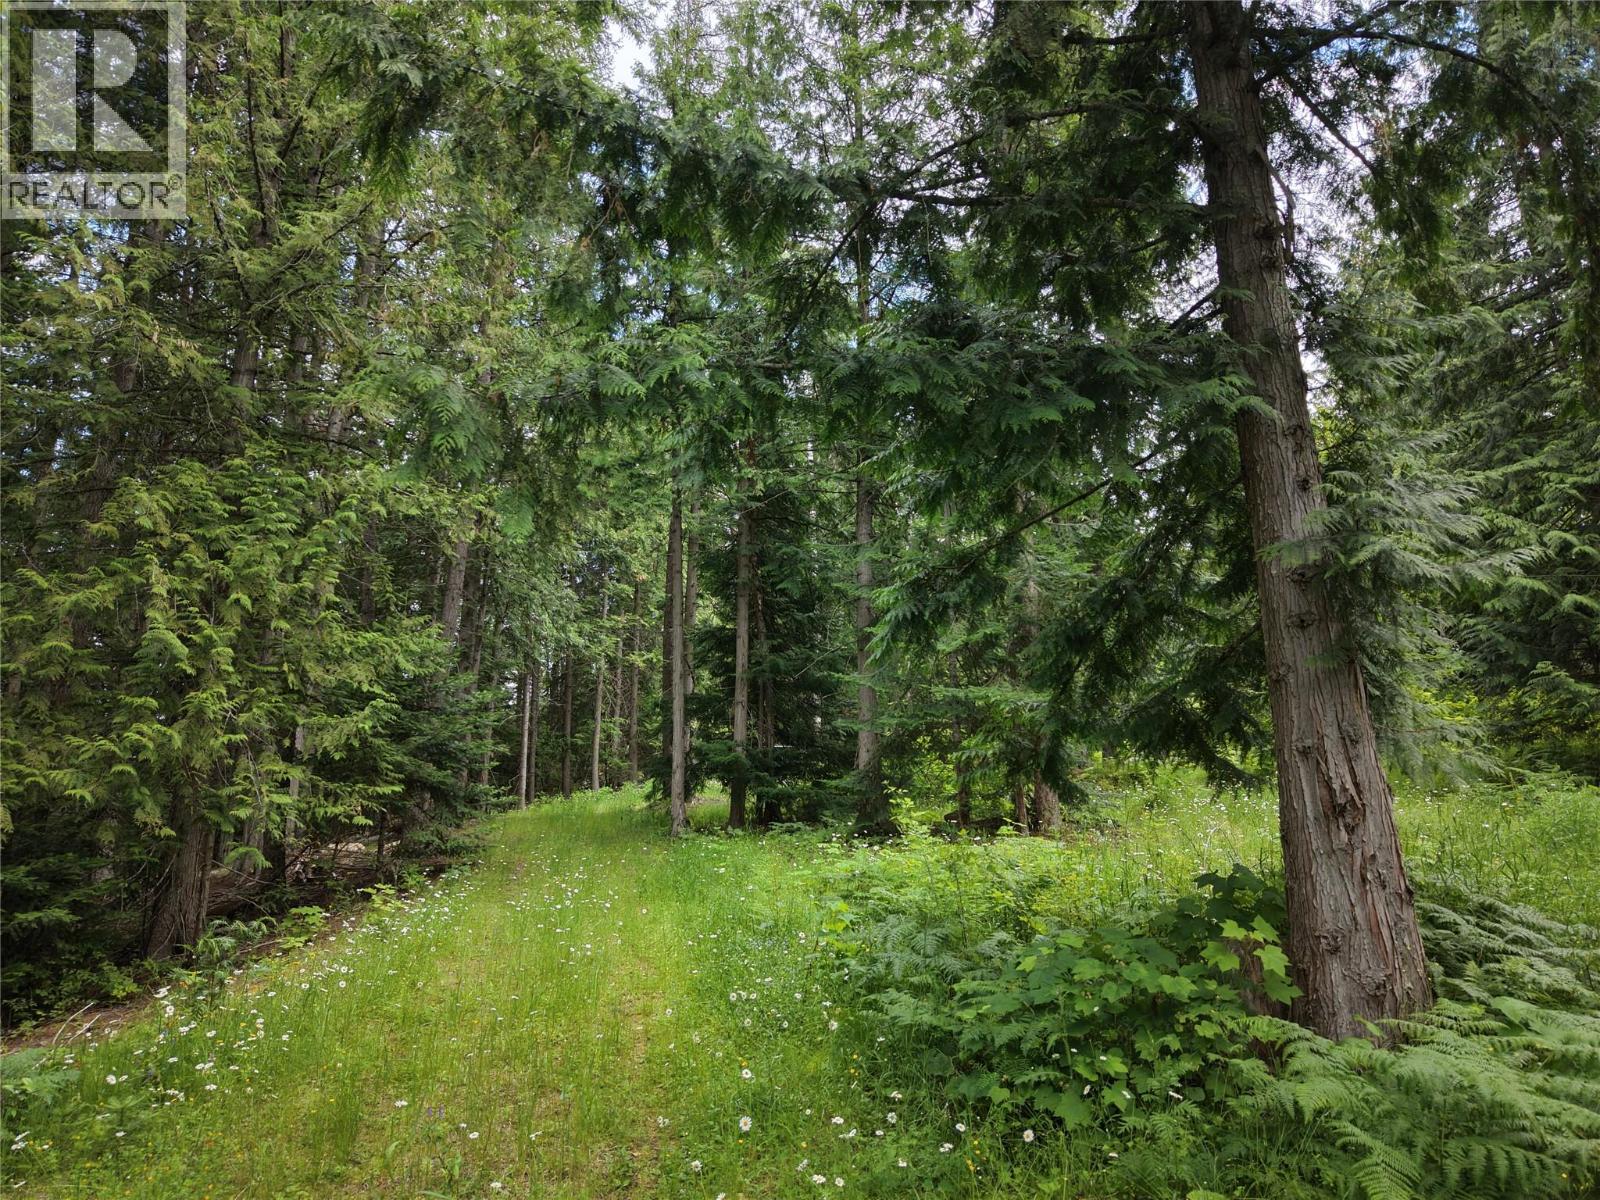
Lot 2 Bedford Road
Nelson, British Columbia
Discover a unique opportunity to own a picturesque parcel of land in Blewett, BC, just 10 minutes from the vibrant town of Nelson. This property is a one-acre lot (one of three being offered for sale), offering endless possibilities. With no zoning or ALR restrictions, each lot comes equipped with a drilled well and septic approval in place. The gentle slopes and lightly treed landscapes create a peaceful, private setting, perfect for building your dream home. (id:63476)
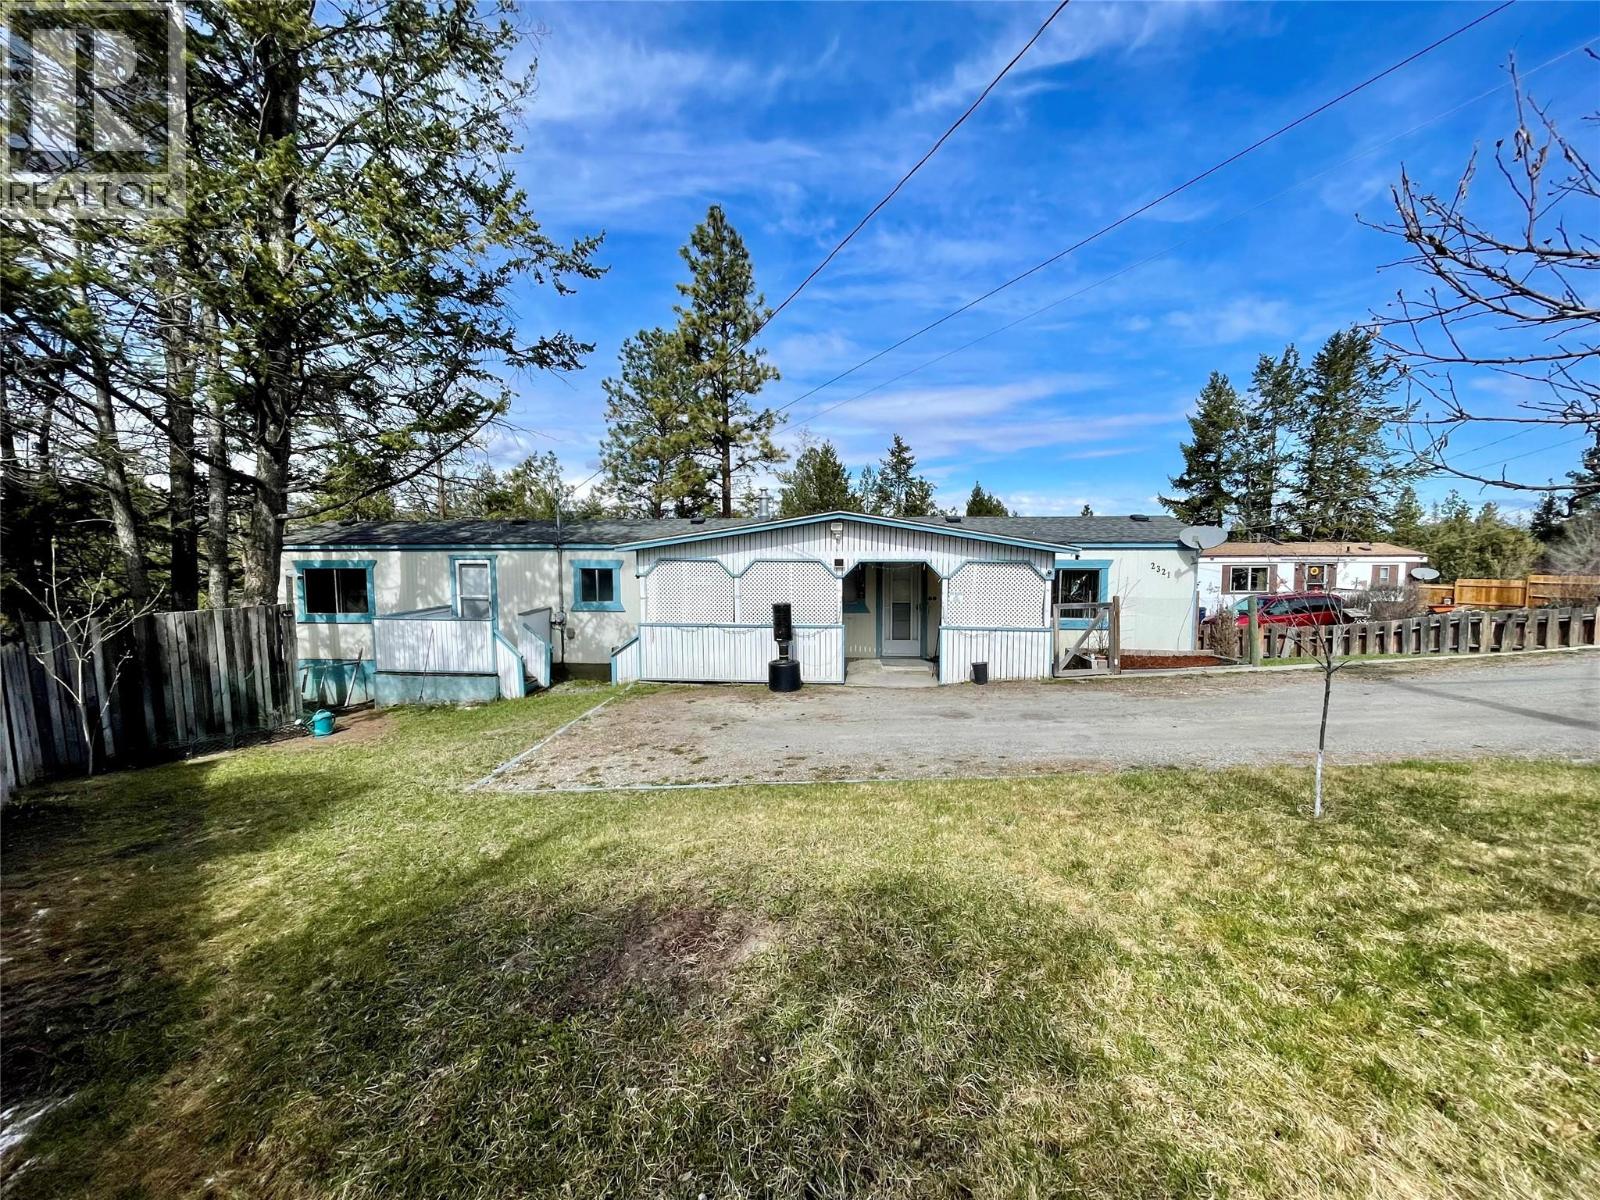
2321 33rd Avenue N
Cranbrook, British Columbia
Welcome to this beautifully renovated 2-bedroom, 1-bathroom modular home situated on its own generous lot in a quiet cul-de-sac. With ample space for a future garage or addition, this property offers both comfort and potential. Inside, you’ll find stylish vinyl plank flooring throughout, fresh neutral paint, updated fixtures, and a modern kitchen featuring new cabinetry and stainless steel appliances including a refrigerator, stove, and dishwasher. The bathroom has been tastefully updated with a new bathtub, tub surround, vanity, and toilet. Plumbing upgrades and added insulation in most walls help provide year-round efficiency and comfort. Major mechanical updates include an efficient furnace installed in 2024, central air conditioning added in 2025, and a hot water tank only 4 years old. The roof was replaced in 2015 for added peace of mind. Step outside to enjoy the fenced backyard complete with a fire pit, mature apple tree, and vibrant perennial gardens — an ideal setting for relaxing or entertaining. A newly installed back door and steps are ready for your future deck, where mountain views can be enjoyed. Located in desirable Panorama Heights near the Community Forest, this home offers easy access to world-class mountain biking and hiking trails while delivering the tranquility of modern living in a peaceful setting. (id:63476)
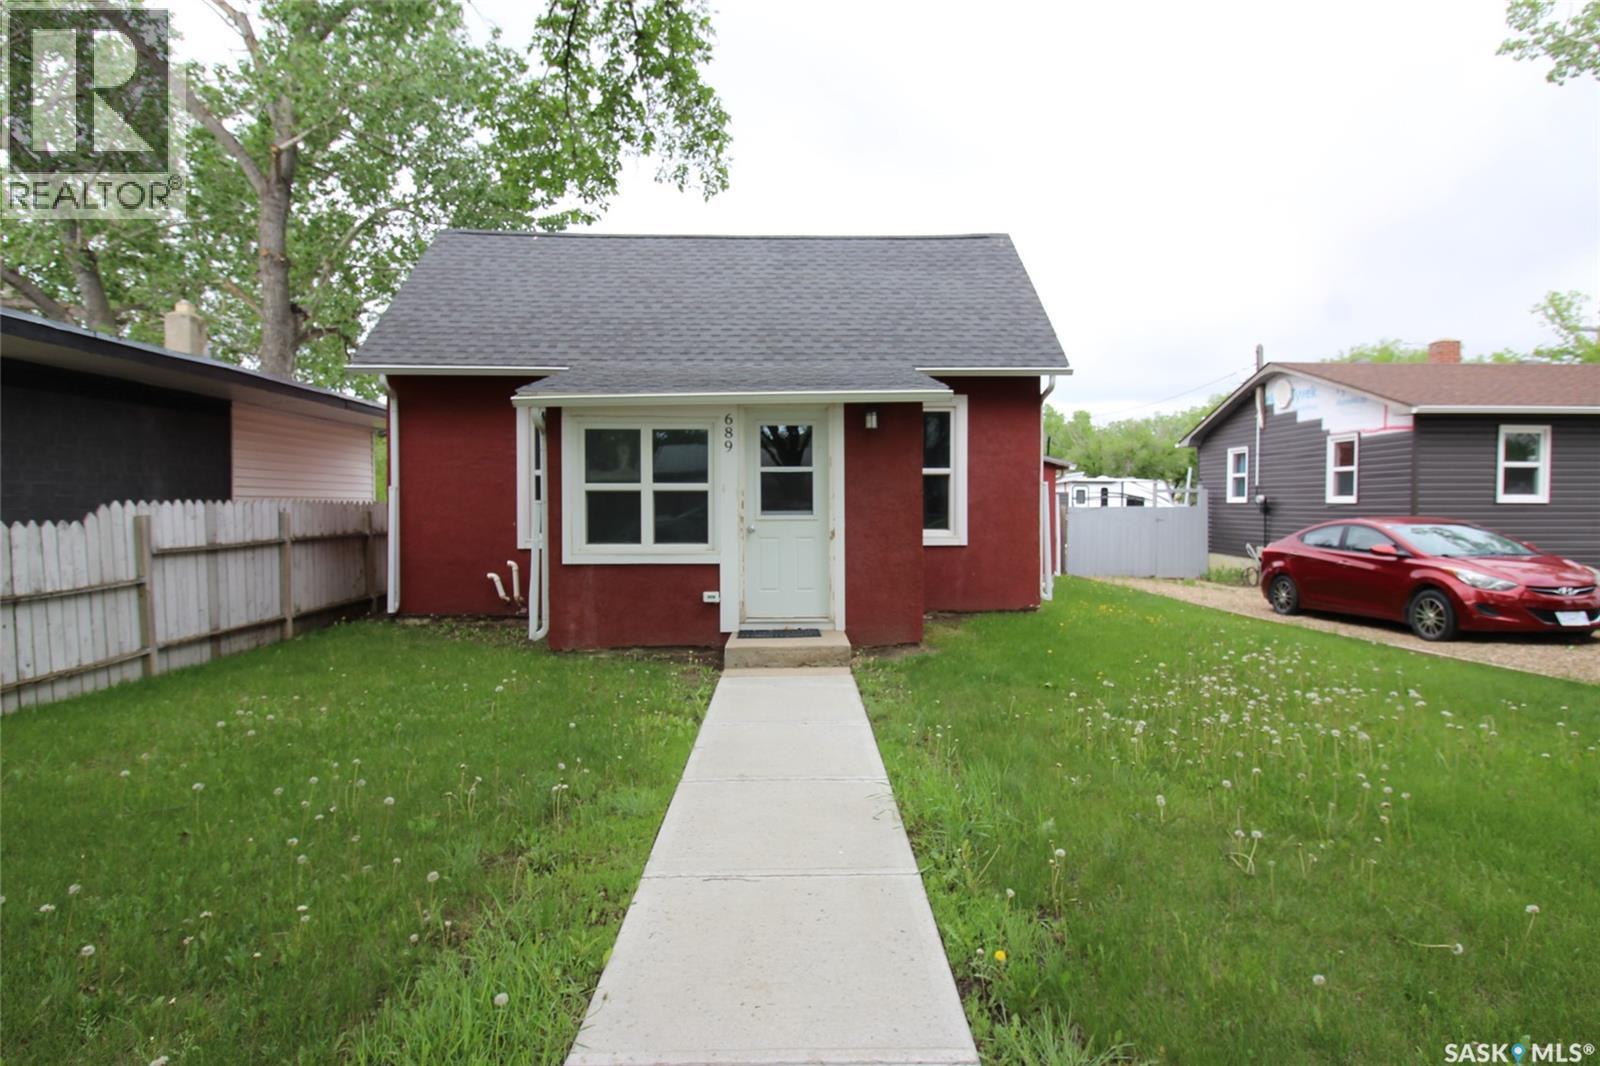
689 2nd Street W
Shaunavon, Saskatchewan
A classic home with extensive updates throughout. This property underwent a complete overhaul in 2015, including the roof, insulation, flooring, electrical, windows, paint, appliances, furnace, and hot water heater. You’re welcomed by a practical mudroom with main-floor laundry. The bright living room features built-in shelving and flows seamlessly into the fully renovated kitchen (2015), creating a comfortable and open living space. The 4-piece bathroom is generously sized with excellent storage. The main-floor bedroom offers convenience, while the large loft upstairs provides flexible additional living space. Step outside through the garden doors to a private deck built in 2018—perfect for grilling and entertaining. The yard includes a garden shed and, best of all, a 26' x 28' shop. Built in 2018, the shop is fully insulated, heated, and thoughtfully designed with ample storage and workspace for projects of any kind. A truly unique property—ideal for anyone looking for a move-in-ready home with exceptional shop space. (id:63476)
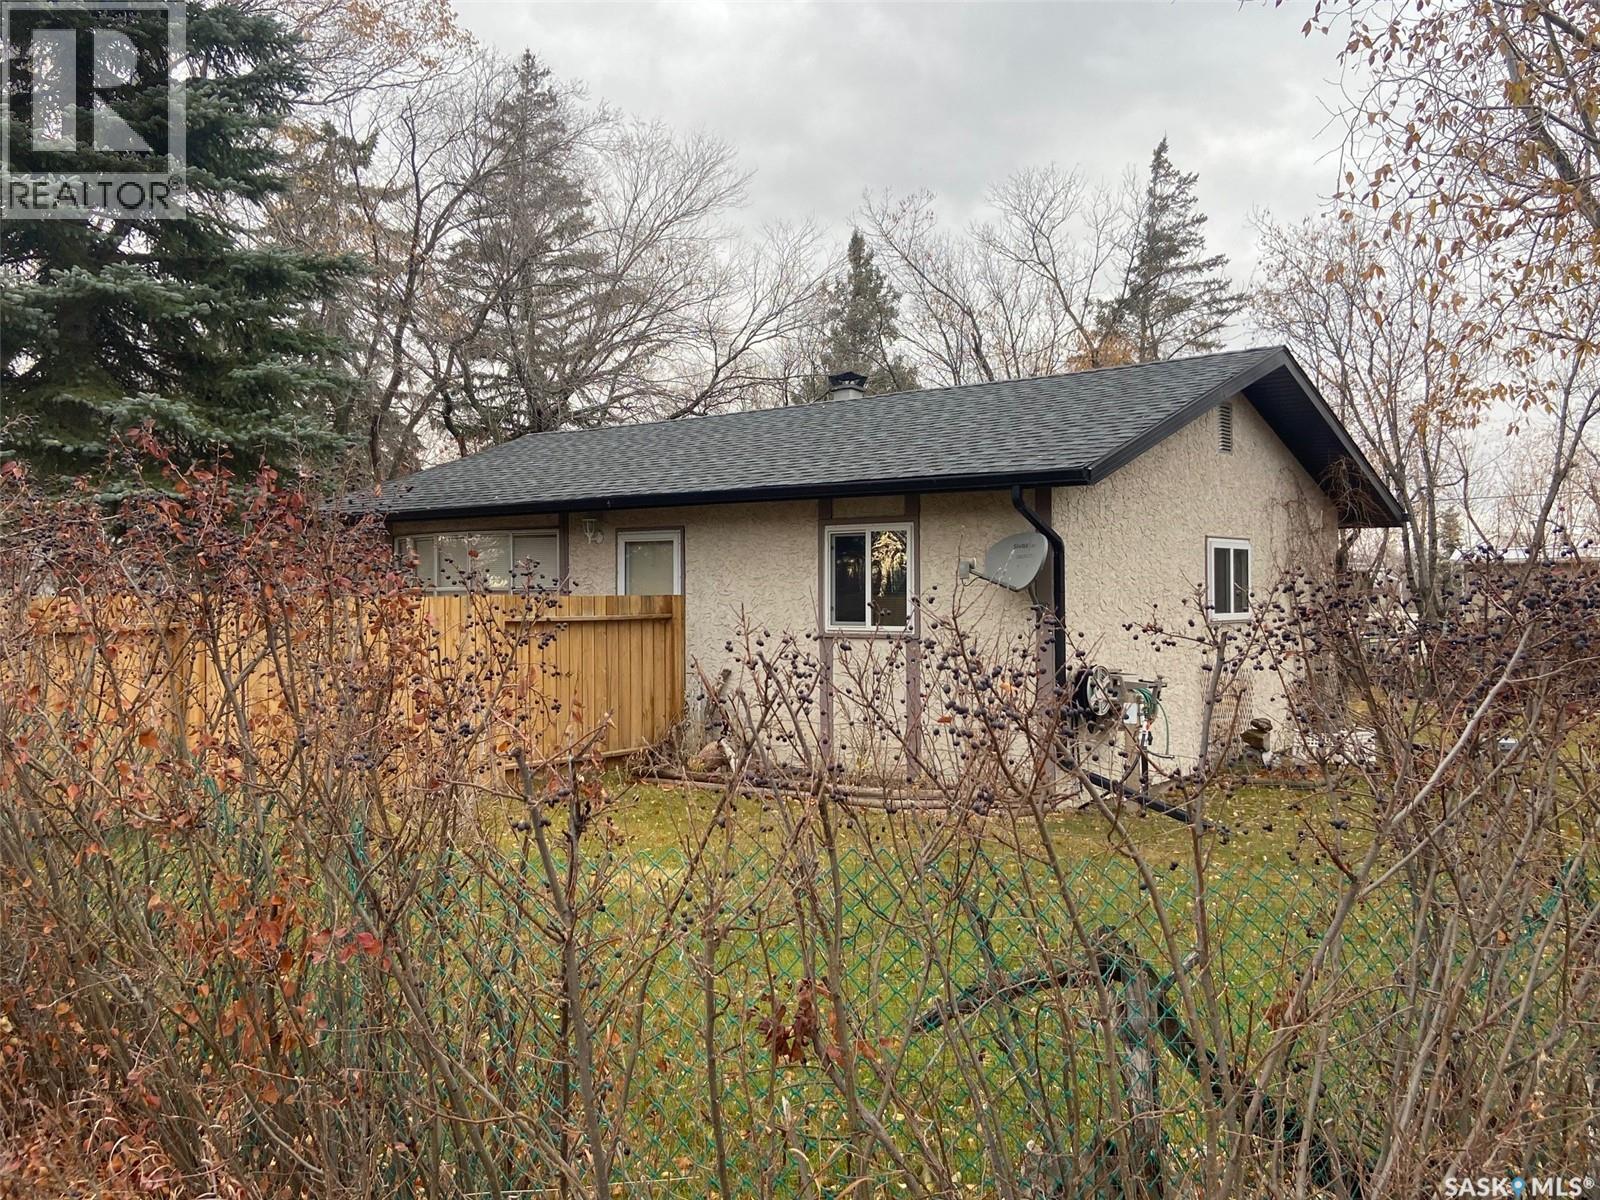
123 Maple Road
Island View, Saskatchewan
Welcome to your lake escape at Island View. This well kept 2 bedroom, 1 bathroom cabin offers the perfect mix of comfort, space, and outdoor living. Situated on a large yard with plenty of room for family gatherings, games, RV parking, or simply relaxing by the fire, this property is designed for making memories at the lake. Inside, you’ll find a functional kitchen with ample workspace and storage, comfortable living areas, and a warm, inviting wood-burning fireplace that adds the perfect cabin atmosphere for cool evenings at the lake. The home has been well cared for and is move in ready, making it an ideal weekend getaway or seasonal retreat. Step outside onto the spacious deck and patio area perfect for BBQs, morning coffee, or evenings gathered around the fire pit under the stars. The oversized yard offers plenty of room to entertain, relax, or enjoy the outdoors in privacy and comfort. Located just a minute from the boat launch, park, and some of the area’s best fishing, this property is a fantastic opportunity to enjoy everything Island View has to offer. (id:63476)
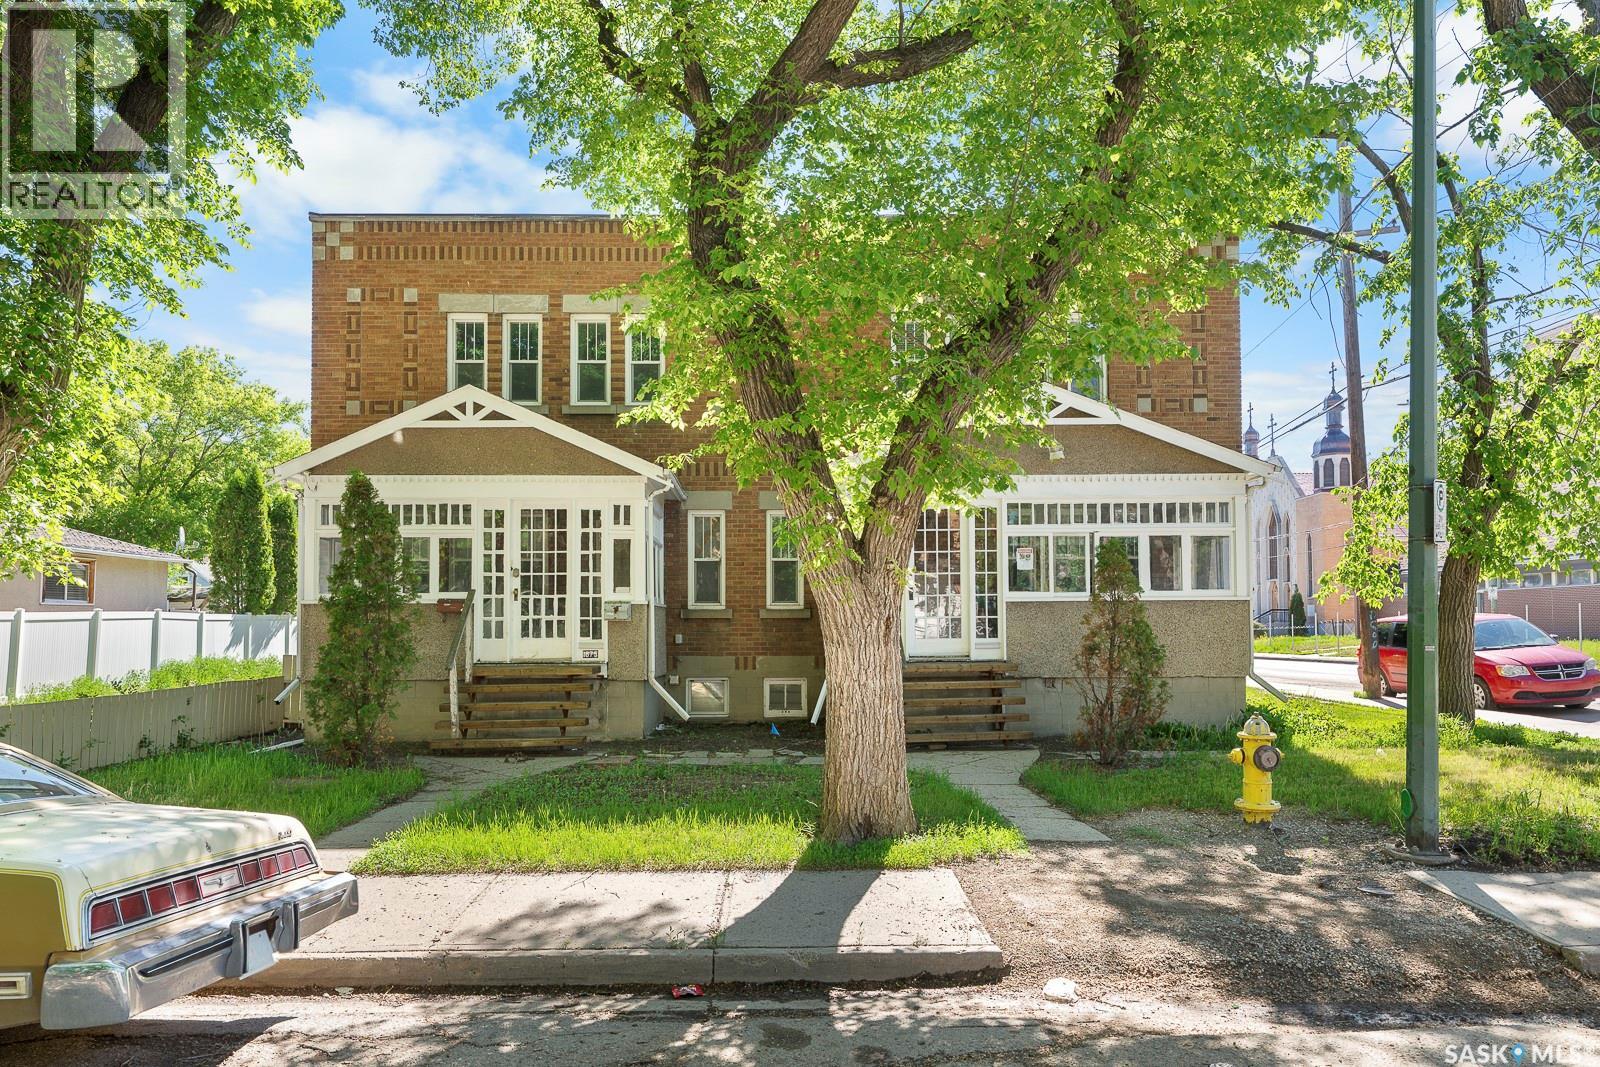
1875 Ottawa Street
Regina, Saskatchewan
Investors!! — This solid Centurion 6-plex is full of character and charm in a well-established location. This well-cared-for revenue property offers a rare combination of timeless appeal, practical improvements, and strong functionality for owners and tenants alike. With plenty of parking for residents and visitors, plus a large rear shed for added storage or maintenance needs, this property is designed with convenience in mind. Numerous updates have been completed over the years, helping to support comfort, efficiency, and peace of mind. The building has been maintained with pride and shows the kind of enduring quality that makes these classic properties so desirable. A great opportunity to add a dependable asset to your portfolio, this 6-plex delivers character, charm, and long-term potential in one impressive package.-- (id:63476)
198 Welland Street
Port Colborne, Ontario
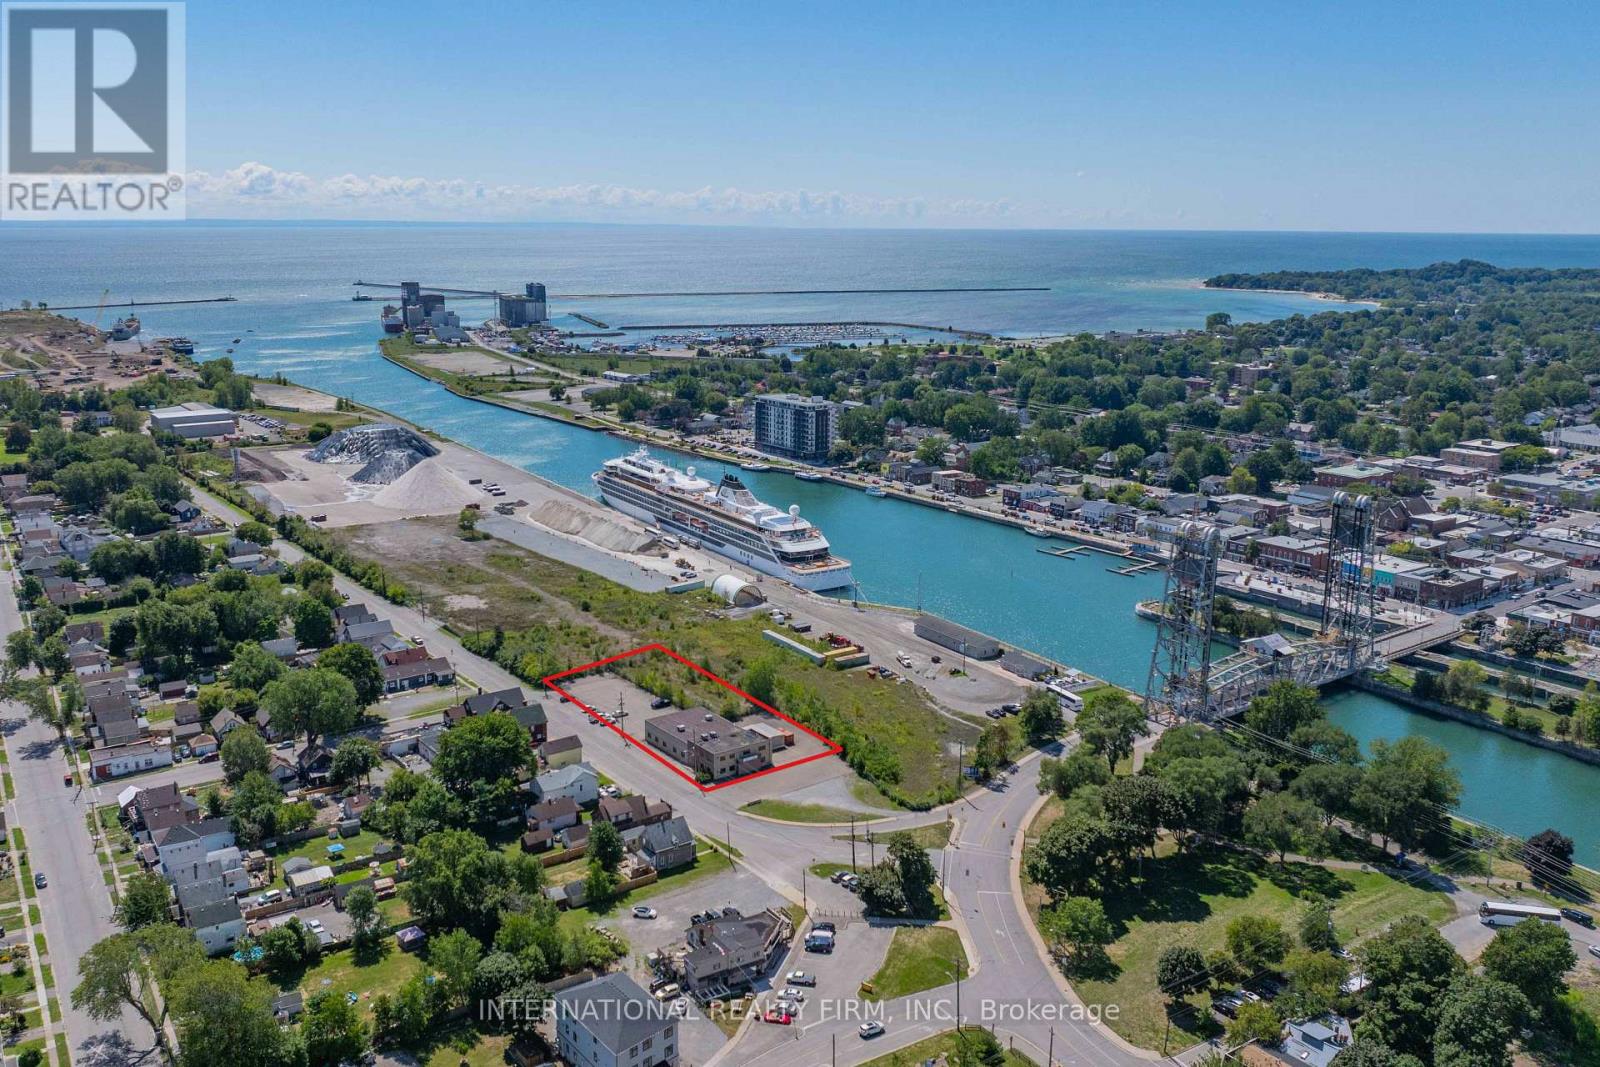
Very well located at the Southwest corner of Clarence St and Welland St steps from the Welland Canal. The light Industrial zoned, 2-storey office building with 25 offices is ideal for a wide variety of uses, from professional offices and technical trades to light industrial and training facilities. Large Paved Parking area approximately 40 parking spaces and option for outside storage. Building measures approximately 7,435 Sq. Ft. with additional portable out back measuring 20 ft x 40 ft. The City is very supportive of improving the neighbourhood Cruise ship tourists (more than 70 scheduled stops per season). Many incentive programs for businesses. Excellent opportunity to invest in Niagara. Cruise ships stopping included Viking, Victory, Pearl Seas and Ponant. (id:63476)
International Realty Firm
Lot 1 Lovett Lane
Kawartha Lakes, Ontario
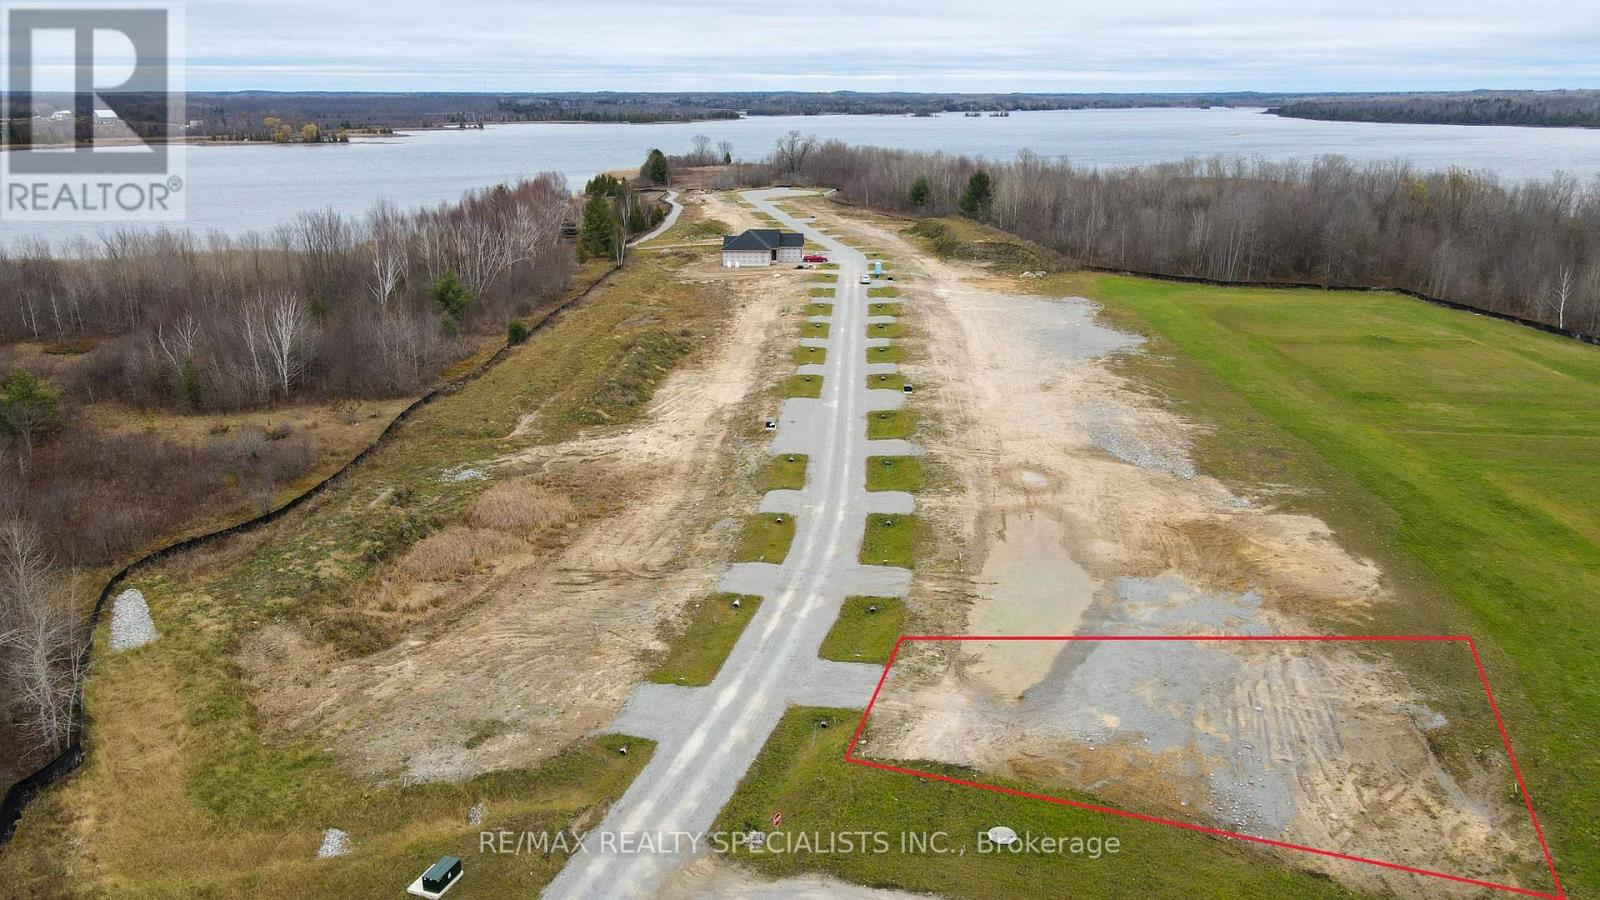
AN EXCEPTIONAL OPPORTUNITY TO OWN A VACANT LOT IN A TRANQUIL WATERFRONT COMMUNITY WITH ACCESS TO THE SCENIC TRENT-SEVERN WATERWAY. FULLY SERVICED WITH HYDRO, WATER, AND SEWAGE ALREADY IN PLACE, THIS PROPERTY IS READY FOR YOUR CUSTOM HOME OR COTTAGE RETREAT. LOCATED JUST 1 HOUR AND 40 MINUTES FROM TORONTO, THIS PRIME LOCATION OFFERS ACCESS TO A RICH VARIETY OF YEAR-ROUND OUTDOOR ACTIVITIES. ENJOY HIKING, BIKING, AND CROSS-COUNTRY SKIING ACROSS A COMBINED 600 KM OF TRAILS SPANNING TWO NEARBY PROVINCIAL PARKS AND THE RENOWNED CARDEN PLAIN CONSERVATION AREA. WITH OVER 250 INTERCONNECTED LAKES AND WATERWAYS, THE REGION IS PERFECT FOR BOATING, CANOEING, AND KAYAKING. IN THE WINTER, 166 KM OF GROOMED SNOWMOBILE TRAILS WIND THROUGH BREATHTAKING SNOW-LADEN PINES AND MAPLES. GOLF ENTHUSIASTS WILL APPRECIATE THE MANY PUBLIC AND SEMI-PRIVATE COURSES NEARBY, SOME SET RIGHT ALONG THE WATER'S EDGE. DON'T MISS THIS RARE CHANCE TO BUILD IN THE HEART OF THE KAWARTHAS - WHERE NATURE, RECREATION, AND COMMUNITY COME TOGETHER. (id:63476)
Lot 30 Lovett Lane
Kawartha Lakes, Ontario
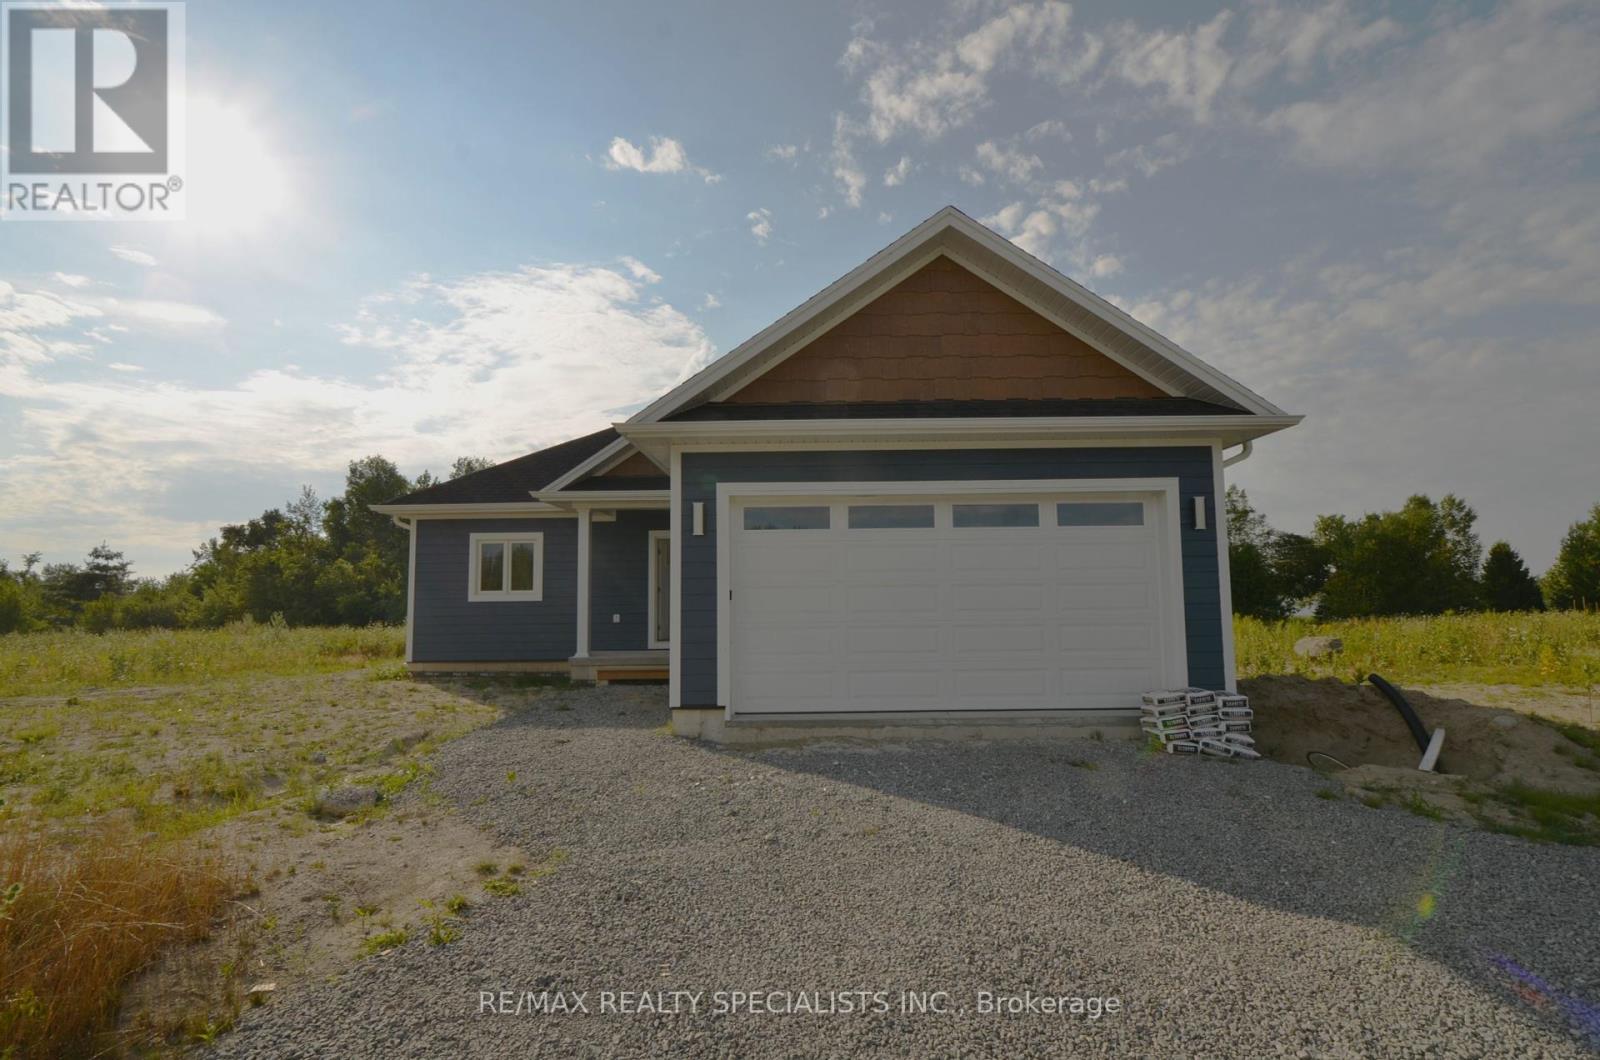
DISCOVER THIS BEAUTIFULLY CRAFTED MODEL HOME, A CUSTOM-BUILT 3-BEDROOM RESIDENCE OFFERING STUNNING VIEWS AND ACCESS TO CANAL LAKE AND THE SCENIC TRENT-SEVERN WATERWAY. THOUGHTFULLY DESIGNED WITH AN OPEN-CONCEPT LAYOUT, IT FEATURES A SPACIOUS LIVING ROOM, DINING AREA, AND MODERN KITCHEN-PERFECT FOR ENTERTAINING AND EVERYDAY LIVING. INCLUDES TWO FULL BATHROOMS, A CONVENIENT TWO-PIECE POWDER ROOM, A DOUBLE-CAR GARAGE, AND A PRIVATE BACKYARD. LOCATED JUST 1 HOUR AND 40 MINUTES FROM TORONTO, THIS PRIME LOCATION OFFERS ACCESS TO A RICH VARIETY OF YEAR-ROUND OUTDOOR ACTIVITIES. ENJOY HIKING, BIKING, AND CROSS-COUNTRY SKIING AND SNOWMOBILING. WITH OVER 250 INTERCONNECTED LAKES AND WATERWAYS, THE REGION IS PERFECT FOR BOATING, CANOEING, AND KAYAKING. GOLF ENTHUSIASTS WILL APPRECIATE THE MANY PUBLIC AND SEMI-PRIVATE COURSES NEARBY, SOME SET RIGHT ALONG THE WATER'S EDGE. Price Reduced due to government rebates. (id:63476)
6839 Second Line W
Mississauga, Ontario
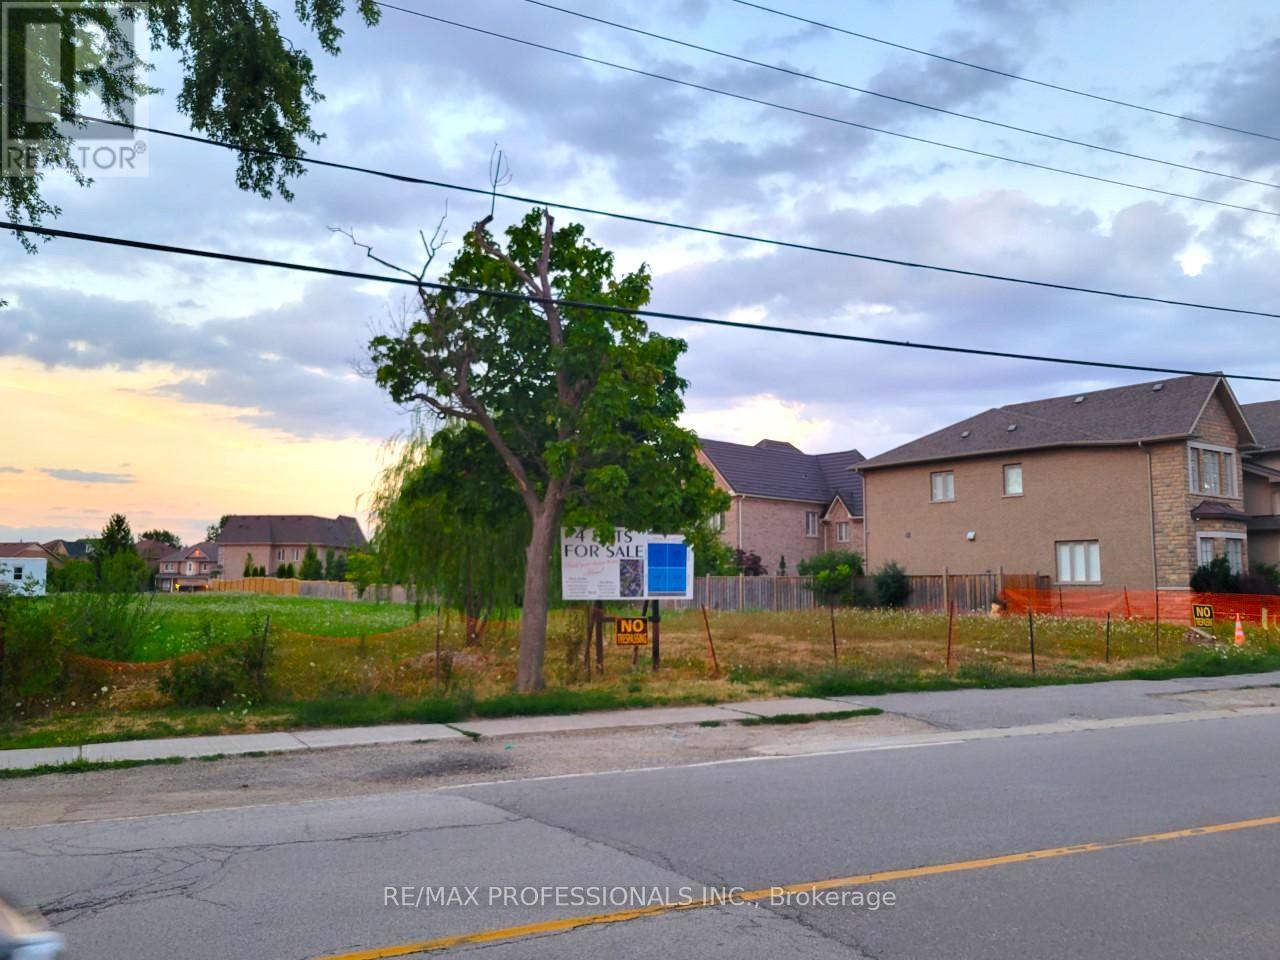
Excellent Lot Where You Can Build Your Dream House . Meadowvale Village! Rare Chance To Buy A Few Of The Lots Left To Develop In The Area.There are 4 lots available. The Lots Are Legally Severed, With Their Own Legal Description. **EXTRAS** Lot Development Fees To City Have Already Been Paid, Construction Trailer On Site And Architectural Drawings In Sellers Possession Can Be Asked For In An Offer To Purchase. Neighbourhood Has Many Large Multi Million Dollar Homes. (id:63476)
2 - 1270 Finch Avenue W
Toronto, Ontario
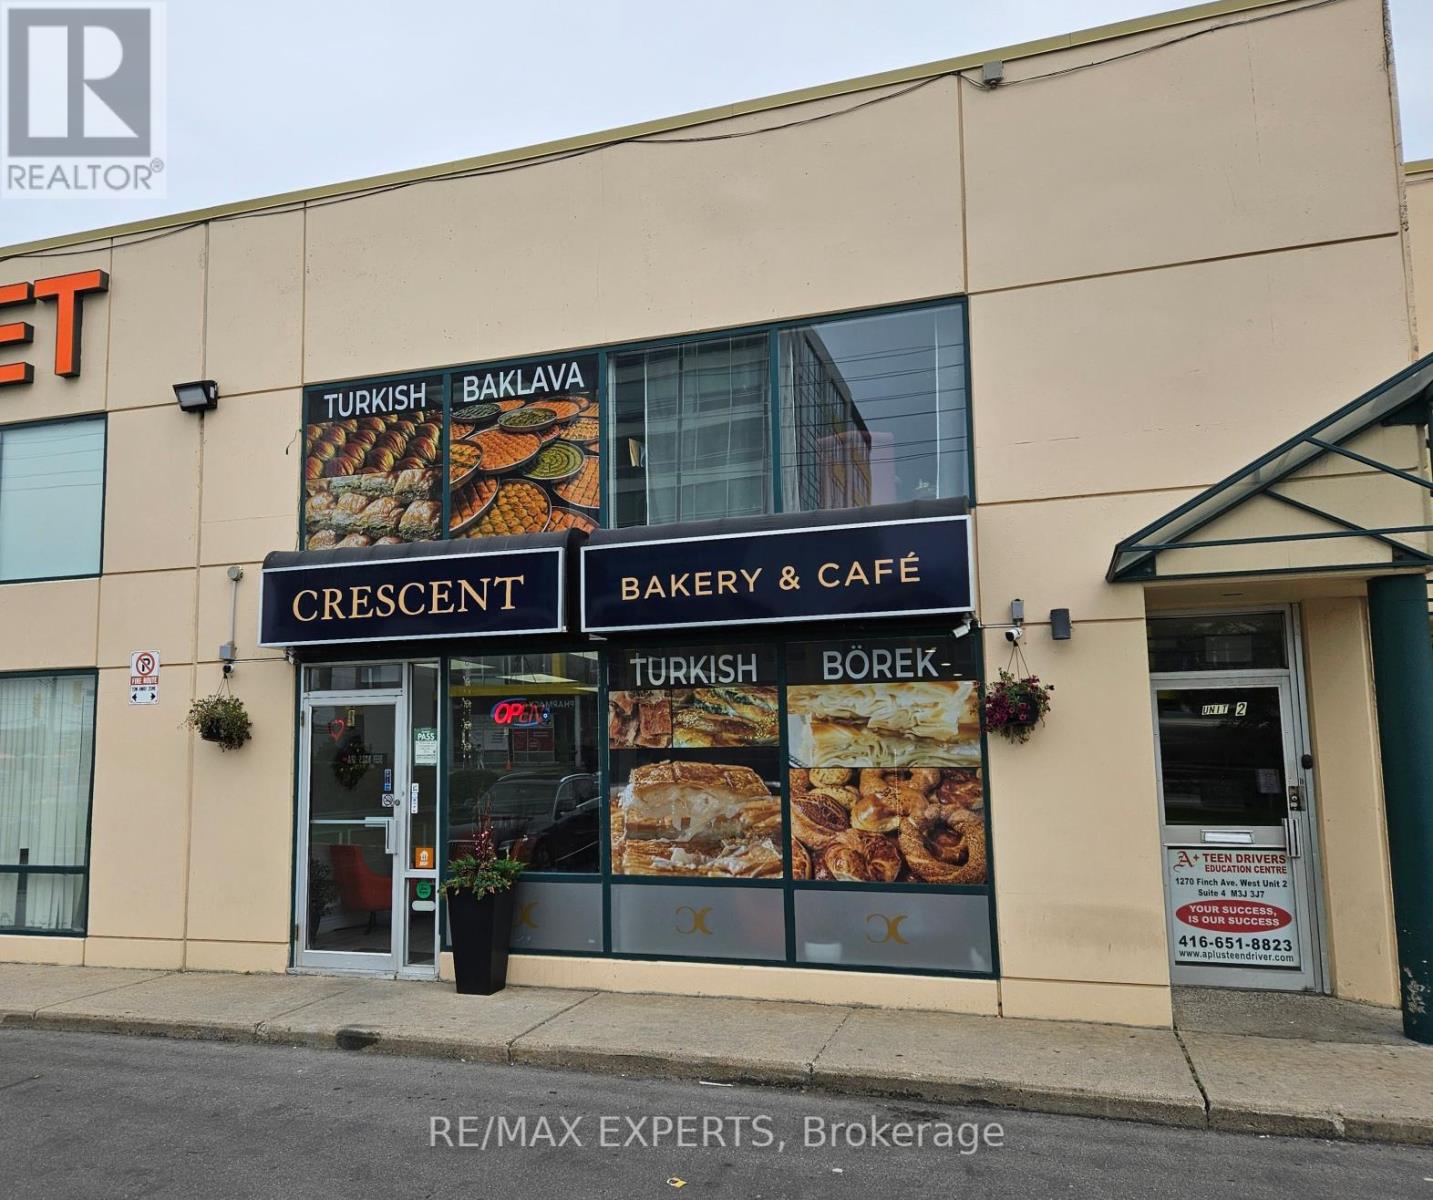
Great location facing Finch Ave. with walking distance to new Finch LRT and Finch Subway. Rarely available Commercial/Office unit in the heart of North York. Close to Hwys. 400/401/407. Many new developments & local amenities in the area. Well maintained unit in a great complex. Current tenants are Bakery on main floor and 6 offices on 2nd floor. Photos from 2025. Fridge, 2 - Separate A/C units, Hot Water Tank. (id:63476)
2 - 1270 Finch Avenue W
Toronto, Ontario
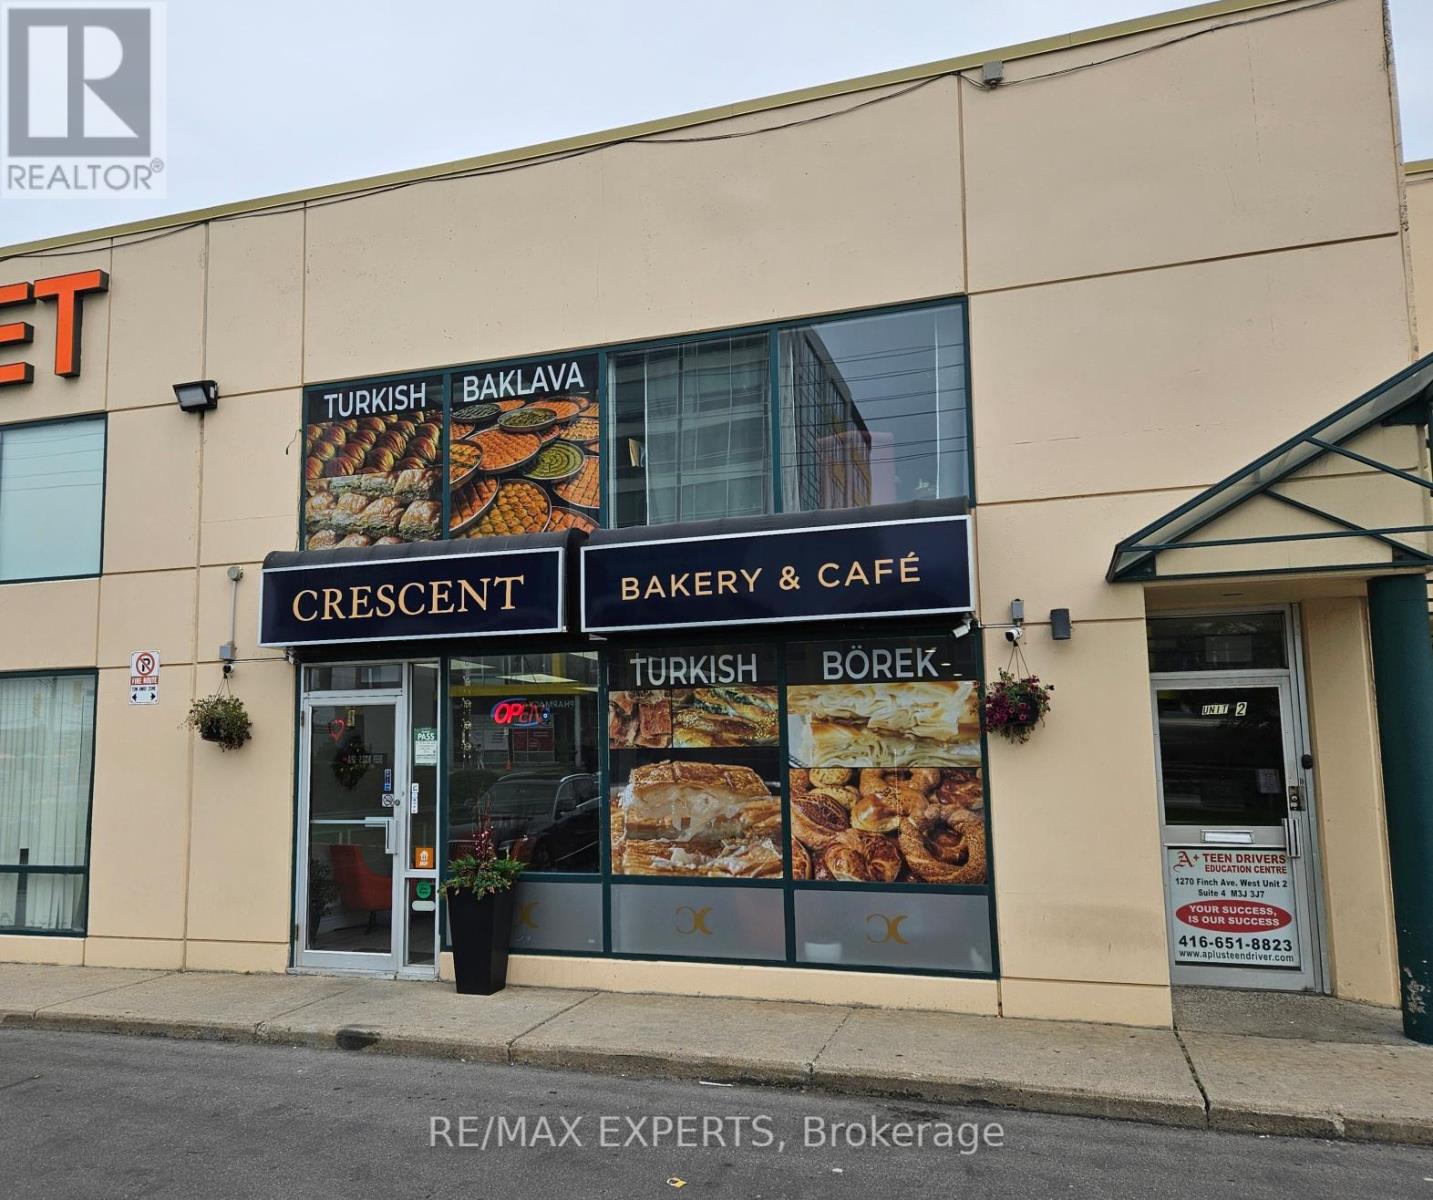
Great location facing Finch Ave. with walking distance to new Finch LRT and Finch Subway. Rarely available Commercial/office unit in the heart of North York. Close to Hwys. 400/401/407. Many new developments & local amenities in the area. Well maintained unit in a great complex. Current tenants are Bakery on main floor and 6 offices on 2nd floor. Photos from 2025. (id:63476)
NE 19-47-23-W3 Rm Eldon
Maidstone, Saskatchewan
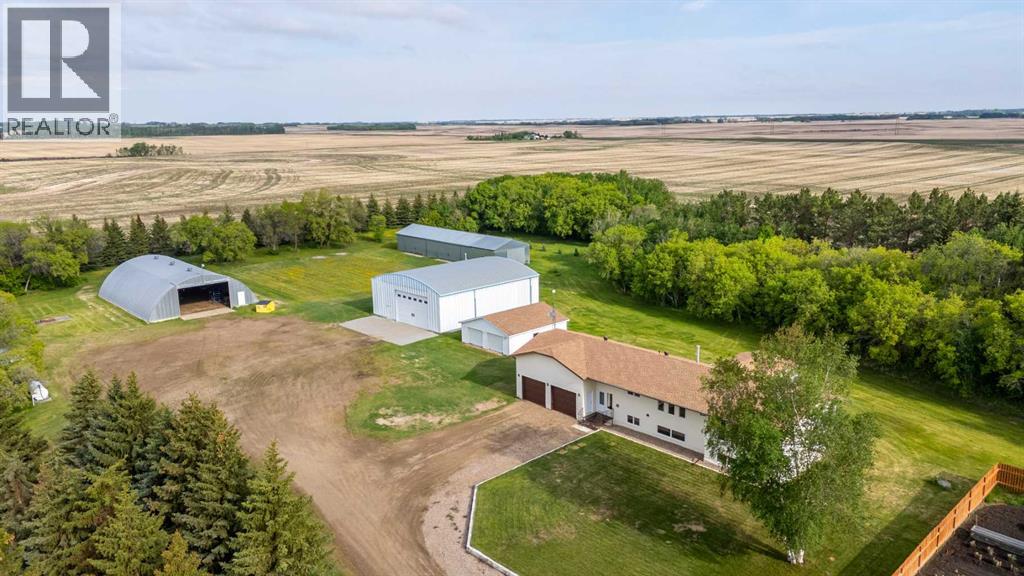
Price adjustment so now it's an even better value! One of a kind! This is truly a special acreage. Situated on 16.76 acres of well treed land which gives you tremendous privacy. Located just a few kilometers from Maidstone it's paved all the way to the front gate.The house is immaculate and a joy to show! You'll be impressed at the giant kitchen with loads of cupboard space and big island. The dining area will fit the largest of tables and the living room is also extra large and all these rooms are South facing to bathe you in sunlight. Your 3 season sun-room will be a favorite place to relax! To finish off the upstairs there's also a family room, 4 piece ensuite off the primary bedroom and 3 piece bath. Downstairs brings more space with a gigantic family room / rec room, 2 big bedrooms, a 4 piece bath, and even a wet bar. Outside is extra special as the entire grounds are expertly manicured. The house has an oversized attached 2 car garage, there's also a separate 2 car garage (unheated) a 3,000 sq.ft. Behlen heated shop which is in premium shape and super clean, a quonset measuring over 4,000 sq.ft. (unheated) and another unheated shop/storage building measuring over 2,900 sq.ft. All this and brand new triple pane windows in May 2026, new front door, new door to attached garage, and lots more upgrades. Even the Generac generator is included. Check out the 3-D tour. (id:63476)
#25 52229 Rge Road 25
Rural Parkland County, Alberta
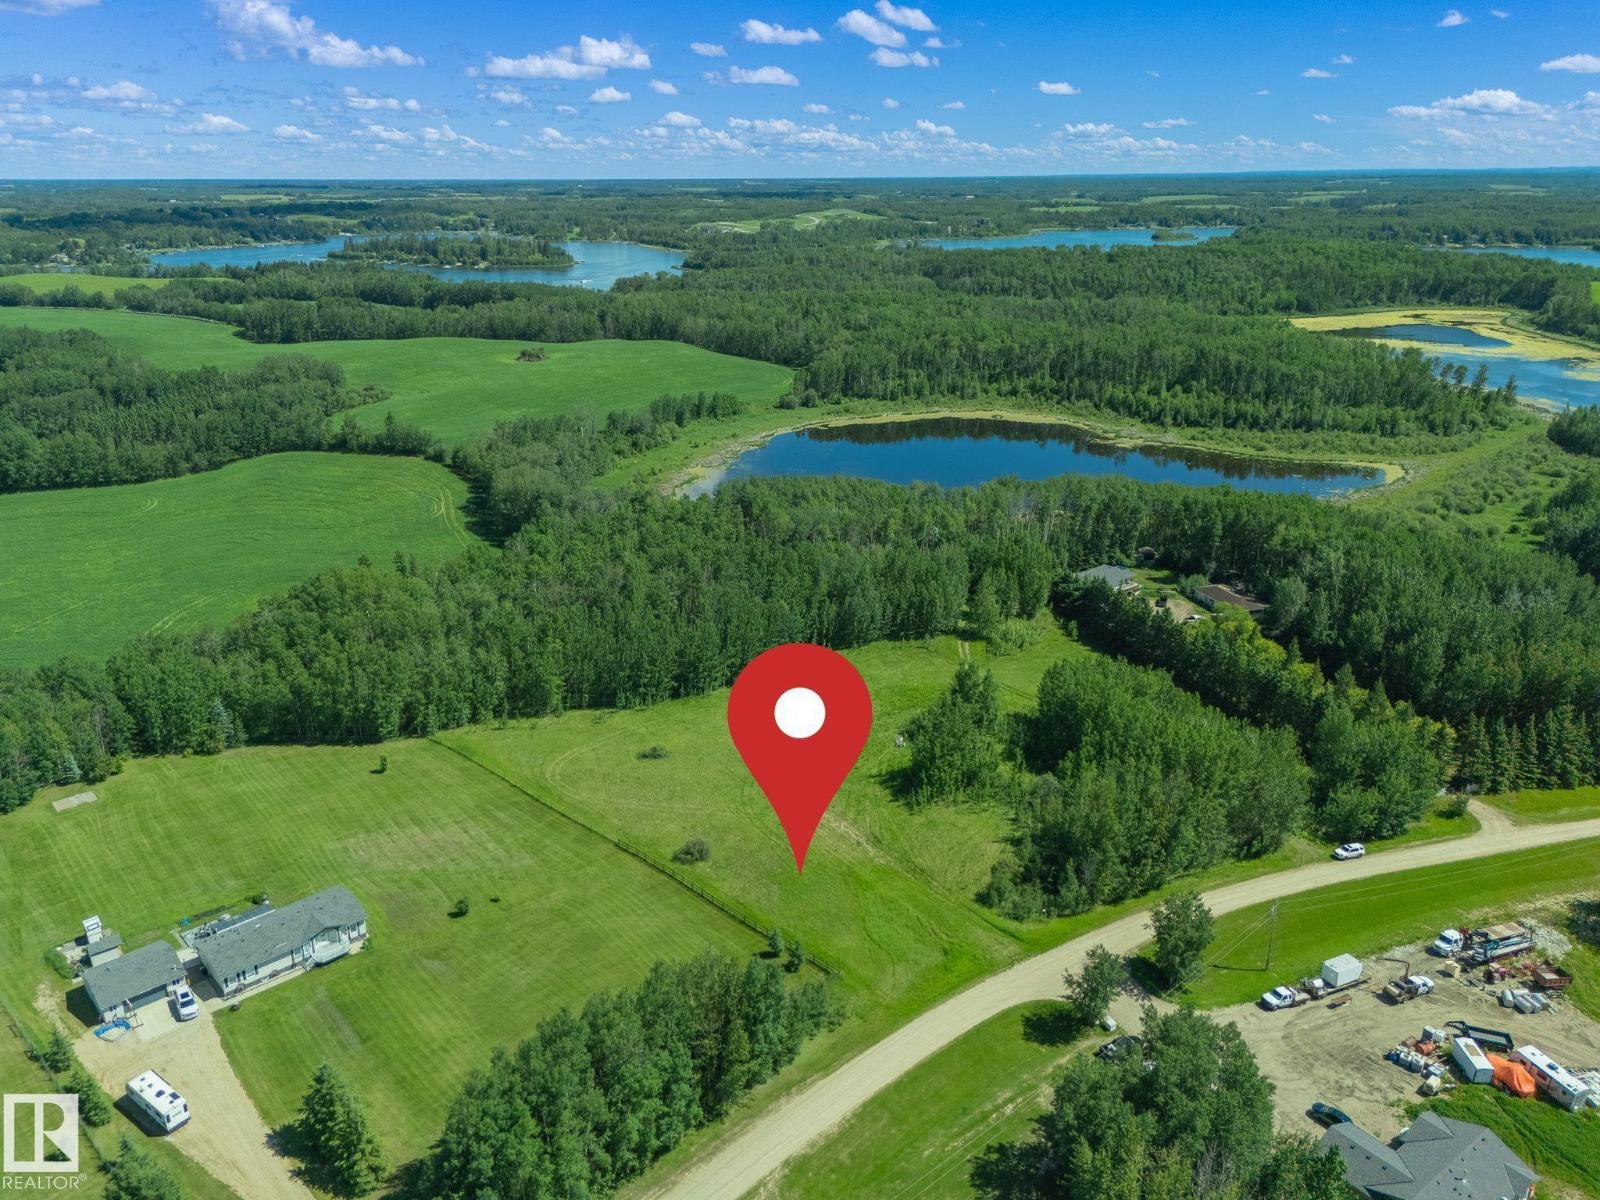
Build your dream acreage on this beautiful 3.38-acre parcel located just minutes from Jackfish Lake and only 15 minutes west of Stony Plain. Nestled in a quiet cul-de-sac in Parkland County, this property offers the perfect setting to create the country lifestyle you've been dreaming of. Backing onto a farmer's field, you'll enjoy added privacy with no rear neighbors and peaceful views of the surrounding countryside. With plenty of space for your custom home, a shop, gardens, and outdoor living, the possibilities are endless. Experience the perfect balance of rural living and everyday convenience, with easy access to Stony Plain, Spruce Grove, and nearby amenities. (id:63476)
24217 Twp Rd 592
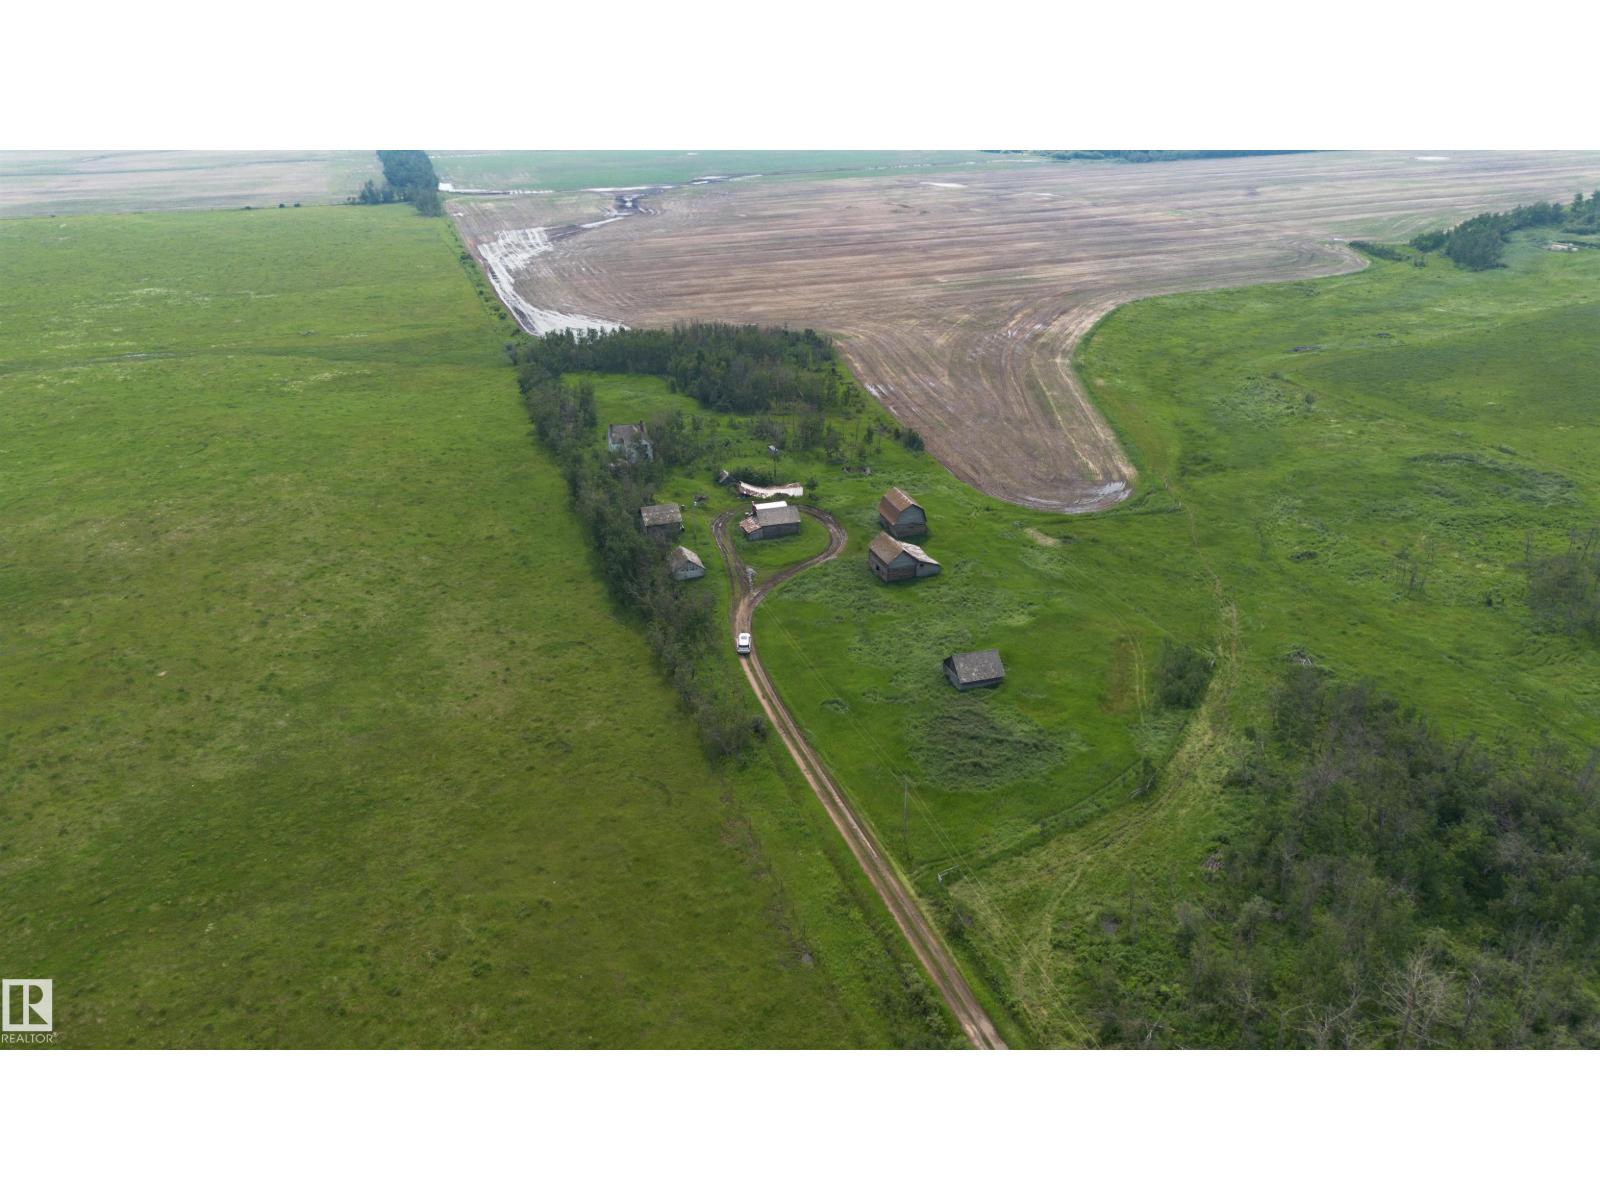
Rural Westlock County, Alberta
Discover the perfect blend of tranquility and opportunity with this beautiful 4.23-acre serviced lot in Westlock County. Surrounded by nature and offering a peaceful, private setting, this property is ready for your vision. Whether you're dreaming of building your forever home, creating a cozy country retreat, or simply enjoying a weekend escape from the city, this property offers the space and serenity to make it happen. With services already in place, you can spend less time preparing and more time enjoying everything this exceptional acreage has to offer. Bonus Opportunity: The seller owns the quarter surrounding the parcel and is open to renting additional pasture land for a few head of cattle or horses, making this an excellent option for those looking for extra grazing space. If you've been searching for a quiet place to relax, recharge, and enjoy the beauty of rural Alberta, this is an opportunity you won't want to miss. Seller to provide title insurance in lieu of an RPR. (id:63476)
330 Parkview Estates
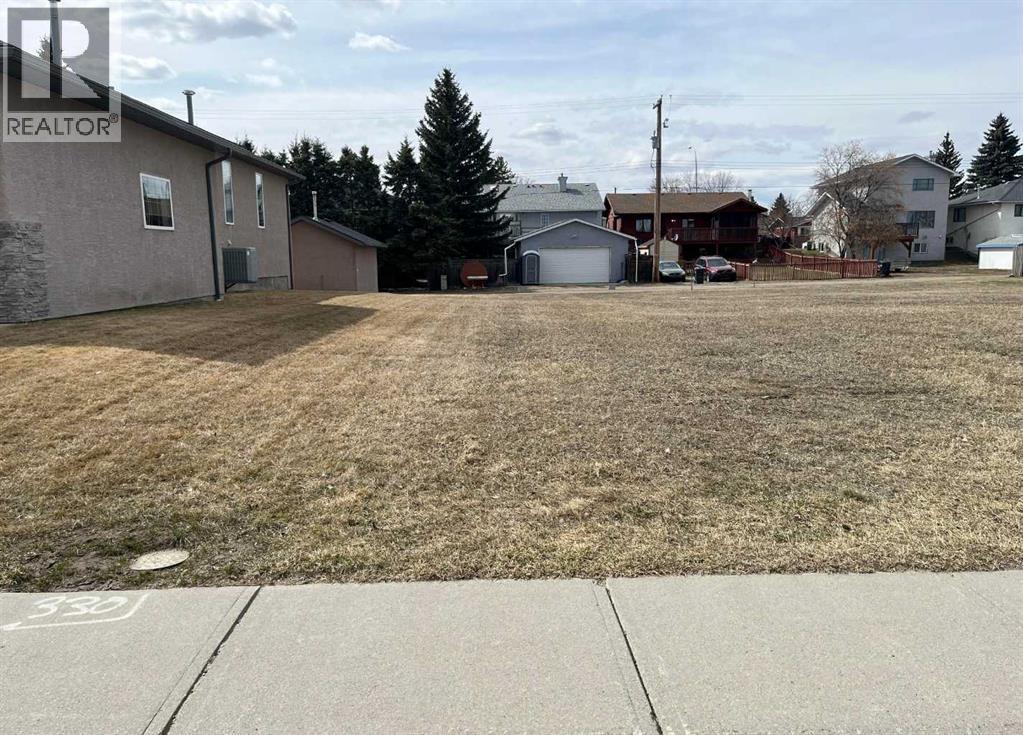
Strathmore, Alberta
Discover the perfect canvas for your custom home in one of Strathmore’s most established and welcoming communities. This expansive 757-square-meter R1 lot offers a rare combination of space, flexibility, and location that is increasingly hard to find. Situated in a mature neighborhood, the property is just steps away from a local park and another serene green space, ensuring that nature is always within reach, street parking abundant, all the while with schools and essential amenities remaining conveniently close by.The lot features a desirable front to back down sloping grade, which provides an excellent opportunity for a accommodating a wide variety of floor plans. With dimensions of 17.68 meters in width and 42.88 meters in depth as per Town of Strathmore measurements (no RPR, no structures on land) and convenient back-alley access, the site gives you freedom to choose between a front-attached garage, a rear detached or both!All utilities are already brought to the property line, significantly simplifying the initial phases of construction. There is no building commitment and no restricted builder list, allowing you the freedom to bring your own builder and start your project when ready. Experience the quiet charm and complete amenities of Strathmore, all while maintaining an easy commute to the city of Calgary. Vacant Lot, GST may be applicable (please seek independent advice) (id:63476)
914 - 50 Power Street
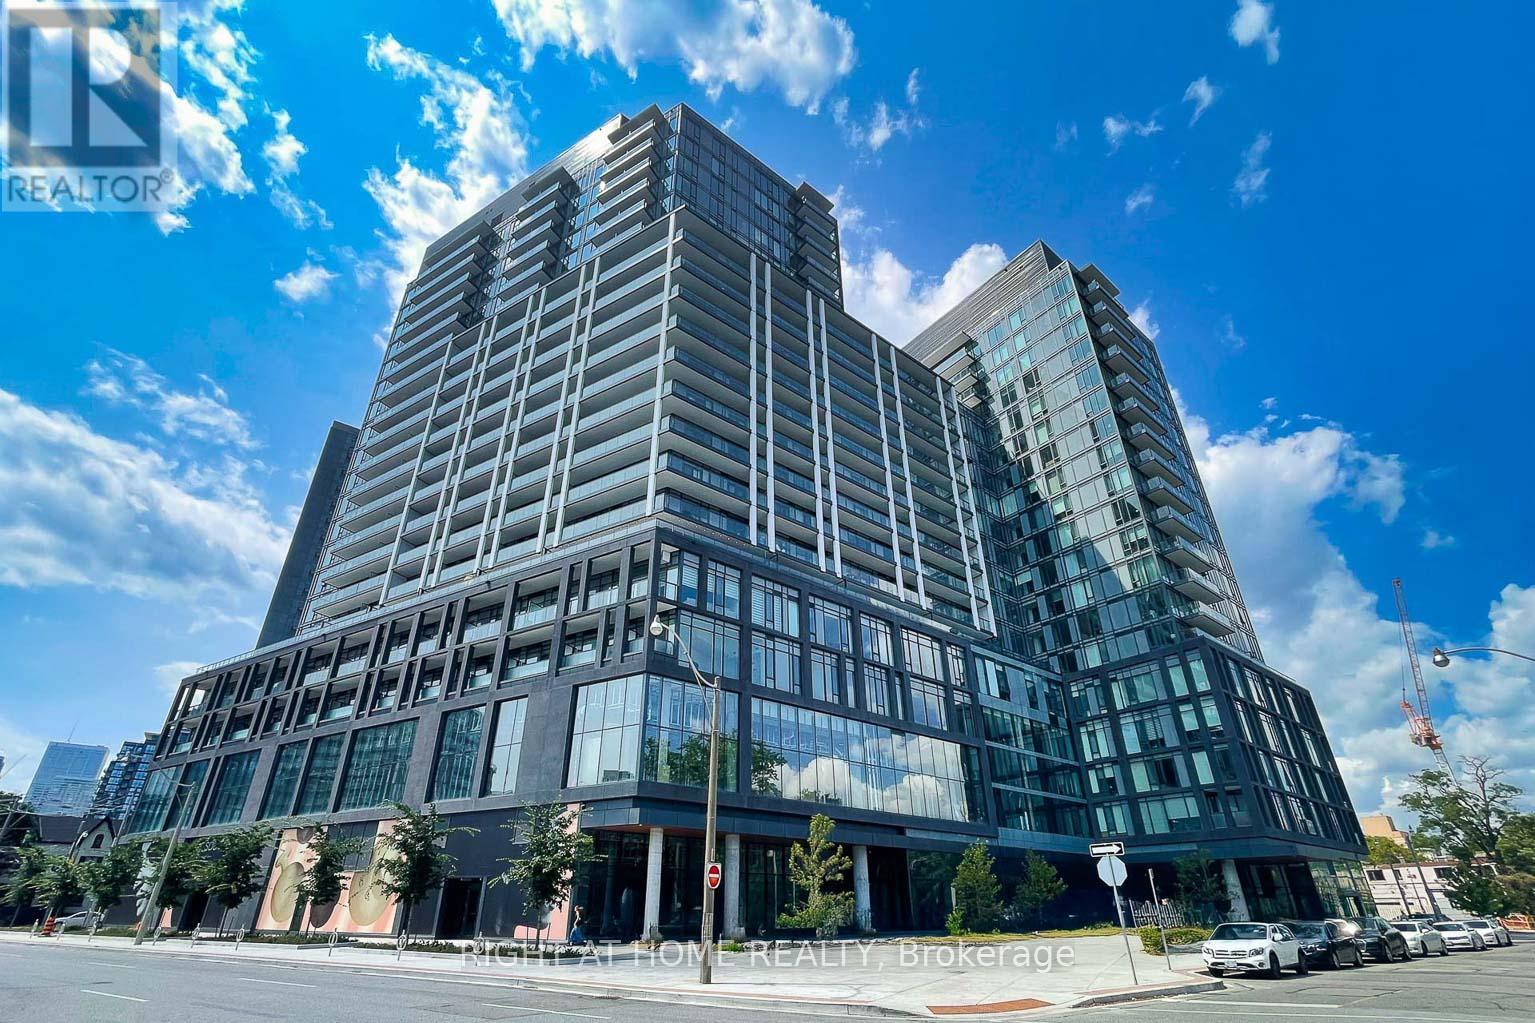
Toronto, Ontario
This Condo can be a Good Choice and Opportunity for investors as well as Real Residents. NEW & Young Condominium Building age, modern design lobby and located in The Centre of One of Toronto's Most Vibtant Neighborhoods by Great Gulf Developments! Efficient & Spacious One Bedroom, 4-Piece Bathroom, 9Ft smooth Ceiling, Modern Kitchen w/Quarz Counter Top & S/S Appliances, and laminate Floor. Nice amenitites,including fitness and Yoga studio, Party room with a wide, meeting room, games room, outdoor pool, steam rooms, outdoor BBQ etc., Close to Downtown Amenities like the Eaton Centre, walking distance to Neighbourhood of St. Lawrence Market, Distillery District, Shops, Restaurants & Cafes, Financial Core, Busy Queen E. & King E., George Brown College, Theatres, Hospitals, Parks, Steps to T.T.C. Streetcar, Easy Access Gardiner Expressway & Don Valley Parkway!, You have to come & SEE with your Agent. (id:63476)
Lot 7 Plan 246 Tolmies Corners Road
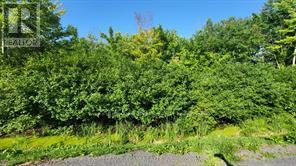
North Stormont, Ontario
Welcome to Roxborough Gardens. Are You Looking for an affordable building lot to build your next Home? Located approximately 3 minutes drive from the intersection of Highway 138 and 43. This is Lot 7 and it is approximately 100 ft x 150 ft. Buyers are advised to contact the appropriate governing authorities to verify that they can develop the property to satisfy their individual needs. A civic number has not been assigned to the property and 0 is not the correct address. It is an Approximately 20 minute drive to the North End of Cornwall and 55 minutes to the East End of Ottawa. (id:63476)
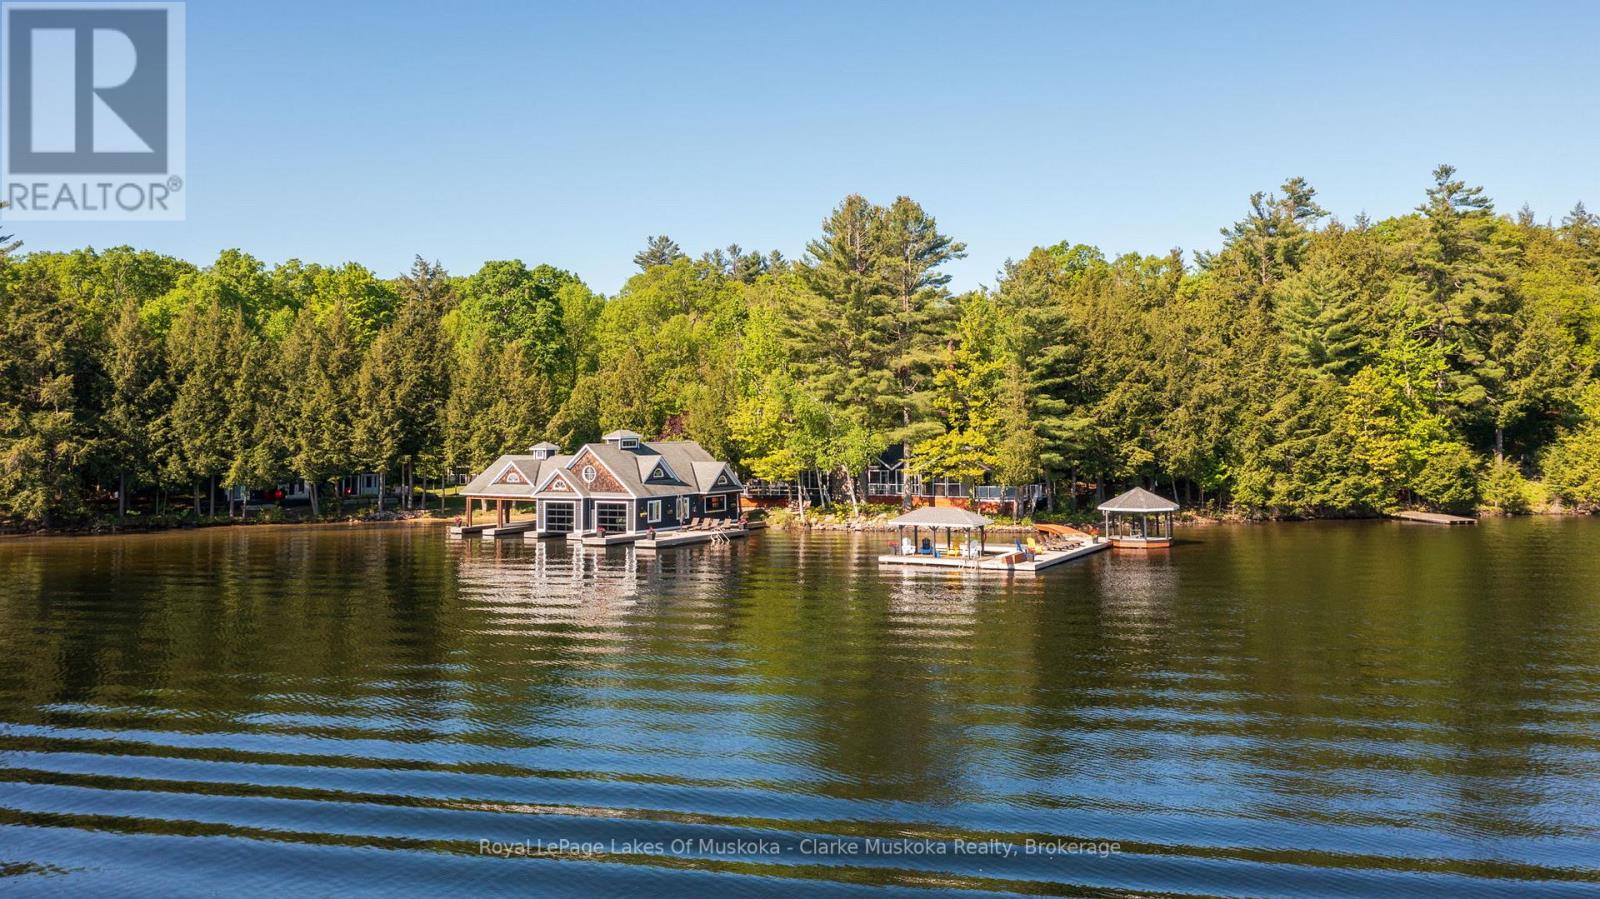
1118 Shamrock Road
Muskoka Lakes, Ontario
Representing one of Lake Rosseau's most exceptional family compounds, this beautiful waterfront estate offers a rare opportunity to own a true legacy property. Set on 1.39 acres with an impressive 340 feet of pristine frontage, the property features a collection of grandfathered waterfront buildings positioned just steps from the water's edge-an irreplaceable feature that cannot be replicated under today's shoreline regulations. The compound includes a 5 bedroom/2 bath main cottage, a charming 1 bedroom/1 bath bunkie, and a spacious 3 bedroom/2 bath guest cottage, all thoughtfully positioned to capture island-dotted views and create an immersive waterfront experience. Just minutes from the village of Port Carling, this unique offering combines privacy, prestige, and effortless waterfront living.A true rarity, the property boasts an exceptionally flat, level lot that gently transitions to a shallow, hard-packed sandy beach shoreline, creating an ideal setting for children, grandchildren, and guests of every age.Designed to bring generations together, the estate offers 9 bedrooms and 5 baths across its multiple dwellings, comfortably accommodating family and friends while providing privacy and flexibility for large gatherings. Wake each morning to spectacular Muskoka sunrises over the lake.Outdoor living spaces invite endless days of enjoyment, from sunrise coffee on the dock and afternoons at the sandy beach to alfresco dining and evenings beneath the stars. With the cottages perched so close to the shoreline, the sights and sounds of the water become part of everyday living.Whether hosting family gatherings, enjoying a peaceful retreat, or creating lasting summer traditions, this remarkable property embodies the very best of Muskoka lake living. With exceptional frontage, level terrain, a sandy beach, grandfathered shoreline structures, and unparalleled family compound appeal, this is a rare opportunity to secure a legacy estate on one of Canada's most iconic lakes. (id:63476)
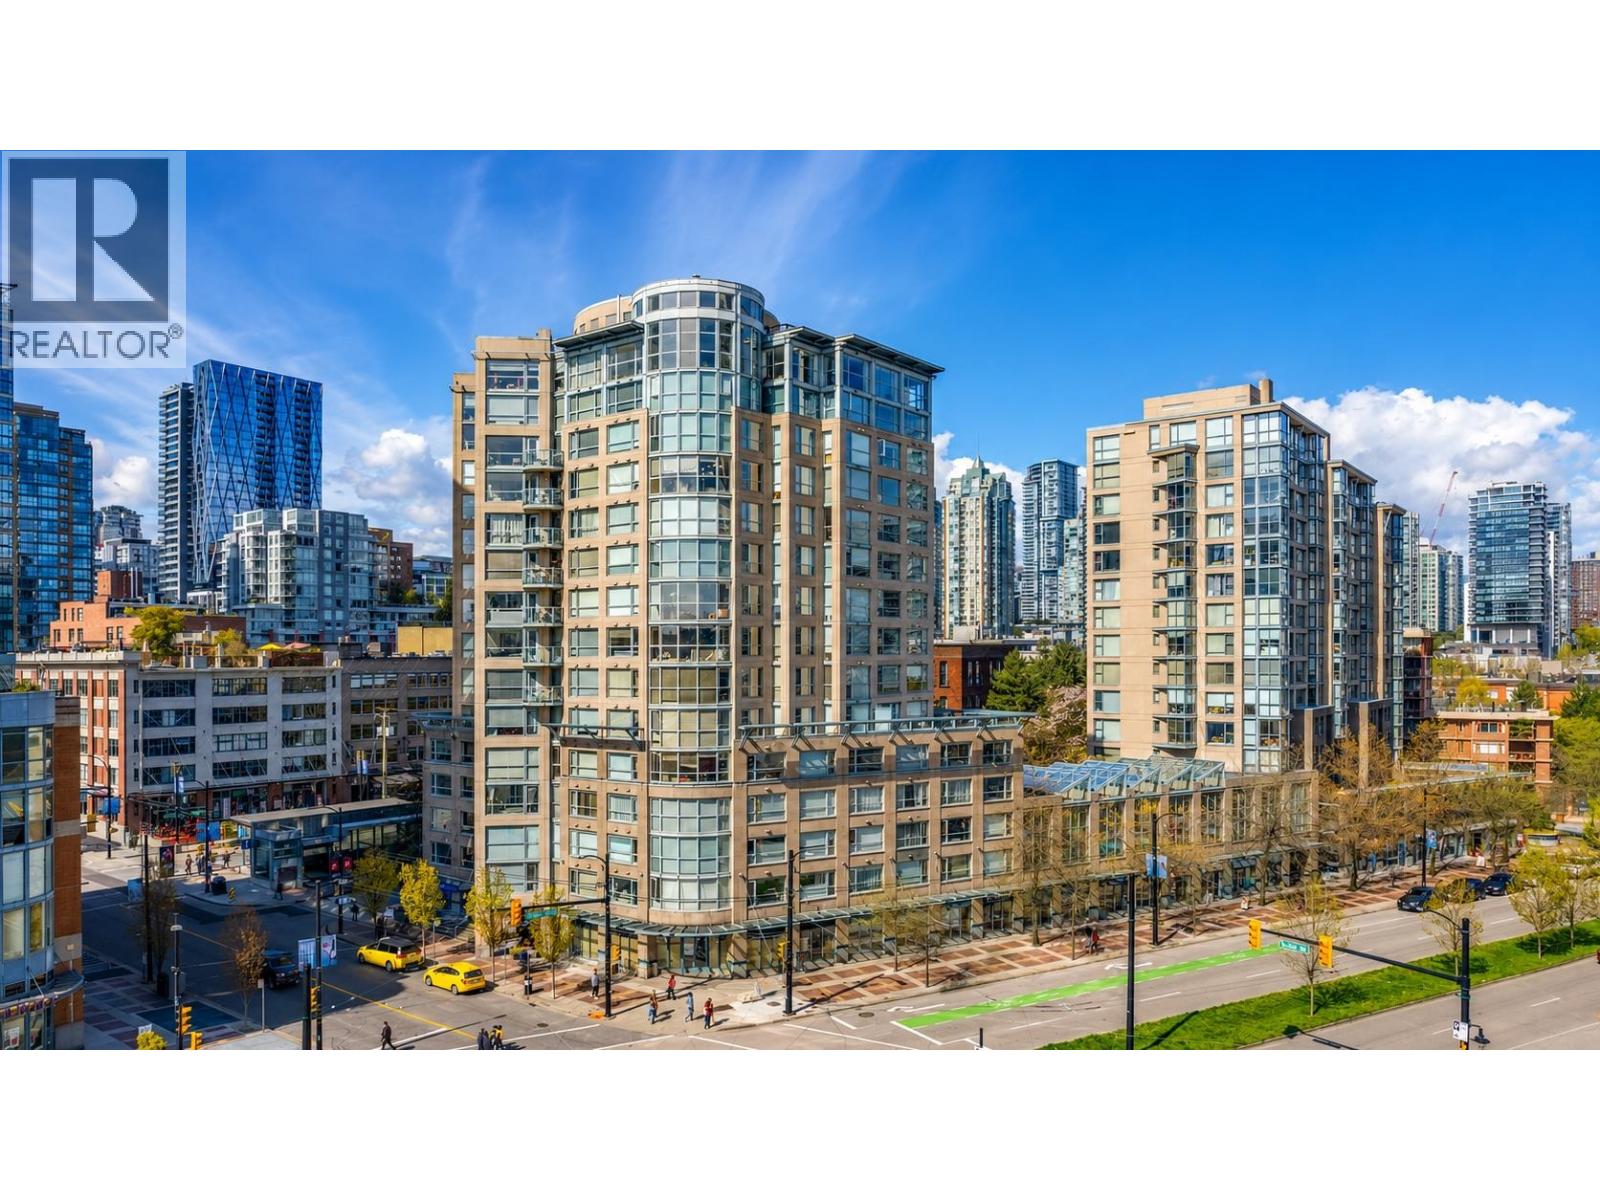
1189 W Pacific Boulevard
Vancouver, British Columbia
The CRE Investment & Development Team | Royal LePage Commercial, jointly with The Pezzente Group, presents an opportunity to acquire a prime commercial retail space in one of Canada's top retail markets, in the heart of Yaletown, Downtown Vancouver. Situated on Pacific Boulevard, just two storefronts from the corner of Pacific Boulevard and Davie Street and steps from Yaletown-Roundhouse SkyTrain Station, this 910 SF retail unit is located in one of Vancouver's most vibrant and high-traffic areas. Yaletown is renowned for its luxury residential towers, thriving business district, and dynamic mix of high-end retailers, acclaimed restaurants, and major corporate users. With excellent pedestrian and vehicle exposure, the property offers strong visibility and long-term appeal in one of the city's most sought-after neighbourhoods. This well-located strata retail property is suitable for both owner-users and investors seeking a foothold in a premier Downtown Vancouver retail corridor. (id:63476)
Sutton Group-West Coast Realty
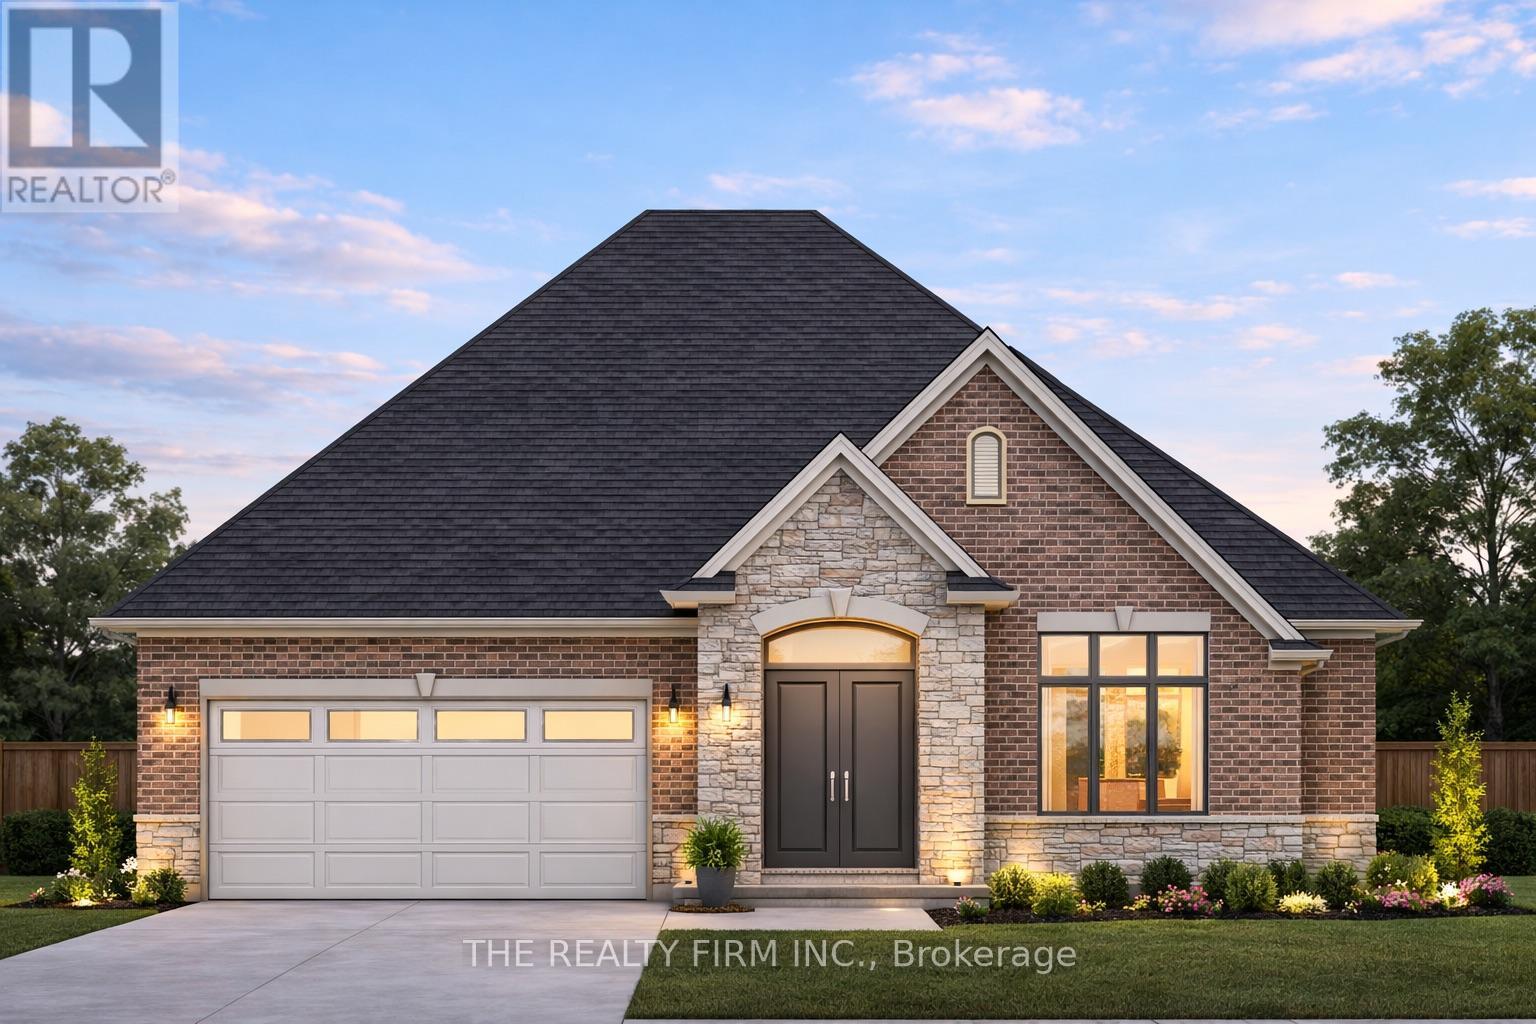
169 Harvest Lane
Thames Centre, Ontario
Welcome to The Birmingham, a thoughtfully designed bungalow by Stonehaven Homes, located in the highly sought-after neighbourhood of The Boardwalk at Mill Pond in Dorchester. Offering 1,717 sq. ft. of well-planned living space, this model features 2 bedrooms, 2 bathrooms, and an attached 2-car garage, delivering comfort, functionality, and timeless appeal. With quality craftsmanship and an efficient layout, The Birmingham is ideal for those seeking low maintenance living without compromise. Step inside to an inviting 11-foot ceiling foyer that sets the tone for the home's bright, open feel. The open-concept main living area is designed for both everyday living and entertaining, featuring a well-appointed kitchen with ample cabinetry, pantry, and an island with sink, seamlessly flowing into the dining area with tray ceilings and patio door leading to a covered deck. The adjacent great room is filled with natural light from large windows and anchored by a cozy electric fireplace. The grand primary bedroom offers a private retreat with tray ceilings, walk-in closet, and a luxurious 5-piece ensuite complete with a soaker tub and double sinks. The second bedroom with double closets and main 4-piece bathroom provides comfort and flexibility for guests. Completing the layout is a practical mudroom combined with a laundry room, offering direct access to the garage and enhancing everyday convenience. The unfinished basement offers a blank canvas to tailor to your needs; the possibilities are endless. Experience the pride of Stonehaven Homes and the beauty of The Boardwalk at Mill Pond in Dorchester. Discover a harmonious blend of modern living, exceptional craftsmanship, and the tranquility of nature in this remarkable model home. Please note: The render is for illustrative purposes only. (id:63476)
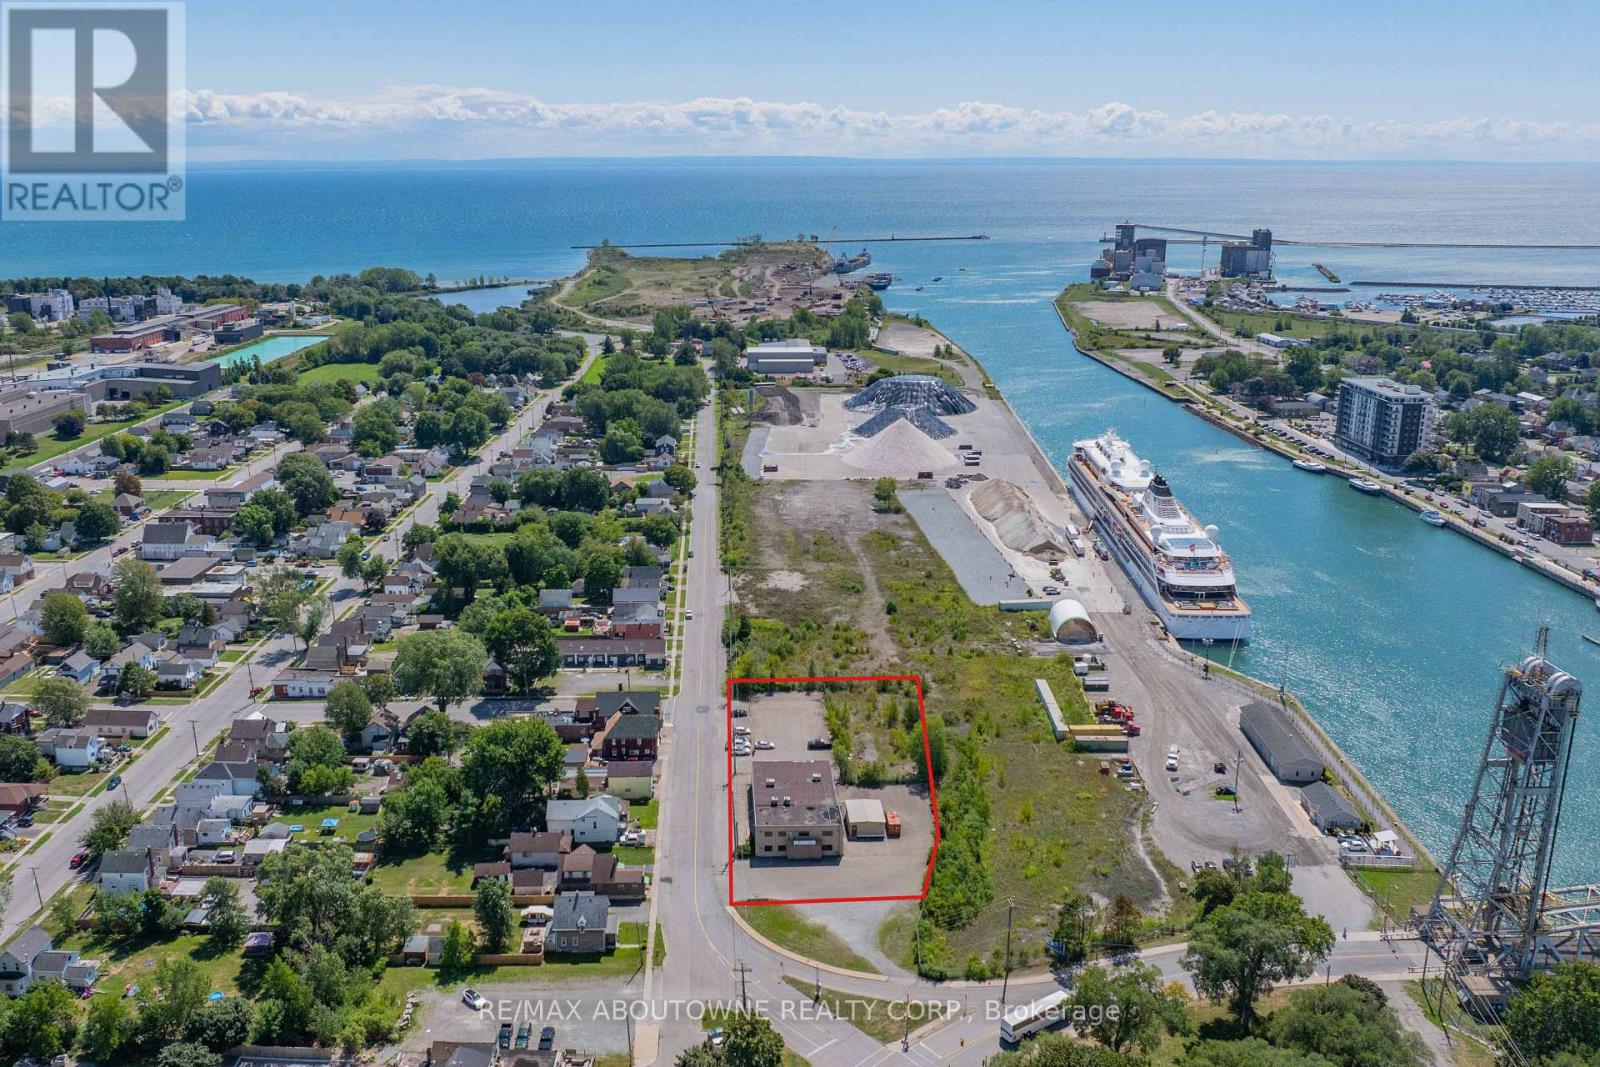
198 Welland Street
Port Colborne, Ontario
Very well located at the Southwest corner of Clarence St and Welland St steps from the Welland Canal. The light Industrial zoned, 2-storey office building with 25 offices is ideal for a wide variety of uses, from professional offices and technical trades to light industrial and training facilities. Large Paved Parking area approximately 40 parking spaces and option for outside storage. Building measures approximately 7,435 Sq. Ft. with additional portable out back measuring 20 ft x 40 ft. The City is very supportive of improving the neighbourhood Cruise ship tourists (more than 70 scheduled stops per season). Many incentive programs for businesses. Excellent opportunity to invest in Niagara. Cruise ships stopping included Viking, Victory, Pearl Seas and Ponant. (id:63476)
International Realty Firm
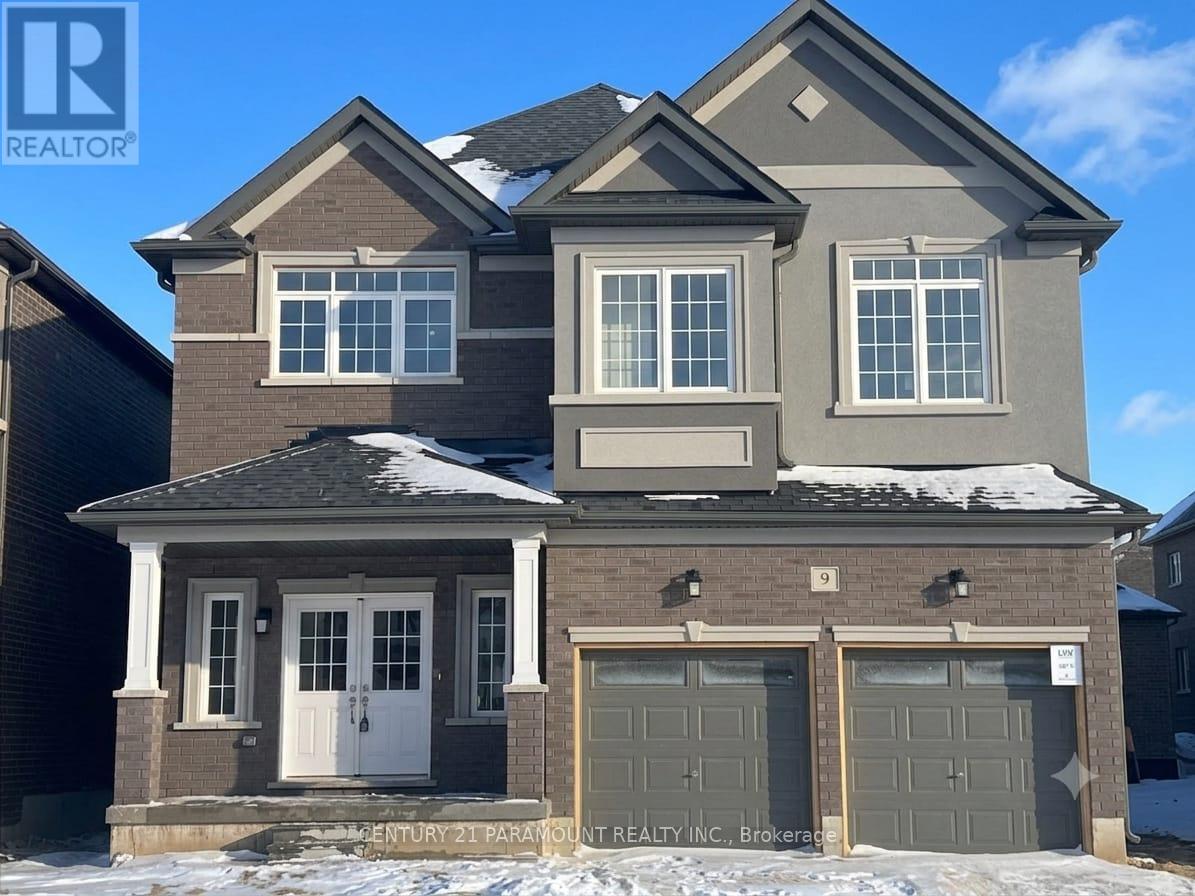
9 Arding Circle
Brant, Ontario
Brand New, Never Lived In! Welcome To This Gorgeous 4 Bed, 3.5 Bath Family Home In Beautiful Paris. Featuring A Bright, Open-Concept Layout With Modern Finishes Throughout. Unbeatable Location For Commuters & Active Families-Less Than 2 Mins To Hwy 403, Steps/Walking Distance To The Local Sports Complex, & Minutes To Shopping Plazas, Schools, & Amenities. A True Must See Property! (id:63476)
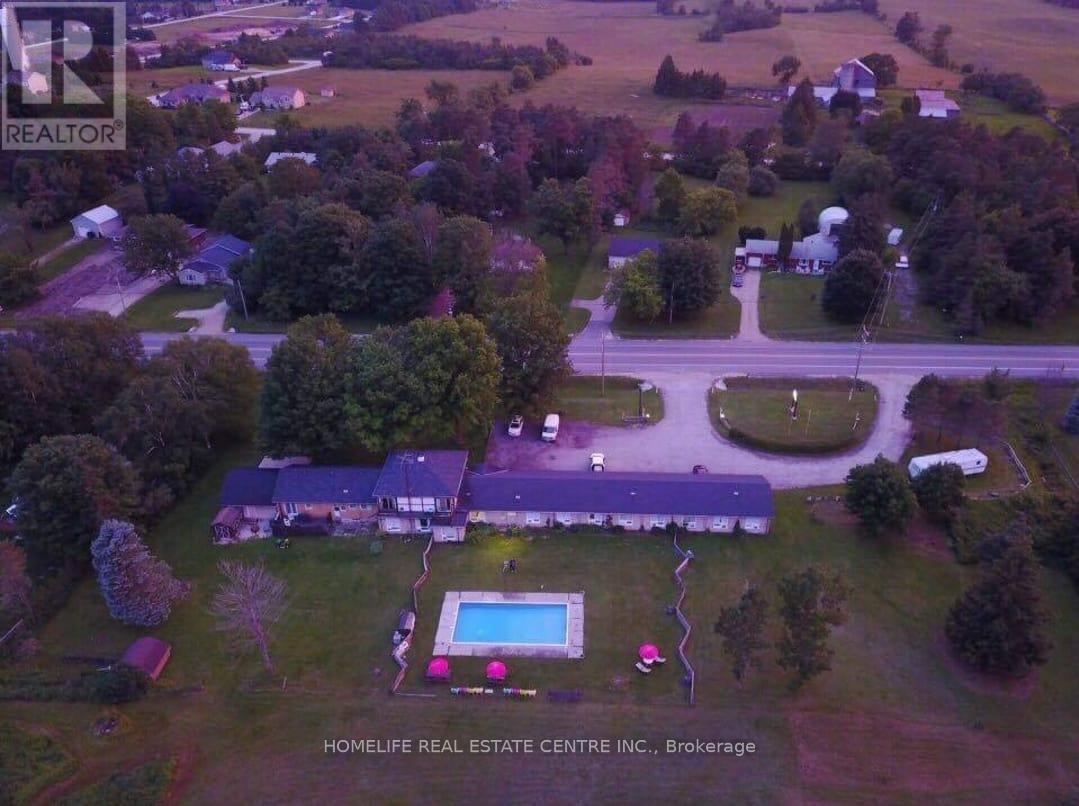
317051 Highway 6 & 10
Chatsworth, Ontario
Exceptional Commercial Opportunity - 3 Businesses Under One Roof!Welcome to Key Motel, a unique income-generating property located at 317051 Highway 6 & 10. The property includes a 14-room motel, with all guest rooms and washrooms recently renovated and ready for immediate operation. Also included is a fully equipped, ready-to-operate restaurant and a profitable U-Haul business that is currently generating strong income.Also, featuring a spacious 3-bedroom residence with a double-car garage and parking for 3 additional vehicles, making it ideal for an owner-operator or on-site management.Situated on approximately 14 acres of commercial land, this property offers tremendous potential for expansion and future development. The land backs directly onto popular snowmobile and ATV trails, attracting year-round tourism and recreational traffic. Its high-visibility location on Highway 6 & 10 provides excellent exposure and easy access for travelers and customers.This is a rare opportunity to own a turnkey hospitality and commercial investment with multiple revenue streams, significant land value, and endless possibilities for growth. (id:63476)
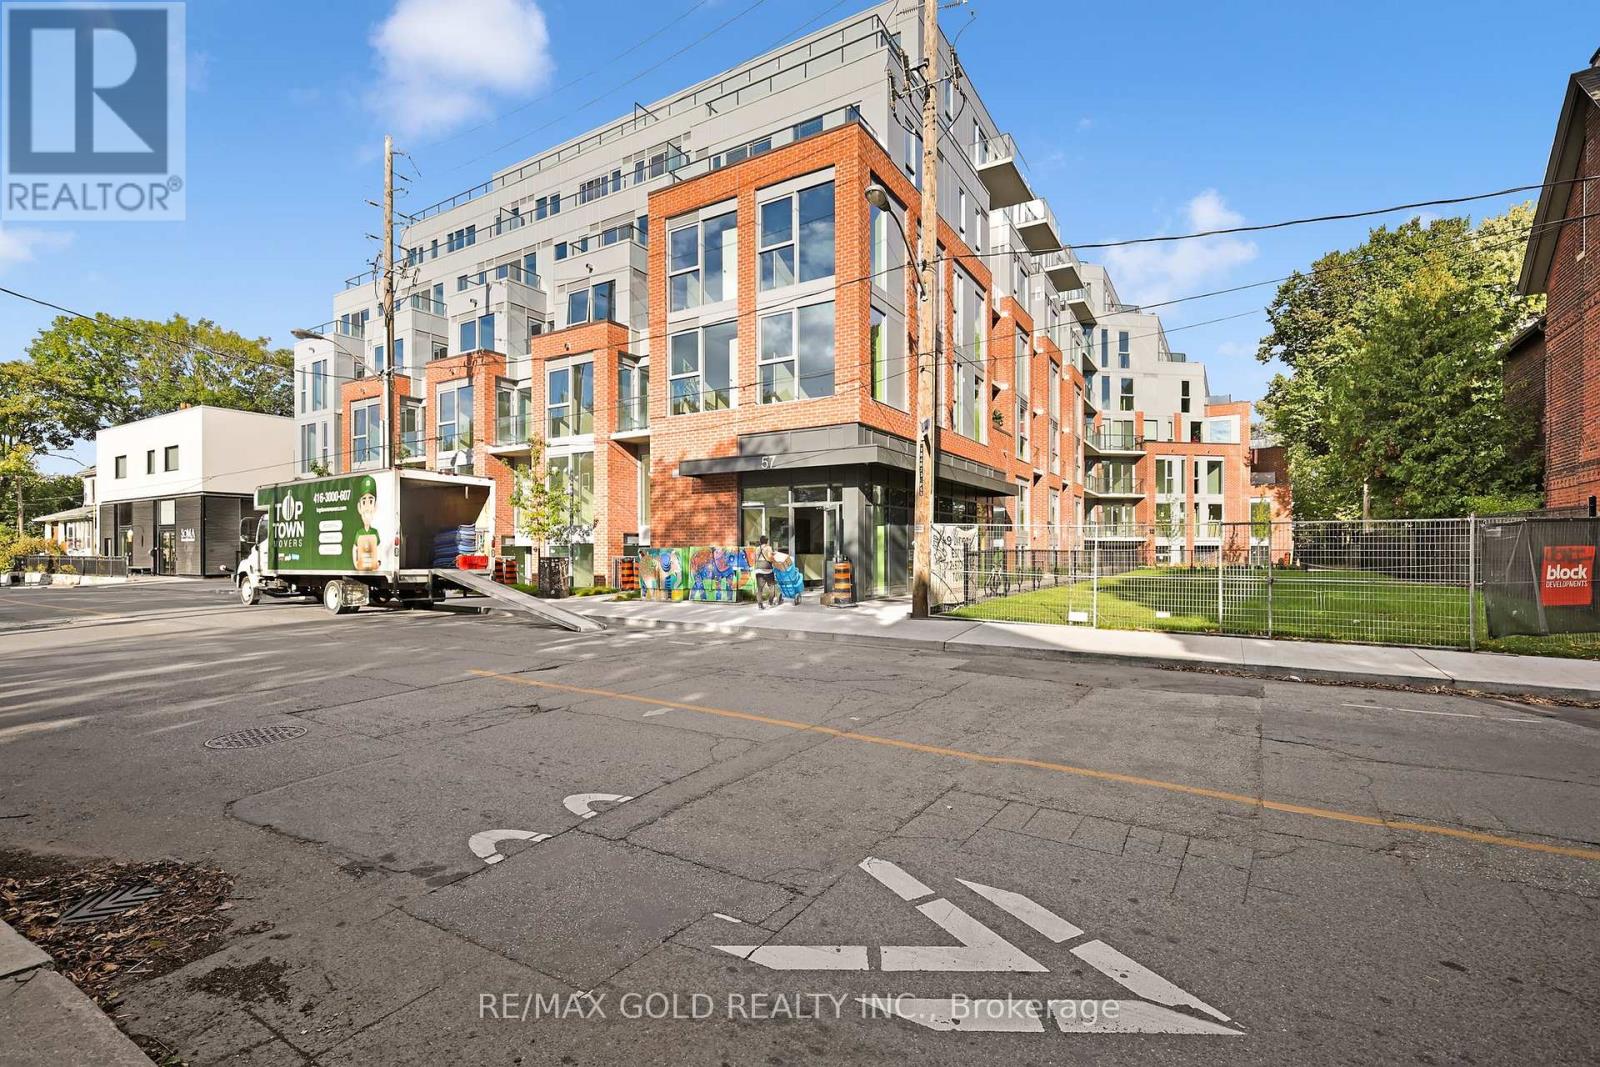
211 - 57 Brock Avenue
Toronto, Ontario
Welcome to the best condo in Queen West - 57 Brock! Cheapest Priced Unit In The Whole Building. Similar Size Units With 1 Bedroom Are Priced At About $850K! This is not your average cookie-cutter unit, It's an amazing split 2 bedroom layout in a boutique building (less than 100 units!). With nearly 650 sq ft of stylish interior space plus a balcony, this home perfectly blends indoor comfort with outdoor charm. With 10 ft exposed concrete ceilings, sleek stainless steel appliances, and a smart layout with two spacious bedrooms and a full bathroom. Whether you're hosting friends, working from home, or enjoying a cozy night in, this space works for every lifestyle. You're just steps away from Queen West, Dundas West, Parkdale, Ossington, Trinity Bellwoods, High Park and everything in between - including top-rated restaurants, cafes, shops, parks, and more. Building amenities include: A stunning patio with BBQs and fire pit, Party room for entertaining, Shared office space for productivity, Fitness studio to stay active. Transit Score: 100, Walk Score: 93. Easy access to the Gardiner Expressway, Minutes to Trinity Bellwoods and King West. This isn't just a condo - it's a lifestyle - and it's one you wont want to miss! (id:63476)
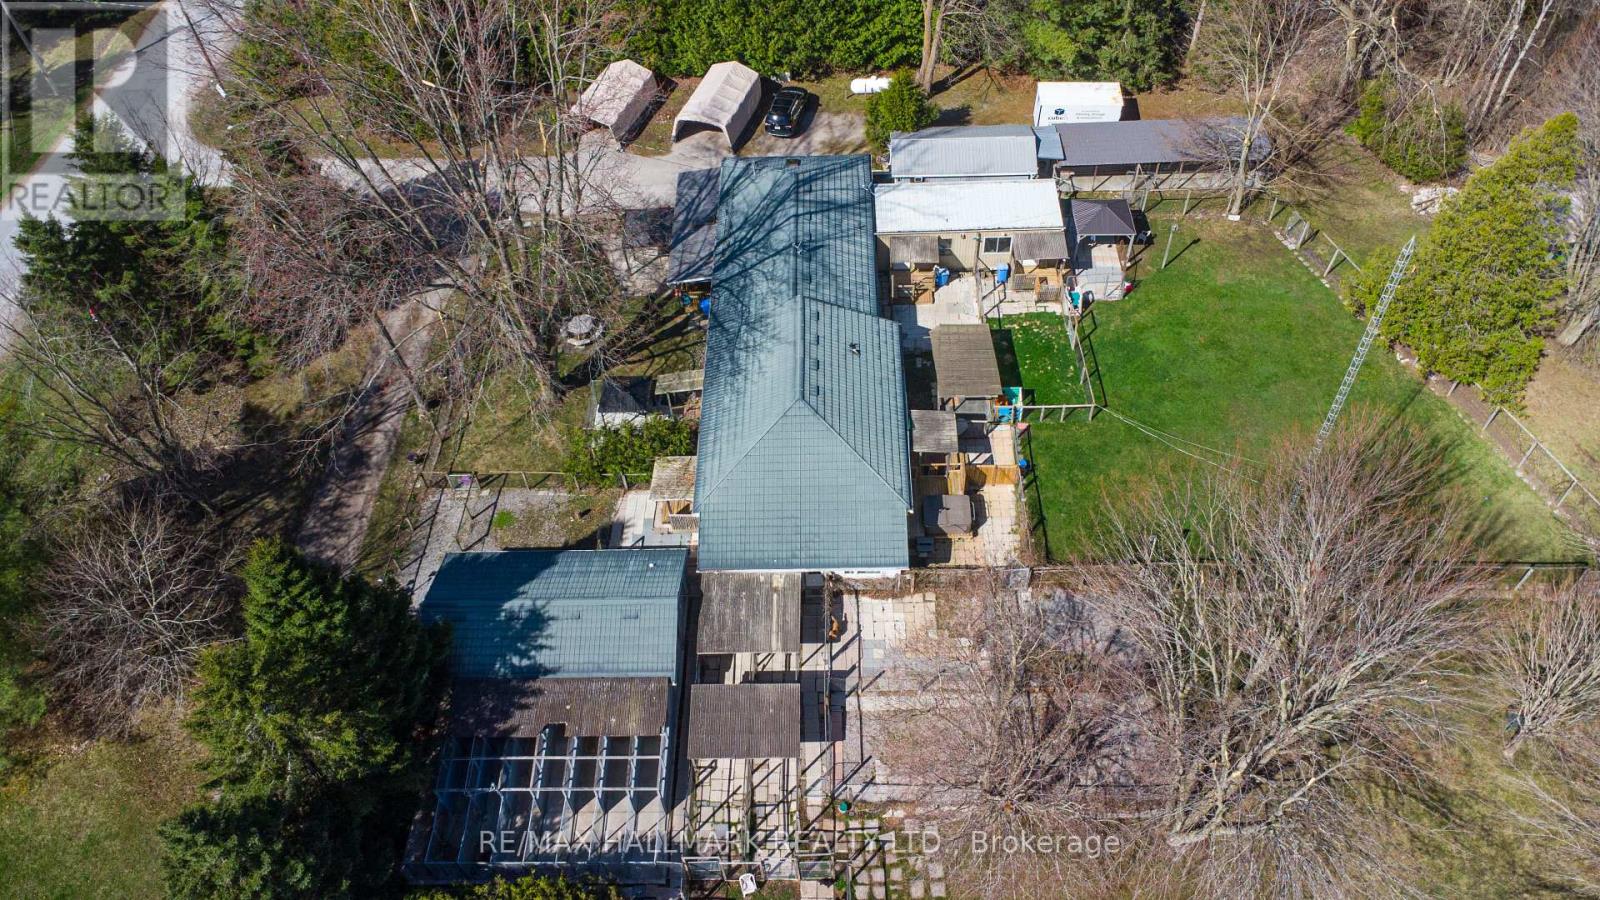
10246 Old Shiloh Road
Georgina, Ontario
Property with Business For Sale! Calling all dog lovers! This turn-key home & business opportunity on 20.56 acres in Georgina is a dream come true. Featuring a well-established dog grooming & boarding business, this profitable venture can help pay for itself while offering a peaceful country lifestyle just an hour from the GTA.The charming 4-bedroom, 2-bath bungalow is thoughtfully designed, with hardwood flooring, a spacious kitchen, and walkouts to outdoor dog runs. A whirlpool tub in the main bath provides a touch of luxury. The property includes 7 dedicated outbuildings for grooming, boarding, and office space, along with high-fenced dog play areas. Business Highlights: 24 years in operation Loyal, over 300 repeat clientele - Employees willing to stay Seamless transition Stable revenue & growth potential Peak seasons boost earnings No special certification required. Owners willing to train. Rural yet accessible. Close to urban amenities. Live where you work & do what you love! Ideal for families, pet professionals, or entrepreneurs looking for an established business with built-in revenue. All that's needed is a kennel license, and the property is already zoned for it. Don't miss this unique chance to own a home, business, and a lifestyle in one! (id:63476)