
1840 Purcell Way
North Vancouver, British Columbia
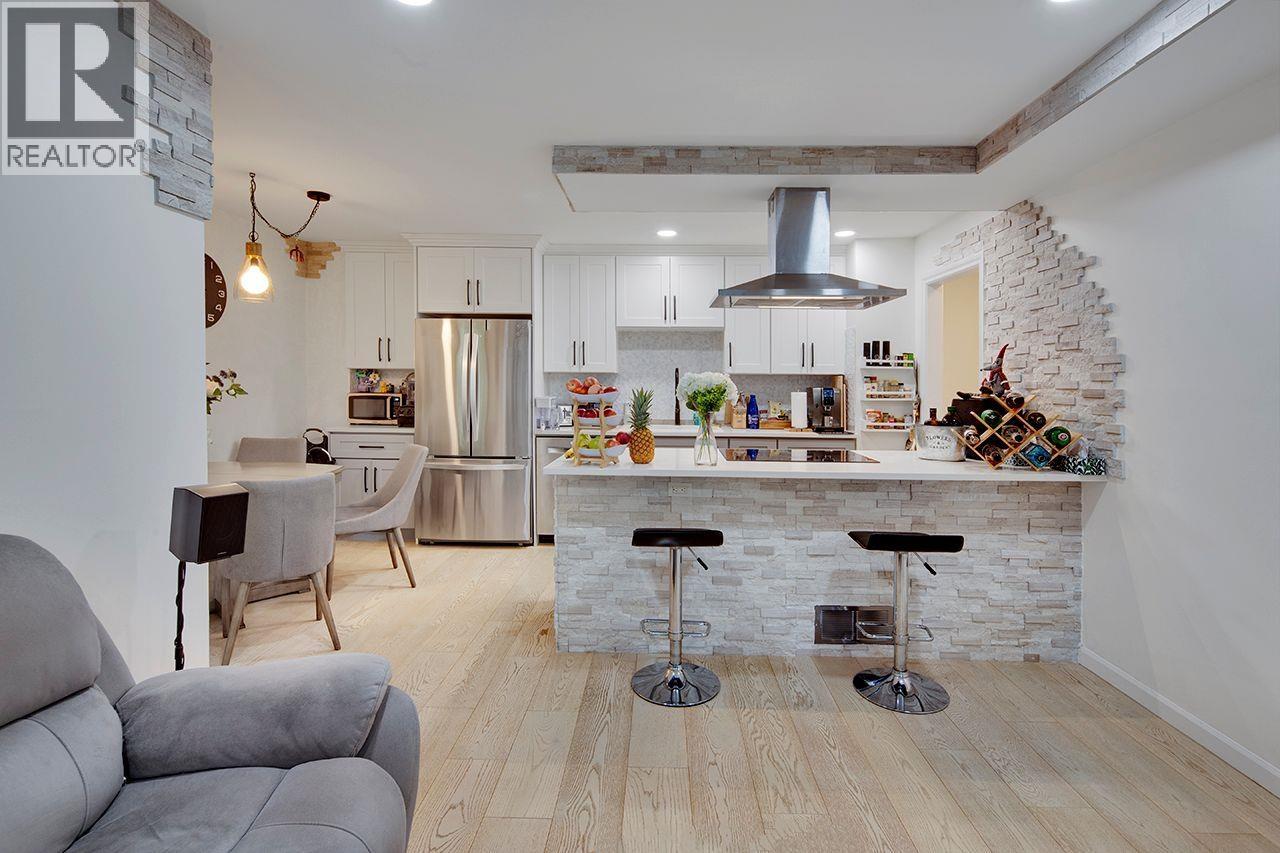
Extensively renovated in 2022, this 1,661 SF 3-level townhome in Purcell Woods offers 4 beds and 3 baths steps from Capilano University in Lynnmour neighborhood. Wide-plank hardwood floors, natural plaster finishes, pot lighting & ledgestone accents run throughout. The kitchen features two-tone shaker cabinetry, SS appliances & an island with cooktop, built-in oven and breakfast bar. The living room opens to a fenced, hedge-lined 279 SF patio, & a powder room completes this level. Upstairs: primary bedroom w/walk-in closet, 2 more beds & full bath. Below: a fourth bedroom, second full bathroom, laundry & generous storage. Proactive strata: new roof in 2025; outdoor pool & playground. Transit, groceries, forest trails, Park & Tilford & Hwy I minutes away. (id:63476)
12566 223 Street
Maple Ridge, British Columbia
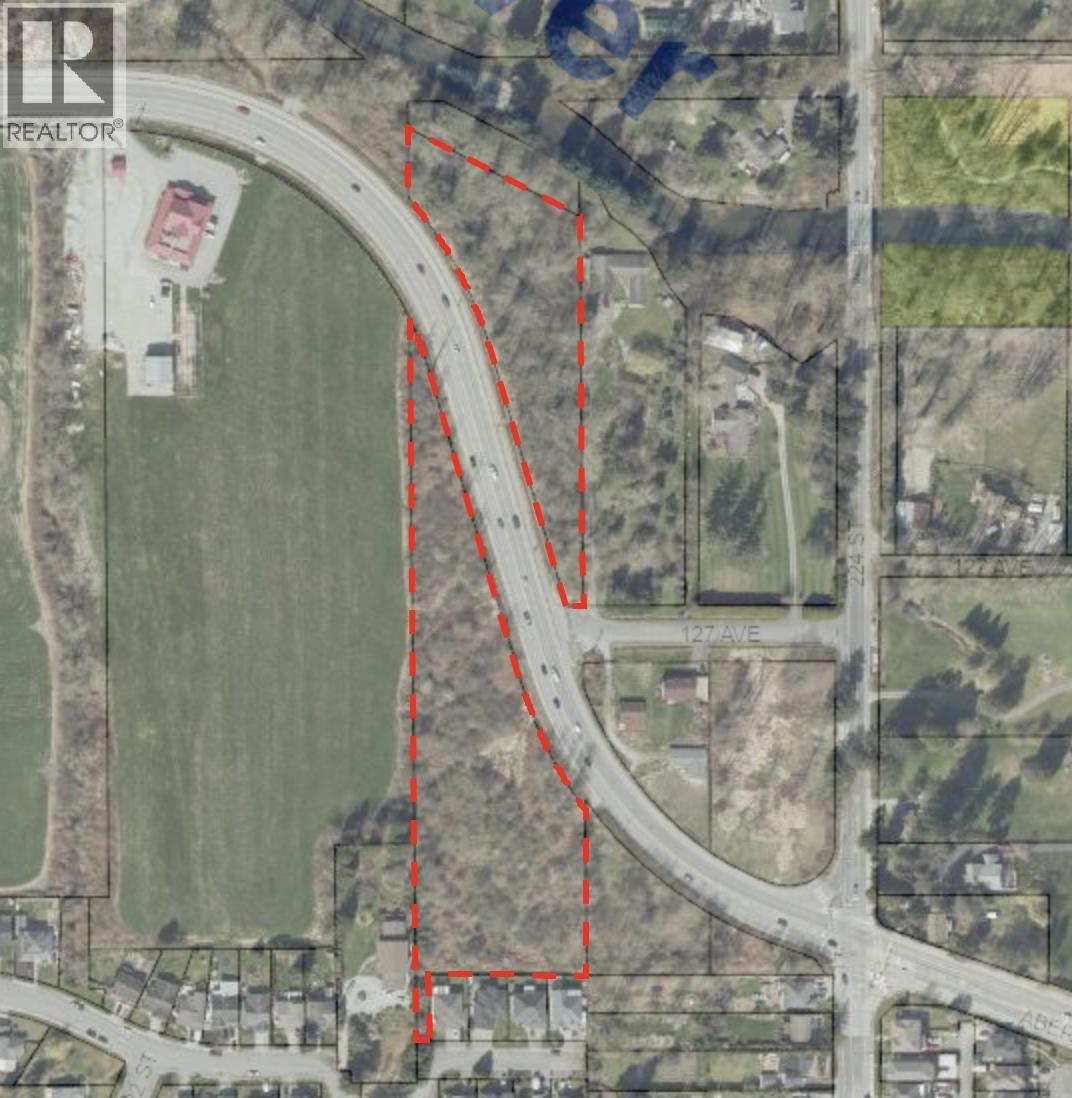
A beautiful 5.49 acre property in the heart of Maple Ridge. This property is divided by Abernathy Way. Build your home on the 3.49 Acres on the South side of the road or on the 2 acres on the North side of the road. Please inquire for more information. (id:63476)
353814 Osprey Artemesia Townline
Grey Highlands, Ontario
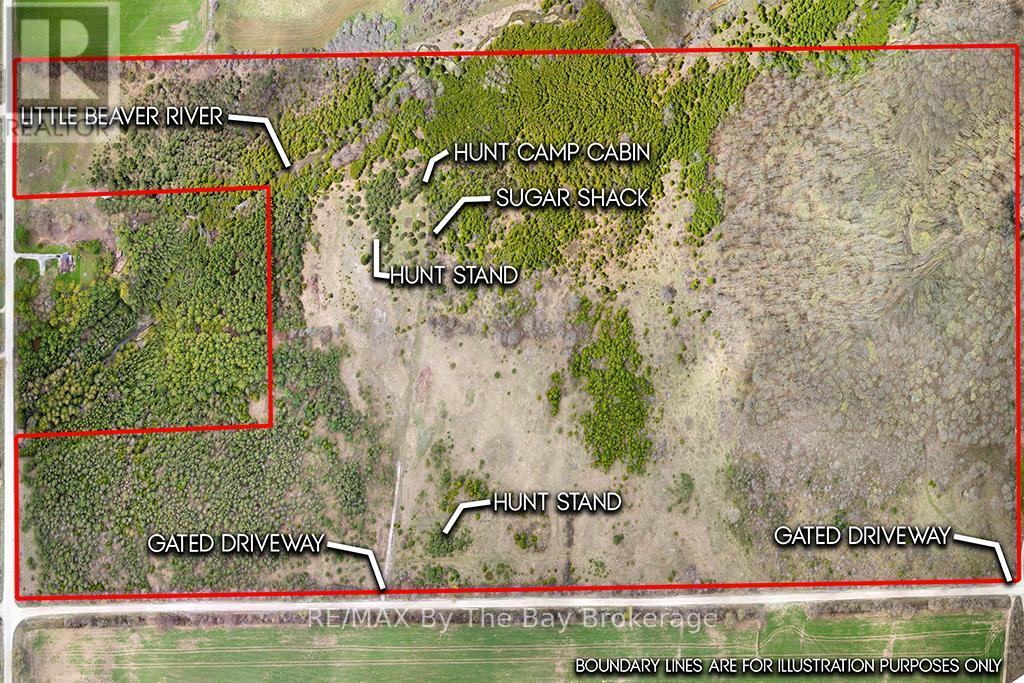
Discover an extraordinary opportunity to own 89 acres of unspoiled natural beauty. This breathtaking property features the scenic Little Beaver River winding gracefully through the land, creating stunning views of rolling hills, peaceful valleys, and endless natural charm. A rich forest of maple and pine trees surrounds you, perfect for producing your own syrup, complemented by a charming Sugar Shack with a durable metal roof. Outdoor enthusiasts will appreciate the heated Hunt Camp Cabin - an ideal retreat after a day exploring your private wilderness. This is truly a nature lover's paradise, offering abundant wildlife including deer and turkey, along with fishing right on the river. The property features a gated driveway and cleared trail systems throughout, making it easy to access and enjoy every corner of your land. Zoned A1 and RU, this versatile property offers incredible potential to build your dream estate home or private cottage getaway. Conveniently located 10 minutes from year-round recreation, including Lake Eugenia and 20 minutes to Beaver Valley Ski Club. A rare chance to own a spectacular slice of countryside. Call today for additional details! (id:63476)
114 - 40 Sunset Boulevard
Perth, Ontario
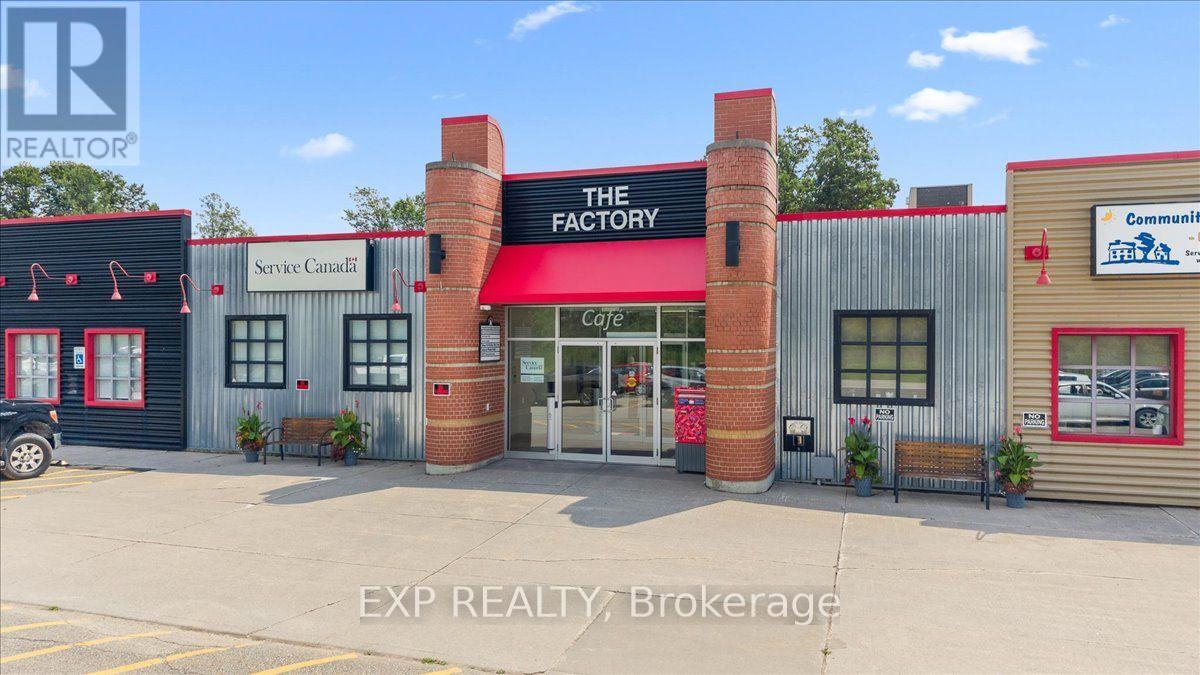
Outstanding multi-use commercial lease opportunity at 40 Sunset Blvd, Unit 114 in beautiful Perth. This versatile space is well suited for a wide range of retail, office, medical, professional, service, or other commercial uses. Featuring its own private exterior entrance, the unit offers convenient access for customers, clients, and staff while providing excellent visibility and flexibility for your business. Located within a professionally managed commercial building, tenants benefit from wide hallways, accessible entrances, and accessible washrooms, creating a welcoming and inclusive environment for all visitors. The property also features 24/7 security monitoring with video recording, on-site facility management, and over 200 free parking spaces, ensuring exceptional convenience for employees and customers alike. Ideally situated just minutes from downtown Perth and its core amenities, including shops, restaurants, professional services, and recreational attractions, this location combines accessibility with the charm of one of Eastern Ontario's most desirable communities. Whether you're launching a new venture, expanding, or relocating your business, Unit 114 offers the flexibility, accessibility, and professional setting to support your success. Contact Ryan Wichers for lease pricing and additional details. (id:63476)
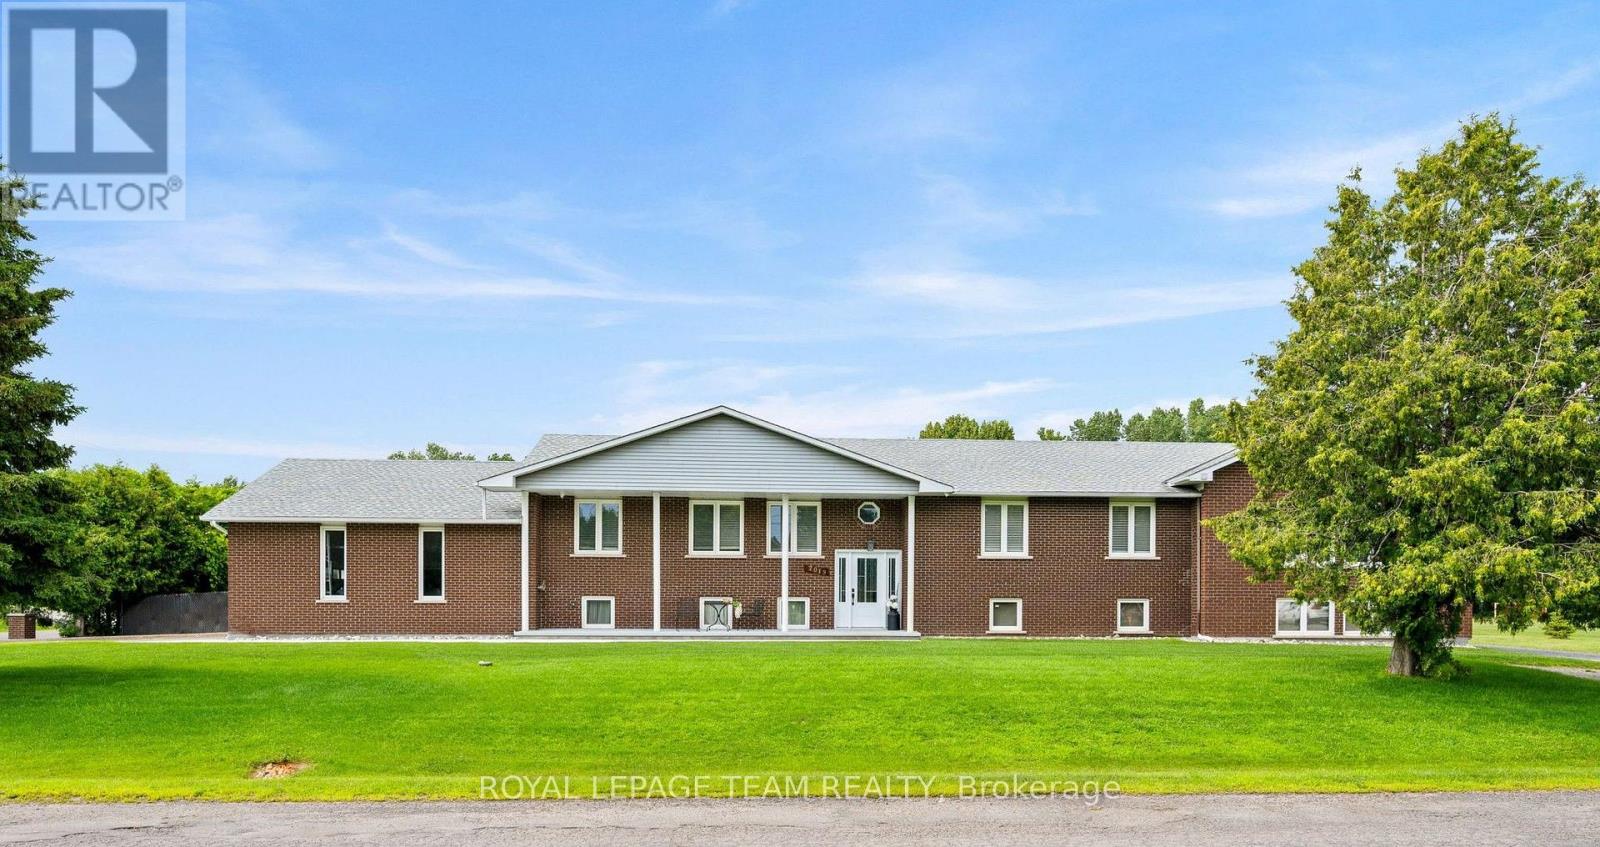
7019 Cosgrove Avenue
Ottawa, Ontario
Welcome to this exceptional home, perfectly situated on a premium corner lot with no adjacent neighbours, overlooking a small park and soccer field. Beautifully maintained and lovingly cared for, this property reflects true pride of ownership throughout. Why book a vacation when your own backyard offers a private resort experience? Designed for both relaxation and entertaining, the spectacular outdoor oasis features a heated in-ground saltwater pool, full wet bar with built-in BBQ, a built in pizza oven, hot tub, covered patio with a gas fireplace, separate sitting area with a wood-burning firepit, and space for children to enjoy in their own dedicated play area. Inside, the spacious eat-in kitchen is the heart of the home, featuring granite countertops, abundant cabinetry, a breakfast bar, and a convenient wet bar. The formal dining room is perfect for hosting large family gatherings, while the open-concept living room creates a warm and inviting space for everyday living and entertaining. Offering 5 bedrooms, 4 full bathrooms, and 1 powder room, this home provides exceptional flexibility for growing or multi-generational families. The primary suite is a true retreat, complete with a luxurious Jacuzzi tub, a stunning three-sided wood-burning fireplace, private access to the backyard oasis, a 3-piece ensuite, and separate his-and-hers closets. The partially finished basement expands the living space with a spacious recreation room featuring a cozy gas fireplace, a full bathroom, and multiple storage rooms, providing endless possibilities for hobbies, a home gym, or future customization. Conveniently located close to shopping, Foodland, LCBO, a medical clinic, Dollarama, parks, and numerous other amenities, this remarkable property offers the perfect combination of comfort, space, and lifestyle. This is more than a home-it's your own private retreat. (id:63476)
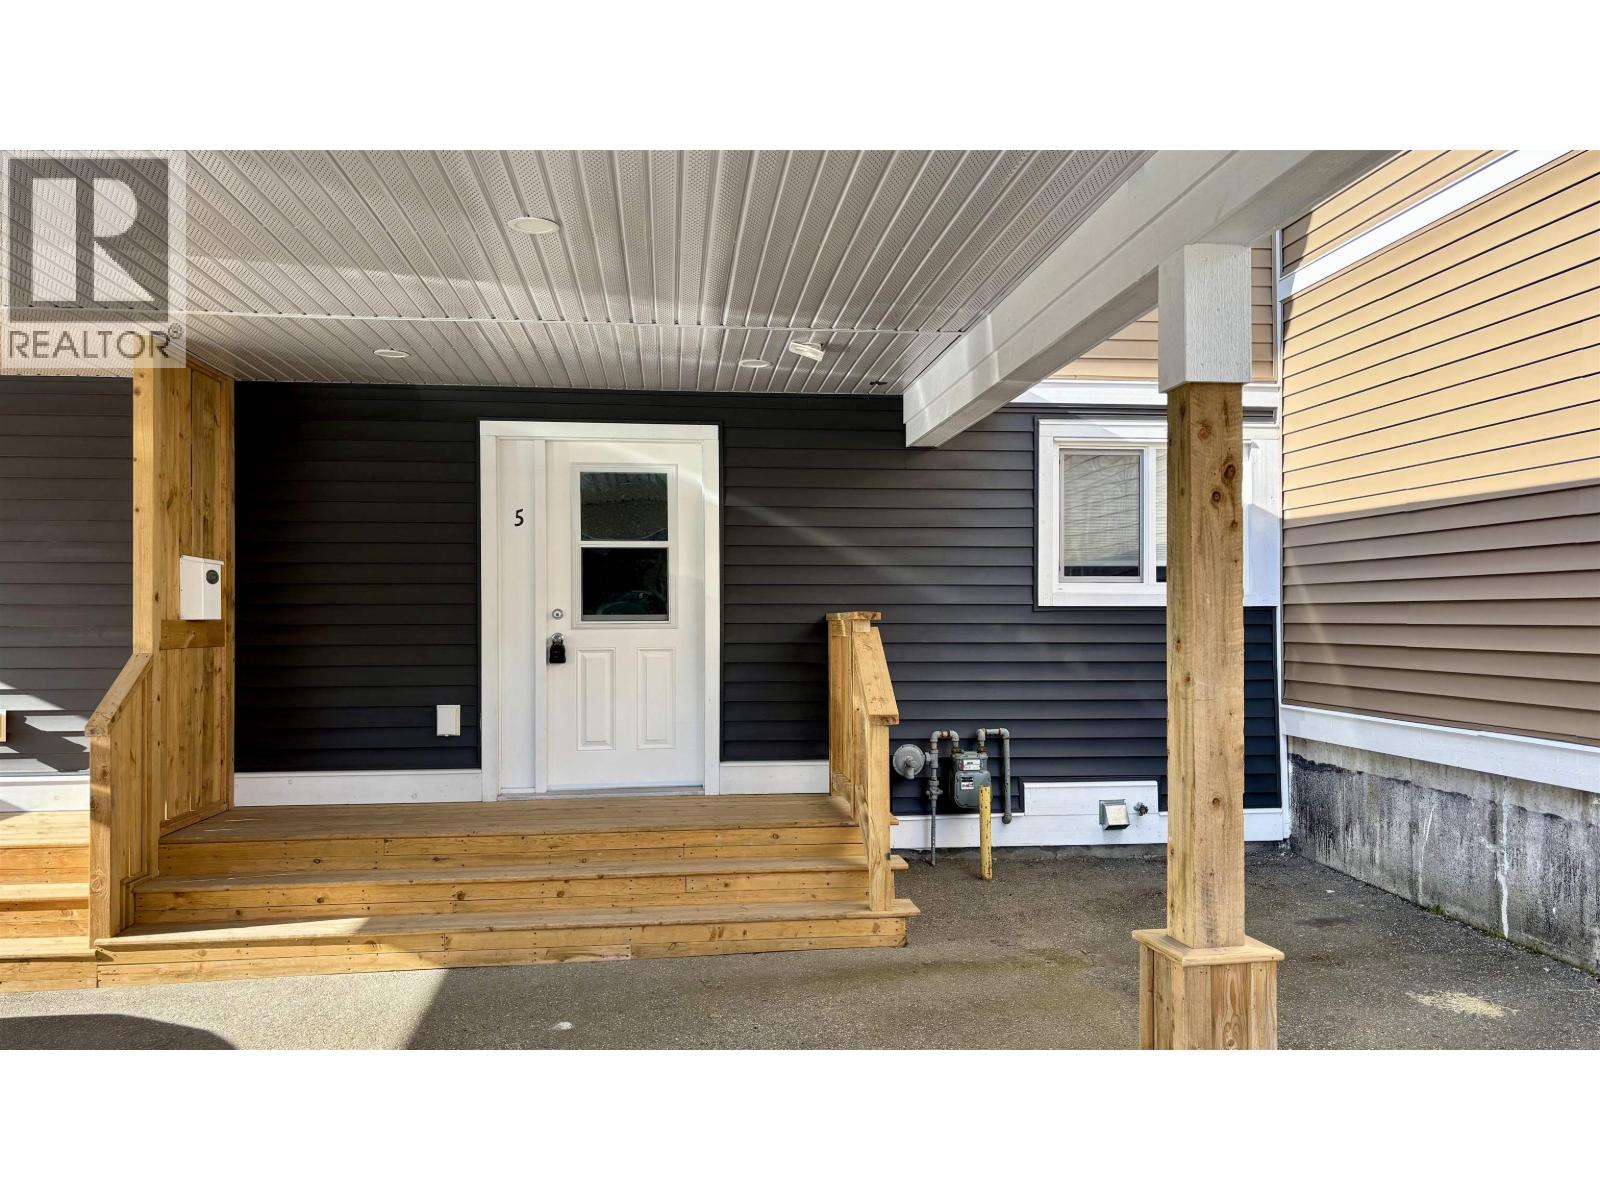
5 1425 Nalabila Boulevard
Kitimat, British Columbia
This stunning two-storey townhome offers sleek, modem finishes in Kitimat's newest strata development. From the moment you enter this complex you will see the attention to detail in the tasteful color pallet chosen for the exterior, giving you the utmost sophistication. Upon entering you will appreciate the light and airy feel of the fixtures and finishings of this modern designed newly finished home. Nice entranceway, light toned flooring throughout the main floor, kitchen combines two tones of cabinetry, quartz counters, loads of storage and stainless appliances. Main floor consists of kitchen/eating area, large living room and a well thought-out two piece powder room. Top contains the luxurious main bath, primary bedroom, and two other bedrooms. Great location in this quality townhome. (id:63476)
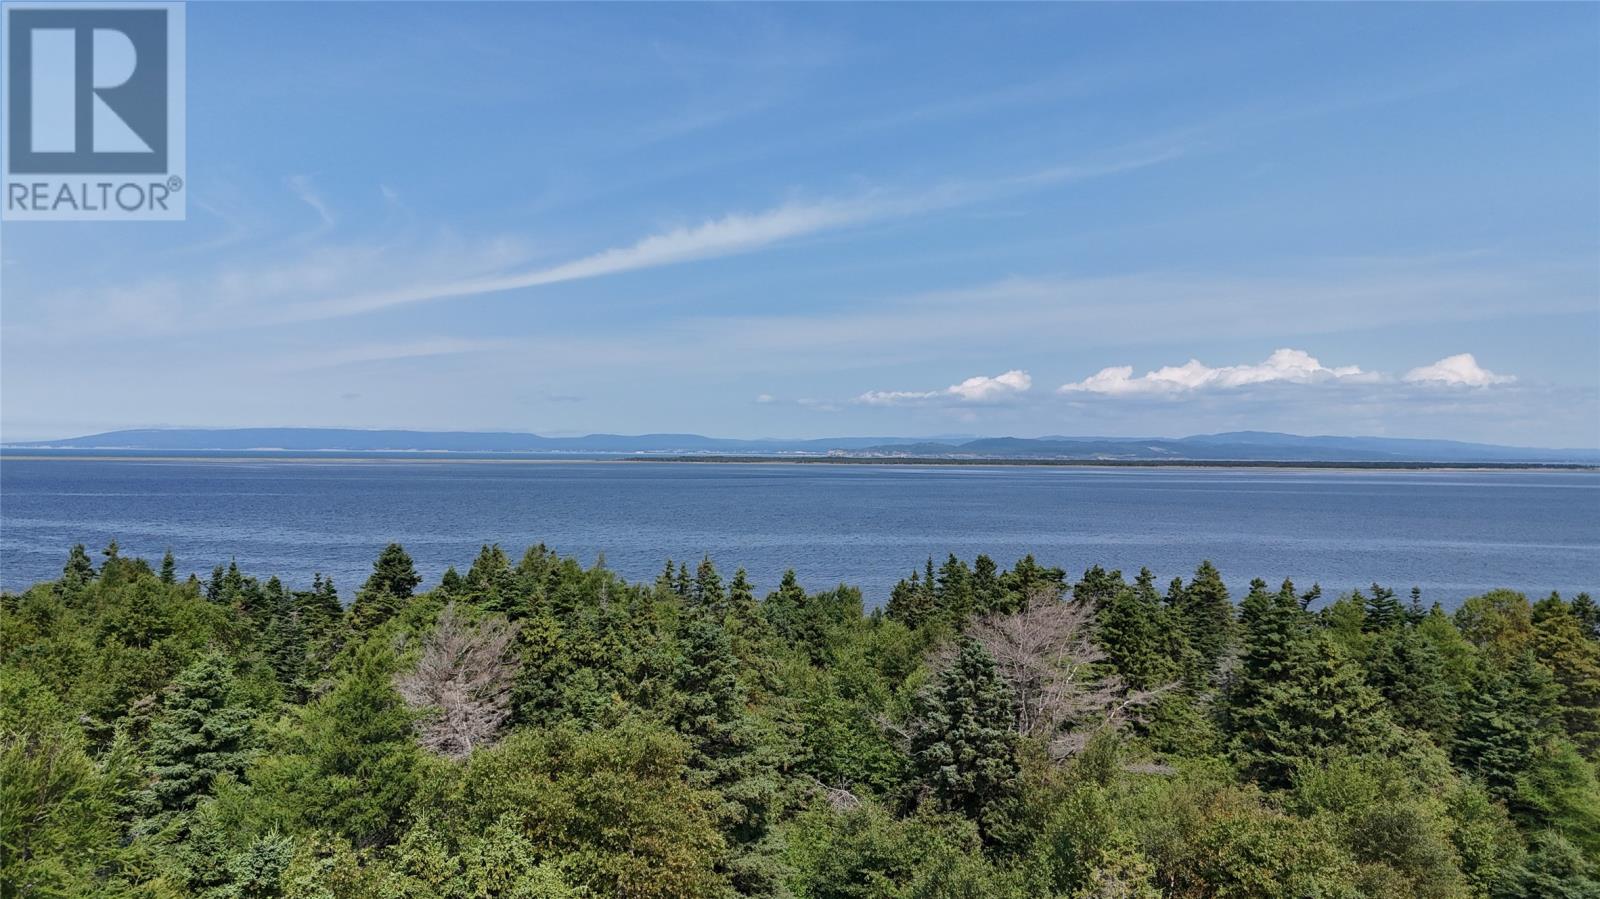
522 Main Street
St Georges, Newfoundland & Labrador
OCEANFRONT PROPERTY!!! The perfect place to build your dream home in the growing town of St George's! With just over an acre and sitting on a sandy beach with incredible views of Bay St George and Sandy Point! Municipal water and sewer in line. Call today for more information or to set up your appointment to view!! (id:63476)
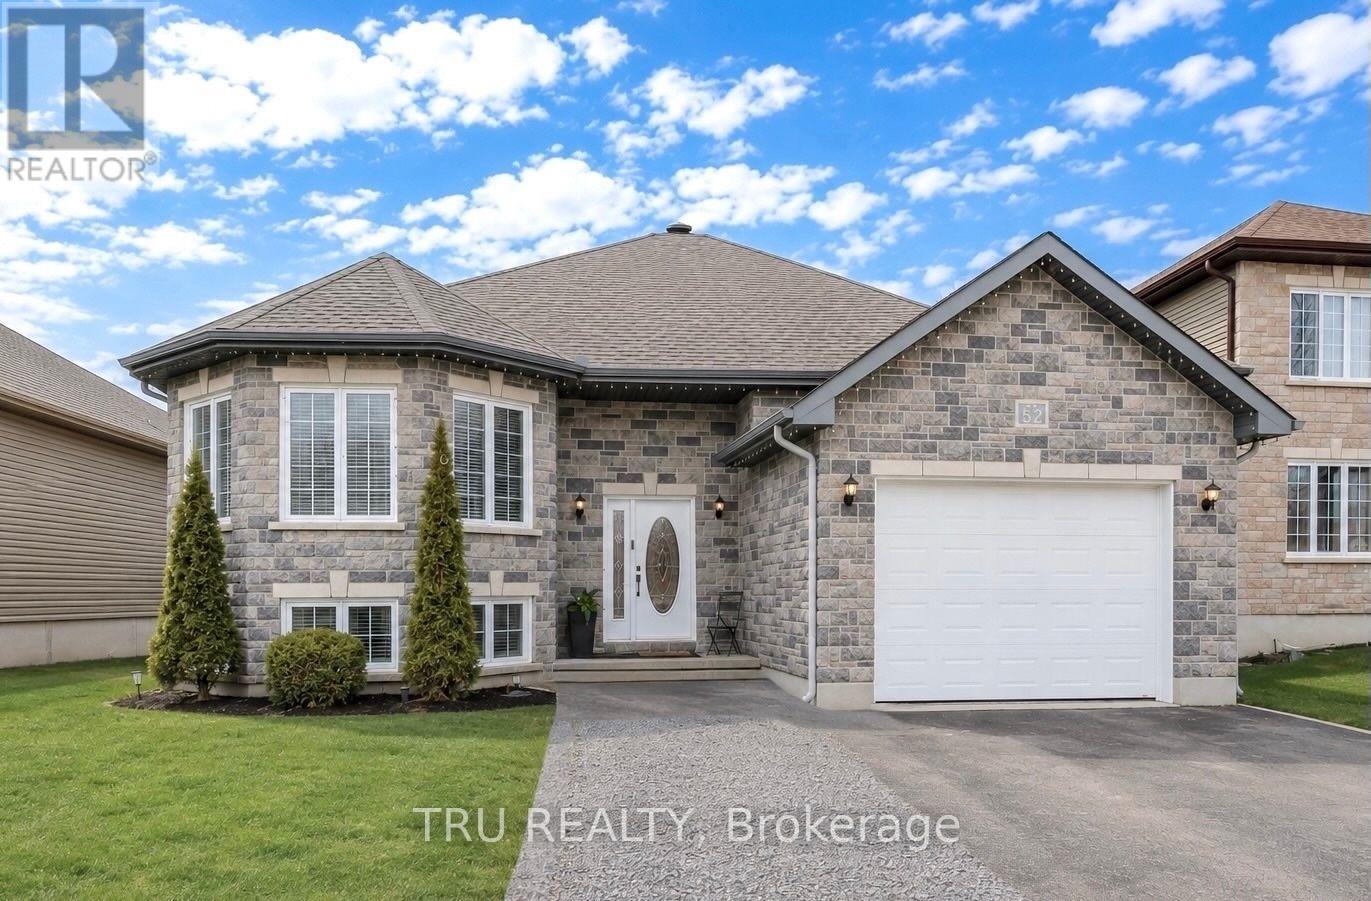
52 South Indian Drive
The Nation, Ontario
Take advantage of this new reduced priced!!! Why settle for a smaller home in Ottawa when you can own this beautifully finished 5-bedroom bungalow in Limoges for less? Just 30 minutes from downtown Ottawa, this exceptional raised bungalow offers the space, quality, and lifestyle that would come with a significantly higher price tag in the city. If you've been searching for more home for your money without compromising on style or convenience, this is it.Featuring 5 bedrooms (3 on the main level and 2 on the lower level), 3 full bathrooms, and a fully finished basement, this home is ideal for growing families or multi-generational living. The bright, open-concept main floor showcases refinished hardwood floors, modern railings, large windows, a stylish designer colour palette, and a beautiful kitchen with stainless steel appliances, a granite island, and direct access to a private deck overlooking the fully fenced backyard.The impressive lower level features tall ceilings, oversized windows, a spacious family and recreation area with an electric fireplace, two generously sized bedrooms, a full bathroom, and a beautifully finished laundry room. An oversized heated garage with a workbench completes the package.Set on one of Limoges' most desirable streets, surrounded by beautiful homes, walking trails, a scenic pond, and a welcoming community, this is an outstanding opportunity to enjoy a premium home and an exceptional lifestyle at a price that's becoming increasingly difficult to find in Ottawa. You'll love living in Limoges, a thriving bilingual community with excellent schools, scenic hiking trails, and the perfect balance of peaceful, nature-inspired surroundings and convenient access to the city. (id:63476)
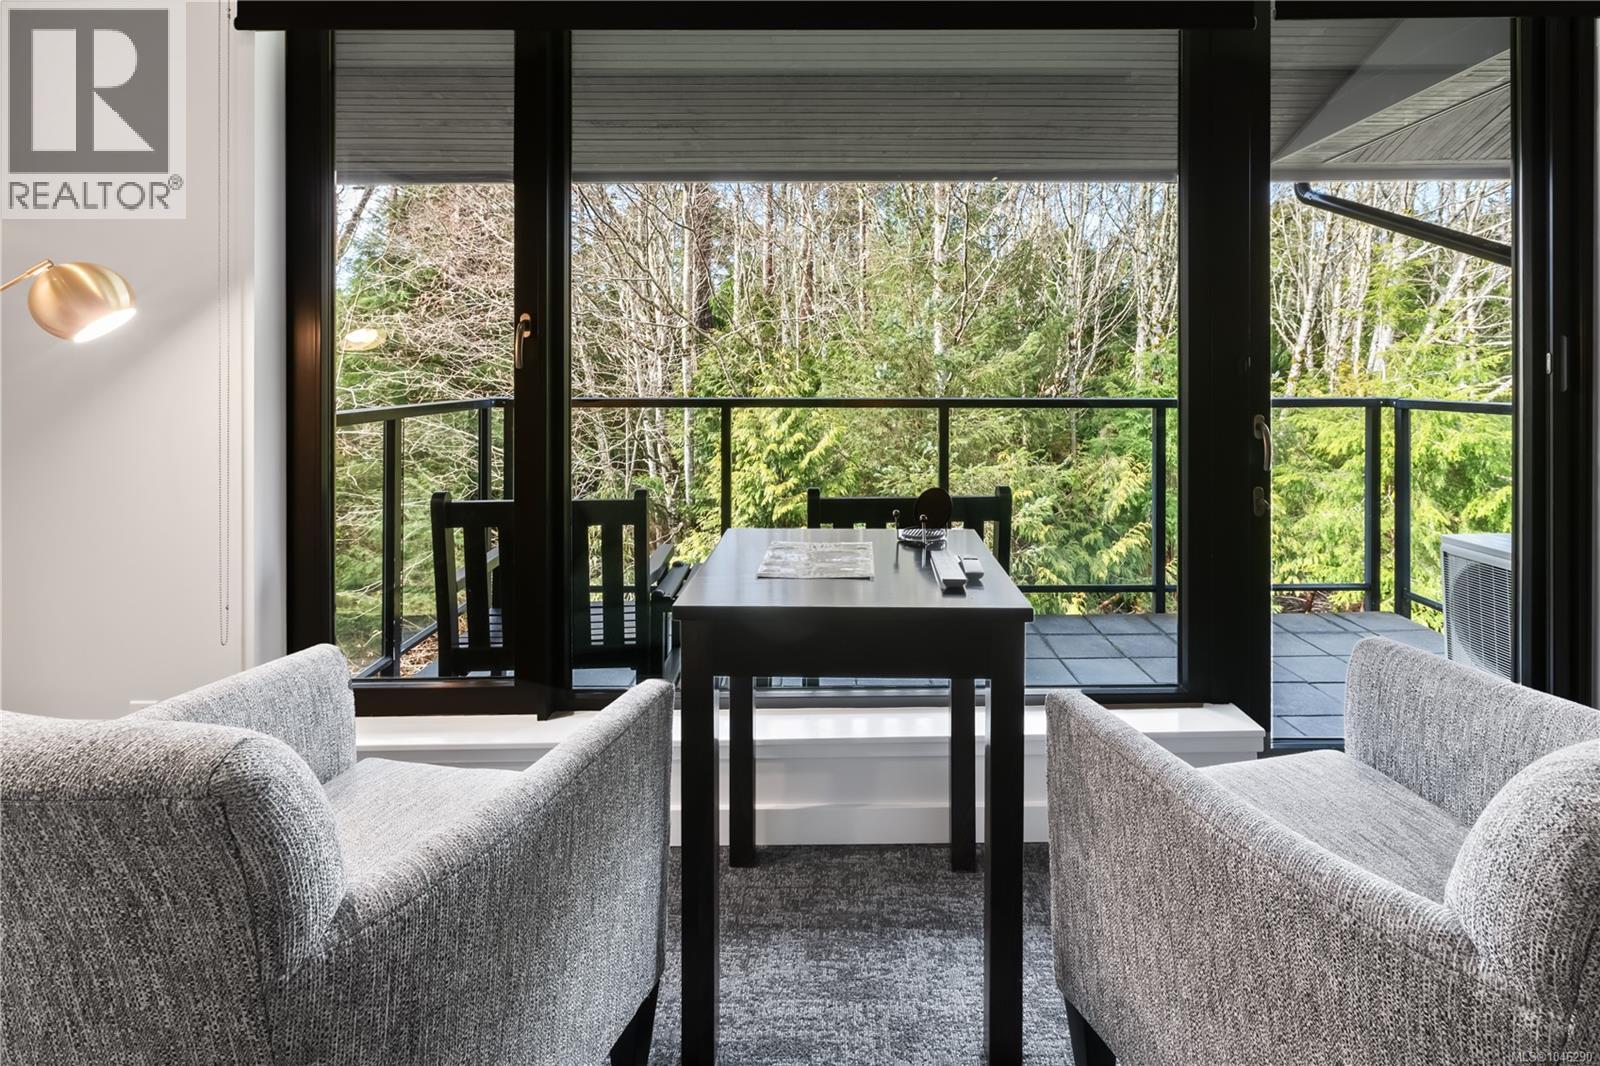
424 596 Marine Dr
Ucluelet, British Columbia
This beautifully appointed studio suite offers the perfect escape to Ucluelet, on the rugged west coast of Vancouver Island. Unwind in the elegant bathroom, complete with a indulgent soaker tub and a separate, modern shower. The inviting living area provides a comfortable haven for relaxation, whether you're returning from a day at the nearby beach or exploring the charm of the town. Step outside and discover a wealth of amenities just a short stroll away, including the Ucluelet Community Centre and the stunning Big Beach Park. Nature lovers will delight in direct access to the famous Wild Pacific Trail, which winds right through town, offering an unparalleled way to explore the area's breathtaking natural beauty. (id:63476)
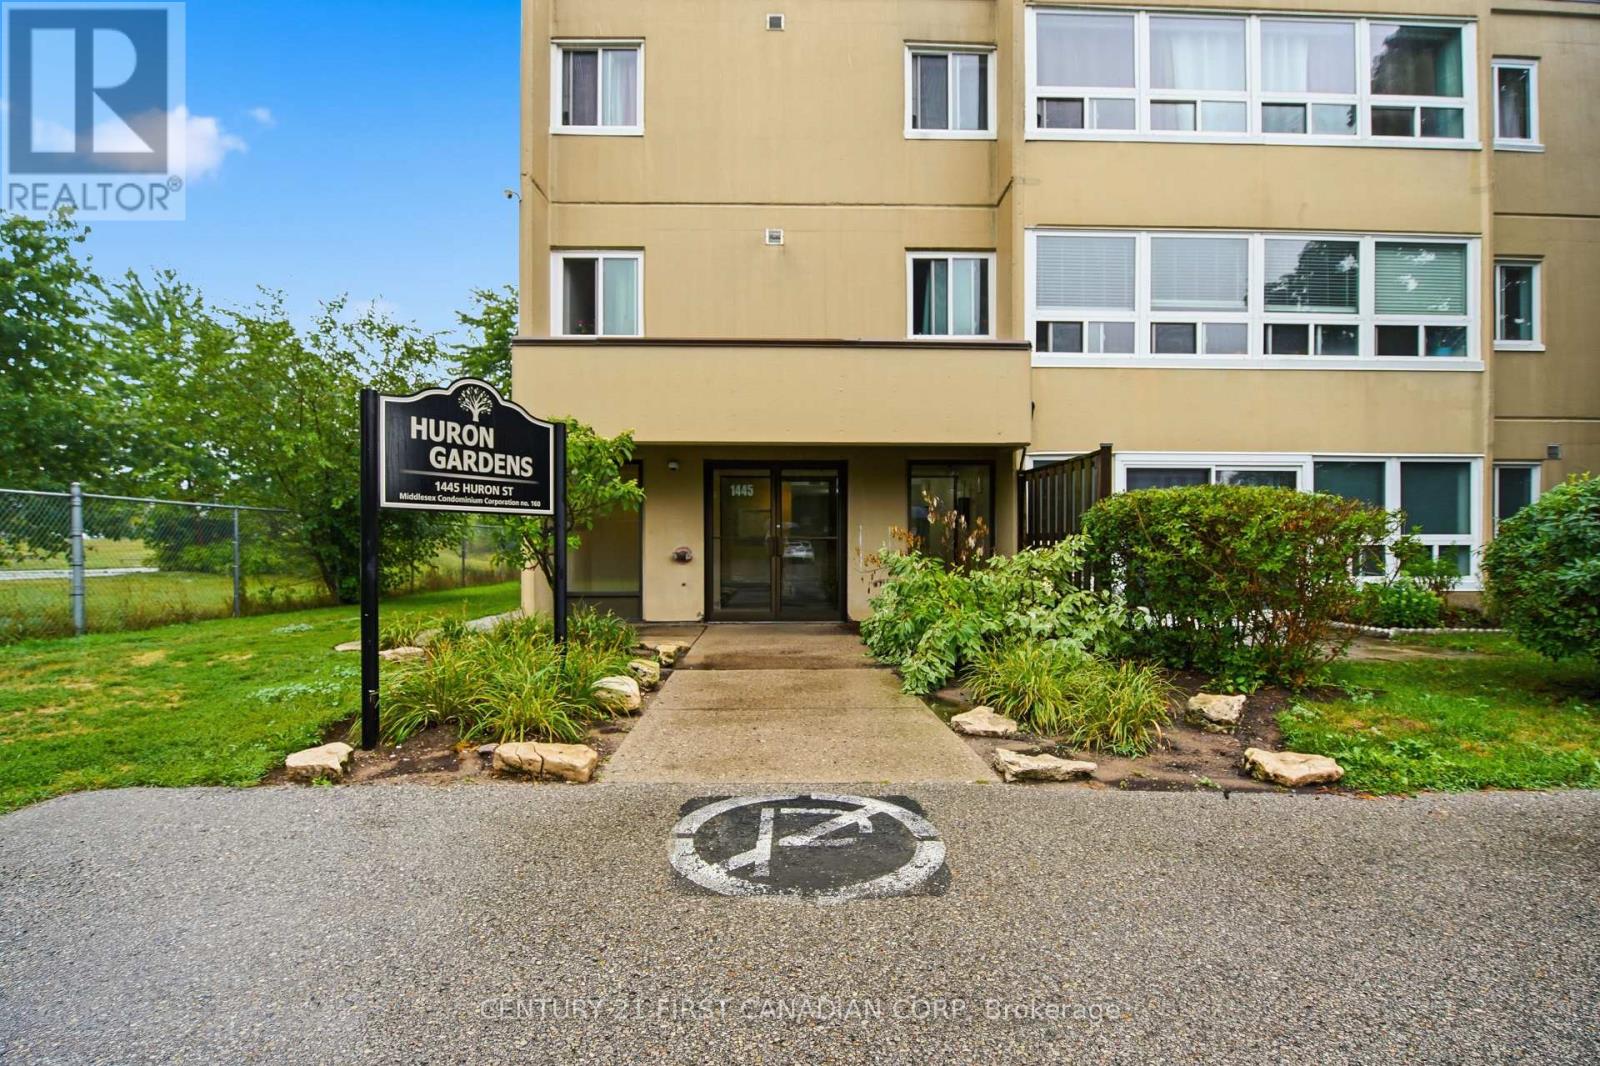
306 - 1445 Huron Street
London East, Ontario
Welcome to 1445 Huron St, Unit 306 - a bright and spacious 2-bedroom, 1-bathroom condo in a centrally located area close to Fanshawe College, grocery stores, banks, restaurants, and public transit. The large living room windows bring in plenty of natural light, creating a warm and inviting space. The unit features a functional kitchen, comfortable bedrooms, and ample parking for your visitors. Conveniently located with everything you need close by, this condo is a great place to call home. (id:63476)
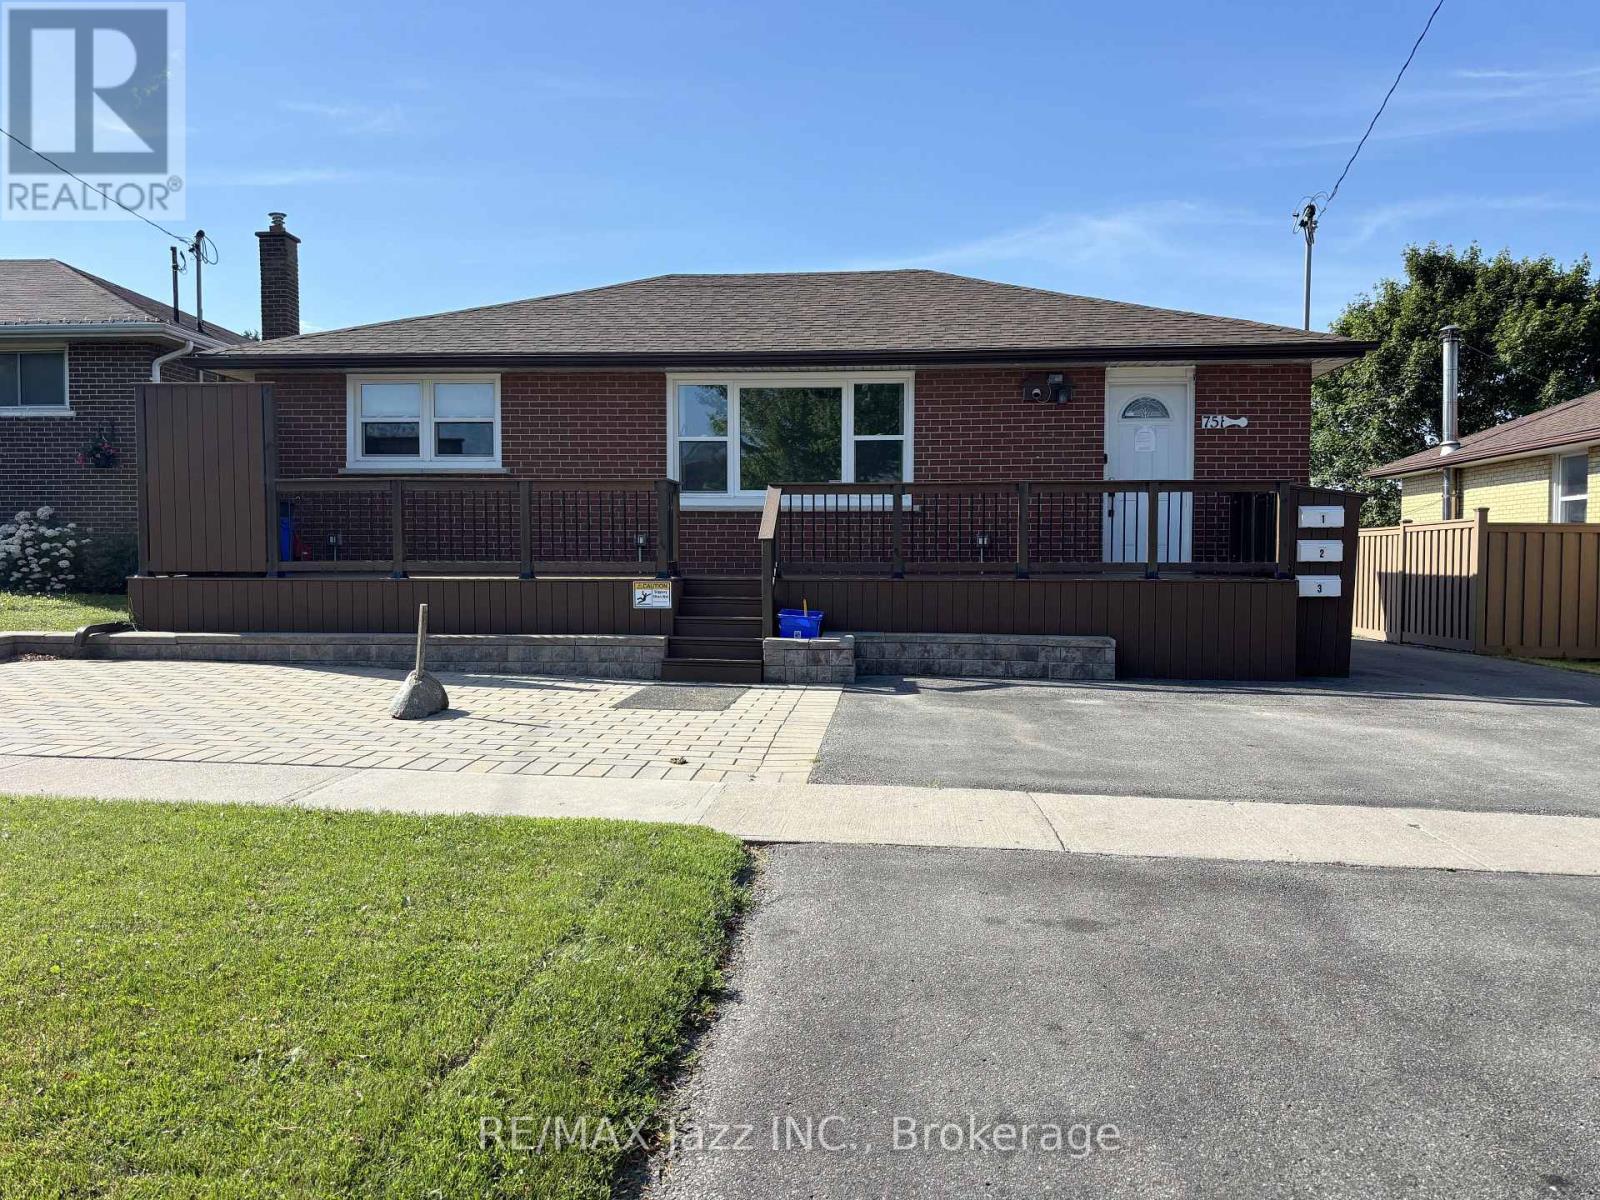
Unit 1 - 751 Phillip Murray Avenue
Oshawa, Ontario
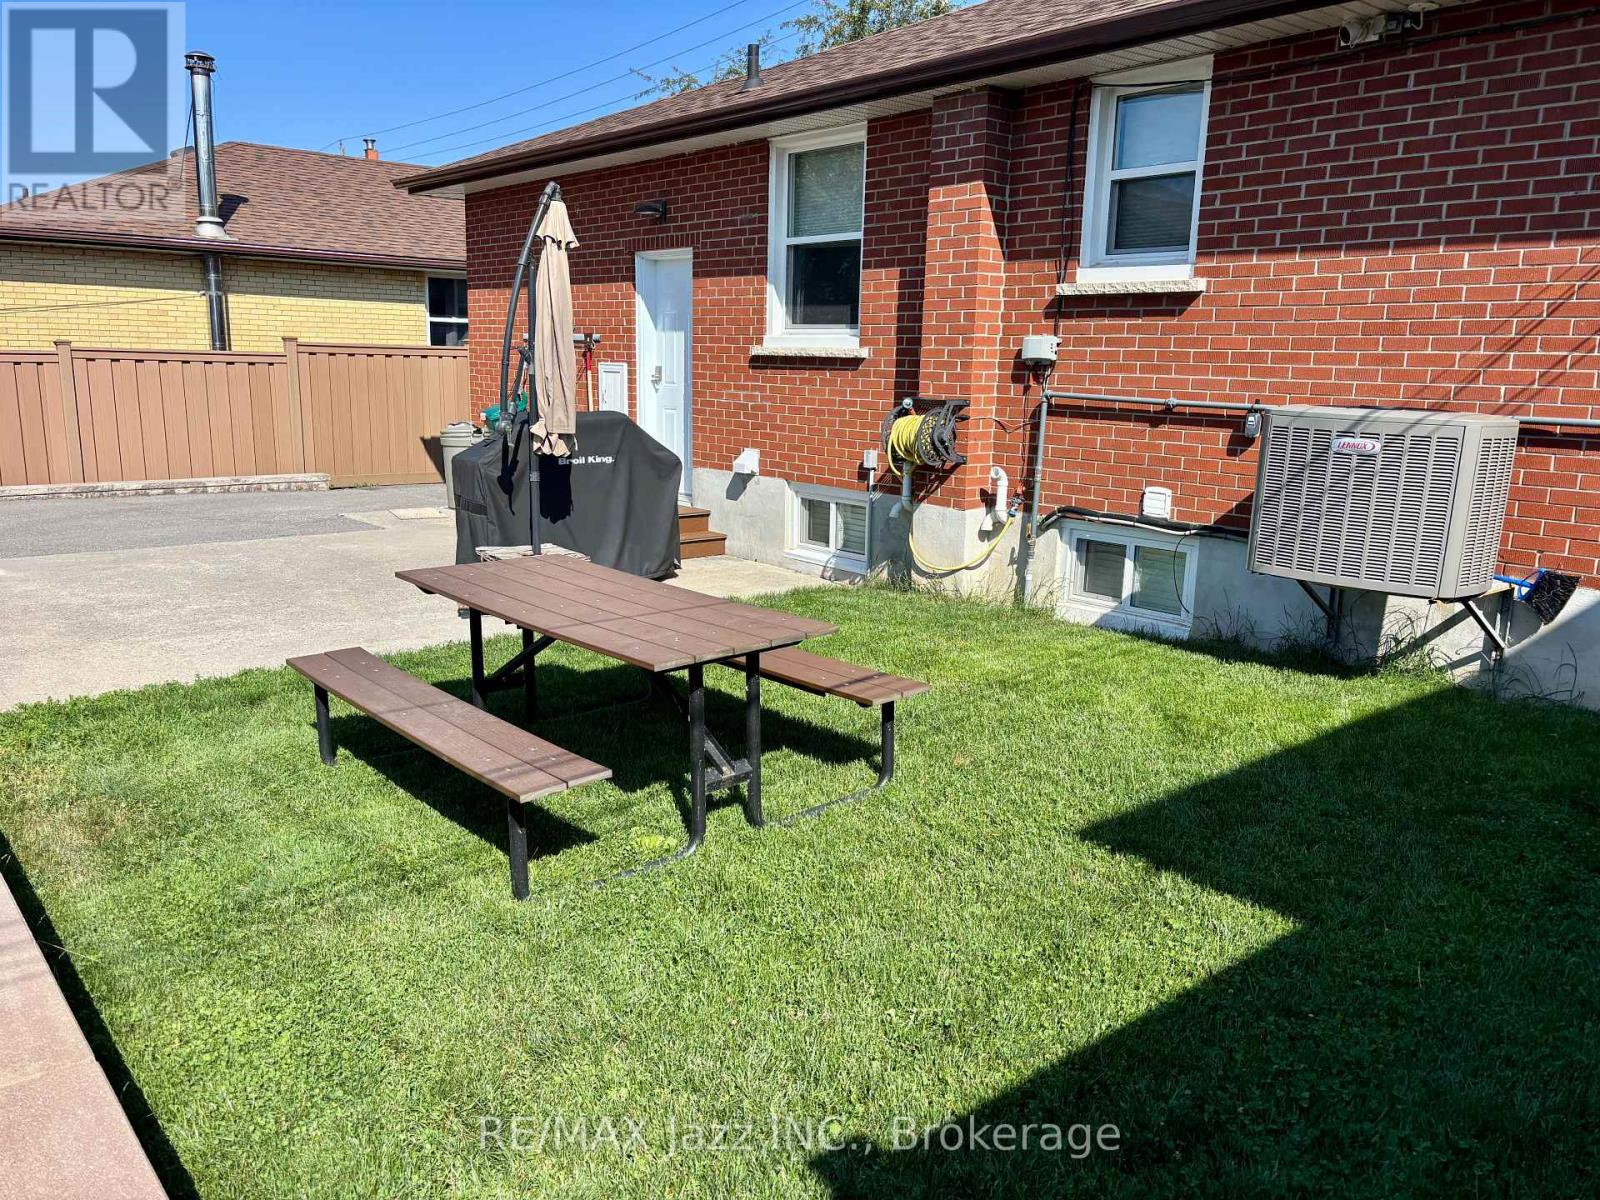
INCLUDED: WIFI internet, lawn care, snow removal, and access to a shared backyard with BBQ and picnic table. Furniture can be included as well. Welcome to this bright and spacious main-floor 3-bedroom home offering modern, low-maintenance living without compromising on space. Large windows fill the home with natural light, while the open-concept kitchen, living, and dining areas create an inviting space for everyday living and entertaining. The kitchen features ceramic tile flooring, plenty of cabinetry and counter space, and overlooks the living and dining areas. Hardwood flooring runs throughout the living room, dining room, hallway, and all three bedrooms, with no carpet anywhere in the home. A bright4-piece bathroom completes the space .One of the standout features is the enormous private composite front deck, creating an incredible outdoor living area. You'll also enjoy exclusive use of the large interlocking front patio and two dedicated parking spaces, giving you plenty of room to relax, entertain, or enjoy your morning coffee. WIFI internet is included in the rent, and the home is equipped with an efficient on-demand tankless hot water system. The landlord also takes care of lawn maintenance and snow removal, making day-to-day living that much easier, while the shared backyard includes a BBQ and picnic table for everyone to enjoy. The landlord is also willing to rent the home fully furnished, making it an excellent option for professionals, those relocating, or anyone looking for a move-in-ready home. Responsive professional property management provides added peace of mind. Located close to parks, schools, shopping, transit, and everyday amenities, this is a fantastic opportunity to lease a spacious home with exceptional outdoor space and convenient, low-maintenance living. (id:63476)
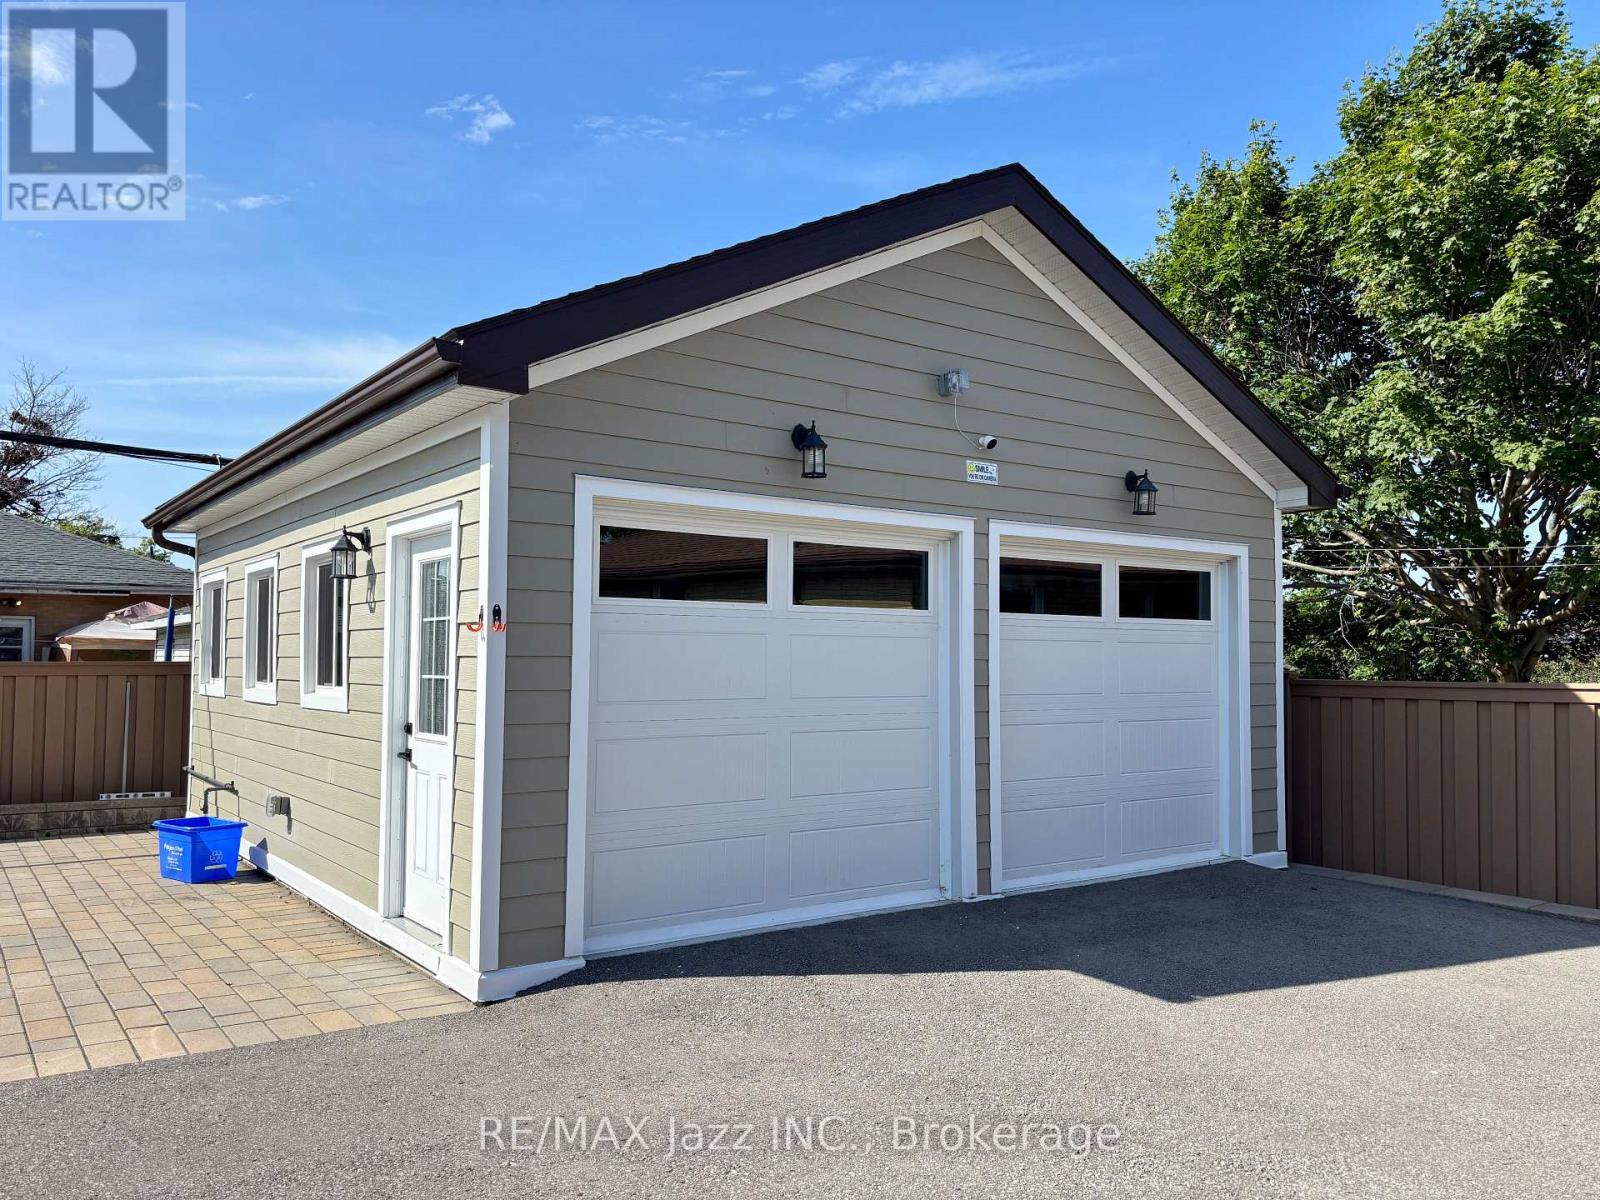
Unit 3 (Adu) - 751 Phillip Murray Avenue
Oshawa, Ontario
INCLUDED: WIFI internet, cable, lawn care, snow removal, and access to a shared backyard with BBQ and picnic table. The home can also be rented fully furnished, including cookware, dishes, utensils, and other kitchen essentials. Be the first to rent this modern detached garden suite, completed in 2025 and designed to offer the privacy and independence of your own home. Completely separate from the main house with no shared walls, this thoughtfully designed bachelor unit makes the most of every square foot. The open-concept layout features a modern kitchen with brand-new stainless steel appliances, including a gas stove, refrigerator with ice maker, and dishwasher. A full-sized stacked washer and dryer are conveniently located within the home, and an on-demand tankless hot water system provides added efficiency. Enjoy year-round comfort with in-floor radiant heating throughout, central air conditioning, and backup electric heat. One dedicated parking space is included. Available fully furnished, this home is an excellent option for professionals, those relocating, or anyone looking for a truly move-in-ready rental. Simply bring your suitcase-the furnishings, cookware, dishes, utensils, WIFI internet, and cable are already included. The landlord also takes care of lawn maintenance and snow removal, and you'll enjoy access to the shared backyard complete with a BBQ and picnic table. Responsive professional property management provides added peace of mind. Tenant is responsible for 10% of total utilities. Located close to parks, shopping, transit, and everyday amenities, this is a rare opportunity to lease a completely detached home that combines privacy, modern finishes, and exceptional convenience. (id:63476)
Unit 2 - 751 Phillip Murray Avenue
Oshawa, Ontario
INCLUDED: lawn care, snow removal, and access to a shared backyard with BBQ and picnic table. Welcome to this spacious 2-bedroom lower-level home offering comfortable, low-maintenance living with a functional open-concept layout. The kitchen, dining, and living areas flow together to create a practical space that's perfect for everyday living or entertaining. The kitchen features stainless steel appliances, including a dishwasher, along with plenty of cabinetry and counter space. Durable vinyl flooring runs throughout the home, with ceramic tile in the bathroom. One of the standout features is the 4-piece bathroom with in-floor heating, adding an extra touch of comfort year-round. Both bedrooms are generously sized, and the home offers an abundance of storage throughout. The landlord takes care of lawn maintenance and snow removal, making for truly worry-free living. You'll also enjoy access to the shared backyard complete with a BBQ and picnic table. One dedicated parking space is included. For added flexibility, the landlord is willing to rent the home fully furnished, making it an excellent option for professionals, those relocating, or anyone looking for a move-in-ready home. Responsive professional property management provides added peace of mind. Conveniently located close to parks, schools, shopping, transit, and everyday amenities, this is a fantastic opportunity to lease a well-designed home that combines comfort, convenience, and exceptional value. (id:63476)
118 1779 Clearbrook Road
Abbotsford, British Columbia
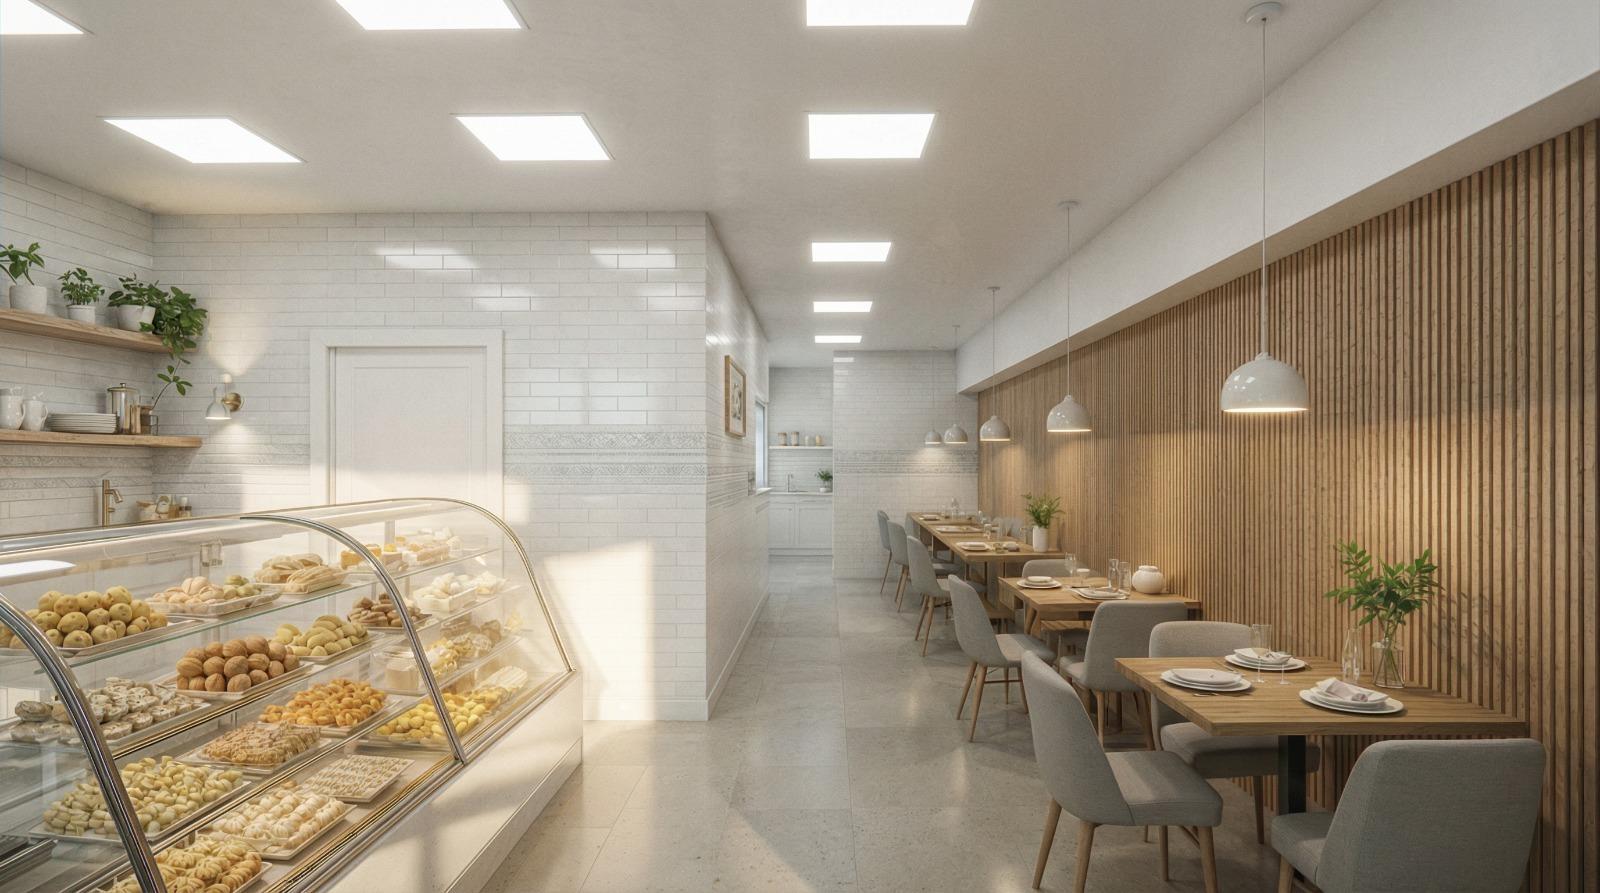
Thoughtfully designed North-facing commercial unit now available in Abbotsford. This 900 sq ft unit has never been occupied and is ready and ideally suited for a restaurant or sweet shop operation. It comes fully equipped with a commercial kitchen featuring a 13-ft hood and offers the security of a long-term lease. The owner has invested hundreds of thousands of dollars into creating a brand-new restaurants space, allowing you to bypass the time-consuming and costly setup process and jump straight into operations. The unit includes a modern false ceiling, efficiently laid out for both dine-in seating and take-out service, and a fully finished, wheelchair-accessible washroom. Conveniently located near Highway 1, with dual access from Clearbrook Road and Marshall Road, and offering ample on-site free customer parking. This is an exceptional opportunity to launch your own BRAND restaurant or sweet shop in a vibrant area surrounded by established and well-known brands. Contact today to make it yours! (id:63476)
1191 Sunset Drive Unit# 2905
Kelowna, British Columbia
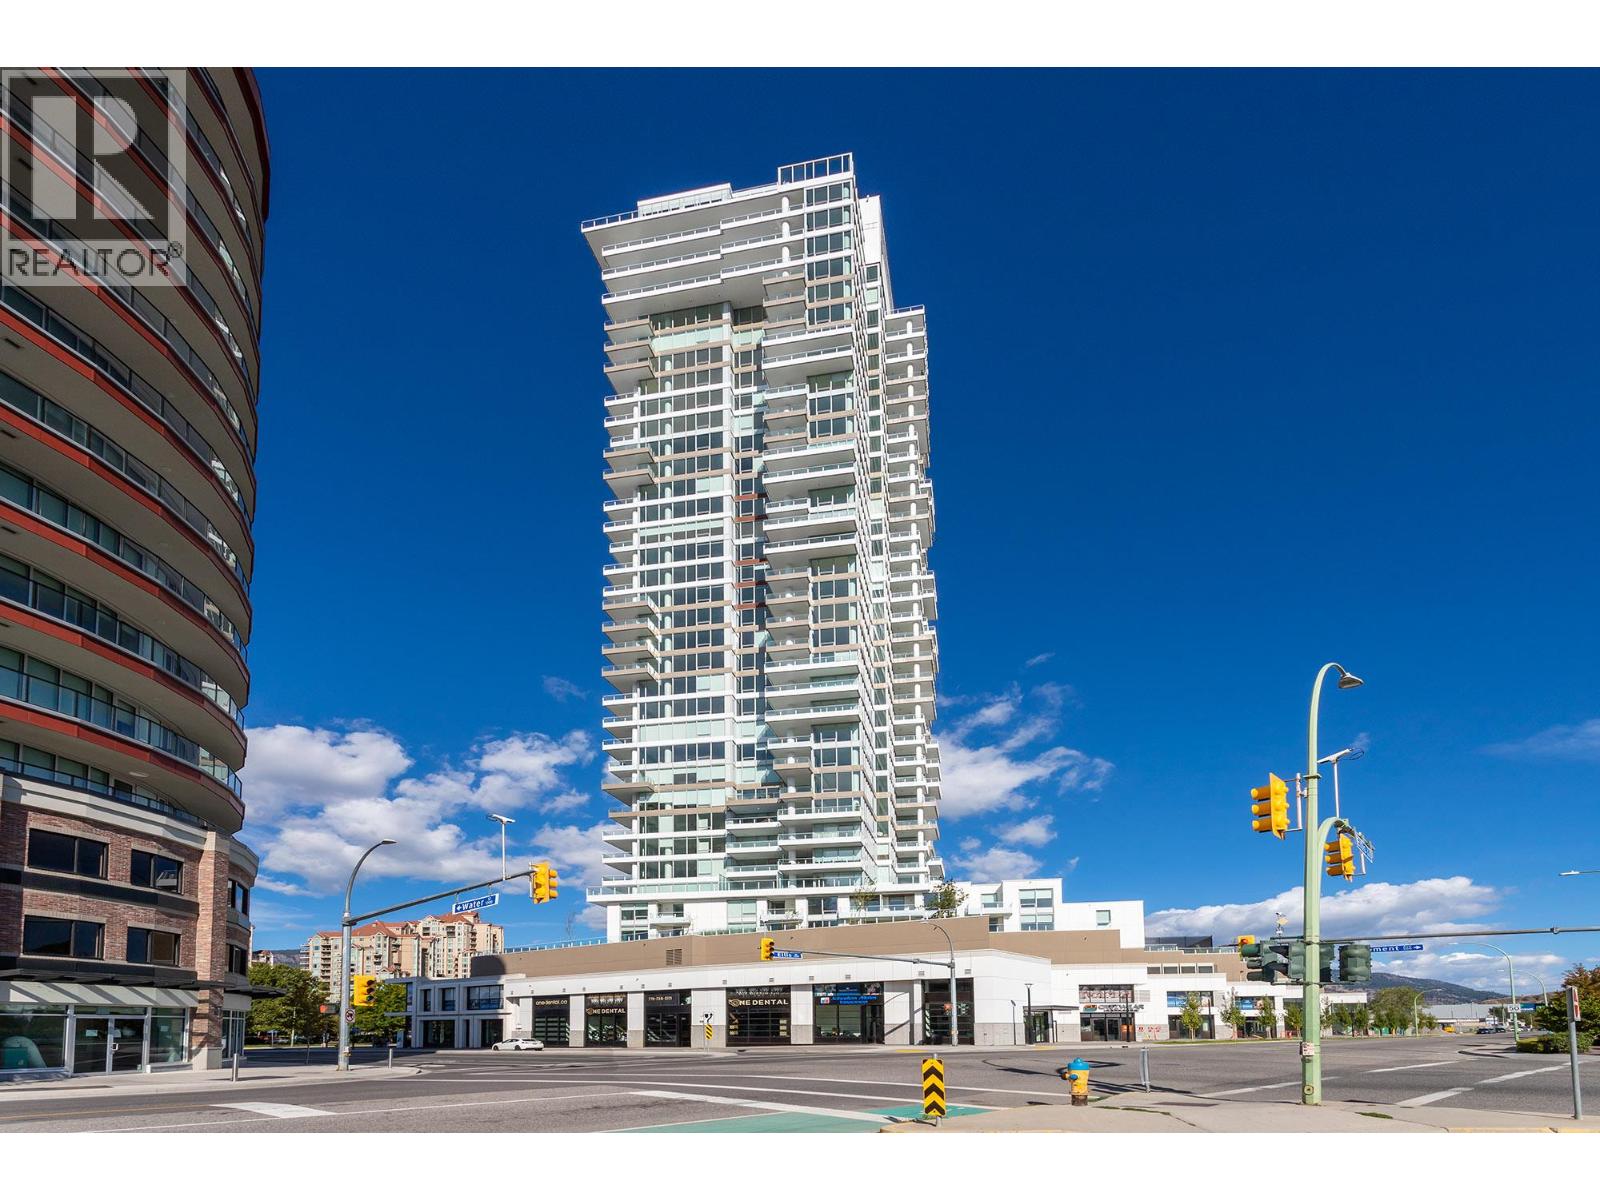
Experience the pinnacle of urban living in this stunning 990 sq. ft. luxury suite, perched on the 29th floor of the iconic One Water complex in Downtown Kelowna. This residence offers an unmatched lifestyle, featuring panoramic, breathtaking views of Okanagan Lake, the floating bridge, majestic mountains, and the vibrant downtown core. Designed for the modern connoisseur, this suite features a fully integrated Control4 smart home system. Enjoy curated living with high-fidelity audio in the living room and primary suite, advanced automated lighting with scene pads and motion sensors, and complete smart control over climate, security, and access-all accessible via a sleek 10"" interactive touch screen or your personal mobile devices. This home is thoughtfully completed with two convenient, secure tandem parking stalls. One Water provides an extraordinary lifestyle, offering world-class amenities including two pools, a hot tub, BBQ areas, fire pits, a private dog park, a pickleball court, a fitness center, a yoga studio, a lounge, guest suites, and a business center. Located just steps from the city's finest restaurants, pristine beaches, and boutique shopping, this is Kelowna living at its absolute finest. (id:63476)
319 Rundlelawn Road NE
Calgary, Alberta
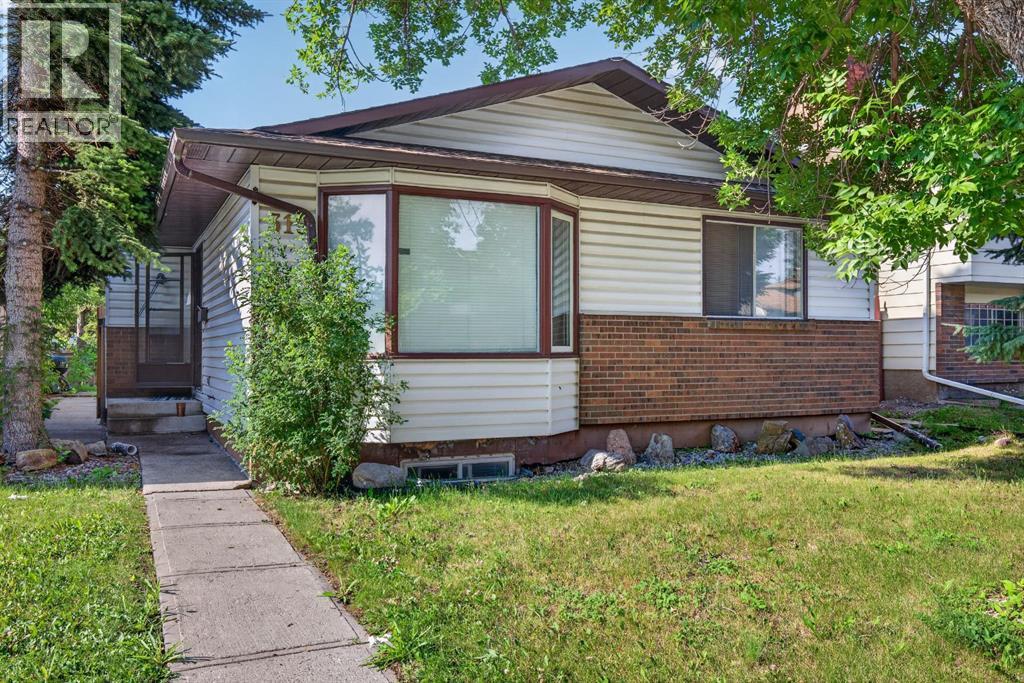
Attention Investors- JUDICIAL SALE, *unconditions offers only* This renovated 4-level split BOARDING HOUSE could be a great aditon to your rental portfolio. Total of 9 separate. bedrooms to rent. The upper level hosts a large primary bedroom with its own 2 piece ensuite plus 2 bedrooms and a spared bathroom. The main level features 2 bedrooms and shared kitchen. The 3 level (lower) has access with seperate entrance and hosts a laundry room plus 3 bedrooms. The basement offers a 4 piece shared bathroom, shared kitchen and an eating room. The double garage could also be rented out seperately. Located just minutes to a ton of shopping, C-train and Peter Lougheed hospital, this is a very attractive location. Note that this home could easily be renovated back to standard living OR could be used as up and down separate rentals. (id:63476)
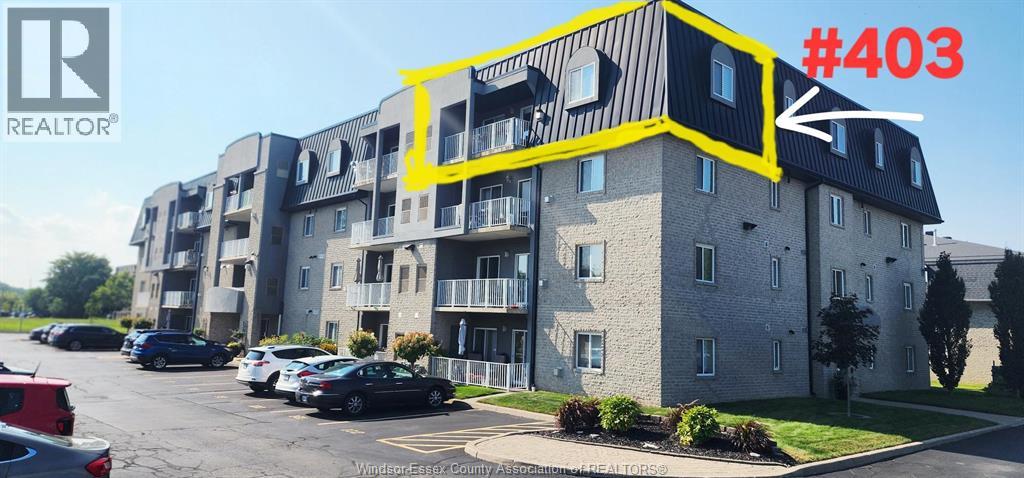
6055 Ellis Unit# 403
Lasalle, Ontario
ATTENTION INVESTORS. THIS CONDO IS IN IMMACULATE CONDITION. BRIGHT WHITE KITCHEN WITH LOTS OF CUPBOARDS. VERY WELCOMING CORNER UNIT ON THE TOP FLOOR. 1200 SQ/FT, 2 BED, 2 BATH. OPEN CONCEPT, LIV RM W/GAS FIREPLACE, PATIO DOORS TO BALCONY-ALSO CONNECTS TO THE 2ND PATIO DOOR TO PRIMARY BEDRM.PRIMARY IS SPACIOUS AREA WITH ENSUITE AND LARGE WALK IN CLOSET. TILED BALCONY (NOT IN ALL UNITS). 2ND BEDRM FEATURES BOXED IN WINDOWS-ONLY ON 4TH FLOOR. NOT 1 BUT 2 PARKING SPOTS & STORAGE UNIT. CONDO FEES $364.54 PER MONTH. INCLUDES WATER. A/C & FURNACE 2017, FRIDGE,STOVE, MICROWAVE 2019,DISHWASHER 2026,WASHER/DRYER 2014. LOCATION LOCATION LOCATION! RIGHT ACROSS FROM TOWN HALL & LIBRARY, ZEHRS. WALKING TRAILS, BANKS, DINING, SHOPPING, CLINICS. IMMEDIATE POSSESSION AVAILABLE. IF YOU WERE EVER WANTING TO BE A LANDLORD, DONT PASS UP THIS OPPORTUNITY. (id:63476)
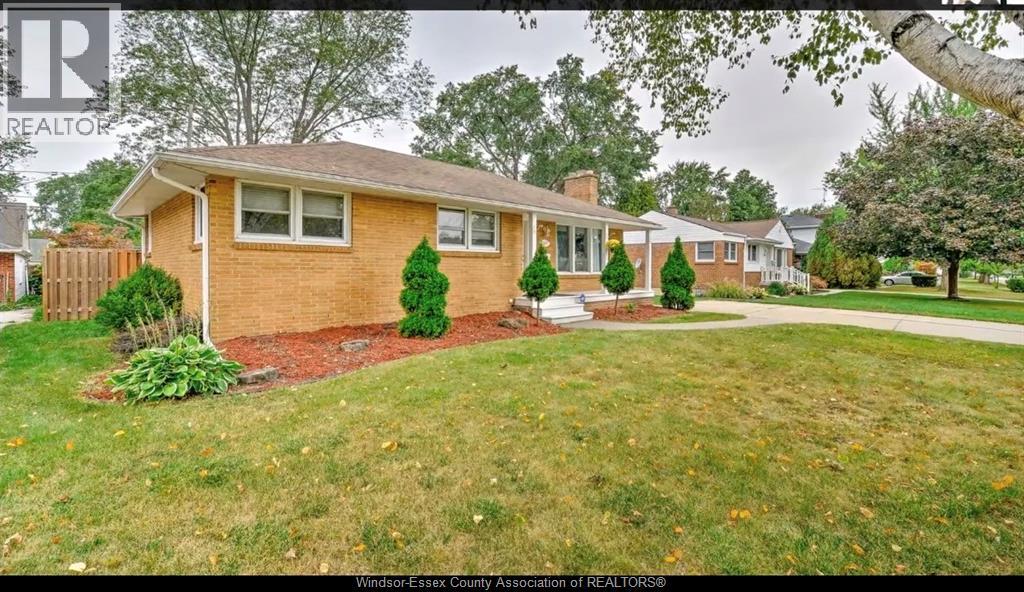
3087 Avondale Avenue
Windsor, Ontario
Ideal Location! Just steps away from Dougall Walmart in South Windsor. This spacious home features 3+3 bedrooms, 2 kitchens, and 2 full bathrooms. Available September 1st, with a 6-car driveway. The property is located within the Central Public School and Massey Secondary School areas. It offers a double driveway, a large front yard and backyard, plus a spacious summer deck—perfect for outdoor enjoyment. Landlord is looking for a long-term lease and is also the listing agent. Rental application requires a full credit check, proof of income/pay stubs, and good references. (id:63476)
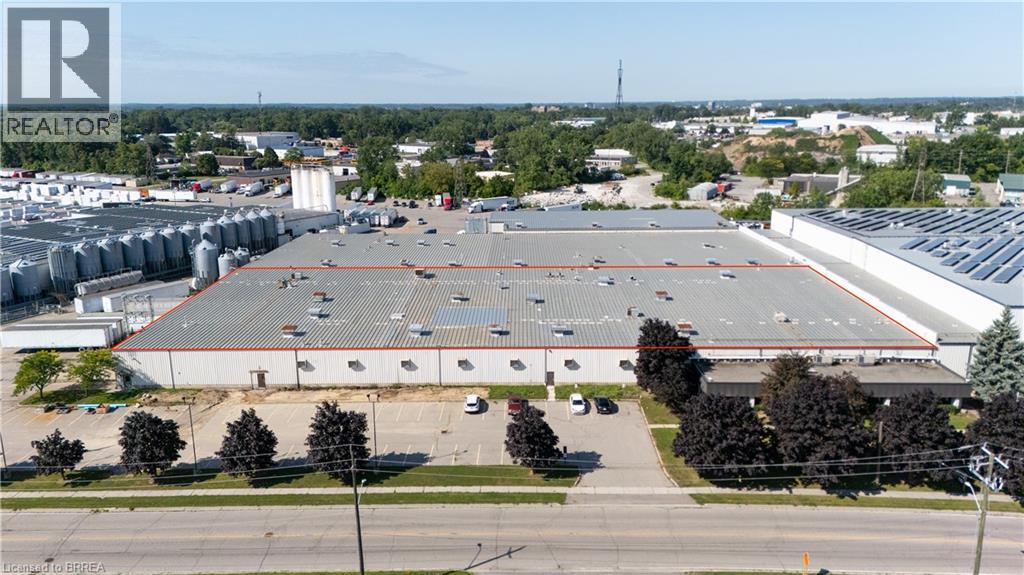
75 Plant Farm Boulevard Unit# 1
Brantford, Ontario
Industrial building ideally located with easy access to Hwy 403. GE General Employment Zone allowing for a wide range of industrial/warehouse uses. Building features include: Power - 5,000 amps; shipping 2 x TL 1 x DI. Cranes 1- 5 ton. Building is sprinklered (EFSR Designation). Existing 5,000sf of finished office. Outside storage permitted - Paved secure outdoor storage available for additional cost. Very low TMI that has been maintained for many years. 66,426 and 126,586 square feet available. (id:63476)
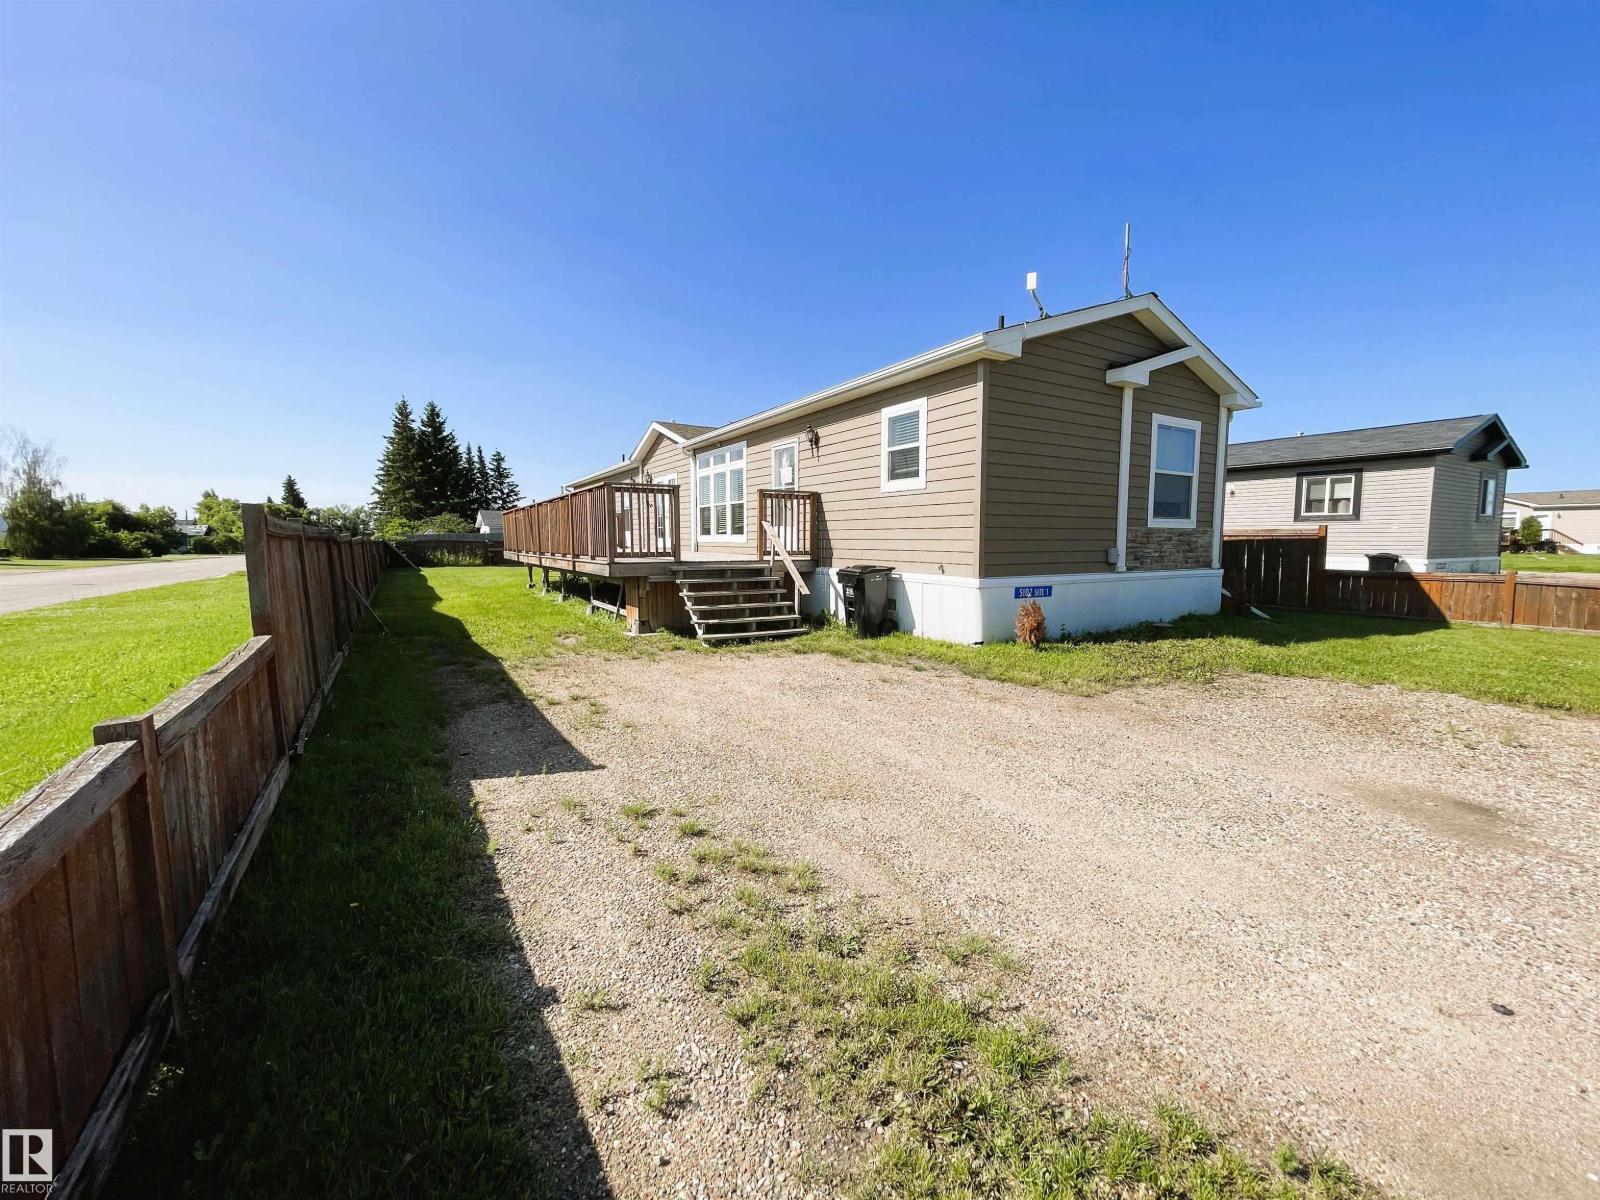
#1 5102 51 Av
Fort Kent, Alberta
Home ownership is closer than you think with this well-maintained 2013 mobile home, offering 1,520 square feet of thoughtfully planned living space. Situated on a generous, fully fenced lot, you will have plenty of room and privacy for children, pets, or outdoor activities. Step inside to find an inviting open-concept layout beneath airy vaulted ceilings, where the kitchen and living areas form the center of daily life. The spacious primary bedroom serves as a quiet retreat, complete with a walk-in closet and a relaxing jetted tub in the ensuite. Two larger-than-average bedrooms provide excellent space for family, guests, or a bright home office. Originally a show home, this property features upgraded appliances, high-quality finishes, and enhanced exterior details. A practical storage shed in the yard keeps your seasonal gear organized. This is a welcoming, comfortable space ready for its next chapter. Property is sold AS IS WHERE IS (id:63476)
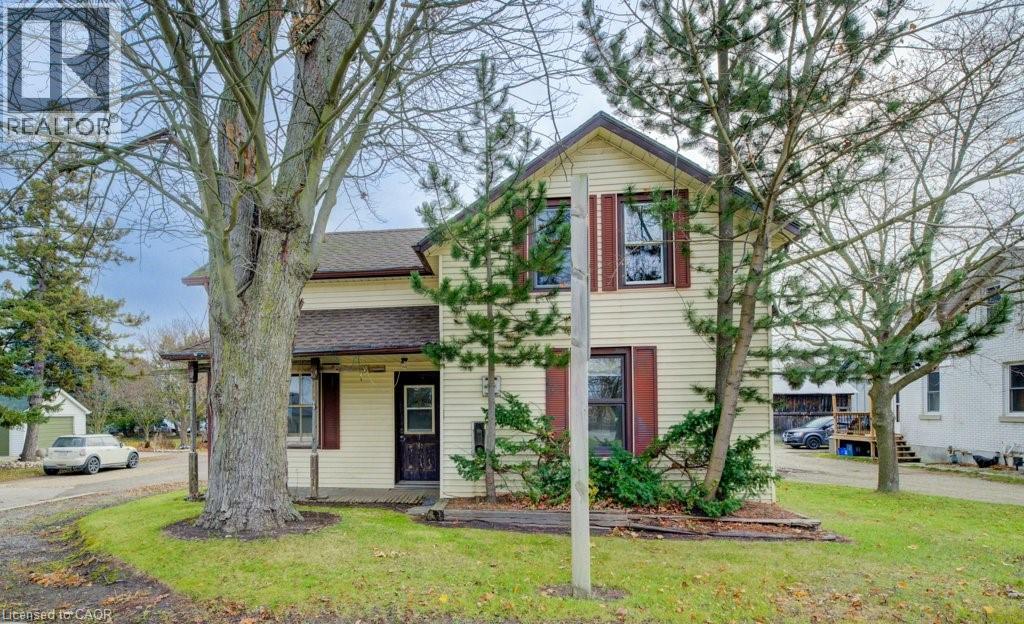
99 Woolwich Street S
Breslau, Ontario
Here’s your chance to enjoy the best of both worlds—peaceful living just outside of town, only minutes from the city! Set on an impressive 331-foot-deep lot, this home offers abundant outdoor space and is ideally situated next to Mader’s Lane. Inside, you’ll find the warmth and efficiency of a gas heat stove, with key updates already taken care of, including a roof (2017), hot water tank (2020), Iron Water Remover System, water softener, and a new pressure tank (2024). The main floor laundry adds everyday convenience, while the property itself holds incredible potential for a handyman or hobbyist to make it their own. Don’t miss the opportunity to create your perfect retreat in a quiet rural setting with all the conveniences of city life just minutes away! (id:63476)
Chestnut Park Realty Southwestern Ontario Ltd.
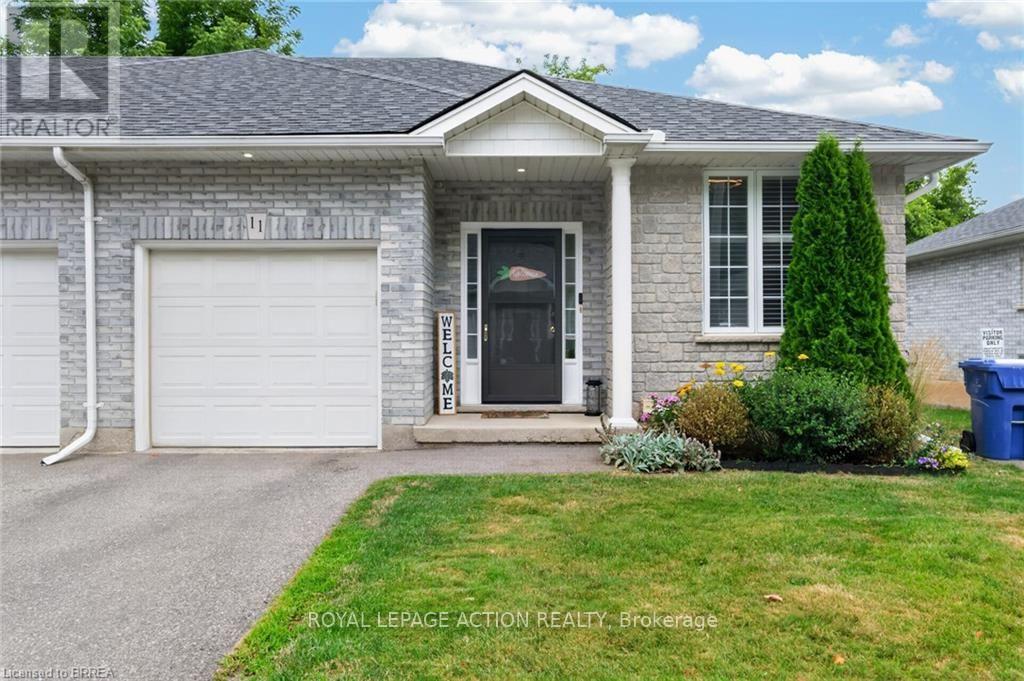
11 - 219 Shellard Lane
Brantford, Ontario
Welcome to 219 Shellard Lane located in a small condo development in a desired West Brant location. This move-in ready all-brick end-unit bungalow is sure to impress with its thoughtful updates, great layout, and low-maintenance lifestyle. A bright and welcoming foyer leads into the open-concept main floor, designed for comfortable everyday living. The eat-in kitchen features cream cabinetry, granite countertops, a centre island, stainless steel appliances, a new faucet, and a stylish subway tile backsplash. The kitchen flows seamlessly into the living room, where sliding patio doors provide easy access to the backyard deck. The main level offers two bedrooms, including a versatile second bedroom that is ideal as a home office or den. A beautifully updated 4-piece bathroom with a newer vanity and flooring completes the main floor. The fully finished lower level expands the living space with a spacious recreation room and a bonus room with a closet, separated by a pocket door. This flexible space is perfect for guests, a home office, fitness room, or hobby area. A 3-piece bathroom and a laundry room with additional storage complete the lower level. Notable updates include light fixtures, California shutters, roof (2019), driveway (2020), and natural gas furnace (2018). Ideally located within walking distance to schools, shopping, community centres, parks, walking trails, and other major amenities. This is an excellent opportunity for buyers seeking maintenance-free living, whether you're downsizing or simply looking for the convenience and comfort of condo living. (id:63476)
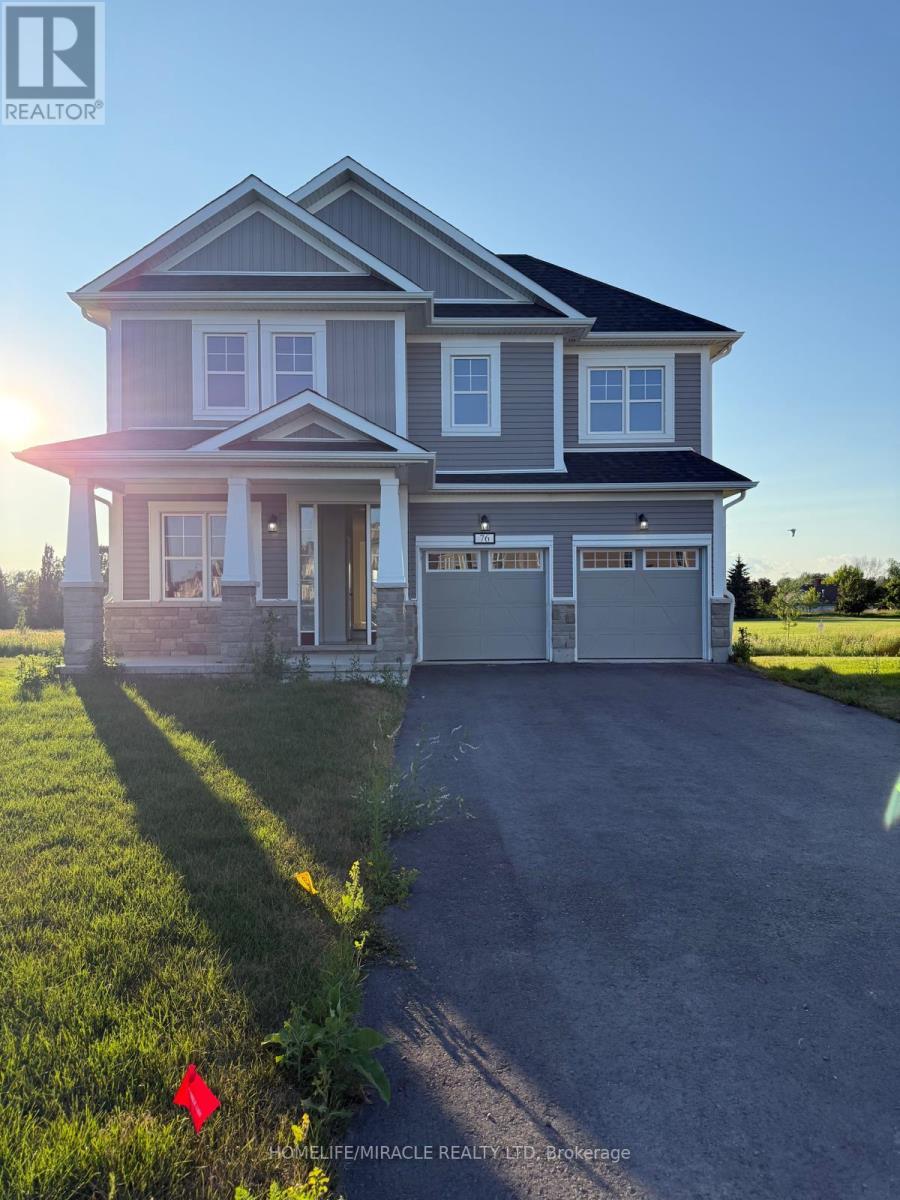
76 Golf Links Drive
Loyalist, Ontario
Stunning Brand New Never Lived In Before Detached Home Featuring 5 Bedrooms, 3.5 Bathrooms, Double Car Garage, No Rear Neighbours With A Stunning View Of The Loyalist Golf Course! Enjoy Over 3,000 Sq. Ft., Of Livable Space Spanning Across Two Stories. As You Enter You Will Find An Office Den Tp Your Left. The Main Floor Boasts Hardwood Flooring, 9 Ft Ceilings & Seperate Family & Living Room. The Kitchen Is Equipped With Brand New S/S Appliances, Quartz Counter Tops & A Huge Centre Island. Modern Open Concept With Access To The Backyard From The Dining Room. Vast Windows Throughout For Ample Amount Of Natural Sunlight. Never Need To Carry Your Laundry To The Basement As You Have A Laundry Room With A Sink On The Main Floor. Upstairs You Will Find That Each Bedroom Has Its Very Own Bathroom. Bedroom One & Two Share A Full 4 Piece Ensuite. Bedrooms Three & Four Also Share Another 4 Piece Ensuite With Soaker Tub. Making Your Way Into The Primary Bedroom You Will Find A Massive Walk In Closet & A Luxurious 4 Piece Ensuite With A Separate Tiled Walk In Shower & Separate Soaker Tub. This Is A Lovely Family Functional Home Offered At A Great Price. This Home Is Fully Loaded With New AC & Zebra Shade Window Coverings On All The Window Coverings. Located Close To Bath Public School, Gas Stations, Plaza, Parks, Trails, Golf Course & 15 Min Drive To Kingston, Napanee & Highway 401. (id:63476)
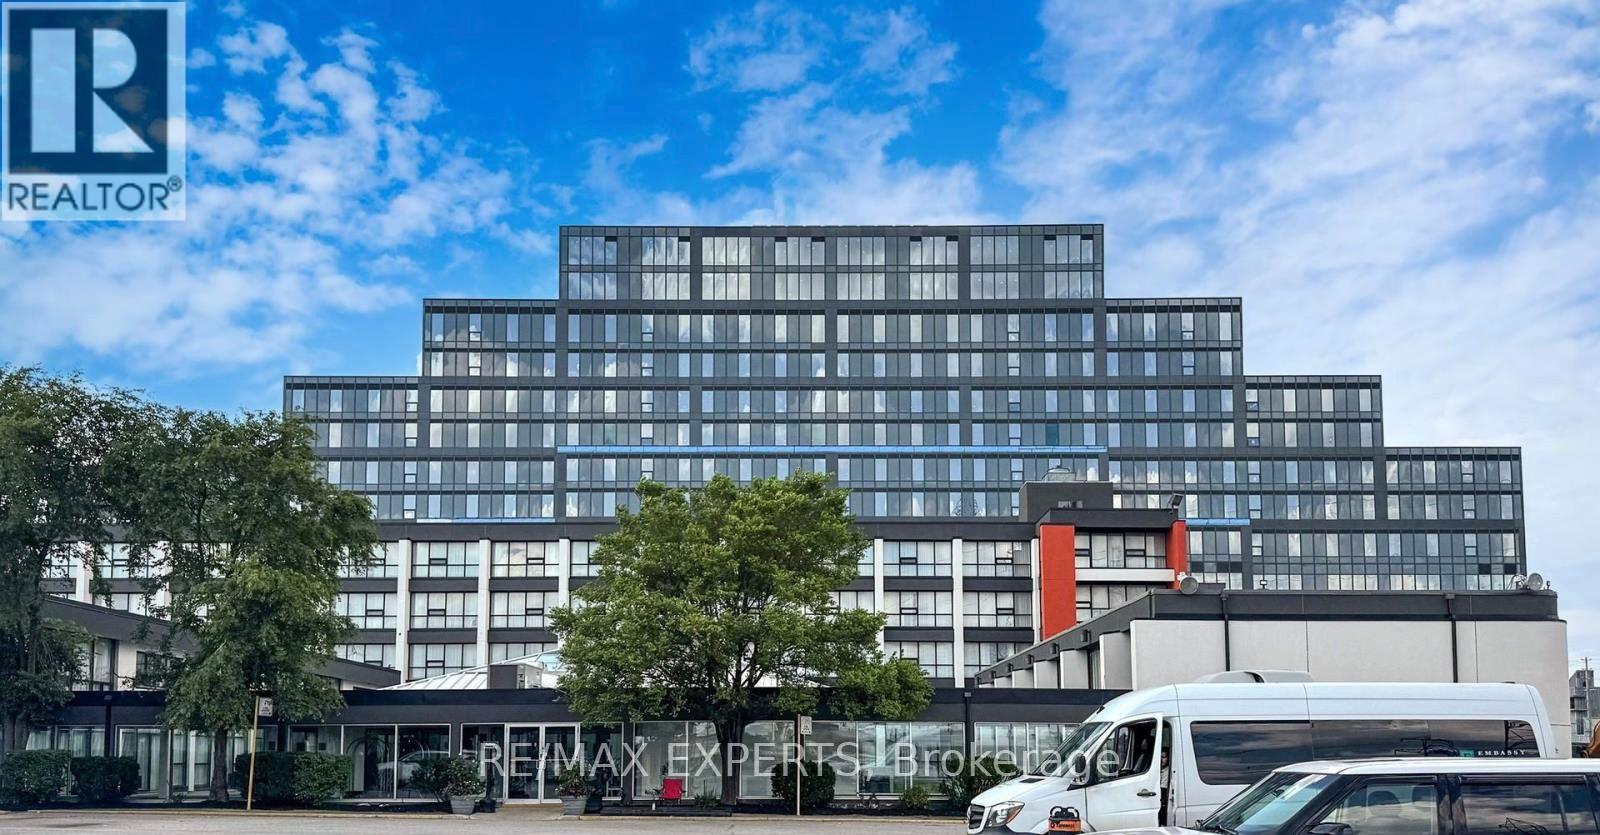
204 - 600 Dixon Road
Toronto, Ontario
Exceptional Opportunity To Lease A Brand-New Office Suite At The Prestigious Regal Plaza Corporate Centre. This +785 Sq. Ft. Suite Is Ideally Located On The Second Floor Directly In Front Of The Elevator, Offering Excellent Visibility And Effortless Client Access. Featuring Floor-To-Ceiling Windows, The Space Is Filled With Abundant Natural Light, Creating A Bright And Professional Environment.As An Added Incentive, The Unit Is Currently Undergoing Renovations At The Landlord's Expense, Allowing Prospective Tenants To Transition Seamlessly Into A Refined, Move-In-Ready Workspace Without The Challenges Of Leasing A Shell Unit. Renovations Include Elegant Flooring, Modern Light Fixtures, And Finished Walls, Offering Immediate Value And Reduced Upfront Costs. Common Washrooms Are Conveniently Available Throughout The Floor For Guests And Staff. Regal Plaza Is Surrounded By Numerous Nearby Amenities, Upscale Dining Options, And Luxury Restaurants, Enhancing The Daily Business Experience. Includes One Underground Parking Space Plus Ample Visitor Parking. Strategically Located Minutes From Toronto Pearson International Airport, The Toronto Congress Centre, And With Easy Access To Highways 401, 409, 427 & 27. Regal Plaza Is A Premier Mixed-Use Development Featuring Executive Offices, Ground-Floor Retail, A Hotel, And A Striking Central Atrium. Landlord Motivated. Immediate Availability. (id:63476)
18802 Heart Lake Road
Caledon, Ontario
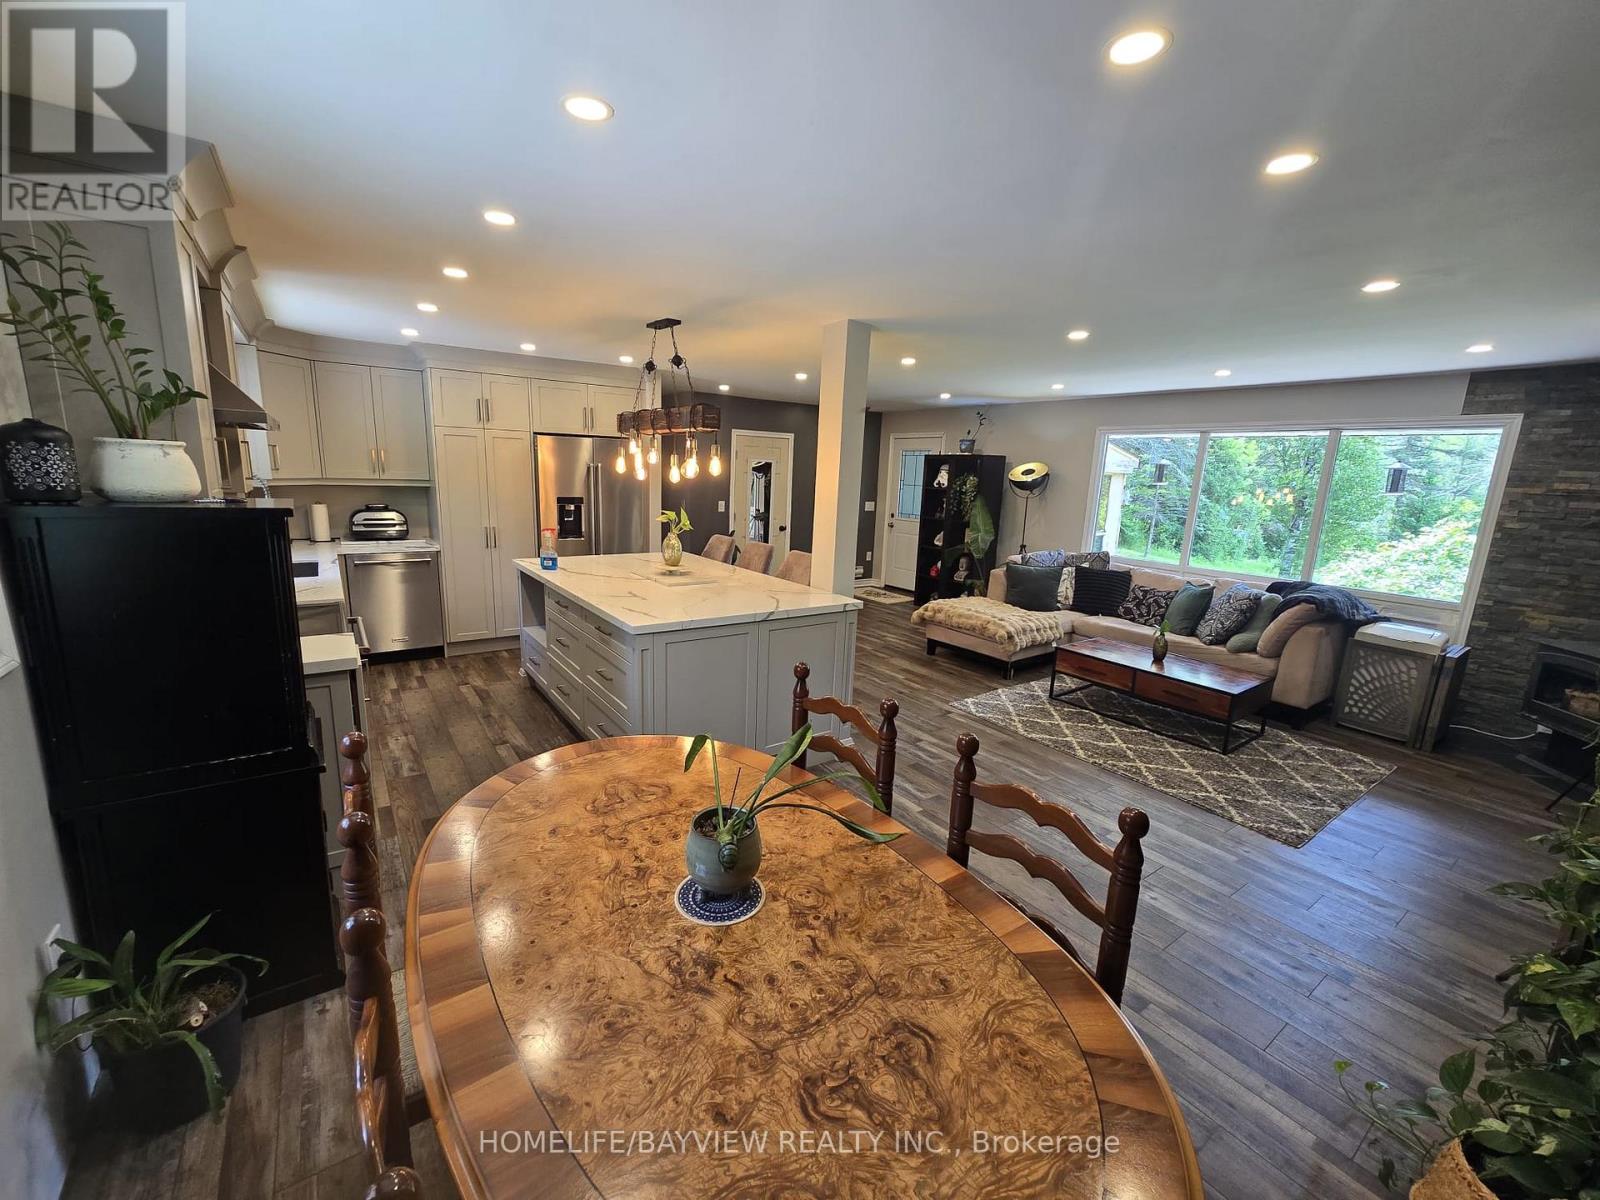
A rare Power of Sale opportunity set on nearly 7 breathtaking, private acres backing right onto protected Crown land, complete with its own picturesque pond. This classic brick bungalow delivers incredible space, total seclusion, and impressive future upside for buyers, investors, or renovators looking to capture a prime Caledon address. The main floor is bright, warm, and open, centered around a stylish kitchen equipped with a massive quartz island, sleek stainless steel appliances, and elegant pendant lighting. The main living and dining area enjoys sweeping, serene views of the surrounding woodland through large picture windows, anchored by a charming wood stove for cozy winter evenings. The master bedroom features a private ensuite bath and a direct walkout to a sun-filled sunroom overlooking the natural scenery. A flexible second bedroom works perfectly as a quiet home office or guest room, while the bright lower level already has the ground work in place for two additional bedrooms with generous above-grade windows. Outside, the property includes an attached two-car garage alongside an expansive driveway with parking for up to 12 vehicles. Equipped with well water, septic, and a water softener system. Enjoy the peaceful calm of scenic country living with local trails at your doorstep, while staying just minutes from convenient town amenities. Property is sold "As Is, Where Is" under Power of Sale. (id:63476)
357 Morden Road
Oakville, Ontario
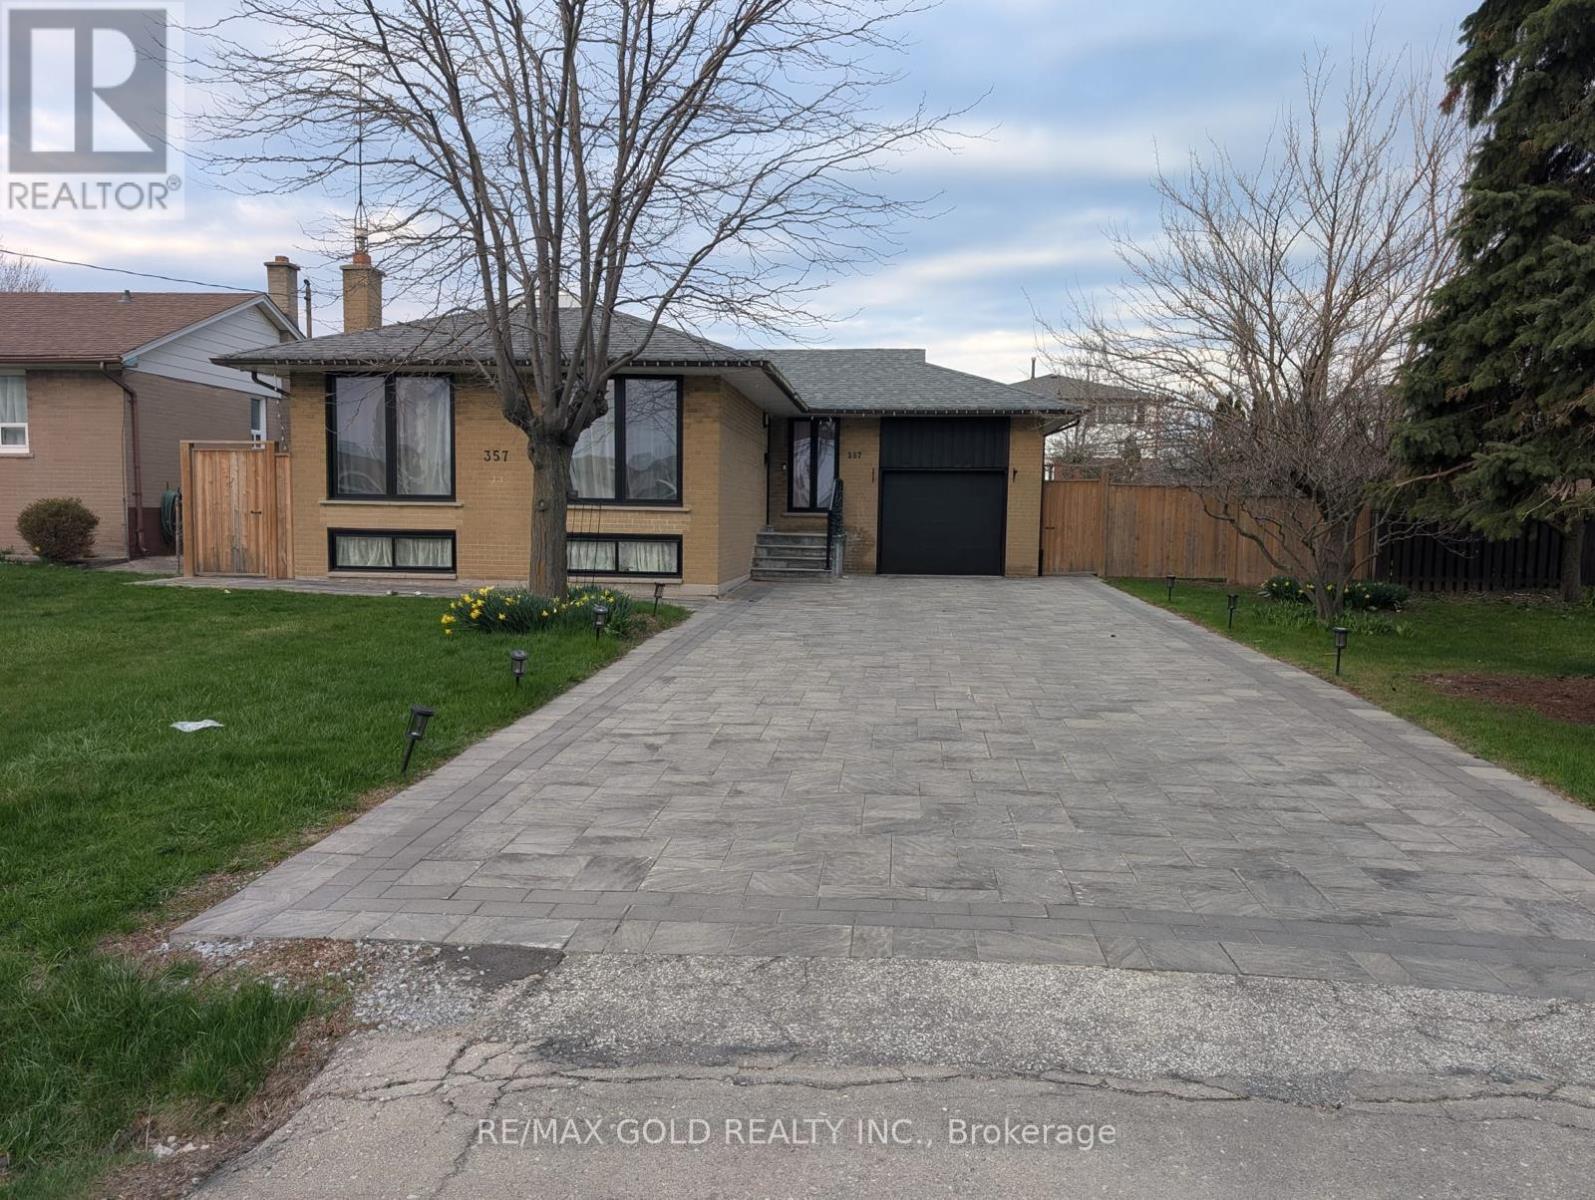
Situated in South Oakville, this exceptional property offers a fantastic opportunity in a highly sought-after neighbourhood. Set on an extra-wide 66' x 114' lot in a transitioning pocket, it provides a true blank canvas for your vision. With no sidewalk, the lot maximizes usable space and curb appeal.The home is move-in ready and features a separate entrance leading to a bright, sun-filled two-bedroom in-law suite with an abundance of above-grade windows-ideal for extended family or potential rental income.Whether you choose to build your custom dream home, renovate or expand the existing space, or simply enjoy the property as-is while planning for the future, the possibilities are endless. The home includes generously sized principal rooms with original hardwood flooring, adding warmth and character.Located near top-rated schools, including French immersion at Pinegrove Public School, as well as St. Nicholas, St. Thomas Aquinas, and Appleby College. Just minutes from Lake Ontario, this property offers both convenience and an exceptional lifestyle. (id:63476)
403 - 442 Maple Ave Avenue
Burlington, Ontario
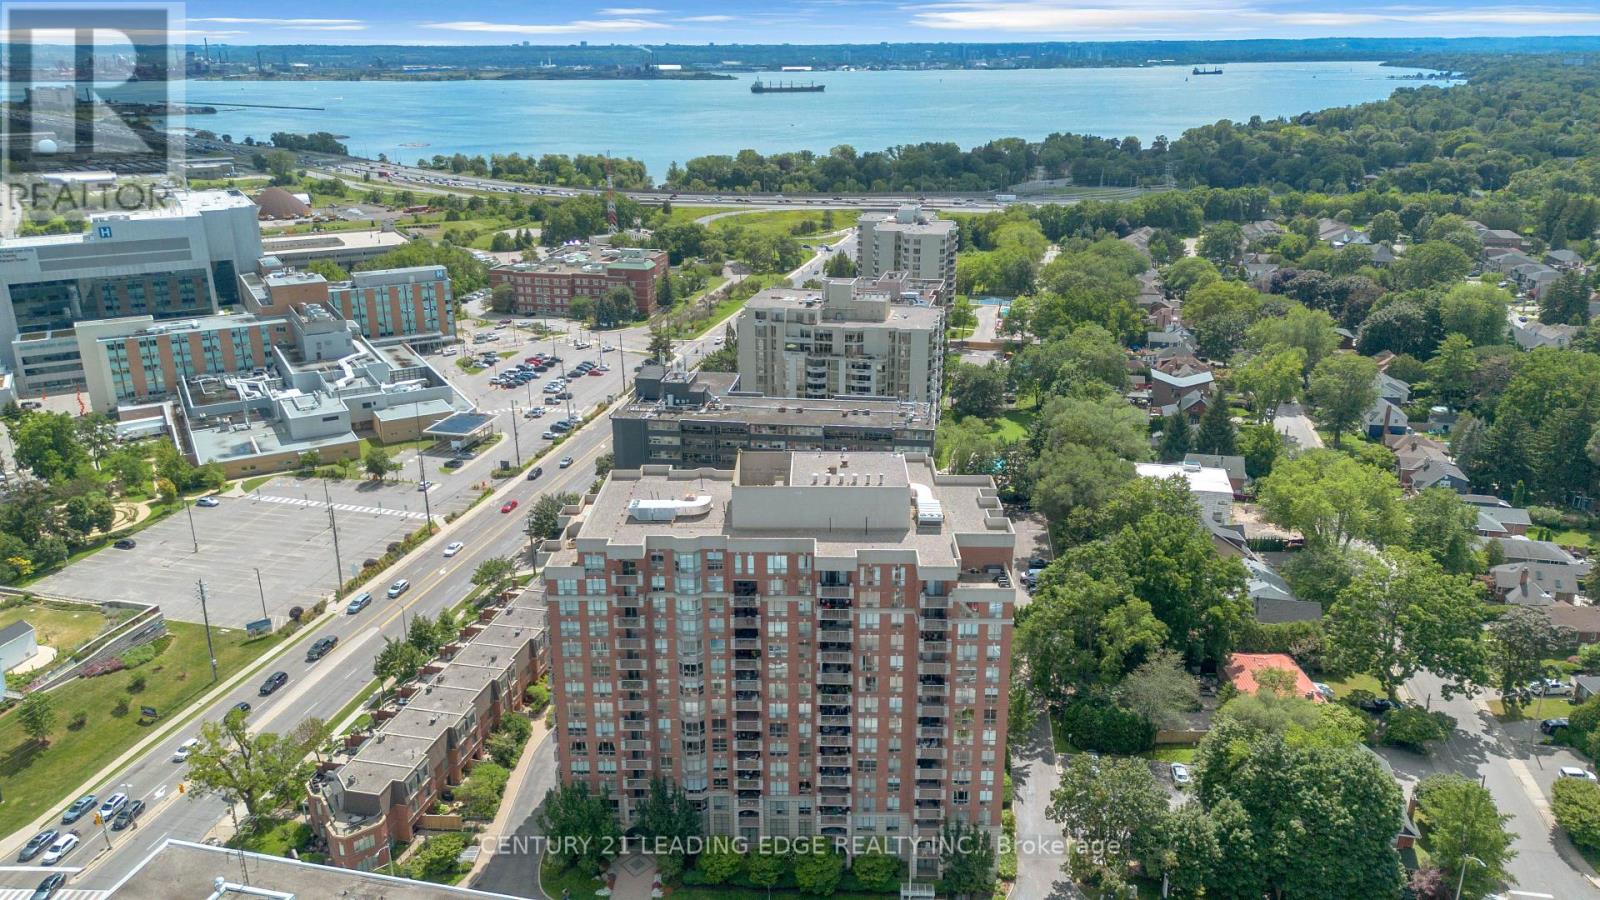
Welcome to this bright and spacious 1+1 bedroom condo in a highly desirable Burlington Location! Perfectly situated just minutes from Joseph Brant Hospital, across Spencer Smith Park, and with easy access to major highways, this home offers the ideal blend of convenience and lifestyle. Inside, you'll find a thoughtfully designed layout featuring a generous primary bedroom complete with a walk-in closet and a private ensuite with both a separate shower and a soaker tub. The versatile den is perfect for a home office, guest room, or additional living space. Large windows fill the unit with natural light, creating a warm and inviting atmosphere throughout. Enjoy an exceptional range of building amenities, including an indoor pool, sauna, and fully equipped fitness centre, making it easy to relax and stay active year-round. Whether you are a first-time buyer, downsizer, or investor, this condo offers comfortable living in one of Burlington's most sought-after waterfront communities. Don't miss your opportunity to call this beautiful condo home! (id:63476)
200 - 50 Dunlop Street E
Barrie, Ontario
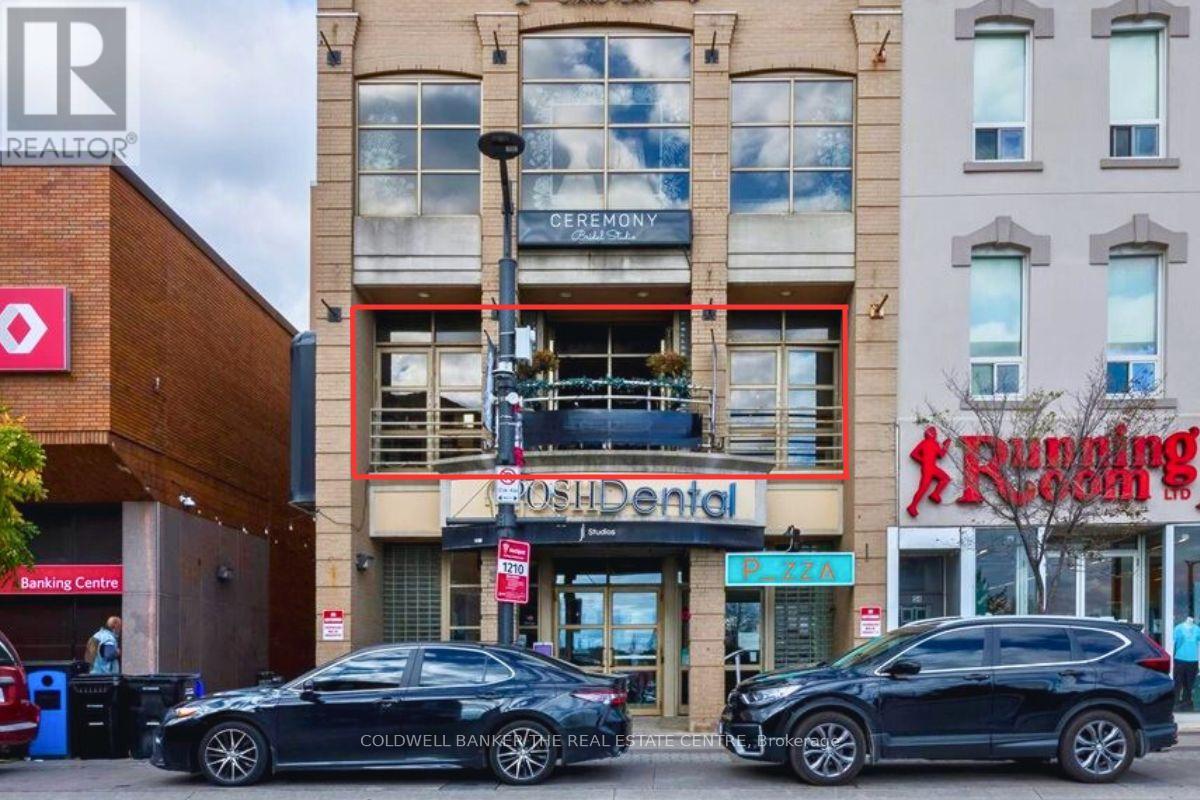
READY TO GO FROM STYLIST TO SALON OWNER? Skip the costly build-out and step into a fully equipped, established business from day one. Samson's Salon & Spa has been part of Barrie's beauty industry since 1988 & offers a rare turn-key opportunity in the heart of downtown. Since 2020, the business has operated from a beautifully finished 1,521 sq ft second floor space at 50 Dunlop St E, complete with elevator access, multiple hair stations & a bright open spa room ready to customize, sublet or introduce a new revenue stream. Equipment, furnishings, fixtures & leasehold improvements are included, saving a new owner the time, expense & downtime of creating a salon from scratch. Even better, 3 pre-arranged chair rentals may be available at the Buyer's discretion, creating potential income from day one. Overlooking the Meridian Centre and Barrie waterfront, the salon delivers beautiful views & a distinctive downtown atmosphere ideal for everyday services, self-care experiences & bridal parties. Professionally managed premises & the ability to extend the lease for an additional 5 years provide continuity for the next owner. After decades in business, the owner is transitioning to their next chapter & is willing to assist with a smooth transition. For an established stylest ready to build their own team, an exisitng salon looking to expand, or an entrepreneur entering the beauty industry, the foundation is already here. Bring your brand, your vision & your ambition - the salon is ready. (id:63476)
217 - 10909 Yonge Street
Richmond Hill, Ontario
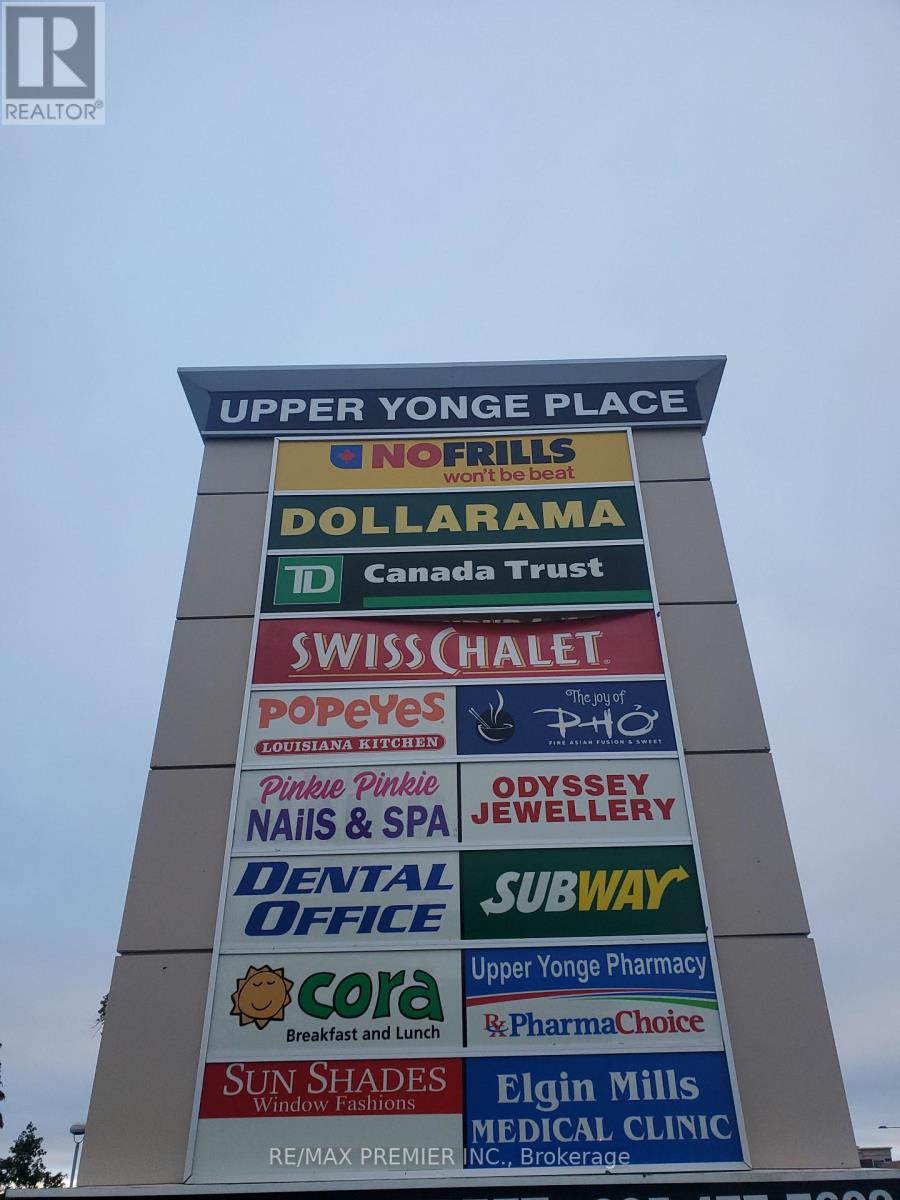
Move-in-ready 2nd-floor suite with elevator access*Completely built out with spacious office, inviting reception area*Functional layout*Bright window exposure*Abundance of natural light*Located in busy plaza anchored with No Frills, Dollarama, TD Bank, Imagine Cinema, Swiss Chalet, A&W, Subway, Cora's Chatime, Poeye's, Service Ontario, Dental, Medical, Pharmacy, Optical, Barburrito, Jewellery, and more * Strategically located between 2 signalized intersections in close proximity to the YRT loop in a well-established trade area* Multiple ingress and egress from surrounding streets * High pedestrian and vehicular traffic. (id:63476)
14 Academie Street
Russell, Ontario
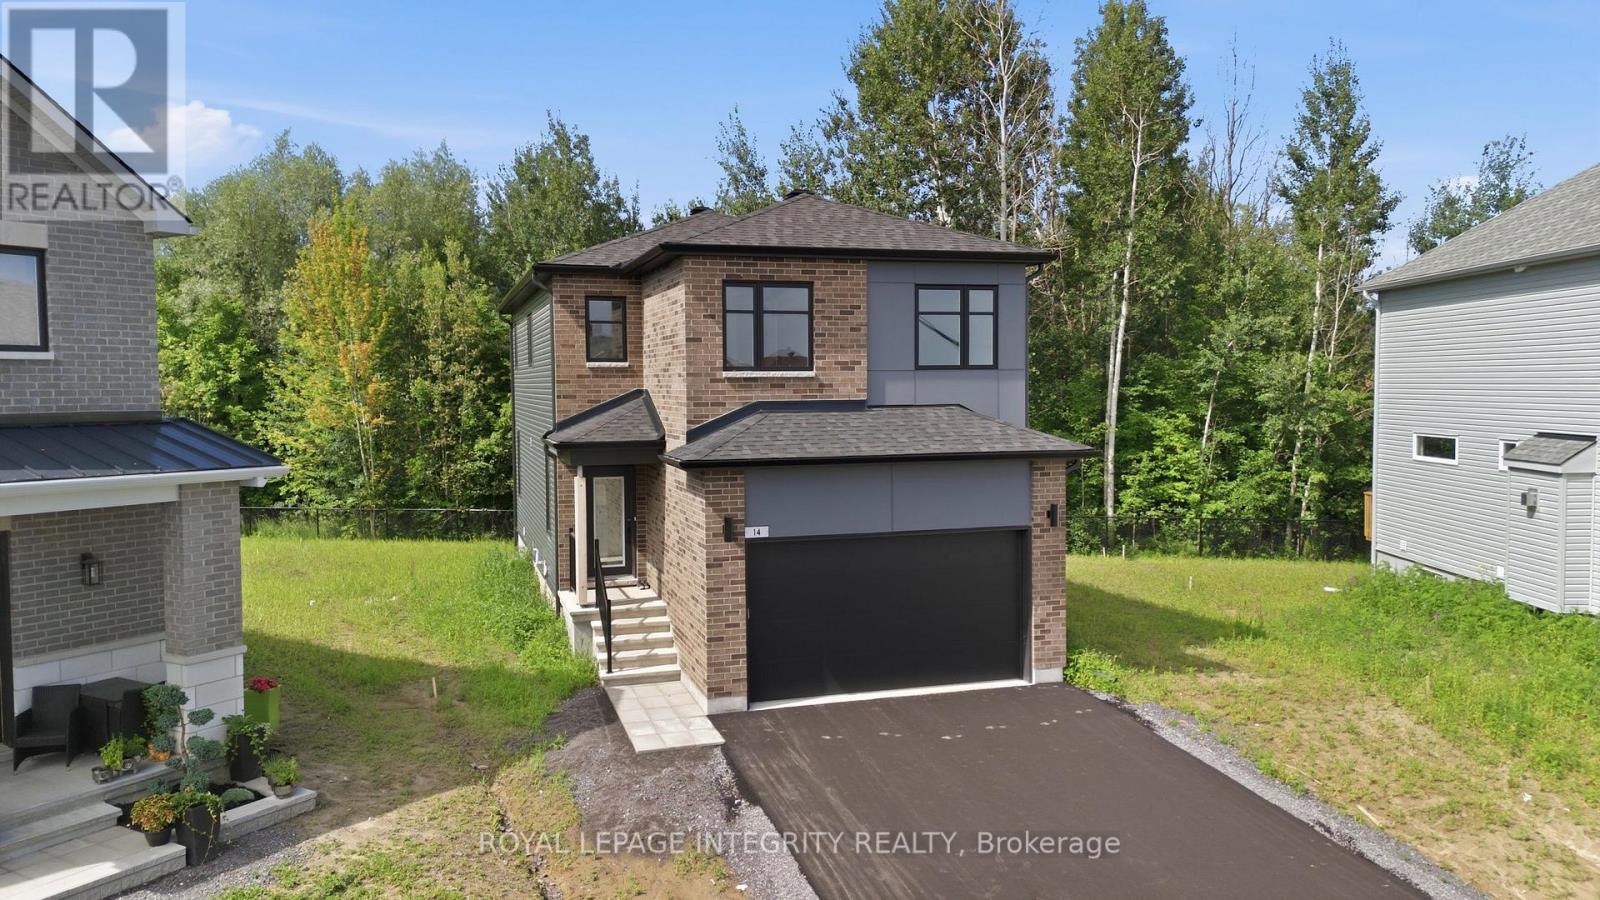
Experience the perfect blend of privacy, comfort, and nature in this exceptional EQ home on a quiet cul-de-sac. This home is situated on a premium lot that backs directly onto a peaceful forest, providing complete privacy and a beautiful natural backdrop. Thoughtfully upgraded from top to bottom, this newly built home is ready for you! Designed with modern family living in mind, the open-concept main floor offers the perfect balance of style and functionality. At the heart of the home is a beautifully appointed gourmet kitchen featuring an oversized quartz island, upgraded cabinetry, premium appliances, and plenty of workspace, all seamlessly connected to the bright dining area, ideal for everyday living and entertaining. The thoughtfully designed second level offers a rare five-bedroom layout, providing exceptional flexibility for growing families, guests, or home office space, along with a spacious and convenient laundry room. The primary suite is a peaceful retreat, perfectly positioned to capture tranquil views of the forest beyond, creating a private setting to relax and unwind. The professionally finished basement adds valuable living space, offering a spacious family room, a full bathroom, and an additional bedroom-perfect for guests, teens, extended family, or a private home office. Enjoy all the benefits of a new home without the wait! (id:63476)
41 Sidon Crescent SW
Calgary, Alberta
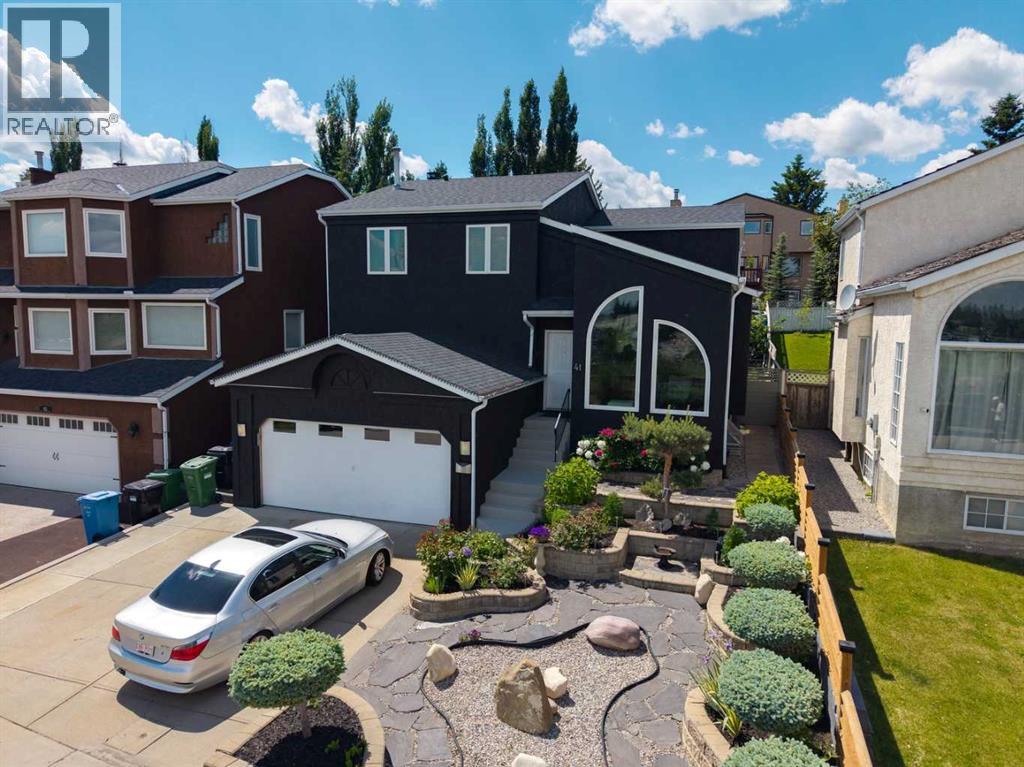
***BIG PRICE REDUCTION AUGUST 6TH 2026** Welcome to this exceptional home in the highly sought-after community of Signal Hill, thoughtfully upgraded throughout and ready for its next family. Ideally situated facing the Rotary/Mattamy Greenway pathway system, this property offers an outstanding combination of luxury, functionality, and stunning outdoor living. Step inside to discover a bright formal living room that flows seamlessly into the elegant dining room, complete with a built-in bar—perfect for entertaining family and friends. The beautifully appointed kitchen overlooks the west-facing backyard and is designed for both everyday living and entertaining. It features premium Dacor appliances, including a wall oven and warming drawer, a side-by-side refrigerator/freezer, electric cooktop, industrial-style range hood, custom pot filler, granite countertops, built-in microwave, abundant cabinetry, a built-in pantry, and a Kinetico water filtration system. The inviting family room showcases a custom stone feature wall, a cozy wood-burning fireplace, and built-in media cabinetry. Completing the main floor are a convenient powder room and a well-designed laundry area with a folding counter. Upstairs, you'll find three spacious bedrooms plus a generous open office overlooking the formal living room below. The luxurious primary suite offers a spa-inspired ensuite featuring a custom walk-in shower, large jetted tub, and granite countertops. The main bathroom has also been beautifully renovated with a steam shower, custom tile inlay, and multiple shower heads for a true spa experience. The fully finished basement provides exceptional flexibility, featuring an additional bedroom with its own ensuite bathroom, a bar area, and plenty of room for a home gym, recreation space, or media room. Outside, the professionally landscaped yard is truly one of a kind. The front yard features custom gardens with distinctive plantings and attractive tiered retaining walls. The spectacular backyard is designed for year-round enjoyment, complete with: Built-in fire pit, Large deck with outdoor sink, Custom stone-clad storage shed, Greenhouse connected to rain barrels with a filtration system, Heated pond where fish can comfortably live year-round, Beautiful custom stone garden beds surrounding spacious lawn. The heated attached garage is currently set up as a workshop, providing excellent space for hobbies, projects, or additional storage. This is a rare opportunity to own a meticulously maintained, extensively upgraded home in one of Calgary's most desirable communities. Properties of this caliber seldom become available. Book your private showing today! (id:63476)
0 Whalefinn Drive
Spaniards Bay, Newfoundland & Labrador
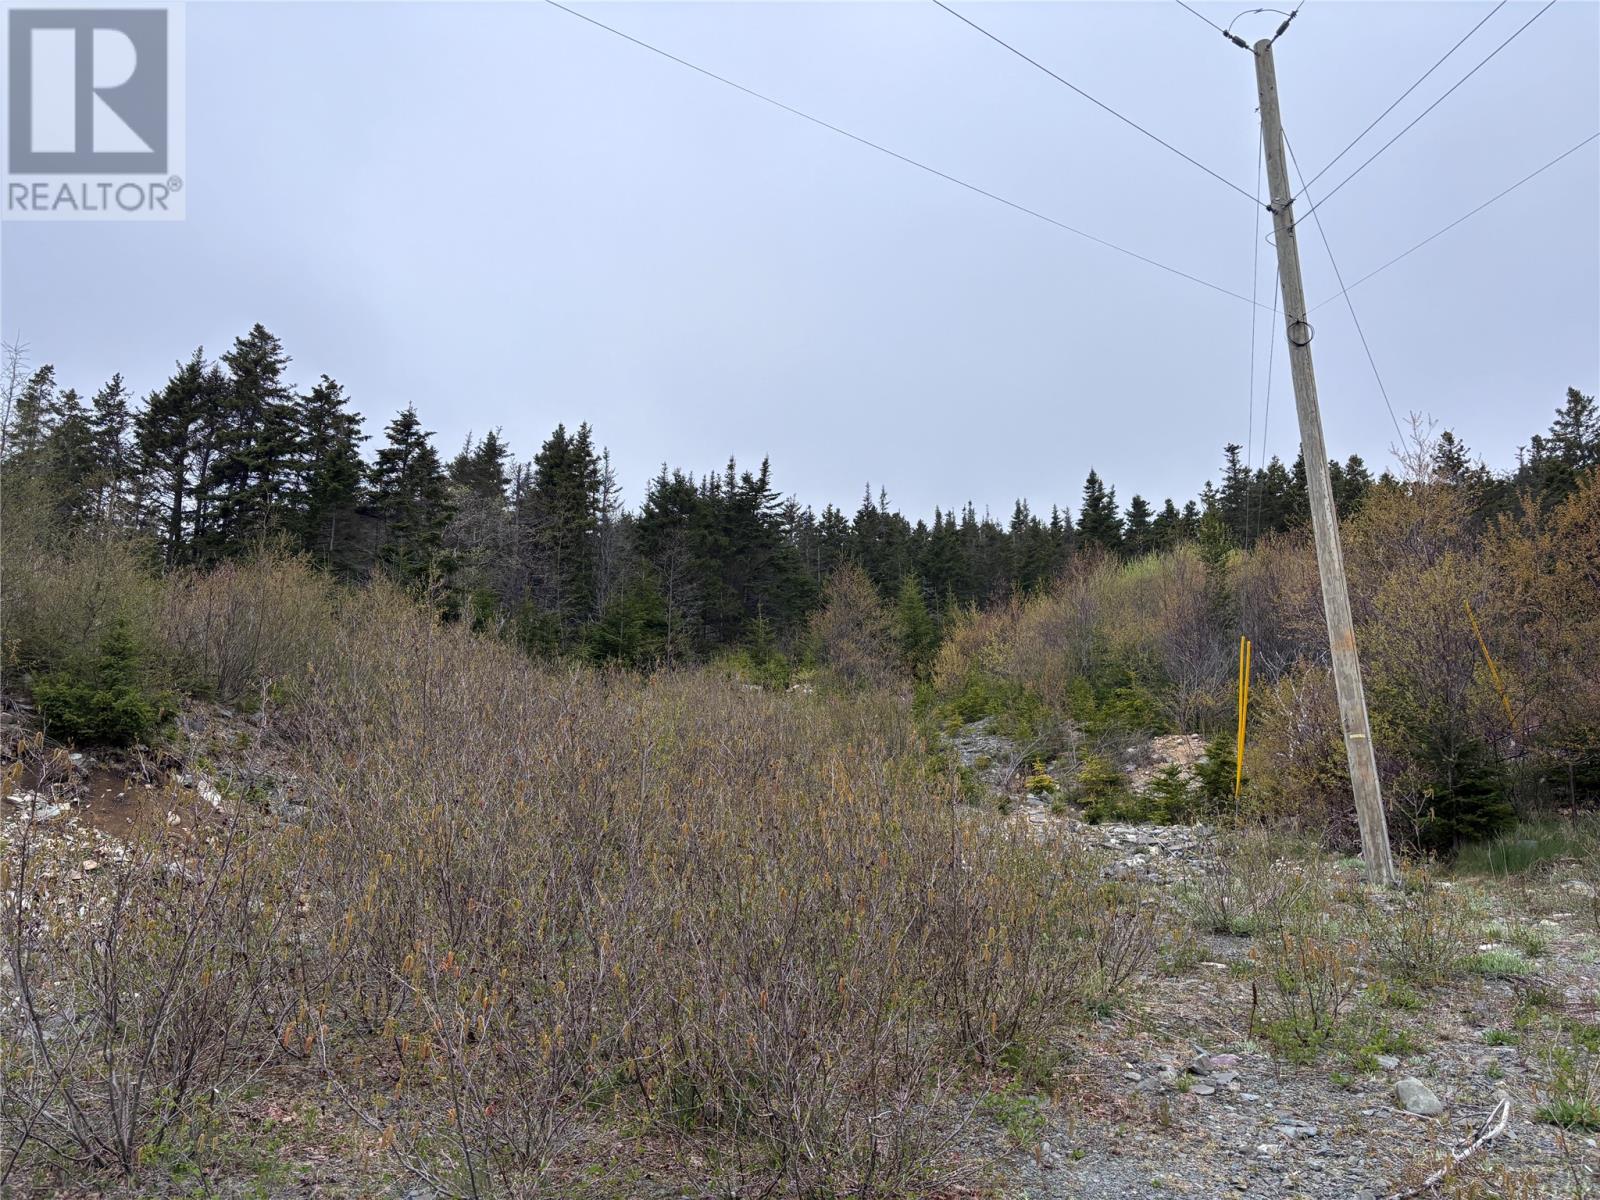
Spacious 3+ acre hillside lot situated in beautiful Spaniard’s Bay, offering an exciting opportunity for your dream home or future development. With the potential to subdivide into up to 11 lots, this property offers endless possibilities at a very attractive price point. Keep it all for yourself and enjoy the space, privacy, and scenic surroundings...or explore the development potential. A rare opportunity in a sought after growing community! (id:63476)
72102 164 Range
Rural Big Lakes County, Alberta
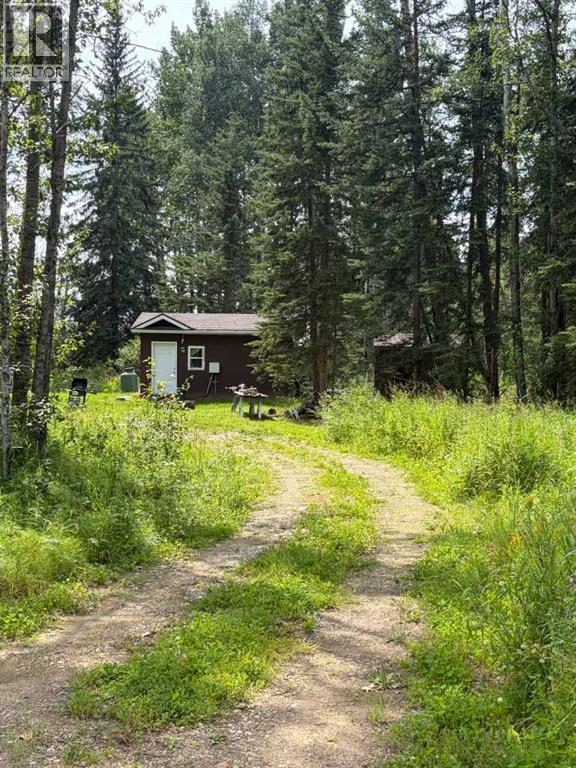
Whether you're looking to get away and live off grid, need a base for hunting, starting out and want a cost effective home, this may be for you. This four season one room cabin is idea for any of the uses. Located south of Hgh Prairie in the Banana Belt and serviced with solar power and propane, you can live off grid if you want (id:63476)
457 Boler Road
London South, Ontario
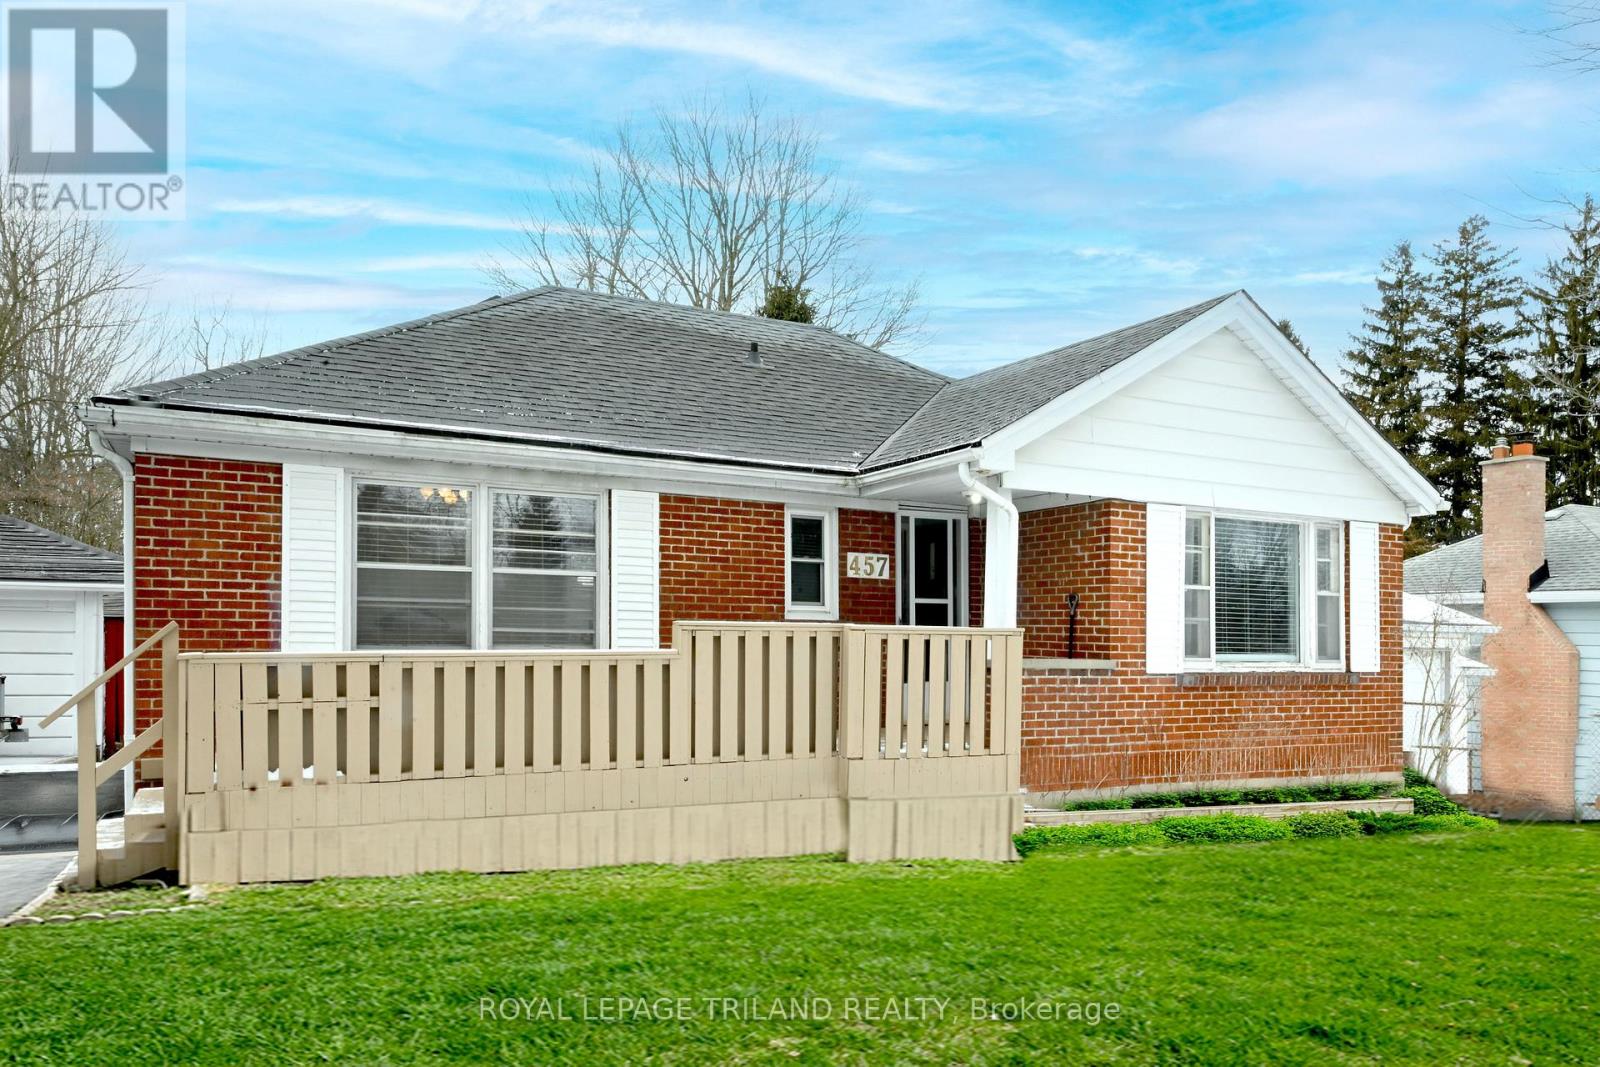
Charming Brick Bungalow in Byron Discover the allure of this charming brick bungalow, perfectly situated in the highly sought-after Byron area. This 2 + 1 bedroom home is in move-in condition, ready to welcome you to its inviting spaces. Ideal Location: Positioned on a generous 256-foot deep lot, this property offers plenty of outdoor space for relaxation and recreation. The backyard features a 16x32-foot inground pool - perfect for summer gatherings and leisurely swims. Plus, the property backs onto Byron Southwood Public School, providing both convenience and a sense of community. Inviting Interior Spaces: Inside, the home boasts a generous living room complete with a cozy fireplace, ideal for unwinding after a long day. The formal dining area provides a lovely space for family meals and entertaining guests. The updated 4-piece bathroom and renovated kitchen, which includes modern appliances, add to the home's appeal and functionality. Lower Level Amenities: The partially finished lower level extends the living space with a versatile rec room, an additional bedroom, a workshop, laundry facilities, and a 3-piece bathroom. This area offers plenty of potential for customization to suit your lifestyle needs. Additional Features: Mature Lot: Enjoy the beauty and privacy provided by the mature landscaping. Detached Single Car Garage: Offers convenient parking and additional storage space. Affordable Opportunity: Don't miss out on the chance to own a home in Byron at an attractive price point. This property is an opportunity not to be missed, offering both comfort and convenience in a desirable location. Whether you're looking for a family home or an investment, this Byron gem has it all. (id:63476)
233 2631 Viking Way
Richmond, British Columbia
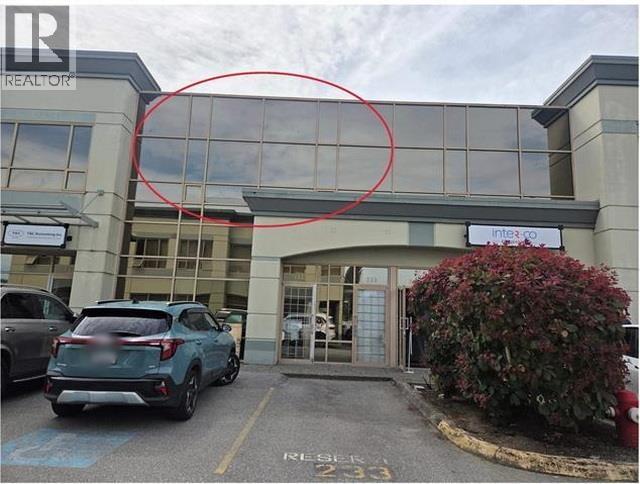
One owner since 2004, this well priced 1,172 sf (25.13 wide x 43.89' long + 68.8 sf) east facing famous recording studio works with world class clientele. Seller retiring. Unit shows great w/ 12+' open ceiling , AC, laminate wood flooring, kitchenette with sink, 2-pc powder room & in move-in condition. IB1-zoned allowing a wide range of usages: office for medical/dental, studio, workshop, lab, architect, lawyer, real estate, etc. 1 assigned parking at front. Convenient location in Bridgeport & No 6 Road area in NW Richmond, quick access to Hwy 91 & 99, Knight & Alex Fraser Bridges, YVR & Vancouver. (id:63476)
Main - 2159 Gerrard Street E
Toronto, Ontario
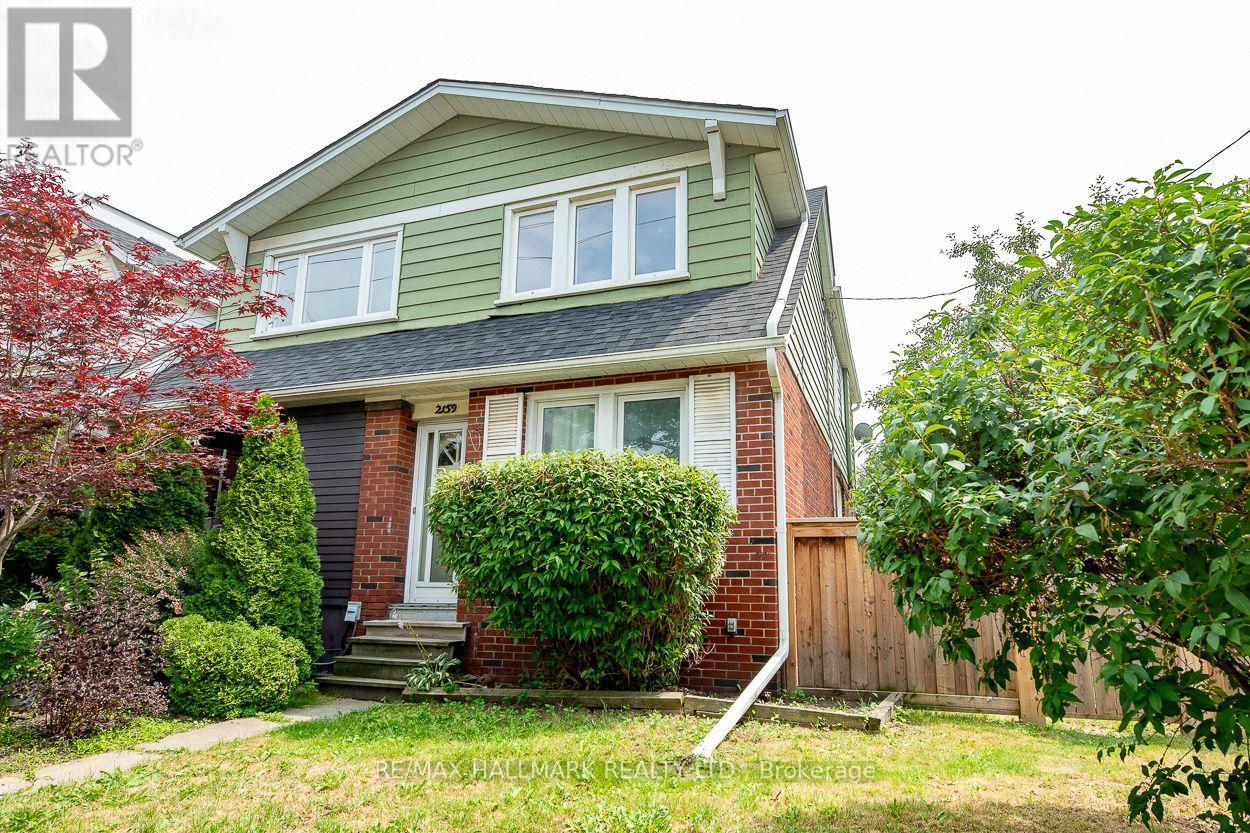
Welcome to this bright and spacious one-bedroom lease in the Upper Beaches! Situated right by beautiful Norwood Park, you'll enjoy the greenery and recreational amenities. Upgrades include: dishwasher, range hood, Gas stove/oven. The location is unbeatable - close to the GO station, subway, and Ted Reeve. Plus, you'll have access to a backyard and parking. Don't miss out on this fantastic opportunity! (id:63476)
1402 - 65 Huntingdale Boulevard
Toronto, Ontario
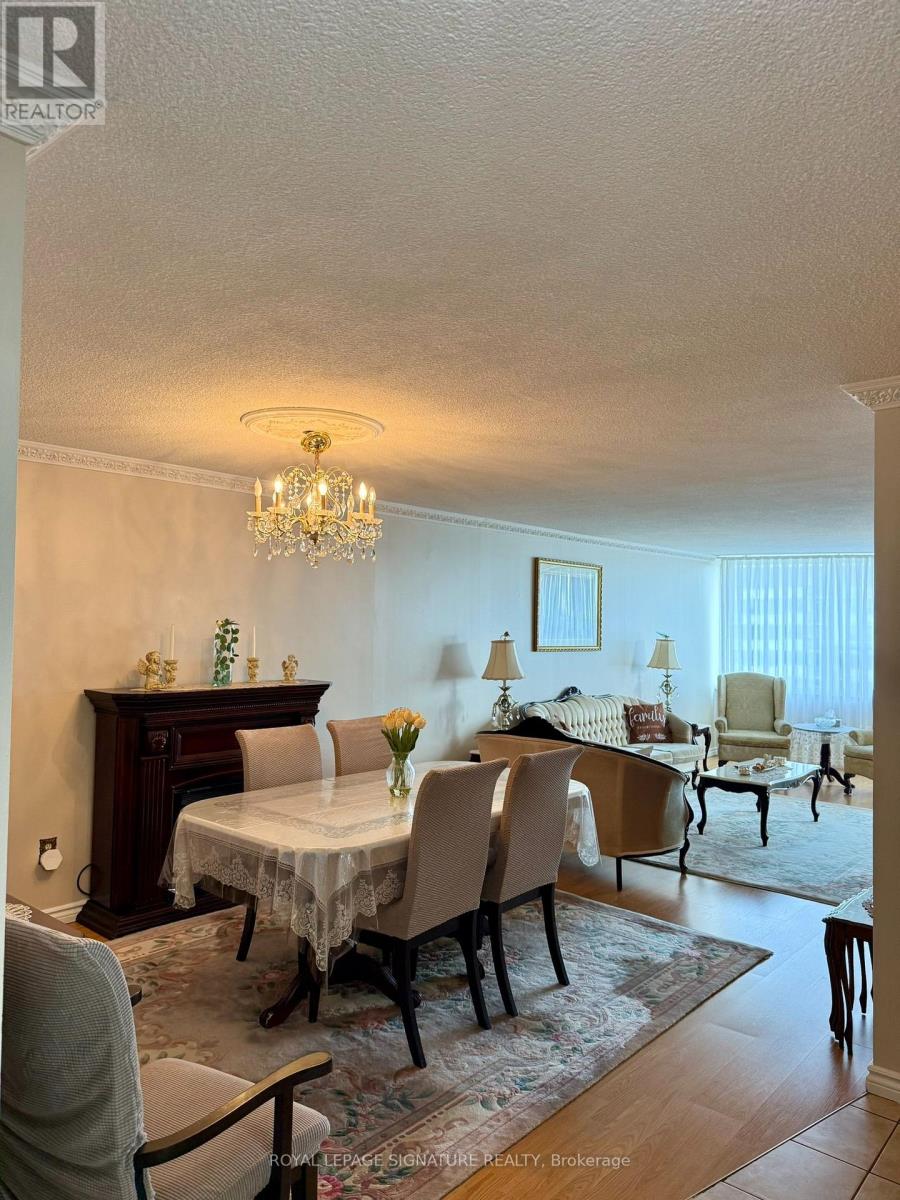
Welcome to the Prestigious Royal Crest Condos! This Spacious Corner Unit Features Desirable South-West Exposure With Unobstructed Views From Two Large Balconies. The Bright, Open-Concept Layout Offers Generous Living & Dining Areas, 2 Bedrooms Plus a Family Room/Den That Can Easily Be Converted Into a 3rd Bedroom, and 2 Bathrooms. The Unit Includes 1 Underground Parking Space, a Large Ensuite Locker, and an ALL-INCLUSIVE Maintenance Fee Covering All Utilities, Cable & Internet. This Well-Managed Complex Is Meticulously Maintained and Offers an Impressive Selection of Amenities, Including Beautiful Green Spaces, a Large Outdoor Patio for Gatherings, Kids' Playground, Bike Parking, Gym & Exercise Room, Indoor Pool, Party Room, Sauna, Visitor Parking, and Two Tennis Courts. A Spacious, Versatile Corner Unit Offering Exceptional Views, Excellent Amenities, and All-Inclusive Living! (id:63476)
67 - 121 L'amoreaux Drive
Toronto, Ontario
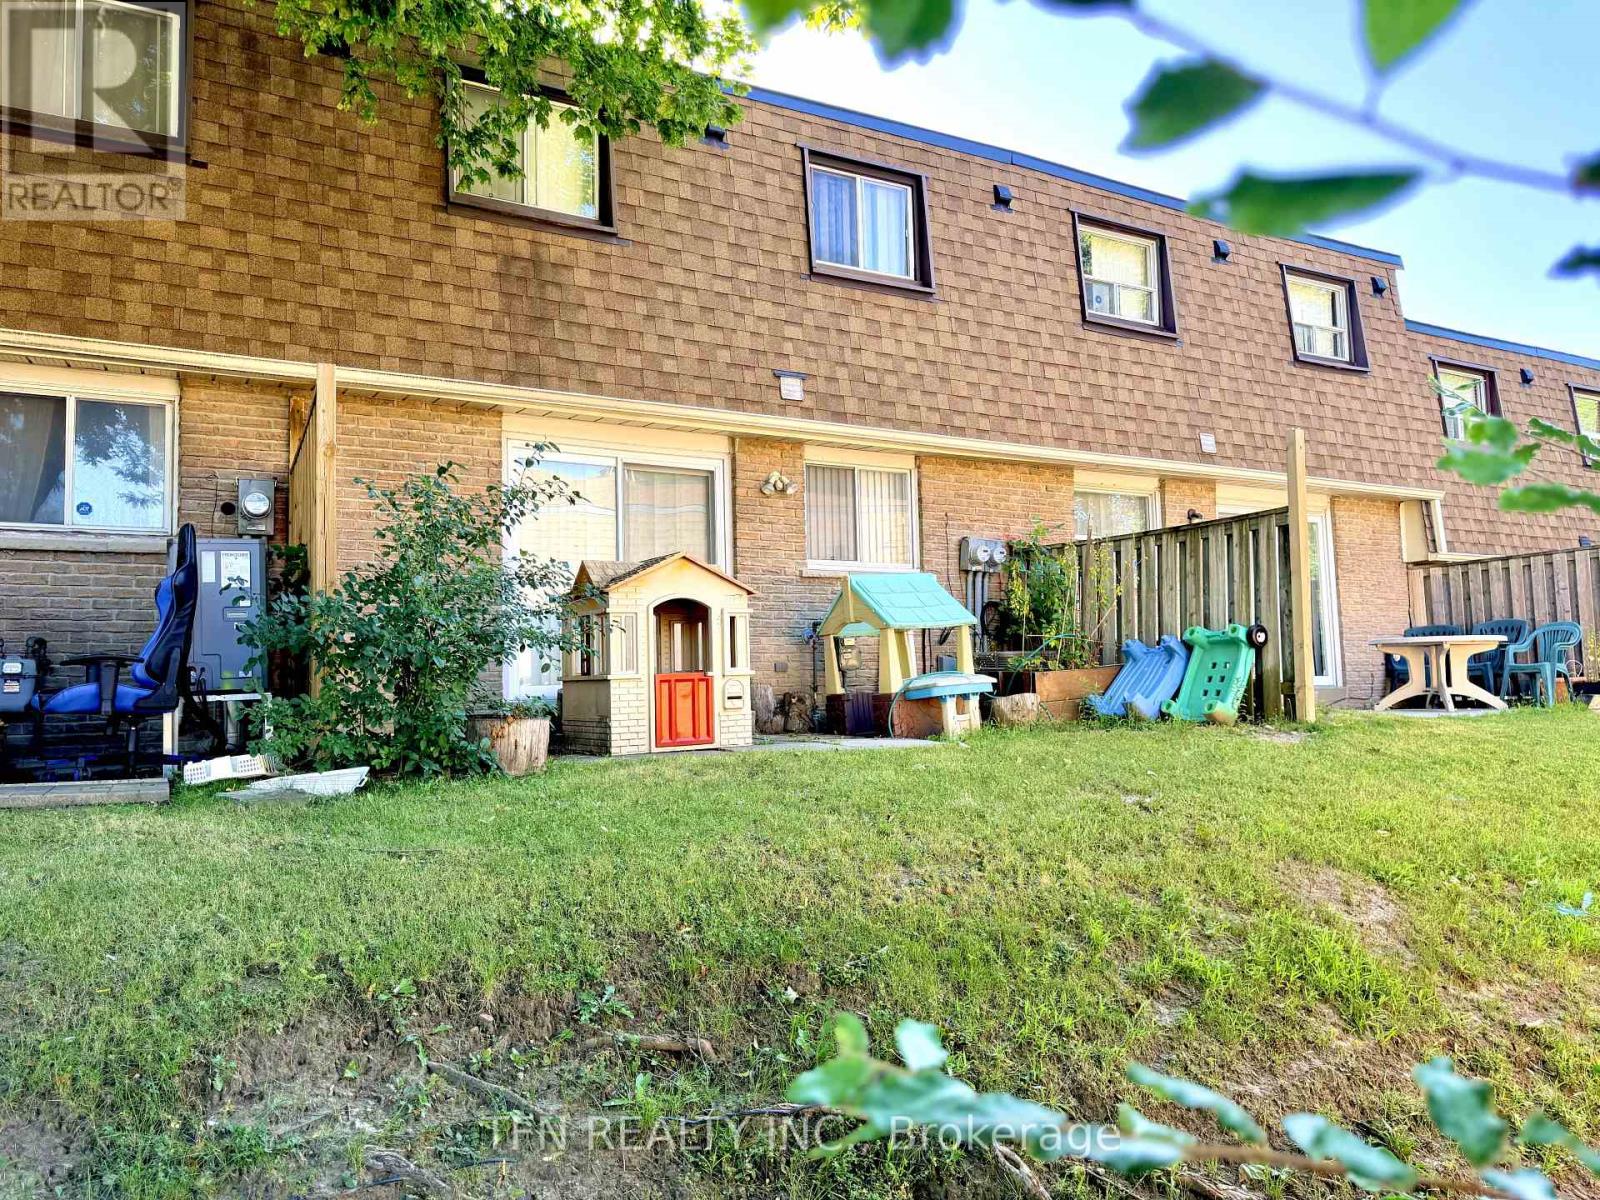
Whether you're a first-time buyer, growing family, downsizer, or investor looking for rental income and great value, this one is for you. This townhouse features a finished basement, attached garage, and a backyard. Currently operating as an income-generating rental property, ideal for buyers seeking immediate rental income. Situated in a prime Scarborough location, everything is within walking distance: mins away from parks, schools, grocery stores, cafes, and bus stops easily connecting to subway line. Maintenance fees include snow removal, grass landscaping, and all exterior repairs. *****Property is rented to multiple tenants sharing common areas and is generating $3,900/month in rental income not including one main unit on main level. Potential Upside: additional income of $1,500+ from main level vacant unit. (id:63476)
961 Clement Avenue
Kelowna, British Columbia
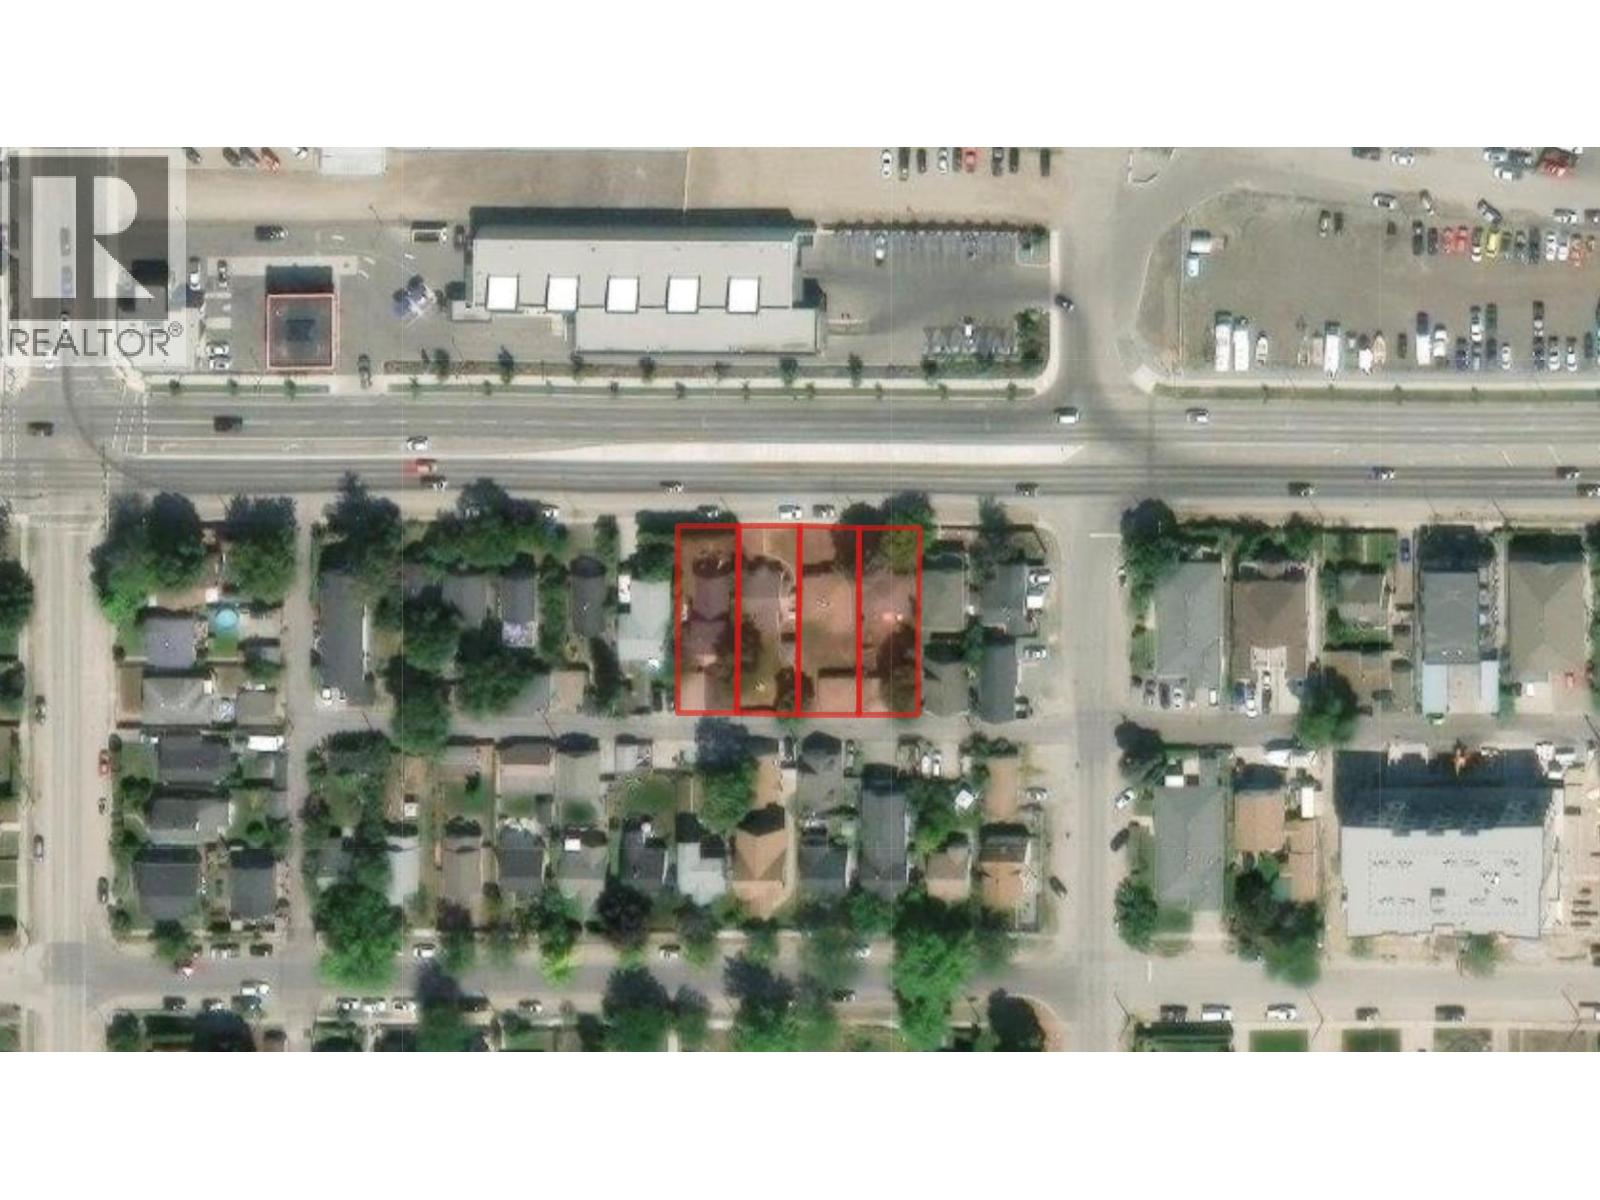
961, 967, 971 and 977 Clement Avenue comprise a 19,164 SF mid-rise land assembly pre-zoned under Kelowna’s Transit Supportive Corridor (TSC) Pilot Project, allowing for six storey residential development within an area designated for urban intensification. Located just minutes from Downtown Kelowna, the site benefits from strong connectivity to major arterial routes, supporting efficient access across the urban core. The surrounding corridor continues to attract investment alongside infrastructure upgrades and sustained residential demand. An opportunity to secure a centrally located, pre-zoned assembly aligned with Kelowna’s long-term growth objectives and evolving urban framework. (id:63476)
Exp Realty
971 Clement Avenue
Kelowna, British Columbia
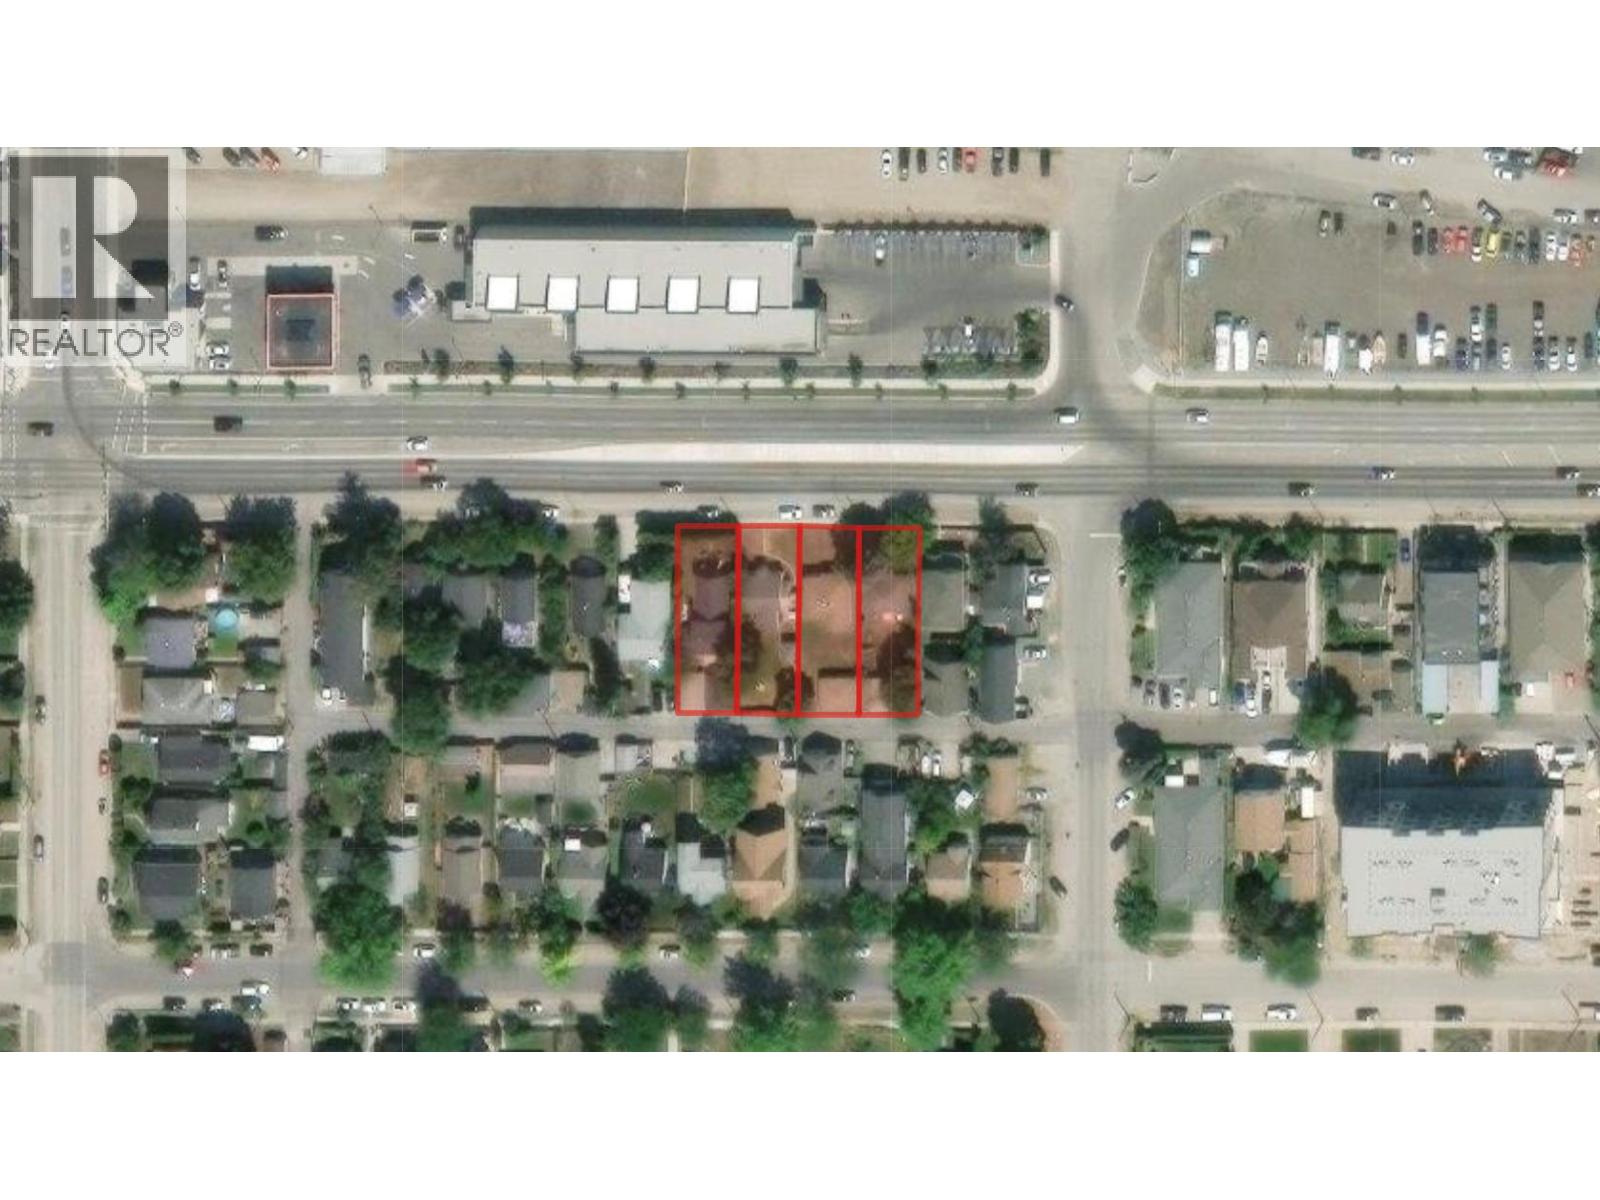
961, 967, 971 and 977 Clement Avenue comprise a 19,164 SF mid-rise land assembly pre-zoned under Kelowna’s Transit Supportive Corridor (TSC) Pilot Project, allowing for six storey residential development within an area designated for urban intensification. Located just minutes from Downtown Kelowna, the site benefits from strong connectivity to major arterial routes, supporting efficient access across the urban core. The surrounding corridor continues to attract investment alongside infrastructure upgrades and sustained residential demand. An opportunity to secure a centrally located, pre-zoned assembly aligned with Kelowna’s long-term growth objectives and evolving urban framework. (id:63476)
Exp Realty
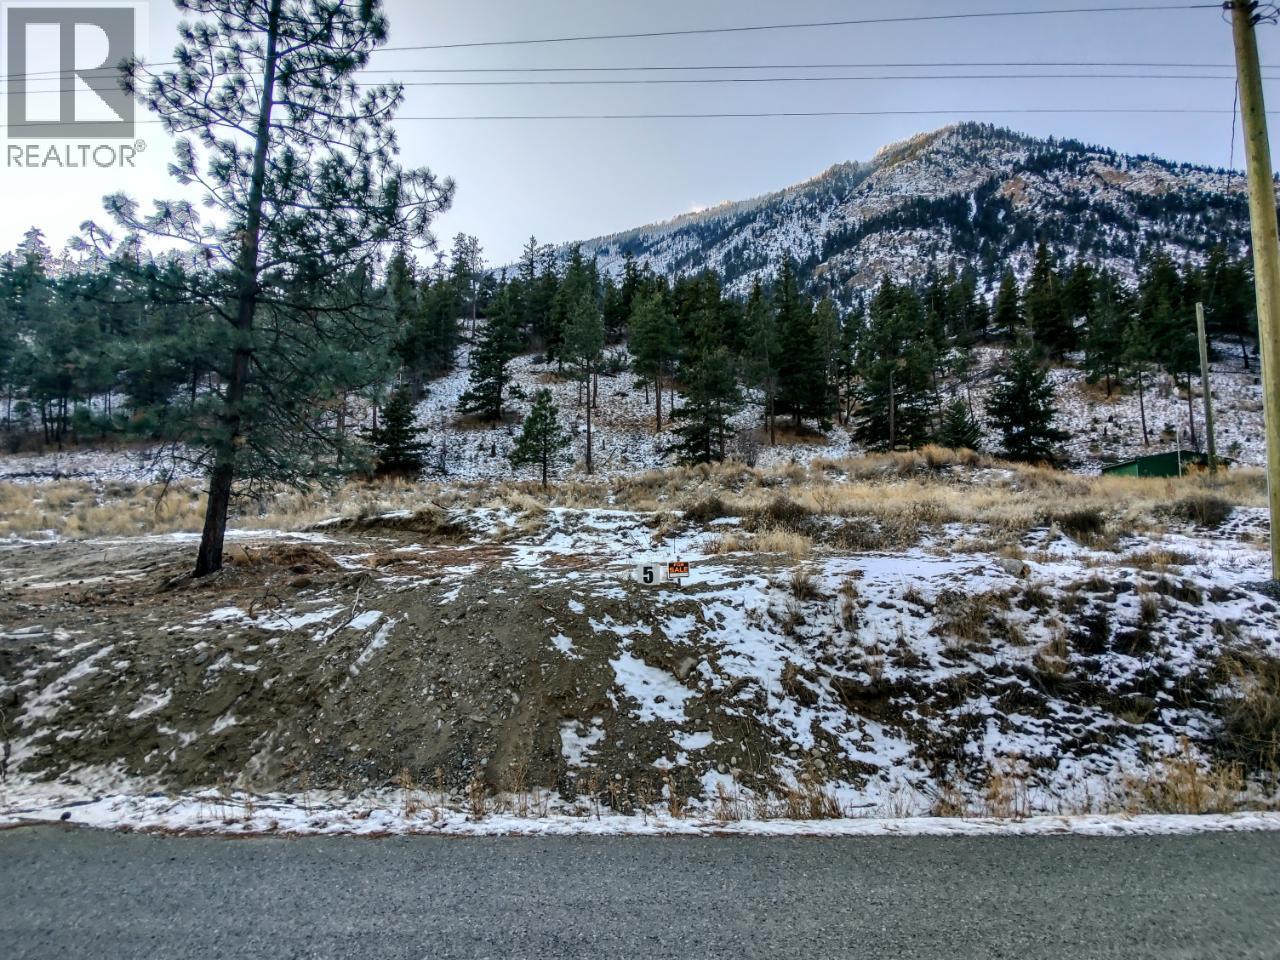
119 Hunt Road
Lillooet, British Columbia
Visit REALTOR website for additional information. Just listed ! 1-acre building lot on scenic Hunt Road, flat and easy to build your dream home. Views to the east highlight the Fraser River valley and mountain features. This lot is located just minutes from all the town amenities - schools, hospitals, rec centre, snowmobile and ATV trails - making this a little piece of paradise. Electrical power and municipal water at the lot line, ready for connection. Up to nine additional properties are also available nearby in the same subdivision. (id:63476)
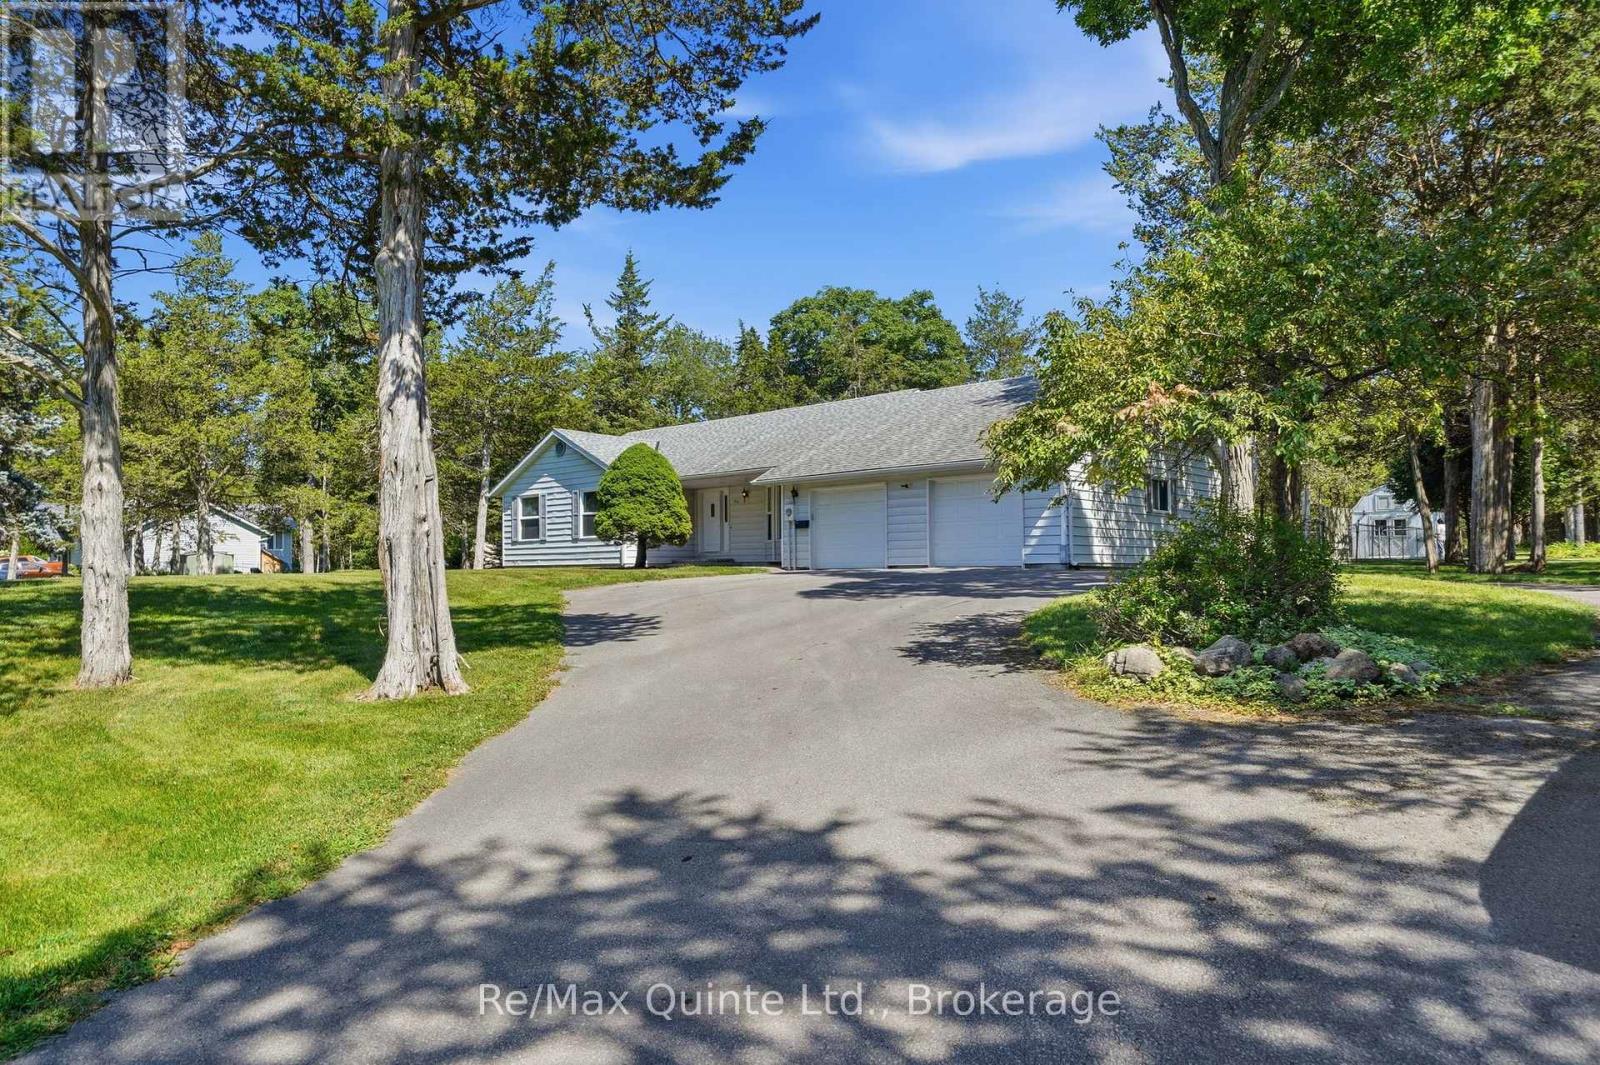
1076 Massassauga Road
Prince Edward County, Ontario
Welcome to your peaceful escape on desirable Massassauga Road. This move-in ready home blends rustic charm with modern convenience. Arrive via the circular driveway to a spacious attached garage with convenient front and rear yard access. Inside, a warm wood stove anchors the inviting living room, leading through a fluid layout into a bright kitchen with a sunlit breakfast nook and dedicated dining room framed by backyard views. Generous secondary bedrooms share a three-piece bathroom, while the primary suite serves as a private sanctuary, complete with an ensuite, spacious sitting area, in-suite laundry, and a private walk-out to the tranquil backyard. Enjoy mature trees, a fenced-in portion perfect for pets or play, and brand-new appliances including a fridge, stove, and dishwasher. This home offers a rare combination of space, charm, and prime location. (id:63476)
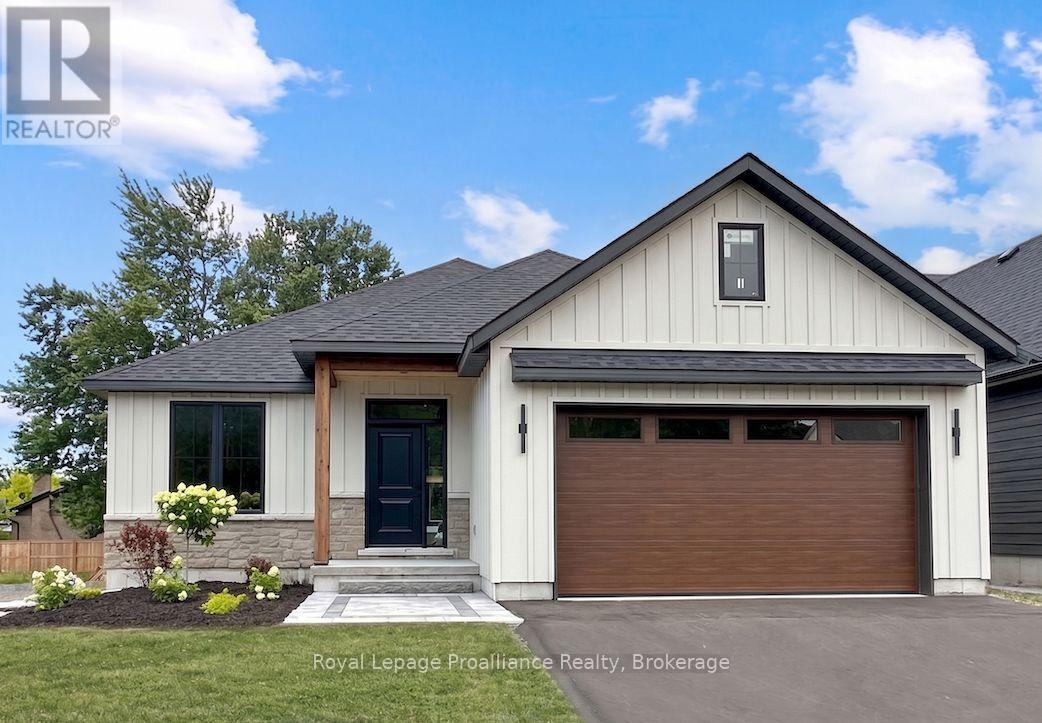
33 Deerview Drive
Quinte West, Ontario
This custom home by Van Huizen Homes, located in the desirable community of Woodland Heights, blends modern design with exceptional functionality. The home features 2 spacious bedrooms on the main level, including a luxurious primary bedroom with an ensuite and a walk-in closet for added convenience. The open-concept living area boasts a stunning living room with a tray ceiling, enhancing the overall spacious feel. The kitchen includes custom cabinetry, quartz countertops, and a large wall pantry, providing ample storage and prep space. A second bathroom on the main level adds extra convenience for guests or family. You'll also find laundry conveniently located on the main level, and an attached two-car garage with a mudroom area leading into the home for easy access. Step outside to the 12' x 12' covered rear deck, offering the perfect space for relaxing outdoors, rain or shine. For those looking for even more living space, the basement can be finished at an additional cost, adding two bedrooms, a third bathroom, and a recreation room - perfect for entertaining or extra family space. Visit the model home at 37 Deerview Drive and explore the potential of customizing your dream home with Van Huizen Homes today! Price reflects new HST Rebate. (id:63476)
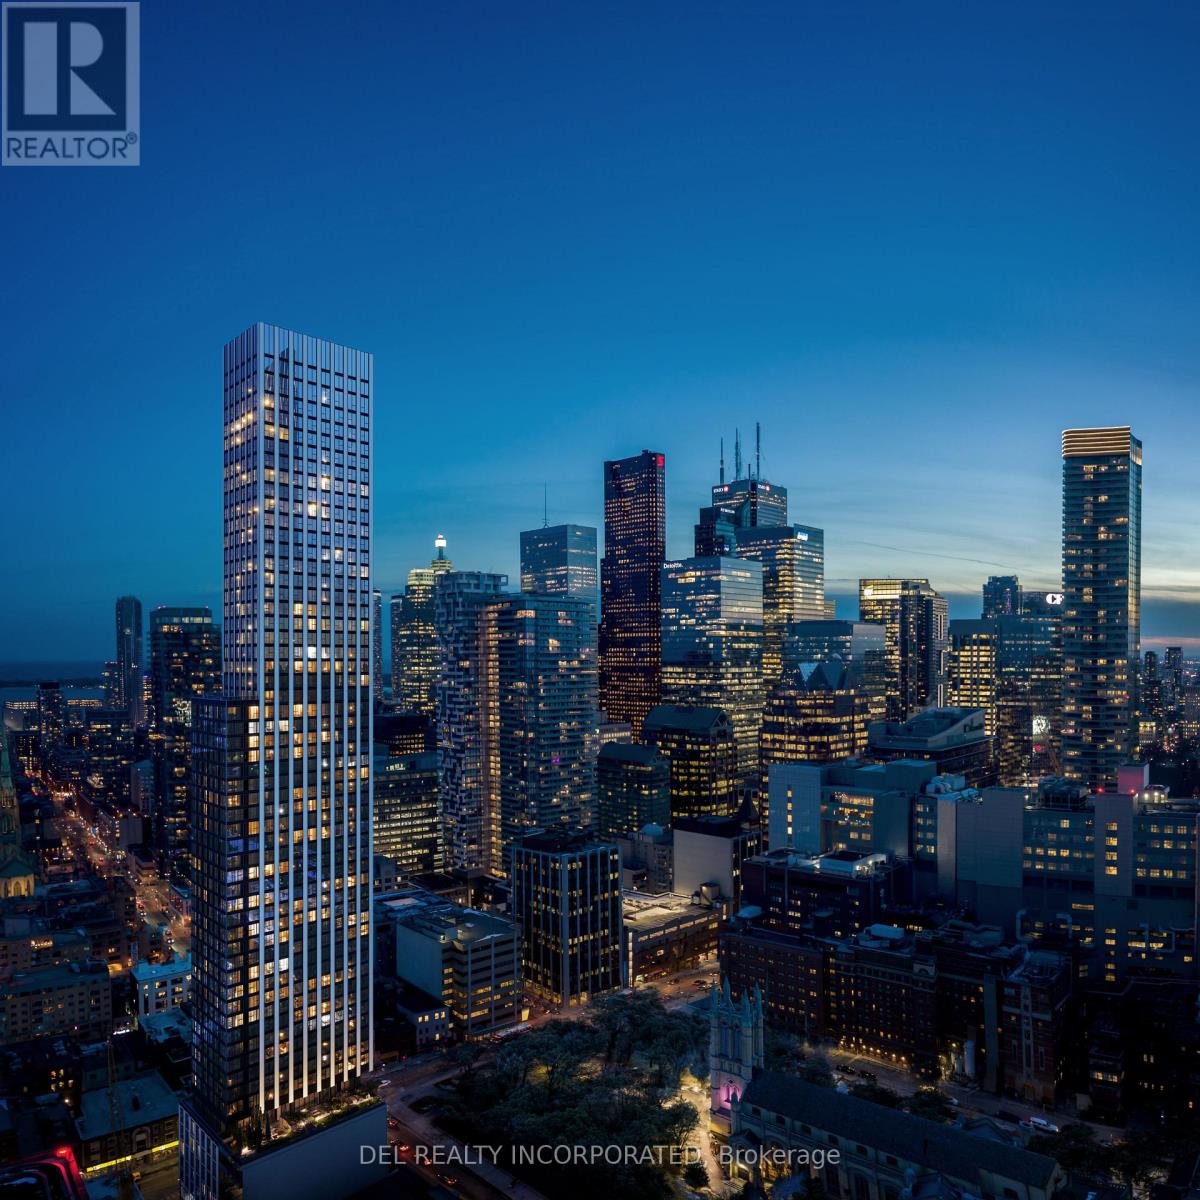
1601 - 60 Queen Street E
Toronto, Ontario
UNDER CONSTRUCTION! Tridel's Queen Church building is a 57-storey sharp looking condo residence located in downtown premium location that offers unparalleled convenience, remarkable amenities, modern finishes, and flexible open-concept layouts. Near perfect transit and walk scores. Large co-work spaces, BBQ area, party room. S1 Design, Studio, approx. 412 sqft. as per builder's plan. Occupancy Summer 2028.!Prices shown reflect the estimated net Ontario Enhanced New Home Rebate ("ENHR") amount. Actual purchase prices, taxes payable, and rebate eligibility will be determined based on the approved legislation and the Purchaser's individual circumstances. This pricing assumes the purchaser qualifies for the rebate and assigns it to the builder. The vendor makes no representations or warranties regarding the availability or amount of any such rebate. (id:63476)
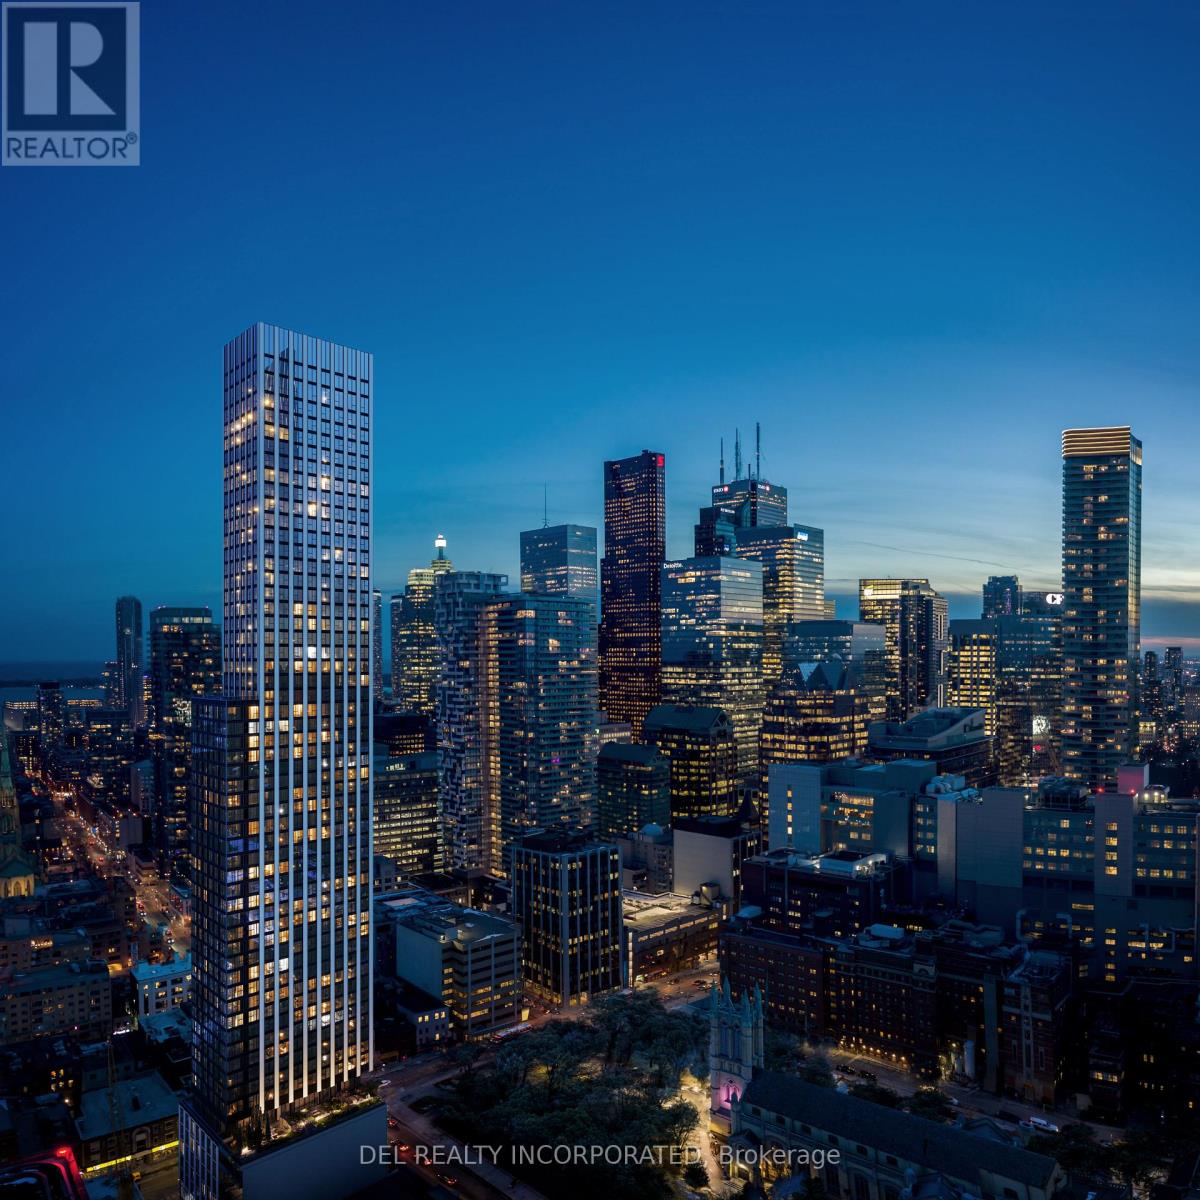
1407 - 60 Queen Street E
Toronto, Ontario
UNDER CONSTRUCTION! Tridel's Queen Church building is a 57-storey sharp looking condo residence located in downtown premium location that offers unparalleled convenience, remarkable amenities, modern finishes, and flexible open-concept layouts. Near perfect transit and walk scores. Large co-work spaces, BBQ area, party room. S1 Design, Studio, approx. 726 sqft. as per builder's plan. Occupancy Summer 2028.!Prices shown reflect the estimated net Ontario Enhanced New Home Rebate ("ENHR") amount. Actual purchase prices, taxes payable, and rebate eligibility will be determined based on the approved legislation and the Purchaser's individual circumstances. This pricing assumes the purchaser qualifies for the rebate and assigns it to the builder. The vendor makes no representations or warranties regarding the availability or amount of any such rebate. (id:63476)
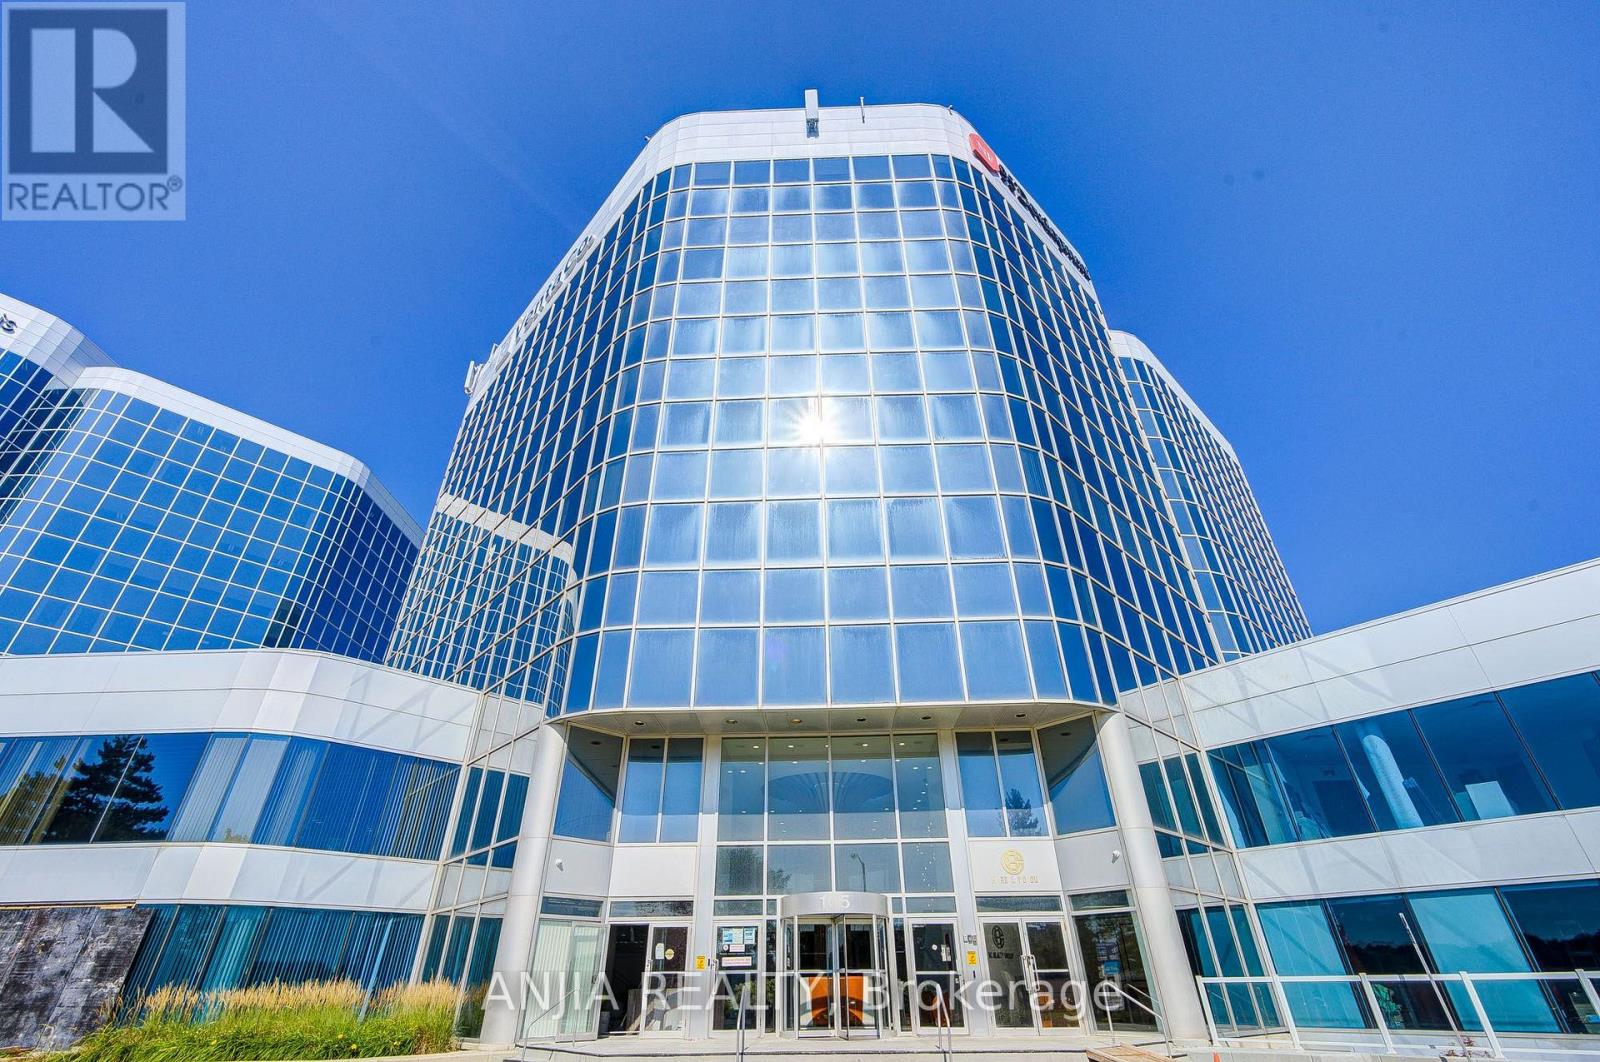
617 - 105 Gordon Baker Road
Toronto, Ontario
Rare Opportunity To Own A Move-In Ready Commercial Office Condo In A High-Demand North York Business Corridor. Bright And Functional 1,095 Sq. Ft. Layout, Ideal For Professional Office, Medical, Accounting, Legal, Consulting, Training, Or Other Commercial Uses. Vacant Unit With Immediate Possession Available, Perfect For End Users Looking To Stop Renting Or Investors Seeking A Well-Located Commercial Condo. One Underground Parking Space Included: TSCP 3123, Level 1, Unit 37. Monthly Maintenance Fee Is Approximately $607 And Includes Building Maintenance, Water, And Common Expenses. Electricity Is Separately Billed. HST Is In Addition To The Sale Price. Easy To Show, A Must-See Opportunity In A Convenient And Growing Business Location. Excellent Exposure And Convenience Near Hwy 404, With Quick Connections To Hwy 401, Hwy 407, Steeles Ave, Finch Ave, Don Mills Rd, And Multiple Public Transit Routes. Surrounded By Established Office Buildings, Restaurants, Banks, Hotels, Fairview Mall, Don Mills Subway Access, And Everyday Business Amenities. Buyer And Buyer Agent To Verify All Measurements, Maintenance Fees, Permitted Uses, Zoning, And HST. (id:63476)
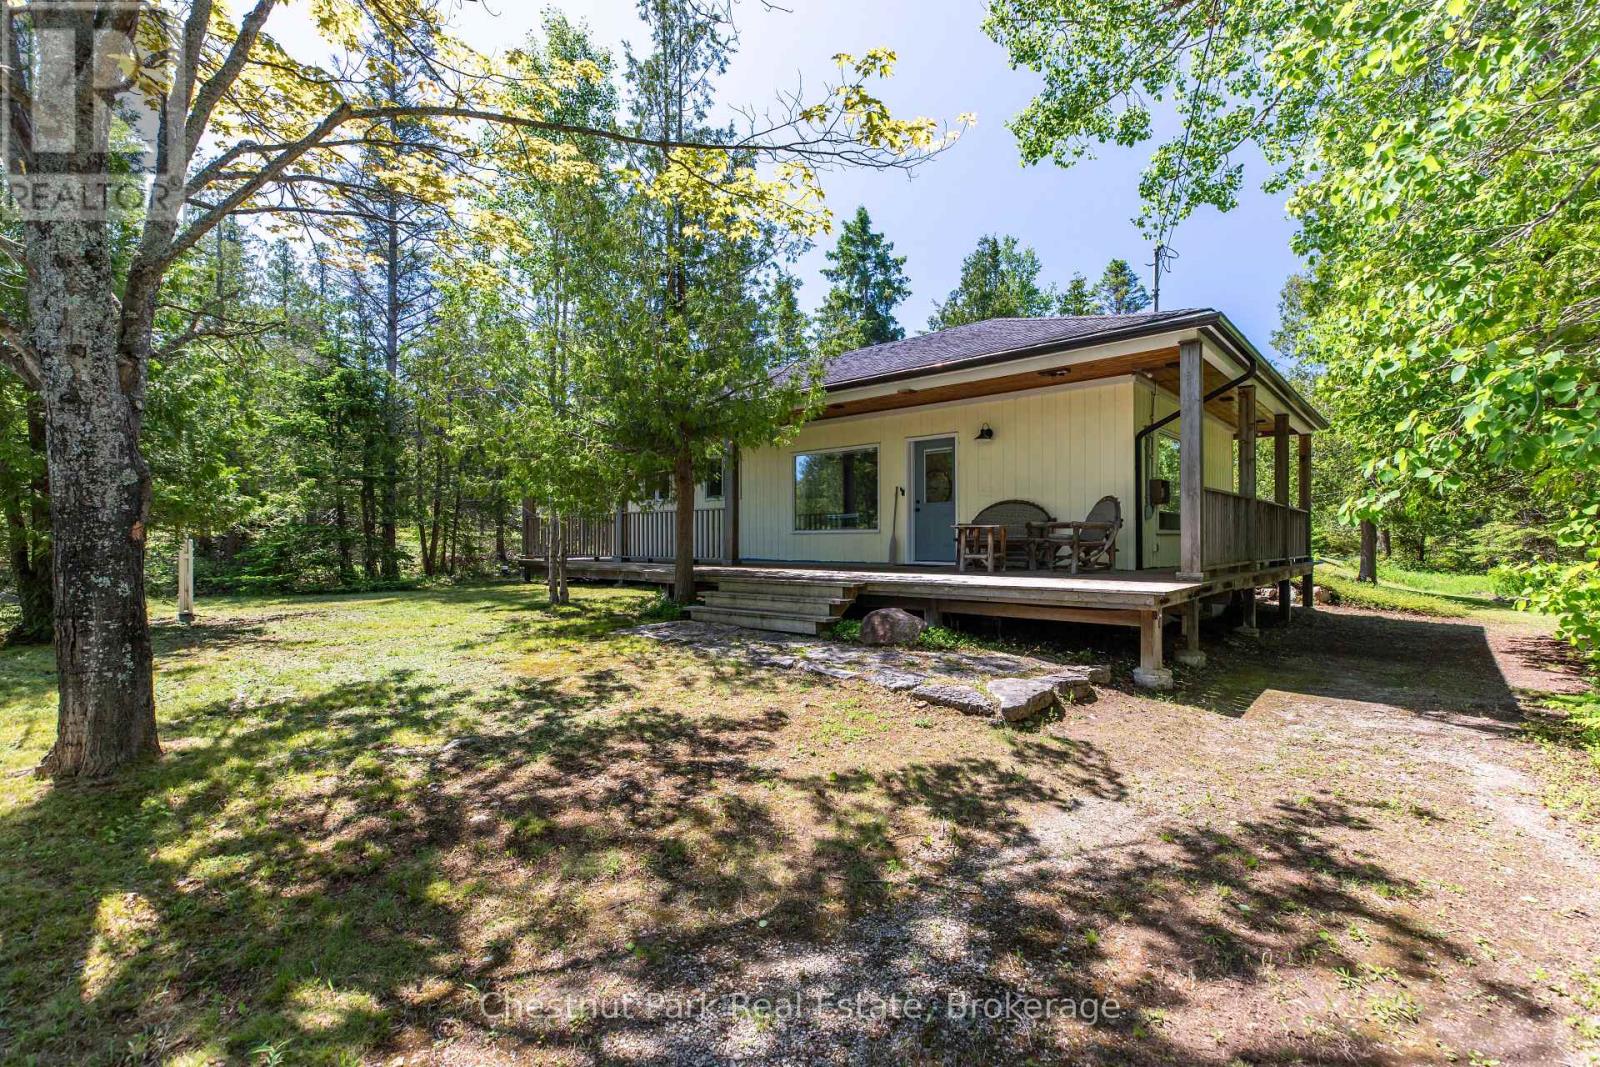
1248 Dorcas Bay Road
Northern Bruce Peninsula, Ontario
Nestled on a beautifully treed and private 1.2-acre double-wide lot, this meticulously maintained four-season property offers the perfect blend of comfort, recreation, and natural beauty. Located directly across from the National Park, you'll enjoy immediate access to scenic hiking trails surrounding Scugog Lake and connecting to some of the area's most breathtaking landscapes. Water access to Johnson's Harbour, complete with a private dock, provides an ideal setting for canoeing, kayaking, fishing, and exploring the sheltered shoreline, while a nearby public boat launch makes it easy to get out on the water. The property has been thoughtfully cared for and features attractive natural landscaping, a private driveway, a screened-in gazebo for relaxing summer evenings, and a spacious dry boathouse/storage shed with plenty of room for recreational equipment and outdoor gear. A charming guest bunkie offers additional accommodation for family and friends, making it easy to host visitors. Whether you're seeking a year-round home, seasonal retreat, or outdoor getaway, this inviting property offers privacy, convenience, and endless opportunities to enjoy the best of the Bruce Peninsula lifestyle. (id:63476)
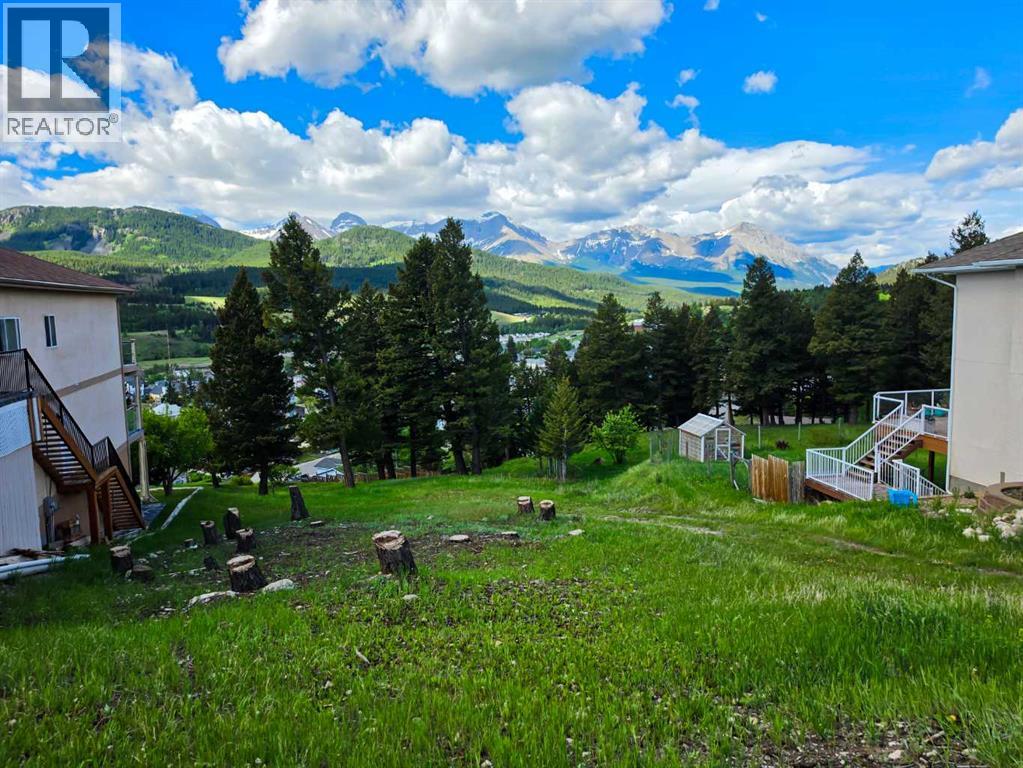
8118 26 Avenue
Coleman, Alberta
Rare opportunity to secure one of the last remaining view lots in this quiet Crowsnest Pass cul-de-sac. At 7,172 sq ft, this rear walkout lot is perfectly positioned to capture panoramic mountain views that stretch across the valley to the snow capped peaks beyond. Services are at the curb and ready to go, making this a straightforward and shovel ready opportunity for your custom build. The natural slope lends itself beautifully to a walkout design, maximizing both the view potential and the livable square footage of your future home. Tucked away from traffic yet close to all town amenities, this is the kind of lot that does not come available often. Bring your builder and your vision. (id:63476)