
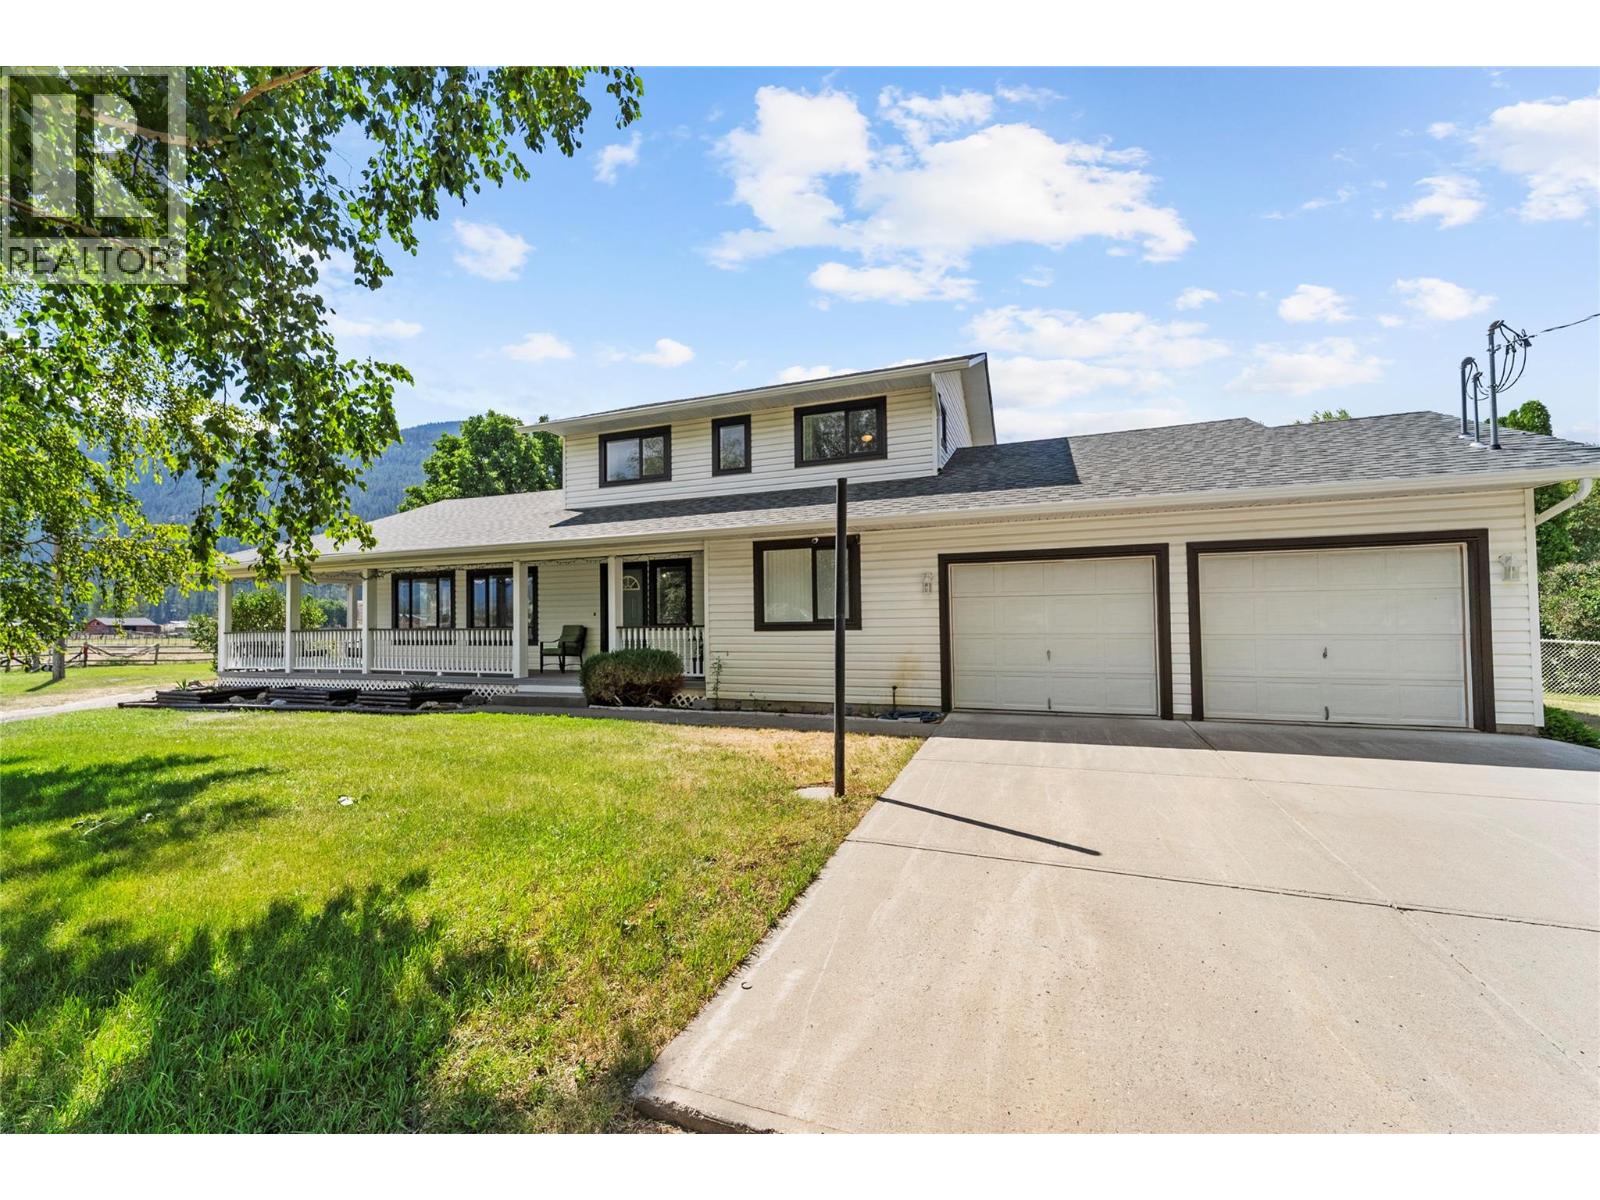
1888 Nicolls Road
Merritt, British Columbia
Welcome to this picturesque 9.6-acre country property nestled in the heart of the beautiful Sunshine Valley. Surrounded by mature trees and stunning mountain views, this quintessential country home captures everything buyers dream of, from the inviting wraparound porch to the peaceful rural setting. Bring a couple of horses and enjoy direct access to endless trails for riding right from your doorstep while taking advantage of 100% usable, level acreage that is fully fenced and cross-fenced into four pasture fields, producing one to two crops of hay annually. The property is exceptionally well equipped with a 30' x 40' detached shop, two-stall horse barn, horse shelter, hay storage with three stalls, chicken coop, drilled well and two heated automatic livestock waterers. The home has been extensively updated throughout, including beautifully renovated bathrooms, updated electrical, a 16-panel solar system with dedicated solar sub-panel, reverse osmosis, updated roof, new flooring, fresh interior paint, updated lighting, and freshly painted exterior trim and outbuildings. The welcoming living room features a stunning stone fireplace with an electric insert and complemented by a WETT-certified wood stove, creating the perfect space to relax after a day spent outdoors. If you've been searching for the perfect blend of country charm, modern updates, and an exceptional horse property with endless riding opportunities, this Sunshine Valley acreage is one you won't want to miss! LISTED BY REMAX LEGACY. Call for your private showing. (id:63476)
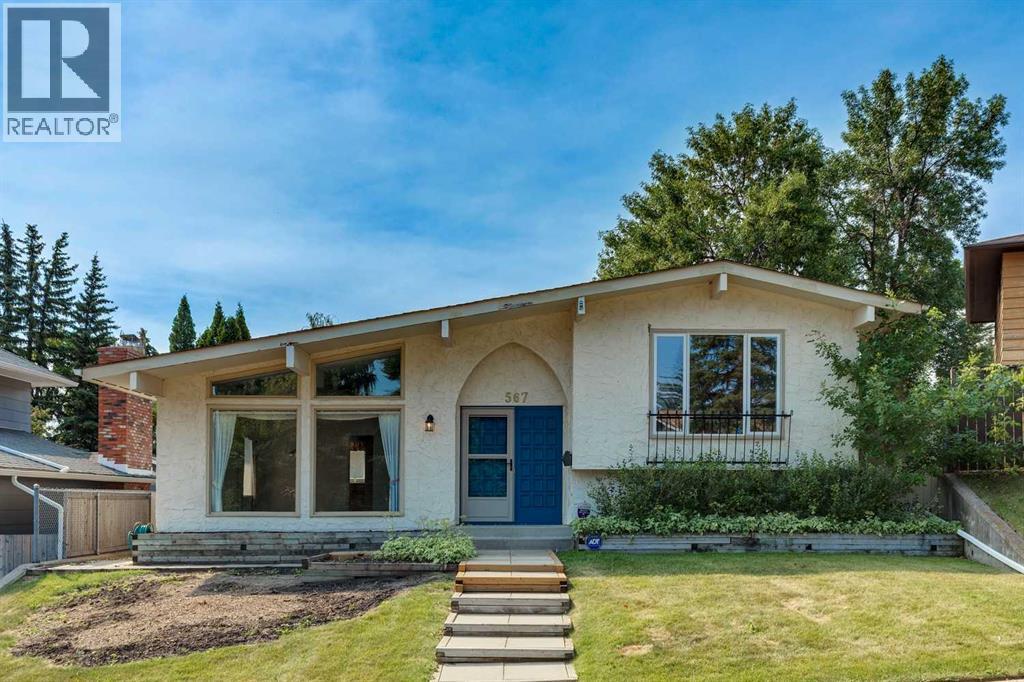
567 Parkridge Drive SE
Calgary, Alberta
Opportunity in Parkland! With 1,465 sq. ft. of finished living space above grade plus 1,150+ sq. ft. of finished space on the third and fourth levels, this 4-level split home has room to accommodate. The spacious main floor has grand vaulted ceilings and includes a large living room, separate dining area, functional U-shaped kitchen design, and comfortable family room with wood-burning fireplace. Upper level has the 4-piece main bath plus 3 bedrooms, including roomy Primary complete with 3-piece en suite. 2 additional bedrooms plus 3-piece shared cheater en suite bath on the 3rd level. Bonus space on the 4th level provides the flexibility to have the fitness, hobby, crafts, or media room you've wanted. Added convenience with oversized double detached garage plus bonus parking area for extra vehicles. Enjoy summer BBQs on the deck in the private back yard. All the benefits of the Parkland lifestyle - schools, quick access to Deerfoot and MacLeod Trail, and the Canyon Meadows LRT station, and the beauty of Fish Creek Park. Parkland residents also have exclusive access to year round fun at Park 96, with playgrounds, splash park, pickleball, tennis, basketball, disc golf, skating, and community activities. Arrange your private showing today, and begin your family's story at 567 Parkridge DR SE. (id:63476)
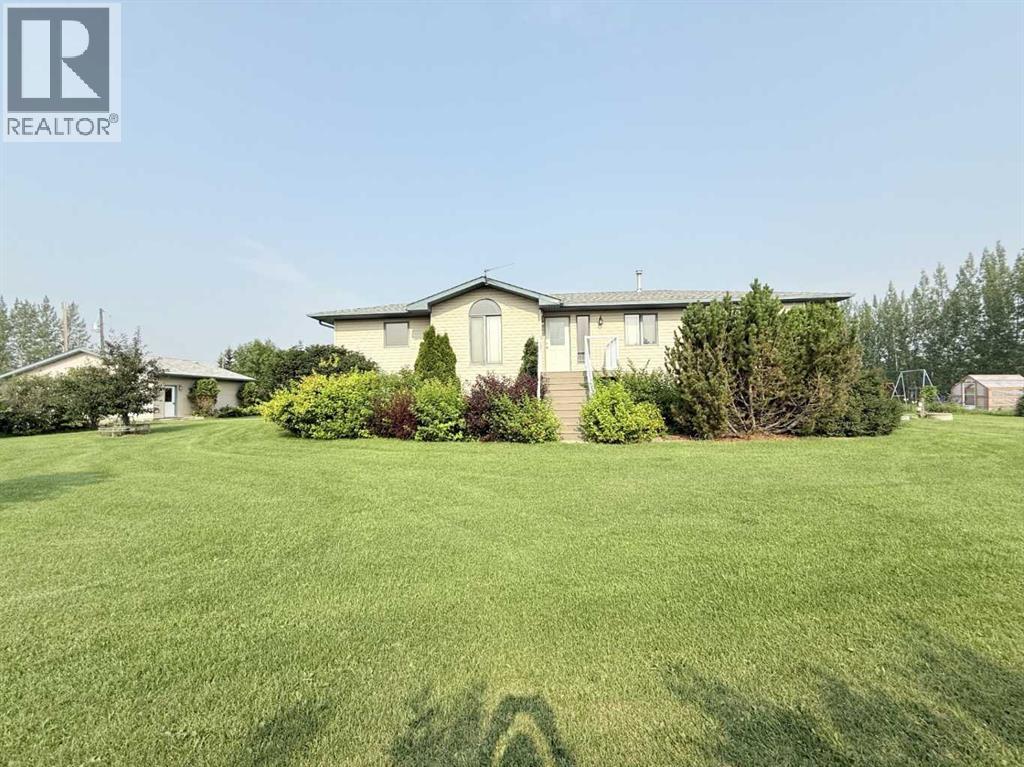
861023 Rr 214
Rural Northern Lights, Alberta
BIG HOME, BIG SHOP, BIG VIEWS & TOTAL PRIVACY! This impressive acreage package has it all—approximately 1,600 sq. ft. on the main floor, fully finished on two levels, 5 bedrooms plus an office/6th bedroom, 4 bathrooms, a 28’ x 28’ attached garage and an incredible 42’ x 30’ heated shop!The bright, open-concept main floor features a recently upgraded kitchen with a large island, pantry, plenty of cabinetry and storage, plus spacious dining and living areas. Numerous upgrades have been completed throughout, including the kitchen, bathrooms and interior finishes. A large, recently refurbished partial wraparound deck provides even more space to entertain or simply enjoy the outstanding space!Downstairs delivers serious family and entertaining space with a large recreation area, private theatre room, additional bedrooms and excellent storage. In-floor heating adds comfort throughout the home.Need shop space? The 40’ x 32’ shop features 16’ ceilings, a massive 14’ x 18’ overhead door and in-floor heat—ideal for trucks, equipment, RVs, toys or a home-based business. The 28’ x 28’ attached garage is also plumbed for in-floor heat and currently has natural gas forced-air heat.Located at the end of the road, this property offers exceptional privacy. The home sits high on the land, capturing spectacular views toward the Peace River Valley. Proposed subdivision will provide approximately 10–12 acres, giving you room to enjoy country living without taking on a full quarter section.If you have been waiting for an acreage that combines a large upgraded home, serious shop space, acreage, privacy and incredible views, this one deserves a look an additional bonus is the property comes with water co-op already connected! Take look at the virtual tour of the property and you will see for yourself how magnificent the home Is (id:63476)
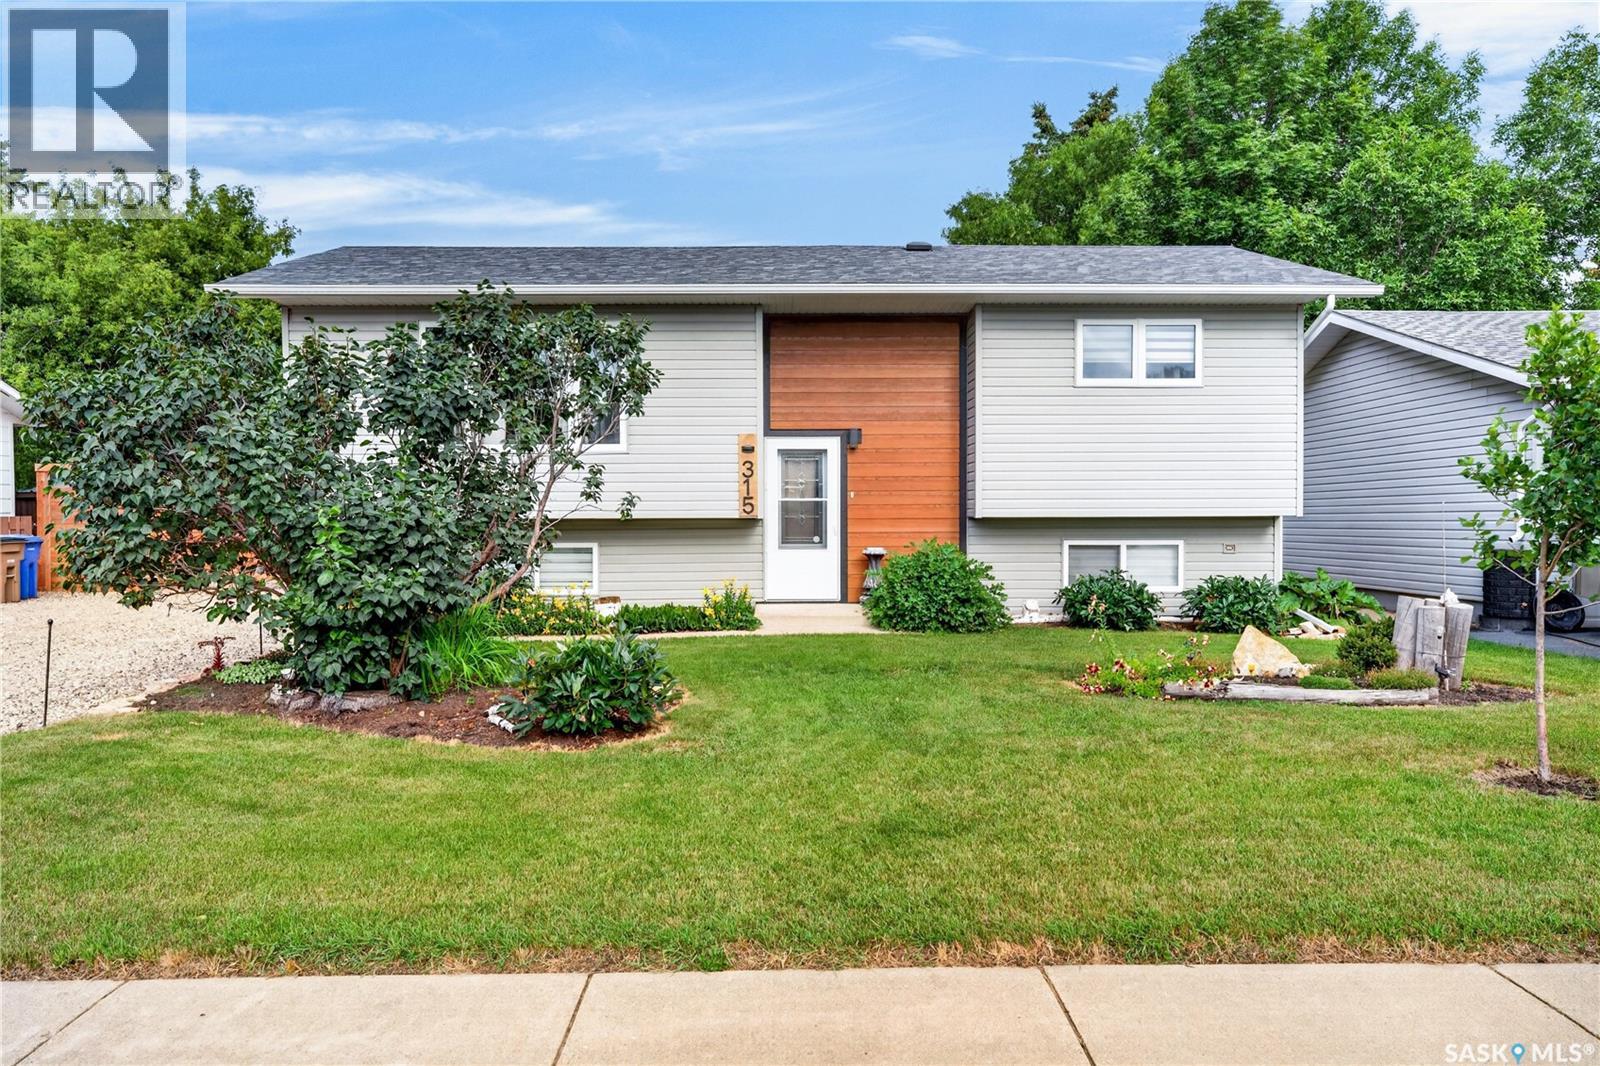
315 Caskey Drive
Melfort, Saskatchewan
Your calling is calling! 315 Caskey Drive is for sale. Built in 1977 with 985 sq feet. Total of 3 bedrooms (potential to easily be 4) 2 baths. I think we'll start outside so the lot itself is 70 frontage so can build and park alot with that. Built in 2021 30x32 garage with 2 overhead doors one at each end (back alley access off back) heated, the whole interior is tin so roof, walls..it's nice! Plus because sometimes that isn't enough there is another 12x24 garage too. (Mel View metal one) deck/yard is landscaped to a T. A little sanctuary really. New fence. Air conditioning. New panel. Shingles/windows/siding all exterior done in last 10 years. Basement completely renovated in 2026...brand spanking new! No need to rent a storage unit when you got the garage space and parking space here. Delayed presentation of offers August 10, 2026. 10:00AM. Listed at $389,900. As per the Seller’s direction, all offers will be presented on 08/10/2026 10:00AM. (id:63476)
317 Dwight Avenue
Oshawa, Ontario
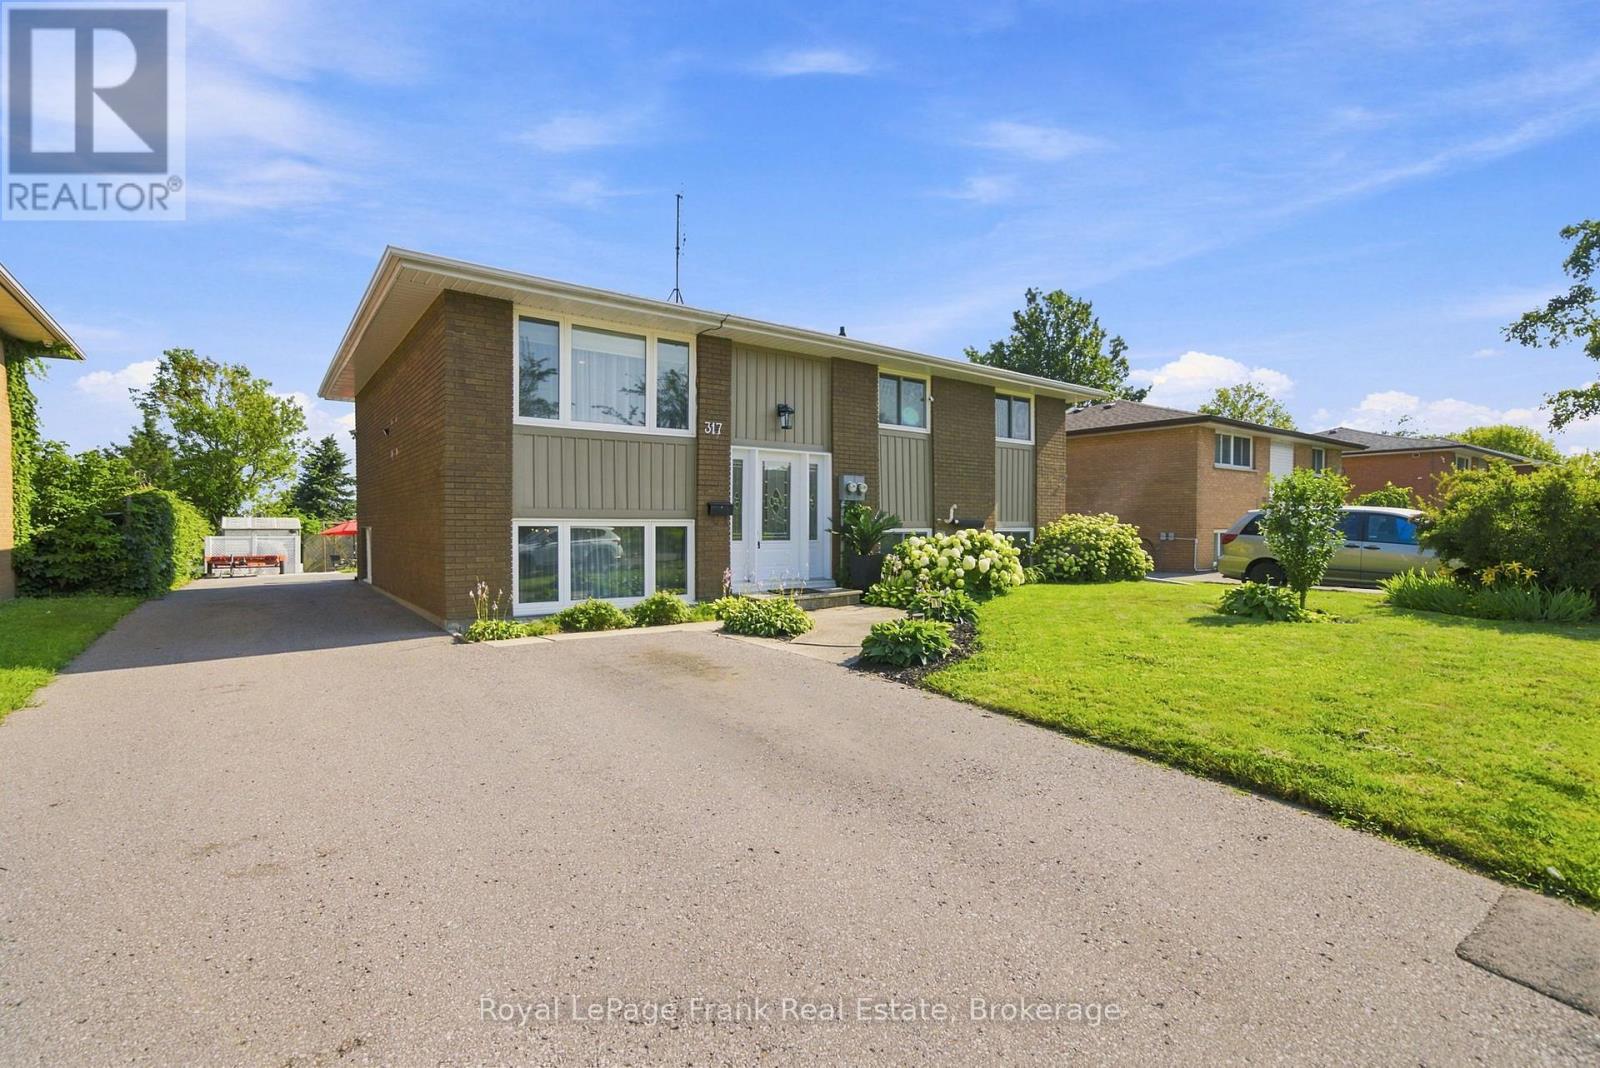
Rental income, multi-generational living, or a smart investment-this beautifully upgraded legal duplex offers endless possibilities. Nestled on a quiet street in Oshawa's established Lakeview community, you're just a short walk to the lake, the Waterfront Trail, and Gold Point Wildlife Reserve Conservation Area, with schools, shopping, restaurants, transit, and every daily convenience just minutes away. Owner-occupied since 2001, this thoughtfully designed legal duplex backs on to Lake Vista Park and features two fully self-contained units, each with its own private entrance, separate hydro meter, and separate electrical panel. The bright upper unit offers three spacious bedrooms, a beautifully updated four-piece bathroom, a modern eat-in kitchen with quartz countertops and stainless steel appliances, an open-concept living area, plus a primary bedroom complete with a walk-in closet. The lower unit features two bedrooms, a full bathroom, an open-concept kitchen and living space, generous storage, and its own private entrance. Outside, enjoy an extra-long driveway with ample parking, a beautifully landscaped oversized lot, mature gardens, raised garden beds, and a garden shed, creating a peaceful outdoor retreat minutes from everyday conveniences. Extensively updated over the years, this home offers exceptional peace of mind with a new roof (2019), driveway (2019), updated windows and exterior doors (2015), conversion to forced-air gas heating with central air conditioning (2015), updated kitchens, renovated bathrooms, fresh paint throughout (2025), new lower-level flooring (2025), pot lights, upgraded lighting, and much more. Whether you're looking to offset your mortgage with rental income, accommodate multiple generations under one roof, or add a turnkey investment to your portfolio, this move-in ready legal duplex offers outstanding flexibility in one of Oshawa's most desirable lakeside neighbourhoods. (id:63476)
400 Sienna Park Drive SW
Calgary, Alberta
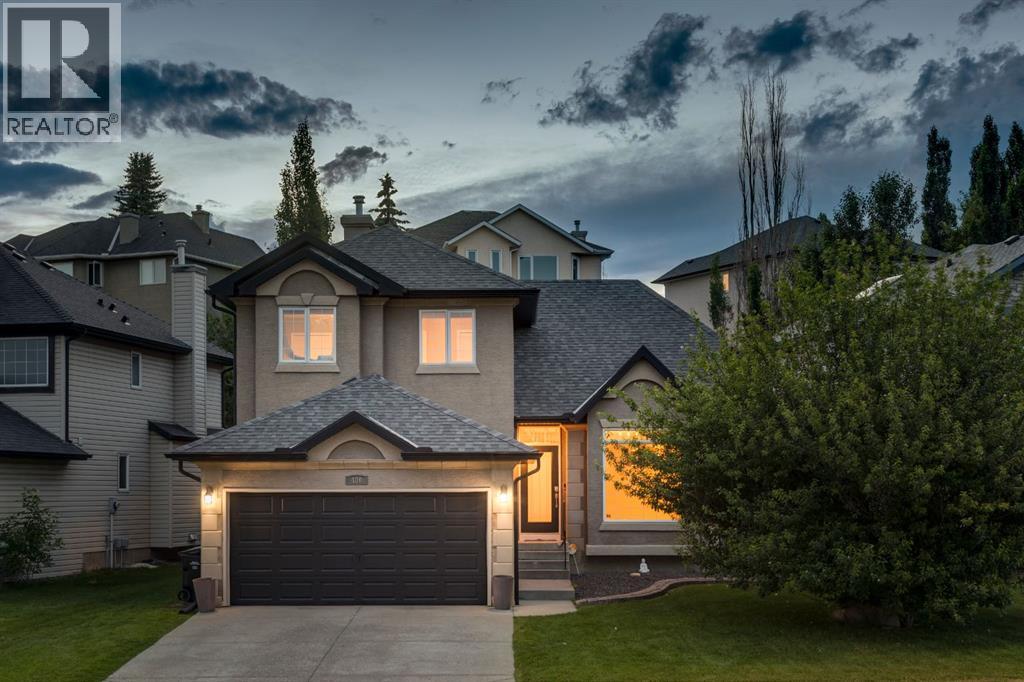
OPEN HOUSE – Saturday, August 8 (1-3pm) A FRESH & BEAUTIFUL RENOVATION!! Refinished hardwoods, NEW CARPETS and freshly painted throughout… just for you! This two storey, freshly updated, offers 2948 sq ft of living space over three levels and is ideally situated across from Battalion Park School… an exceptional location for your young family. On the main you will love the beautifully refinished hardwoods which run throughout, the 15’ ceiling in the living room, an open Great Room plan in back and a kitchen for entertaining, under a skylight offering soft natural light – WONDERFUL! You will enjoy the custom millwork accents as well as a warm colour palette with complimentary offset colours through the kitchen and family room – INVITING. Upstairs, the Primary Retreat enjoys the hardwoods as well and a newly finished full en suite with soaker tub and separate seamless glass shower. The two additional beds up are well-sized and share a 4pc bath, also with granite counters. The lower level offers a large rec room and fantastic wet bar, as well as a 4th bed and full bath for your guests. This home exudes charm, and has been tastefully decorated throughout. (id:63476)
241 Sunset Heights
Cochrane, Alberta
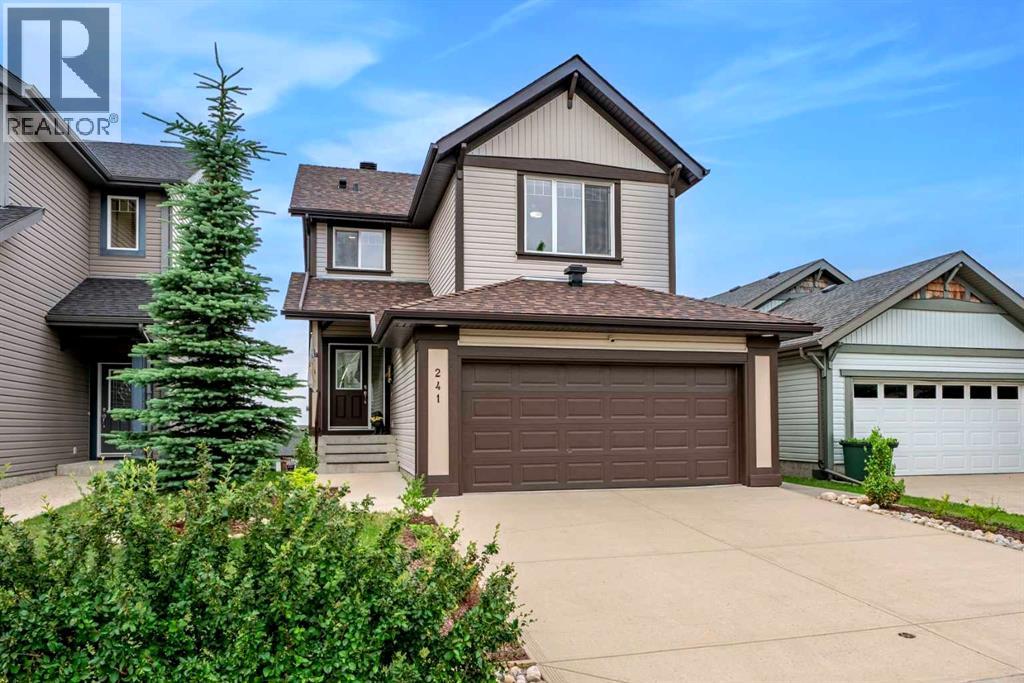
OPEN HOUSE: /SATURDAY AUGUST 8TH FROM 10AM TO 2PM/ From the moment you step inside, you'll appreciate the bright, open-concept main floor, perfectly designed to showcase the stunning PANORAMIC MOUNTAIN VIEW of Sunset ridge community. Rich hardwood flooring flows throughout the main living area, leading into the beautifully renovated kitchen (2021), featuring crisp white cabinetry, expansive quartz countertops, a large island with breakfast seating, and plenty of workspace for cooking and entertaining. The spacious living room is centered around a stylish tiled gas fireplace (2021), creating a warm and inviting atmosphere, while the adjoining dining area opens through the new sliding patio doors (2023) to a full-width deck—an ideal place to relax and take in the scenery. This home features 3 bedrooms, plus a flex room, and 3 and a half bathrooms. Practicality meets comfort with a convenient two-piece powder room located off the entrance from the attached double garage. Upstairs, you'll find a generous bonus room that offers endless possibilities as a family room, home office, playroom, or media space. The spacious primary suite enjoys breathtaking mountain views and features a walk-in closet along with a private ensuite. Two additional bedrooms provide flexibility for family, guests, or a home office, with one offering ample space for a queen-sized bed. The fully finished walkout basement expands the home's living space with a large recreation area centered around a cozy river rock fireplace, making it perfect as a family room, games room, additional bedroom, or children's play area. This level also includes a three-piece bathroom with in-floor heating and a combined laundry and storage room. Step directly outside to another deck overlooking the recently landscaped and upgraded backyard. The widened driveway provides parking for up to three additional vehicles. This home has been extensively updated for peace of mind and modern living, including a new air condition ing unit and garage heater (2022), new furnace (2023), LG washer and dryer (2022), Bosch dishwasher (2022), KitchenAid refrigerator and stove (2024), and luxury vinyl plank flooring throughout the entire second floor, replacing the original carpet. Numerous additional upgrades have also been completed (over $100 000 in upgrades)—please ask your REALTOR® for the complete list of improvements. Also note that the neighboring area now benefits from a newly completed highway, providing quick and convenient access with minimal traffic and no major inconvenience. (id:63476)
43 Rockmont Court NW
Calgary, Alberta
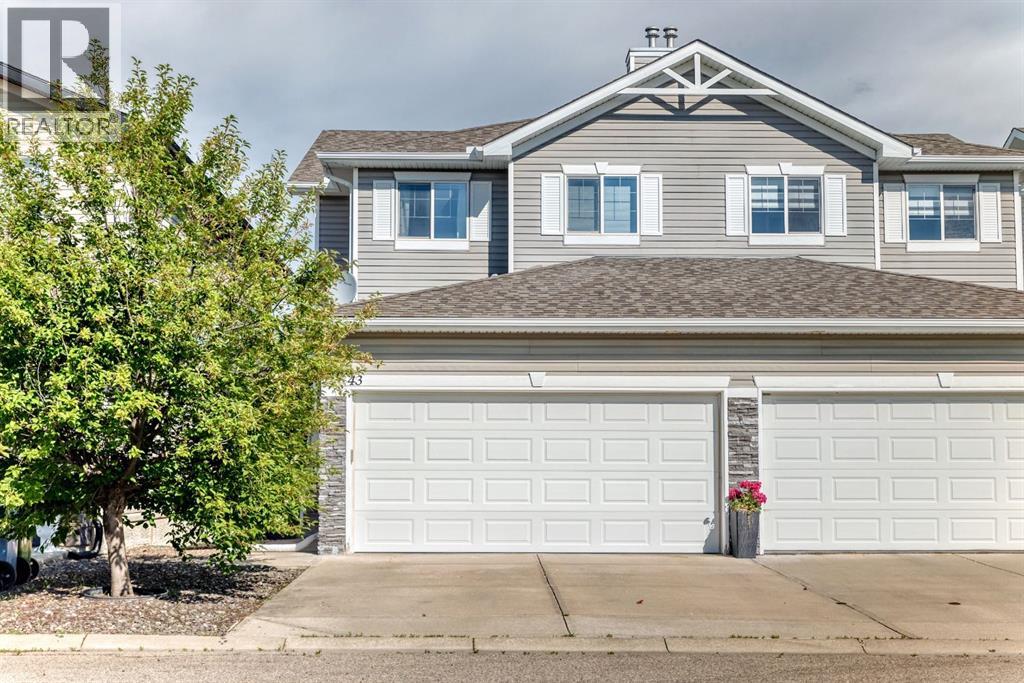
*** OPEN HOUSE: SUNDAY, AUGUST 9, 12:00 - 2:00 PM *** Looking for exceptional value in this crazy market? NEW ROOF SHINGLES (30 year) being installed August 15 No condo fees! This is it...ideally located on a quiet cul-de-sac, this air conditioned home comes with attached double garage, a sunny west facing yard, and backs onto a green space ravine and pathway. Immaculately maintained inside and out, this home is move in ready! From the main floor living area with a gas fireplace, you can enjoy access to the balcony with views of the landscaped yard, green space, and mountains. The well planned upper level includes the laundry area and central bonus room, offering separation between the primary bedroom and the other 2 upper bedrooms. The bonus room makes a great home office or play space for the kids. The primary bedroom is complete with a 4 piece ensuite (including oversized tub), walk-in closet, and breathtaking mountain views. The basement is a fully developed walkout with a half bathroom, a huge recreation space, a second cozy gas fireplace, access to the patio and yard, PLUS a finished “Harry Potter” bonus room beneath the stairs for the kids! Air conditioning was installed in 2024 The owners say: “We have loved living here because it gives the best of both worlds: a quiet connection to nature and total convenience. Many days come with mountain views and stunning sunsets, and on clear nights, you can even watch the northern lights right from bed. Wildlife like moose and deer often pass through the nearby ravine, and the neighborhood itself is full of trees, wildflowers, ponds, and walking and cycling trails. There’s also an active community centre nearby with its own small lake and plenty of events. The home itself is a peaceful place to unwind, and the yard is private, quiet, and easy to care for. It’s set on a calm street with friendly, helpful neighbors, and even though it shares a wall, soundproofing is excellent. On top of that, the locati on is incredibly convenient: 2 minutes to the Co-op and neighborhood shopping centre; 4 minutes to the Shane Homes YMCA; 4 minutes to Crowchild Trail for easy commuting; and 6 minutes to the Royal Oak shopping center and business district. This home is simply a comfortable, easy place to live with nature right on your doorstep, and everything you need just a few minutes away.” (id:63476)
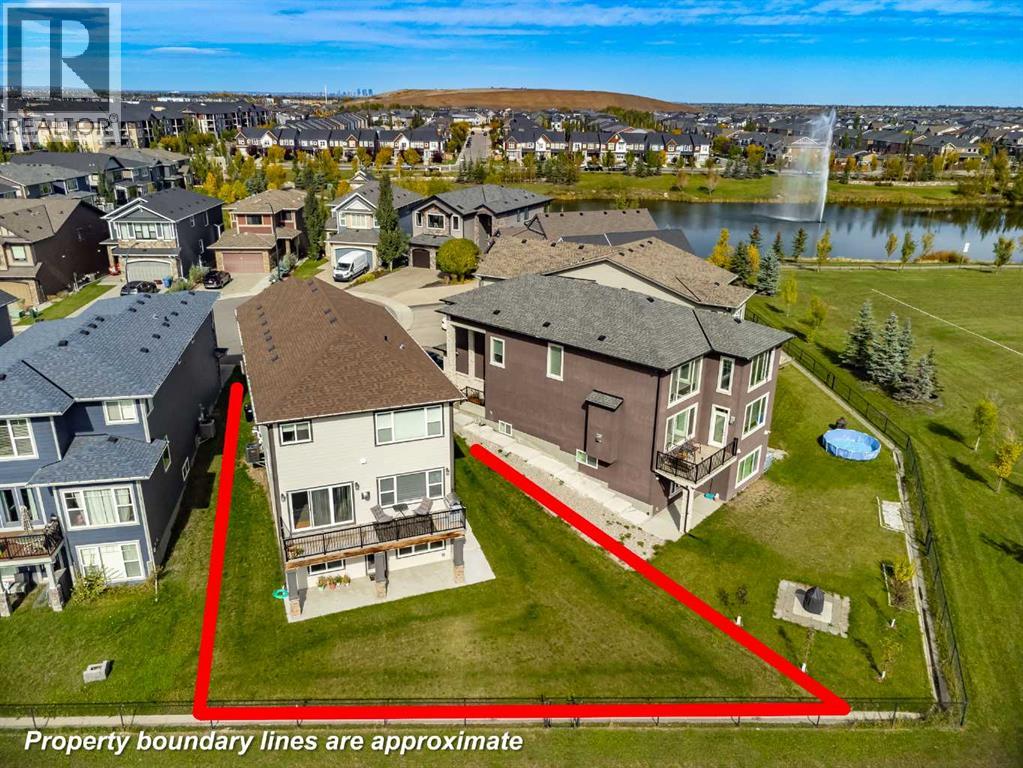
32 Legacy Cove SE
Calgary, Alberta
Welcome to this exceptional walkout home backing directly onto park and greenspace in one of Legacy's most coveted cul-de-sac locations. Situated on a rare pie-shaped lot spanning nearly 7,000 sq. ft., this property offers an incredible outdoor setting with added privacy, expansive yard space, and no rear neighbours—an opportunity seldom found in Calgary's newer communities. Offering nearly 3,400 sq. ft. of beautifully developed living space, 5 bedrooms, and 4.5 bathrooms, this home perfectly blends luxury, functionality, and an unbeatable location.Designed for both everyday living and entertaining, the bright open-concept main floor is anchored by a striking three-way fireplace and showcases large windows that frame picturesque greenspace views. The chef-inspired kitchen features dual-tone cabinetry, granite countertops, an oversized island, walk-through pantry, gas cooktop, built-in oven and microwave, Bosch dishwasher, wine fridge, and smart refrigerator. The adjacent breakfast nook opens onto the upper deck, creating the perfect space to enjoy morning coffee or summer evenings overlooking the park.A formal dining area, versatile office or flex room, and functional mudroom off the double attached garage complete the main level.Upstairs, you'll find four generously sized bedrooms, including two with their own walk-in closets and private ensuites. The luxurious primary retreat offers peaceful greenspace views, a spacious walk-in closet, and a spa-inspired 5-piece ensuite designed for relaxation. A central bonus room and upper laundry room with sink provide added comfort and convenience for busy families.The fully finished walkout basement expands the living space with a large recreation area, fifth bedroom, full bathroom, and direct access to the backyard—ideal for guests, teenagers, multi-generational living, or entertaining.Step outside to enjoy the beautifully landscaped pie-shaped backyard, offering exceptional space for children, pets, and outdoor gatheri ngs. Backing directly onto greenspace and pathways, with a poured concrete patio, upper deck, and convenient side-yard access, this outdoor retreat provides a level of privacy and openness that is increasingly difficult to find.Additional features include central air conditioning, dimmable LED lighting, zebra blinds throughout, and thoughtful upgrades designed to enhance everyday living.Located in the award-winning community of Legacy, residents enjoy extensive pathway networks, parks, playgrounds, ponds, schools, shopping, and quick access to the natural beauty of Pine Creek Valley. Rarely does a walkout home on a pie lot backing greenspace become available in such a prime location. This is an exceptional opportunity to own one of Legacy's most desirable family homes. (id:63476)
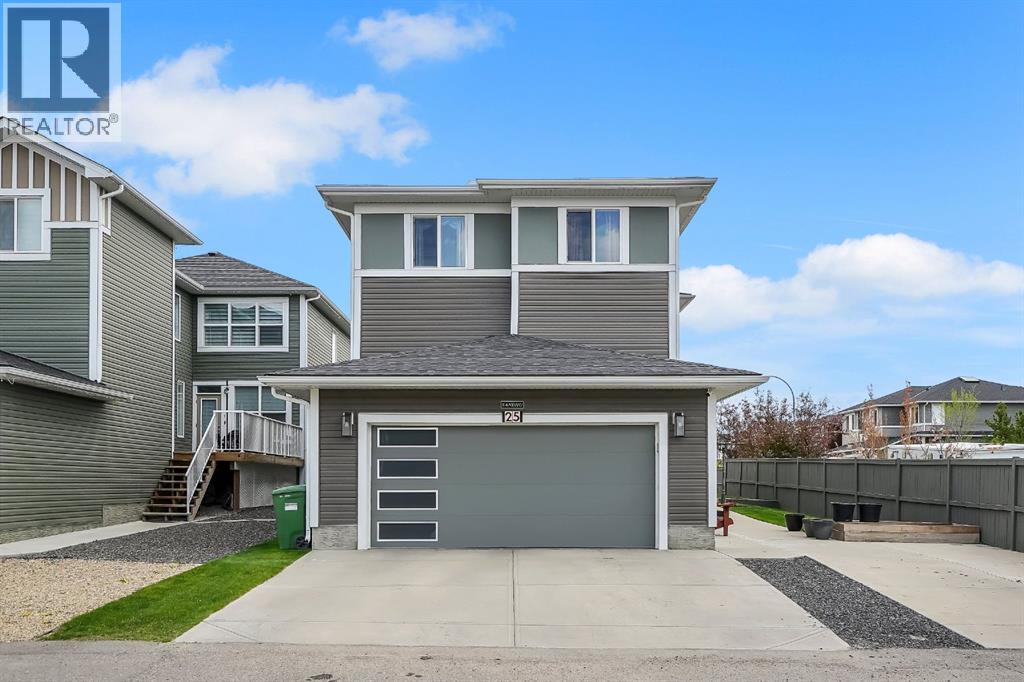
25 Redstone Path NE
Calgary, Alberta
$40,000 PRICE DROP! **OPEN HOUSE THIS UPCOMING WEEKEND JULY 25 - 26 FROM 1PM-4PM** Welcome to 25 Redstone Path NE, an impressive and meticulously maintained home offering over 3,600 sq. ft. of developed living space in the highly sought-after community of Redstone. Combining thoughtful design, exceptional functionality, and income potential, this home is perfectly suited for large or multi-generational families.From the moment you enter, you’ll be welcomed by a bright and spacious open-concept layout enhanced by large windows that flood the home with natural light. The main floor is designed for both everyday living and entertaining, featuring expansive living and dining areas, a beautifully appointed kitchen, a dedicated spice kitchen, a full bedroom, and a convenient 3-piece bathroom—ideal for guests, extended family, or those seeking main-floor living flexibility.The upper level offers an outstanding layout with 4 generously sized bedrooms plus a spacious bonus room, providing plenty of room for growing families. The thoughtfully designed floor plan ensures both comfort and privacy while maximizing usable living space.Adding tremendous value is the fully legal 2-bedroom, 2-bathroom basement suite with a separate entrance, offering an excellent mortgage helper, investment opportunity, or private space for extended family members.Outside, enjoy a low-maintenance yard designed for convenience and easy upkeep. The extended driveway provides ample additional parking, while the fully finished double garage is equipped with a heater and built-in storage, making it a functional space year-round for vehicles, hobbies, or a workshop.Located close to parks, schools, shopping, public transit, major roadways, and all essential amenities, this exceptional property delivers the perfect combination of space, versatility, and long-term value. Whether you’re searching for your forever family home or a smart investment opportunity, this move-in-ready residence checks ev ery box. (id:63476)
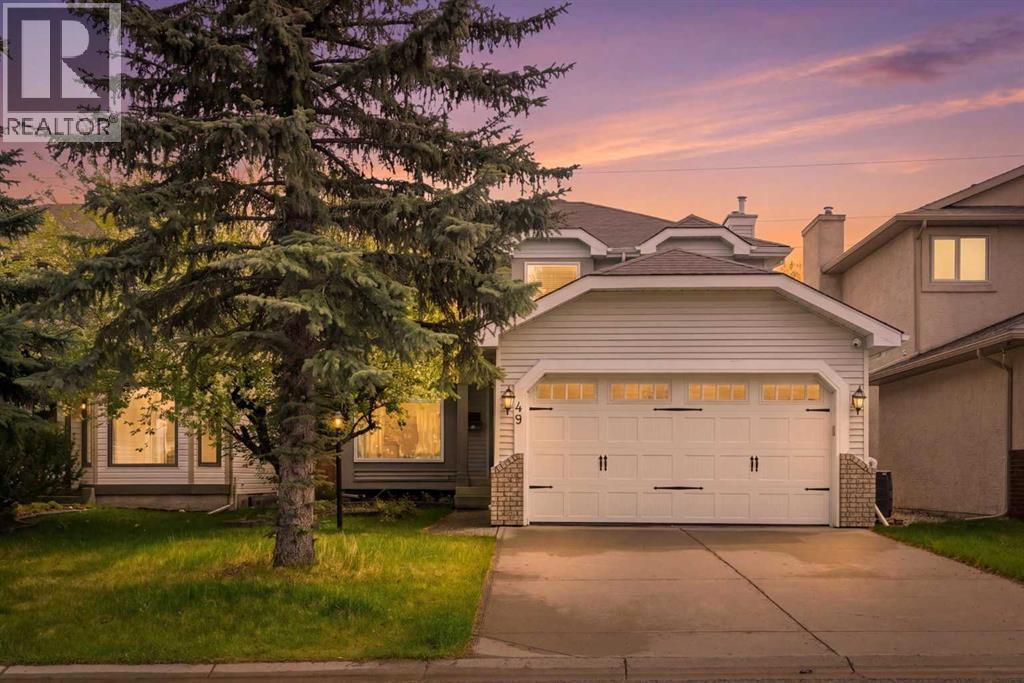
49 Shawbrooke Close SW
Calgary, Alberta
PRICE IMPROVEMENT – Incredible Value in Shawnessy!Welcome to 49 Shawbrooke Close SW, a beautifully updated family home offering over 2,400 sq. ft. of developed living space in one of Shawnessy's most sought-after locations. Tucked away on a quiet street and just steps from excellent schools, parks, and everyday amenities, this 4-bedroom, 3.5-bathroom home is perfectly designed for growing families.Inside, you'll find a bright, functional layout featuring wide plank flooring, spacious living areas, and an open kitchen centered around a large island that's perfect for family gatherings and entertaining. The kitchen is complemented by a brand-new stove, while a built-in vacuum system throughout the house adds everyday convenience.Upstairs, the spacious primary suite offers a walk-in closet and private 4-piece ensuite. The fully finished basement provides exceptional flexibility with a fourth bedroom, media room, dedicated office space, and a beautifully renovated bathroom complete with heated floors and an oversized shower.Step outside to enjoy your sunny south-facing backyard retreat featuring a sunroom, tranquil waterfall feature, fire pit area, and plenty of space for kids and pets to play. A heated double attached garage provides comfort year-round.Families will love the unbeatable walkability, with Samuel W. Shaw School and Father Doucet School just a short stroll away. You'll also enjoy easy access to Fish Creek Provincial Park, the Shawnessy LRT Station, Shawnessy Shopping Centre, playgrounds, recreation facilities, and major commuter routes including Macleod Trail and Stoney Trail.With major updates already completed, including windows, roof, and siding, this move-in-ready home delivers exceptional value in a well-established community known for its schools, parks, and family-friendly atmosphere. (id:63476)
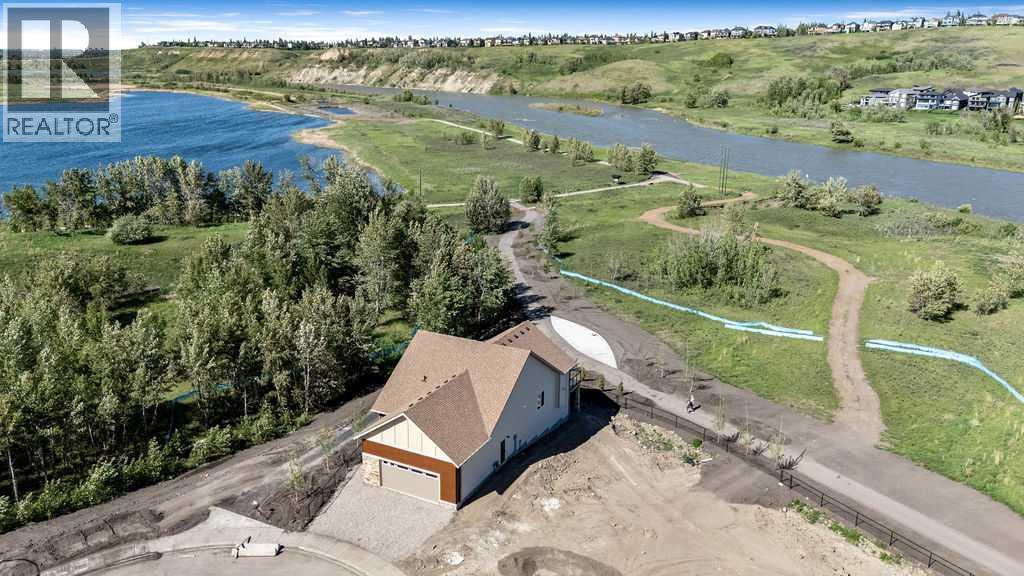
288 Wolf River Drive SE
Calgary, Alberta
BEAUTIFUL Walk-out Bungalow backing onto the Bow River with STUNNING RIVER VIEWS out every window! This corner lot has a natural park on the north side of the home. The driveway, walkway and patios are all completed. The lot grading should be done in the next week. Every single feature of the home was carefully chosen to taken advantage of the amazing views. Many upgrades have been done throughout the whole home. The kitchen features a waterfall countertop on kitchen island, induction range, sleek push-to-open cabinetry (no handles), cabinets built to the ceiling, brass sink fixture and custom hood fan. The home features hardwood floors, gas fireplace and large 4 door patio doors off of living room, primary bedroom, family room in lower level and guest bedroom in lower level. Enjoy relaxing out on the extended deck with it's glass railings with full views of the river. The primary bedroom is it's own retreat with access to the deck with stunning river views, large ensuite and walk-in closet with built-in cabinetry. The conveniently located office at the entrance and a large laundry/mud room off the garage complete this main level. The lower level is bright and has easy access to the path and river. Relax and watch some TV or play some board games in the open concept main area with bar area for entertaining. 2 additional bedrooms and full bathroom are located in the lower level. An additional (almost complete) room could be used for wine storage, craft room, workshop or just more needed storage space. Wolf Willow is one of the nicest newer neighborhoods in the city because of it's access to the pathway system, river, parks, schools and more. Home is protected by the Alberta New Home Warranty program. Some of the pictures have been virtually staged (id:63476)