
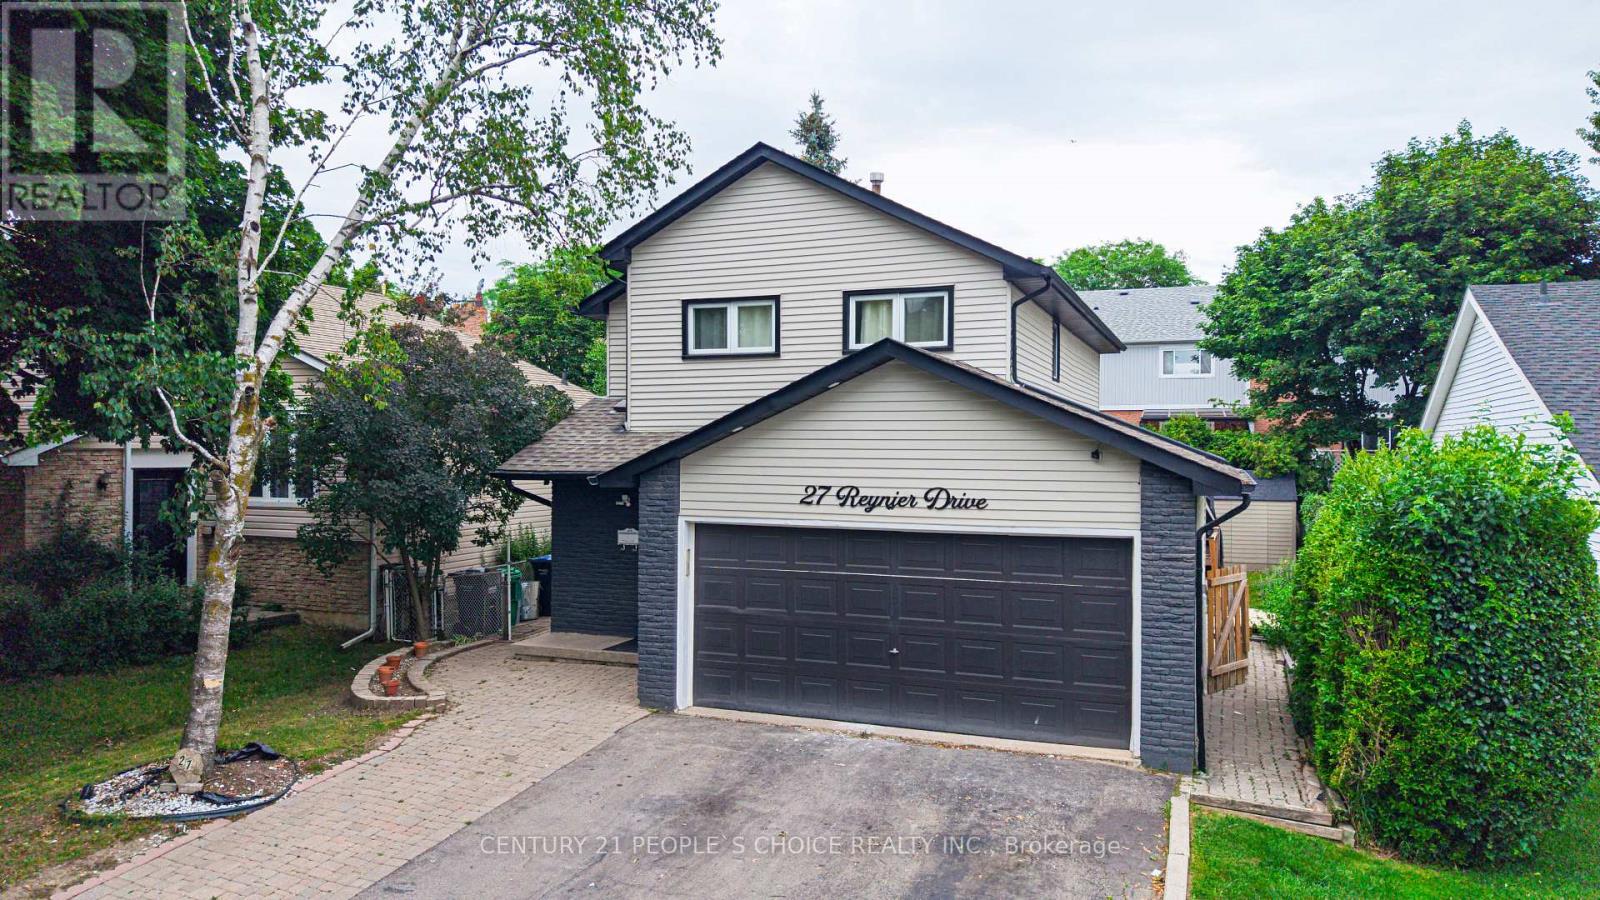
27 Reynier Drive
Brampton, Ontario
Stunning Fully Renovated Detached Home in the highly sought-after Heart Lake East community. 3 Spacious Bedrooms + 2.5 Bathrooms on the upper level. LEGAL 1-BEDROOM BASEMENT APARTMENT with 1 Bathroom & Separate Entrance. Ideal for Rental Income, Extended Family or Investors. 2 Separate Laundry Areas - one on the main floor and one in the basement. Bright and spacious Open-Concept Living & Dining Area, Modern kitchen featuring Quartz Countertops, Quality Cabinetry & Ample Storage Cozy, Gas Fireplace in the living area, Walkout to Large Wooden Deck - perfect for entertaining. Spacious Primary Bedroom plus two additional generously sized bedrooms, Updated Bathrooms with modern finishes. Double-Car Garage, Parking for up to 6 vehicles. Excellent opportunity for First-Time Home Buyers, Families & Investors. Legal Basement Apartment provides excellent rental income potential. Conveniently located minutes from: Heart Lake Town Centre, Top-Rated Schools, Parks & Trails, Public Transit, Highway 410, Recreation Centre, Grocery Stores & Restaurants. Fully Renovated & Move-In Ready, Turnkey Investment Opportunity with a legal basement apartment, Located in a Highly Desirable Heart Lake East Neighborhood. (id:63476)
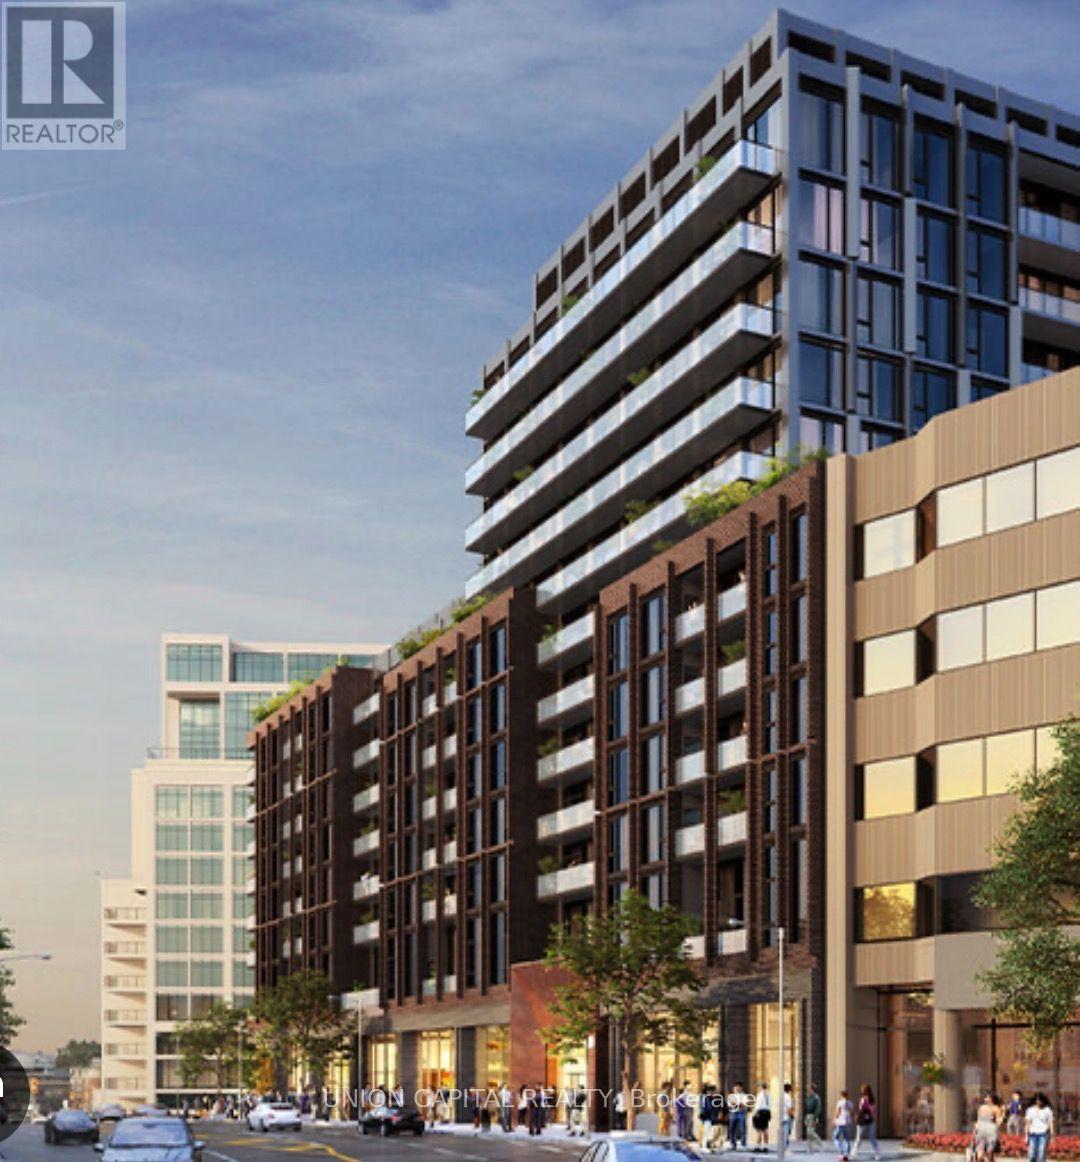
305 - 2450 Bloor Street
Toronto, Ontario
Elevated urban living at Bijou on Bloor. This stylish 1-bedroom residence offers modern design, a bright open-concept layout and a sleek contemporary kitchen with integrated Miele stove. Thoughtfully designed for comfortable city living, with generous natural light and a well-appointed bedroom providing a private retreat. Ideally located steps from the TTC, vibrant shops, cafés, restaurants, parks and everyday amenities. Move in and enjoy the best of Bloor West living in a sophisticated, connected and highly desirable neighbourhood. (id:63476)
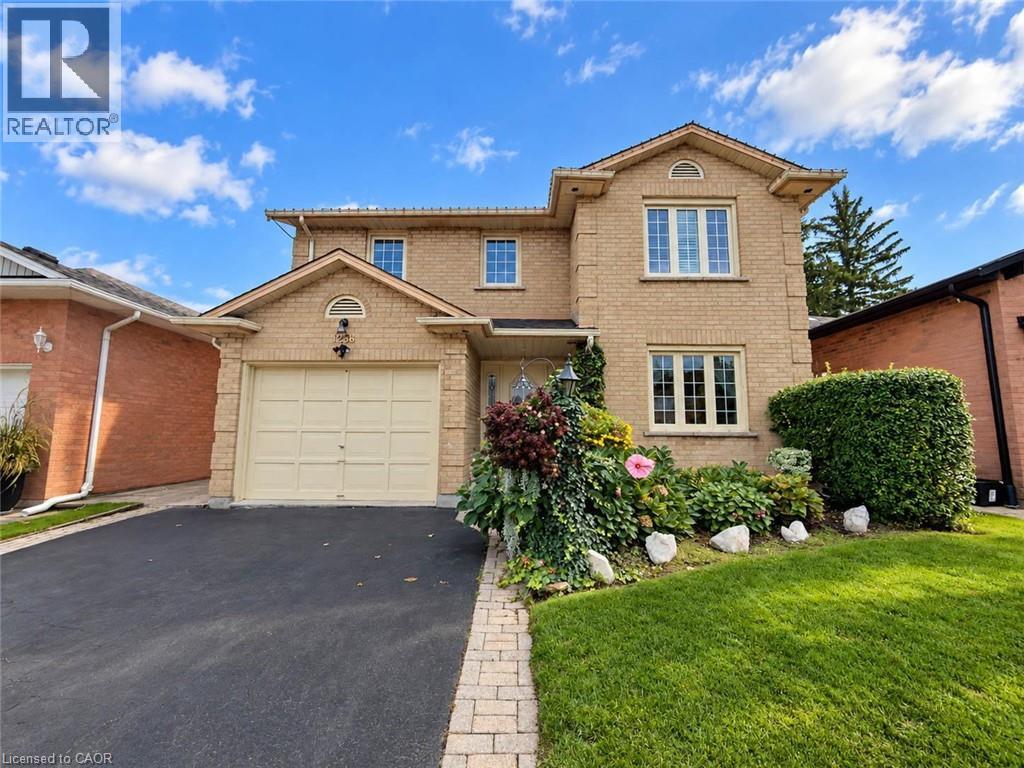
1236 Thorpe Road
Burlington, Ontario
Welcome to 1236 Thorpe Road, a beautifully updated 3-bedroom, 3-bathroom detached home offering approximately 2,104 sq. ft. above grade in Burlington's sought-after Brant community. Set on a mature lot with a private, tree-lined backyard, this spacious family home offers an exceptional combination of comfort, thoughtful upgrades, and an unbeatable location within walking distance of Mapleview Mall, Downtown Burlington, Spencer Smith Park, Lake Ontario, the GO Station, and everyday shopping. Step inside to hardwood flooring throughout the main and second levels (2013). The updated kitchen (2021) features granite countertops and stainless steel appliances, while the spacious family room offers a gas fireplace and ceiling fan, both with remotes. Sliding doors with internal blinds open to a large premium composite deck overlooking the mature, private backyard, complete with a natural gas BBQ line. The refreshed laundry room (2026) and updated powder room with marble countertop (2024) add further appeal, while direct interior access to the garage provides everyday convenience. Upstairs, two new skylights (2023) bring in additional natural light. The primary retreat features California shutters and a beautifully renovated ensuite (2024) with an oversized glass walk-in rain shower, bench, double granite vanity, Kohler mirrored medicine cabinets, and Toto toilet. The family bathroom was also renovated in 2024 with a glass-enclosed soaker tub, granite vanity, illuminated mirror, and Toto toilet with bidet seat. The partially finished basement features a large soundproofed room completed in 2025, ideal for a home theatre, media room, gym, or office, plus a fruit cellar and additional insulated space ready for future finishing. Additional highlights include central vacuum, energy-efficient windows, roof (2015), furnace (2013), and A/C (2013). A rare opportunity to enjoy a private setting with outstanding walkability in the heart of Burlington. (id:63476)
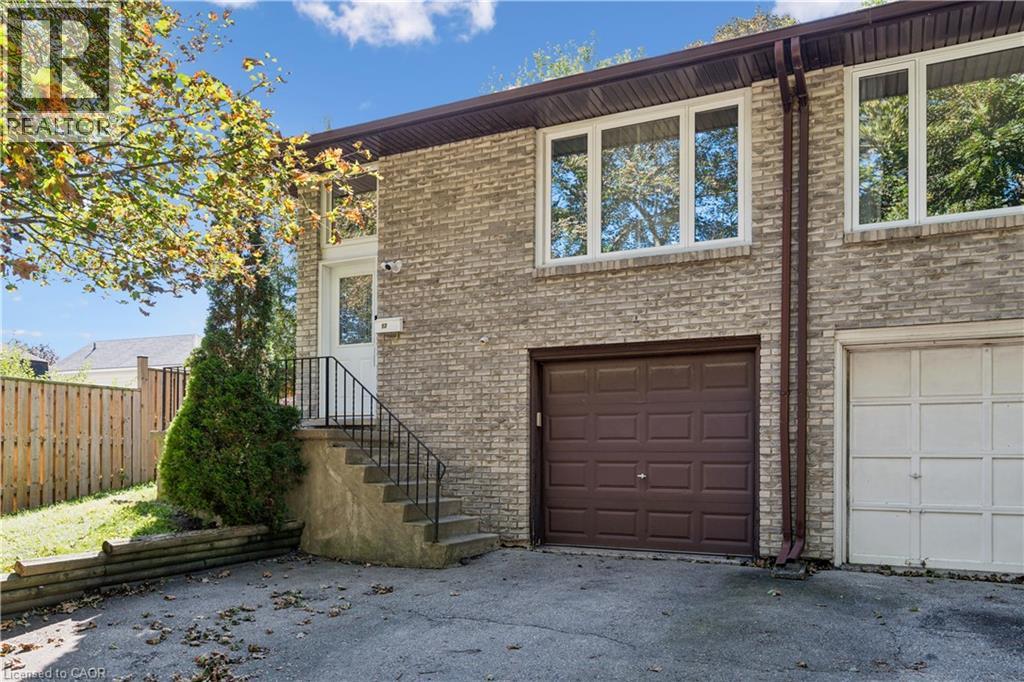
53 Northview Heights Drive
Cambridge, Ontario
There is a natural ease to life at 53 Northview Heights Drive. This four bedroom, two bathroom backsplit offers a thoughtful layout with room to gather, unwind and create spaces that suit the way you live. The carpet free interior carries a clean, open feeling throughout, while the updated bathrooms, new furnace bring comfort and peace of mind. The flexible lower level offers exciting in law possibilities, or could become a private space for older children, overnight guests, a home office or a quiet family retreat. Parking for three vehicles makes coming and going simple. Set within an established family neighbourhood close to schools, parks, shopping, restaurants, public transit, Highway 401 and everyday amenities, the location keeps everything within easy reach. Whether you are purchasing your first home, planning for a growing family or looking for a home with room to adapt, this is a place where you can settle in, make it your own and feel at home from the moment you arrive. (id:63476)
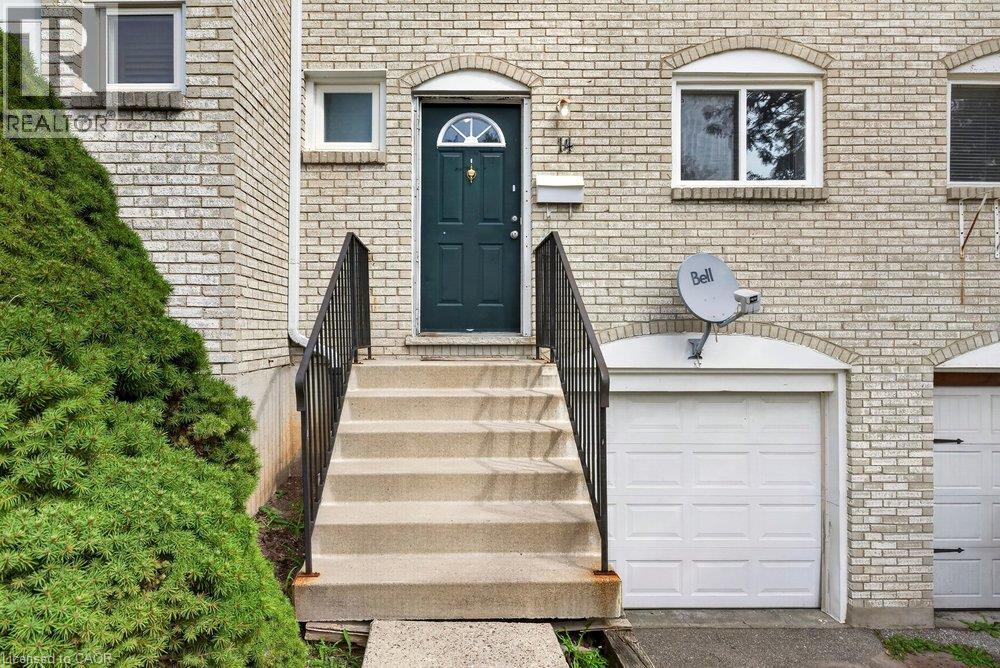
120 Quigley Road Unit# 14
Hamilton, Ontario
Welcome home to this beautiful 3-bedroom, 1.5-bathroom townhouse perfectly situated in a sought after neighbourhood. The bright, open-concept main layout seamlessly connects your living spaces, creating an inviting atmosphere that is perfect for entertaining family and friends. Step outside to your private, fully fenced backyard patio, offering a secure and low-maintenance retreat for summer BBQs and children's playtime. Downstairs, the fully finished basement provides a fantastic bonus recreation room alongside a dedicated laundry area with ample storage space plus inside entry for the garage. Upstairs, three generous bedrooms with bright windows that flood each room with natural light. Outdoor enthusiasts and families will love being just steps away from scenic local trails, green parks, and vibrant recreation centers. Quickly access the QEW and other major highways. Do not miss your chance to own this gem that beautifully combines modern suburban comfort with ultimate urban convenience. (id:63476)

82 Chaumont Drive
Stoney Creek, Ontario
Welcome to 82 Chaumont Drive, a beautifully appointed 2,280 sq. ft. detached home offering 4 bedrooms, 2.5 bathrooms, a double car garage and an ideal setting in the sought-after Felker neighbourhood of Upper Stoney Creek. Designed for both everyday comfort and effortless entertaining, the bright open-concept main floor features a spacious kitchen with quartz countertops, stainless steel appliances, abundant cabinetry, stylish backsplash, generous prep space and a large centre island with seating. The kitchen flows seamlessly into the inviting great room, where a gas fireplace creates a warm and welcoming focal point. Upstairs, you’ll find four generously sized bedrooms, including a spacious primary retreat with a walk-in closet and private 5-piece ensuite. Convenient bedroom-level laundry adds ease to the daily routine. Step outside to a fully fenced backyard featuring a large concrete patio, custom pergola and garden shed — an ideal setting for summer dinners, entertaining or simply relaxing outdoors. The full unfinished basement offers excellent future potential, complete with a bathroom rough-in and plenty of space to create a recreation room, home gym, office or additional living area tailored to your needs. Additional highlights include a double-wide driveway, double car garage with inside entry, and a location close to schools, shopping, groceries, restaurants, parks, Maplewood splash pad, leash-free dog park, recreation centre, arena, library and pool. Commuters will appreciate quick access to the Red Hill Valley Parkway, LINC, QEW and Highway 403. With generous living space, a functional family-friendly layout and a desirable Upper Stoney Creek location, 82 Chaumont Drive is a home that delivers on space, comfort and lifestyle. (id:63476)
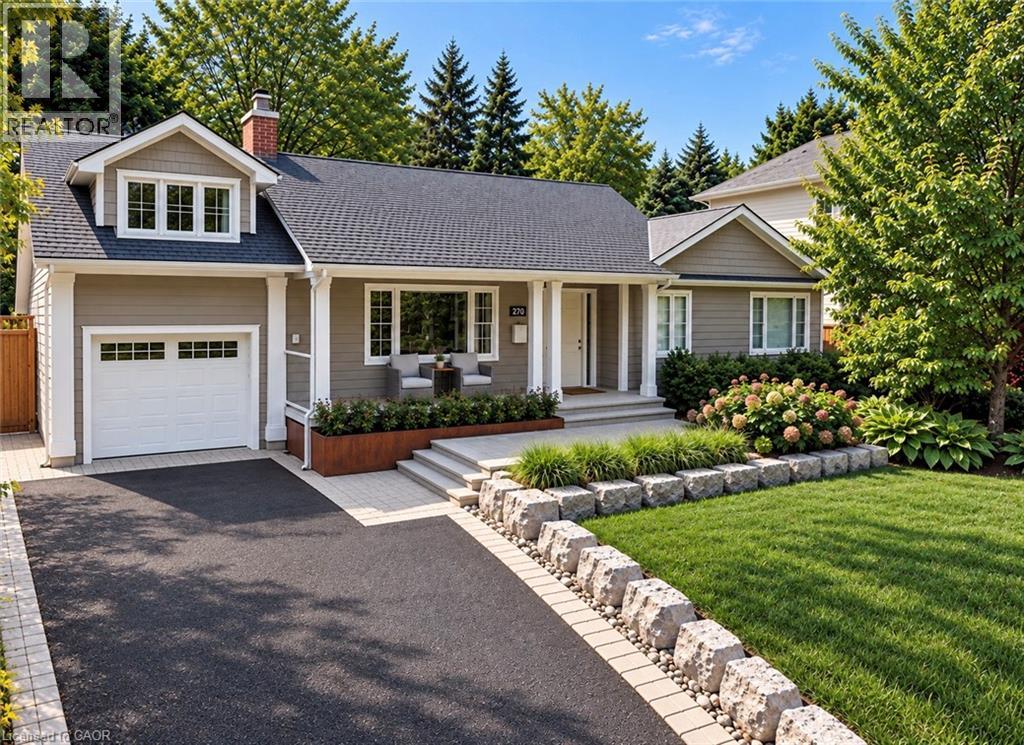
270 Poplar Drive
Burlington, Ontario
Some houses are renovated. This one was reimagined. Situated on one of Shoreacres’ most desirable streets, this is more than a beautifully renovated house, it’s a thoughtfully crafted home where every room, every finish, and the outdoors were designed with intention. Offering over 3,400 square feet, nine-foot ceilings, six bedrooms, and three fully renovated bathrooms, the home blends timeless design with exceptional functionality. At its heart is a chef’s kitchen anchored by a Bertazzoni gas range, opening effortlessly into inviting living and dining areas centred around an open-face gas fireplace. Designed to blur the line between indoors and out, the home flows naturally to multiple outdoor living spaces overlooking one of the area’s most exceptional lots. Mature and rare redwoods, curated gardens, extensive stonework, and intentional landscaping create a private setting that is as beautiful as it is peaceful. The private primary retreat occupies its own level, offering a true escape from the rest of the home. The lower level continues the home’s versatility with a wine cellar, dedicated fitness studio, spacious recreation room, and a double-wide walk-out that extends the home’s seamless connection to the outdoors. Behind the walls, every major system has been updated, including the electrical, plumbing, mechanical, roof, windows, and doors. A heated garage, detached custom built out-space with hydro, and abundant parking complete the package. Located just moments from the lake, parks, and some of Burlington’s top-rated schools, this is a rare opportunity to own a home where craftsmanship, quality, and intention are evident in every detail, inside and out. Don’t be TOO LATE*! *REG TM. RSA (id:63476)
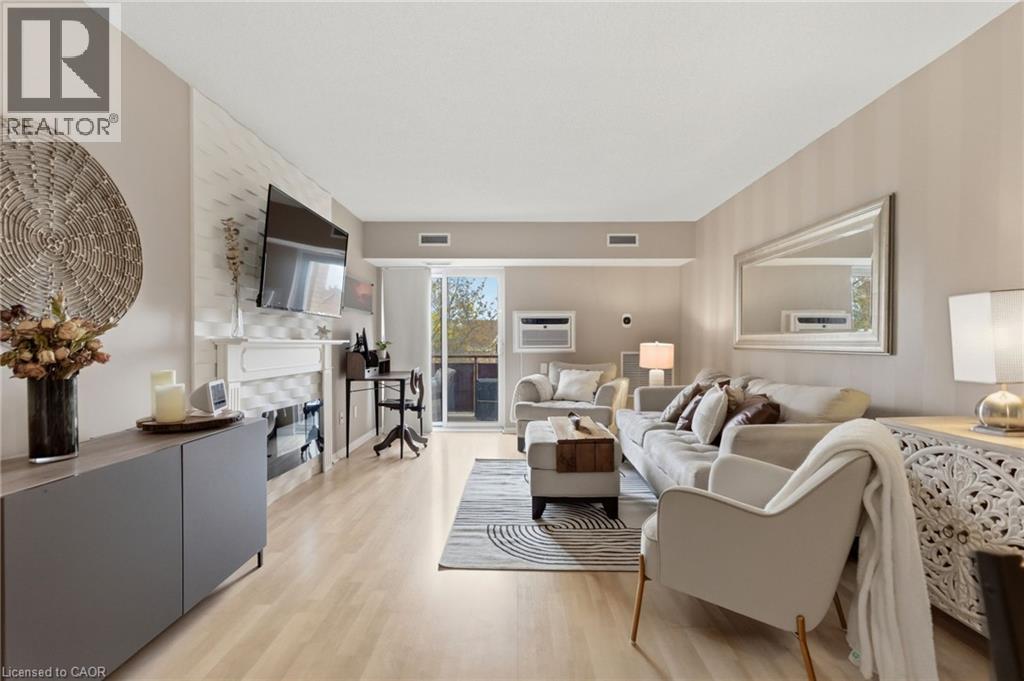
211 Forum Drive Unit# 302c
Mississauga, Ontario
Stylish, modern, and completely move-in ready — welcome to this beautifully reimagined 2-bedroom condo in the heart of Mississauga’s sought-after Hurontario community! Thoughtfully updated throughout, this bright and inviting suite combines contemporary design with smart everyday functionality. The open-concept layout is filled with natural light and features a welcoming living room complete with an electric fireplace and walkout to your private balcony — the perfect spot to enjoy your morning coffee or unwind at the end of the day. The updated kitchen delivers both style and function with modern finishes and plenty of workspace, while the designer-renovated bathrooms bring a spa-inspired feel with sleek finishes and striking black accents. Smart home upgrades add another layer of convenience, including a WiFi-enabled thermostat and Bluetooth fixtures. The spacious primary bedroom offers excellent storage, while in-suite laundry, central air, and one parking space complete this exceptionally well-rounded home. And the location is hard to beat! Enjoy easy access to Square One, major highways, public transit, shopping, restaurants, parks, schools, and trails. Whether you're a first-time buyer, down-sizer, or investor, this turn-key condo offers the perfect blend of style, comfort, convenience, and location. (id:63476)
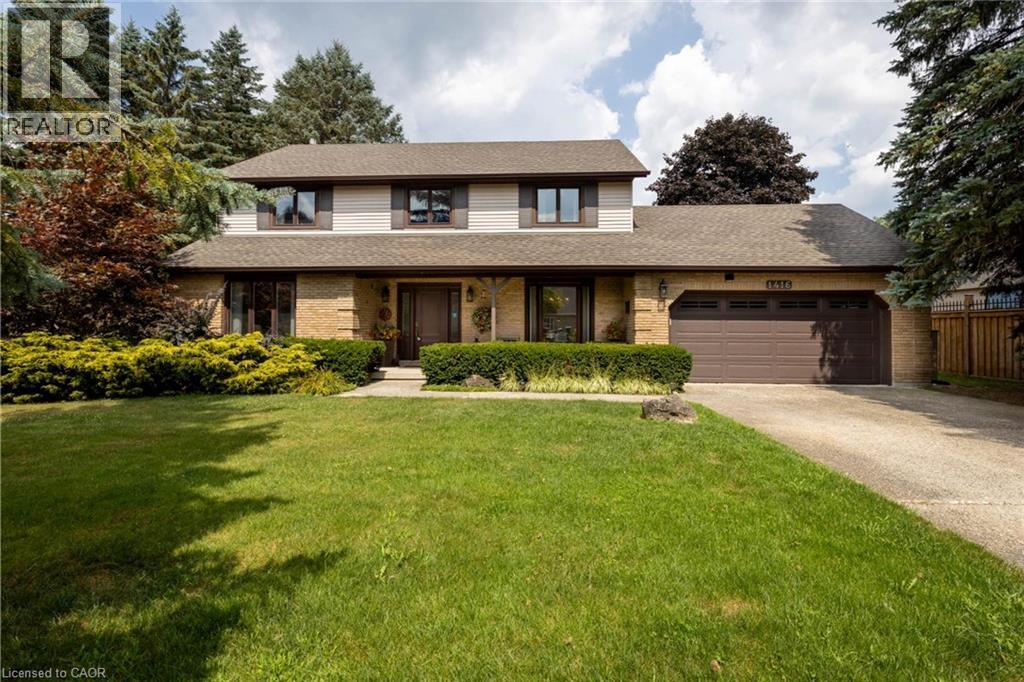
1416 Progreston Road
Carlisle, Ontario
Welcome to this beautifully cared-for residence, featuring 2,361 square feet of well-designed living space in a sought-after neighbourhood of custom-built homes. This property provides outstanding value for a home in Carlisle. Step inside to hardwood floors that flow through the main level, featuring a spacious living room, a separate dining room for formal gatherings and a cozy family room with a gas fireplace - perfect for everyday relaxation. The eat-in kitchen is equipped with a Fisher & Paykel stainless steel fridge, a gas stove, beautiful granite countertops and opens to a bright 3-season sunroom overlooking a serene, private backyard with a deck. The main floor also includes a stylishly updated powder room and laundry room with quartz finishes. Upstairs, you’ll find three generously sized bedrooms, including a primary suite with a private ensuite and a second bedroom with ensuite privileges. The finished basement offers a versatile rec room, ideal for entertaining or additional living space. Located just minutes from excellent schools, park, recreation centre, shopping and highway access, this home combines comfort, quality and convenience in a fantastic location. Don’t be TOO LATE*! *REG TM. RSA. (id:63476)
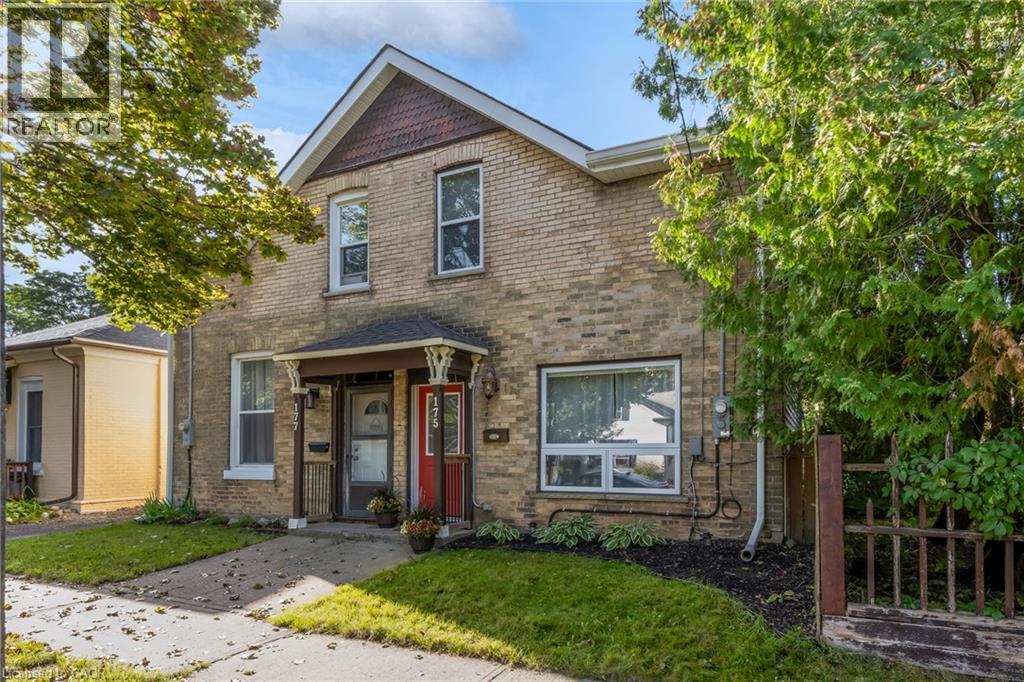
175 Wellington Street
Brantford, Ontario
Welcome to 175 Wellington Street in Brantford, a charming 2-storey home offering 3 bedrooms, 2 bathrooms - move-in-ready! Wellington Street is known for its character homes and established surroundings, giving this property plenty of charm while still offering the updates today’s buyers are looking for. Significant improvements have been completed throughout the home, including a new roof in July 2024, furnace in November 2023, water softener in July 2022, electrical re-wire, new carpet on the stairs, custom walk-in closet, and a new back door in April 2026. Outside, enjoy a huge private backyard and the convenience of two parking spaces, plus easy access to nearby Arrowdale Park, schools, shopping and everyday amenities. Commuters will also appreciate being approximately five minutes from highway access, making it easy to get around Brantford and beyond. 175 Wellington is a great opportunity for first-time buyers or anyone looking for a character home with many of the modern improvements already taken care of! (id:63476)
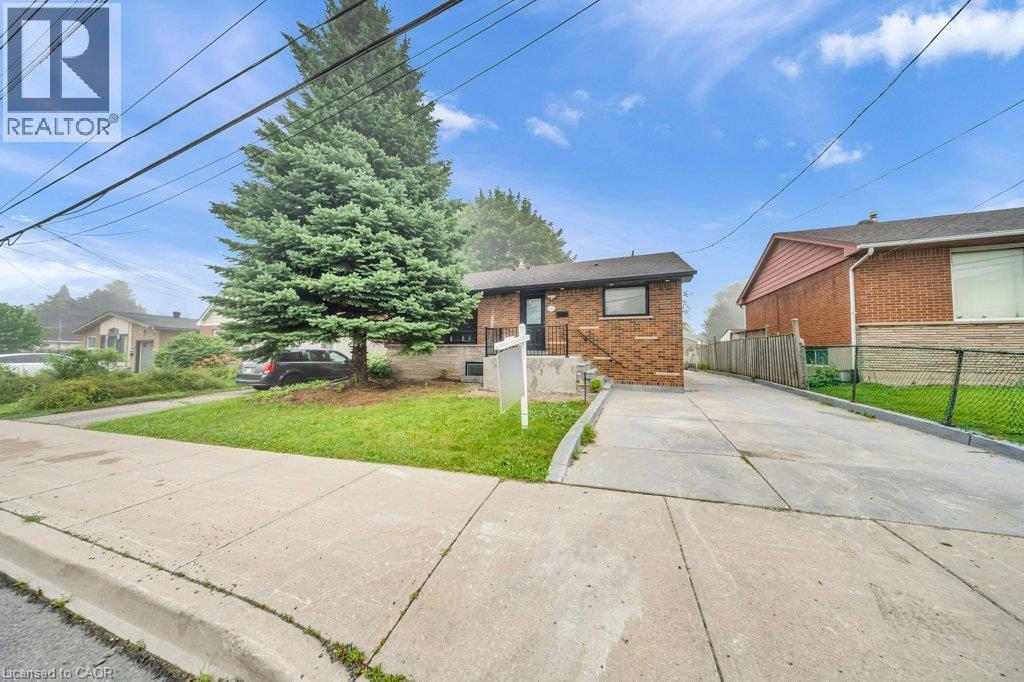
441 West 5th Street
Hamilton, Ontario
FULLY RENOVATED, LEGAL DUPLEX (MAIN LEVEL 3 BED, 1.5 BATH) + (2 BED, 1 BATH BASEMENT) + FOUR PARKINGS! LOT SIZE 50' x 165' ft in Hamilton’s highly desirable Buchanan neighborhood. WELCOME TO 441 WEST 5TH STREET, HAMILTON, a beautifully updated property featuring a 3-bedroom, 2-bathroom main suite with laundry on the main level, 5 parking spaces, and a private, fully self-contained 2-bedroom, 1-bathroom basement unit complete with its own laundry and separate entrance. Located just a 1-minute drive or a short walk to Mohawk College, this prime location is in constant rental demand and offers quick access to schools, shopping, transit, parks, and major roadways. This property combines modern living, unmatched income potential, and a high-growth location to deliver one of Hamilton’s most exciting opportunities on the market today. (id:63476)
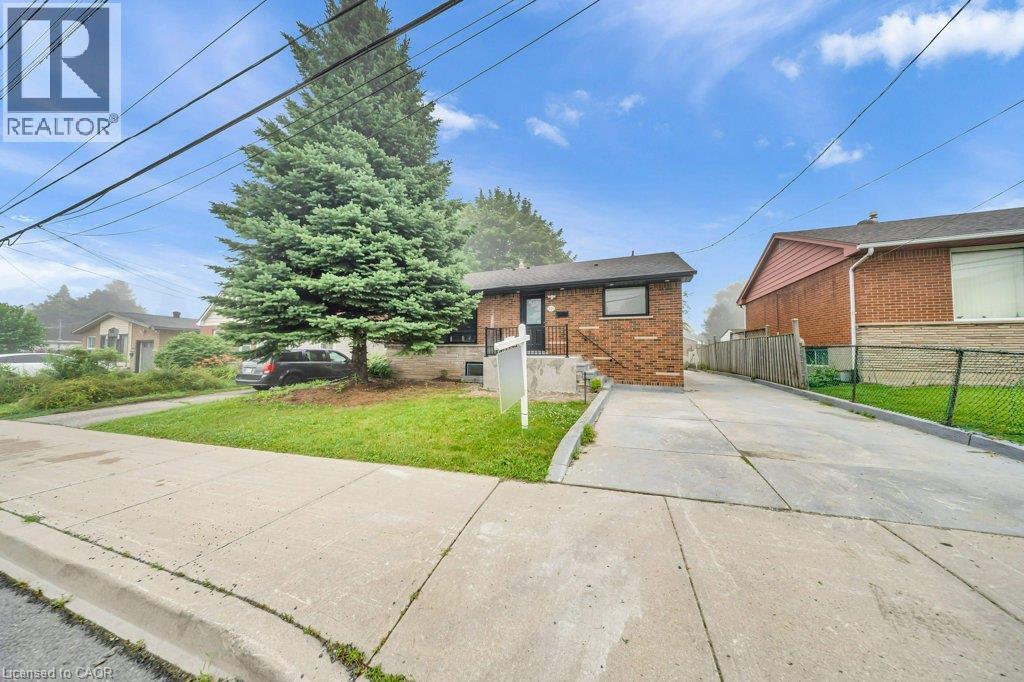
441 West 5th Street
Hamilton, Ontario
FULLY RENOVATED, LEGAL DUPLEX (MAIN LEVEL 3 BED, 1.5 BATH) + (2 BED, 1 BATH BASEMENT) + FOUR PARKINGS! LOT SIZE 50' x 165' ft in Hamilton’s highly desirable Buchanan neighborhood. WELCOME TO 441 WEST 5TH STREET, HAMILTON, a beautifully updated property featuring a 3-bedroom, 2-bathroom main suite with laundry on the main level, 5 parking spaces, and a private, fully self-contained 2-bedroom, 1-bathroom basement unit complete with its own laundry and separate entrance. Located just a 1-minute drive or a short walk to Mohawk College, this prime location is in constant rental demand and offers quick access to schools, shopping, transit, parks, and major roadways. This property combines modern living, unmatched income potential, and a high-growth location to deliver one of Hamilton’s most exciting opportunities on the market today. (id:63476)
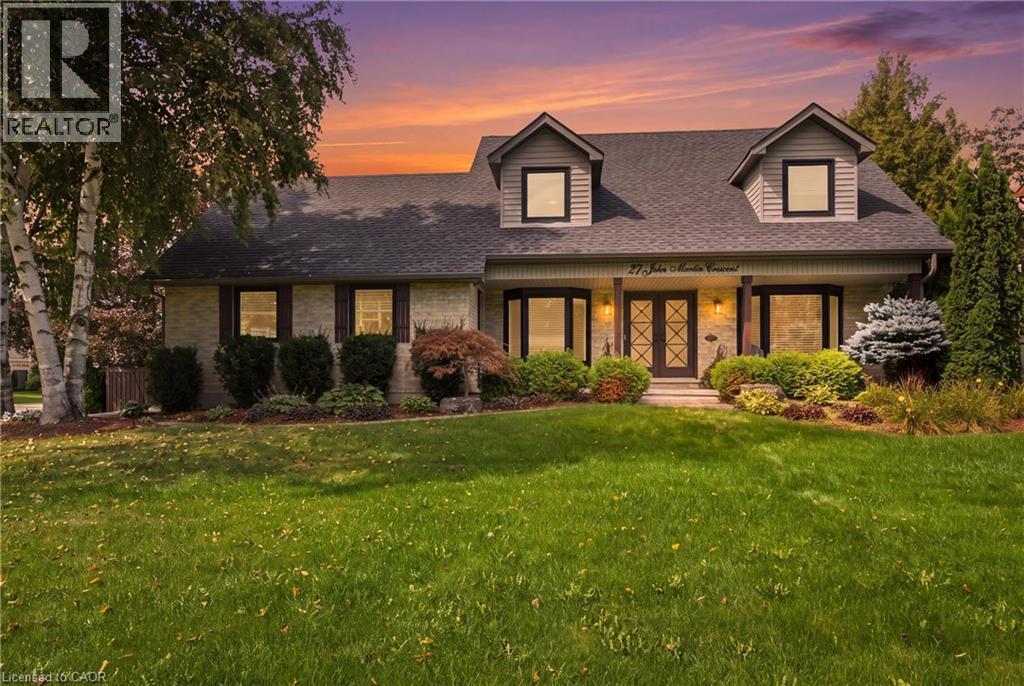
27 John Martin Crescent
Hamilton, Ontario
Have you been in search of that perfect country home on a 1/2-acre corner lot, in a quiet, family-friendly neighbourhood surrounded by mature trees? How about a freshly updated kitchen, and a new swim spa! Offering over 3,000 sq. ft. of finished living space, this property combines everyday warmth with $200K in recent high-end upgrades. Step through the custom front doors into a bright, functional layout featuring a main floor office, formal living and dining rooms, and a sunken family room with 12 ft. vaulted ceilings with a skylight, and a gas fireplace. The heart of the home is a fully renovated, sunlit eat-in kitchen (2024) equipped with all-new appliances, flowing seamlessly over new main-level flooring (2024). A main floor laundry room, mudroom with a side-door, and direct garage access add exceptional everyday convenience. Upstairs features four generously sized bedrooms, highlighted by a primary retreat complete with an ensuite and an expansive walk-in closet. The fully finished lower level offers additional living space with a recreation/games room, cold storage, and a workbench area. Step outside into your private backyard oasis, complete with a brand-new deck (2025) and swim spa (2024), perfect for relaxation or entertaining. Additional recent improvements include an epoxy-coated garage floor and front patio (2025), a reverse osmosis UV water system (2025), and new eavestroughs (2025). Ideally located close to major highways, top schools, parks, and trails, this turnkey retreat is ready for you to move in and enjoy. (id:63476)
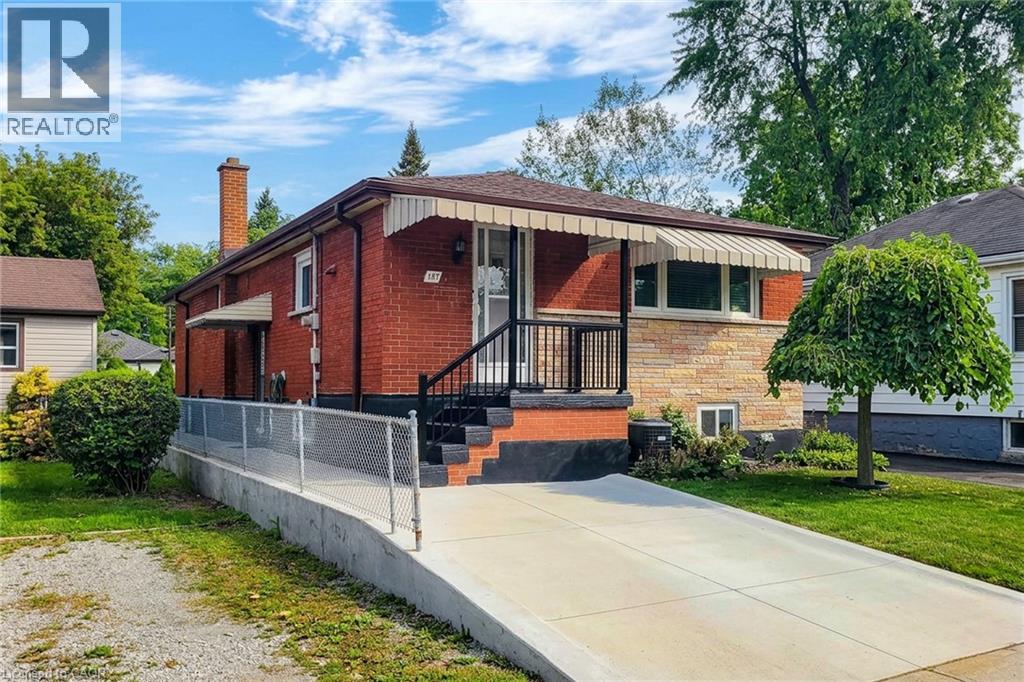
137 East 16th Street
Hamilton, Ontario
Welcome to 137 East 16th Street, a lovingly maintained bungalow in Hamilton’s family-friendly Inch Park neighbourhood. Some homes simply feel special the moment you walk through the door—and this is one of them. Cherished by its original owner for decades, this home reflects years of pride, care and family memories while offering an exciting opportunity for its next chapter. Filled with natural light, the main level features 3 bedrooms, a welcoming family room, dedicated dining room, kitchen and spacious 5-piece bathroom with the bonus of a bidet. The comfortable layout offers plenty of room for everyday family living, entertaining and gathering together. Downstairs, the partially finished basement adds incredible versatility with a second kitchen, 3-piece bathroom, wood-burning fireplace, spacious laundry room and plenty of additional living and storage space. A separate walk-up entrance provides excellent potential for an in-law suite, multigenerational living or additional space for a growing family. Outside, enjoy a fully fenced rear yard with a storage shed and convenient rear access to the alleyway, plus a private single-car driveway. Clean, well cared for and filled with potential, this is a home you can comfortably enjoy today while updating and personalizing over time. Located in an established Hamilton Mountain neighbourhood close to schools, parks, shopping, transit and everyday amenities. A wonderful opportunity to make a much-loved home your own and begin its next generation of memories. (id:63476)
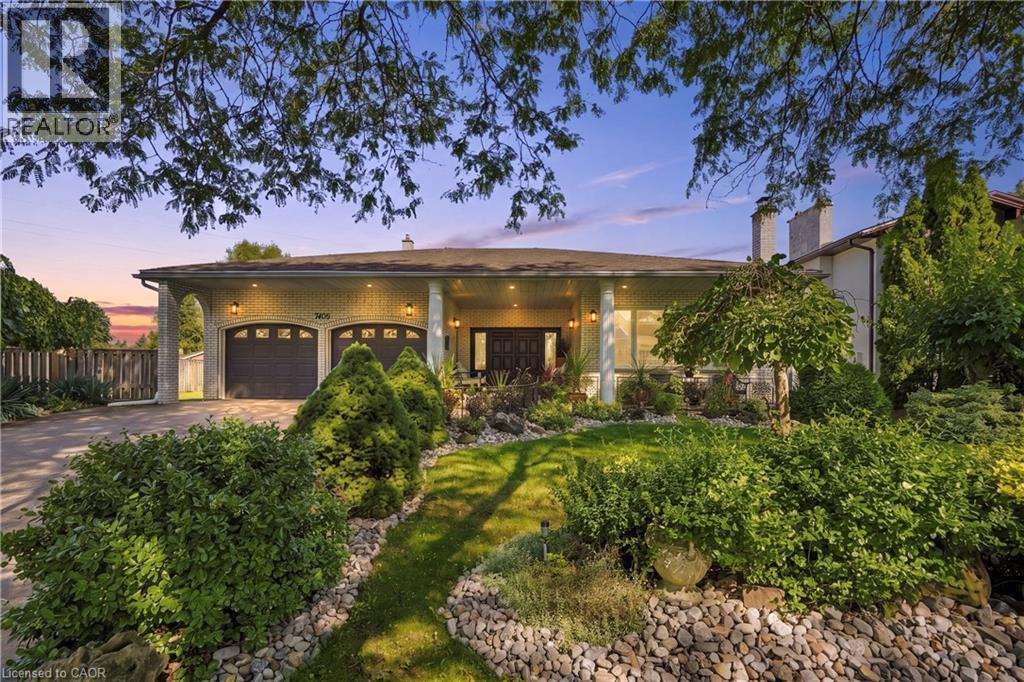
7105 York Drive
Niagara Falls, Ontario
Welcome to this incredible stately, spacious solid all-brick custom-built executive home, situated in one of Niagara Falls’ most desirable, established family neighbourhoods, surrounded by quiet tree-lined streets. Newly updated inside & out, this turnkey 4+2 bed, 4 full bath home offers exceptional space and versatility for today’s growing & multi-generational family. An impressive oversized front porch welcomes you into the spacious foyer & main level, featuring soaring 10ft ceilings, elegant living & dining rooms, eat-in kitchen, breakfast area, family room, main-floor bedroom, 5pc bath & laundry. Upstairs, the primary retreat offers a walk-in closet & 3pc ensuite, plus two generous bedrooms & 4pc bath. The fully finished basement, with separate entrance, offers an incredible self-contained in-law suite with over 2,000 sq ft of total living space, featuring a huge kitchen, living room, 2 bedrooms, den, rec room, 3pc bath, laundry & abundant storage spaces. Set on a beautifully landscaped, fenced lot with no direct rear neighbours, mature gardens & amazing wraparound deck with access from the kitchen & family room. Double garage & double driveway. Numerous recent updates include furnace and A/C, hardwood & vinyl flooring, updated kitchen, fresh paint, pot lights, new fixtures, washer/dryer, landscaping and so much more. Close to shopping, schools, parks, transit & QEW. A truly exceptional home that must be seen in person to appreciate its quality, scale & versatility! (id:63476)
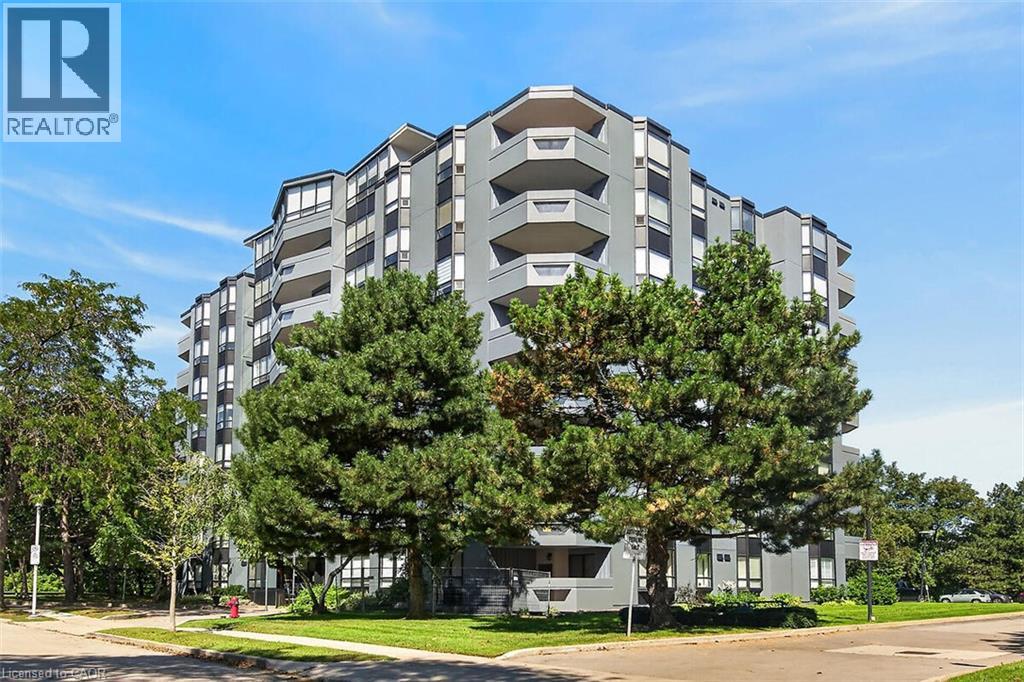
6 Village Green Boulevard Unit# 202
Stoney Creek, Ontario
Fantastic opportunity to own this extra large two-bedroom, two-bath condo offering 1,297 square feet of living space. Situated on a tree-lined cul-de-sac in Olde Stoney Creek close to shopping, restaurants, walking trails, Battlefield Park and Stoney Creek Rec Centre. Pride of ownership is apparent in this well maintained building which is currently undergoing extensive exterior updates. This sought-after corner unit overlooks a scenic ravine and offers an abundance of natural light. The unit features new luxury vinyl plank flooring throughout, a spacious primary bedroom with ensuite bath, a separate dining room and in-suite laundry. The kitchen features ceramic tile flooring and backsplash, along with plenty of cupboard and counter space. The living room offers ample space for entertaining and convenient access to the large balcony. This home includes 1 underground parking space and a storage locker. Enjoy additional building amenities including a party room with a kitchenette, sauna, gym and workshop. Convenient location for commuters, offering a short drive to the Red Hill Valley Parkway, LINC and QEW. Act now to make this lovely condominium your new home! (id:63476)
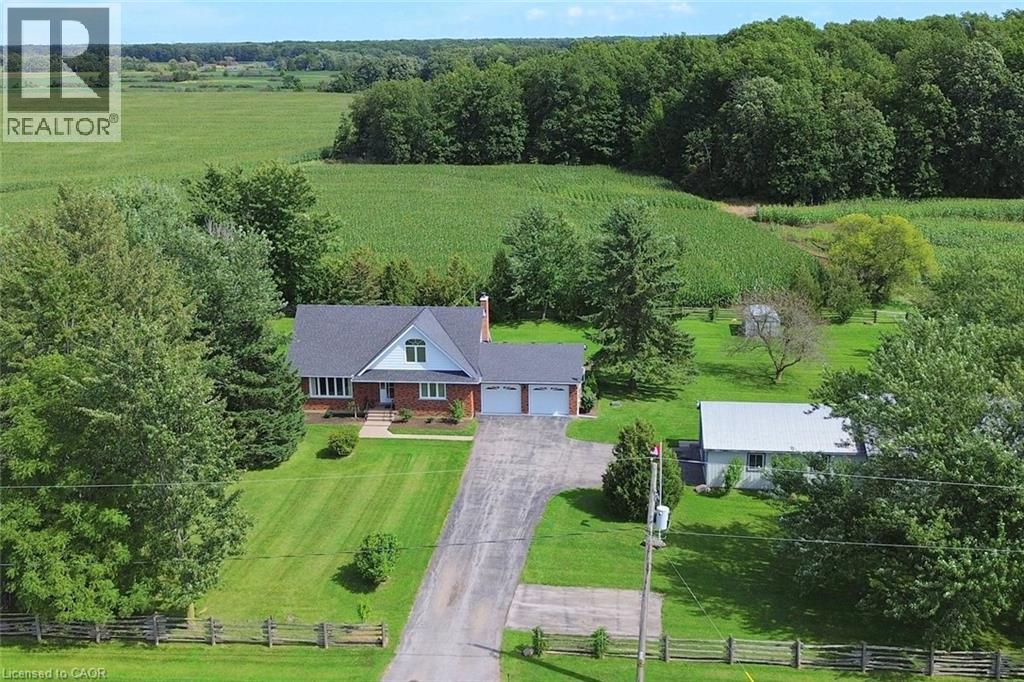
2407 Caistor Centre Road
Caistor Centre, Ontario
Welcome to this well-maintained 1-acre rural property in Caistor Centre, just 10 minutes from Smithville and within easy driving distance of Grimsby, Stoney Creek and Hamilton. Offering 2,638 sq. ft. of finished living space, this spacious home features a main-level principal bedroom with double closets, eat-in kitchen with oak cabinetry, separate dining and living rooms, and a family room with fireplace, engineered hardwood floors and walkout to a deck overlooking the property. Three additional bedrooms and a second bath complete the upper level. The partially finished basement provides additional living space and a walk-up to the oversized attached double garage. A substantial detached shop with furnace, compressor, built-in cabinetry and room for multiple vehicles is ideal for a mechanic, landscaper, hobbyist or home-based business. Zoned Agricultural, with potential for agricultural-related uses, home industry and an accessory dwelling, subject to applicable approvals. Updates include roof 2017, furnace/AC 2018, hot water tank, oil tank, engineered hardwood in living, dining, family room 2026. (id:63476)
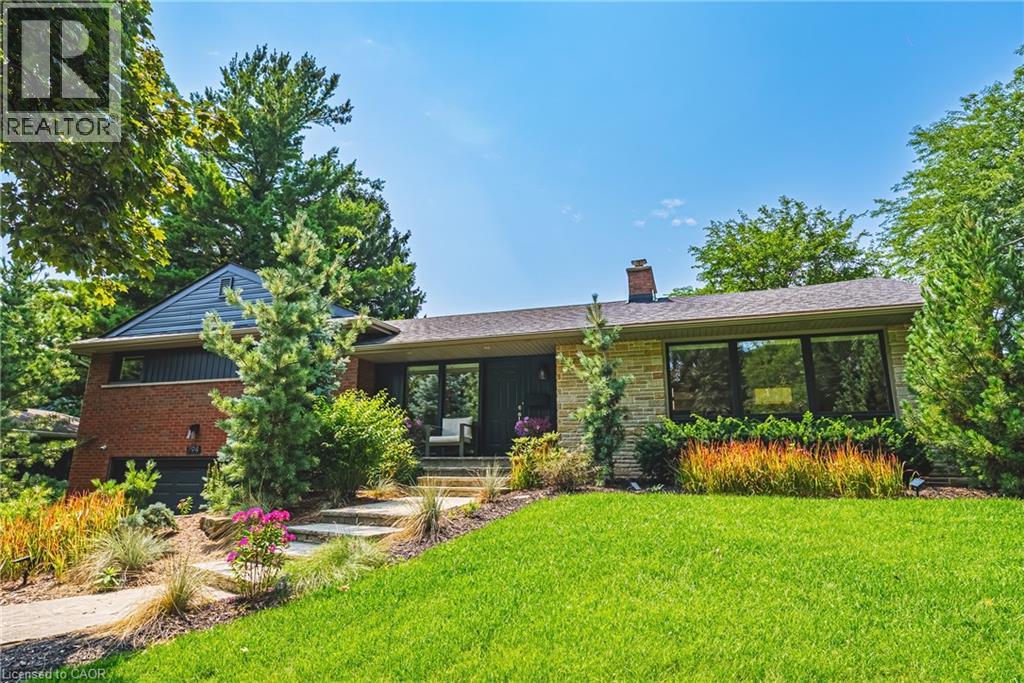
794 Falcon Boulevard
Burlington, Ontario
Stunning home – steps away from The Burlington Golf and Country Club! Situated on a quiet street in Birdland, this split level / raised bungalow hybrid is truly 1-of-a kind. It boasts 3 bedrooms, 2.5 bathrooms, a private backyard oasis with a heated in-ground pool AND a double car garage! The home is over 1700 square feet PLUS a fully finished lower level with a walk-up entrance. The sprawling main floor offers an open concept floorplan with beautiful engineered hardwood flooring and smooth ceilings throughout. The eat-in kitchen features airy white cabinetry, quartz counters, stainless steel appliances, backyard access and plenty of natural light. The living room flows seamlessly into the oversized dining room- which has 2 sets of French doors leading to the backyard. Only a few steps up and the ‘second’ level includes 3 bedrooms and a 4- piece bathroom. The finished lower level has a large family room with a wood-burning fireplace, large rec room, a laundry room, 3-piece bathroom, garage access and plenty of storage. The exterior of the home has been professionally landscaped and features a private backyard with a pool, stunning covered patio, shed and an in-ground irrigation system. There is a double car garage with inside access and parking for 4 vehicles on the driveway. This home is conveniently located close to schools, parks and all amenities south Aldershot has to offer! (id:63476)
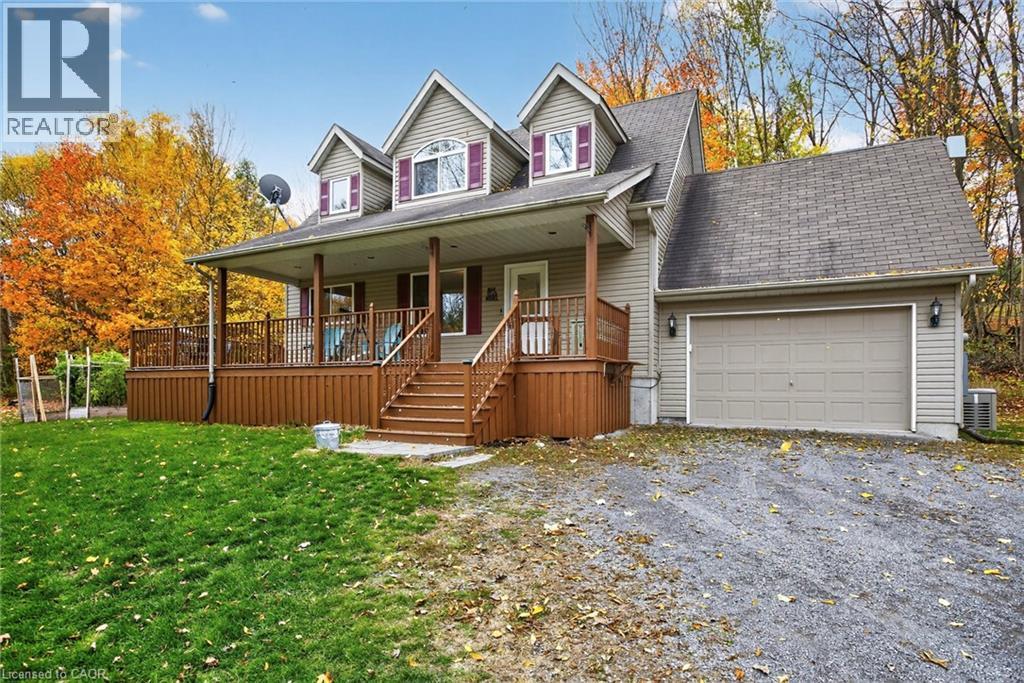
152b Wannamaker Road
Stirling, Ontario
Follow the winding driveway to your own little slice of heaven! Enjoy over 5 acres on your own private oasis with pond and shop - any season of the year just, outside of Stirling. Follow the meandering driveway, set back off a quiet road, to this fully finished 3+1 Bedroom home featuring a large detached shop. Inside you'll find a welcoming kitchen with lots of counter space, a separate dining area and a large Living Room featuring a cozy wood burning stove and bright window and doors with beautiful views of nature outside. A main floor Bedroom or Home Office, 3 Pce Bathroom and inside entry to the attached 1.5 car garage. Upstairs features a large primary bedroom (with room for a king bed!), bright 4 pce Bathroom with lovely arched window, and second bedroom. The lower level is completely finished and features a Recreation Room, Games Area, 4th Bedroom and 2 Pce Bathroom/Laundry Room combo. Enjoy your morning coffee or watch the stars in the evening from the wrap around porch. Hobbyists will LOVE the detached shop with two 10 Foot Overhead Doors, TWO Lean-Tos (perfect for RVs, Boats and Trailers!), work bench, 220 Welding Plug and rough-in for in-floor heating. Enjoy peace of mind with the Kohler Stand By Generator that will run both the House and the Shop in the event of a power outage. Newly updated Water System in 2024 (Sulpher System, Pressure & Holding Tank, Water Softener, Dual Sump Pump system w/ alarm). Enjoy inexpensive heating bills with the wood burning stove that can heat the house in the winter, or use the propane F/A furnace. Enjoy the trails through both hardwood and cedar bushes, collect your own eggs from your chicken coop and grow your own veggies in the Garden Area. An easy 20 minute drive to Belleville and the 401 access, 12 minutes to Stirling, and one hour from Kingston. All appliances included, RV Hook Ups, Central A/C, Owned Water Heater, HRV System. Flexible Possession Available. This home is a delight to view! Book your showing today! (id:63476)
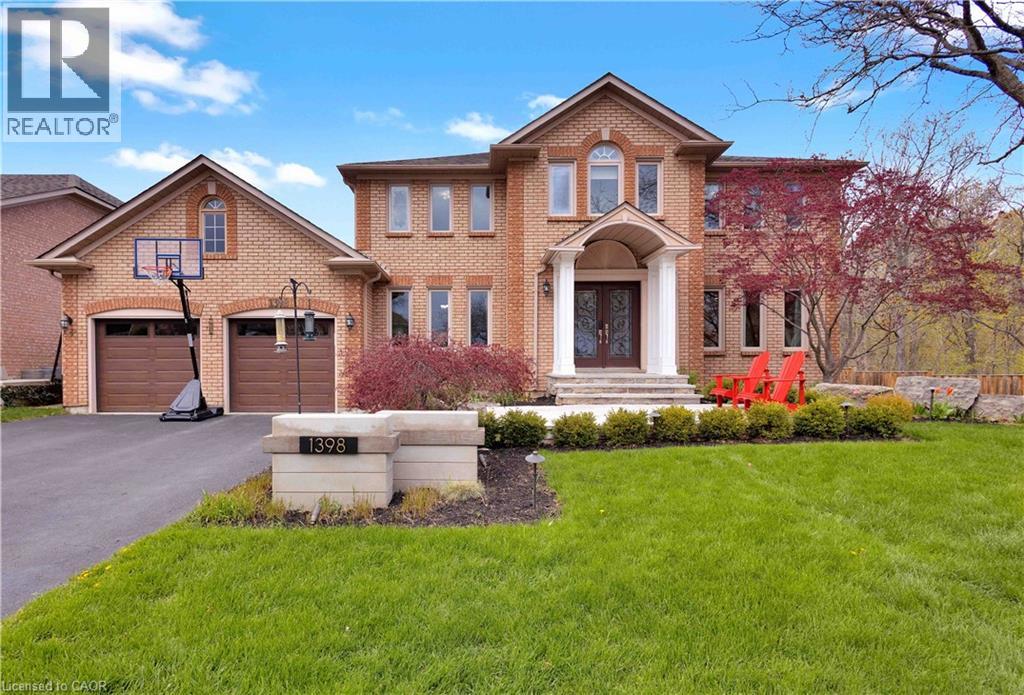
1398 Winterberry Drive
Burlington, Ontario
Welcome to an extraordinary family retreat in the heart of prestigious Tyandaga. Perfectly positioned on a premium lot siding onto a tranquil forest with walking trails and a park, this exceptional home offers the rare combination of luxury, privacy, and space for large families who love to entertain. With over 175 feet of lot line bordering the forest and no neighbours on one side, this is backyard living at its finest. Designed for both everyday comfort and unforgettable entertaining, the main floor features a spacious chef-inspired kitchen with a large island ideal for gathering with family and friends. The bright breakfast area walks out to a spectacular backyard oasis complete with a swim spa, pergola lounge, and multiple entertaining spaces. The main level also offers a formal living room, an oversized dining room ready to host your largest dinner parties, and a warm, inviting family room with custom built-ins and a gas fireplace perfect for cozy movie nights. A private office with peaceful forest views and a powder room complete the main floor. Upstairs, the expansive primary suite overlooks the park and features a walk-in closet and luxurious 5-piece ensuite. Three additional spacious bedrooms and a beautifully appointed main bathroom provide plenty of room for the growing family. The fully finished lower level is an entertainer’s dream, featuring a dedicated movie viewing area with surround sound and video projector, games area, home gym, wet bar, 3-piece bathroom, and abundant storage space. Step outside to your own private resort-style backyard surrounded by mature trees and forest views. Enjoy summer evenings on the large dining deck, unwind beneath the new pergola with elegant tile flooring and custom stone fire feature, or relax year-round in the swim spa with spa and hot tub features surrounded by a custom composite deck. This is a rare opportunity to own a truly exceptional family home in one of Burlington’s finest locations. (id:63476)
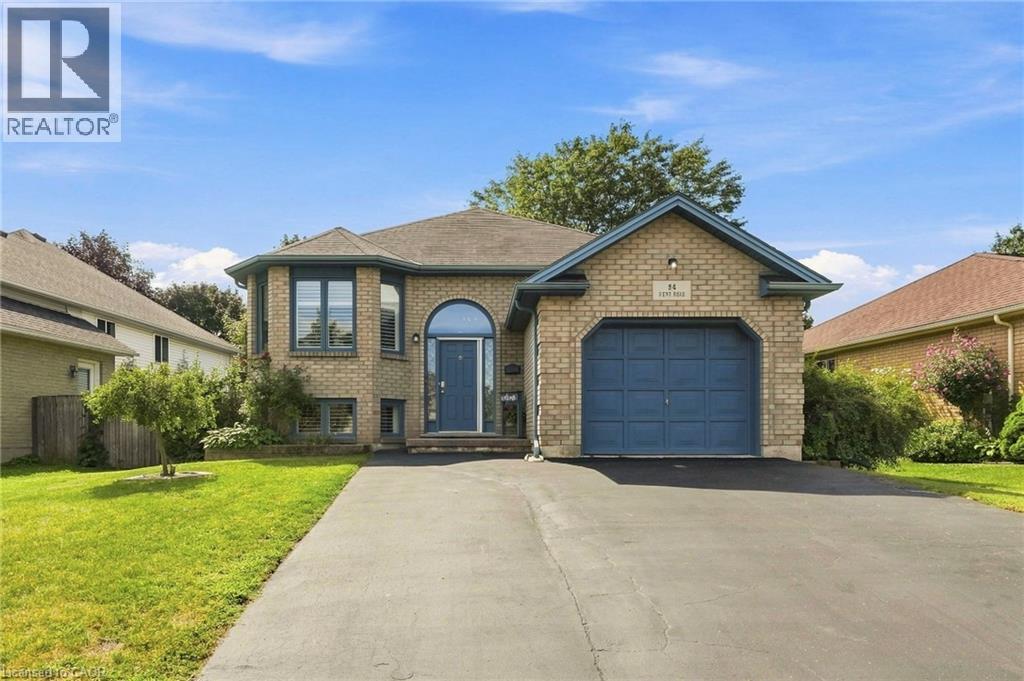
94 Kent Road
Brantford, Ontario
Welcome to this beautifully updated raised-ranch bungalow offering a bright, open layout and fantastic indoor-outdoor living. The main floor features an inviting living and dining area, an updated kitchen with a walkout to the upper deck, an updated 4-piece bathroom and two comfortable bedrooms. Step outside from the kitchen to a spacious upper deck complete with a covered gazebo and privacy screen — with the added bonus of dry storage underneath! It’s the perfect spot for outdoor dining, entertaining or relaxing. The backyard continues to impress with a hot tub tucked beneath its own covered privacy gazebo, creating a private retreat to enjoy year-round. The fully finished lower level adds plenty of additional living space with a large recreation room, third bedroom, bonus room and updated 2-piece bathroom, ideal for guests, a home office, gym or additional family space. Set in an established Brantford neighbourhood with Deer Park and playground just steps away, this location puts everyday convenience close at hand with schools, shopping and amenities nearby, along with quick access to Highway 403. A move-in-ready home offering flexible living space, a fantastic outdoor entertaining setup and a location that makes day-to-day living easy. (id:63476)
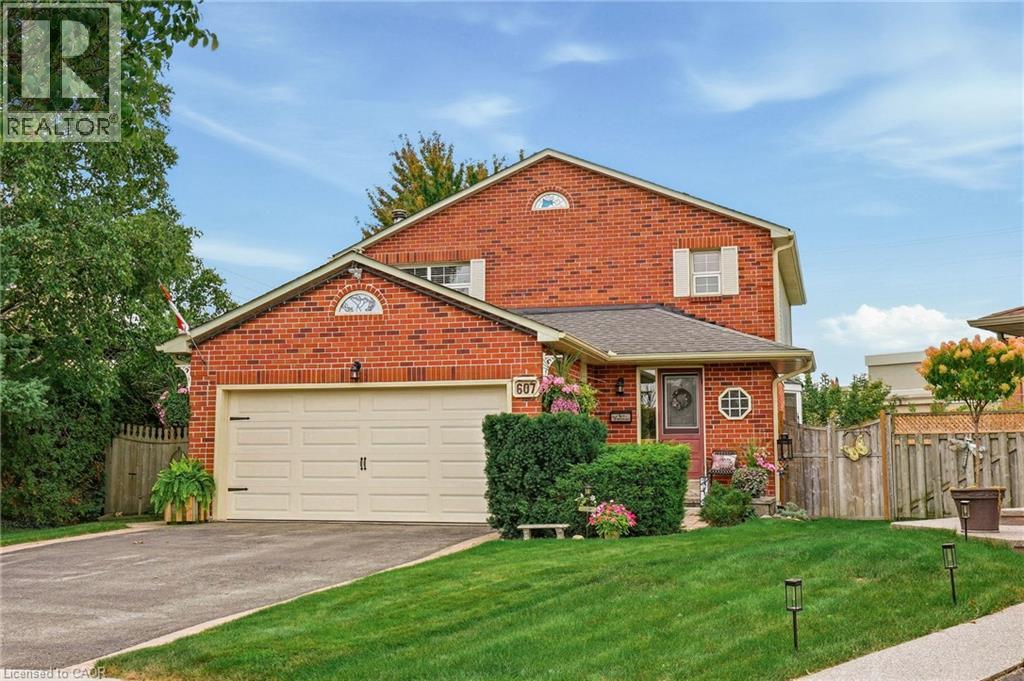
607 Clover Park Crescent
Milton, Ontario
Welcome to this home situated on a quiet crescent in a family-friendly community of Bronte Meadows. This well-maintained traditional family home is set on a large pie-shaped lot in a mature, private setting. Featuring three bedrooms, including a primary suite with ensuite bath. The kitchen has generous workspace and a walkout to the deck and a magnificent yard. Cozy main level family room with fireplace. The lower level provides additional living space with a recreation room, games room and plenty of storage. Walking distance to schools, shopping, public transit, parks, bike trails and within minutes to First Ontario Arts Centre, Leisure Sports Centre and Sherwood Community Centre and quick access to 401 407 & Go station (id:63476)
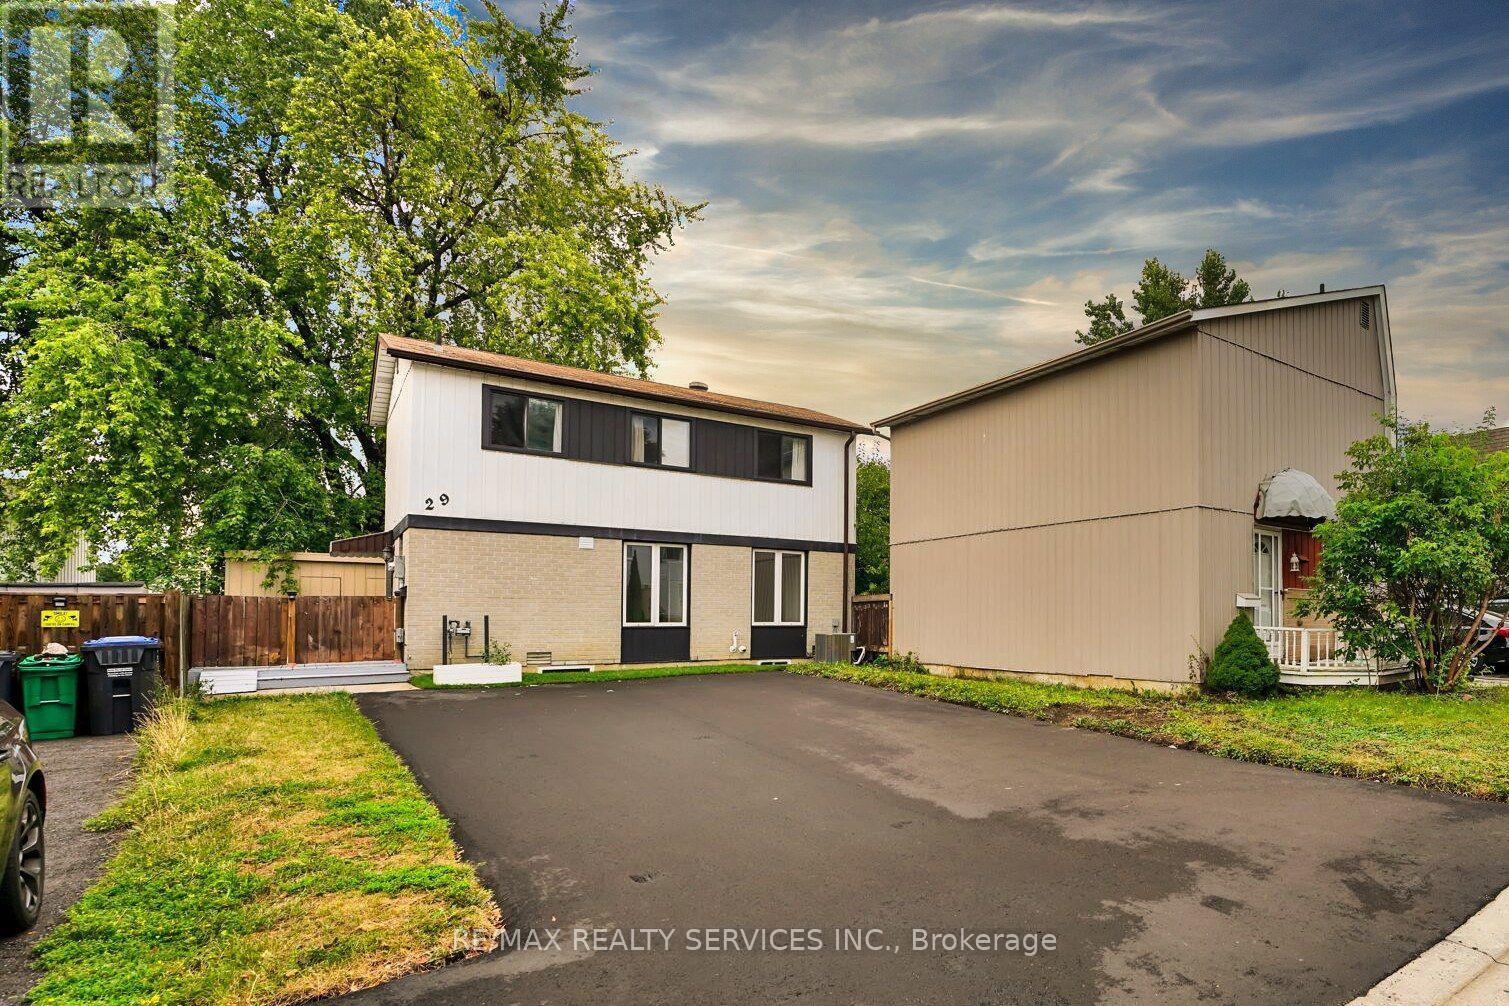
29 Hector Court
Brampton, Ontario
Available Immediately! Bright & Renovated Legal Basement Apartment In A Prime Location! This Unit Offers 1 Generous Sized Bedroom, An Open Concept Kitchen With Stainless Steel Appliances, Pot Lights Throughout, Private Laundry, And A Separate Entrance For Privacy. As an added bonus, there is exclusive access to the backyard shed for additional storage. Perfectly situated within walking distance to Chinguacousy Park and Bramalea City Centre, and just minutes from schools, transit, parks, and all essential amenities. (id:63476)
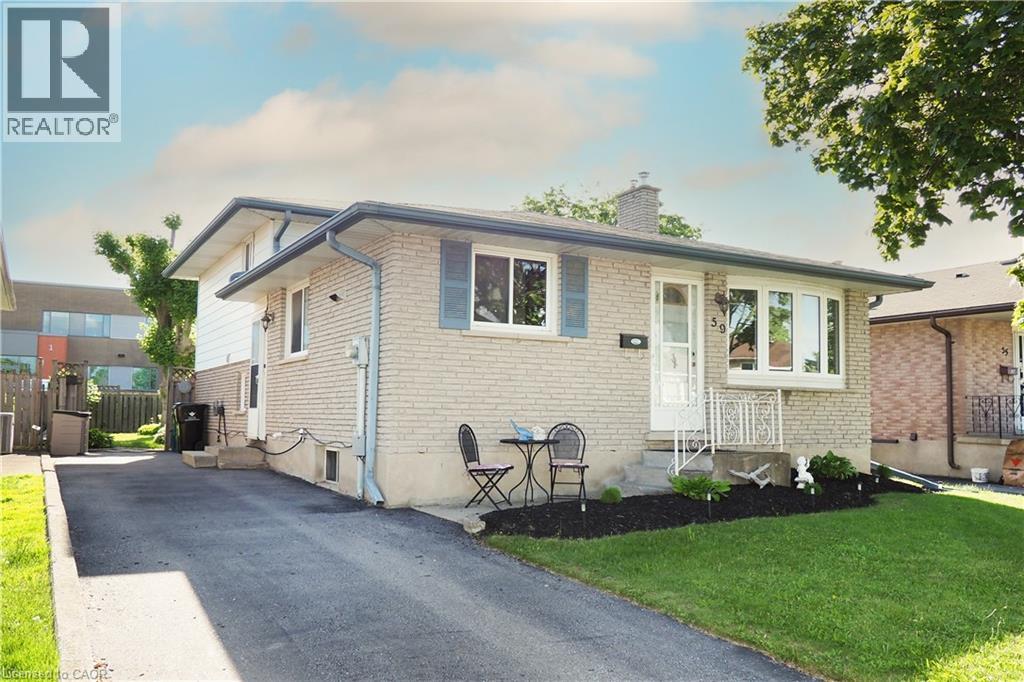
59 Bakersfield Drive
Cambridge, Ontario
MORE SPACE THAN YOU EXPECT, INSIDE AND OUT! Welcome to 59 Bakersfield Drive, a well-maintained 4-level backsplit offering flexible living space for today’s busy lifestyle. Step inside to a bright main level with hardwood flooring and a renovated kitchen featuring warm shaker-style cabinetry, generous counter space, stainless steel appliances and a breakfast bar perfect for casual meals. The open front room overlooks the lower level, giving the home an inviting, connected feel. Upstairs are three comfortable bedrooms and a 4-piece bathroom. Head down a level to discover one of this home’s best features: a spacious recreation room with a cozy gas fireplace, a 3-piece bathroom, and additional flexible space ideal for a home office, play area, or guest space. The basement adds even more possibilities with a den, laundry area and plenty of storage. Outside, enjoy a fully fenced backyard with a large deck for summer BBQs and entertaining, mature trees and a storage shed. The wide paved driveway provides parking for three vehicles. Located in an established East Galt neighbourhood close to schools, parks, shopping, and commuter routes, this home is designed to give you room to live, work, relax, and grow. At $625,000, 59 Bakersfield Drive deserves a fresh look! (id:63476)
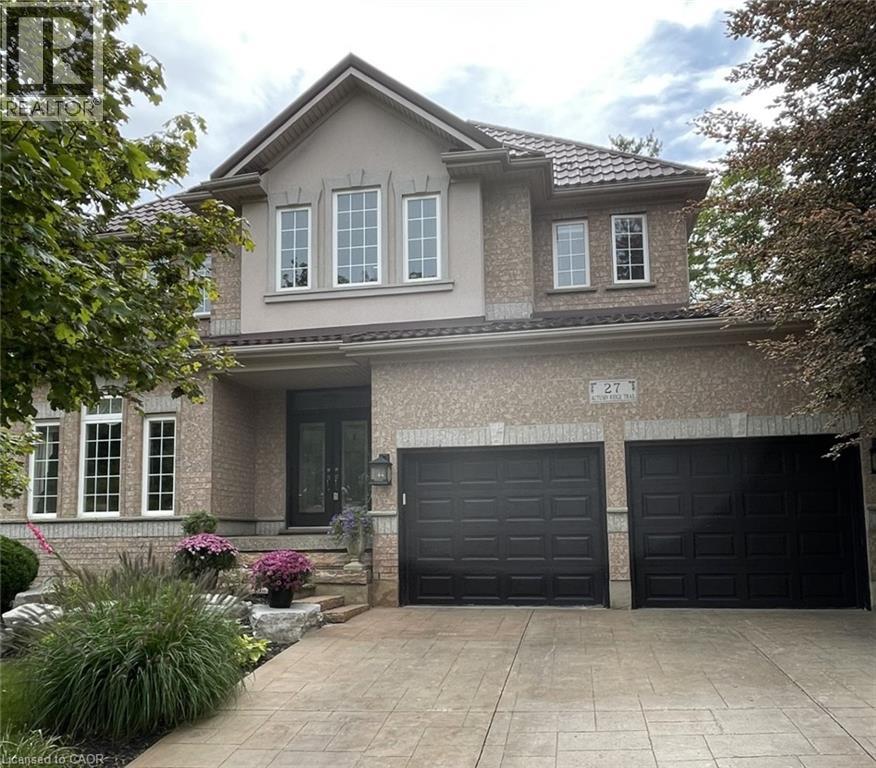
27 Autumn Ridge Trail
Kitchener, Ontario
This 4-bedroom, 4-bathroom, 2-storey home with a 2-car garage is if full of recent updates. It is full of large windows throughout that provide plenty of natural light and is set on a mature, treed lot in desirable Doon South, offering privacy with no rear neighbours. The main floor features 9 ft ceilings, hardwood flooring, wainscoting, & crown moulding. Double front doors open to a spacious entry, leading to the living room, formal dining room, & family room with a vaulted ceiling & gas fireplace. The large eat-in kitchen includes an island, granite countertops, gas stove, plenty of cupboard space, a coffee nook, & French doors leading to the backyard patio. A powder room & finished laundry/mudroom with a sink, side entrance, & garage access complete this level. Upstairs, hardwood flooring, crown moulding, & wainscoting continue through the main hall. The large primary bedroom features oversized windows, a walk-in closet, & an updated 5-piece ensuite with a soaker tub, water closet, & double sinks. There are 2 additional good-sized bedrooms, a 4th bedroom or office with built-in shelving & cabinetry, plus a 4-piece main bathroom. The finished basement offers a large rec-room with laminate flooring, an area that could serve as a 5th bedroom, a kitchenette, 3-piece bathroom, & a large unfinished utility area with plenty of storage. Outside, the fully fenced backyard features mature trees, established gardens, a large, covered patio, a storage shed, & excellent privacy. A park directly across the street adds convenient outdoor space for kids. Located in Doon South Kitchener, this home is close to schools, local trails, parks, Conestoga College, Doon Valley Golf Course, shopping, & everyday amenities. Quick access to Highway 401 makes commuting throughout Kitchener-Waterloo, Cambridge, & the GTA convenient. (id:63476)
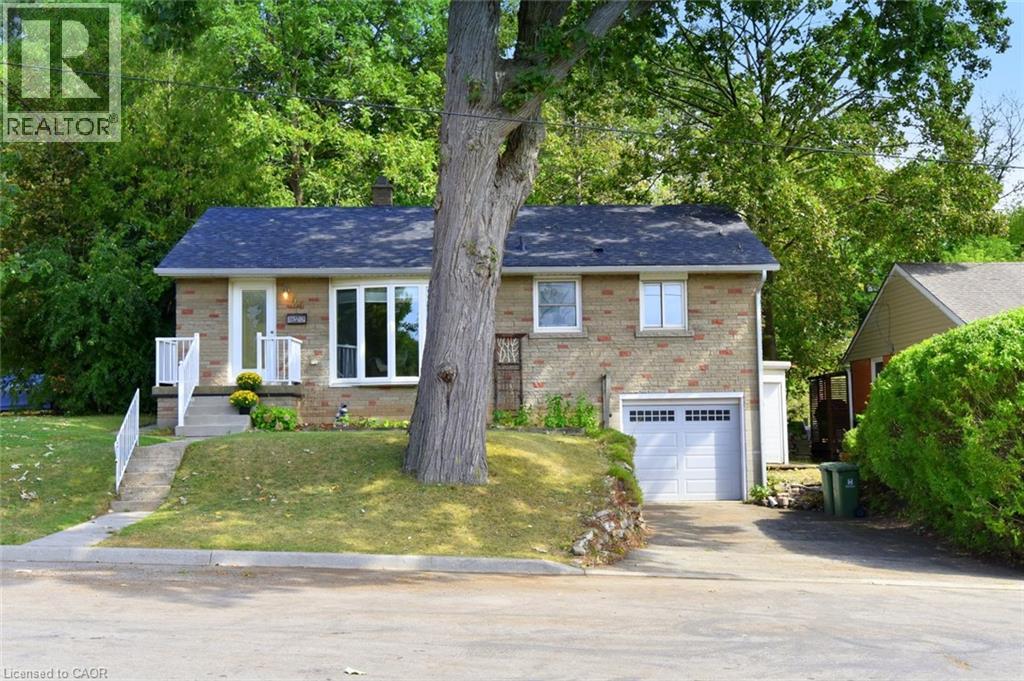
24 Delsey Street
Dundas, Ontario
Welcome to this cute and comfortable 3-bedroom bungalow in a great Dundas location! The main floor features three bedrooms, a full bathroom, a bright living room with a beautiful bay window, and an eat-in kitchen with newer appliances. Step directly from the kitchen onto the large back deck, perfect for enjoying the deep, mature lot and peaceful backyard. Downstairs, there’s plenty of additional living space with a large rec room, another room that could work as a bedroom or home office, and a roughed-in bathroom off the laundry area, ready to be finished. The walkout to the attached garage adds even more convenience. With some finishing touches, the lower level could make a great teen suite or an in-law setup. Add a kitchenette and you have the potential for a convenient secondary living space. Outside, enjoy a deep lot with mature trees and a large back deck. Located just seconds from Dundas Driving Park, minutes to downtown Dundas and the main bus route, with easy highway access. A solid Dundas home with plenty of possibilities! (id:63476)
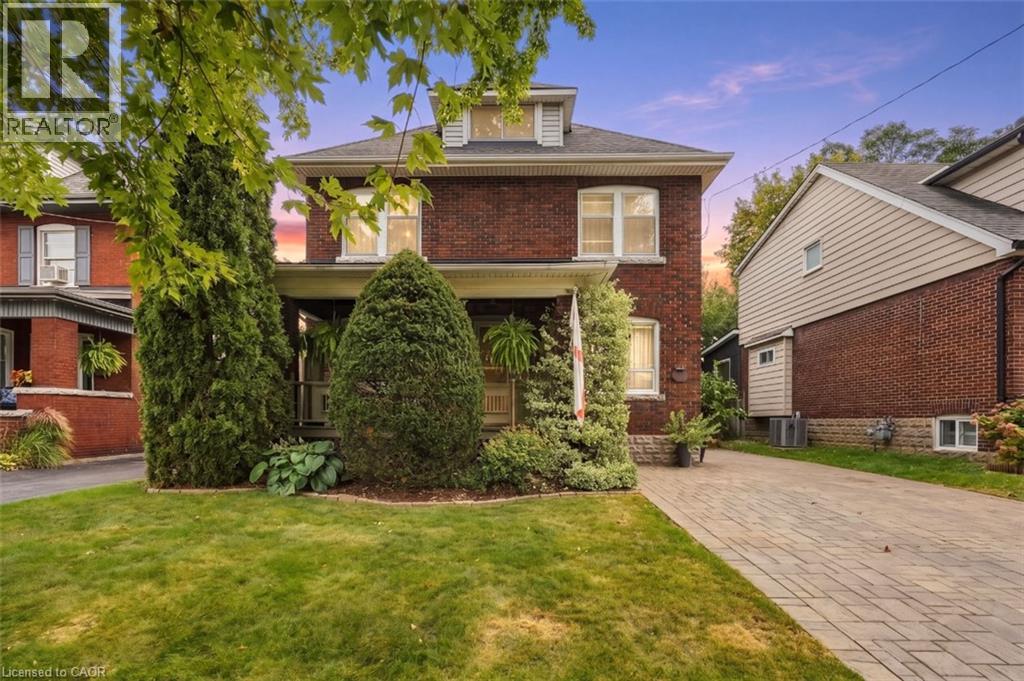
33 Tuxedo Avenue S
Hamilton, Ontario
Victorian charm meets modern finishes in this beautifully reimagined 2.5-storey home. The main level has been thoughtfully redesigned with an open-concept layout, creating a bright and inviting space for everyday living and entertaining. The newly renovated kitchen features granite countertops, floor-to-ceiling cabinetry, a double sink, and a functional layout designed for both everyday living and entertaining. Custom pot lights and decorative ceiling accents add character and sophistication throughout the main living space. The spacious primary bedroom features a walk-in closet, while abundant natural light flows throughout the home. Step outside to your own private backyard oasis, surrounded by mature greenery that creates a peaceful and secluded setting. A distinctive home that blends timeless Victorian character with thoughtful modern updates and a layout designed for today's lifestyle. (id:63476)
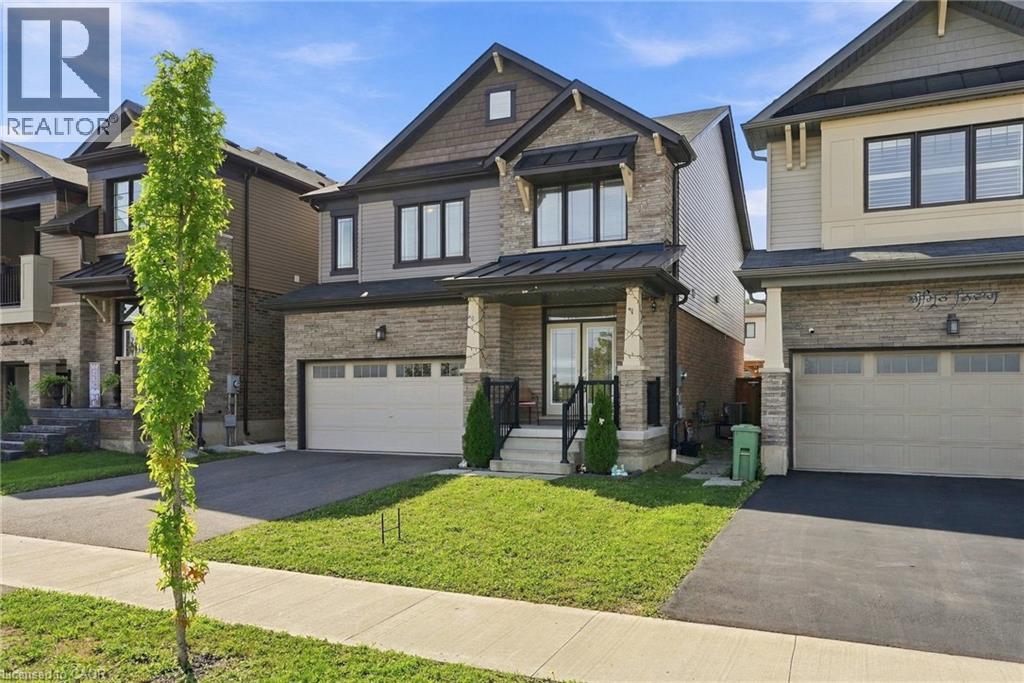
35 Royal Coachman Way
Stoney Creek, Ontario
Welcome to 35 Royal Coachman Way, a bright and spacious Stoney Creek Mountain gem, that features the space, upgrades, and convenience to make everyday living easy. With more than 2,200 sq. ft. of above-grade living space and unobstructed views from the front door, there’s plenty of room for the whole family. Engineered hardwood floors on the main level, which is filled with large windows and natural light. The heart of the home, the kitchen features granite counters, an extended island, extra cabinetry, a custom pantry, stylish backsplash, stainless steel appliances, and pot lights. Broad glass doors open from the breakfast area Four well-sized bedrooms on the upper level, with a primary bedroom that includes a walk-in closet with custom organizers, a 5-piece ensuite with double sinks, a soaker tub, and glass shower. Bedroom-level laundry a plus. Sitting on a premium lot, the backyard includes a patio slab, gazebo, shed, fencing, and concrete side walkway. The QEW and LINC are only minutes away, with Confederation GO Station approximately 8 minutes from the home. Schools, parks, trails, shopping, recreation, Walmart, Home Depot, and Heritage Green Sports Park are all conveniently nearby. (id:63476)
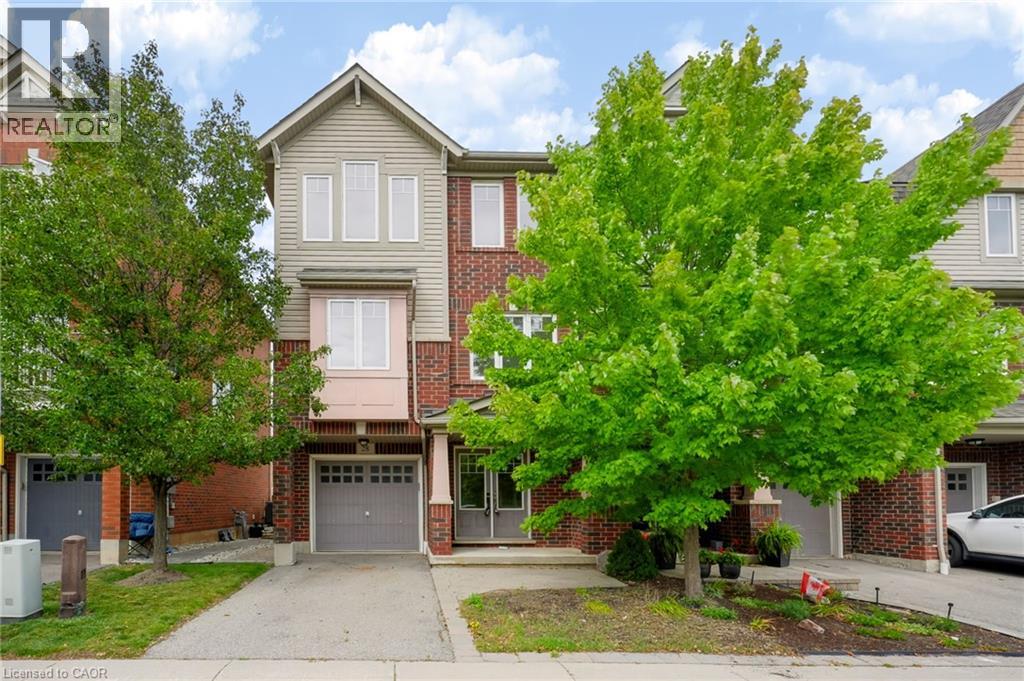
3050 Rotary Way Unit# 28
Burlington, Ontario
Welcome to 3050 Rotary Way, ideally situated in sought-after Alton Village. This beautifully maintained 3-bedroom, 3-bathroom end-unit offers privacy, comfort and a quiet residential setting with a private backyard. Enjoy exceptional convenience with easy access to the 403, 407 and QEW, connecting you to Burlington, Oakville, Hamilton and the GTA. Surrounded by highly regarded schools, parks, trails, shopping, dining and several excellent golf courses, including Millcroft Golf Club, Crosswinds Golf & Country Club and Hidden Lake Golf Course. Freshly painted throughout in 2026 with new A/C installed in 2025, this move-in-ready home offers a fantastic opportunity to enjoy the best of Alton Village living in a location that truly delivers on convenience. (id:63476)
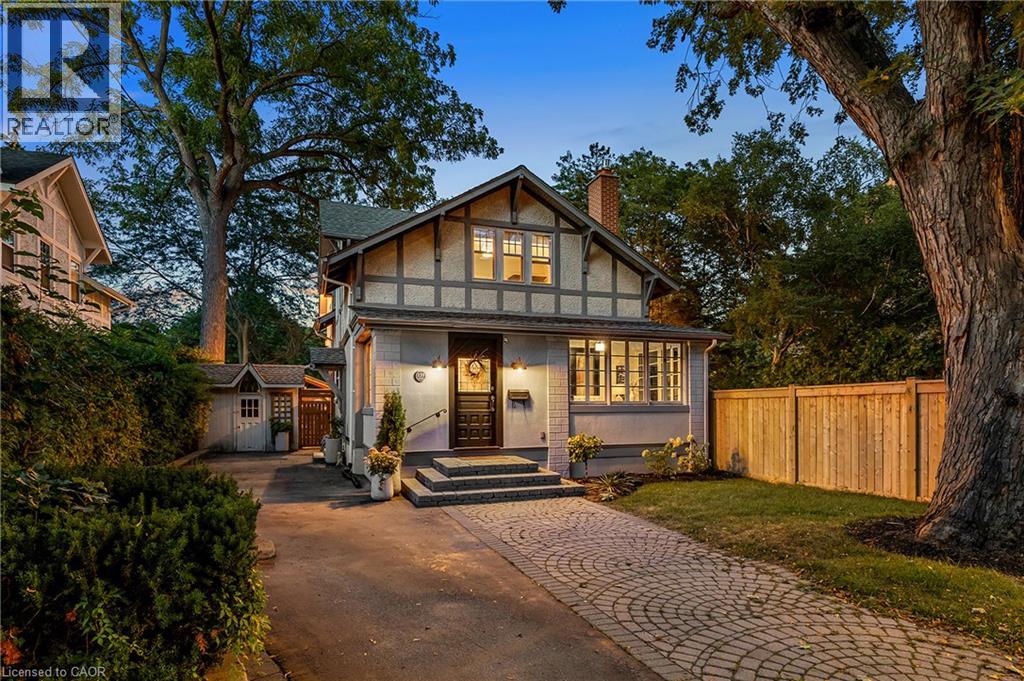
139 Allan Street
Oakville, Ontario
A rare combination of character, space and exceptional walkability in the heart of Downtown Oakville. Set on an impressive 70-foot-wide property, this beautifully renovated four-bedroom home blends the charm of an established residence with the quality and functionality of a thoughtful, high-end renovation. Extensively updated by Stonewood Homes, the interior features wide-plank white oak flooring, exposed wood beams, natural stone fireplaces and custom millwork throughout. The main level offers an impressive collection of living spaces, beginning with a bright enclosed sunroom and flowing through separate living and dining rooms to the open-concept kitchen and family room at the rear of the home. The kitchen is beautifully appointed with custom Chervin cabinetry, high-end appliances and a large centre island with seating. A substantial walk-through servery provides exceptional storage complete with additional cabinetry, sink, beverage refrigeration and wine storage. Upstairs, four bedrooms include a spacious primary suite with a walk-in closet and a beautifully finished ensuite featuring a freestanding tub. Three additional bedrooms and a second full bathroom provide an ideal layout for family living. The finished lower level adds valuable living space with a large recreation room, laundry room, workshop and extensive storage. Outside, the unusually wide lot allows for multiple outdoor living spaces surrounded by mature trees that create a wonderful sense of privacy. A large rear deck extends the main living area outdoors, while the landscaped backyard leads to a separate covered pavilion. Adding to the property's appeal is a detached two-car garage and two separate driveways, a rare offering this close to Downtown Oakville. Located just steps from the restaurants of downtown, and within easy reach of the lakefront, harbour, parks and schools, this is a unique opportunity to enjoy one of Oakville's most desirable and walkable neighbourhoods. (id:63476)
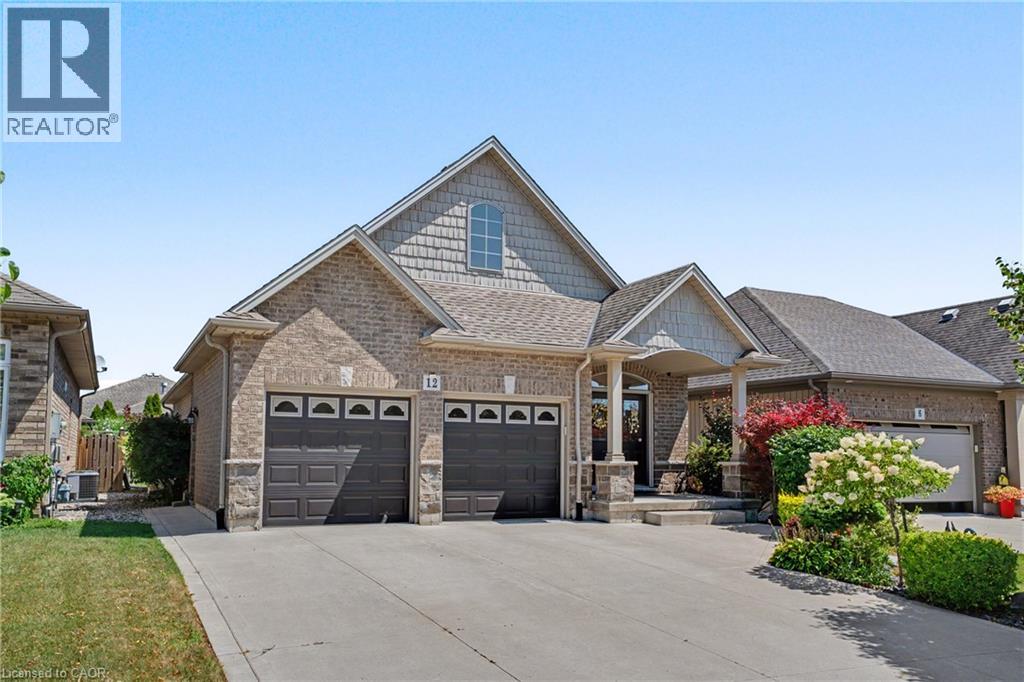
12 Silverwood Avenue
Welland, Ontario
Welcome to this stunning former model home - built in 2012 and nestled in the picturesque Coyle Creek community. A peaceful suburb surrounded by parks, scenic trails and nature at your doorstep. The charming exterior and inviting double door entrance featuring phantom screens create a warm welcome and allow fresh air to flow through the home. Inside, you’ll find tasteful, neutral decor and a beautiful openconcept layout featuring a vaulted kitchen, family room, and dining room, perfect for everyday living and entertaining. A walkout off the kitchen leads to a generous deck and gazebo, ideal for relaxing or hosting gatherings. The spacious primary suite includes a walk-in closet and an ensuite with a soothing jetted tub. Additional bedrooms offer double, lighted closets, and the home is finished with gorgeous maple wood floors and abundant storage throughout. Outside, enjoy a beautifully landscaped yard and a low maintenance property, a double concrete driveway that fits four cars, and a double garage with a convenient side entrance. With just a short drive to every other municipality within the Niagara Region, this location offers both tranquility and convenience. This home is truly turn key, just move in and enjoy! (id:63476)
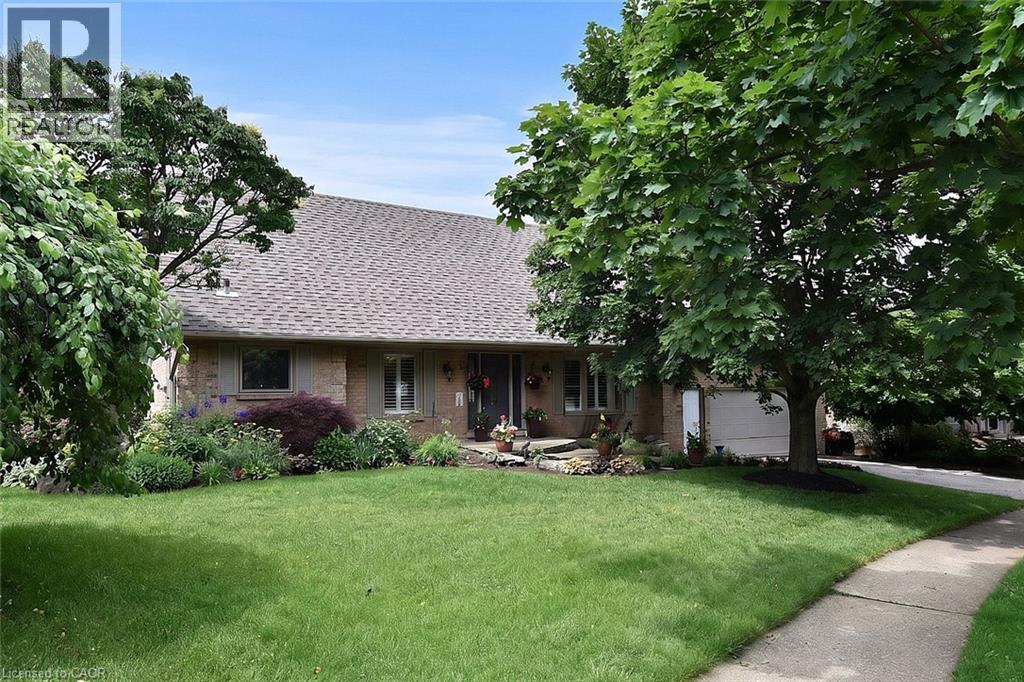
34 Howard Boulevard
Waterdown, Ontario
Welcome to this wonderful family home in one of Waterdown’s most sought-after neighborhoods! Beautifully landscaped gardens and an inviting flagstone staircase create exceptional curb appeal from the moment you arrive. Inside, you'll find gorgeous hardwood floors, a warm and welcoming family room with a gas fireplace, and a spacious kitchen offering abundant cabinetry, pantry storage and plenty of room for family gatherings. The beautifully updated bathrooms add a touch of modern elegance, while the versatile lower level features a separate exterior entrance—ideal for an in-law suite, teenage retreat, or home office. Backing onto a tranquil ravine, there is a walk-out from the main level to the private backyard which boasts a newer two-tier deck, perfect for entertaining or simply enjoying the natural surroundings. Conveniently located close to shopping, cafes, restaurants, pubs, walking trails and the scenic Smokey Hollow Waterfall, this home also offers easy access to the Burlington GO Station, Highway 6, Highway 403 and Highway 407, making commuting a breeze. A perfect blend of comfort, convenience and lifestyle—this is a home you won’t want to miss! (id:63476)
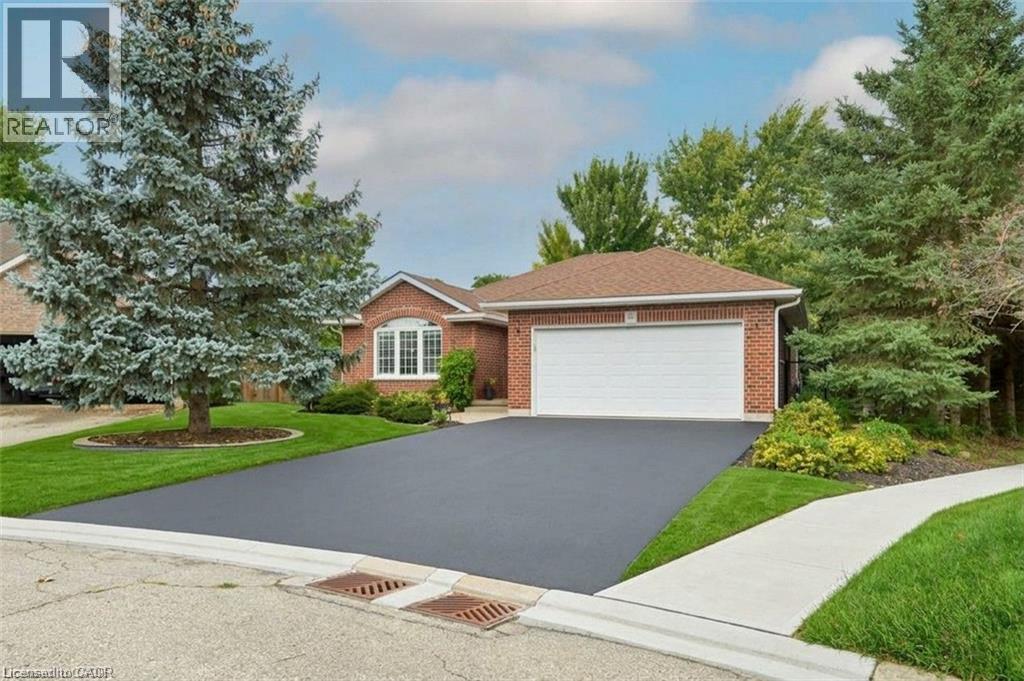
11 Simon Court
Waterford, Ontario
Nestled on a premium, pie-shaped cul-de-sac lot, this beautifully maintained 2004-built detached bungalow offers the perfect blend of quiet court privacy, modern updates, and an unbeatable location just steps from the Waterford Pond Trail and a short 20-minute drive to the beaches of Port Dover. The spacious layout features three bedrooms, two bathrooms, and a fully finished basement, while the massive backyard serves as a private oasis complete with an 18-foot above-ground saltwater pool (2021) and two storage sheds (2025). Offering ultimate peace of mind, this move-in-ready home boasts extensive high-ticket upgrades, including new roof shingles (2019), updated appliances (2020) with a gas dryer (2019), energy-efficient basement windows (2020), a new garage door opener (2024), and a brand-new storm door (2026). (id:63476)
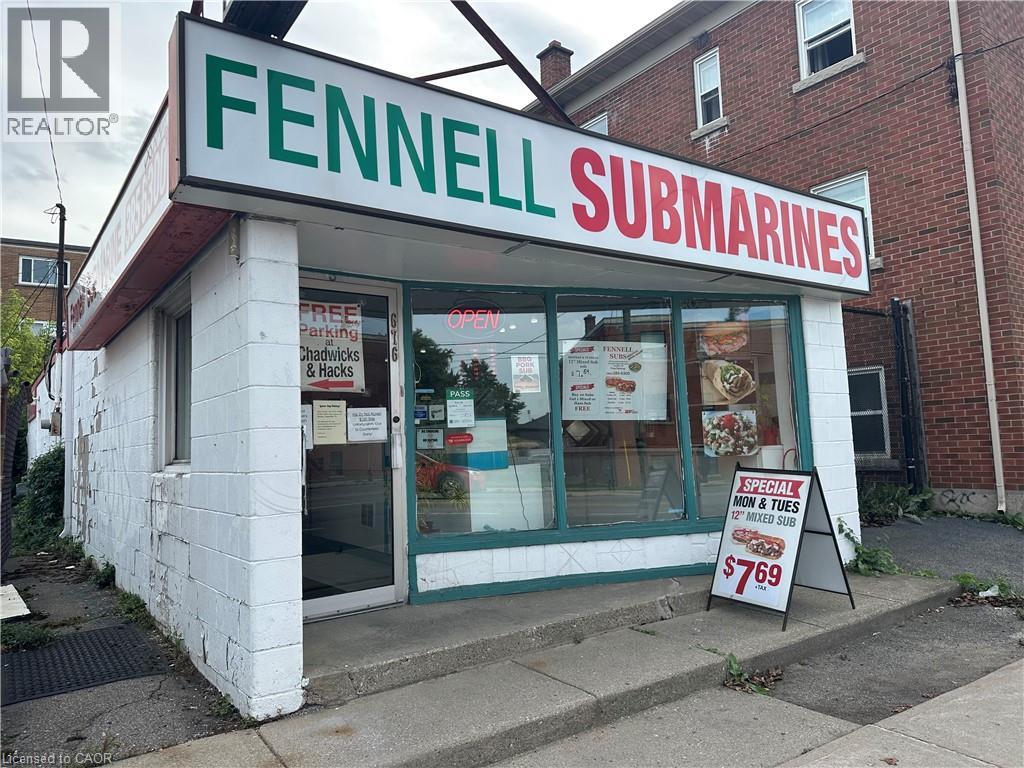
676 Fennell Avenue E
Hamilton, Ontario
Popular Hamilton central Mountain sub business for sale: Well established, excellent location, high traffic, royal customers. Profitable business for a family or investor. Visiting by appointments only. contact listing brokerage regarding financial information. (id:63476)
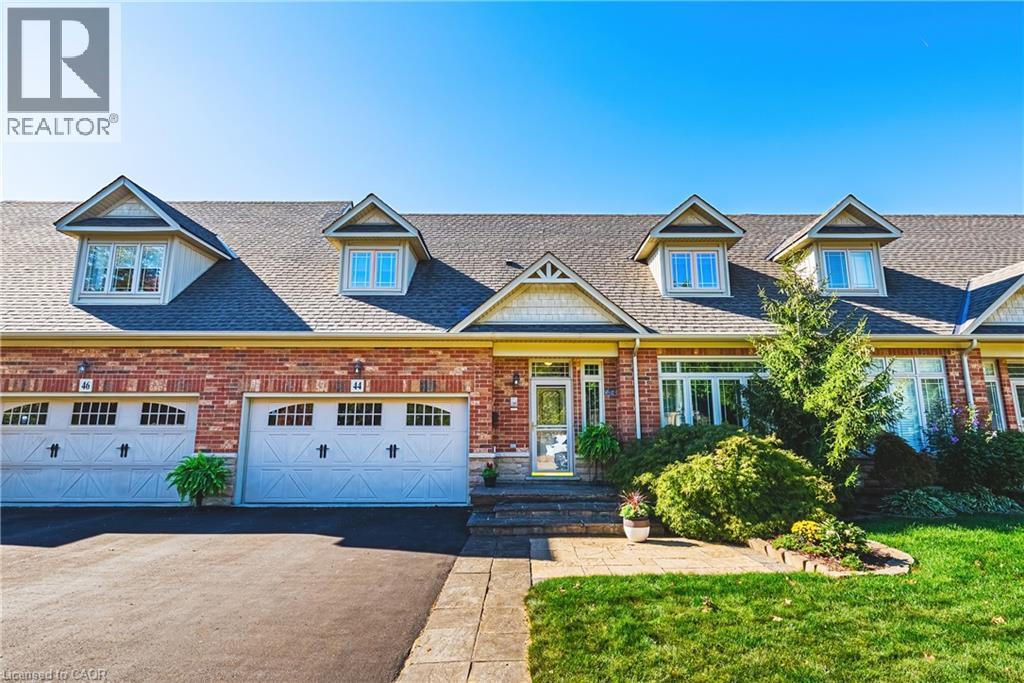
31 Book Road Unit# 44
Grimsby, Ontario
Welcome to 44-31 Book Road, an extremely well-maintained bungalow loft townhome in a quiet Grimsby community. The thoughtfully designed floor plan offers the convenience of a main-floor primary bedroom, making everyday living comfortable and practical. The open living and dining area features hardwood flooring, a gas fireplace and impressive ceiling height, while the kitchen offers ample cabinetry, stainless steel appliances and convenient pantry pull-outs. Upstairs, the spacious loft adds valuable flexibility for overnight guests, a home office, hobbies or a separate sitting area. Outside, enjoy a private patio and gazebo (2026) with room to relax or entertain without the upkeep of a traditional yard. Recent improvements include triple-pane windows (2016), shingles (2022), furnace (2021), A/C (2021) and updated flooring(2021 & 2022). The unfinished basement with bathroom rough-in provides excellent storage today and plenty of potential for the future. An attached garage and low condo fee of approximately $155/month add to the appeal. Ideally located close to everyday shopping, restaurants, healthcare, recreation, the Grimsby waterfront and QEW access. A great opportunity to simplify your home while keeping the space and flexibility you still want. (id:63476)
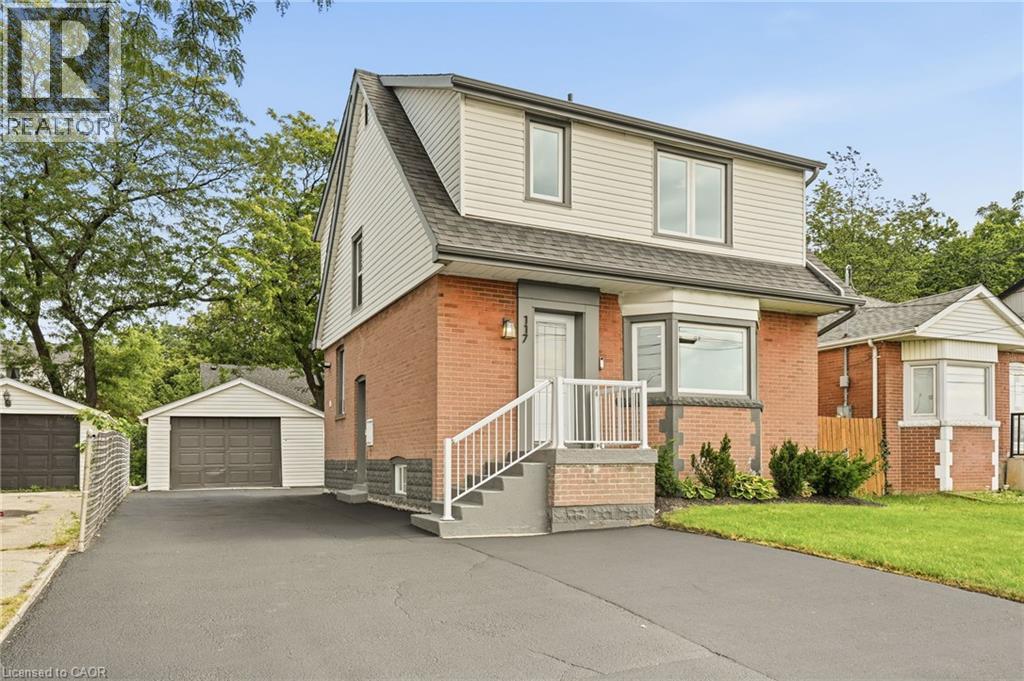
117 West 5th Street
Hamilton, Ontario
The work is done, the big-ticket updates are taken care of, and this beautifully updated West Mountain home is ready for you to simply move in and enjoy! Looking for a home that can help offset your monthly costs? The lower level is equipped with a separate entrance, full kitchen, bedroom, laundry and egress windows, offering incredible potential for additional rental income or extended family living. This home has been extensively updated throughout over the past five years, including electrical with ESA, plumbing, flooring, pot lights, windows, exterior doors, trim and stainless steel appliances. More recent improvements include the roof, water heater, sump pump, exterior waterproofing, backyard regrading and a French drain system for improved water management. The driveway has also been widened to provide additional parking. Ideally located across from St. Joseph's Healthcare and within walking distance to Mohawk College and Hillfield Strathallan College, with convenient access to transit, amenities and major routes. Turn-key, versatile and packed with updates, all that's left to do is make it yours! (id:63476)
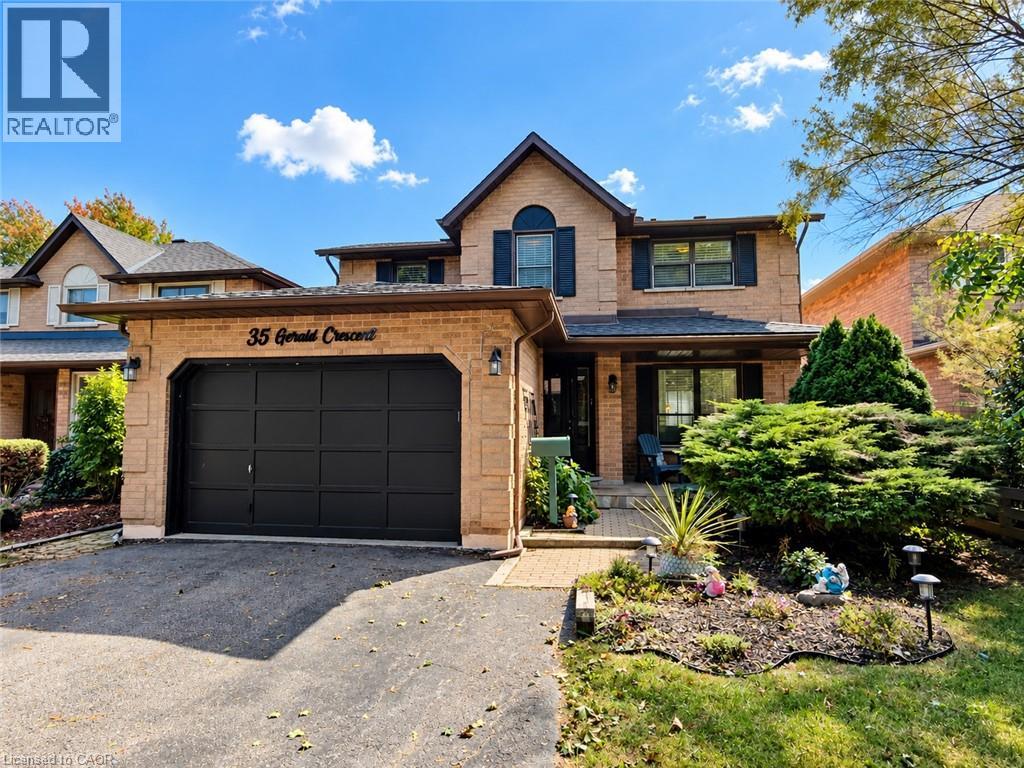
35 Gerald Crescent
Hamilton, Ontario
Welcome to a private ravine retreat in the heart of Stoney Creek Mountain’s sought-after Valley Park community! Tucked away on a quiet, family-friendly crescent, this spacious 4 bedroom, 2.5 bath home combines comfortable family living with an incredible backyard setting overlooking a lush ravine and Felker's Creek. The bright, functional main floor features separate formal living and dining rooms, a welcoming family room with wood-burning fireplace, convenient main floor laundry and a large eat-in kitchen with upgraded stainless steel appliances and plenty of counter and cabinet space. Upstairs, escape to an impressive primary bedroom retreat complete with a walk-in closet, private sitting area and 4-piece ensuite, plus three additional bedrooms and 5-piece main bath for family, guests or home-office needs. The fully finished lower level expands your living and entertaining options with a spacious recreation room, hobby room, wet bar and cold storage room. Step outside and discover what truly sets this property apart. Relax on the covered rear deck, enjoy summer days around the on-ground pool, or simply take in the peaceful, private surroundings of the stunning ravine setting. The fully fenced yard creates a fantastic space for entertaining, children and pets, while the covered front porch adds even more outdoor living space. Complete with a 1.5-car garage with inside entry and parking for up to 5 vehicles. Major updates include roof shingles (2020), furnace & A/C (2022), pool pump (2022), solar pool heater (2023) and pool liner (2026). An exceptional location close to schools, parks, trails, shopping, restaurants, entertainment and highway access - with the privacy and natural setting that are increasingly hard to find. (id:63476)
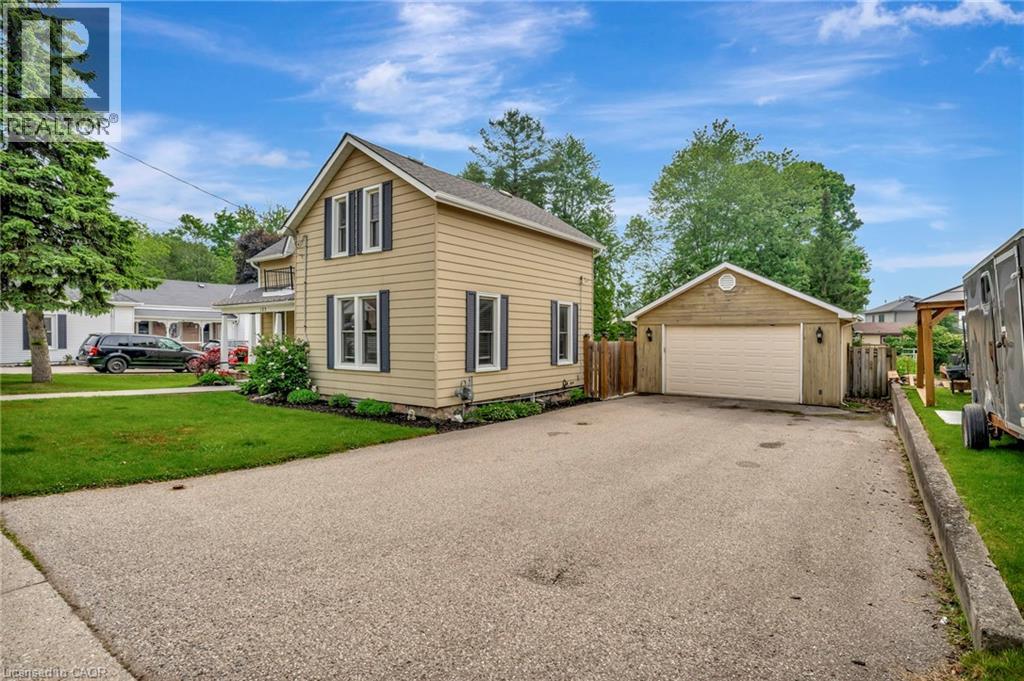
123 Blandford Street
Innerkip, Ontario
Welcome to 123 Blandford Street - a beautifully updated, freshly painted, light-filled gem offering nearly 1,800 sq ft of charm and comfort in the heart of Innerkip! A spacious front porch framed by mature landscaping sets the stage for this warm and welcoming home. Step inside and be greeted by character-rich details like crown moulding, oversized baseboards, and timeless trim work. The main floor offers a seamless flow - relax in the inviting living room, gather in the dedicated dining area, or enjoy the flexibility of a home office or playroom. At the back of the home, the kitchen overlooks your private backyard retreat: a 165’ deep, fully fenced yard with a stamped concrete patio, gazebo-covered sitting area, and an above-ground pool ready for sunny afternoons. You’ll also find a stylish 4-piece bath with updated flooring (2022), and a main-floor laundry room with added storage. Upstairs, the airy primary suite features a skylight, private 3-piece ensuite, and a charming Juliet balcony. Two additional bedrooms offer generous closets and space for family, guests, or work-from-home needs. The detached garage functions perfectly as a workshop, and the expansive driveway provides ample parking. Furnace and Central A/C (2021). Located just steps from schools and local amenities, 123 Blandford is move-in ready and waiting to welcome its next happy homeowners. (id:63476)
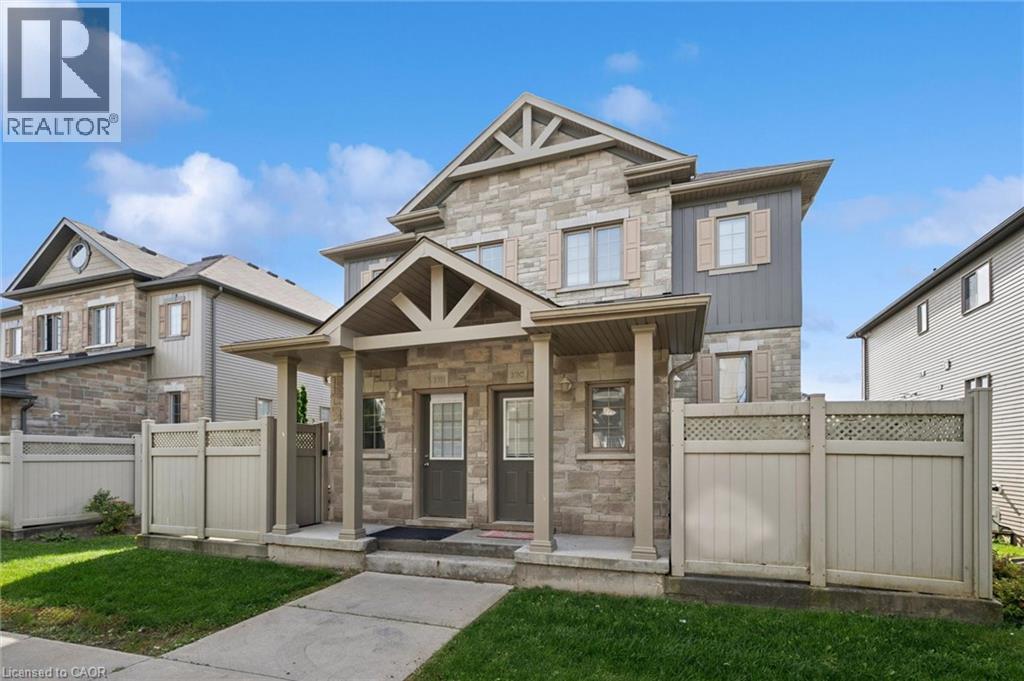
931 Glasgow Street Unit# 27b
Kitchener, Ontario
Welcome to this bright and spacious 3-bedroom, 2-bathroom townhouse in the desirable Highland West community. This well-designed home features a functional kitchen, generous living and family areas, in-suite laundry, three well-sized bedrooms, a full 4-piece bathroom, convenient main-floor powder room, and a private patio perfect for relaxing or summer BBQs. Ideally located close to The Boardwalk, shopping, restaurants, schools, parks, trails, public transit and major routes, with easy access to both Kitchener and Waterloo. Recent updates include a dishwasher replaced in 2025 and washer and dryer replaced approximately in 2019, while the A/C was installed in 2015. A spacious and practical home in a convenient location—book your private showing today! (id:63476)
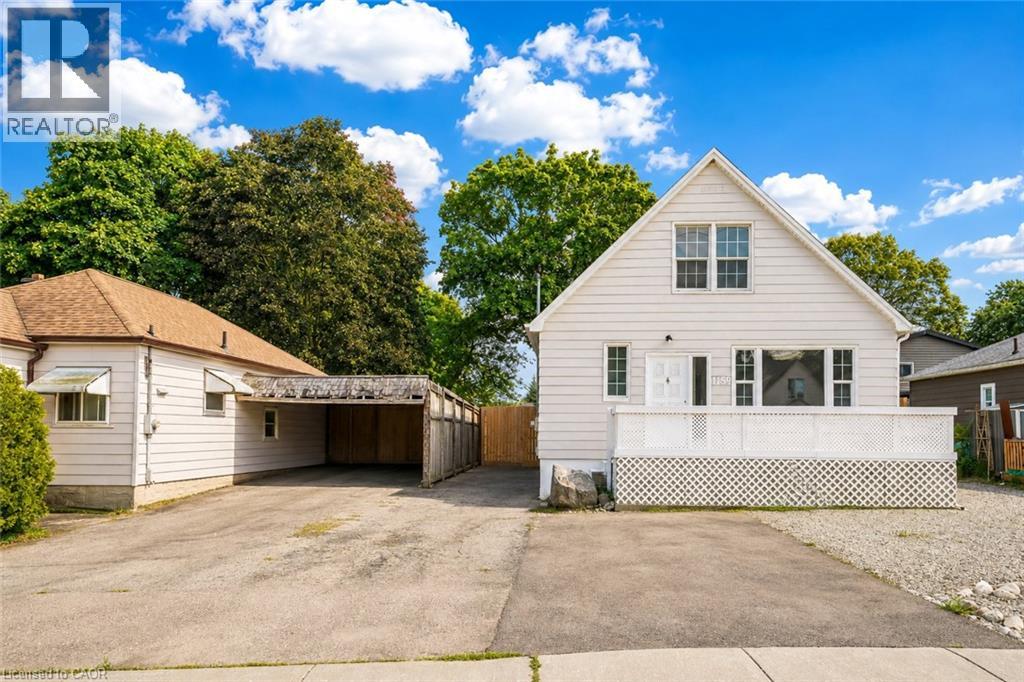
1159 Union Street
Kitchener, Ontario
Welcome to 1159 Union Street, Kitchener: a charming and elegant home that combines character, space, flexibility and an incredible backyard, all in a convenient location close to Waterloo. Set on a generous 47' x 120' lot, this property makes a wonderful first impression with its welcoming front porch, large front yard and extended private driveway offering parking for up to 7 vehicles. Step inside to a bright and inviting living room where natural light flows beautifully throughout the main floor. A main-floor bedroom and 4pc bathroom add valuable convenience and flexibility for guests, parents, grandparents or anyone seeking one-level living. The kitchen comes equipped with appliances and offers plenty of space for cooking and meal preparation, while the adjacent dining area is perfect for family dinners and creating lasting memories. At the back of the home, the sun-filled family room offers another comfortable place to gather, with a patio door leading directly to the backyard and creating an easy connection between indoor and outdoor living. Another 3pc bathroom completes the main level. Upstairs, there are 2 additional bedrooms, each with windows that bring in plenty of natural light. The fully finished basement with separate entrance expands the living space with 2 additional bedrooms, Kitchenette setup and 3pc bathroom. Outside, the huge fully fenced backyard is ready for fun. Enjoy summer BBQs, family gatherings in the home's unique Party Pit area, while the storage shed provides space for tools or seasonal items. The location is another major highlight. Situated in Kitchener's Victoria North area, you're close to Waterloo, Highway 7/8, public transit, parks, trails, shopping, restaurants and everyday amenities. Breithaupt Park, Bechtel Park, Lancaster Business Park Trail, Walter Bean Grand River Trail and Grand River Hospital are within convenient reach. This house offers space to grow, gather and enjoy life. Book your private showing and make your move! (id:63476)
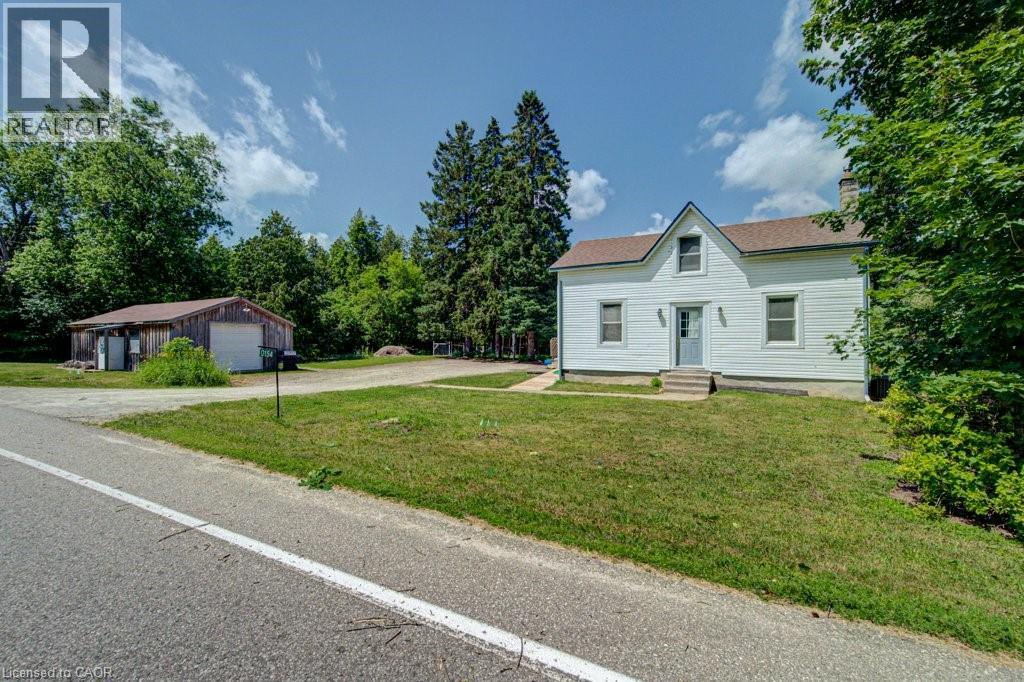
154 Evert Street
Rockwood, Ontario
Escape the hustle and bustle of city life and discover the charm of 154 Evert Street in the welcoming village of Everton. This character-filled century home, built in 1870, offers the perfect blend of historic charm and modern comforts, all while keeping you within a convenient drive of larger nearby cities. Featuring 4 bedrooms and 1 custom bathroom with rustic finishes and luxurious in-floor heating. This home is warm, inviting, and full of personality. The large country-style kitchen provides plenty of space for family meals and entertaining, while the cozy propane fireplace creates the perfect place to relax on cooler evenings. Furnace and Air Conditioning replaced in 2022. Main-floor laundry adds everyday convenience. Step outside to the expansive deck and enjoy the peaceful country setting, ideal for morning coffee, summer barbecues, or simply unwinding after a busy day. A large, detached garage offers ample room for vehicles, storage, or a workshop. If you're looking for the charm of small-town living without sacrificing access to city amenities, 154 Evert Street is a property you'll want to experience for yourself. (id:63476)
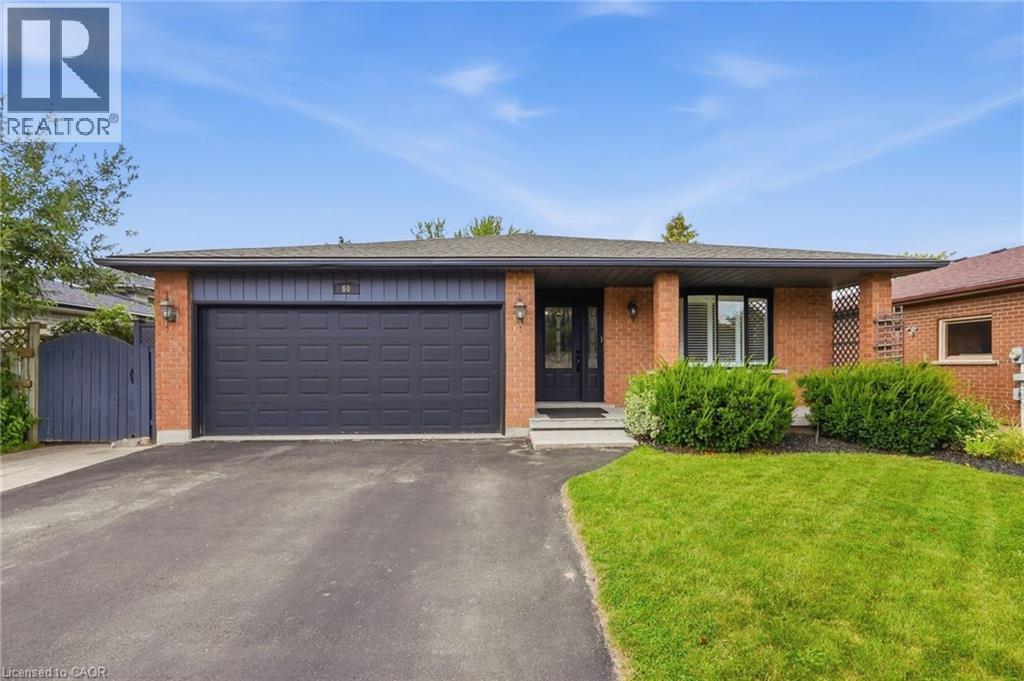
60 Ebydale Drive
Kitchener, Ontario
Welcome to 60 Ebydale Drive, a beautifully refreshed and remarkably spacious 4-bedroom, 2-bathroom backsplit home situated in the family-friendly neighborhood of Idlewood in a prime Kitchener location. This generous home offers exceptional living space with large rooms throughout, perfect for the growing family. Step inside to discover stunning new flooring and baseboards that create a fresh, modern ambiance across the expansive living areas. The heart of the home features a spacious kitchen with gorgeous new countertops, a brand-new fridge, and dishwasher, offering plenty of culinary creativity. The inviting and spacious family room showcases a cozy fireplace, ideal for relaxing evenings with ample room for everyone to spread out, and features convenient walk-out access to the deck. Both bathrooms have been tastefully renovated in 2023, offering contemporary style and comfort. Recent mechanical upgrades ensure peace of mind, including a new furnace (2023), water heater (2025), and washer and dryer (2022). The home is future-ready with a sub-panel in the laundry area and an EV-ready 220v outlet in the garage. The main floor flows seamlessly through generous living and dining areas, while upstairs you'll find spacious, bright bedrooms. The lower level offers a fantastic recreation room with abundant space for entertainment and additional storage. Outside, the expansive private backyard is an entertainer's dream featuring a large custom deck perfect for BBQs and gatherings, complete with a relaxing hot tub for year-round enjoyment. Enjoy the convenience of nearby parks, trails, schools, shopping centers, and easy highway access, with a park directly across the street and Recreation Center nearby, bus stops steps away, and the home located on school bus routes. This move-in-ready gem combines modern enhancements, practical features, generous living space, and an unbeatable family-friendly location. Don't miss this exceptional opportunity! (id:63476)
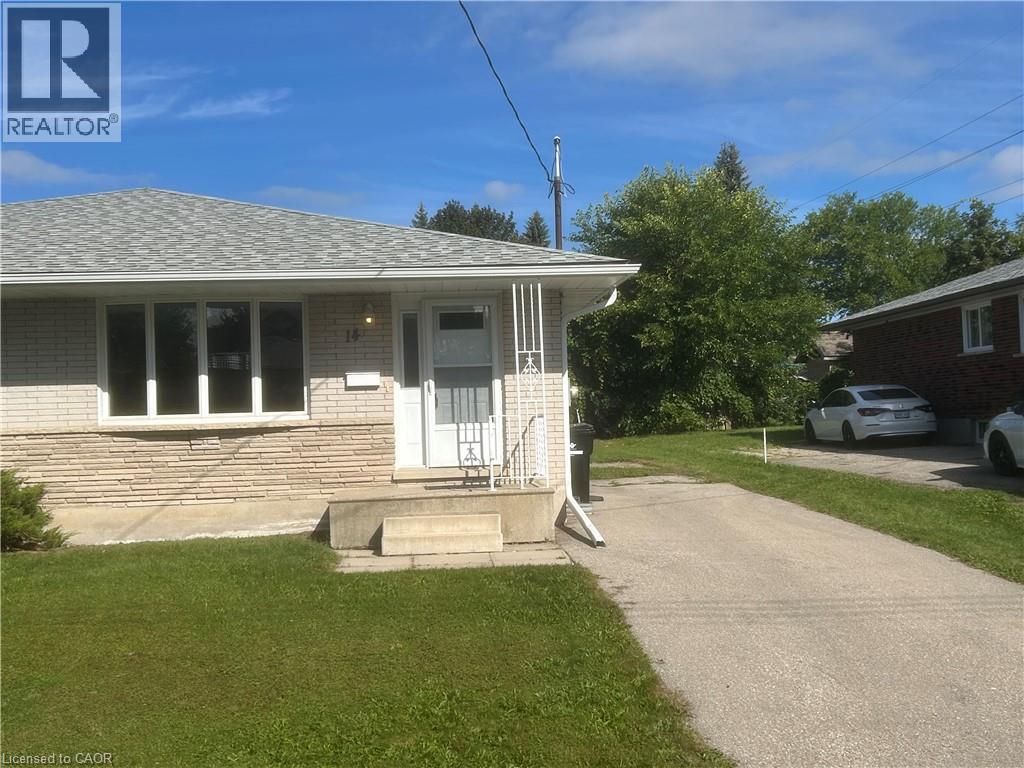
14 Volta Avenue
Kitchener, Ontario
Beautiful 4 Bedroom 2 Bath Bungalow for lease in quiet Chicopee location in Kitchener. Recently renovated from top to bottom with gorgeous white kitchen and newer stainless steel appliances included. 3 Spacious Bedrooms on main level and Professionally finished basement with Huge Recroom, 4th bedroom, 2pce bath and Laundry room! Professionally painted throughout in neutral tones! Parking for 3 cars! Central Air conditioning! Close to all amenities, Schools, shopping, parks, trails and Hwy's! Amazing landlords looking for A+ tenants that will enjoy living here! Requirements: Minimum 12 month lease, 1st and last months rent, Credit report, Letter of Employment and 2 pay stubs. Shows AAA! (id:63476)
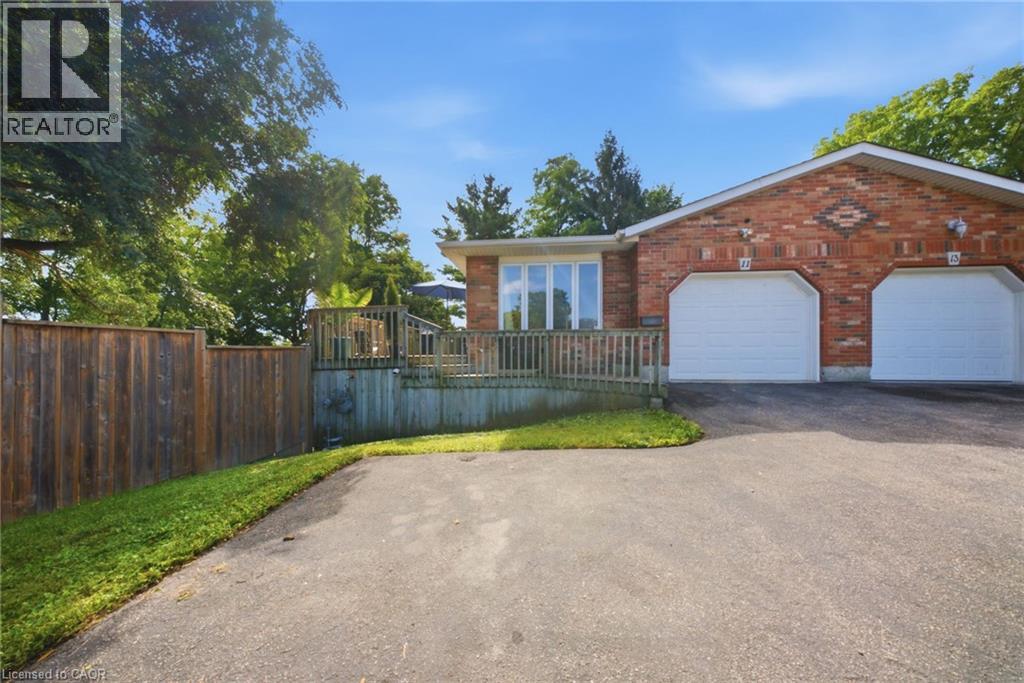
11 Dundas Street W
Paris, Ontario
There's an infinite number of reasons why so many people choose to call Paris home. Maybe it's the picturesque views, the charming downtown, the trails, the shops, the people. There's just a certain je ne sais quoi. 11 Dundas Street West could be your opportunity to call Paris home. This charming semi features so much space, starting outside with the enormous side yard oasis that has so much room for activities. Head inside to the living room and dining room that flows into the kitchen, and finishes with two generously sized bedrooms, main floor laundry, and your family bathroom. Head downstairs to the large and in charge rec room that features a walk-out to the large yard, a three-piece bathroom, plenty of storage space, a utility room, and the third bedroom. This home is perfectly situated, walking distance to downtown, with quick and easy access to the highway. This house could be your next home. Don't delay, call your realtor today. (id:63476)
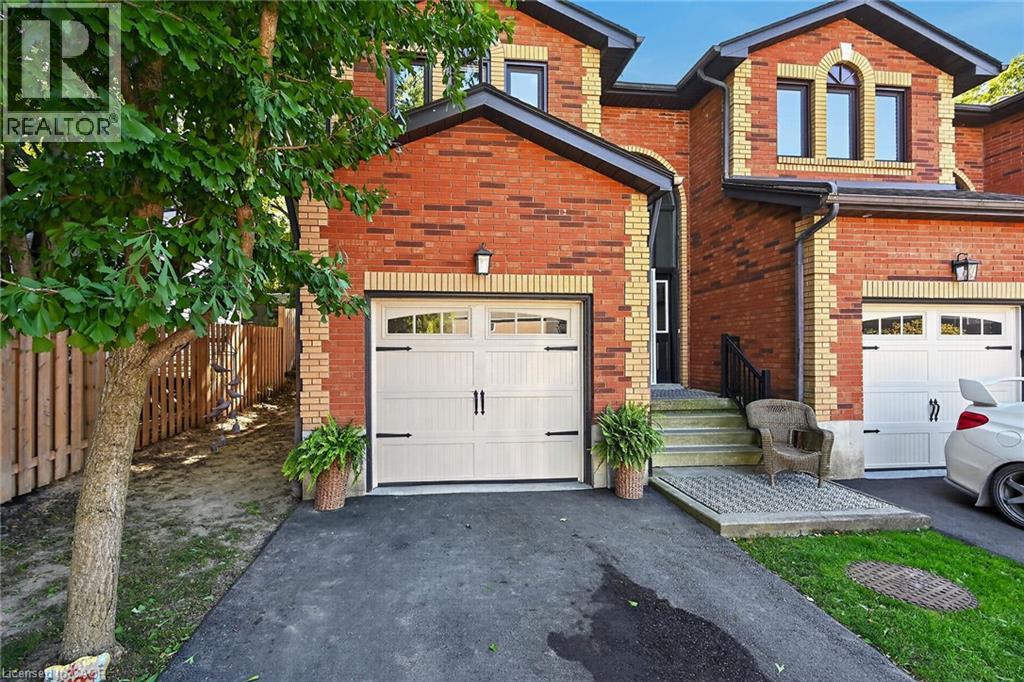
54 Argyle Street S Unit# 1
Caledonia, Ontario
Welcome to 54 Argyle Street S, Unit #1—a spacious end-unit 1,841 sq. ft. townhome offering comfortable, low-maintenance living in the heart of Caledonia. The bright main floor features an easy, open flow with hardwood flooring, a generous dining area and a welcoming living room anchored by a cozy gas fireplace. The white kitchen offers plenty of cabinetry and counter space, while a convenient main-floor powder room completes the level. Upstairs you’ll find 3 well-sized bedrooms and a full bath, including a spacious primary bedroom with plenty of natural light. The full unfinished basement provides excellent storage, laundry and future potential, while the attached garage, private driveway and 2-car parking add everyday convenience. Out back, enjoy your own private outdoor space—without the maintenance of a large property. Set in the charming Grand River community of Caledonia, this home puts small-town living and everyday convenience together. Enjoy easy access to local shops, restaurants, schools, parks, trails and the Grand River, with Caledonia’s walkable downtown nearby. Highway 6 provides a convenient connection to Hamilton, Hamilton International Airport and surrounding communities, making this a great option for commuters who want a quieter place to call home. Whether you’re a first-time buyer, young family or downsizer, this is an opportunity to enjoy more space, an attached garage and a welcoming community—all at an approachable price point. (id:63476)
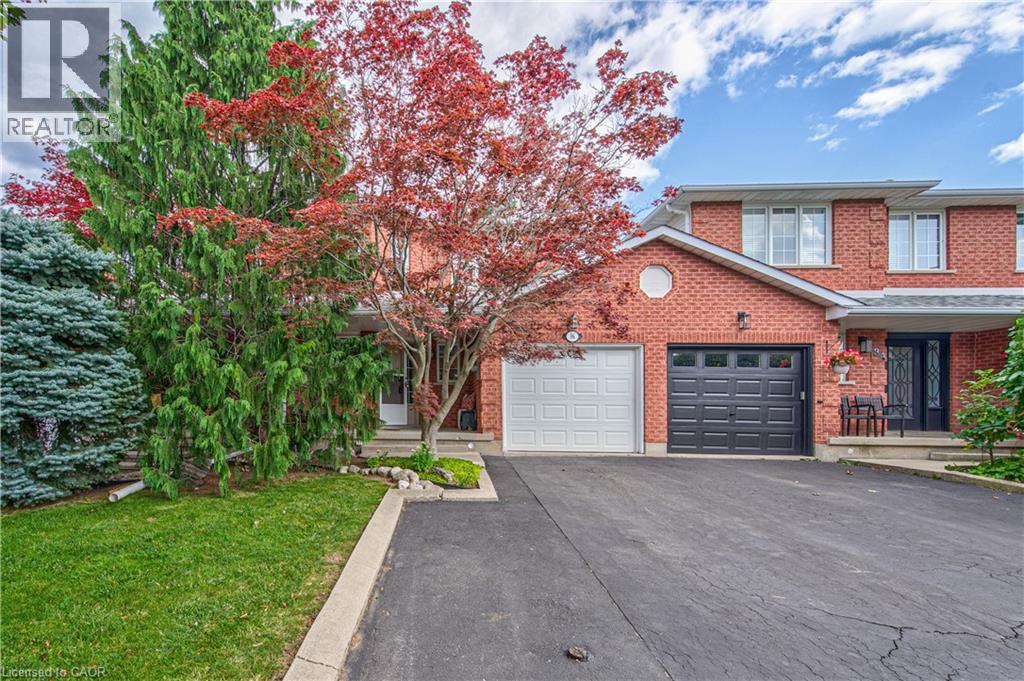
86 Chelsea Crescent
Stoney Creek, Ontario
Welcome to this beautifully maintained 3-bedroom, 2.5-bathroom freehold townhome in the heart of Stoney Creek! Offering a bright and functional layout, this home is perfect for families, first-time buyers, or anyone looking for comfortable, low-maintenance living without condo fees. The open-concept main floor provides an inviting space for everyday living and entertaining, with a seamless flow between the living, dining, and kitchen areas. Upstairs features three spacious bedrooms, including a comfortable primary retreat, along with two full bathrooms for added convenience. Step outside to enjoy your own private backyard, the perfect space for relaxing, entertaining, or enjoying summer evenings with family and friends. Located close to major highways, schools, parks, shopping, restaurants, and other everyday amenities, this home offers the perfect combination of comfort, convenience, and location. A fantastic opportunity to own a freehold townhome in a desirable Stoney Creek community! (id:63476)
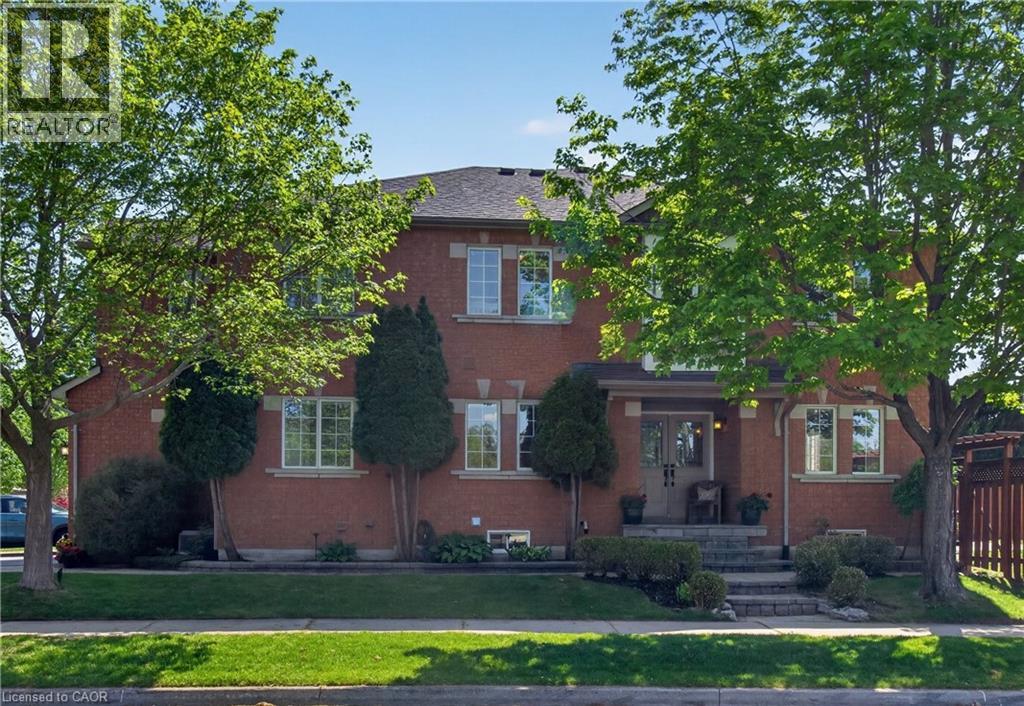
1347 Brookstar Drive
Oakville, Ontario
Stunning Greenpark built 4-Bedroom, 4-Bathroom Executive Semi-Detached Home in highly desirable West Oak Trails! This beautiful family home offers rare privacy, siding directly onto lush green space for a peaceful, tranquil setting. Inside, the home boasts exceptional craftsmanship with exquisite custom cabinetry throughout, maximizing both style and storage across a bright, spacious layout. Hardwood flooring thru out main and upper levels. Crown moldings, built-in bench seating in the dining area with tons of storage. The custom cabinetry continues from the kitchen into the main floor laundry. The living space expands into a fully finished basement, featuring a premium custom Murphy bed wall system and is perfect for a flexible home office, recreation room, or guest suite. With four generously sized upper bedrooms and four beautifully appointed bathrooms, there is ample space for a growing family. Ideally located close to all amenities, the new Oakville Hospital, top-tier schools, and fantastic recreation including the Glen Abbey Community Centre, trails, and parks. A turnkey gem combining premium lot privacy with high-end functional design (id:63476)
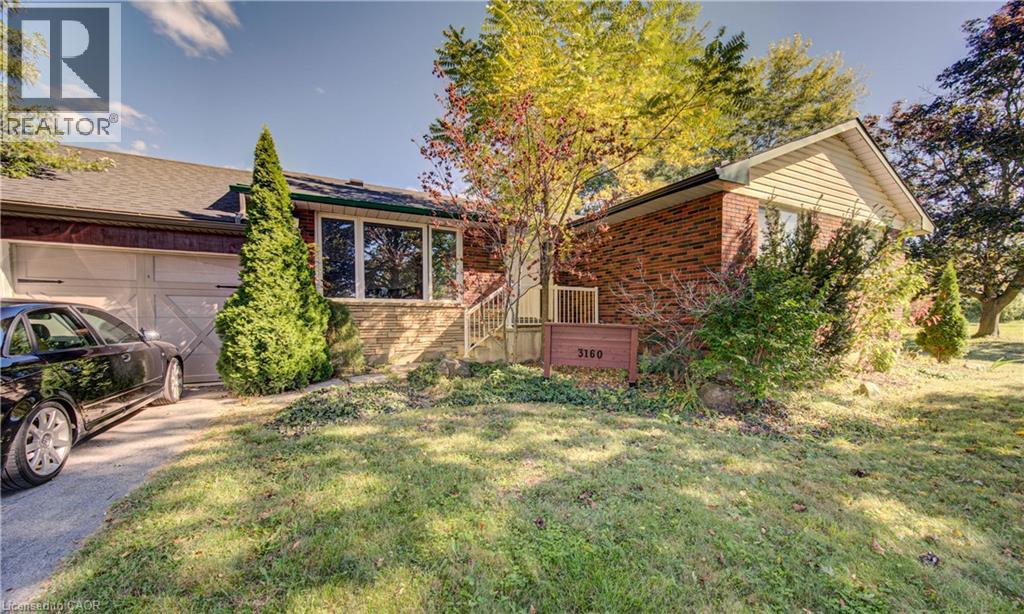
3160 Binbrook Road
Binbrook, Ontario
Welcome to Binbrook living at its best! This inviting 4-bedroom brick bungalow sits on a sought-after 100’ x 150’ municipally serviced lot on Binbrook Road. From the moment you arrive, the curb appeal impresses with a welcoming front porch, tidy landscaping, oversized paved driveway, and attached double garage complete with epoxy flooring. Step into the incredible backyard oasis designed for entertaining, relaxing, and making memories. Enjoy summer days by the saltwater inground pool with waterfall, unwind under the covered porch with warm pine accents, or take in the sunshine from the elevated deck featuring a built-in hot tub. A custom playset make this backyard equally perfect for the whole family. Inside, the bright and functional layout offers a spacious living and dining area with beautiful bamboo hardwood flooring, a well-appointed kitchen awaiting your touches, three main-floor bedrooms, and a 4-piece bathroom. The finished lower level provides even more living space with a generous recreation room, 2nd kitchen, fourth bedroom, laundry area, and plenty of storage. Lovingly maintained and updated over the years, notable improvements include furnace & A/C (2015), inground pool (2016), windows (2011), roof shingles (2016), and updated breaker panel (2011). Ideally located close to parks, schools, restaurants, and everyday amenities, this home offers the perfect blend of comfort, space, and lifestyle. Whether you’re looking for your next family home or an investment opportunity, this one is ready to be enjoyed. Come experience all that Binbrook has to offer!! (id:63476)