
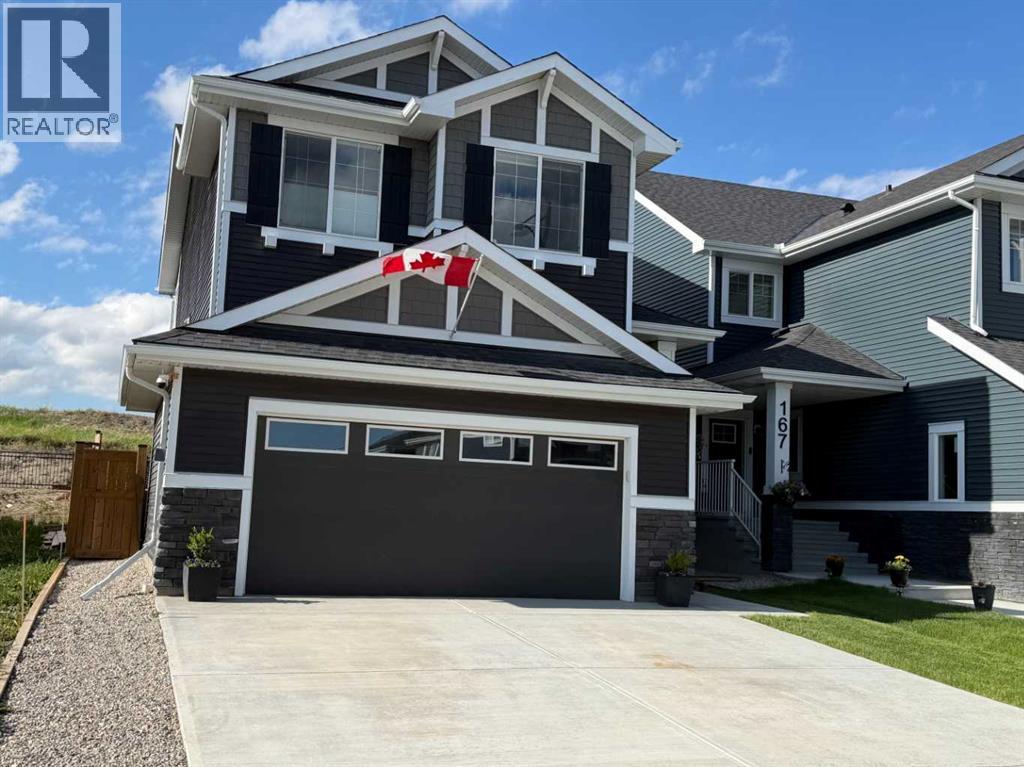
163 Sundown Crescent
Cochrane, Alberta
Welcome to this beautifully designed approximately 2,016 sq ft home in the highly sought-after community of Sunset Ridge, offering the perfect balance of comfort, style, and everyday convenience. Step inside to a bright, open-concept main floor featuring 9-foot ceilings, engineered hardwood flooring, and a seamless flow between the living, dining, and kitchen areas—ideal for both relaxed living and entertaining. The kitchen is a standout, complete with stainless steel appliances, quartz countertops, a large central island, and a convenient walkthrough pantry. Just off the kitchen, a versatile flex room with double pocket doors provides the perfect space for a home office, hobby room, or quiet retreat. The inviting great room centers around a cozy fireplace with a wood mantle and built-in shelving—perfect for adding your personal touch. Central air conditioning keeps the home comfortable year-round. Upstairs, you’ll find three generously sized bedrooms and a bright bonus room, perfect for movie nights or a kids’ play space. The spacious primary suite is a true retreat, featuring beautiful Rocky Mountain views, a luxurious 5-piece ensuite with soaker tub, separate shower, double sinks, and added storage. The walk-in closet connects directly to the laundry room—an everyday convenience you’ll quickly appreciate. Outside, enjoy a fully landscaped and fenced yard, along with a double attached garage. Ideally located near RancheView K-8 School and St. Timothy High School, with additional schools and parks planned nearby. You’re also just 30 minutes to Calgary and 40–45 minutes to the Rocky Mountains, making it easy to enjoy both city access and weekend escapes. (id:63476)
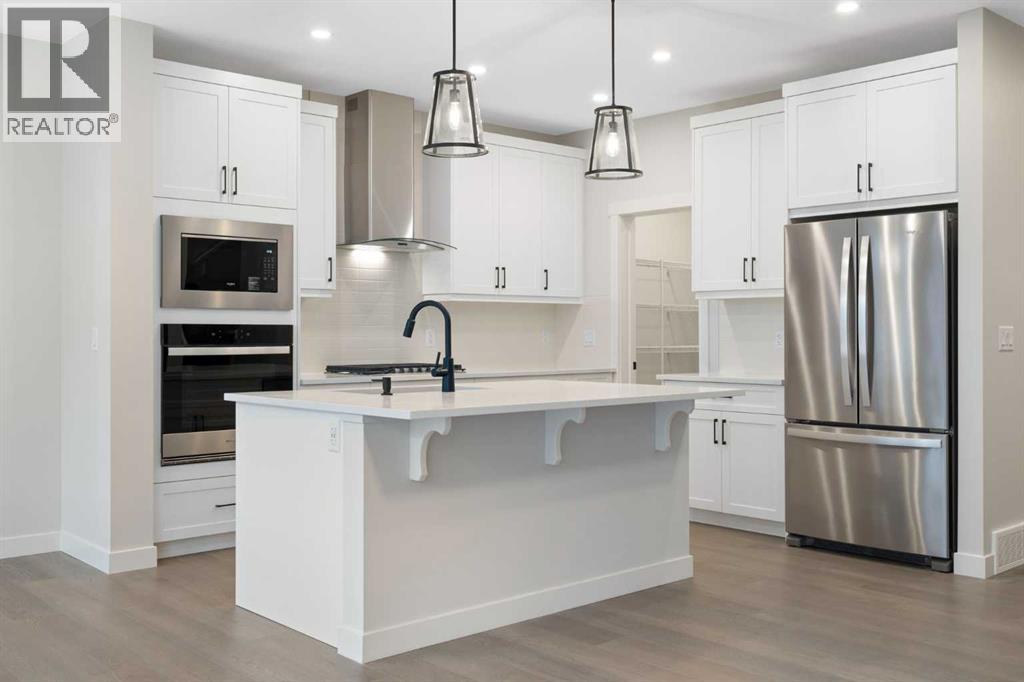
334 Rivercrest Road
Cochrane, Alberta
Welcome to your new home in the boutique community of Rivercrest in Cochrane! Built by TricoHomes, this stunning 3 bedroom home is bright, welcoming and has the perfect layout. Uponentering, you'll find a spacious main floor flex room, ideal for a home office, study, or kidsplayroom. Continuing into the main area, you’re greeted by the large full wall of windows toenjoy amazing sun from your south facing backyard. Your open concept kitchen is complete witha built-in stainless steel appliance package including a gas range and additional drawers, hellostorage! Enjoy cooking with ample counter space, a large pantry and spacious island; perfect foryour kids to enjoy breakfast or entertain. An inviting electric fireplace adds warmth and cozinessto your living room making it perfect for relaxing evenings. Heading upstairs you are greeted bya spacious & centrally located bonus room perfect for family movie nights or kids play space.Your primary suite is spacious & complete with a luxurious ensuite including double sinks,drawers for storage, upgraded tile shower and soaker tub. Conveniently situated just off yourensuite, is your spacious walk-in closet. Enjoy a full upstairs laundry room complete withadditional storage and space to hang your clothes. The kids wing of the home is complete withtwo well appointed spare rooms with walk-in closets and a full spare bath with quartzcountertops. In the basement you will find a separate side entrance, 9’ foundation, 3-piecebathroom rough-in and 2 basement windows perfect for your future development. Outside, enjoythe full day sun on your back deck and spacious 38’ wide future yard. Rivercrest is a quietboutique community with stunning mountain views and a future school site. Enjoy getting toknow your neighbours, on a quiet street and convenient access to everything Cochrane has tooffer! Living here means convenient access to Calgary, minutes from Spray Lakes RecreationCentre & downtown Cochrane! You have everyth ing Cochrane has to offer right at yourdoorstep. Call your Realtor and book your showing today! *Photos are representative from aprevious home. Colours for this home will vary. Please reach out for more details.* (id:63476)
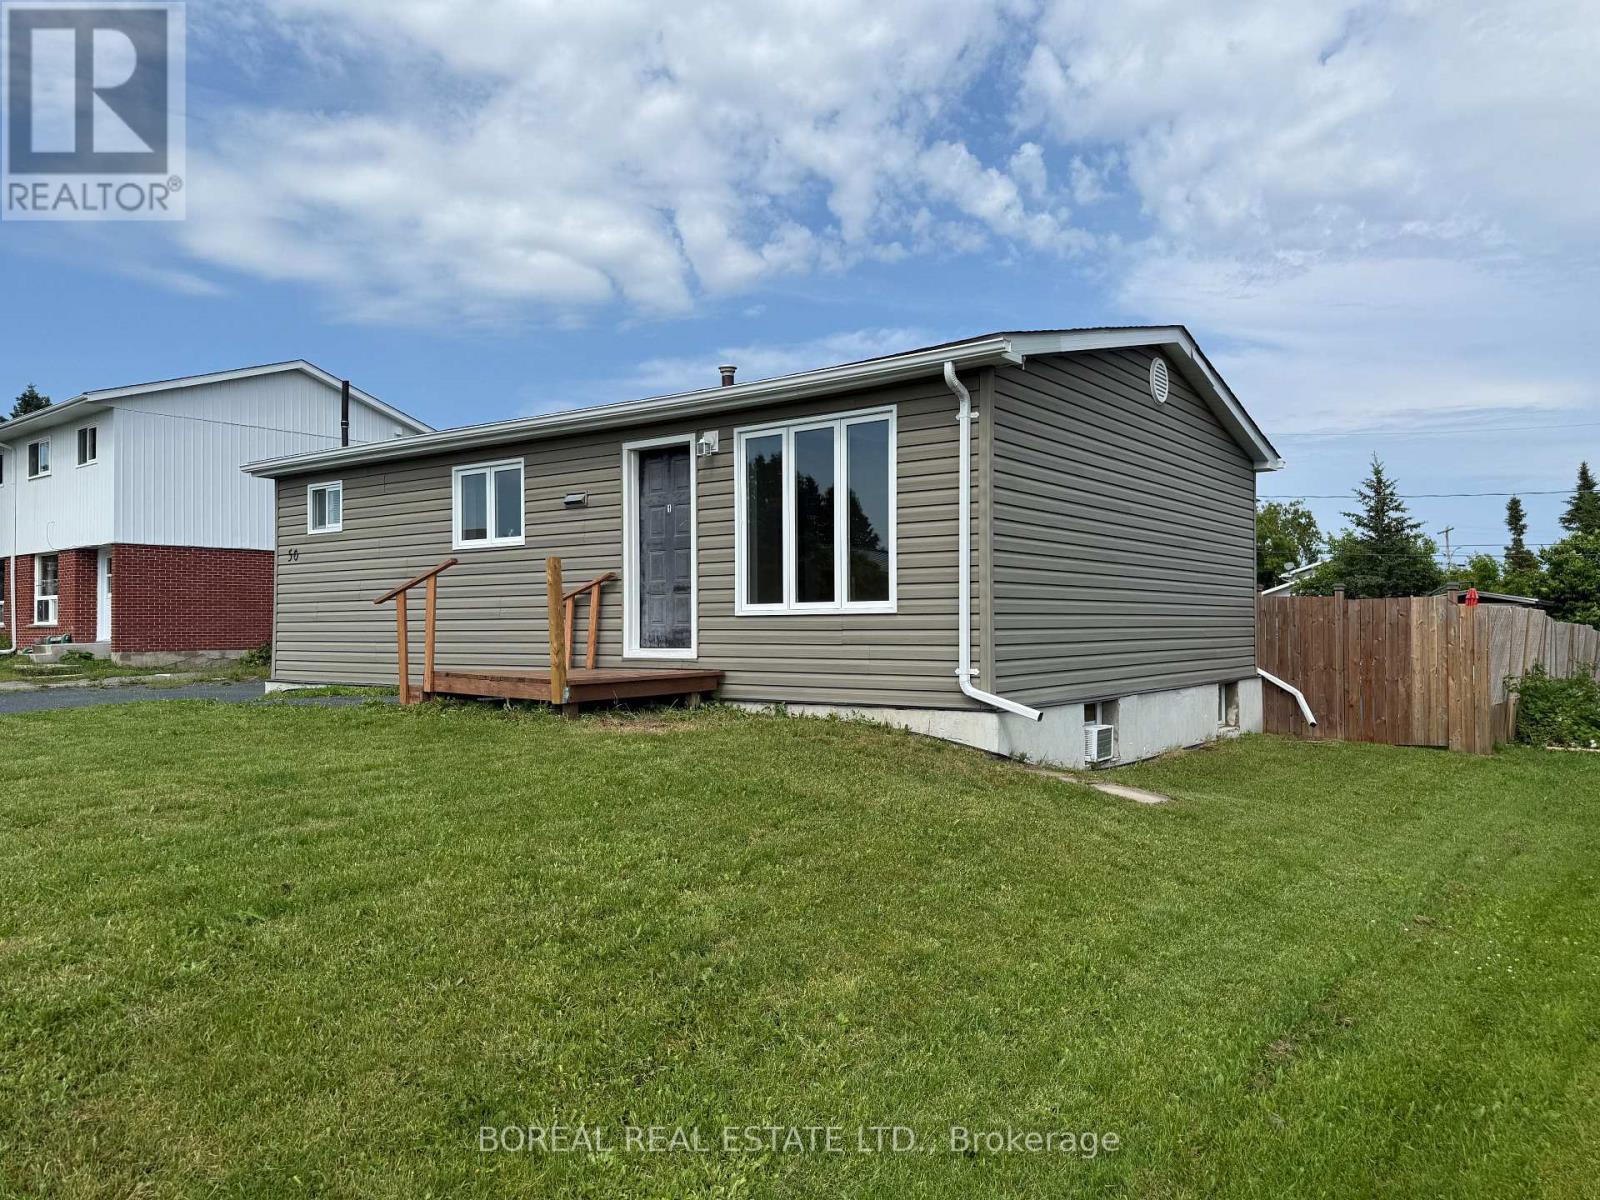
50 Victoria Avenue
Cochrane, Ontario
Excellent opportunity to own a well-maintained two-unit home situated on a 66' x 132' lot. The vacant main-floor unit offers a bright living room, eat-in kitchen, two bedrooms (one currently accommodates the laundry area), and a 4-piece bathroom, providing immediate occupancy for an owner or the opportunity to select your own tenant. The basement apartment features a separate entrance, an open-concept kitchen and living area, one bedroom, a 4-piece bathroom, and a washer and dryer included for the basement tenant's use. Notable updates include windows (2016), siding (2016), weeping tile and Blueskin membrane (2016), shingles (2017), and a hot water tank (2026). A Fire Retrofit Inspection was completed in 2026, and the property complied with the Ontario Fire Code at the time of inspection. An excellent opportunity for homeowners seeking mortgage support through rental income or for investors looking to expand their portfolio. (id:63476)
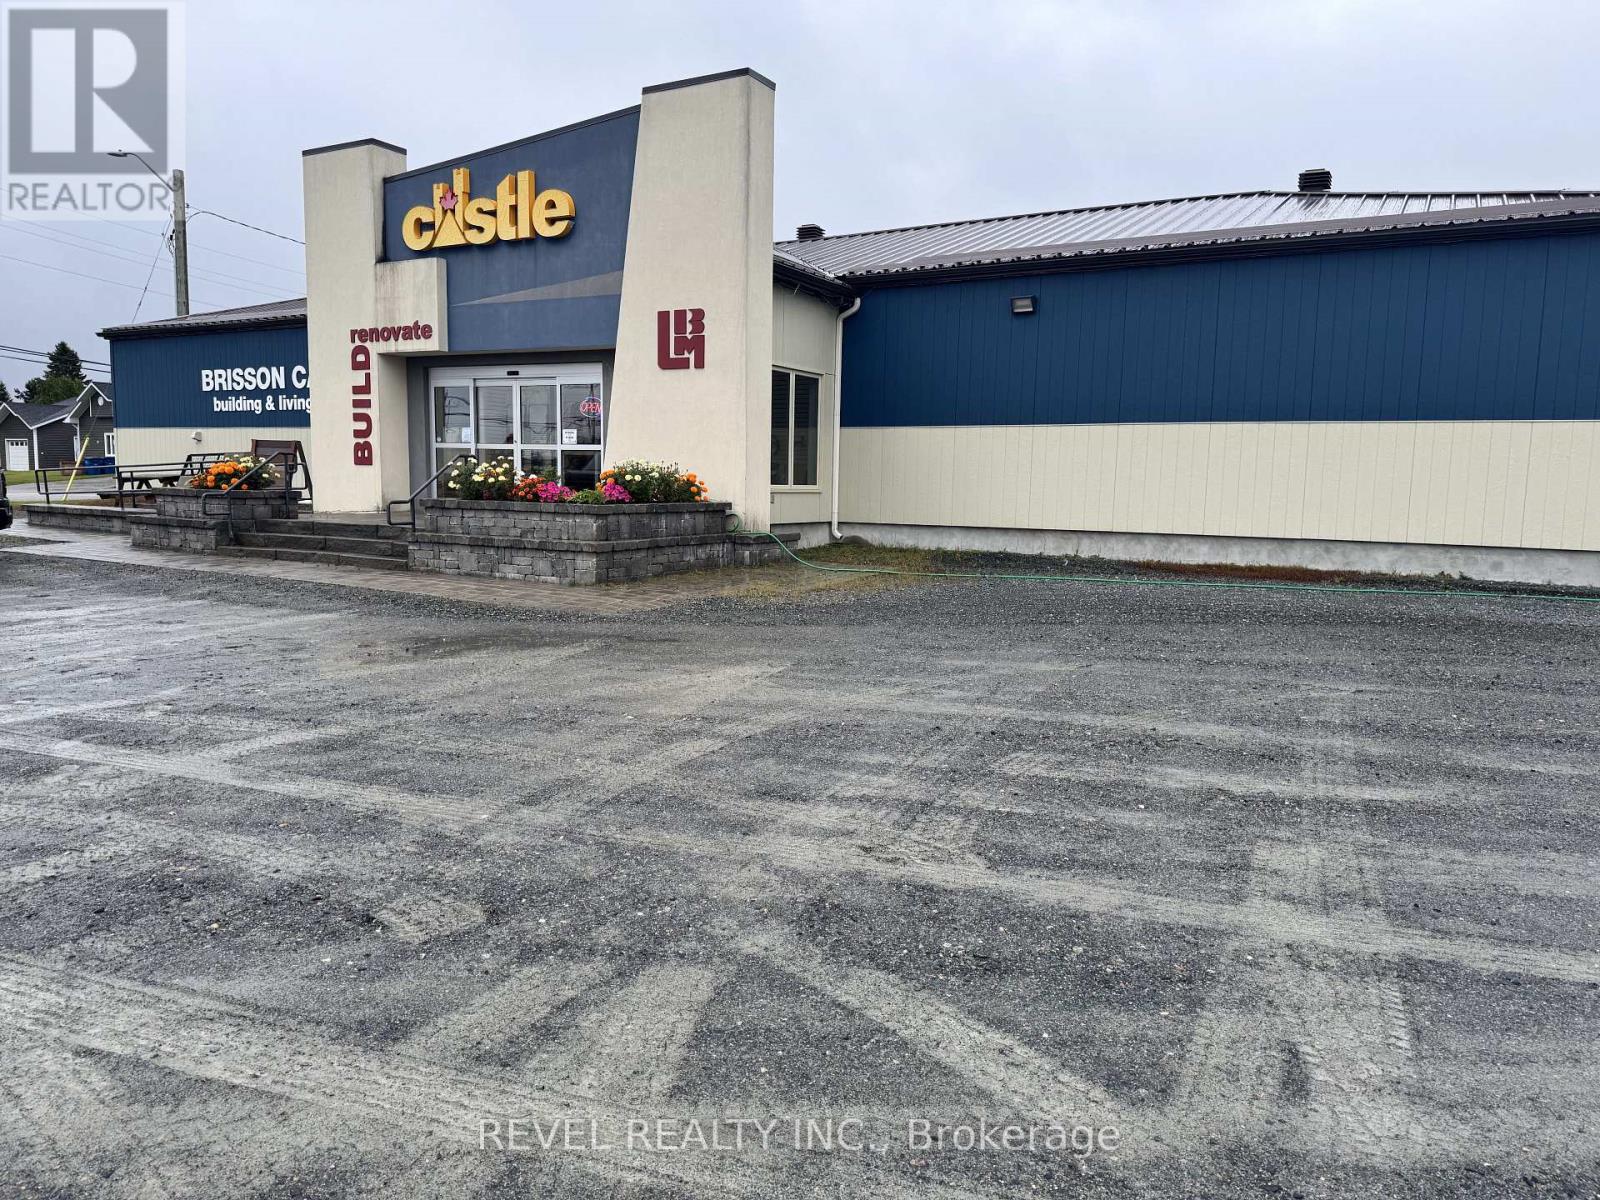
21 Fifth Street
Cochrane, Ontario
This outstanding commercial opportunity is located on the west periphery of Cochrane, Ontario, offering a unique combination of visibility, versatility, and modern construction. Situated on 2.14 acres, the property is zoned Linear Mixed Commercial, allowing for a wide range of industrial and commercial uses, from warehousing and distribution to manufacturing, trade services, or large-format retail.The site features a fully rebuilt commercial retail building, completed in July 2020, providing high-quality infrastructure and contemporary design. In addition to the retail space, the property includes a large commercial warehouse and multiple ancillary storage buildings, with a combined total of over 36,000 square feet of usable space. The layout supports a variety of operational needs, whether for a single user or multiple tenants. Ample on-site parking, ease of access for large vehicles, and excellent exposure to surrounding traffic corridors make this property highly functional and attractive for industrial users. This is a rare opportunity to acquire a high-quality, move-in-ready commercial asset in a northern community. Whether for owner-occupation or investment, this property checks all the boxes for long-term value and flexibility. (id:63476)
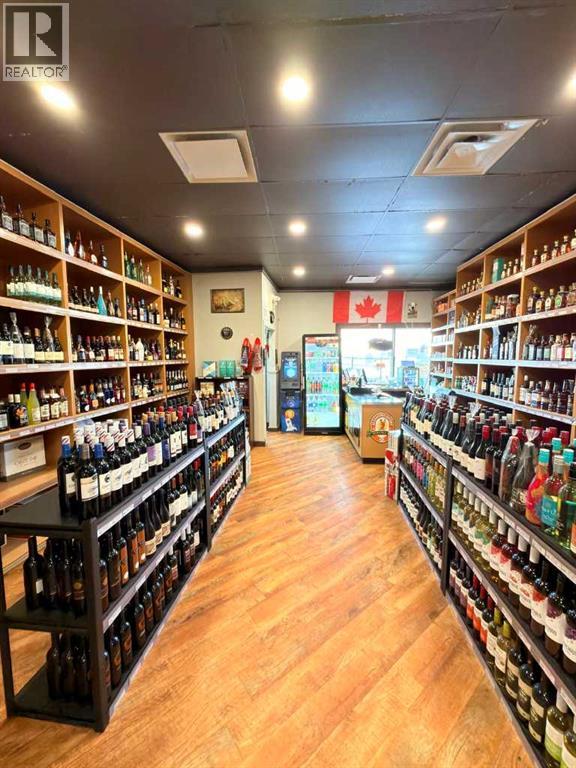
4, 79 Railway Street E
Cochrane, Alberta
Excellent opportunity to own a well-located liquor business in the growing community of Cochrane. Situated on a busy main road with strong visibility and easy customer access, this store benefits from consistent local traffic and a steady flow of regular customers.The business is surrounded by complementary neighbouring businesses including a popular sports bar and a dance studio, helping generate ongoing foot traffic throughout the day and evening. Base Rent $2500 a month, CAM 726.67 a month.Business Highlights* Prime main road location in Cochrane, AB* Strong exposure and regular customer footfall* Neighbouring tenants include a sports bar and dance studio* Steady sales performance* Opportunity for owner-operator or family business* Growing residential and commercial area (id:63476)
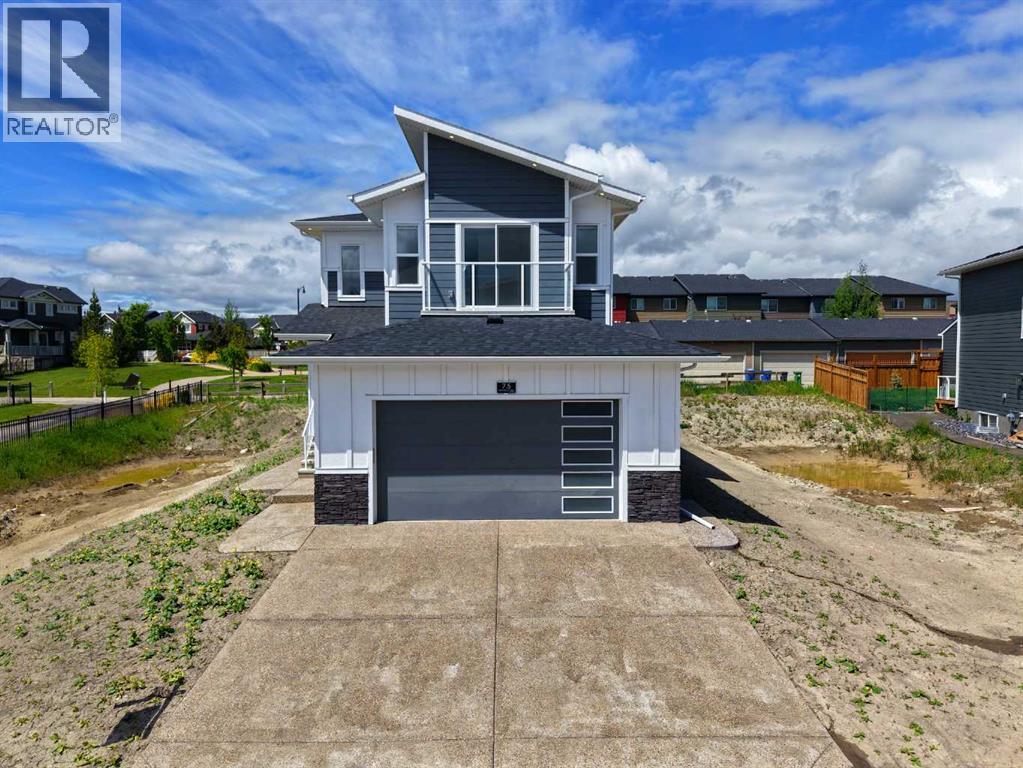
75 Sunvalley Way
Cochrane, Alberta
Welcome to this stunning 2,200+ sq. ft. home in the sought-after Pinnacle at Sunset Ridge in Cochrane, where contemporary design meets breathtaking natural surroundings. Ideally located just 45 minutes from the Rocky Mountains and 30 minutes from downtown Calgary, this exceptional property offers the perfect balance of peaceful retreat and urban convenience, with picturesque ravine and mountain views enhancing the setting. Thoughtfully designed with a timeless neutral palette and expansive windows that flood the home with natural light, the open-concept main floor features a warm and inviting great room anchored by a cozy fireplace, seamlessly connecting to a spacious dining area and a chef-inspired kitchen. Beautiful white oak cabinetry with under-cabinet lighting, a large quartz island perfect for entertaining, premium KitchenAid stainless steel appliances including a gas cooktop, built-in wall oven and microwave, and a stylish Blanco granite sink combine functionality with sophisticated design. Upstairs, a central bonus room opens onto a private balcony where sweeping ravine and mountain vistas can be enjoyed year-round. The tranquil primary suite showcases a feature accent wall and decorative barn door leading to a luxurious five-piece ensuite complete with a freestanding soaker tub, glass-enclosed shower, dual vanities, and a spacious walk-in closet with custom built-in shelving. The upper level also offers a convenient laundry room with washer and dryer, built-in sink, and additional cabinetry, along with two generously sized secondary bedrooms designed for comfort and versatility. Thoughtful touches throughout include a welcoming front entry with a built-in bench, a functional mudroom with organized shoe storage and coat hooks, and front and rear balconies that capture spectacular 360-degree views. Additional highlights include ,window coverings, a gas line to the garage, a separate side entrance, and a large rear deck with a BBQ gas hookup, creating the perf ect space for outdoor entertaining. Ideally situated near scenic walking paths, schools, shopping, and restaurants, this beautifully crafted residence combines modern luxury, exceptional finishes, and the serenity of mountain living, making it an extraordinary place to call home. Call today to arrange your private showing. (id:63476)
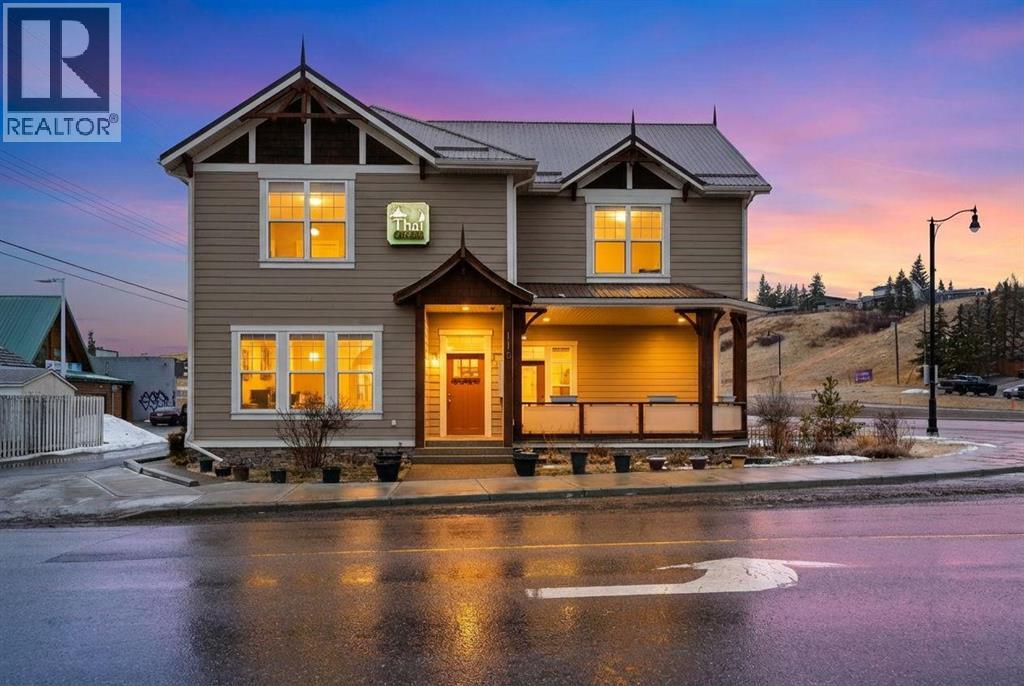
115 Fifth Avenue W
Cochrane, Alberta
Rare opportunity to own a well-established live-work-invest property in Cochrane, with land, building, and business all included. Thai Ozon Restaurant features a fully operating 42-seat dining area plus patio seating, offering authentic Thai cuisine and vegetarian selections that appeal to a wide range of customers and dietary preferences. The upper level showcases a spacious and beautifully finished residence with laminate flooring throughout, 4 bedrooms, and 3 bathrooms. The gourmet kitchen is designed for both style and function, featuring stainless steel appliances, a corner pantry, and a large kitchen island. The spacious primary bedroom includes a walk-in closet and private 4-piece ensuite, while the bright living room opens onto a balcony. The basement, with its own separate entrance, offers a 2-bedroom illegal suite with a full 4-piece bathroom, kitchen, storage area, and utility room. Notable upgrades include in-floor heating in the basement, a durable metal roof, and spray foam insulation throughout the entire building. This exceptional property offers the rare chance to live, work, and invest all in one location, with added potential for additional income. Own your business, own your building, and stop paying expensive retail rent. Call today to explore this exciting opportunity. (id:63476)
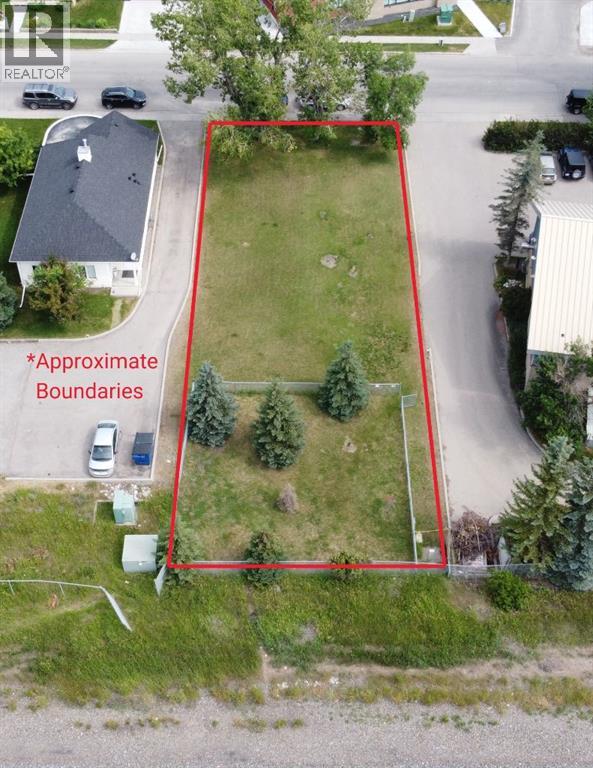
313 First Street E
Cochrane, Alberta
Prime Commercial 837 sq. mt. (9010 sq. ft.) Leveled Lot in Cochrane, AB (Estimated Measurements 18.29 mt x 45.84 mt)**Why this lot is a must-see:*** Unbeatable Location: Situated on First Street E, this lot is in a high-traffic area with strong visibility and easy access to key roads.*Thriving Commercial Hub: Located in proximity to established businesses including the bank, professional services, and other commercial properties, ensuring a steady flow of potential customers or clients.* Pure Potential: A fantastic opportunity for a lot transaction/hold investment —vacant land ready for you to build to suit your specific needs in a community with strong growth. (id:63476)
53 Fireside Crescent
Cochrane, Alberta
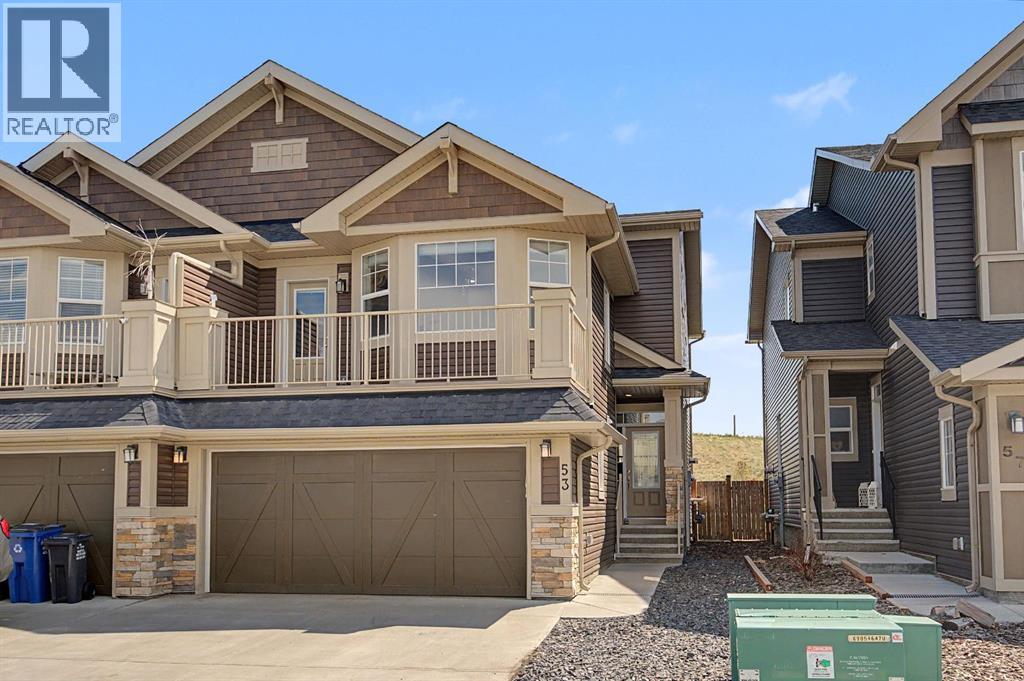
This Brookfield built home in Fireside stands out for good reason, it's four feet wider than comparable models, finished to a high standard, and backing directly onto GREENSPACE with open VIEWS and walking path access right from your backyard. With a DOUBLE ATTACHED GARAGE and a large driveway. The main floor offers a BRIGHT living room with plenty of south facing windows with gas fireplace, a well appointed kitchen with FULL HEIGHT cabinetry, granite counters, GAS RANGE, and WALK IN PANTRY, plus both a dining area and breakfast bar. The SOUTH FACING backyard is fully landscaped, LOW MAINTENANCE, and ready to enjoy, sunny and private in equal measure.Upstairs, a VAULTED BONUS ROOM opens onto a FULL BALCONY with peekaboo MOUNTAIN VIEWS. The upper level includes THREE BEDROOMS, a 4 piece bath, UPPER LAUNDRY ROOM, and a primary suite with spa inspired ensuite and LARGE WALK IN CLOSE with BUILT IN SHELVING. The builder finished lower level adds a FOURTH BEDROOM, a spacious REC room with WET BAR, and a 3 piece bath, great for extended family or guests.Walking distance to two schools, parks, shops, and restaurants, with quick access to both downtown Calgary and the mountains. You don't want to miss this beautiful home situated in one of the most PRIME locations in Cochrane. (id:63476)
79 Riverview Circle
Cochrane, Alberta
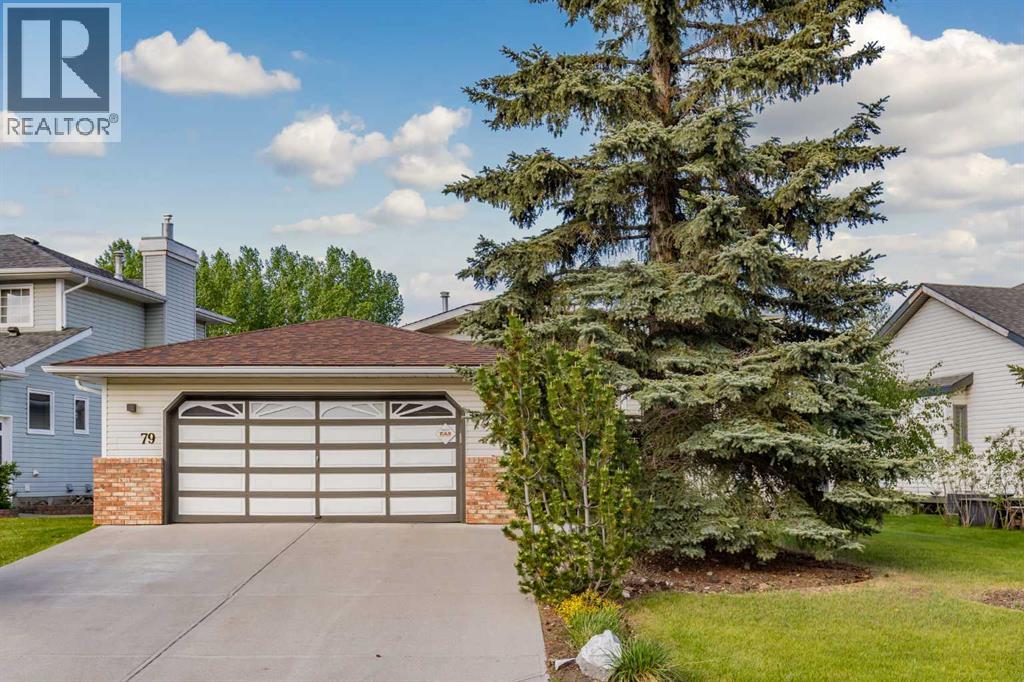
BOW RIVER LIFESTYLE | BUNGALOW LIVING | GOLF COURSE VIEWSOpportunities like this are rare. Nestled in one of Cochrane's most coveted neighbourhoods, this beautifully updated bungalow offers an exceptional lifestyle just steps from the Bow River pathway system and within easy walking distance of downtown amenities, shops, restaurants, and recreation.Backing onto the 6th tee of Riverview Golf Club, the property enjoys peaceful golf course views, mature landscaping, and frequent visits from deer and local wildlife. Whether you're enjoying your morning coffee on the expansive rear deck or taking an evening walk along the nearby river pathways, this home offers the perfect balance of nature, recreation, and convenience.The thoughtfully redesigned main floor embraces open-concept living, creating bright and welcoming spaces ideal for both everyday living and entertaining. At the heart of the home is a stunning chef-inspired kitchen featuring a gas range, leather-finish stone countertops, and exceptional storage. The adjoining dining and living areas are anchored by a charming wood-burning fireplace with gas lighter and framed by large windows that showcase the tranquil setting beyond.Designed with convenience in mind, the main level also features a flexible office or sitting area, an elegant powder room, and a spacious primary retreat complete with a beautifully renovated ensuite, custom walk-in closet, and the added luxury of main-floor laundry.The fully developed lower level offers two additional bedrooms, a large recreation room, a full bathroom, and abundant storage space—providing flexibility for guests, hobbies, or future customization.Additional features include an oversized double attached garage, generous parking, a microgeneration solar system, and the complete replacement of Poly-B plumbing for added peace of mind.Set among mature trees in a quiet, established community known for its friendly atmosphere and unbeatable location, this is a rare opportunity to enjoy the ease of bungalow living in one of Cochrane's most desirable neighbourhoods—where golf, pathways, downtown amenities, and the beauty of the Bow River are all just moments from your doorstep. (id:63476)
141 Riviera Crescent
Cochrane, Alberta
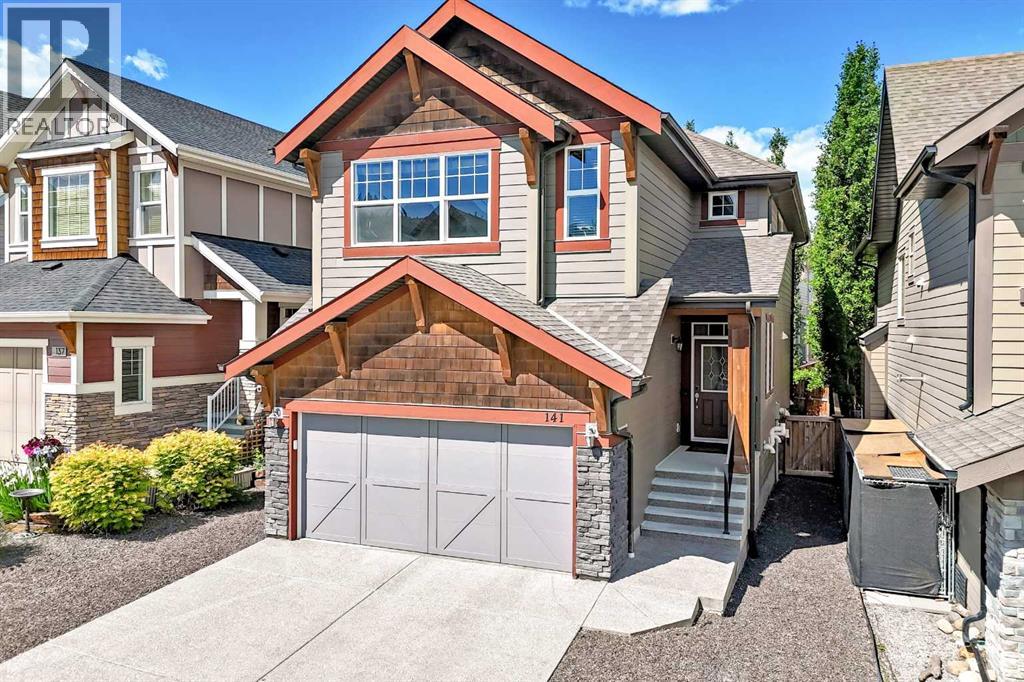
Welcome to the very desirable community of Riviera, with playgrounds, green space and the amazing path system along the Bow River all within a short walking distance. Spray Lakes Rec Centre and shopping is just across the river making this a very convenient location and yet very quiet at the same time. You will appreciate the back yard in this home, with its big trees, very large deck for entertaining guests and the feeling of calmness it provides. Inside the home the kitchen, with a large island, is open to the dining and living area with big windows bringing in lots of nature lighting. An office area and a half bath are also on the main floor. In your 2 car attached garage you also have custom build metal shelving racks for added storage. Upstairs is a beautiful primary bedroom featuring a 5 piece en-suite, with soaker tub, shower and double vanities. There are 2 more bedrooms that share a second full bath that can be separated off by a barn door creating privacy for kids or your guests. The large laundry room is located upstairs as well, convenient to the bedrooms. The biggest bonus on the second floor is the great sized family room for movie nights or quiet space to get away and enjoy. (id:63476)
131 Sundown Crescent
Cochrane, Alberta
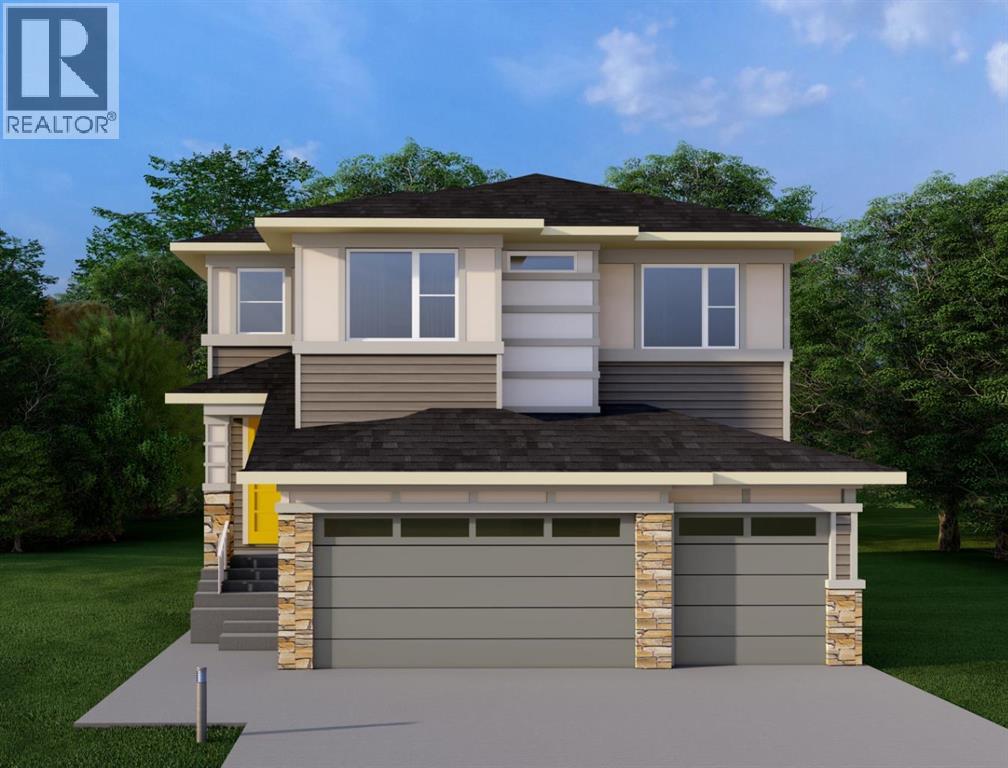
This home is currently under construction. Photos are for representation purposes only and are not of the actual property. Finishes, features, and specifications may vary.THIS IS THE ONE. A brand-new 4-bedroom, 4-bathroom walkout home delivering 3,056 sq. ft. of thoughtfully designed living space across two levels, plus an undeveloped basement with a separate rear entrance for added privacy and flexibility. Step through the covered front porch into a defined foyer wrapped in feature wall panelling, and feel the volume immediately. The open-to-above family room floods the main floor with natural light and is anchored by a built-in gas fireplace. The 1,450 sq. ft. main level features 9' ceilings with 8' doors as standard, a spacious kitchen with an oversized island, flush eating bar, and drop ceiling detail, a 30" gas cooktop, 36" fridge and freezer, and a walk-through pantry with MDF shelving, plus a SEPARATE SPICE KITCHEN for true cooking convenience. A dining area with elegant bulkhead design, a multi-purpose flex room, a 3-piece bathroom with glass-enclosed shower, and a functional mudroom off the garage with built-in bench and storage hooks complete the level. Upstairs, 1,606 sq. ft. holds 4 bedrooms, 3 bathrooms, and a central bonus room. The perfect family retreat. The primary suite features a tray ceiling, walk-in closet, and a spa-style ensuite with freestanding tub, double vanity, and rain head shower, while tray ceiling details continue into the bonus room and a dedicated laundry room offers a stainless steel sink and wire shelving. Outside, this desirable walkout lot delivers a spacious deck and covered lower patio, framed by fibre cement Hardie siding, smooth panel finishes, high-end MDF built-ins, and a sleek metal overhead garage door with painted finish. Quality construction. Functional design. Ready for the way your family actually lives. (id:63476)