
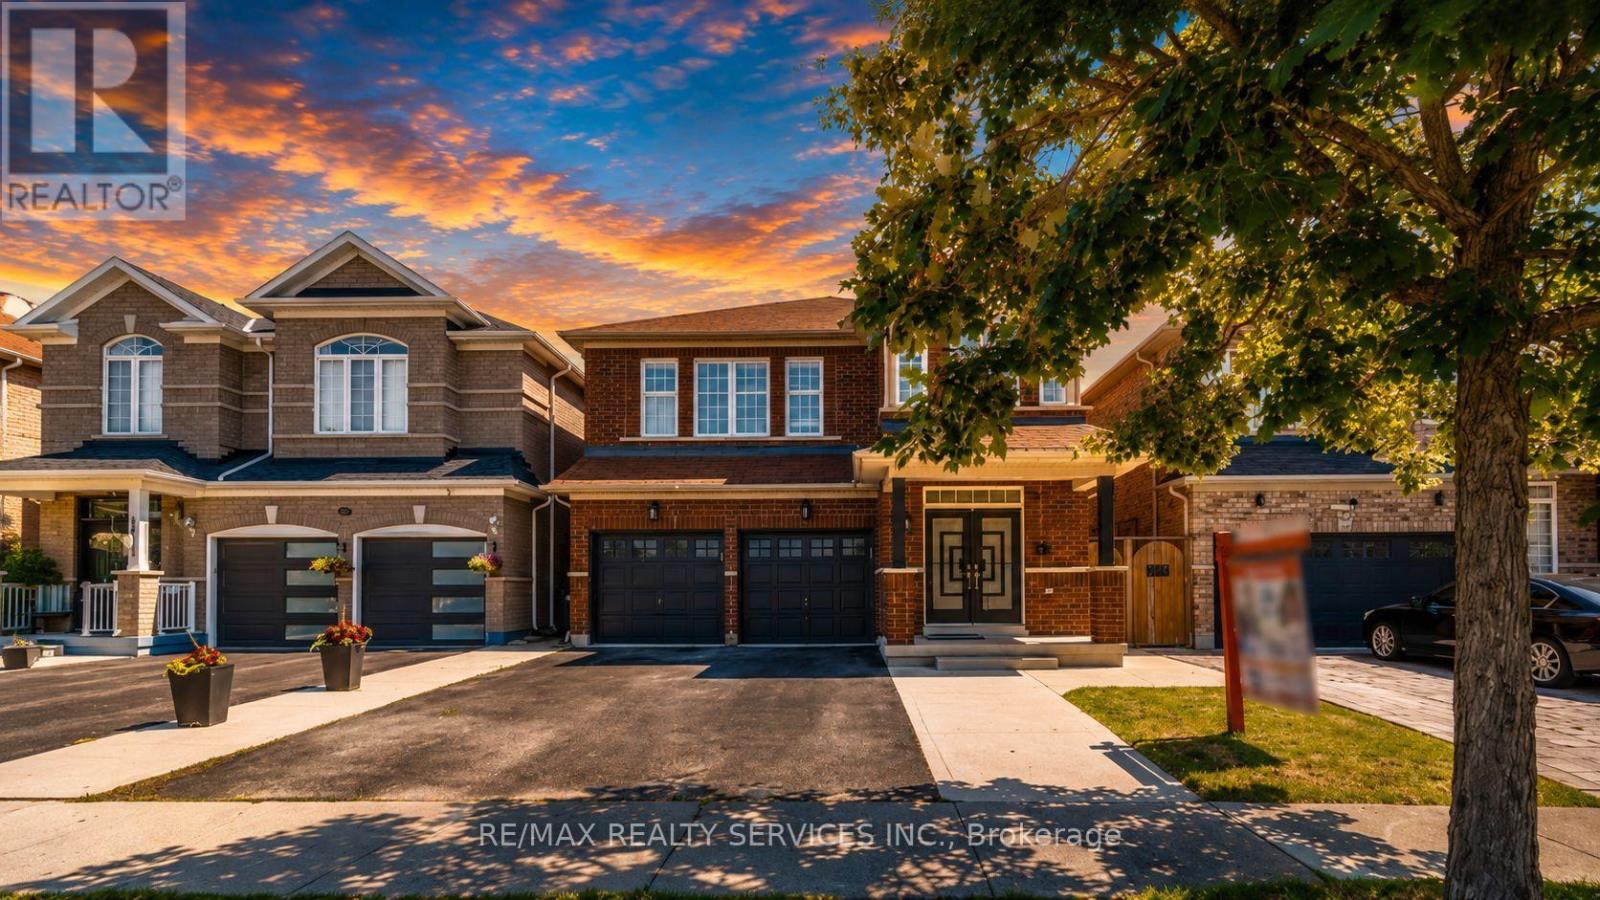
61 Sugarcane Avenue
Brampton, Ontario
Beautiful 4 Bed 3 Bath Fully Renovated With Sep Entrance Detached Home In Desirable Area. 9' Ceiling. Main Floor Double Door Entrance, Open Concept Layout, Modern Kitchen, Hardwood Floors, Good Size Bedrooms, No House @ Front, Close To Bus Stop, School, Park Right In Front Of The House. New Kitchen, Quartz Countertop. (id:63476)
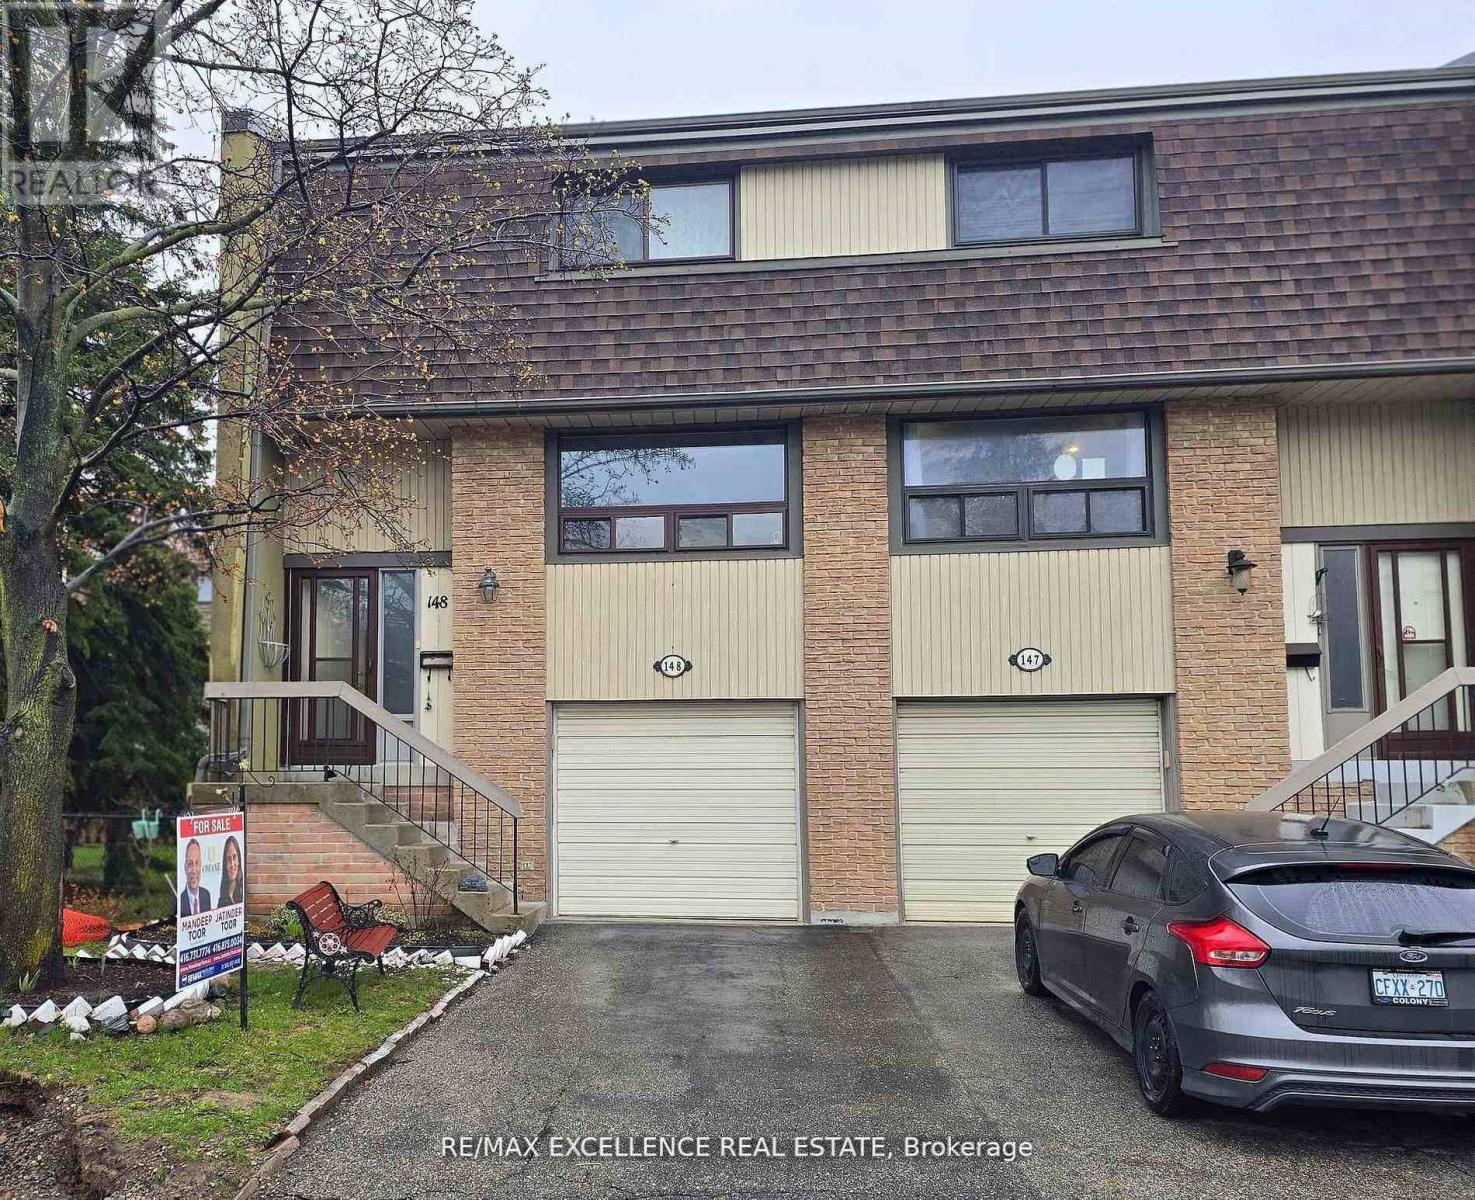
148 Ashton Crescent
Brampton, Ontario
Welcome to 148 Ashton Crescent, Brampton - a bright end-unit townhome that feels just like a semi, located in the desirable and family-friendly "M" section. This move-in-ready home offers an open-concept living and dining area with large windows, filling the space with natural light. The upgraded kitchen features high-end cabinetry, spice rack, soft-close drawers, stylish backsplash, and a convenient eat-in area. Upstairs you'll find three spacious bedrooms and an upgraded bathroom, while the lower level includes a versatile den or bedroom. Step out to a beautiful patio with a huge backyard and side yard - perfect for children, entertaining, and outdoor enjoyment. The complex offers excellent amenities including a recreation area, outdoor pool, party room, and more. Included appliances: fridge, stove, dishwasher, freezer, washer, dryer, built-in microwave, and range hood. Recent upgrades include new windows throughout, a new screen door, and a new air conditioner. Enjoy the lowest maintenance fees in the area, covering snow removal, lawn care, roof, water, and building insurance - exceptional value and worry-free living! (id:63476)

112 - 112 Baronwood Court
Brampton, Ontario
3 Bedroom home with a 4-piece bathroom on the upper level. All three bedrooms offer closets with plenty of storage space. Finished walkout basement features 1 bedroom, a 4-piece bathroom, and a kitchenette (no stove), offering potential for an in-law or family suite. Main floor includes a convenient 2-piece powder room. Ideal starter home featuring a great layout with a spacious living room and separate dining room. Complex amenities include multiple parkettes, swimming pool, kiddie pool, basketball court, and overflow parking. Part of the garage has been converted into a bedroom, but can easily be converted back to provide 1-car garage parking. Private fenced backyard is ideal for family gatherings, outdoor enjoyment, and keeping pets safe. Includes a tin shed for additional storage. Conveniently located close to public transit, GO Train, GO Bus, schools (French and English from kindergarten to high school), shopping, and everyday amenities. (id:63476)
56 Novella Place
Brampton, Ontario
Absolutely Stunning 4 +1 Bdrm, 4 washrooms, finished basement with one bedroom and bathroom - can use for in law suite. Home On Premium Nicely Landscaped Lot. Enjoy Your Meals In The Huge Eat In Kitchen While Overlooking The F/R W/Floor To Ceiling F/Place. Great Sized Formal Living & Dining Room. (id:63476)
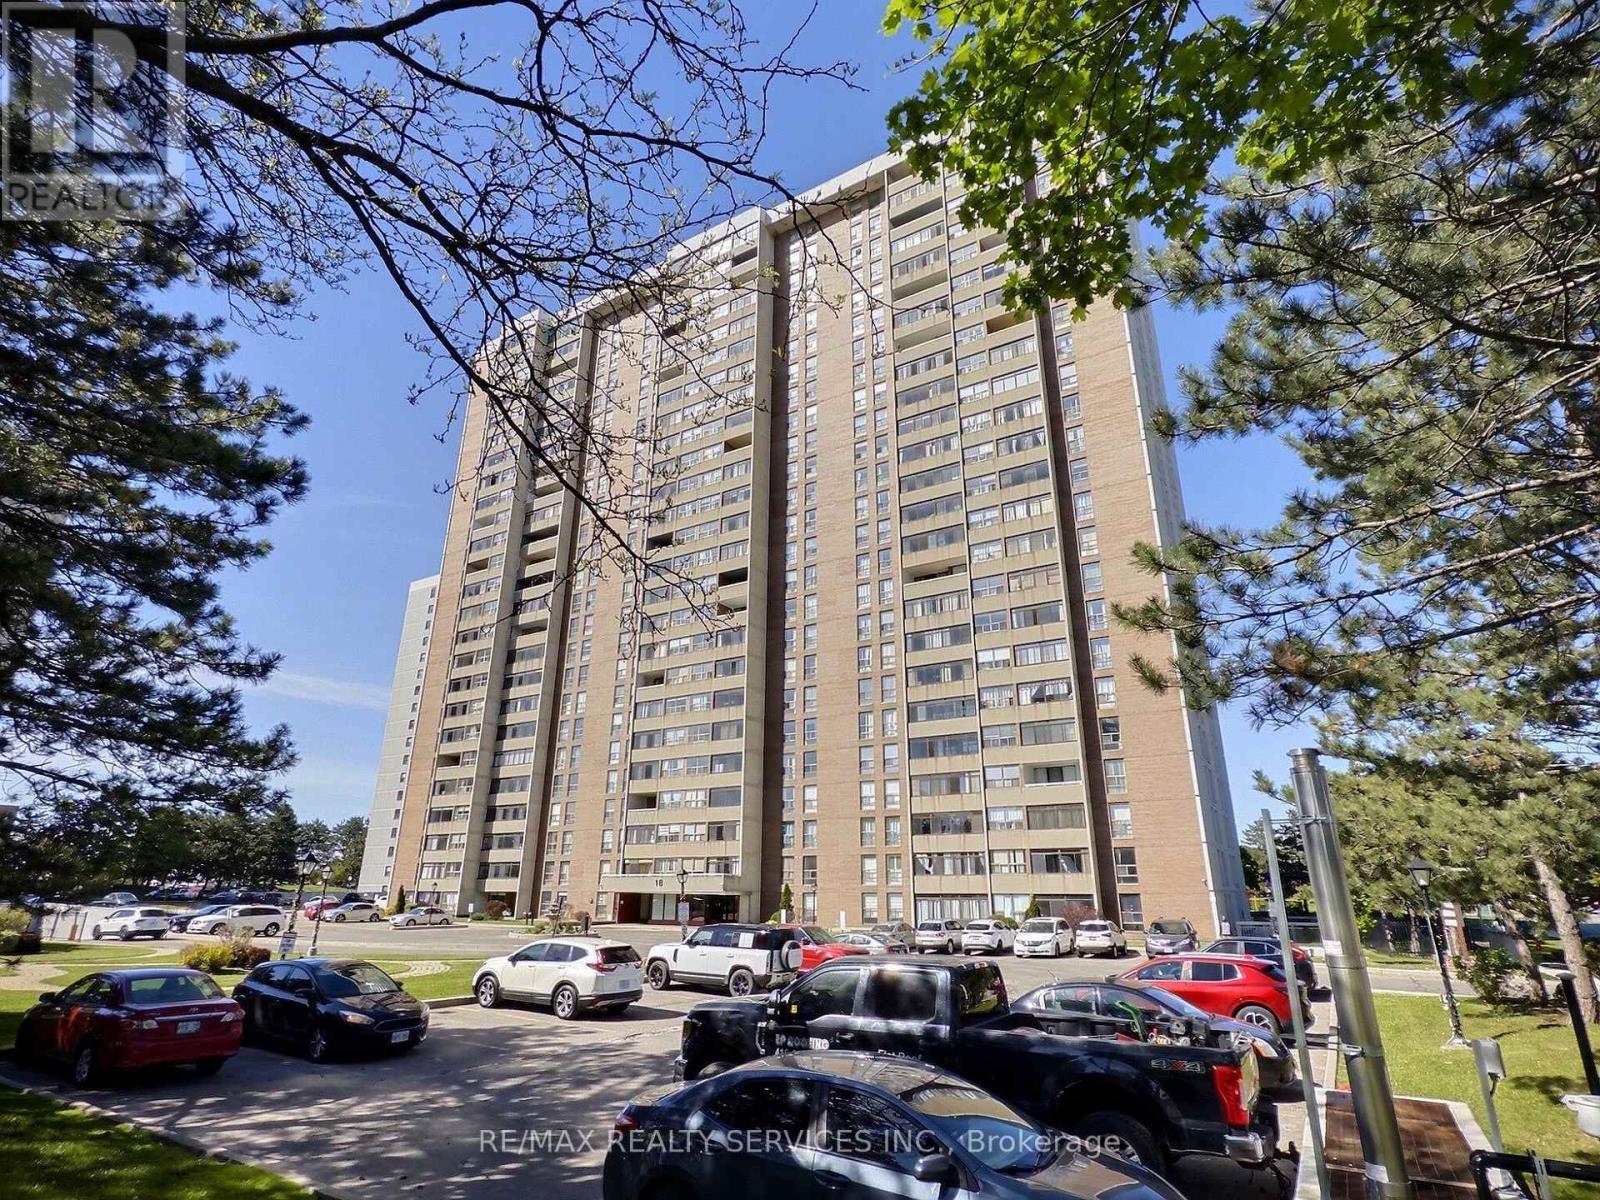
1812 - 18 Knightsbridge Road
Brampton, Ontario
Spacious corner unit in a well-managed building offers three bedrooms and two bathrooms across more than 1,200 sq. ft. of updated space. Open concept living and dining rooms with walk-out to an enclosed all-season balcony; bright kitchen with newer appliances. Large primary bedroom has tons of room for an office desk, as well as ample closet space and a 2-piece ensuite. Two other bedrooms have large closets and share a 3-piece bathroom. Walking distance to Bramalea City Centre, Chinguacousy Park, public transit and schools. All utilities are included, as is cable TV and one underground parking spot. Enjoy building amenities such as gym, outdoor pool, party room and ample visitor parking. (id:63476)
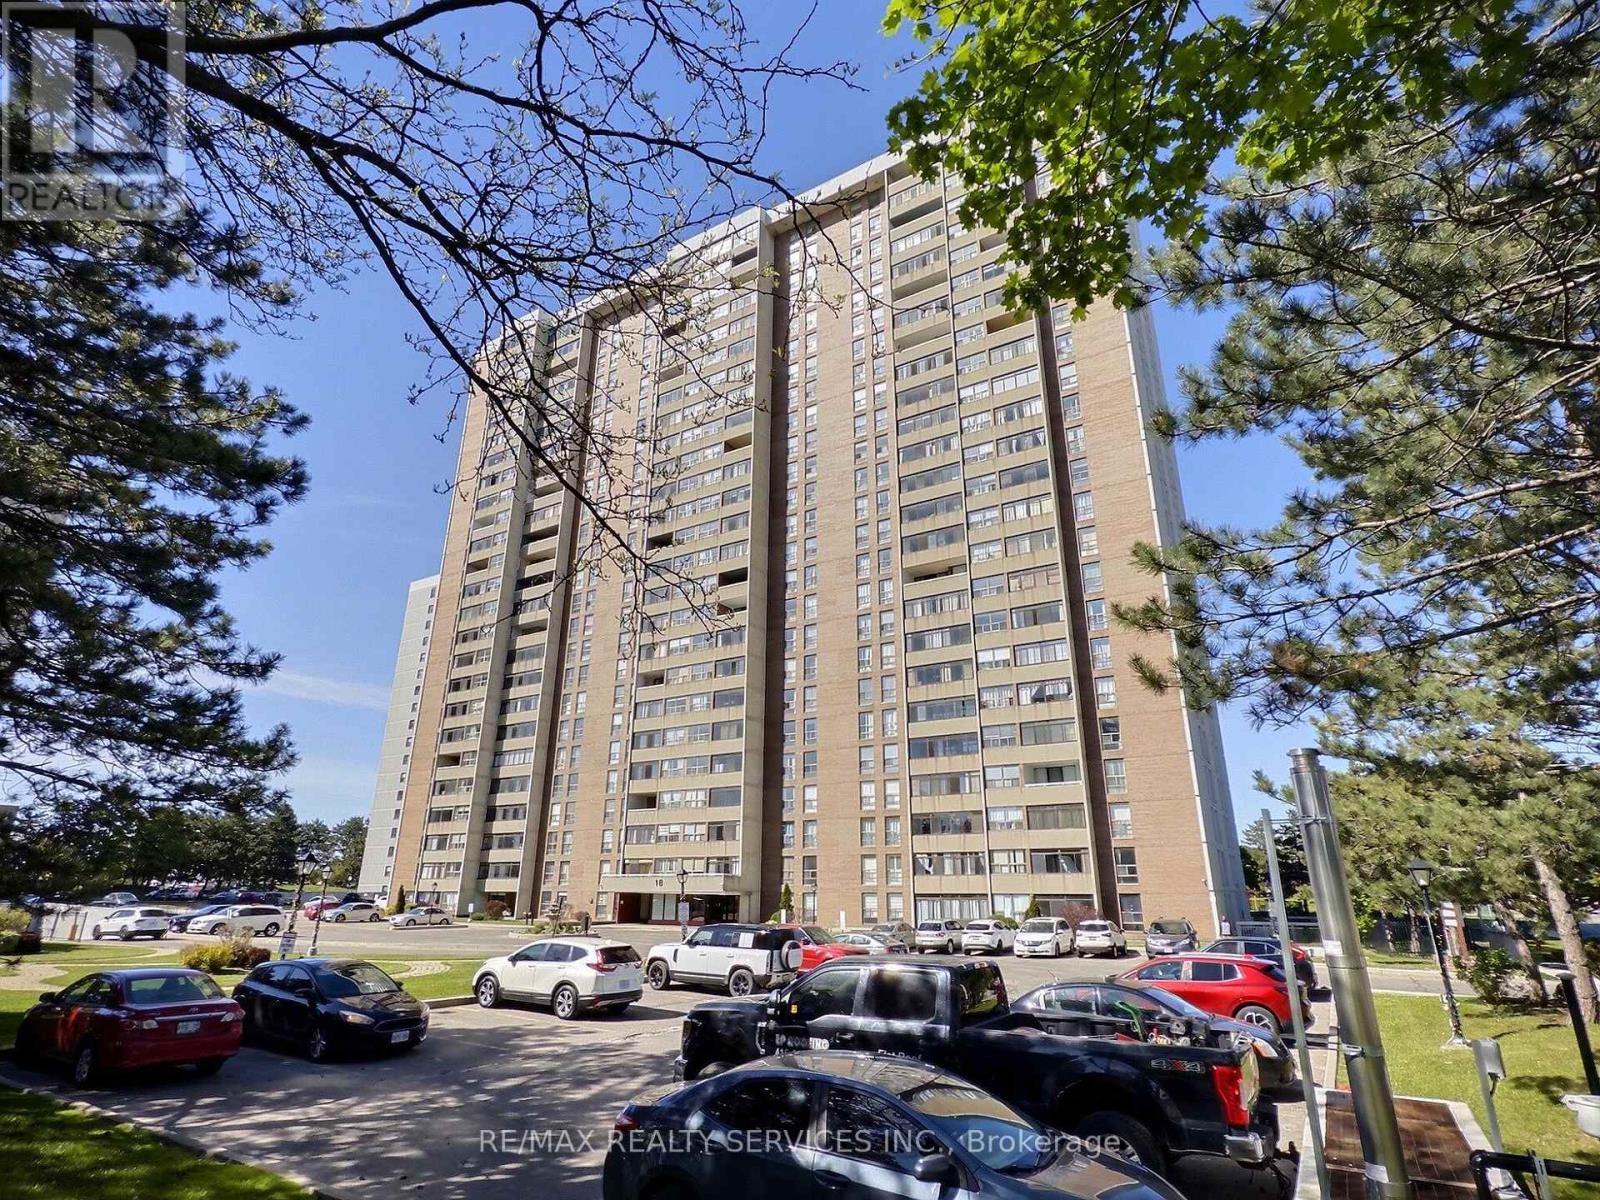
1812 - 18 Knightsbridge Road
Brampton, Ontario
Spacious corner unit in a well-managed building offers three bedrooms and two bathrooms across more than 1,200 sq. ft. of updated space. Open concept living and dining with walk-out to an enclosed all-season balcony, bright kitchen with newer appliances. Large primary bedroom has tons of room for an office desk, as well as ample closet space and a 2-piece ensuite. Two other bedrooms have large closets and share a 3-piece bathroom. Walking distance to Bramalea City Centre, Chinguacousy Park and all amenities including transit and schools. All utilities are included, as is cable TV and underground parking spot. Storage closet inside unit. (id:63476)
70 Roberts Crescent
Brampton, Ontario
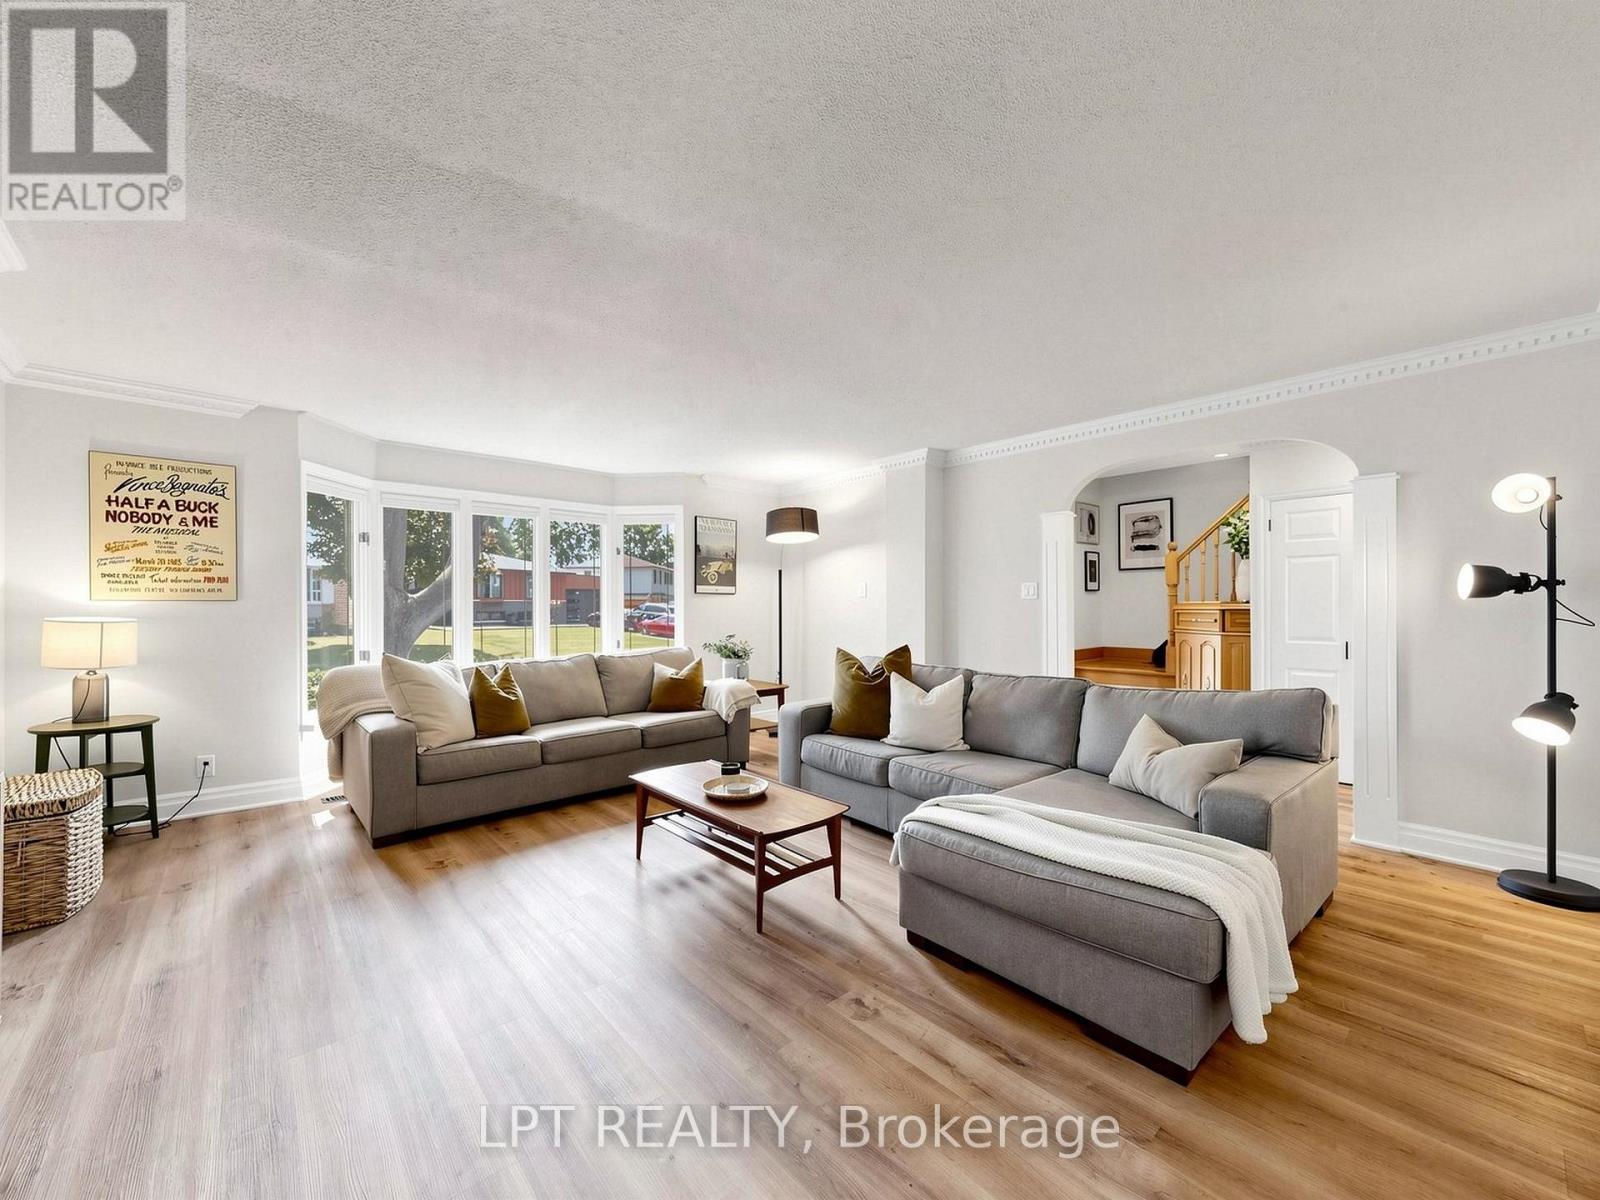
STUNNING RARE TO FIND, TURNKEY PEEL VILLAGE DETACHED! This beautifully cared-for home features a rare, permitted massive living room addition, offering an extraordinary scale of space. Boasting 1,845 sq. ft. of four-season above-grade space plus a picturesque 183 sq. ft. three-season glass sunroom. Lush lawns frame the covered porch and stained-glass entry door with sidelights. Inside: Plank water-resistant luxury vinyl flooring, thermal windows, updated kitchen (quartz countertops, stainless fridge/microwave), 3 spacious bedrooms (Bed #2 with accent wall), hardwoods, and a luxury spa bath with skylight and LED lighting (easy option to restore 4th bed!). Renovated basement offers a spacious recreation room, stone fireplace with side storage, and office with massive storage shelving. Upgrades include sunroom roof (2022), garage roof (2020), main roof (estimated circa 2018), 2020 Goodman high-efficiency furnace and central air conditioning, owned hot water tank (2023), 100-amp circuit breakers, and LED lighting. Outside: private tree-lined yard, shed, garage, and a 4-car no-sidewalk driveway (5 total parking spaces). Unbeatable location near top local schools, parks, ravines, Ken Giles Recreation Center on Bartley Bull Parkway, Shoppers World, Walmart, easy access to Highway 410 for smoother commuting, the Etobicoke Creek greenbelt, bike trails, Peel Village Park featuring a children's playground and outdoor tennis courts. Enjoy scenic nature trails and one of Brampton's best-kept secrets-the nine-hole public Peel Village Golf Course. Exceptional Value! (id:63476)
19 Virtues Avenue
Brampton, Ontario
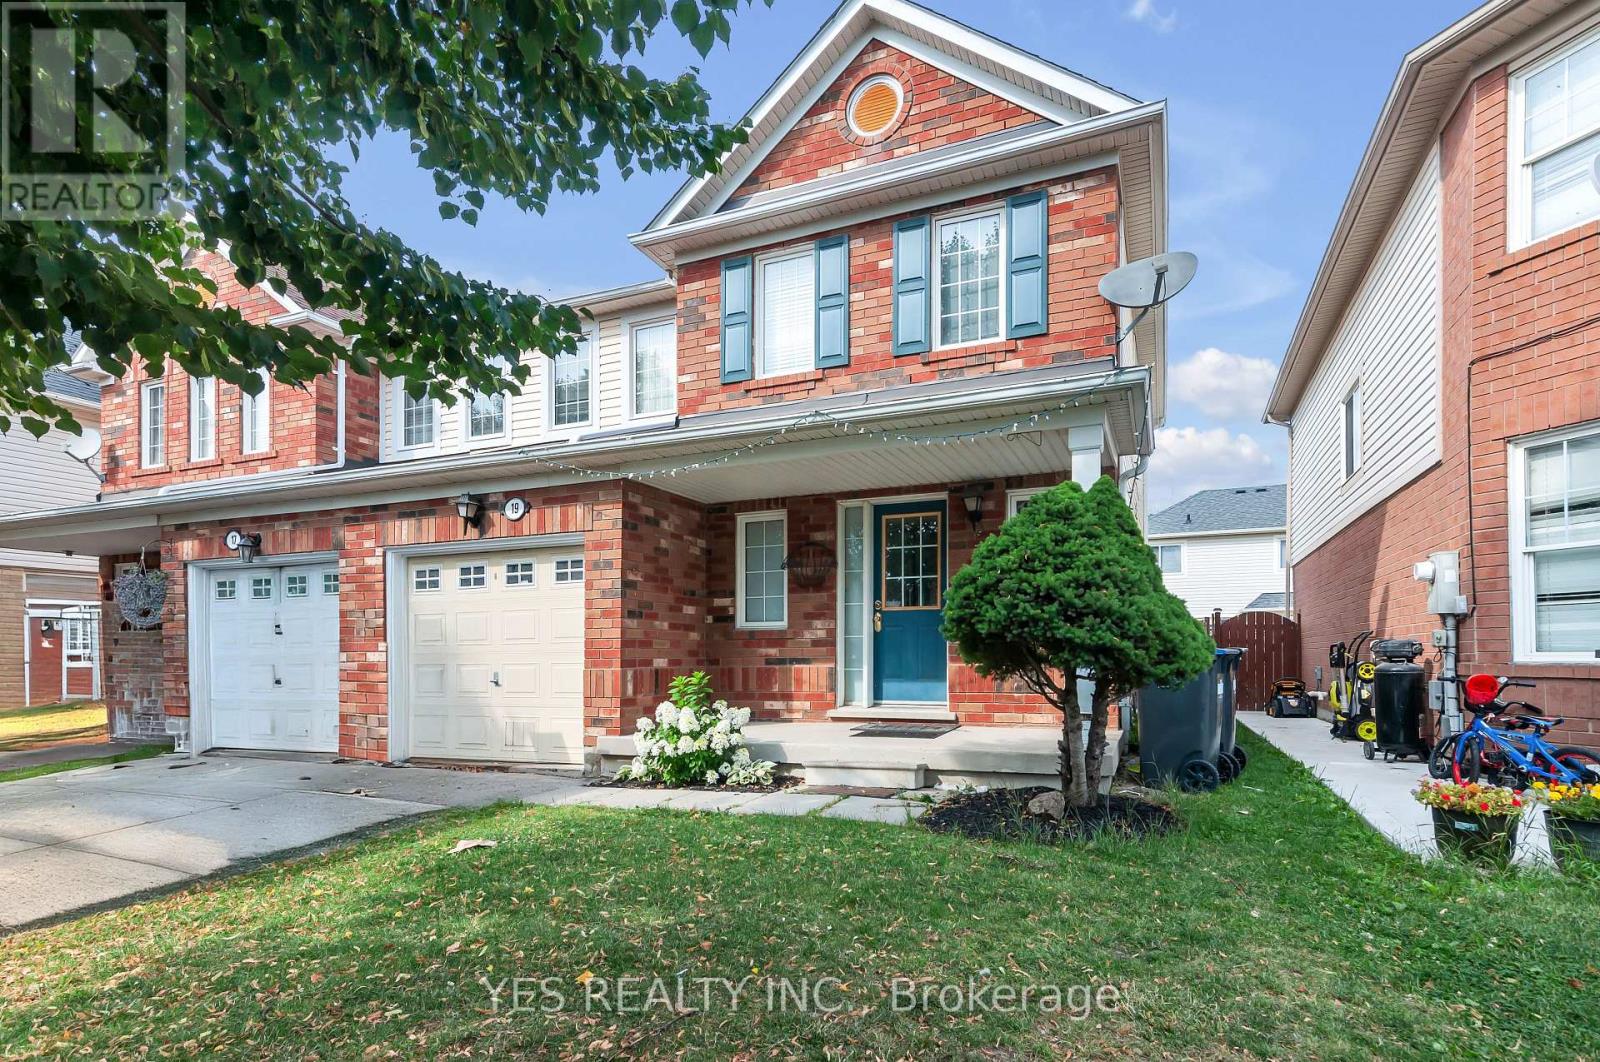
WELCOME TO 19 VIRTUES AVENUE IN BRAMPTON'S HIGHLY DESIRABLE SANDALWOOD AND CHINGUACOUSY COMMUNITY! THIS MODERN, PET-FRIENDLY SEMI-DETACHED HOME OFFERS 3 SPACIOUS BEDROOMS, 3 BATHROOMS, AND A FINISHED BASEMENT FEATURING A LARGE REC ROOM, ADDITIONAL BEDROOM/DEN, AND A 3-PIECE BATHROOM, PERFECT FOR EXTENDED FAMILY, GUESTS, OR RECREATIONAL USE. ENJOY A BRIGHT OPEN-CONCEPT LAYOUT WITH A FAMILY-SIZED KITCHEN, WOOD COUNTERTOPS, HARDWOOD FLOORING, LED LIGHTING, AND A COMBINED LIVING AND DINING AREA WITH A WALK-OUT TO THE PATIO. SURROUNDED BY PARKS AND GREEN SPACE, THIS HOME IS CONVENIENTLY LOCATED NEAR THE CASSIE CAMPBELL COMMUNITY CENTRE, SCHOOLS, SHOPPING, PUBLIC TRANSIT, AND OFFERS EASY ACCESS TO HIGHWAYS 410 AND 401, MAKING IT AN IDEAL OPPORTUNITY FOR FAMILIES, FIRST-TIME BUYERS, OR INVESTORS. (id:63476)
22 Berryfield Way
Brampton, Ontario
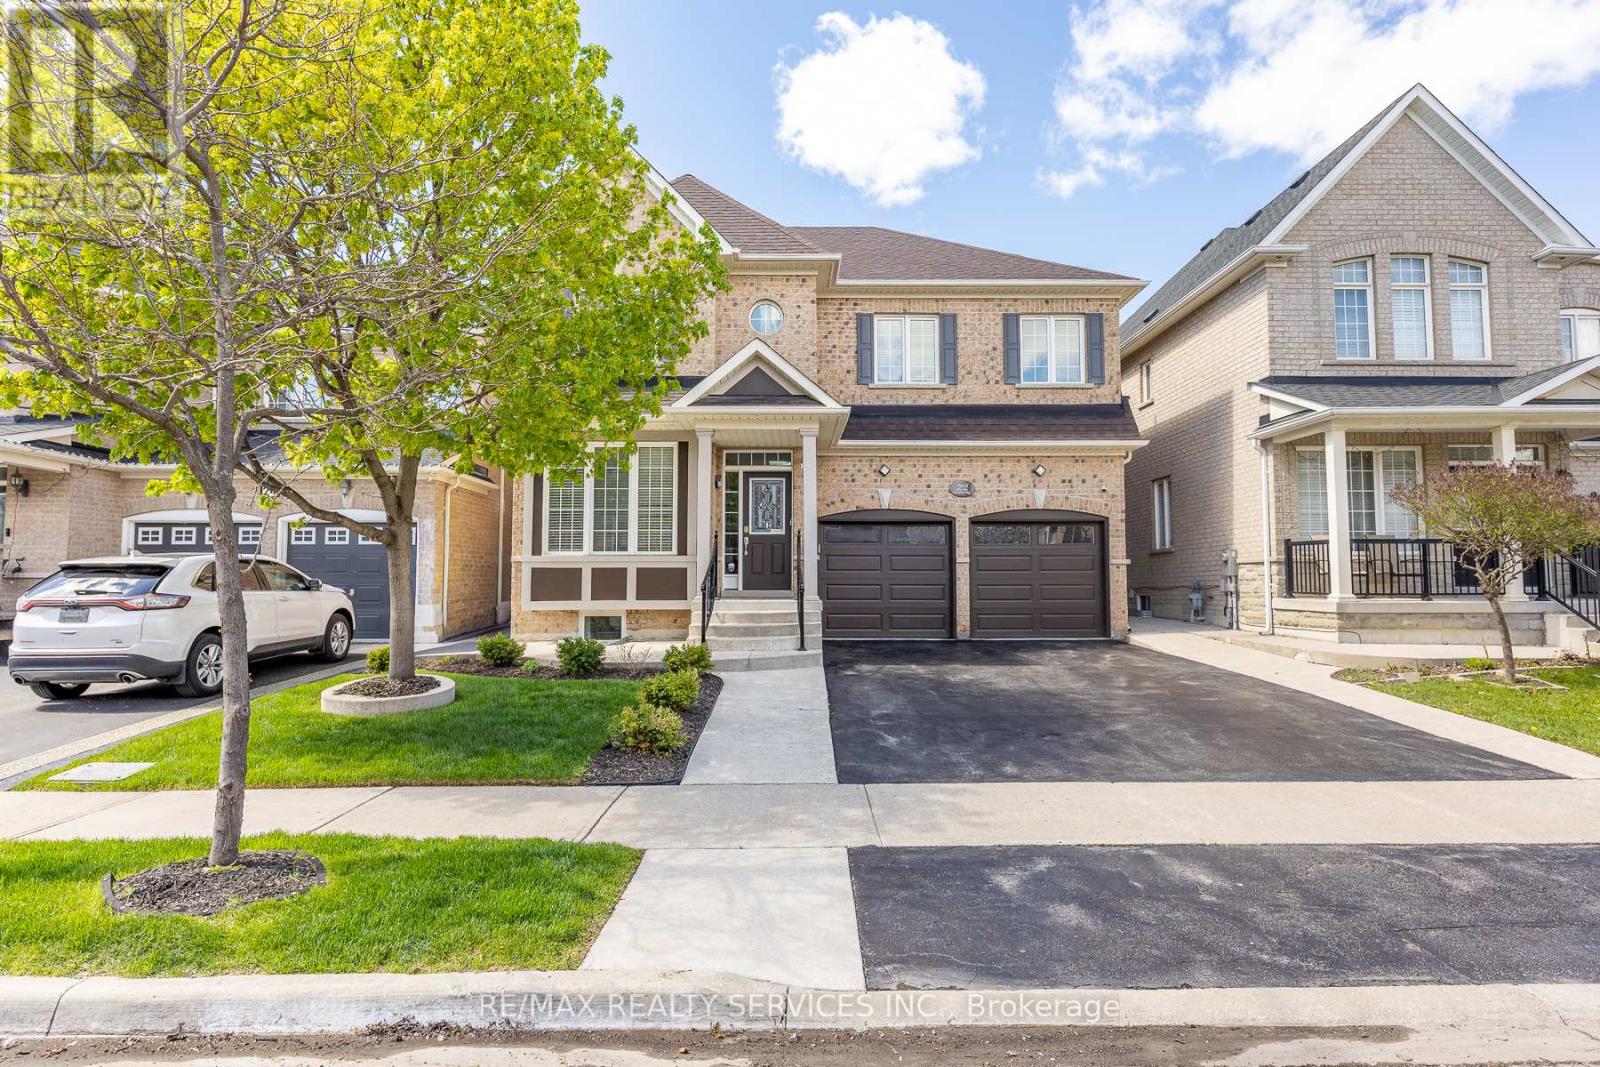
2,944 sq ft detached home in desirable Sandringham-Wellington with 5 bedrooms upstairs plus a legal 3-bedroom second dwelling basement apartment - ideal for extended family or rental potential. The main level offers separate living and dining areas, family room with 3-sided gas fireplace, den/home office, 9-ft ceilings, pot lights, and oak staircase. Upgraded kitchen with granite counters, centre island, breakfast bar, pantry, high-end appliances, water softener, RO system, and servery to dining room. New hardwood flooring runs through the main level and upper hallway. Second floor features 5 bedrooms and 3 full bathrooms, including a spacious primary bedroom with two walk-in closets and 5-piece ensuite. The self-contained basement apartment includes its own kitchen, 2 full bathrooms, laundry, and access through both side and rear entrances. Carpet-free layout, select smart lighting, upgraded full bathrooms with standing showers, vanities/countertops, flooring, and mirrors, double garage with direct home access, and parking for 6 total vehicles including garage spaces. Excellent family location close to elementary, middle, and high schools, multiple parks, shopping, malls, and Hwy 410. (id:63476)
509 - 5 Lisa Street
Brampton, Ontario
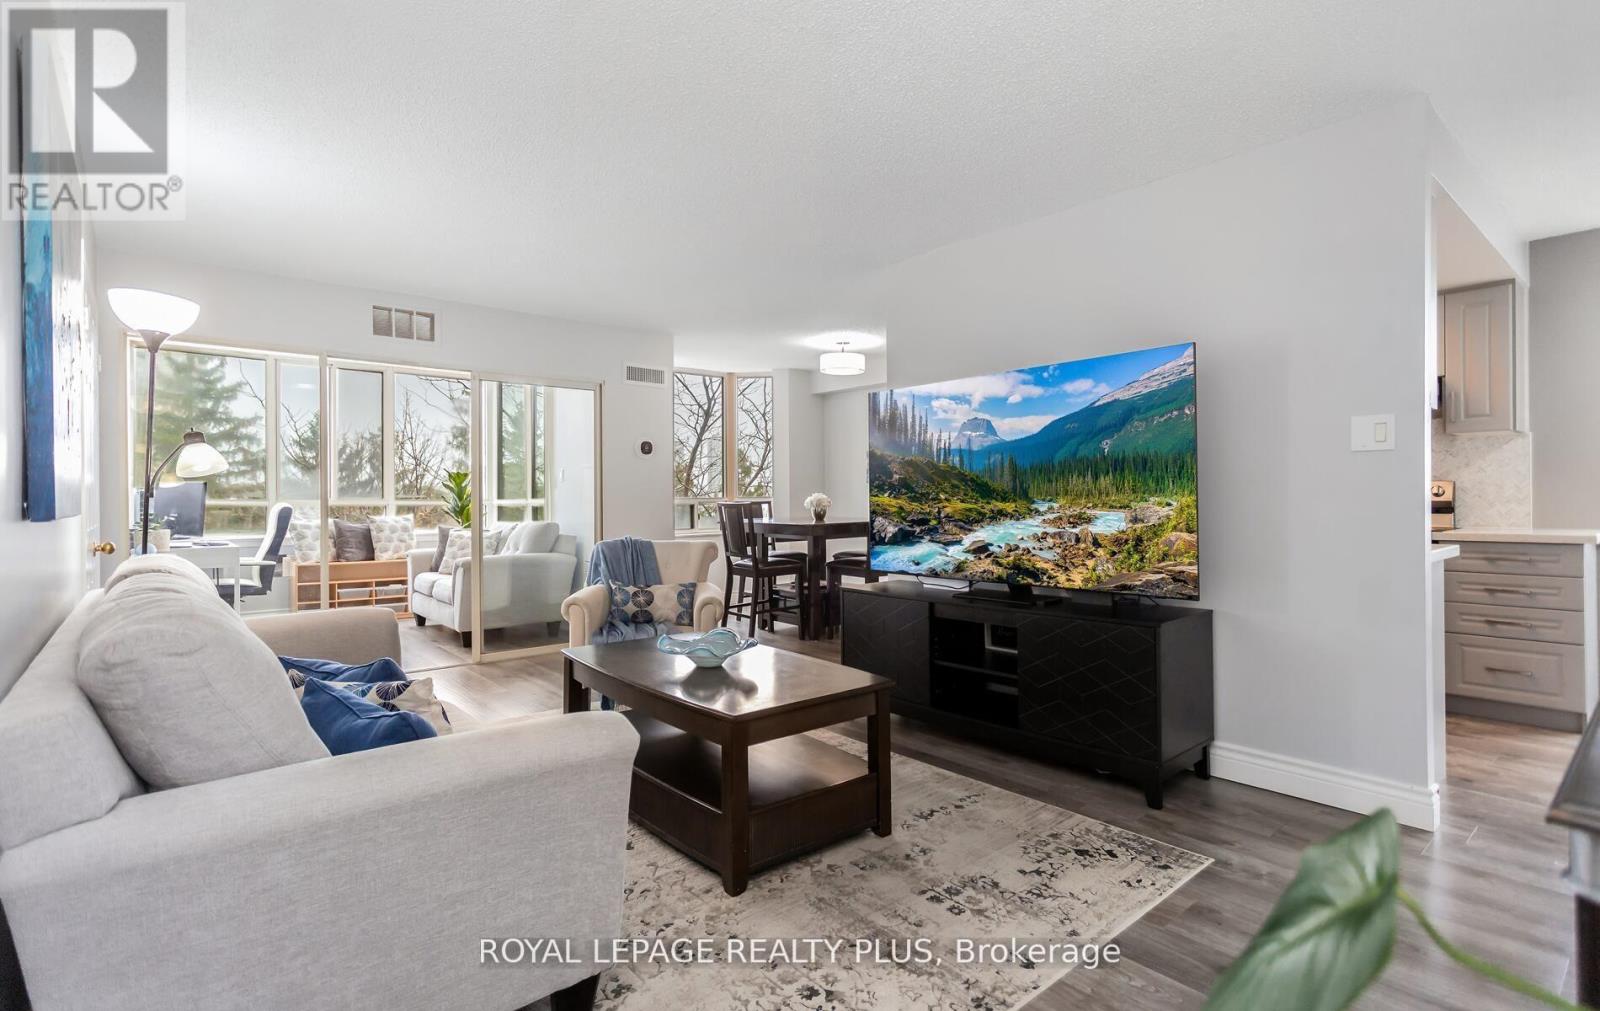
Rarely Offered Corner Suite Near Dixie & Queen! Fully Renovated 3+1 Bedroom, 2-BathUnit Offering 1,458 Sq. Ft. Of Functional Living Space, Comparable To Many FreeholdHomes. Bright, Open-Concept Layout With Beautiful South West Exposure And A Clean,Modern Feel Throughout. Includes 2 Owned Parking Spaces - A Rare Find!Extensively Renovated Top To Bottom In 2022 With No Detail Overlooked, Including NewLaminate Flooring, Baseboards, Fresh Paint, And A Completely Reimagined KitchenFeaturing New Cabinets, Quartz Countertops, Herringbone Ceramic Backsplash, UpdatedFixtures, And Stainless Steel Appliances (Washer/Dryer Original). Both Bathrooms WereFully Rebuilt From Scratch With New Bathtub, Stand-Up Shower, Ceramic Tile, QuartzCounters, And Contemporary Finishes. Equipped With Two Ecobee Smart Thermostats AndNew A/C Units (Building-Wide Upgrade Completed Summer 2025).Maintenance Fees Include All Utilities Except Hydro. Enjoy A Full Suite Of AmenitiesIncluding Outdoor Pool, Tennis & Basketball Courts, Gym, Party Room, Sauna, Library,Playground & 24-Hour Security. Prime Location Just Steps To Bramalea City Centre, Hwy410, Parks, Schools & Transit. (id:63476)
14 Abercrombie Crescent
Brampton, Ontario
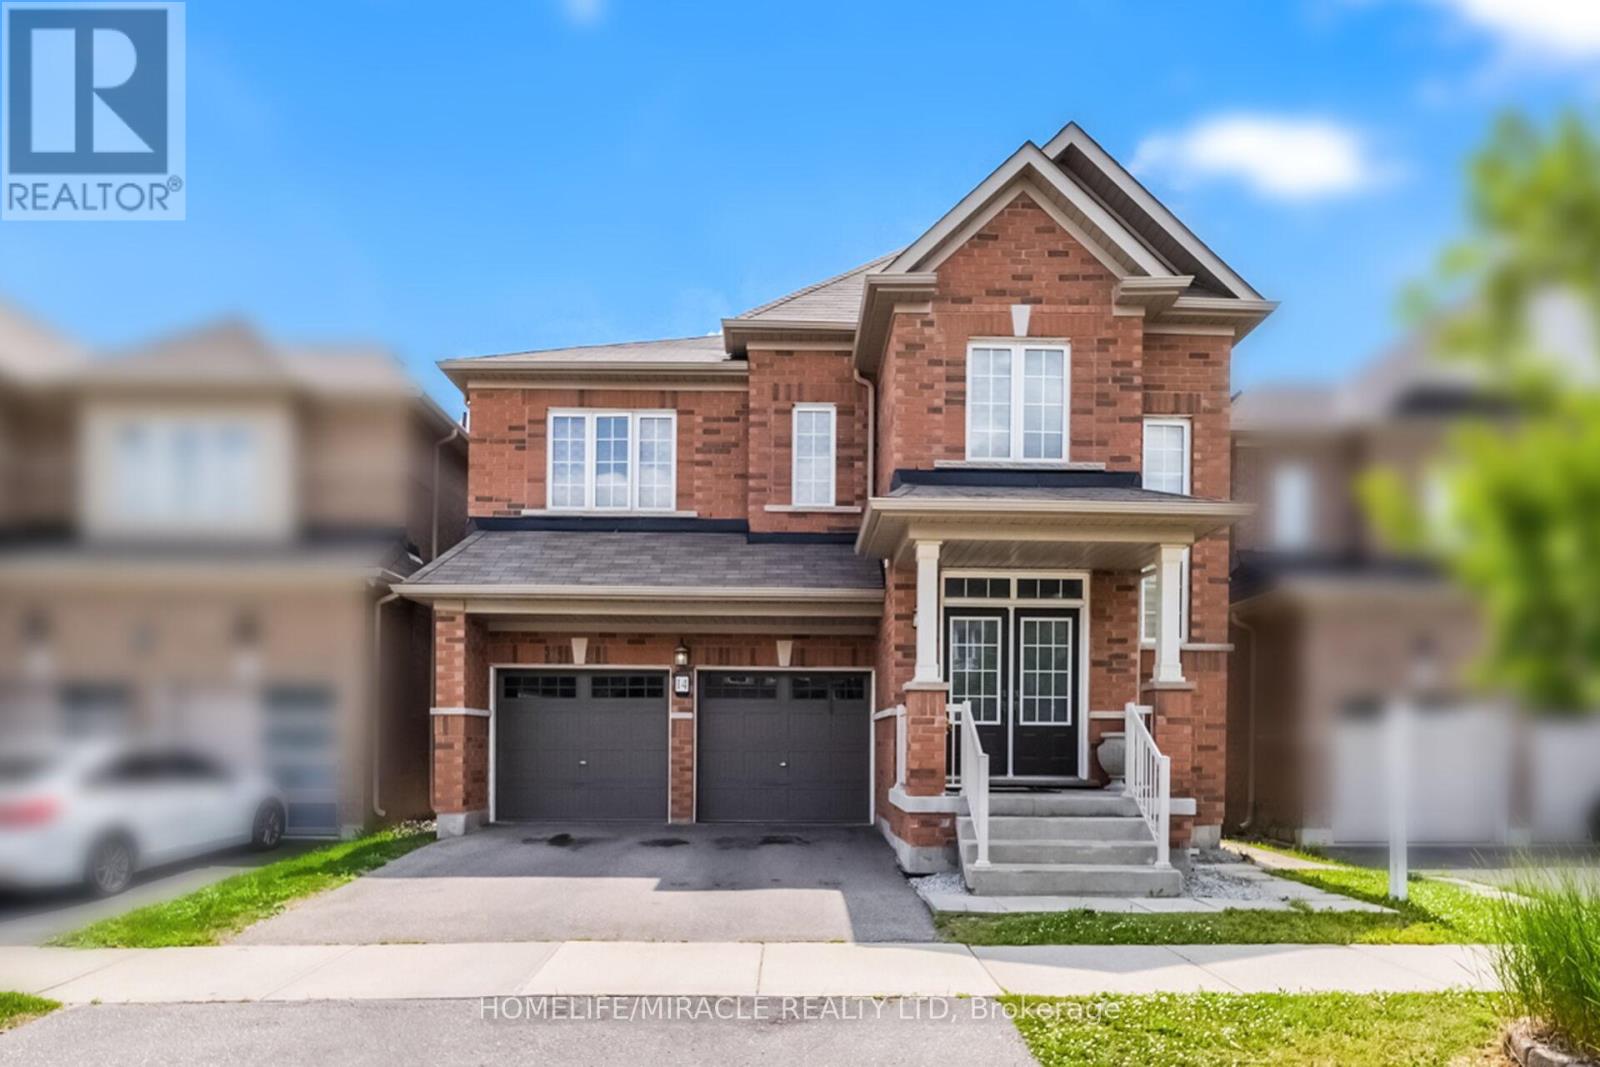
Welcome to 14 Abercrombie Crescent, Brampton-an exceptional detached home offering luxury, comfort, and breathtaking ravine views. This beautifully appointed residence features 4264 SQFT Living space,4 spacious bedrooms, 5 bathrooms, 9-foot ceilings on the main floor, and a double-car garage. The impressive primary suite is a private retreat, complete with two walk-in closets and a spa-inspired 5-piece ensuite. Designed for modern family living, the home showcases an open-concept family room that flows seamlessly into a large gourmet kitchen, creating the perfect space for everyday living and entertaining. Walk out to the spacious deck overlooking the private ravine backyard, offering peaceful views and exceptional privacy. A main-floor den provides the ideal space for a home office or study. The spacious second-floor laundry room adds everyday convenience while offering excellent flexibility, with the potential to be converted into a study area, prayer room, hobby room, or creative workspace to suit your family's changing needs. The builder-finished walkout basement expands the living space with 1 bedroom, a 3-piece bathroom, and direct access to the private ravine backyard, making it ideal for extended family, guests, or a recreation area. Additional highlights include zebra blinds throughout the home, quality finishes, and a thoughtfully designed layout that combines elegance with functionality. Don't miss this rare opportunity to own an exceptional ravine property at 14 Abercrombie Crescent. (id:63476)
38 Medici Place
Brampton, Ontario
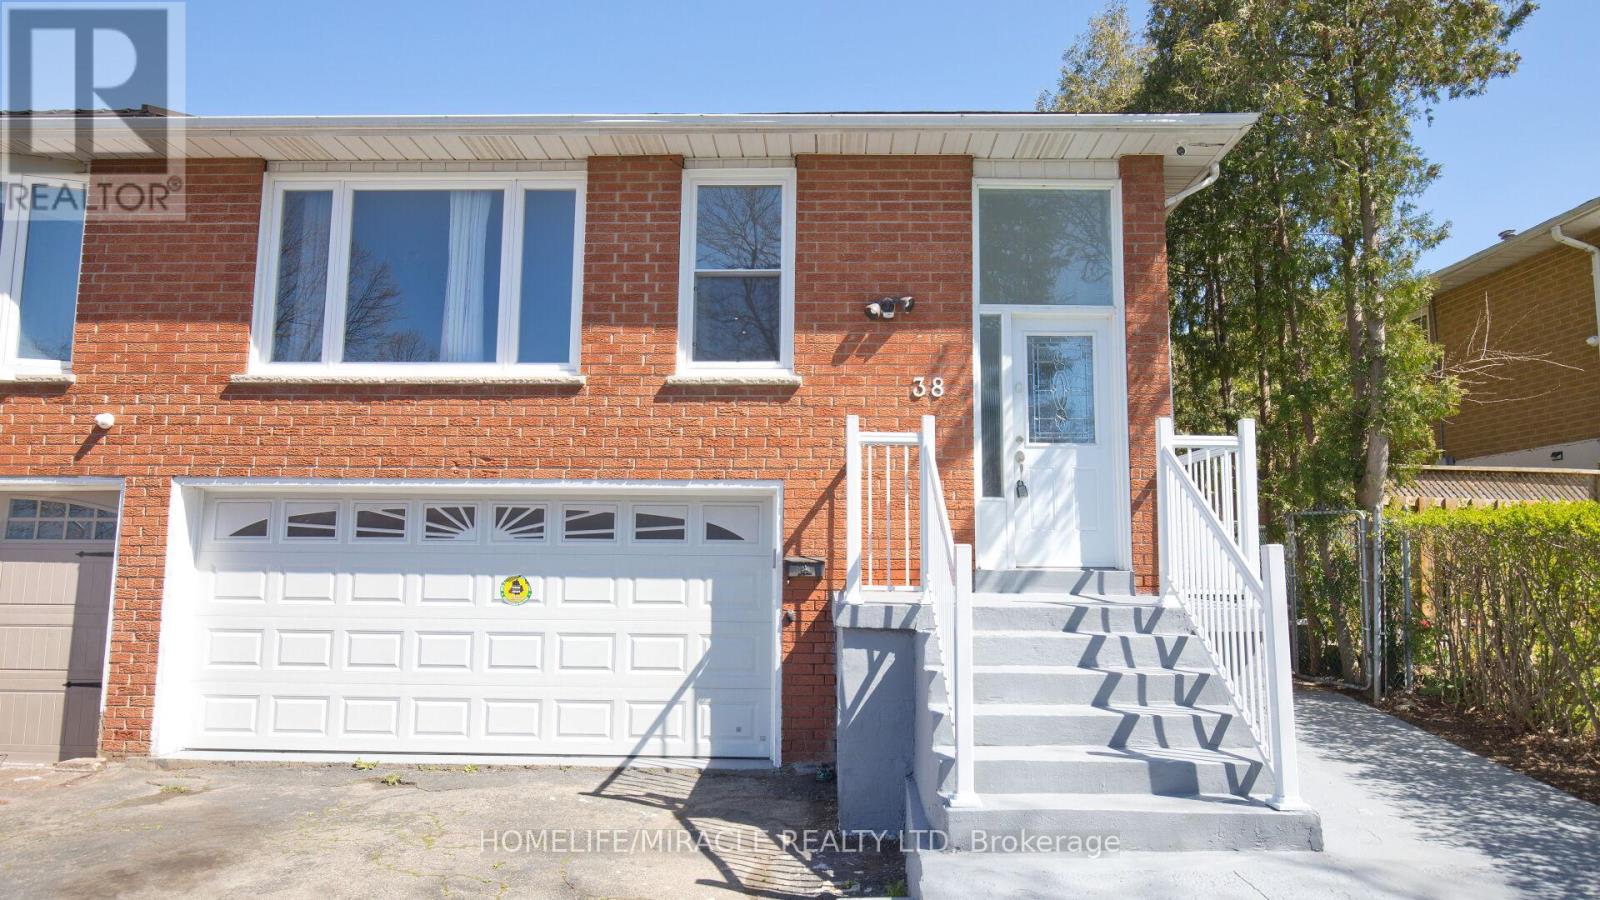
Attention investors and first time home buyers. This beautiful and well maintained semi detached 5 level back split located in center of Brampton. You can live in home and potentially generate income. Legal Basement, Double car Garage, Driveway up to six cars. New floor throughout, basement windows updated, Freshly painted, New Air conditioner. (id:63476)