
183 Kinniburgh Road
Chestermere, Alberta
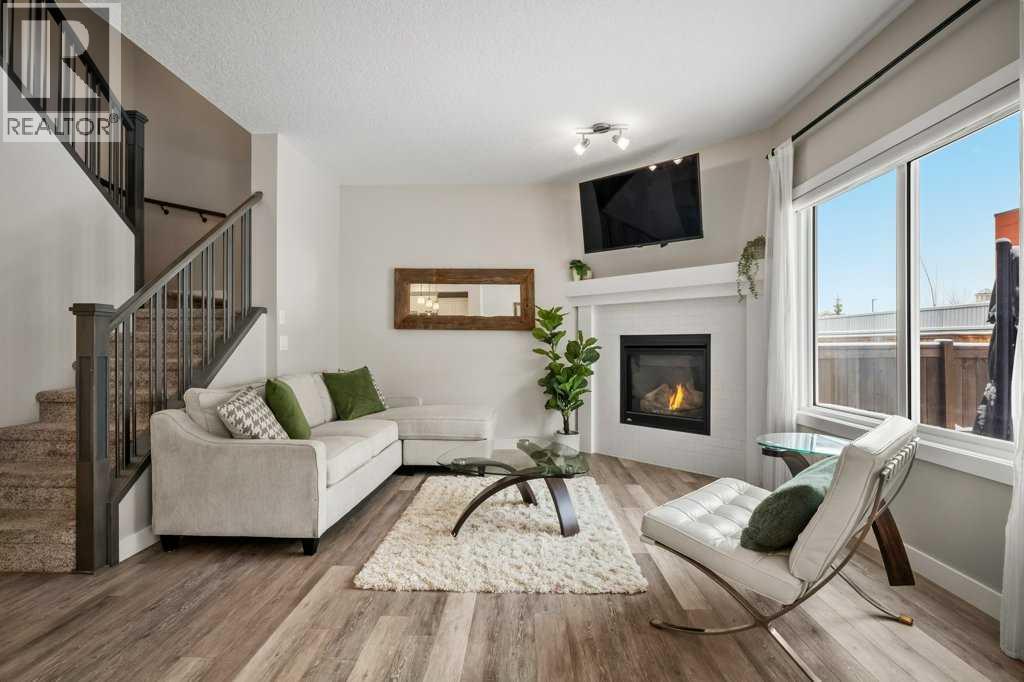
Welcome to 183 Kinniburgh Road! If you're looking for a large, family home in one of Chestermere's premier locations you have found it here. Step inside to a bright foyer with a coat closet, bench storage and natural light that sets the tone for this open-concept home. Just around the corner, the space opens into your DREAM kitchen, complete with high quality TWO TONED CABINETRY, STAINLESS STEEL APPLIANCES, GRANITE COUNTERTOPS and a large island perfect for hosting guests or enjoying meals. The kitchen looks out to your formal dining space that is flooded in natural light from your sliding patio doors. You have more than enough space here for a six person table and a buffet. The living room, just off the dining space, offers a cozy space for your family to relax and enjoy the GAS FIREPLACE. This main floor includes a two piece bathroom, dedicated MAIN FLOOR LAUNDRY, ample storage space, a pantry and direct access from your DOUBLE ATTACHED GARAGE. Moving upstairs, you walk into your bonus room, which features VAULTED CEILINGS! A rare find in this style of home. The options for this room are endless: a family room, a home office, a gym or a playroom. The primary bedroom is a true retreat. Located at the back of the home, it offers optimal privacy and the VAULTED CEILINGS continue throughout. Your ensuite is spa-like, featuring a large soaker tub, double sinks and a spacious walk- in shower. You will also appreciate the LARGE WALK-IN CLOSET that this room offers! Two additional bedrooms are located at the front of the home. They are equally spacious and offer large windows for natural sunlight. A four-piece bathroom and a linen closet ensure room for the whole family. The basement is partially finished with a fourth bedroom, it awaits your finishing touches to become an excellent additional living space. More features you will love about this home include the large, double ATTACHED garage with built-in shelving, vinyl plank flooring, a fully fenced yard (recently sta ined) and CENTRAL AIR CONDITIONING. Enjoy the benefits of living in a well maintained, turnkey home without the hassle of worrying about landscaping, fencing, building a deck or living near construction. Set in Kinniburgh North, the community is defined by its collection of expansive, high-quality homes that create a strong sense of pride of ownership. This home offers the perfect balance of quiet residential living and everyday convenience, with quick access to Glenmore Trail and Highway 1 for an easy commute to Calgary. Only minutes away, Chestermere Lake offers year-round recreation including boating, paddle boarding, swimming and winter skating. The community features walking paths, playgrounds and green spaces that are ideal for families. Shopping, dining and everyday amenities are close at hand with East Hills and Chestermere Station. Families will appreciate nearby schools including East Lake School (K–9), Chestermere Lake Middle School. Call for a private viewing today! (id:63476)
10, 1750 120 Avenue NE
Calgary, Alberta
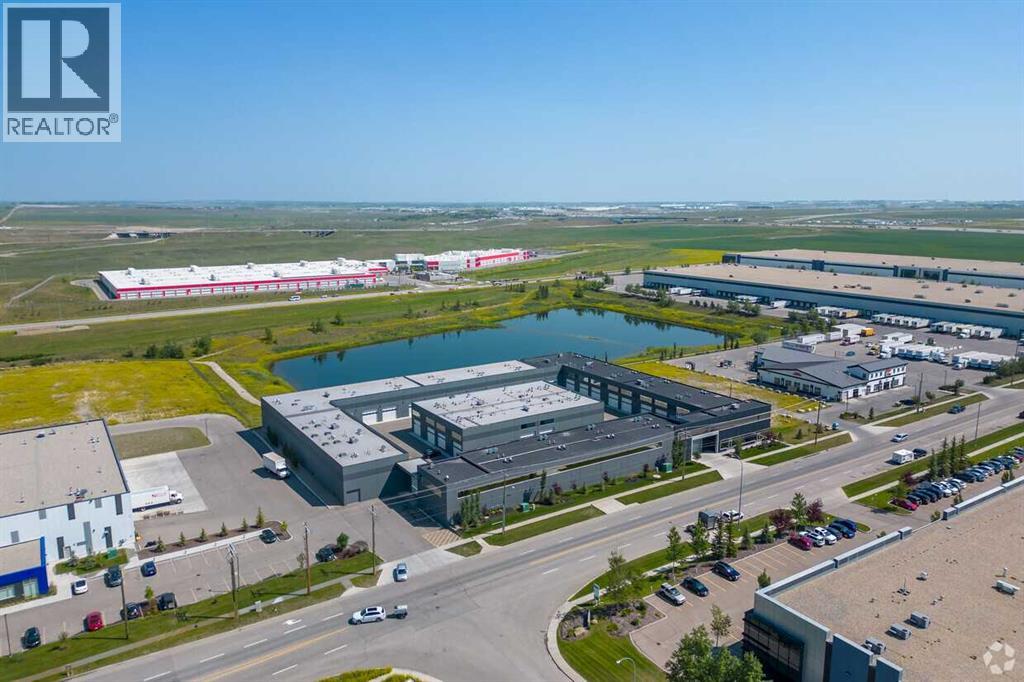
Welcome to Unit 10 at The Vaults, the largest unit in the complex, offered for sale for the first time. Designed for those who appreciate space, luxury, and entertainment, this one-of-a-kind unit truly has it all. The expansive main level features an impressive 24-foot ceiling height, providing space for all your toys, including a full-size motorhome, while still leaving plenty of room for additional vehicles and recreational equipment. Built to impress, the space features an HD golf simulator, a pool table area, and a custom entertainment atmosphere that feels more like the Rock & Roll Hall of Fame than a traditional garage condo. Upstairs, you'll find a stunning mezzanine developed with high-end finishes throughout. Large north-facing windows flood the space with natural light and provide excellent views. The fully equipped kitchen includes a cooktop, refrigerator, ice maker, microwave, and an oversized island with spacious banquet seating, the natural gathering place for family and friends. Luxury touches throughout, including Sonos sound, premium televisions, and motorized roller shades, create a seamless blend of comfort and convenience. A two-piece bathroom on the upper level and a three-piece bathroom on the main floor add functionality and make entertaining effortless. Whether you're looking for the ultimate personal retreat, a place to showcase your collection, or the perfect space to entertain clients and friends, Unit 10 at The Vaults delivers an excellent ownership opportunity. This is luxury storage and entertainment at its finest. Rarely does a unit of this size, quality, and level of customization come to market. (id:63476)
3414 15 Street SW
Calgary, Alberta
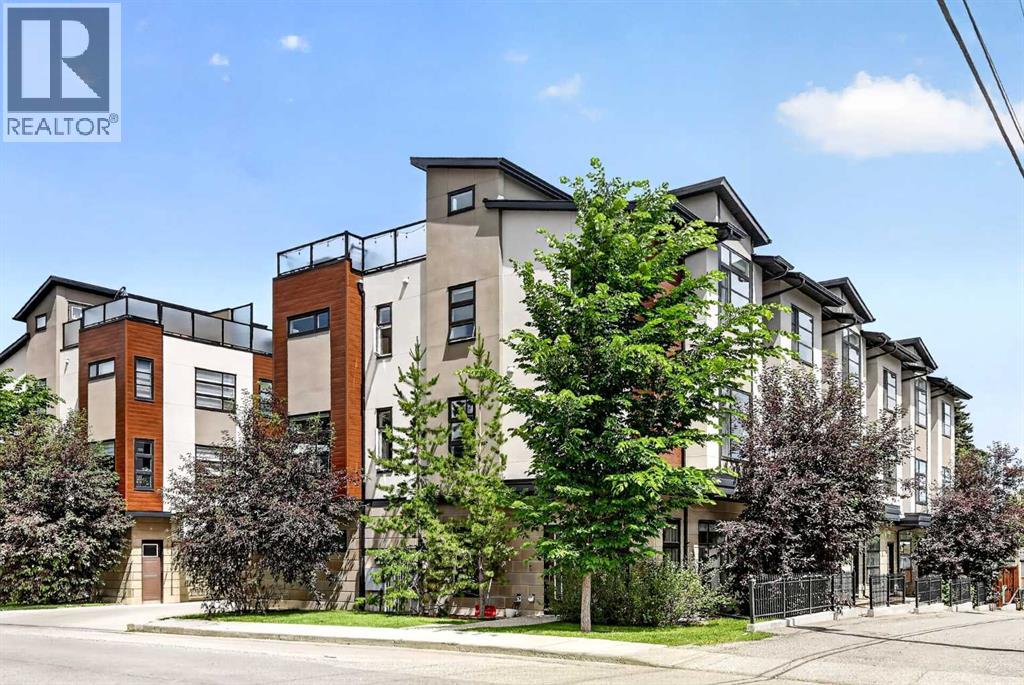
Tucked quietly into the interior of the complex away from main road traffic, this rare end-unit townhouse offers a massive step up in privacy and natural light compared to standard middle units. Professionally measured at 1,783.22 sq. ft. above grade, the multi-level layout is perfectly calibrated for modern professionals, active families, or an effortless work-from-home lifestyle.The main level welcomes you with soaring 9-foot ceilings, anchoring a bright, open living room with laminate hardwood floors and upgraded designer lighting. This level also provides direct access to the oversized single attached garage, which features excellent extra width for storage, bicycles, a motorcycle, or a workshop area.Moving up, the second level also boasts 9-foot ceilings and features the sleek chef’s kitchen, finished with stainless steel appliances, premium quartz countertops, and a functional breakfast bar.The upper levels deliver exceptional privacy and flexibility, featuring three total bedrooms above grade, each complete with its own dedicated ensuite bath. This includes a spacious primary suite and a highly versatile bedroom that functions beautifully as a secluded home office or guest retreat. Below, the fully developed lower level adds a flexible bonus room and a convenient 2-piece bath.The ultimate highlight is the massive, private rooftop patio ( 18 ft x 14.5 ft) — an absolute rarity for the inner city that offers a completely private oasis for summer entertaining and sunbathing. Central air conditioning keeps the entire home comfortable all summer long.Located just steps from the absolute best of Marda Loop’s boutique shopping, dining, parks, and schools. Unbeatable value for a quiet end unit of this scale. Book your private showing today. (id:63476)
604, 205 Riverfront Avenue SW
Calgary, Alberta
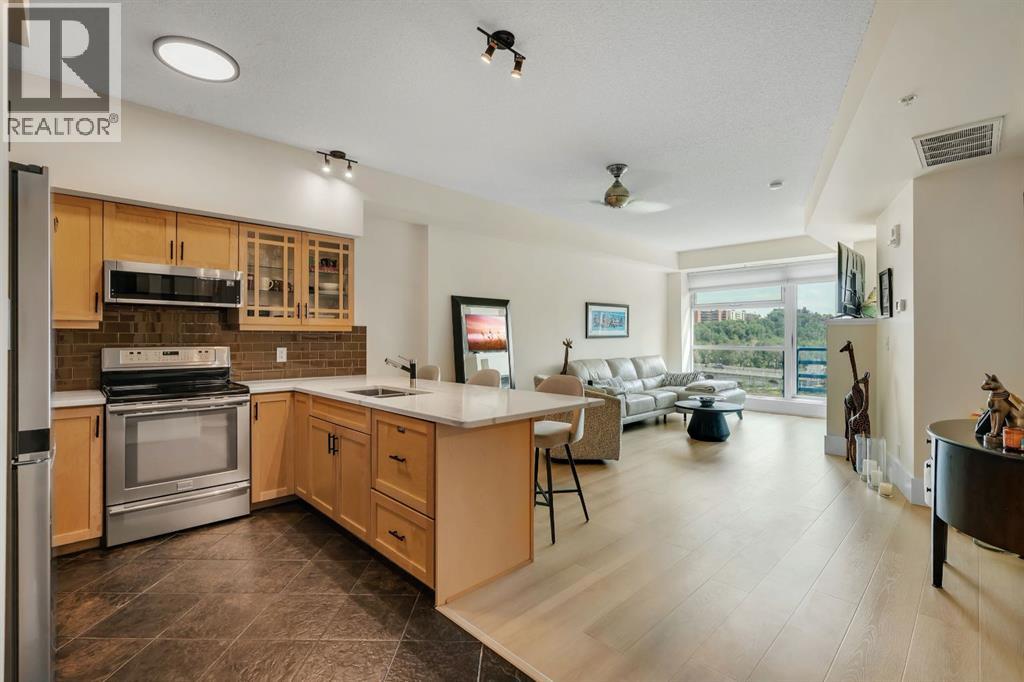
Bright, welcoming, spotless and truly move in ready! Discover this beautifully updated, meticulously maintained 6th floor residence showcasing serene Bow River, park and downtown skyline views. Floor to ceiling windows flood your new home with natural light while providing a spectacular outlook over the river and surrounding cityscape. The spacious open concept floor plan is enhanced by 9 foot ceilings, a soothing two sided gas fireplace, brand new flooring, fresh paint throughout and a newly installed air conditioning unit. The kitchen has been thoughtfully updated with quartz countertops, a stylish backsplash, updated cabinetry, designer hardware, loads of storage, convenient sliding drawers, new faucets, stainless steel appliances and a Fisher & Paykel dishwasher! Updated lighting fixtures throughout the kitchen, hallway and bathroom add a fresh, contemporary finishing touch. The primary bedroom enjoys picturesque views, fireplace, a private walk in closet and access to the 4 piece ensuite with updated quartz countertops and fixtures. The generously sized second bedroom/den provides excellent flexibility as a home office, guest space or additional sleeping area. In suite newer laundry set + dedicated storage add day to day convenience! Enjoy the comfort of titled, heated underground parking included along with a balcony perfect for all your BBQ needs and concierge service Monday through Friday. Buyers who do not require parking also have the option to purchase at $379,900 without the parking stall. Facing the Bow River and park, this desirable orientation provides beautiful views, natural light and enhanced privacy. The location puts some of downtown Calgary's best amenities right outside your door. Step onto the Bow River pathway system, stroll through Sien Lok Park, cross the Centre Street Bridge or enjoy nearby restaurants, coffee shops, shopping and everyday conveniences. The CTrain, +15 network and downtown office core are also within easy reach. Pride of ow nership is evident throughout and Mr. Clean truly lives here! Immaculately maintained, extensively updated and presented in pristine condition, this is a true turnkey property ready for its next owners to simply move in and enjoy. Call today to experience the views and lifestyle for yourself! (id:63476)
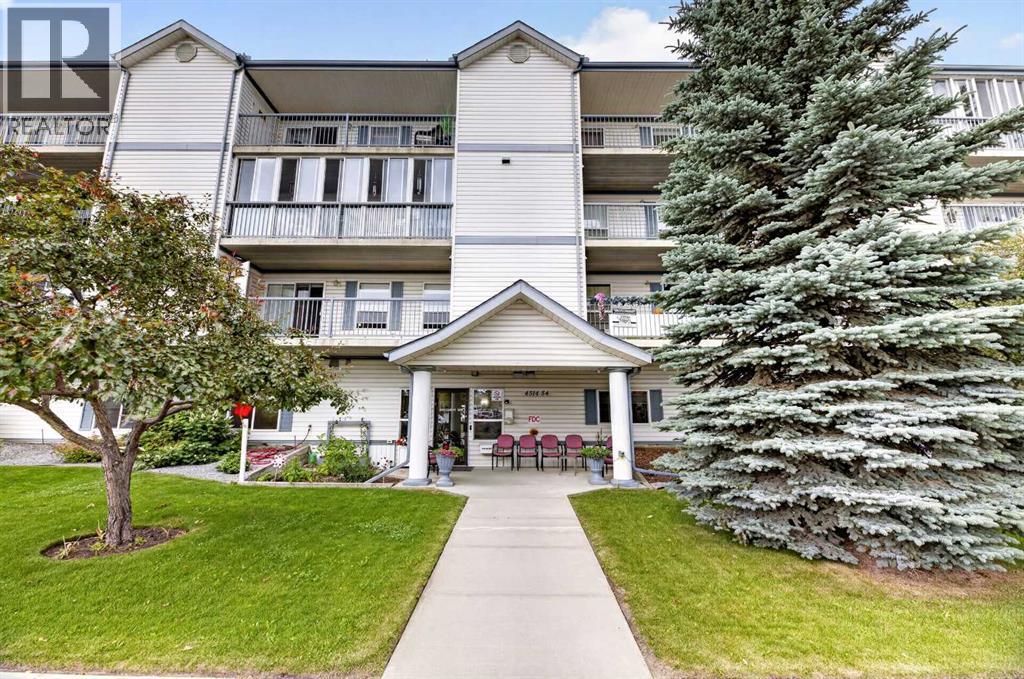
210, 4514 54 Avenue
Olds, Alberta
Enjoy refined comfort and exceptional tranquility in this sophisticated 1005 sq ft northwest corner residence in an exclusive 55+ community. This bright, open plan home features two beautifully proportioned bedrooms, two bathrooms, and in suite laundry. Premium hollow core concrete slab construction ensures superior sound attenuation and a serene living experience. Perfectly positioned across from the CO OP grocery and steps from the Royal Canadian Legion, a renowned local butcher, and charming small businesses, this home blends luxury with everyday convenience. An oversized heated parkade stall and a private storage room with electrical outlet—accessible from the west deck—enhance the property’s upscale functionality. Residents of this well managed property enjoy the two social rooms and secure mail delivery within the building. Gently lived in and impeccably maintained, this residence is move in ready and designed for elevated, effortless living. (id:63476)
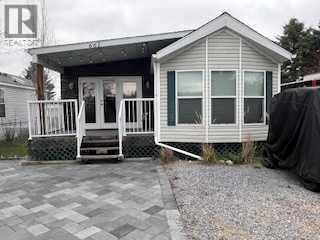
661 2540 Twp 353
Rural Red Deer County, Alberta
Welcome to this family ready unit at Carefree Resort! Ideally located across from the baseball diamond and playground. Unit 661 offers 3 bedrooms, a wood-framed sunroom with fireplace, and a bunkhouse for sleepover fun! Sleeps 8, plus 3. Carefree Resort is a private lake community with heated outdoor pool, private marina, beaches, playgrounds, pickleball courts and so much more. (id:63476)
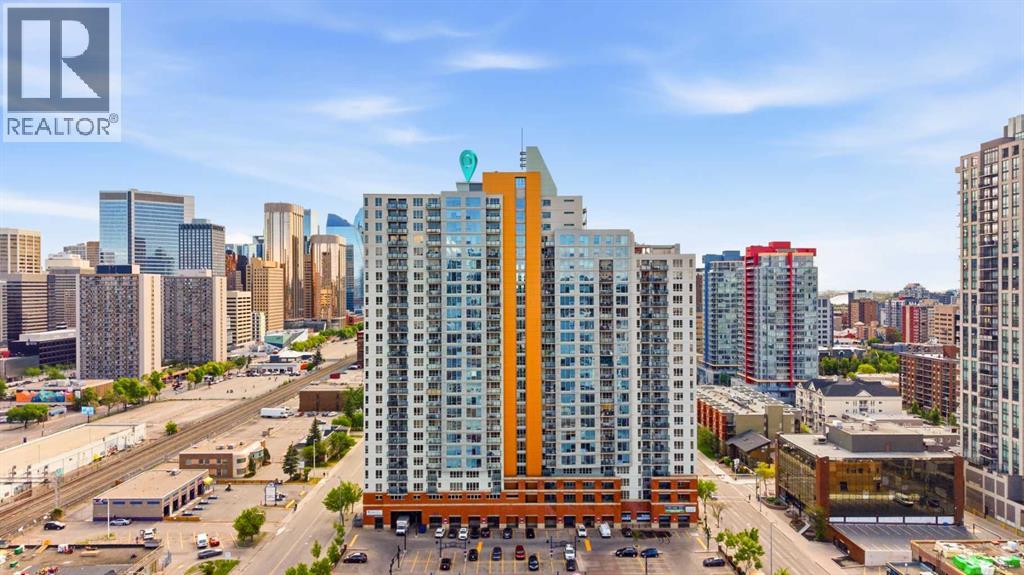
1907, 1053 10 Street SW
Calgary, Alberta
Welcome to Vantage Pointe, where elevated downtown living meets exceptional convenience. Perched on the 19th floor, this spacious 779 sq. ft. condo offers breathtaking panoramic views of Calgary’s skyline, the Bow River, and the Rocky Mountains. Featuring 2 bedrooms and 2 bathrooms, this well-designed unit boasts an open-concept layout with Luxury Vinyl Plank flooring and tile throughout. The bright living area flows seamlessly to your private balcony, creating the perfect space to relax and take in the stunning city, river, and mountain views. The primary bedroom includes a 3-piece ensuite, while the second bedroom and full bathroom provide flexibility for guests, roommates, or a home office. Enjoy the convenience of titled heated underground parking, concierge service, and condo fees that cover all utilities—including gas, water, and electricity—offering exceptional value and worry-free living. Fitness center on 2nd floor. Located in the heart of the Beltline, you're just steps from Co-op, cafés, restaurants, nightlife, transit, downtown offices, and all the amenities that make inner-city living so desirable. Whether you're a first-time buyer, investor, or urban professional, this is an outstanding opportunity to own in one of Calgary’s most sought-after downtown locations. (id:63476)
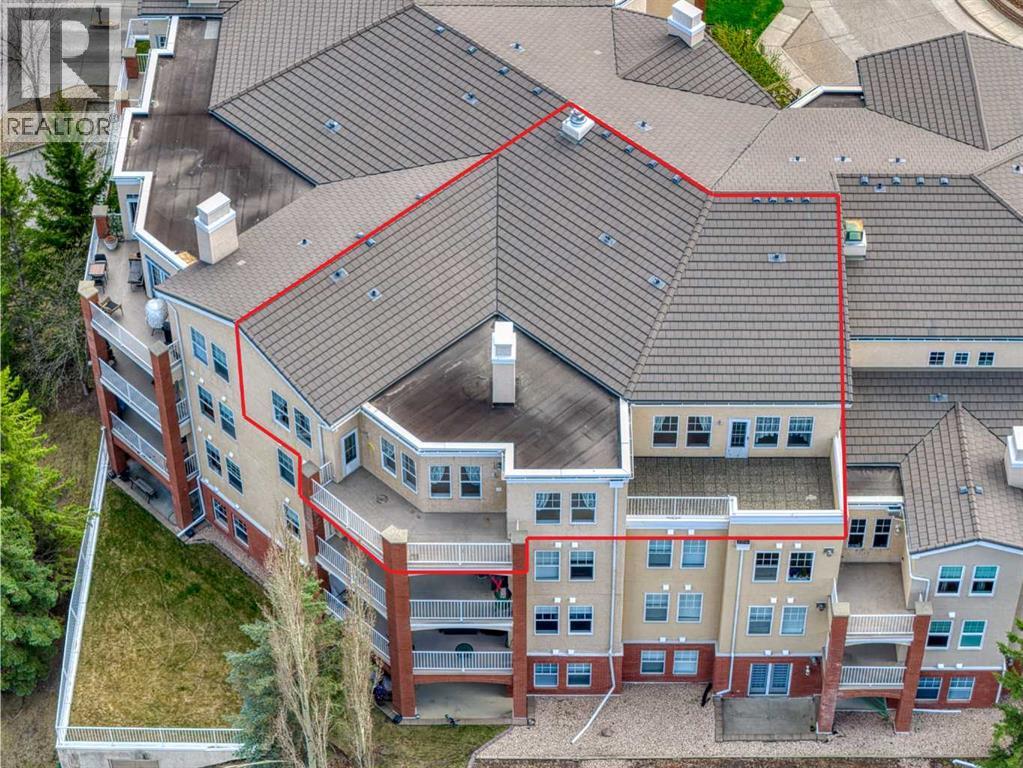
5406, 14645 6 Street SW
Calgary, Alberta
An extremely RARE OPPORTUNITY to acquire a 1728 SQ.FT. PENTHOUSE CONDO located in the sought after complex of BEACON HILL. Are you downsizing from an acreage or a large home in the city? This HUGE UNIT is EXACTLY WHAT YOU NEED! It has been very well kept by the original owners, so you can just move in and keep it as is, or renovate to your own taste. Your future home comes with 2 UNDERGROUND TITLE PARKING STALLS, an assigned storage locker and 2 BALCONIES! Inside you will find a FORMAL DINING ROOM, a humongous living room with a 3 sided fireplace and access to the 1st balcony (offering GREAT VIEWS OF THE NORTHEAST OF THE CITY), a second dining room and a large kitchen with yet another dining area! The master bedroom is large and comes with an oversized 5pce ENSUITE and WALK-IN CLOSET as well as access to the second balcony (with VIEWS OF DOWNTOWN). There's another versatile room which can be used as the 2ND BEDROOM or an OFFICE. You also have a 2nd full 4pce. bathroom and a laundry room with a sink. Note that there is no age restriction in this complex, and there is also a NO pets policy. BEACON HILL is a VERY WELL MANAGED COMPLEX that offers excellent amenities. These include a WINE ROOM, free underground heated visitor parking, 2 guest suites, 2 woodworking shops, 2 fitness centers, and 2 resident lounges. This is a rare opportunity to own a spacious, amenity-rich home in one of Calgary’s most sought-after southwest communities—where nature, transit, and lifestyle come together seamlessly. The location is very convenient too - short walking distance to FISH CREEK PARK, the LRT station, easy access to Macleod Trail and the Shawnessy Shopping Plaza. Book your private viewing now and come see this property before it's too late! (id:63476)
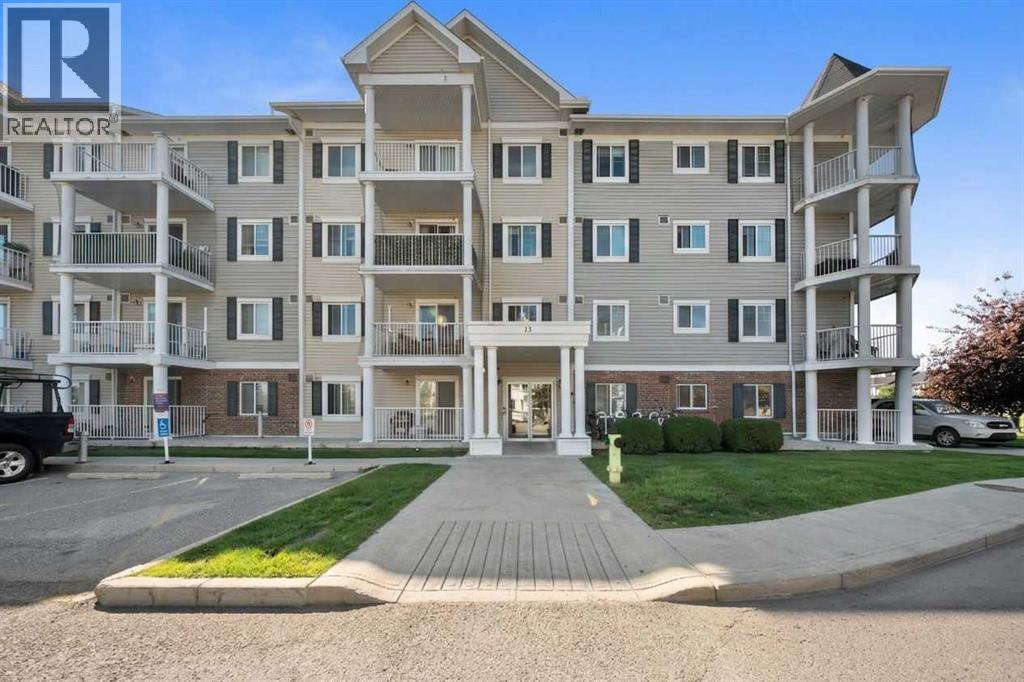
3206, 10 Country Village Park
Calgary, Alberta
Welcome to Lighthouse Landing in the heart of Country Hills Village! This beautifully maintained 2-bedroom, 2-bathroom with titled underground parking condo offers of bright, comfortable living space in one of Northwest Calgary's most convenient and picturesque communities.One of the standout features of this home is its peaceful setting. Enjoy your west-facing balcony overlooking beautifully landscaped green space, a tranquil water feature, and views of the community pond. It's the perfect spot to enjoy your morning coffee, unwind after a busy day, or entertain family and friends while taking in the peaceful surroundings.Inside, the open-concept layout is both functional and inviting. The kitchen features stainless steel appliances plenty of cabinet and counter space, and opens seamlessly to the dining and living areas, creating a space that's perfect for everyday living and entertaining. Upgraded laminate flooring and a modern neutral colour palette give the home a fresh, move-in-ready feel.The spacious primary bedroom offers a walk-in closet and private 3-piece ensuite, while the second bedroom and full bathroom provide flexibility for guests, family, or a home office. You'll also appreciate the convenience of in-suite laundry, a heated titled underground parking , and a private storage cage conveniently located beside the parking stall.Living here means enjoying an exceptional lifestyle with scenic walking paths around the lake and every amenity close at hand. You're within walking distance of Country Hills Town Centre, Superstore, Sobeys, restaurants, coffee shops, Landmark Cinemas, medical clinics, banks, and the Vivo Recreation Centre. Commuting is easy with quick access to Deerfoot Trail, Stoney Trail, Country Hills Boulevard, public transit, and Calgary International Airport.Families will appreciate the excellent selection of nearby schools, including Notre Dame High School, Coventry Hills School, St. Clare School, Northern Lights School and Pu rple Potamus Preschool , making this an ideal location for buyers at every stage of life.Whether you're a first-time home buyer, looking to downsize, or searching for a fantastic investment opportunity, this home offers the perfect combination of comfort, convenience, and location. Come experience everything this wonderful lakeside community has to offer! Book a private showing today! (id:63476)
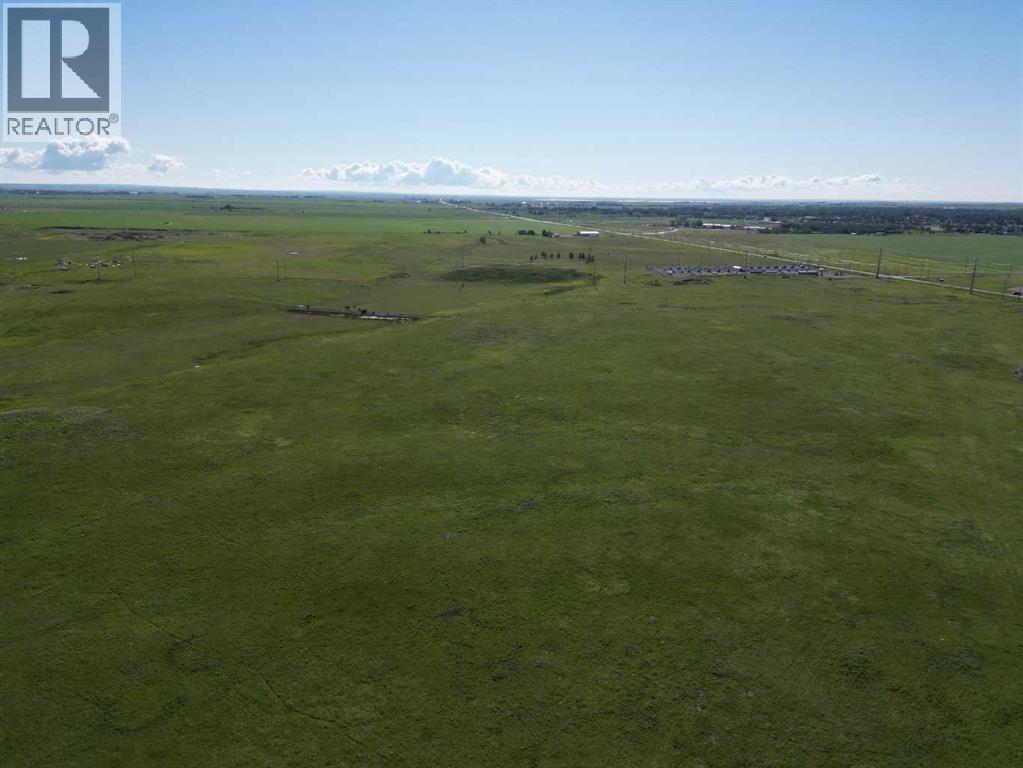
SE-14-19-29 W4m
Rural Foothills County, Alberta
Exceptional 158 acre investment opportunity located immediately west of High River. Currently zoned Agricultural and used for cattle grazing, this property offers an excellent opportunity for agricultural use, investment, or long-term land holding.Ideally situated within the Inter-municipal Development Plan (IDP) between Foothills County and the Town of High River, and also within the Highway 2A Industrial Area Structure Plan (H2AIASP), the property is positioned in an area identified for long-term planning. Buyers are encouraged to complete their own due diligence regarding future land use and development potential.Located immediately west of lands approved for gravel extraction and in close proximity to existing industrial uses, utility infrastructure, and Highway 543, this is a rare opportunity to acquire a large parcel in a highly strategic location just minutes from High River. (id:63476)
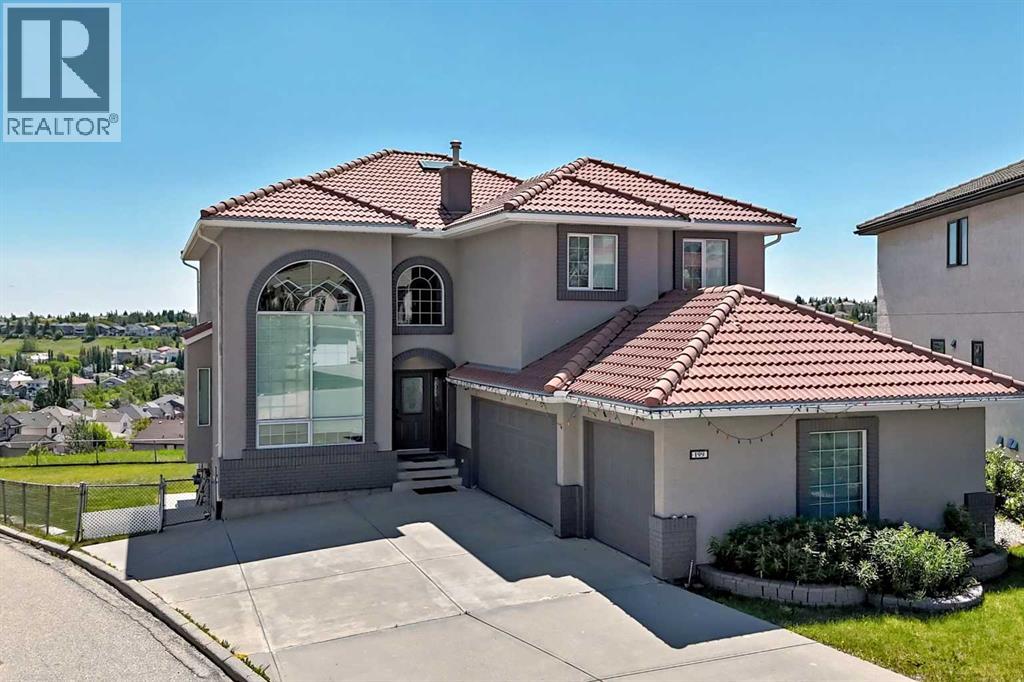
199 Hampstead Way NW
Calgary, Alberta
Back on the market and better than ever, this stately home has been meticulously maintained since its 2021 transformation. With nearly 4,000 sq ft of finished floor space and towering ceilings throughout, this residence sits on one of the largest lots in Hamptons (9,182 sq ft)—a rare find in today's market. This year's assessment is $1,410,000—yet we're listing at just $1,388,888, offering immediate equity from day one.Completely renovated from top to bottom by WhiteLoft Design, this amazing property can serve as a palace for a large family, with its walkout in-law illegal suite, a playground for kids, a fabulous work-at-home station (with a private, bright main-floor office), and much more. Spacious and elegant from entrance onward, the home astounds with towering windows and high vaulted ceilings that create an immediate sense of grandeur. The sprawling kitchen opens to both dining/bar and living room, and like most of the living space, is SOUTH ORIENTED—bathed in natural brightness all day long. Add to that stunning panoramic views of Nose Hill's northside and Edgemont Hills area, and you have a truly paradisiacal living experience.The main floor is completed by a secluded west-facing office, spacious laundry room, powder room, and of course, the OVERSIZE THREE-CAR GARAGE that can store any vehicle, any size! A gorgeous curved hardwood staircase takes you to exquisite views of the front foyer/dining area with its towering vaulted ceilings and dramatic two-storey window. All FOUR BEDROOMS upstairs are adorned with beautiful hardwood flooring. The primary bedroom is super spacious, with a generous walk-in closet and a BEAUTIFULLY RENOVATED 5-PIECE ENSUITE featuring a soaker tub, dual quartz vanity, and subway tile shower. A second LARGE BEDROOM with walk-in closet and its own ENSUITE makes this perfect for a growing teenager who needs privacy. Two more bedrooms and a remodeled 4-piece round out the upper floor, with a separate thermostat for complete AC comfort .The WALKOUT basement is ALSO SOUTH ORIENTED, SPACIOUS and BRIGHT. It includes a FULL KITCHEN with stainless steel appliances, smart contemporary décor, adjacent dining area, and huge living/media room perfect for entertaining. A good-sized bedroom with 4-piece bath completes this comfortable separate living space. Besides the dual furnace and in-floor heating, it has its own washer and dryer for total independence. The MASSIVE OVERSIZE 3-CAR GARAGE and 4-car driveway preserve great curb appeal, while freshly painted stucco and smart brick trim augment the lifelong clay tile roof beautifully. And then there's the yard—we could go on.This is a house you have to see for yourself! With autumn just beginning and 2026 demand at an all-time high, inventory is moving fast—this exceptional property priced below assessment won't last long. Book your private showing today! (id:63476)
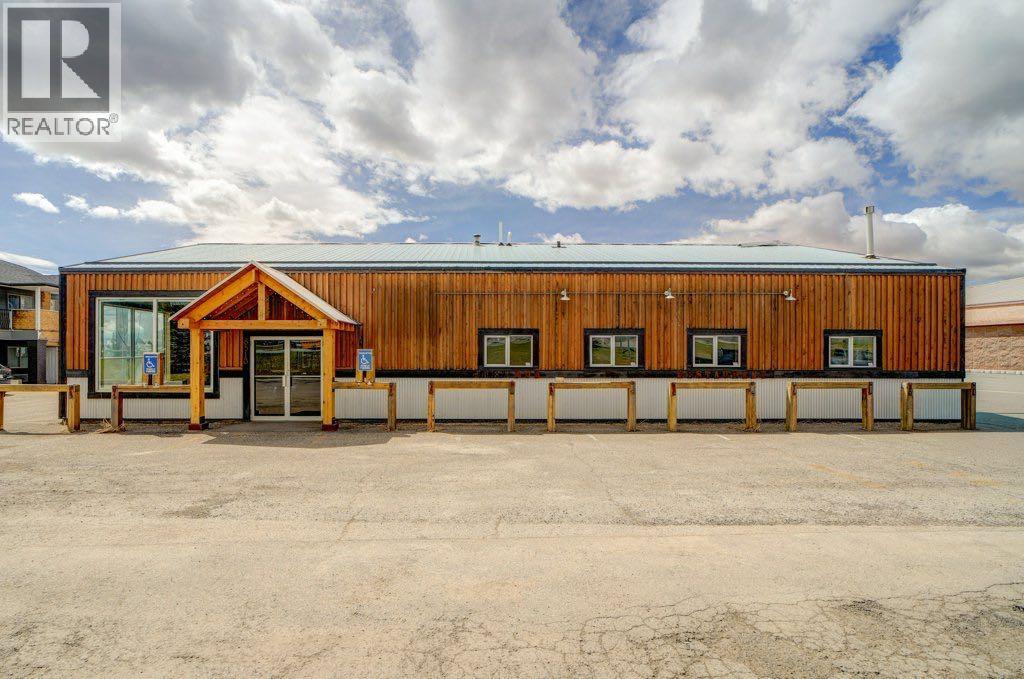
8510 19 Avenue
Coleman, Alberta
Welcome to Coleman Crowsnest Pass. Formerly operated as a neighbourhood pub, this well situated commercial property sits just off Highway 3 with excellent exposure and ample on site parking. The pub area offers seating for 66, while the newer addition has not been rated for seating capacity, leaving flexibility for future use. With the potential for two separate businesses, the space offers plenty of room for creativity. Enjoy the south facing outdoor patio and the majestic mountain views, arguably some of the best patio views in the Crowsnest Pass. The property also includes a recently negotiated five year lease with Shaw/Rogers (monthly income is $ 1110.23 ($52.87 GST included) with an option to renew for an additional five years, adding further value to this unique opportunity. Come home to the Mountains - where life slows down and Adventure begins (id:63476)
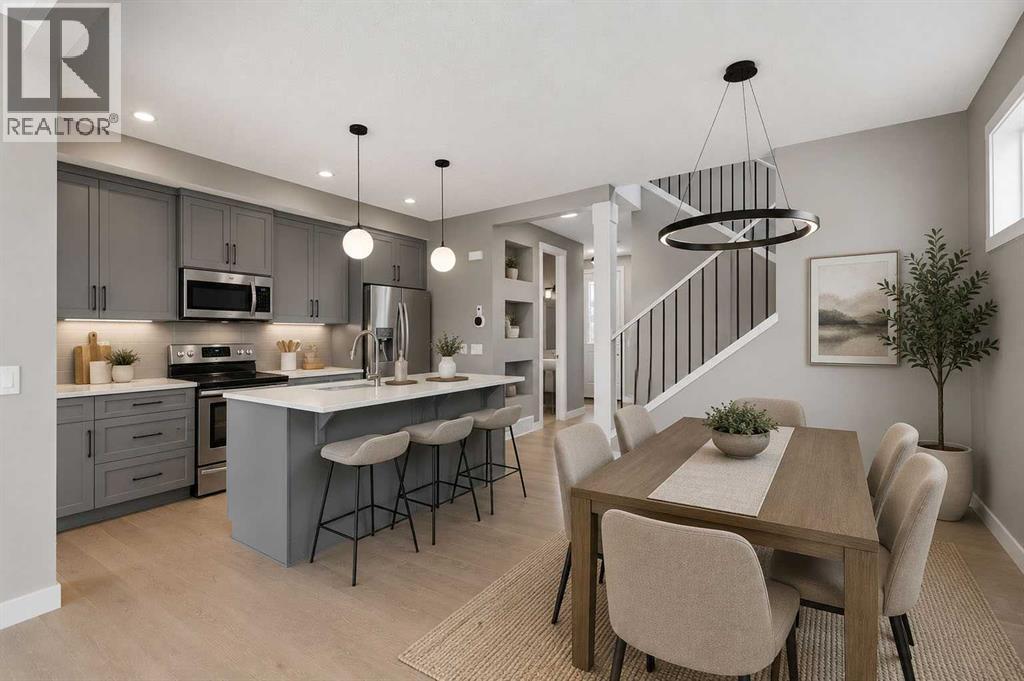
231 Waterford Heights
Chestermere, Alberta
Welcome to Waterford in Chestermere, where modern living meets small town charm just minutes from Calgary! This beautifully crafted Douglas Homes duplex offers 1,561 sqft, featuring 3 bedrooms, 3 bathrooms and a versatile main floor office/flex room that can easily function as a 4th bedroom, home workspace or kids playroom. The Canberra 3 offers a bright open concept, show stopping main floor with 9' ceilings, engineered hardwood, a stylish kitchen with quartz countertops, spacious dining area, cozy living room, a half bath and a great size Mud room as you enter from the back to finish off the Main floor. Upstairs, you'll find a generous primary retreat complete with a walk-in closet and ensuite featuring dual vanities, along with two additional bedrooms, full bathroom and the convenience of upper-floor laundry. A separate side entrance provides outstanding potential for future basement development, while the rear concrete parking pad offers practical off-street parking.Enjoy everything Chestermere has to offer, including its beautiful year-round lake lifestyle with boating, paddle boarding, swimming, fishing and lakeside parks. Golf enthusiasts will appreciate being just minutes from Lakeside Golf Club and several nearby courses. Waterford is a growing, family friendly community with parks, pathways, schools, and shopping close by, all while offering an easy commute to Calgary, making it the perfect balance of peaceful living and city convenience.Whether you're a growing family, working from home, or looking for a home with flexibility and future potential, this exceptional property is ready to welcome you home. Some Photos have been digitally staged and or rendered with descriptions. (id:63476)
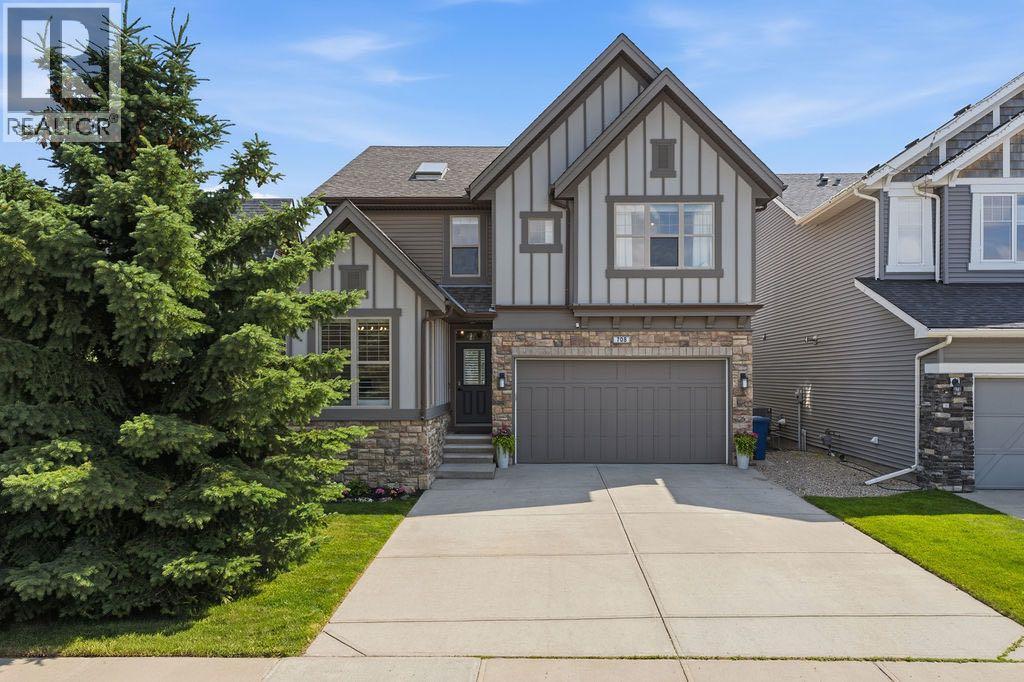
708 Coopers Square SW
Airdrie, Alberta
Beautifully appointed and thoughtfully upgraded, this fully finished two-storey in the heart of Coopers Crossing offers over 3,500 sq ft of developed living space, a family-friendly layout, and an unbeatable location backing onto walking paths just steps from Coopers Crossing School. With six bedrooms, 3.5 bathrooms, and exceptional indoor and outdoor living spaces, this home is designed to grow with your family. A welcoming front entry opens to a bright main floor featuring site-finished hardwood flooring, fresh paint throughout, custom shiplap feature walls, and an abundance of natural light. The open-concept layout is anchored by a spacious living room with a beautifully refinished gas fireplace and flows seamlessly into the kitchen and dining area.The kitchen offers granite countertops, stainless steel appliances, a large centre island with seating, a walk-in pantry, and direct access to the mudroom and attached double garage. Decorative wood ceiling beams add warmth and character, while the adjacent dining area overlooks the sunny south-facing backyard and pathway beyond. A versatile main floor office or fourth upstairs-style bedroom and a convenient two-piece bathroom complete this level.Upstairs, the spacious bonus room provides the perfect place to relax, while the primary suite offers a large walk-in closet and a five-piece ensuite with dual vanities and a soaker tub. Two additional bedrooms, each with their own walk-in closet, share a well-appointed four-piece bathroom. The upper-floor laundry room with built-in storage adds everyday convenience.The finished basement expands the living space with two additional bedrooms, a spacious recreation room, a dry bar, a modern three-piece bathroom, and plenty of storage, making it ideal for teenagers, guests, or multi-generational living.Outside, the SOUTH-FACING backyard is fully fenced and backs directly onto walking paths and greenspace, creating a peaceful setting while still being only a short walk to Coo pers Crossing School. The massive deck with a natural gas BBQ hookup makes entertaining easy, and mature trees throughout the neighbourhood provide the charm that has made Coopers Crossing one of Airdrie's most sought-after communities.Additional highlights include a three-zone furnace, central air conditioning, a brand-new LG washer and dryer, updated lighting and window coverings throughout, refinished hardwood flooring, and an attached double garage. With parks, pathways, schools, shopping, and everyday amenities all nearby, this is an exceptional opportunity to own a beautifully maintained family home in one of Airdrie's premier neighbourhoods. Don't miss your chance to see this one today. You won't be disappointed. (id:63476)
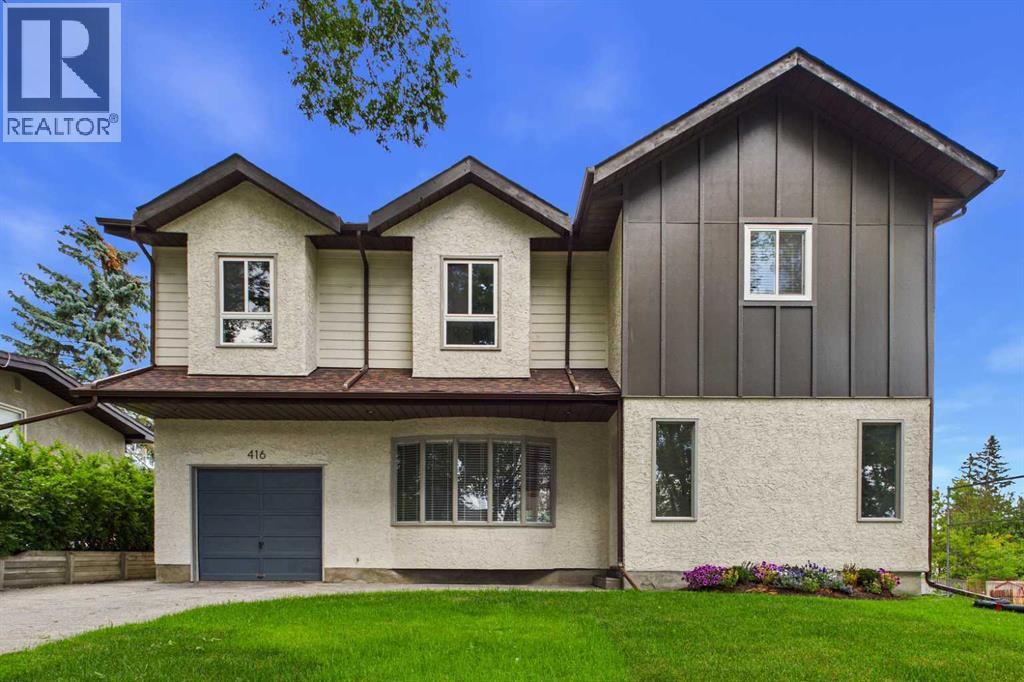
416 Thornhill Place NW
Calgary, Alberta
Welcome to this newly renovated executive home in the desirable community of Thorncliffe! As you enter this beautiful home, you are greeted with an abundance of natural light! The warm and inviting foyer leads to the large living room featuring French doors that take you to the spacious dining room, sunroom, and kitchen. The gourmet kitchen is a chef’s dream with central island, gas stove, built-in oven, chimney hoodfan, quartz countertops, custom white oak cabinetry with full-depth soft-close drawers, and modern floating shelves. Just off the dining room is the 2-piece powder room, pantry with built-in shelves, and mudroom to enter the oversized single attached garage. The bright sunroom exhibits two skylights, perfect for relaxing and reading, and direct access to the large deck overlooking the private backyard. The upper floor boasts a cozy family room where you can enjoy the view of the quiet tree-lined street, four spacious bedrooms, a 4-piece main bathroom, and a beautiful 5-piece ensuite. The primary bedroom is bright and airy and features a versatile private flex space. Step into a luxurious, spa-inspired 5-piece ensuite designed for comfort and relaxation. This elegant retreat features a deep freestanding soaker tub, a spacious glass-enclosed shower, and dual vanities with ample storage. Thoughtfully designed to create a serene atmosphere, this private oasis offers the perfect place to unwind and enjoy everyday luxury. The renovations have been carefully thought out with amazing attention to detail, and high-end finishes throughout! The basement offers an additional 1,000 square feet of space with a separate entrance, providing potential for future development to suit your lifestyle or investment goals. Step outside to enjoy the private backyard featuring a large deck perfect for summer barbecues and outdoor gatherings, a storage shed, and a generous garden bed ready for the avid gardener. Situated on a conventional lot, the wide lot configuration also provides excellent potential for future garage development. Enjoy an unbeatable location just steps from the Nose Hill Park pathway system with quick access to Deerfoot Trail, McKnight Boulevard, Centre Street, 4th Street, 14th Street, and John Laurie Boulevard. Just minutes to downtown, and steps to public transit with excellent nearby routes including 2, 3, 300, and MAX Green. Conveniently located close to Superstore, Save-On-Foods, No Frills, Starbucks, Deerfoot City (GoodLife Fitness, Walmart Supercentre, Canadian Tire), Shoppers Drug Mart, medical clinics, pharmacies, and much more. Families will appreciate the close proximity to Thorncliffe Elementary, Colonel Sanders School (K-12), Sir John A. Macdonald School, John G. Diefenbaker High School, and James Fowler High School. Shows pride of ownership throughout! Don’t miss this opportunity to own this beautiful home! (id:63476)
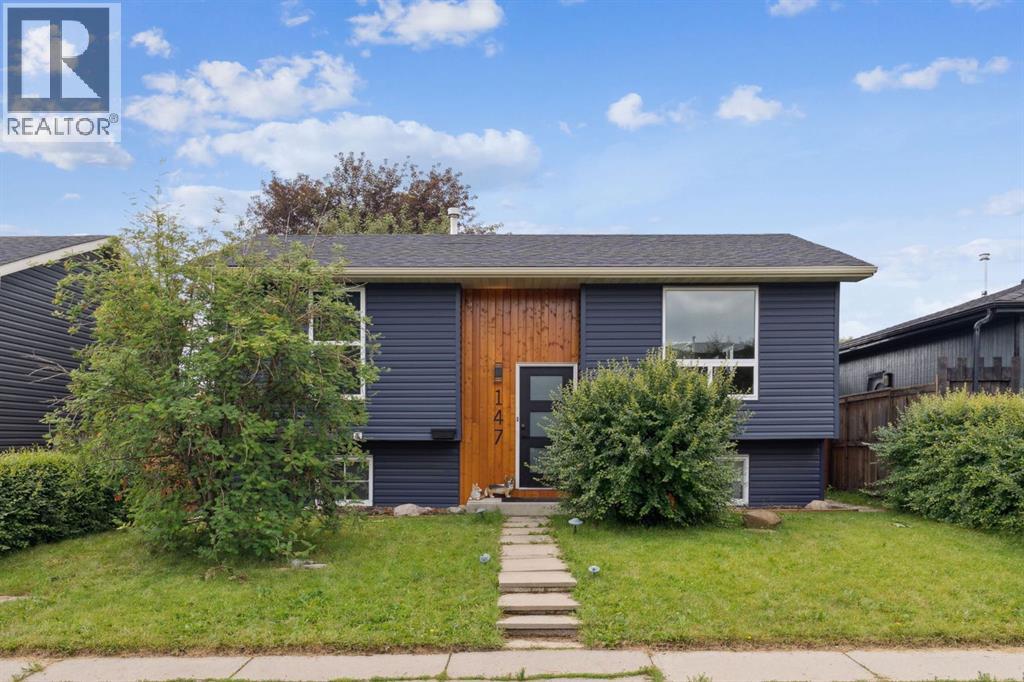
147 Falchurch Crescent NE
Calgary, Alberta
Welcome to 147 Falchurch Crescent NE — the perfect blend of comfort, value, and potential for first-time buyers, investors, or those looking to downsize! This charming bi-level home offers 3 bedrooms, 2 full bathrooms, and 2 kitchens, with thoughtful updates throughout. Step inside to find a bright, inviting main floor featuring two cozy bedrooms and a full bath. Downstairs, the finished basement expands your living space with a spacious third bedroom, an additional full bathroom, and a versatile entertainment area complete with a kitchen. The sunny, south-facing backyard is a standout feature, filling the home with natural light and offering direct access from the primary bedroom or the dining room to an oversized 18’ x 12’ back deck — perfect for your morning coffee or summer BBQs. For the hobbyist or car lover, the huge 24’ x 22’ garage provides room for two vehicles plus a dedicated workshop area, while an extra parking pad easily fits another vehicle or small trailer. There are 4 schools within walking distance, a High School, Middle School, Elementary School, and Catholic school. Also parks, shopping, and transit are all nearby, adding to the convenience of this welcoming community. Don’t miss your chance to own this move-in ready home — book your private showing today and see the possibilities for yourself! (id:63476)

23 31 Avenue SW
Calgary, Alberta
Nestled in the heart of Erlton, one of Calgary’s most sought-after inner-city communities, this architecturally designed bungalow with a legal lower suite offers a rare blend of contemporary design, refined finishes, and exceptional urban convenience. Just steps from Mission, downtown, the C-Train, and the Elbow River pathways, this property delivers over 2,580 sq. ft. of developed living space across two beautifully finished self-contained suites. Designed with modern living in mind, the home features clean architectural lines, high ceilings, triple-glazed windows, and an abundance of natural light throughout. Upscale finishes and thoughtful design details extend seamlessly through both levels, including quartz countertops, high-end appliances, heated tile flooring, walk-in closets, built-in organizers, dedicated laundry areas, water softener, and hot water on demand. The upper suite welcomes you with a versatile front den and a spacious home office or guest bedroom featuring striking glass panels and doors, ideal for working from home or accommodating guests. The open-concept kitchen, dining, and living area forms the heart of the home, highlighted by a chef-inspired kitchen with premium appliances, a large pantry, and expansive quartz countertops. The primary bedroom offers a walk-in closet with convenient laundry access and a beautifully appointed 3-piece ensuite with heated tile flooring and an oversized shower. A 2-piece powder room and private south-facing covered balcony complete the main level. The fully self-contained legal lower suite features its own private covered patio and a bright open-concept layout. The kitchen is finished with a large peninsula, quartz countertops, high-end appliances, and an adjoining dining area that flows seamlessly into the living room. This level also includes two large bedrooms, a flex room, dedicated laundry, and a 3-piece bathroom with heated tile flooring. Outside, enjoy the blooming front garden, sunny backyard, oversize d double detached garage with 200-amp service, plus an additional gravel parking pad beside the garage ideal for extra vehicles, guests, or recreational parking. Ideally located near the MNP Sport & Community Centre, Stampede Park, the upcoming event centre, Roxboro Dog Park, tennis courts, outdoor skating, 4th Street restaurants and boutiques, and downtown Calgary, this exceptional property combines contemporary design, income potential, and a truly walkable inner-city lifestyle. Whether you are seeking a stylish inner-city home, multi-generational living, or a thoughtfully designed property with legal suite income potential, this rare Erlton bungalow delivers on every level. (id:63476)
6 Elderberry Way
Rural Rocky View County, Alberta
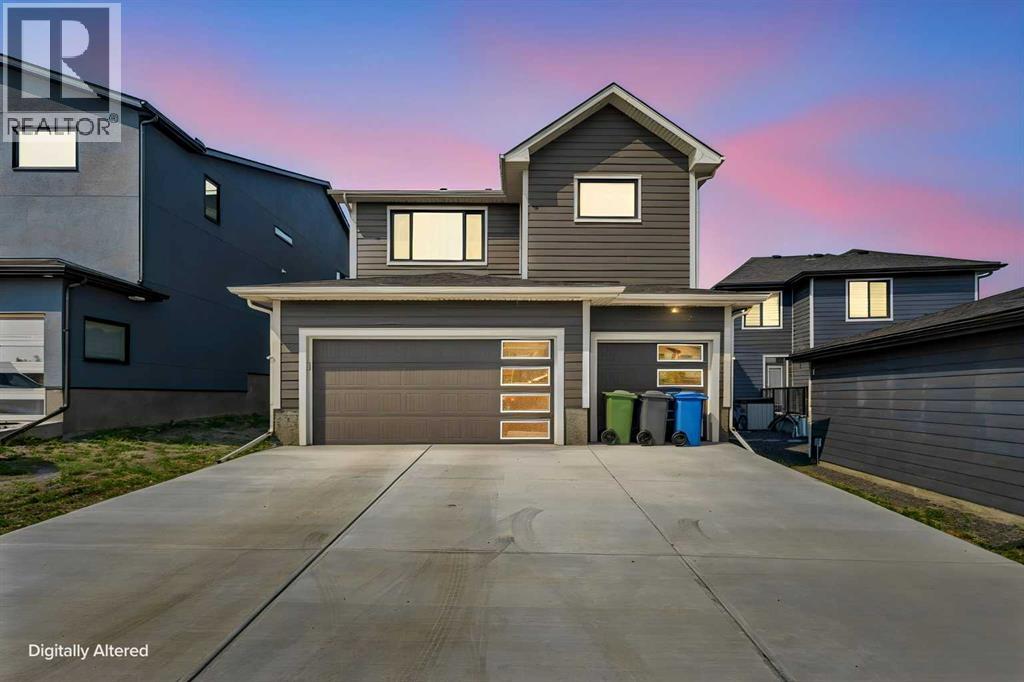
Luxury. Lifestyle. Location. Welcome to Harmony.Welcome to 6 Elderberry Way, where timeless architecture, refined finishes, and an exceptional lifestyle come together in one of Alberta's most sought-after communities. Perfectly positioned in the award-winning Village Centre, this beautifully appointed custom home offers over 3,100 sq. ft. of thoughtfully designed living space, blending sophisticated design with the comfort of everyday family living.From the moment you enter the impressive 18-foot foyer, you'll appreciate the home's sense of scale and light. Expansive southwest-facing windows flood the open-concept main floor with natural sunlight, while soaring ceilings create an atmosphere that is both elegant and inviting. At the heart of the home, the chef-inspired kitchen features premium built-in appliances, a gas cooktop, quartz countertops, full-height cabinetry, a built-in wine cabinet, an oversized island, and a walk-through pantry that seamlessly connects to the mudroom. The effortless flow between the kitchen, dining area, great room, and outdoor living space makes this home equally suited for entertaining and everyday living.Upstairs, a stunning vaulted bonus room offers the perfect gathering space, while four spacious bedrooms provide room for the entire family. The luxurious primary retreat is a true sanctuary, complete with vaulted ceilings, a spa-inspired ensuite featuring a freestanding soaker tub, oversized glass shower, dual vanities, and a generous walk-in closet with direct access to the laundry room. A triple attached garage, durable James Hardie exterior, and an unspoiled basement with bathroom rough-in provide exceptional functionality and future potential.Life in Harmony extends far beyond your front door. Enjoy exclusive access to Harmony Lake with its sandy beaches, swimming, paddleboarding, kayaking, skating, parks, playgrounds, and over 40 km of scenic walking and cycling pathways. Golf enthusiasts will appreciate the world-class Mickelson National Golf Club, while a growing collection of future schools, wellness amenities, shopping, dining, and recreational facilities continue to elevate this award-winning community.Ideally located just 25 minutes from downtown Calgary, minutes from Calgary's west end, and under an hour to Canmore, Kananaskis, and Banff, Harmony offers an unmatched balance of city convenience and mountain adventure. Springbank Airport is nearby for private aviation, while the exciting Bingham Crossing development, anchored by the future Costco Wholesale, will bring premium shopping, restaurants, and everyday conveniences just minutes from home.More than just a home, 6 Elderberry Way offers a rare opportunity to embrace luxury lakeside living in one of Alberta's premier lifestyle communities. (id:63476)
280203 Township Road 235a
Rural Rocky View County, Alberta
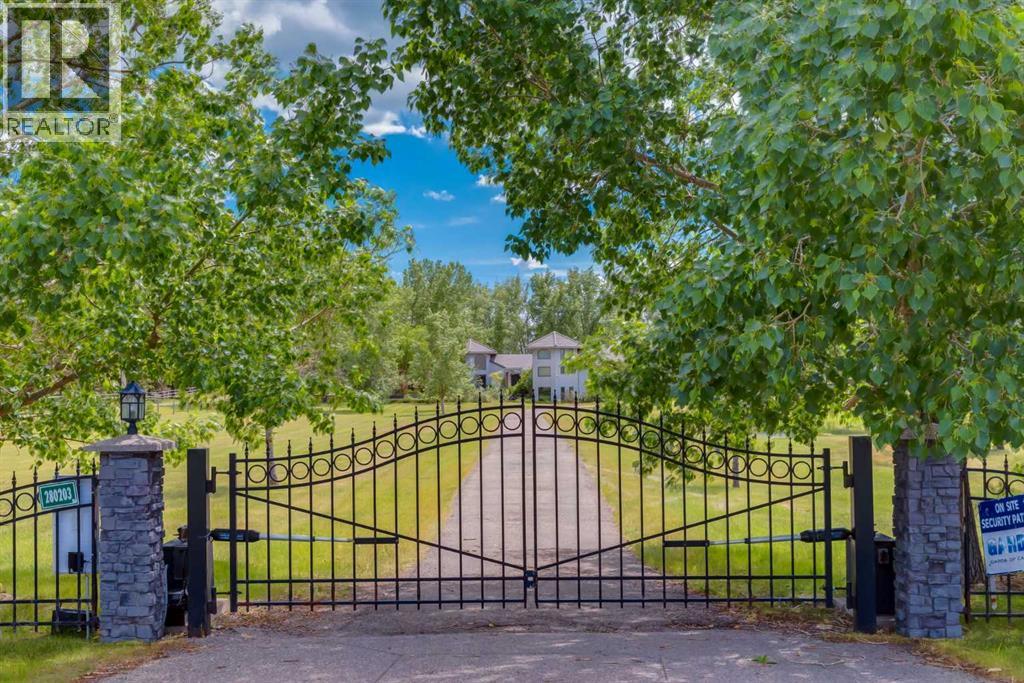
Set amidst the tranquil landscapes of Rocky View County, this extraordinary estate at 280203 Township Road 235A is a masterful expression of architecture, craftsmanship, and refined country living. Designed by renowned architect Wolfgang Wenzel, the property offers over 7,500 sq. ft. of developed living space on more than 15 acres of picturesque land, blending timeless design with exceptional functionality and future potential. A solar powered front gate opens to a long, scenic driveway winding past a serene pond feature, creating a striking first impression as you arrive at this private retreat. At the entrance, a dramatic waterfall feature welcomes you into an architecturally stunning interior defined by soaring ceilings, expansive windows, and California cedar poles that bring warmth and natural character throughout the home. The main living area is anchored by a wood-burning fireplace and flows seamlessly into a sunroom complete with a gas heater, offering a cozy year-round space to relax and take in the surrounding views. The chef-inspired kitchen is beautifully appointed with stainless steel appliances, a Sub-Zero refrigerator, dual oven gas range, and extensive workspace, while radiant in-floor heating throughout the main and lower levels ensures exceptional comfort in every season. The home features three spacious bedrooms, each thoughtfully designed for comfort and privacy. The luxurious primary retreat includes a private sitting area with fireplace and a spa-inspired ensuite featuring a clawfoot soaker tub, oversized steam shower, heated towel warmer, and in-floor heating. The expansive second bedroom is ideal for children or guests, complete with its own loft, playroom, and ensuite with steam shower. Additional features include a lower-level sauna, Control4 home automation system, EV charging in both the attached garage and detached shop, and a large workshop equipped with a car lift perfectly suited for collectors, hobbyists, or entrepreneurs. Beyond the home itself, the property offers exceptional subdivision potential, presenting a rare opportunity for future development, investment, or the creation of a multi-generational family estate.Surrounded by nature yet thoughtfully equipped with modern luxuries, this one-of-a-kind architectural residence offers an unparalleled lifestyle where elegance, privacy, and possibility come together in perfect harmony. (id:63476)
108 - 56 Lakeside Terrace
Barrie, Ontario
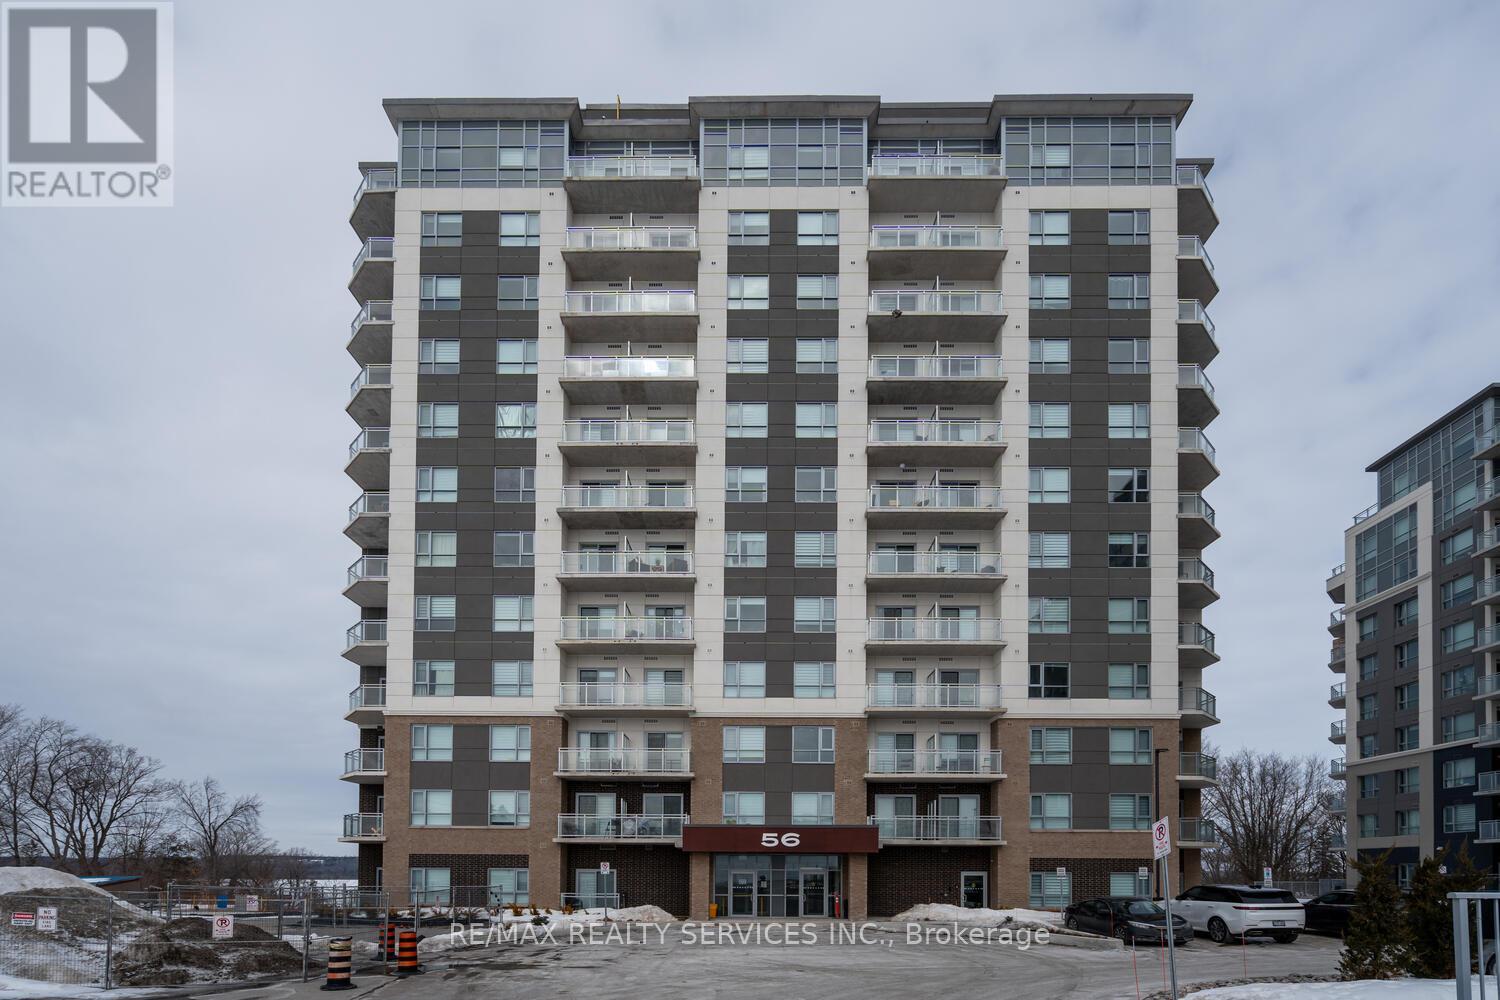
Modern 2 Bedroom + Den Condo with Stunning Lake Views! This 934 sq. ft. condo offers a spacious layout with laminate flooring and high ceilings throughout. The upgraded kitchen is a chef's dream, featuring stainless steel appliances and elegant quartz countertops. Enjoy the convenience of 2 full washrooms, including a 4-piece ensuite in the primary bedroom. The large den can easily be converted into a 3rd bedroom to suit your needs. The condo boasts breathtaking lake views and a private walkout terrace perfect for relaxing or entertaining. With only 1 year of age, this condo is in pristine condition and comes with 1 parking spot. The primary bedroom features a window, closet, and a 4-piece ensuite, while the second bedroom is also generously sized. Located in a 12-storey Lakeview Condominium Development, close to highways and a plaza, this property offers both comfort and convenience. Don't miss the chance to make this stunning lakeview condo your new home! The Lake View Condominium Offers An Array Of Amenities Including A Party Room, A Fully Equipped Gym, A Pet Wash Station, 24-hour Security And A Rooftop Terrace With Breathtaking Views Overlooking Lake. (id:63476)
1607 25 Avenue SW
Calgary, Alberta
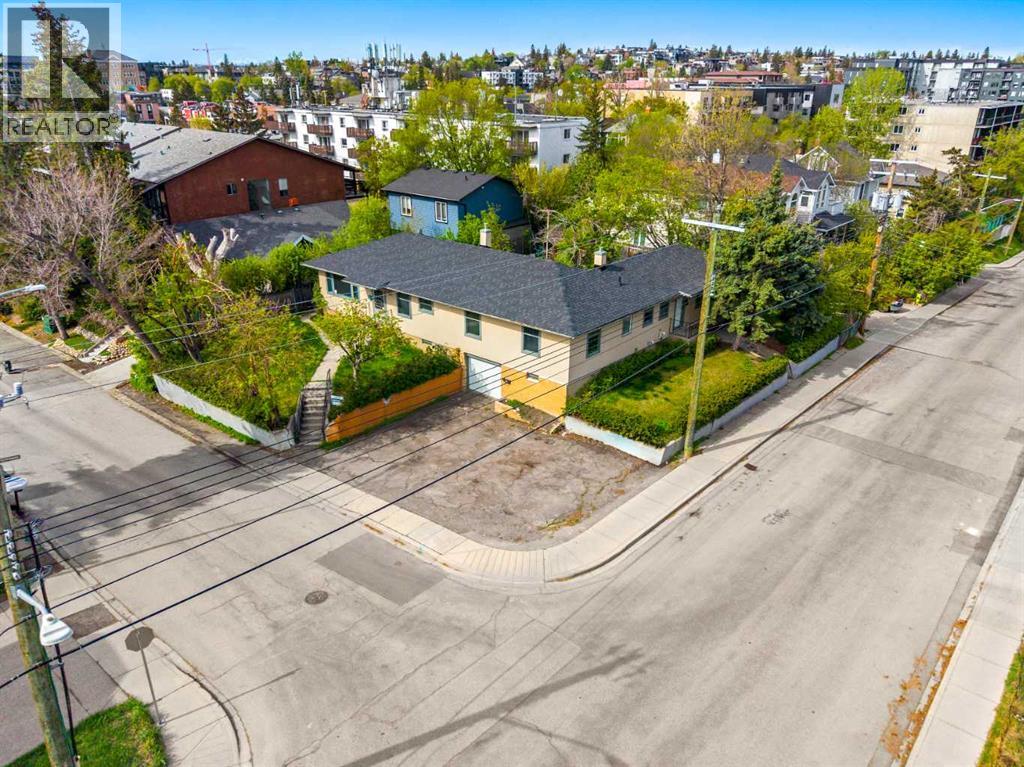
Rare opportunity to acquire a prominent 8,000+ sq ft corner lot in the elevated southeast pocket of Bankview. Positioned on a hilltop with attractive panoramic and inner-city views, this property offers exceptional long-term redevelopment potential in one of Calgary’s established inner-city communities.Zoned M-CG d72, the site supports low-rise multi-residential development (subject to City approval). The corner configuration provides valuable frontage and design flexibility, while the elevated setting enhances future build possibilities.The property is a bungalow duplex configuration: both sides are tenant-occupied. One side is rented out as a full bungalow (up & down), the other side is rented out as upper and lower suites.The existing structure is in well lived-in, renovation-deferred condition and is being offered primarily for its land value and redevelopment potential. Furnaces on both sides and the entire roofing has been replaced in the last 3 years.An ideal acquisition for builders, developers, or strategic investors seeking an income-producing inner-city site with scale, corner exposure, and strong zoning fundamentals. (id:63476)
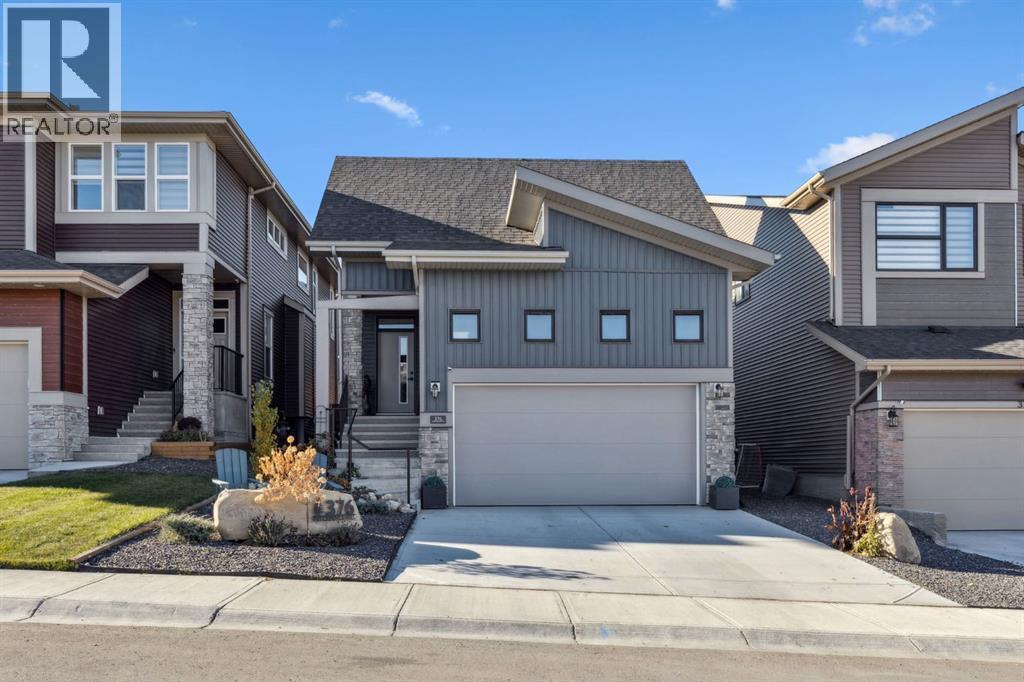
376 Precedence Hill
Cochrane, Alberta
-- OPEN HOUSE, SATURDAY AUGUST 22ND, 12PM-3PM -- Welcome to 376 Precedence Hill, where elevated design meets effortless everyday living. This beautifully crafted 3 BEDROOM, FULLY FINISHED BUNGALOW offers the perfect blend of comfort, style, and functionality, with an inviting OPEN-CONCEPT layout and soaring VAULTED CEILINGS, that fill the home with natural light, with CUSTOM WOOD BEAMS that add charm and character to the home. Whether you're hosting friends or enjoying a quiet evening at home, the thoughtfully designed main living area is made to bring people together.At the heart of the home, the stunning UPGRADED kitchen features QUARTZ COUNTERTOPS, a statement FEATURE HOOD FAN, UPGRADED TILE BACKSPLASH, and abundant cabinetry, making it as practical as it is beautiful. The adjoining living room is anchored by a cozy ELECTRIC FIREPLACE with a striking FLOOR TO CEILING TILED FEATURE WALL, creating the perfect place to unwind year-round.Working from home is a breeze with the stylish MAIN FLOOR OFFICE, complete with a BARN DOOR and custom built-in attachment. Everyday living is elevated with an upgraded LAUNDRY ROOM offering additional COUNTER SPACE, SHELVING, CABINETRY, and upgraded TILE, while the elegant HALF BATH showcases a SLATTED ACCENT WALL, QUARTZ COUNTERS, and upgraded fixtures.The PRIMARY SUITE is designed as a private retreat, featuring a spacious WALK-IN CLOSET and a spa-inspired ENSUITE with DUAL SINKS and a fully TILED SHOWER. Downstairs, the FULLY FINISHED BASEMENT creates even more room to relax and entertain, offering a welcoming FAMILY ROOM with a FEATURE WALL and DRY BAR, along with TWO ADDITIONAL BEDROOMS and a stylish 4-PIECE BATHROOM for family or overnight guests.Step outside and enjoy everything outdoor living has to offer in the beautifully landscaped WEST-FACING BACKYARD. Spend summer evenings on the TWO-TIERED DECK, relax beneath the covered PERGOLA for privacy, gather around the BUILT-IN BENCH, and take in the thoughtfully designed ga rdens, PAVING STONE PATHWAY, and scenic views of Cochrane.Located in the sought-after community of Precedence, you'll enjoy easy access to parks, walking pathways, playgrounds, future amenities, and quick connections throughout Cochrane and west toward the Rocky Mountains. Combining premium finishes, exceptional outdoor living, and a welcoming community, this is a home designed for the way you want to live. (id:63476)
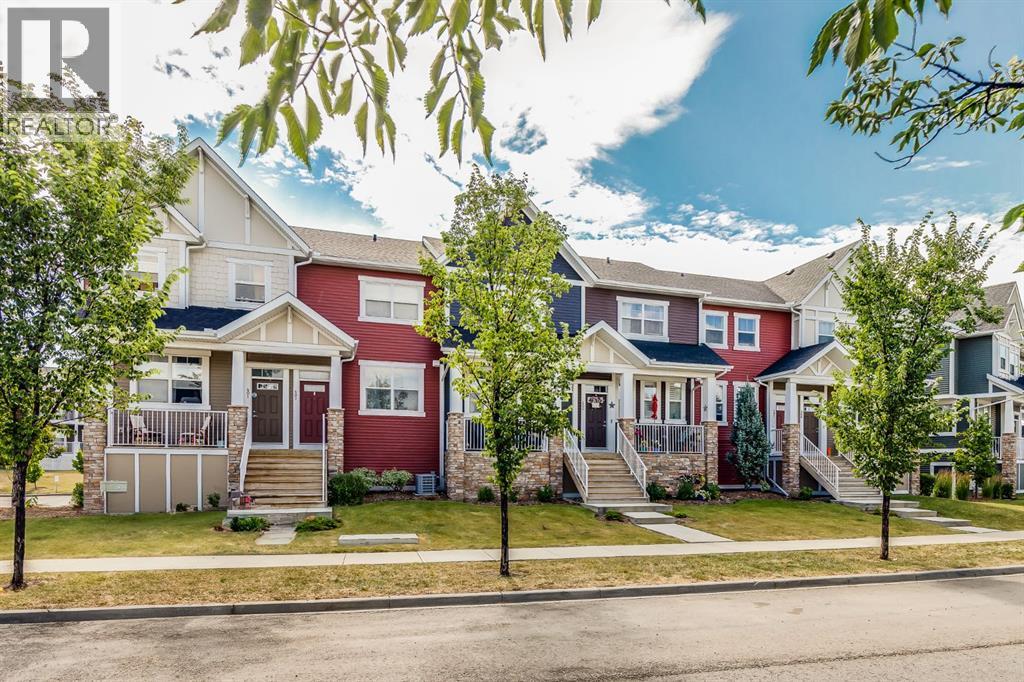
402, 1225 Kings Heights Way SE
Airdrie, Alberta
LOW CONDO FEES on this Immaculate Condo that has 2 PRIMARY BEDROOMS WITH 2 ENSUITES. This Great Condo shows Pride of Ownership from the Spotless TANDEM GARAGE to the Upper Level. When you enter, you will notice the flexibility in the Open Concept Floorplan which lets you choose where you want your Living Room and Dining areas to be. The Modern Kitchen features Granite Countertops, Upgraded Stainless Steel Appliances, Large Island with Seating, and Lots of Cabinetry. The South Facing Balcony allows you to BBQ and enjoy the view of the Courtyard. The Upper level Features 2 great Bedrooms that both have Ensuites, and Upper Laundry. The Lower Level has the 30' long Tandem Garage perfect for 2 vehicles or for extra storage or a Workshop as it is Heated, Insulated and Finished. This Great Townhouse also has Air Conditioning, Remote Blinds on the Main level, Newer Washer and Dryer (2023), Newer Carpet (2023), Grey tone Laminate Flooring on Main level. This Townhouse is Non-Smoking and has been Pet Free, is close to schools, Pathways, Shopping, Dining, and super quick access to QE2. (id:63476)
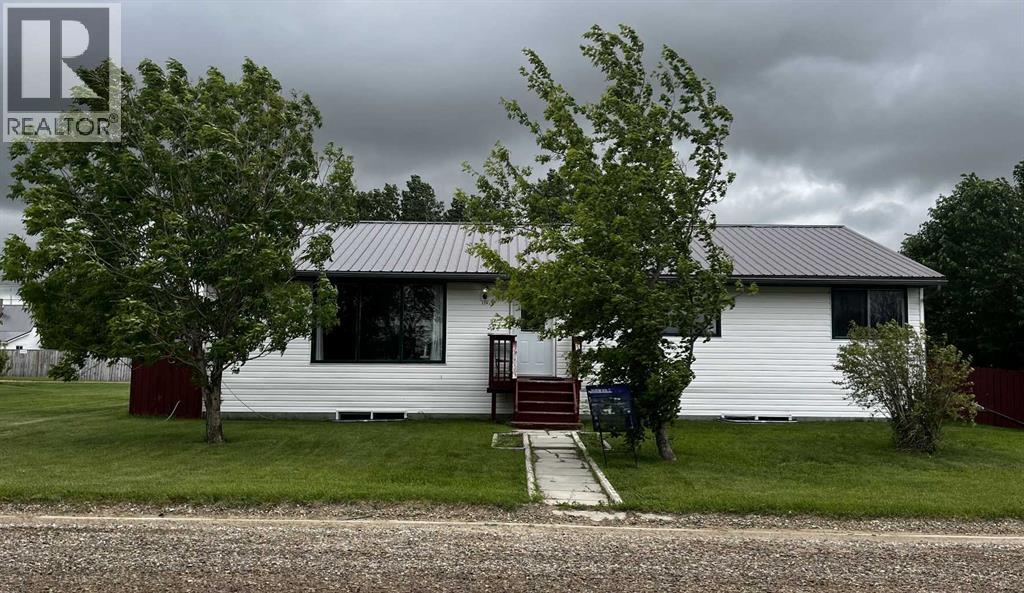
119 3 Avenue W
Hussar, Alberta
Property is being sold AS -IS. Foundation requires repair. Repair quote is available upon request. Priced accordingly. Blue skies and prairie landscapes is the view that will greet you every morning from this awesome property. This well maintained bungalow features a bright and spacious floor plan. This home boasts 1681 sq. ft. of exceptional living space. Maple cabinets, large island and coffee bar are just some of the features of this large kitchen. Picture all the family gathered in this very spacious dining room. The large living room provides plenty of space for family movie nights. Three bedrooms upstairs and one downstairs provides space for family living. The basement is partially finished with a bedroom, bathroom and laundry room. There is room to complete the family room of your dreams. The large backyard is fully fenced with a 2 tier deck to enjoy those hot summer nights. There is also additional parking off the back alley. You must see to appreciate all this home has to offer. (id:63476)

84 Diamond Valley Drive
Oro-Medonte, Ontario
Executive Furnished and fully Equipped (private main Level). Seasonal Fall/Winter or 1 year Rental | Start October 1st. 2026. Escape to prestigious Oro-Medonte. Ideally located just 5 minutes from Horseshoe Resort and The Heights Ski & Country Club, 10 minutes to Mount St. Louis Moonstone, and under an hour to Blue Mountain Village, this beautifully furnished executive bungalow (main level only) offers the perfect seasonal or yearly retreat. Only five years new, this elegant 2,000sq. ft. Main-Level Home features a bright open-concept layout with 9-foot ceilings, hardwood floors, pot lights, oversized windows, and stylish furnishings throughout. The gourmet kitchen is equipped with Café Collection gas stove and SS appliances, quartz countertops, and a large island overlooking the inviting living room with a cozy gas fireplace and serene forest views. The spacious primary suite offers a luxurious ensuite and private walkout deck, while two additional bedrooms and a full bathroom are situated on the opposite side of the Home, providing privacy for family or guests. Enjoy the best of four-season living with skiing, hiking, biking, snowmobiling, fishing, boating, Copeland Forest trails, and Vettä Nordic Spa just minutes away. Conveniently located between Barrie and Orillia with quick access to Highway 400 for easy commute to GTA. Costco, shopping, restaurants, hospitals, and everyday amenities only at a quick drive. Included: Furnished, high-speed internet, parking, and driveway snow removal. Pet-free and smoke-free Home. Experience luxury seasonal living in one of Oro-Medonte's most sought-after estate communities. Book your private showing today! (id:63476)
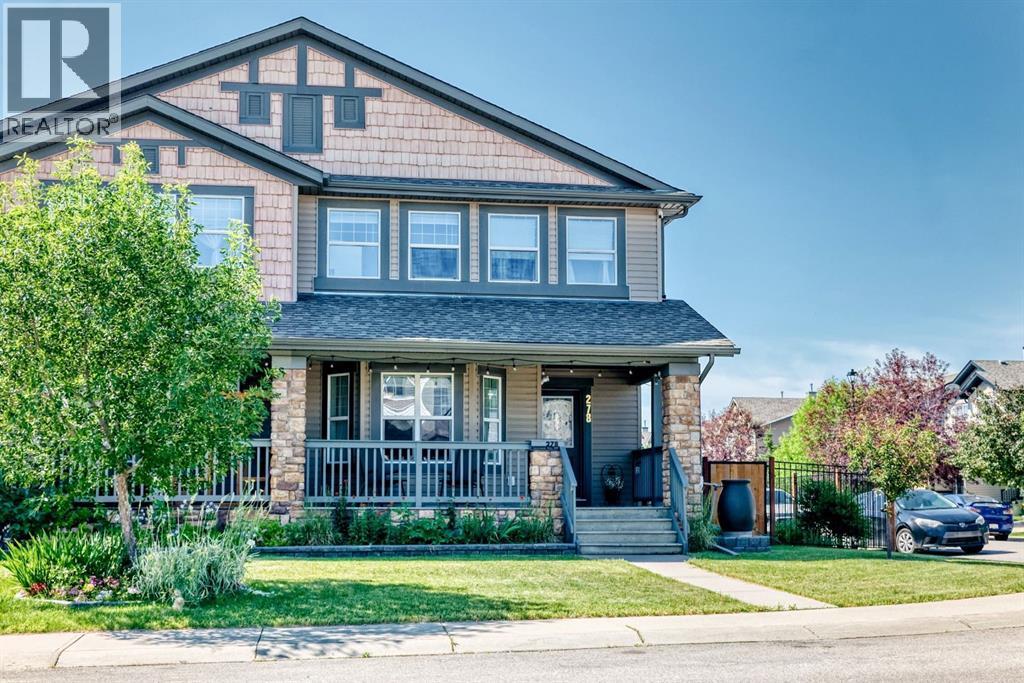
278 Luxstone Way SW
Airdrie, Alberta
Welcome to this beautifully maintained family home, perfectly situated on a desirable corner lot in one of Airdrie’s most family-friendly neighbourhoods. The generous lot offers exceptional outdoor space with plenty of room for children to play, gardening enthusiasts to enjoy, and entertaining family and friends.Designed with both comfort and functionality in mind, the main floor features a bright living room where everyone can gather, a versatile flex space perfect for a dining space or home office, playroom, or reading nook, and a spacious eat-in kitchen complete with an adorable sunny breakfast nook. Whether you’re hosting holiday dinners or enjoying everyday family meals, this home offers spaces that truly bring people together.Upstairs, the spacious primary retreat provides the perfect place for a king sized bed and room to unwind, featuring a relaxing soaker tub, walk-in closet, and plenty of storage. Plus two good sized bedrooms and bathroom. Outdoor living is a highlight of this property, with welcoming front and back verandas, and a cozy fire pit area—ideal for summer evenings, morning coffee, or entertaining guests. The impressive oversized heated detached garage is a standout feature, offering high ceilings, an 8-foot overhead door, and exceptional versatility. Upper attic storage provides an abundance of space for seasonal items, tools, and hobbies, making it an ideal workshop, storage area, or home base for all your outdoor gear.The location is equally impressive. Step outside and enjoy easy access to scenic pathways and four nearby parks, making evening walks and outdoor recreation part of your everyday routine. Surrounded by young families, this is a wonderful community where children can walk to nearby parks and enjoy having friends from school right in the neighbourhood.More than just a house, this is a home thoughtfully designed for family living—offering the perfect balance of functional spaces, outstanding outdoor amenities, and a welcom ing community where lasting memories are made. (id:63476)
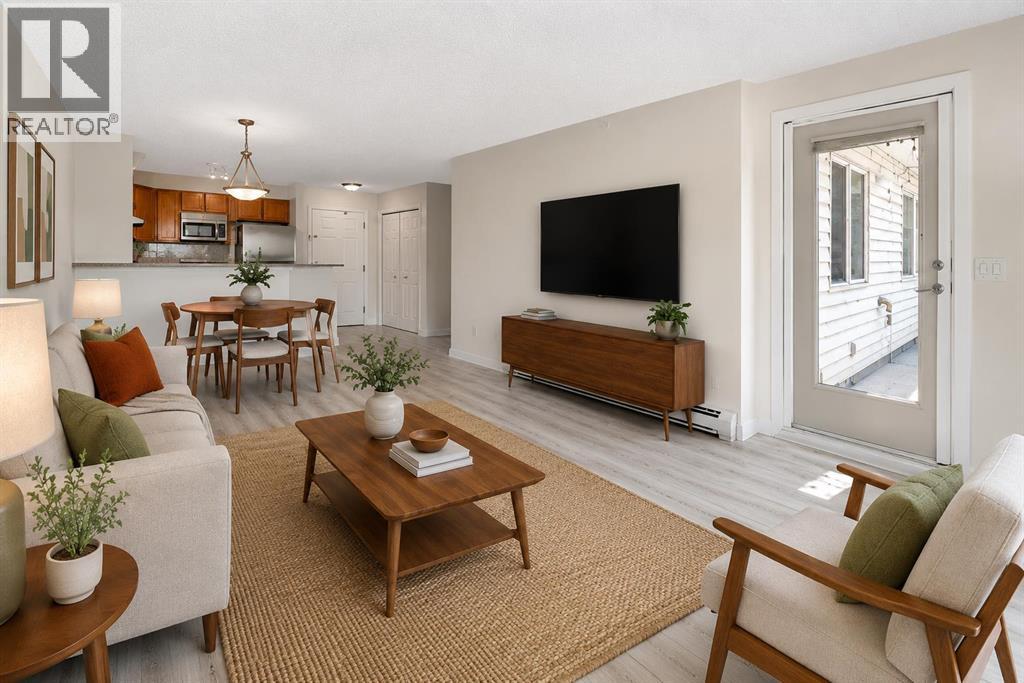
1309, 950 Arbour Lake Road NW
Calgary, Alberta
Welcome to your beautifully renovated, top floor, 2 bedroom, 2 bathroom unit with views! This open-concept apartment features brand-new vinyl plank flooring, new trim, fresh paint, brand-new stainless steel appliances, a new ensuite shower and a reglazed bathtub. It offers ample living space, in-suite laundry, and a large balcony equipped with a gas hookup and views of both the mountains and Winsport. Located in the quiet and friendly community of Arbour Lake Landing, this is the perfect home for pet lovers, outdoor enthusiasts and those looking for convenient access to shopping, restaurants, public transit and schools. Arbour Lake is the only lake community in northwest Calgary and this property grants you exclusive members-only access. The clean, well maintained building has secure underground parking, a fitness centre, party room and an outdoor patio with more gorgeous mountain views. Arbour Lake Landing is just minutes from Crowfoot Centre, the C-Train station, Crowchild Trail and Stoney Trail. Available for quick possession! (id:63476)
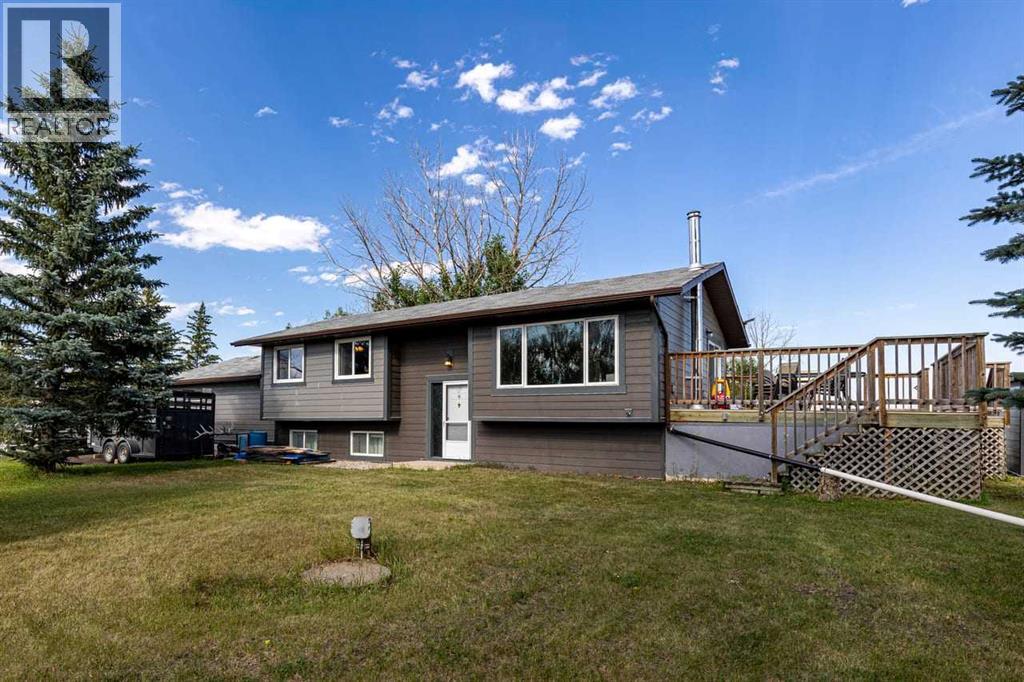
466054 113 Street E
Rural Foothills County, Alberta
Welcome home, partner. Enjoy the wide-open, peaceful views and endless spaces. You deserve the sustainable country lifestyle you’ve been dreaming of. This is an incredible opportunity to raise, grow, nurture, and enjoy horses, cows, sheep, chickens, and expansive gardens. This exceptional 12.06-acre property offers corrals, outbuildings, water infrastructure, and a third hydrant. Multiple horse, cow, and livestock shelters are thoughtfully positioned within functional corrals. The barn, two-stall horse shelter, tack room, and feed storage make daily farm life convenient and enjoyable. The beautifully maintained landscaping showcases pride of ownership from the moment you arrive. Western hospitality awaits as you enter this fully developed, family-oriented bi-level home. Step through the front door into a spacious foyer and continue upstairs into the expansive family room, dining area, and kitchen, all designed for comfortable connection and entertaining. The primary bedroom features a private, spa-inspired ensuite, while the additional oversized bedroom provide a peaceful retreat for family members. The lower level offers convenient access from both the front and back entrances, making it ideal for changing into farm-friendly clothing after a day of chores. This level includes a large bathroom, family room, bedroom, and a thoughtfully designed vestibule/mudroom with a separate walk-in entry for quick and practical transitions between home and acreage life. Curl up with marshmallows to be entertained by the wood stove. A large double garage provides ample space for vehicles, projects, and all your essential tinkering. Located just off 113 Street E, this incredible property offers stunning, unobstructed views of the snow-capped mountains and the perfect blend of rural tranquility and modern family living. Peace of mind extras-electrical panel 2020-Air conditioning 2020-hot water tank sept 25/26-furnace 2015 Great buy !Note Hefty Price improvement. (id:63476)
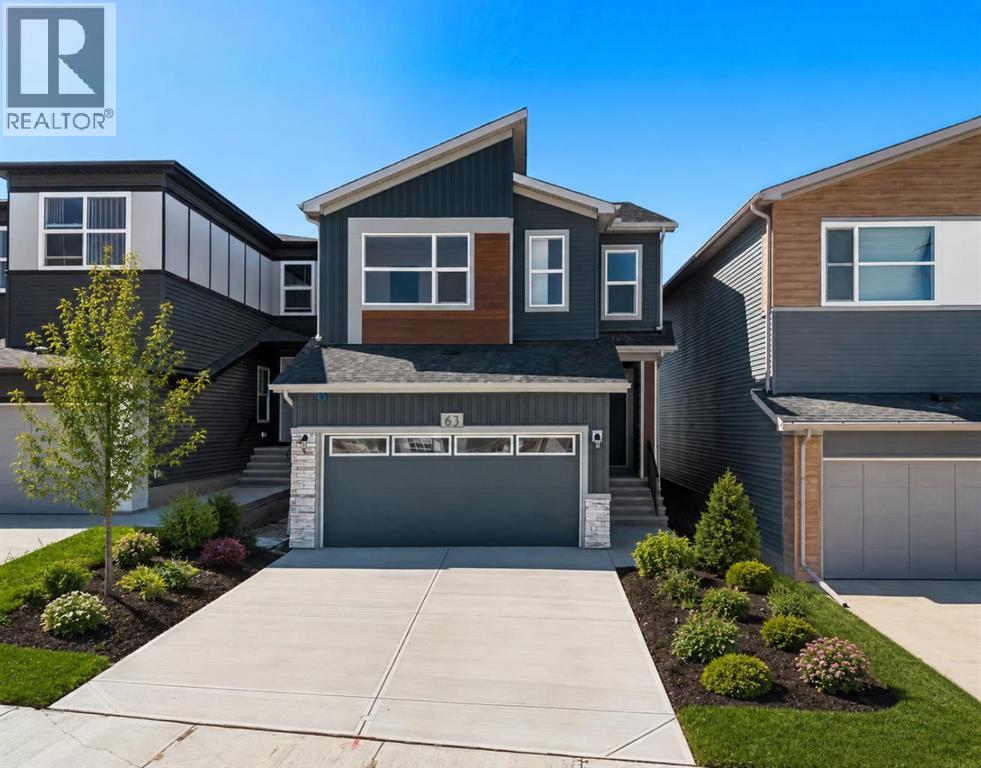
63 Annette Rise NW
Calgary, Alberta
Welcome to 63 Annette Rise NW, an exceptional modern home in the sought-after community of Glacier Ridge, thoughtfully designed to offer stylish living, everyday functionality, and the added value of a fully legal 2-bedroom basement suite. Whether you're searching for a family home with room to grow or a smart investment opportunity with mortgage-supporting rental income, this beautifully finished property delivers outstanding flexibility in one of Calgary's newest northwest communities.Step inside to discover an inviting open-concept main floor where contemporary finishes and abundant natural light create a warm and welcoming atmosphere. Large windows brighten the spacious living room, providing the perfect setting for relaxing with family or entertaining guests. The adjoining dining area flows seamlessly into the well-appointed kitchen, featuring modern cabinetry, quality countertops, stainless steel appliances, generous counter space, a large central island with seating, and a pantry for added storage. A convenient mudroom and stylish powder room complete the thoughtfully designed main level.Upstairs, the functional layout continues with a spacious primary bedroom that serves as a comfortable retreat, complete with a walk-in closet and a private ensuite bathroom. Additional bedrooms provide flexibility for children, guests, or a dedicated home office, while a full bathroom and conveniently located upper-level laundry room enhance everyday convenience. Every space has been carefully planned to balance comfort, practicality, and modern design.A standout feature of this home is the fully legal 2-bedroom basement suite, offering its own private entrance, well-designed kitchen, comfortable living area, full bathroom, two spacious bedrooms, and separate laundry. Whether used as a mortgage helper, an investment property, or private accommodations for extended family, the legal suite adds exceptional versatility and long-term value. Outside, the yard offers space t o enjoy summer evenings, future landscaping plans, or outdoor gatherings while complementing the home's attractive curb appeal.Living in Glacier Ridge means enjoying one of Calgary's newest master-planned communities, surrounded by scenic walking paths, parks, playgrounds, and beautiful natural green spaces. Designed with families and outdoor enthusiasts in mind, the neighbourhood offers a peaceful atmosphere while providing convenient access to major roadways, shopping, schools, and everyday amenities. Imagine spending weekends exploring nearby pathways, watching your children enjoy the parks, and becoming part of a vibrant, growing community that offers the perfect balance of nature, convenience, and modern living. Head over to the showhome for more information!! (id:63476)
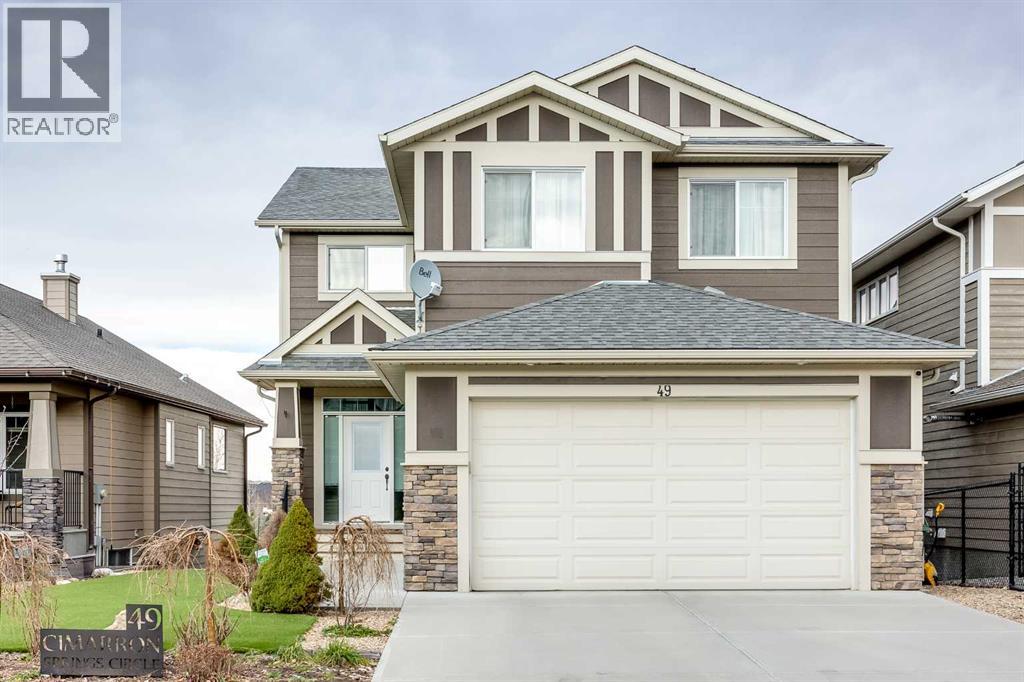
49 Cimarron Springs Circle
Okotoks, Alberta
Welcome to this stunning 2-storey, executive WALKOUT home, backing on to the pond in Cimarron Springs! This home is loaded with builder UPGRADES including in-floor heating in the basement and primary bathroom, OVERSIZED 24’ x 21’ double attached garage with a gas line for a future heater, oversized balcony, extended driveway, water softener system, upgraded Kohler plumbing package, upgraded lighting package, under valance LED lighting, upgraded CanExel hardie board siding just to name a few! The main floor showcases an open-concept design with 9’ ceilings, gorgeous hardwood flooring, large windows flooding the level with natural light, a spacious home office and a 2-pc powder room. The kitchen is a masterpiece! It features a Fisher & Paykel fridge, MIELE appliances with several built-ins including a MIELE coffee machine with a plumbed in water line, reverse osmosis with a touchless sink, ceiling-high maple cabinets made with real WOOD, a functional yet stylish hood fan with beautiful backsplash surround and a large central island - making it the perfect place to prepare meals and entertain friends and family! Access to your massive 28’ x 8’ deck with aluminum railings and a gas line for your BBQ is right beside the dining area. It offers breathtaking VIEWS of the pond and surrounding scenery and overlooks your fully landscaped and MAINTENANCE-FREE backyard! Upstairs, there is a large bonus room, 3 bedrooms, 2 full bathrooms and a laundry room. The 5-piece ensuite bath is upgraded with a fully tiled walk-in shower, a free-standing tub, dual vanities and HEATED tile flooring. The 2nd and 3rd bedroom share the other 5-piece upgraded bathroom. The fully finished WALKOUT basement, completed by the BUILDER, features 9’ ceilings, in-floor heating, cabinetry and a wet bar, a built-in entertainment unit, fully wired control 4 sound system with speakers, amp and subwoofer, a 4th bedroom, a full 3-piece bathroom and access to your backyard with a concrete pad. There is AIR-CON DITIONING for the upper level, a NEW 75 gal. hot water tank that was recently added (2025) and a 4’ x 12’ storage shed attached to the side of the home. This home is conveniently located close to multiple schools (Westmount and St. Mary’s elementary schools, St. John Paul II Collegiate middle school and École Secondaire Foothills Composite High School), a 3 minute drive to the Costco, Save-On Foods and other grocery stores and shops and close to an entire walking/biking pathway system along sheep river. This home has been lovingly cared for and meticulously maintained by the ORIGINAL OWNERS and is a must-see! Call to book your private showing today. (id:63476)

20590 Hwy 11
King, Ontario
Newly Renovated And Dreshly Paved Asphalt Road! Attention Investors And Developers. Rarely Found 2.11 Acres Of Land On Hwy 11 W. Broad Commercial Zoning available, including but not limited to Hotel, Motel, Automobile sales and service, Self-storage, Restaurant, Retail and Agriculture-related!!! Ideal For Almost Any Kinds Of Business! Existing 15 Motel rooms newly renovated and ready for running business. Steps To Fast Growing/Developing Bradford & New Few Hundred Acres Development At Bathurst & Yonge. Mins Drive To Bradford Go, 5 Mins Drive To East Gwillimbury Center. Surrounded By Local Residential Areas With Rapid Increased Population. **EXTRAS** Commercial Uses permitted: including but not limited to Motel, Hotel, Automobile sales and service, Self-storage, Restaurant, Retail and Agriculture-related!!! (id:63476)
14370 15 Street NE
Calgary, Alberta
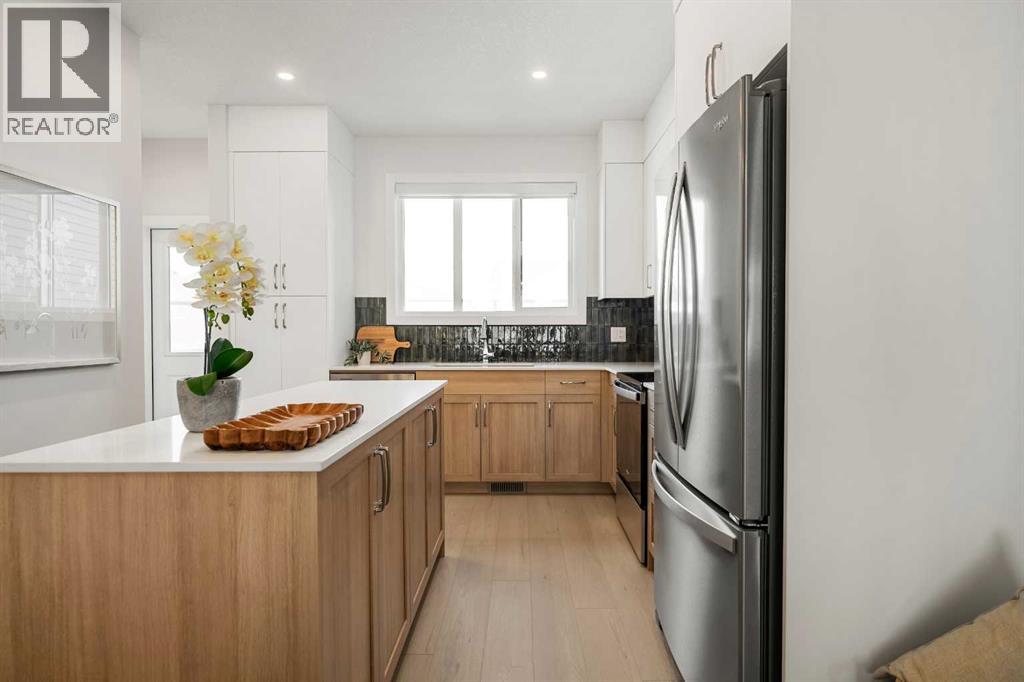
Welcome to the Charlotte by Partners Homes, a beautifully designed brand new no condo fee townhome in the growing North Calgary community of Keystone Creek. Located in a boutique community with only three phases, Keystone Creek offers a quieter residential atmosphere with limited homeowner traffic while still being close to everyday amenities, parks, pathways, major routes, CrossIron Mills, and Calgary International Airport. Blending thoughtful design with modern finishes and practical upgrades, this home offers long term value backed by full new home warranty coverage. The exterior stands out with Hardie Board detailing on the front elevation, fiberglass exterior doors, included front landscaping, and rear lane access with a gravel parking pad offering future garage potential. Inside, the main floor features 9-foot ceilings and a bright open concept layout designed for both everyday living and entertaining. The rear kitchen is thoughtfully designed with quartz countertops, a central island, full height cabinetry, tile backsplash, Delta plumbing fixtures, a chimney style hood fan with built-in microwave, upgraded electric range, gas line rough in for future gas cooking, French door refrigerator, and a full stainless steel appliance package. Washer and dryer are also included for added convenience. Durable flooring, 8 lb. carpet underlay, and clean modern finishings throughout help create a comfortable and polished feel. Additional upgrades include 200 AMP electrical service, a tankless hot water system, and the builder’s QuietWall™ system designed to help reduce sound transfer between homes.The spacious dining and living areas at the front of the home are filled with natural light and create a warm, welcoming atmosphere for family gatherings or hosting guests. Upstairs, the primary suite offers vaulted ceilings, a walk-in closet, and a private ensuite featuring dual sinks and an upgraded walk-in shower. Two additional bedrooms, a full bathroom, and convenient upper floor laundry complete the second level with a layout that works well for families, professionals, roommates, or investors. The unfinished basement features 9-foot foundation walls along with rough-in plumbing and excellent future development potential for additional living space, a recreation area, home office, gym, or potential future basement development, subject to city approval and permitting.Residents of Keystone Creek enjoy access to green spaces, walking paths, and convenient connectivity throughout Calgary’s north corridor while benefiting from the feel of a smaller, more exclusive community. With modern construction, practical upgrades, no HOA fees, and thoughtful design throughout, the Charlotte presents an excellent opportunity to own a brand new townhome in North Calgary. (id:63476)
1520 - 9000 Jane Street
Vaughan, Ontario
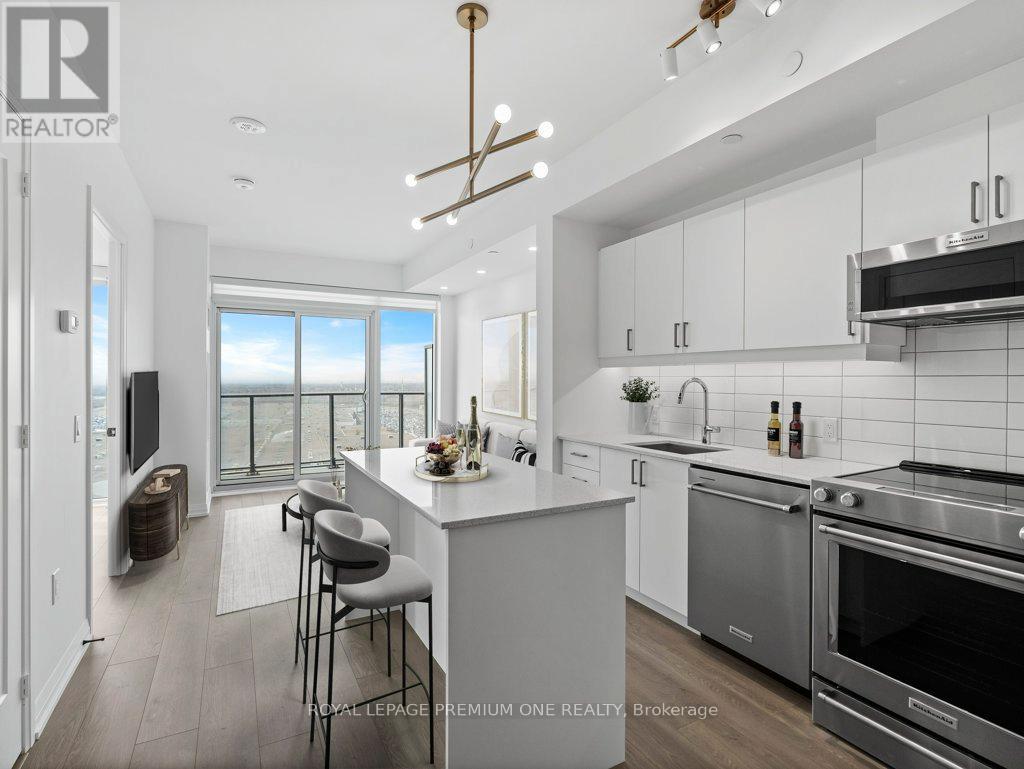
***Two Parking Spots*** Luxury Condo That Offers The Ultimate In Modern & Sophisticated Living with unobstructed views. This Stunning suite is Designed To The Highest Standard With No Detail Overlooked. Boasting An Impressive Array Of Upgrades & Features not found in other suites in the building, Including High-End Finishes, Custom Cabinetry, Upgraded Appliances, LED lighting and Potlights. The Spacious & Open-Concept Living Area Is Perfect For Entertaining, With A Gourmet Kitchen with centre Island That Offers Ample Space For Cooking & Socializing. Relax In The Luxurious Master Suite, Complete With Closet Organizer & Spa-Like Bathroom Feat. A Glass-Enclosed Shower. Additional Den doubles as a 2nd bedroom and is Equally Impressive, With Designer Touches & Plenty Of Natural Light. Private Balcony, Perfect For Taking In The Stunning Views Of The Surrounding Area. 5 Star amenities include, 24hr security, outdoor pool, fitness centre, yoga studio, games room, party rooms, bocce courts, stunning rooftop lounges. Located In A Prime Location. Impeccable Design And Upgrades, This Residence Is The Perfect Place To Call Home For Those Who Demand The Very Best In Modern Living. Close to Shopping, Restaurants, Public Transit & HWYs (id:63476)
301 9 Street
Beiseker, Alberta
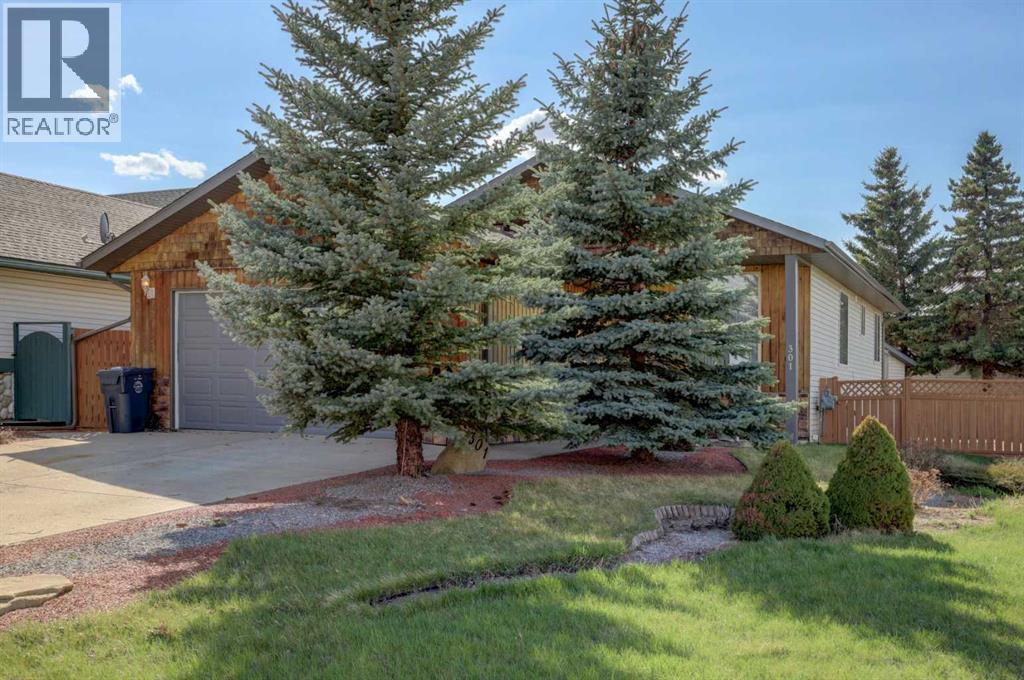
Here is your opportunity to leave the rat race behind and enjoy the peace found in small town living. This 5 bedroom 3 bath bilevel , built in 2001, is almost 1400 square feet and features a fully finished basement, heated attached double garage, and main floor laundry. Lots of natural light creates a comfortable and inviting feel. In the massive yard, you will enjoy a huge deck and oversized heated workshop with attached shed. Close to walking paths and off leash park, this is the perfect location for the family and the furry pets. Beiseker has a k-12 school, hockey arena, a medical clinic, and excellent shopping with easy commuting distances to YYC, Airdrie and Cross iron Mall. (id:63476)

732 - 75 Weldrick Road E
Richmond Hill, Ontario
One of the Largest and Most Functional Layouts in the Complex, Fully Renovated Living Space with Beautiful Views Overlooking the Private Playground from Your Balcony. A True Turnkey Gem in the Heart of Richmond Hill. This Elegant 3-Bedroom, 3-Bathroom Townhome Features a Bright Open-Concept Main Floor with Thoughtfully Curated Finishes, Pot Lights Throughout All Levels, and a Seamless Blend of Style and Functionality. The Second Level Offers Two Generously Sized Bedrooms, While the Entire Third Floor Is Dedicated to a Private Loft-Style Primary Retreat with Ample Space for a Sitting Area, Home Office, or Reading Nook, Delivering Exceptional Privacy and Flexibility. Enjoy Peaceful, Green Views and Family-Friendly Surroundings Right Outside Your Door, Along with the Convenience of Two Separate Parking Spaces and Owned Furnace, Air Conditioner, and Hot Water Tank - No Monthly Rental Fees. Ideally Located Just Steps to Yonge Street, Transit, Hillcrest Mall, T&T Supermarket, Parks, and Top-Ranked Schools, Offering the Perfect Blend of Space, Style, and Unbeatable Convenience. (id:63476)
37 Rosemary Gardens SE
Calgary, Alberta
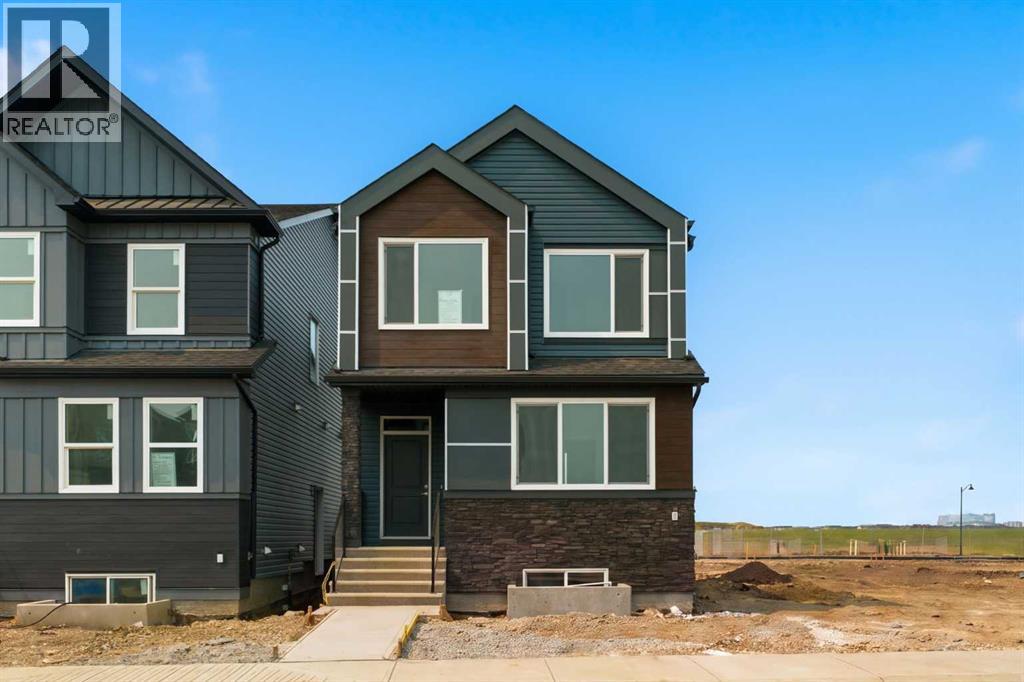
Step into a BRAND NEW HOME in an exciting BRAND NEW COMMUNITY! Finished and ready for possession at the end of August. This 4 bedroom, 3 bathroom home by Cedarglen Homes offers over 1800 square feet and lets you settle in on your own timeline. Outside, the exterior is equipped with front HARDIE BOARD SIDING for durable, low-maintenance curb appeal, and a covered front porch sets the tone for the upgrades you can find inside. As you enter, you’ll find a MAIN FLOOR BEDROOM and 3-PC FULL BATHROOM offering flexibility for a home office, guest space, or main floor living for anyone who prefers to avoid stairs. The kitchen, dining area, and living room flow together with light oak-toned luxury vinyl plank flooring that carries warmth through the entire main floor. The kitchen centers on an OVERSIZED ISLAND with a white QUARTZ countertop, paired with TWO TONED CABINETRY, and a striking tile backsplash that adds texture without competing for attention. A large pantry and loads of cupboard space help keep things organized. The open concept floor plan allows for easy entertaining and a deck off the main floor extends the living space outdoors for morning coffee or evening dinners. Upstairs, a BONUS ROOM creates a natural gathering space set apart from the bedrooms with enough room for a second seating area or media setup. The primary bedroom includes a spacious walk-in closet and a luxurious ensuite w/ DUAL SINKS, extended height vanity and walk-in shower. Two additional bedrooms share a second 4-piece bathroom down the hall. The bathrooms continue the neutral palette, finished with white quartz countertops, soft greige floor tile and satin white backsplash/shower tile. UPPER FLOOR LAUNDRY keeps the daily routine simple, tucked just steps from where the clothes actually end up. Downstairs, the unfinished basement is a blank canvas, with a SEPARATE ENTRANCE, roughed in for a future legal suite (subject to city approval and permits), ready for you to develop as an additional li ving space when the time is right. Included with possession is a $6,900 appliance allowance to be used through the builder’s supplier, along with a $2,000 landscape rebate paid out once front yard landscaping is completed (must be within the first year of occupancy). As a new build, this home also comes with Alberta New Home Warranty, adding a layer of confidence that comes with buying new. Located in Rose Ranch, a brand new SE community, set where urban city convenience meets open prairie ranch living. Enjoy spending time outdoors? This neighbourhood is planned around natural wetlands, with walking trails, sport courts, and playgrounds as the community grows. Other amenities like Seton's shops, restaurants, and South Health Campus are just minutes away. Come check it out! (id:63476)
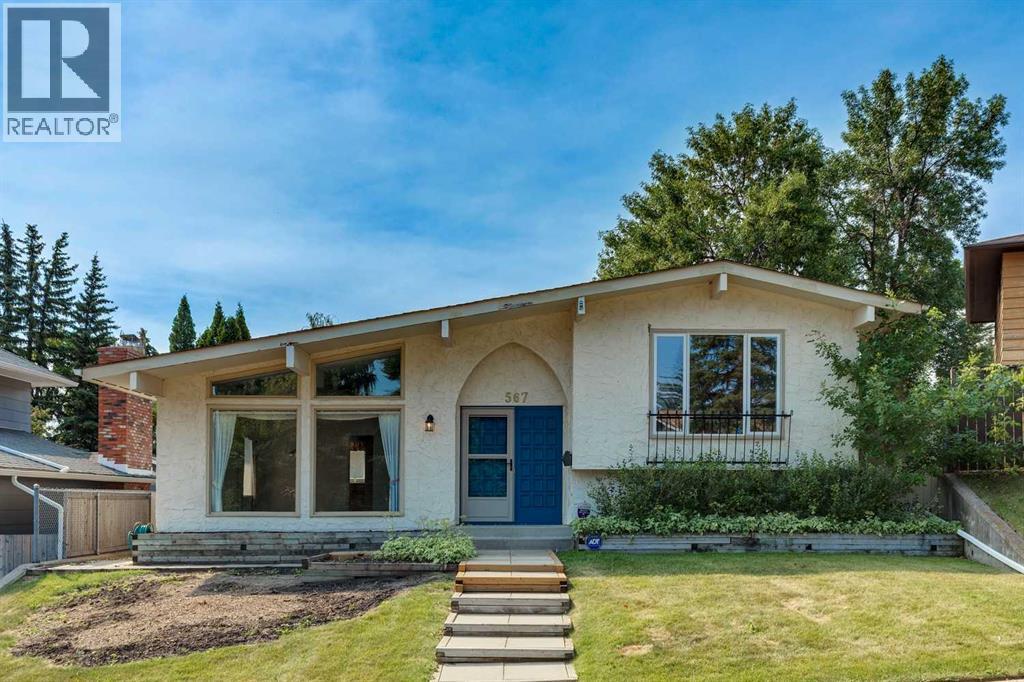
567 Parkridge Drive SE
Calgary, Alberta
Opportunity in Parkland! With 1,465 sq. ft. of finished living space above grade plus 1,150+ sq. ft. of finished space on the third and fourth levels, this 4-level split home has room to accommodate. The spacious main floor has grand vaulted ceilings and includes a large living room, separate dining area, functional U-shaped kitchen design, and comfortable family room with wood-burning fireplace. Upper level has the 4-piece main bath plus 3 bedrooms, including roomy Primary complete with 3-piece en suite. 2 additional bedrooms plus 3-piece shared cheater en suite bath on the 3rd level. Bonus space on the 4th level provides the flexibility to have the fitness, hobby, crafts, or media room you've wanted. Added convenience with oversized double detached garage plus bonus parking area for extra vehicles. Enjoy summer BBQs on the deck in the private back yard. All the benefits of the Parkland lifestyle - schools, quick access to Deerfoot and MacLeod Trail, and the Canyon Meadows LRT station, and the beauty of Fish Creek Park. Parkland residents also have exclusive access to year round fun at Park 96, with playgrounds, splash park, pickleball, tennis, basketball, disc golf, skating, and community activities. Arrange your private showing today, and begin your family's story at 567 Parkridge DR SE. (id:63476)
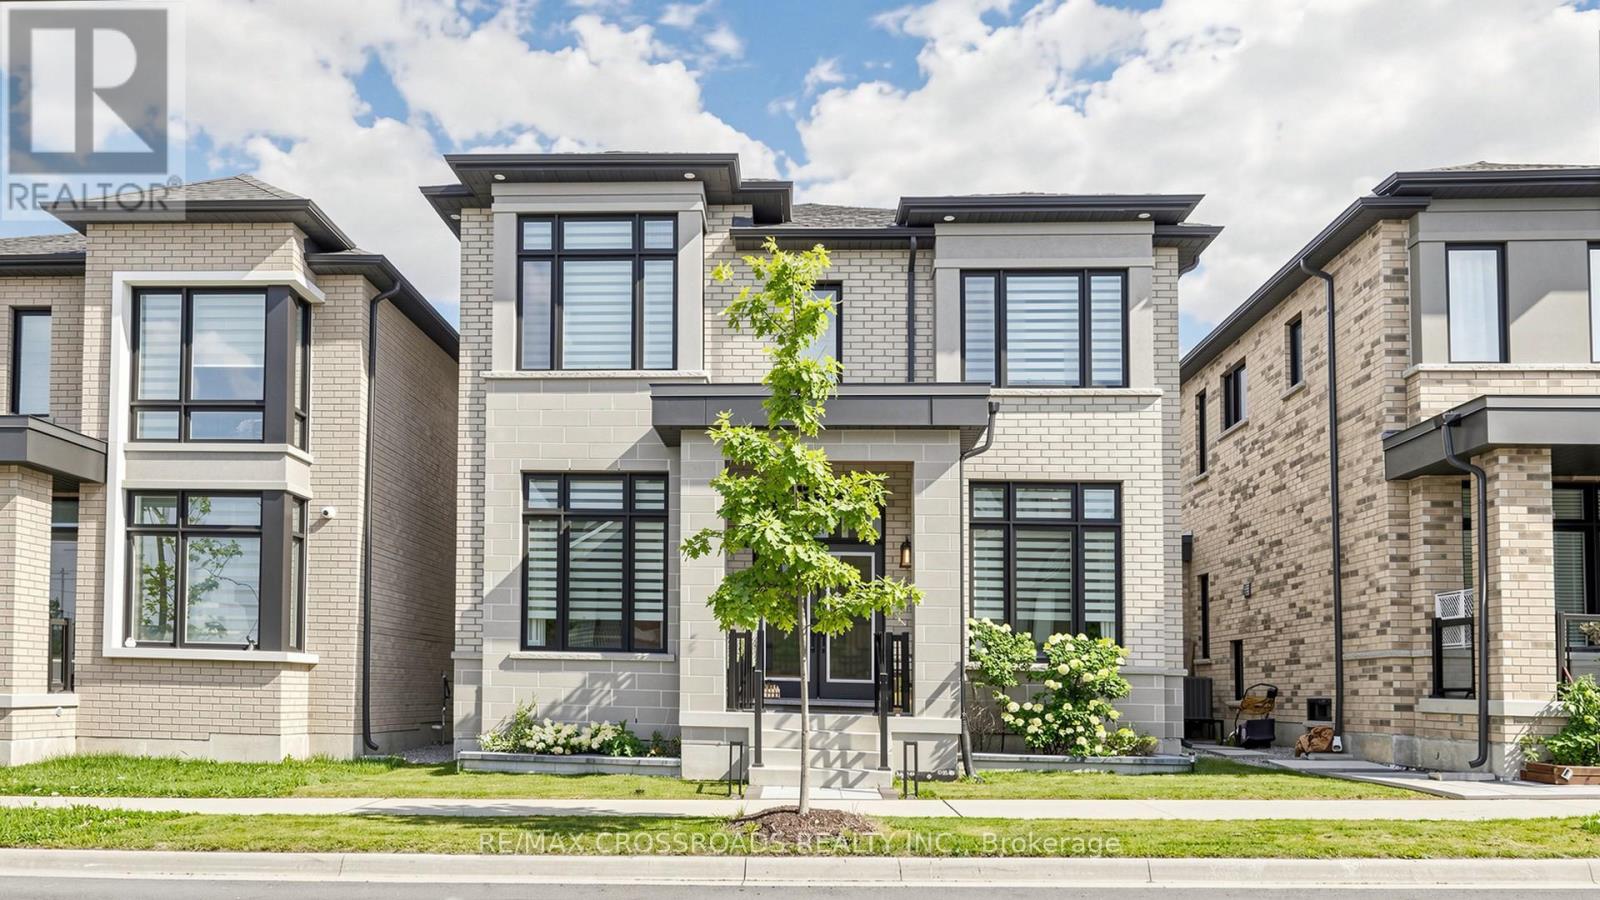
17 Sam Priestley Avenue
Markham, Ontario
Welcome to this beautifully upgraded home showcasing exceptional craftsmanship, thoughtful design and premium finishes throughout. The main level features an impressive upgraded 10-ft ceiling height, enlarged windows providing abundant natural light, and stunning 7.5" Lauzon Urban Loft engineered hardwood flooring in a timeless White Oak Natural finish. Enjoy the sleek Dimplex Prism Series electric fireplace, elegant 8-ft doors, including a pocket door and 12-lite French door at the den, creating a sophisticated and contemporary feel.The designer kitchen is a true showpiece, featuring 48" upper cabinetry extended to the bulkhead, additional tall cabinets and custom drawers, an extended waterfall island finished in luxurious Calacatta Gold Silestone, matching Silestone backsplash and an extended pantry countertop. Premium appointments include a BLANCO undermount sink, built-in wine fridge, Miele steam oven and microwave, plus a dedicated gas line for the stove.All bathrooms have been extensively upgraded with premium wall and floor tiles, Delta fixtures, hand showers, waterproof shower pot lights and custom vanity cabinetry.Additional upgrades include an April Aire whole-house humidifier and Culligan water softener.The professionally finished basement adds exceptional living and entertaining space, complete with a custom bar counter, undermount sink, built-in wine fridge, additional washing machine and sink.A truly move-in-ready home where extensive upgrades, functionality and contemporary luxury come together-ideal for both everyday family living and entertaining. (id:63476)
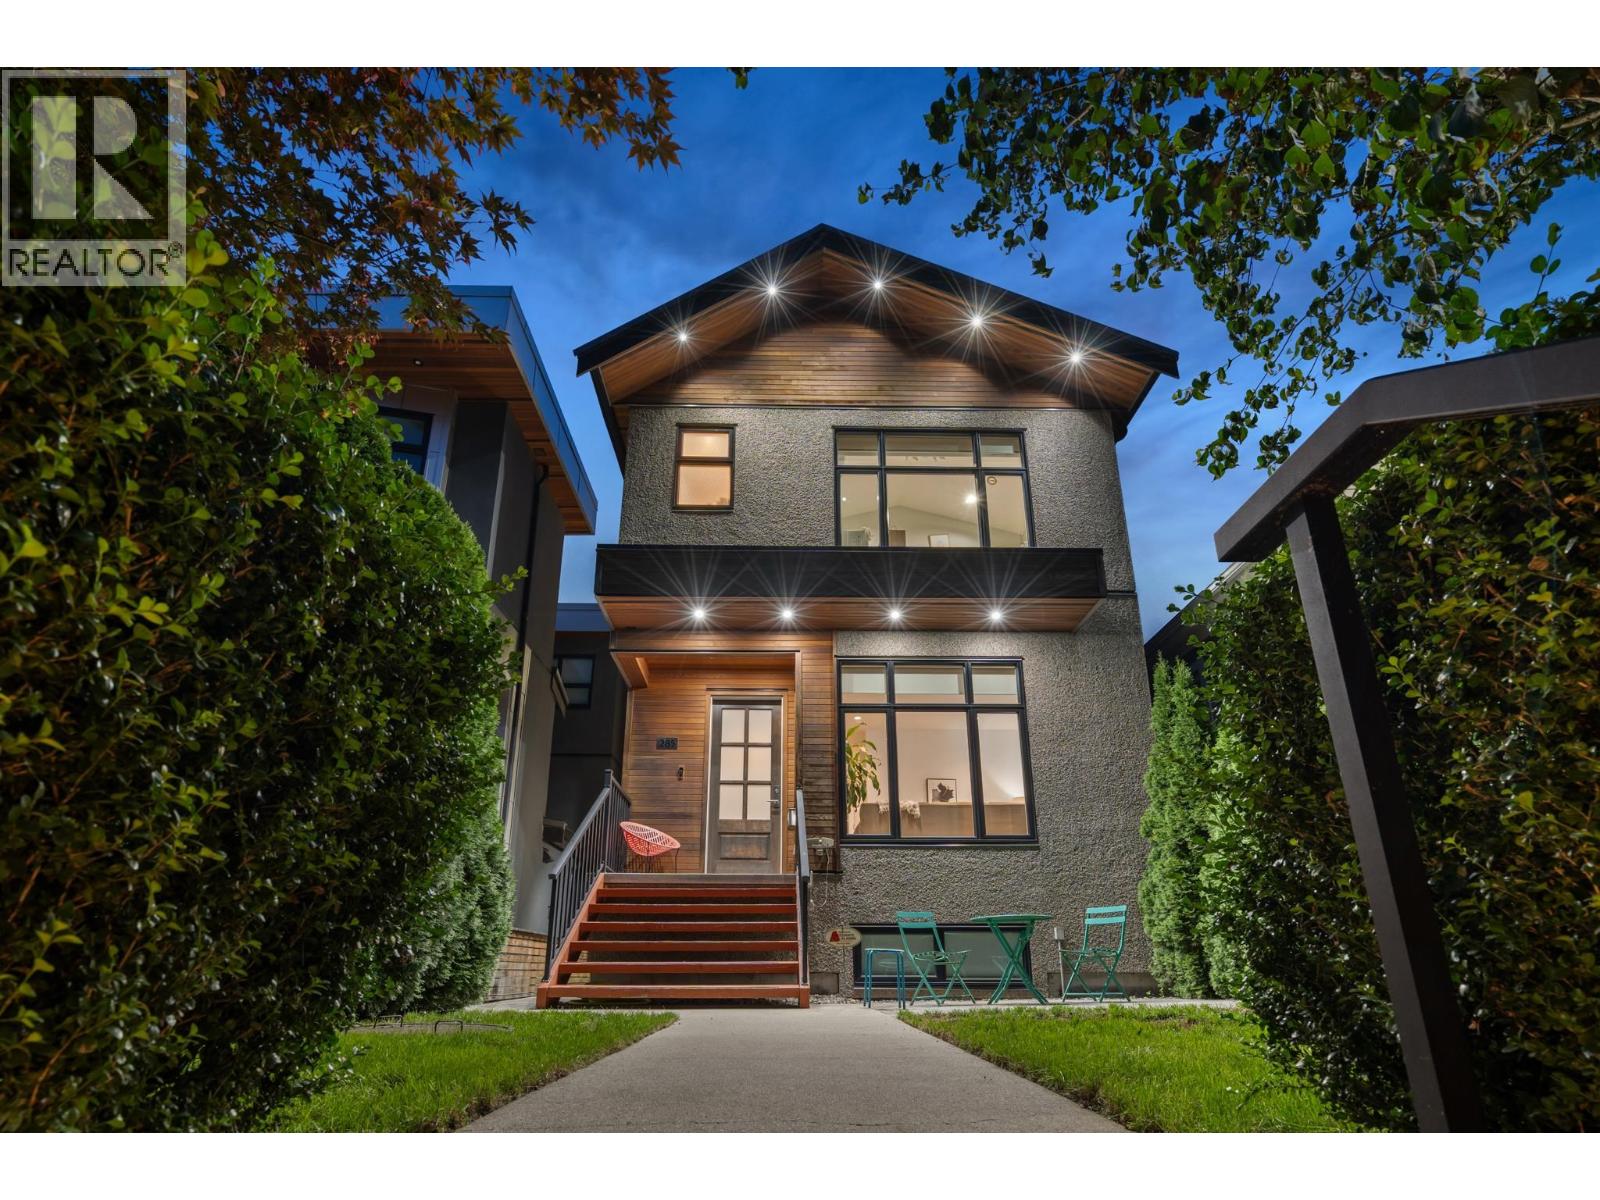
285 E 19th Avenue
Vancouver, British Columbia
RARE Heritage inspired DETACHED home in the heart of Main street effortlessly blends tradition with contemporary living at its finest. Built in 2012 by Mahnger all the modern luxuries are included: Central Air Conditioning, Radiant heating, HRV and security system. Bright and airy open concept layout with Chef-inspired gourmet Kitchen and 6 burner gas stove with quartz countertops. Master bed features vaulted ceilings, designer ensuite, WIC and access to spacious balcony offering unsurpassed mountain and city views perched on best location of east 19th! Lower level is very versatile; currently used as TV room but can easily be converted to a 1 bed suite with ensuite bathroom and WIC. Property also boasts back/front patios and DETACH garage. 1 BLK from Michelin star restaurants. OH Aug.22/23 (id:63476)
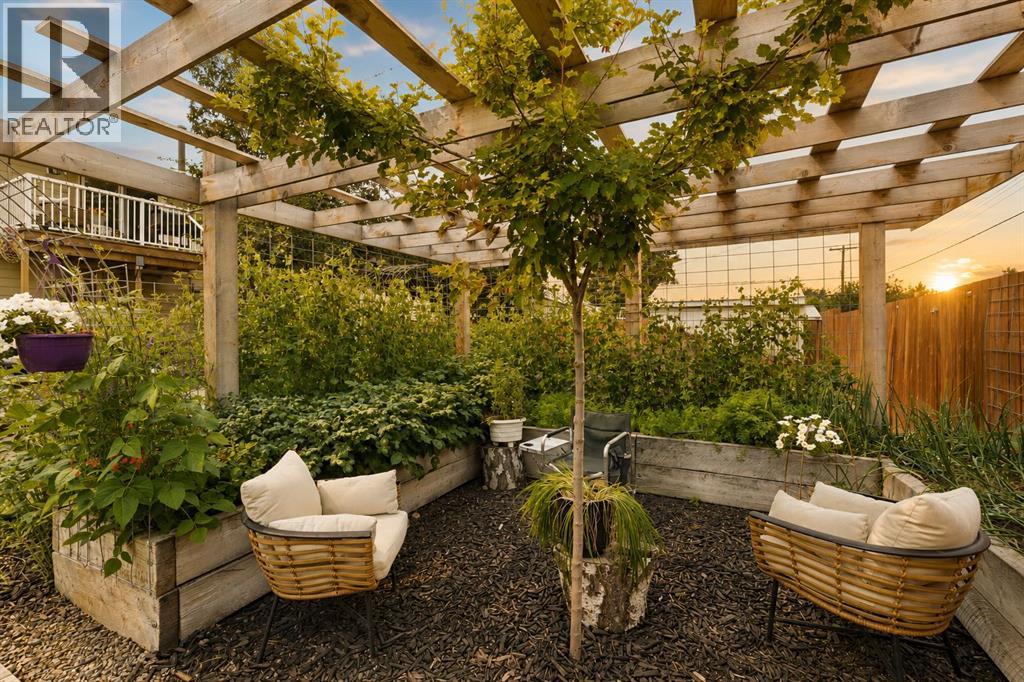
218 8 Avenue NE
Sundre, Alberta
Welcome to a home where exceptional outdoor living meets thoughtful interior updates. Perfectly positioned across from Purple Park's playground and outdoor rink, this beautifully landscaped property offers an outstanding lifestyle for families, gardeners, and those who love to entertain. Unwind on the private patio, relax in the hot tub, or enjoy a true gardener's paradise featuring raised garden beds, a greenhouse, mature trees, and an impressive collection of fruit-bearing plants including crabapple, saskatoon, raspberry, blueberry, and strawberry.The updated open-concept kitchen is a show stopper, showcasing quartz countertops, a timeless tile backsplash, double wall ovens, a glass-top convection cooktop, and new Samsung appliances.Improvements continue throughout with new flooring, fresh paint, refreshed bathrooms, updated lighting, six ceiling fans, and new blinds, including blackout blinds in the bedrooms. Outside, you'll also appreciate the new fence, shed, dog run, professional landscaping, tree trimming, updated vinyl windows, Hardie board siding, and recently serviced boiler and fireplace.Move-in ready and maintained with love, this home delivers the perfect balance of comfort, quality, and an exceptional indoor-outdoor lifestyle. (id:63476)
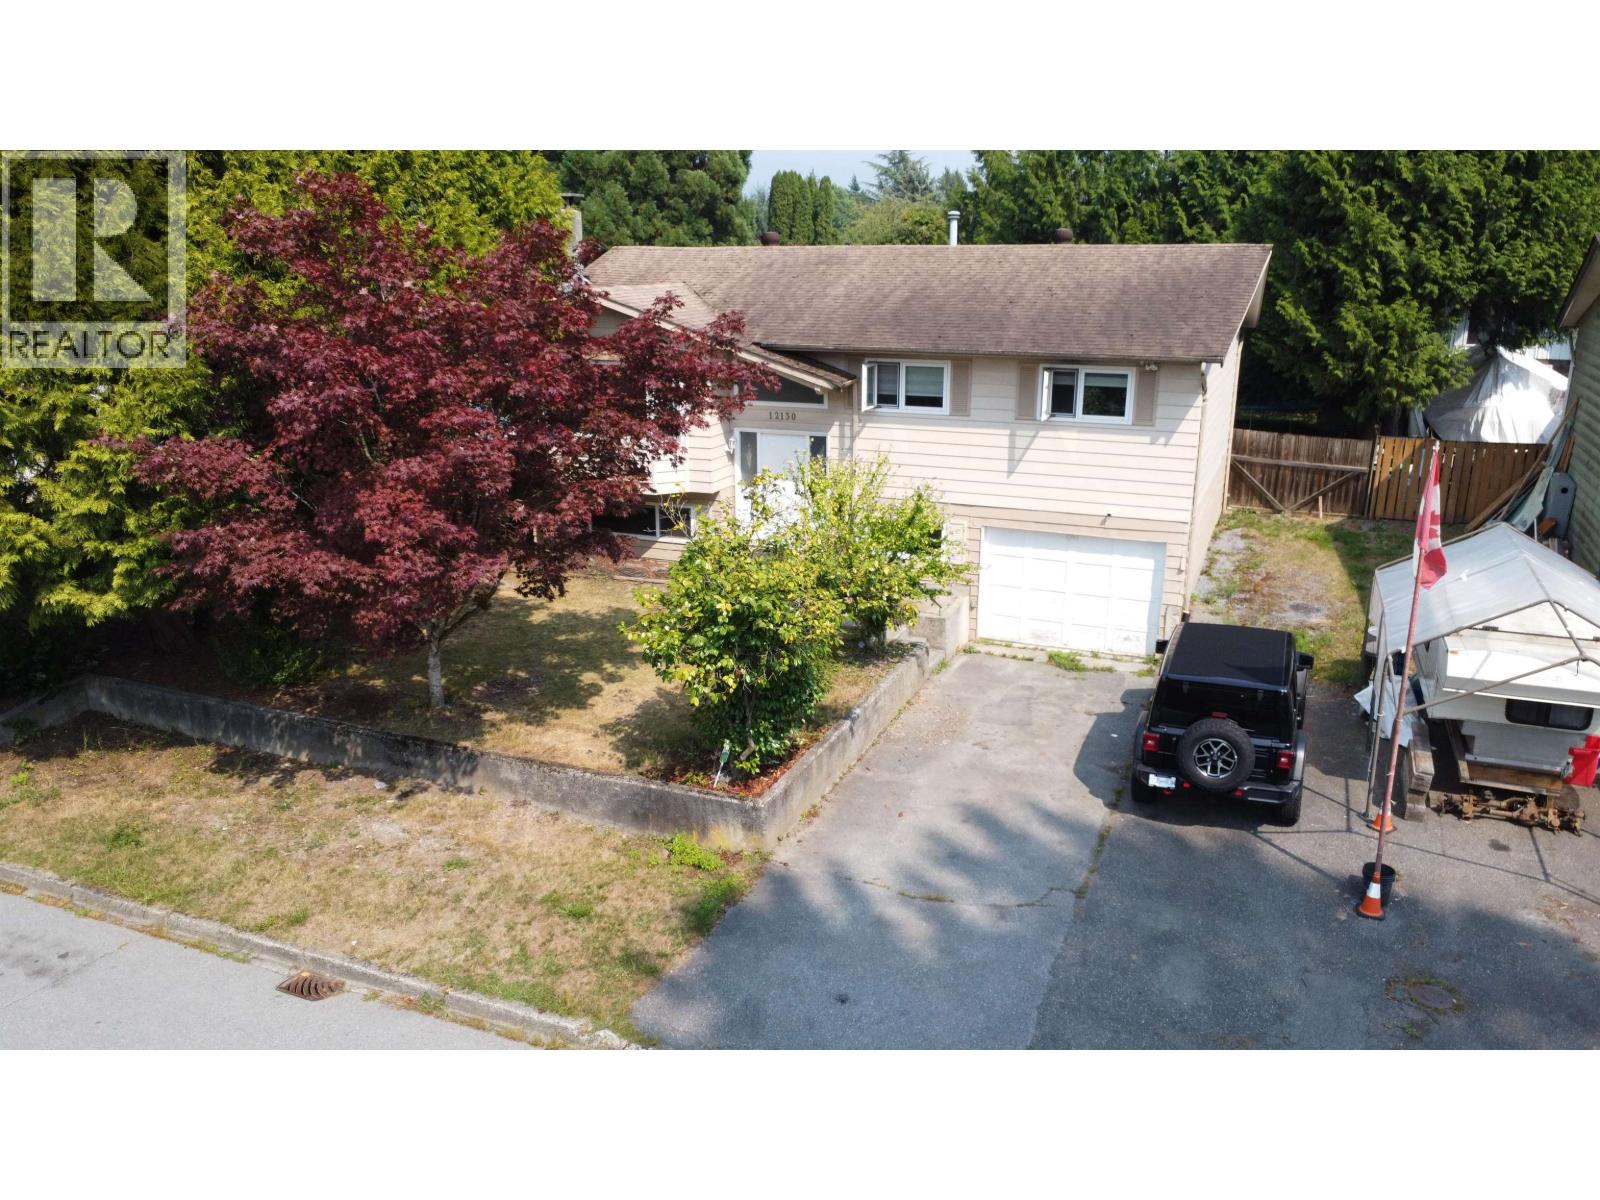
12130 Greenwell Street
Maple Ridge, British Columbia
Excellent opportunity for first-time buyers, investors, or those looking to build equity! This 5-bedroom, 2-bathroom home sits on a 7,800 sq. ft. lot in a desirable Maple Ridge neighborhood, offering plenty of space and future potential. There is a separate kitchen on the bottom floor making it excellent for an in-laws suite. Conveniently located close to schools, parks, shopping, restaurants, recreation, and transit, with easy access to Lougheed Highway, Golden Ears Bridge, and major commuter routes throughout Metro Vancouver and the Lower Mainland. A fantastic chance to enter the market, expand your investment portfolio, or create your dream home in a growing, family-friendly community. (id:63476)
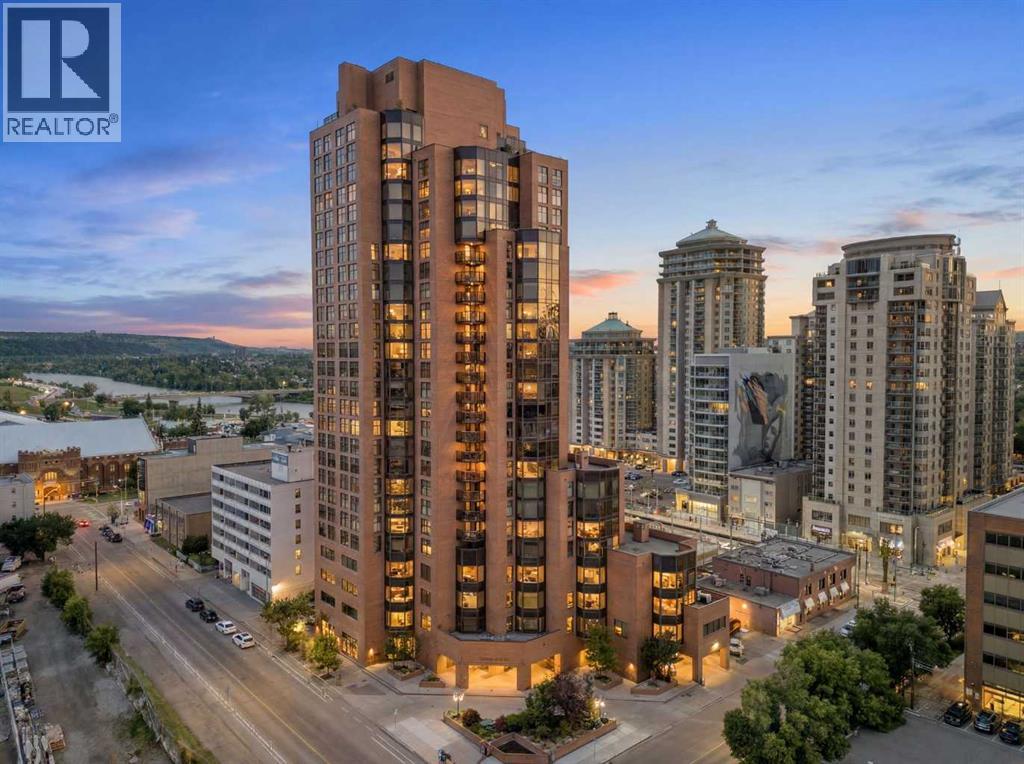
606, 1100 8 Avenue SW
Calgary, Alberta
Westmount Place - #606, 1100 8 Avenue SW: Welcome to this beautifully renovated 6th-floor condo in Westmount Place, offering 1,119 sq. ft. of thoughtfully designed living space, a spacious 222 sq. ft. balcony, 2 bedrooms, 1.5 bathrooms, underground parking and central A/C. The functional floor plan begins with a welcoming entryway featuring a convenient coat closet and flows into the updated kitchen, complete with stainless steel appliances, granite countertops, a large island with a raised breakfast bar offering seating for three, and additional built-in storage. The bright, open-concept living and dining areas are filled with natural light and showcase beautiful river views. The spacious primary bedroom features a 4-piece ensuite and direct access to the balcony providing views of the river. A second bedroom, also with balcony access, offers flexibility as a guest room, home office, or den. A 2-piece powder room and in-suite laundry with ample storage complete this home. This unit includes one assigned underground parking stall, along with plenty of visitor parking for guests. Westmount Place offers an outstanding selection of amenities, including 24/7 concierge and security, a beautifully renovated lobby, an indoor swimming pool, hot tub, steam rooms, dry sauna, squash and racquetball courts, a fitness centre, and a billiards room. Ideally located in one of Calgary's most walkable downtown neighbourhoods, you'll be just steps from Prince's Island Park, the Bow River pathway system, Kensington, restaurants, cafés, grocery stores, and the free-fare LRT zone, making it easy to enjoy everything the city has to offer. (id:63476)
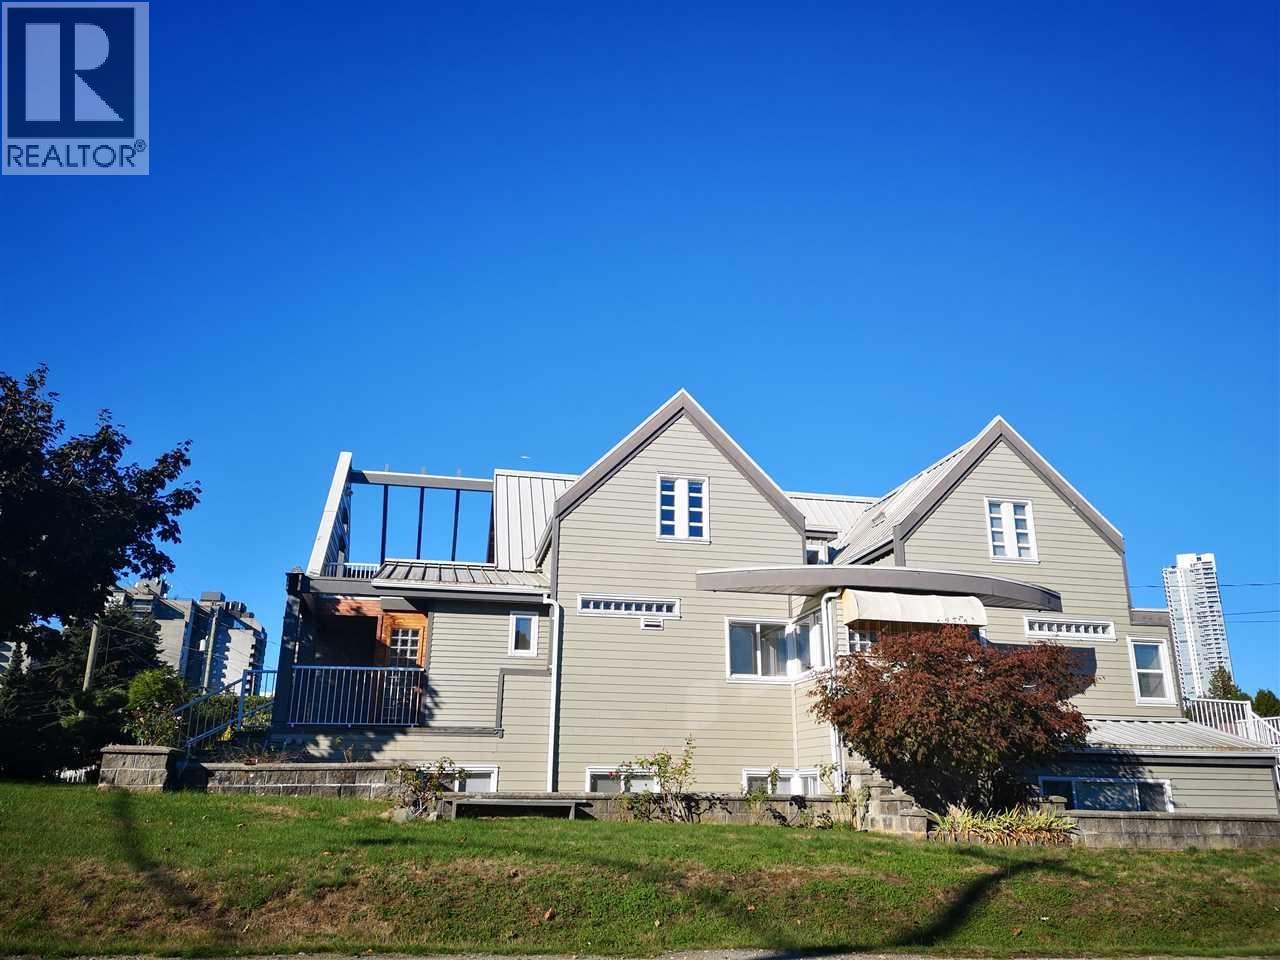
6990 Willingdon Avenue
Burnaby, British Columbia
Highly Sough after Metrotown Area, the most convenient area in greater Vancouver!!! Yet in quiet and peaceful environment. Walking distance to Skytrain station, bus loop, Metrotown, T & T, Walmart, banks, restaurants, library... Finest Euro craftsmanship & styling house on a 7480 sqf flat conner lot. Totally 7 bedroom + 6 bathrooms + 2 kitchen + 3 car garage (+ 6 extra carports) in a 3 levels 4775 sqf house. Entire above level dedicated to a master bedroom with an office (or baby room), a 6 piece ensuite bathroom and a large semi private sundeck with views. Main floor is 3 bedrooms and another huge sundeck for entertaining. Lower level has a large 2 bedroom, 1 Livingroom, 1 kitchen suite, plus another bedroom, living room, bathroom. Open house: Sun Aug 16. 2-4 pm (id:63476)
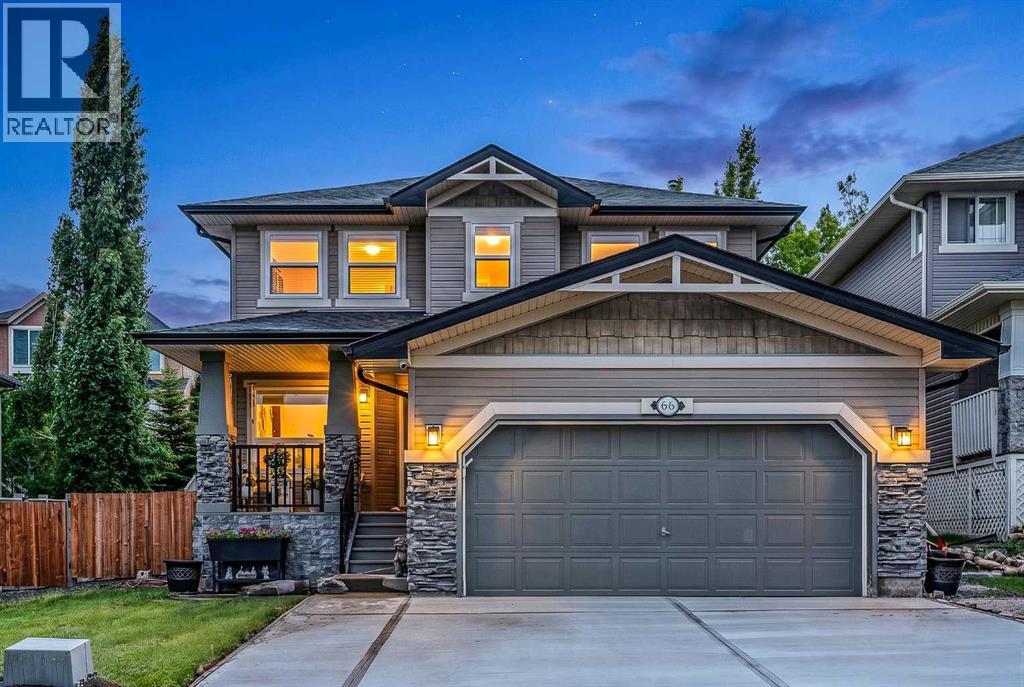
66 Crestmont Drive SW
Calgary, Alberta
Situated in the highly sought-after community of Crestmont, this impeccably maintained, air-conditioned two-storey home offers over 3300 sq ft of fully developed living space with 4 bedrooms, 3.5 bathrooms, and an attached double garage, all set on a beautifully landscaped 6,146 sq ft lot. Tucked away in a quiet, established neighbourhood along Calgary’s west edge, this exceptional property combines comfort, functionality, and thoughtful upgrades with quick access to the mountains and everyday amenities.From the moment you arrive, the inviting front porch and outstanding curb appeal set the tone for what awaits inside. Thoughtfully designed with comfort and functionality in mind, the home features fresh modern paint, and expansive windows that fill the space with natural light. Just off the foyer, a private main-floor den creates the perfect work-from-home office or study space, situated next to the front room where you can entertain guests or enjoy a quiet evening with family and friends.The open-concept main level is ideal for both everyday living and entertaining. A warm and welcoming living room centered around a cozy gas fireplace flows seamlessly into the dining area and out to the backyard through patio doors. The beautifully updated kitchen showcases freshly painted cabinetry, quartz countertops, a large central island, tiled backsplash, premium stainless-steel appliances, and upgraded lighting throughout.Escape to your own backyard sanctuary. This oversized, maintenance-free oasis features custom stonework, flawless turf, and charming garden beds. Designed for a lifestyle of ease, it’s the perfect summer haven to unplug, unwind, and just enjoy the sunshineUpstairs leads you to the family reading room with an open to below concept, with an upgraded vinyl plank flooring, the perfect setting for a reading nook, or home study area. Two spacious secondary bedrooms share a 4-piece bathroom, while the expansive primary retreat offers a peaceful escape complete with a fully renovated spa-inspired ensuite featuring dual sinks, a corner soaker tub, tiled walk-in shower, and a large walk-in closet.The fully finished basement adds exceptional versatility and style with luxury vinyl plank flooring, knockdown ceilings, and stylish finishes throughout. Enjoy the spacious family room with a dedicated space for a home theatre, a flexible area for a gym or playroom, and a built-in wet bar. The fourth bedroom, a 3-piece bathroom with in-floor heat, and a utility room featuring a water softener, and reverse osmosis water purification system complete the lower level. Additional upgrades include A/C, new roof shingles, and new triple pane windows, and a newly poured concrete driveway, offering peace of mind and enhanced energy efficiency.Located in a quiet, family-friendly community surrounded by walking paths, ponds, parks, and year-round community events, this home is also conveniently close to the Calgary Farmers’ Market West. (id:63476)
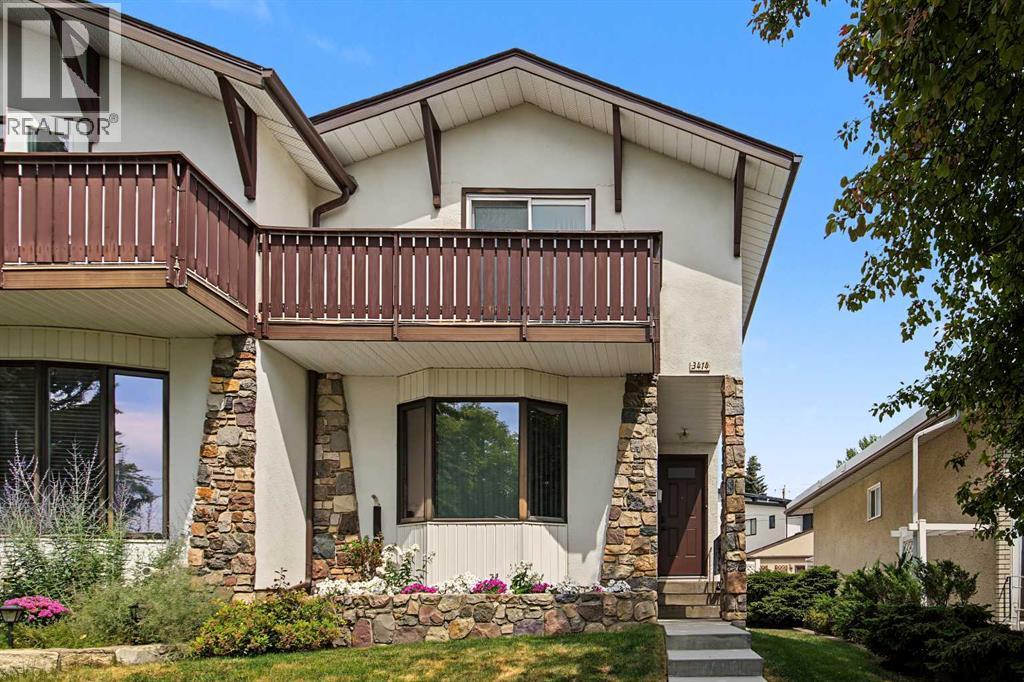
3414 Morley Trail NW
Calgary, Alberta
The home opens to a large foyer leading to an inviting front living room featuring hardwood flooring and an oversized bay window that fills the space with natural light. The generous dining room flows seamlessly into the kitchen, which offers full appliances including a newer stainless-steel fridge, stove, and dishwasher, plus custom cabinetry and a walk-in corner pantry. The kitchen was updated during the permitted 1980s extension, which added a bright breakfast nook. A convenient half bath completes this level. The upper floor hosts three bedrooms, including a spacious primary suite with a walk-in closet and a private south-facing balcony — perfect for morning coffee or evening relaxation. The updated four-piece bathroom provides excellent additional storage. The fully developed basement includes a fourth bedroom (non-conforming window) complete with a Murphy bed and electric fireplace, a three-piece bathroom, stacked washer/dryer, and a workshop/utility area with extensive built-in cabinetry. The south-facing backyard features a concrete patio ideal for BBQs and summer evenings, plus a walkway leading to the double detached garage. Notable upgrades include include furnace (2023) and new front concrete stairs (2025) plus newer Front and Back door. This home has been cherished for decades — come see why it won’t last long! (id:63476)
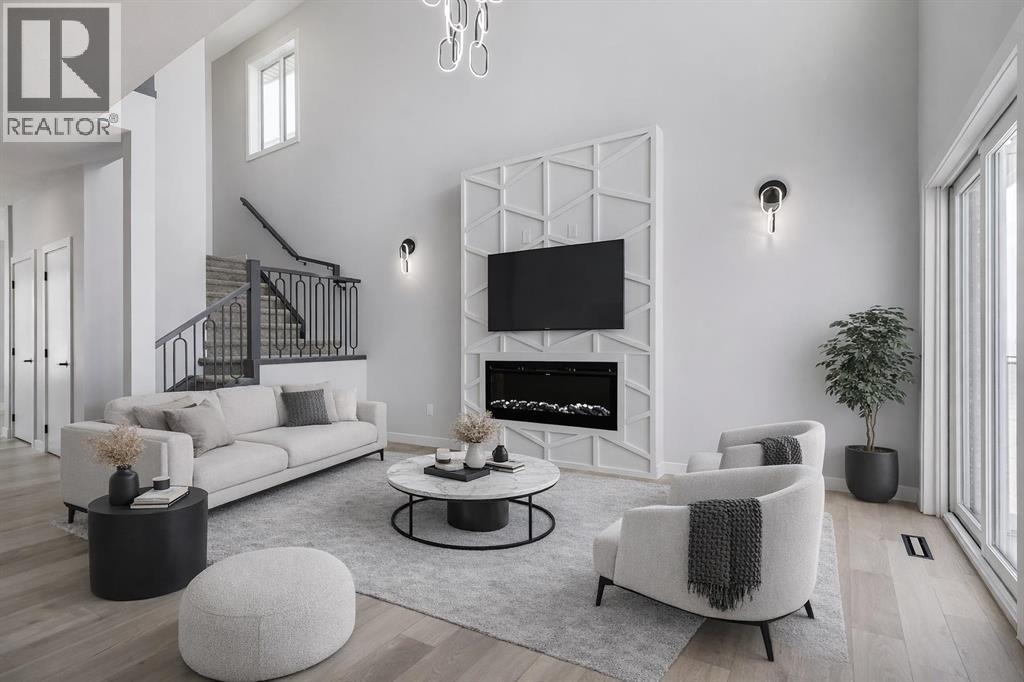
1955 Mccaskill Drive
Crossfield, Alberta
***Open House Sat, July 25 11am to 2pm as part of the Crossfield Wide Open House Event*** **MOTIVATED SELLER - Limited Time Only - FREE Washer/Dryer Included** Welcome to your brand new home in Crossfield, where modern design meets everyday comfort. Offering over 1,800 sq. ft. of beautifully crafted living space, this thoughtfully designed home combines upscale finishes with a warm, inviting atmosphere.Step inside to discover soaring ceilings and an open-to-above great room that creates a bright and luxurious feel. The heart of the home features elegant stone countertops, a stylish electric fireplace, and a seamless layout perfect for both relaxing and entertaining.The main floor offers exceptional versatility with a front family room, open-concept design, a spacious kitchen, and a large island—perfect for everyday living and entertaining. Also find an additional main floor bedroom—ideal for guests, a home office, or multi-generational living. A convenient side entrance provides excellent potential for future basement development and added accessibility.Upstairs, you’ll find three spacious bedrooms, including a stunning primary retreat complete with a spa-inspired ensuite featuring dual sinks and a walk-in closet. A generous bonus room adds even more functional space for family time or entertaining.Outside the deck is ready for summer days ahead and enjoy back lane access with a double garage pad, ready for your future garage build.Located just a short drive from Calgary and Airdrie, Crossfield offers the perfect balance of small-town charm and big-city convenience. This is your opportunity to enjoy modern luxury in a welcoming community—your perfect home awaits. (id:63476)
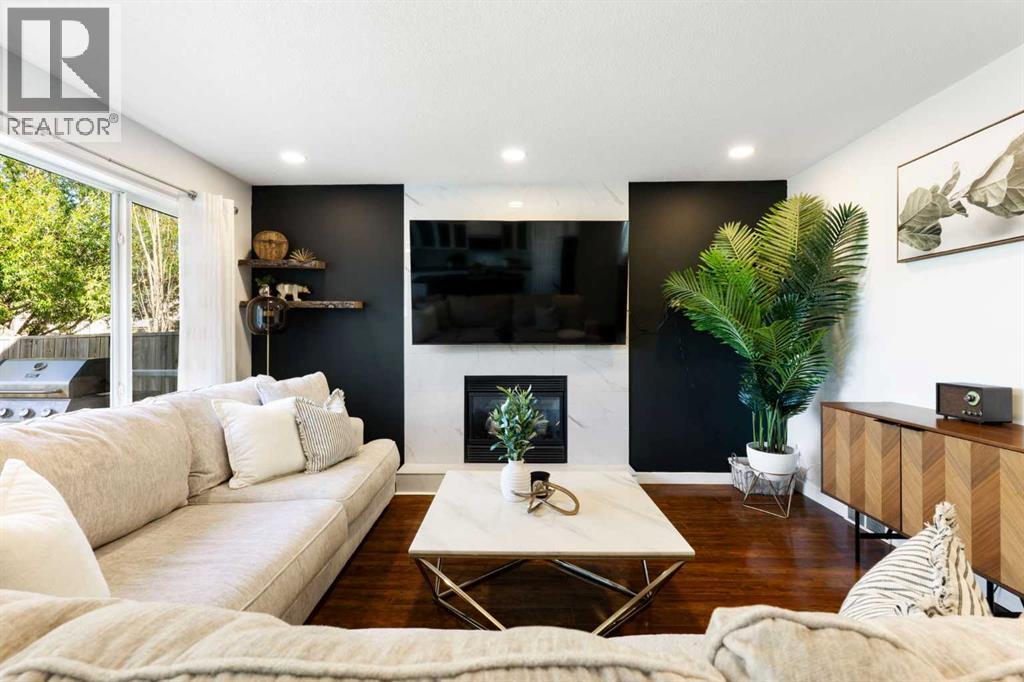
1316 Bayside Avenue SW
Airdrie, Alberta
There’s room for everyone in this beautifully finished Bayside home, offering over 3,300 sq. ft. of developed living space across three levels. With 4 bedrooms, 3.5 bathrooms, a main floor office, and a fully developed basement, this home delivers the space and flexibility today’s families are looking for.The main level is designed for both everyday living and entertaining, with an inviting open layout that brings the living, dining, and kitchen spaces together. The living room features a warm gas fireplace, while the spacious kitchen is the heart of the home, complete with an oversized island with seating for five. A separate office on this level makes working from home easy and convenient.Upstairs, the generously proportioned bedrooms offer plenty of personal space, while the fully developed lower level gives the home an additional area to gather, relax, or entertain. The basement features a large recreation room with its own gas fireplace, a full bathroom with a steam shower, and the added flexibility to create a fifth bedroom.Numerous updates make this home an easy choice, including new carpet in 2023, a hot water tank in 2022, a new roof in 2021 with the north side replaced again in May 2026, and a new garage door and motor in 2025. The kitchen has also seen recent upgrades, including a new dishwasher, refrigerator, and microwave in March 2026, plus a new stove in 2025.The backyard is ready for summer enjoyment with full fencing, a new dog run, and a fire pit added in 2026. There’s also plenty of practical space with a double attached garage and a two-car driveway.Bayside is known for its parks, pathways, schools, amenities, and beautiful canal system, with walking routes right outside your door. Shopping and everyday conveniences are close by, while quick access out of Airdrie makes commuting simple.If you’re looking for a home that offers generous living space, thoughtful updates, multiple gathering areas, and a backyard designed for the whole fam ily including the 4 legged members, this Bayside property is well worth a look. (id:63476)
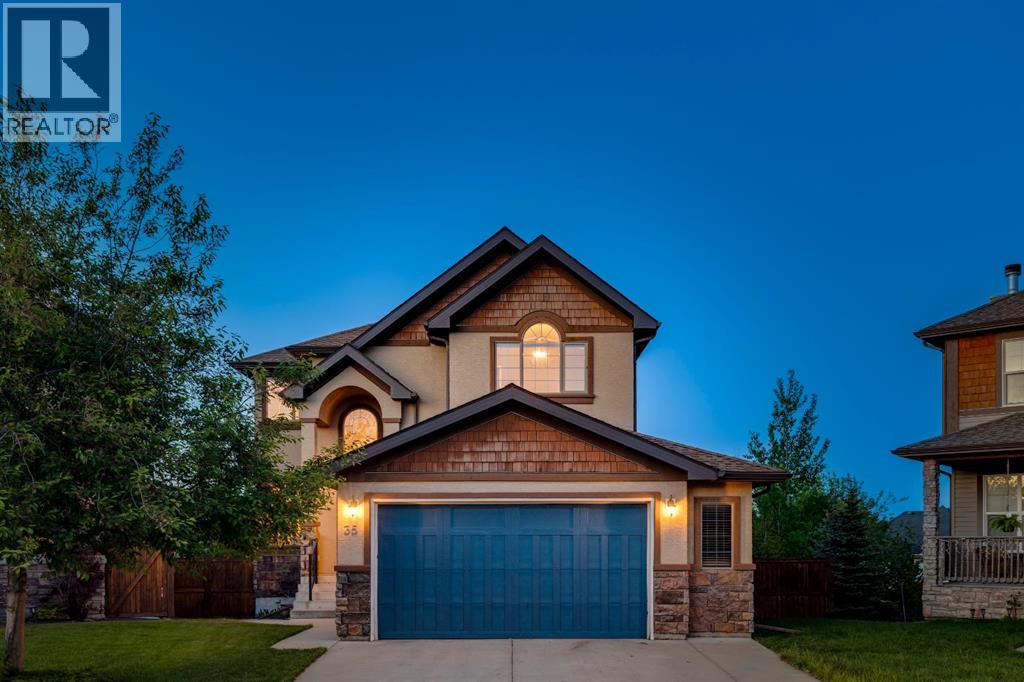
35 Tremblant Point SW
Calgary, Alberta
An EXCEPTIONAL LOCATION in Springbank Hill!! This beautiful home sits at the back of a cul de sac on a VERY LARGE (8051 sq ft) pie-shaped lot high atop Montreux - it’s why they call it The Summit of Montreux - and two doors down from a tot park. This home enjoys a wonderful wrap-around rear deck and a well-maintained rear yard, beautifully landscaped, with a volume of trees and a water feature providing a PRIVATE & QUIET escape, a safe space for the kids to romp…. with VIEWS to the SE and downtown - FANTASTIC! This is a two storey walkout offering 3474 sq ft of developed living space over three levels. On the main you will enjoy the Great Room plan, the living space under a cathedral ceiling with a wall of windows to harness the sun. The kitchen plays to this volume of space, open and inviting, with a large center island breakfast bar and a generous breakfast nook leading to the AMAZING wrap-around deck, overlooking your expansive rear yard. The main level also enjoys a proper Dining Room and private Den/home office. There is a wonderful spiral staircase which leads you upstairs. The Primary Bedroom is situated at the back of the home, overlooking the gardens, WITH A VIEW! The two additional beds up are well-sized, one with a walk-in closet. The walkout level has been fully developed offering a large rec/media space, a 4th bed and full bath - WITH STEAM SHOWER - a fantastic wet bar with a wine fridge and bar fridge…. PLUS a pool table for the asking. There is direct access here to the rear yard, with a volume of space for the trampoline or play apparatus, and a variety of entertaining spaces. Additional highlights include B/I speakers, 9’ ceilings on the main and lower levels, and a very generous over-sized garage. All of this in Montreux…. steps to Aspen Landing and all the Westside has to offer. (id:63476)