
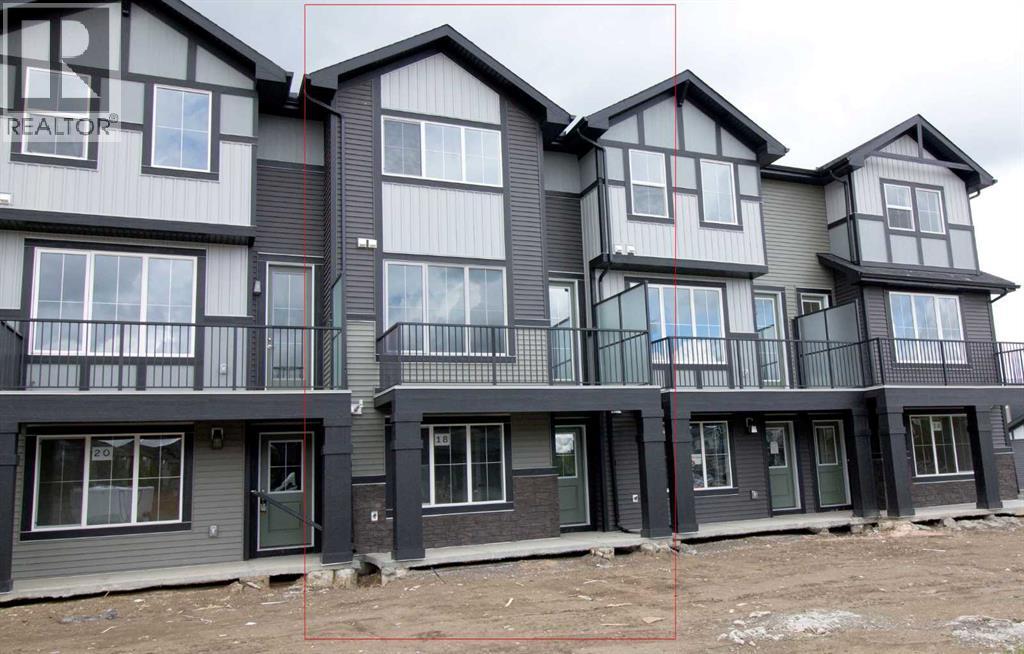
18 Sundown Place
Cochrane, Alberta
Excellent value in Sunset Ridge ... Introducing the Stirling by Douglas Homes Master Builder ... a stylish three-storey townhouse offering 3 bedrooms, 2.5 bathrooms, and a double-attached garage, all with No Condo Fees. Thoughtfully designed for modern living, this home features a versatile ground-level flex room that's perfect for a home office, gym, media room, or hobby space.The open-concept main floor showcases 9' ceilings, engineered hardwood throughout, and a bright living area highlighted by an electric fireplace. The contemporary kitchen is finished with quartz countertops, stainless-steel appliances, and a spacious island that's ideal for both everyday living and entertaining.Upstairs, you'll find three bedrooms including a spacious primary suite complete with a walk-in closet and private ensuite, along with the convenience of upper-floor laundry. Completing the home are a raised treated-wood deck, full front landscaping, and a concrete patio ready to enjoy from the day you move in.Located in the family-friendly community of Sunset Ridge, you'll enjoy close proximity to RancheView School, scenic walking paths, parks, and playgrounds, with convenient access to Calgary and the mountains. Quick possession available.Key Highlights | Three-Storey Townhouse | No Condo Fees | Double-Attached Garage | Ground-Level Flex Room | Full Landscaping | 9' Ceilings | Quartz Countertops | Engineered Hardwood on Main | Upper-Floor Laundry | Electric Fireplace | Treated Wood Deck | Concrete Patio | (id:63476)
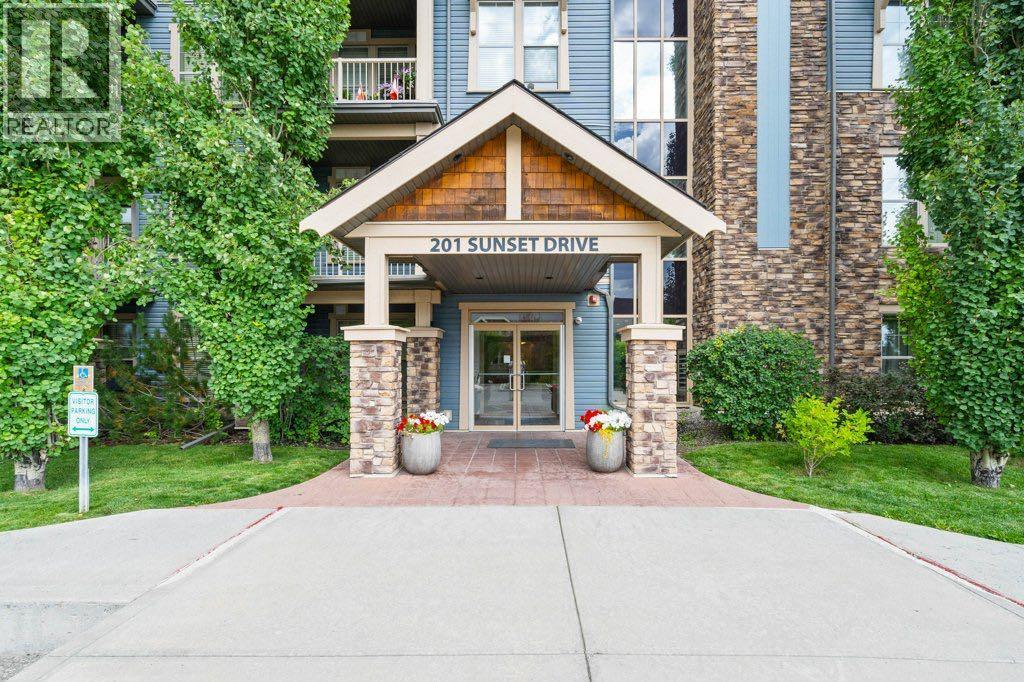
304, 201 Sunset Drive
Cochrane, Alberta
Welcome to this beautifully updated 1 bedroom + den condo located in the desirable community of Sunset Ridge in Cochrane. With 648 sq/ft of thoughtfully designed living space, this unit is perfect for first-time buyers, downsizers, or investors looking for a modern, low-maintenance home with mountain charm. Freshly updated throughout, the condo features new vinyl plank flooring, new carpet in the bedroom, and a fresh coat of paint, giving it a clean, contemporary feel. The open-concept layout offers a functional kitchen with ample cabinetry, a cozy living room with large windows, and a versatile, sunny, den that’s perfect for a home office, guest room, or extra storage. The spacious primary bedroom includes bright, sunny windows a large closet and is located next to the full 4-piece bathroom. Enjoy in-suite laundry, assigned parking, and a quiet, well-maintained building in a peaceful setting. Located in scenic Sunset Ridge, you’ll love the easy access to walking paths, schools, shopping, and all the amenities Cochrane has to offer, and just a short drive to Calgary and the mountains. (id:63476)
1476 Highway 11 S
Cochrane, Ontario
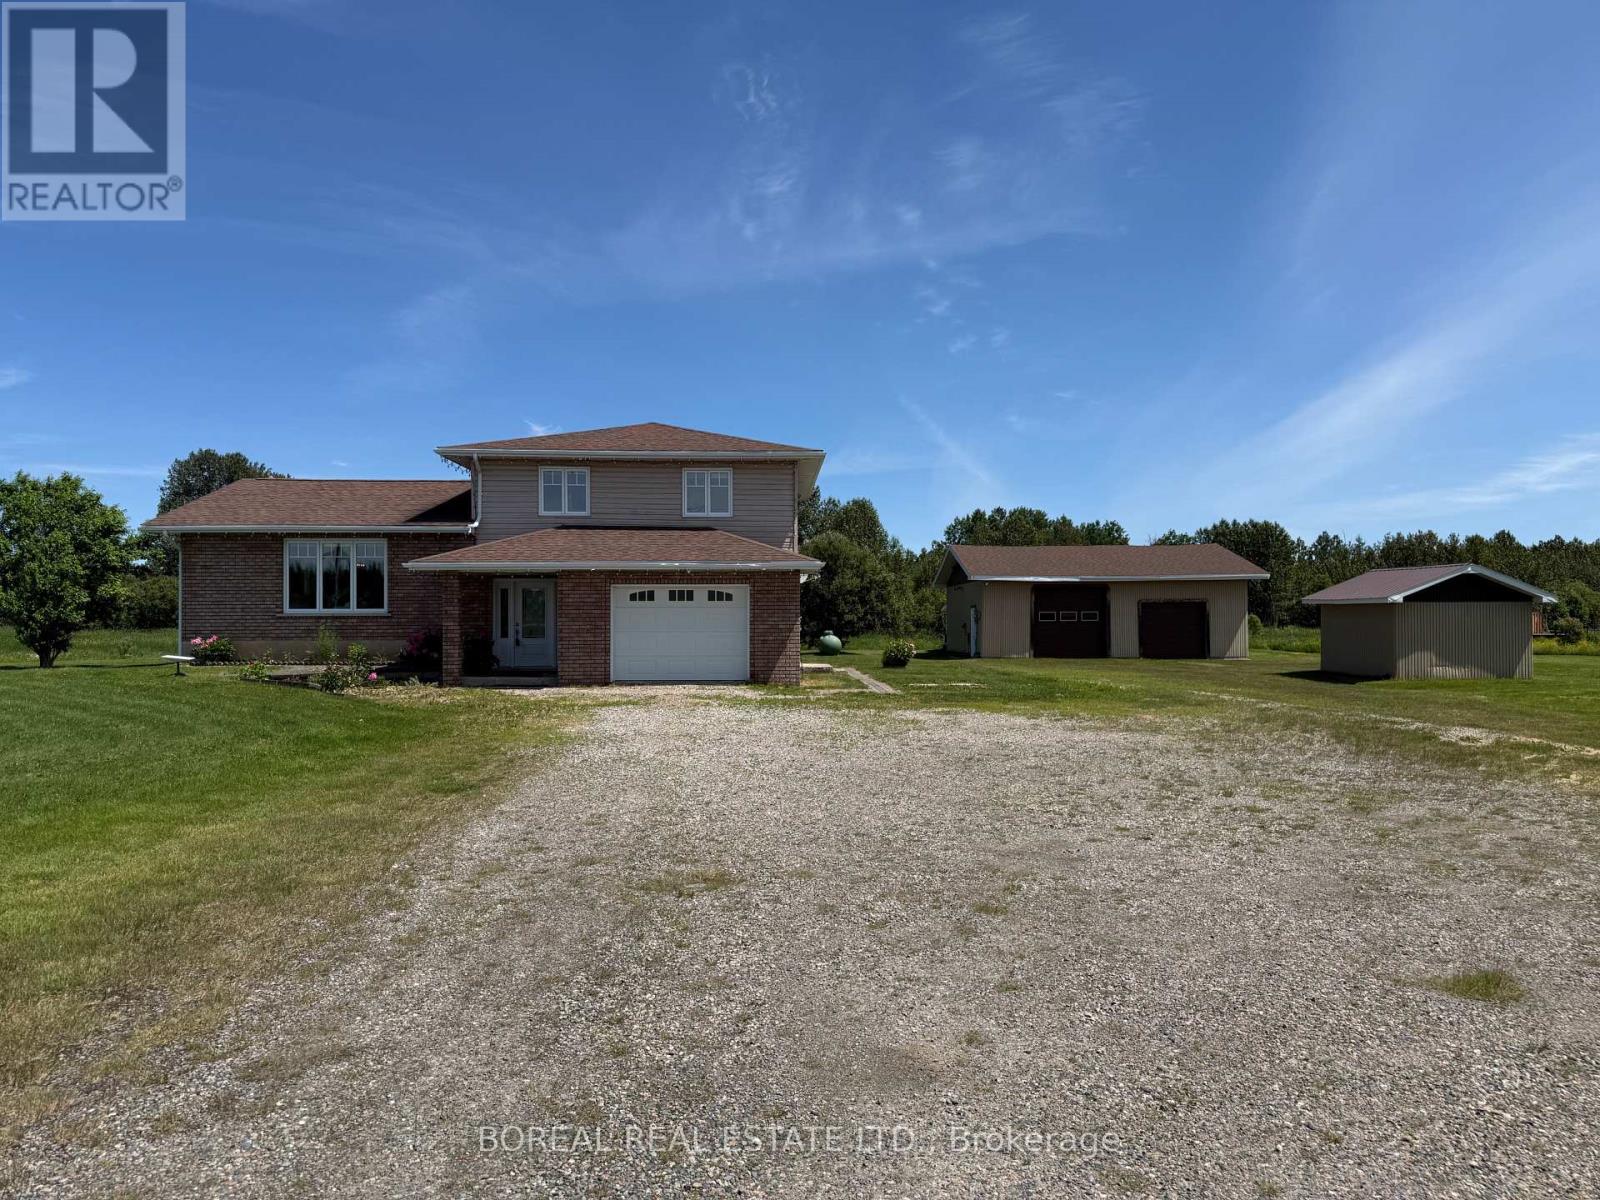
Welcome to this beautifully maintained, turnkey 1-storey country home situated on approximately 3 acres, just 9 km south of Cochrane. Offering the perfect blend of privacy and convenience, this property is ideal for those seeking peaceful country living. The main floor features a spacious entrance, a convenient 3-piece bathroom with laundry, a versatile office/bedroom, and a bright open-concept kitchen, dining, and living area that's perfect for entertaining. Upstairs, you'll find three comfortable bedrooms and a 4-piece bathroom. The partially finished basement offers a rec room and utility area with additional potential. Car enthusiasts and hobbyists will appreciate the attached 17' X 22' garage, as well as the heated 30' 35' detached garage. The property also includes a 12' X 13' woodshed and a 14' X 22' storage shed. Additional updates include a furnace in the detached garage (2014) and a new furnace in the home (2017). Additional features include a comprehensive Kinetico water treatment system, professionally installed in 2024, featuring a water softener, K5 reverse osmosis drinking water system, sulfur removal system, UV water purification system, and pressure tank. Pride of ownership is evident throughout. (id:63476)
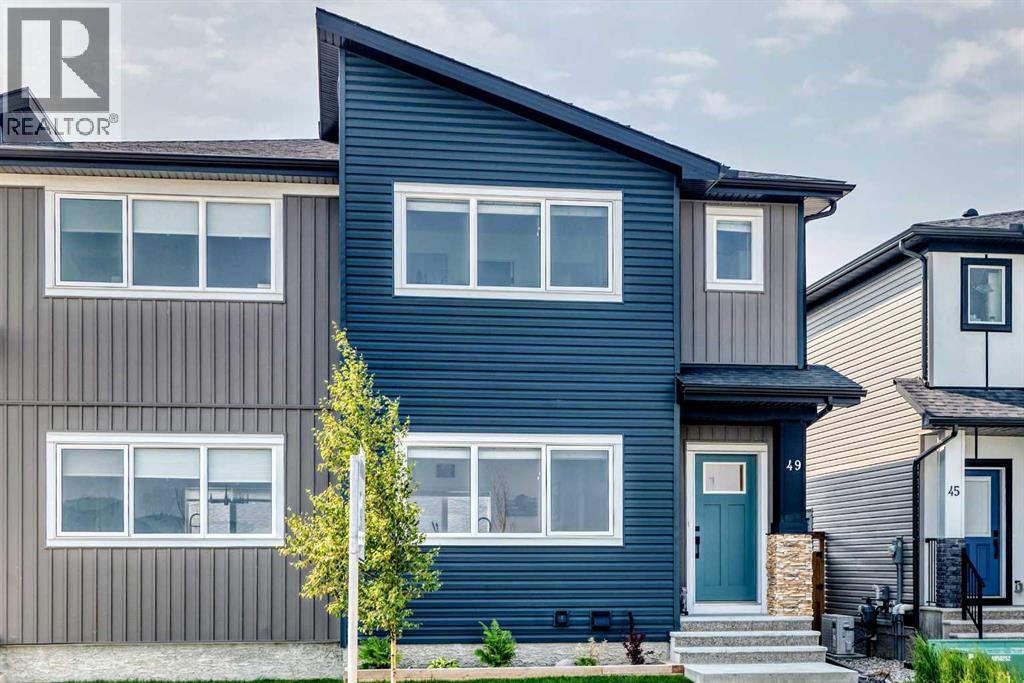
49 River Heights Drive NW
Cochrane, Alberta
Welcome to this beautifully maintained 3 BEDROOM, 2.5 BATHROOM home, offering a bright OPEN CONCEPT designed for comfortable everyday living. The stylish kitchen features central island with QUARTZ COUNTERTOPS, STAINLESS STEEL APPLIANCES, and ample cabinet space. The finished bsmt stairwell adds aditional natural light to the main floor, finished with Luxury Vinyl Plank flooring creating a warm and modern feel throughout. Upstairs, the SPACIOUS PRIMARY BEDROOM offers a decent sized WALK-IN CLOSET and PRIVATE ENSUITE, with two additional bedrooms, and full bathroom providing the ideal layout for families, guests, or a home office. The basement offers endless possibilities to create the space you've always wanted. Unwind and enjoy the fully landscaped, SOUTH FACING BACKYARD. There is a Detached Double Car Garage in the double wide alley with a quiet cul de sac overlooking protected wetland 80. Located just steps from SCENIC WALKING PATHS, PARKS, PLAYGROUNDS, PONDS, with unobstructed valley and mountain views. This home is within walking distance of BOW VALLEY HIGH SCHOOL and future K-8 school right across the street opening fall 2028. With the QUICKEST ACCESS TO CALGARY and the MOUNTAINS Cochrane offers. This TURN KEY home offers the perfect balance of small town living and everyday convenience. Combining quality finishes, a functional layout, and an unbeatable location, this home is ready to welcome its next owners. (id:63476)
Pt Lt6&7 Con5 Fournier Township
Cochrane, Ontario
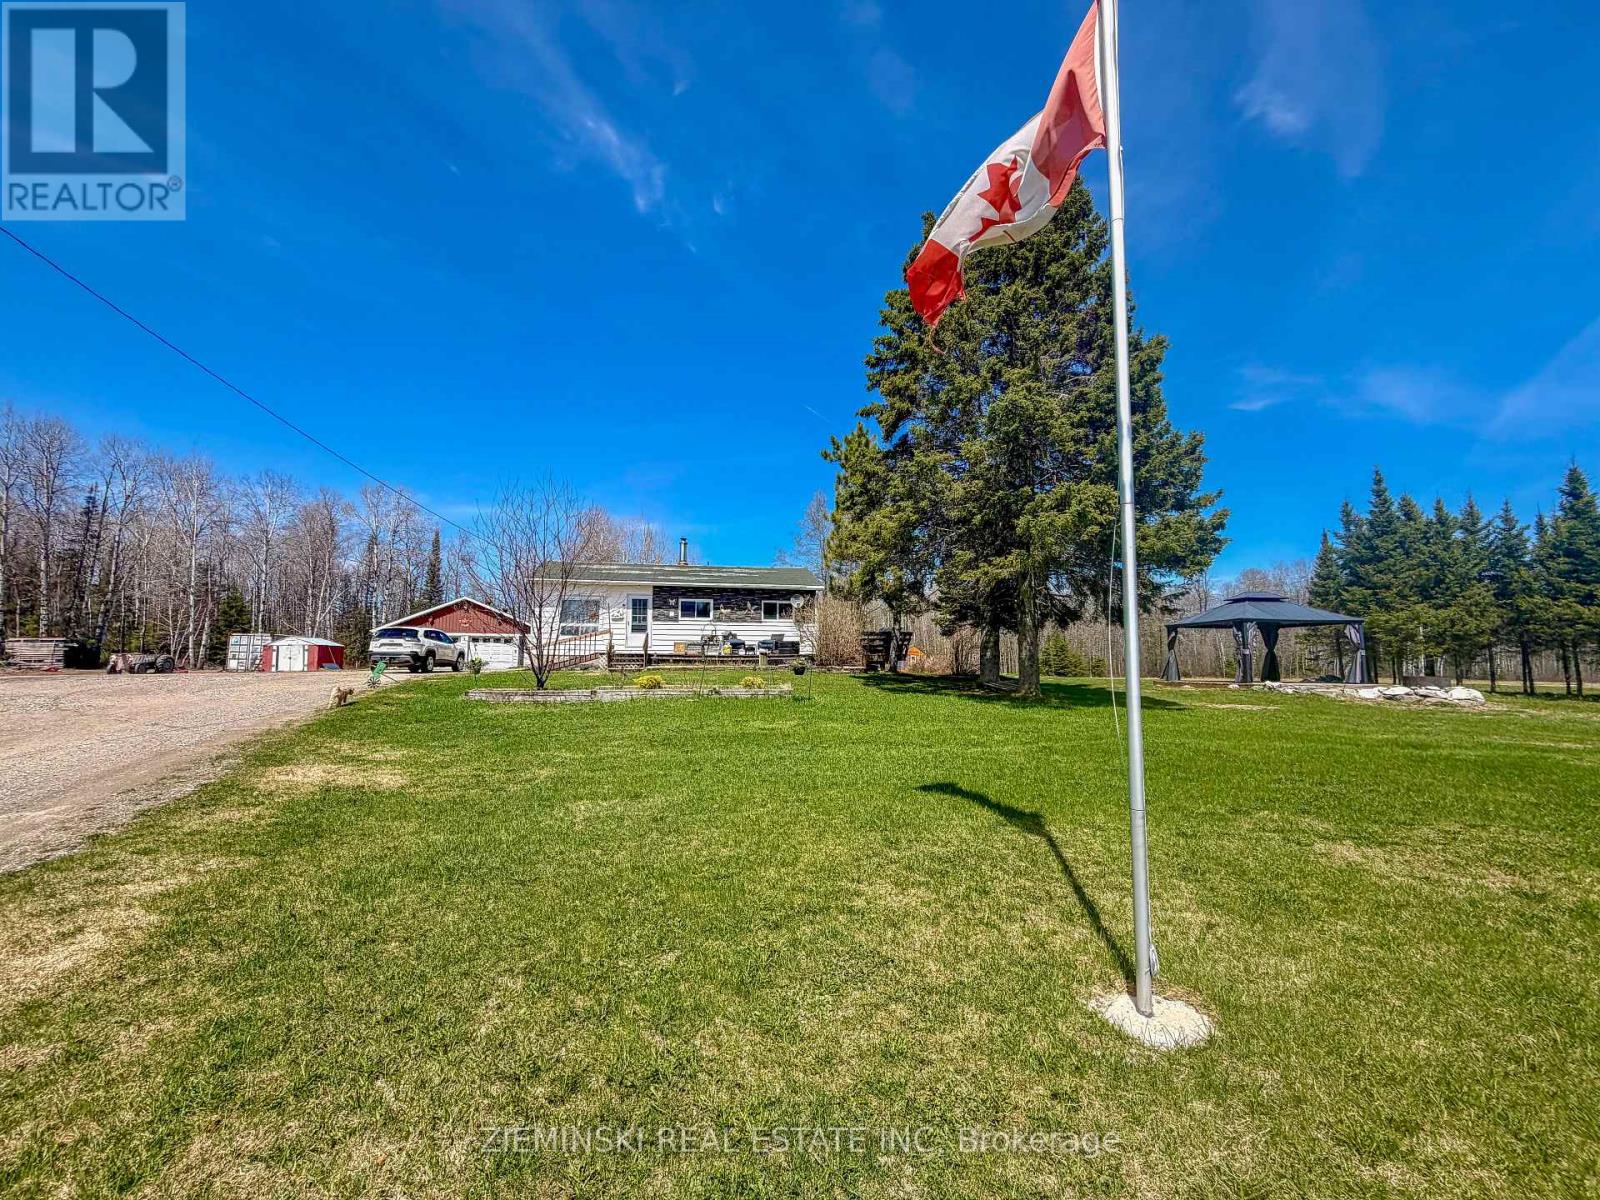
Escape to over 75 acres of beautiful Northern Ontario wilderness with nearly 3,600 feet of frontage along the Frederickhouse River. This stunning stretch sits on the acclaimed Neelands Rapids, locally known as Hoppers Landing, offering some of the best fishing in the region and an abundance of wildlife right at your doorstep. The property features a cozy 3-bedroom, 1-bathroom south-facing home with approximately 890 square feet of living space. The partially finished basement includes a newly installed wood stove for efficient heating, an additional room, and plenty of storage. The outbuildings include a large 44x32 insulated garage with a newer roof installed in 2020 and a second insulated garage built in 2014 that is 24x28 with 12 feet high ceilings. Enjoy endless outdoor recreation from ATVing and snowmobiling to fishing, hunting, and simply soaking in the peaceful privacy. Whether you are looking for a year-round residence, a recreational retreat, or an investment in a rare riverfront parcel, this property provides unparalleled opportunity. (id:63476)
17, 28 Heritage Drive
Cochrane, Alberta
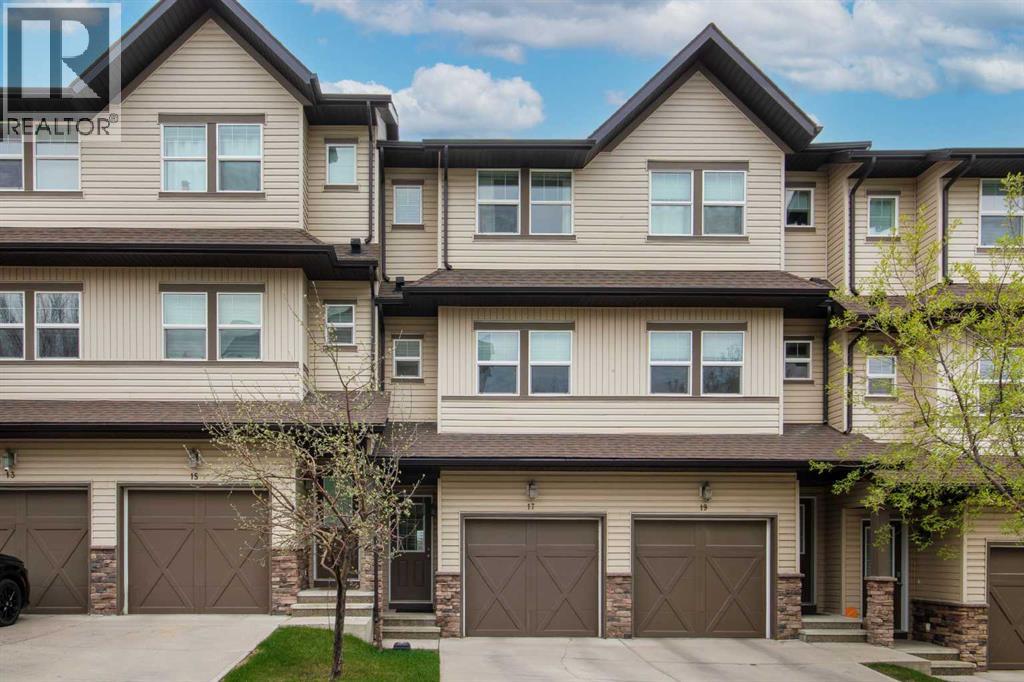
Immaculately maintained home offering a combination of stunning views and abundant natural light. This bright home features vaulted ceilings and oversized windows that fill the space with sunshine throughout the day.The fully finished walkout basement backs directly onto green space and a pond, offering added privacy and scenic views.Recent upgrades provide peace of mind, including a new furnace (Nov 2025) with a 10-year warranty, new electric stove (Jan 2026), microwave (Nov 2025), washer and dryer (2024), refrigerator (2022), flooring (2021), hot water tank (2020), and dishwasher (2021). (id:63476)
16 Sunvalley View
Cochrane, Alberta
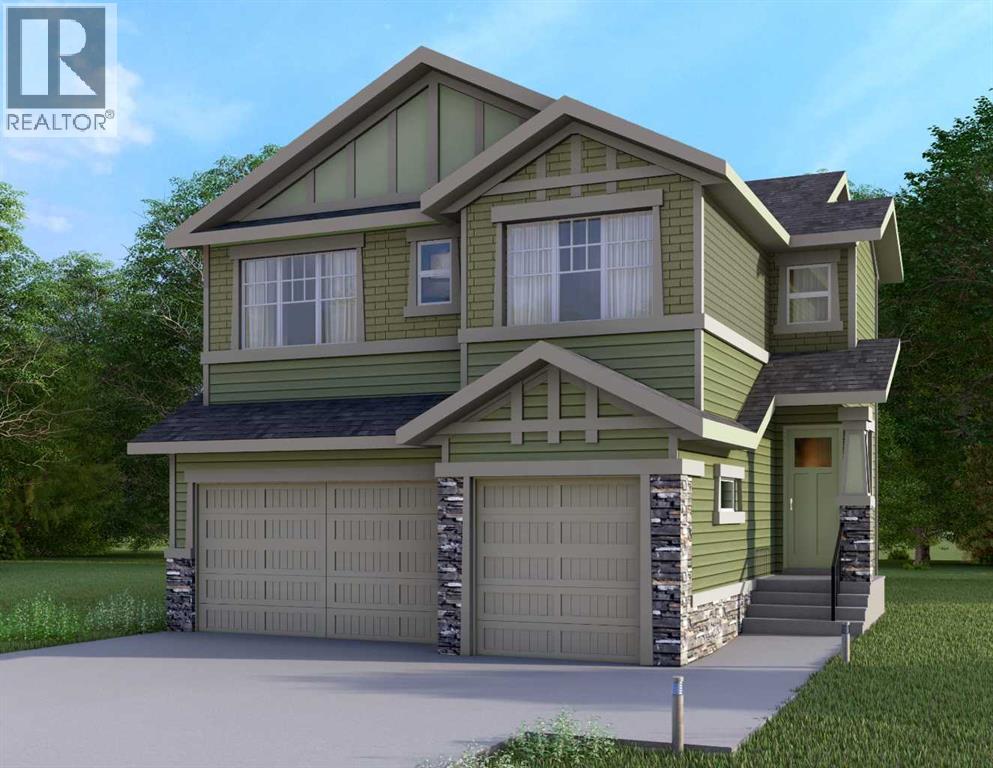
This home is currently under construction. Photos are for representation purposes only and are not of the actual property. Finishes, features, and specifications may vary.Welcome to a beautifully designed home that blends architectural drama with modern sophistication, featuring a triple car garage and a thoughtfully curated interior loaded with premium upgrades.The main and upper floors offer four bedrooms and three-and-a-half bathrooms, ideal for families seeking both space and functionality. The home impresses immediately with an open-to-below living room and an open-to-above bonus room, creating a striking sense of volume, light, and connection between levels. A cedar and oak upgrade package, paired with black and chrome hardware throughout, adds warmth and contemporary contrast, while an enhanced lighting package ensures the home feels bright and inviting at every turn.The main floor is finished with hardwood flooring and hardwood vents, complemented by 9-foot ceilings and 8-foot doors for a clean, upscale feel. The dream kitchen is a standout, featuring custom cabinetry, quartz countertops, a built-in wall oven and microwave, gas cooktop, oversized fridge/freezer, and dishwasher. A large island with eating bar is highlighted by a dramatic ceiling detail, while the walk-through pantry with MDF shelving and butler’s pantry add exceptional storage and functionality. The family room is anchored by a gas fireplace, creating a warm and welcoming gathering space. A mudroom with built-in bench and hooks completes the main level with everyday convenience.Upstairs, the layout is thoughtfully designed with four bedrooms, three bathrooms, a dedicated laundry room, and a spacious bonus room with tray ceiling. The primary suite offers a private retreat, featuring a tray ceiling, walk-in closet with MDF shelving, and a well-appointed ensuite with double vanity, soaker tub, and a fully tiled shower with bench and glass enclosure. Secondary bedrooms are generously size d, with convenient access to full bathrooms. Plush carpet throughout the bedrooms and upper-level living areas enhances comfort, while the laundry room with sink and base cabinetry adds practicality.The undeveloped basement provides a blank canvas for future customization—ideal for a recreation space, home gym, or additional living area tailored to your needs.Outside, the home is finished with a modern mix of fiber cement siding and smooth panel detailing, along with a rear deck perfect for enjoying the outdoors.Architecturally striking, thoughtfully upgraded, and designed for modern living—this home offers comfort, style, and long-term value in every detail. (id:63476)
2323 Genier Road
Cochrane, Ontario
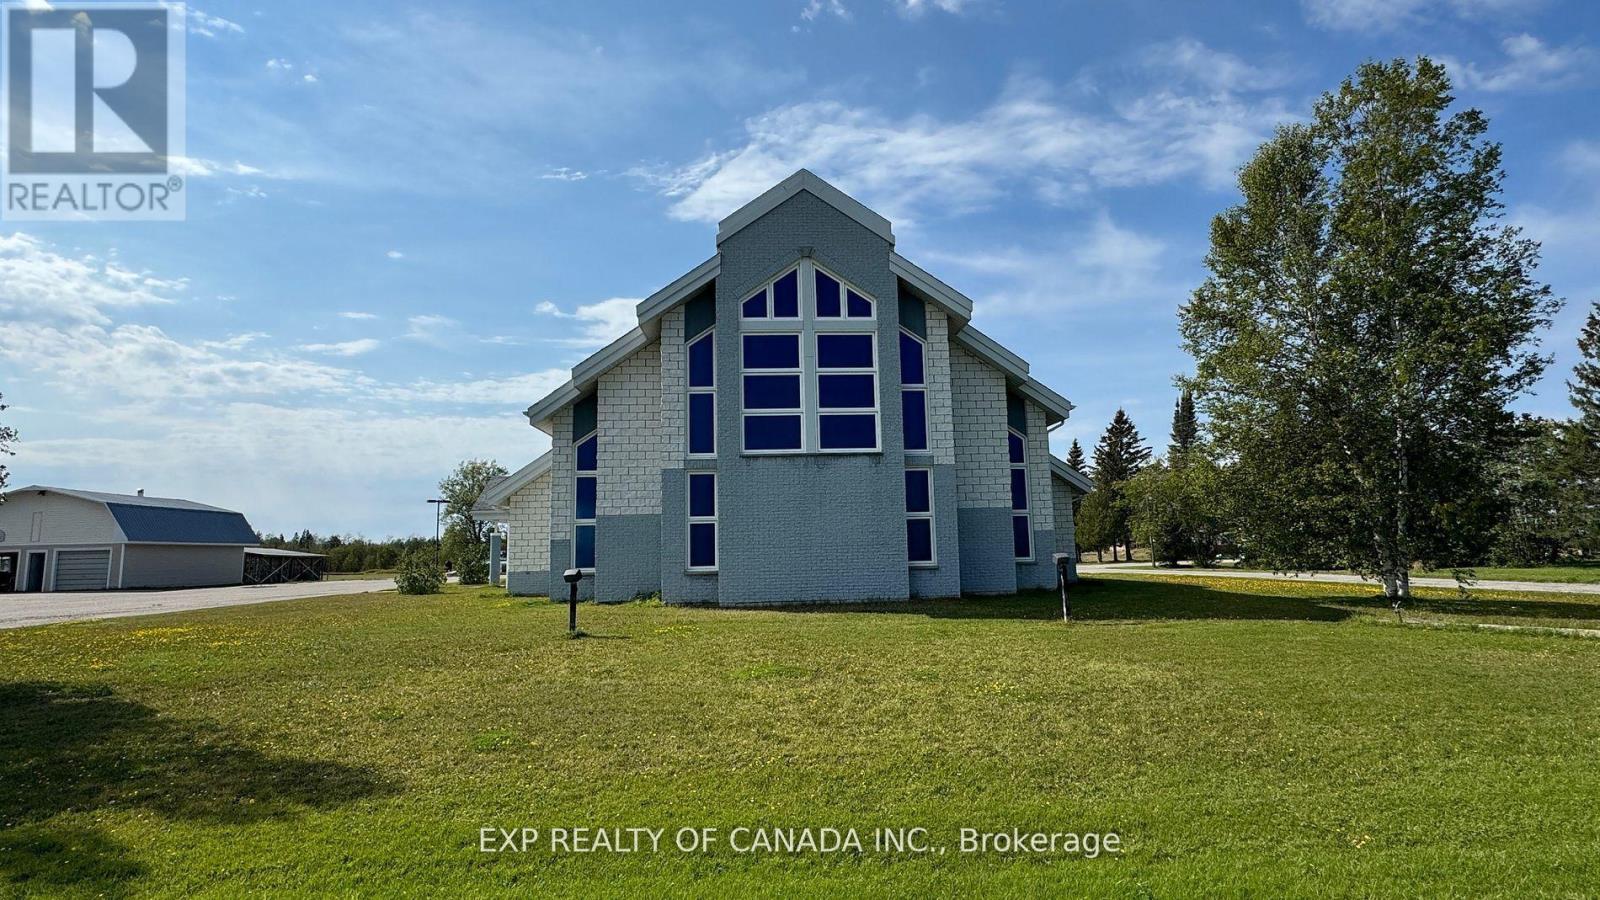
Historic Church Conversion - 1998 Build, Hamlet Community Zoning. Rare opportunity to own a beautifully unique former church, now used as a residential dwelling with incredible flexibility for future use. This property allows for a wide range of uses including home occupation, clinic, office, retail store, restaurant, personal service establishment, private club, studio, and more. Featuring dramatic cathedral ceilings throughout, the current layout offers 1 bedroom (easily expanded), 3 bathrooms, and 2 large main halls each with separate entrances off the main foyer. A large commercial kitchen plus 2 kitchenettes (one per hall) add exceptional functionality for living, hosting, or business use. Concrete slab foundation with radiant in-floor heat throughout. Large parking area with approx. 20 spaces. Just 12 minutes to town on year-round maintained roads. A truly versatile property offering endless potential - don't miss this one! (id:63476)
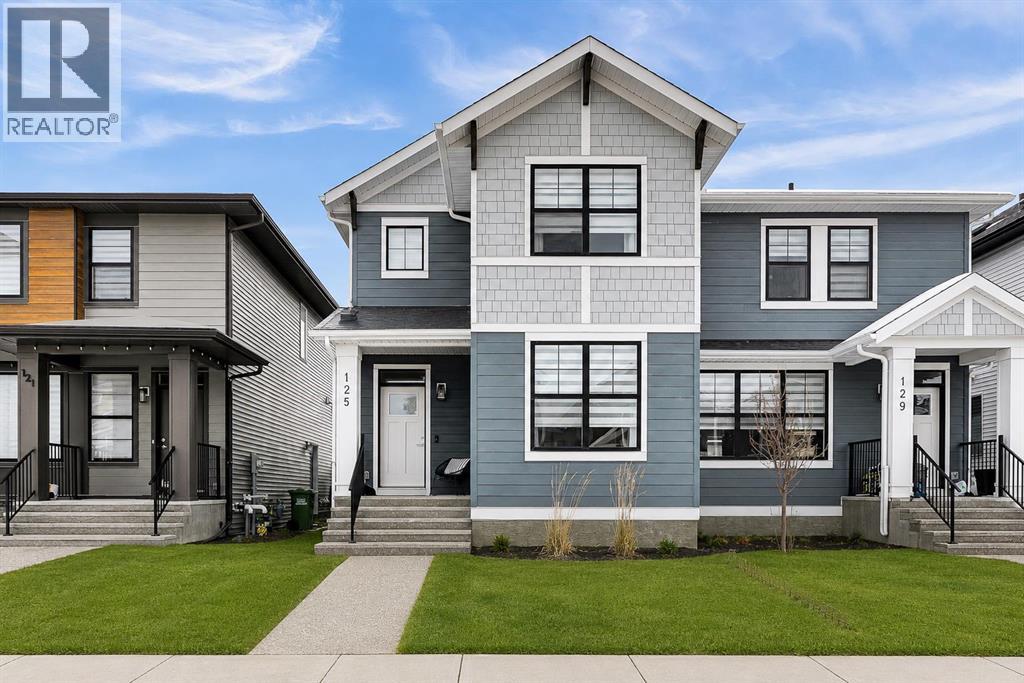
125 Emberside Hollow
Cochrane, Alberta
4 BEDROOMS ABOVE GRADE | HEATED DOUBLE GARAGE | SIDE ENTRANCE | SOUTH-FACING BACKYARDWelcome to 125 Emberside Hollow, an impeccably maintained and thoughtfully upgraded Cardel-built home in the highly sought-after family community of Fireside, Cochrane. Why wait months for a new build when you can move into this next-to-new home with the landscaping, fencing, deck, and heated garage already completed—without paying GST.Designed for today's modern family, the bright and spacious main floor offers an open-concept layout filled with natural light from oversized windows. At the heart of the home is a beautifully appointed kitchen featuring quartz countertops, stainless steel appliances, extensive cabinetry, a large central island, and abundant prep space—perfect for everyday living and entertaining alike.A rare main-floor bedroom paired with a full 4-piece bathroom provides outstanding flexibility for guests, multigenerational families, or those needing a private home office.Upstairs, you'll find a generous bonus room ideal for family movie nights, a children's playroom, or a comfortable workspace. The spacious primary suite offers a walk-in closet and a private ensuite, while two additional bedrooms, another full 4-piece bathroom, and convenient upper-floor laundry complete this exceptionally functional layout.The unfinished basement features 9-foot ceilings and a separate side entrance, creating excellent future development potential for additional living space or the obvious redevelopment possibilities for the savvy investorStep outside to enjoy the fully landscaped south-facing backyard, complete with a large deck that's perfect for summer BBQs and entertaining. The oversized double detached garage is insulated, heated, and equipped with its own 70-amp electrical panel, making it ideal for hobbyists, EV charging, or workshop use.Located just steps from parks, playgrounds, scenic pathways, and schools, this move-in-ready home offers incredible value in one of Cochrane's fastest-growing communities. With Calgary only a 20-minute commute away, you'll enjoy the perfect balance of small-town living and big-city convenience.Loaded with upgrades, future potential, and exceptional family-friendly features, this is a home you won't want to miss. (id:63476)
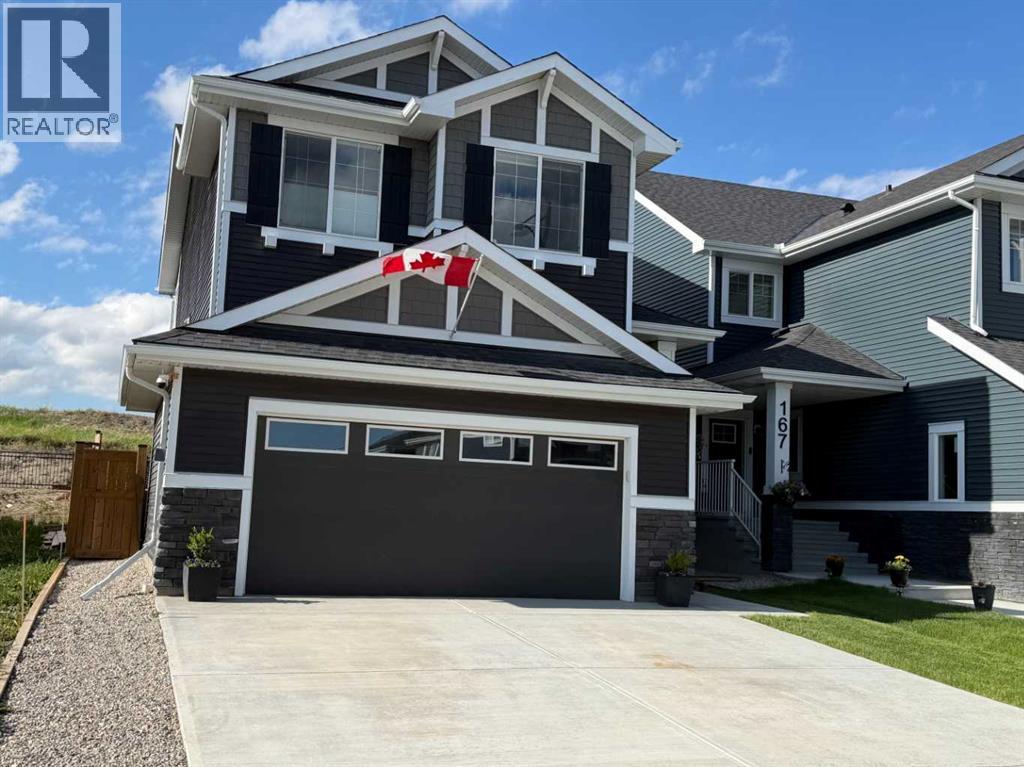
163 Sundown Crescent
Cochrane, Alberta
Welcome to this beautifully designed approximately 2,016 sq ft home in the highly sought-after community of Sunset Ridge, offering the perfect balance of comfort, style, and everyday convenience. Step inside to a bright, open-concept main floor featuring 9-foot ceilings, engineered hardwood flooring, and a seamless flow between the living, dining, and kitchen areas—ideal for both relaxed living and entertaining. The kitchen is a standout, complete with stainless steel appliances, quartz countertops, a large central island, and a convenient walkthrough pantry. Just off the kitchen, a versatile flex room with double pocket doors provides the perfect space for a home office, hobby room, or quiet retreat. The inviting great room centers around a cozy fireplace with a wood mantle and built-in shelving—perfect for adding your personal touch. Central air conditioning keeps the home comfortable year-round. Upstairs, you’ll find three generously sized bedrooms and a bright bonus room, perfect for movie nights or a kids’ play space. The spacious primary suite is a true retreat, featuring beautiful Rocky Mountain views, a luxurious 5-piece ensuite with soaker tub, separate shower, double sinks, and added storage. The walk-in closet connects directly to the laundry room—an everyday convenience you’ll quickly appreciate. Outside, enjoy a fully landscaped and fenced yard, along with a double attached garage. Ideally located near RancheView K-8 School and St. Timothy High School, with additional schools and parks planned nearby. You’re also just 30 minutes to Calgary and 40–45 minutes to the Rocky Mountains, making it easy to enjoy both city access and weekend escapes. (id:63476)
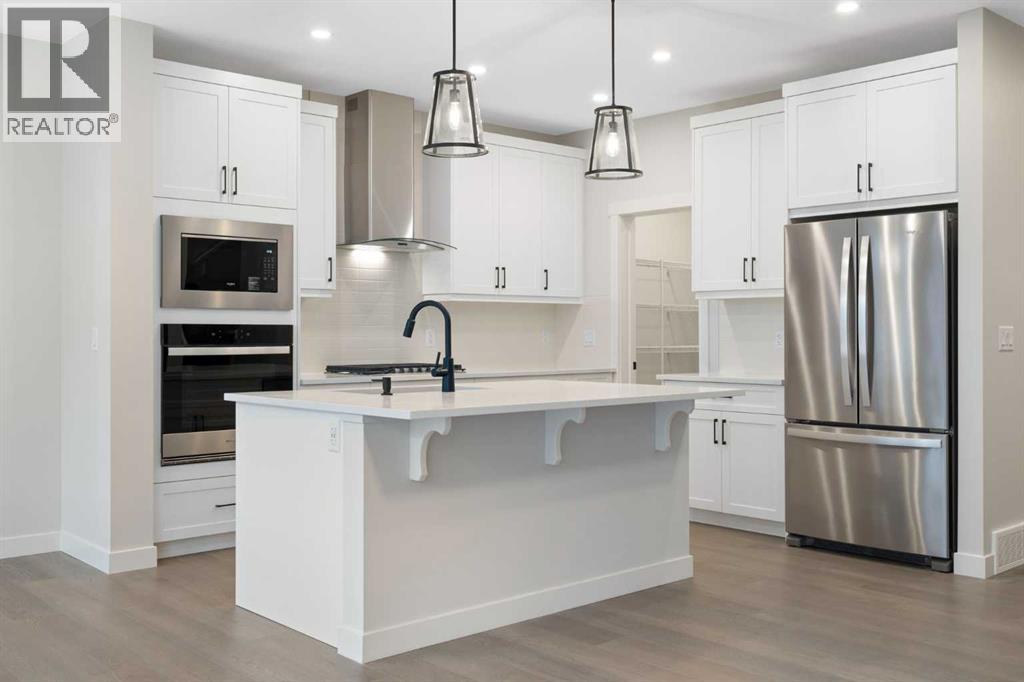
334 Rivercrest Road
Cochrane, Alberta
Welcome to your new home in the boutique community of Rivercrest in Cochrane! Built by TricoHomes, this stunning 3 bedroom home is bright, welcoming and has the perfect layout. Uponentering, you'll find a spacious main floor flex room, ideal for a home office, study, or kidsplayroom. Continuing into the main area, you’re greeted by the large full wall of windows toenjoy amazing sun from your south facing backyard. Your open concept kitchen is complete witha built-in stainless steel appliance package including a gas range and additional drawers, hellostorage! Enjoy cooking with ample counter space, a large pantry and spacious island; perfect foryour kids to enjoy breakfast or entertain. An inviting electric fireplace adds warmth and cozinessto your living room making it perfect for relaxing evenings. Heading upstairs you are greeted bya spacious & centrally located bonus room perfect for family movie nights or kids play space.Your primary suite is spacious & complete with a luxurious ensuite including double sinks,drawers for storage, upgraded tile shower and soaker tub. Conveniently situated just off yourensuite, is your spacious walk-in closet. Enjoy a full upstairs laundry room complete withadditional storage and space to hang your clothes. The kids wing of the home is complete withtwo well appointed spare rooms with walk-in closets and a full spare bath with quartzcountertops. In the basement you will find a separate side entrance, 9’ foundation, 3-piecebathroom rough-in and 2 basement windows perfect for your future development. Outside, enjoythe full day sun on your back deck and spacious 38’ wide future yard. Rivercrest is a quietboutique community with stunning mountain views and a future school site. Enjoy getting toknow your neighbours, on a quiet street and convenient access to everything Cochrane has tooffer! Living here means convenient access to Calgary, minutes from Spray Lakes RecreationCentre & downtown Cochrane! You have everyth ing Cochrane has to offer right at yourdoorstep. Call your Realtor and book your showing today! *Photos are representative from aprevious home. Colours for this home will vary. Please reach out for more details.* (id:63476)
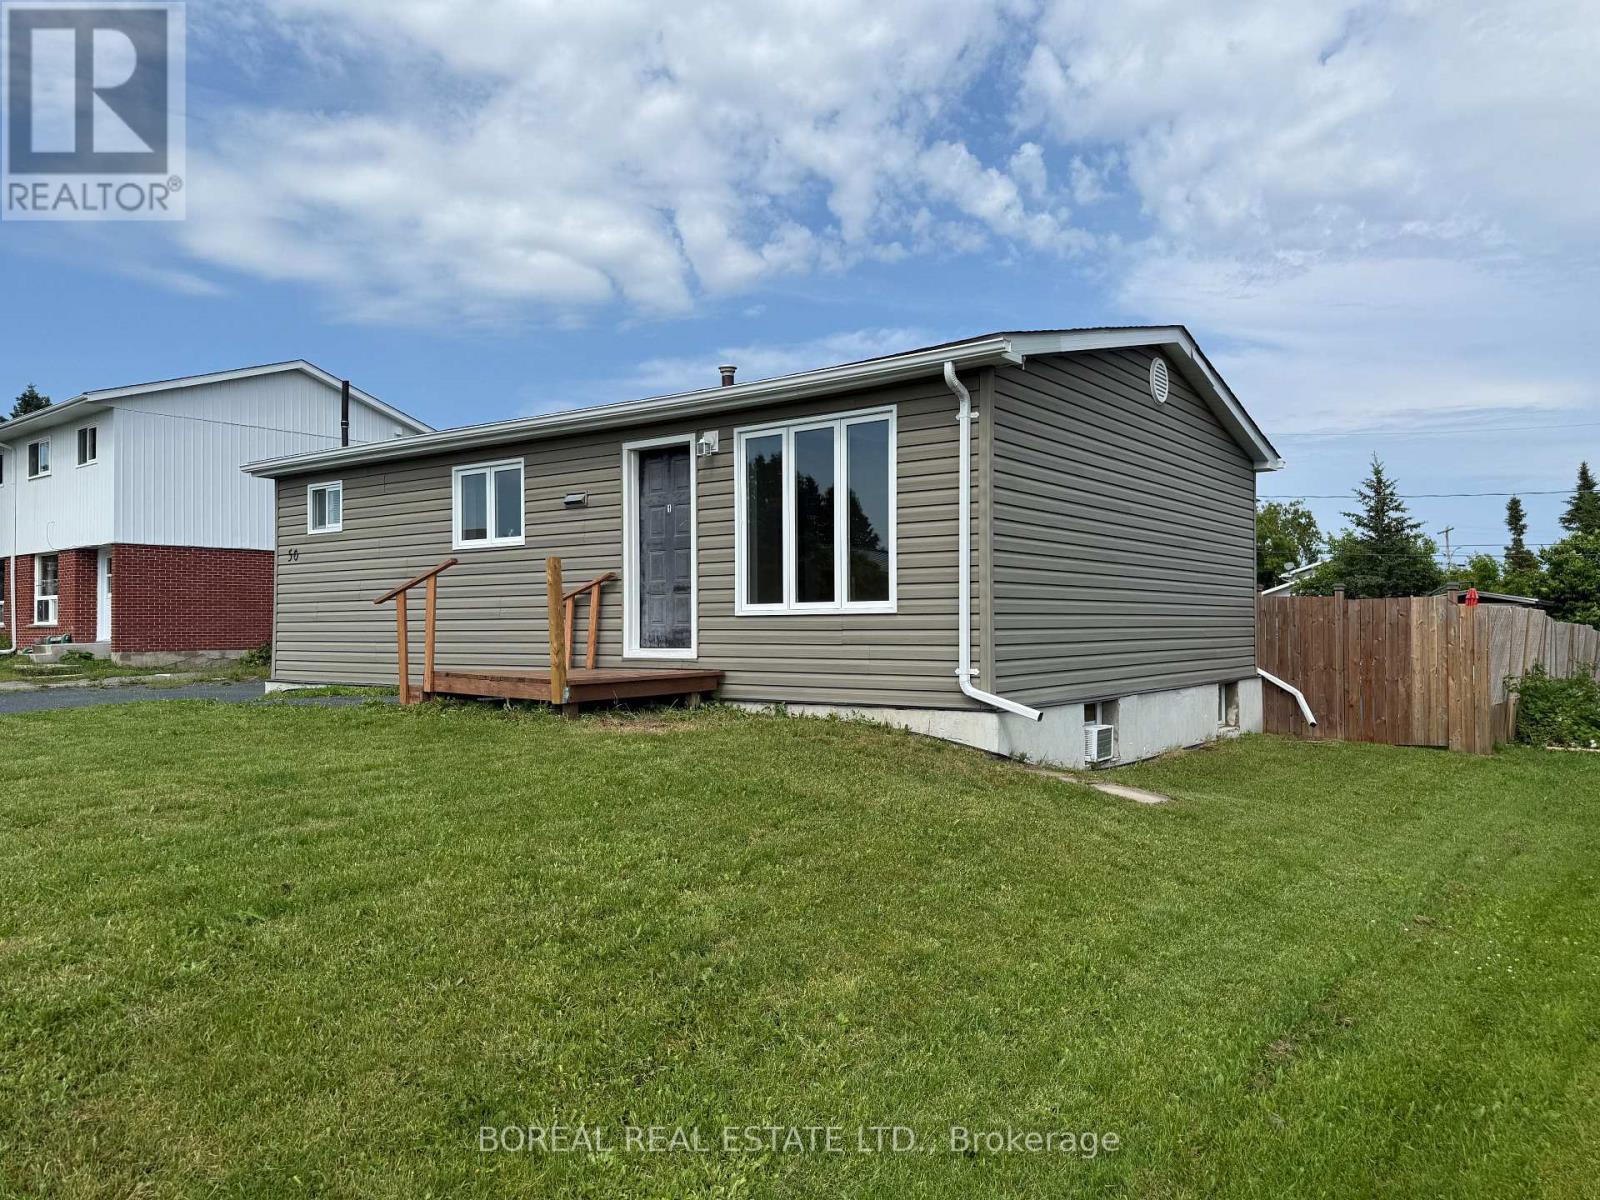
50 Victoria Avenue
Cochrane, Ontario
Excellent opportunity to own a well-maintained two-unit home situated on a 66' x 132' lot. The vacant main-floor unit offers a bright living room, eat-in kitchen, two bedrooms (one currently accommodates the laundry area), and a 4-piece bathroom, providing immediate occupancy for an owner or the opportunity to select your own tenant. The basement apartment features a separate entrance, an open-concept kitchen and living area, one bedroom, a 4-piece bathroom, and a washer and dryer included for the basement tenant's use. Notable updates include windows (2016), siding (2016), weeping tile and Blueskin membrane (2016), shingles (2017), and a hot water tank (2026). A Fire Retrofit Inspection was completed in 2026, and the property complied with the Ontario Fire Code at the time of inspection. An excellent opportunity for homeowners seeking mortgage support through rental income or for investors looking to expand their portfolio. (id:63476)