
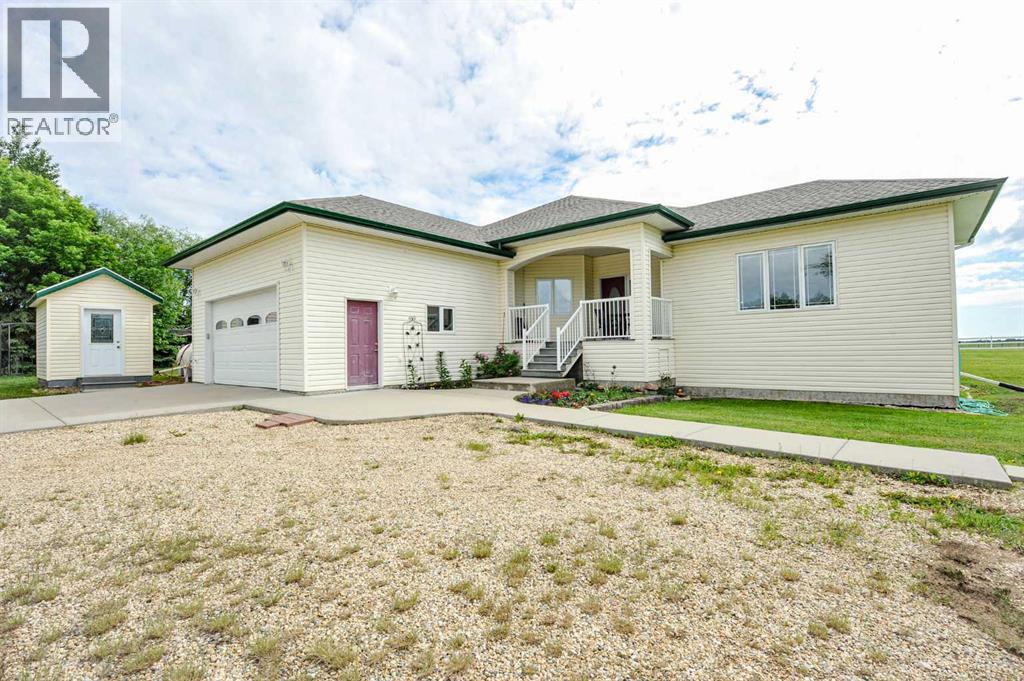
46479 Range Road 183
Rural Camrose County, Alberta
Welcome to this remarkable custom-built raised bungalow situated on 11.05 beautifully maintained acres just minutes from Camrose. Designed with quality, comfort, and functionality in mind, this exceptional property showcases outstanding craftsmanship and thoughtful upgrades throughout. Offering 1,885 sq. ft. of well-designed living space, the semi-open concept main floor features 9-foot ceilings, wide hallways, triple-pane windows, hardwood, tile, and cork flooring, and a spacious living room highlighted by a cozy gas fireplace. The home is built for efficiency and durability with an ICF basement, in-floor heating, homerun water lines, and two large hot water tanks (2024), ensuring ample hot water for the entire family. The beautiful kitchen is truly the heart of the home, boasting solid maple cabinetry, abundant storage, a large pantry, and a massive centre island perfect for gathering and entertaining. Adjacent dining and dinette spaces provide flexibility for both everyday living and special occasions. The impressive primary suite offers a large walk-in closet and a luxurious 4-piece ensuite featuring dual sinks and a sit-down shower. Completing the main level are a second bedroom, dedicated office, convenient laundry room, and central air conditioning for year-round comfort. Downstairs, the fully finished basement is bright and welcoming with large windows, two spacious family/recreation areas, a third bedroom, a 3-piece bathroom, extensive storage space, and room to easily add a fourth bedroom if desired. Outside, the property is equally impressive. Fully cross-fenced and thoughtfully developed for hobby farming or animal lovers, the acreage includes a dugout, enclosed dog run and shelter, and four quality outbuildings including a cabin, tack room, barn, and a heated 24' x 28' shop. The oversized 24' x 24' attached garage easily accommodates a ¾-ton pickup with additional room to spare. The meticulously maintained yard is a true showpiece, featuring multiple fr uit trees including cherries, saskatoons, and apples—your very own private orchard. Garden enthusiasts will appreciate the expansive garden area, while those seeking a peaceful country lifestyle will love the endless possibilities this incredible property offers. Every detail has been carefully considered and impeccably maintained. This is a rare opportunity to own a truly exceptional acreage where comfort, quality, and country living come together perfectly. (id:63476)
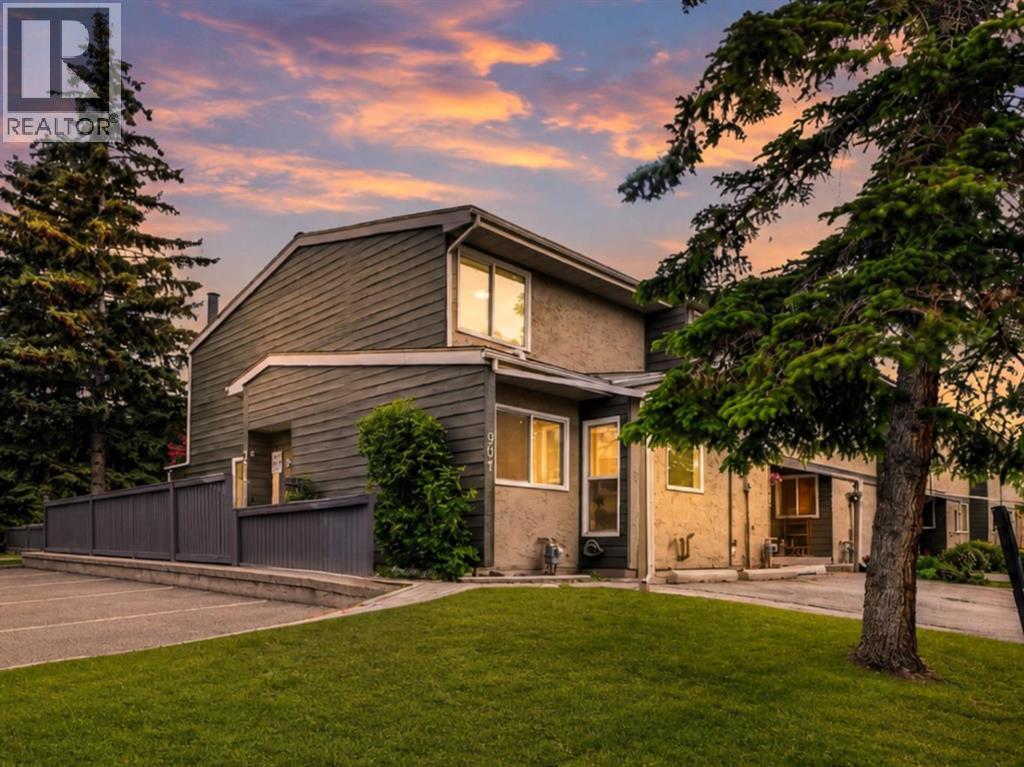
901, 6223 31 Avenue NW
Calgary, Alberta
Welcome to Riverbend Village in the heart of Bowness! This beautifully updated END UNIT townhome features 3 bedrooms, 2 full bathrooms, and one of the largest floor plans in the complex. The bright and inviting main floor showcases luxury vinyl plank flooring, fresh paint, updated trim and baseboards, and a spacious living room centered around a charming stone fireplace. The renovated kitchen offers modern cabinetry, ample counter space, and a functional layout that flows seamlessly into the dining area, making it ideal for both everyday living and entertaining. A rare full bathroom on the main level adds convenience and flexibility for guests and daily living. Upstairs, you'll find three generously sized bedrooms, including a spacious primary bedroom with plenty of closet space, along with a second full bathroom. The finished basement provides valuable additional living space with a large recreation room, laundry area, and plenty of storage. As an end unit, this home benefits from additional privacy, extra natural light, and a private fenced backyard perfect for relaxing, gardening, or summer BBQs. An assigned parking stall is conveniently located directly in front of the unit, along with ample visitor parking for guests nearby. Enjoy an unbeatable location just steps from the Bow River pathway system, parks, playgrounds, and green spaces. You're also minutes from Bowness Park, WinSport Canada Olympic Park, Calgary Farmers' Market, shopping, schools, public transit, downtown Calgary, and easy access to the mountains. Move-in ready and offering exceptional value in one of Calgary's most established communities, this is an excellent opportunity for first-time buyers, young families, downsizers, or investors alike. (id:63476)
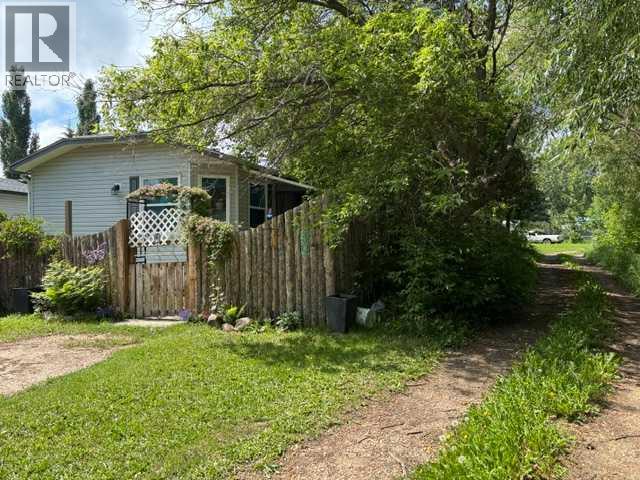
30, 38138 Range Road 283
Rural Red Deer County, Alberta
This immaculate 3 bedroom, 2 bathroom corner lot home features a large open concept layout with vinyl plank and linoleum flooring The kitchen has a large island and pantry with the corner windows in the dining room allowing an abundance of natural light and a great view of the trees and open fields. The primary bedroom has an ensuite and a walk-in closet. The spacious living room also has large windows allowing natural light to brighten up .the home. There is a 12' x 10' addition or bonus room ( 3- season room ) which has a gas line roughed in for future development. This home has extra-wide doors as there was previous wheelchair access. Enjoy the 13' x 12' covered deck and the 37' x 12' deck with views of the trees in the yard and neighboring fields. Enjoy the saskatoon, raspberry, and rhubarb plants in the fenced yard. This home was built using 2' x 6' construction, R26 insulation in the floors, R33 in the ceiling, and R20 in the walls. There is PEX water lines and the electrical panel is 100 amp. Recent upgrades include: a new hood fan, shingles 2013, bathroom, kitchen and outside taps replaced 2024, washer/dryer 2022, vinyl plank flooring 2013, HWT 2023, and the main circuit board on the furnace was replaced in 2022. If you have school children, the bus will pick them up and take them to Poplar Ridge school and deliver them back to your door. Come see this charming country community and make it your new home. (id:63476)
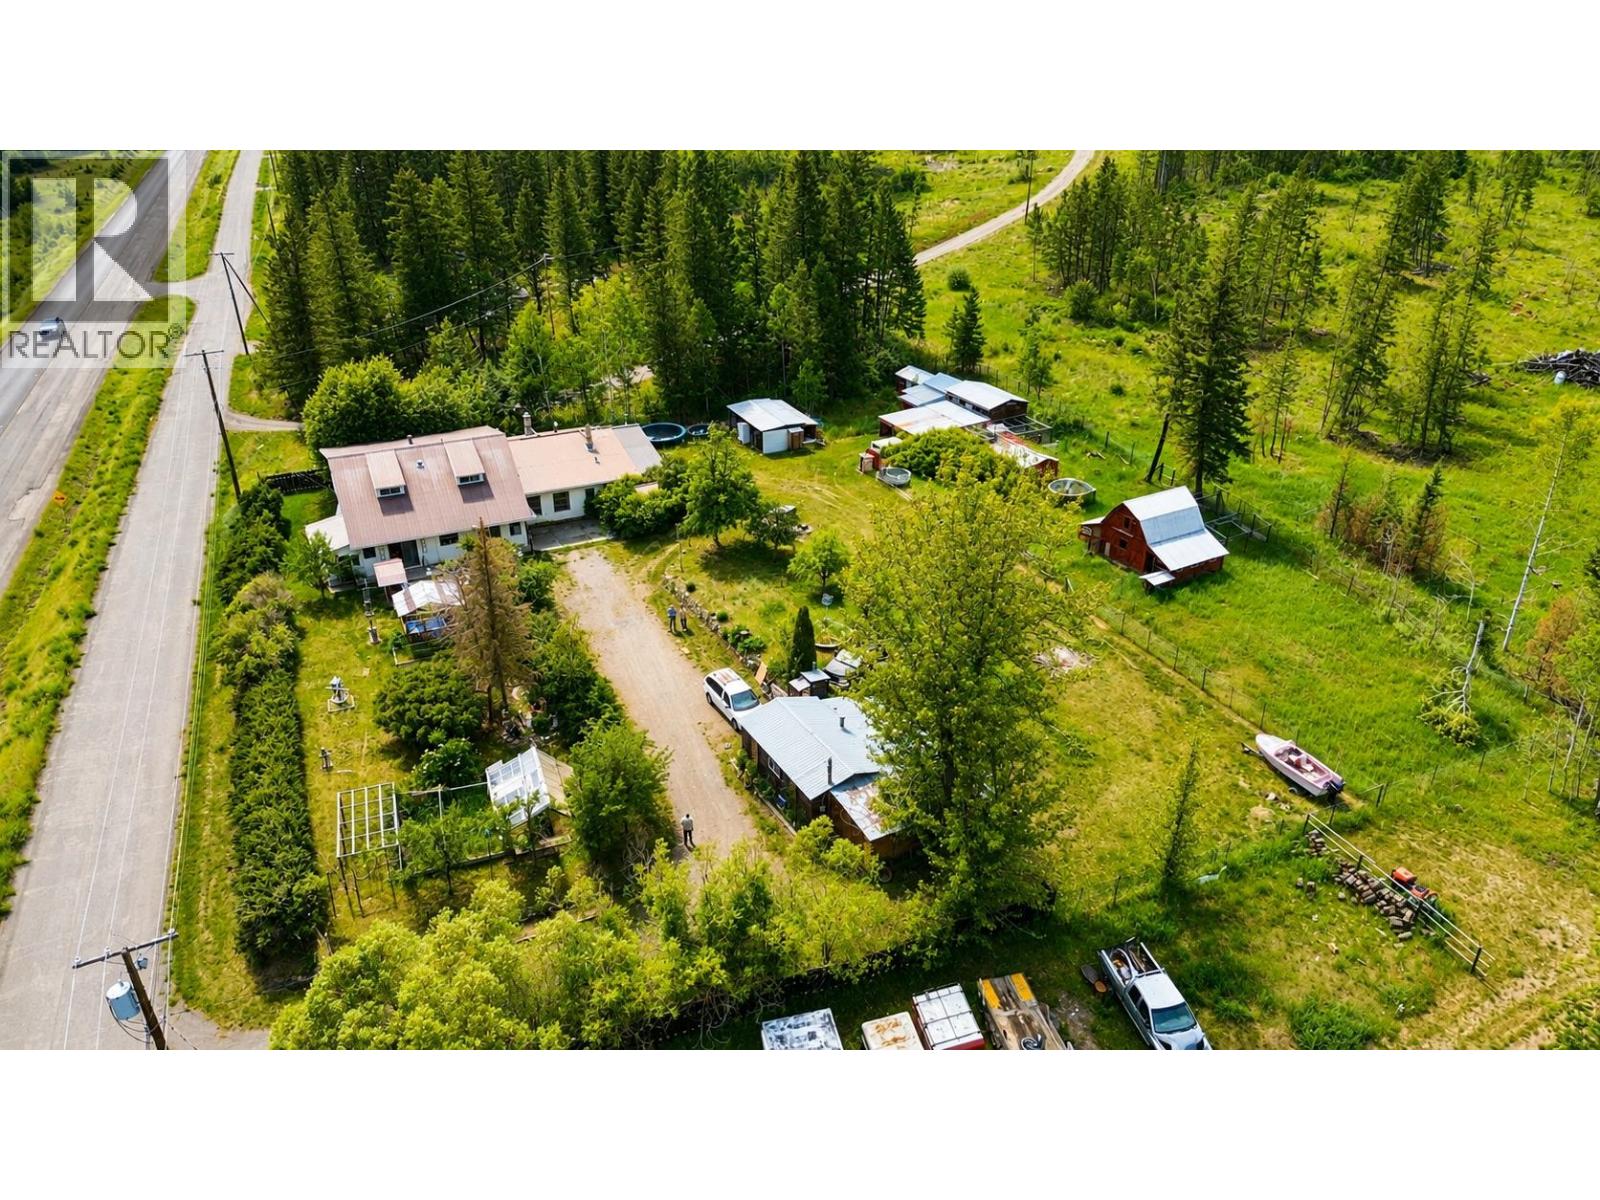
3797 Dodge Road
Lac La Hache, British Columbia
Exceptional opportunity on a beautifully usable 0.9-acre fully fenced property loaded with features! The grounds include a large shop with attached garage, barn, greenhouse, gazebo, wood shed, two chicken coops, rabbit enclosure, built-in hot/cold industrial smoker, garden area, and mature fruit trees including 11 apple and 2 pear trees. Two separate electrical services offer added flexibility for future use. The spacious 3,500 sq. ft. home offers plenty of storage, a possible suite area, and endless potential for the right buyer. Whether you're looking for a hobby farm, workshop space, or a property to renovate and make your own, this one offers exceptional value and countless possibilities. (id:63476)
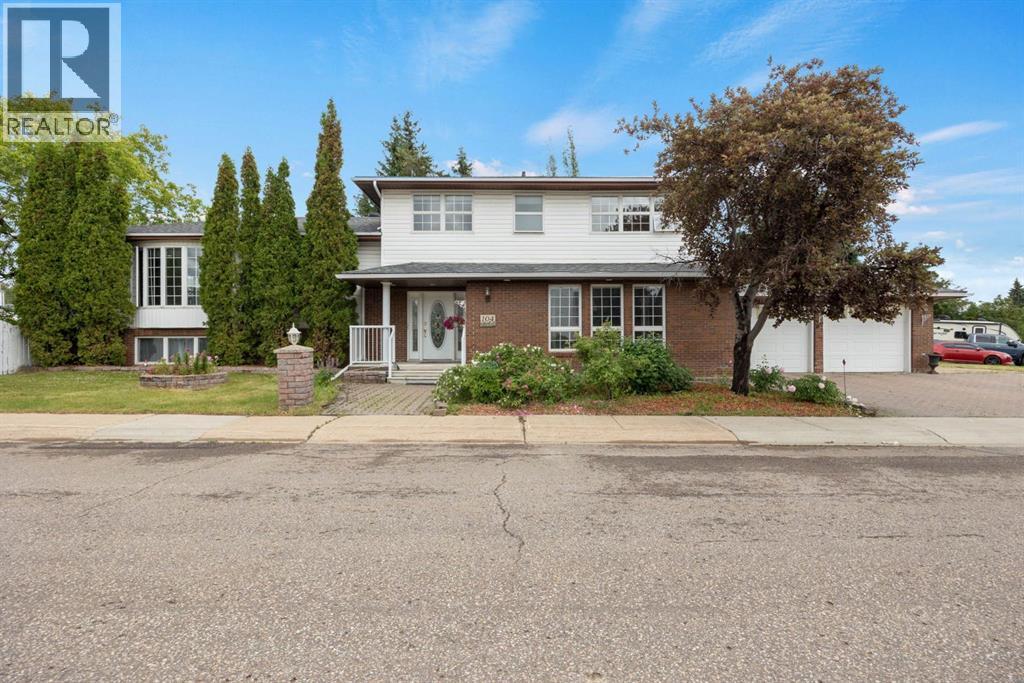
104 Dundas Road
Fort Mcmurray, Alberta
Welcome to 104 Dundas Road—an extraordinary, one-of-a-kind home offering over 3,100 sq. ft. of versatile living space, thoughtfully designed for multigenerational living or those seeking room for a home-based business. With 4 bedrooms, 3 dens, 2 full kitchens, 4.5 bathrooms, 4 separate living rooms, and 4 fireplaces (2 gas and 2 wood-burning), this is a home you truly have to see to appreciate. Situated on a quiet corner lot just steps from the Birchwood Trails, green space with outdoor exercise equipment, schools, shopping, and everyday amenities, the location is as impressive as the home itself. Step inside and be welcomed by a grand foyer featuring slate tile flooring and a curved hardwood staircase. The main level offers a spacious flex room that could serve as a bedroom, executive office, or the perfect space for a home-based business. You'll also find a welcoming living room complete with a wet bar, a convenient 2-piece bathroom, a mudroom, and access to the oversized 23' x 27' attached garage. The next level is designed for entertaining, featuring a bright family room that flows into the formal dining area with access to the backyard, along with a spacious eat-in kitchen boasting vaulted ceilings and access to the covered side deck. Hardwood flooring extends throughout most of the 2 upper levels. Upstairs you'll find the bedroom level with convenient laundry, a 4-piece main bathroom, and three generous bedrooms. One bedroom features its own 4-piece ensuite, while the spacious primary retreat includes a built in vanity and a 3-piece ensuite with a tiled walk-in shower. The lower two levels function almost as a second home, complete with a full second kitchen, two additional living rooms, a fourth bedroom, a second laundry area, two versatile dens, and a huge 4-piece bathroom featuring a jetted tub, separate shower, and sauna. Outside, the impressive 9,923 sqft corner lot offers exceptional parking with a triple-wide driveway, an RV parking pad beside the garag e, and a fully fenced backyard complete with a wraparound deck (partially covered), garden area, and treehouse. Whether you're searching for the perfect multigenerational home, need flexible living arrangements, or want a property that can accommodate a home-based business, 104 Dundas Road offers endless possibilities in a desirable neighbourhood. (id:63476)
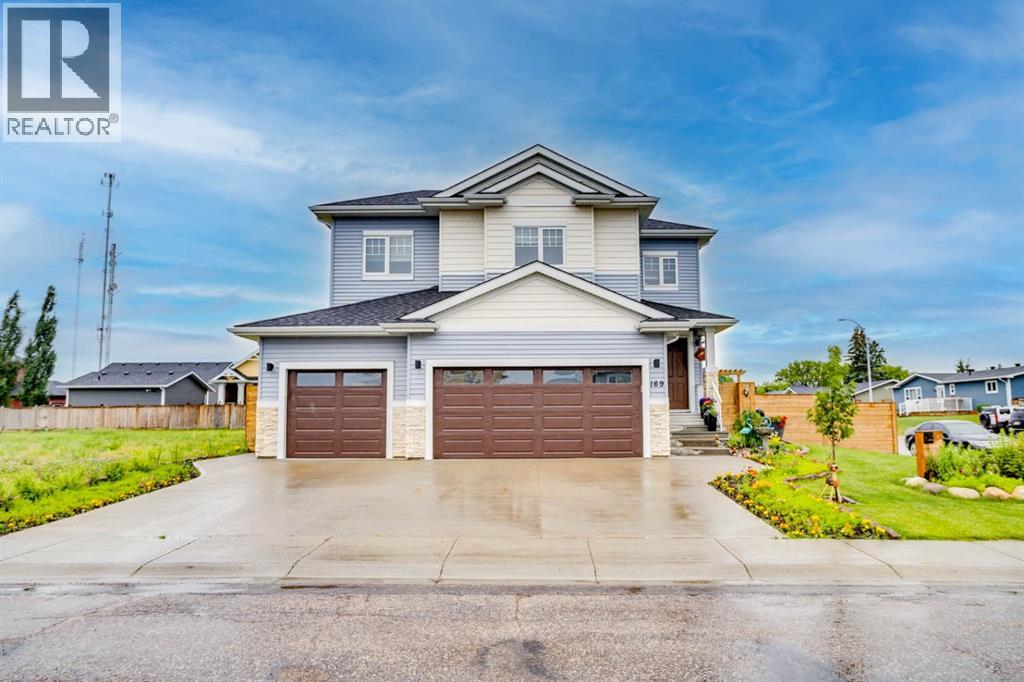
169 Beaveridge Close
Fort Mcmurray, Alberta
169 Beaveridge CloseExecutive Family Home on a Corner Lot — Triple Garage · Legal Suite Executive family residence with a 2-bedroom legal suite — impeccable design, premium finishes and room for everyone. Grand foyer leads to a main-floor bedroom with a 4pc ensuite for aging parents or a spare room for guests, and a 2 pc powder room. for convenience. Entertain in the gourmet chef’s kitchen featuring built-in ovens, gas cooktop, high-output hood, built-in dishwasher, double-door fridge with ice maker, an enormous island with wired eating bar, and a walk-in pantry, opening to the dining and living areas. The living room showcases a stone fireplace with custom built-ins, oversized windows bathing the space in natural light, and patio doors to a private, professionally landscaped yard and deck. Built-in surround sound system completes the main living experience.Upstairs, enjoy a large bonus/media room, a luxurious primary suite with expansive walk-in closet and spa-style ensuite (soaker tub, oversized shower, double vanities and private (toilet), two more generous bedrooms, and a well-appointed laundry with sink and cabinetry. You have lots of natural light with the big windows above the staircase.Fully finished basement offers a two-bedroom legal suite with separate entrance, full kitchen, living area, 4-pc bath and private laundry — ideal for rental income or multigenerational living.Exceptional exterior and garage amenities: corner lot with immaculate landscaping, fenced yard, extra-wide driveway, 3-car heated garage with side man door and 220V wiring, oversized side gate for toys/SUVs, LED fence lighting, and a an electrical outlet on the fence for the tenants to plug their vehicle in. A flawless blend of luxury, functionality, and income potential — a standout executive home. (id:63476)
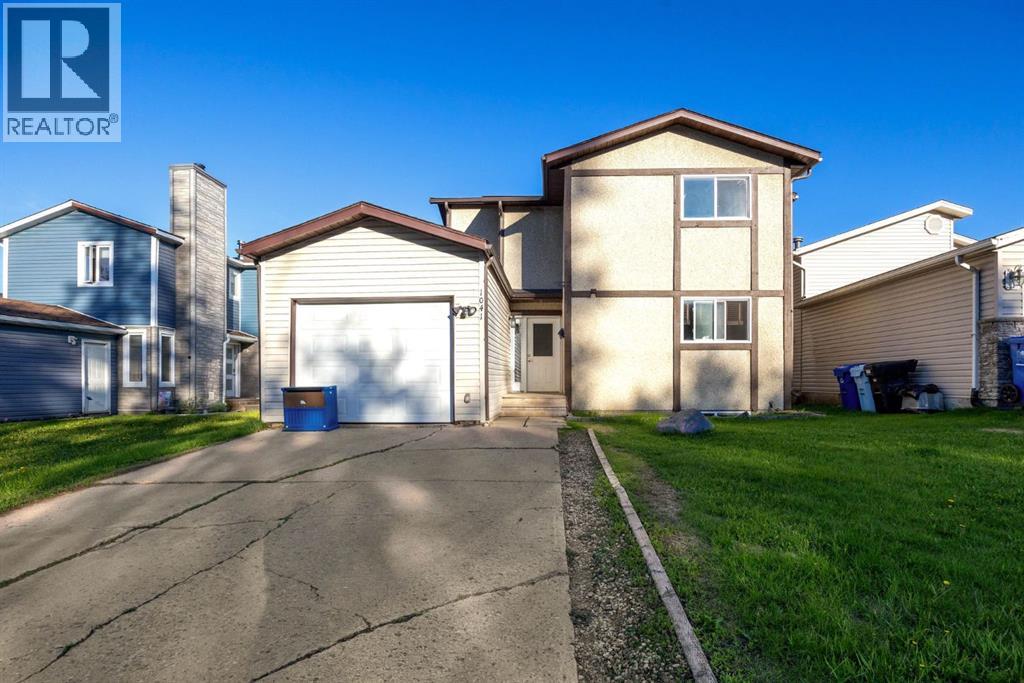
1041 Timberline Drive
Fort Mcmurray, Alberta
Welcome to 1041 Timberline Drive – a beautifully renovated home in an unbeatable location! Perfect for first-time home buyers, this move-in-ready property offers stylish updates, functional living space, and a backyard setting that is hard to find. Step inside and fall in love with the stunning renovated kitchen featuring modern white cabinetry with soft-close doors and drawers, sleek quartz countertops, a timeless subway tile backsplash, and stainless steel appliances. The bright and spacious open concept dining nook and living room is perfect for relaxing or entertaining, with convenient access to the backyard through patio doors. The main level is finished with durable luxury vinyl plank flooring, creating a fresh, modern feel throughout. Upstairs, you'll find three generously sized bedrooms, a full 4-piece bathroom, and a versatile flex space at the top of the stairs—ideal for a home office, study area, reading nook, or play space. The lower level offers a bright family room with large windows that could easily serve as a fourth bedroom, along with laundry facilities and space for a future bathroom development, providing room to grow and add value. The fully fenced backyard is a true highlight, backing onto a mature green space that provides a beautiful, private backdrop of trees and greenery. Double-gate access to the green space adds extra convenience for outdoor enthusiasts and families alike. Additional updates include vinyl windows, renovated flooring, new interior doors, LVP flooring and a fully updated kitchen. The single attached garage and double driveway provide plenty of parking and storage. Located directly across from the Birchwood Trail system and within walking distance to schools, grocery stores, parks, restaurants, and other amenities, this home offers the perfect balance of nature and convenience. Whether you're looking to purchase your first home, downsize without sacrificing comfort, or find an affordable property with major renovations alrea dy completed, 1041 Timberline Drive is an opportunity you won't want to miss! (id:63476)

1007 Popular
Rural Athabasca County, Alberta
Discover your dream lakefront retreat in the Summer Village of Bondiss on beautiful Skeleton Lake. This unique waterfront property features two charming cottages on one lot, offering the perfect setup for extended family, guests, or a fantastic investment opportunity. Tucked away in a quiet cul-de-sac with the golf course right behind the property, you'll enjoy the peaceful setting while being surrounded by everything Skeleton Lake is known for—boating, fishing, swimming, and endless summer memories. The property offers a total of 5 bedrooms (2 bedrooms in the main cottage and 3 in the cabin) and 2.5 bathrooms (1.5 Bathrooms in main cottage and 1 bathroom in the cabin), along with a sandy beach shoreline, although water levels are currently a little higher than usual this season PLUS a boat house at waters edge making it convenient for all your toys. This is a rare opportunity to own an exceptional lakefront property in one of Skeleton Lake's most desirable locations. (id:63476)
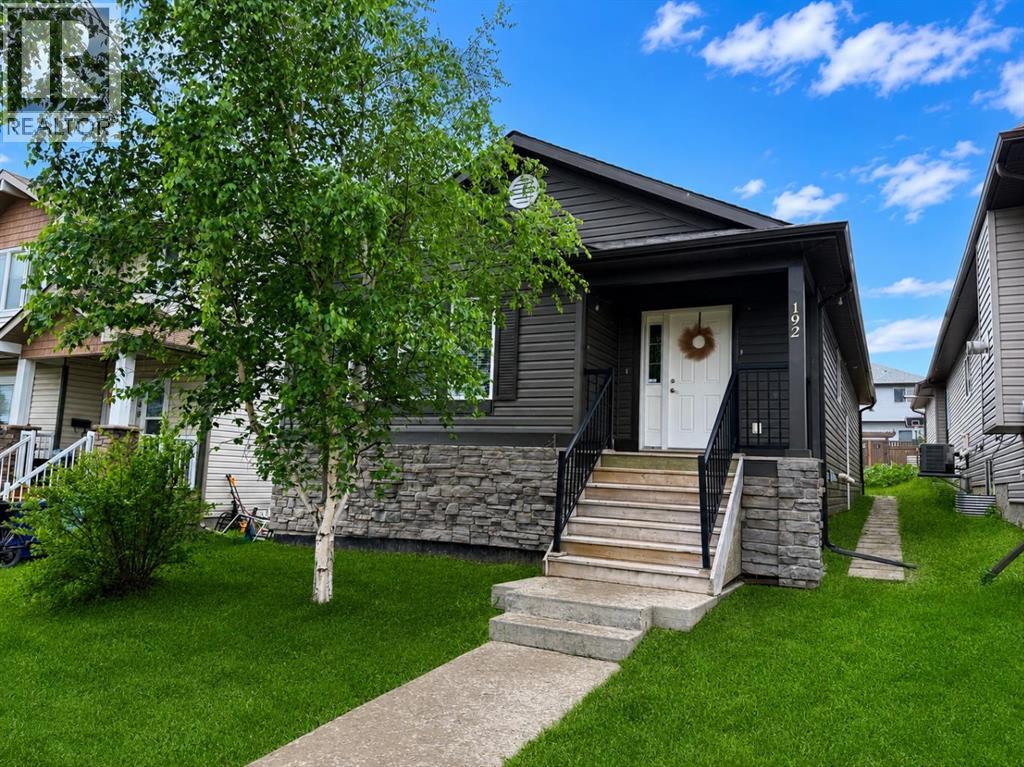
192 Crane Rise
Fort Mcmurray, Alberta
Welcome Home! This well-maintained bungalow offers a bright, open-concept living room, dining area, and kitchen with plenty of cabinet and counter space, making it ideal for everyday living and entertaining.Down the hall, you'll find a spacious primary bedroom complete with a walk-in closet and a private 4-piece ensuite. Two additional bedrooms, another 4-piece bathroom, and a convenient main floor laundry room complete the main level.The fully finished basement has its own separate entrance and features a large family room, second kitchen, three additional bedrooms, a 4-piece bathroom with a stackable washer and dryer, a generous storage room, and a cold room. With plenty of space and a functional layout, this home offers lots of possibilities.Title insurance will be provided in lieu of a Real Property Report. (id:63476)

9105 96 Ave
Lac La Biche, Alberta
Step into this architect-designed two-storey home, built in 1980 and thoughtfully updated to blend character with modern comfort. The show-stopping living room features a dramatic 20-foot ceiling and an open-to-above design from the second floor, creating a bright and airy focal point you’ll love. Upstairs, you’ll find three bedrooms, each equipped with functional IKEA wardrobes and a 3 piece washroom. A stylish renovation completed in 2010–2011 enhanced the home with granite countertops, stone tile in the kitchen, custom cabinetry, and timeless subway tile in the bathroom. The semi-developed basement adds extra versatility, complete with a convenient lower-level laundry area and a half bath—perfect for growing families or additional living space. Outside, enjoy a fully fenced yard with plenty of room to relax, garden, or entertain. A unique two-storey shed offers exceptional storage or creative potential.Ideally located in Lac La Biche, this property is just minutes from Portage College, government offices, and the hospital—making it a fantastic option for families, professionals, or investors alike. (id:63476)
233 - 1501 Line 8 Road
Niagara-On-The-Lake, Ontario
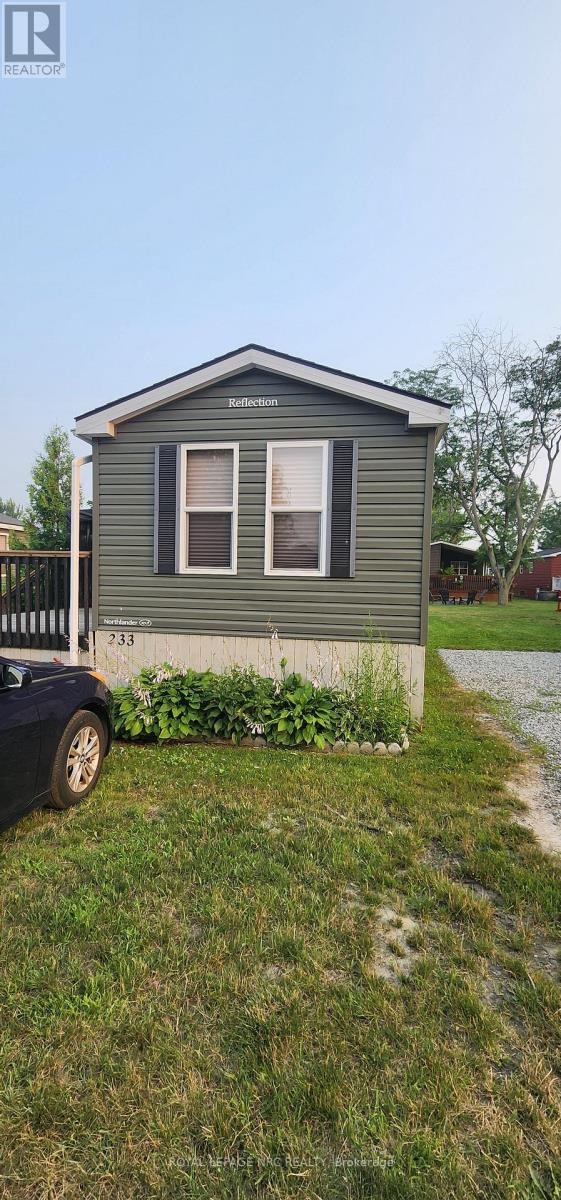
Looking for a summertime getaway with all the extras? This property has it all! 3 bedrooms, 1 bathroom, fully furnished (check out the long list of inclusions) and well stocked with everything you need to enjoy resort living. Boasting one of the largest wrap around decks, great for entertaining and barbeques on those warm summer nights. For allergy sufferers, this cottage has always been smoke free, so no worries there. The annual resort fee includes unlimited use of all resort resort facilities for you, your family and guests, resort maintenance, hydro, water & sewage, lawn cutting, Wi-Fi in Welcome Centre, Kidz Klub, 1 acre splash pad, inground pool, sport courts set up for basketball, tennis and pickleball, playground and special events. Park fees have been fully paid for 2026 ( $8695 + HST) and seller will pay the park transfer fees for buyer. Park is Air B & B friendly, so you have the option to earn money on your investment! It could even pay for your vacation time! Everything is included except Insurance and propane. Vendor is motivated, try your offer! (id:63476)
2969 Green Turtle Road
Regina, Saskatchewan
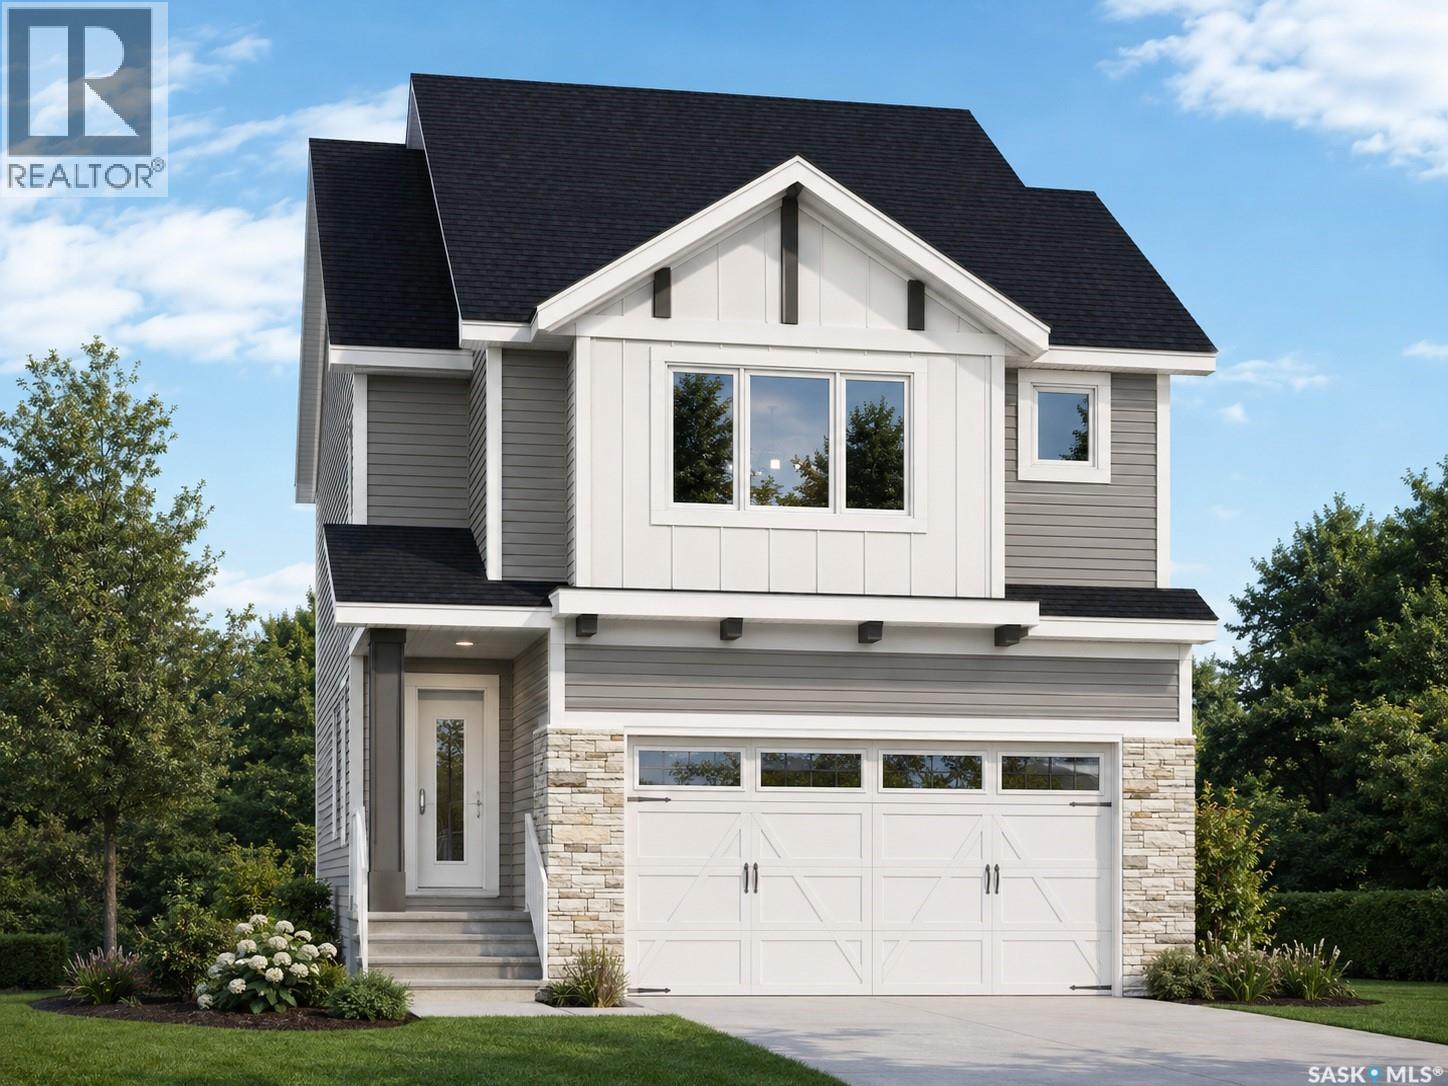
Welcome to the Ehrenburg Homes Wasserberg, a thoughtfully designed two-storey home offering 1,851 sq. ft. of stylish and functional living space in the growing community of Eastbrook. Designed with today's family in mind, this home combines quality craftsmanship, modern finishes, and an exceptional floor plan. The open-concept main floor is perfect for both everyday living and entertaining, featuring a spacious living room highlighted by a striking electric fireplace with a floor-to-ceiling feature wall. The bright kitchen showcases a large island with seating, modern cabinetry, subway tile backsplash, a walk-in pantry, built-in dishwasher, microwave hood fan, and a spacious dining area with direct access to the backyard. A convenient 2-piece powder room completes the main level. Upstairs, you'll find a generous bonus room, a spacious primary retreat complete with a walk-in closet and private 4-piece ensuite, three additional bedrooms, another full 4-piece bathroom, and the convenience of second-floor laundry. The unfinished basement features a separate side entrance and provides excellent potential to create additional living space to suit your family's needs. Built in 2026, this home includes forced-air natural gas heating, an electric fireplace, front underground sprinklers, a 20' x 22.5' detached garage, a double concrete driveway, and four off-street parking spaces. Ideally located close to parks, walking paths, schools, shopping, and all the amenities Eastbrook has to offer, this home is an outstanding opportunity to enjoy the benefits of brand-new construction in one of Regina's newest neighborhoods. Please note: Interior photos are from a previous build of the same model or artist renderings and are provided for illustrative purposes only. Finishes, colours, fixtures, materials, and design selections may vary from the completed home. (id:63476)