
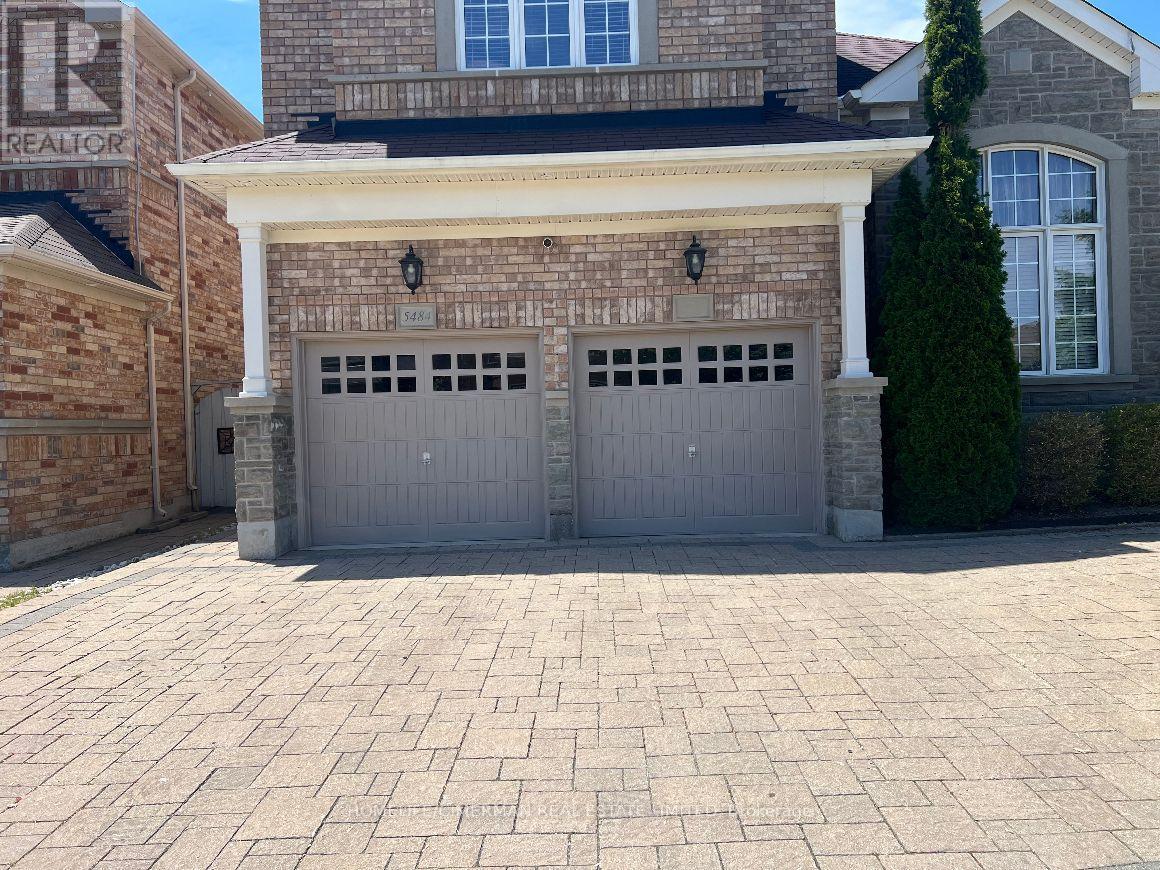
Basement - 5484 Freshwater Drive
Mississauga, Ontario
Fully furnished 2-bedroom basement apartment in an executive home located in Churchill Meadows, Mississauga. A well-designed layout features two spacious bedrooms. A large separate living room. A separate open concept kitchen & dining. Fully equipped with stainless steel appliances. A prime location for professional executive tenants or small families seeking comfort, and convenience. One driveway parking space included in the rent. A separate entrance. Walking distance to schools; close to the community centre, Ridgeway Plaza, and Erin Mills Town Centre. Easy access to the GO Station, Hwy 403/407/401. (id:63476)
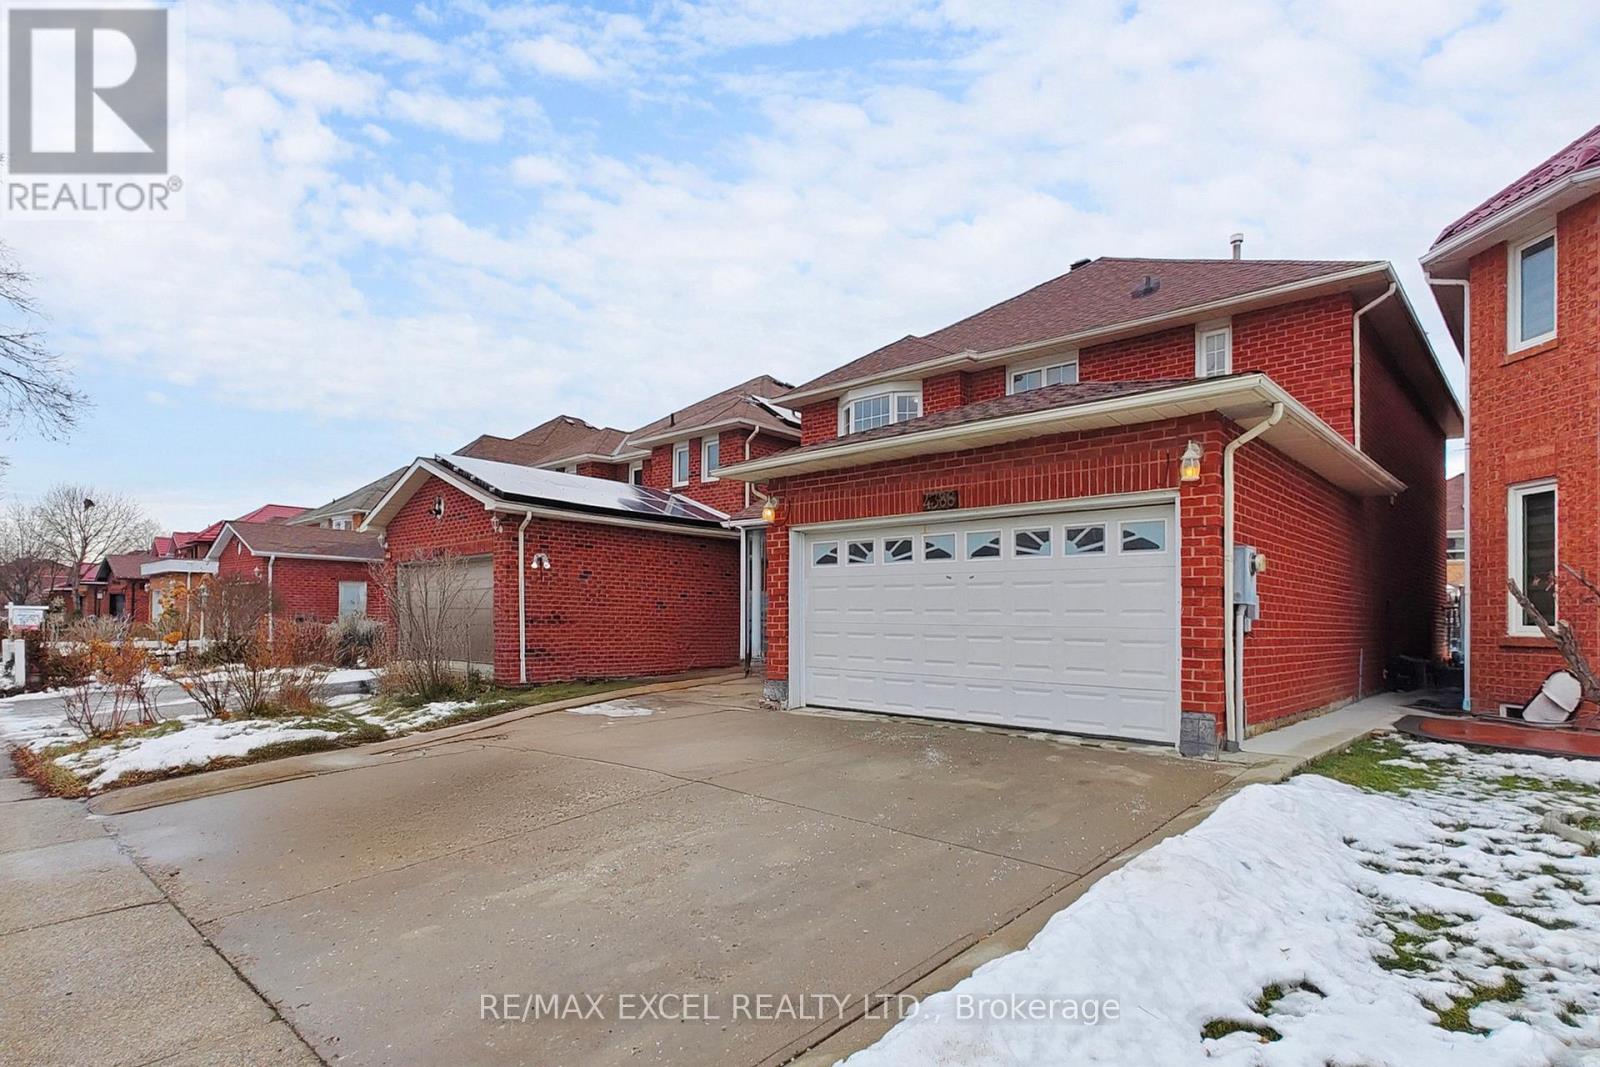
4388 Guildwood Way
Mississauga, Ontario
**FULLY RENOVATED, SEP ENTRANCE BASEMENT AND PERMIT LEGAL BASEMENT** Welcome to 4388 Guildwood Way, ideally located in the heart of Mississauga. This versatile 4+2 bedroom detached home features a well-designed layout with bright, spacious rooms and numerous recent upgrades. Highlights include a brand new kitchen and cabinetry, upgraded modern light fixtures, pot lights throughout the entire home, and new baseboards, offering both comfortable family living and excellent investment potential. The main level offers open-concept living and dining areas, a generous family-sized kitchen with a breakfast area and walkout to the backyard, and a warm, inviting family room-perfect for gatherings and everyday enjoyment. Upstairs, the bedrooms are generously sized, with a relaxing primary suite that provides an ideal retreat. The basement is a fully finished two-bedroom suite with a separate legal entrance, complete with a dining area and kitchen. The flexible layout is ideal for an extended family or creating a private home office or recreation space. Newer Roof, Newer A/C & Furnace(2020). Situated in a highly desirable, family-friendly neighbourhood, this home is just minutes from Square One, Heartland Town Centre, top-rated schools, parks, public transit, and major highways. This is a rare opportunity to own a turn-key, move-in-ready property that perfectly combines lifestyle and investment value in one of Mississauga's most convenient locations. (id:63476)
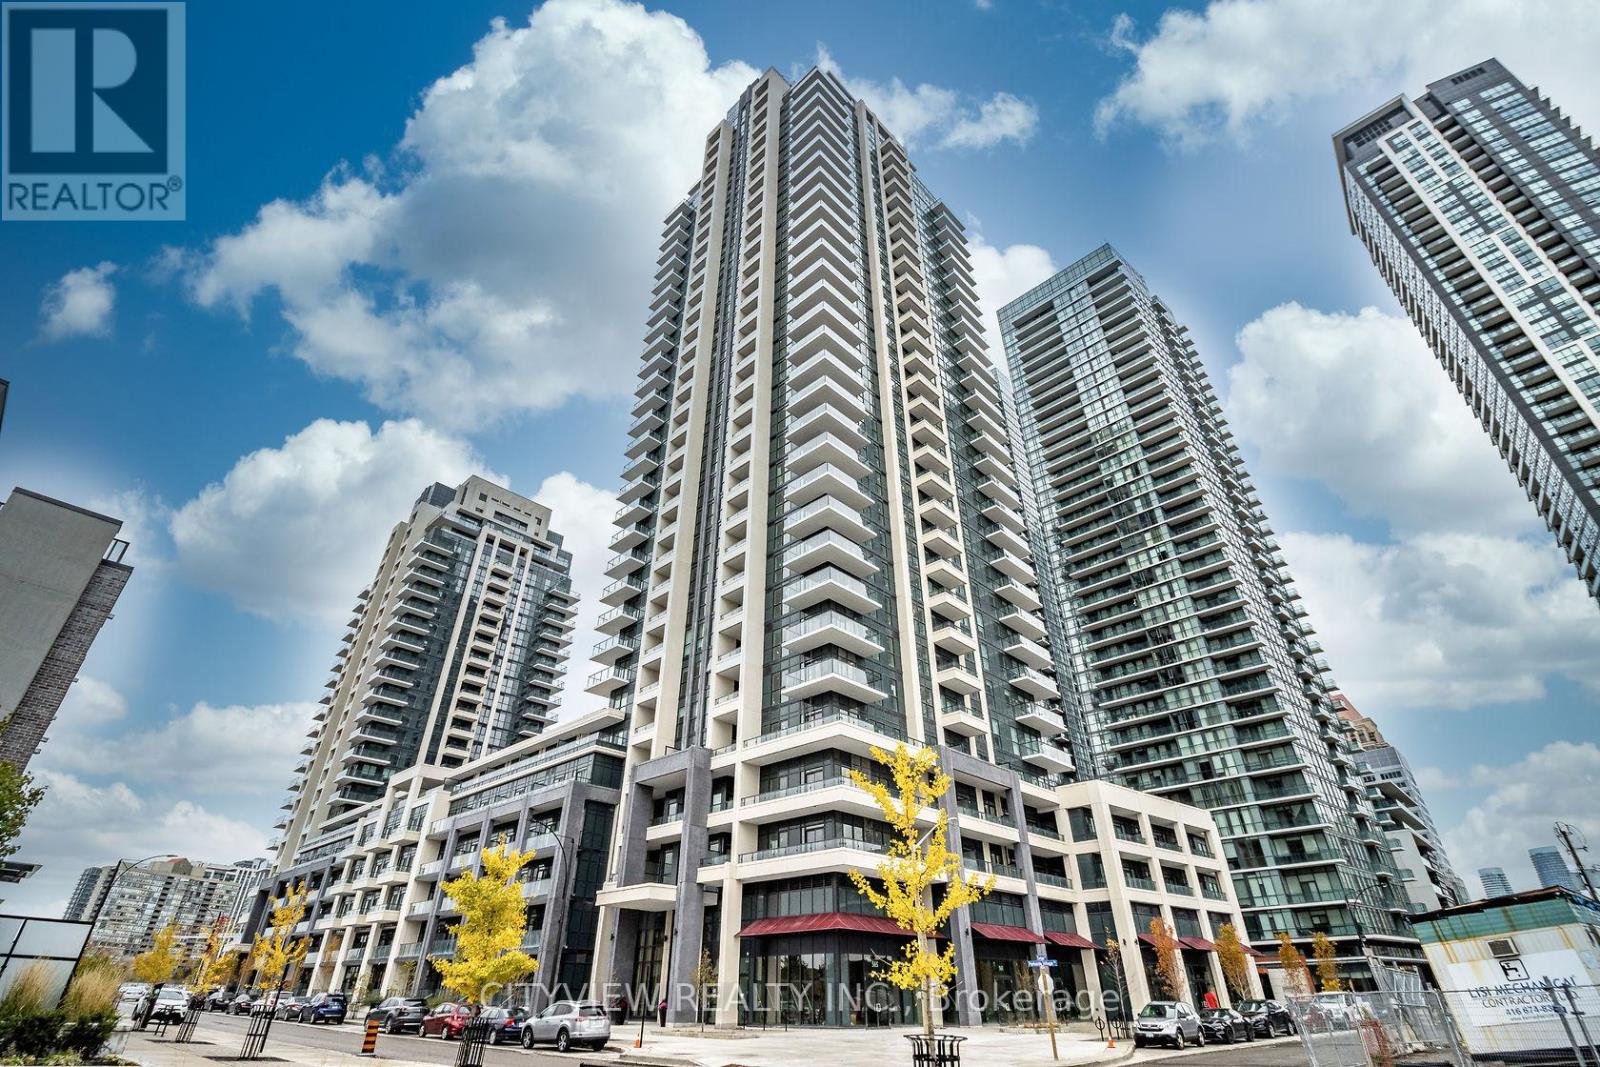
508 - 4055 Parkside Village Drive
Mississauga, Ontario
One Of A Kind Total 1424 Sqft!! Unit Features Massive Out Door Terrace. Spacious Open Concept W/ Wood Flooring Throughout Living/Dining W/ Walkout To Large Terrace! Open Concept Den Overlooking Large Kitchen W/ Stainless Steel Appliances, Breakfast Bar, Granite Countertops And Lots Of Cabinet Space! Large Master W/ 3Pc Ensuite Overlooking Terrace. Building Amenities Include A Fully Equipped Gym, Outdoor Terrace, Media Room, And Party Room - Perfect For Both Relaxing And Entertaining. Comes With 1 Parking Spot & 1 Locker For Added Convenience. Unbeatable Location - Steps To Square One Shopping Centre, Major Grocery Stores(Food Basics a quick walk away!), Medical Offices, And World-Class Dining. Exceptional Transit Access With GO Bus, MiWay, And Zum All Within Walking Distance. (id:63476)
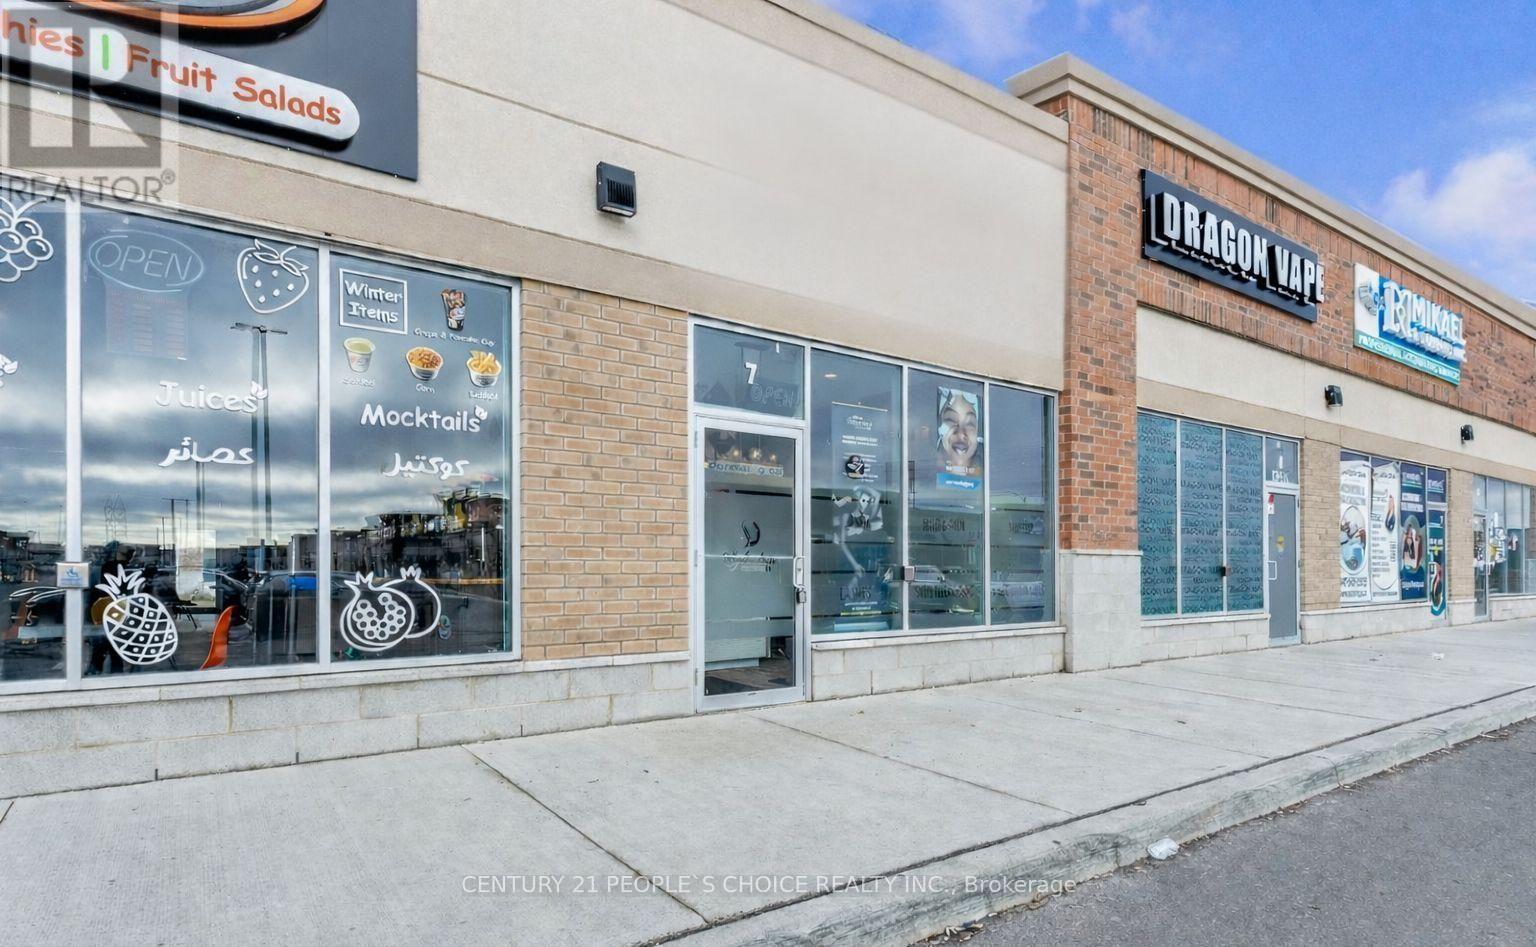
7 - 3450 Platinum Drive
Mississauga, Ontario
Excellent Location!!!Great Opportunity To Own an Established Luxurious Beauty Salon and Spa Business(Business For Sale Only Without Property). Located In A Very Busy Prestige Area Of Mississauga and attracts customers with great ambience, availability of Private Treatment Rooms, Private Bathroom, Spacious Lobby & Reception Area. $$ Spent On Quality High End Luxury Finishes. Available: Pedicure And Manicure Stations, Waxing Room, 1 Laser Room, Laundry/Towel Room, 2 Hand Wash Stations And Washrooms. Has ample Visitor Parking. Close To Highways, 403 And 407. (id:63476)
2290 Delkus Crescent
Mississauga, Ontario
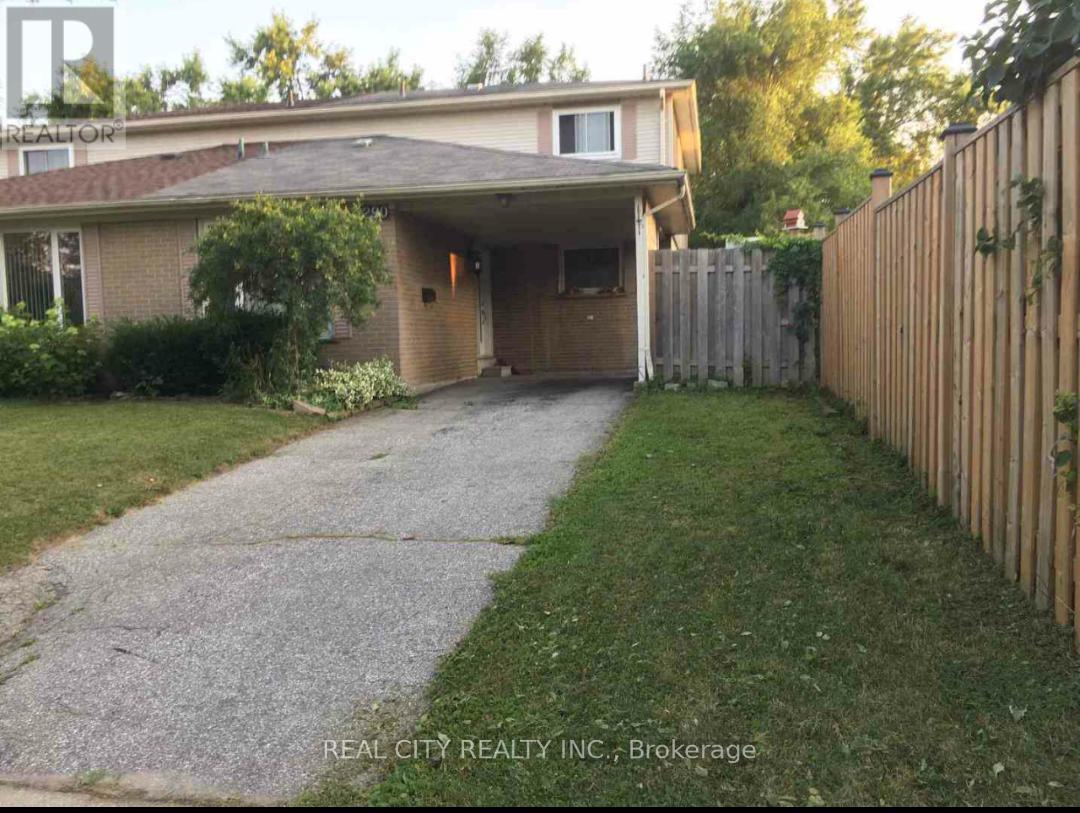
Excellent turnkey investment opportunity! Well-maintained and fully tenanted 4+2 bedroom semi-detached property offering approximately 2,300 sq. ft. of total living space in a desirable, family-friendly crescent. This income-generating property features a functional layout with an open-concept family/dining area, separate living room, and walkout to a fully decked backyard. The main level includes three spacious bedrooms and a 3-piece bathroom, while the above-grade family room has been converted into a fourth bedroom to maximize rental potential. The lower level offers a separate side entrance, two additional bedrooms, a 3-piece bathroom, and dedicated laundry facilities. Additional highlights include no carpet throughout, a large front yard, and parking for up to three vehicles. Located within walking distance to shopping, schools, parks, public transit, and with easy access to major highways, this property presents a strong opportunity for investors seeking immediate rental income in a high-demand location. (id:63476)
174 - 75 Bristol Road E
Mississauga, Ontario
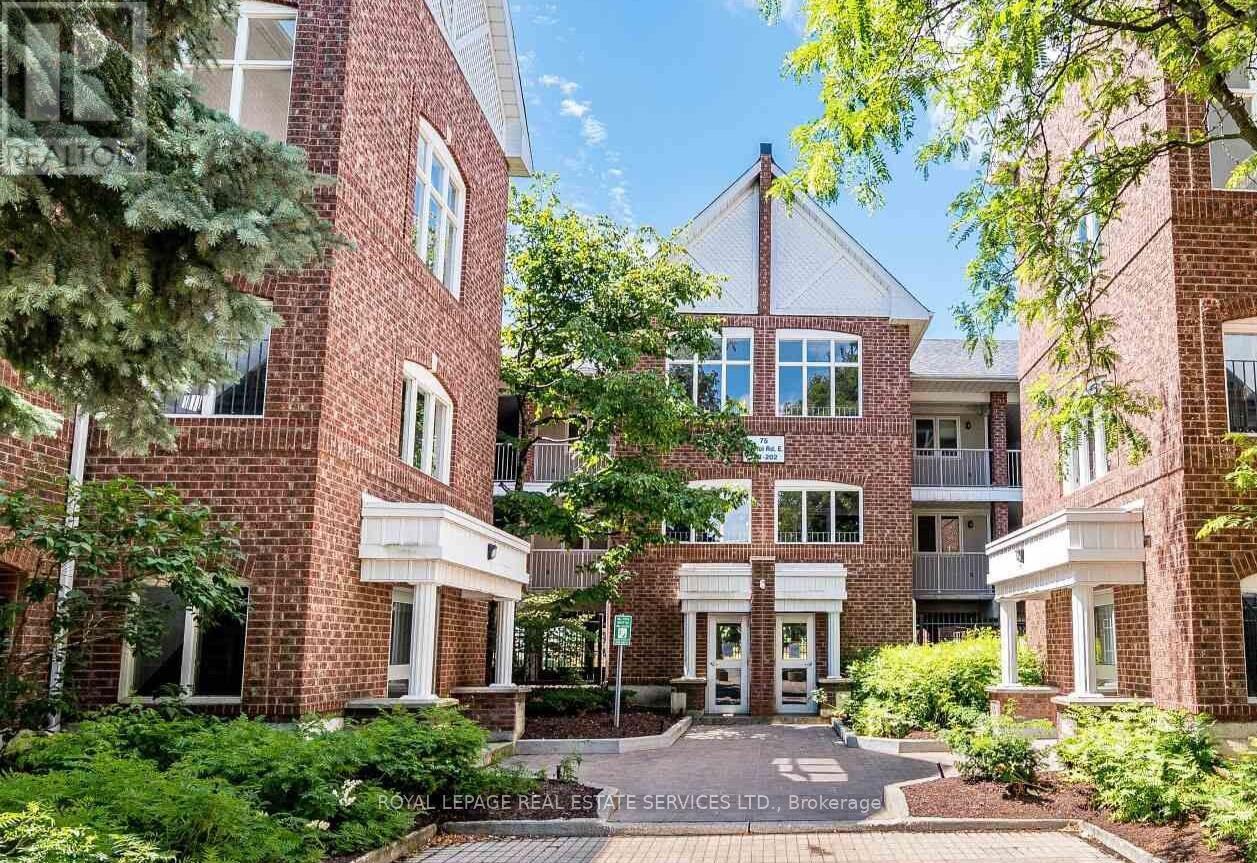
Welcome to this bright and spacious 2-bedroom 915 sq.ft. condo in a highly sought-after community in Mississauga. Featuring an open-concept layout, this home offers an airy and inviting living space ideal for both everyday living and entertaining. The functional floor plan includes generous room sizes, ensuite laundry, and direct access to a private locker conveniently located right outside your door in addition to ensuite storage. Rarely offered with 2 parking spaces, this is an exceptional opportunity for first-time buyers, downsizers, or investors alike. Residents also enjoy access to outdoor pool, visitor parking, and a well-maintained community setting. A smart alternative to many newer condo developments this one offers more space, convenience, and value. Enjoy a walkable and commuter-friendly location just minutes to shops, Square One, Heartland Town Centre, transit and easy access to Highways 401, 403 & 407. Ready to move in and spend summer by the pool... (id:63476)
45 - 3092 Mavis Road
Mississauga, Ontario
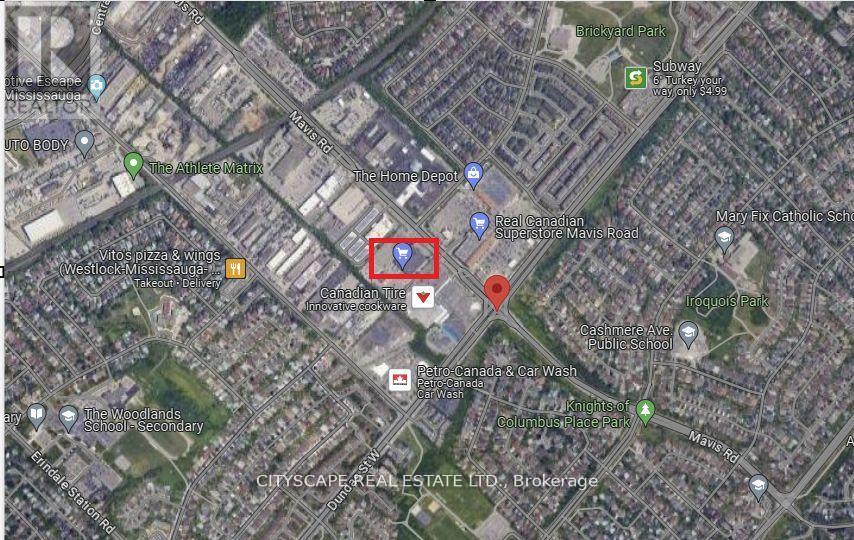
Assignment Sale RESTAURANT & SHISHA LOUNGE Prime Commercial Condo in Mississauga: Located at 3092 Mavis Road in Mississauga prestigious and busy corridor this assignment sale offers an exceptional opportunity to acquire a brand-new commercial condominium. The ground-level unit boasts approximately 1,361.35 square feet of open-concept space, making it ideally suited for a RESTAURANT & SHISHA LOUNGE. Strategically positioned at the intersection of Mavis Road and Dundas Street, the property benefits from excellent visibility and convenience. It is surrounded by well-established residential subdivisions and is in close proximity to major destinations, including Square One Shopping Centre and the University of Toronto Mississauga. In addition, quick access to major highways such as the QEW and Highway 403 further enhances its appeal for both customers and staff. Key features include street-front exposure, individual utility metering, and an existing sprinkler system infrastructure with any necessary modifications to be arranged through vendor-approved contractors. The tentative occupancy date for the unit is set for Fall 2027. As this is an assignment sale, the buyer will assume the terms of the original Agreement of Purchase and Sale, including applicable builder conditions and assignment fees, while taxes and maintenance fees are yet to be assessed. This is a rare opportunity to secure a premium commercial space in a high-demand area of Mississauga, perfect for investors or end-users seeking a strategic location for business operations and long-term growth. (id:63476)
3672 Swanson Drive
Mississauga, Ontario
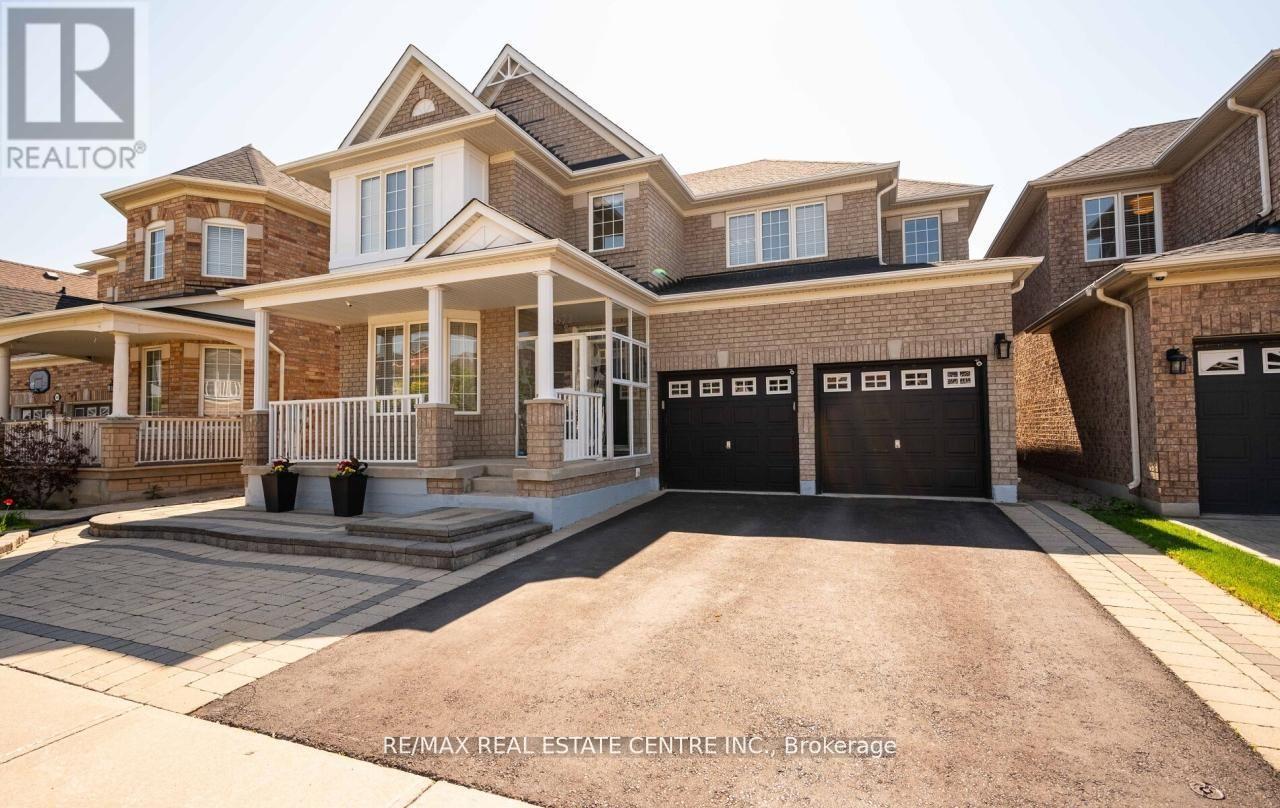
Welcome to 3672 Swanson Drive, a beautifully maintained 4+1 bedroom home in Mississauga's highly desirable Lisgar community. Proudly offered by the original owner, this impressive residence offers approximately 3,400 sq. ft. of thoughtfully designed living space, combining elegance, comfort, and functionality. The main floor features 9-foot ceilings, rich hardwood flooring, a sun-filled living room with a charming bay window, formal dining room, and a spacious family room with a cozy fireplace. The updated open-concept kitchen boasts a centre island, stylish backsplash, and a bright breakfast area overlooking the professionally landscaped backyard. A dedicated office nook with a window on the staircase landing creates the perfect work-from-home space. The second level offers a spacious primary retreat with ensuite bath, three additional generously sized bedrooms, second-floor laundry, and brand-new hardwood flooring throughout. There is no carpet anywhere in the home. The professionally finished basement provides incredible additional living space, featuring a large bedroom, full bathroom, wet bar, gym area, ample storage, and a spacious recreation room with potential for an additional bedroom. Step outside to enjoy extensive interlocking stonework, a gazebo, storage sheds, and mature cedar hedges that provide exceptional privacy.. Ideally located close to top-rated schools, parks, community centres, shopping, transit, and major highways, this exceptional property offers everything today's family is looking for. A rare opportunity to own a meticulously cared-for home in one of Mississauga's most sought-after neighborhoods. (id:63476)
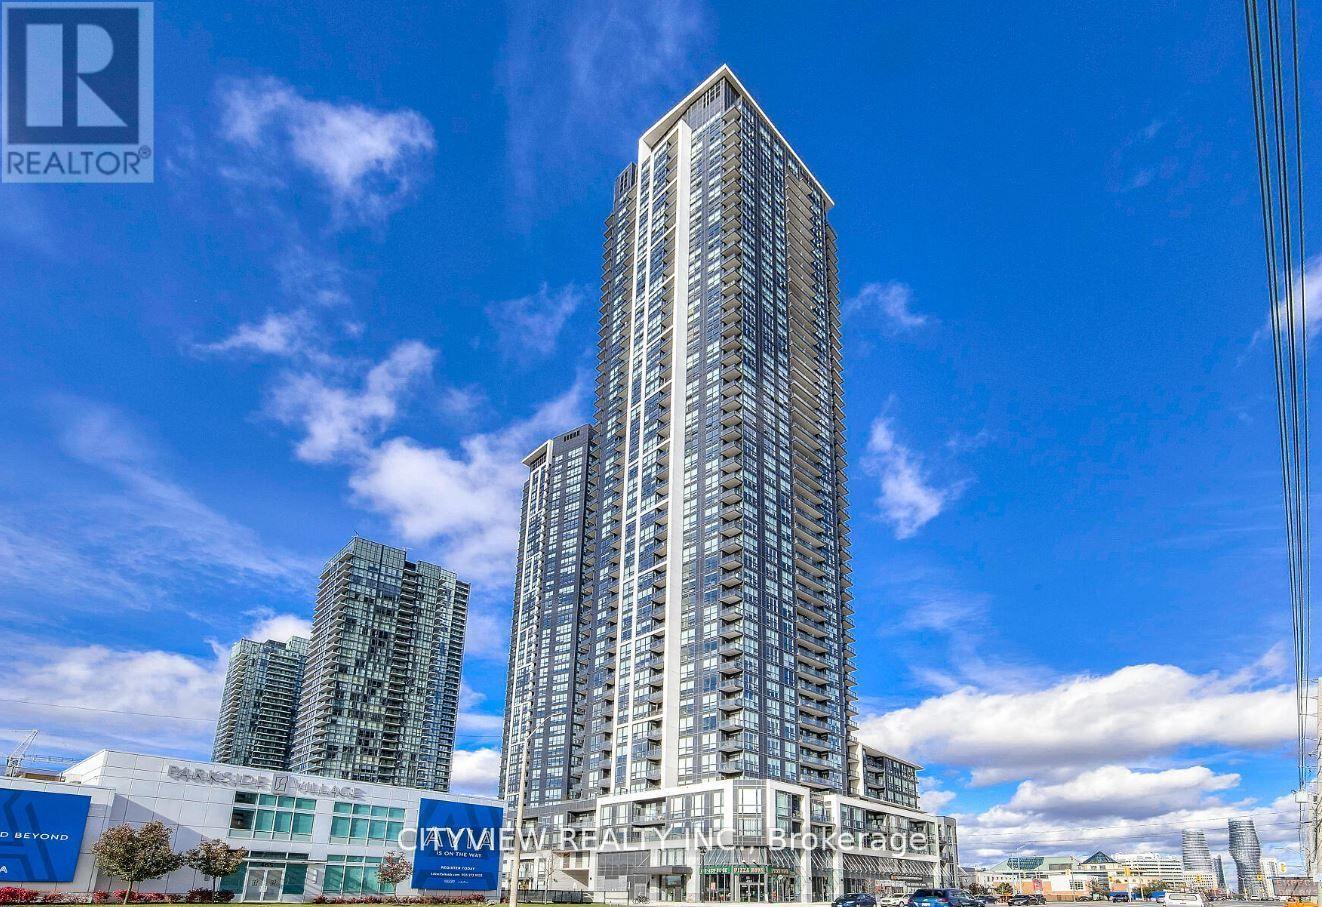
606 - 4011 Brickstone Mews
Mississauga, Ontario
Immaculate Spacious 1+1 Bedroom, In Heart Of City Centre!! Open Concept Living/Dinning Room W/ Stunning West Exposure. Stainless Steel Appliances W/ Granite Counter Tops, Open Concept Den Big Enough For Second Bedroom Or Study! Spacious Master Bedroom W/ Large Closet. While The Open Living Area Seamlessly Flows Onto A Private Balcony Ideal For Taking In The City Views. Steps From Celebration Square, Square One Shopping Centre, Sheridan College, The Living Arts Centre, Ymca, The Central Library, And Excellent Public Transit Options (id:63476)
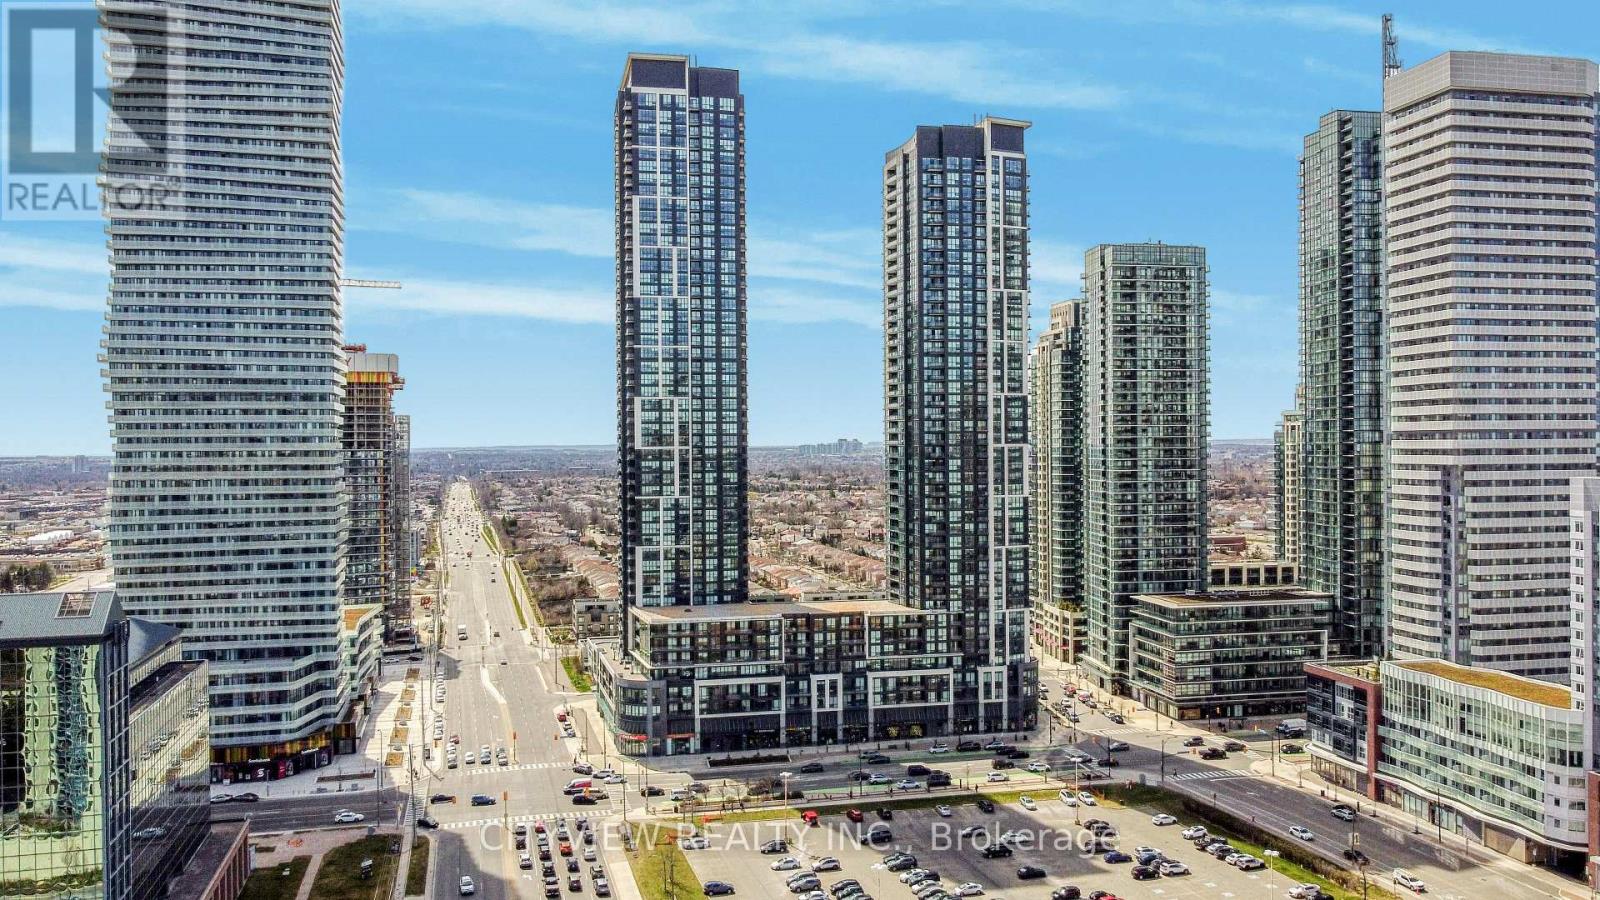
710 - 510 Curran Place
Mississauga, Ontario
Immaculate One Plus Den Steps Away from Square One Shopping Mall! Laminate Flooring Throughout Spacious Living/Dining Room Overlooking Unobstructed West Views. Stainless Steel Appliances in Open Concept Kitchen W/ Breakfast Bar. Spacious Master Bedroom and Open Concept Den. Luxury Amenities; Well Managed and Maintained Building in the heart of downtown Mississauga. Building includes 24/7 concierge, Party Room, Pool, Rooftop Deck, And Much More. Walking Distance To Living Arts, Restaurants, Transit, Square One, Sheridan College. (id:63476)
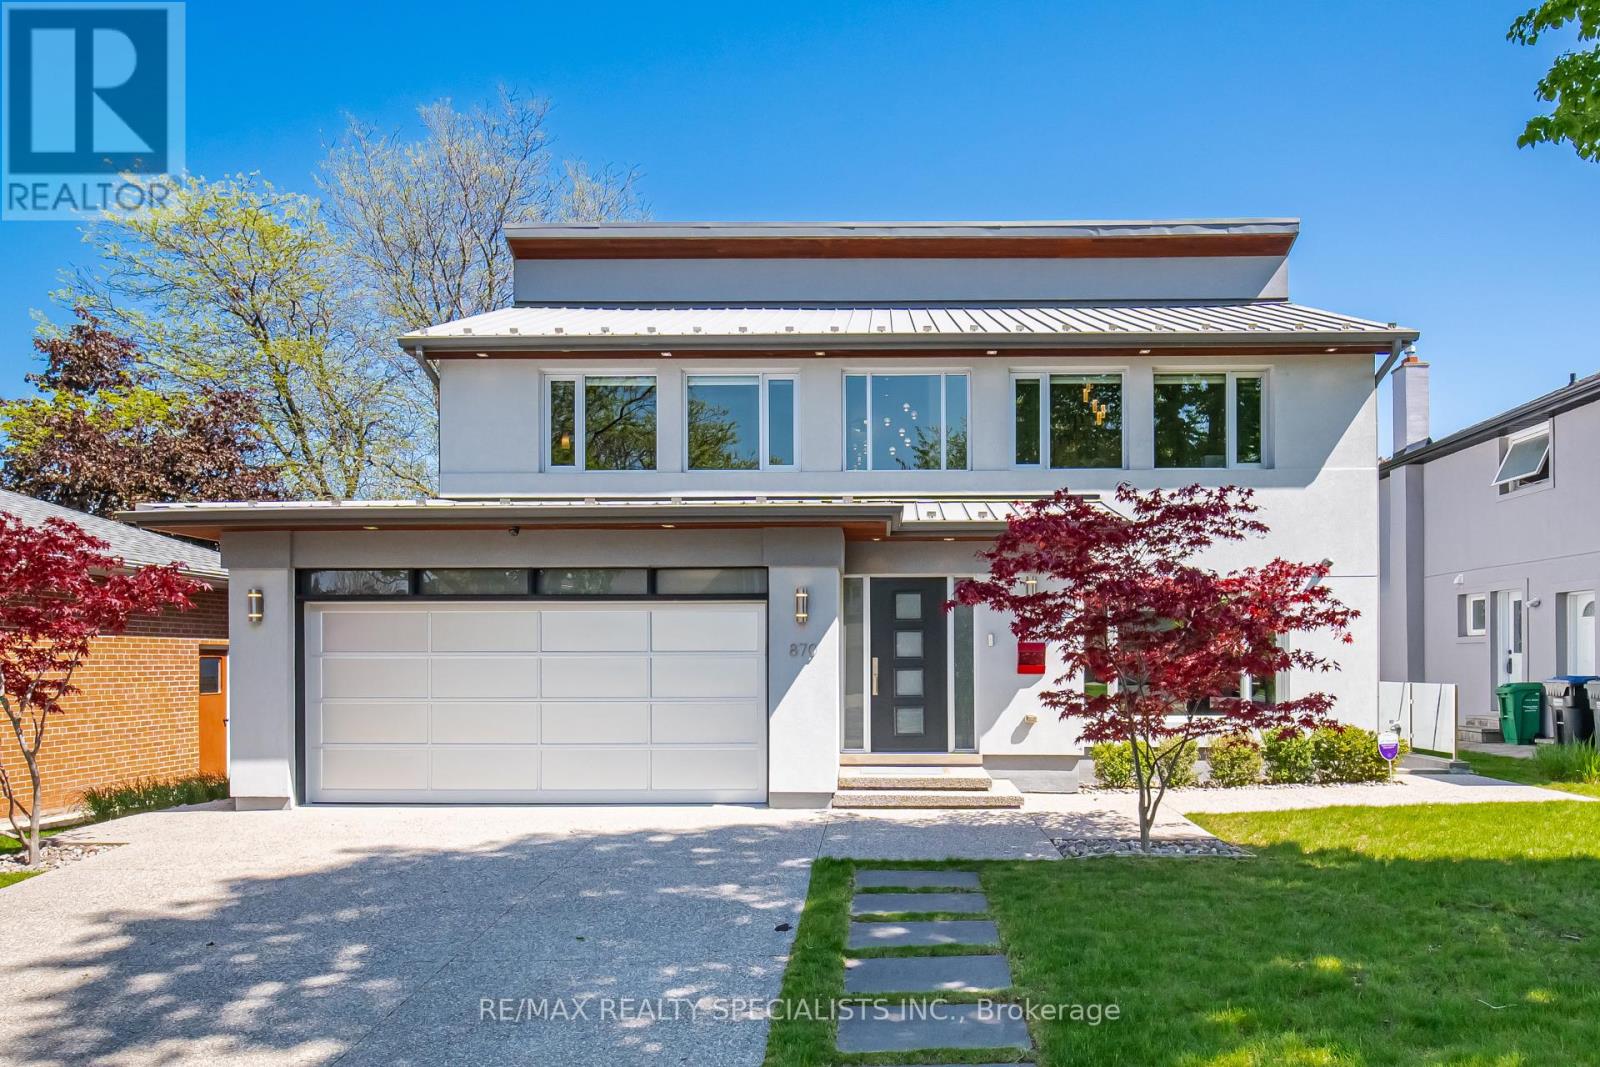
870 Hollowtree Crescent
Mississauga, Ontario
Experience a rare blend of European elegance and modern luxury in prestigious Applewood Hills.Meticulously redesigned with exceptional craftsmanship and no expense spared, this one-of-a-kindresidence offers radiant heated concrete floors throughout the entire home, luxury European hardwoodflooring, and integrated indoor/outdoor surround sound for the ultimate lifestyle experience. The brightopen-concept main level is designed for both everyday living and upscale entertaining. A spectaculardesigner kitchen features 7 premium built-in Thermador appliances, an oversized island, customcabinetry, and abundant storage. The spacious family room walks out to a covered cedar deck with a6-person hot tub and outdoor surround sound, creating a private resort-like retreat. The dining room offersdirect access to an additional sun deck for seamless indoor-outdoor living. Upstairs, soaring cathedralceilings enhance the spacious bedrooms. The luxurious primary suite features a spa-inspired 5-pieceensuite (formerly a forth bedroom), generous closet space, and a private balcony overlooking thebackyard. A separate entrance leads to a beautifully finished 1-bedroom in-law suite, ideal for extendedfamily, guests, or potential rental income. Additional highlights include smooth ceilings, smart lighting potlights throughout, exterior accent lighting, cedar Sofits, aluminum roof, windows and garage door. A fullyinsulated and heated double garage. Exterior pot lights add to the exceptional curb appeal. Situated onone of Applewood Hills' most desirable streets, close to parks, transit, shopping, and top-rated schoolsincluding French immersion. A truly turnkey, luxury home offering style, comfort, and sophistication in one exceptional package. (id:63476)
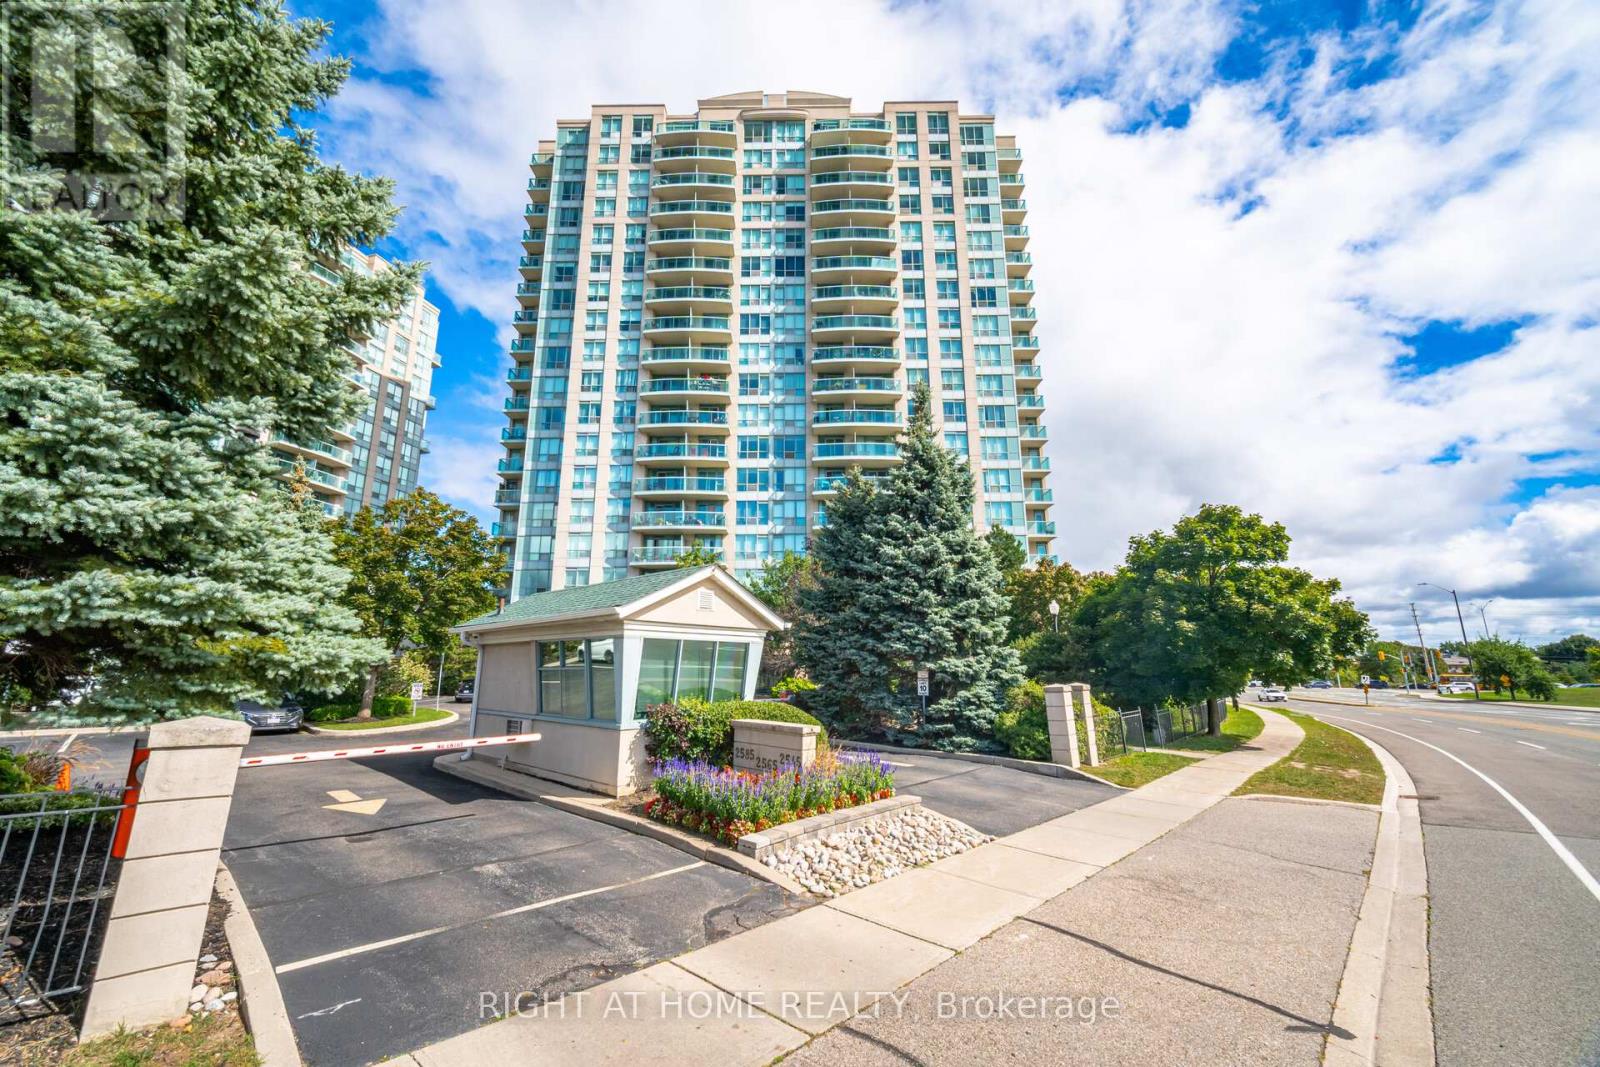
1211 - 2545 Erin Centre Boulevard
Mississauga, Ontario
Discover Your Dream Home At Parkway Place In Central Erin Mills! Nestled In The Highly Sought-After John Fraser And Aloysius Gonzaga Secondary School District, This Charming One-Bedroom Corner Unit Offers Stunning Southerly Views And An Abundance Of Natural Light.Step Out Onto Your Private Southeast-Facing Balcony And Soak In The Sunshine! Enjoy An Open-Concept Living Space That Features A Luxurious Soaker Tub, Along With The Convenience Of Ensuite Laundry. With Maintenance Fees That Cover Heat, Water, Hydro, And A/C, Your Living Experience Is Both Comfortable And Hassle-Free.Ideally Located Just Steps Away From Erin Mills Town Centre, Credit Valley Hospital, And Erin Meadows Community Centre & Library, You'll Find Everything You Need At Your Doorstep. Schools, Parks, Trails, Transit, Shopping, And Dining Options Are All Within Easy Reach.This Unit Boasts Numerous Upgrades, Including Laminate Flooring, Lights, Quartz Kitchen Countertops, Blinds, And A Refreshed Vanity In The Washroom. Dont Miss Out On This Fantastic Opportunity To Make Parkway Place Your New Home! All Utilities Are Included Into The Maintenance Fee! (id:63476)