
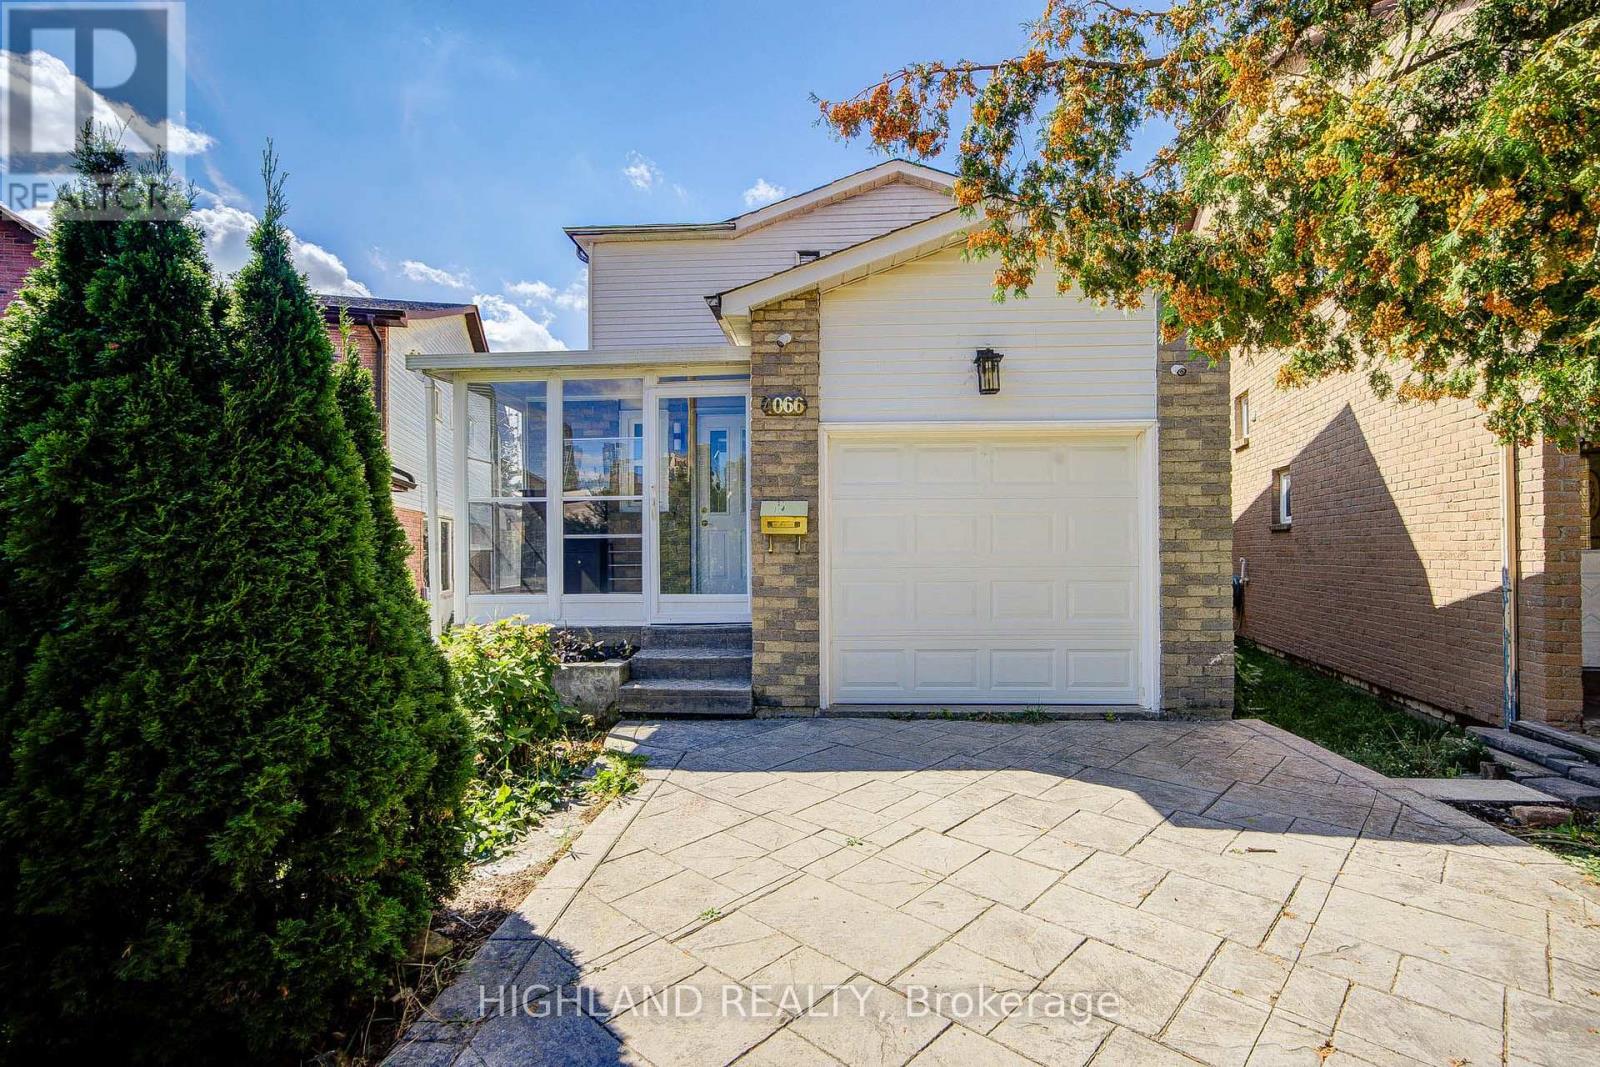
4066 Wycliffe Way
Mississauga, Ontario
RARE HUGE PIE-SHAPED LOT in Prime Central Mississauga! Bright & sun-filled home with an exceptionally large backyard. Unbeatable location-approx. 3 mins to Hwy 403/Mavis, walk to transit, and close to Square One, UTM, Chinese supermarkets, restaurants & banks * Excellent school district with highly ranked Gifted Program. * Permit-finished basement with separate entrance, kitchen, 3-pc bath & separate laundry-great rental potential * Major upgrades include NEW 200A electrical panel & meter base (approx. $4K value), ready for EV/Tesla charger without panel upgrade; newer A/C, furnace & tankless water heater. Waterproof Golden Select SPC vinyl flooring with Long time warranty. * Main-floor powder room is roughed-in for a condo-size washer/dryer. * Huge Lot + Prime Location + Great Schools + Rental Potential + Extensive Upgrades-A Rare Find! (id:63476)
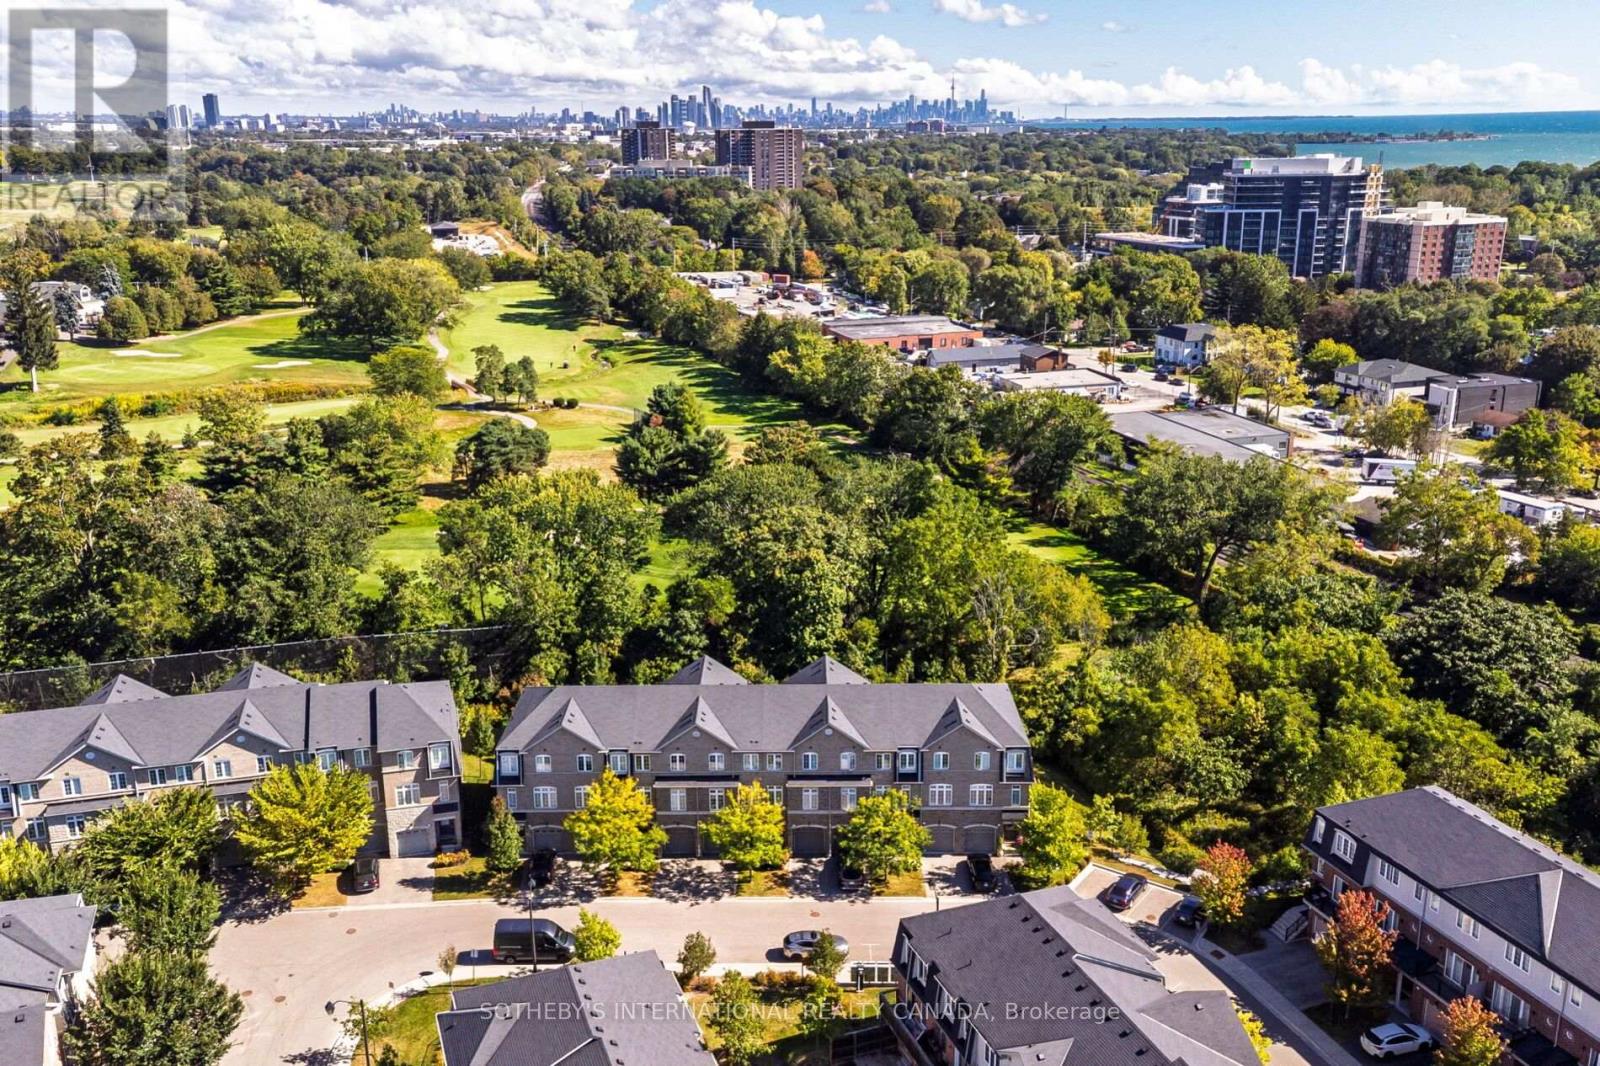
2 - 1127 Haig Boulevard
Mississauga, Ontario
Welcome to 1127 Haig Blvd in beautiful Lakeview, Mississauga. Offering just under 2,000 sq. ft. of above grade living space, this rarely offered executive townhome backs directly onto picturesque Lakeview Golf Course. Beautifully refreshed top to bottom with smooth ceilings, wood floors throughout, fresh paint & a stylish feature wall in the primary bedroom. Bright, open concept principal rooms feature 9' ceilings & expansive windows showcasing lush golf course views. The well appointed kitchen offers quartz counters, stainless steel appliances, breakfast bar & new oven (2026), with a walkout to the deck overlooking the 7th green. The versatile main level walkout is ideal as a family room, home office or fitness space, with direct access to the backyard patio. Integrated garage + private driveway provide 2-car parking. Primary suite features a walk-in closet, 3pc ensuite & golf course views. Minutes to Port Credit, Lake Ontario, GO Transit & major routes, with easy access to downtown Toronto. Exceptional space, setting & convenience in sought after Lakeview. (id:63476)
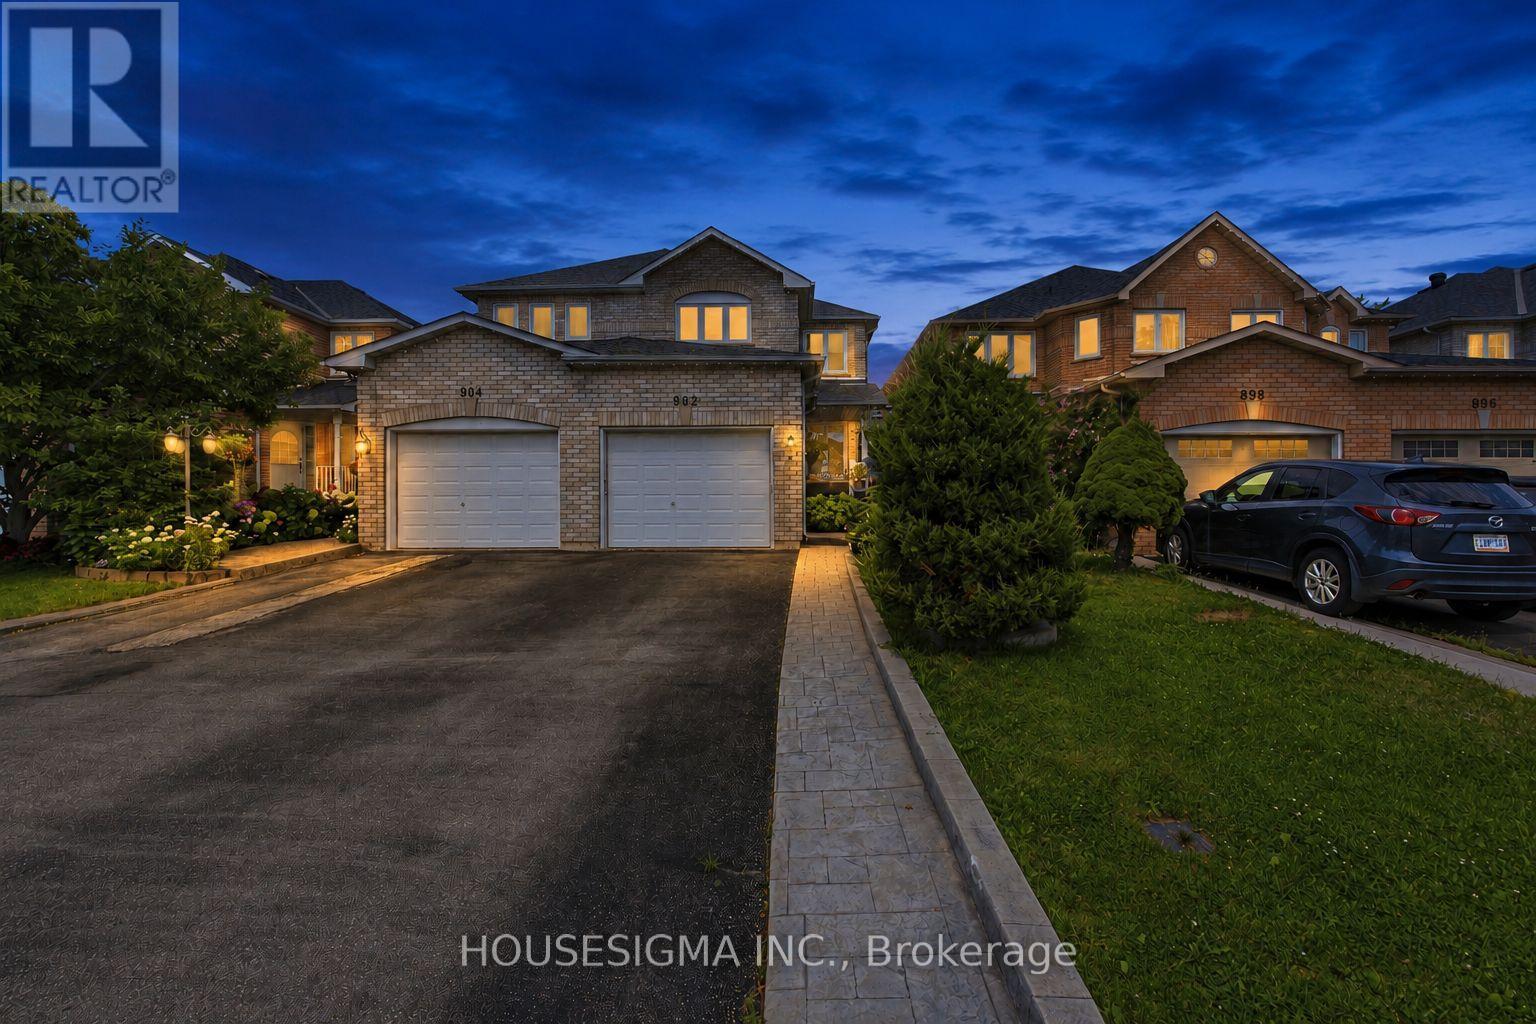
902 Applecroft Circle
Mississauga, Ontario
A rare opportunity to own a true pride-of-ownership home in a highly convenient Mississauga location. Lovingly cared for by the original owners since new, this exceptionally well-maintained semi offers the space, layout and everyday functionality families are looking for.The main floor features bright living and dining areas plus a separate family room overlooking the backyard-giving you two distinct spaces to entertain, relax and enjoy. The kitchen and breakfast area walk out directly to a good-sized backyard, perfect for family gatherings, kids or summer entertaining.Upstairs, you'll find three generously sized bedrooms, including a spacious primary retreat with a walk-in closet and private 4-piece ensuite. The finished basement adds even more usable living space with a large recreation room ideal for movie nights, a playroom, home gym or additional family space. Outside, one of the home's standout features is the extended driveway with no sidewalk, allowing parking for up to four vehicles-something that's increasingly hard to find.And the location ties it all together: just minutes from Heartland Town Centre, Square One, schools, parks, restaurants, transit and major highways.Original owner. Beautifully maintained. Functional family layout. Great backyard. Four-car driveway. A solid Mississauga home that's ready for its next family. (id:63476)
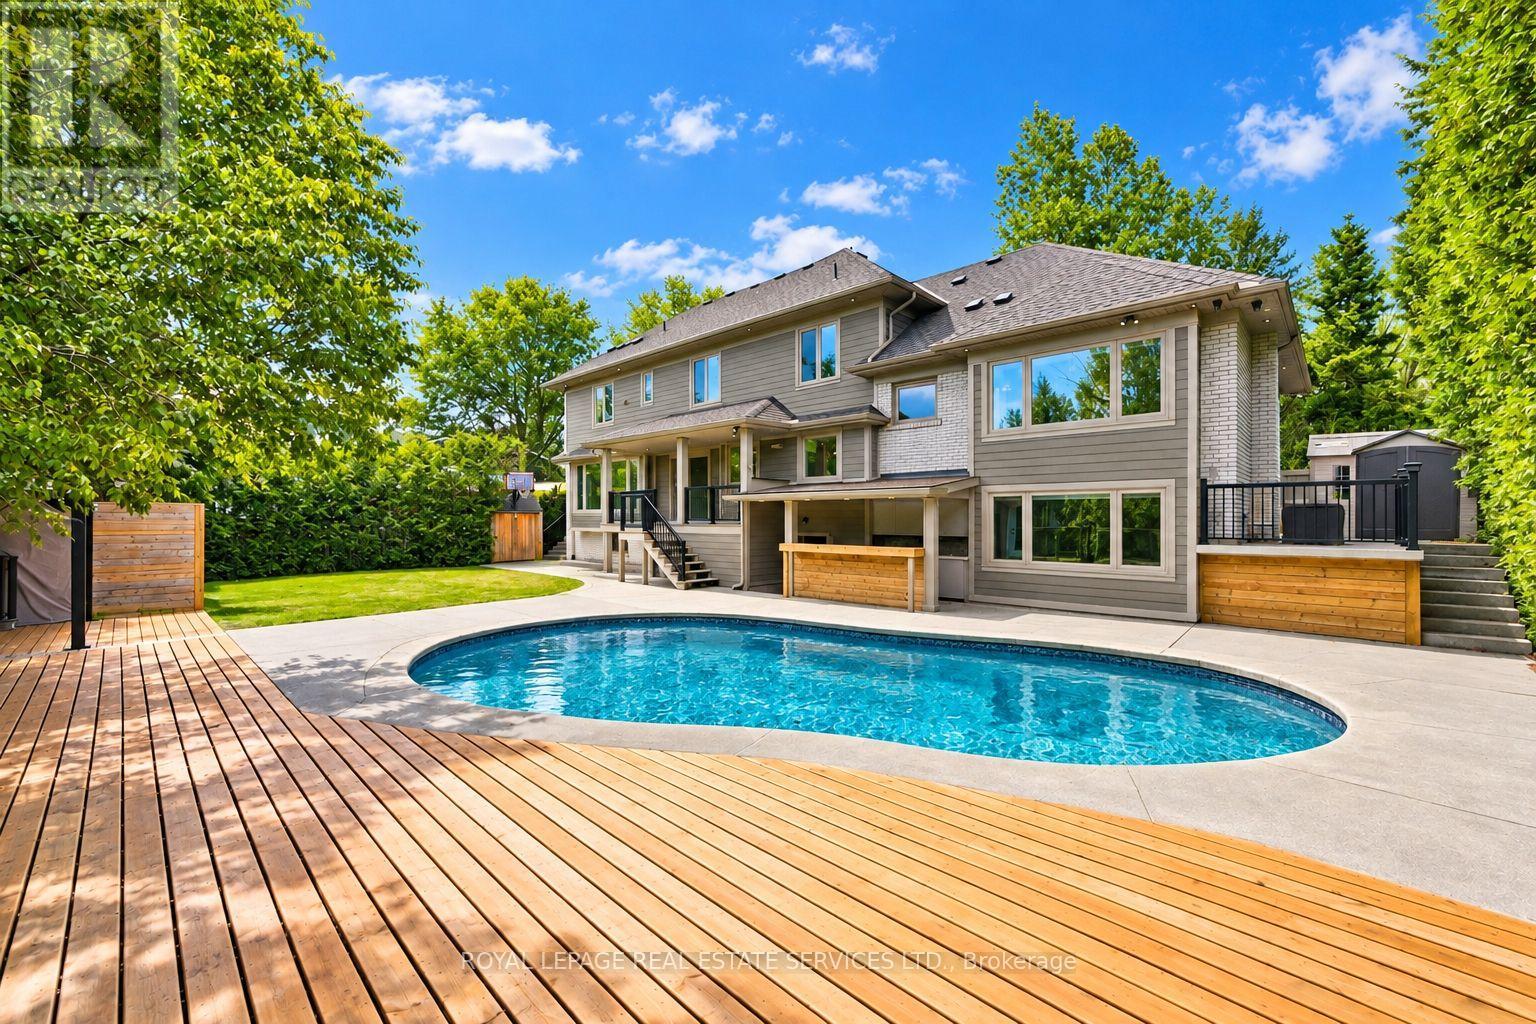
1601 Venetia Drive
Oakville, Ontario
PREMIUM 90' X 125' LOT IN PRESTIGIOUS CORONATION PARK! REIMAGINED CUSTOM RESIDENCE! Situated in one of South-West Oakville's most coveted neighbourhoods, this impressive residence offers over 4,500 SF of finished living space, six bedrooms, 4.5 bathrooms, and exceptional indoor-outdoor living. Thoughtfully designed, the home makes a memorable first impression with its dramatic double-height living room featuring a soaring 17' ceiling, expansive architectural windows, gas fireplace, and automated drapery. The chef-inspired kitchen is beautifully appointed with quartz countertops, farmhouse sink, prep island with sink, peninsula seating, and a 36" Thermador gas range, flowing seamlessly into the dining area and out to a composite deck with glass panels. The second level is highlighted by a vaulted-ceiling lounge, powder room, and two spacious bedrooms, one with its own four-piece ensuite. The private primary retreat occupies its own level and features dual walk-in closets, one with laundry rough-in, and a luxurious five-piece ensuite with freestanding tub, oversized glass shower, and heated floor. Two additional bedrooms and a five-piece bathroom complete the third level. The finished lower level and basement add outstanding versatility with a media room, sixth bedroom/office, recreation area with walkout, gym, full bathroom, laundry room, extensive built-in storage, and direct garage access. Engineered hardwood flooring, dual HVAC systems, Ecobee smart thermostats, exterior soffit lighting, and parking for six vehicles are among the many additional highlights. The private backyard is an entertainer's dream with a saltwater pool, outdoor wet bar, pergola, and multiple seating areas. Walk to Coronation Park, the lake, and top-ranked schools. A rare opportunity to enjoy exceptional custom living, a remarkable private backyard, and an enviable location - all in one outstanding residence. (certain images have been digitally enhanced and virtually staged) (id:63476)
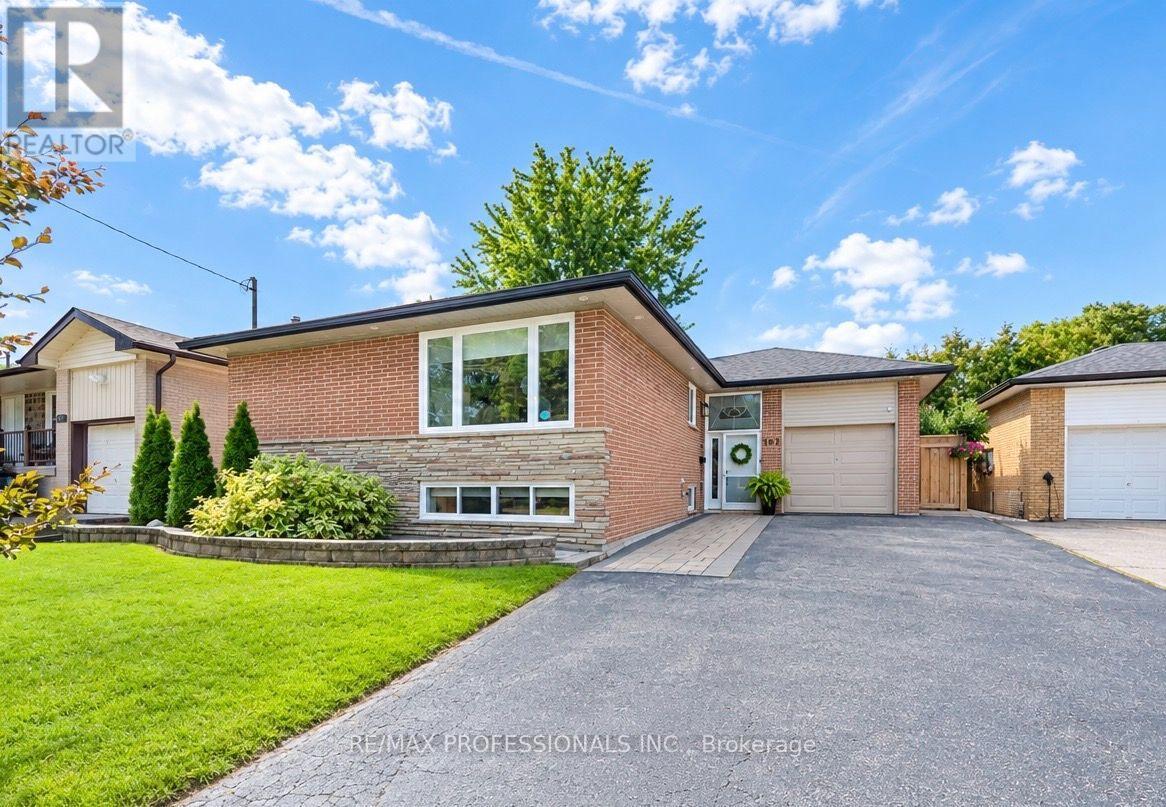
103 West Deane Park Drive
Toronto, Ontario
Stunning turn-key, fully renovated bungalow in the desirable and friendly West Deane neighbourhood. A perfect family home! Meticulously clean and well maintained! This bright and charming solid brick bungalow features a ton of updates including White Oak Hardwood flooring throughout, Quartz counters in kitchen, large living/dining area with bay window overlooking the private yard. The main floor features 3 large bedrooms with built-in closets, fully updated 4-piece washroom. The lower level is also fully updated with light laminate flooring throughout + a spacious and functional layout including 2 additional rooms- home gym/ playroom/office or additional bedrooms + a large rec room, 3-piece washroom with shower and separate laundry room. *Bright + ton space and storage*. The backyard is very private and features a custom deck + hardscape stone patio. 1 car garage + 4 car parking on driveway. *Upgraded Insulation and New Roof (2024)* 50x110 foot lot. Perfect location in Central Etobicoke! In the catchment of great schools- St Gregory's Catholic school + Princess Margaret Junior School and John G. Althouse Middle School. Nestled along the West Deane Park/ ravine area with walking/cycling trails, playgrounds, baseball diamonds and more! Quick access to all highways and main amenities. Easy access to public Transit. Take the tour! (id:63476)
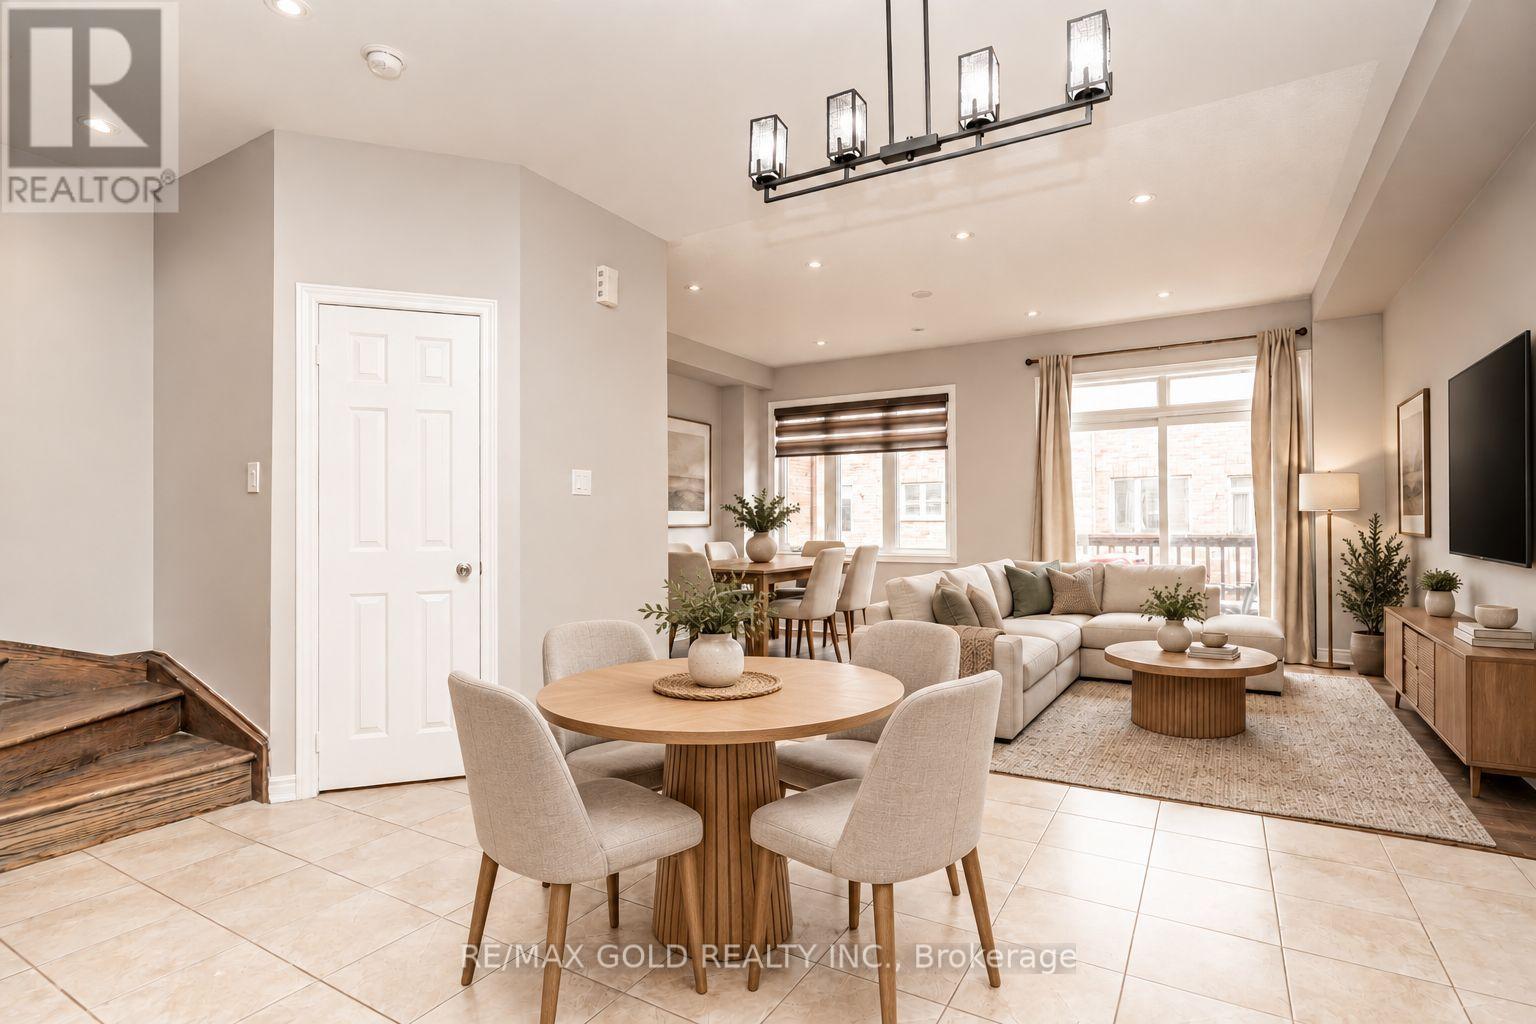
32 Rockman Crescent
Brampton, Ontario
Simply stunning! This beautiful 3+1 bedroom, 3-bathroom freehold townhome is located on a quiet, family-friendly street and features quality upgrades throughout. Ideally situated within walking distance of Mount Pleasant GO Station, schools, parks, shopping, and other major amenities. The bright and spacious interior offers an open-concept living and dining area with elegant pot lights, along with a modern, family-sized kitchen featuring stainless steel appliances and a breakfast area. The generous primary bedroom includes a walk-in closet and private ensuite, while the additional bedrooms are all well-sized. The beautifully finished backyard features attractive stonework, creating the perfect space for outdoor relaxation and entertaining. Total living area of the home is 1653 SQF including the basement. ( Builder Plan is attached 1391sq + 262 sq Basement ) (id:63476)
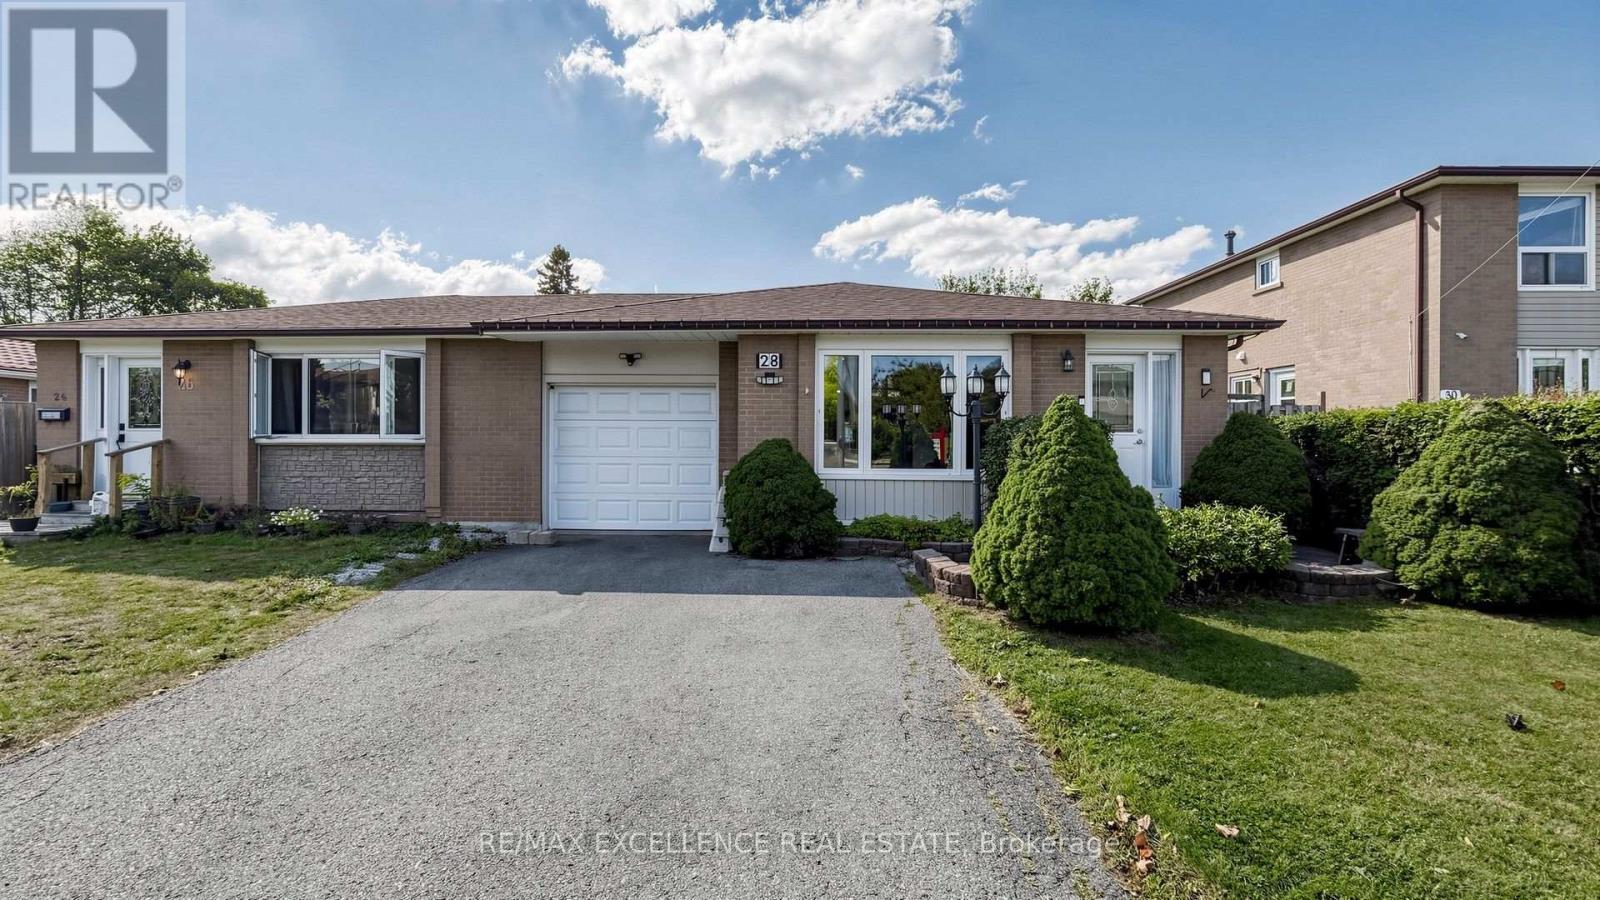
28 Glenvale Boulevard
Brampton, Ontario
Welcome to 28 Glenvale Blvd, Brampton, located in the highly sought-after Northgate community. This beautifully maintained 3-bedroom Link home is attached only at the garage, with no shared interior walls-offering the privacy and feel of a fully detached home.Situated on a premium 35 x 130 ft lot, this home offers a spacious and functional layout featuring hardwood and ceramic flooring and an abundance of natural light throughout. The main level features a bright open-concept living and dining area, perfect for everyday living and entertaining.Upstairs, you'll find 3 generously sized bedrooms and a well-appointed full bathroom. The finished basement adds valuable living space with a spacious recreation room and generous crawl-space storage.Step outside to a private, enclosed backyard featuring a wood deck and gazebo, complemented by beautifully landscaped front and rear yards. Additional highlights include a four-car driveway and interlock walkway leading to the backyard.A fantastic opportunity to enjoy the space, privacy and feel of a detached home on an oversized lot in an established Brampton neighbourhood. Move in and enjoy! (id:63476)

10245 Old Pine Crest Road
Brampton, Ontario
Welcome to this exceptional country property offering the perfect blend of privacy, space, and convenience, just 2 minutes from Georgetown and close to Highways 401 and 407. Situated on a professionally maintained 2-acre lot at the end of a quiet dead-end road, this beautiful property features a long, curved interlocking driveway, mature evergreen trees, rolling landscape, and a charming pond with lotus flowers and goldfish. A peaceful setting to relax, entertain, and enjoy country living while remaining close to town.The property features over 4,000 sq. ft. home with 5 bedrooms and 6 bathrooms, including TWO spacious primary bedrooms. The upper level offers 4 bedrooms, including 2 with ensuites, an additional full bathroom, and a convenient laundry room. The impressive approximately 600 sq. ft. primary suite features a private balcony overlooking the beautifully landscaped backyard and swimming pool, along with 2 large walk-in closets.The main-level additional primary bedroom offers a separate entrance, abundant natural light, and 12-foot windows with sliding doors overlooking the pool and backyard. It includes a spacious sitting area, large bathroom, and a convenient kitchenette with sink, gas stove, and refrigerator. A gas stove adds warmth and ambience, while the ground-level layout provides convenient wheelchair access.Enjoy the wraparound veranda extending across the front and side of the home, offering a welcoming outdoor space. Recent upgrades include fresh interior paint, numerous electrical improvements, LED pot lights throughout, upgraded door hardware, genuine oak hardwood flooring across most of the home, and luxury vinyl flooring in the additional primary bedroom.A true dream for hobbyists, car enthusiasts, tradespeople, and storage needs, the impressive approximately 2,350 sq. ft. detached garage features 4 large roll-up doors, accommodating a 2-car garage, single-car garage, RV or rel vehicle storage, and a substantial approx 1,000 sq. ft. workshop. (id:63476)
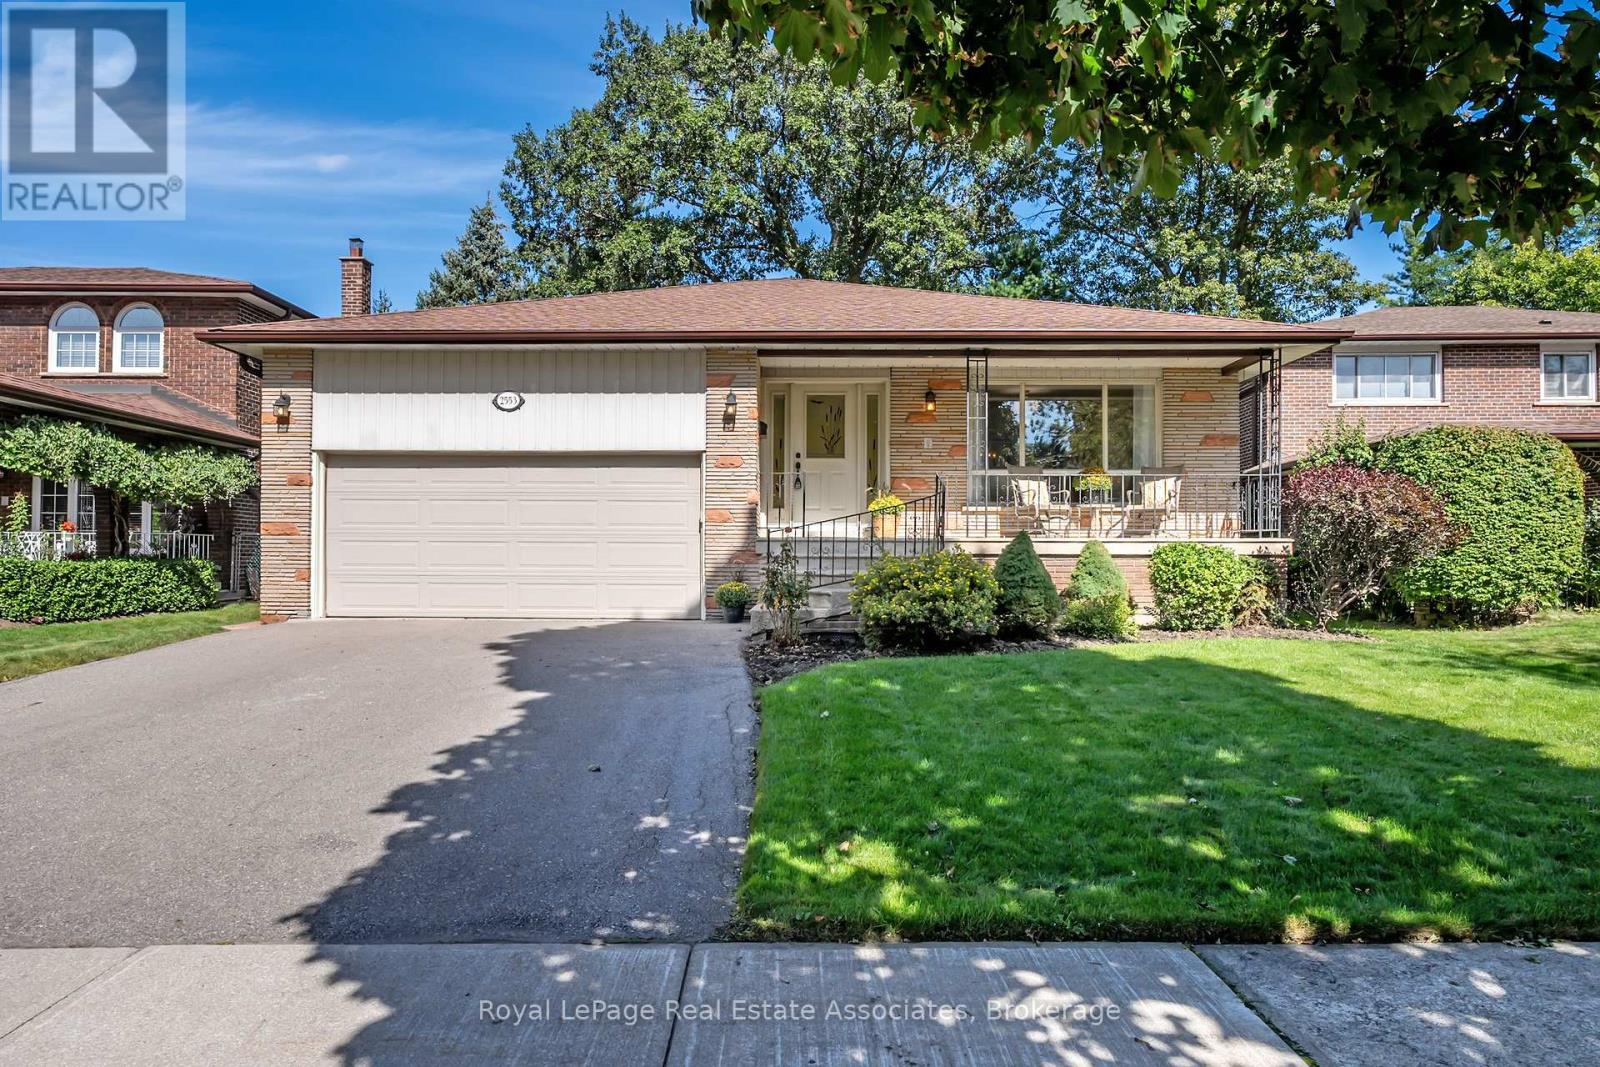
2553 Annelyn Court
Mississauga, Ontario
This is the one you've been waiting for! Rarely offered, this spectacular 4 bedroom, 3 full bath, 5-level backsplit is tucked away on a private cul-de-sac and offers an impressive 4,320 sq. ft. of total living space, plus a separate side entrance. Enjoy your mornings on the large front porch overlooking the front yard. Step into the sweeping foyer with hardwood floors and mirrored double closet. Great sized living room and dining room with upgraded light fixtures, hardwood floors, French doors, large windows and tons of natural light. Large eat-in kitchen includes SS fridge, granite counters, pot lights, and ample storage. Primary bedroom features large walk-in closet and 4 pc ensuite. 3 additional good-sized bedrooms. Ground floor family room with decorative wainscotting, stone wall fireplace and walk-out to backyard patio. The lower level includes a massive open concept rec room, separate office room, and long cold storage room. Step down into the expansive 1000 sq ft basement ready for multiple possibilities. Beautiful landscaped backyard offers peaceful privacy surrounded by tall hedges and mature trees. Freshly painted in designer tones and thoughtfully maintained throughout. Double car garage with loft storage. Enjoy easy access to the Credit Valley Golf Club, UTM, the Credit River, parks, trails, schools, highways, amenities and more. A truly special home offering exceptional space, privacy and lifestyle! (id:63476)
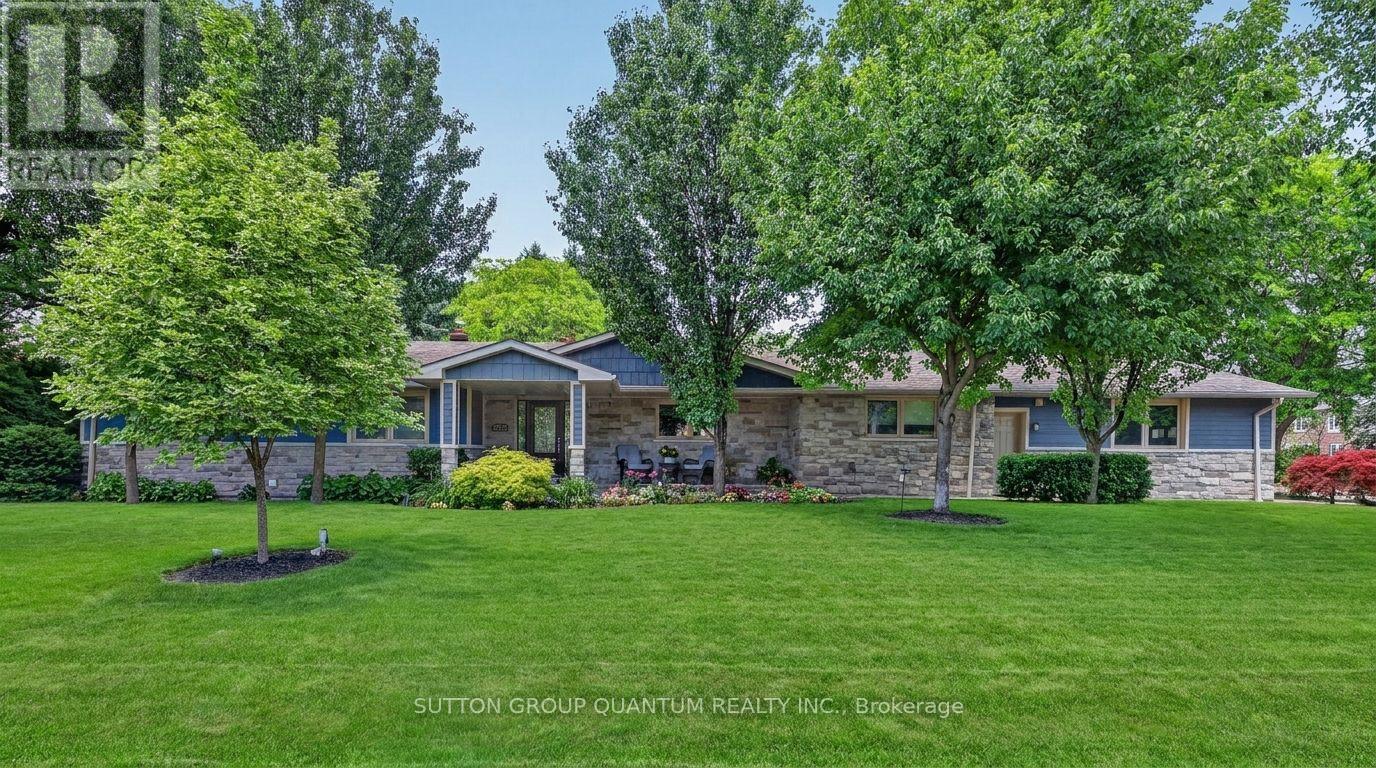
2233 Oneida Crescent
Mississauga, Ontario
Welcome to 2233 Oneida Crescent, a beautiful spacious bungalow on a family friendly street in highly sought-after neighbourhood surrounded by multi-million dollar estates, close to Credit Valley and Mississauga Golf Clubs, Trillium Hospital, QEW, Port Credit, shopping and schools.In the heart of the home, a gourmet kitchen invites everyone to gather around a large centre island, while open concept layout flows seamlessly into the dining and living rooms, featuring a fireplace and walkout to outdoor patio. On main floor you will also find a laundry, 3 bedrooms and 3 bathrooms, one of which is a Principal bedroom featuring a luxurious ensuite with heated floors, glass shower and freestanding bathtub designed for rest and relaxation. Lower level is fully equipped with second full kitchen, additional 3 bedrooms and 2 bathrooms, second laundry room, large open concept recreational space that extends home's versatility and can accommodate second dining room, family room with fireplace and plenty of extra space for games room, ideal for visitors or family. Outside, the backyard feels like private oasis, complete with large patio and beautiful landscaping, it was made for quiet evenings or mornings with coffee in hand, as well as for moments shared with family and friends. Complete with irrigation system, this property delivers peaceful lifestyle with modern conveniences nearby. (id:63476)
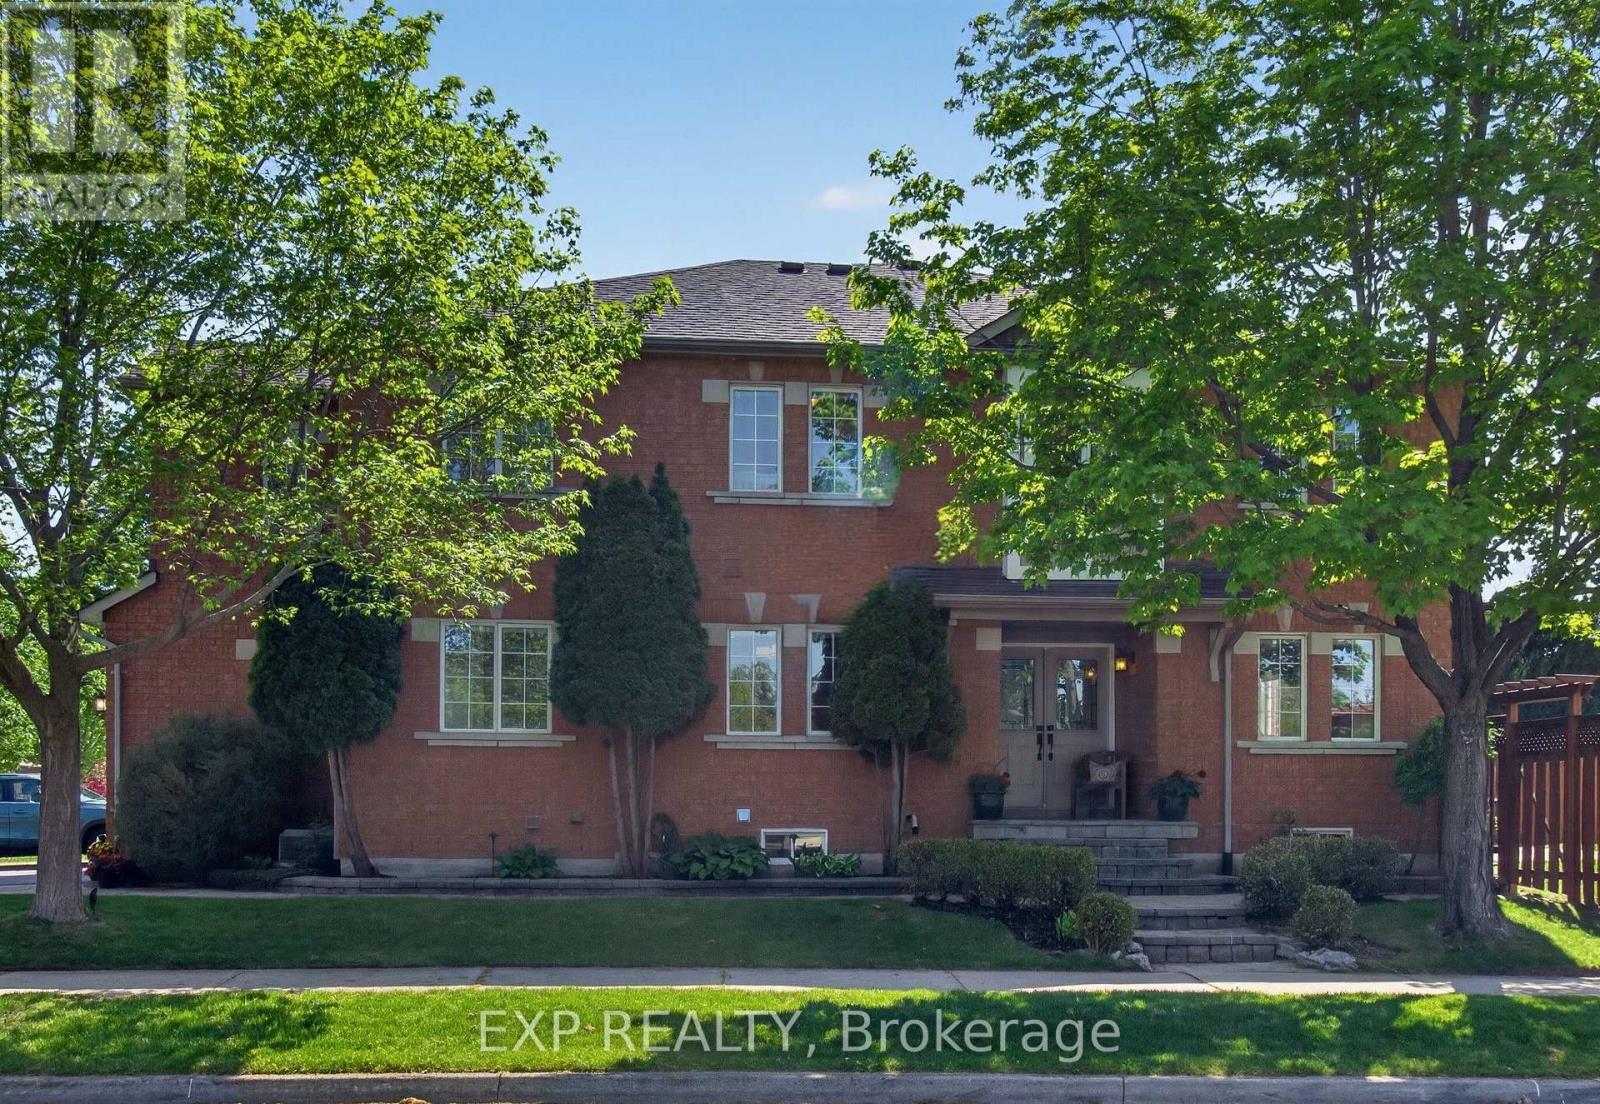
1347 Brookstar Drive
Oakville, Ontario
Stunning Greenpark built 4-Bedroom, 4-Bathroom Executive Semi-Detached Home in highly desirable West Oak Trails! This beautiful family home offers rare privacy, siding directly onto lush green space for a peaceful, tranquil setting. Inside, the home boasts exceptional craftsmanship with exquisite custom cabinetry throughout, maximizing both style and storage across a bright, spacious layout. Hardwood flooring thru out main and upper levels. Crown moldings, built-in bench seating in the dining area with tons of storage. The custom cabinetry continues from the kitchen into the main floor laundry. The living space expands into a fully finished basement, featuring a premium custom Murphy bed wall system and is perfect for a flexible home office, recreation room, or guest suite. With four generously sized upper bedrooms and four beautifully appointed bathrooms, there is ample space for a growing family. Ideally located close to all amenities, the new Oakville Hospital, top-tier schools, and fantastic recreation including the Glen Abbey Community Centre, trails, and parks. A turnkey gem combining premium lot privacy with high-end functional design (id:63476)
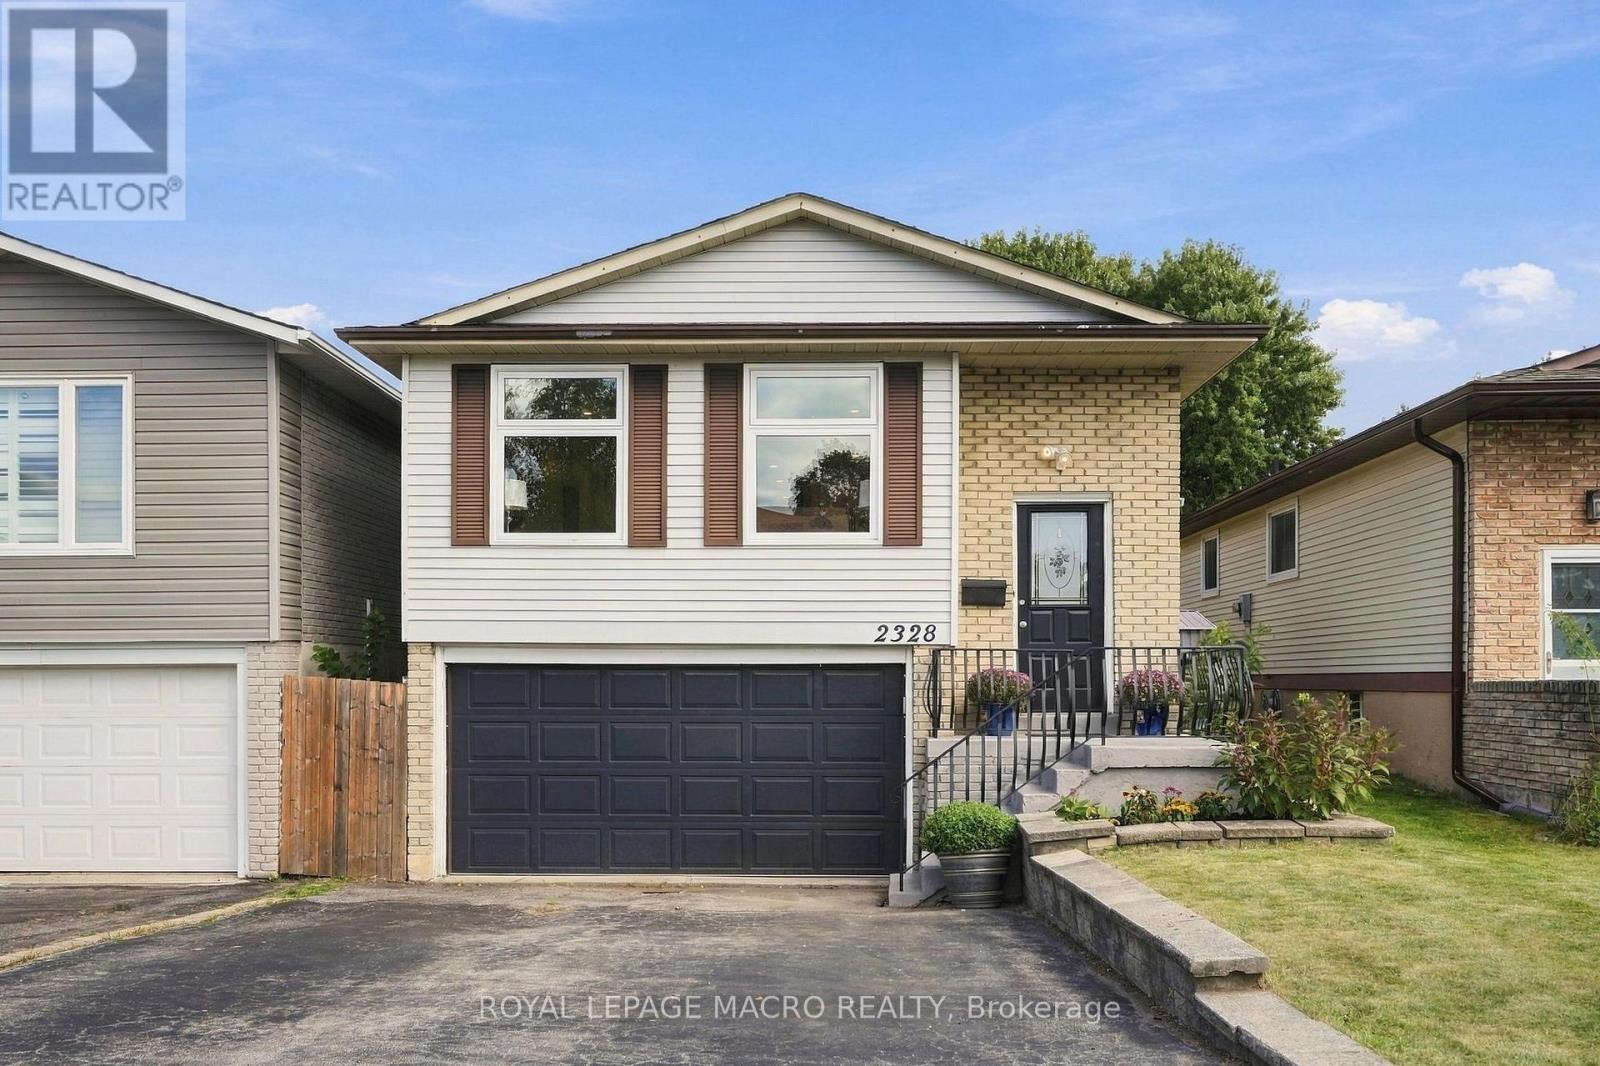
2328 Malcolm Crescent
Burlington, Ontario
A five bedroom, three full bath raised bungalow on a quiet crescent in Brant Hills, close toparks, schools, and the Brant Hills Community Centre. Open concept main floor with a fullyrenovated kitchen: new cabinetry, quartz counters, and stainless steel appliances. Built-inelectric fireplace in the living room, three bedrooms and a full bath on the main. Lower levelfamily room with a second built-in fireplace, wet bar, and walk-out to the backyard, brightenough that it doesn't feel like a basement. Two more bedrooms downstairs, one with ensuite andwalk-in closet, plus another full bath. Deck, pergola, and two sheds out back. Oversized garageand double driveway. Rare to find this much space for a family in Brant Hills at this price. ** This is a linked property.** (id:63476)