
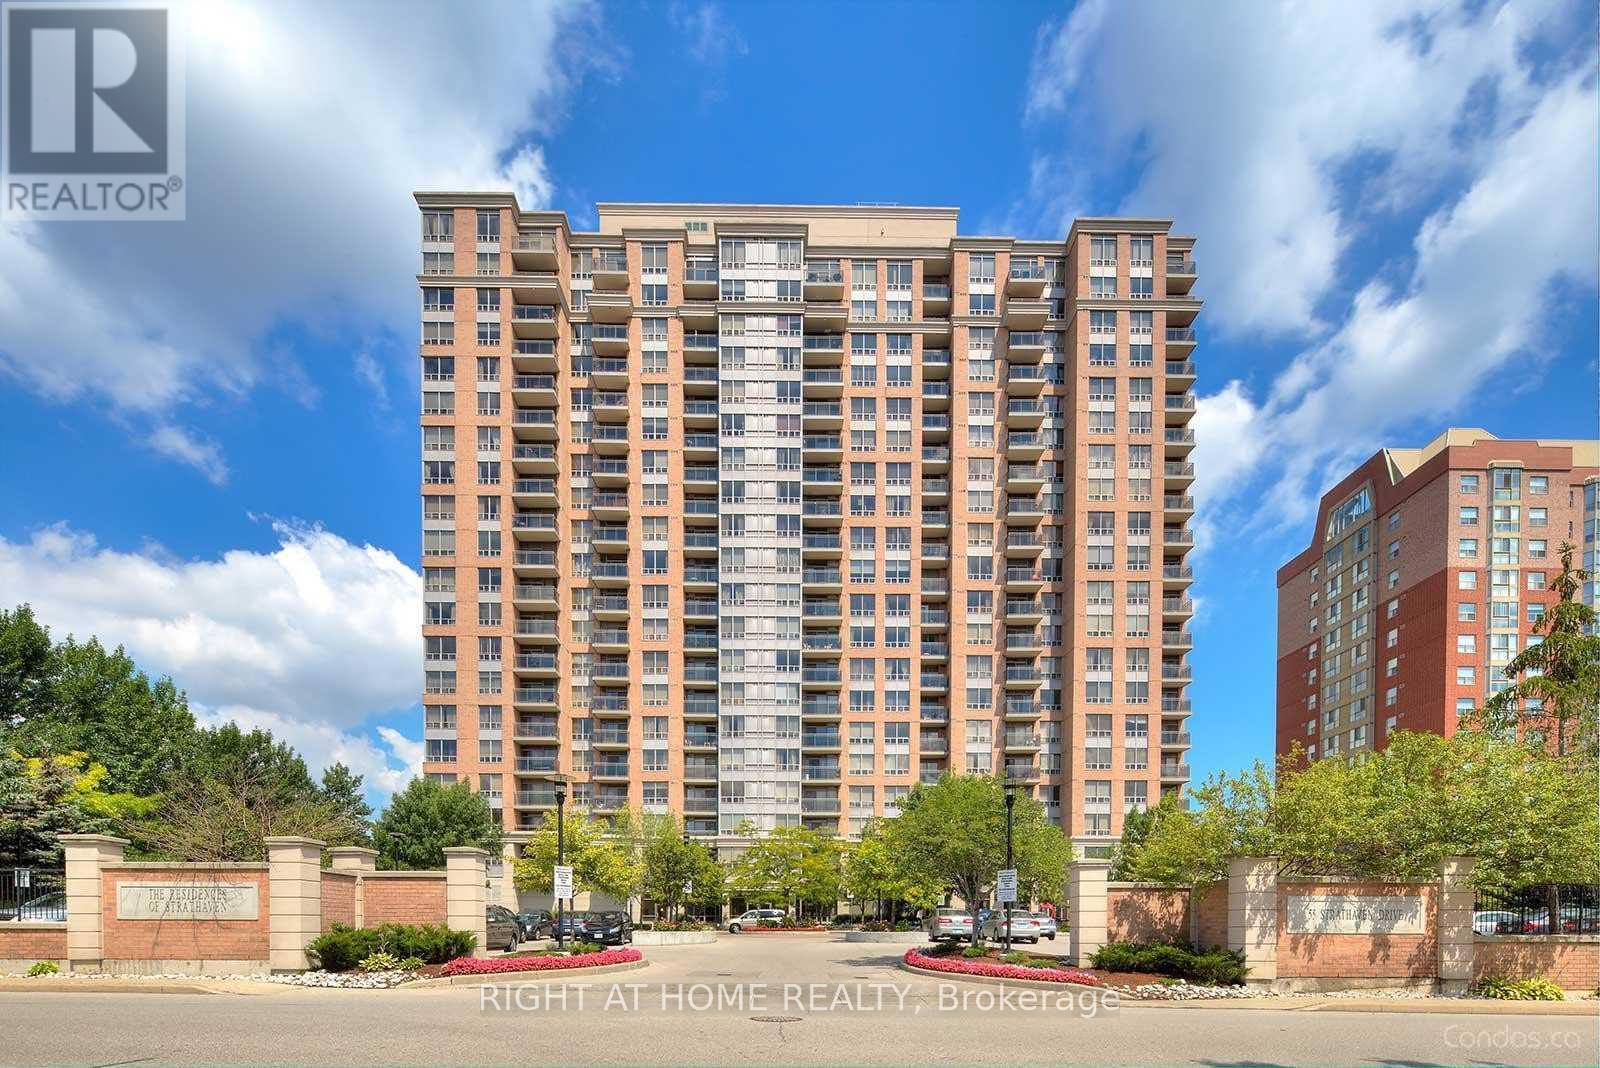
1808 - 55 Strathaven Drive
Mississauga, Ontario
C O N D O F E E S I N C L U D E S H E A T H Y D R O & W A T E R => Absolutely Stunning & In Move-In Condition => Well Maintained Tridel Built Complex => Conveniently Located In The Heart Of Mississauga => Ideal For A First Time Buyer Or An Investor => The Unit has been Professionally Painted => Open Concept Layout With A Walkout To A Large OPEN B A L C O N Y => Sun-Drenched Unobstructed Panoramic Higher Floor View => Laminate Floors => Painted White Kitchen Cabinets => One Underground Parking Spot & One Storage Locker => Easy Access To Highways 401, 403, 410 & 407 => Close To Square One Mall & Shopping Plazas, Schools, Parks, Community Centre, Library & Restaurants => Direct Access To The Upcoming Hurontario Light Rail Transit (L.R.T.) & Public Transportation => Condo Fee Includes Heat, Hydro and Water => Ideal for a First Time Buyer or an Investor => Some Images have been Virtually Staged & are Provided for Visualization and Staging Purposes => This Unit Showcases a True Pride of Ownership Throughout (id:63476)
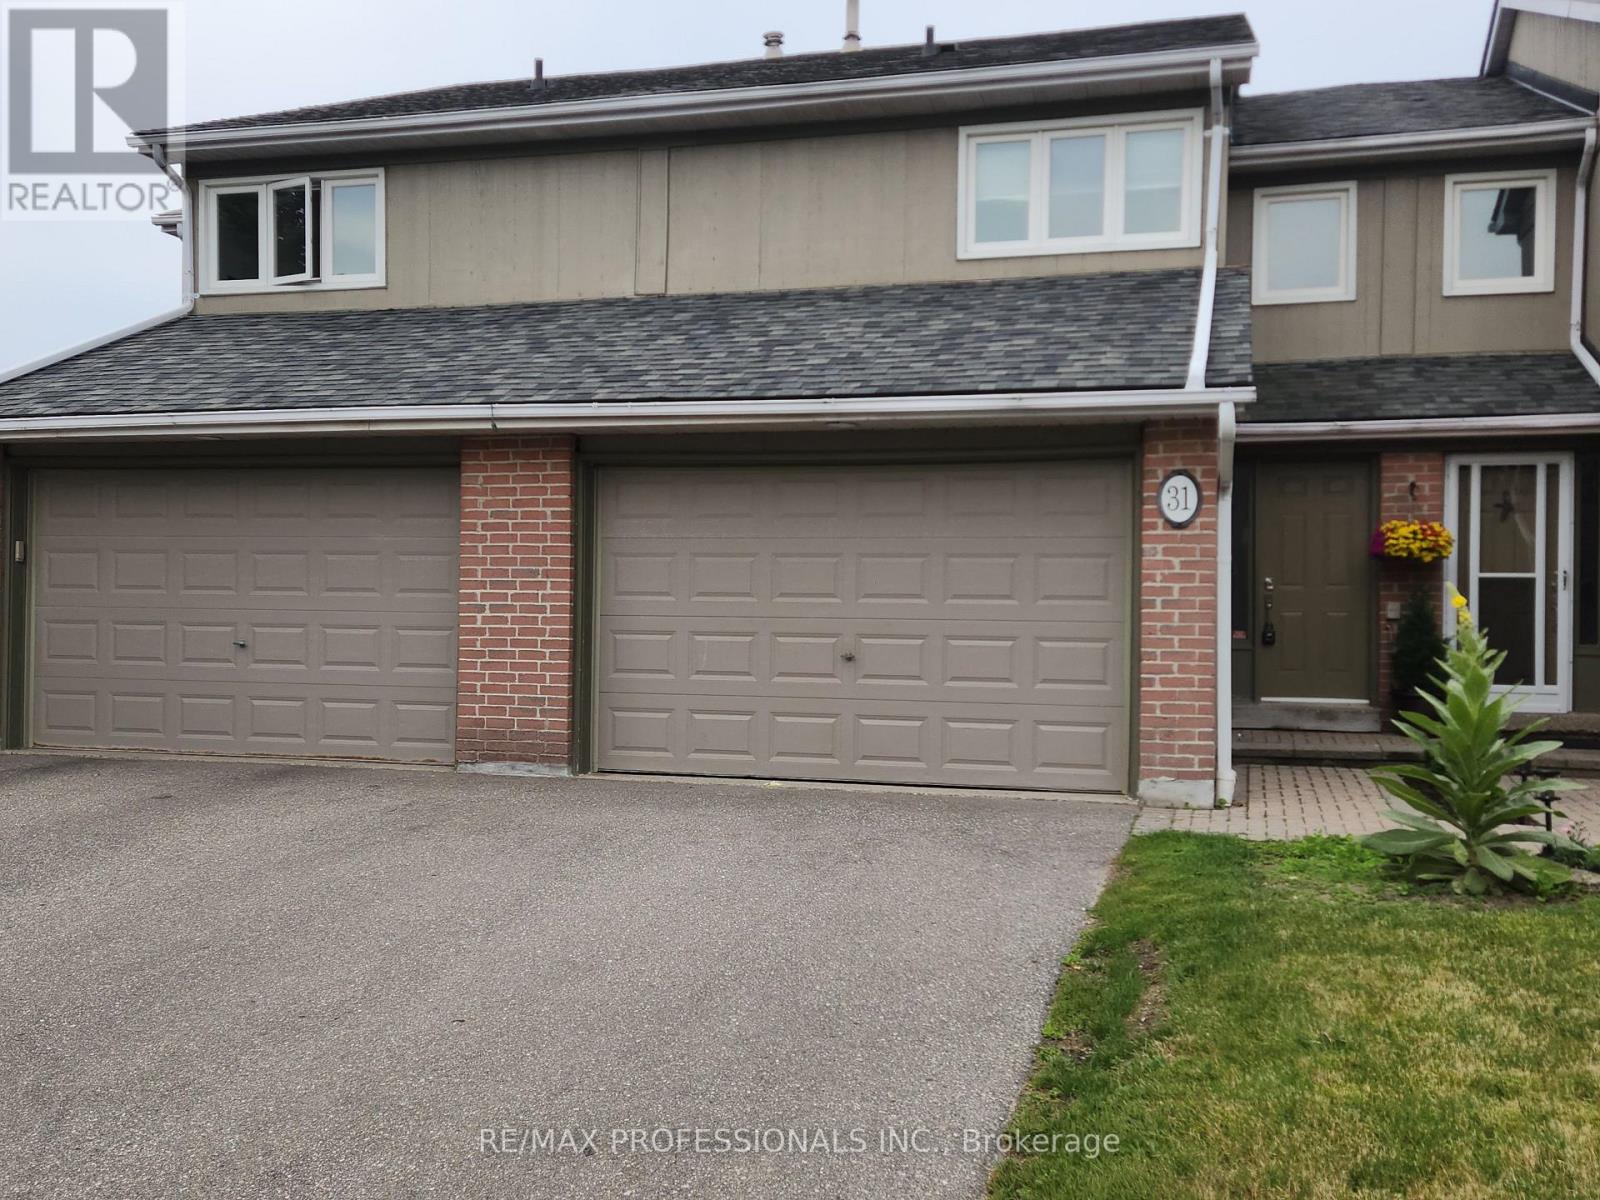
31 - 3079 Fifth Line W
Mississauga, Ontario
Students are welcome! Perfect location! 4-min drive to U of TM or a 15-min walk!! Renovated 3-bedroom upper level with 1.5 Bathrooms, Unit includes 2 parking spots, Shared Laundry, Backyard, Community outdoor pool. Spacious upper-level unit for rent, available for July 1, 2026, neighbors to the 403, south common mall, grocery stores, fitness centers, and much more! Tenants are to pay 70% of the utilities (heat, water, and hydro). (id:63476)
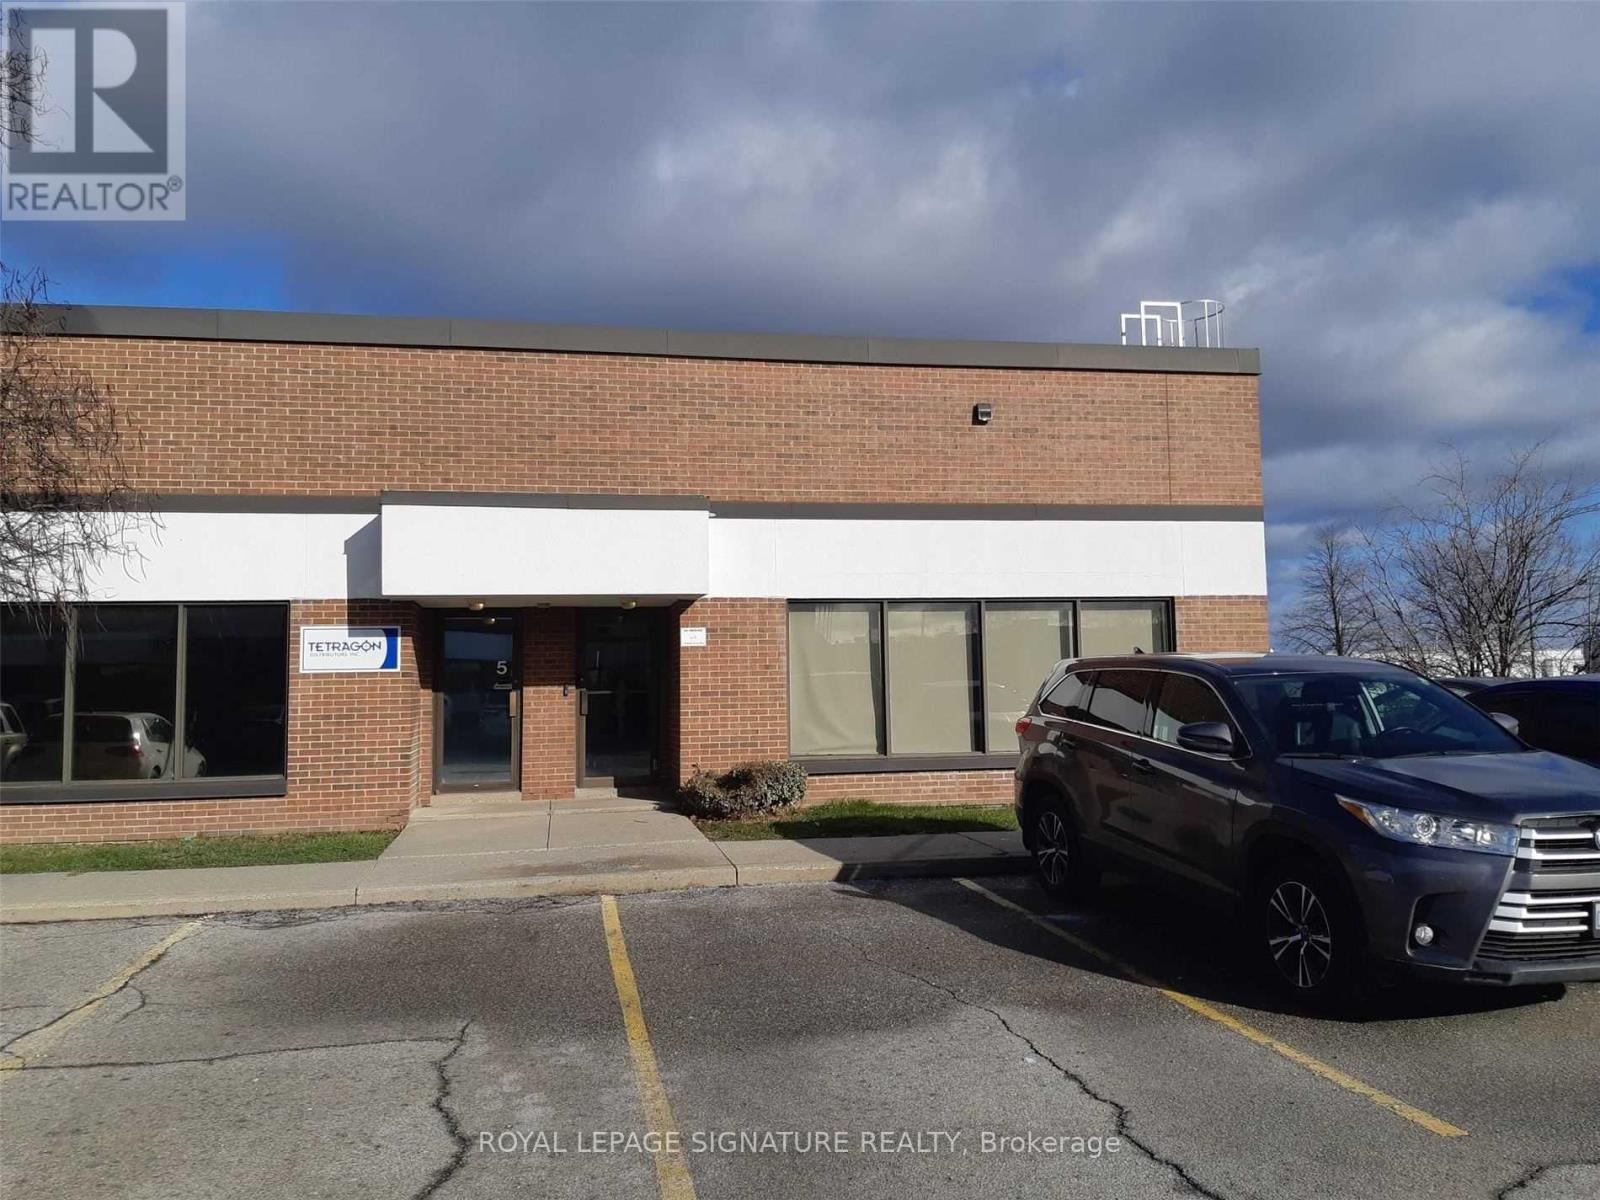
6 - 2422 Dunwin Drive
Mississauga, Ontario
Corner unit ,Large showroom ,Large mezzanine not included in the rentable area ,Truck level shipping allows large trucks .can accommodate large trucks ,Low TMI . plenty of parking. Two bathrooms . one bathroom has four booths (id:63476)
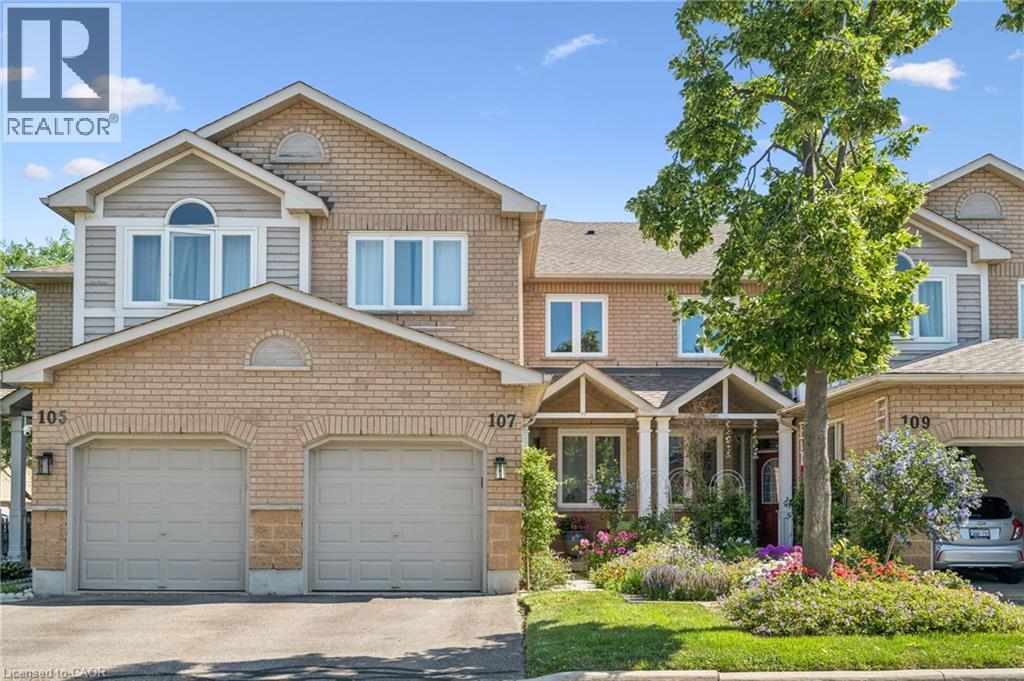
833 Scollard Court Unit# 107
Mississauga, Ontario
Welcome to #107-833 Scollard Court — where comfort, convenience, and community come together in one fantastic Mississauga address. Offering approximately 1,950 sq. ft. of thoughtfully designed living space, this spacious townhome delivers the ideal blend of functionality, style, and everyday comfort. The standout entertainer’s kitchen is the heart of the home, featuring generous counter space, abundant cabinetry, and a seamless connection to the main living and dining areas — perfect for hosting friends, family gatherings, or cozy nights in. Bright open-concept living spaces and a highly functional layout create a home that feels both inviting and practical for modern living. The oversized primary retreat offers exceptional flexibility, with a layout spacious enough to potentially accommodate a fourth bedroom, nursery, home office, or private sitting area — a rare feature for growing families or multi-functional living needs. Situated in a well-maintained complex in a highly desirable neighbourhood, this location offers the lifestyle buyers are searching for. Enjoy being minutes from Heartland Town Centre, Square One Shopping Centre, restaurants, cafés, parks, community centres, and excellent schools. Commuters will appreciate quick access to Highways 401, 403, and 407, along with nearby GO Transit options. And if travel is part of your lifestyle, you’ll love being approximately just 20 minutes from Toronto Pearson International Airport — making business trips and vacations incredibly convenient. Outdoor enthusiasts will appreciate nearby walking trails, green spaces, and family-friendly parks, while everyday conveniences are truly at your doorstep. Whether you’re a first-time buyer, young family, professional, or downsizer, this home offers exceptional value in an unbeatable location. Great complex. Great space. Great layout. Great lifestyle. This is the kind of home that simply feels right the moment you arrive. (id:63476)
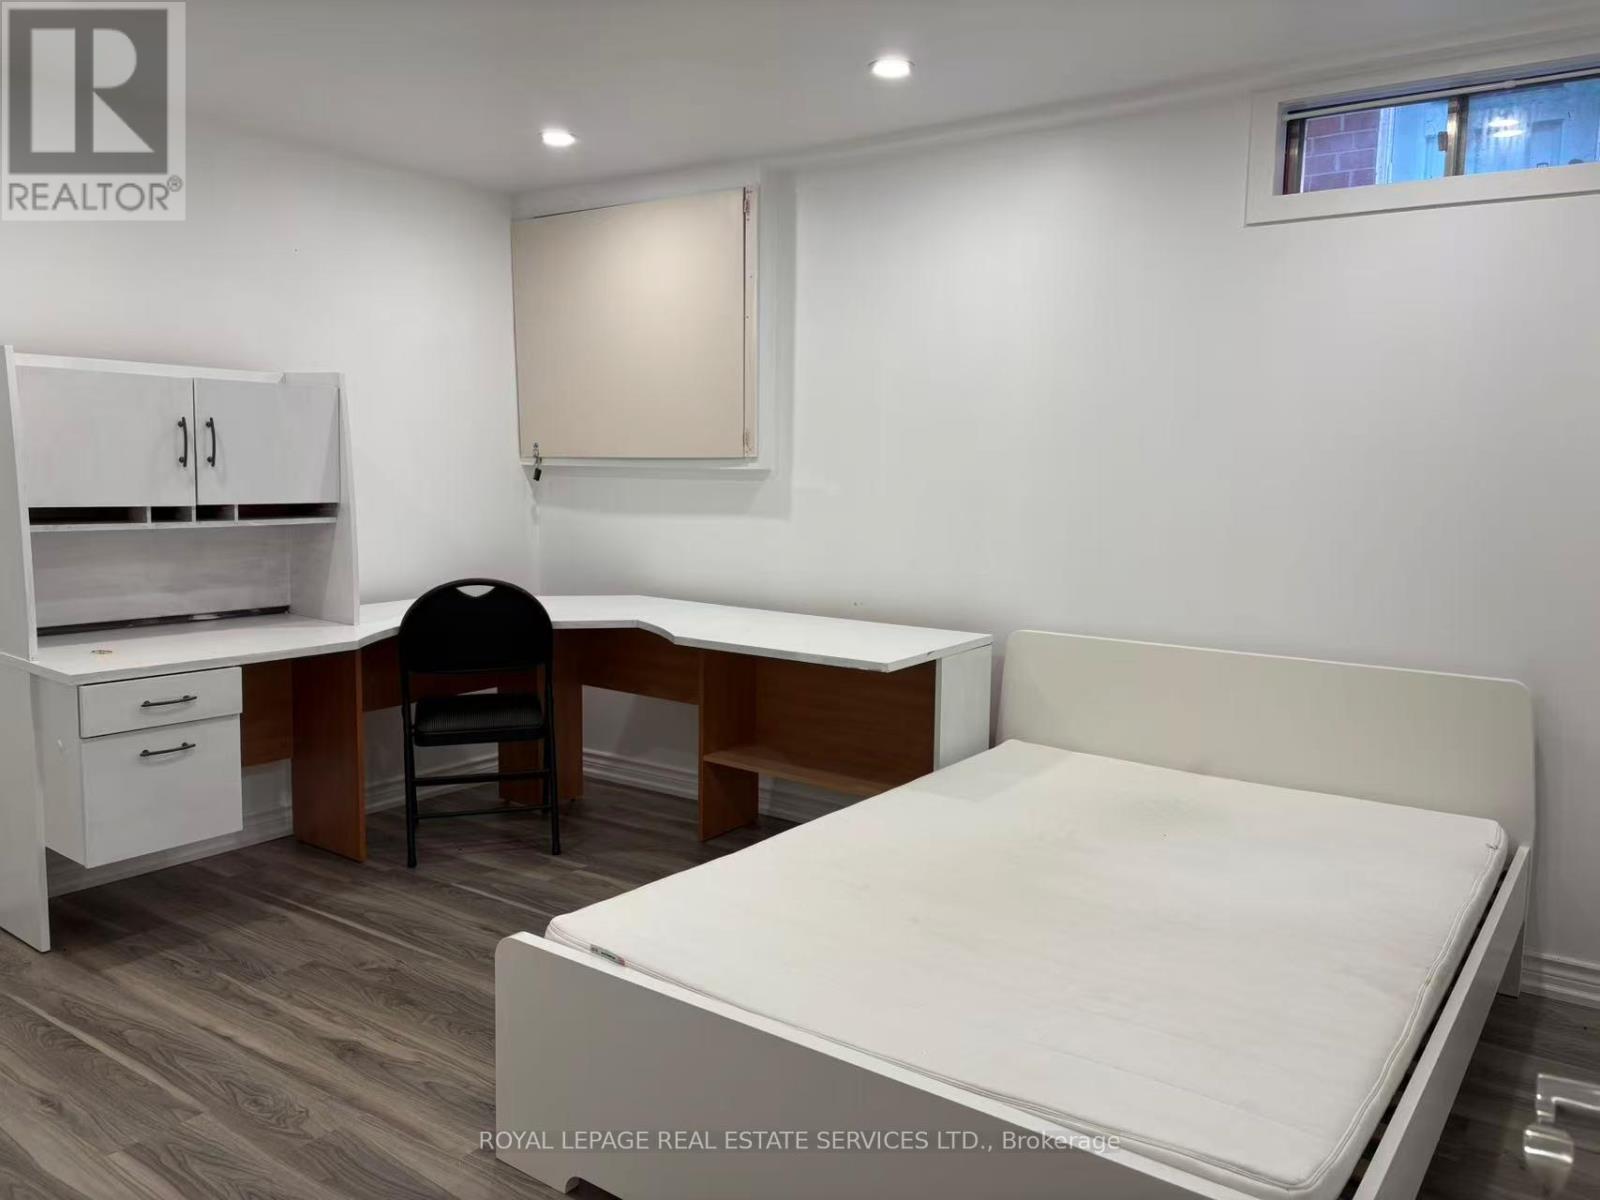
Bsmt-2 - 1966 Kempton Park Drive
Mississauga, Ontario
Furnished 1 Bedroom in Basement unit , sharing Living room , Dining room ,Kitchen , Bathroom and Laundry with another Tenant .1 Parking on the Driveway. Hydro, Water, Gas are included. Walking Distance To Credit Valley Hospital And Erin Mills Town Centre and Minutes To Qew, 401, 403 And 407. (id:63476)
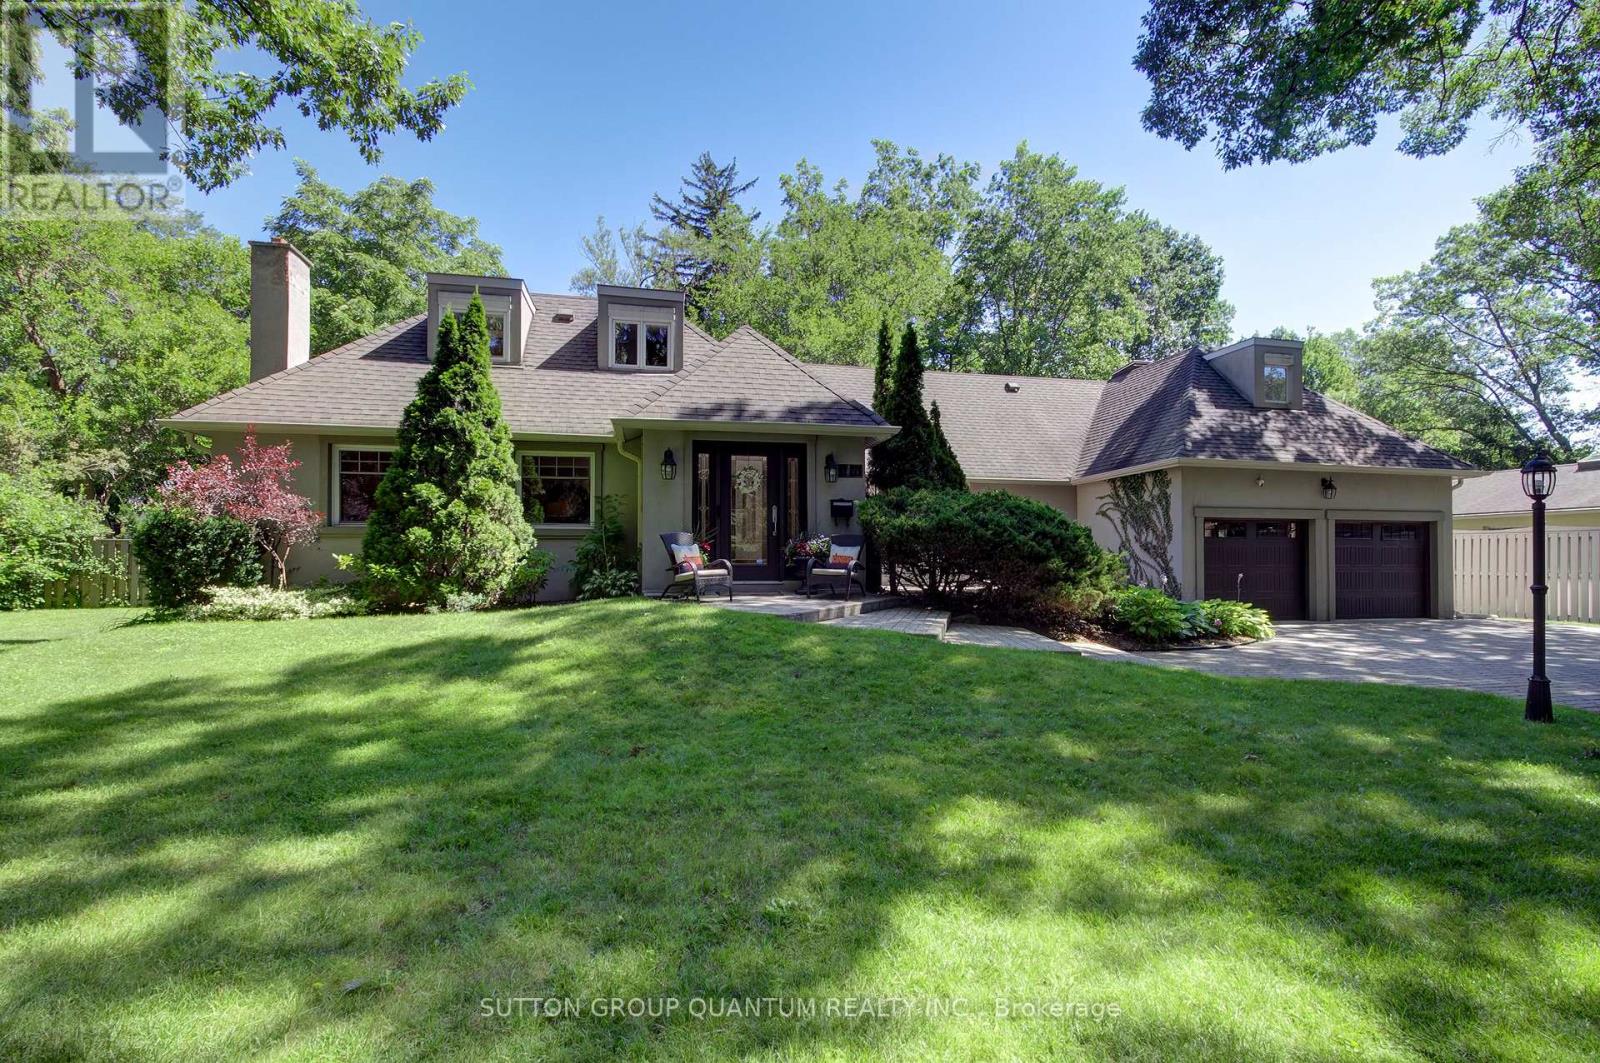
1391 Queen Victoria Avenue
Mississauga, Ontario
Welcome to 1391 Queen Victoria Avenue, an exceptional Lorne Park residence offering over 4,300 sq.ft. of beautifully finished living space on a rare, oversized 124' x 140' lot. Set on one of Lorne Park's most prestigious streets, this remarkable home offers outstanding privacy in a quiet, secluded setting. Rich in timeless character and craftsmanship, the home showcases expansive windows, elegant curved archways, custom doors and extensive built-in cabinetry. Designed for both everyday living and entertaining, it features 4+1 spacious bedrooms, 6 bathrooms, a formal living room, an open-concept kitchen and family room and a finished lower level with oversized windows, a generous recreation room, full bar and gym. A dedicated home office, surrounded by windows overlooking mature trees and beautifully landscaped grounds, offers an inspiring workspace, complete with its own two-piece ensuite and large closet. This versatile room can also function as a 5th bedroom. Privately situated in its own wing, the guest or in-law suite provides ideal accommodations for extended family or guests. Skylights fill the space with natural light, while a spacious ensuite featuring a relaxing soaker tub adds comfort and tranquility to this inviting retreat. Surrounded by mature trees, the backyard is a private oasis designed for entertaining and family enjoyment. Spend summer days by the pool, unwind in the hot tub, or relax across multiple decks and seating areas. The expansive lawn offers plenty of space for children to play, while the oversized front yard-set well back from the road-is ideal for a winter hockey rink. Located in the heart of prestigious Lorne Park, this exceptional property is surrounded by luxury homes, top-rated schools and parks, with convenient access to Port Credit, Clarkson, GO Transit and major highways. A rare offering that seamlessly blends timeless character, exceptional privacy and modern functionality, in one of Mississauga's most coveted neighbourhoods. (id:63476)
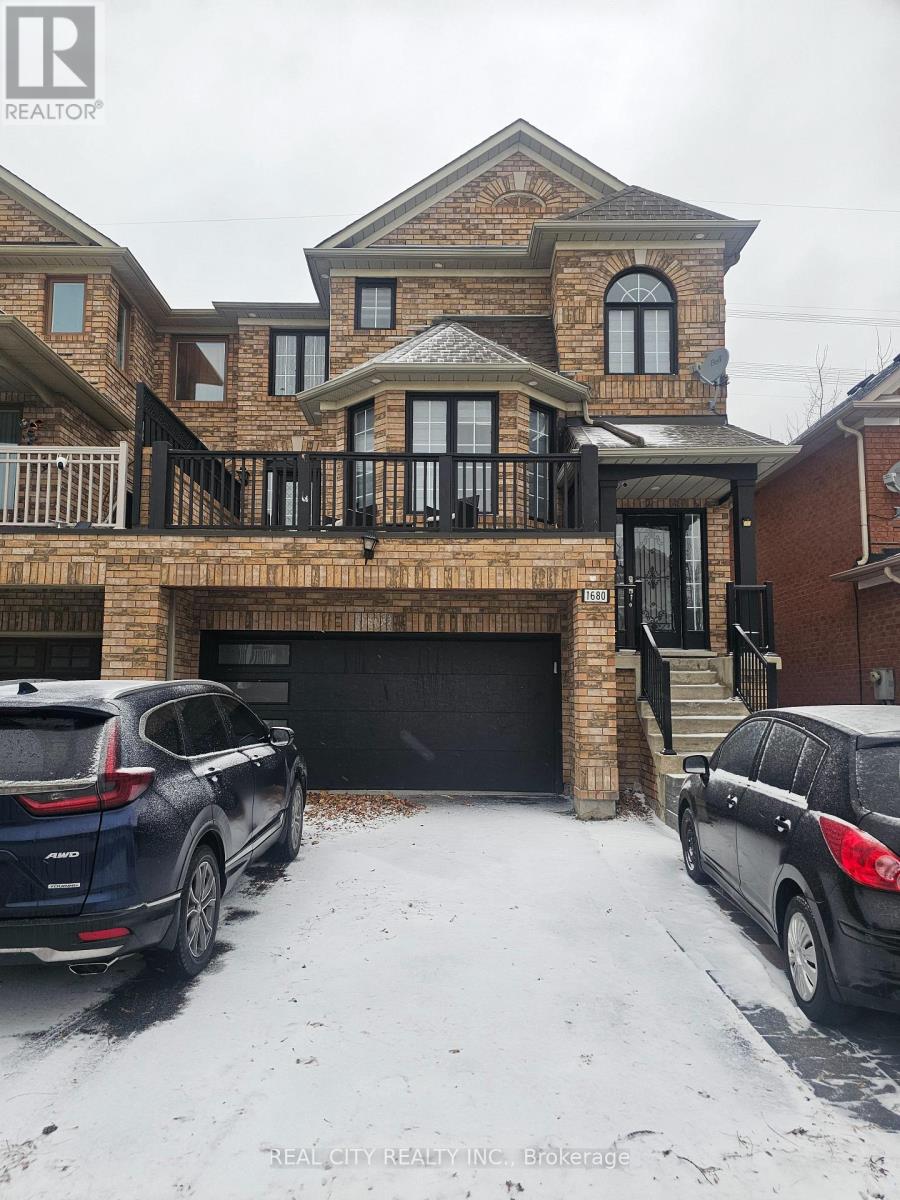
1680 Samuelson Circle
Mississauga, Ontario
Beautiful and classic well renovated 2 storey Semi, Ideally Situated In One Of Mississauga's Most Desirable Locations & Cul De Sac & Family / Child Safe Neighborhood. Step Into Meticulously Designed Space Featuring A Welcoming Foyer, Setting The One For The Home's Impeccable Layout. Enjoy The Versatility Of Separate Living/Dining walk to balcony & Family Room, Offering The Perfect Blend Of Practical & Functional Layout. Upgraded Kitchen With Granite Countertops Combine With Breakfast Area. Spacious Bedroom's, Including A Large Master With A Ensuite & His/ Her Closets. Finished W/O Basement, Separate Entrance to Double car Garage. Extended Driveway To Park 2 Cars. Freshly Painted, many upgrades as per list attached. Ideal for families w/lots of parks, play areas & excellent community. (id:63476)
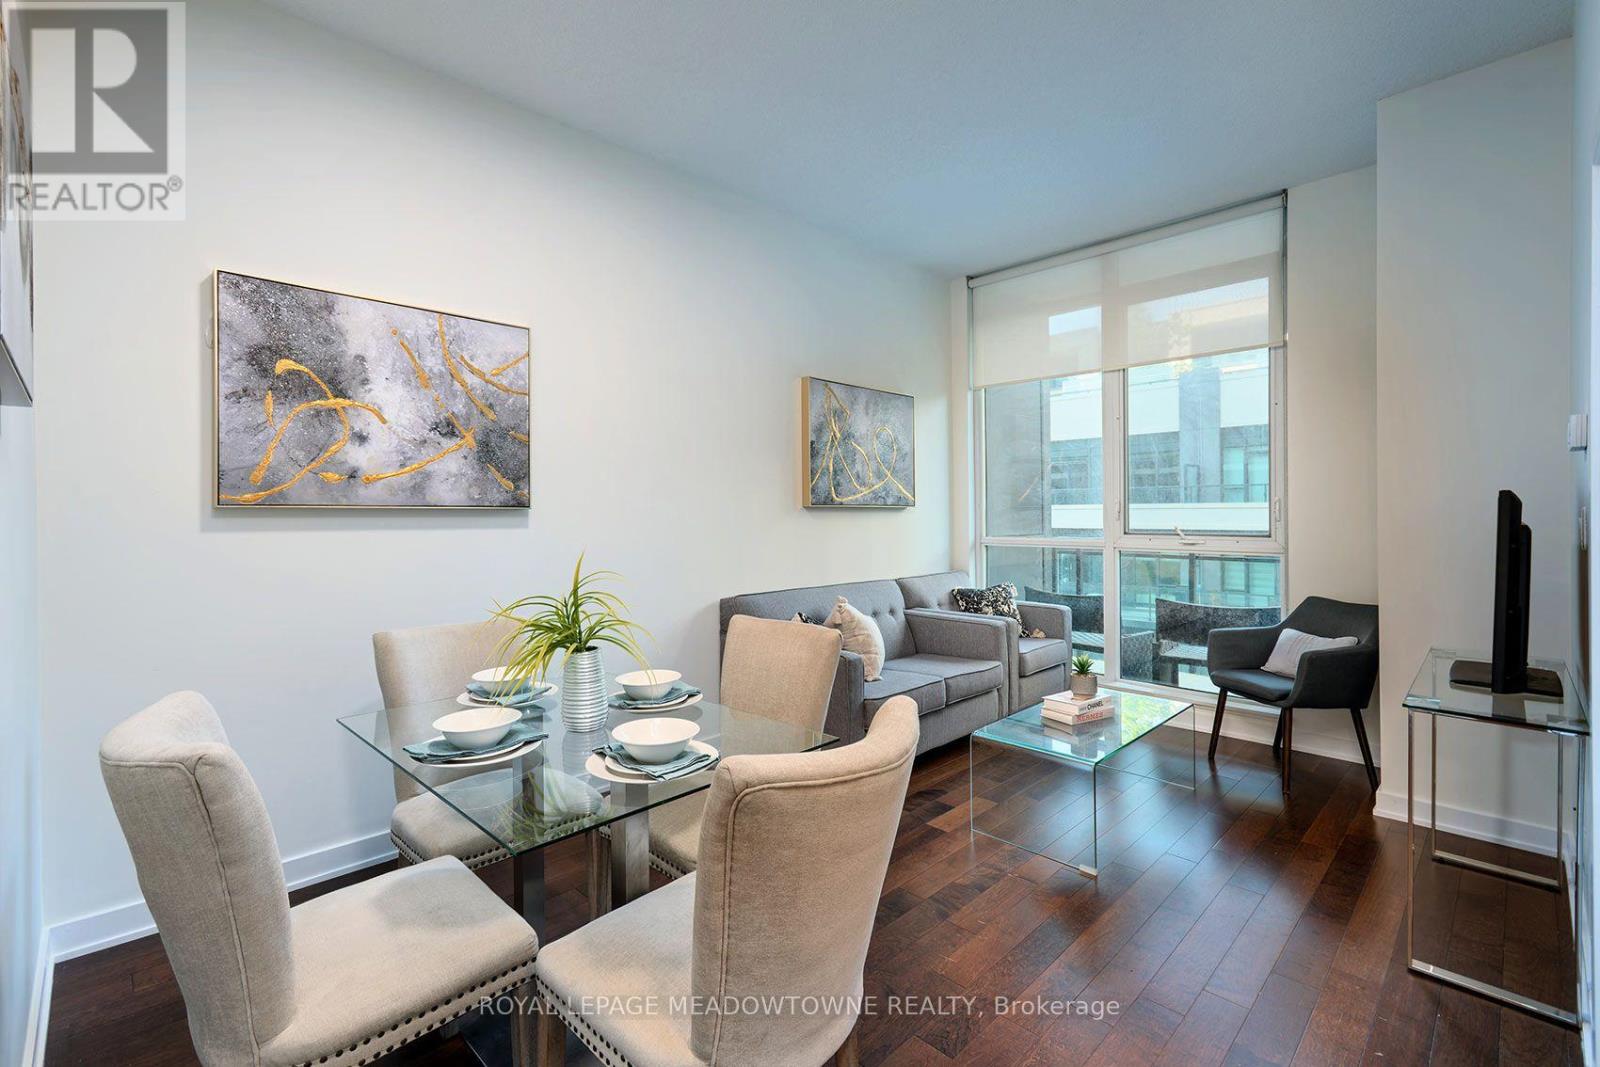
315 - 4065 Brickstone Mews
Mississauga, Ontario
Experience elevated urban living in the heart of Downtown Mississauga at The Residences at Parkside Village. This modern and stylish suite features soaring 10' ceilings, hardwood floors, and new luxury vinyl flooring in the bedroom. A bright open-concept layout designed for comfortable everyday living and effortless entertaining. The spacious primary bedroom is highlighted by stunning floor-to-ceiling windows that fill the space with natural light, while the sleek kitchen is equipped with stainless steel appliances and ample storage. Enjoy the convenience of ensuite laundry, underground parking, and a storage locker, all included. Residents have access to exceptional hotel-inspired amenities including a fully equipped gym, indoor pool, rooftop terrace, concierge, guest suites, media room, party/meeting rooms, games room, visitor parking, security, and more. Perfectly located in Mississauga's vibrant City Centre, you're just steps to Square One Shopping Centre, Celebration Square, Sheridan College, restaurants, cafés, entertainment, public transit, and major highways including the 403 & 401. With an impressive Walk Score of 87, everything you need is right at your doorstep. Whether you're a first-time buyer, investor, or looking for a stylish downtown lifestyle, this is an outstanding opportunity to own in one of Mississauga's most sought-after communities. Live in City Centre today. (id:63476)
312 - 3401 Ridgeway Drive
Mississauga, Ontario
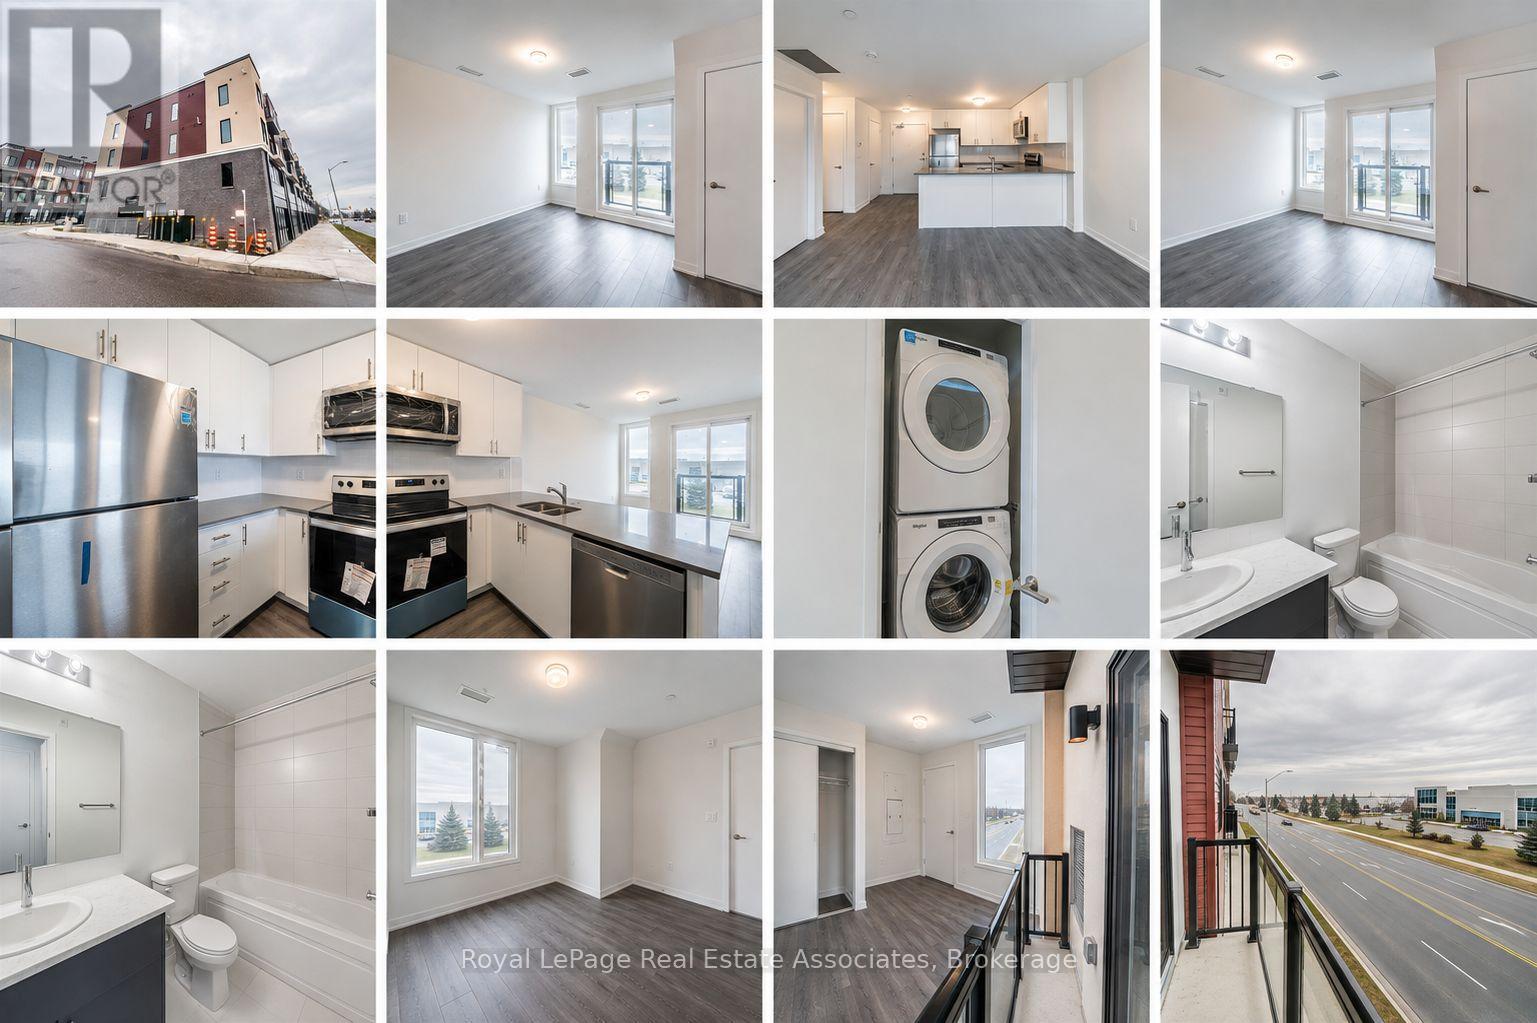
The best part of living here isn't found within four walls. It's the rhythm that develops beyond them. Mornings begin with coffee from a neighborhood favorite. Evenings are unhurried, with restaurants, cafés, and everyday conveniences just a minutes away. Weekend plans rarely require much planning, whether it's exploring nearby parks, meeting friends for dinner, or taking advantage of quick access to Highways 403, 407, the QEW, and GO Transit to discover somewhere new. At the center of it all is this thoughtfully designed one-bedroom, one-bathroom residence, offering a modern retreat in one of Mississauga's most connected communities. It's a home that doesn't compete with your lifestyle. It quietly complements it. (id:63476)
4339 Radisson (Upper Level) Crescent W
Mississauga, Ontario
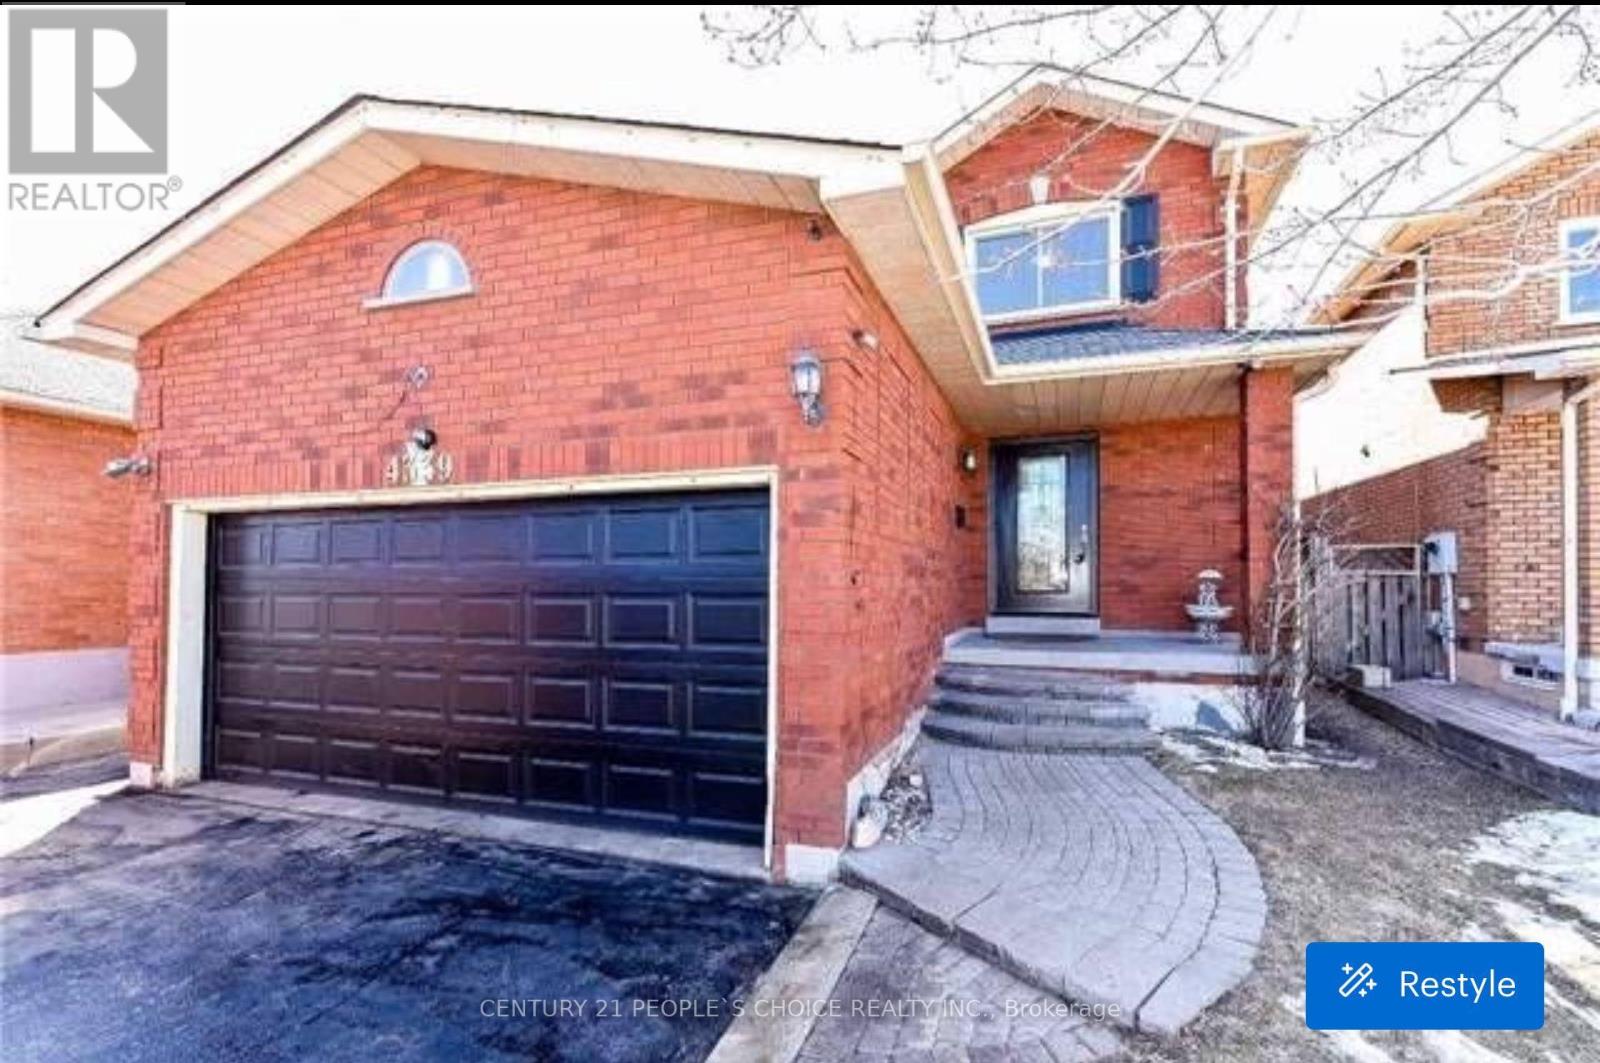
Available from Oct 1st or End of Sept. Spacious 4 Bed Rooms 3 Bath Home In Desirable Erin Mill Gonzaga & John Fraser School District, Renovated Washroom, New Wooden Flooring, Sept Living Room And Family Room With Wood Fire Place, Close To Credit Valley Hospital Erin Mill Tc, 403/ 407 & Go Station. Eat In Kitchen With Walkout To Yard, Well Maintained Back Yard, Master Bed Room With Ensuite & His/Her Closets. Stainless Steel Appliances (Basement Is Not Included) Tenant Will Pay 70% Of Utility Bill. (id:63476)
# 135 & 136 - 2980 Drew Road
Mississauga, Ontario
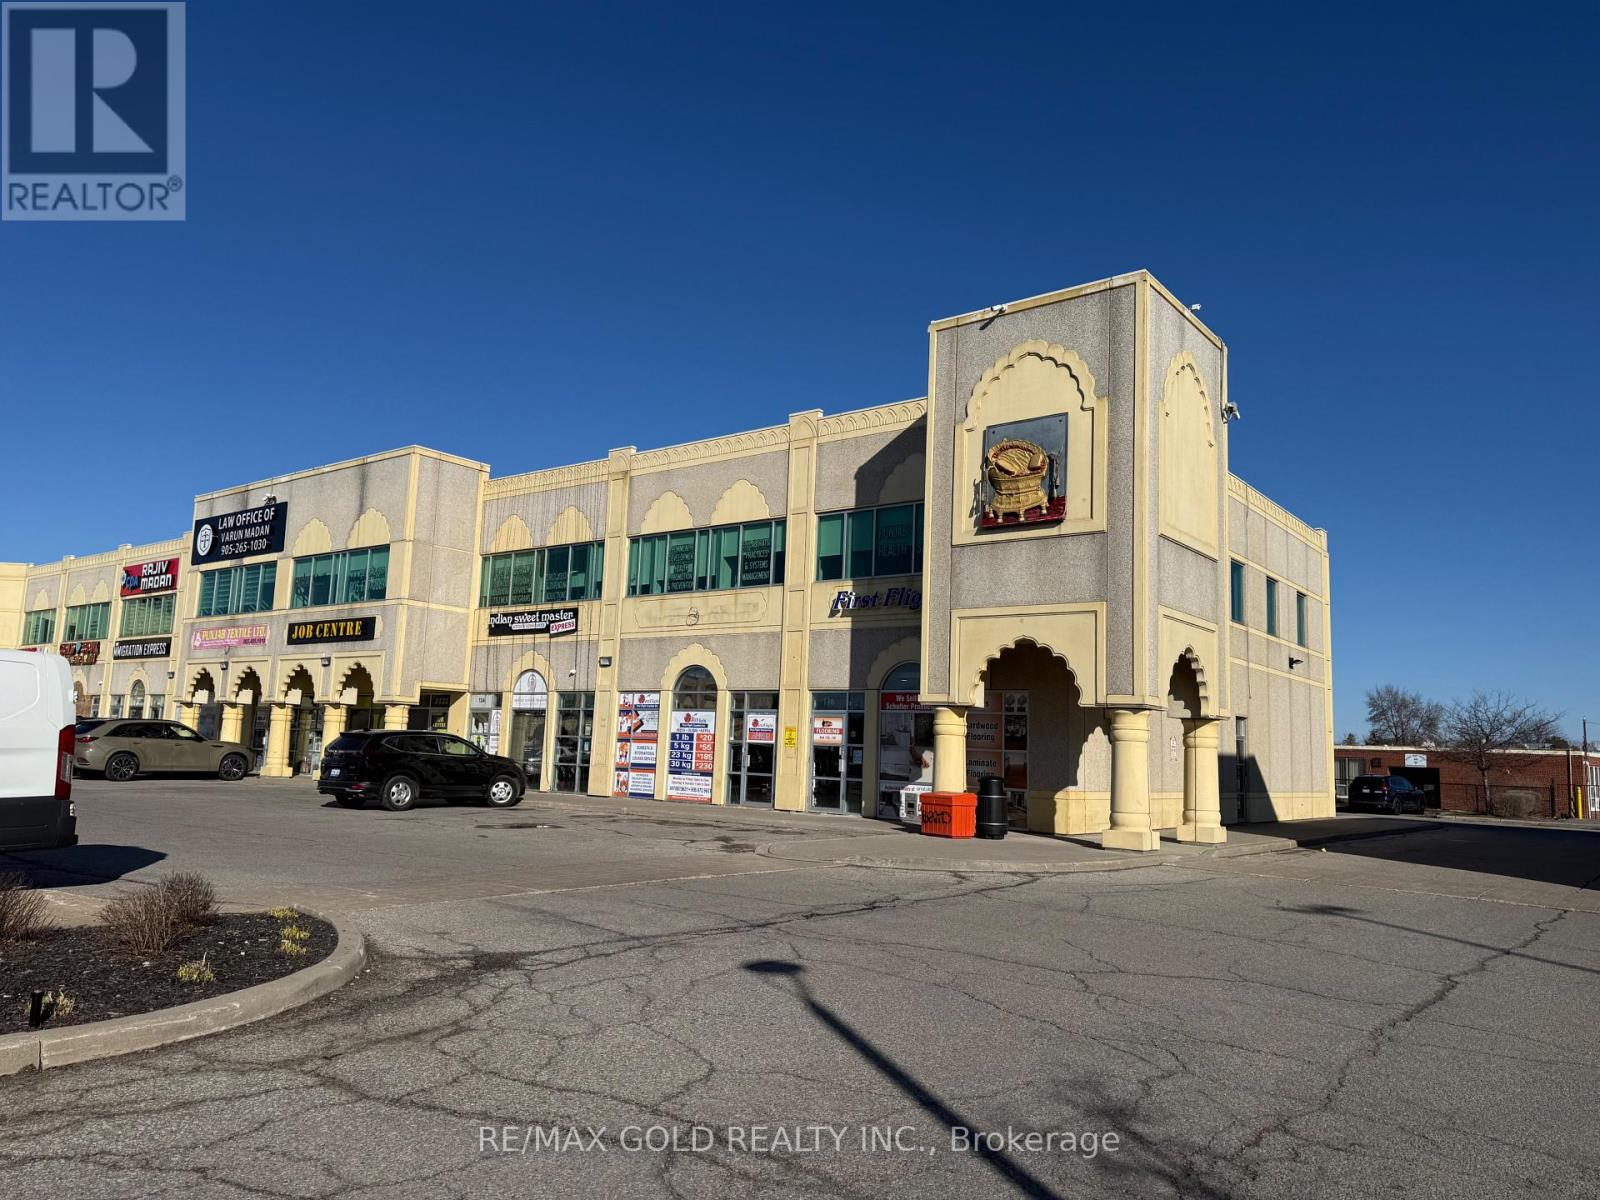
Prime location! Excellent opportunity for a start-up or established business. Ground floor Corner showroom units available for lease, offering a total of 2,560 sq. ft. combined across two units: Unit 135 (1,342 sq. ft.) and Unit 136 (1,218 sq. ft.). Units can be leased together or separately.Great exposure on Airport Rd in a very busy plaza with ample customer parking. Each unit includes one office and one washroom.Please note: restaurant use is not permitted. The units were previously used for flooring and tile retail. (id:63476)
3281 Flanagan Crescent
Mississauga, Ontario
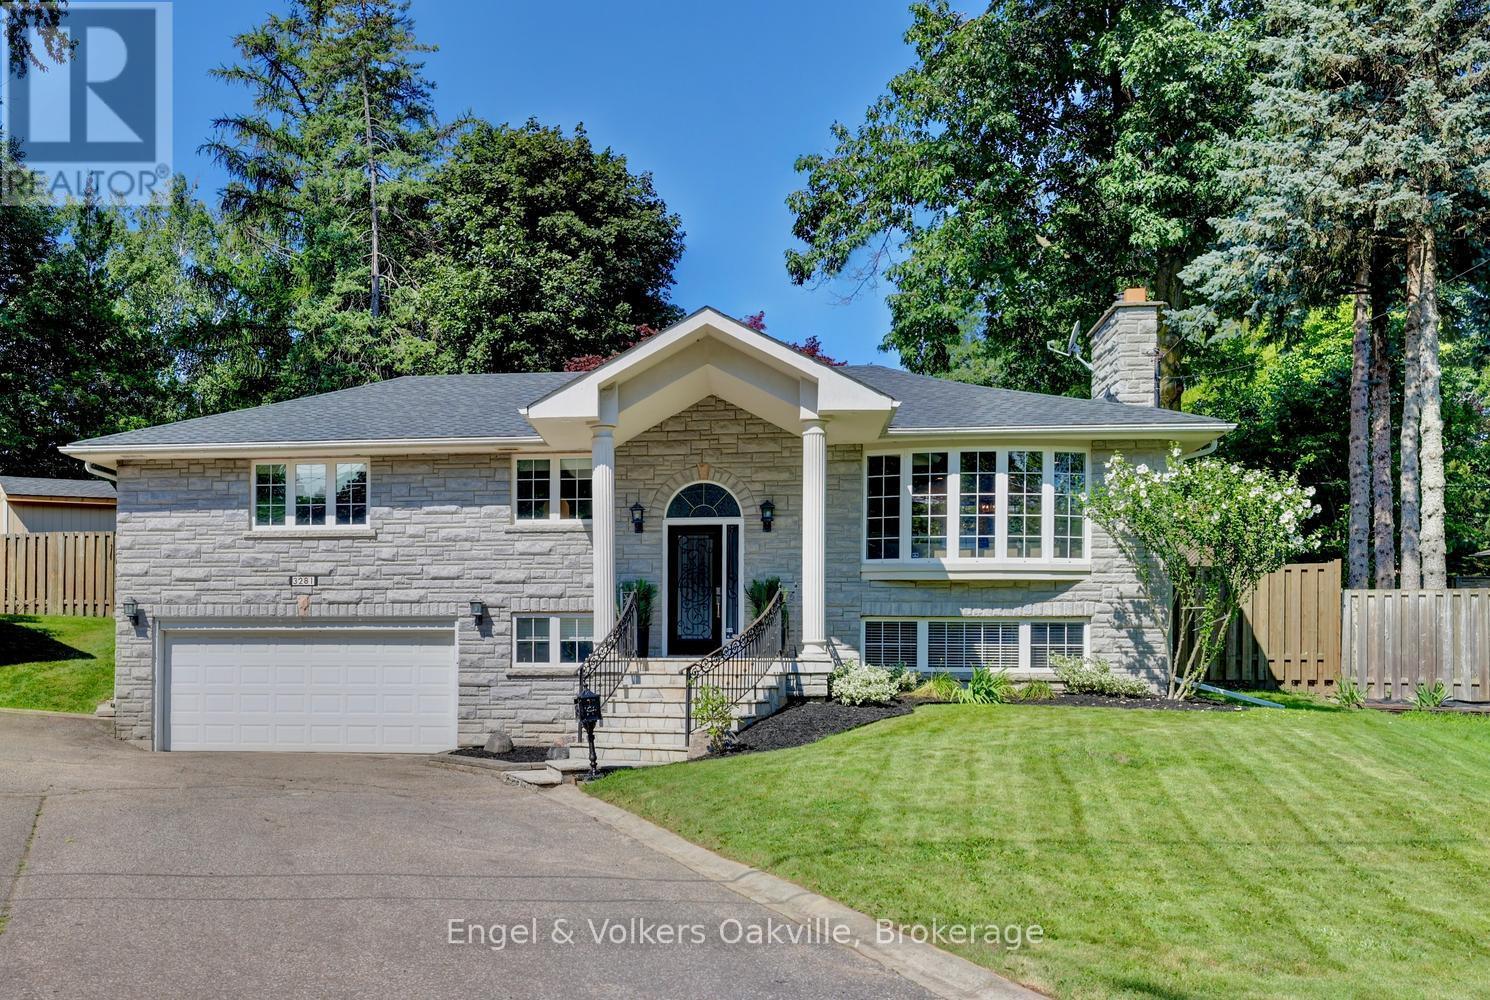
Welcome to this spectacular family home in the highly coveted Credit Woodlands neighborhood. Over $150k recently spent updating both inside & out. With almost 2300 sq. ft. of living space, & an ultra-private rear yard, with 20X40 salt water pool, custom pergola, massive deck & patio with 3 piece bathroom/shower pool house, this is your "Muskoka in the City" dream home! As you enter this raised bungalow with 3 bedrooms & 3 bathrooms, you are immediately drawn to the bright & airy white contemporary farmhouse open concept kitchen, dining & living areas with 10' ceilings & custom built-in cabinetry. Also on the main level, you will find 3 generous bedrooms with built-in closet organizers, sharing a beautiful modern 5 piece bathroom. The lower level with heated floors throughout & large at-grade windows provides a cozy rec-room with wood-burning fireplace, a den/office with built-in cabinets, a games/work-out area, 3 piece bath with glass shower, laundry & ample storage, as well as a walk-out to the completely reno'd garage. Recent Updates - 2024 - new Furnace, AC, Pool Liner, Pool Heater, Pool Filter, & massive rear wood deck. 2025 - new Roof, Stove/Oven, extensive Landscaping, Garden Shed, double car garage completely reno'd. 2026 - New Pool Salt Cell, Sump Pump. Close to all amenities & shopping, walking distance to parks & schools. Just move-in and enjoy! (id:63476)